

-
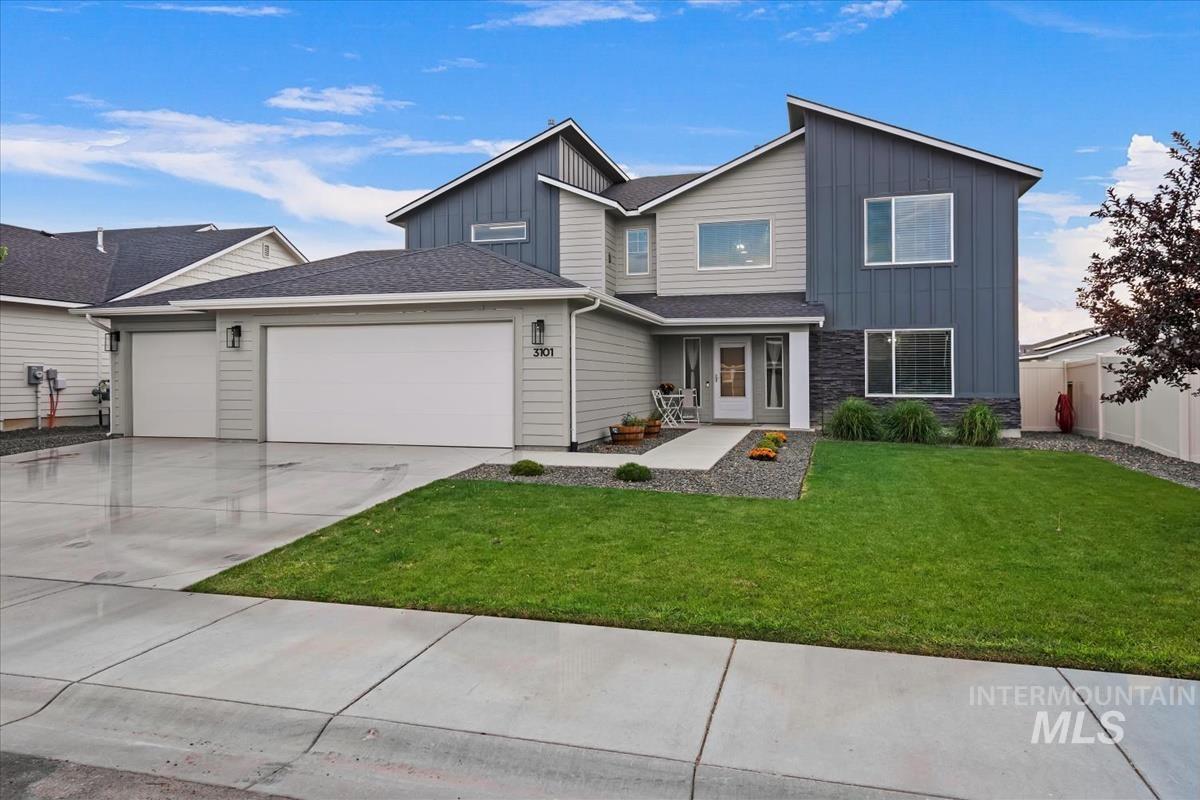
Contemporary exterior with varied siding, an attached two-car garage, manicured lawn, and a white picket fence
-
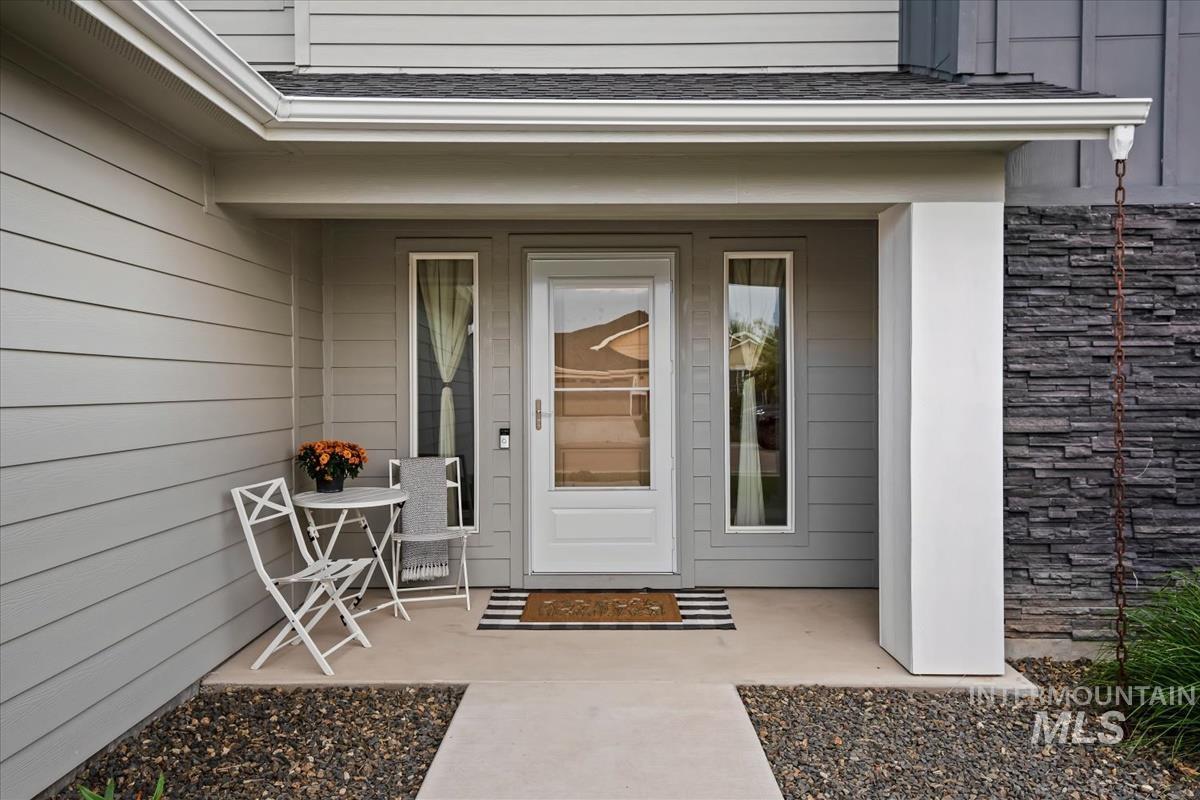
Covered entryway featuring a white door with sidelights, horizontal siding, and stone veneer accents
-
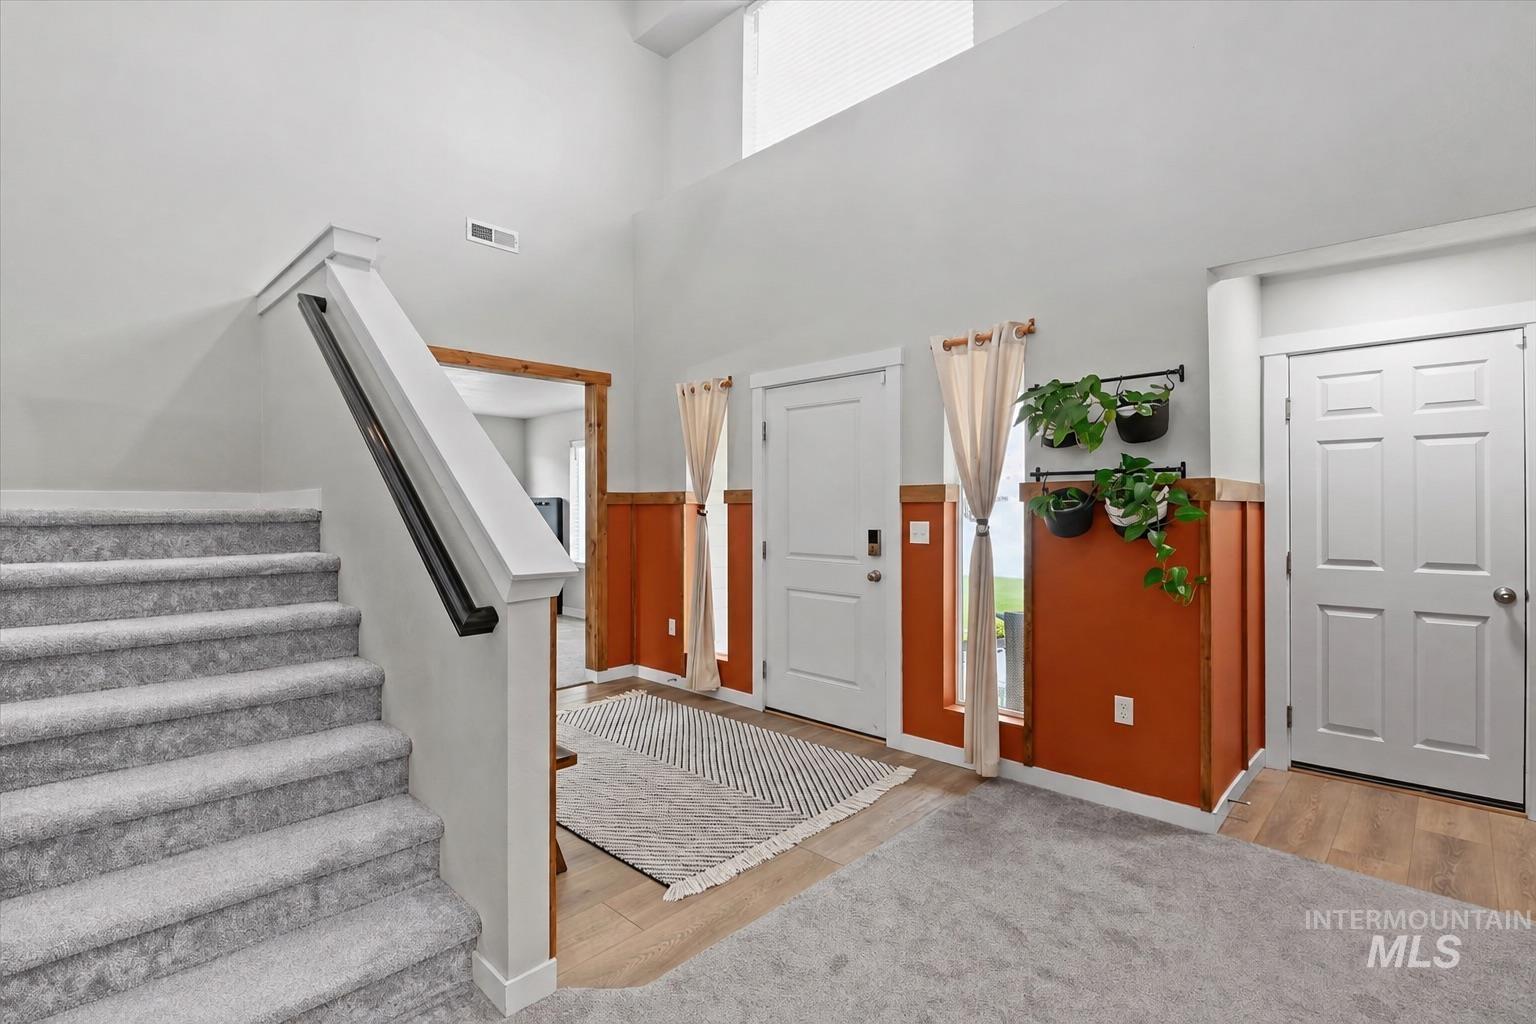
Two-story foyer with high ceilings, featuring a carpeted staircase, wood-finish flooring, and a paneled entry wall
-
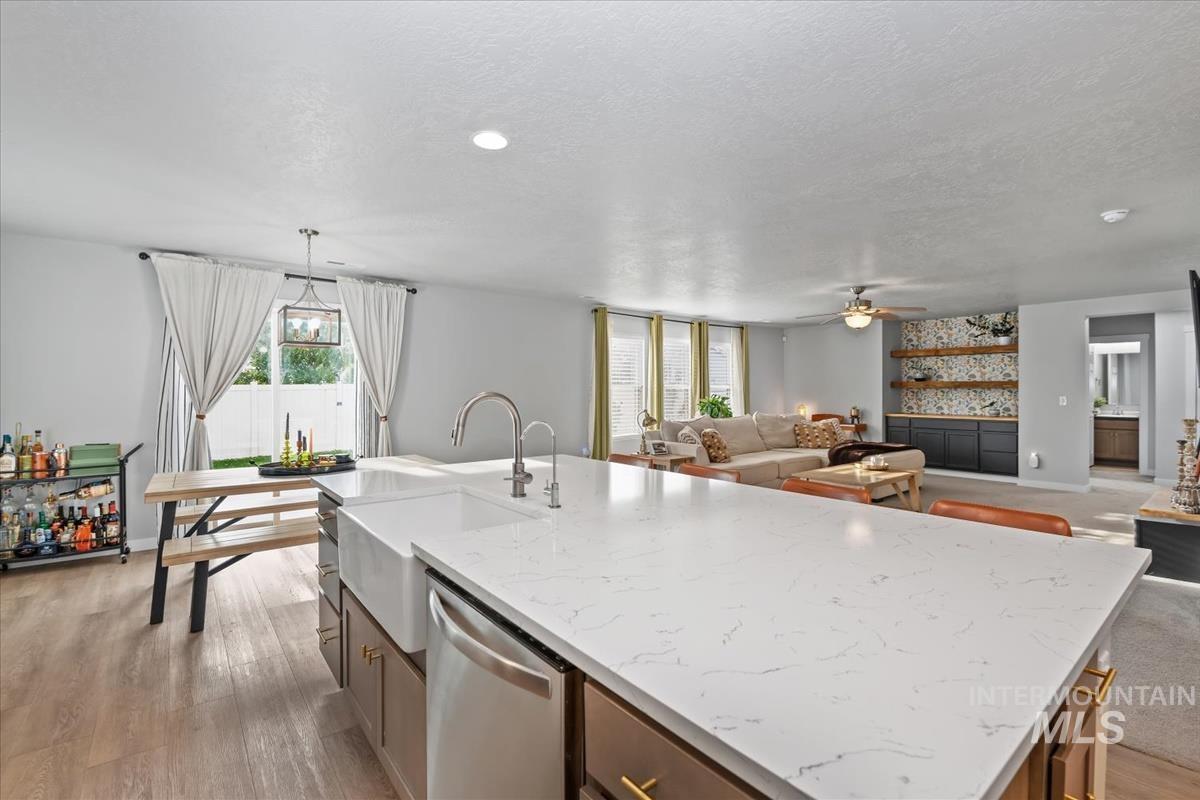
Kitchen island with a farmhouse sink, stainless steel dishwasher, and a light-toned countertop
-
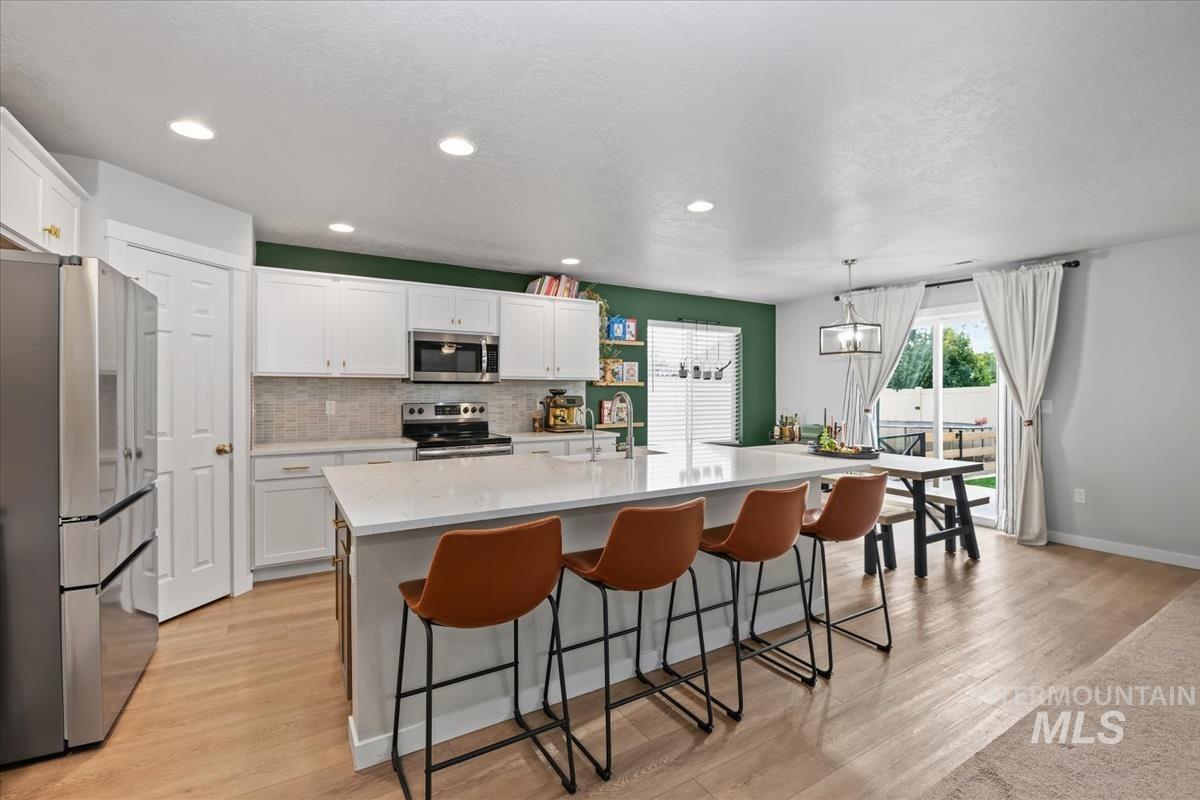
Contemporary kitchen featuring white cabinetry, stainless steel appliances, a large center island with counter seating, and wood-finish flooring
-
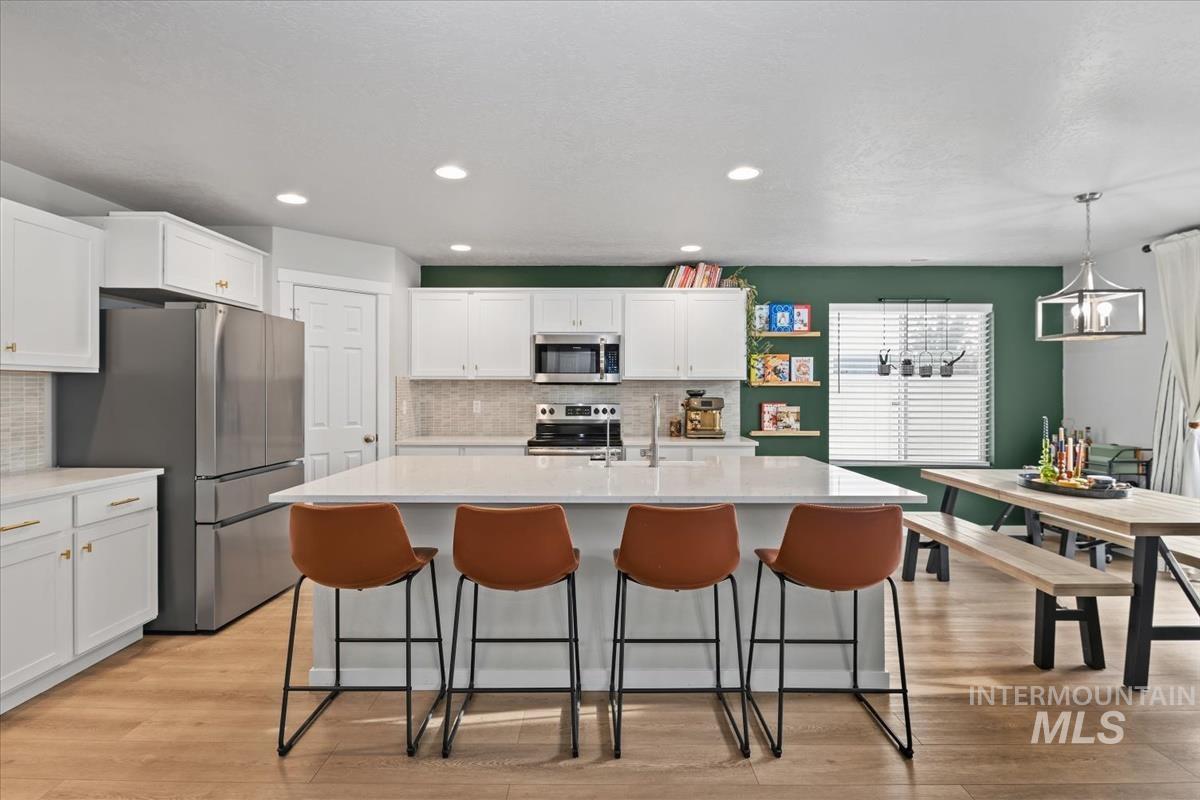
Spacious kitchen featuring white cabinetry, light countertops, wood-finish flooring, and a large central island
-
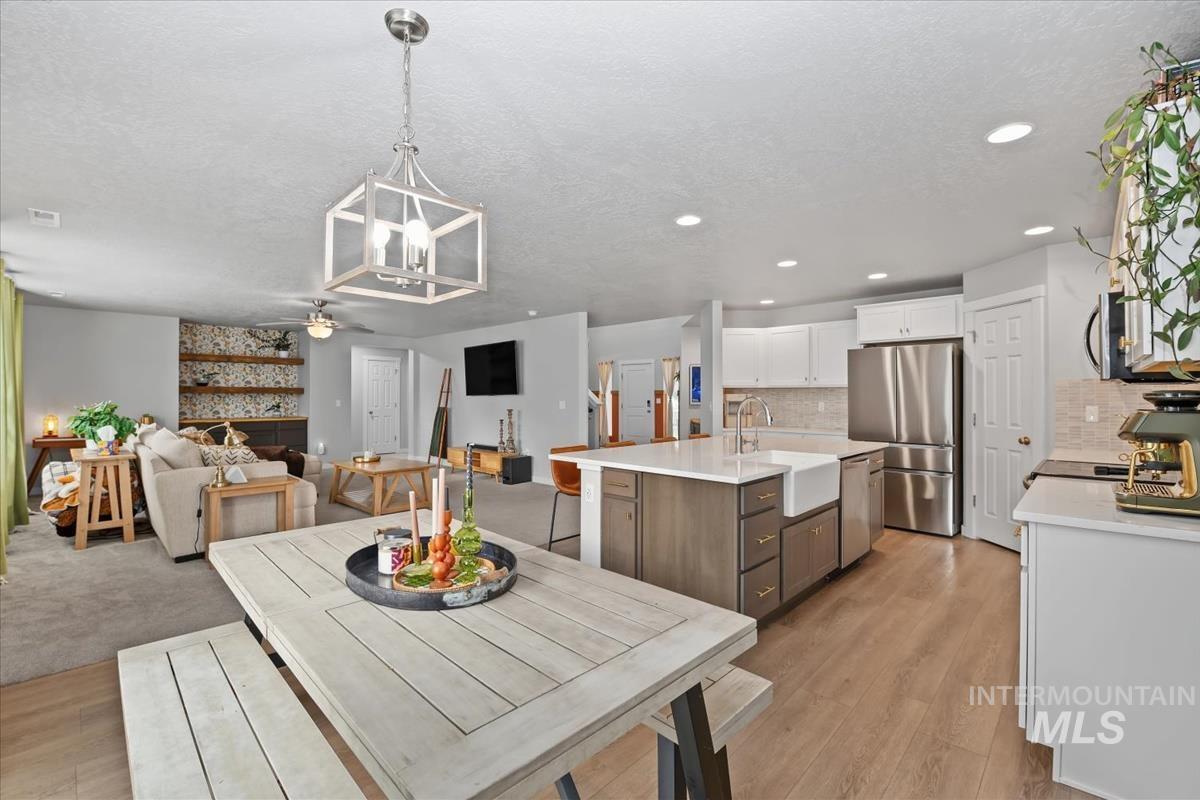
Open-concept living area with wood-finish flooring, recessed lighting, and a kitchen island featuring a farmhouse sink
-
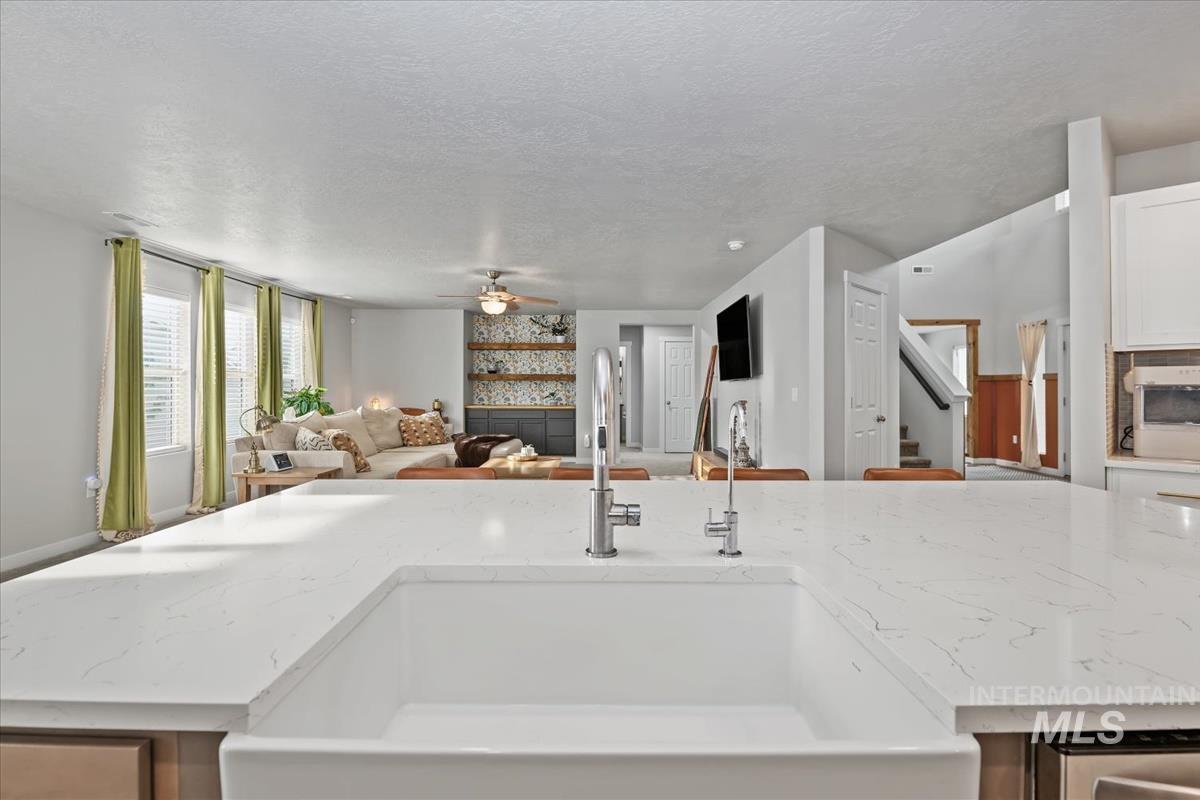
Expansive kitchen island with a farmhouse sink and stainless steel fixtures, featuring white stone countertops
-
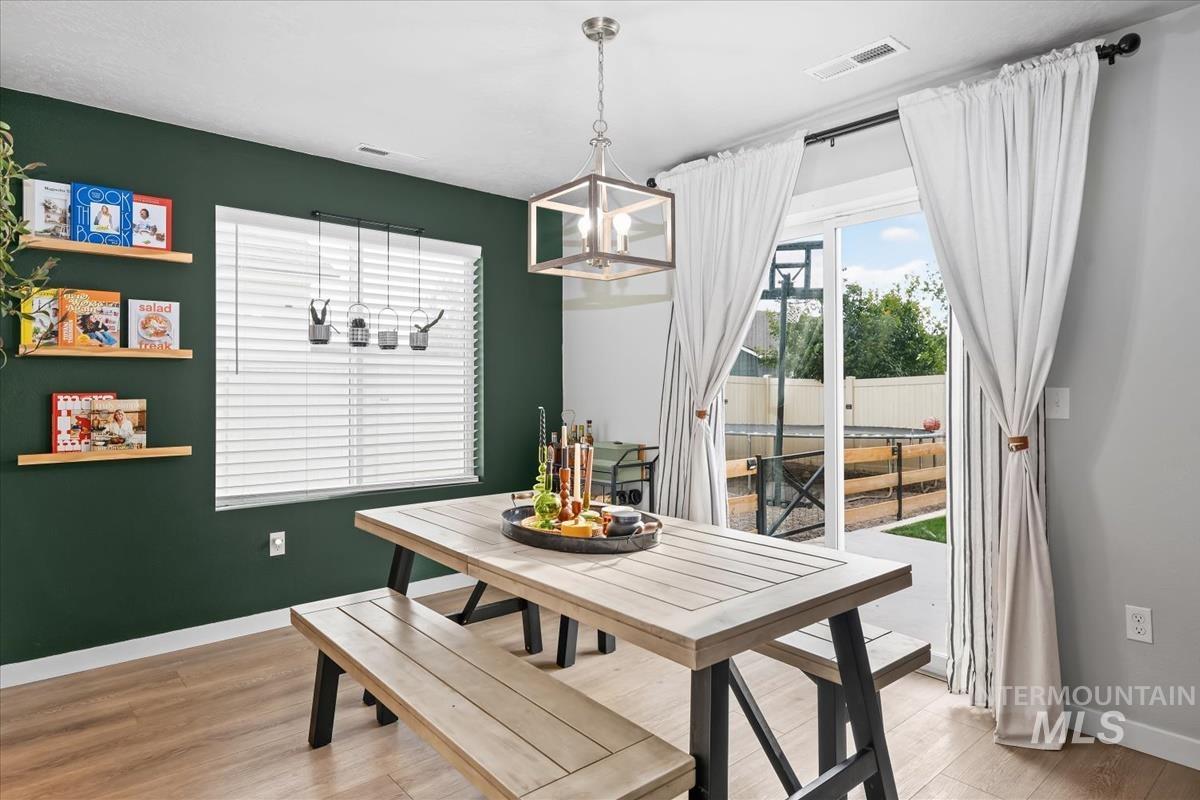
Wood-finish flooring, accent wall, ceiling-mounted light fixture, sliding glass doors, and built-in shelving
-
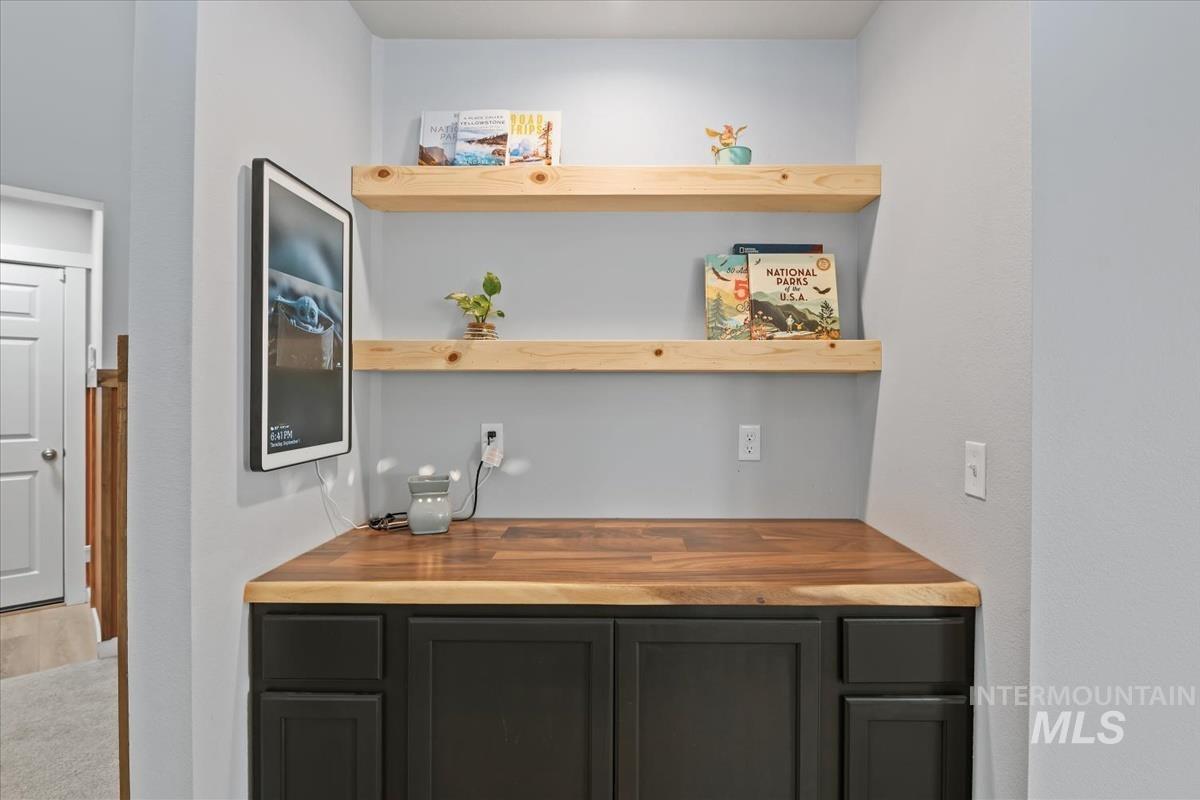
Built-in desk area with a wood-finish countertop, black lower cabinetry, and two floating wood-finish shelves
-
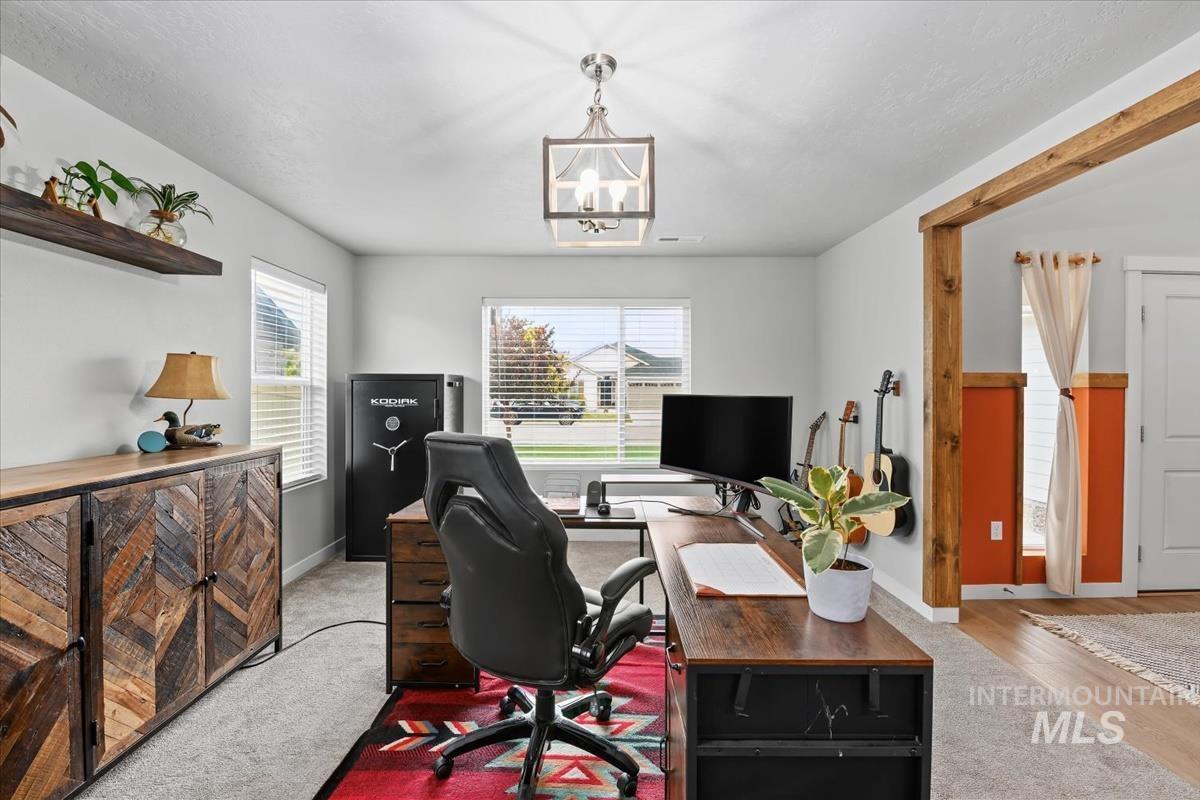
Wood-finish desk and cabinet, natural wood beam accent, dual windows with blinds, recessed ceiling lighting, and carpet flooring
-
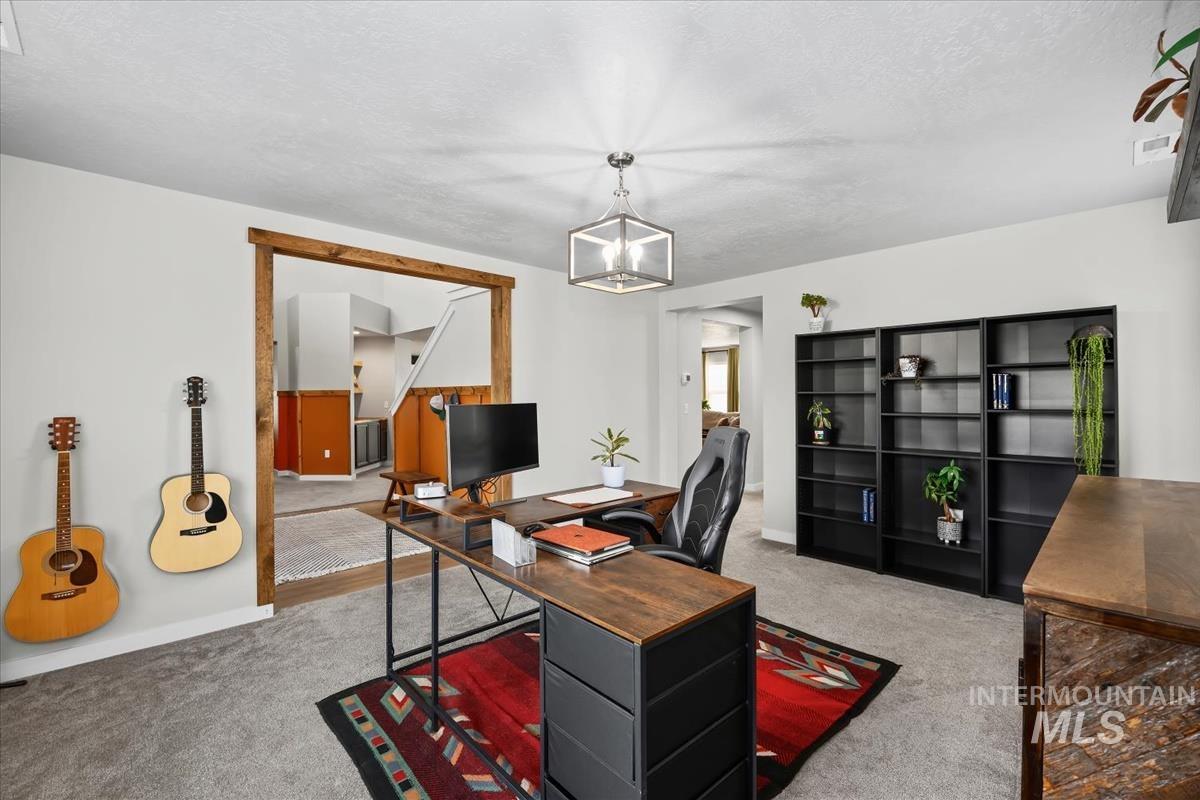
Wood-framed doorway, recessed shelving, and a modern ceiling light fixture
-
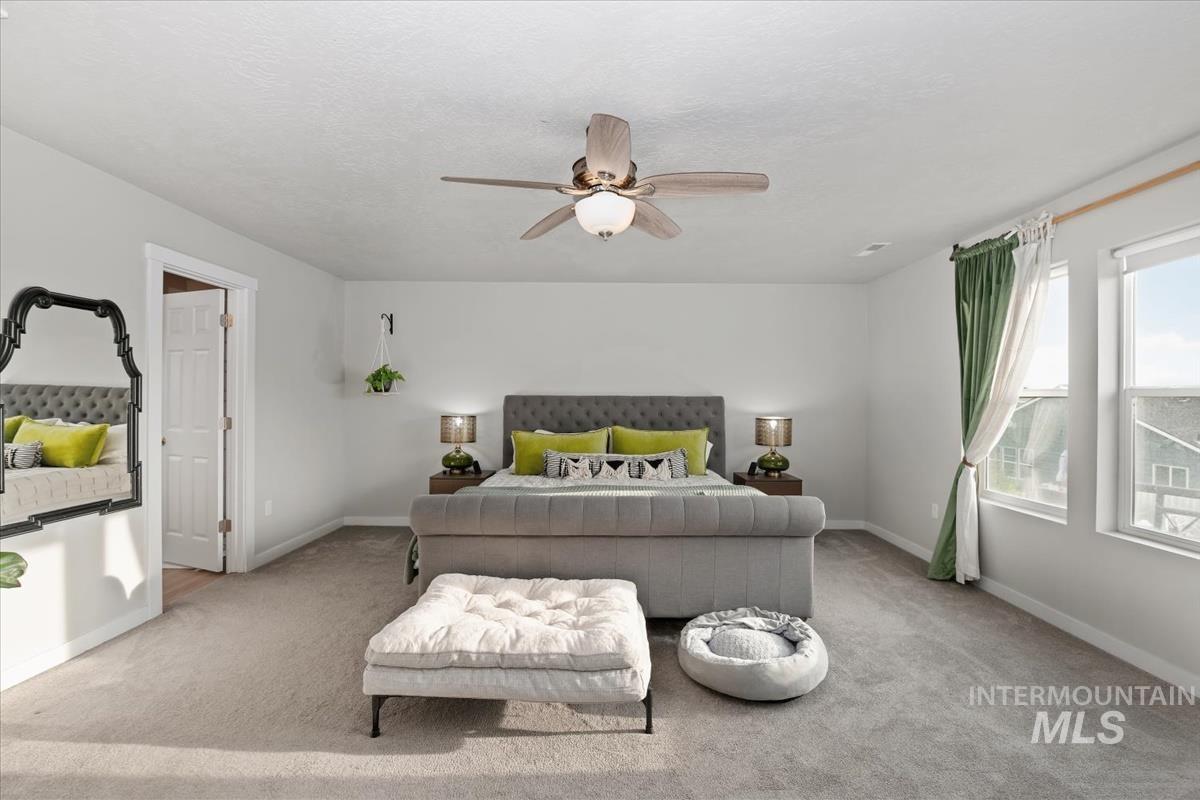
Spacious room featuring light gray carpeting, multiple windows providing natural illumination, a ceiling fan with integrated lighting, and white trim
-
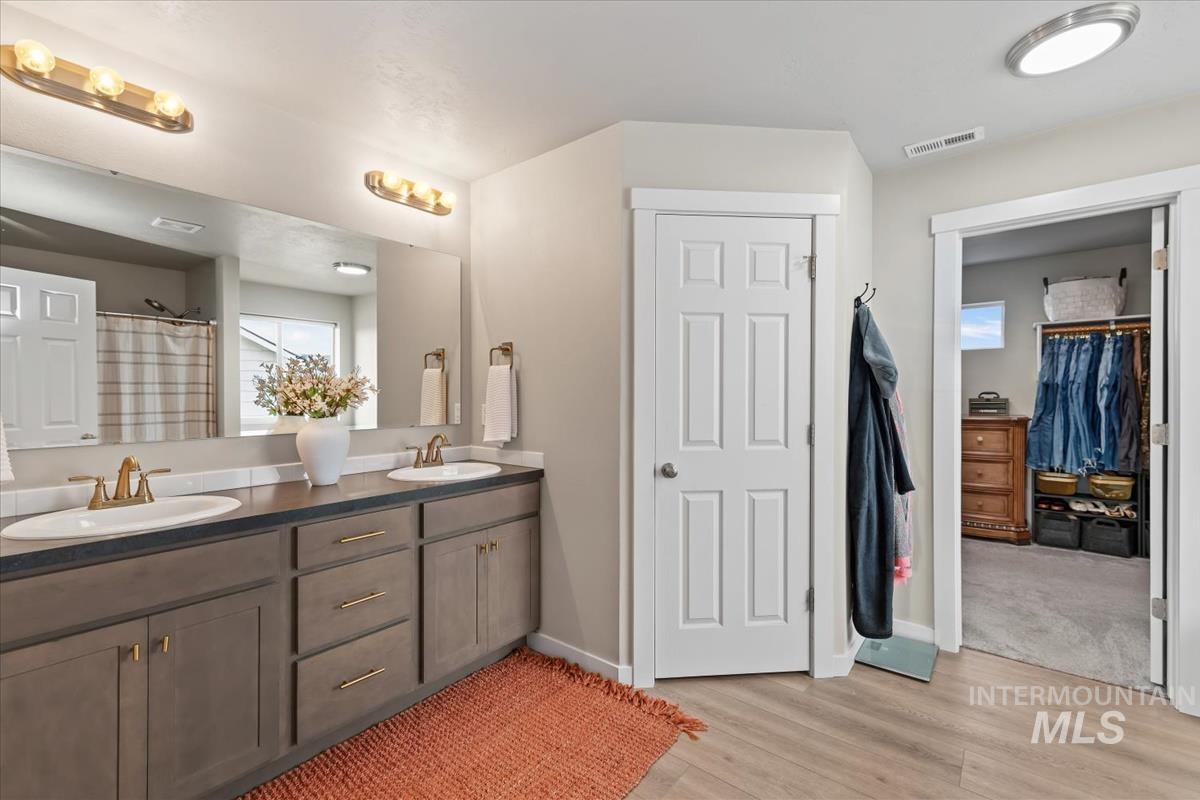
Double vanity with undermount sinks, wood-finish flooring, and a large wall-mounted mirror
-
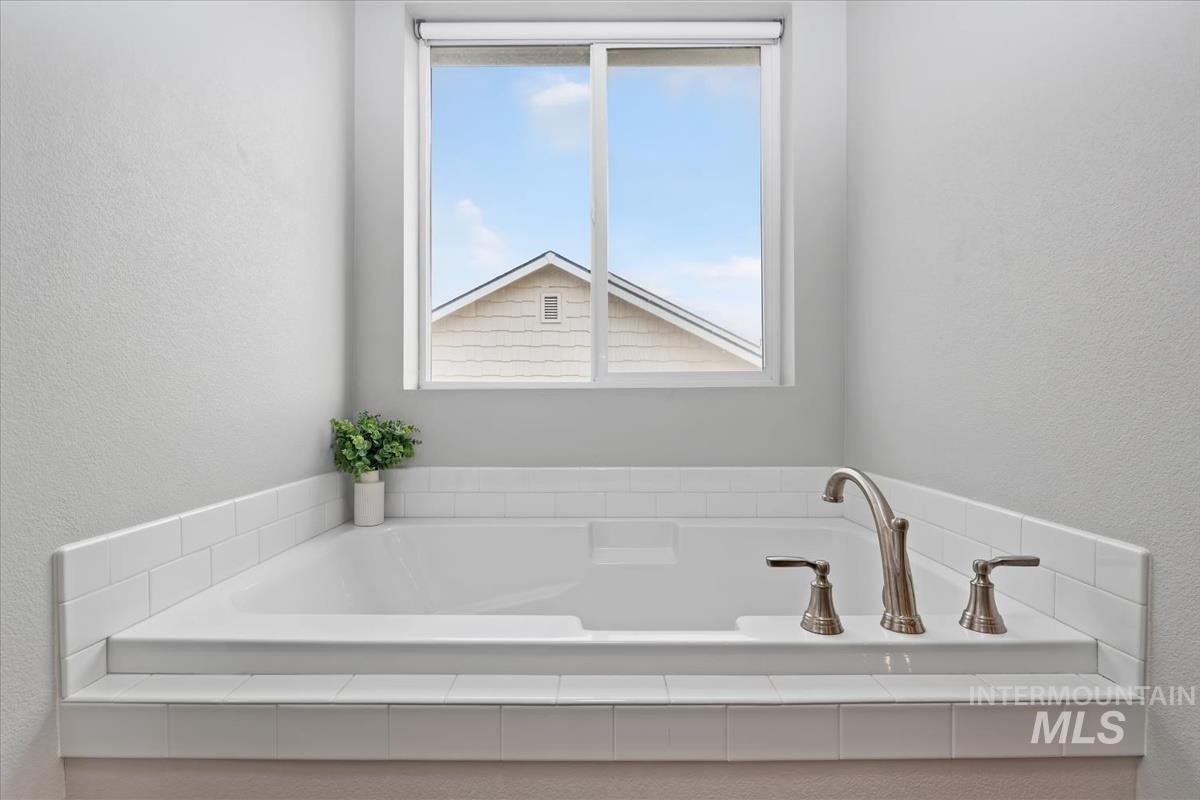
Built-in soaking tub with brushed nickel fixtures, subway tile surround, and a sliding window
-
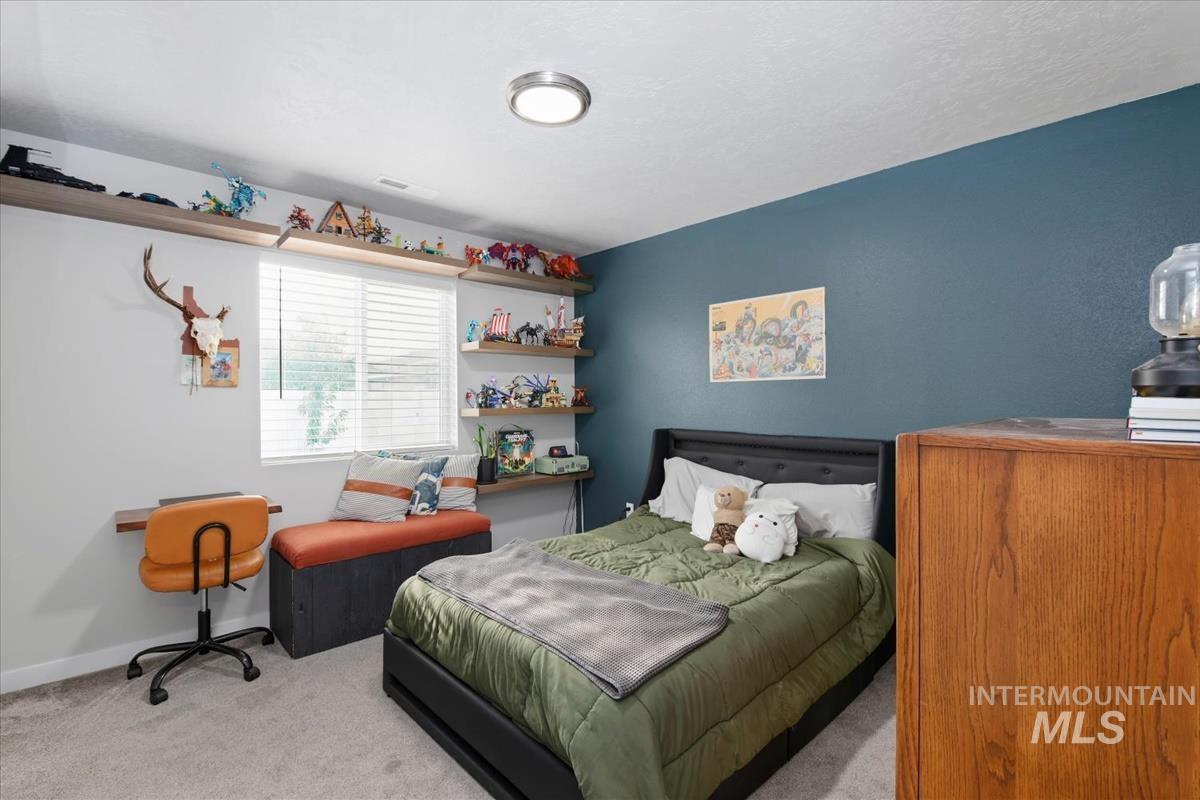
Recessed window with blinds, built-in desk, built-in storage bench, floating wall shelves, and a ceiling-mounted light fixture
-
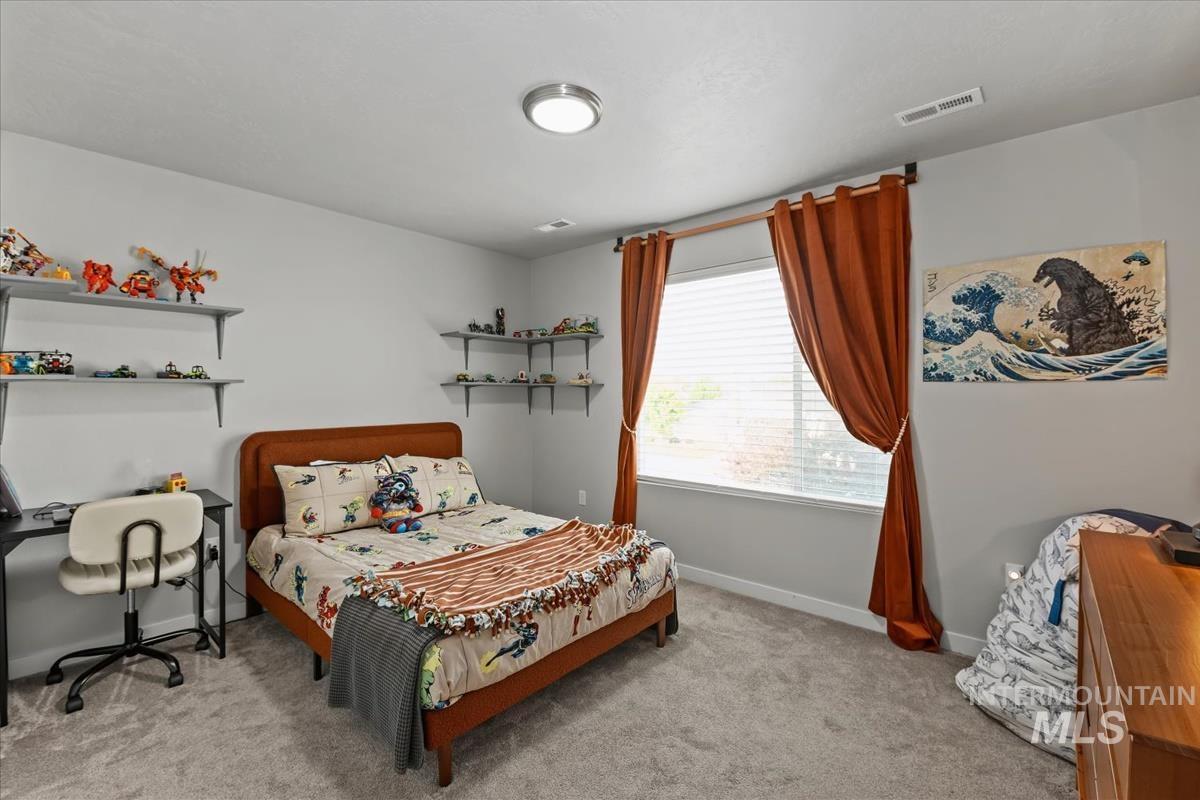
Window with blinds and curtain rod
-
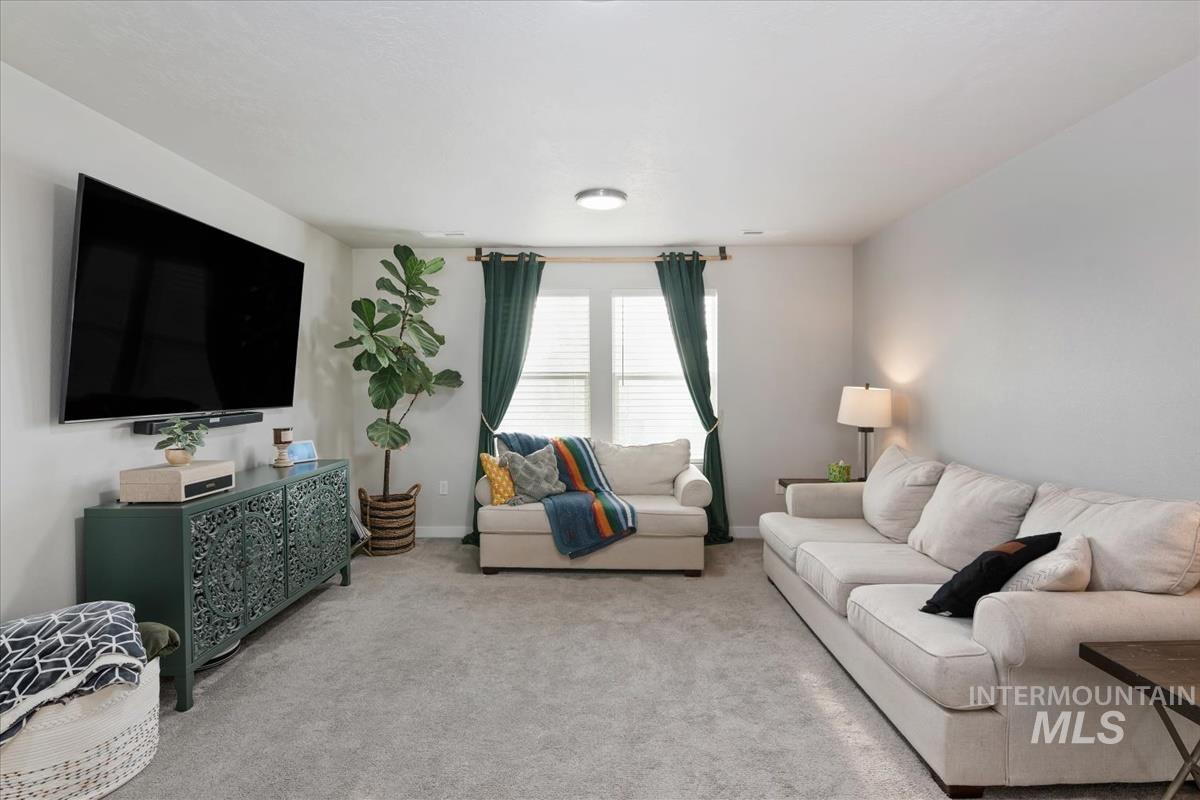
Wall-mounted television with soundbar, built-in recessed lighting, and large window with blinds
-
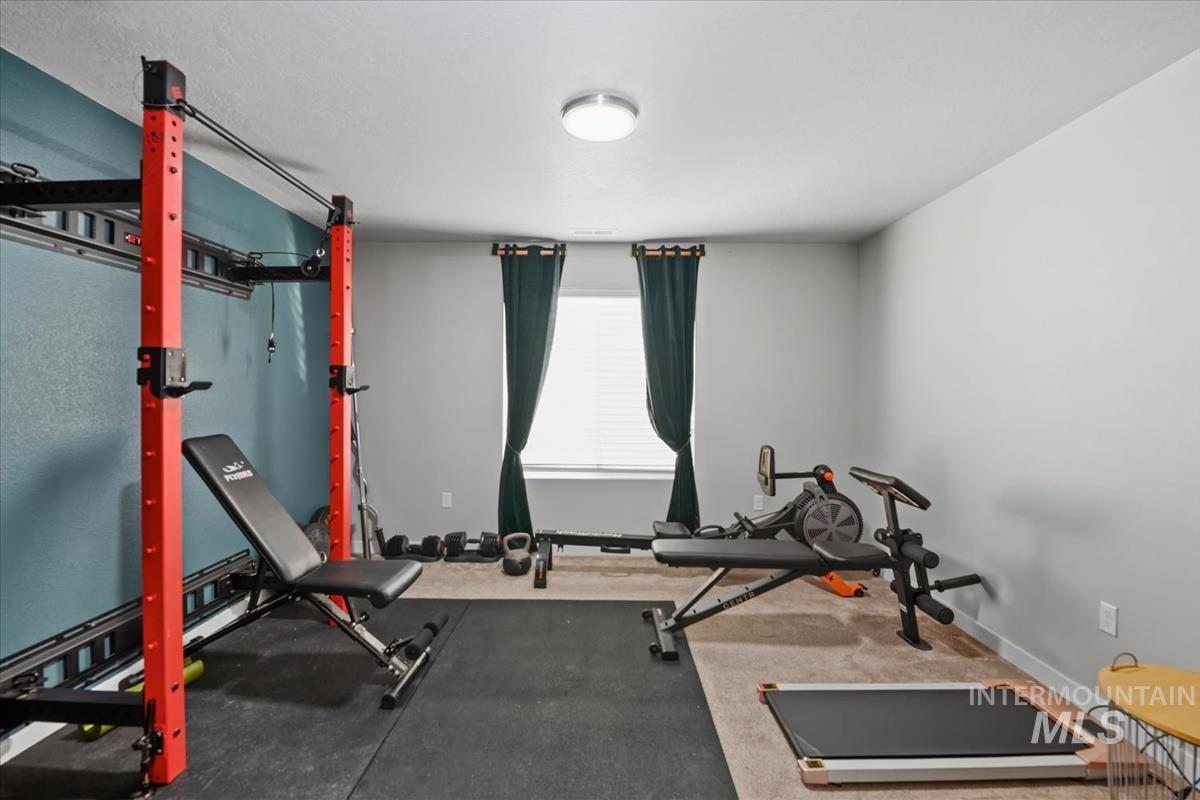
Recessed lighting, light-colored walls, window with blinds, and dark-colored curtains
-
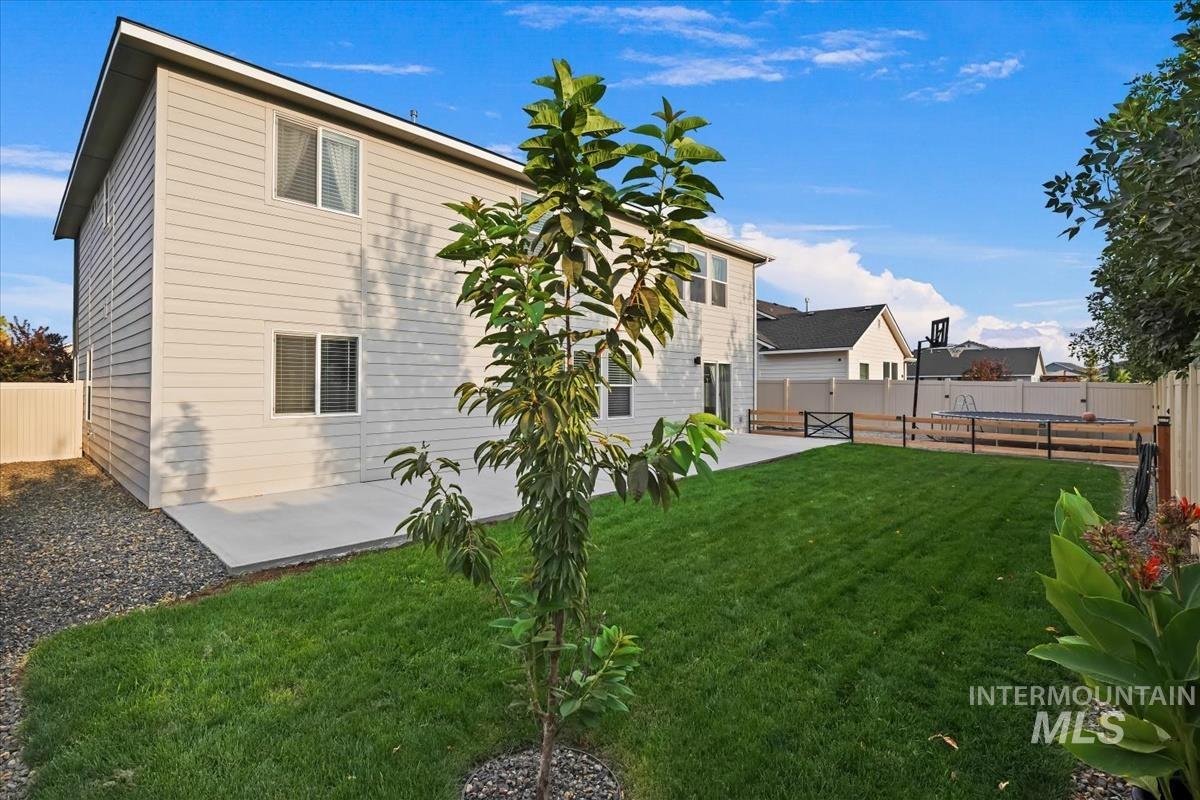
Expansive backyard featuring a manicured lawn, concrete patio, and privacy fencing
-
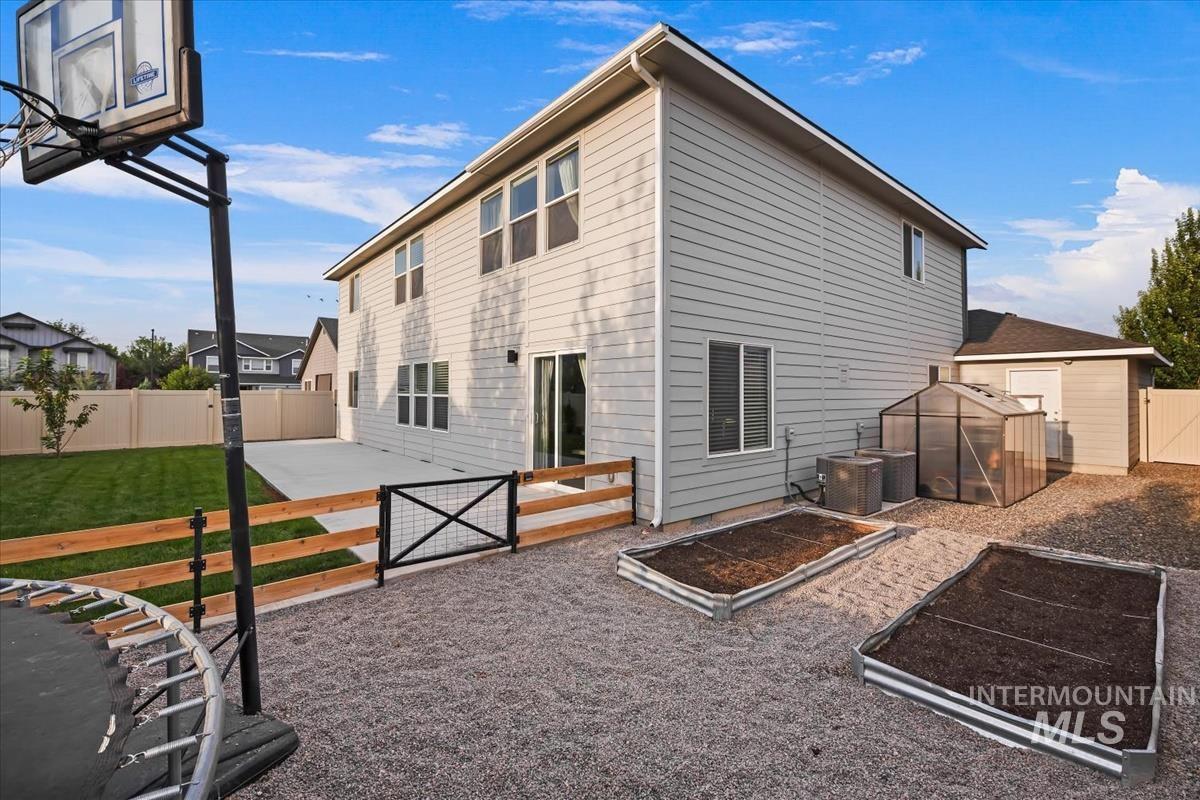
Spacious backyard featuring a concrete patio, a privacy fence, a small greenhouse, and raised garden beds
-
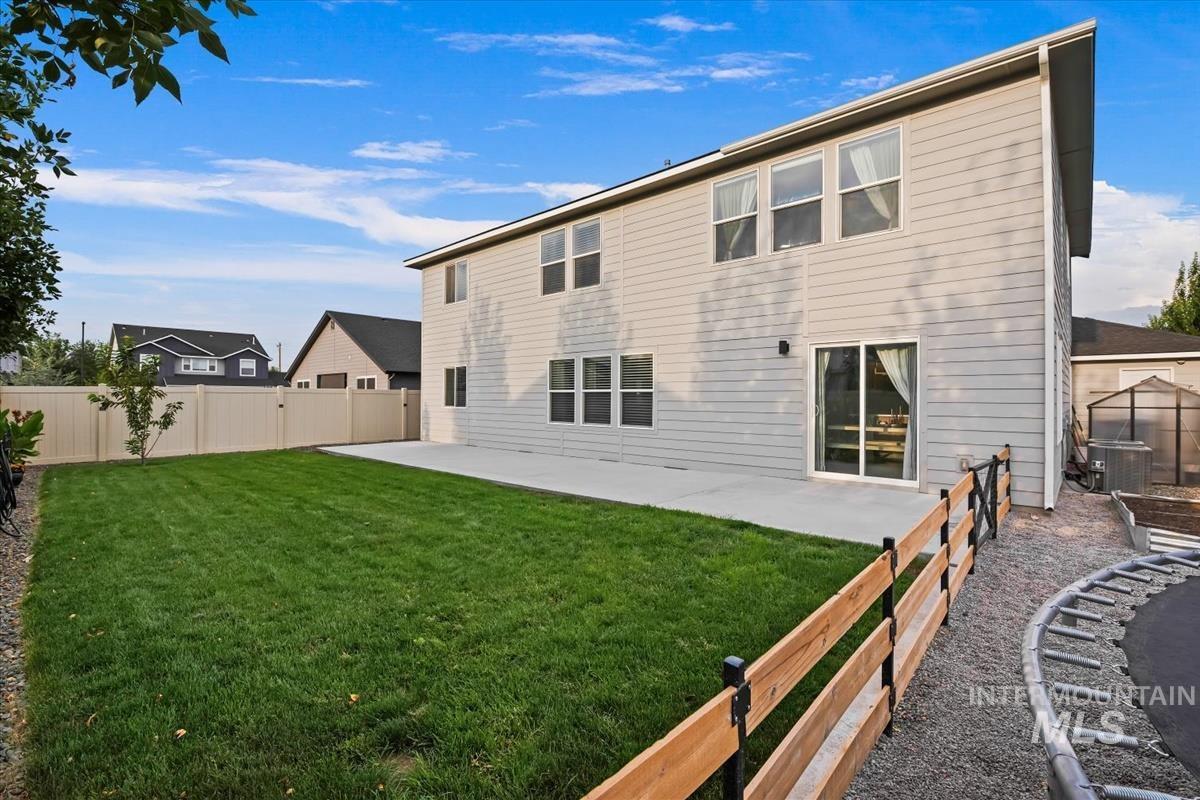
Expansive backyard with a manicured lawn, concrete patio, and privacy fencing
-
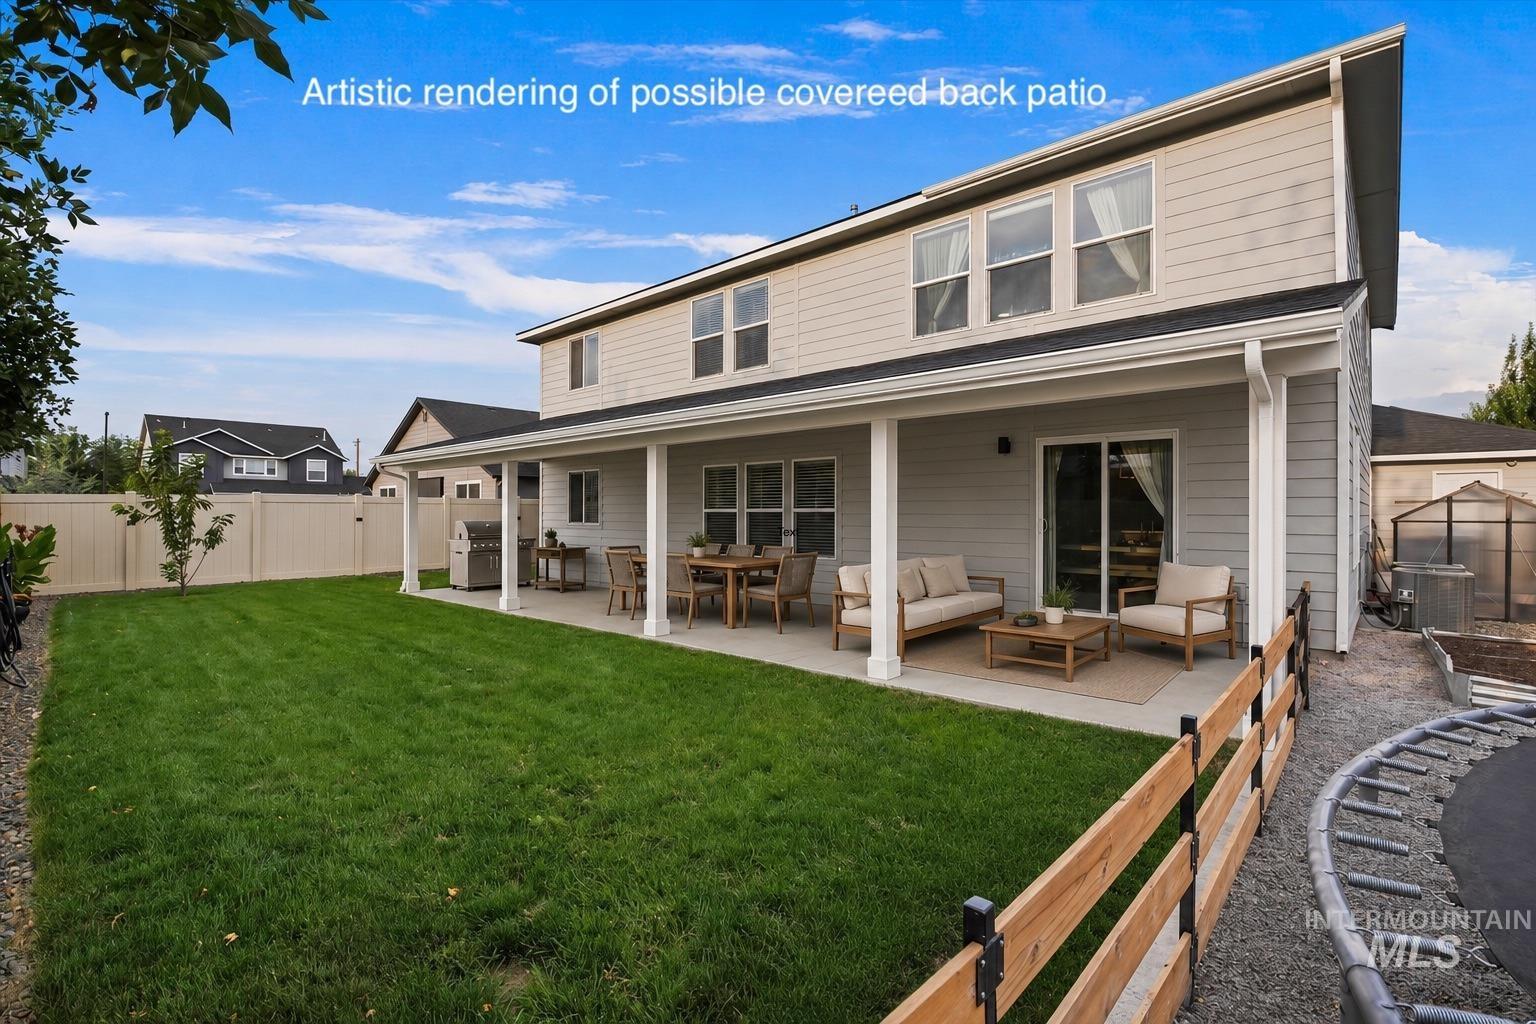
Expansive backyard featuring a manicured lawn, a covered concrete patio, and mature trees
-
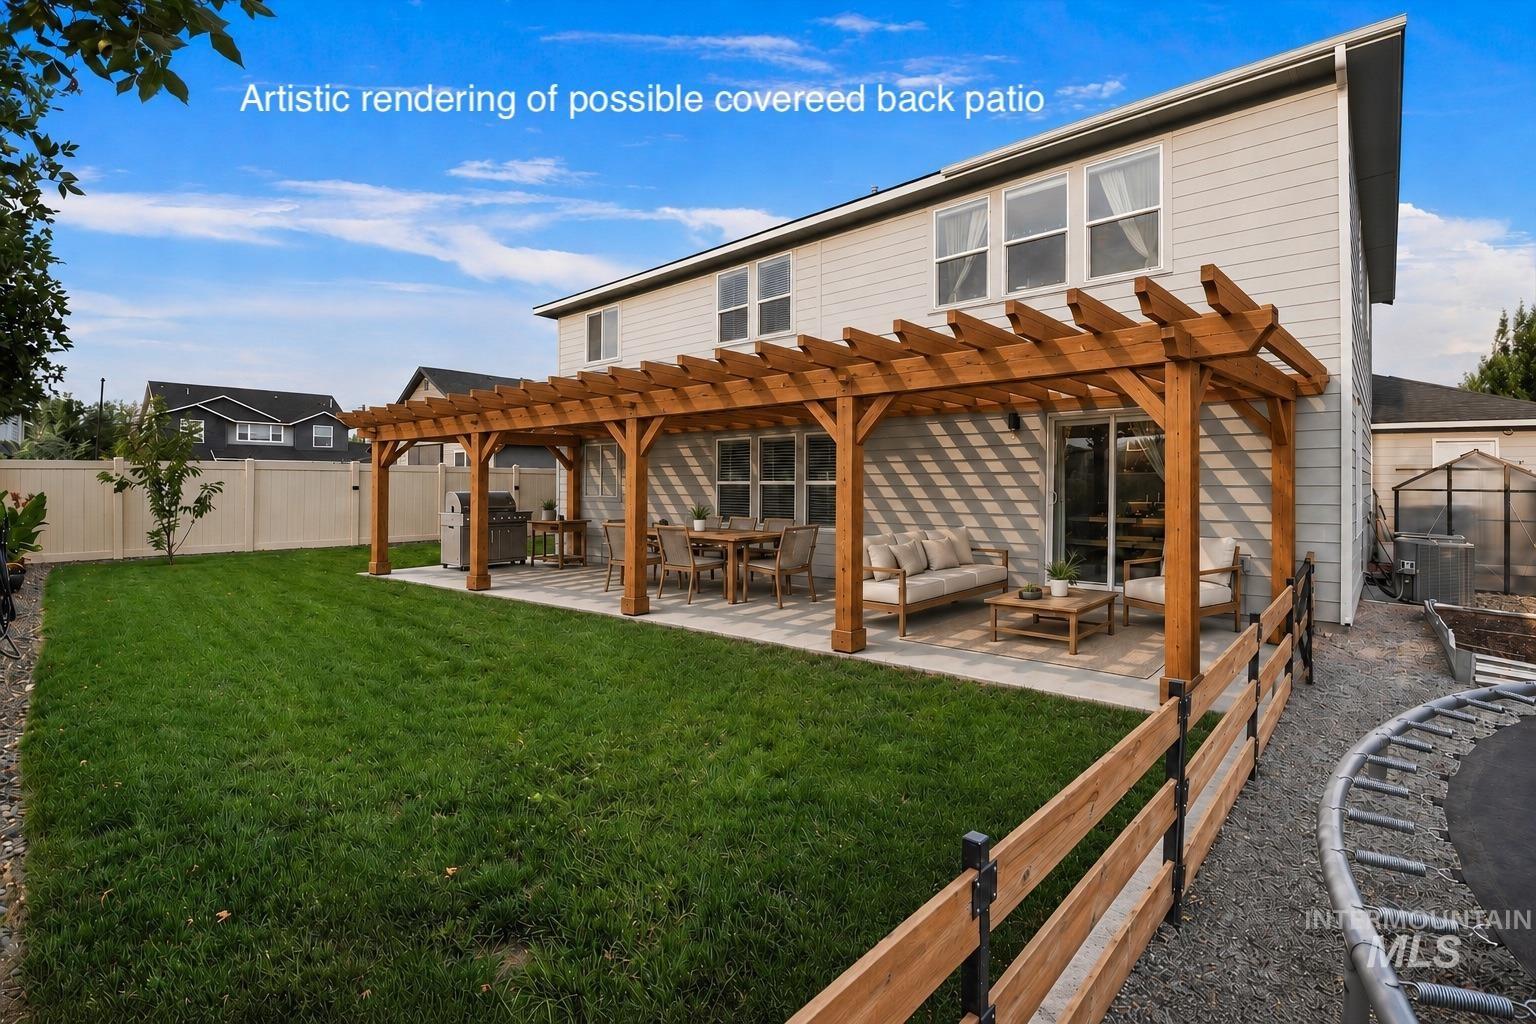
Expansive backyard featuring a pergola-covered patio with a sliding glass door, a gravel walkway, and a partial wood fence
-
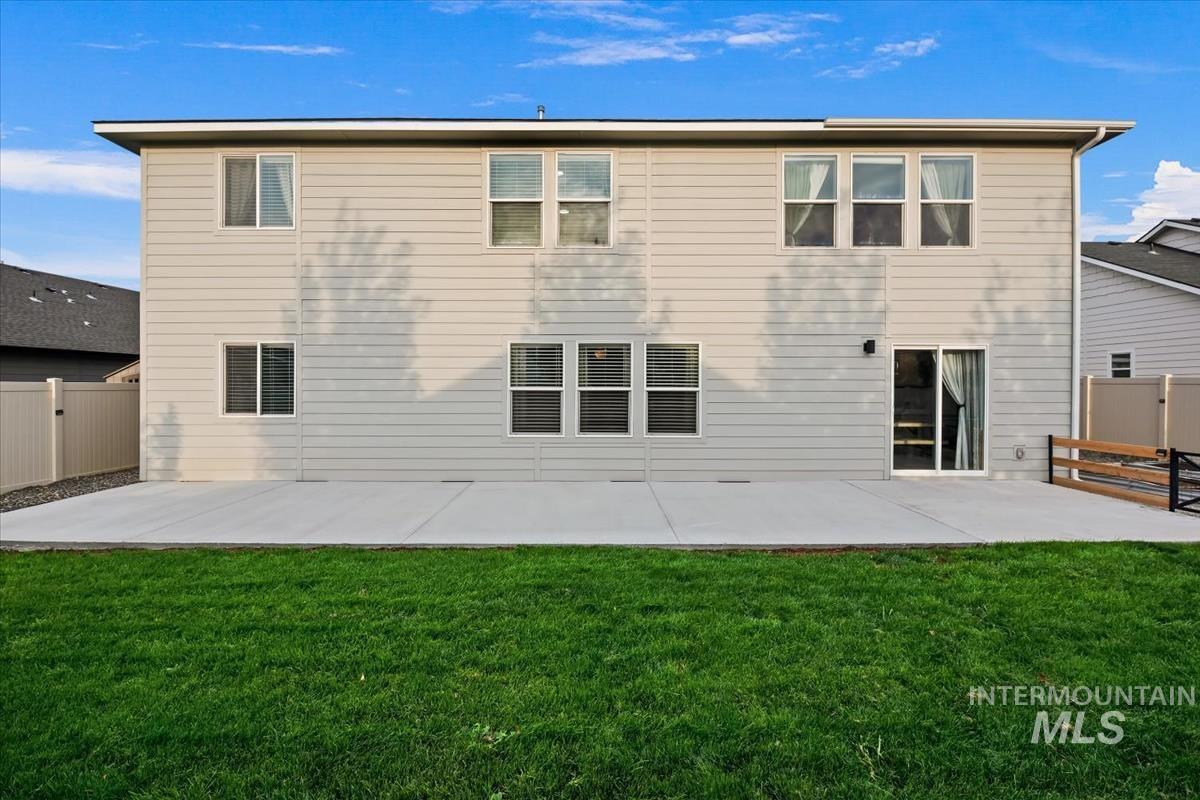
Expansive concrete patio with sliding glass door access to the interior
-
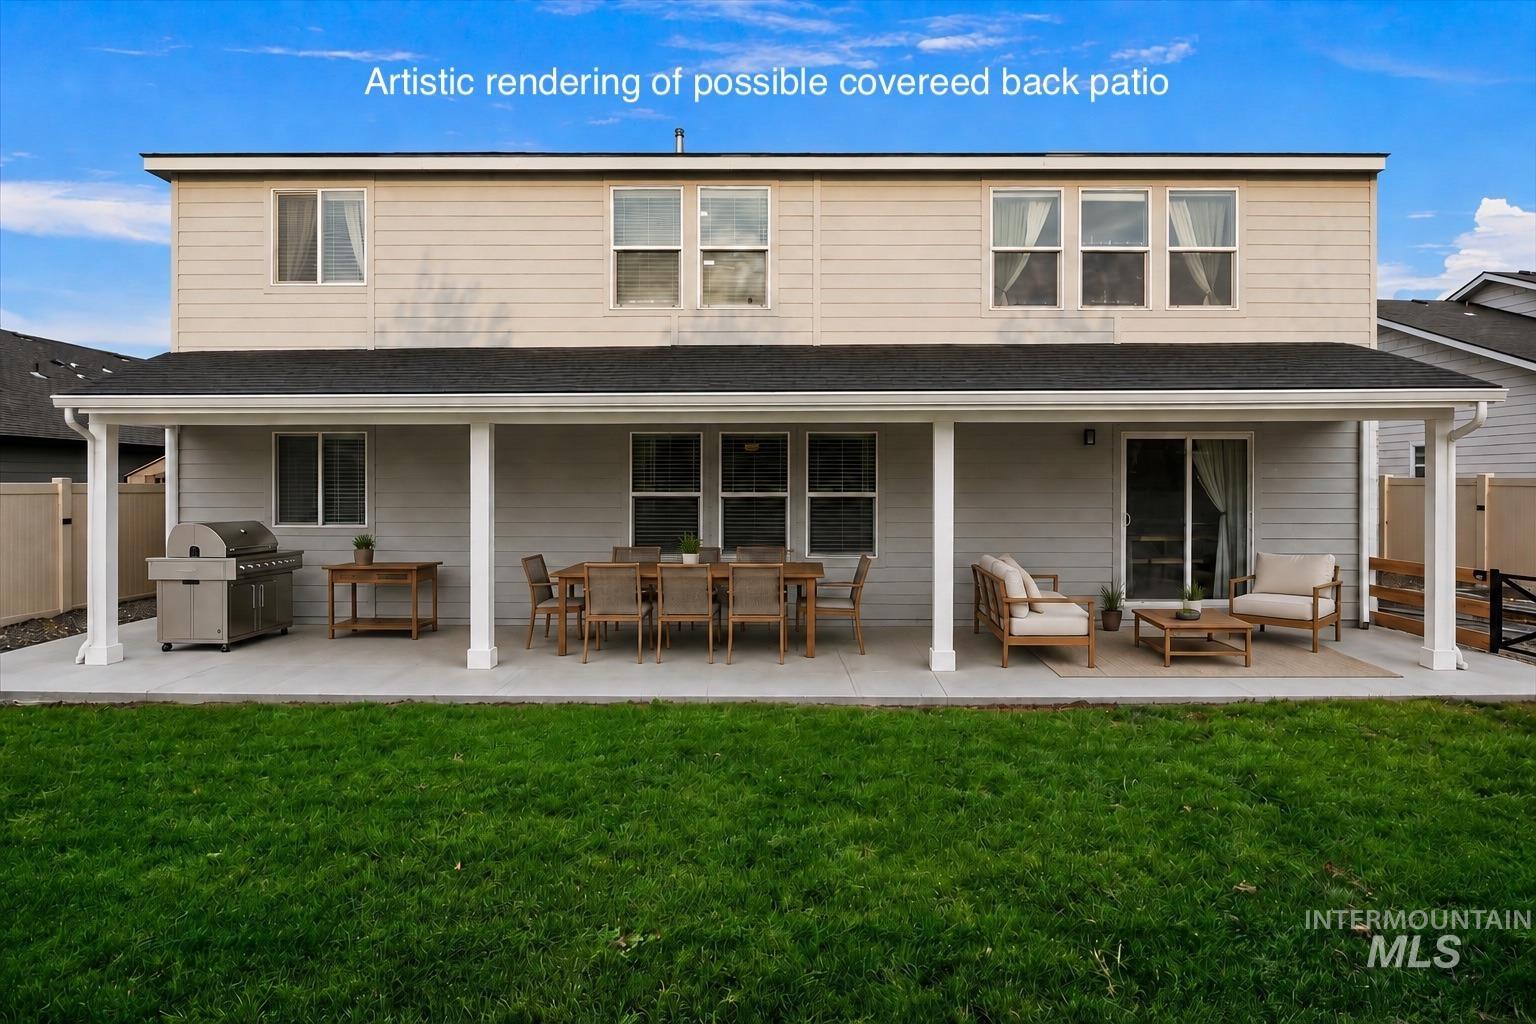
Expansive covered back patio with concrete flooring, multiple support columns, and a sliding glass door entry
-
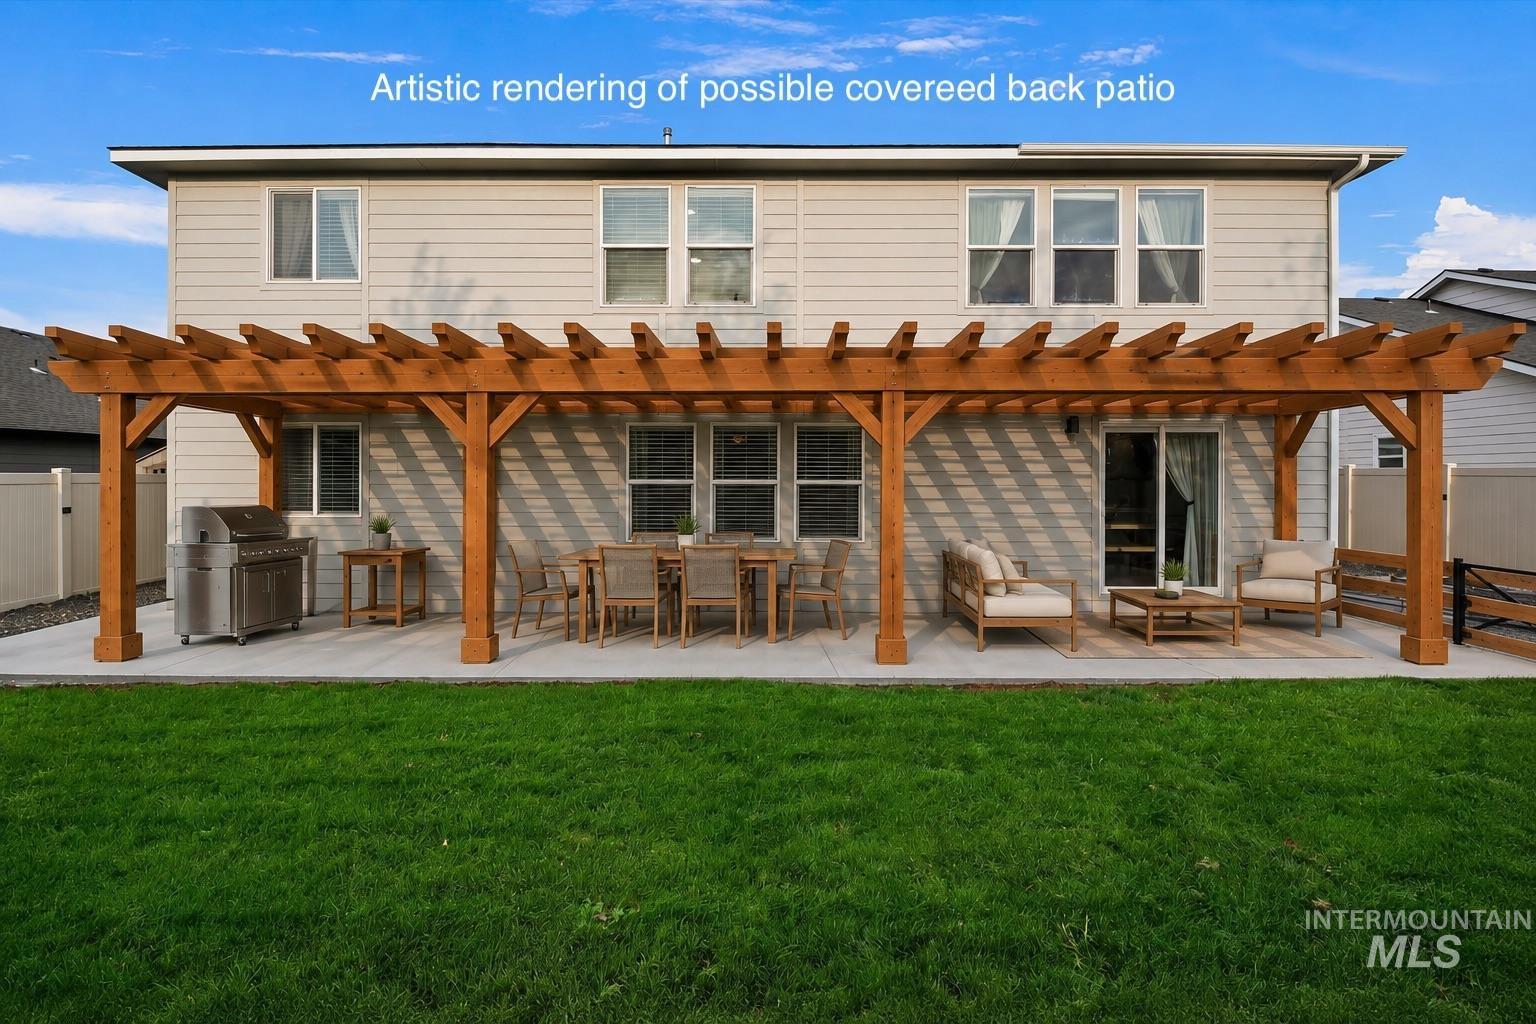
Expansive concrete patio with a wooden pergola structure and a sliding glass door
-
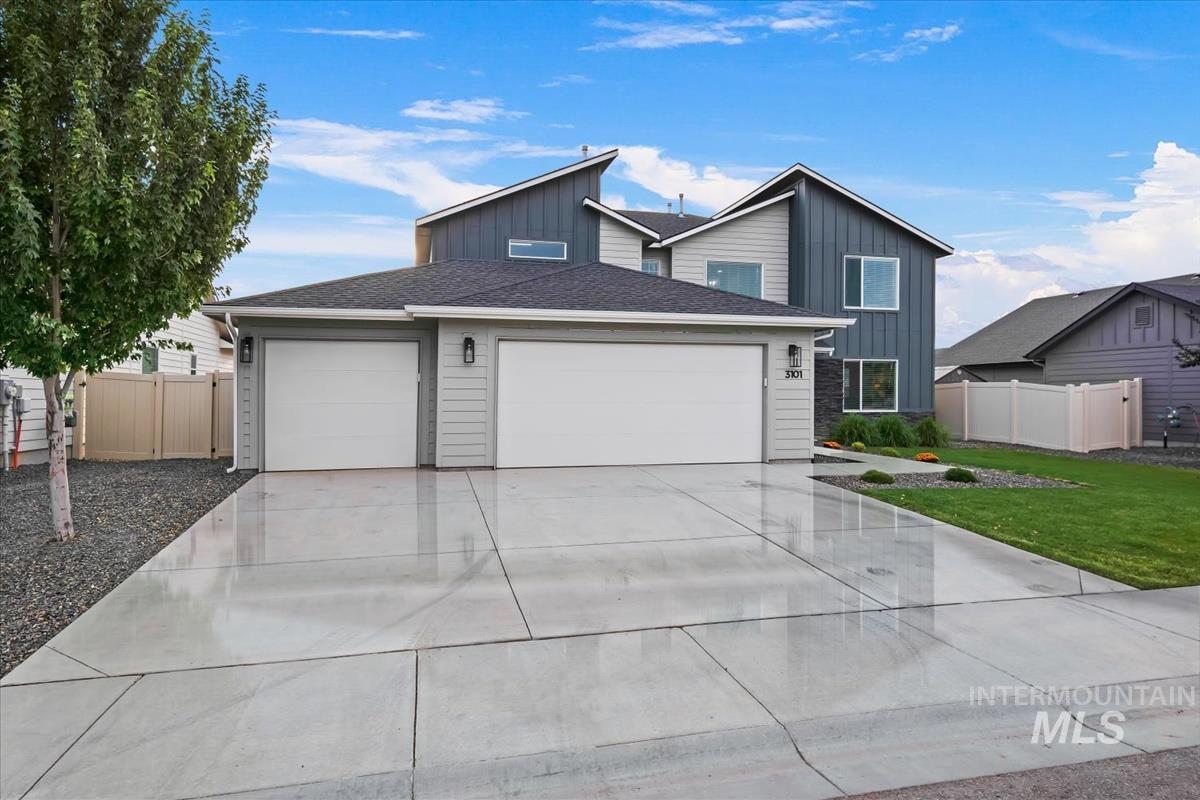
Contemporary exterior with multi-toned siding, a two-car garage, and an extended concrete driveway
-
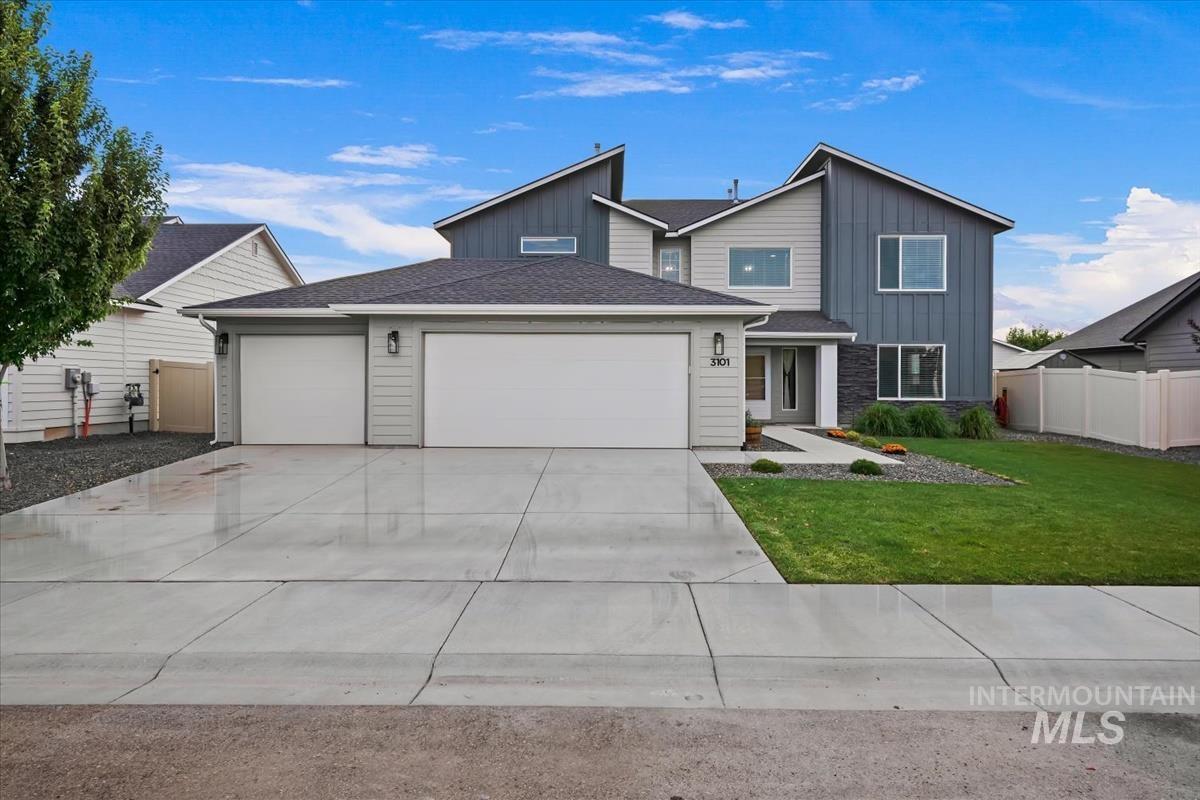
Contemporary architectural style with a multi-level roofline, a two-car garage, and a concrete driveway
Need more space… but don’t want the price tag that usually comes with it? What if this home could change everything you thought about today’s market? With 3,250 sq ft, 4 bedrooms, 3 baths, an office, a gym or 2nd office/bedroom, a 3-car garage, main-level bedroom, upstairs bonus/living room, and multiple flex spaces, this home gives you room to spread out without giving up the spaces that bring everyone together. At the center of it all is a kitchen that demands attention… a HUGE quartz island, rich cabinetry, stainless appliances, and an open flow into the dining and living spaces. Custom built-ins add character and function you simply don’t find in most homes! It’s not just beautiful. It’s where mornings start, conversations happen, and everyone naturally gathers. But the inside is only the beginning… Step outside to a fully fenced yard, huge new patio, raised garden beds, greenhouse, and direct backyard access to the garage. Morning coffee. Summer dinners. Fall evenings. This backyard is ready for all of it. Upstairs, the spacious primary suite, large walk-in closet, and bonus room give you even more room to unwind. More space. More function. More value. The sellers priced this home to sell, ensuring a smooth buying process So the real question is… how long will a home offering this much stay unnoticed? Schedule your private showing before someone else discovers it first
- Heating:
- Forced Air, Gas
- Cooling:
- Central air
- Garage Capacity:
- 3
- Country:
- US
- State:
- ID
- City:
- Kuna
- Zipcode:
- 83634
- Street:
- 3101 N Night Owl Ave
- Longitude:
- W117° 37' 1.9''
- Latitude:
- N43° 30' 58.8''
- Master Bedroom Level:
- Upper
- Master Bedroom Size:
- 16x14
- Bedroom 2 Level:
- Upper
- Bedroom2 Size:
- 11x13
- Bedroom 3 Level:
- Upper
- Bedroom3 Size:
- 11x13
- Bedroom 4 Level:
- Main
- Bedroom4 Size:
- 12x12
- Kitchen Level:
- Main
- Kitchen Size:
- 13x17
- Living Room Level:
- Main
- Living Room Size:
- 19x20
- Bonus Room Size:
- 14x18
- School District:
- Kuna School District #3
- Elementary School:
- Silver Trail
- Middle School:
- Teed
- High School:
- Kuna
- Status:
- Active
- Type:
- Single Family
- Level:
- Two Story
- Tax Year:
- 2021
- Potential Short Sale:
- No
- Age:
- 1 -5 Years
- Auction:
- No
- Flood Ins Required:
- No
- HUD Owned:
- No
- In Foreclosure:
- No
- Land Size:
- Standard Lot 6000-9999 SF
- Home Owner Exempt:
- No
- HOA Frequency:
- Annual
- HOA Fees:
- $425
- Inc Kitchen Features:
- Dishwasher, Disposal, Microwave, Oven/range freestanding, Pantry, Island, Countertop-quartz, Counter-wood/butcher Blk
- Lot Features:
- Sidewalks
- Water:
- City service
- Land Use:
- Single
- Sprinkler System:
- Auto,Full,Pressurized Irrigation
Residential For Sale
3101 N Night Owl Ave, Kuna, Idaho 83634
- Property Type :
- Residential
- Listing Type :
- For Sale
- Listing ID :
- 98999785
- Price :
- $645,000
- Bedrooms :
- 4
- Bathrooms :
- 3
- Apx SqFt :
- 3,250 SqFt
- Year Built :
- 2021
- Lot Area :
- 0.18 SqFt
- Subdivision :
- Ledgestone
- Builder Name :
- CBH Homes
- Update Date :
- 09/04/2026 17:46:01
- Status :
- Active

- JoeAnne Santy-Greene
- (208) 947-4609
- (208) 283-6313
- (208) 287-8500
-


