

-
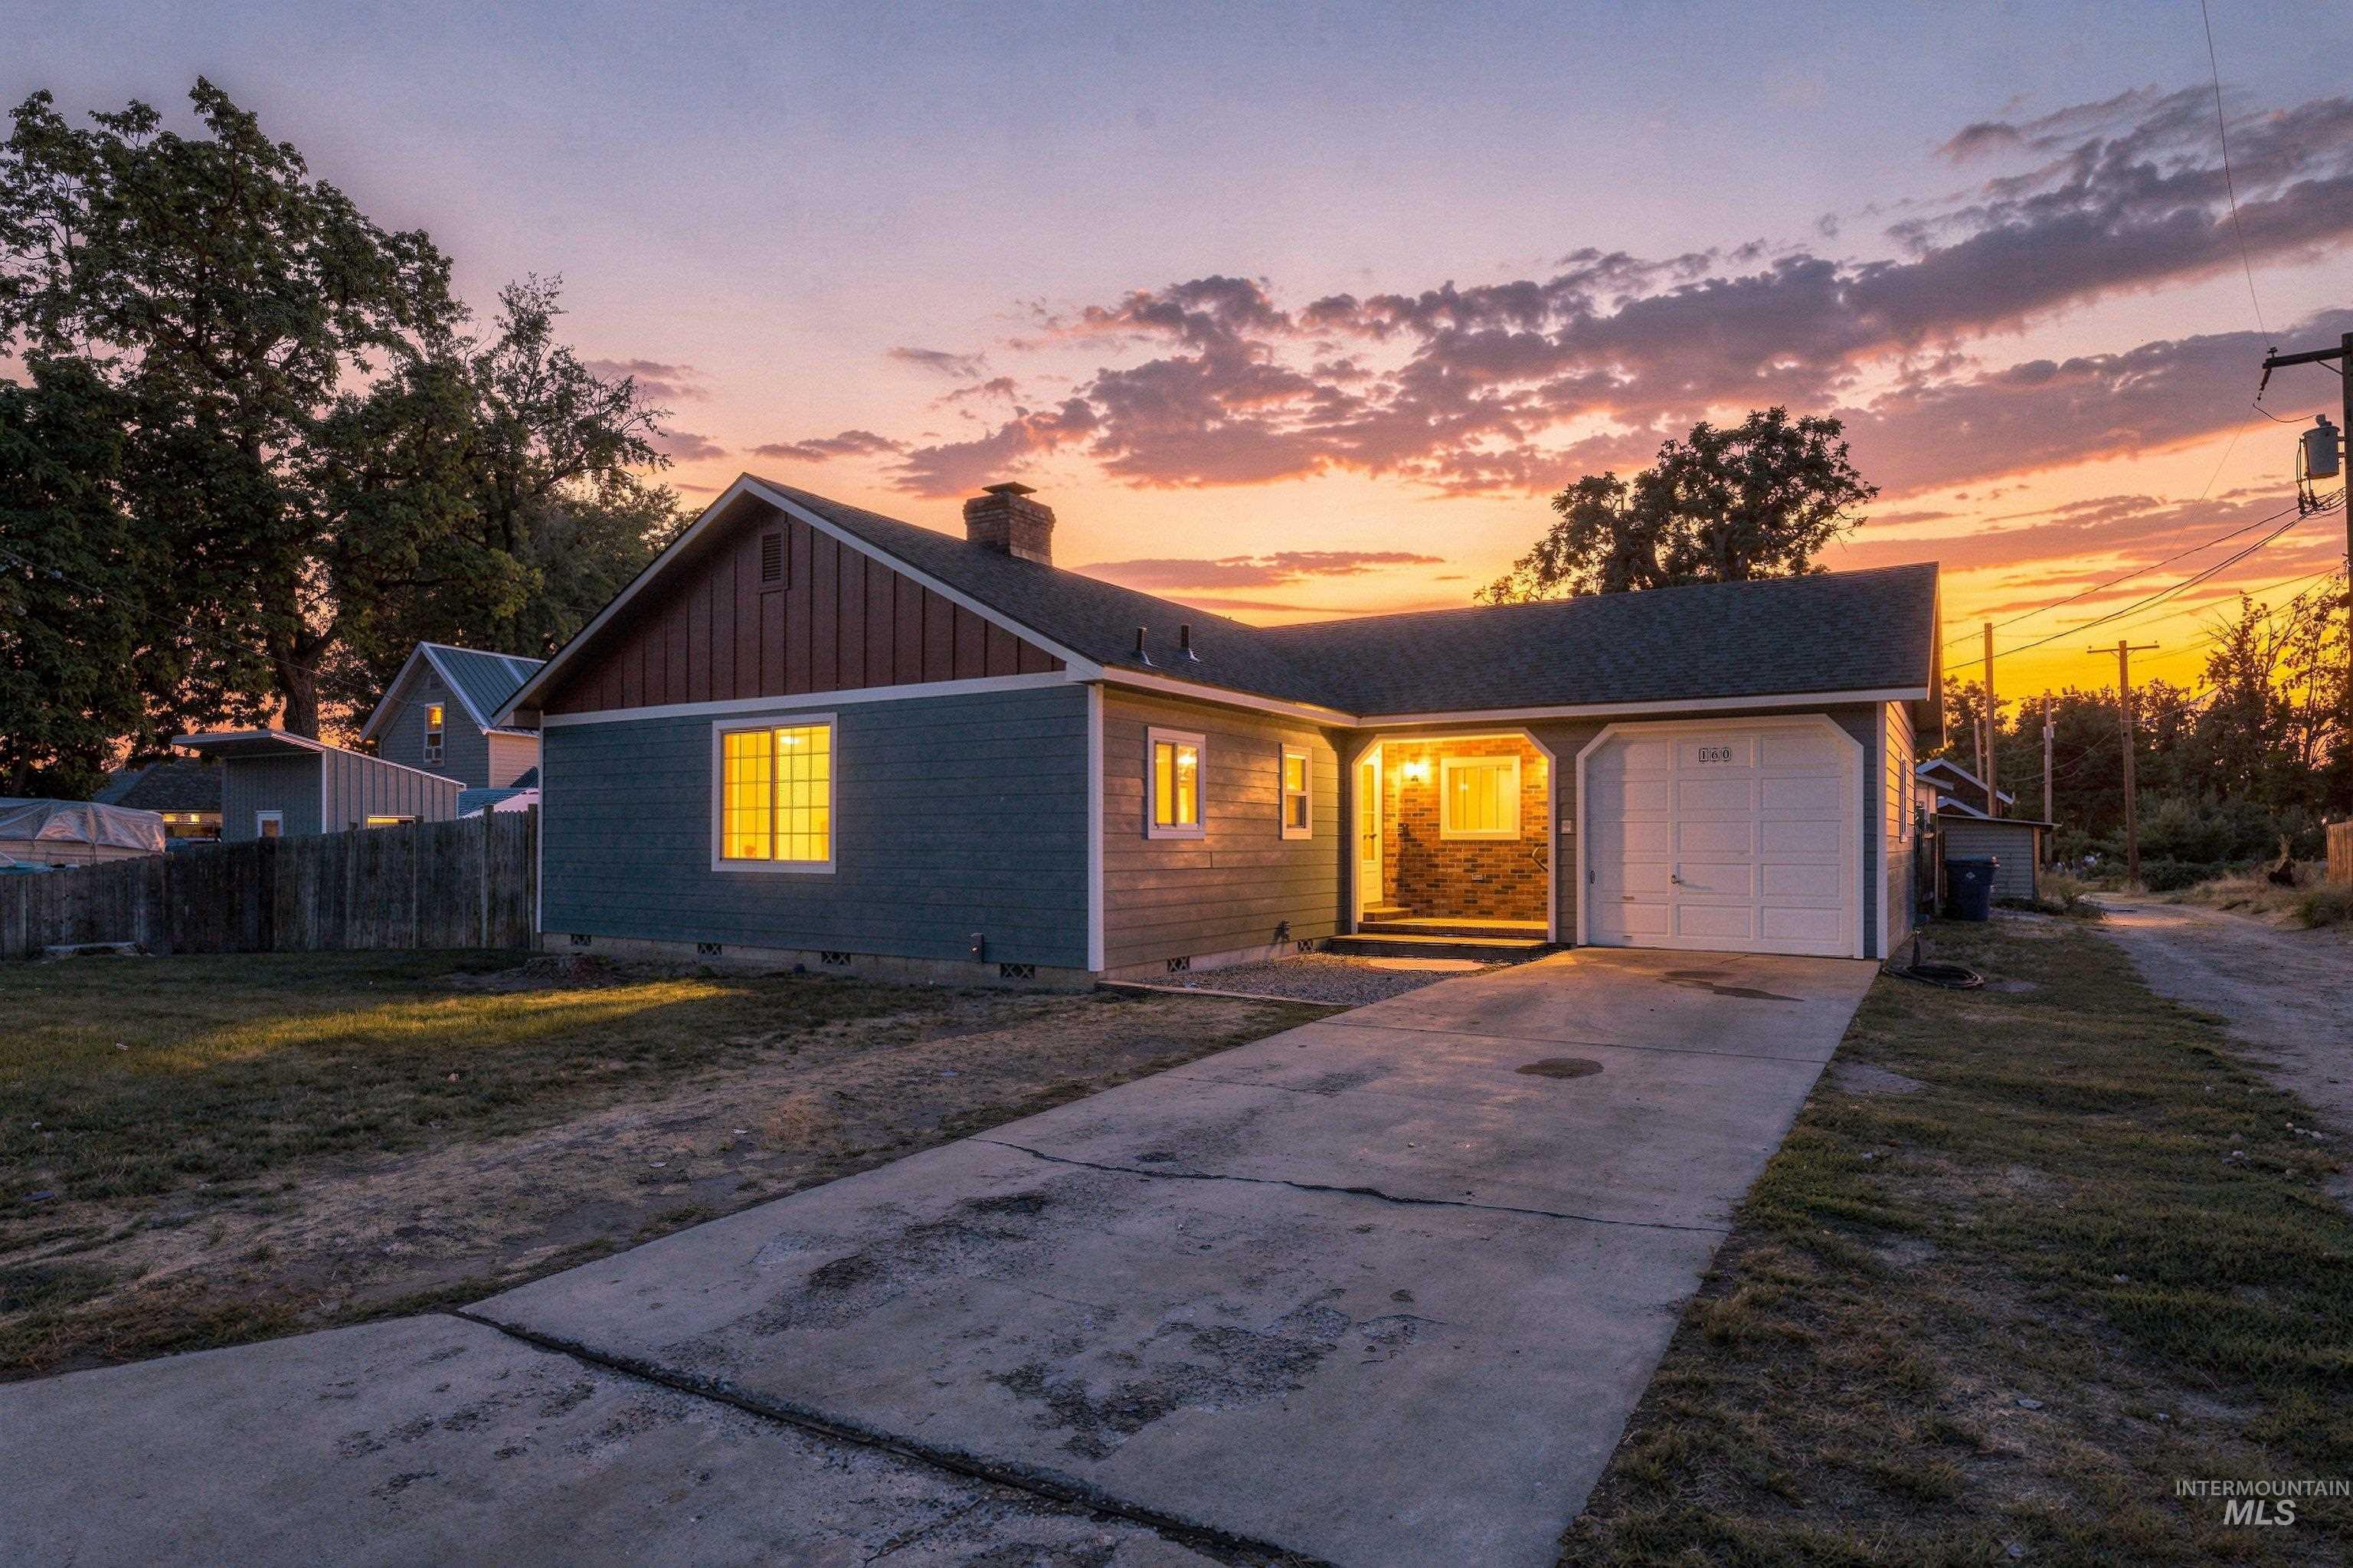
Ranch-style exterior with gray siding, a prominent brick chimney, and an attached garage
-
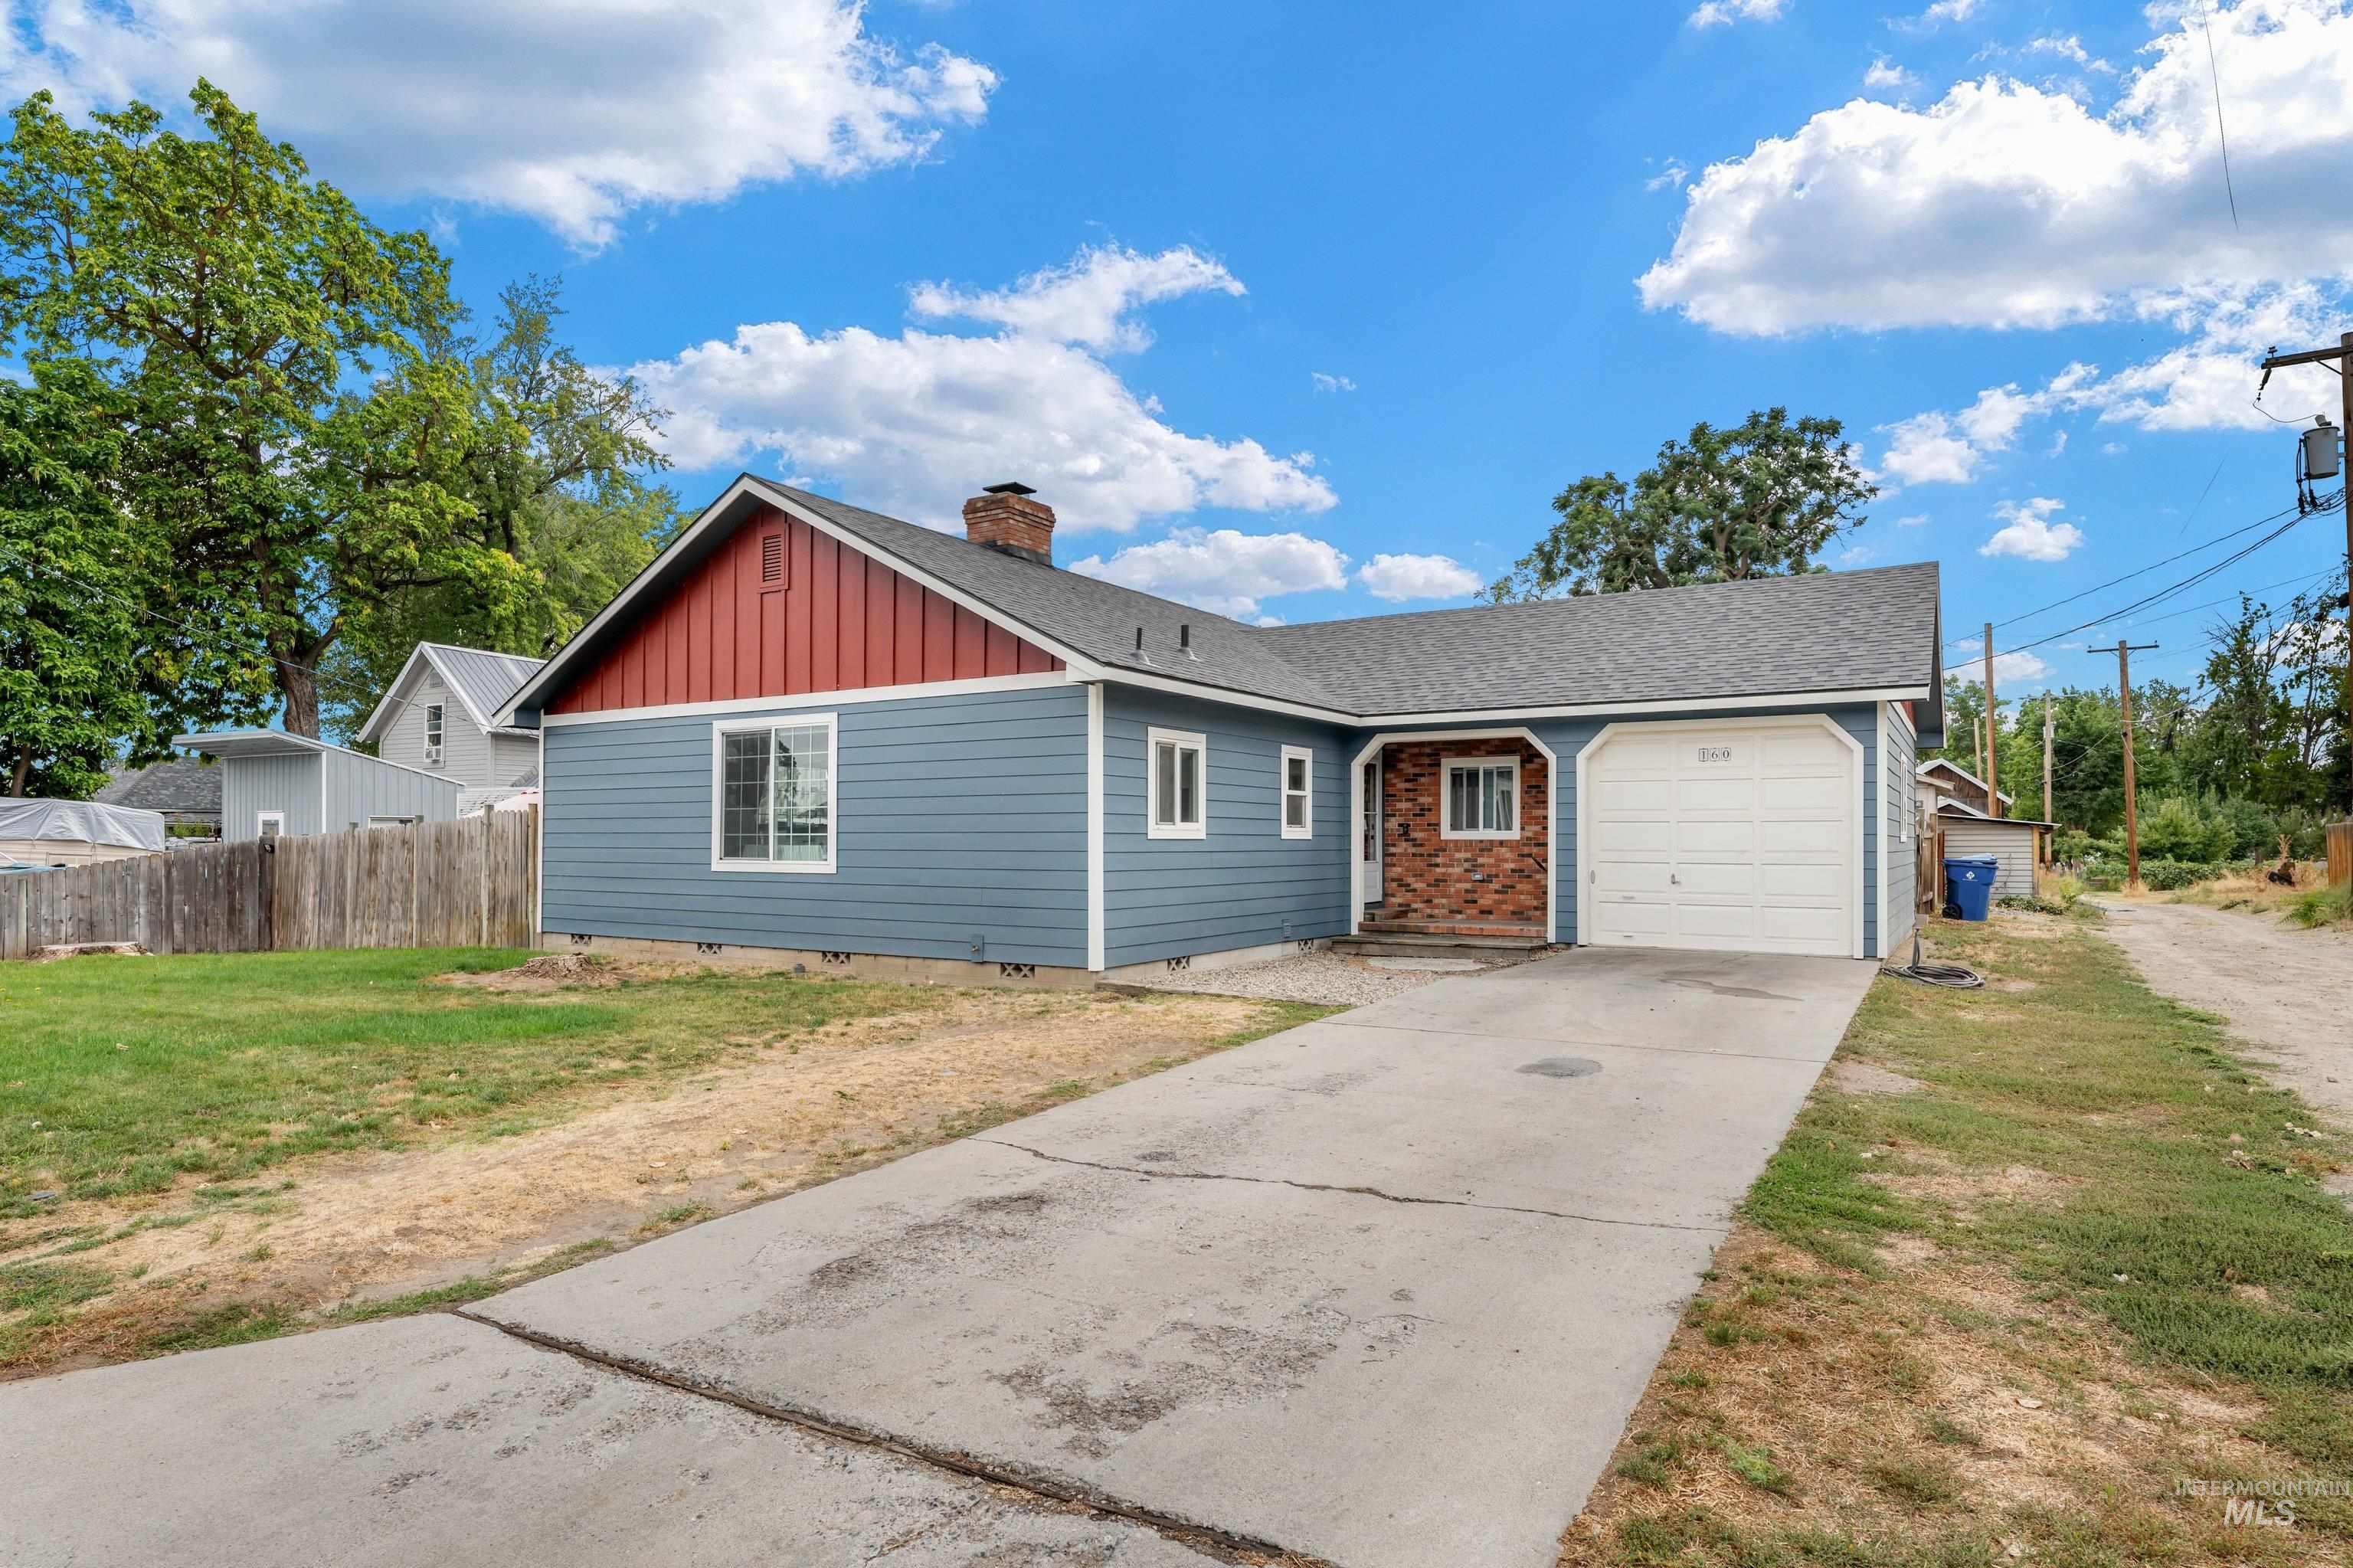
Exterior featuring blue siding, red gable siding, a brick facade accent, an attached garage, and a concrete driveway
-
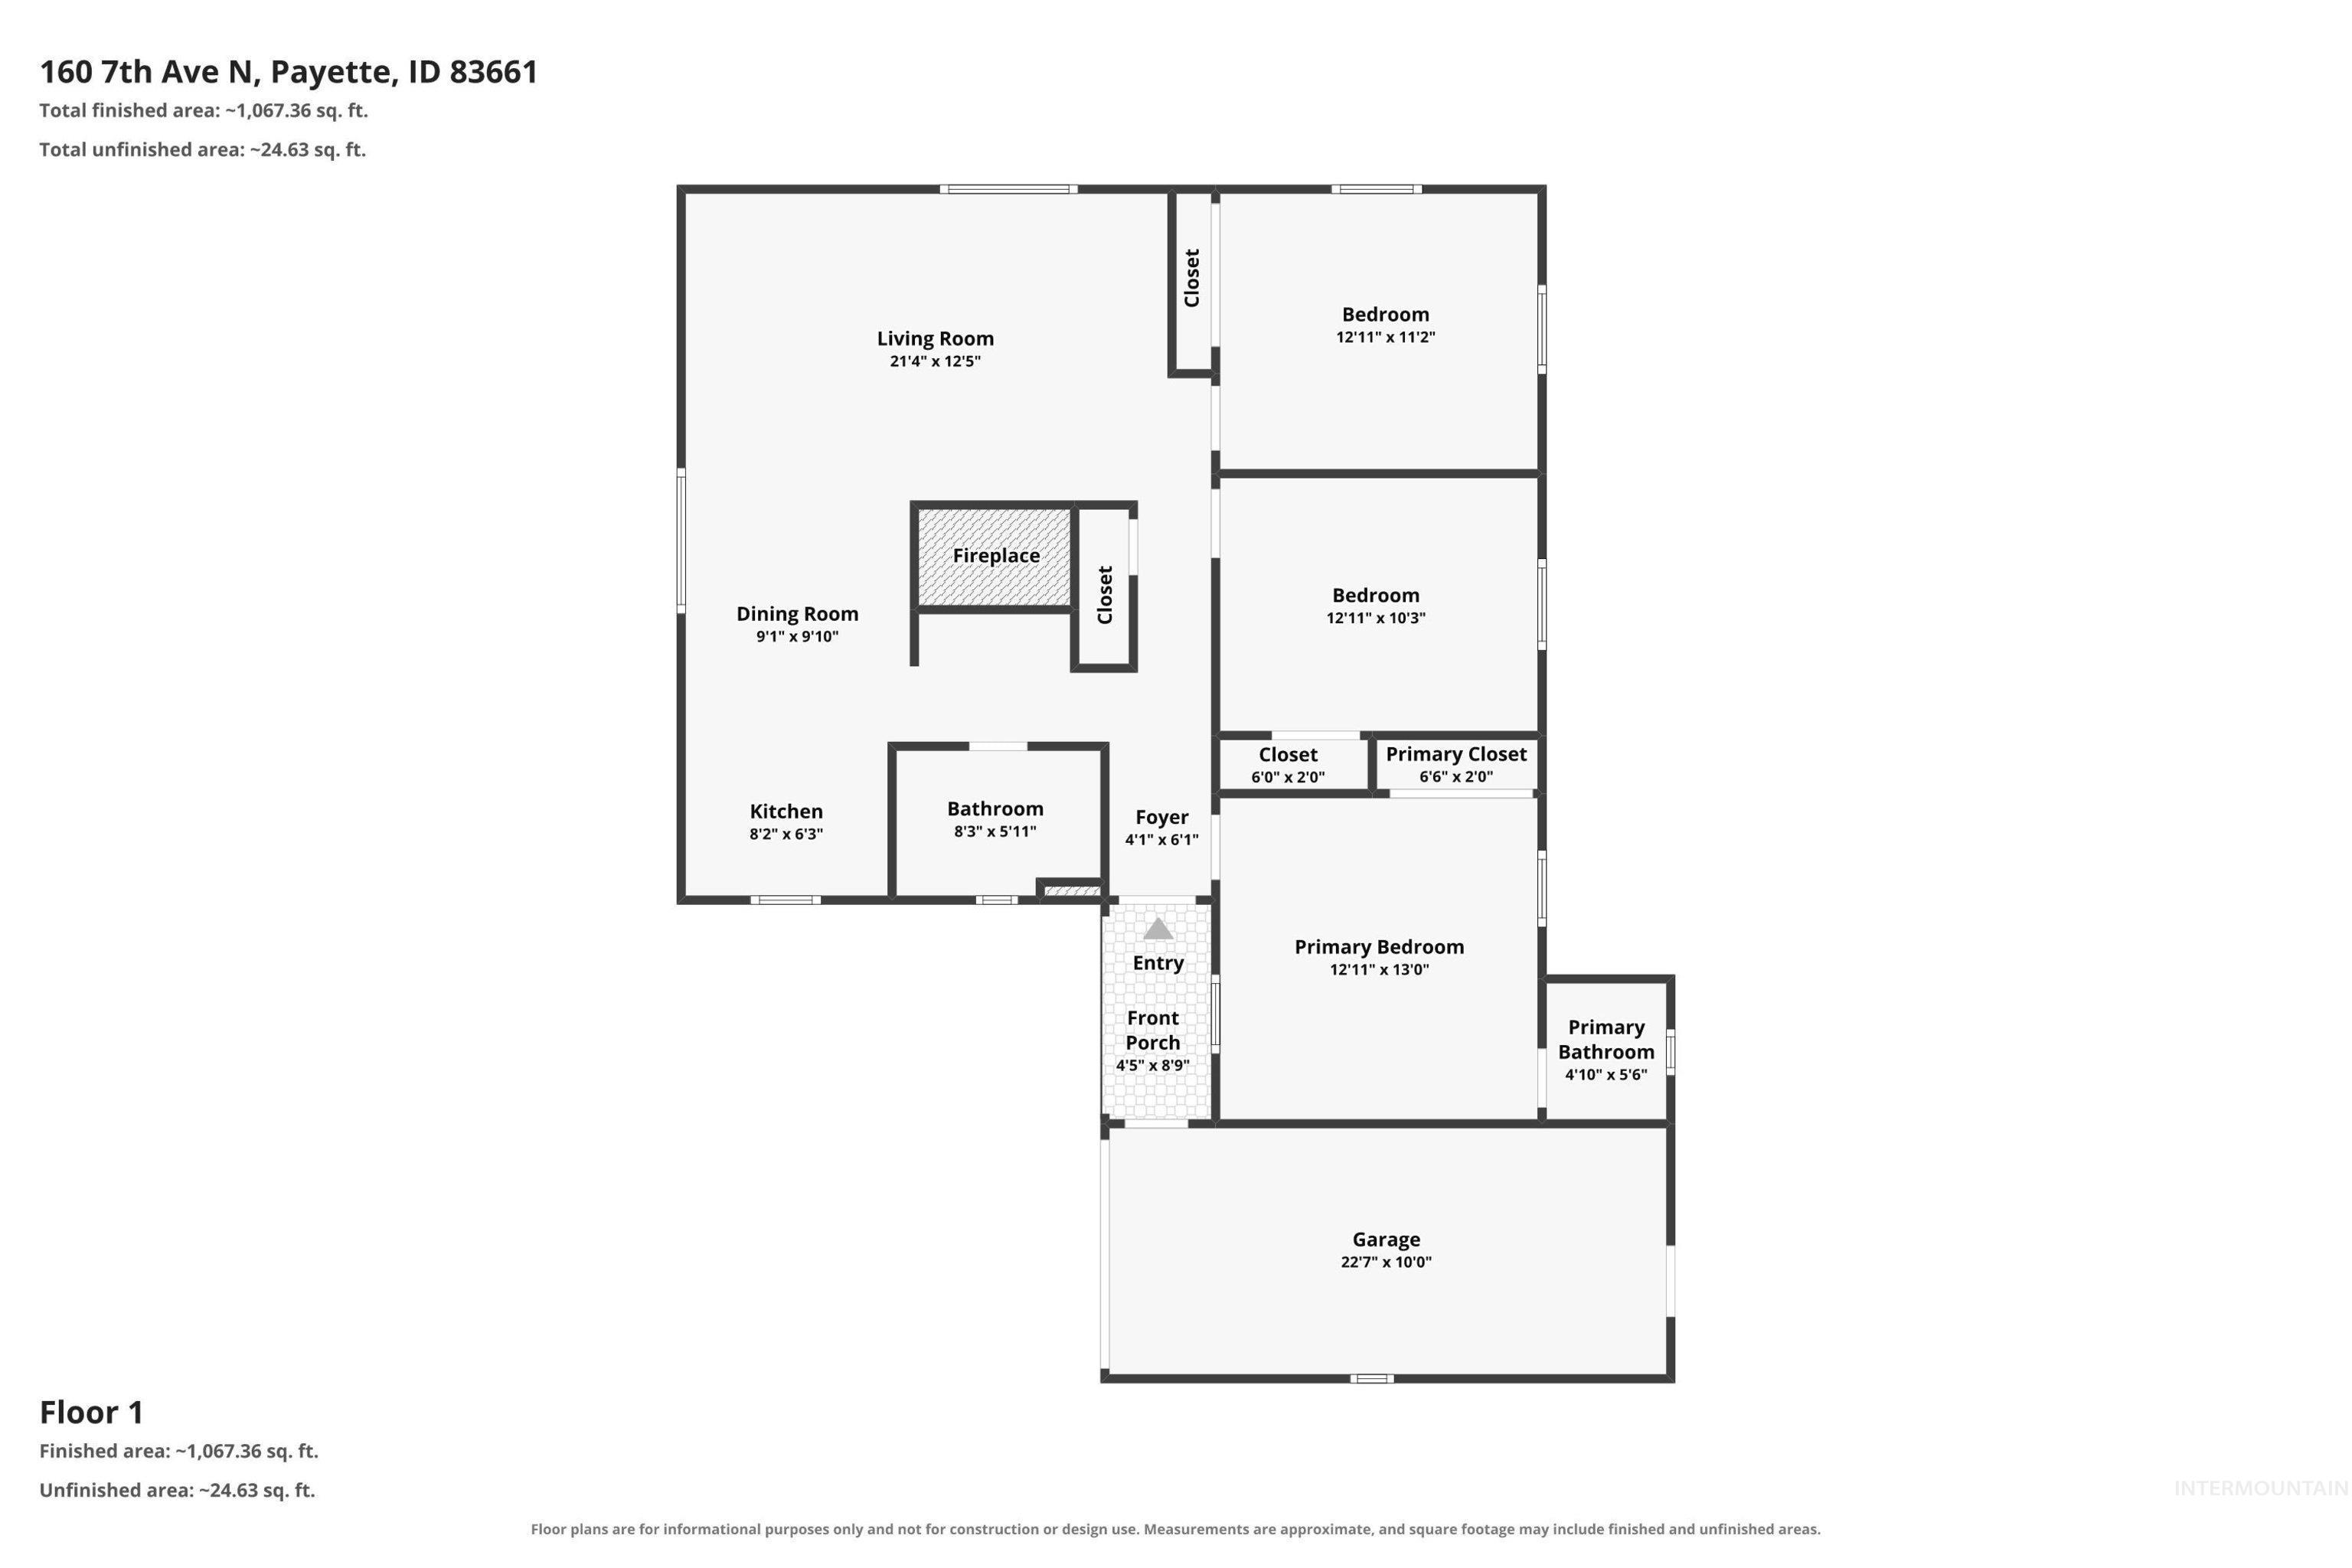
Floor plan
-
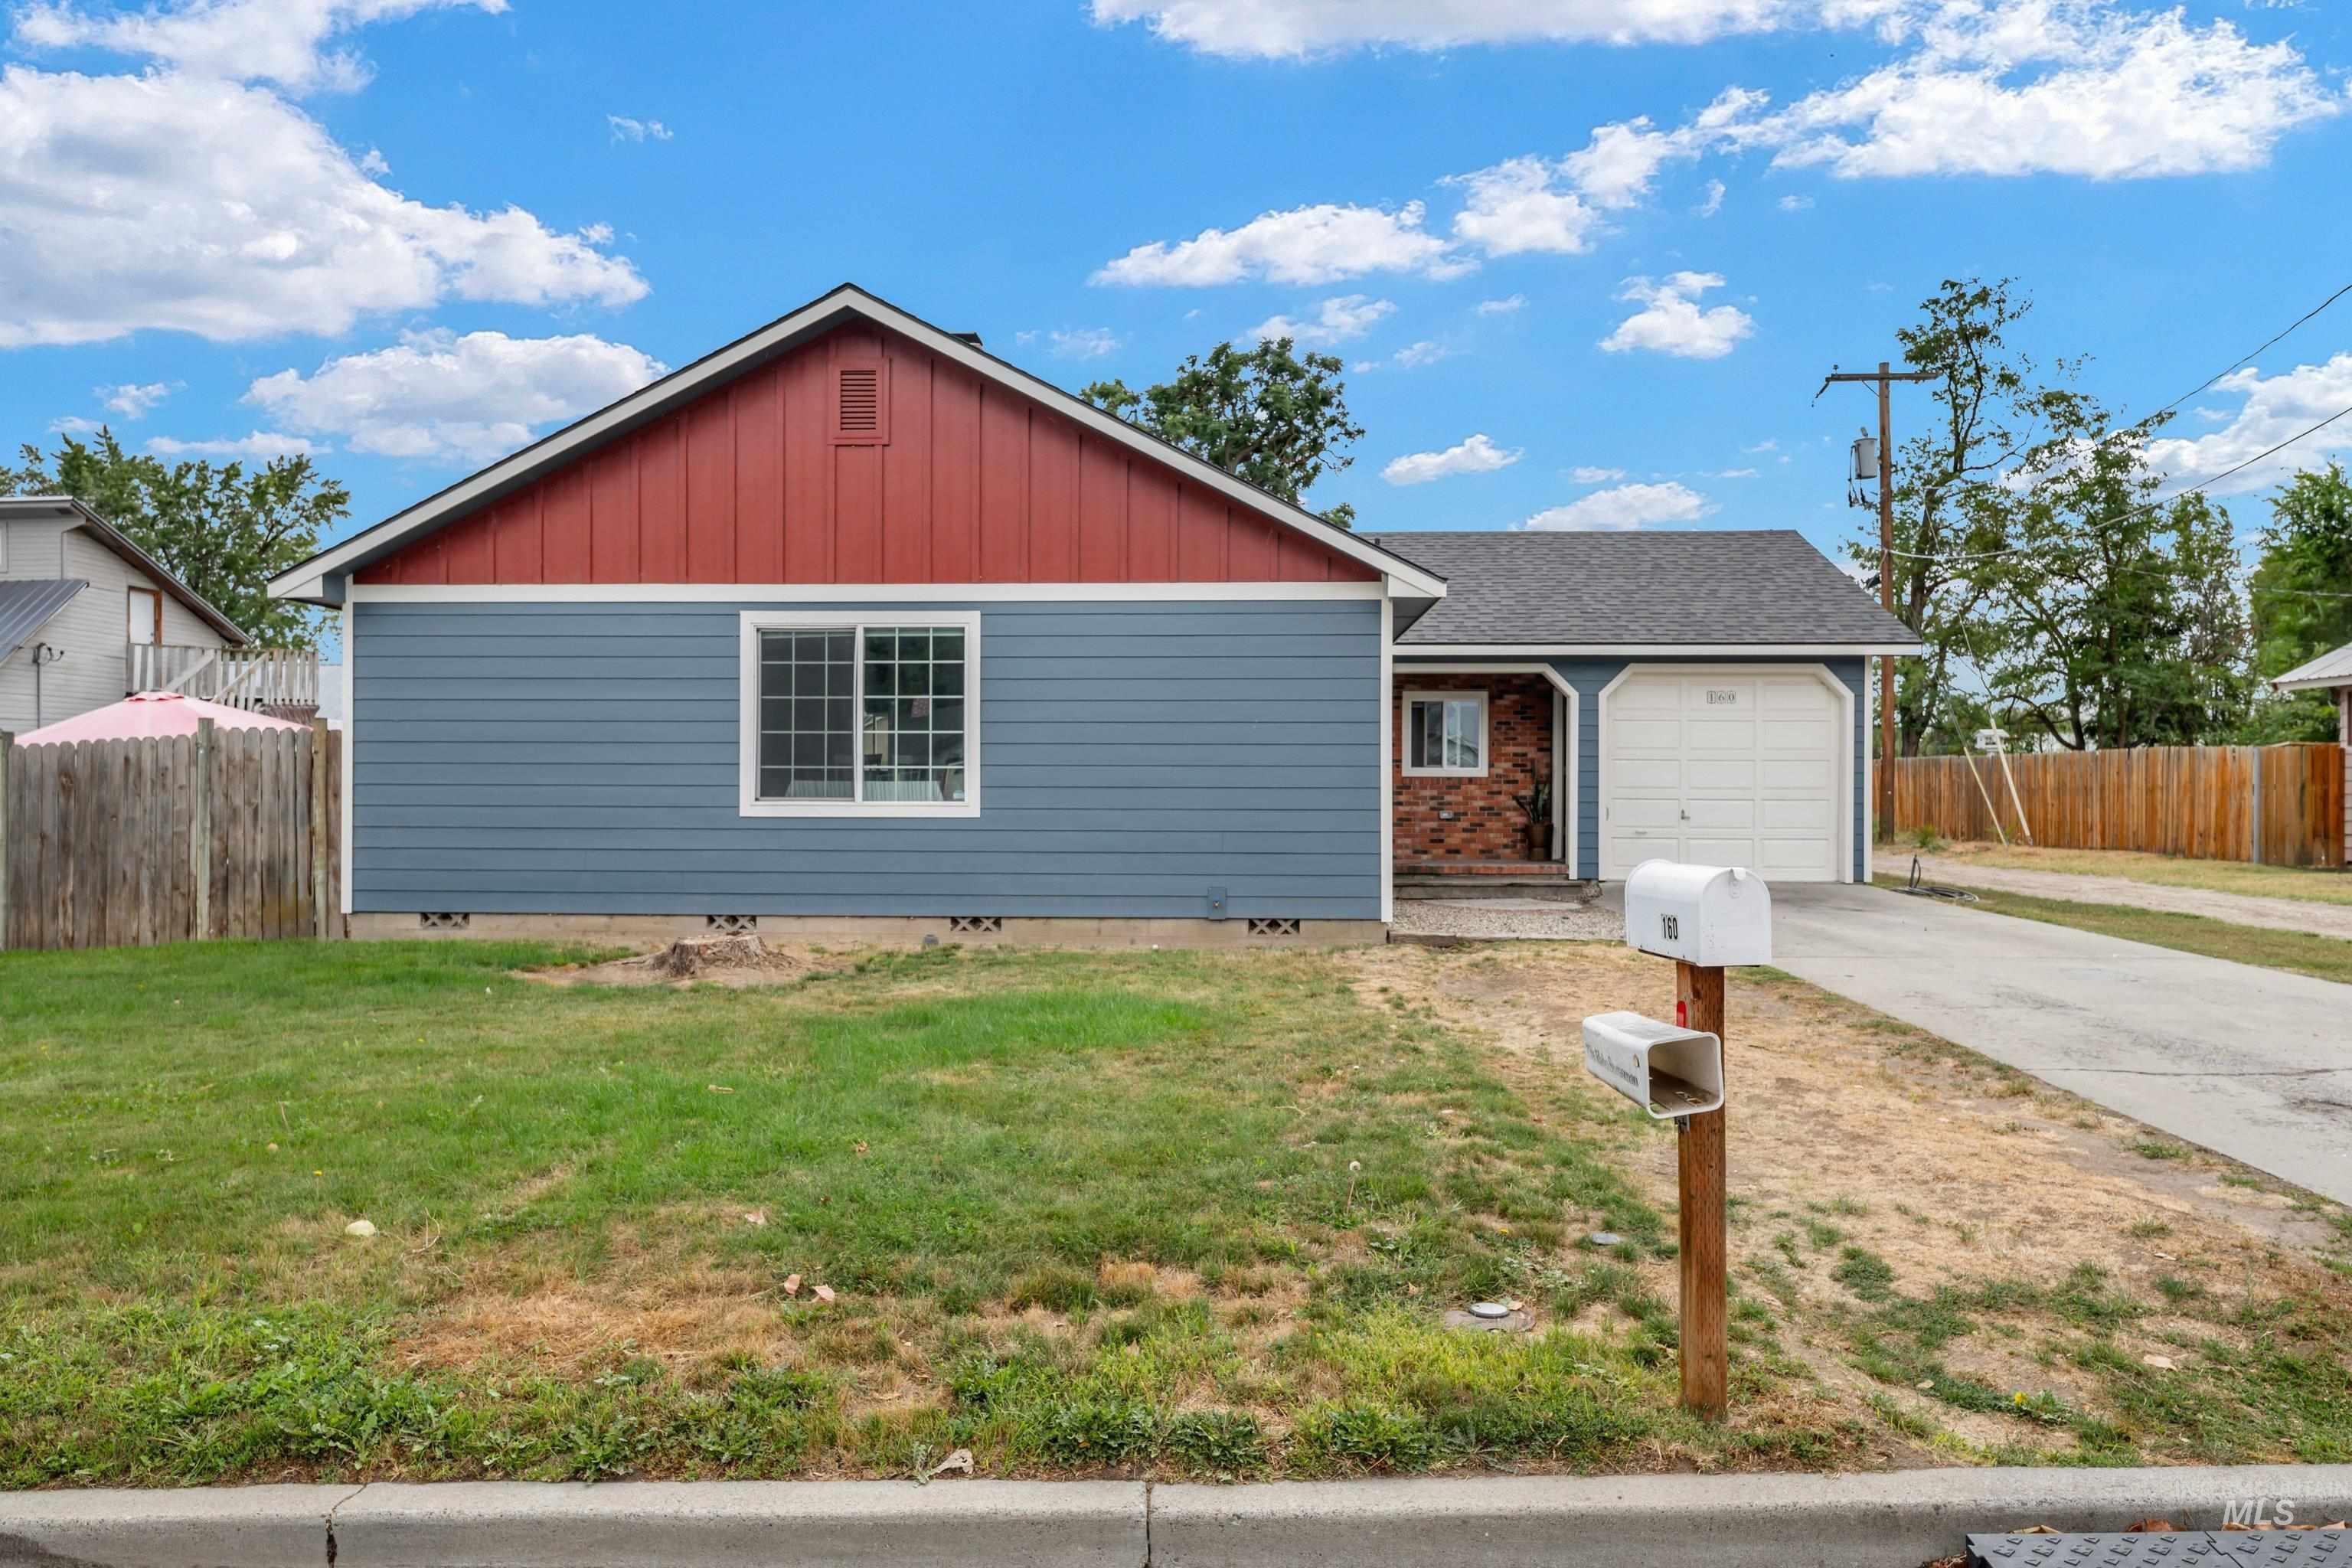
Single-story residence featuring blue siding, a red gable roof, and an attached garage with a white door
-
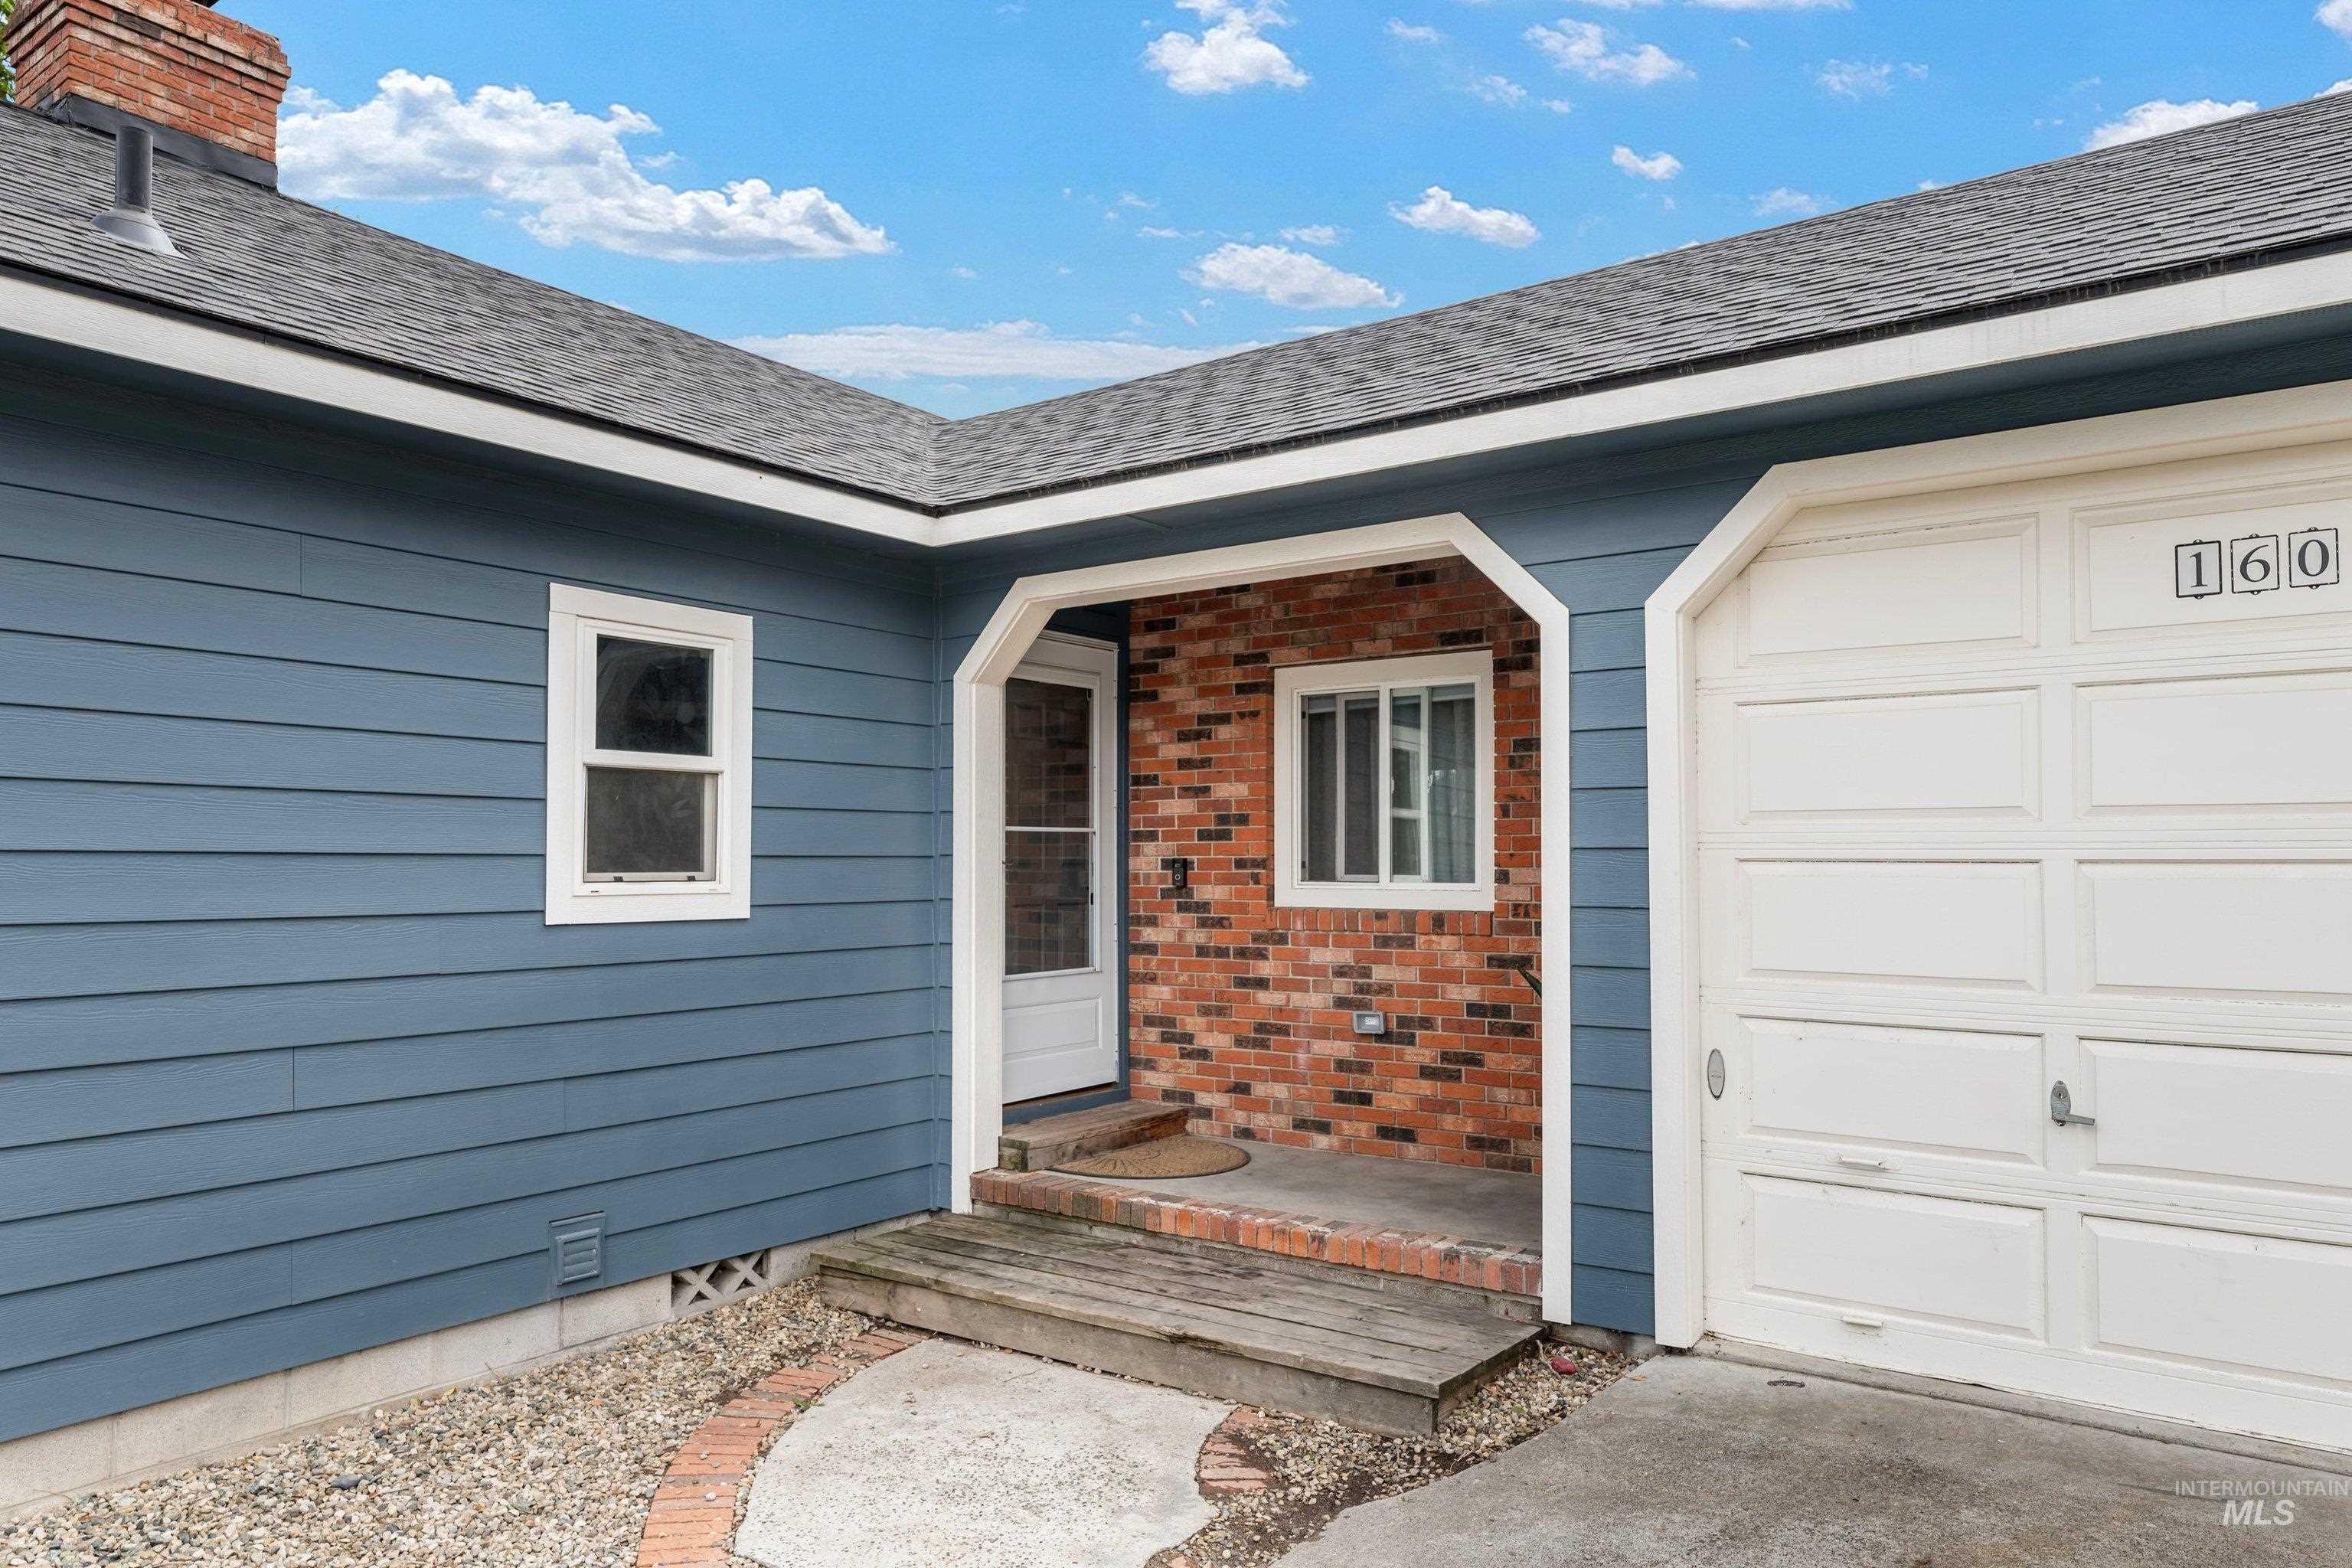
Blue horizontal siding, a red brick facade, a covered entry, an attached garage, and a shingled roof
-
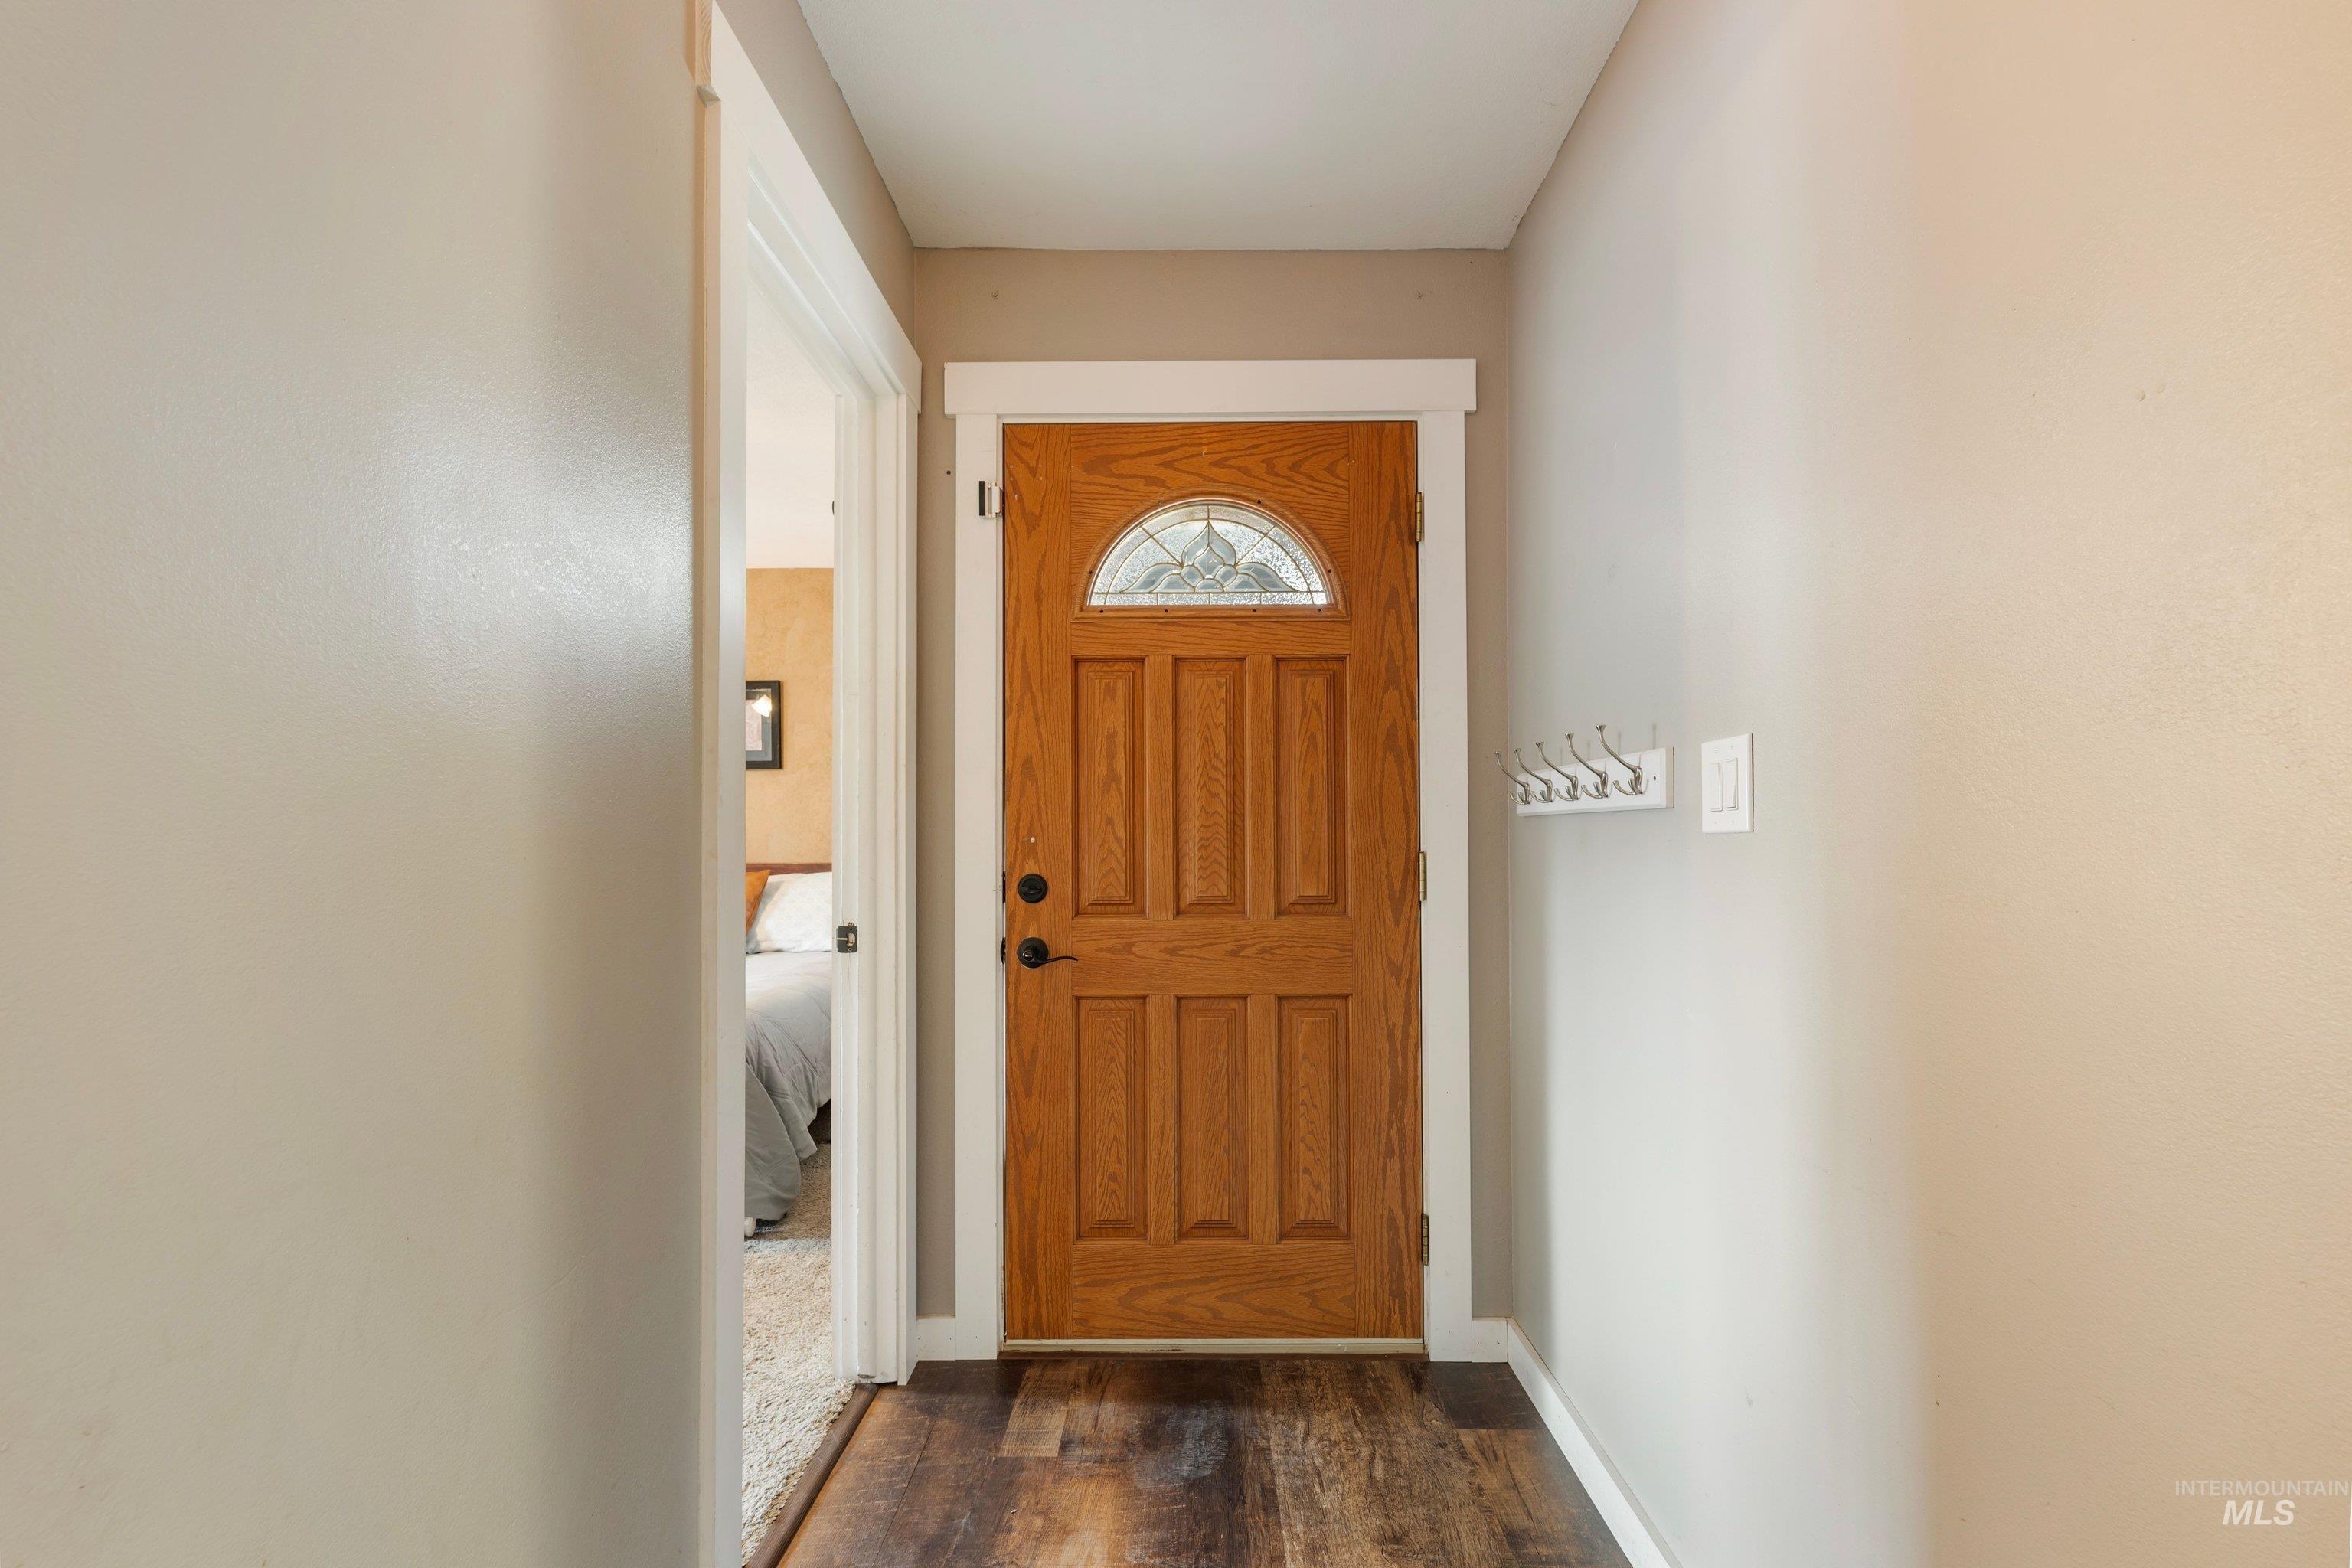
Wood-finish flooring with a wood paneled door featuring an arched decorative glass insert
-
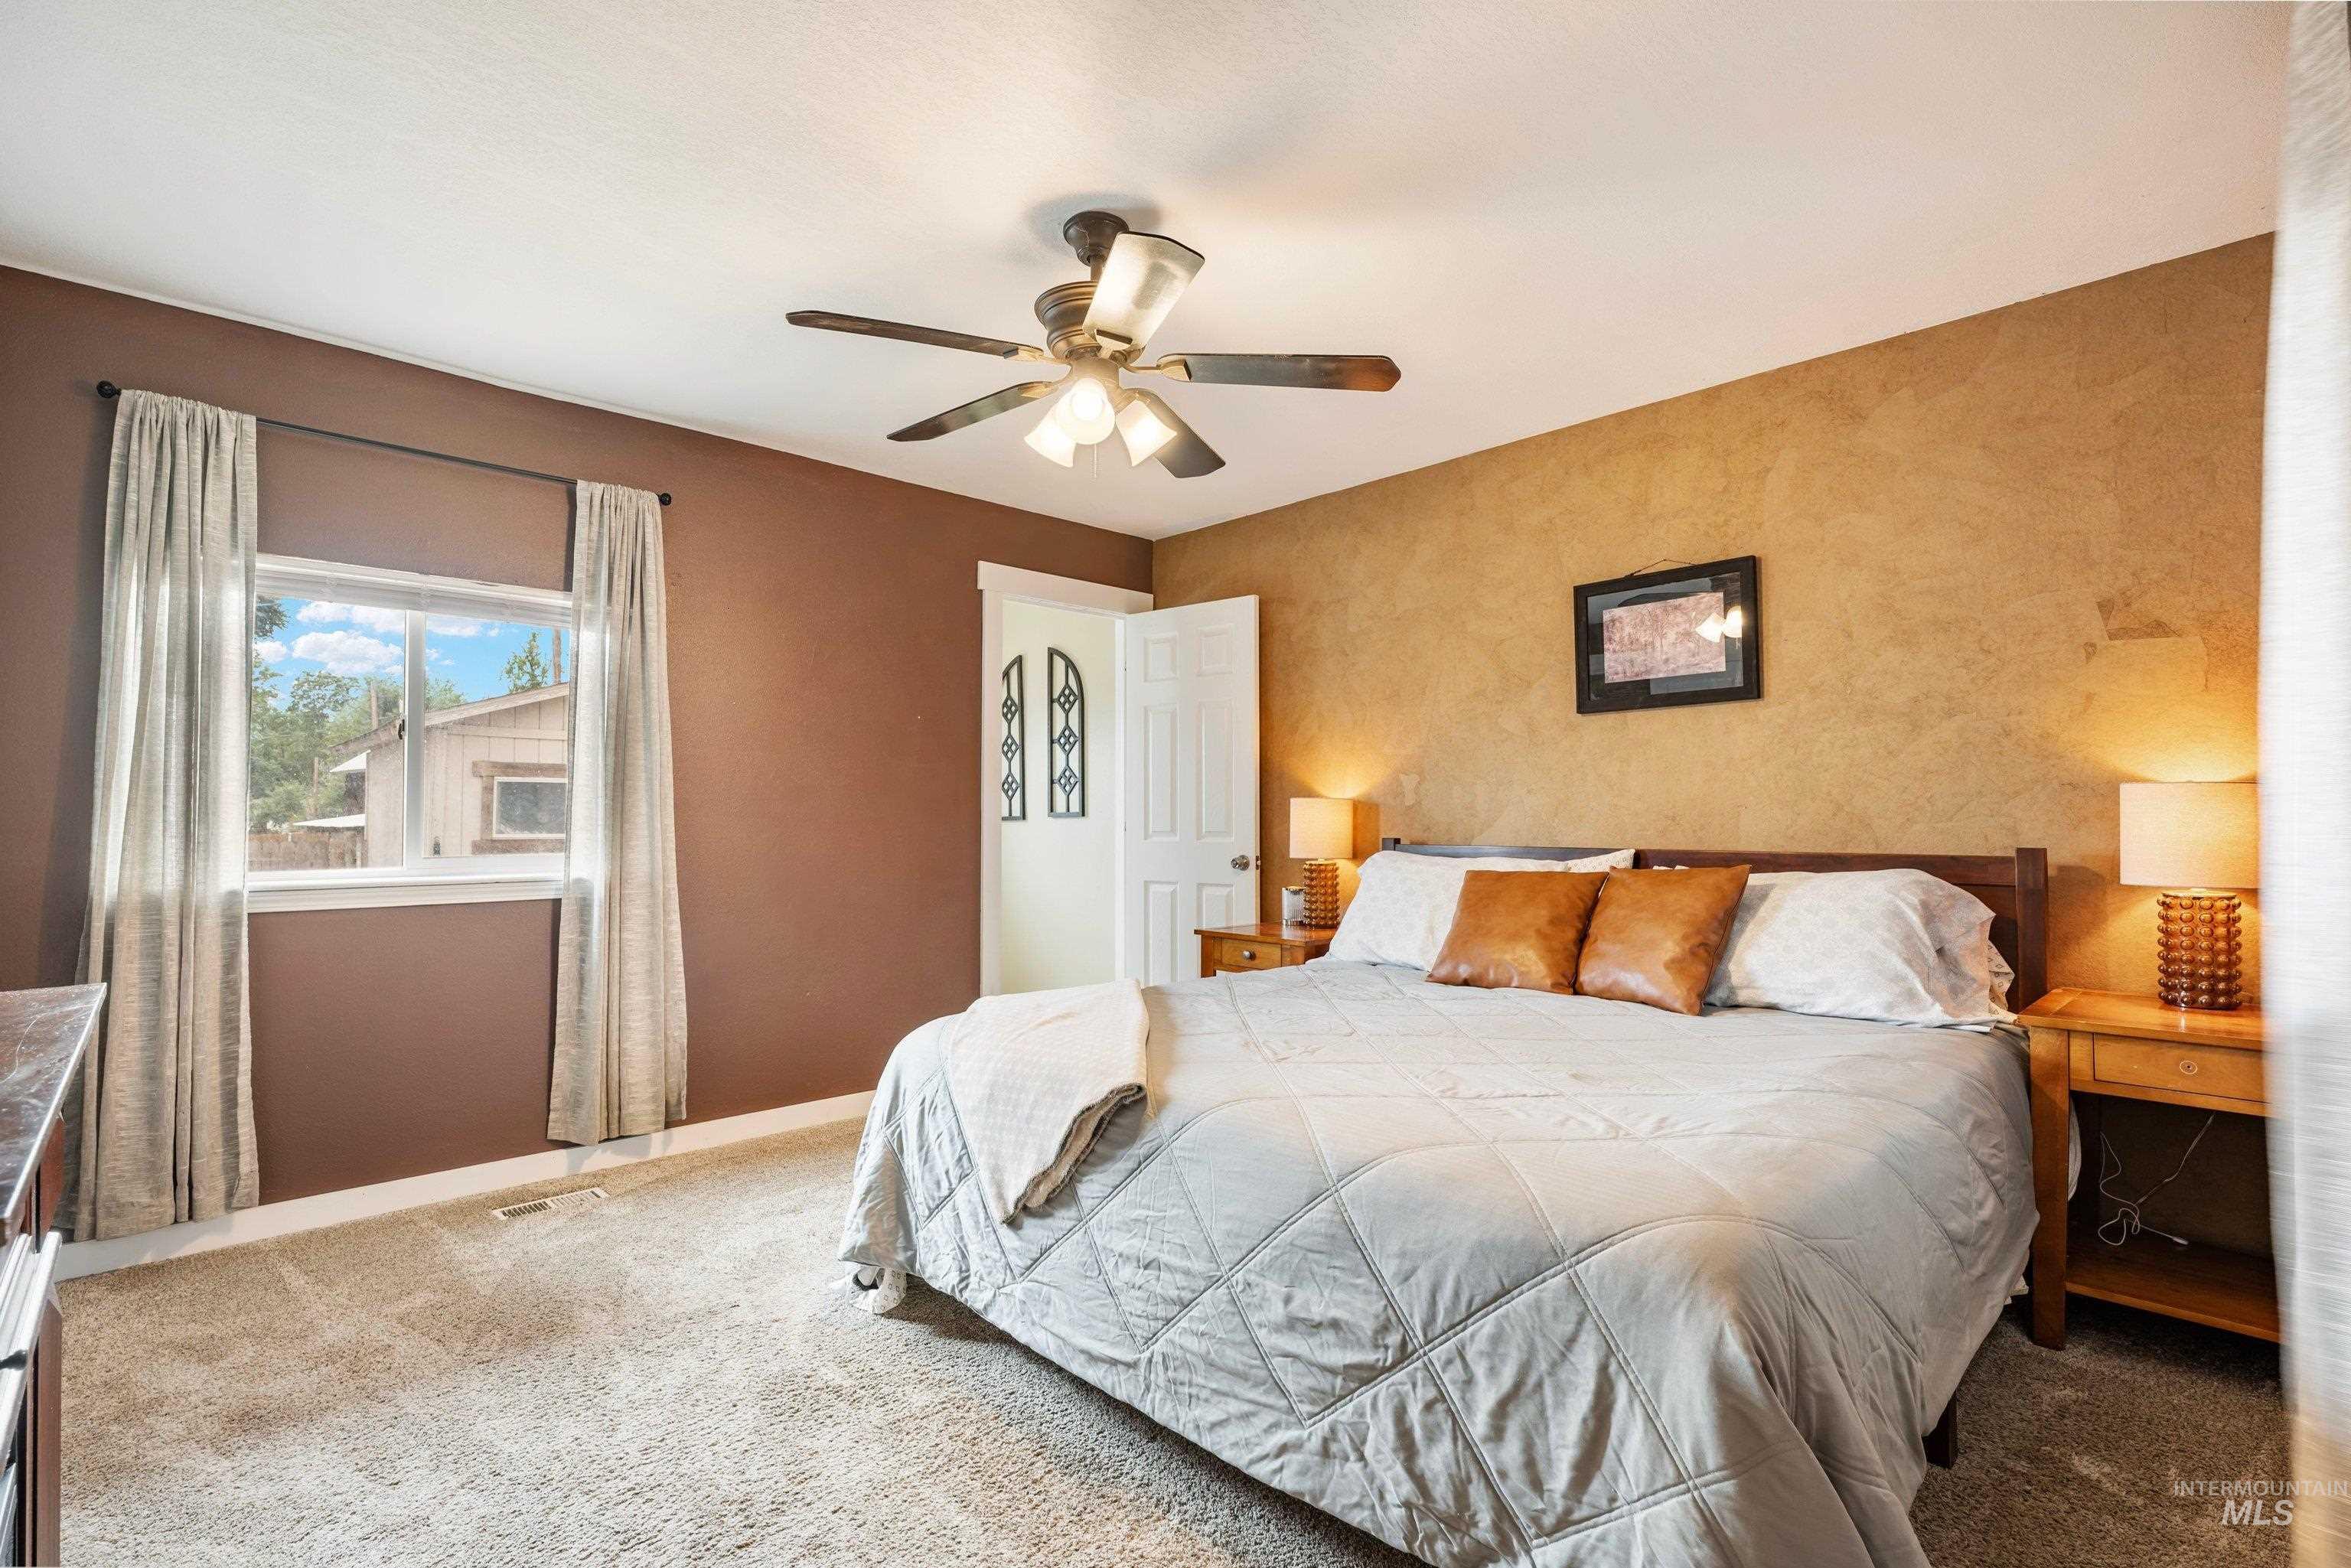
Carpeted flooring, a window with trim, a ceiling fan, a paneled door, and textured wall finish
-
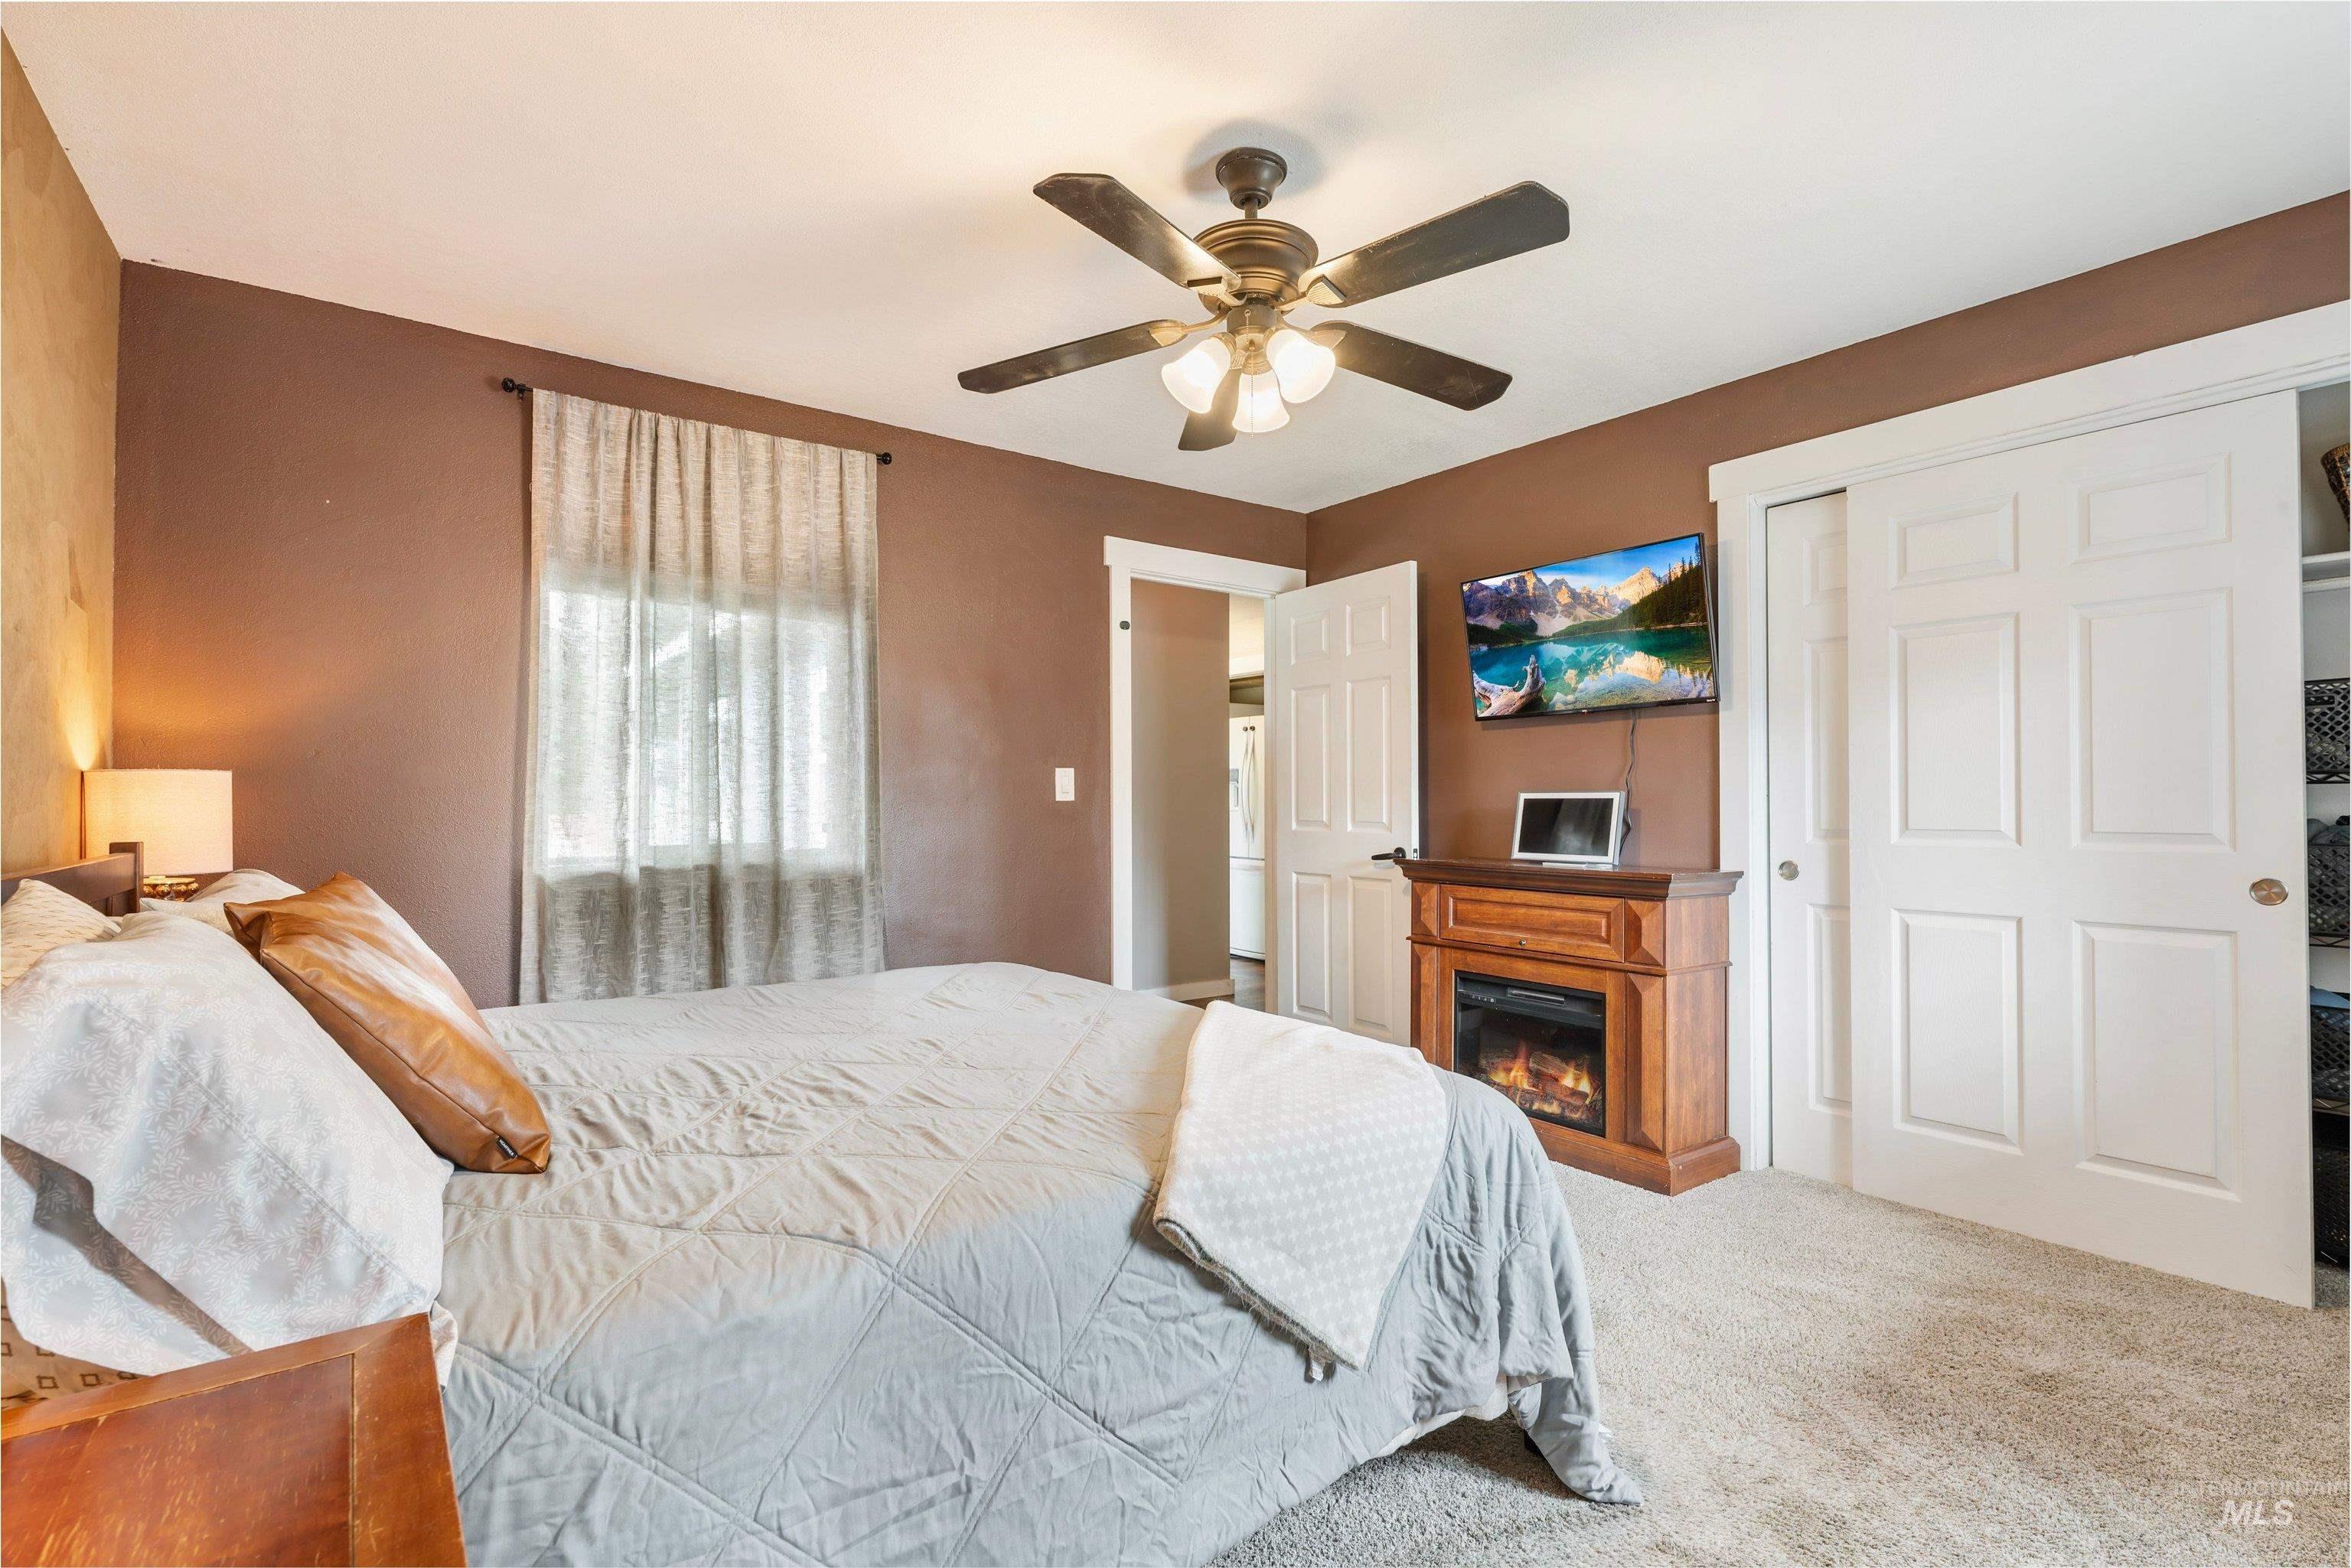
Ceiling fan, built-in fireplace, sliding closet doors, window with sheer curtains, neutral carpeting
-
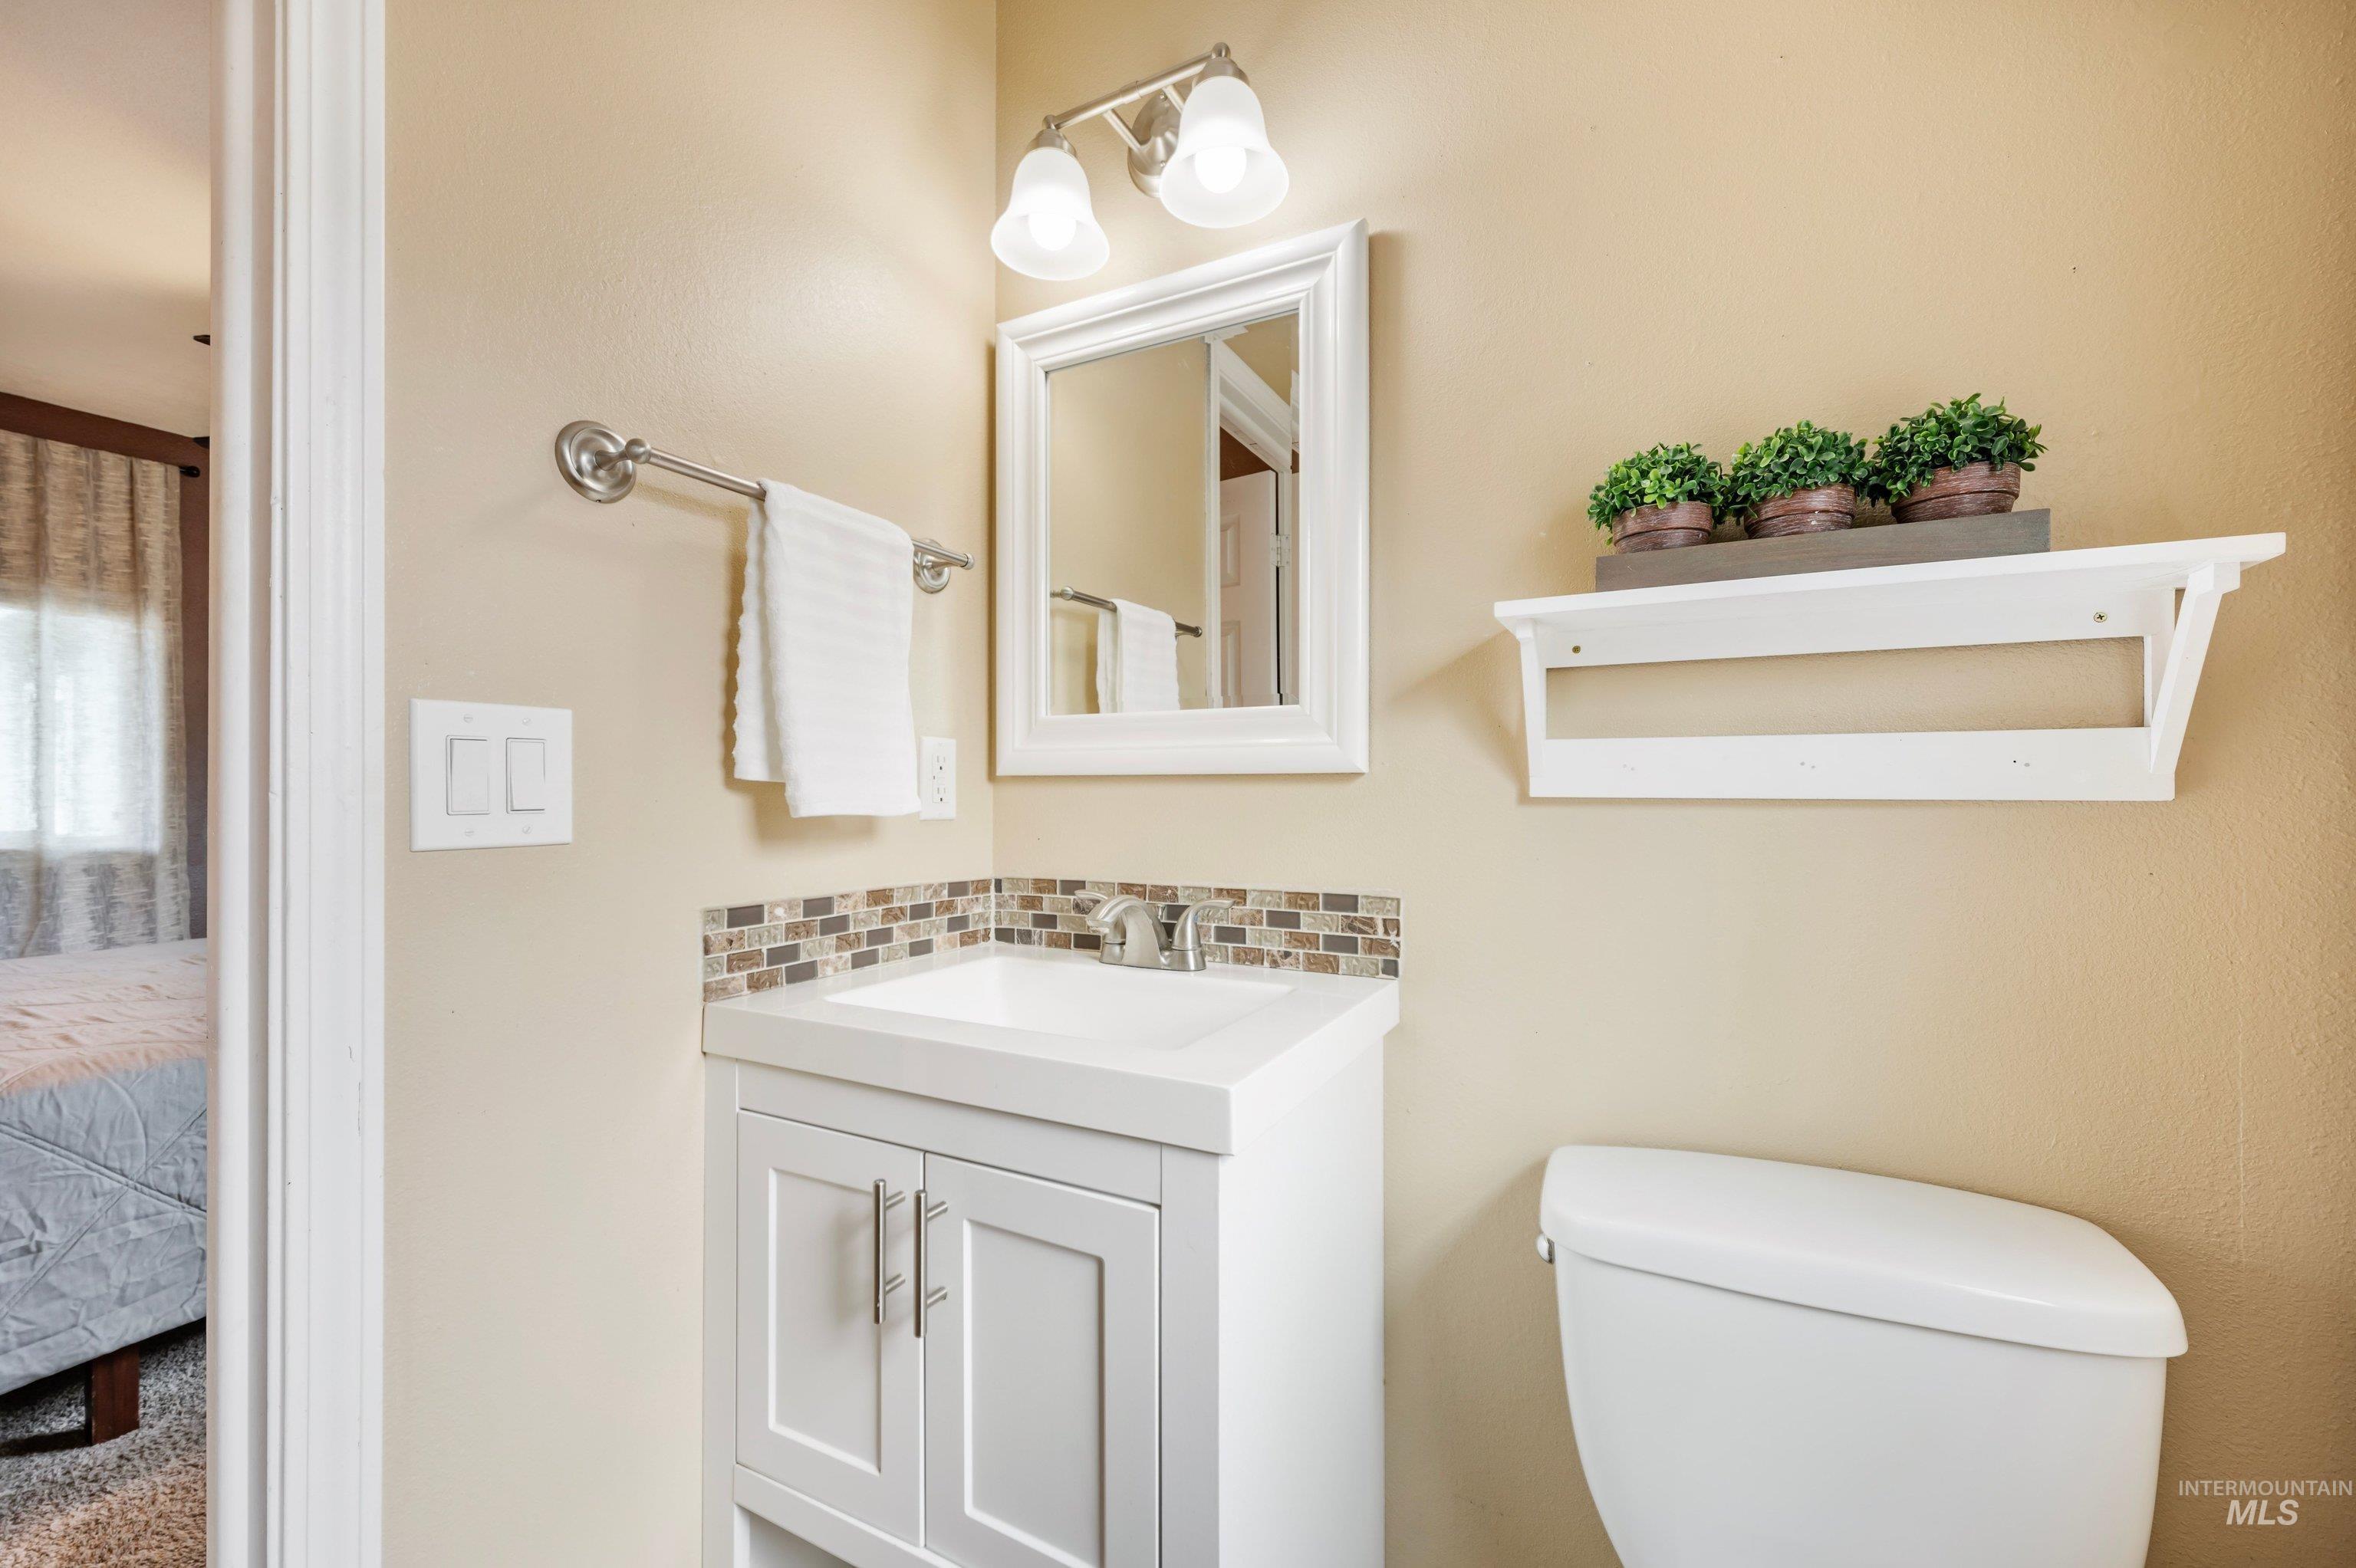
White vanity with cabinet storage, integrated sink, and mosaic tile backsplash
-
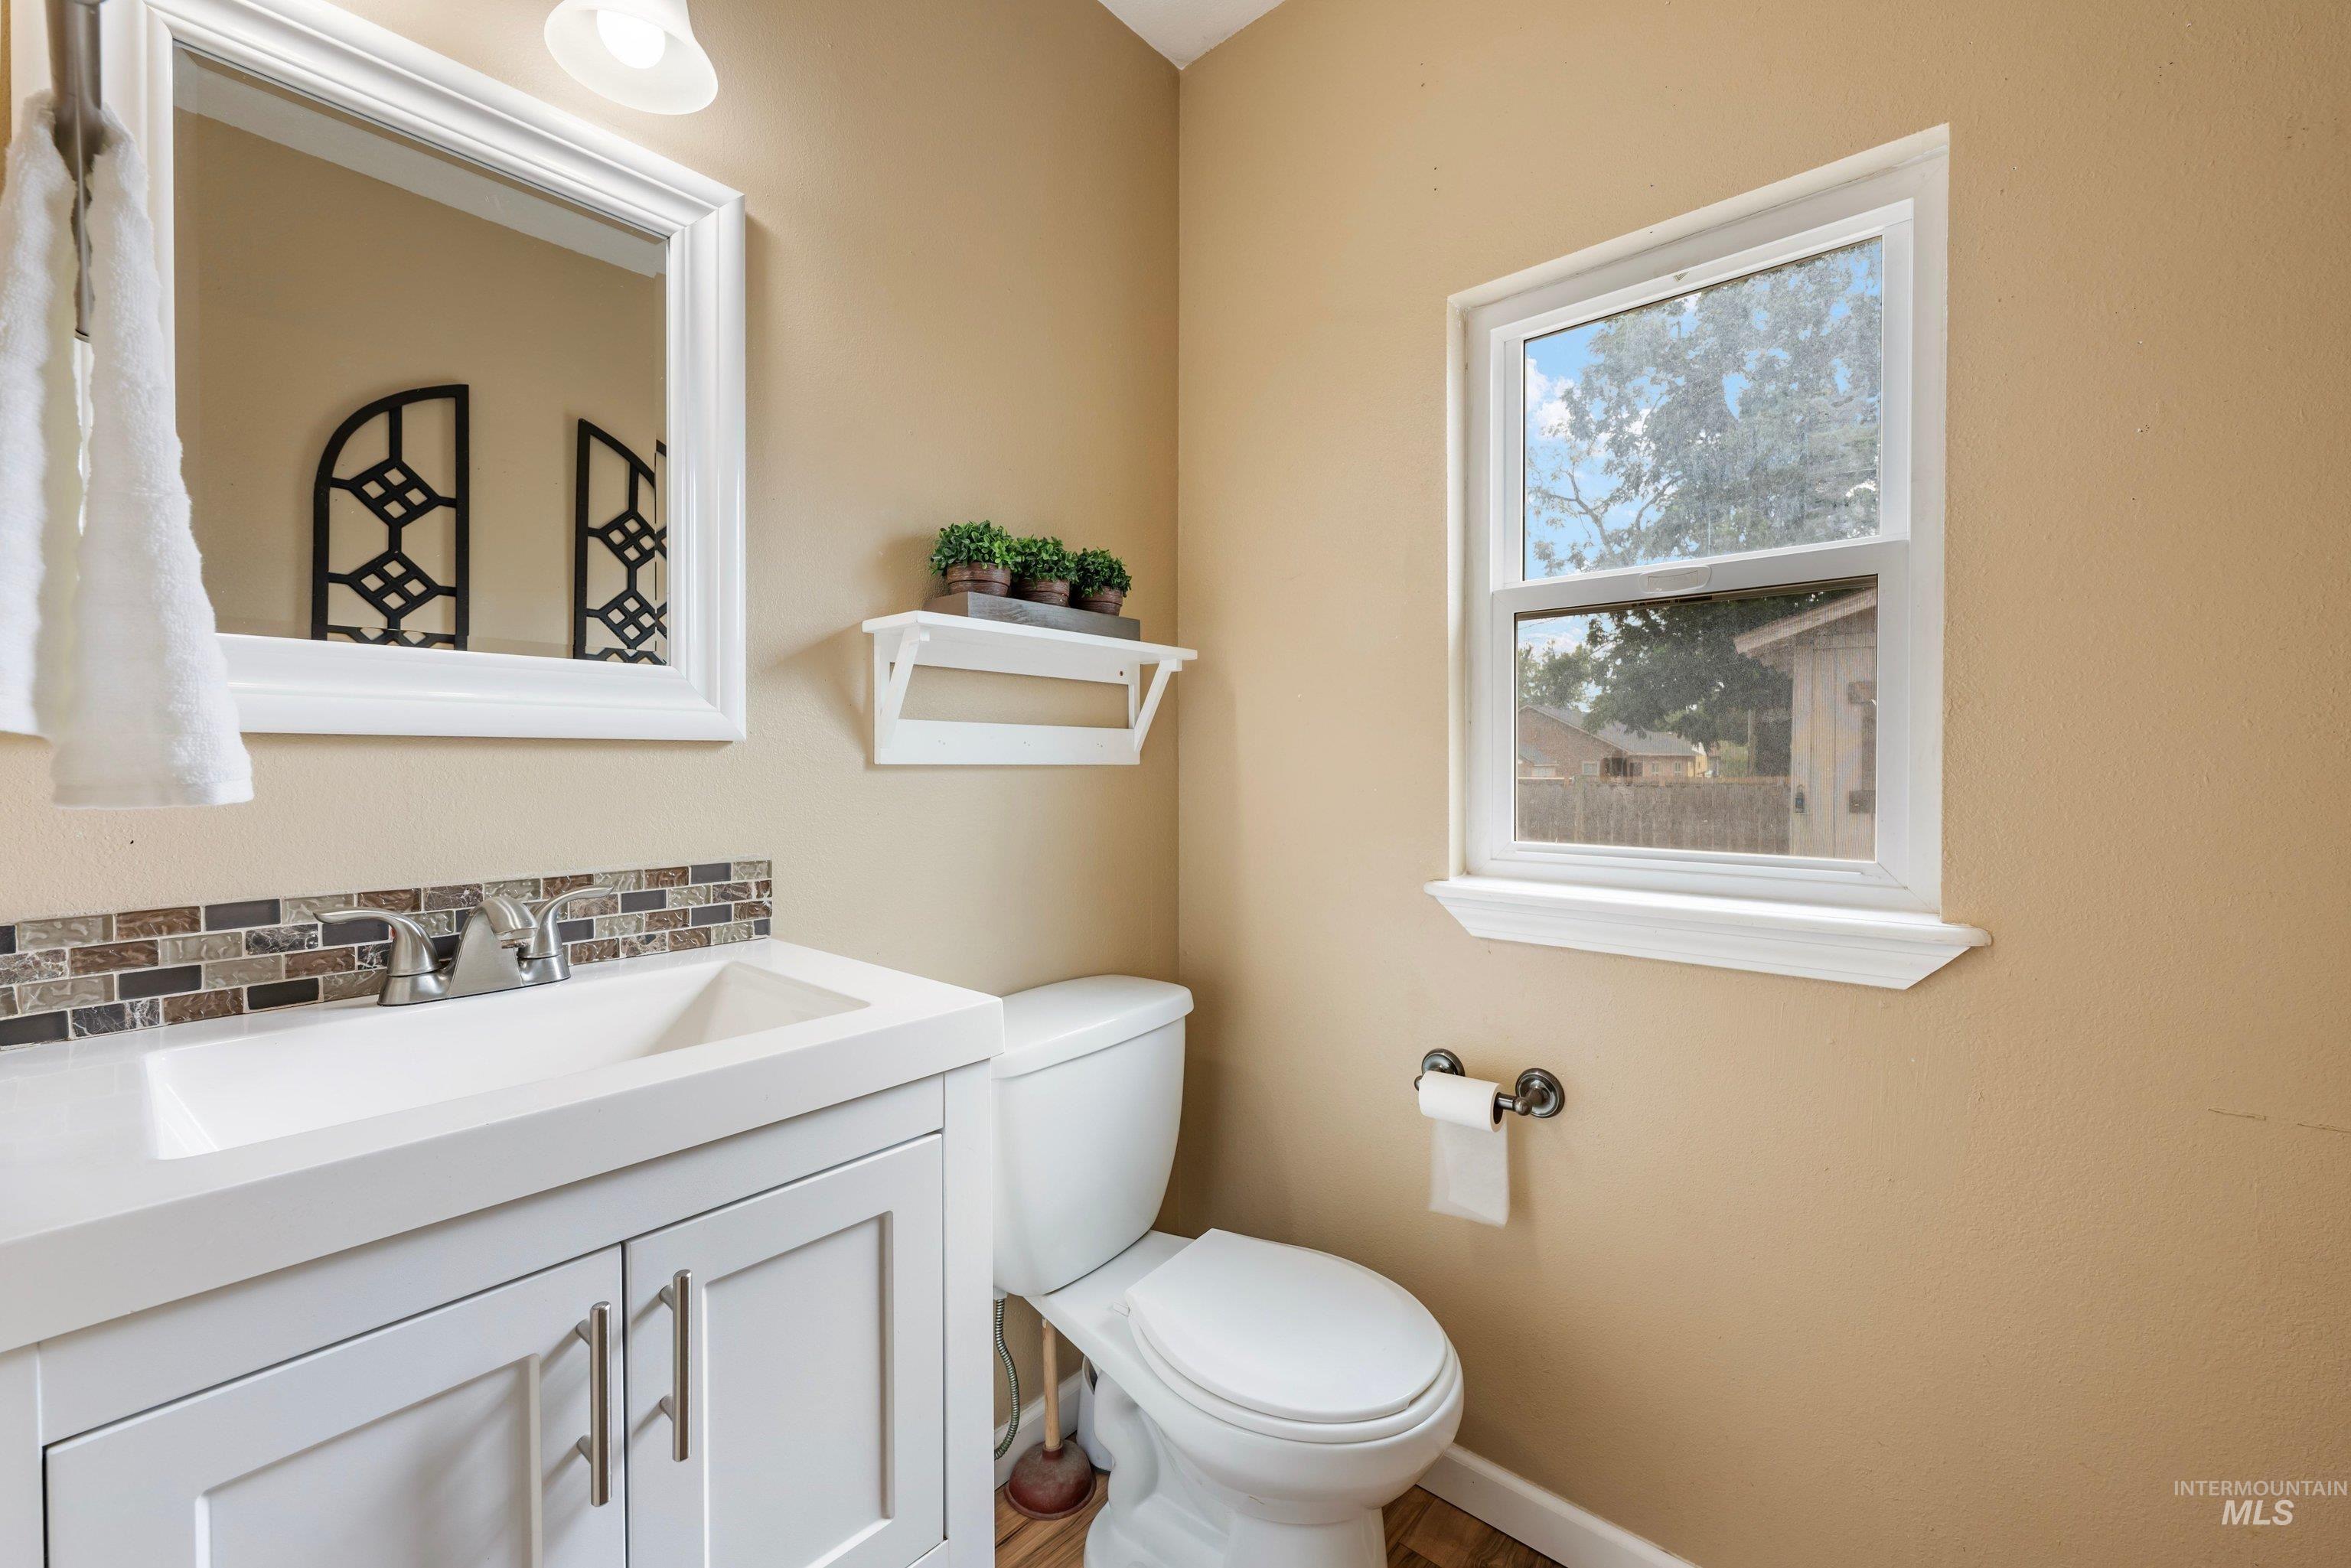
White vanity with integrated sink, mosaic tile backsplash, framed mirror, and a single-pane window
-
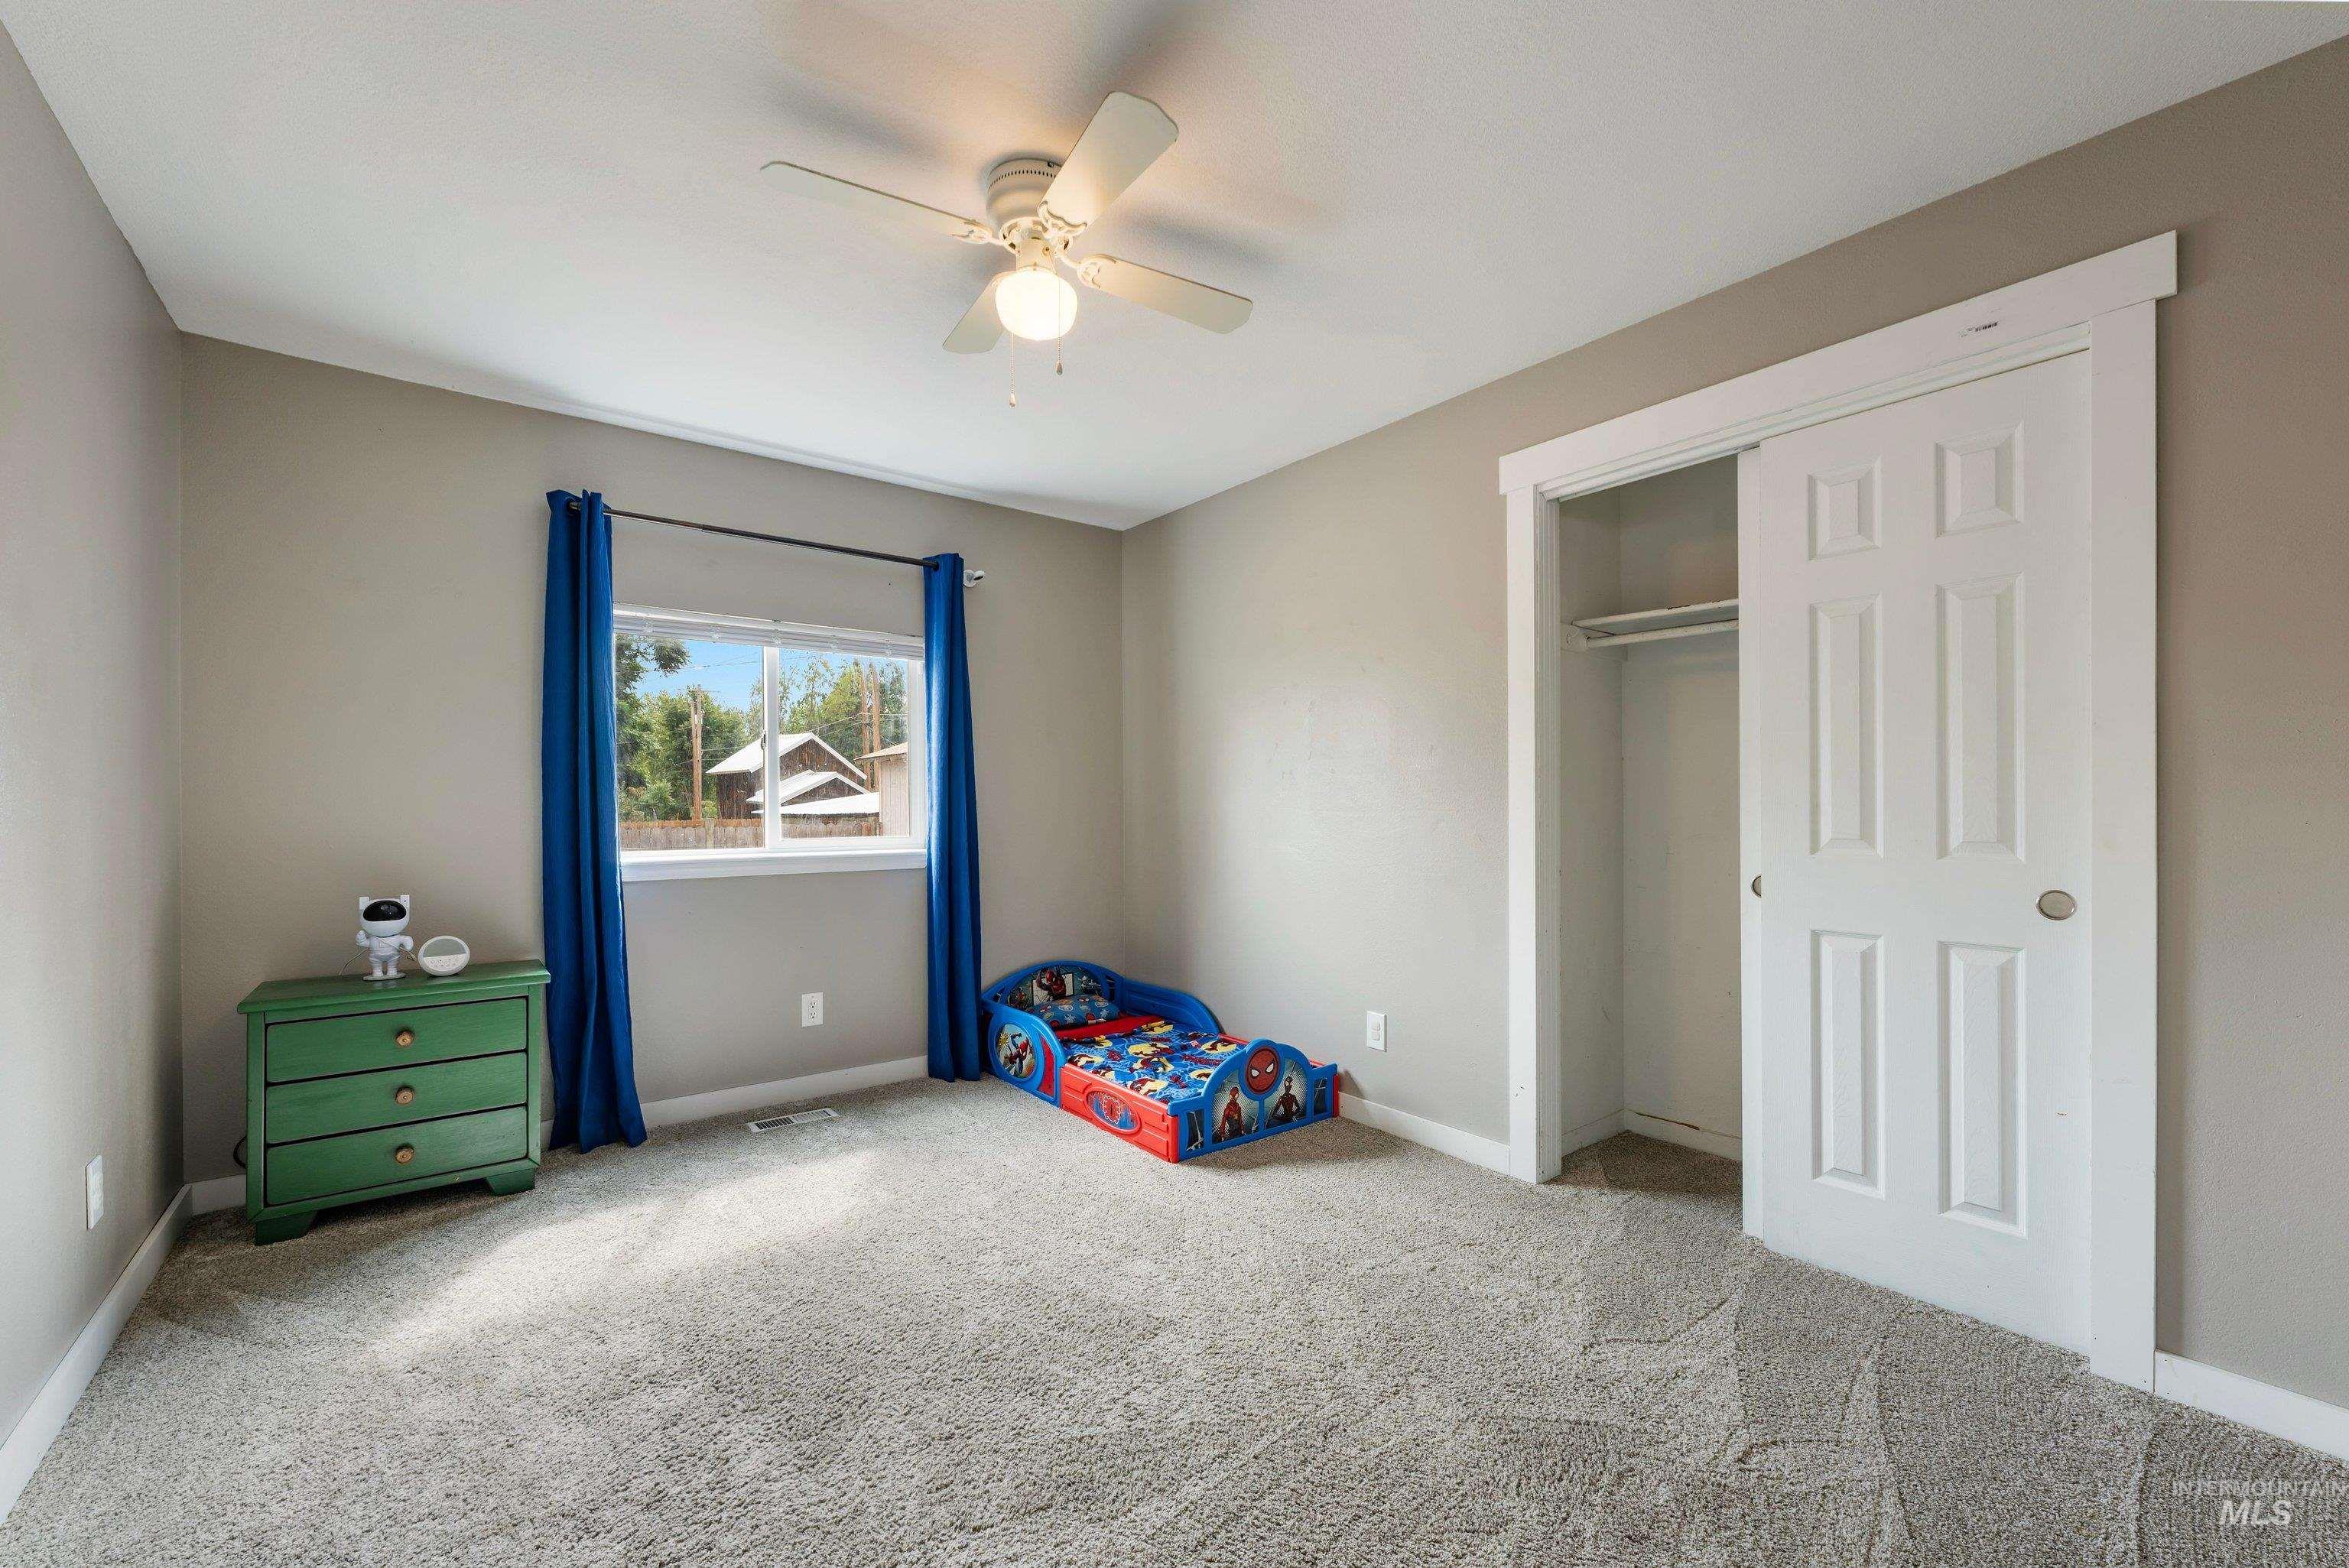
Plush carpet flooring, neutral painted walls, ceiling fan with integrated lighting, window with trim, and a bi-fold closet door
-
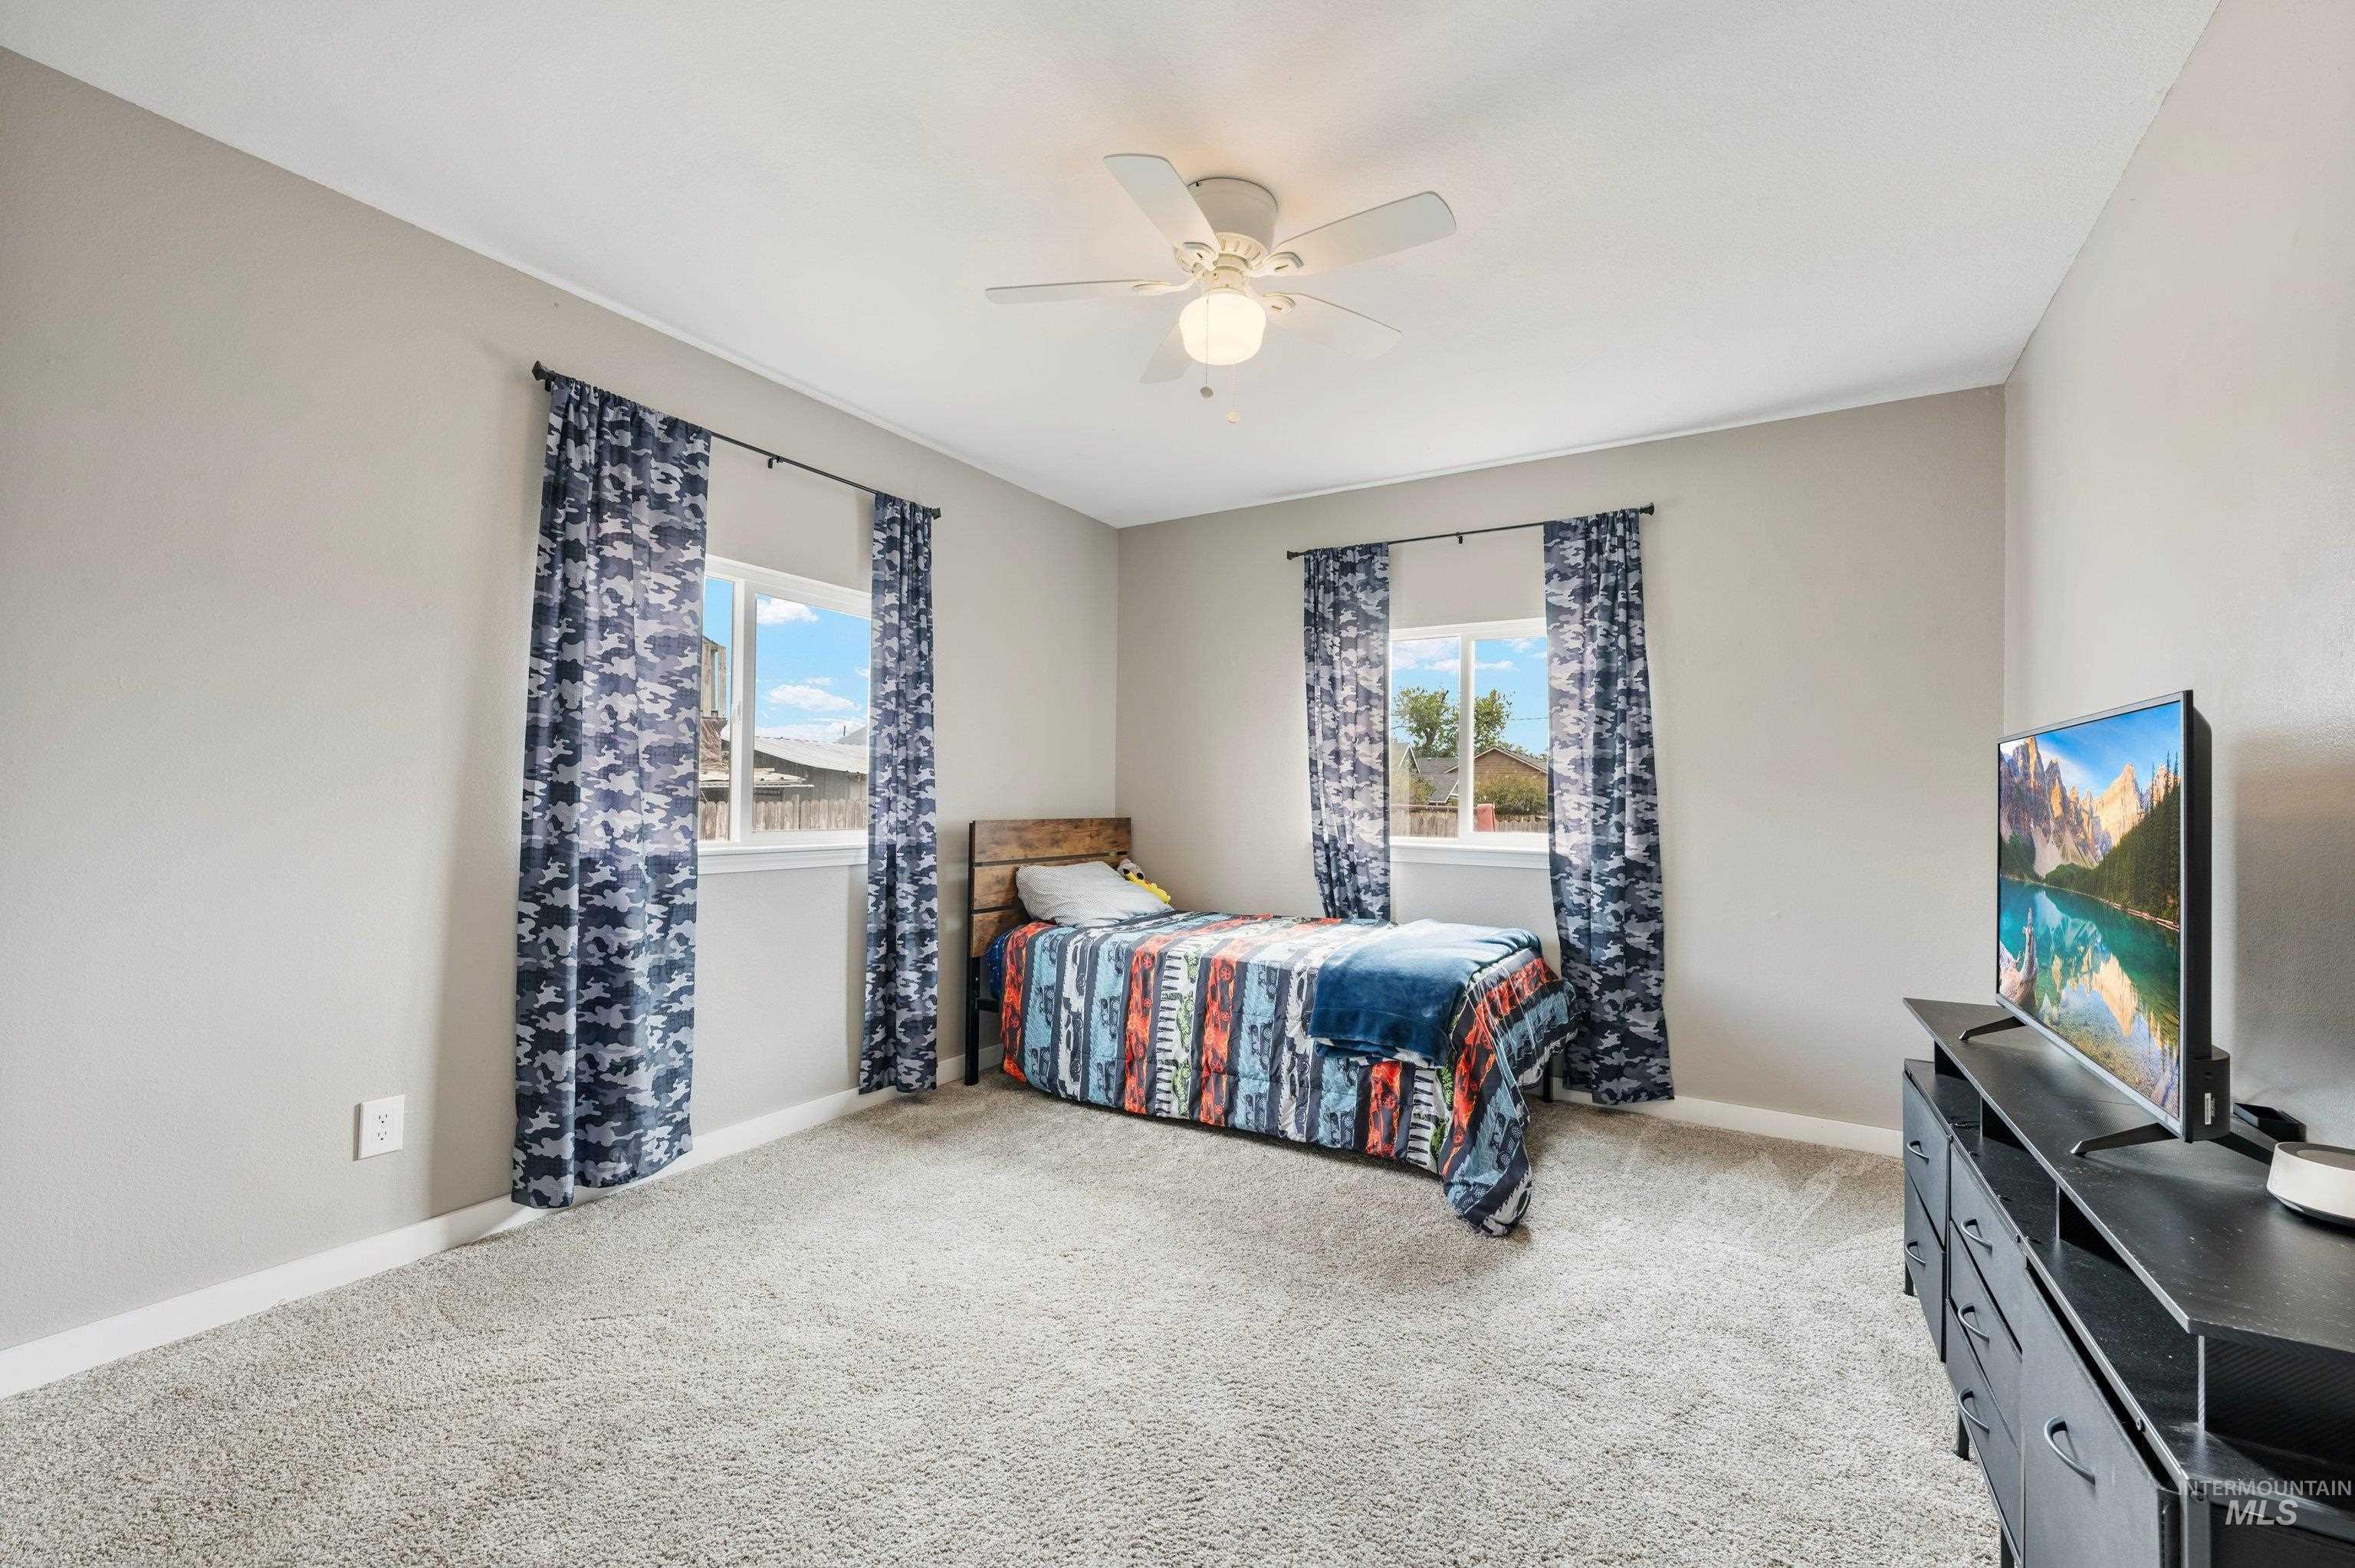
Neutral tone wall paint, light gray carpeting, dual windows, and a ceiling fan with integrated lighting
-
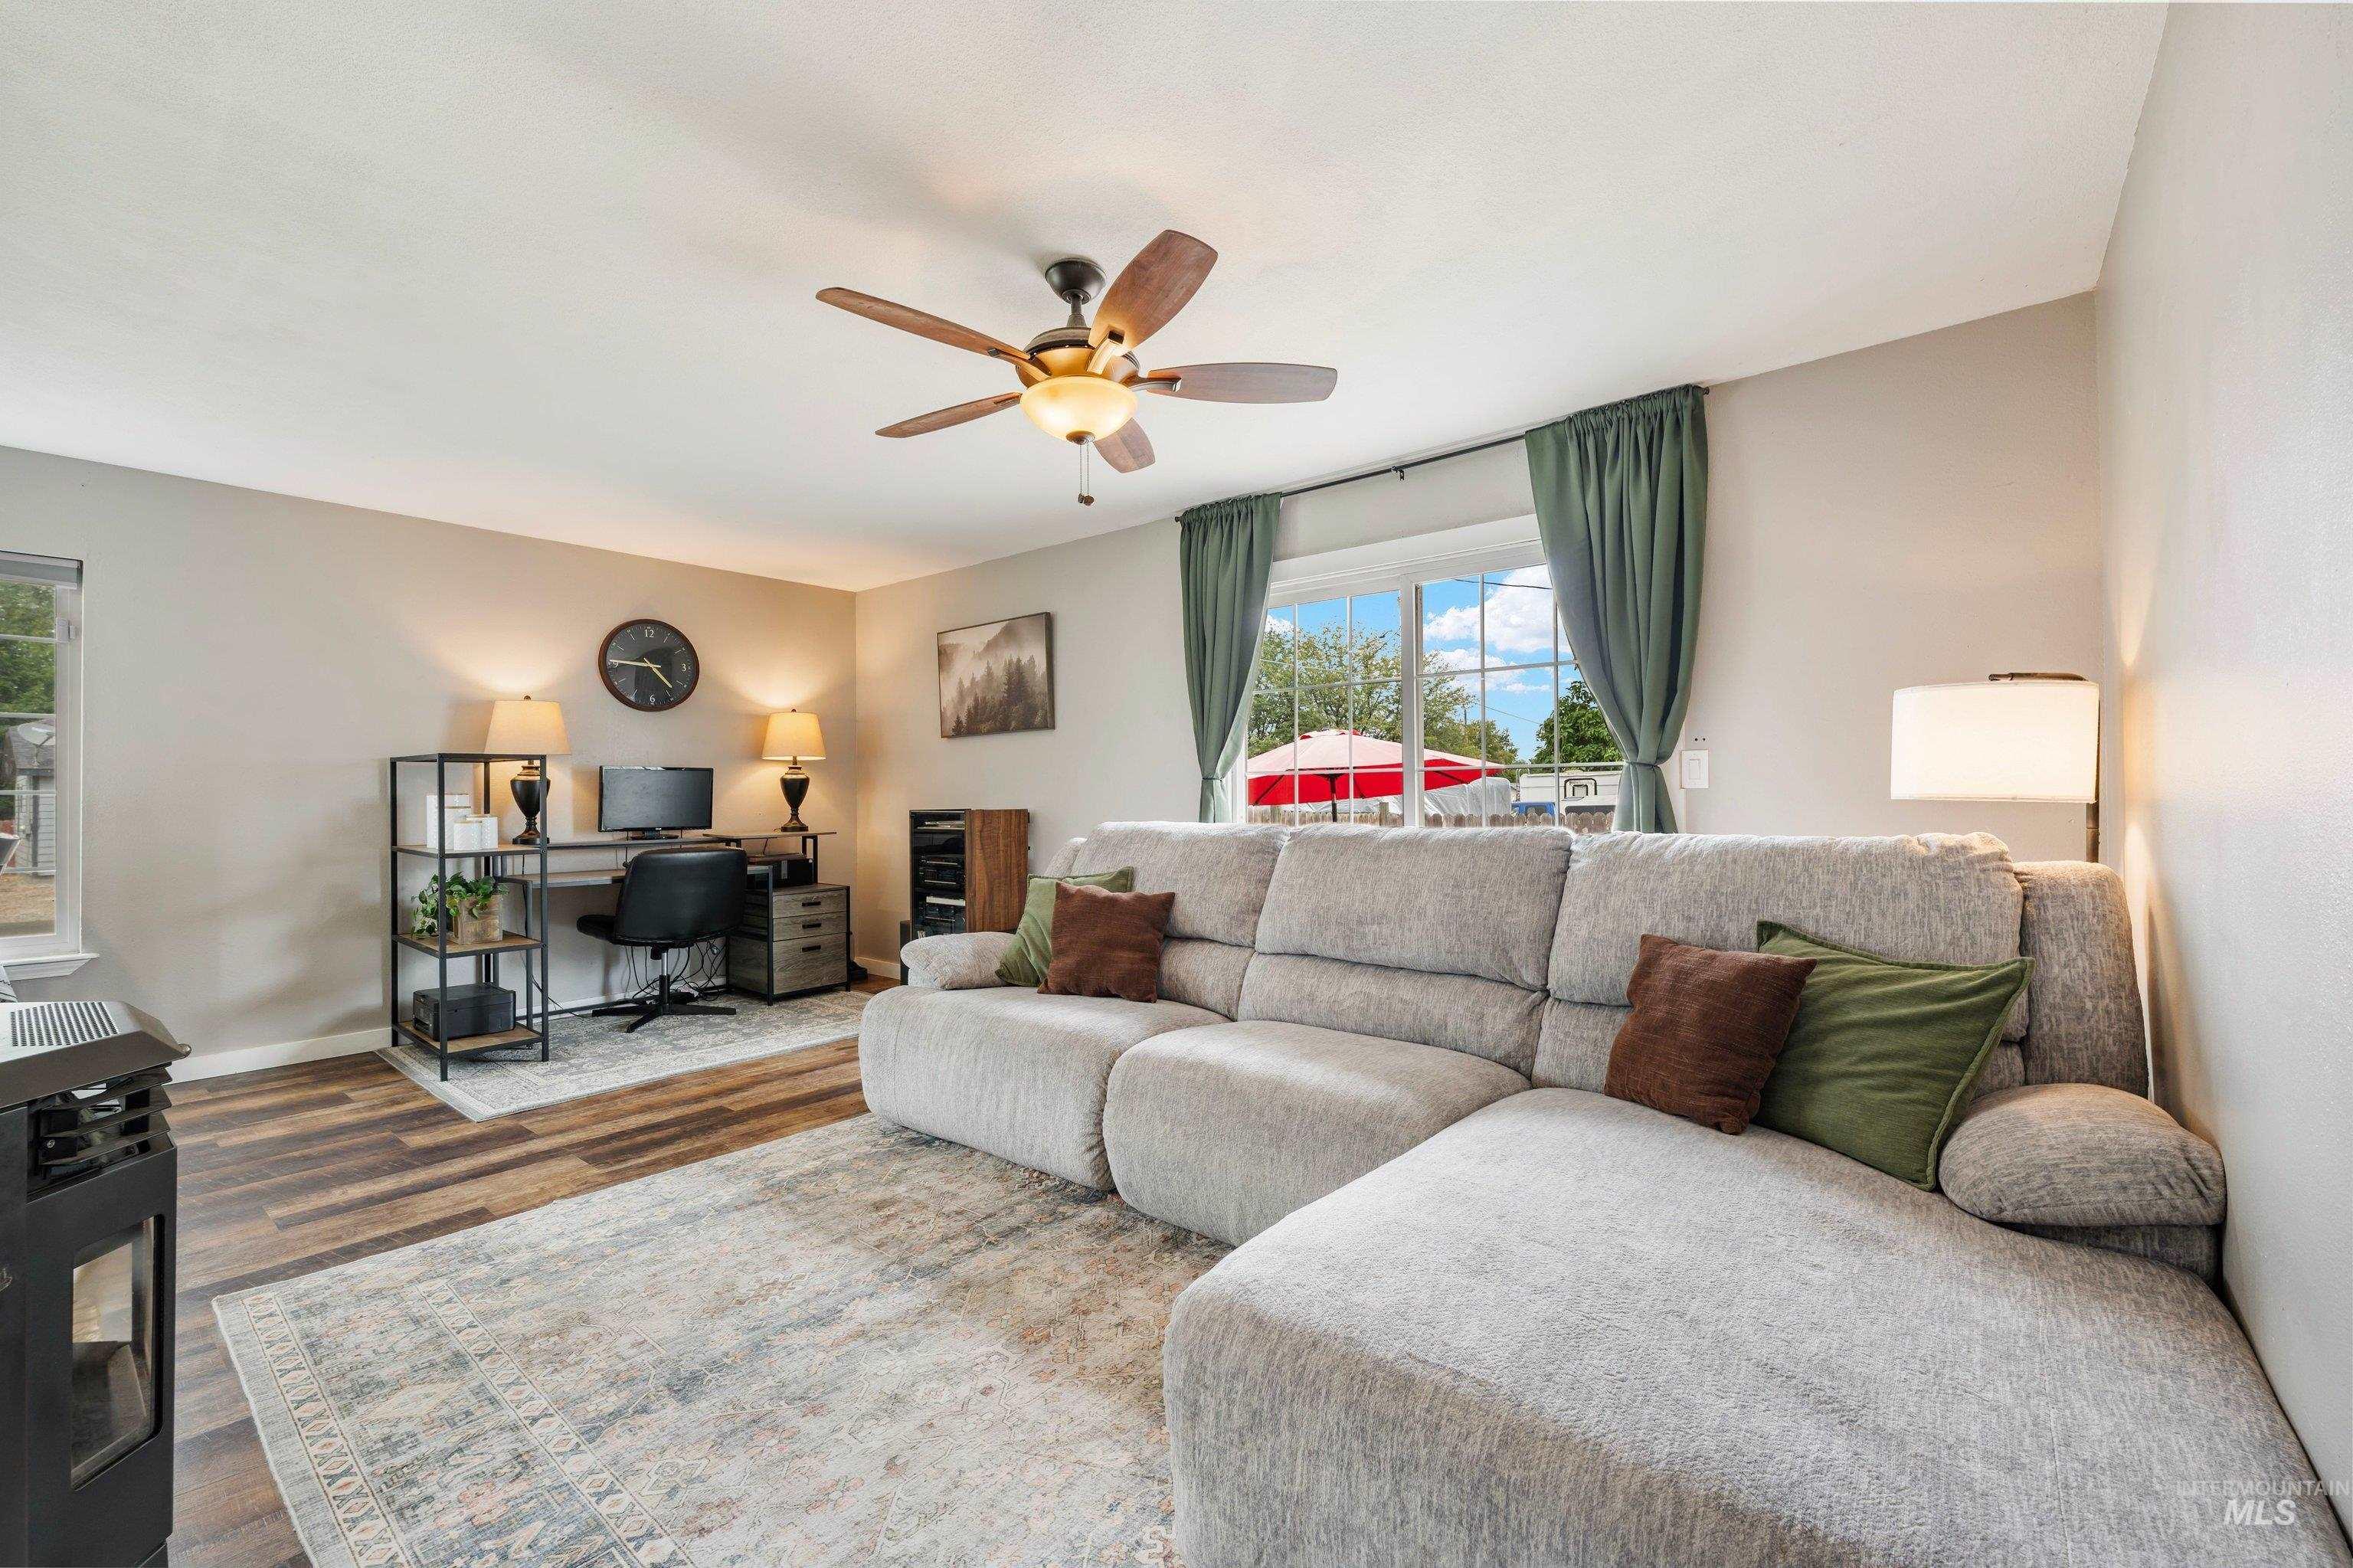
Wood-finish flooring throughout, complemented by a ceiling fan with integrated lighting
-
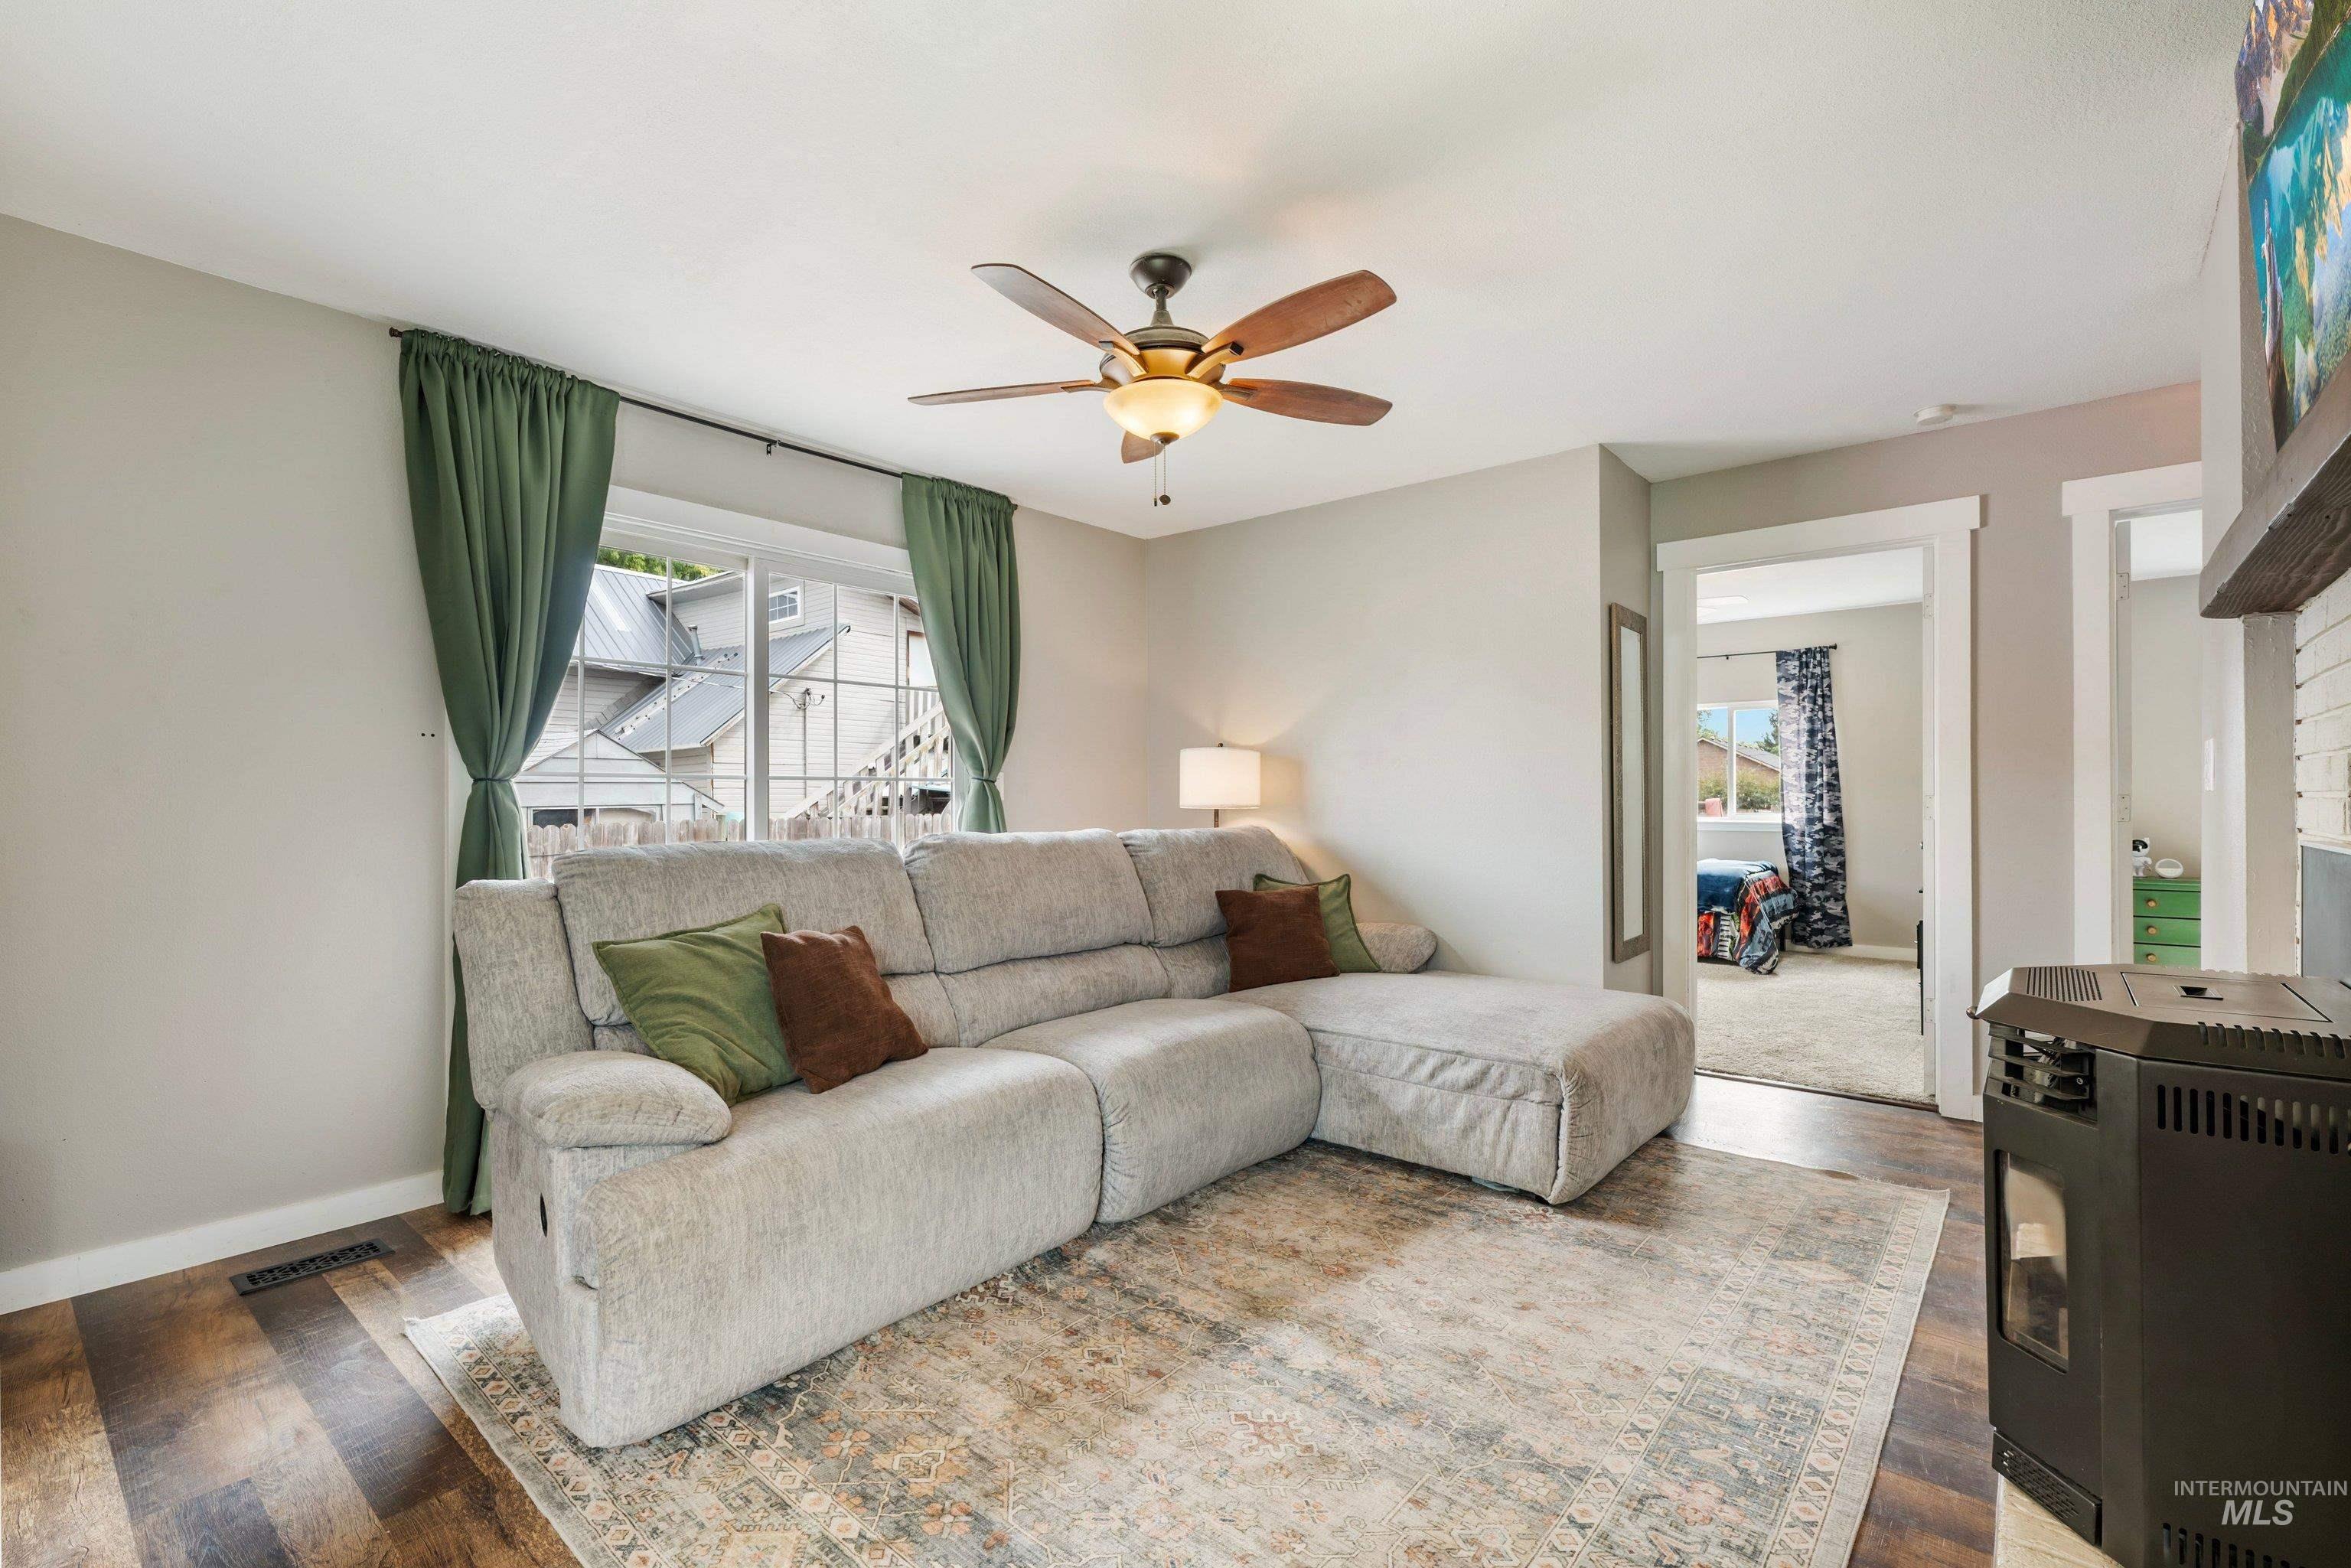
Wood-finish flooring, recessed lighting, and a ceiling fan with integrated lighting
-
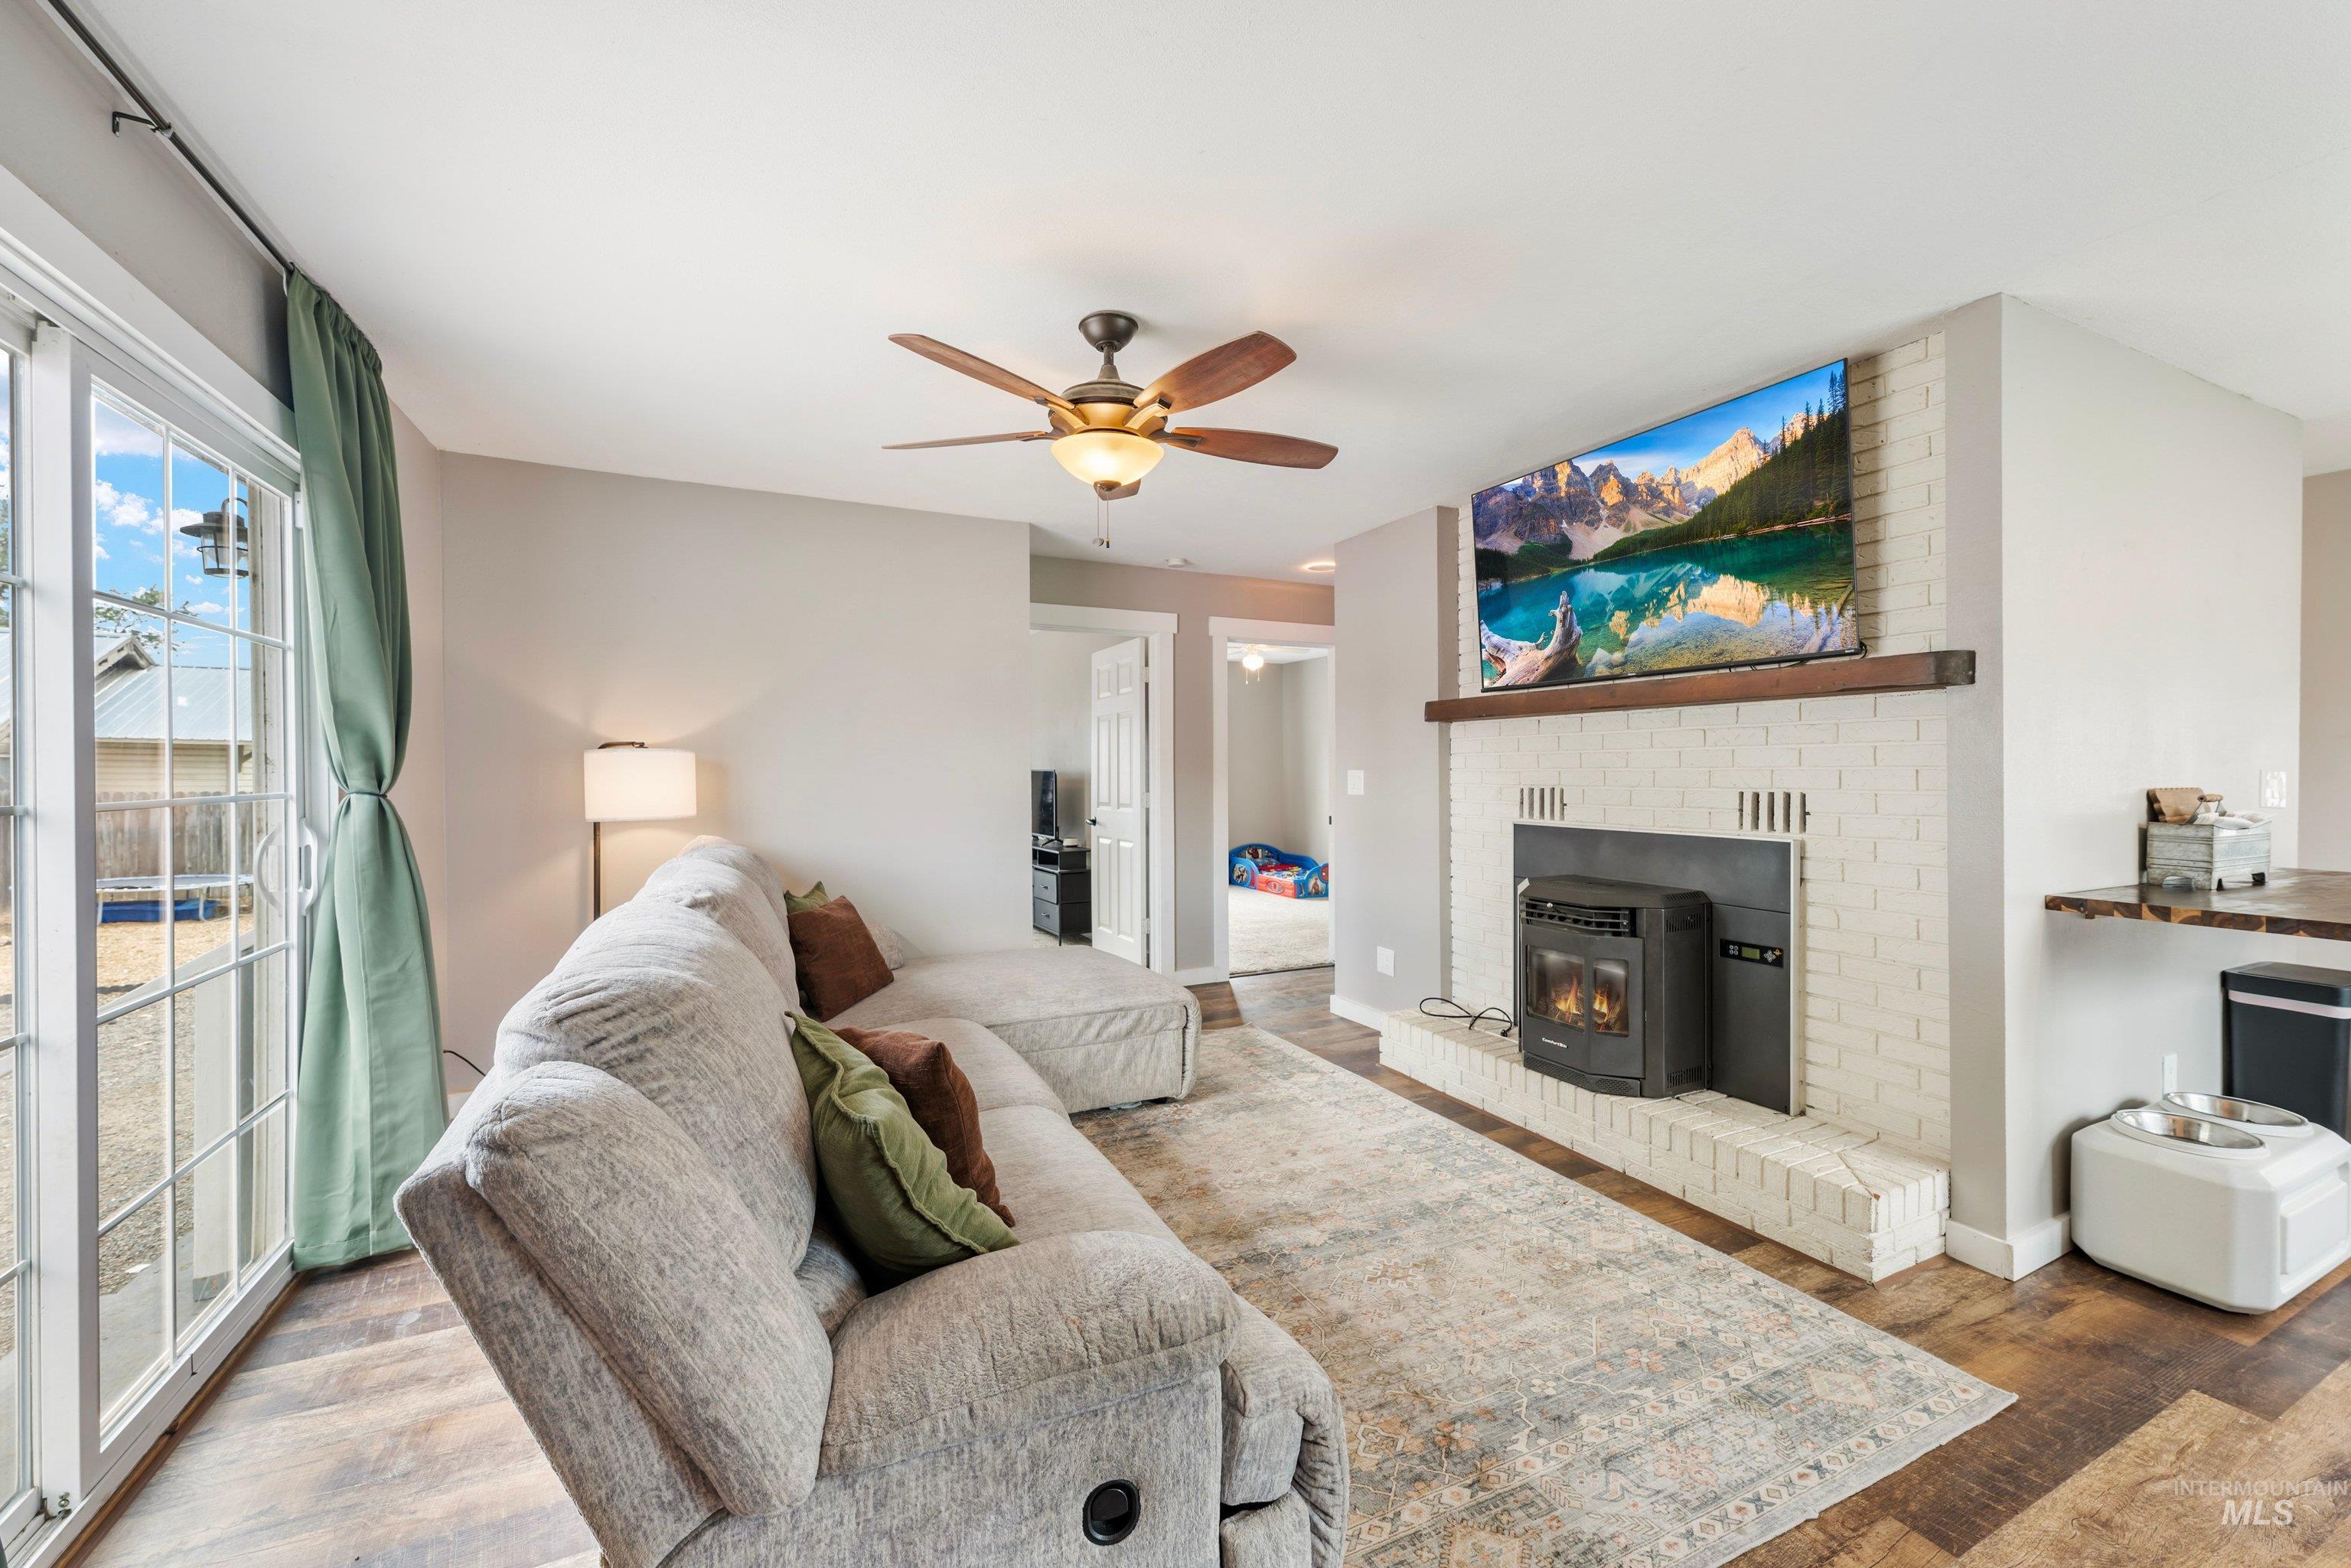
Living area featuring wood-finish flooring, a white brick fireplace with a wood mantle, and a ceiling fan with integrated lighting
-
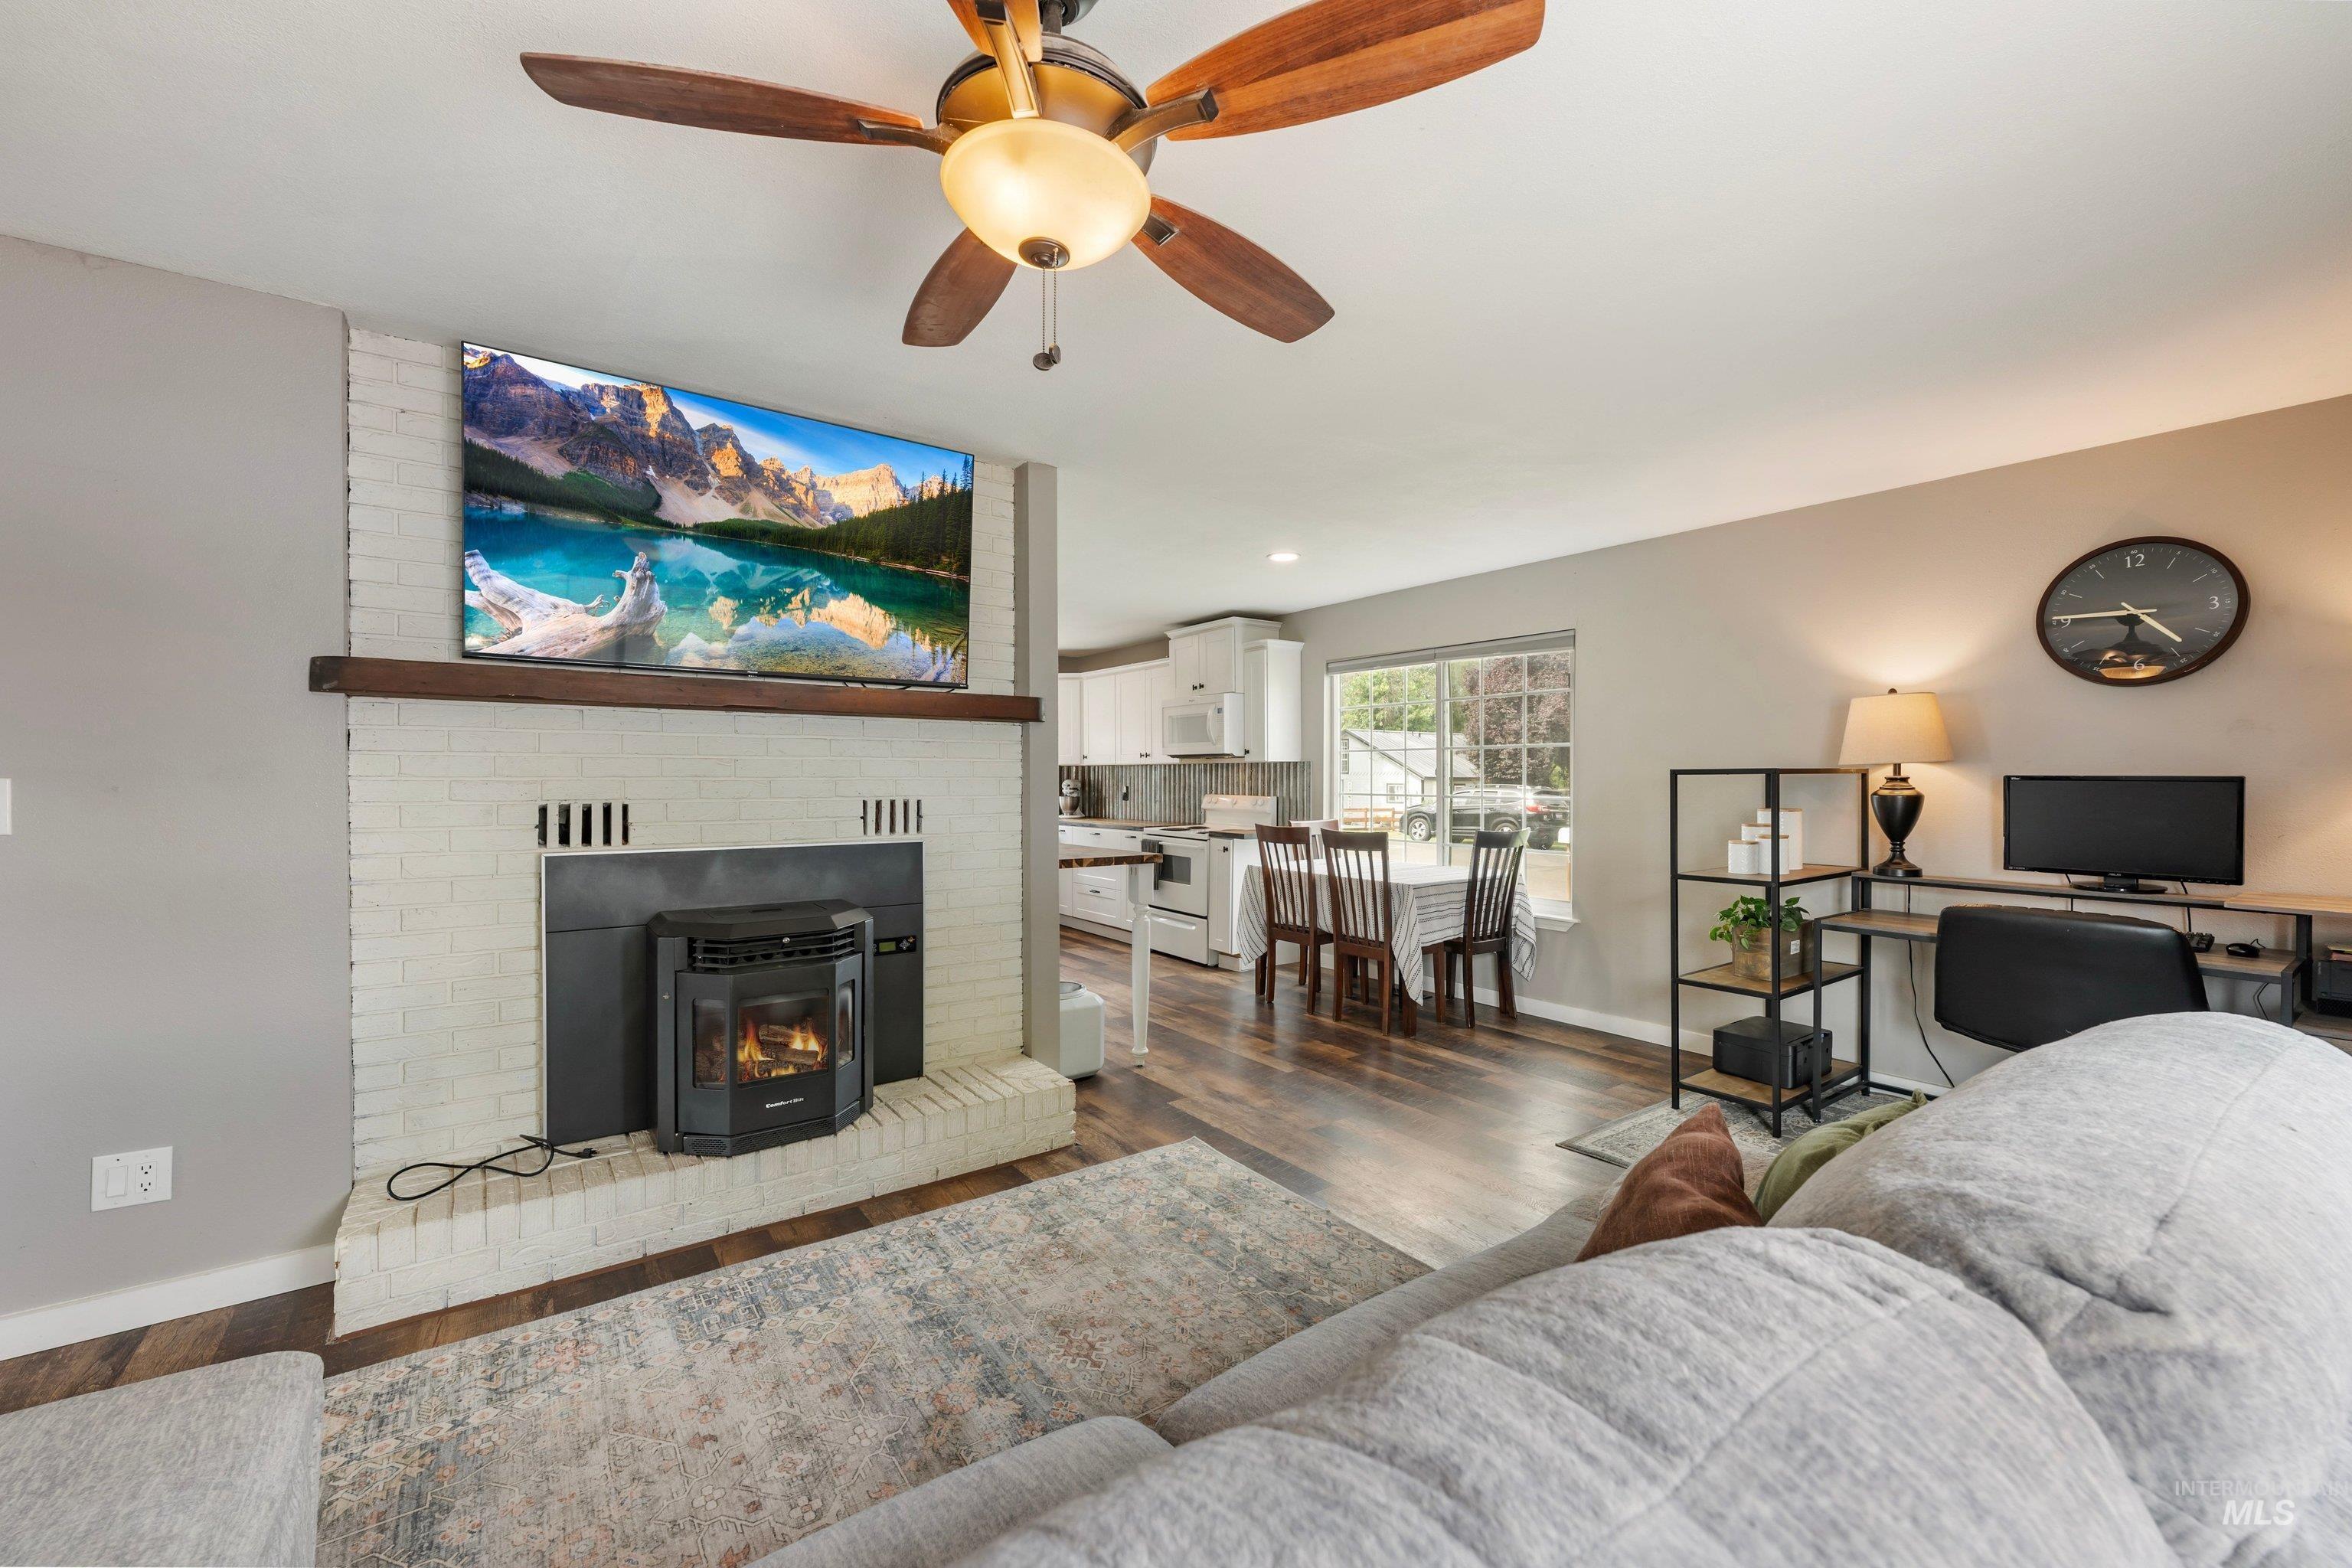
Living area featuring a painted brick fireplace, wood-finish flooring, and a ceiling fan with integrated lighting
-
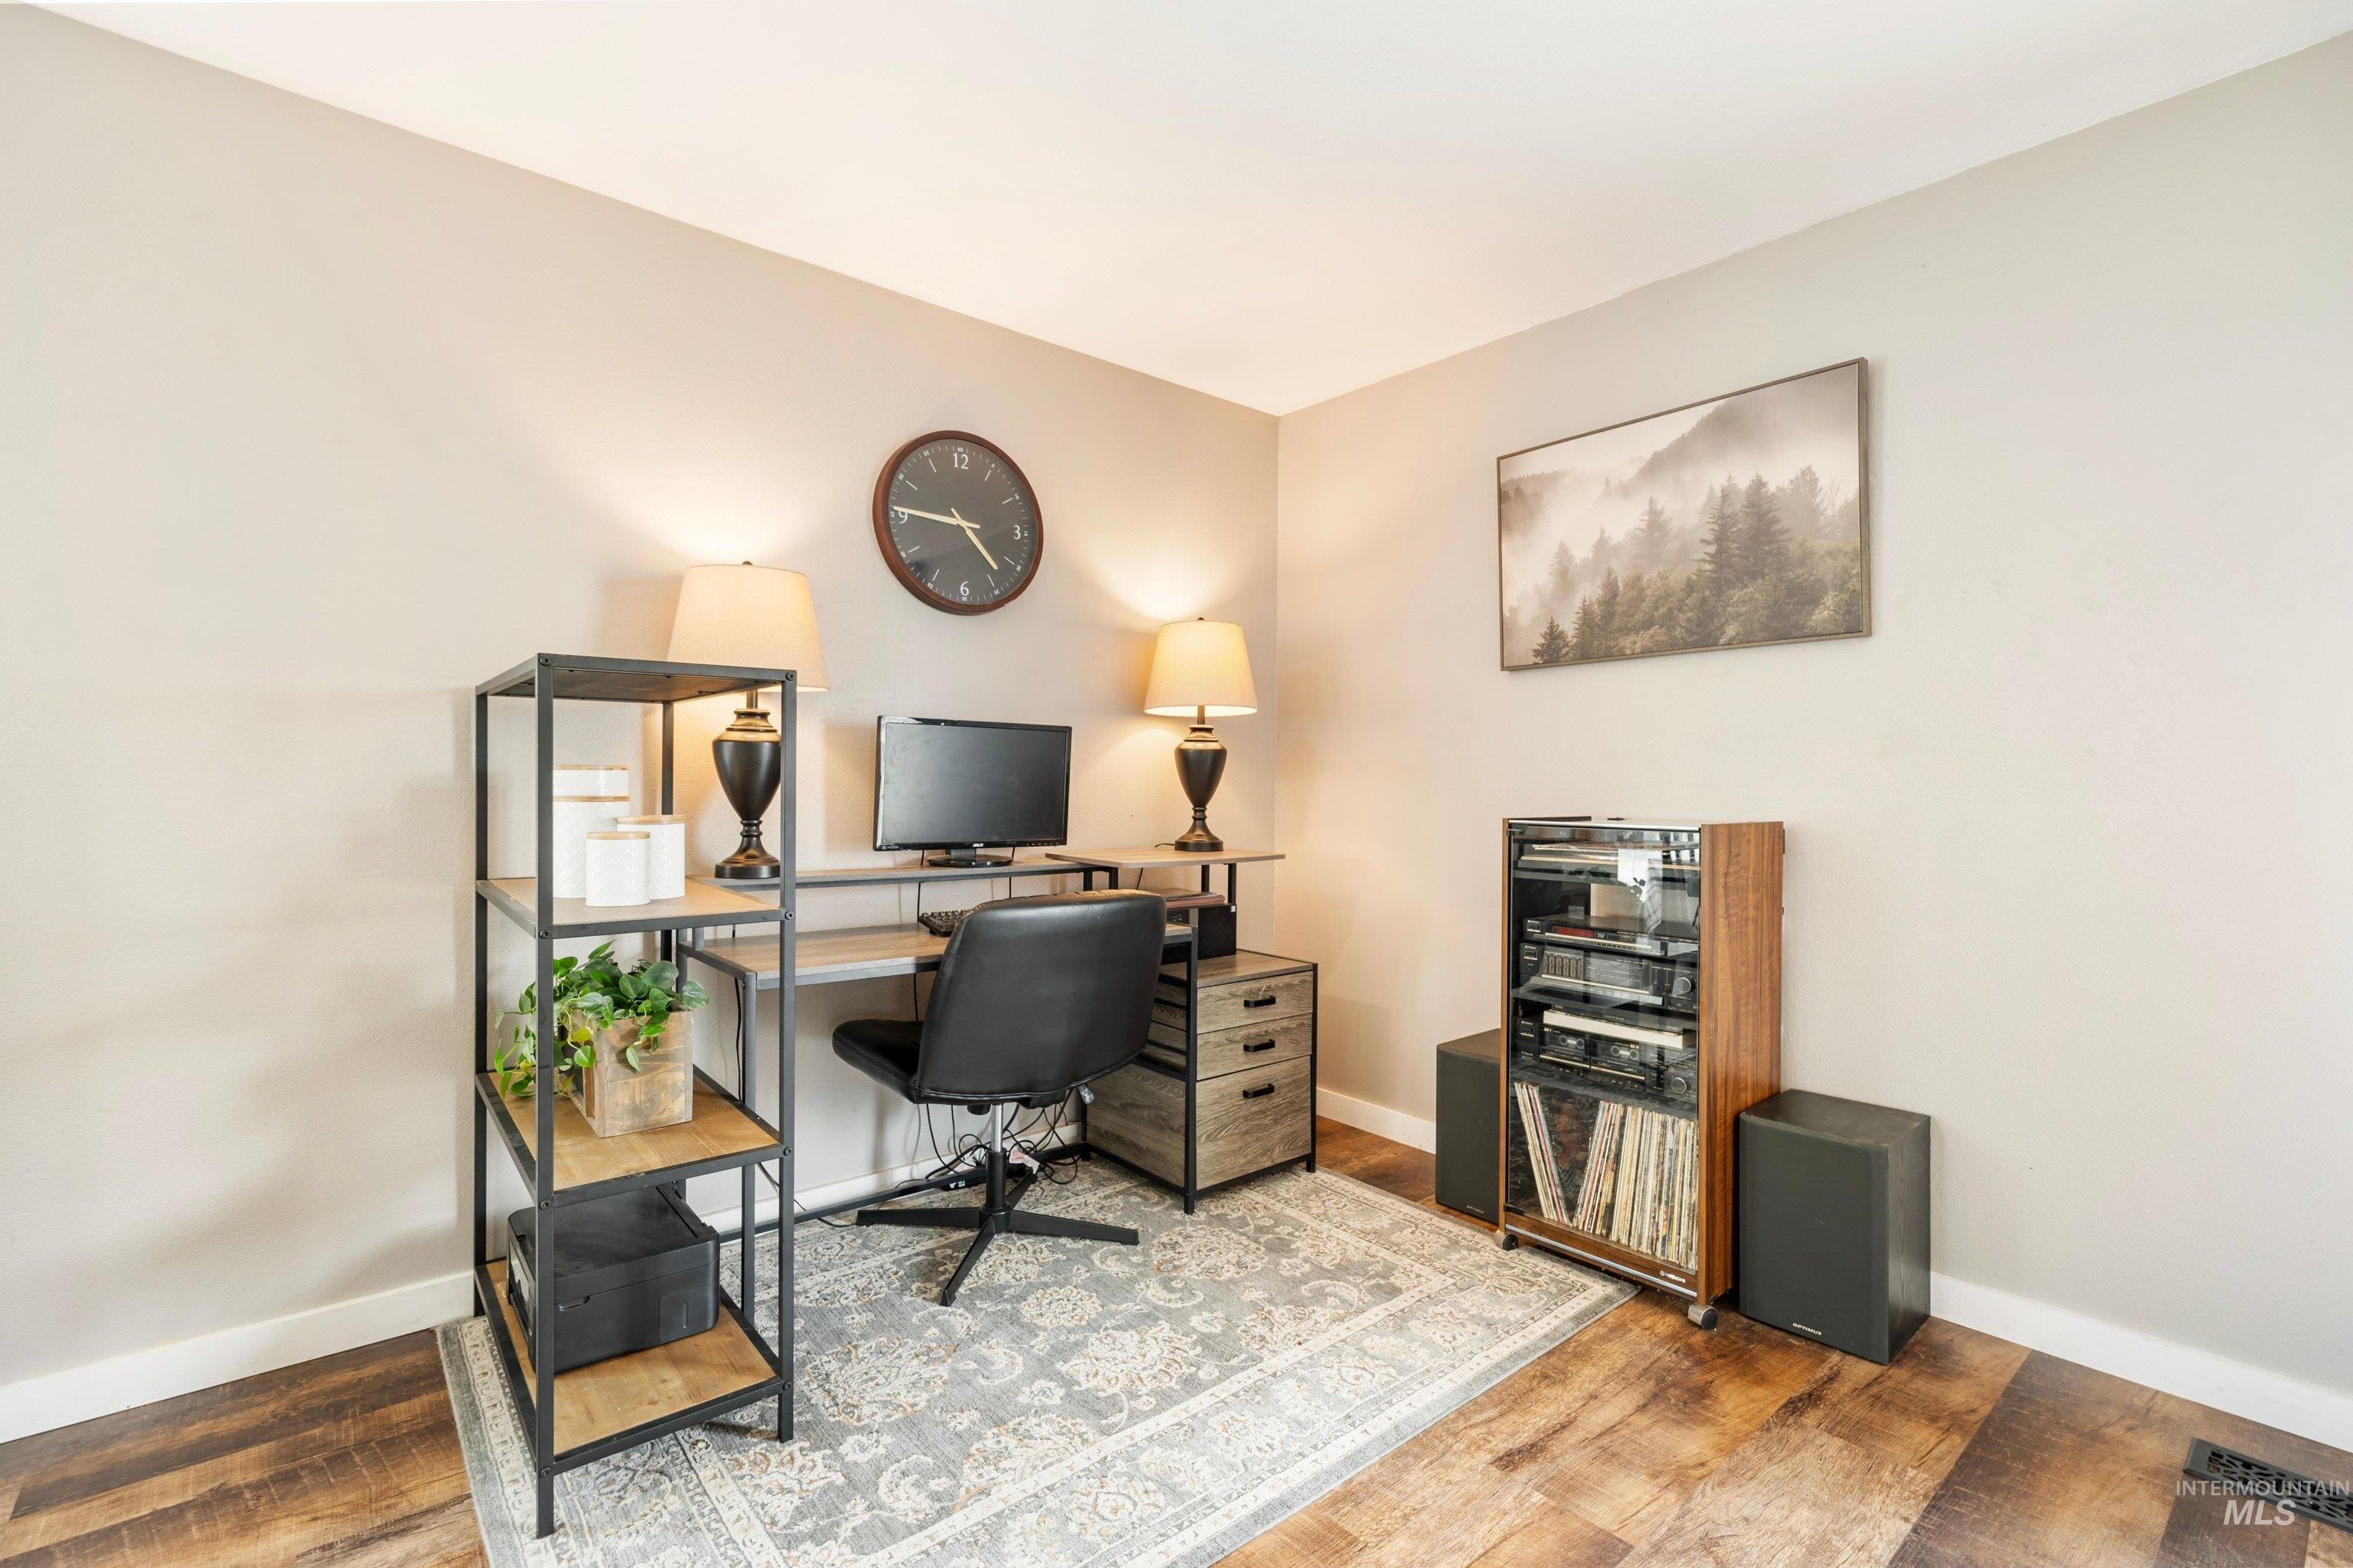
Wood-finish flooring with a decorative area rug, neutral wall paint, and white trim
-
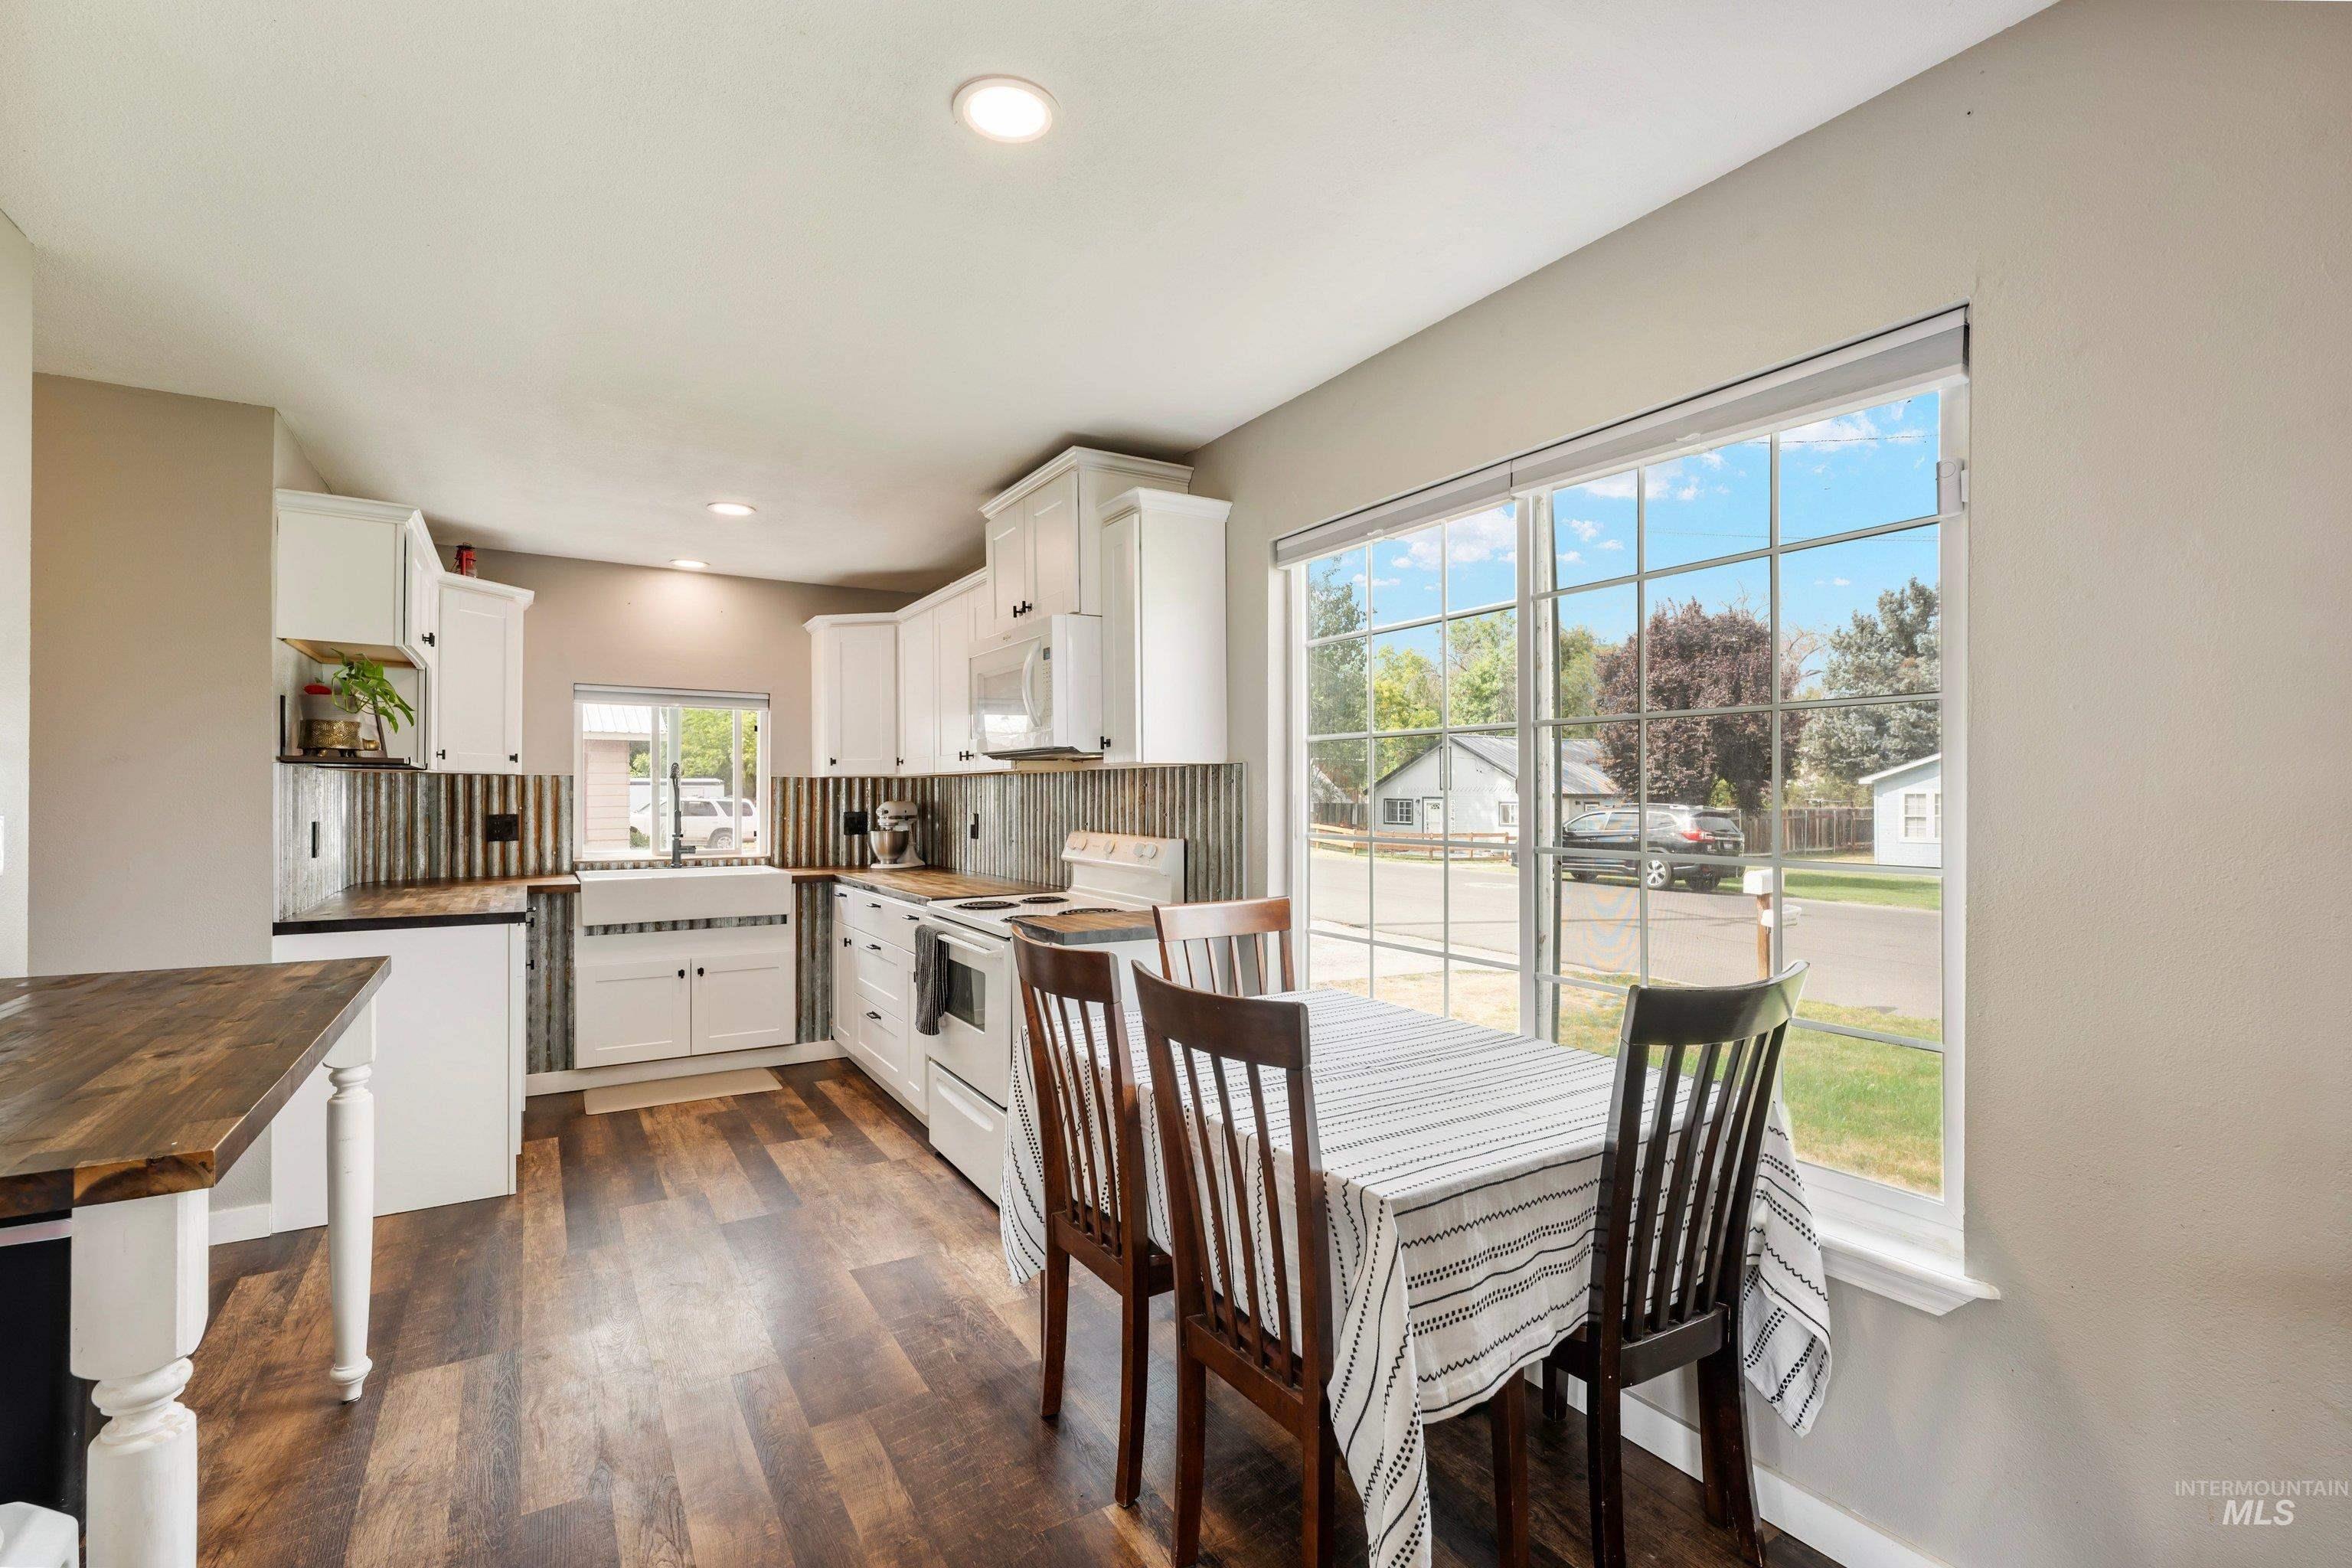
Kitchen featuring white cabinetry, a farmhouse sink, corrugated metal backsplash, wood-finish flooring, and a large window
-
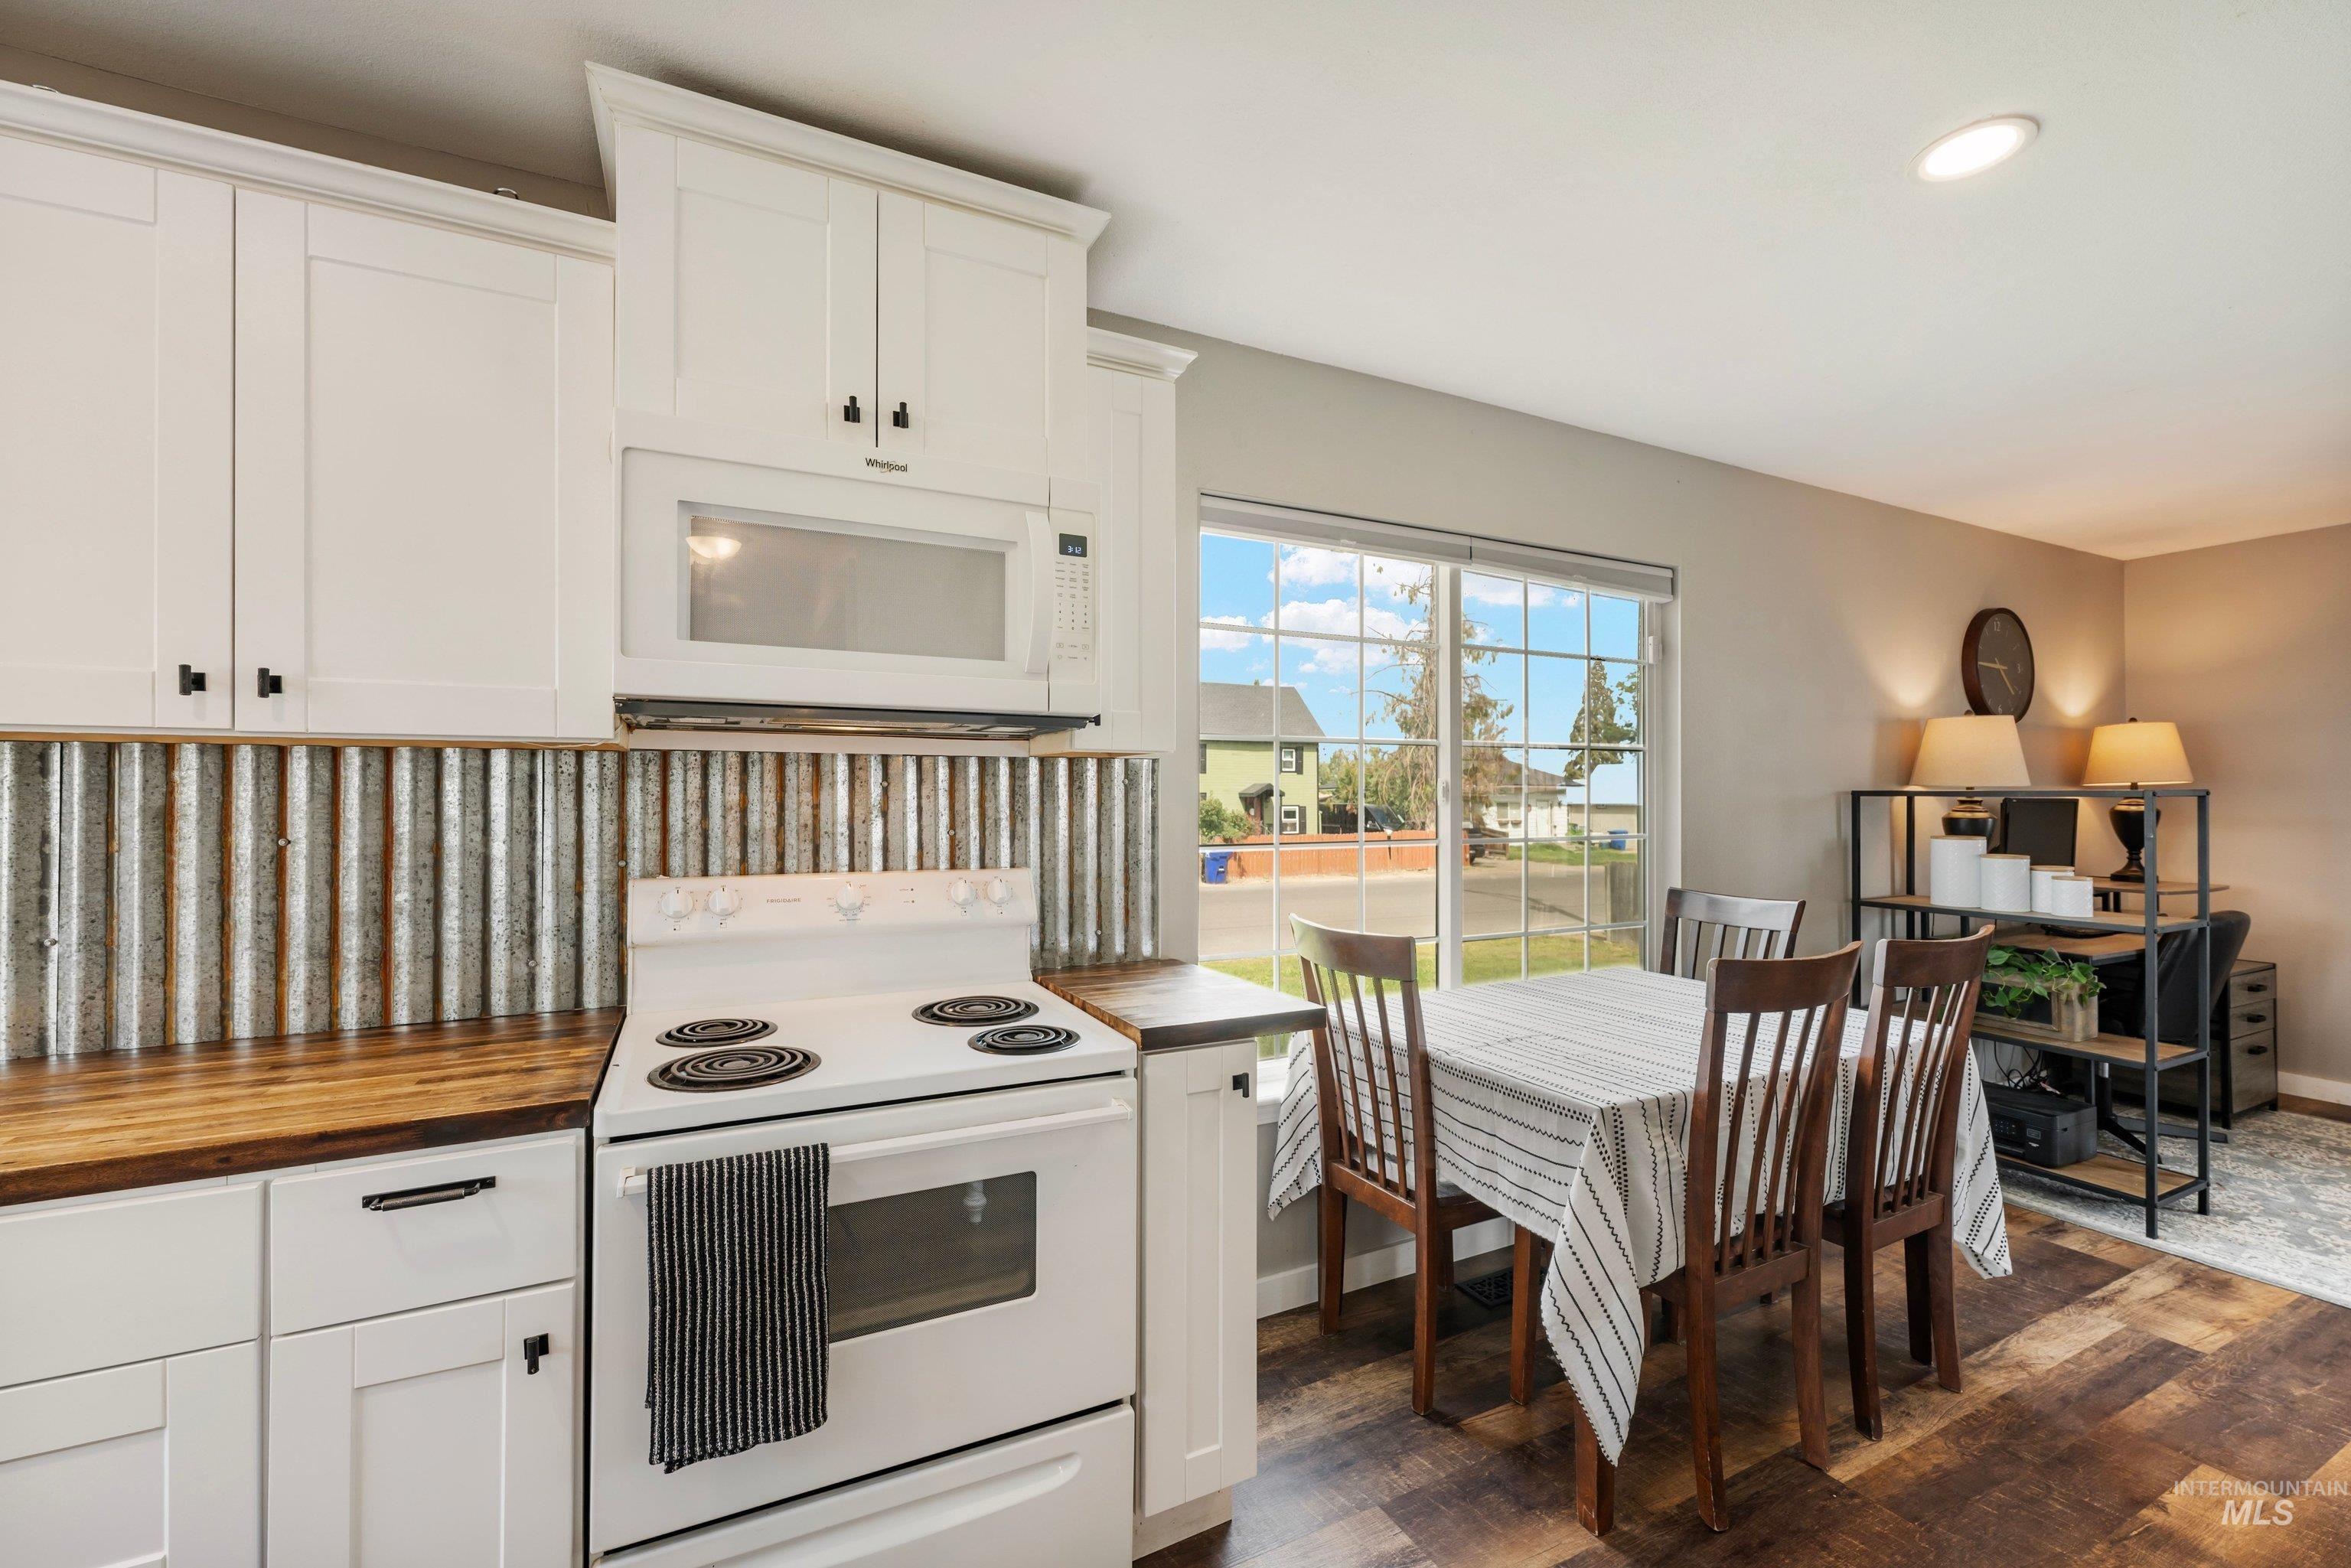
White cabinetry with black hardware, wood-finish countertops, corrugated metal backsplash, and wood-look flooring
-
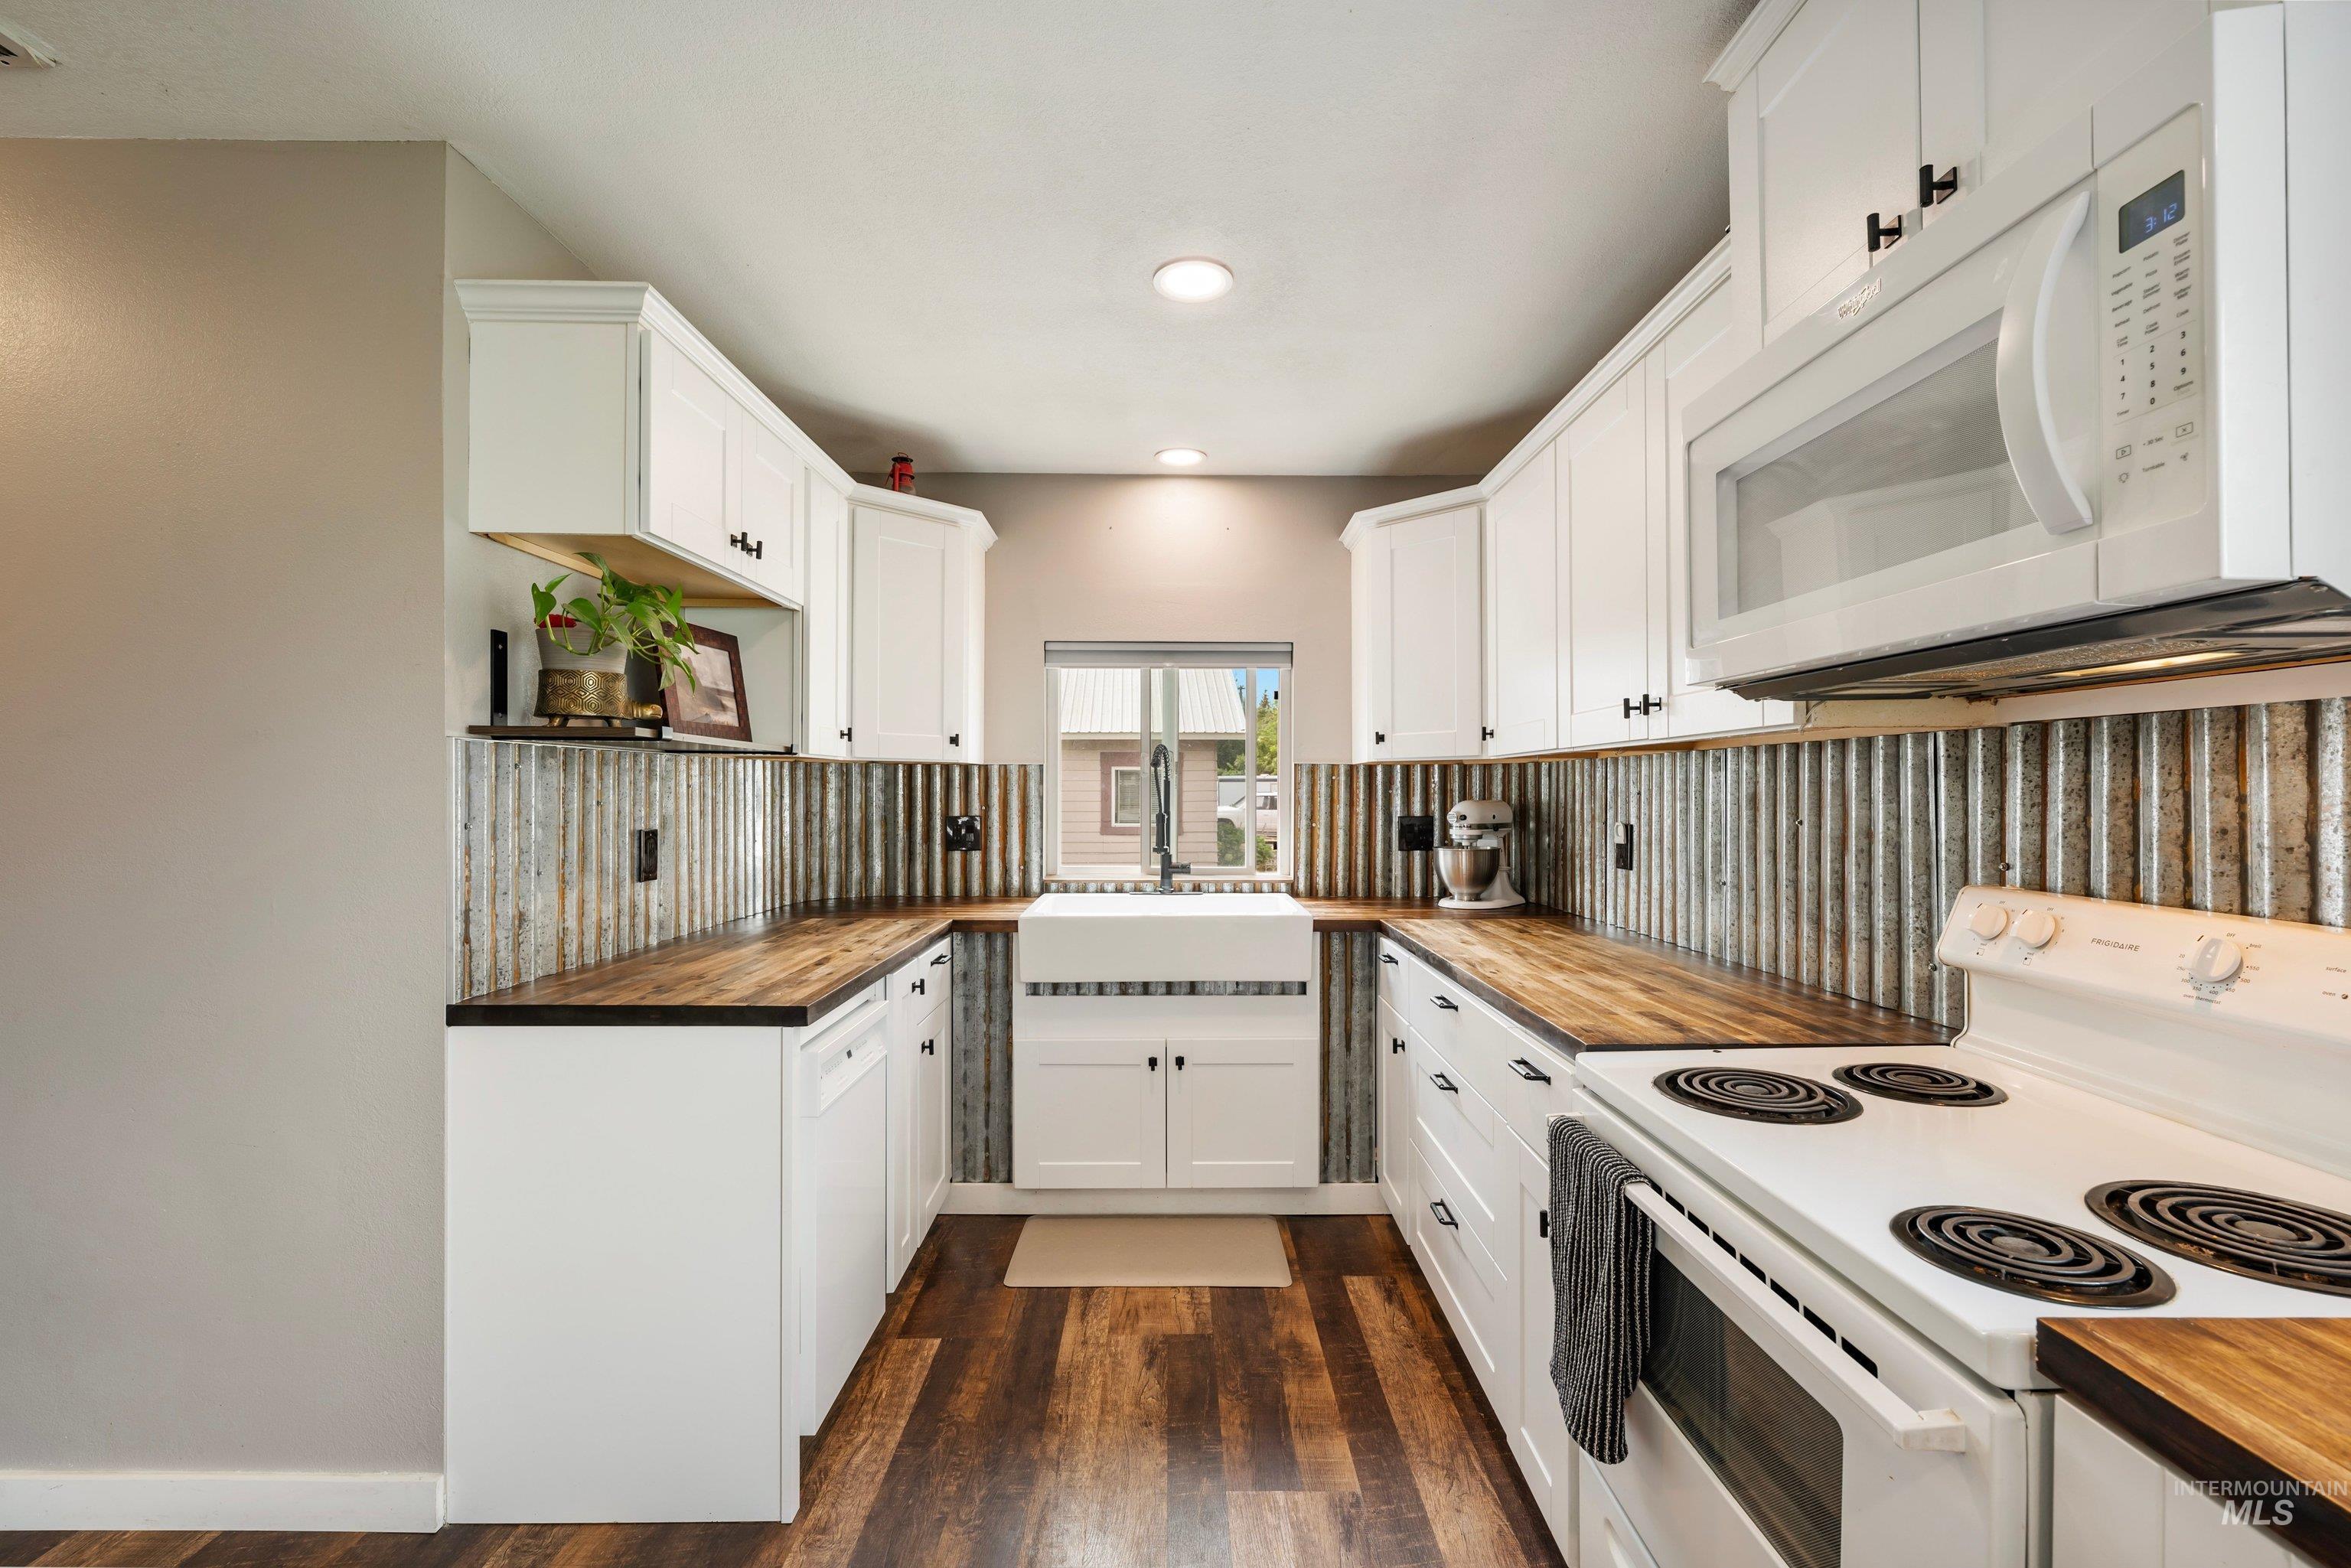
U-shaped kitchen featuring white cabinetry, wood-finish countertops, corrugated metal backsplash, wood-look flooring, and a farmhouse sink
-
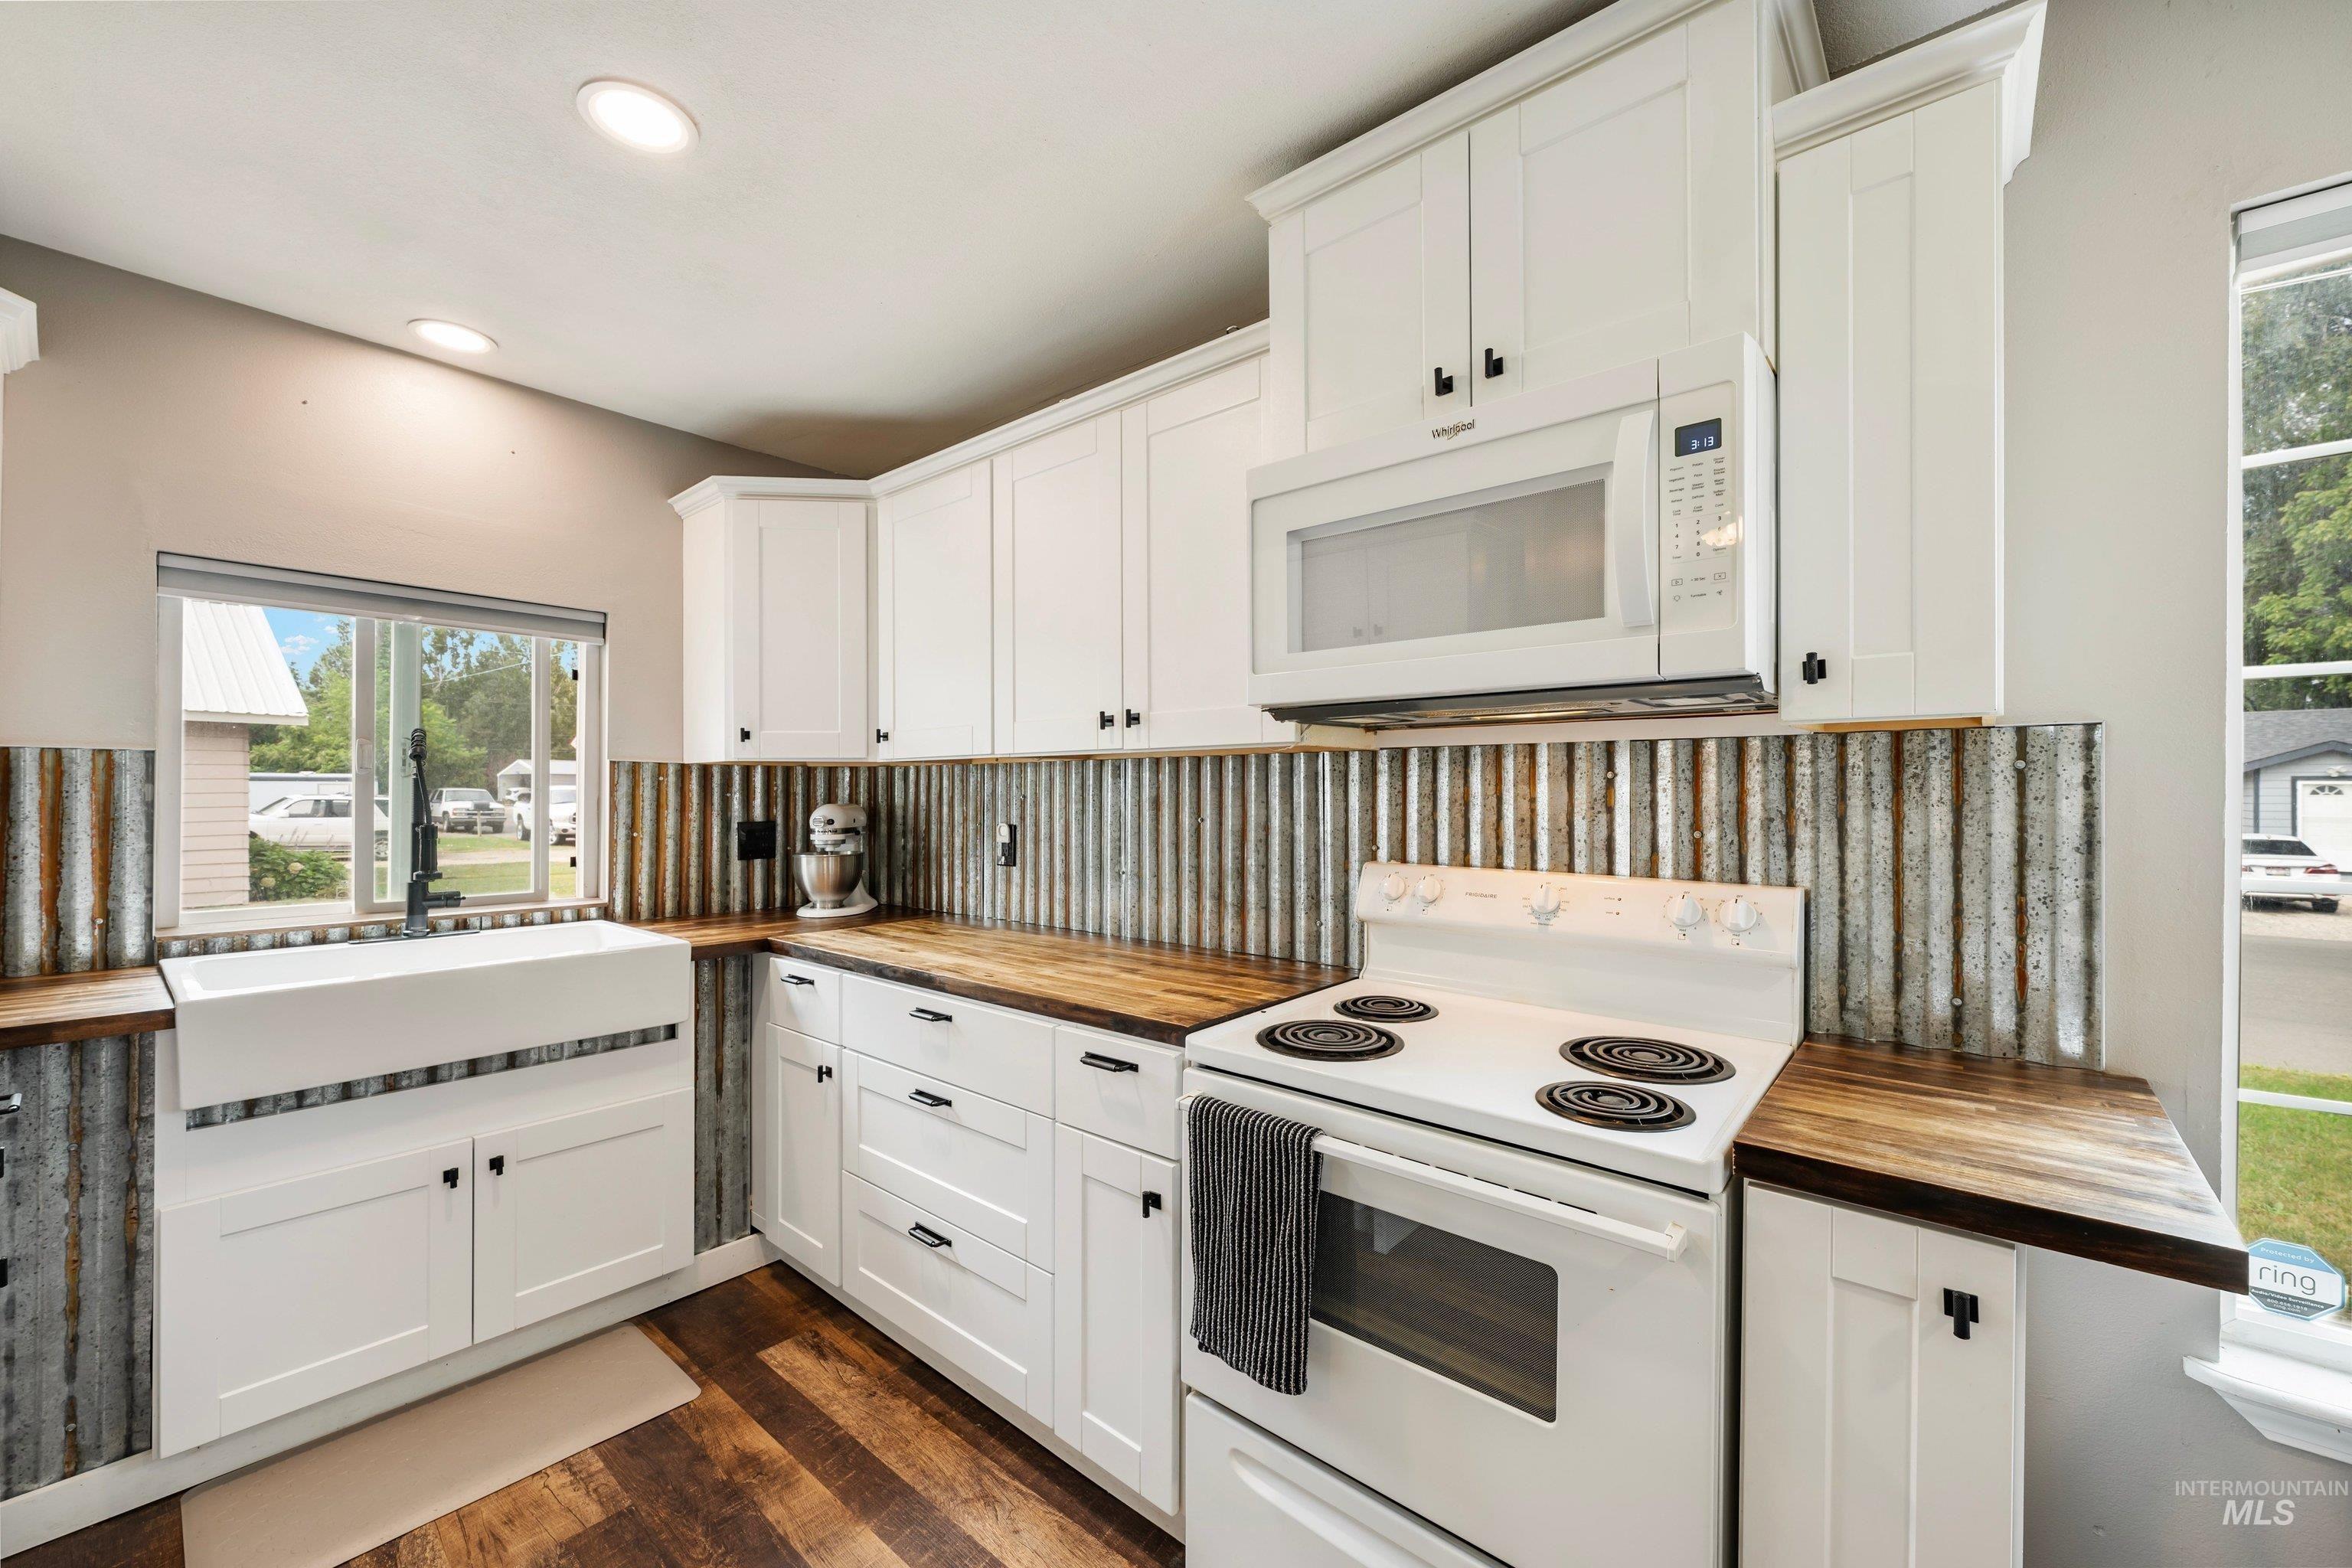
Kitchen featuring white shaker cabinetry, wood-finish countertops, a white farmhouse sink with a black gooseneck faucet, a corrugated metal backsplash, and wood-finish flooring
-
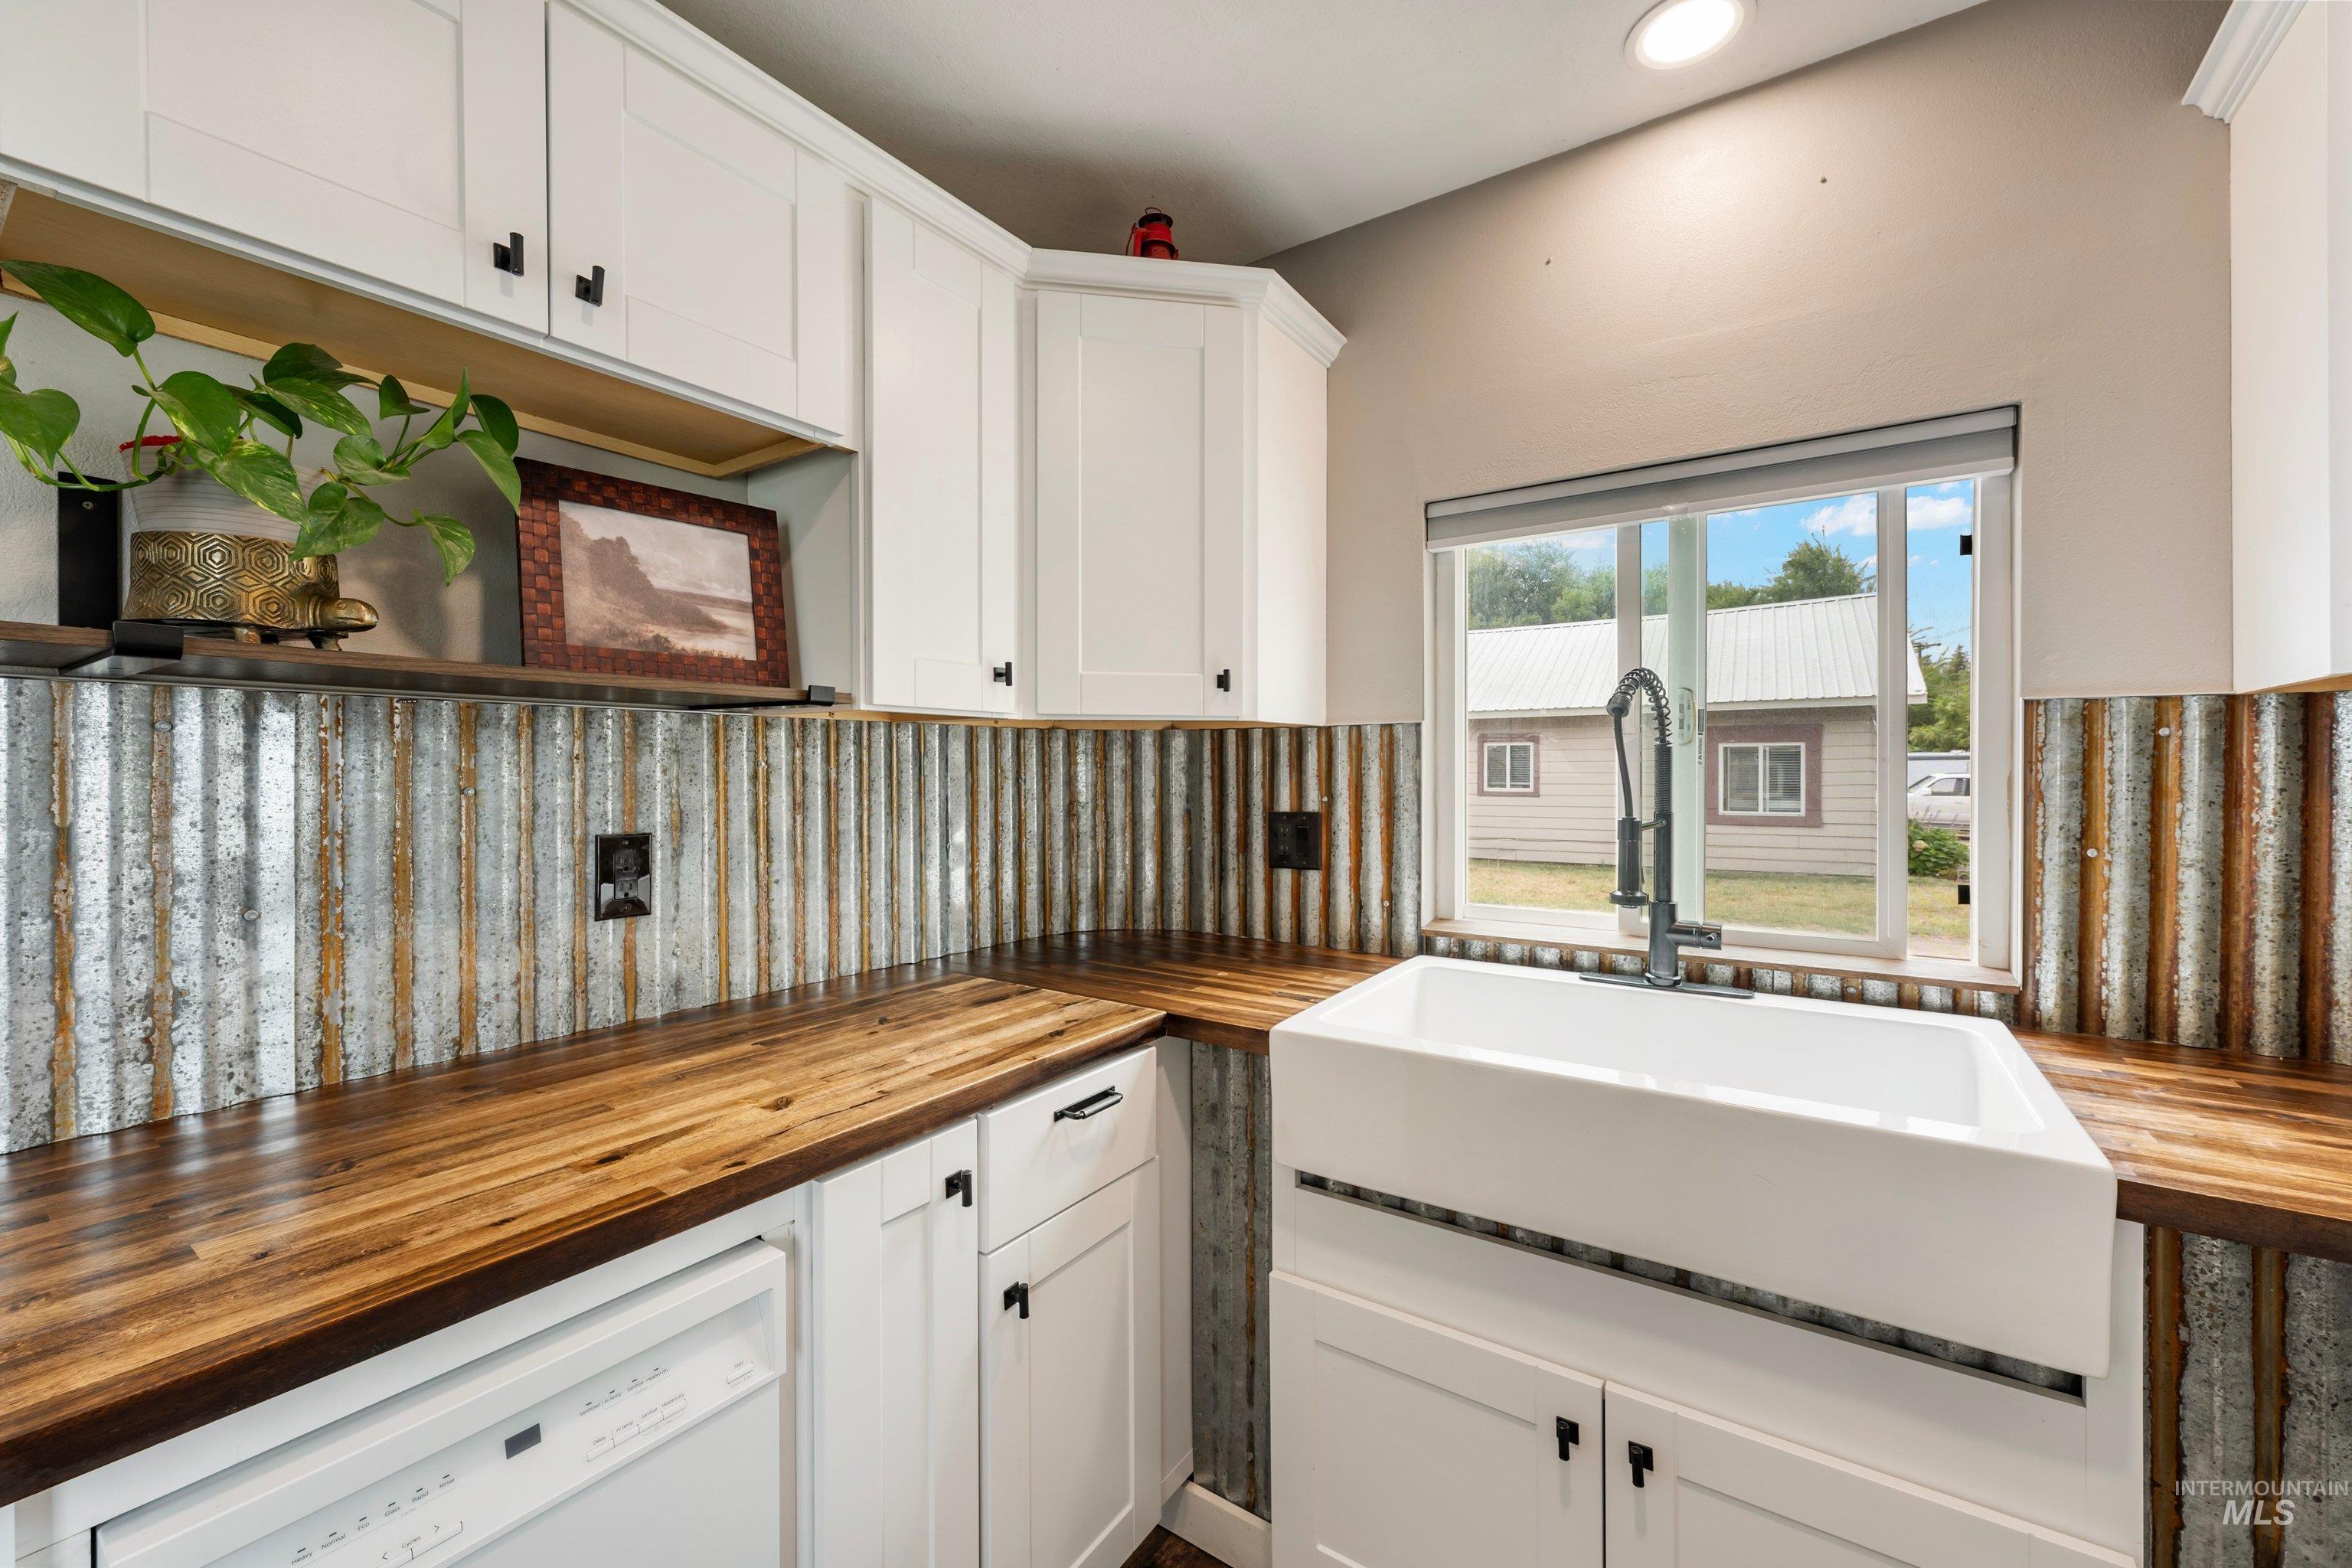
White cabinetry with matte black hardware, wood countertops, a corrugated metal backsplash, and a white apron-front sink with a gooseneck faucet
-
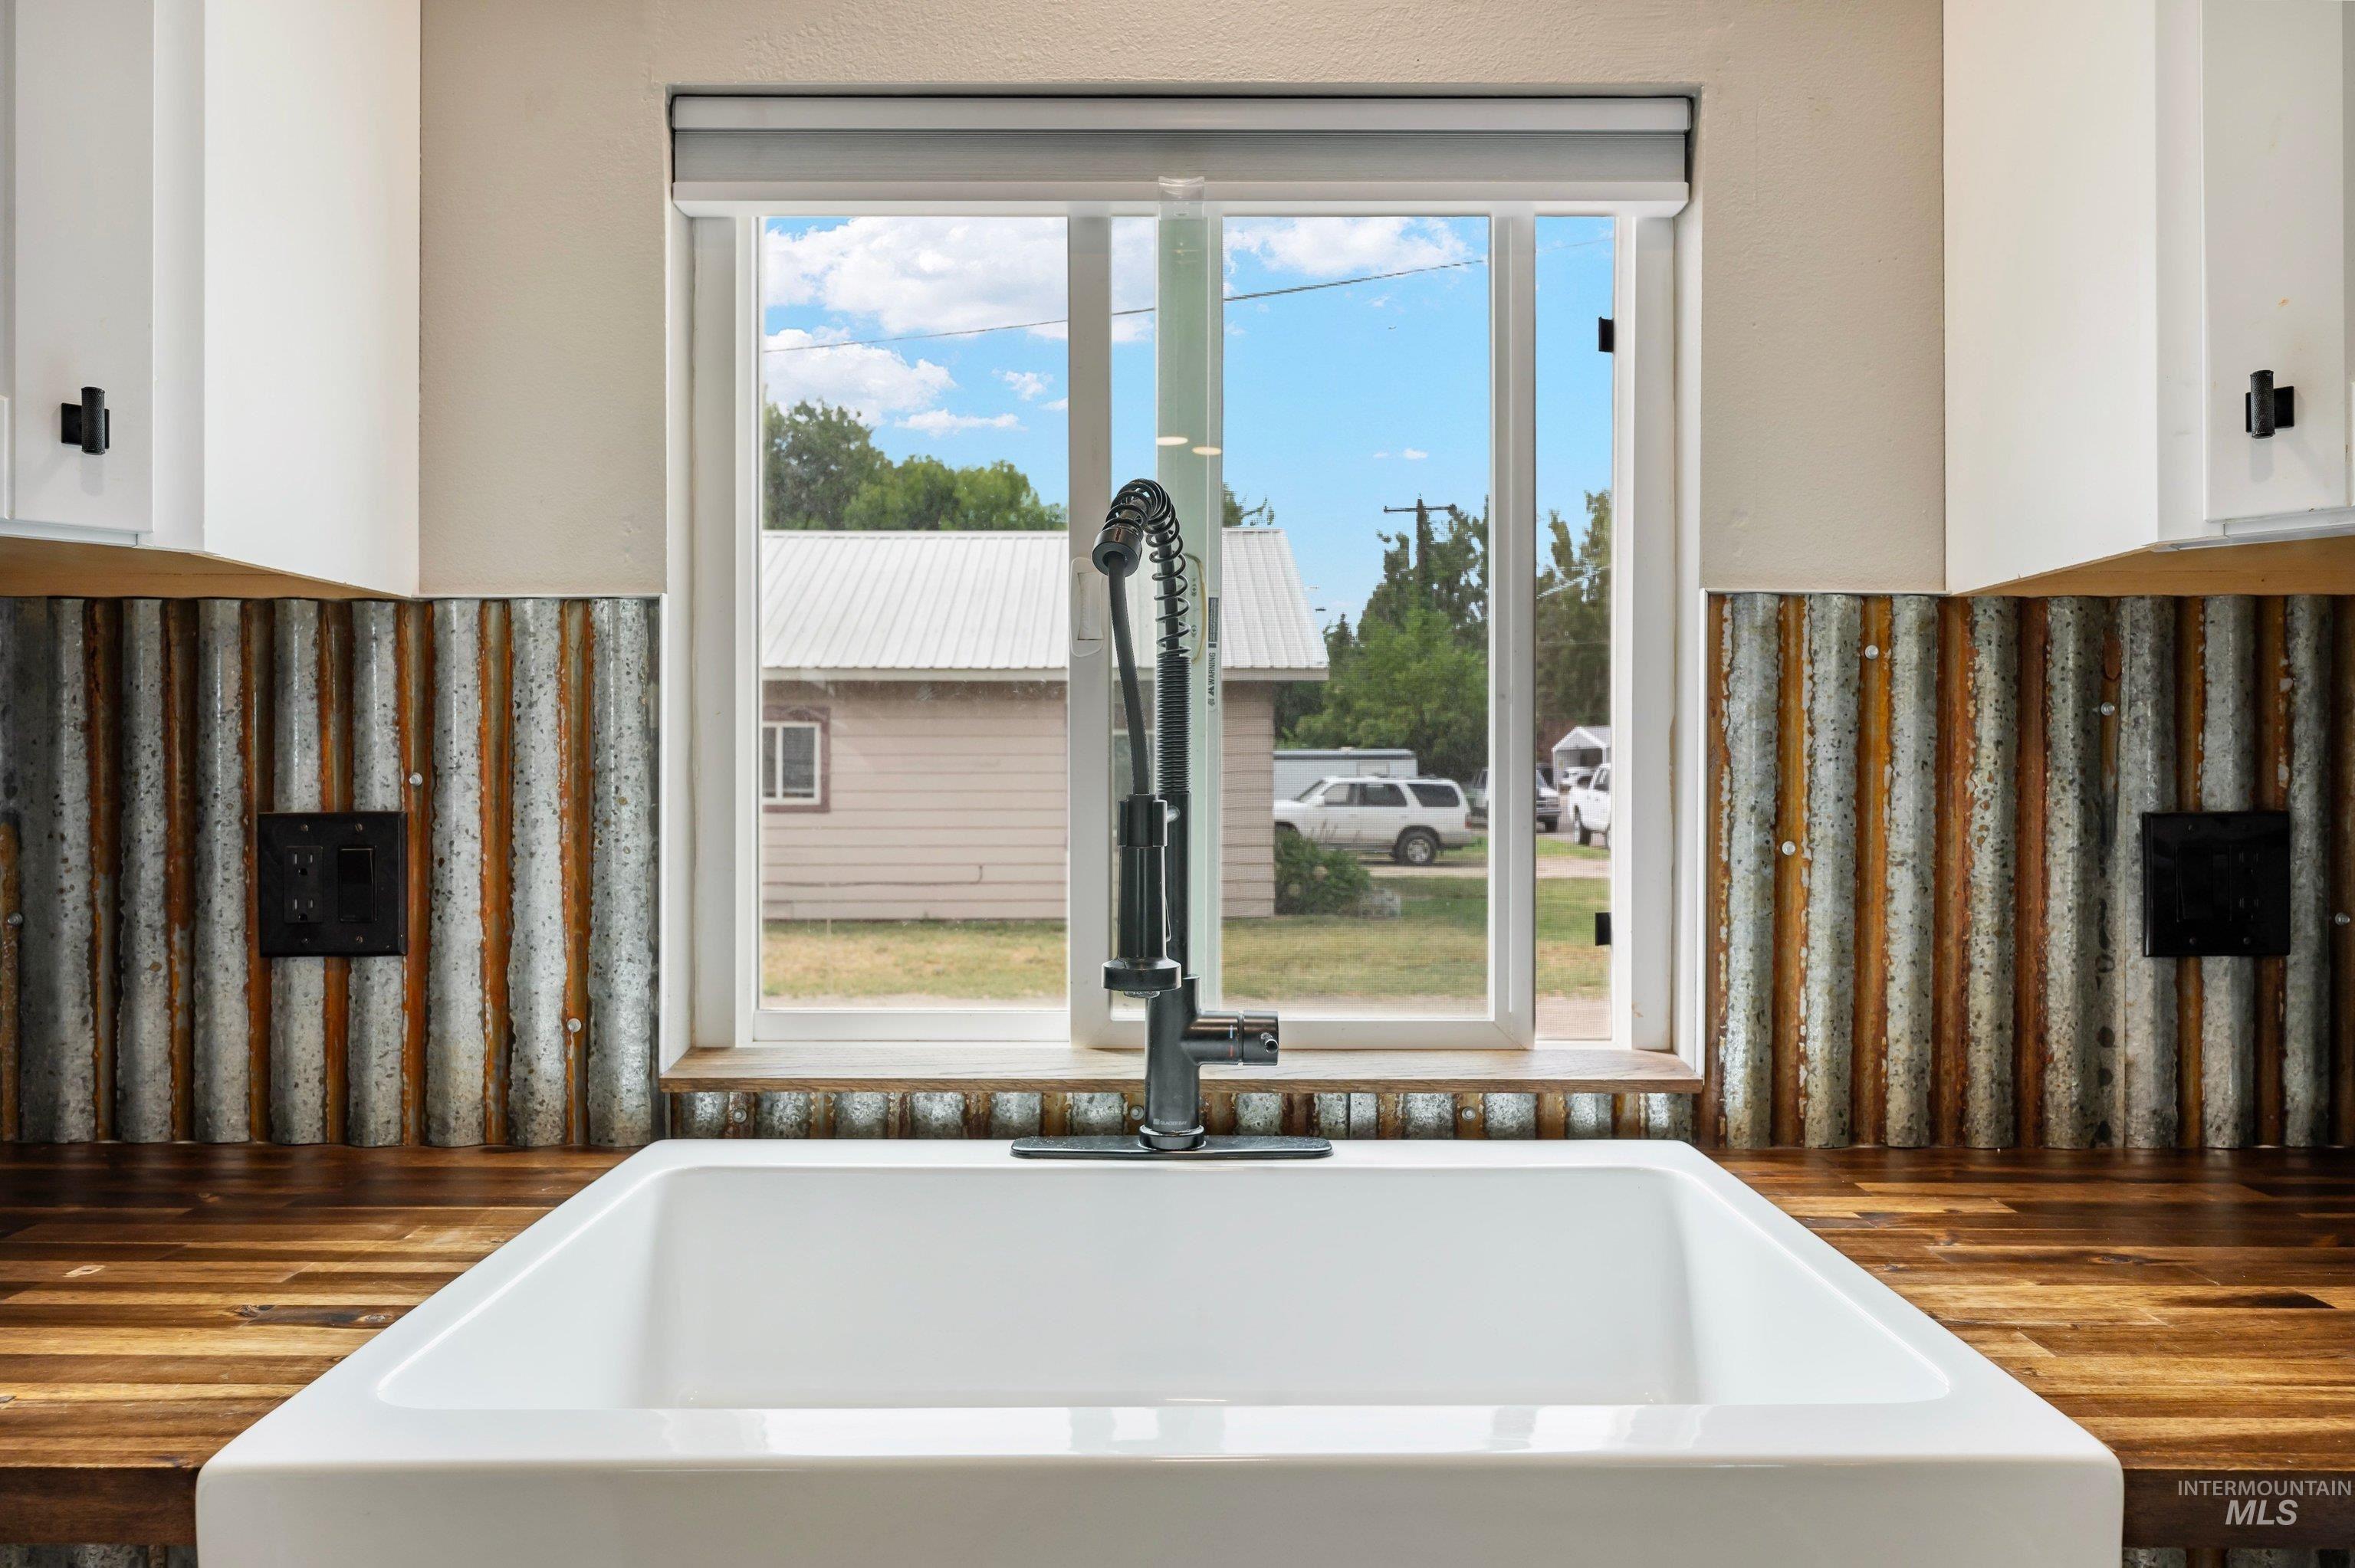
Farmhouse sink with a matte black pull-down faucet, wood-finish countertops, and corrugated metal backsplash
-
Additional content
-
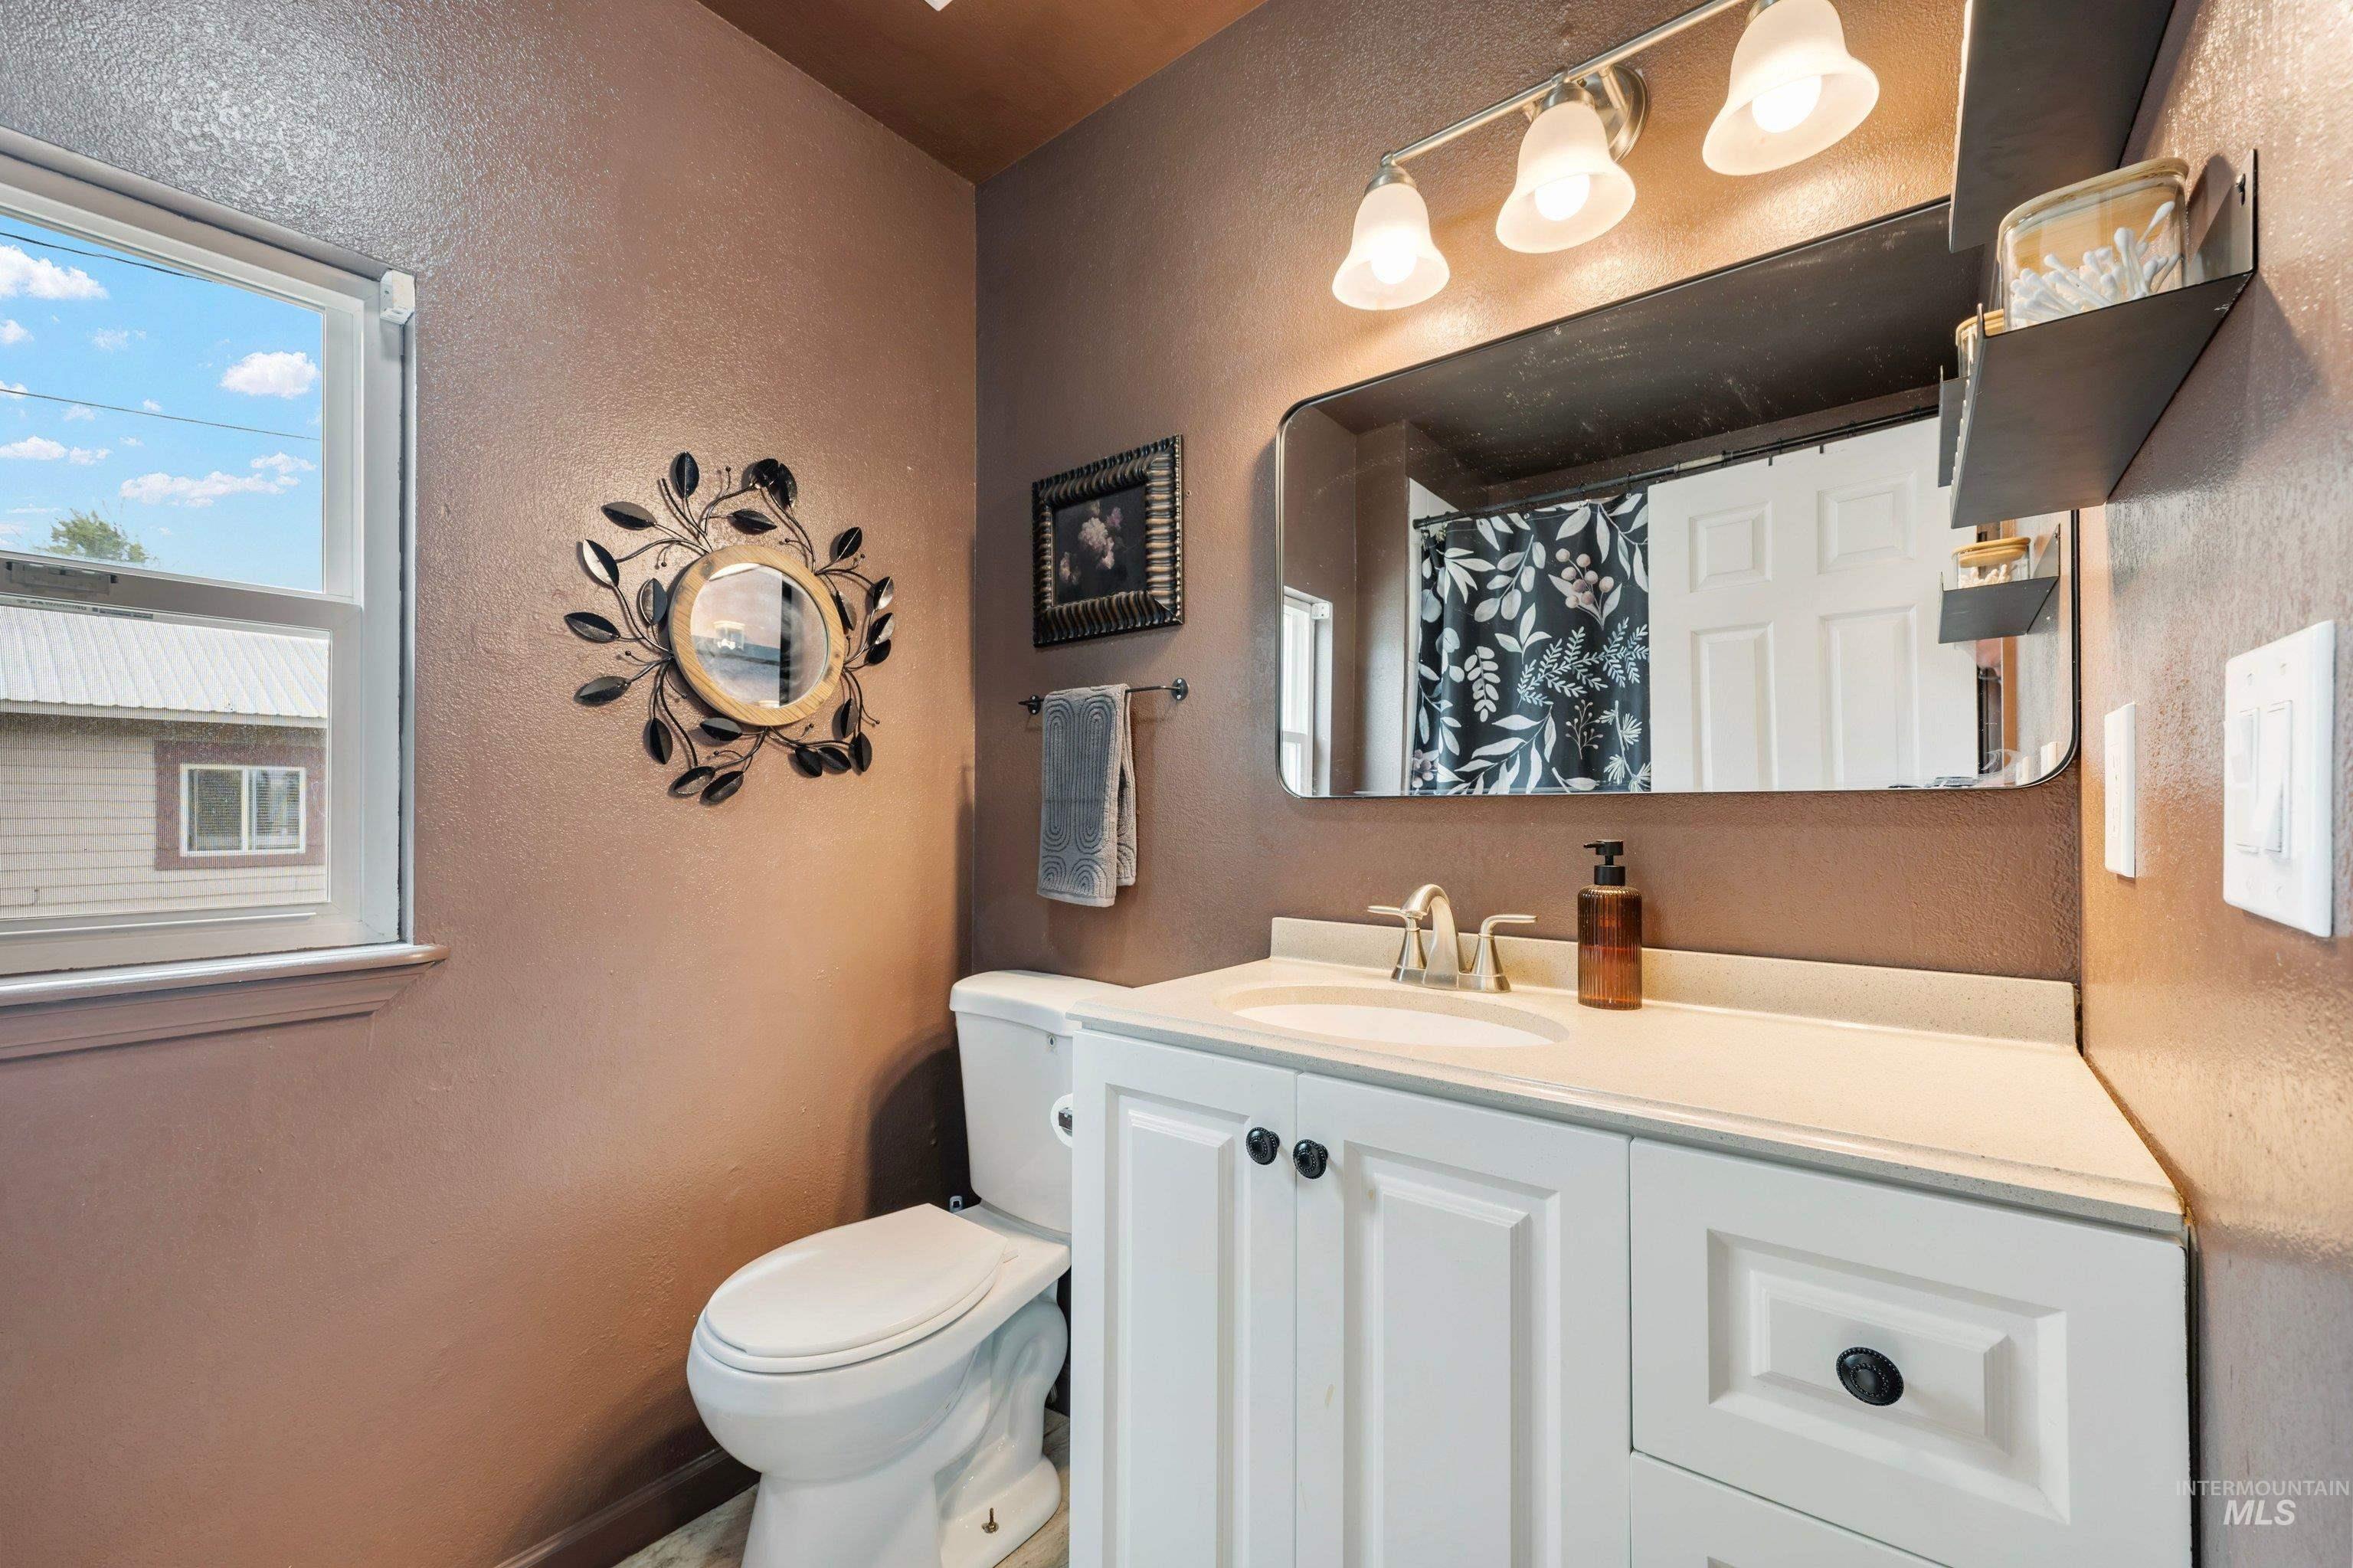
White vanity with dark hardware, a single basin sink, and a light-colored countertop
-
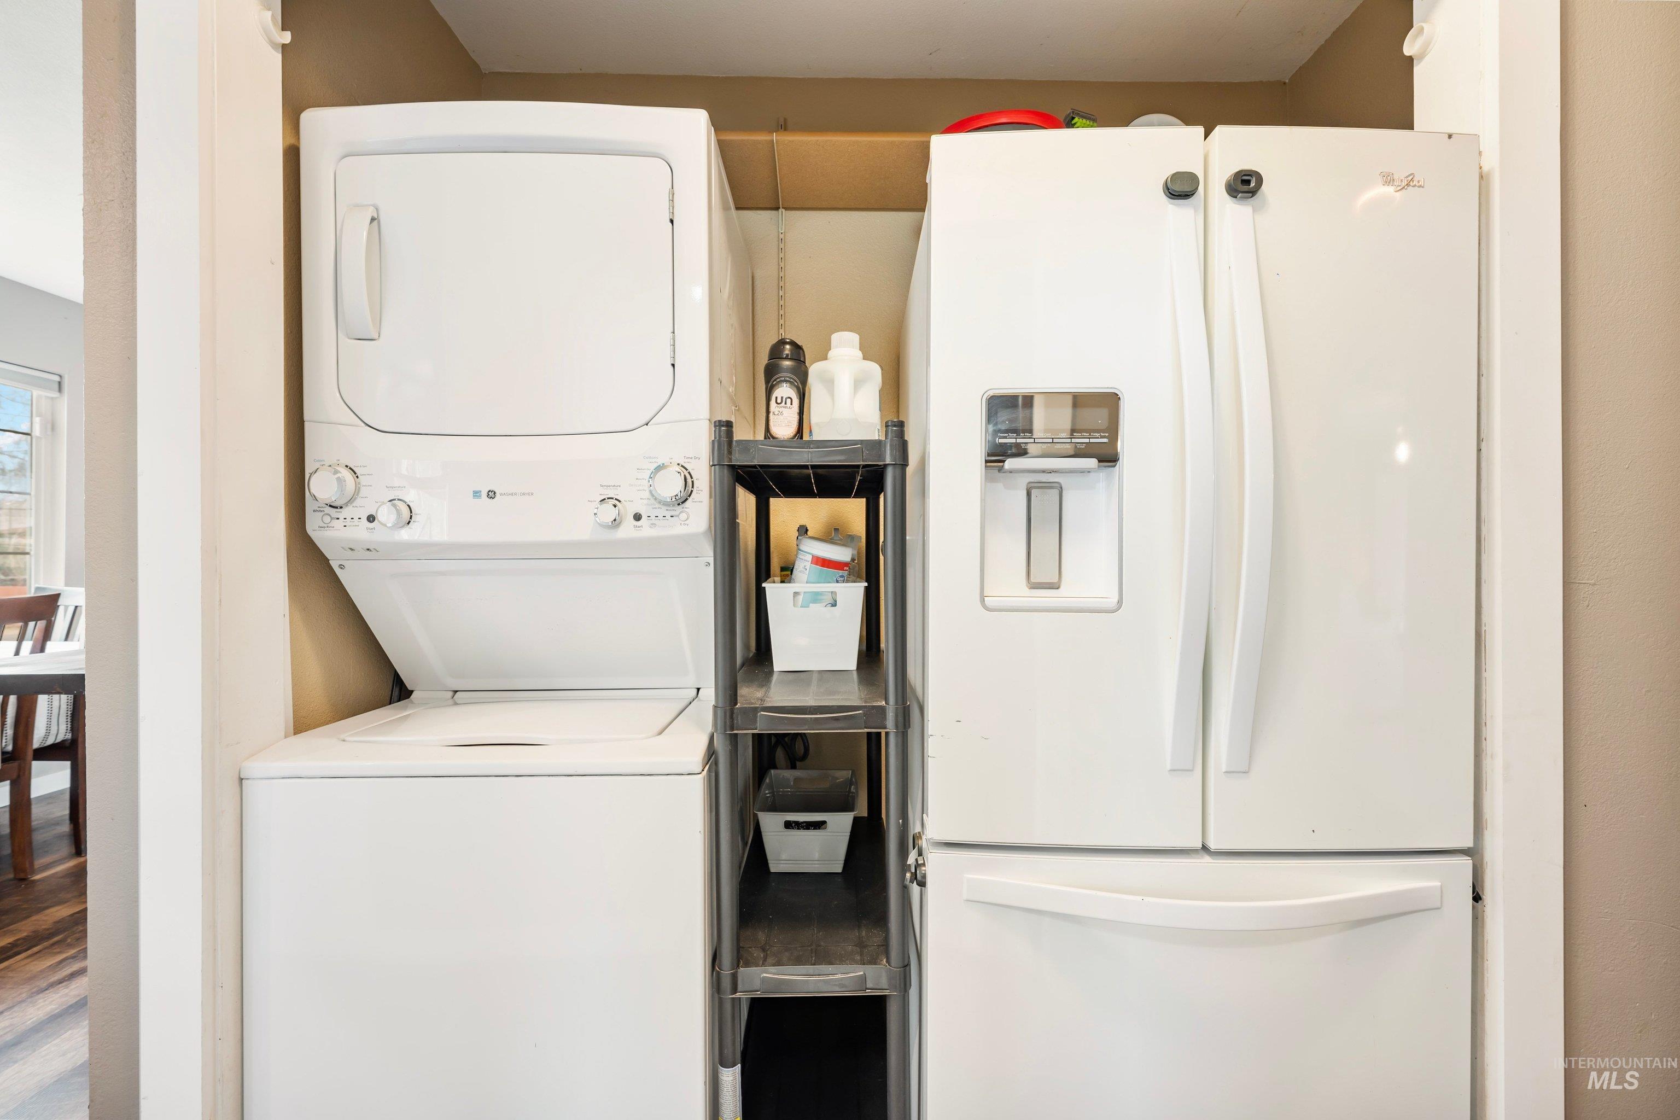
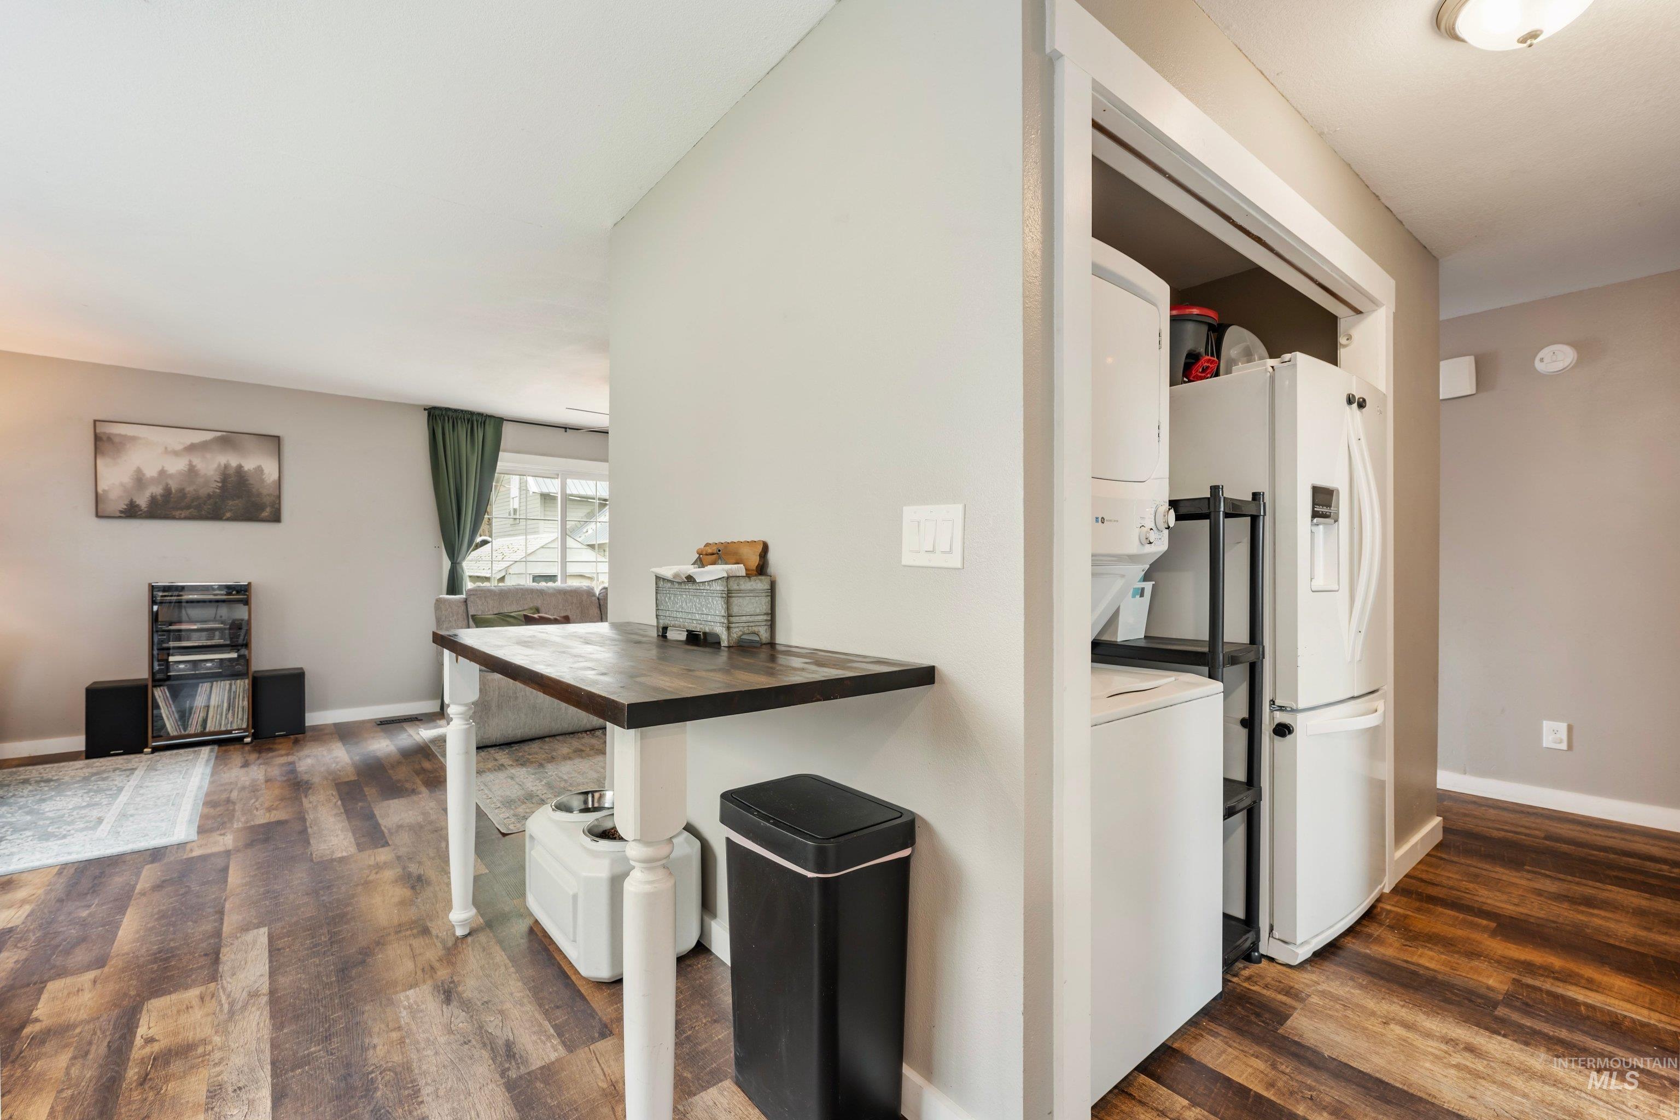
Integrated stacked washer and dryer, side-by-side refrigerator with exterior dispenser, and built-in shelving
-
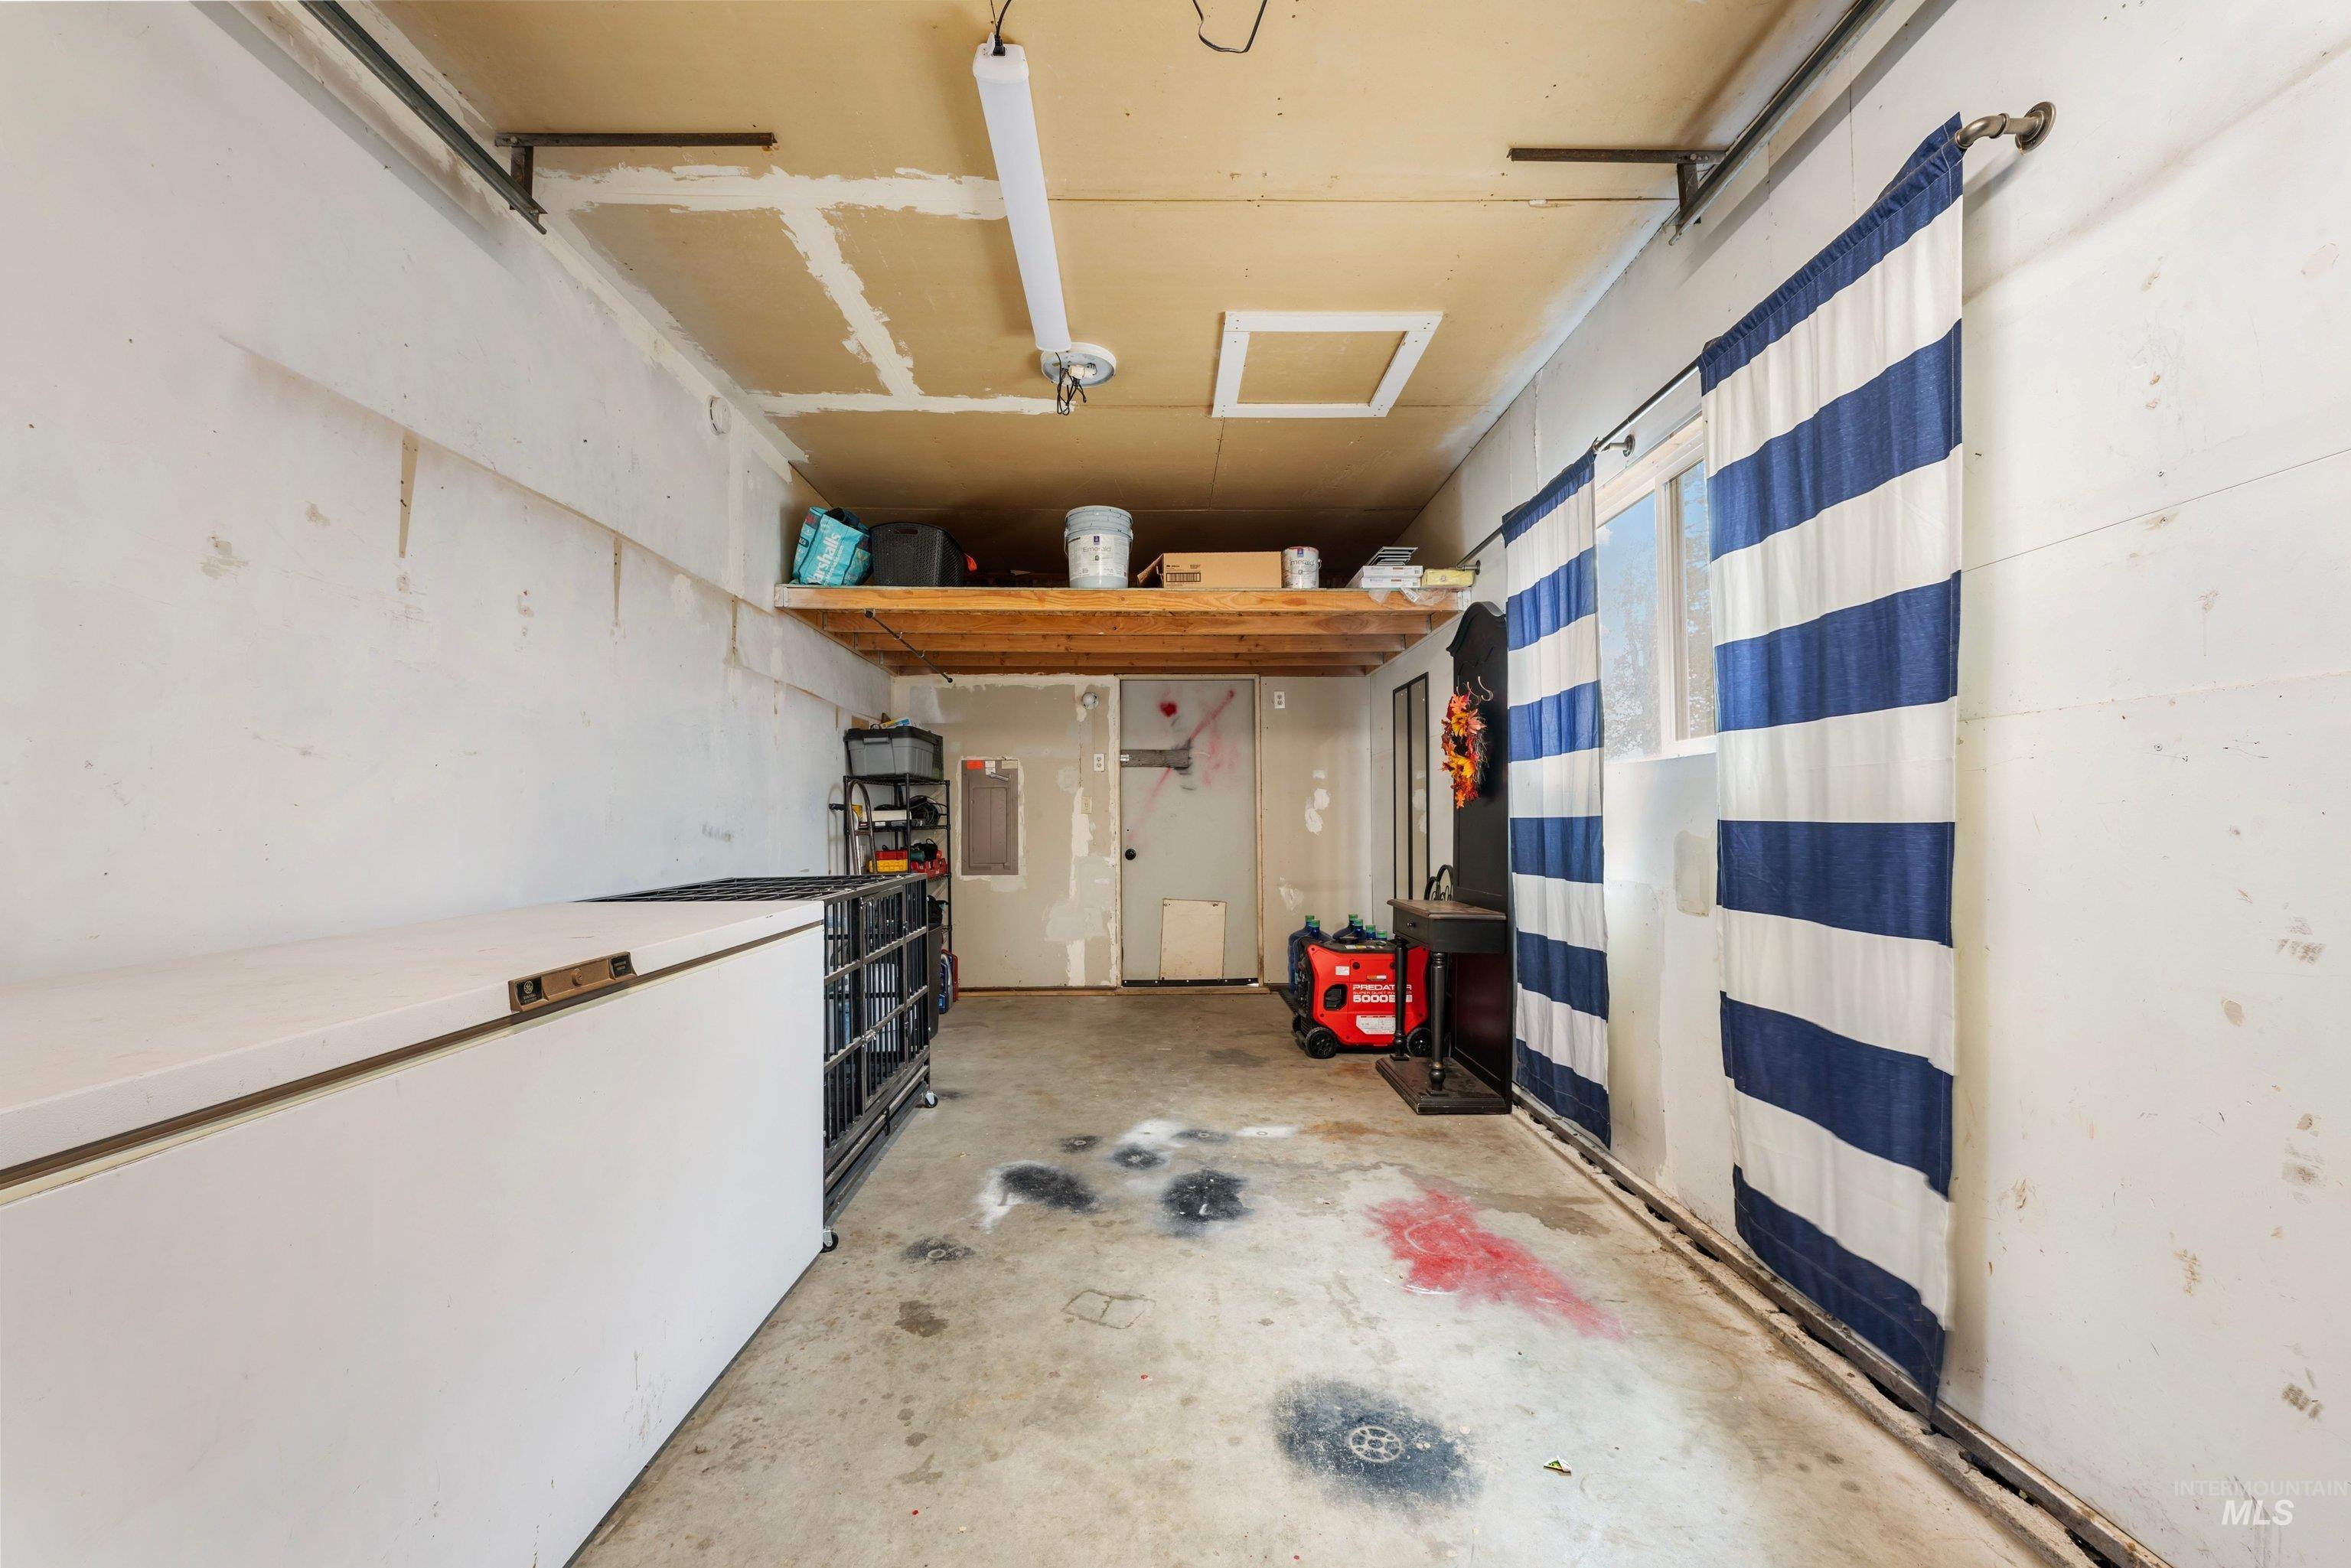
Additional content
-
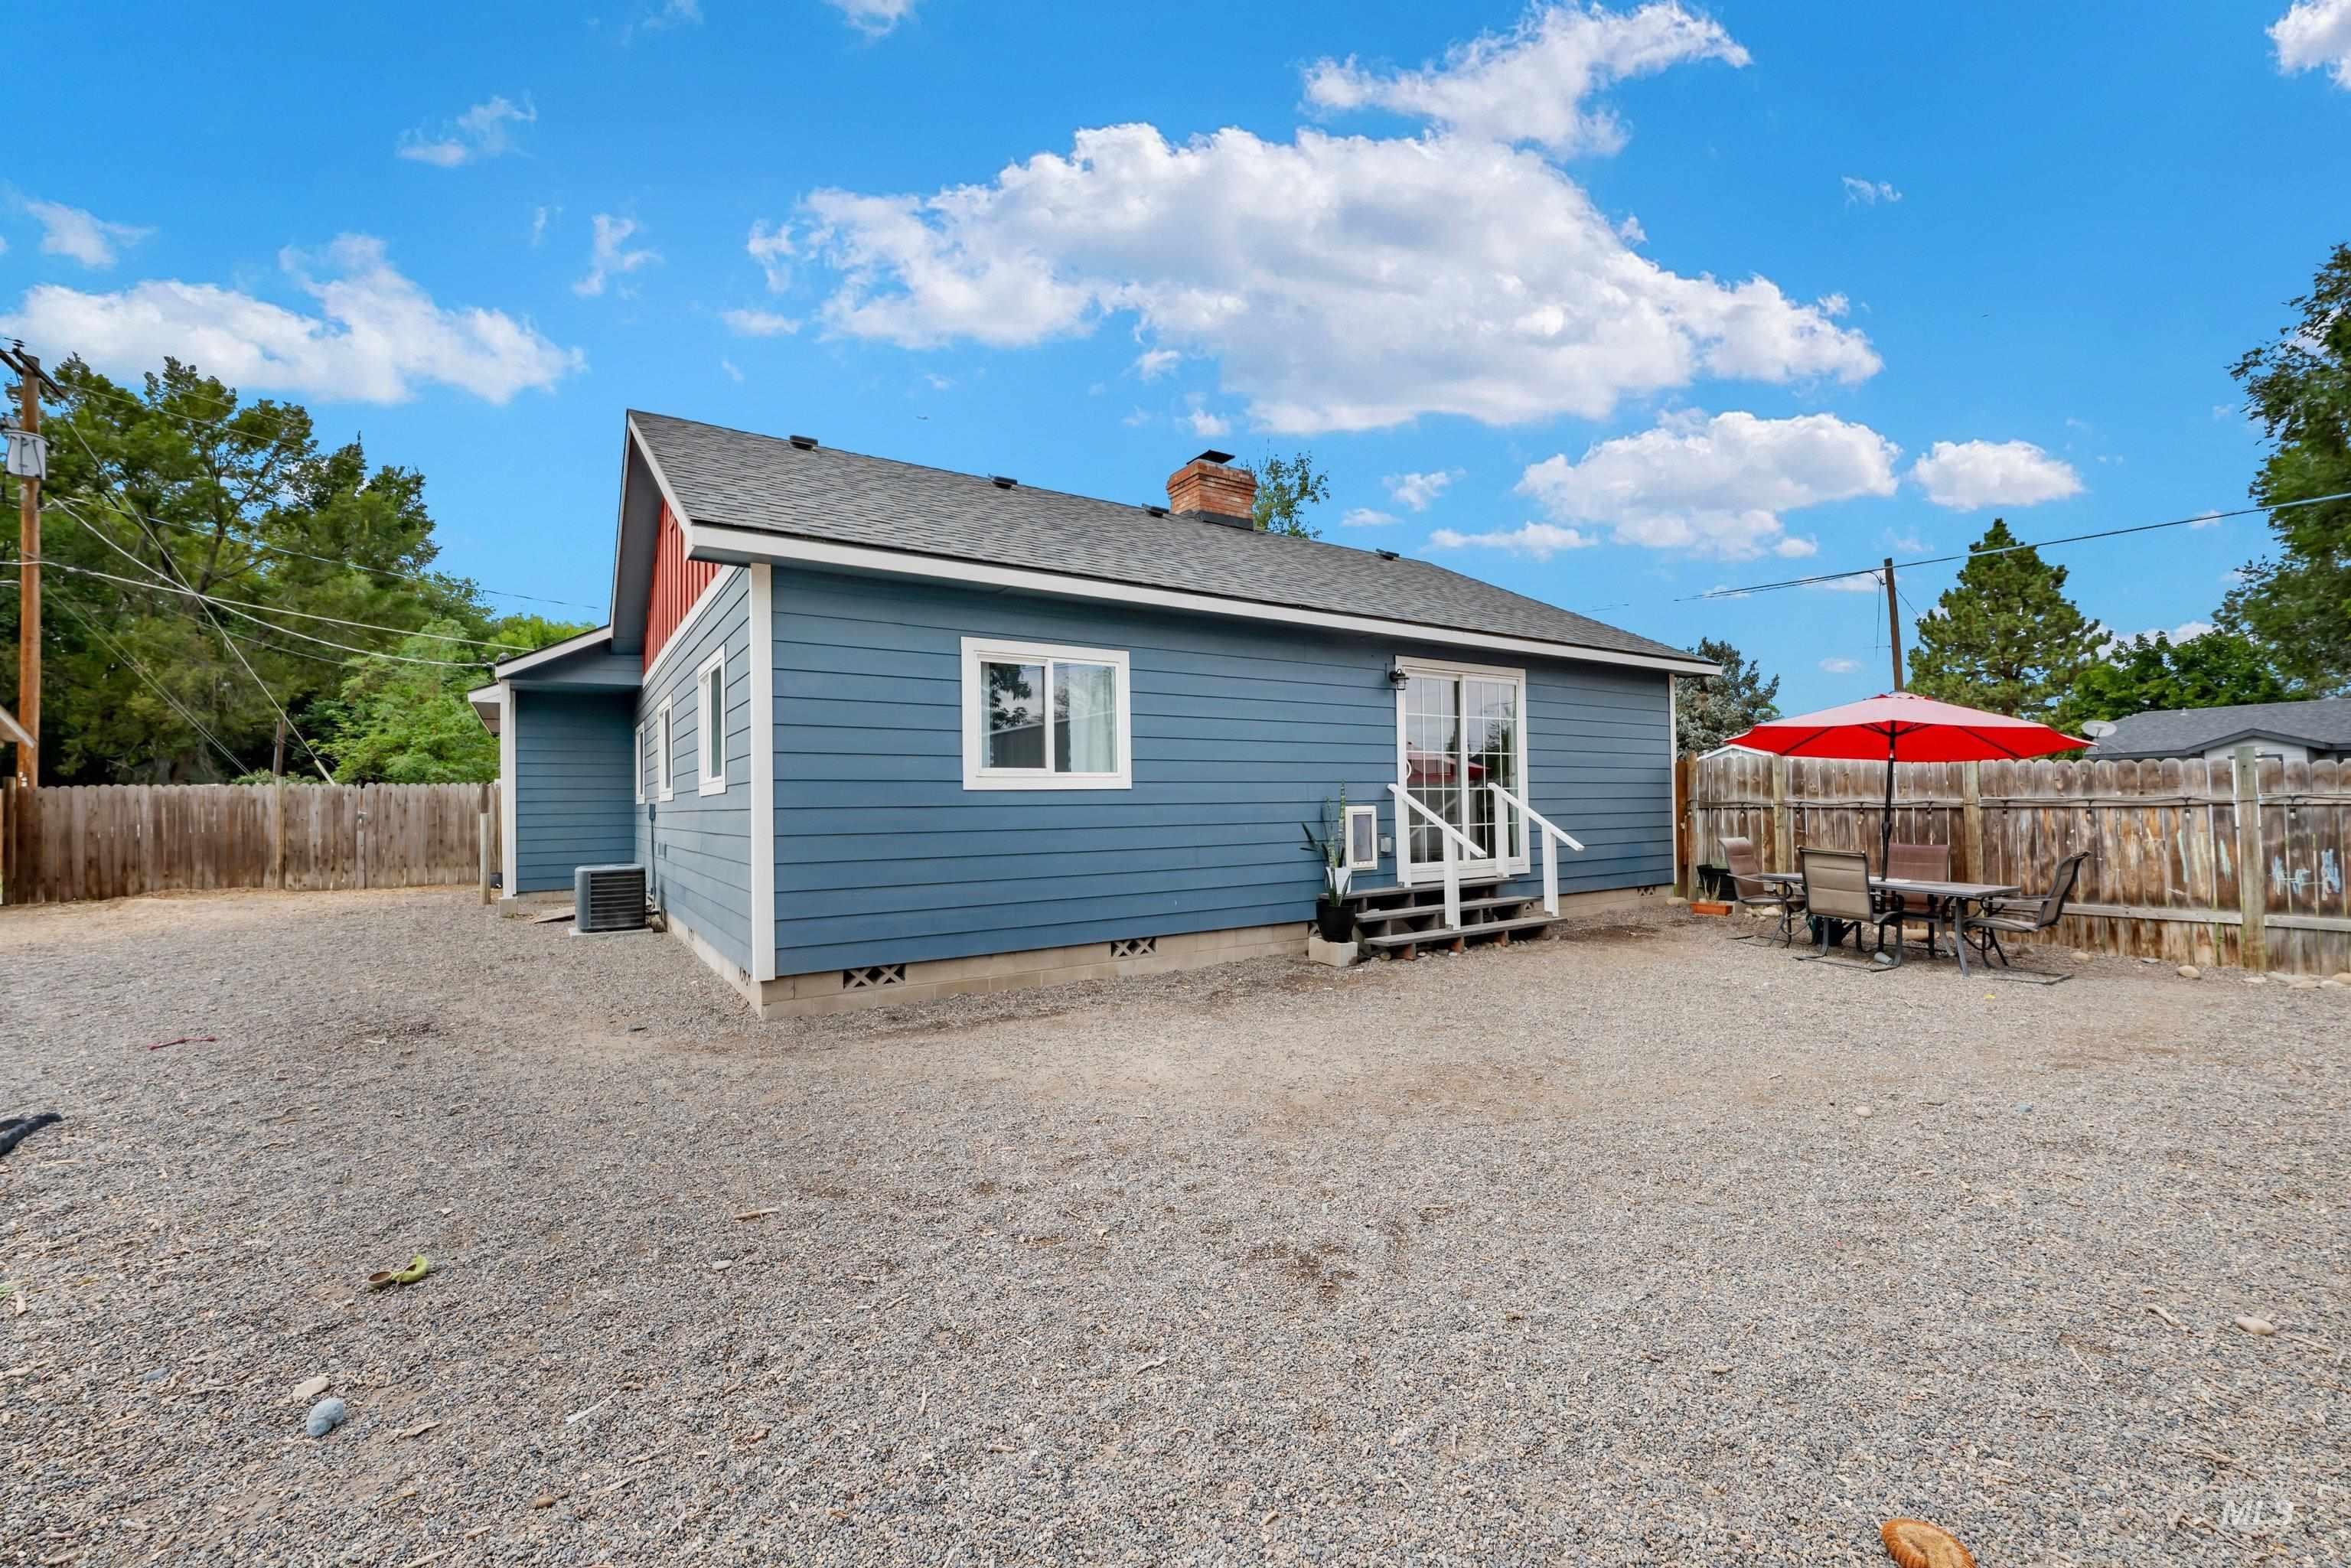
Blue siding exterior with white trim, a gabled roof, and a gravel-covered yard
-
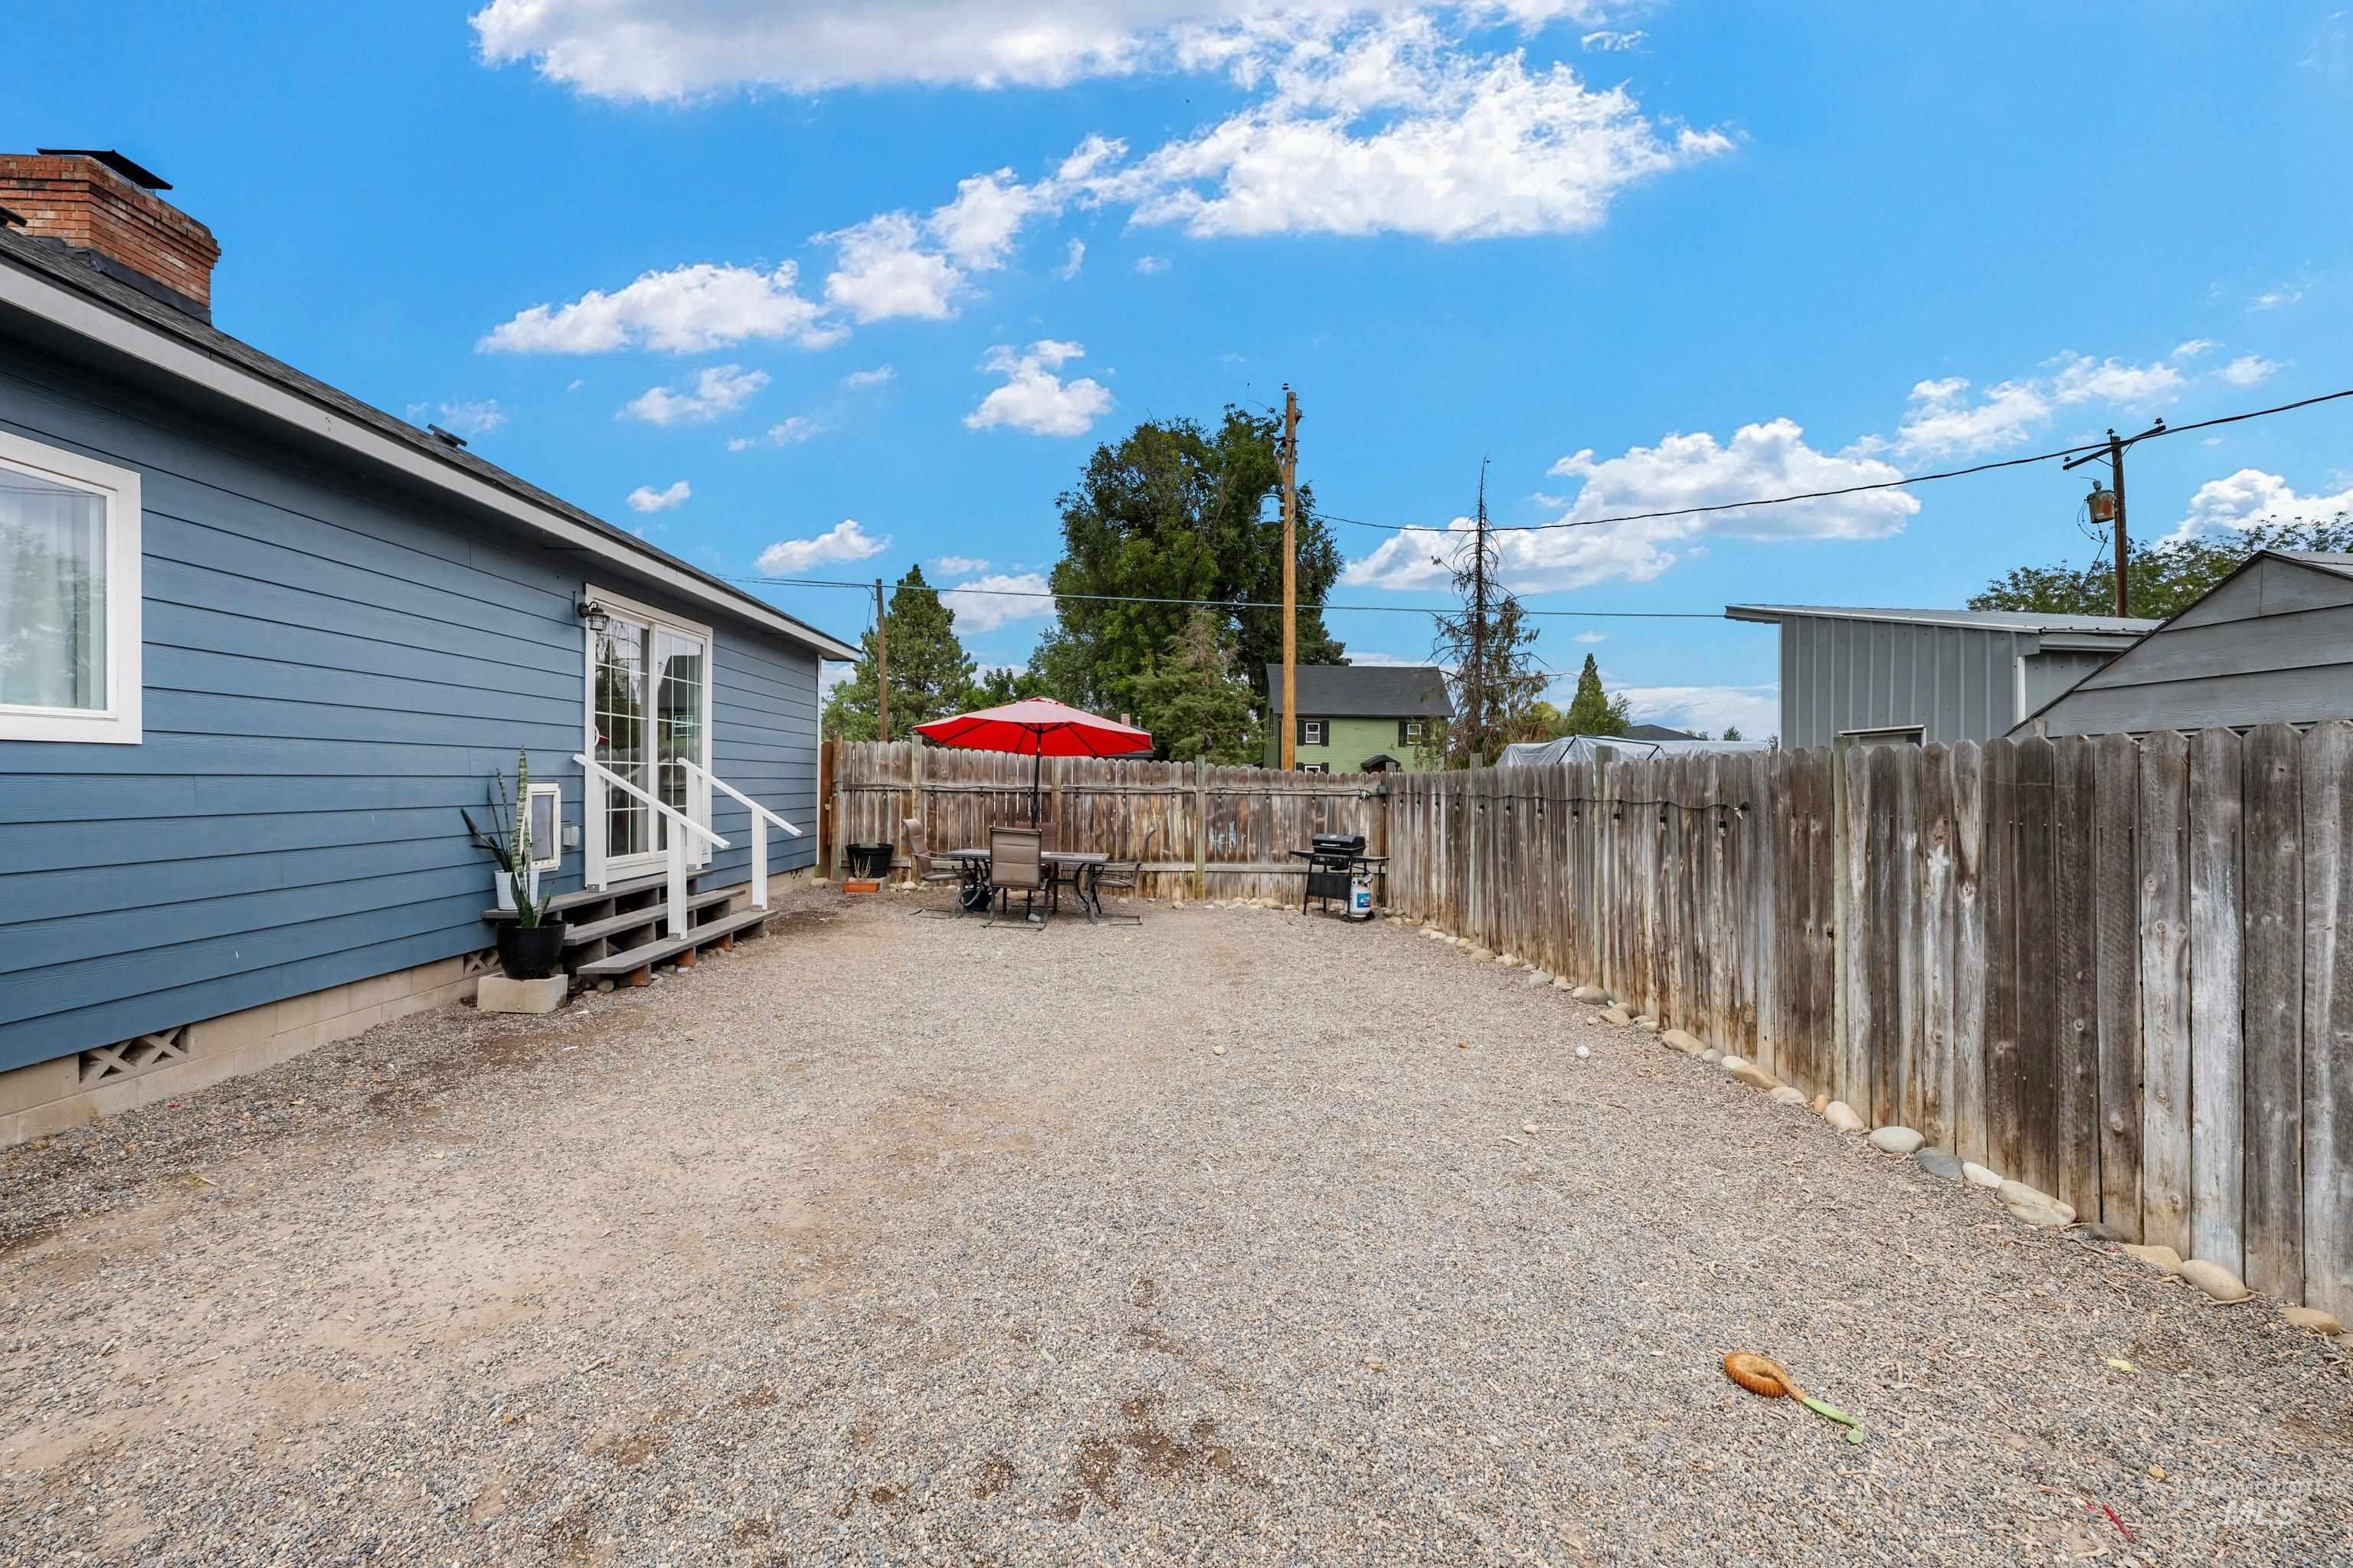
Blue siding exterior with white trim windows and a double French door entry
-
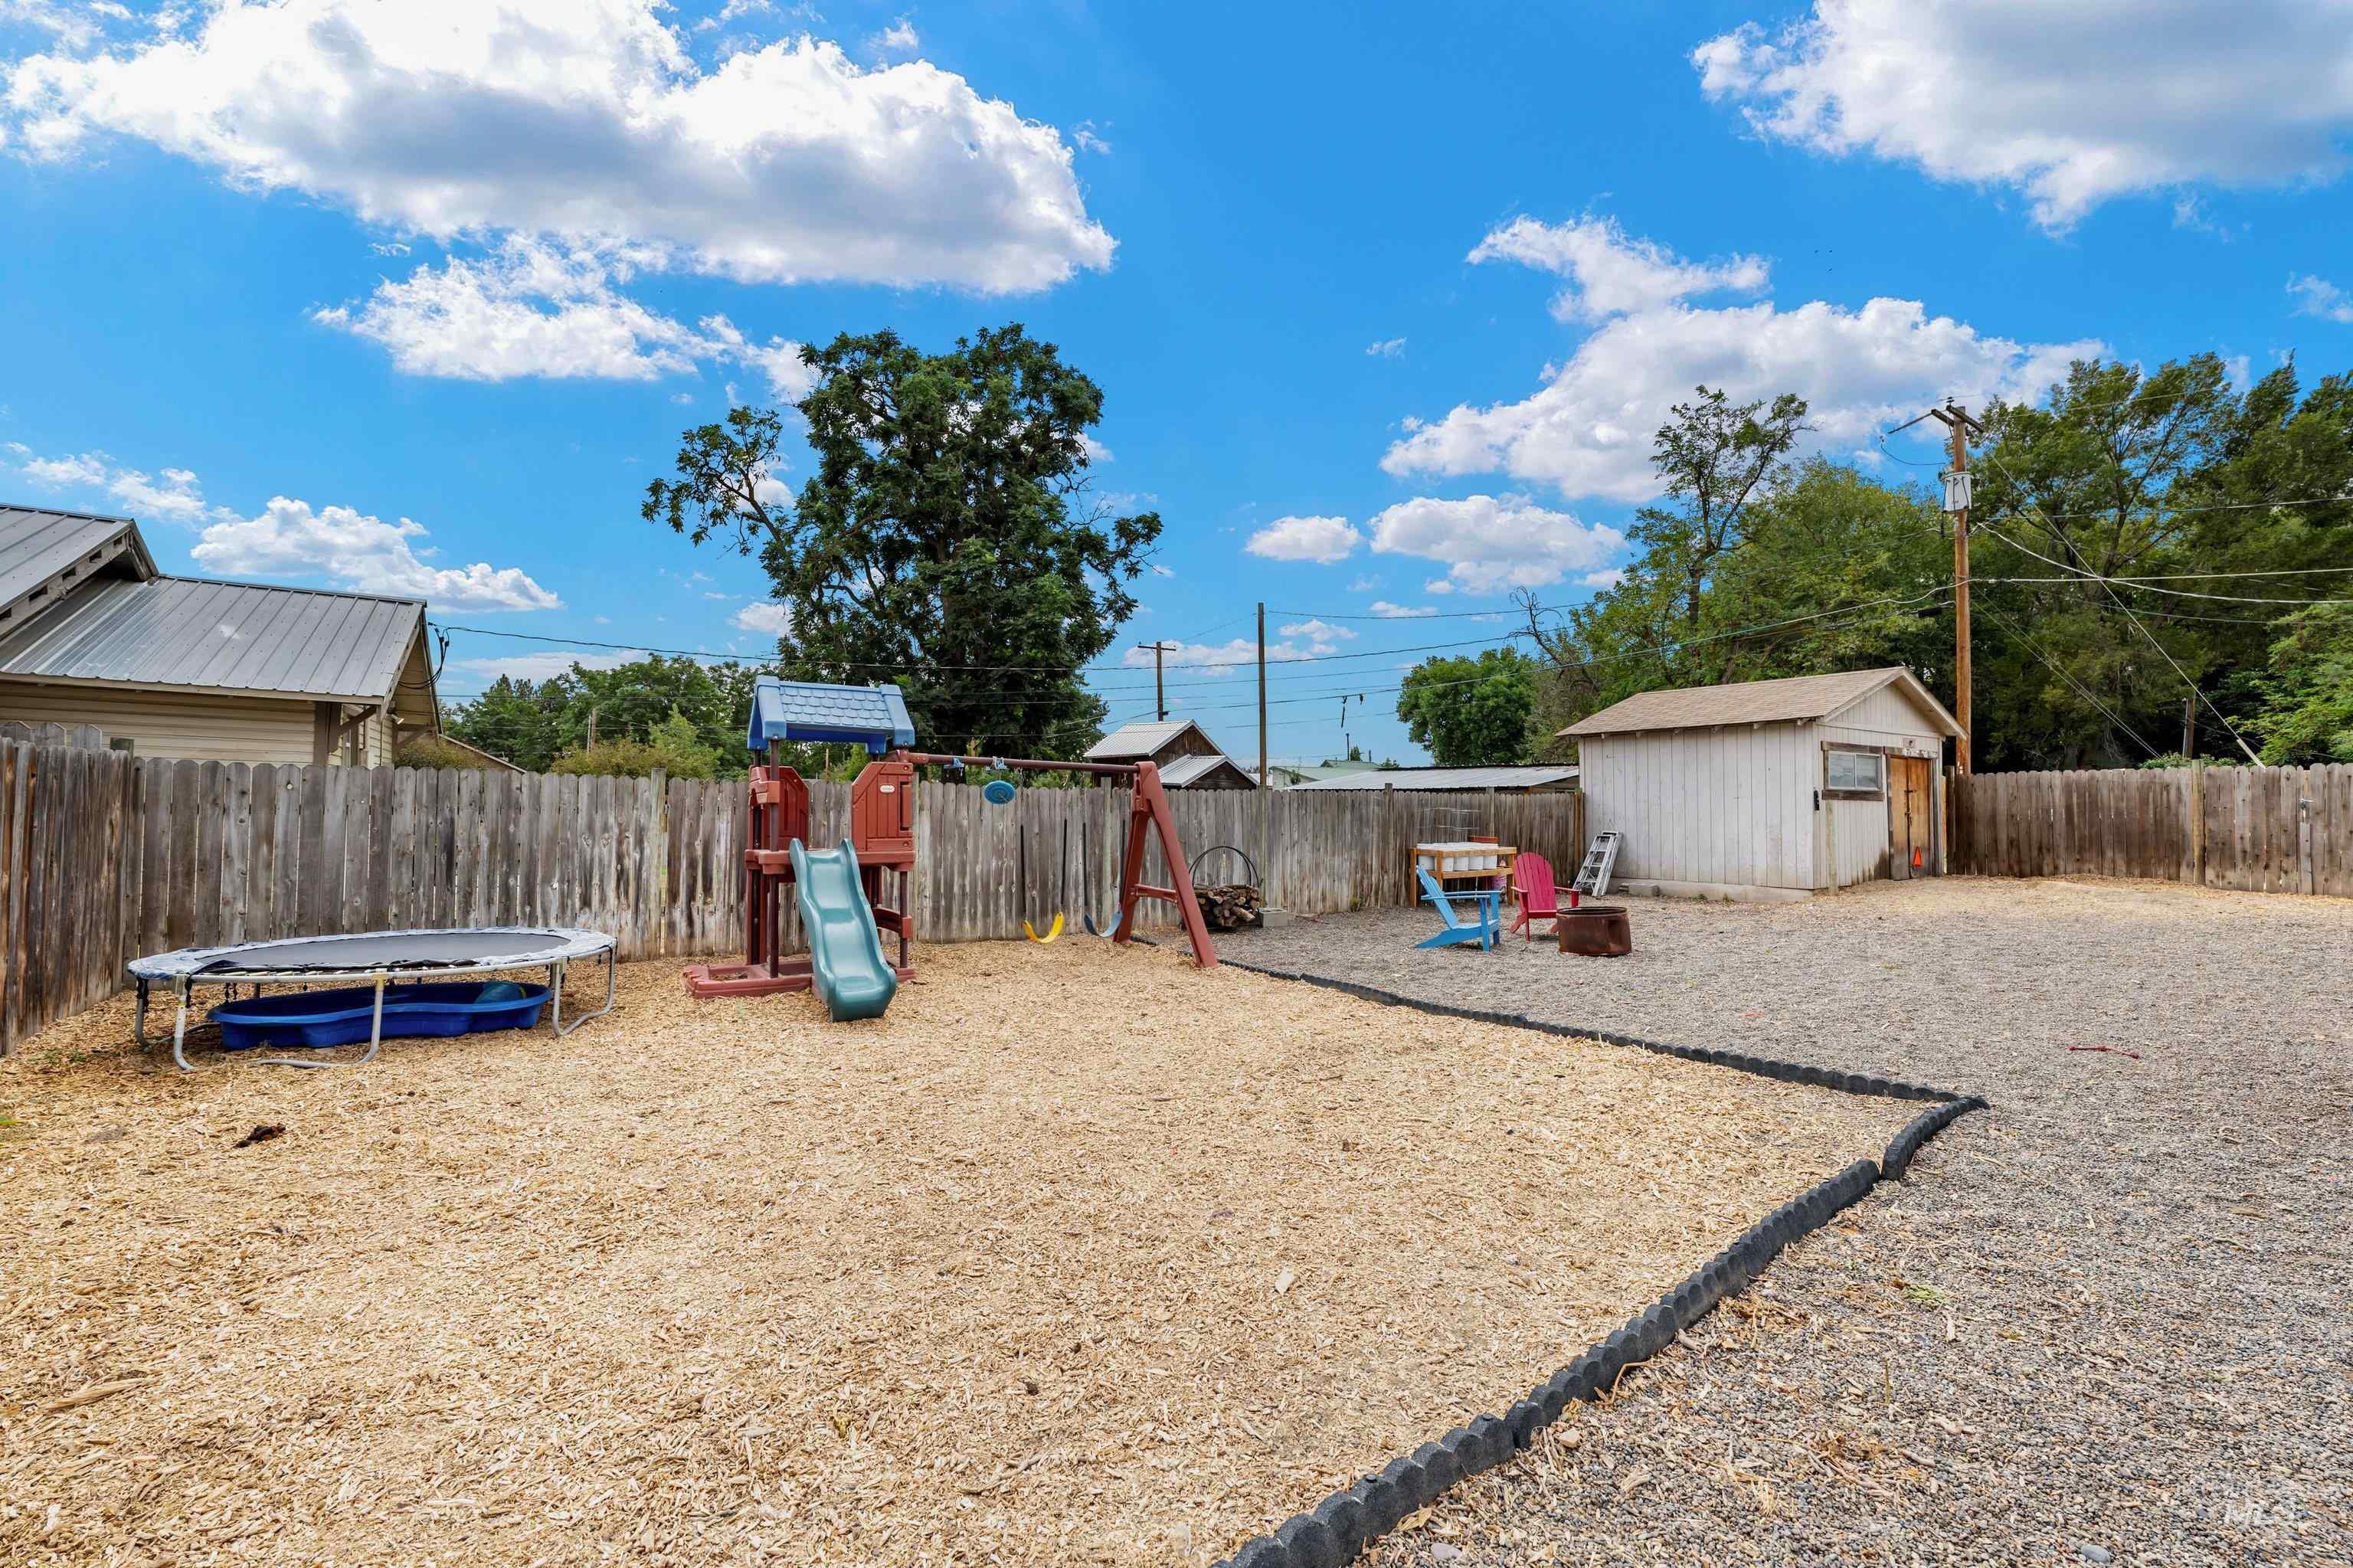
Expansive outdoor space featuring a wood fence perimeter
-
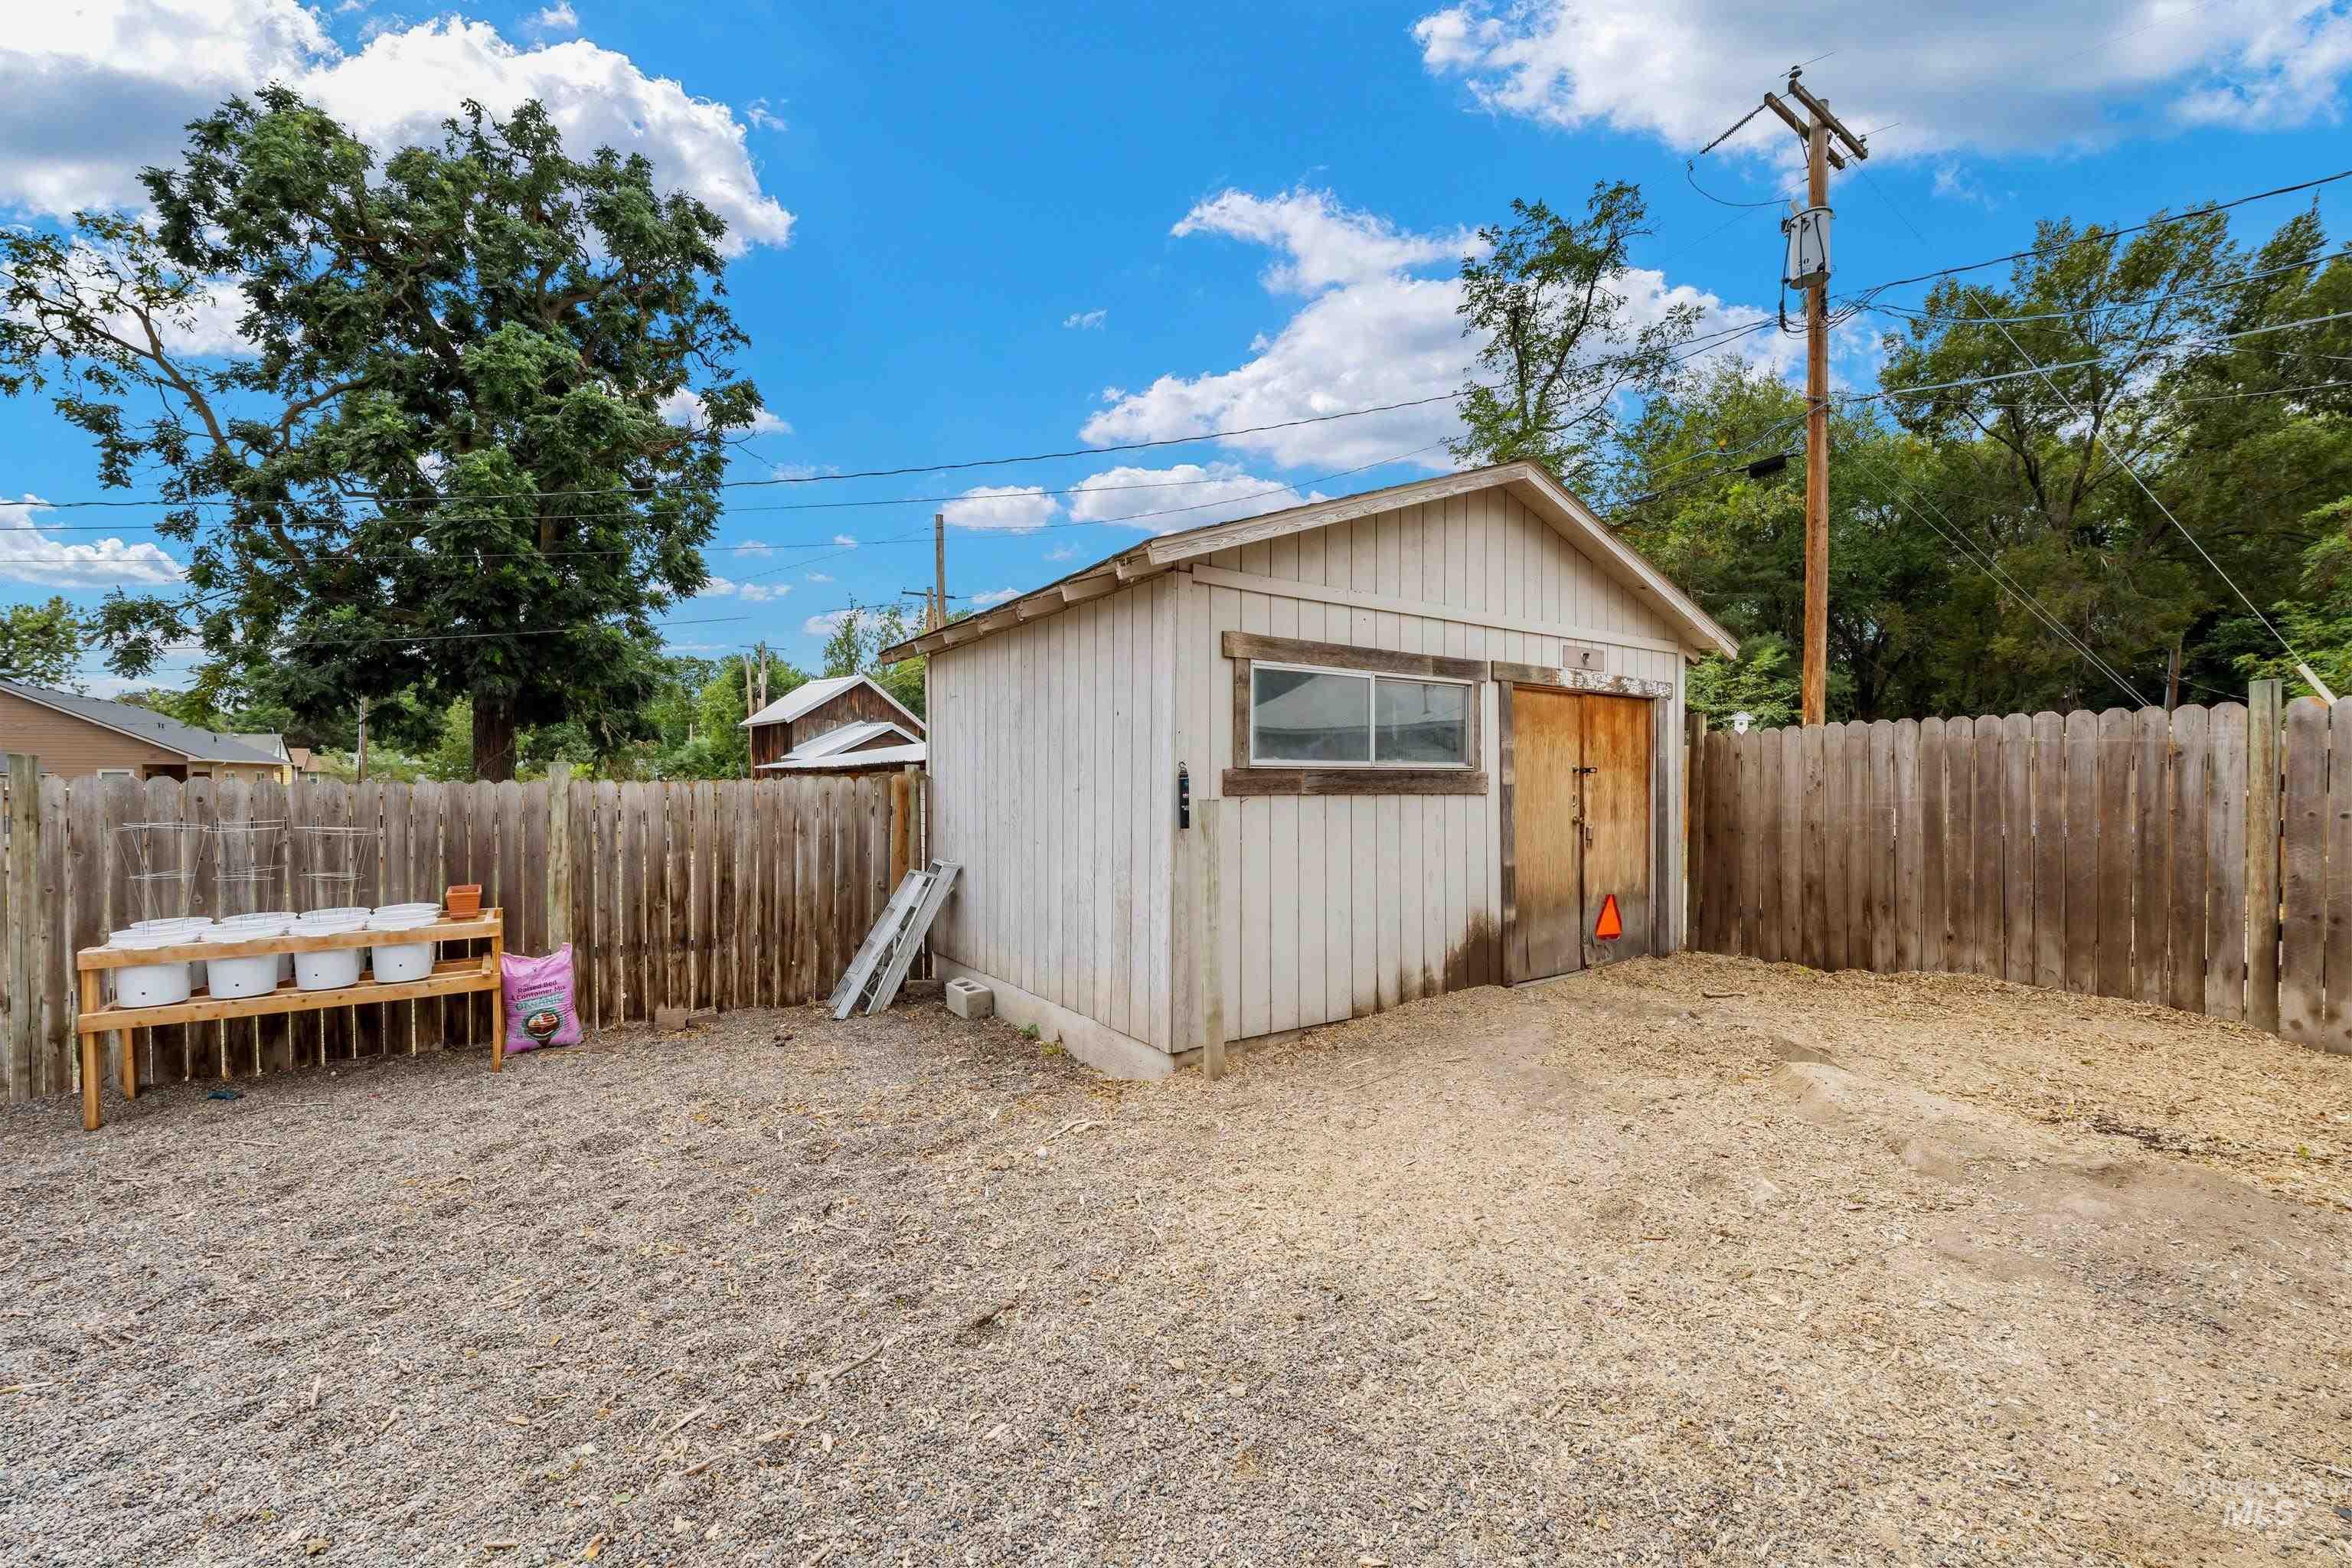
Additional content
-
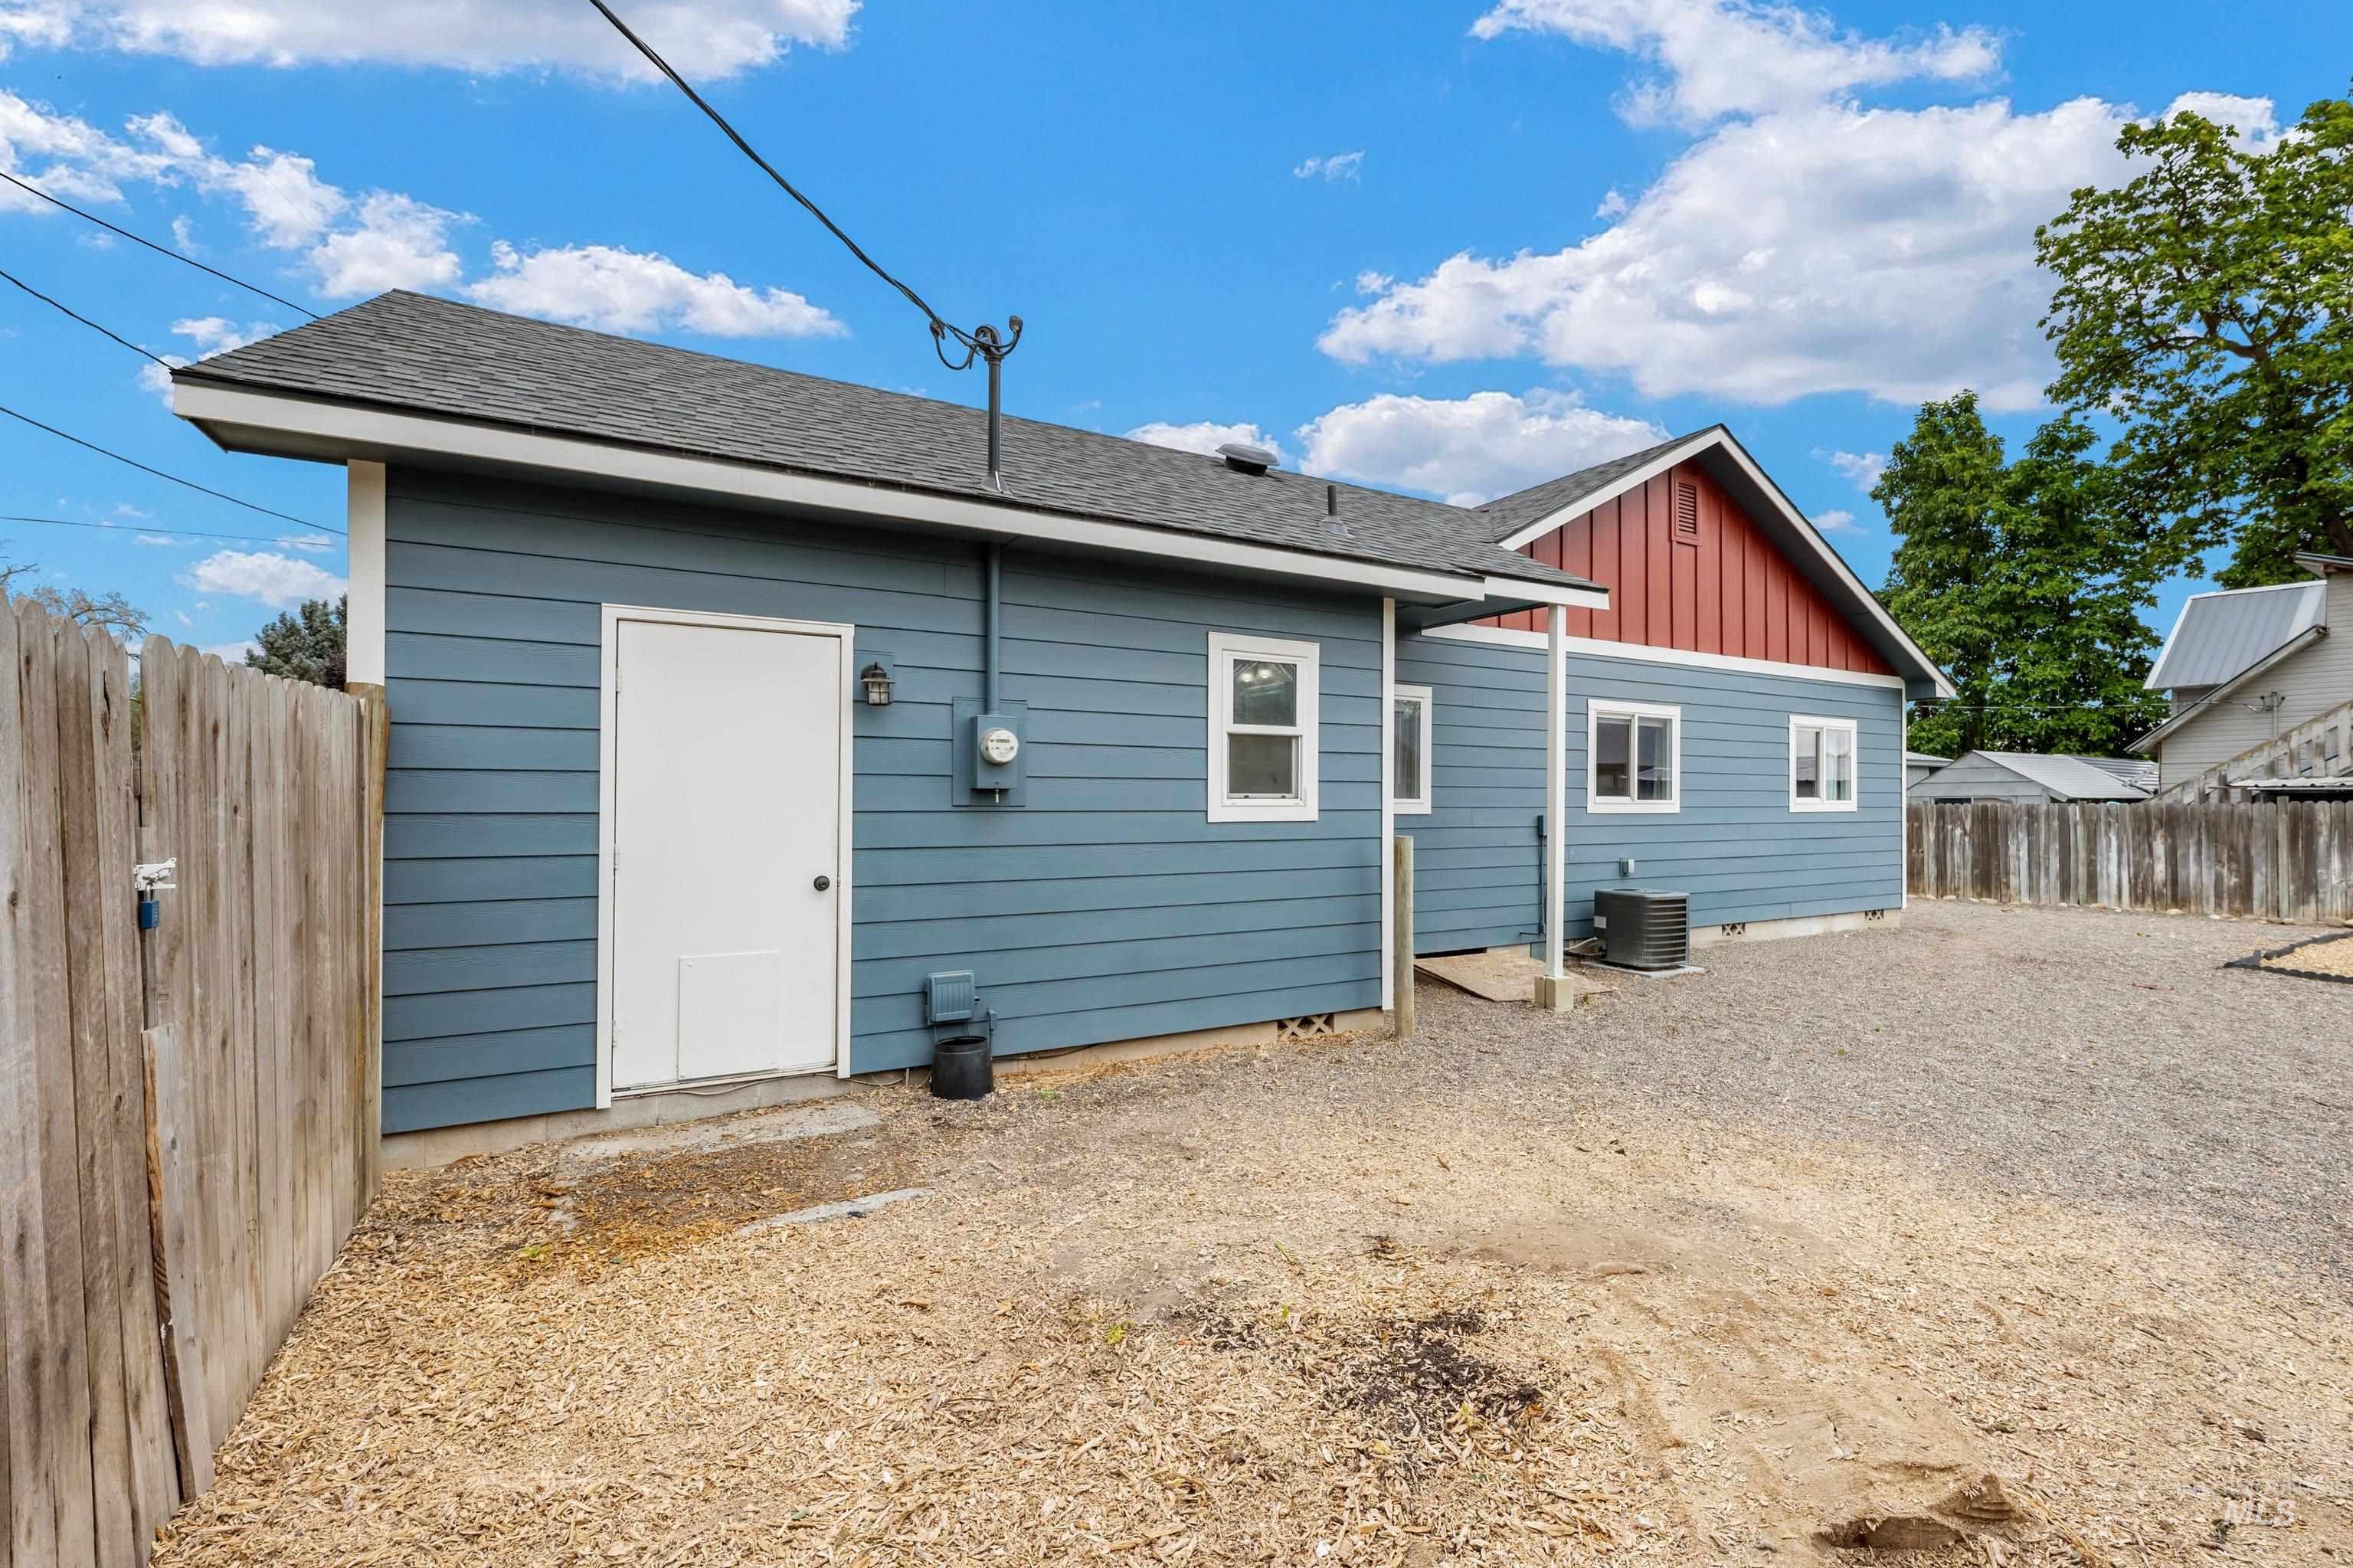
Blue horizontal siding exterior with a contrasting red gable
-
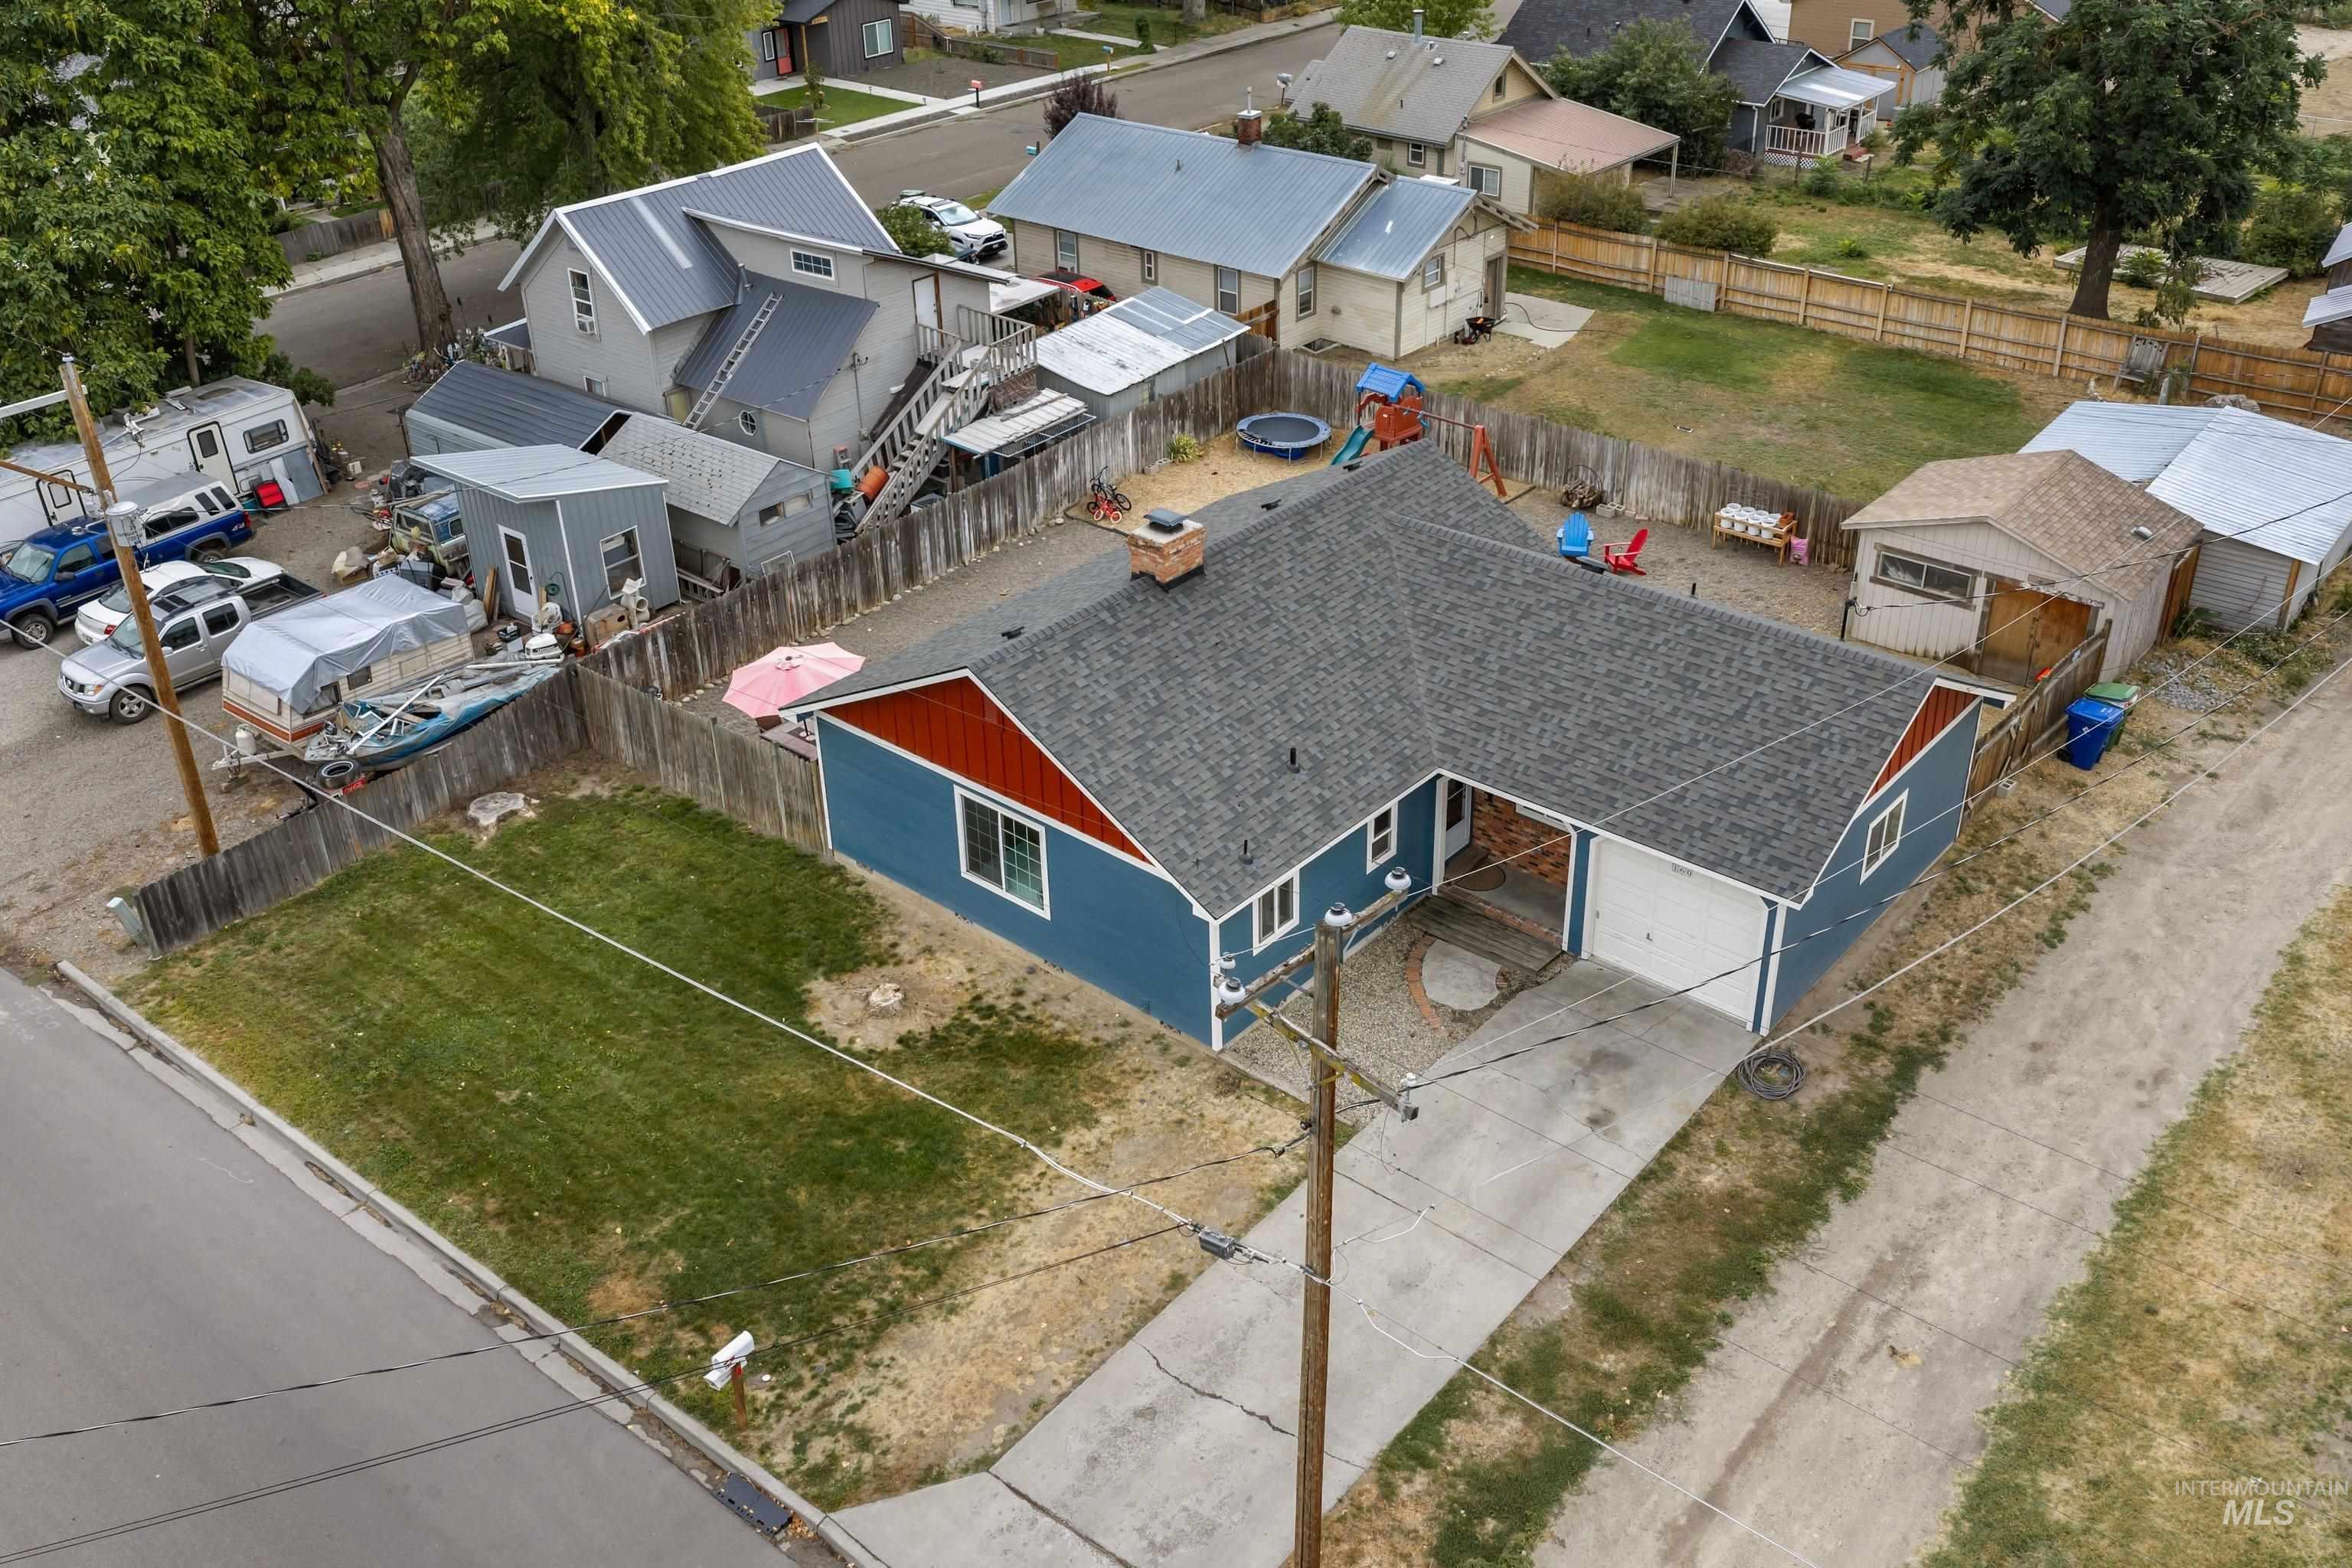
Additional content
-
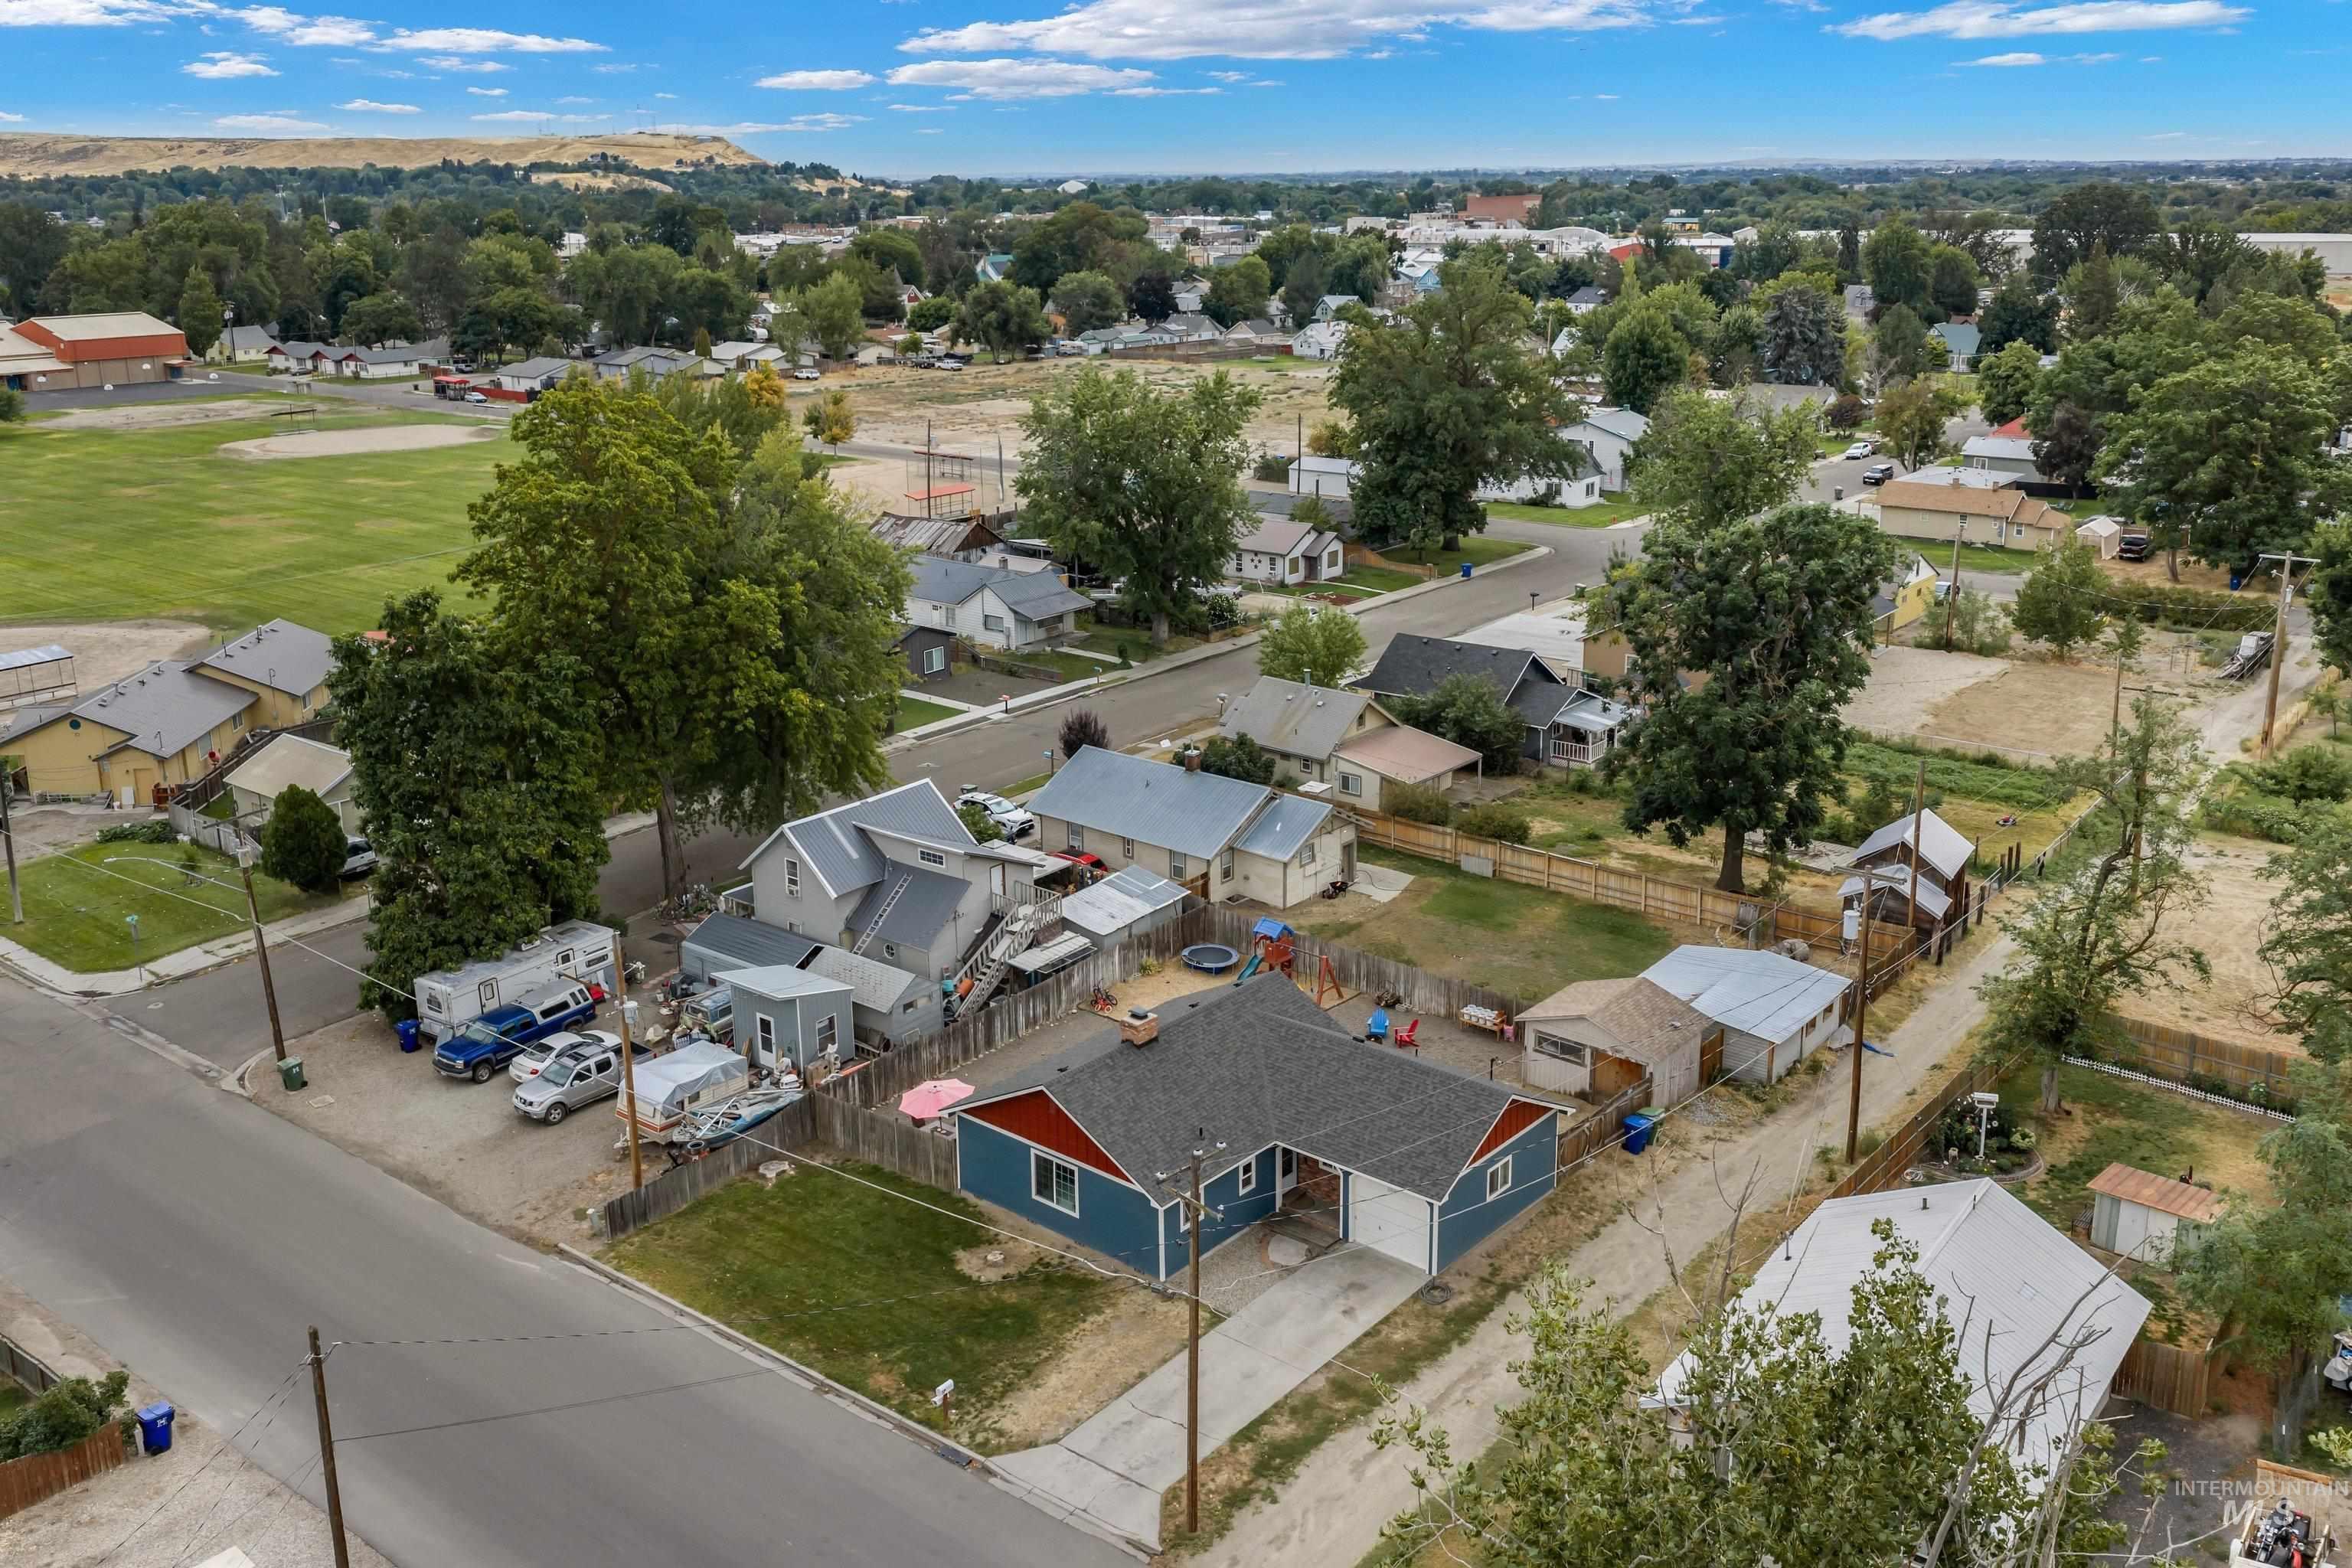
Single-story dwelling with an attached garage, gray shingled roof, and blue siding
-
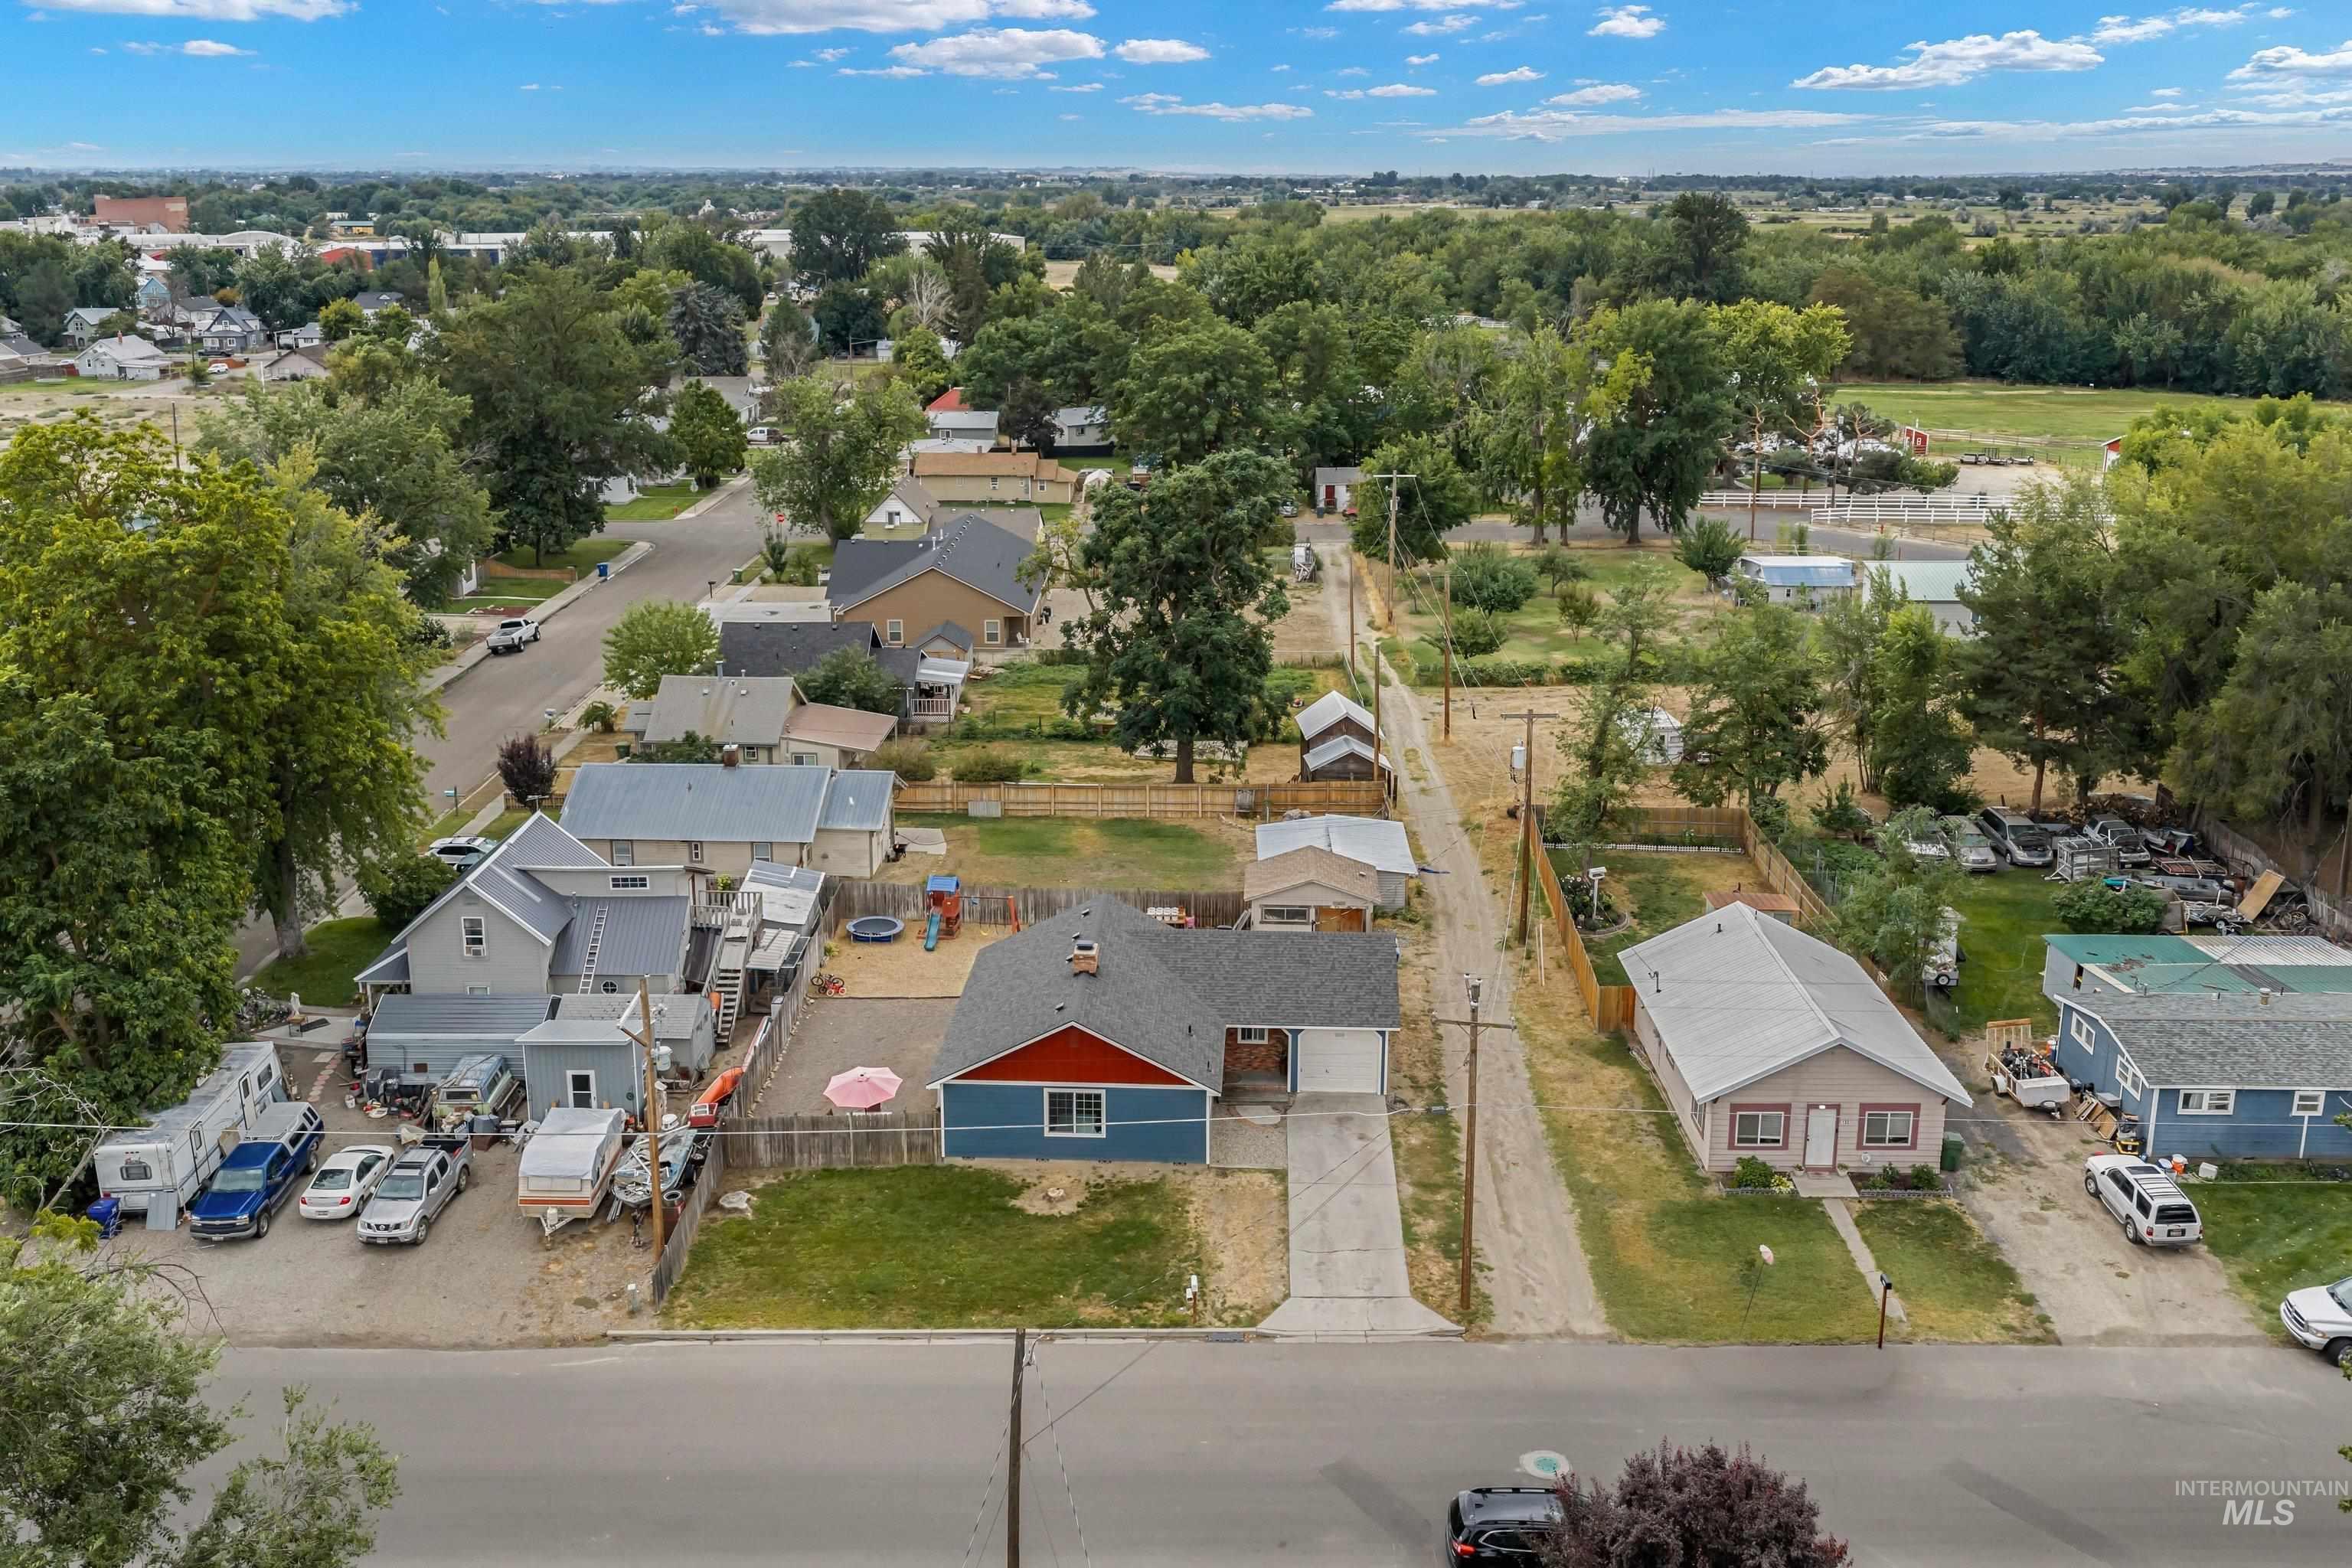
Blue exterior with red roof shingles, a gravel driveway, and a front yard
-
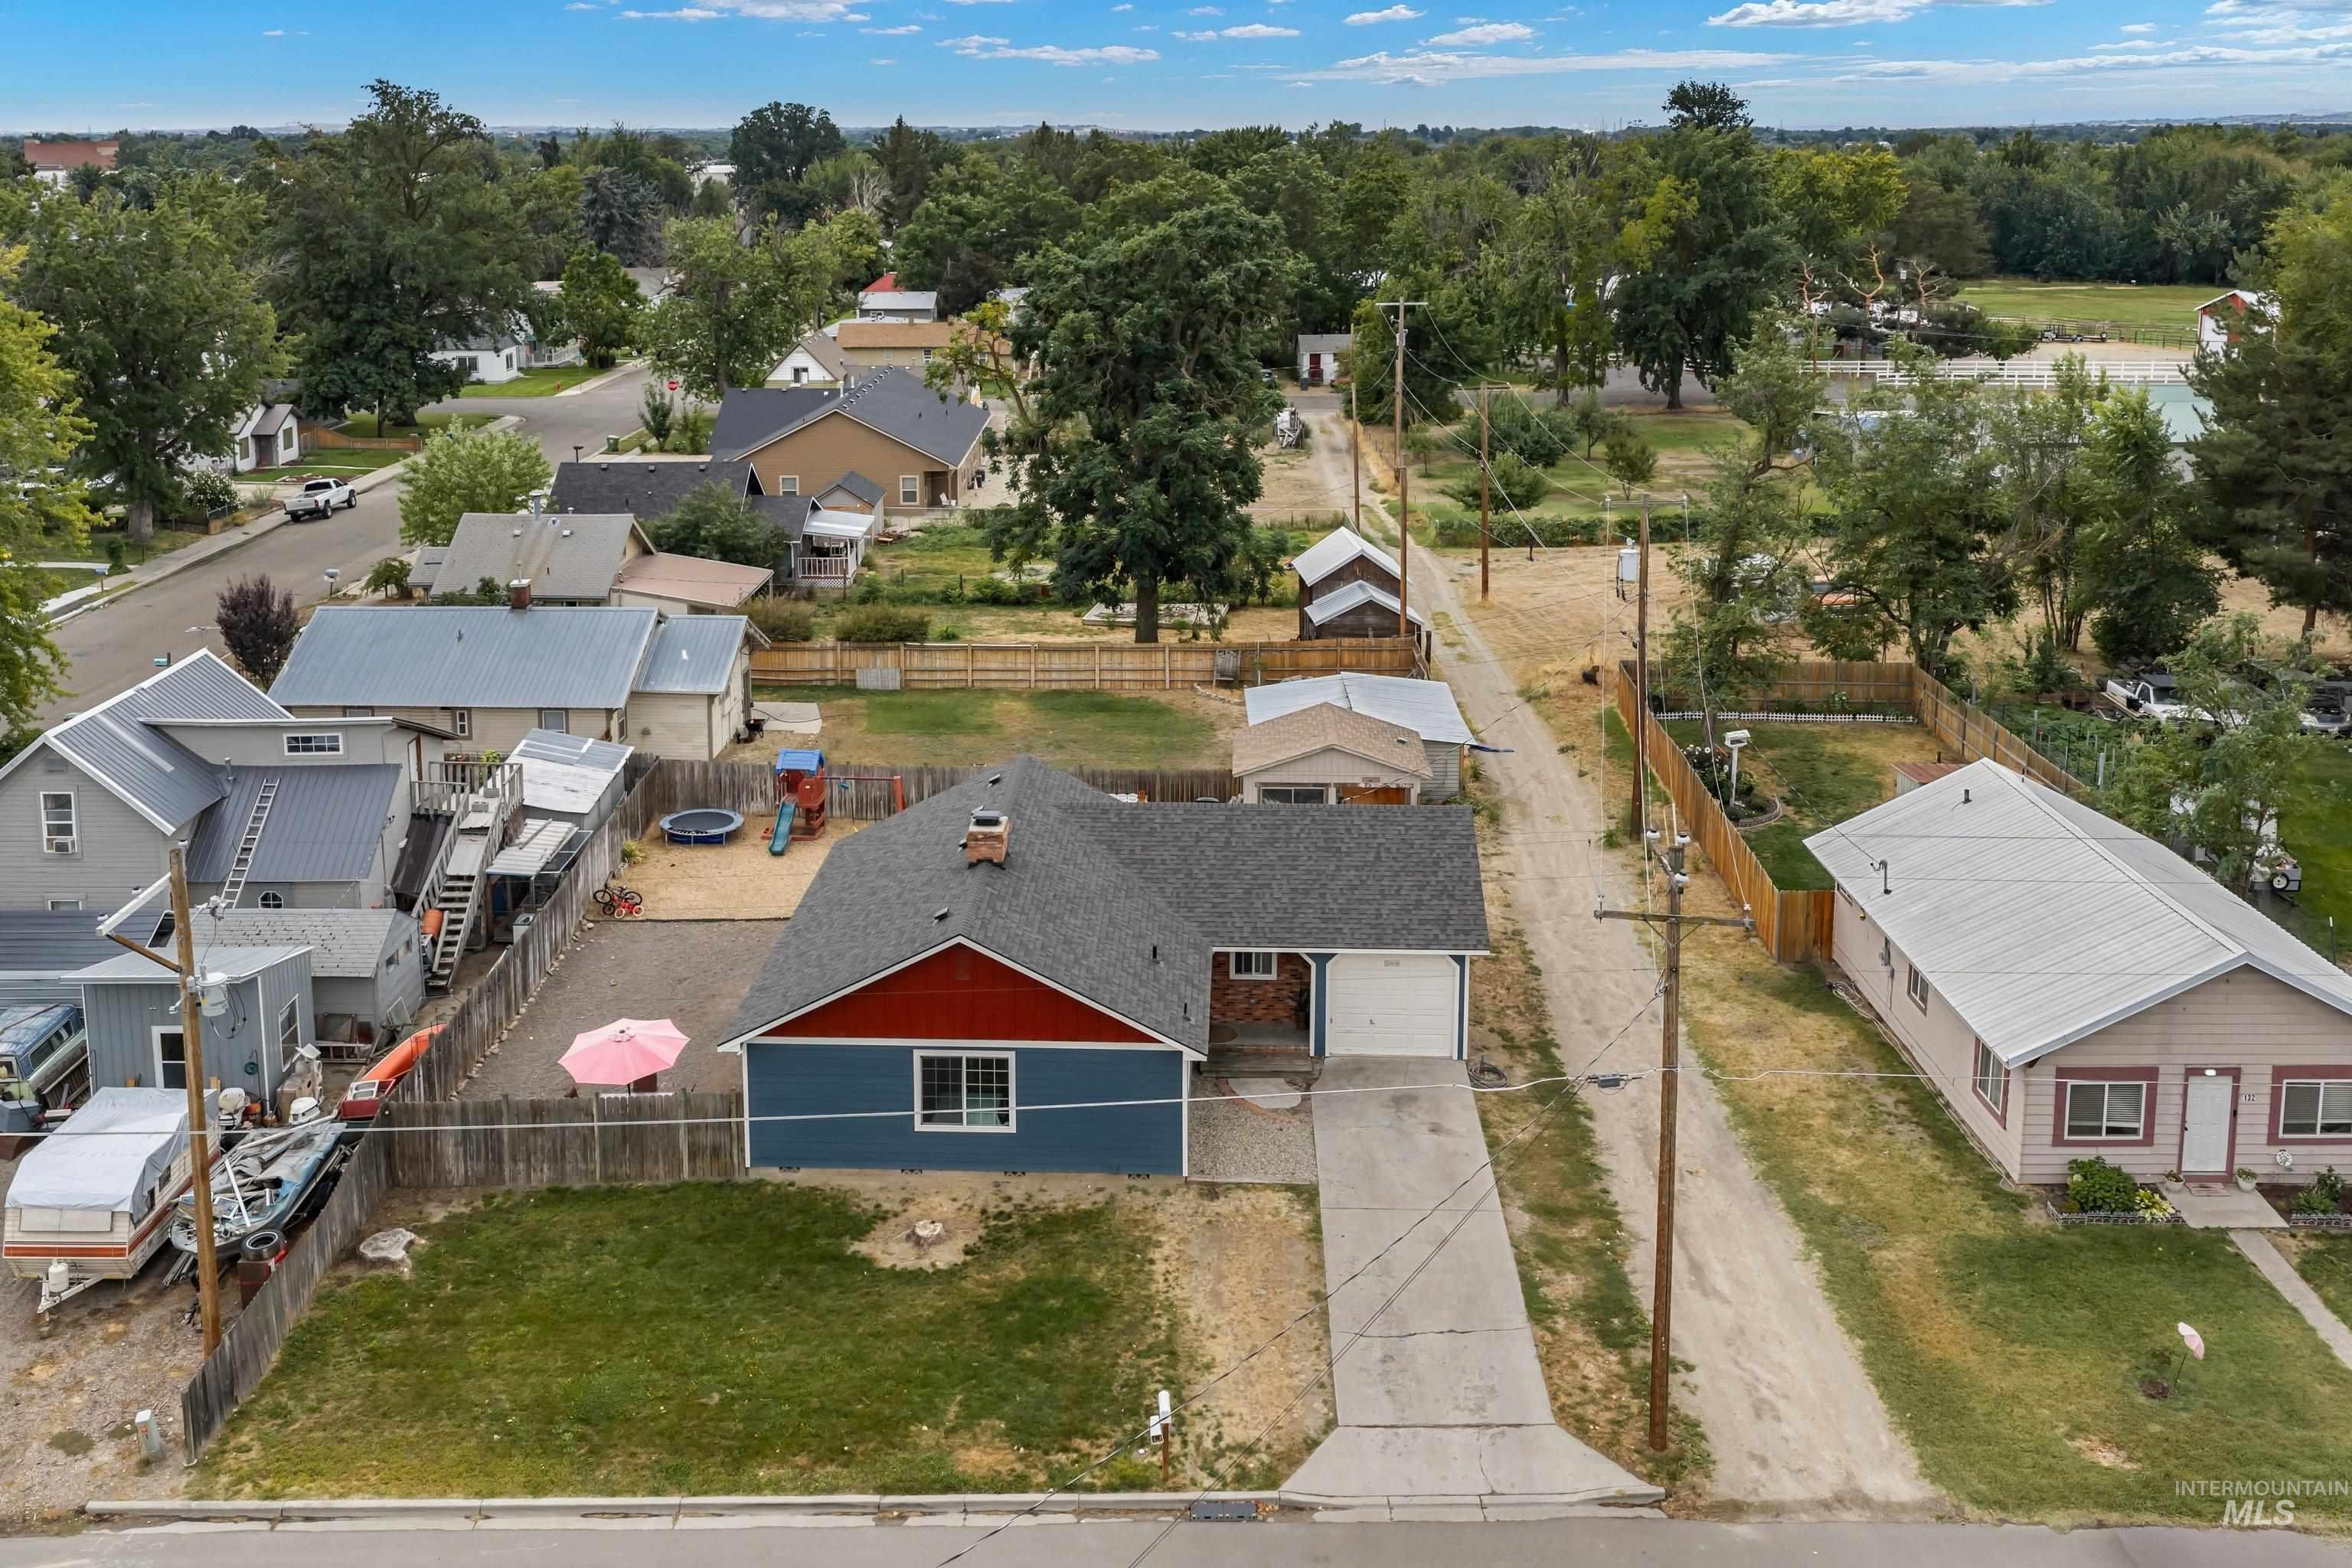
Single-story property featuring a front-facing garage, concrete driveway, and a fenced backyard
-
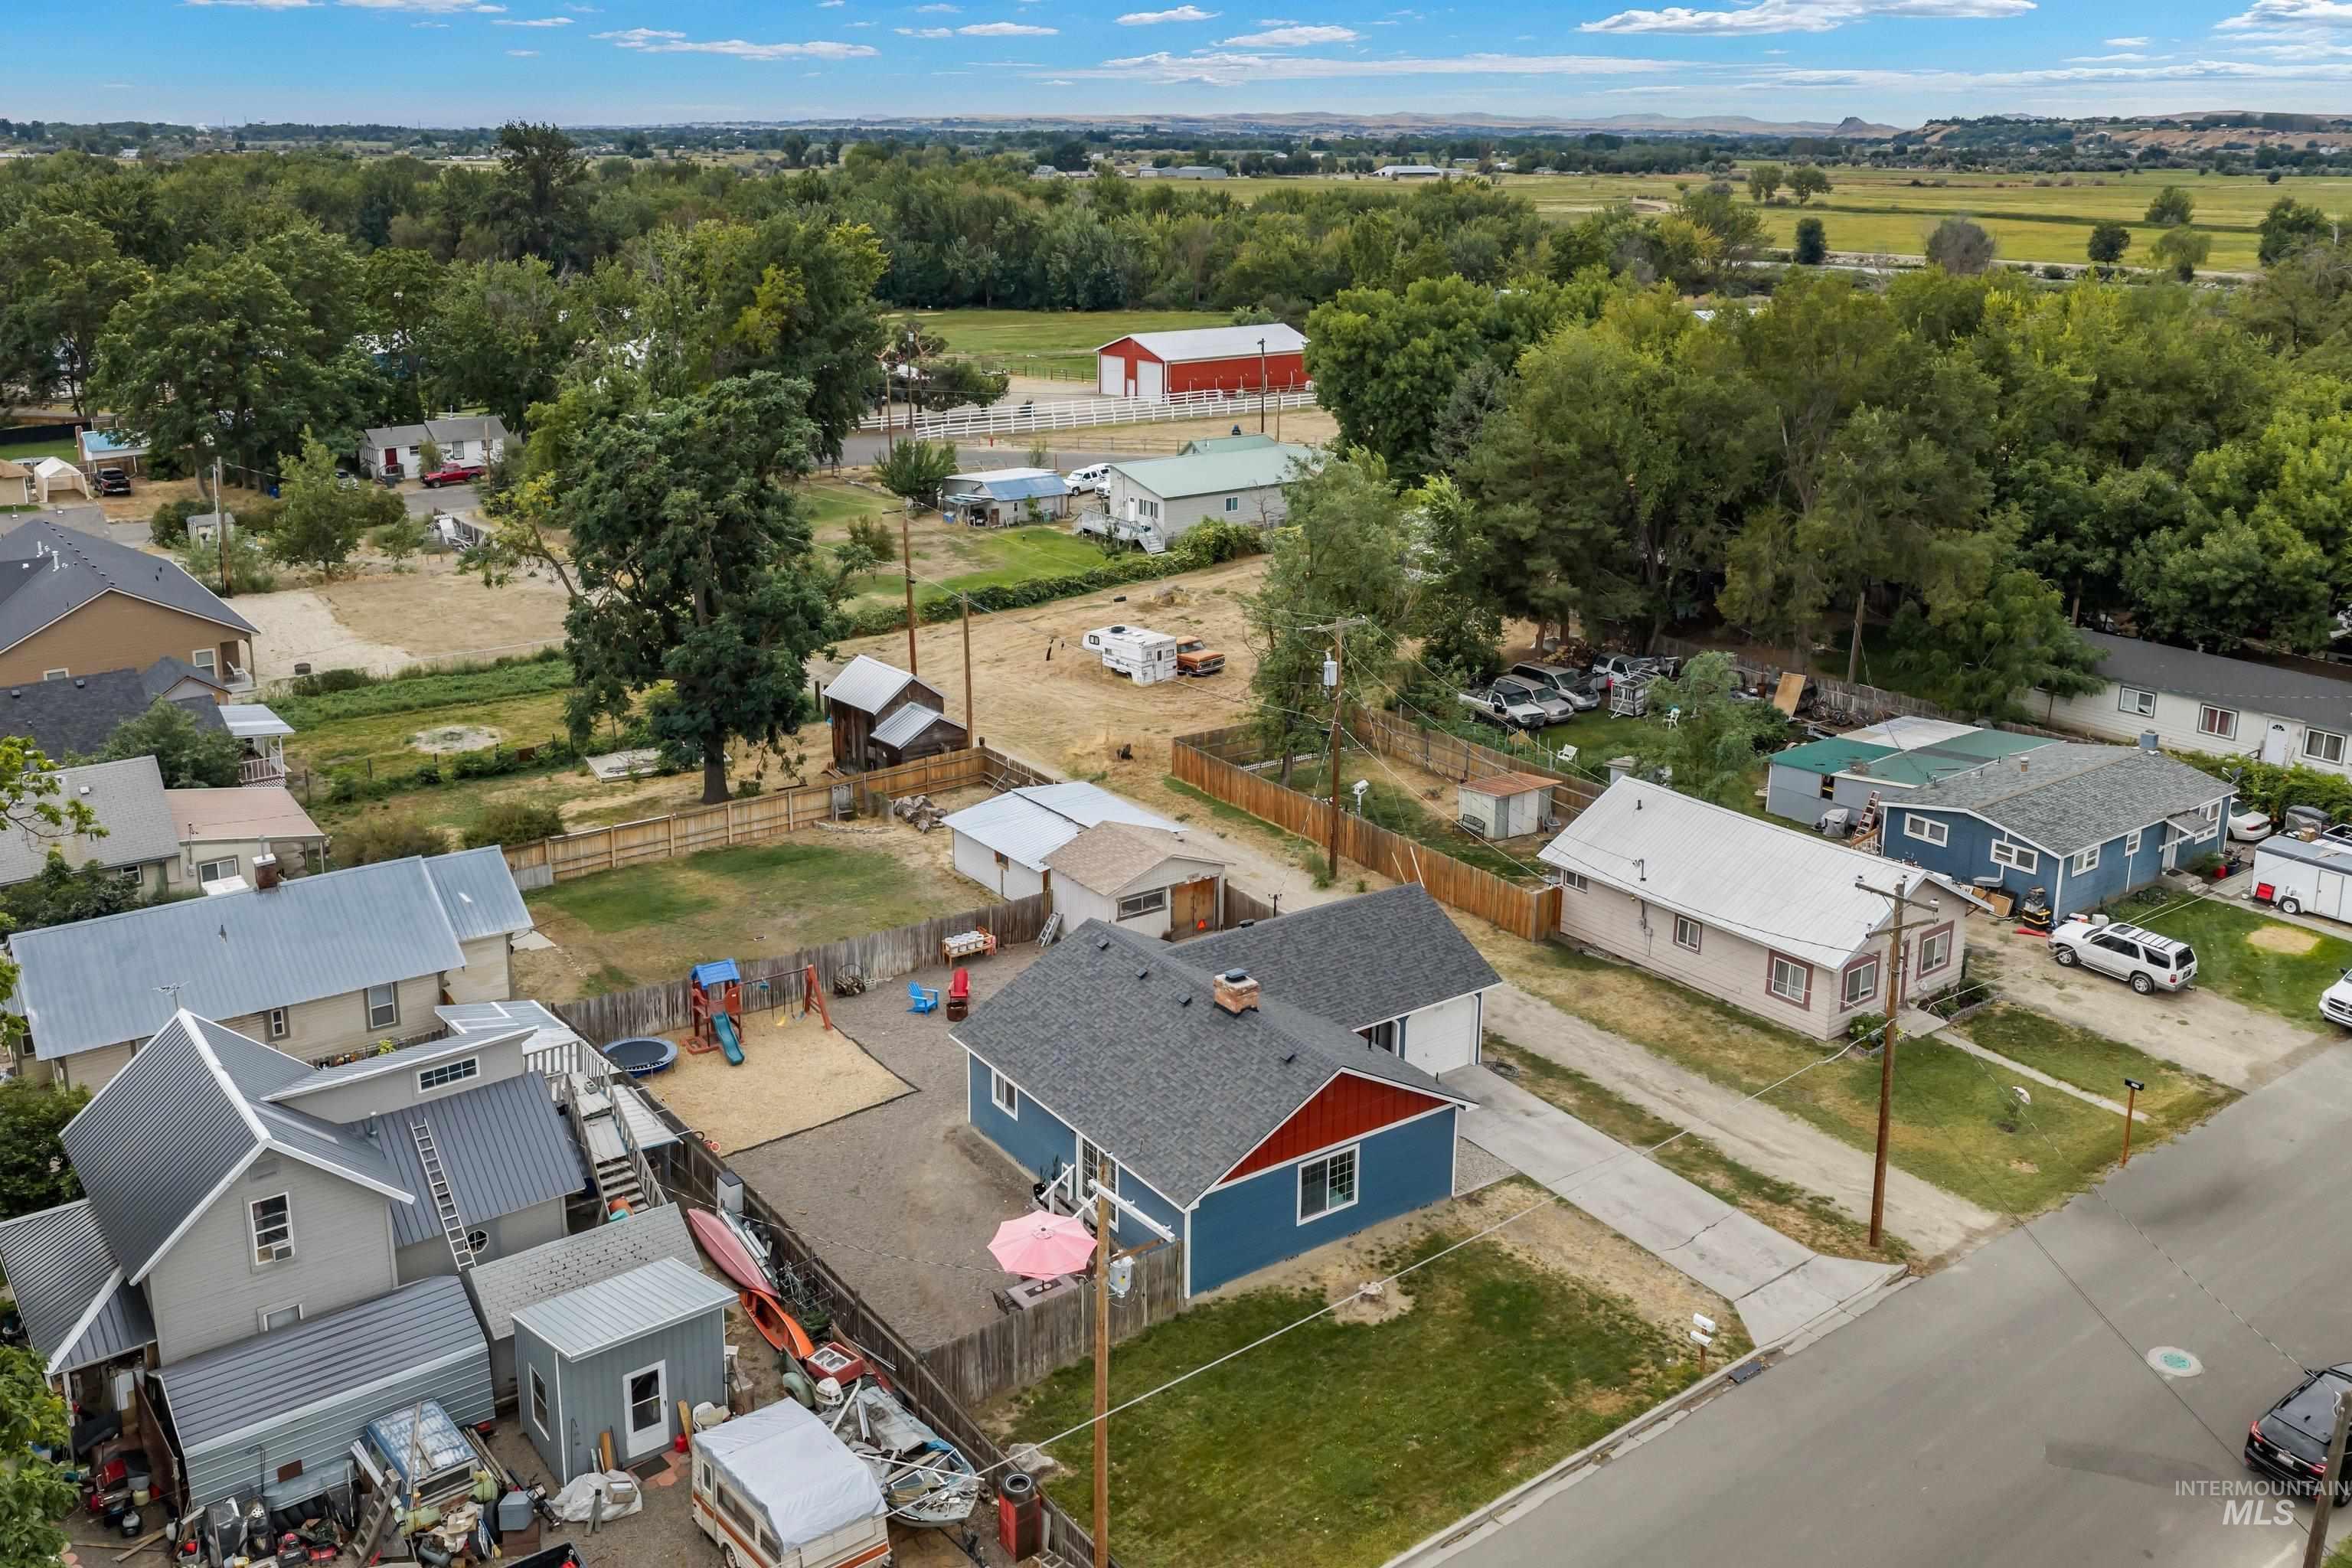
Additional content
-
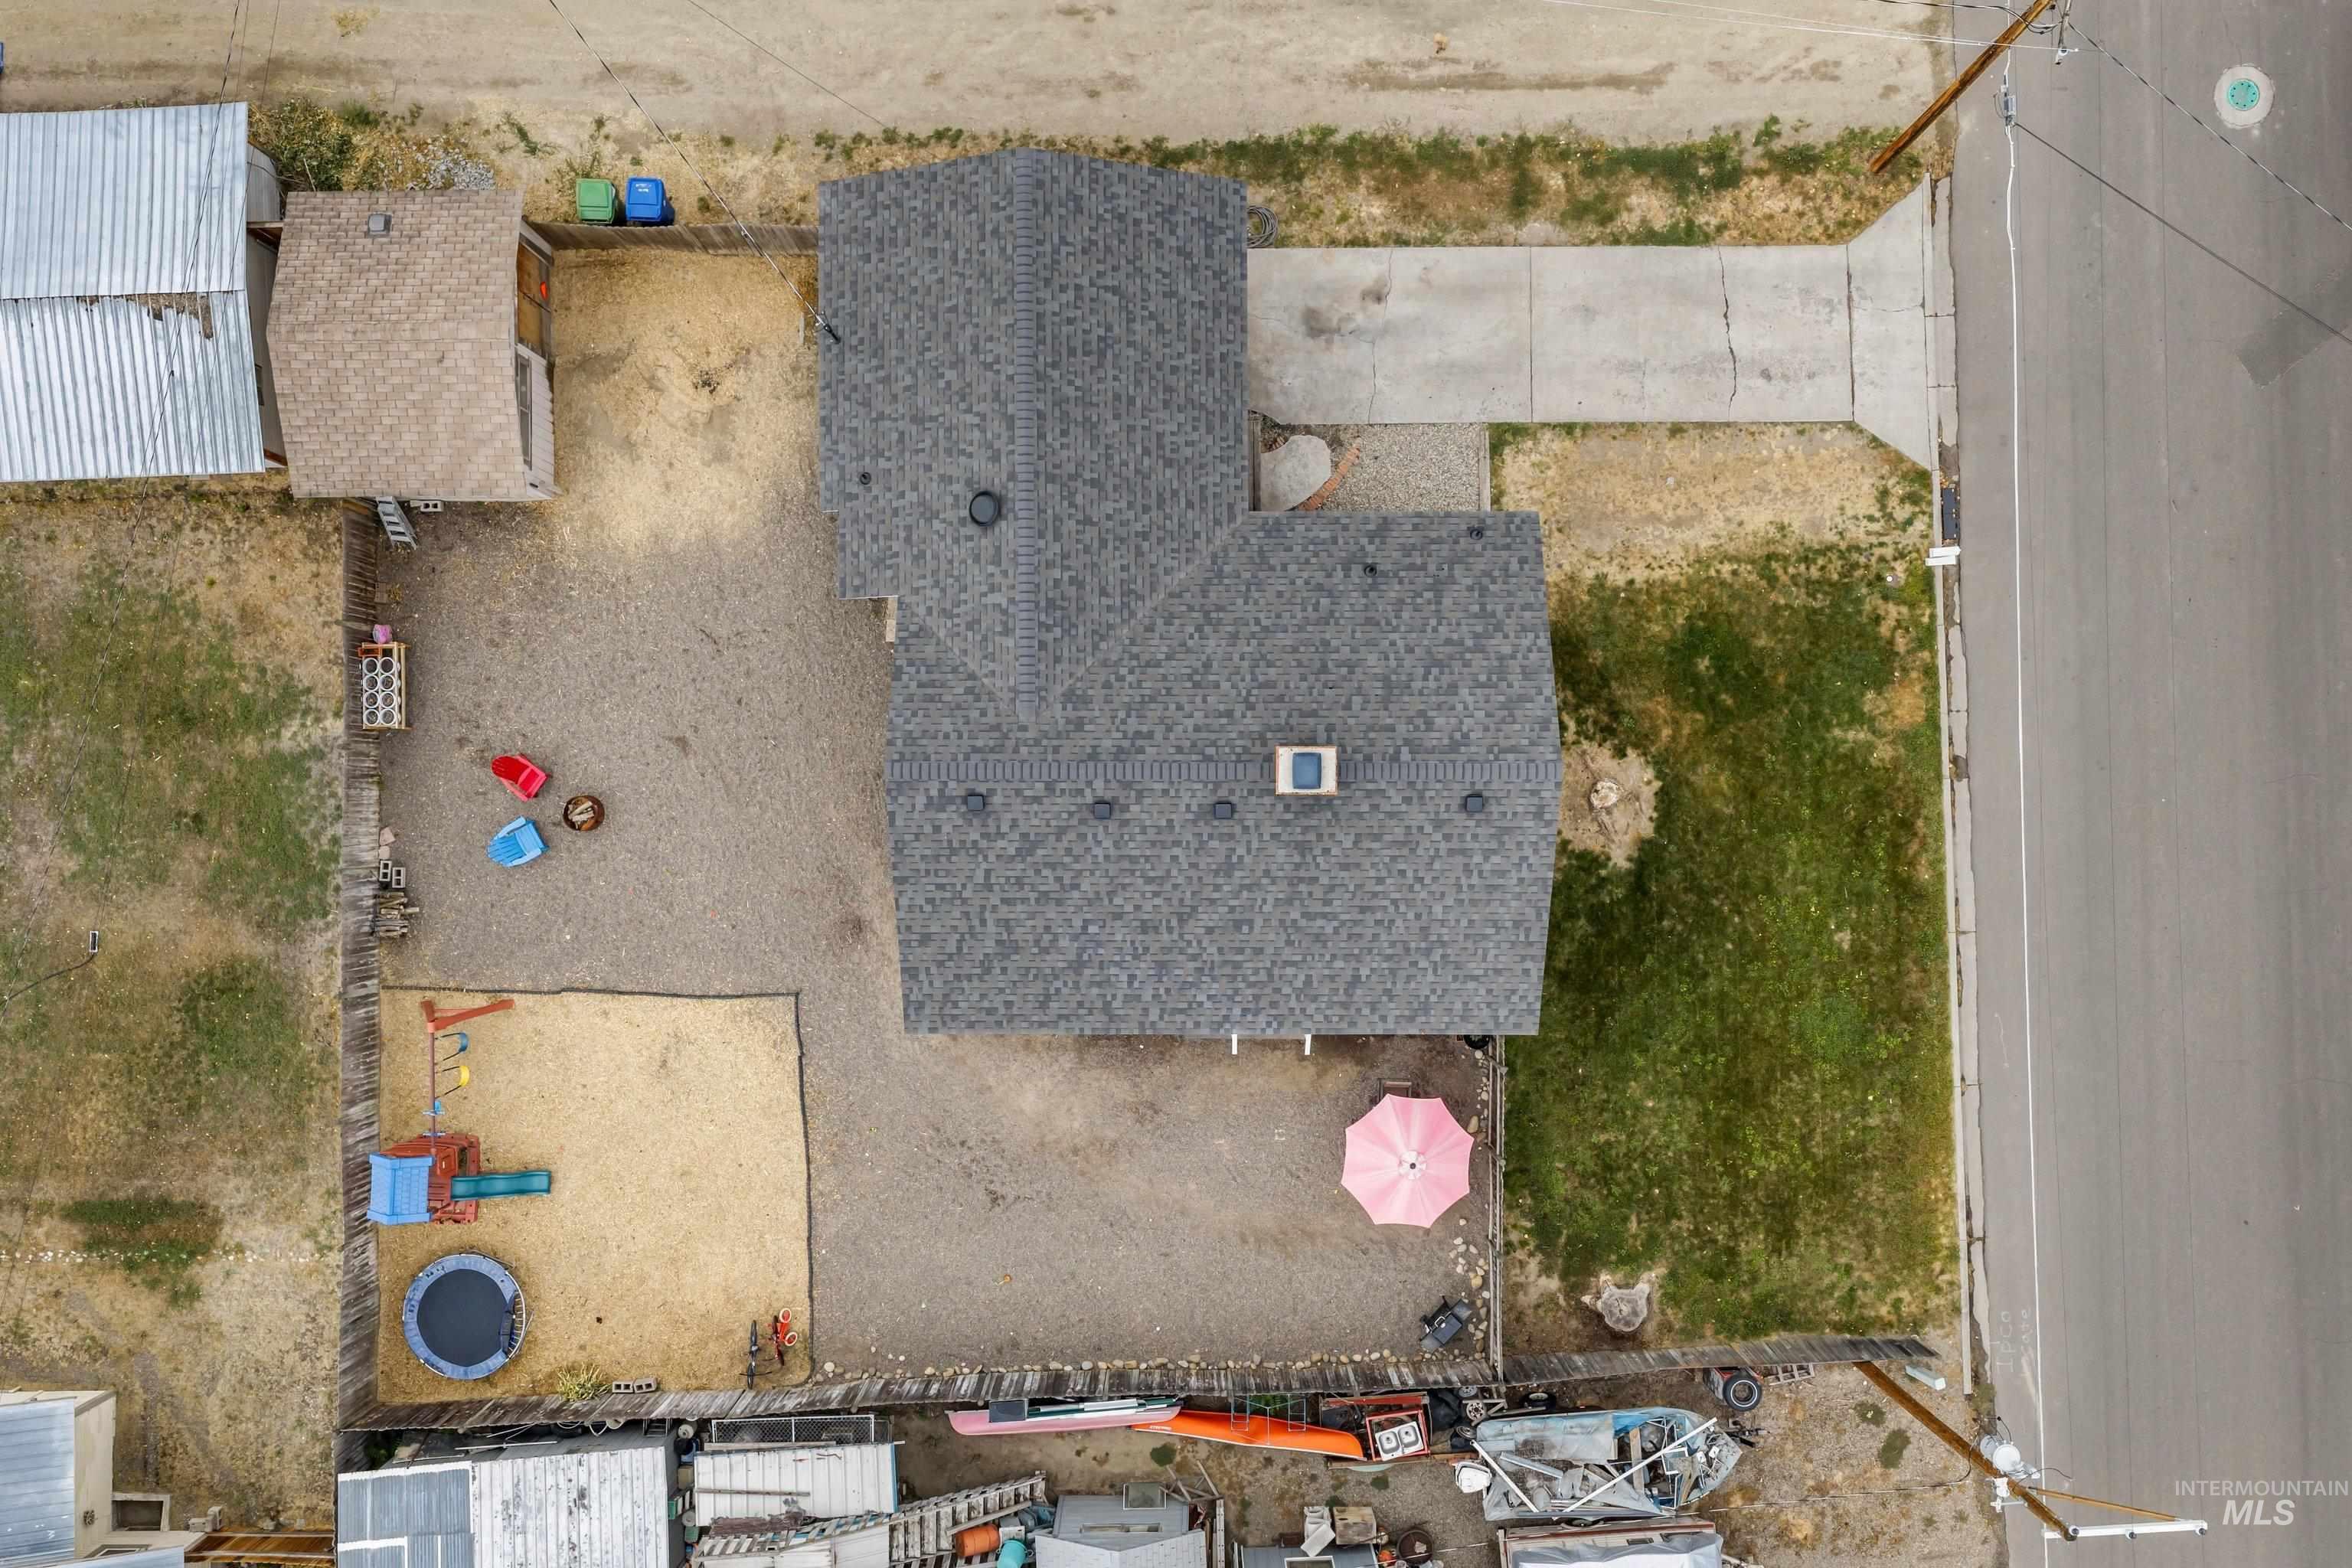
Additional content
-
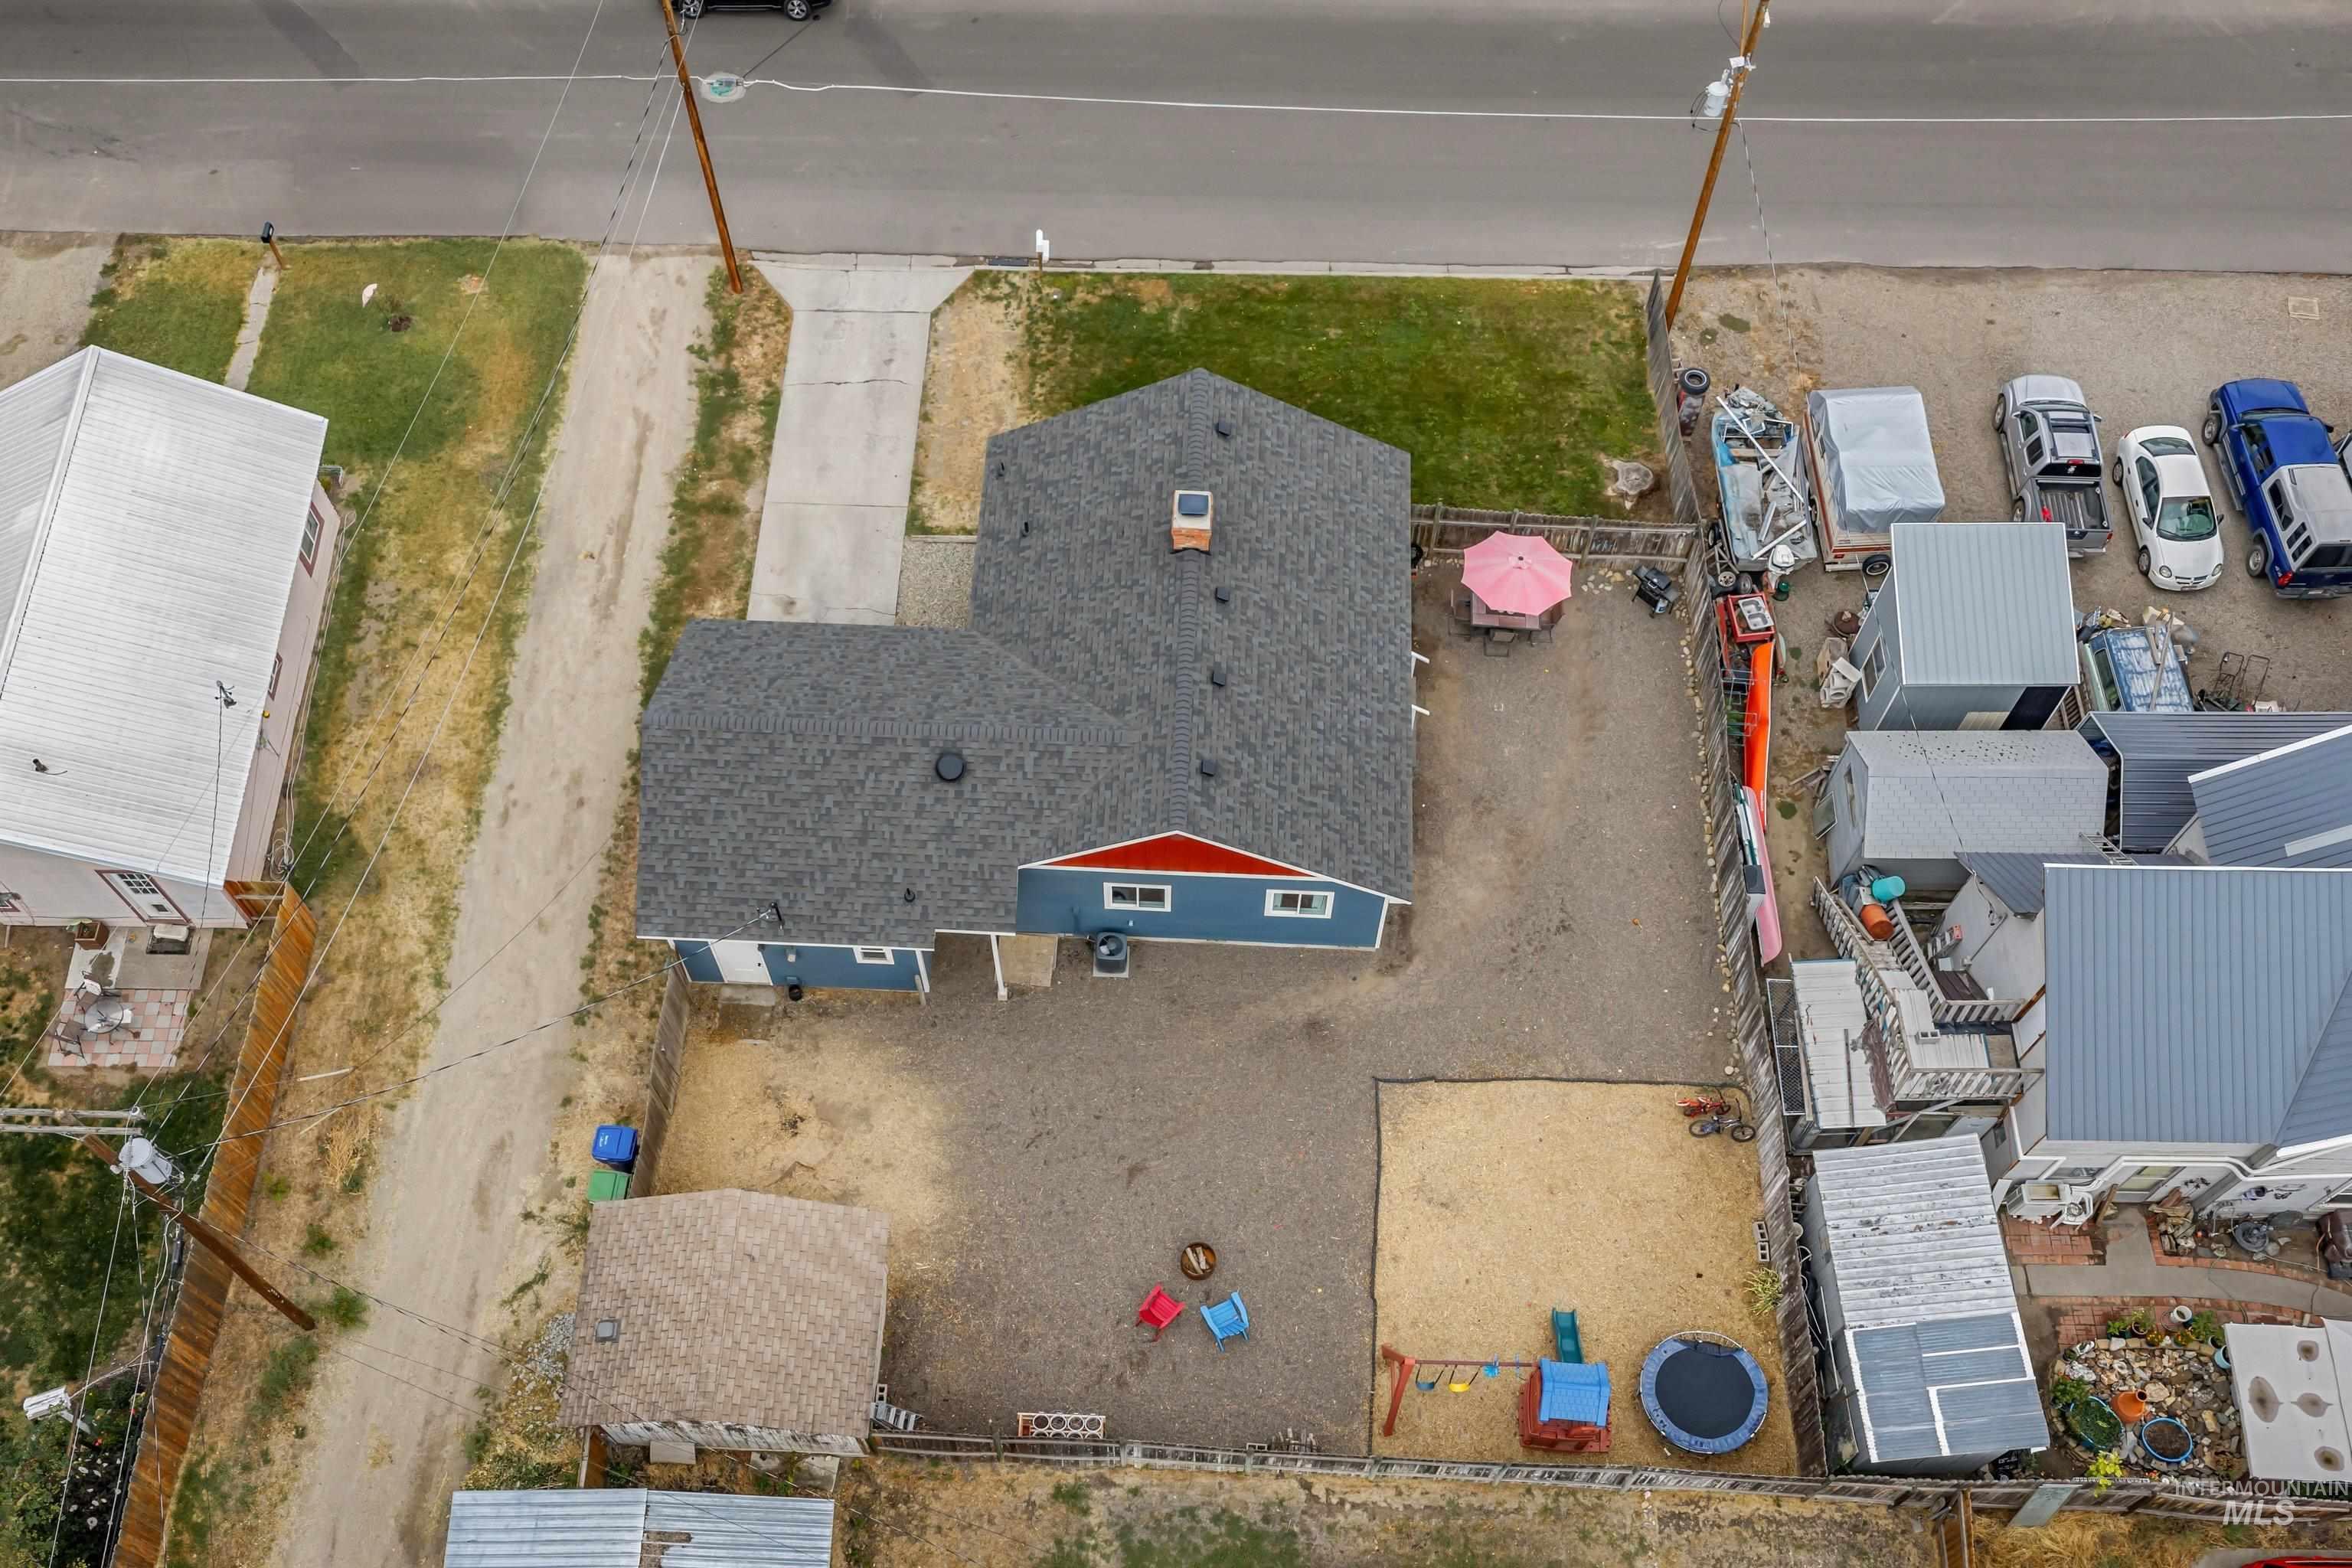
Additional content
-
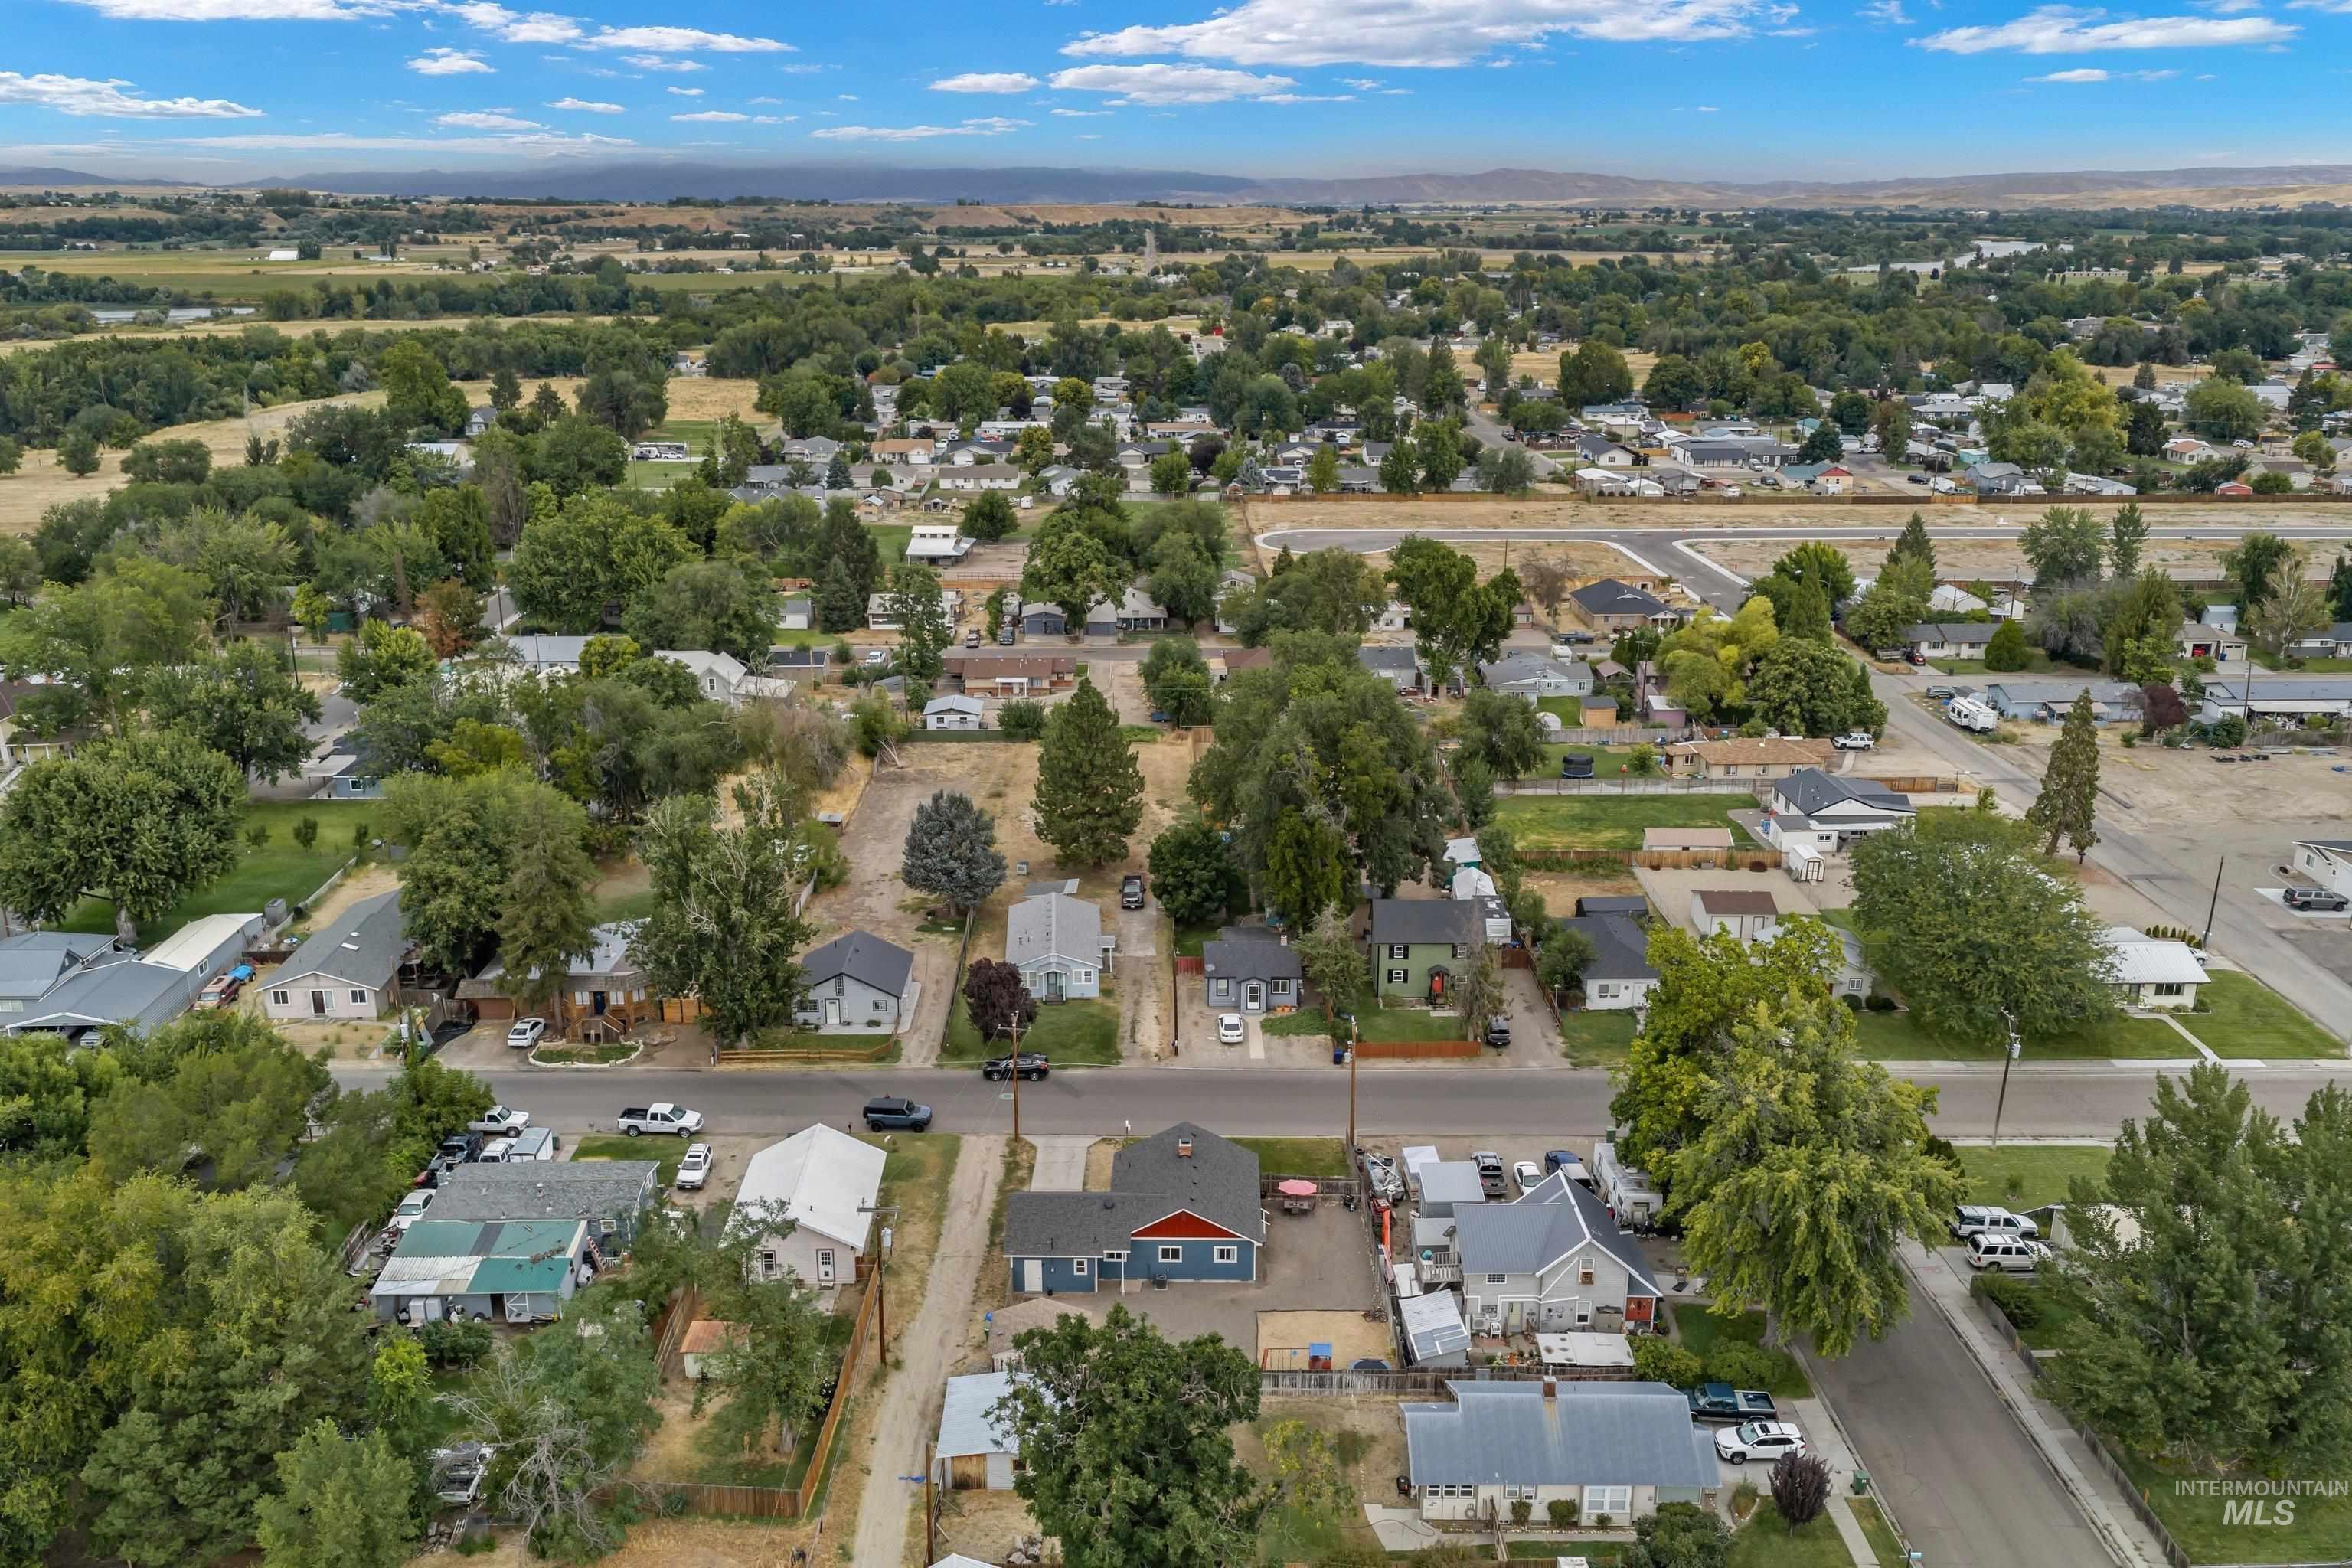
Additional content
-
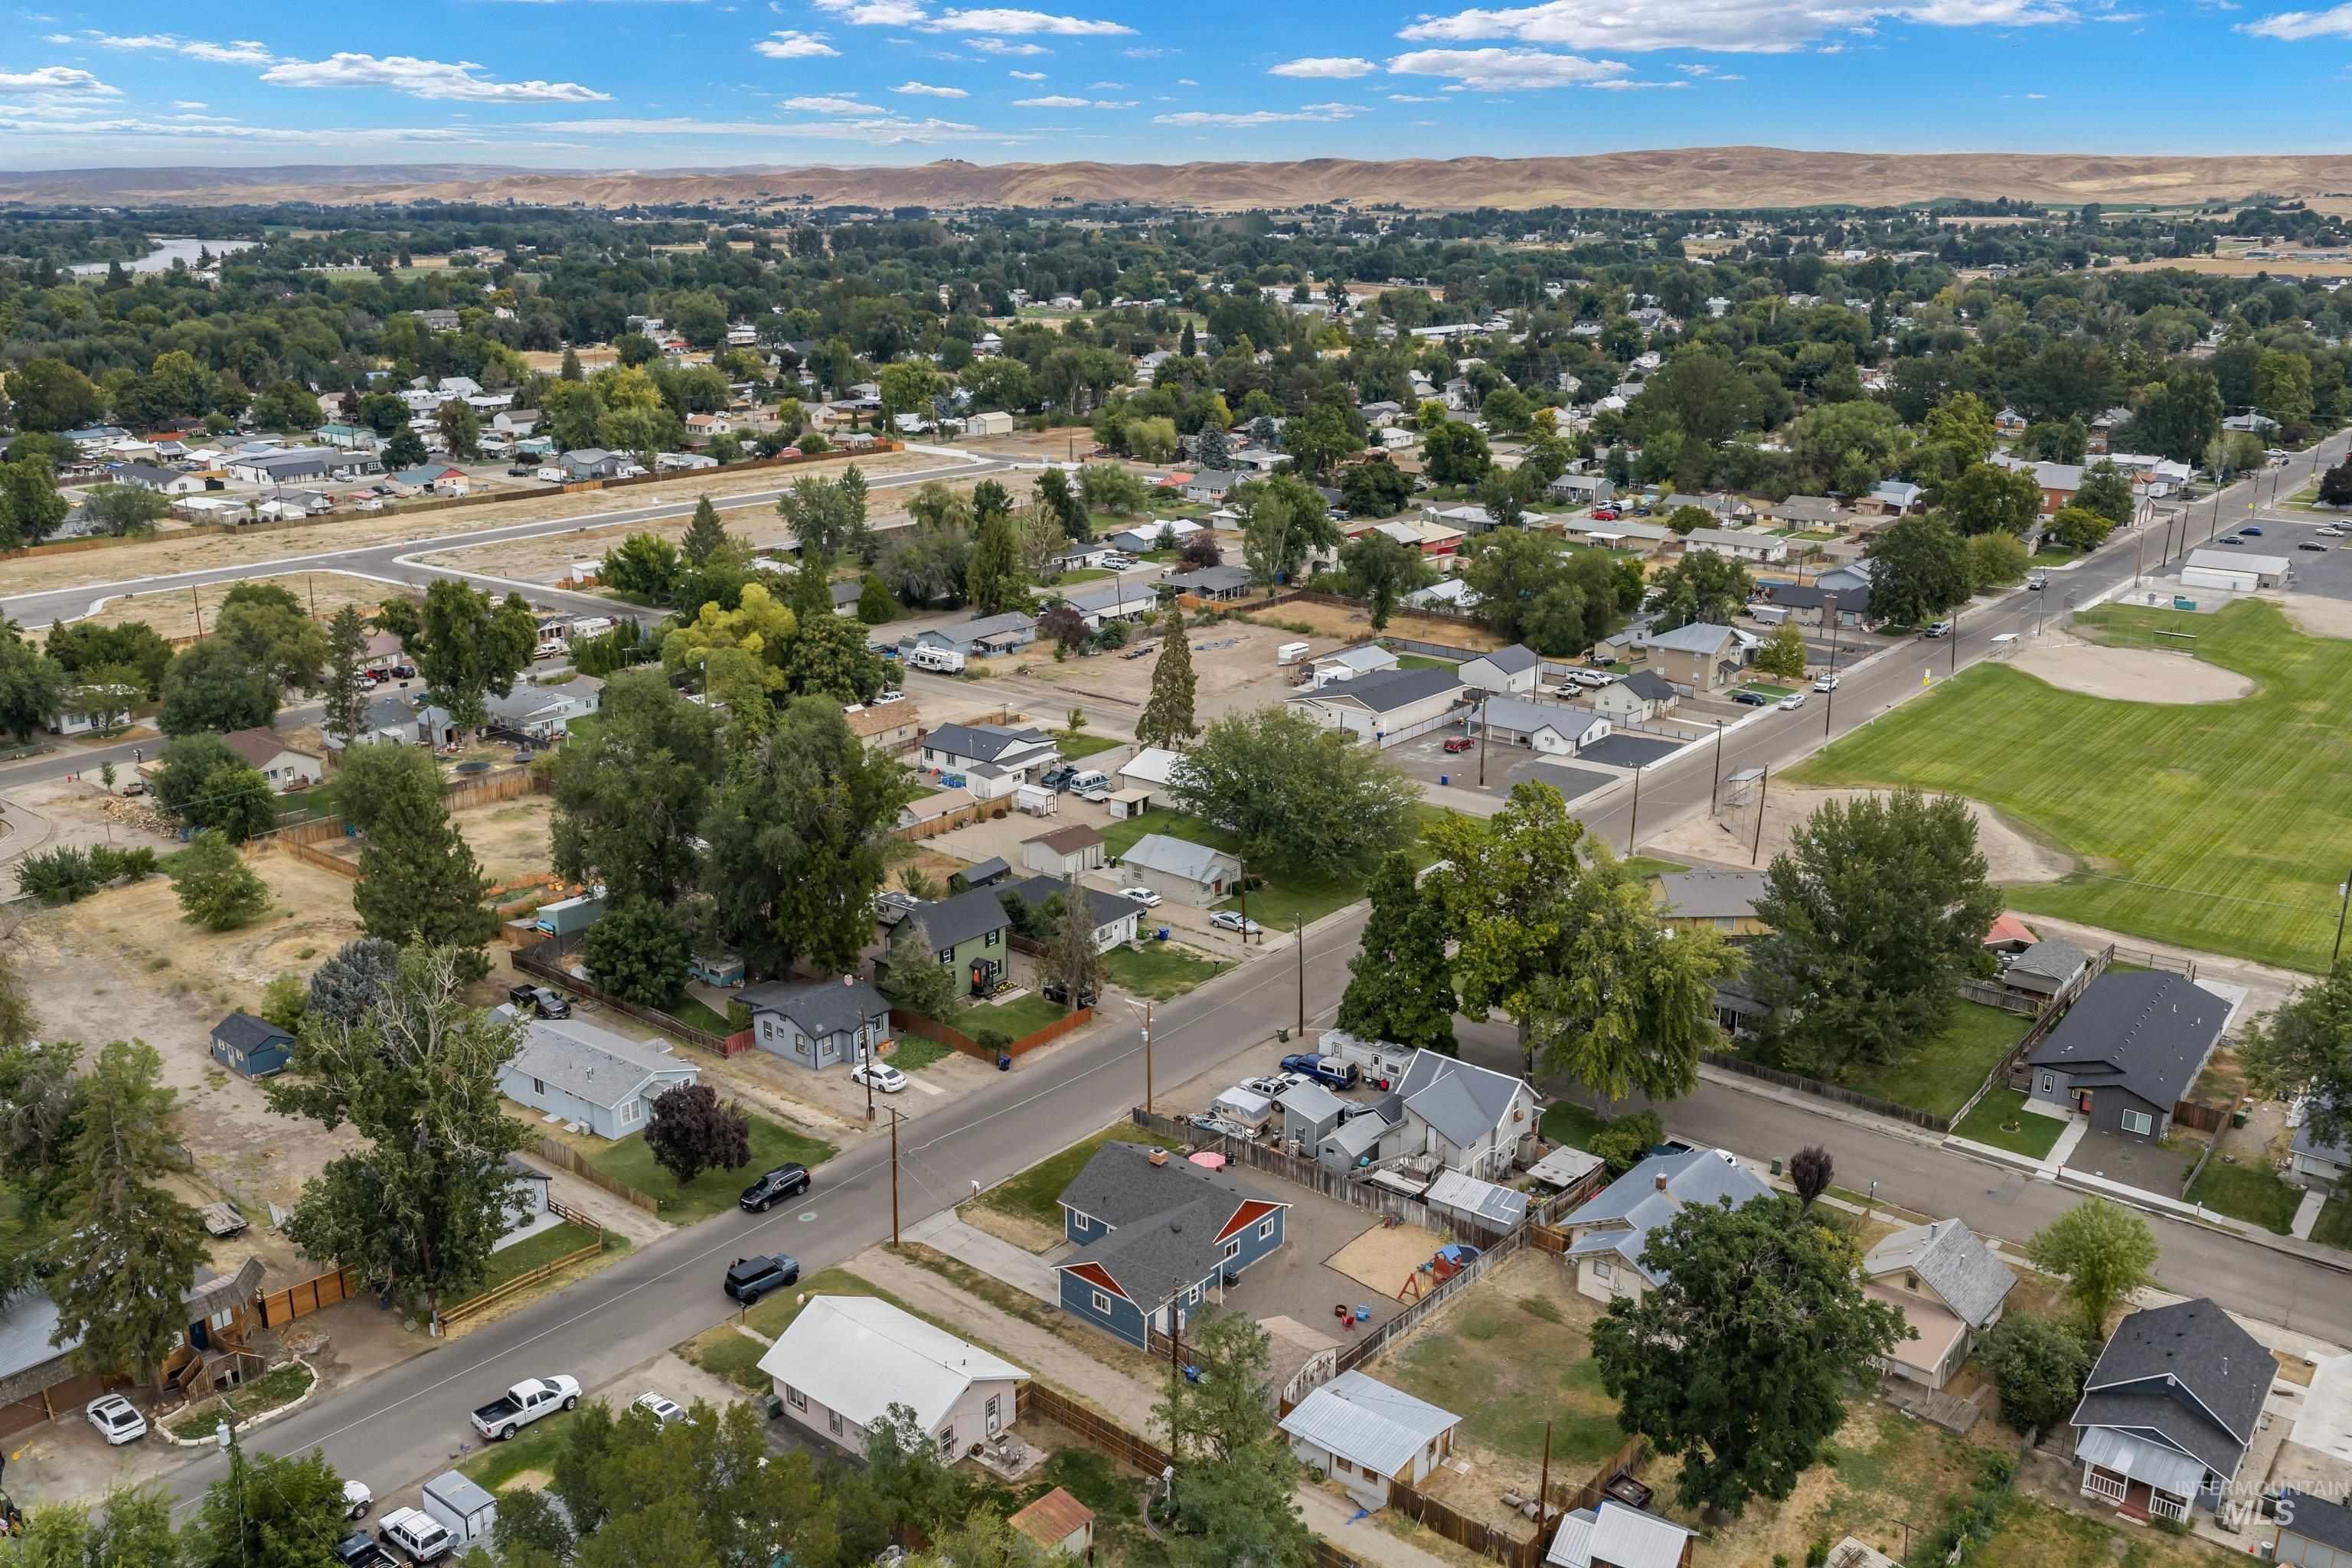
Aerial perspective showcasing a residential area with mature trees and a distant river
-
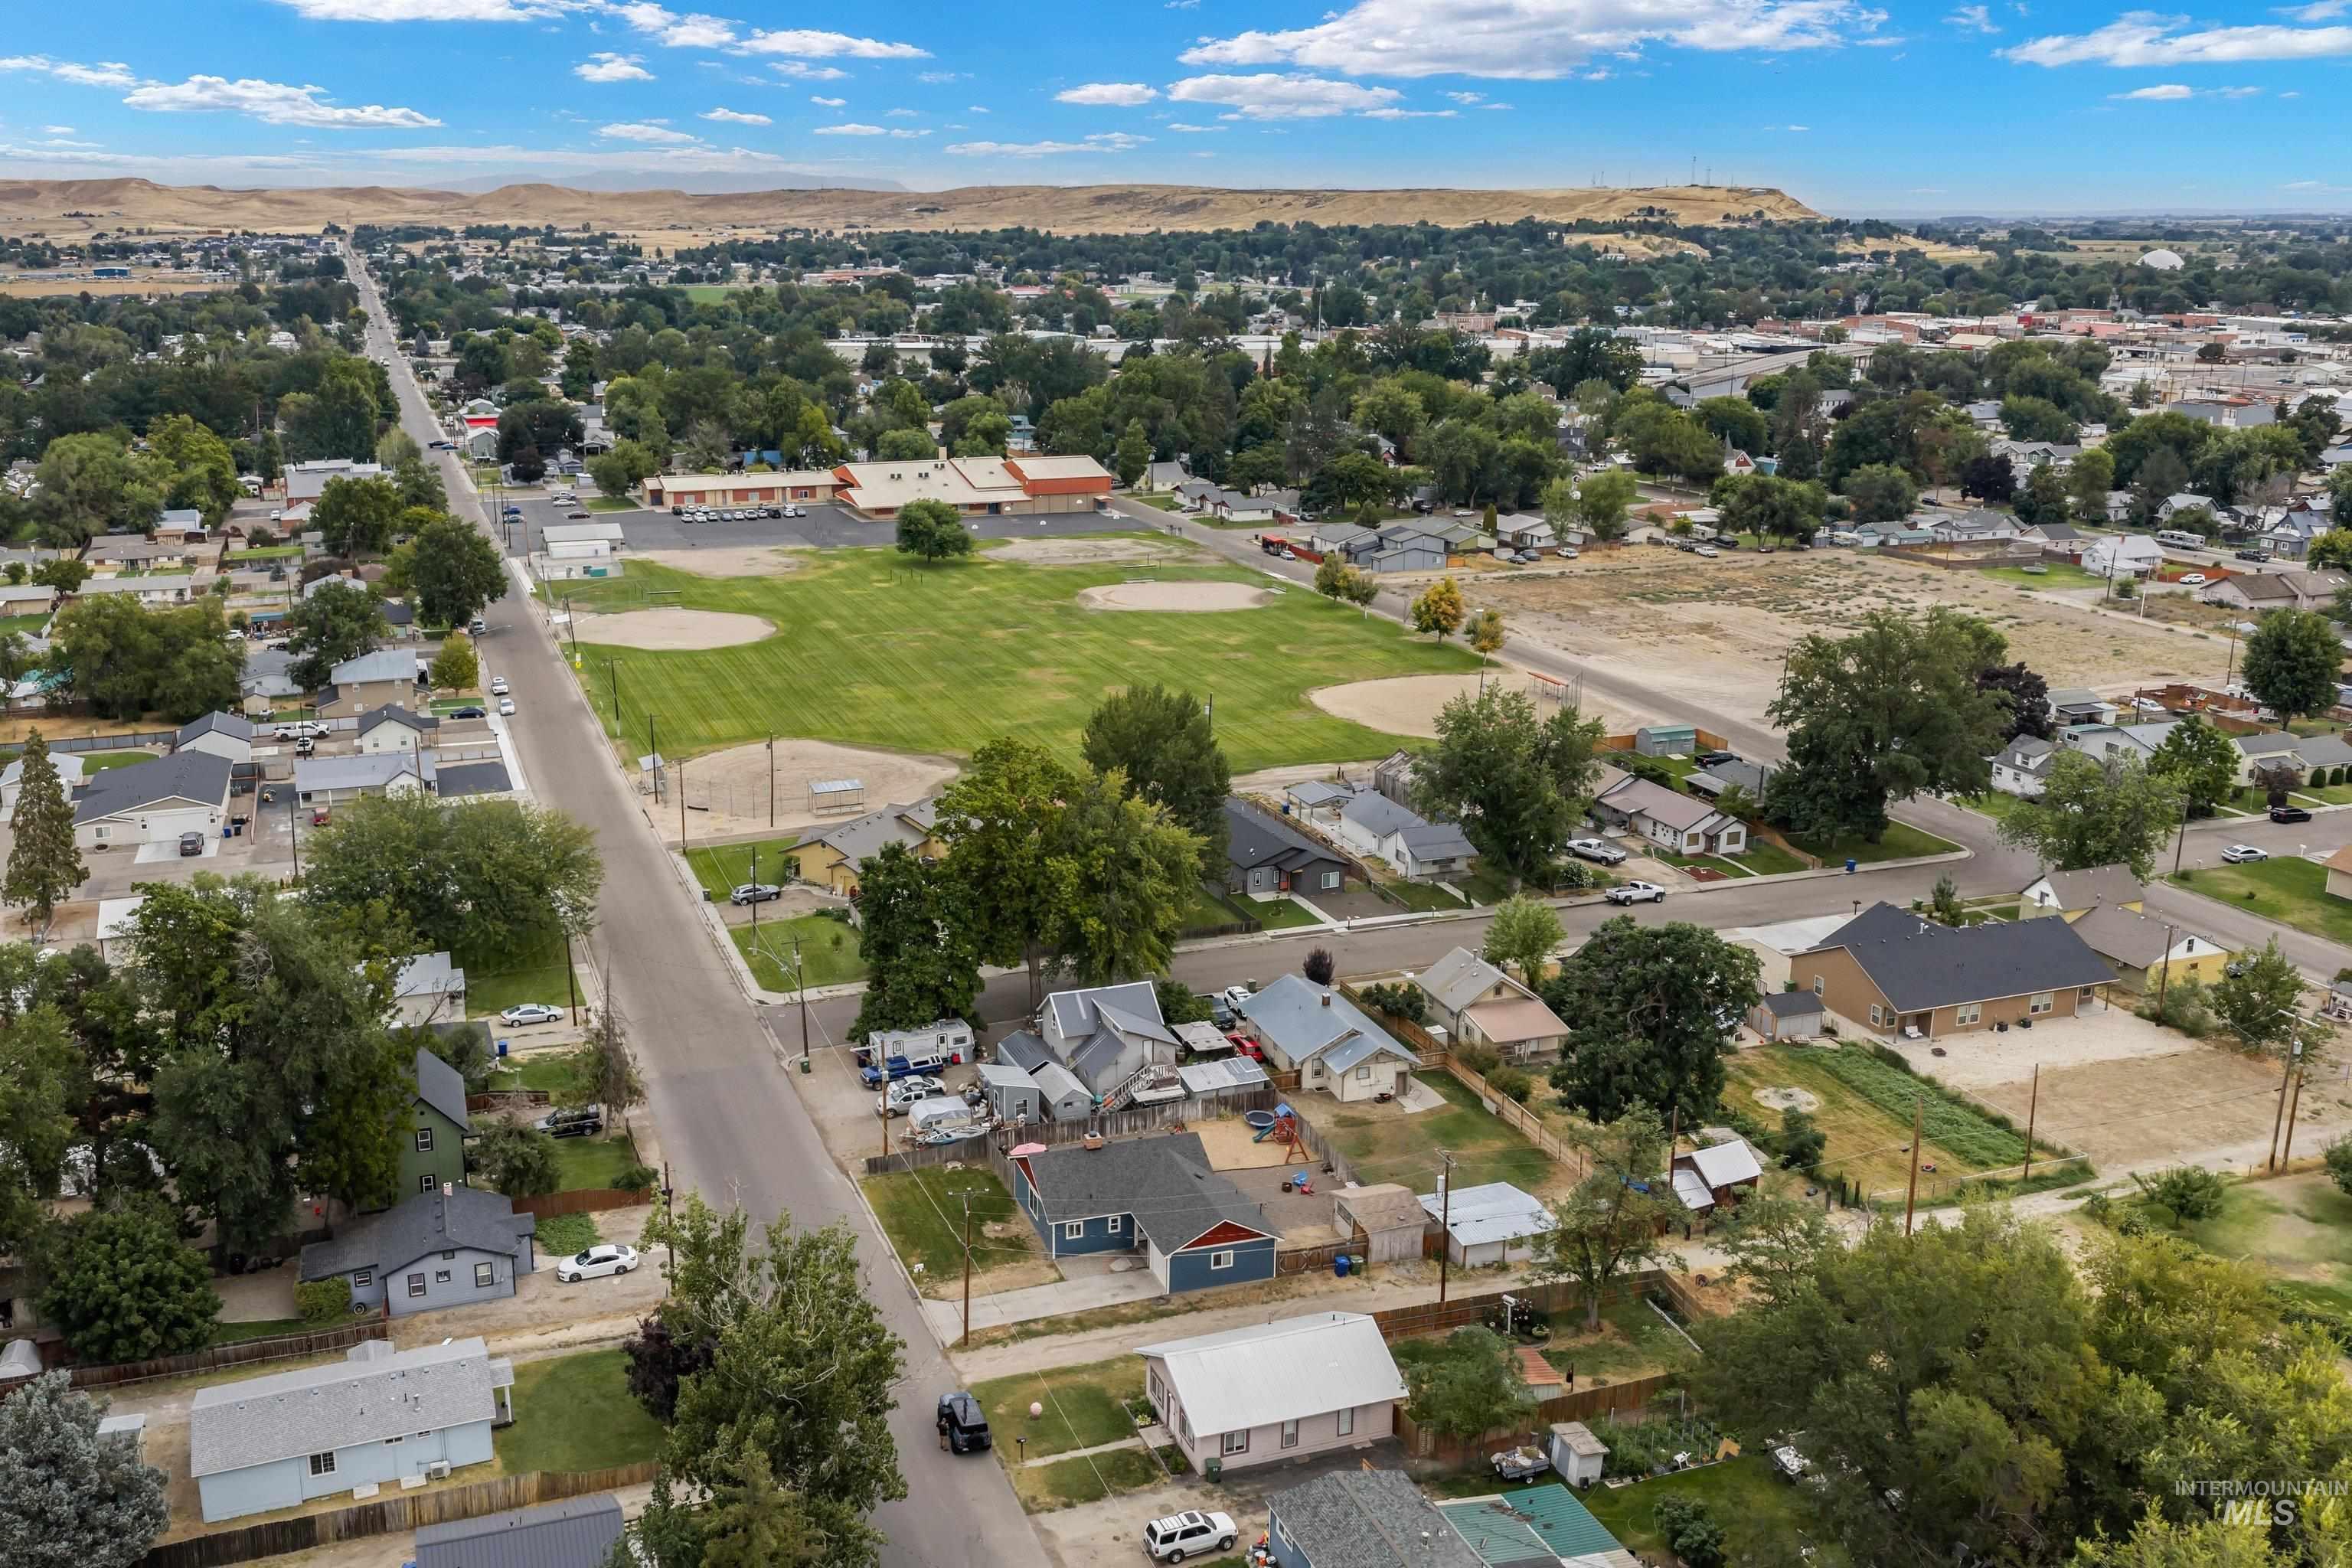
Additional content
Super cute, updated, and ready for its next owner! This charming 3-bedroom, 1.5-bath home in Payette offers the perfect blend of small-town living, modern updates, and space to make your own.You’ll appreciate the brand-new HardiePlank siding and roof in 2025, complete with a transferable roof warranty—giving you valuable peace of mind and two major updates already checked off the list! The kitchen was remodeled in 2023 with beautiful butcher-block countertops, while new LVP flooring was added in 2024, and the bedrooms feature new carpeting.The split-bedroom layout offers great flexibility, and the pellet stove provides cozy, economical heating during those chilly Idaho winters.Outside, the fully fenced backyard is a blank canvas waiting for your ideas—garden, entertaining, pets, kids, or your own private retreat. Plus, the 16×12 powered shop is a fantastic bonus! Whether you’re dreaming of a she-shed, man cave, workshop, hobby space, or extra storage, this space has possibilities.With alley access and a location close to the Payette River Greenbelt, you’ll enjoy the best of small-town living with plenty of opportunities to get outside and enjoy the Idaho lifestyle.The big updates are done. The warranty is transferable. The possibilities are yours! Come see why this adorable Payette home could be the one you’ve been waiting for!
- Heating:
- Forced Air, Electric
- Cooling:
- Central air
- Fireplace:
- Pellet, One, Insert
- Garage Capacity:
- 1
- Country:
- US
- State:
- ID
- City:
- Payette
- Zipcode:
- 83661
- Street:
- 160 7th Ave. N.
- Longitude:
- W117° 3' 19.4''
- Latitude:
- N44° 4' 54.4''
- Master Bedroom Level:
- Main
- Master Bedroom Size:
- 12x13
- Bedroom 2 Level:
- Main
- Bedroom2 Size:
- 10x12
- Bedroom 3 Level:
- Main
- Bedroom3 Size:
- 11x13
- Kitchen Level:
- Main
- Kitchen Size:
- 8x11
- School District:
- Payette School District #371
- Elementary School:
- Westside
- Middle School:
- McCain
- High School:
- Payette
- Status:
- New
- Type:
- Single Family
- Level:
- Single
- Tax Year:
- 2025
- Taxes:
- $1,054
- Potential Short Sale:
- No
- Age:
- 31 - 50 Years
- Auction:
- No
- Flood Ins Required:
- No
- HUD Owned:
- No
- In Foreclosure:
- No
- Land Size:
- Standard Lot 6000-9999 SF
- Land Lease:
- No
- Home Owner Exempt:
- Yes
- HOA Frequency:
- Not Applicable
- Irrigation District:
- Payette Irrigation
- Virtual Tour:
- https://sites.hometoursofidaho.com/1607thavenuenorth
- Inc Kitchen Features:
- Dishwasher, Disposal, Microwave, Oven/range freestanding, Washer, Dryer, Counter-wood/butcher Blk
- Lot Features:
- Garden space, Public road, Storage shed, Irrigation available, Chickens, Finished Driveway, Alley Access, Rv Parking
- Water:
- City service
- Land Use:
- Single
- Sprinkler System:
- Irrigation,Manual
Residential For Sale
160 7th Ave. N., Payette, Idaho 83661
- Property Type :
- Residential
- Listing Type :
- For Sale
- Listing ID :
- 98999745
- Price :
- $289,900
- Bedrooms :
- 3
- Bathrooms :
- 1.5
- Apx SqFt :
- 1,136 SqFt
- Year Built :
- 1978
- Lot Area :
- 0.16 SqFt
- Subdivision :
- 0 Not Applicable
- Update Date :
- 09/04/2026 15:01:49
- Status :
- Active

- JoeAnne Santy-Greene
- (208) 947-4609
- (208) 283-6313
- (208) 287-8500
-


