

-
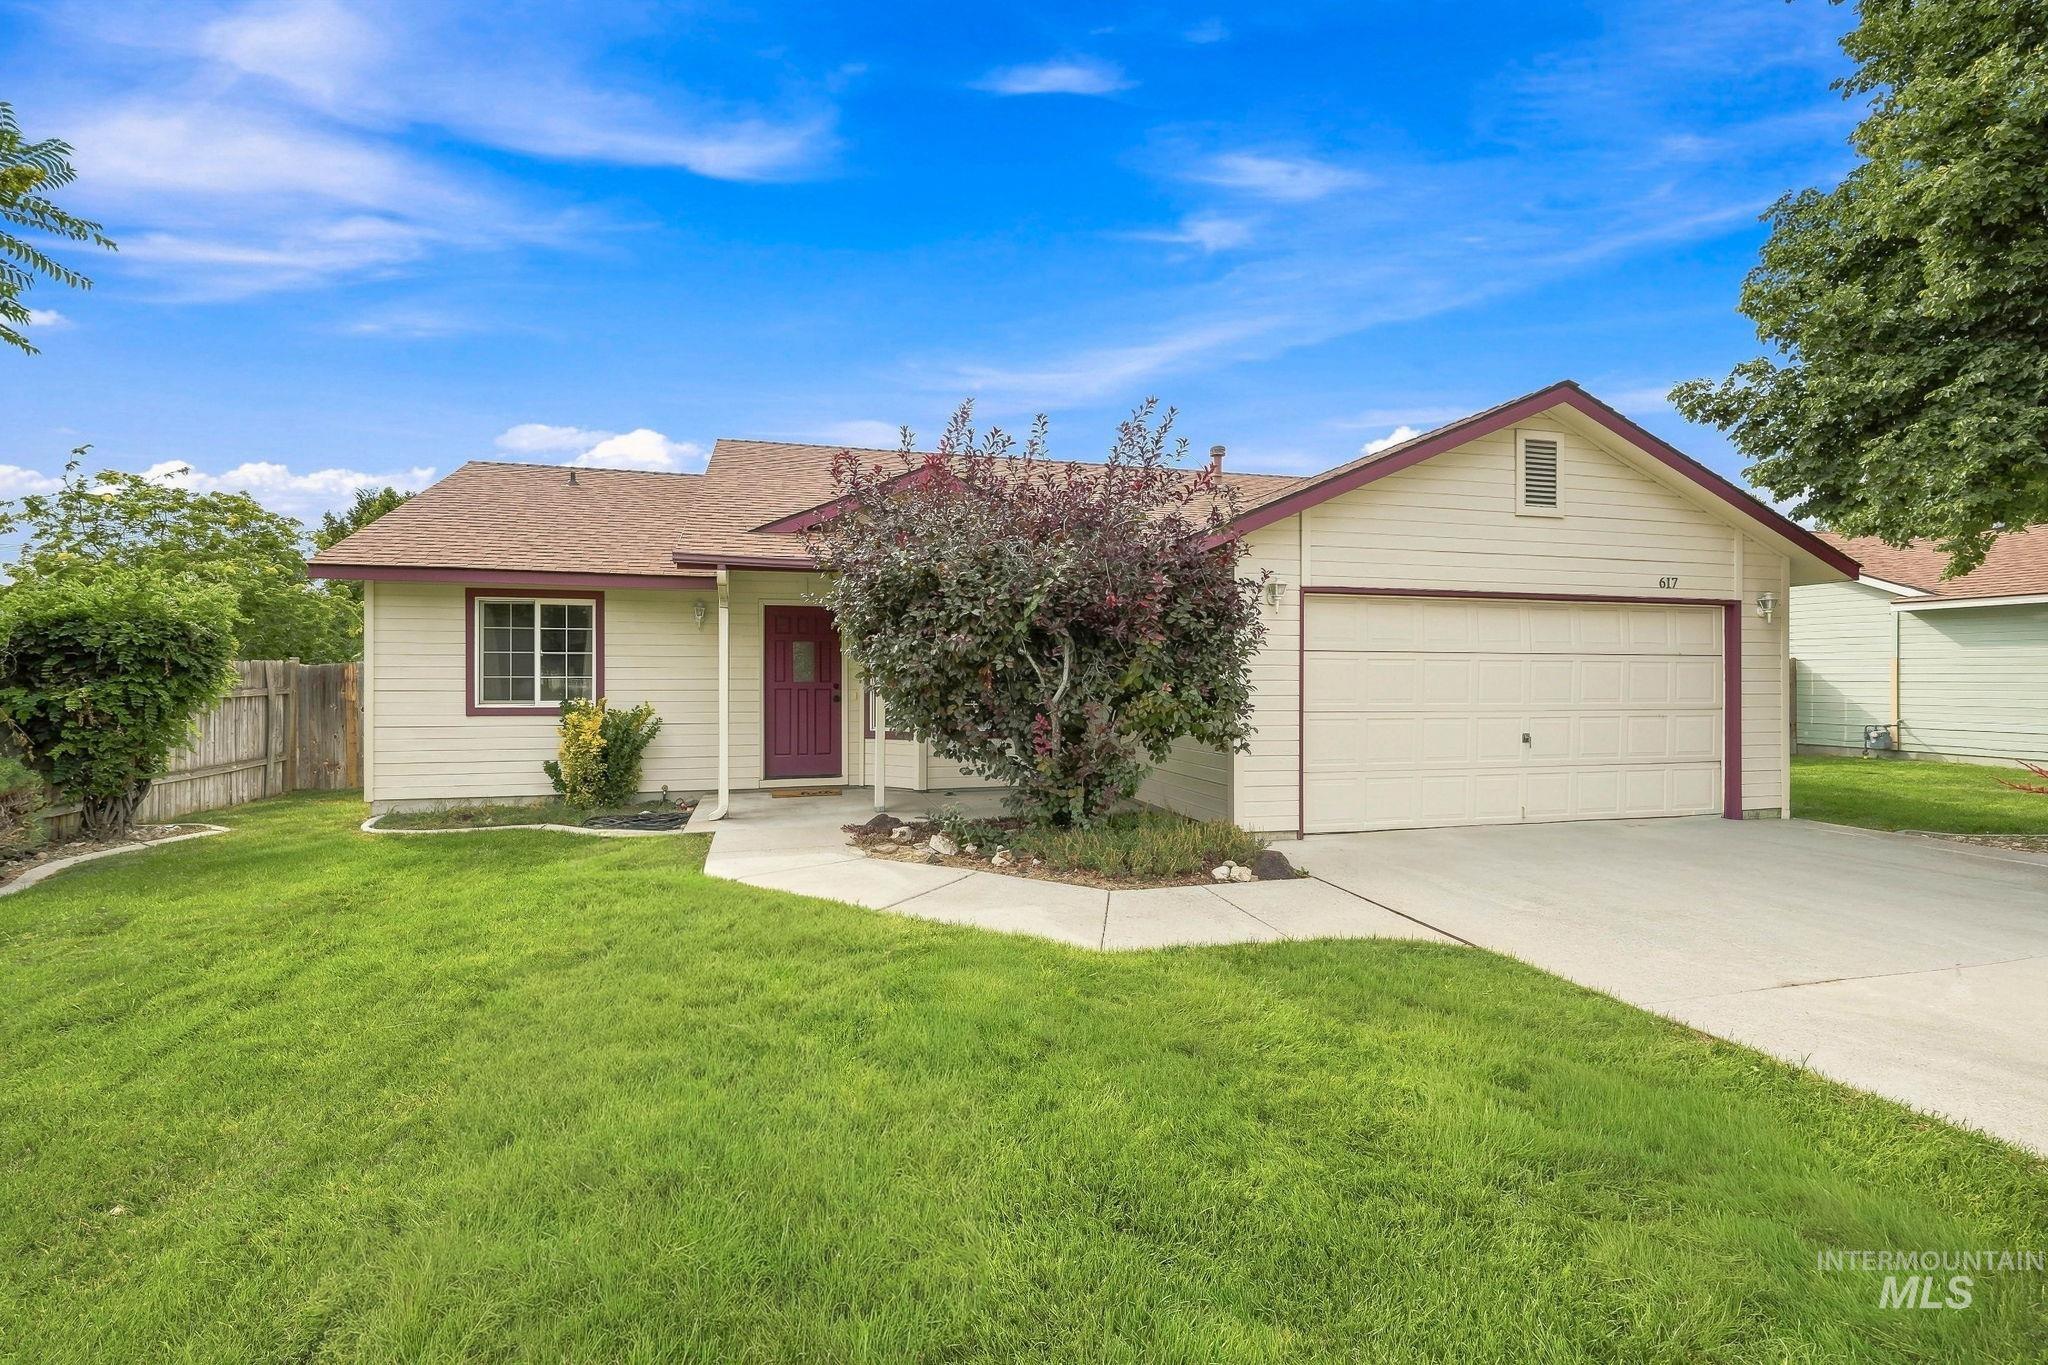
Single-story residence with a two-car garage, concrete driveway, and a red front door
-
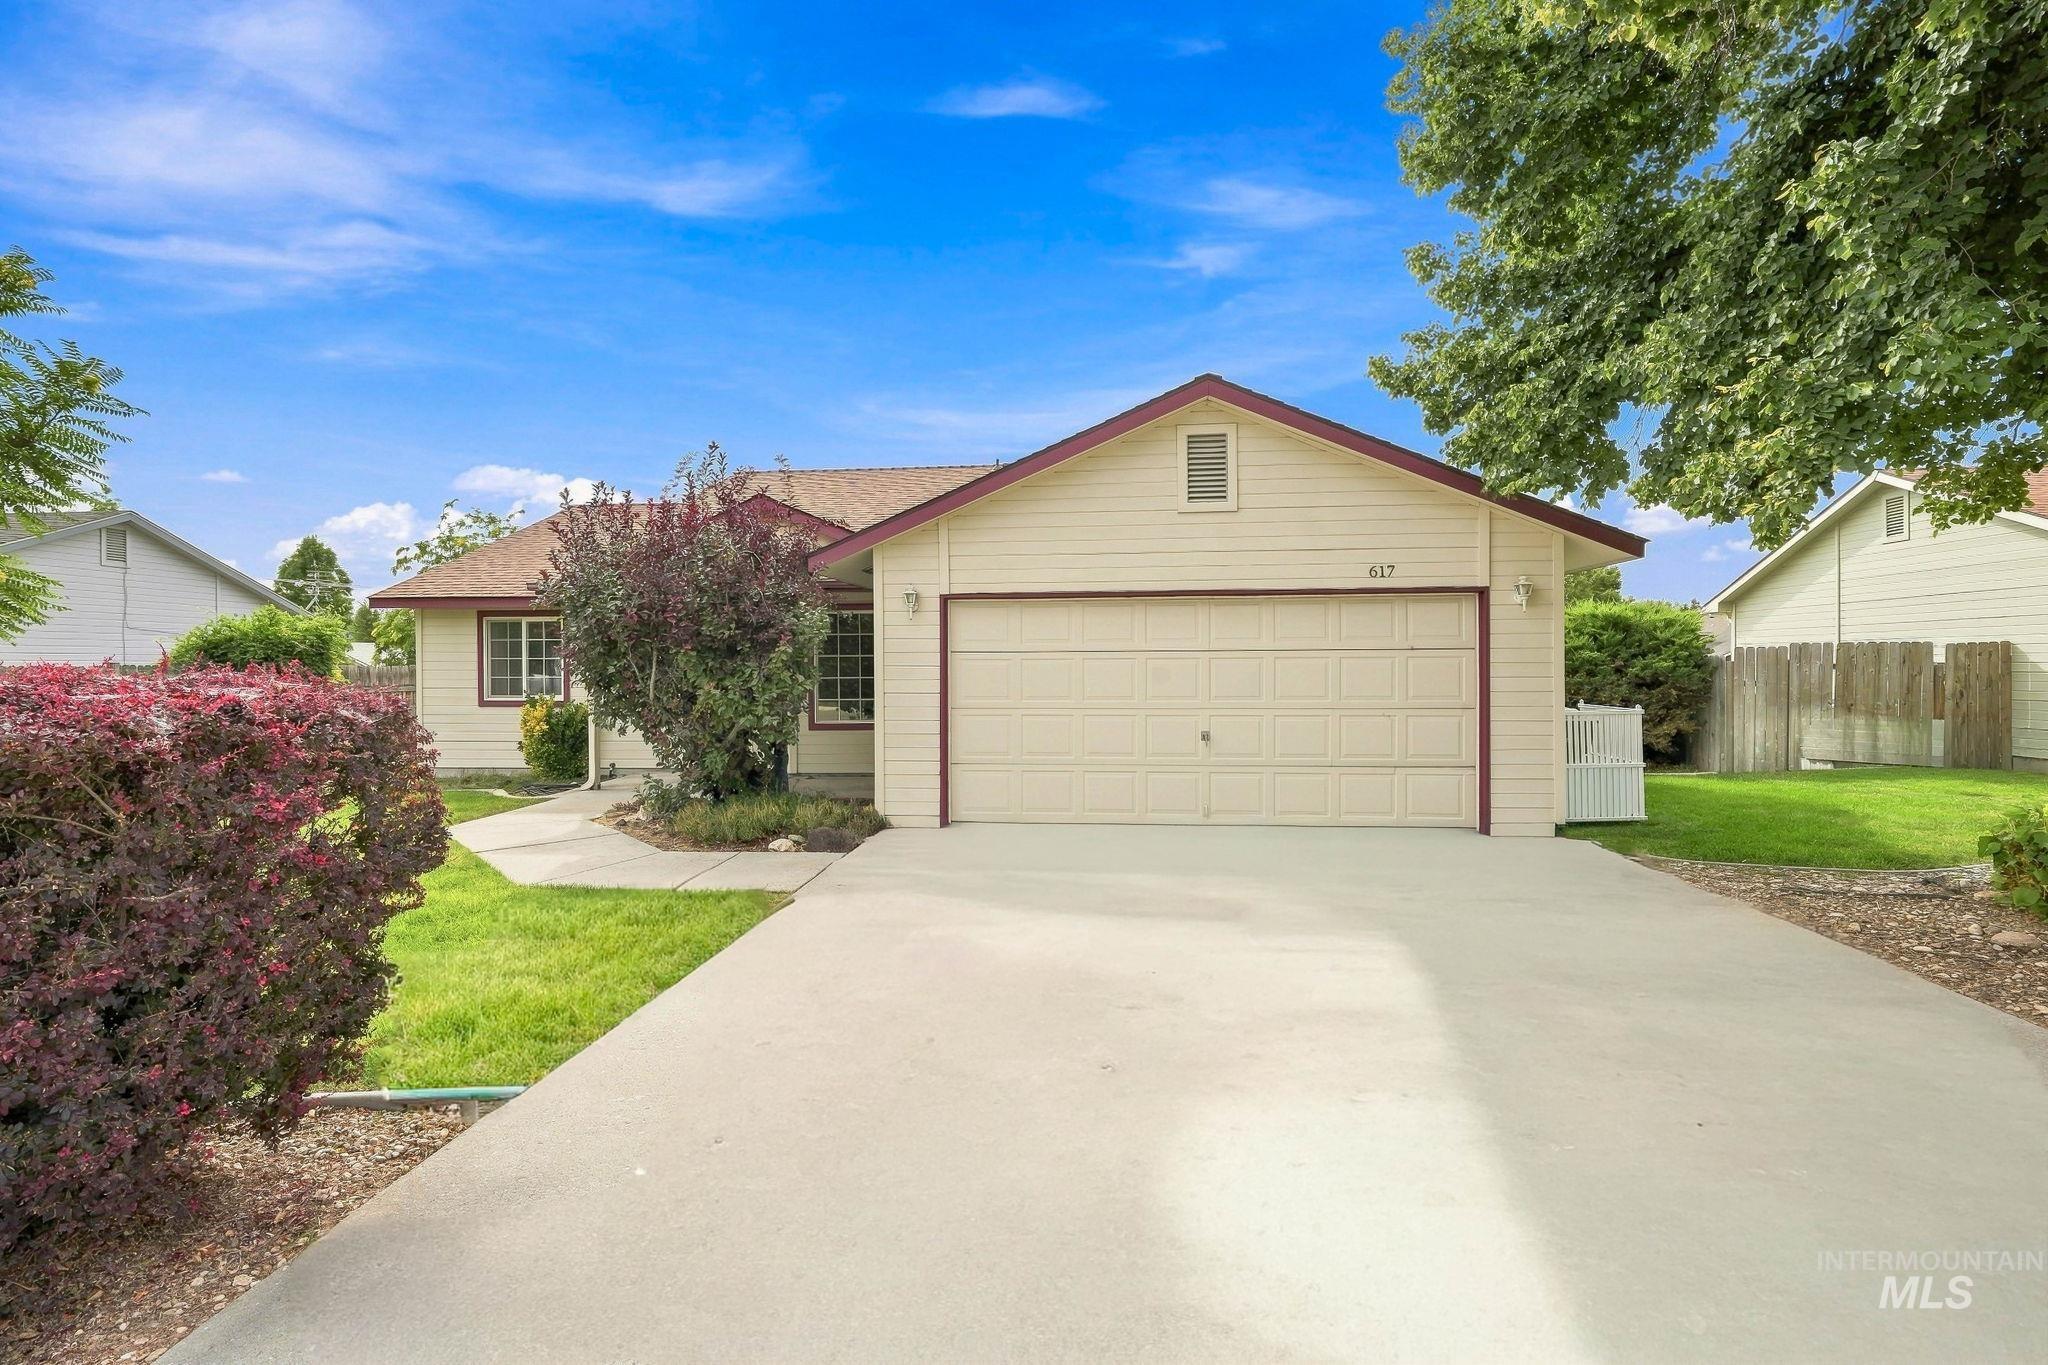
Single-story residence featuring light-colored siding, a pitched roof with dark trim, and an attached garage
-
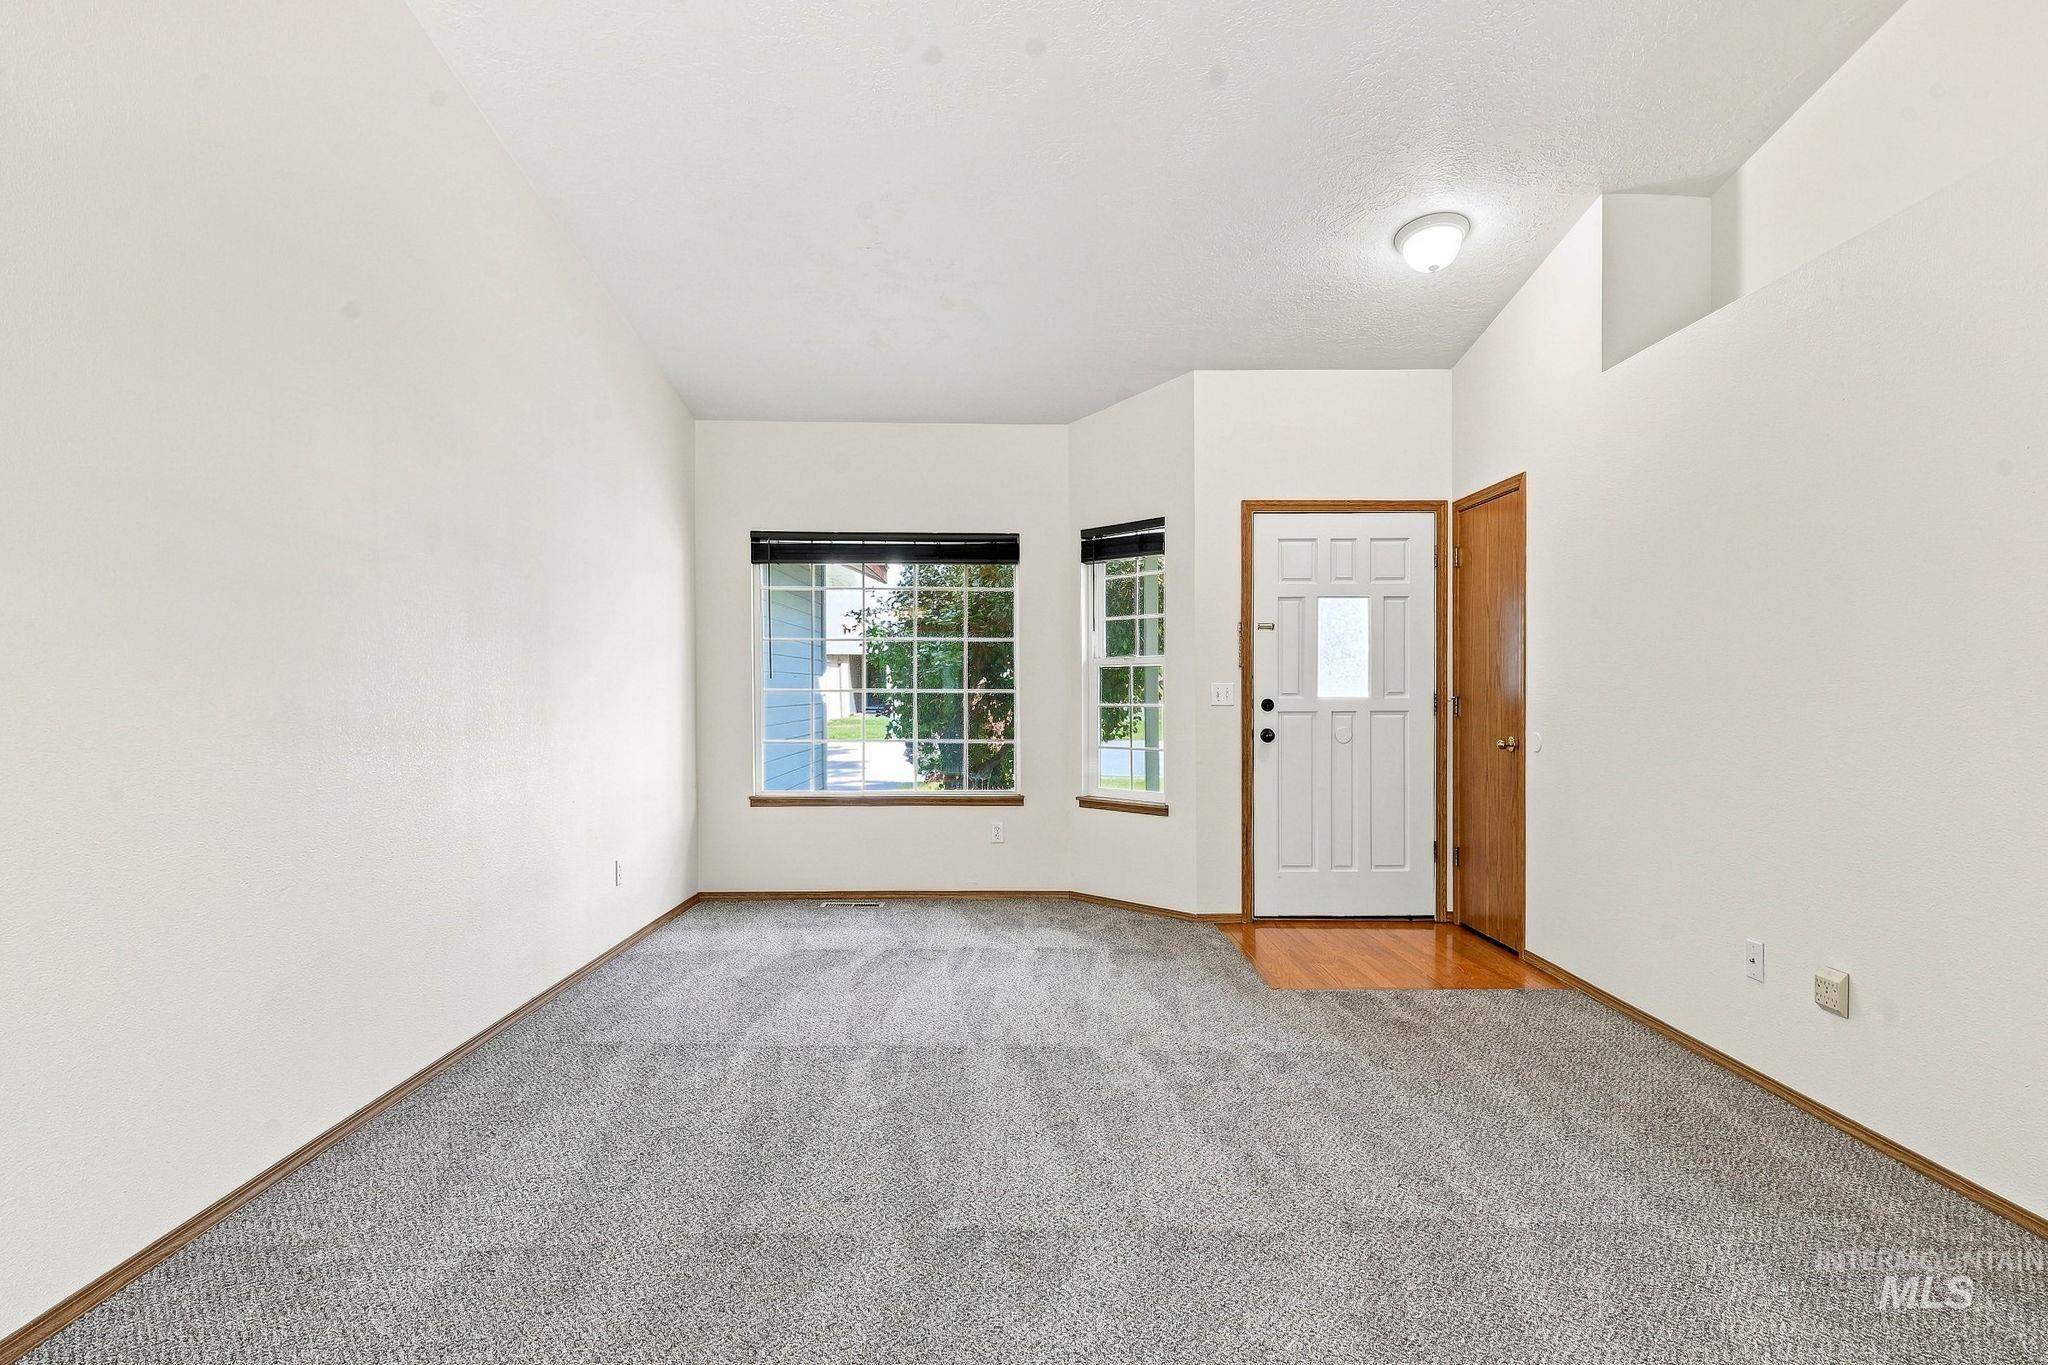
Recessed entry with wood-finish flooring, two large windows, white panel entry door, and light gray carpeting
-
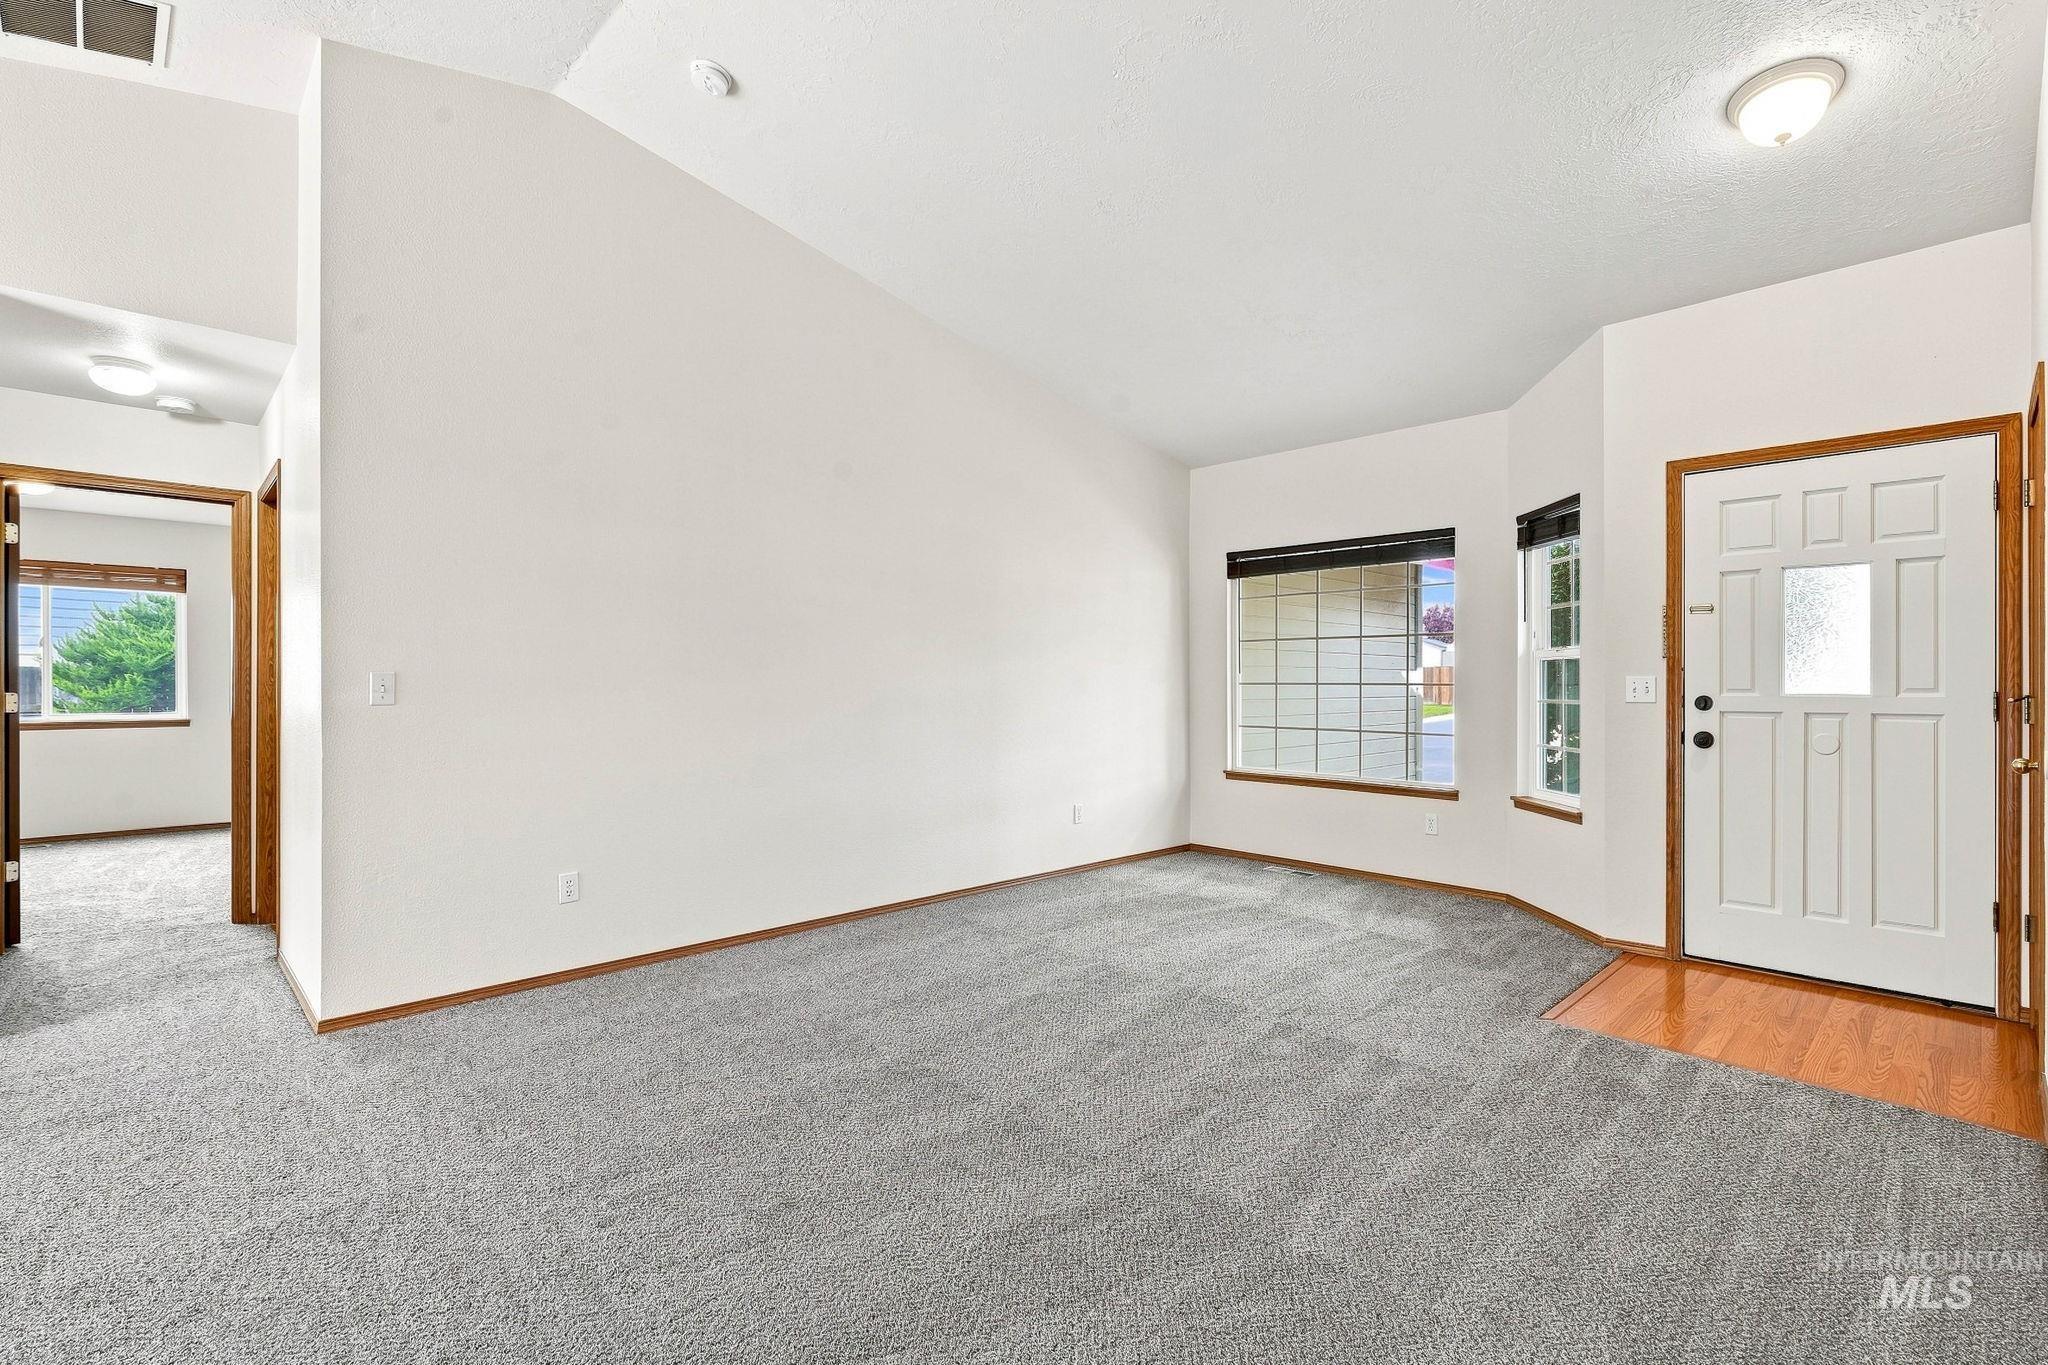
Entryway with wood-finish flooring, a paneled front door with frosted glass, and multiple windows
-
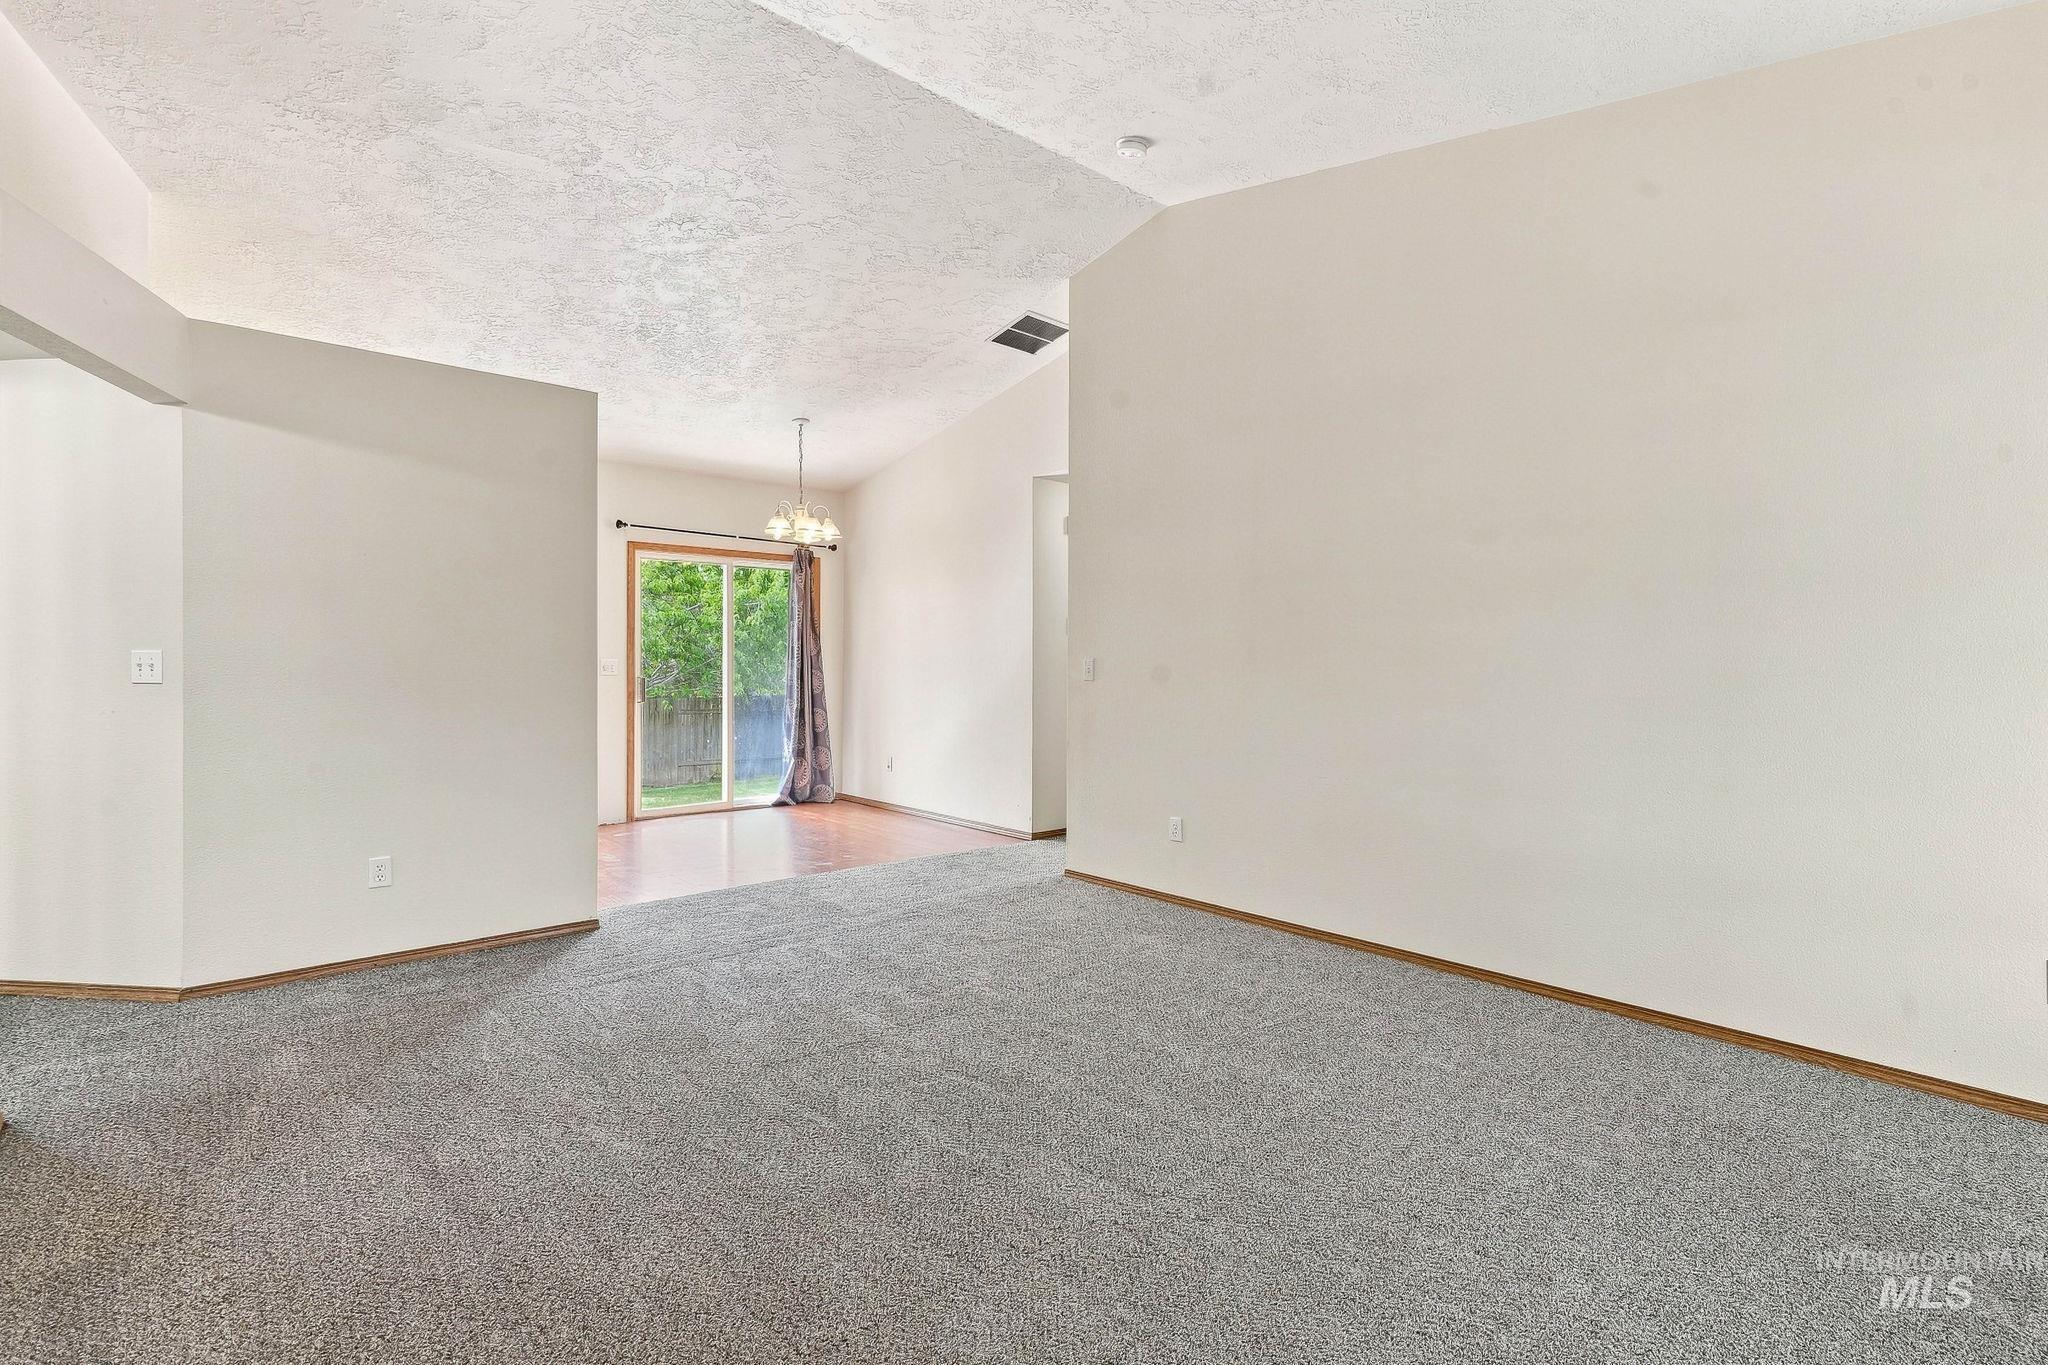
Vaulted ceiling with textured finish, light-toned carpeting, wood-finish flooring, sliding glass door, and chandelier
-
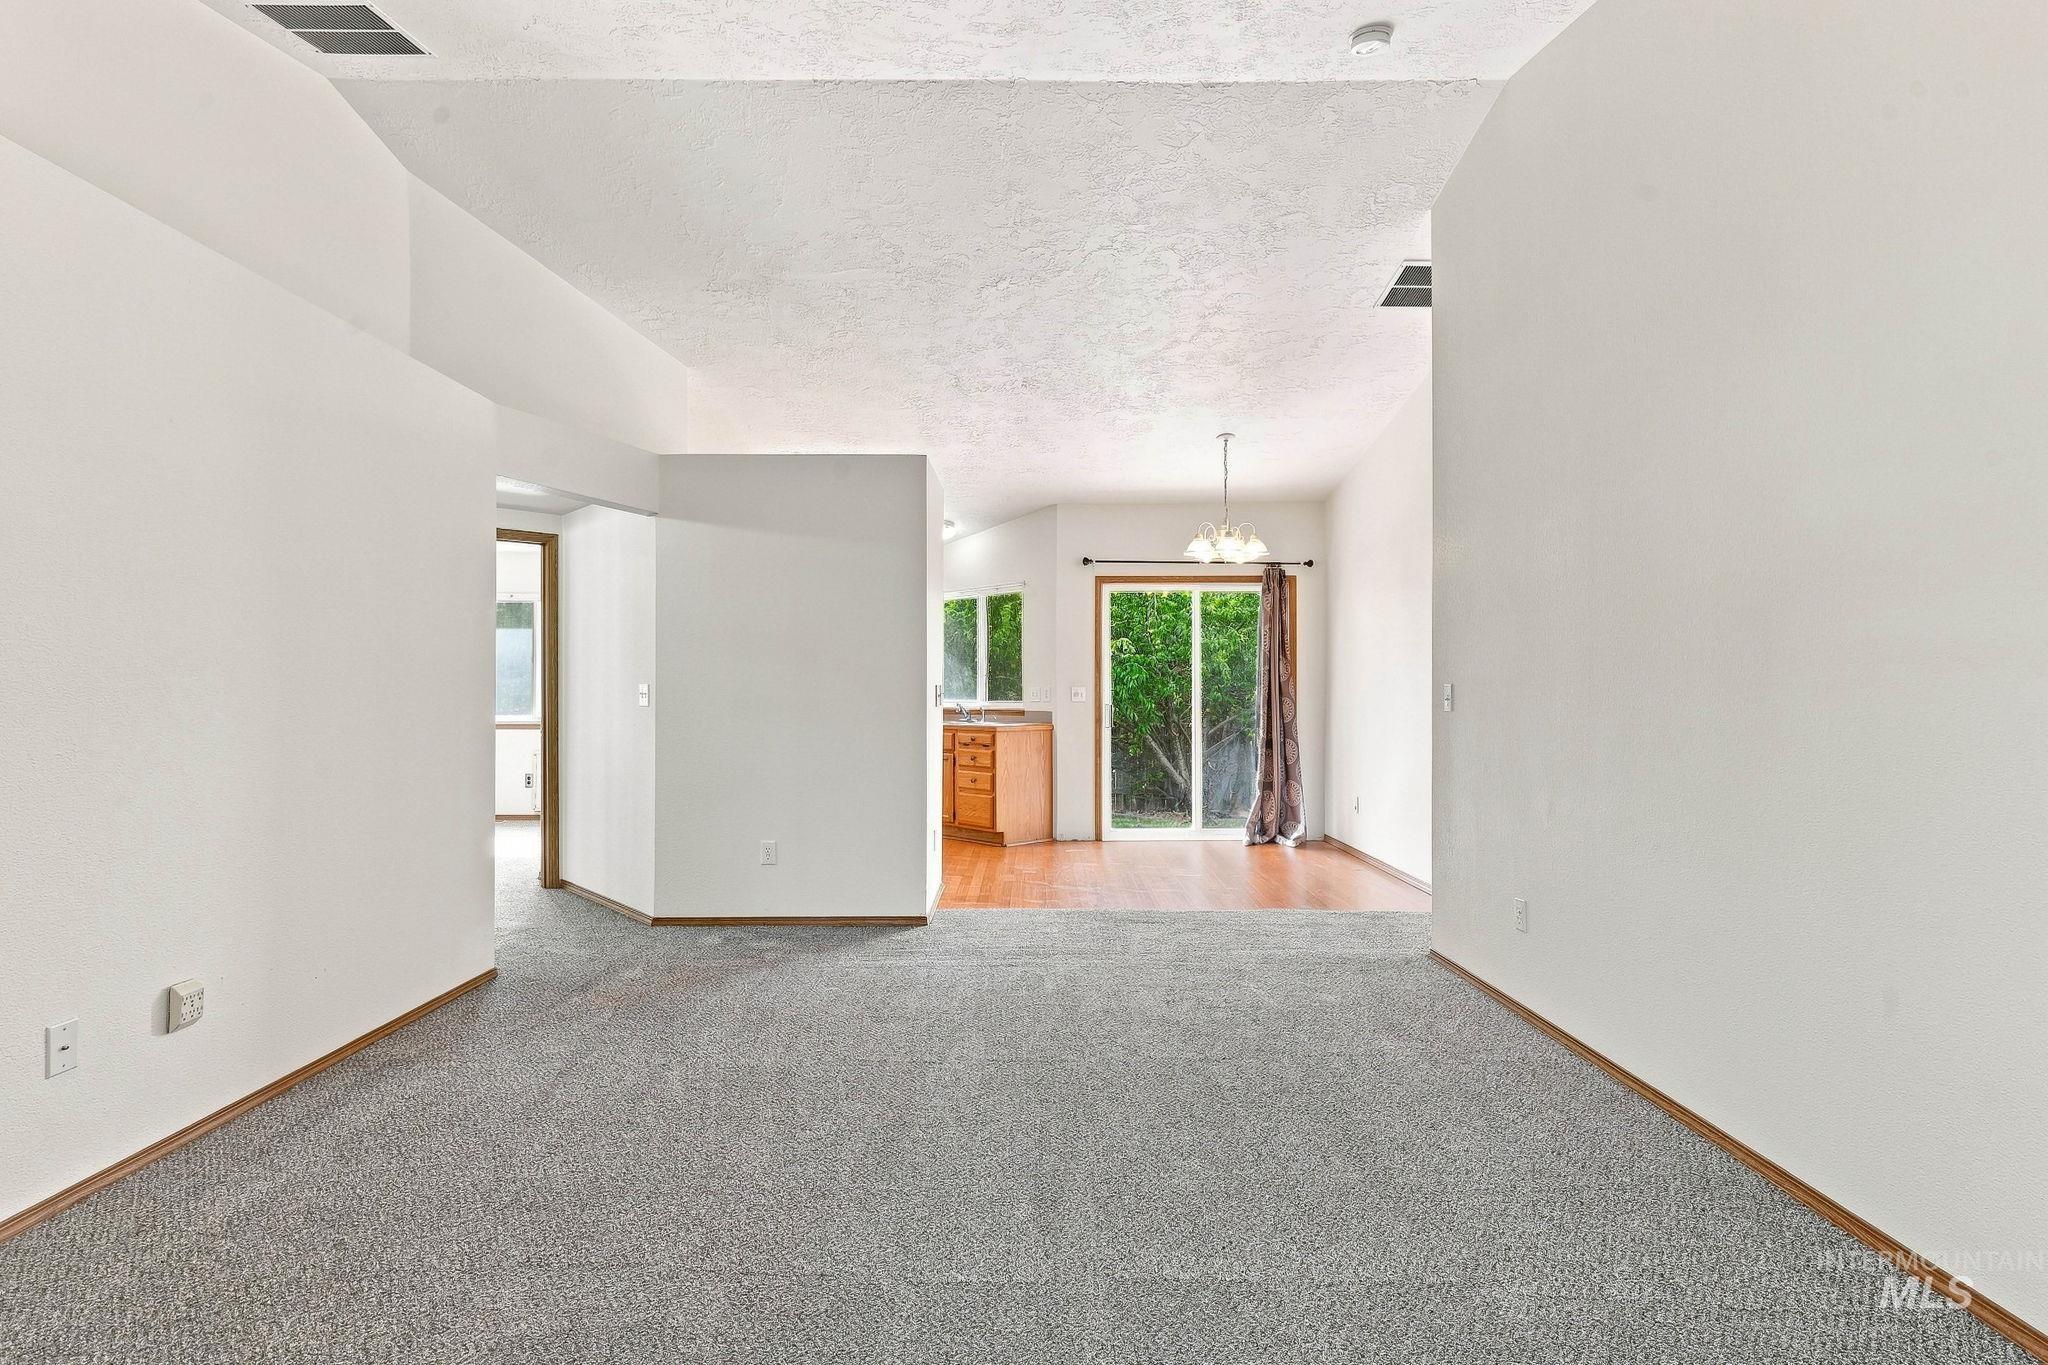
Textured ceilings, carpet flooring, wood-finish flooring, recessed lighting, and a sliding glass door
-
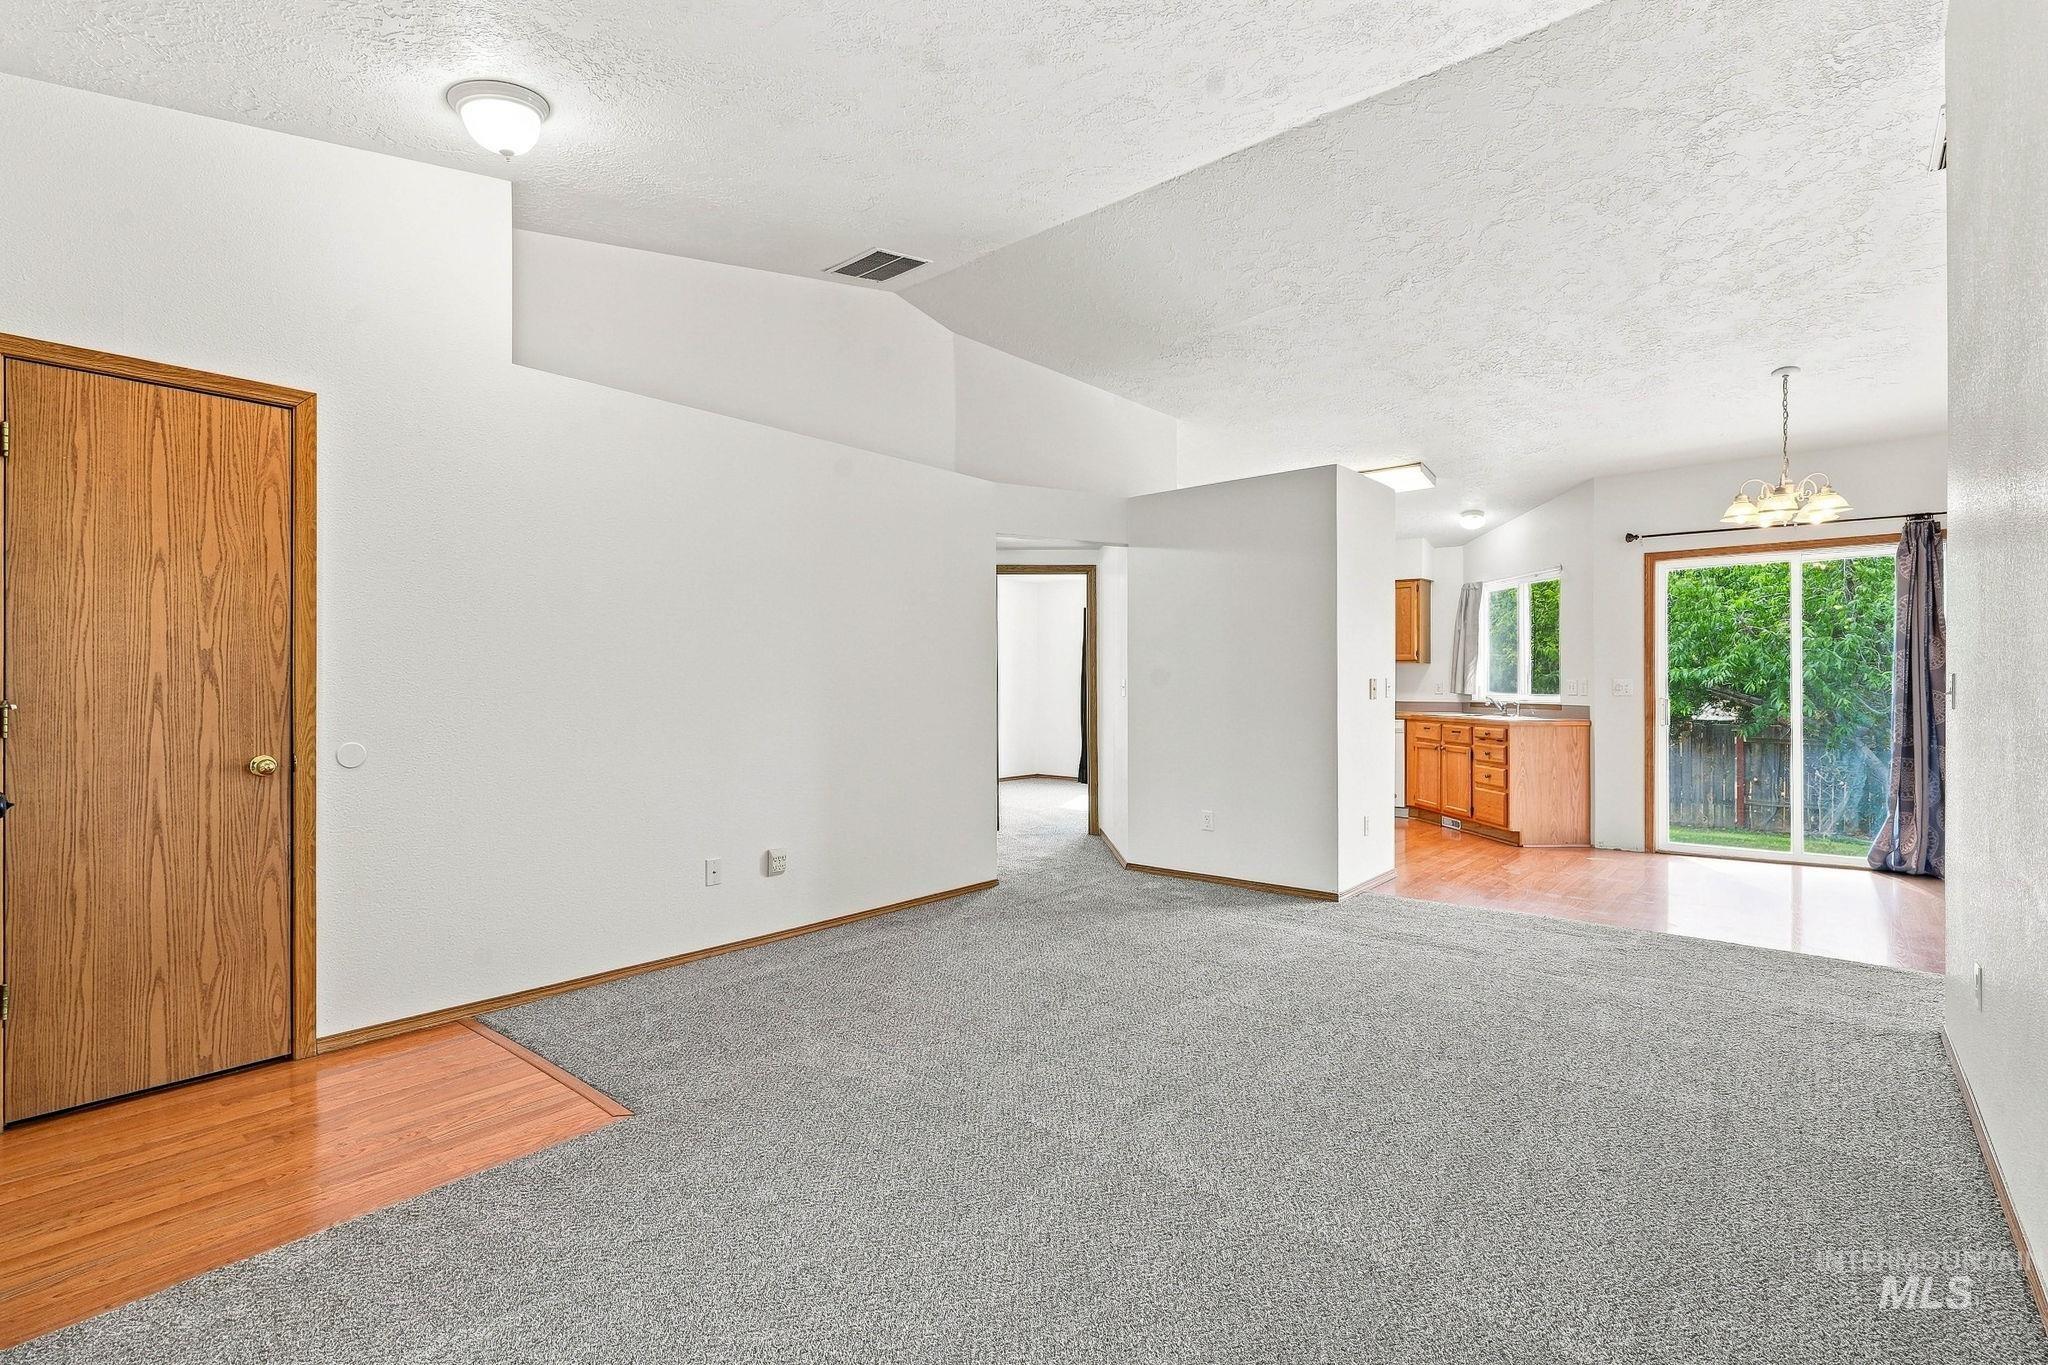
Vaulted ceilings, wood-finish flooring, sliding glass door, overhead lighting, wood cabinetry
-
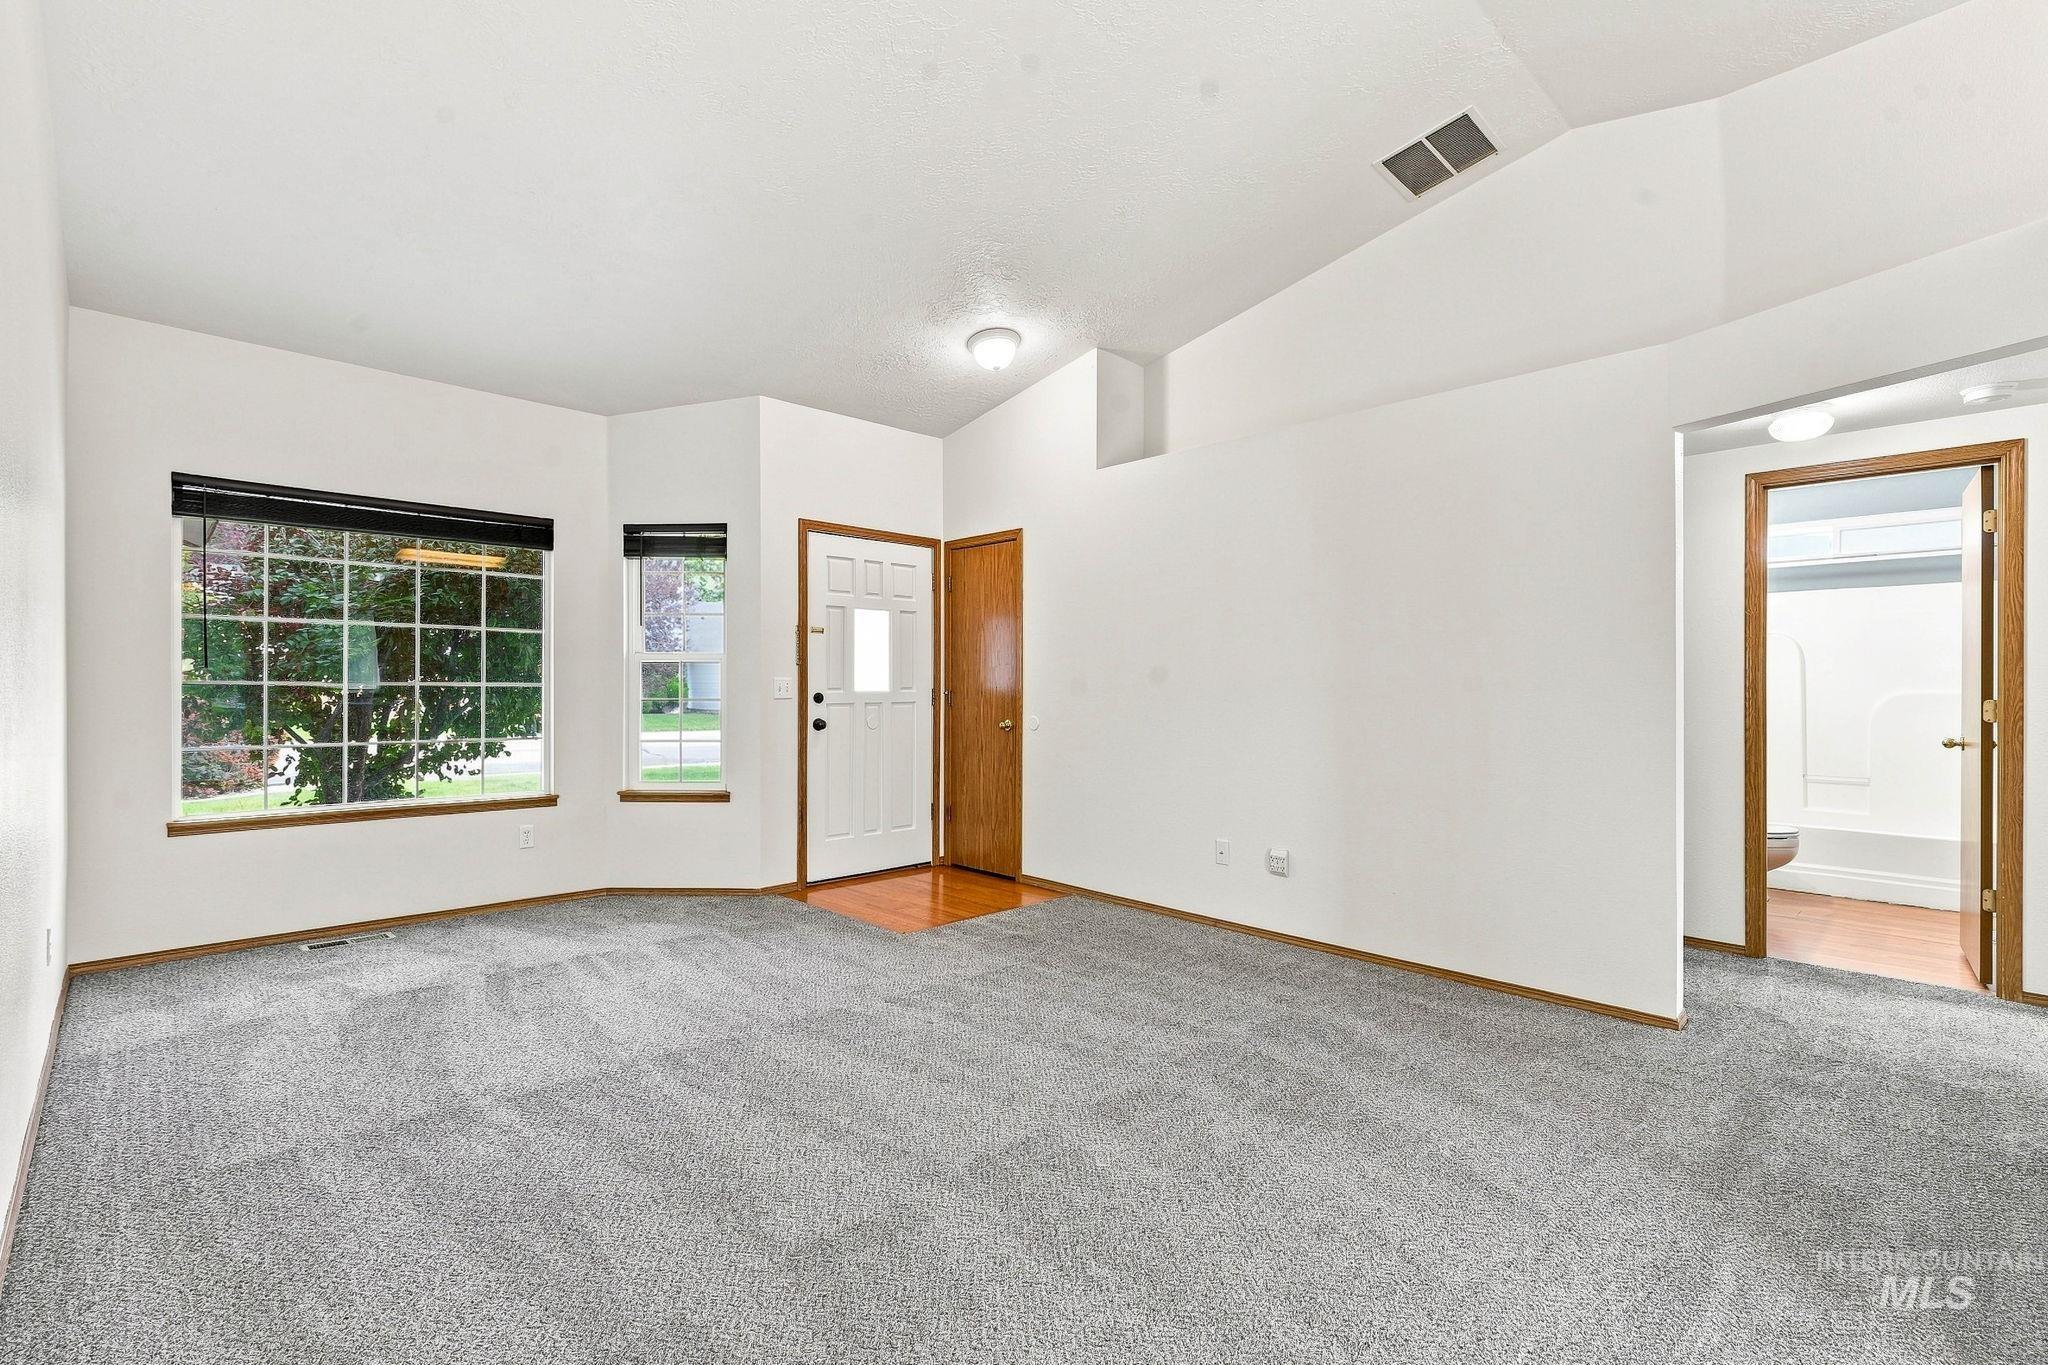
Vaulted ceilings, light gray carpeting, wood-finish flooring at entry, white paneled entry door, and a multi-pane window
-
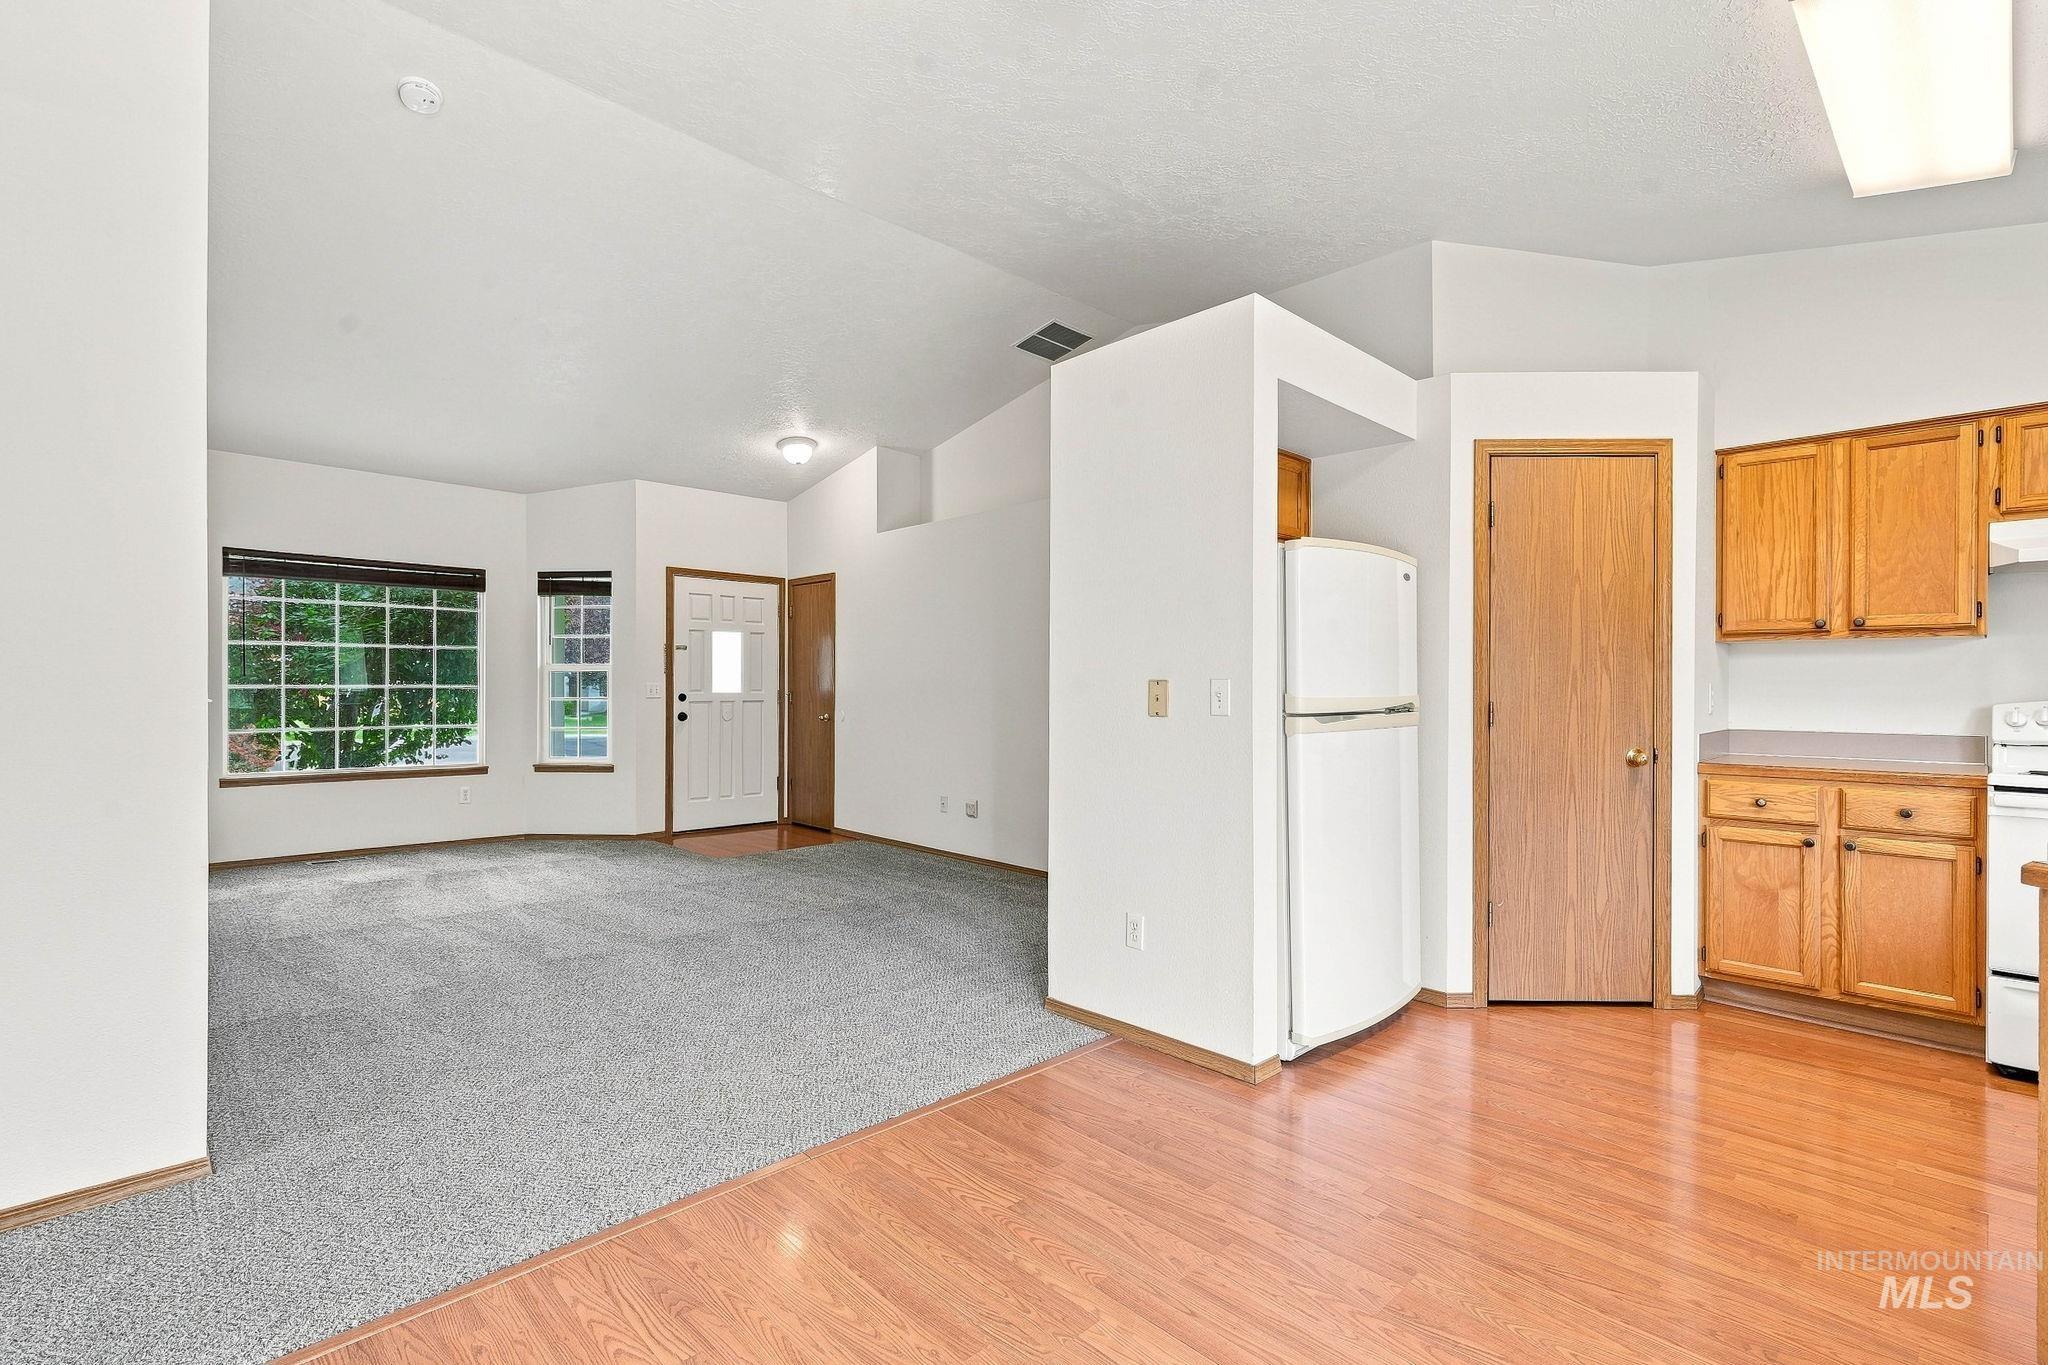
White paneled entry door with frosted glass, wood-finish flooring, light grey carpeting, white appliances, and wood-finish cabinetry
-
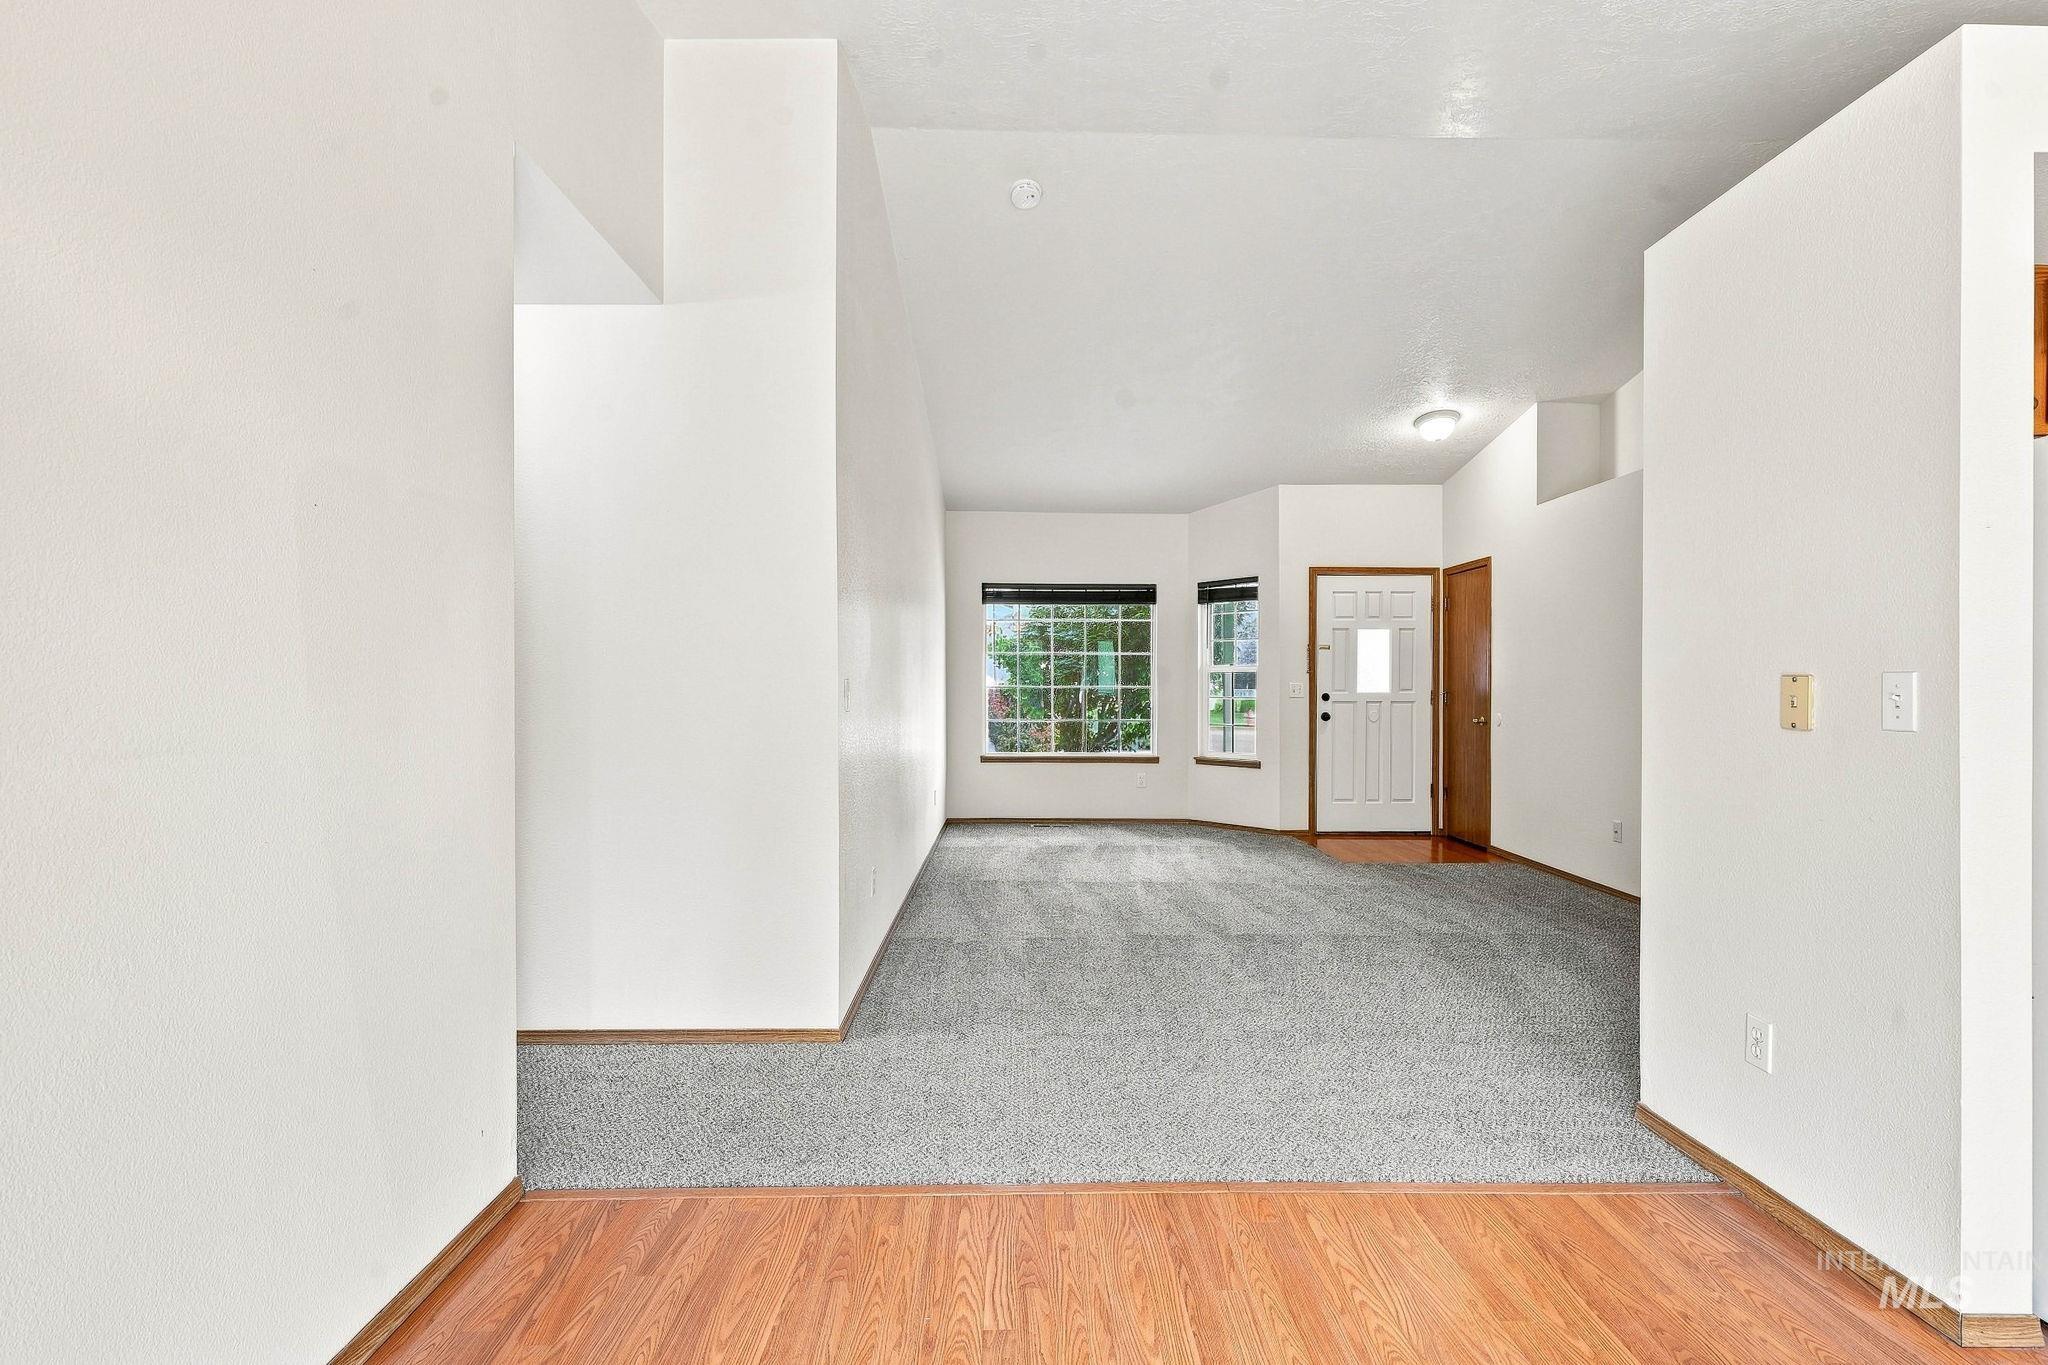
Entry with wood-finish flooring opening into a carpeted living space
-
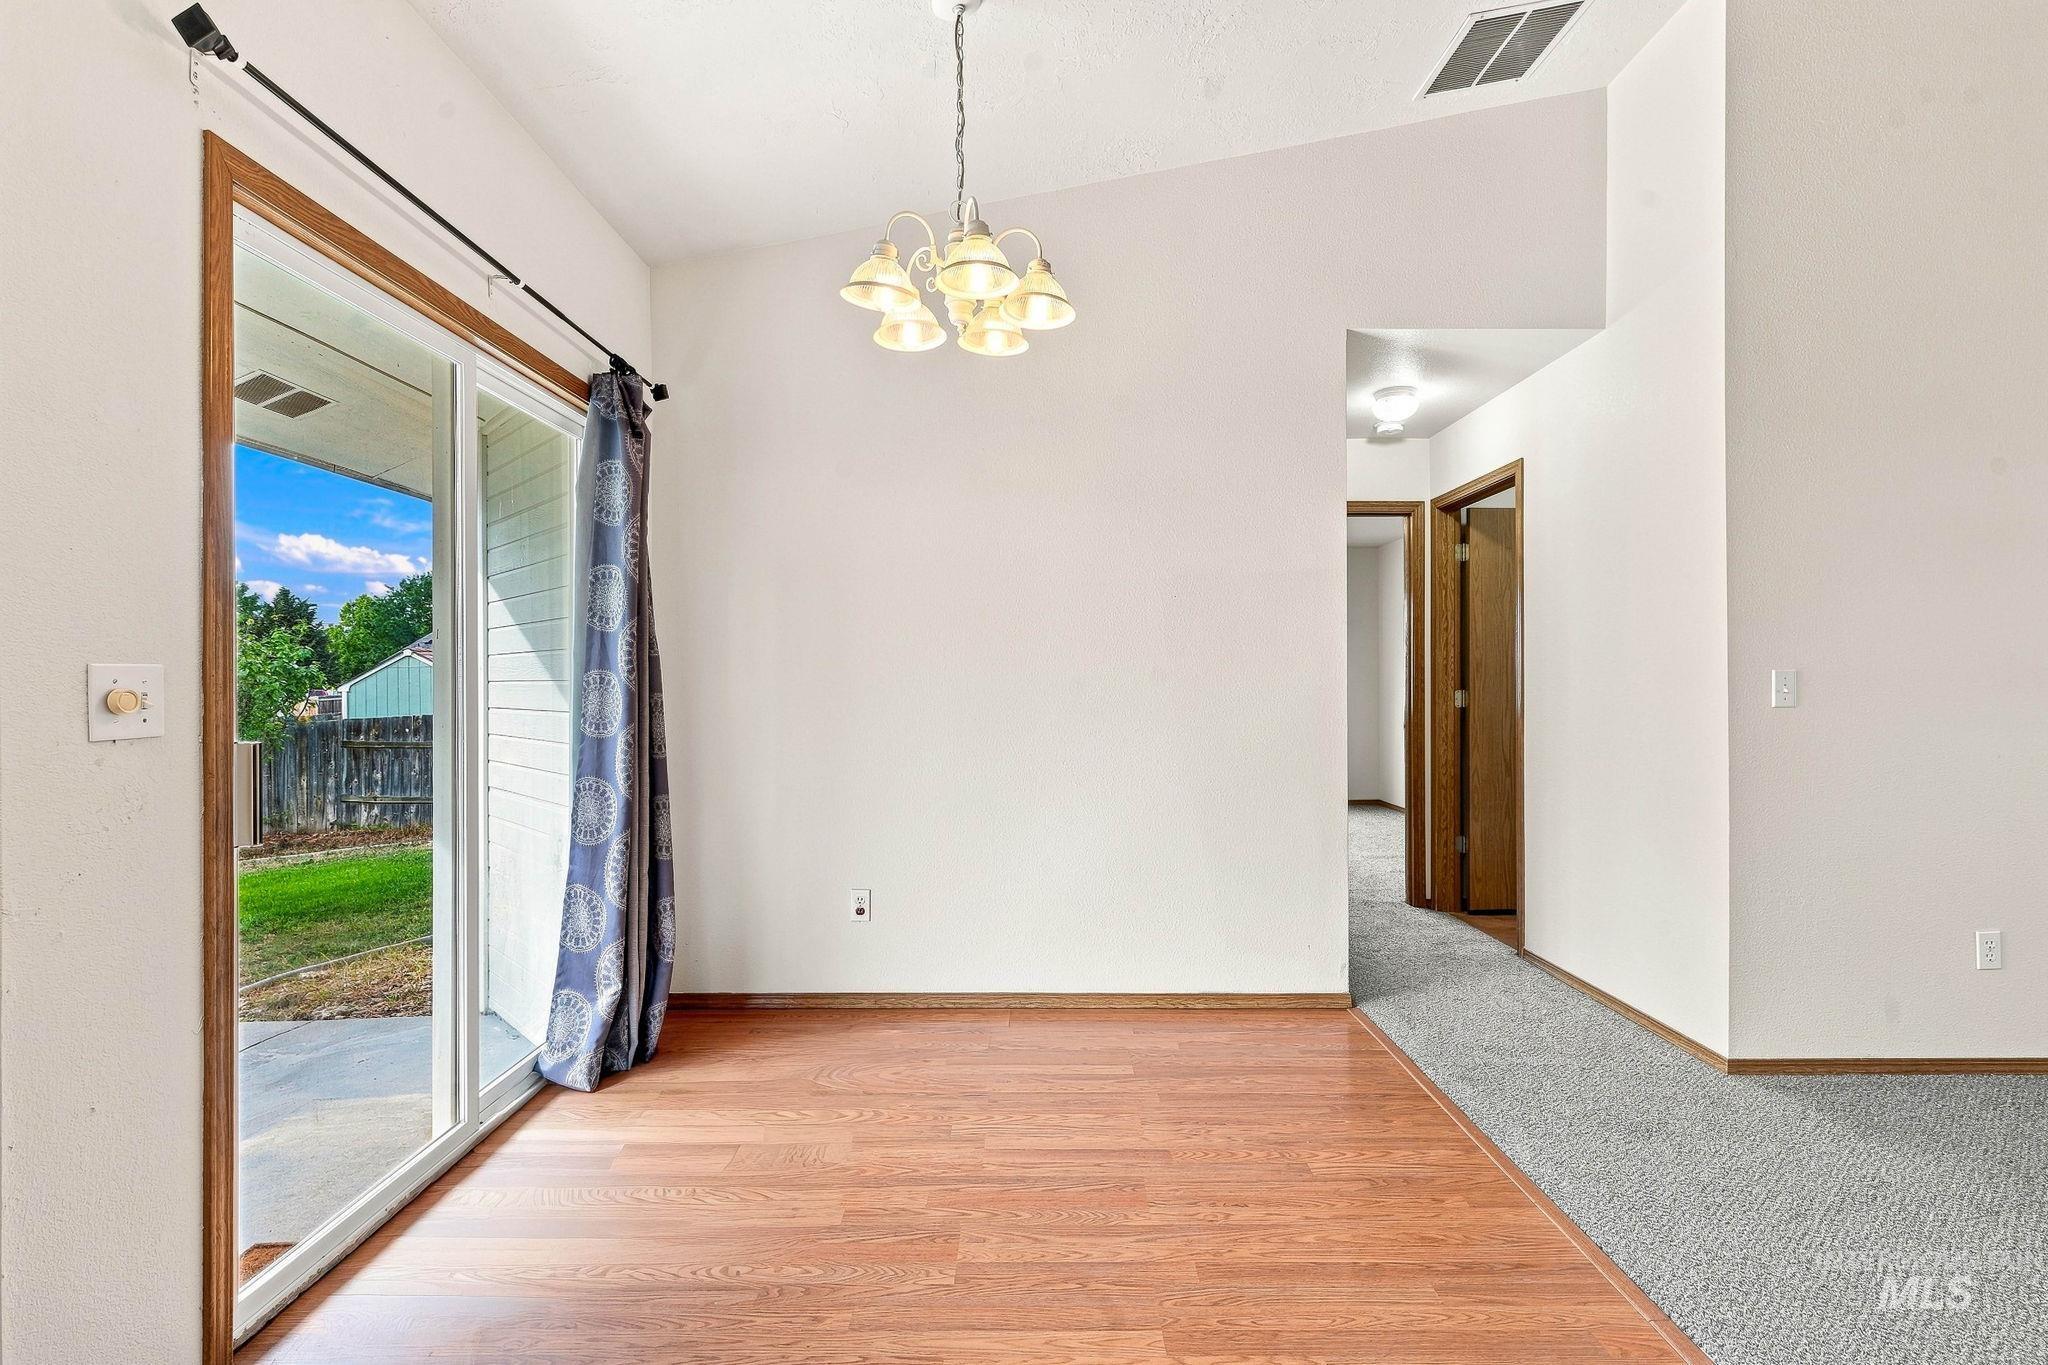
Sliding glass door, wood-finish flooring, recessed lighting, and a vaulted ceiling
-
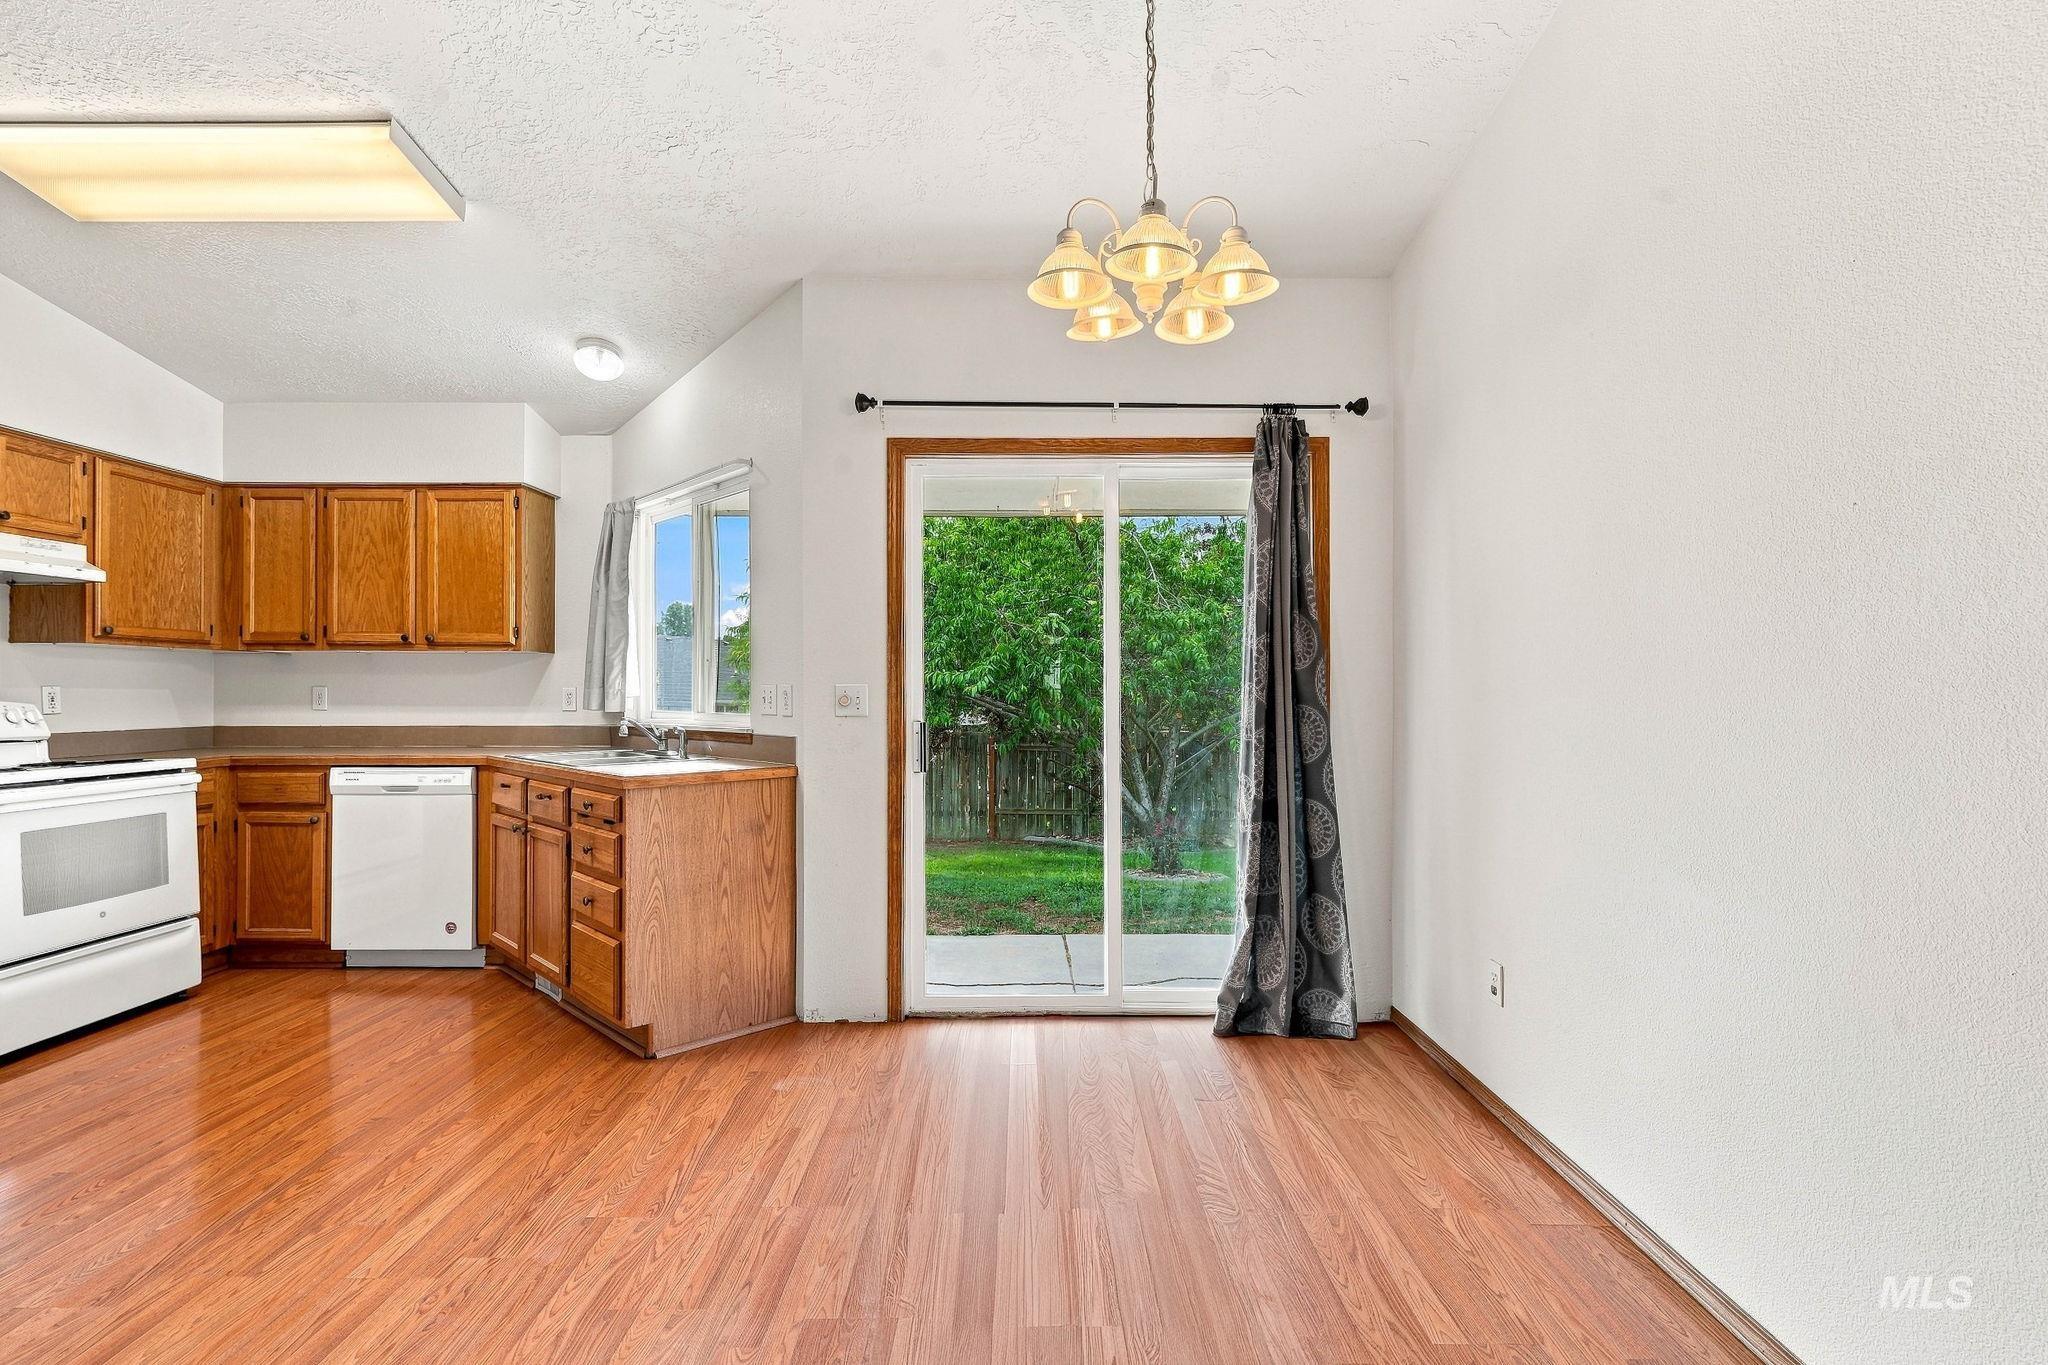
Wood-finish flooring throughout, white appliances, wood cabinetry, and a sliding glass door
-
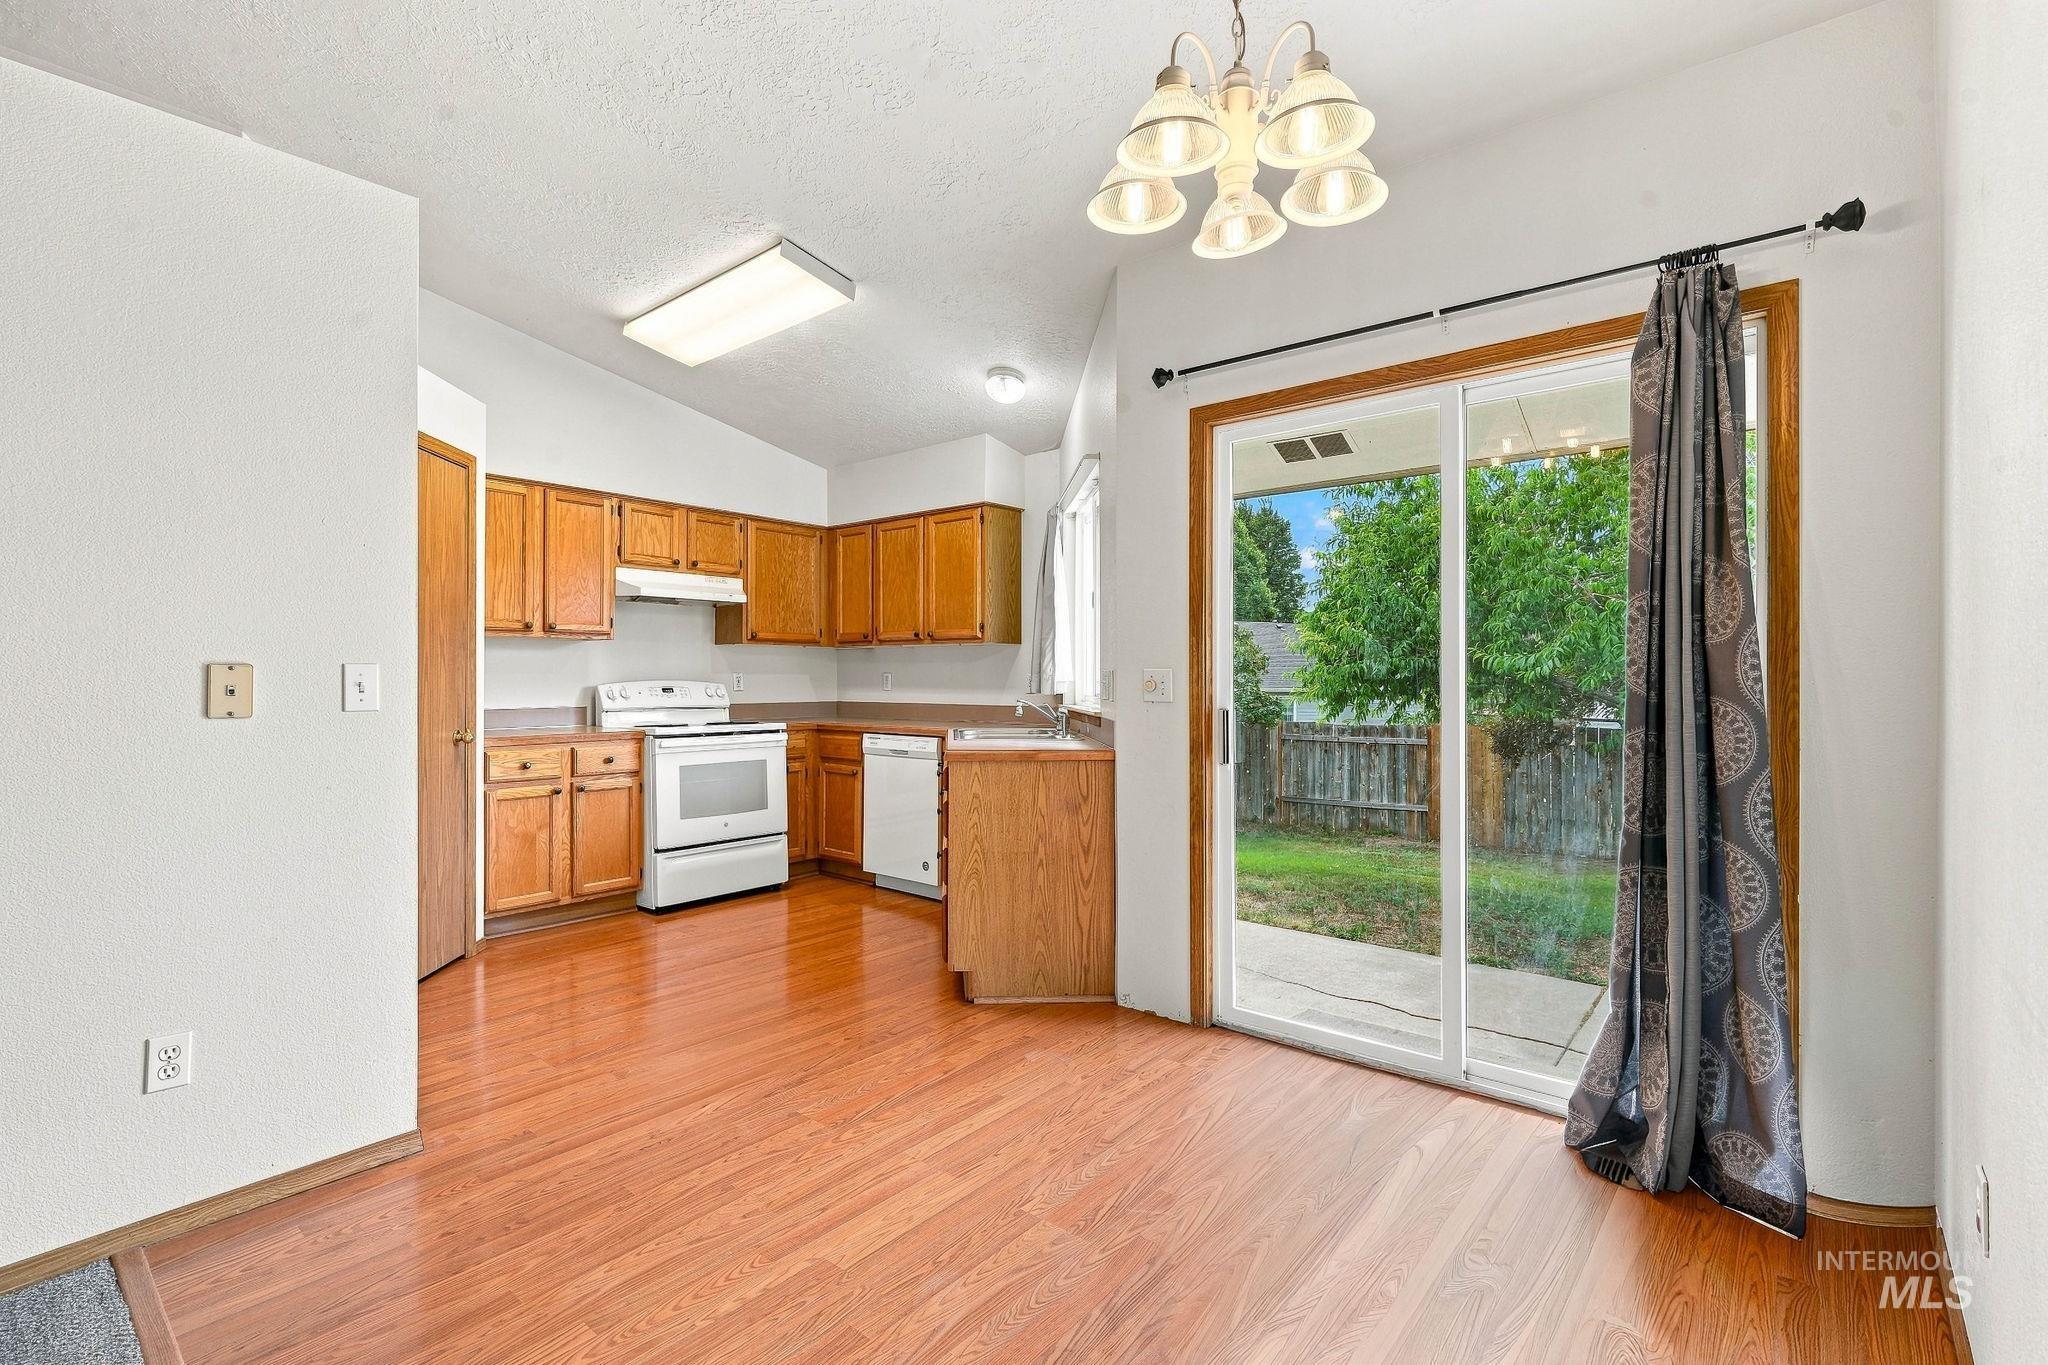
Wood-finish flooring throughout, with a full kitchen featuring wood cabinetry and white appliances
-
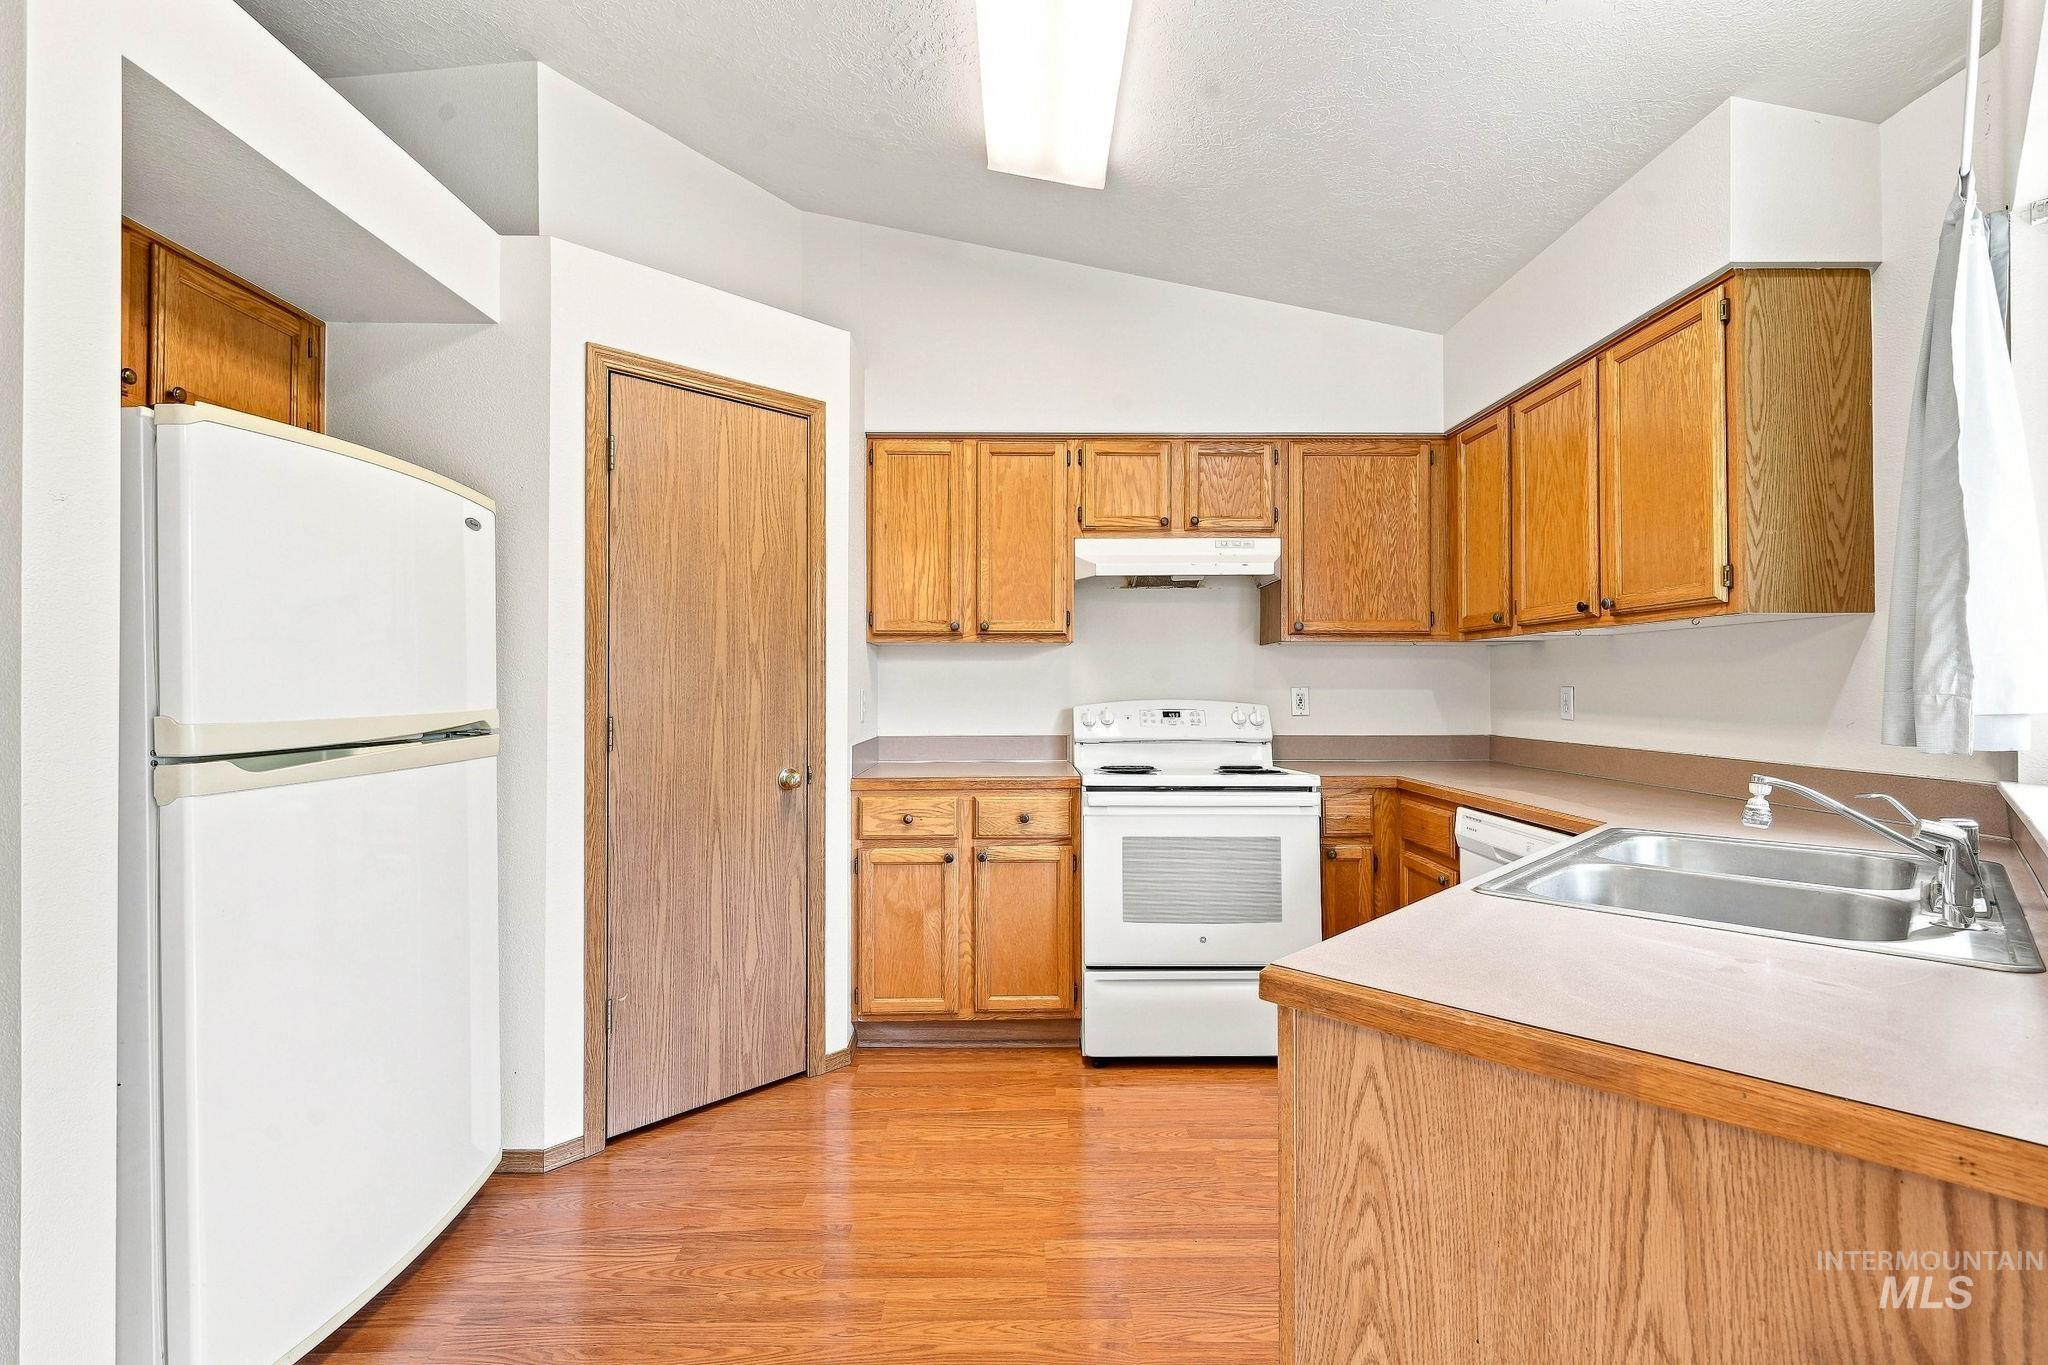
Kitchen featuring wood-finish flooring, oak cabinetry, laminate countertops, a double basin stainless steel sink, and white appliances
-
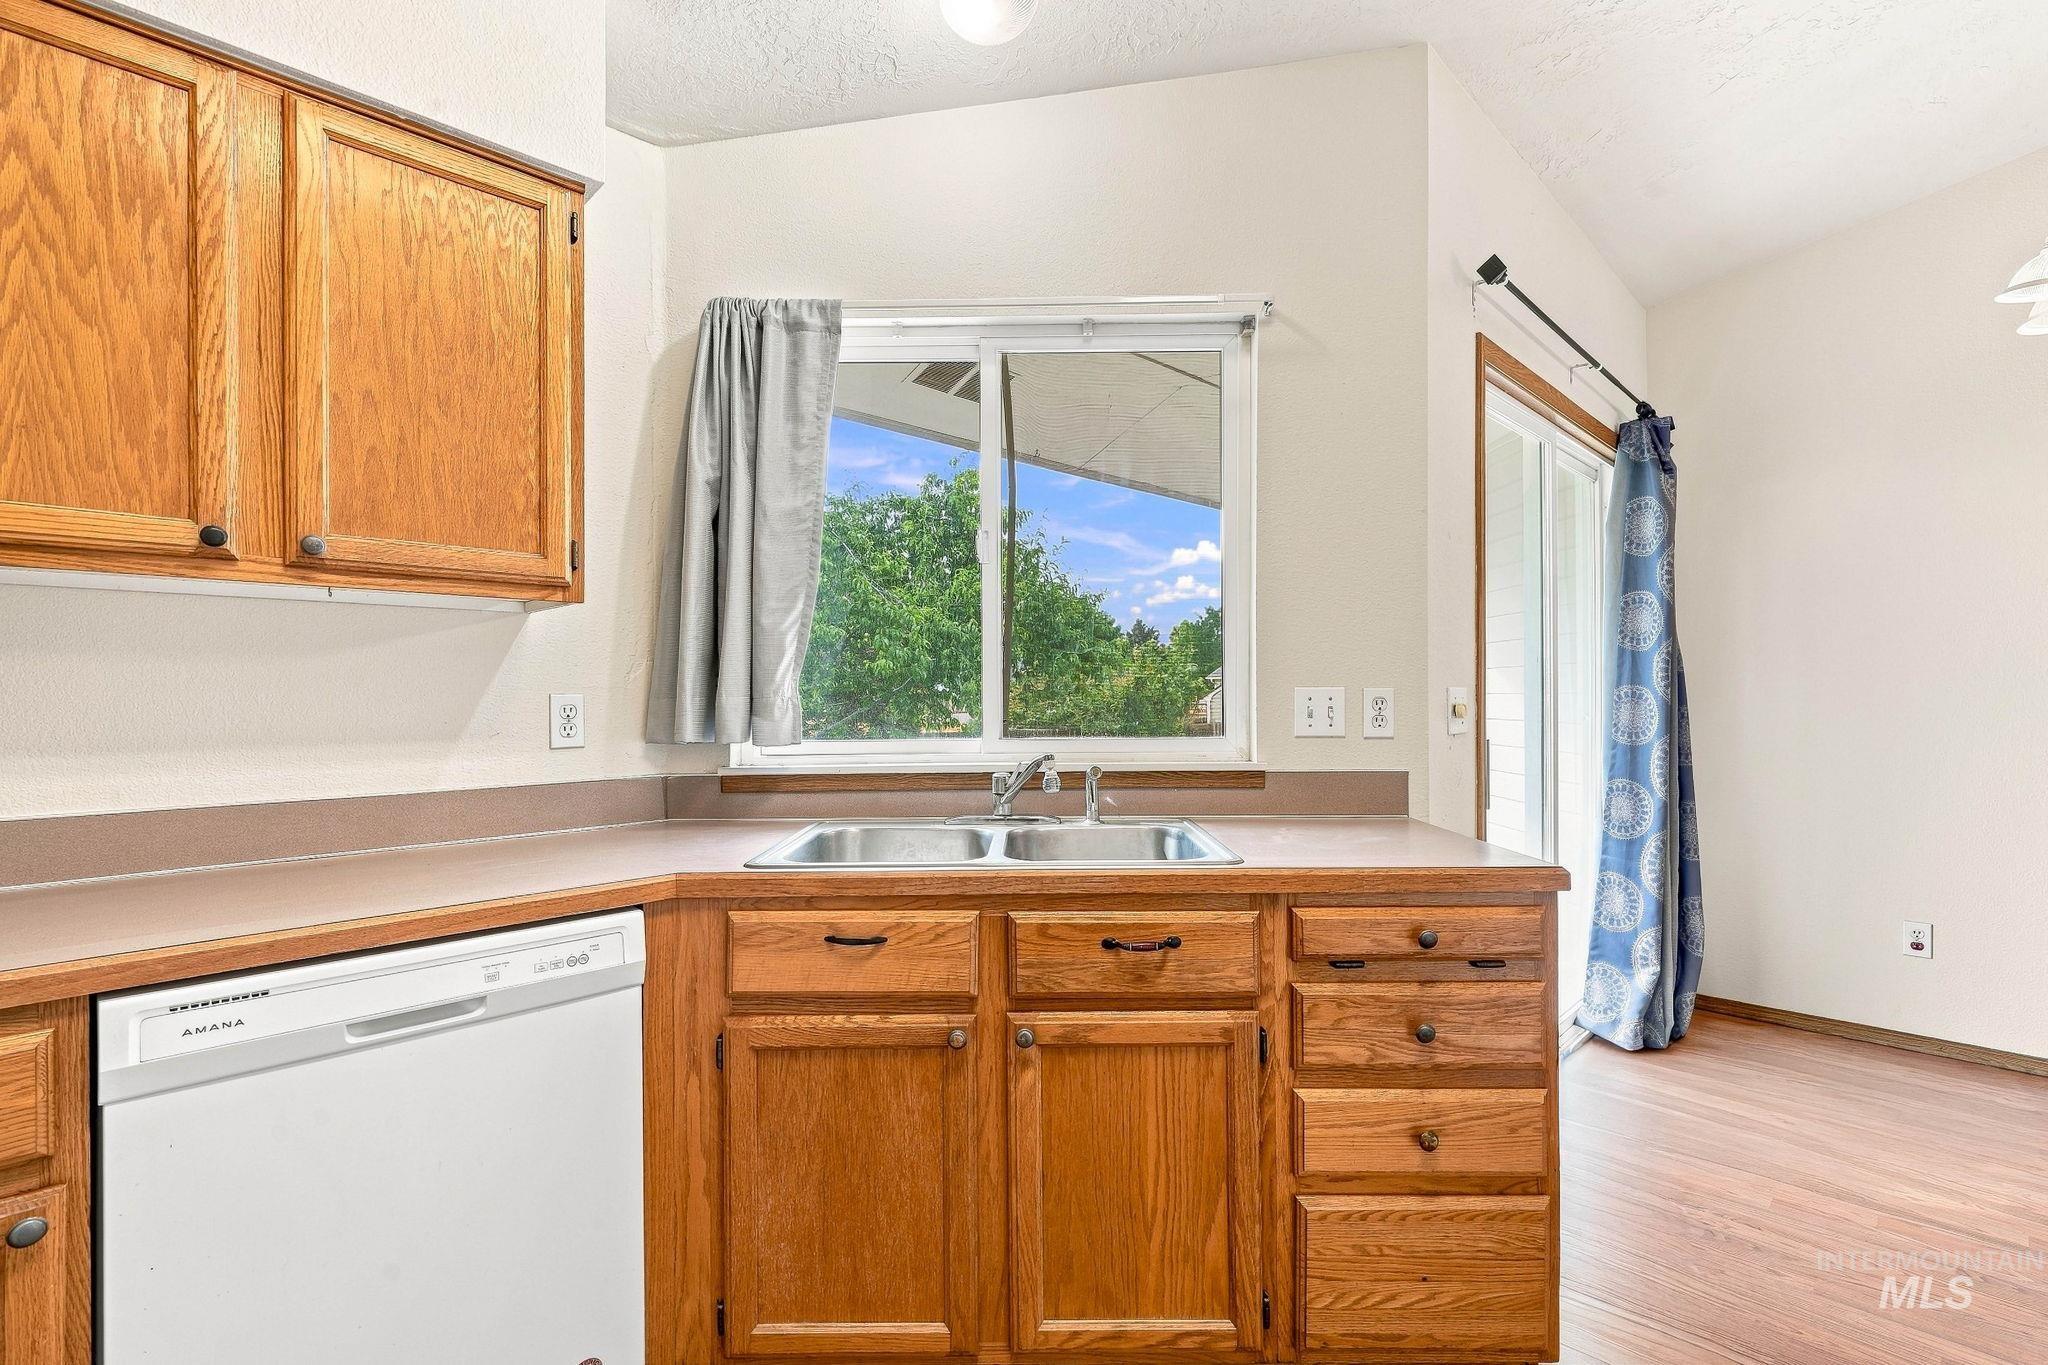
Wood-finish cabinetry with dark hardware, dual basin stainless steel sink, white dishwasher, laminate countertops, and wood-finish flooring
-
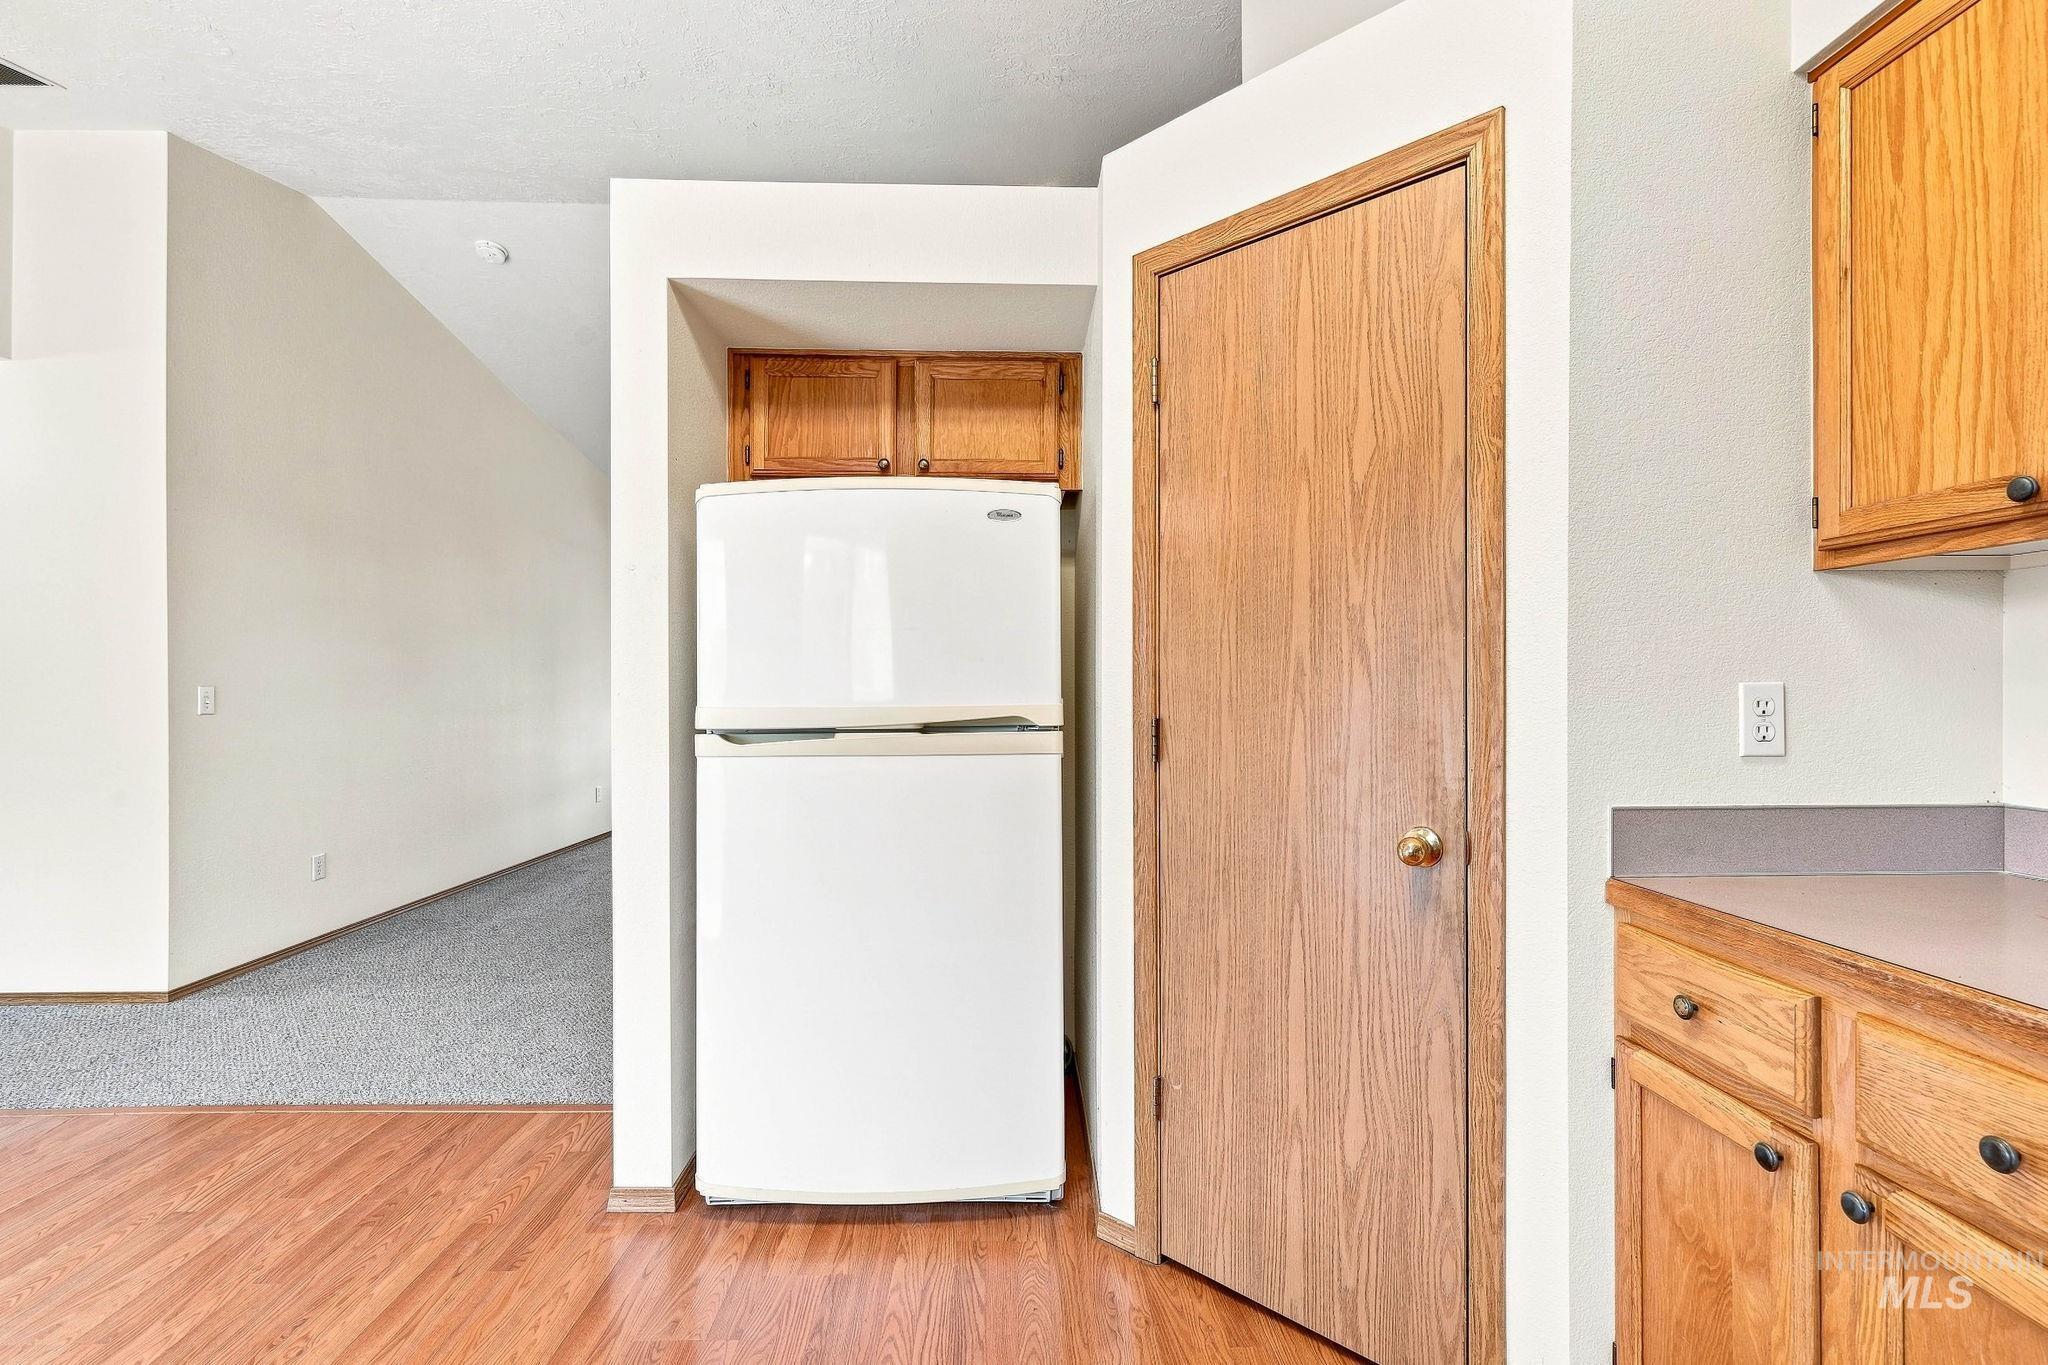
Wood-finish flooring, wood cabinetry, built-in refrigerator, and a light-toned countertop
-
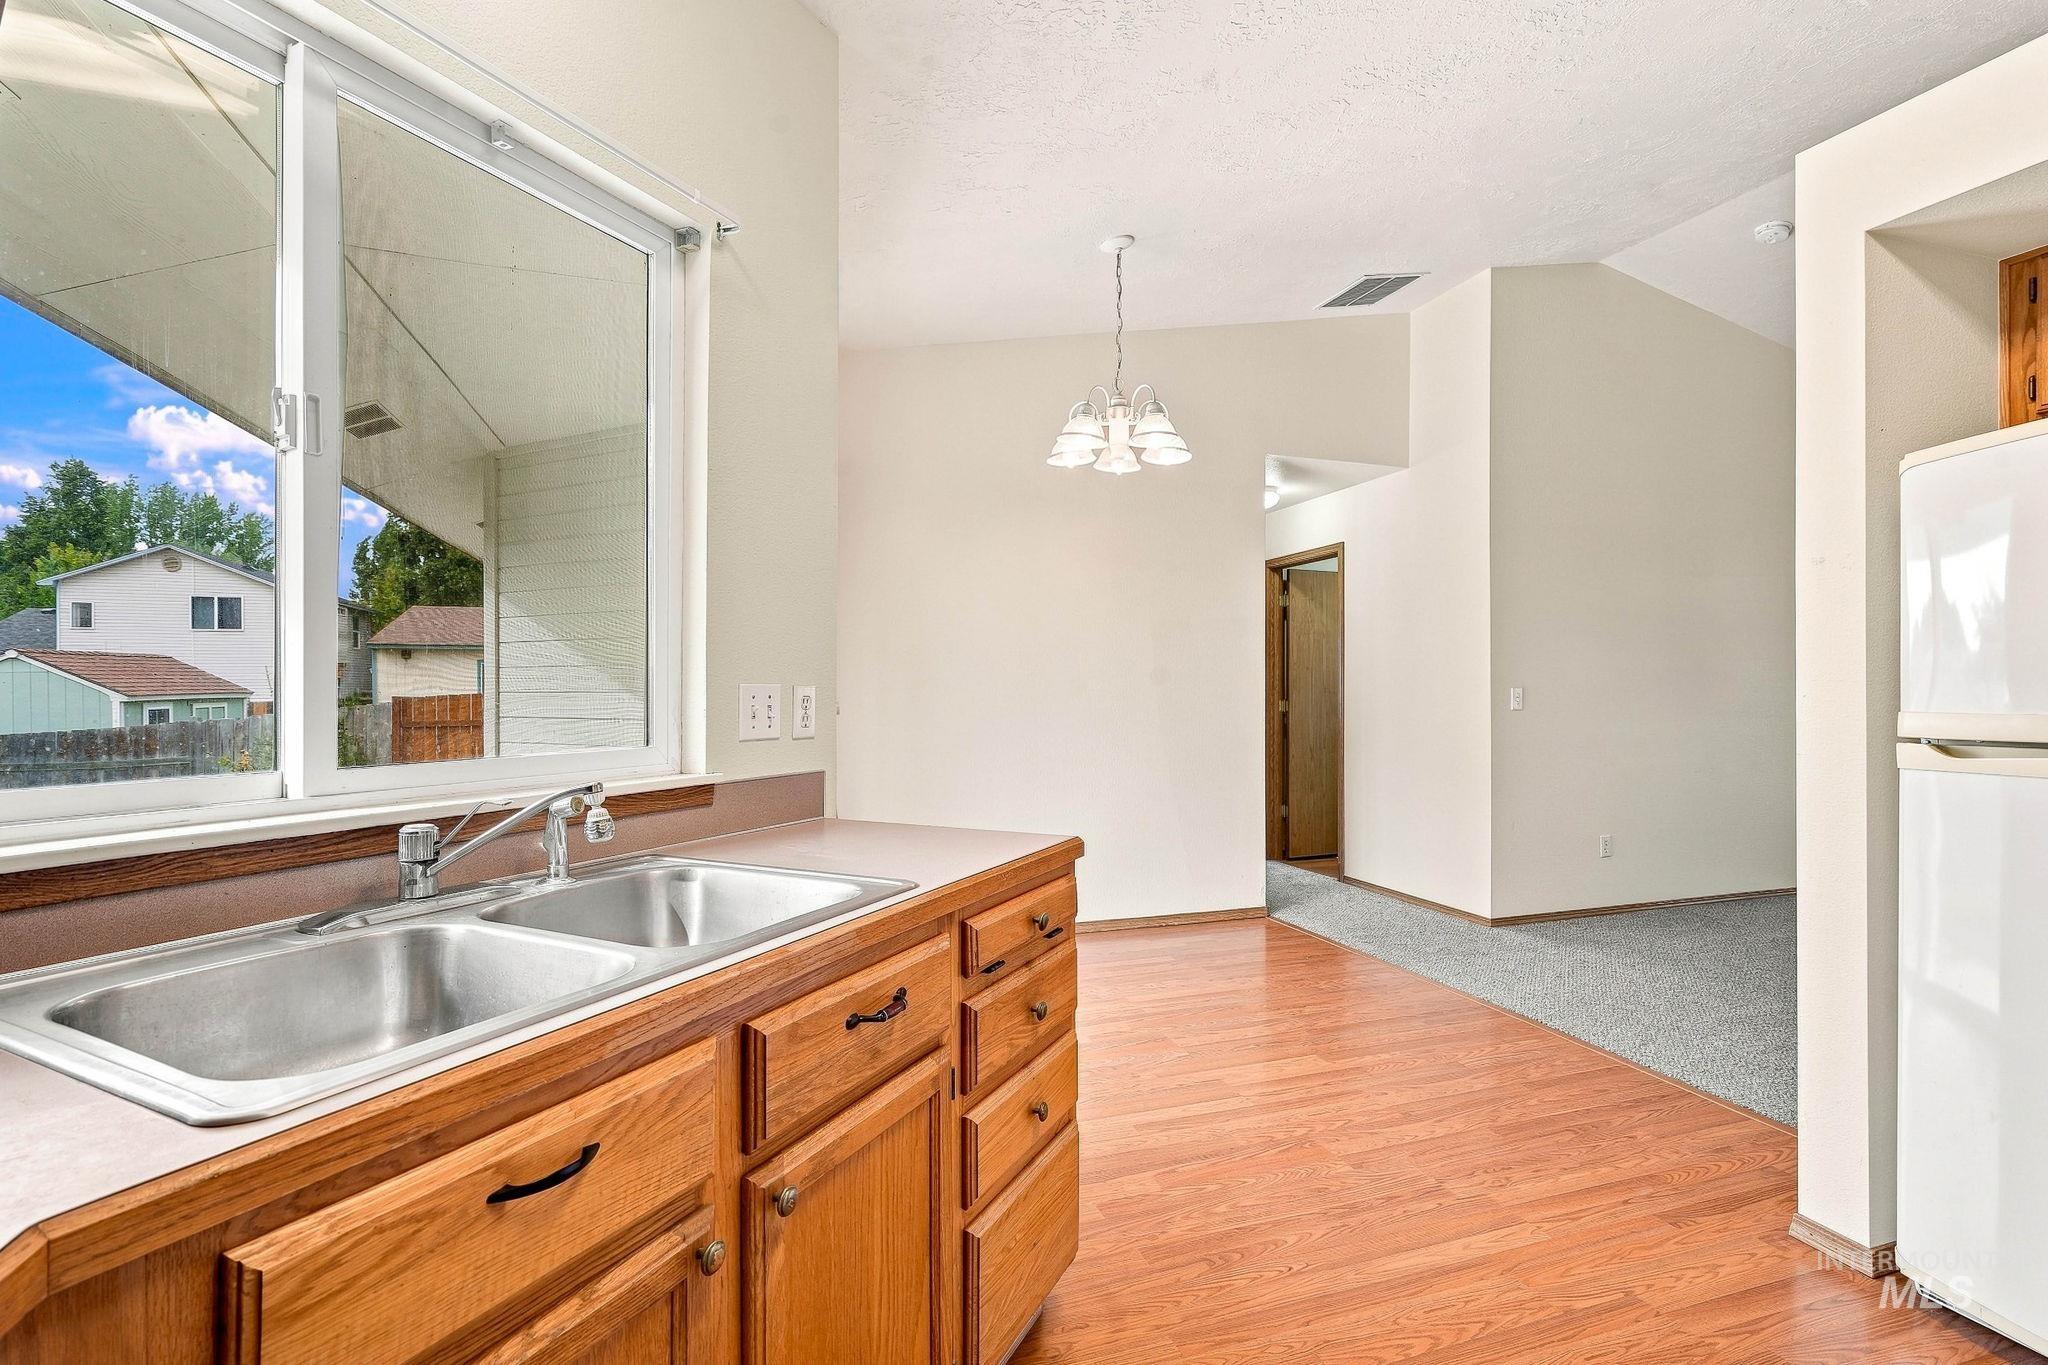
Kitchen with a double basin stainless steel sink, wood-finish cabinetry, and a white refrigerator
-
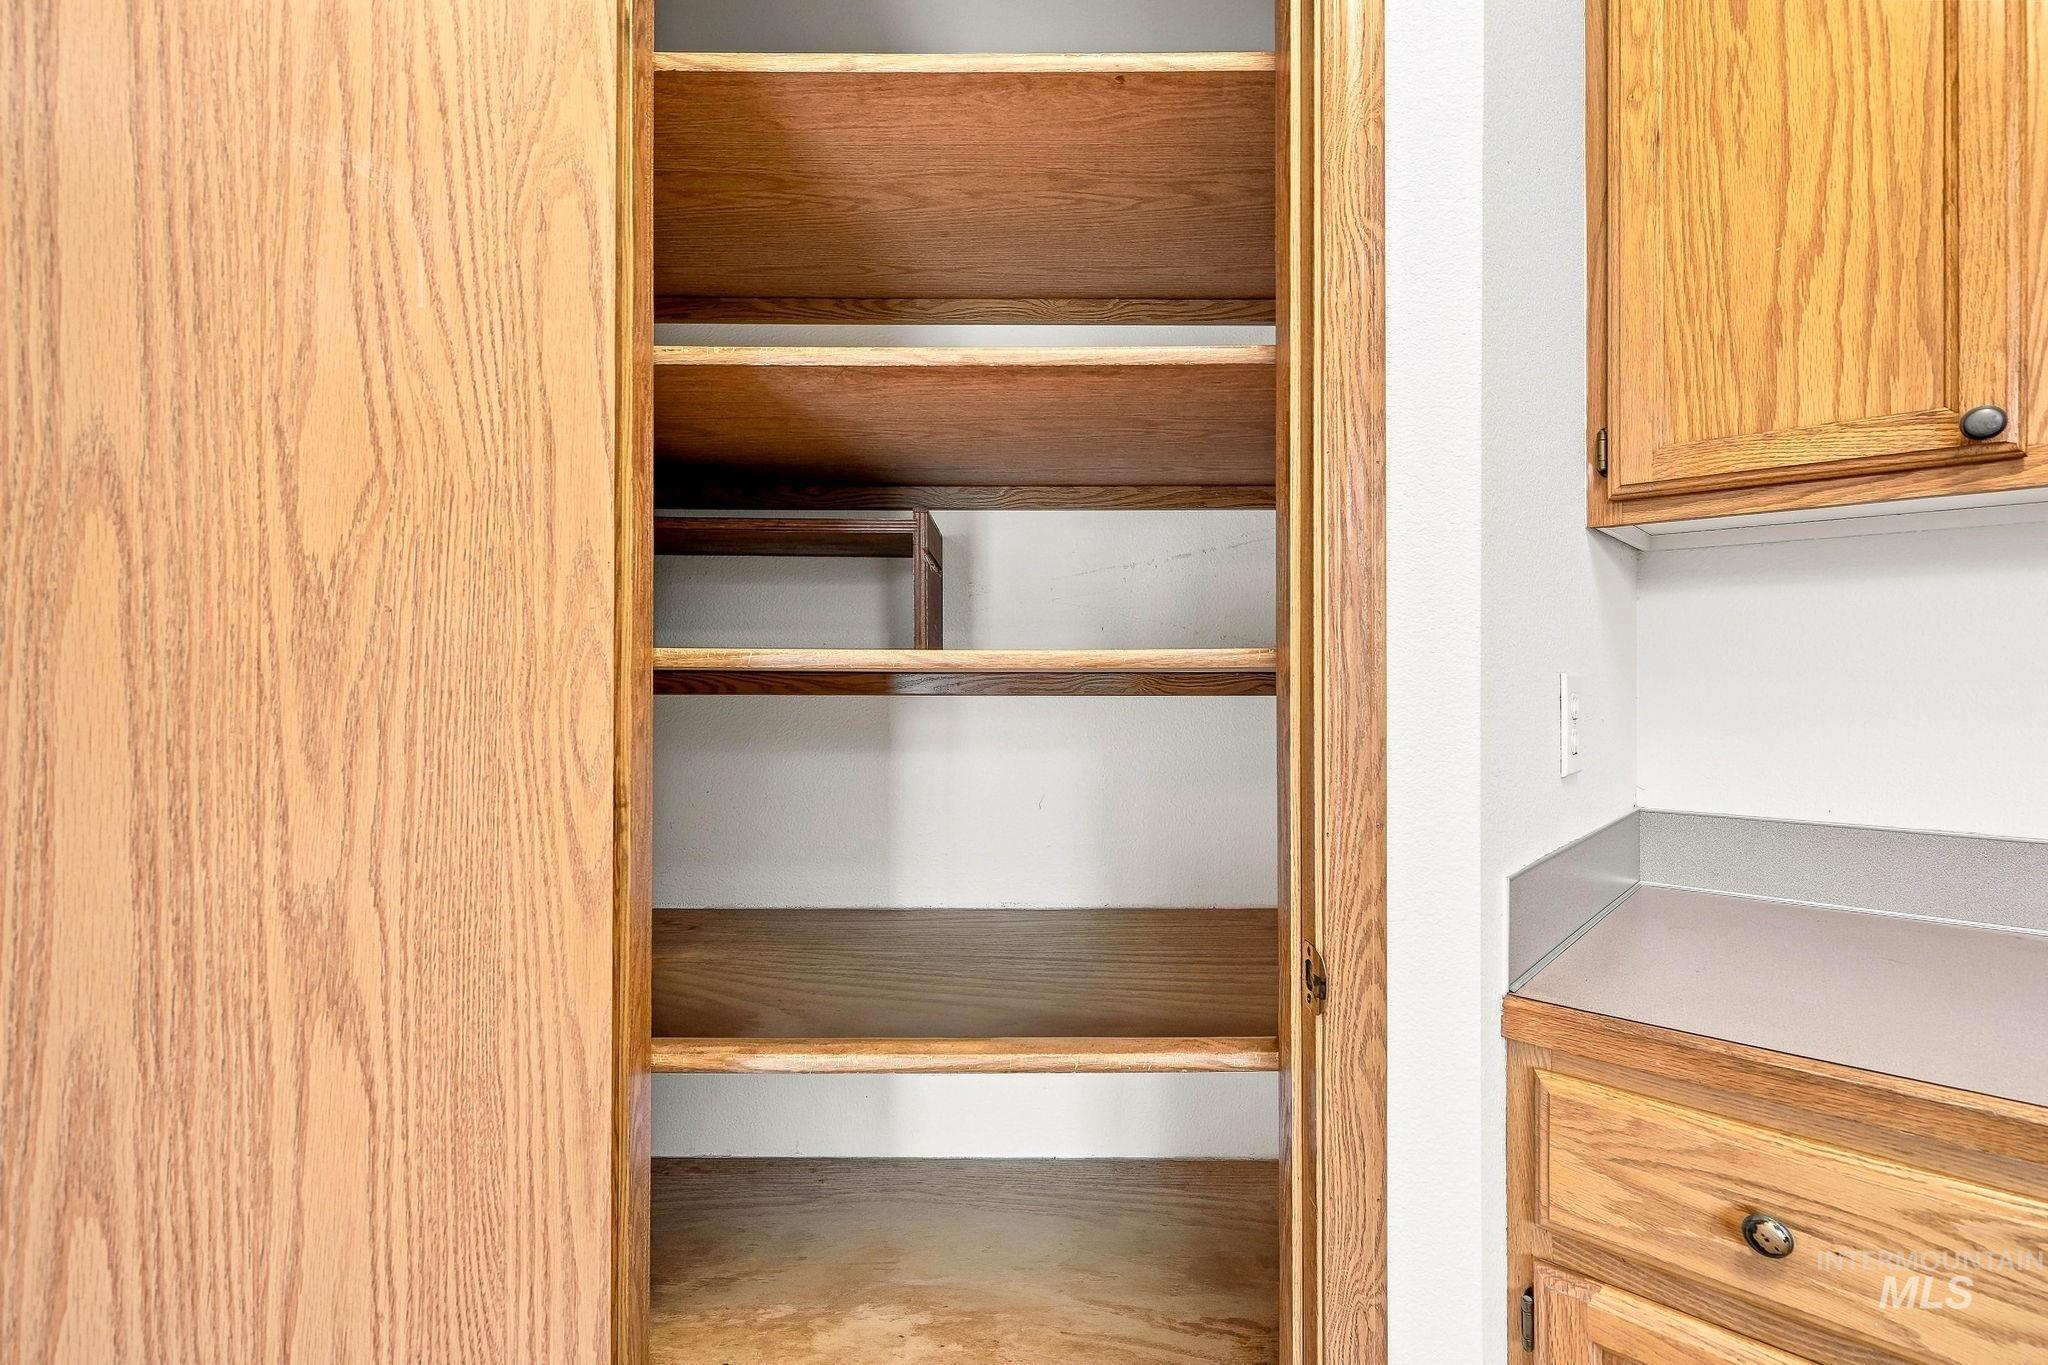
Built-in shelving with wood-finish doors, ample storage, and adjacent wood-finish cabinetry
-
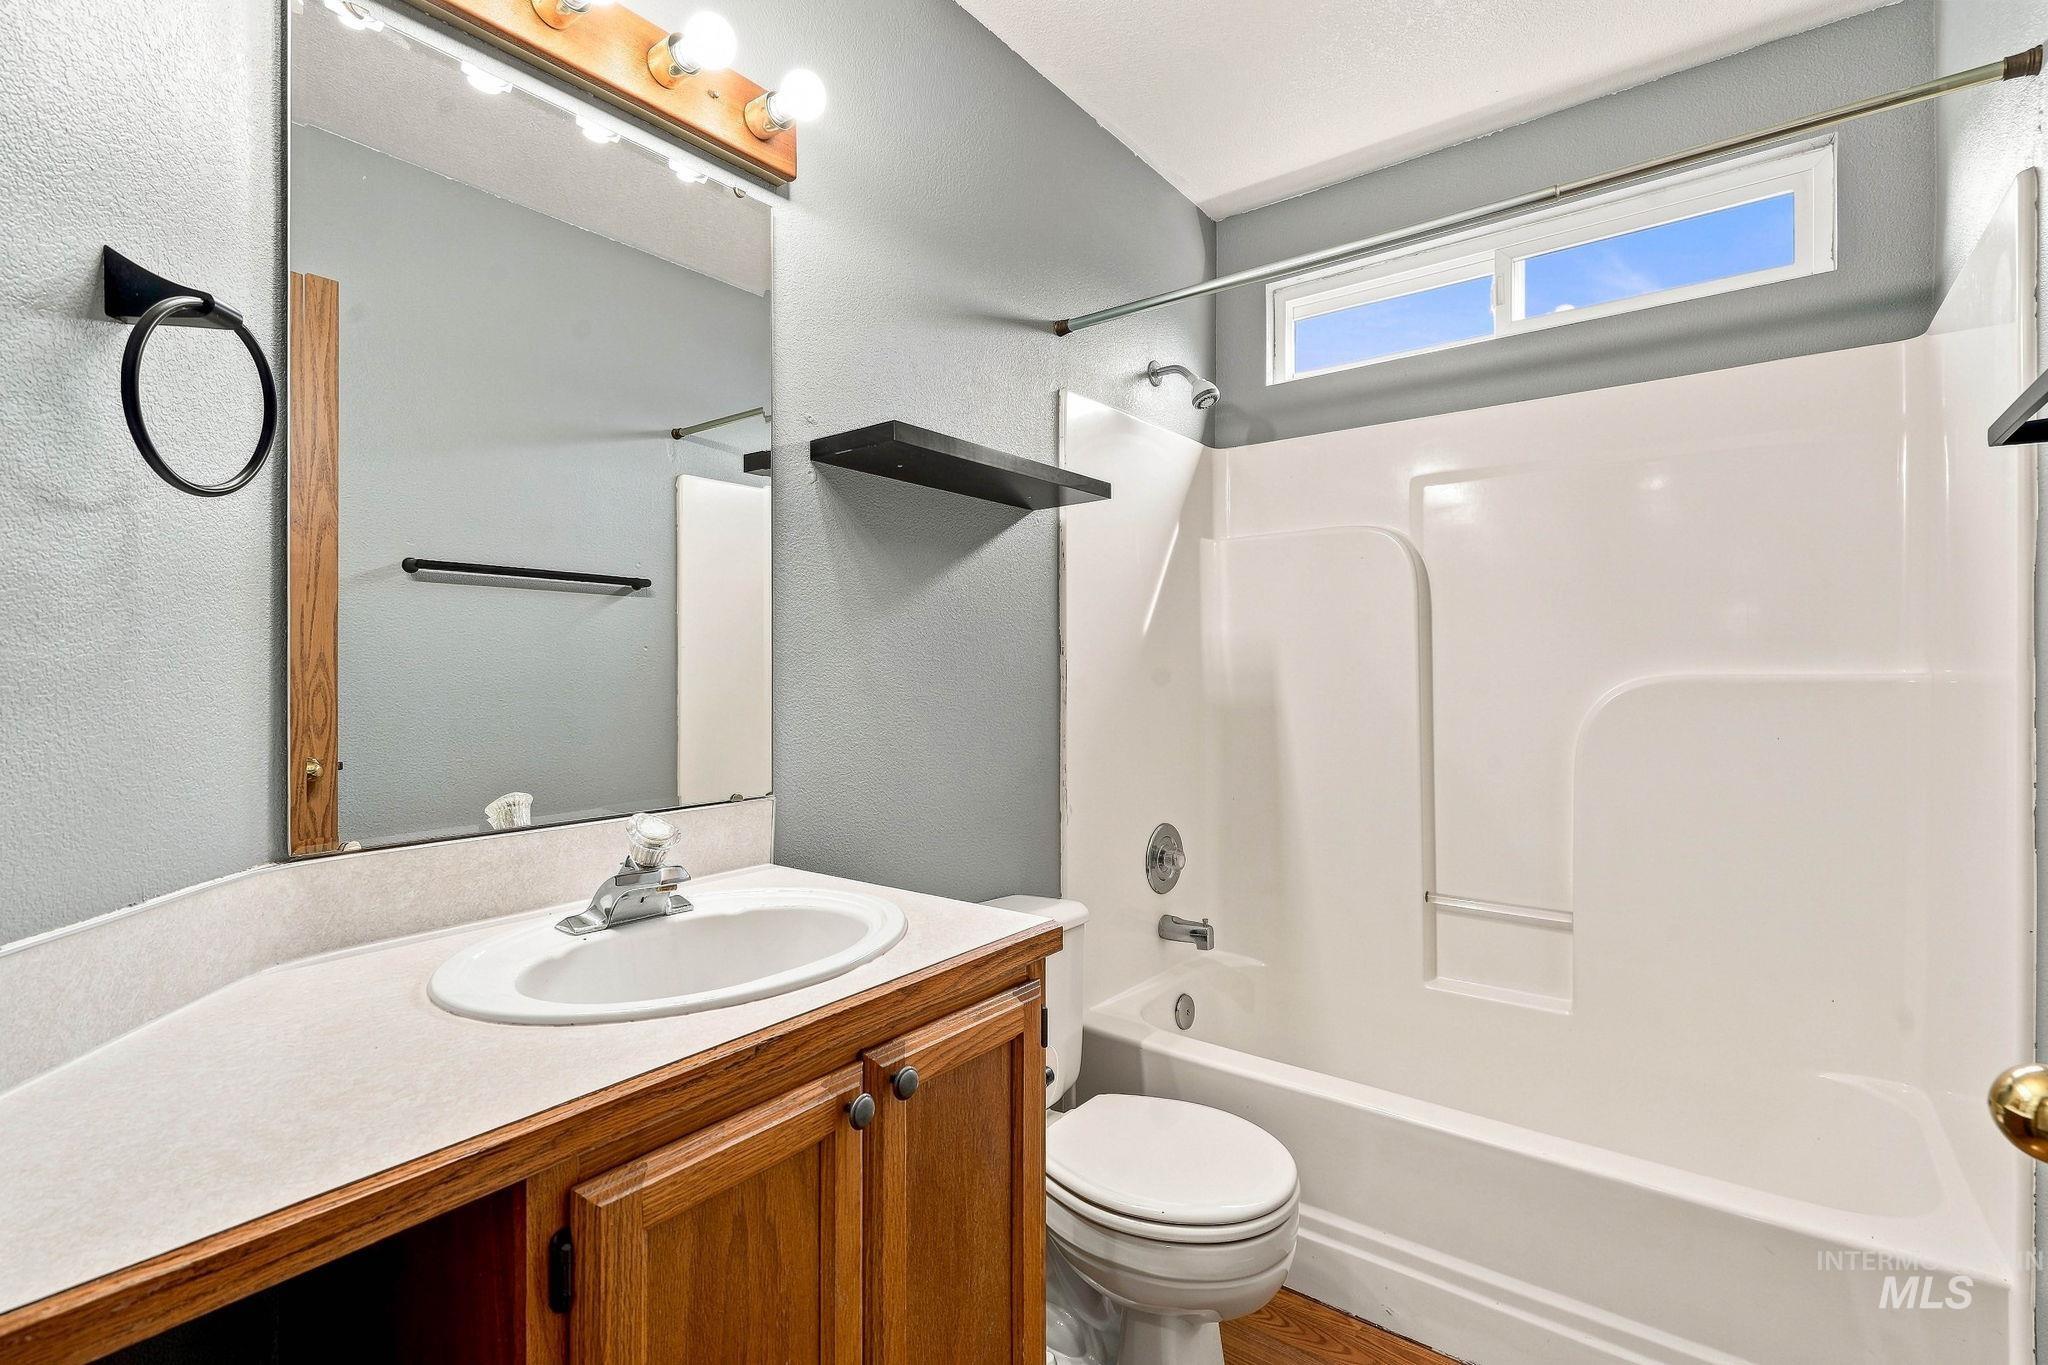
Bathroom featuring a white integrated sink with laminate countertop, wood-finish vanity cabinetry, and a white shower/tub combination with an overhead window
-
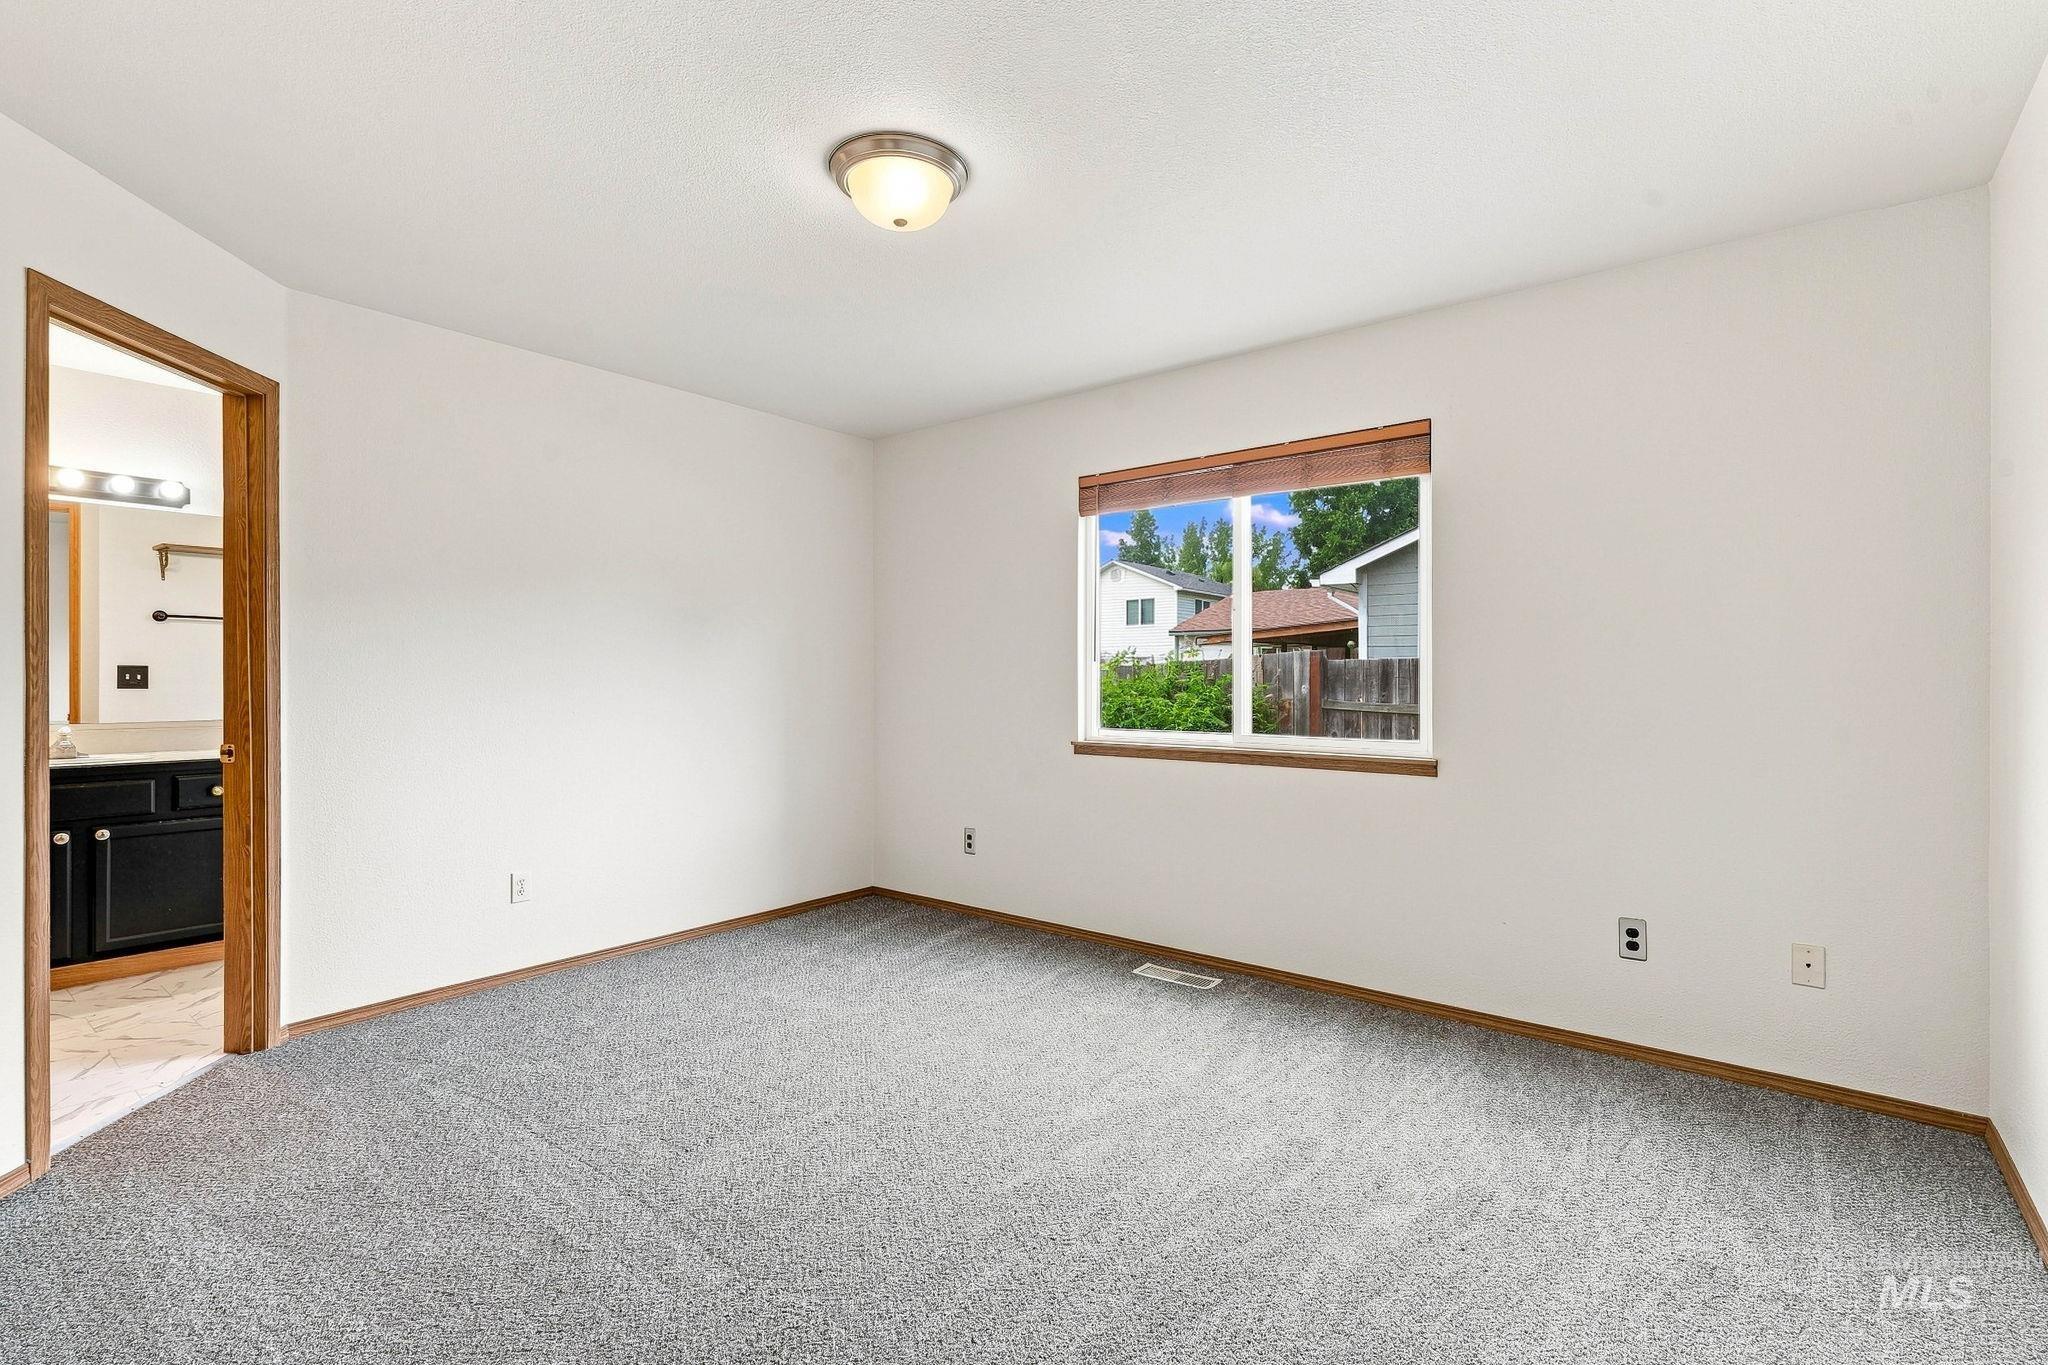
Carpeted room featuring a single window and ceiling-mounted light fixture
-
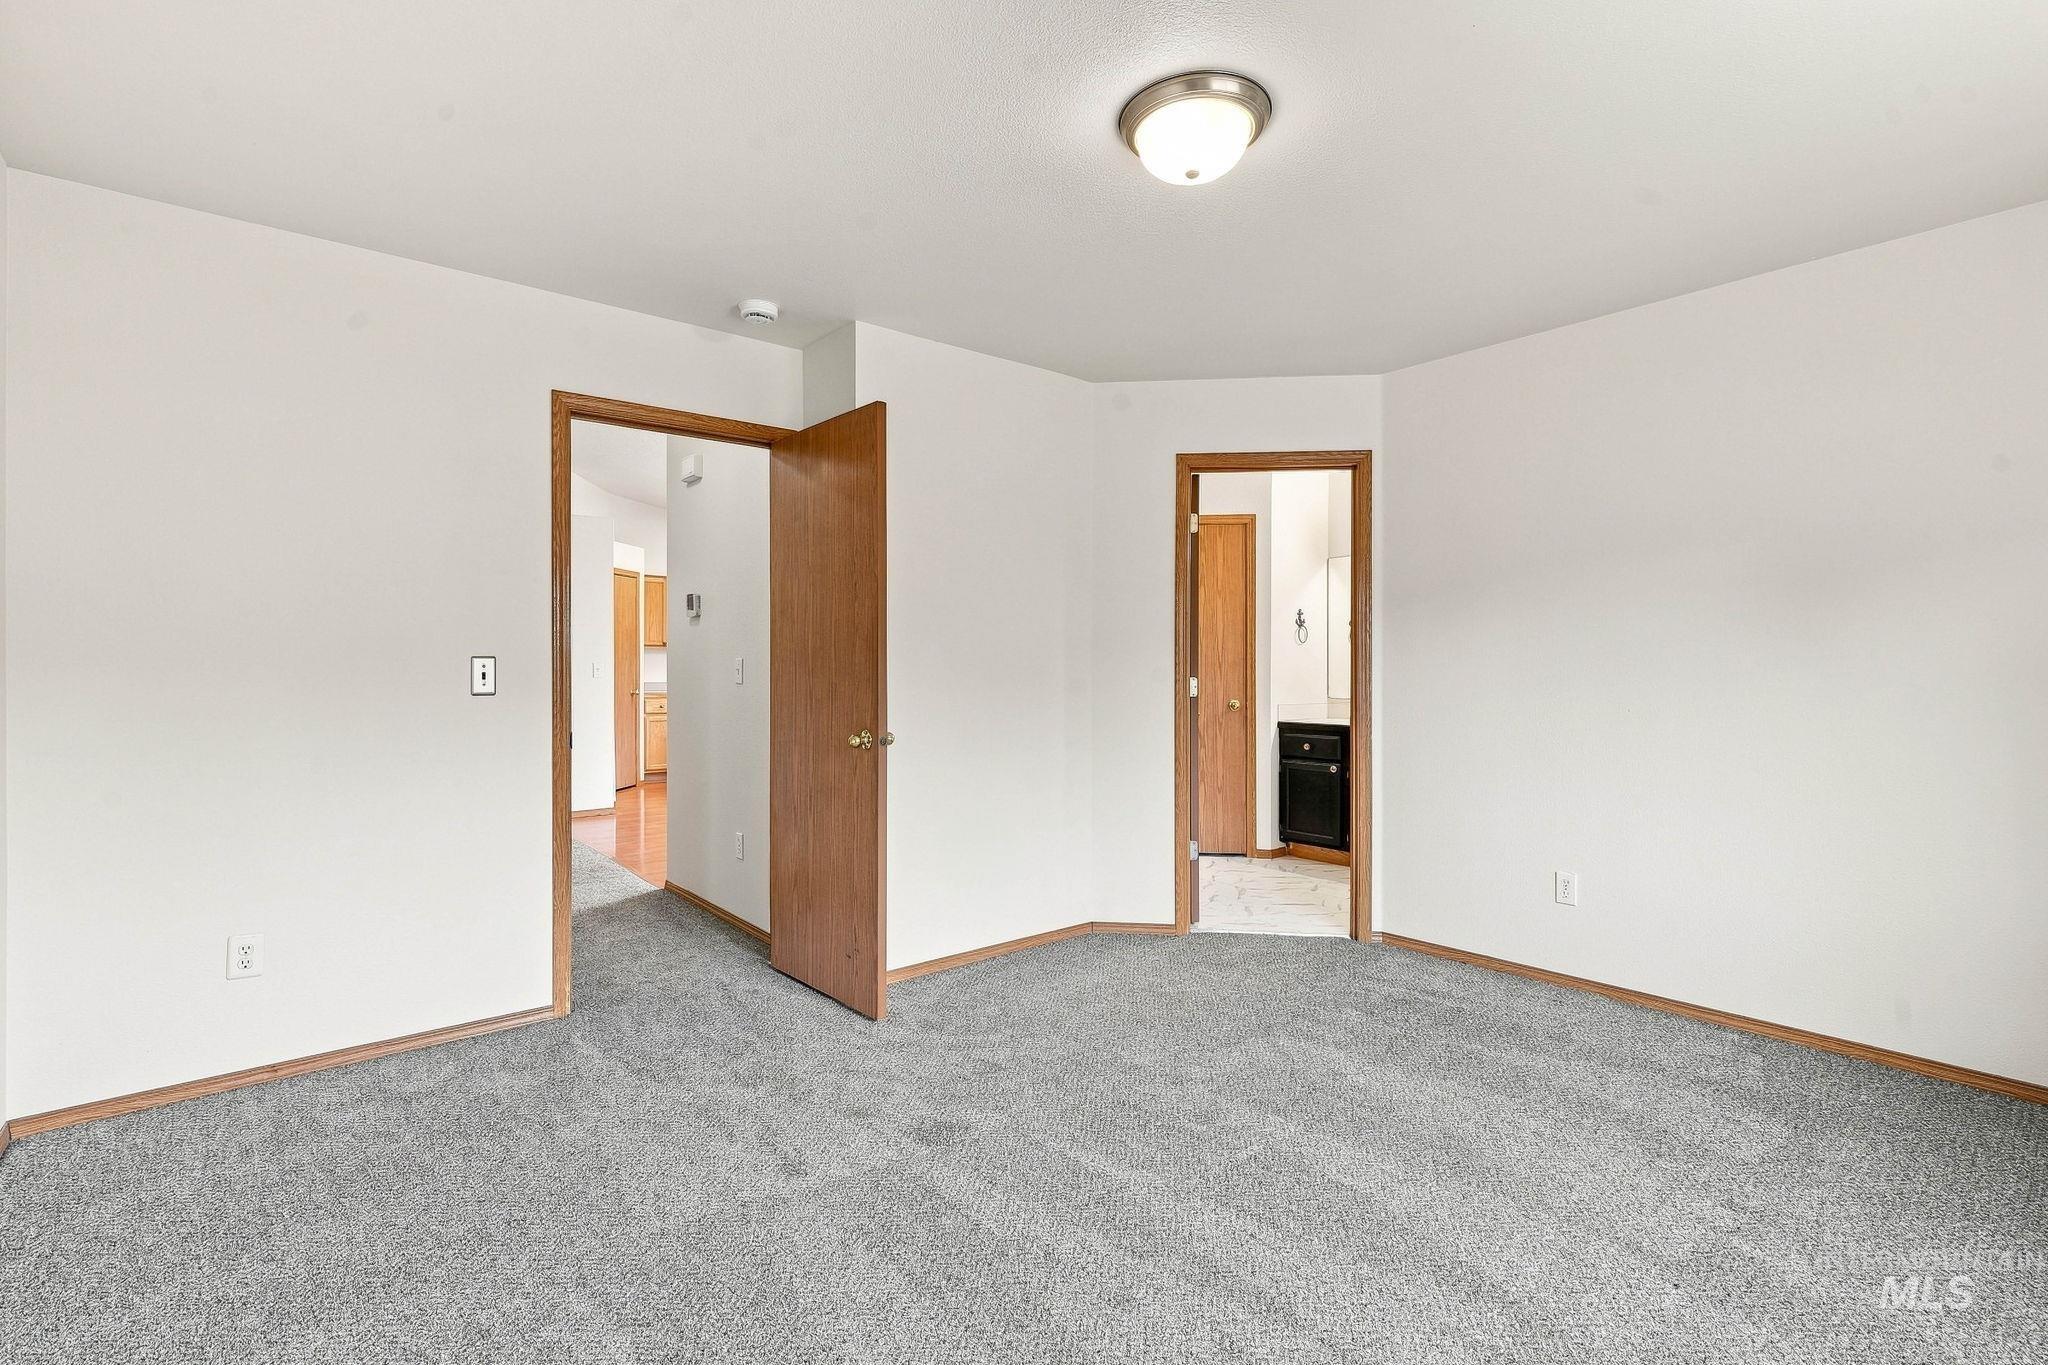
Neutral wall paint, gray carpet flooring, wood-finish trim, and flush-mount ceiling lighting
-
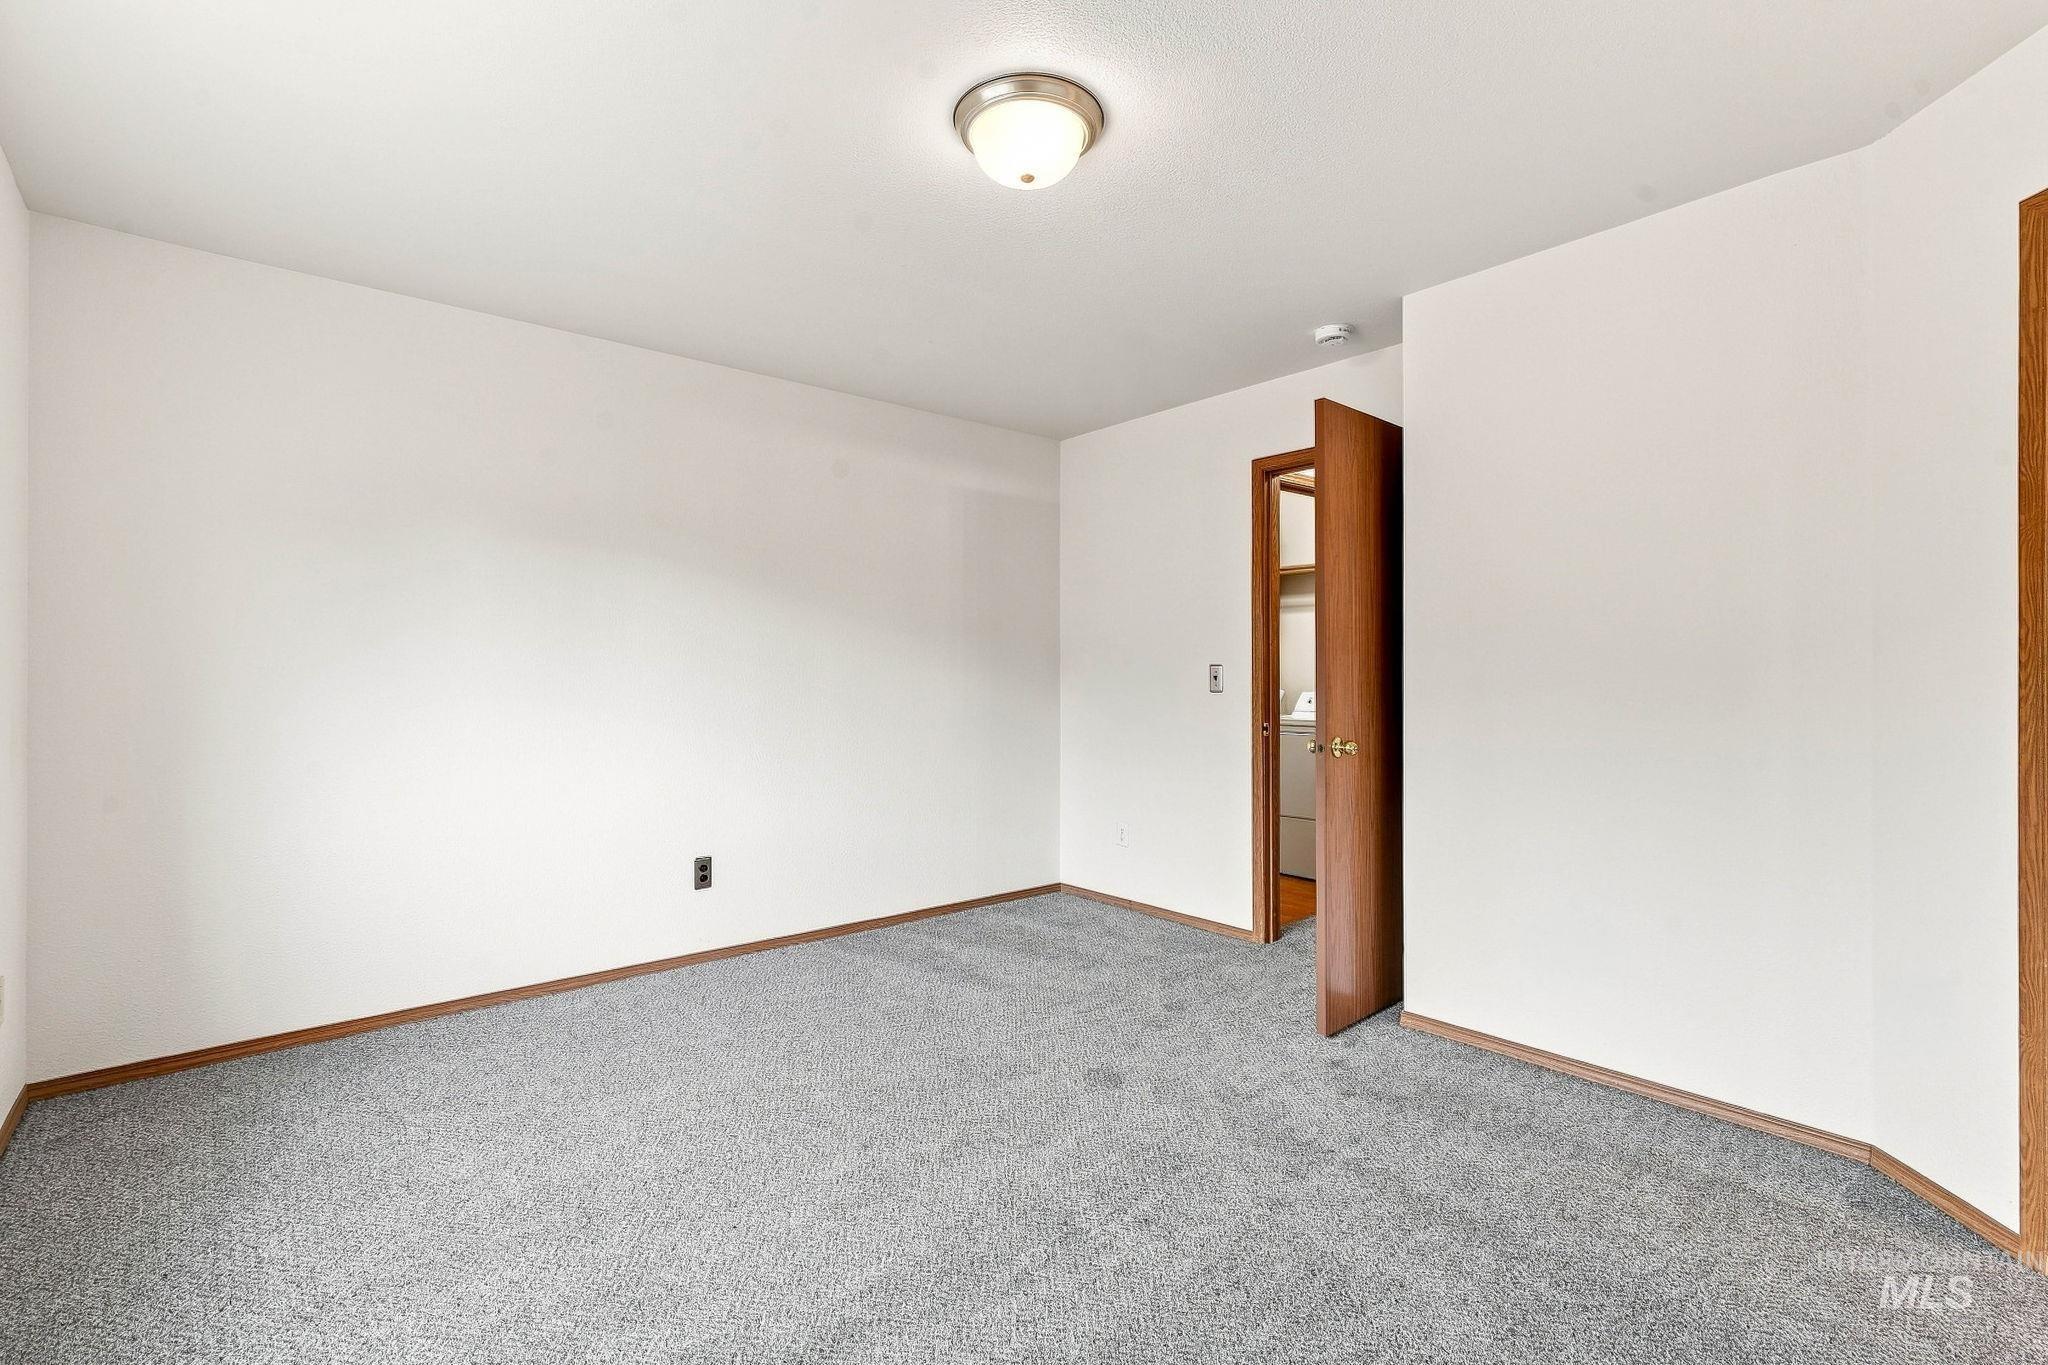
Neutral-toned carpeting with white walls and wood-finish trim
-
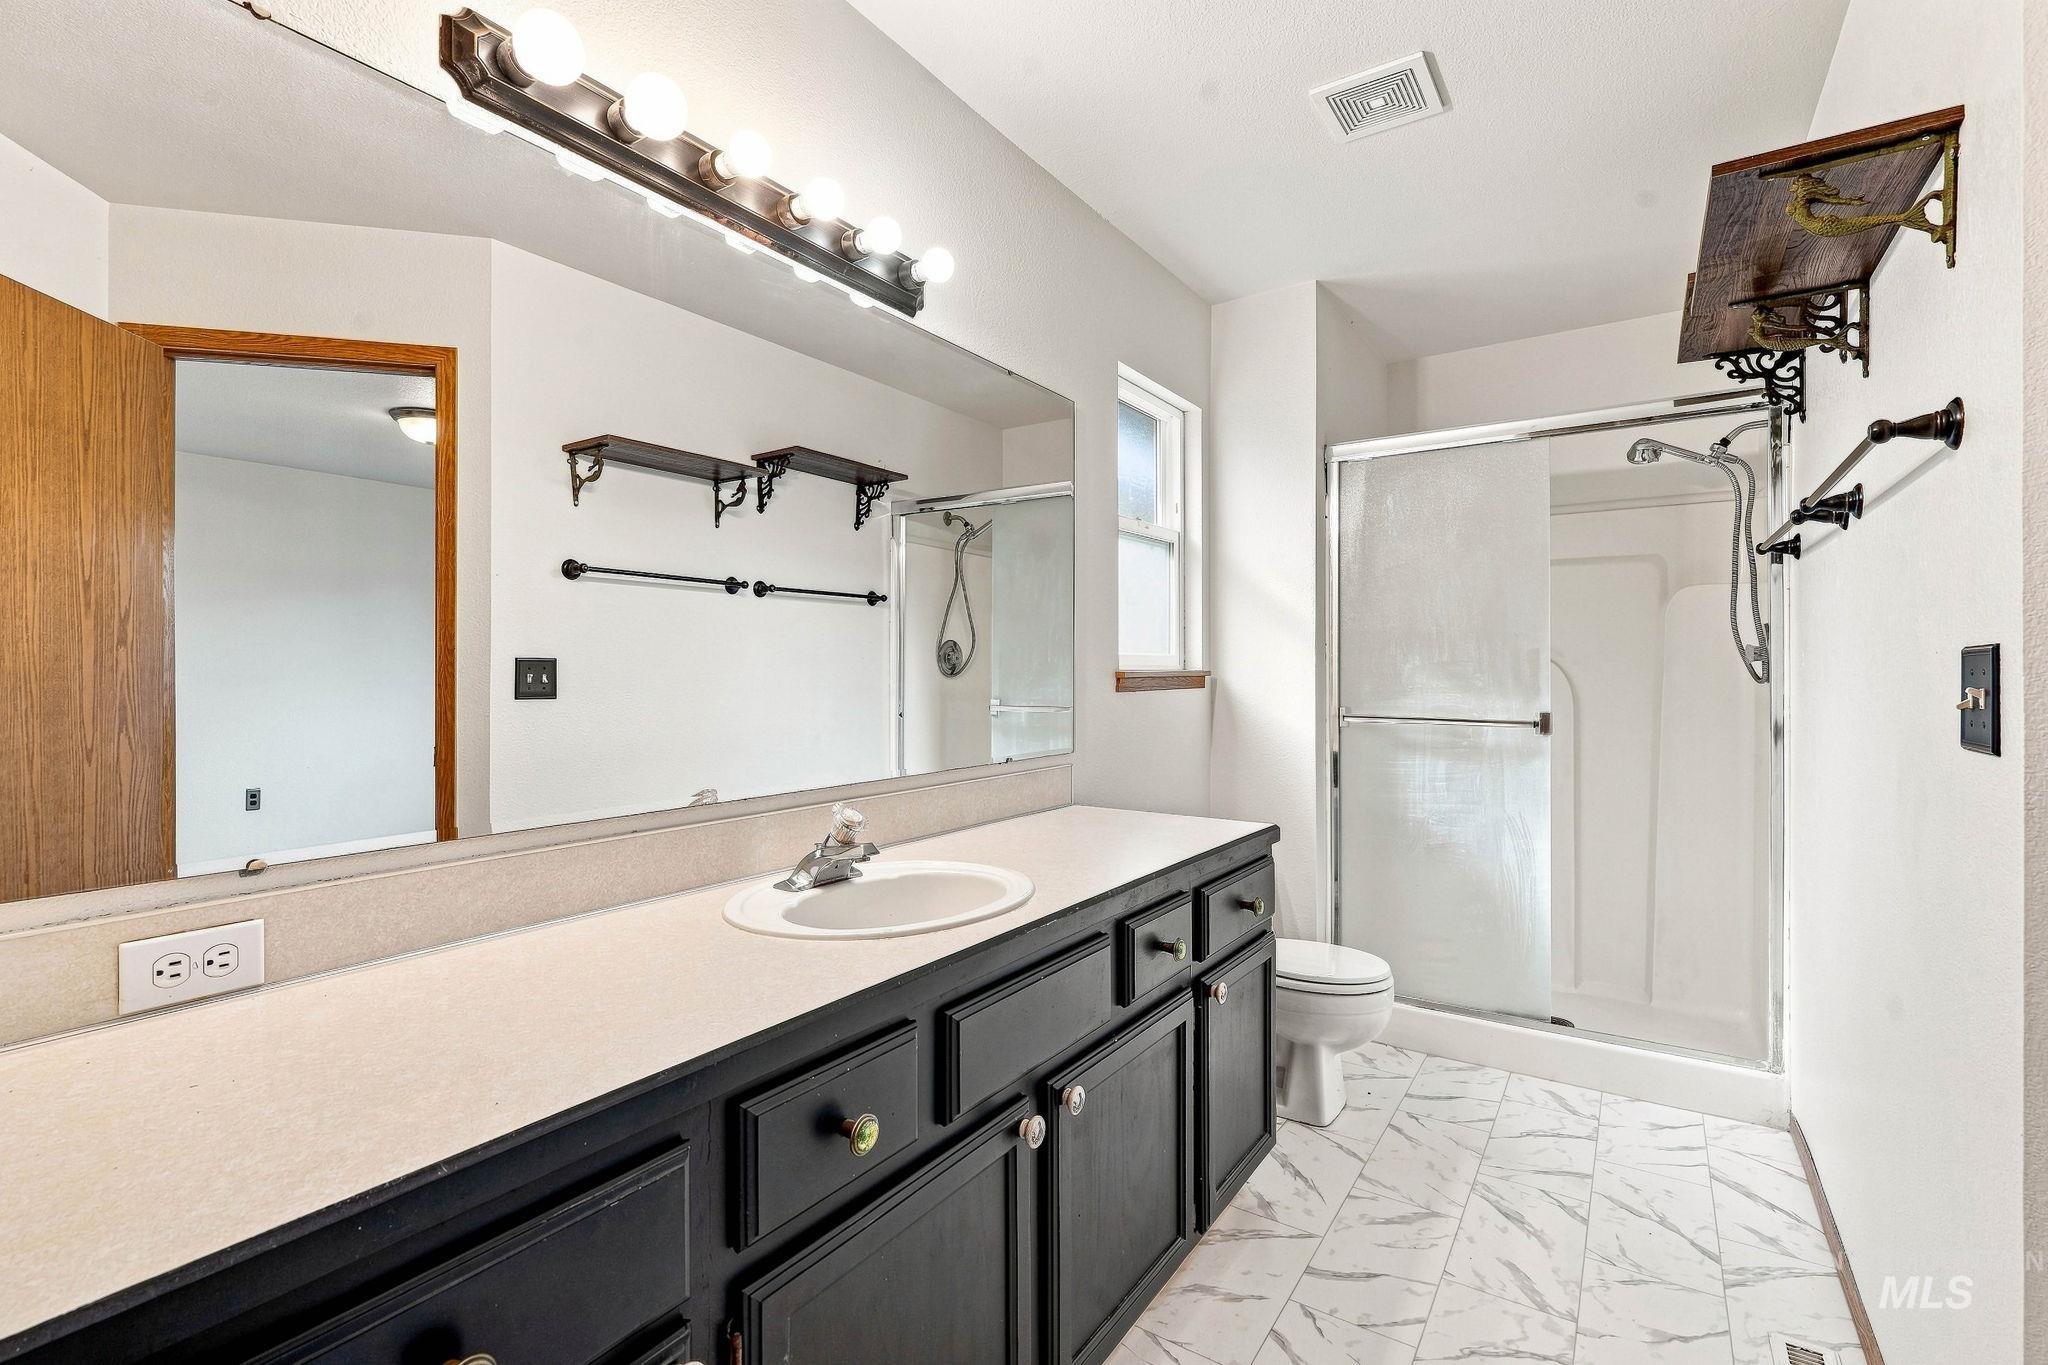
Extended vanity with an integrated sink, black cabinetry, white countertops, a large mirror, and a glass-enclosed shower
-
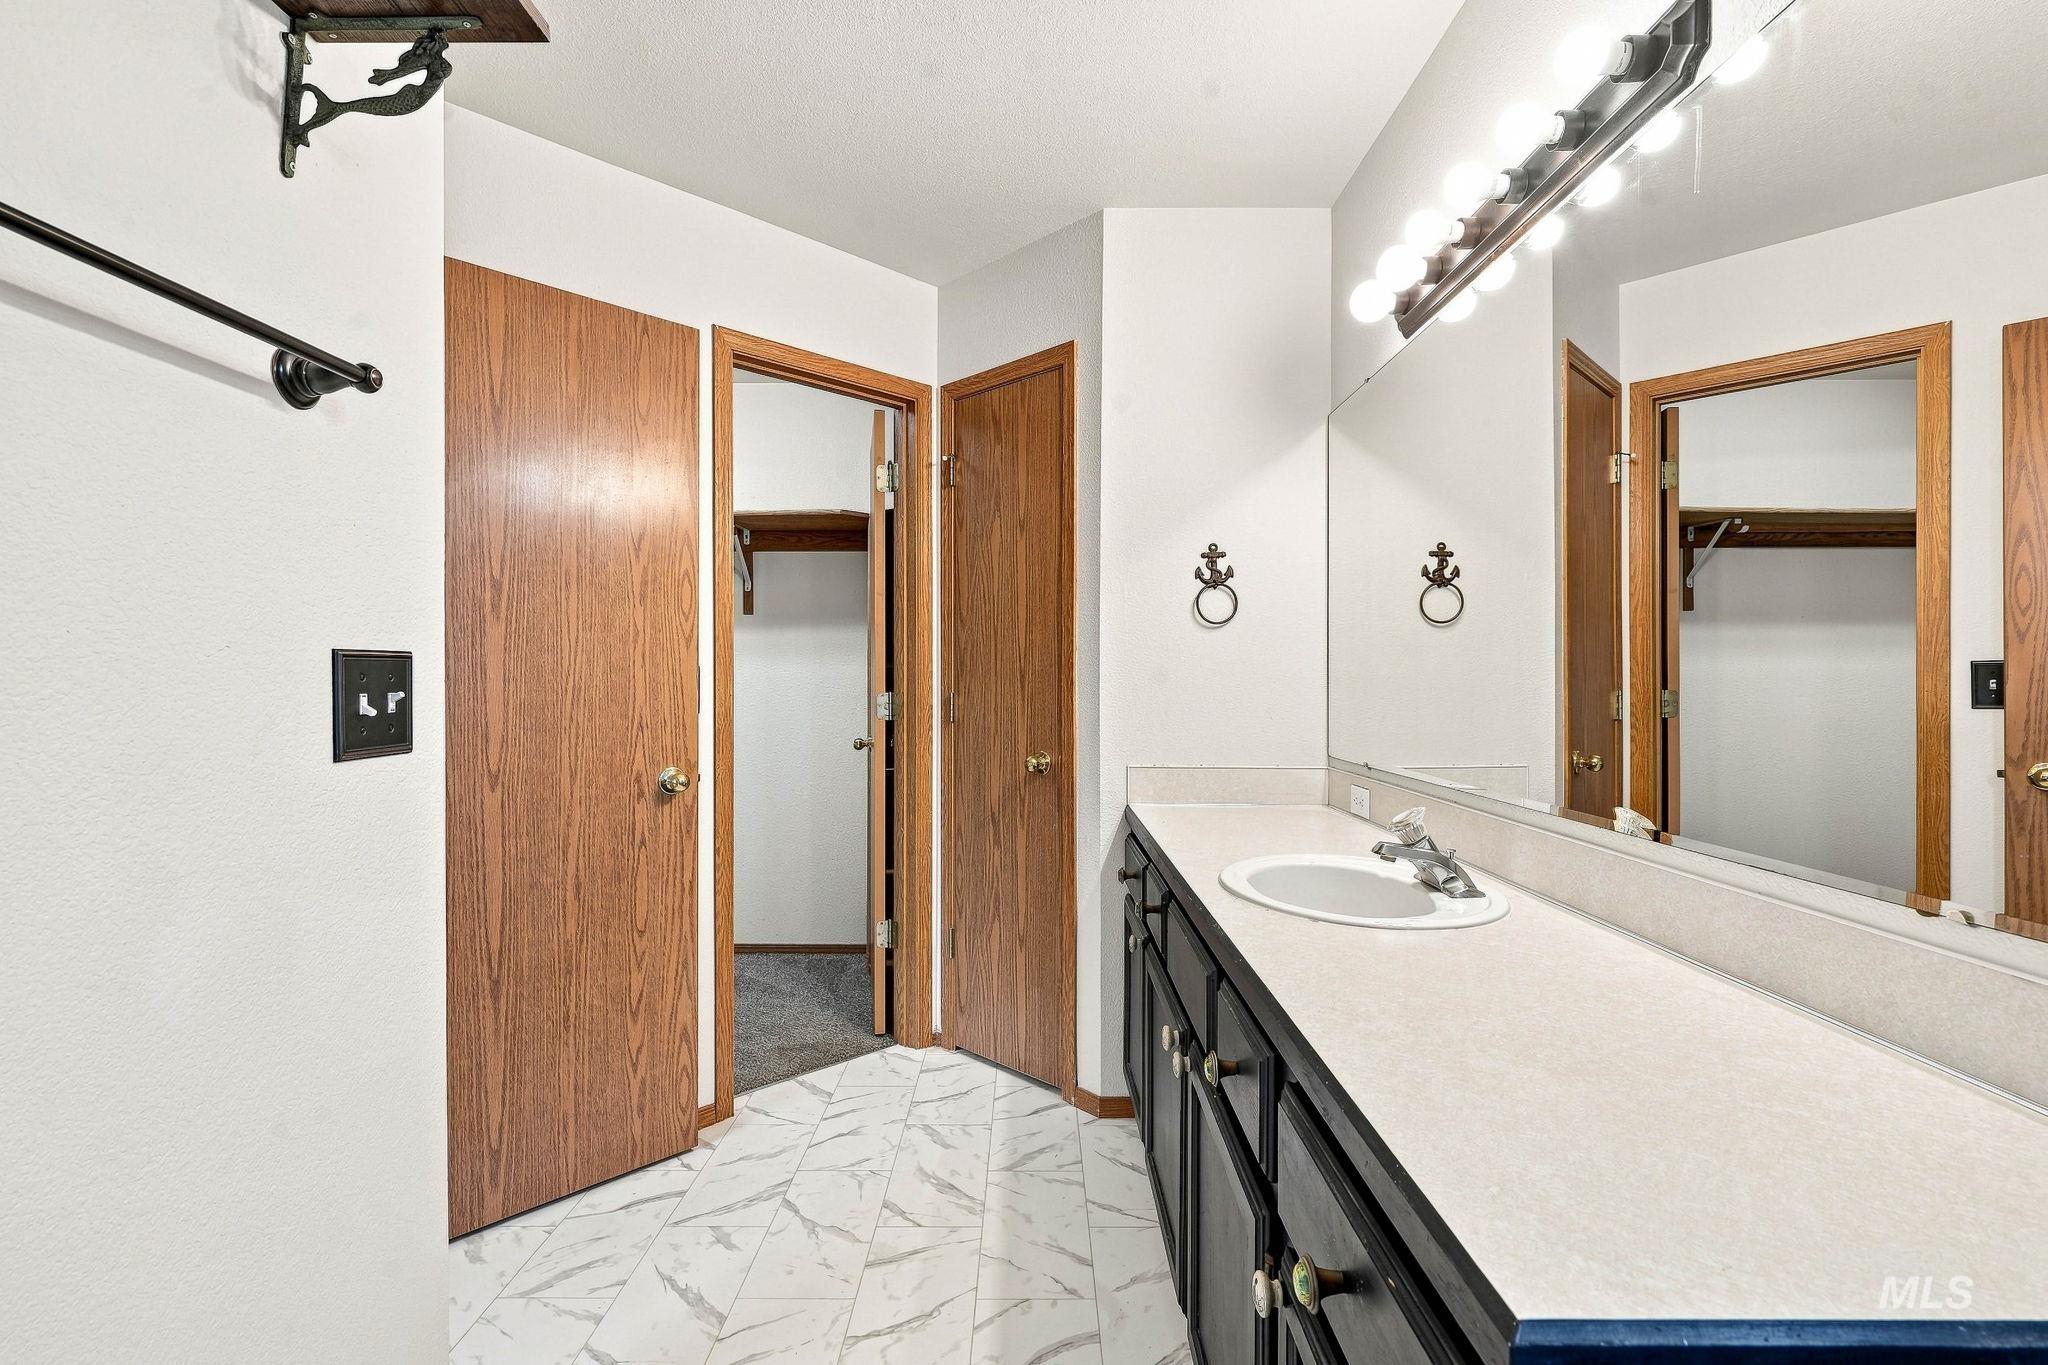
Vanity with integrated sink, expansive countertop, and mirrored wall
-
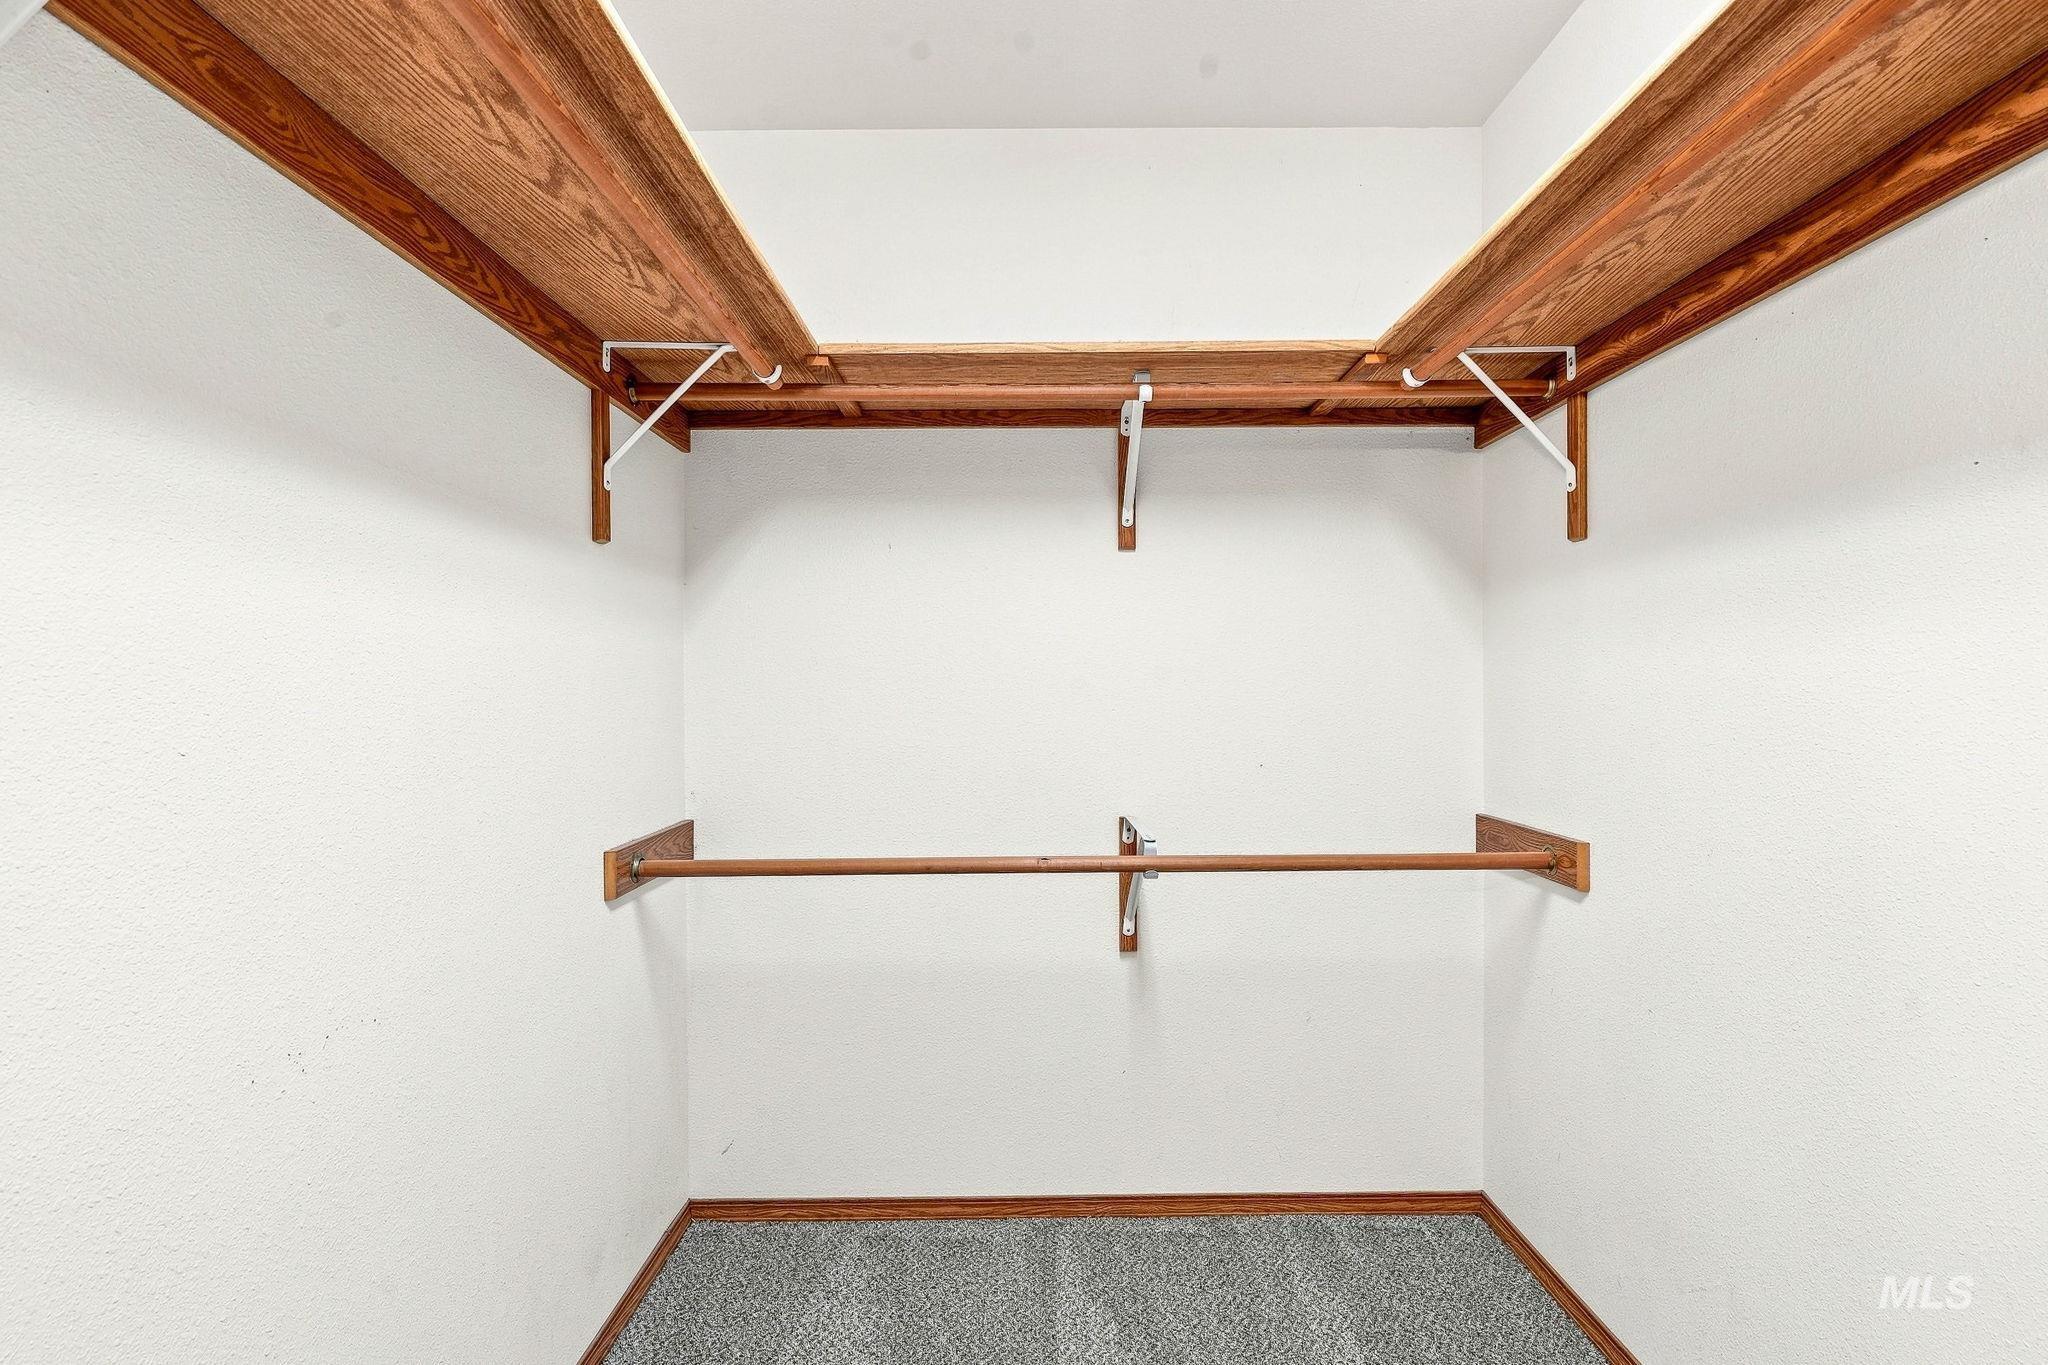
Built-in shelving with wood finish, multiple hanging rods, and gray carpeted flooring
-
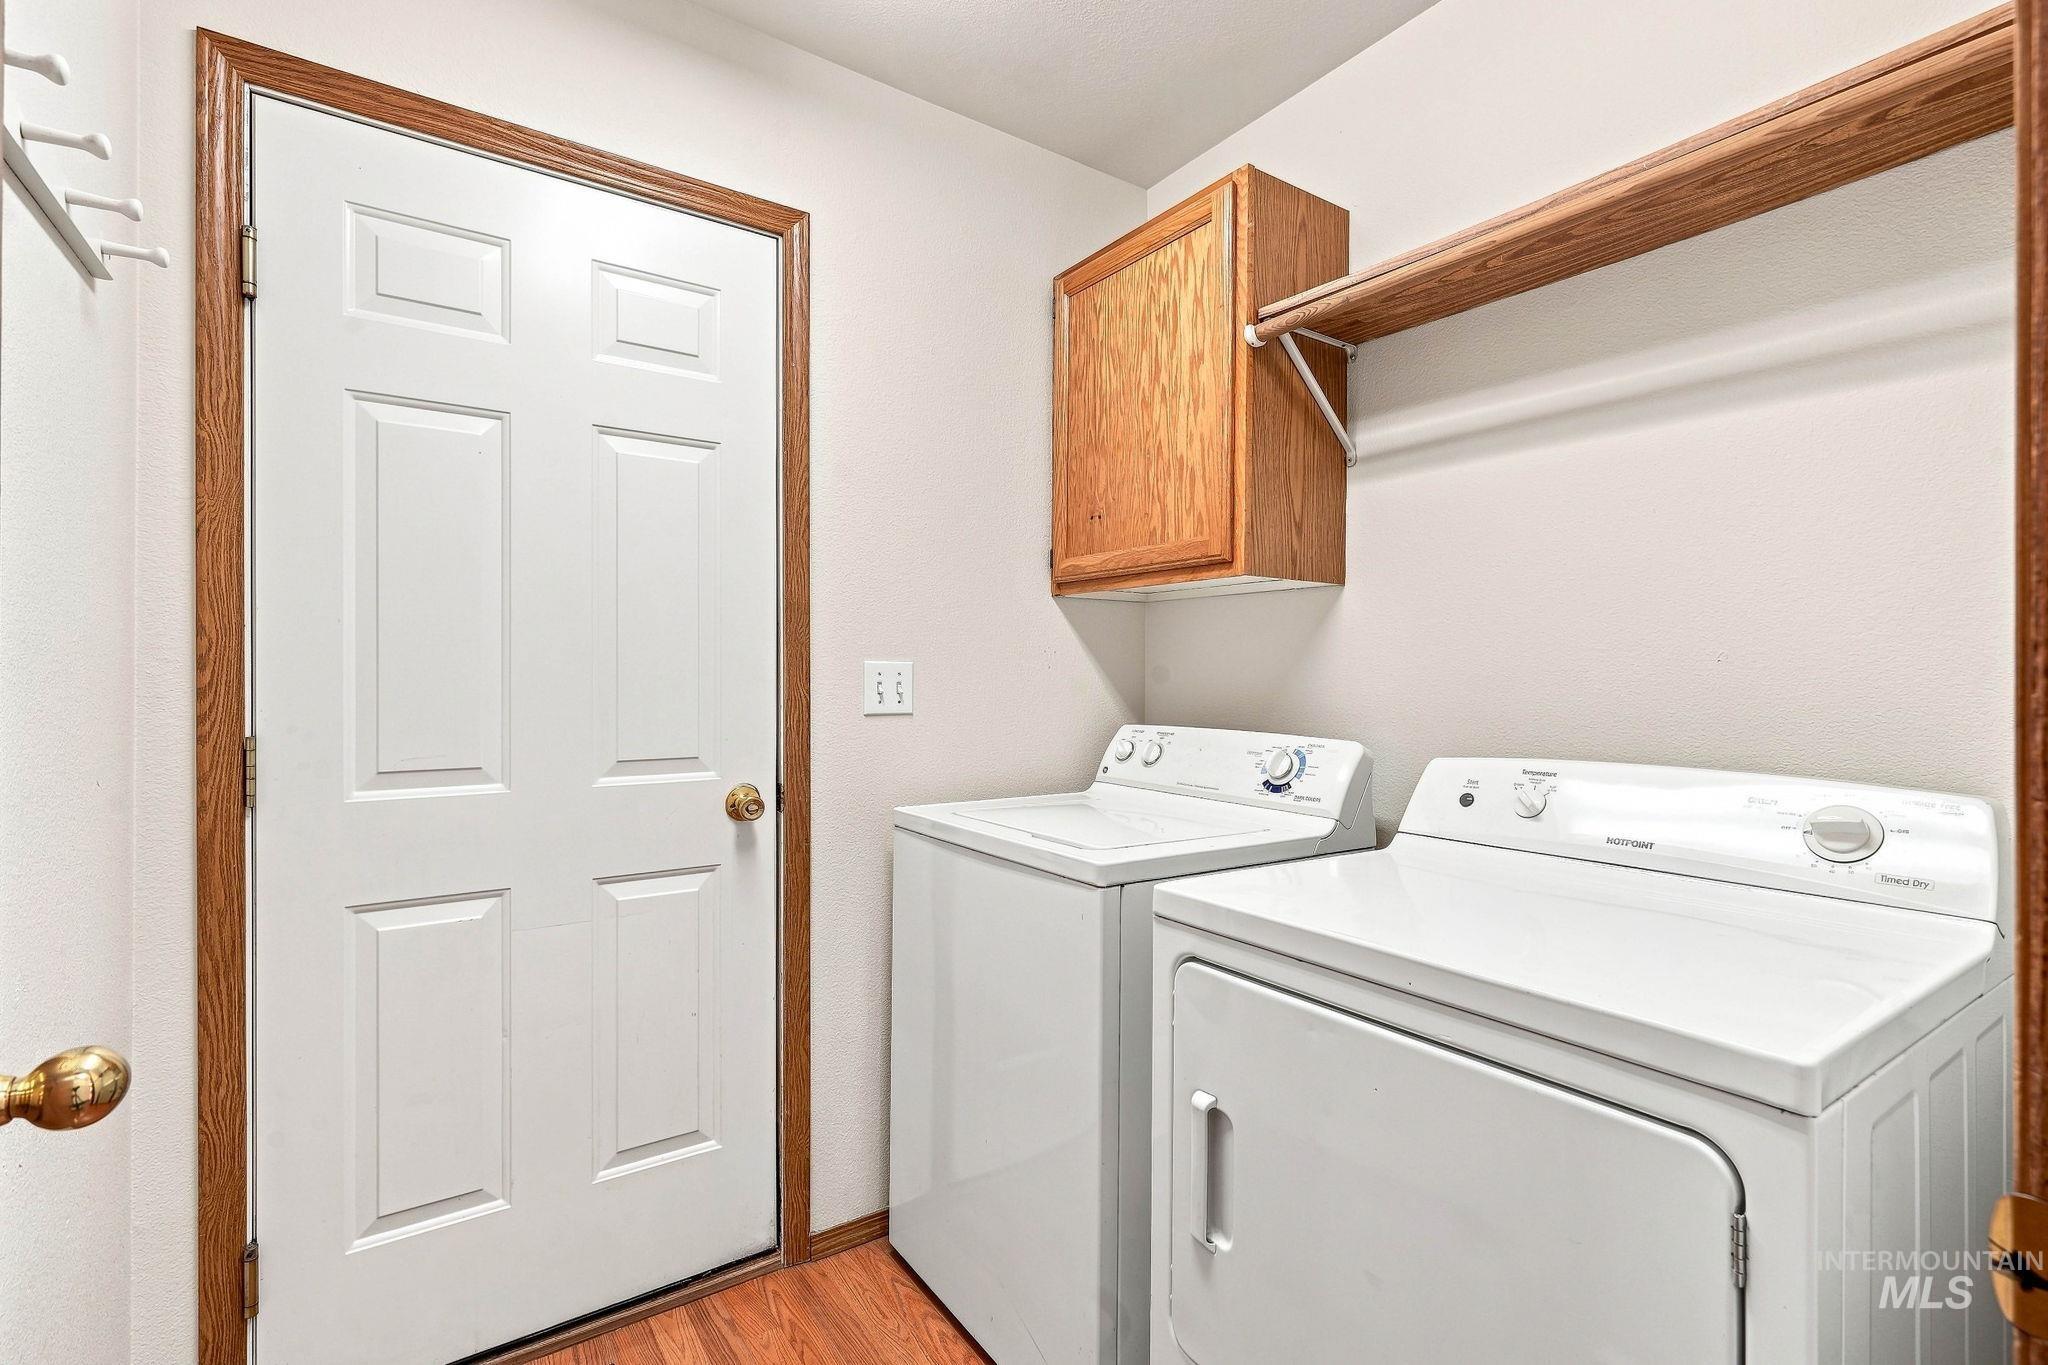
Dedicated laundry area featuring a built-in wood-finish cabinet and shelving, wood-finish flooring, and a paneled door with wood-finish trim
-
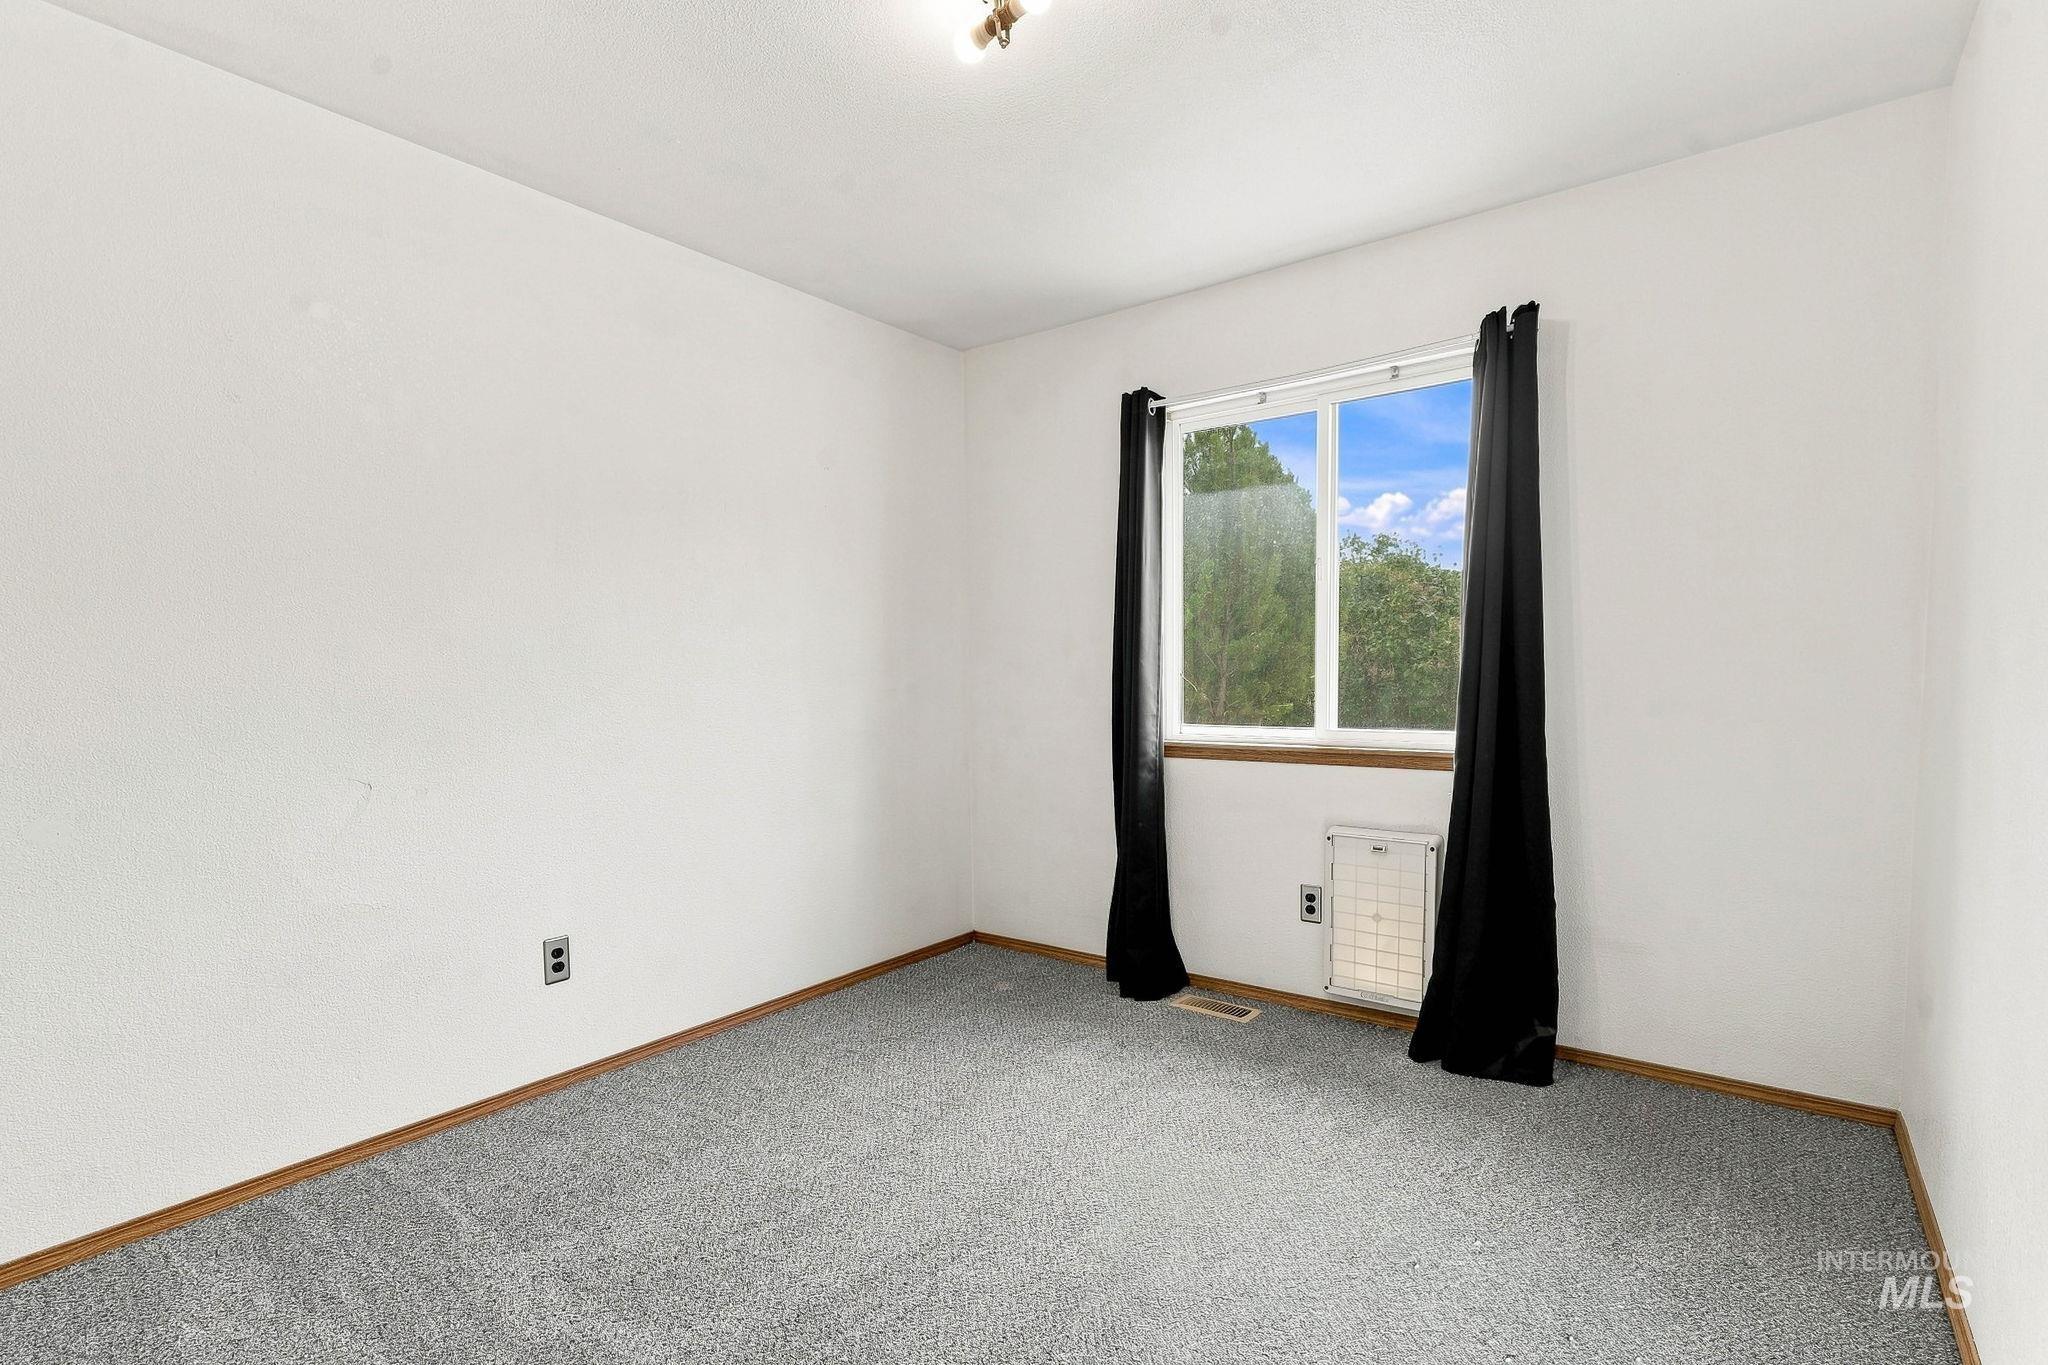
Gray carpeted flooring with wood-finish trim, white walls, and a window with white framing
-
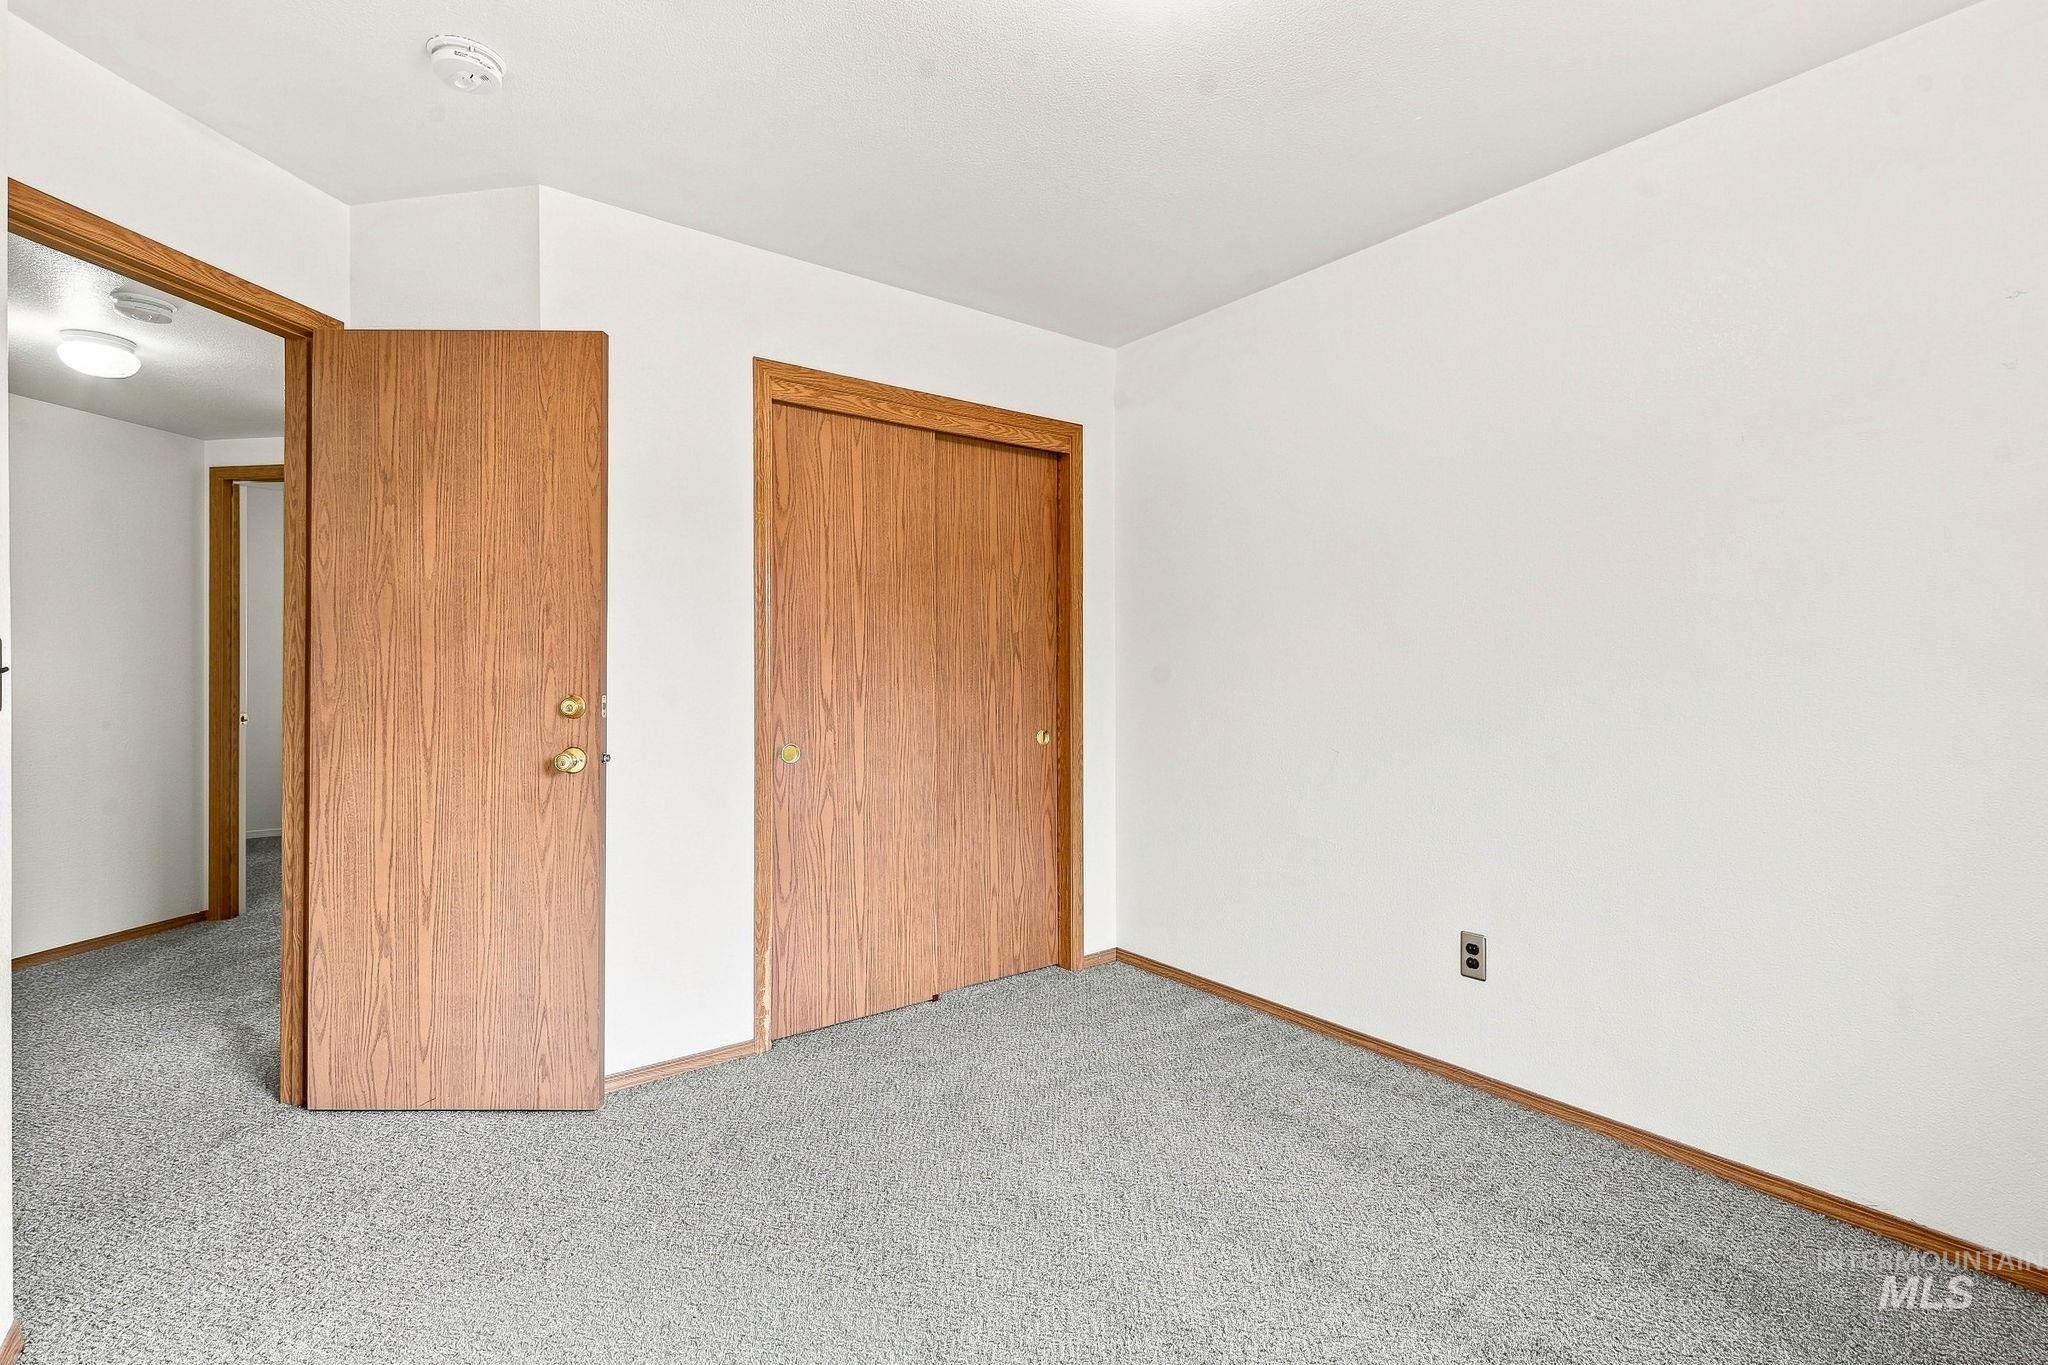
Light gray carpet flooring, white walls, wood-finish doors, and flush-mount ceiling lighting
-
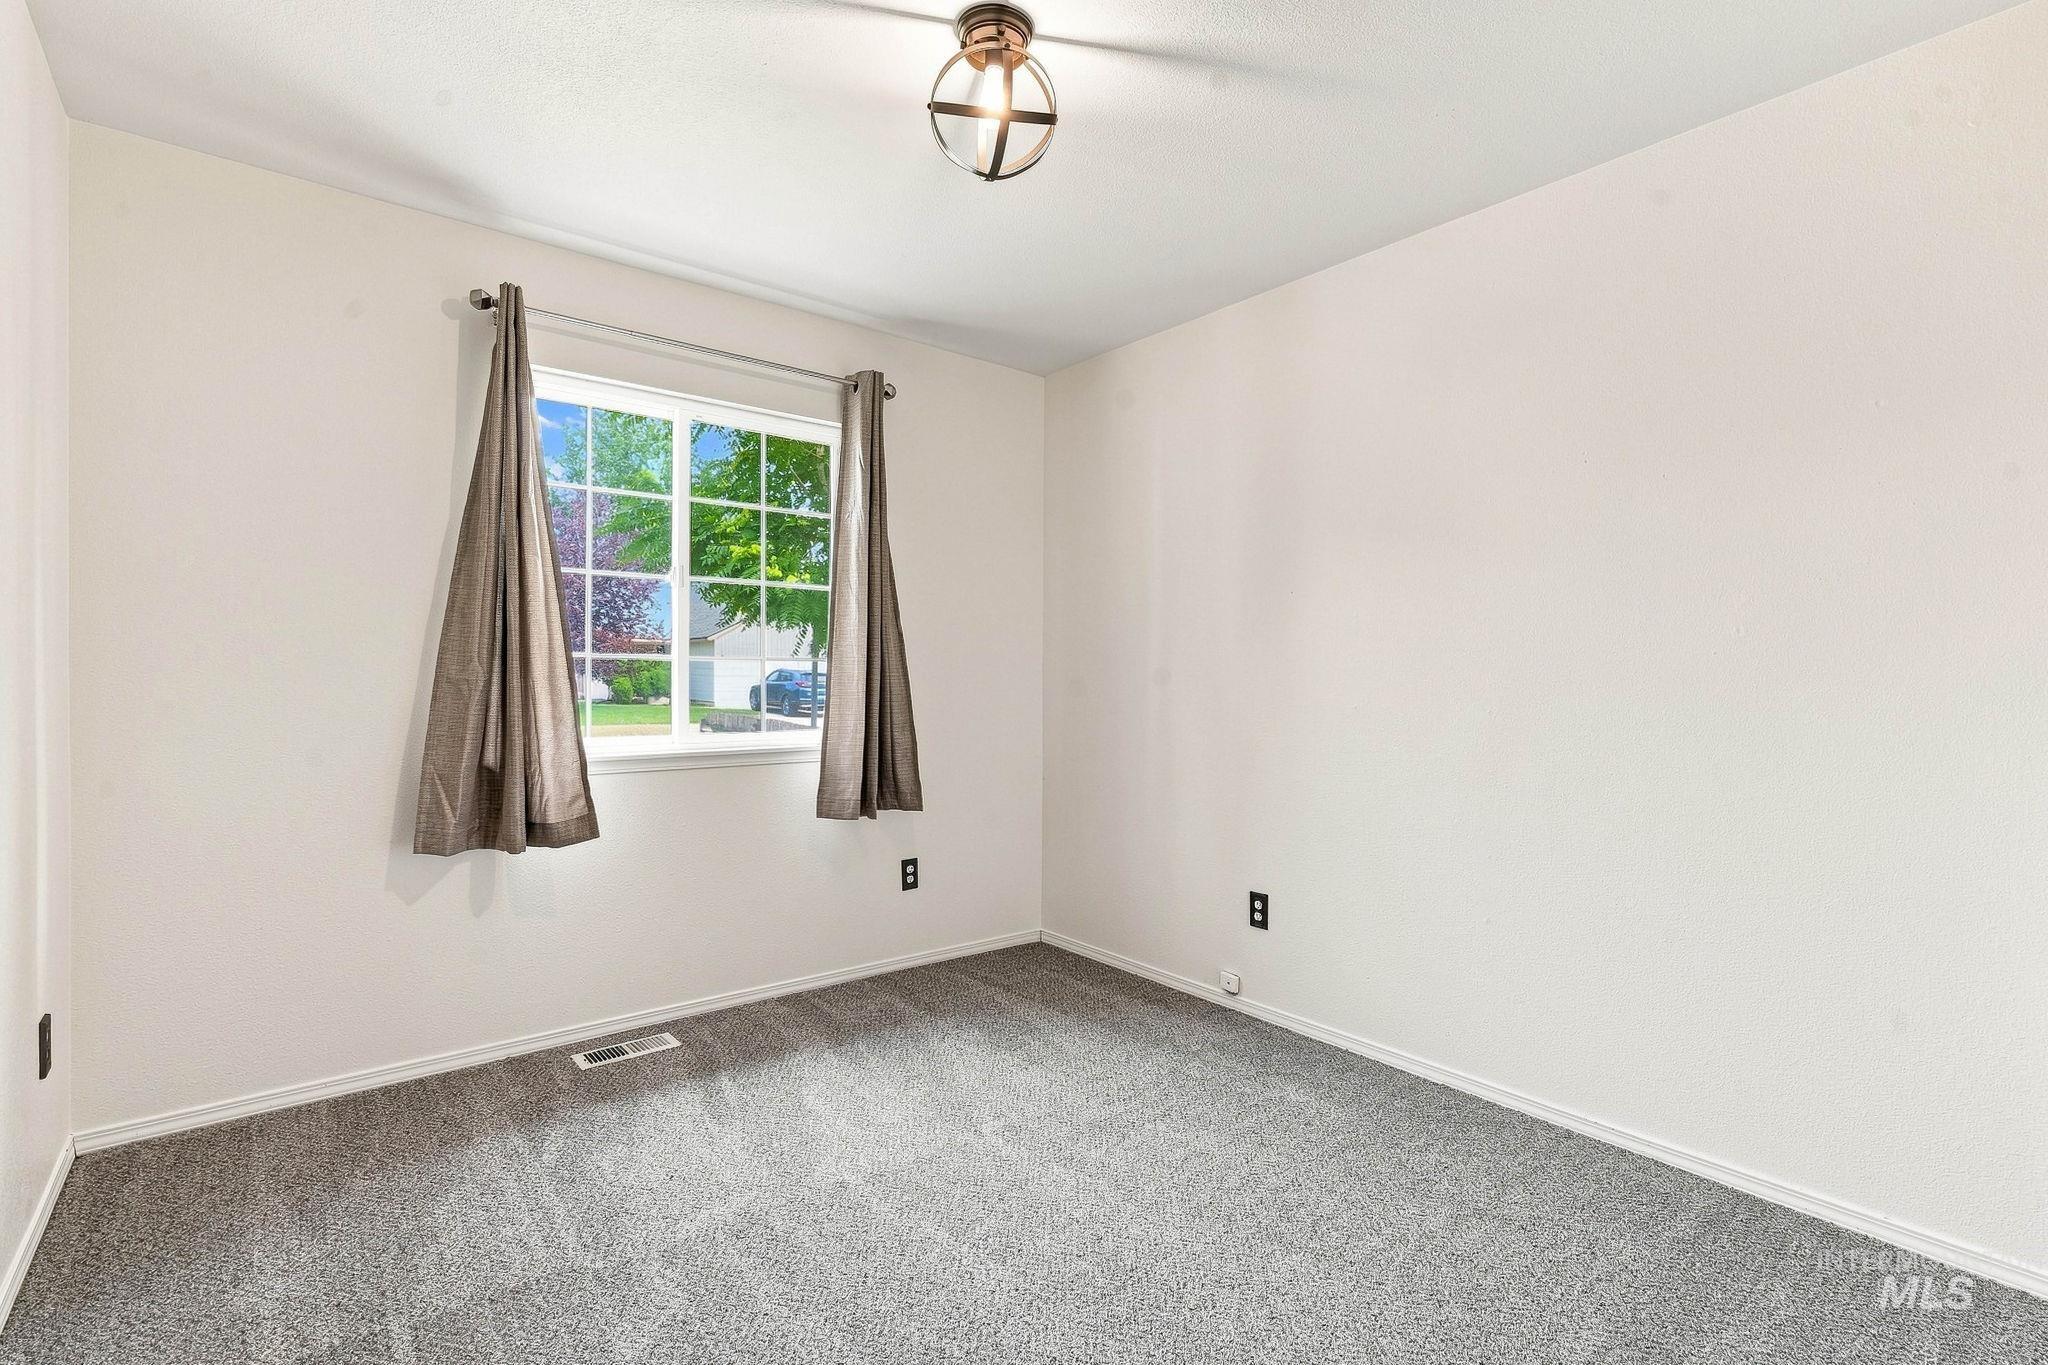
White walls, gray carpeting, and a modern semi-flush mount light fixture
-
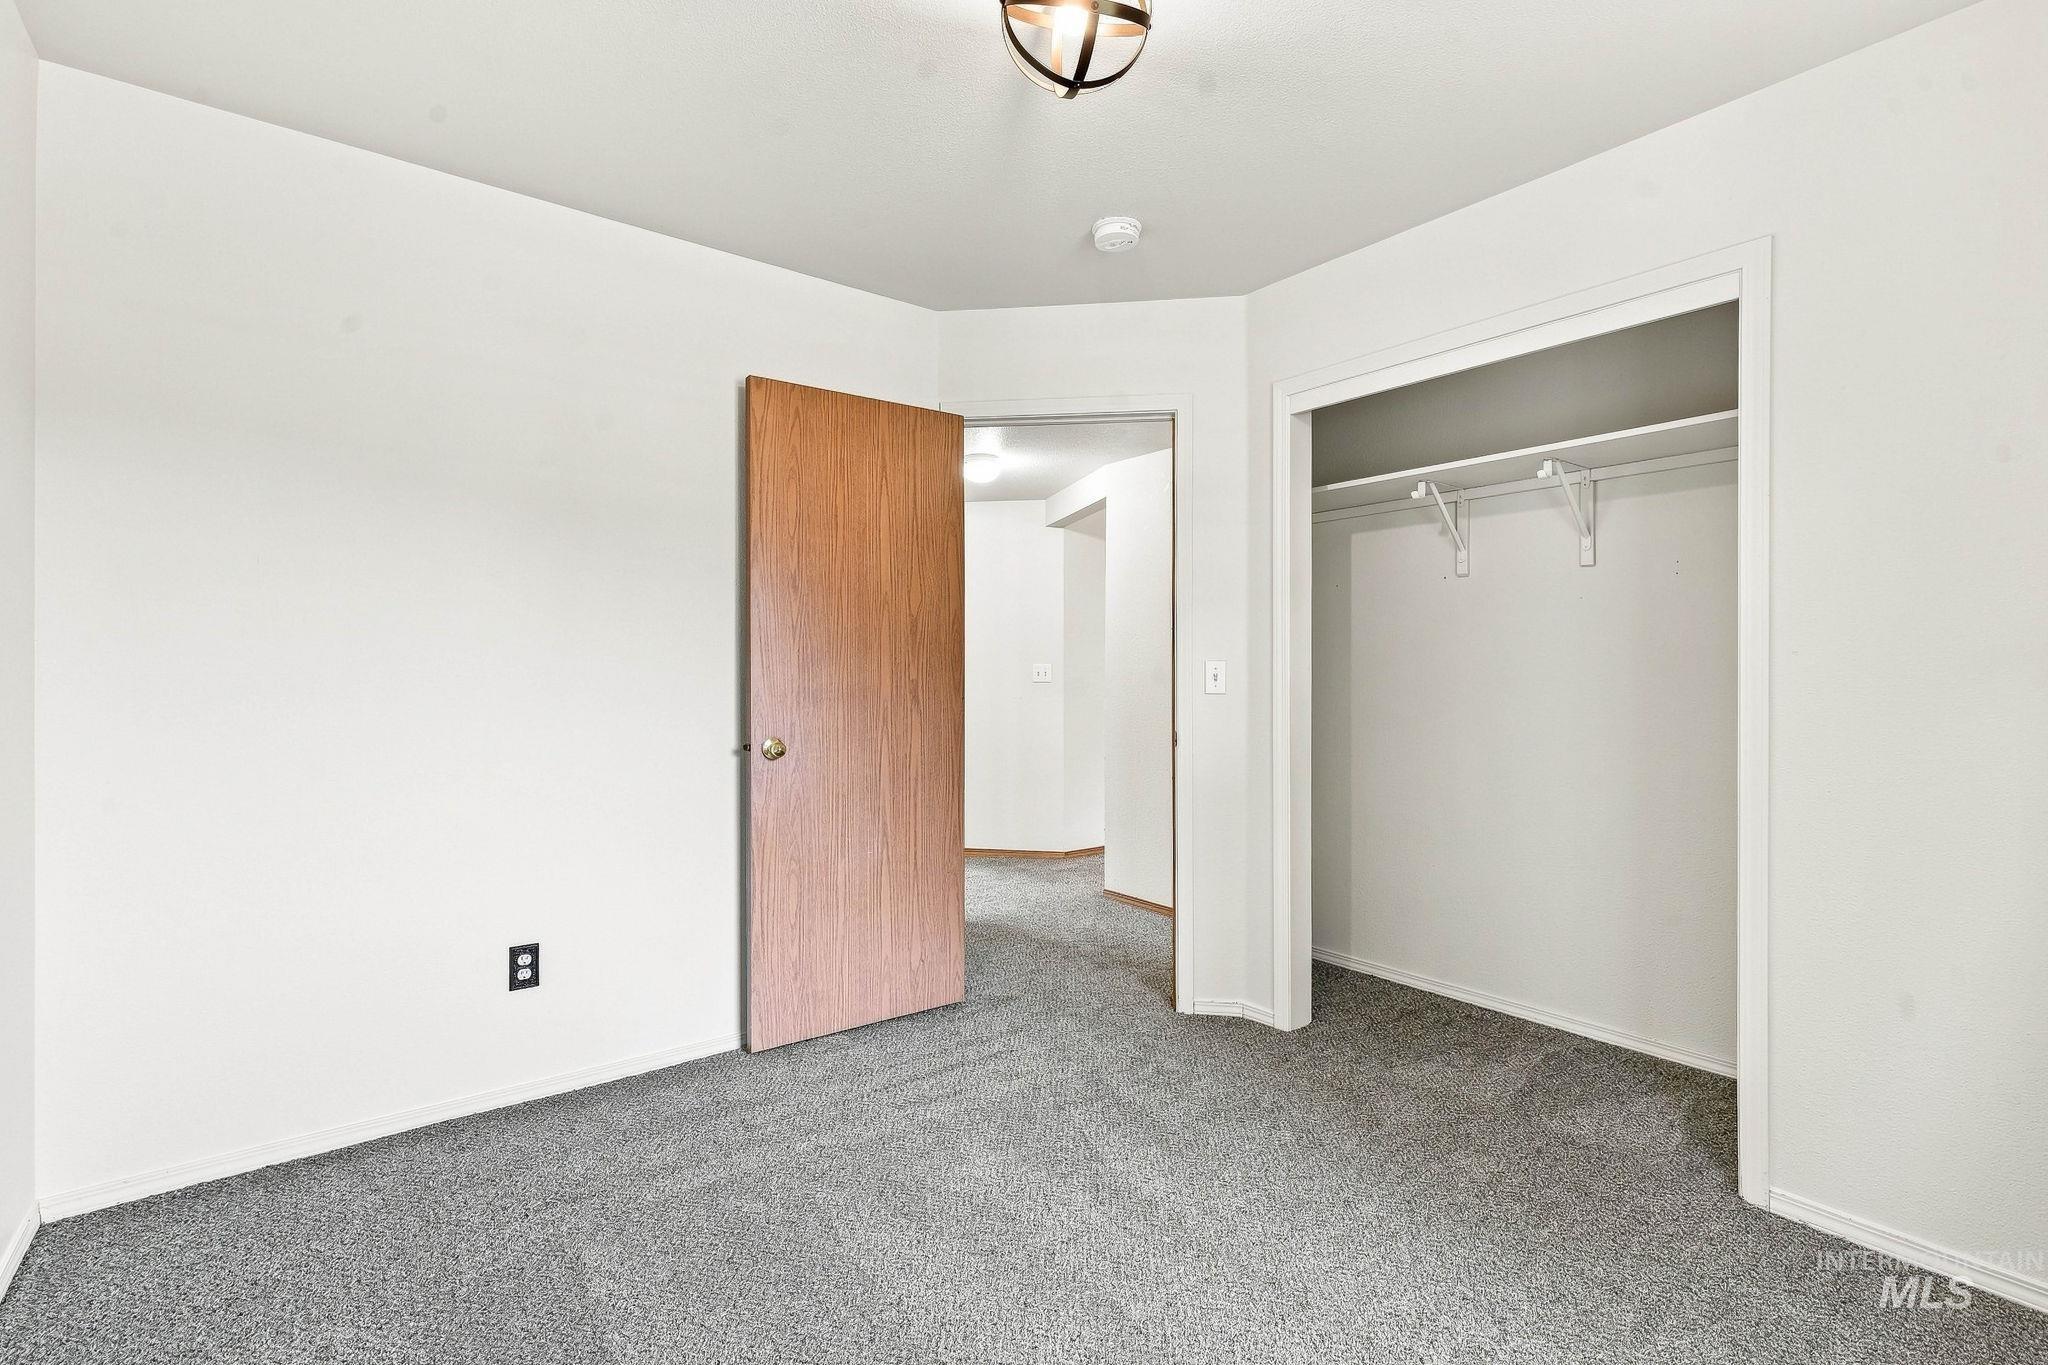
Neutral wall tones, gray carpeting, wood-finish interior door, and an integrated closet with shelving
-
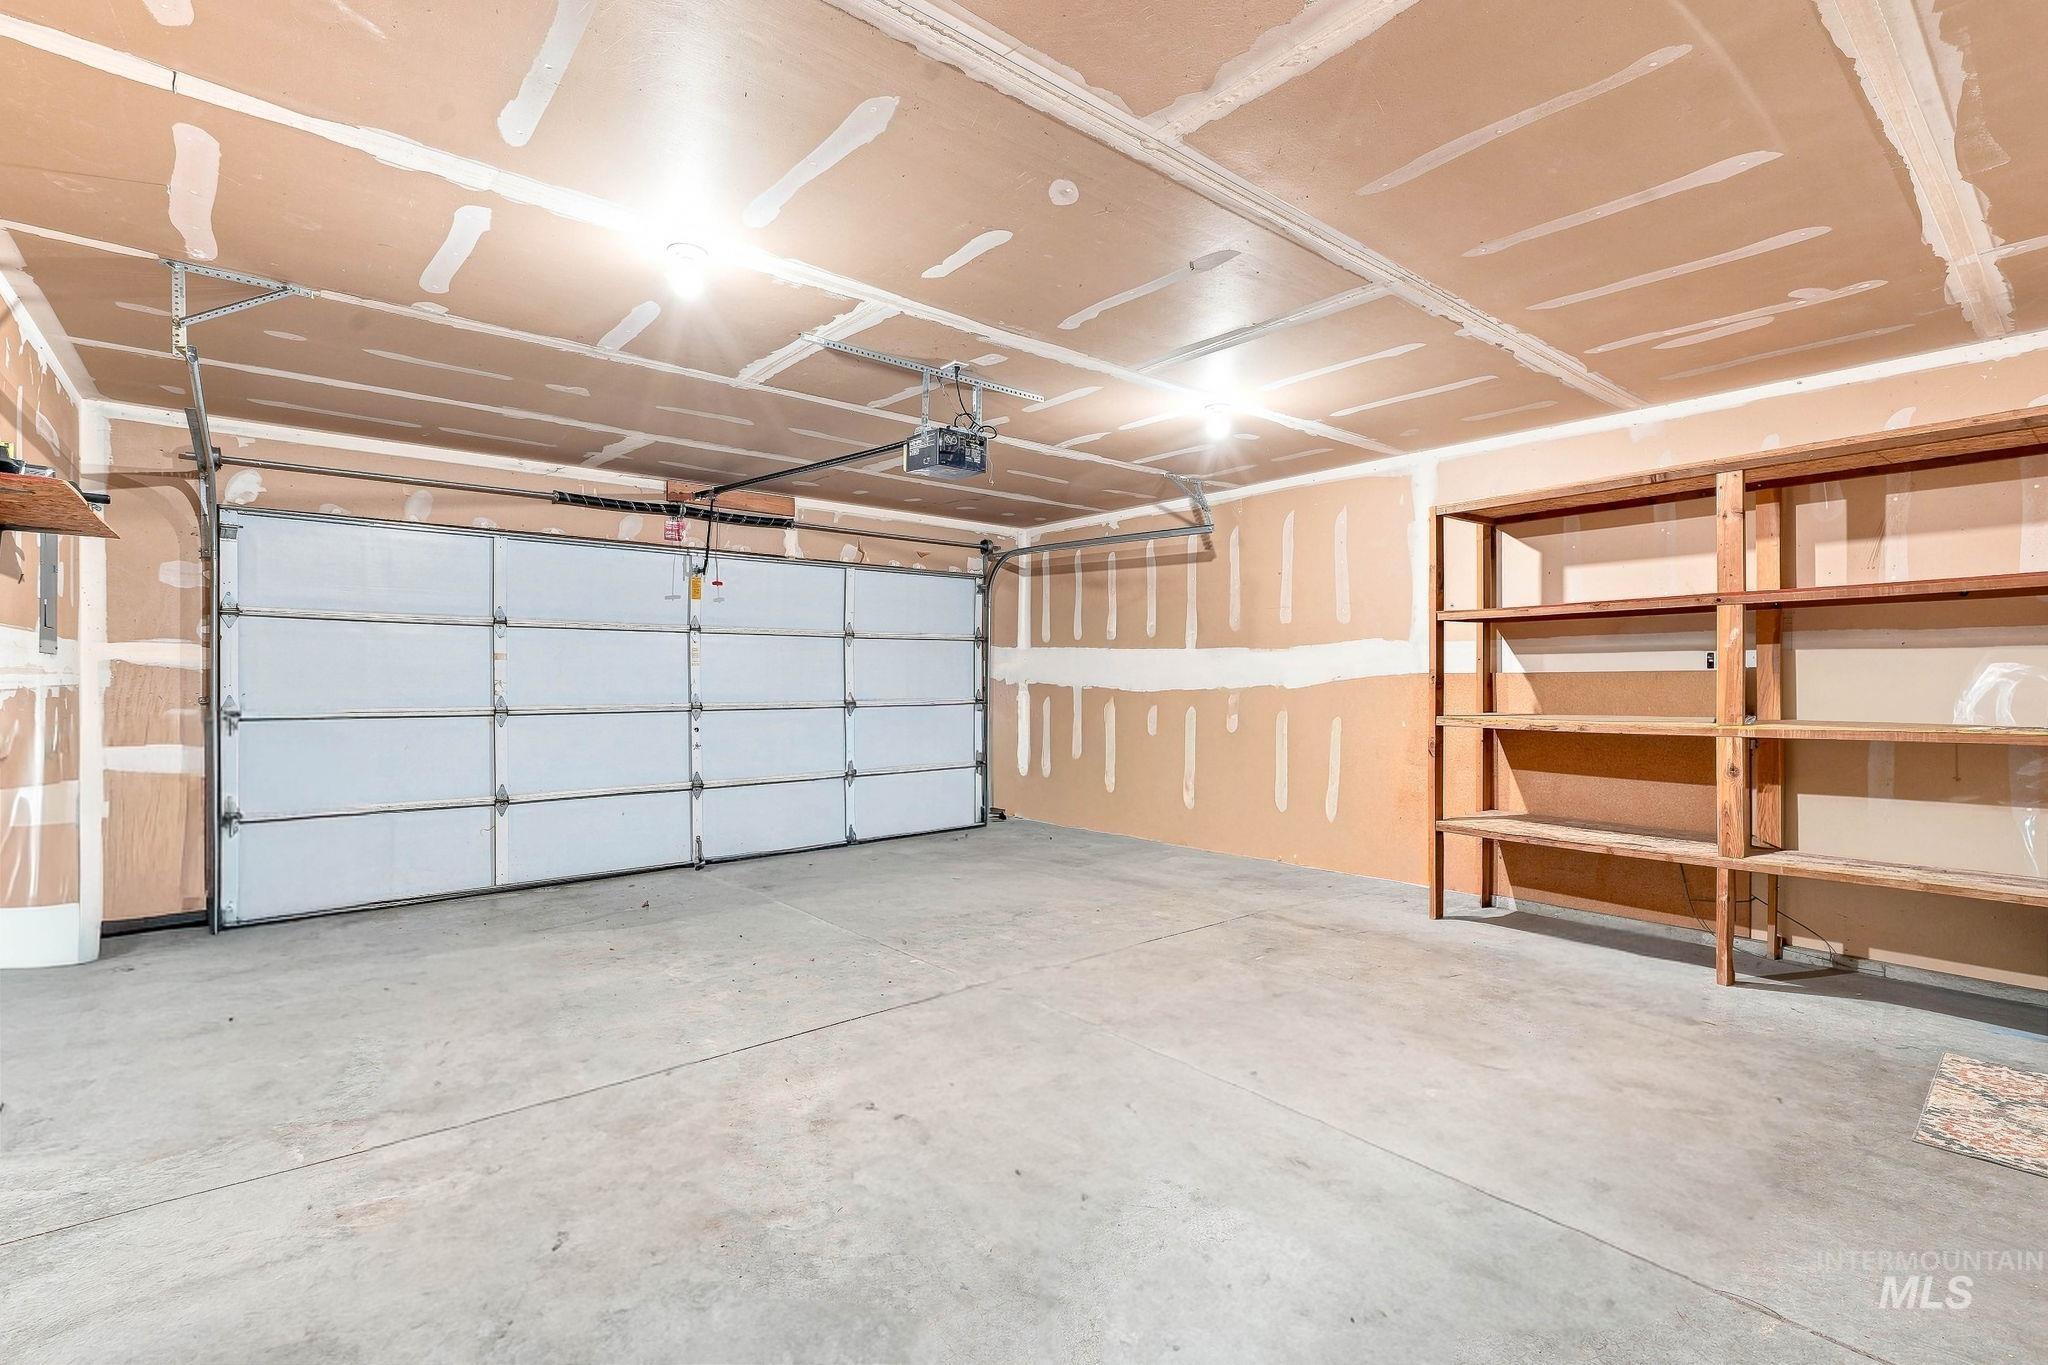
Spacious garage with concrete flooring, automatic overhead door, built-in wooden shelving, and overhead lighting
-
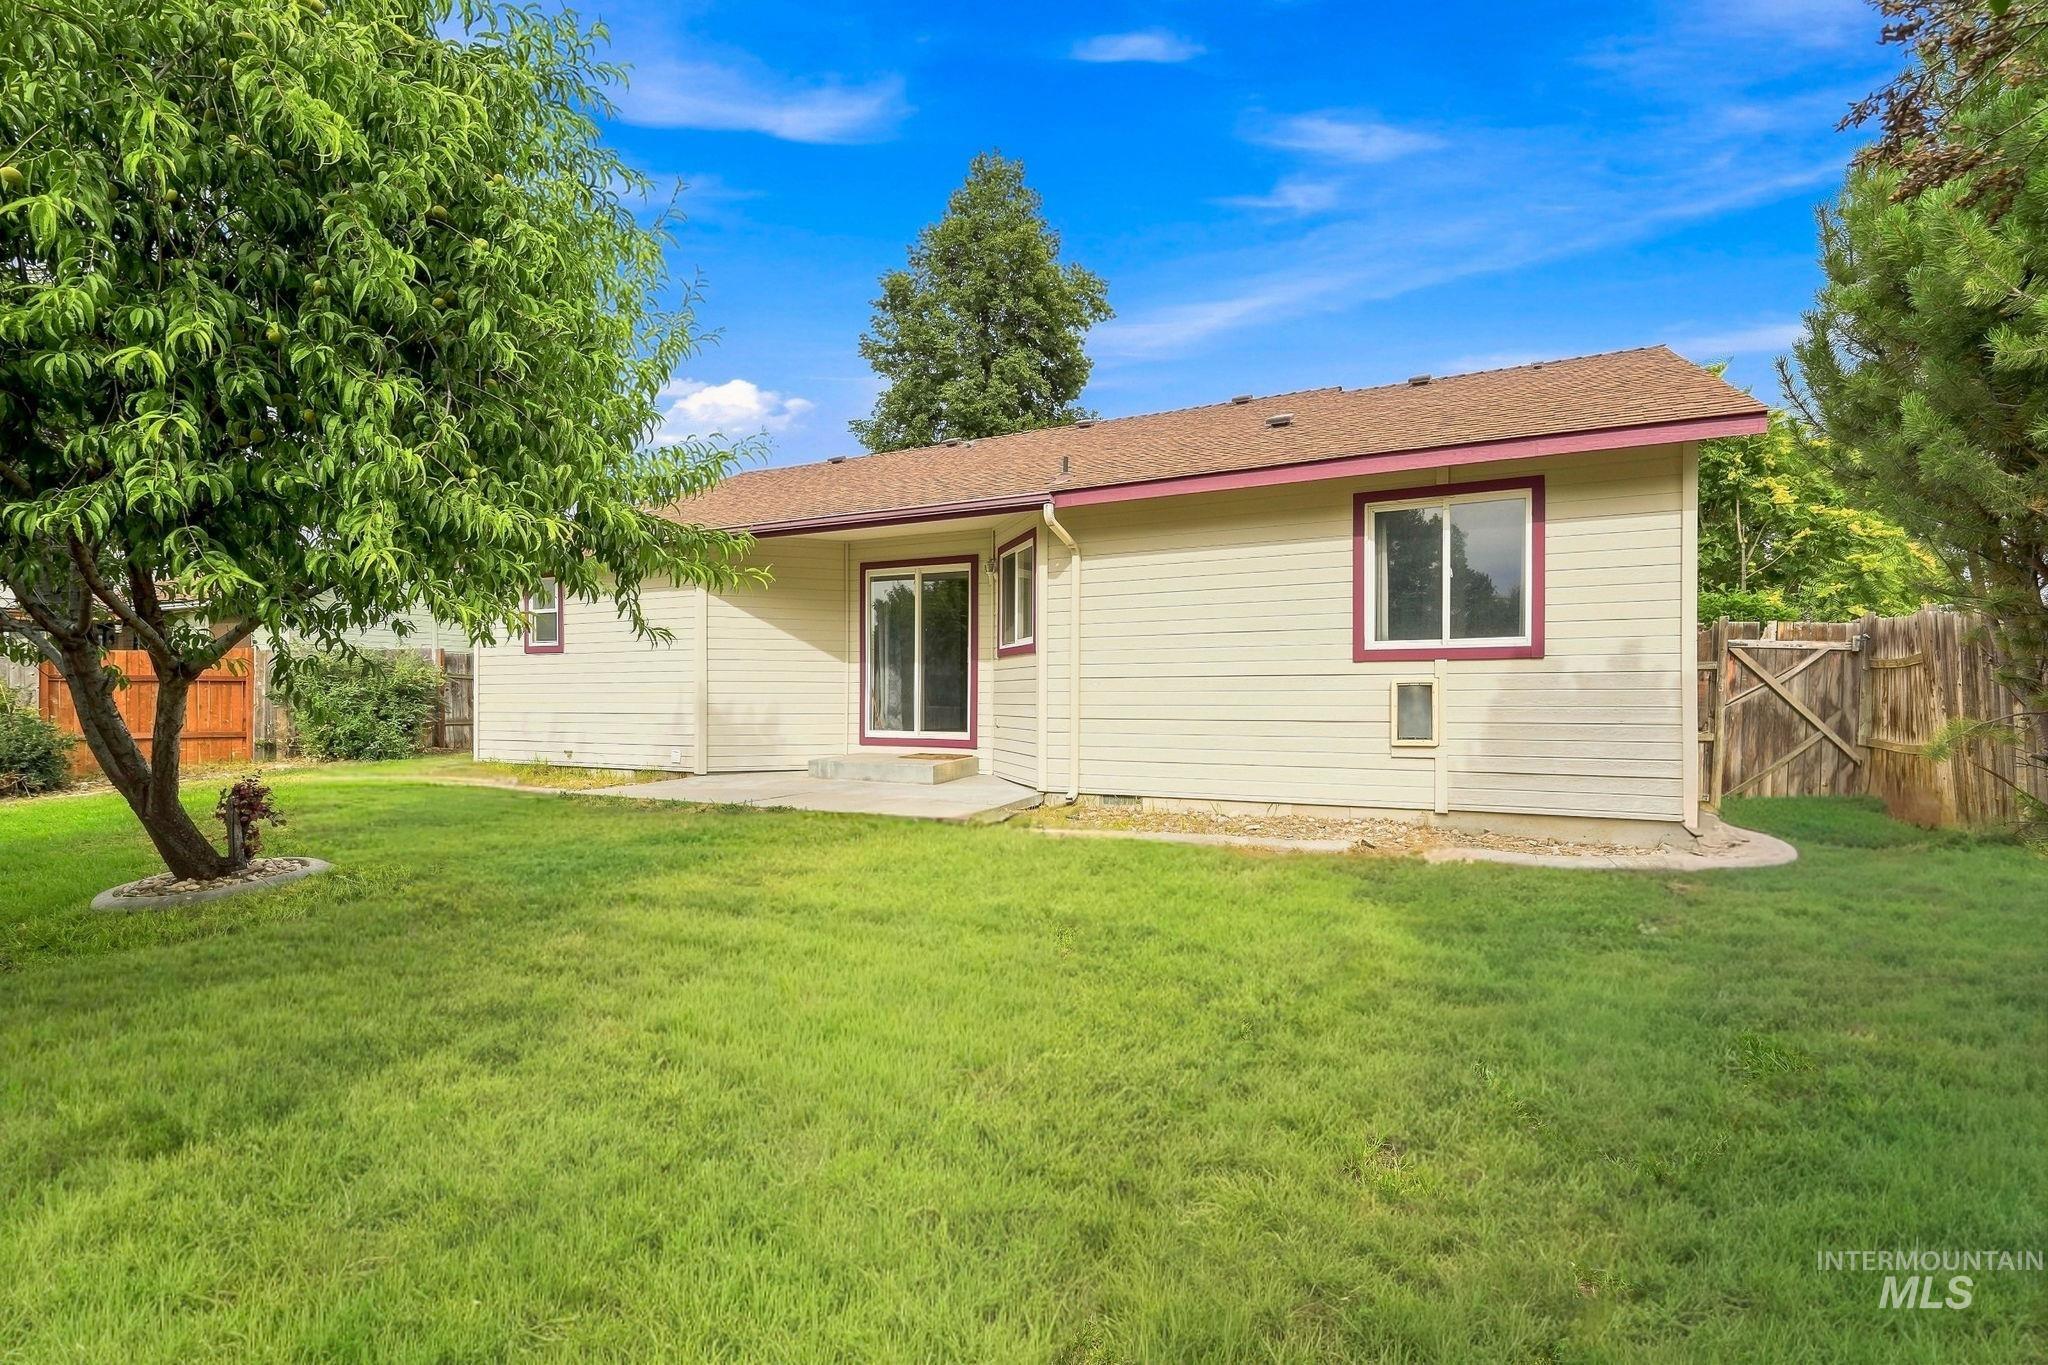
Expansive green lawn with a mature shade tree, concrete patio, and fenced perimeter
-
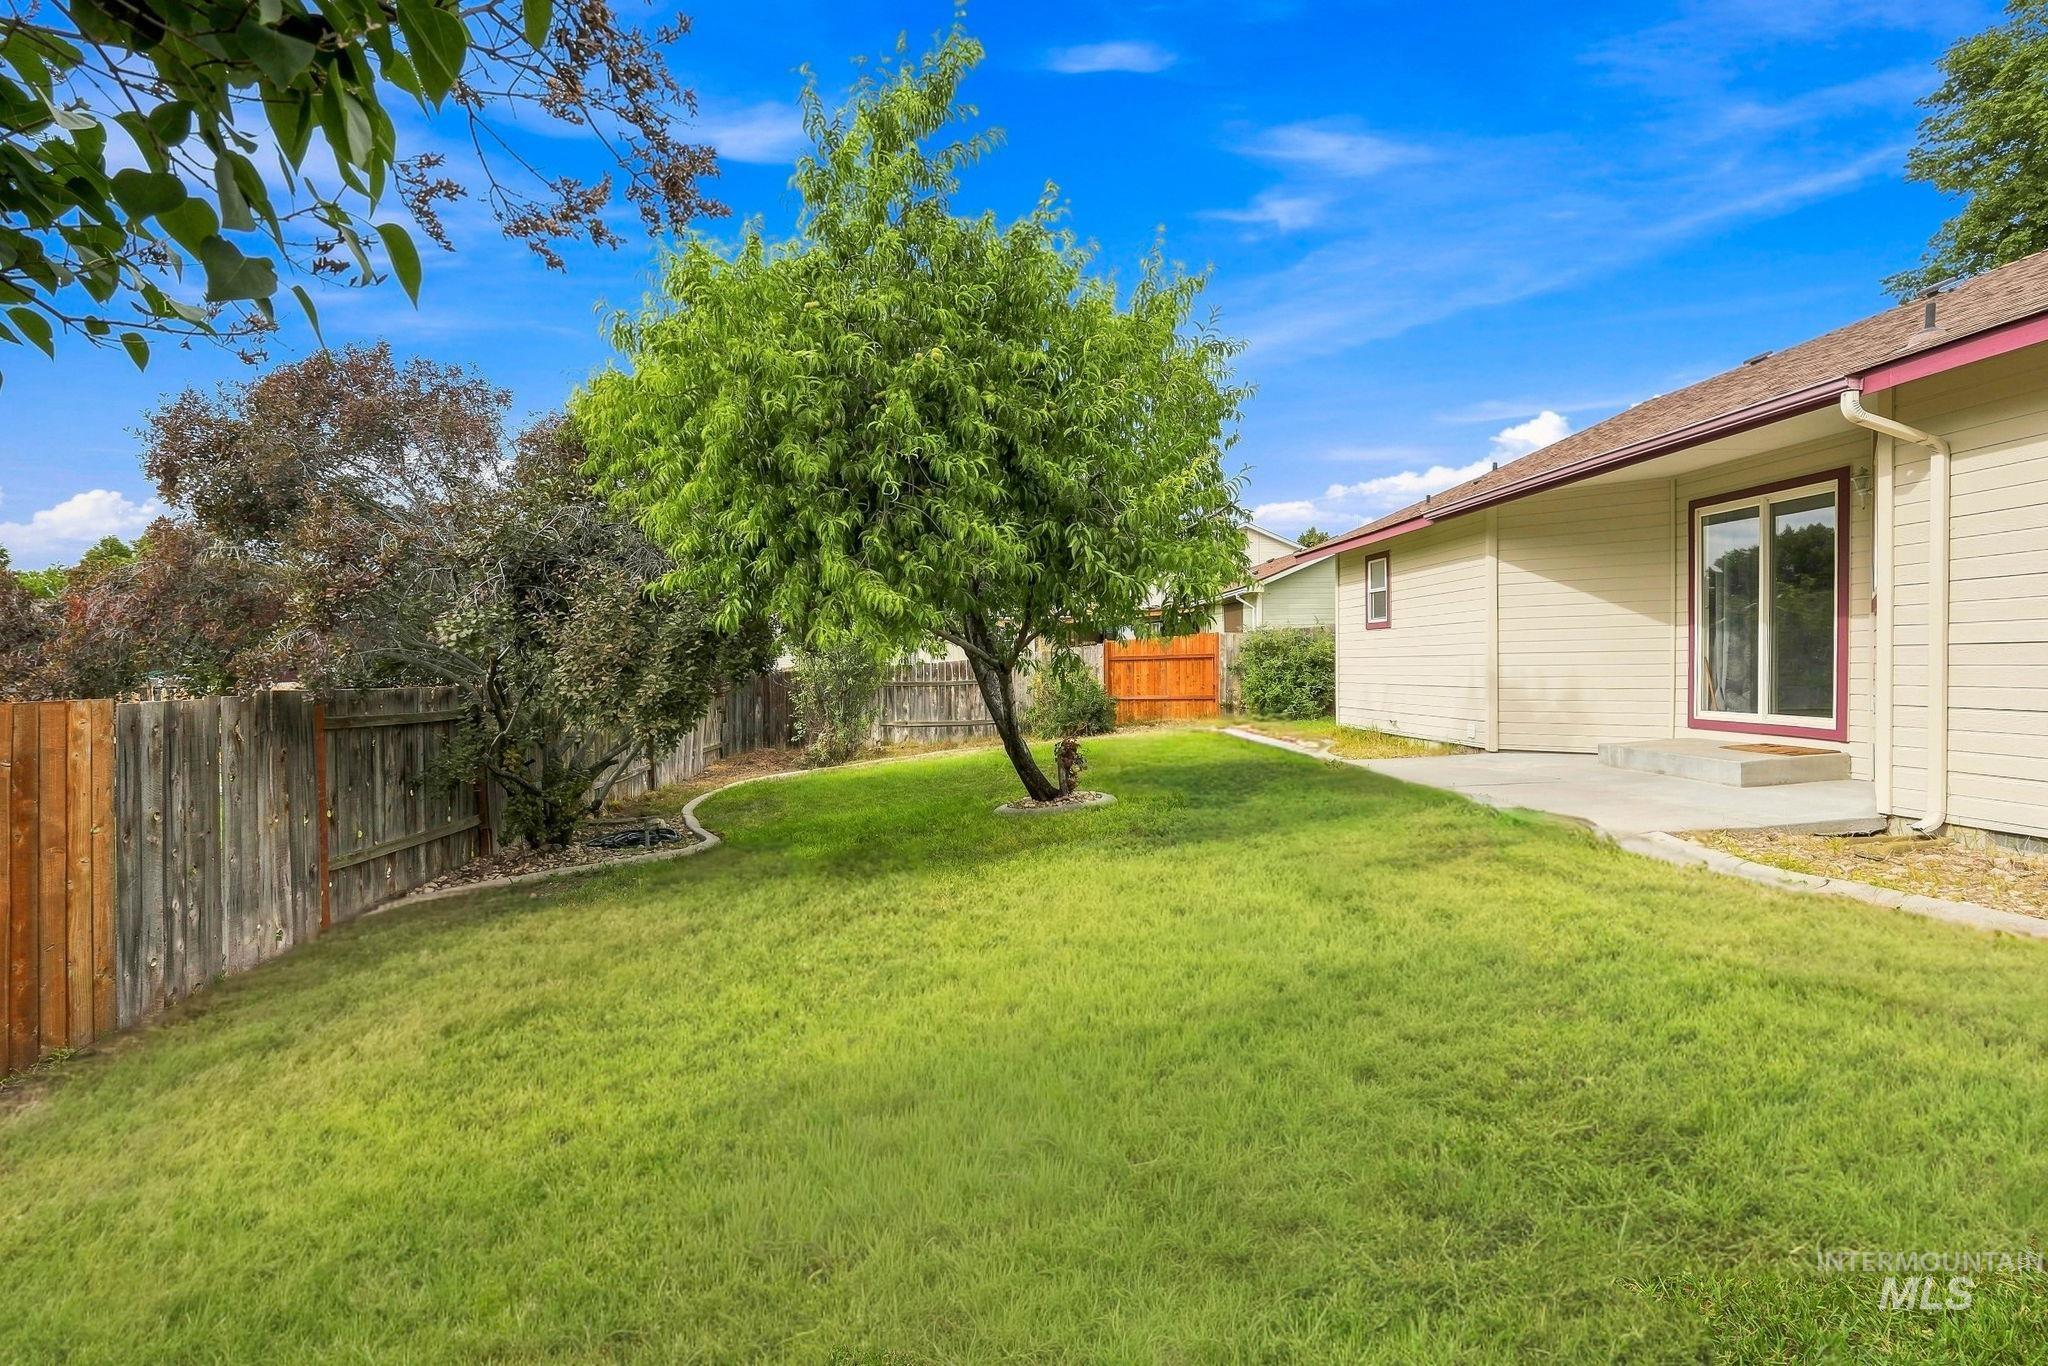
Expansive backyard featuring a manicured lawn, established mature trees, a wood privacy fence, and a concrete patio
-
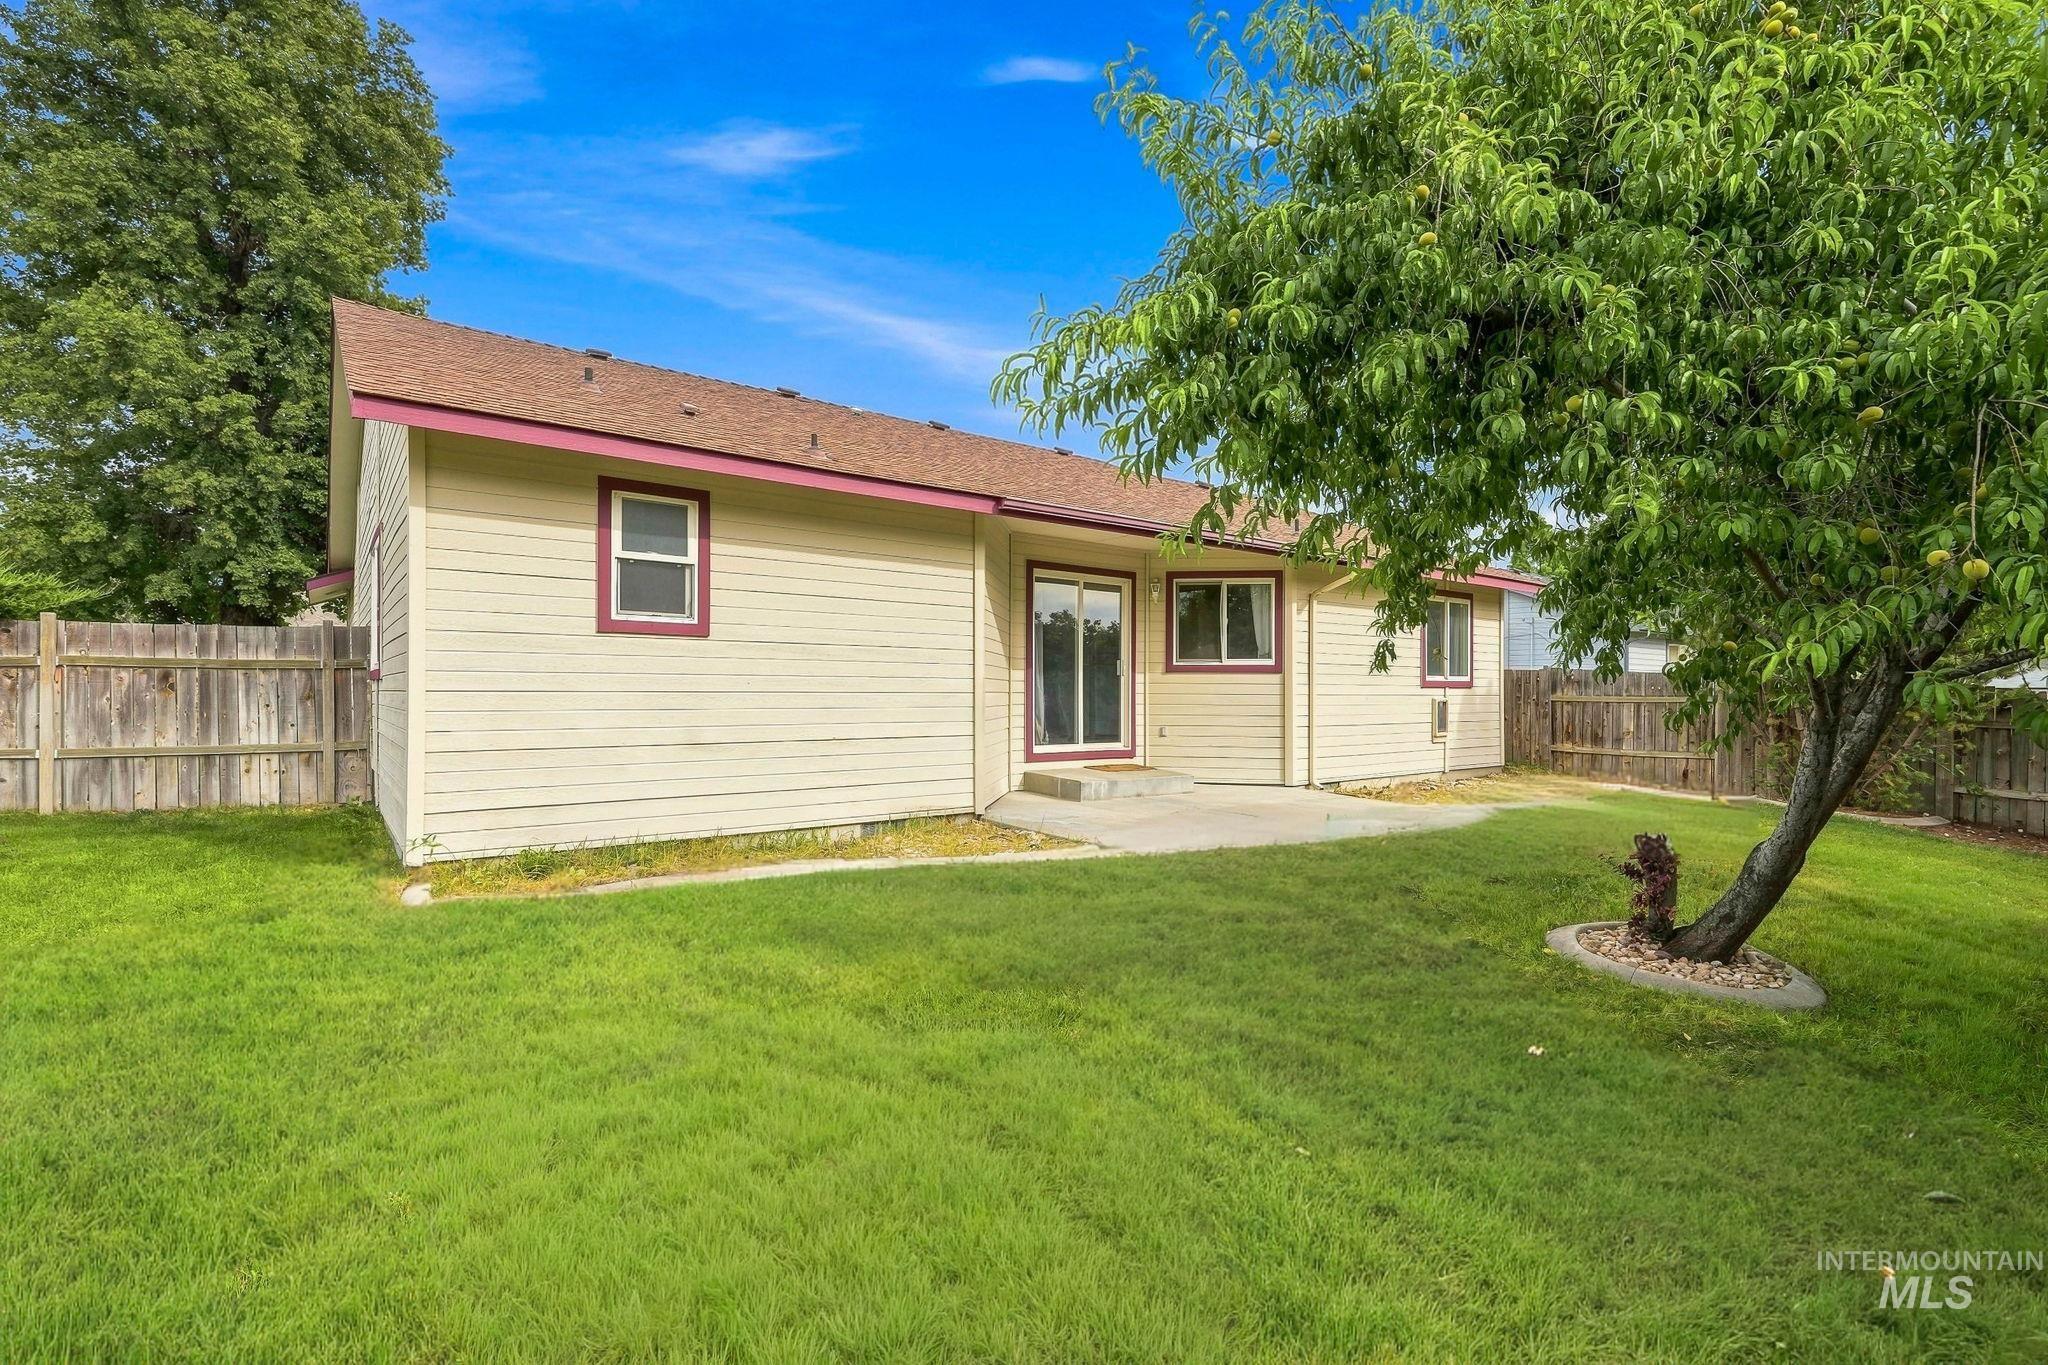
Expansive backyard featuring a manicured lawn, established tree, and concrete patio
Welcome to this inviting single-level home in the heart of Kuna! When you step in youll be surprised with how light and bright the home feels with the natural light and vaulted ceilings. The split floor plan makes it feel open and spacious. The large primary bed features a walk-in shower and walk-in closet. The large livingroom flows seamlessly into the kitchen and dining area with sliding glass doors that open to the backyard creating indoor/ outdoor living. Outside features a concrete patio, mature trees, and a fully fenced backyard. Updates include new interior paint, carpet, pad, and vinyl in the primary bath. Located in an established neighborhood, you’ll enjoy being within walking distance of downtown Kuna restaurants, shopping, schools and Kuna City Park. Conveniently located minutes away from grocery stores, coffee shops, and local favorites, easy access to local schools, parks, and I-84 at Ten Mile is only a 12-minute drive for an easy commute to Meridian, Boise, and Nampa.
- Heating:
- Forced Air, Gas
- Cooling:
- Central air
- Garage Capacity:
- 2
- Country:
- US
- State:
- ID
- City:
- Kuna
- Zipcode:
- 83634
- Street:
- 617 N Terrapin Ave
- Longitude:
- W117° 33' 51.4''
- Latitude:
- N43° 29' 37.7''
- Master Bedroom Level:
- Main
- Bedroom 2 Level:
- Main
- Bedroom 3 Level:
- Main
- School District:
- Kuna School District #3
- Elementary School:
- Hubbard
- Middle School:
- Kuna
- High School:
- Kuna
- Status:
- Coming Soon
- Type:
- Single Family
- Level:
- Single
- Tax Year:
- 2025
- Taxes:
- $945
- Potential Short Sale:
- No
- Age:
- 31 - 50 Years
- Auction:
- No
- Flood Ins Required:
- No
- HUD Owned:
- No
- In Foreclosure:
- No
- Land Size:
- Standard Lot 6000-9999 SF
- Home Owner Exempt:
- Yes
- HOA Frequency:
- Quarterly
- HOA Fees:
- $48
- Irrigation District:
- KUNA
- Inc Kitchen Features:
- Dishwasher, Disposal, Oven/range freestanding, Pantry, Refrigerator, Washer, Dryer
- Lot Features:
- Sidewalks, Garden space, Private road, Irrigation available, Finished Driveway
- Water:
- City service
- Land Use:
- Single
Residential For Sale
617 N Terrapin Ave, Kuna, Idaho 83634
- Property Type :
- Residential
- Listing Type :
- For Sale
- Listing ID :
- 98999729
- Price :
- $340,000
- Bedrooms :
- 3
- Bathrooms :
- 2
- Apx SqFt :
- 1,192 SqFt
- Year Built :
- 1995
- Lot Area :
- 0.16 SqFt
- Subdivision :
- Discovery Creek
- Update Date :
- 09/04/2026 14:00:51
- Status :
- Active

- JoeAnne Santy-Greene
- (208) 947-4609
- (208) 283-6313
- (208) 287-8500
-


