

-
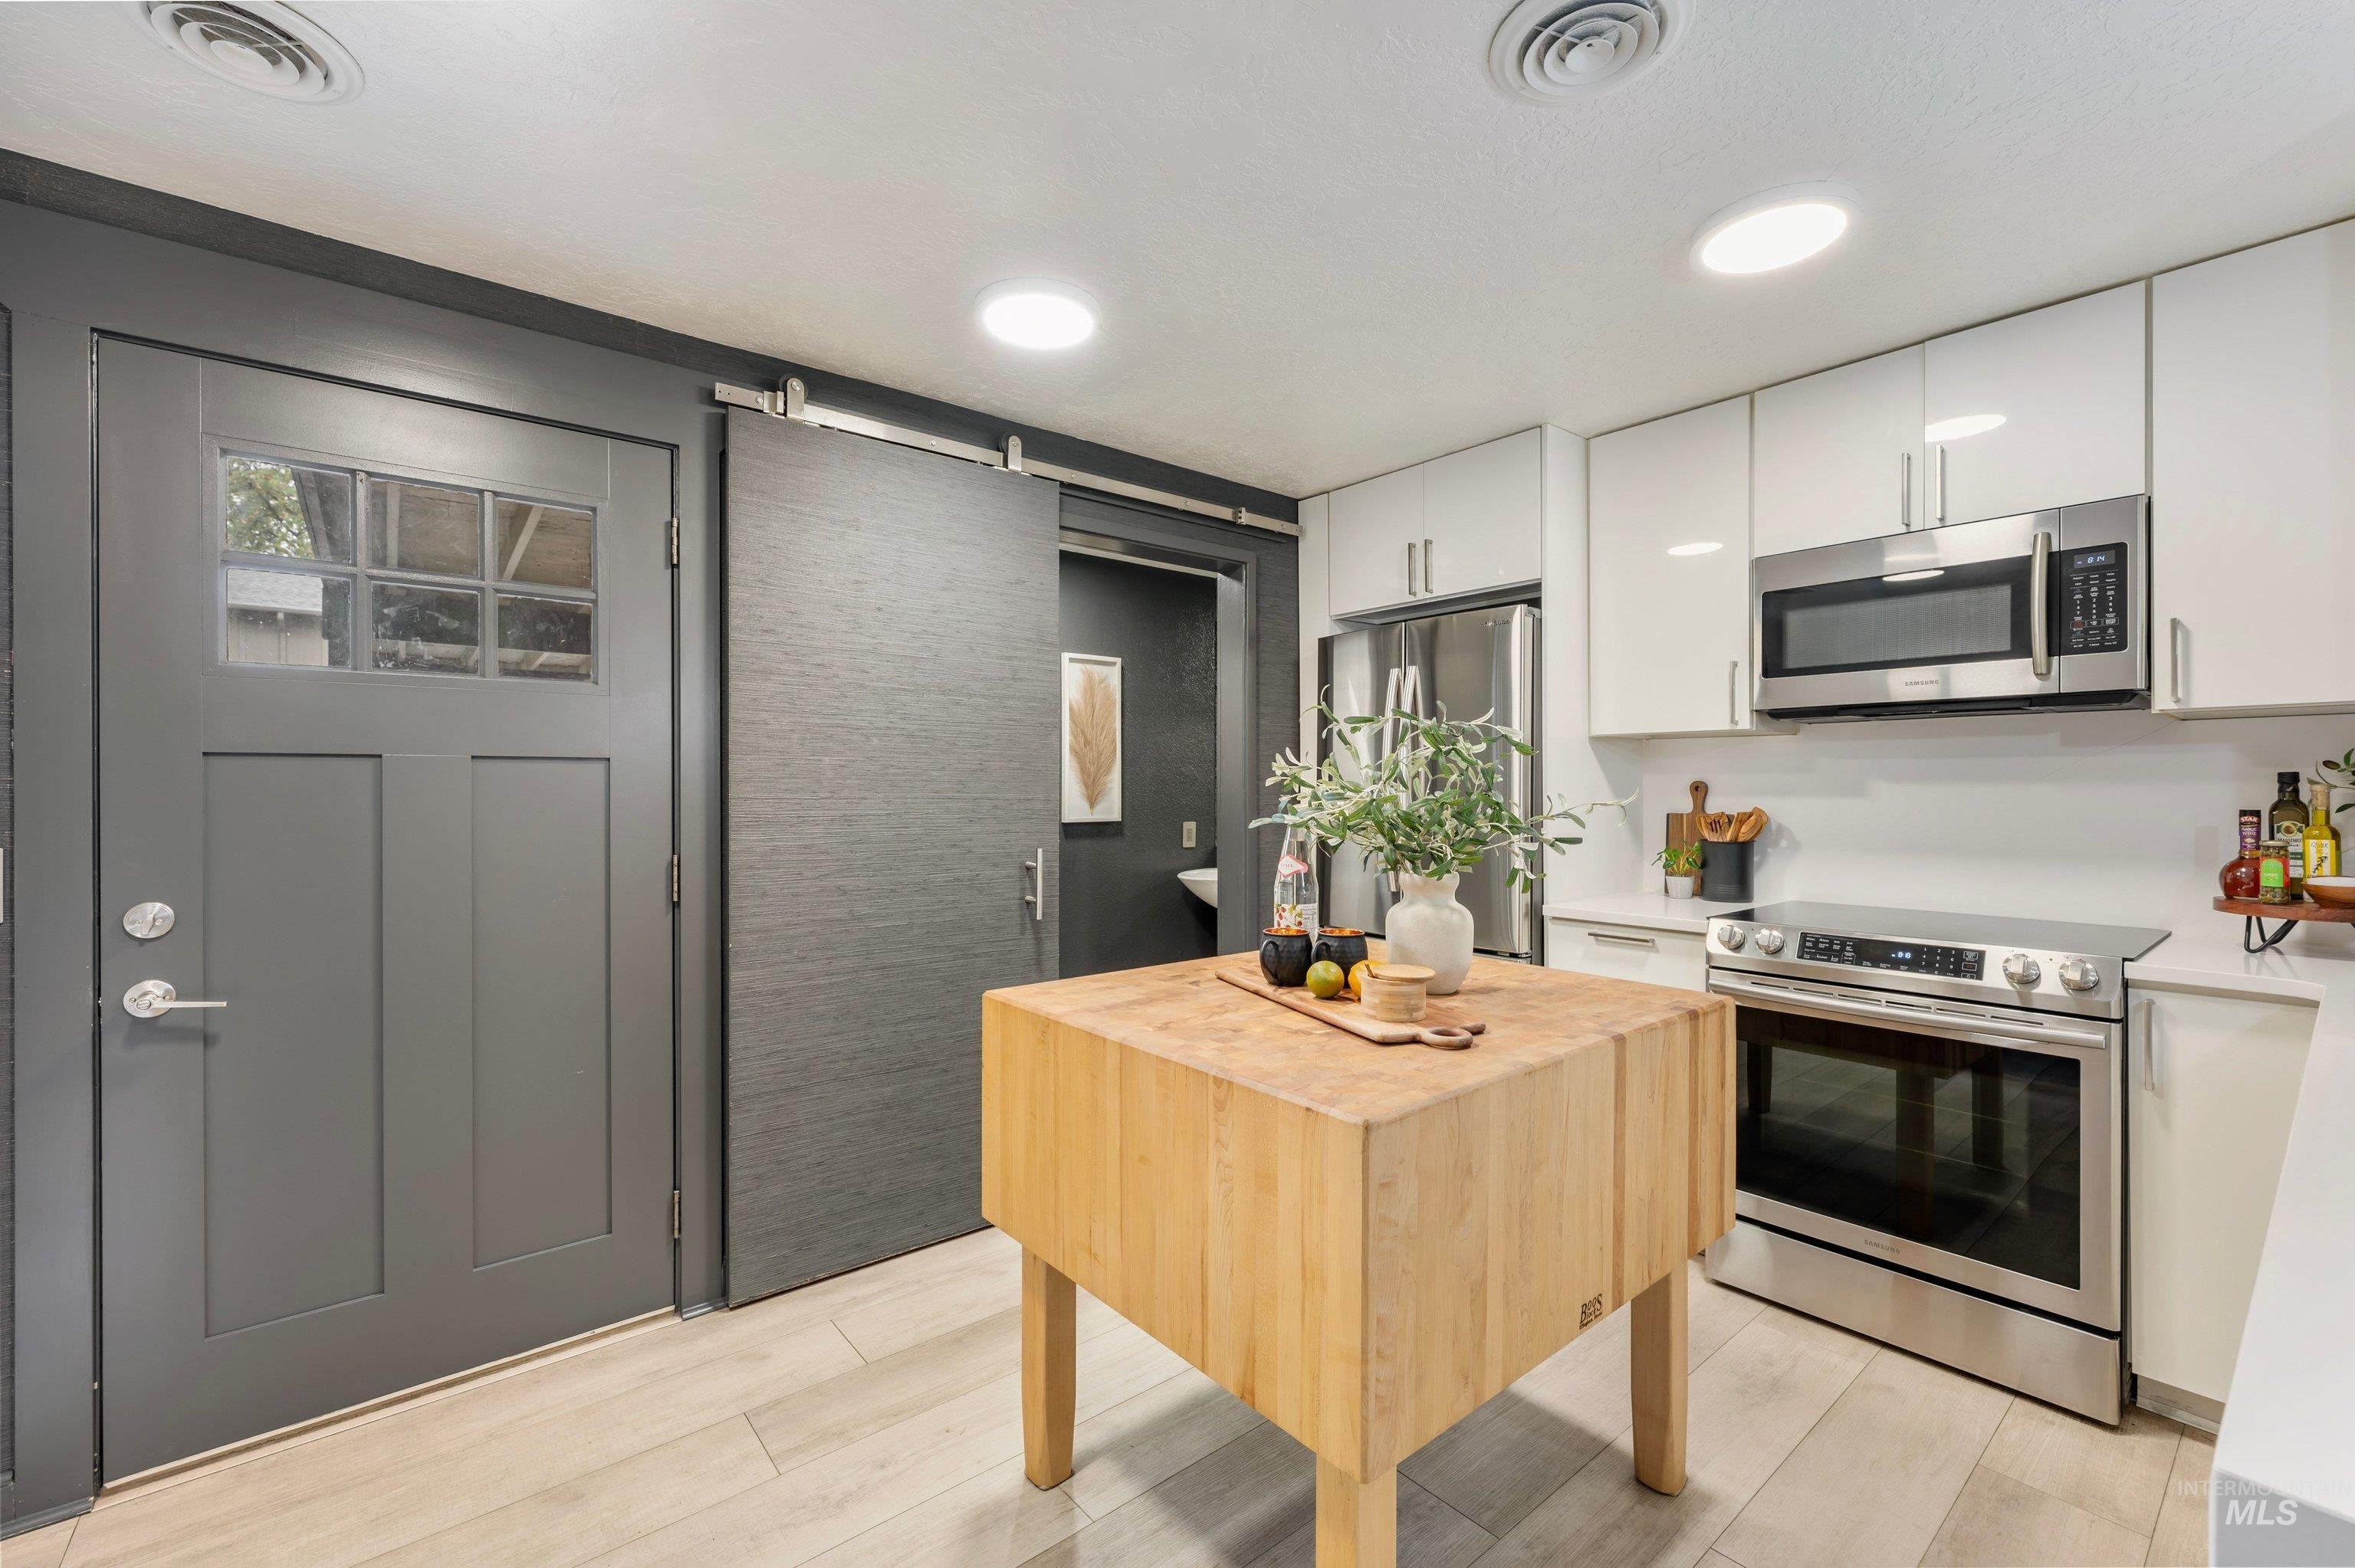
Modern kitchen featuring white cabinetry, stainless steel appliances, a butcher block island, light wood-finish flooring, and a barn door to laundry/half bath.
-
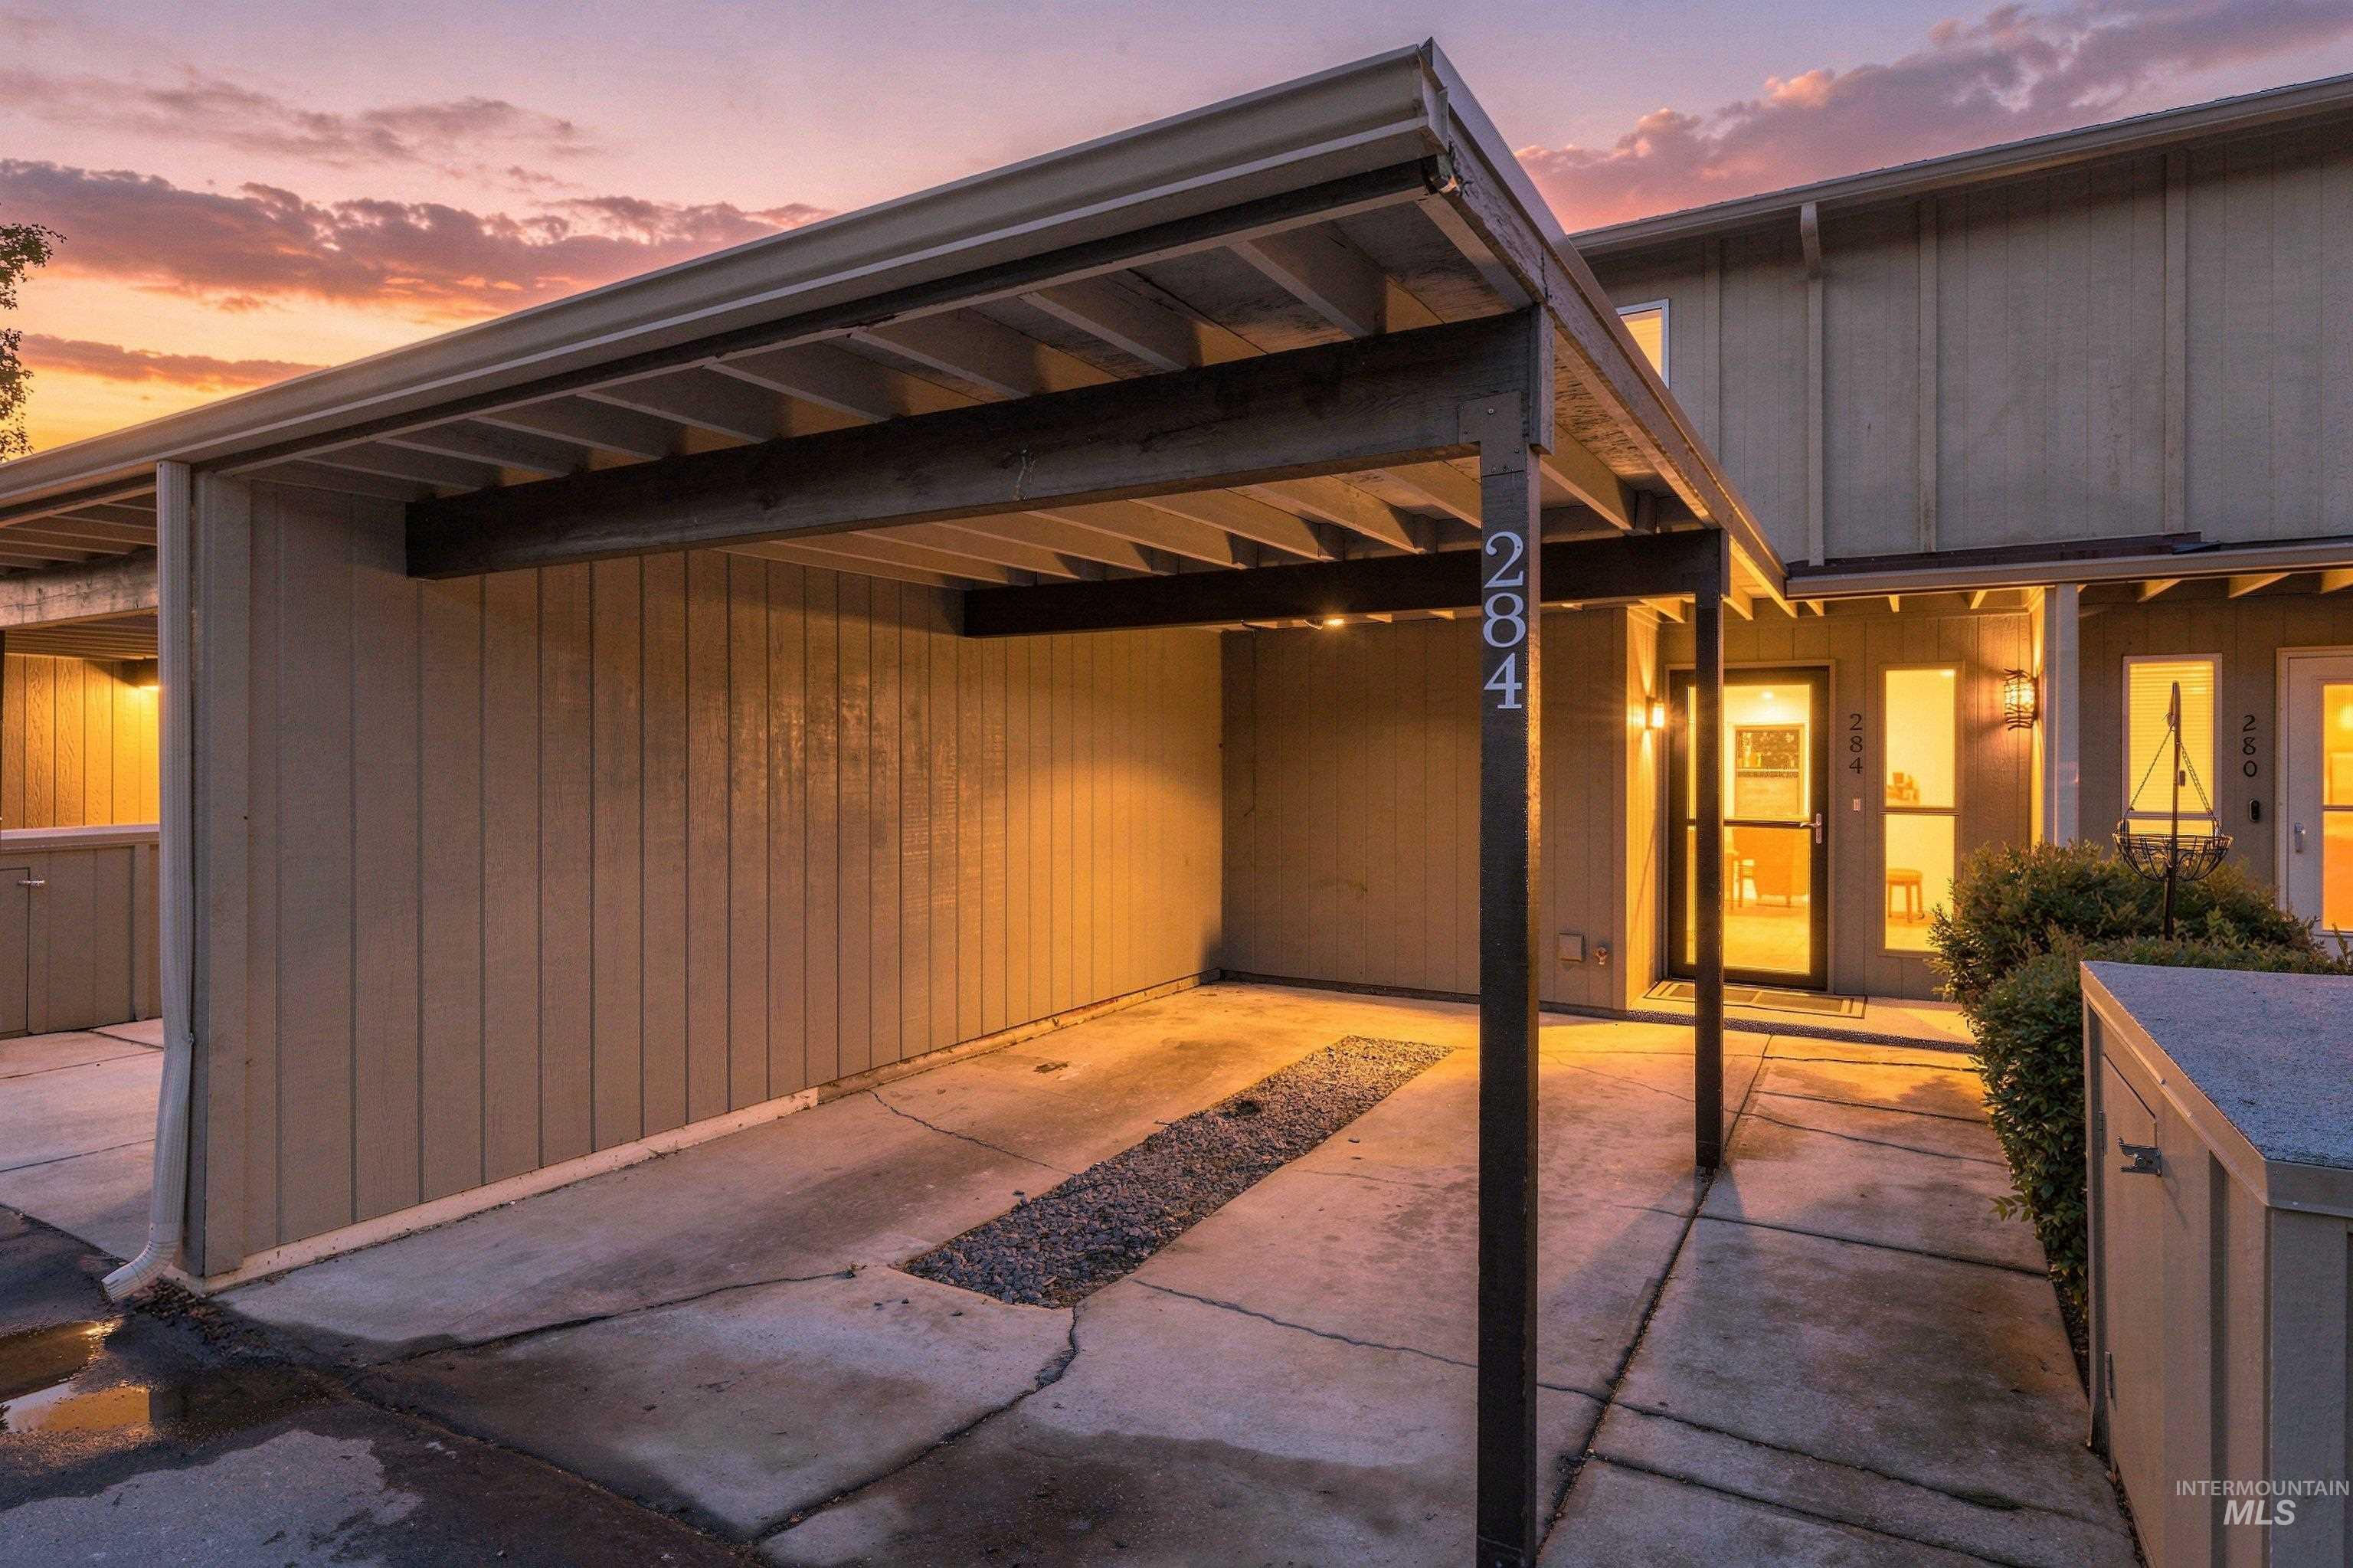
Covered carport featuring a gravel-filled drainage channel
-
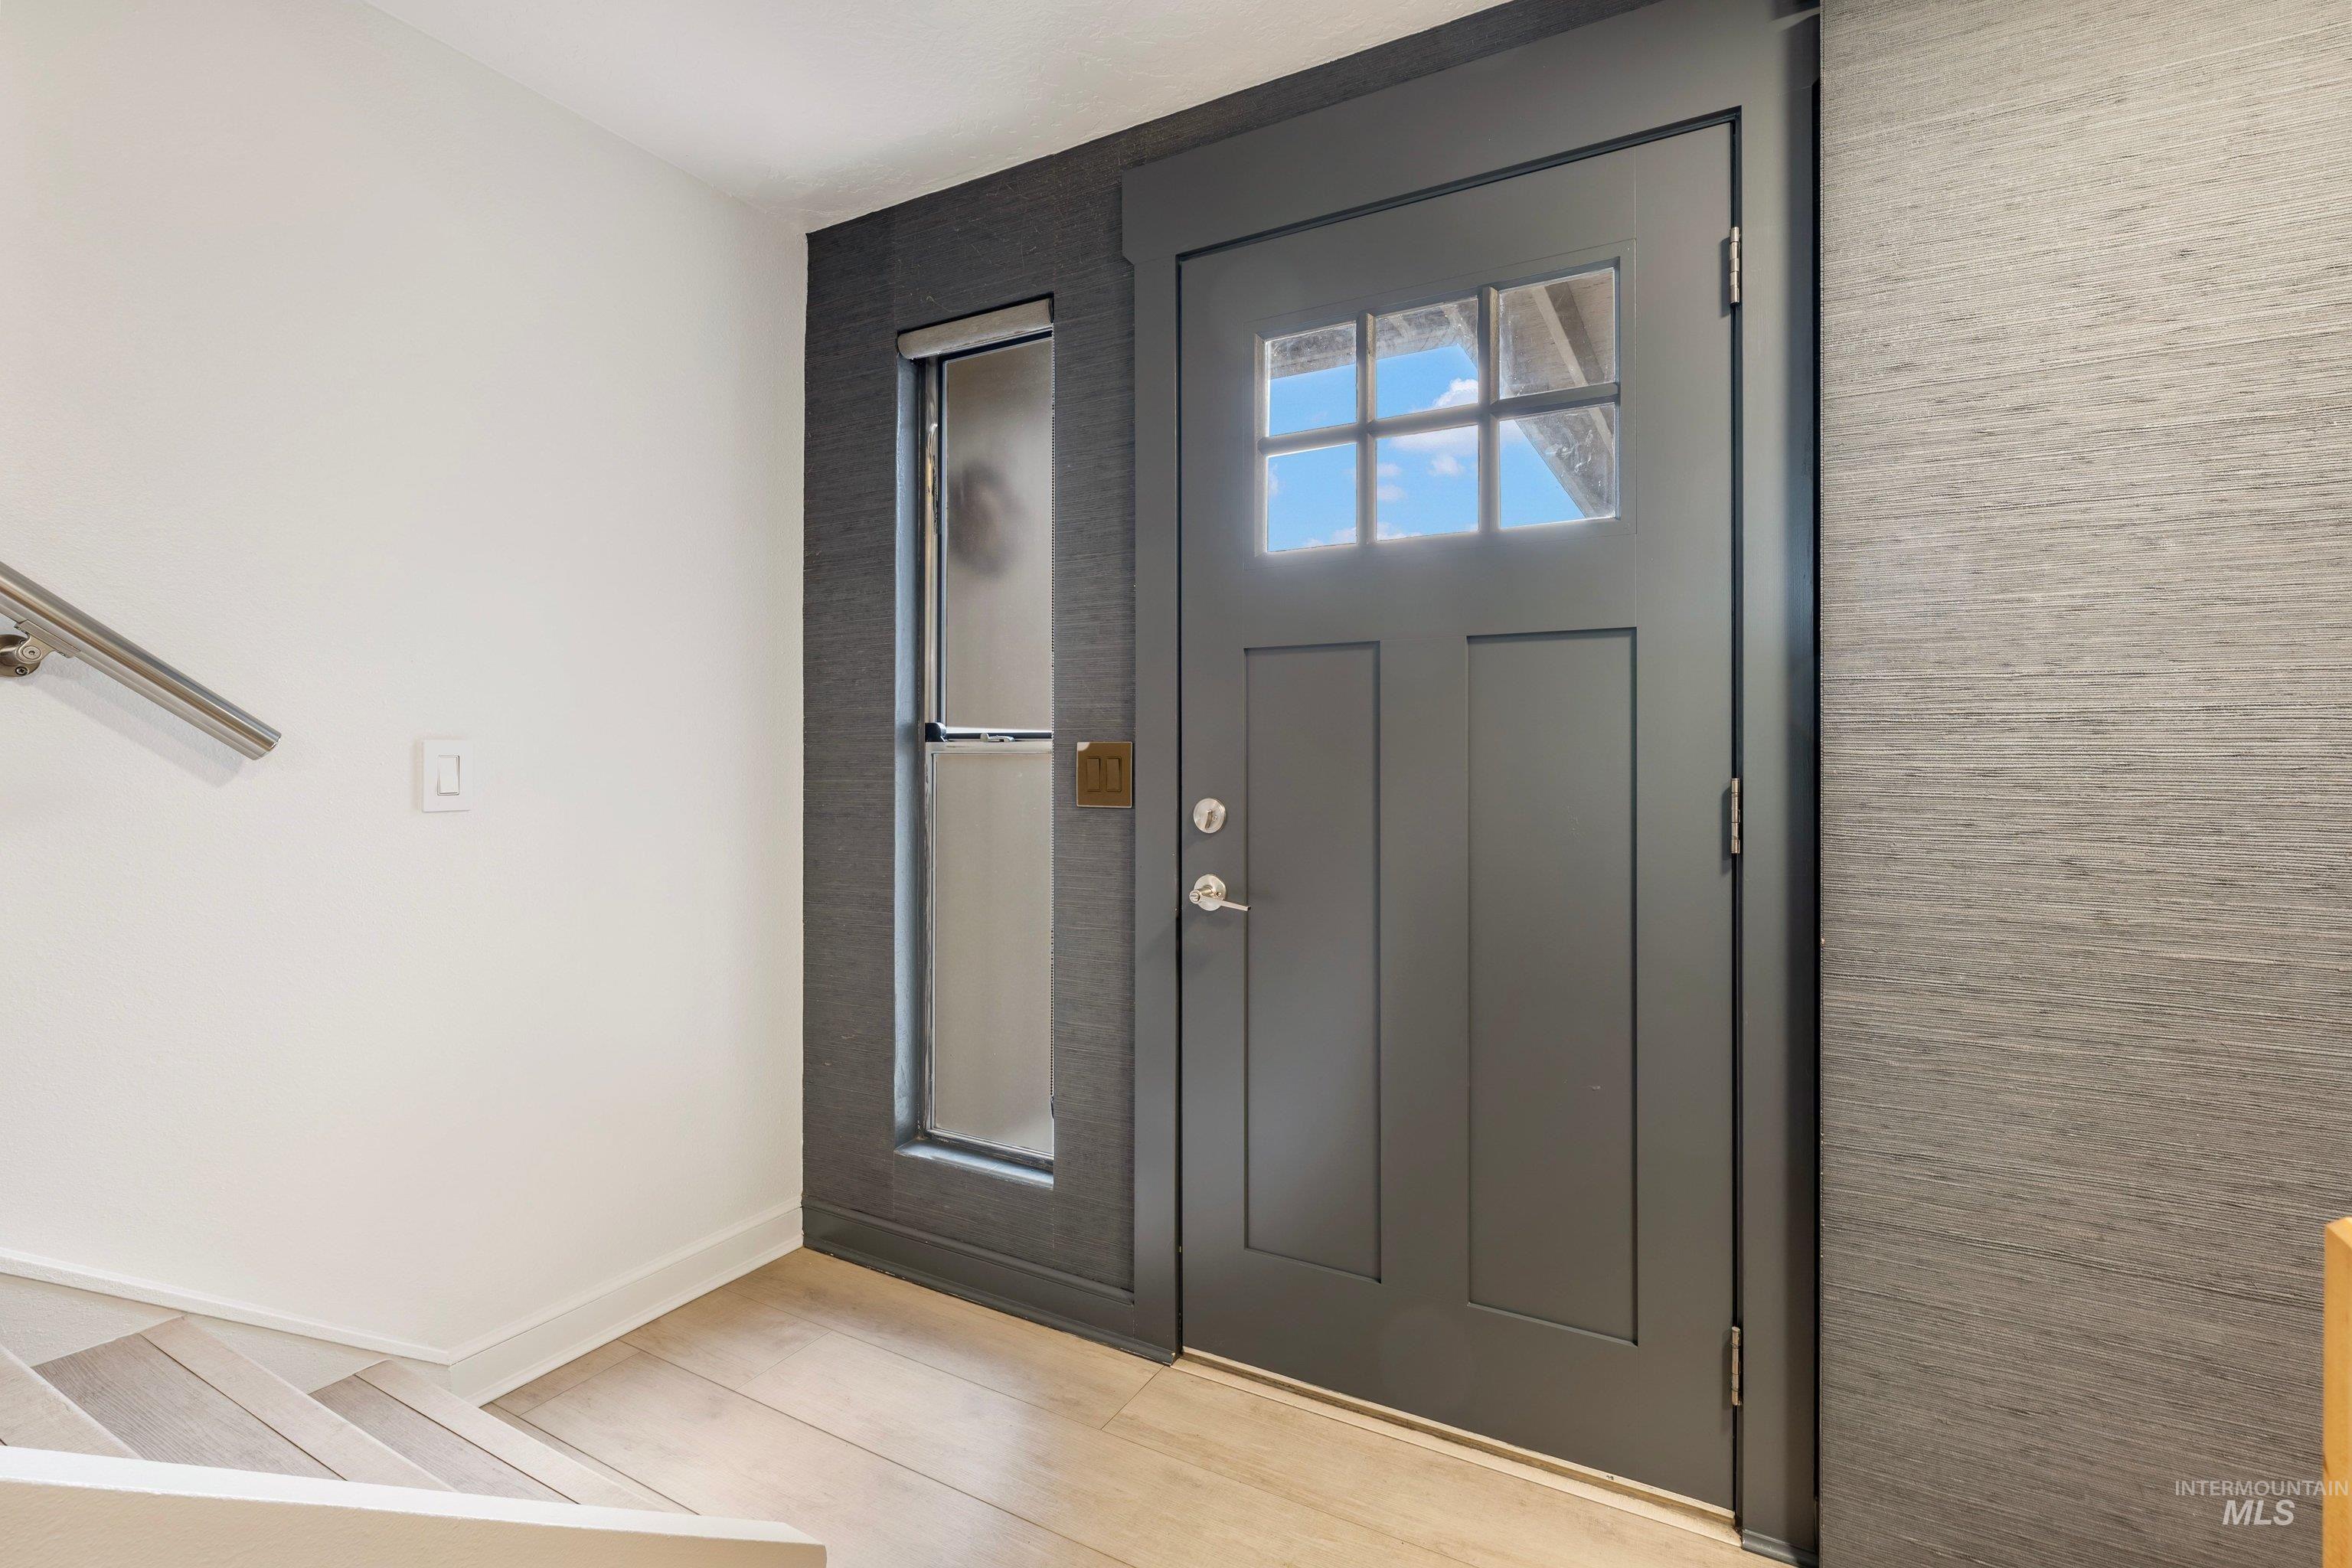
Craftsman-style entry door with glass panes, sidelight window, and engineered wood flooring
-
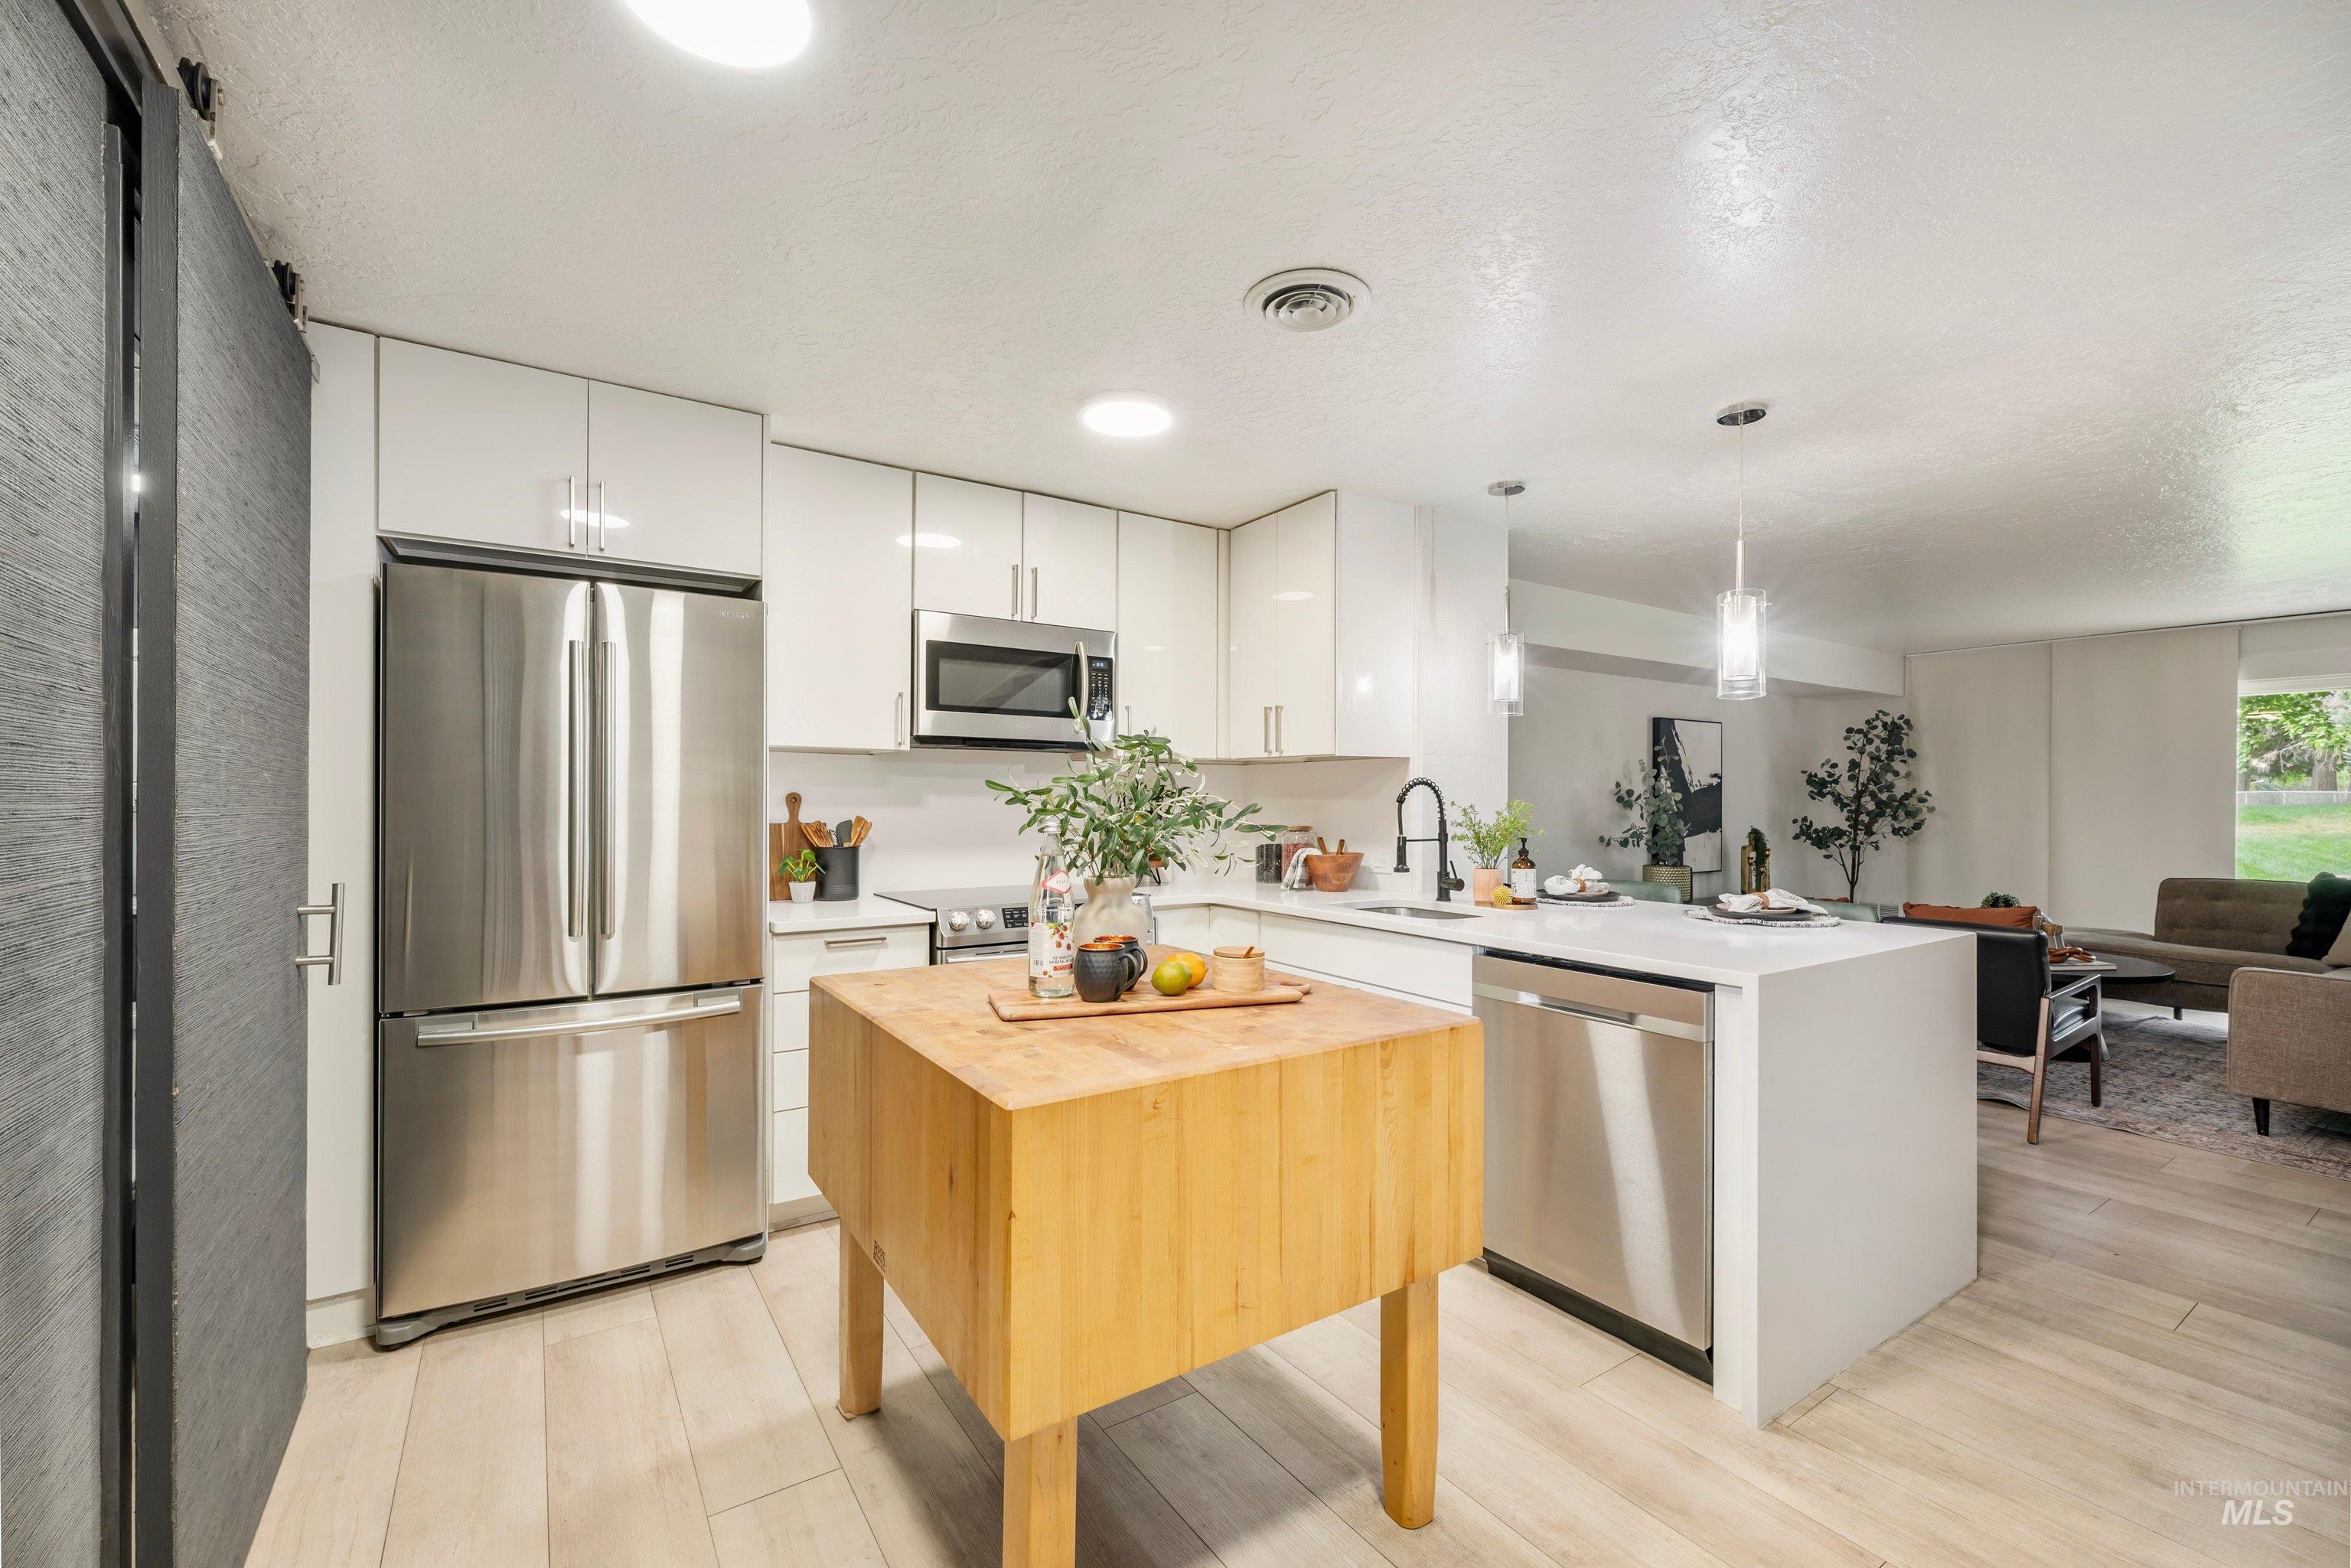
Stainless steel appliances, white flat-panel cabinetry, a kitchen island with seating, pendant lighting, and wood-finish flooring
-
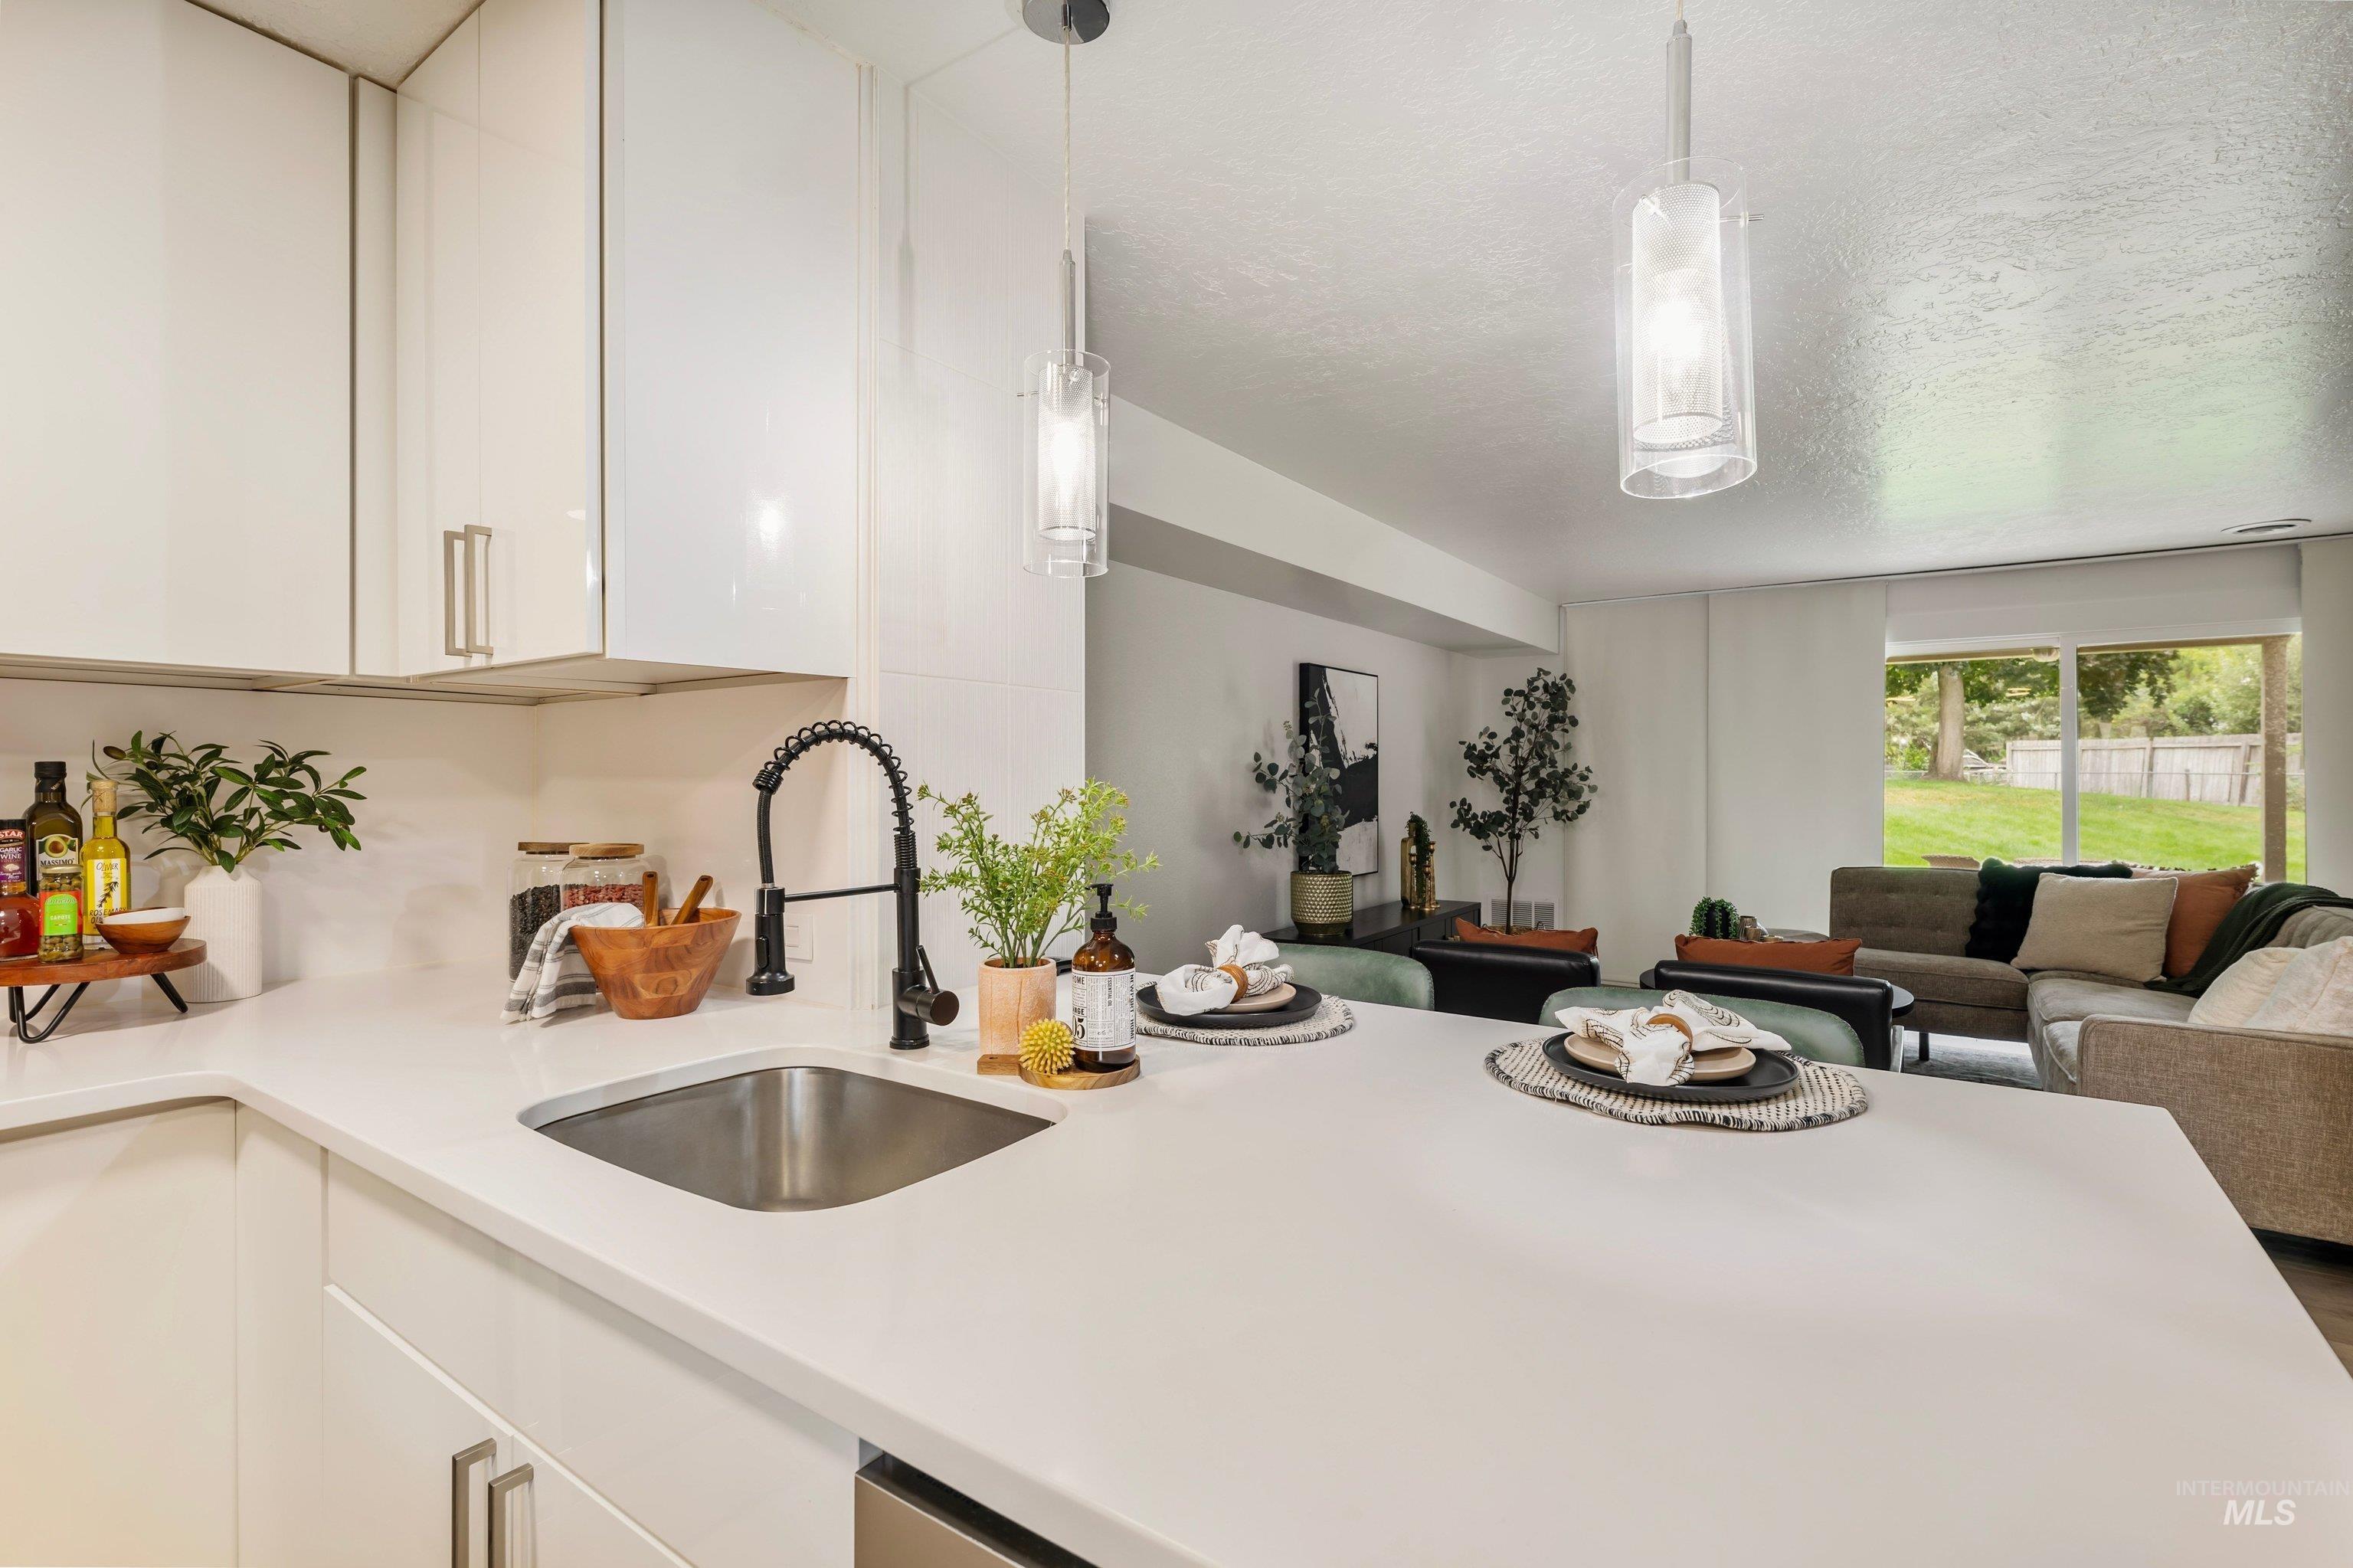
White cabinetry, stainless steel sink, black gooseneck faucet, light countertops, and pendant lighting
-
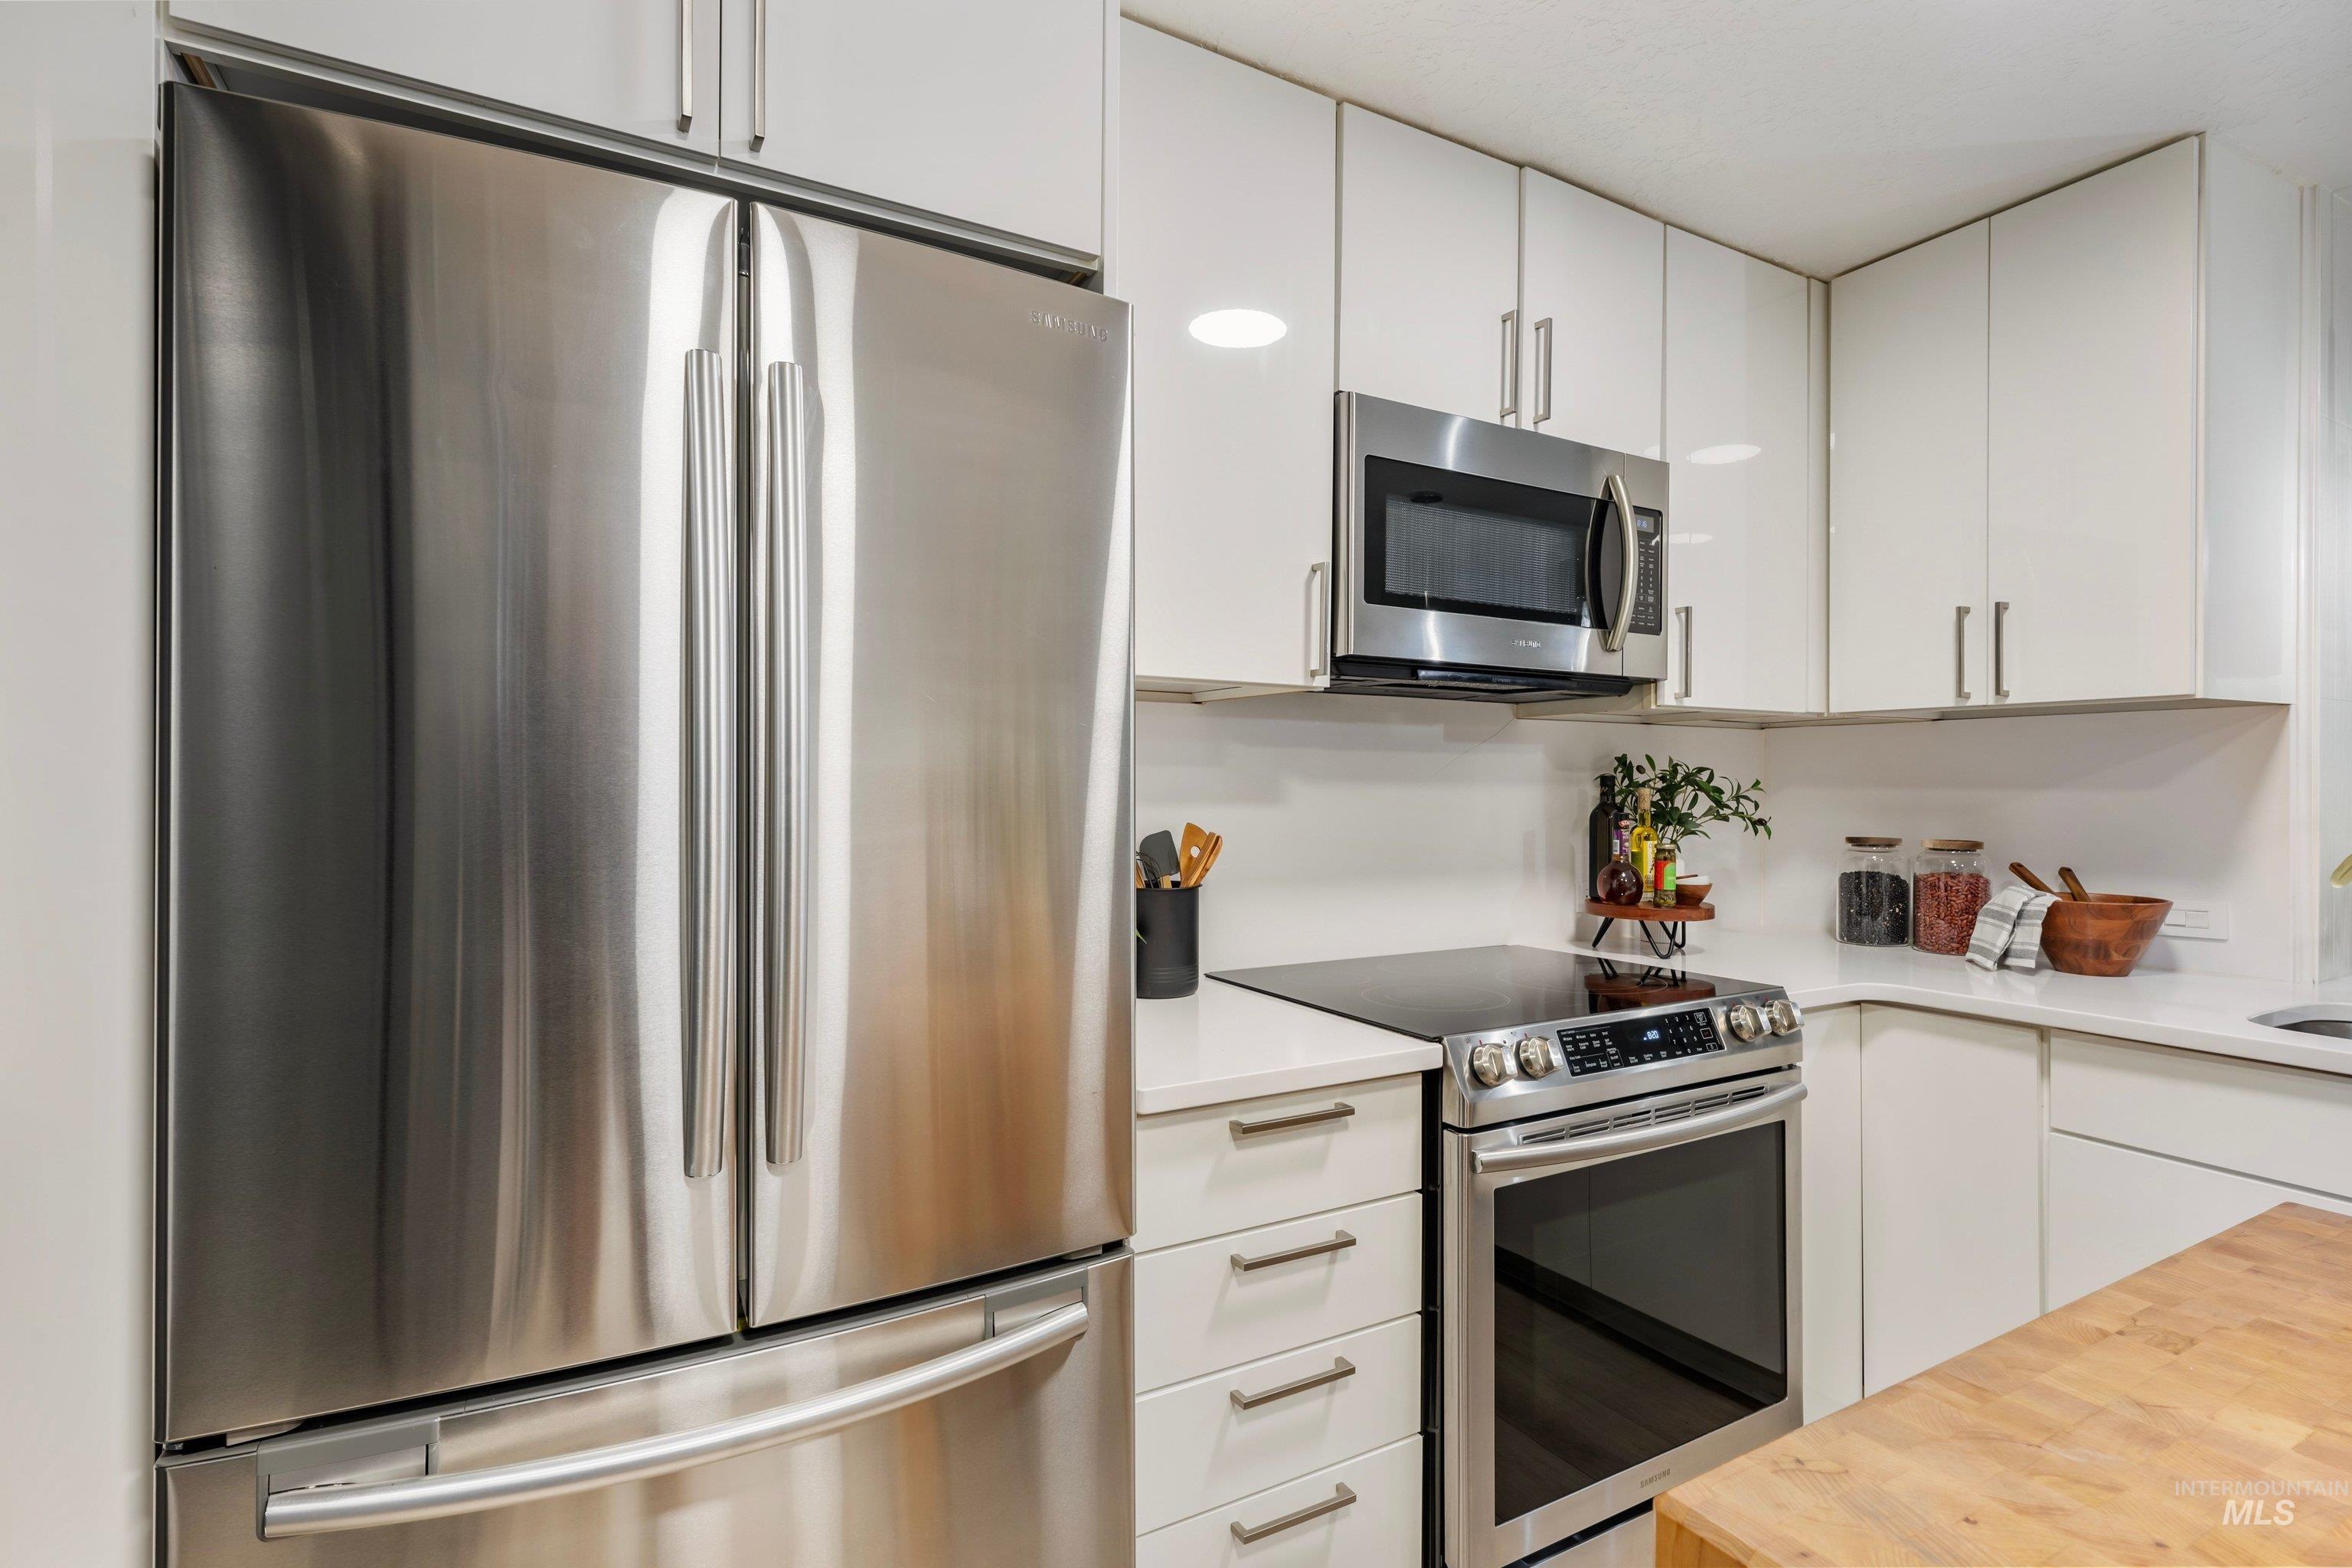
Stainless steel French door refrigerator, white flat-panel cabinetry, stainless steel microwave, stainless steel electric range, and light-toned countertops
-
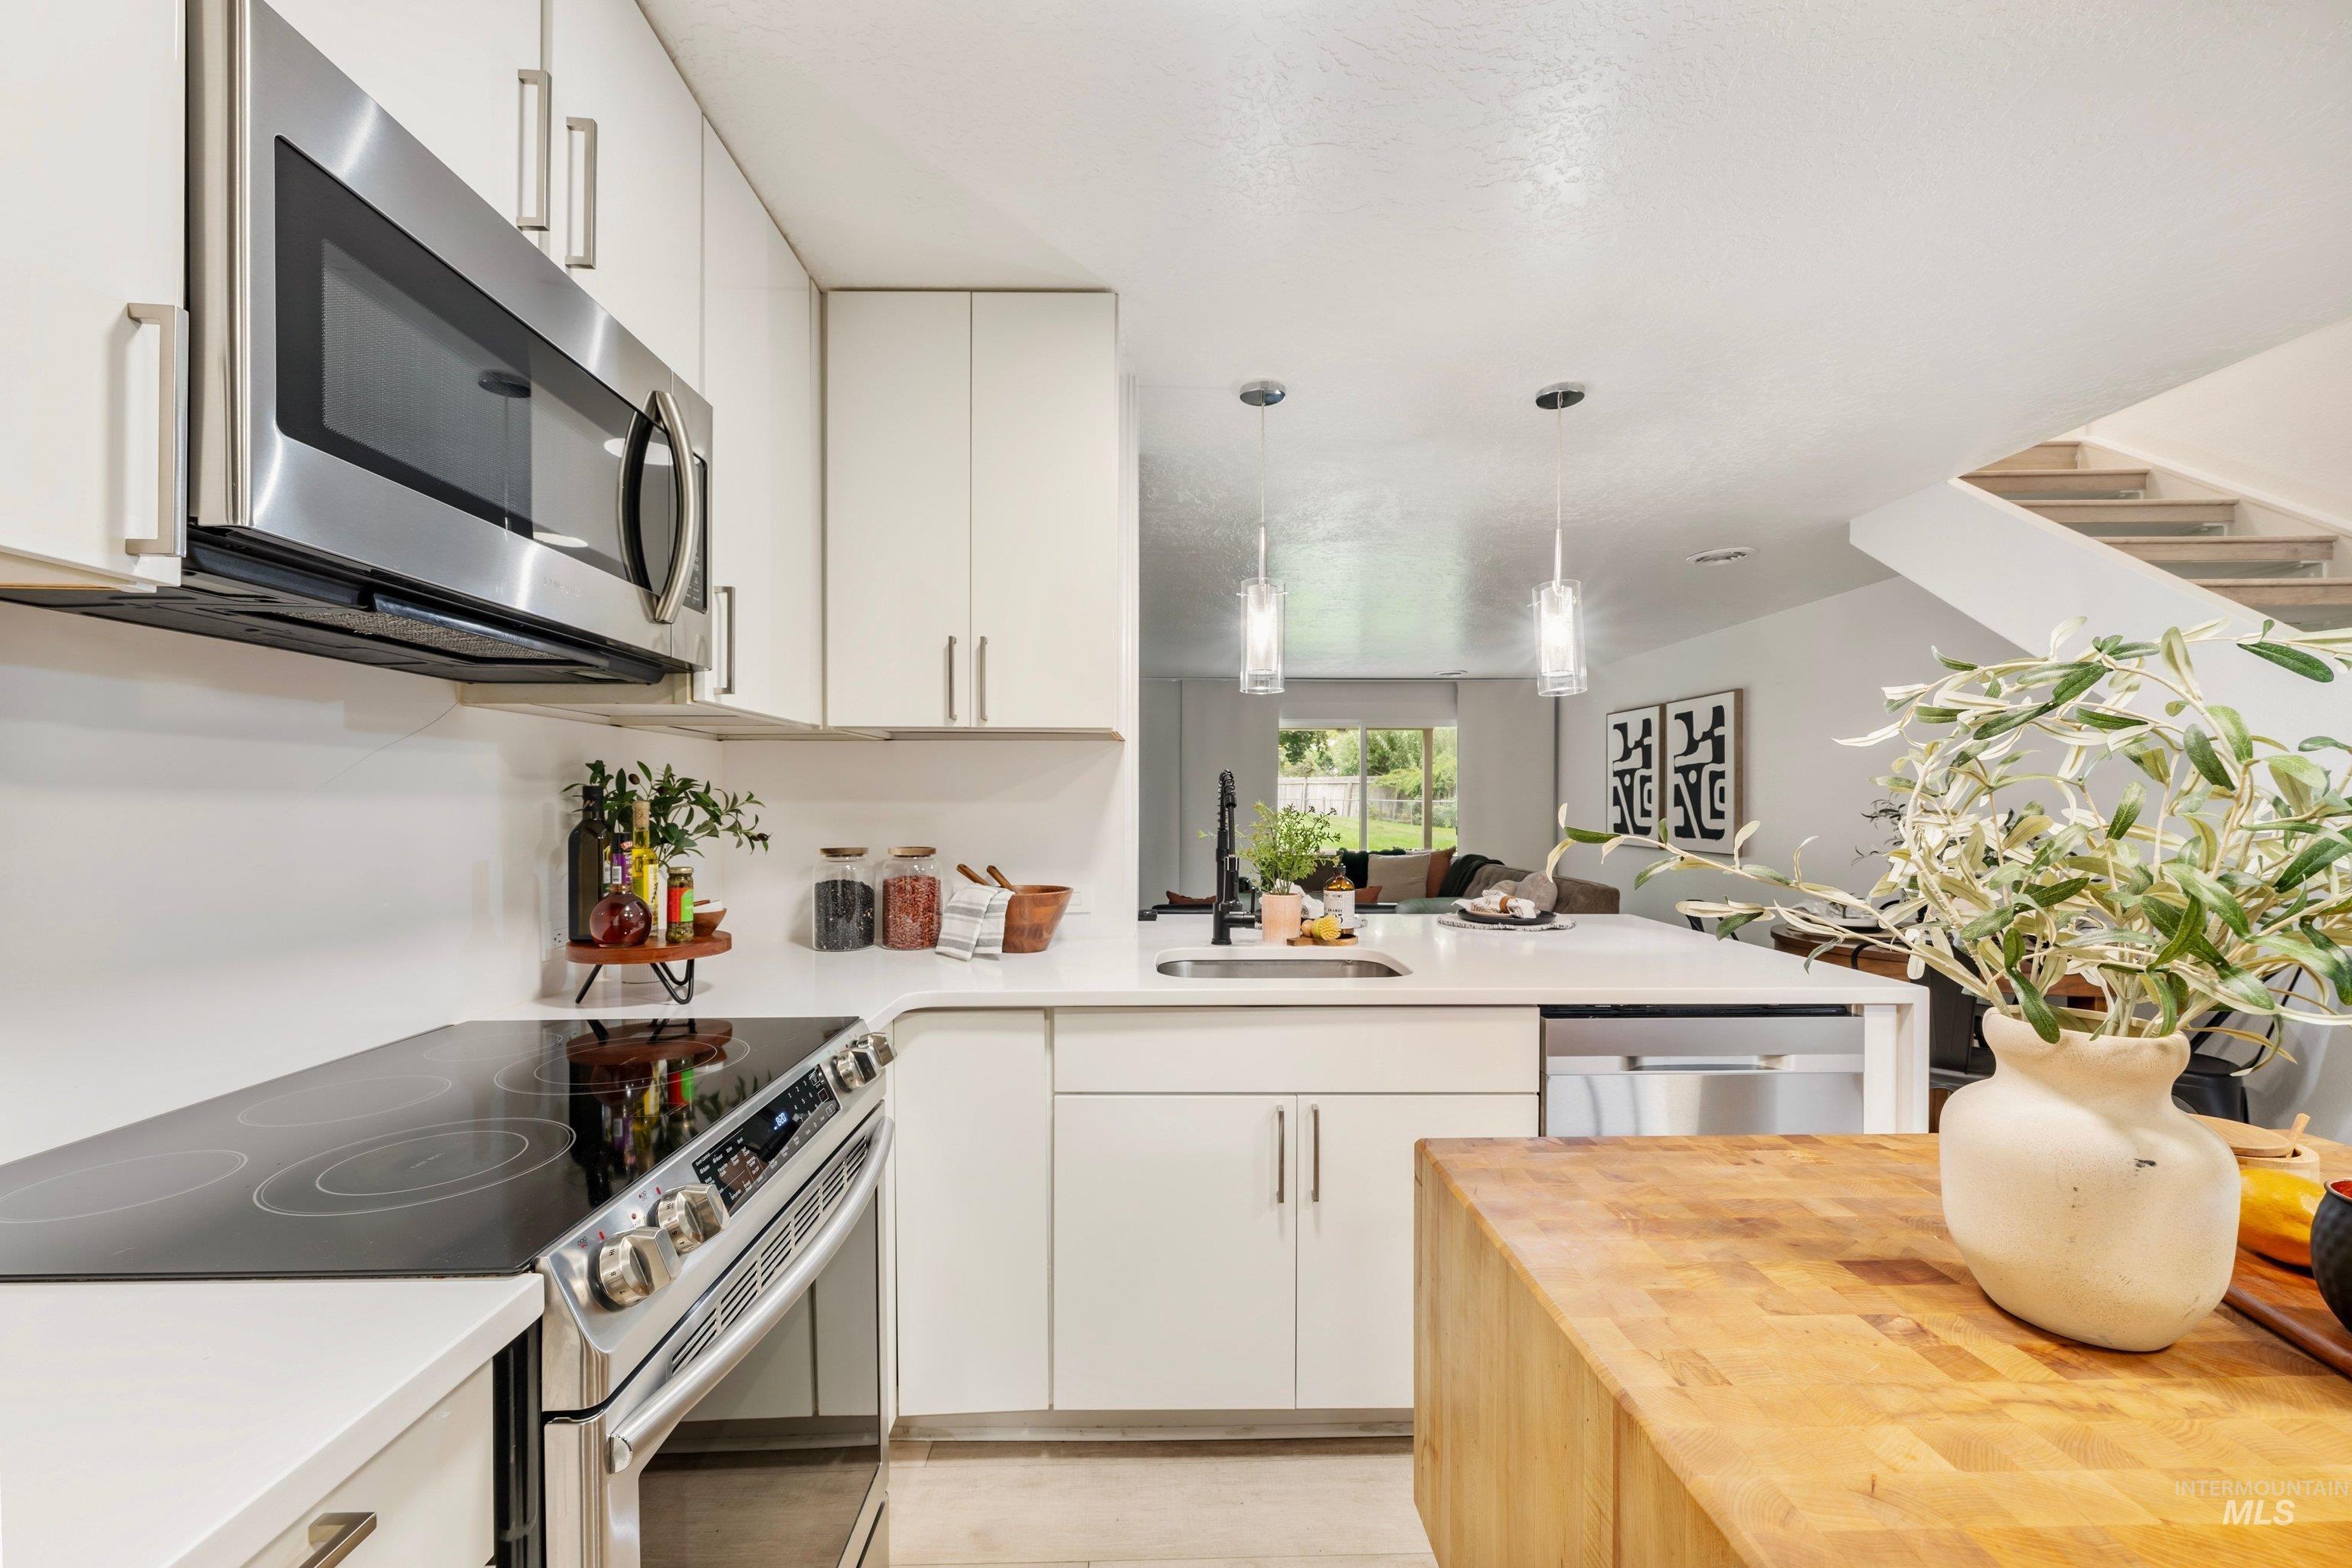
White cabinetry with sleek hardware, stainless steel appliances, and a built-in electric cooktop
-
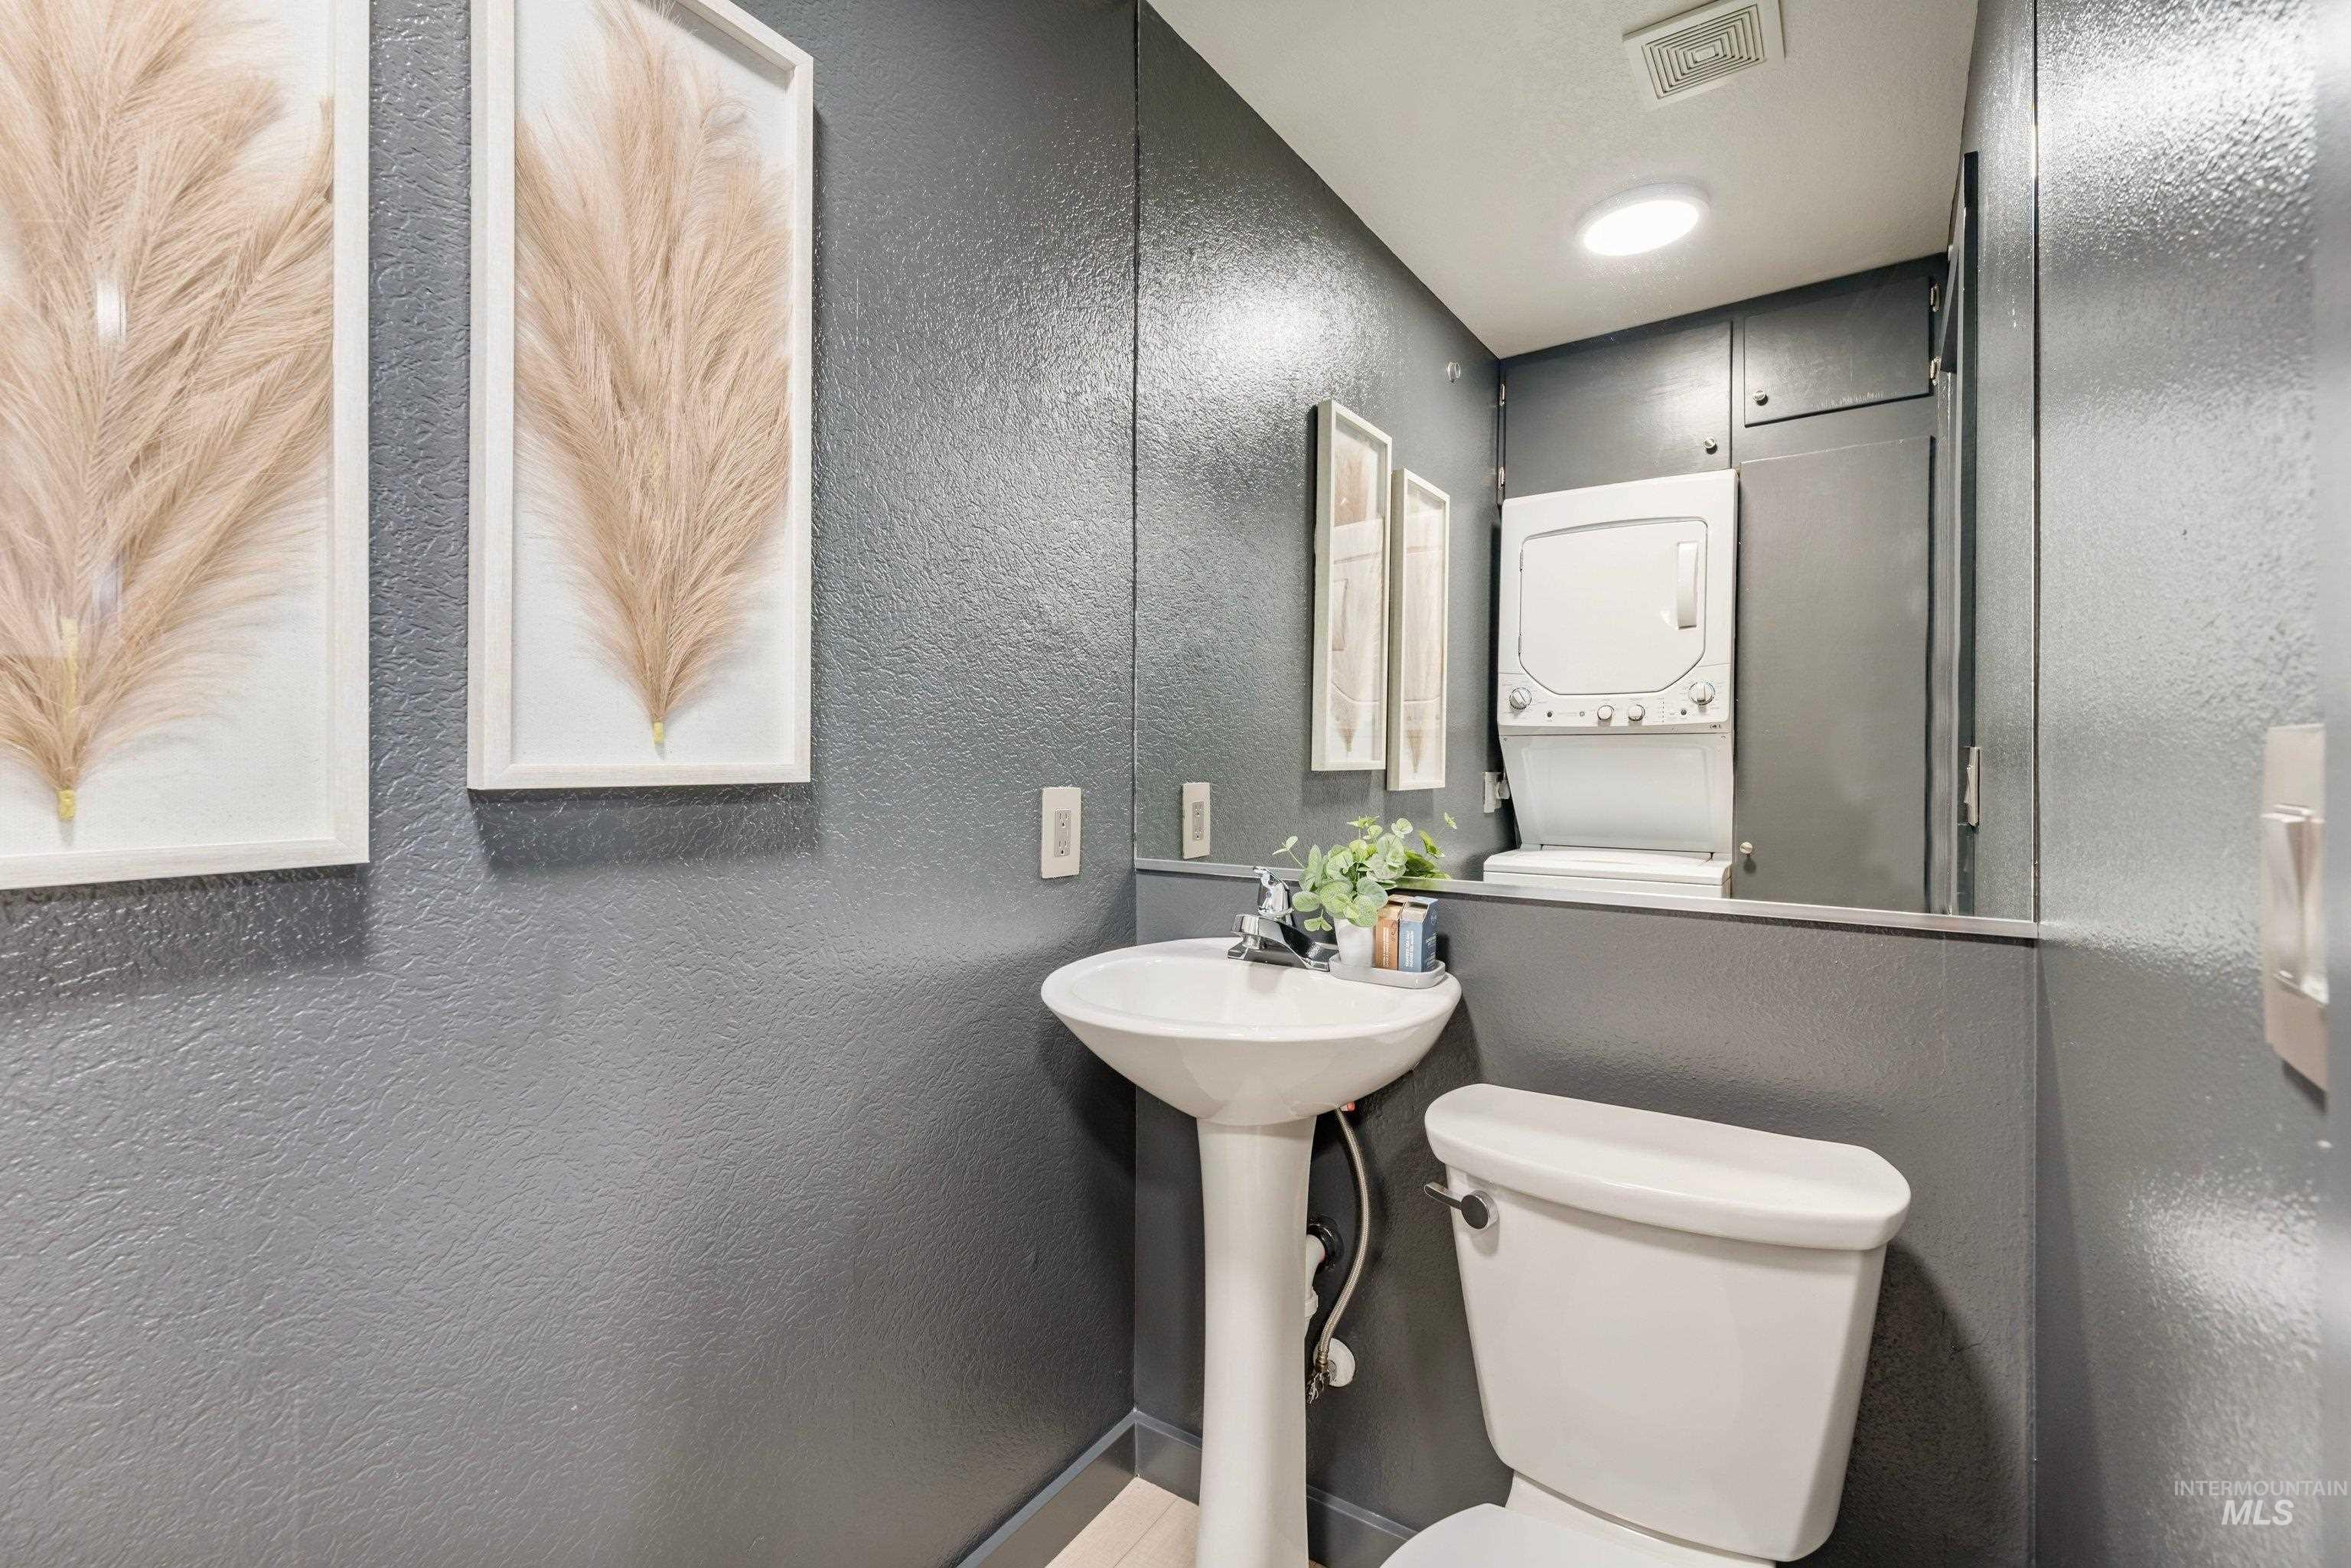
Pedestal sink, wall-mounted mirror, stacked washer and dryer unit, built-in cabinetry, and overhead lighting
-
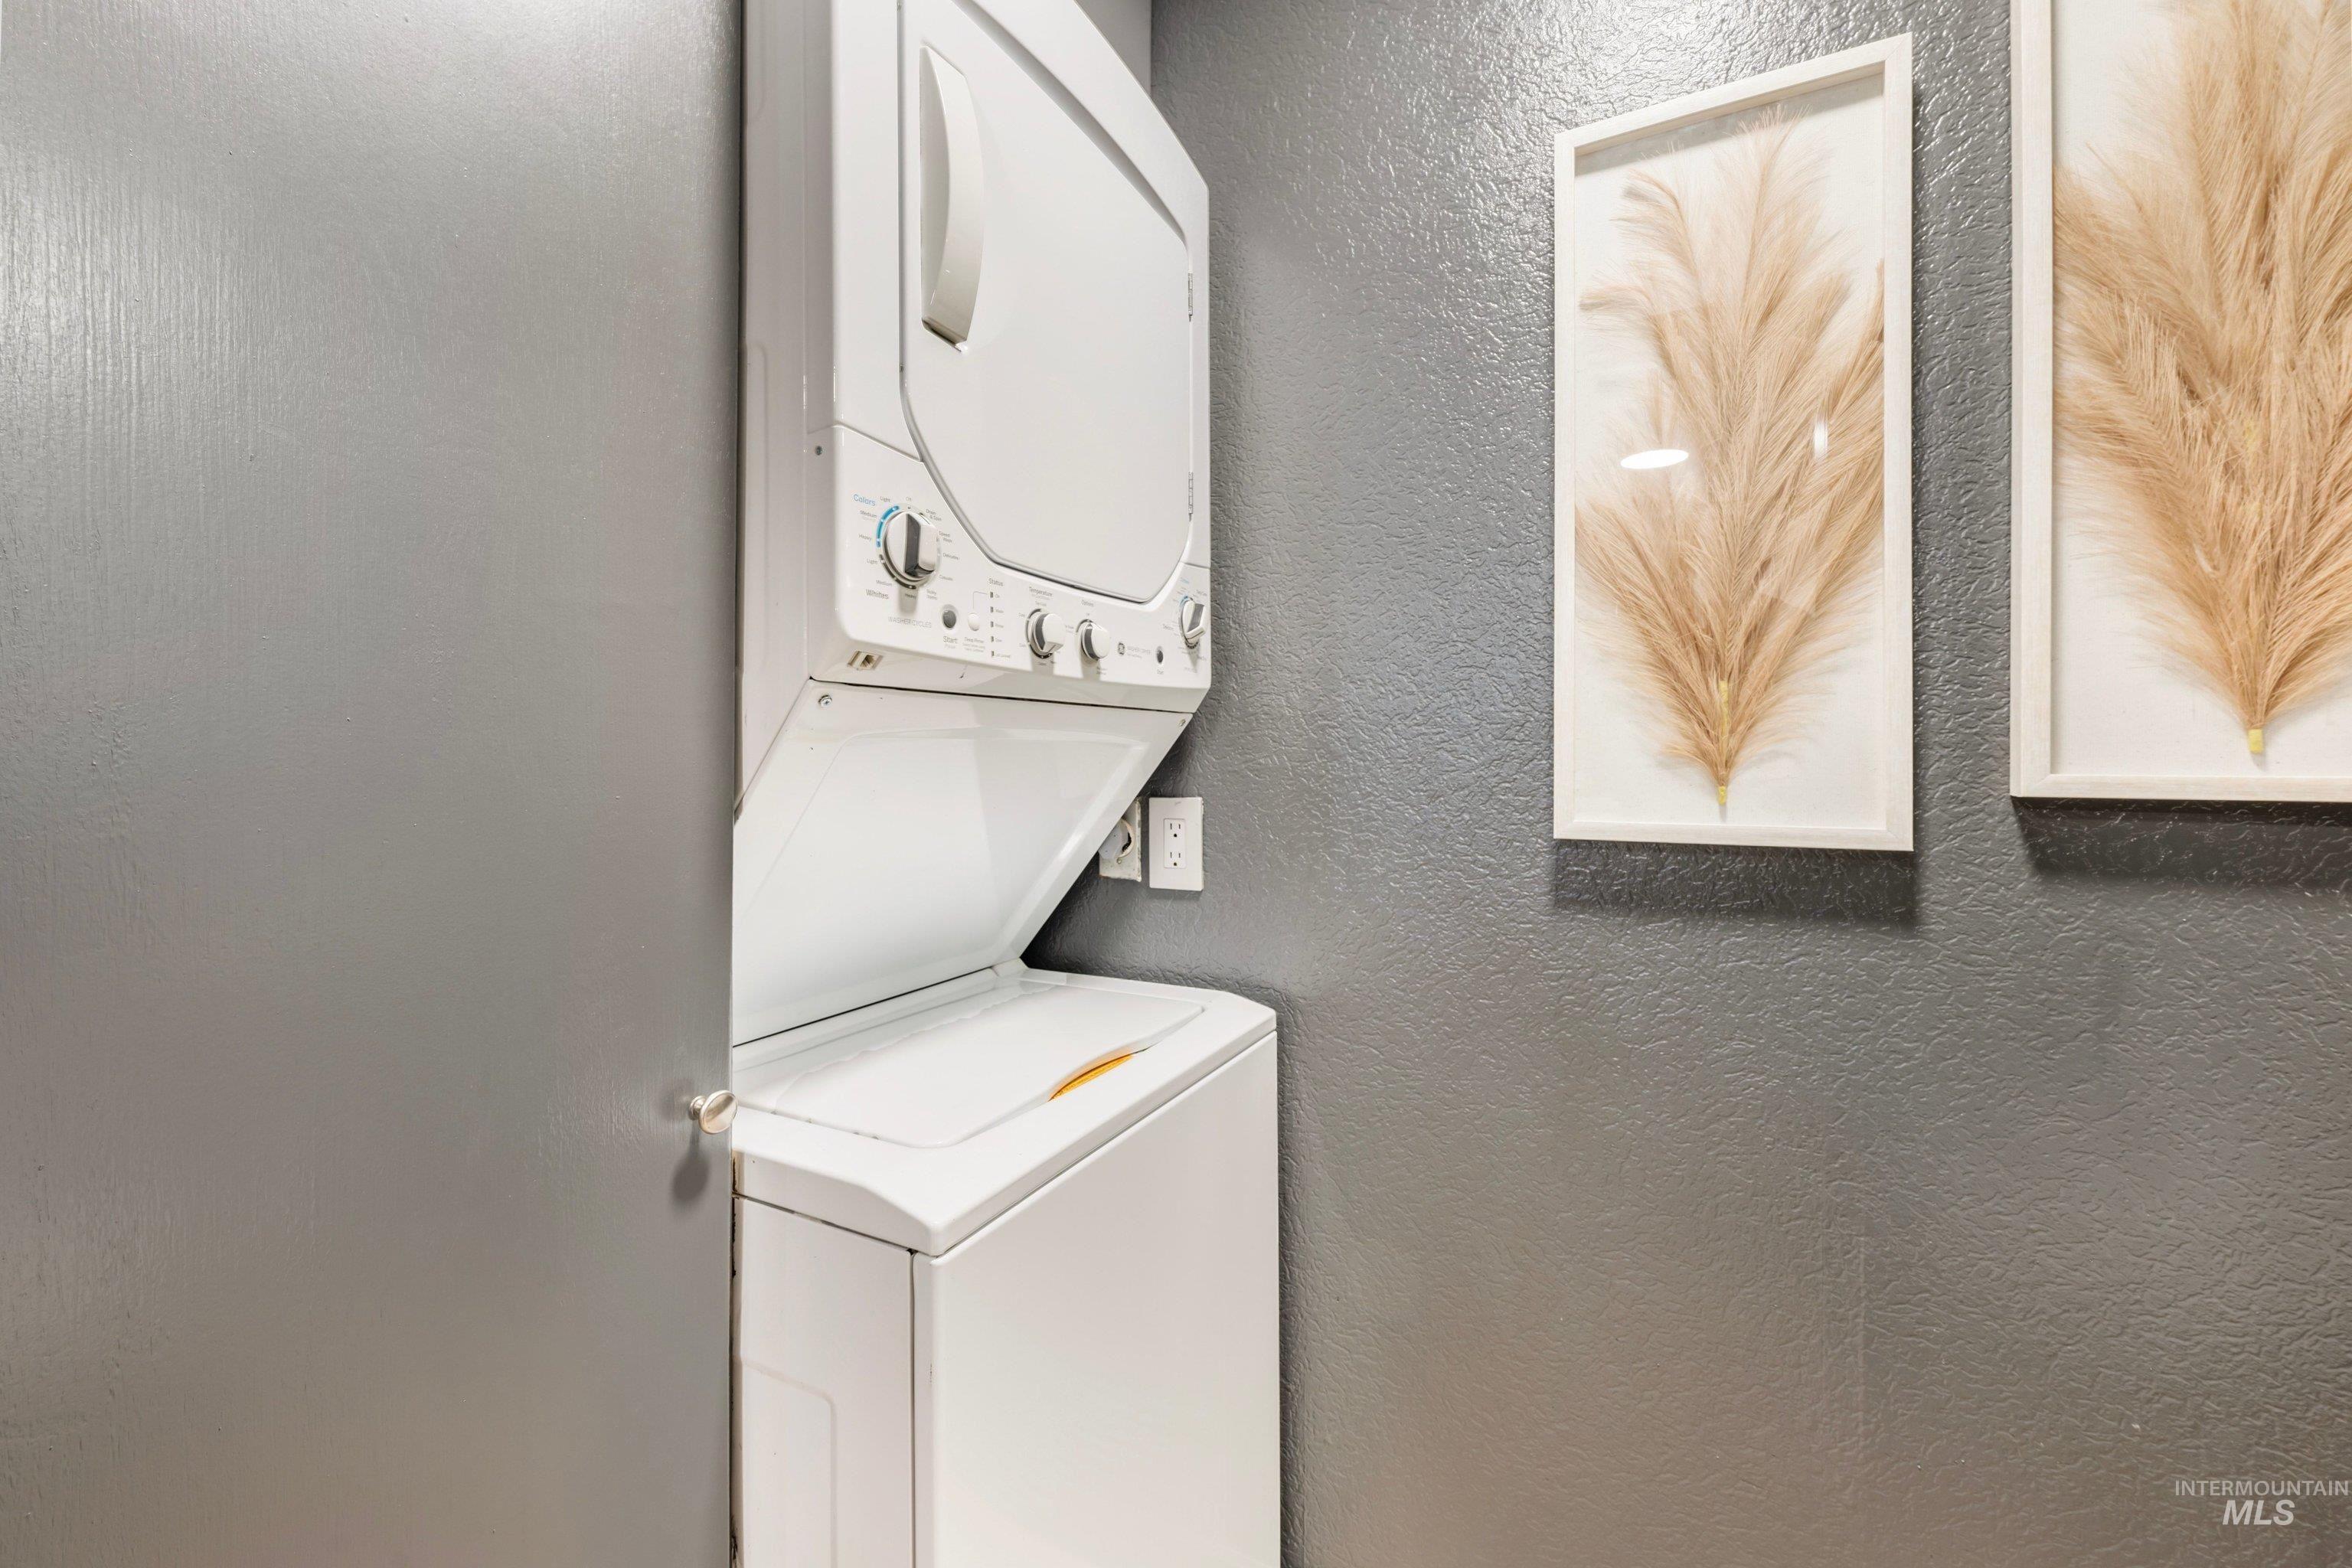
Stackable white washer and dryer unit
-
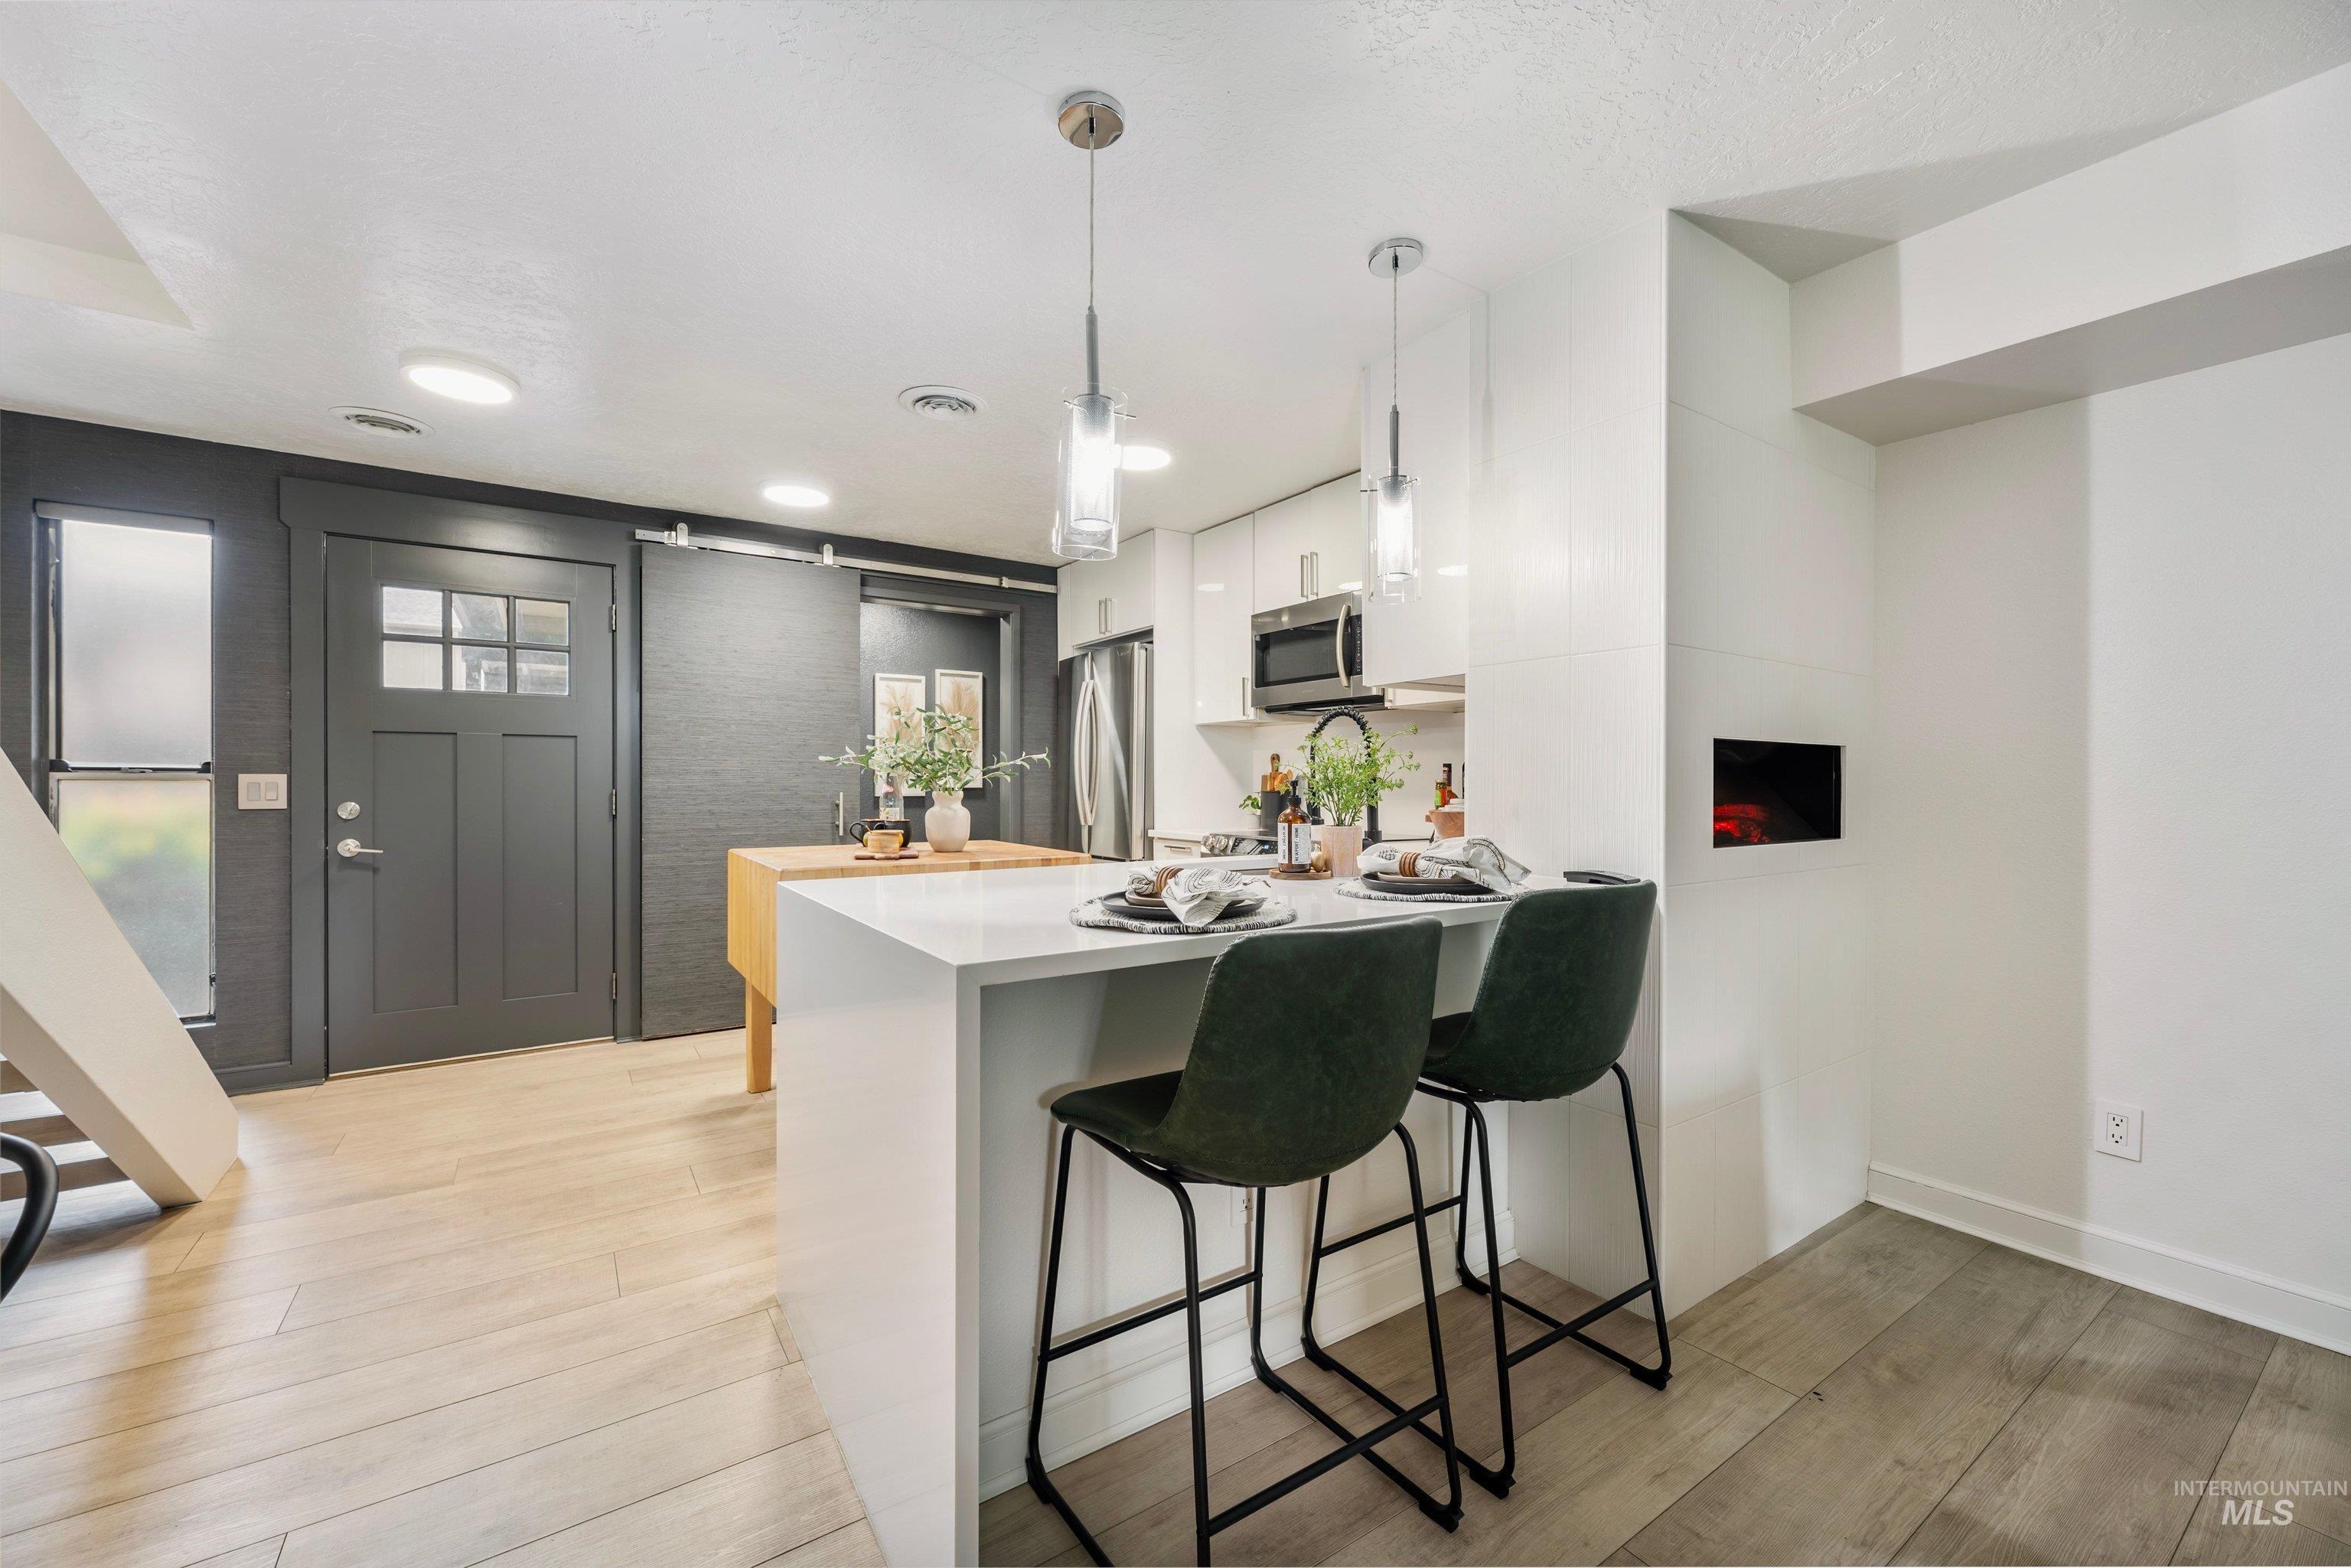
Kitchen island with a white countertop, two pendant lights, and stainless steel appliances
-
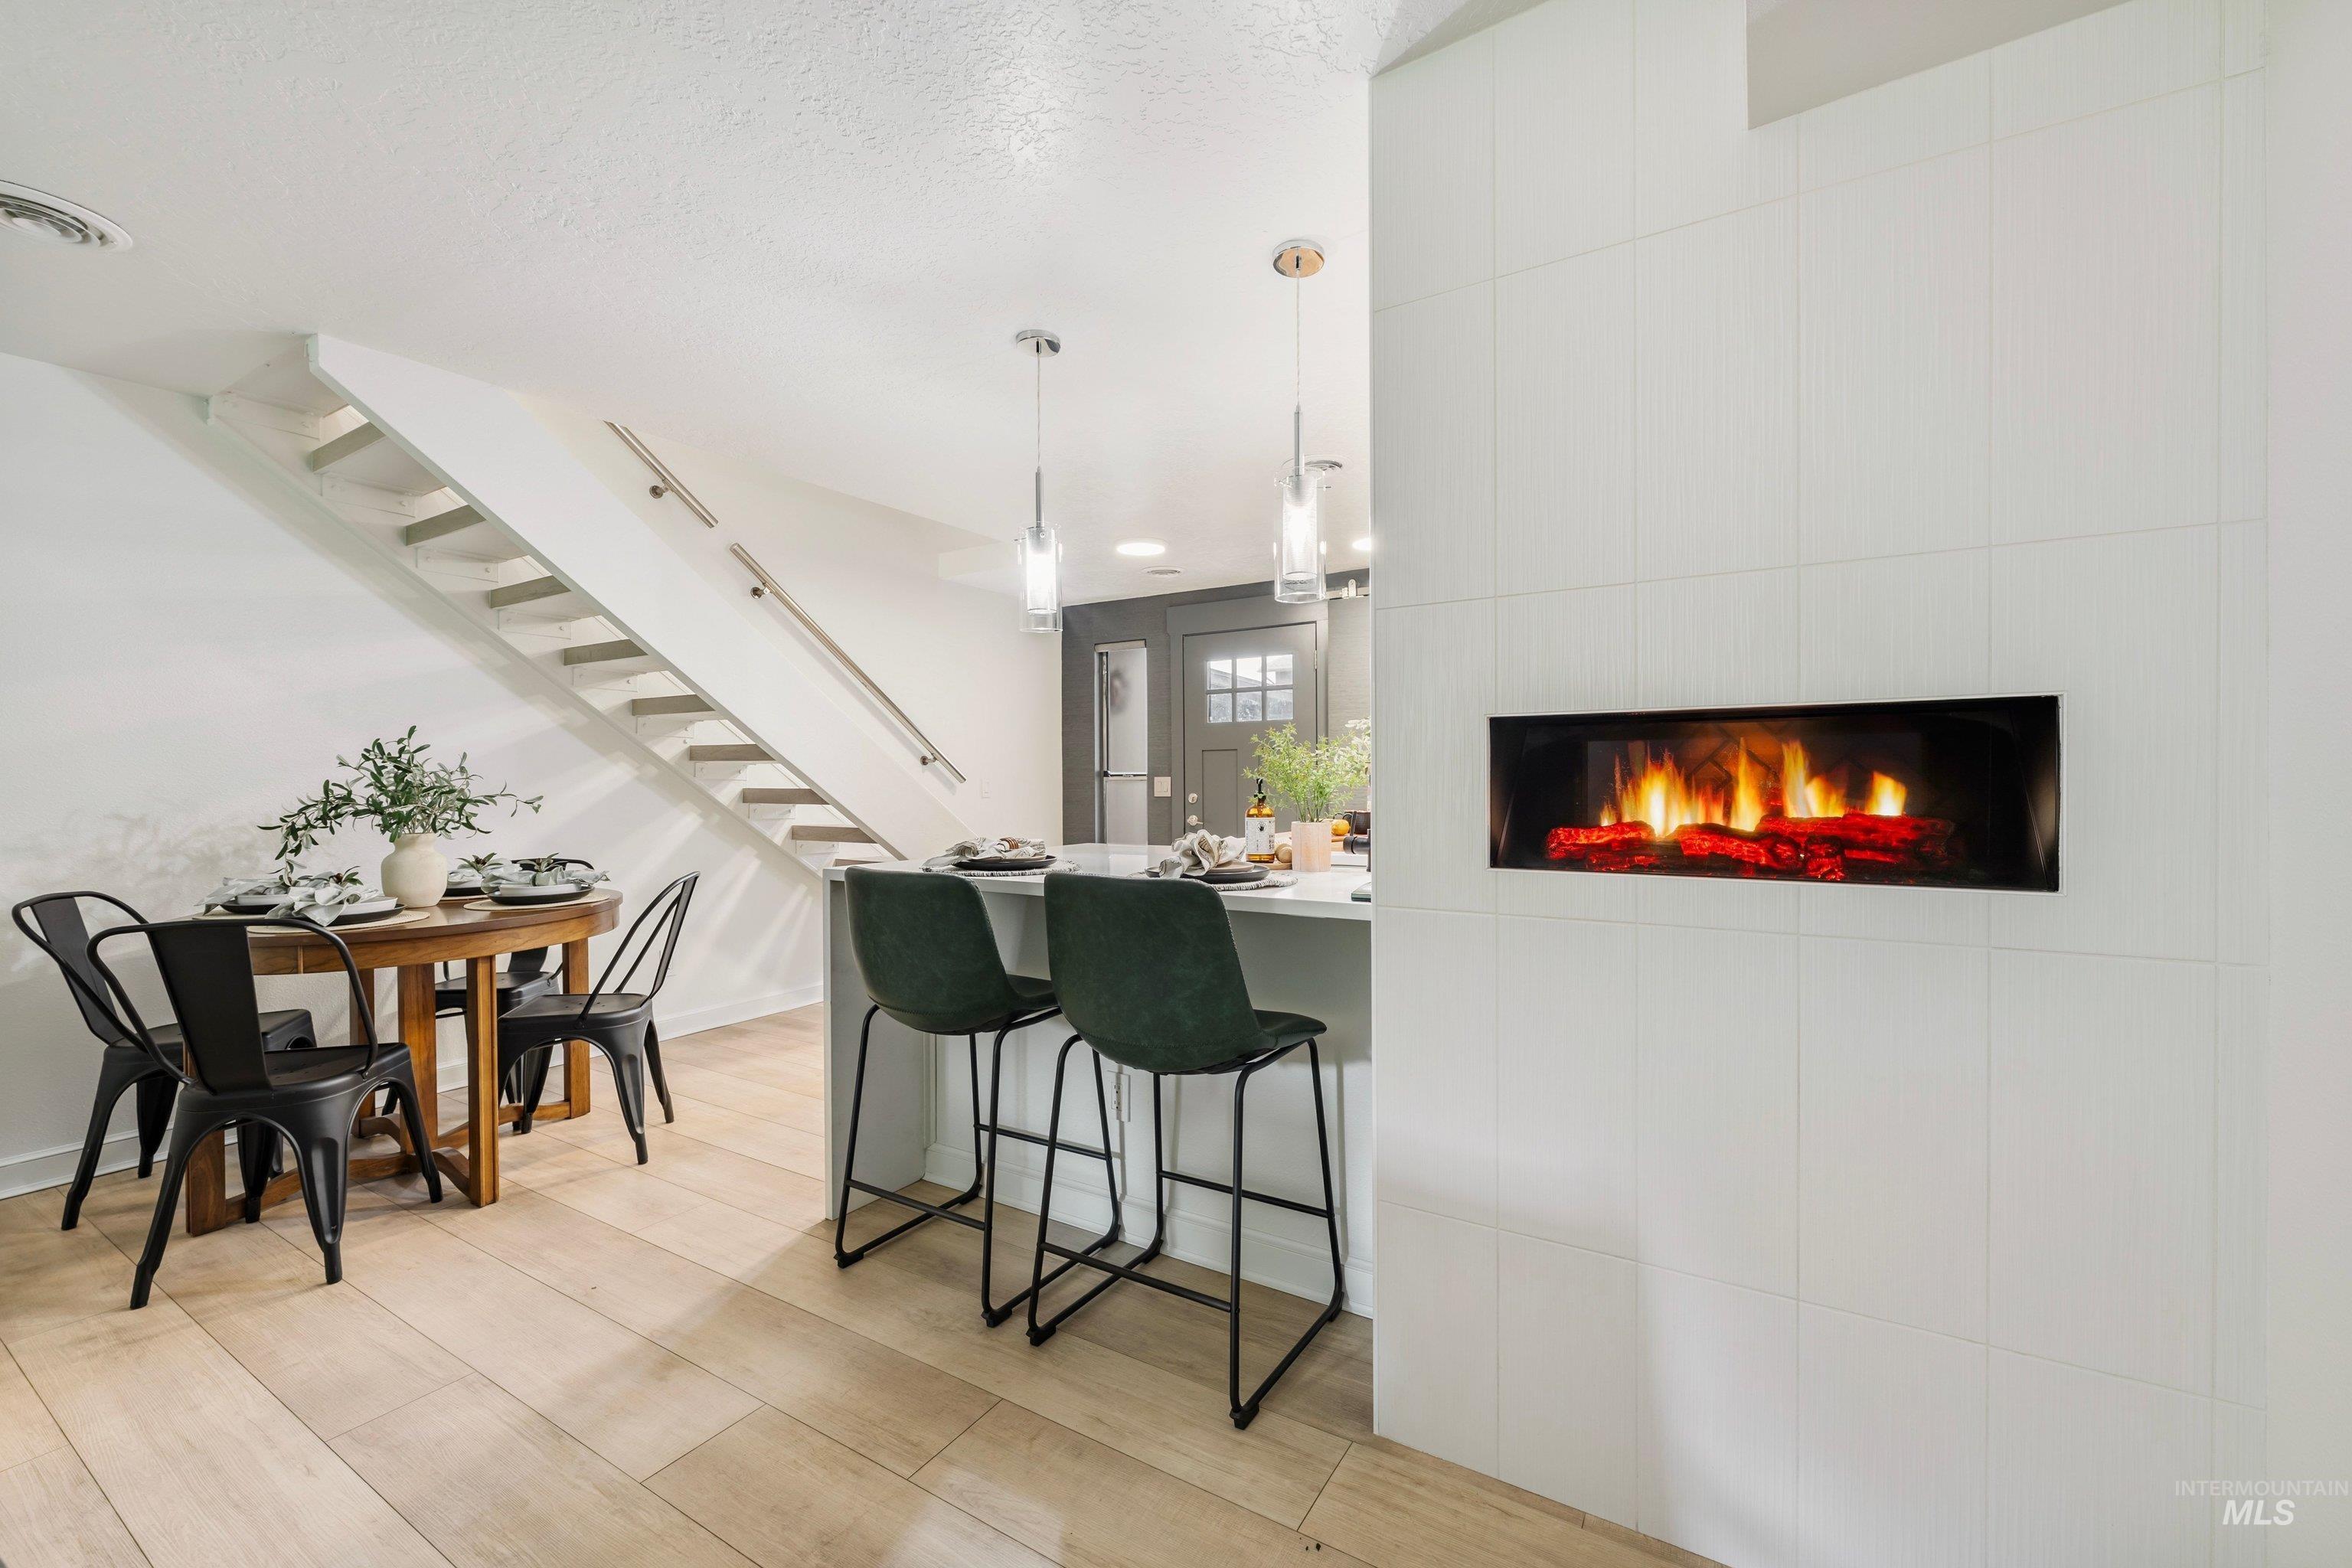
Integrated linear fireplace with a tiled surround, wood-finish flooring, and a modern staircase with stainless steel handrails
-
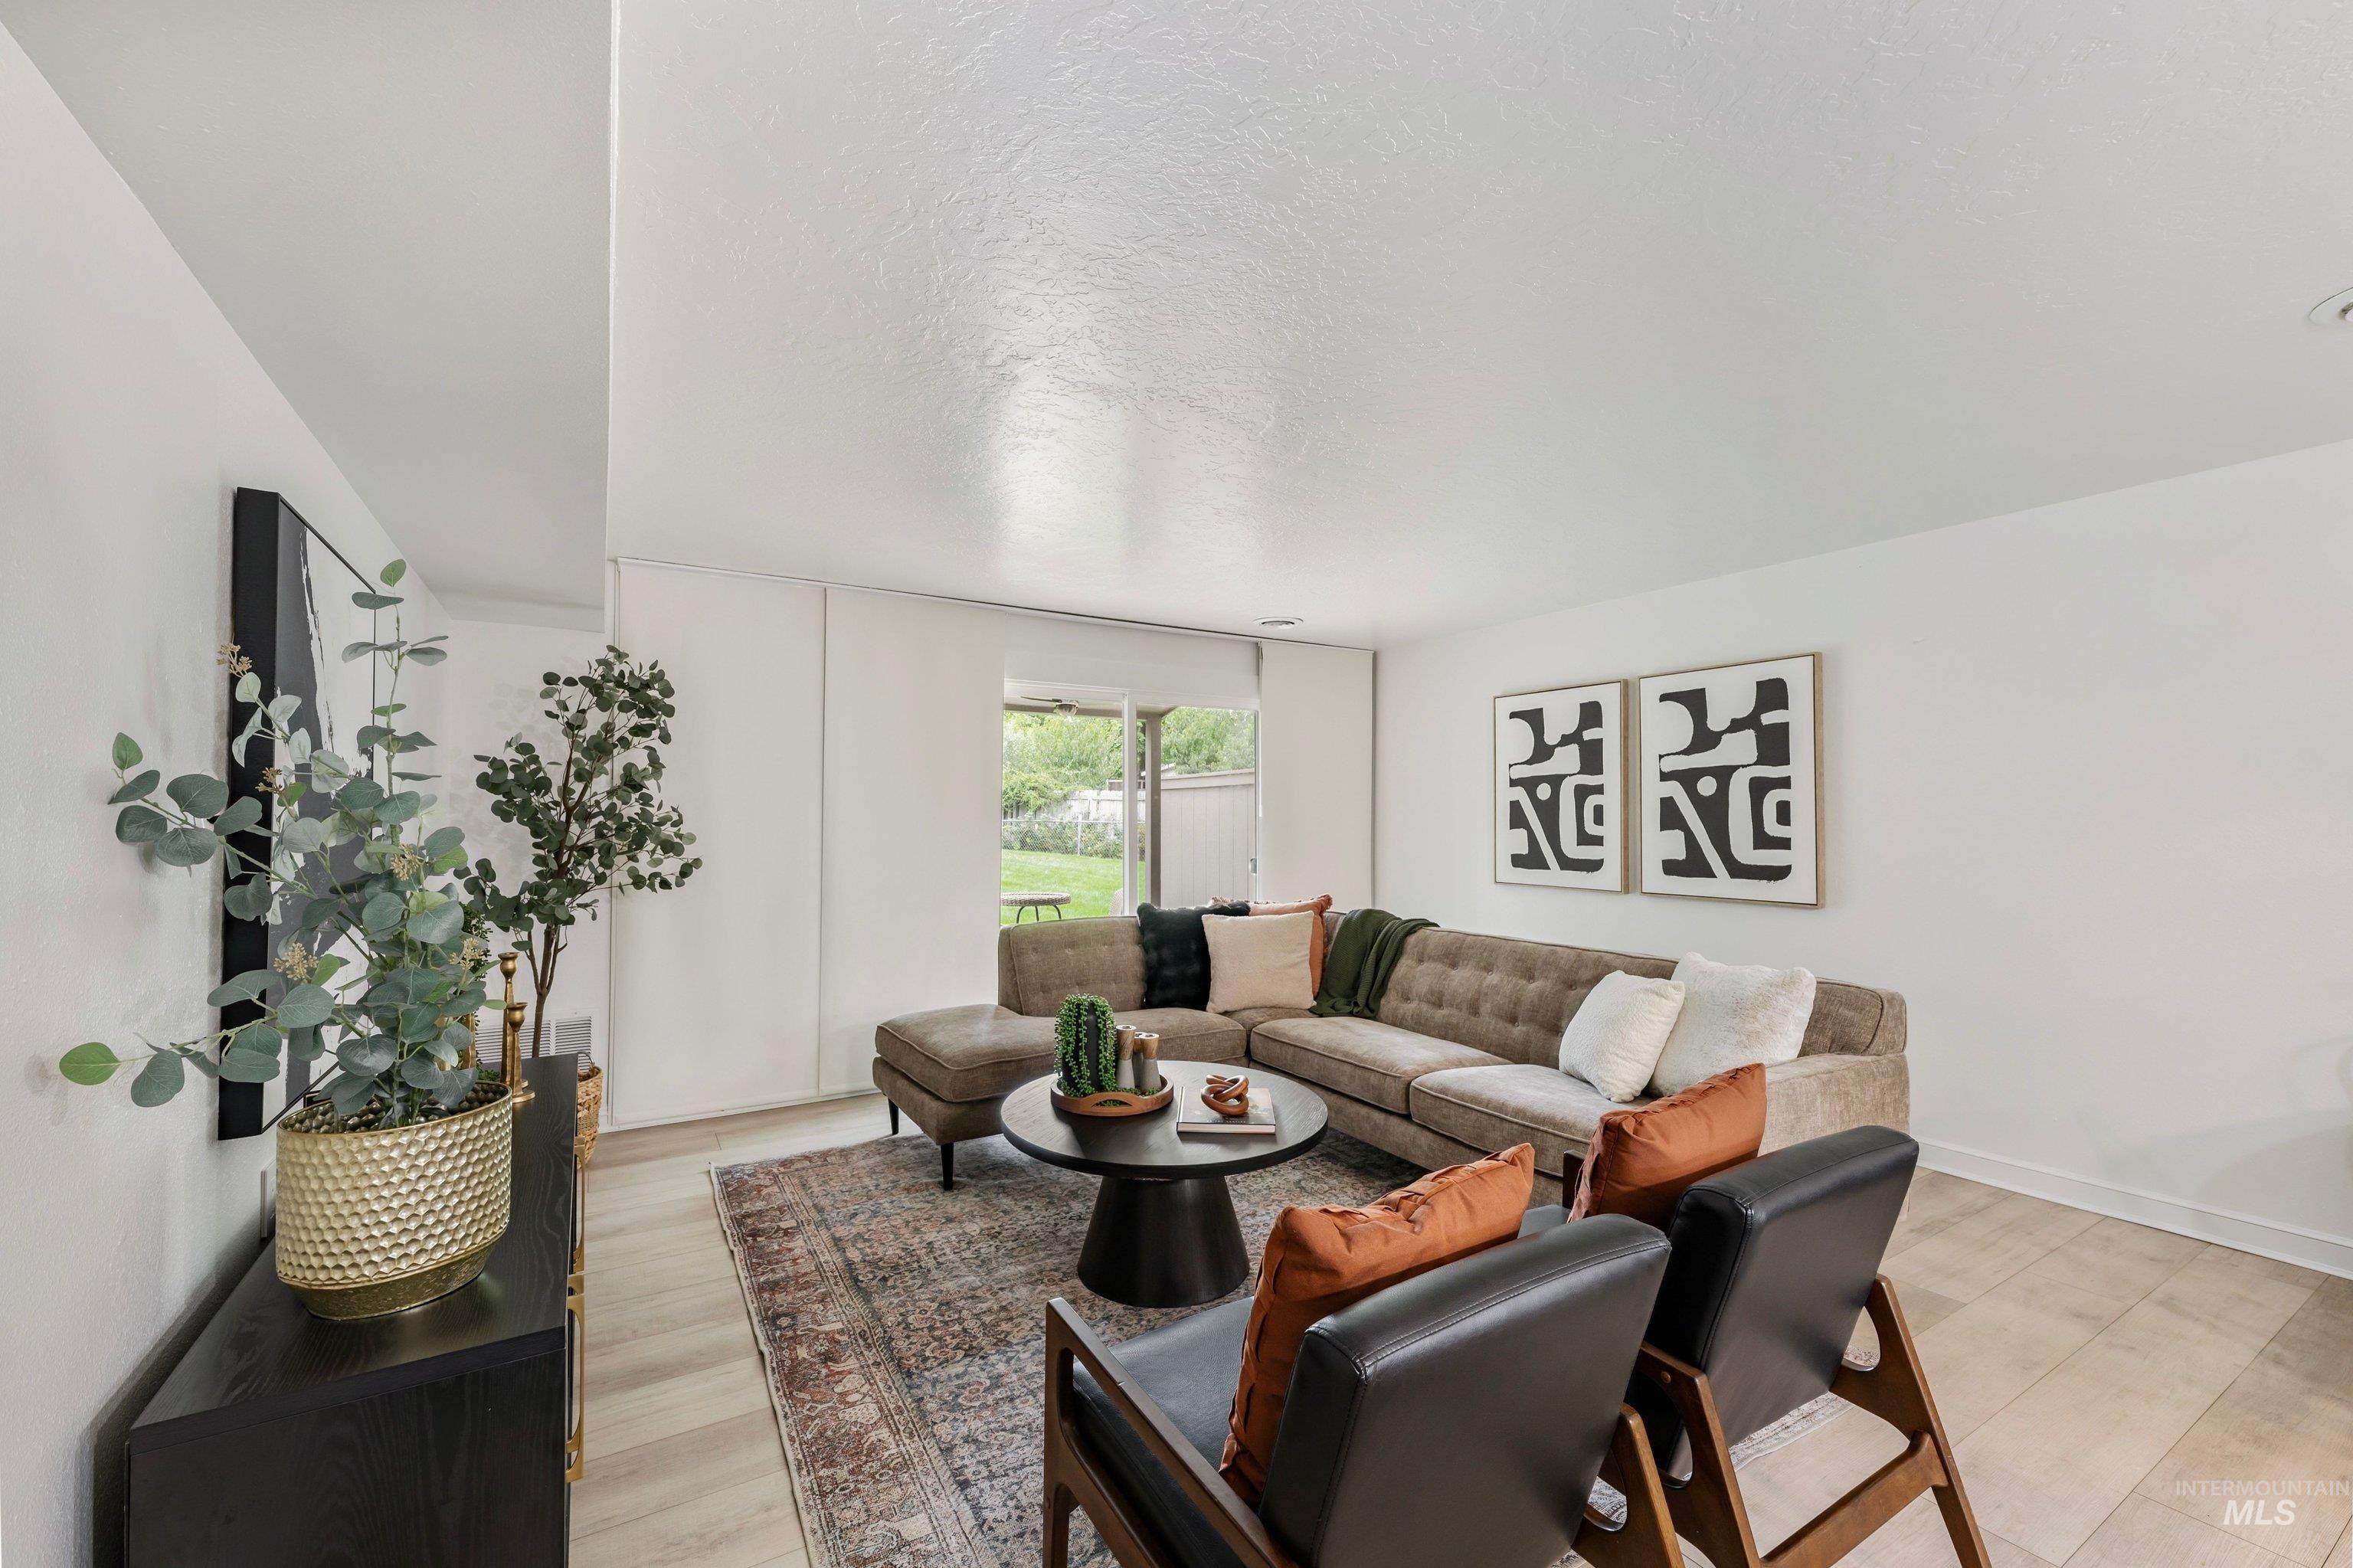
Light-toned wood-finish flooring complements white walls, creating a bright living space
-
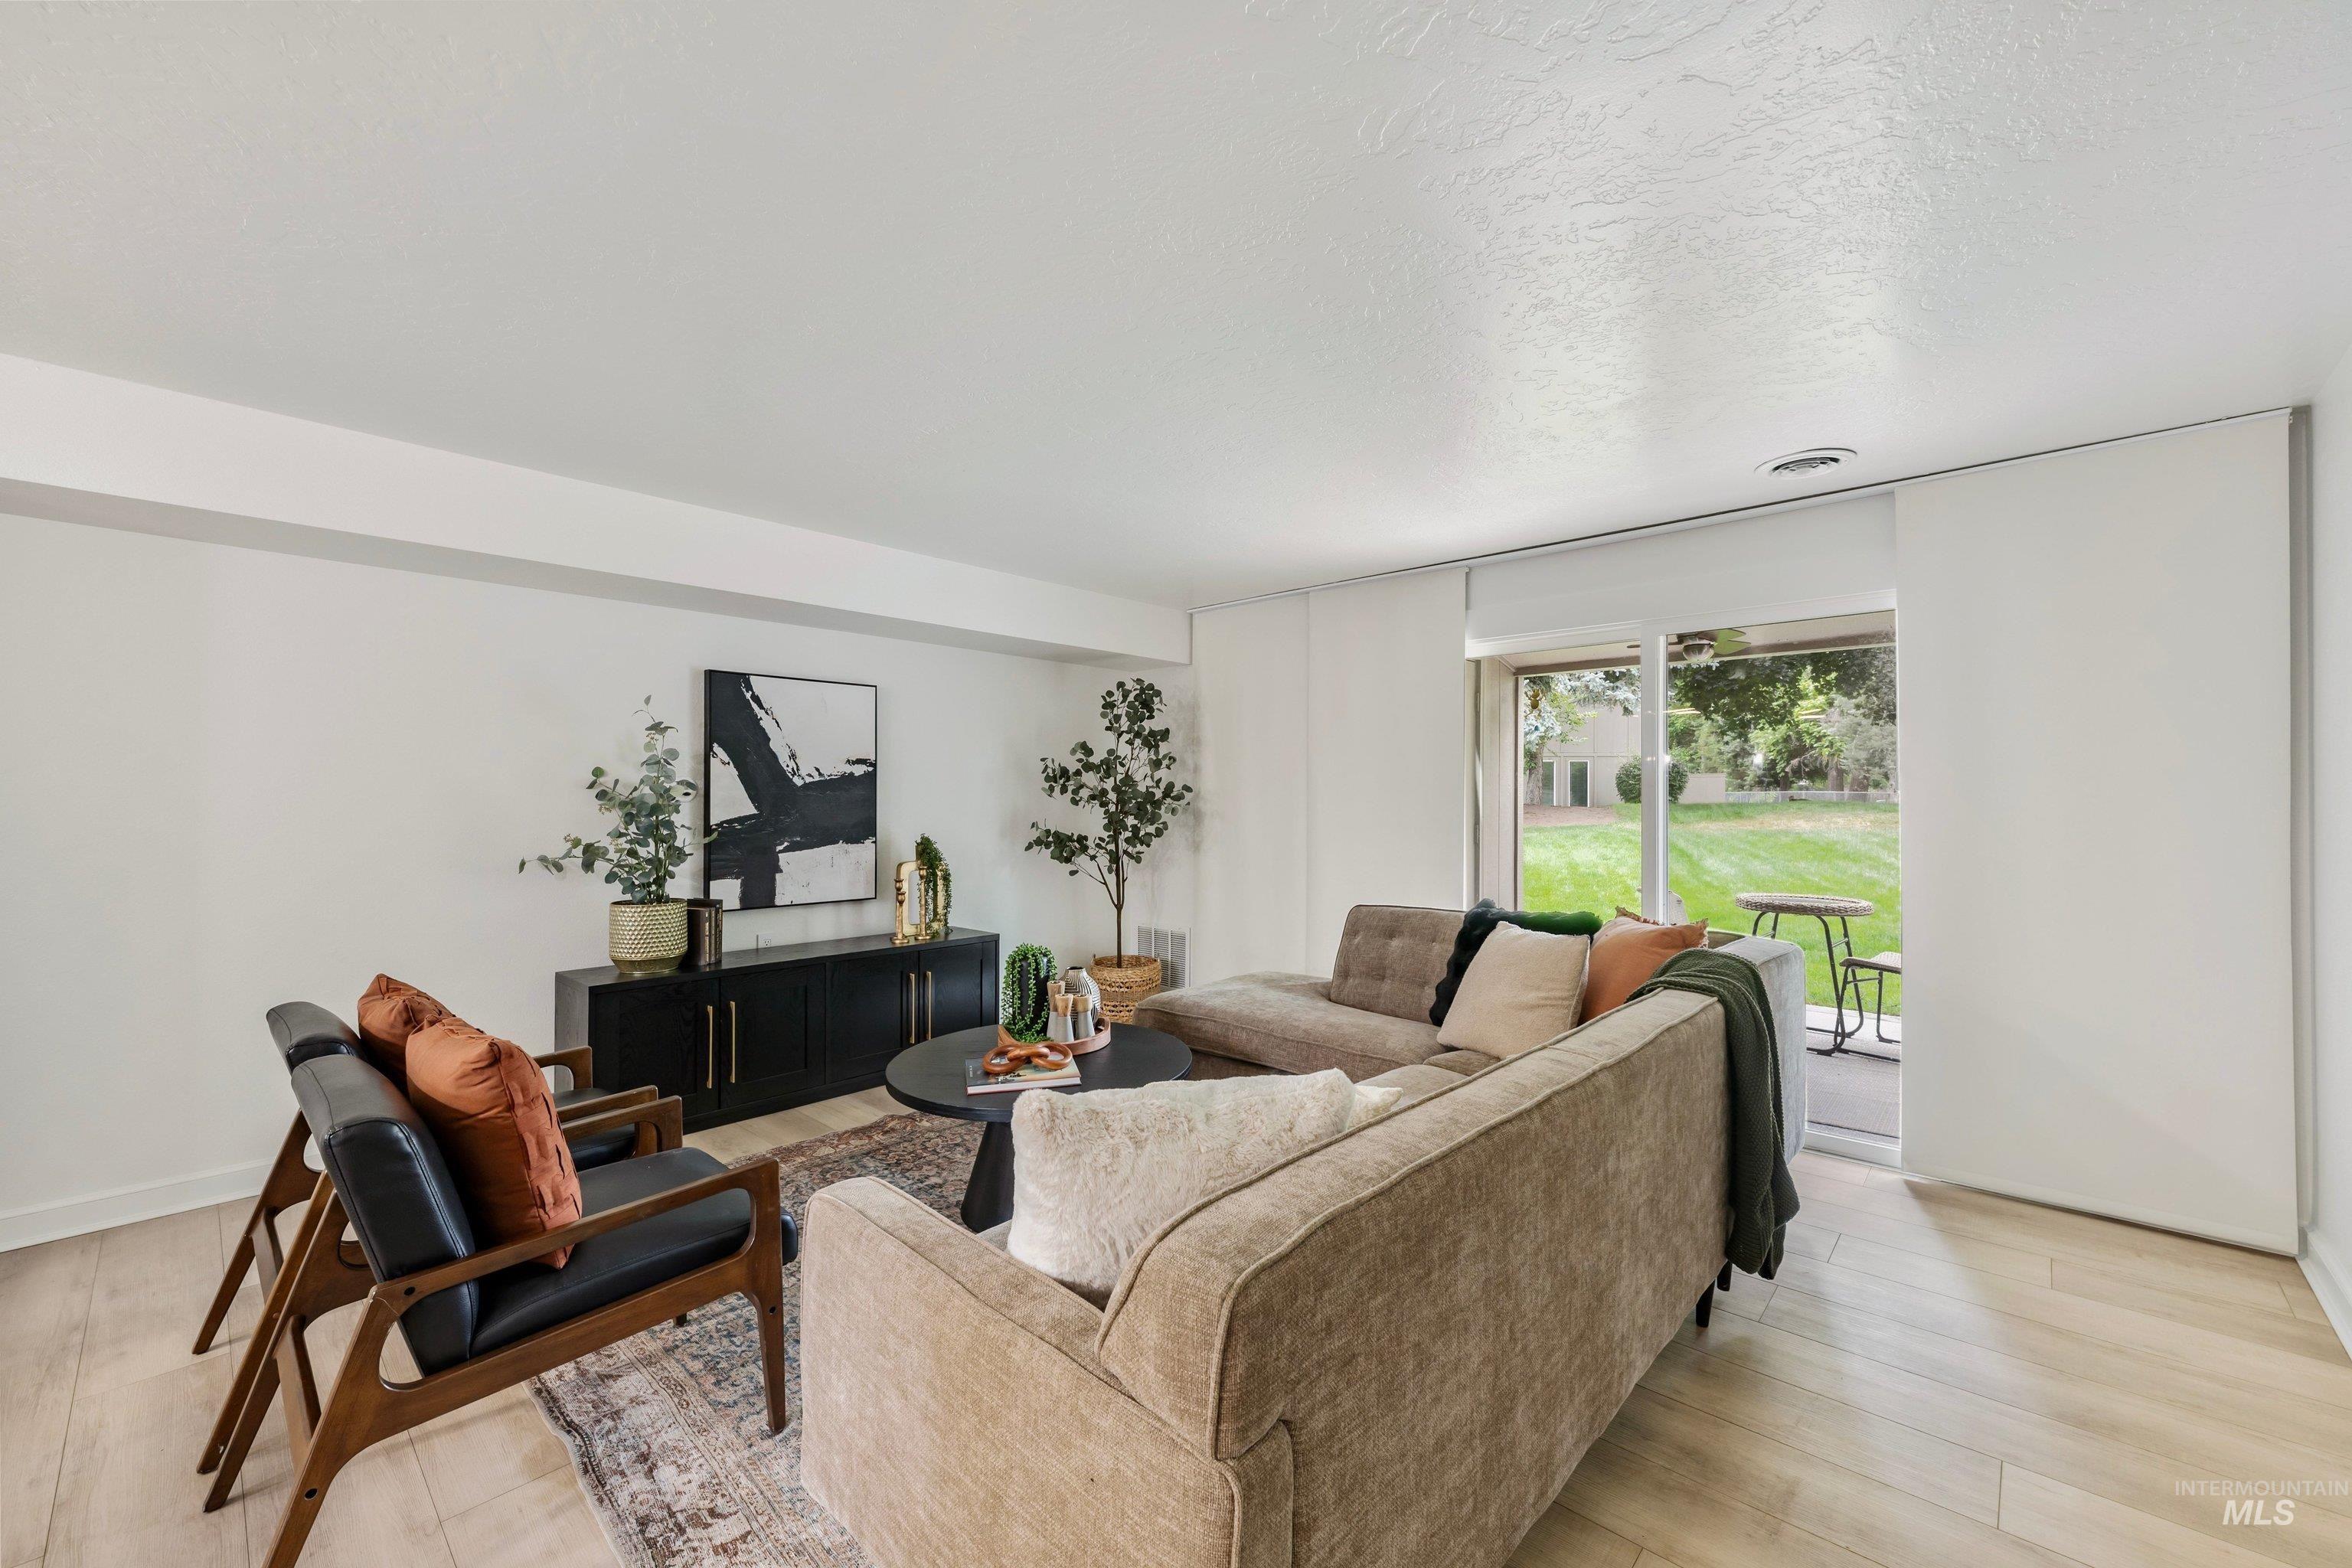
Open living area featuring light wood-finish flooring, white walls, and built-in sliding glass doors
-
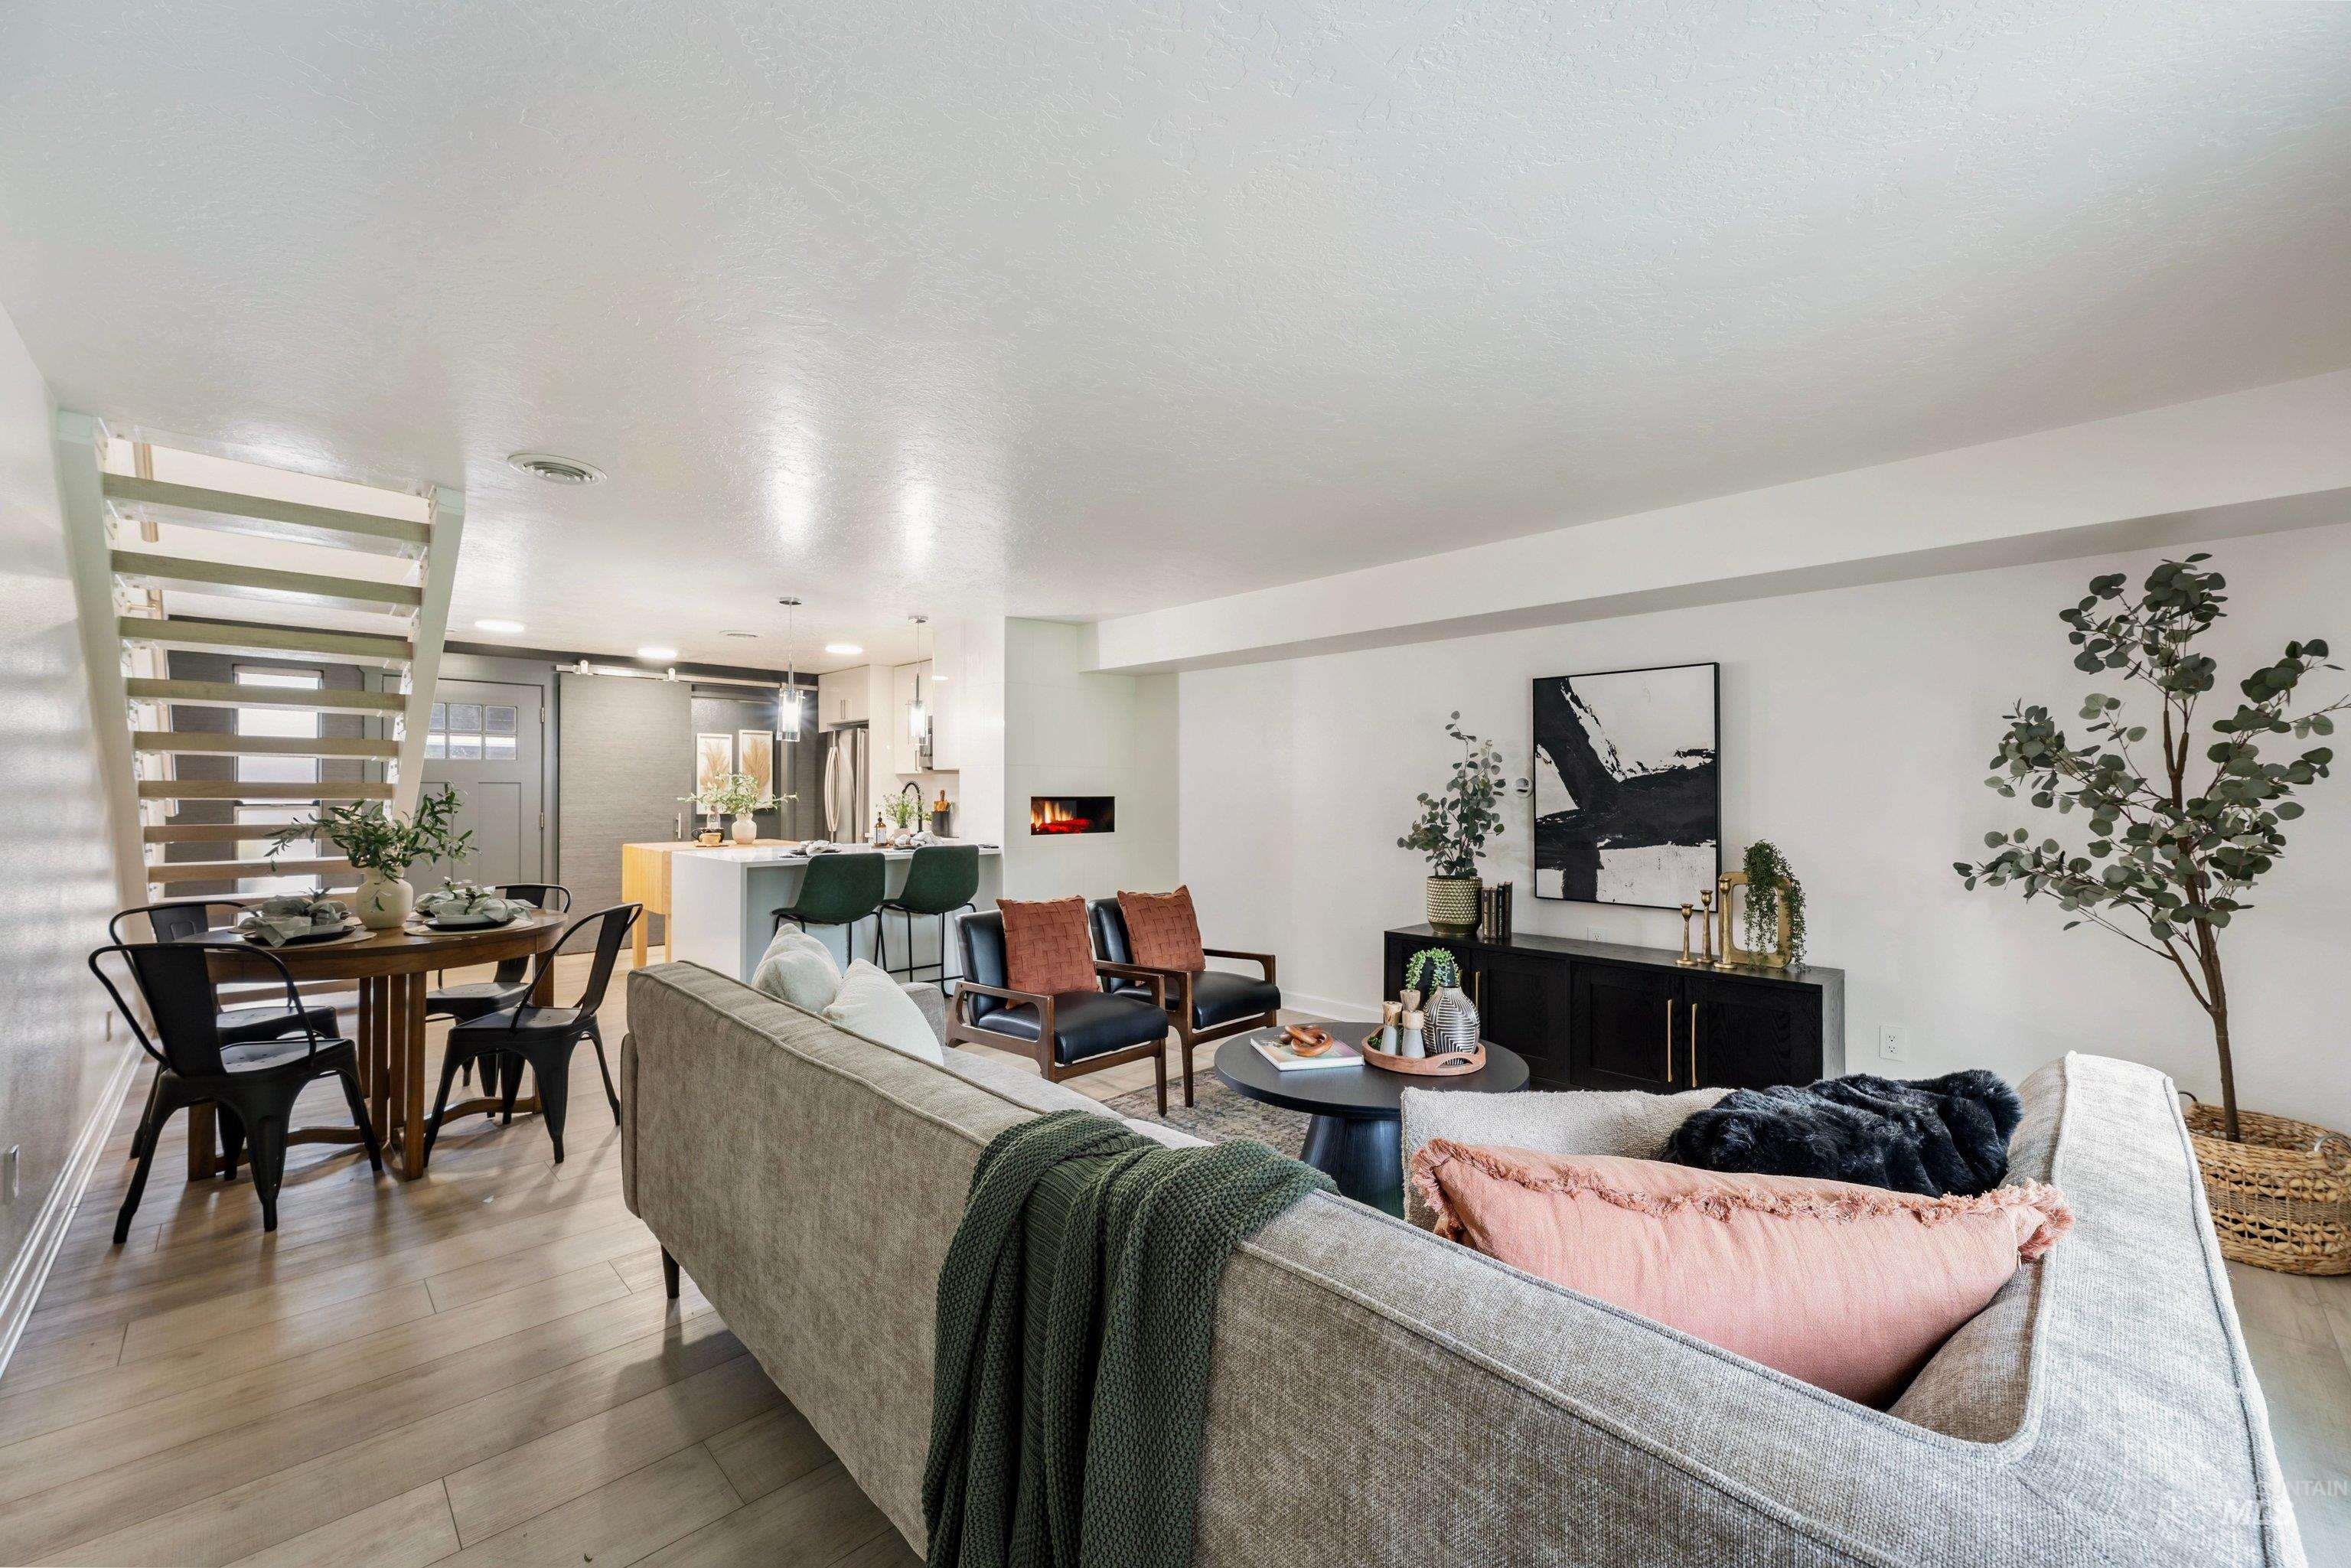
Open-concept living area featuring wood-finish flooring, a contemporary fireplace, and a light-toned staircase
-
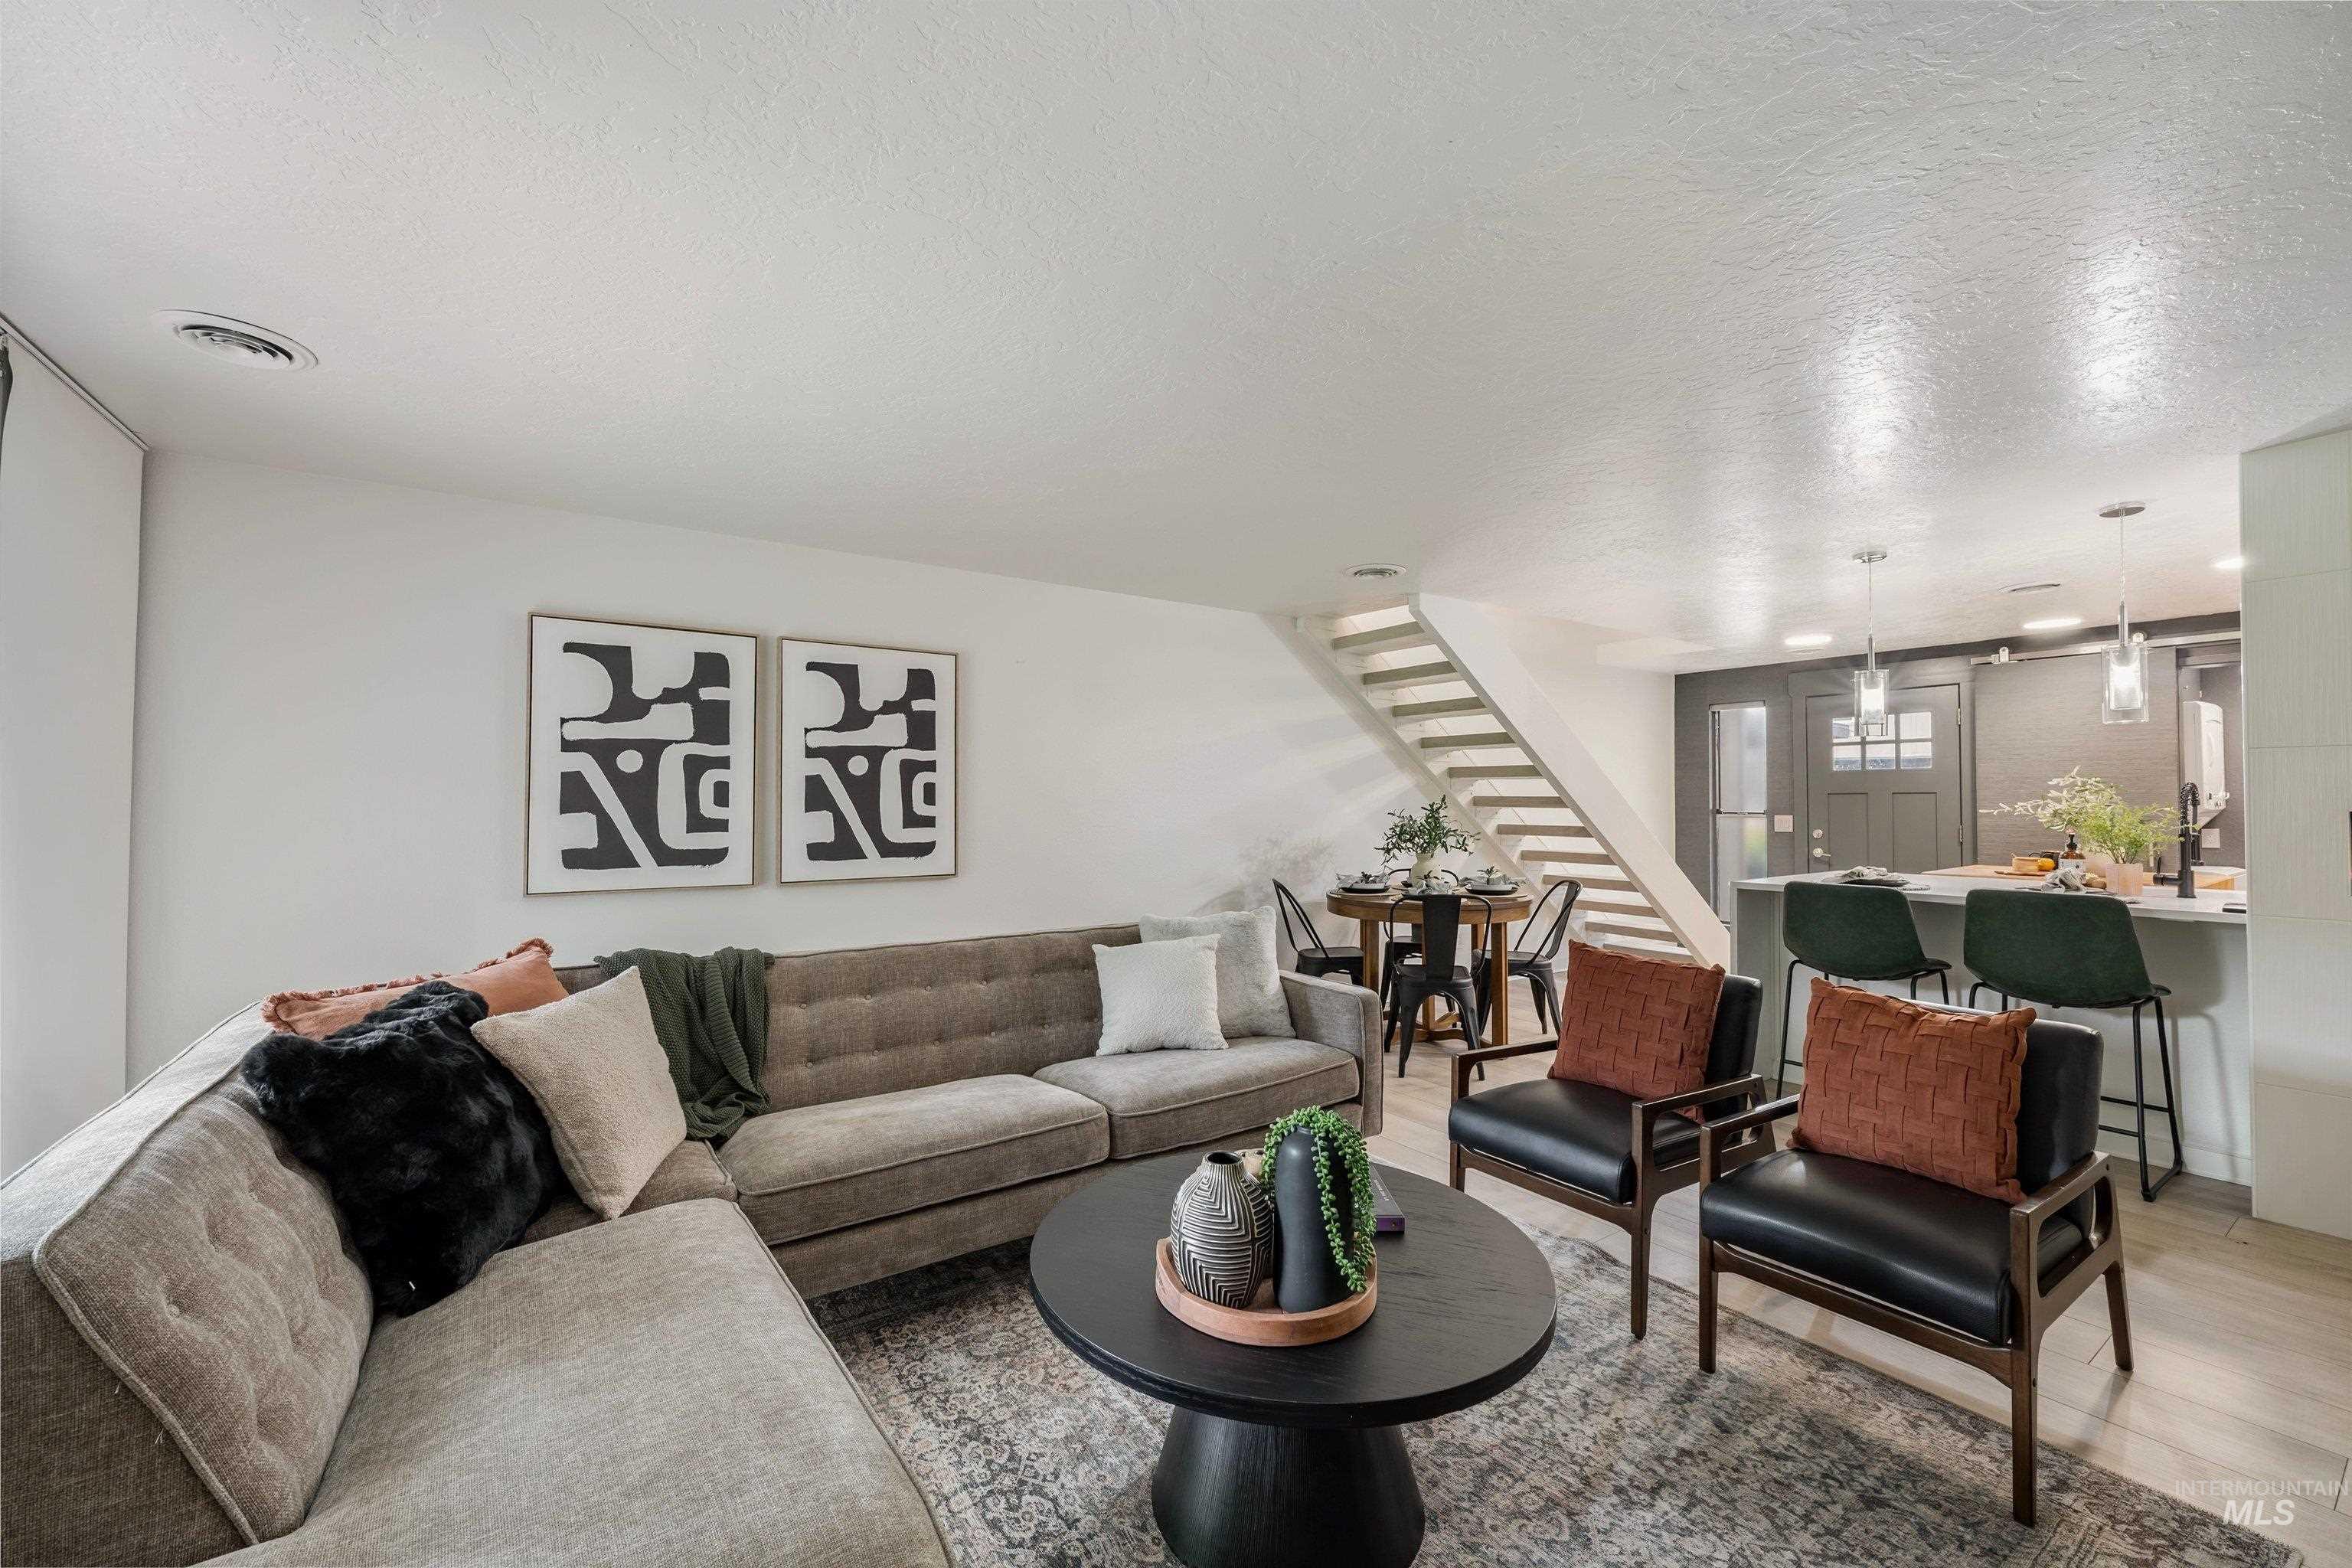
Open-concept living area featuring light-toned walls, light wood-finish flooring, and a modern staircase with open risers
-
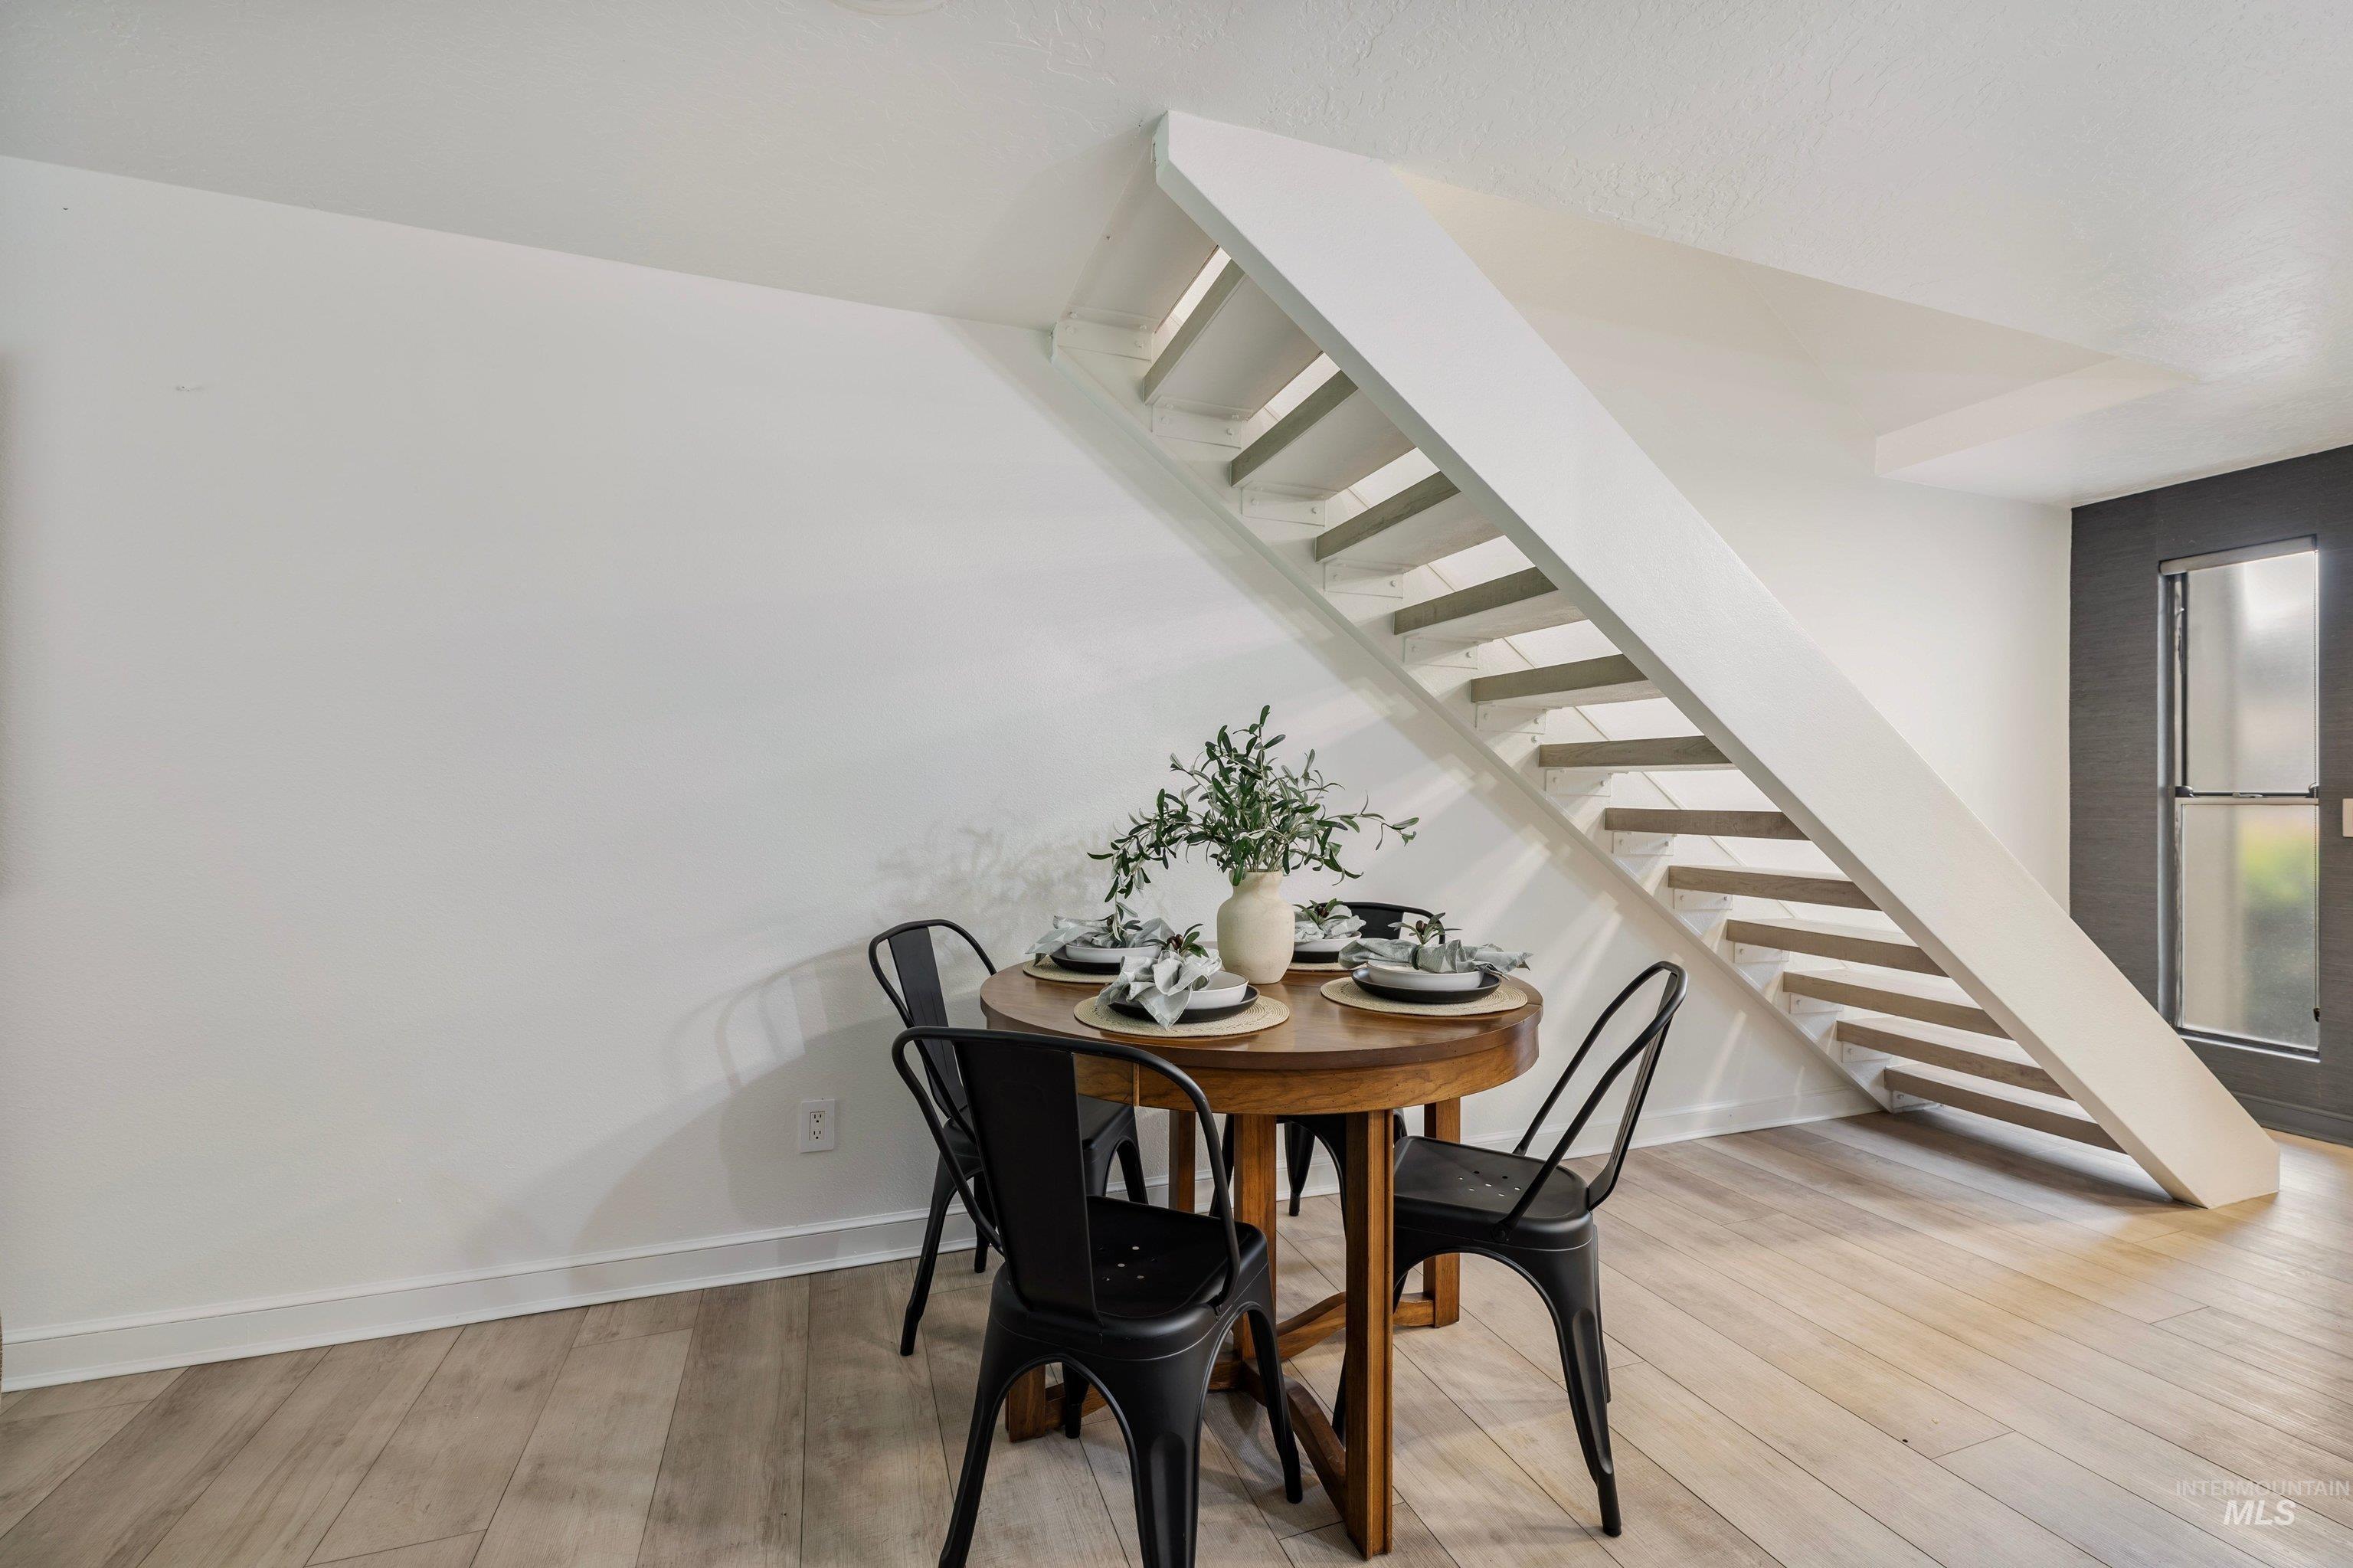
Open-riser staircase with wood-finish treads, light wood-finish flooring, and a white wall finish
-
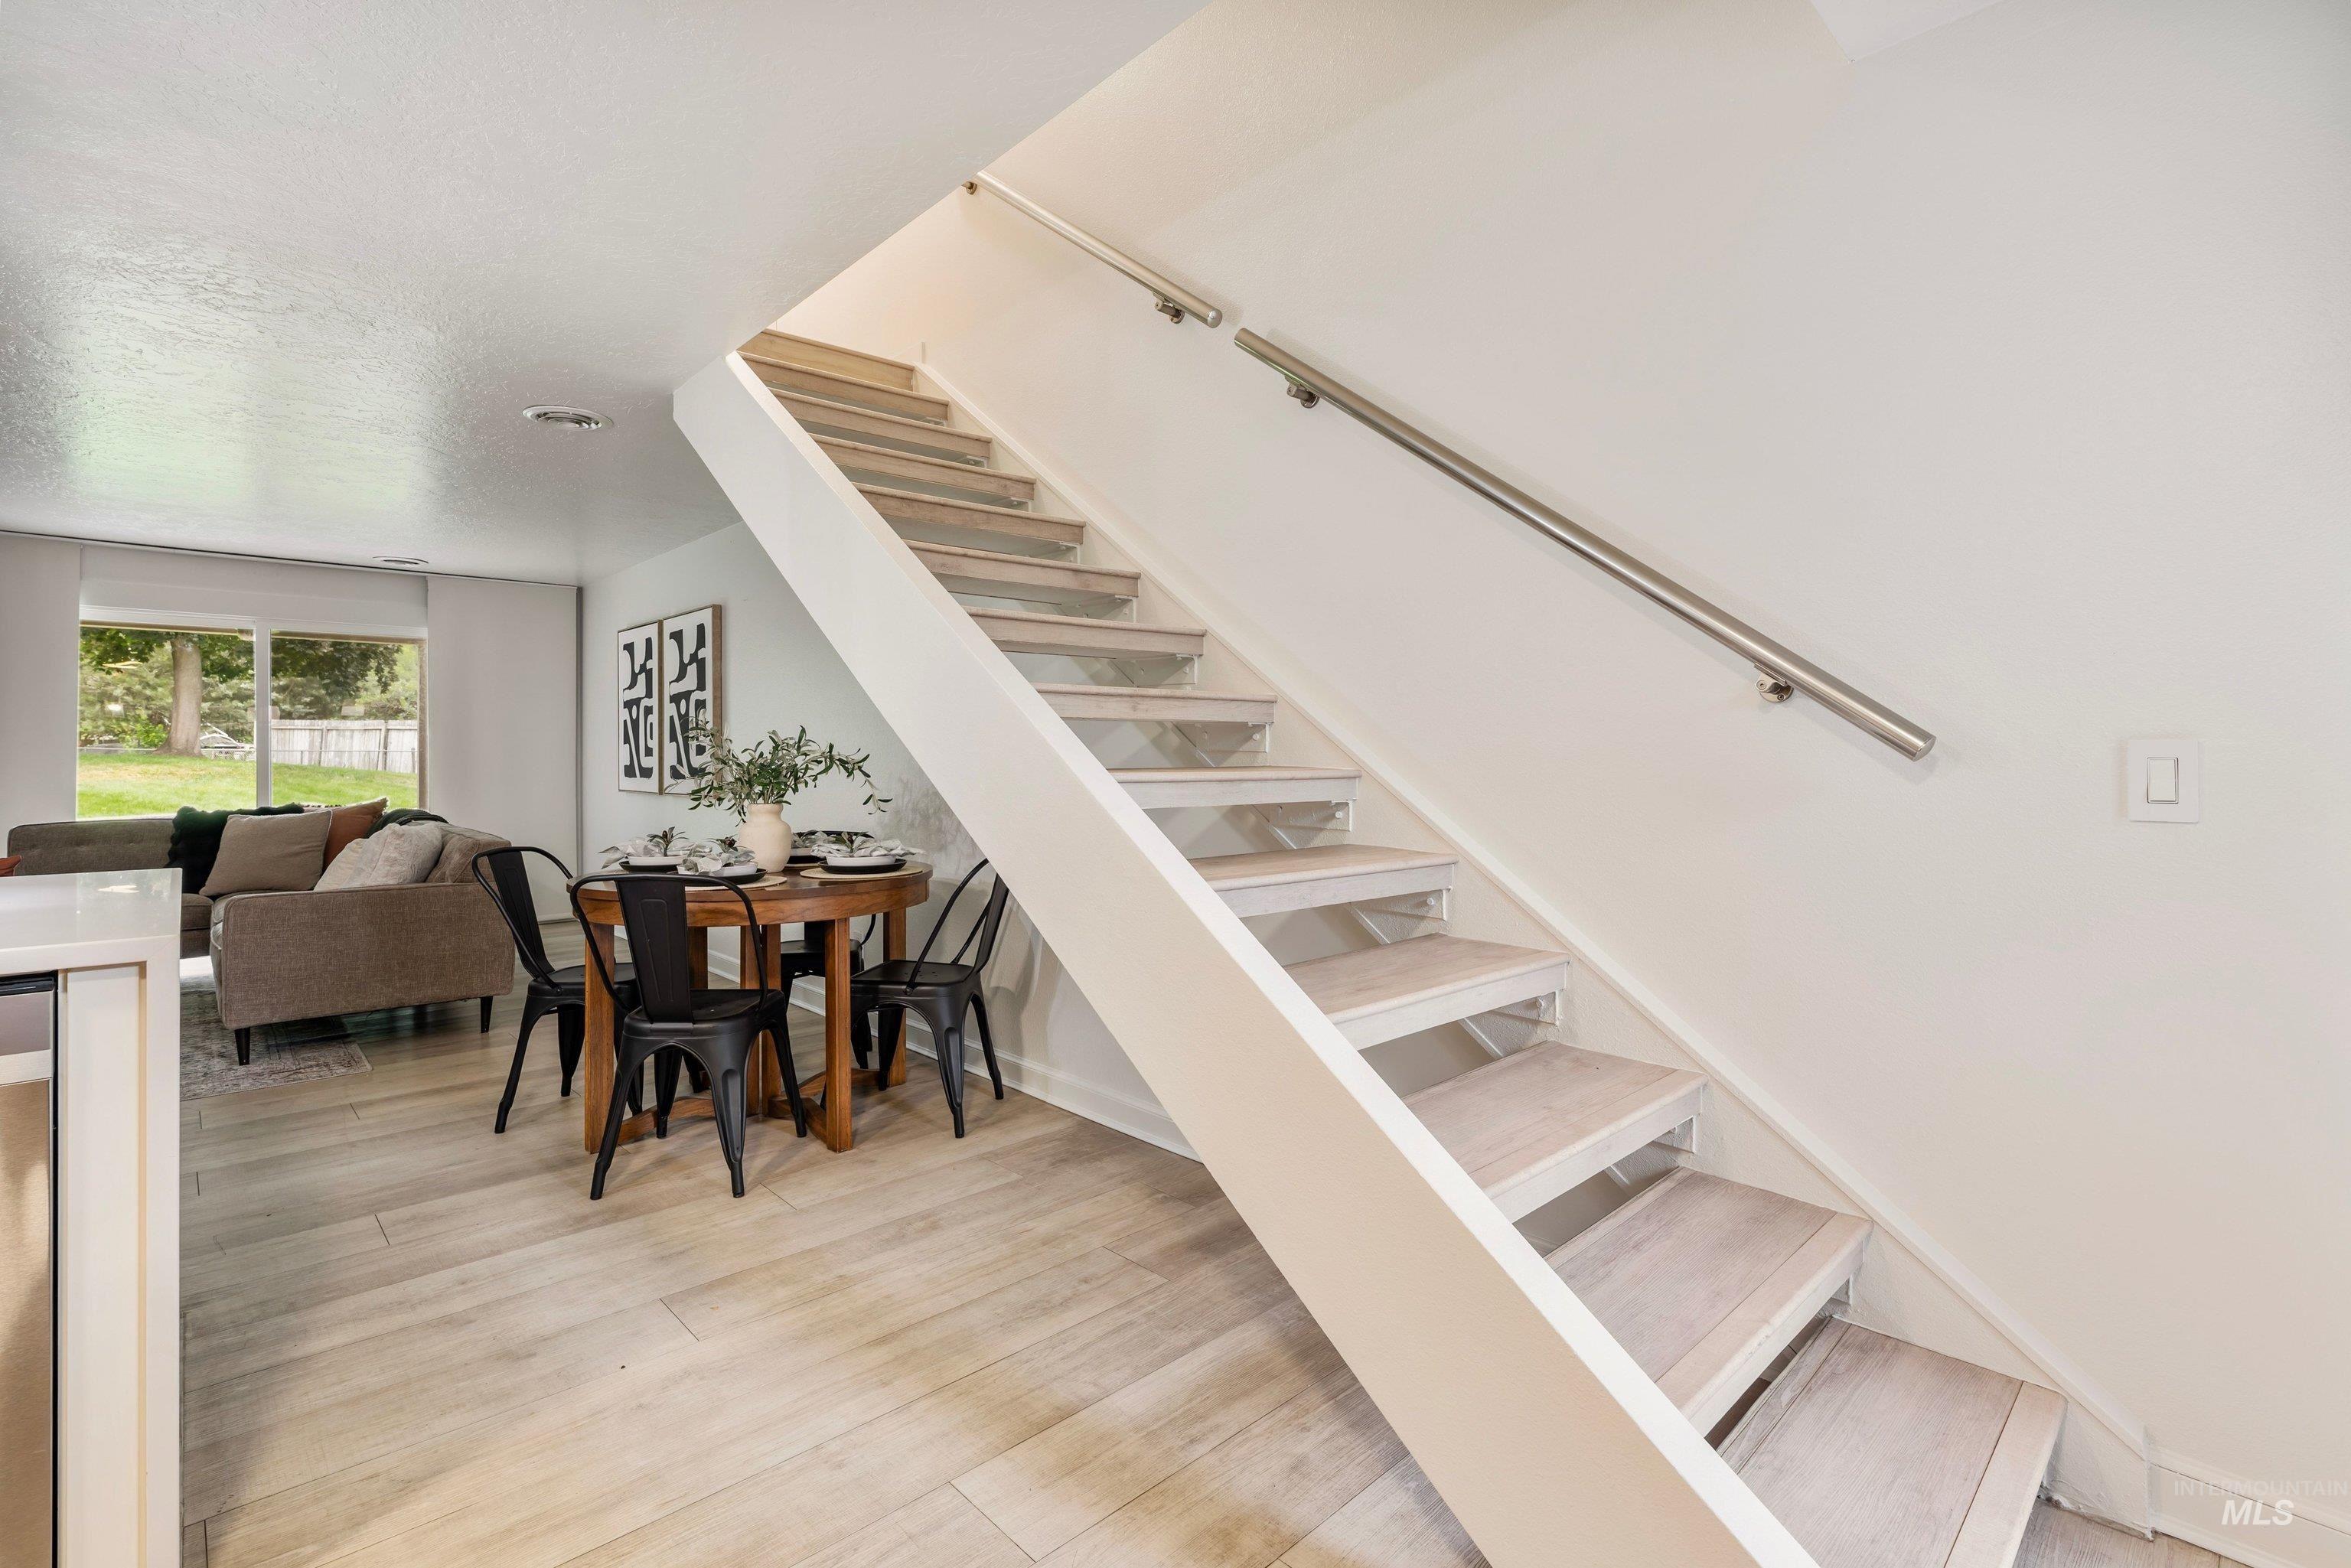
Contemporary staircase with a stainless steel handrail, light wood-finish flooring, and a dining area with a round table
-
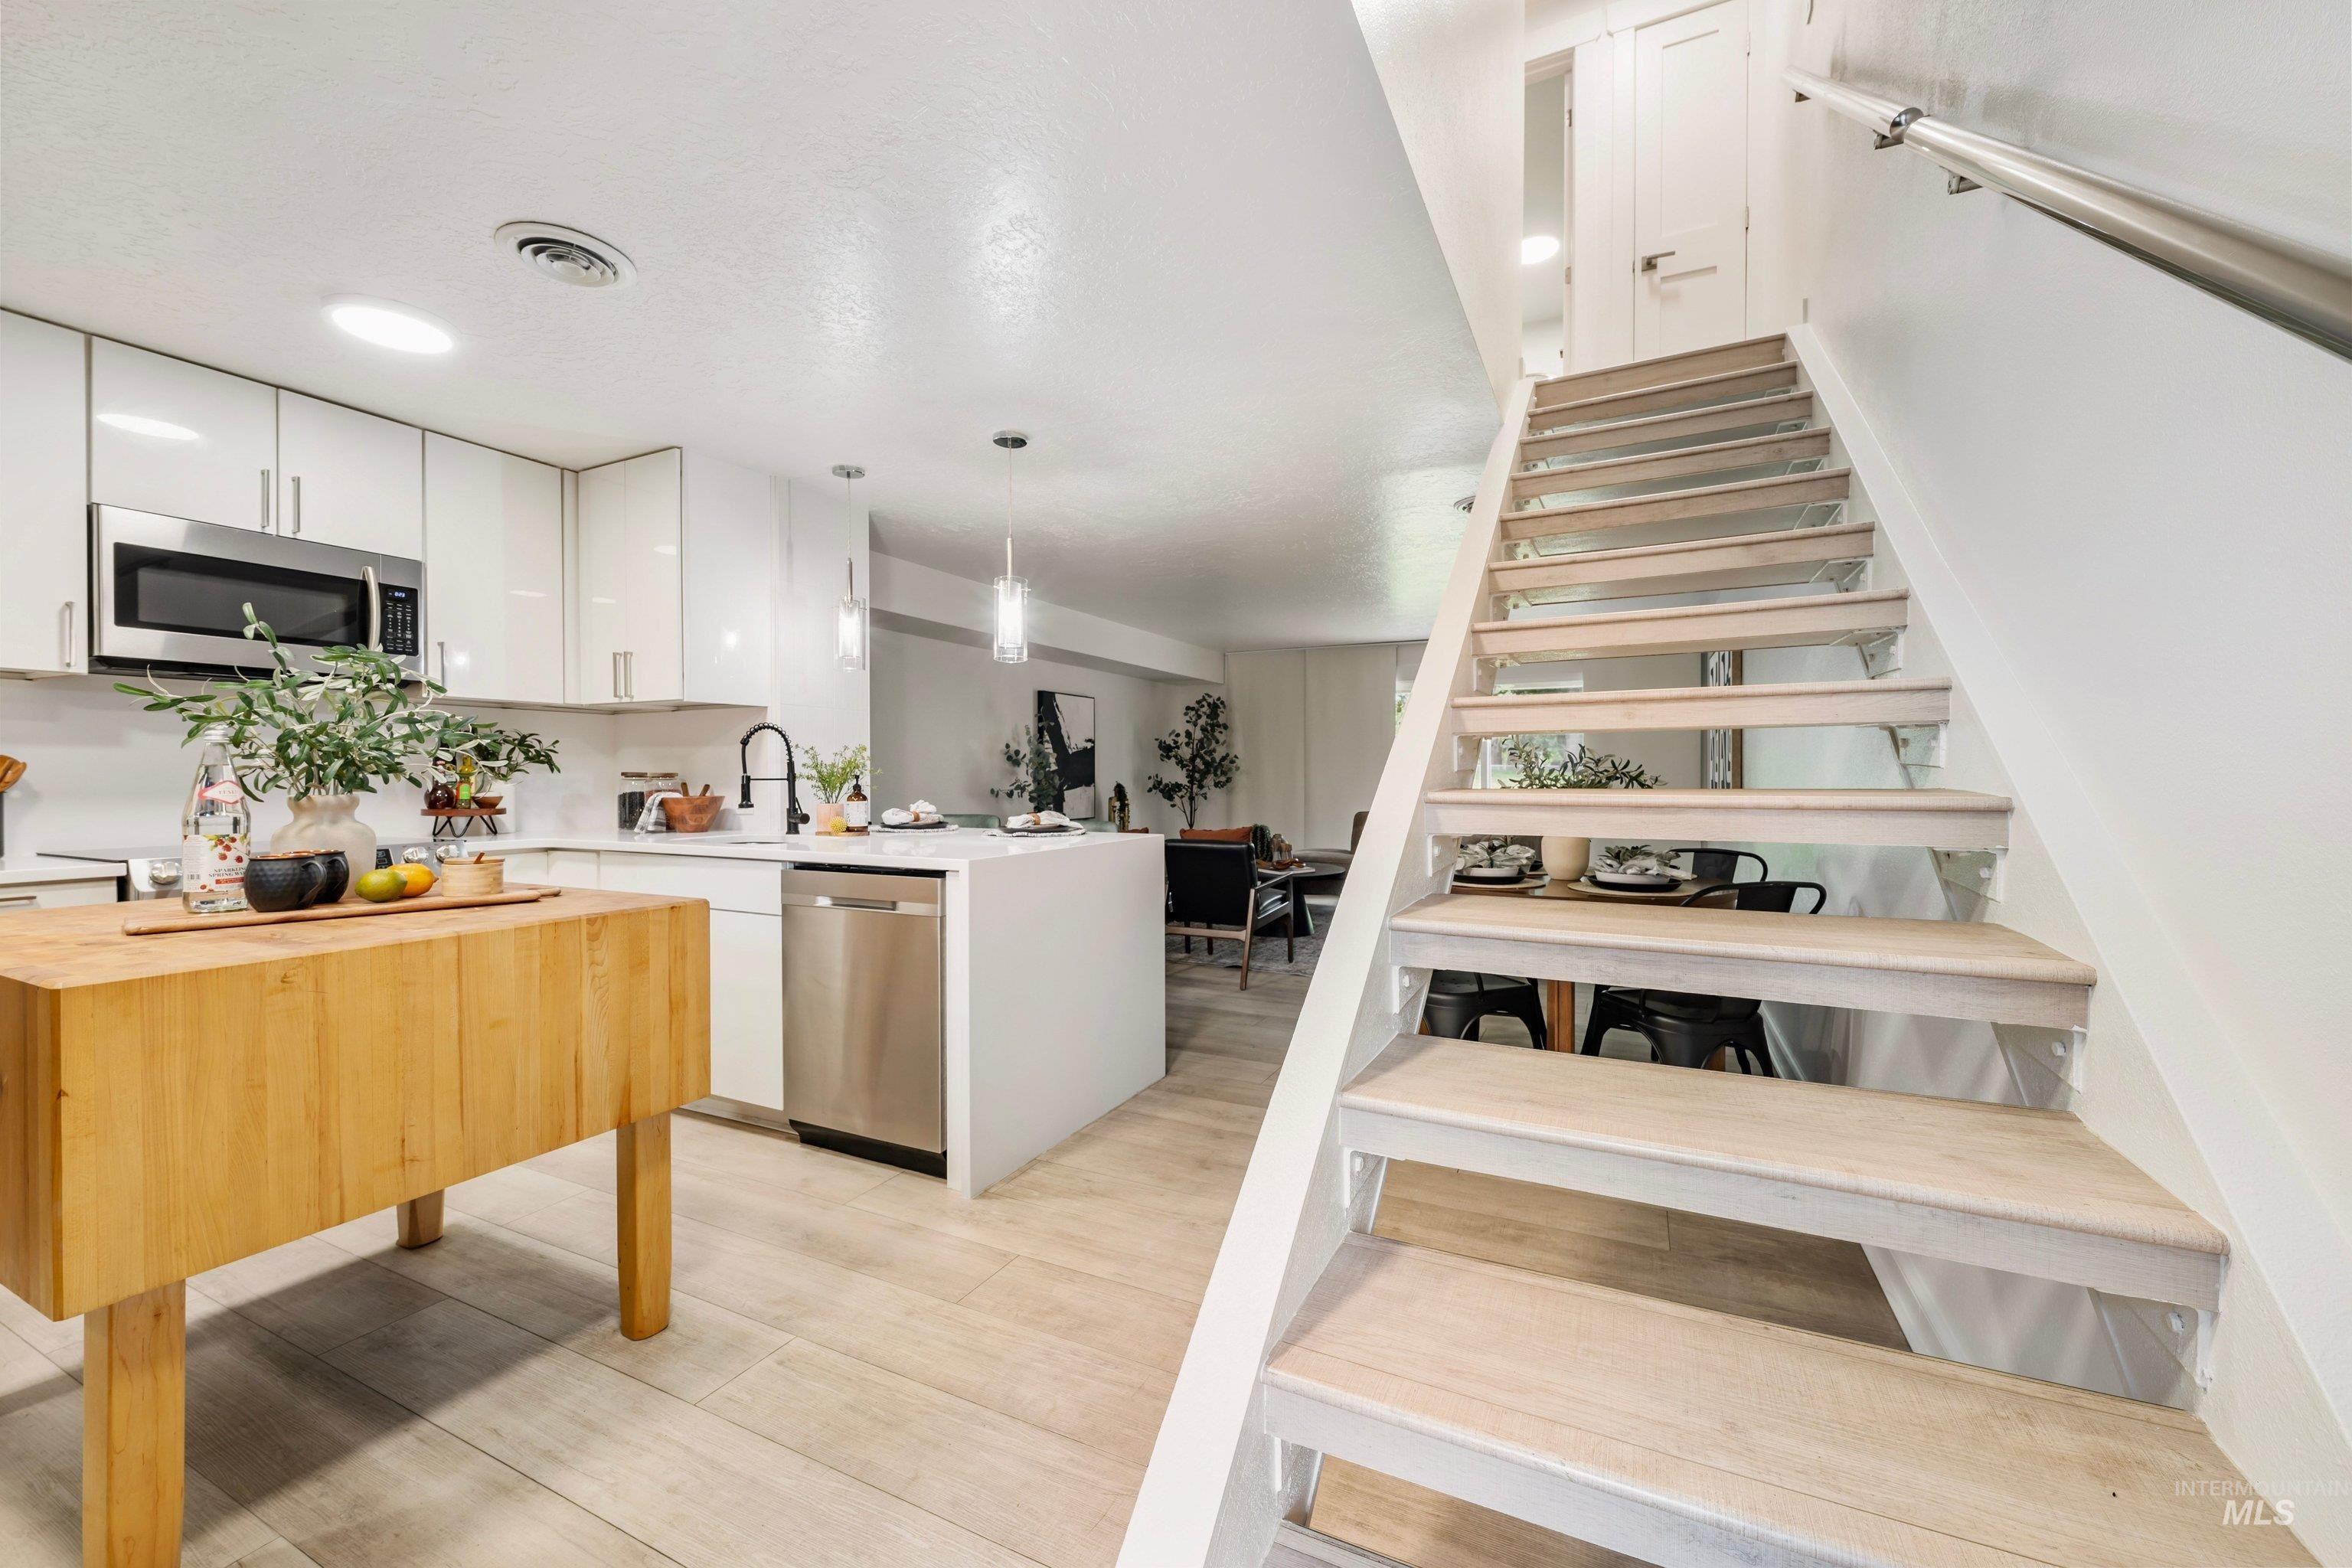
Modern kitchen featuring white cabinetry, stainless steel appliances, a center island with pendant lighting, and wood-finish flooring
-
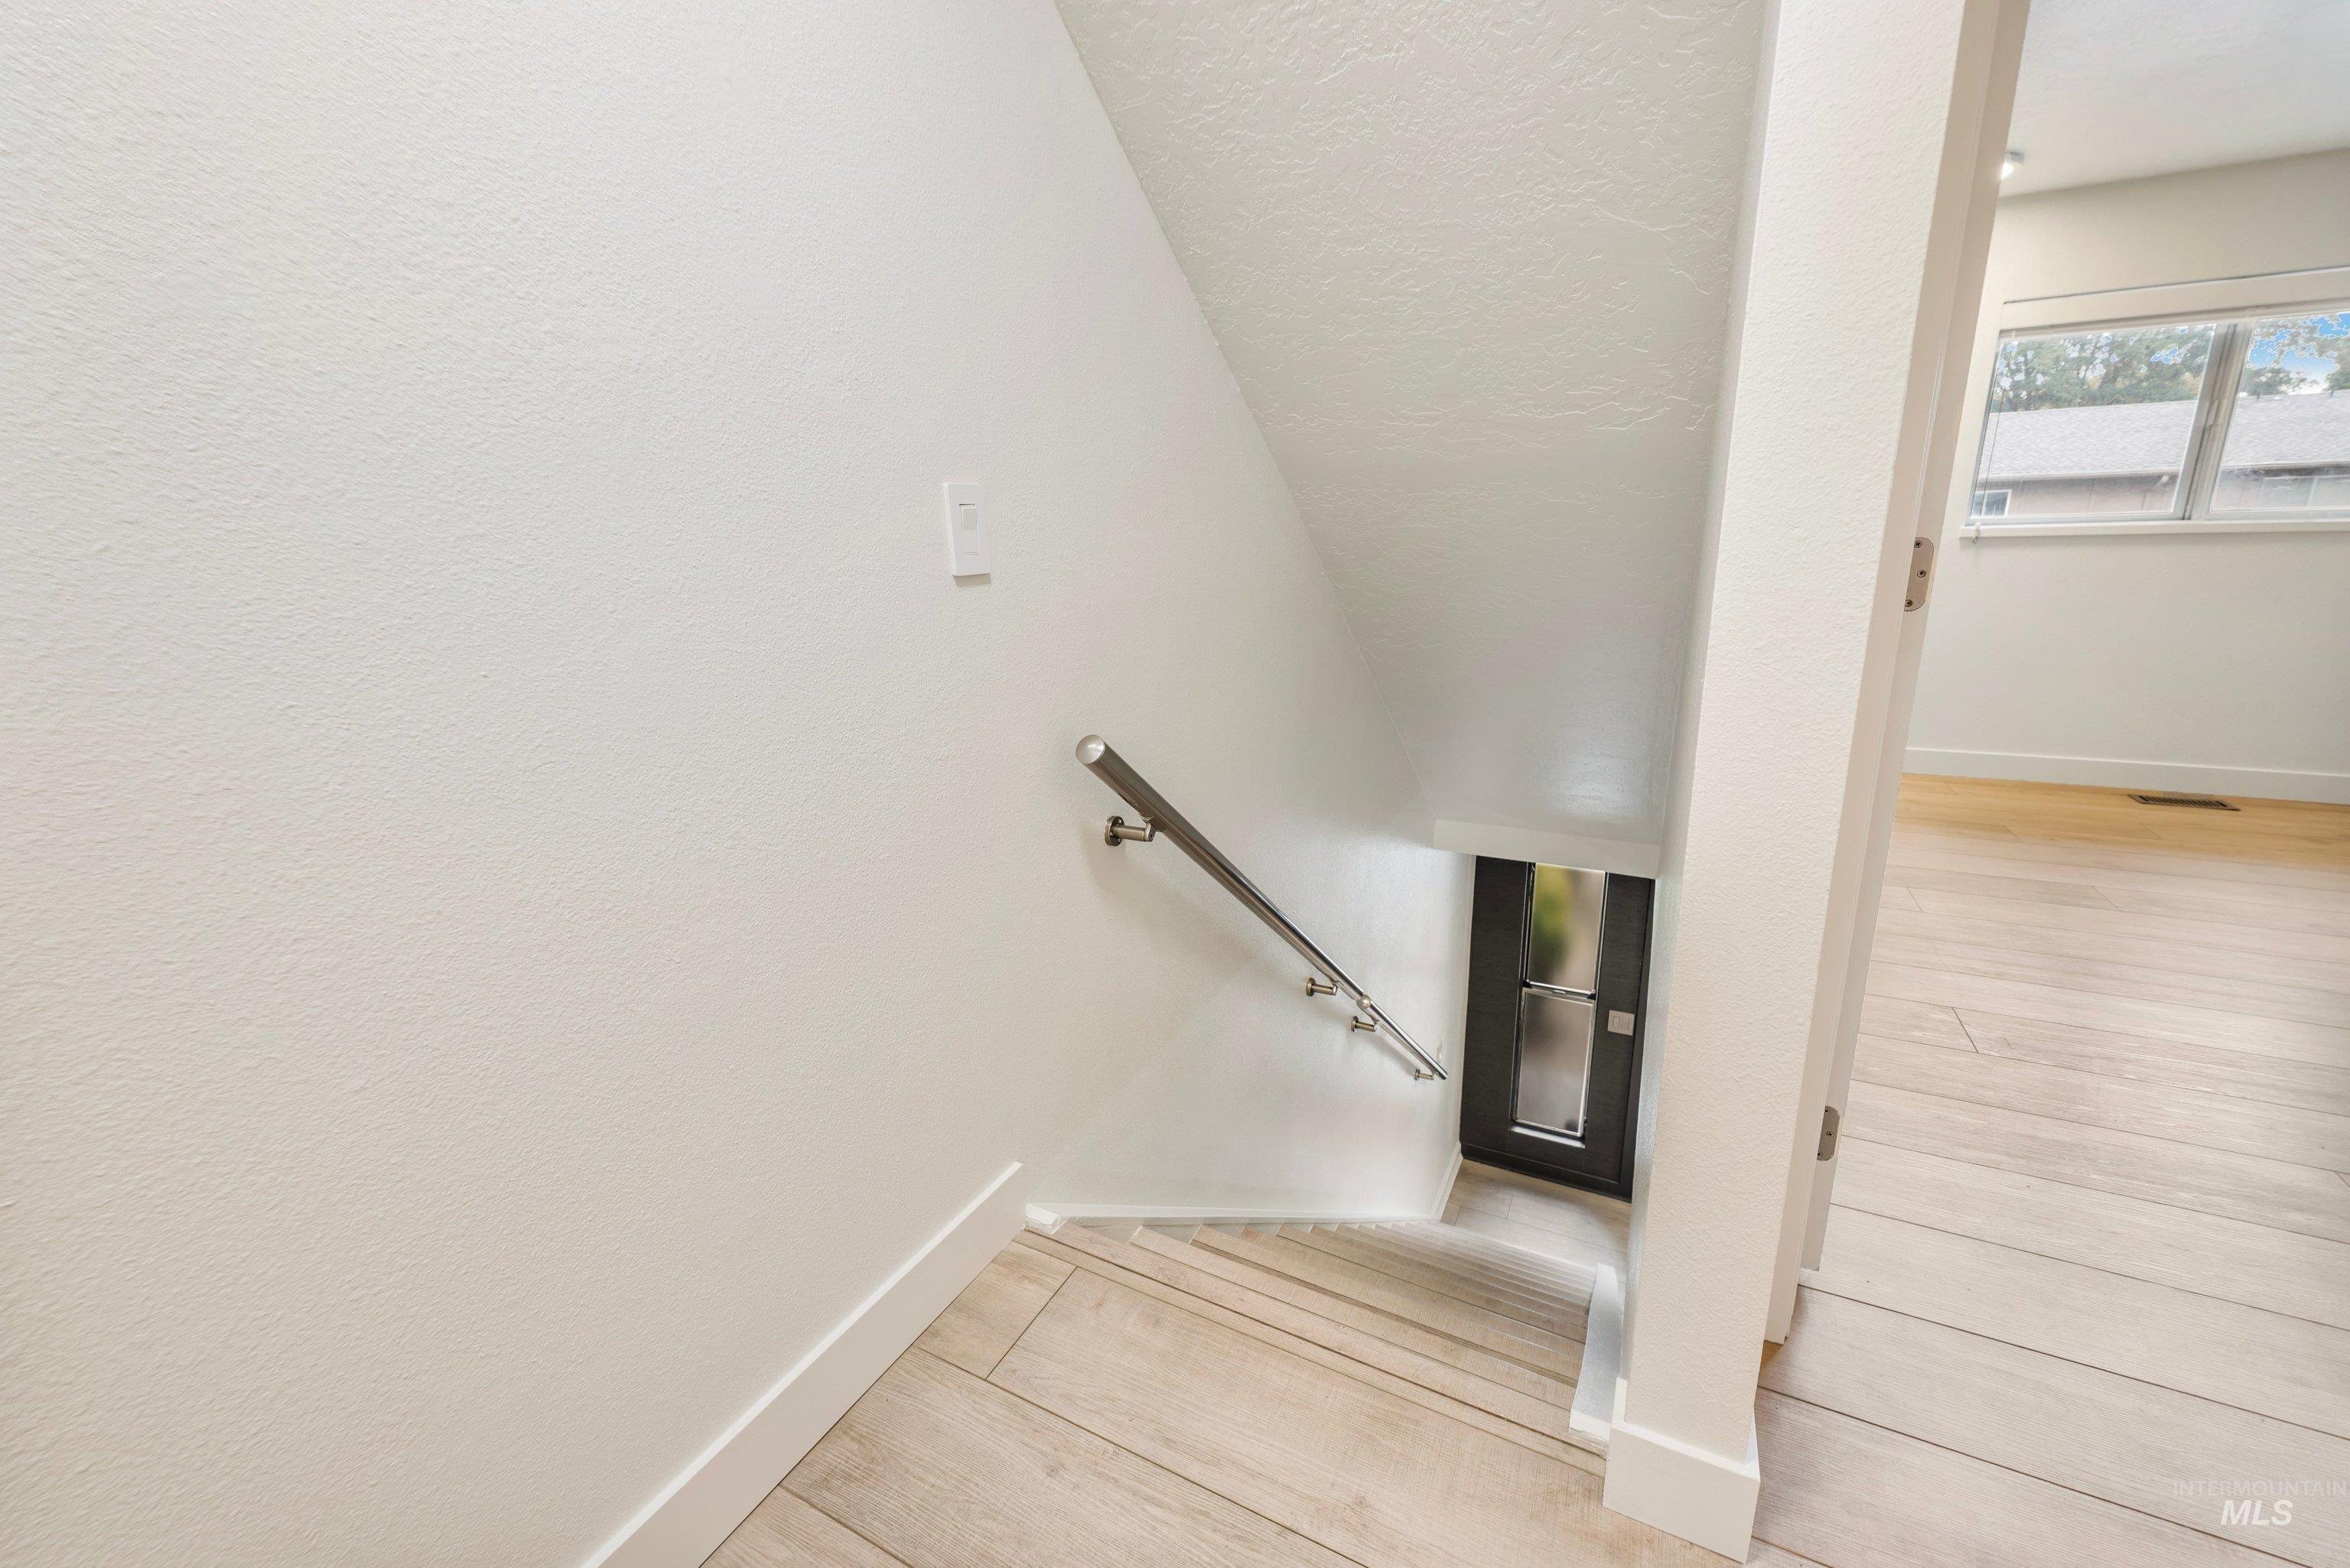
Wood-finish flooring, white walls, and a metal handrail on the staircase
-
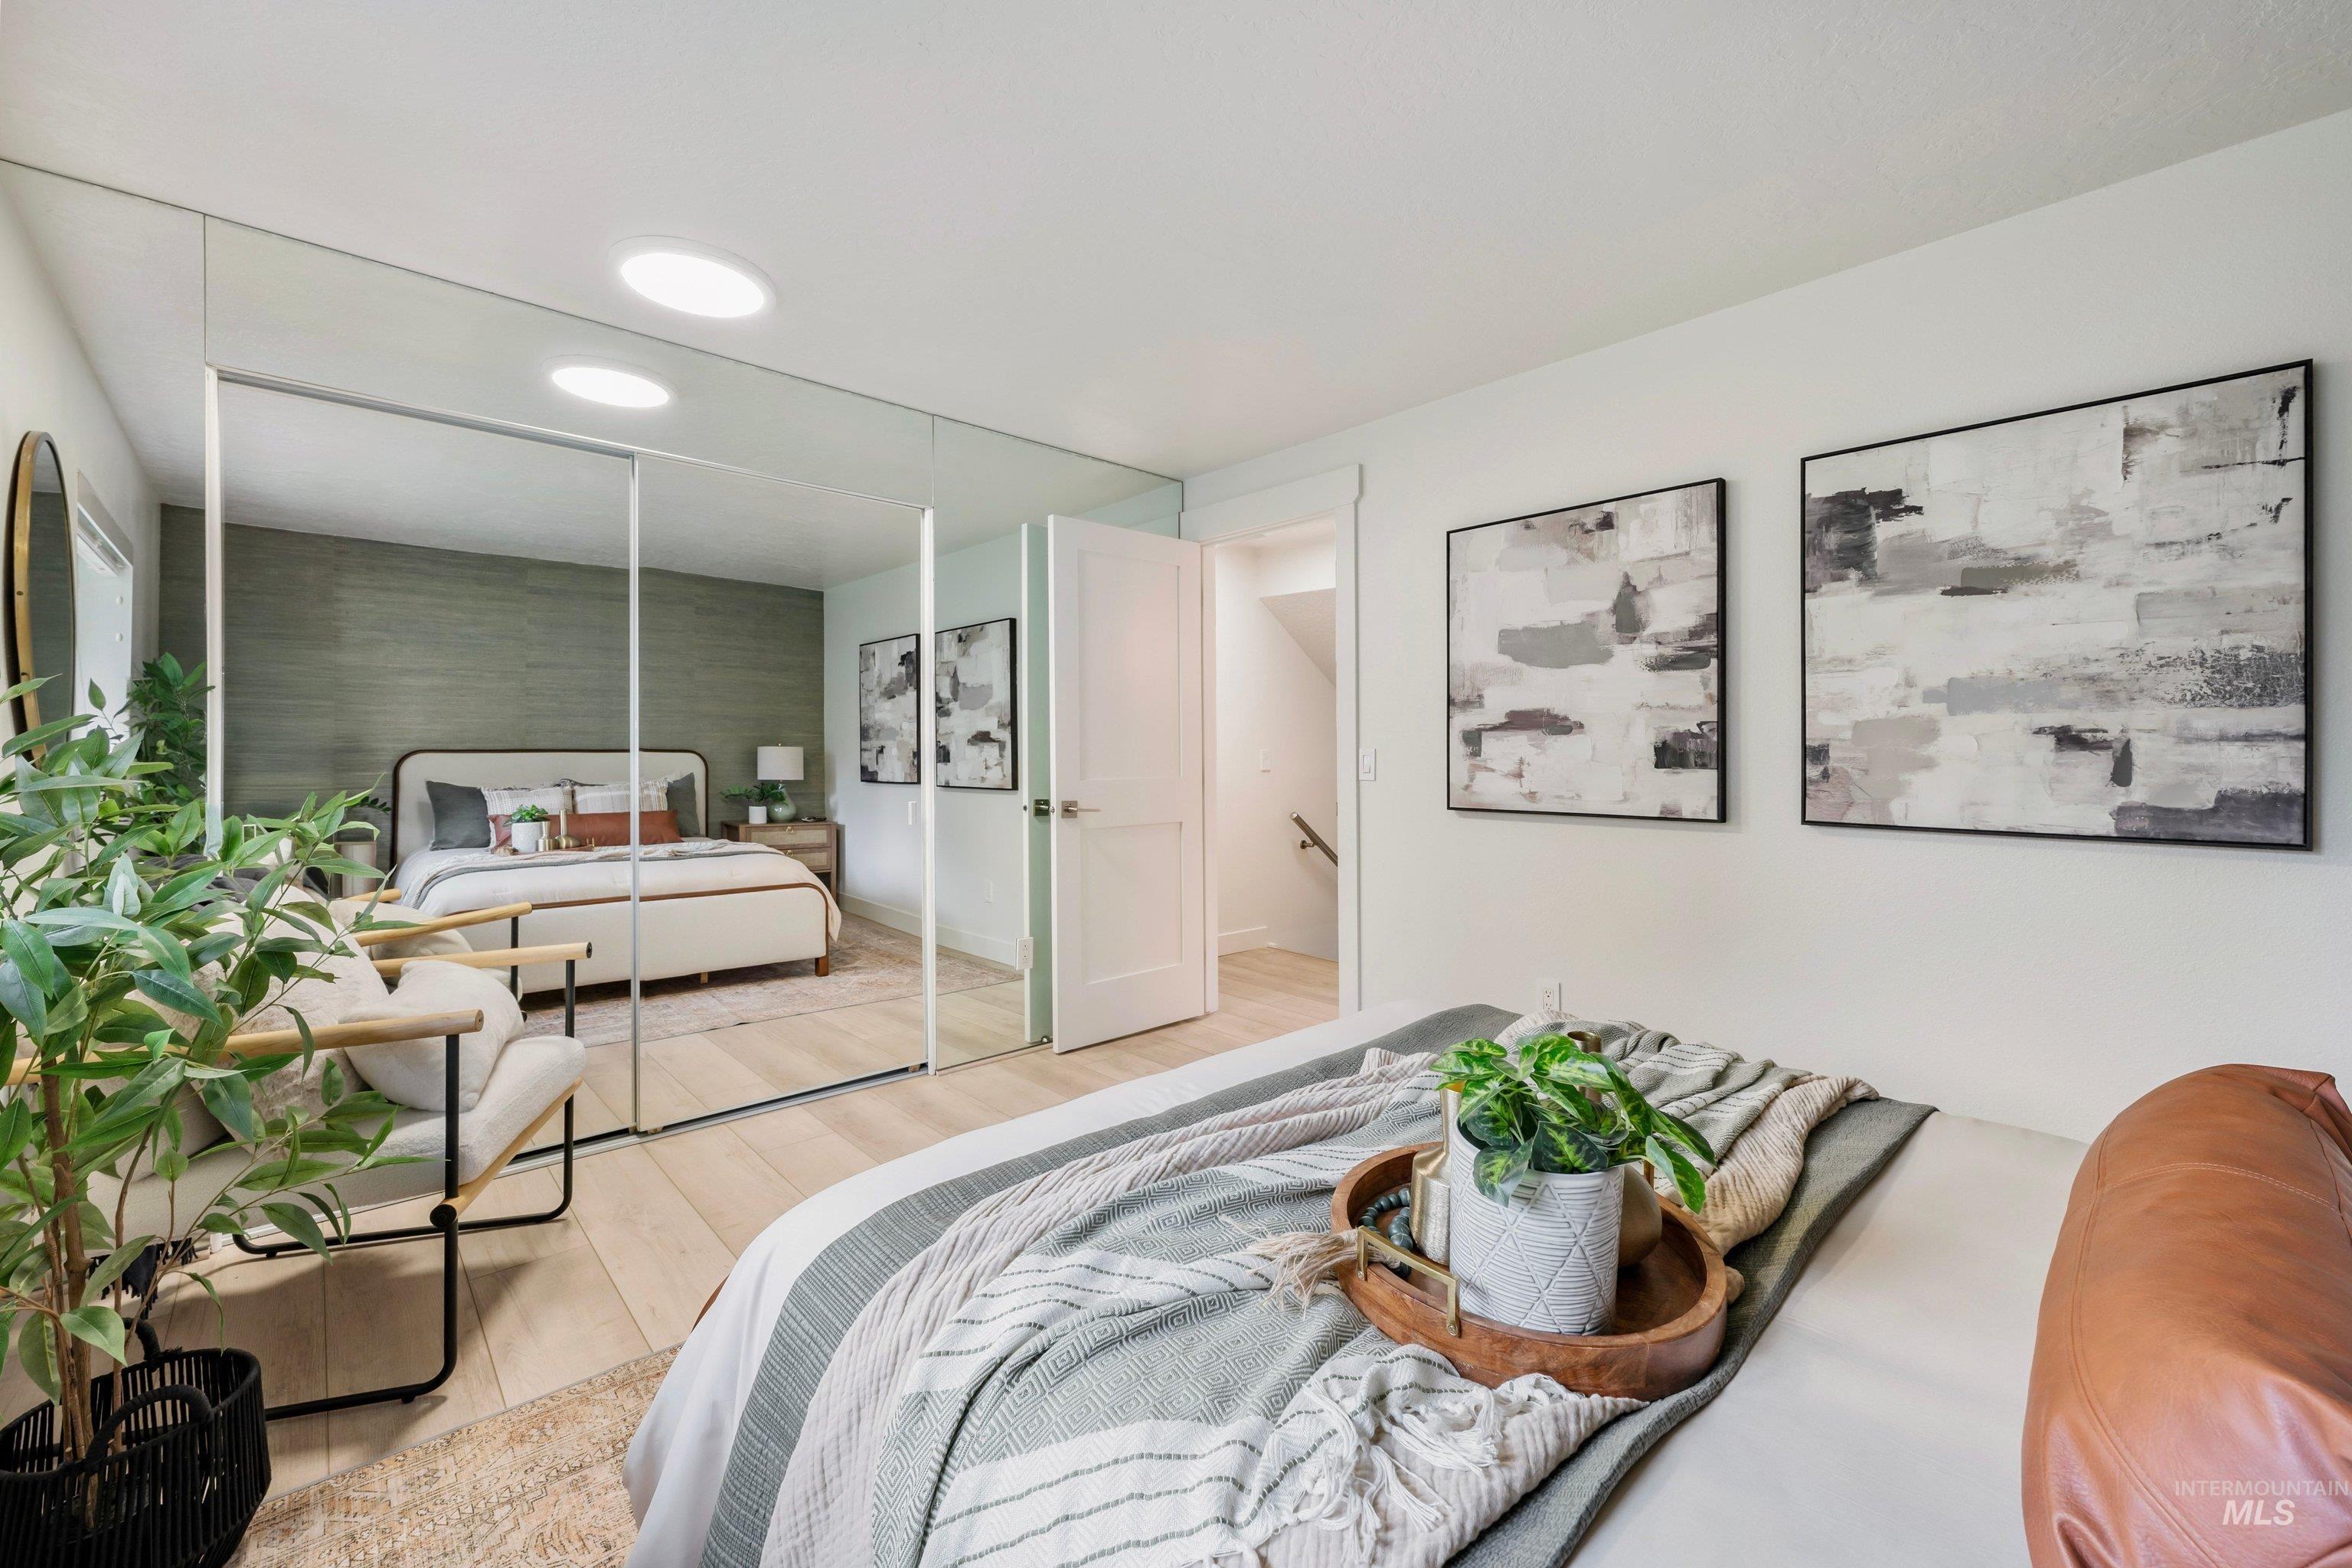
Mirrored closet doors, light wood-finish flooring, recessed lighting, and white interior doors
-
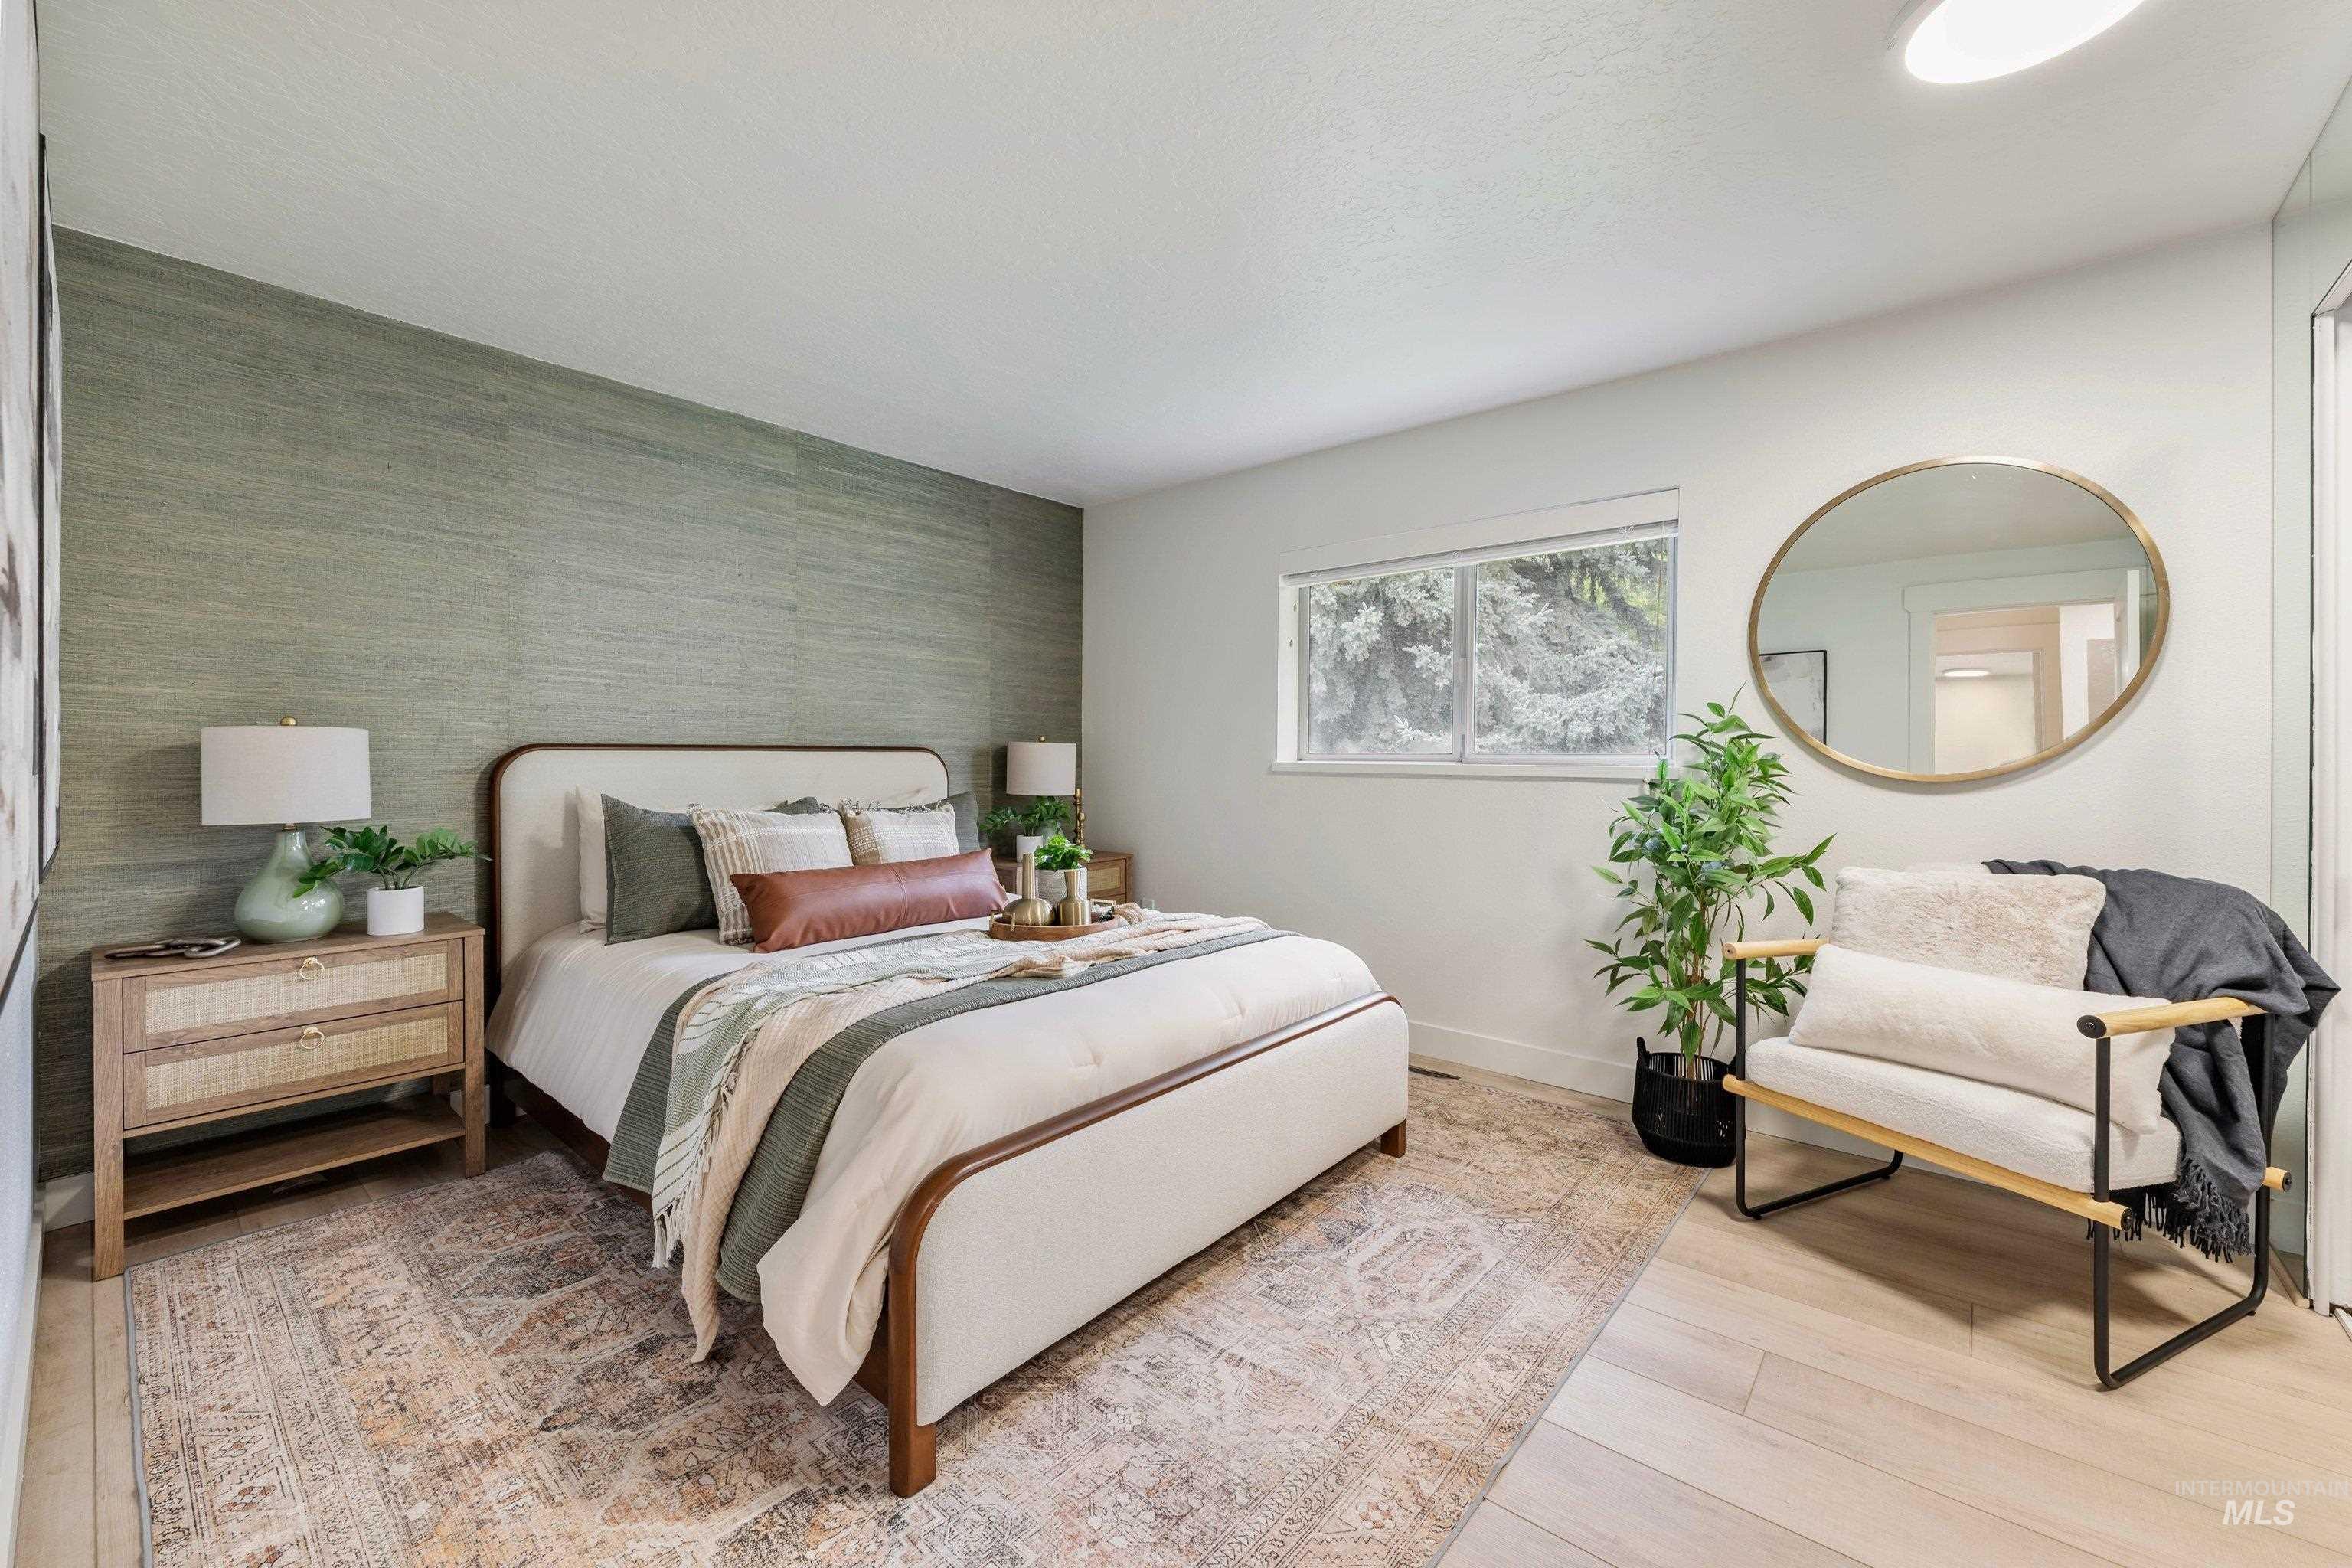
Textured accent wall, recessed lighting, expansive window, light wood-finish flooring, and a built-in closet
-
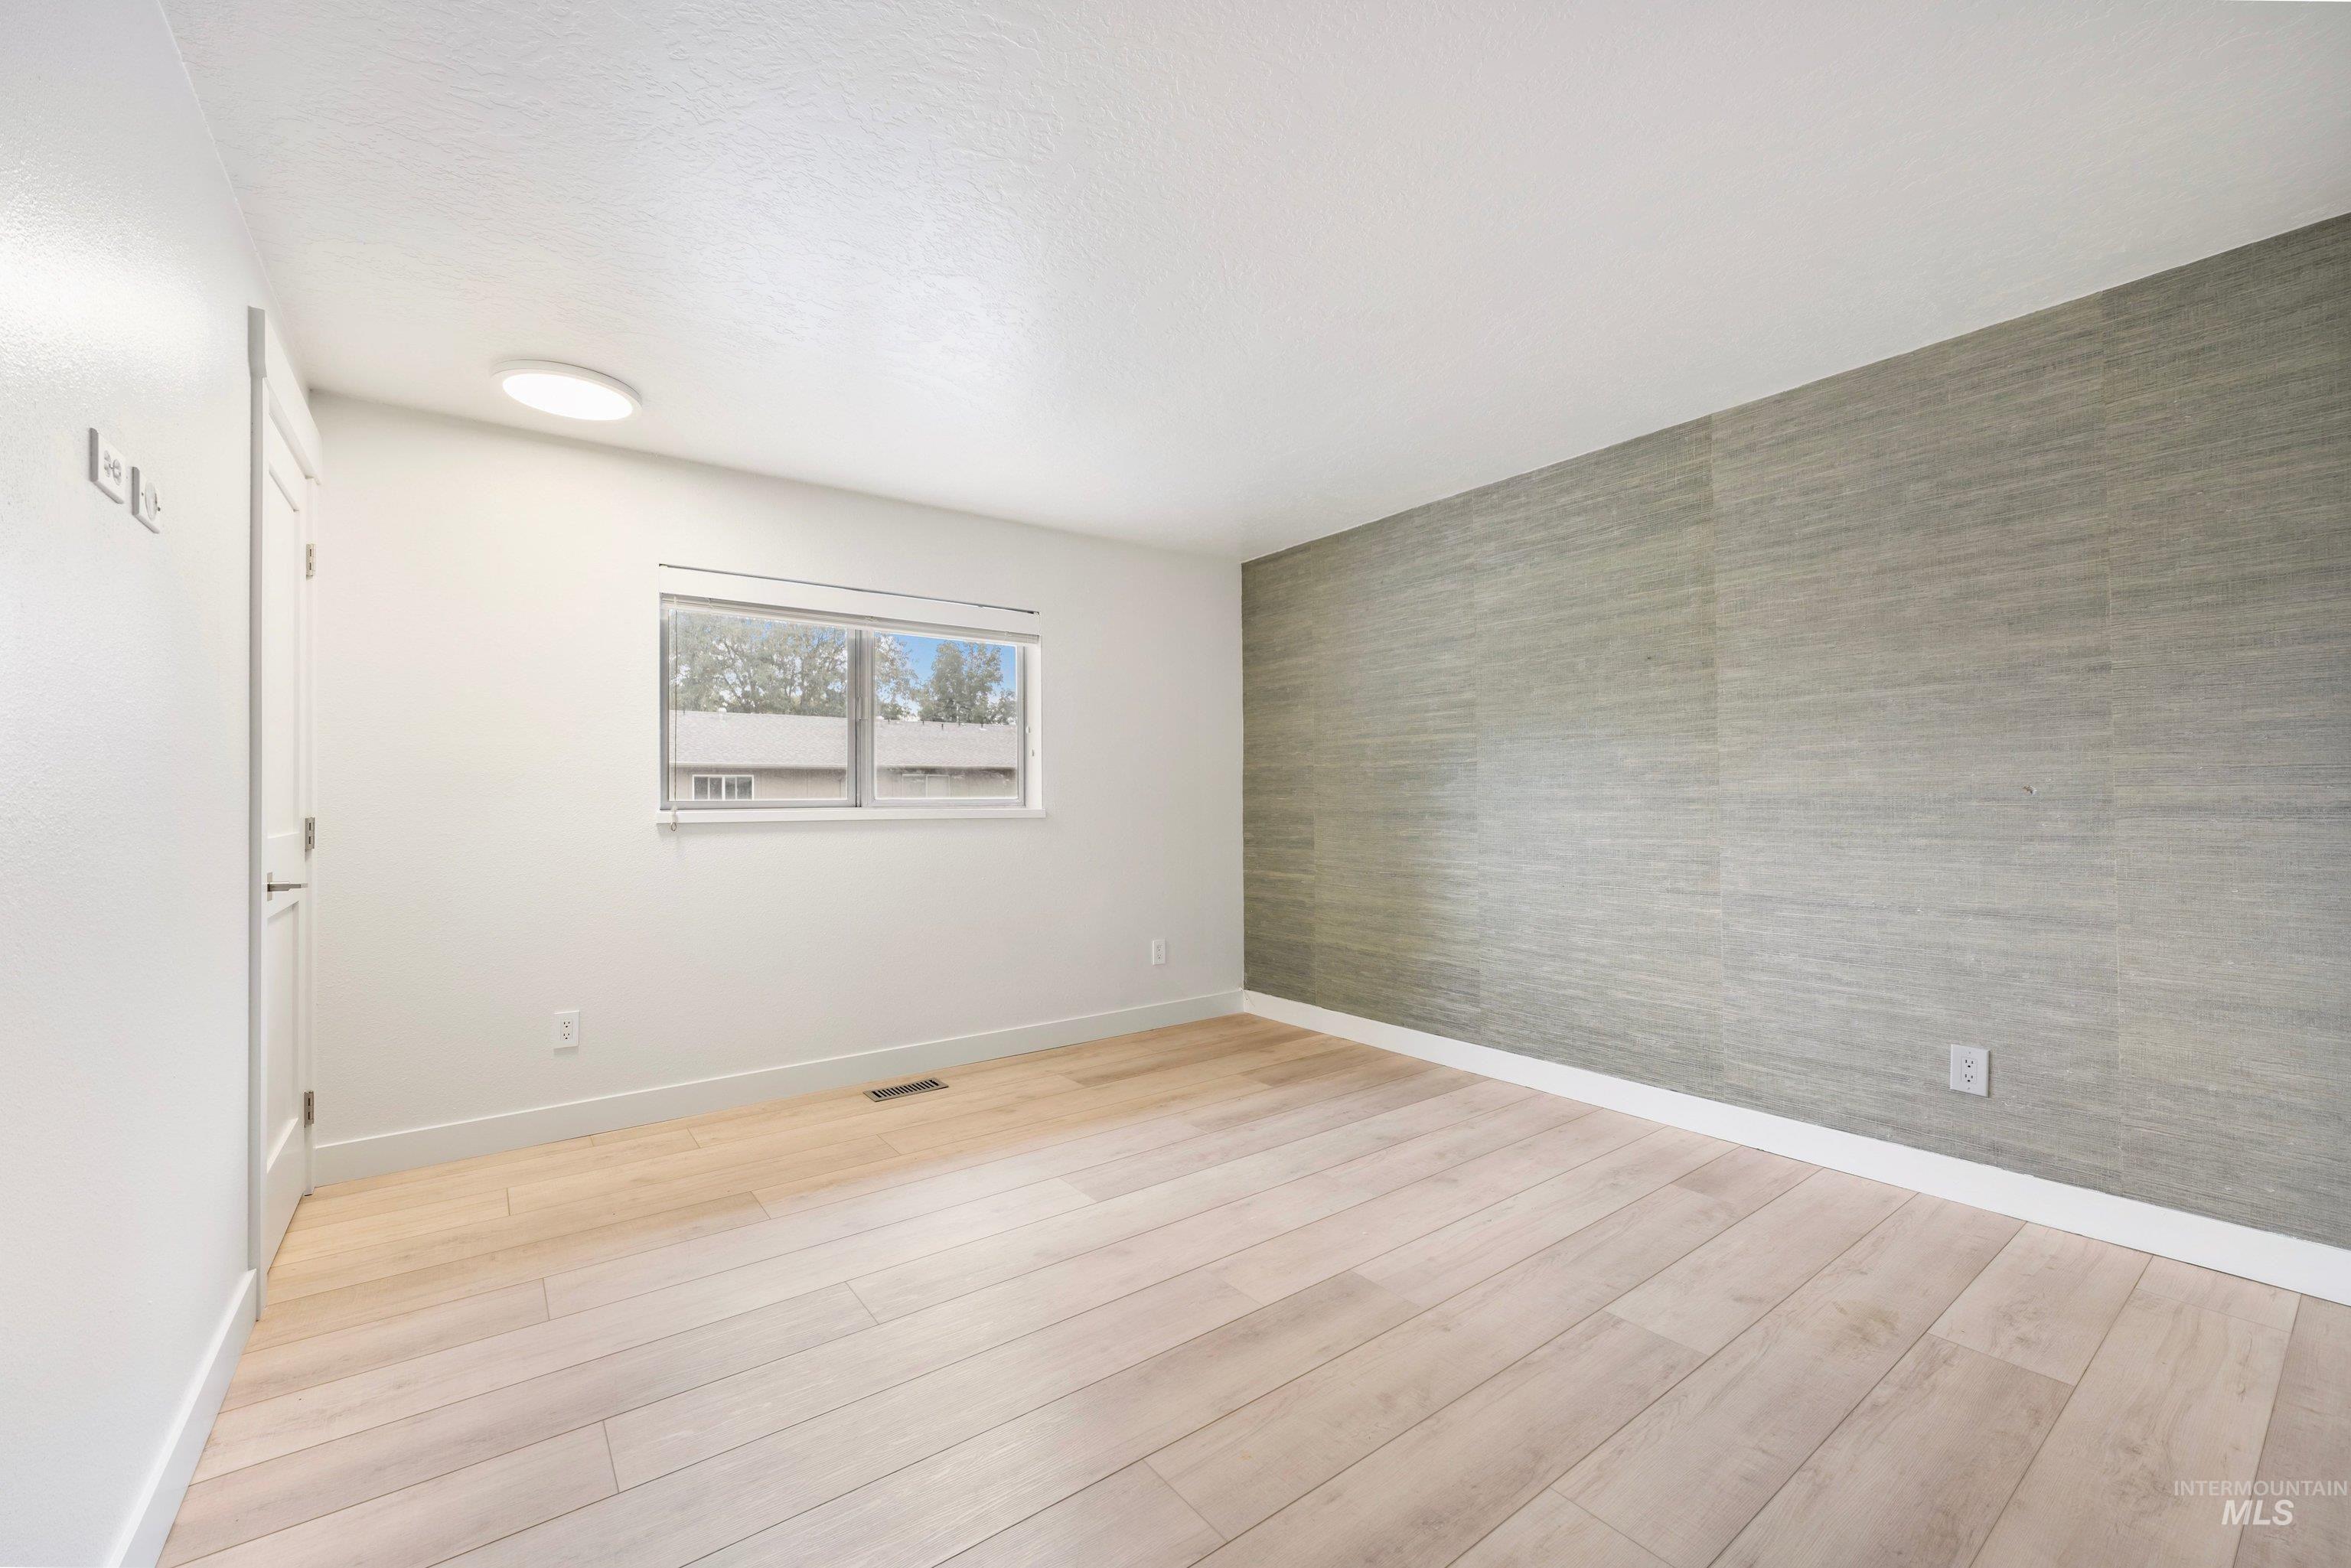
Light wood-finish flooring, accent wall with textured finish, white baseboards, rectangular window, and flush mount lighting
-
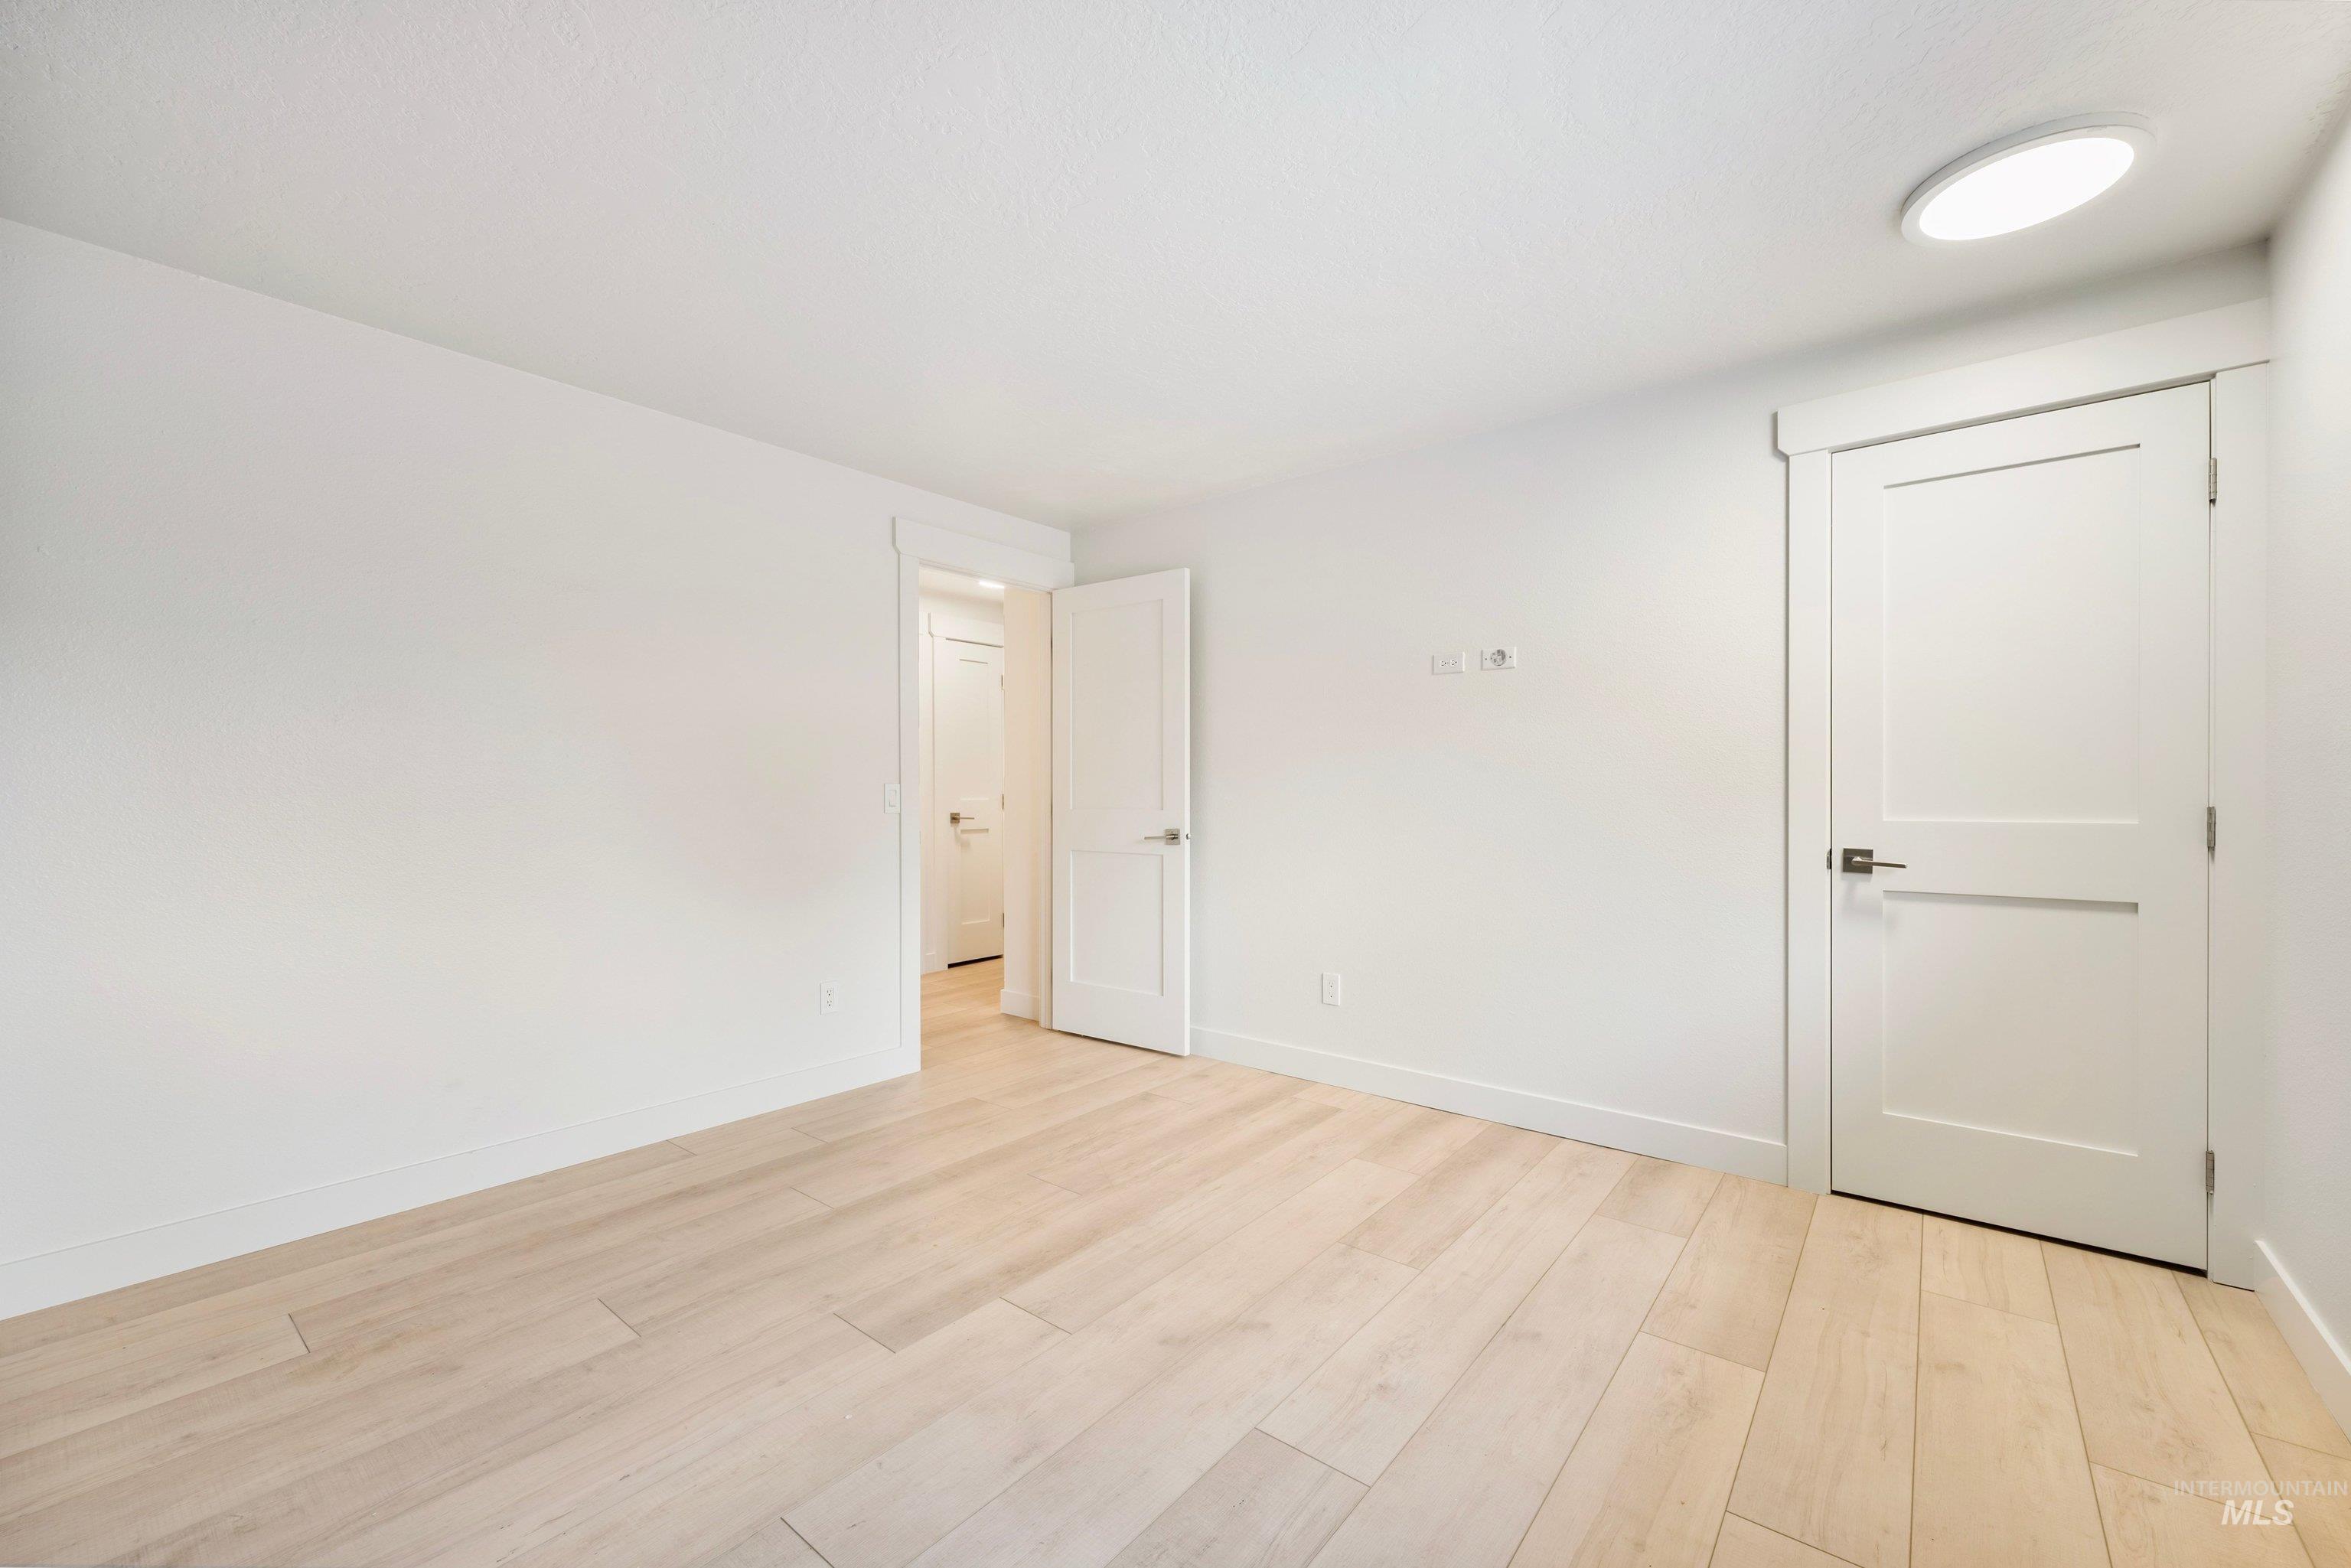
Light wood-finish flooring, white walls, flush-mount ceiling light, white interior doors with dark hardware, and clean baseboards
-
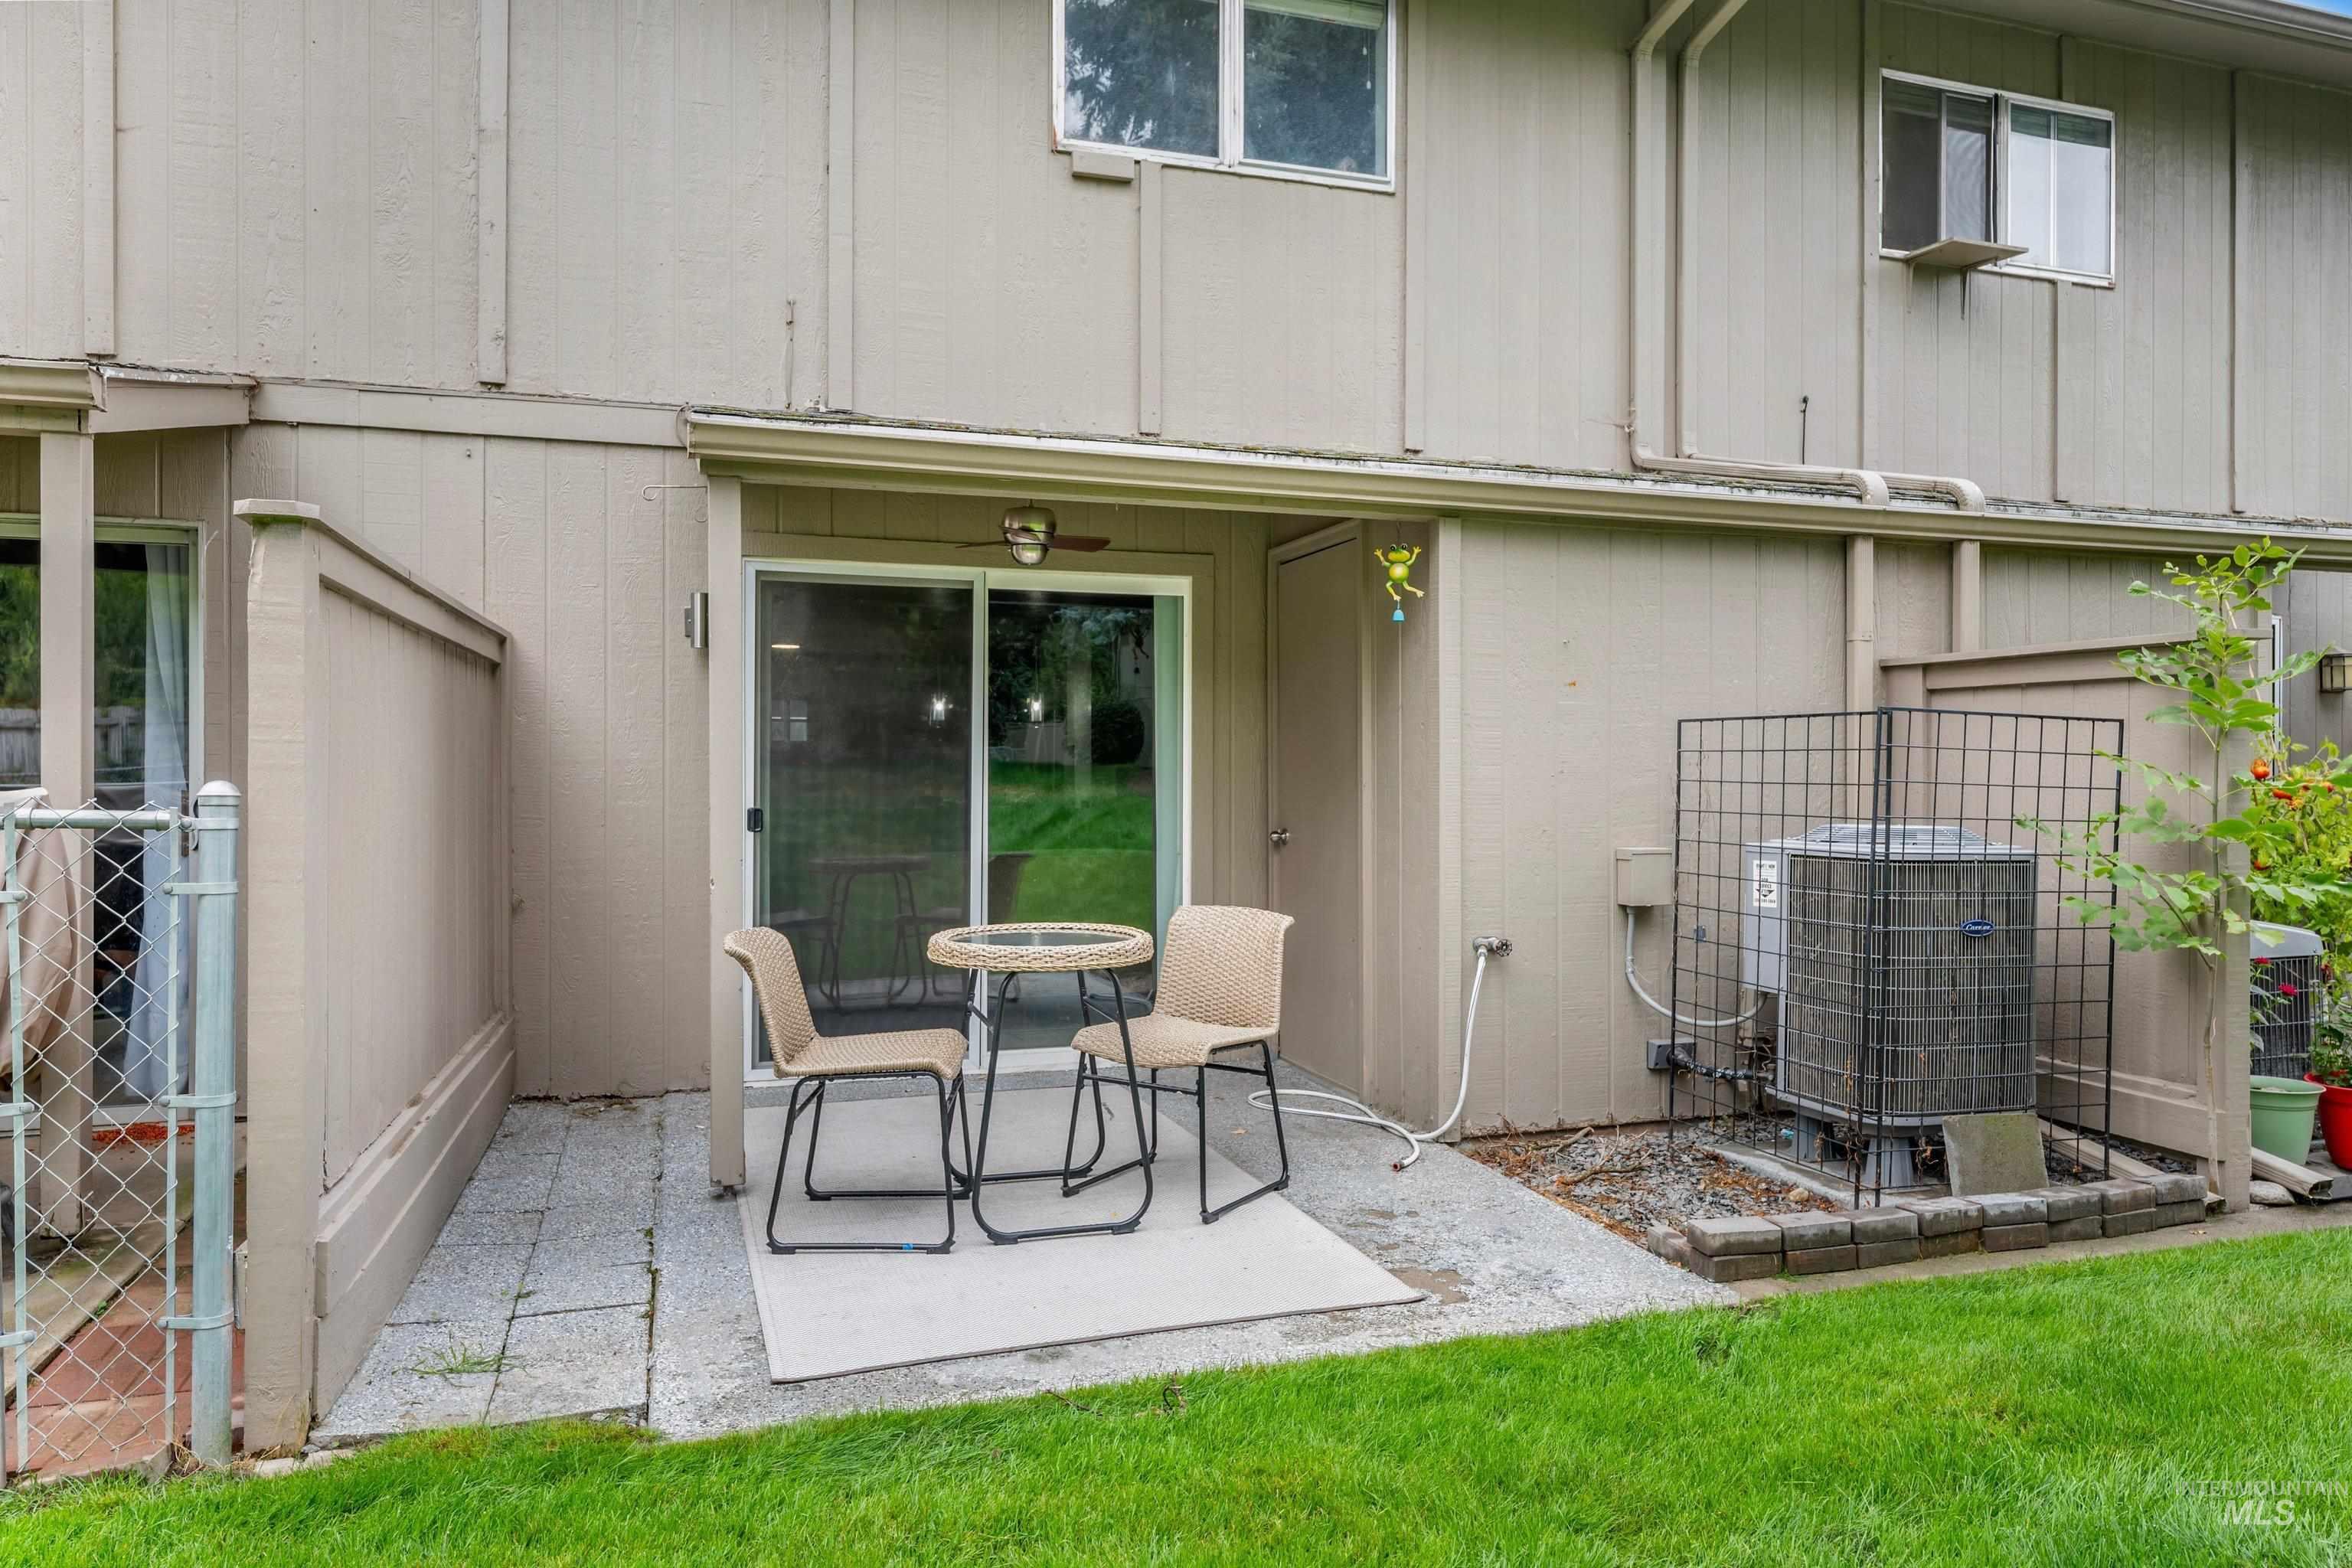
Private patio area with concrete pavers, sliding glass door access, and a manicured lawn
-
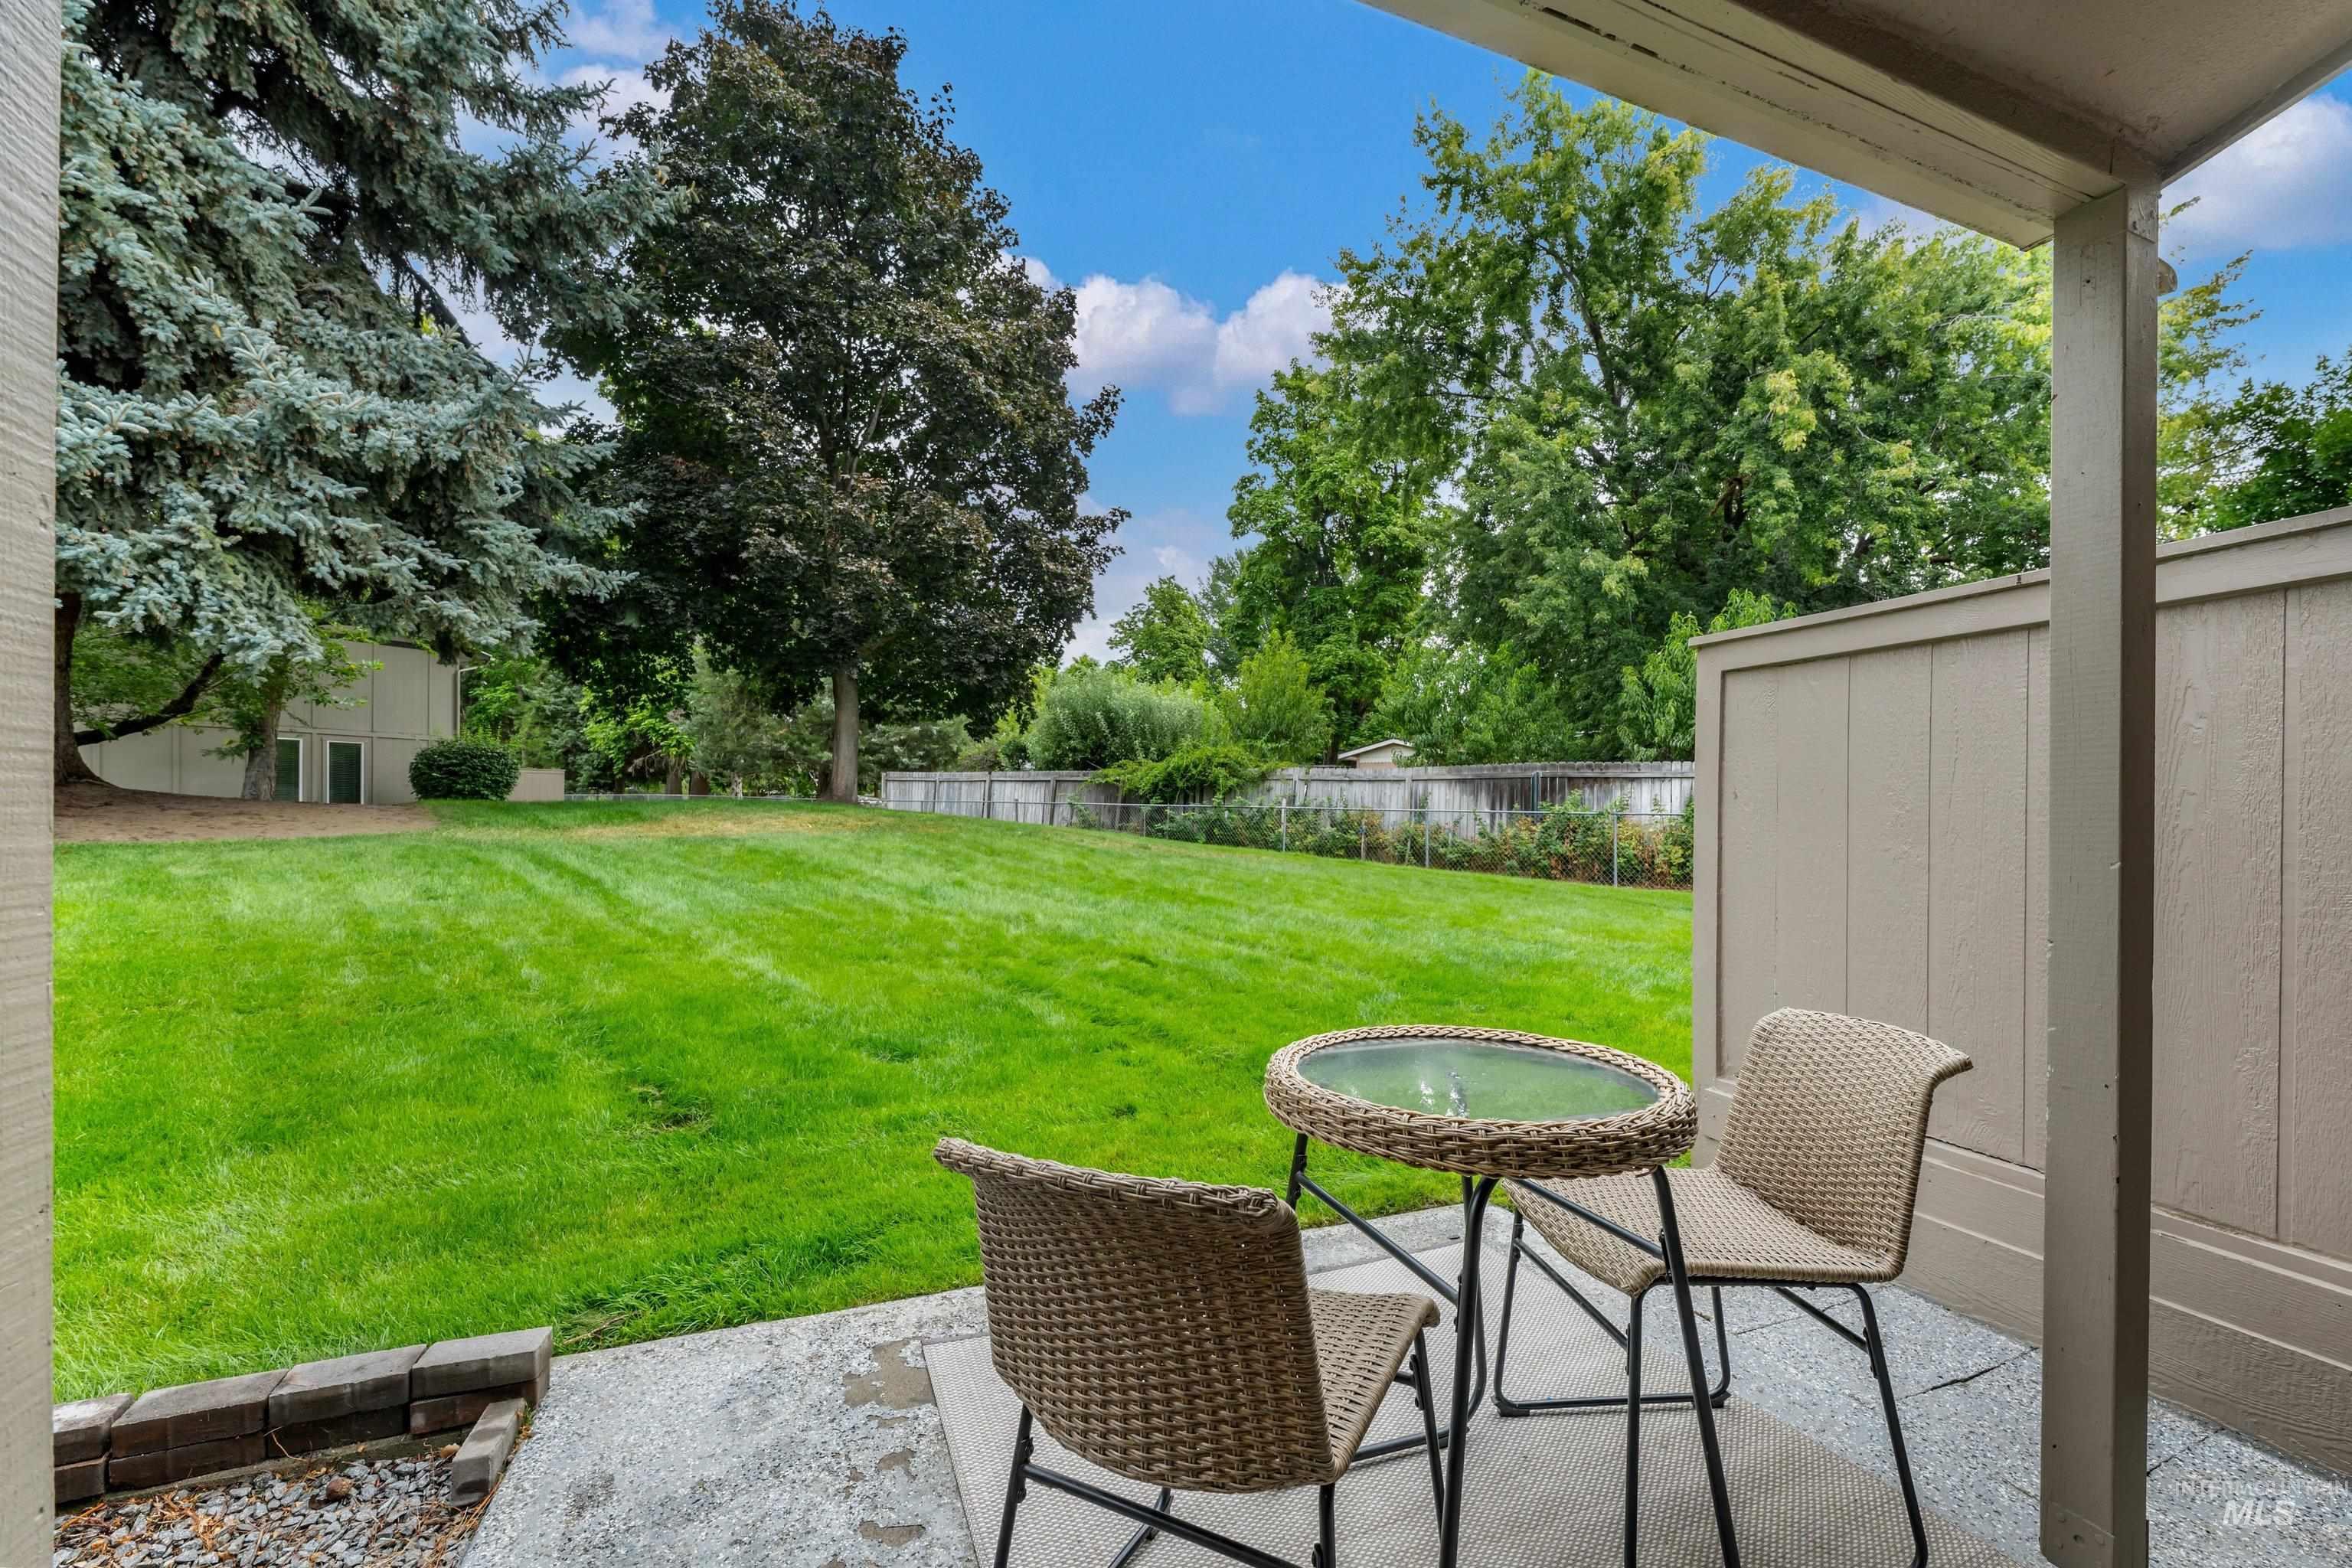
Paved patio area, privacy fencing, expansive lawn, mature perimeter trees, and integrated landscaping
-
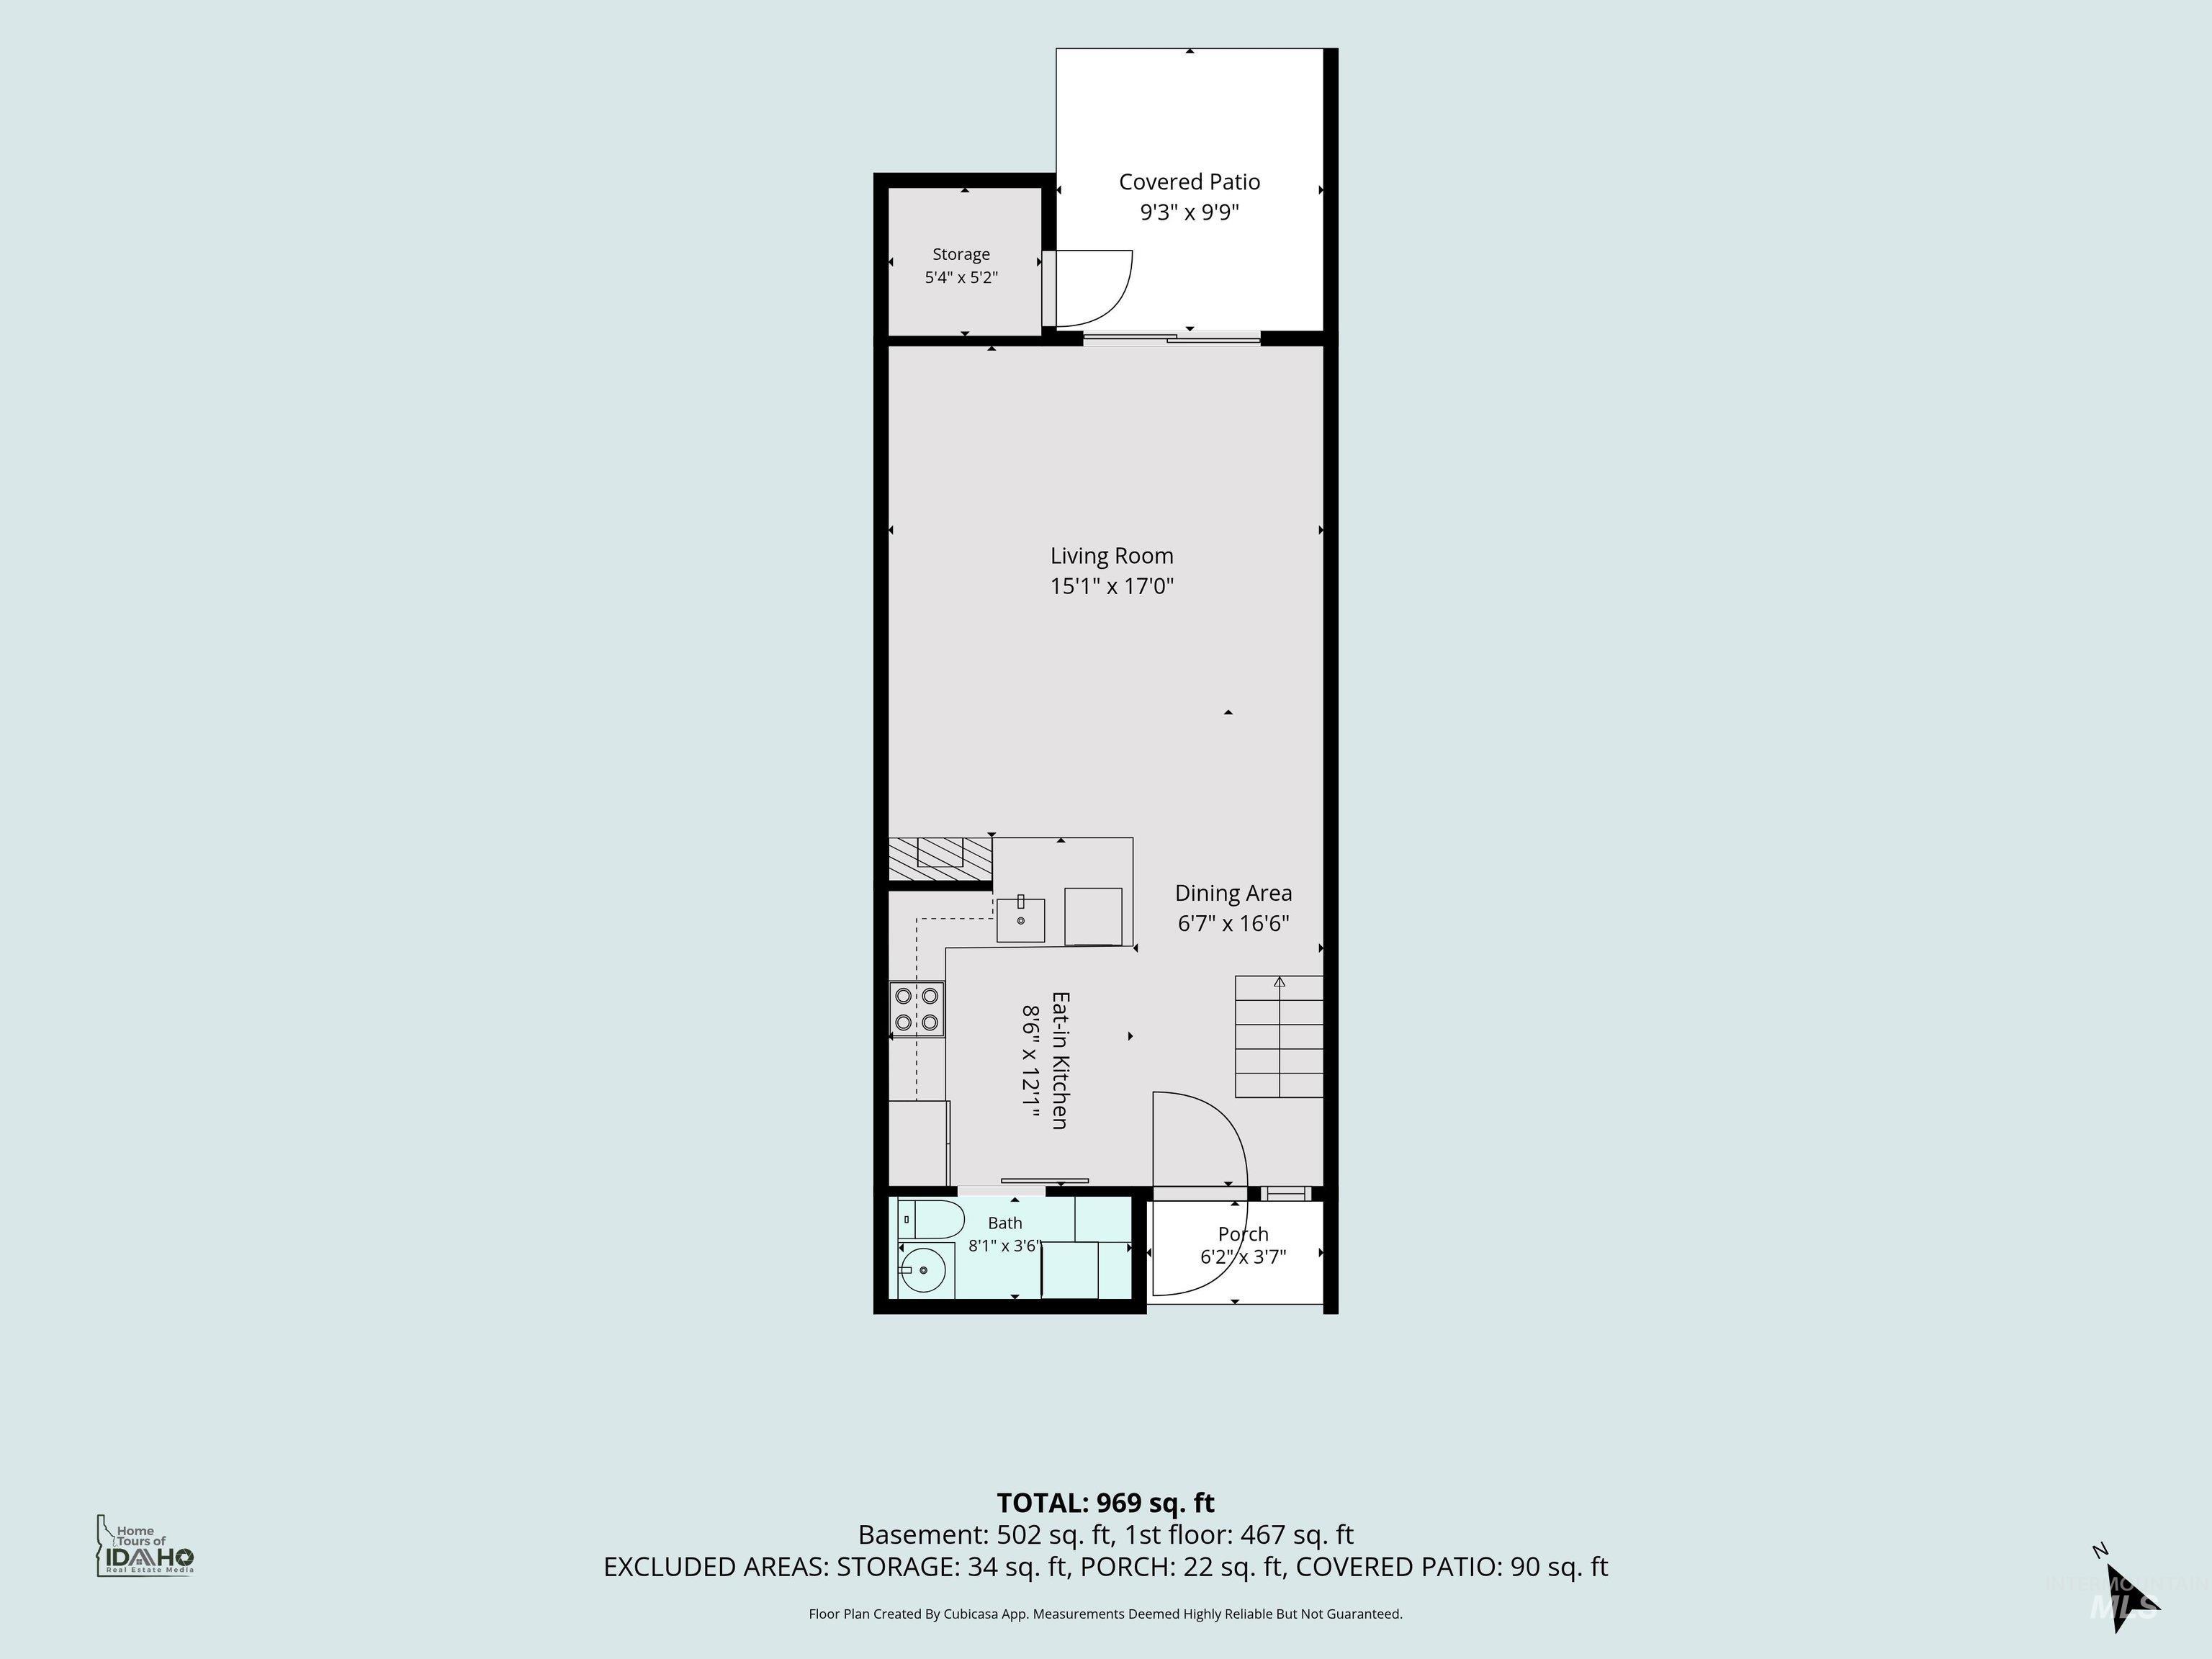
Floor plan
-
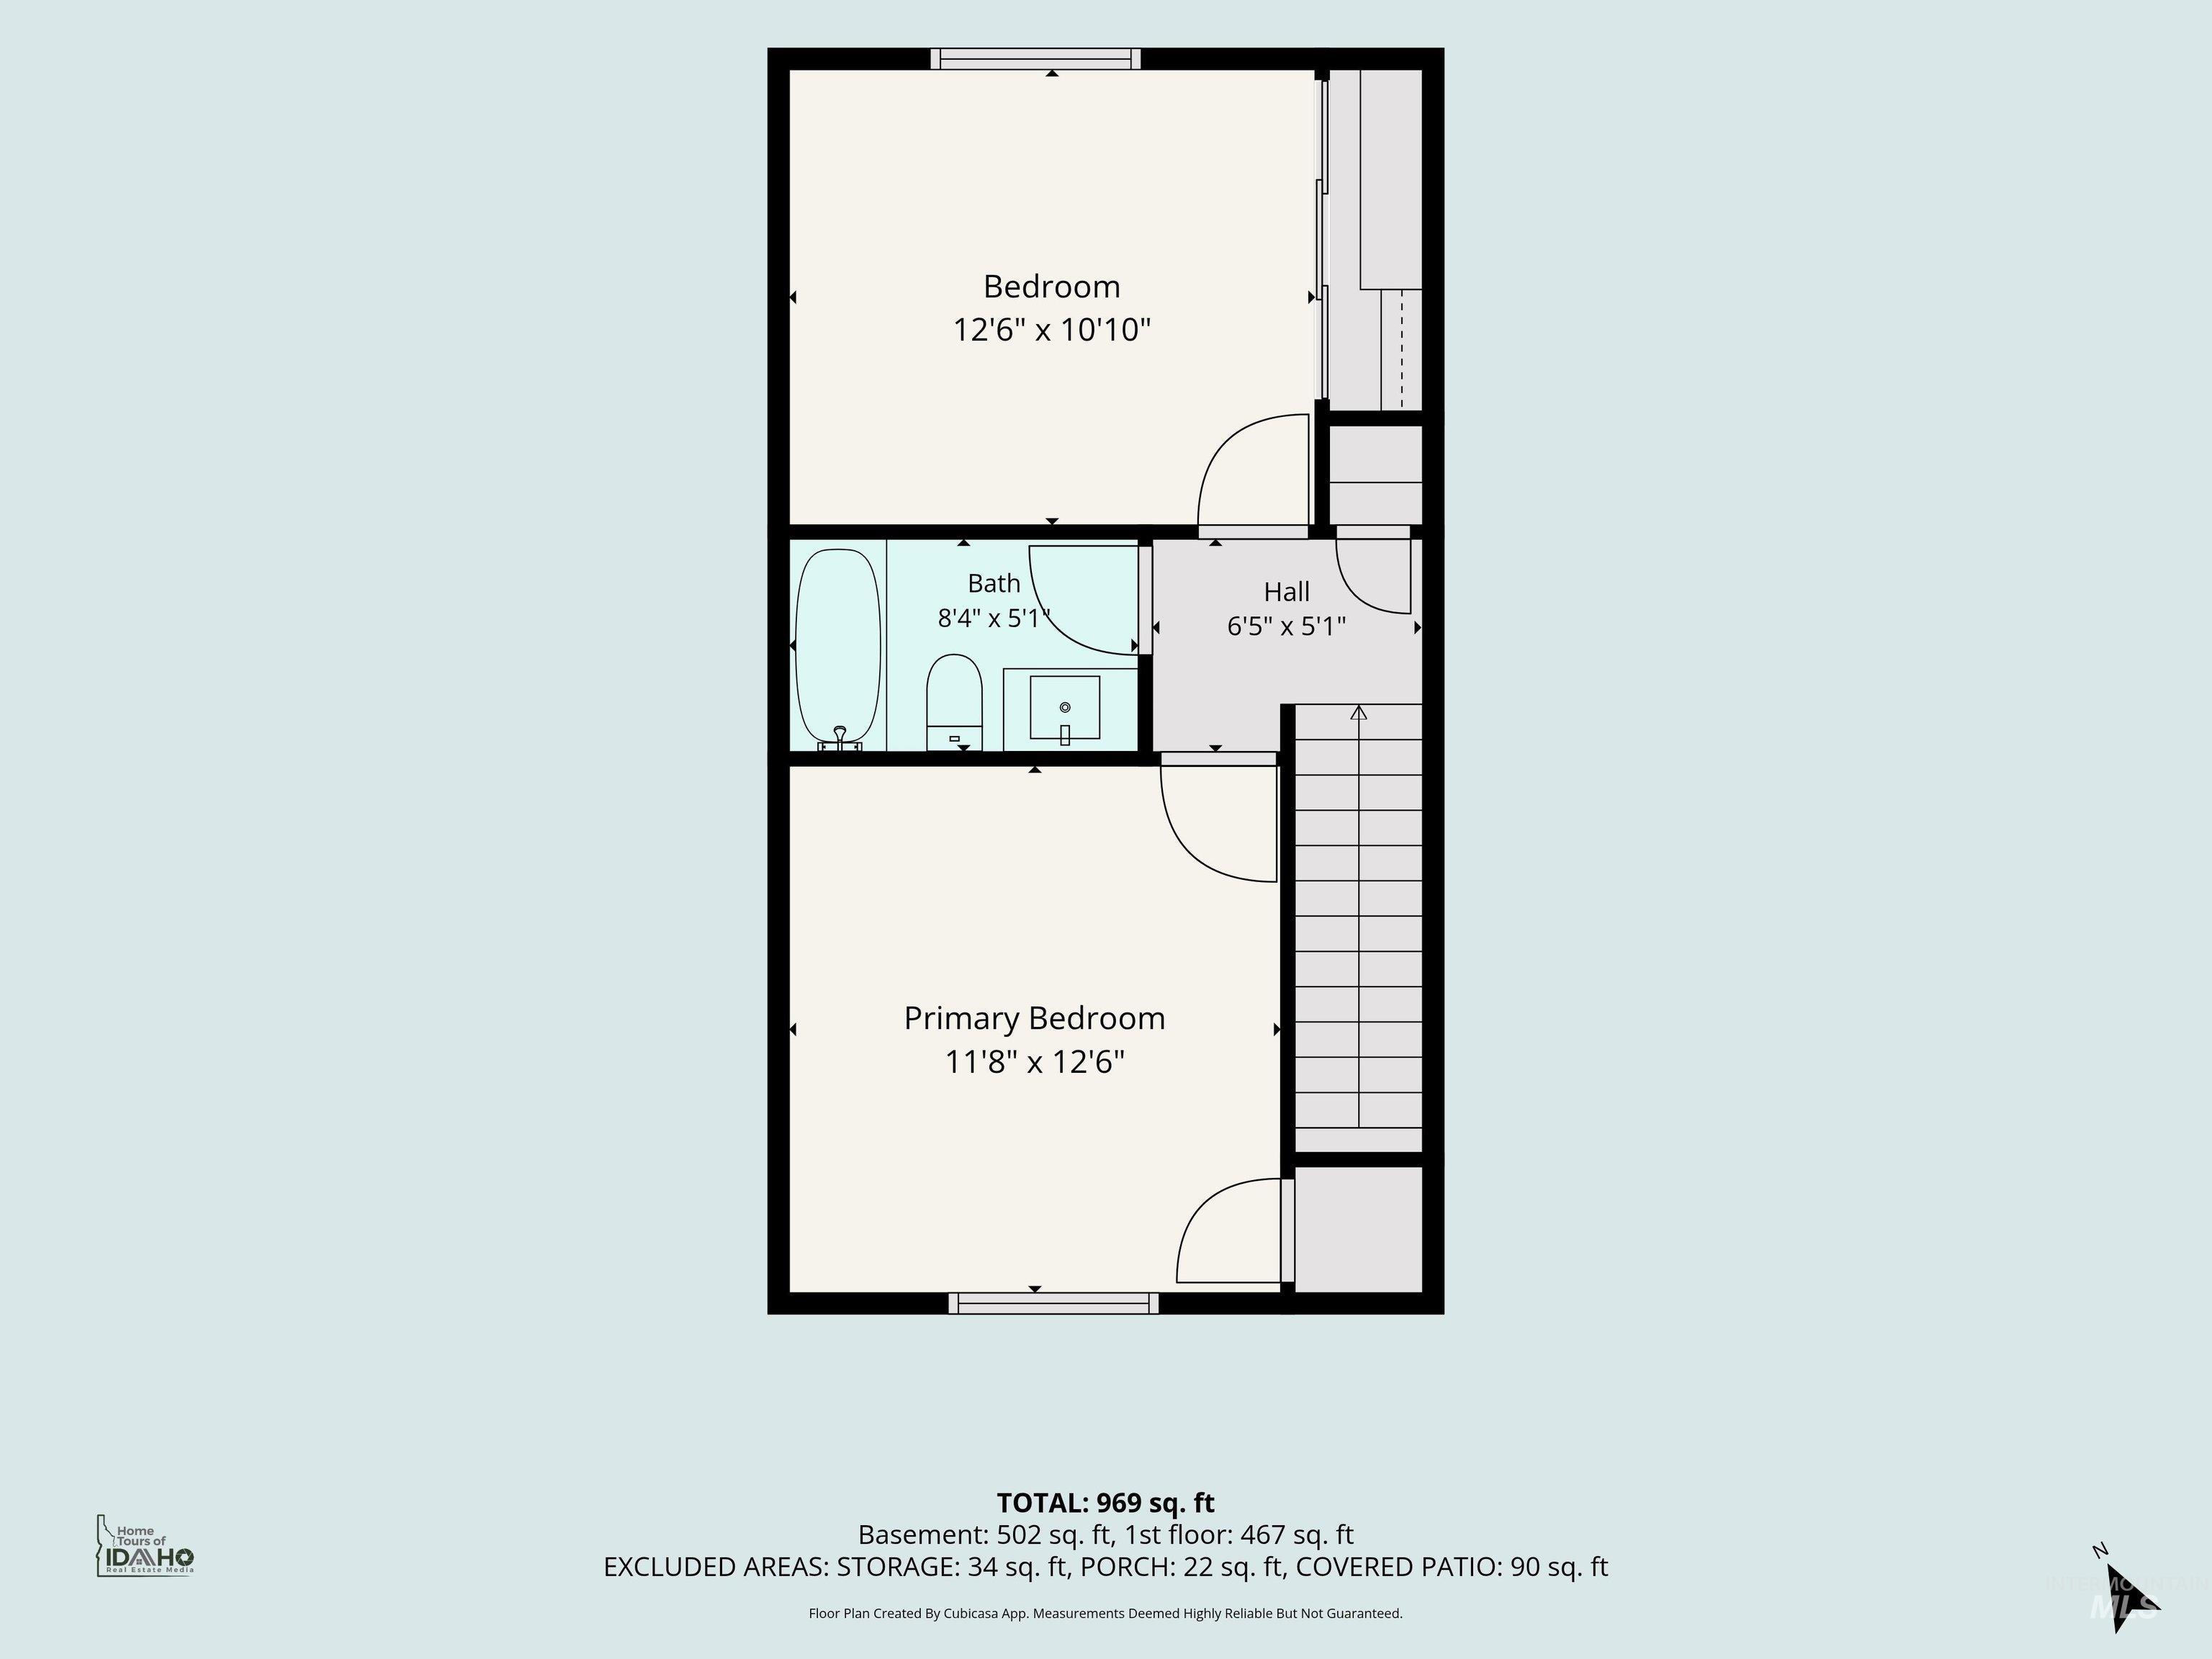
Floor plan
-
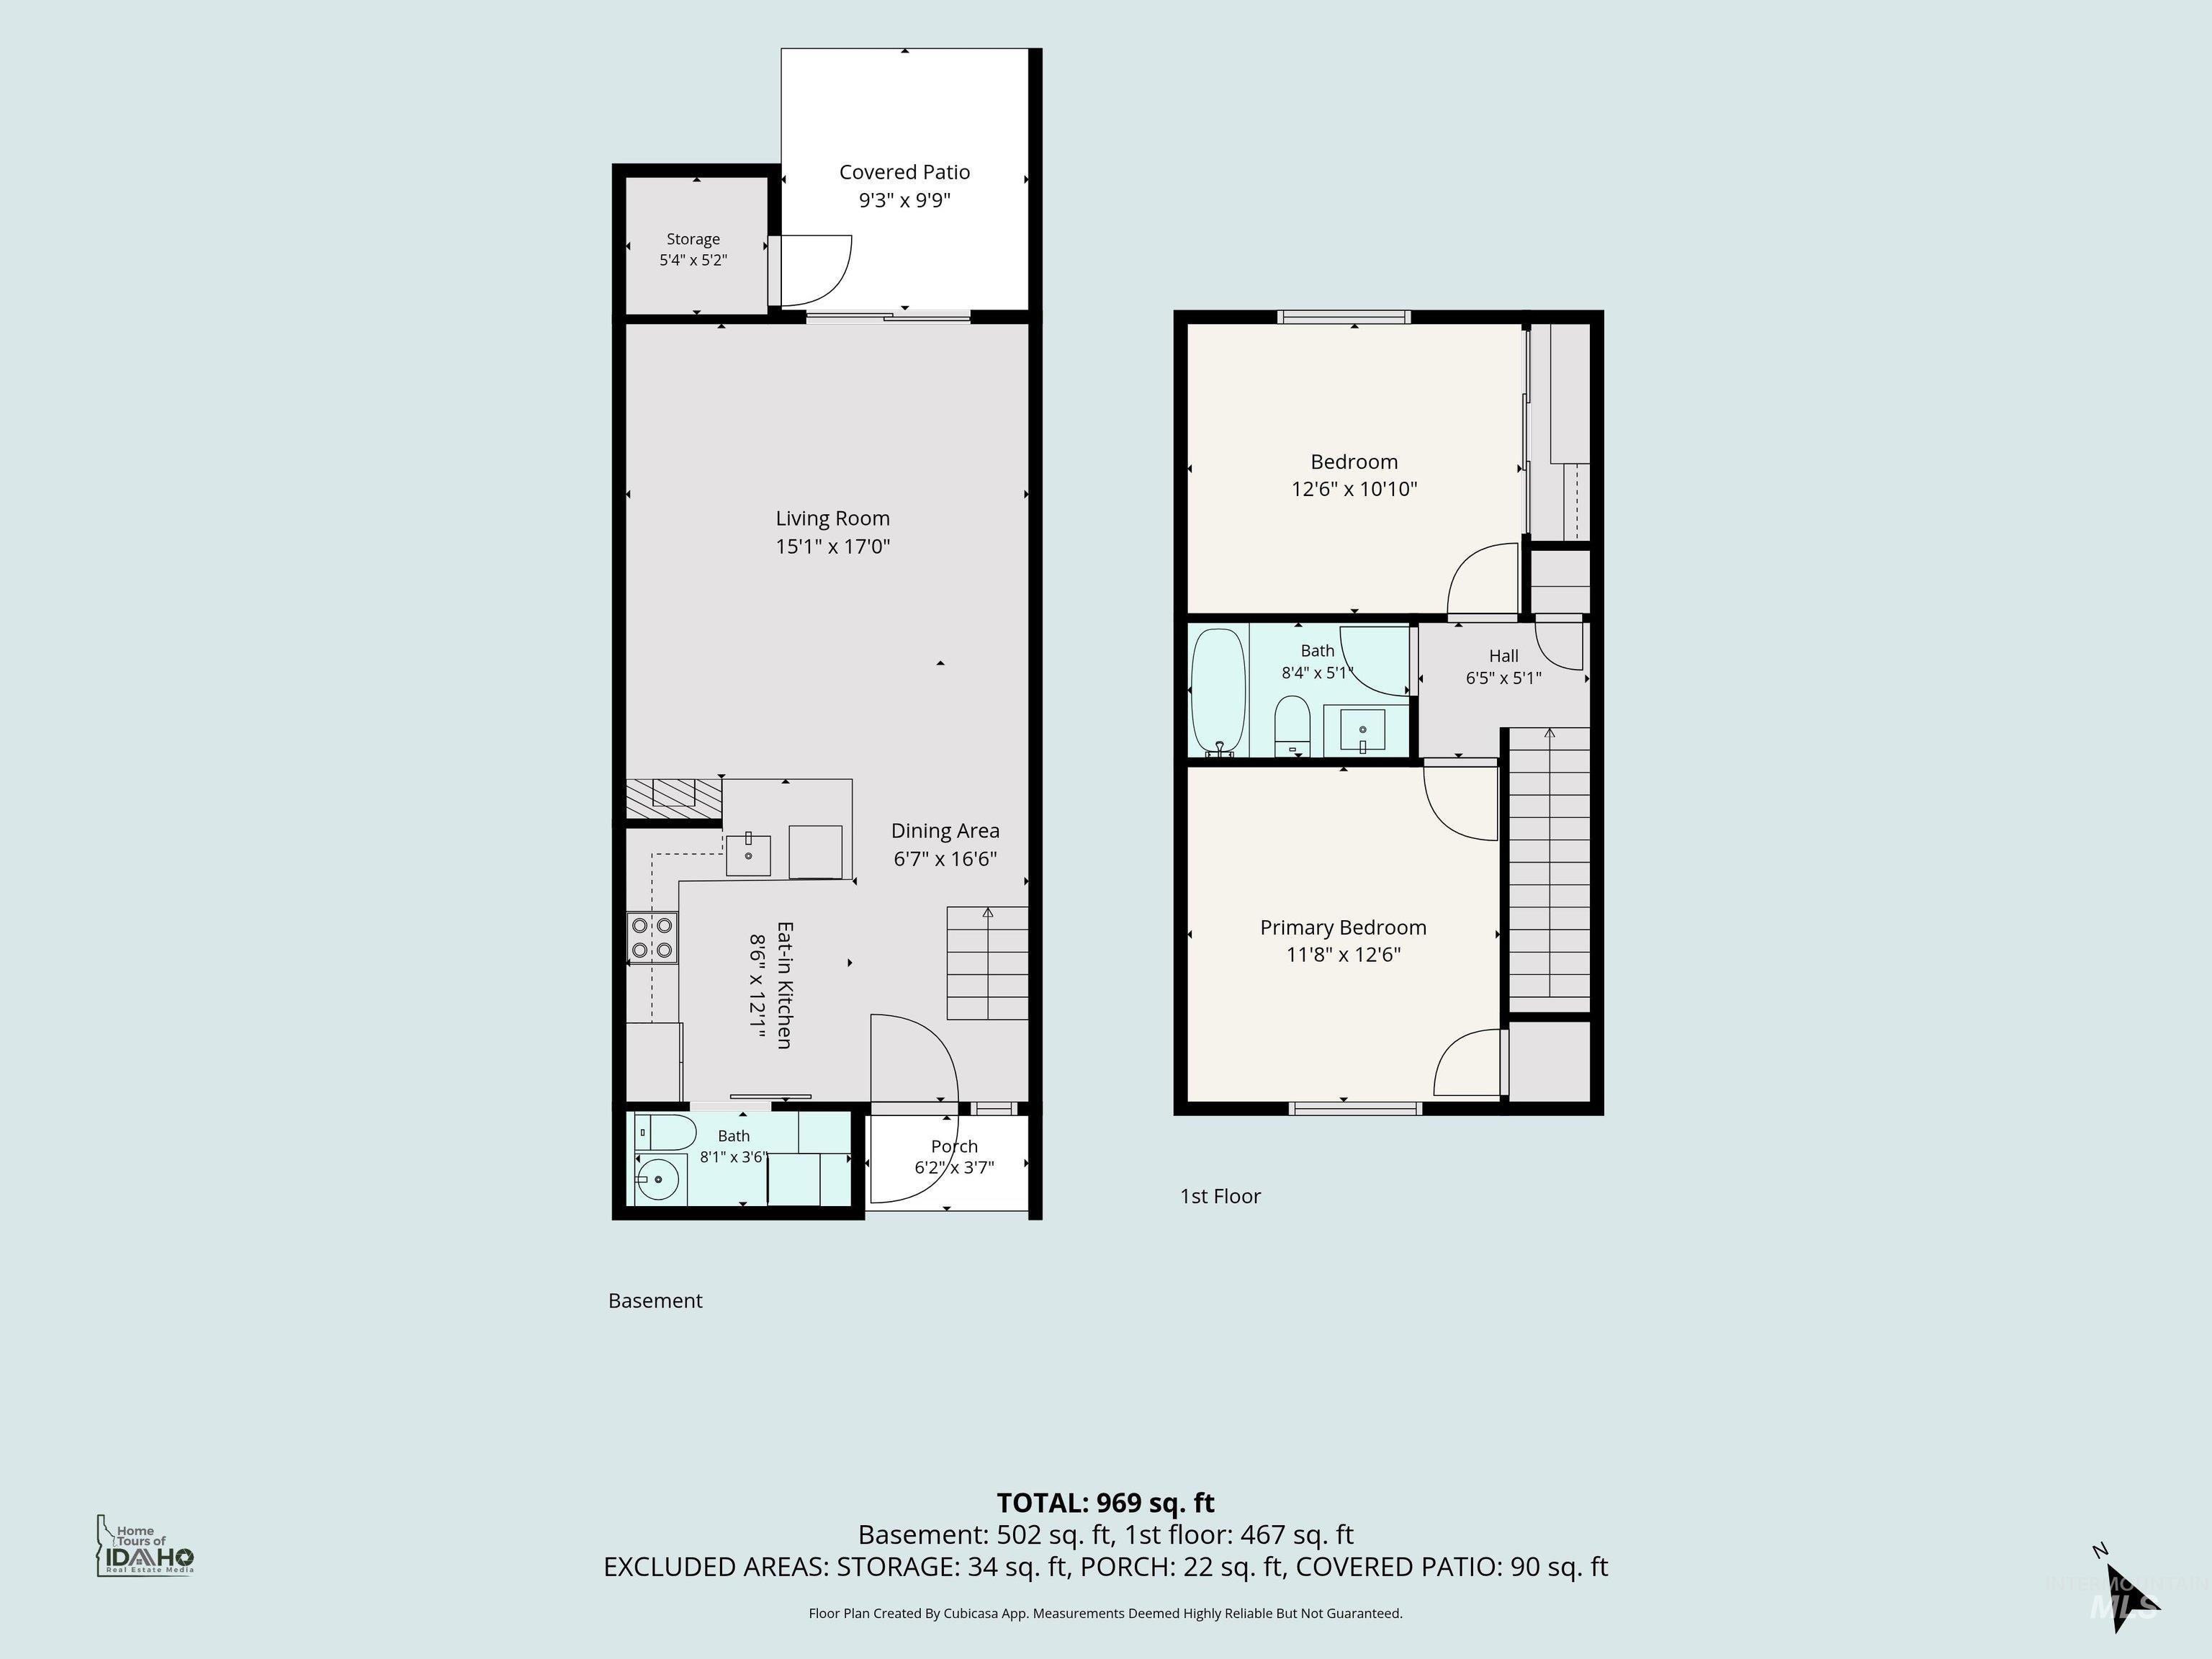
Floor plan
Beautifully remodeled townhome in the heart of Eagle. Walking distance to downtown Eagle’s popular restaurants, coffee shops, shopping and markets. Close by easy access to Boise River Greenbelt for miles of walking/cycling. Designer touches and fixtures throughout. Stunning remodeled kitchen with quartz countertops and waterfall bar, center butcher block island, upgraded appliances, custom cabinets built up to ceiling and barn door to half bath/laundry room. Tiled built-in wall fireplace in Great Room. Luxury vinyl plank floors throughout. Open staircase with stainless steel railings. Elegant remodeled bathroom w/custom tiled shower, custom door, upgraded fixtures, mirror and custom cabinets. Private covered patio overlooking park-like common area. HOA dues provides value, covering water, sewer, trash, exterior maintenance, roofing, road maintenance, snow removal, lawn care providing for easy low maintenance life style. RV, boat, or trailer parking available in back of complex for currently $35 fee per space. Ten minutes to downtown Boise.
- Heating:
- Forced Air, Electric
- Cooling:
- Central air
- Fireplace:
- One
- Country:
- US
- State:
- ID
- City:
- Eagle
- Zipcode:
- 83616
- Street:
- 284 N Eagle Glen Ln
- Longitude:
- W117° 38' 35.3''
- Latitude:
- N43° 41' 49.4''
- Master Bedroom Level:
- Upper
- Master Bedroom Size:
- 13x11
- Bedroom 2 Level:
- Upper
- Bedroom2 Size:
- 12x12
- Kitchen Level:
- Main
- Kitchen Size:
- 11x9
- School District:
- West Ada School District
- Elementary School:
- Eagle
- Middle School:
- Eagle Middle
- High School:
- Eagle
- Status:
- New
- Type:
- Townhouse
- Level:
- Two Story
- Tax Year:
- 2025
- Taxes:
- $1,024
- Potential Short Sale:
- No
- Age:
- 31 - 50 Years
- Auction:
- No
- Flood Ins Required:
- No
- HUD Owned:
- No
- In Foreclosure:
- No
- Land Size:
- Sm Lot 5999 SF
- Land Lease:
- No
- Home Owner Exempt:
- No
- HOA Frequency:
- Monthly
- HOA Fees:
- $227
- Irrigation District:
- New Dry Creek Ditch
- Virtual Tour:
- https://sites.hometoursofidaho.com/284eagleglenlane
- Inc Kitchen Features:
- Breakfast bar, Dishwasher, Disposal, Microwave, Refrigerator, Washer, Dryer, Island, Oven/range built-in, Countertop-quartz, Counter-wood/butcher Blk
- Lot Features:
- Sidewalks, Private road, Storage shed, Finished Driveway, Rv Parking
- Water:
- Community service, Shared well
- Land Use:
- Condo/townhouse
- Sprinkler System:
- Auto,Full,Pressurized Irrigation
Residential For Sale
284 N Eagle Glen Ln, Eagle, Idaho 83616
- Property Type :
- Residential
- Listing Type :
- For Sale
- Listing ID :
- 98999794
- Price :
- $329,900
- Bedrooms :
- 2
- Bathrooms :
- 1.5
- Apx SqFt :
- 960 SqFt
- Year Built :
- 1977
- Lot Area :
- 0.02 SqFt
- Subdivision :
- Eagle Glen Twnh
- Update Date :
- 09/04/2026 18:00:10
- Status :
- Active

- JoeAnne Santy-Greene
- (208) 947-4609
- (208) 283-6313
- (208) 287-8500
-


