

-
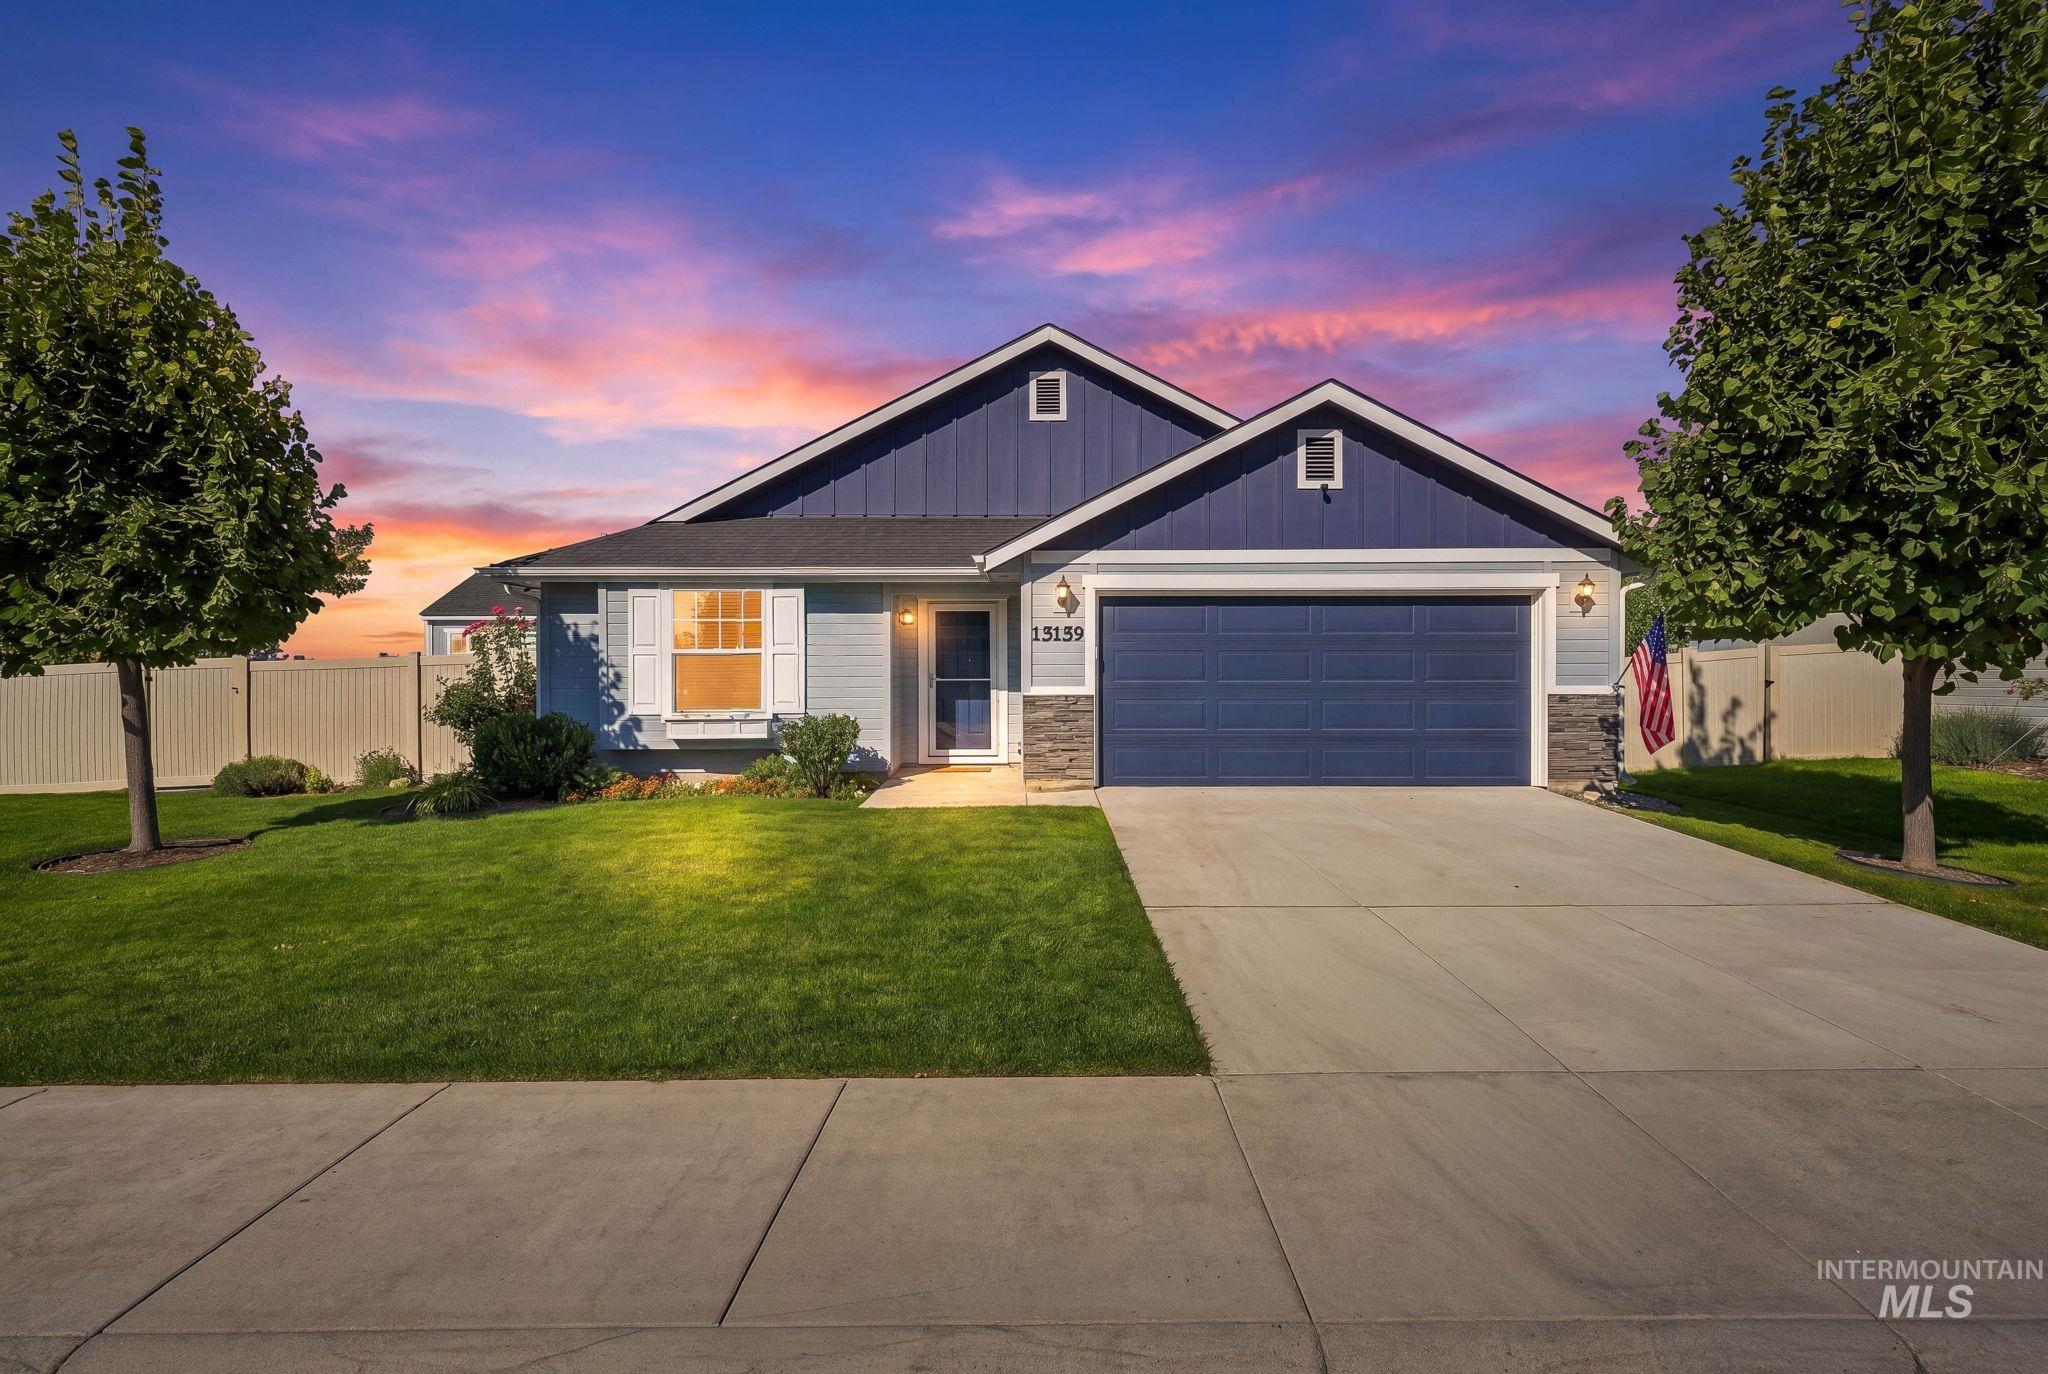
Exterior with blue siding and stone accents, an attached two-car garage, a concrete driveway, and a manicured lawn
-
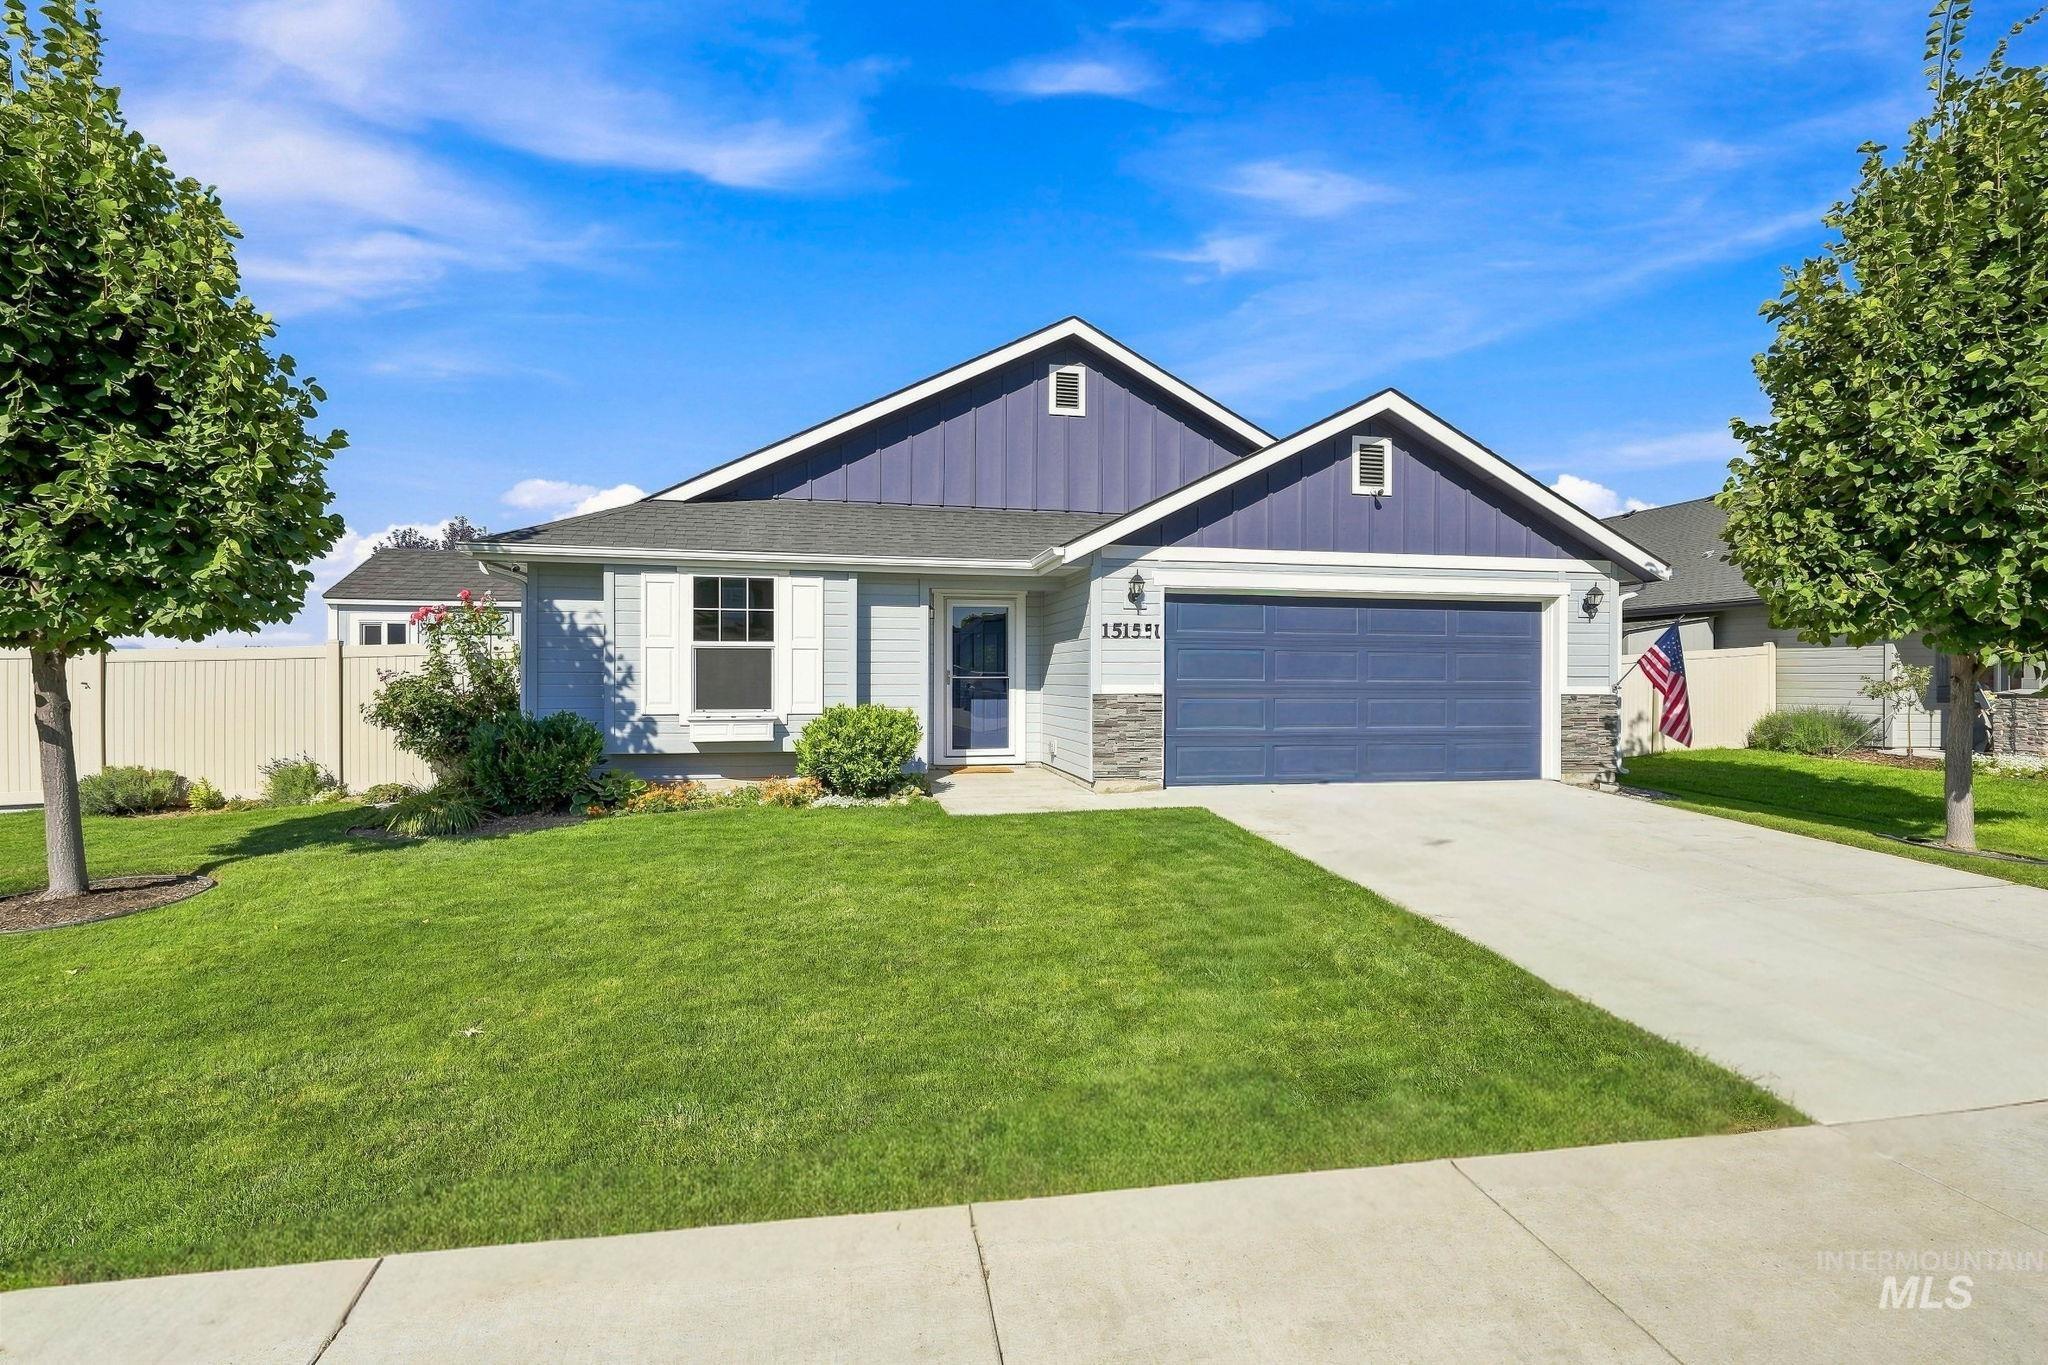
Light blue siding exterior with dark blue accents, stone facade detailing, an attached two-car garage, manicured lawn, and mature trees
-
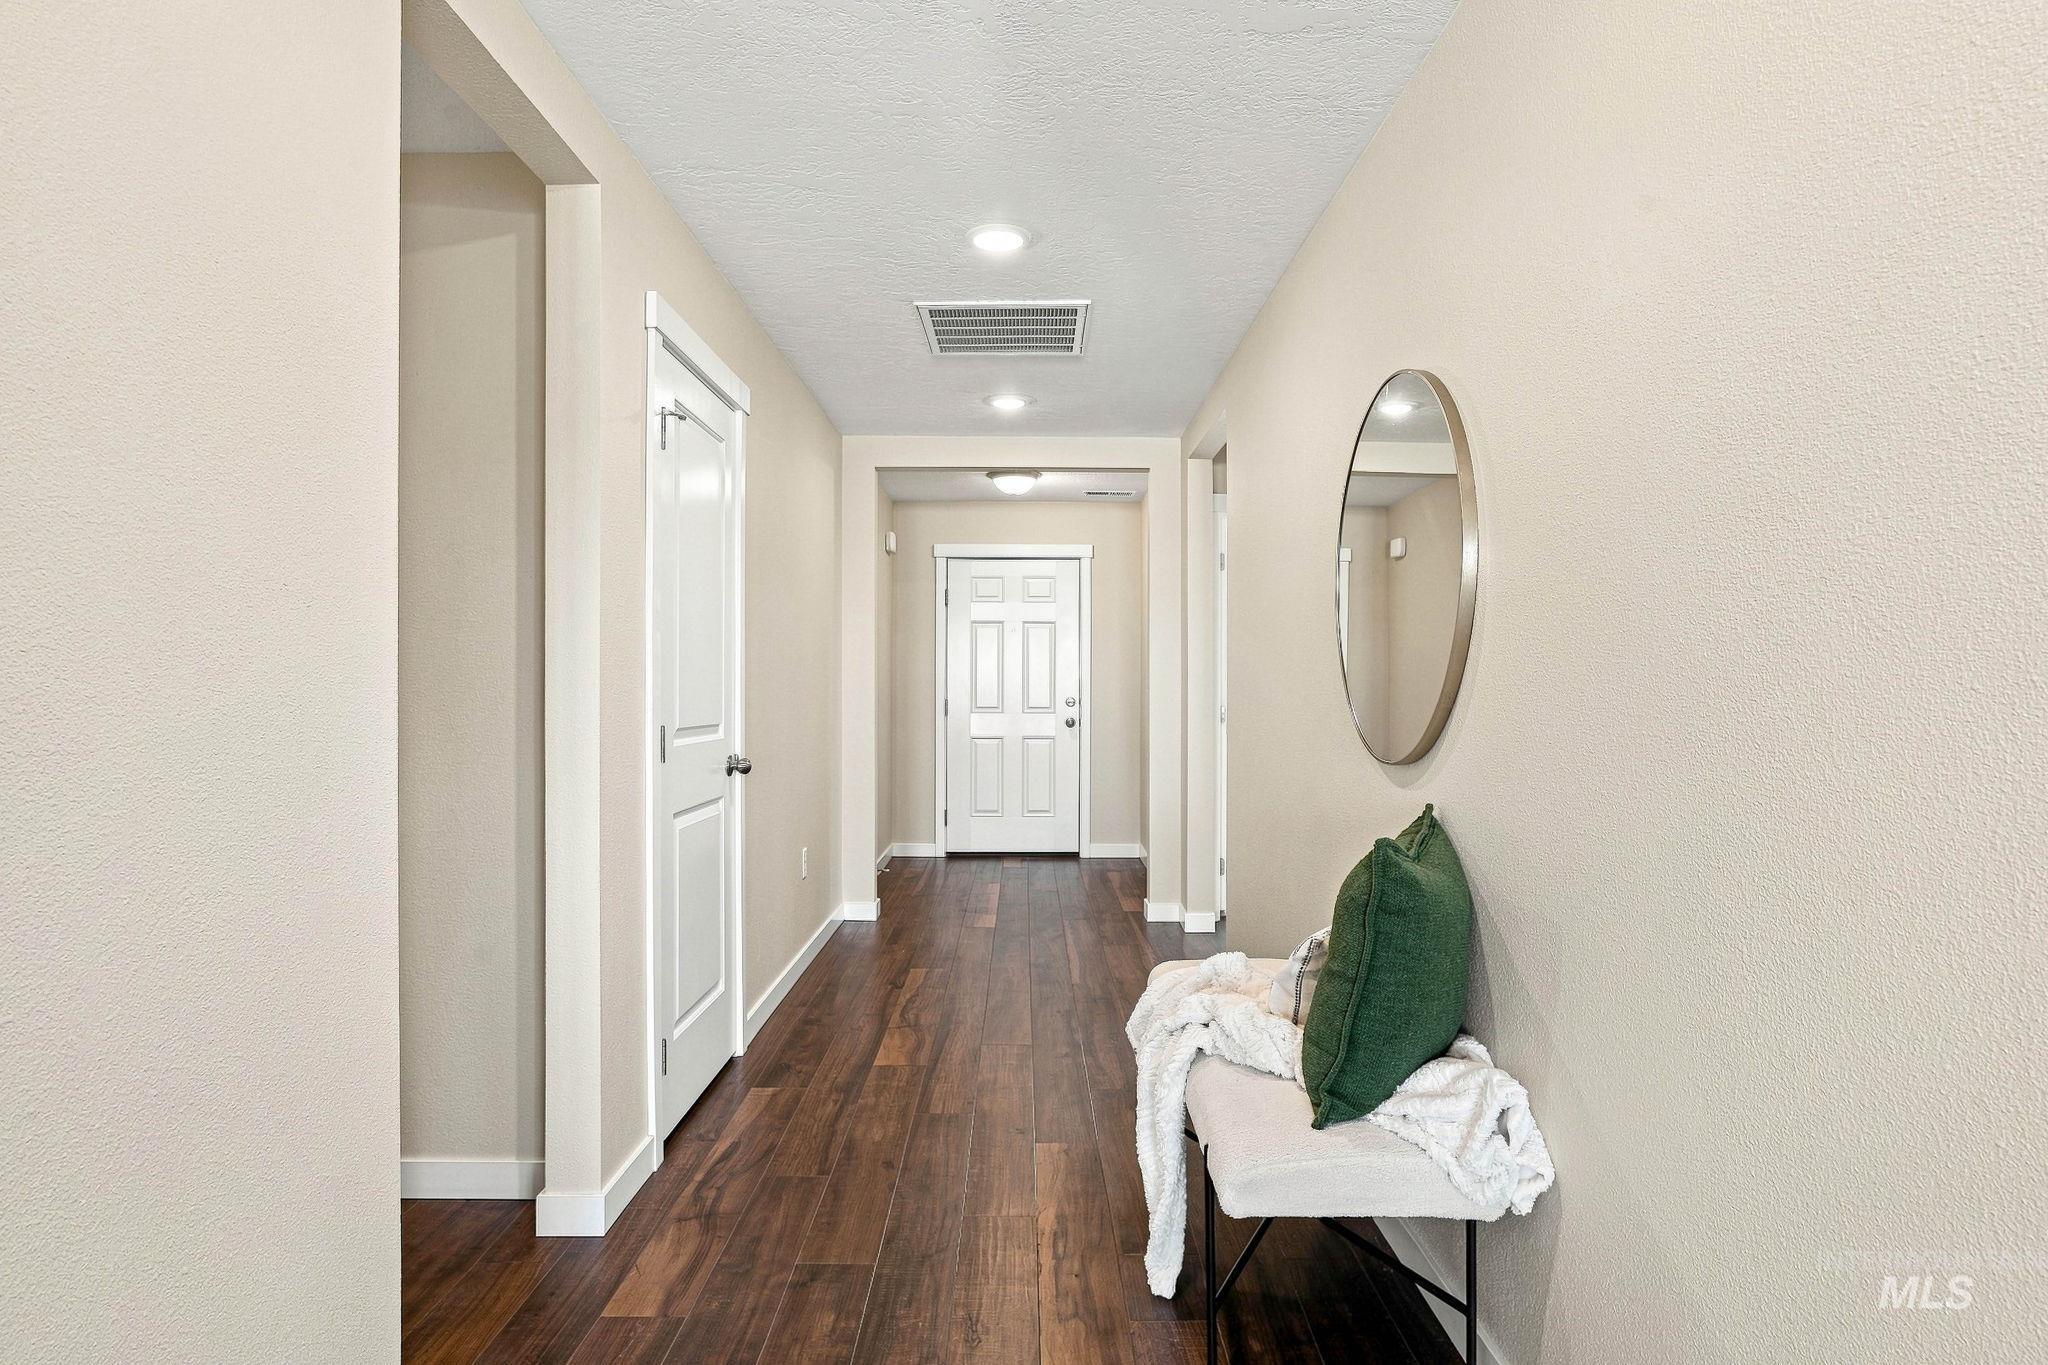
Hallway featuring wood-finish flooring, recessed lighting, and white paneled doors
-
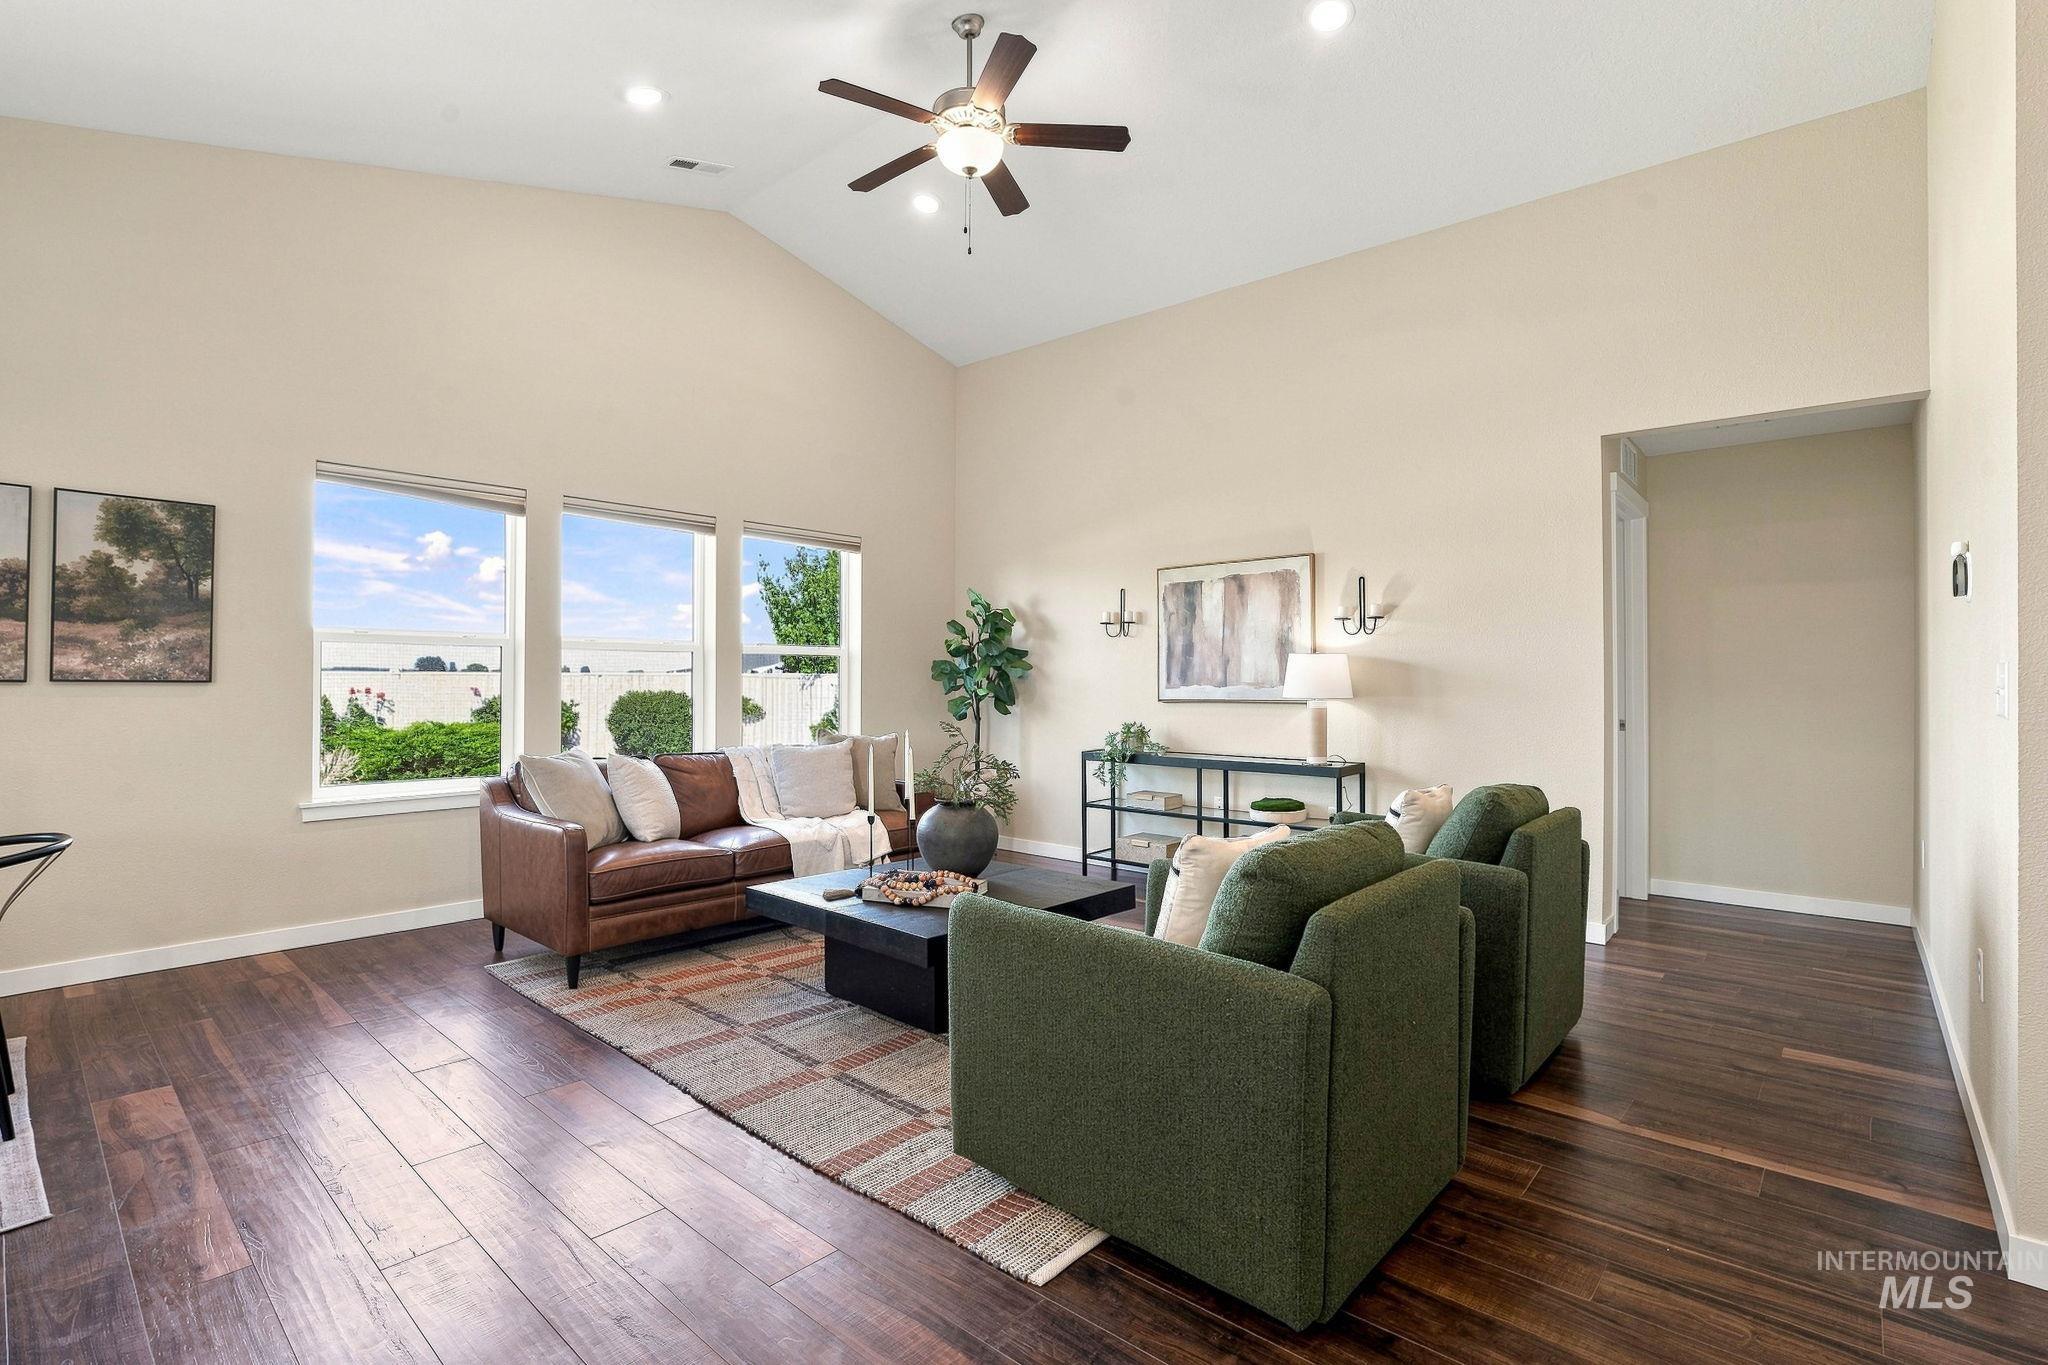
Vaulted ceiling with a ceiling fan and recessed lighting
-
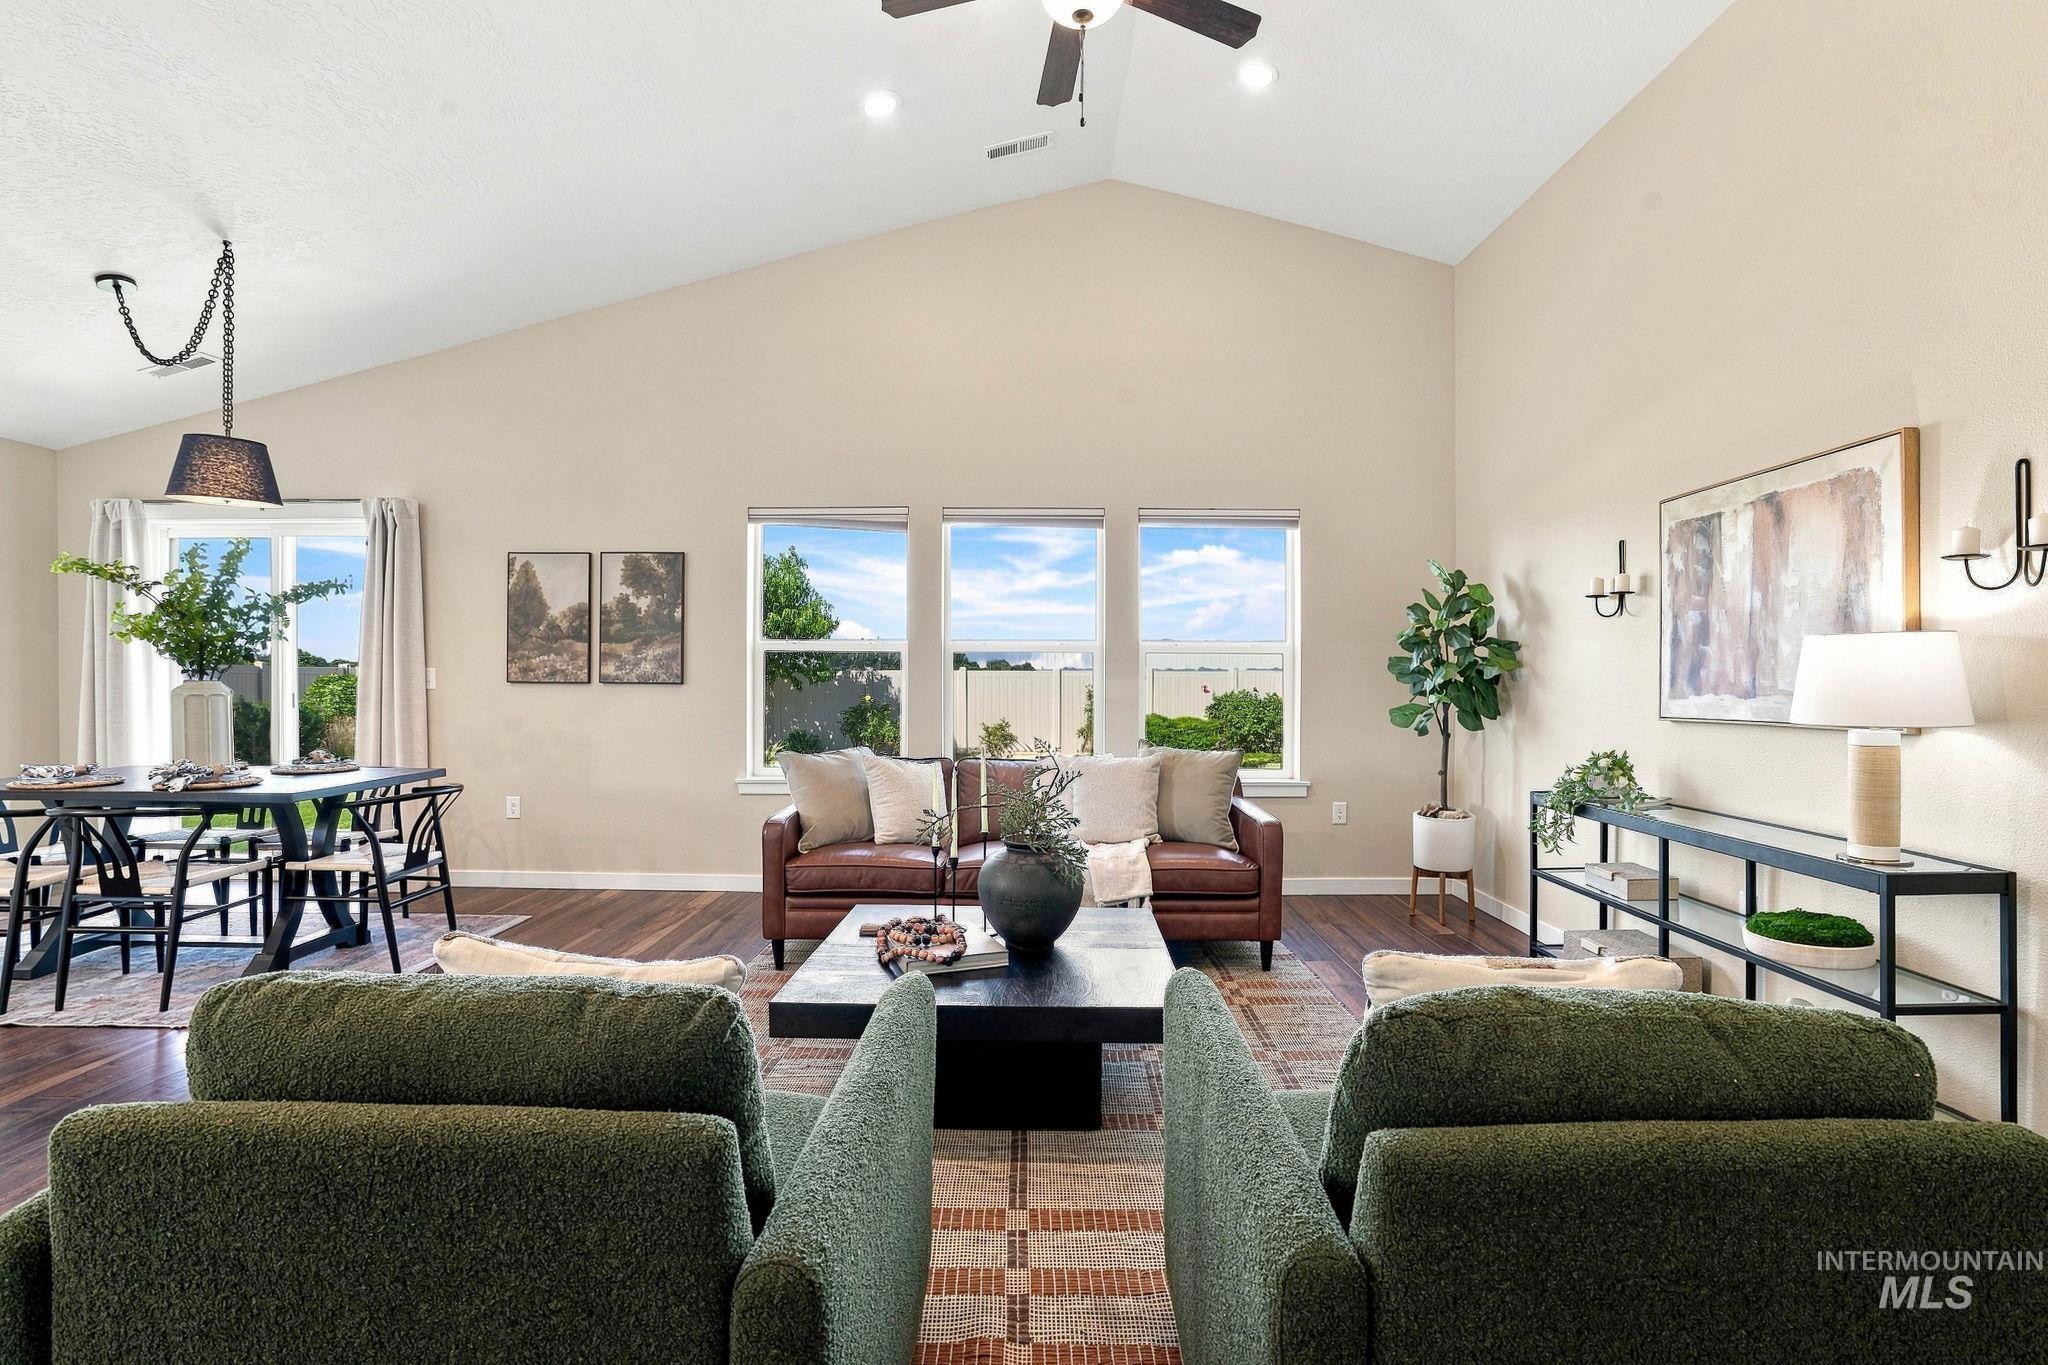
Vaulted ceilings, wood-finish flooring, and multiple windows create a bright living space
-
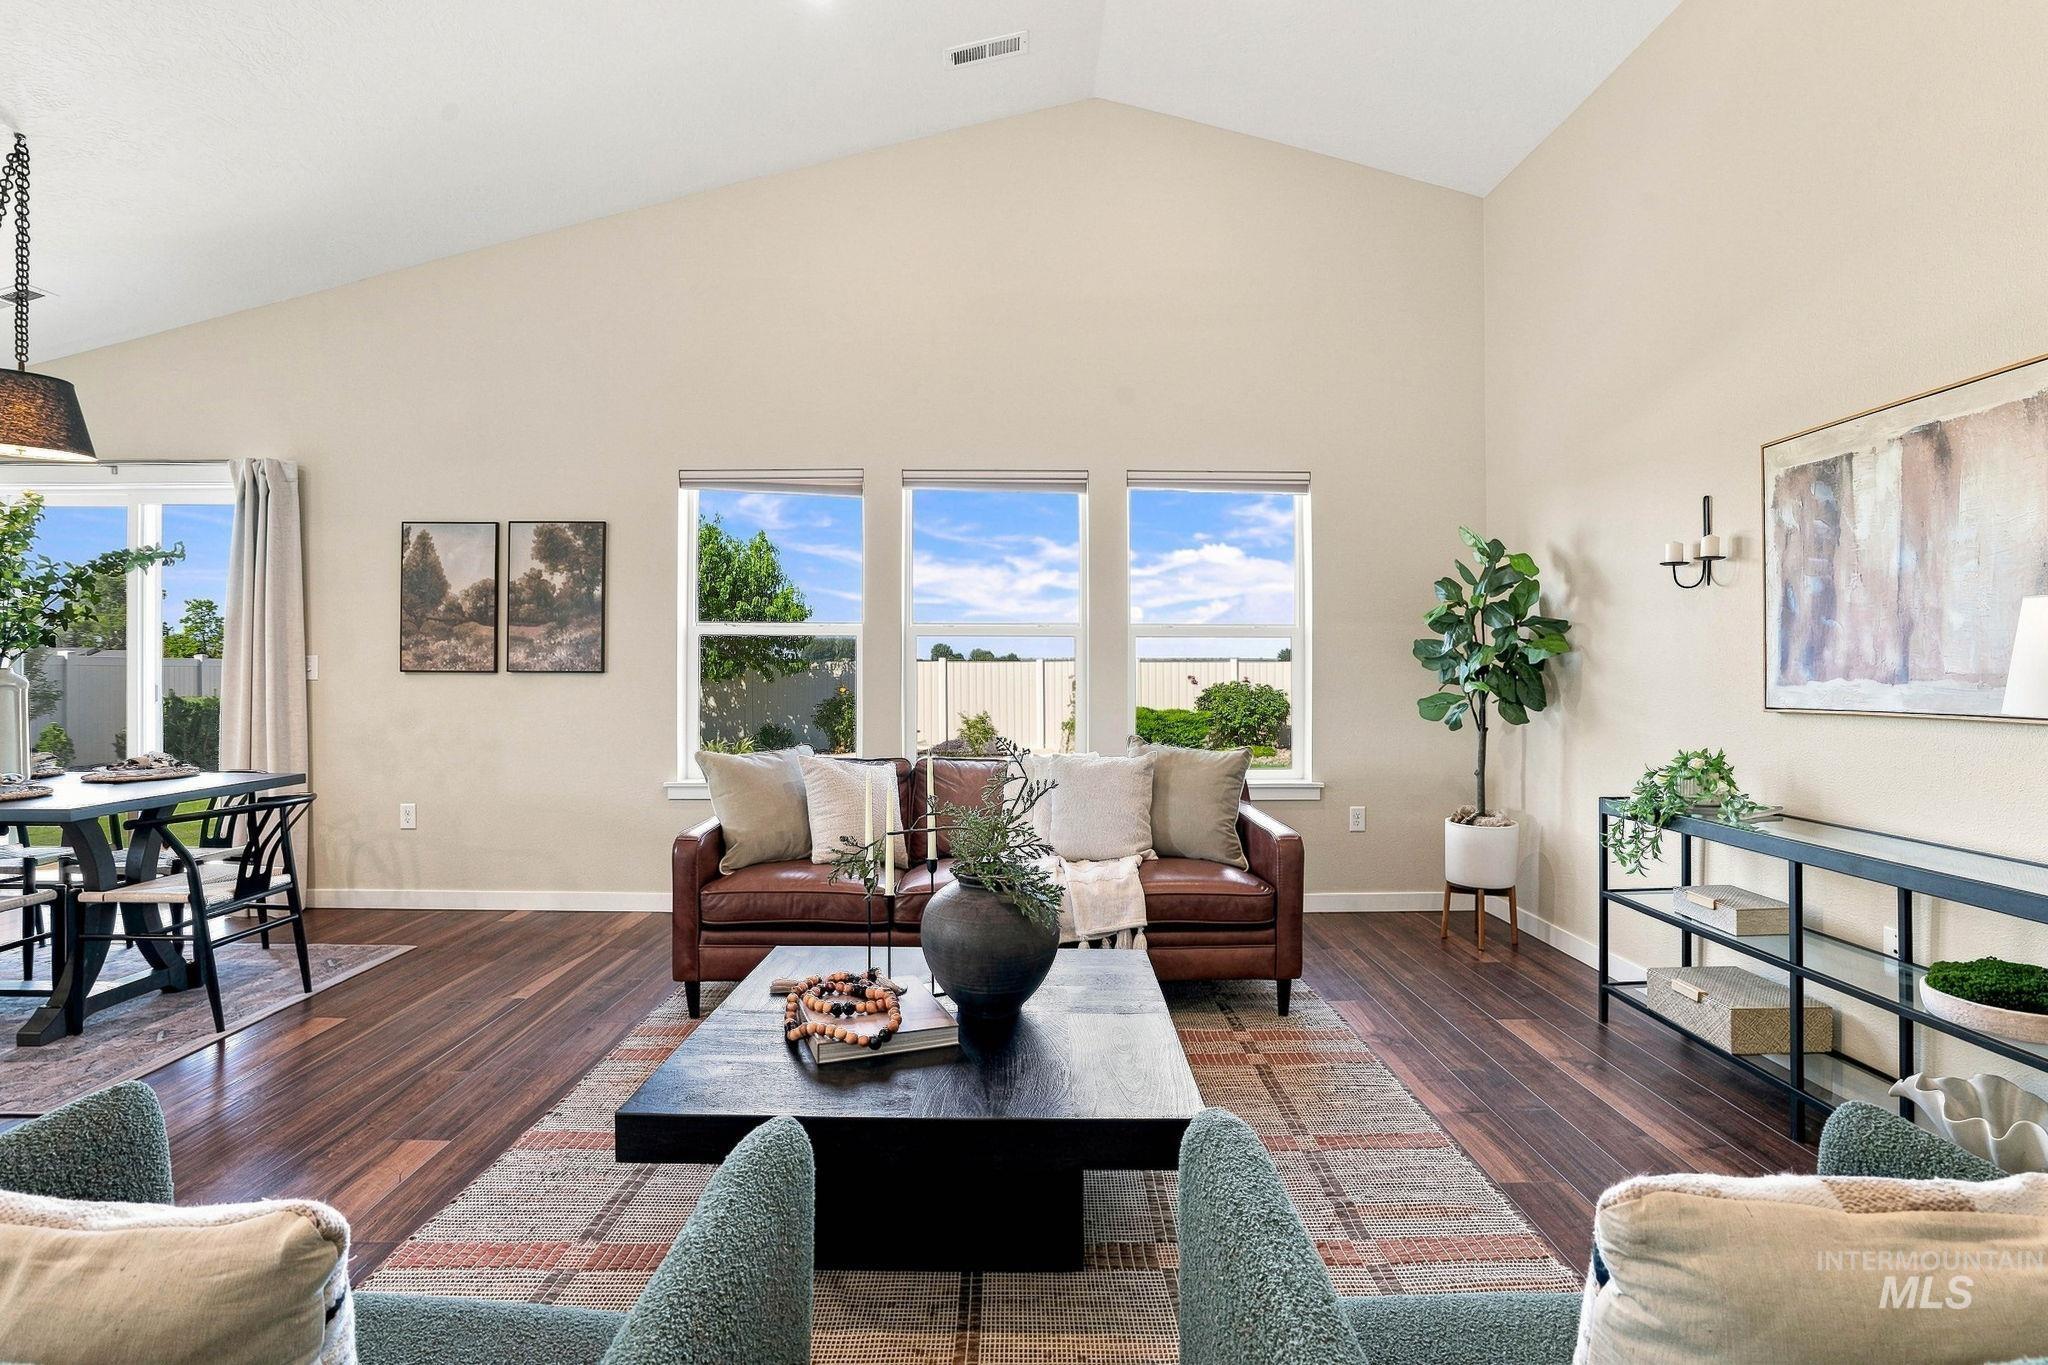
Vaulted ceiling with recessed lighting, wood-finish flooring, and multiple windows providing natural light
-
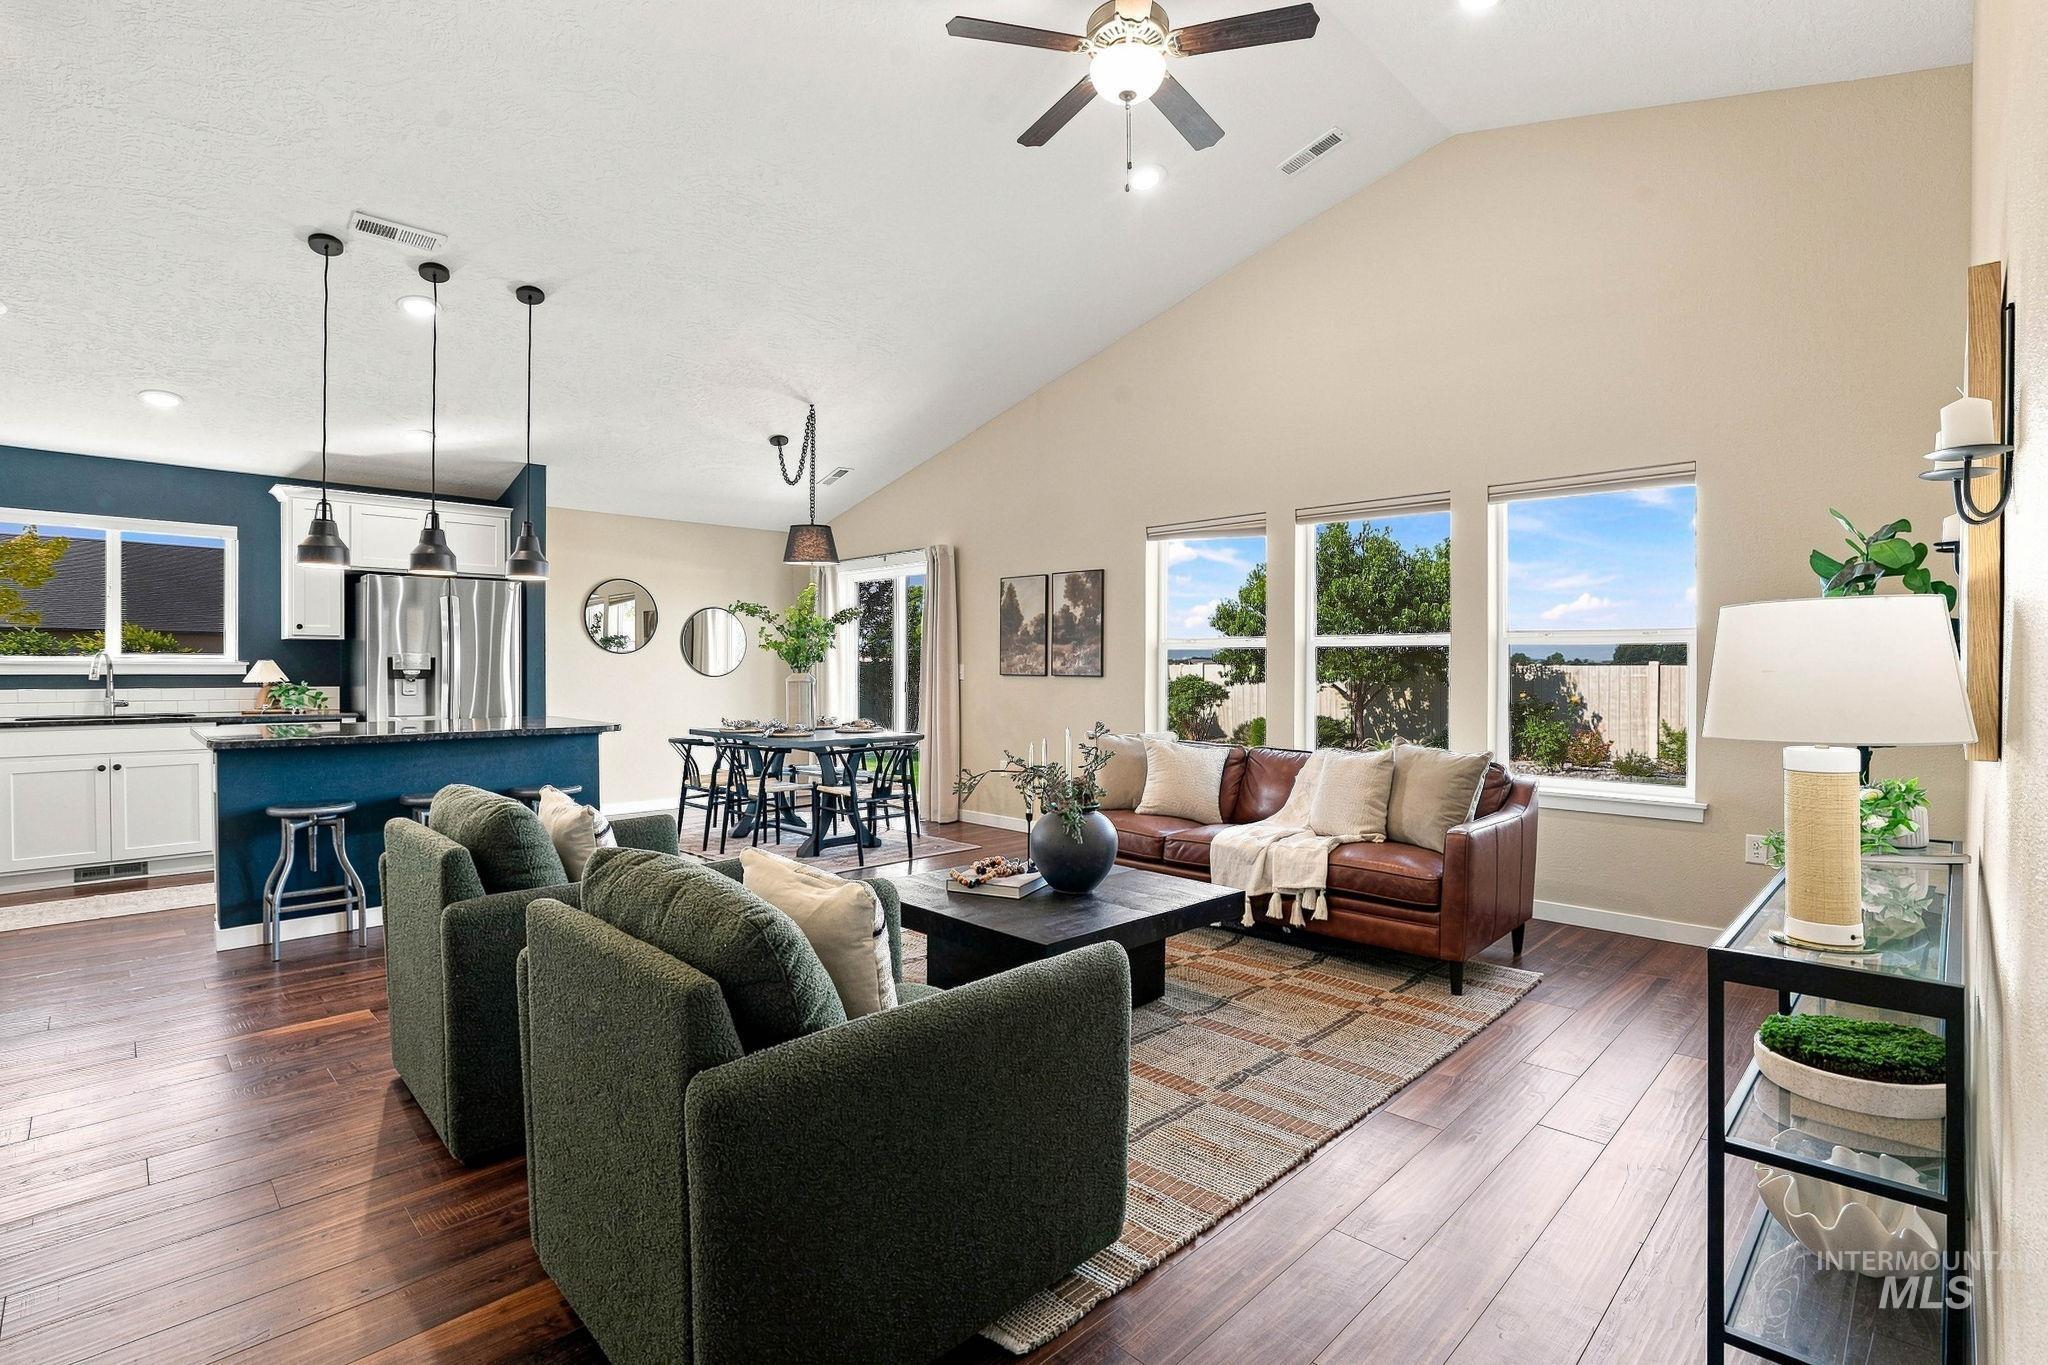
Vaulted ceilings, wood-finish flooring, multiple large windows, and a kitchen island with pendant lighting
-
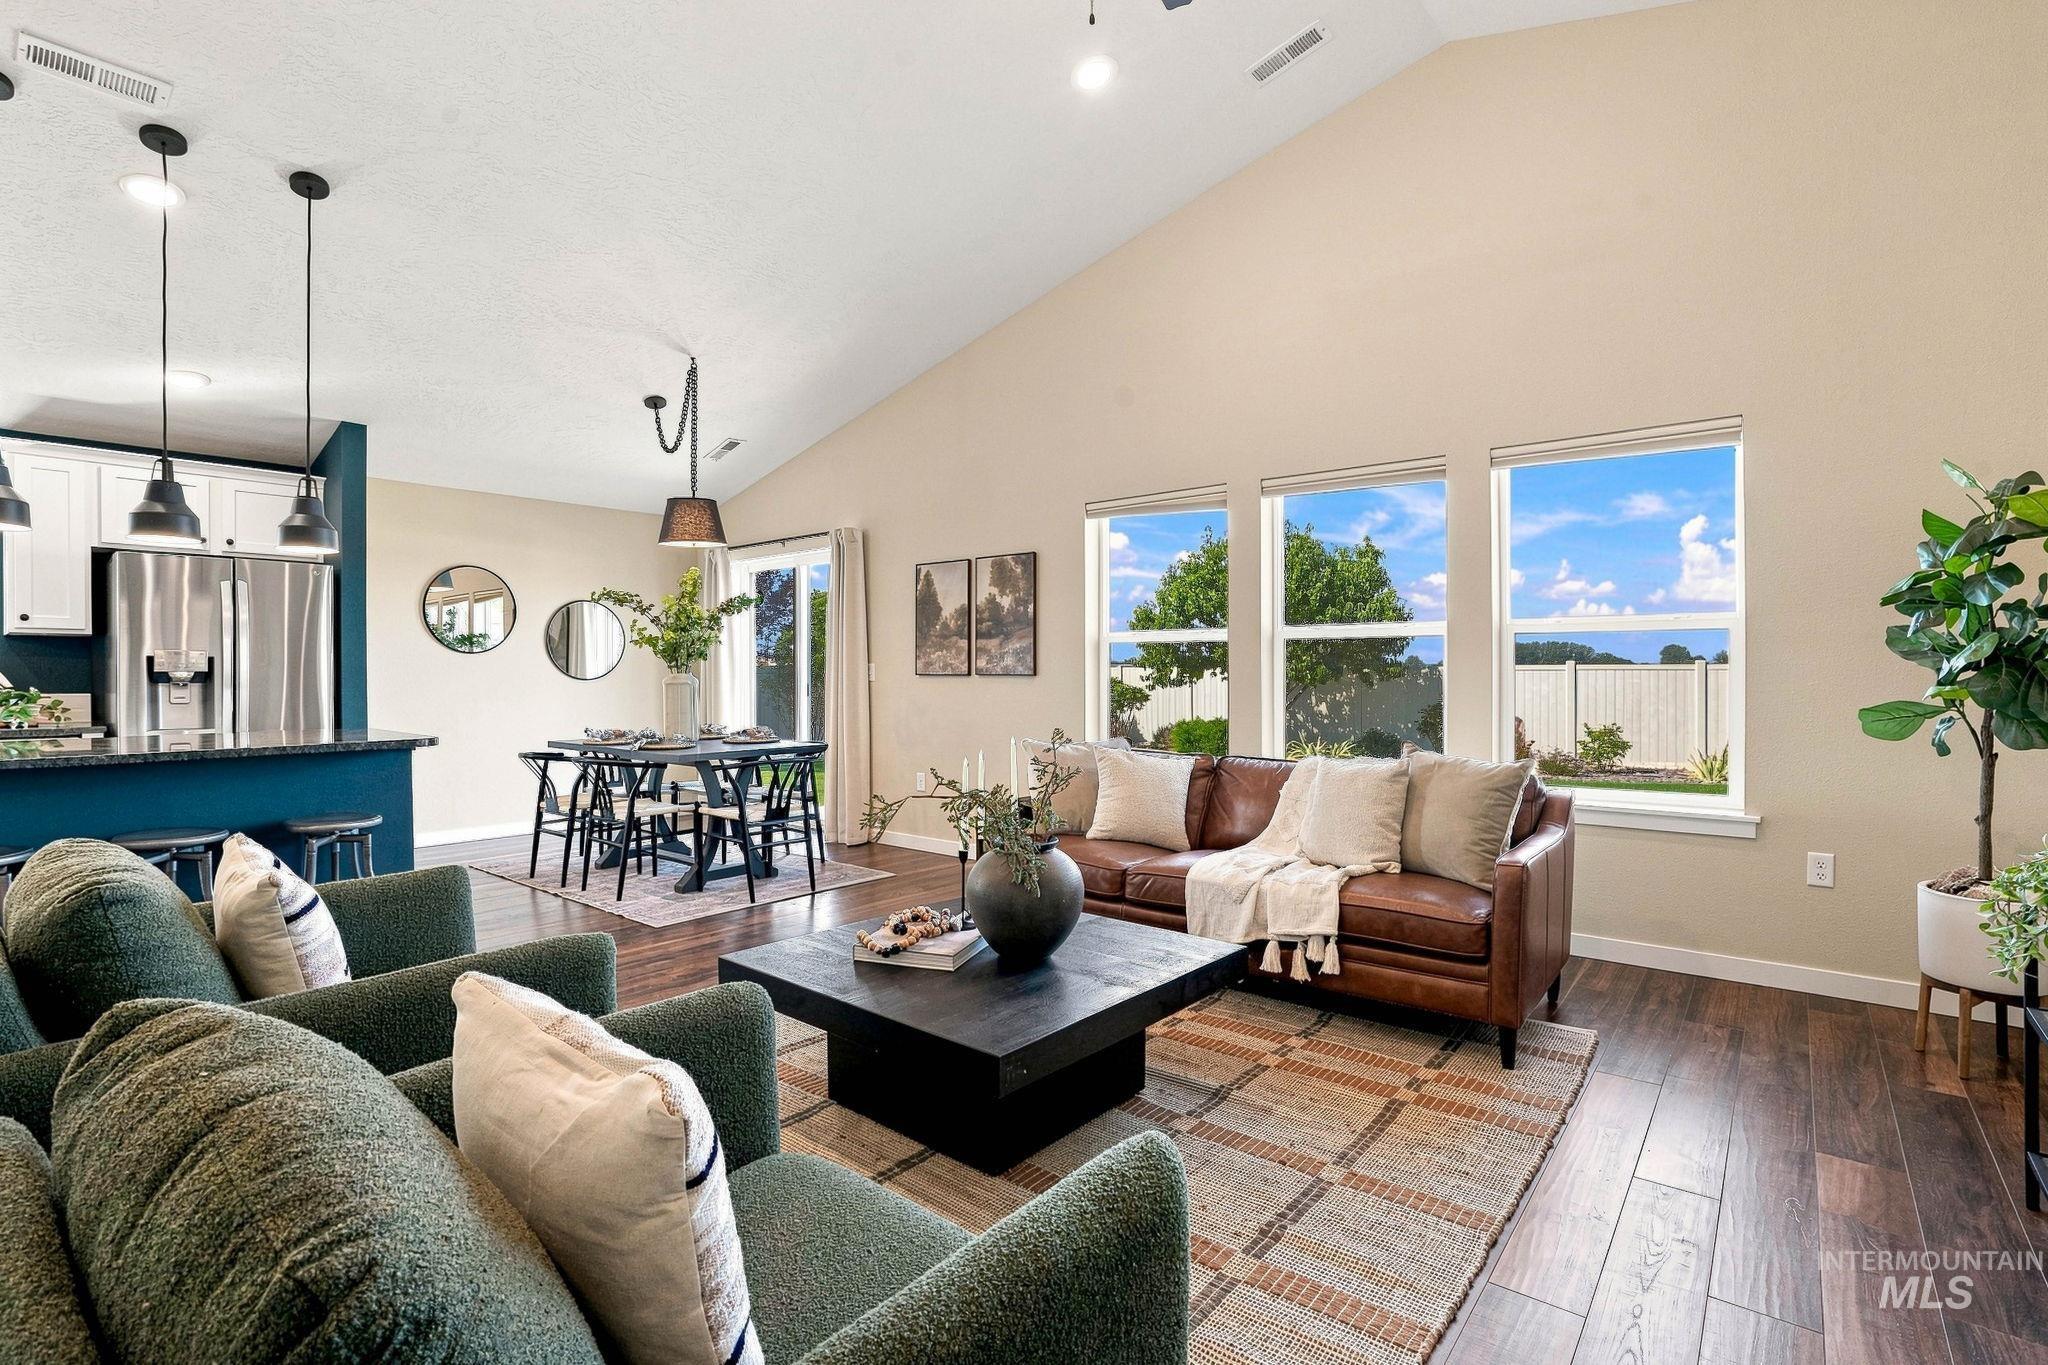
Vaulted ceiling over living space, wood-finish flooring, three large windows, kitchen with stainless steel appliances and white cabinetry, and a dining area with pendant lighting
-
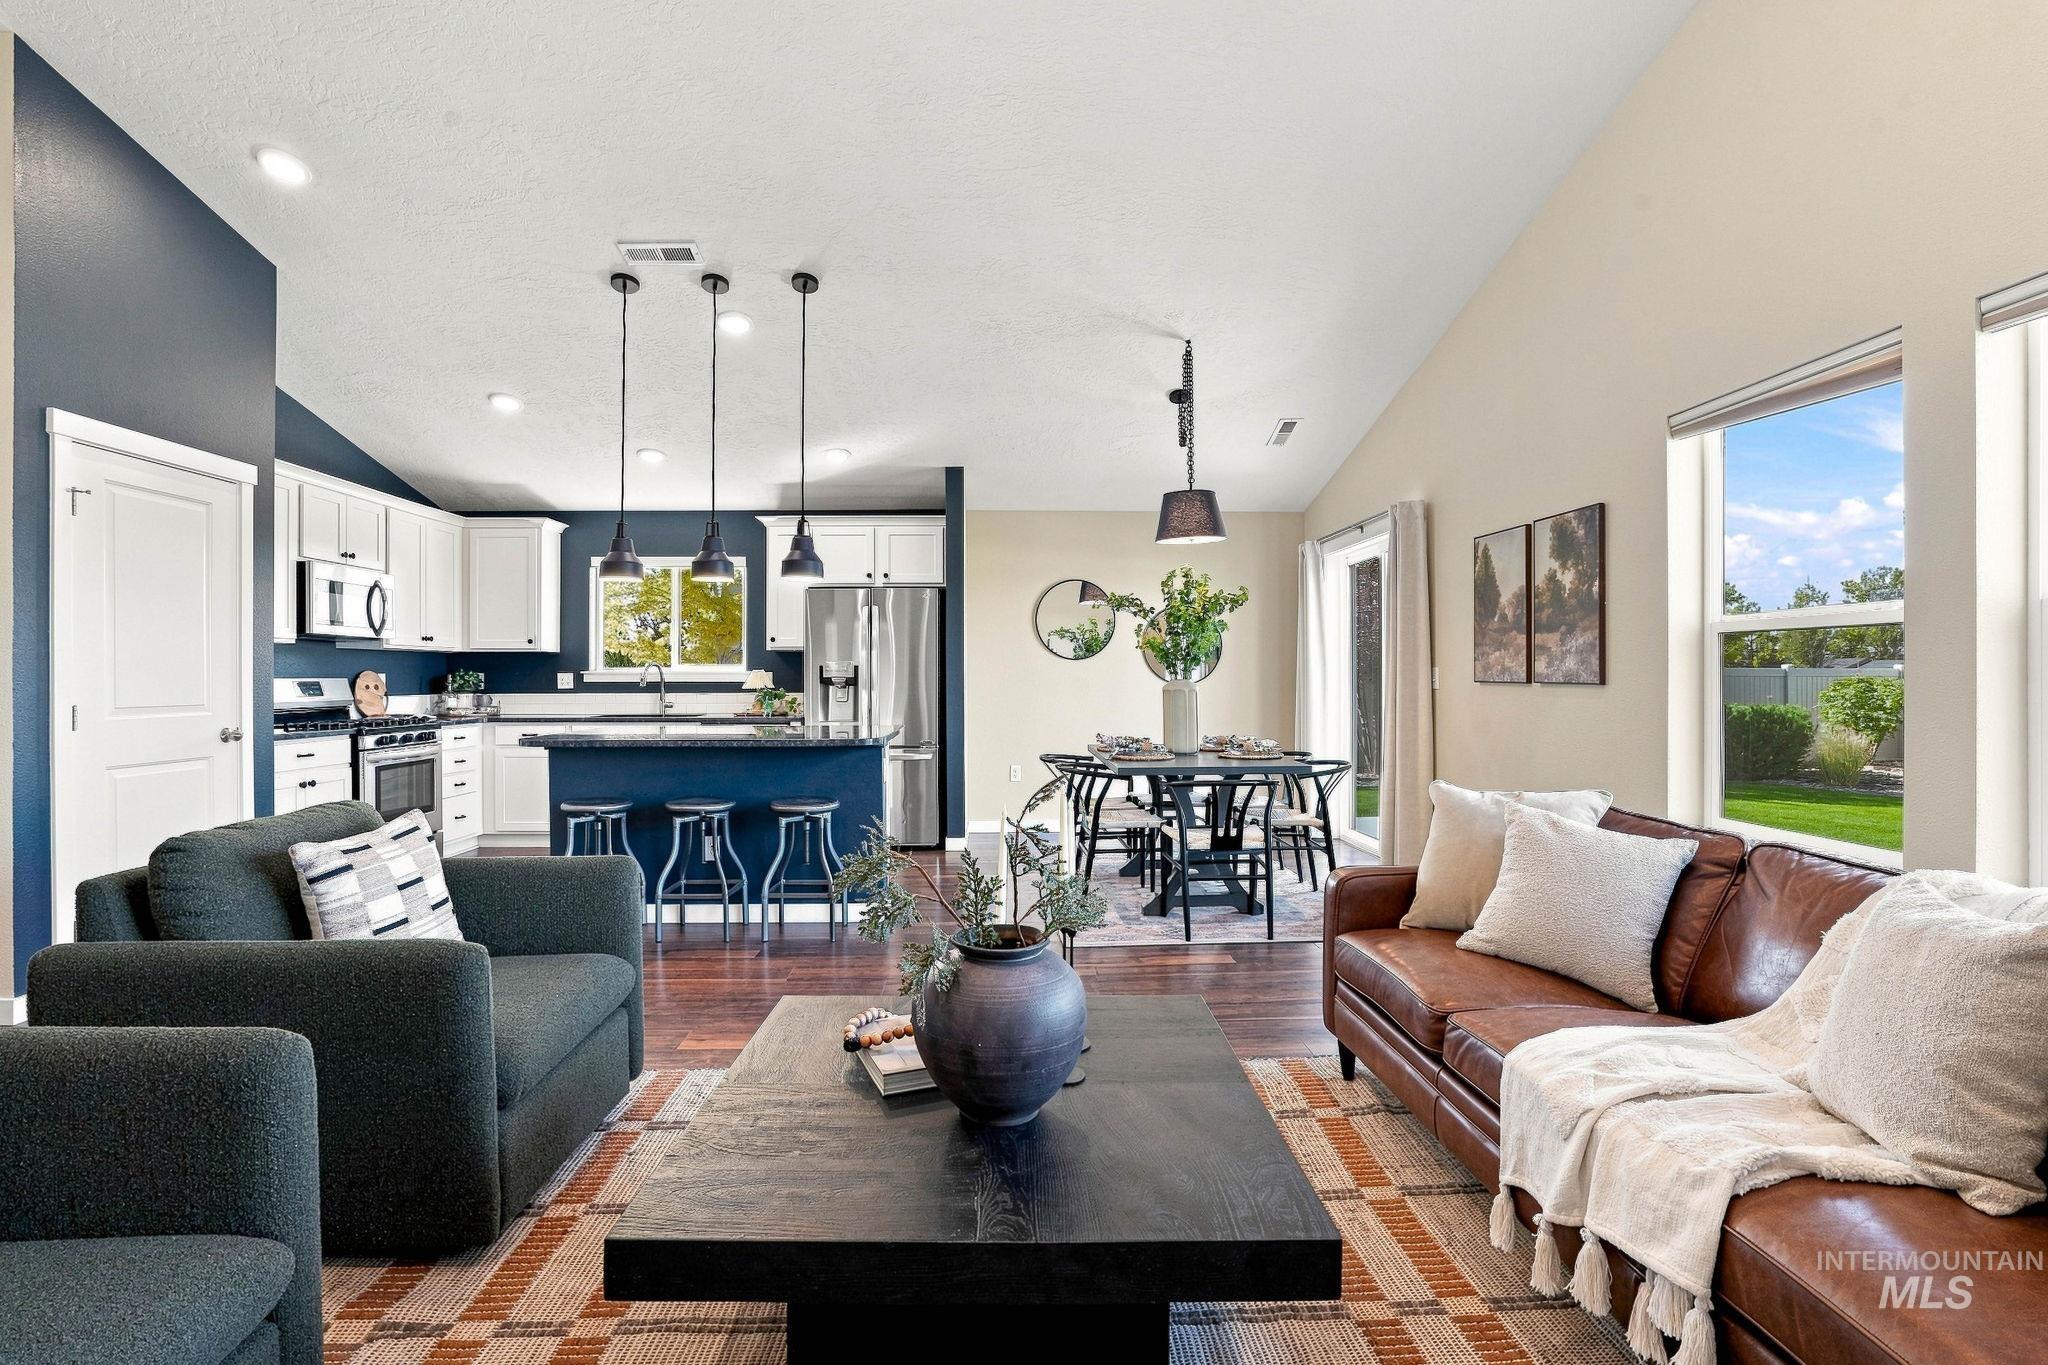
Vaulted ceilings, wood-finish flooring, white cabinetry, dark island with pendant lighting, and stainless steel appliances
-
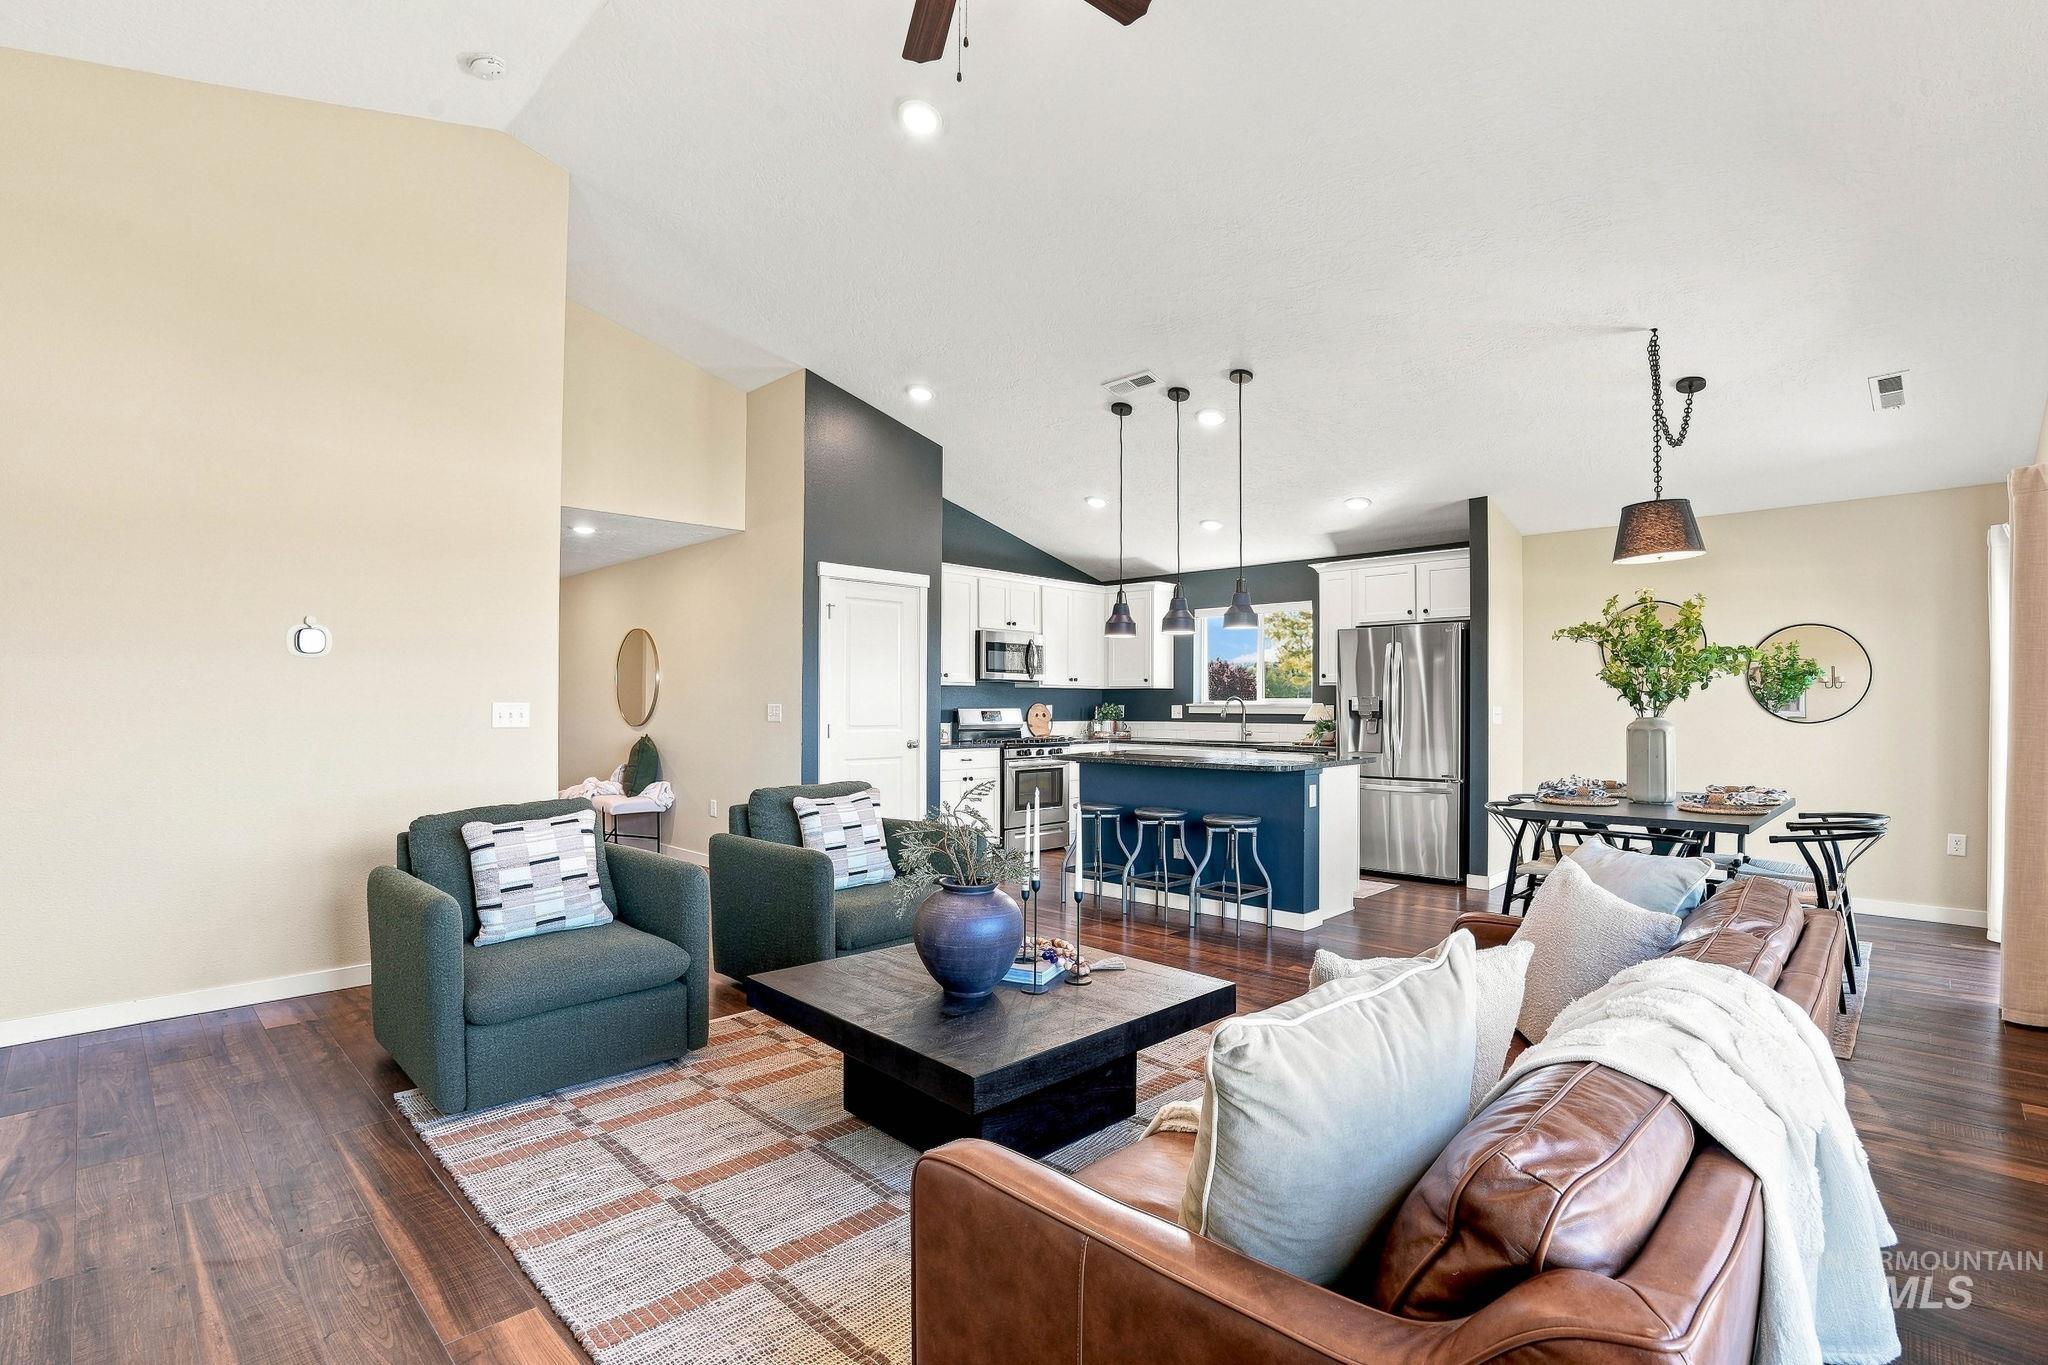
Vaulted ceiling with dark wood-finish flooring
-
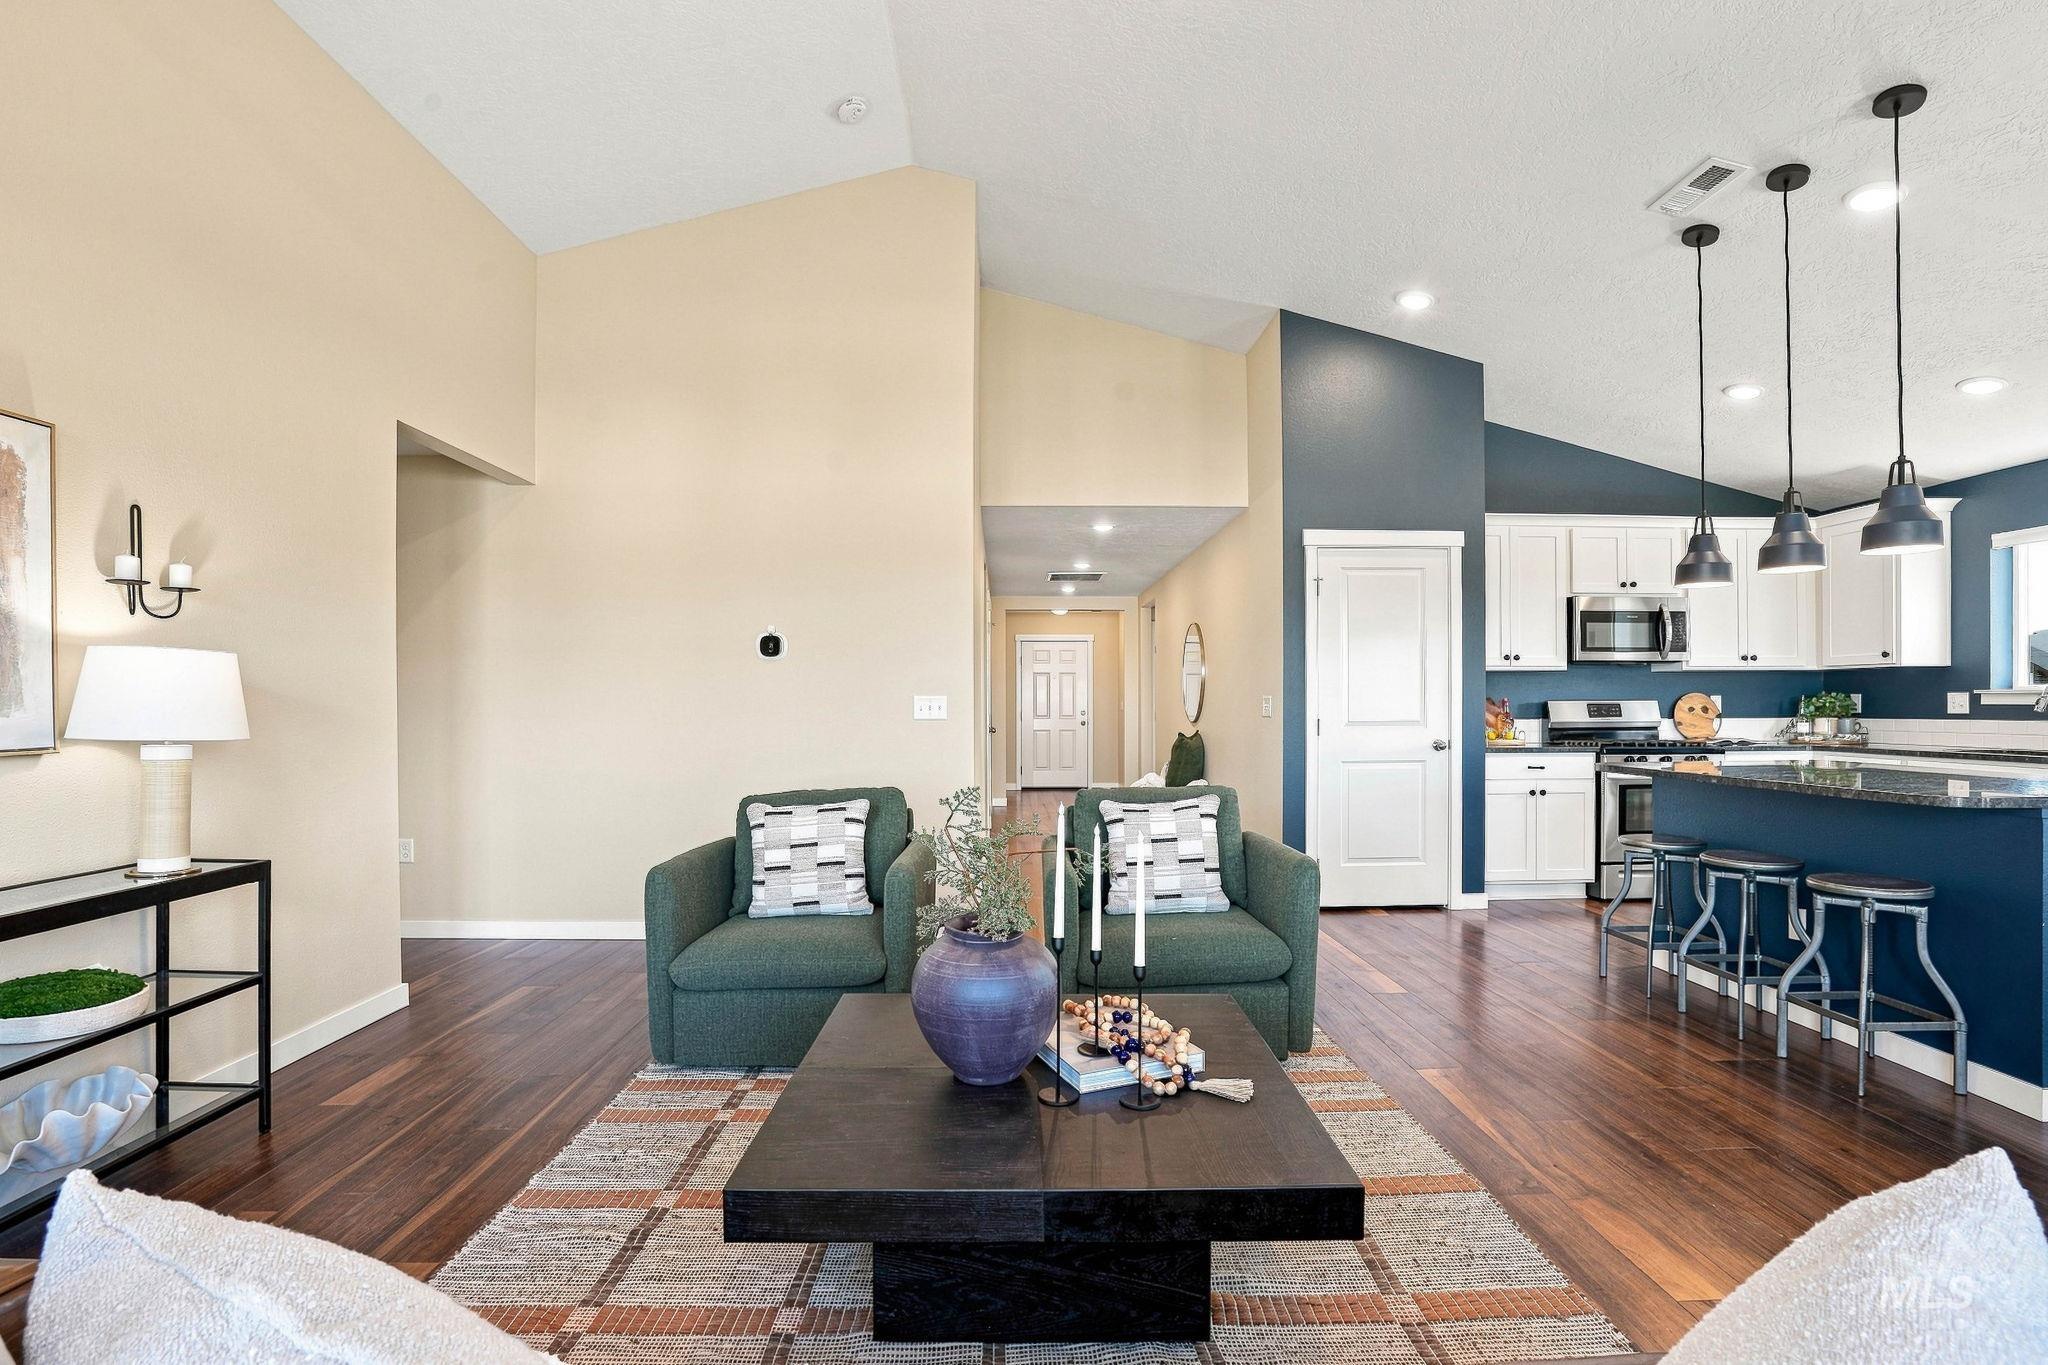
Vaulted ceilings, wood-finish flooring, and recessed lighting create an expansive atmosphere
-
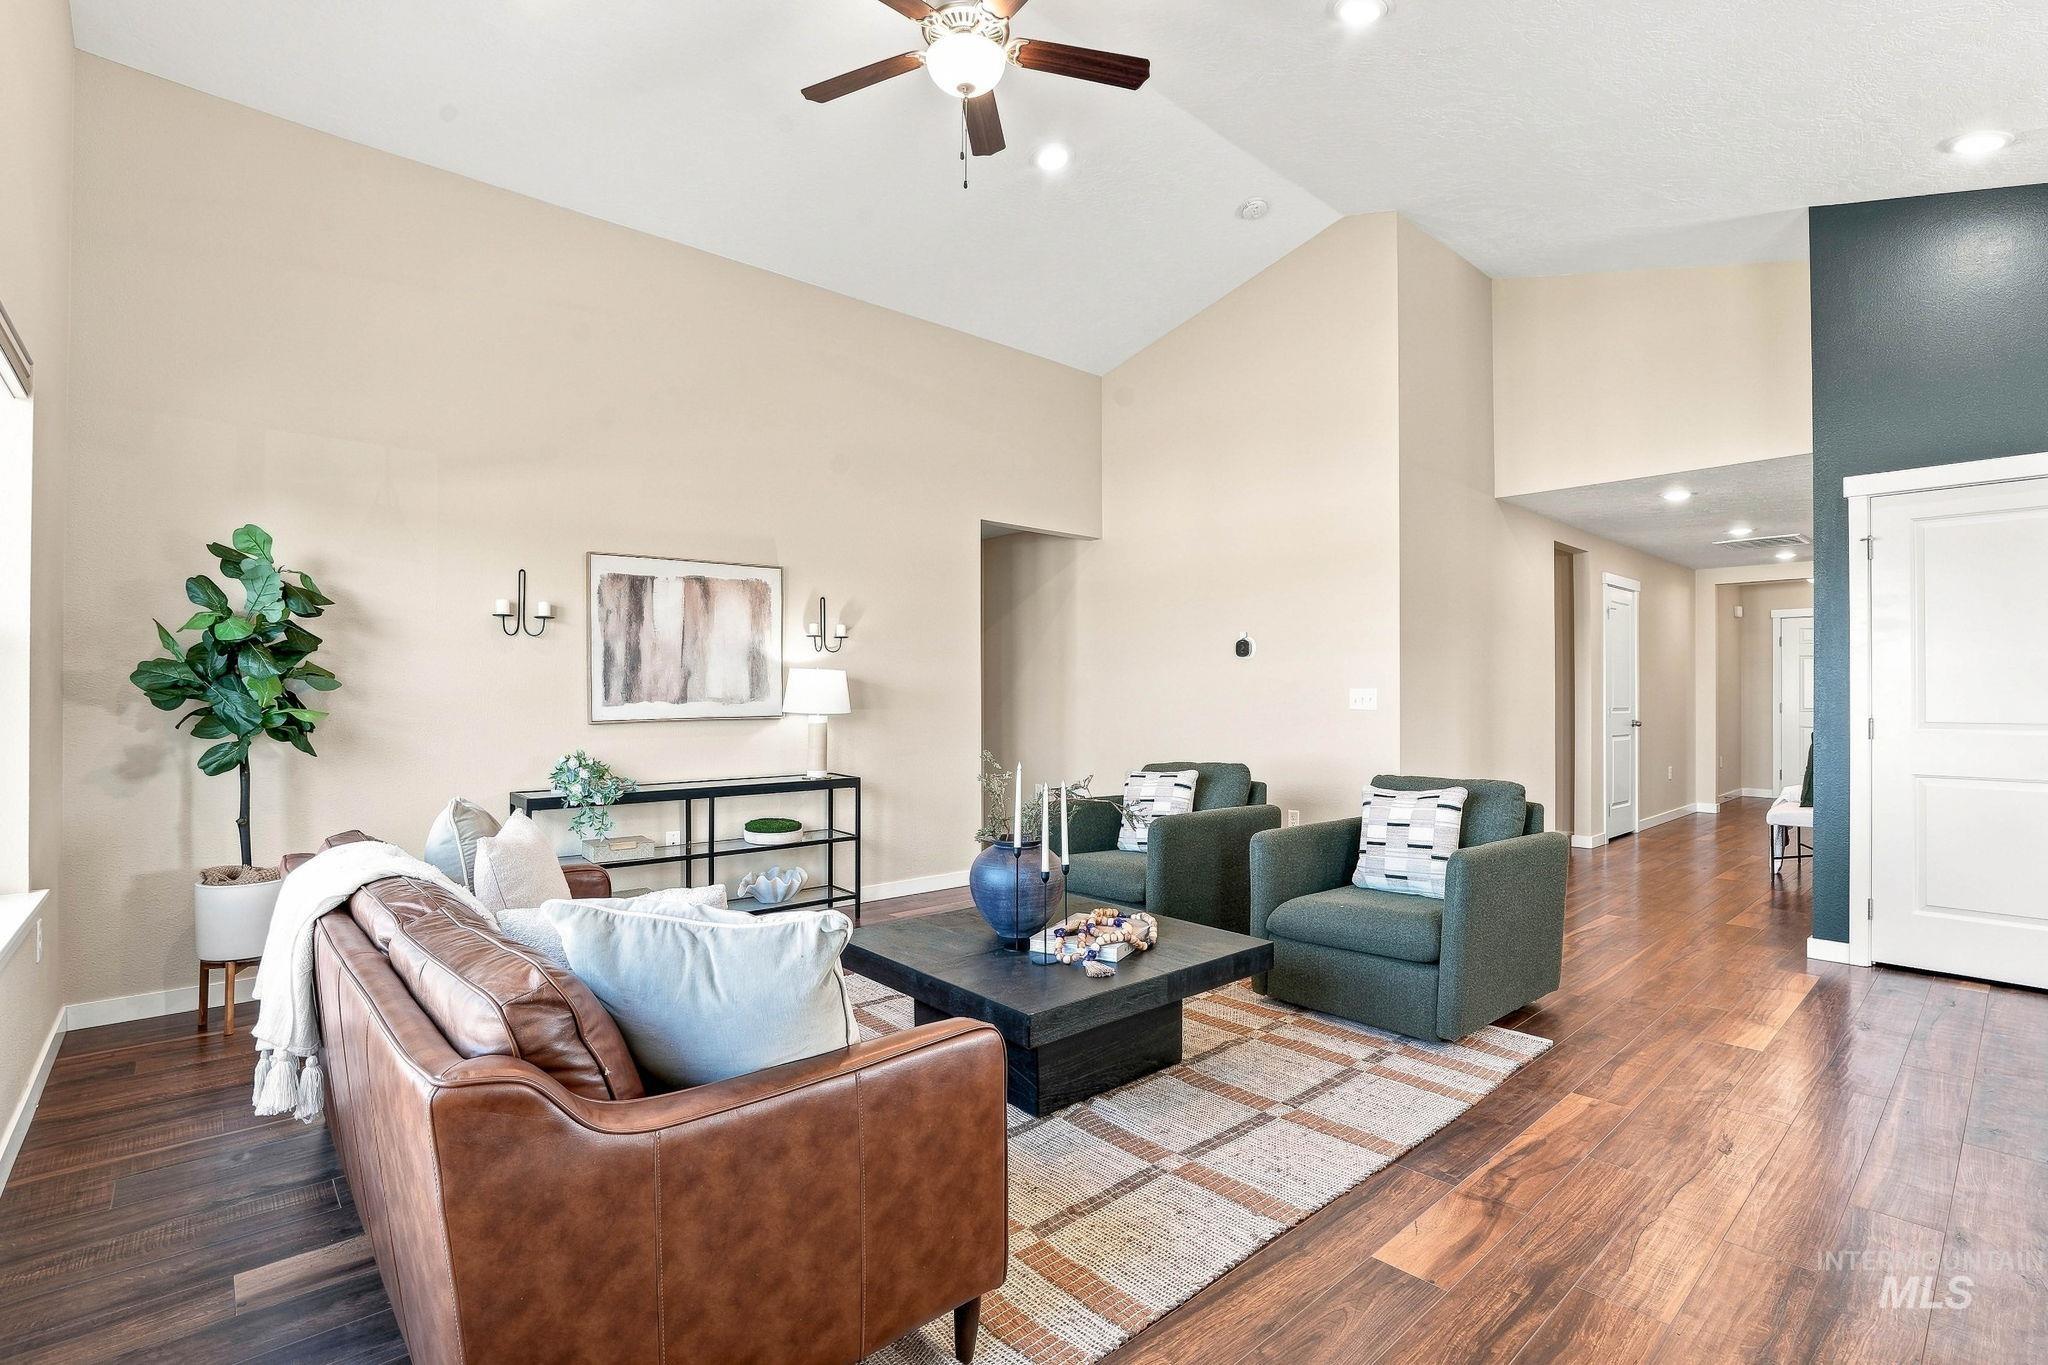
Vaulted ceilings with a ceiling fan and recessed lighting
-
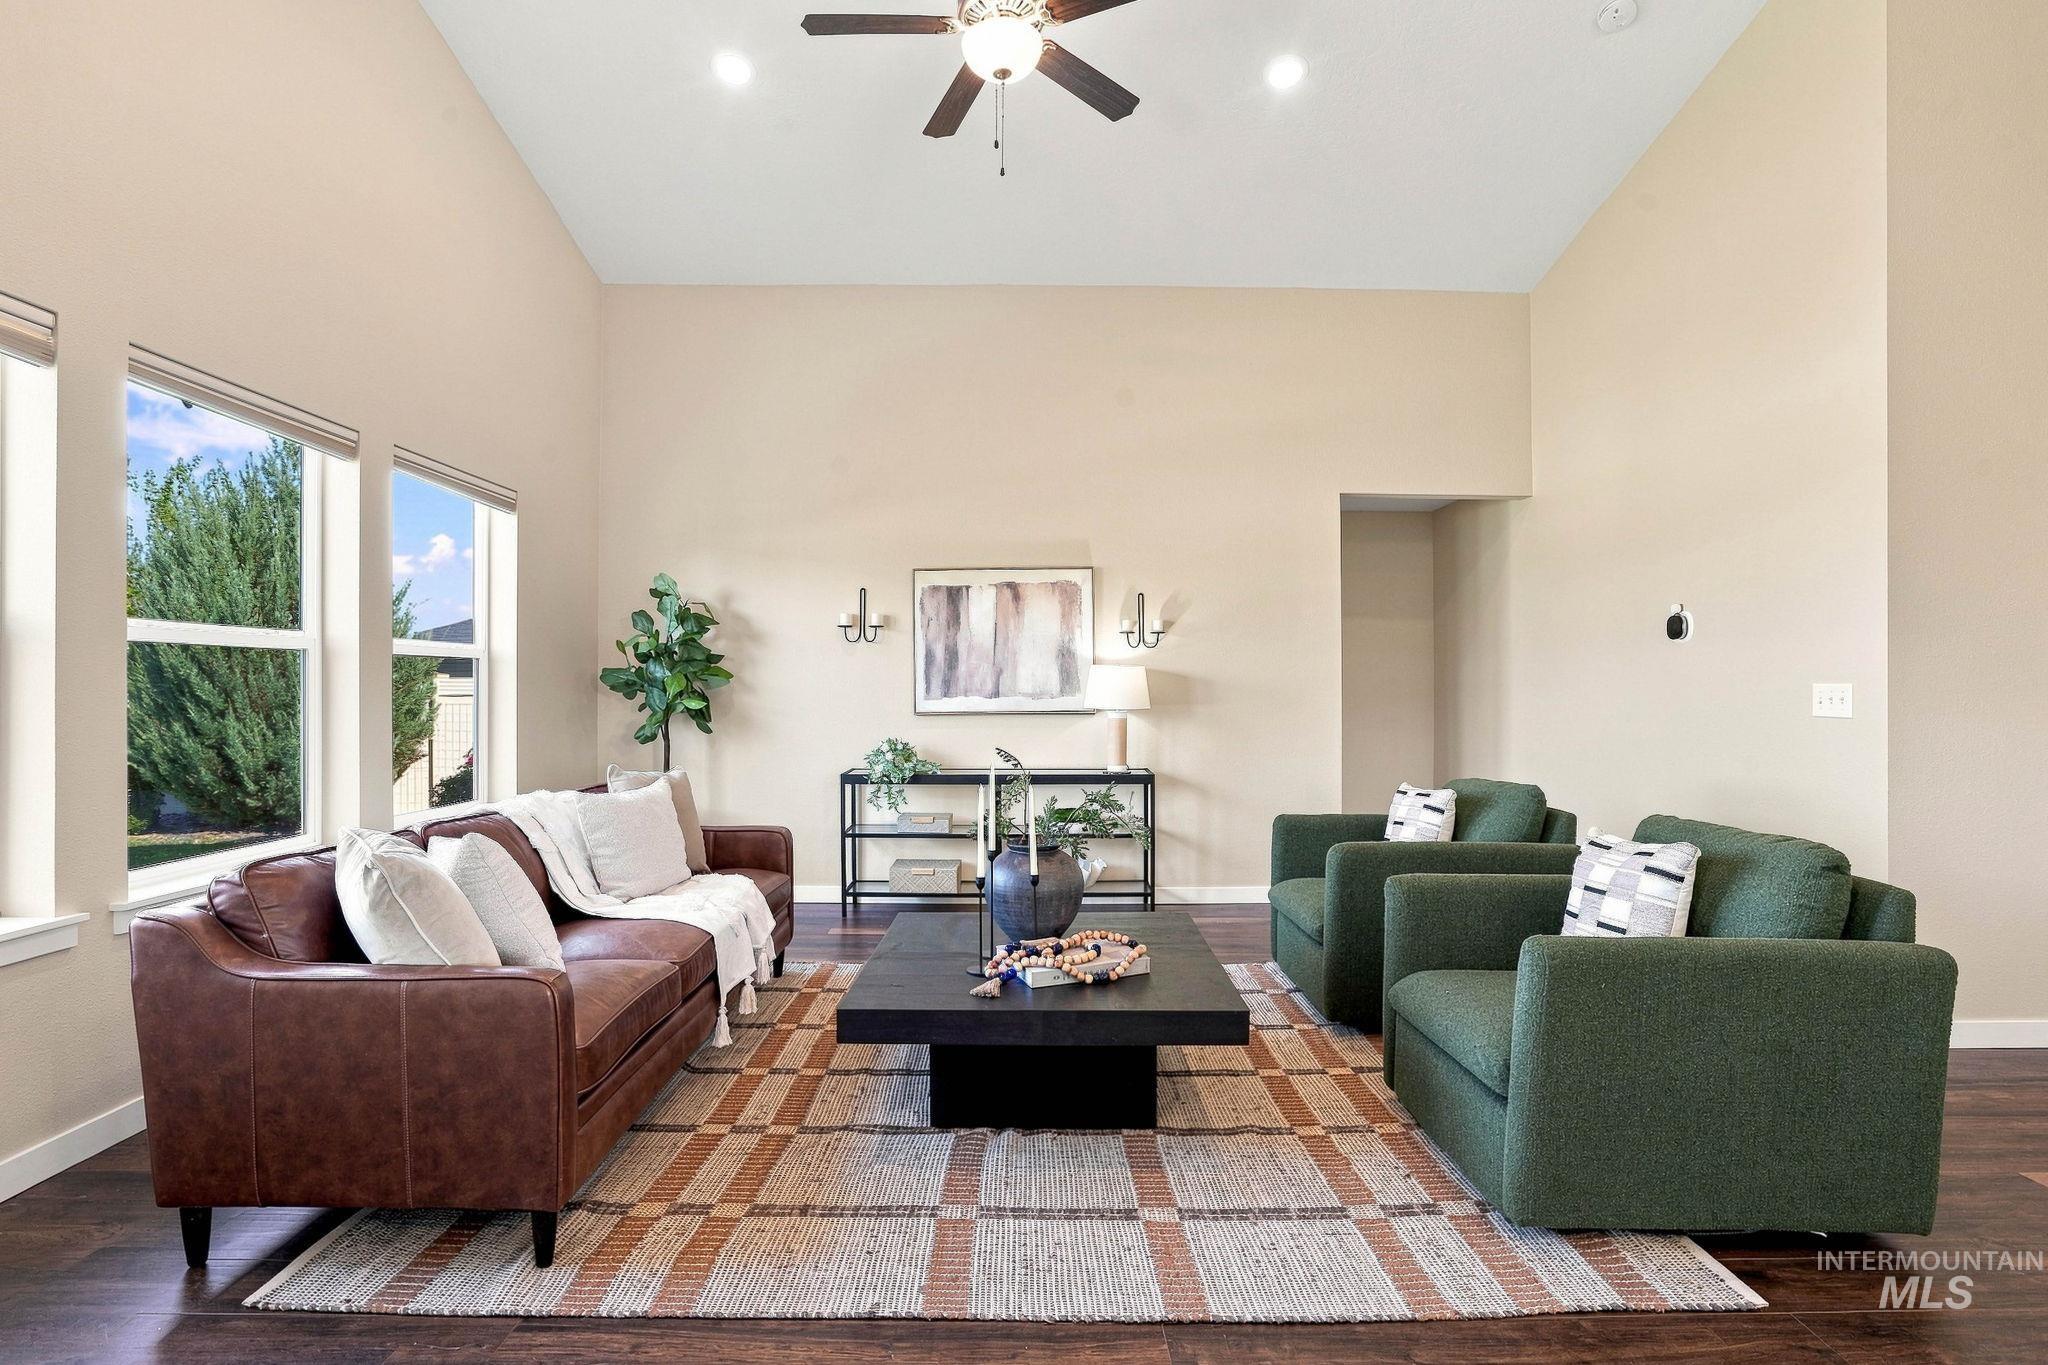
Vaulted ceiling with a ceiling fan, recessed lighting, expansive windows, and wood-finish flooring
-
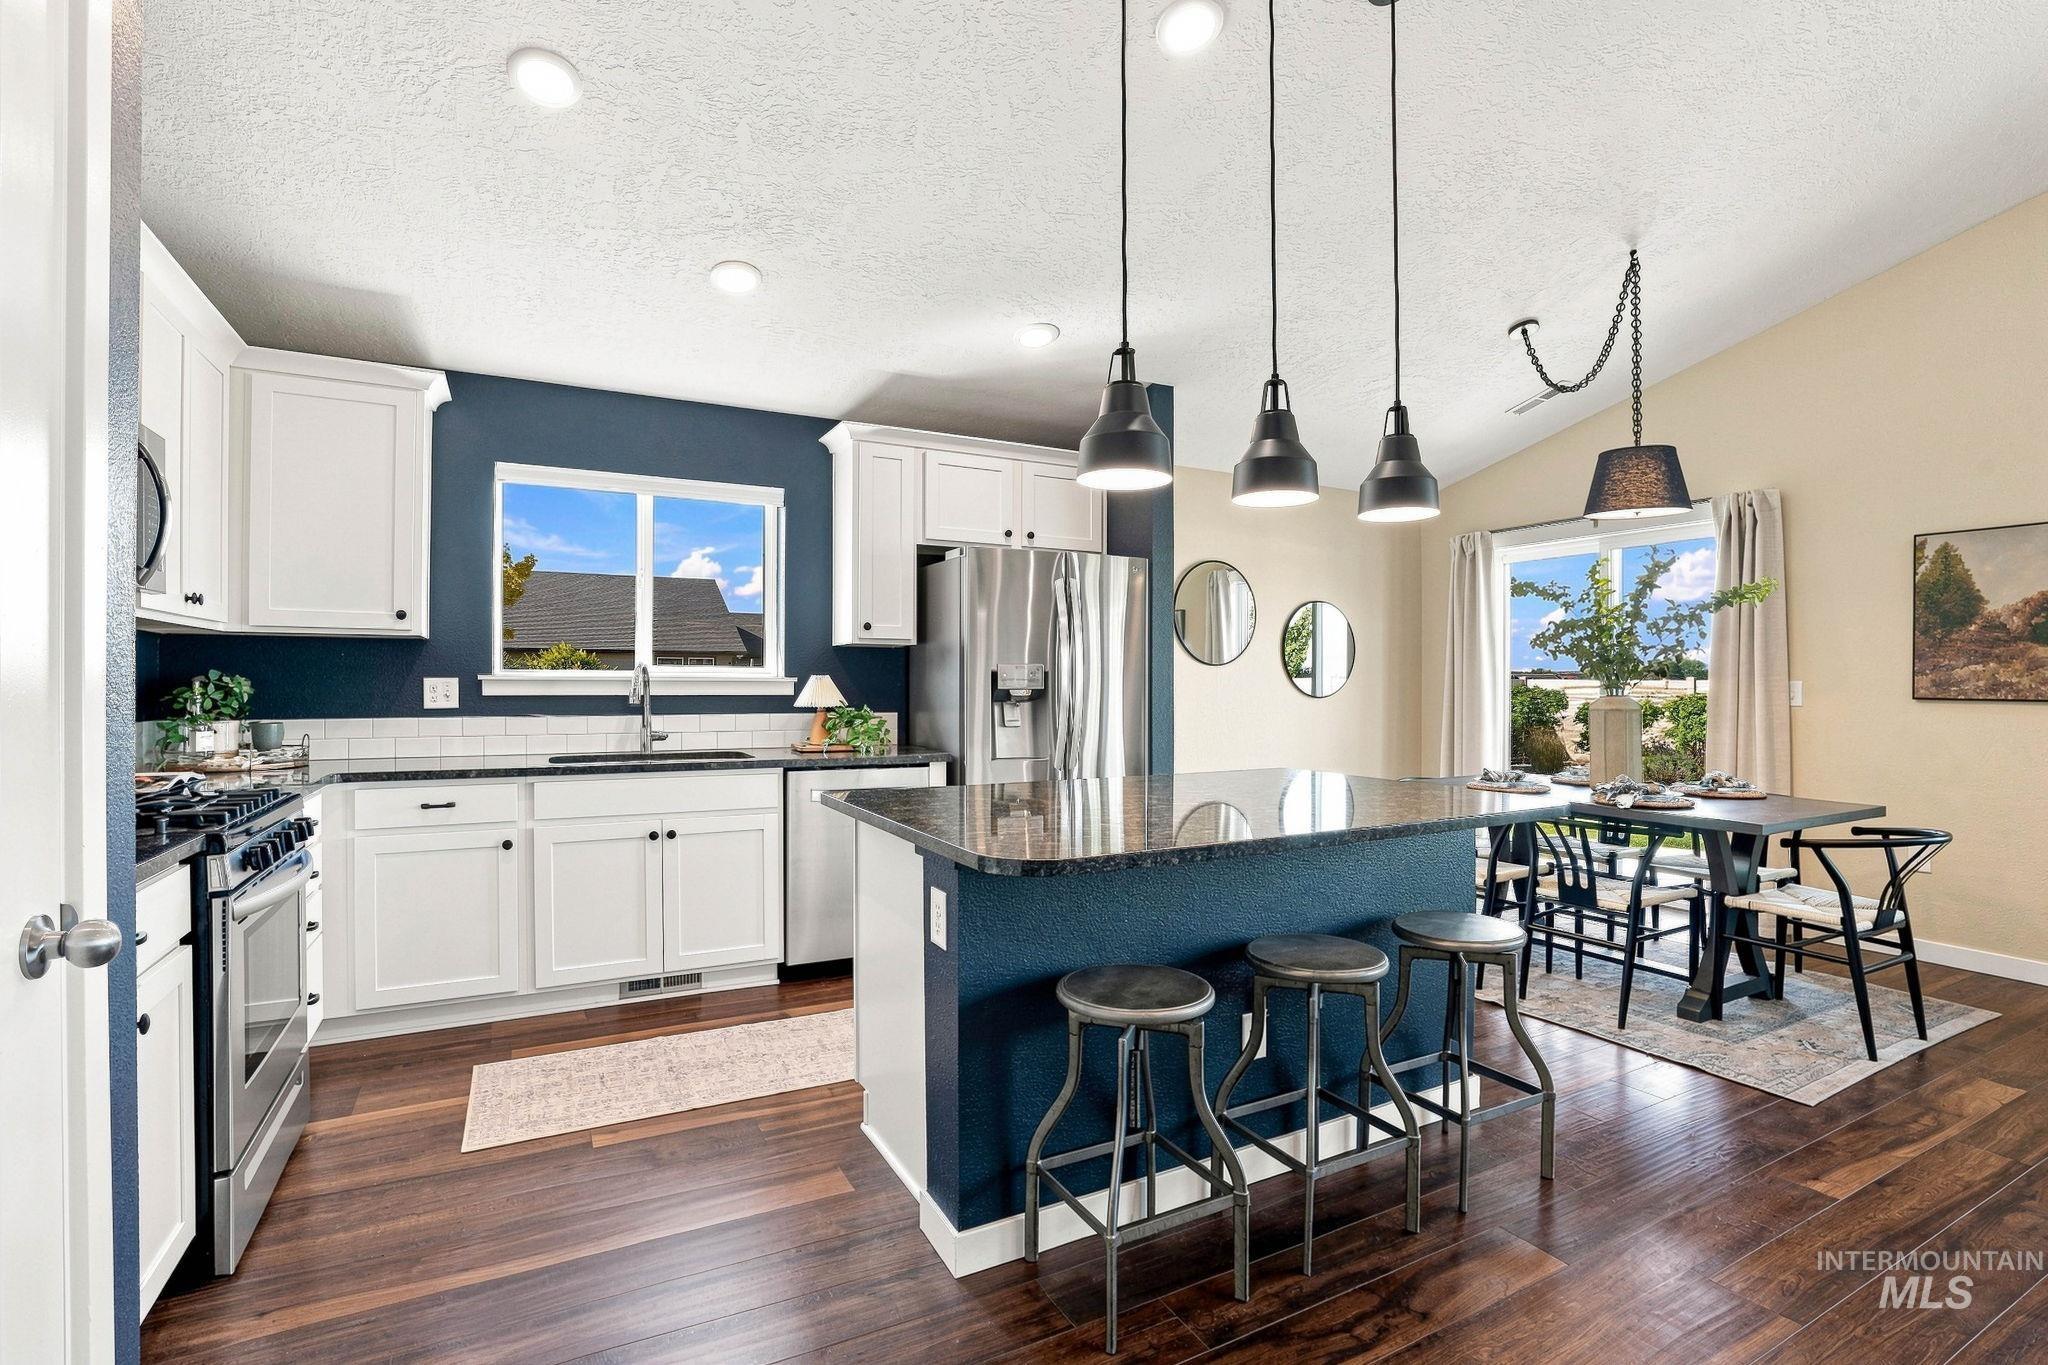
Kitchen featuring white shaker cabinetry, stainless steel appliances, dark wood-finish flooring, a central island with bar seating, and a dining area with a vaulted ceiling
-
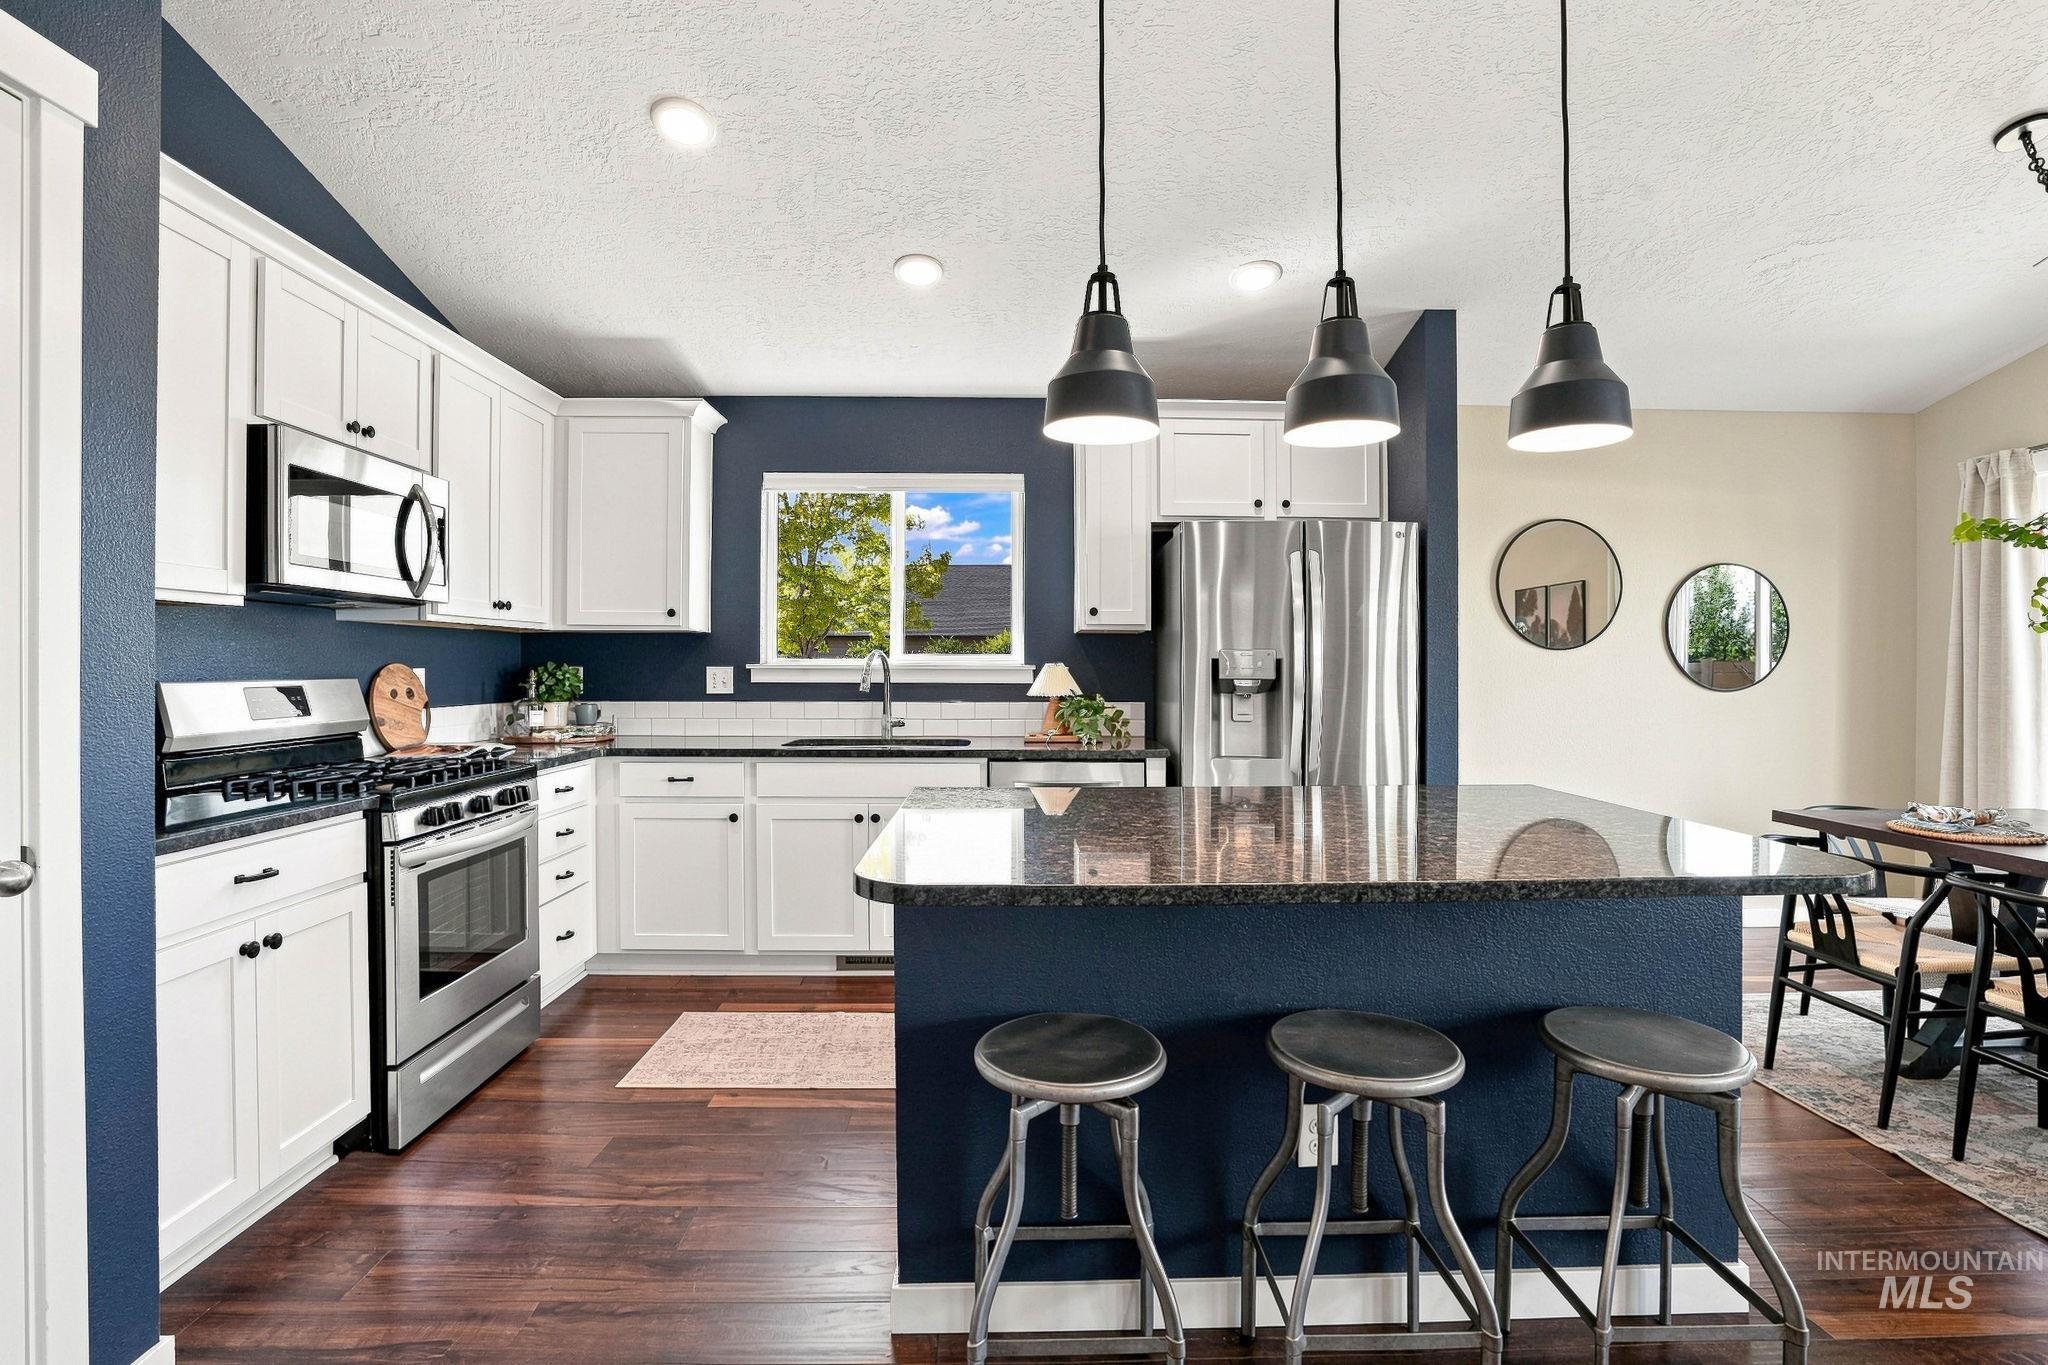
White cabinetry with dark hardware, stainless steel appliances, dark wood-finish flooring, dark stone countertops, and a kitchen island with pendant lighting
-
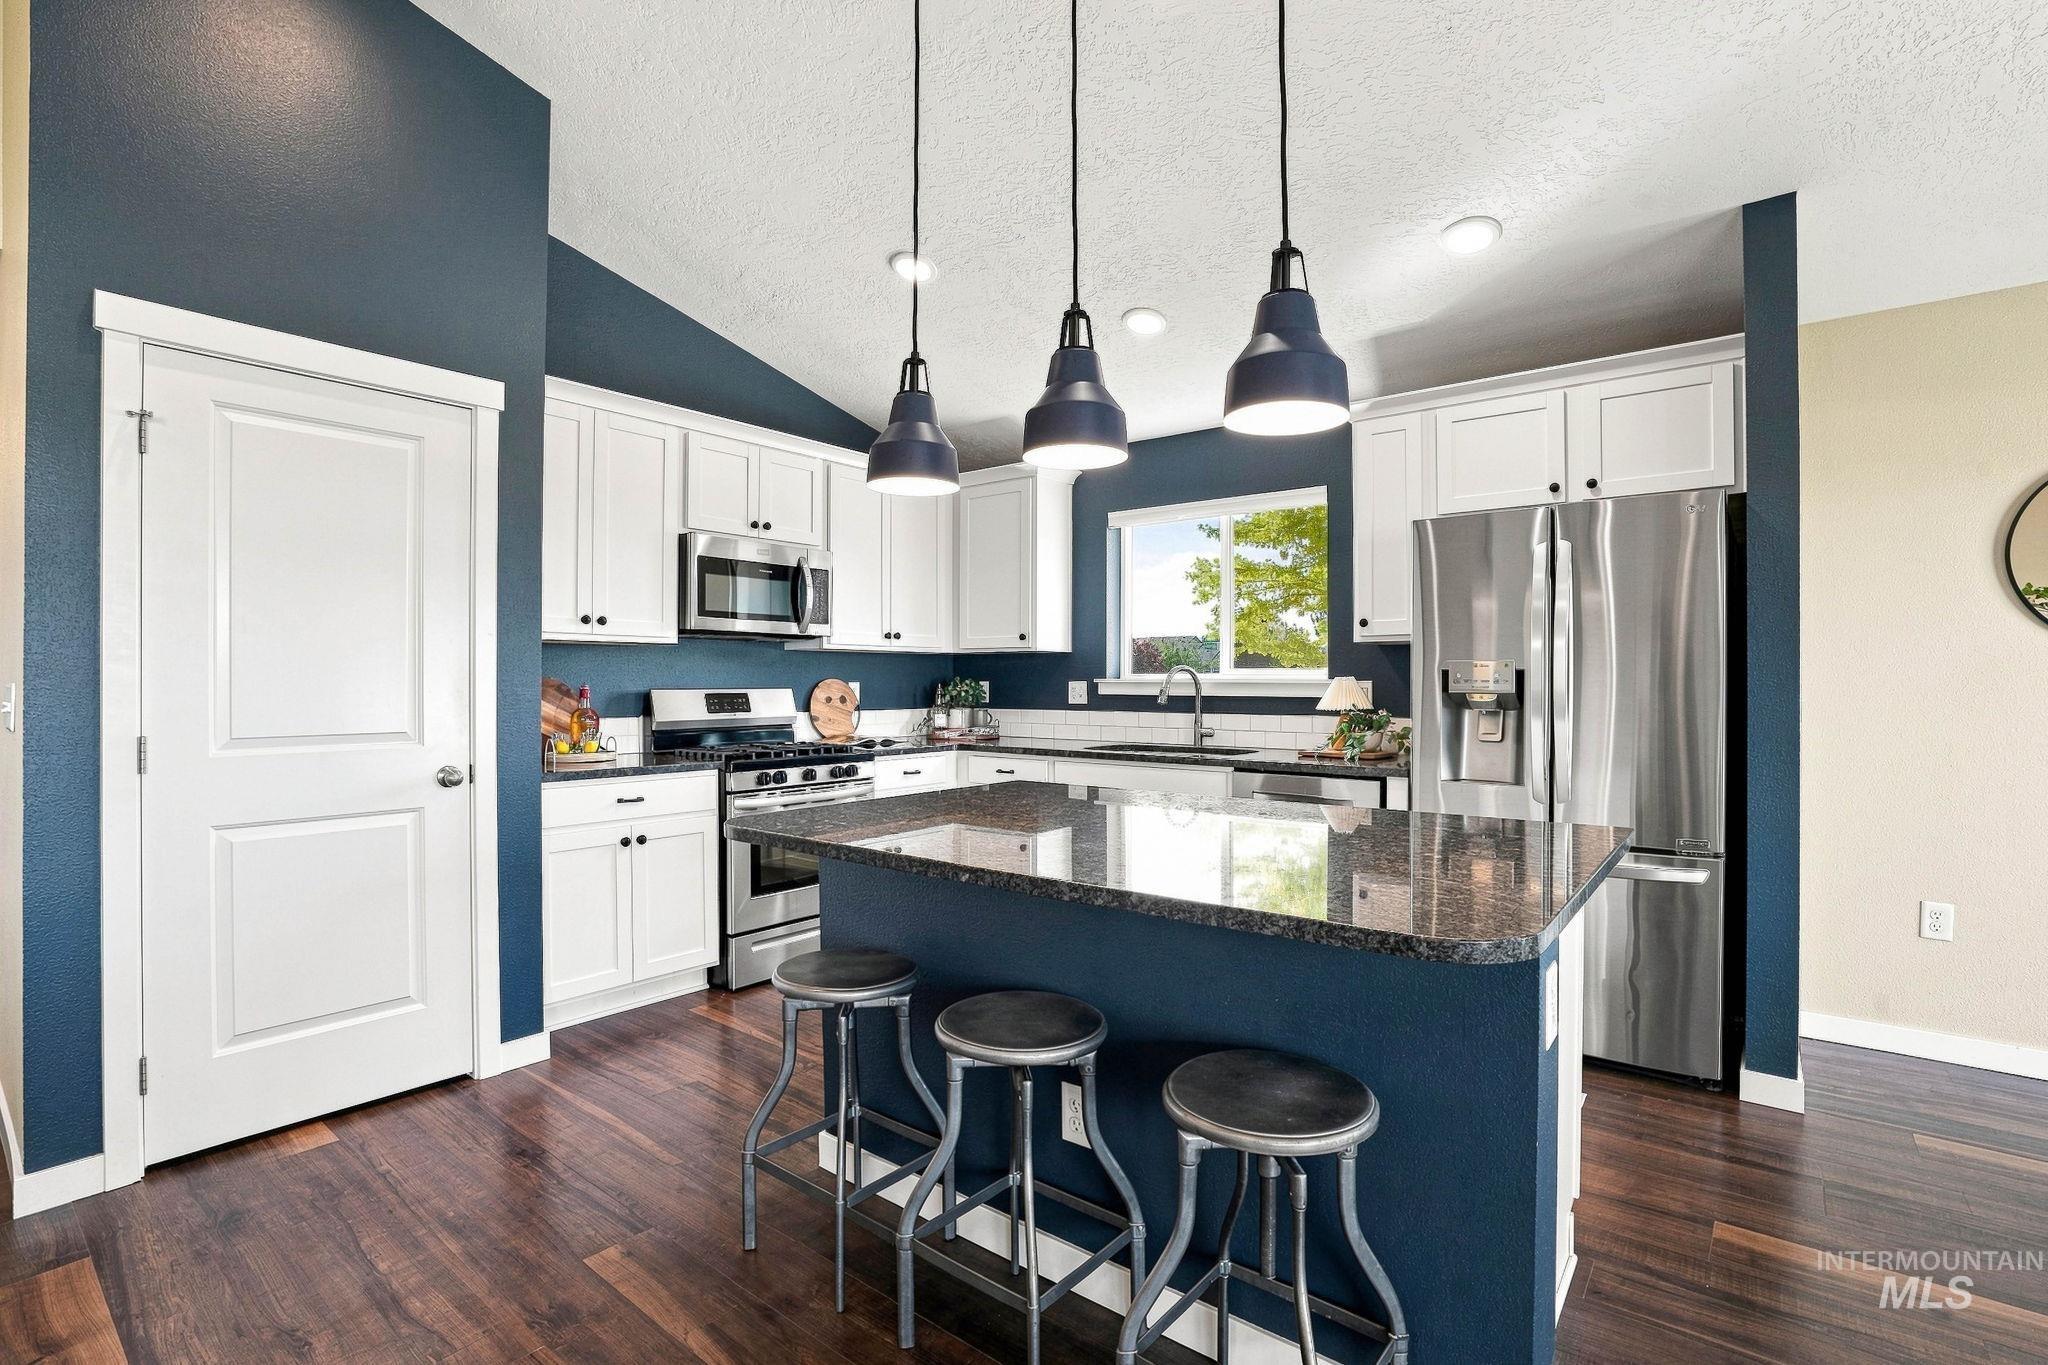
Vaulted ceilings, white shaker cabinetry, stainless steel appliances, dark wood-finish flooring, and a central island with a stone countertop
-
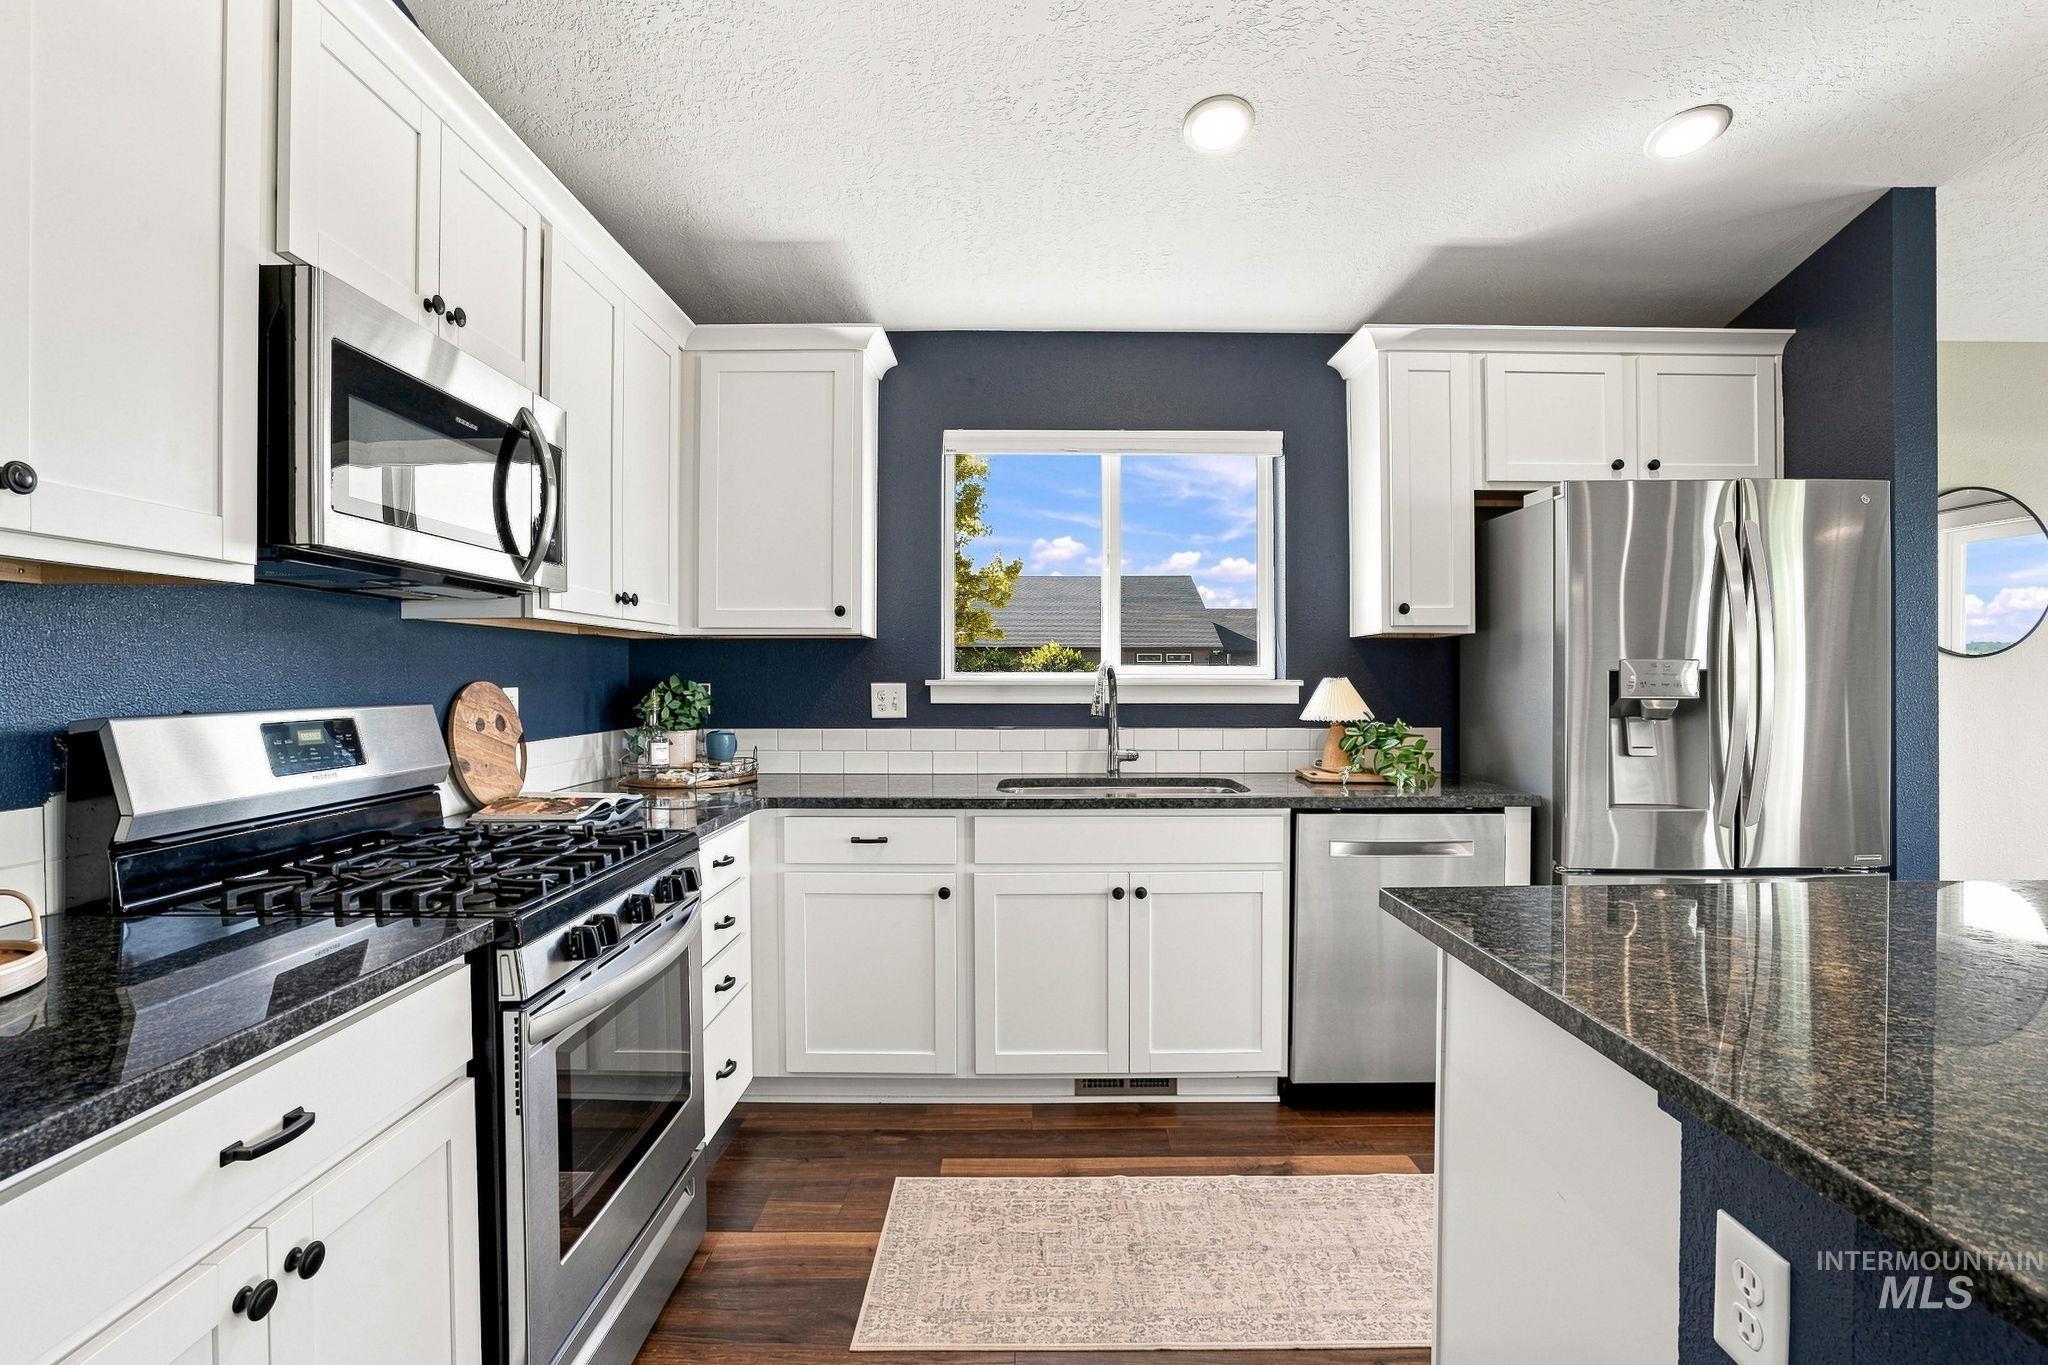
White shaker cabinetry, stainless steel appliances, dark stone countertops, subway tile backsplash, and wood-finish flooring
-
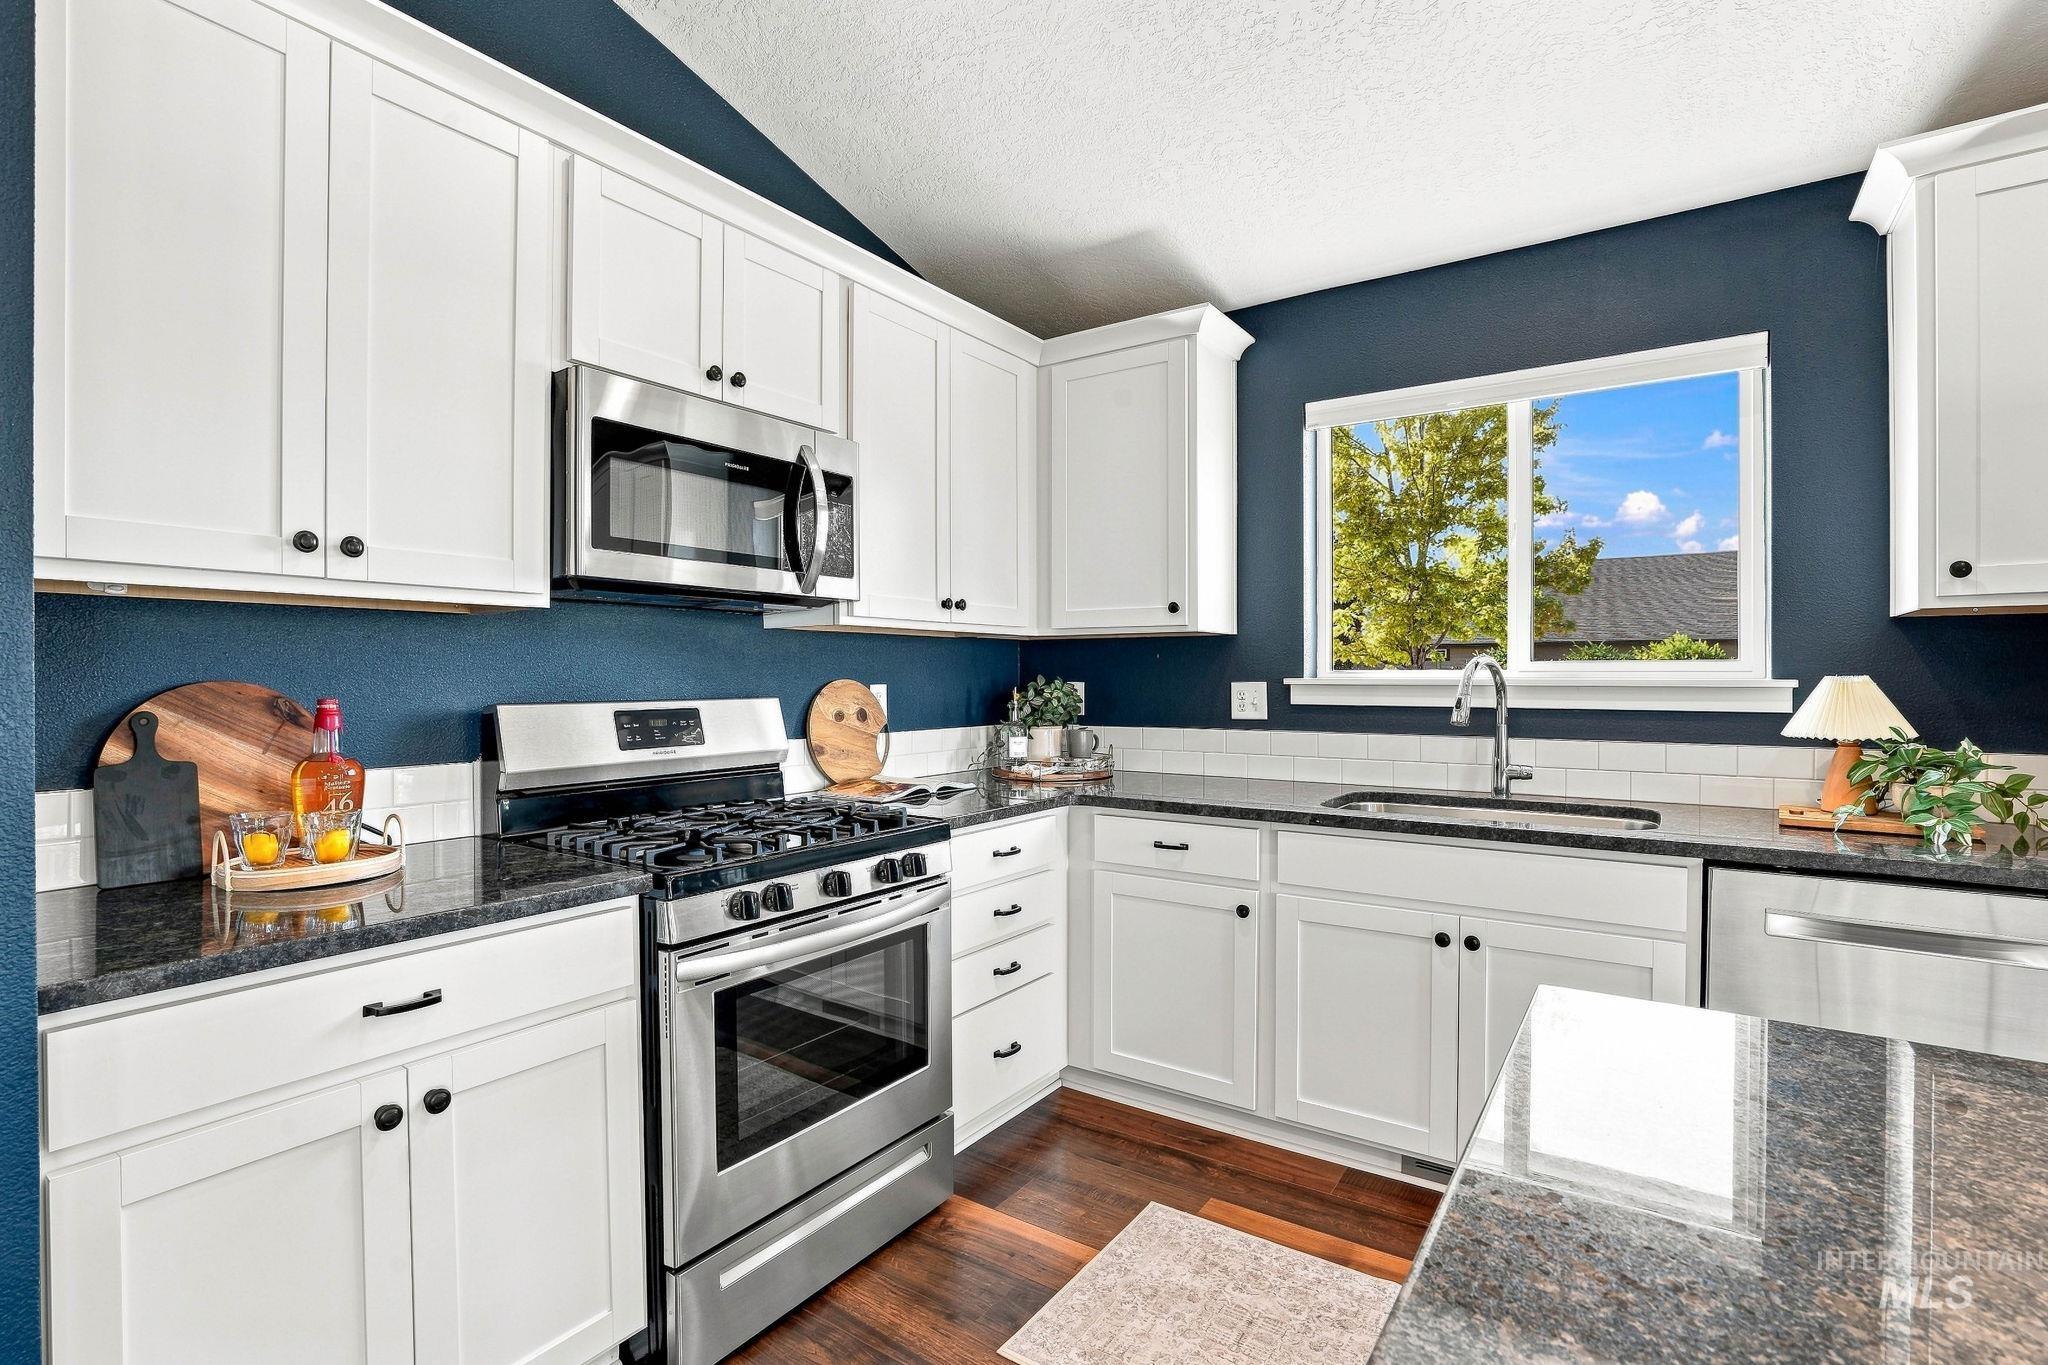
Kitchen featuring white cabinetry, dark countertops, stainless steel appliances, and wood-finish flooring
-
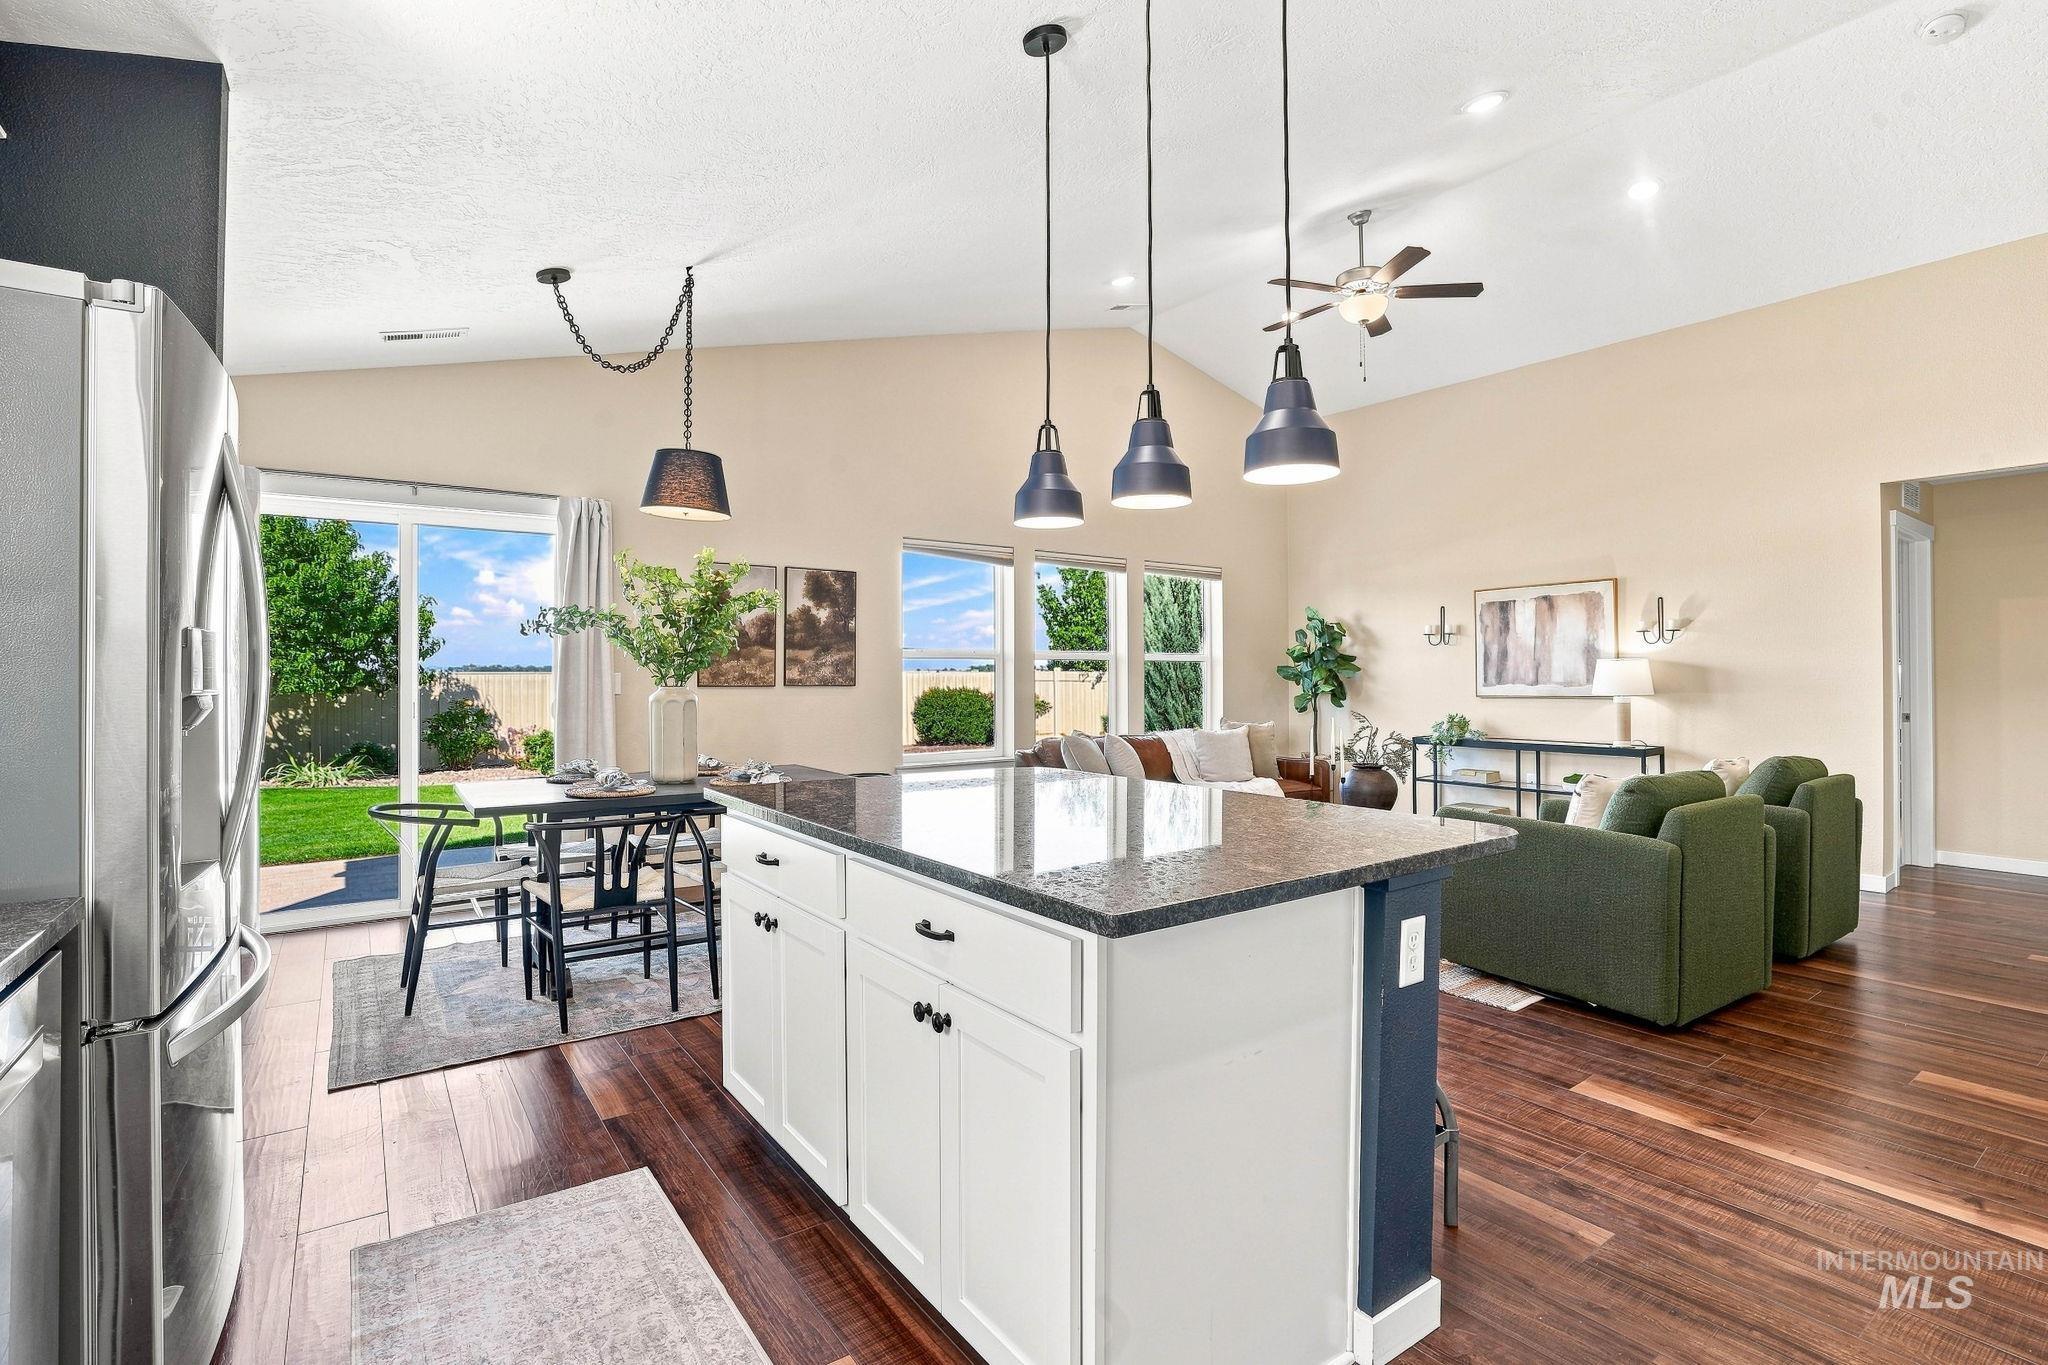
Spacious open-concept living area featuring a kitchen island with stone-finish countertop, wood-finish flooring, vaulted ceilings, and sliding glass door access to the exterior
-
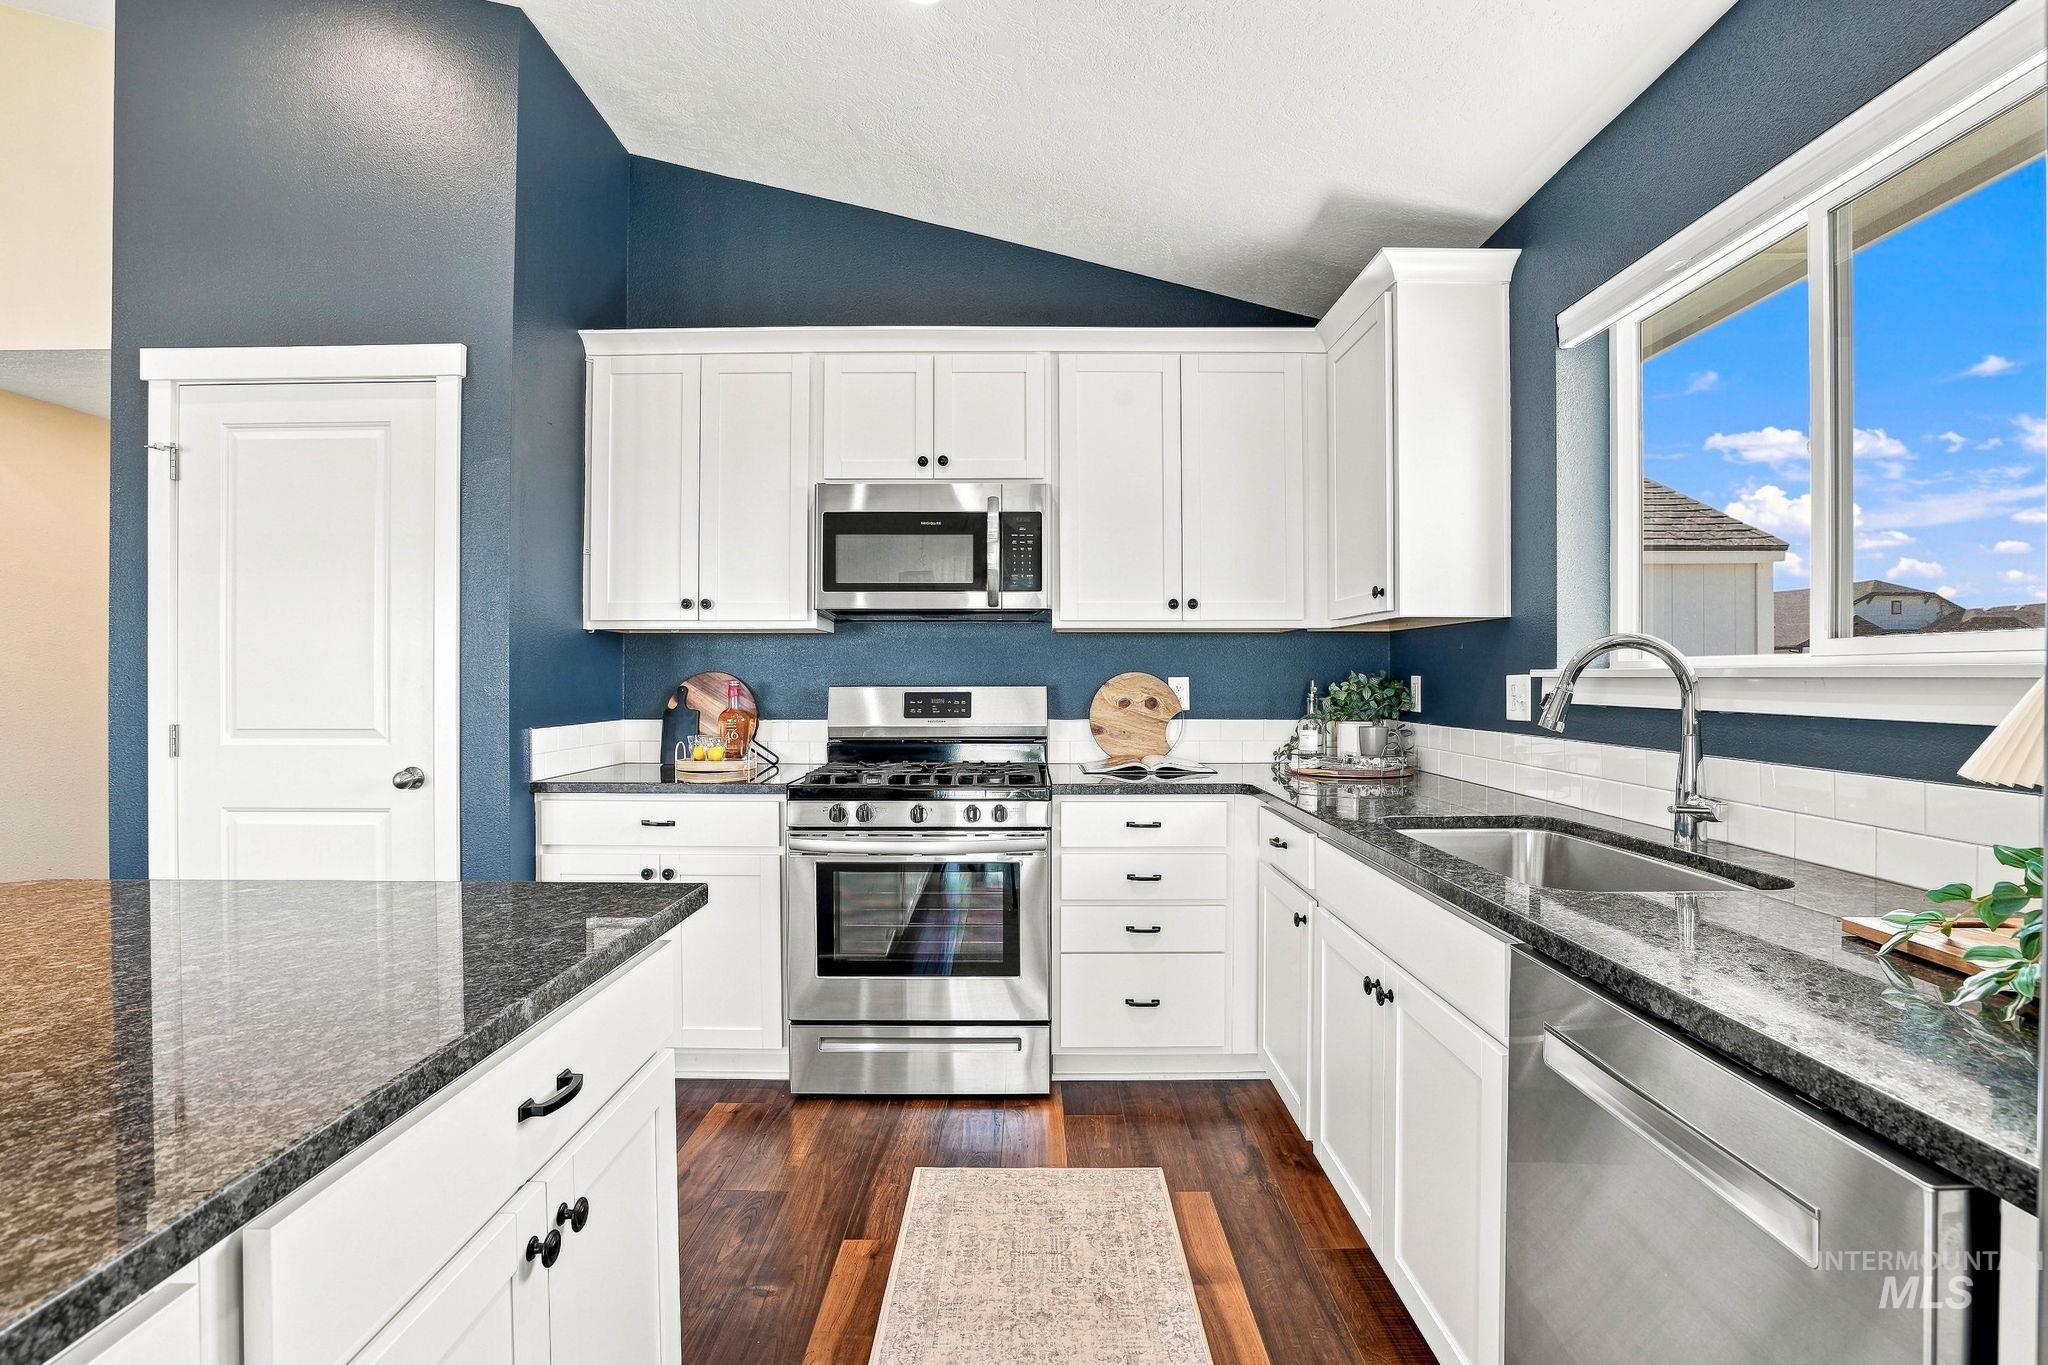
Kitchen featuring white shaker cabinetry, stainless steel appliances, dark granite countertops, and wood-finish flooring
-
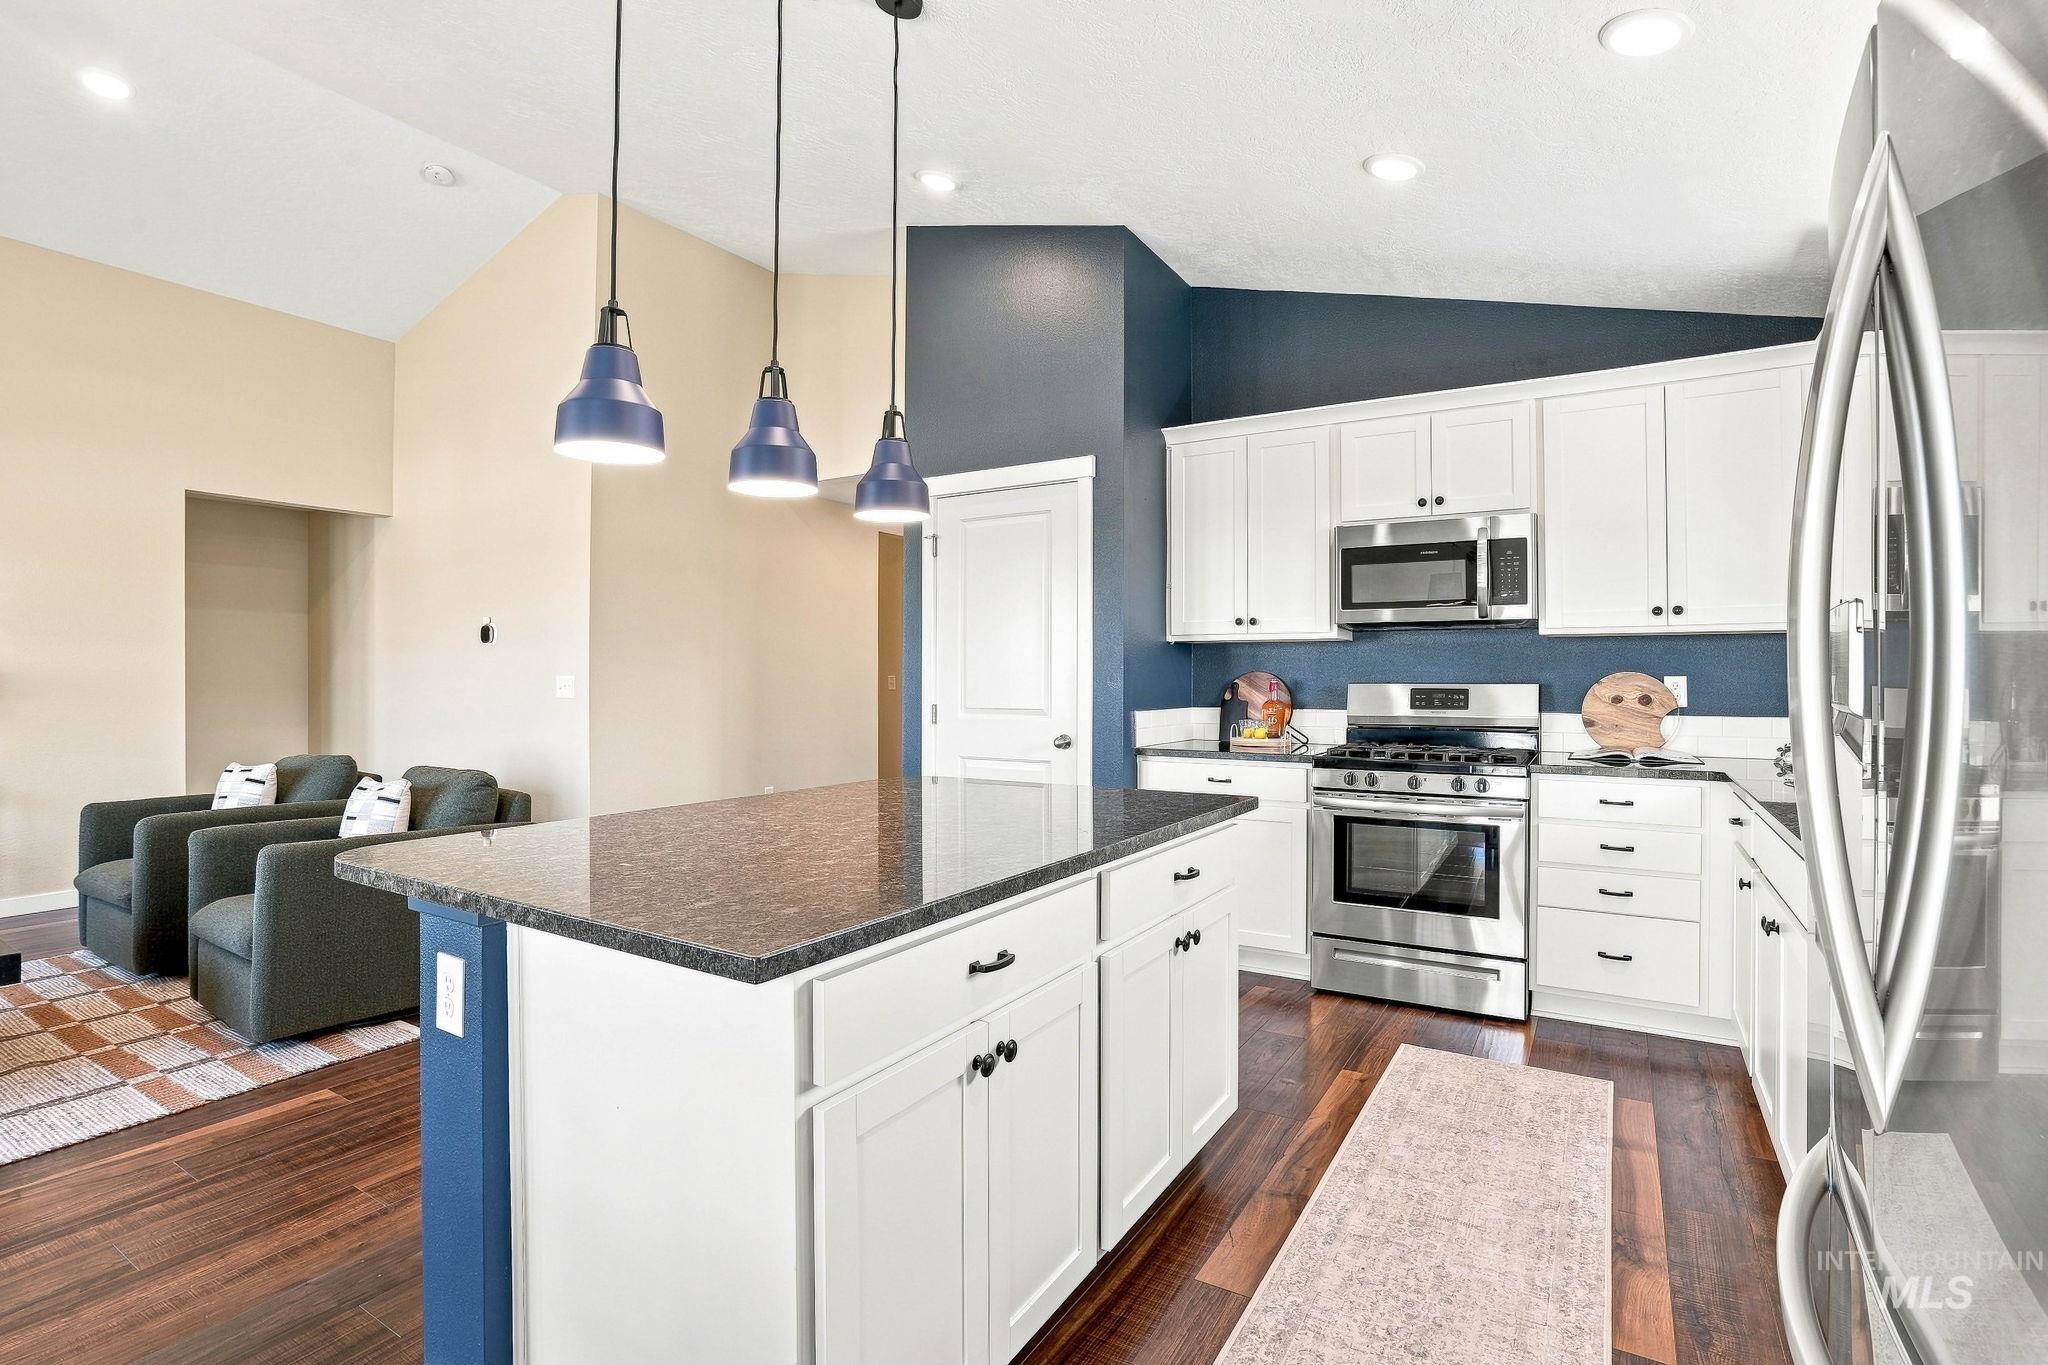
Kitchen featuring a large island with a dark countertop, white cabinetry with dark hardware, stainless steel appliances, and wood-finish flooring
-
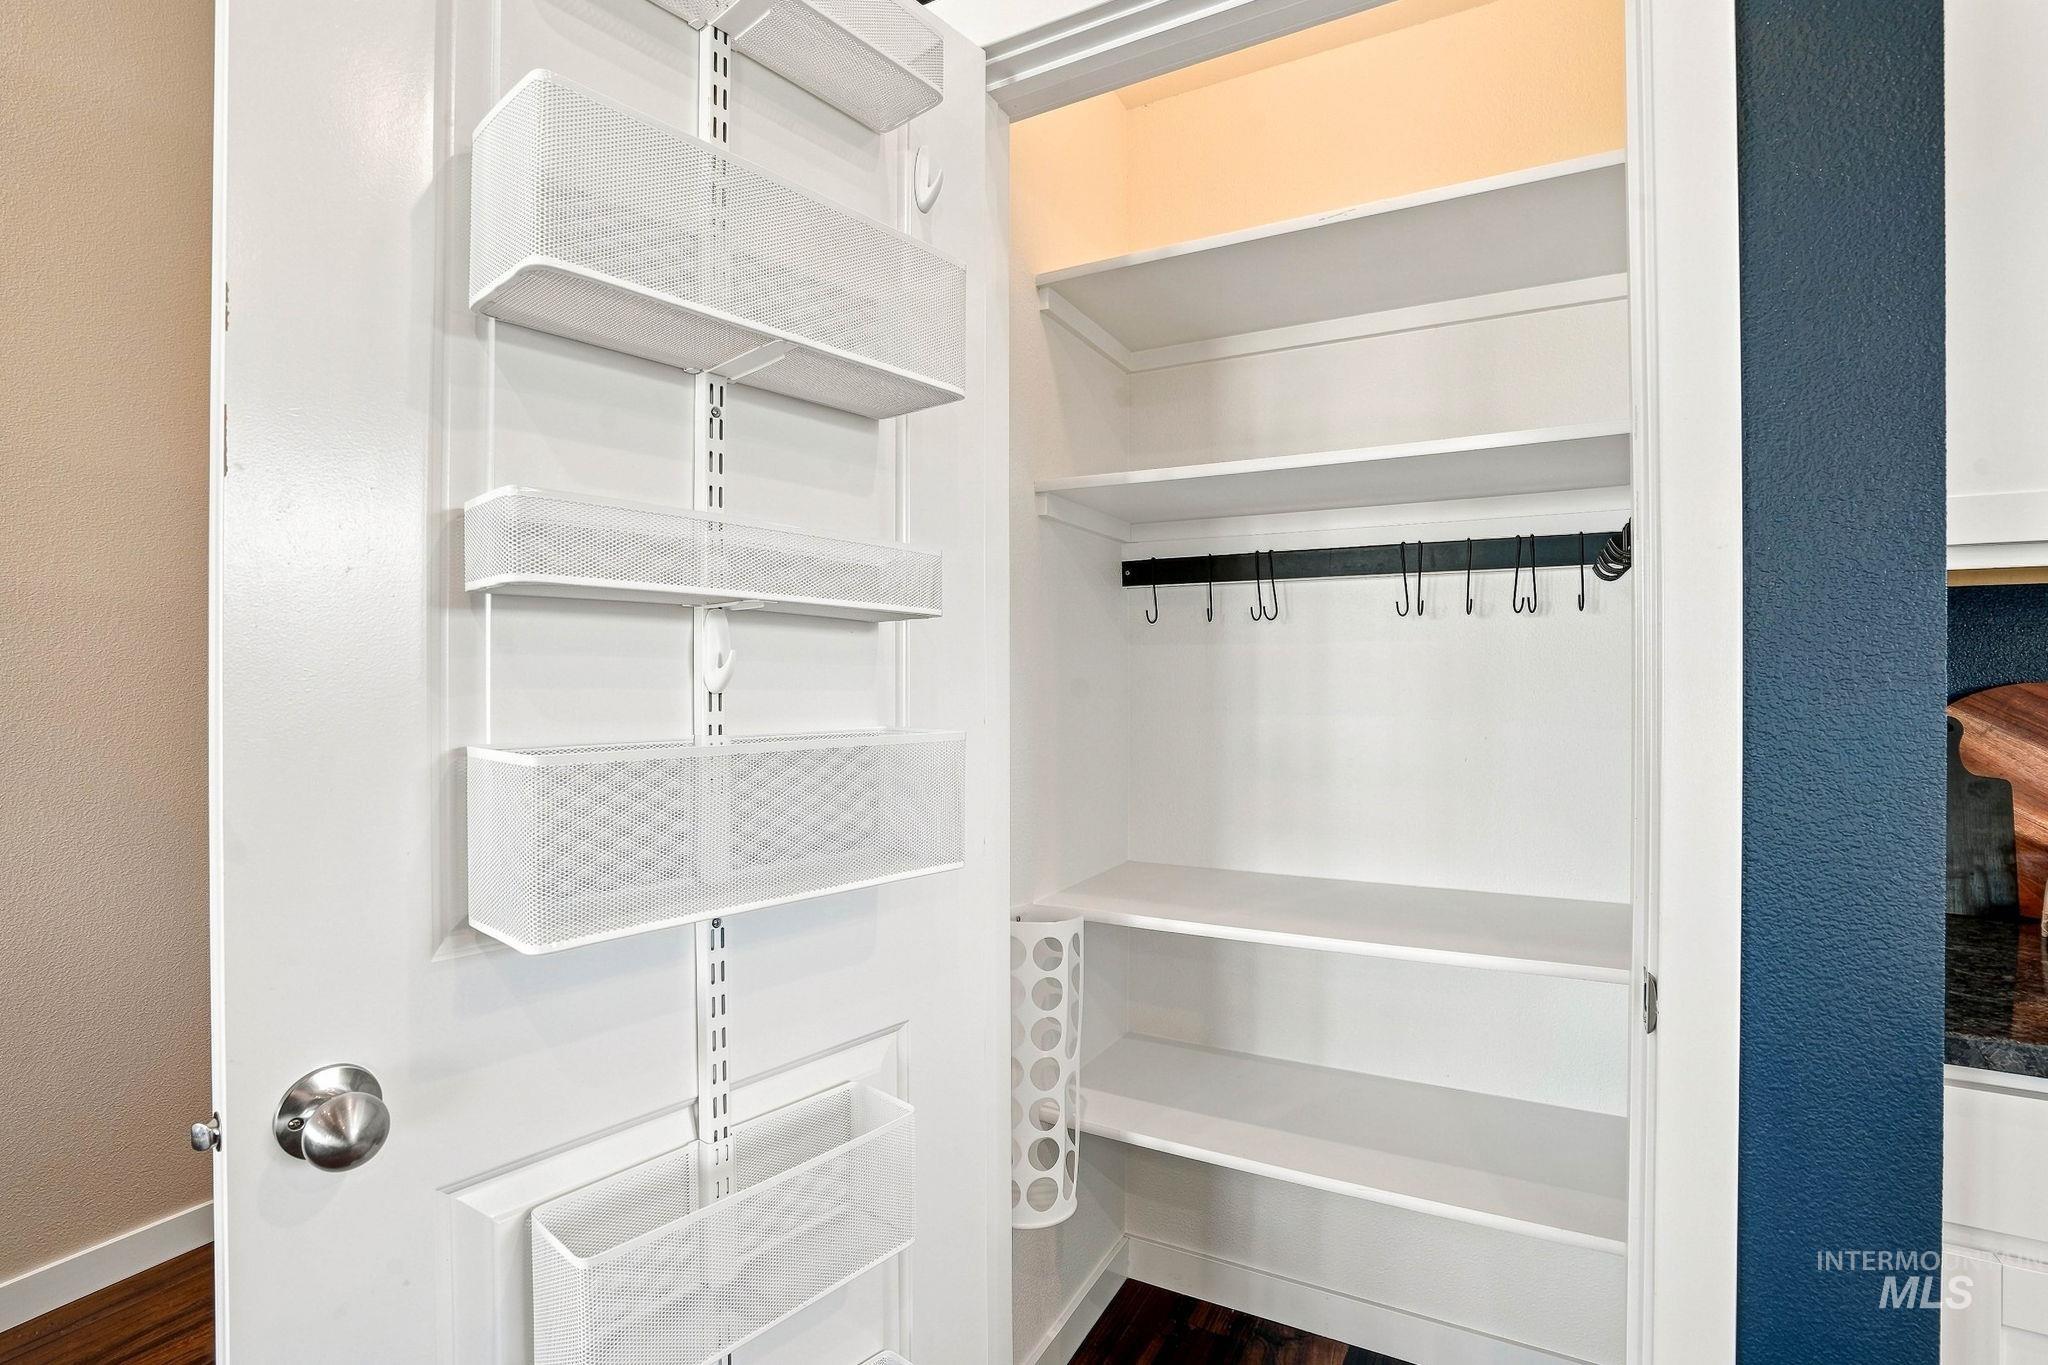
Built-in pantry shelving with a wall-mounted hook rack
-
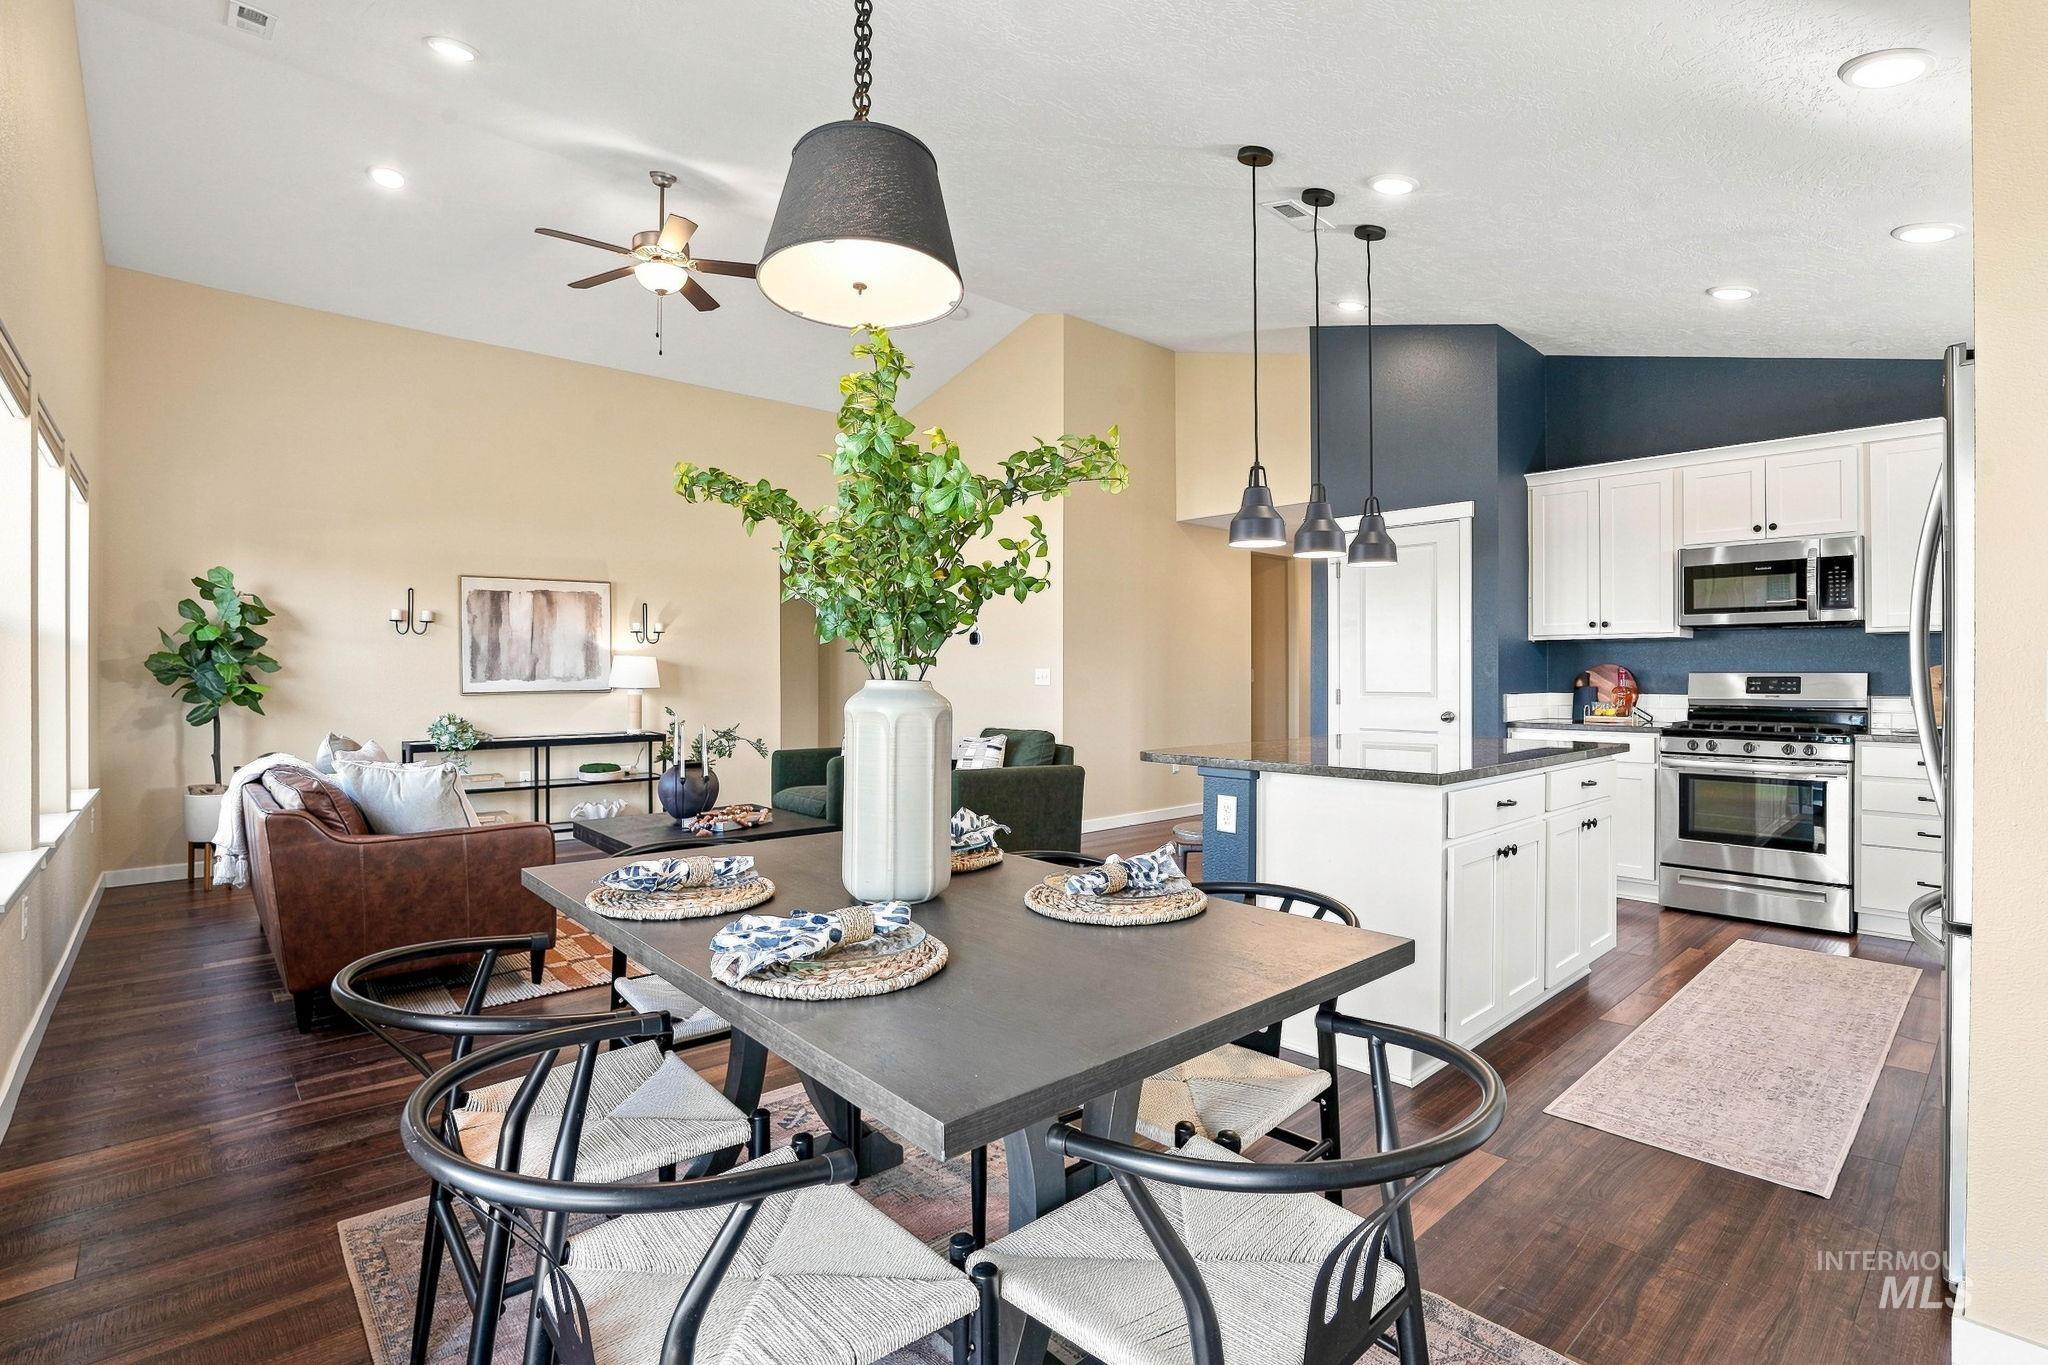
Open-concept living space featuring vaulted ceilings, dark wood-finish flooring, a kitchen island with pendant lighting, white cabinetry, and stainless steel appliances
-
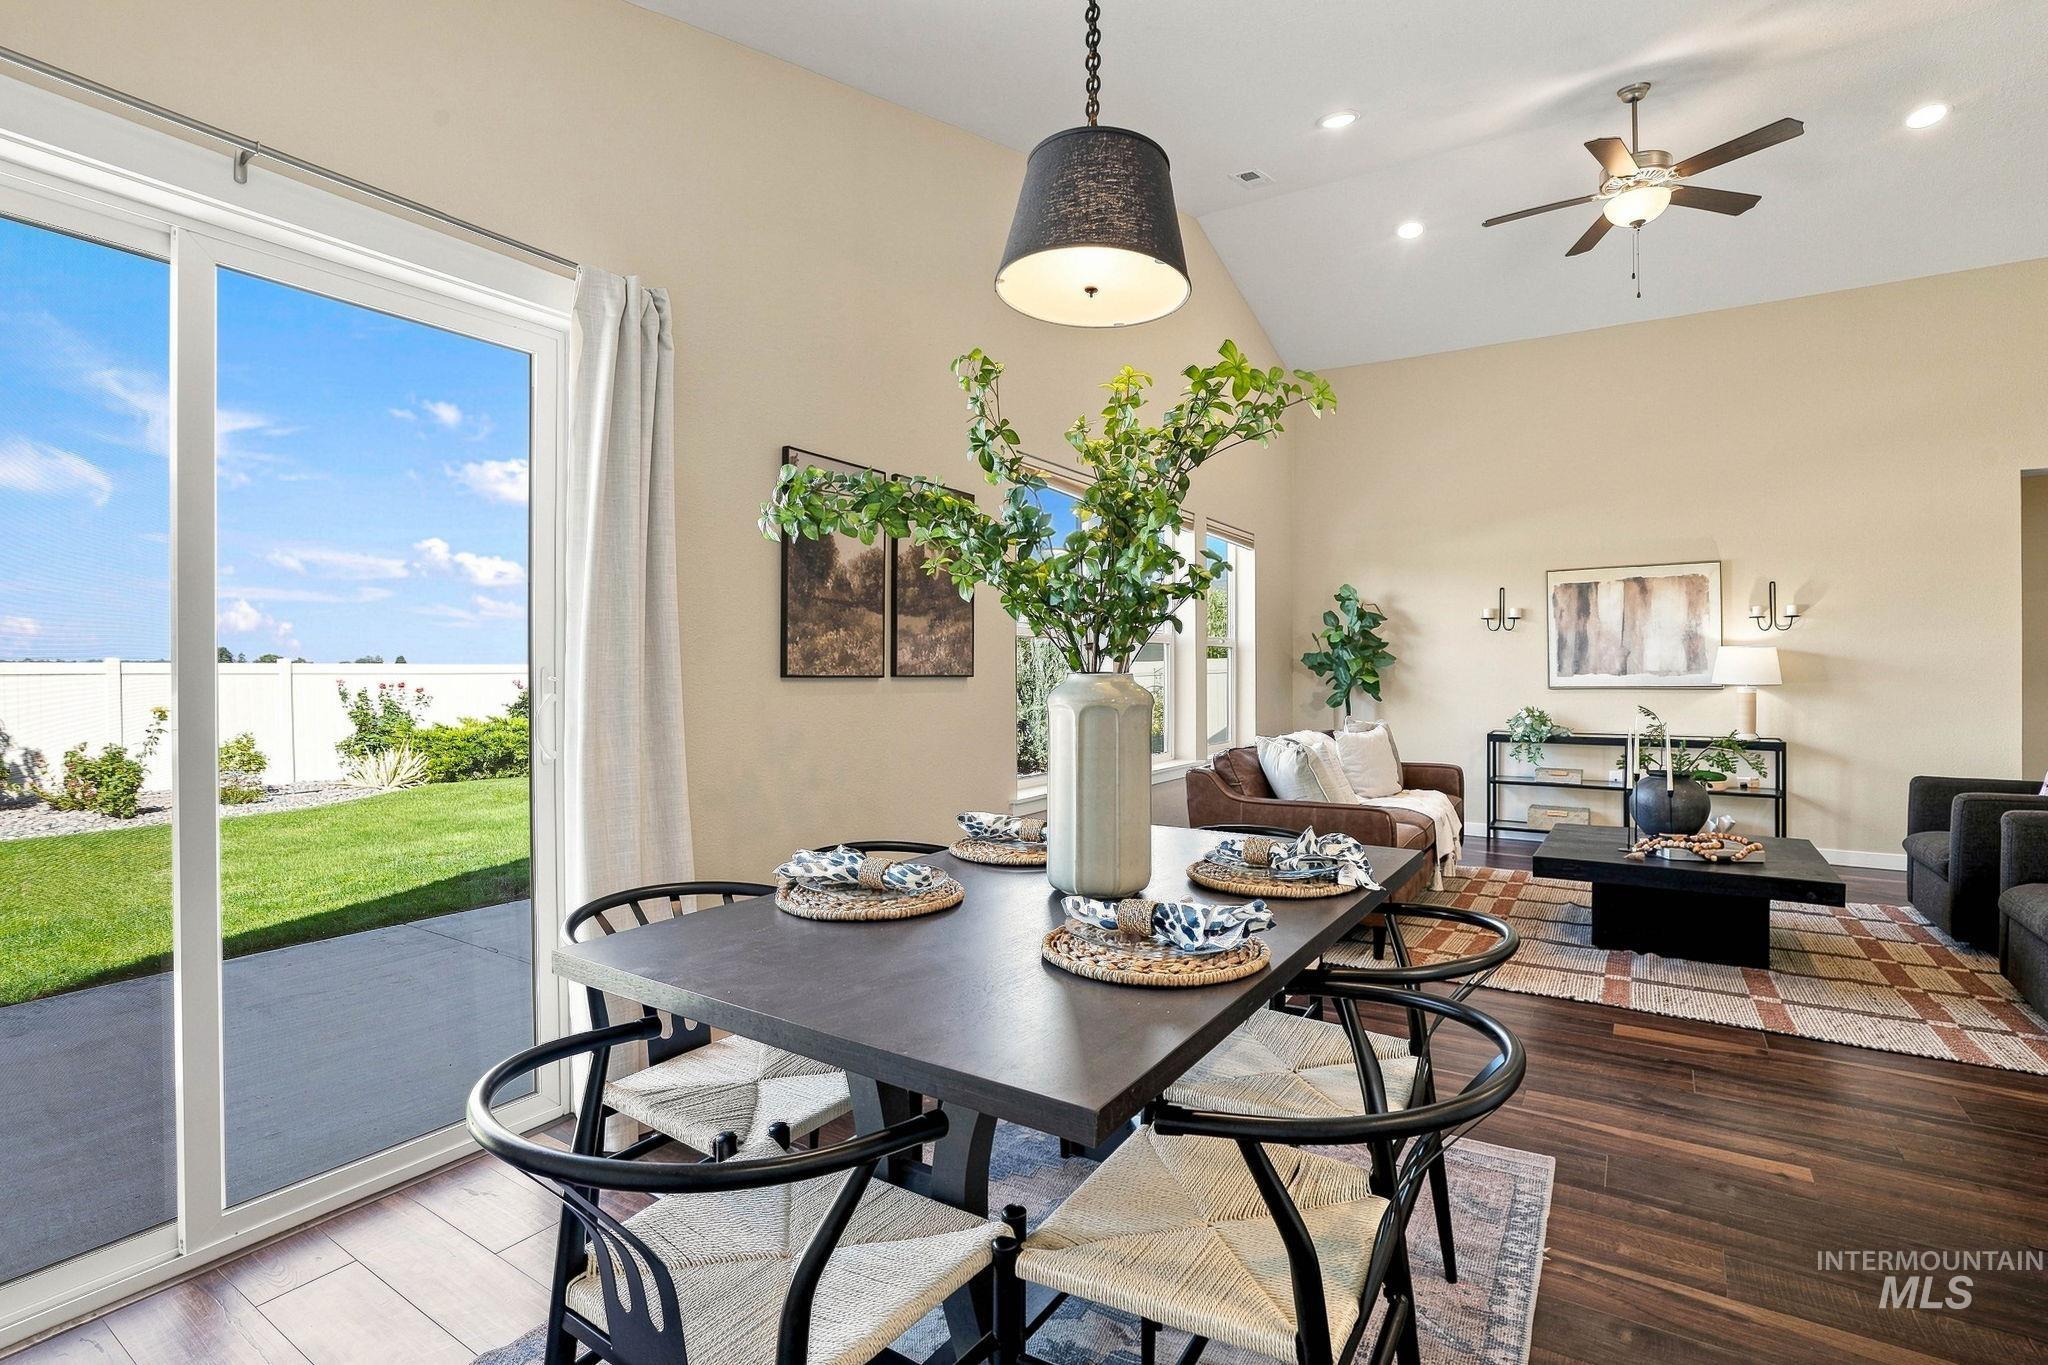
Spacious dining area with wood-finish flooring, a vaulted ceiling, and an open concept layout
-
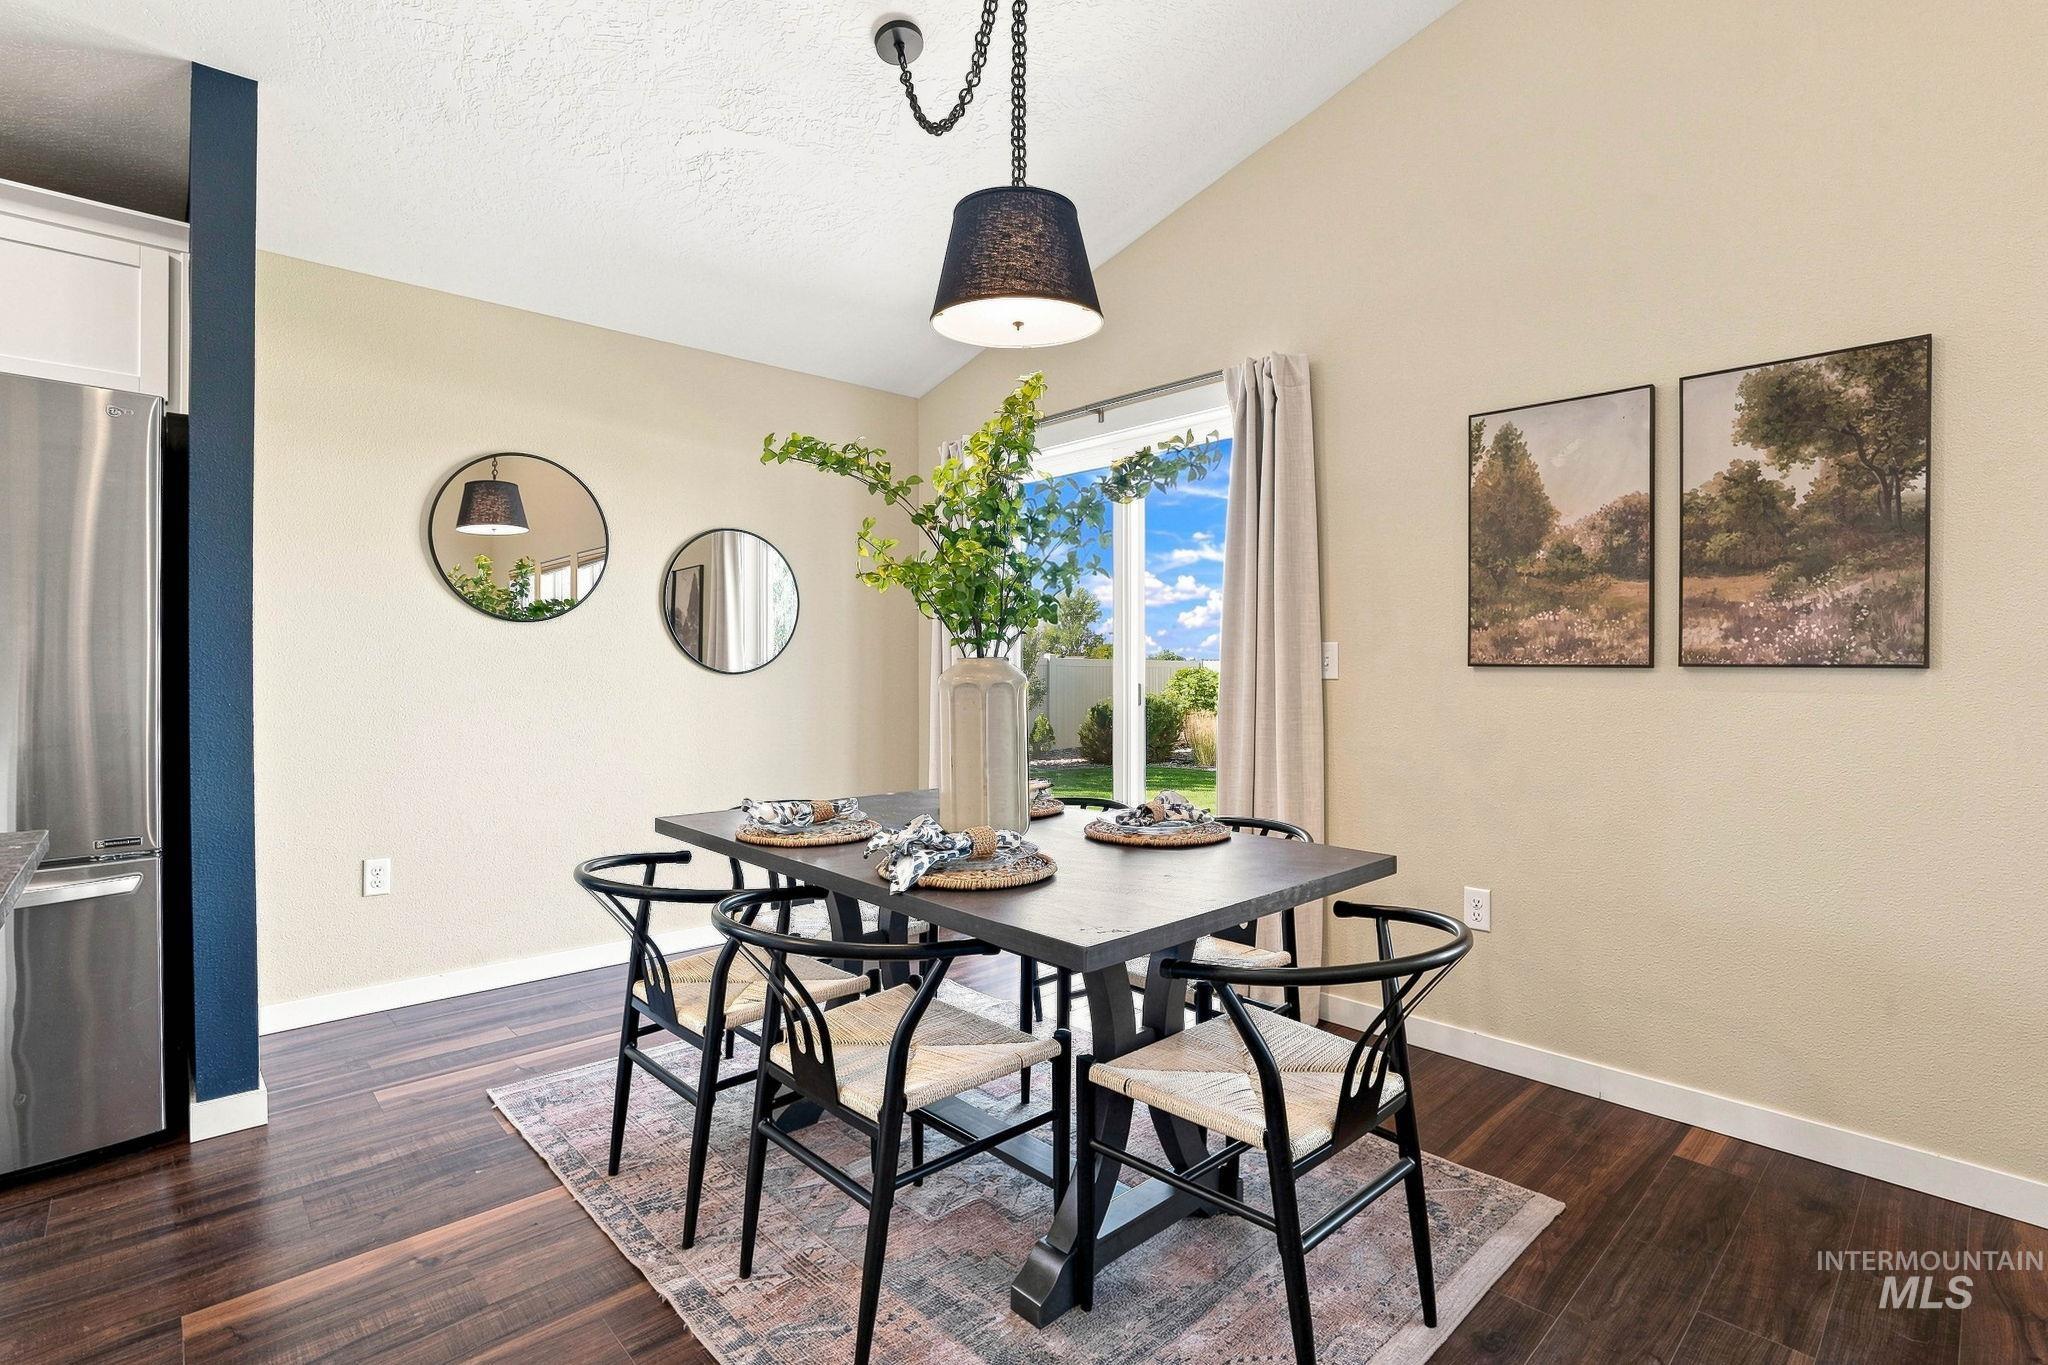
Vaulted ceiling, dark wood-finish flooring, recessed lighting, and a prominent pendant light fixture
-
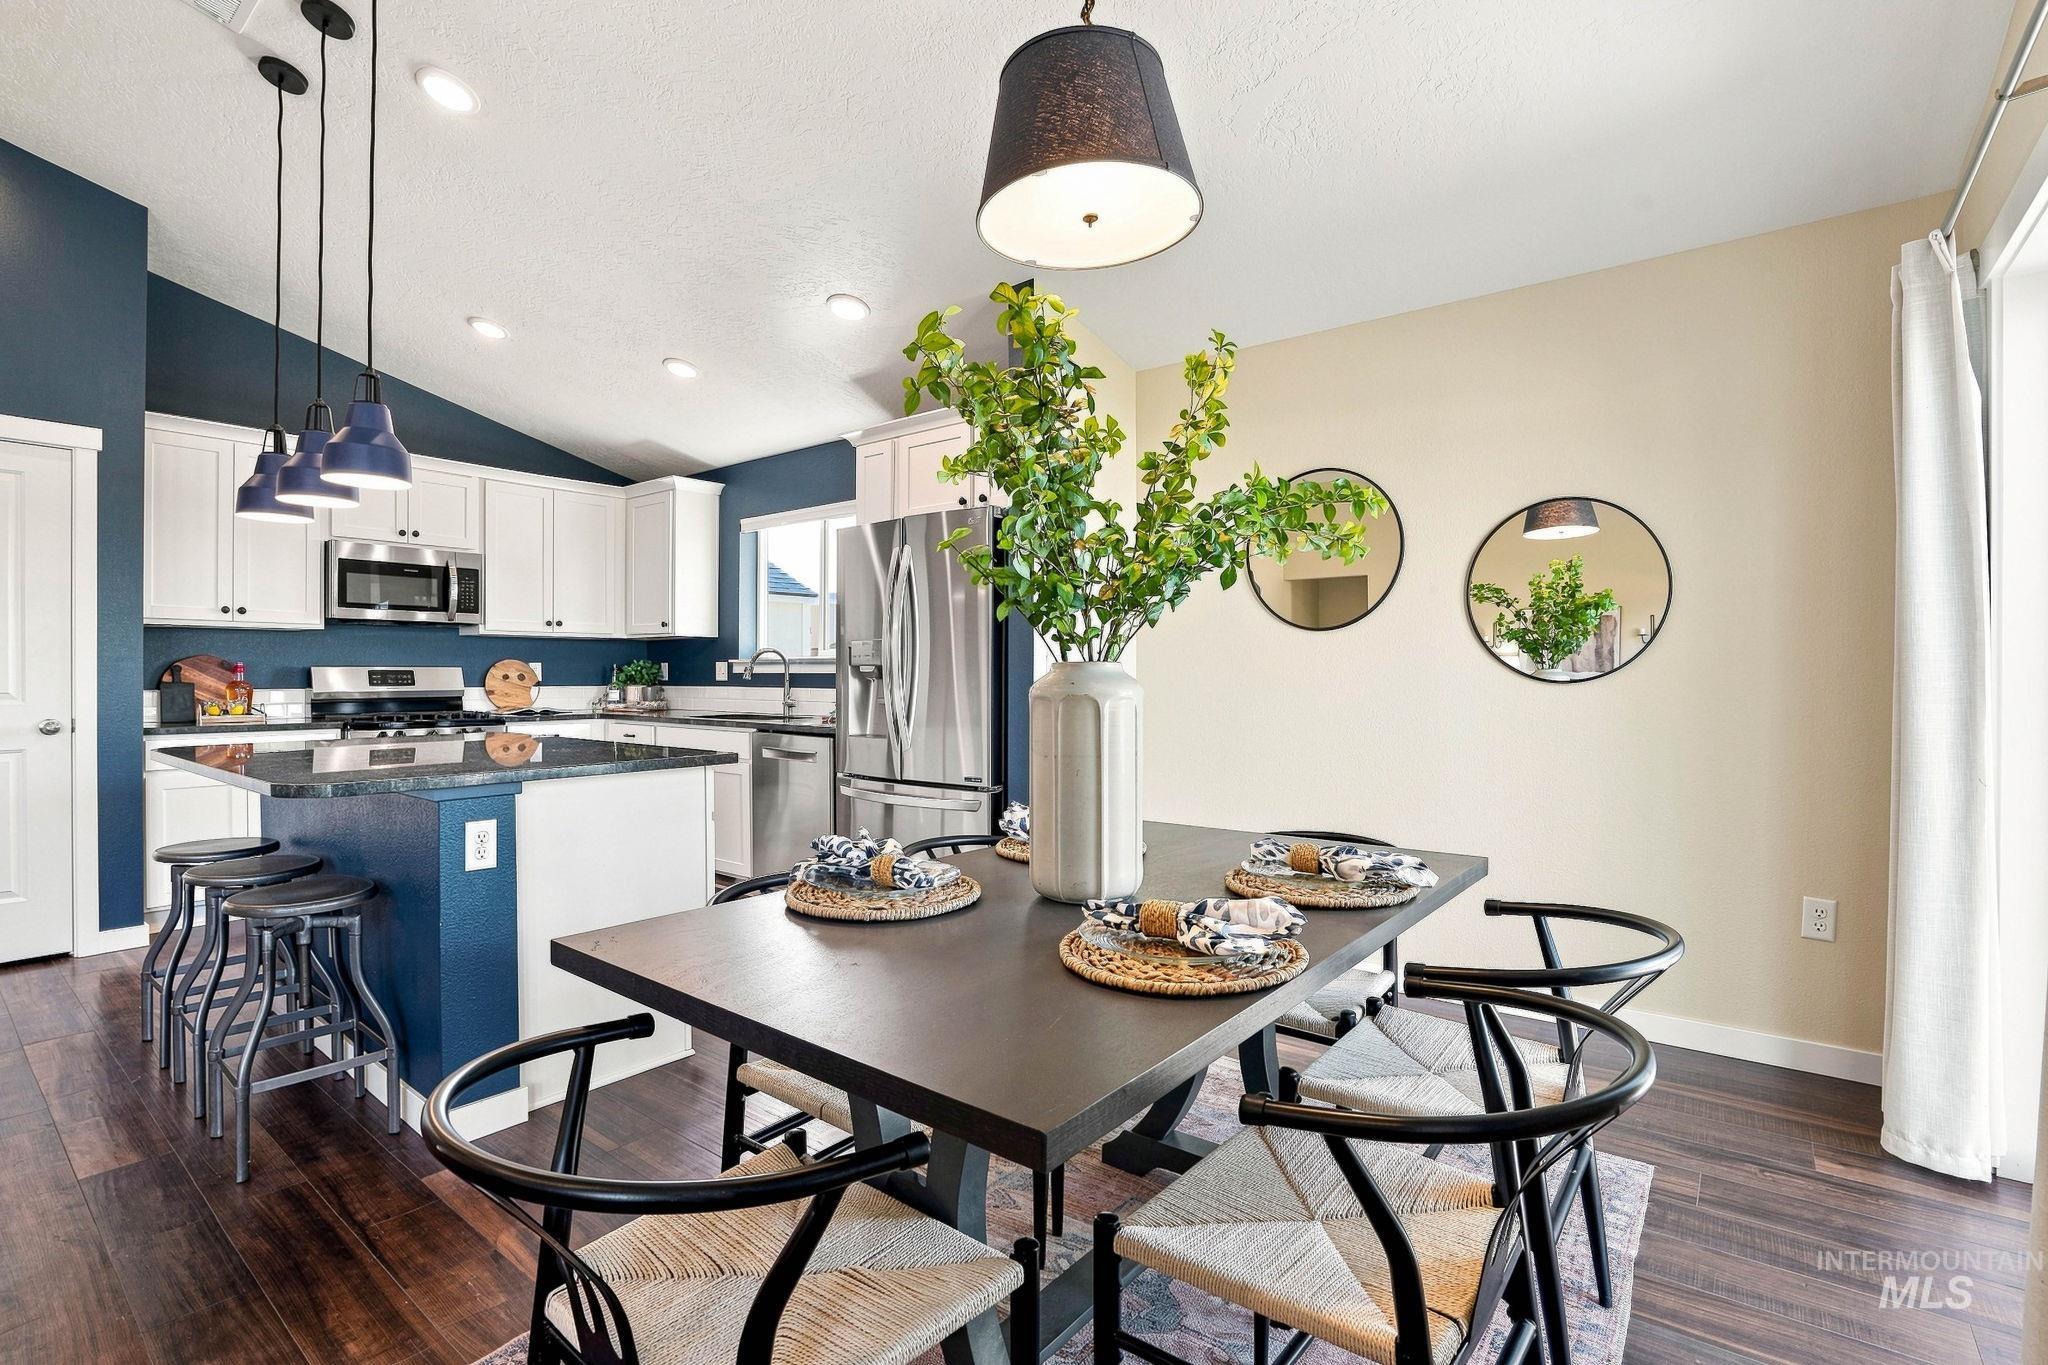
Kitchen island with seating, stainless steel appliances, white cabinetry, dark wood-finish flooring, and pendant lighting
-
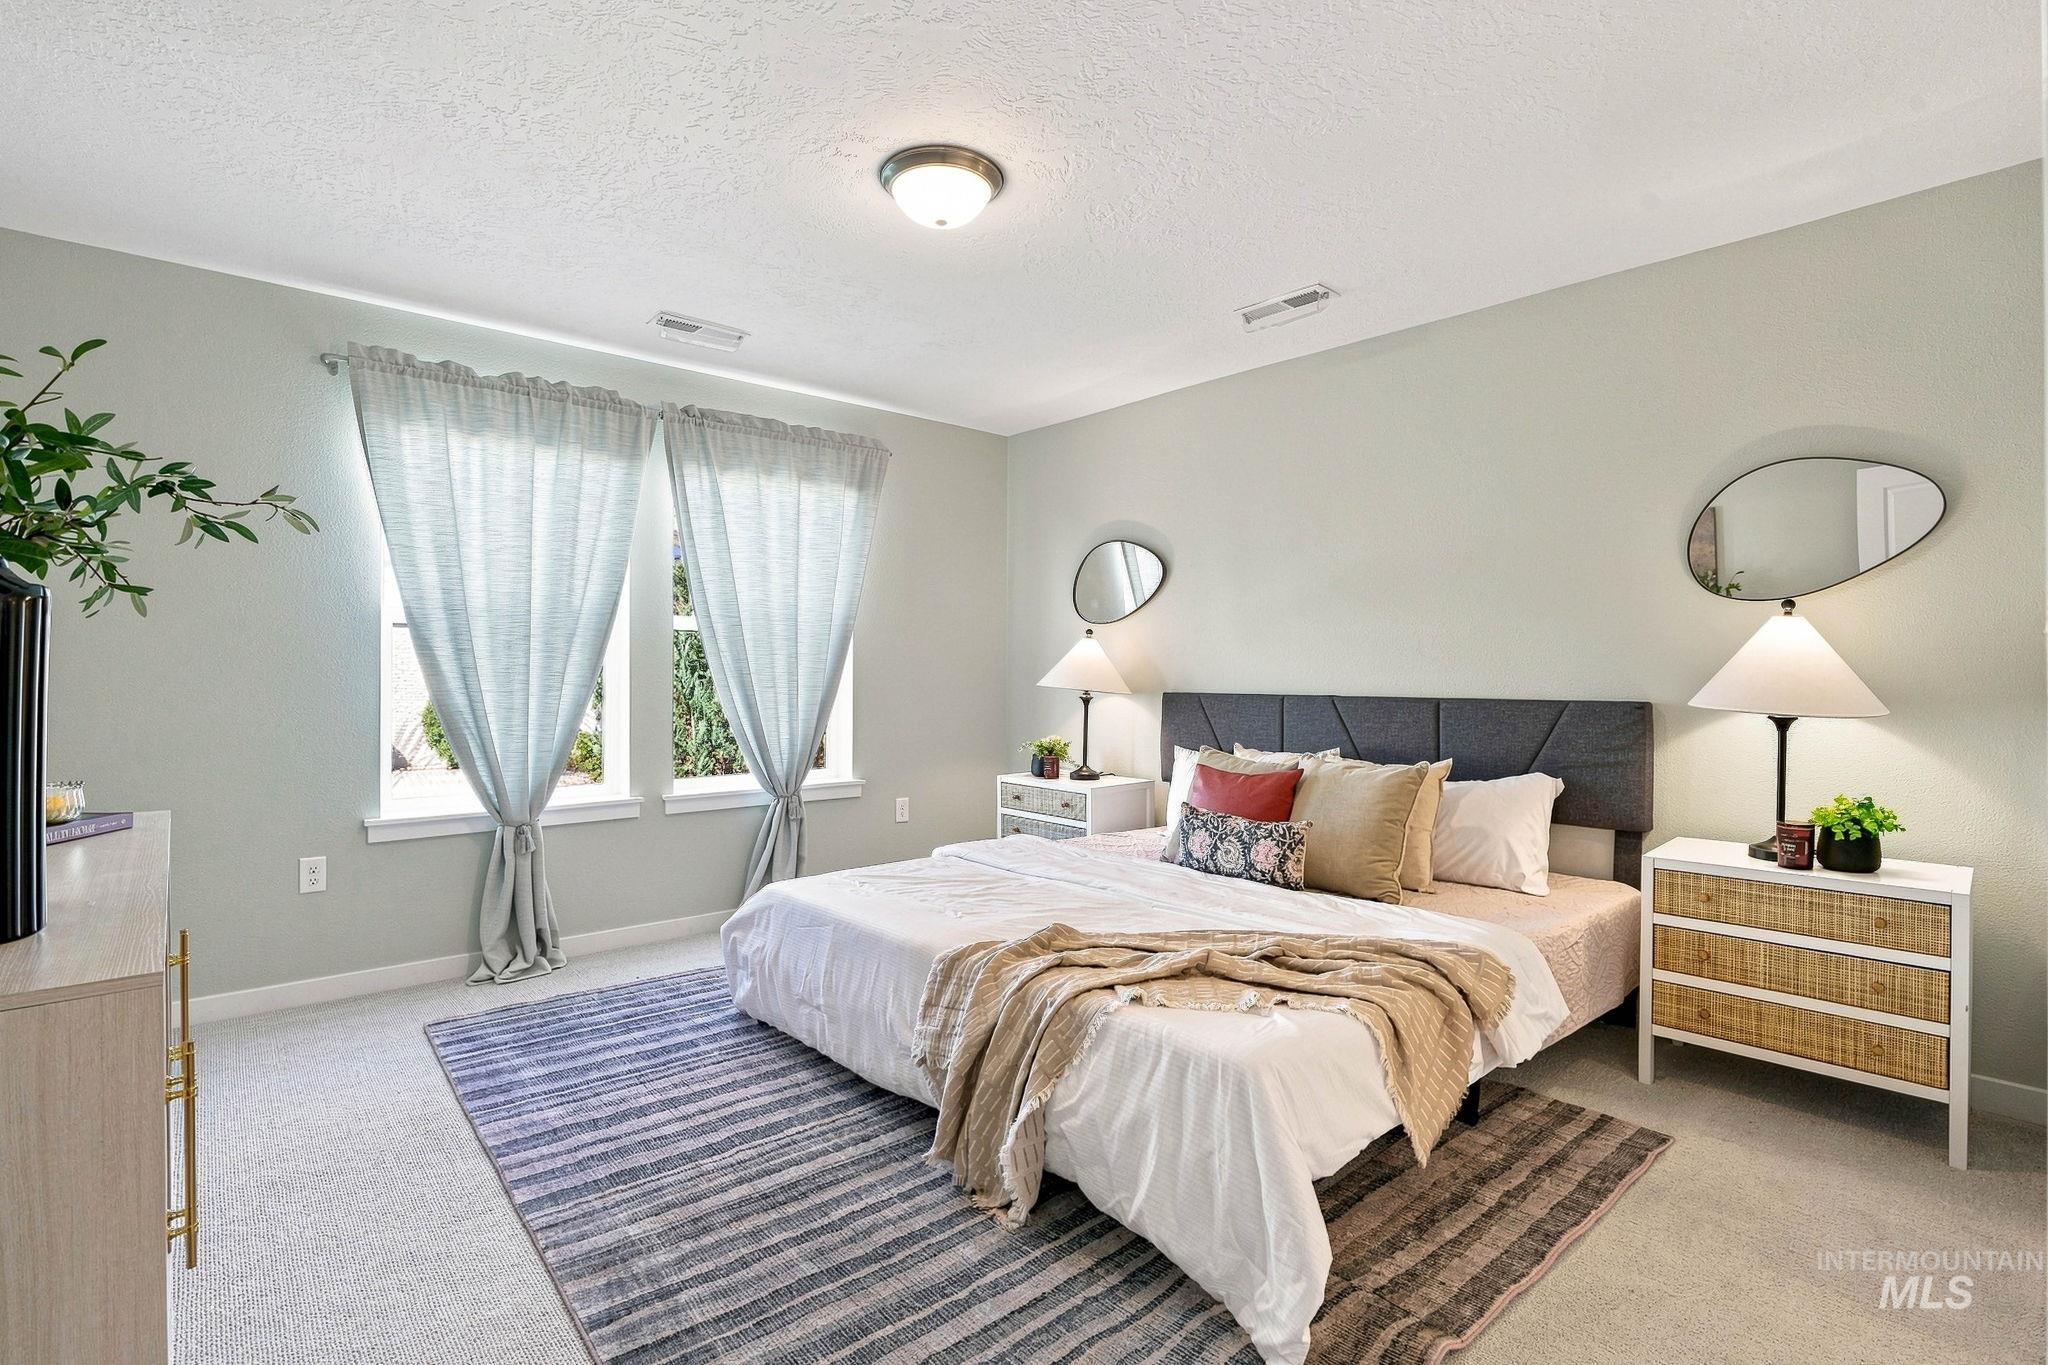
Wall-to-wall carpeting with a prominent area rug, multiple windows with natural light, and a flush-mount ceiling light fixture
-
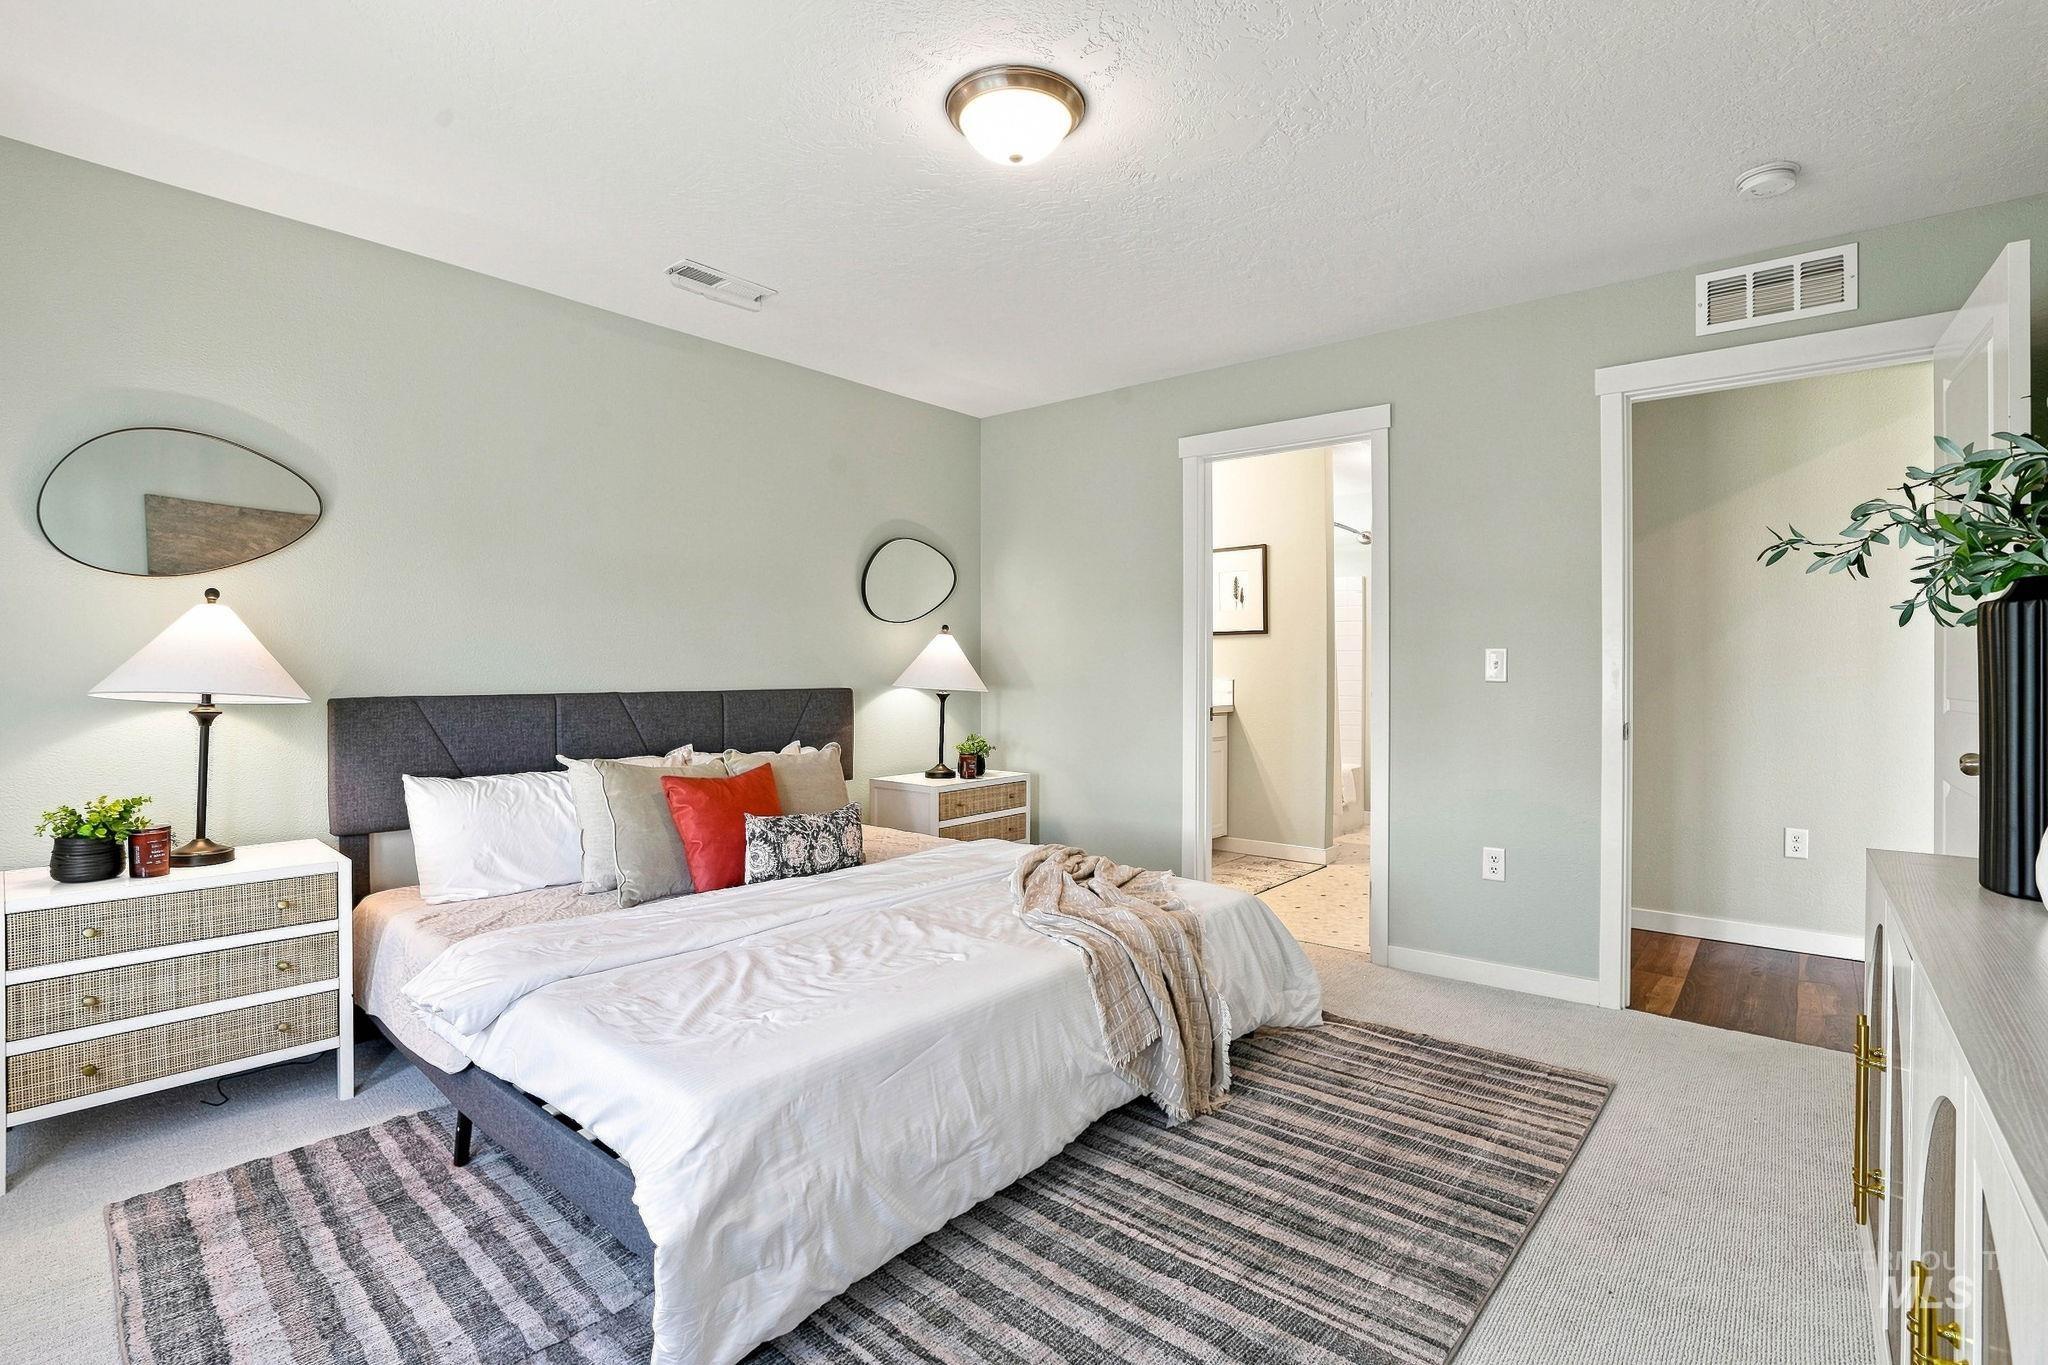
Recessed lighting, light-colored carpeting, and painted walls
-
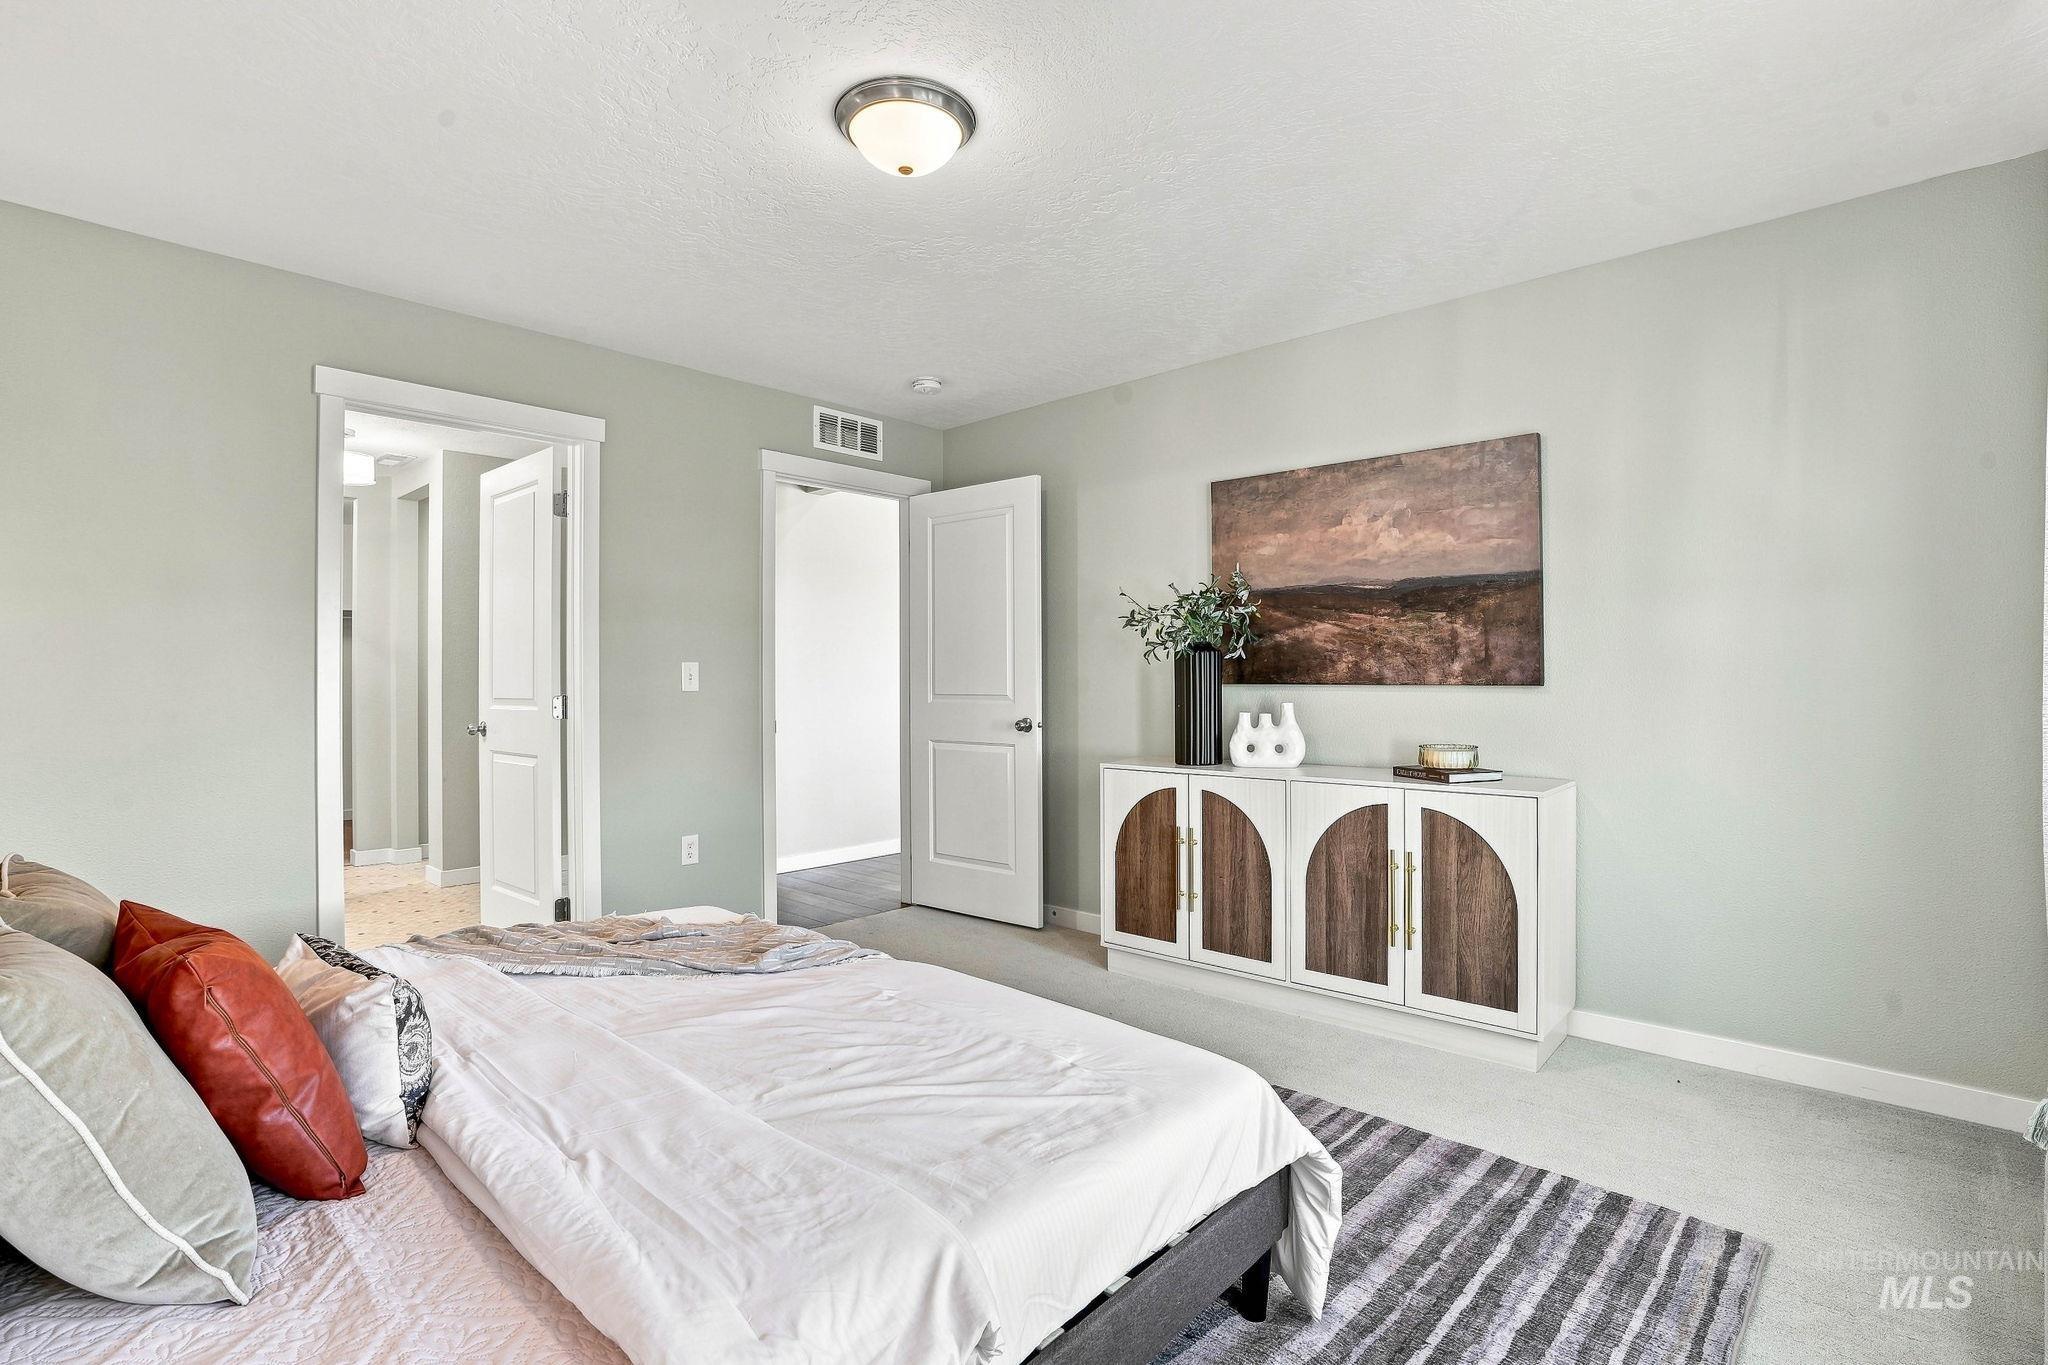
Serene primary bedroom featuring soft sage-green walls, recessed ceiling lighting, and hardwood flooring accented by a striped area rug
-
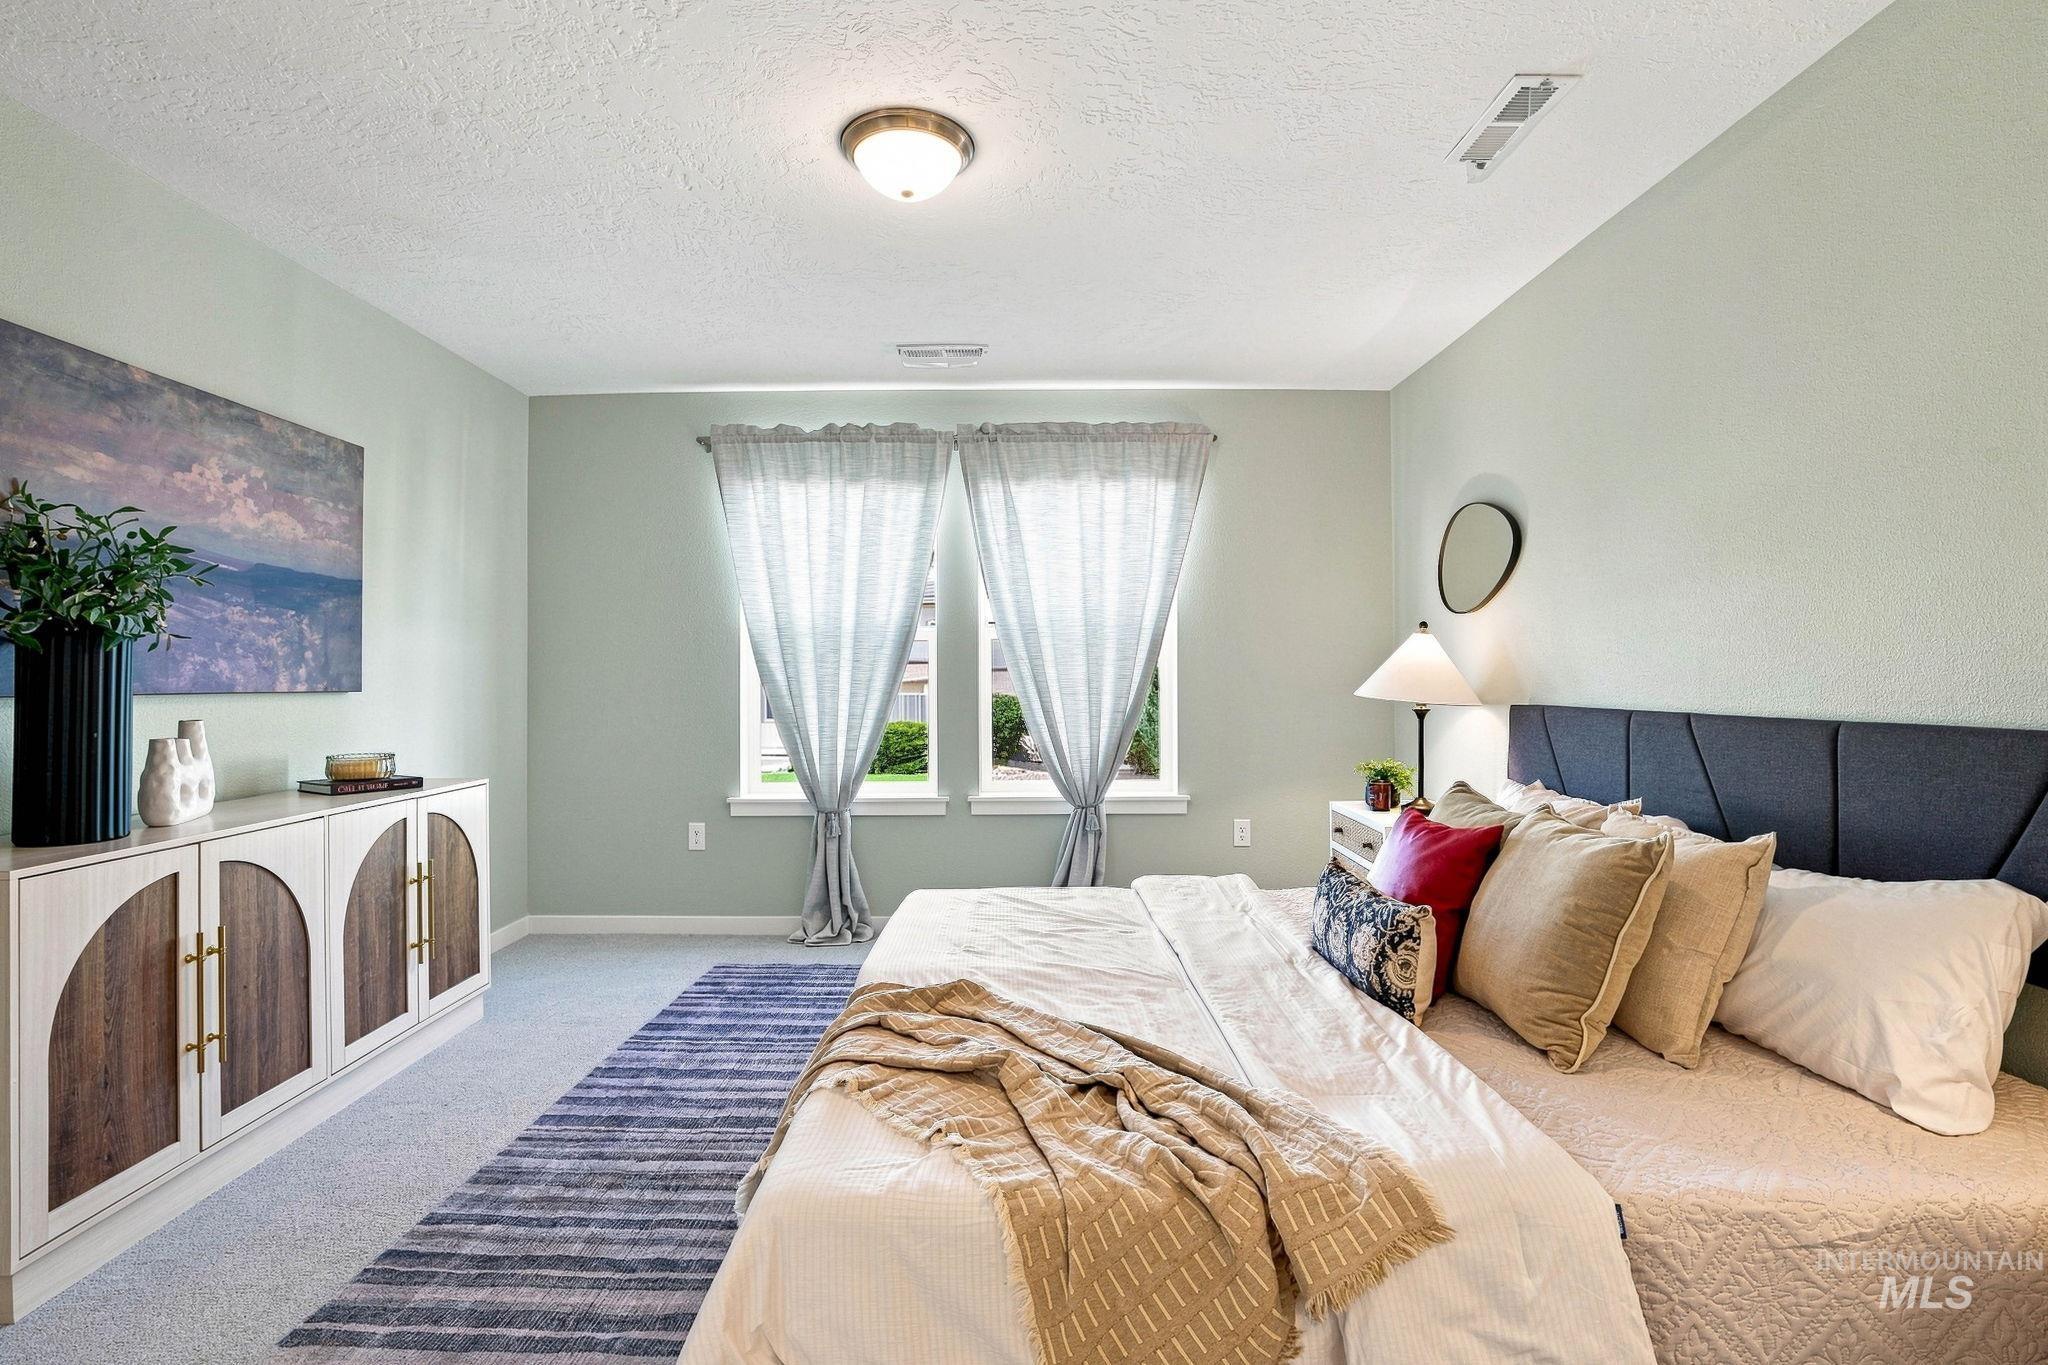
Textured ceiling with a flush-mount light fixture
-
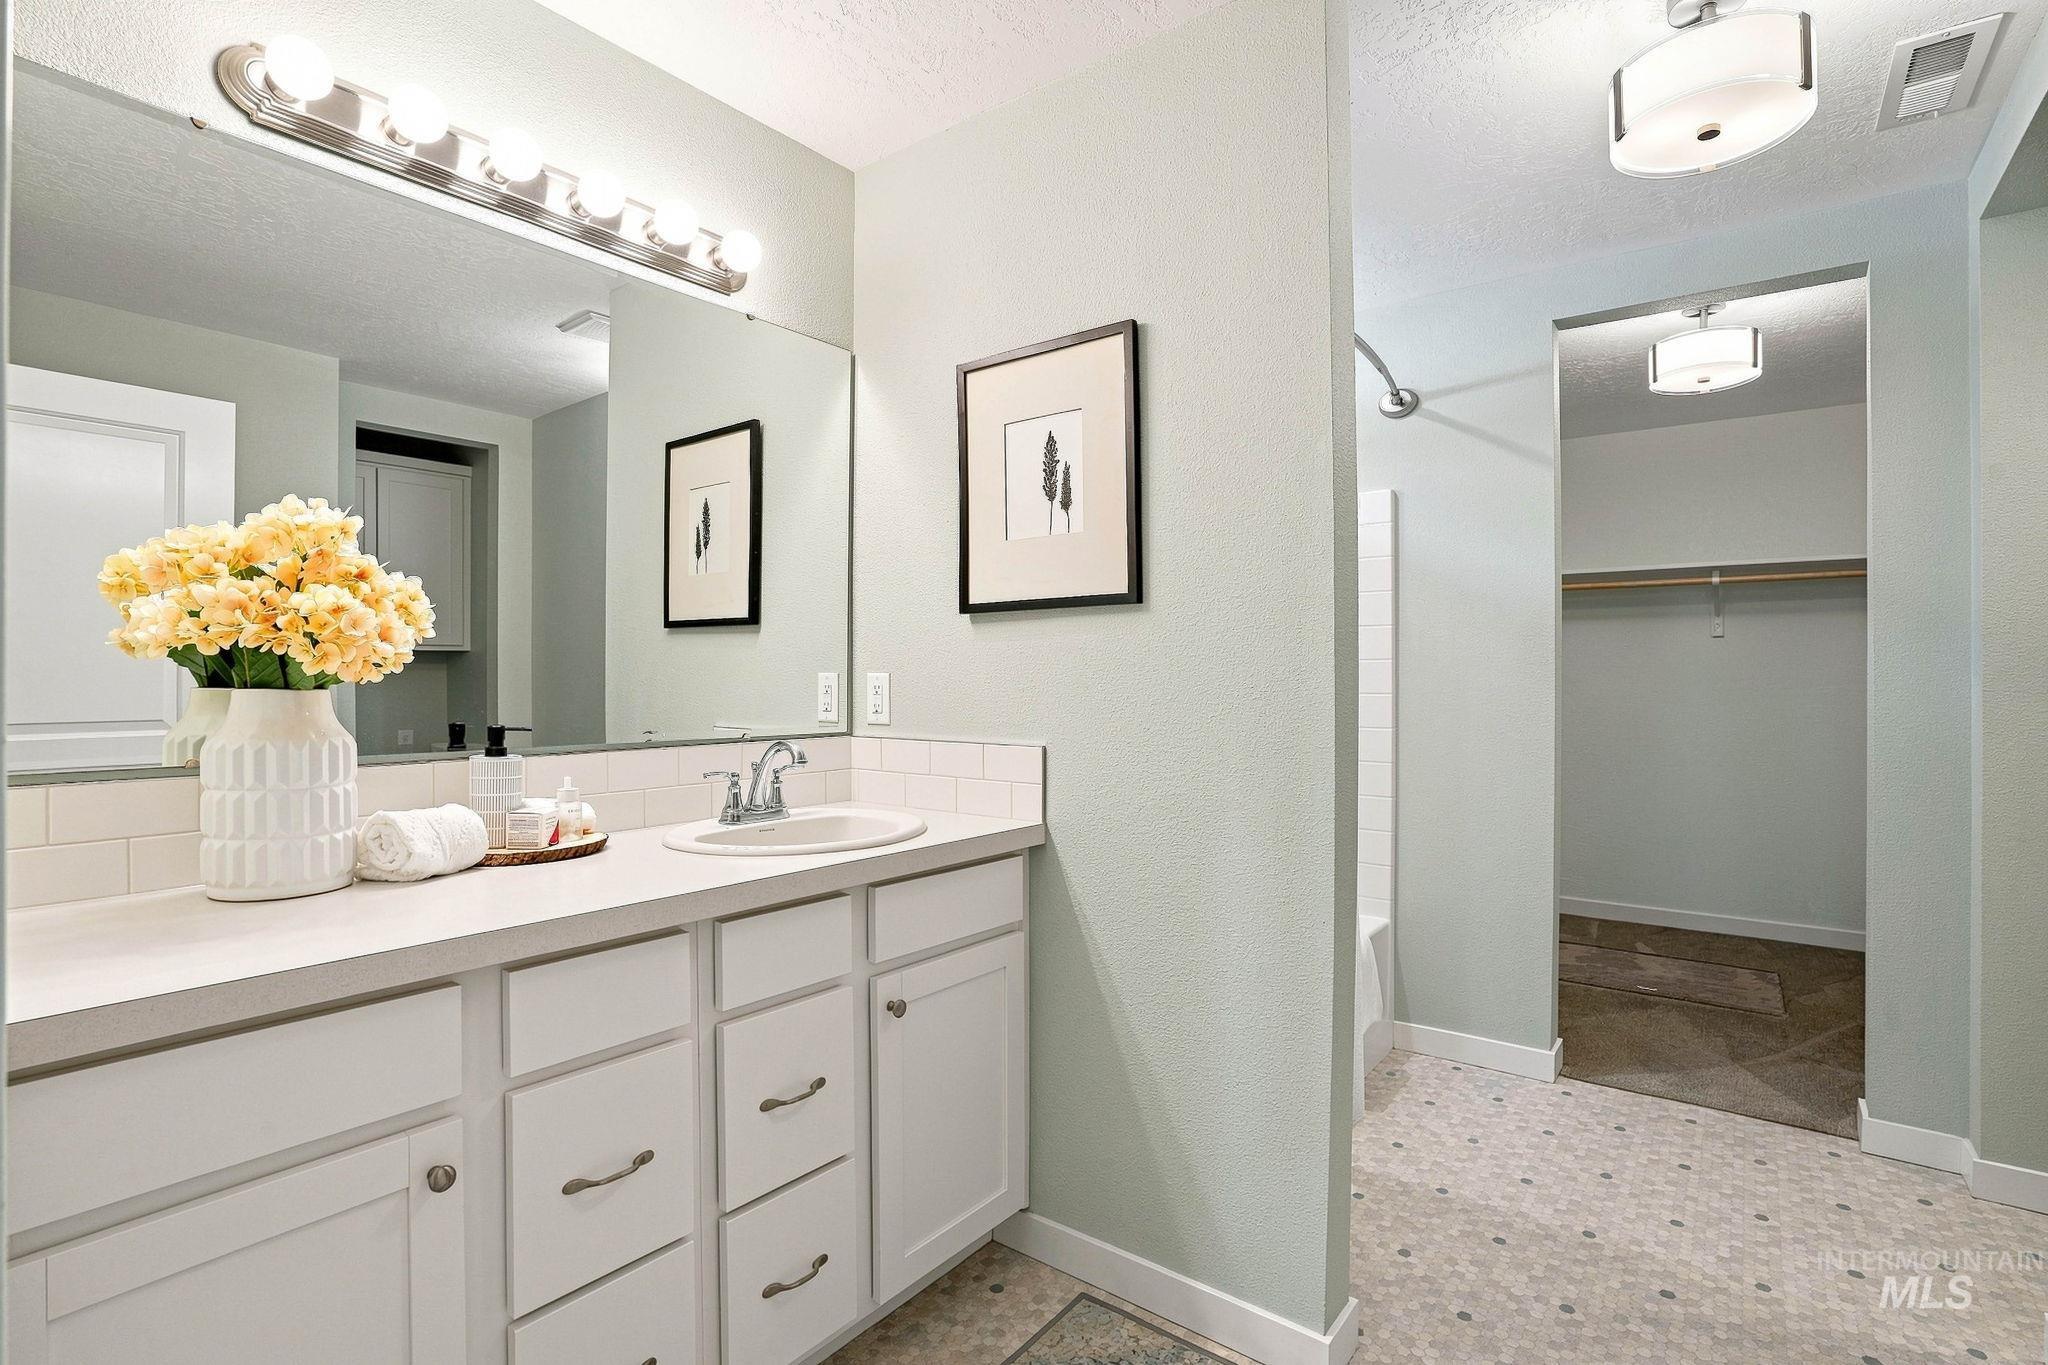
Vanity with integrated sink, white cabinetry, and a subway tile backsplash
-
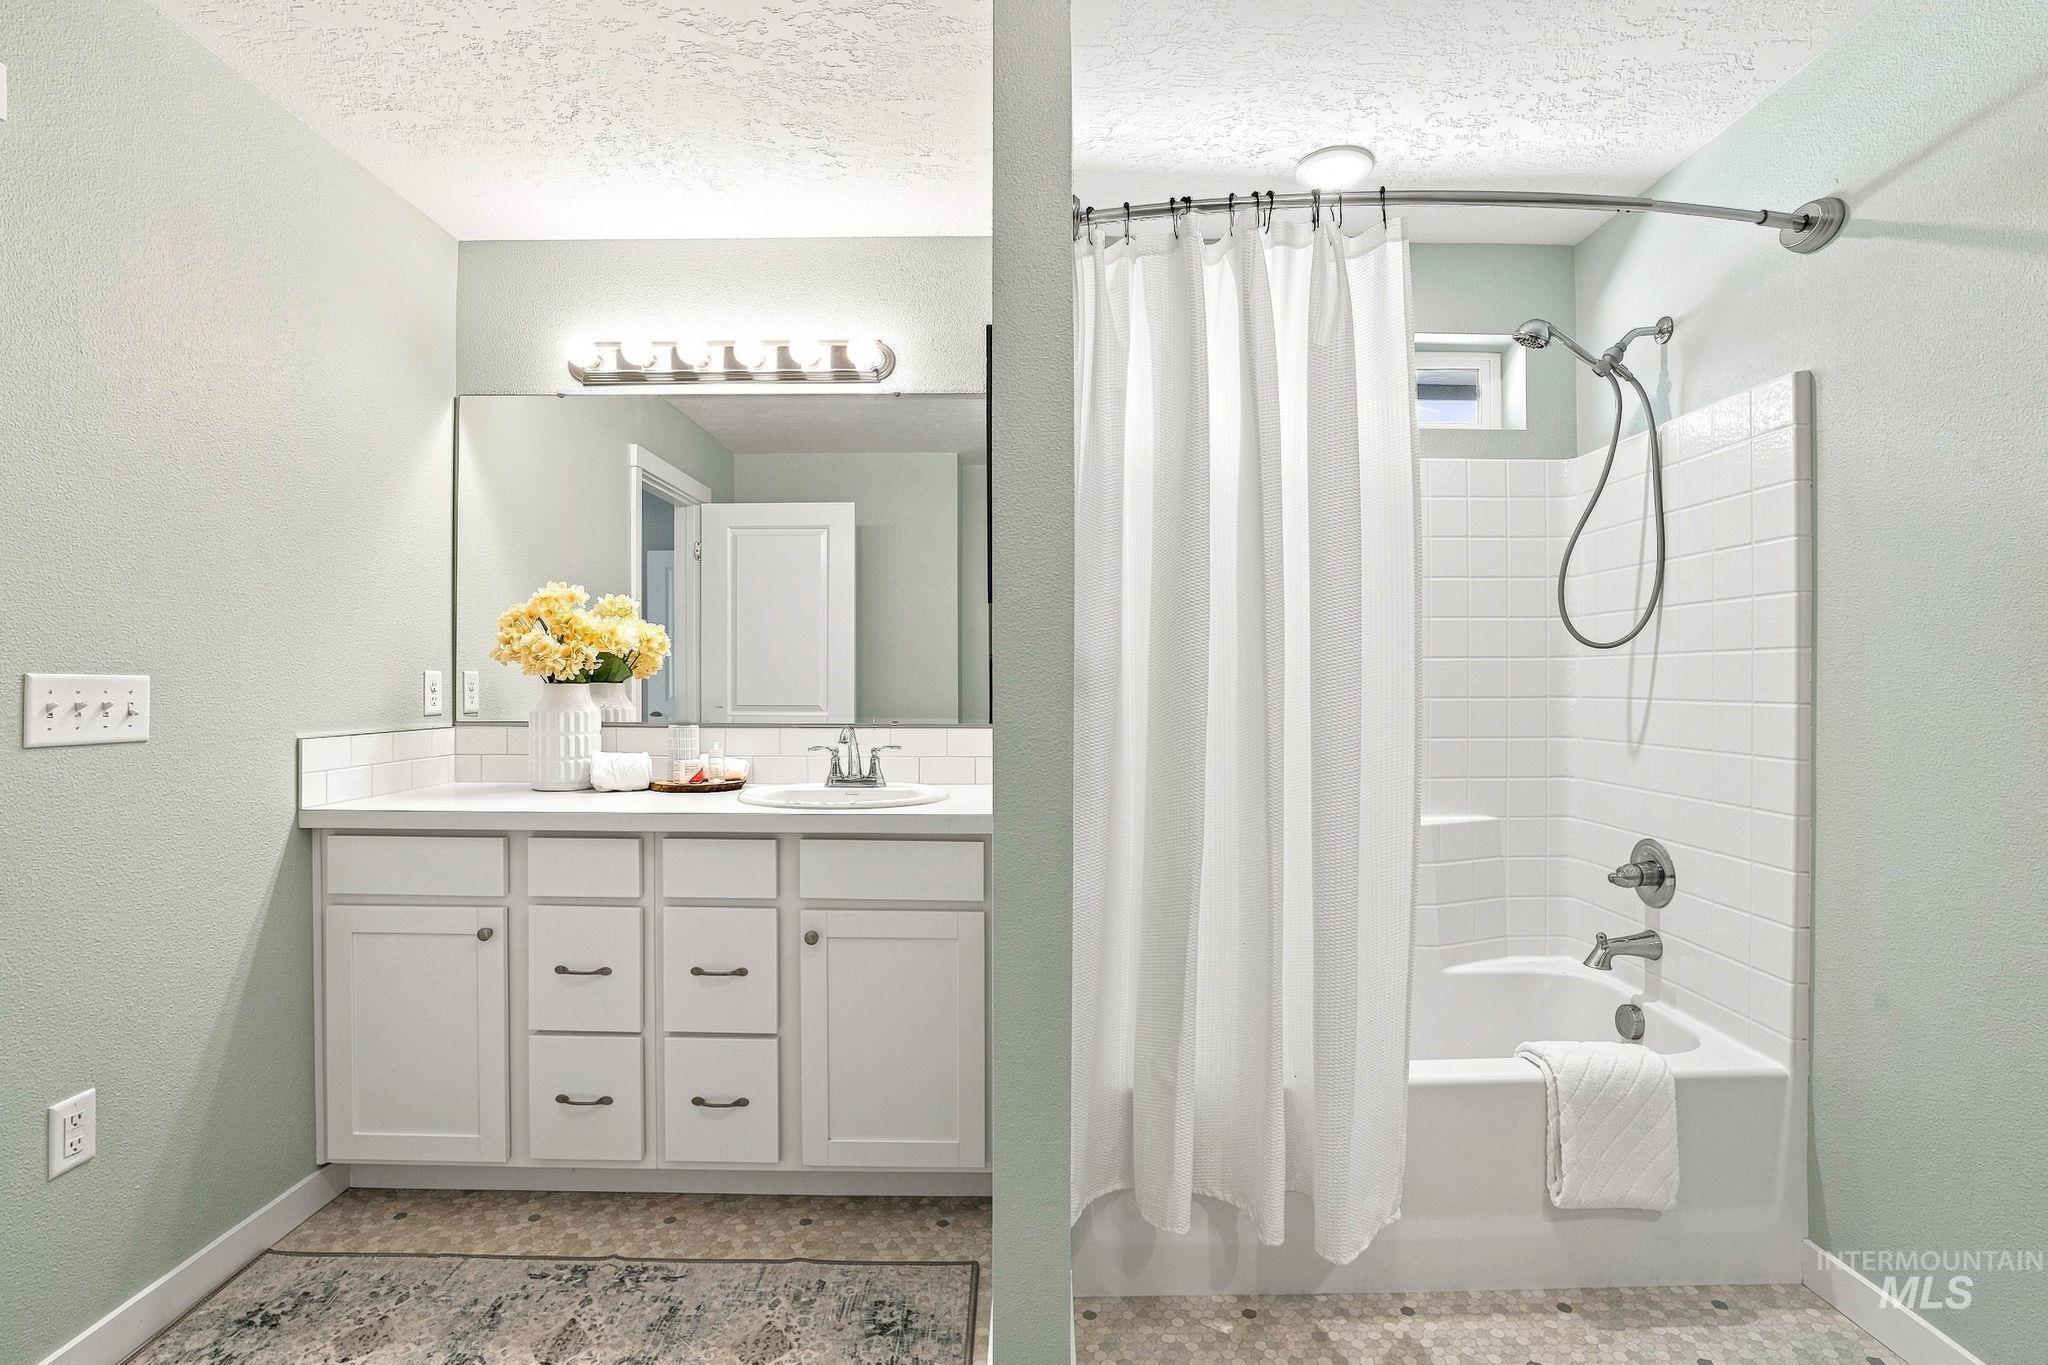
Bathroom featuring a white vanity with integrated sink, a large wall-mounted mirror, a bathtub with a tiled surround, a curved shower rod, and mosaic tile flooring
-
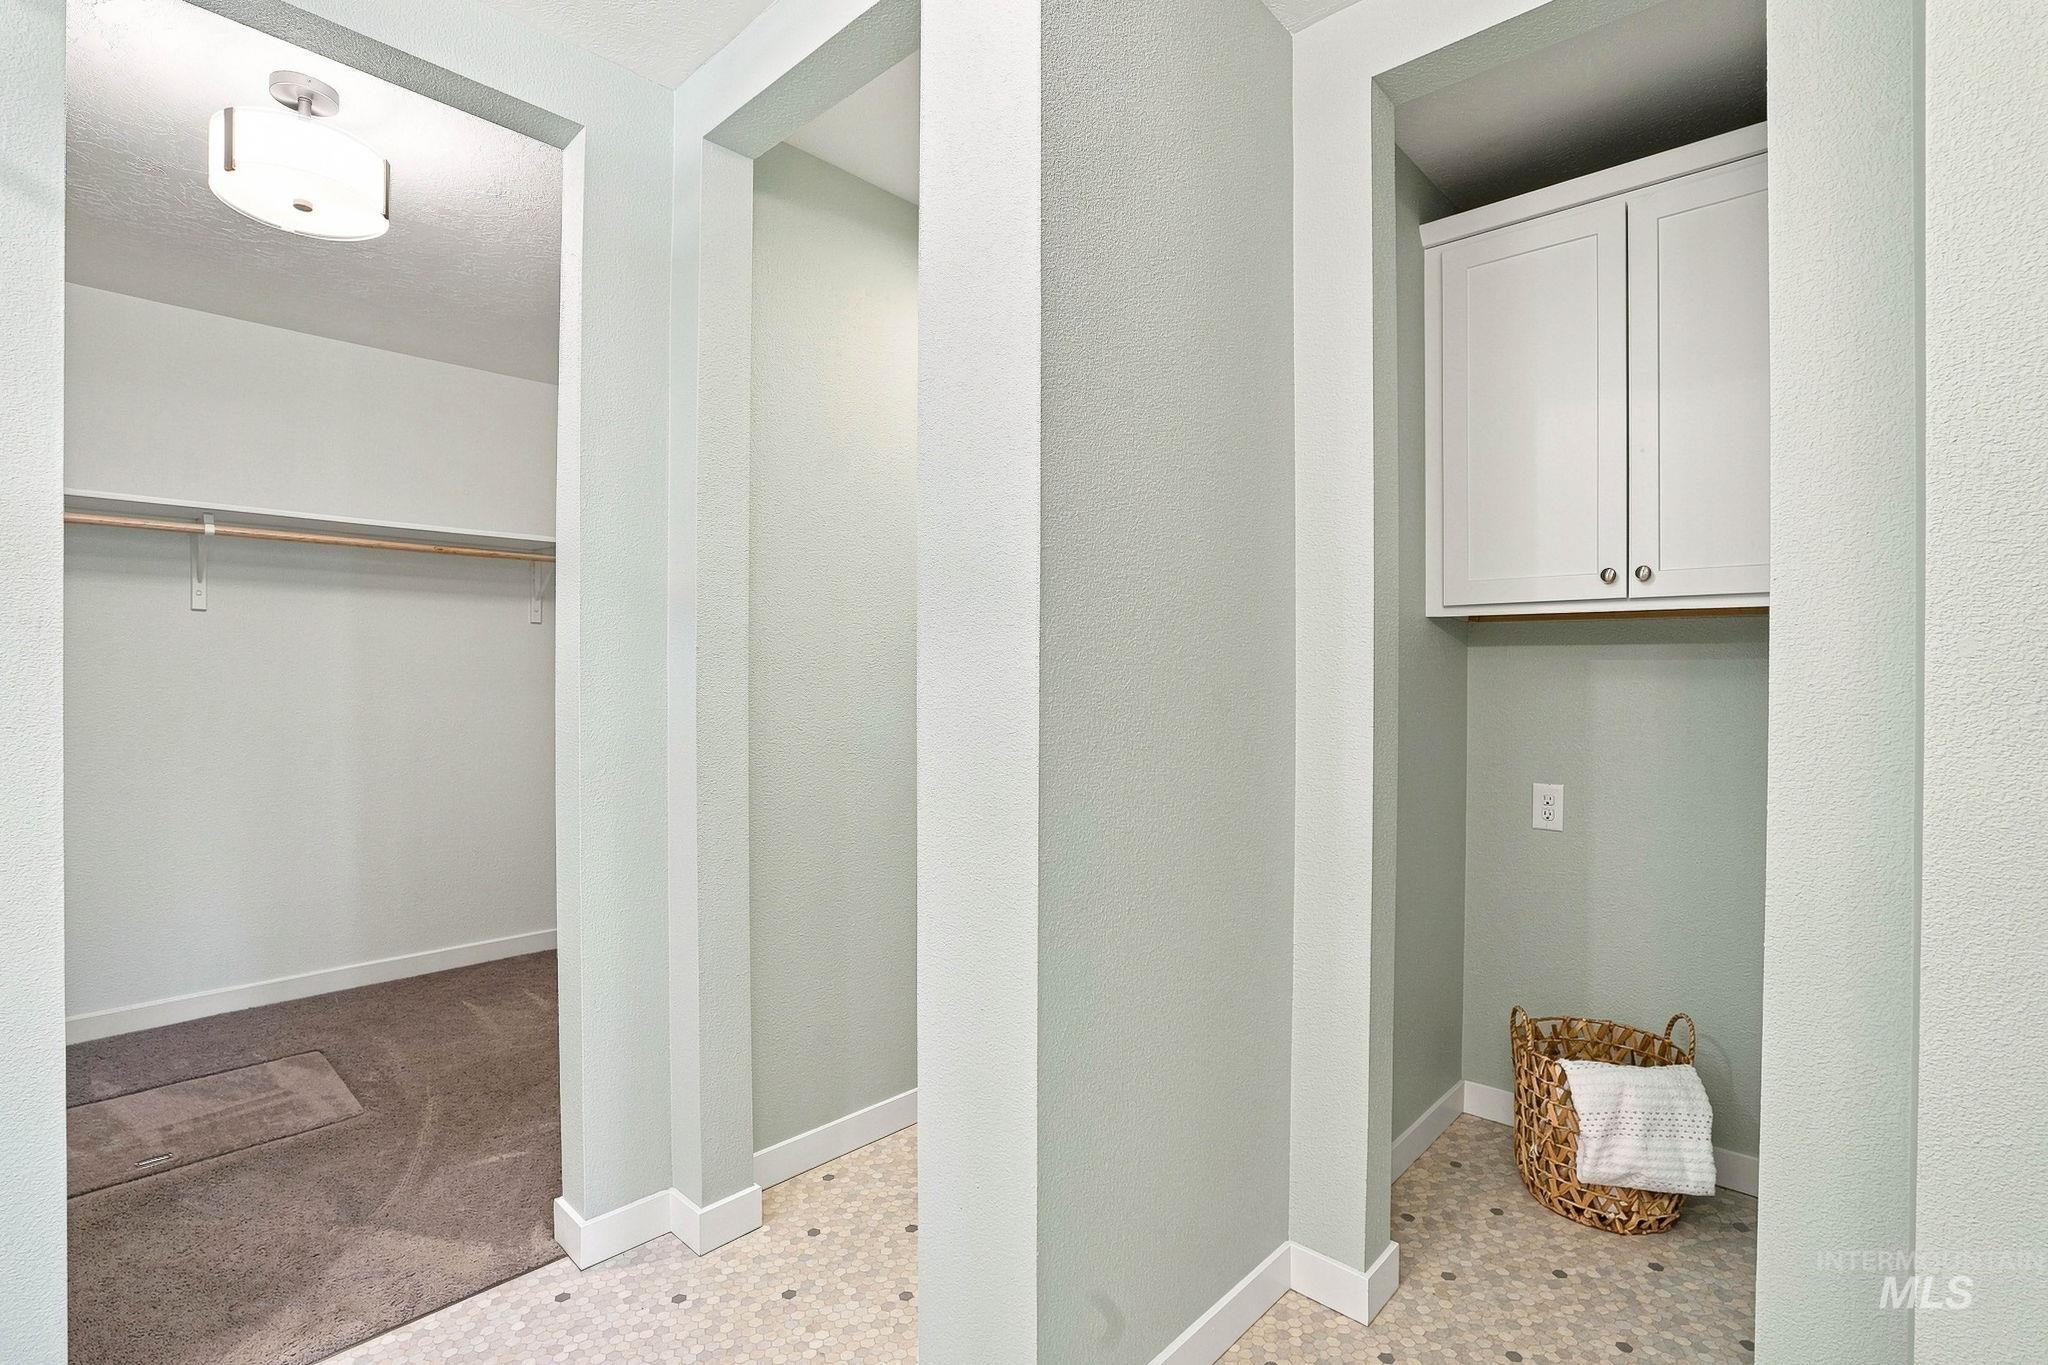
Recessed laundry area with white cabinetry, hexagonal floor tiling, and a flush-mount ceiling fixture
-
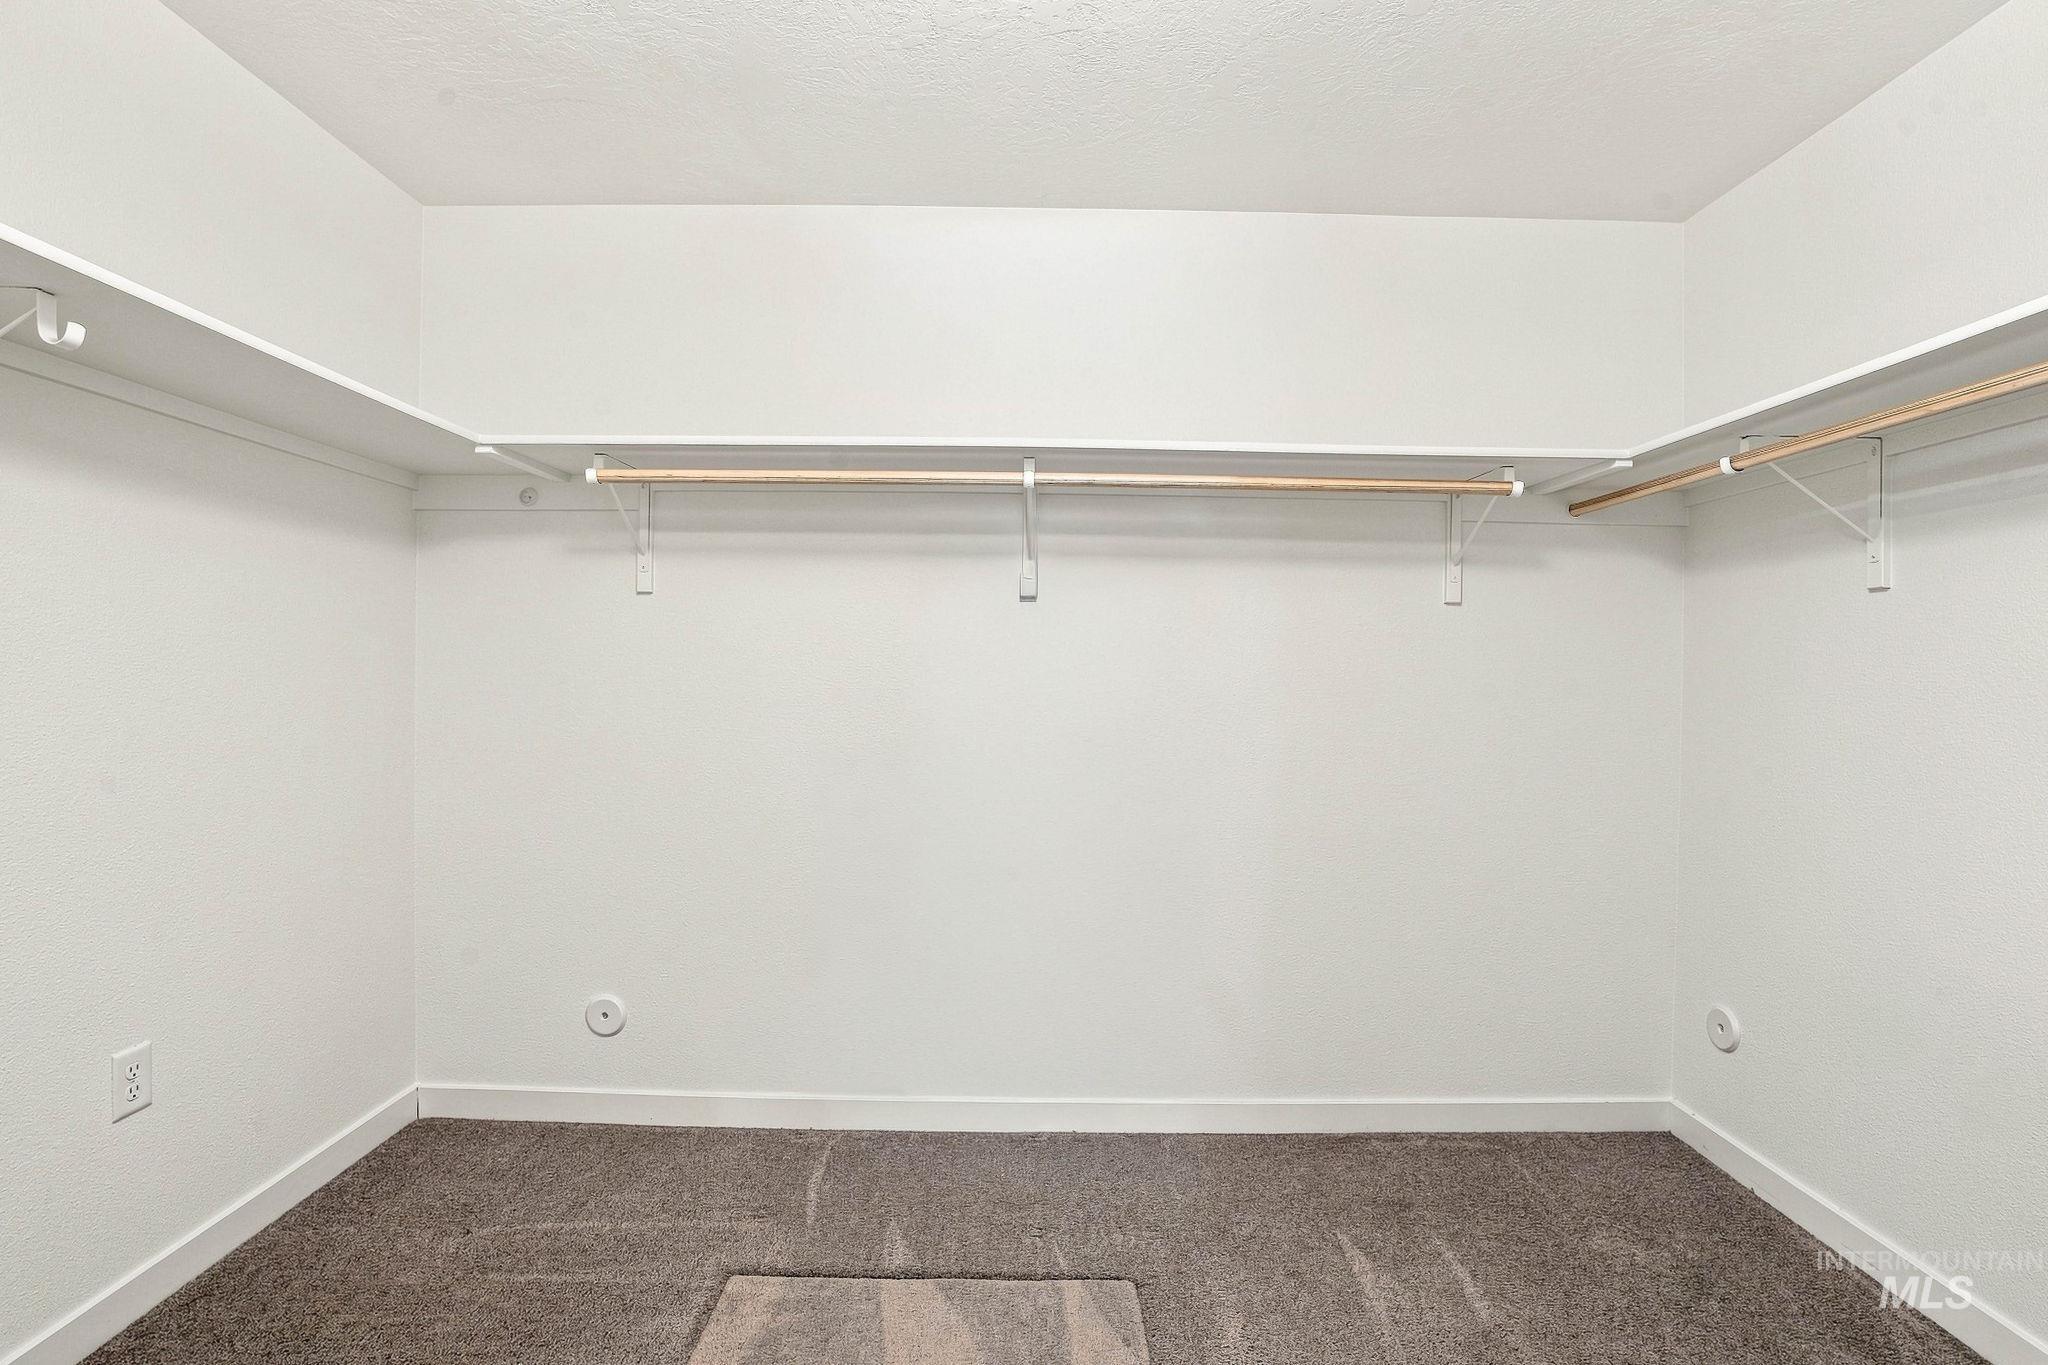
Walk-in closet featuring built-in shelving, hanging rods, and carpet flooring
-
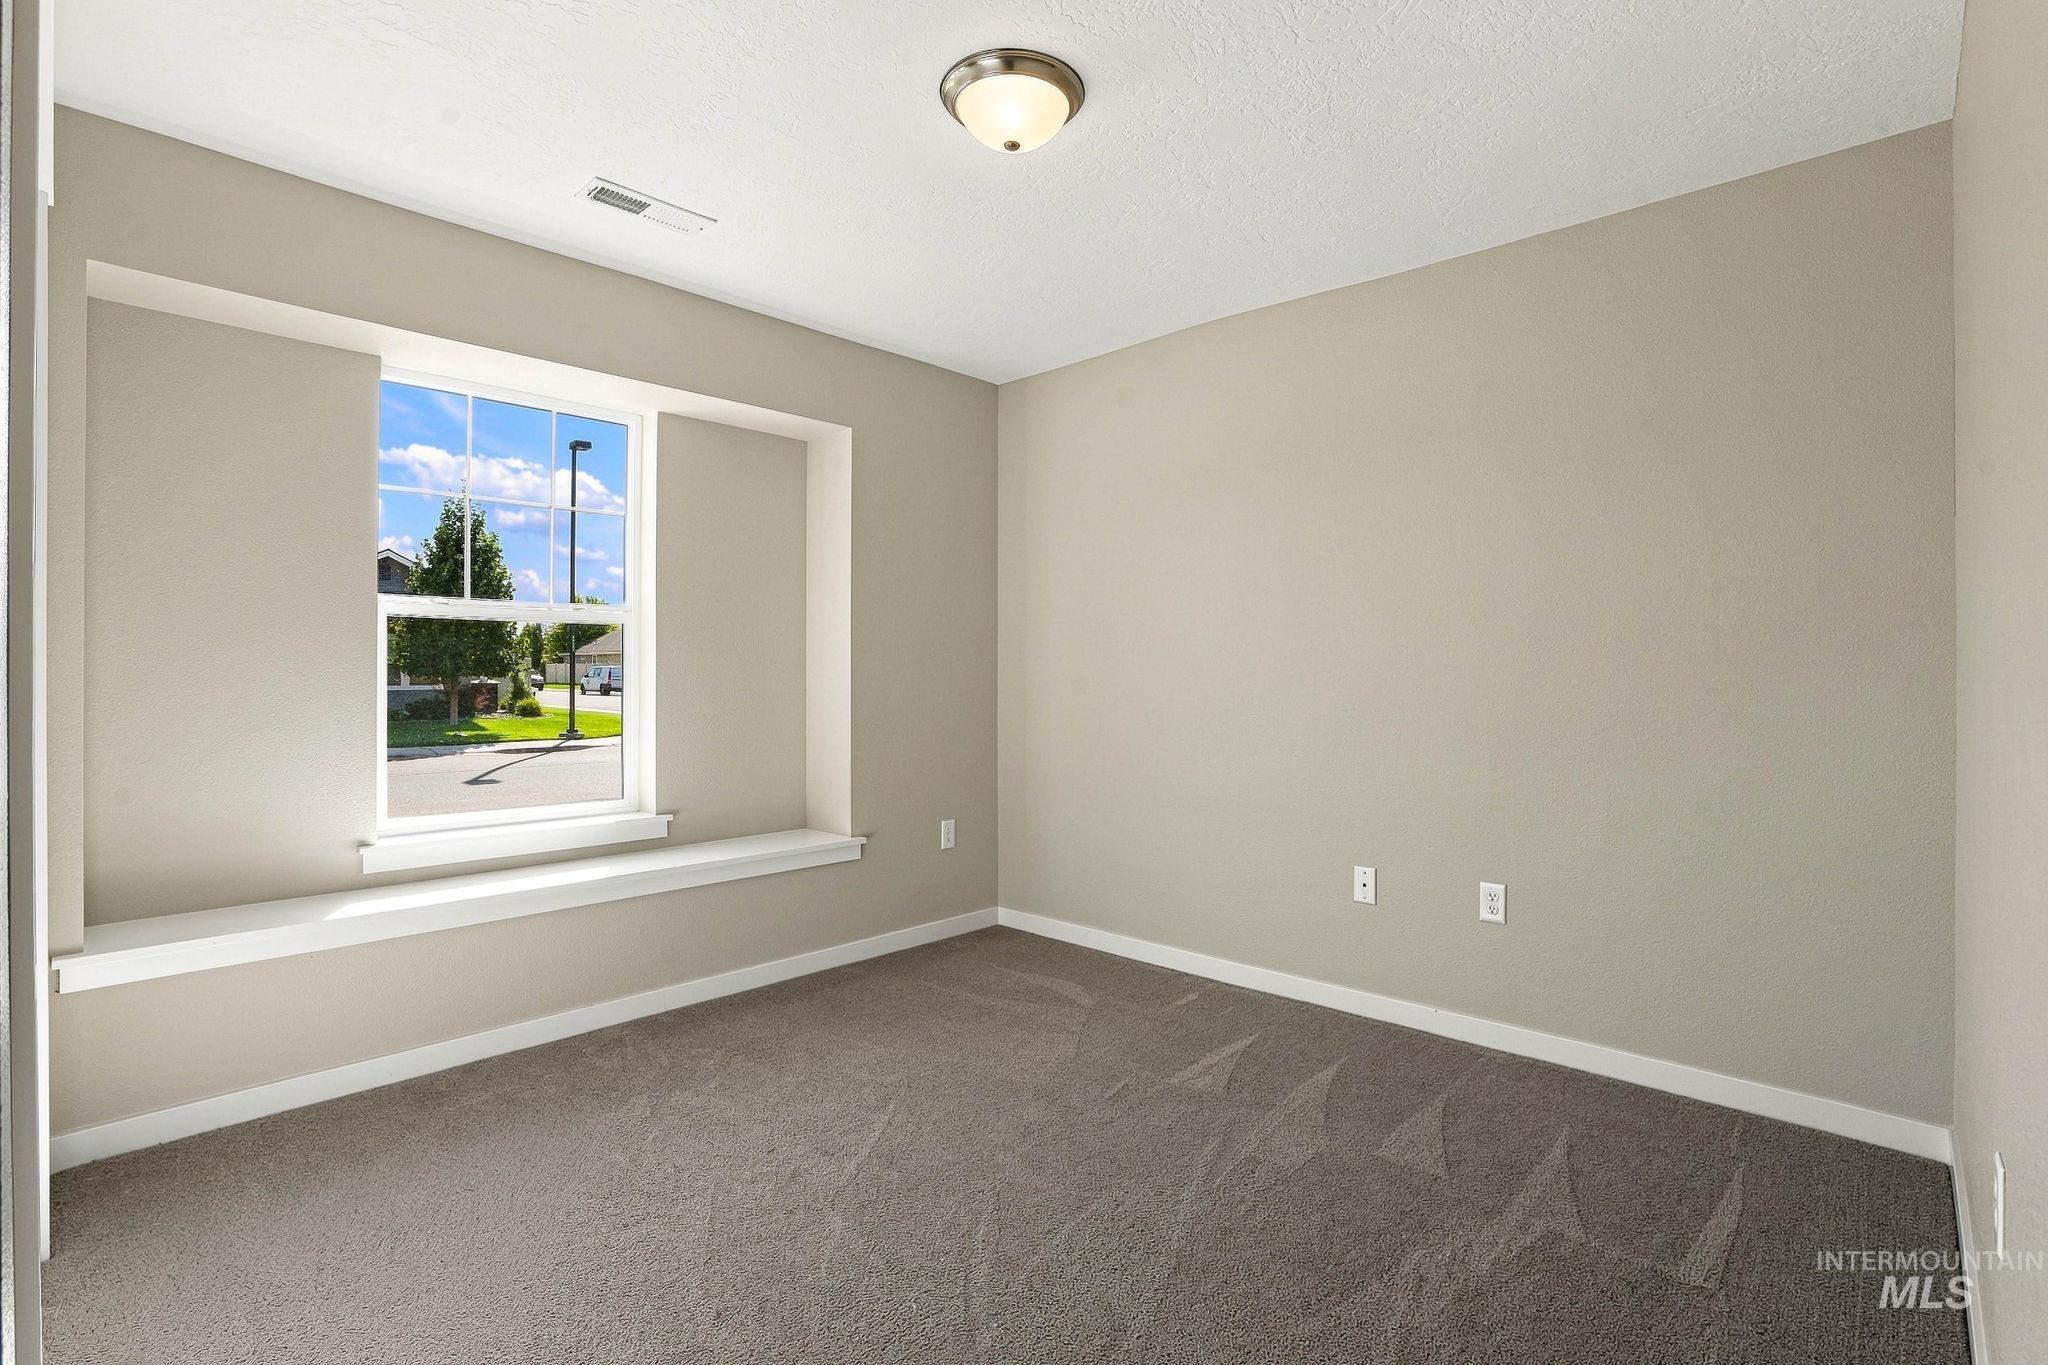
Carpeted room featuring a double-hung window with a deep sill, neutral wall tones, and a flush-mount ceiling light
-
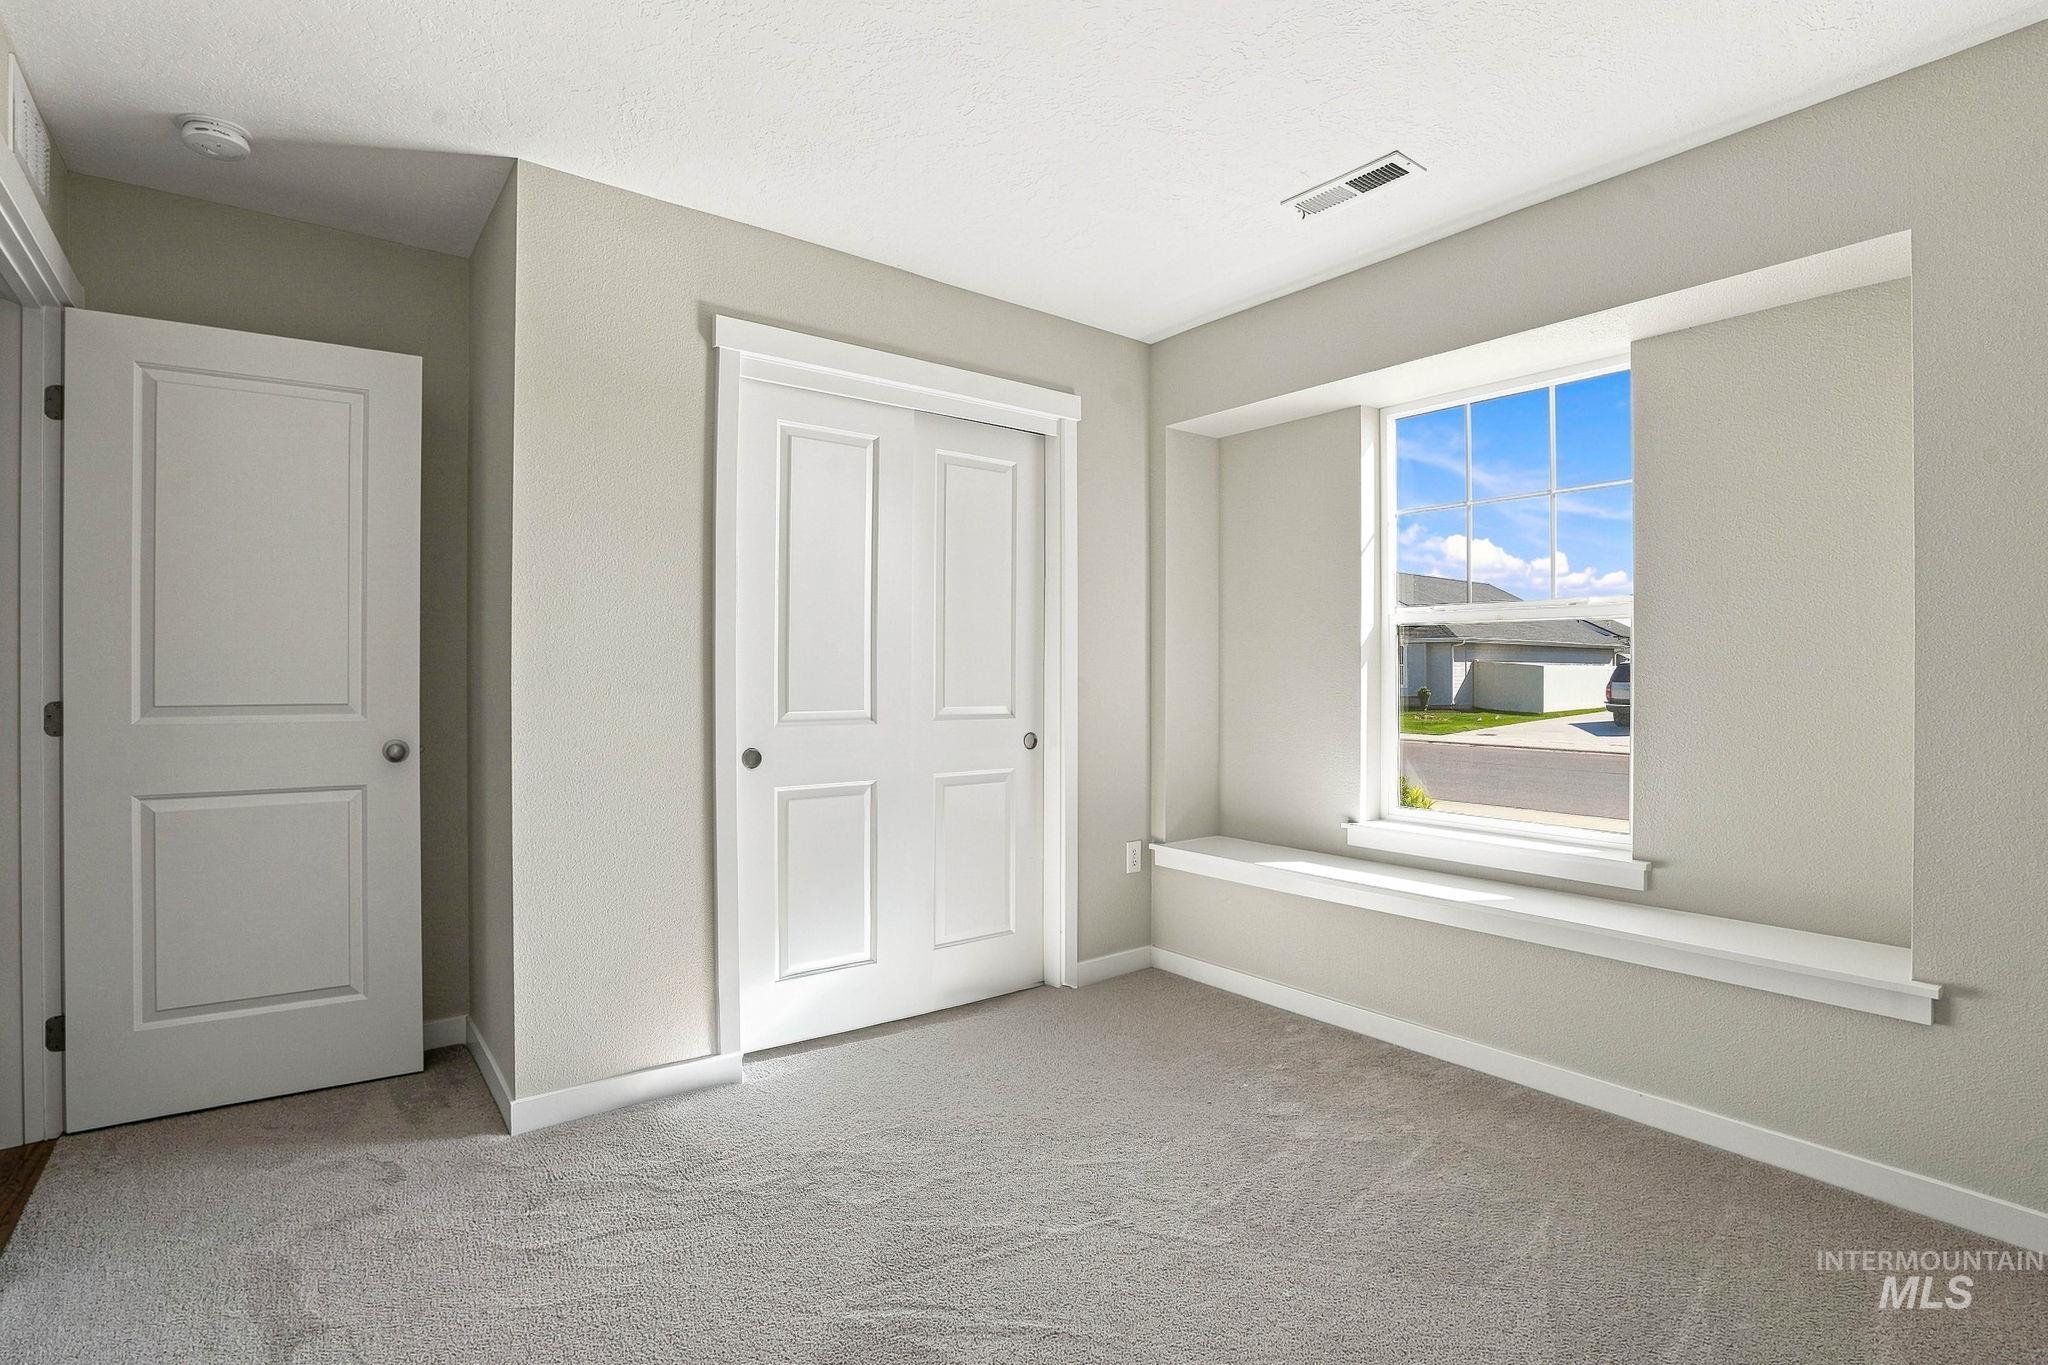
Neutral-toned carpet flooring, a large window with a built-in window seat, a paneled door, and a paneled bifold closet door
-
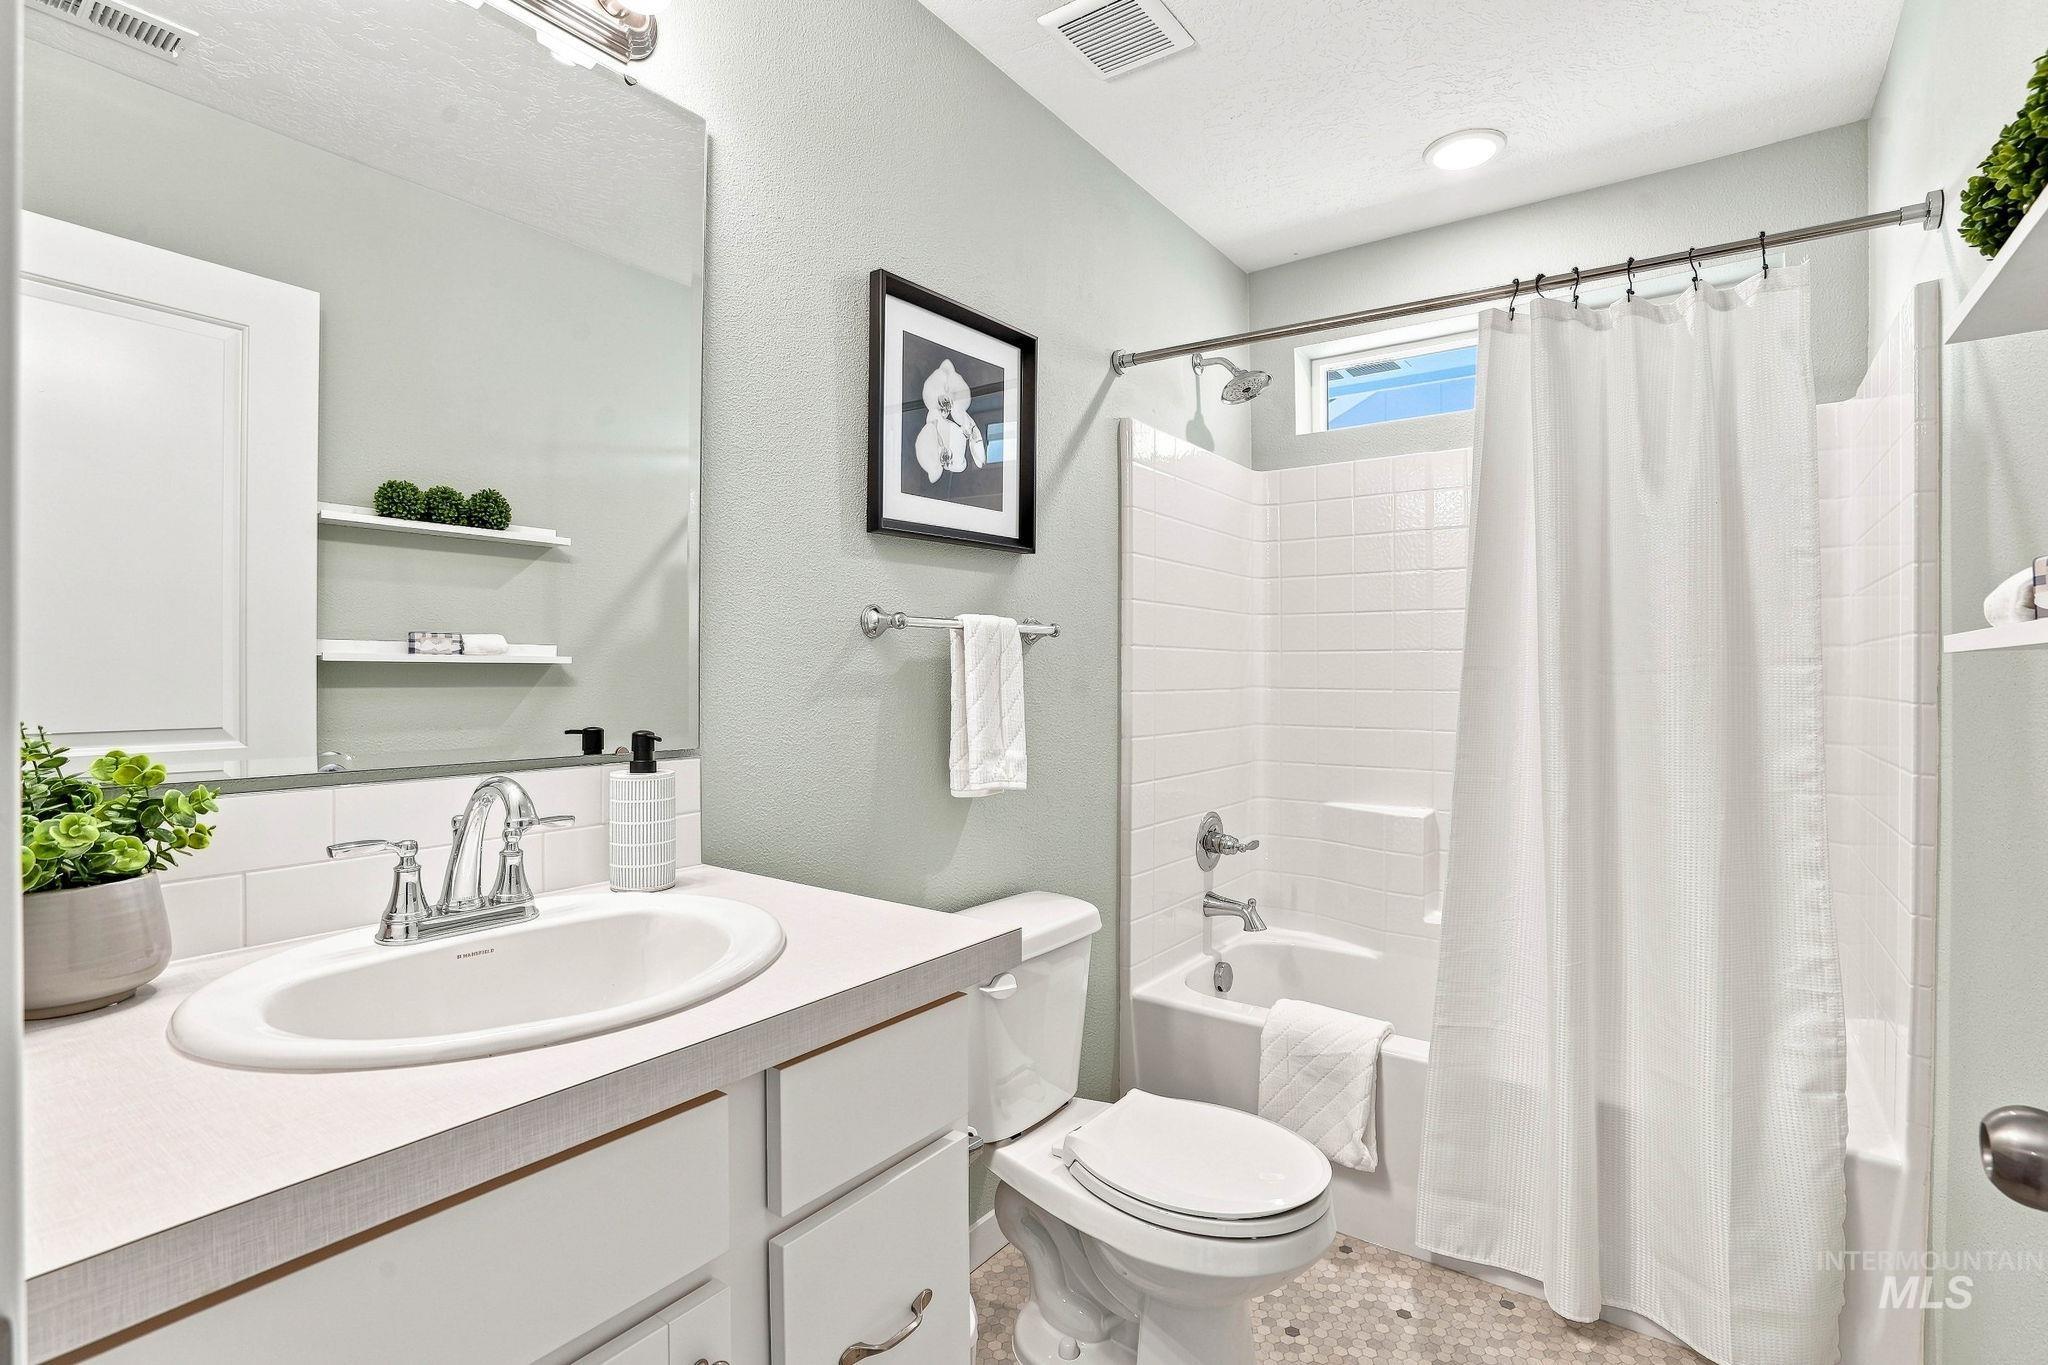
White vanity with an integrated sink and chrome fixtures
-
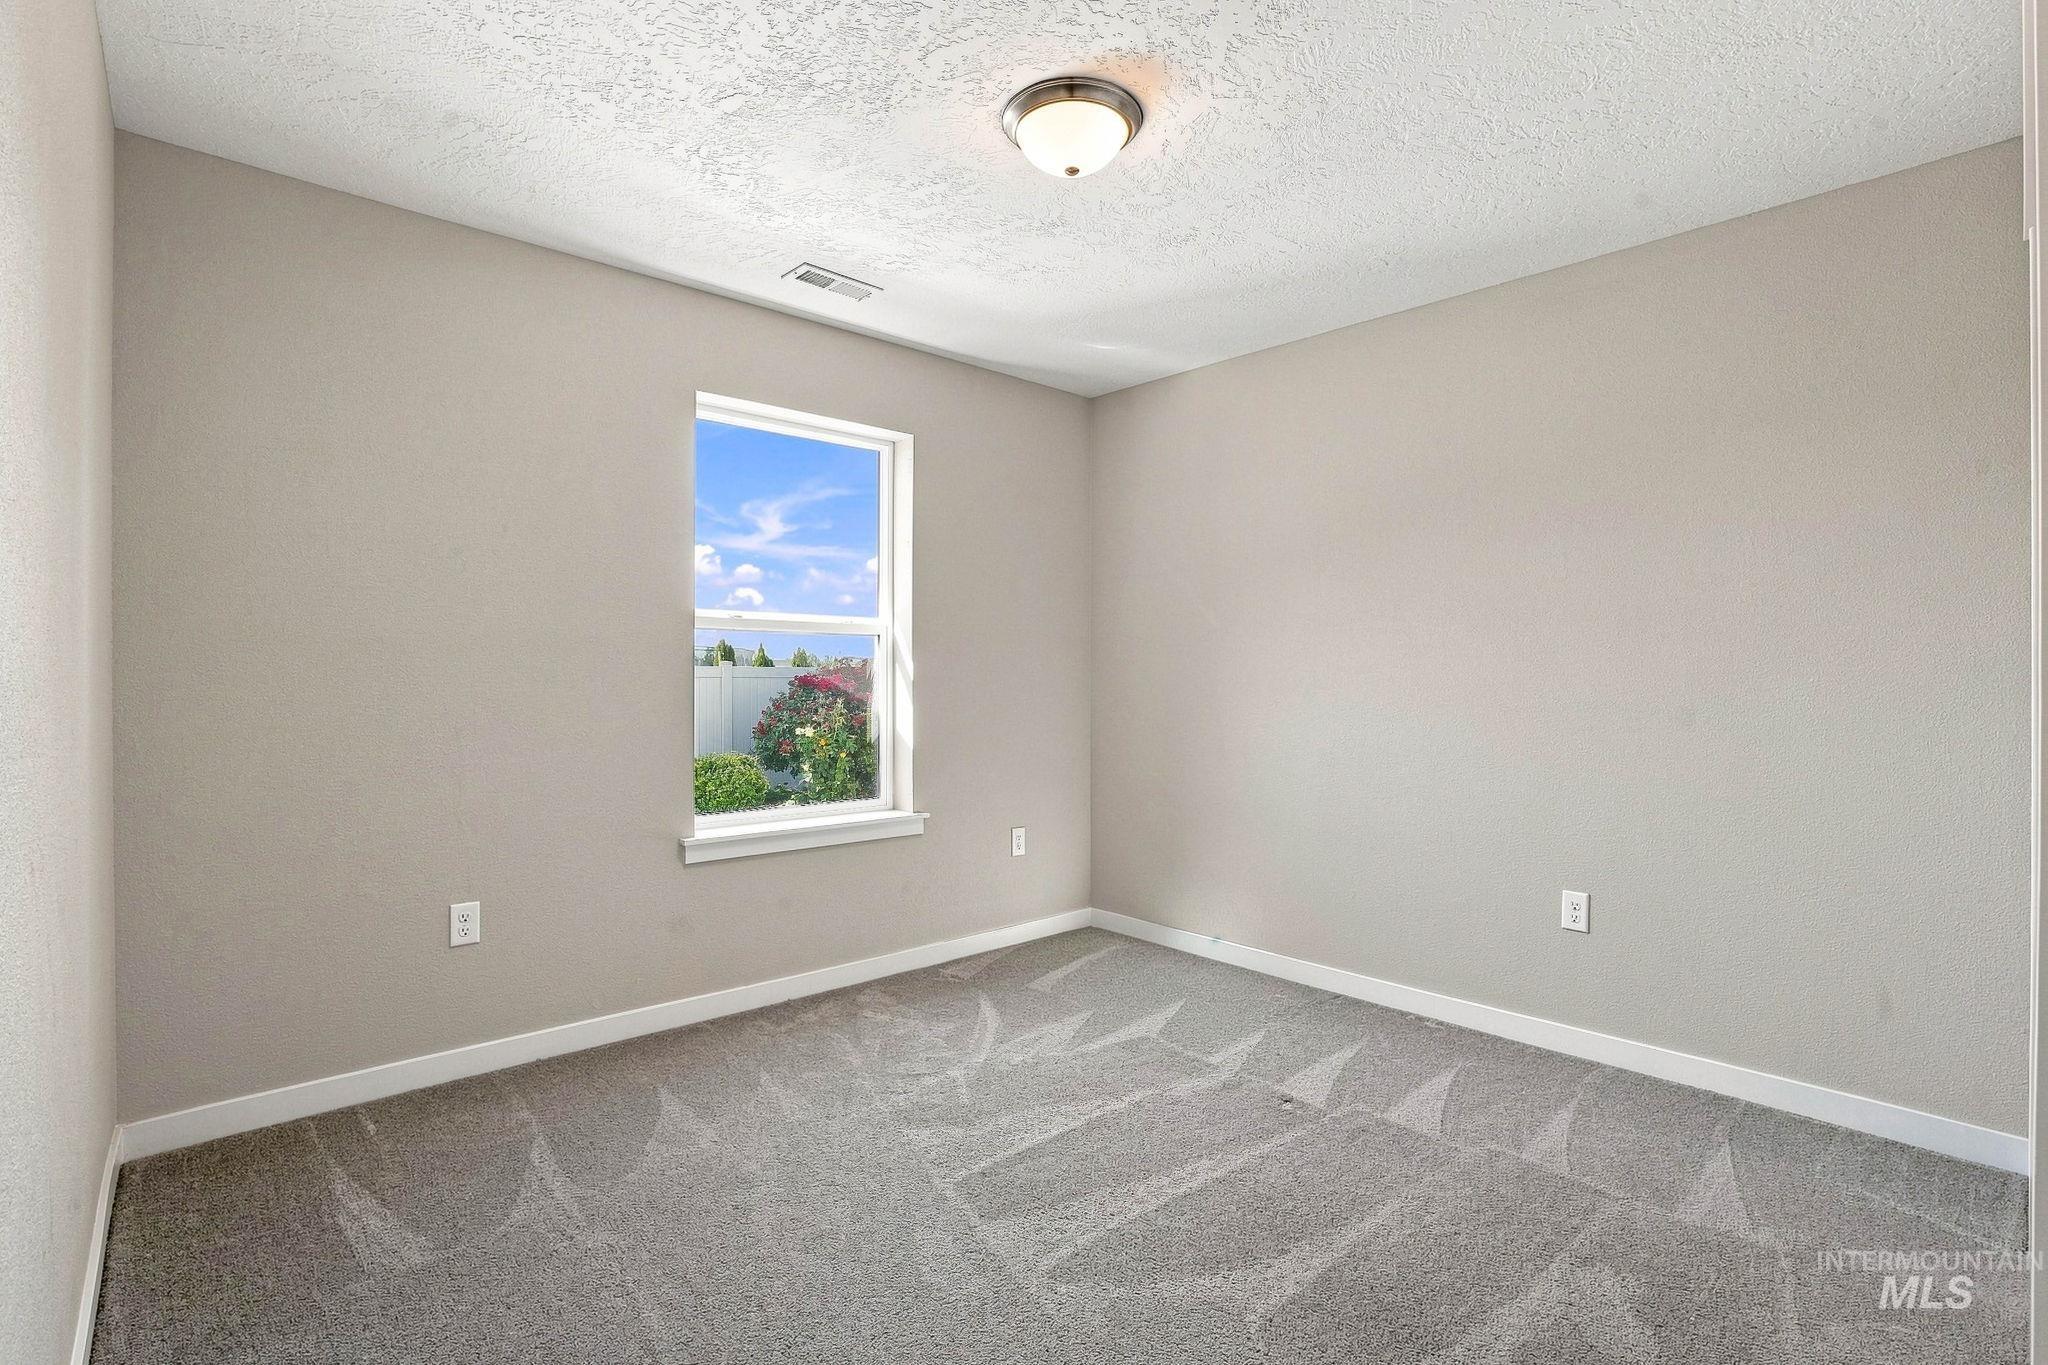
Neutral-toned walls, textured ceiling, a single window, and plush gray carpet
-
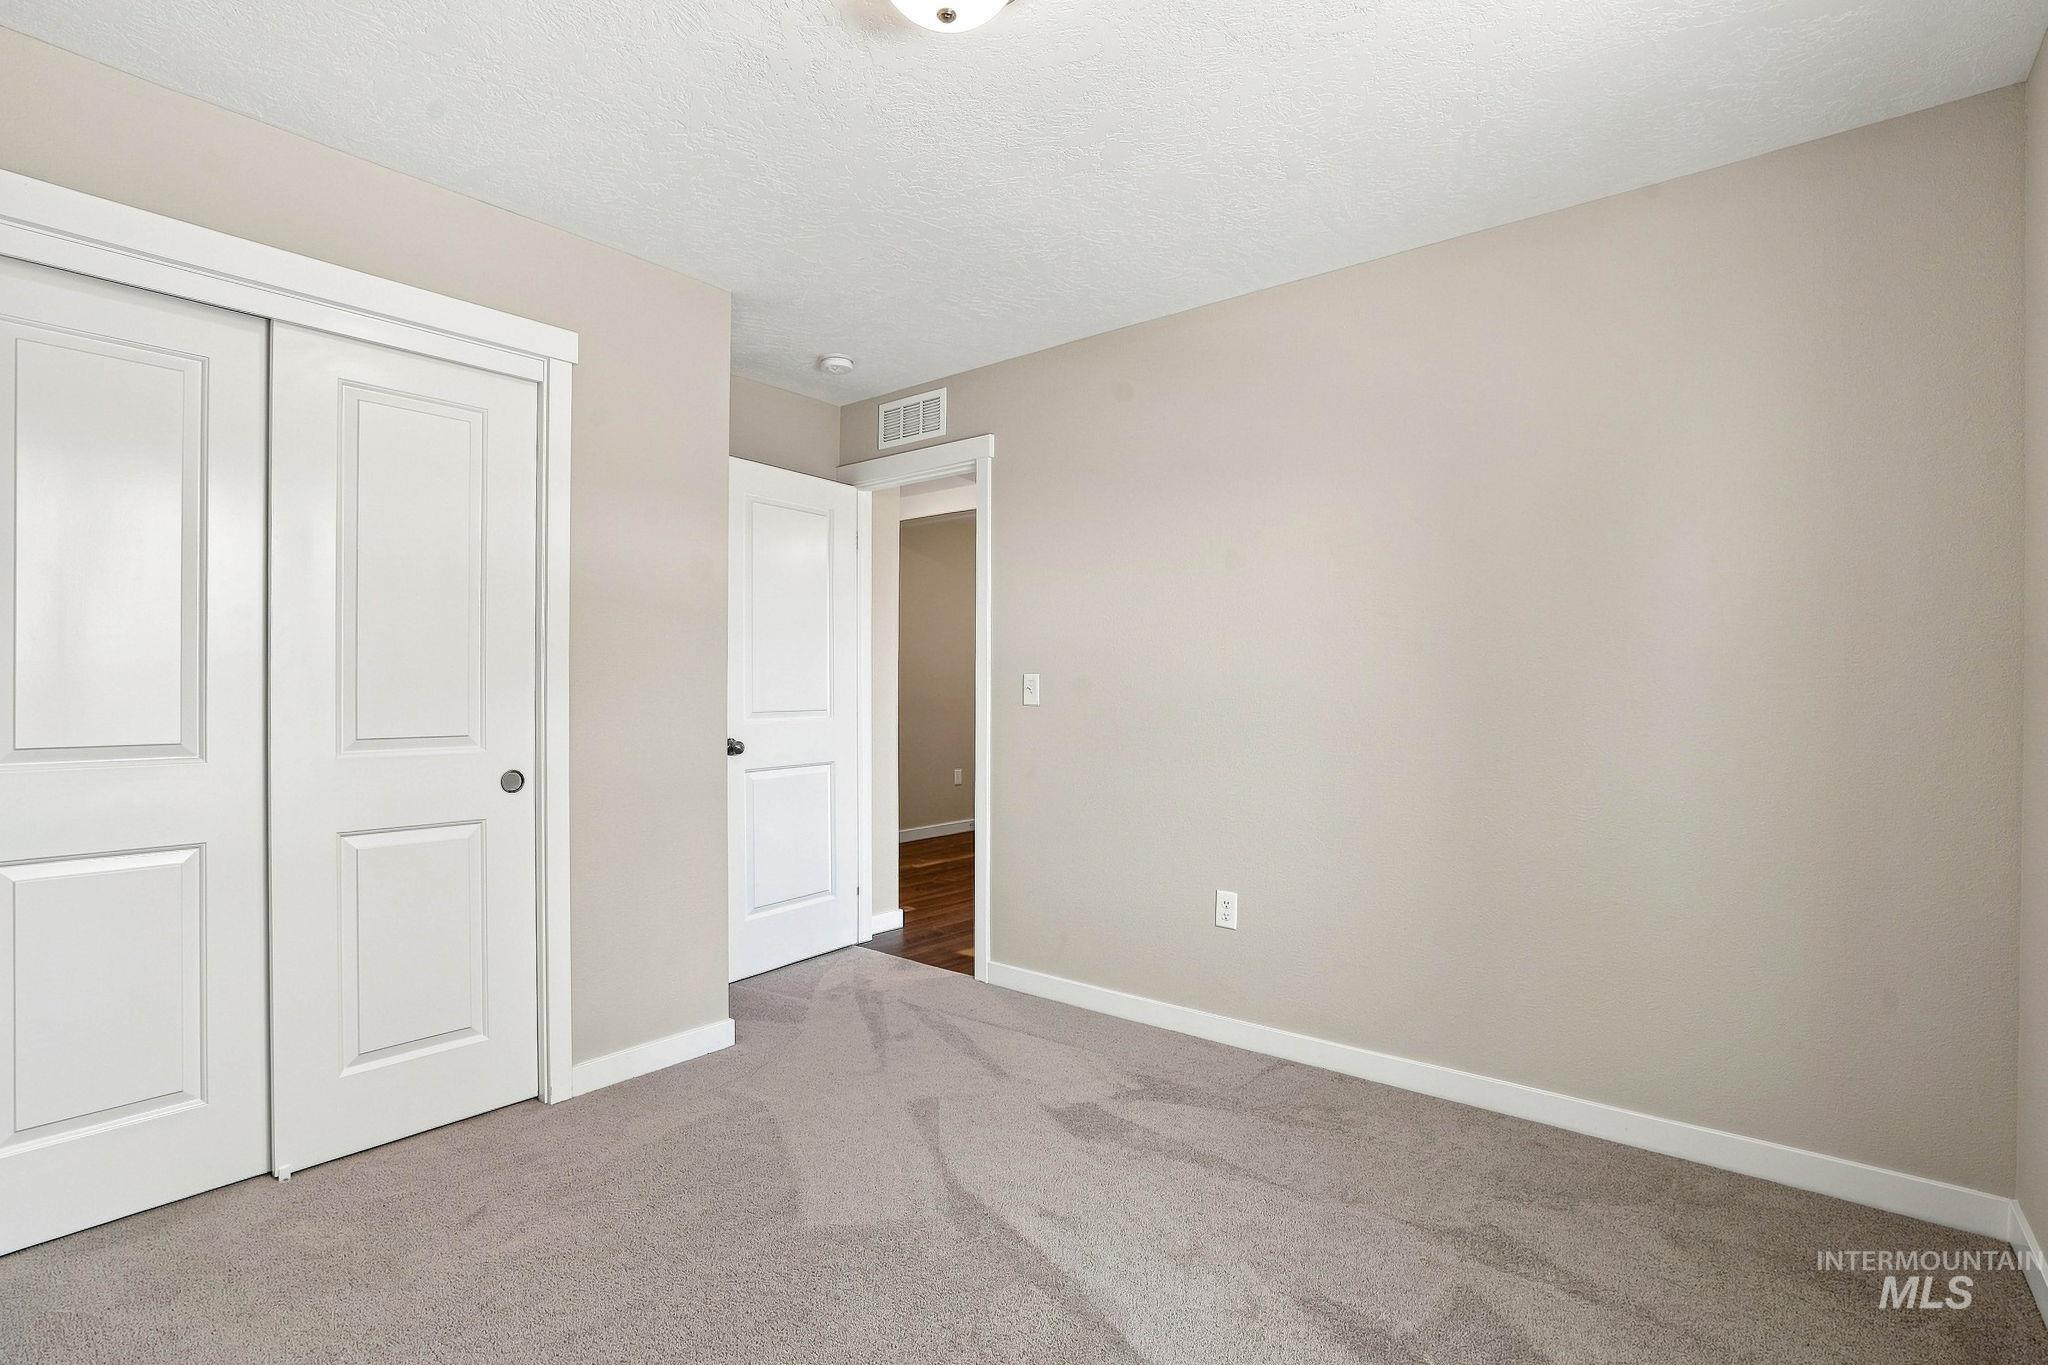
Neutral wall color, carpet flooring, interior pocket doors, and a ceiling-mounted light fixture
-
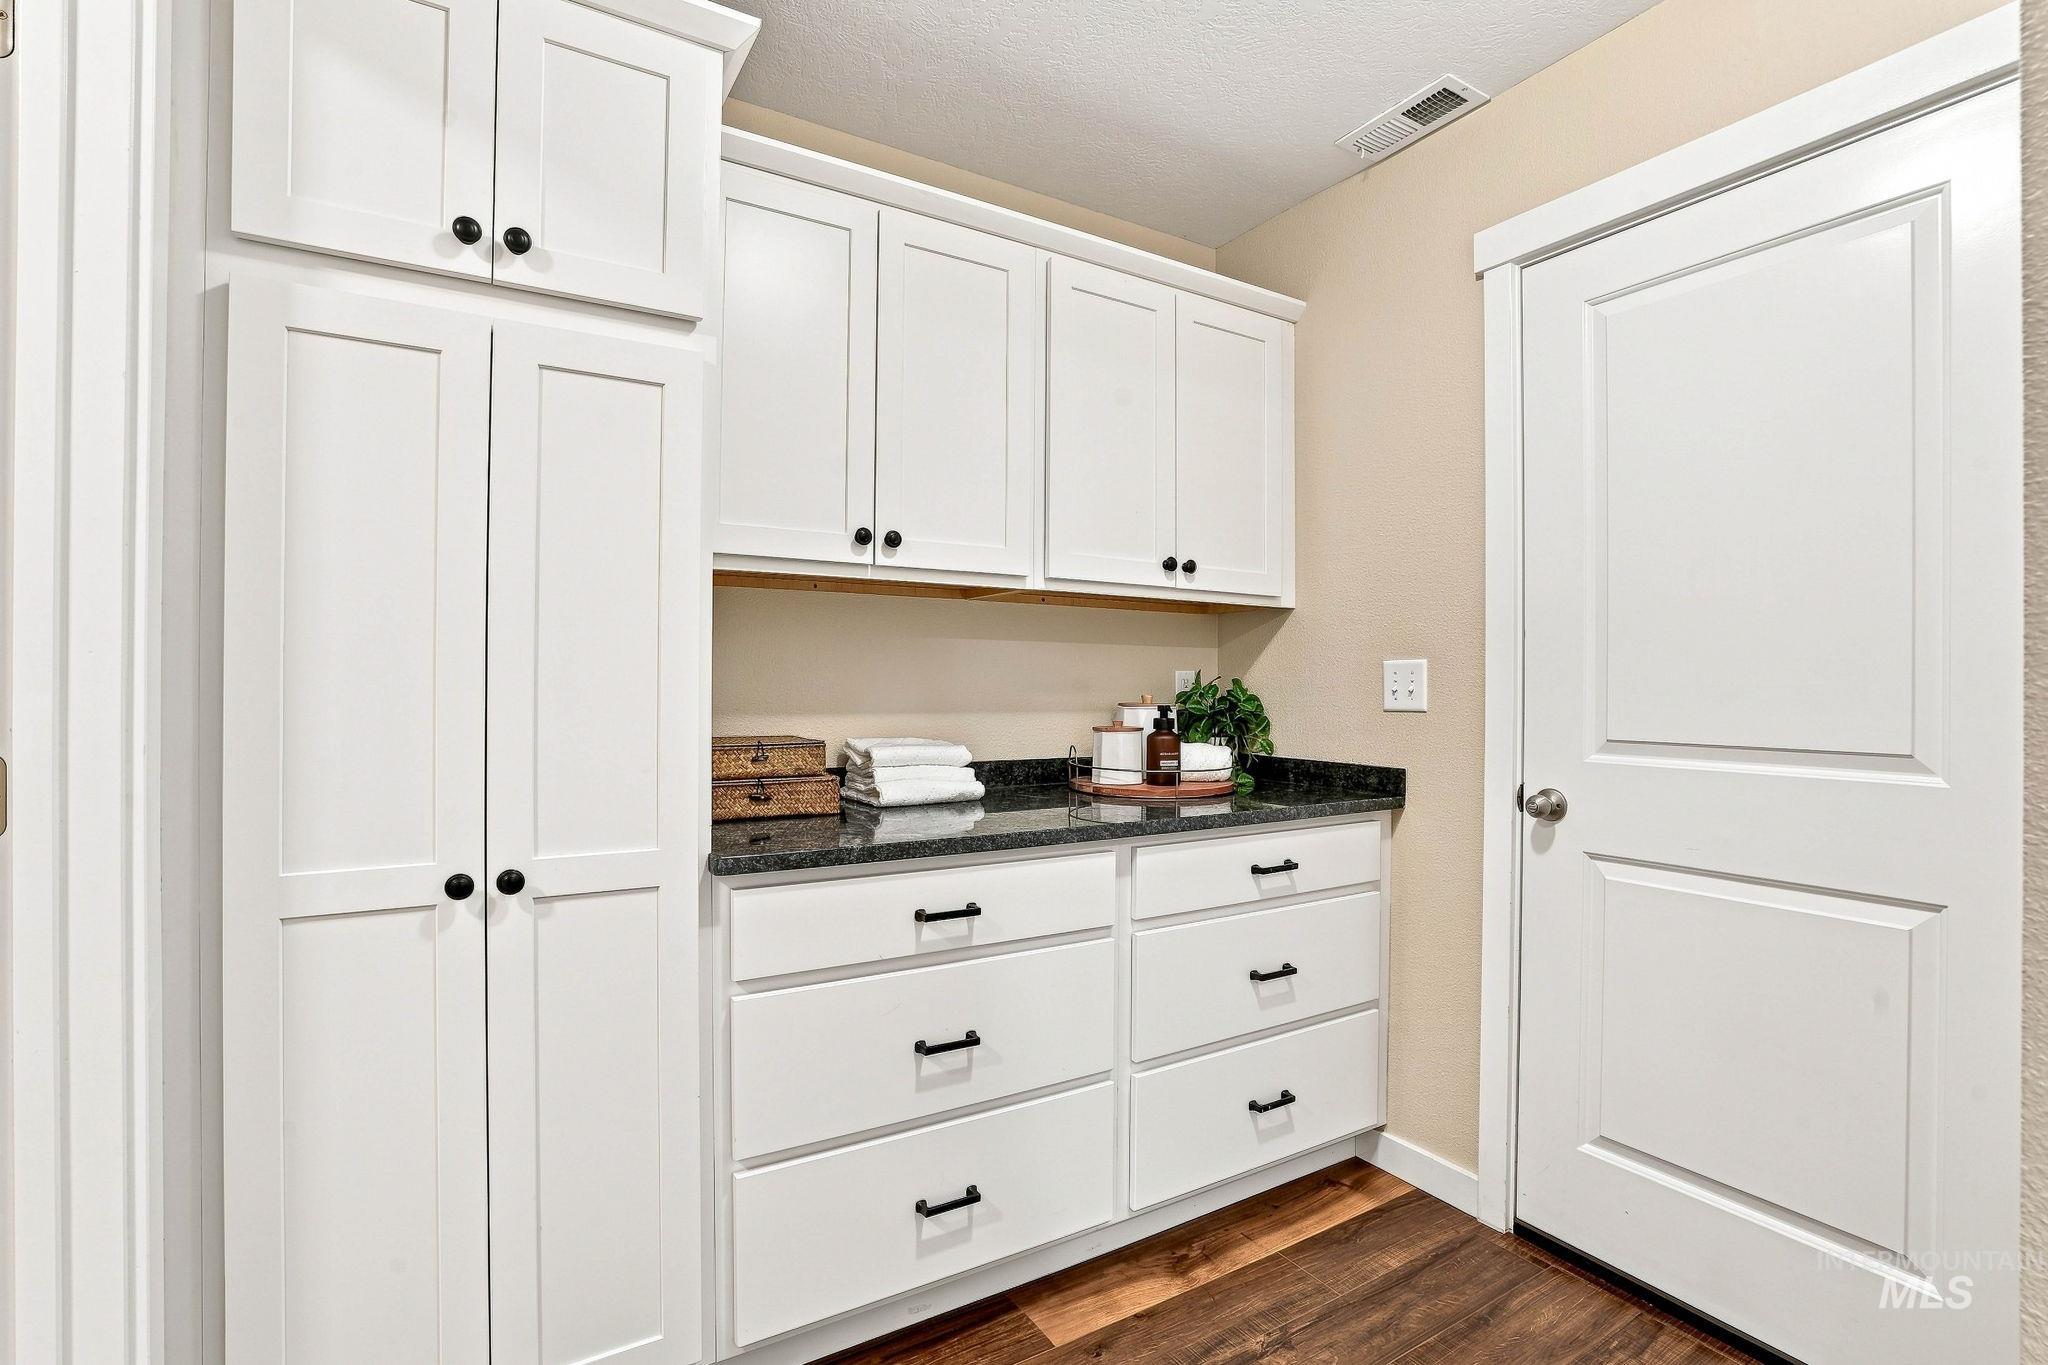
White shaker-style cabinetry with black hardware, black stone countertop, wood-finish flooring, and a white paneled door
-
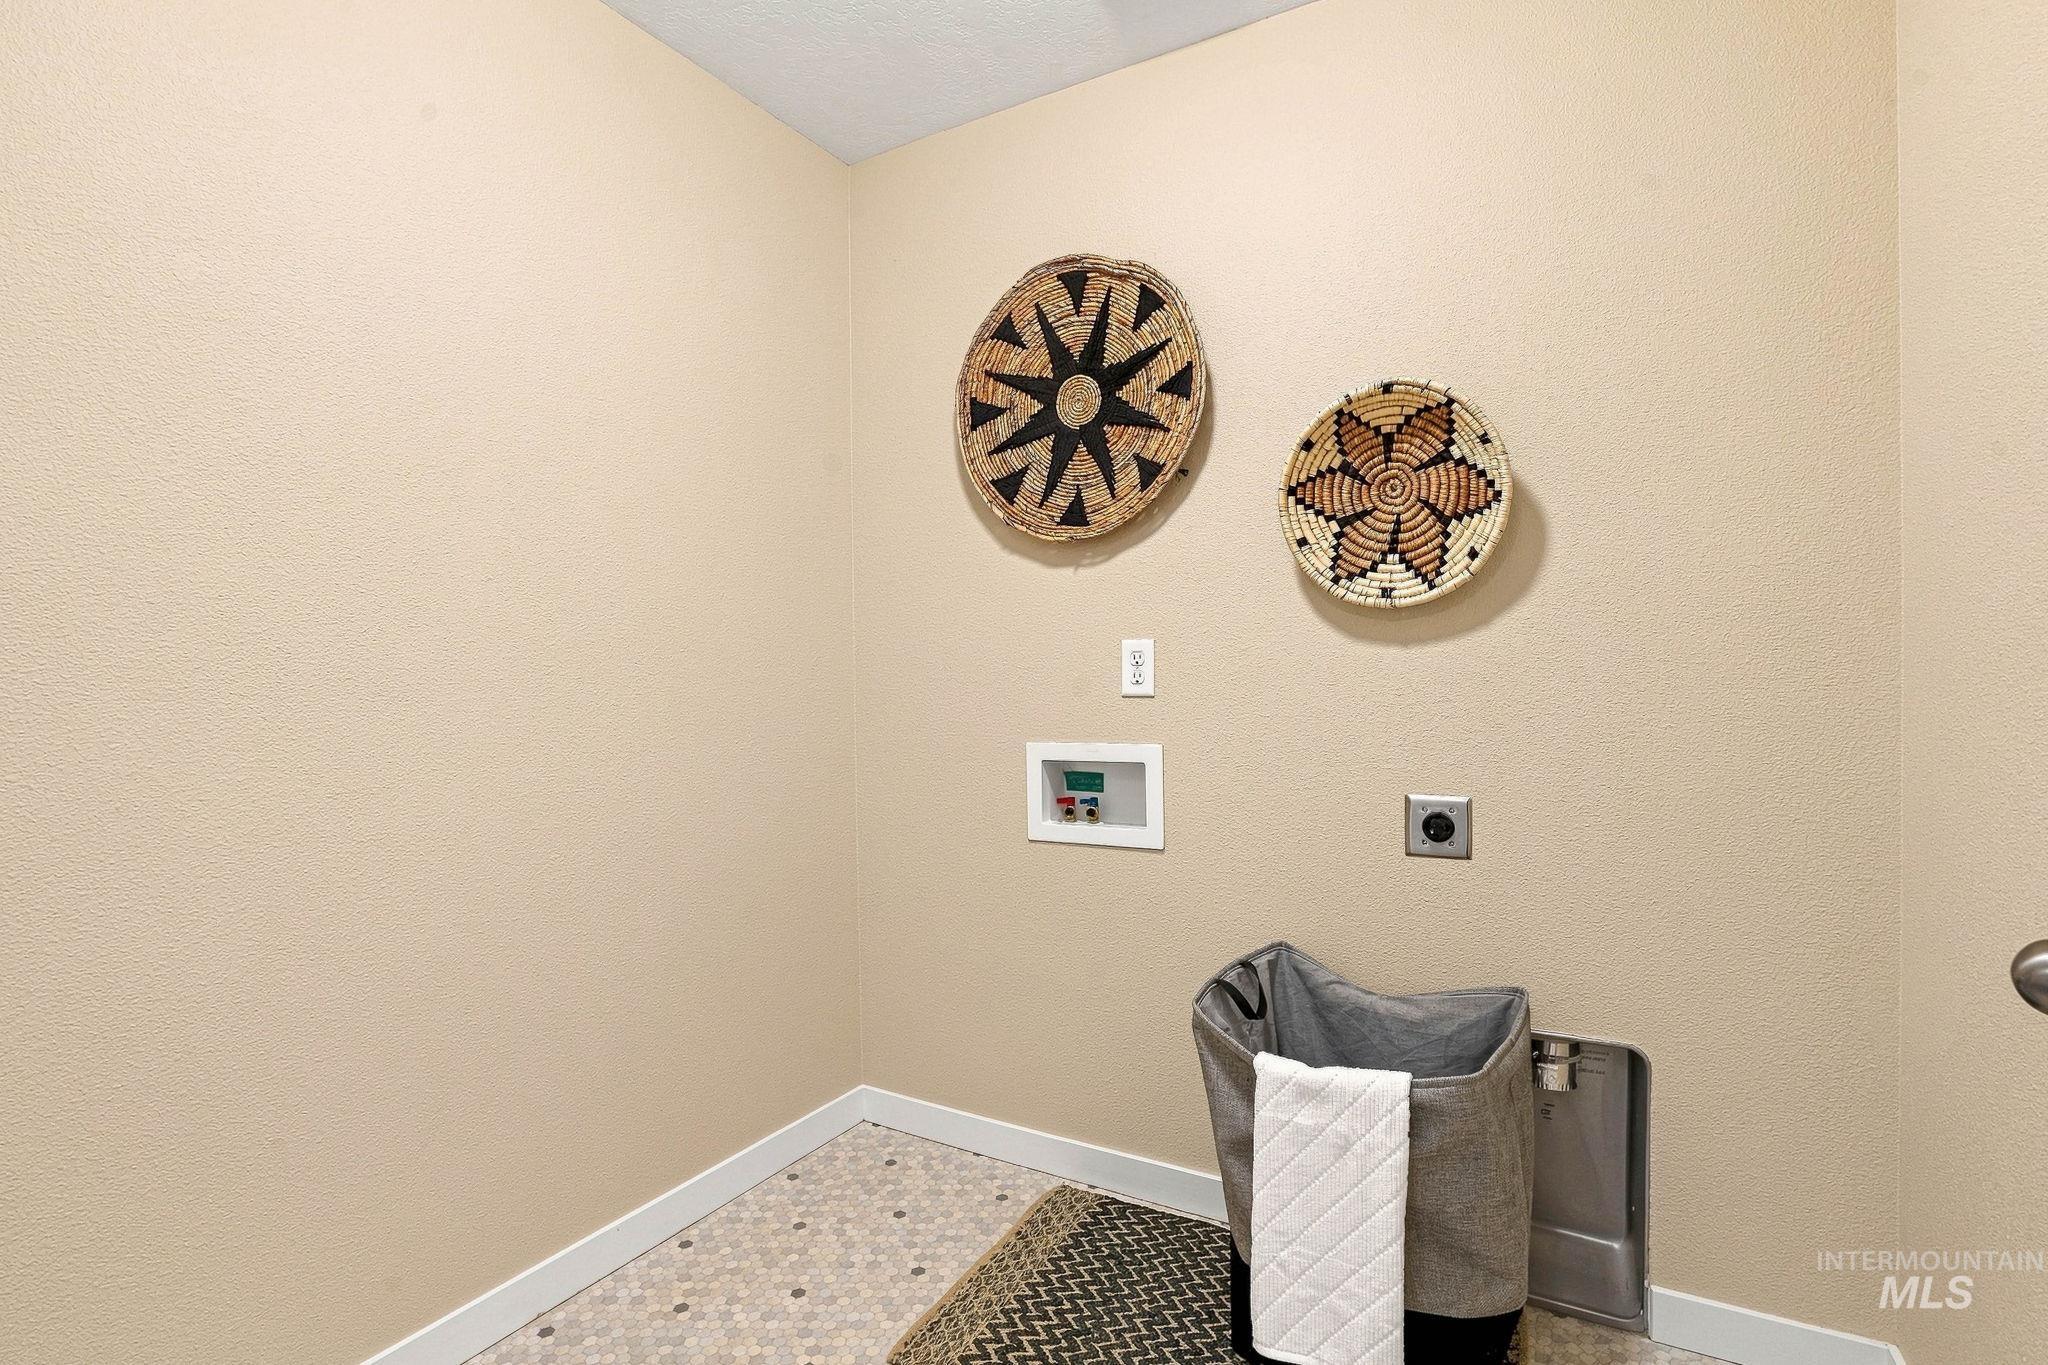
Laundry area featuring neutral wall paint and a mosaic tile floor
-
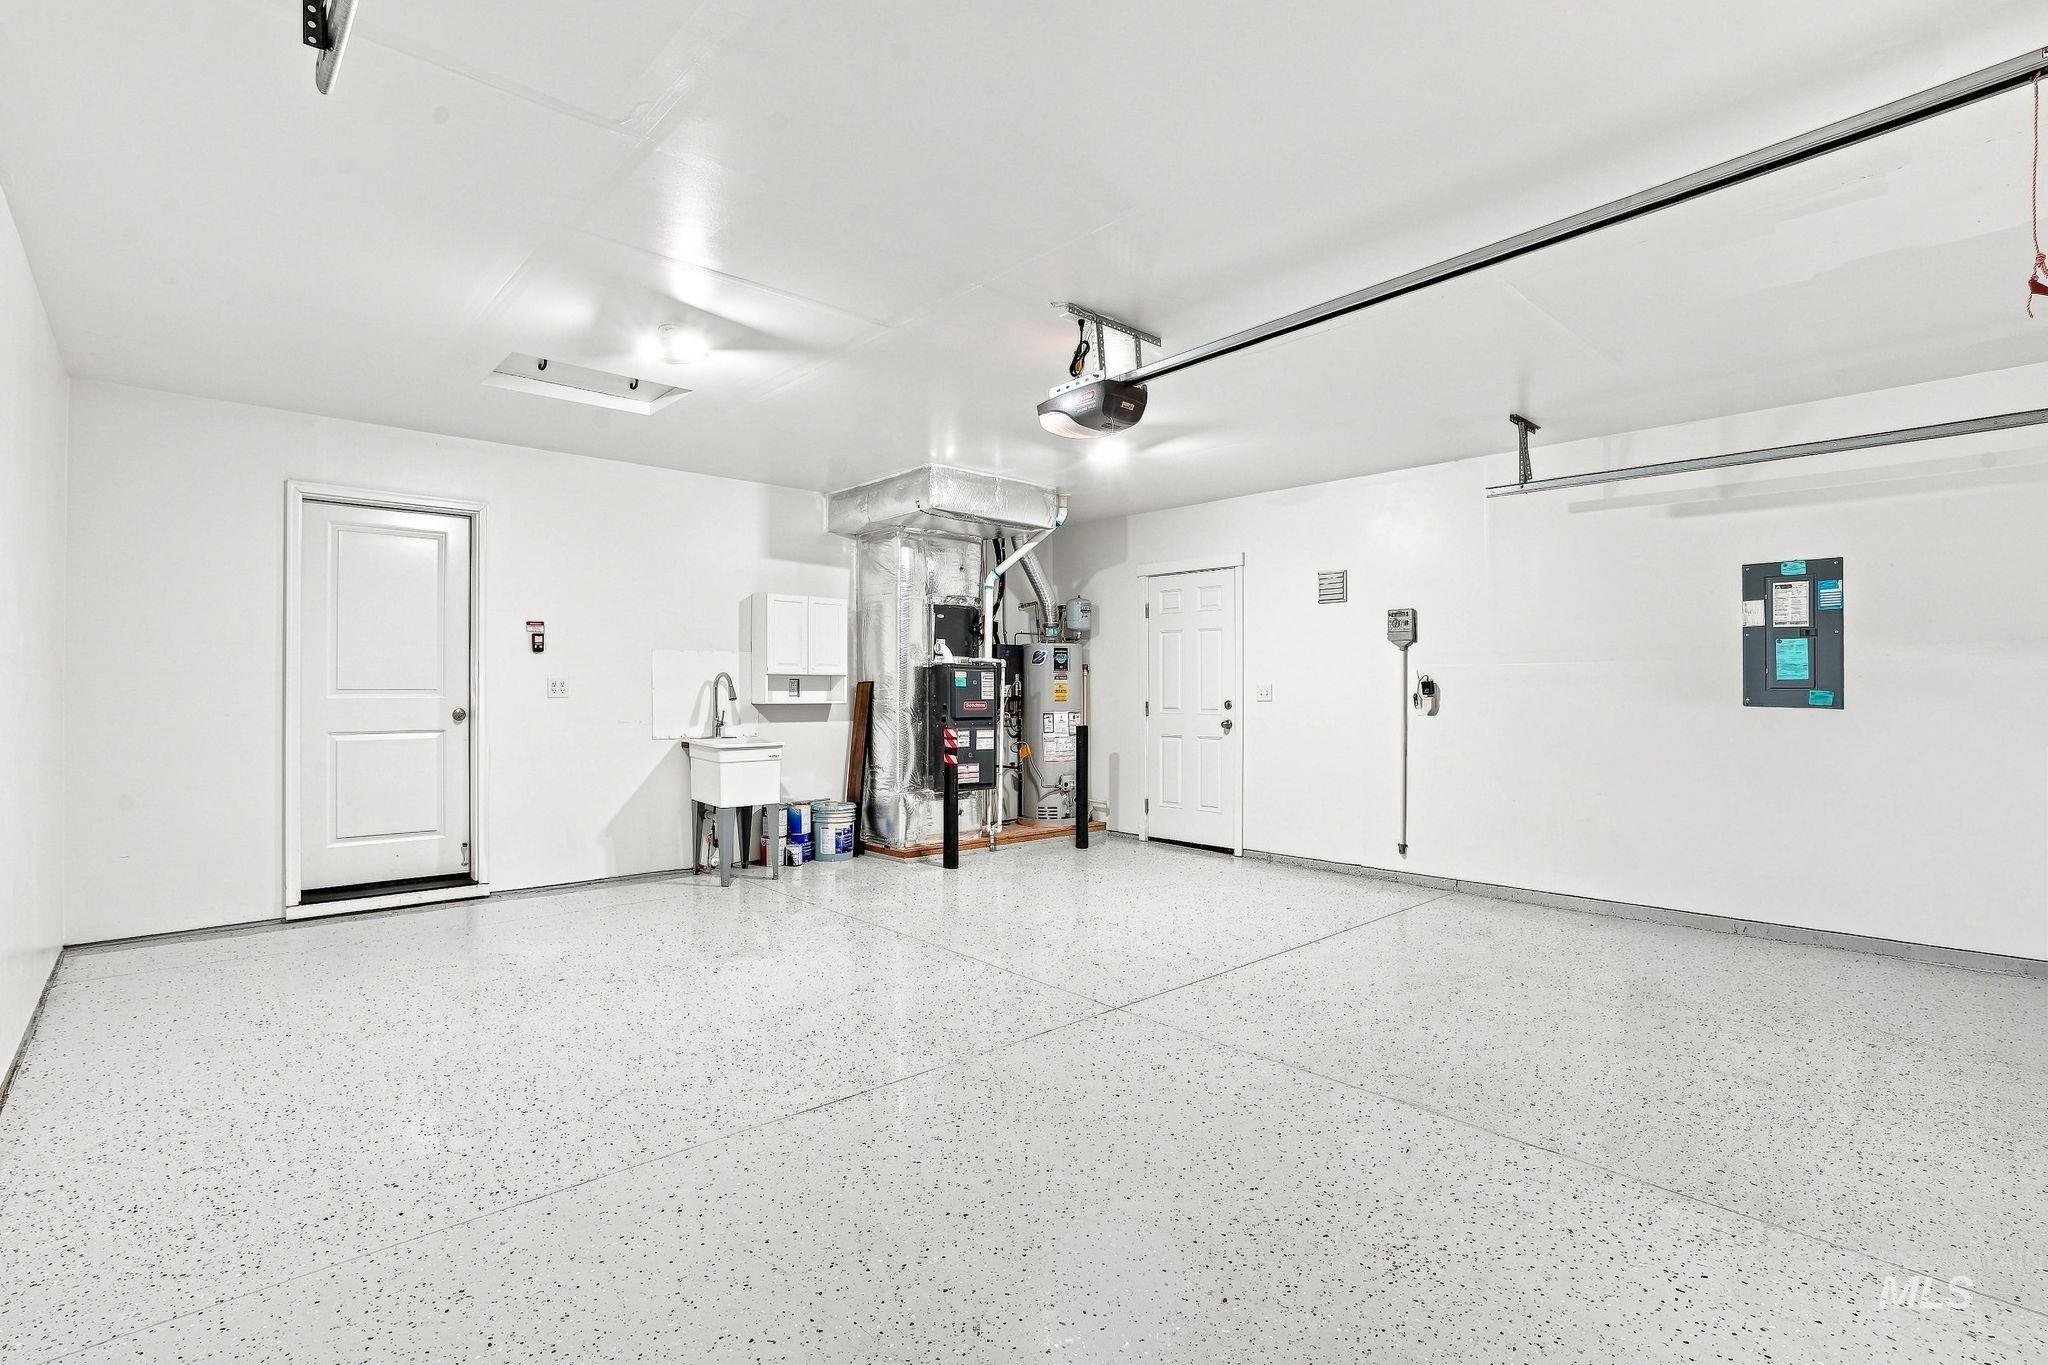
Spacious garage with light-toned epoxy flooring, white walls, and a utility sink
-
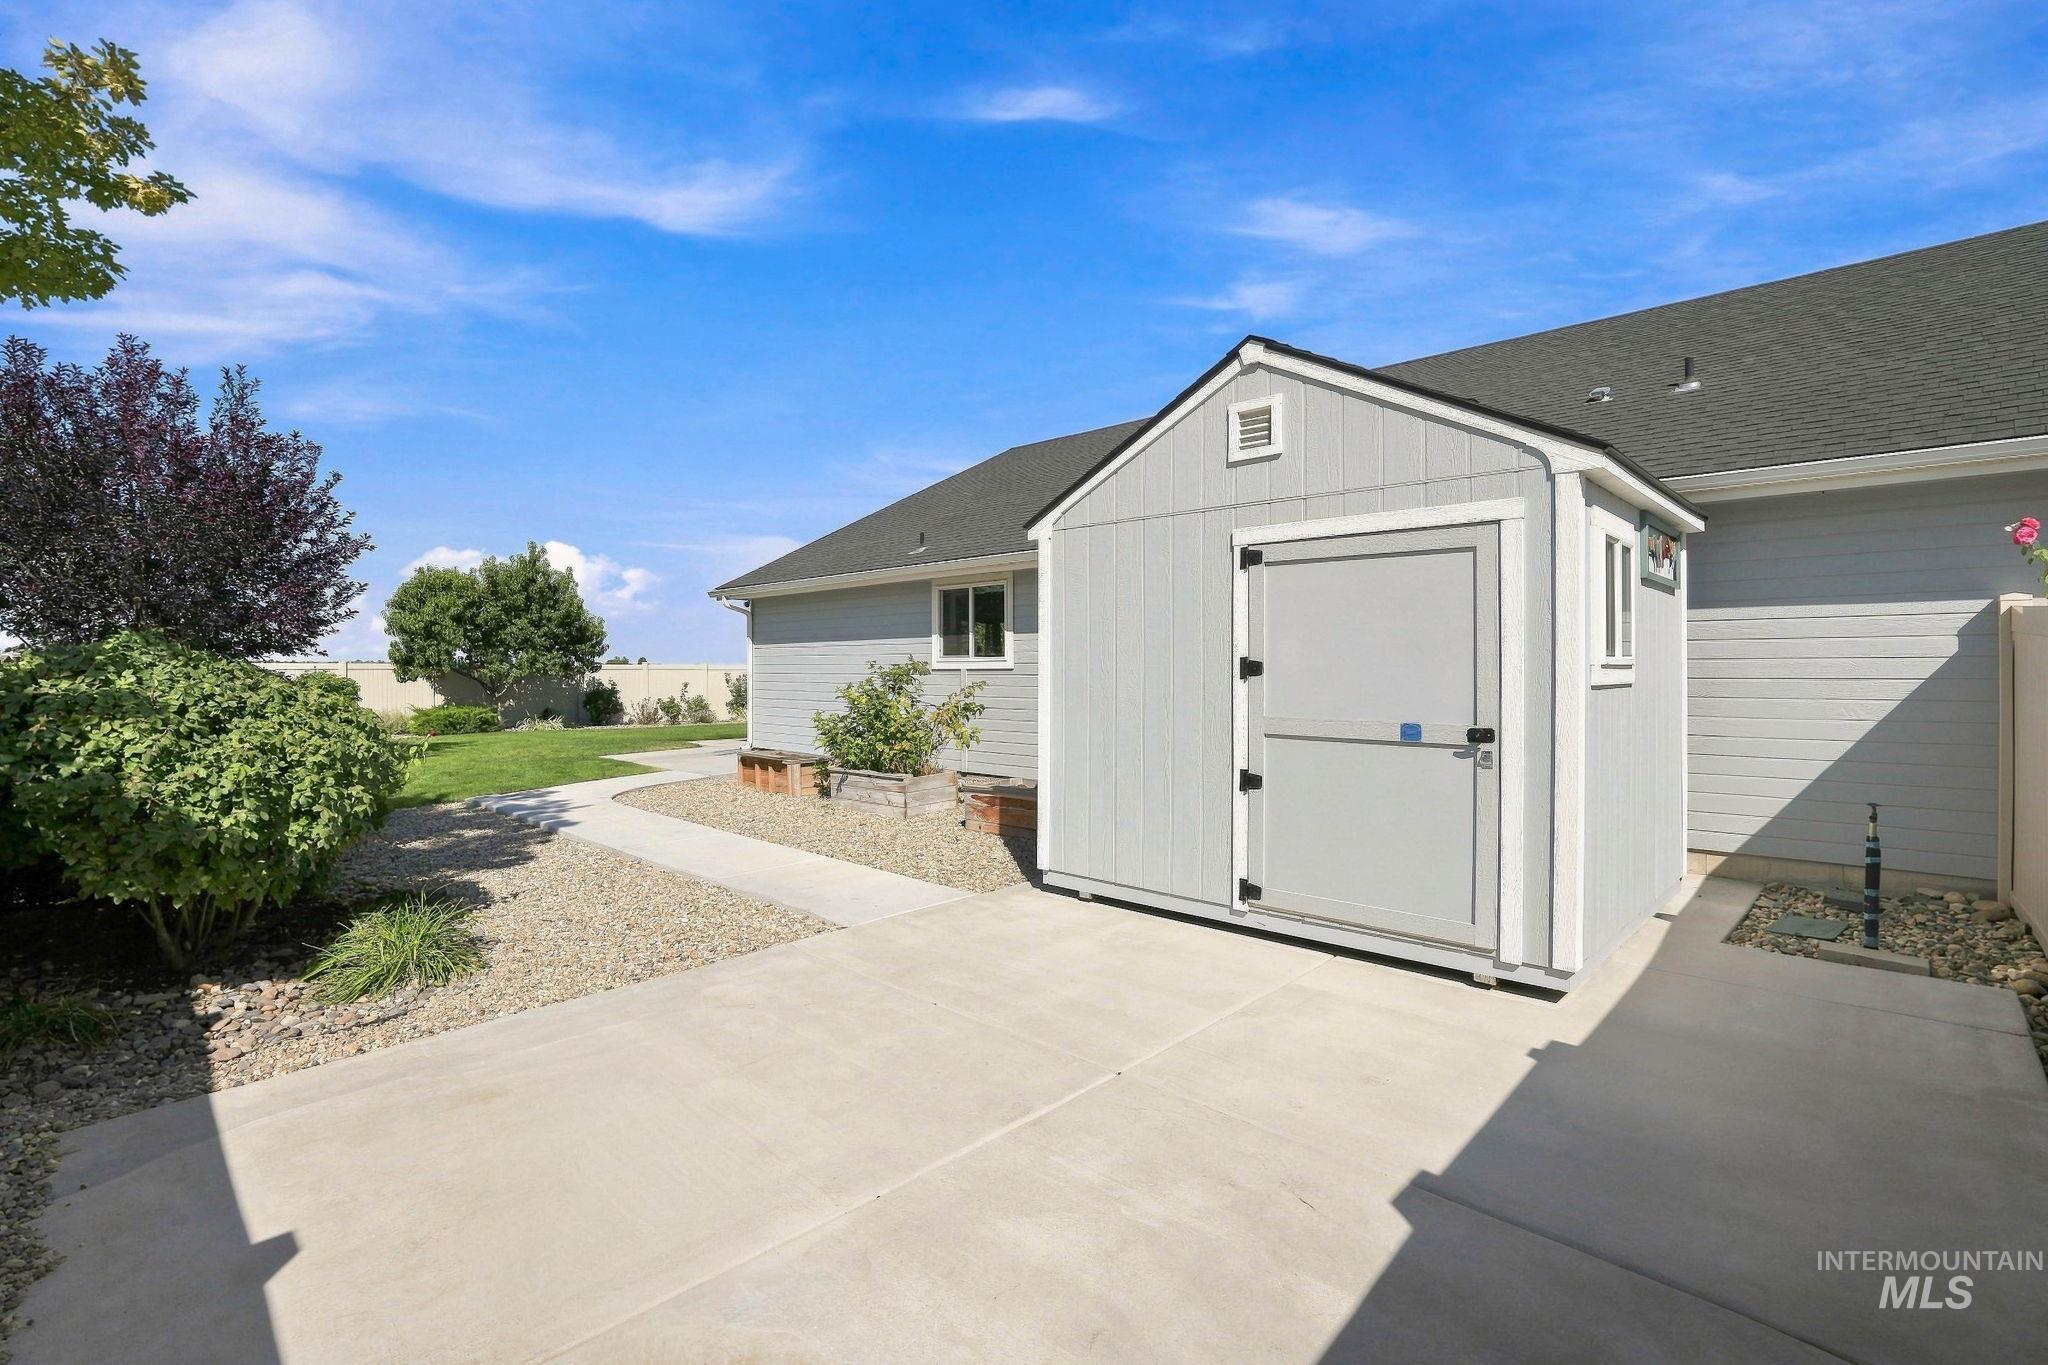
Detached storage shed with a gable roof, concrete patio, gravel landscaping, and mature shrubbery
-
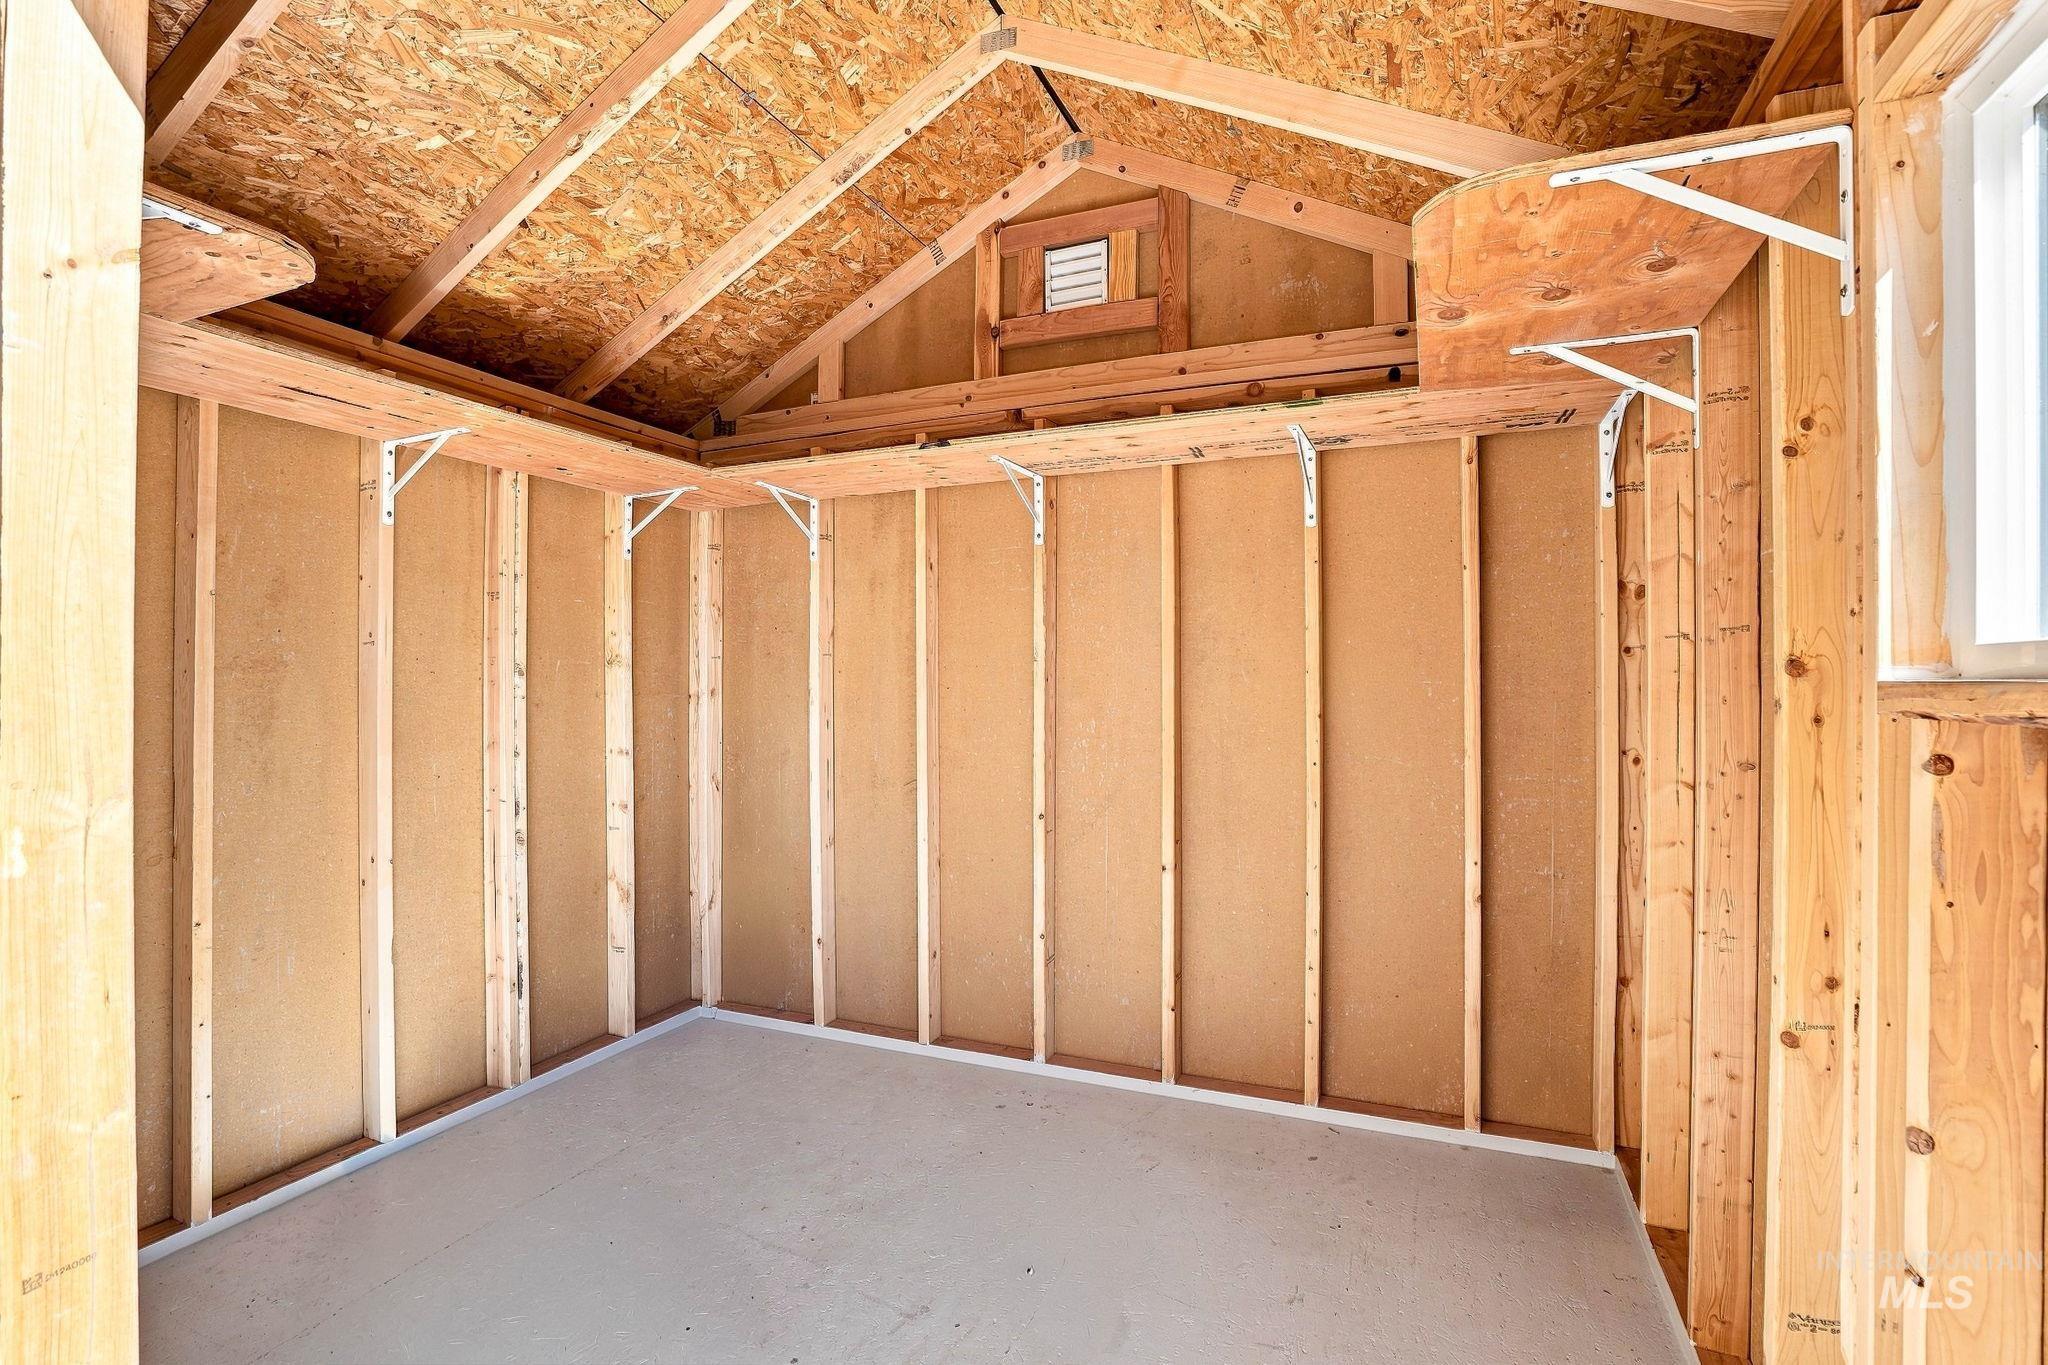
Exposed wood framing with a concrete floor, built-in shelving, and natural light from a window
-
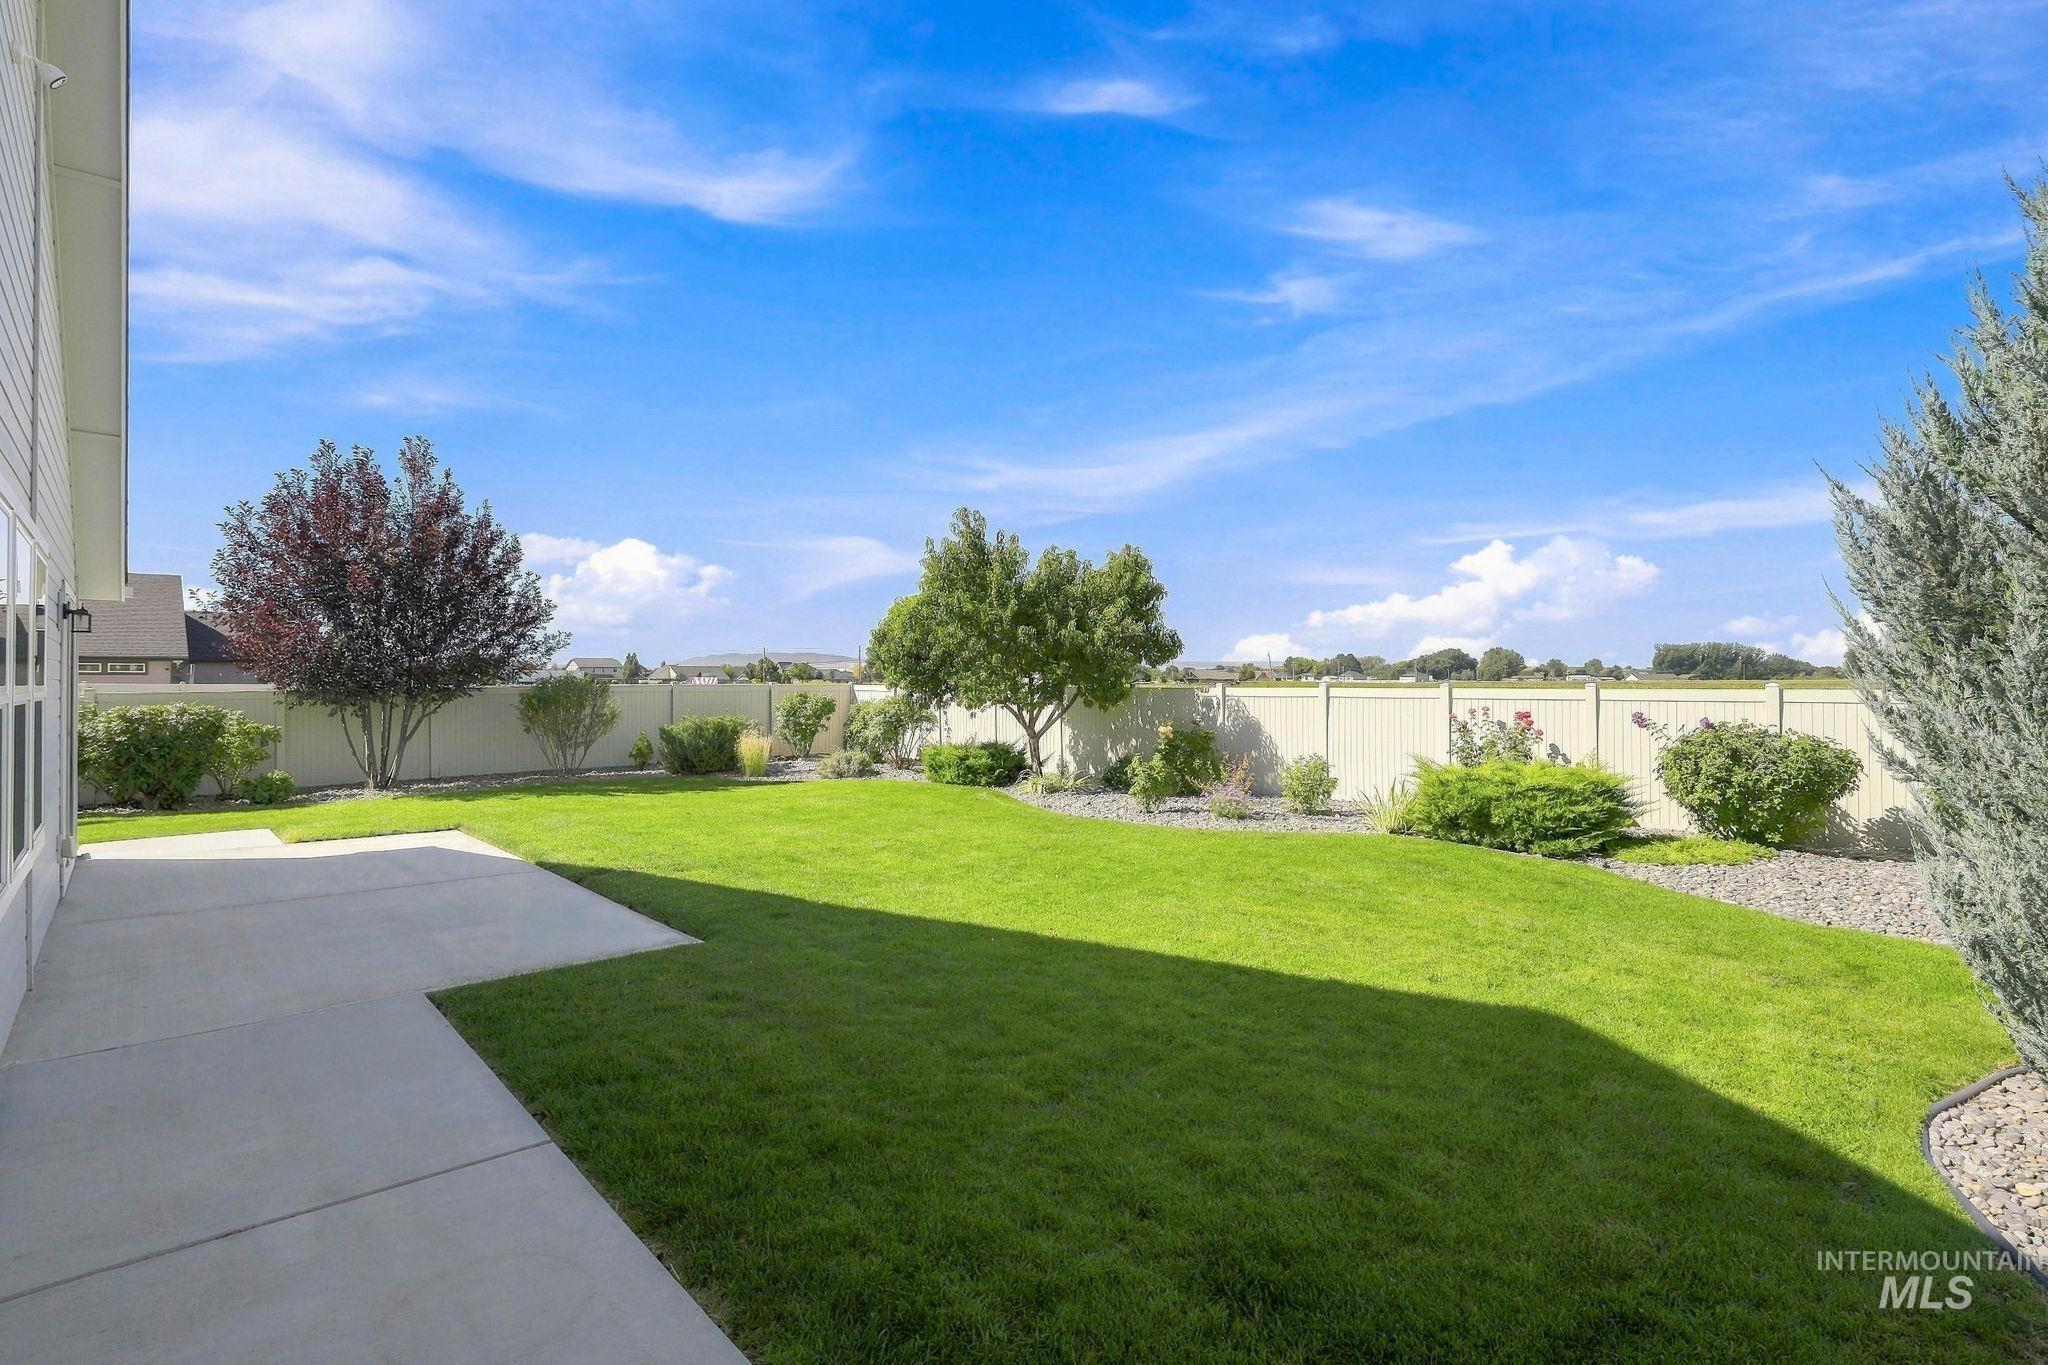
Expansive lawn with mature landscaping, a concrete patio, and perimeter fencing
-
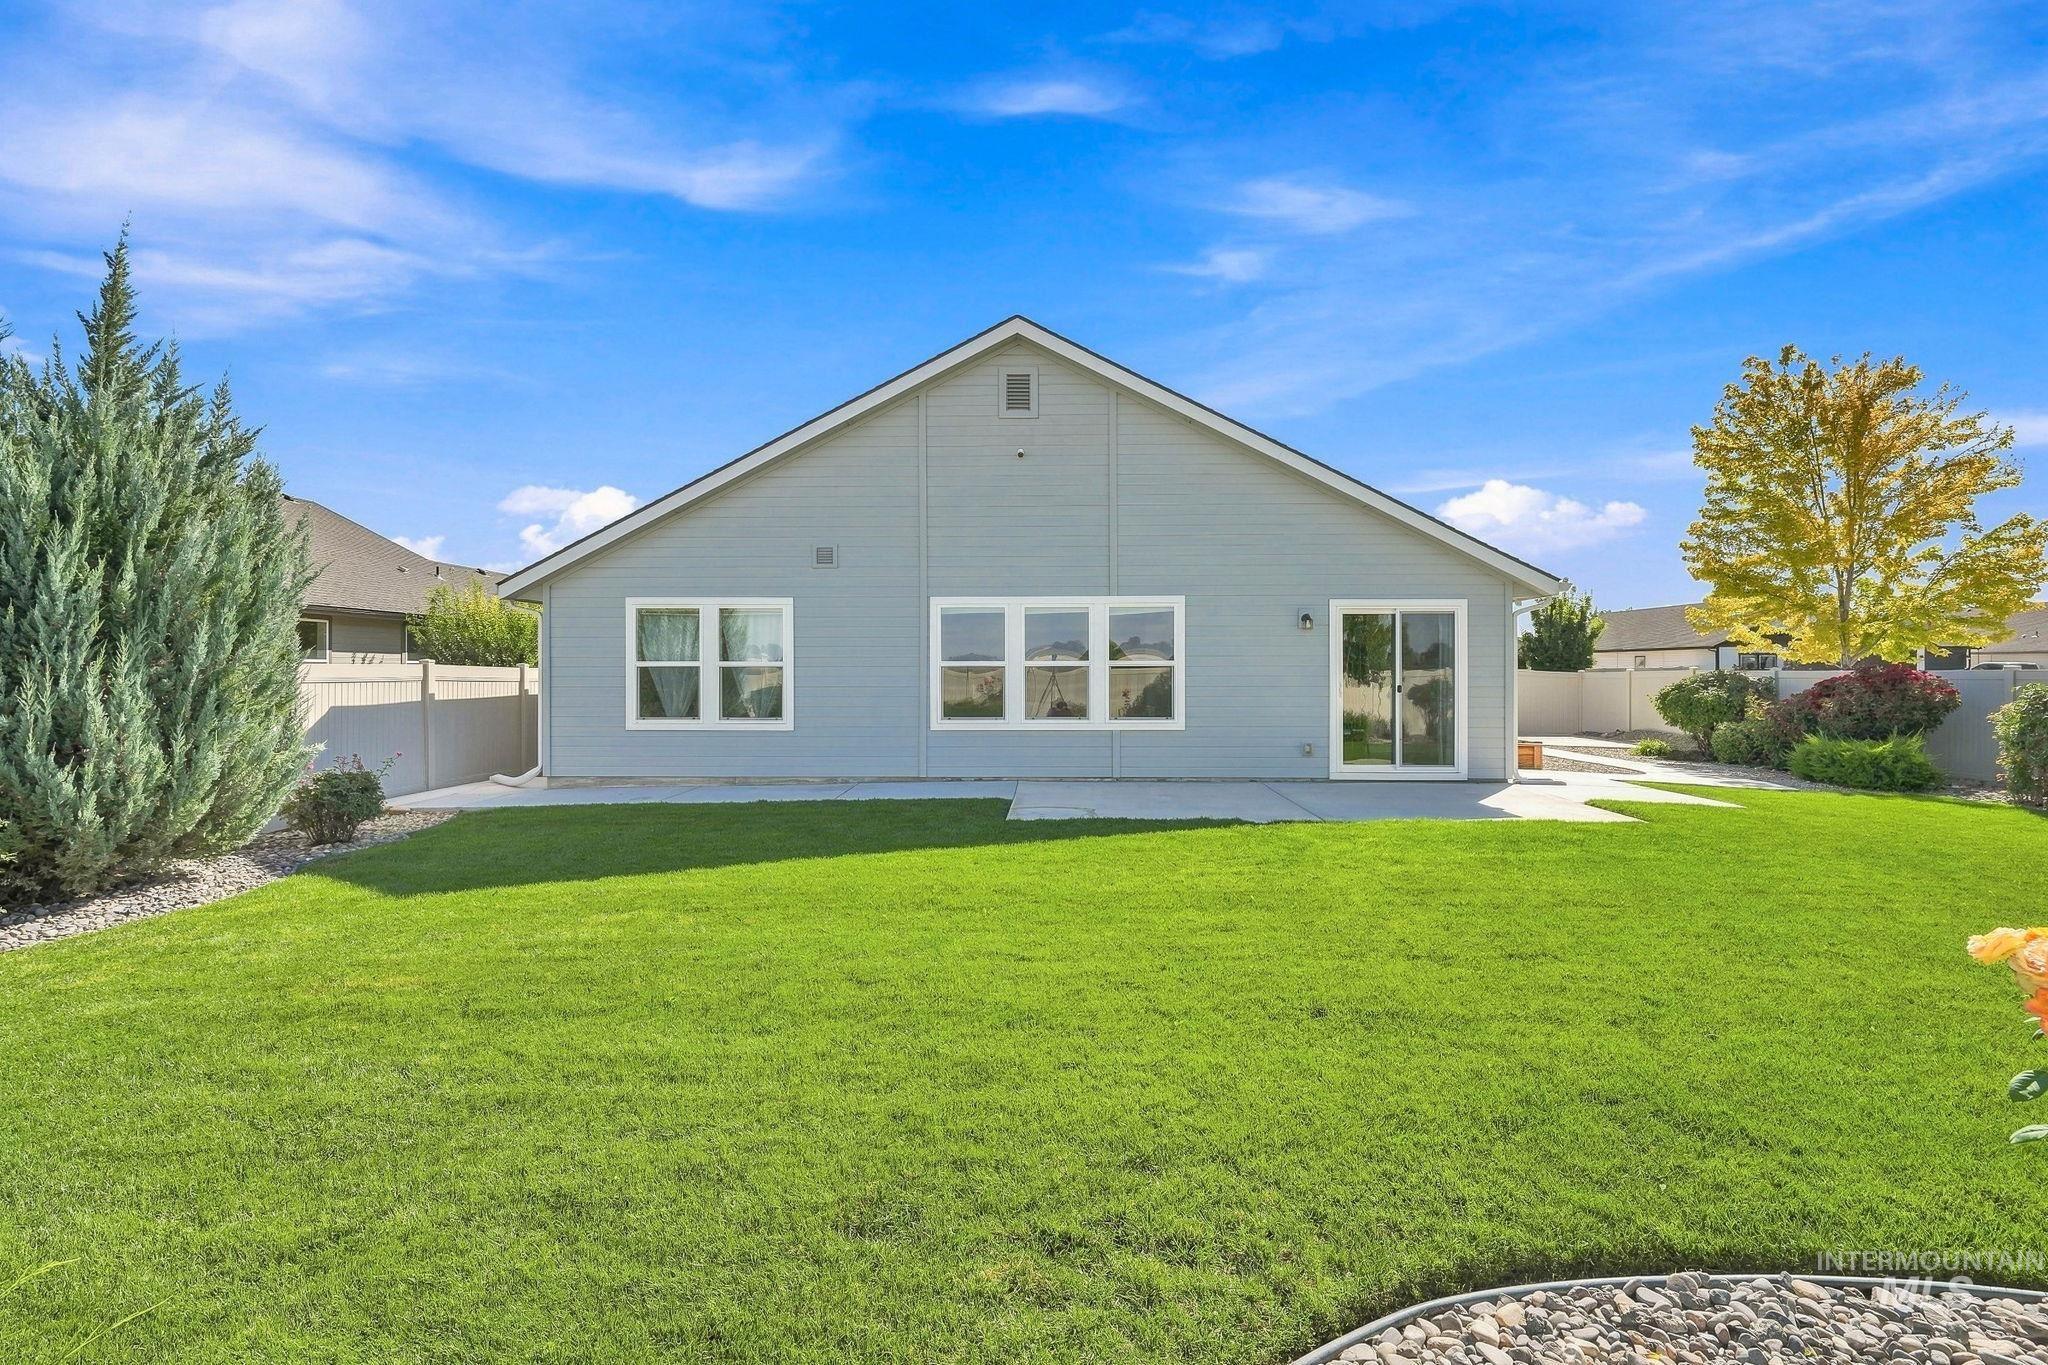
Expansive green lawn, light-toned exterior siding, multiple windows, sliding glass door, and concrete patio
-
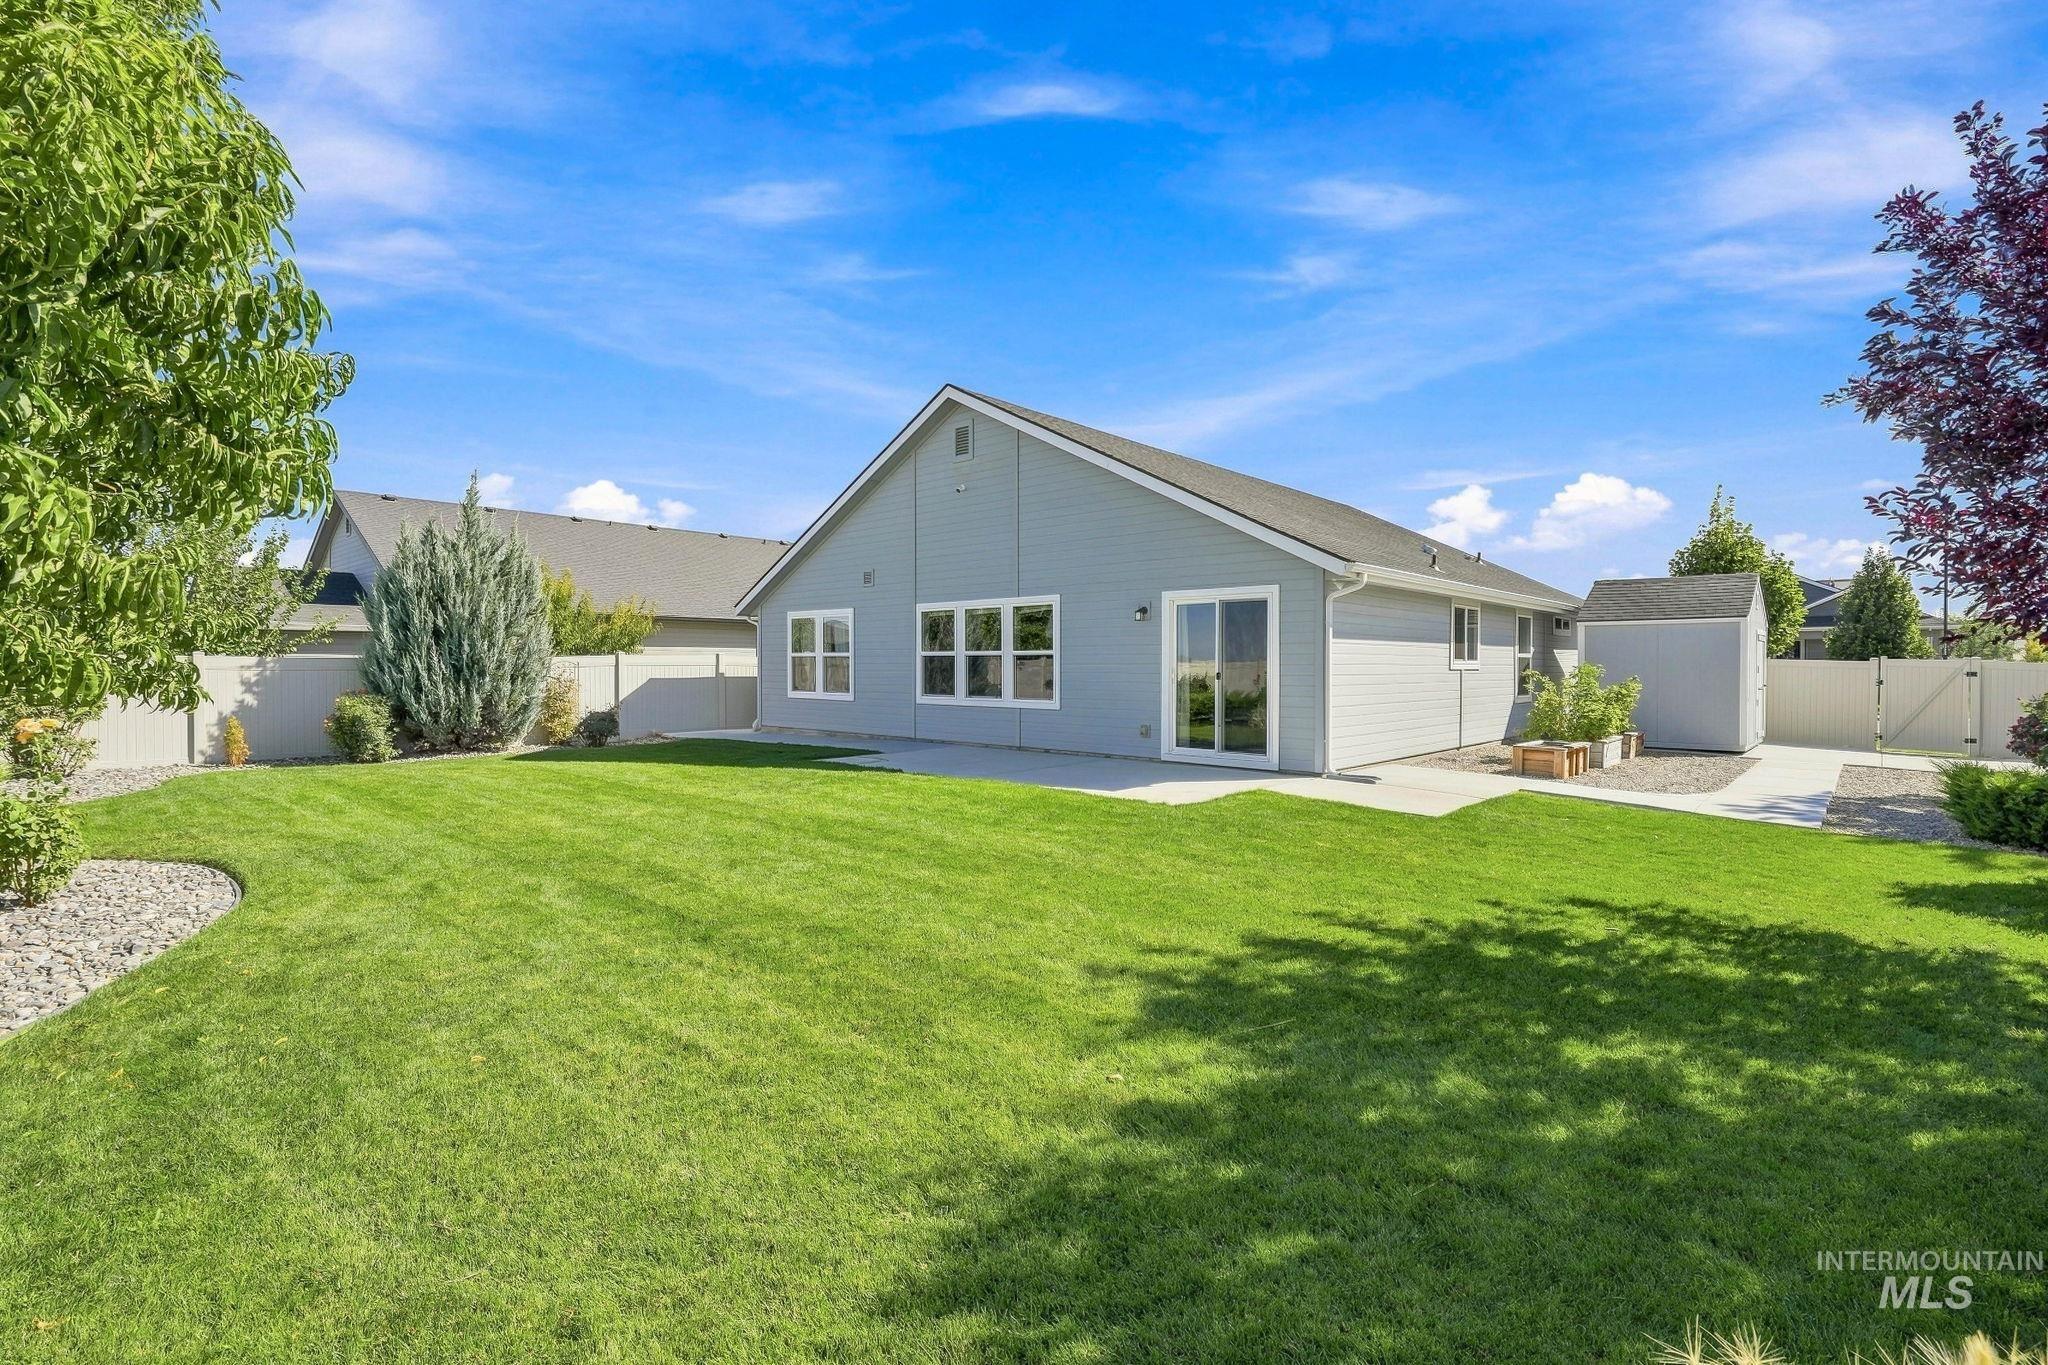
Expansive green lawn, concrete patio, sliding glass door access, exterior storage shed, and full perimeter fencing
-
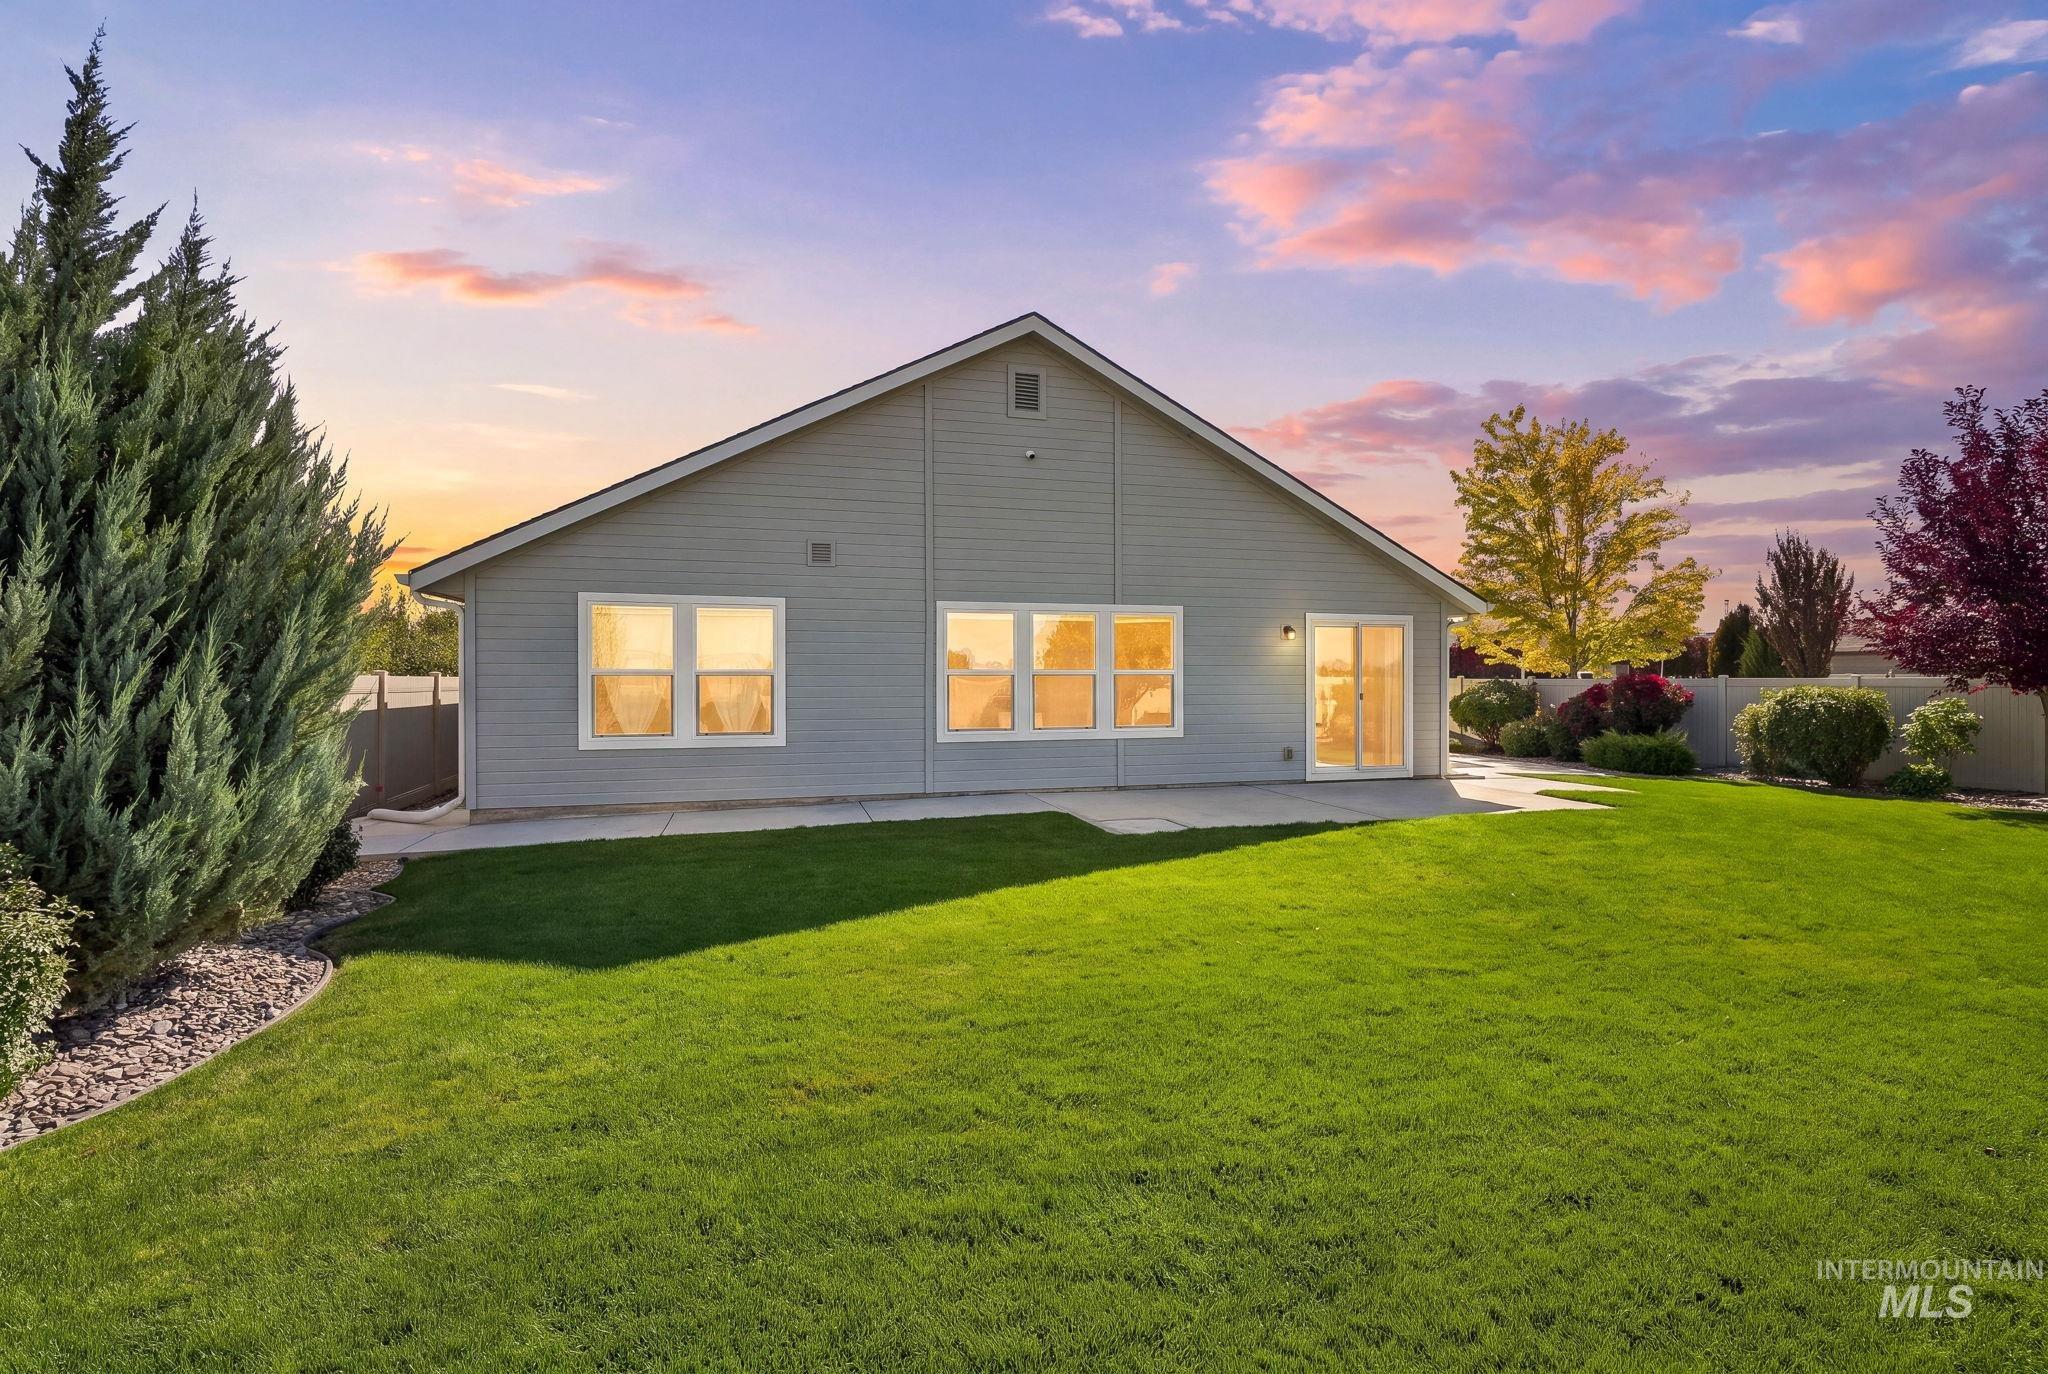
Expansive rear yard with a manicured lawn, concrete patio, mature landscaping, and privacy fencing
-
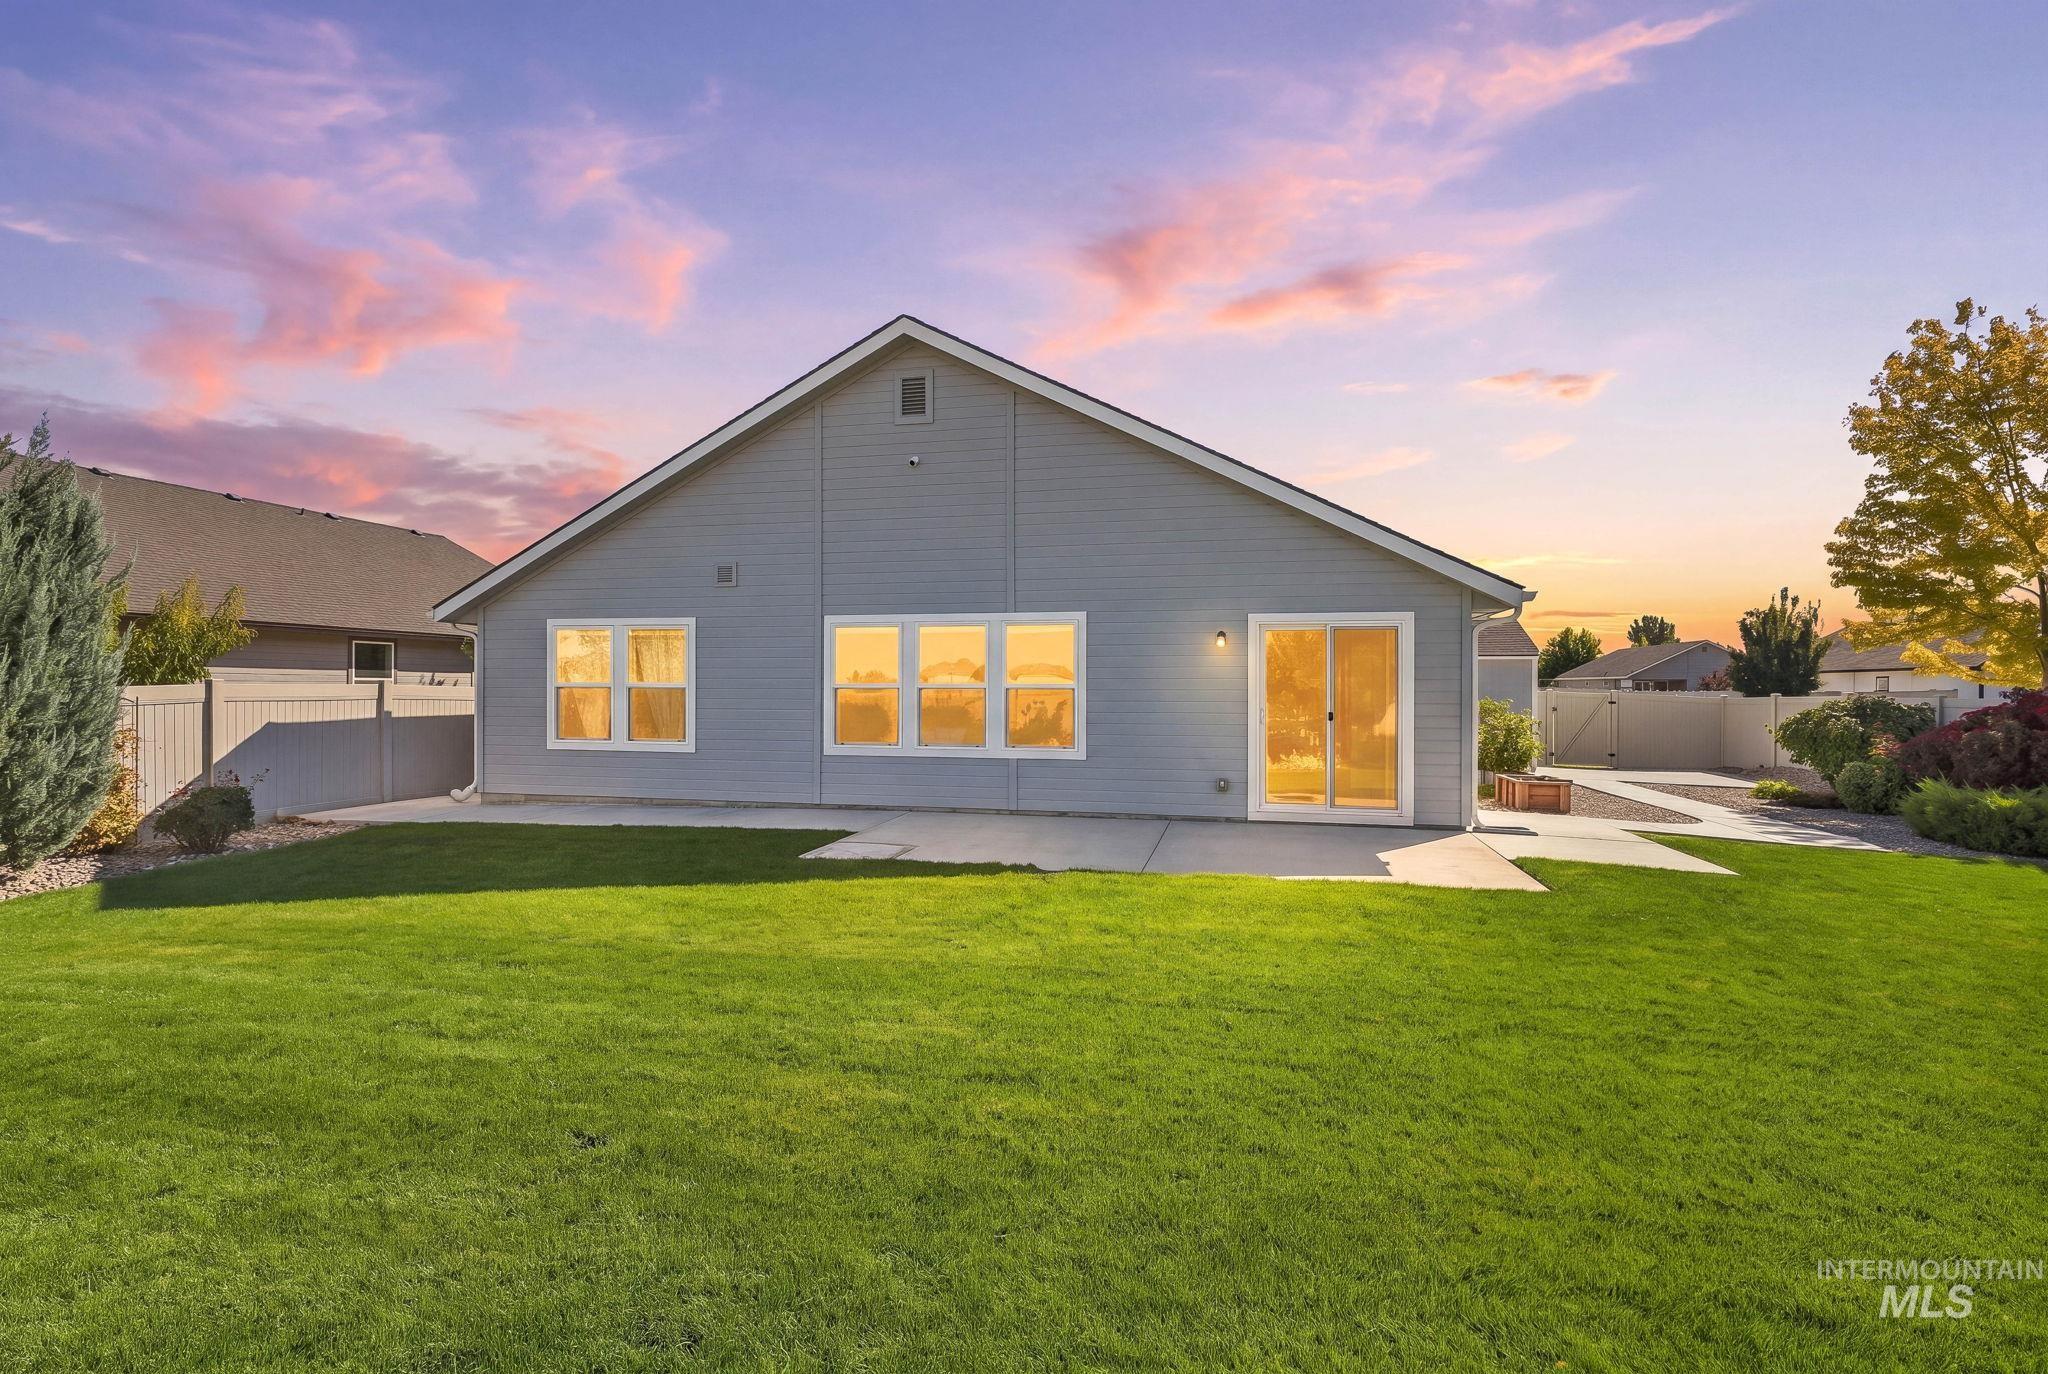
Light blue siding, white trim windows, sliding glass door, concrete patio, and a grass lawn
-
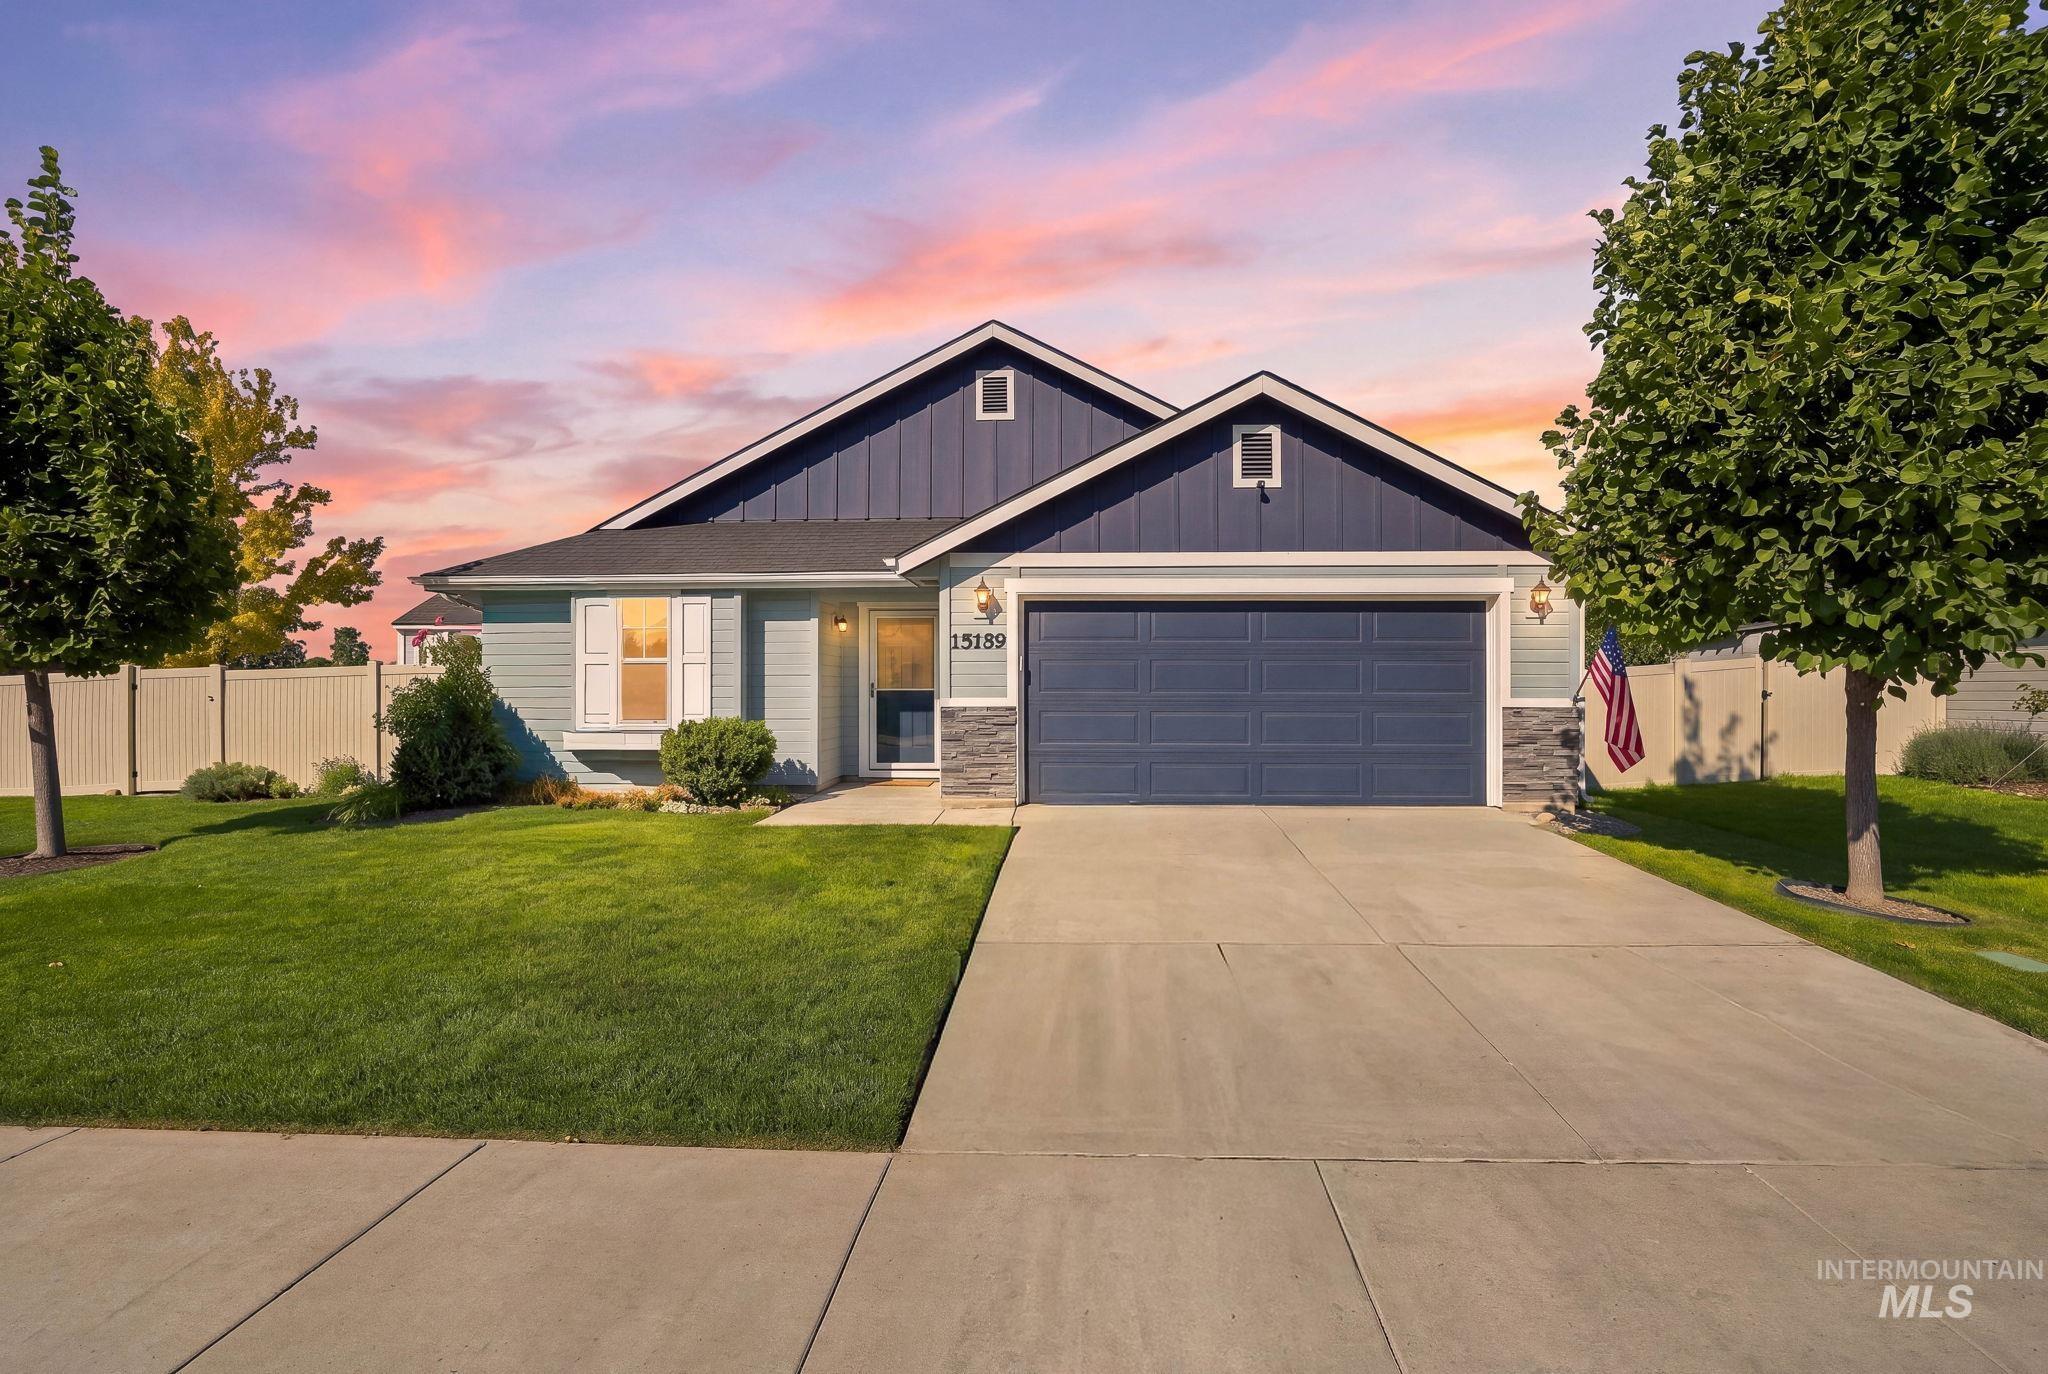
Single-story residence featuring a two-car garage, stone accents on the facade, and a concrete driveway
Welcome to move-in-ready living in this beautifully maintained 2019 single-level home, ideally positioned on a desirable corner lot in an established SW Nampa neighborhood. From the moment you arrive, mature landscaping & thoughtful exterior details give this home a welcoming character that’s hard to find in new construction. Inside, an inviting open floor plan creates a comfortable flow between the great room, dining area, & beautifully appointed kitchen. High-end finishes and thoughtful touches elevate the kitchen, while abundant natural light and neutral finishes create a warm, polished feel. Window treatments are already in place, adding style and convenience. The split-bedroom design provides privacy, with generously sized bedrooms and a spacious primary suite. A dedicated laundry room adds everyday functionality. Step outside to enjoy the established, beautifully landscaped yard with room to relax, entertain, garden, or play. Finished 2-car garage with epoxy flooring and a storage shed for all the extras. Why wait for landscaping and finishing touches? Offering the feel of new construction with the benefits of an established property—mature landscaping, completed improvements, and a truly turn-key experience. Conveniently located near shopping, dining, Lake Lowell, parks, trails, and I-84, this is a home designed for elegant Idaho living.
- Heating:
- Forced Air, Gas
- Cooling:
- Central air
- Garage Capacity:
- 2
- Country:
- US
- State:
- ID
- City:
- Nampa
- Zipcode:
- 83651
- Street:
- 15159 N Fishing Creek Ave
- Longitude:
- W117° 22' 56.2''
- Latitude:
- N43° 35' 33.2''
- Master Bedroom Level:
- Main
- Master Bedroom Size:
- 13x13
- Bedroom 2 Level:
- Main
- Bedroom2 Size:
- 10x12
- Bedroom 3 Level:
- Main
- Bedroom3 Size:
- 11x12
- Kitchen Level:
- Main
- Kitchen Size:
- 12x12
- Living Room Level:
- Main
- Living Room Size:
- 13x17
- School District:
- Vallivue School District #139
- Elementary School:
- Lakevue
- Middle School:
- Summitvue
- High School:
- Ridgevue
- Status:
- New
- Type:
- Single Family
- Level:
- Single
- Tax Year:
- 2025
- Taxes:
- $1,857
- Potential Short Sale:
- No
- Age:
- 6 - 10 Years
- Auction:
- No
- Flood Ins Required:
- No
- HUD Owned:
- No
- In Foreclosure:
- No
- Land Size:
- Standard Lot 6000-9999 SF
- Land Lease:
- No
- Home Owner Exempt:
- Yes
- HOA Frequency:
- Annual
- HOA Fees:
- $399
- Virtual Tour:
- https://listings.snaphouse.io/sites/15159-n-fishing-creek-ave-nampa-id-83651-27903764/branded
- Inc Kitchen Features:
- Breakfast bar, Dishwasher, Oven/range freestanding, Pantry, Refrigerator, Countertop-granite, Gas Range, Gas Oven
- Lot Features:
- Sidewalks, Garden space, Storage shed, Irrigation available, Corner lot, Finished Driveway
- Water:
- City service
- Land Use:
- Single
- Sprinkler System:
- Auto,Full,Pressurized Irrigation
Residential For Sale
15159 N Fishing Creek Ave, Nampa, Idaho 83651
- Property Type :
- Residential
- Listing Type :
- For Sale
- Listing ID :
- 98999684
- Price :
- $415,555
- Bedrooms :
- 3
- Bathrooms :
- 2
- Apx SqFt :
- 1,611 SqFt
- Year Built :
- 2019
- Lot Area :
- 0.22 SqFt
- Days on Market :
- 1
- Subdivision :
- Eagle Stream
- Update Date :
- 09/03/2026 22:21:36
- Status :
- Active

- JoeAnne Santy-Greene
- (208) 947-4609
- (208) 283-6313
- (208) 287-8500
-


