

-
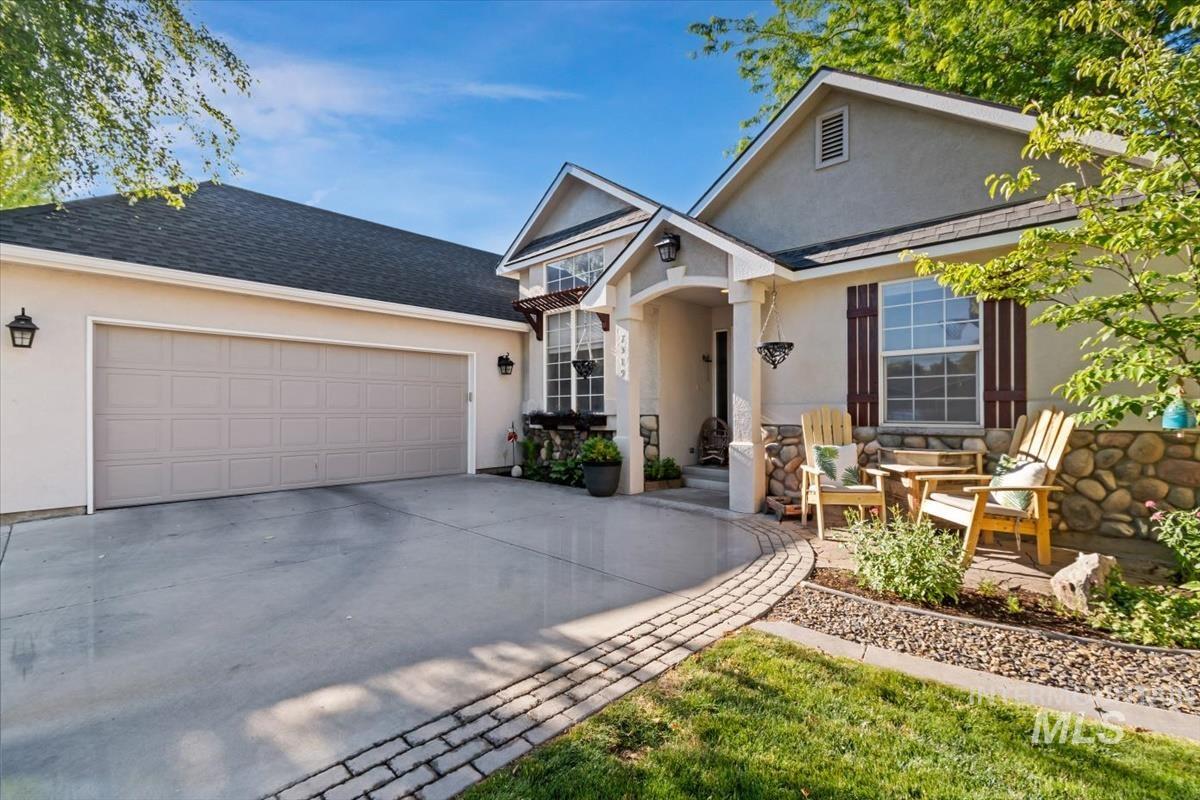
Stucco exterior with stone accents, a covered entry, and a paved driveway
-
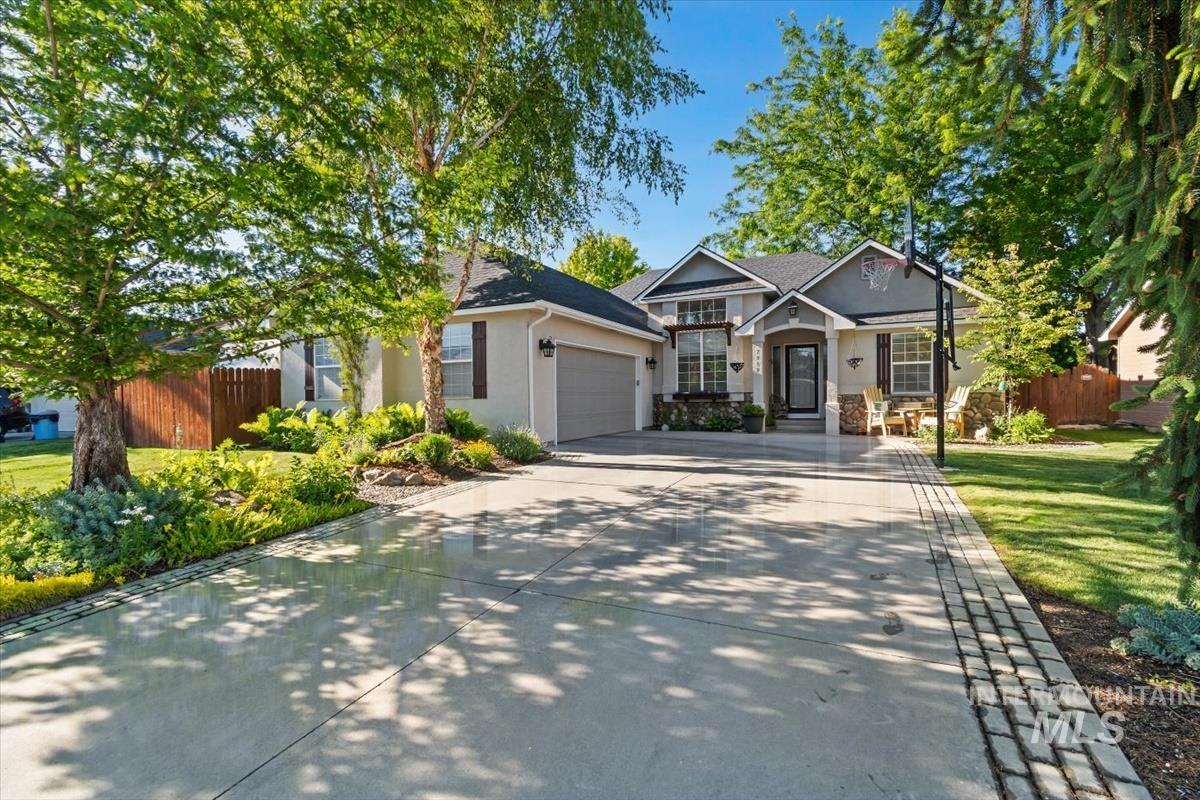
Stone façade accents, multi-pane windows, a paved driveway with brick edging, and an attached garage
-
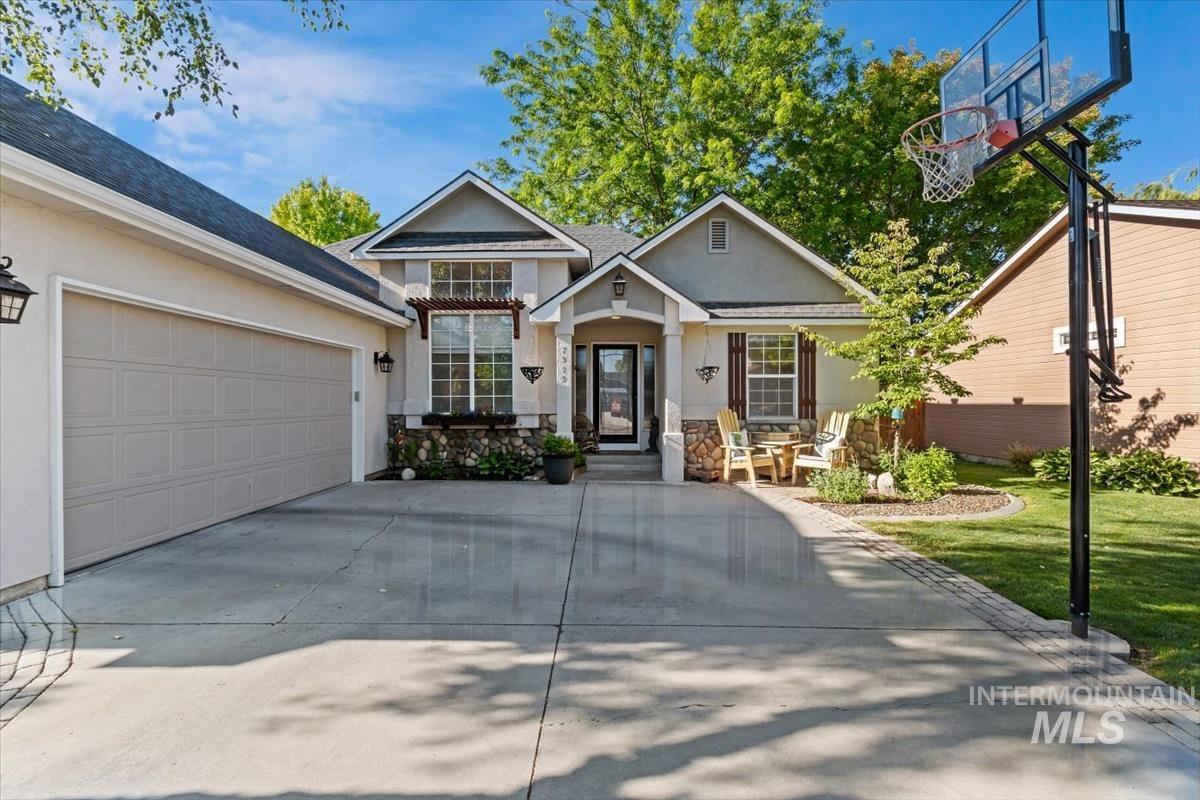
Stucco exterior with stone accents, a large concrete driveway, an attached two-car garage, and a manicured lawn with mature landscaping
-
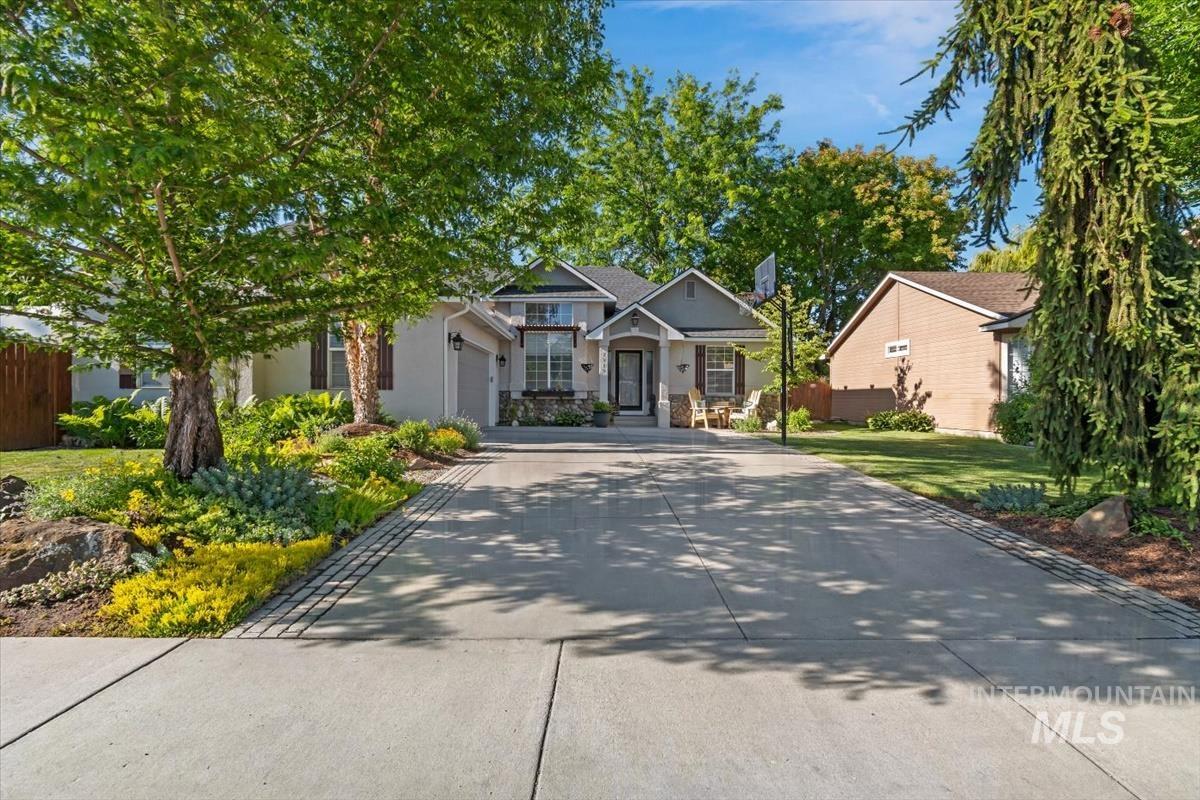
Stucco exterior with stone accents, covered front entry, attached garage, and mature front yard landscaping
-
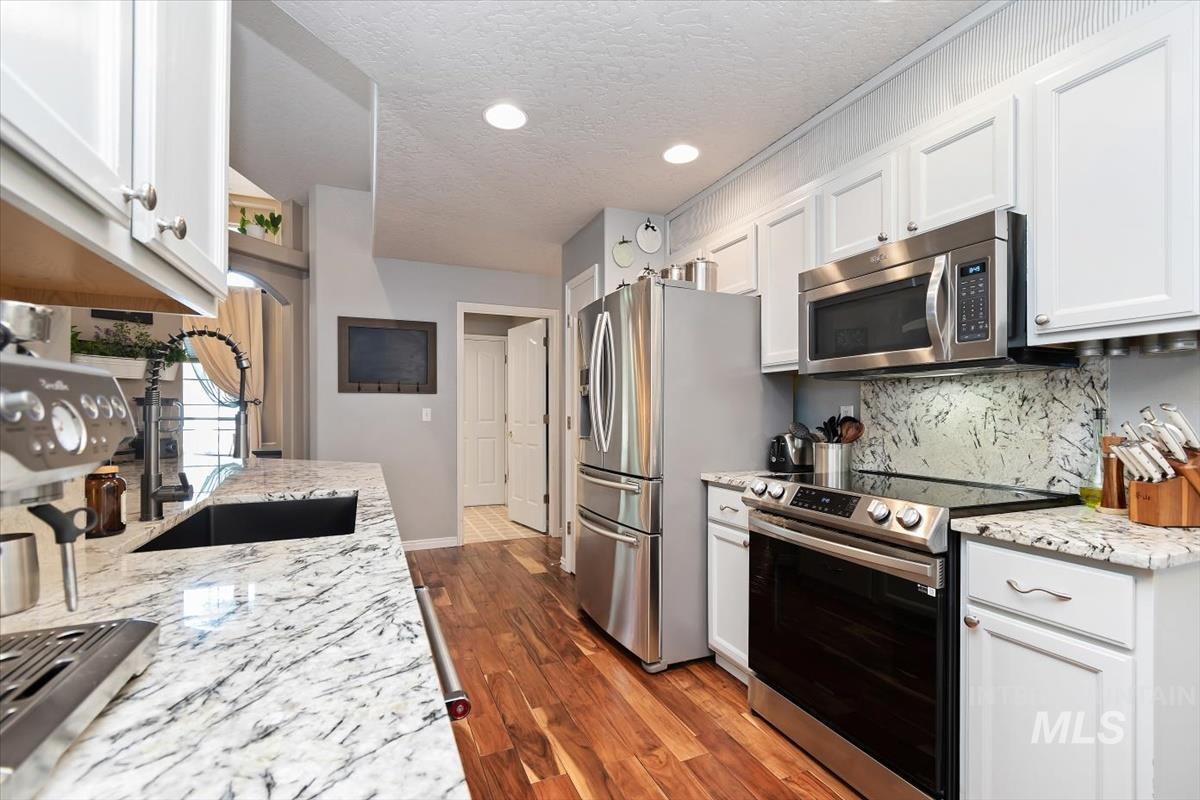
Stainless steel appliances, white cabinetry, wood-finish flooring, undermount sink, and granite countertops
-
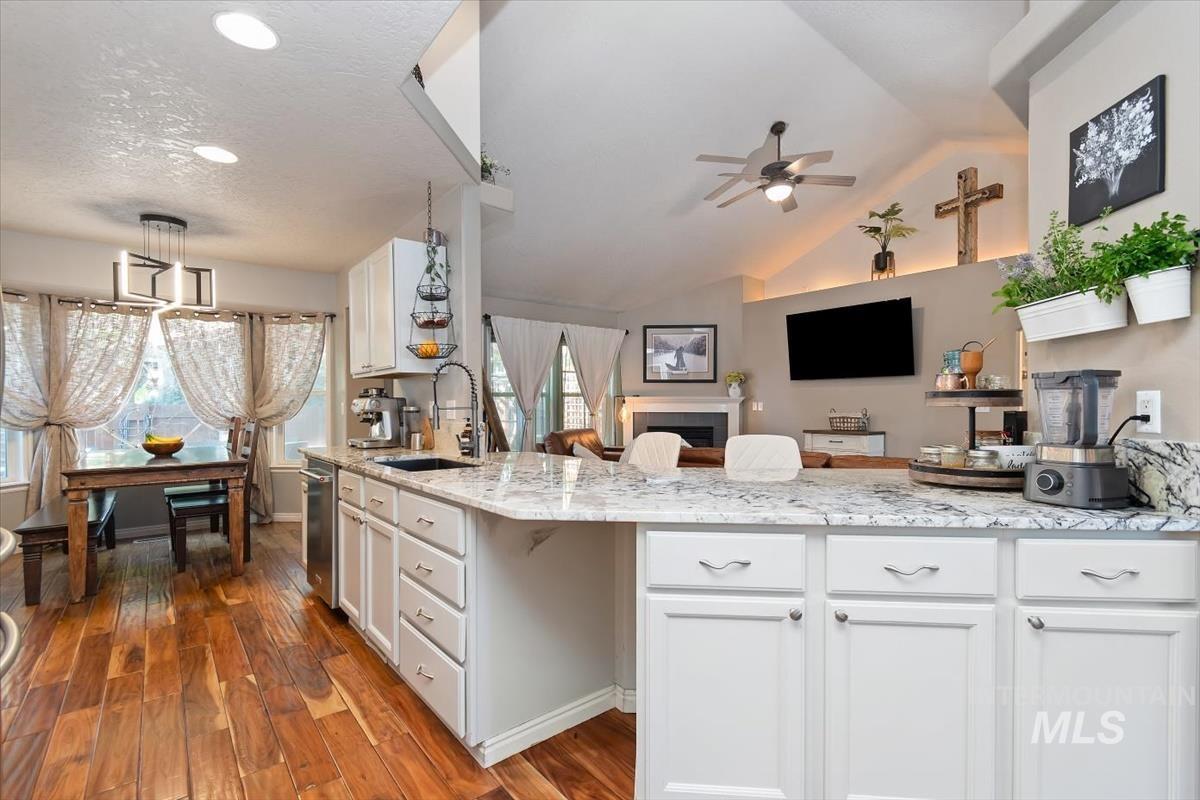
Open-concept kitchen featuring white cabinetry, light-toned countertops, and wood-finish flooring
-
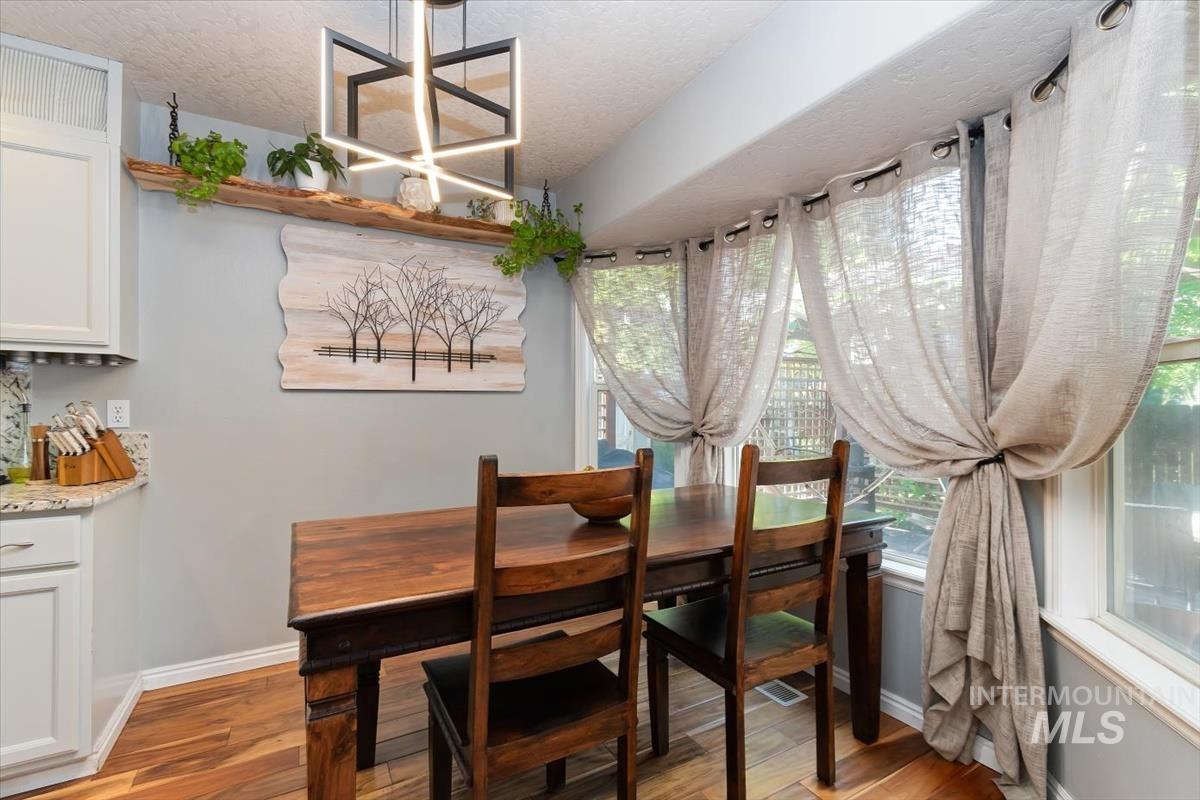
Wood-finish flooring, white cabinetry, granular countertop, recessed lighting, and a linear chandelier
-
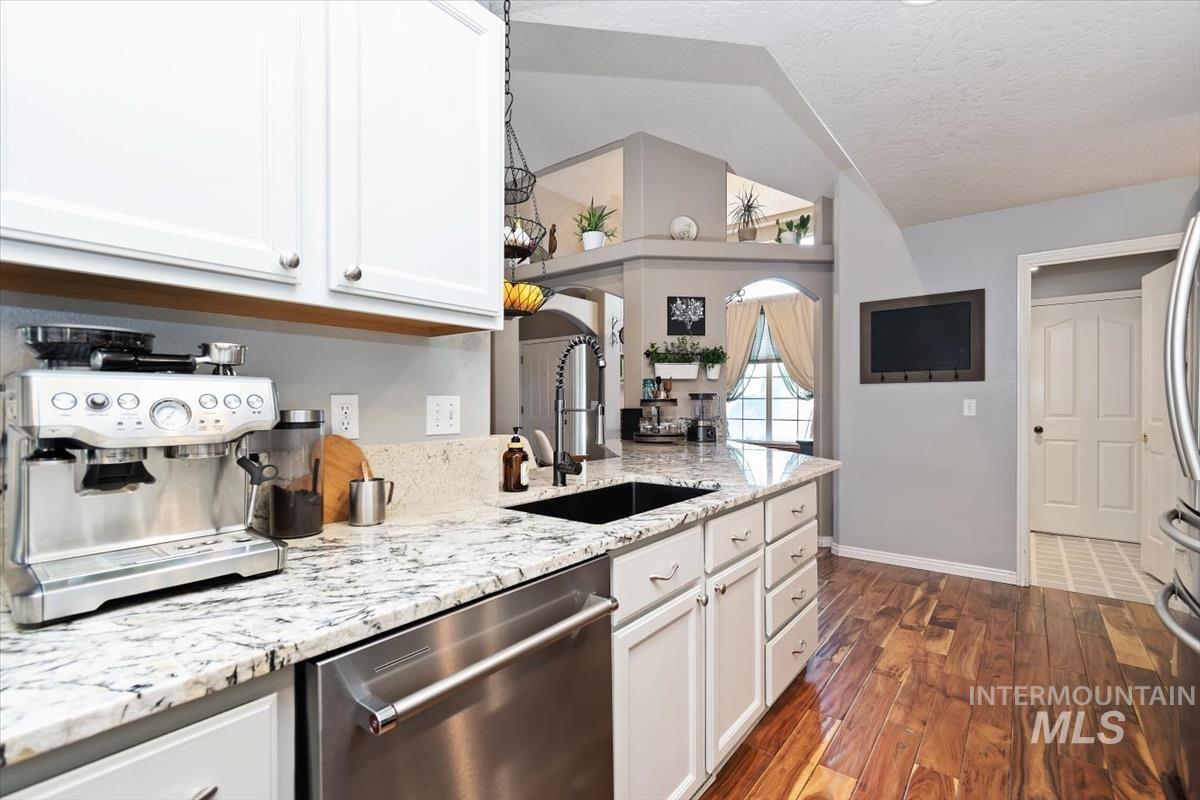
Kitchen featuring wood-finish flooring, white cabinetry, granite countertops, a stainless steel dishwasher, and a black sink with a gooseneck faucet
-
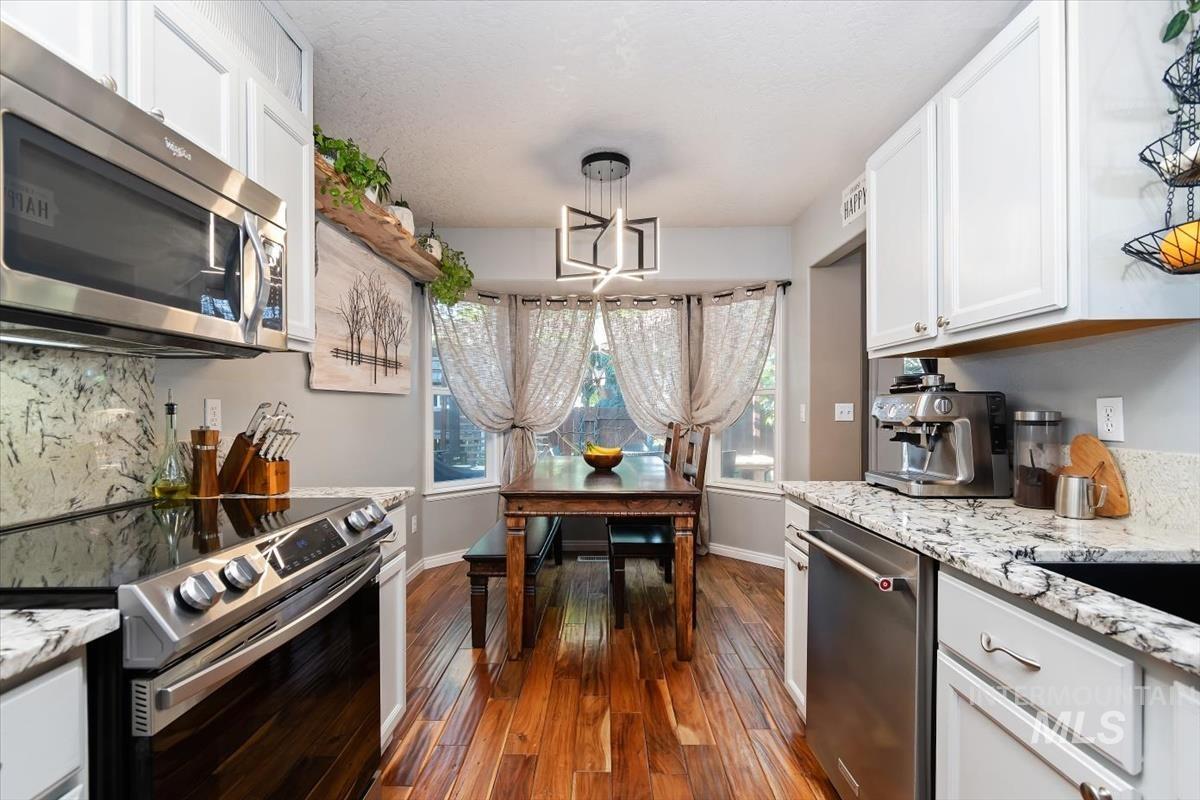
Kitchen featuring wood-finish flooring, white cabinetry, stainless steel appliances, and light-toned countertops
-
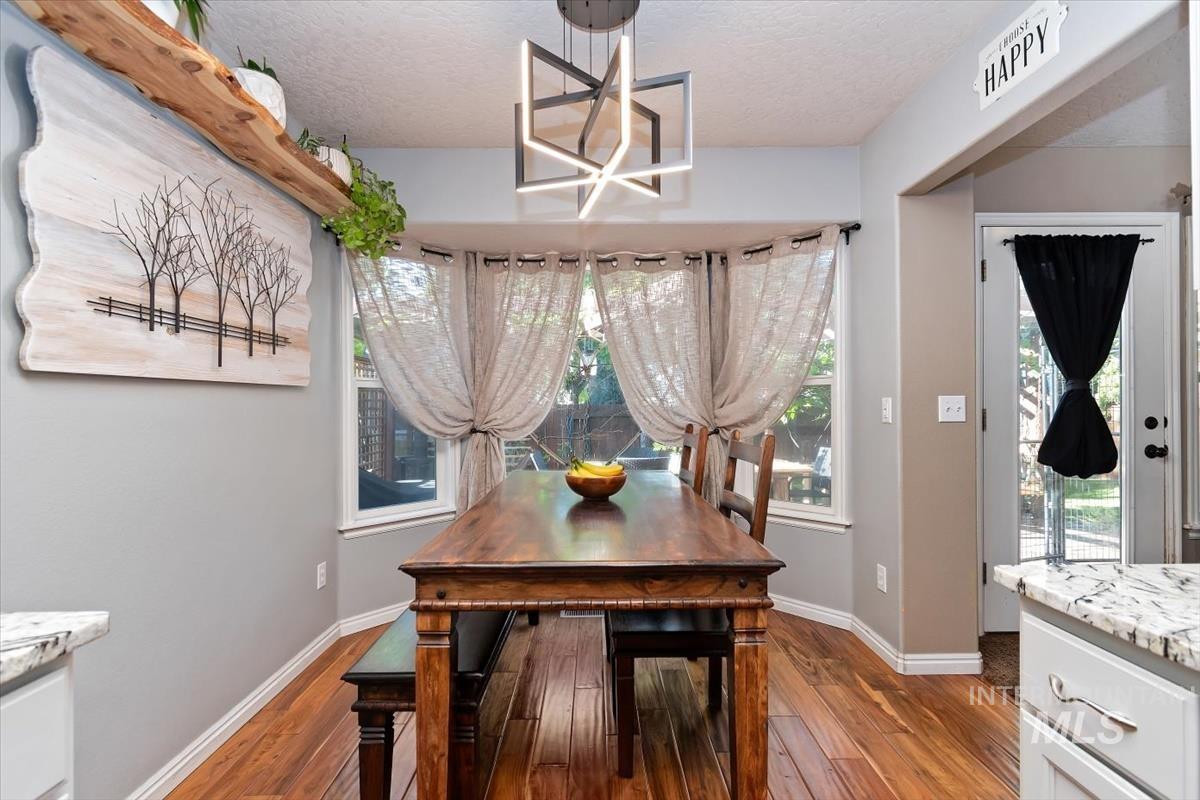
Hardwood flooring, bay window with multiple panes, modern geometric chandelier, white cabinetry with stone countertops, and a glass-paneled door
-
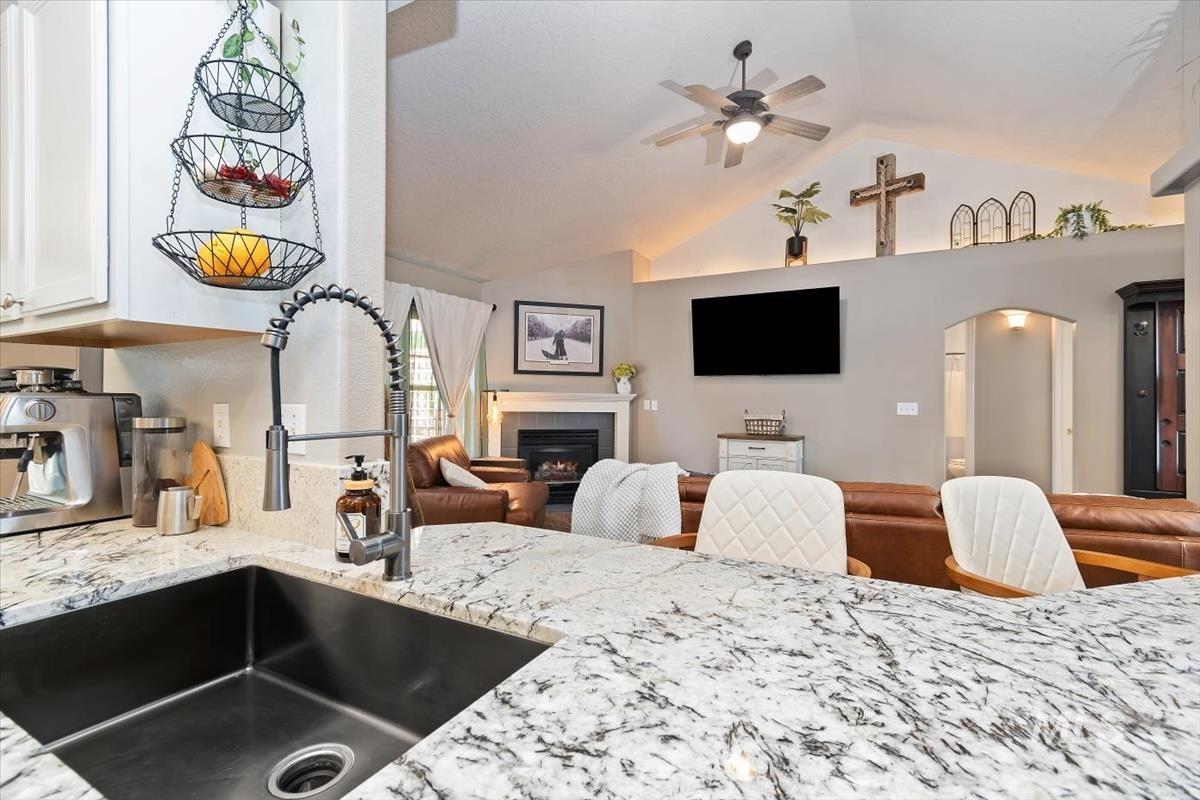
Kitchen island featuring a single-basin sink with a pull-down faucet and stone countertops
-
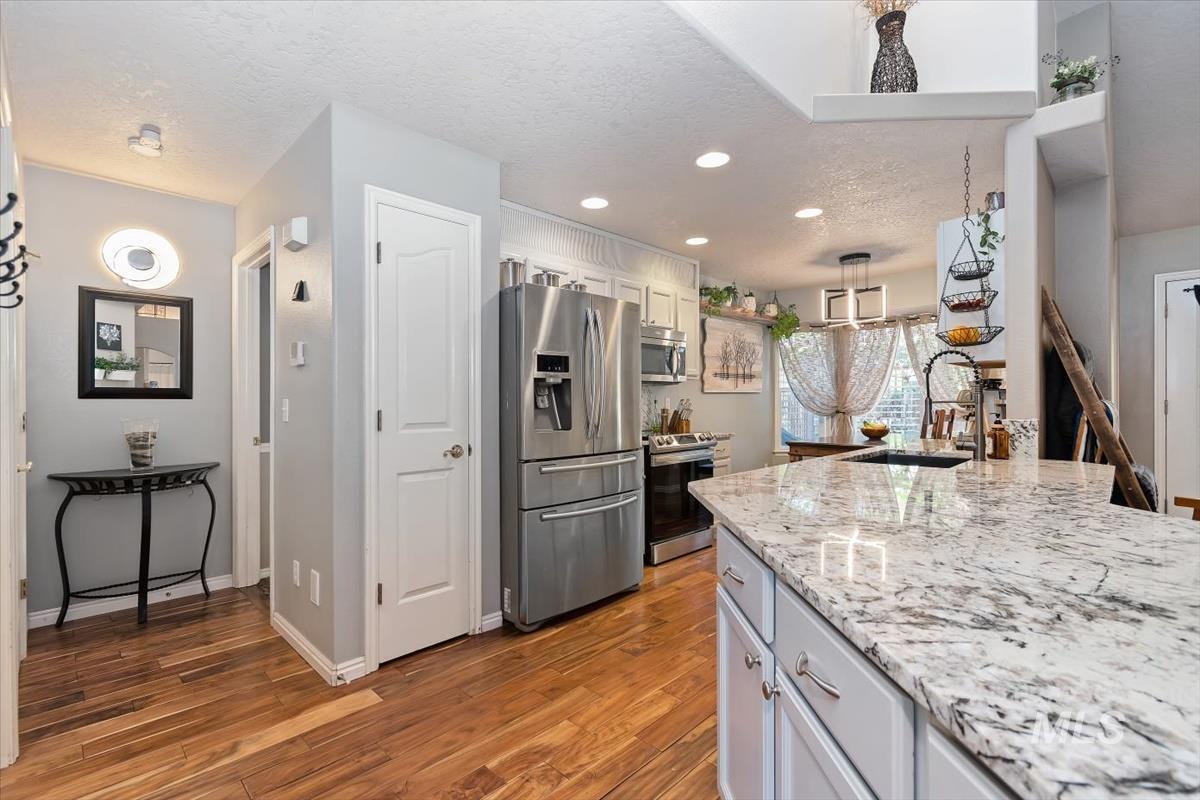
Kitchen featuring wood-finish flooring, light grey cabinetry, stainless steel appliances, and a kitchen island with a stone countertop
-
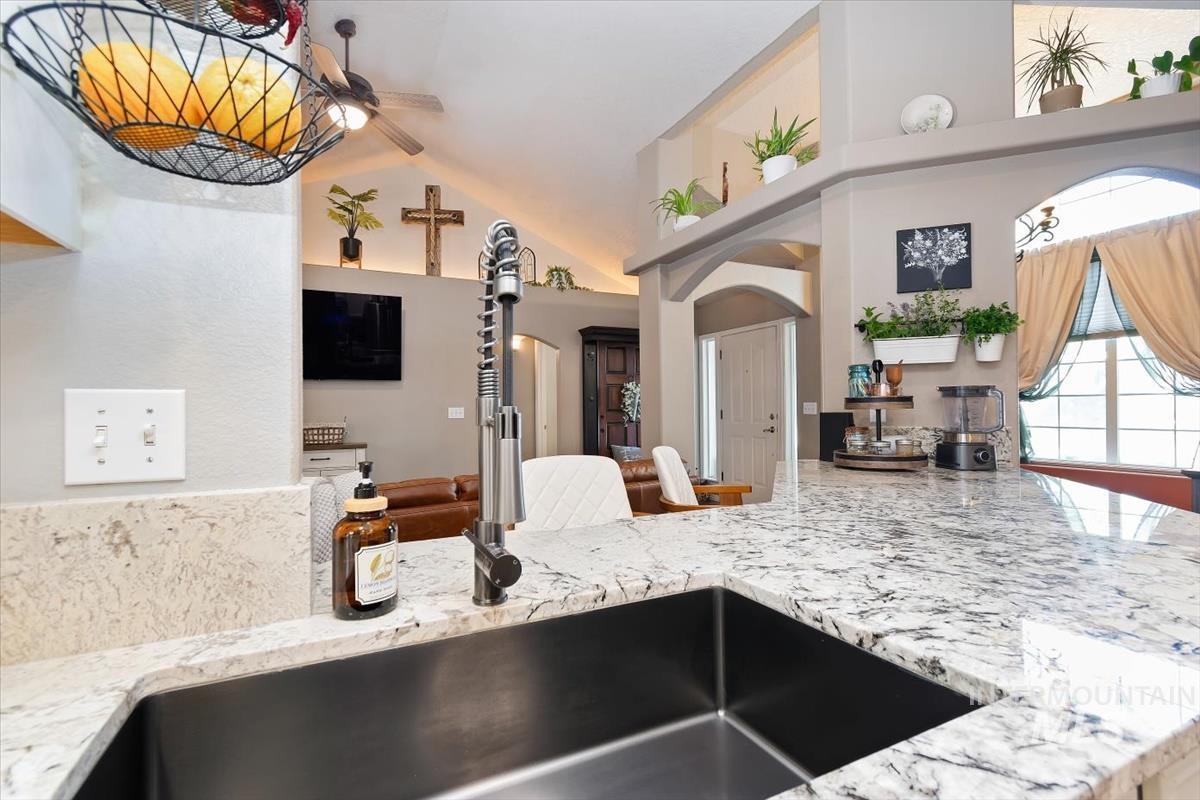
Kitchen featuring a dark-finish single-basin sink, high-arc pull-down faucet, and light-toned countertop
-
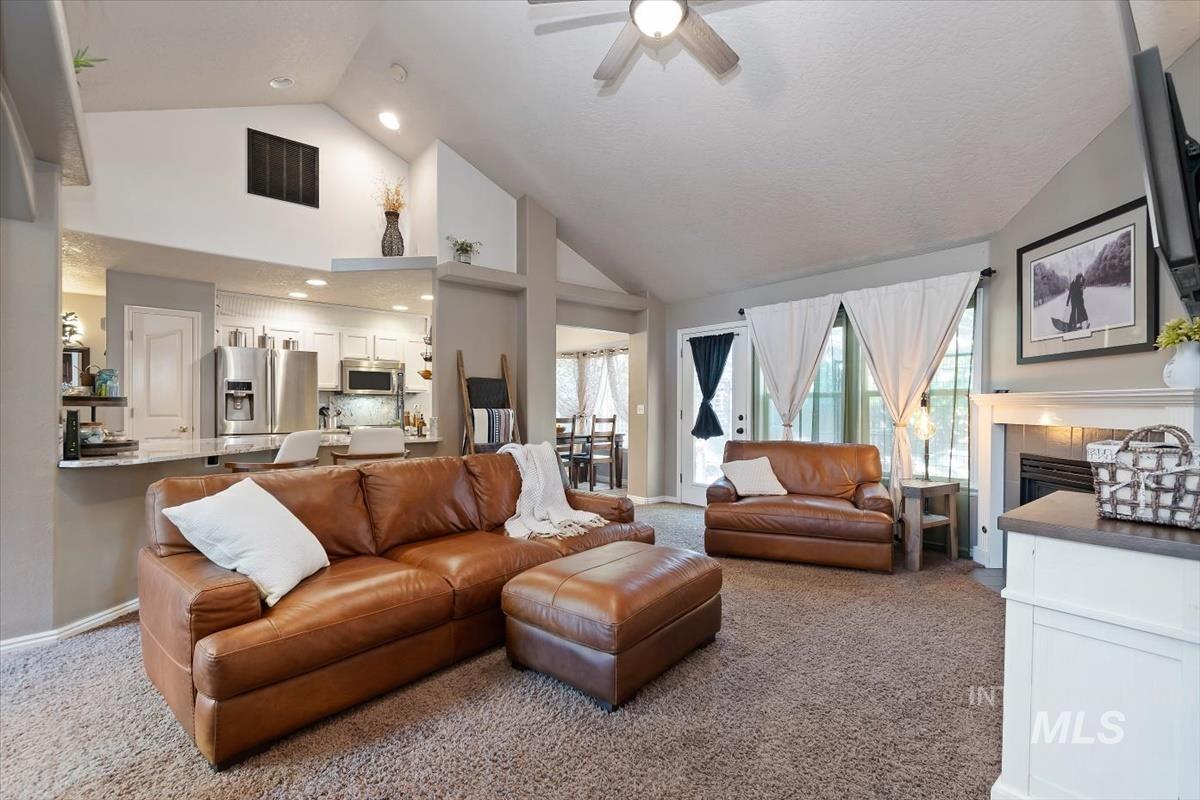
Vaulted ceilings, a built-in fireplace, recessed lighting, a ceiling fan, and a kitchen pass-through with a breakfast bar
-
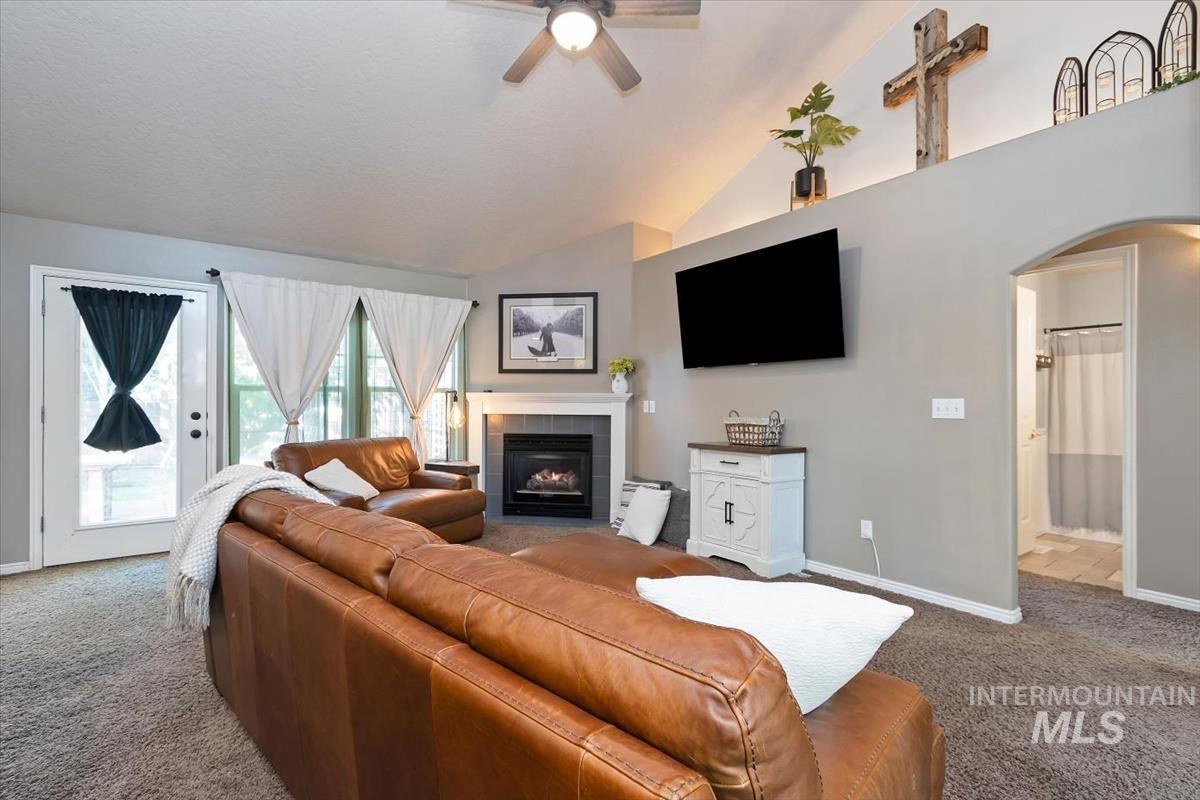
Vaulted ceiling with ceiling fan, gas fireplace with tile surround, glass-paned door, and arched doorway
-
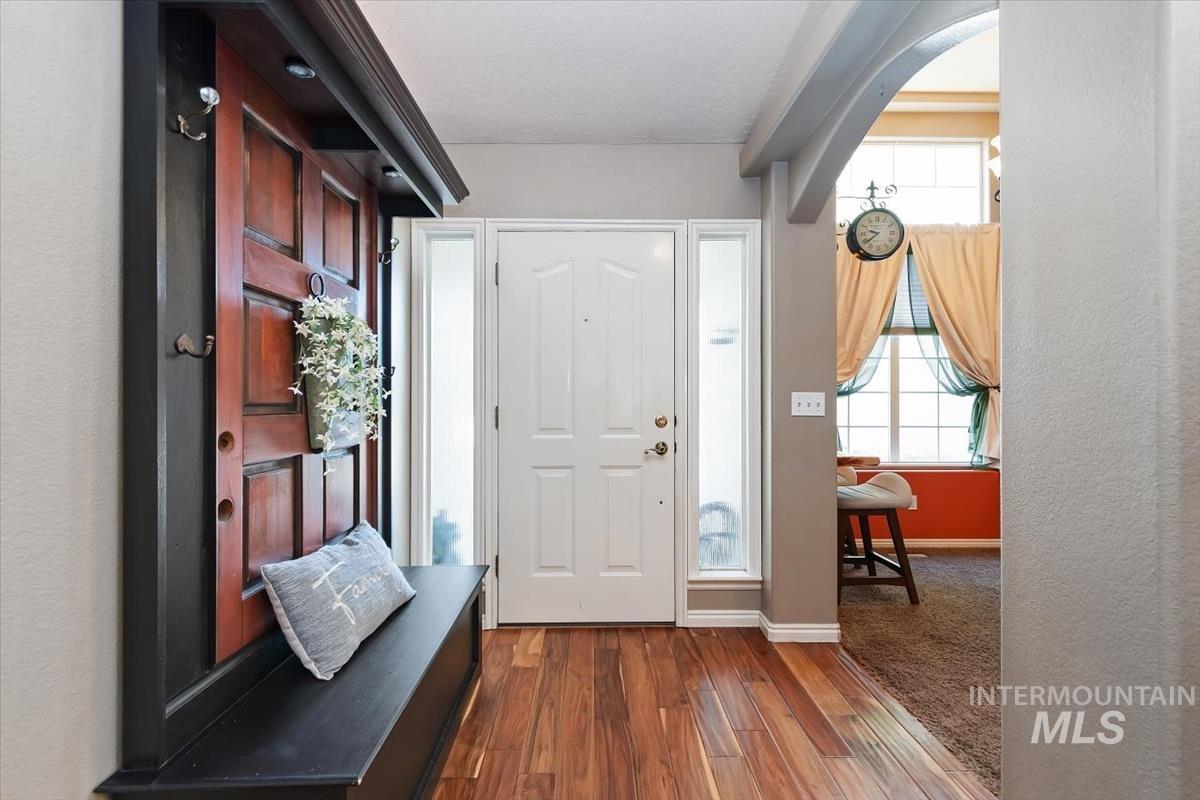
Wood-finish flooring, built-in storage bench, and an arched doorway
-
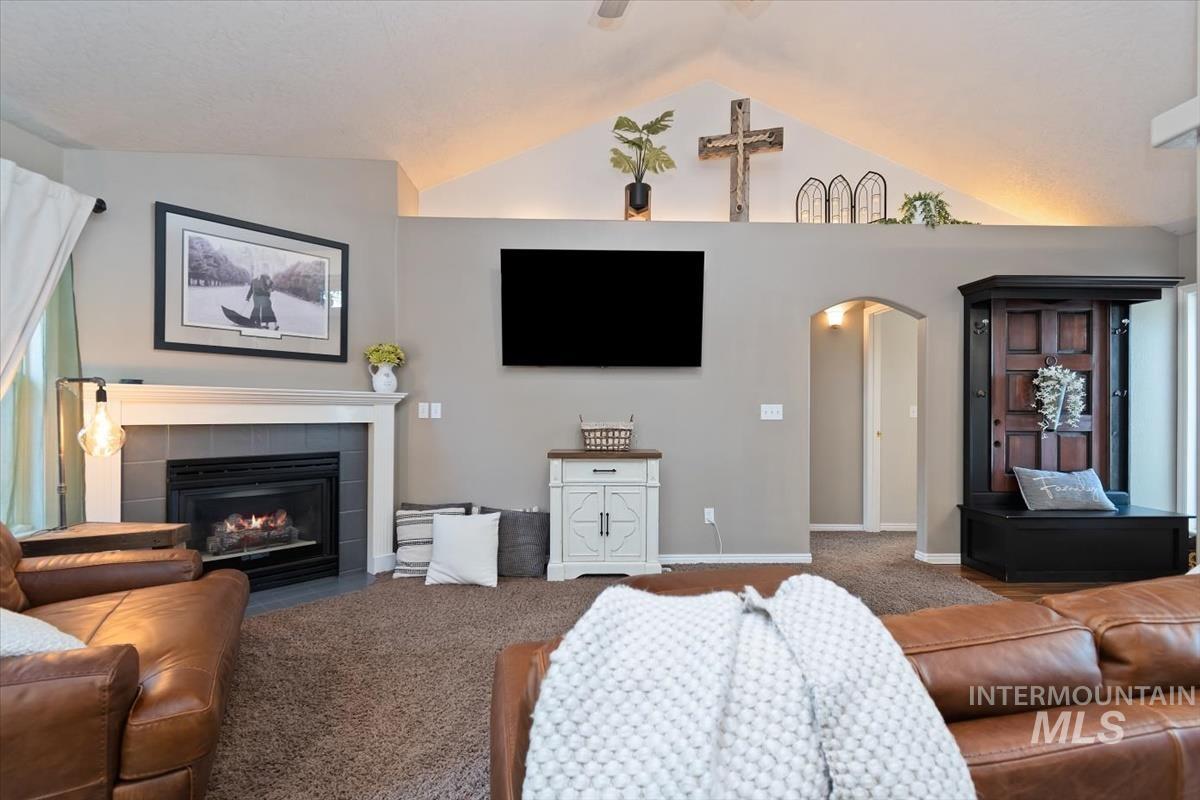
Vaulted ceiling, built-in fireplace with tile surround, arched doorway, and soft carpet flooring
-
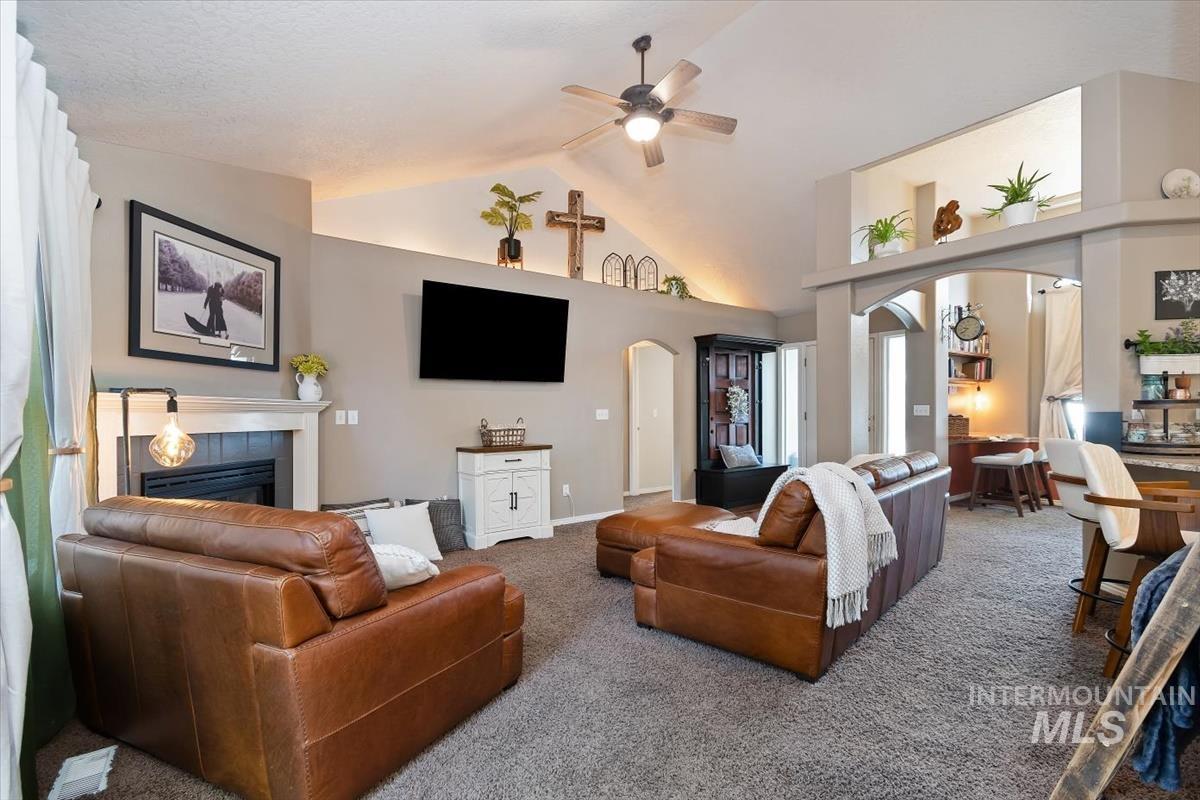
Living area with vaulted ceiling, ceiling fan, built-in fireplace, and integrated shelving
-
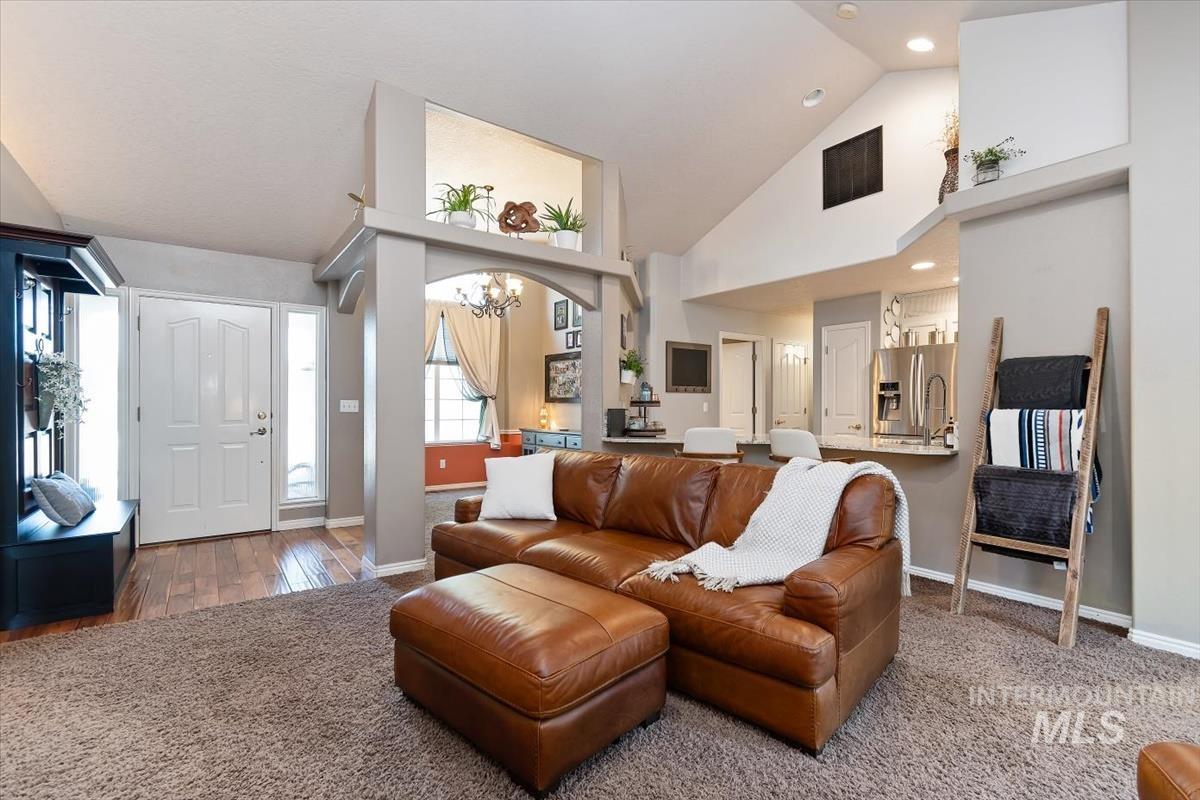
Vaulted ceilings, wood-finish flooring, architectural archway, recessed lighting, and stainless steel appliances
-
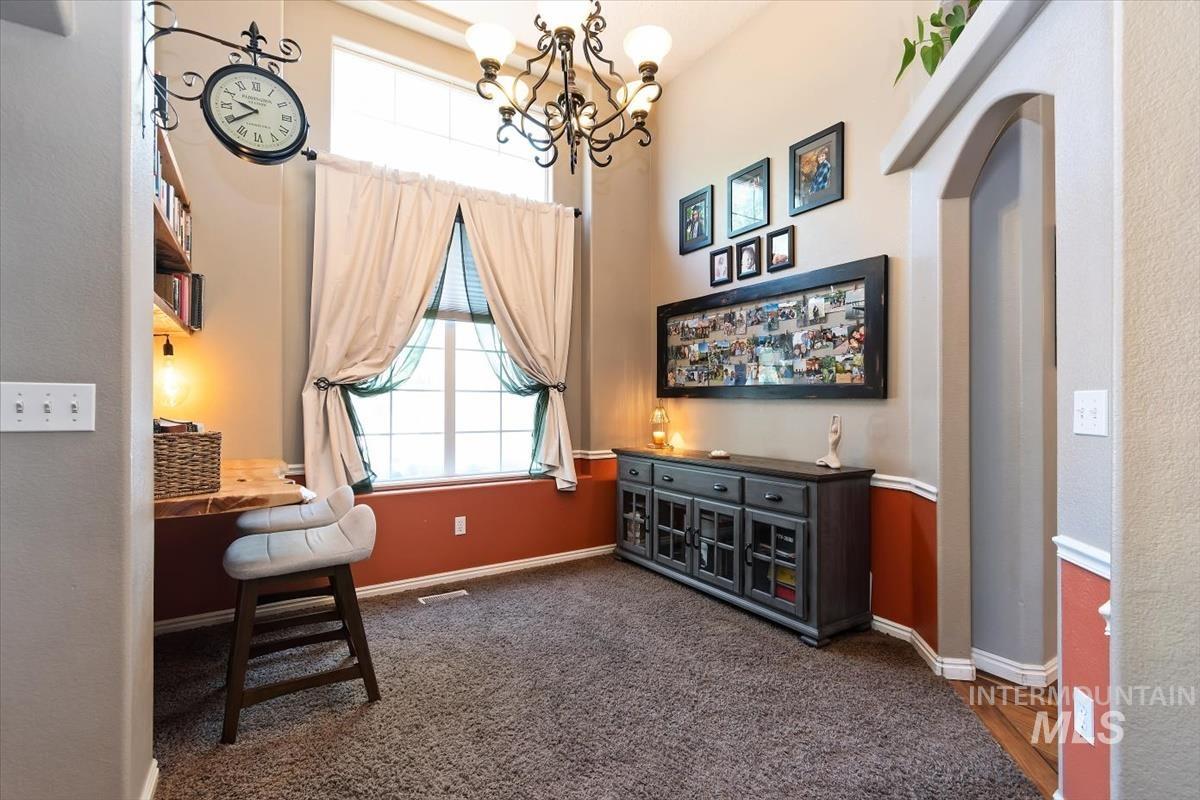
Arched entryway and vaulted ceiling with an overhead chandelier
-
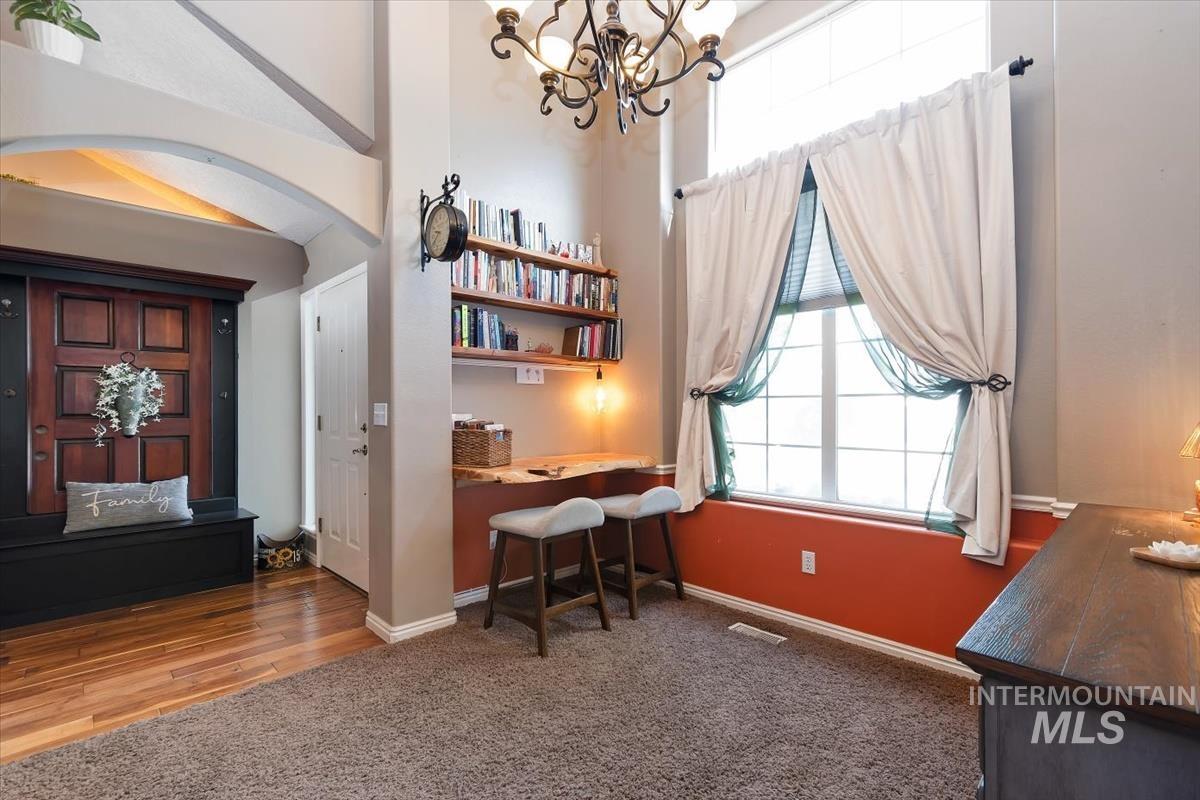
Hardwood flooring, built-in shelving, high ceilings, large window with transom, and an arched entry
-
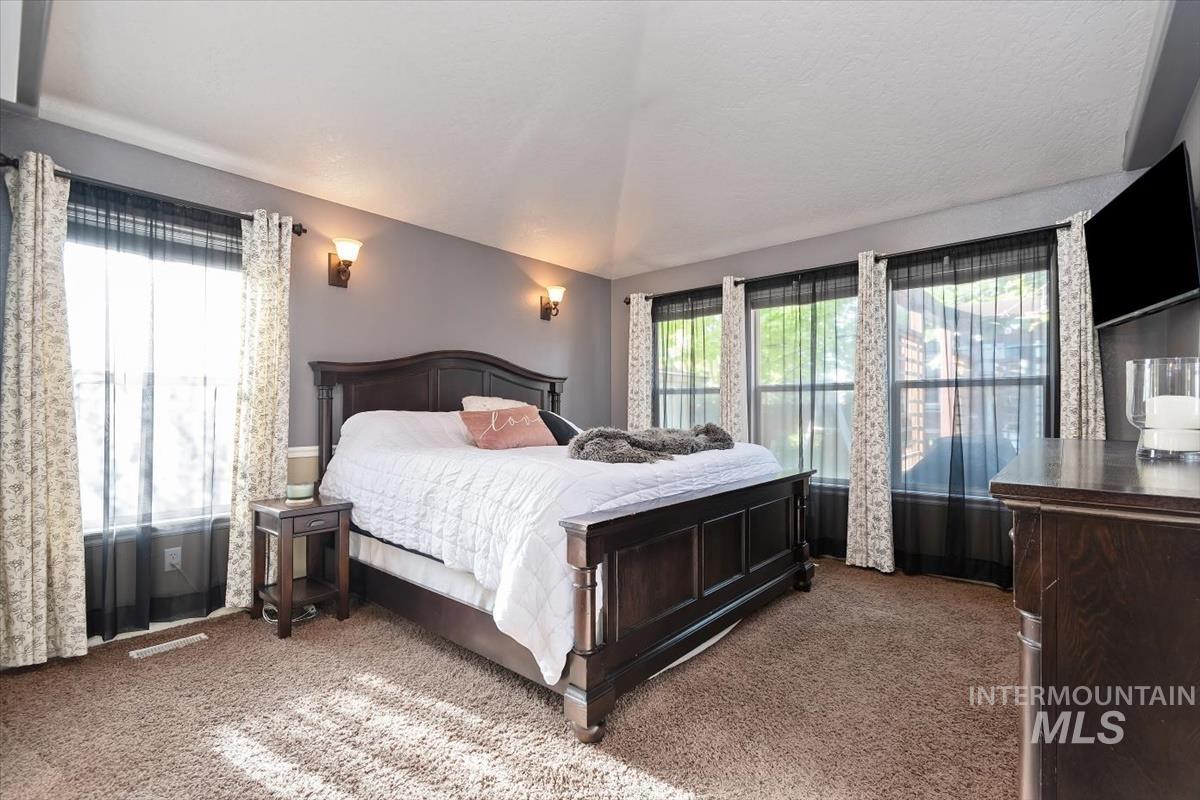
Vaulted ceiling, wall-mounted sconce lighting, multiple windows, carpet flooring, and a wall-mounted television
-
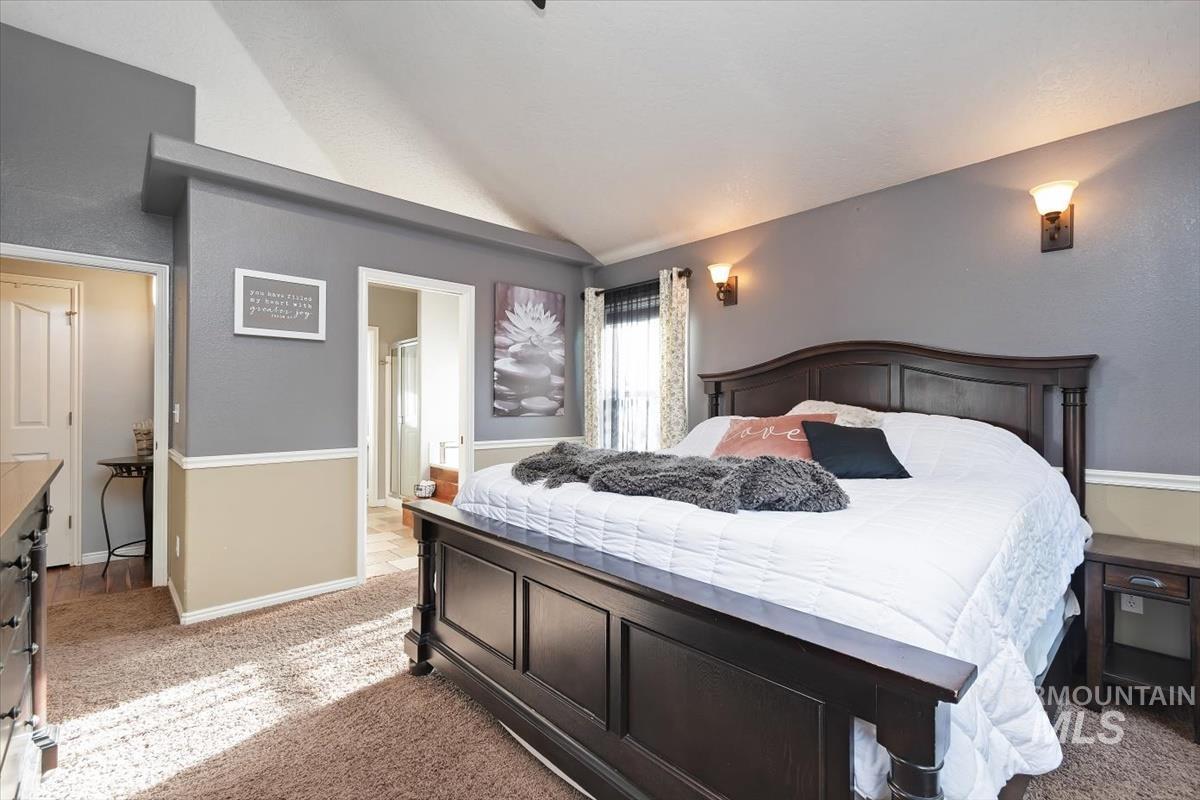
Vaulted ceiling, two-tone wall treatment, wall-mounted sconce lighting, and carpet flooring
-
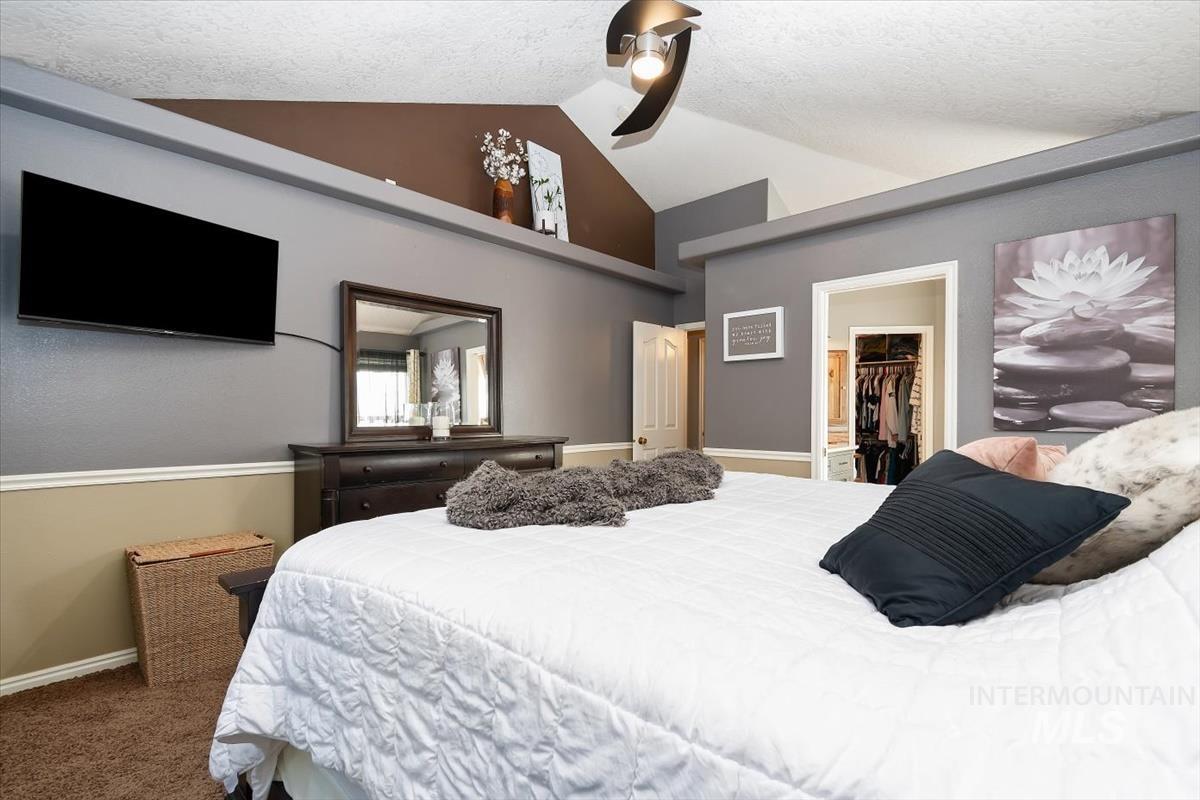
Vaulted ceiling, two-tone wall treatment, ceiling fan, carpet flooring, and a walk-in closet with built-in shelving
-
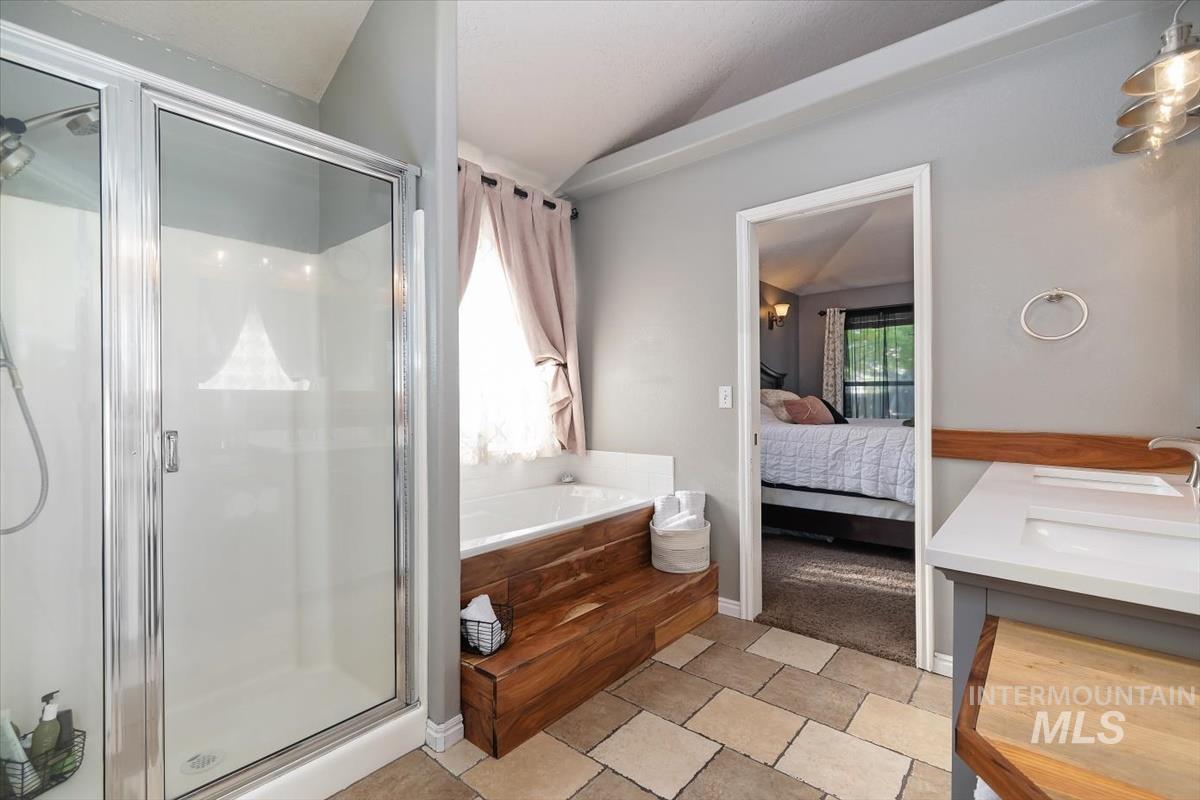
Glass-enclosed shower, built-in soaking tub with wood-finish surround, dual vanity with undermount sinks, tile flooring, and vaulted ceiling
-
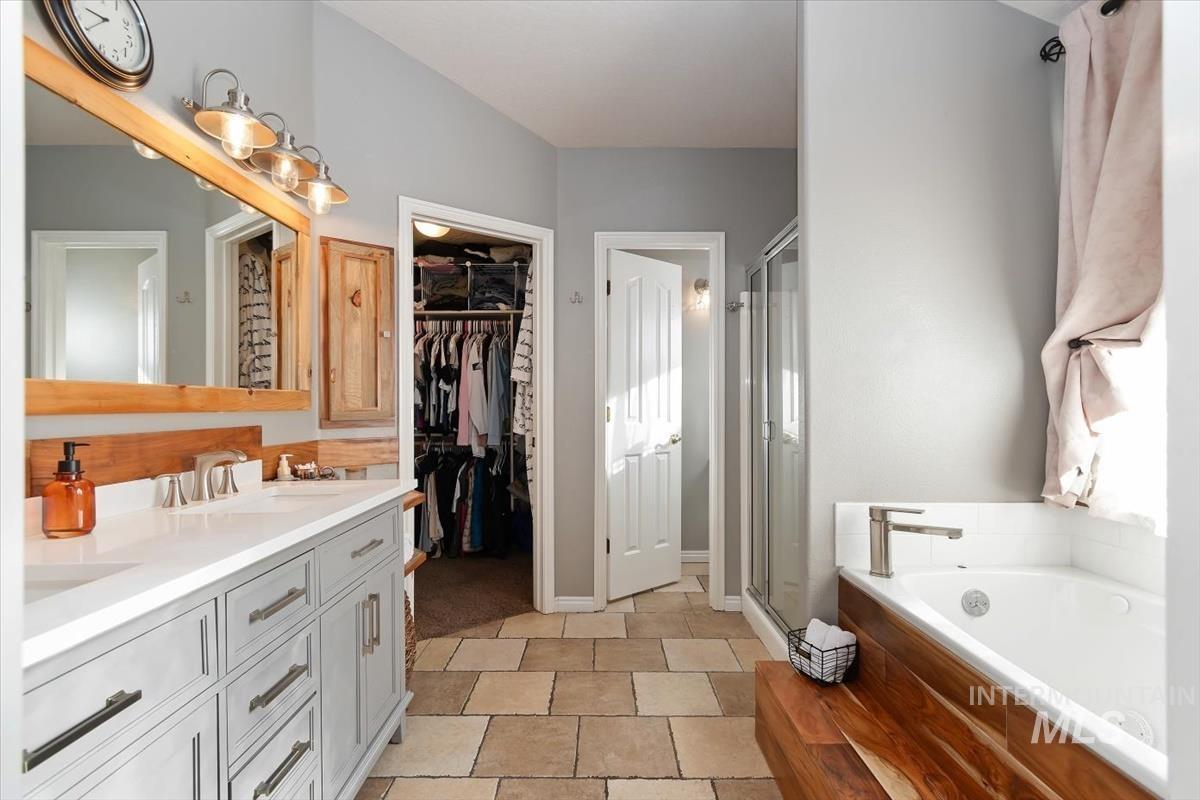
Dual vanity with white countertop and gray cabinetry, integrated bathtub with wood-finish paneling, tiled flooring, and a glass-enclosed shower
-
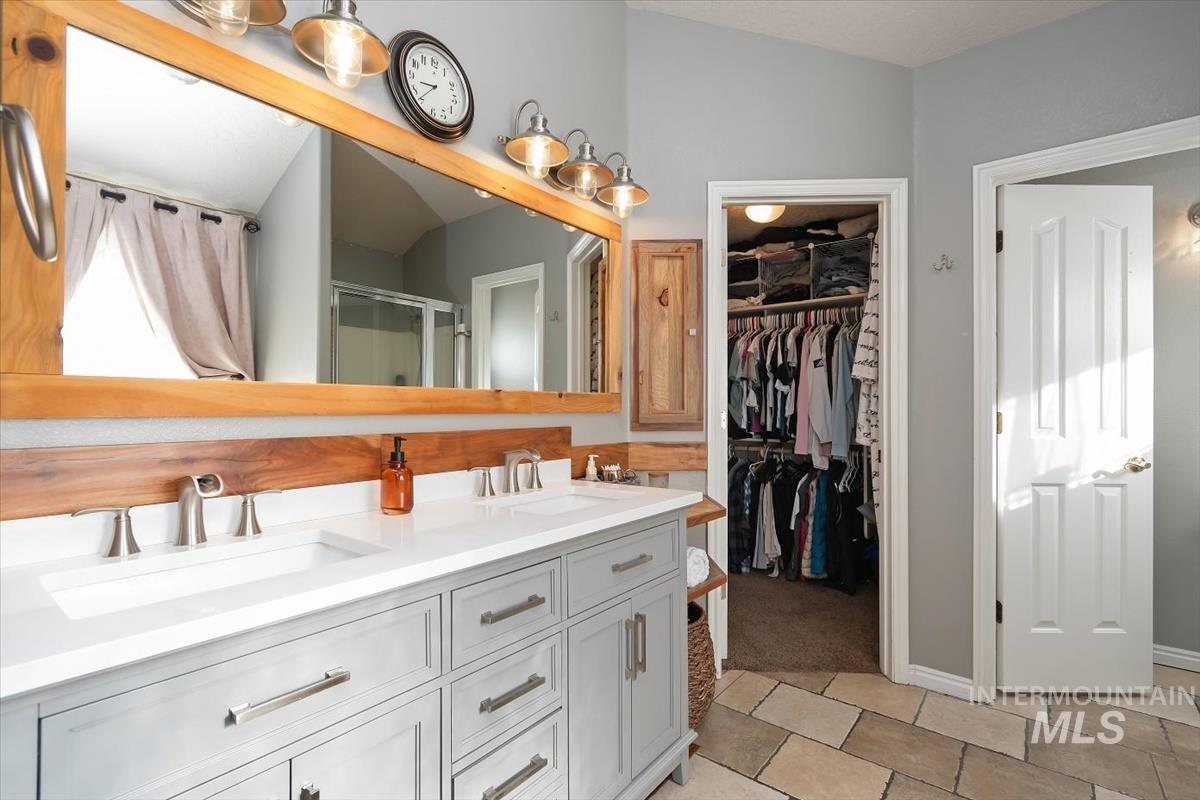
Dual vanity with undermount sinks and brushed nickel fixtures, wood-framed mirror with industrial-style lighting, wood-finish accent wall paneling, vaulted ceiling, and walk-in closet
-
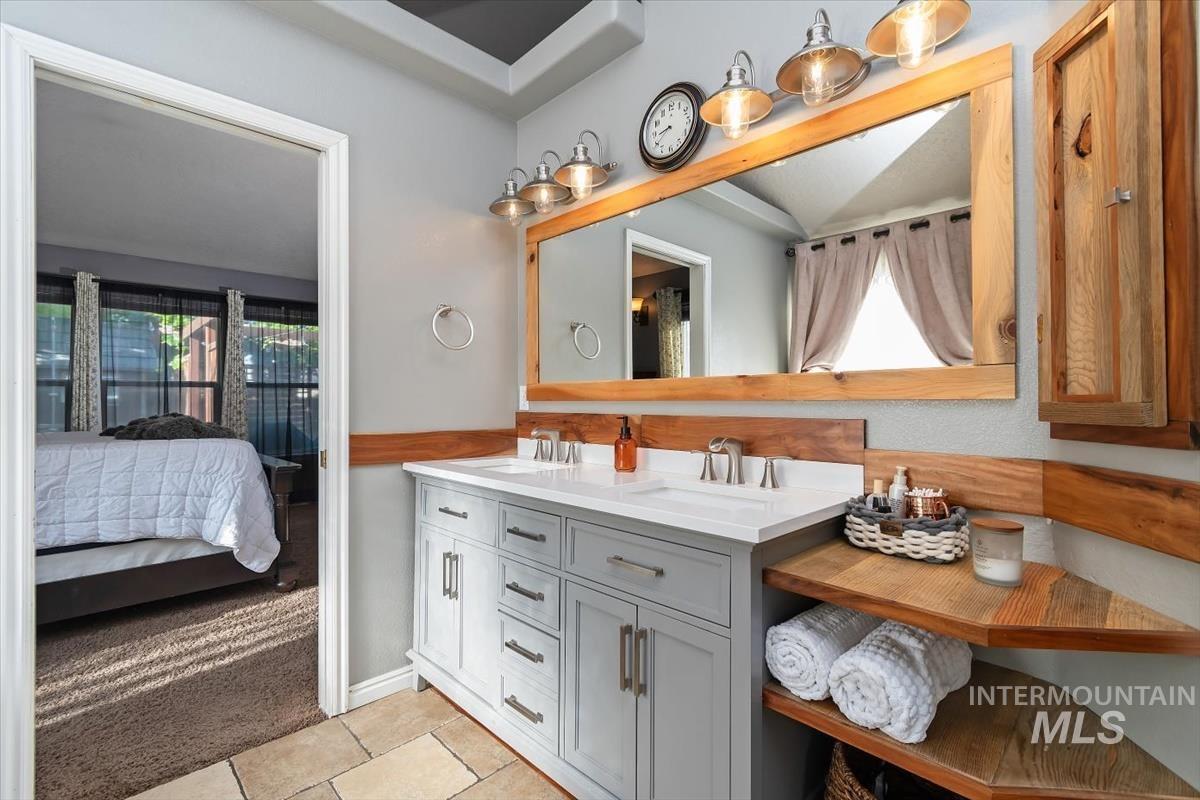
Dual vanity with white countertop, integrated sinks, and brushed nickel faucets
-
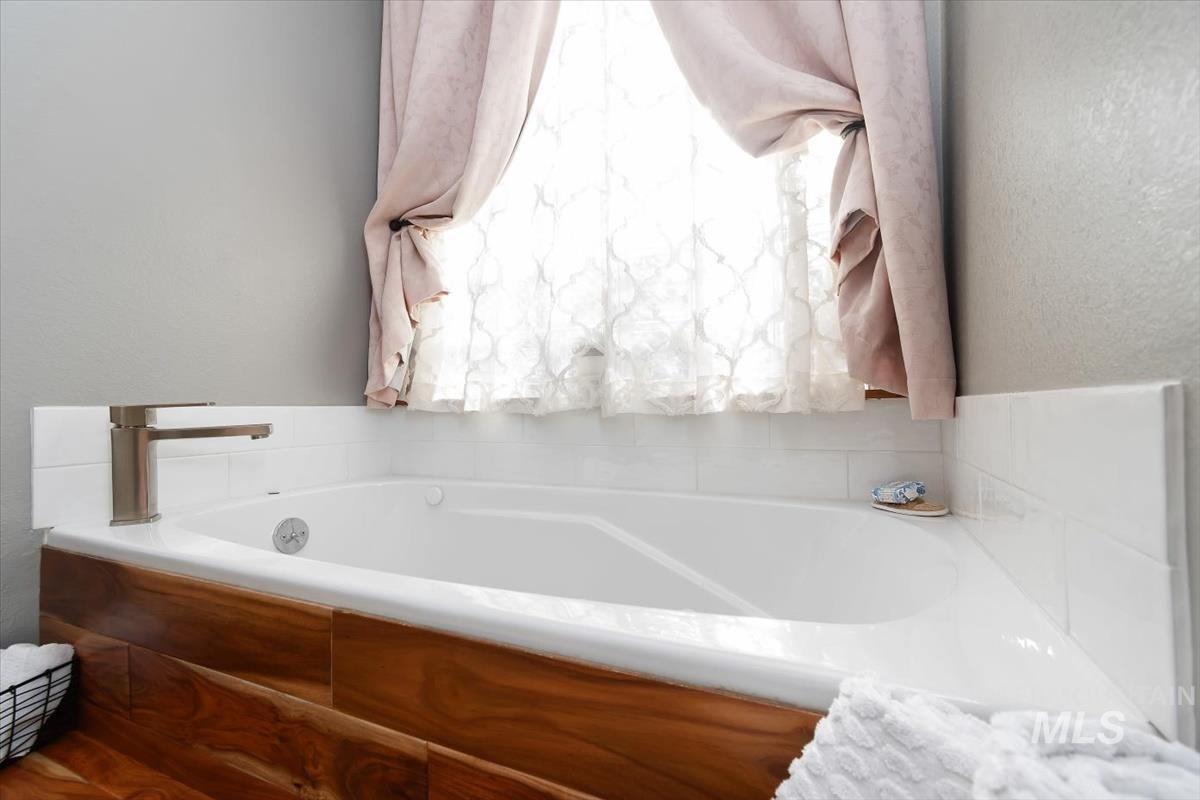
Built-in corner bathtub with a brushed metal faucet, surrounded by white subway tile, and a wood-finish tub surround
-
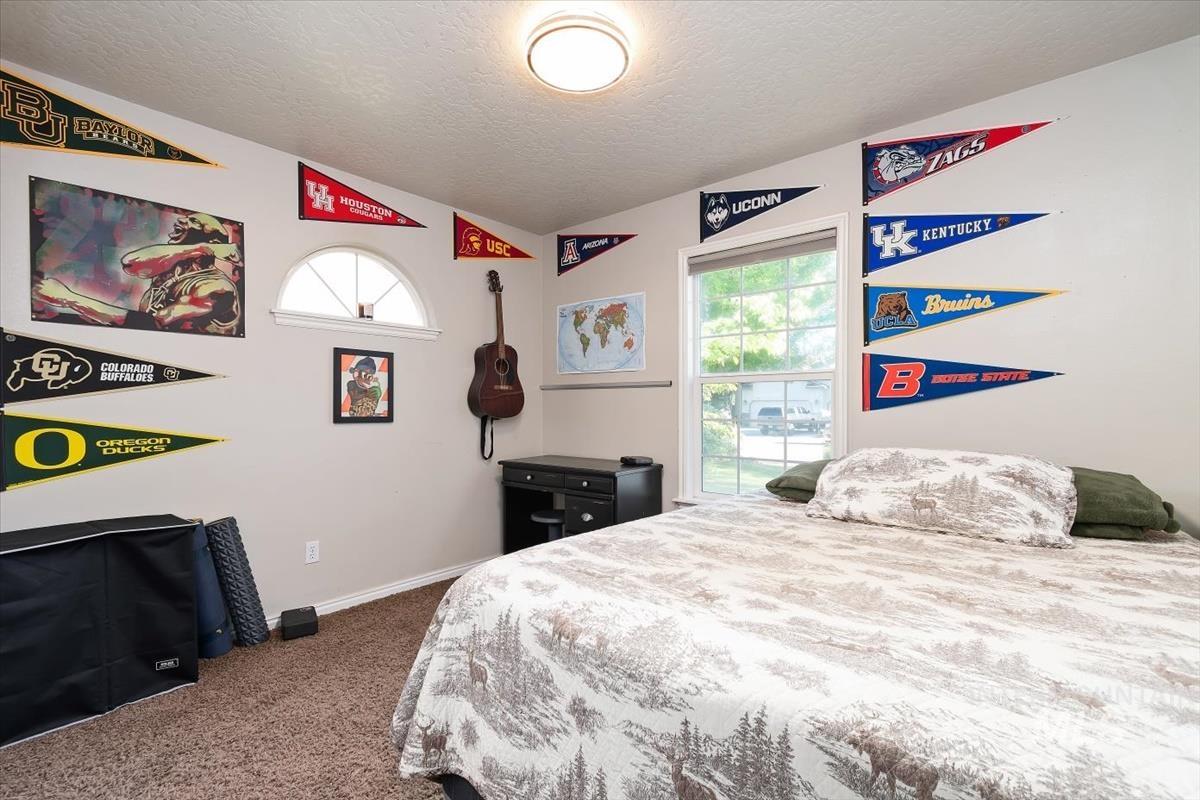
Carpeted flooring, recessed window, semicircular window, built-in light fixture
-
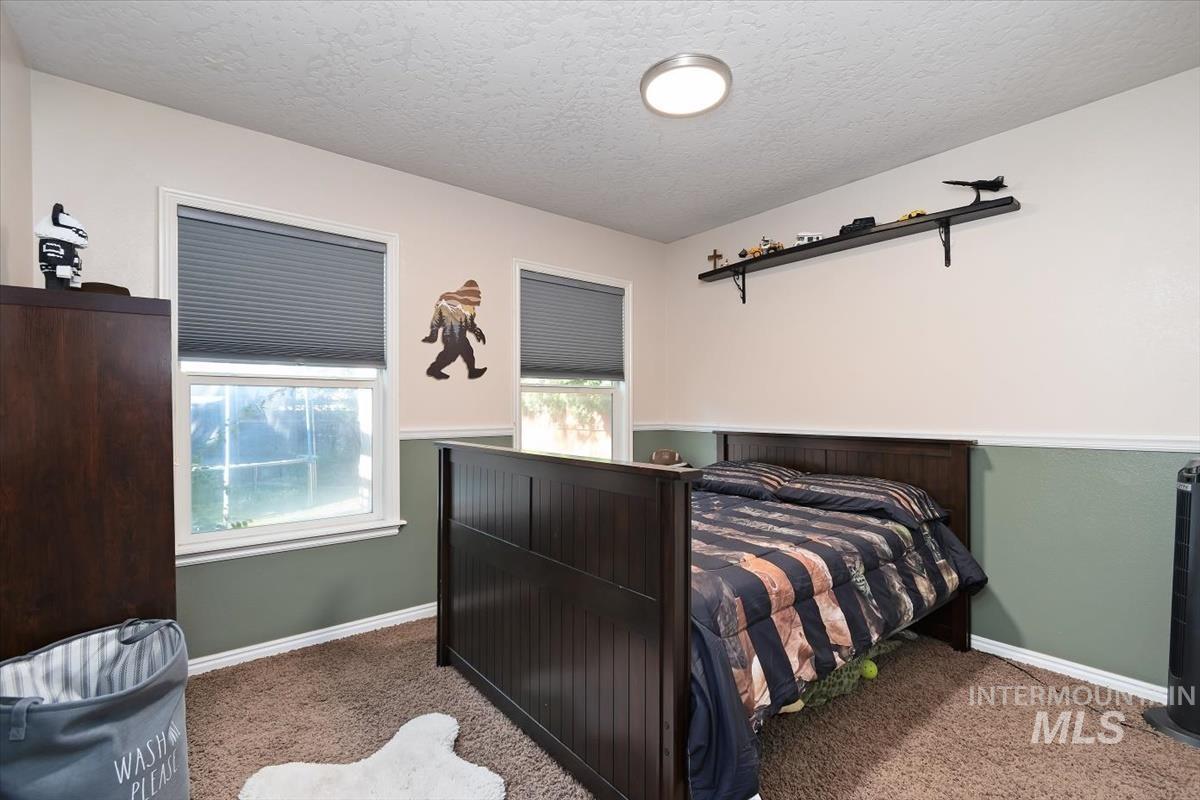
Textured wall-to-wall carpeting, dual windows with blinds, a built-in wall shelf, a flush mount ceiling light, and two-tone wall paint
-
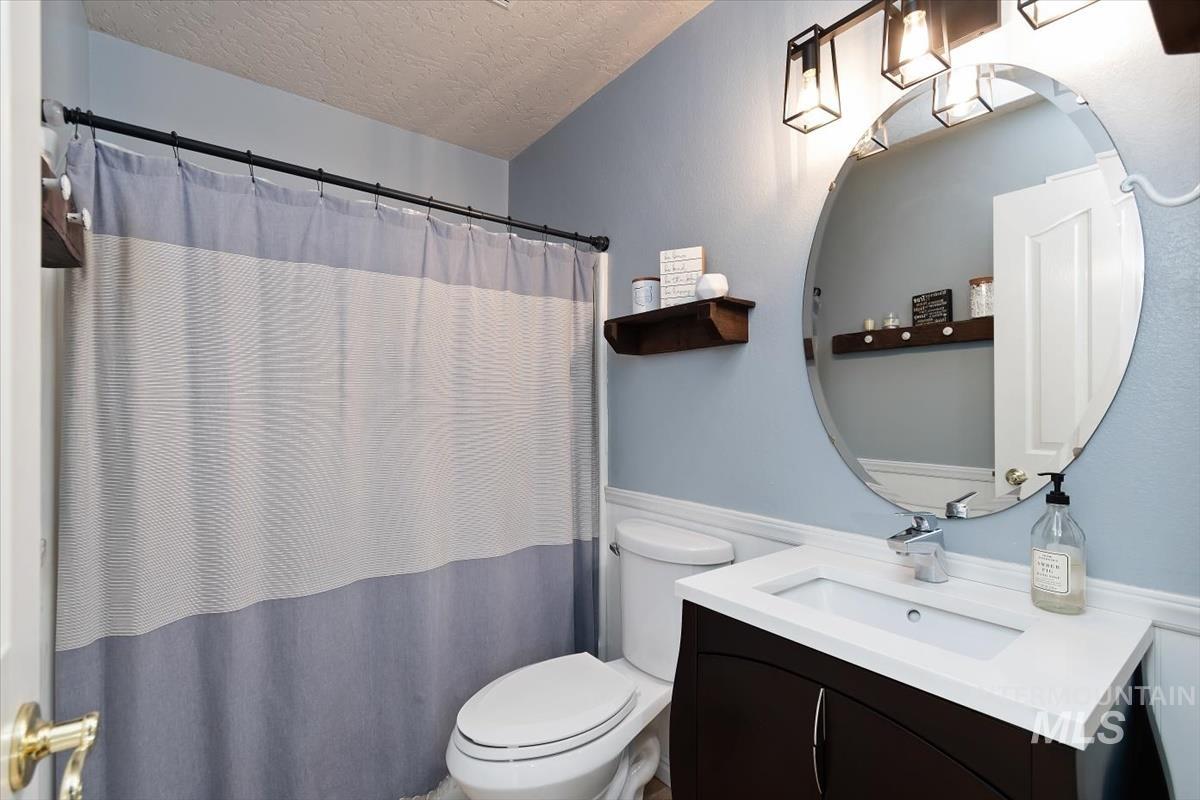
Bathroom featuring a dark wood-finish vanity with a white countertop and integrated sink, an oval wall-mounted mirror, and a three-light vanity fixture
-
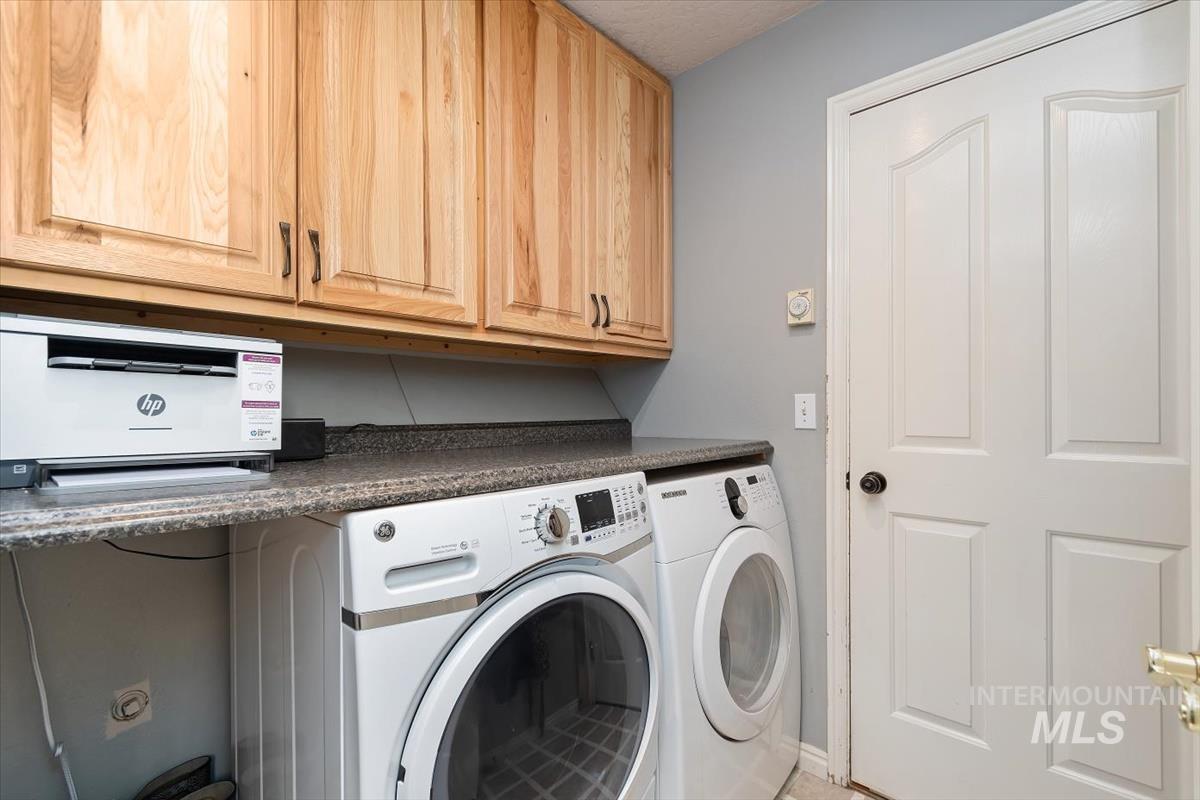
Hardwood upper cabinetry, dark speckled countertop, and paneled interior door
-
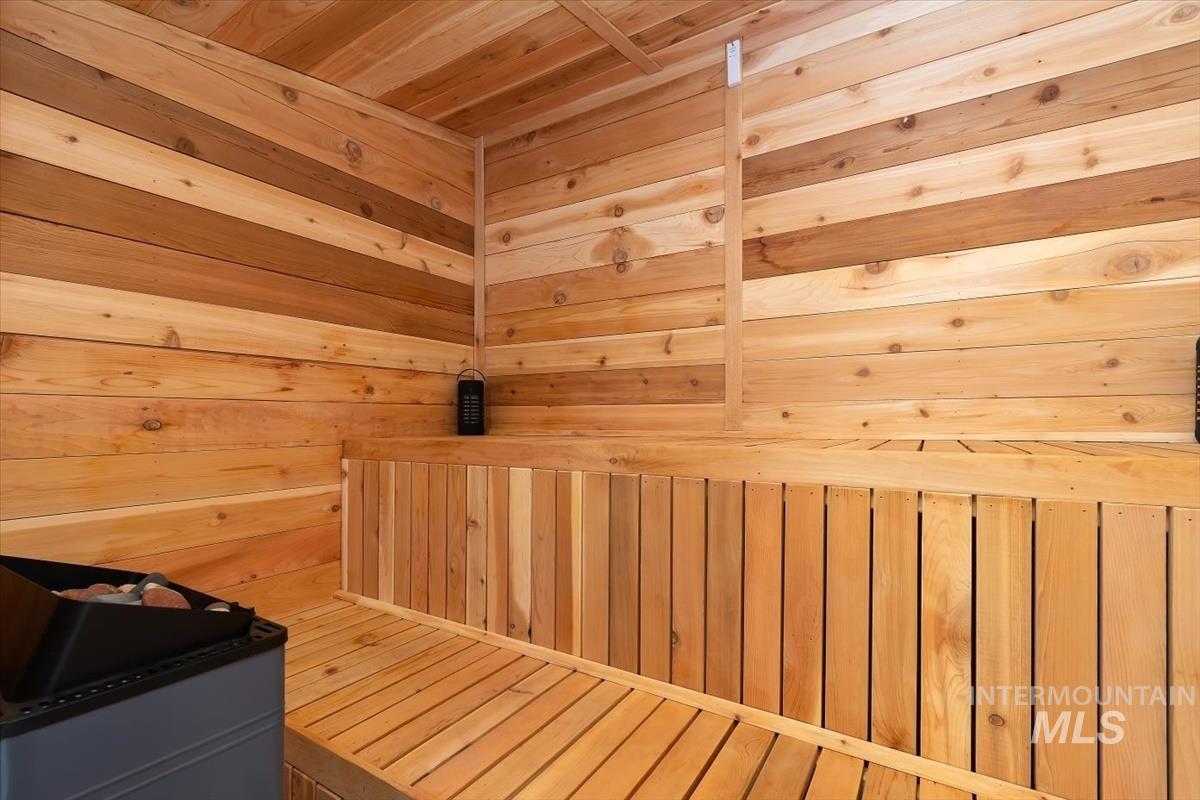
Wood-paneled interior featuring slatted wood benches, a built-in heater, and warm, natural wood finishes
-
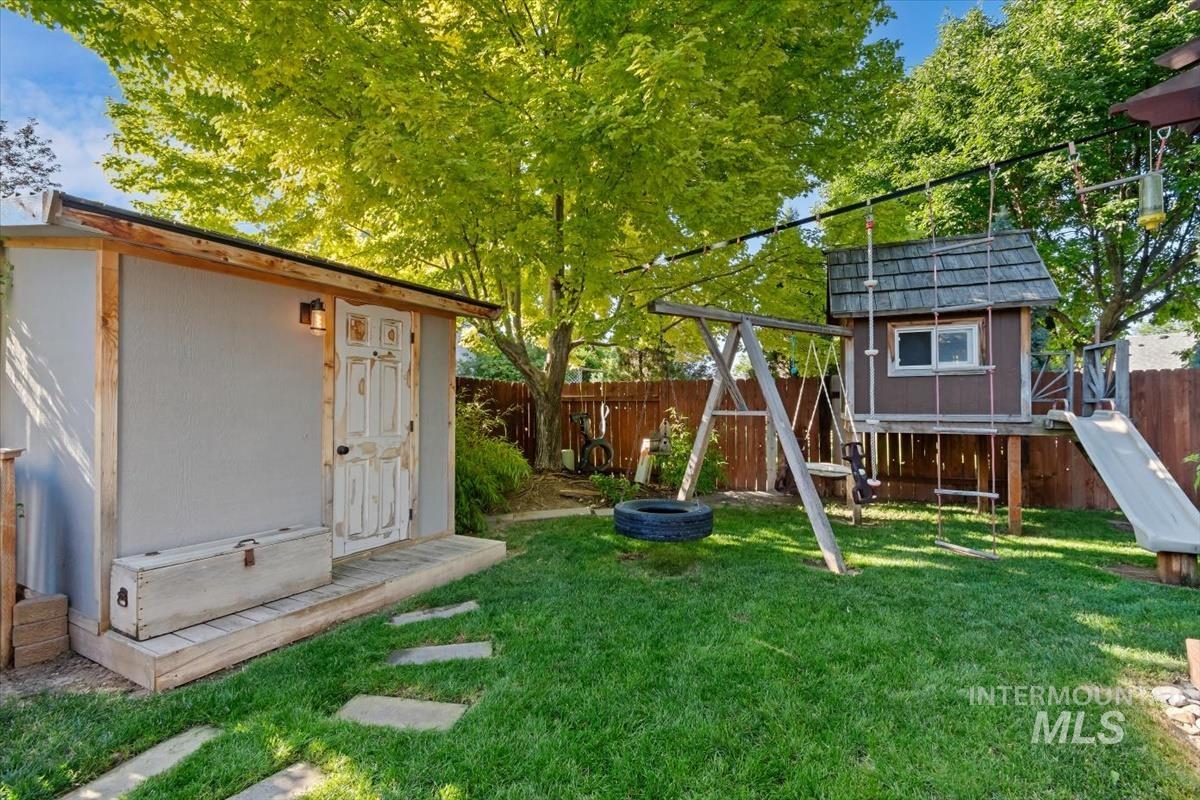
Expansive lawn area featuring a sauna with an exterior light fixture, a wood-slat fence, and mature trees providing natural canopy
-
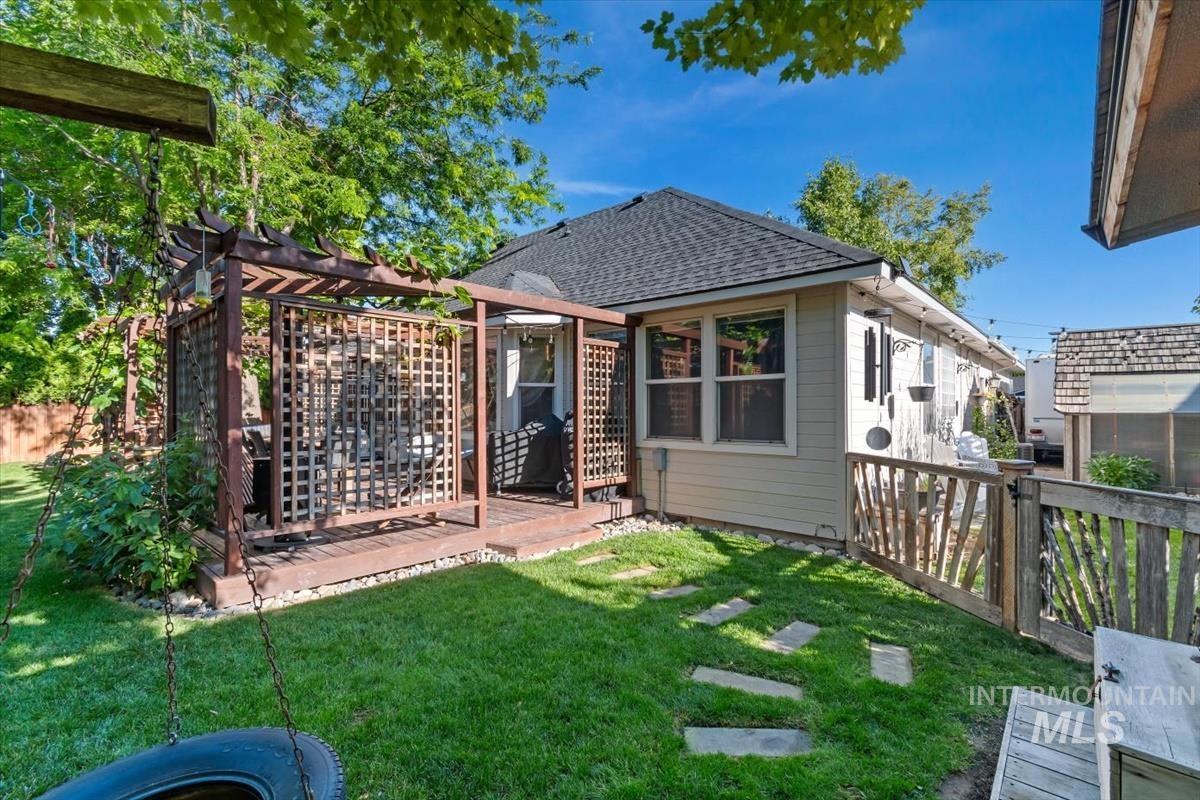
Manicured lawn with stepping stones, wood pergola, raised wood deck, and wood fence
-
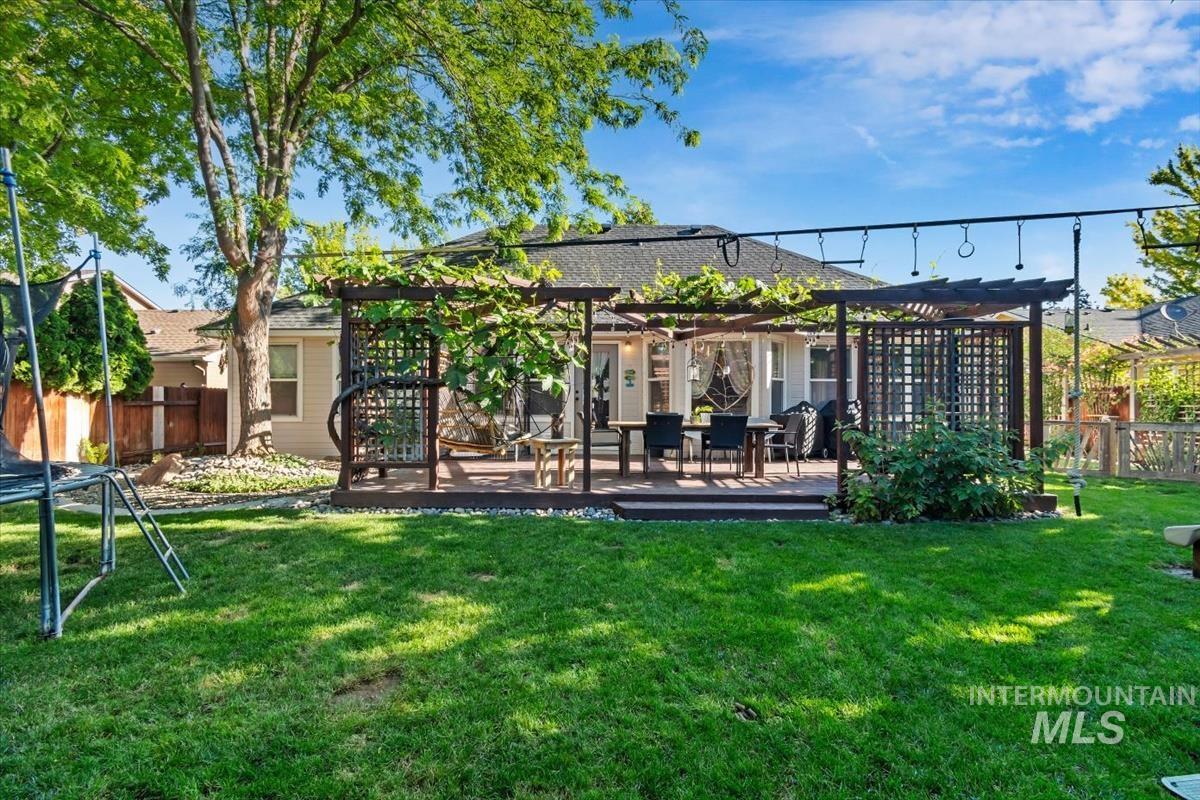
Expansive backyard featuring a large lawn area, mature trees, and a multi-level wood deck
-
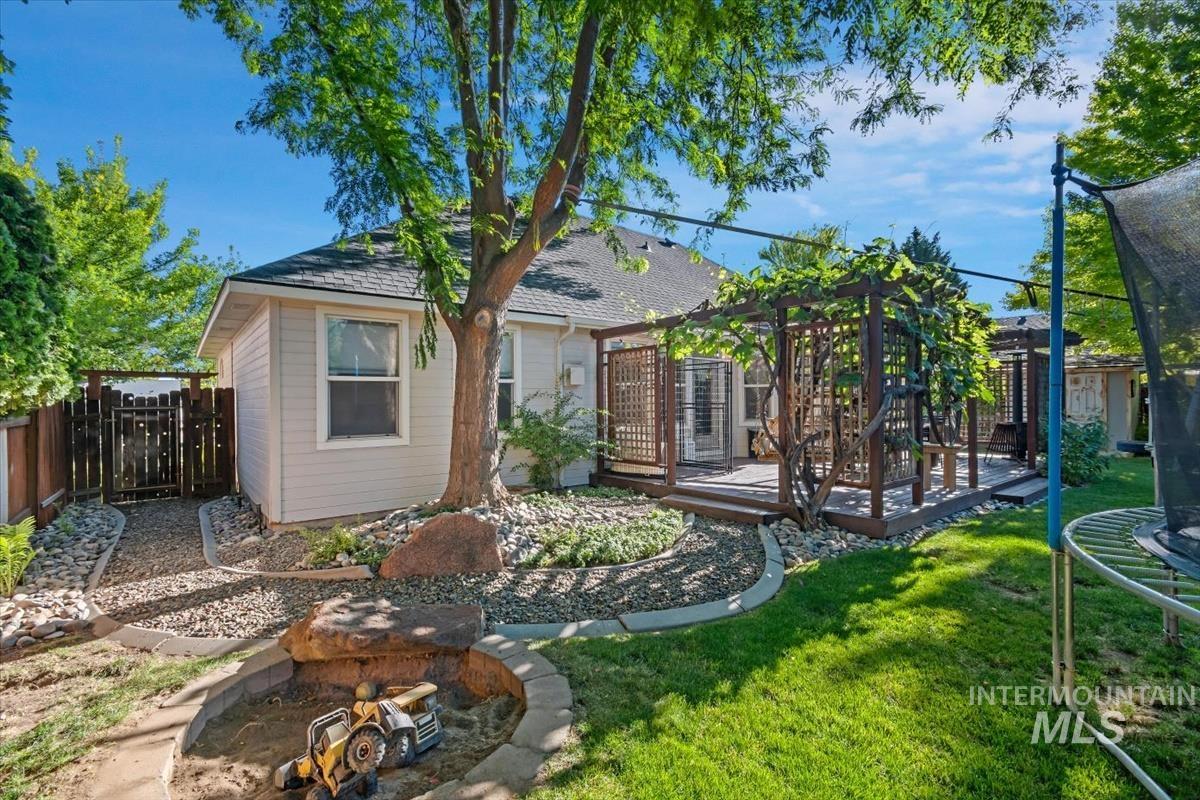
Expansive backyard featuring a deck with a pergola, gravel pathways, and mature trees
-
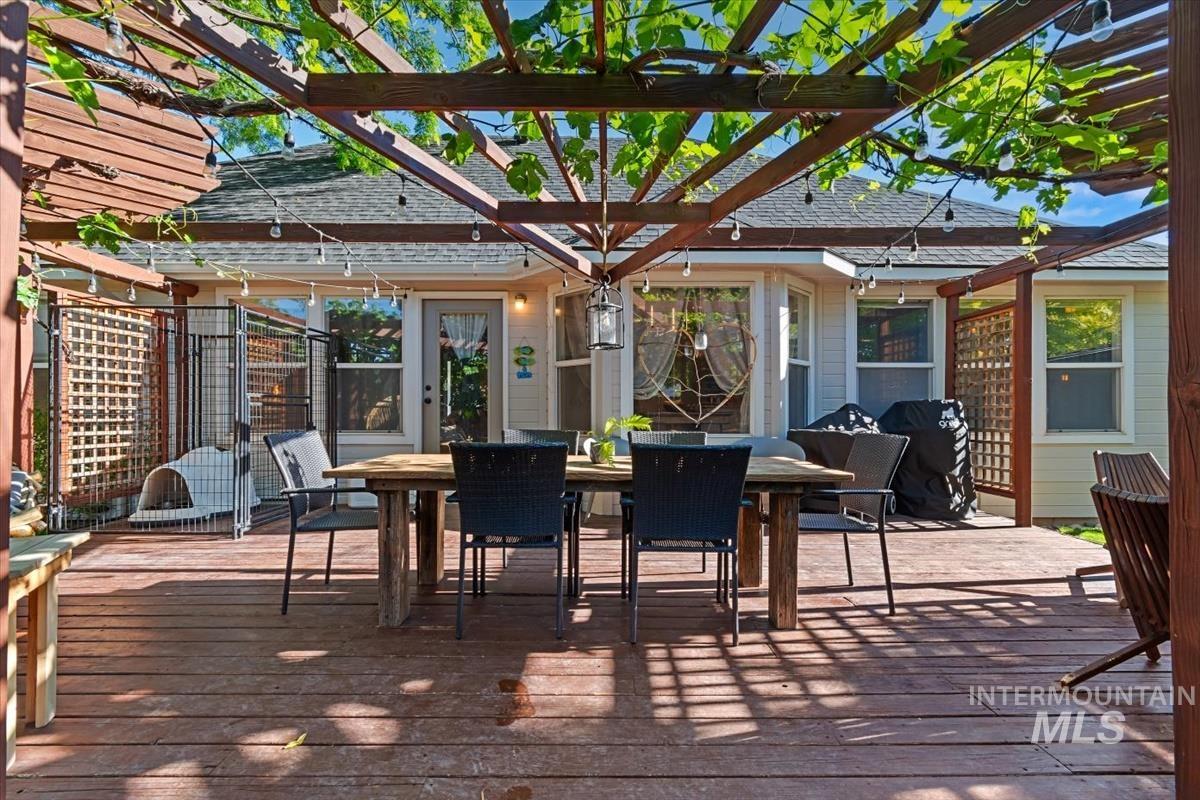
Expansive wood deck with an overhead pergola featuring natural foliage, offering direct access to the interior via a glass-paneled door
-
Additional content
-
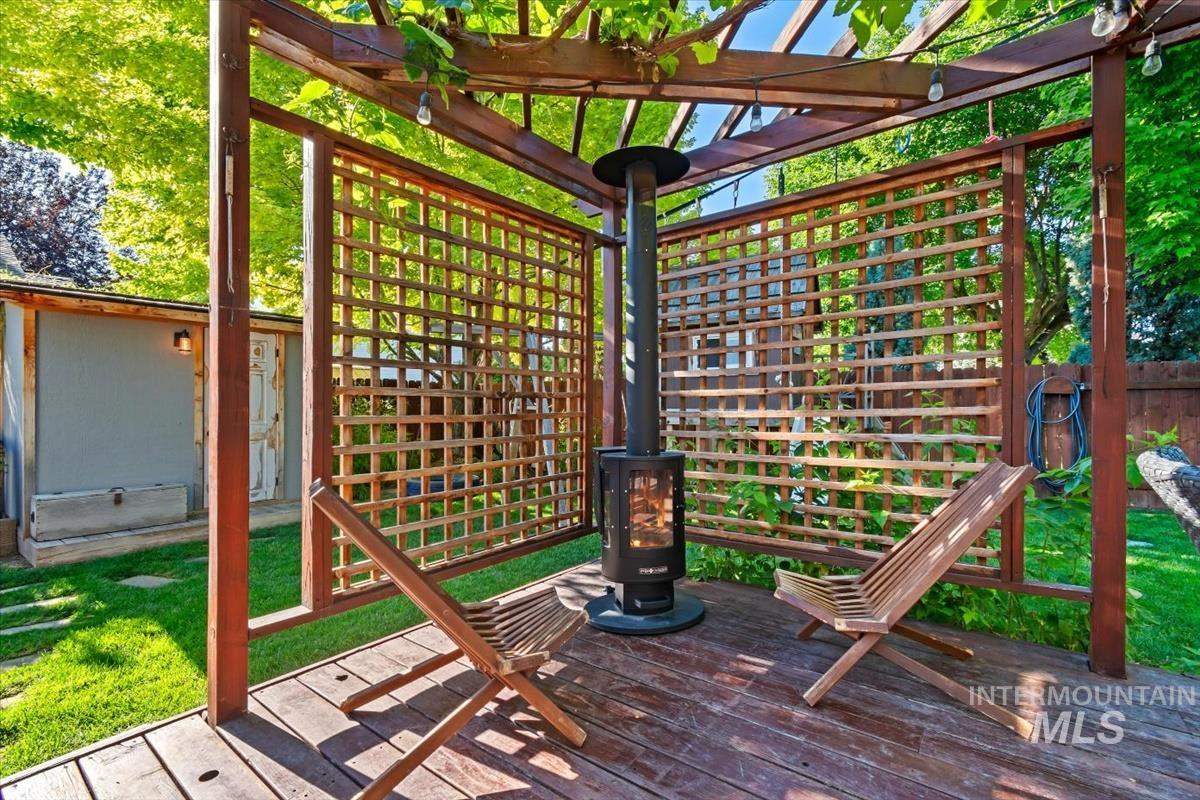
Wood-decked pergola with an integrated lattice privacy screen
-
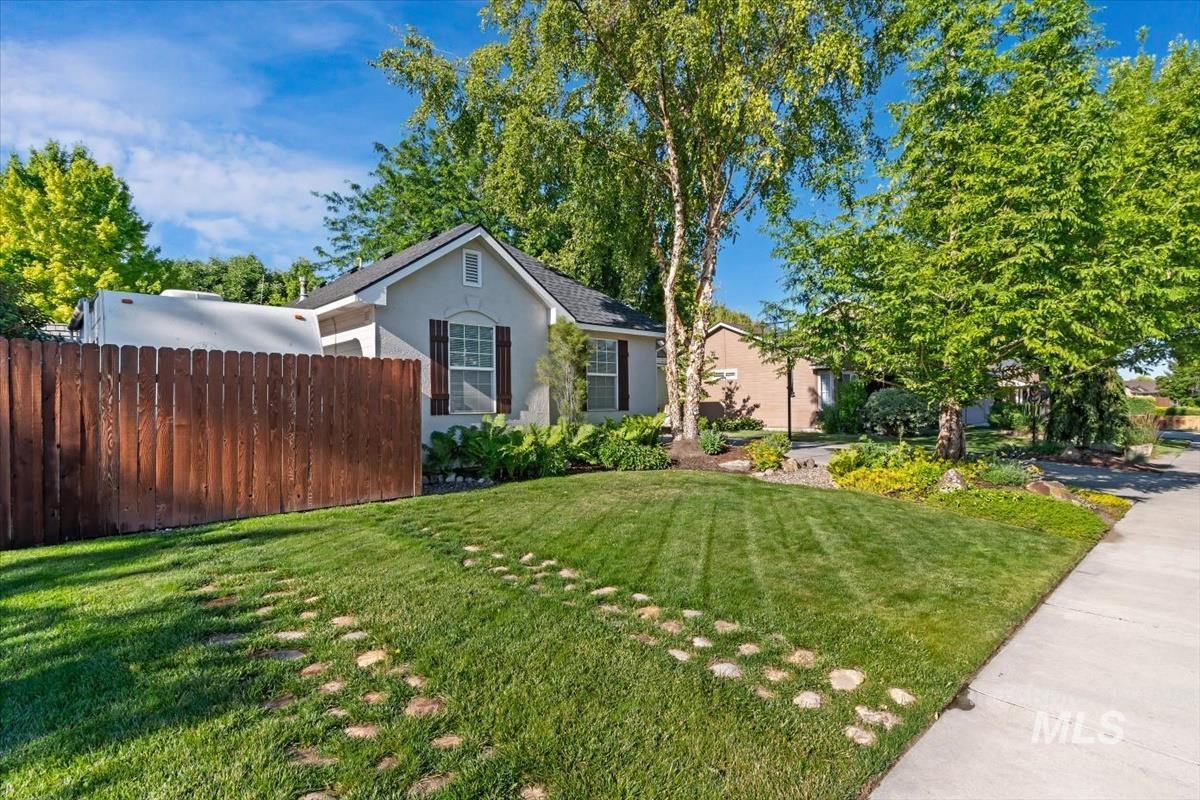
Picket fence, manicured lawn, established landscaping, mature trees, and sidewalk
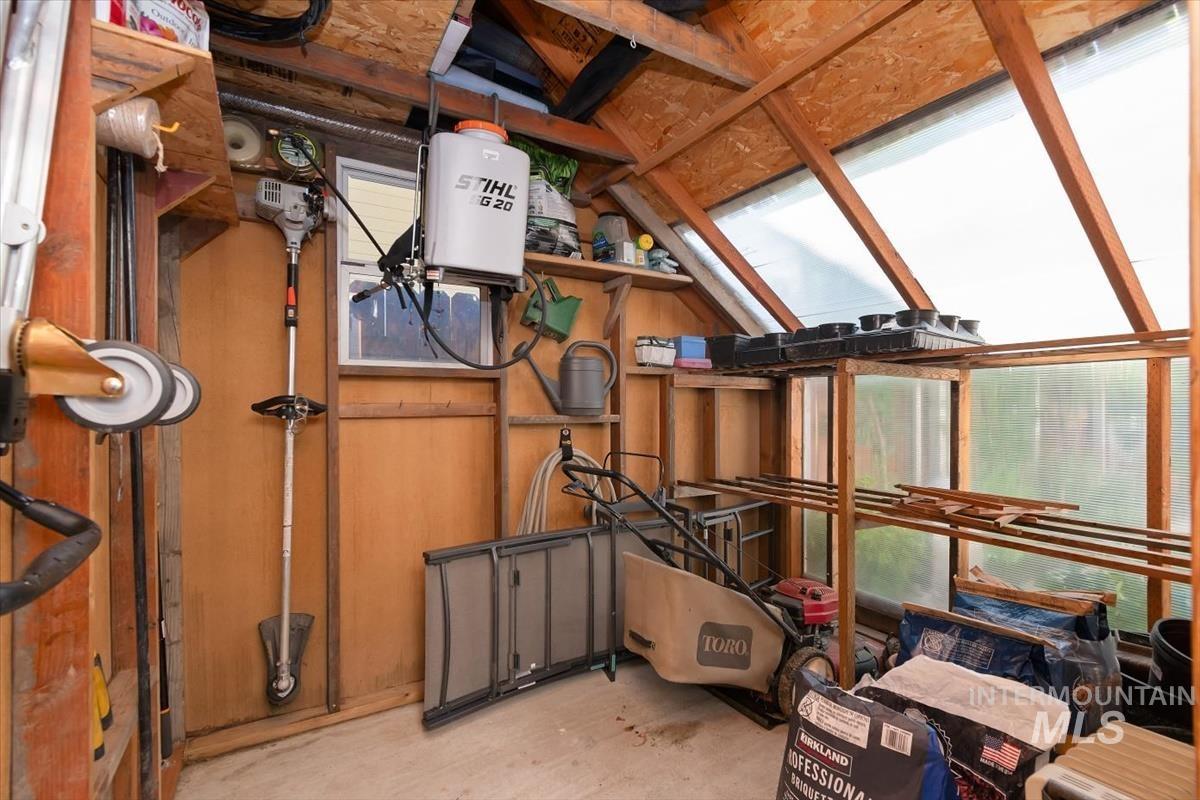
Welcome to a beautiful home where comfort, convenience, and outdoor living come together. Ideally located near shopping, freeway access, the hospital, and the College of Western Idaho. The kitchen features beautiful granite countertops, an induction stove, & a stainless steel sink. The spacious great room is warm and inviting with a gas fireplace and vaulted ceilings. The primary suite offers dual vanity, walk-in shower, and soaker tub. Step outside and enjoy your own private oasis, complete with a beautifully crafted cedar sauna—perfect for unwinding and relaxing. The mature landscaping and expansive deck provide an inviting setting for outdoor dining, entertaining, or simply enjoying the Idaho seasons. Additional outdoor features include RV parking, a shed/greenhouse, and dedicated garden space. No existing HOA. Recent updates provide added peace of mind, including a new roof in 2024, exterior paint in 2024, and a new HVAC system installed in 2025. With established landscaping, versatile outdoor amenities, thoughtful living spaces, and a convenient Nampa location, this property is ready to welcome you home.
- Heating:
- Forced Air, Gas
- Cooling:
- Central air
- Fireplace:
- One, Gas
- Garage Capacity:
- 2
- Country:
- US
- State:
- ID
- City:
- Nampa
- Zipcode:
- 83687
- Street:
- 7519 Edgebrook
- Longitude:
- W117° 27' 23.3''
- Latitude:
- N43° 36' 38''
- Master Bedroom Level:
- Main
- Master Bedroom Size:
- 14x12
- Bedroom 2 Level:
- Main
- Bedroom2 Size:
- 11x10
- Bedroom 3 Level:
- Main
- Bedroom3 Size:
- 11x10
- Kitchen Level:
- Main
- Kitchen Size:
- 18x11
- Living Room Level:
- Main
- Living Room Size:
- 18x16
- School District:
- Vallivue School District #139
- Elementary School:
- Birch
- Middle School:
- Sage Valley
- High School:
- Ridgevue
- Status:
- New
- Type:
- Single Family
- Level:
- Single
- Tax Year:
- 2025
- Taxes:
- $1,689
- Potential Short Sale:
- No
- Age:
- 21 - 30 Years
- Auction:
- No
- Flood Ins Required:
- No
- HUD Owned:
- No
- In Foreclosure:
- No
- Land Size:
- Standard Lot 6000-9999 SF
- Home Owner Exempt:
- Yes
- HOA Frequency:
- Not Applicable
- Irrigation District:
- Nampa & Meridian
- Inc Kitchen Features:
- Breakfast bar, Dishwasher, Disposal, Microwave, Oven/range freestanding, Pantry, Countertop-granite
- Lot Features:
- Sidewalks, Garden space, Storage shed, Irrigation available, Finished Driveway, Rv Parking
- Water:
- City service
- Land Use:
- Single
- Sprinkler System:
- Auto,Full,Pressurized Irrigation
Residential For Sale
7519 Edgebrook, Nampa, Idaho 83687
- Property Type :
- Residential
- Listing Type :
- For Sale
- Listing ID :
- 98999709
- Price :
- $419,000
- Bedrooms :
- 3
- Bathrooms :
- 2
- Apx SqFt :
- 1,406 SqFt
- Year Built :
- 1996
- Lot Area :
- 0.19 SqFt
- Days on Market :
- 1
- Subdivision :
- Sunset Oaks
- Update Date :
- 09/04/2026 02:43:02
- Status :
- Active

- JoeAnne Santy-Greene
- (208) 947-4609
- (208) 283-6313
- (208) 287-8500
-


