

-
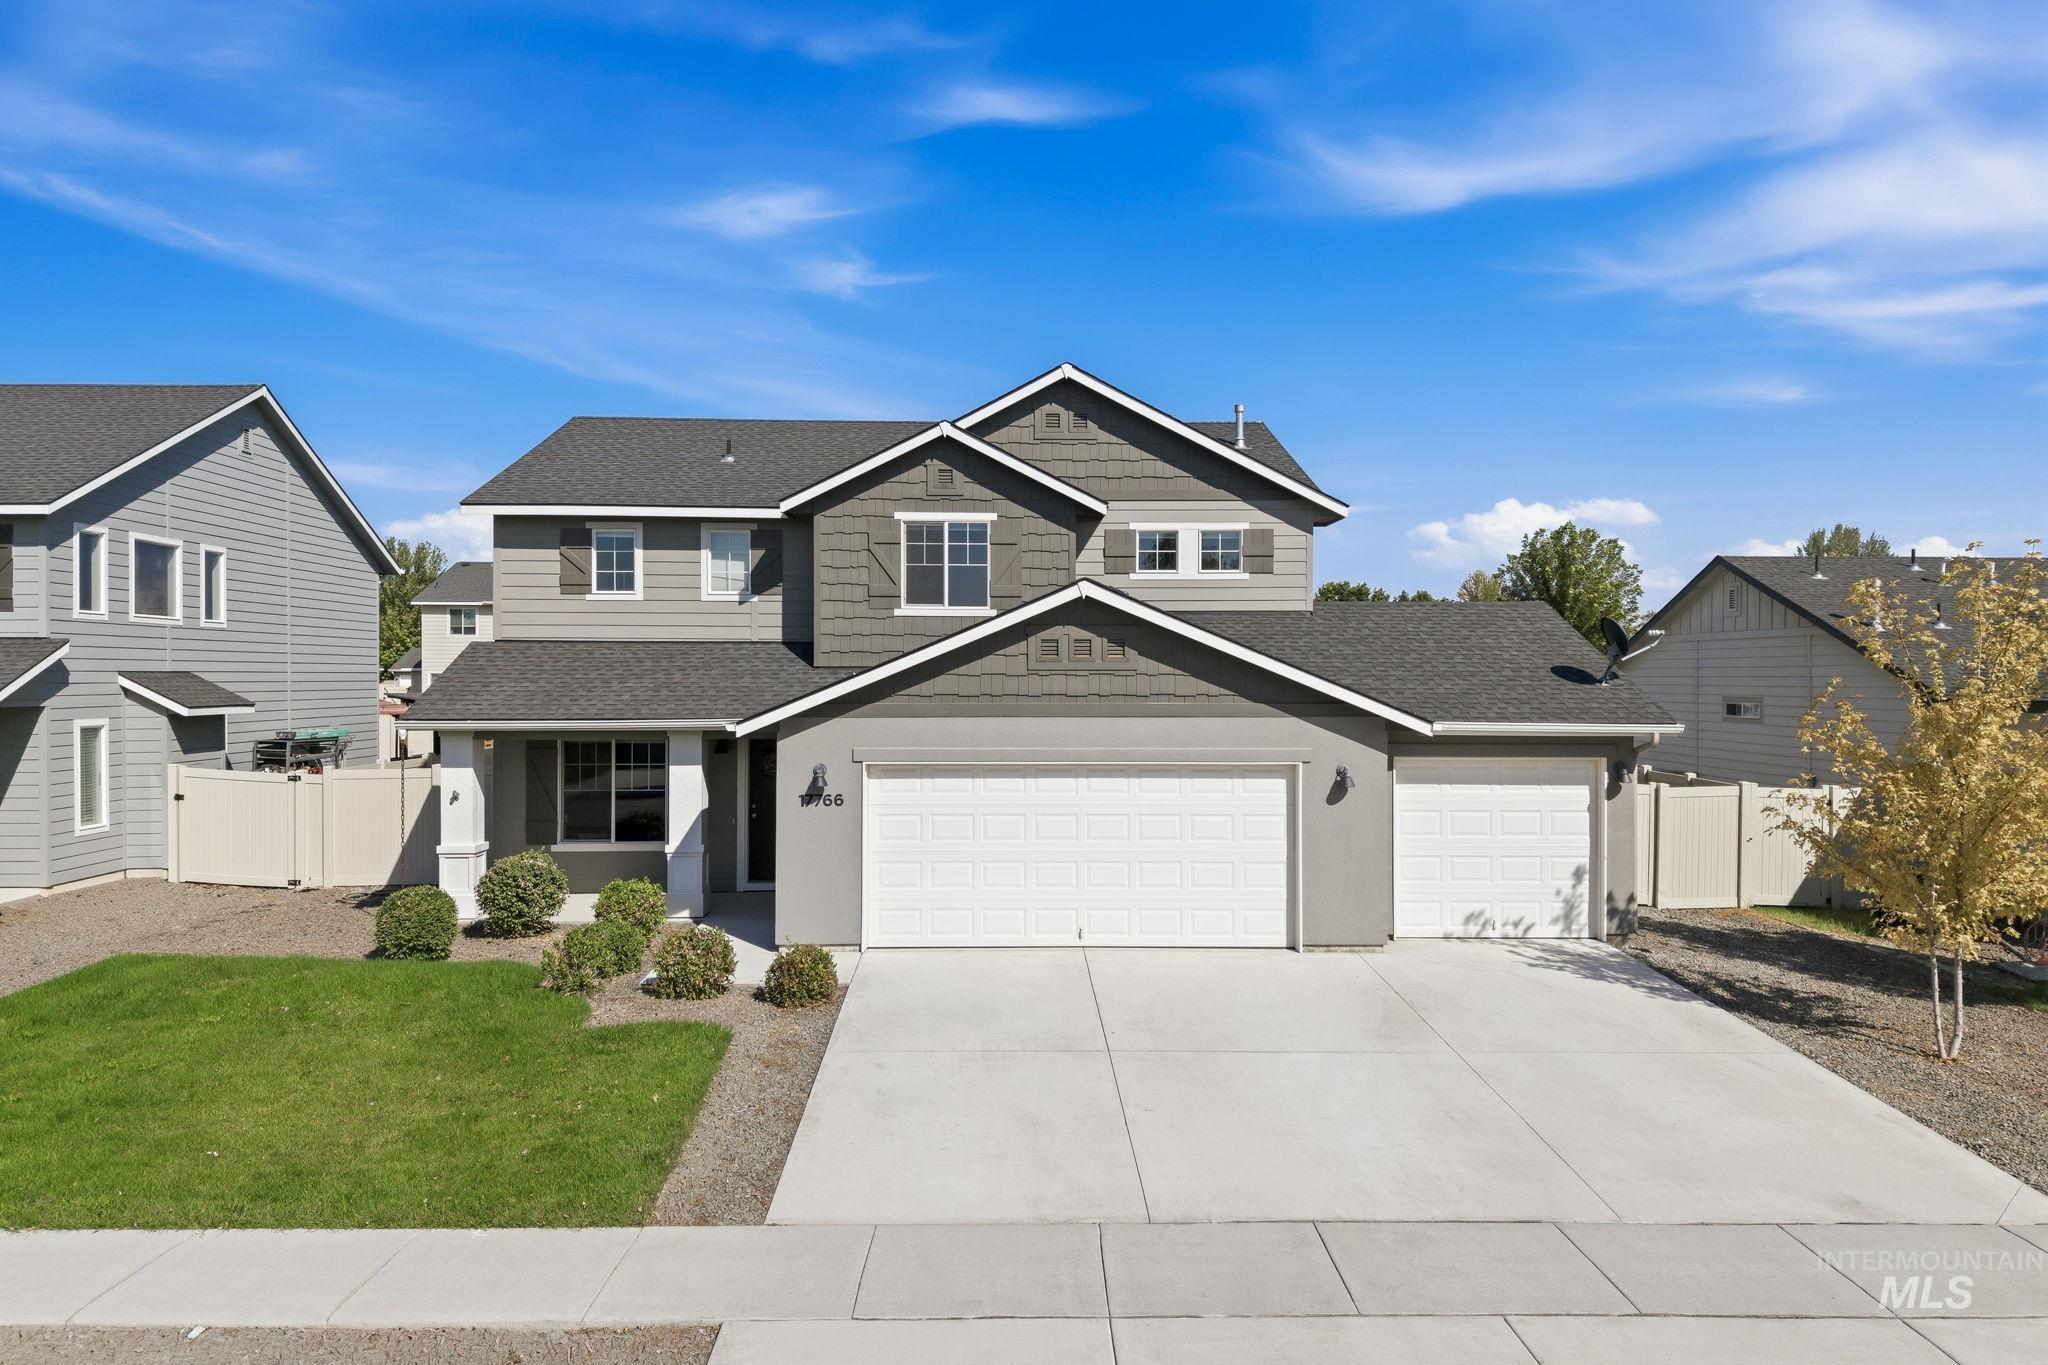
Two-story exterior with a multi-gabled roofline, mixed siding, a covered front porch, and a three-car garage
-
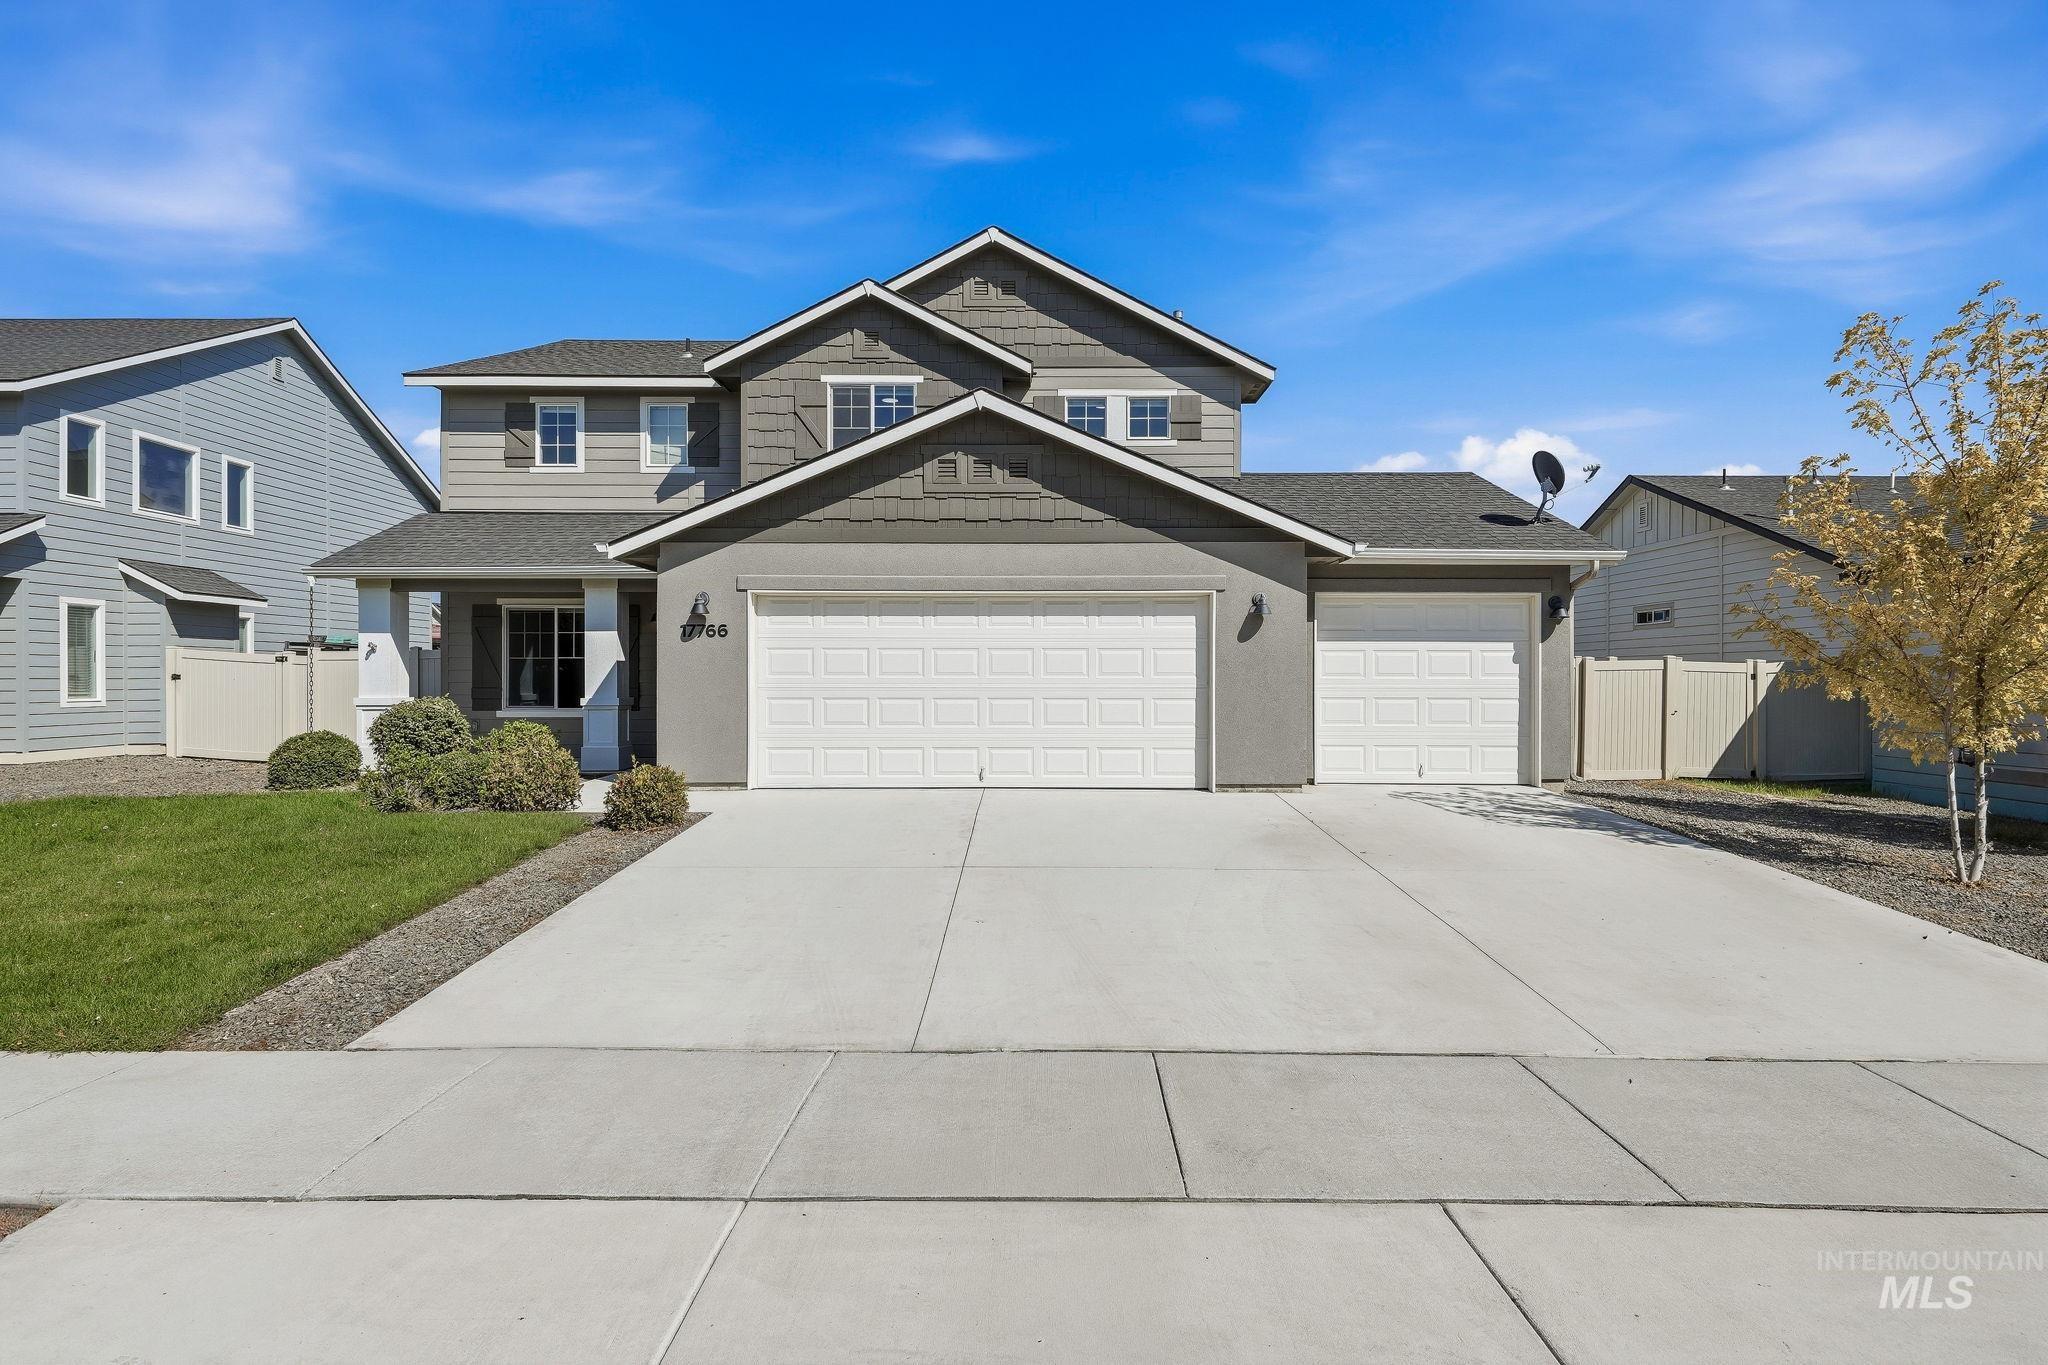
Contemporary exterior with a two-car garage and an additional single-car garage
-
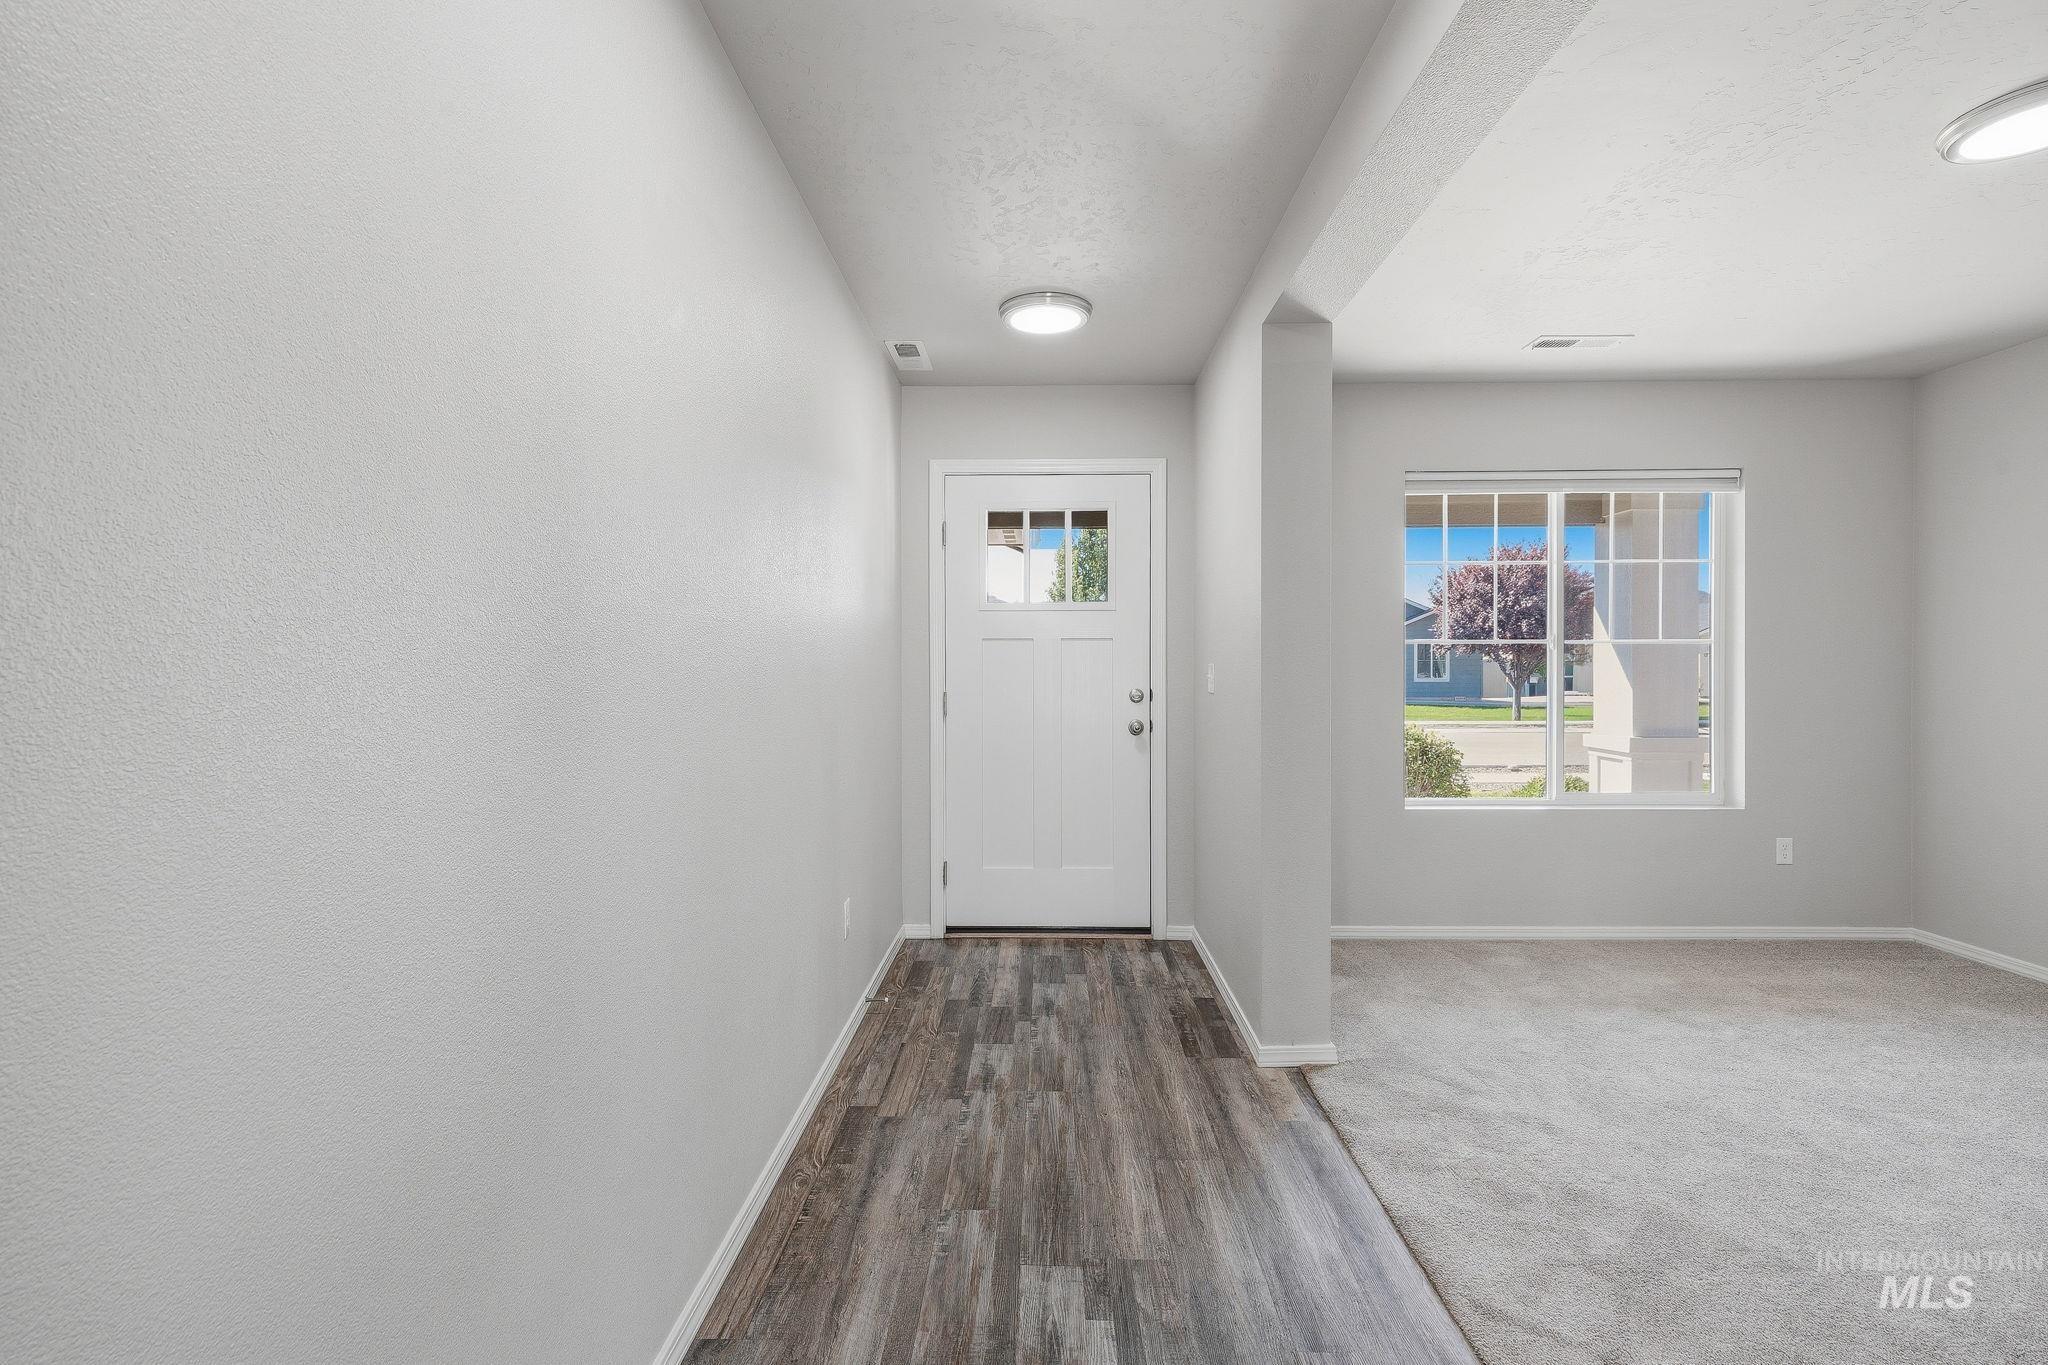
Entryway with wood-finish flooring, white paneled door with window inserts, and flush-mount lighting
-
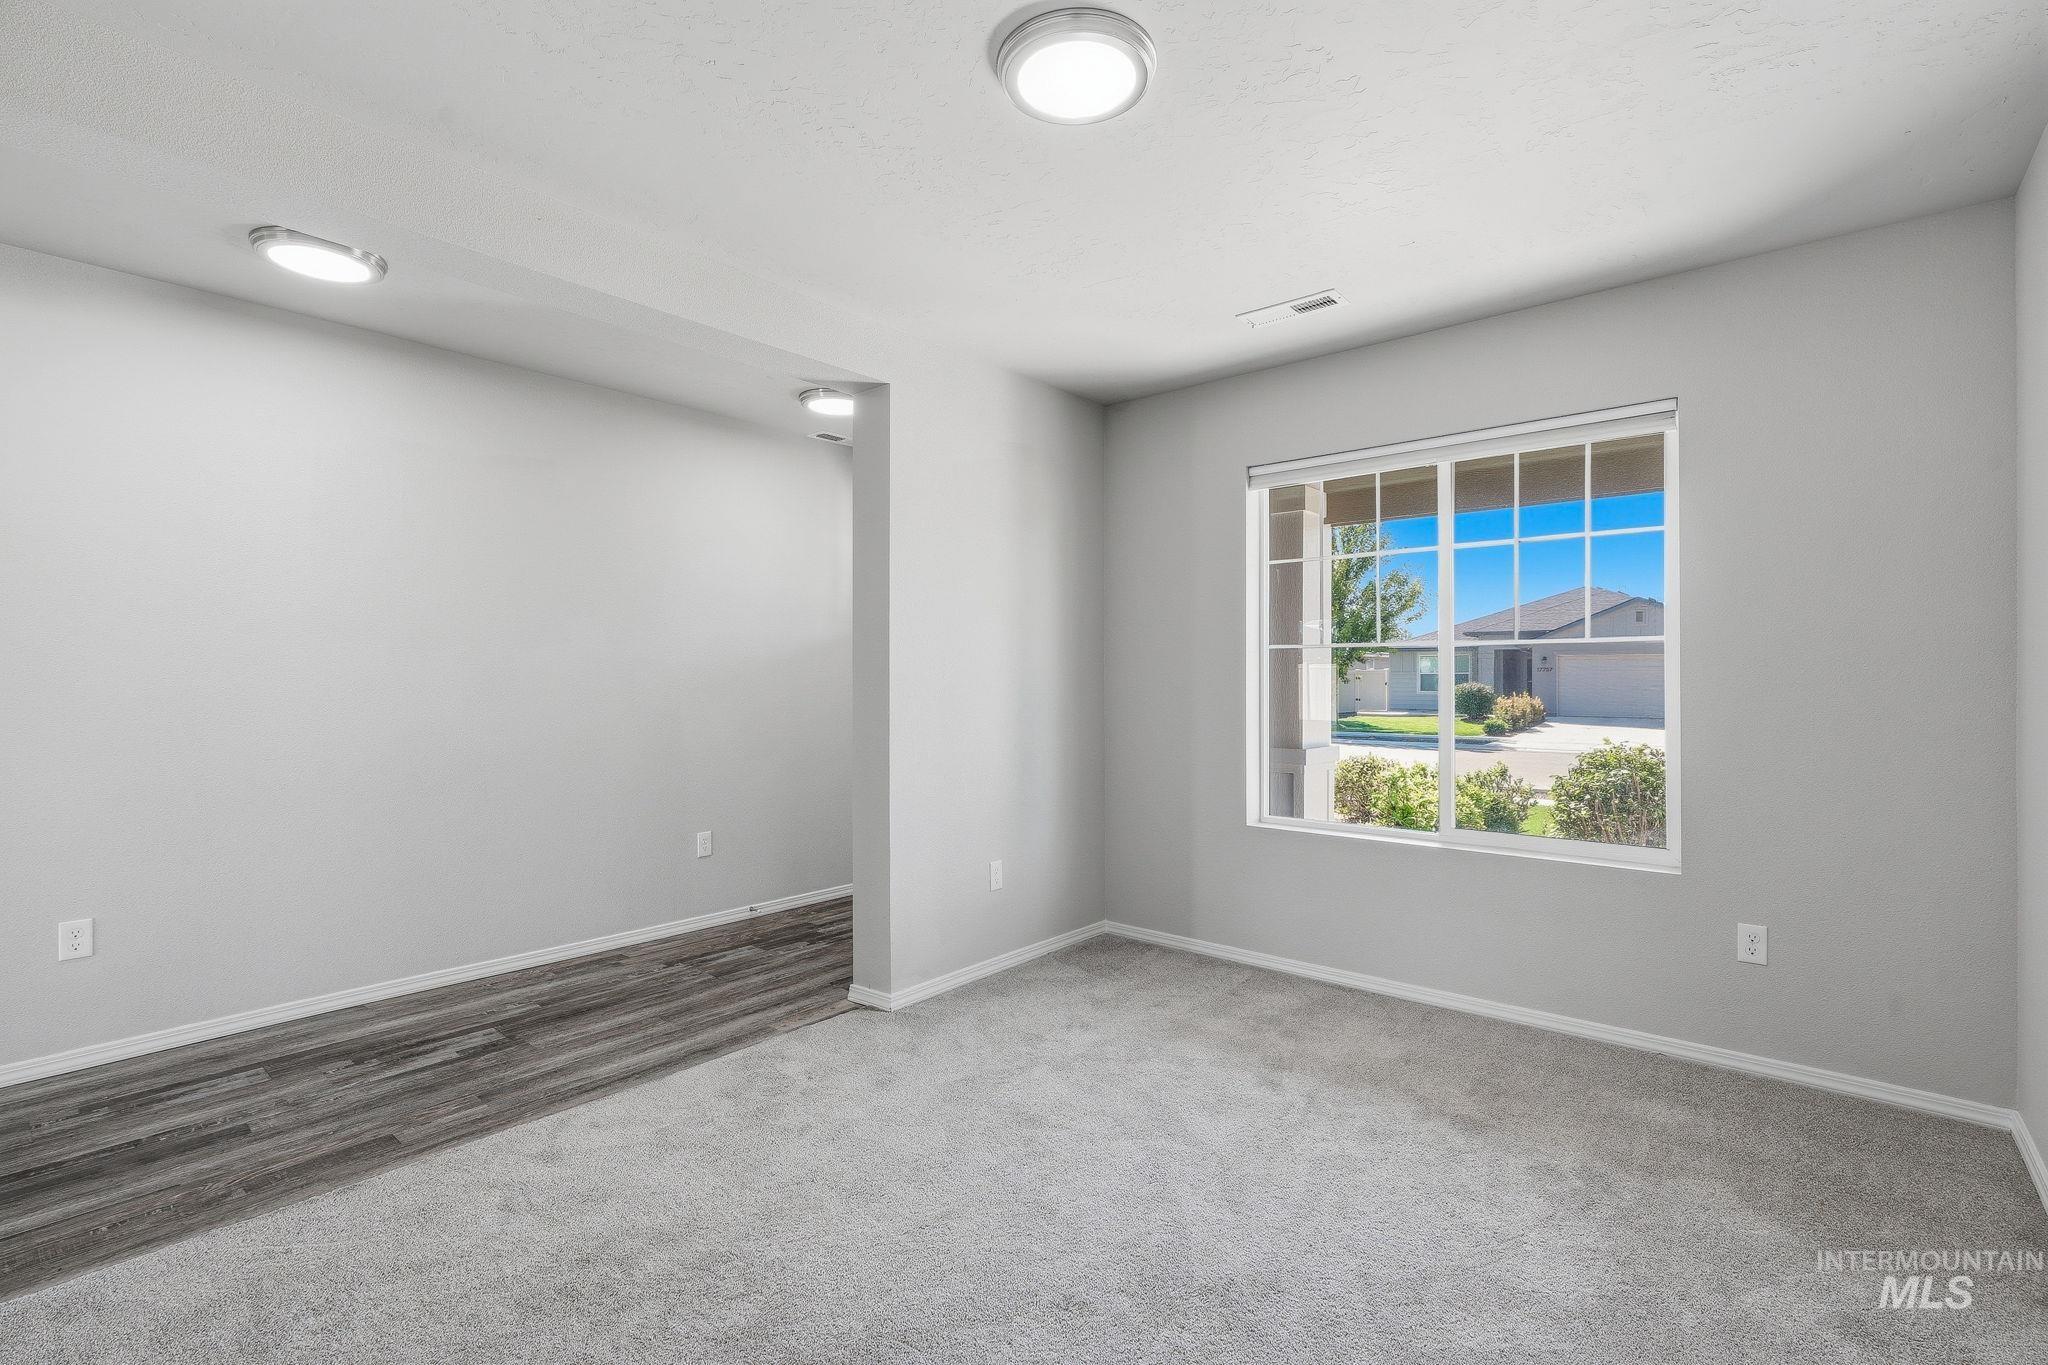
Recessed lighting fixtures, broad window with grid pattern, neutral wall tones, plush gray carpeting, and wood-finish flooring
-
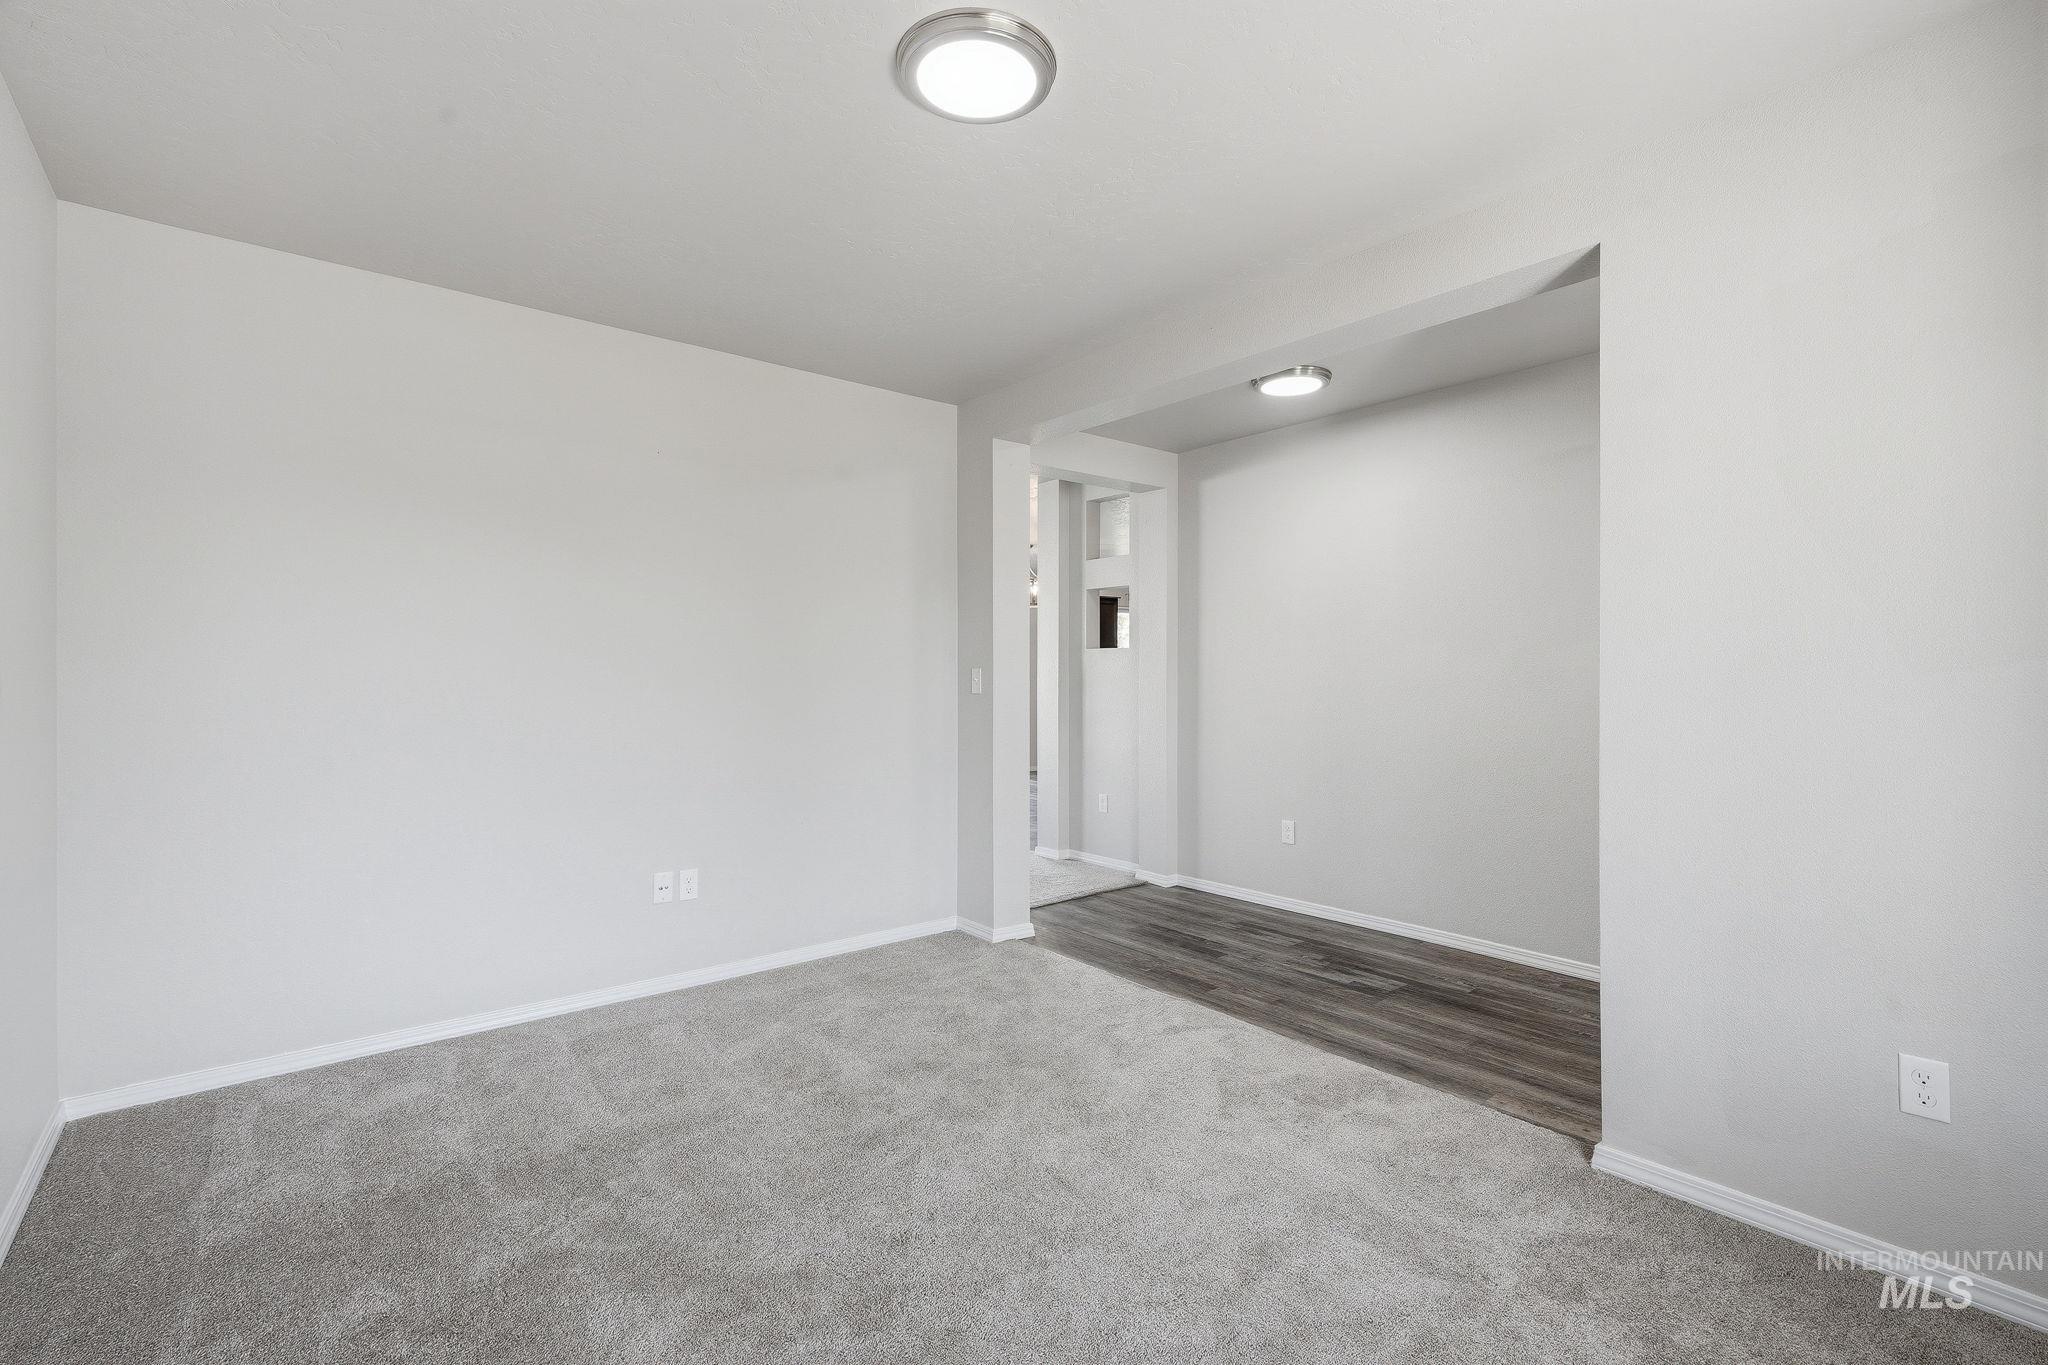
Carpeted flooring, recessed lighting, neutral wall paint, wood-finish flooring
-
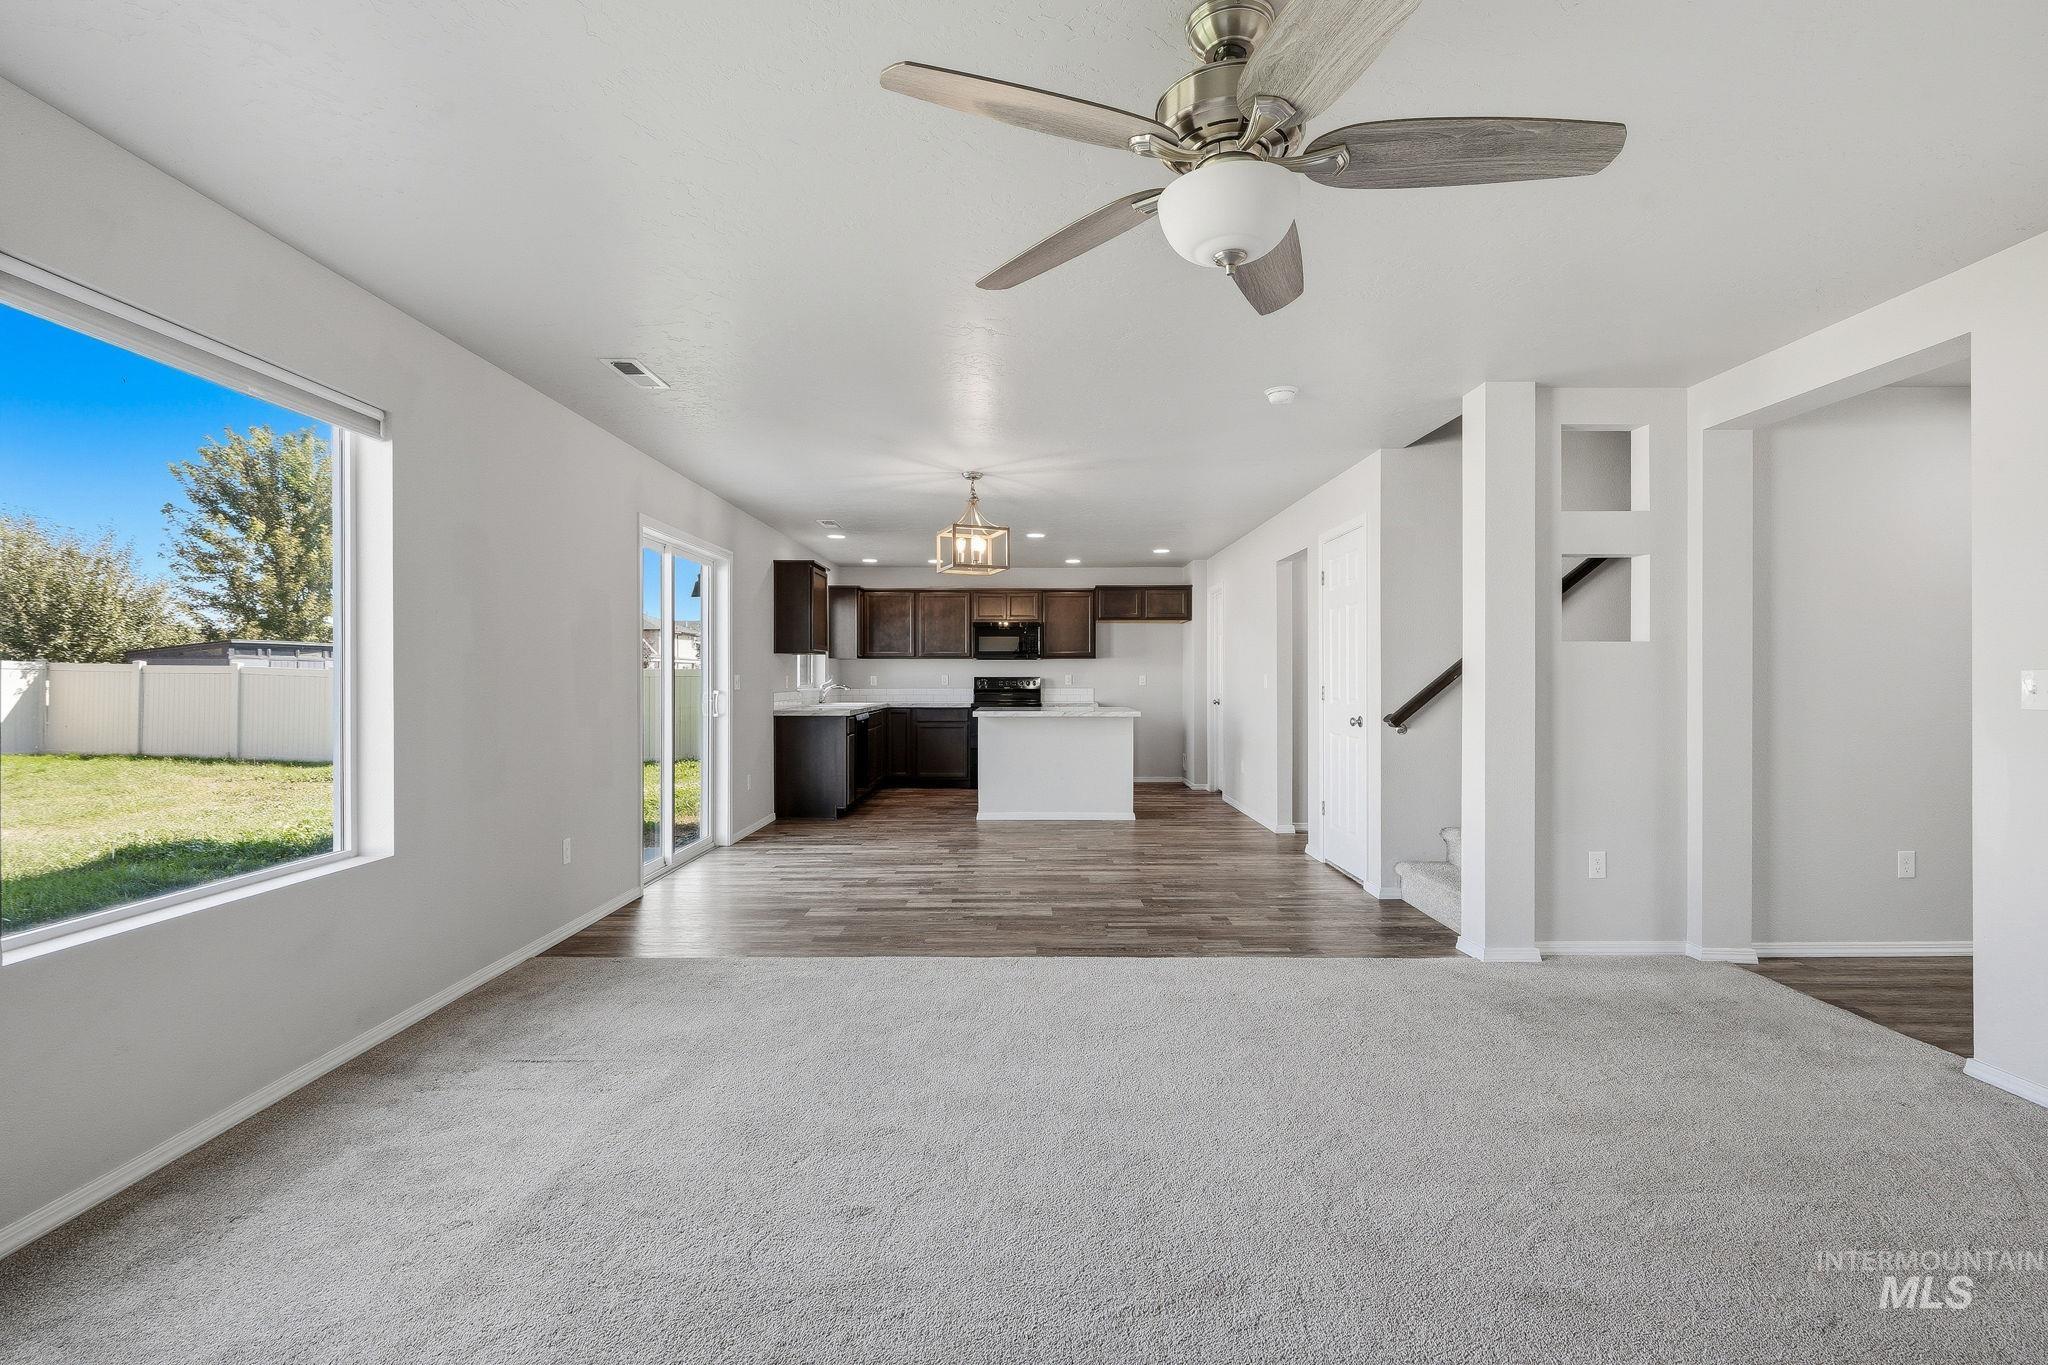
Open-concept living area with light-toned carpeting, a ceiling fan with integrated lighting, and a large window
-
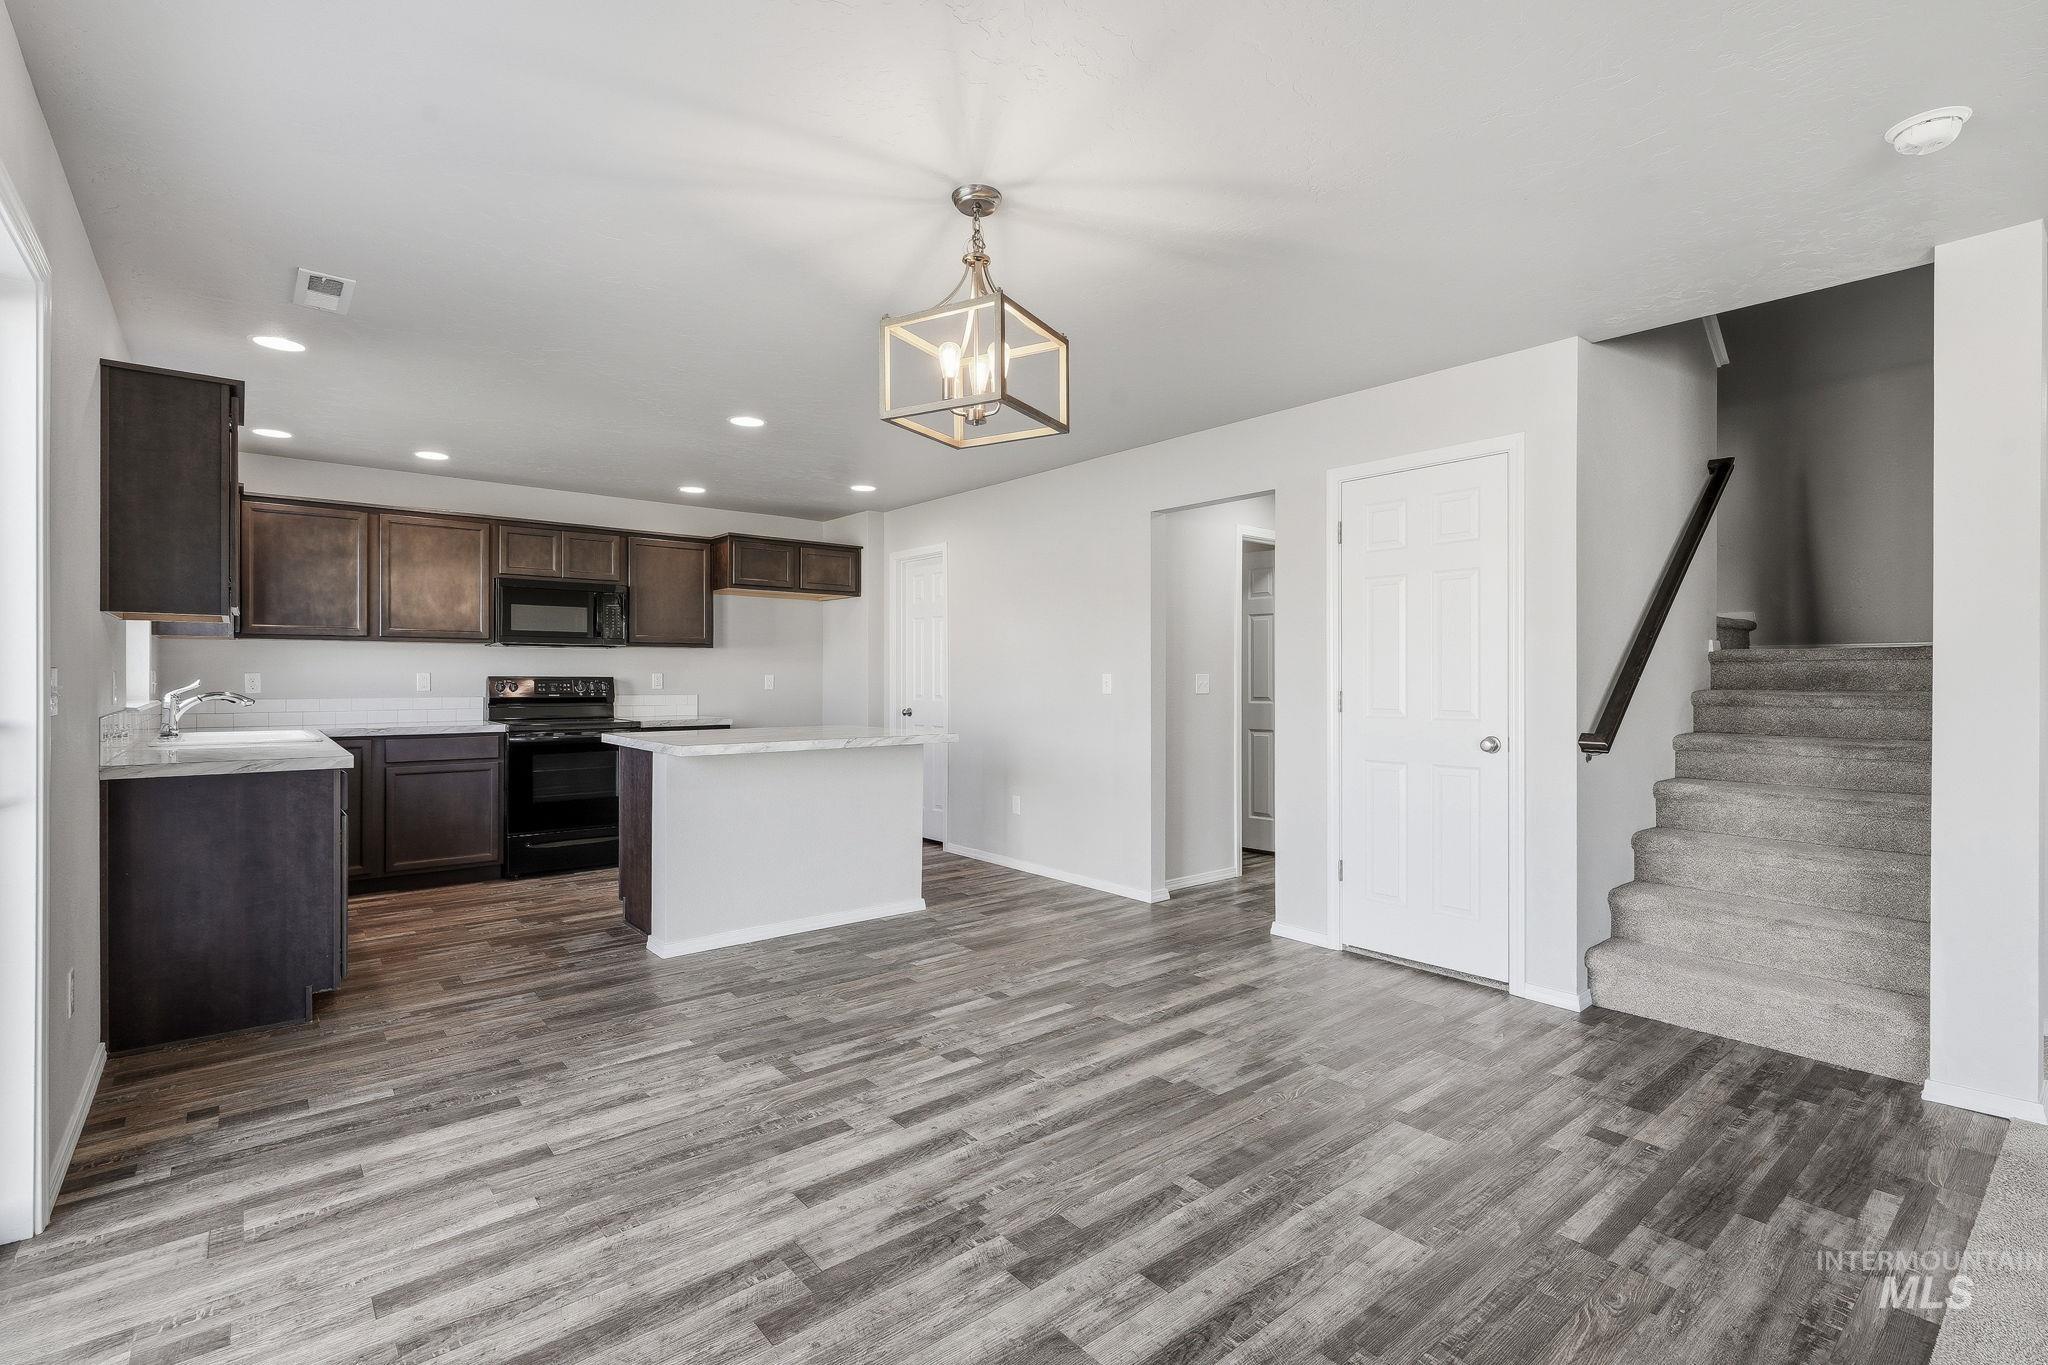
Open-concept kitchen featuring dark wood-finish cabinetry, light-toned countertops, and a kitchen island
-
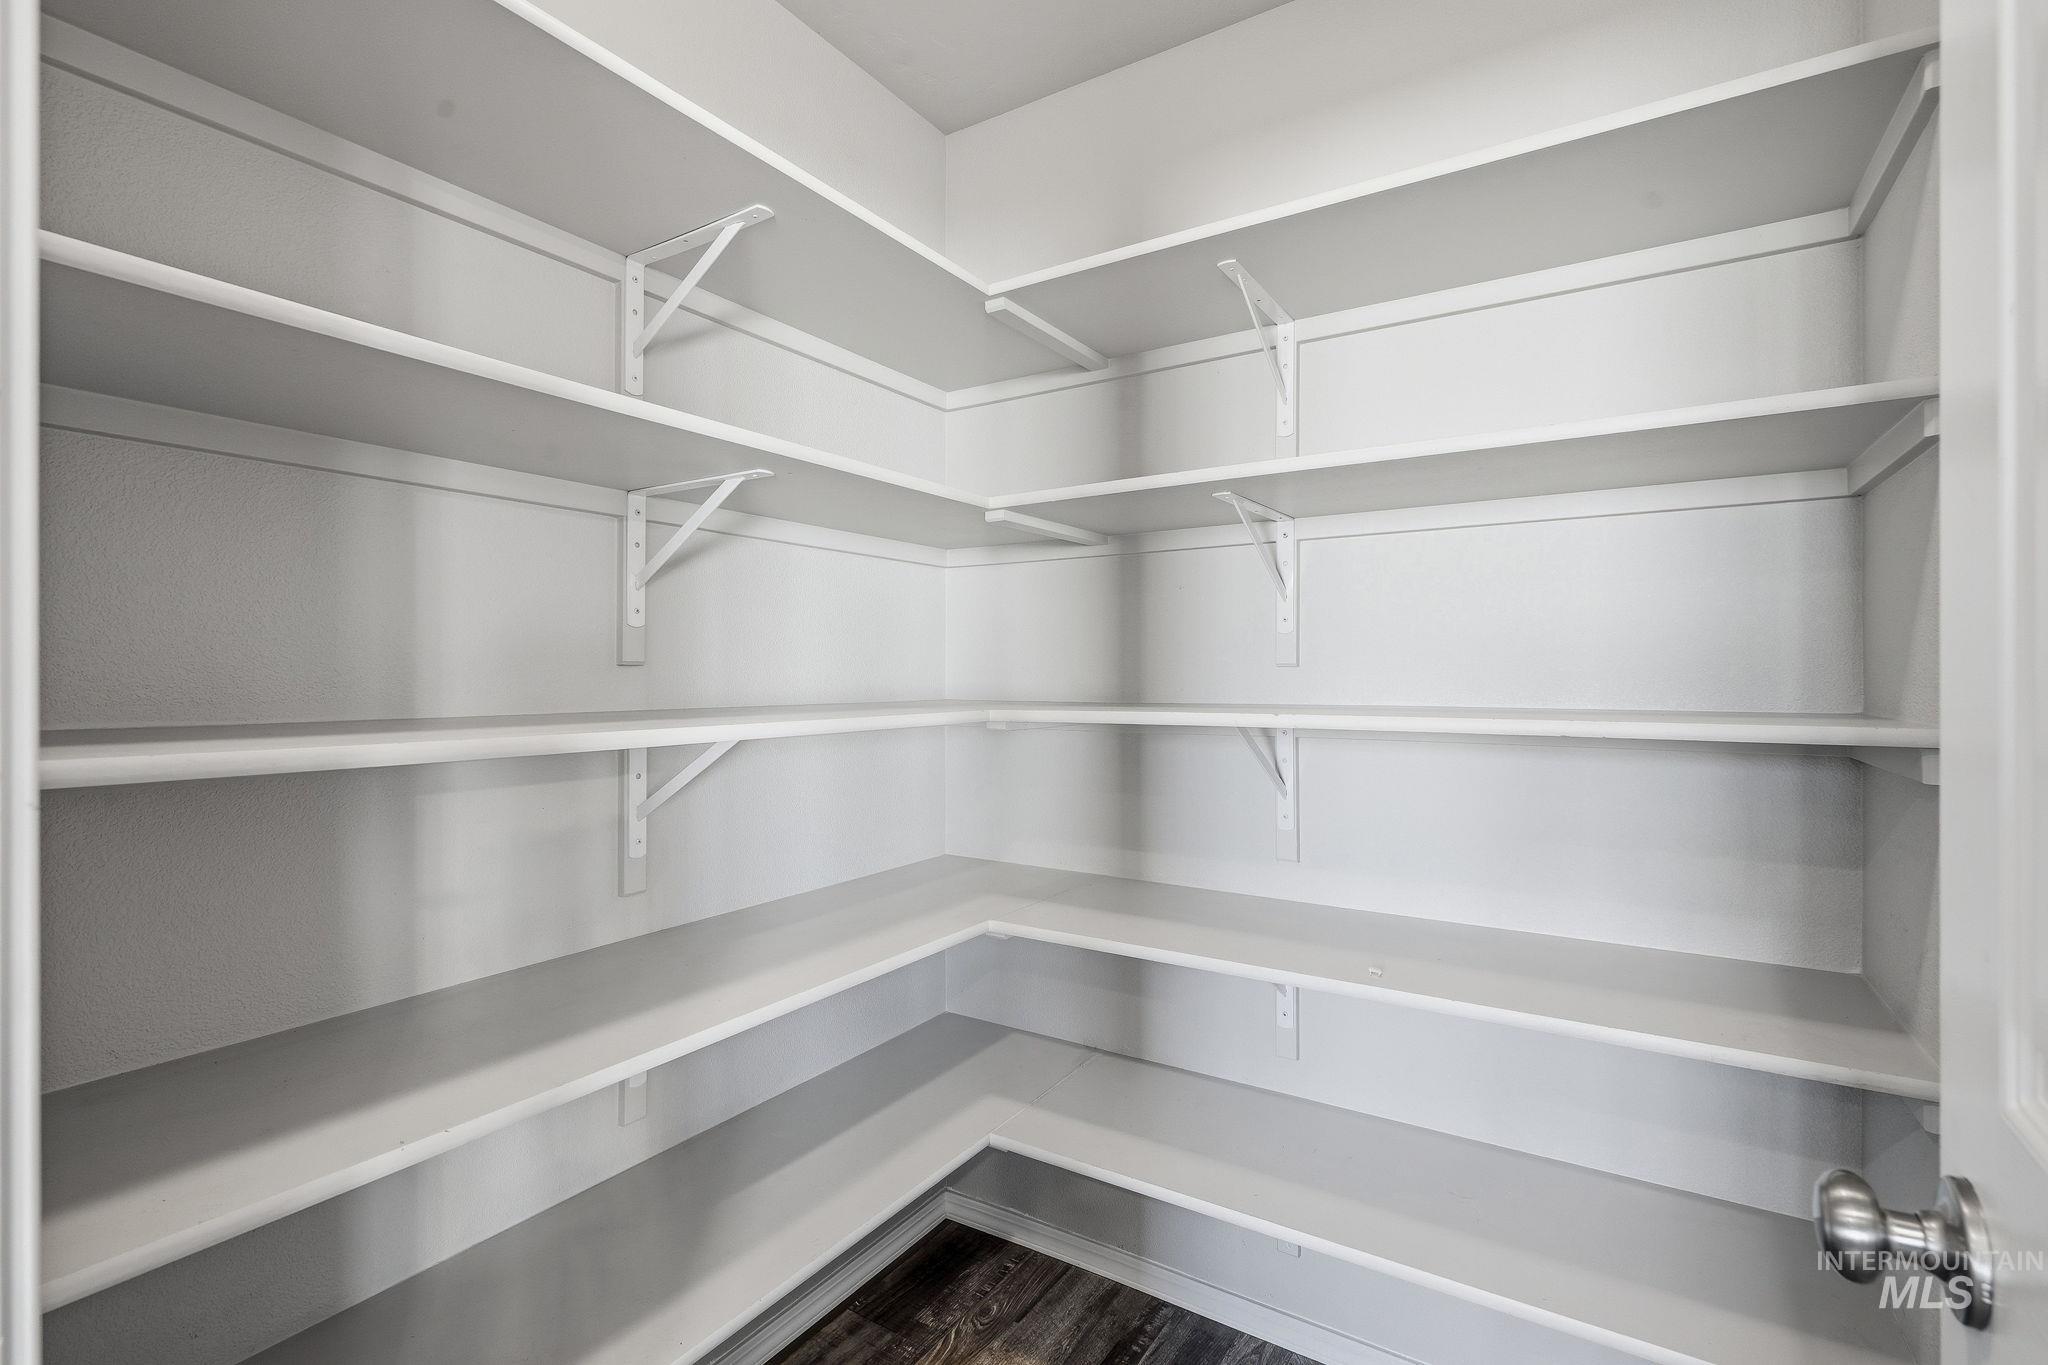
Built-in shelving with white finishes, durable support brackets, and dark wood-finish flooring
-
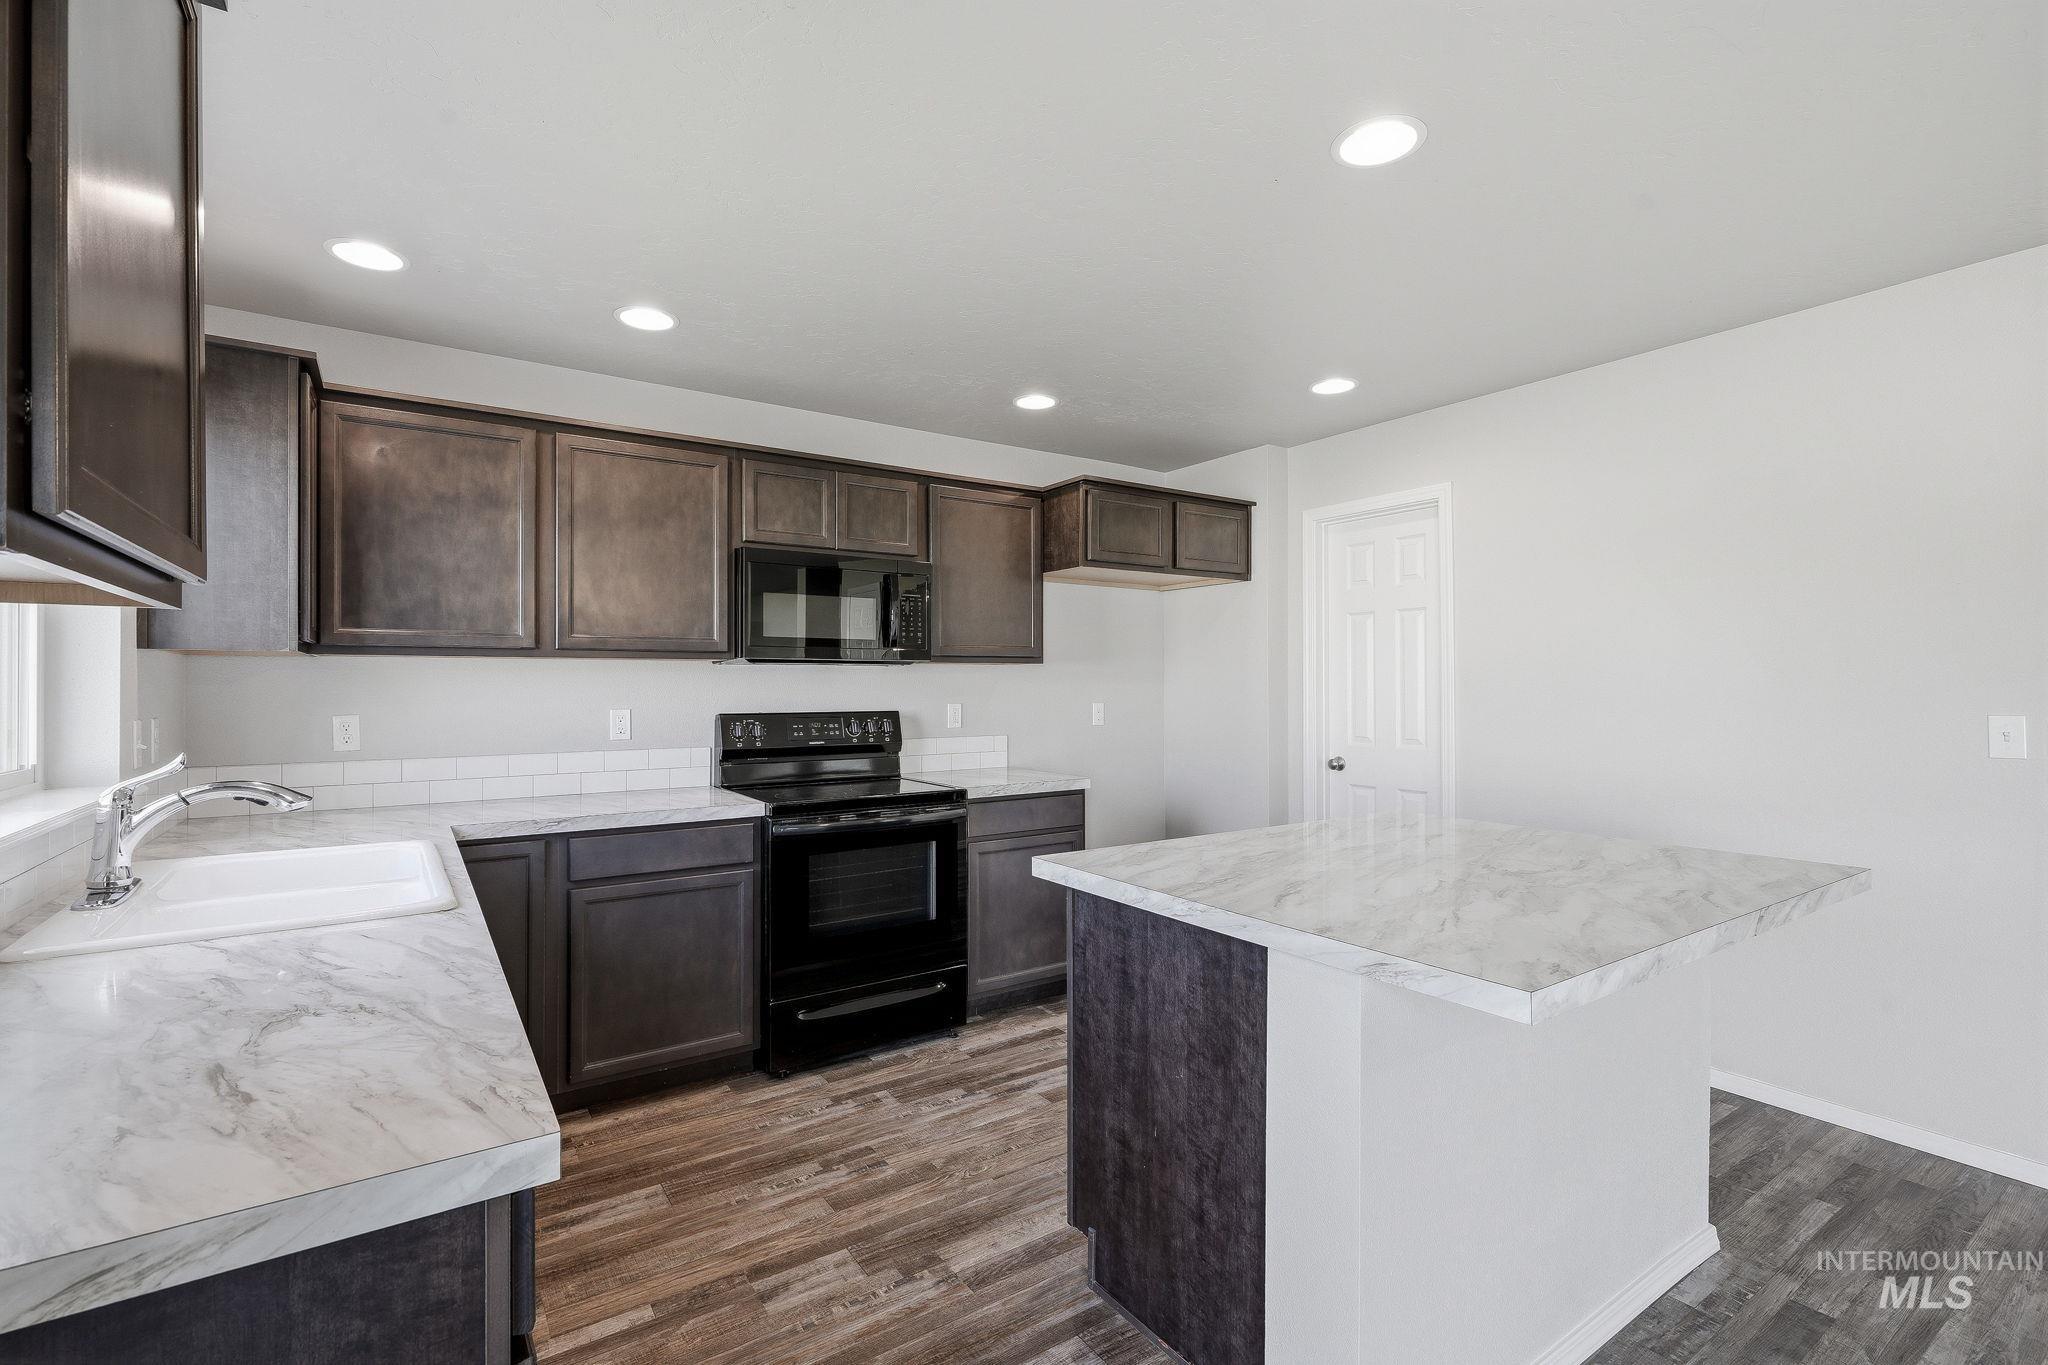
Kitchen featuring wood-finish cabinetry, marble-look countertops, stainless steel sink, black appliances, and wood-finish flooring
-
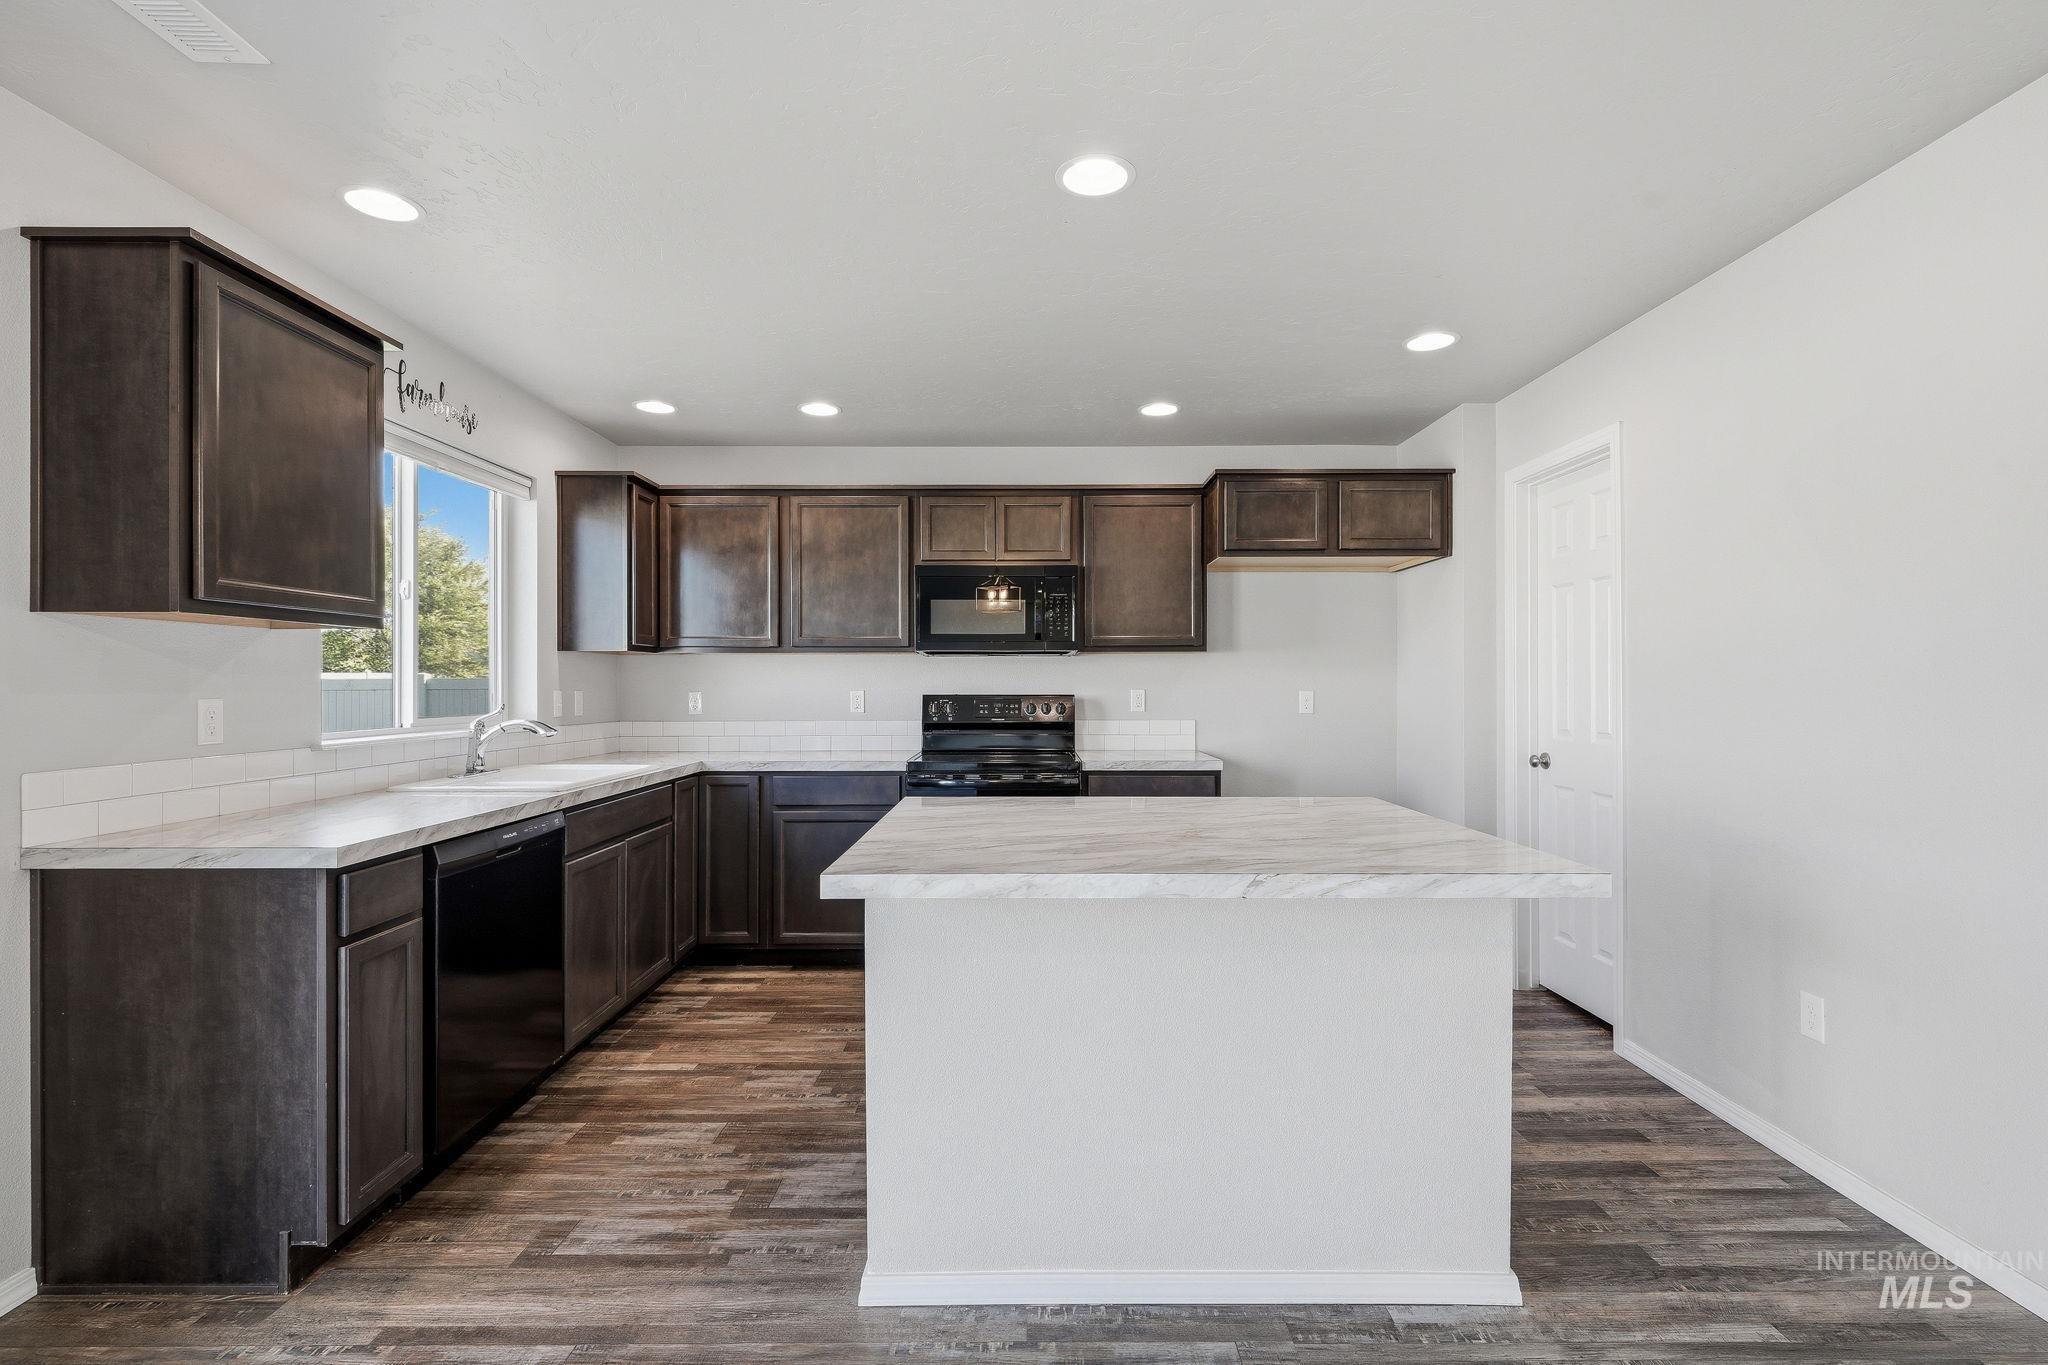
Kitchen featuring dark wood-finish cabinetry, light-toned countertops, white subway tile backsplash, and wood-finish flooring
-
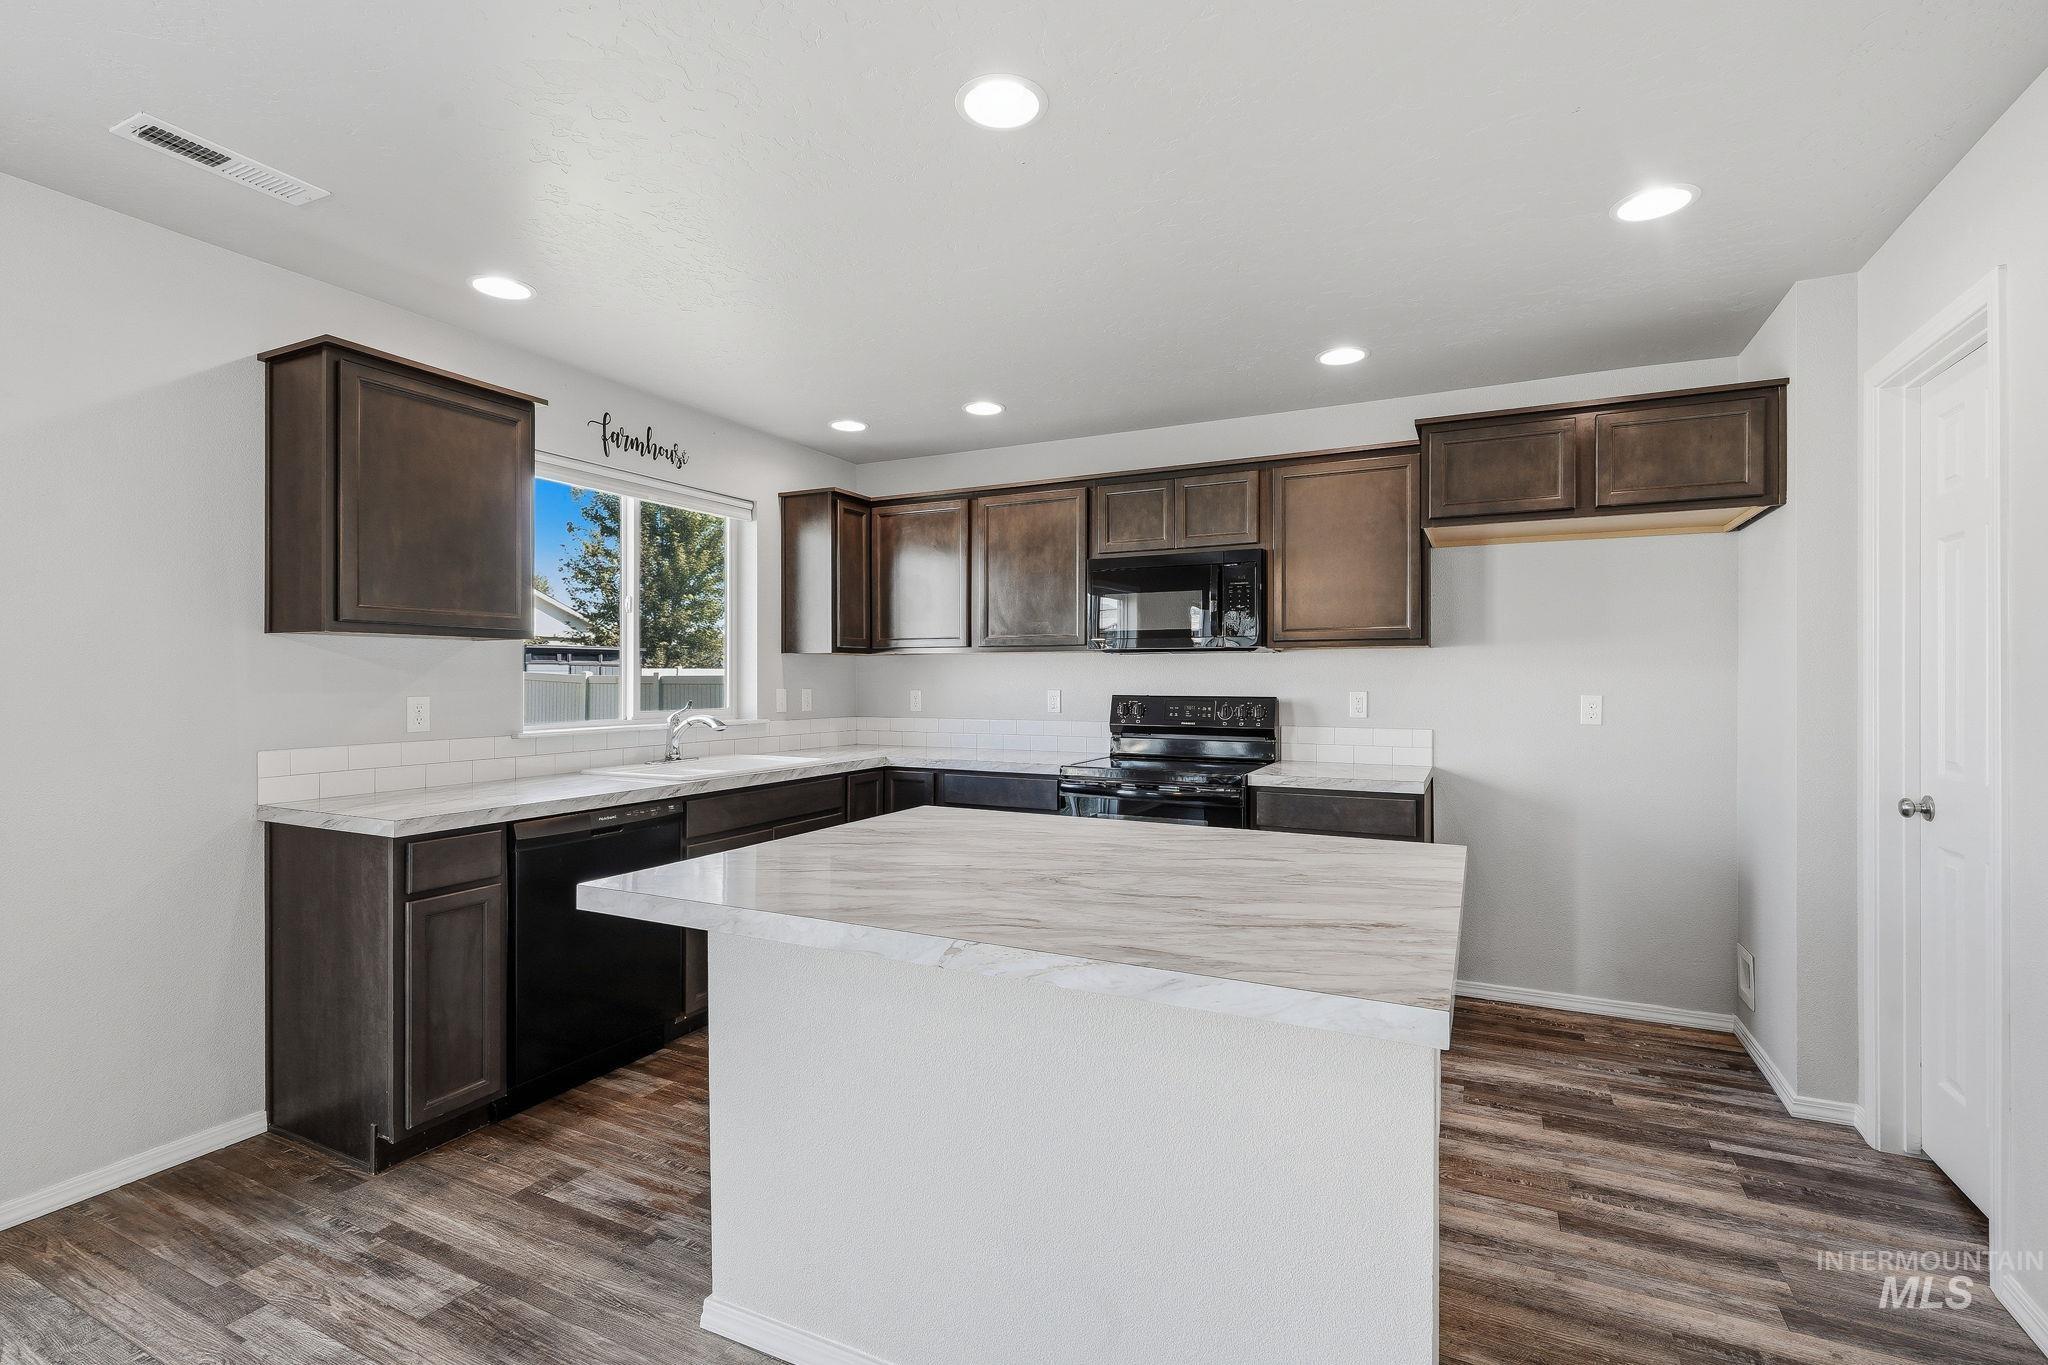
Kitchen featuring dark wood-finish cabinetry, light-toned countertops, a white subway tile backsplash, and wood-finish flooring
-
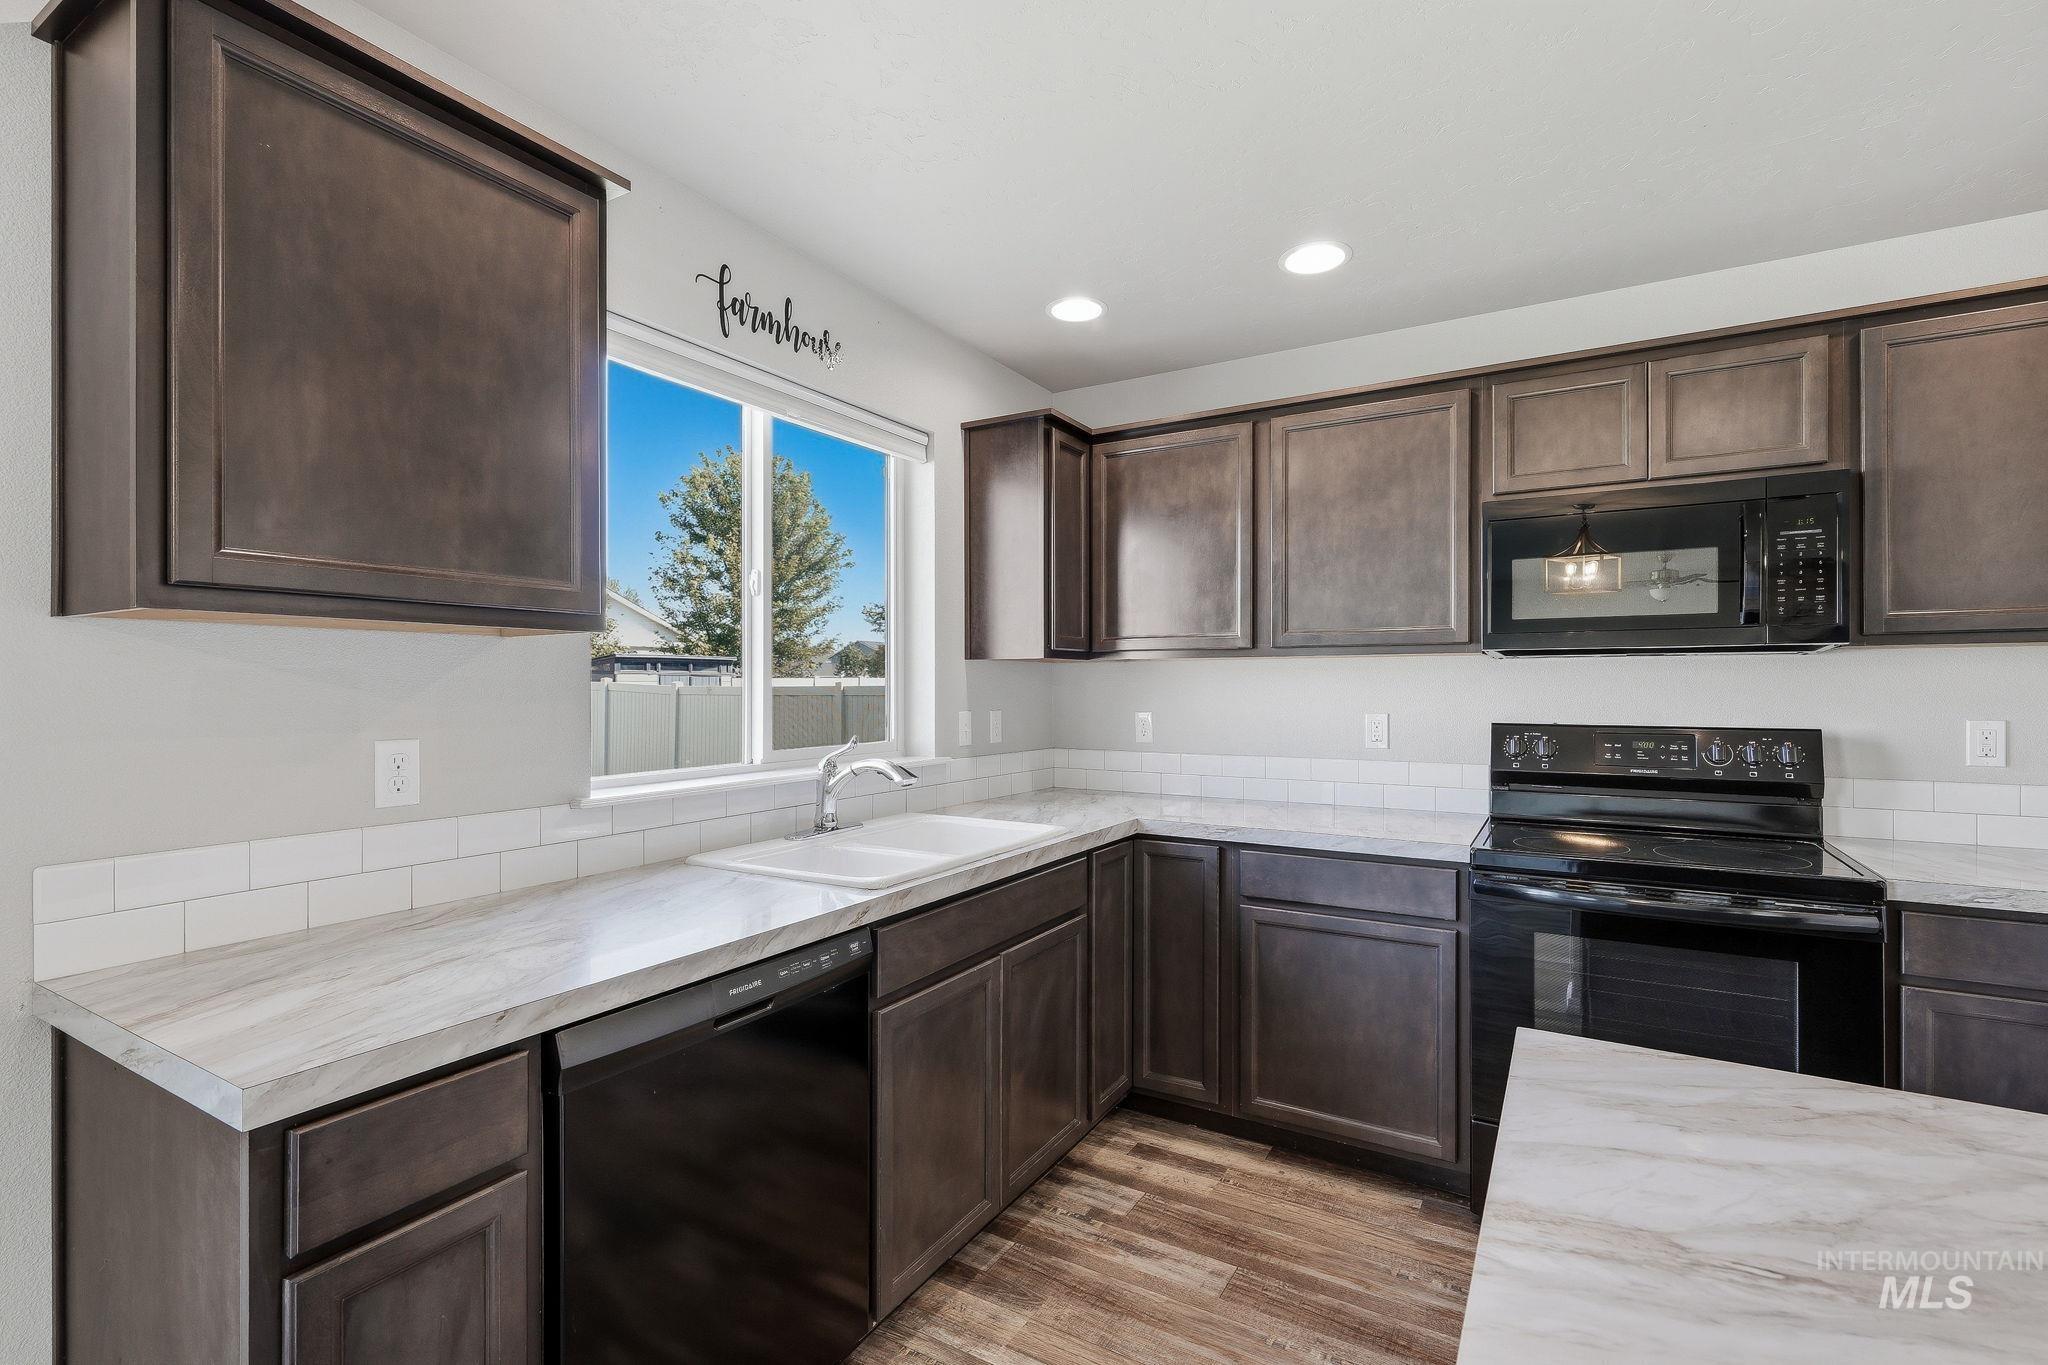
Kitchen featuring dark wood-finish cabinetry, white subway tile backsplash, light-toned countertops, and wood-finish flooring
-
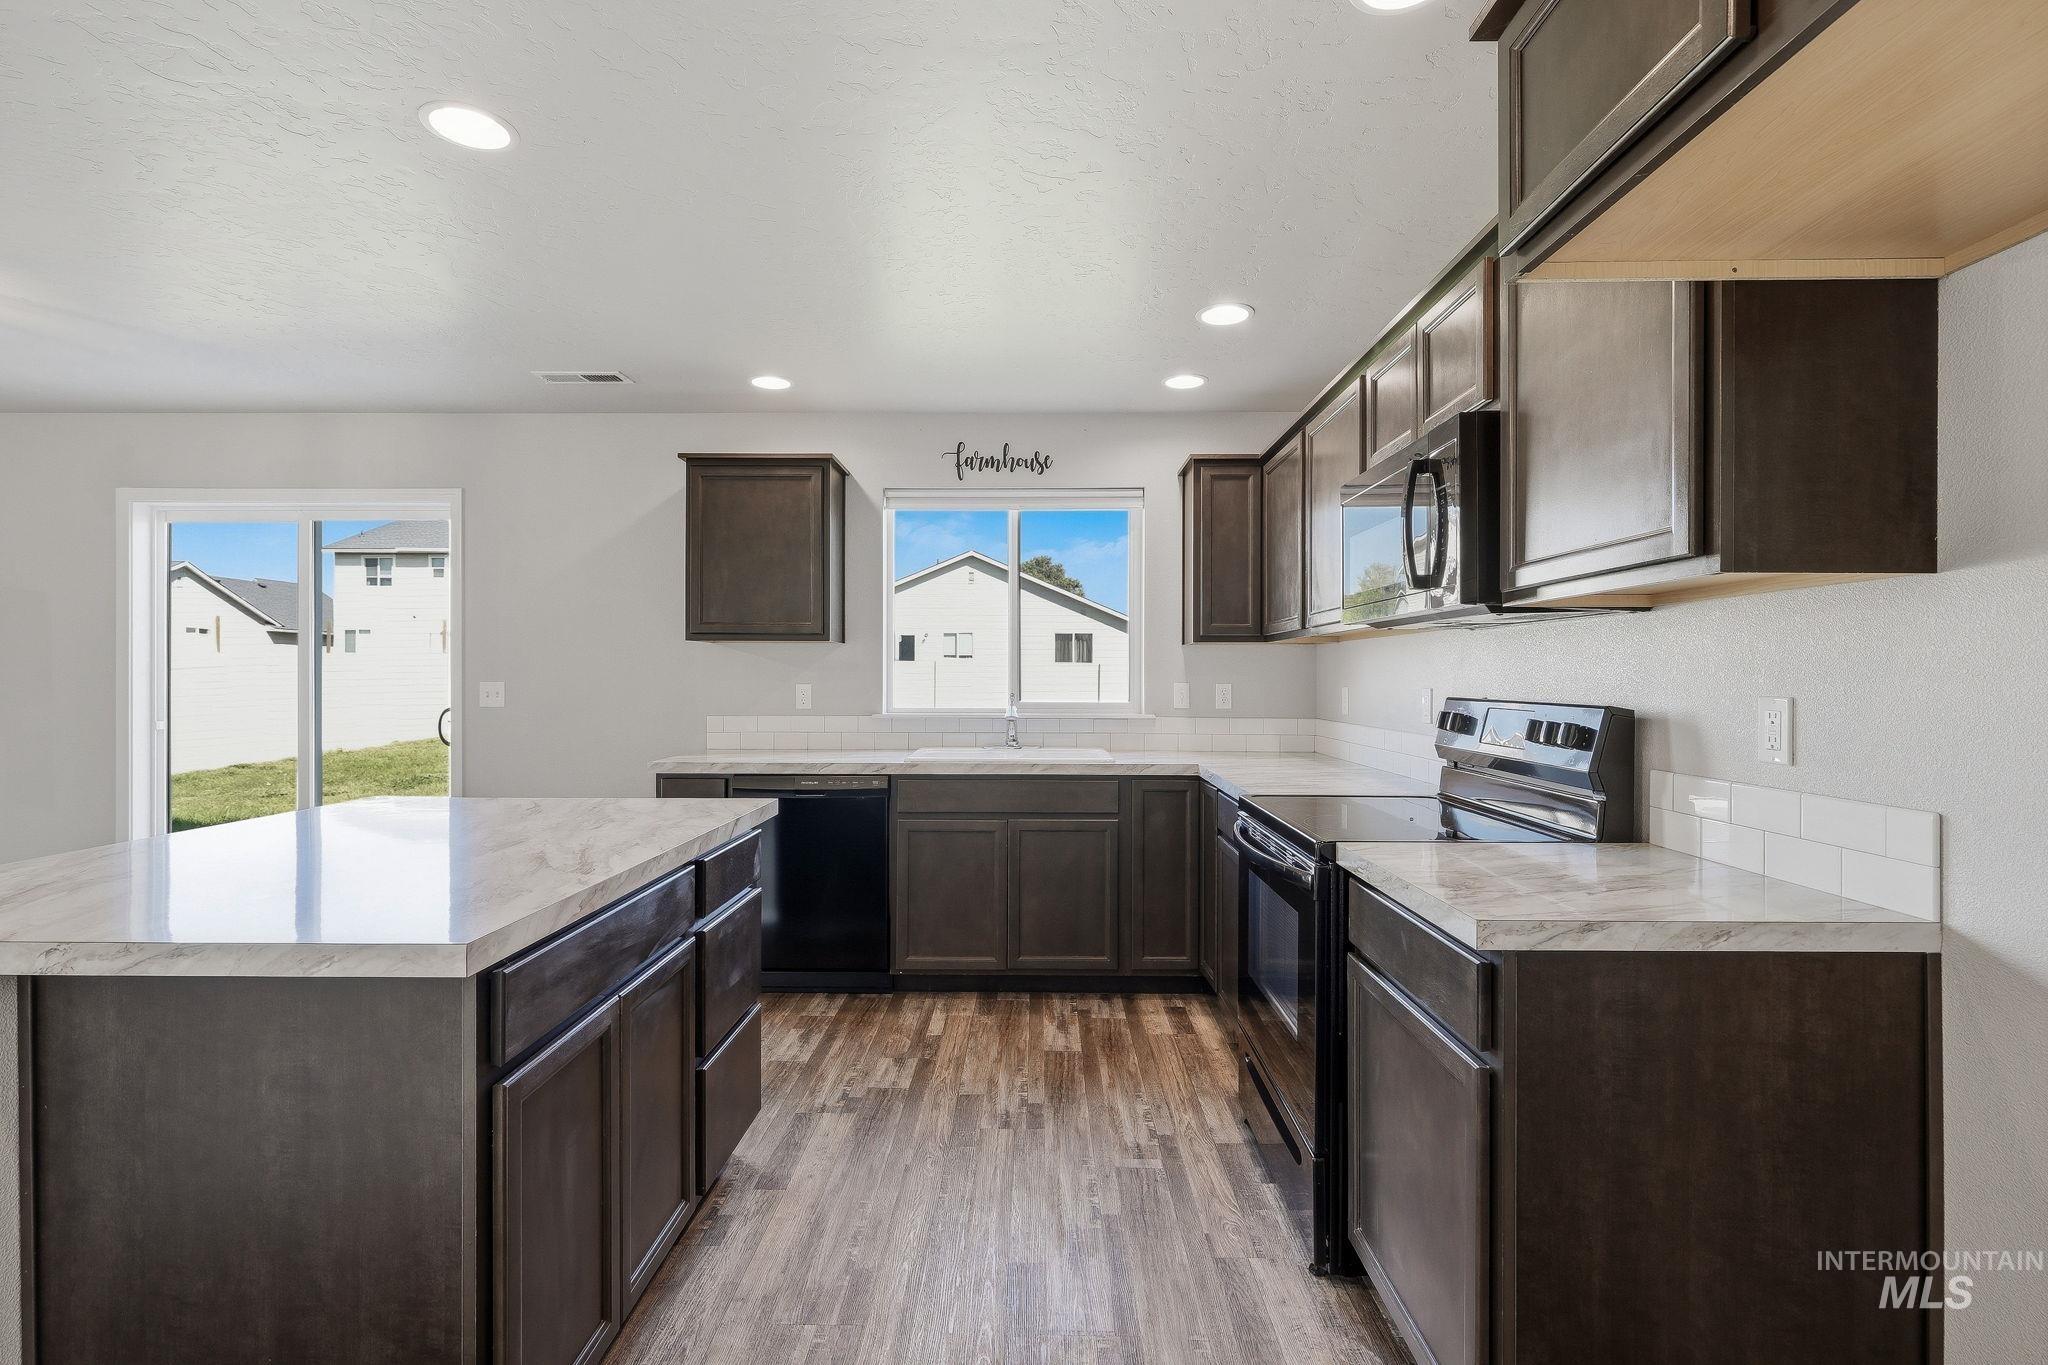
Kitchen featuring wood-finish flooring, dark wood cabinetry, light-toned countertops, a full suite of dark appliances, and a subway tile backsplash
-
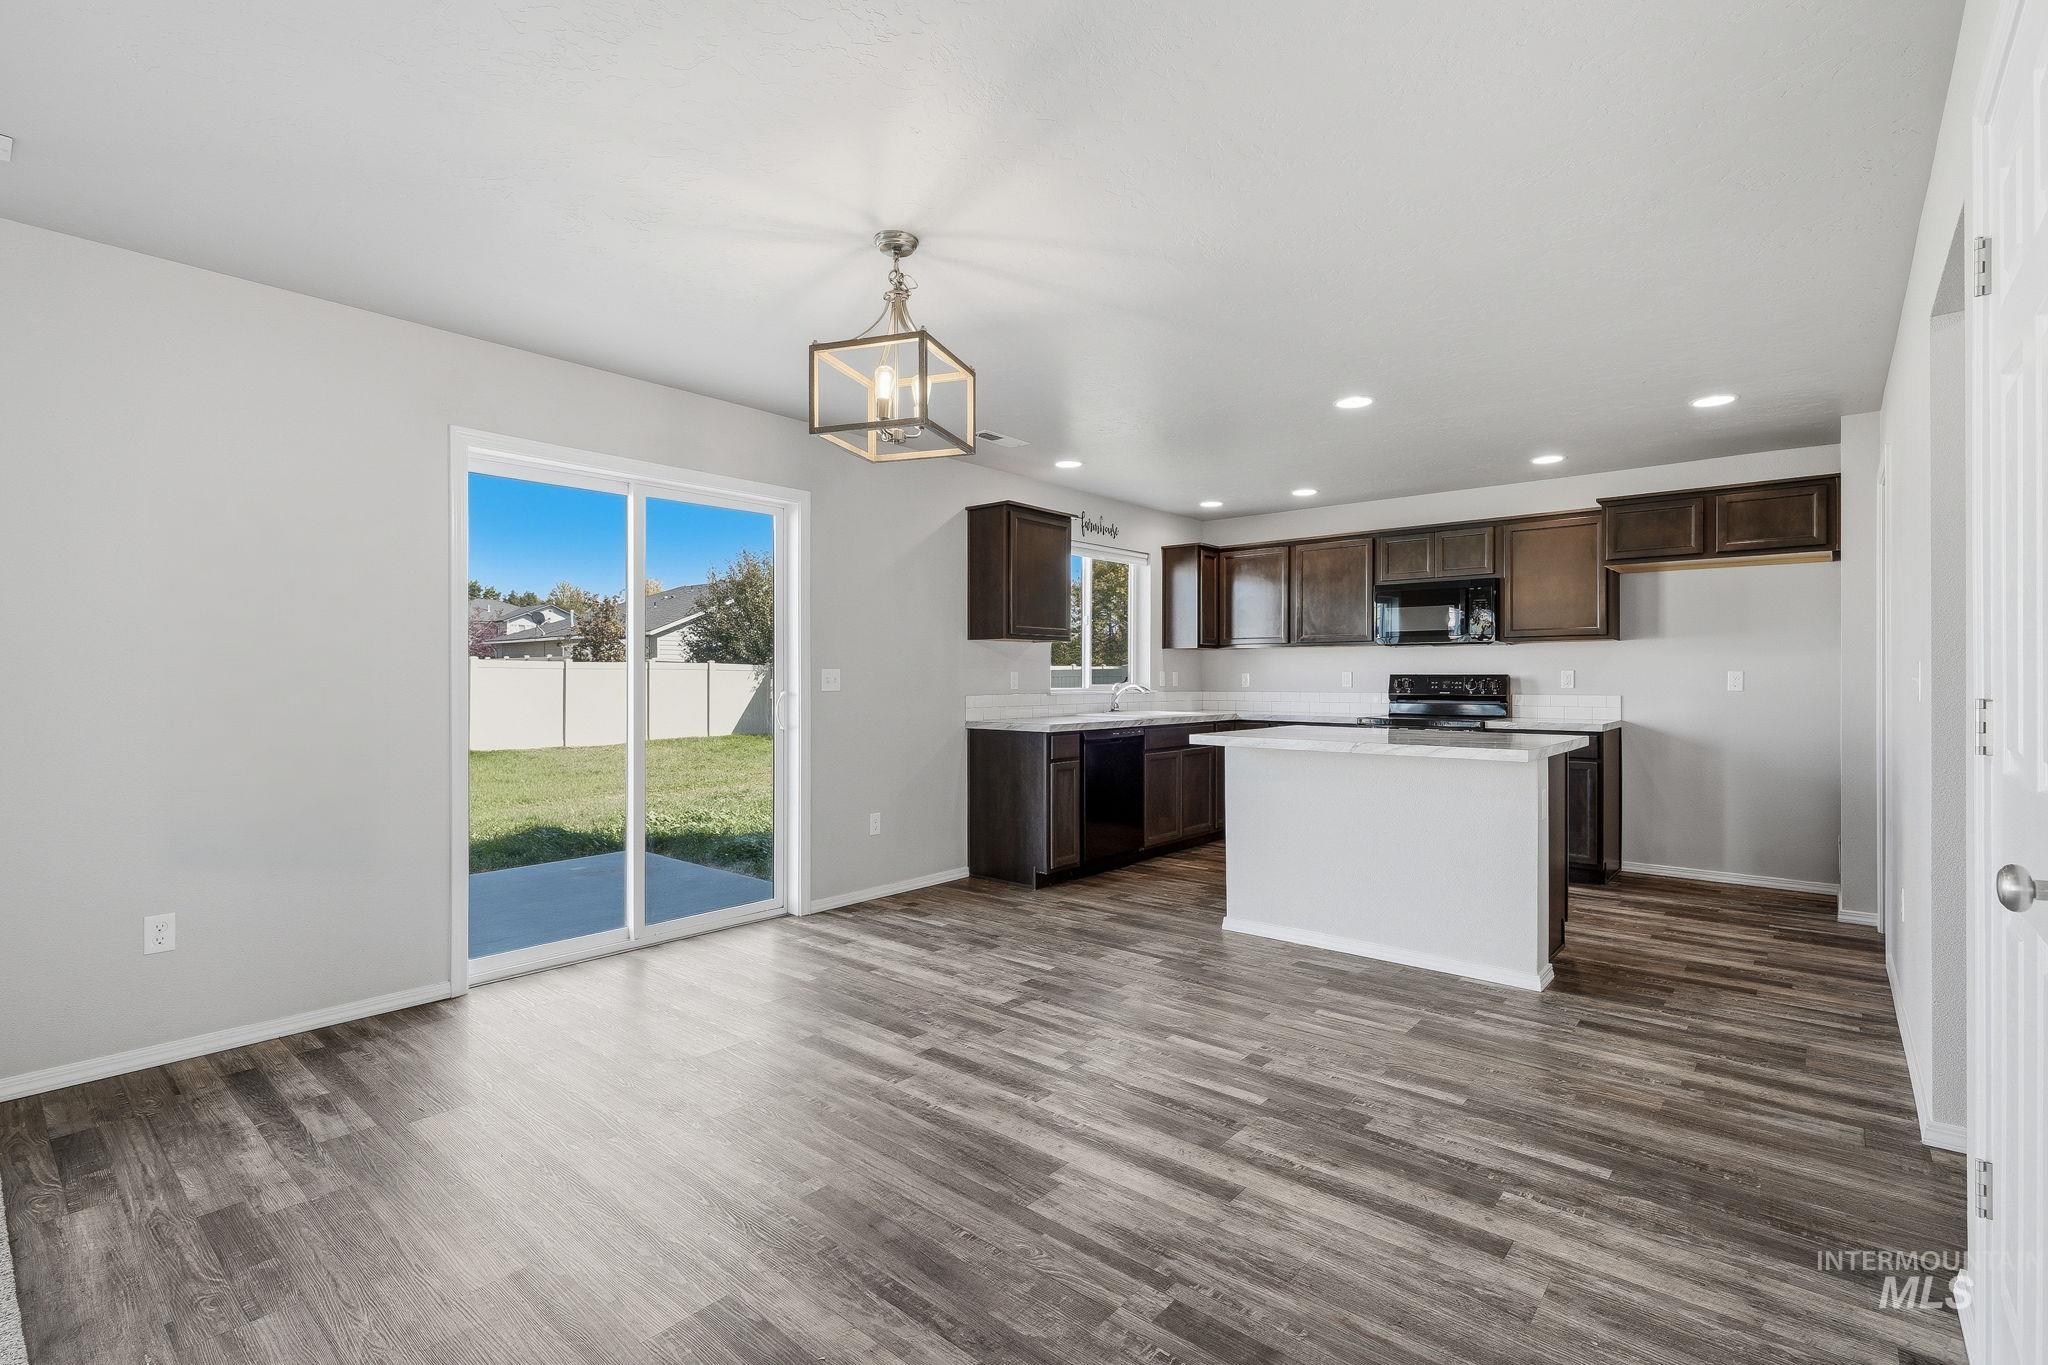
Open concept layout featuring wood-finish flooring, a kitchen island with a white countertop, dark wood cabinetry, and a sliding glass door to the backyard
-
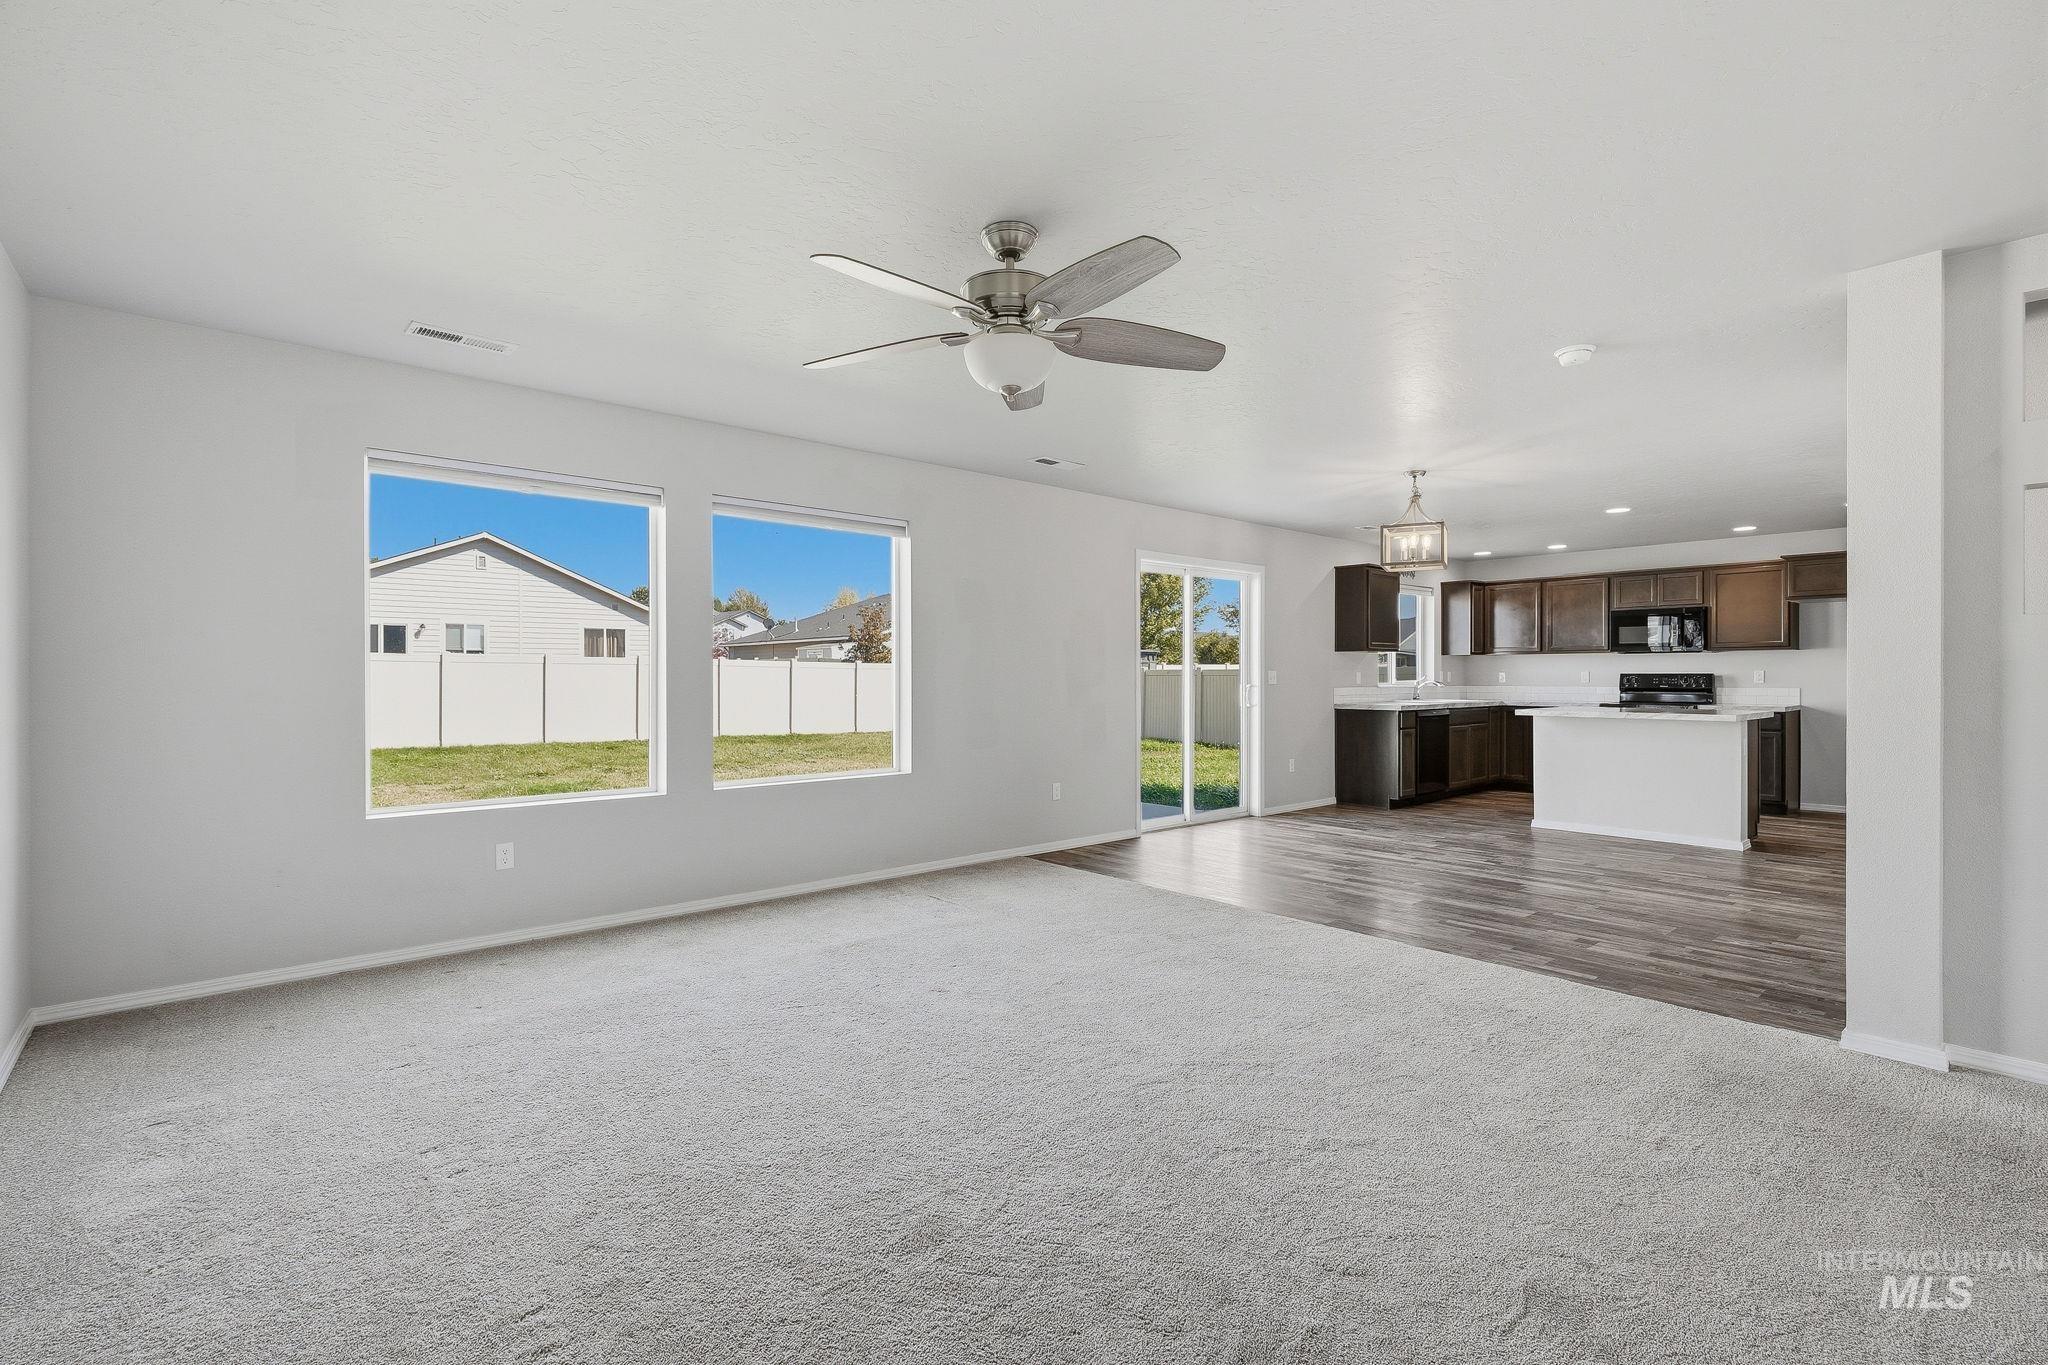
Expansive living area featuring light gray carpeting, a ceiling fan, and multiple windows
-
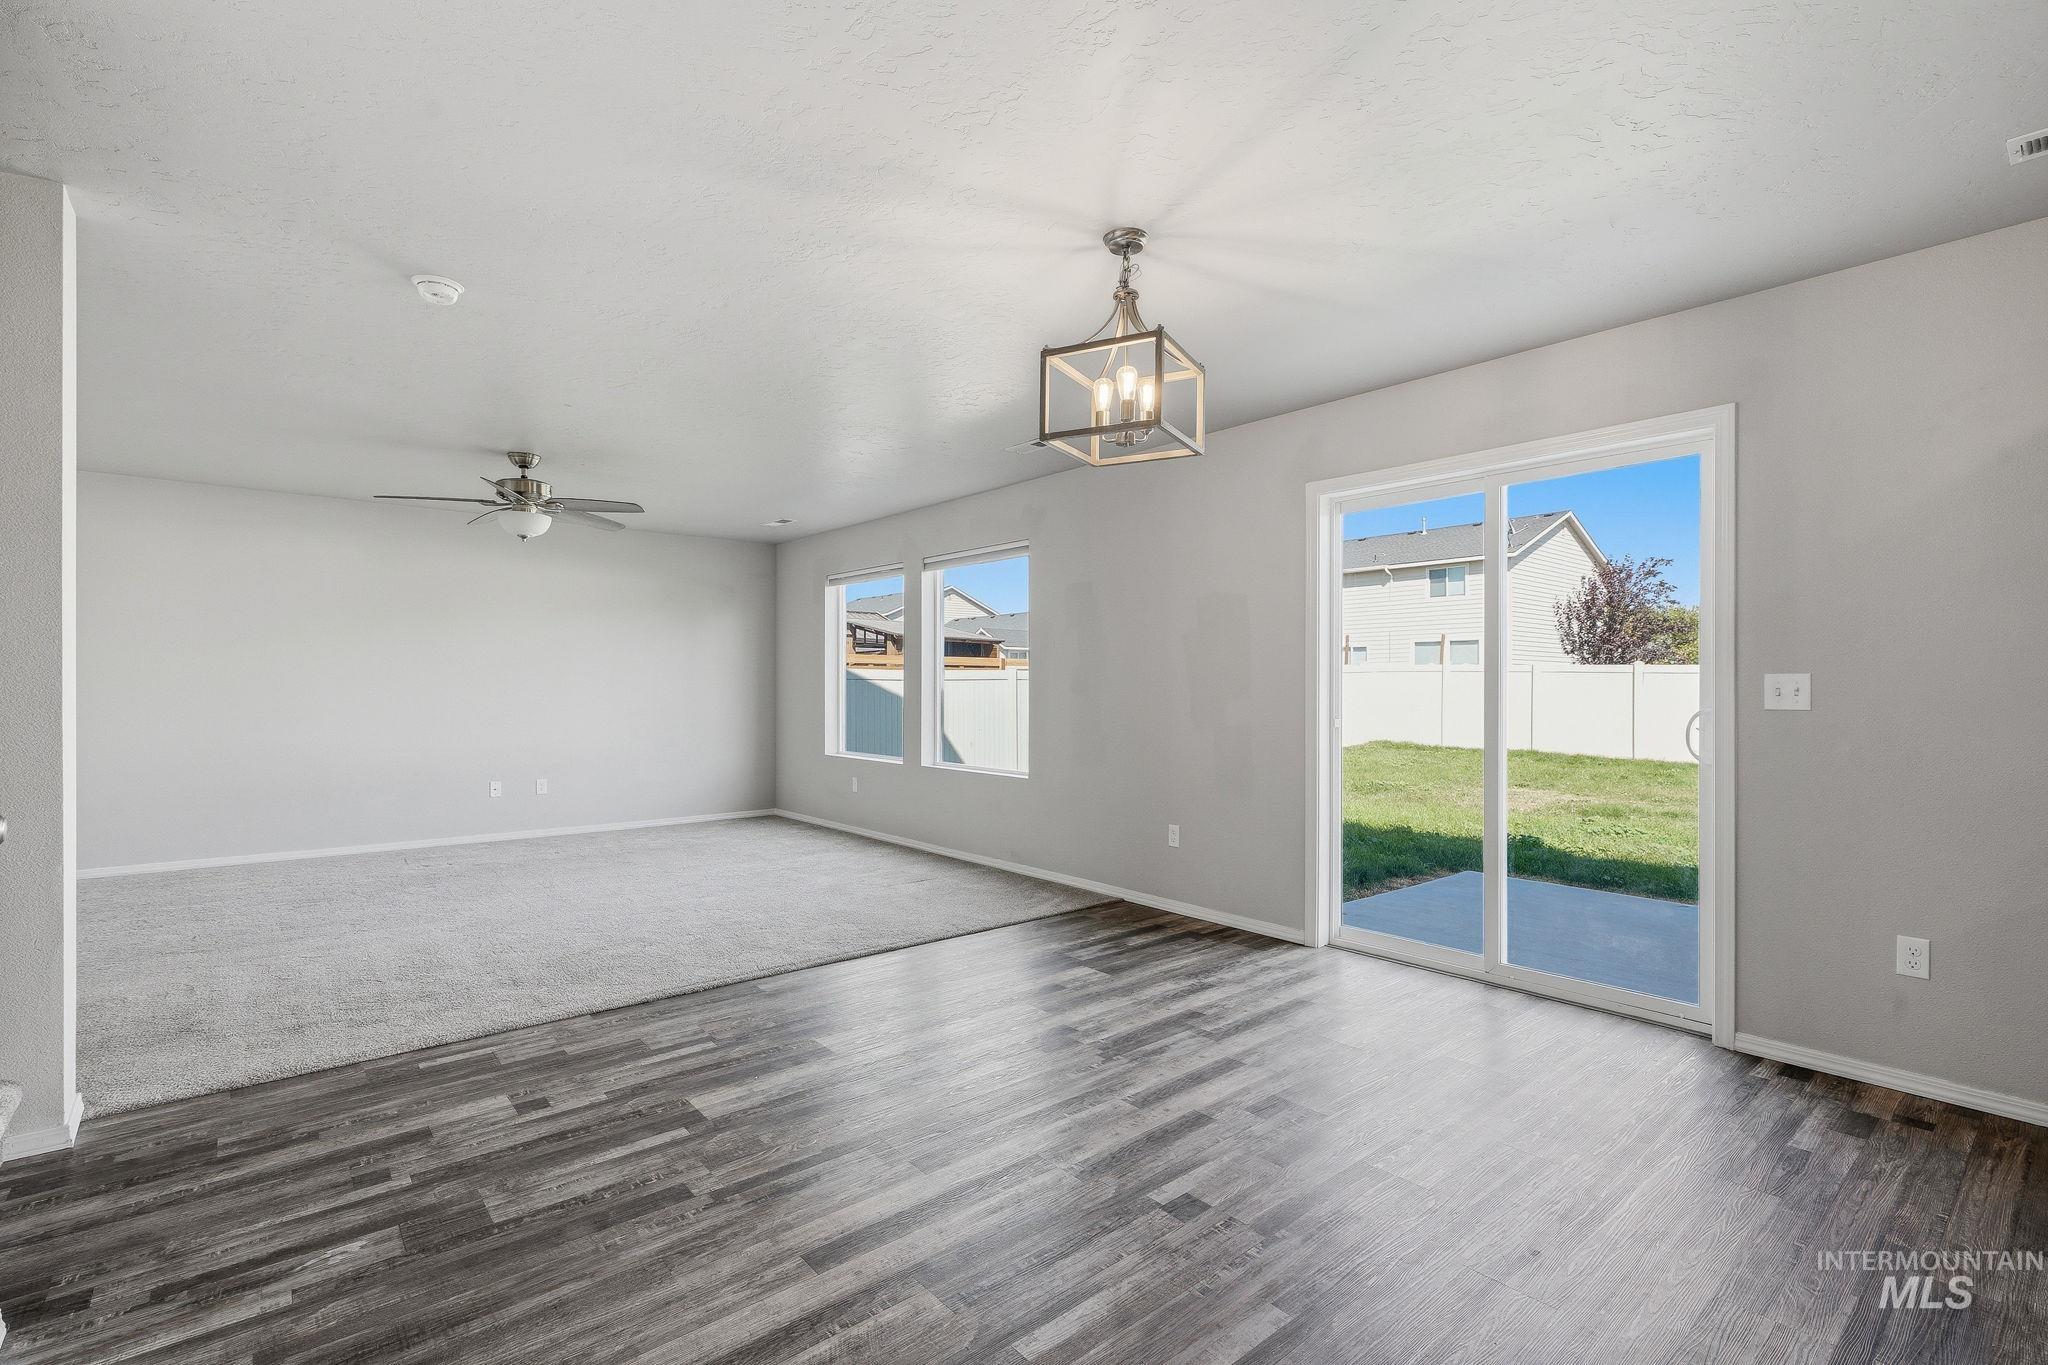
Wood-finish flooring, recessed lighting, and a contemporary chandelier illuminate this space
-
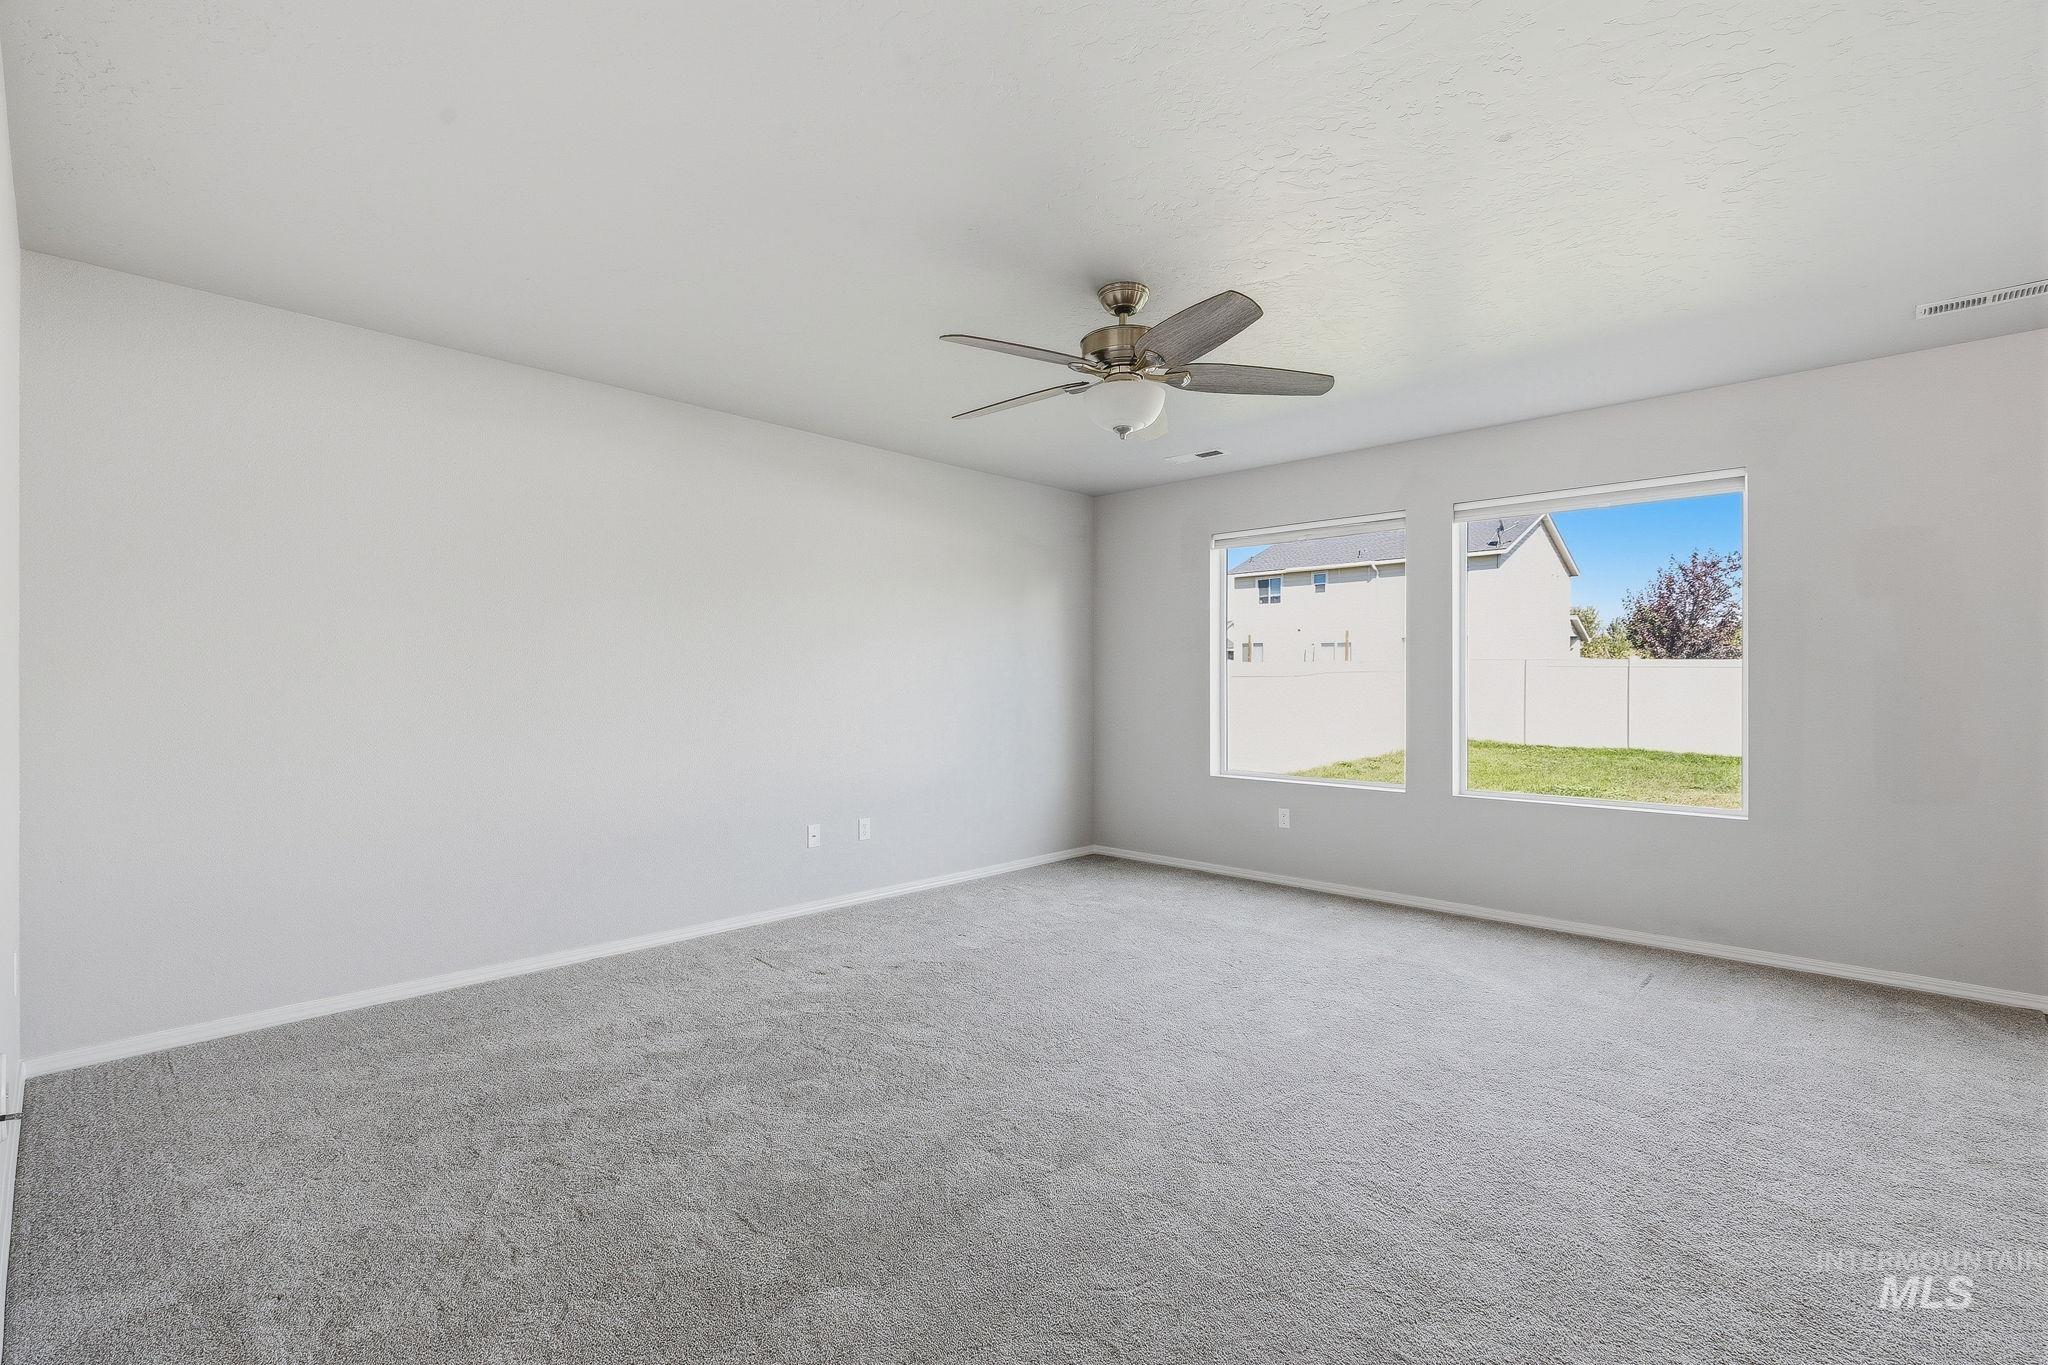
Spacious room featuring light gray carpeting, two large windows, a ceiling fan with integrated lighting, and neutral wall finishes
-
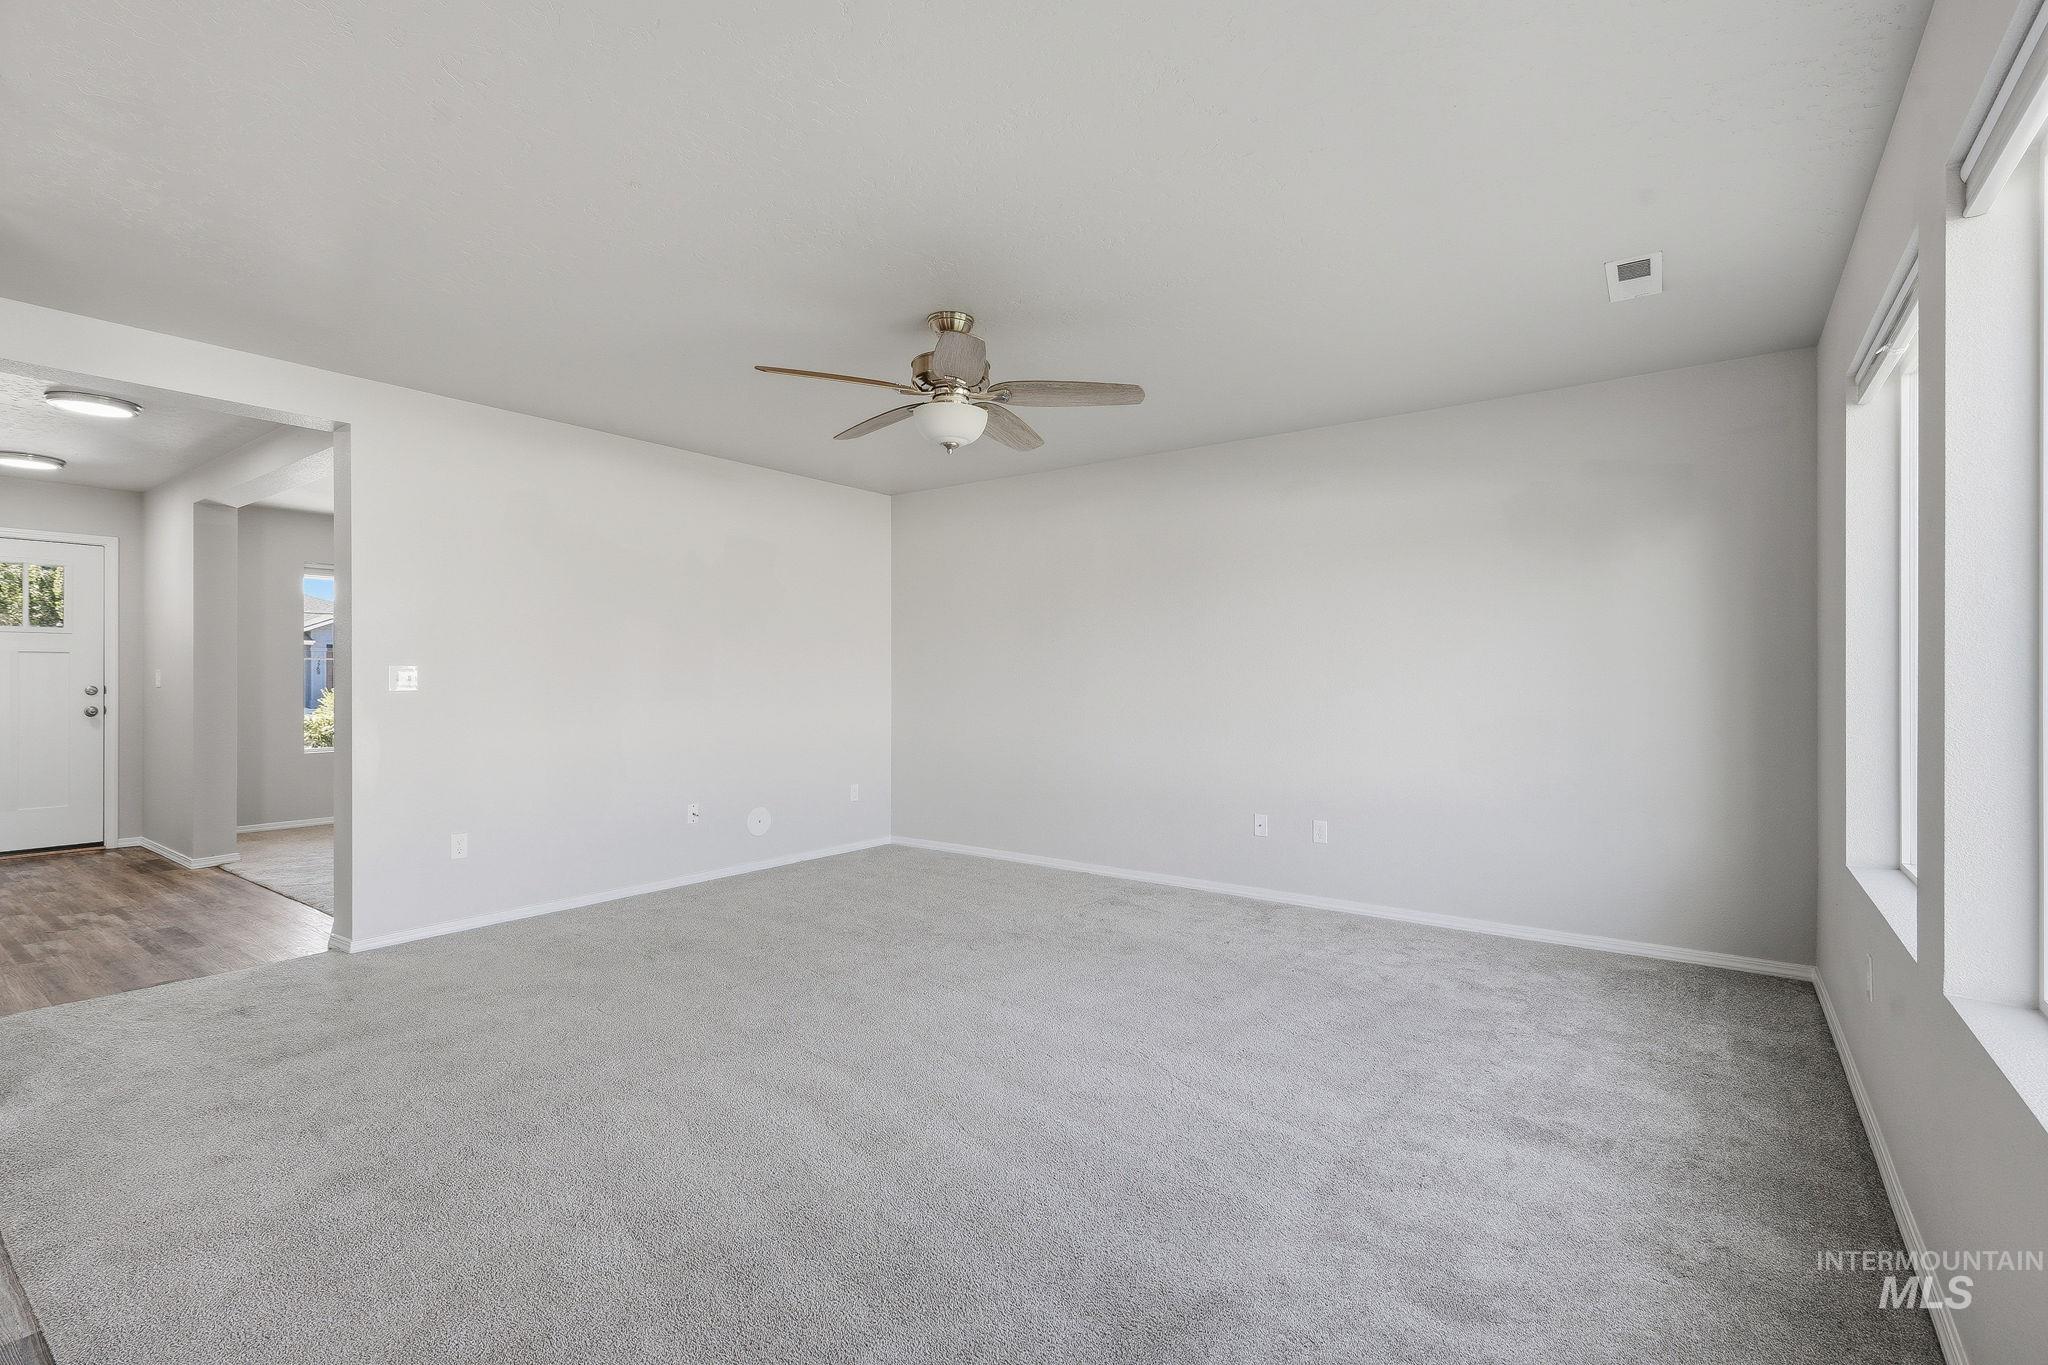
Expansive carpeted area with a ceiling fan, multiple windows, and a wide entryway
-
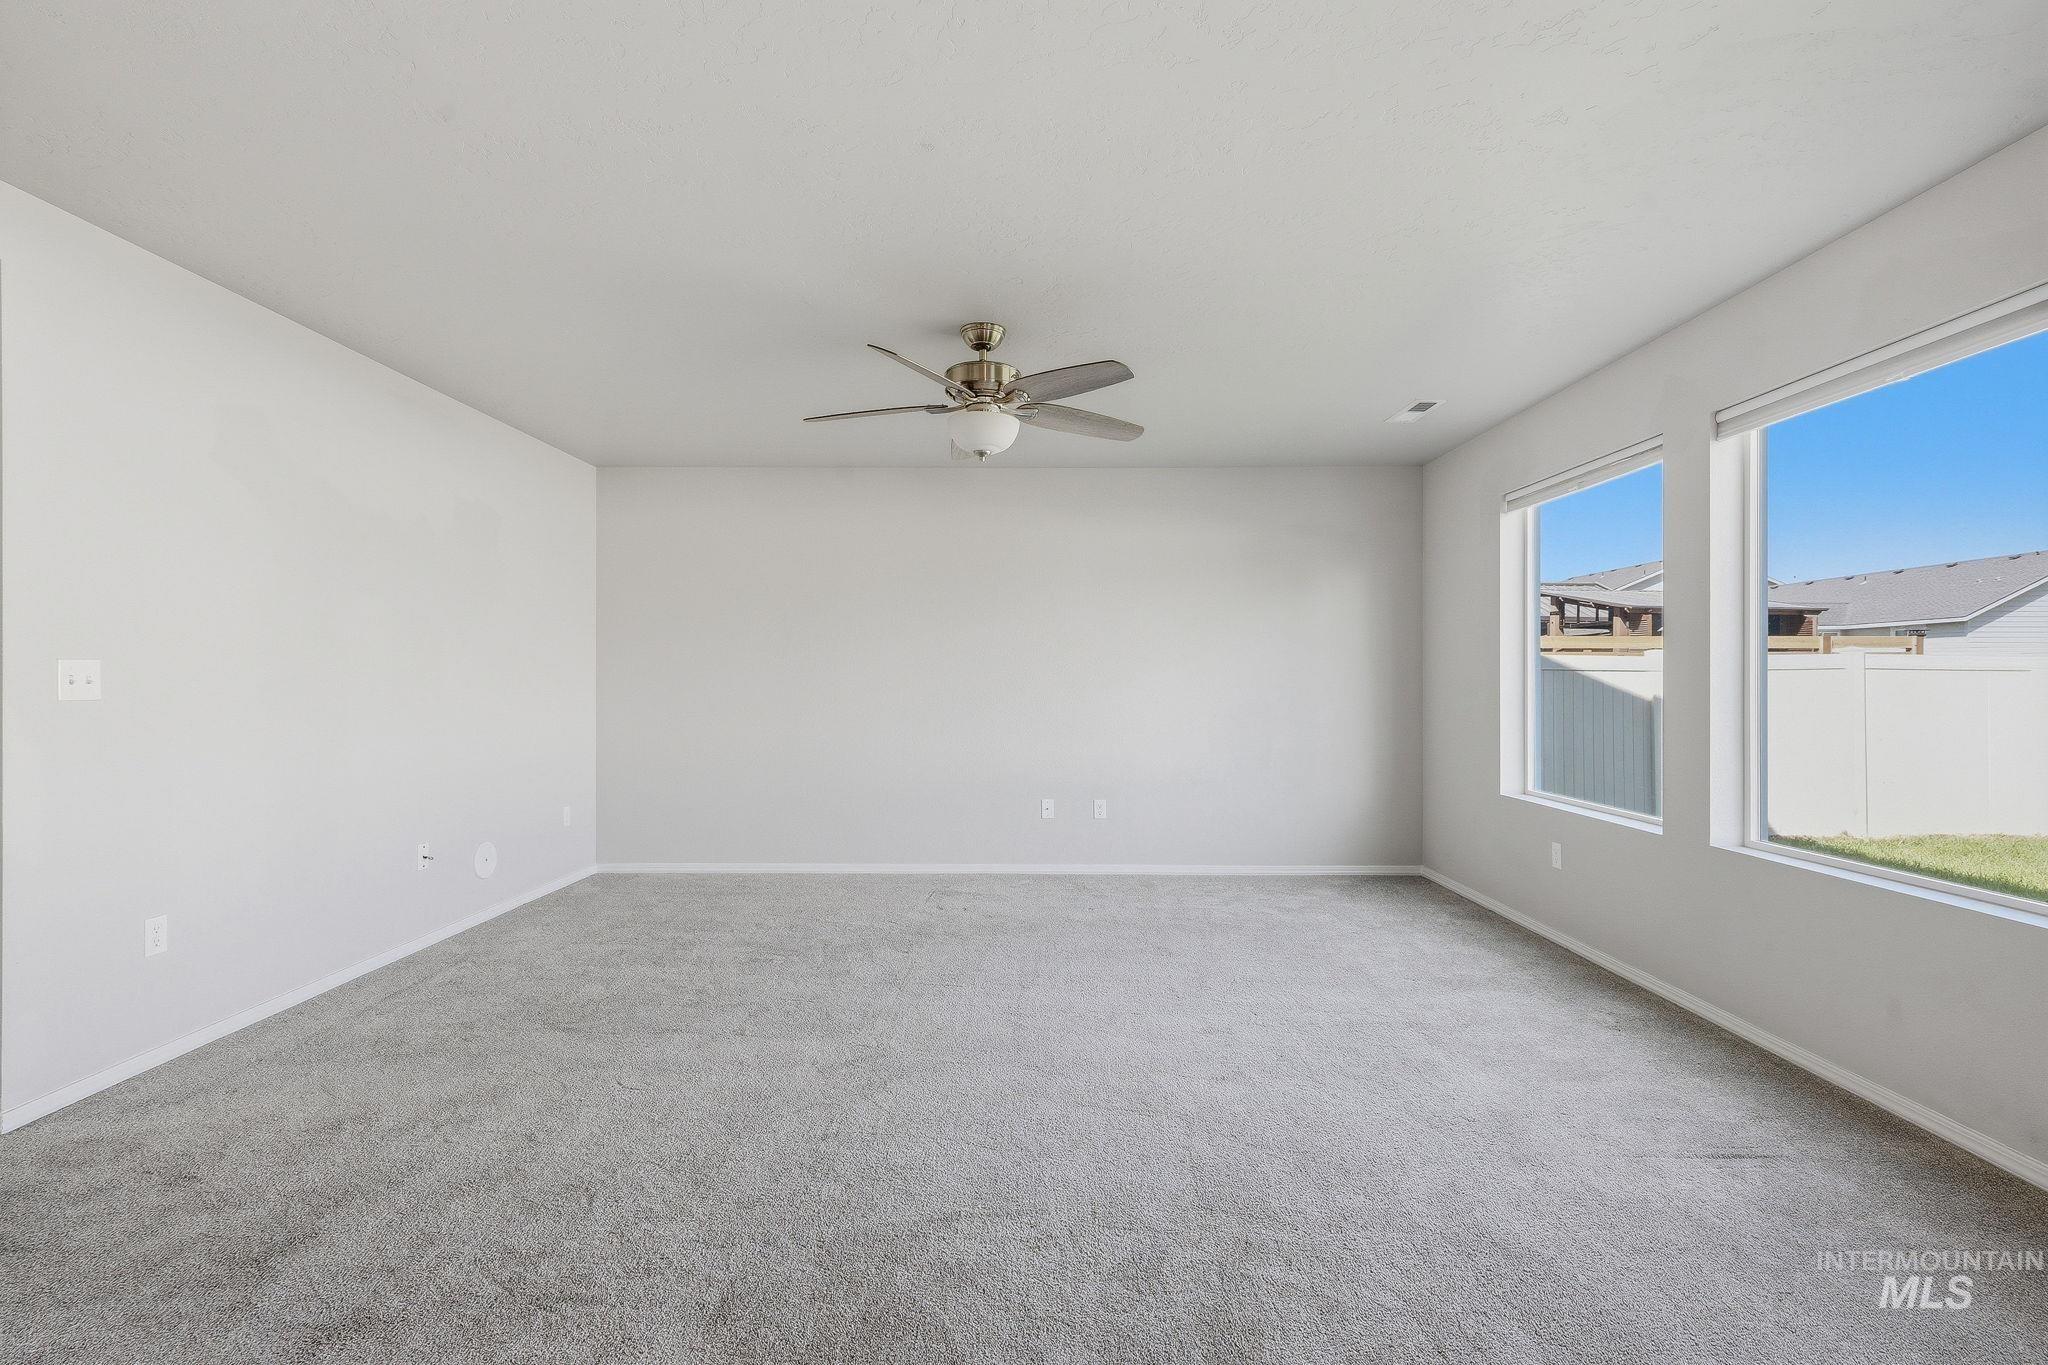
Spacious room featuring neutral carpeting, light-toned walls, multiple large windows, and a ceiling fan
-
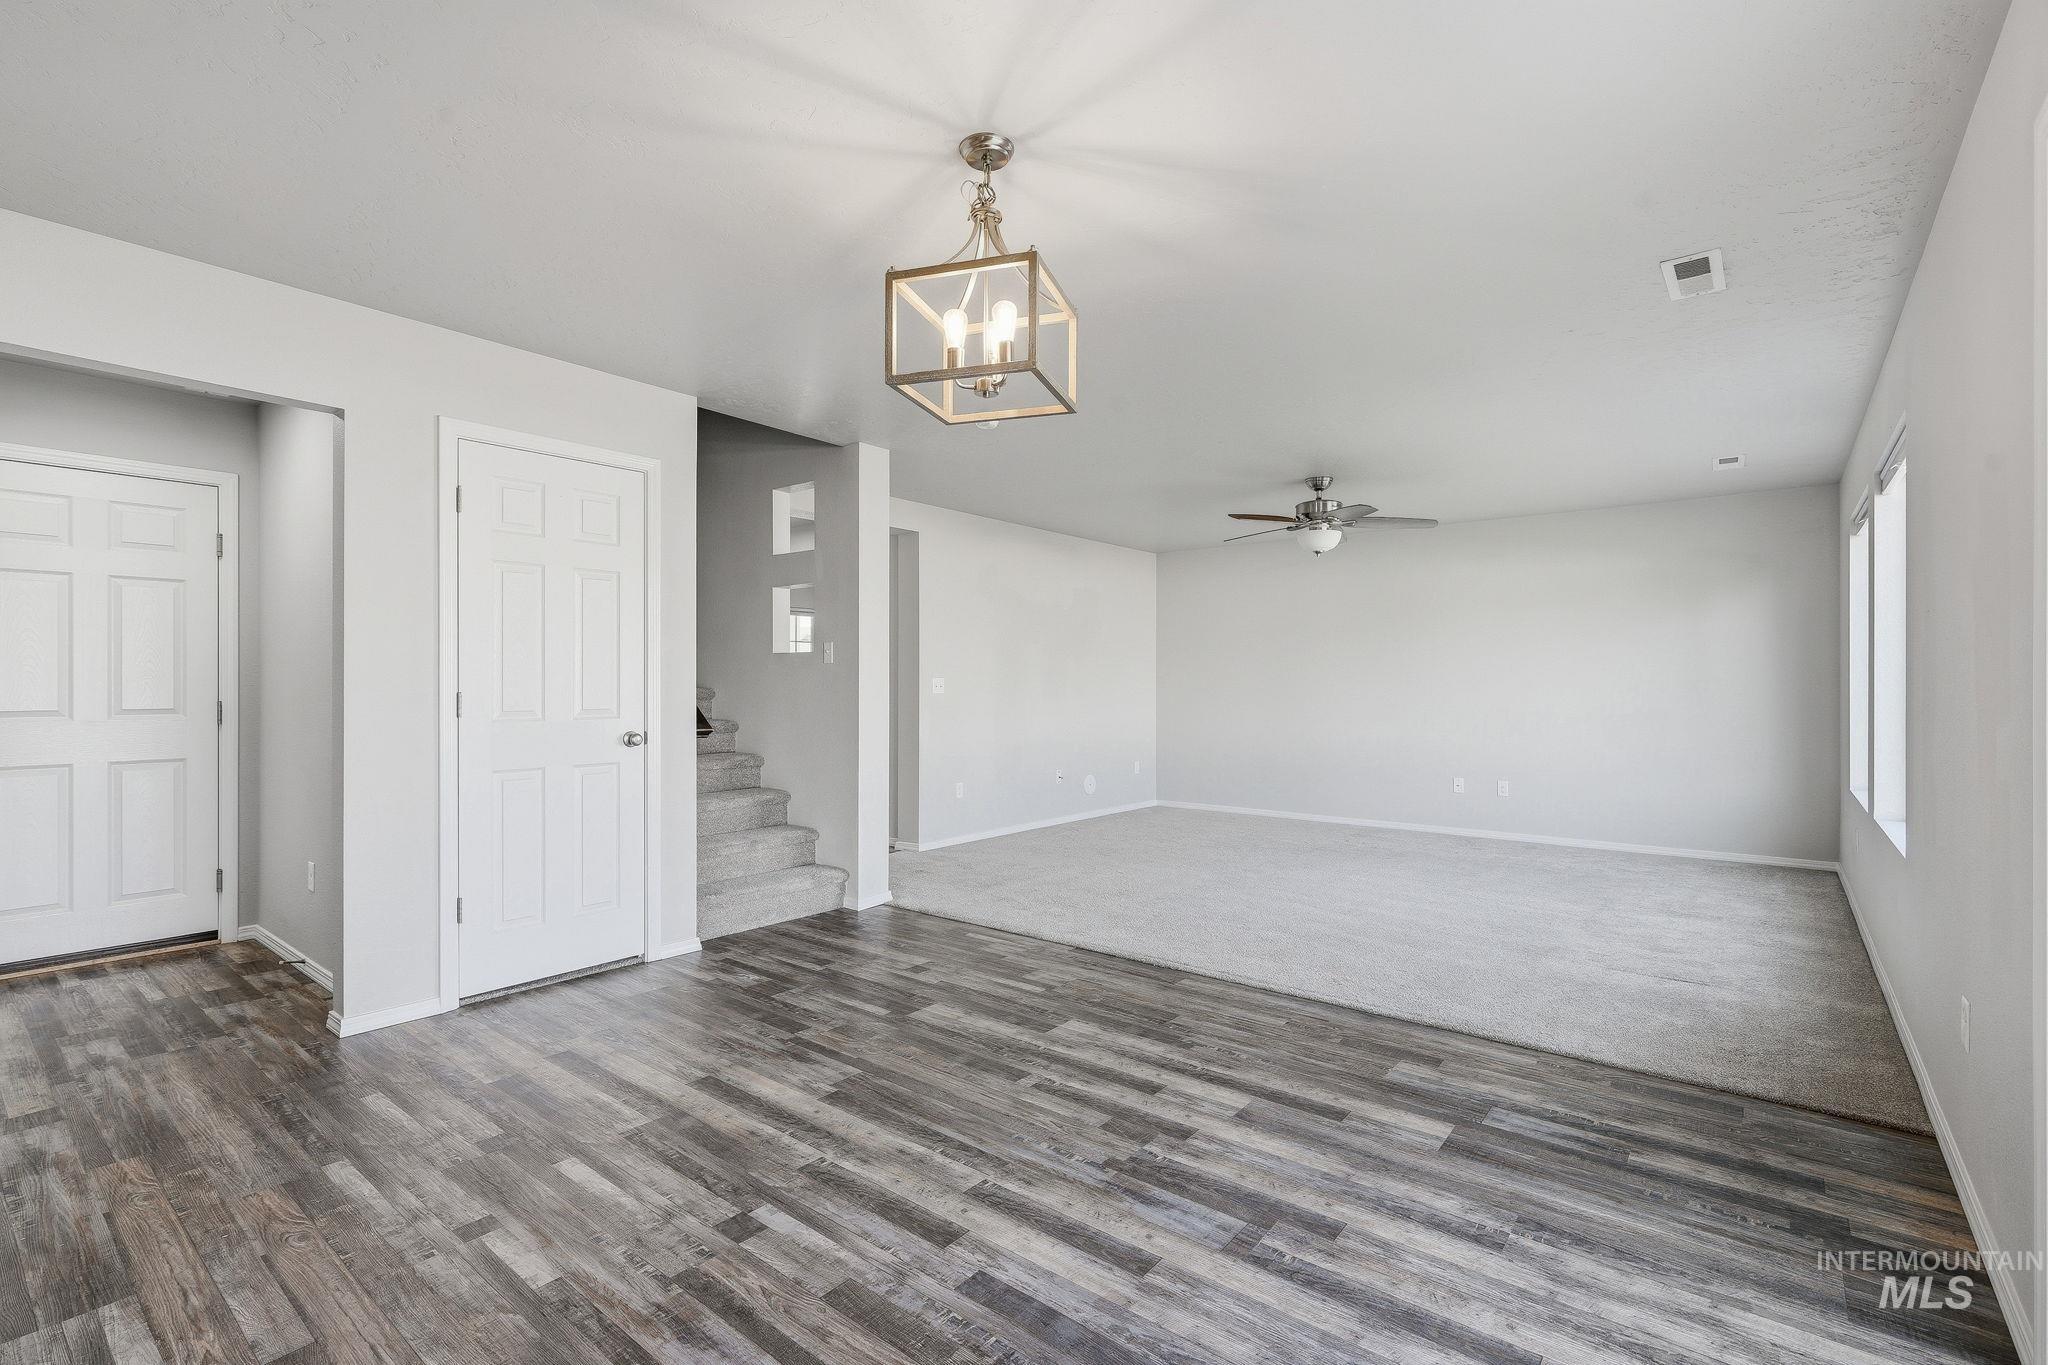
Wood-finish flooring, recessed lighting, ceiling fan, carpeted floor, and white paneled doors
-
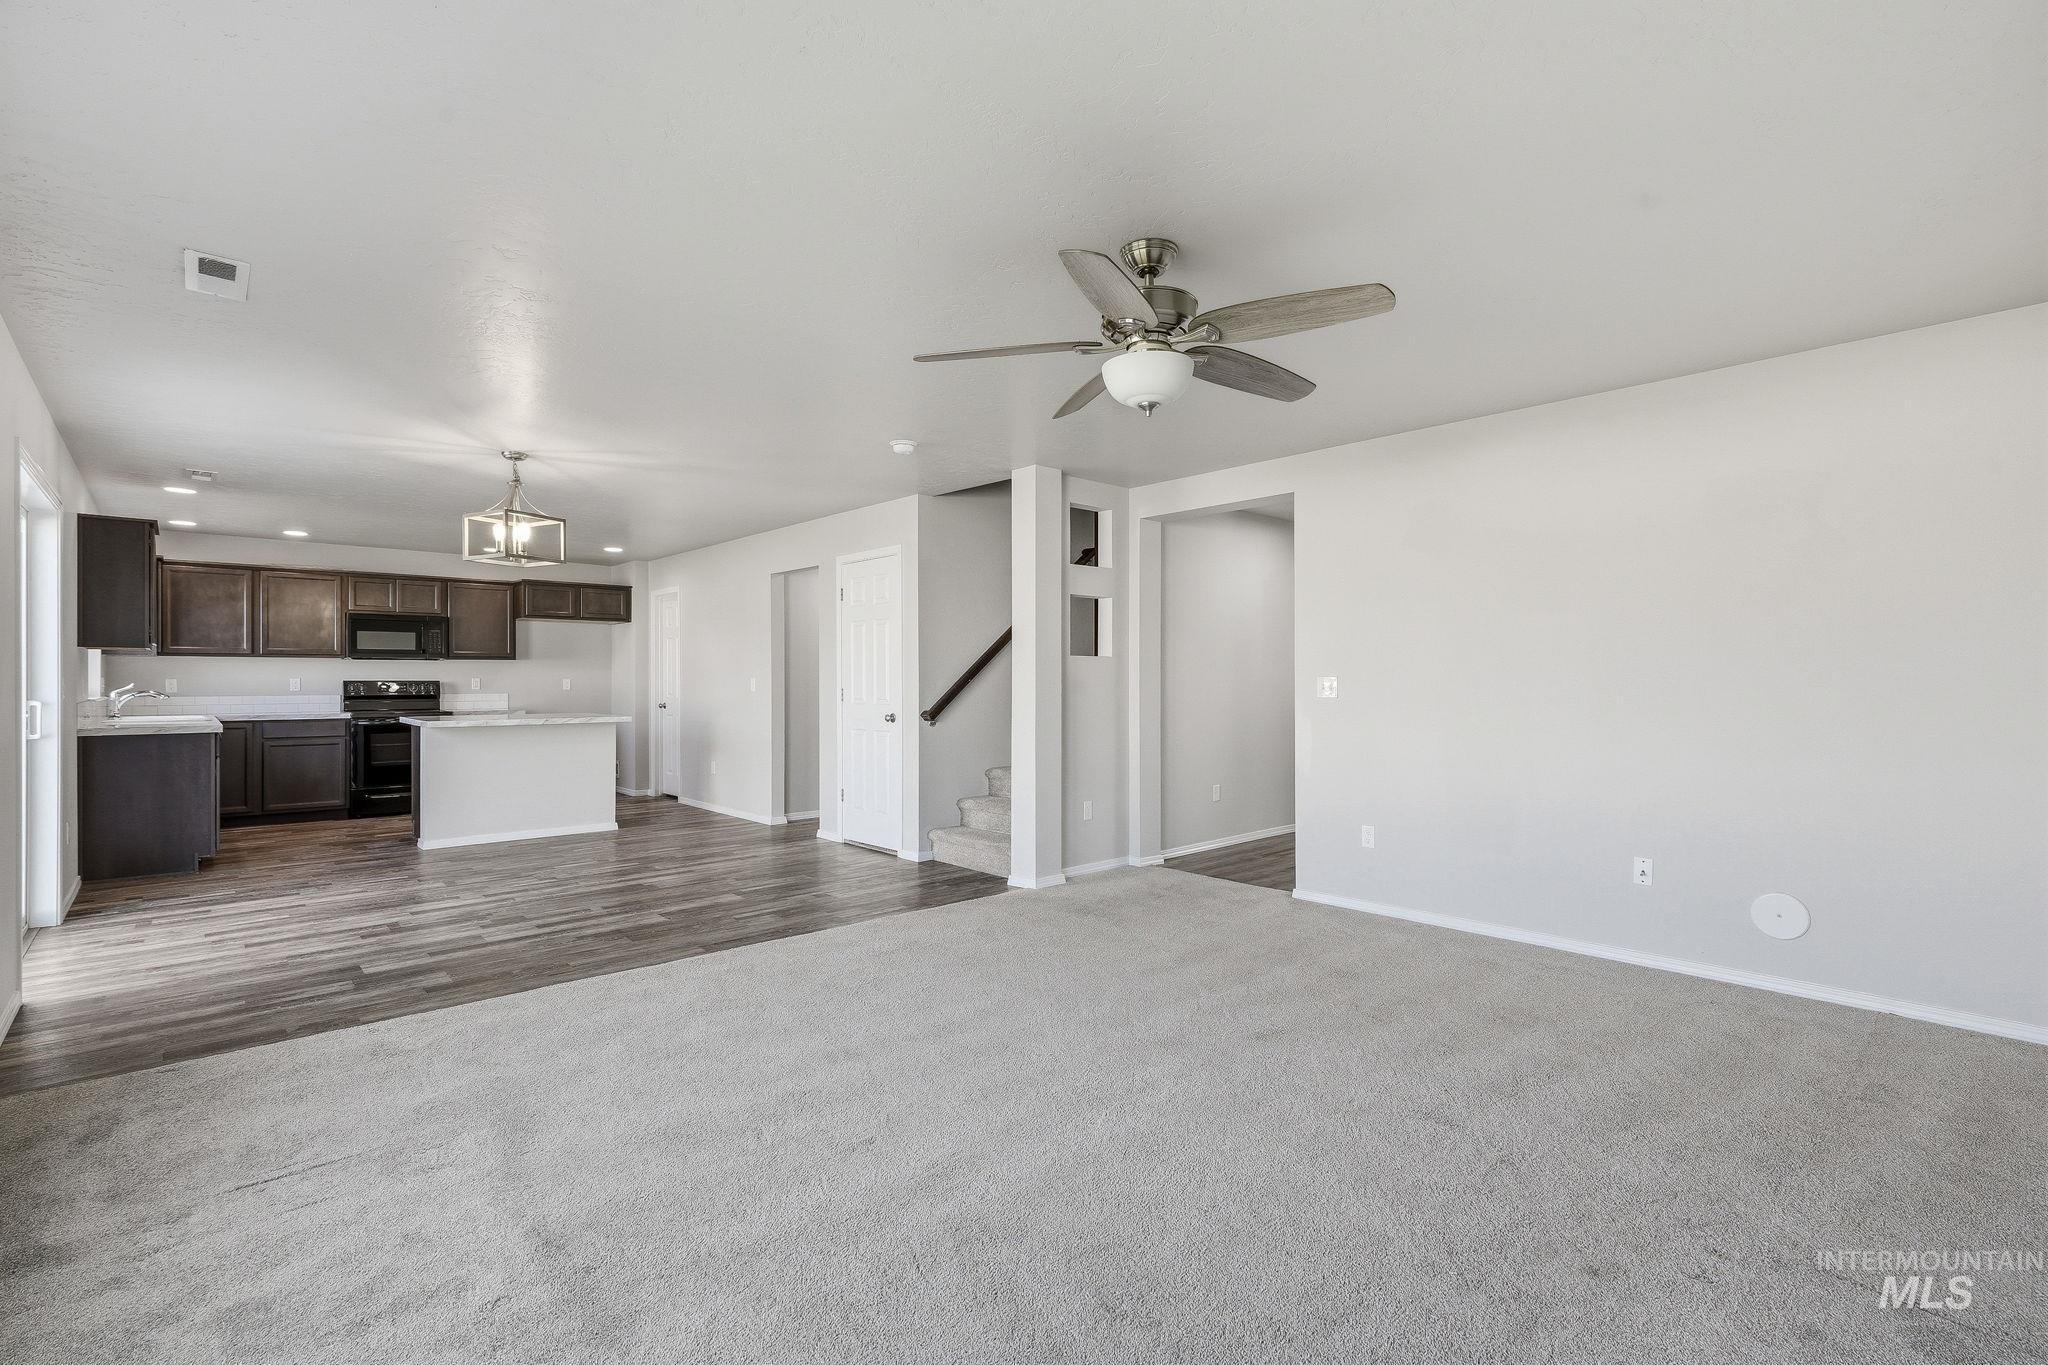
Open-concept living area with carpeting and wood-finish flooring
-
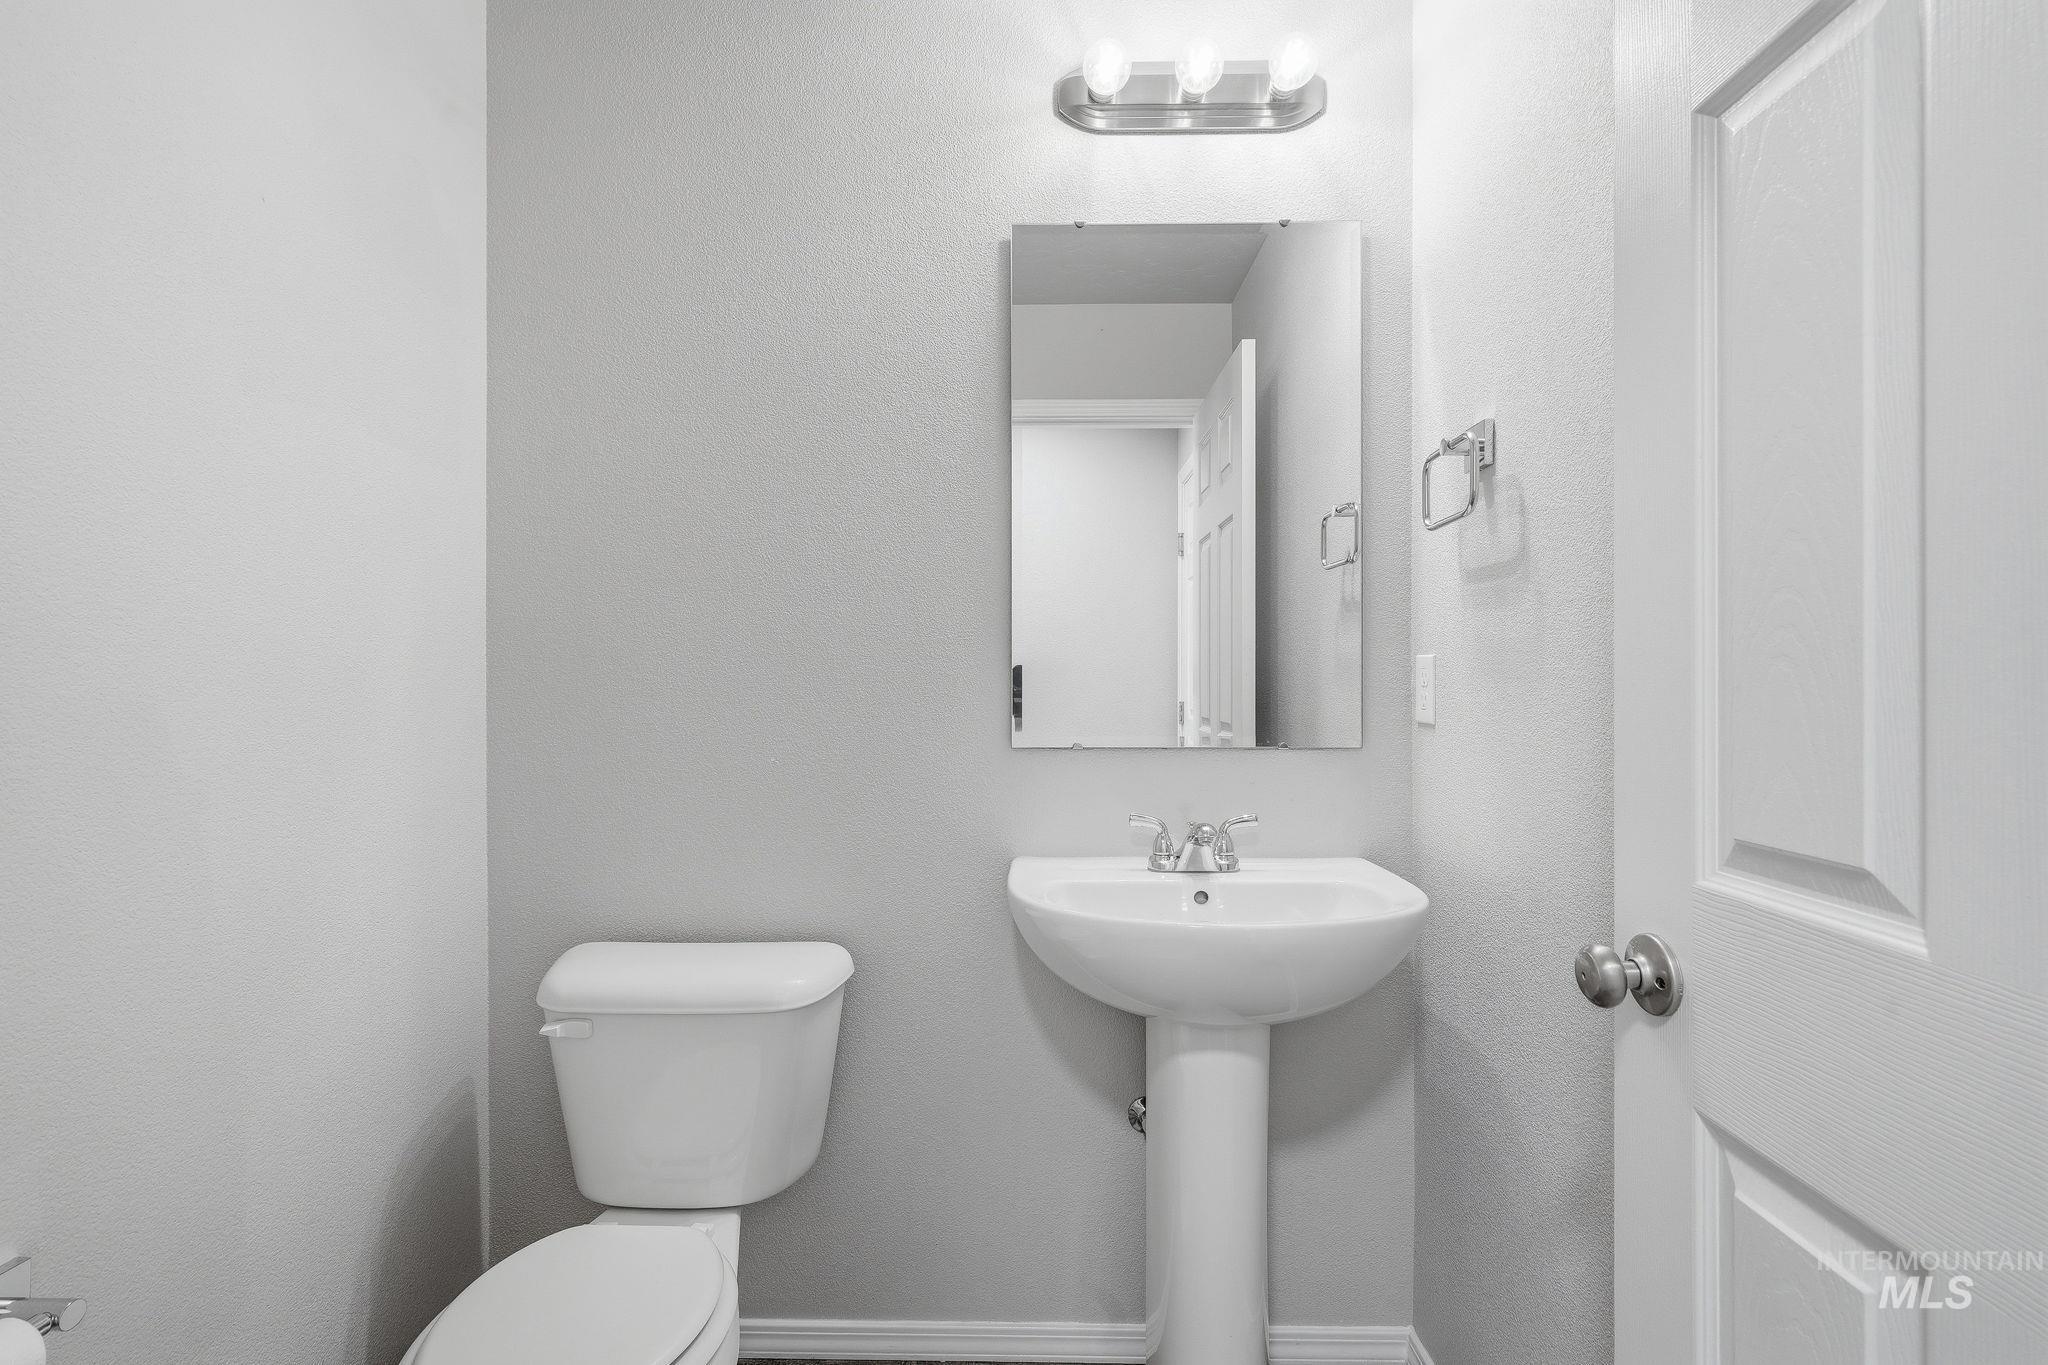
Pedestal sink with chrome faucet, wall-mounted mirror, and vanity light fixture
-
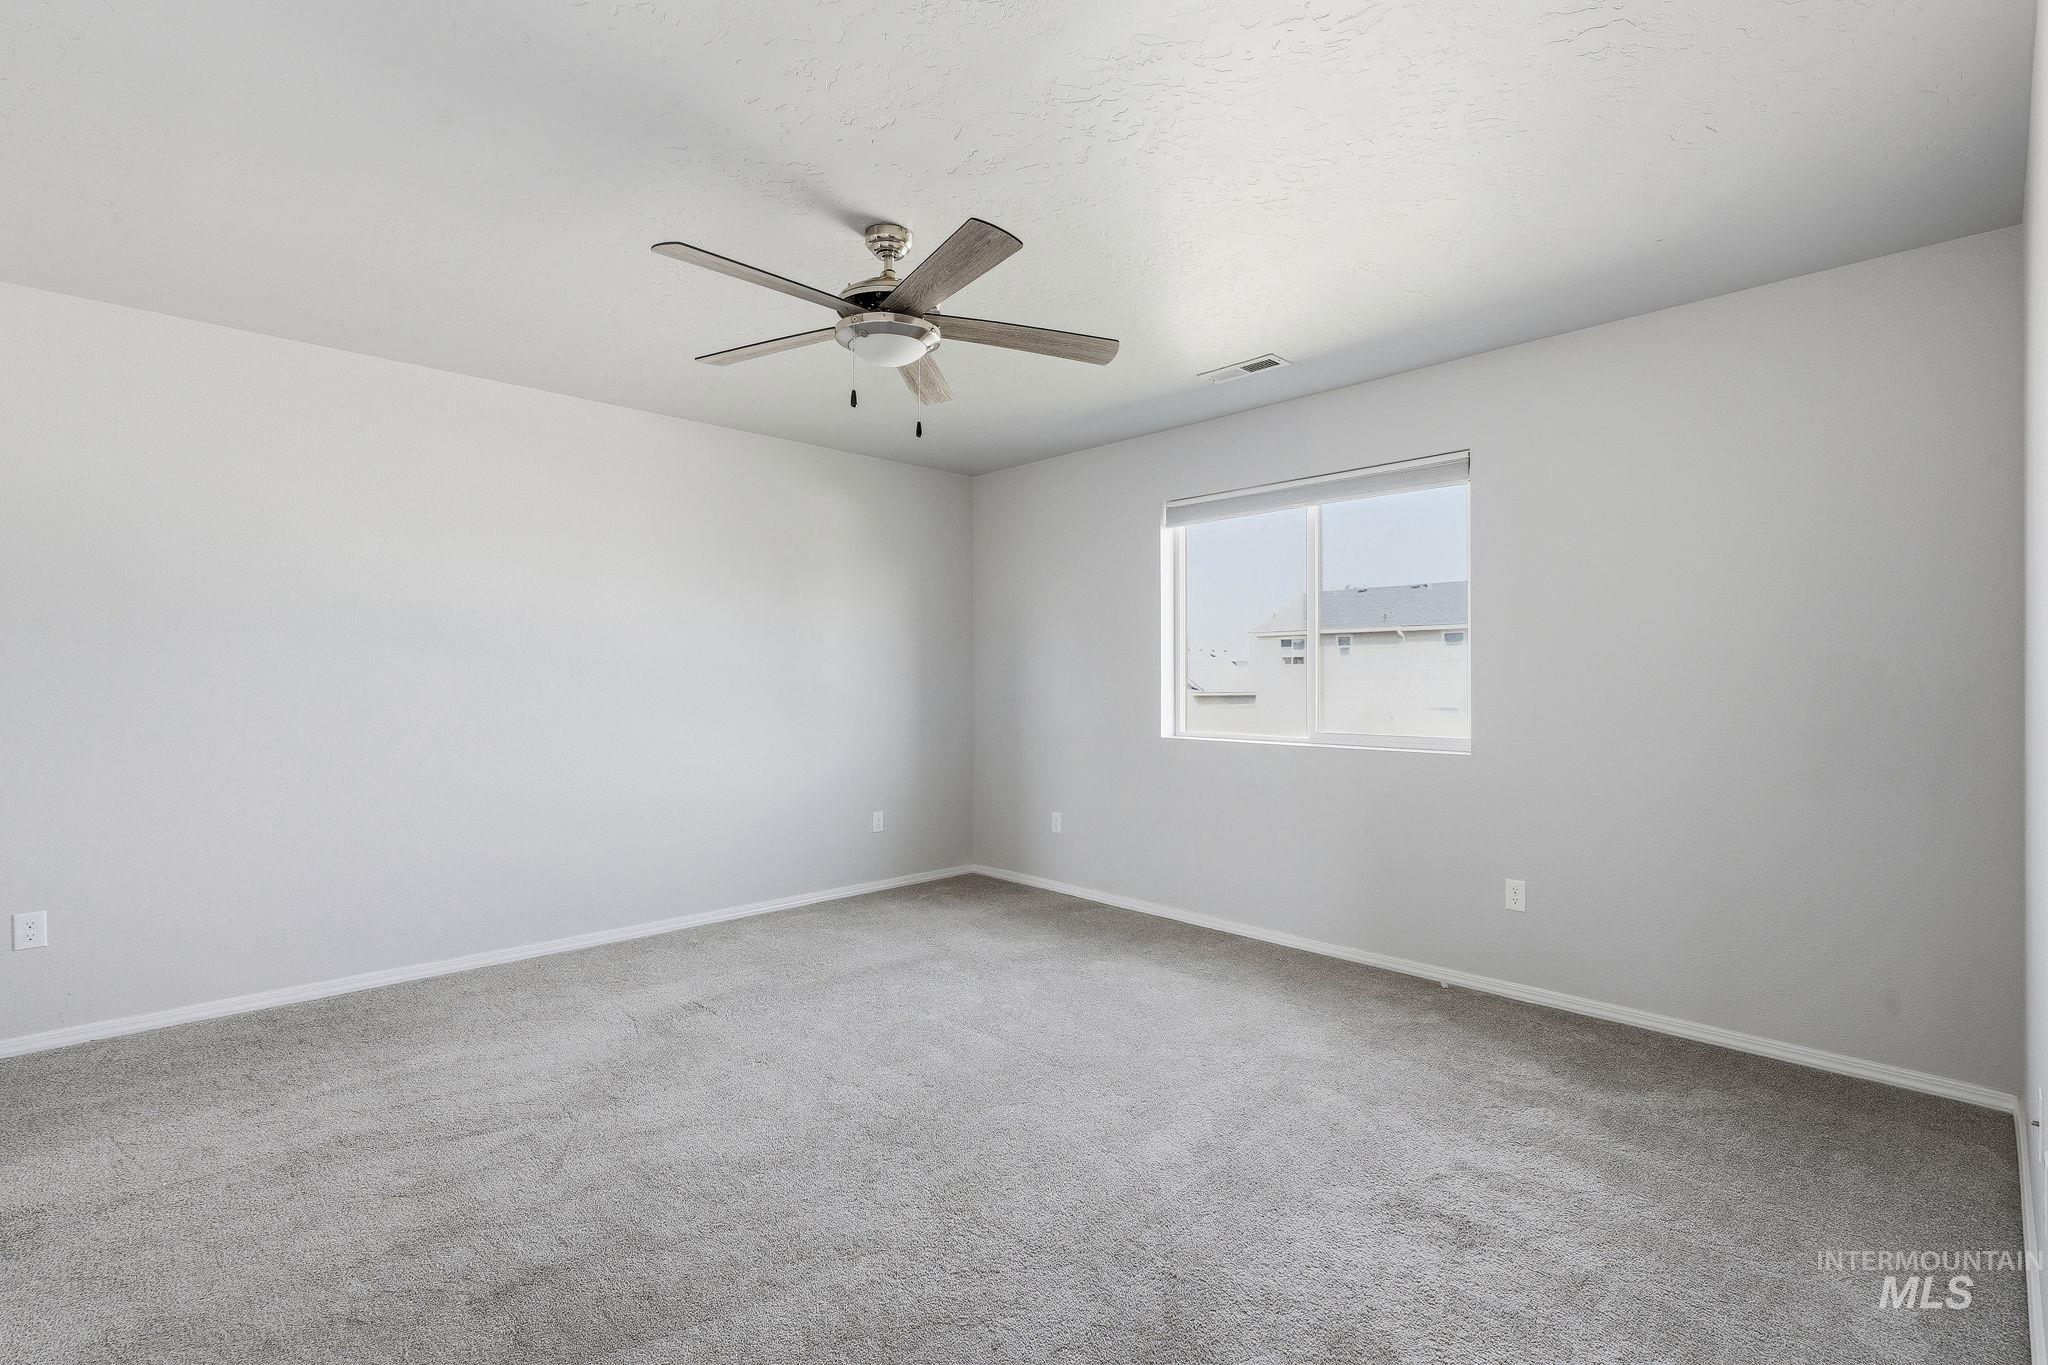
Neutral tone wall paint, light-toned carpeting, ceiling fan with brushed metal accents, and a large window
-
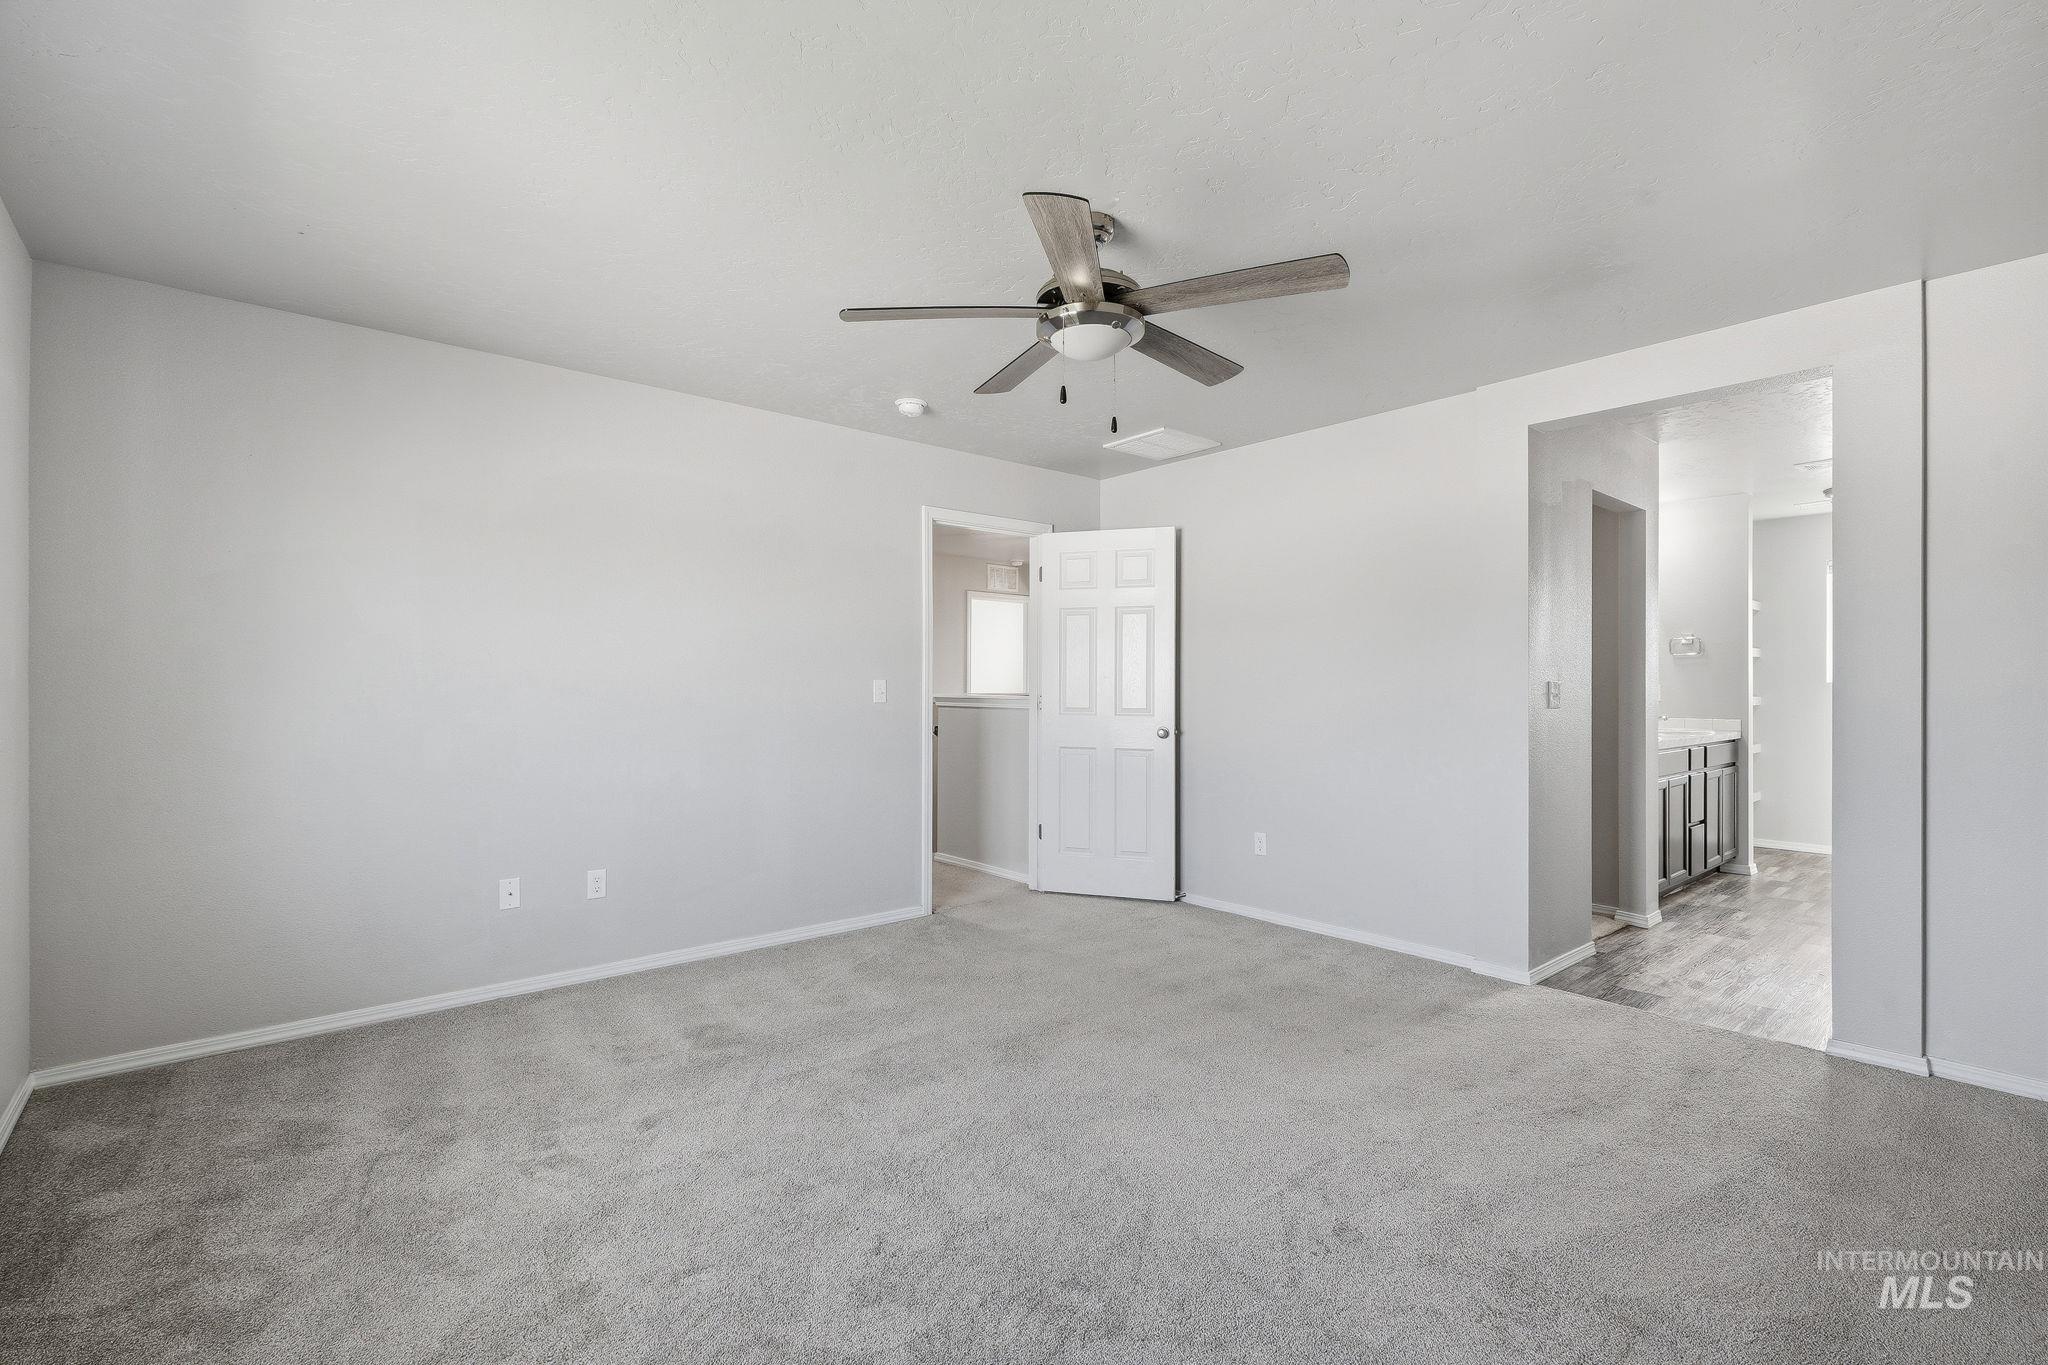
Carpeted room with a ceiling fan, white paneled doors, and light gray walls
-
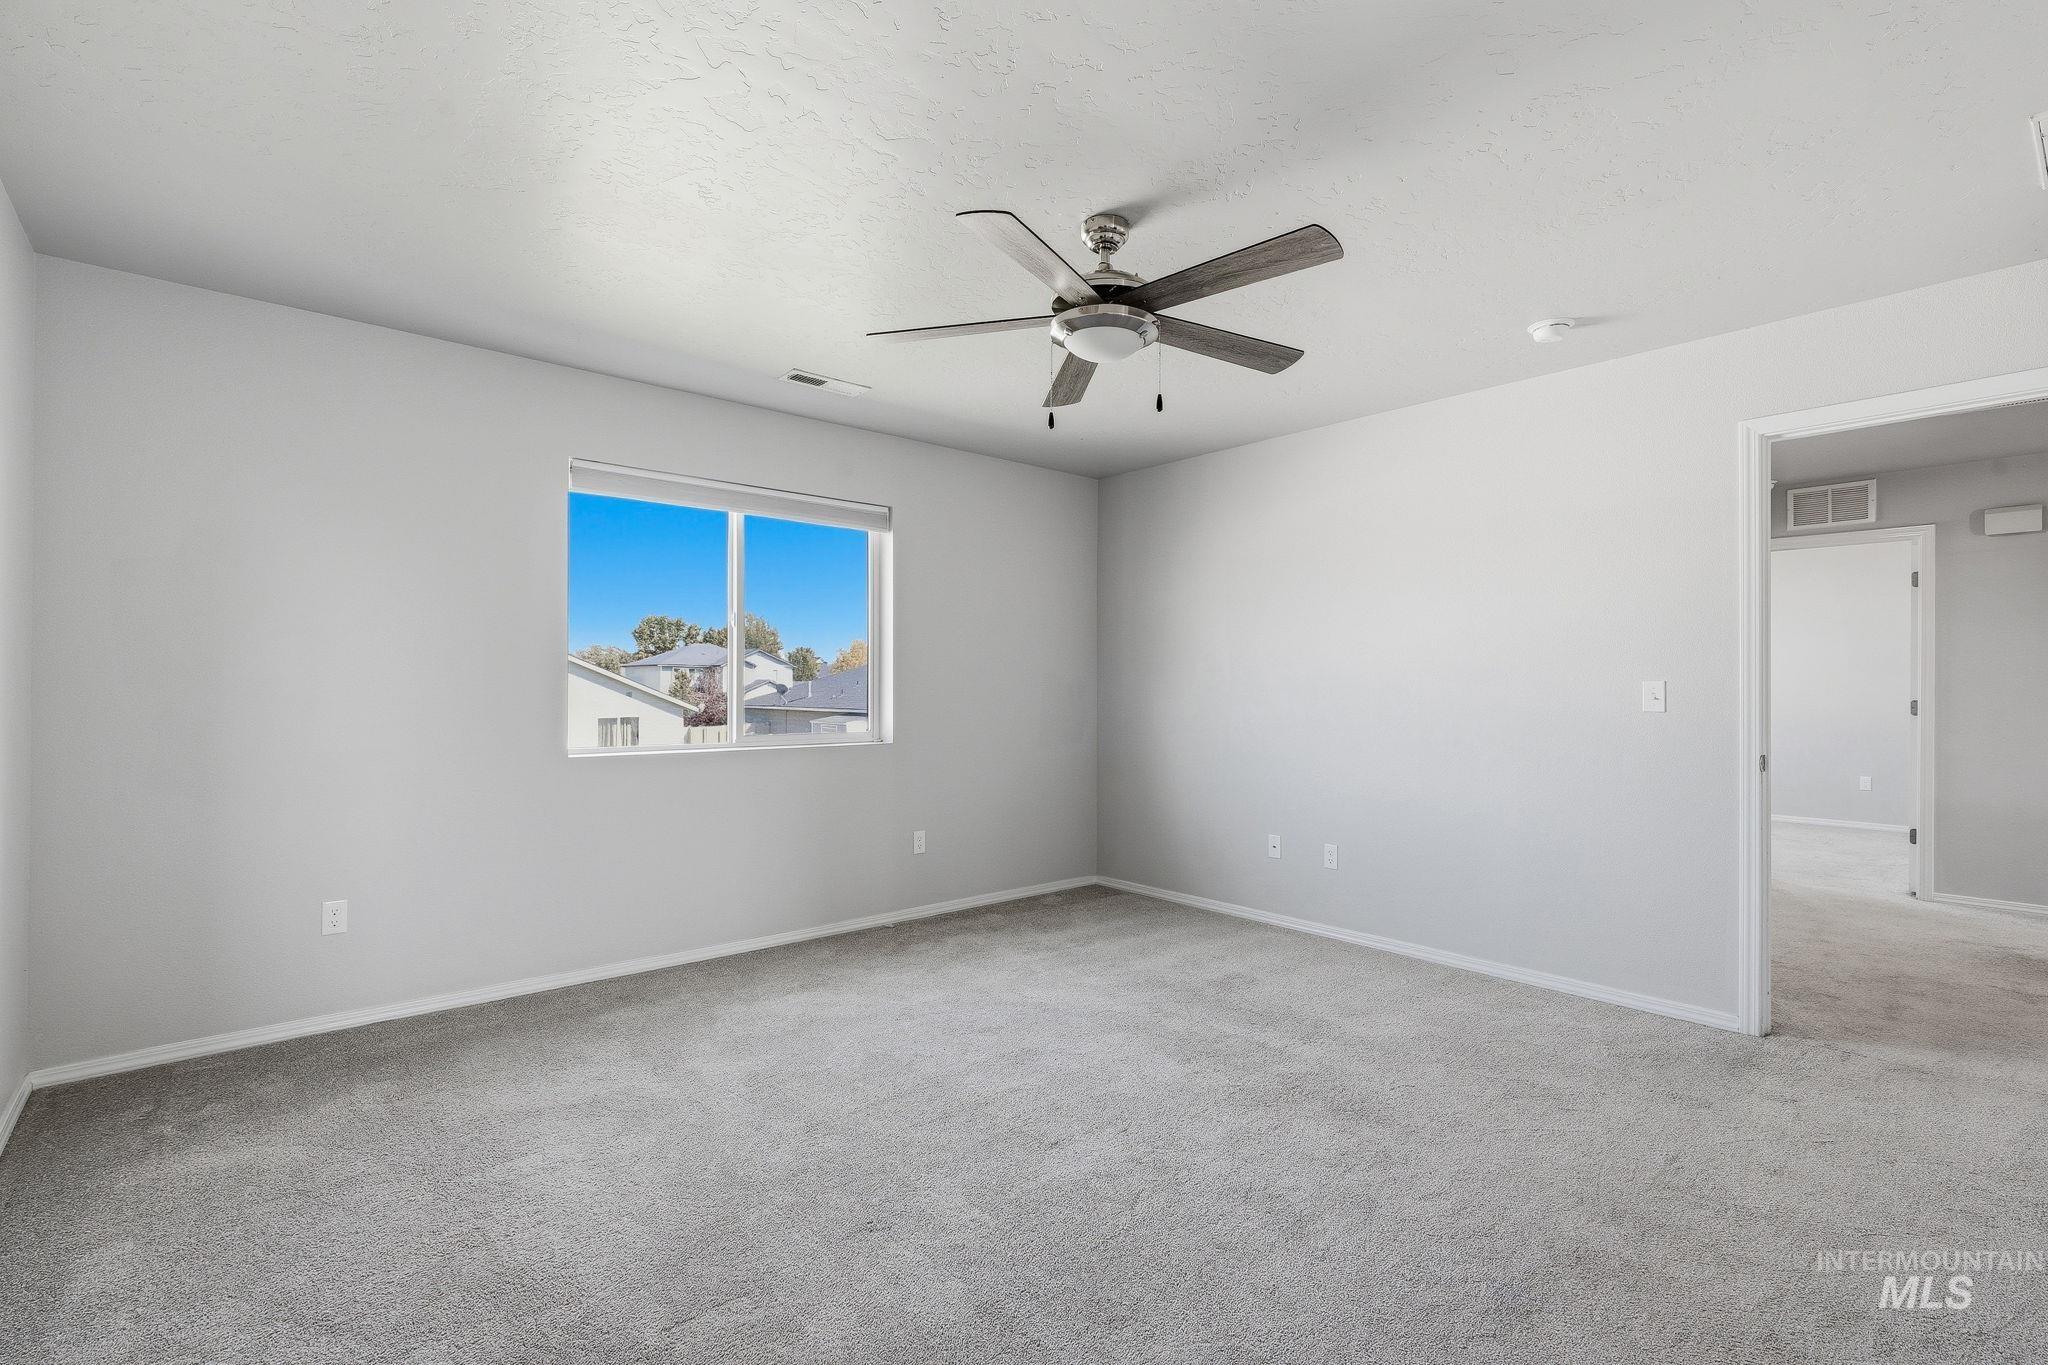
Carpeted room with a ceiling fan, a window, and a white door frame
-
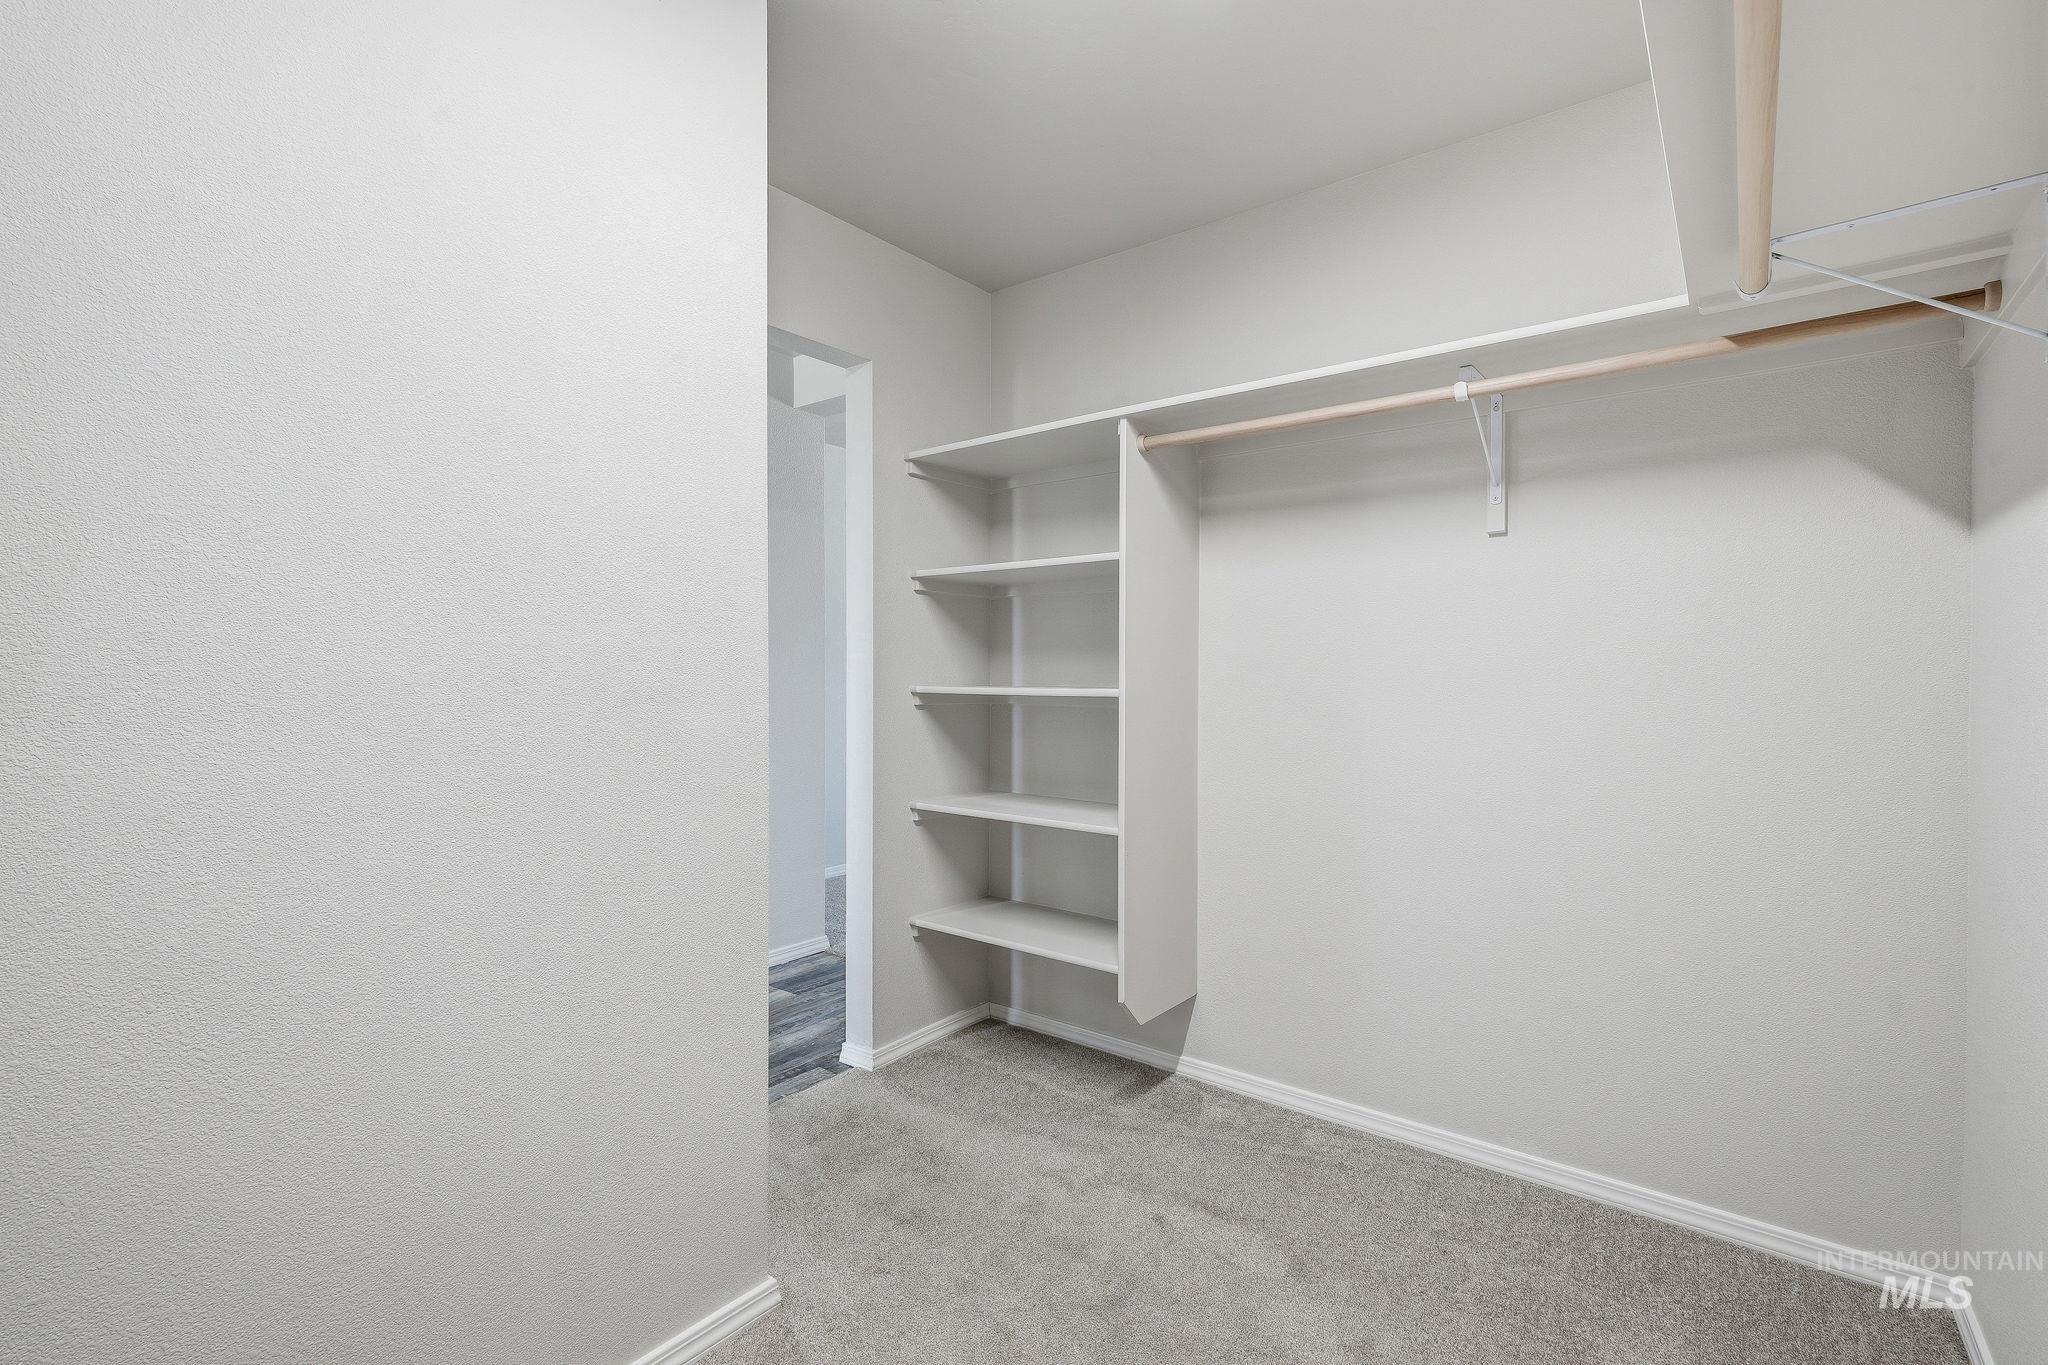
Built-in shelving and hanging rod storage within a carpeted closet space
-
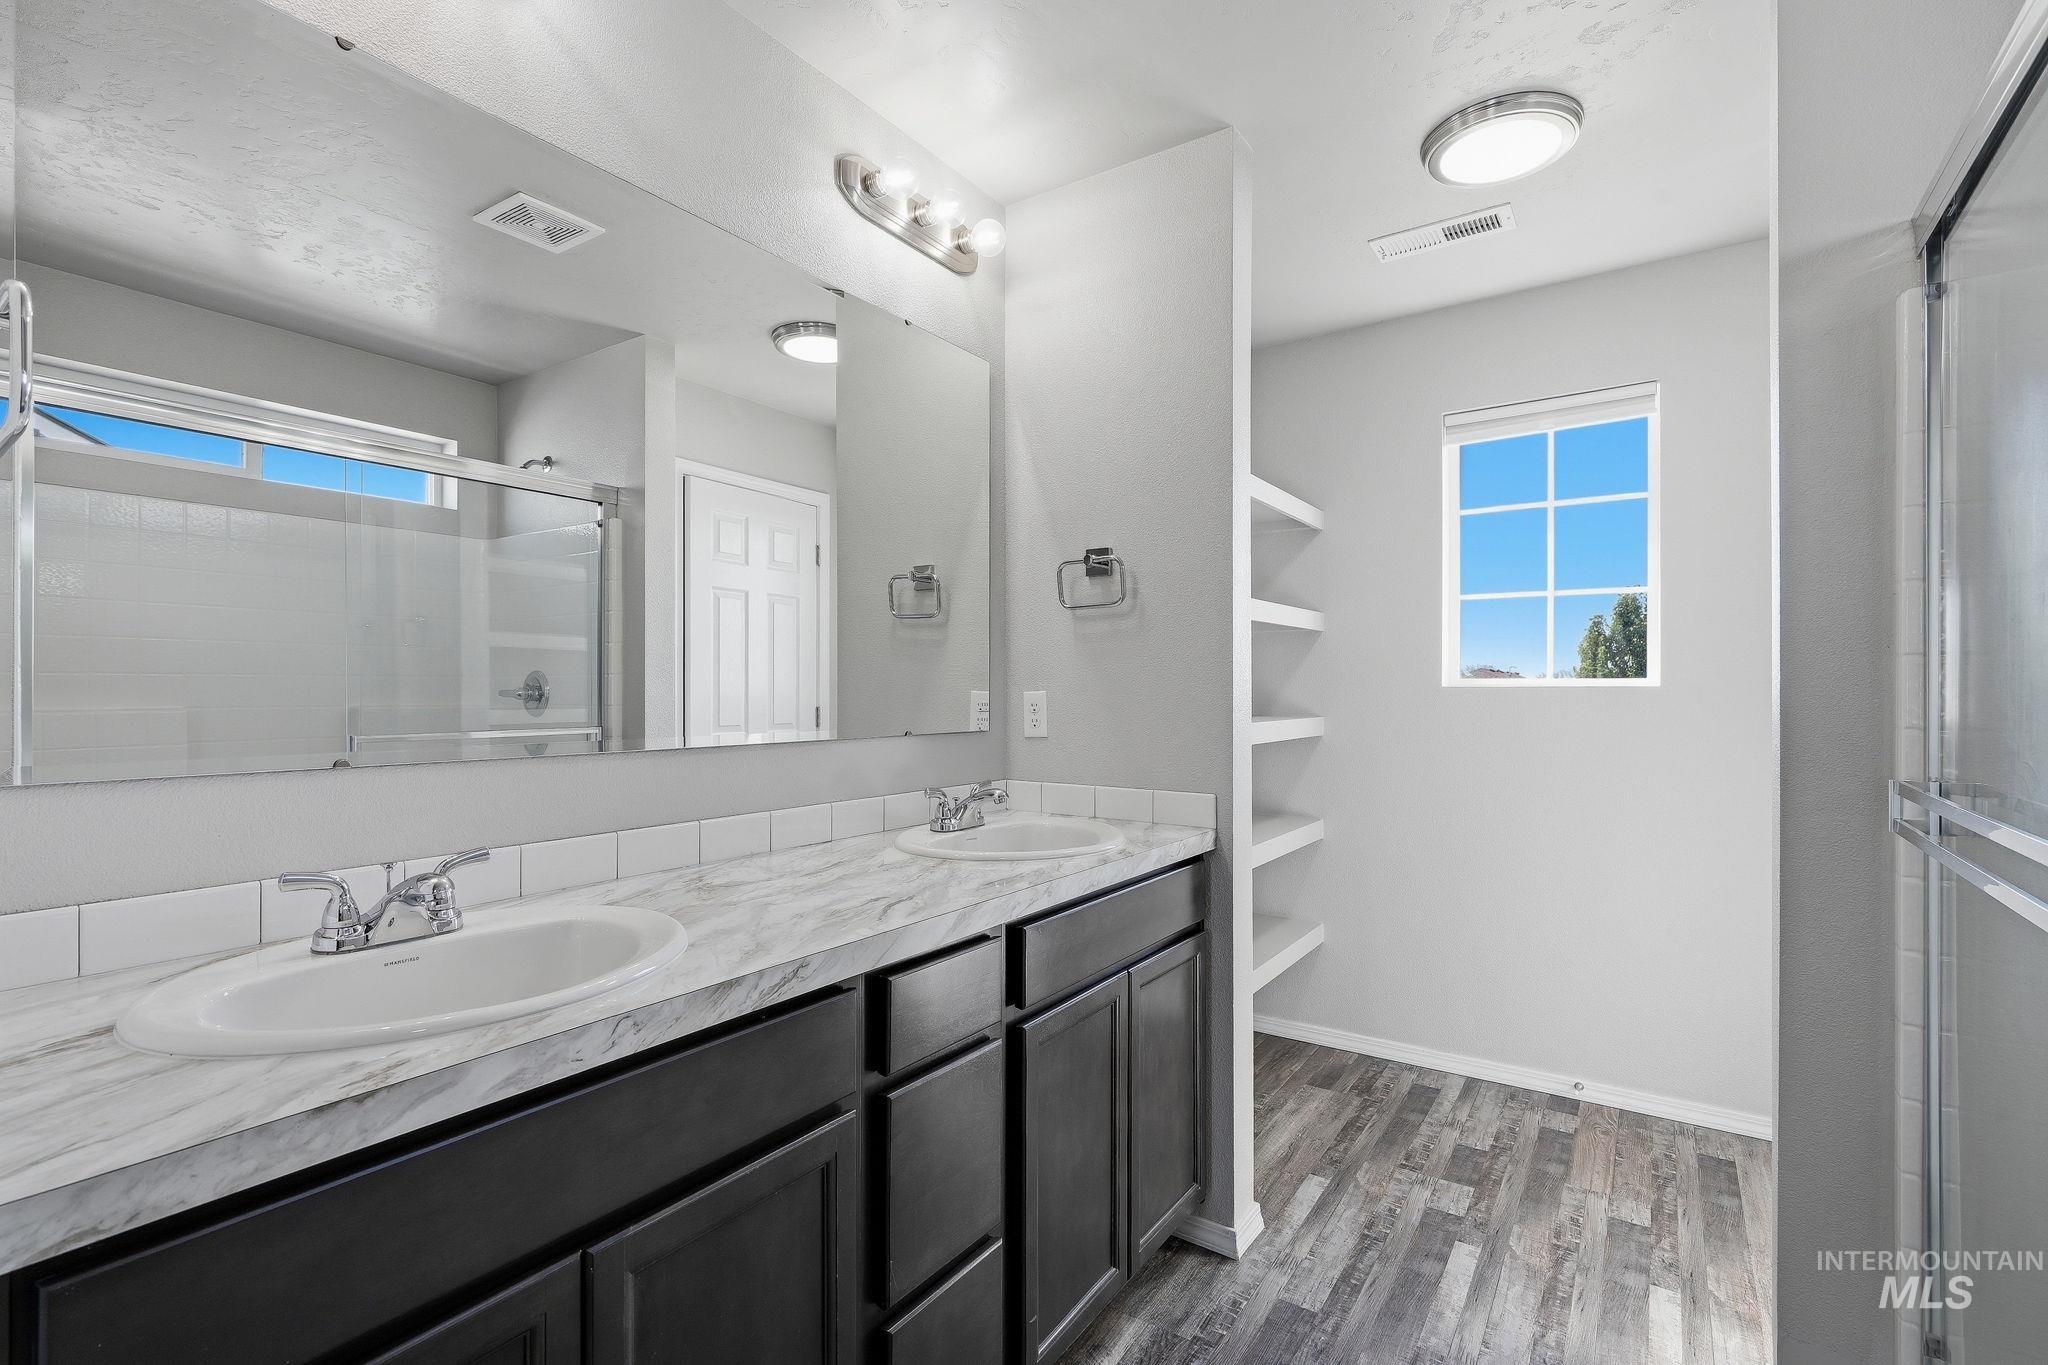
Dual vanity with undermount sinks, wood-finish flooring, built-in shelving, window with natural light, and a glass-enclosed shower
-
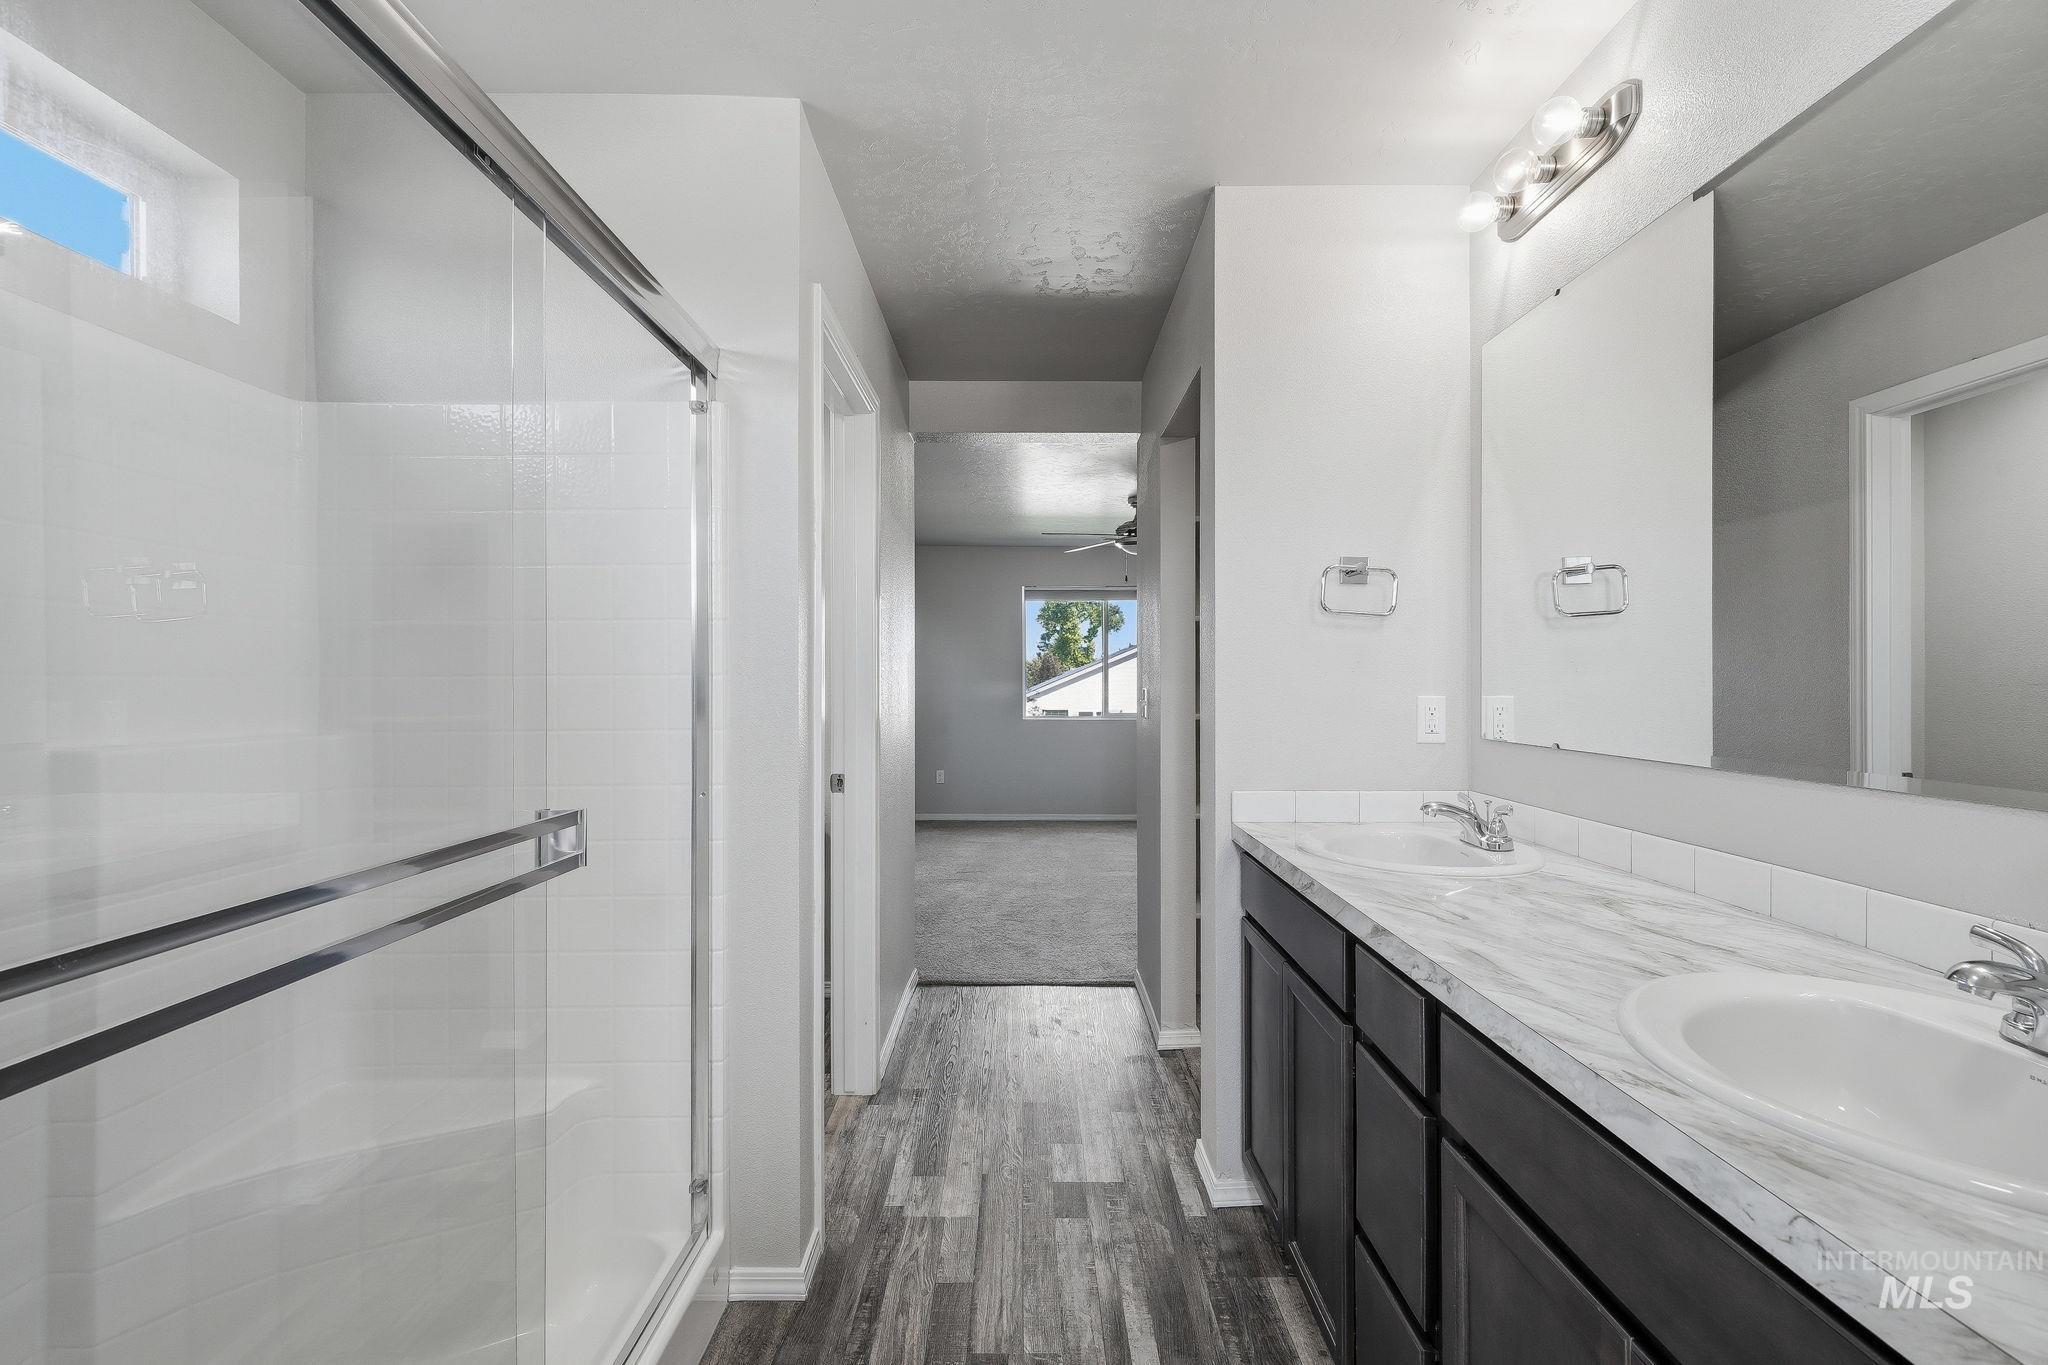
Bathroom featuring a dual vanity with undermount sinks, wood-finish flooring, a glass-enclosed shower, and a transom window
-
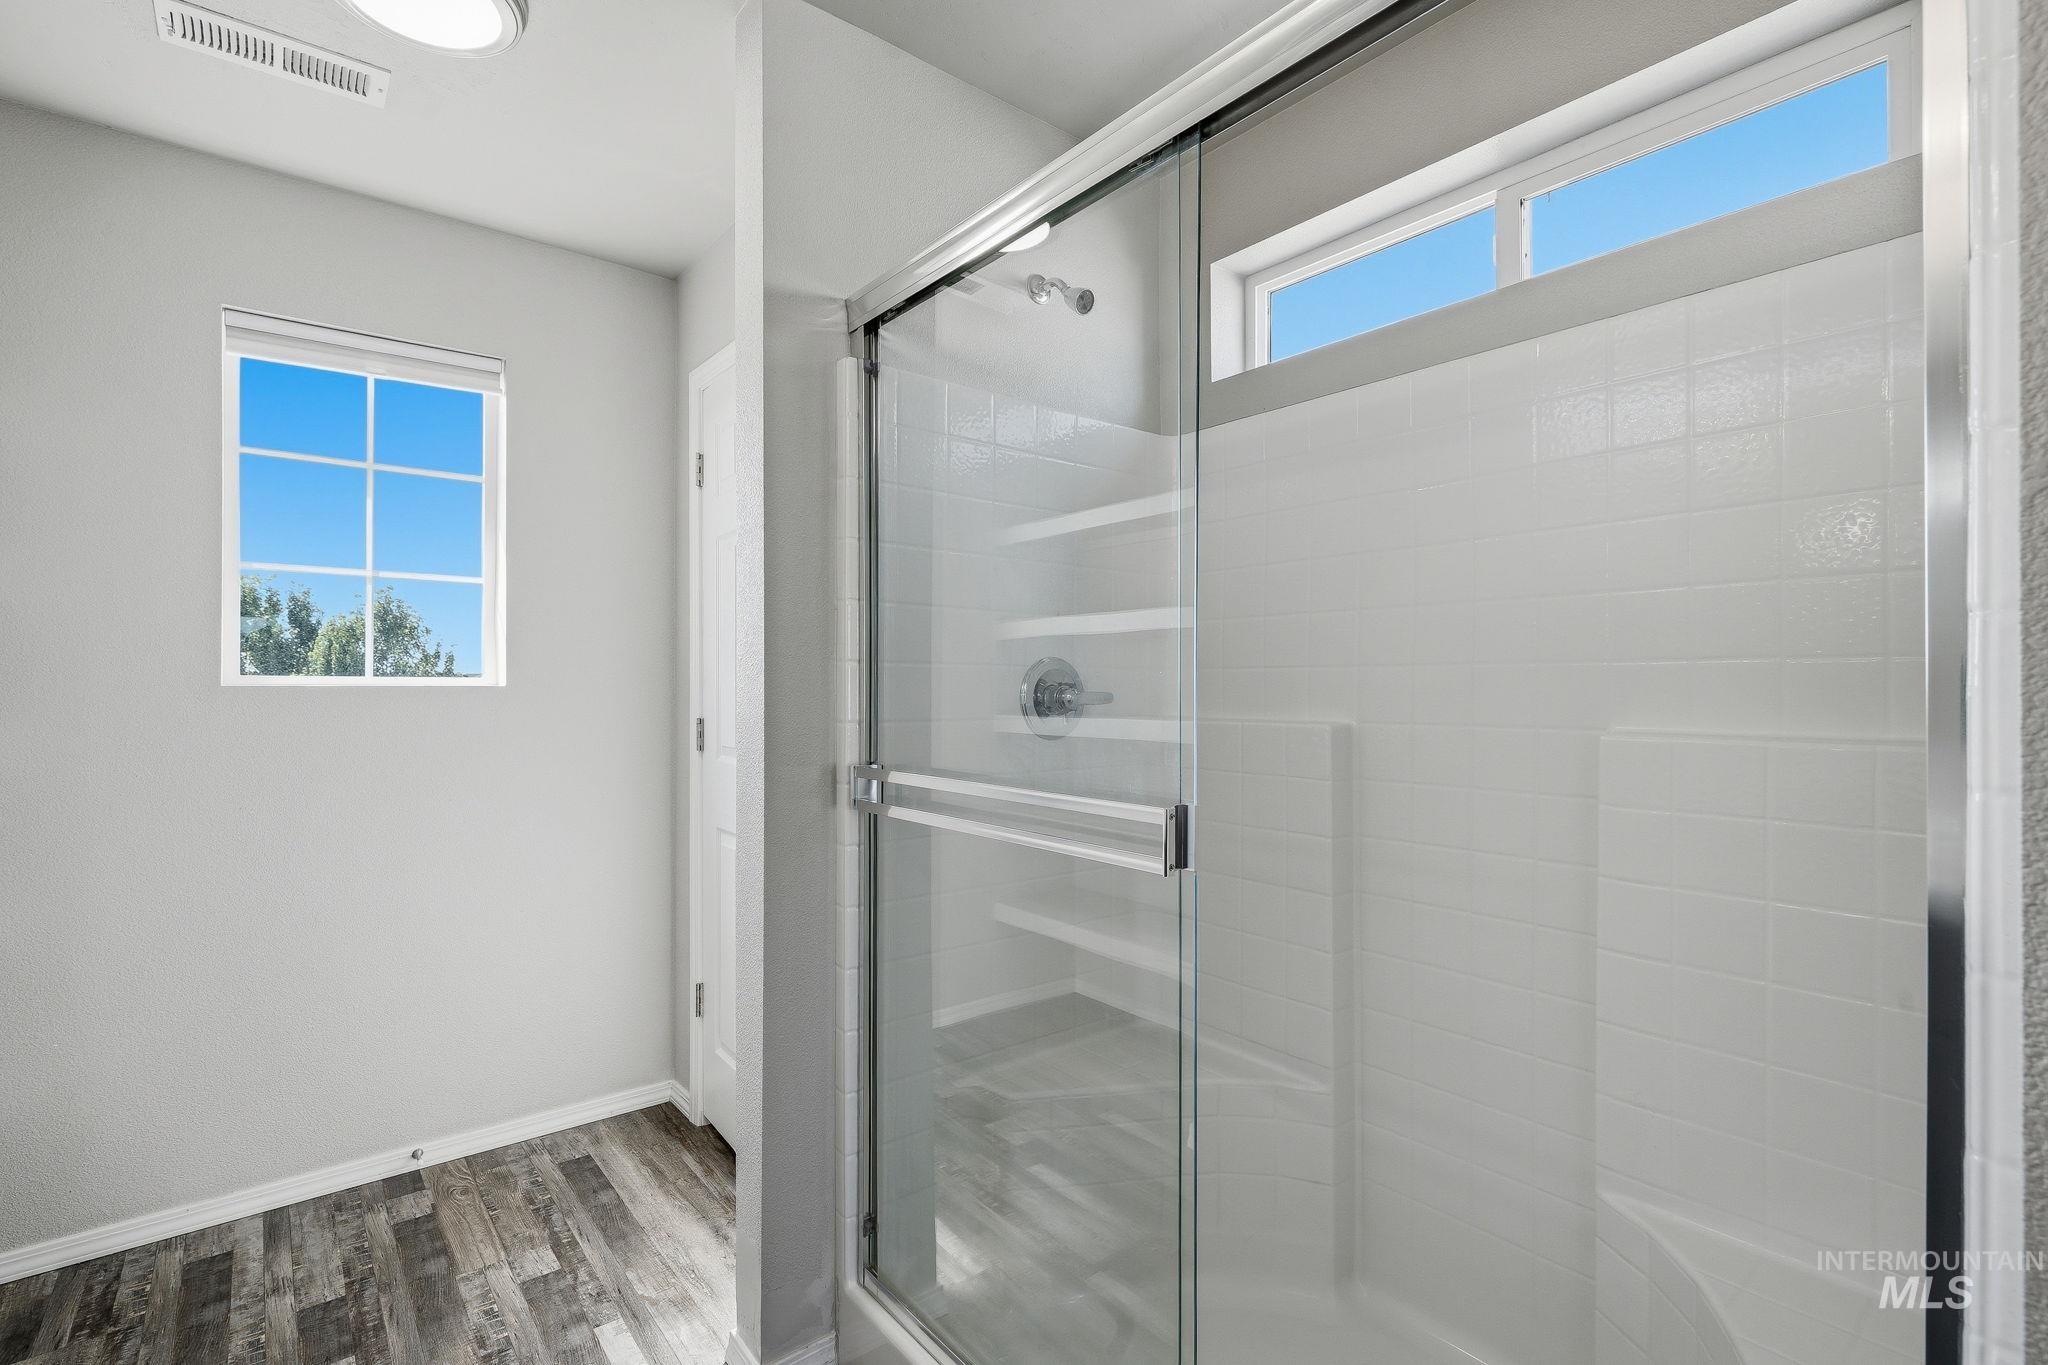
Glass-enclosed shower with white tiled walls, integrated shelving, and a built-in shower bench
-
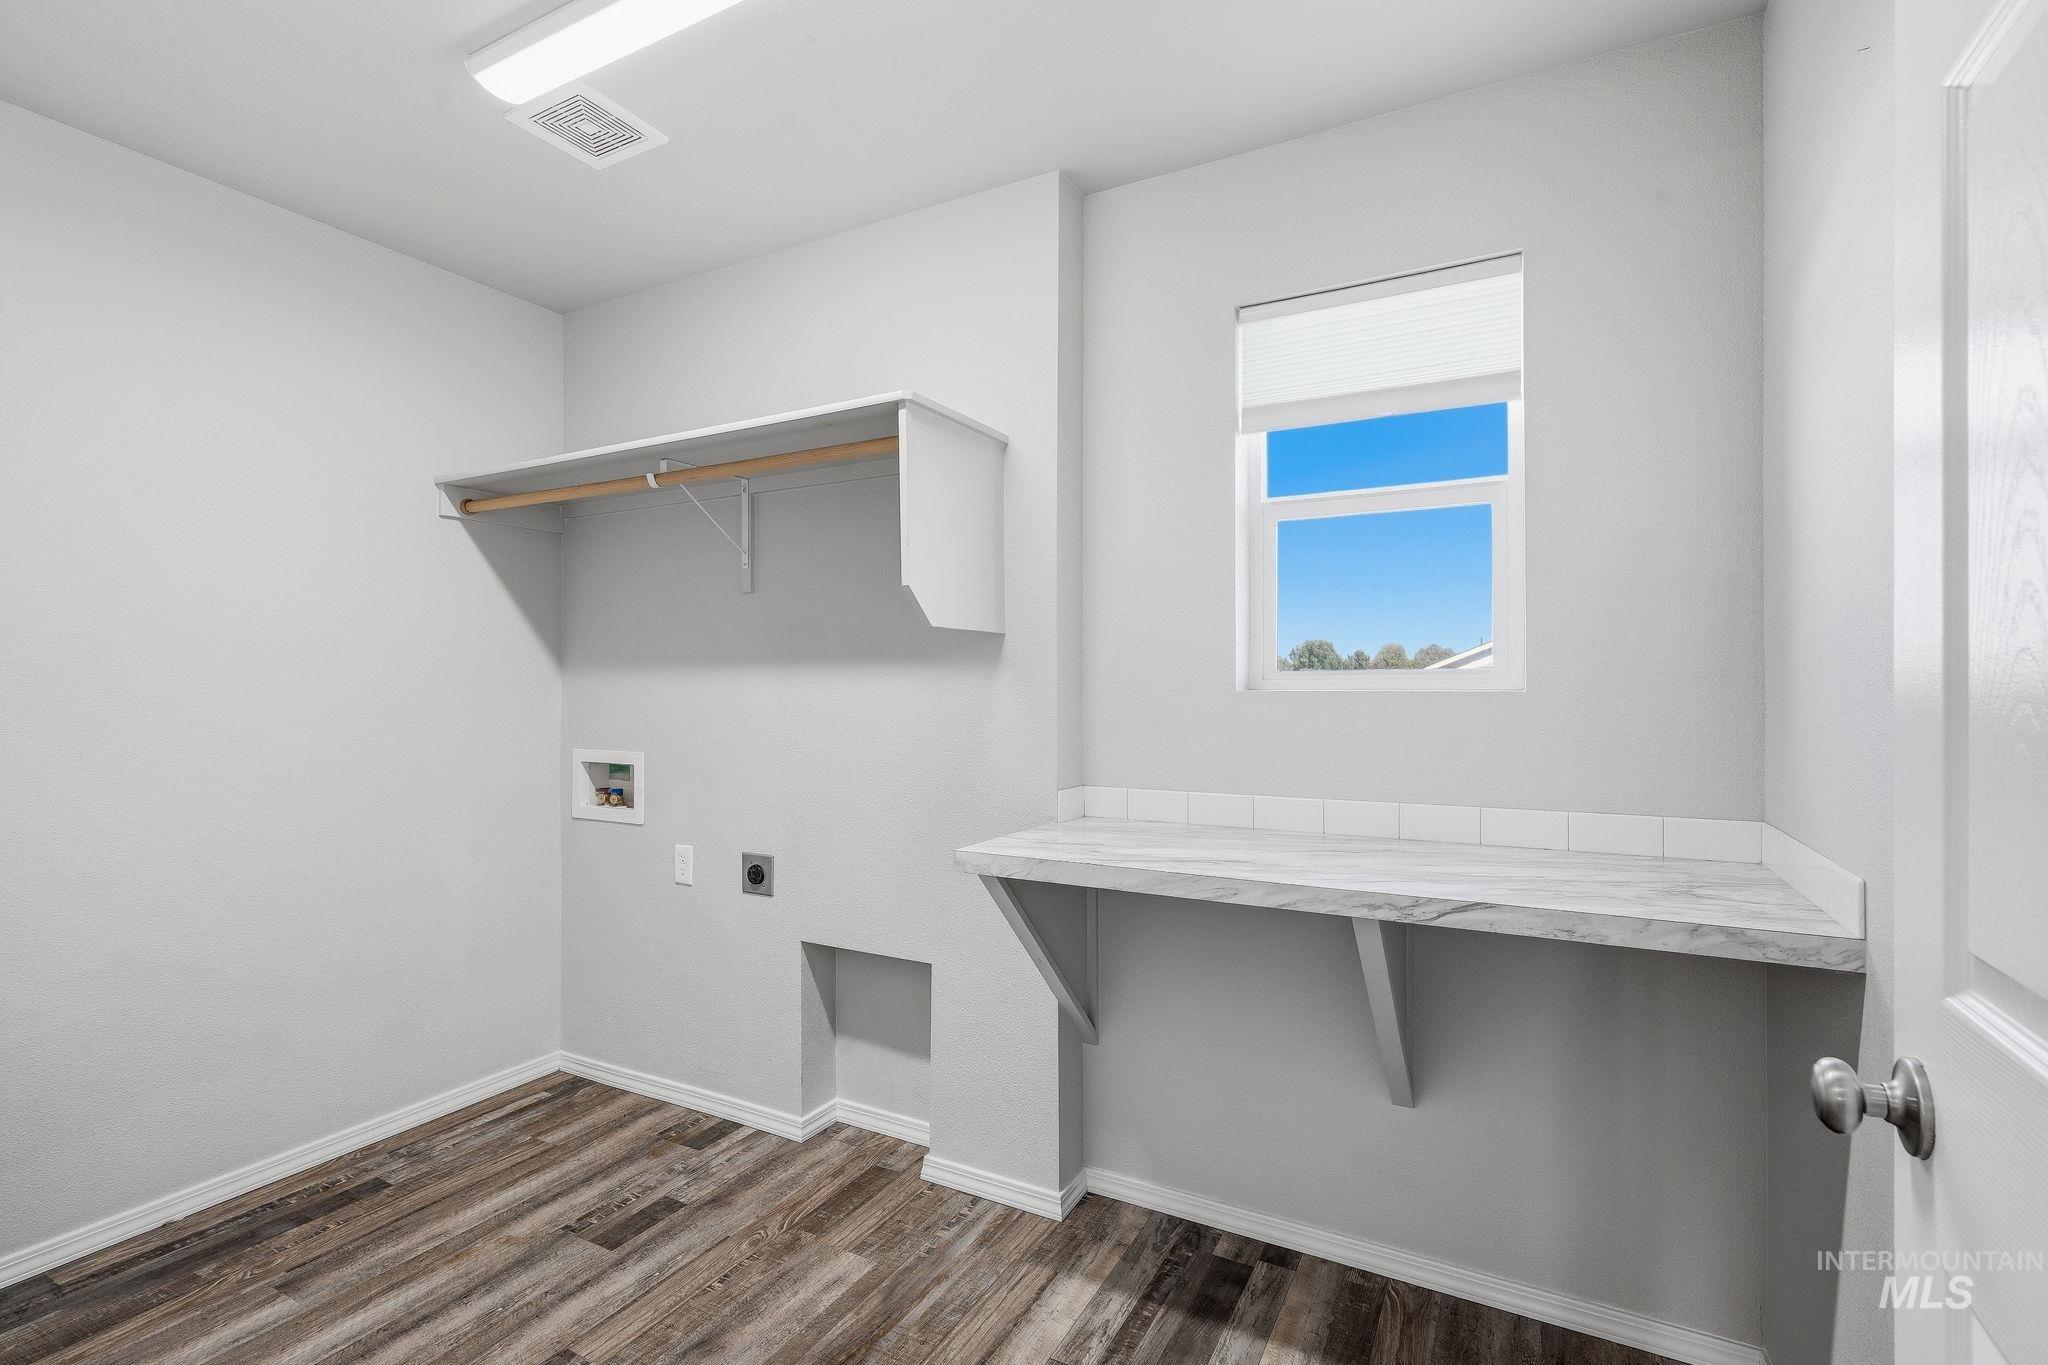
Built-in shelving with hanging rod, utility hookups, wood-finish flooring, built-in countertop with tile backsplash, and natural light from a window
-
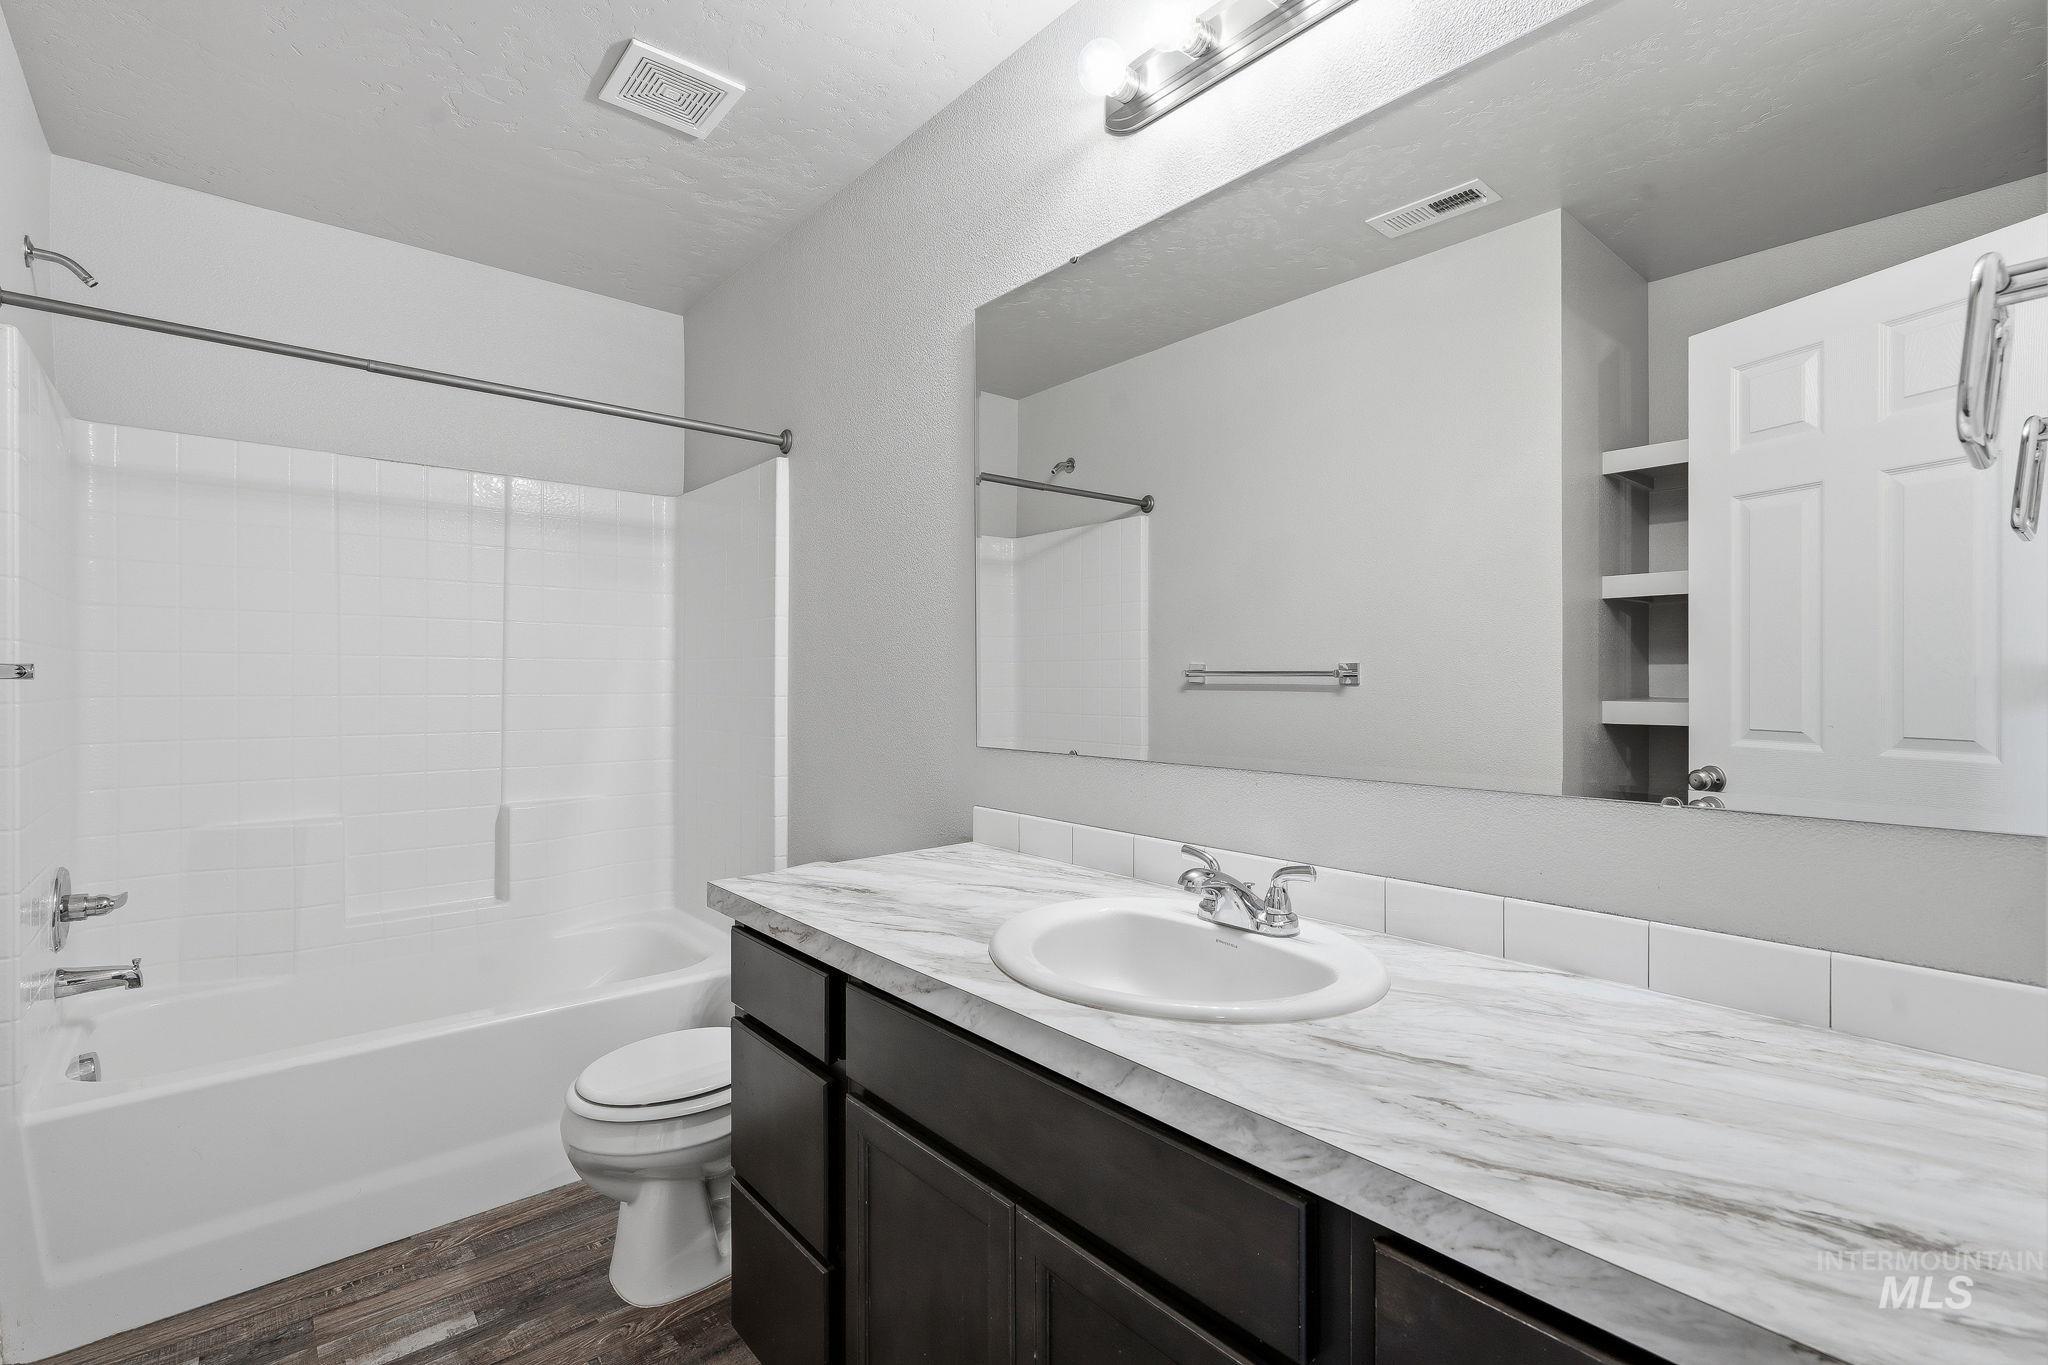
Bathroom featuring a built-in vanity with a single basin sink, a wall-mounted mirror, a tub/shower combination with white tile-patterned surround, and wood-finish flooring
-
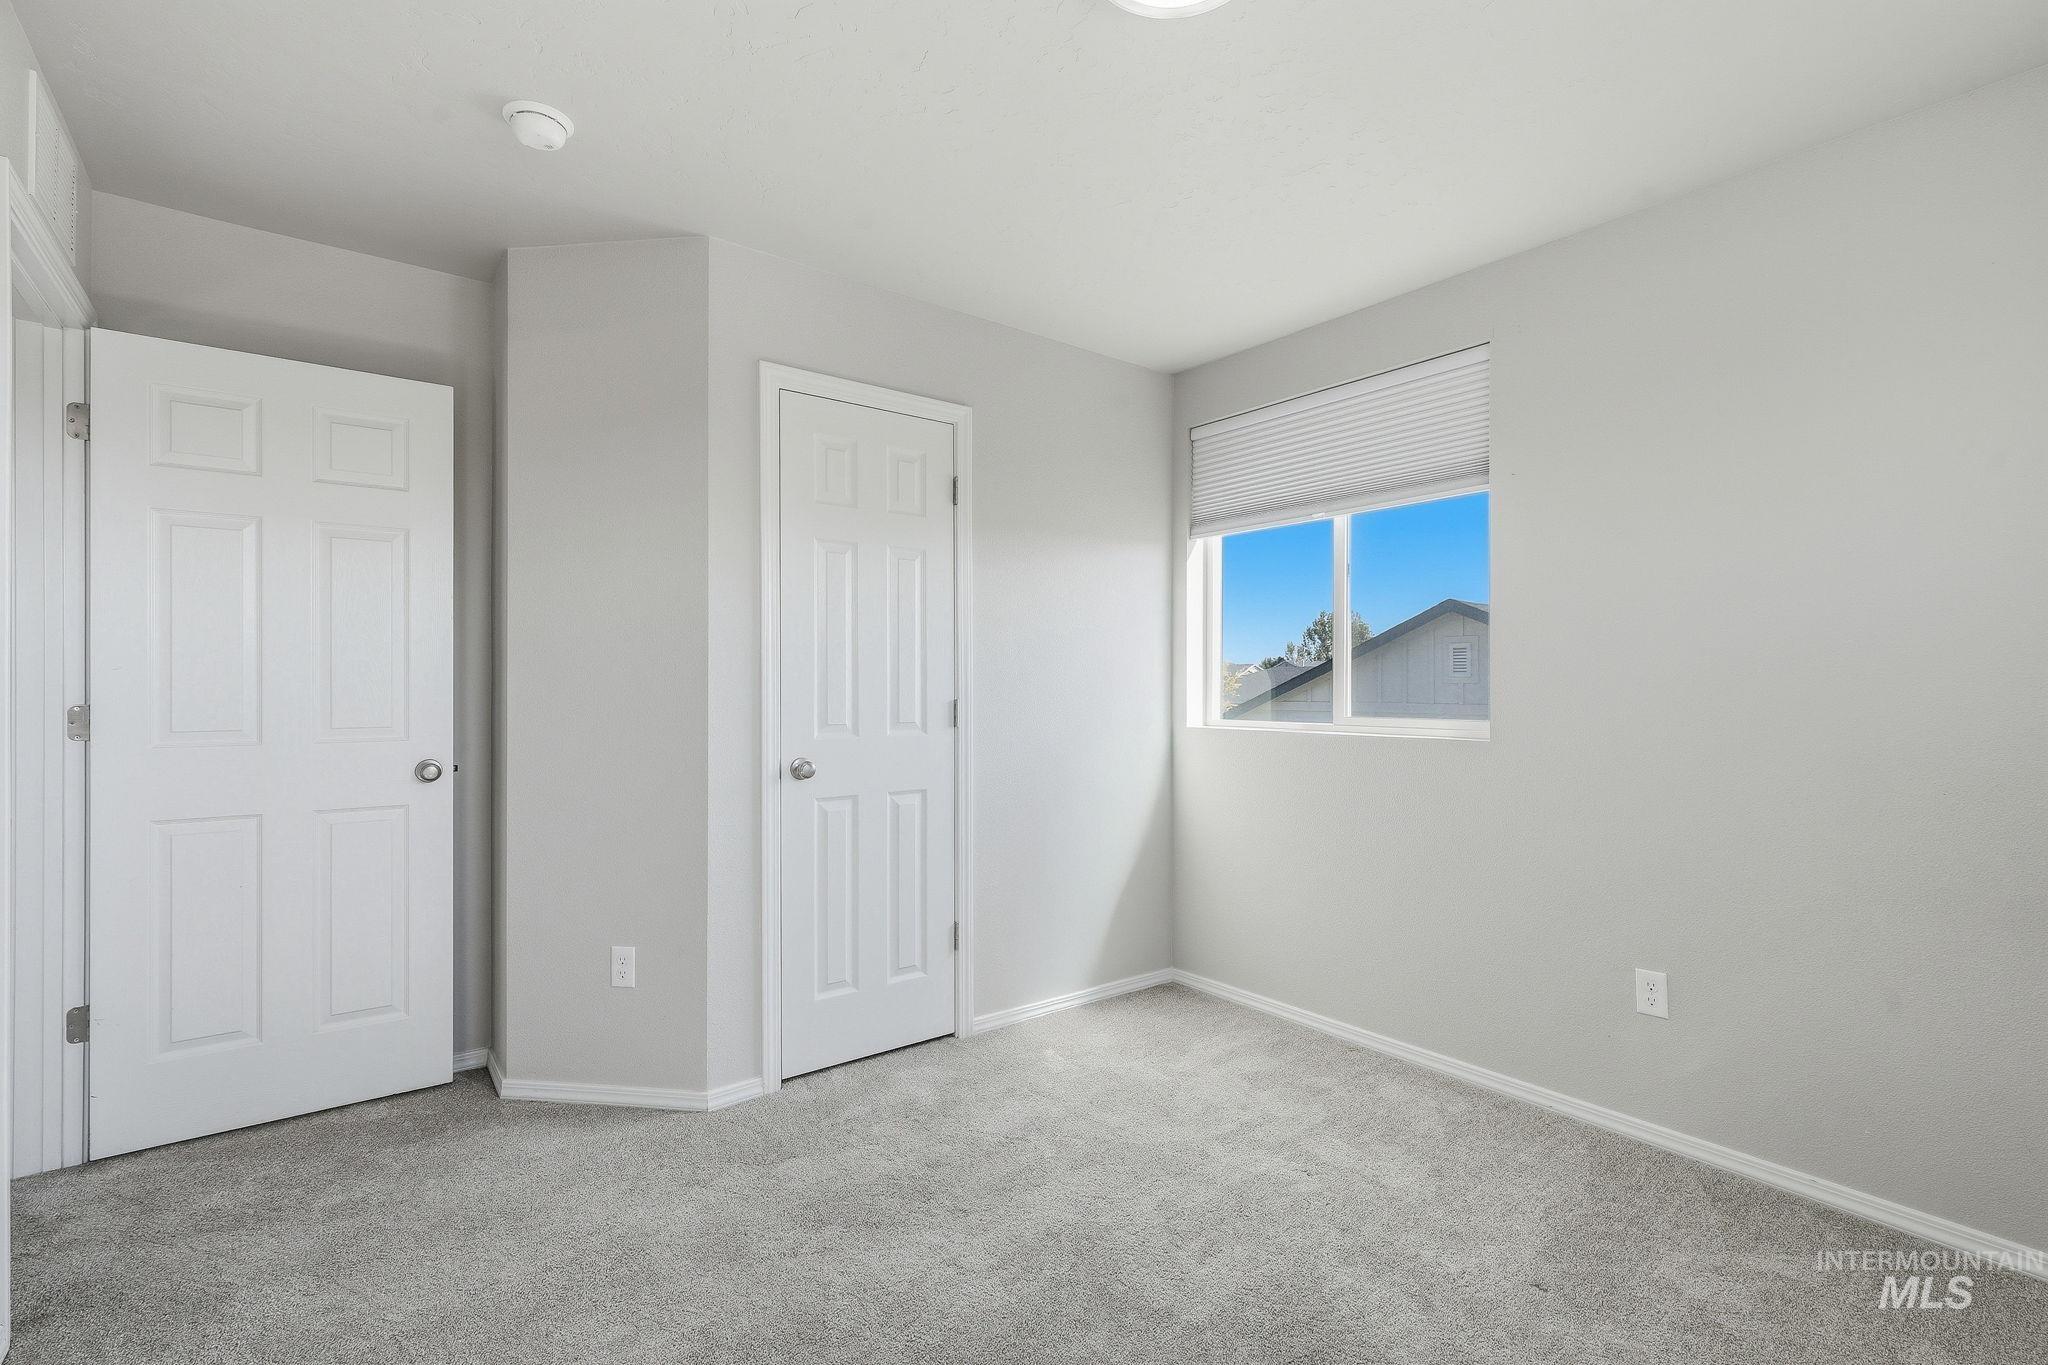
Carpeted flooring, white trim, window with blinds, two paneled doors, and an overhead light fixture
-
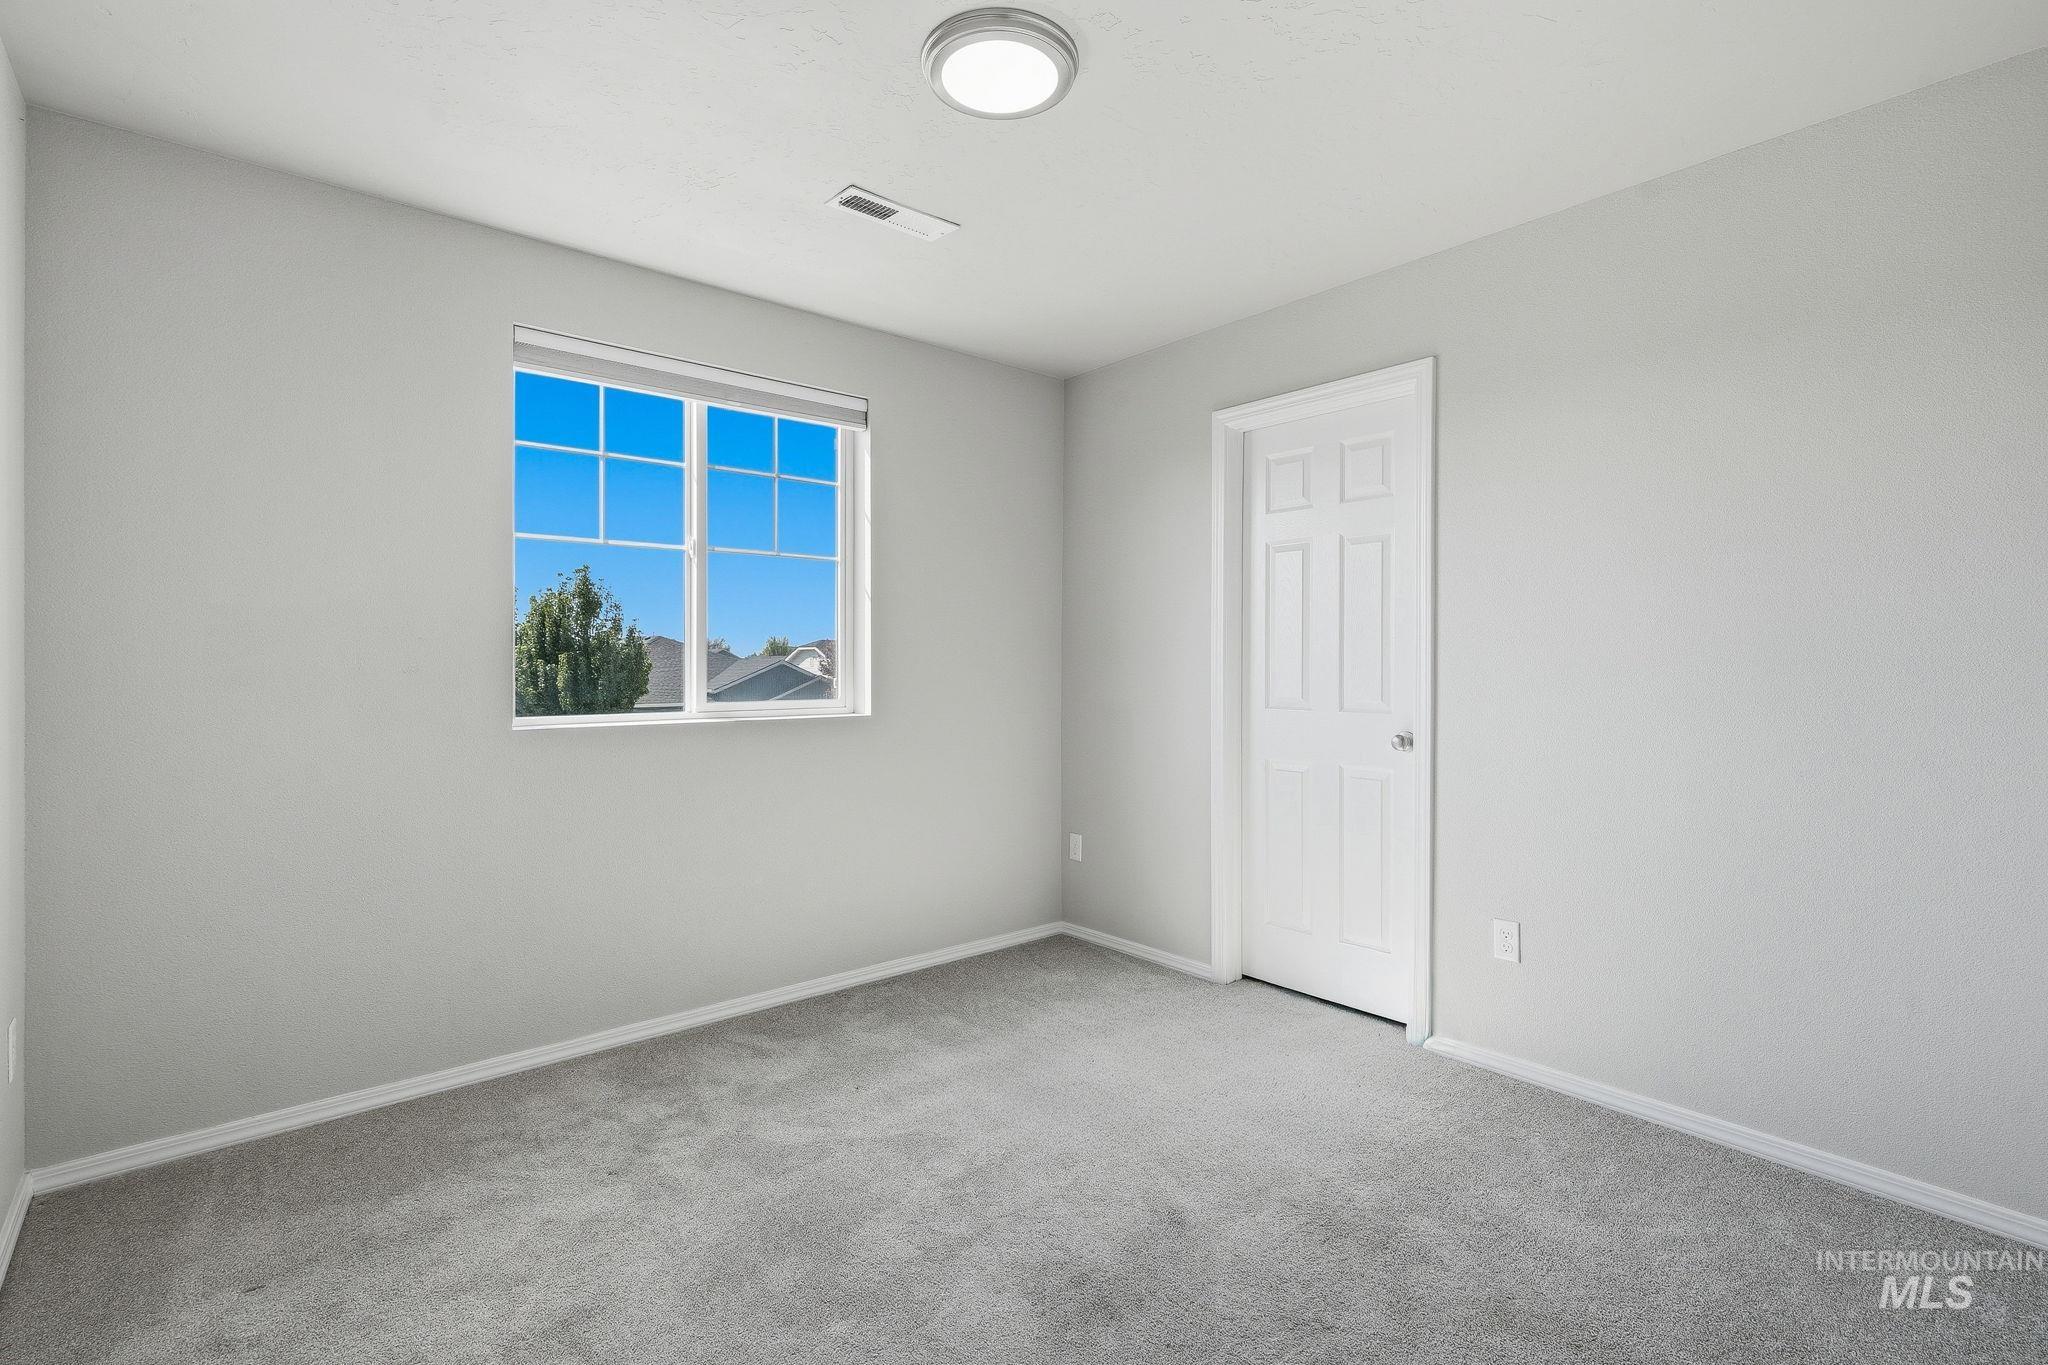
Neutral gray walls, gray carpeting, white trim, a multi-pane window, and a white six-panel door
-
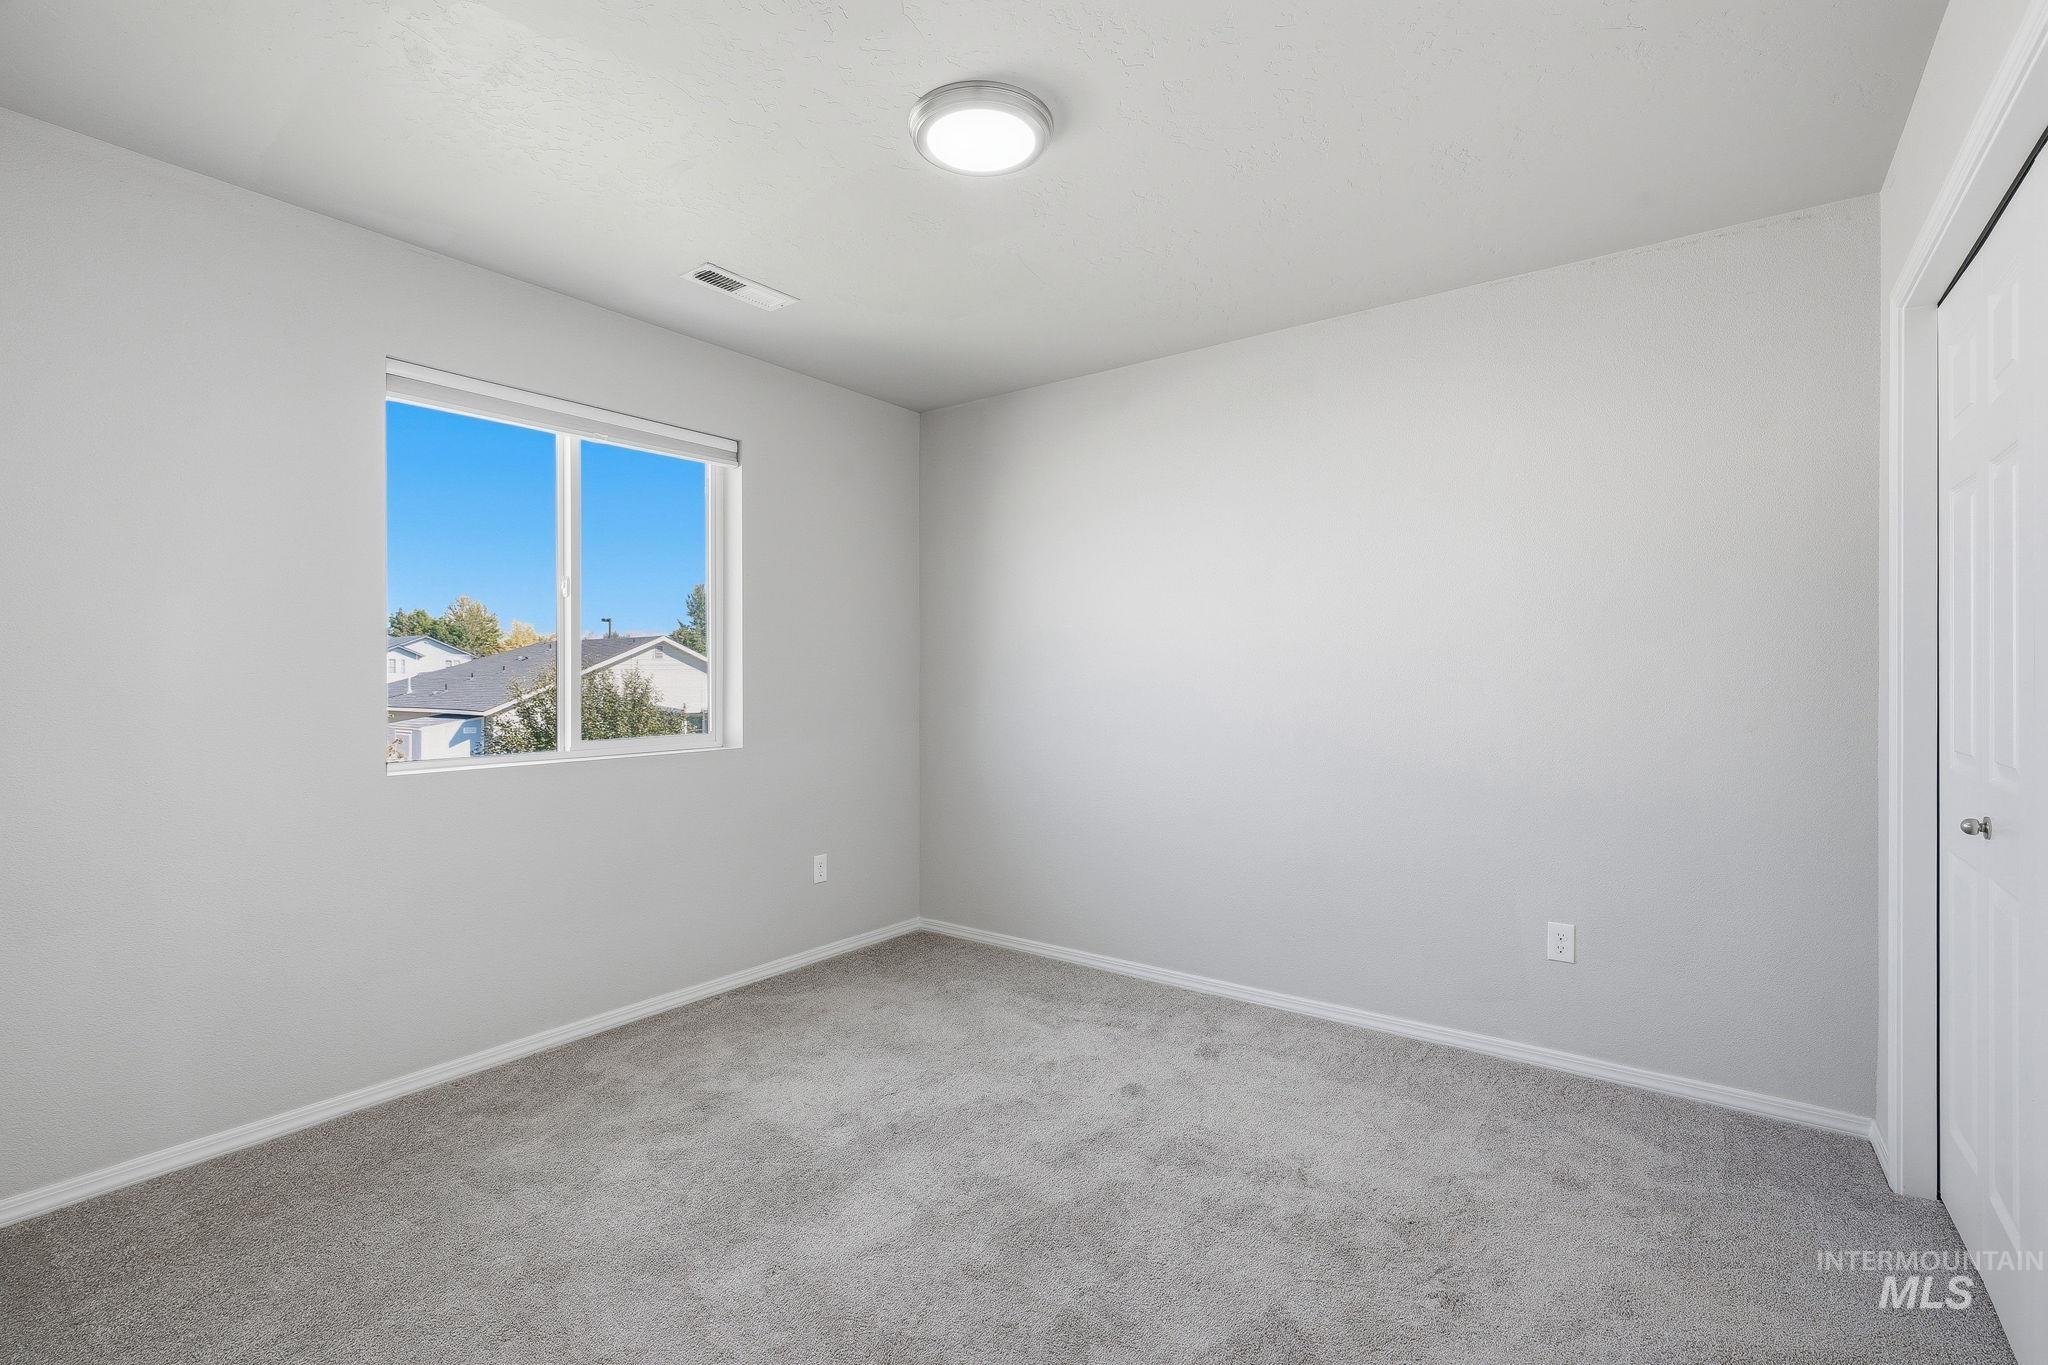
Plush gray carpeting, white painted walls, a single window, and a white flush-mount ceiling light fixture
-
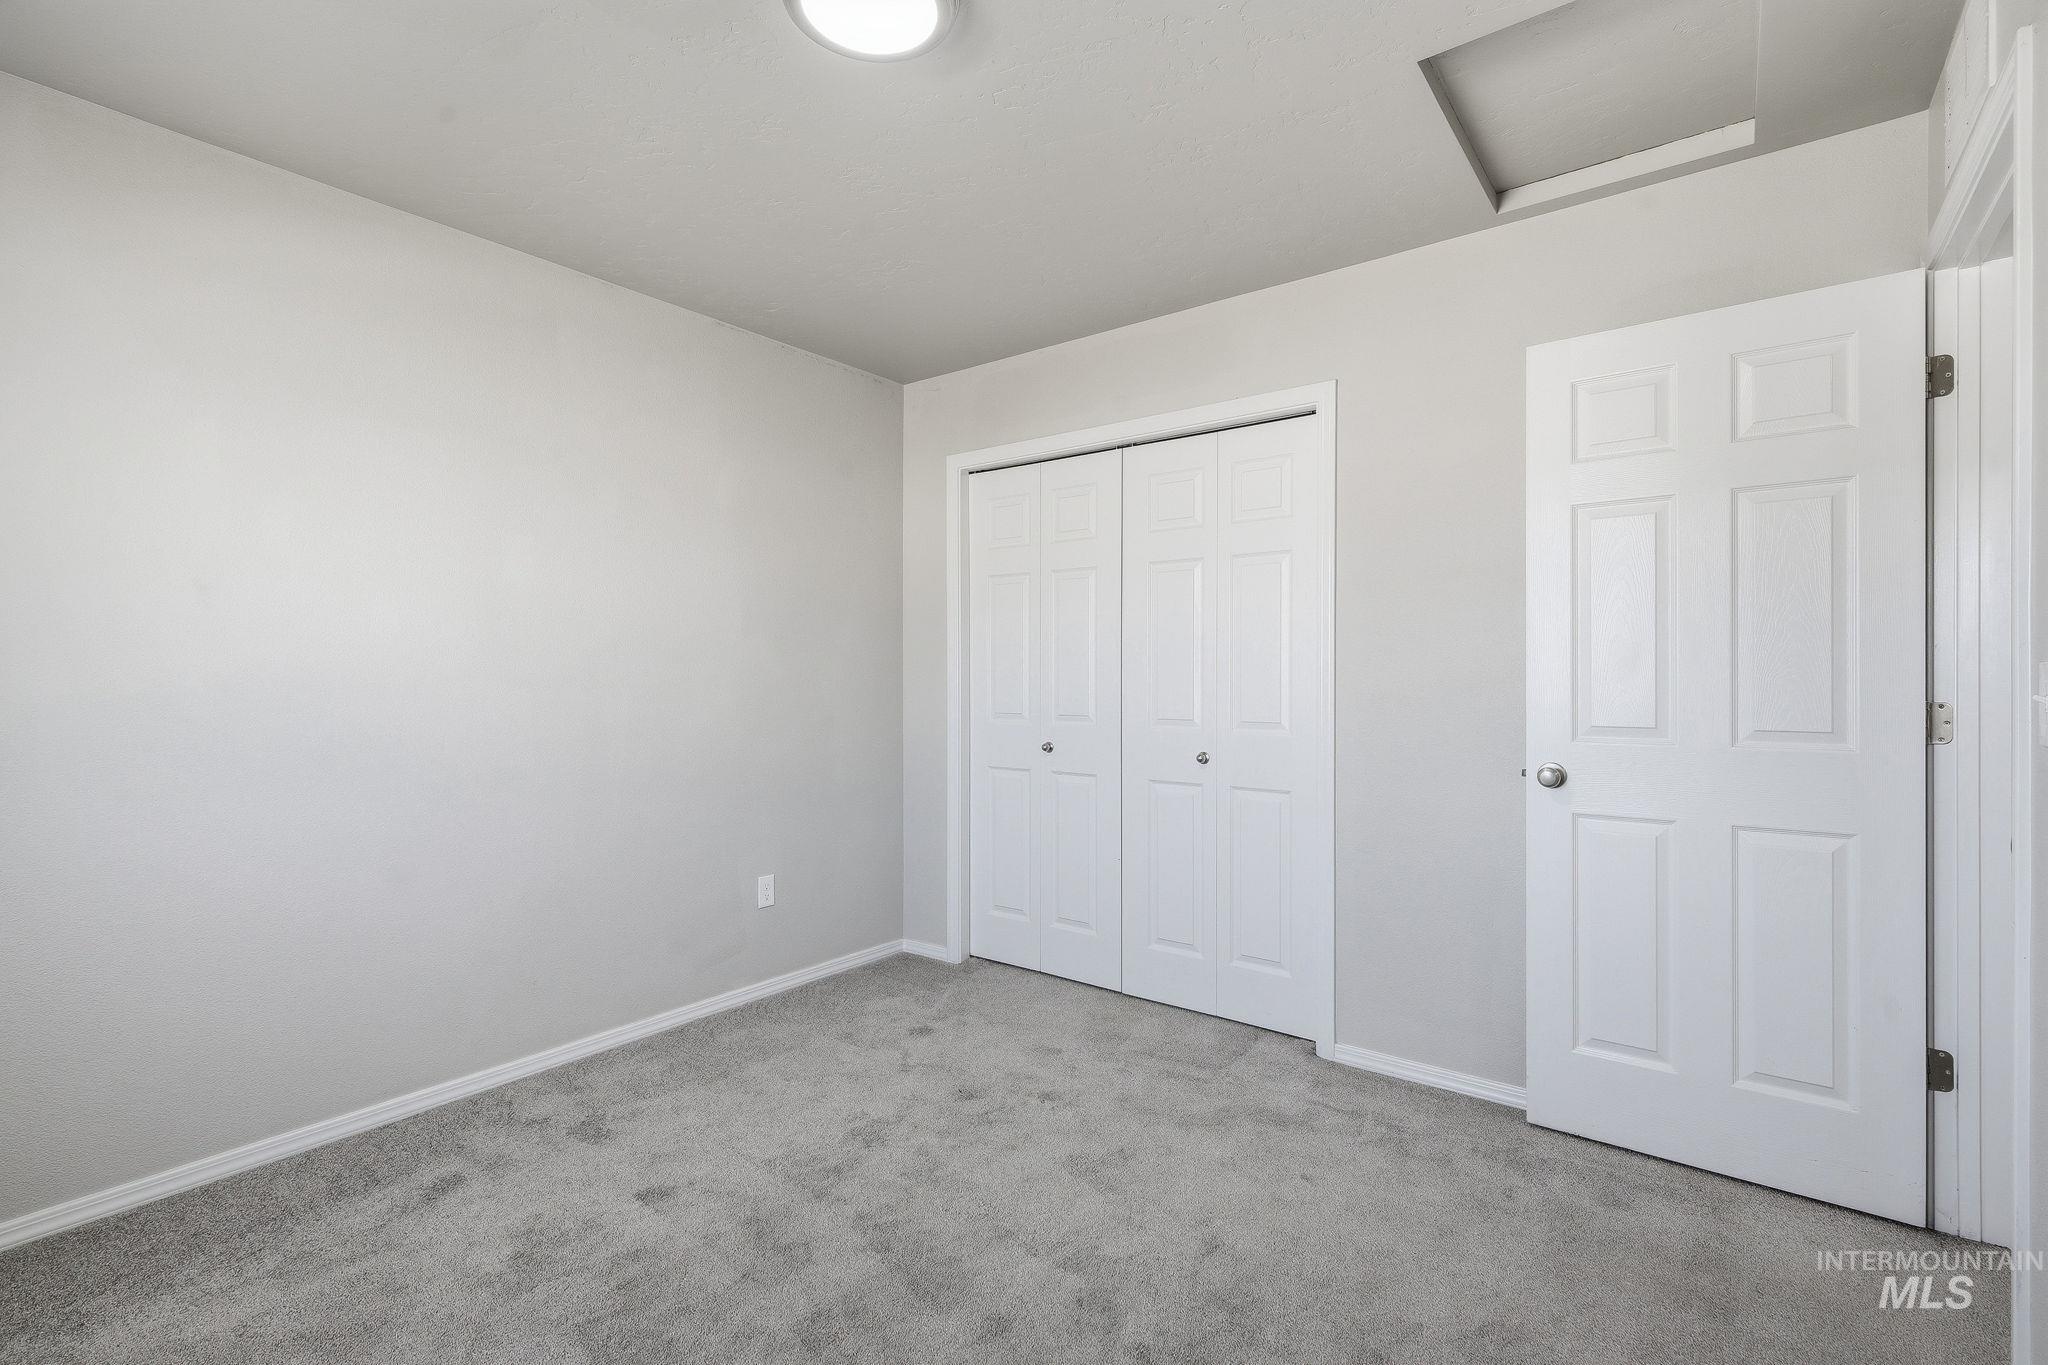
Neutral wall paint, plush carpet flooring, bi-fold closet doors, six-panel door, and a flush mount ceiling light
-
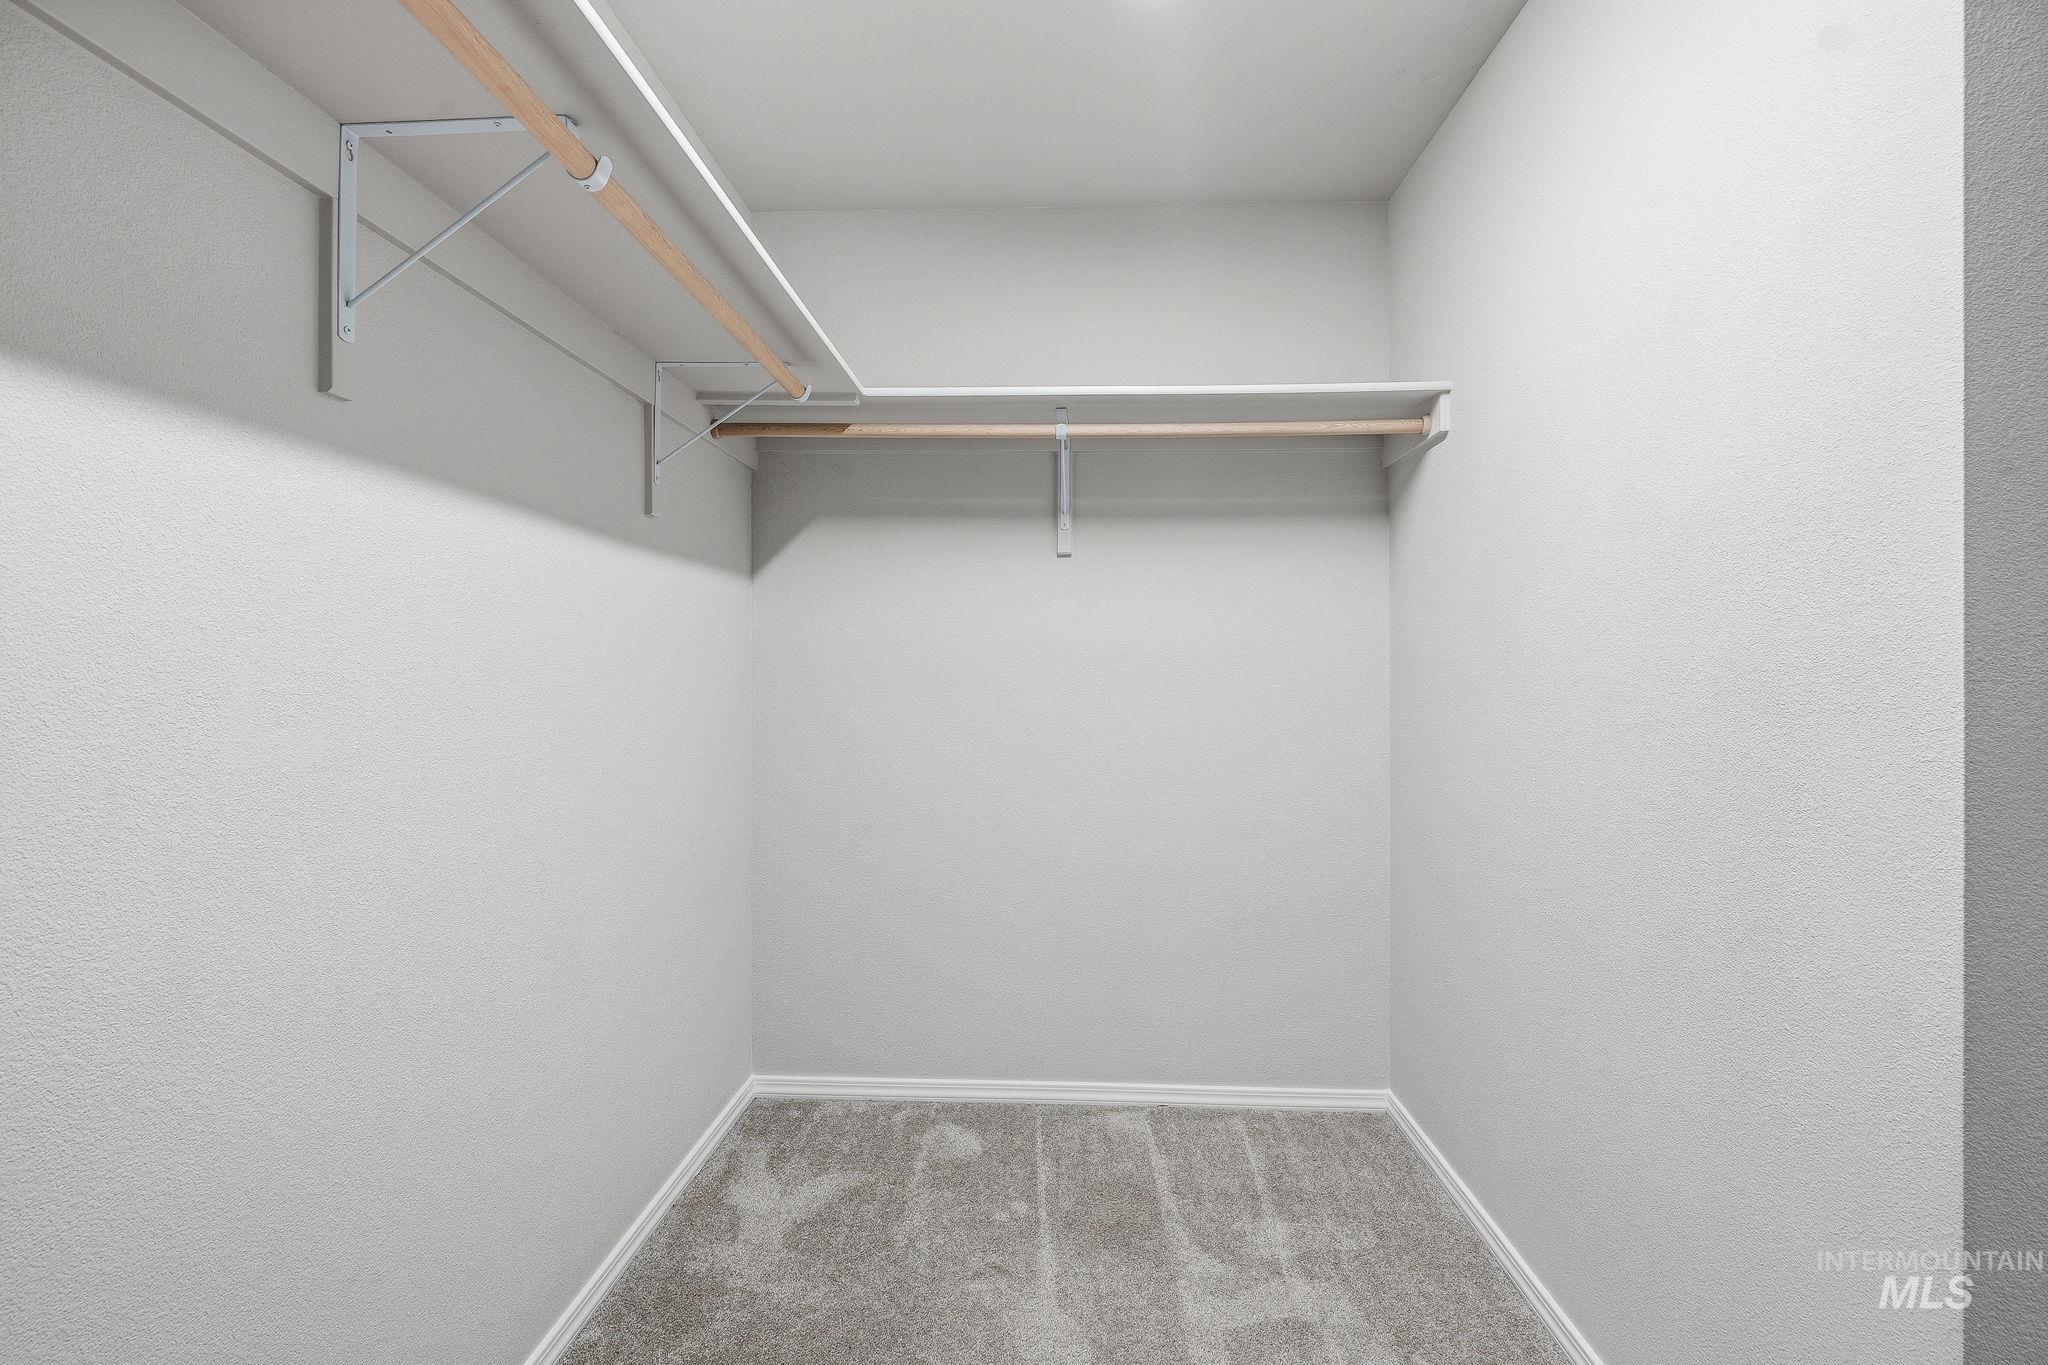
Spacious walk-in closet featuring white painted walls, polished concrete flooring, and dual metal hanging rods with integrated shelving for organized storage and display
-
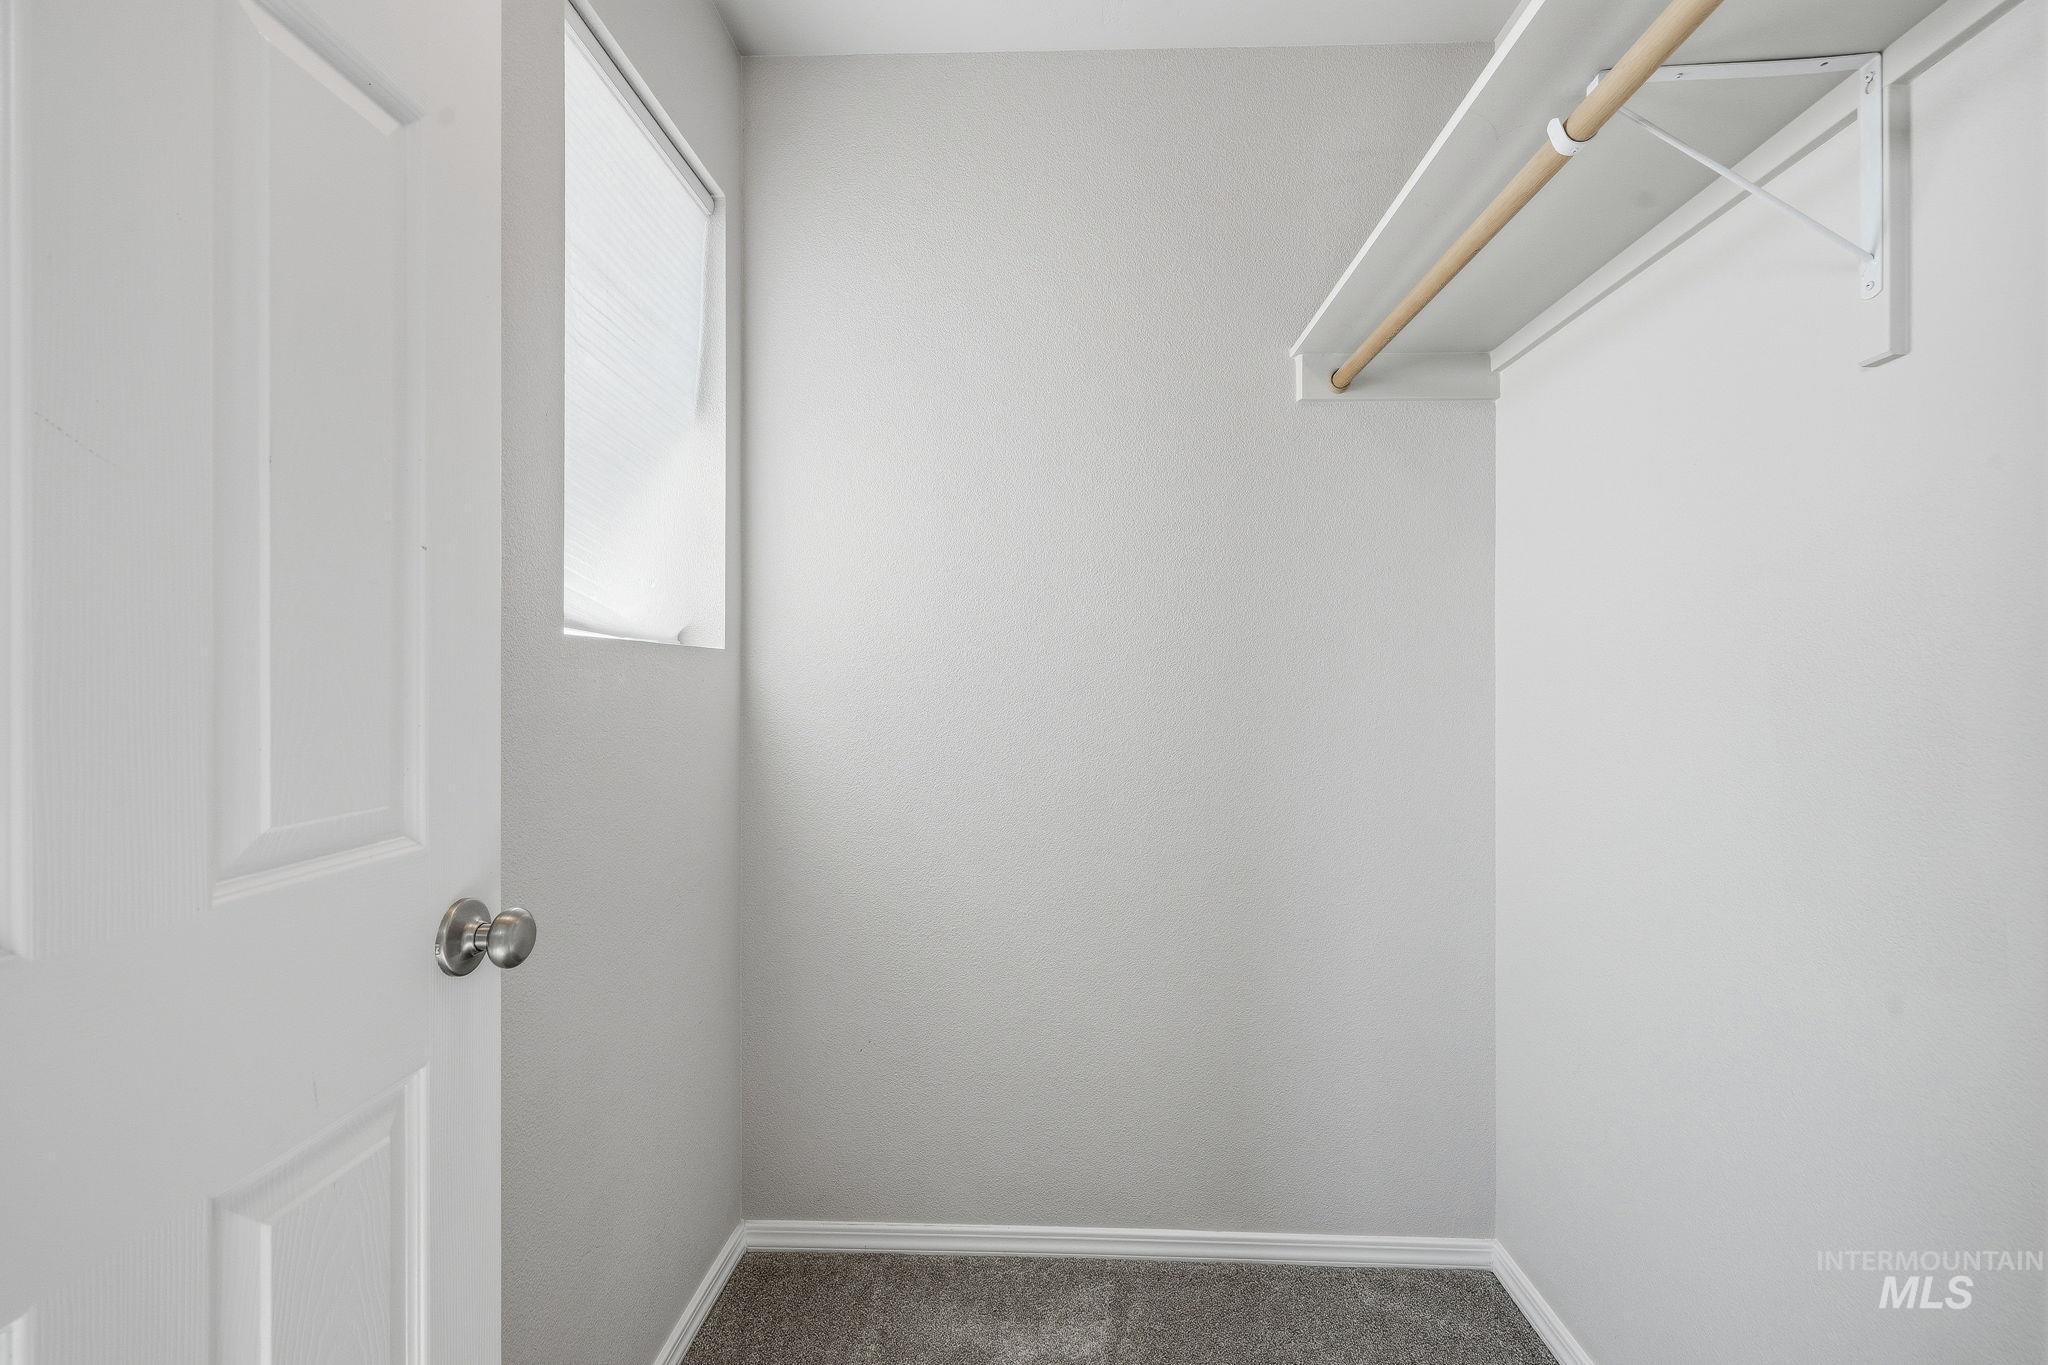
Walk-in closet featuring light gray walls, a high window, carpet flooring, a white shelf, and a wooden hanging rod
-
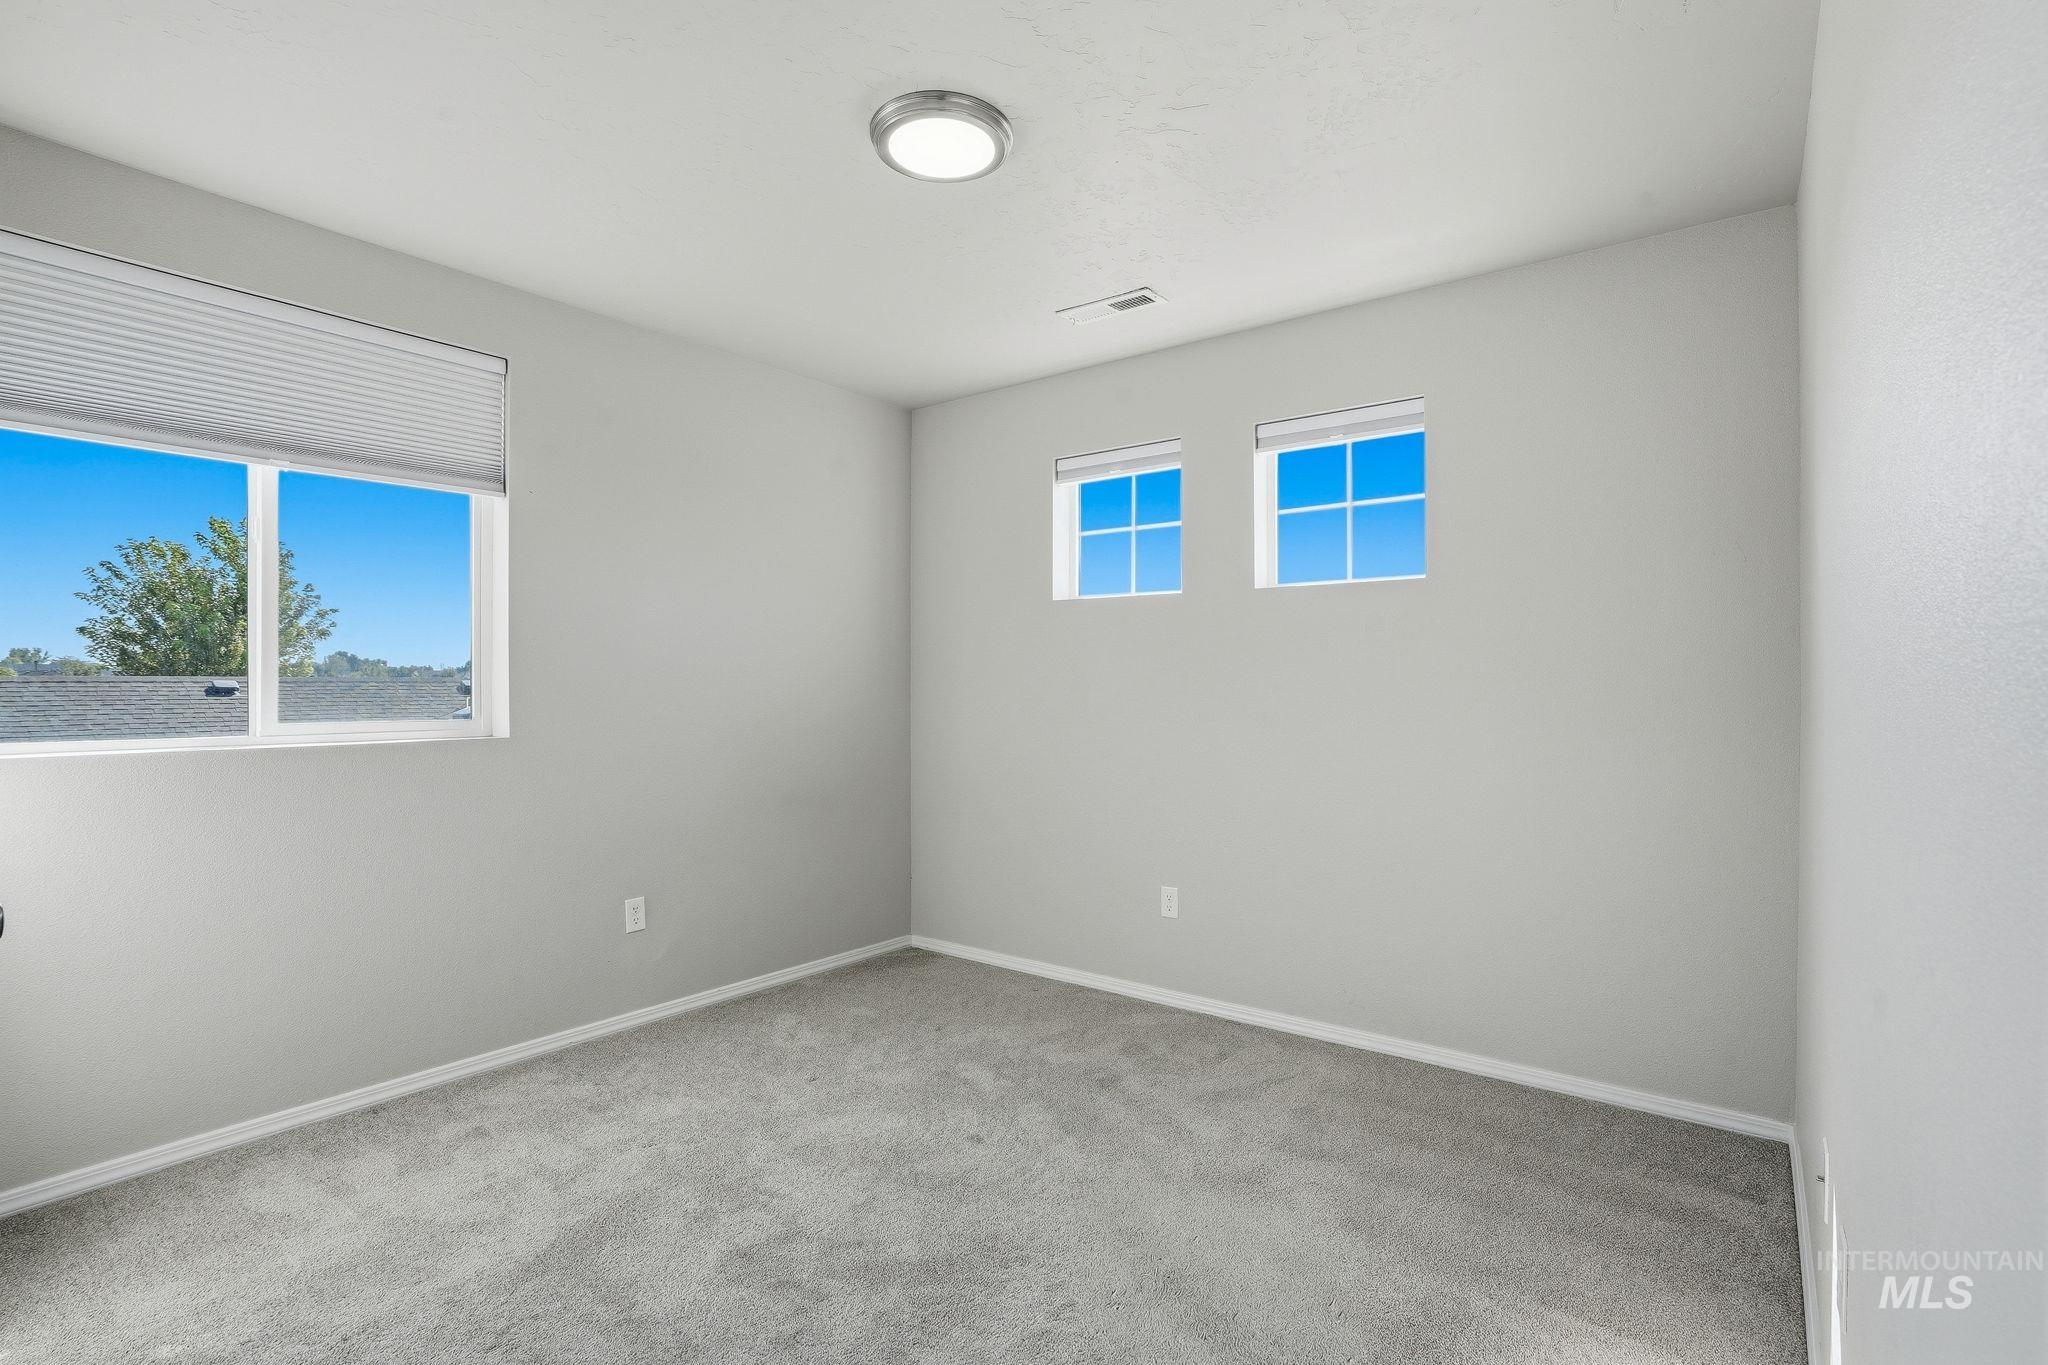
Neutral wall tones, gray carpeting, dual windows, and an overhead flush-mount light fixture
-
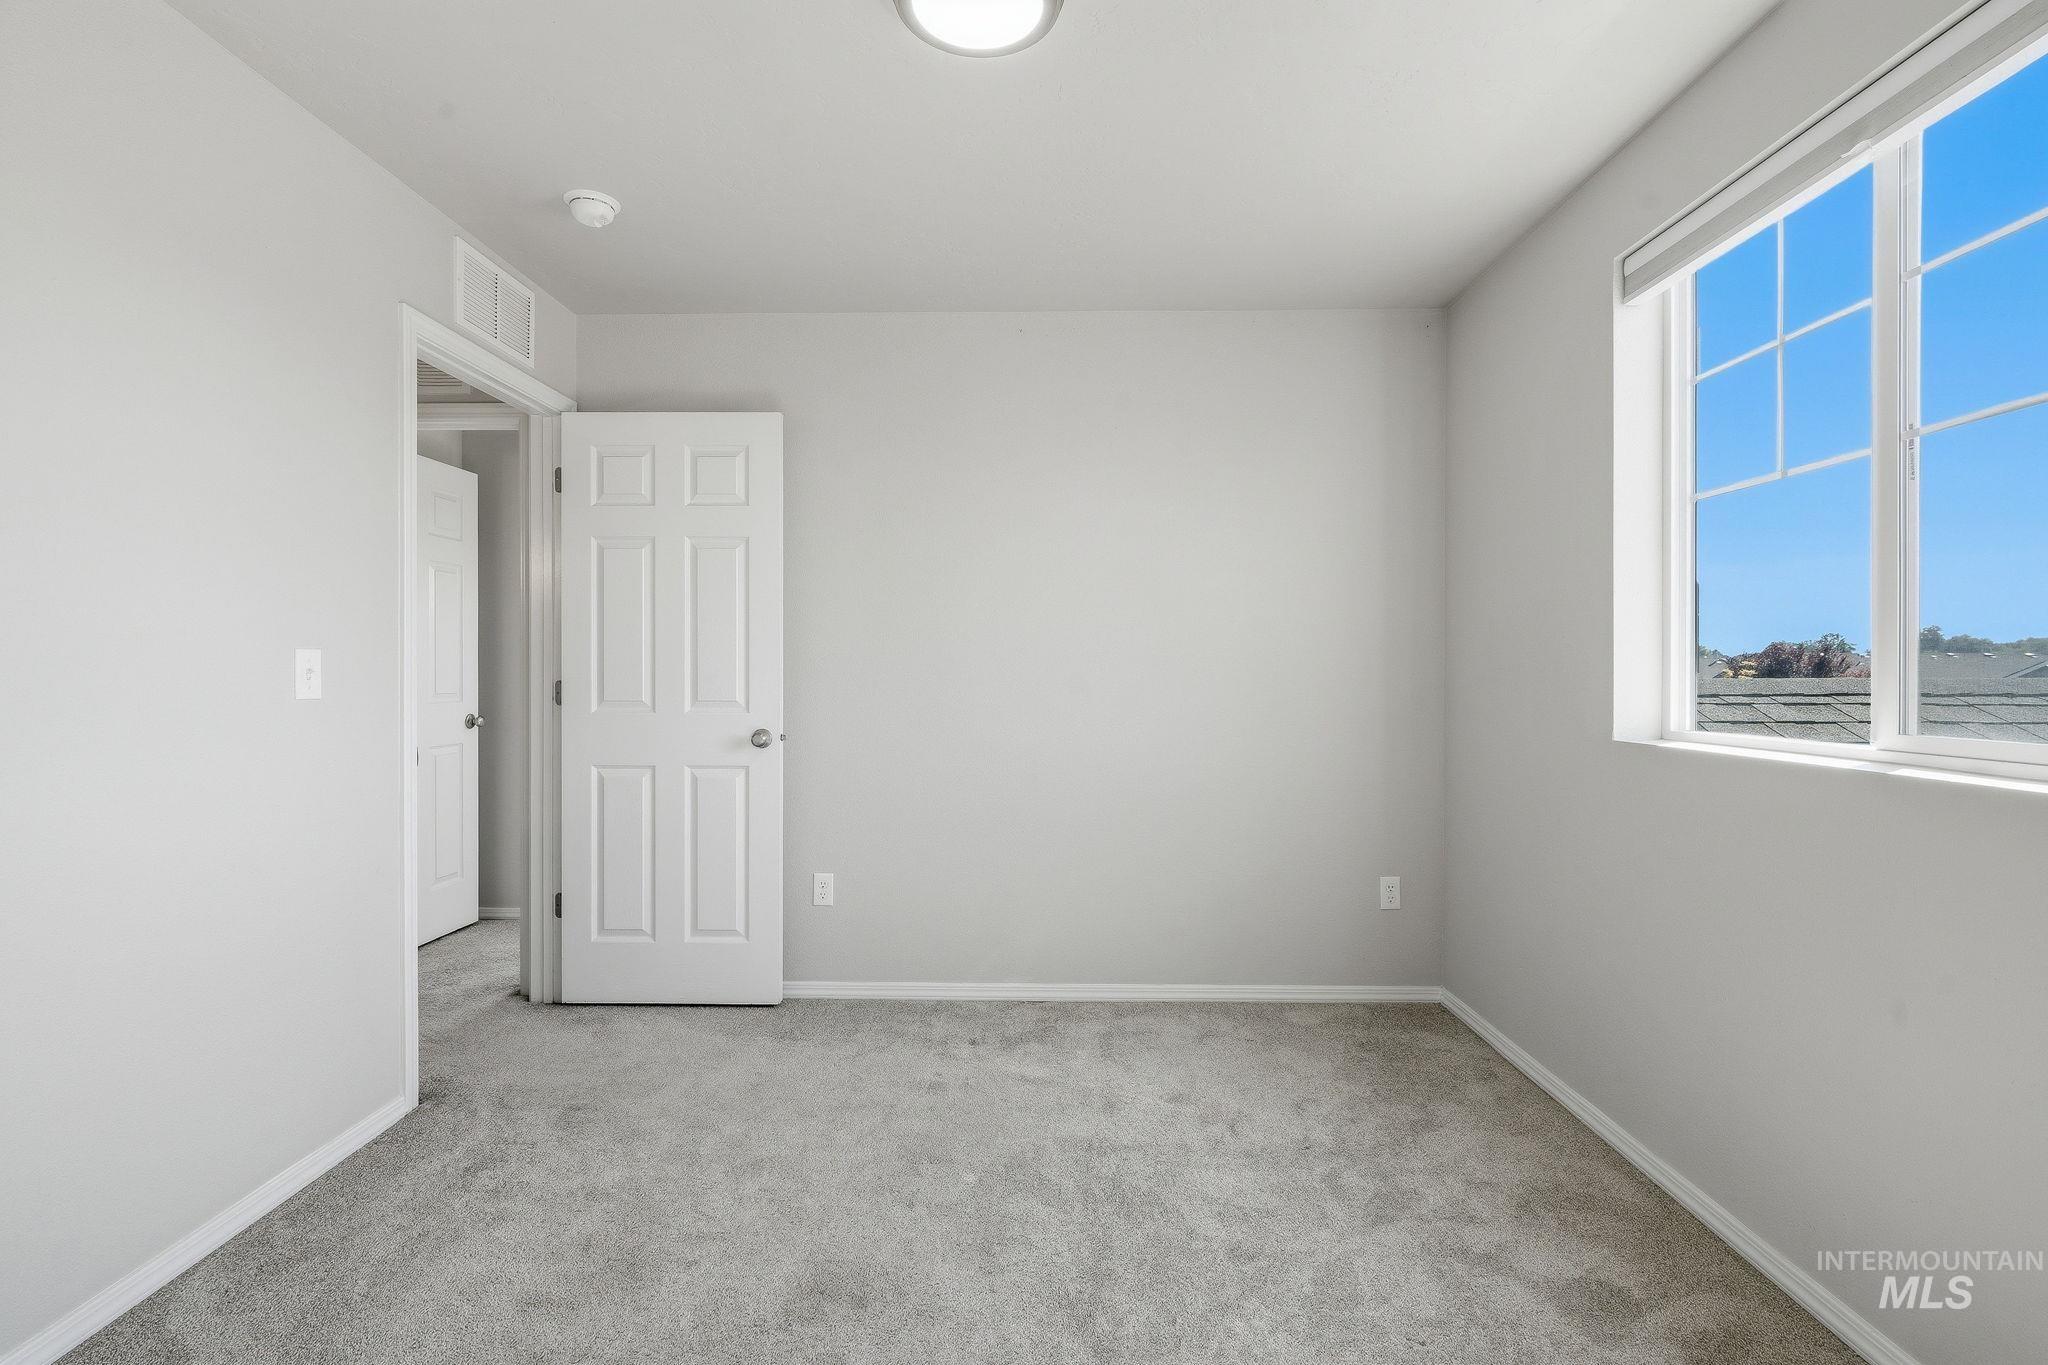
Gray carpeted room featuring a large window with white framing, a white paneled door, and a flush mount ceiling light
-
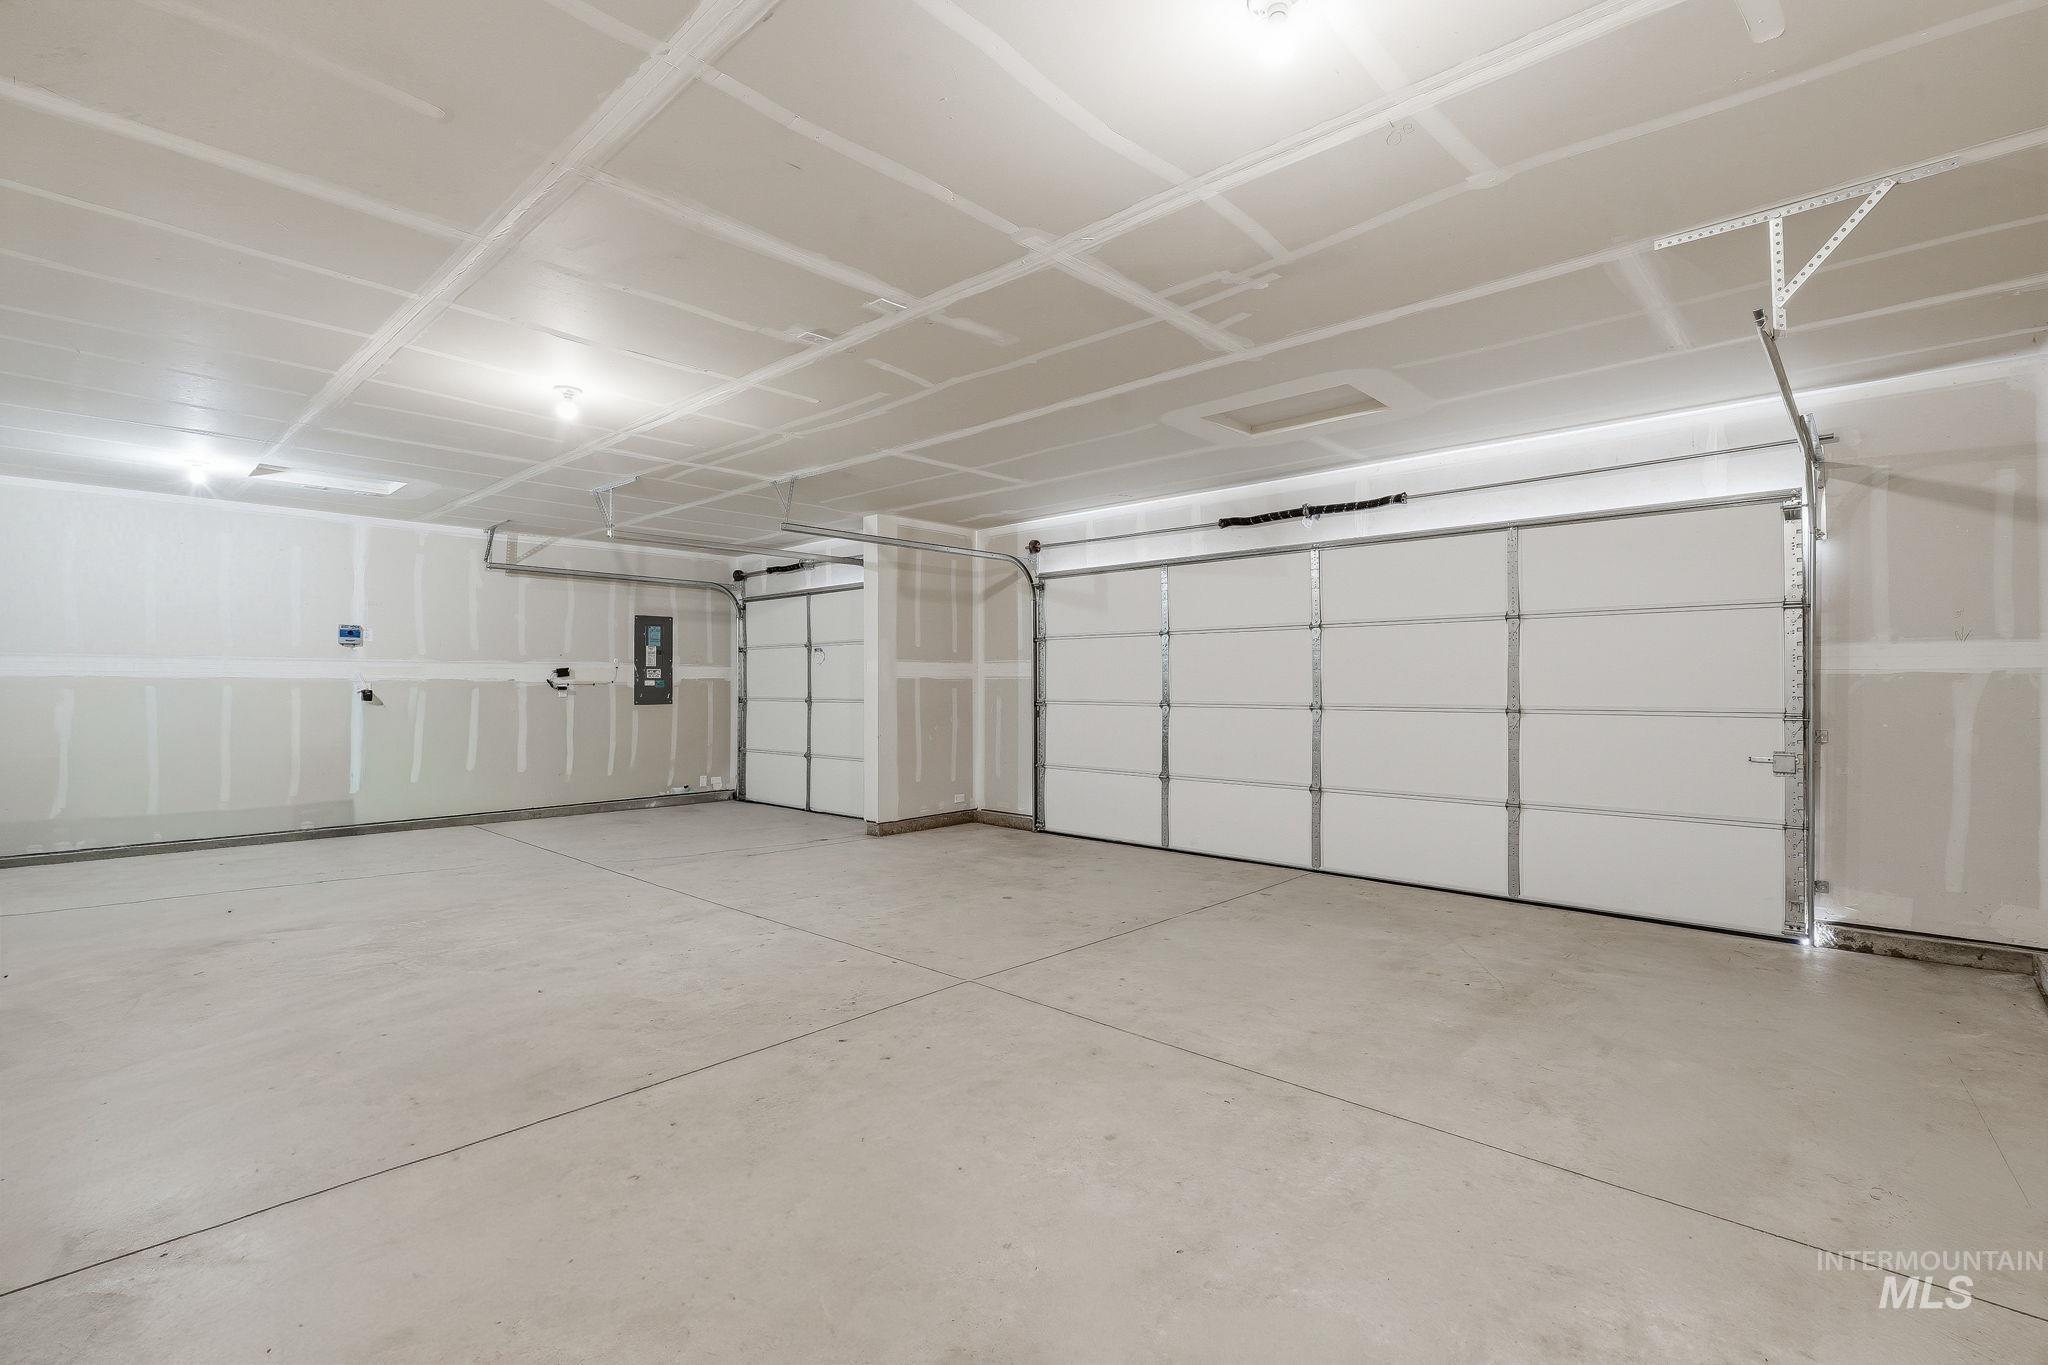
Spacious three-car garage featuring a concrete floor and white panel garage doors
-
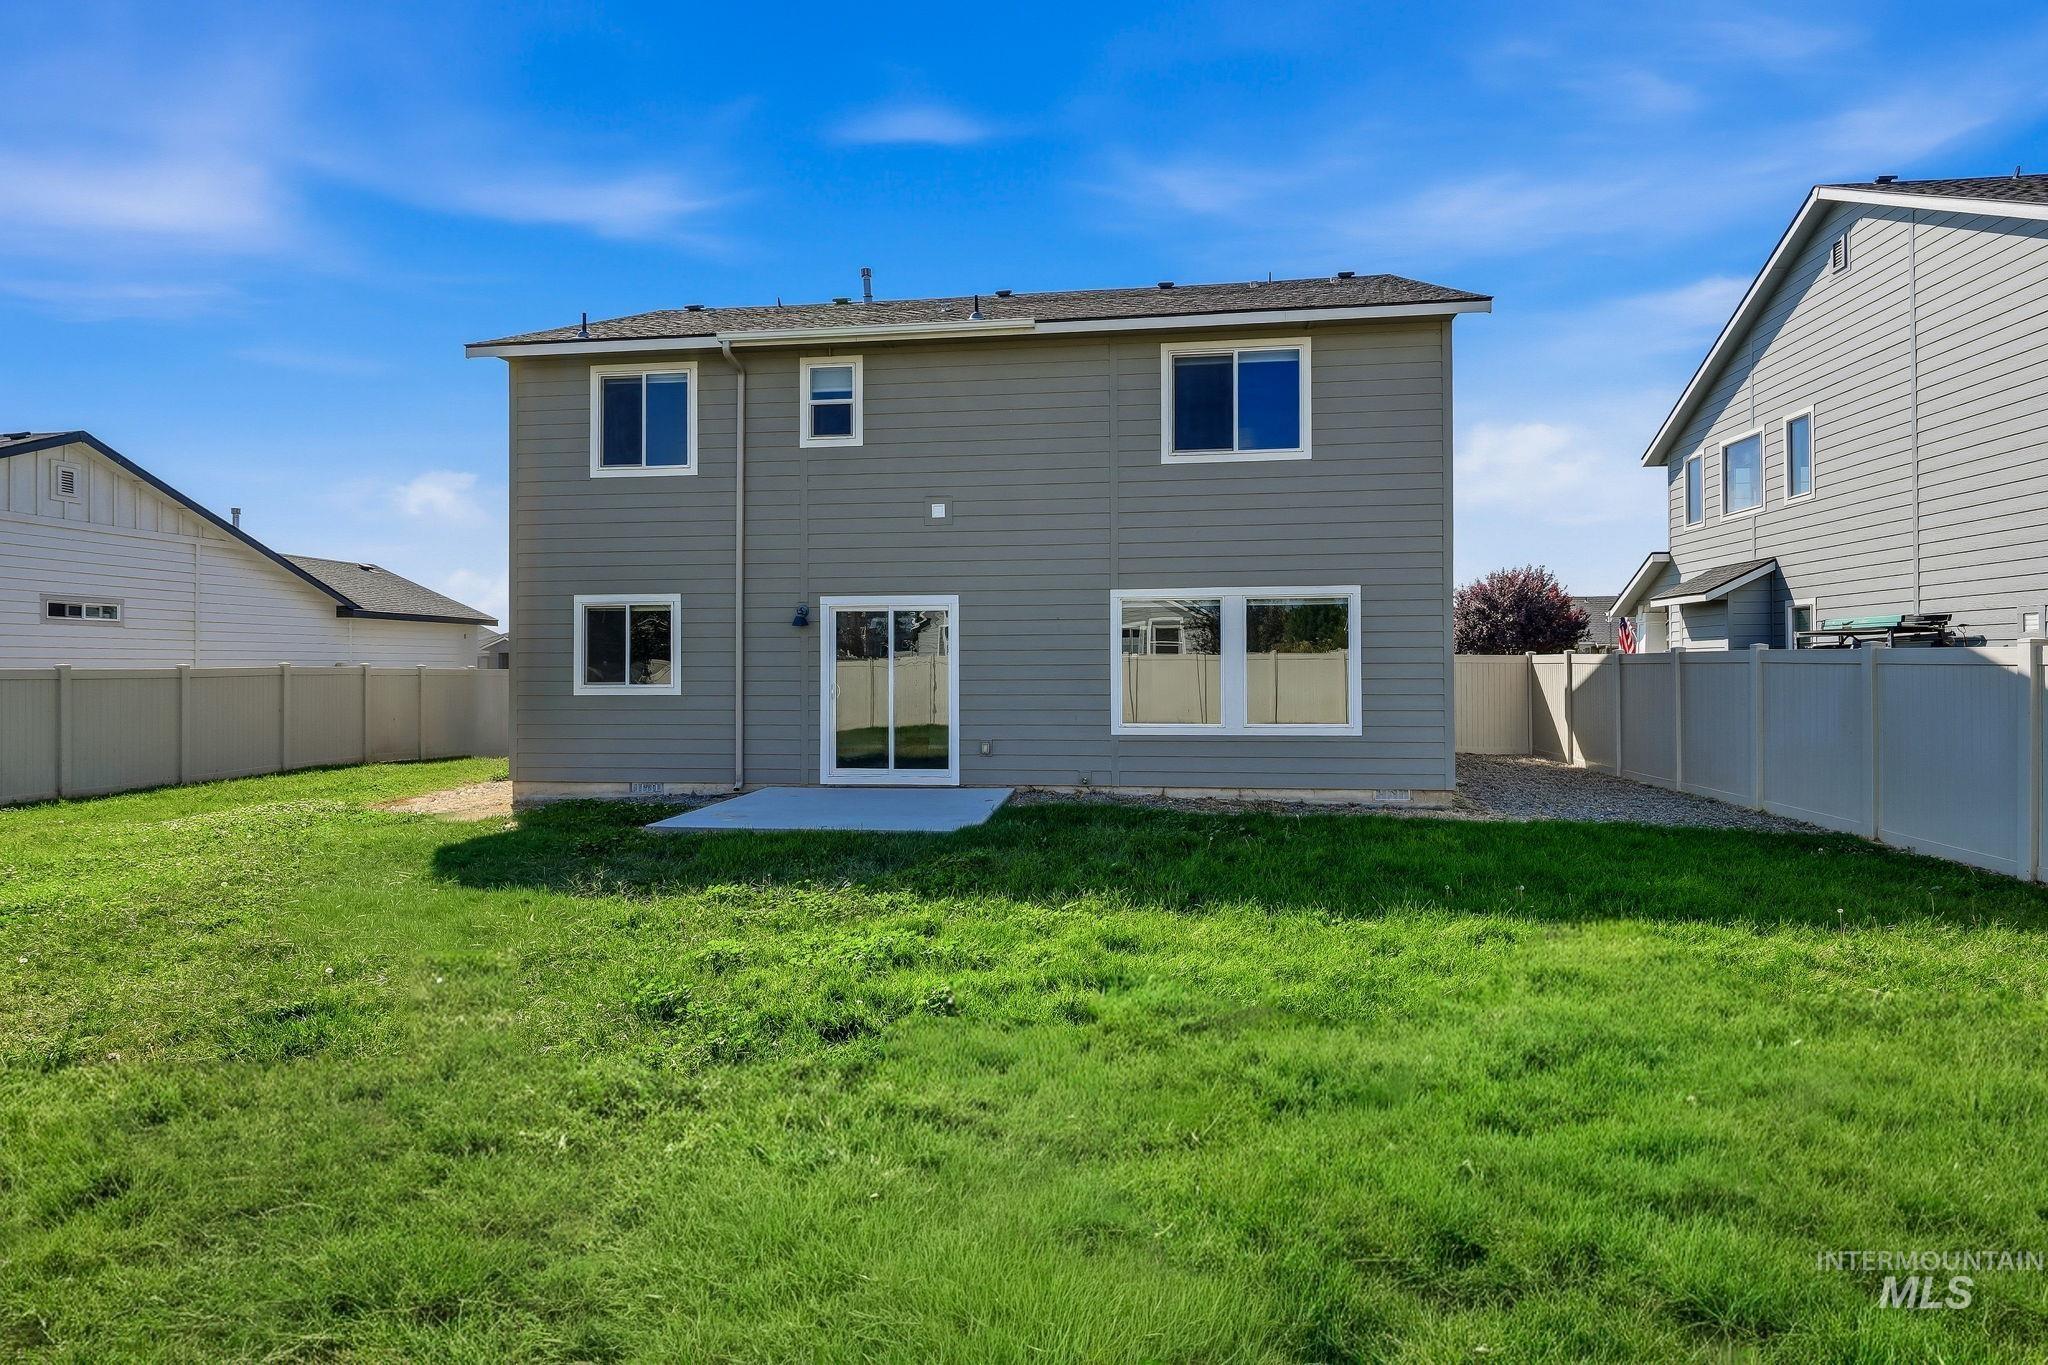
Expansive grassy yard with a concrete patio, vinyl fencing, and a two-story exterior featuring multiple windows and a sliding glass door
-
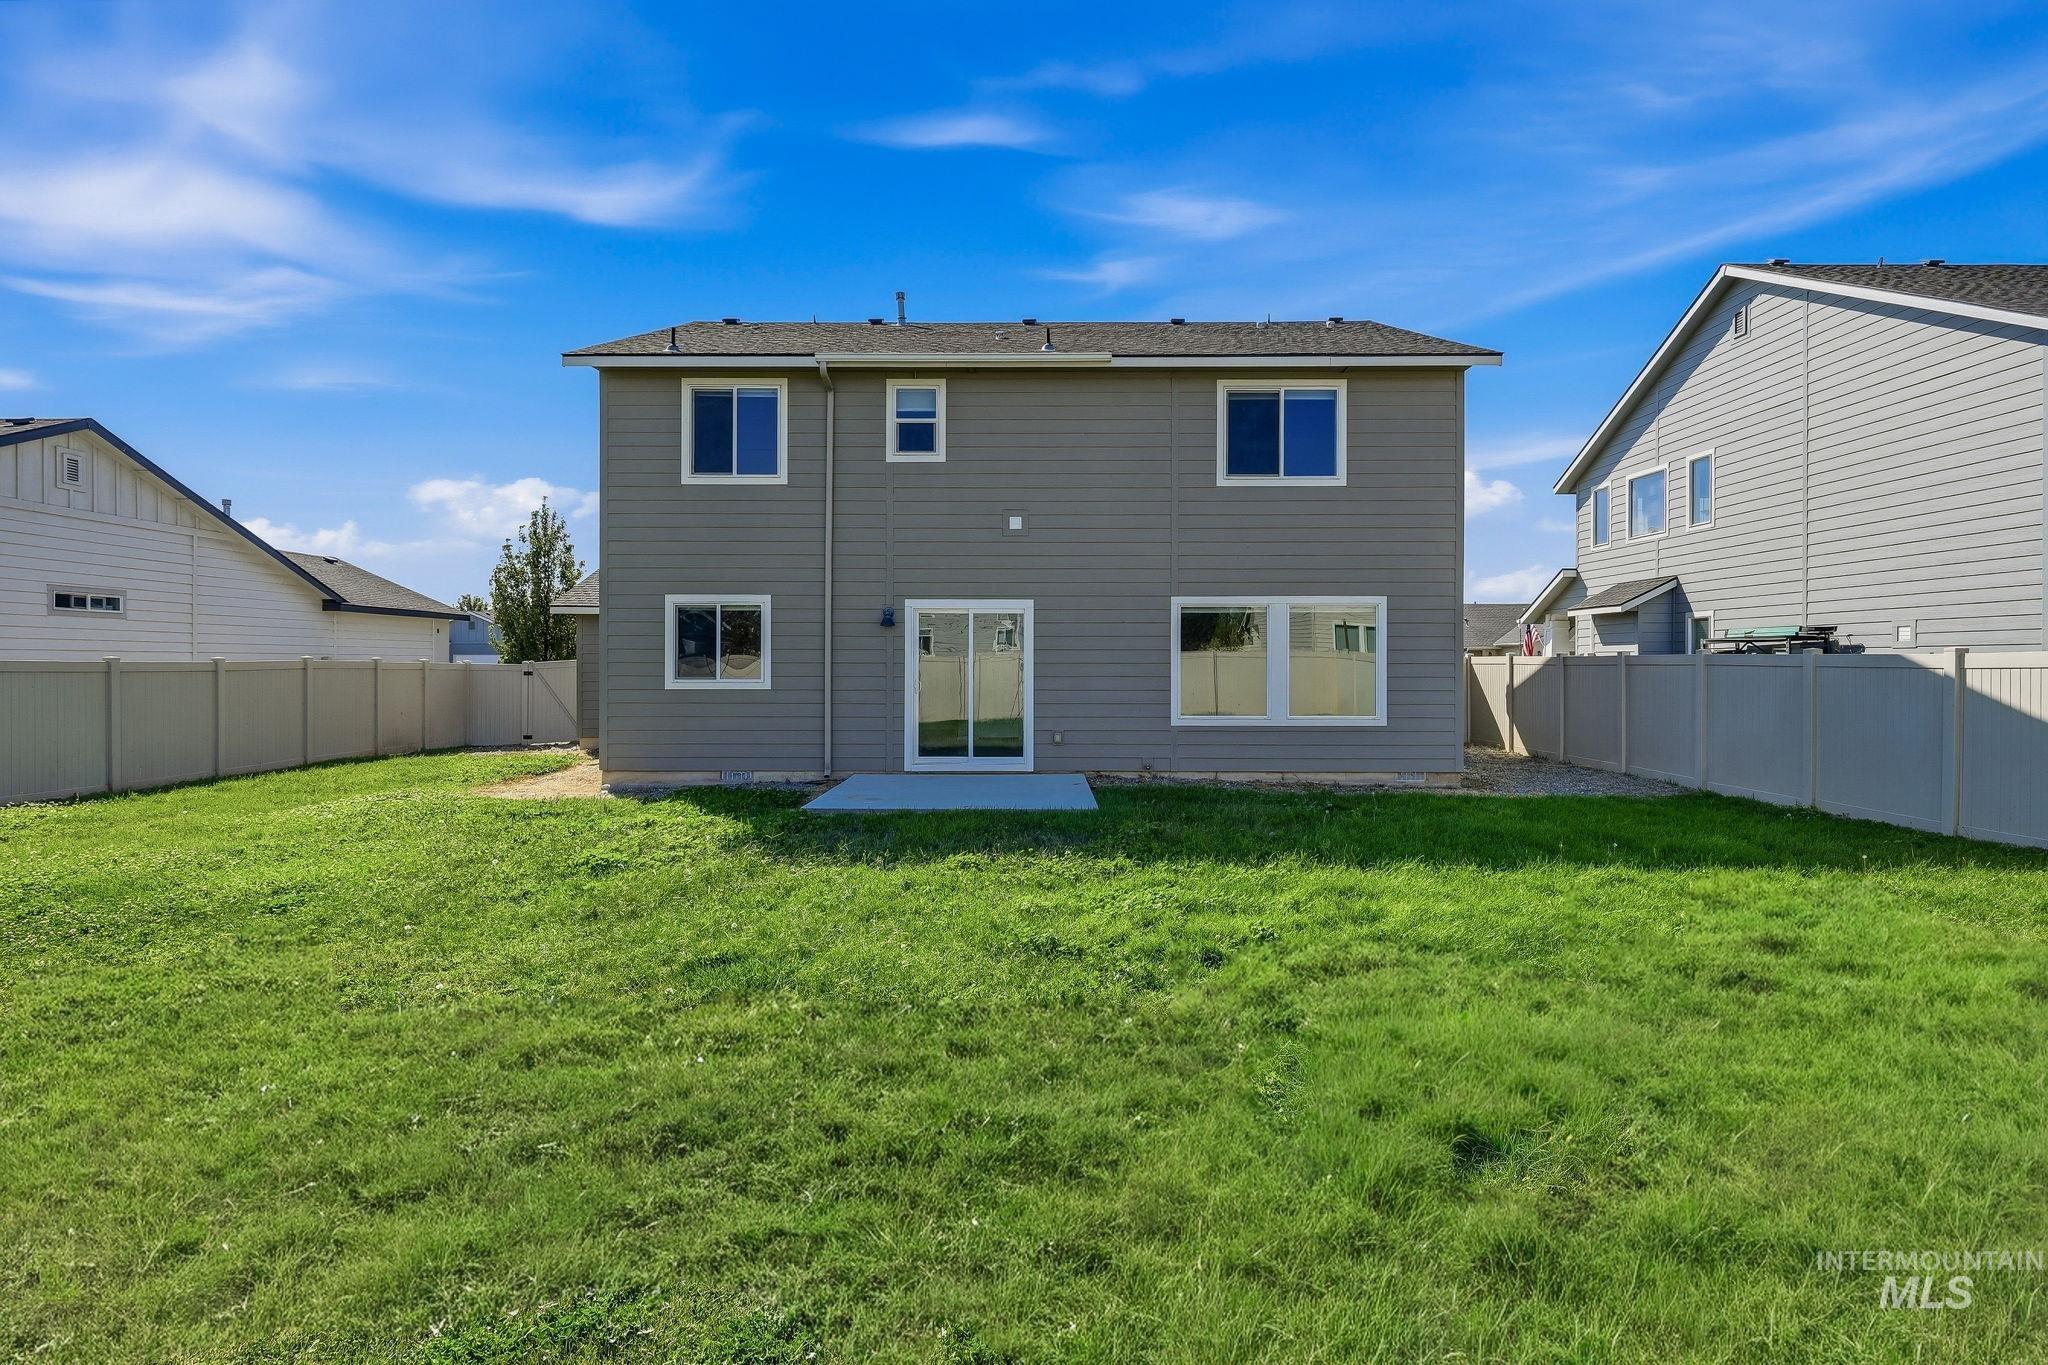
Expansive green lawn with a full perimeter fence
-
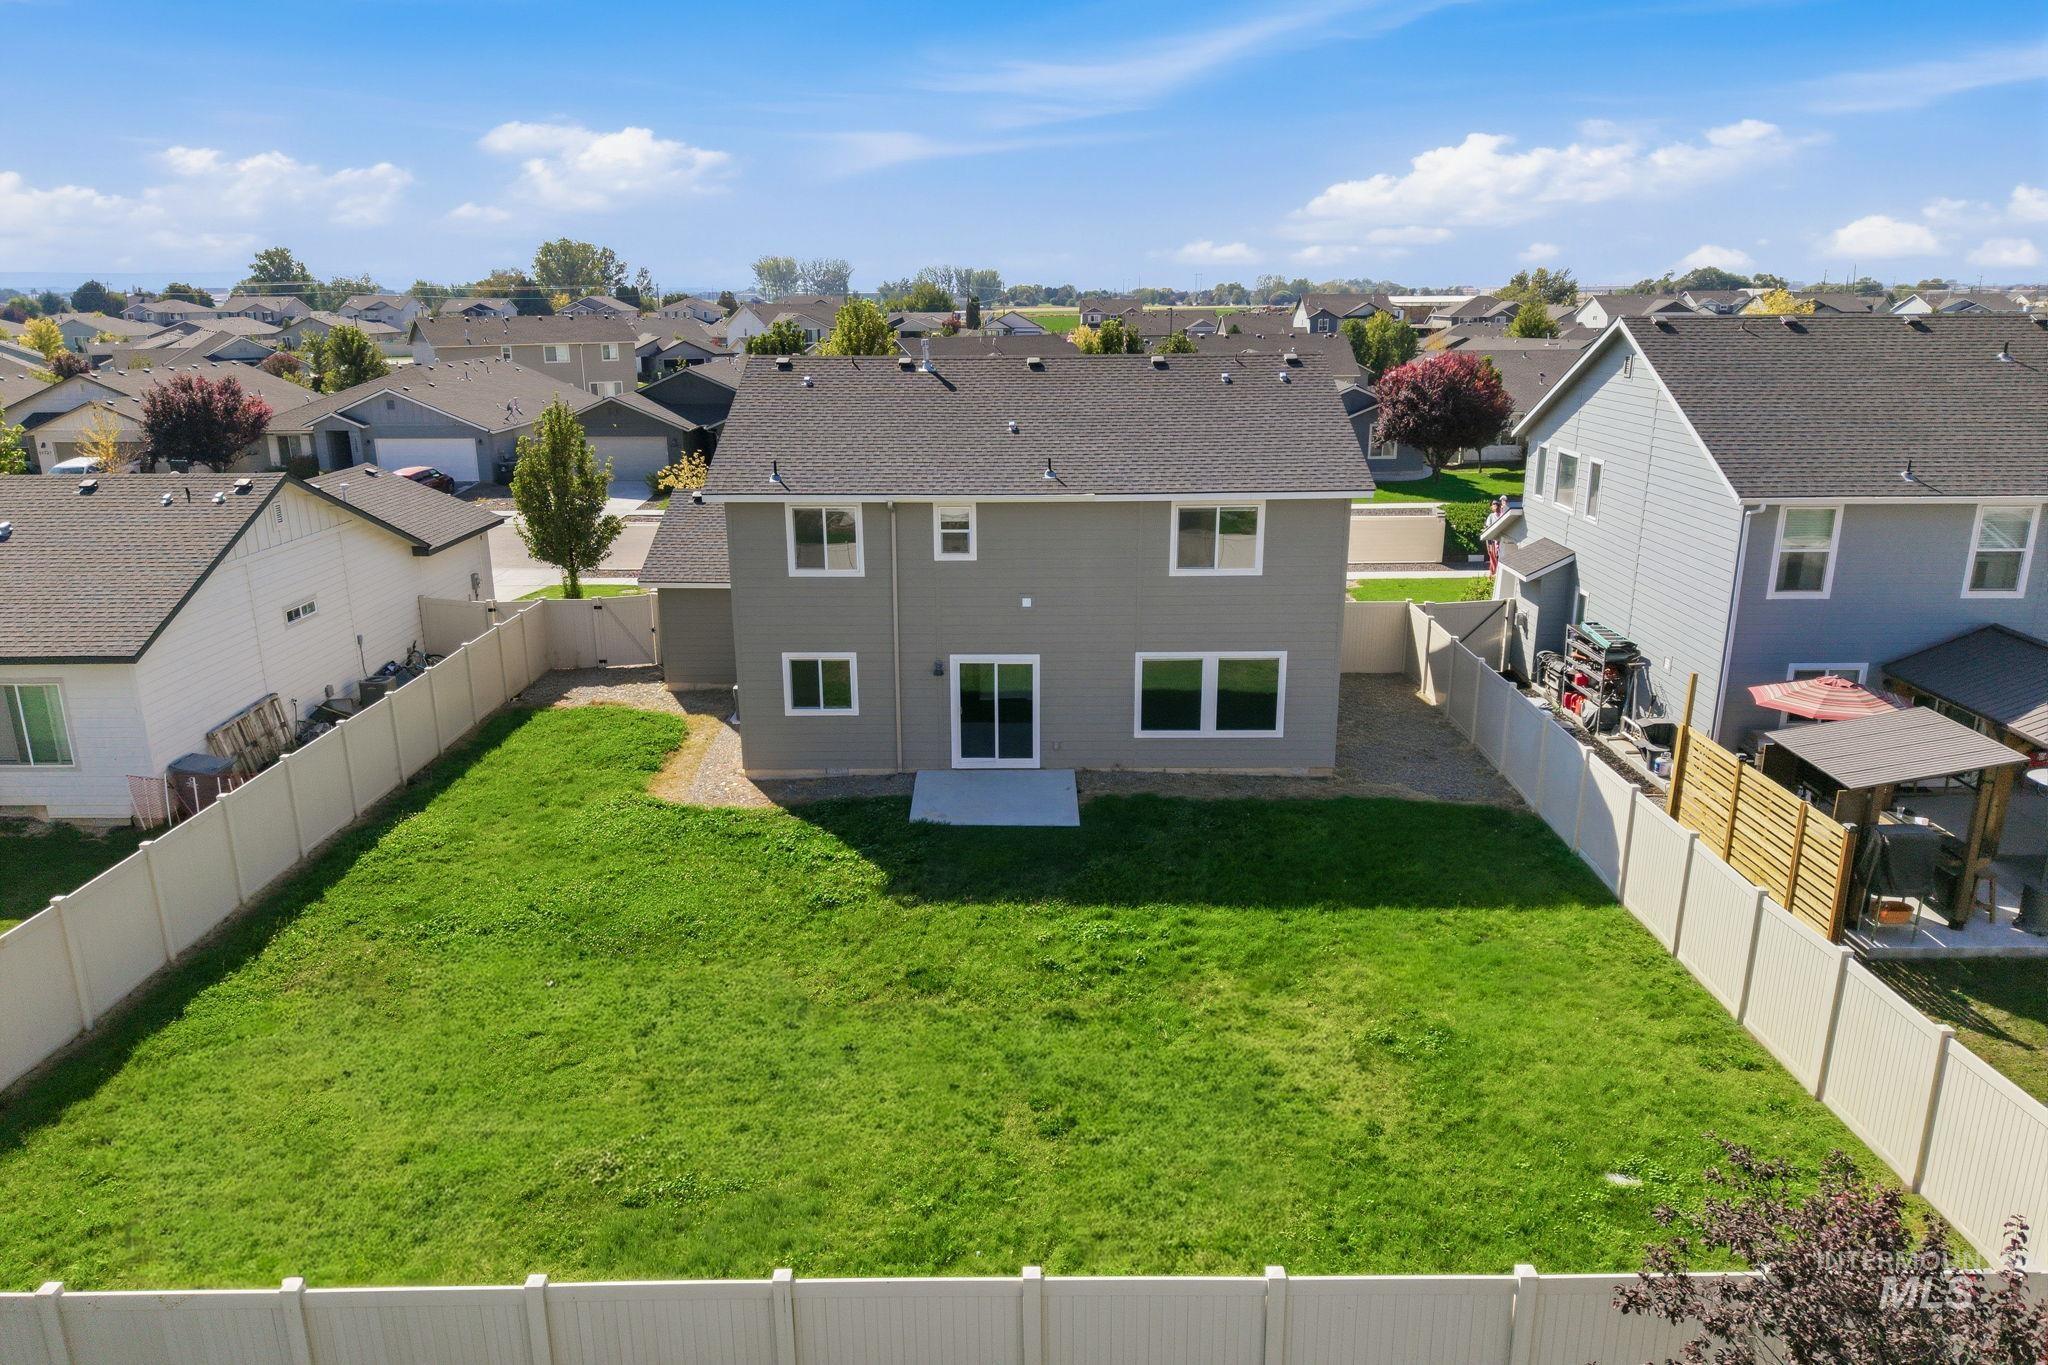
Expansive enclosed backyard featuring a manicured lawn, concrete patio, and mature trees
-
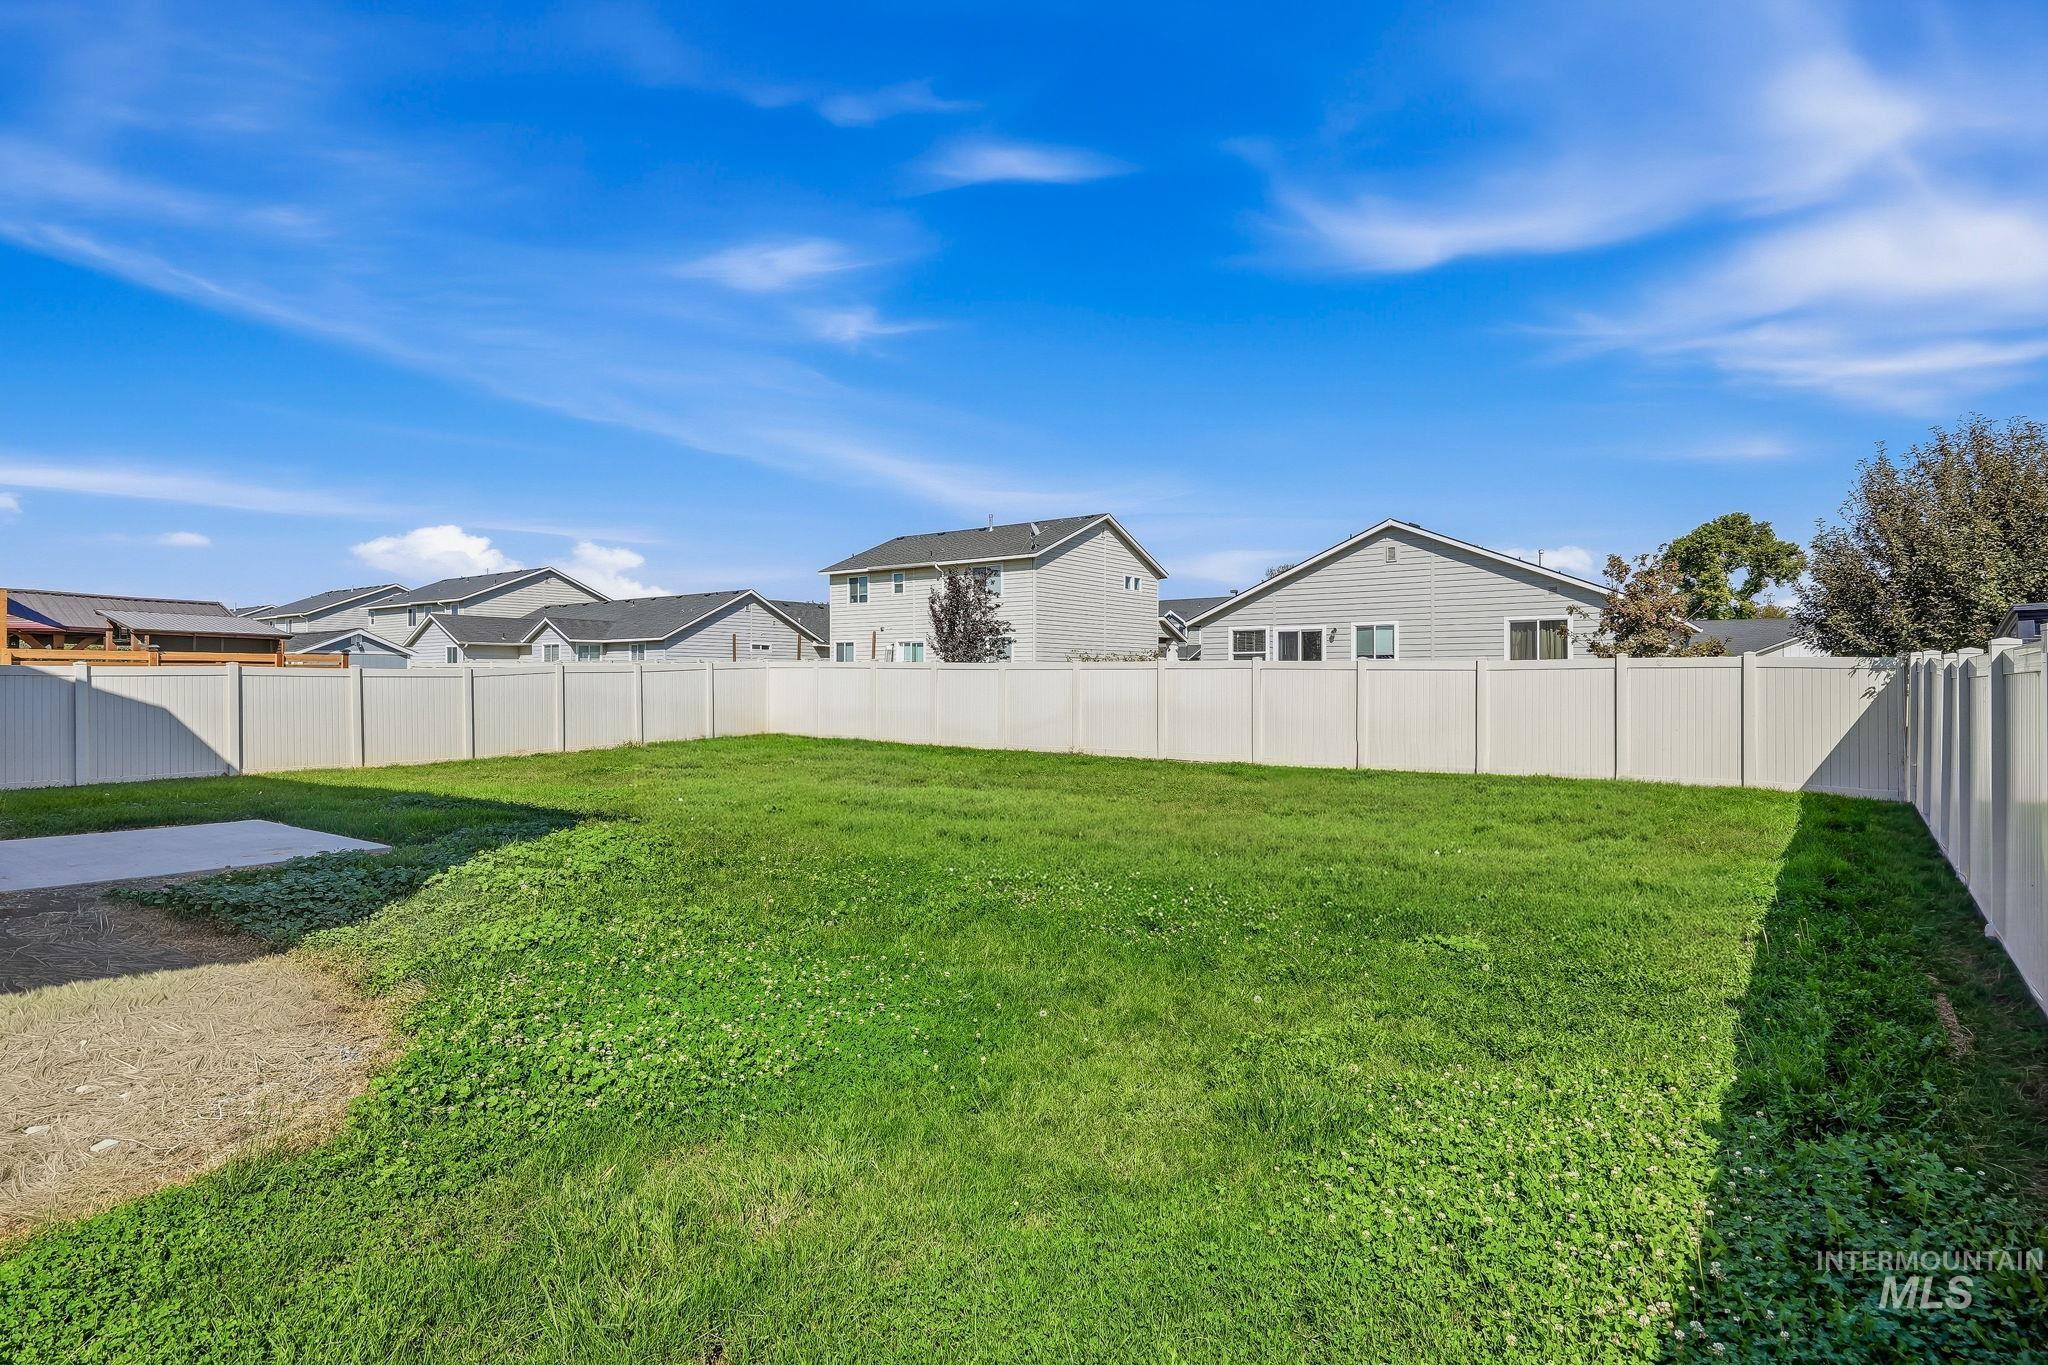
Expansive backyard with a large grassy area, a concrete patio, and full perimeter fencing
-
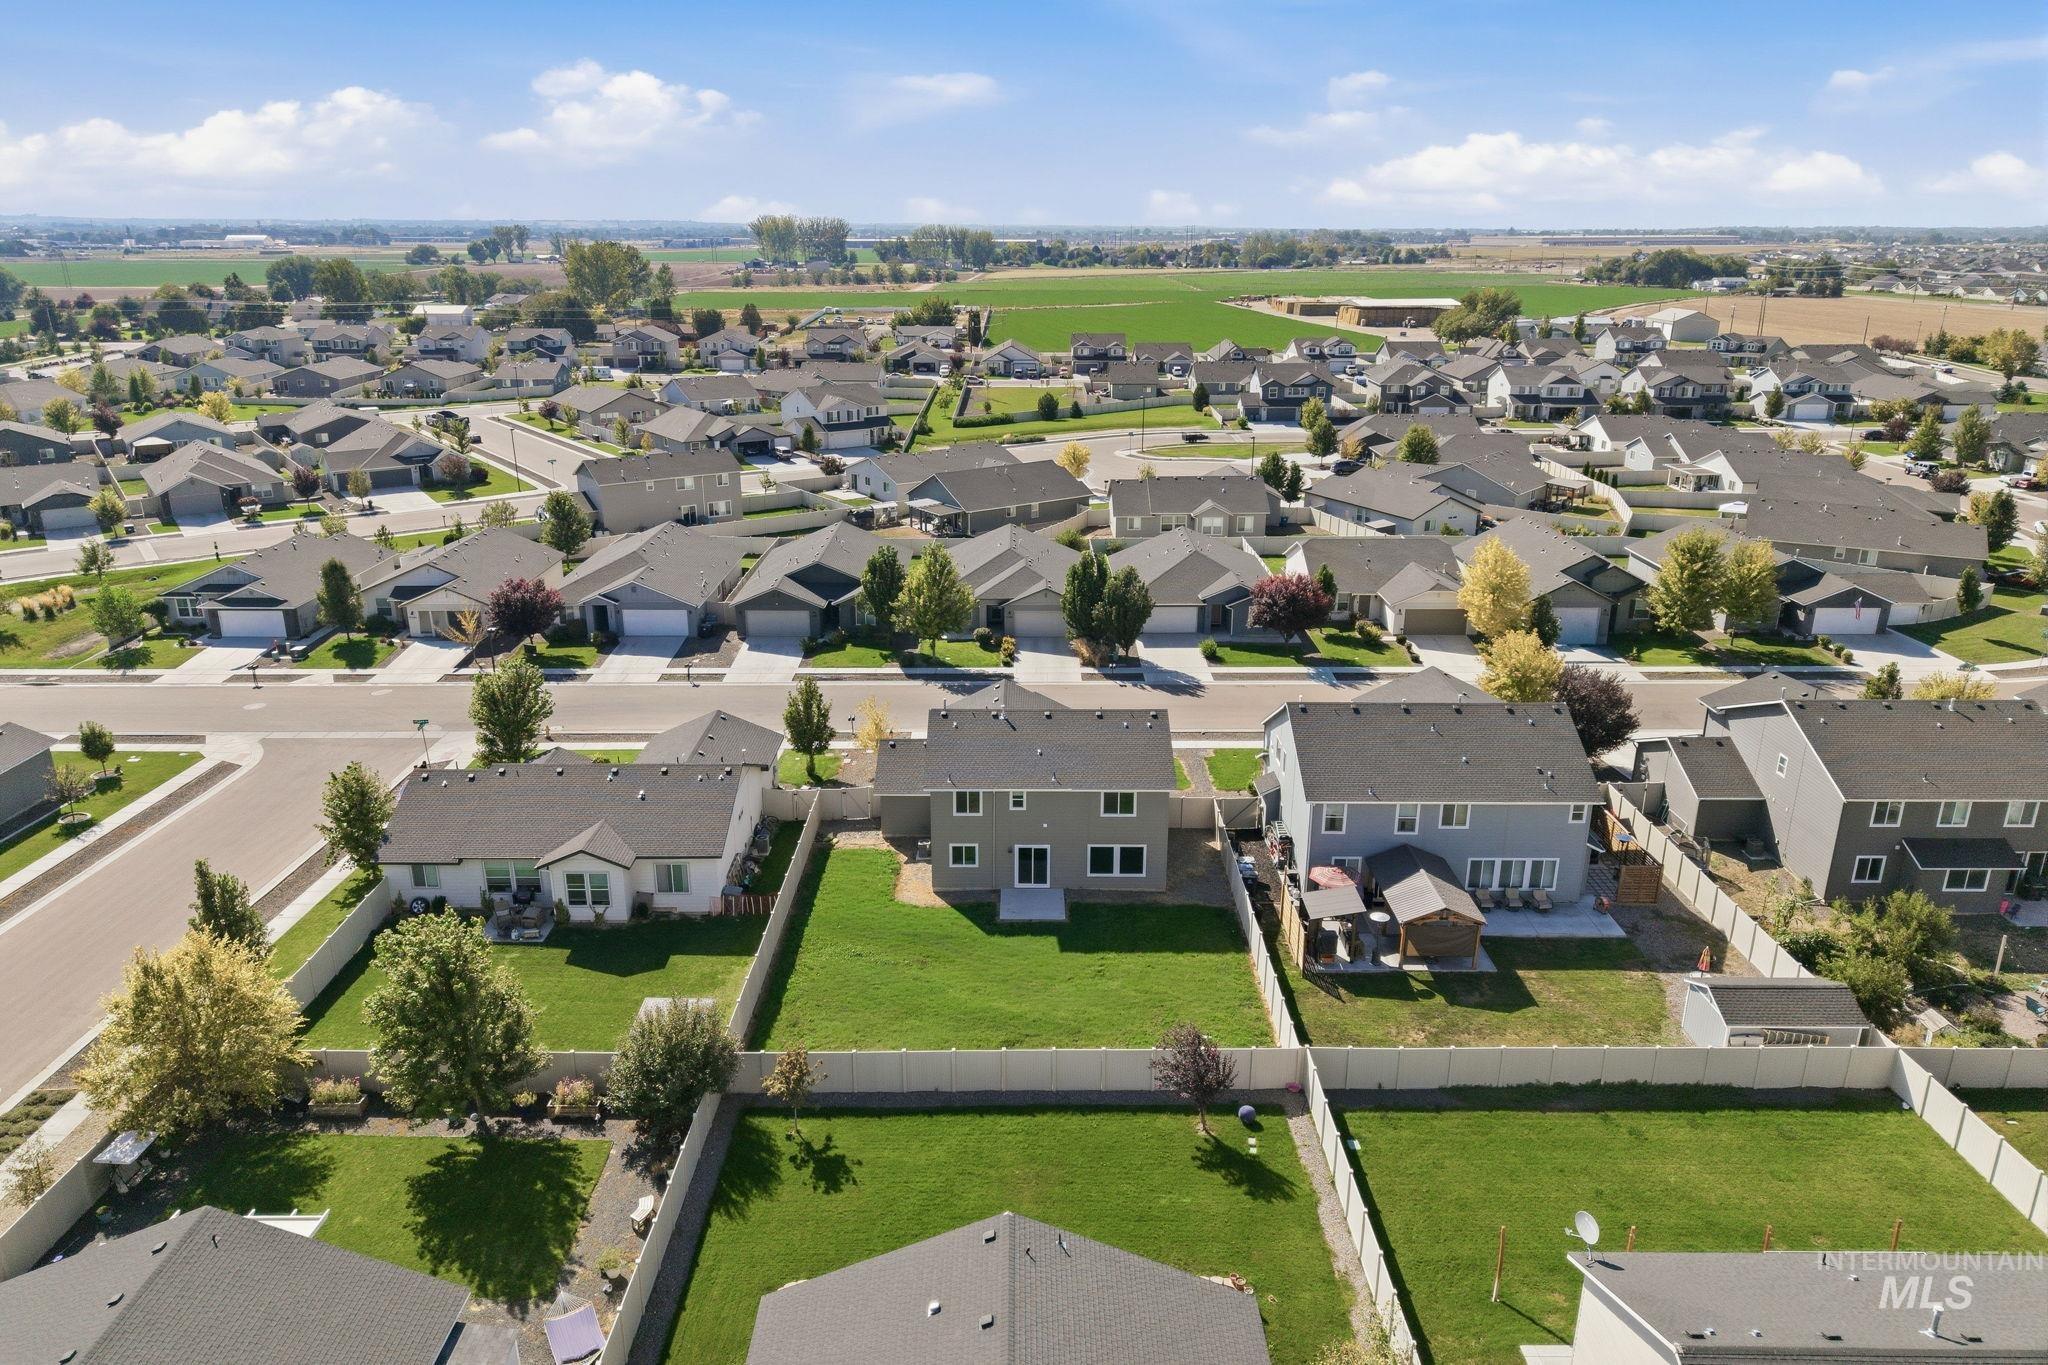
Expansive neighborhood featuring residential homes, paved streets, and a mix of mature and nascent landscaping
-
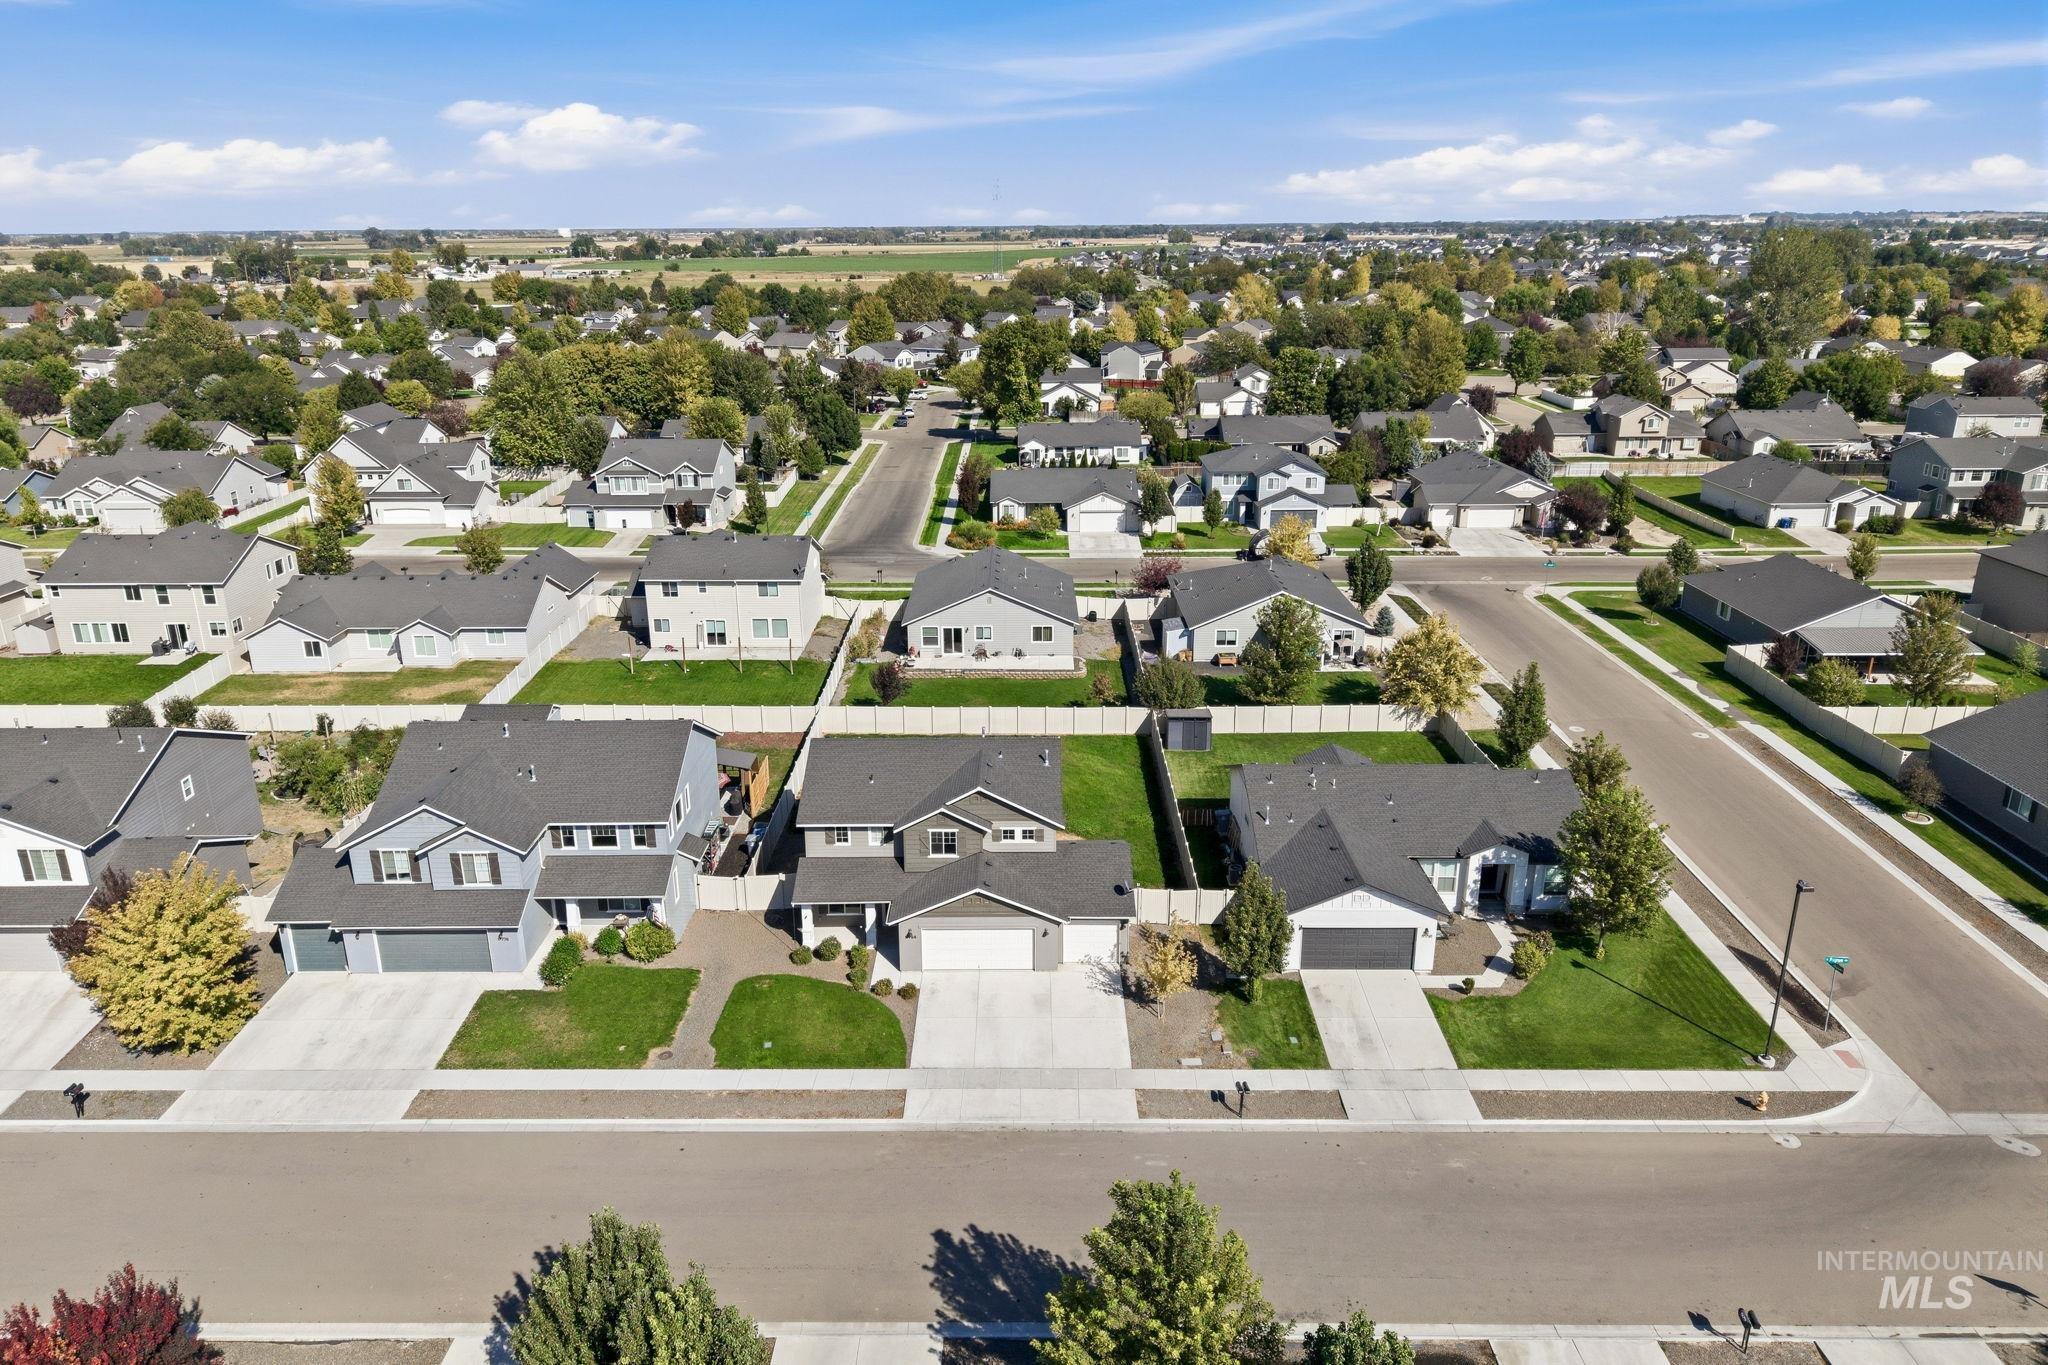
Established residential development with mature landscaping and well-maintained streets
-
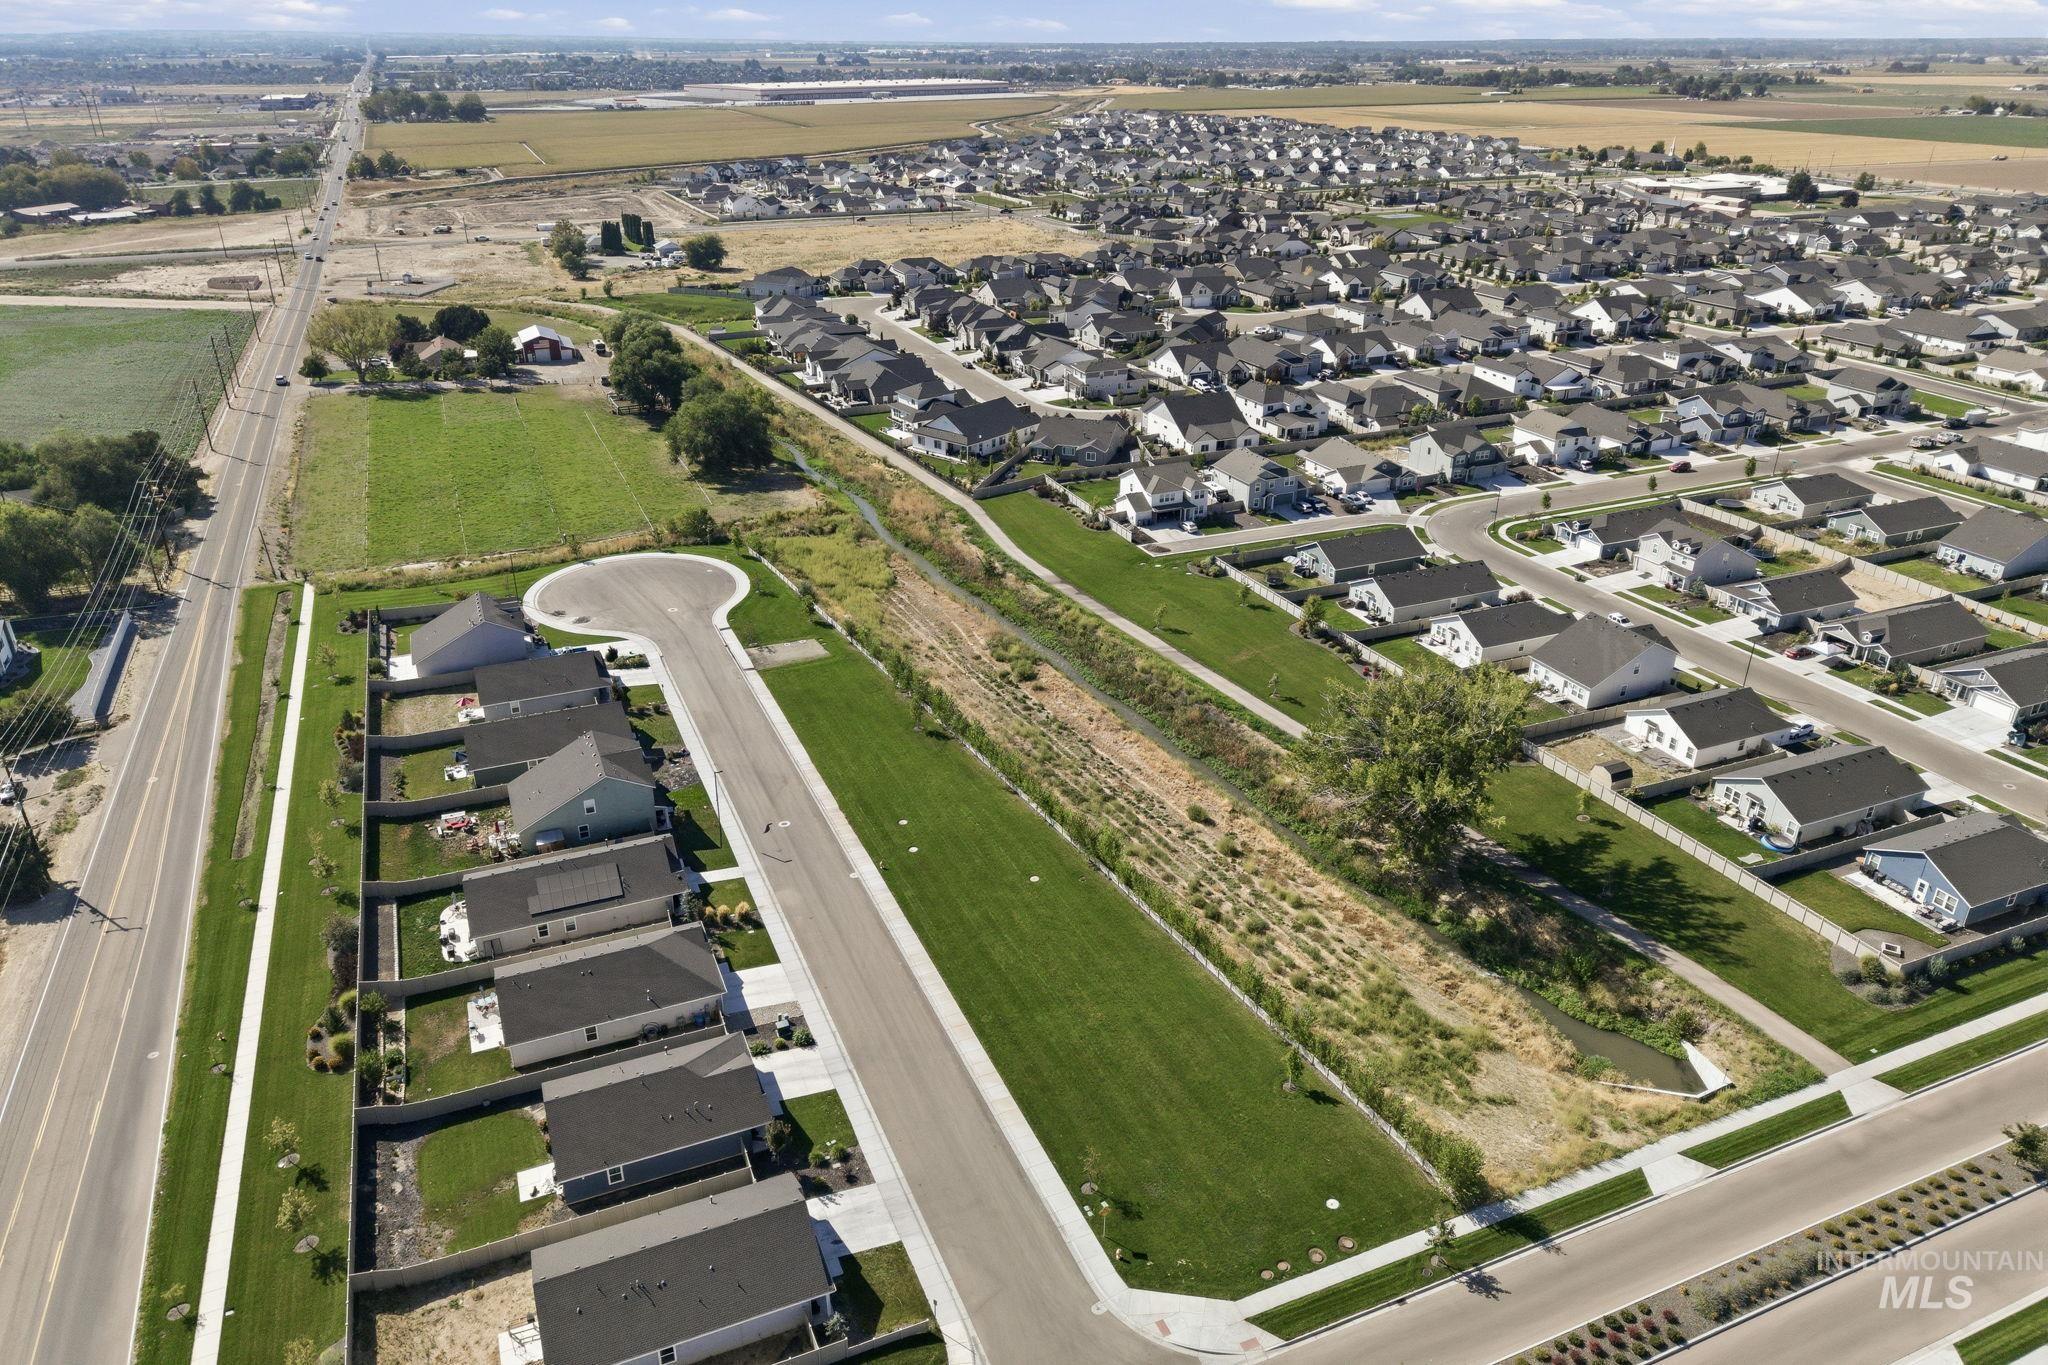
Residential development featuring single-family homes, cul-de-sac design, and expansive green spaces
-
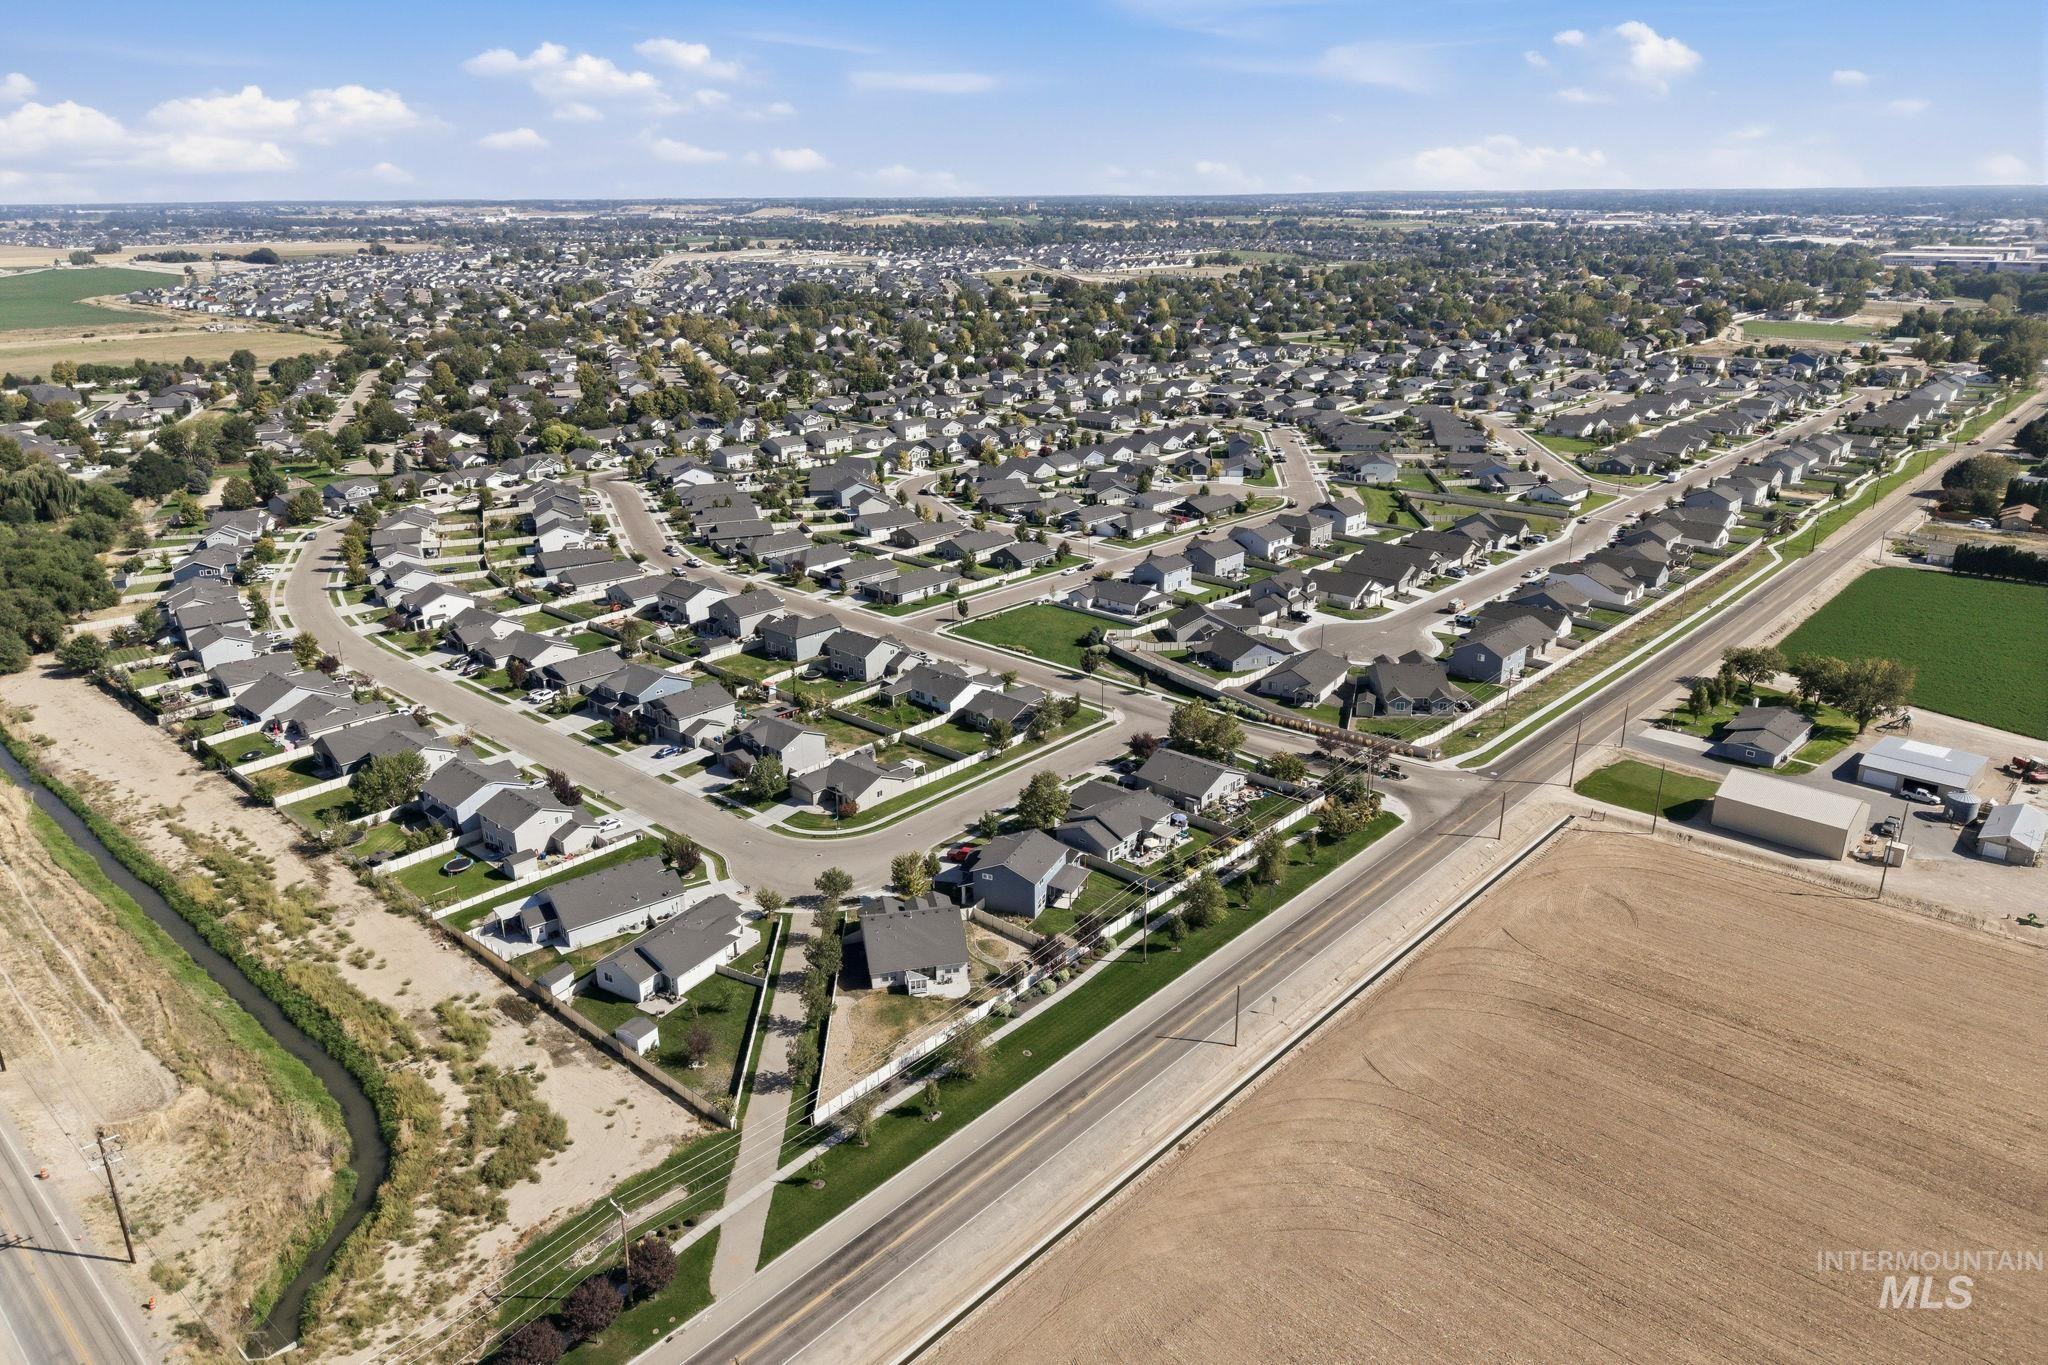
Residential neighborhood featuring single-family homes, paved streets, and established landscaping
-
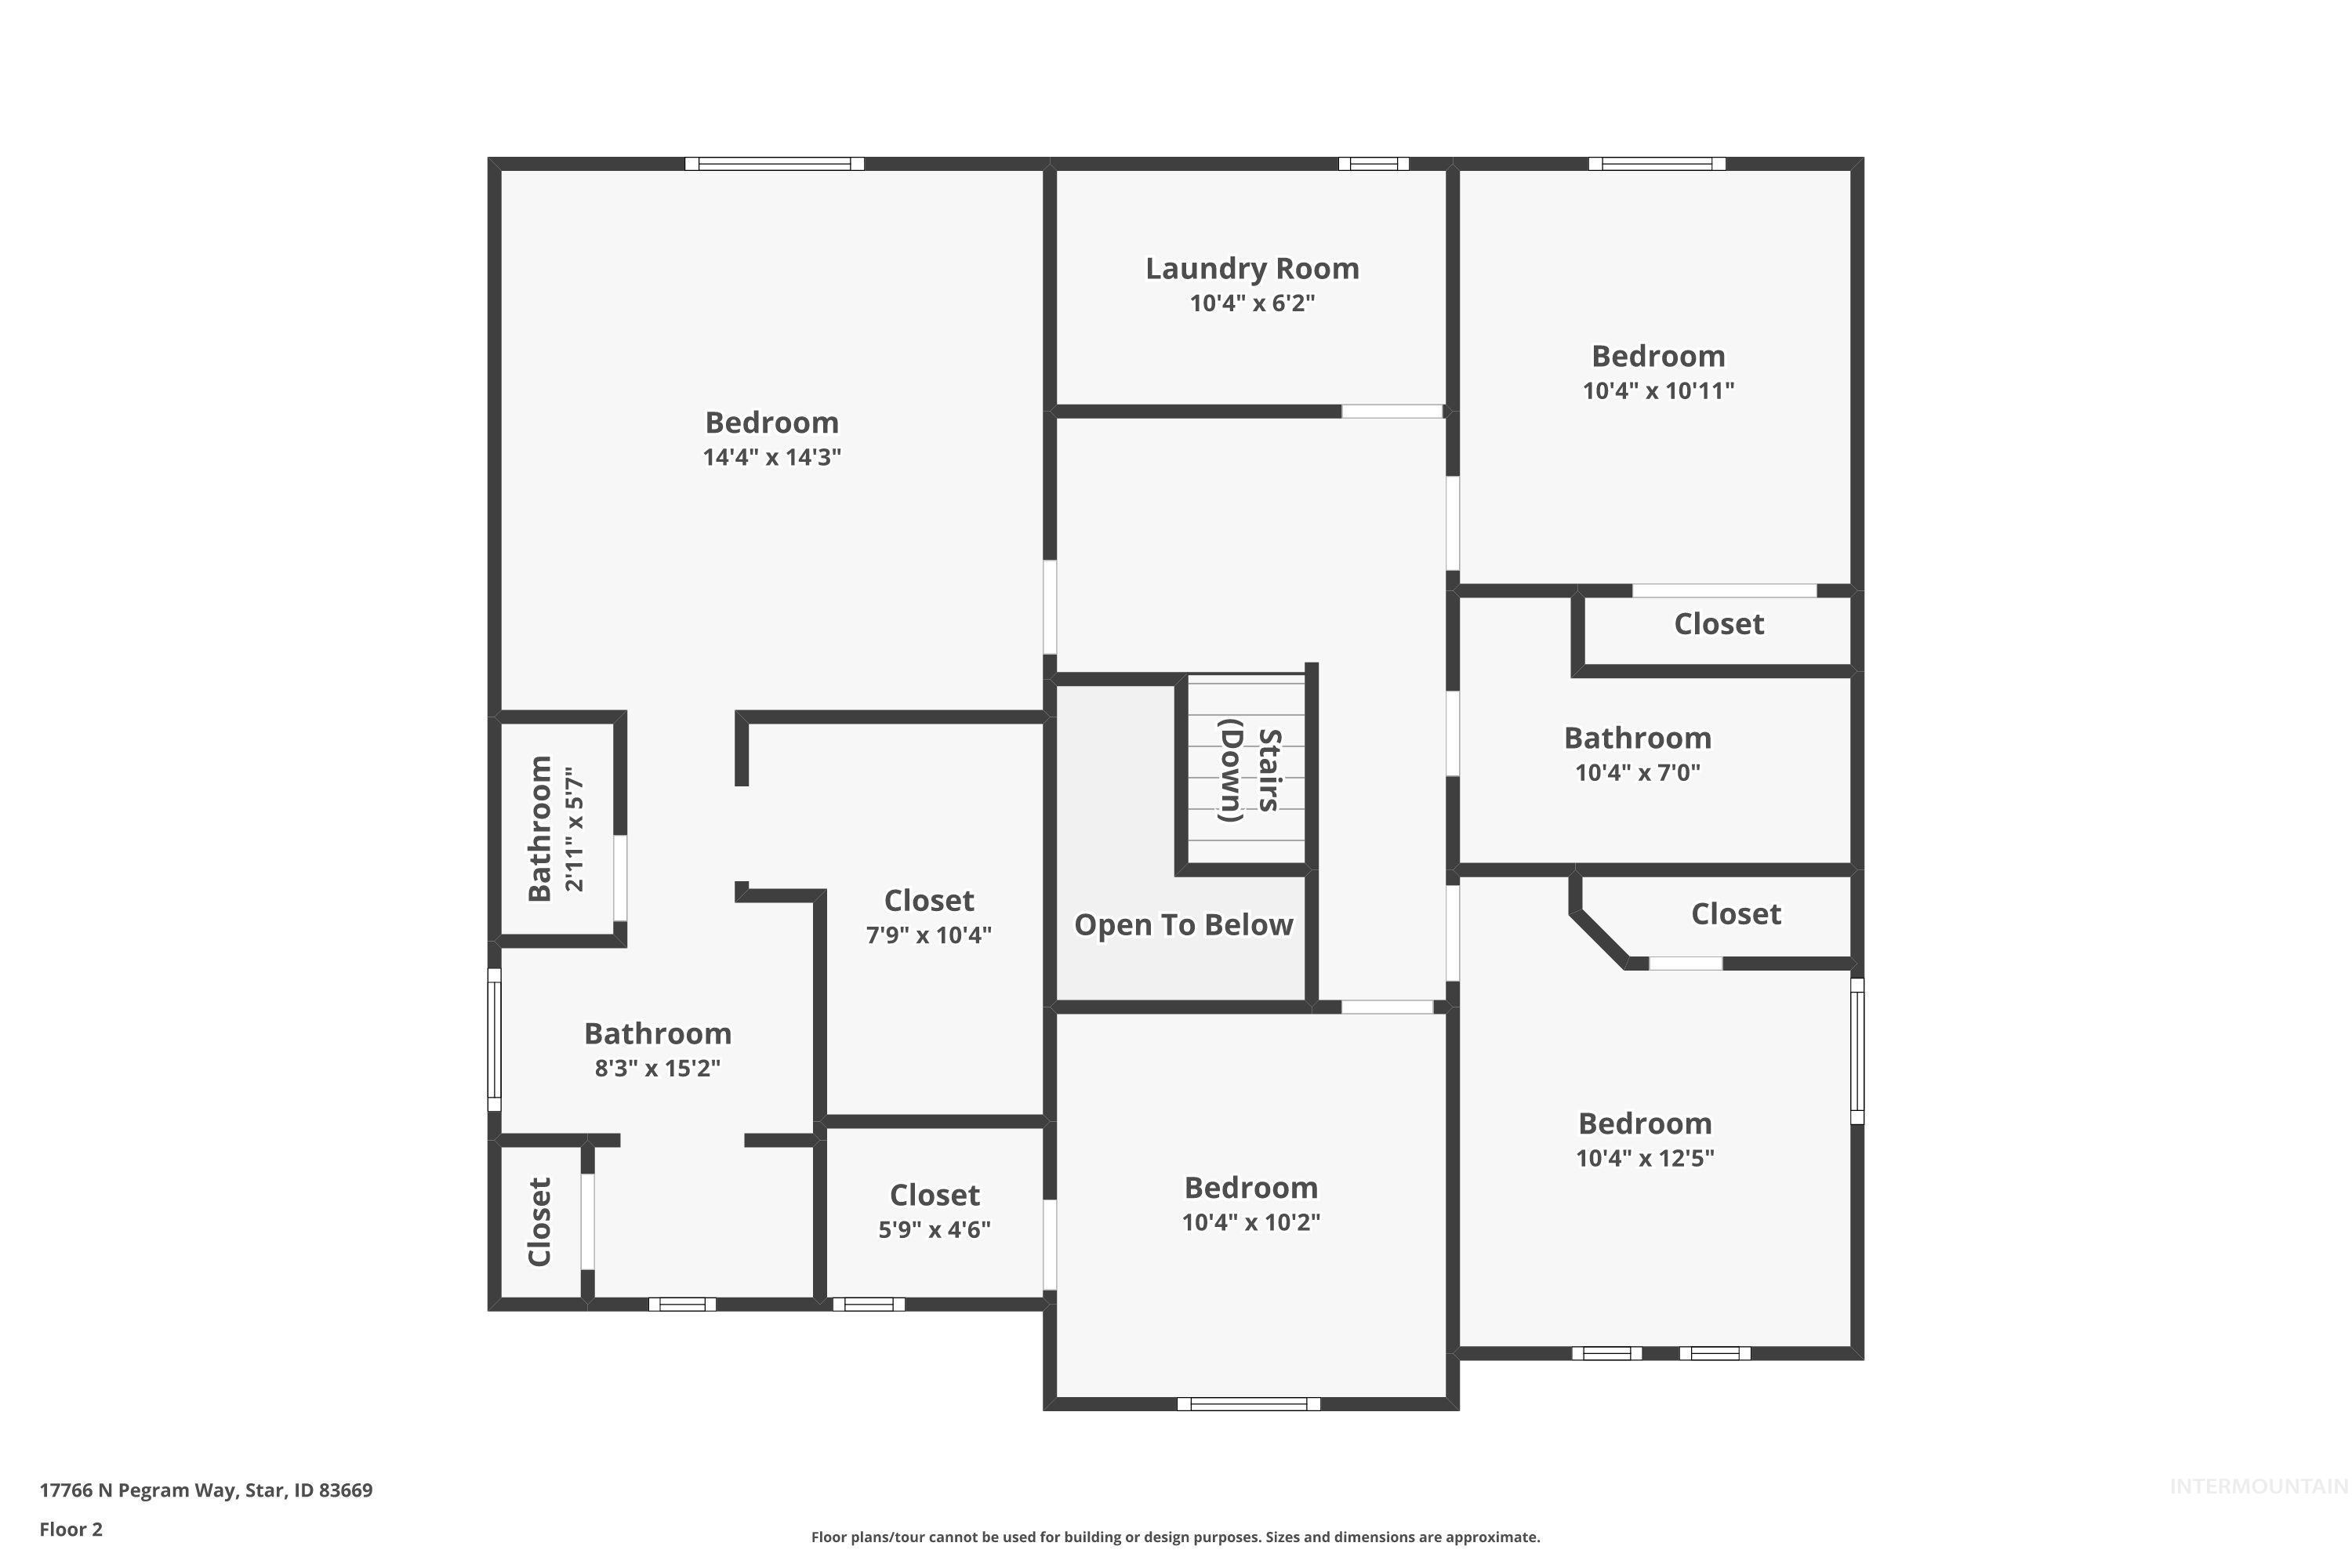
Floor plan
-
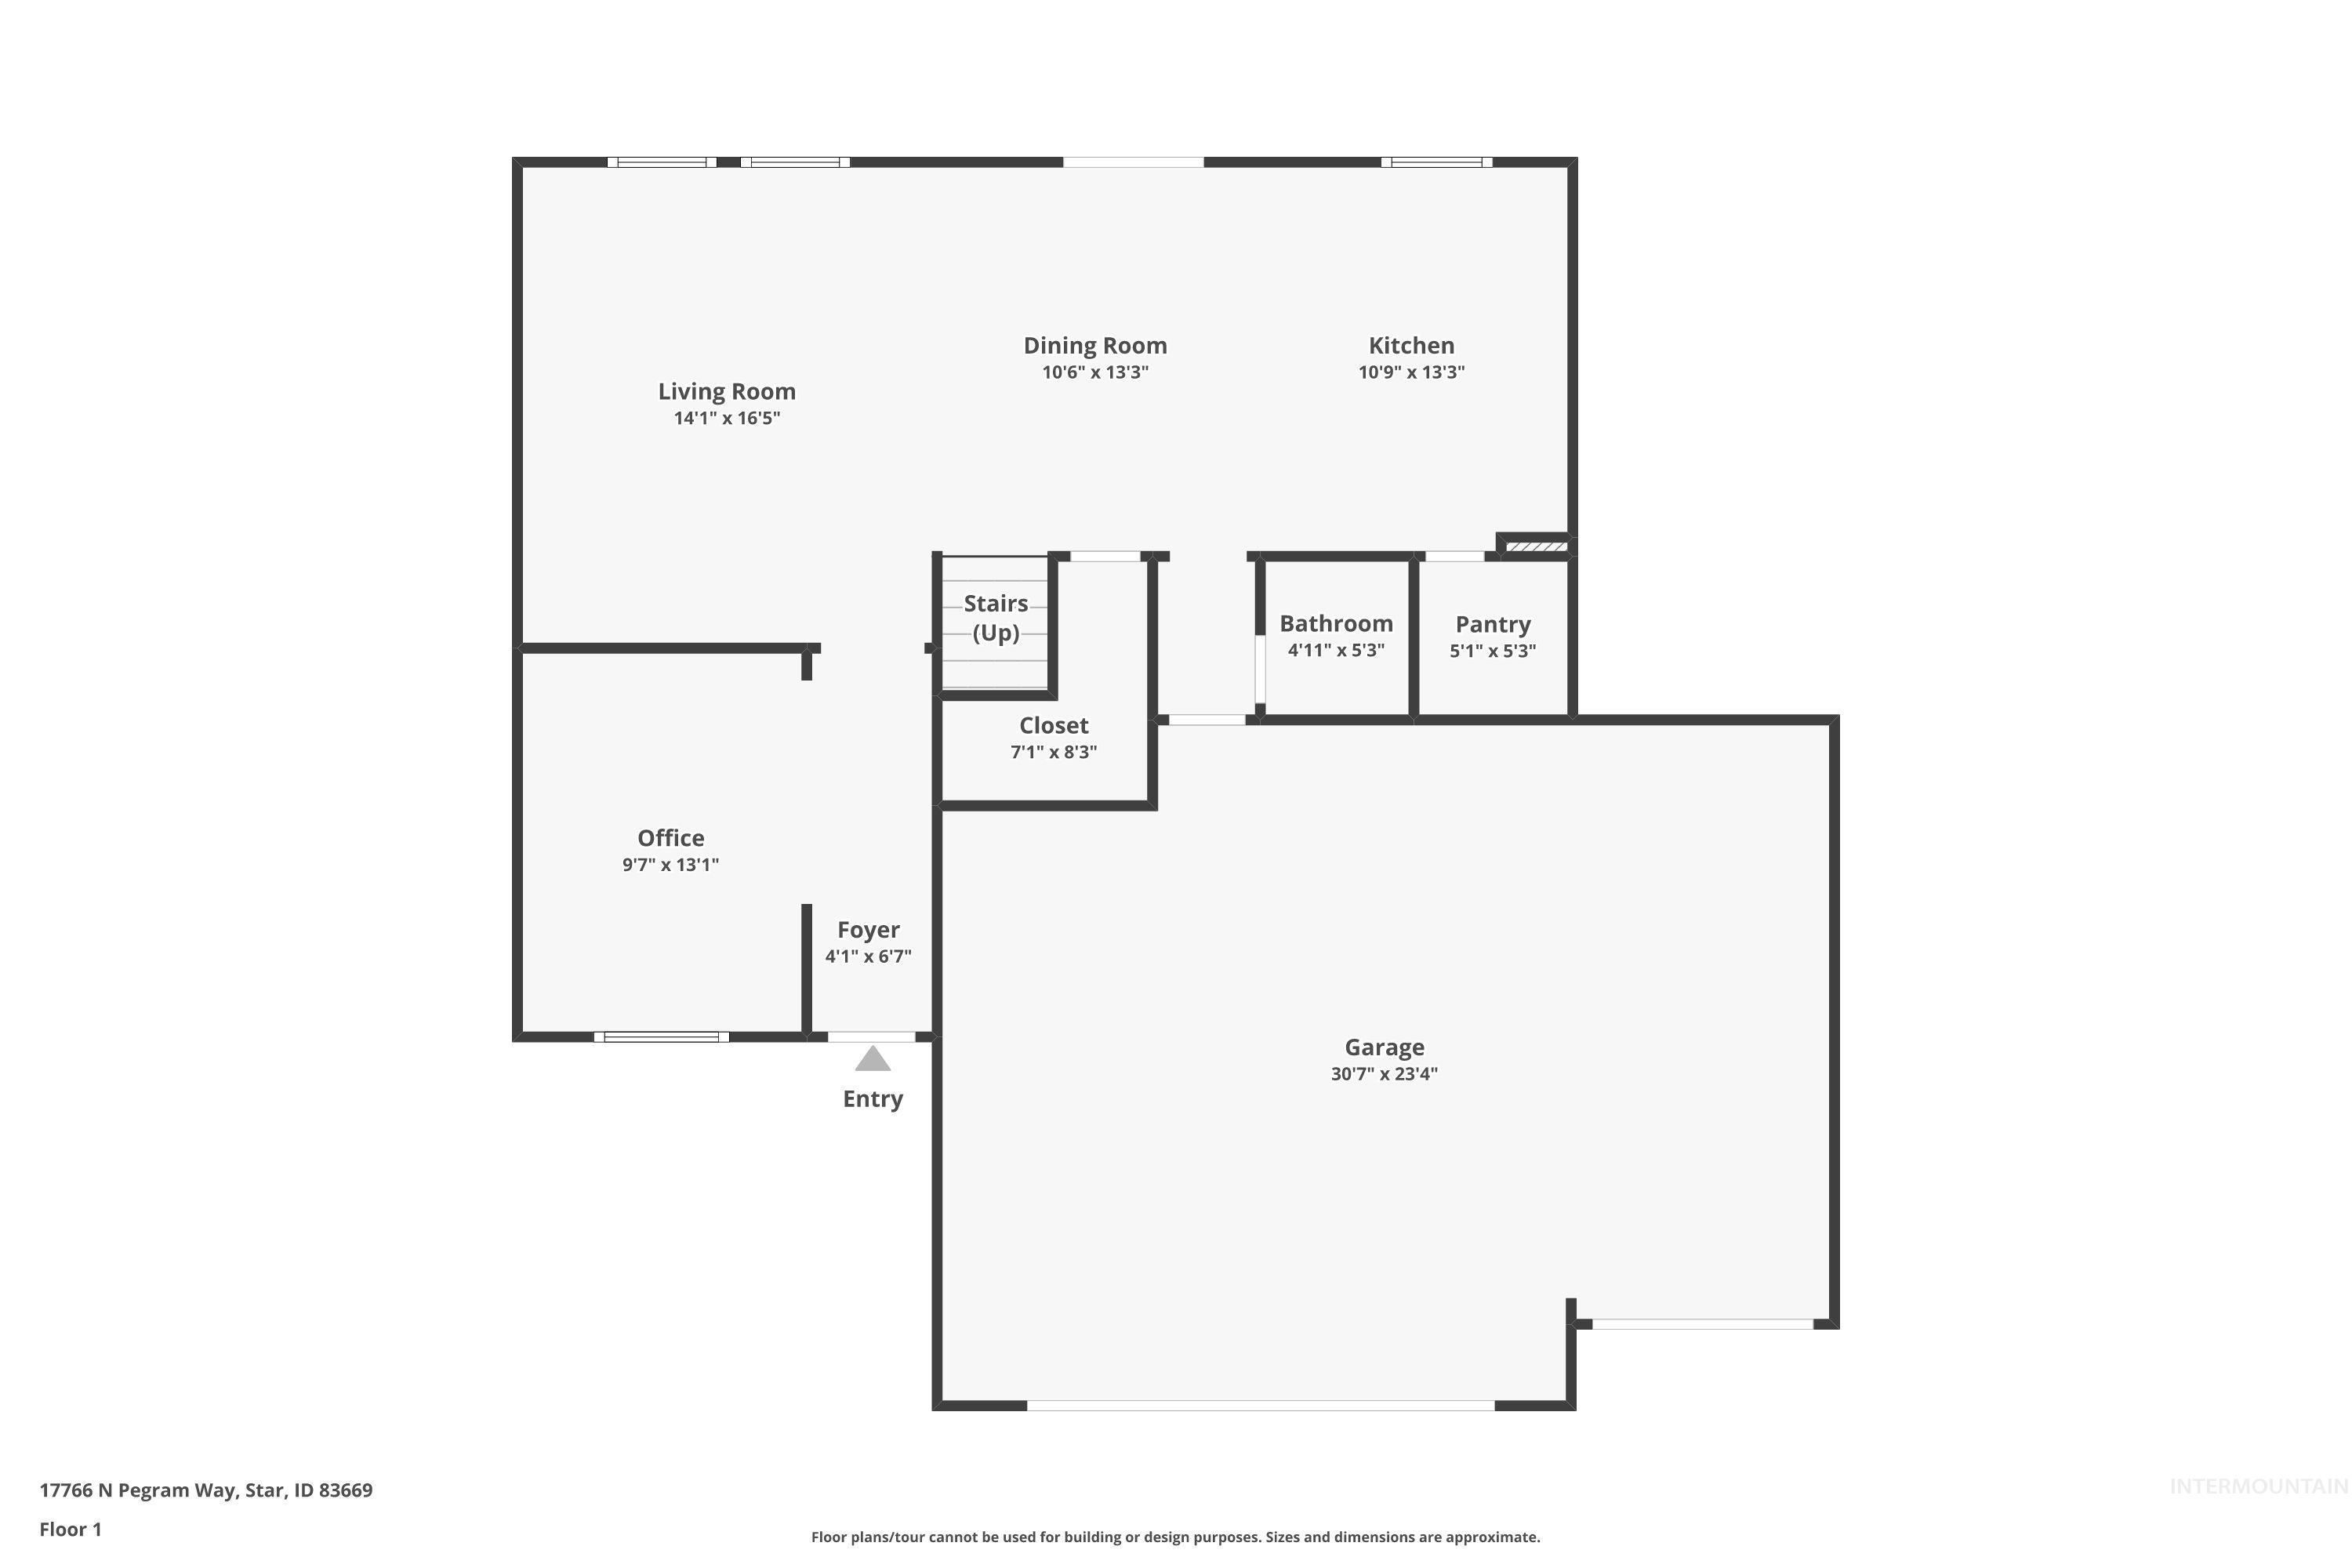
Floor plan
Exceptionally well-maintained and move-in ready, this 4-bedroom, 2.5-bath home offers 2,128 square feet of thoughtfully laid out living space in the Fall Creek subdivision. Built in 2020, the home has been beautifully cared for and still offers the clean, fresh feel buyers love in newer construction. The main level features two separate living areas (could use one as an office or family room) plus a spacious kitchen with breakfast bar and pantry. Upstairs, all four bedrooms are conveniently located together, including a generous primary suite with dual vanities and a walk-in closet, along with the laundry room. A three-car garage provides excellent space for vehicles, storage or hobbies. Enjoy a community park and grassy common area, plus convenient access to I-84, Costco, Target, In-N-Out, Treasure Valley Marketplace, dining and everyday essentials. Well-designed, beautifully maintained and exceptionally convenient, this is a home that delivers on both space and location.
- Heating:
- Forced Air, Gas
- Cooling:
- Central air
- Garage Capacity:
- 3
- Country:
- US
- State:
- ID
- City:
- Nampa
- Zipcode:
- 83687
- Street:
- 17766 E Pegram Way
- Longitude:
- W117° 26' 25''
- Latitude:
- N43° 37' 50.1''
- Master Bedroom Level:
- Upper
- Master Bedroom Size:
- 16x21
- Bedroom 2 Level:
- Upper
- Bedroom2 Size:
- 11x14
- Bedroom 3 Level:
- Upper
- Bedroom3 Size:
- 11x12
- Bedroom 4 Level:
- Upper
- Bedroom4 Size:
- 11x15
- Kitchen Level:
- Main
- Kitchen Size:
- 11x12
- Living Room Level:
- Main
- Living Room Size:
- 13x17
- Bonus Room Size:
- 8x17
- School District:
- Vallivue School District #139
- Elementary School:
- Desert Springs
- Middle School:
- Sage Valley
- High School:
- Ridgevue
- Status:
- New
- Type:
- Single Family
- Level:
- Two Story
- Tax Year:
- 2025
- Taxes:
- $3,298
- Potential Short Sale:
- No
- Age:
- 6 - 10 Years
- Auction:
- No
- Flood Ins Required:
- No
- HUD Owned:
- No
- In Foreclosure:
- No
- Land Size:
- Standard Lot 6000-9999 SF
- Home Owner Exempt:
- No
- HOA Frequency:
- Annual
- HOA Fees:
- $300
- Virtual Tour:
- https://listings.snaphouse.io/sites/17766-n-pegram-way-nampa-id-83687-28170051/branded
- Inc Kitchen Features:
- Breakfast bar, Dishwasher, Disposal, Microwave, Oven/range freestanding, Pantry, Island
- Lot Features:
- Sidewalks
- Water:
- City service
- Land Use:
- Single
- Sprinkler System:
- Auto,Irrigation,Partial,Pressurized Irrigation
Residential For Sale
17766 E Pegram Way, Nampa, Idaho 83687
- Property Type :
- Residential
- Listing Type :
- For Sale
- Listing ID :
- 98999706
- Price :
- $439,990
- Bedrooms :
- 4
- Bathrooms :
- 2.5
- Apx SqFt :
- 2,128 SqFt
- Year Built :
- 2020
- Lot Area :
- 0.19 SqFt
- Days on Market :
- 1
- Subdivision :
- Fall Creek
- Update Date :
- 09/04/2026 02:03:12
- Status :
- Active

- JoeAnne Santy-Greene
- (208) 947-4609
- (208) 283-6313
- (208) 287-8500
-


