

-
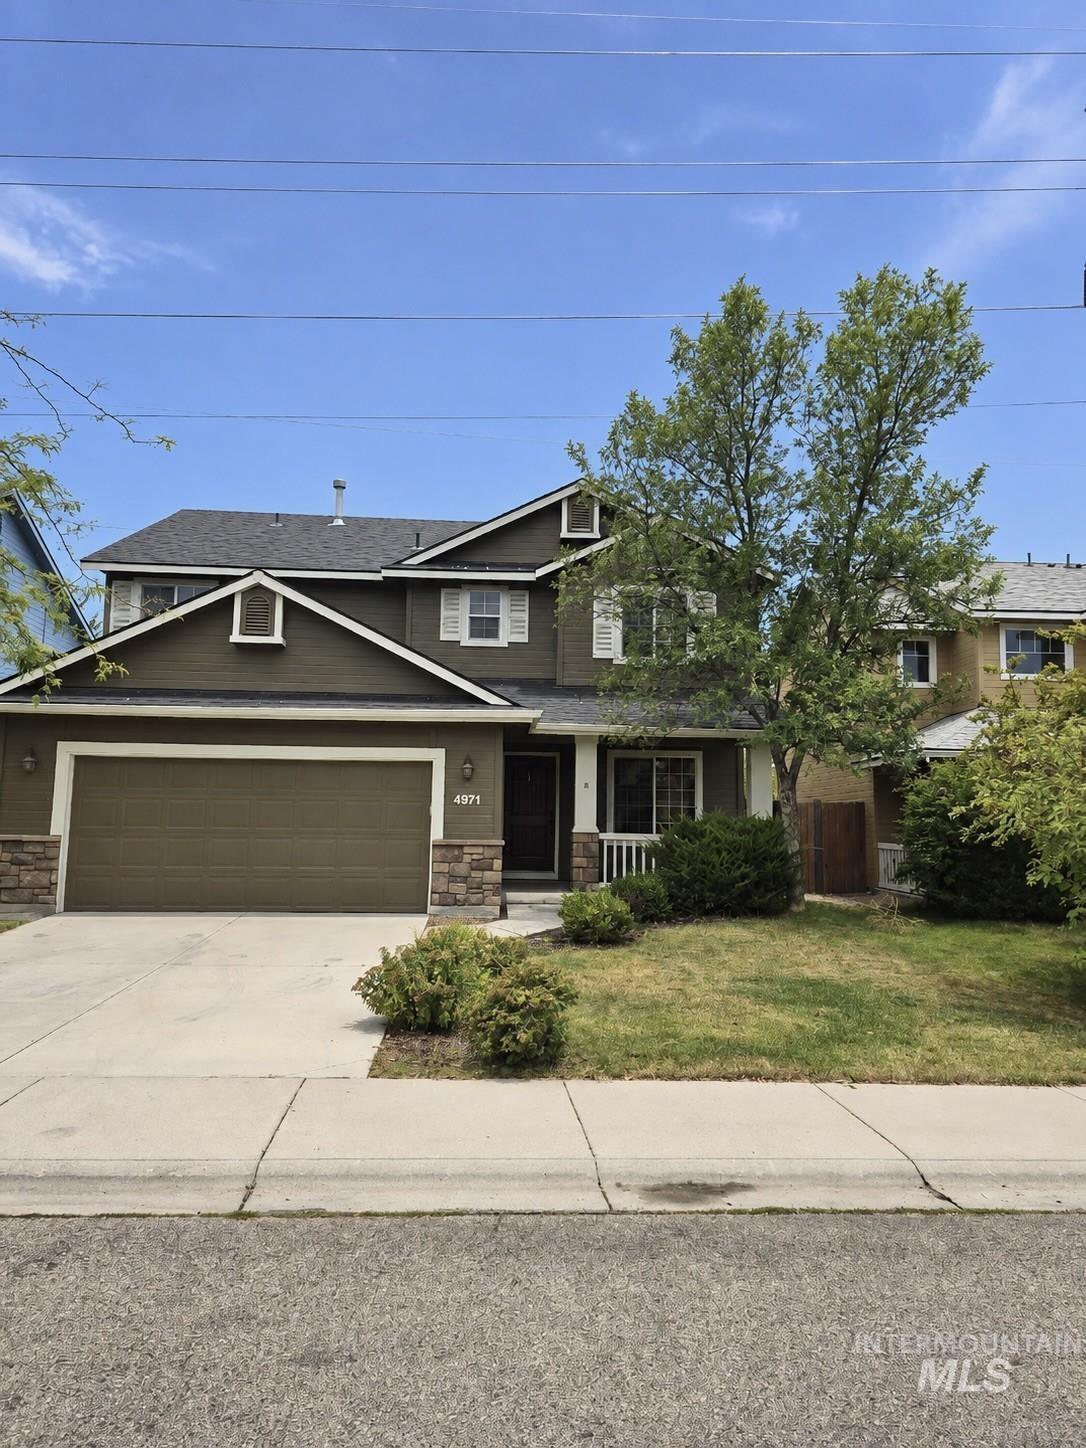
Two-story residence featuring a two-car garage, stone accents, and a covered front porch
-

Covered front porch featuring stone-accented column, white railing, and a paneled entry door
-

Carpeted living area with a gas fireplace featuring a tile surround and hearth
-

Kitchen featuring wood-finish cabinetry, stone-finish countertops, stainless steel appliances, a center island, and wood-finish flooring
-

Kitchen featuring wood-finish cabinetry, stone countertops, stainless steel appliances, a kitchen island, and pendant lighting
-

Walk-in pantry featuring multiple levels of white shelving and wood-finish flooring
-

Wood-finish flooring throughout, bronze chandelier, arched doorway, wood cabinetry, and stainless steel appliances
-

Spacious room featuring vaulted ceilings, neutral carpeting, a walk-in closet with built-in shelving, and white trim throughout
-

Wall-to-wall carpeting with neutral wall tones, a ceiling-mounted light fixture, and a window with blinds
-

Expansive walk-in closet featuring built-in shelving, multiple hanging rods, integrated drawer storage, and neutral carpeting
-

Dual undermount sinks with bronze-finish fixtures, tile countertop, wood-finish cabinetry, a large vanity mirror, and a four-bulb vanity light fixture
-

Dual undermount sinks, tiled countertop, wood-finish cabinetry, vanity mirror, and a four-light fixture
-

Soaking tub with dark bronze fixtures and an integrated shower surround
-

Neutral-toned carpeting throughout, complemented by light-colored walls
-

Neutral-toned walls complement plush carpeting
-

Vanity with wood-finish cabinetry, integrated sink, and bronze fixtures
-

Bathtub with white subway tile surround, dark bronze fixtures, and tile flooring
-

Spacious bedroom with neutral wall finishes, plush carpeting, and a walk-in closet with bi-fold doors
-

Plush carpet flooring, light neutral wall tones, white trim, and a built-in closet with hanging rod
-

Neutral tone wall paint, textured ceiling, window with blinds, and carpeted flooring
-

Utility room featuring tile flooring, built-in shelving, wood-finish cabinetry, and overhead lighting
-

Wood-sided outbuilding featuring a covered porch, wood plank flooring, and a window box
-

Plywood flooring with natural wood plank walls and exposed wood ceiling beams
-

Backyard featuring a concrete patio, a privacy fence, and a sliding glass door
-

Concrete patio with surrounding lawn, privacy fencing, and a detached storage shed
-

Enclosed yard with wood privacy fencing, a grass lawn, and an AC unit
As you enter this home, you are greeted by a charming 2 sided fireplace, which will keep you warm on those chilly winter evenings. The kitchen offers a gas range, island with breakfast bar and good sized pantry. The primary bedroom has dual vanities a relaxing soaker tub and large walk-in closet with an excellent organizer. Upstairs laundry makes things a breeze. Outside you have a cabin-like shed and wide open spaces behind the home. Enjoy the convenience and recreation of Southeast Boise from this desirable location near the Boise Foothills. Nearby amenities include the Boise River and Greenbelt, Barber Park, Bowler Park, hiking and biking trails, and easy access to Lucky Peak Reservoir. Everyday shopping, grocery stores, restaurants, and services are just a short drive away, with additional dining and recreation available in nearby Bown Crossing. The home also offers convenient access to Micron, Downtown Boise, Boise Airport, and I-84, making commuting and travel easy. Community amenities, including a neighborhood pool and park, add to the appeal of this well-located Southeast Boise neighborhood.
- Heating:
- Forced Air, Gas
- Cooling:
- Central air
- Fireplace:
- One, Gas
- Garage Capacity:
- 2
- Country:
- US
- State:
- ID
- City:
- Boise
- Zipcode:
- 83716
- Street:
- 4971 E Geranium
- Longitude:
- W117° 52' 41.4''
- Latitude:
- N43° 32' 42.4''
- Master Bedroom Level:
- Upper
- Master Bedroom Size:
- 16x13
- Bedroom 2 Level:
- Upper
- Bedroom2 Size:
- 10x10
- Bedroom 3 Level:
- Upper
- Bedroom3 Size:
- 13x11
- Bedroom 4 Level:
- Upper
- Bedroom4 Size:
- 13x11
- Kitchen Level:
- Main
- Kitchen Size:
- 13x11
- School District:
- Boise School District #1
- Elementary School:
- Trail Wind
- Middle School:
- Les Bois
- High School:
- Timberline (Boise)
- Status:
- New
- Type:
- Single Family
- Level:
- Two Story
- Tax Year:
- 2025
- Taxes:
- $3,209
- Potential Short Sale:
- No
- Age:
- 11 - 20 Years
- Auction:
- No
- Flood Ins Required:
- No
- HUD Owned:
- No
- In Foreclosure:
- No
- Land Size:
- Sm Lot 5999 SF
- Home Owner Exempt:
- No
- HOA Frequency:
- Quarterly
- HOA Fees:
- $195
- Inc Kitchen Features:
- Breakfast bar, Dishwasher, Microwave, Oven/range freestanding, Pantry, Island, Countertop-granite, Gas Range
- Lot Features:
- Storage shed
- Water:
- City service
- Land Use:
- Single
- Sprinkler System:
- Auto,Full
Residential For Sale
4971 E Geranium, Boise, Idaho 83716
- Property Type :
- Residential
- Listing Type :
- For Sale
- Listing ID :
- 98999212
- Price :
- $549,000
- Bedrooms :
- 4
- Bathrooms :
- 2.5
- Apx SqFt :
- 1,934 SqFt
- Year Built :
- 2006
- Lot Area :
- 0.09 SqFt
- Days on Market :
- 1
- Subdivision :
- Basalt Bluffs
- Update Date :
- 08/31/2026 20:44:55
- Status :
- Active

- JoeAnne Santy-Greene
- (208) 947-4609
- (208) 283-6313
- (208) 287-8500
-


