

-

Siding exterior with a covered entry, multiple windows, metal roof, and a visible outbuilding
-
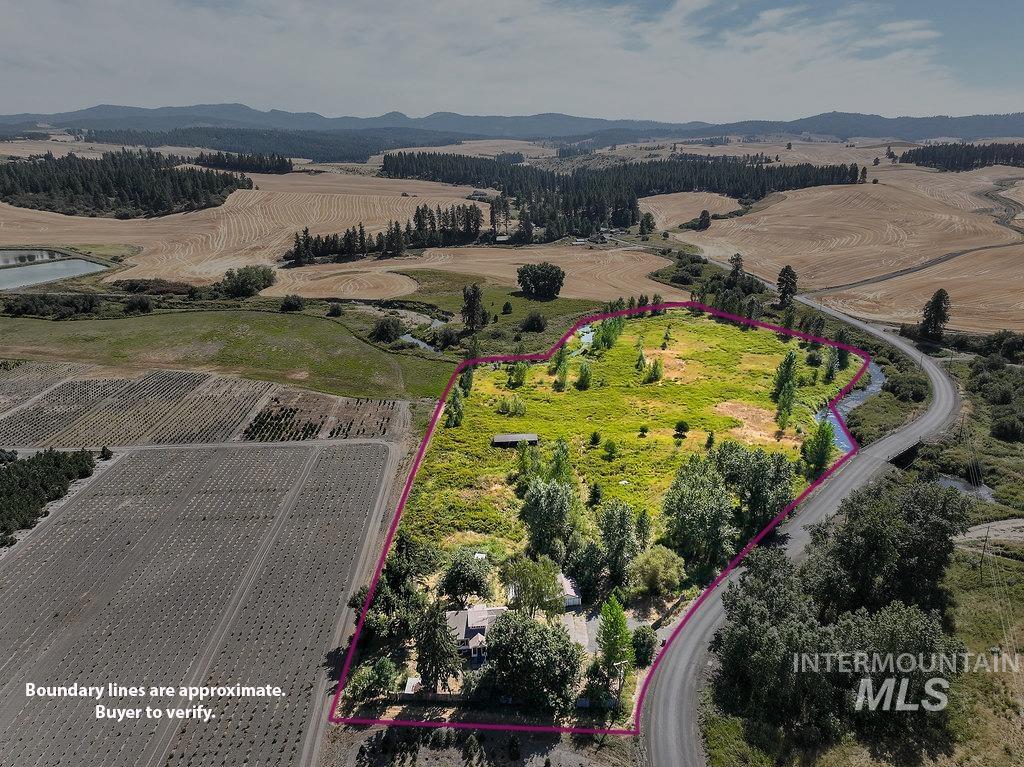
Expansive acreage featuring a winding creek, natural vegetation, and distant mountain ranges
-
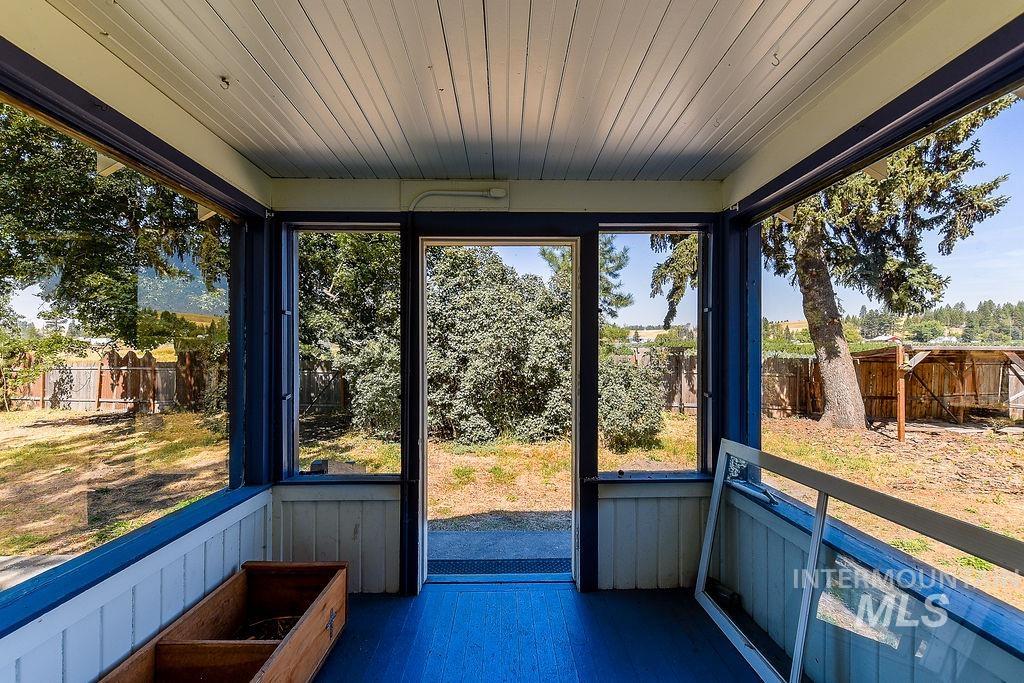
Enclosed porch with a beadboard ceiling, wood-finish flooring, and multiple window panels
-
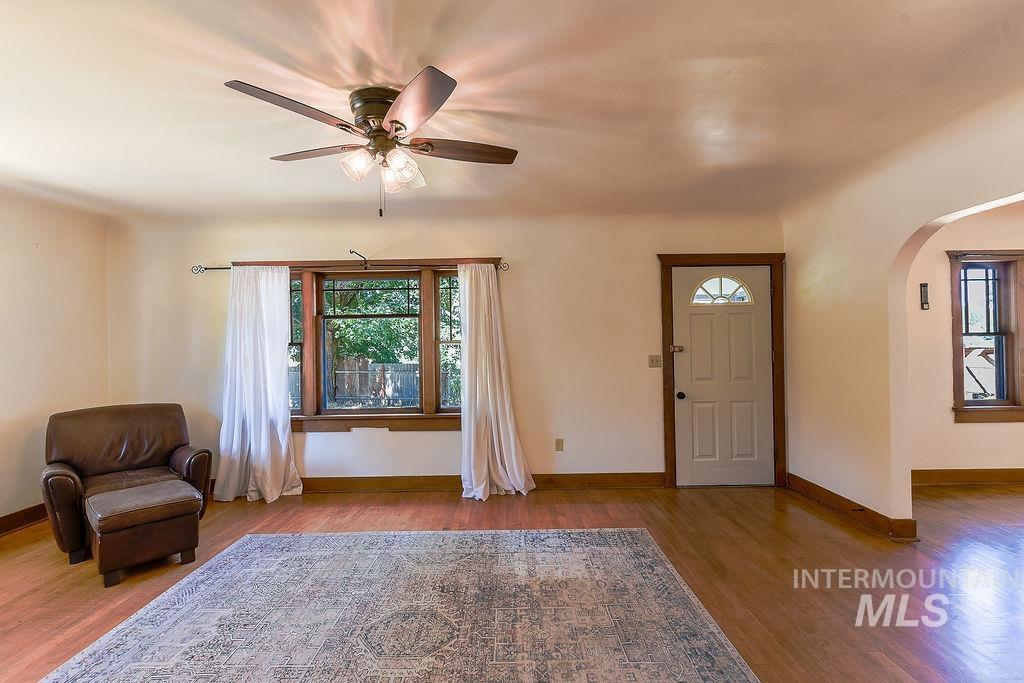
Spacious living room featuring hardwood flooring, a ceiling fan with integrated lighting, large multi-pane windows with white curtains, and arched doorway entries
-
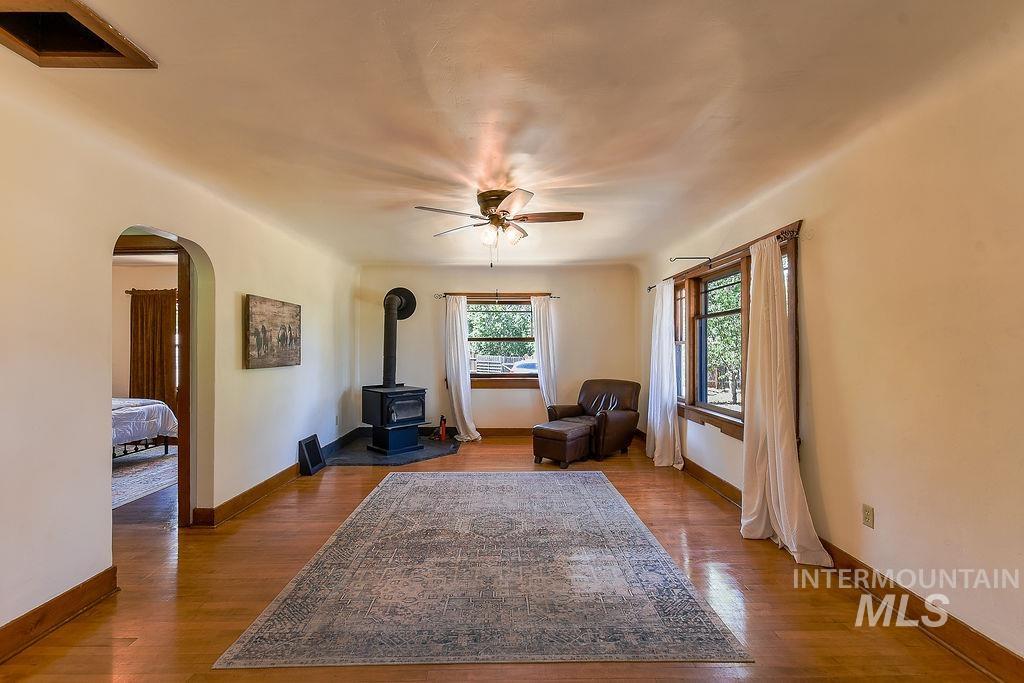
Hardwood flooring throughout, arched doorway, ceiling fan, and wood-burning stove with stone hearth
-
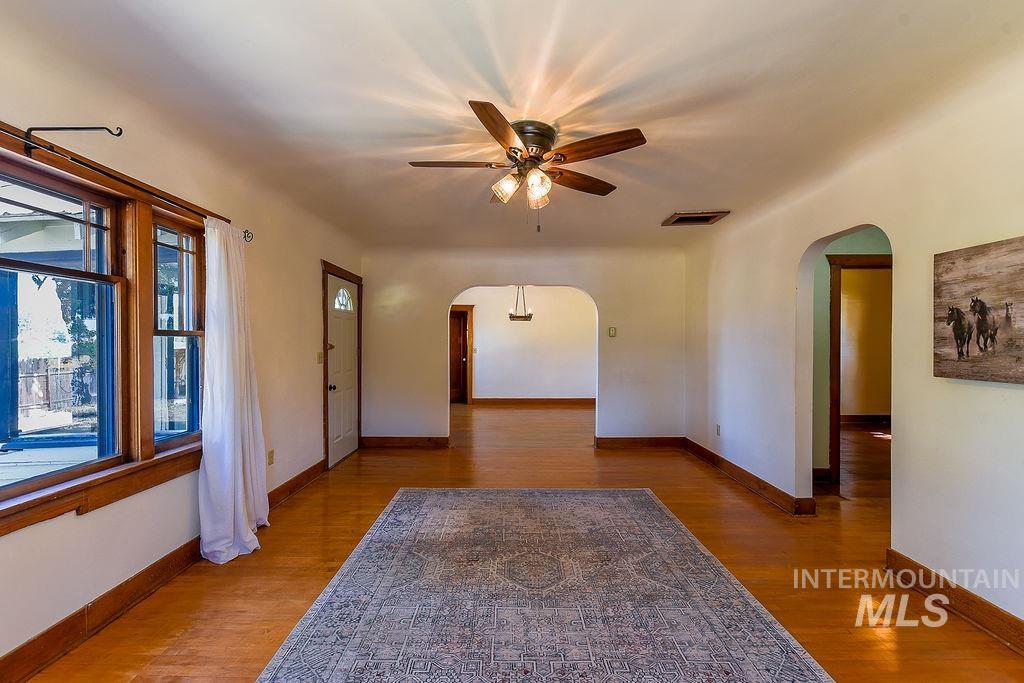
Wood-finish flooring, multiple arched doorways, a ceiling fan with integrated lighting, and a multi-pane window
-
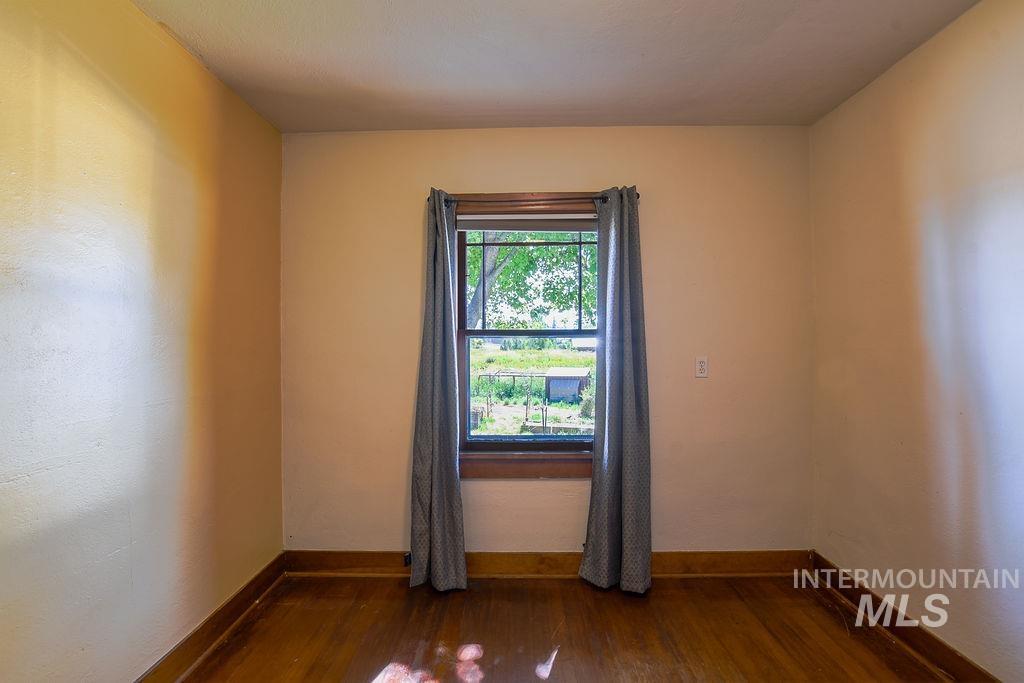
Wood-finish flooring with coordinating wood trim and a double-hung window
-
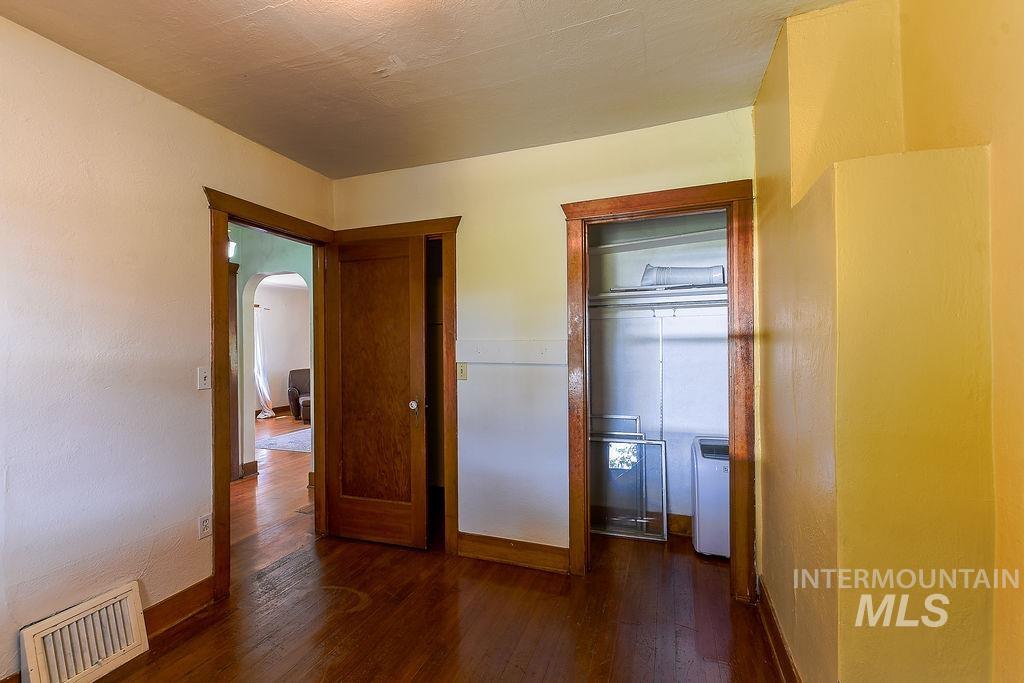
Wood-finish flooring with rich wood trim and solid core doors
-
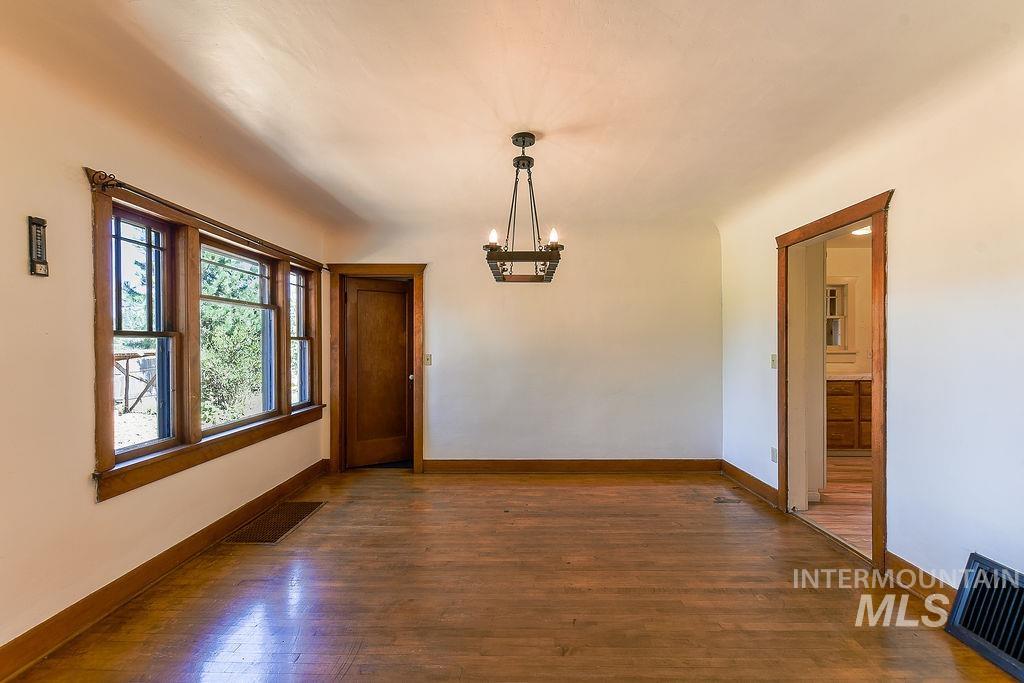
Wood-finish flooring with coordinating wood trim and doors
-
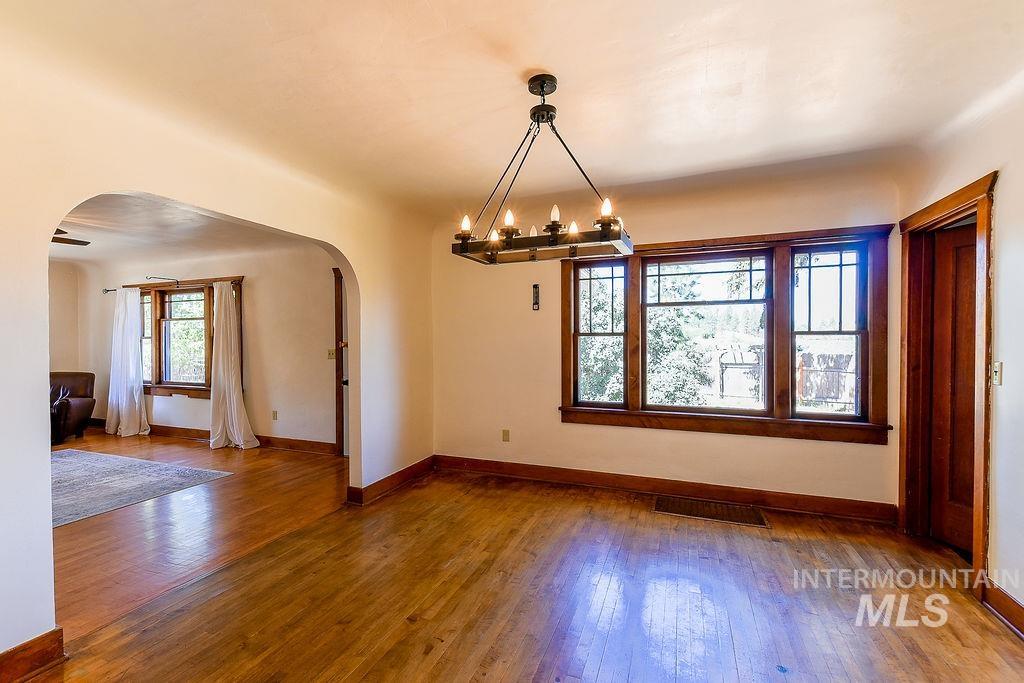
Hardwood flooring, arched doorway, wood-trimmed windows, and a dark-toned chandelier
-
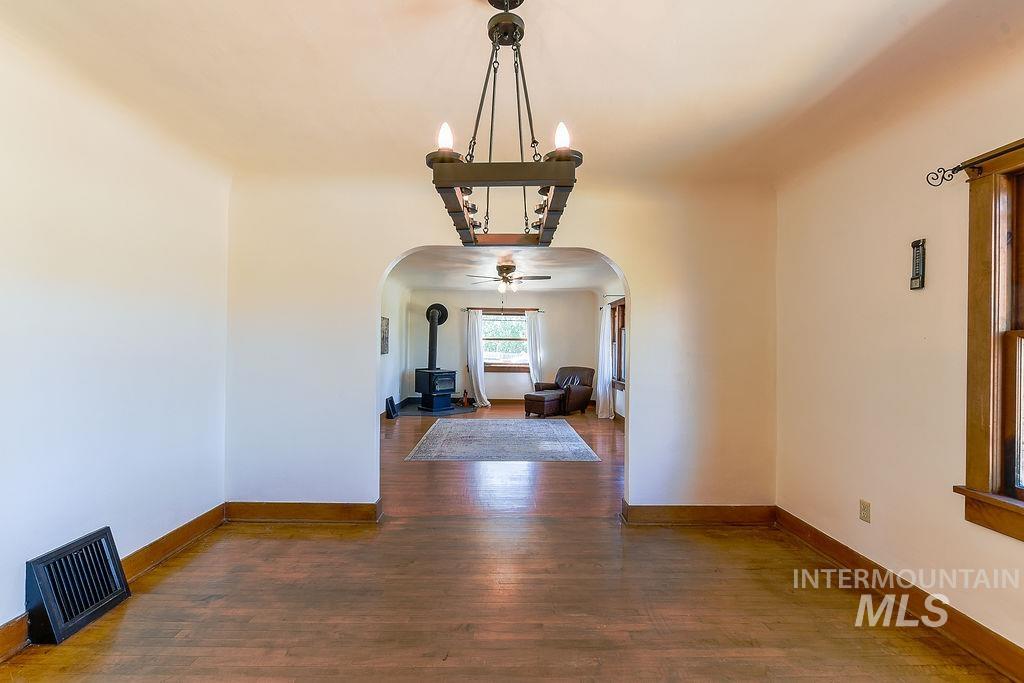
Hardwood flooring throughout, arched doorway, and a rustic chandelier
-
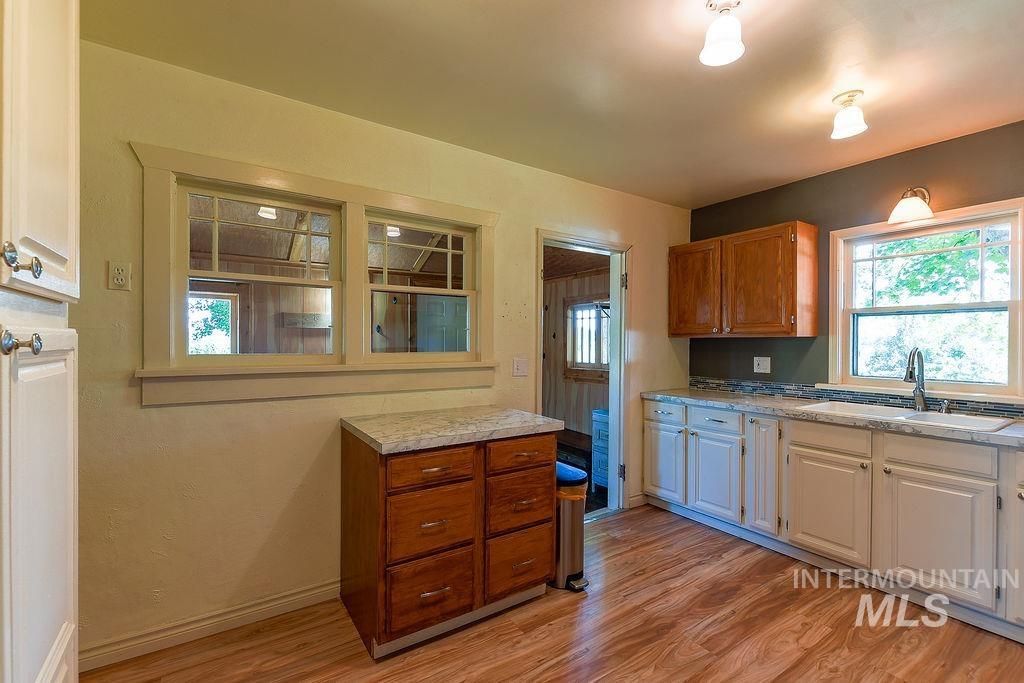
Spacious kitchen featuring cream-colored cabinetry, stainless steel sink, and wood-finish flooring throughout
-
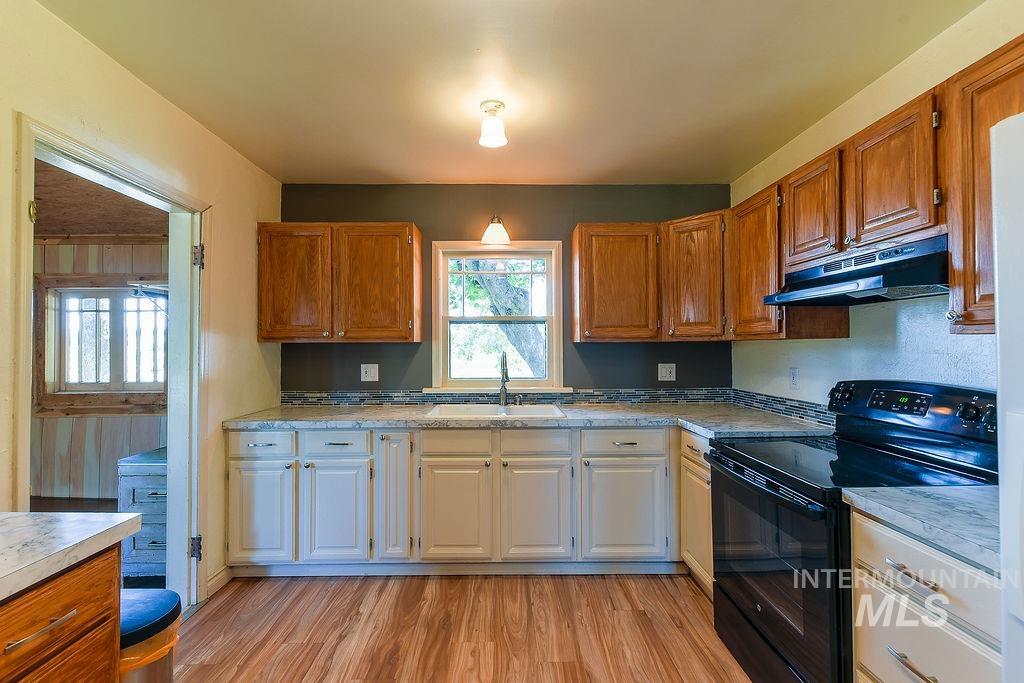
Wood-finish flooring with dual-tone cabinetry
-
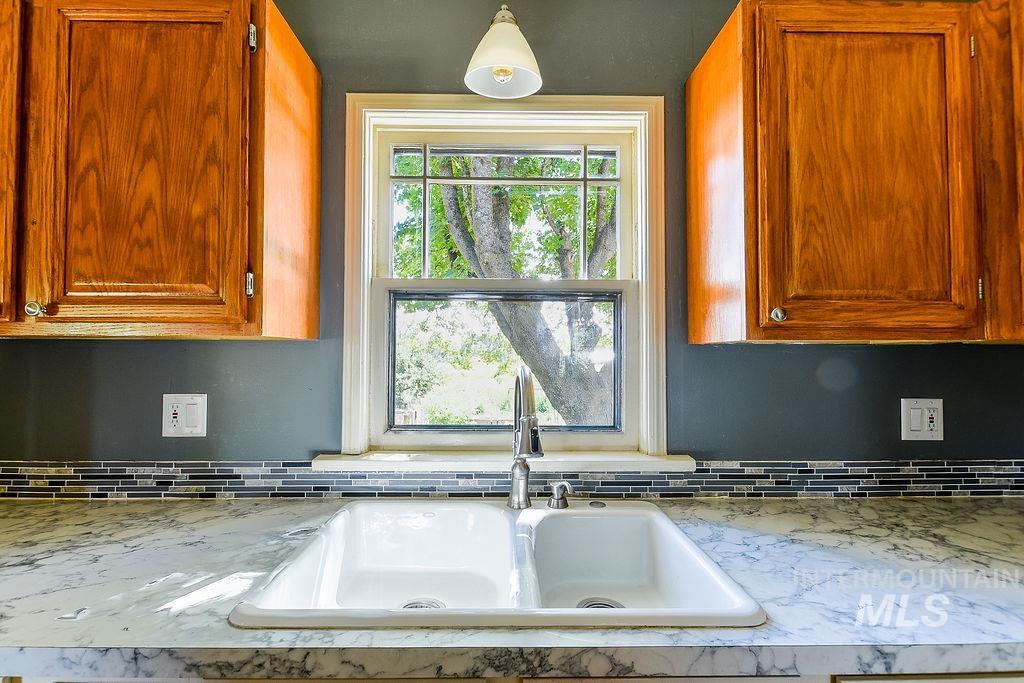
Dual basin sink with chrome faucet, complemented by a mosaic tile backsplash, wood cabinetry, and a marbled countertop
-
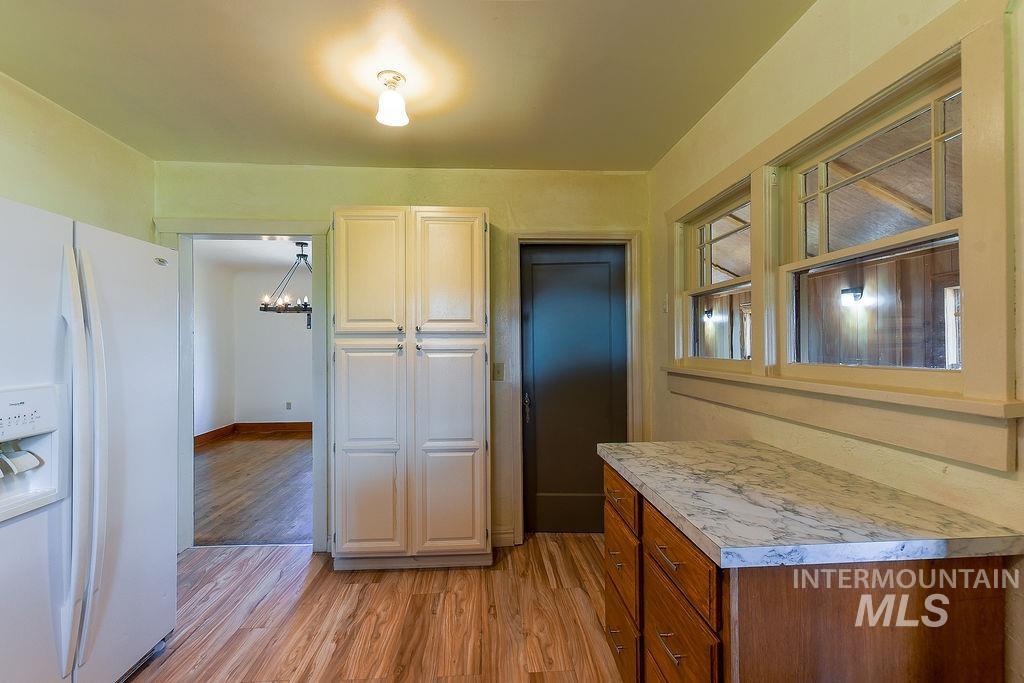
Wood-finish flooring, white paneled cabinetry, light-toned countertop, and dual windows with decorative muntins
-
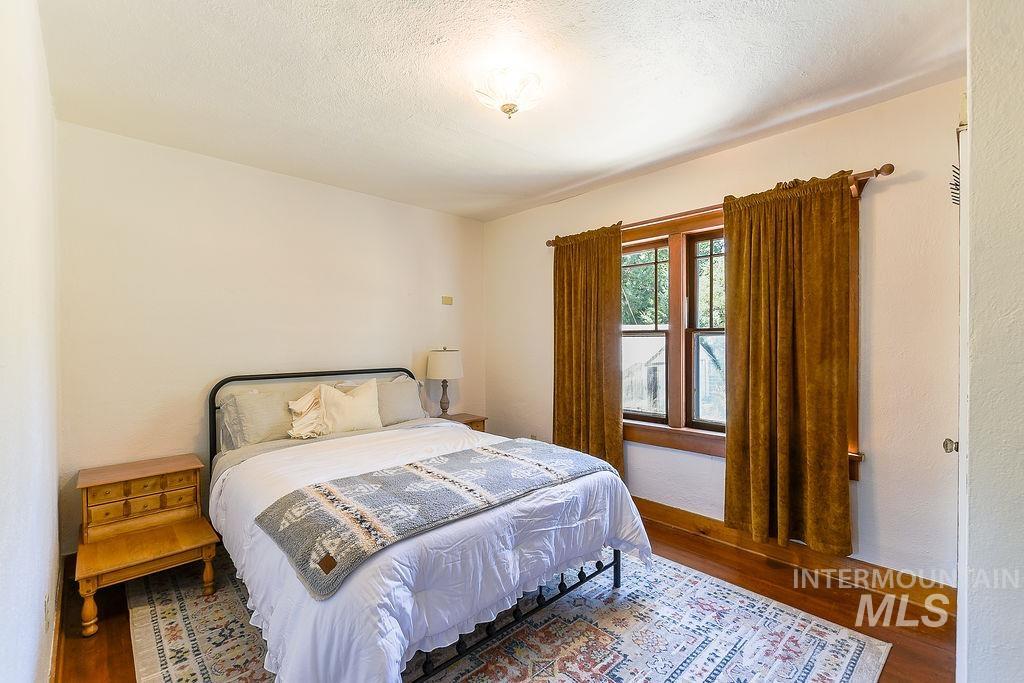
Wood-finish flooring, bright overhead lighting, and natural wood window trim
-
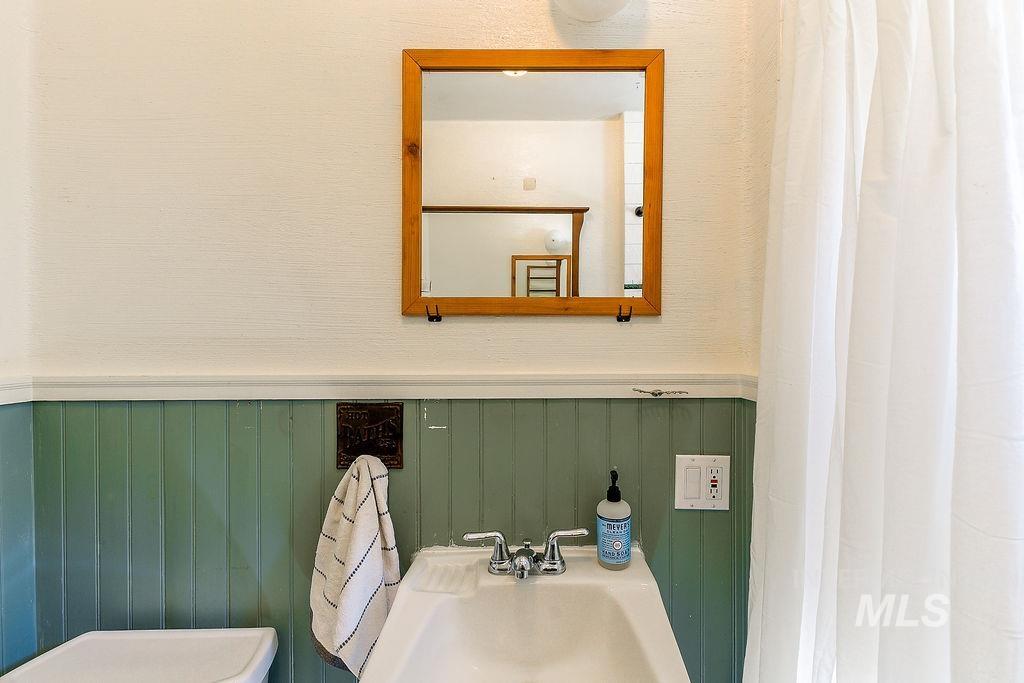
White ceramic pedestal sink with chrome faucet
-
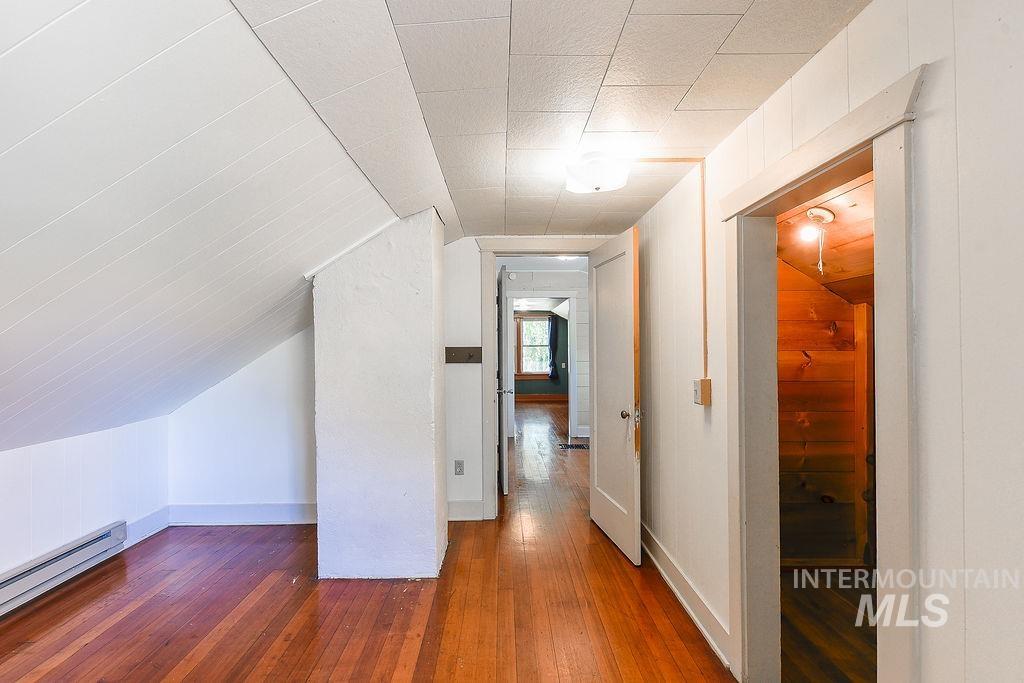
Wood-finish flooring throughout, sloped ceiling with paneling, and an interior wood-paneled room
-
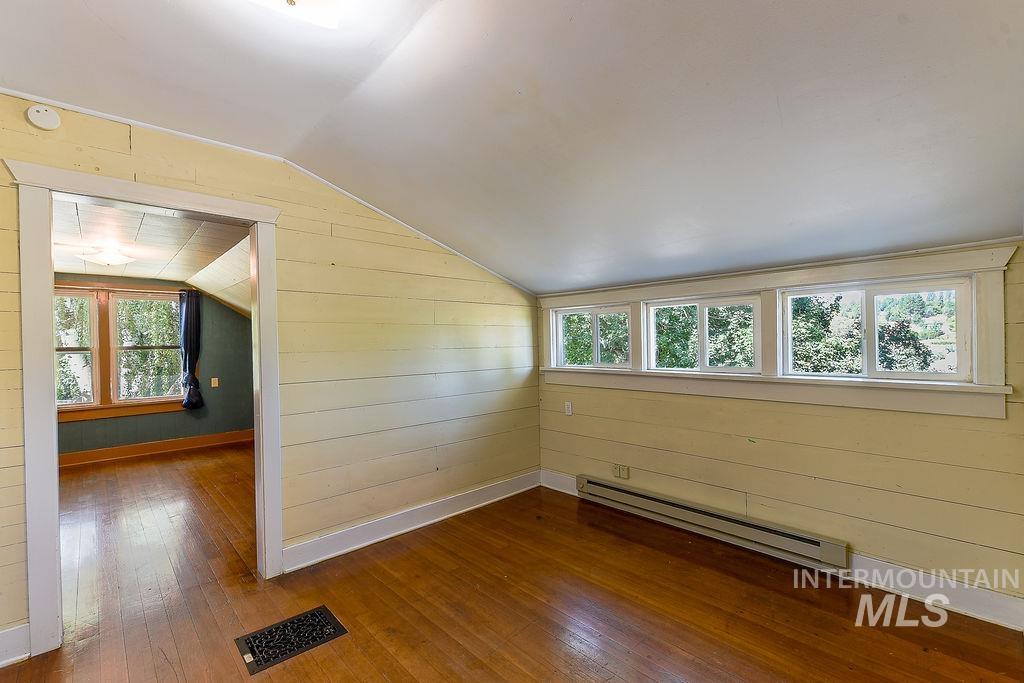
Wood-finish flooring throughout, multiple windows, and angled ceiling
-
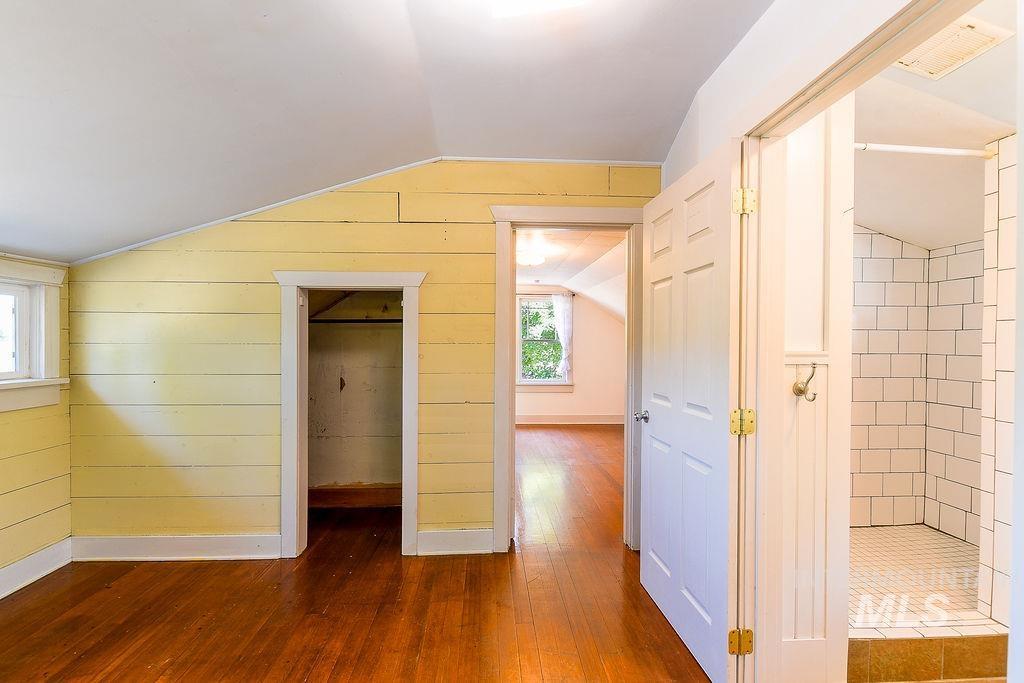
Hardwood flooring throughout, featuring sloped ceilings, shiplap wall detailing, a window, and a built-in shower with subway tile surround
-
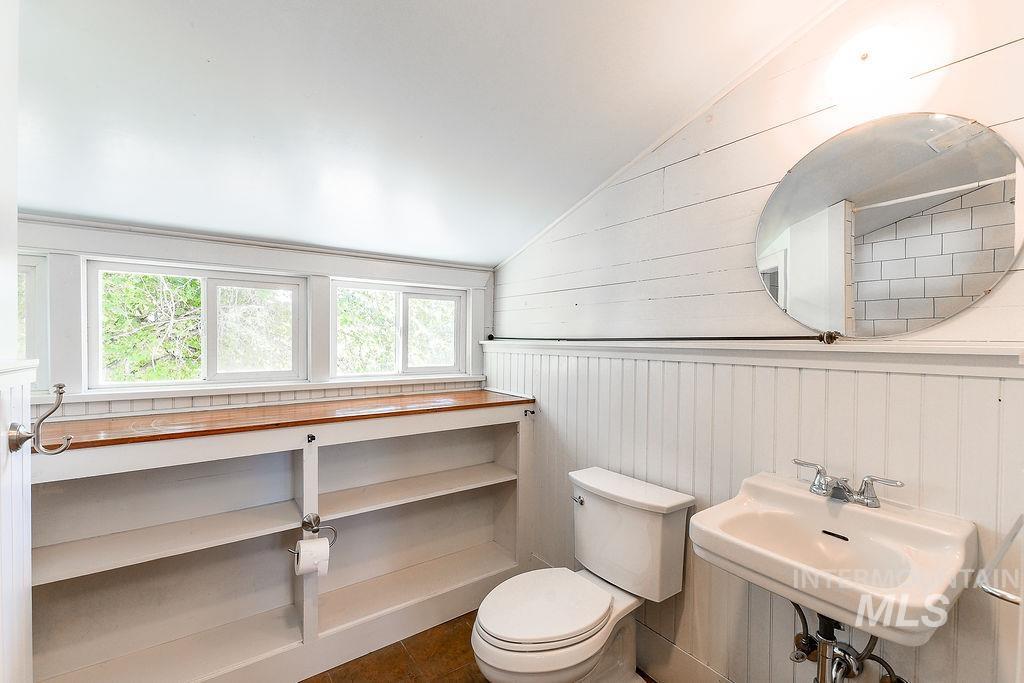
White shiplap and wainscoting paneling, built-in shelving with wood-finish countertop, multiple windows providing natural light, and a pedestal sink with chrome fixtures
-
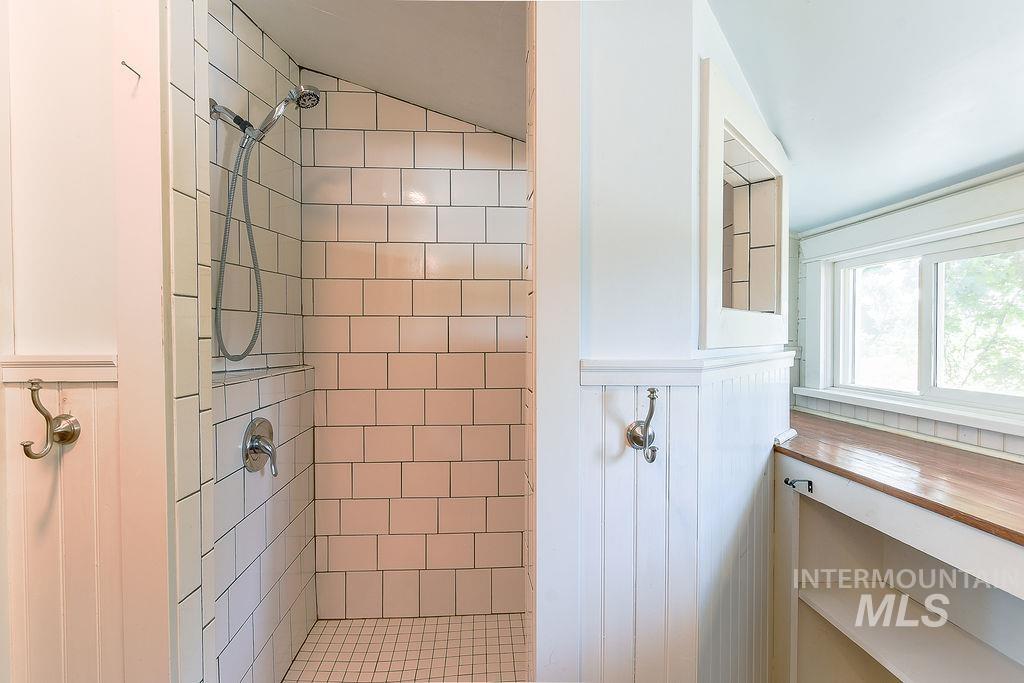
Tiled shower with a built-in niche and chrome fixtures, complemented by white wainscoting and a wood-finish countertop
-
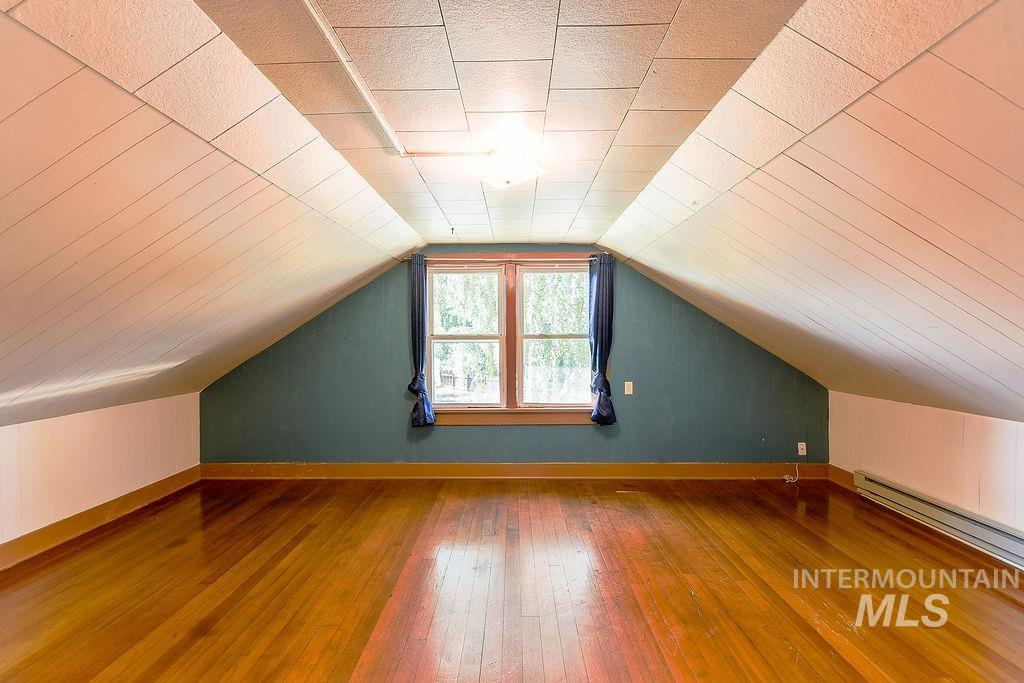
Hardwood flooring, sloped white paneled ceilings, rectangular window, baseboard heating, and ceiling-mounted lighting
-
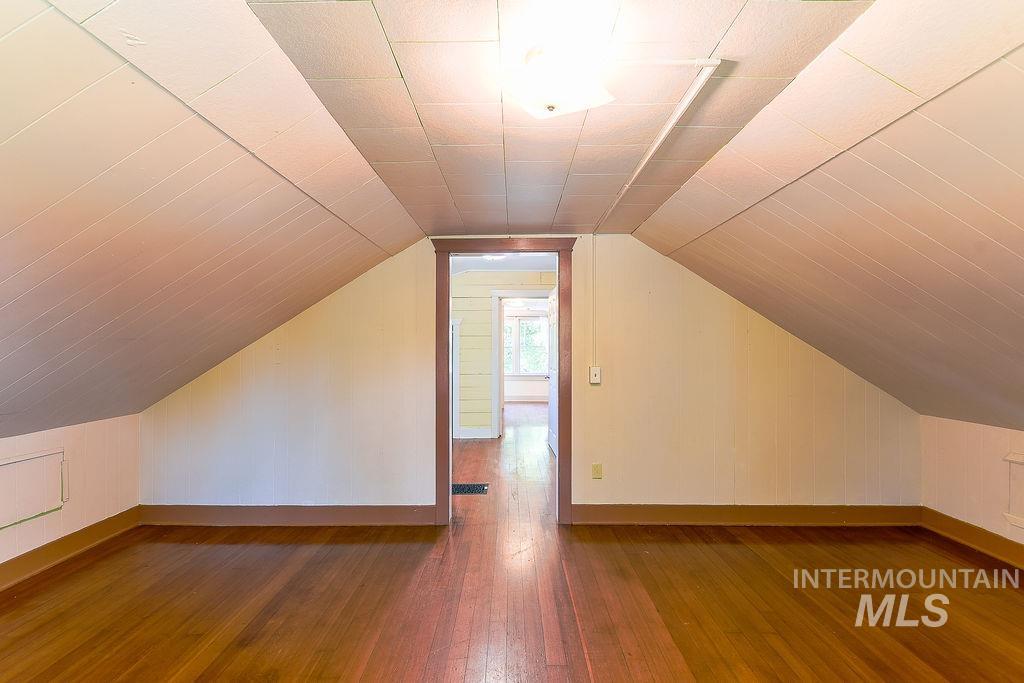
Wood-finish flooring with a sloped ceiling and recessed attic access panel
-
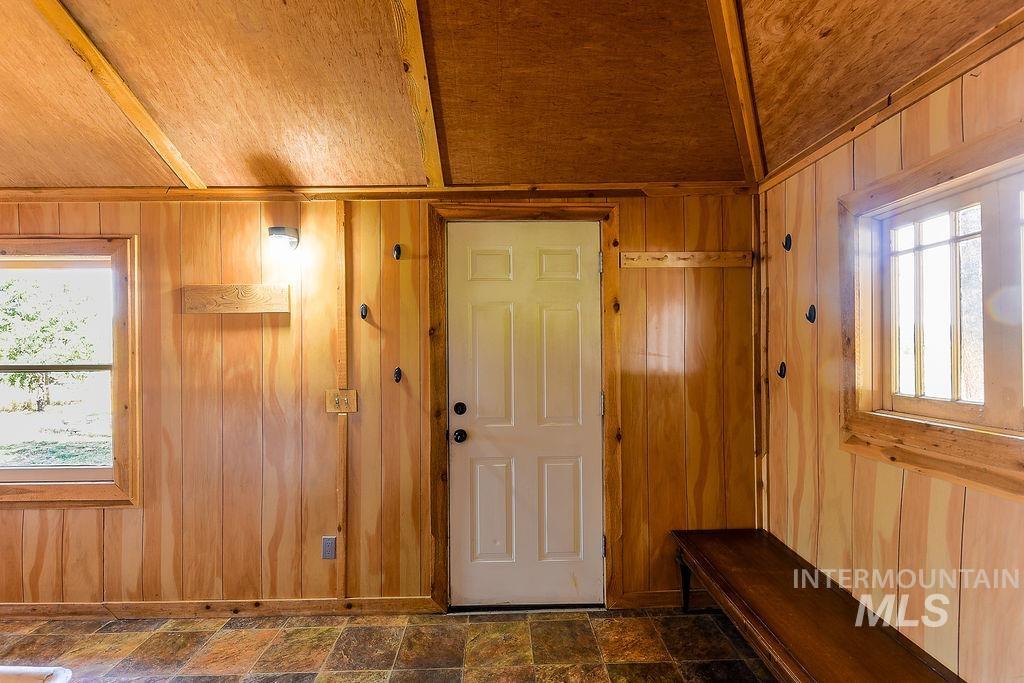
Wood-paneled interior walls, natural wood-finish ceilings, multi-pane windows, and a built-in wooden bench
-
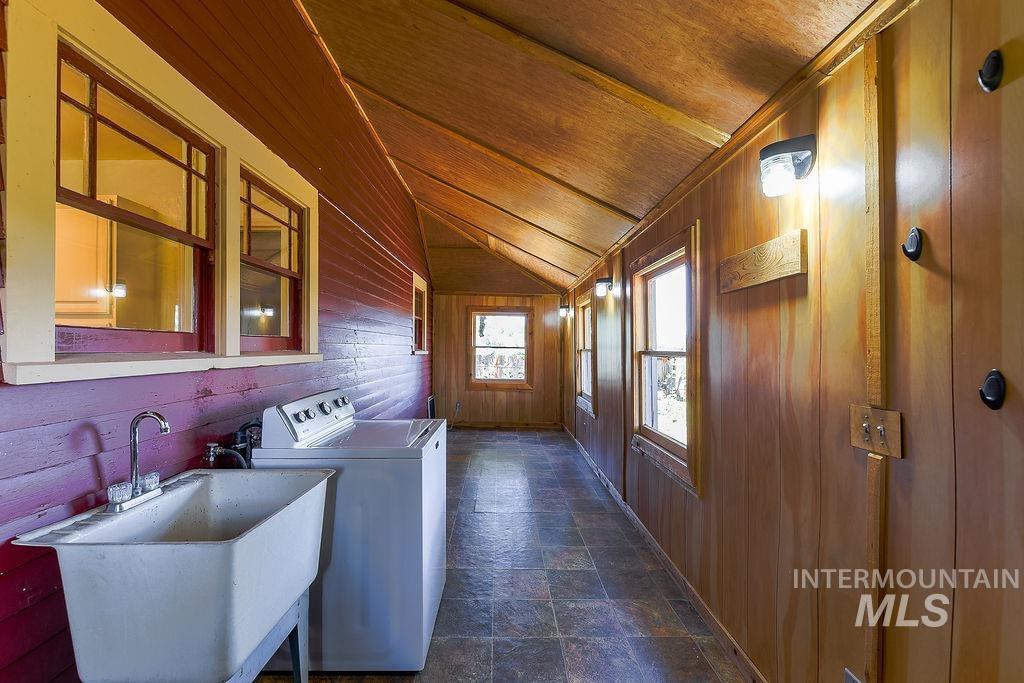
Sloped wood-finish ceiling, multiple windows, wood-paneled walls, utility sink with faucet, tiled flooring
-
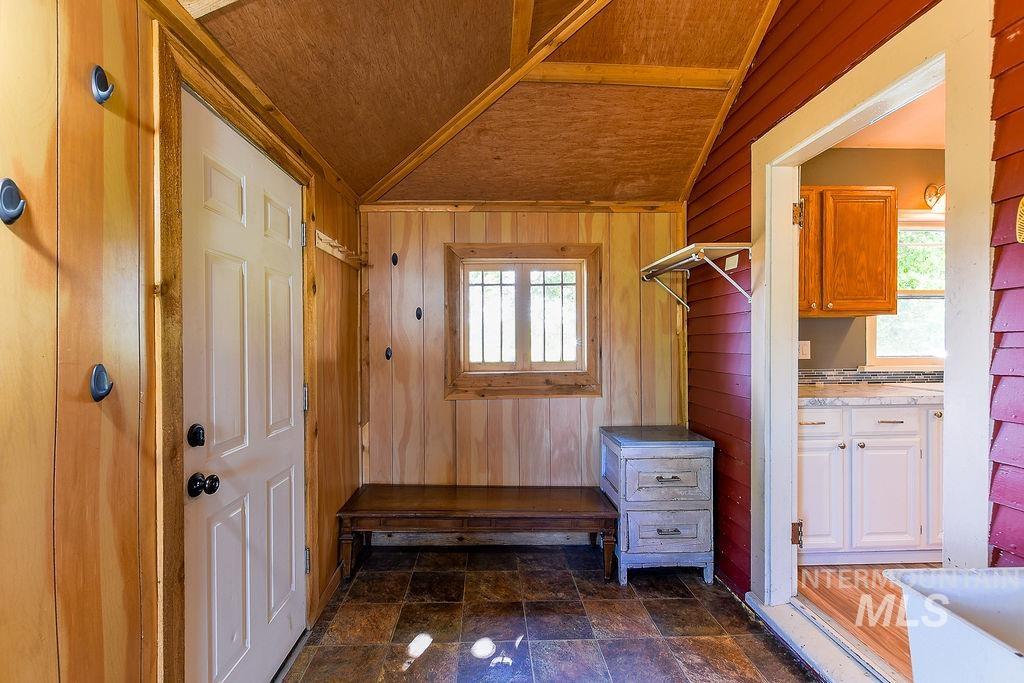
Wood-paneled entryway with tile flooring and a built-in wooden bench
-
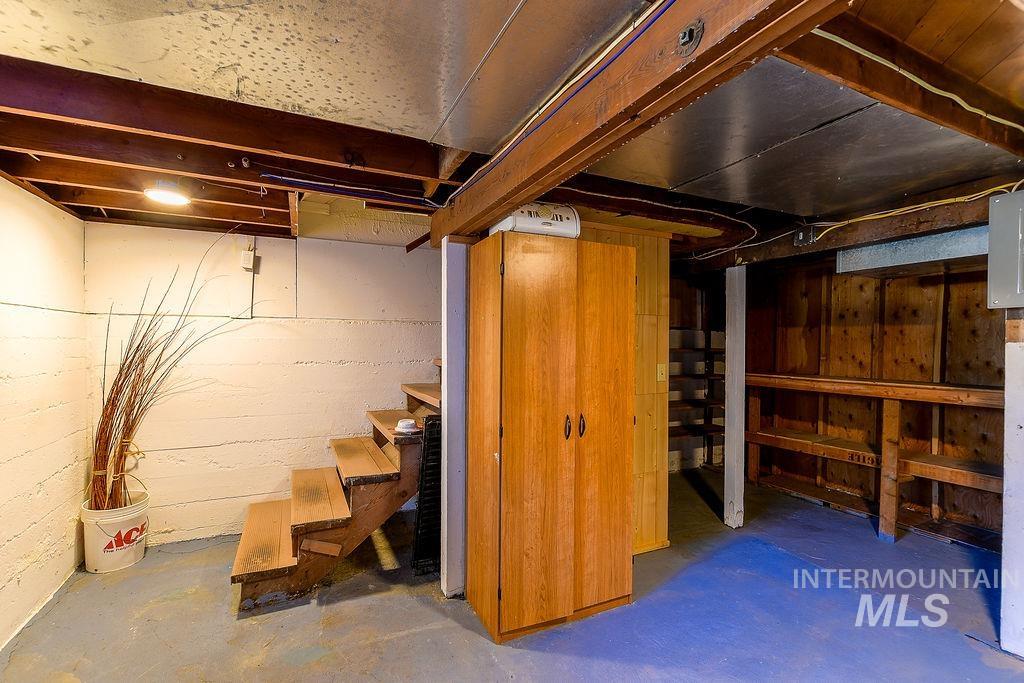
Finished basement featuring exposed wood beam ceiling, built-in wooden cabinetry and shelving, wooden storage structure with dual doors, concrete flooring, and recessed lighting throughout
-
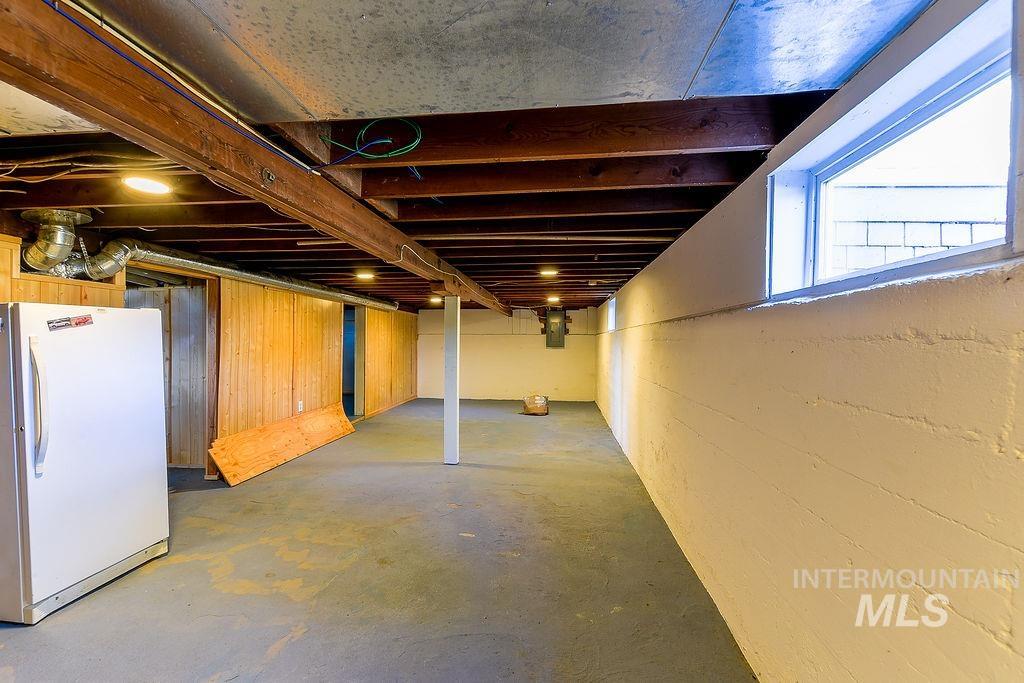
Expansive lower level featuring exposed wood beams, overhead lighting, painted concrete flooring, and a horizontal window
-
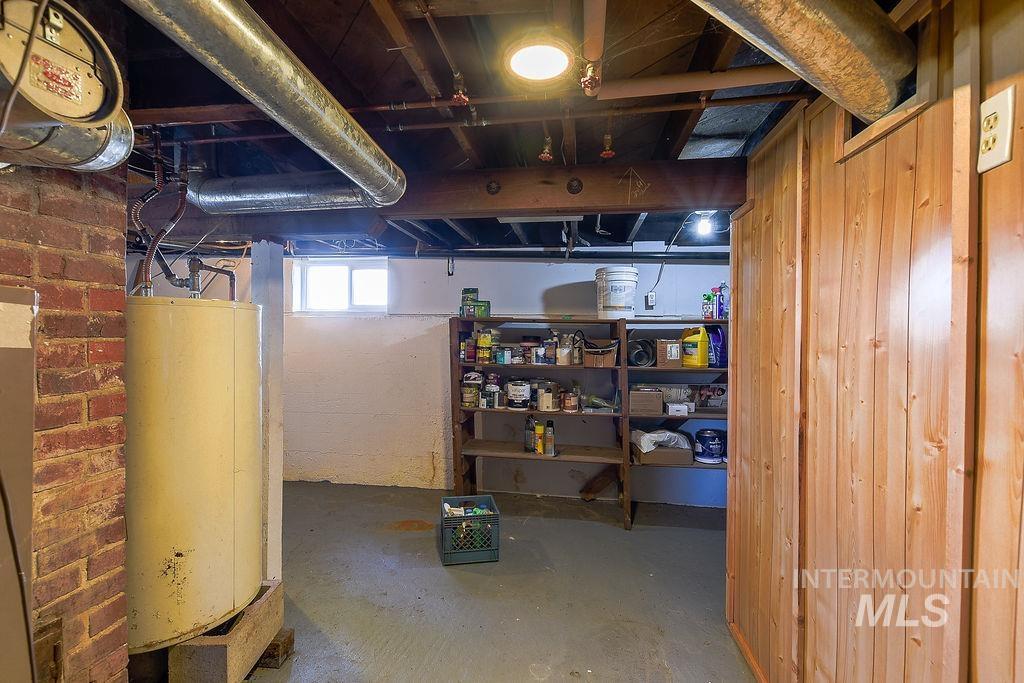
Additional content
-
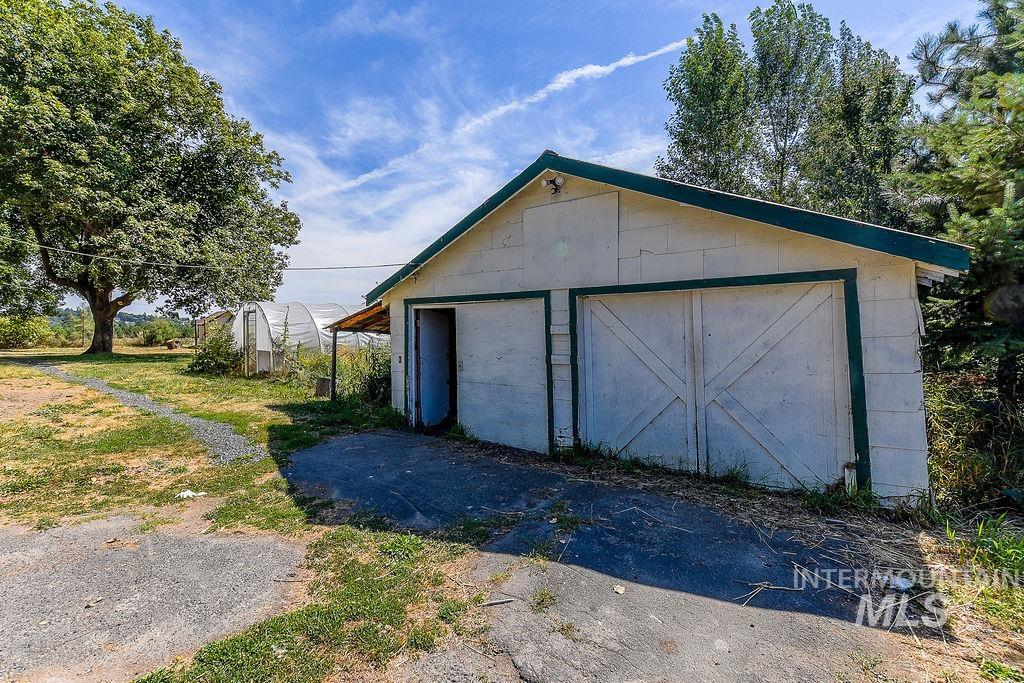
Detached garage structure with dual door bays, adjacent to a large mature tree and multiple hoop houses
-
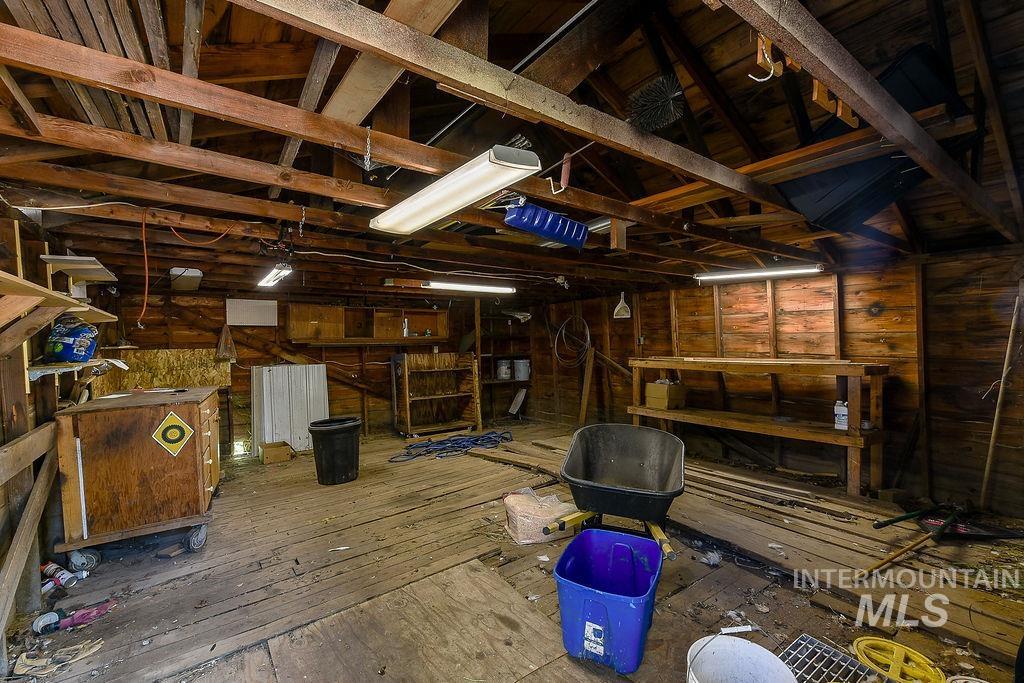
Exposed wood beam ceiling with wood paneling
-
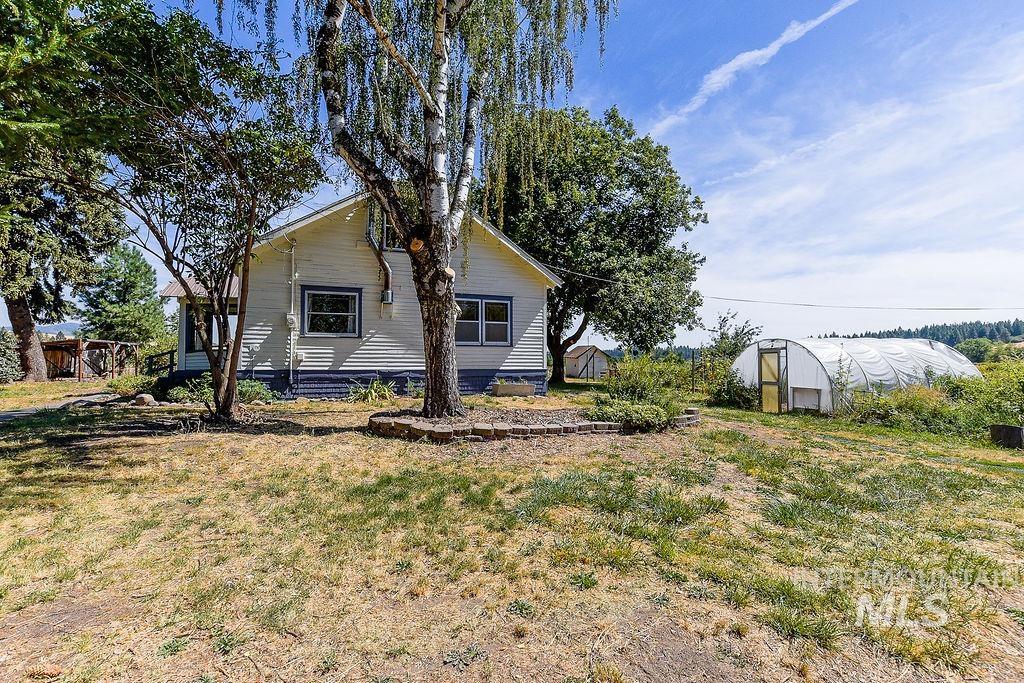
Wood-sided exterior with accent trim, mature trees, and a detached greenhouse structure
-
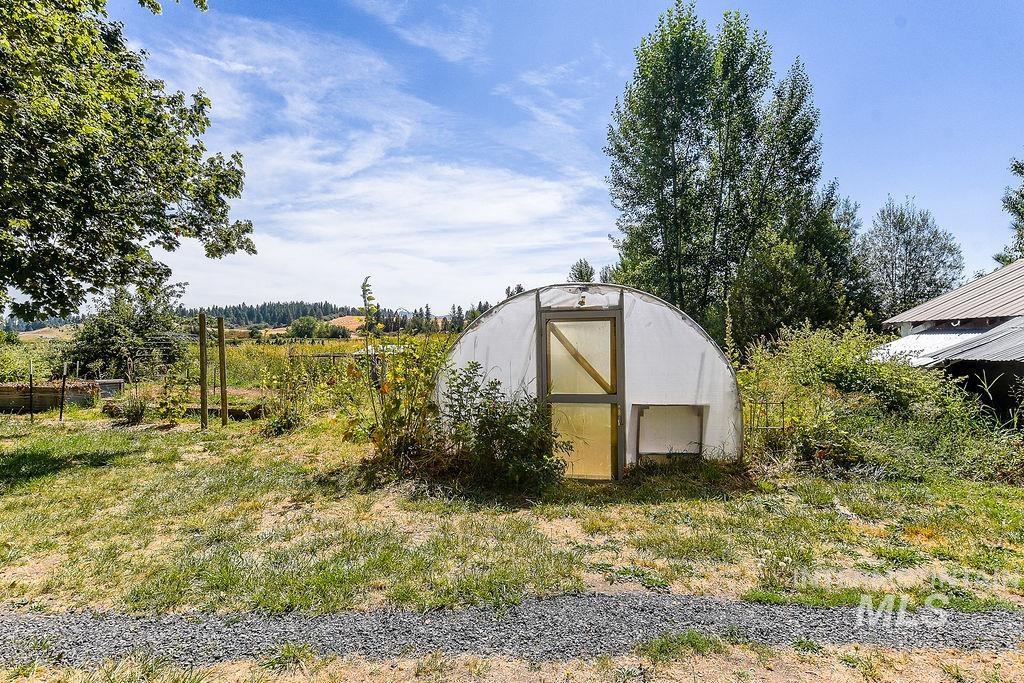
Hoop house structure with a wood-frame door, surrounded by mature trees and natural landscaping
-

Hoop house structure with a clear plastic covering, metal frame, and an entry door
-
Additional content
-
Additional content
-
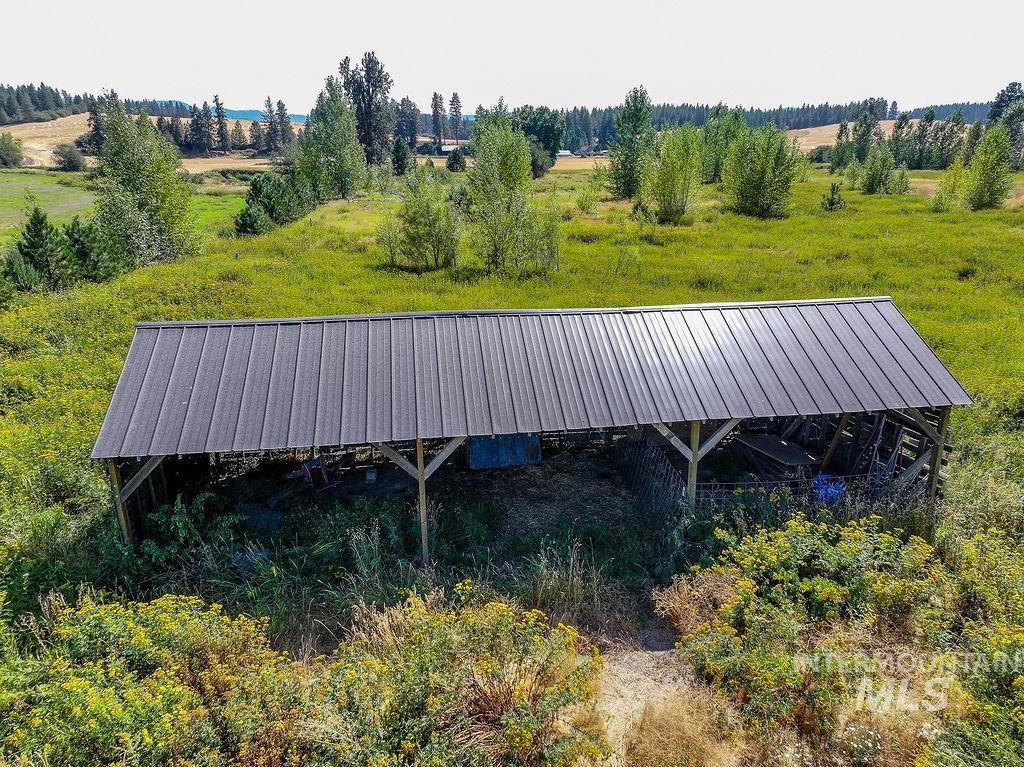
Open-sided barn structure with a metal roof
-
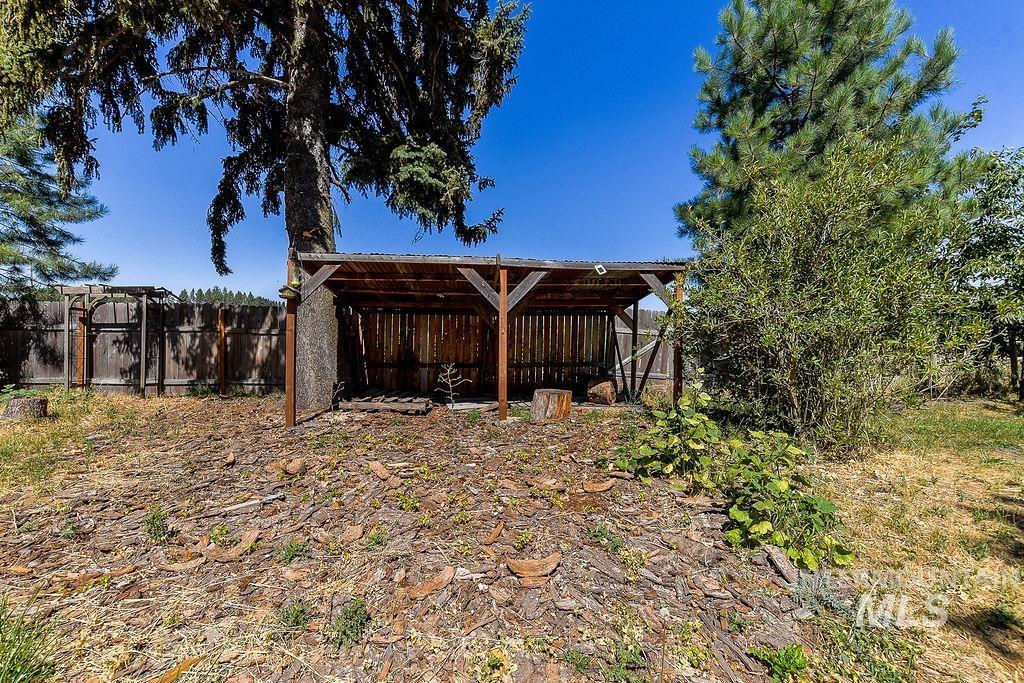
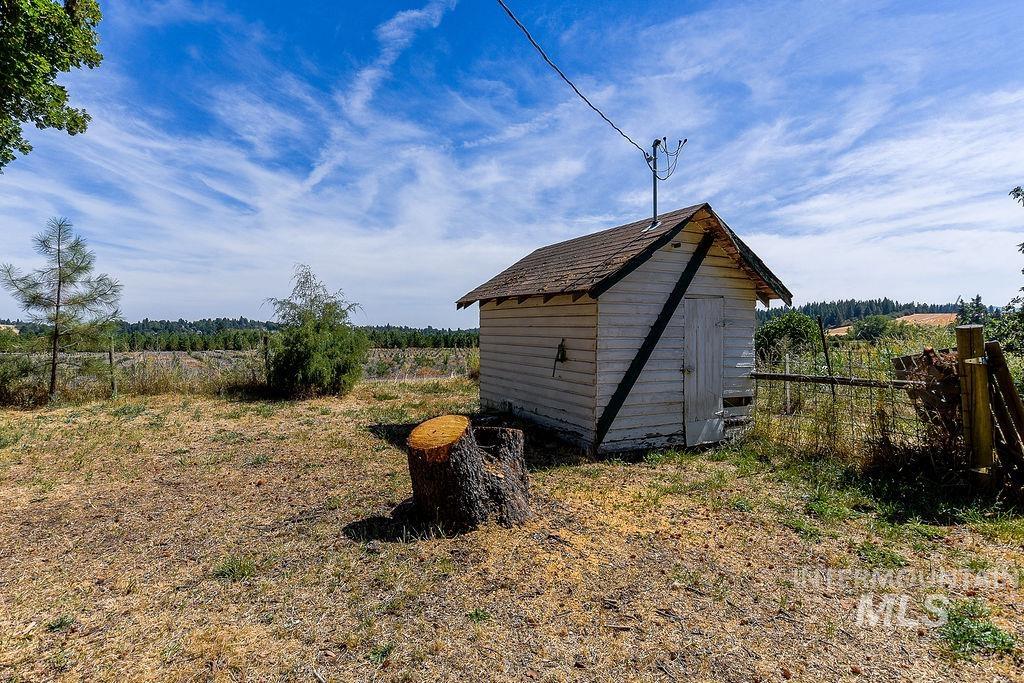
Wood-frame shed with slatted sides, surrounded by mature trees and a wood privacy fence
-
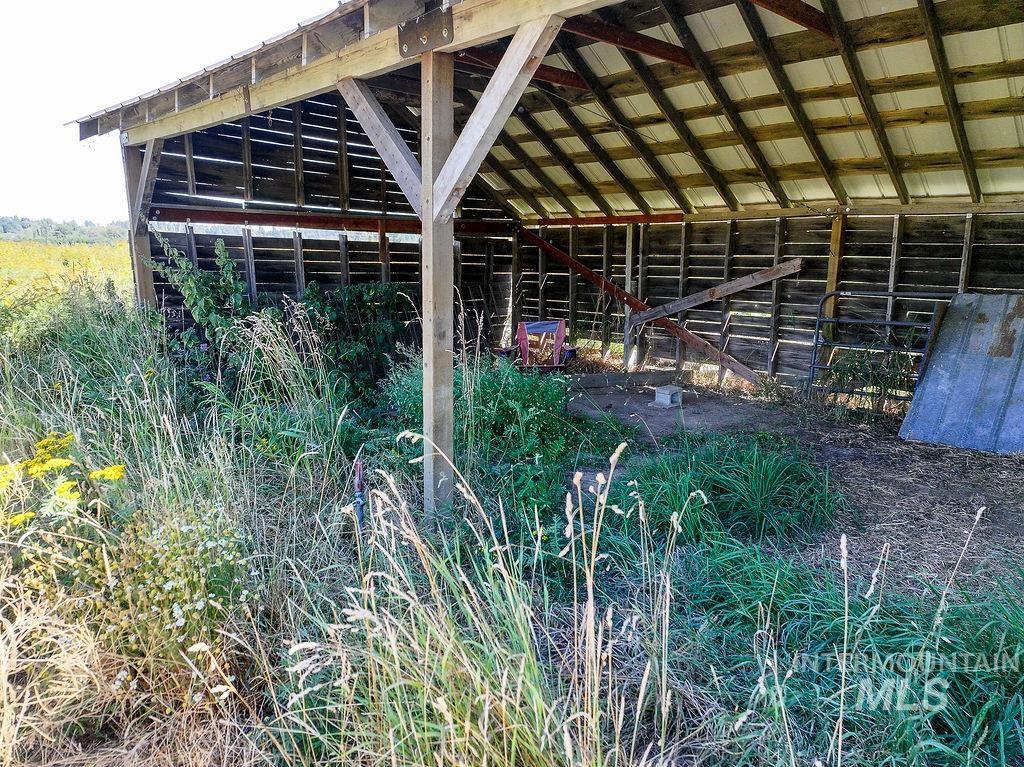
Additional content
-
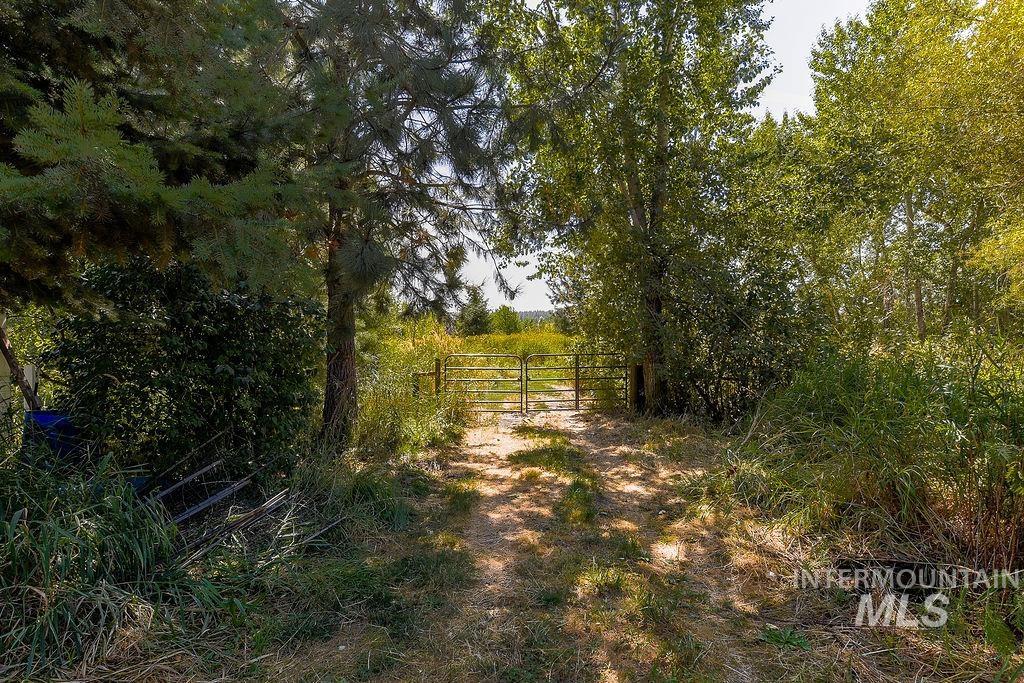
Gated entry with mature trees and natural landscaping
-
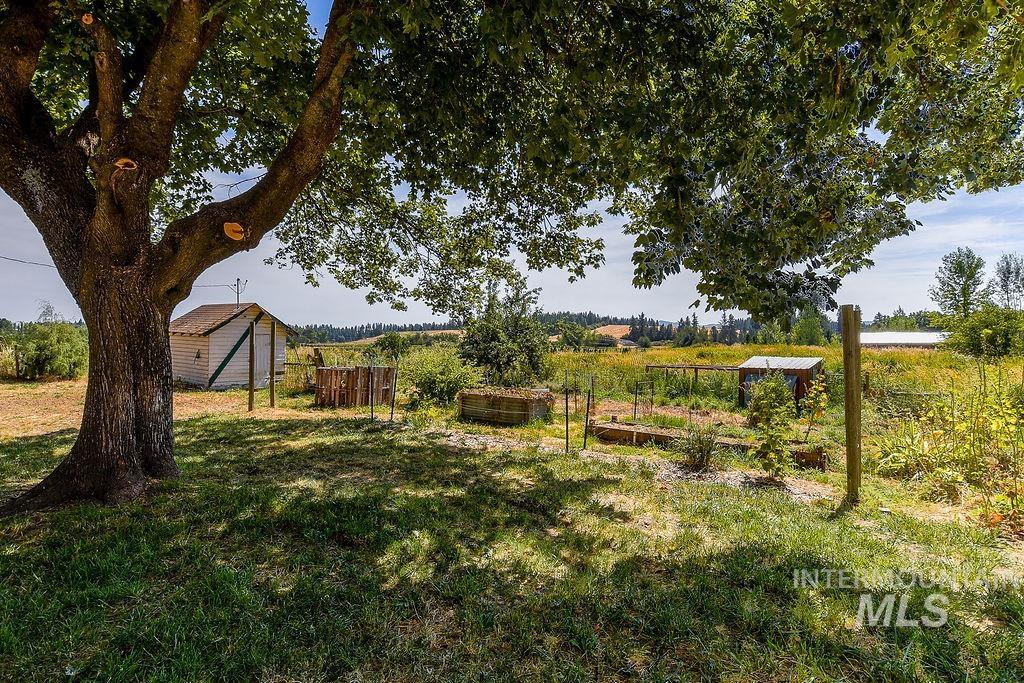
Expansive grounds featuring a mature shade tree, a white storage shed, and cultivated garden beds
-
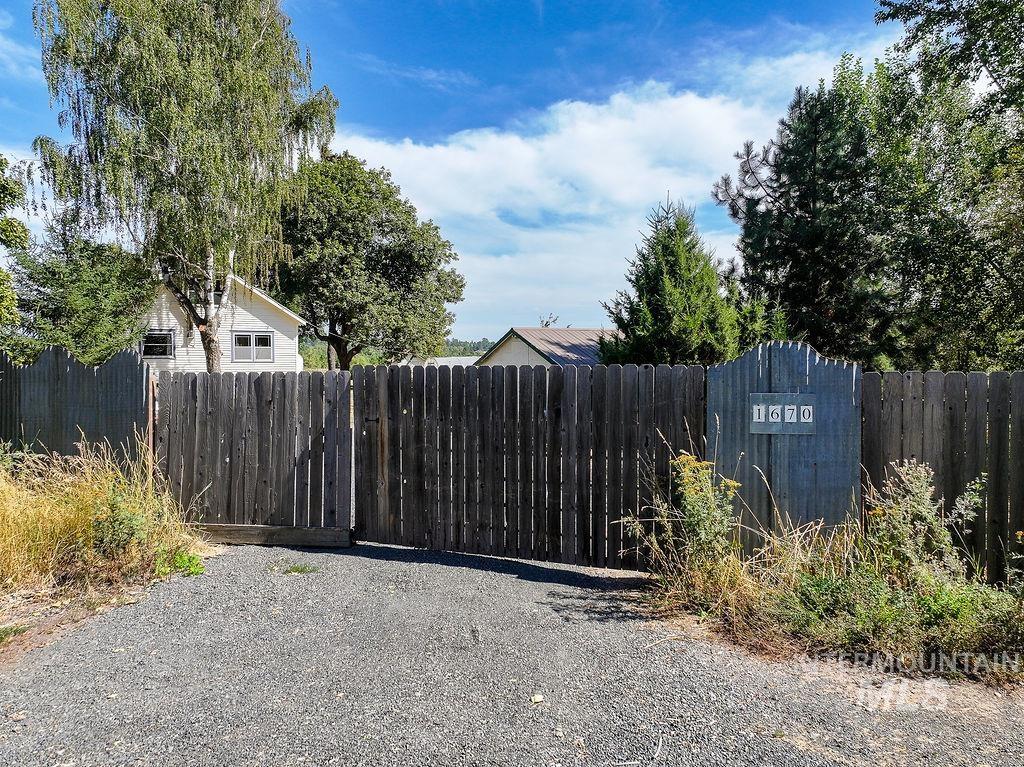
Gravel driveway with a wood privacy fence and gate, featuring mature trees and a distant structure
-
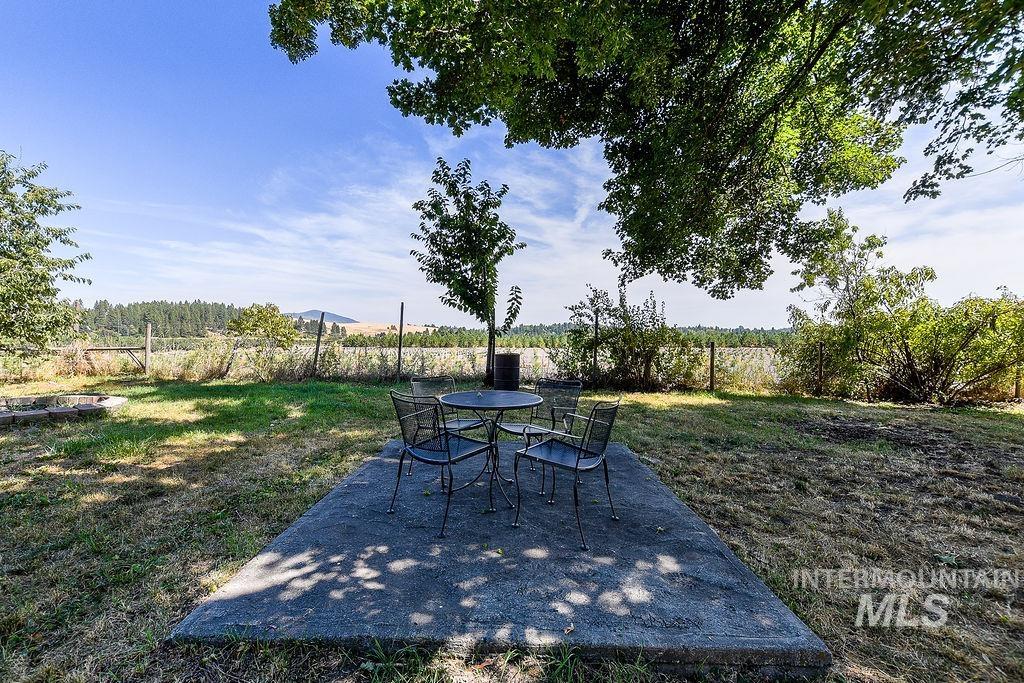
Expansive outdoor space featuring a concrete patio, mature trees, and a distant tree line
-
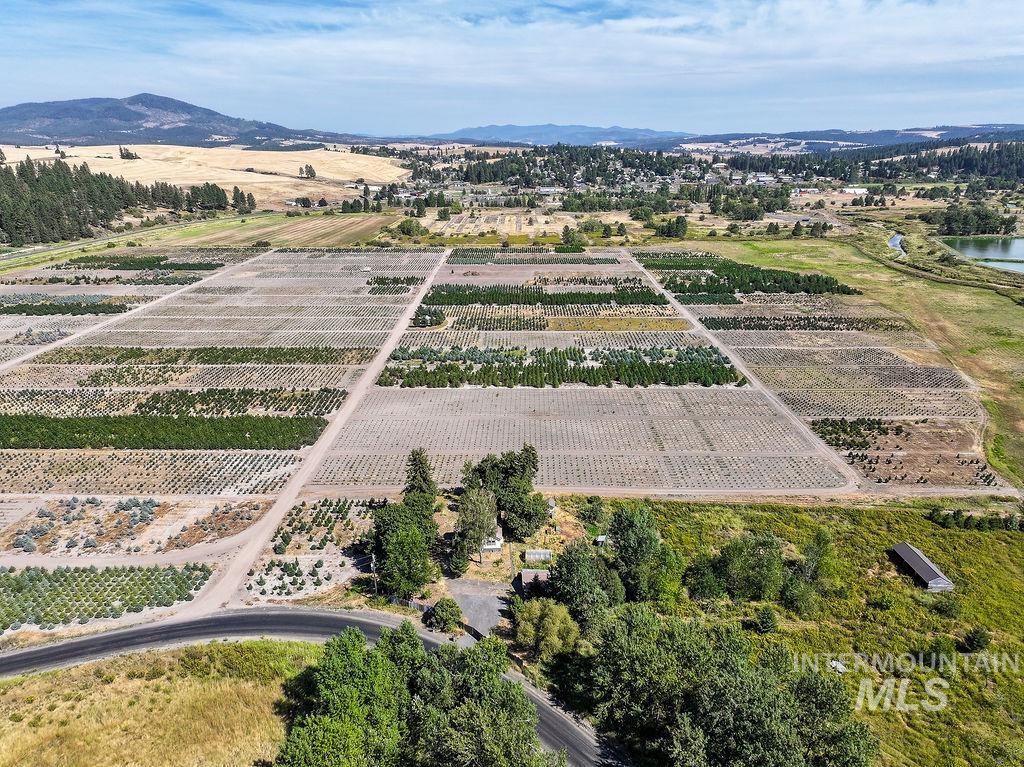
Expansive cultivated land featuring multiple planting fields, established trees, and a distant water body
-
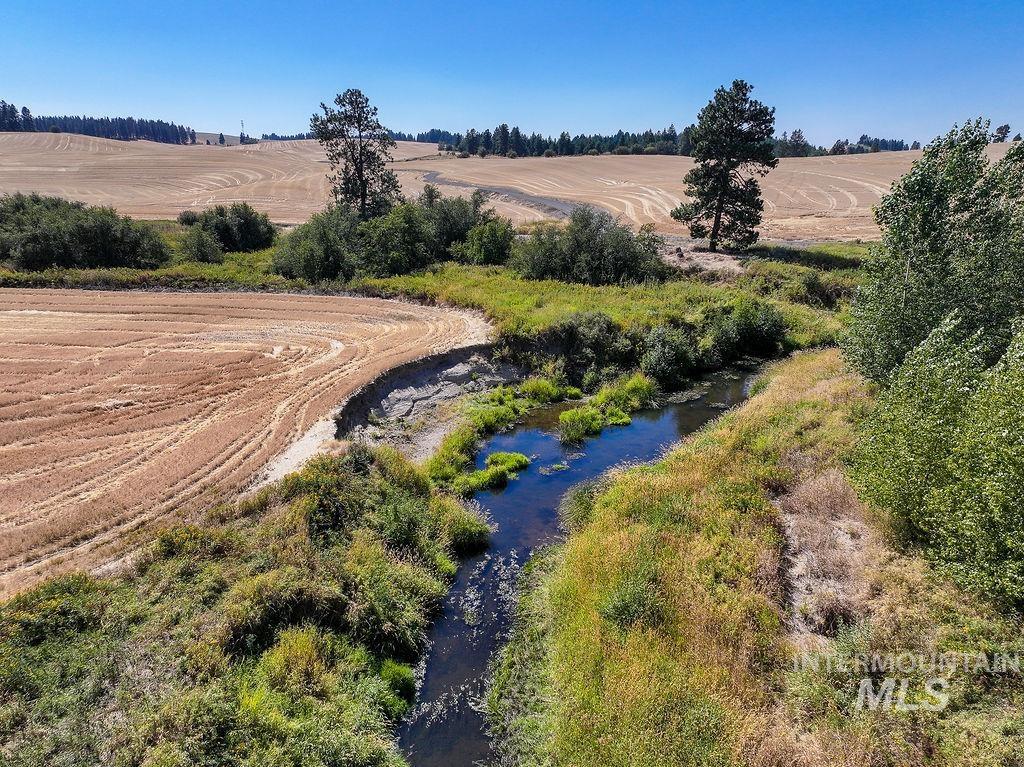
Expansive land featuring a winding stream, mature trees, and cultivated fields
-
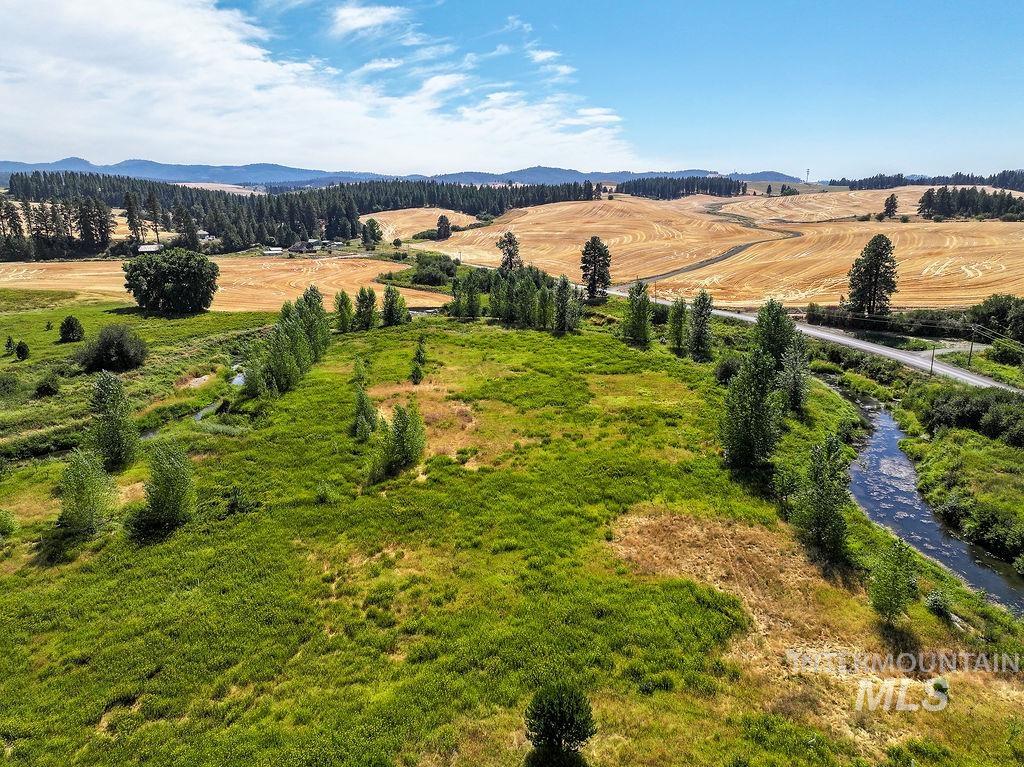
Expansive open land with a meandering stream, mature trees, and a distant road
-
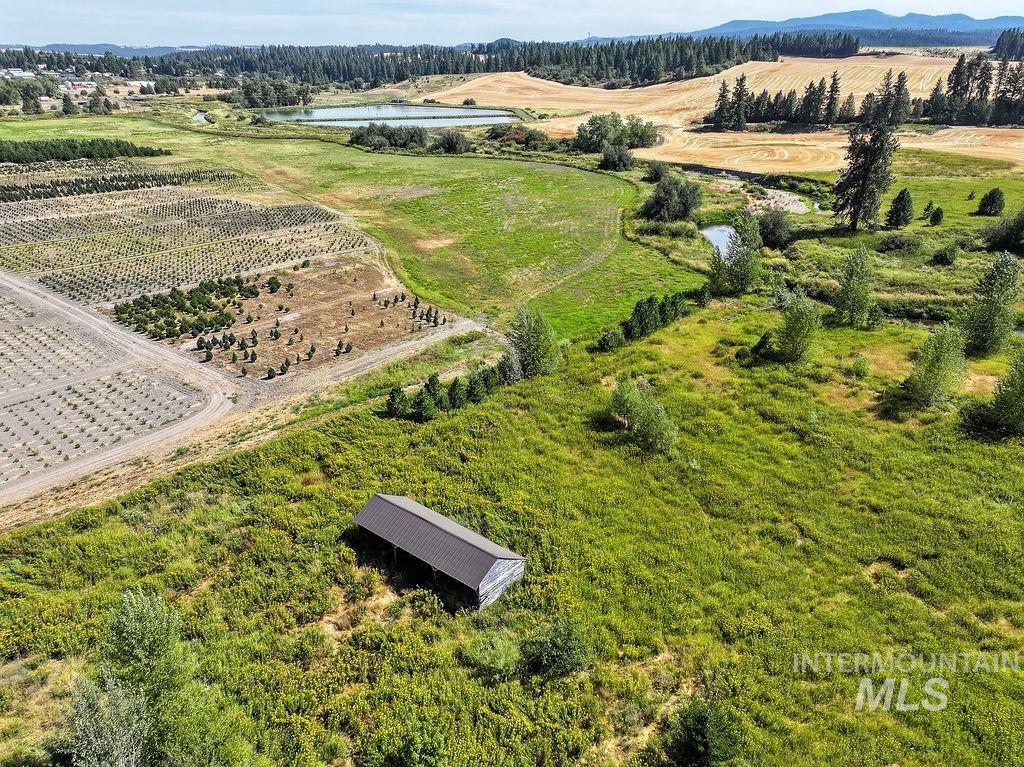
Agricultural property featuring a large metal-roofed outbuilding, cultivated fields, a winding creek, and distant bodies of water
-
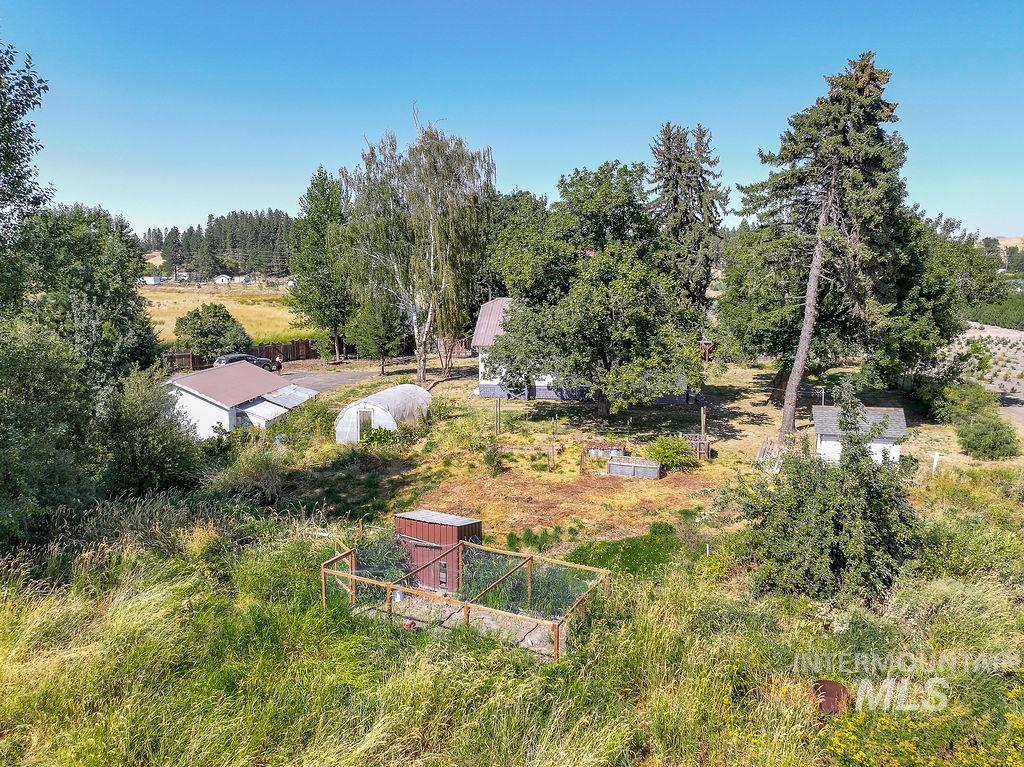
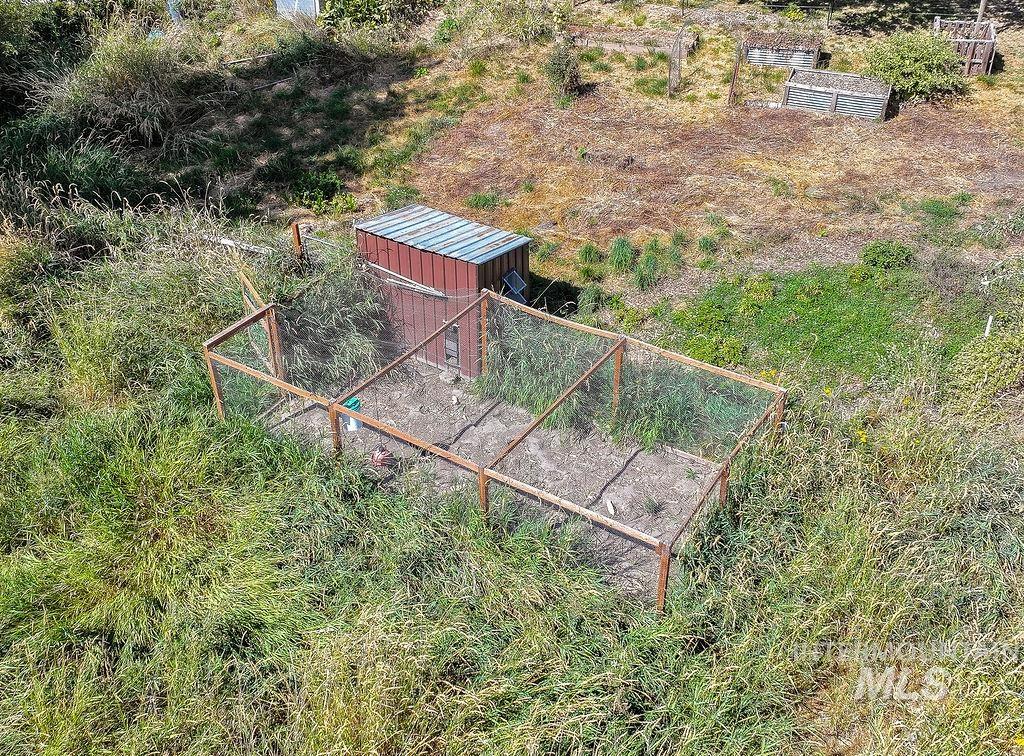
Property with multiple outbuildings, mature trees, and an enclosed garden area
-
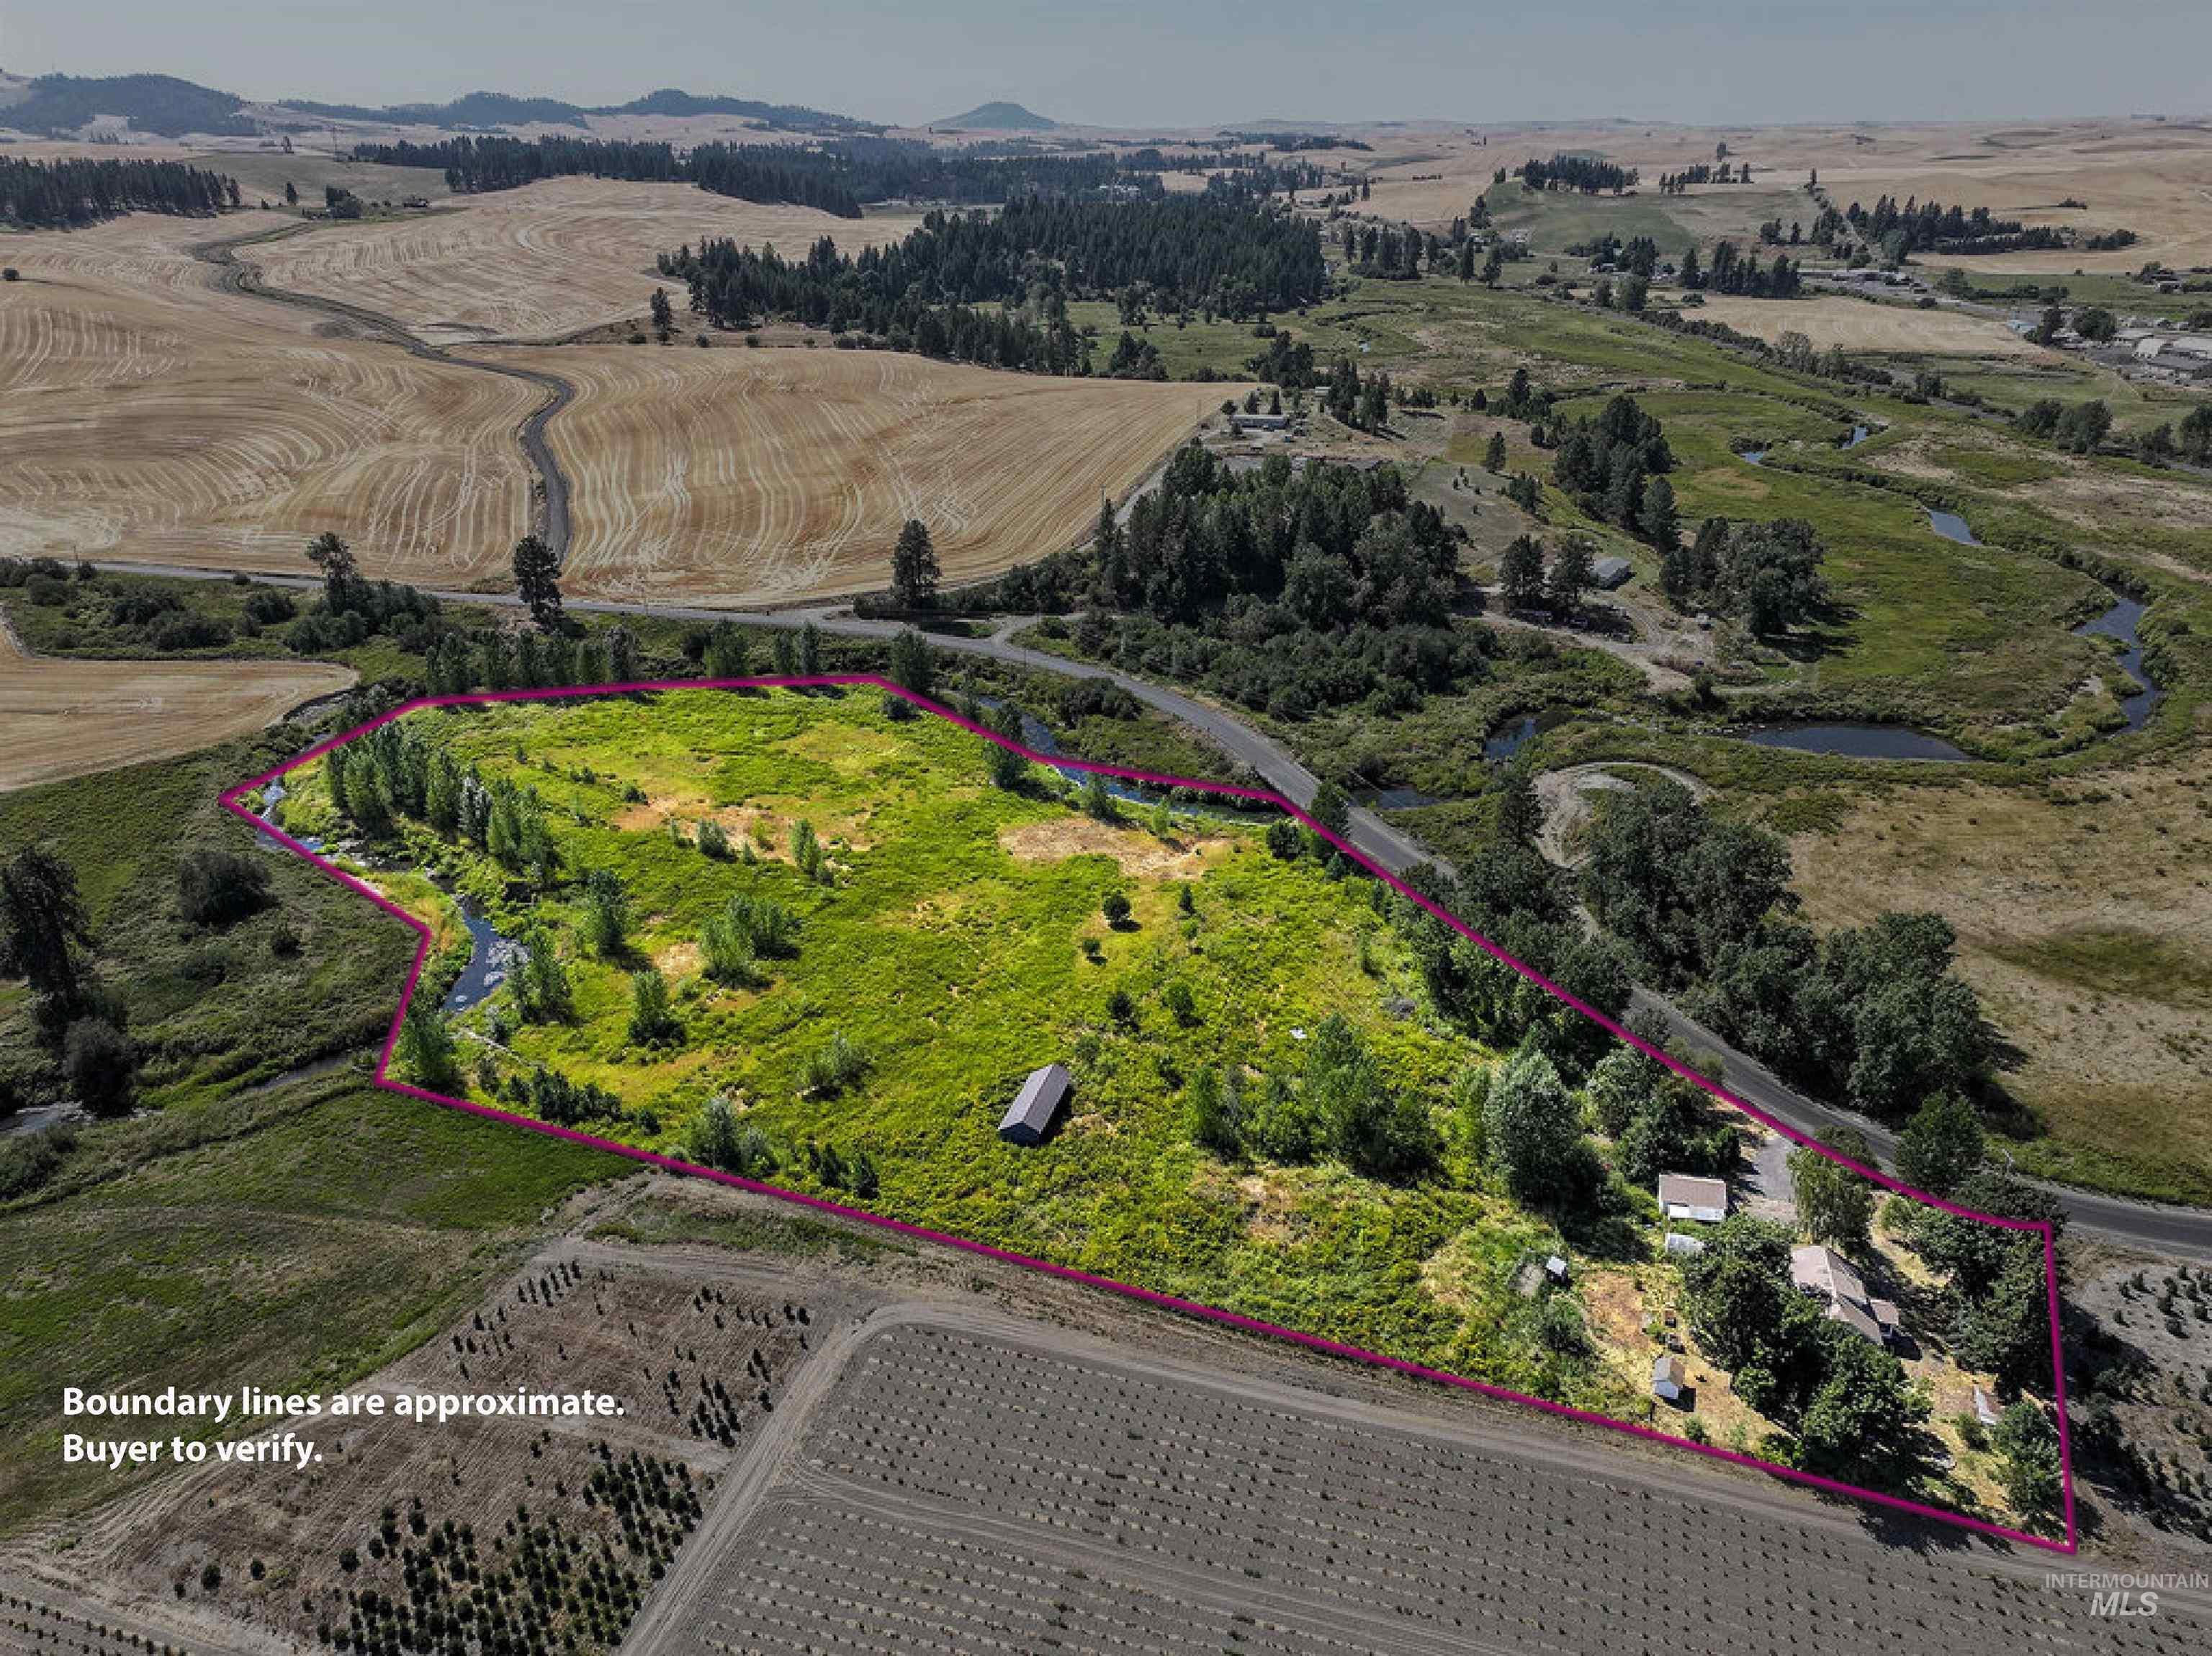
Expansive land parcel featuring natural waterways and established trees
Charming, well-maintained farmhouse on 10.1 acres in quaint Potlatch, offering the perfect setting for a hobby farm, small homestead, or simply a peaceful place to call home. Built in 1936, this property blends vintage character with thoughtful updates and plenty of room to enjoy the outdoors. The acreage offers space for chickens, a garden, 4-H animals, or perhaps even a horse, while a year-round creek meanders along the property. The yard surrounding the home is fully fenced. Inside, the 1,160 sq ft main level features beautiful hardwood floors, a cozy wood stove, two bedrooms, and a remodeled bathroom. A large enclosed mudroom off the kitchen provides a practical space for coats, boots and wet clothes, with laundry conveniently located nearby. Upstairs adds another bedroom, a remodeled bathroom, and 608 sq ft of additional living space. The 928 sq ft unfinished basement, with concrete floors, offers abundant storage and future possibilities. The well was tested by Uhlenkott in June 2024 and averages 8 GPM. Property taxes are a reasonable $2,427. The property adjoins the Hash wholesale tree farm & is conveniently located near Potlatch schools and downtown. Enjoy quality schools, small-town charm, and easy access to Moscow, just 17 miles away. Come experience the space, character and possibilities this special property offers and Love Where You Live! for years and years to come.
- Heating:
- Forced Air, Oil
- Fireplace:
- One, Wood Stove
- Garage Capacity:
- 2
- Country:
- US
- State:
- ID
- City:
- Potlatch
- Zipcode:
- 83855
- Street:
- 1670 Flannigan Crk Rd
- Longitude:
- W117° 4' 48.3''
- Latitude:
- N46° 55' 33.8''
- Master Bedroom Level:
- Main
- Bedroom 2 Level:
- Main
- Bedroom 3 Level:
- Upper
- Kitchen Level:
- Main
- Living Room Level:
- Main
- School District:
- Potlatch
- Elementary School:
- Potlatch
- Middle School:
- Potlatch Jr/Sr High
- High School:
- Potlatch Jr/Sr High
- Status:
- New
- Type:
- Single Family w/ Acreage
- Level:
- Two Story w/ Below Grade
- Tax Year:
- 2025
- Taxes:
- $2,427
- Potential Short Sale:
- No
- Age:
- 81+ Years
- Auction:
- No
- Flood Ins Required:
- No
- HUD Owned:
- No
- In Foreclosure:
- No
- Land Size:
- 10 - 19.9 Acres
- Home Owner Exempt:
- No
- HOA Frequency:
- Monthly
- Inc Kitchen Features:
- Disposal, Oven/range freestanding, Refrigerator, Washer, Oven/range built-in
- Lot Features:
- Horses, Oil tank, above ground, Chickens, Creek/stream
- Water:
- Individual well
- Land Use:
- Single, Farm & Ranch
Residential For Sale
1670 Flannigan Crk Rd, Potlatch, Idaho 83855
- Property Type :
- Residential
- Listing Type :
- For Sale
- Listing ID :
- 98999246
- Price :
- $529,000
- Bedrooms :
- 3
- Bathrooms :
- 2
- Apx SqFt :
- 2,696 SqFt
- Year Built :
- 1936
- Lot Area :
- 10.10 SqFt
- Days on Market :
- 1
- Subdivision :
- 0 Not Applicable
- Update Date :
- 08/31/2026 23:31:09
- Status :
- Active

- JoeAnne Santy-Greene
- (208) 947-4609
- (208) 283-6313
- (208) 287-8500
-


