

-

Contemporary exterior with light-toned siding, stone veneer accents, multiple gable roofs, a covered entry, and a gravel front yard with decorative landscaping
-
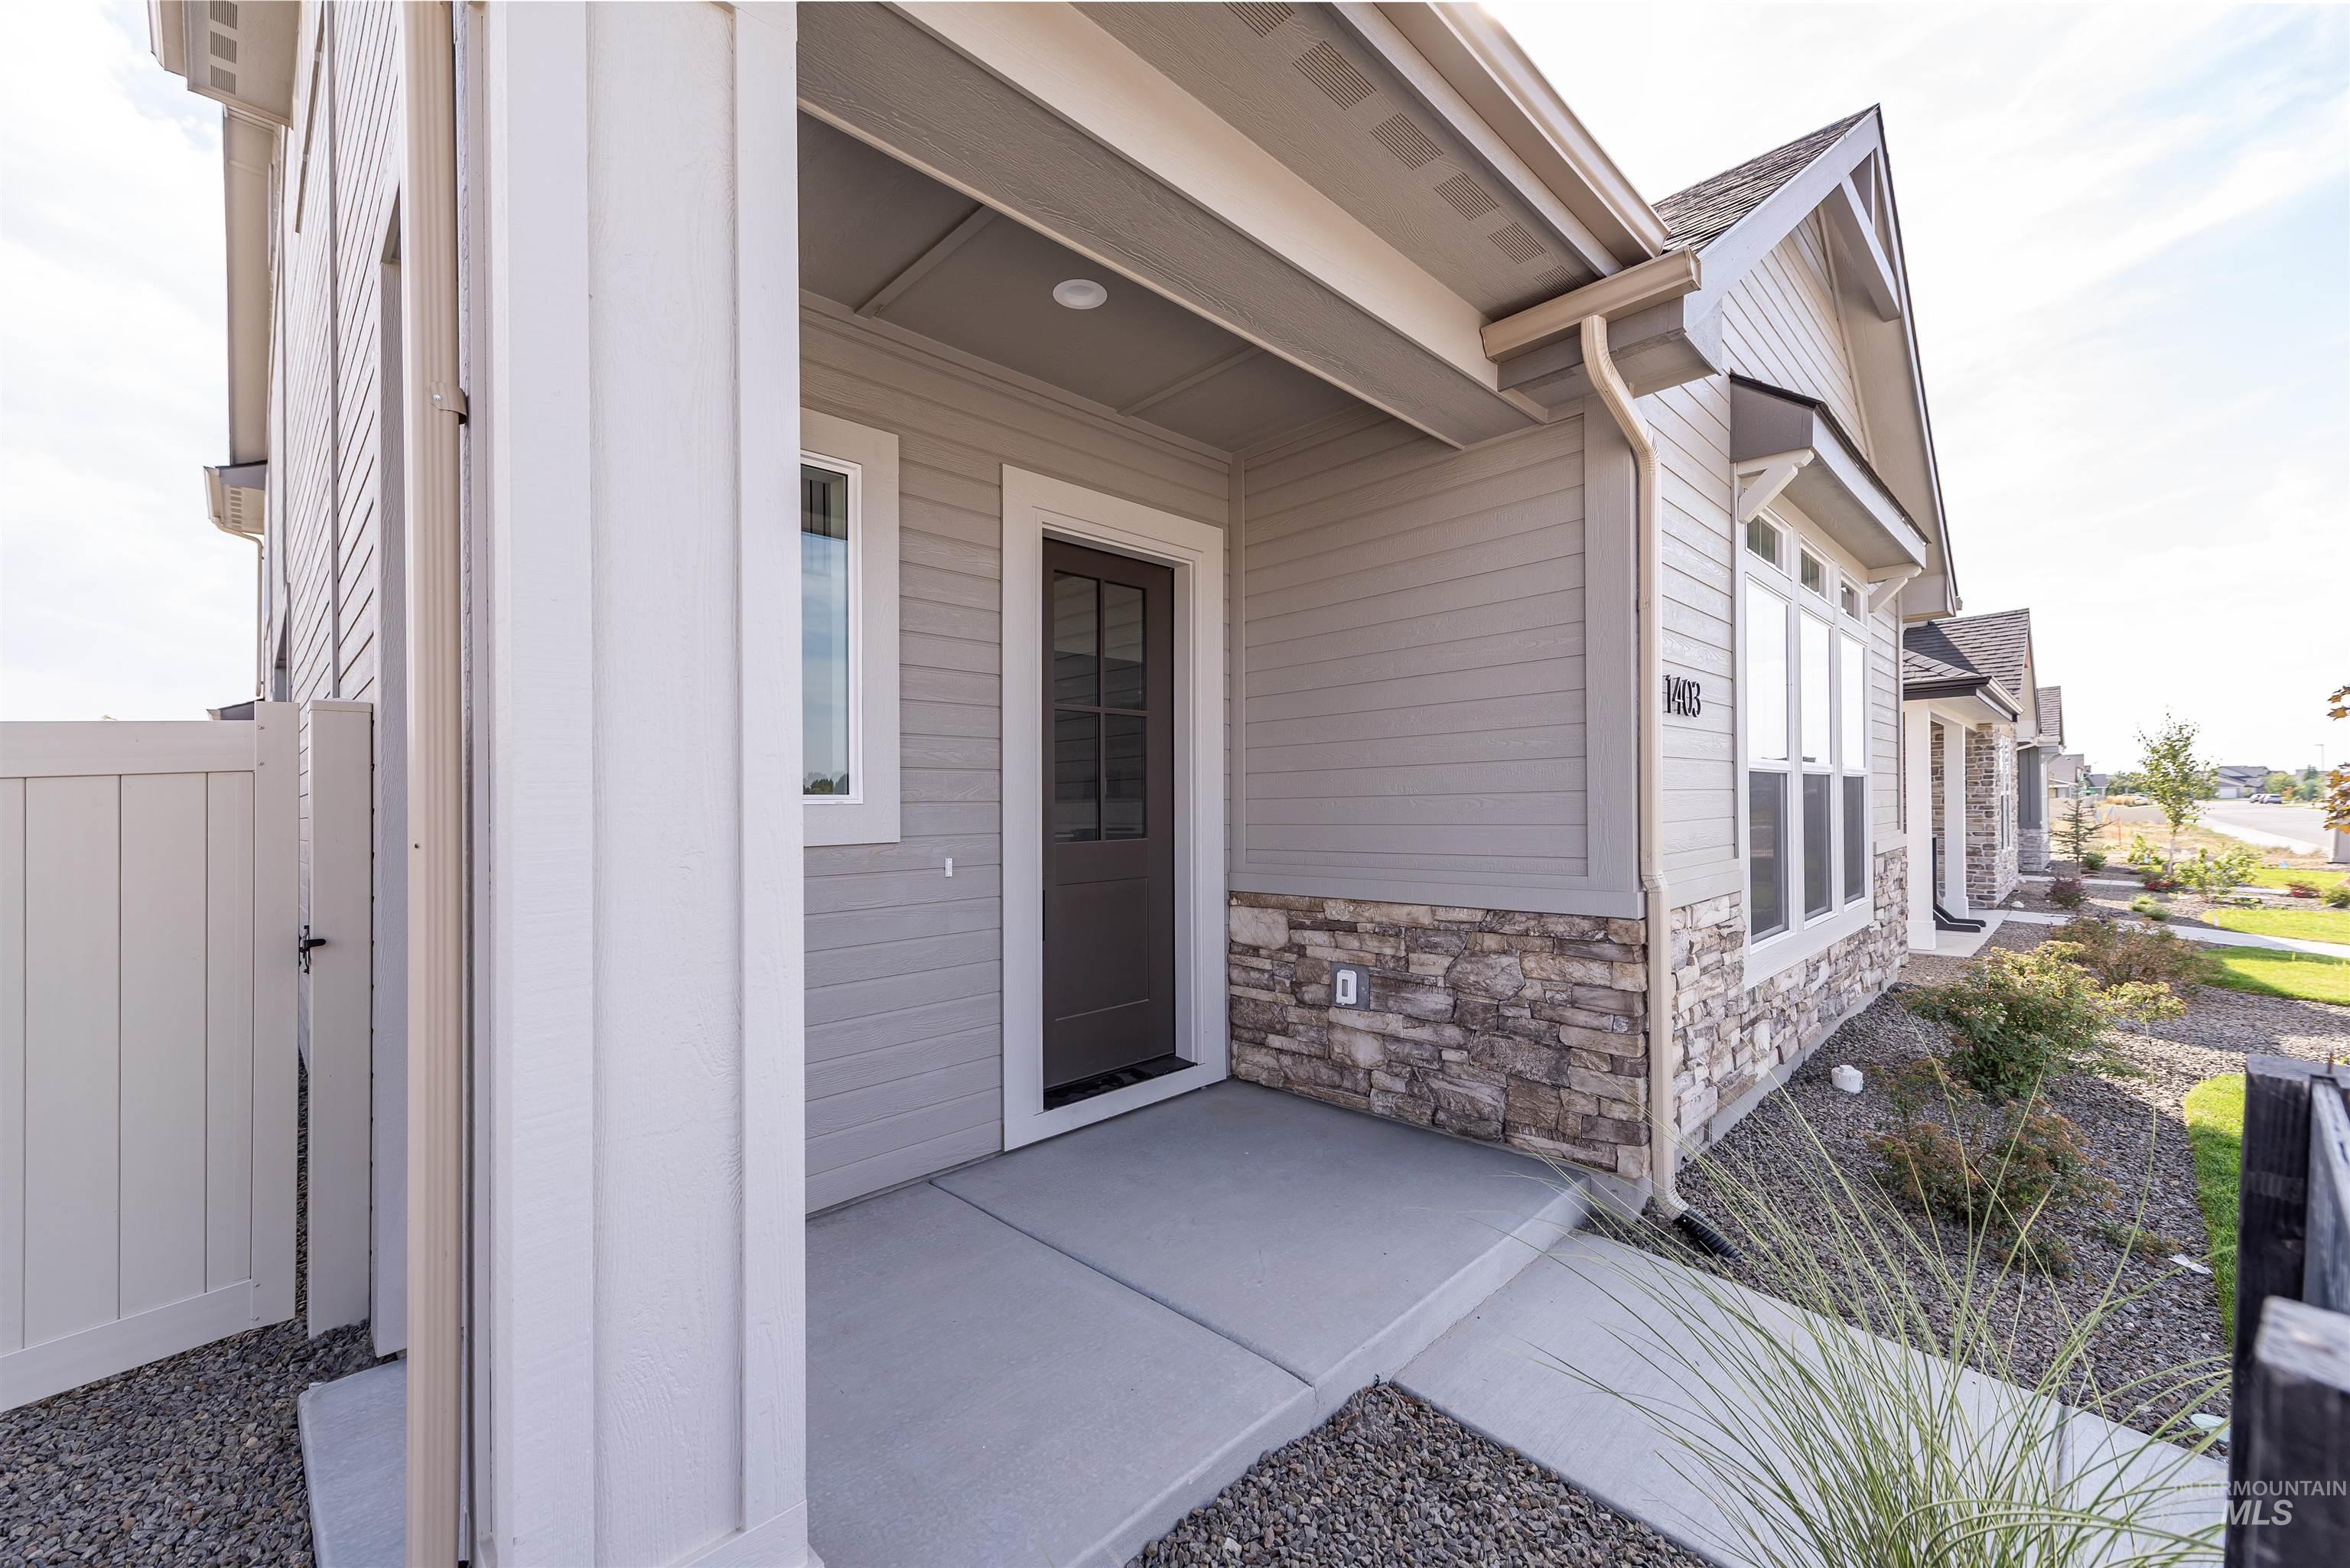
Front entry with a covered porch, stone accent siding, horizontal siding, multiple windows, and a privacy fence
-
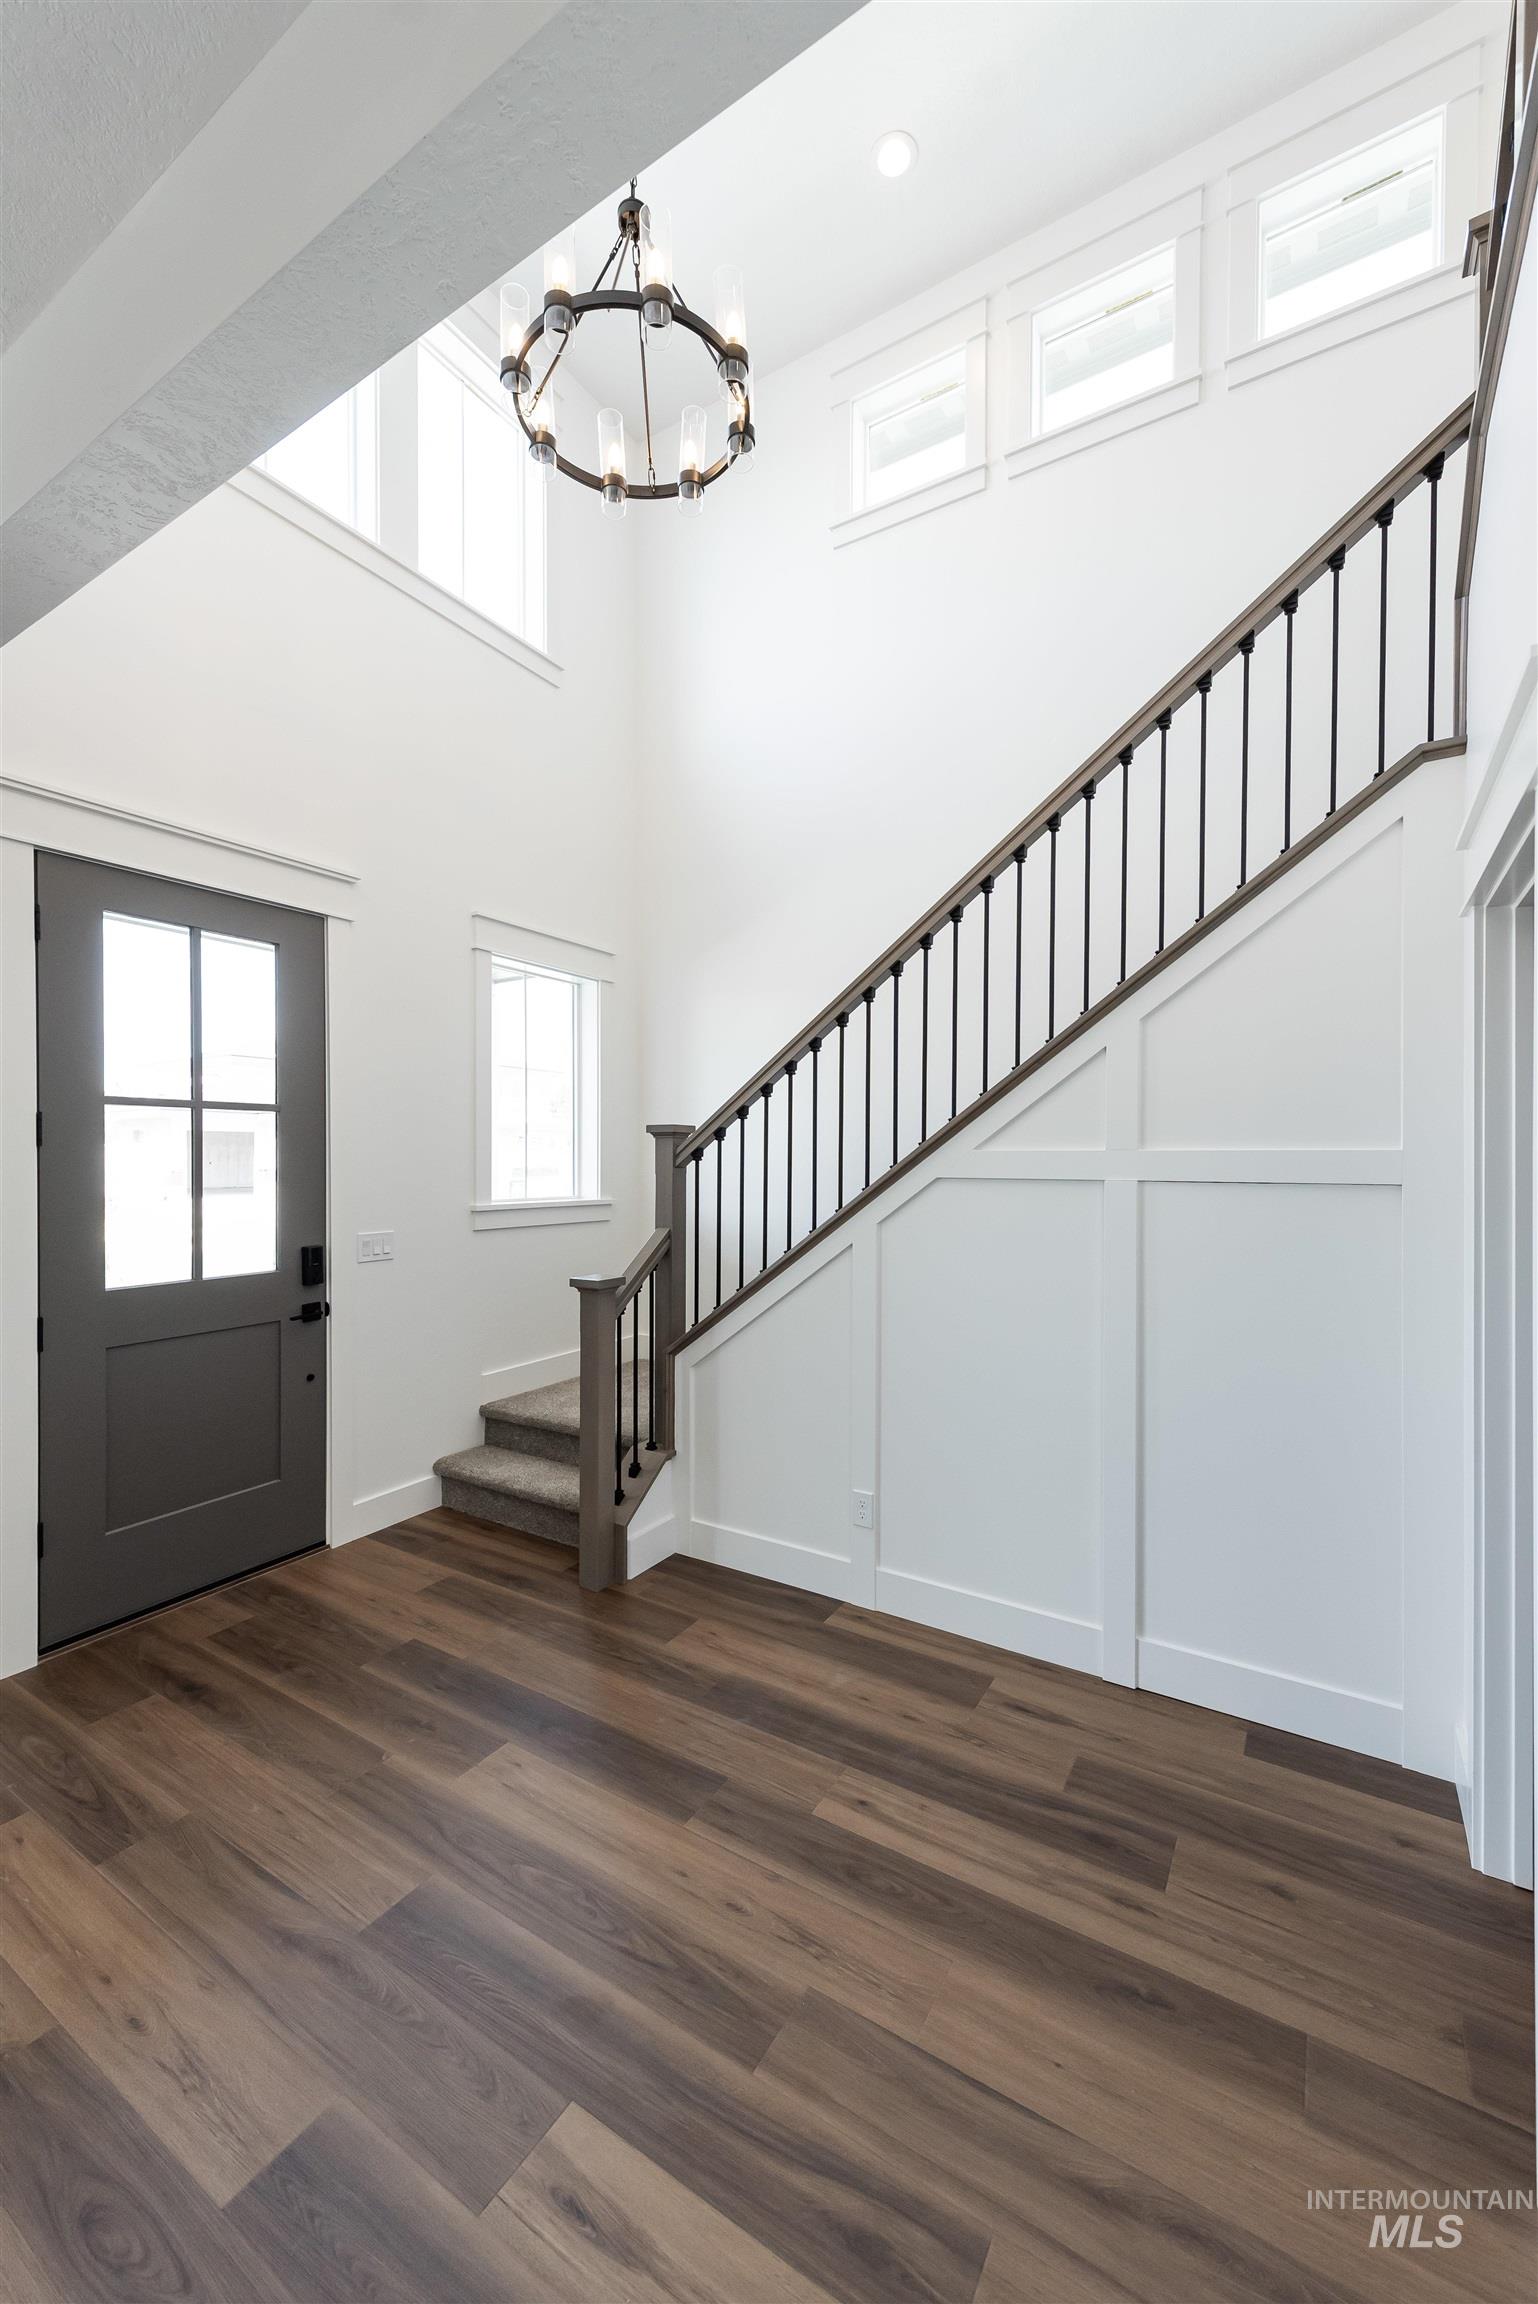
Two-story foyer featuring a contemporary chandelier, wood-finish flooring, and a staircase with metal balusters
-
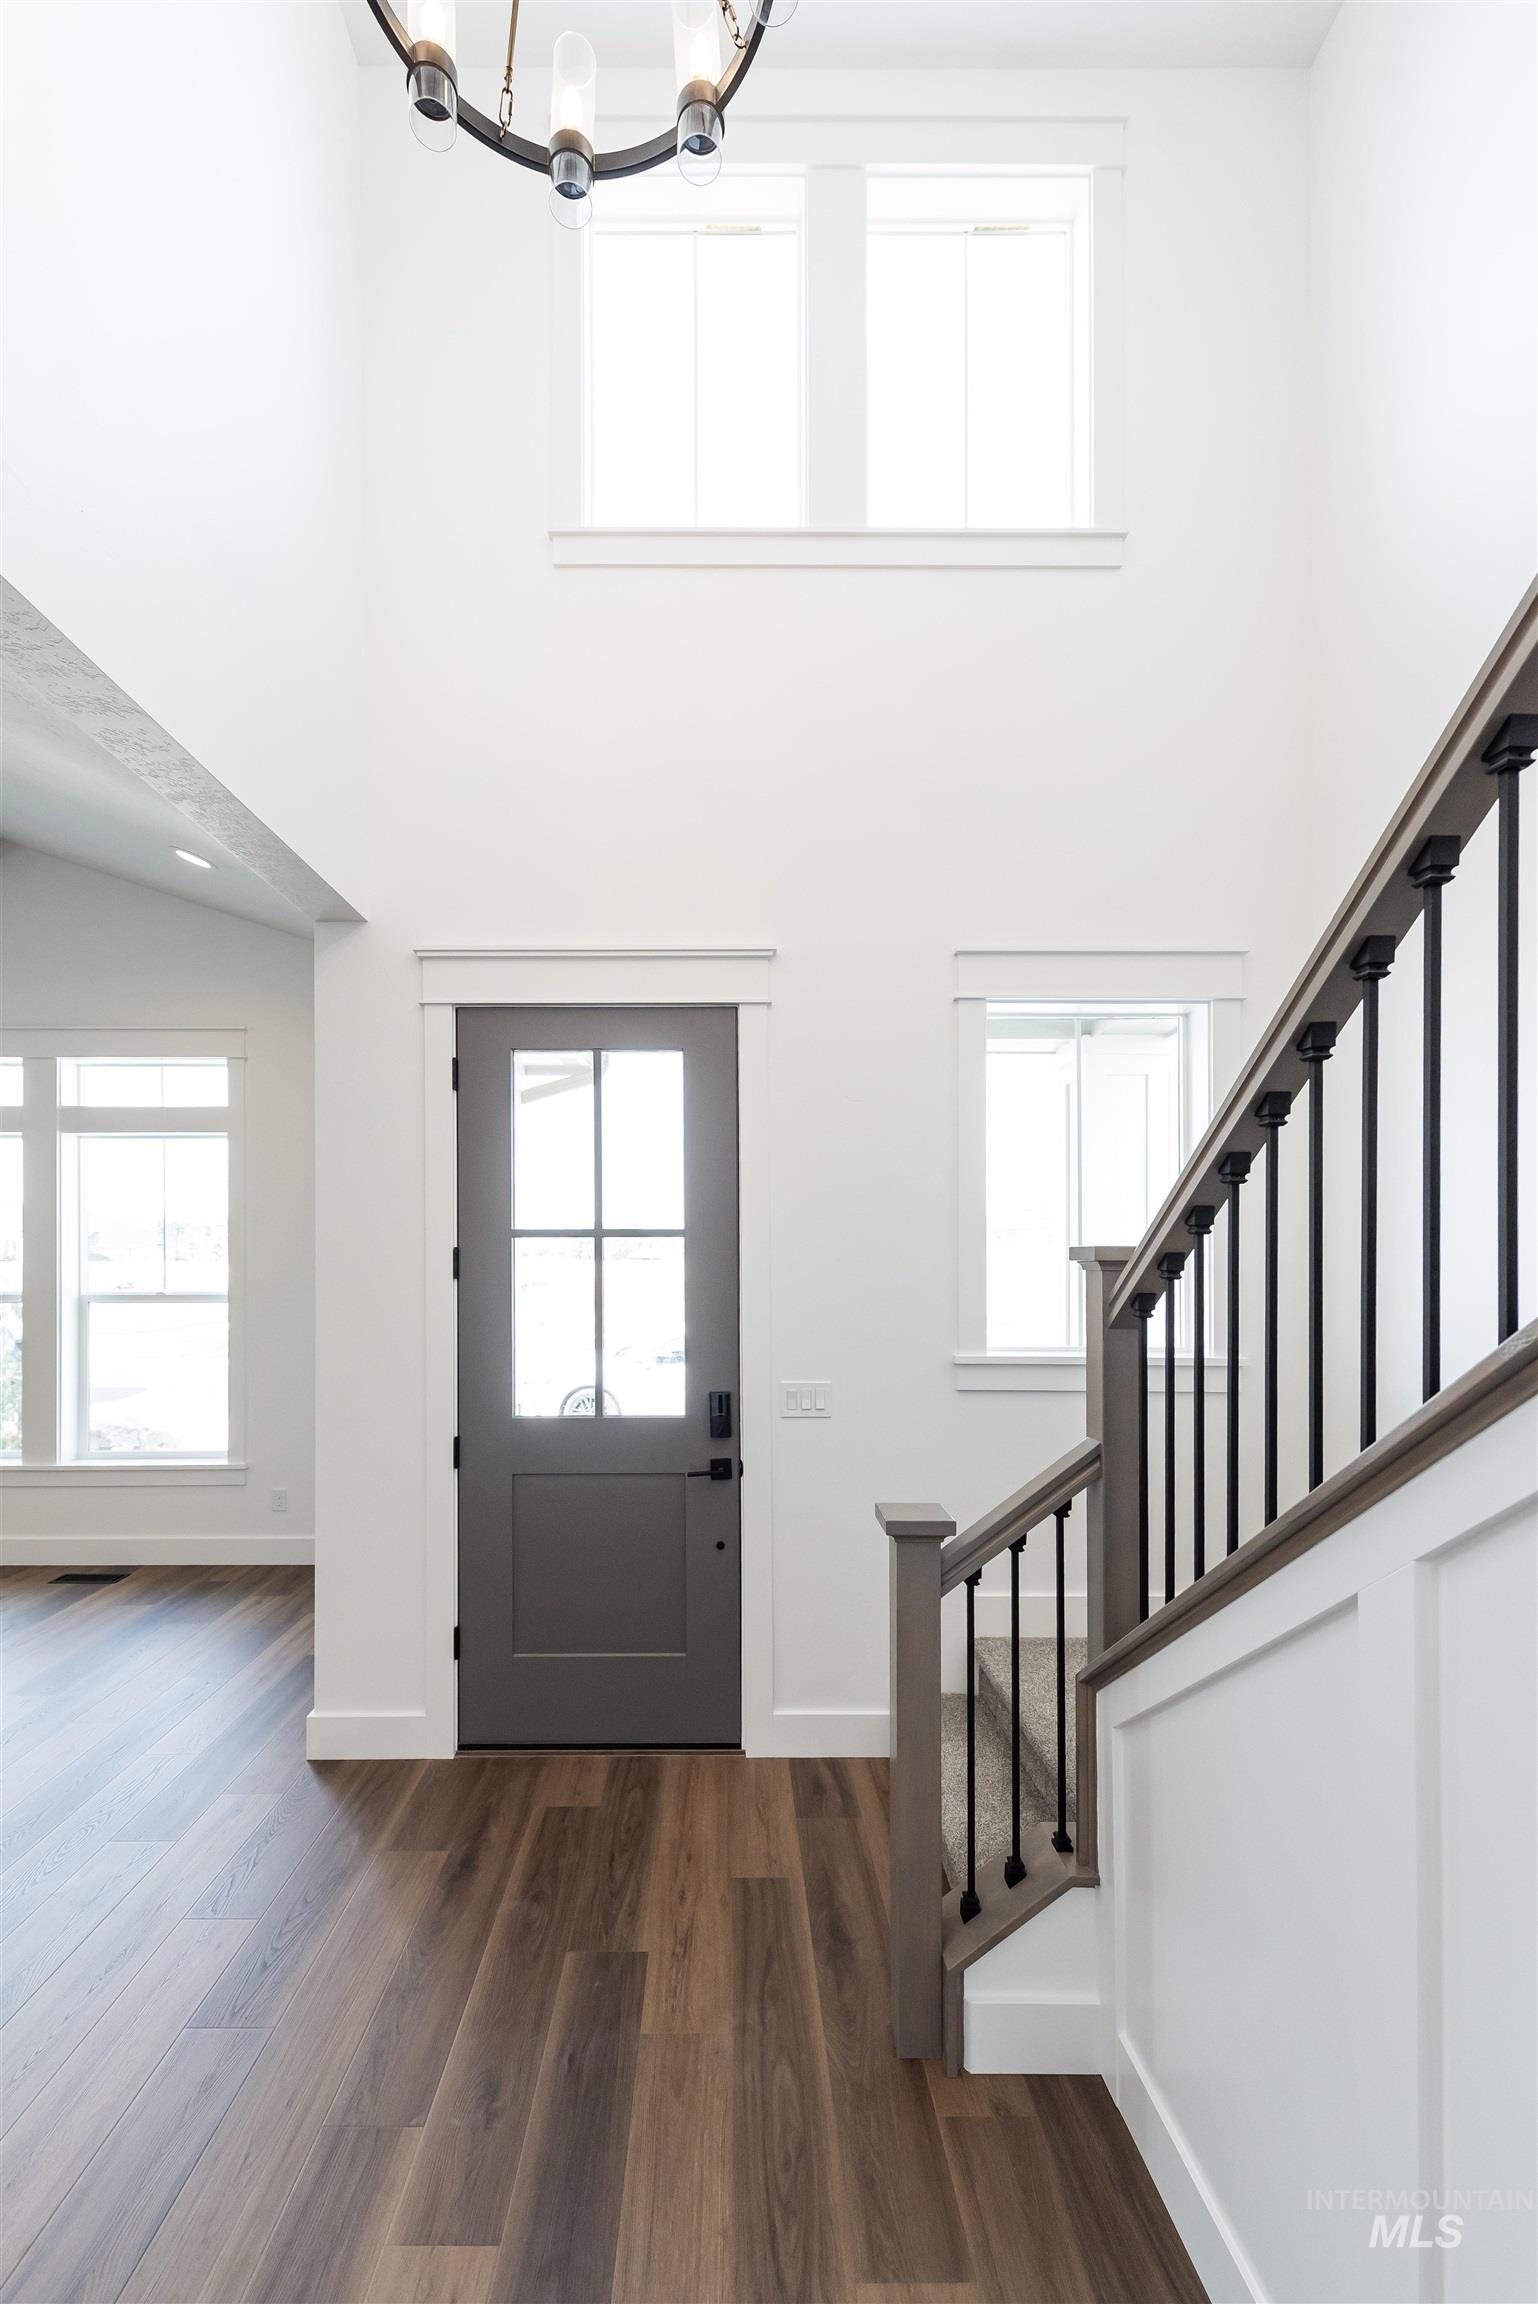
Two-story entryway with wood-finish flooring, a dark gray paneled door with glass inserts, and a staircase featuring painted risers, wood handrails, and black metal balusters
-
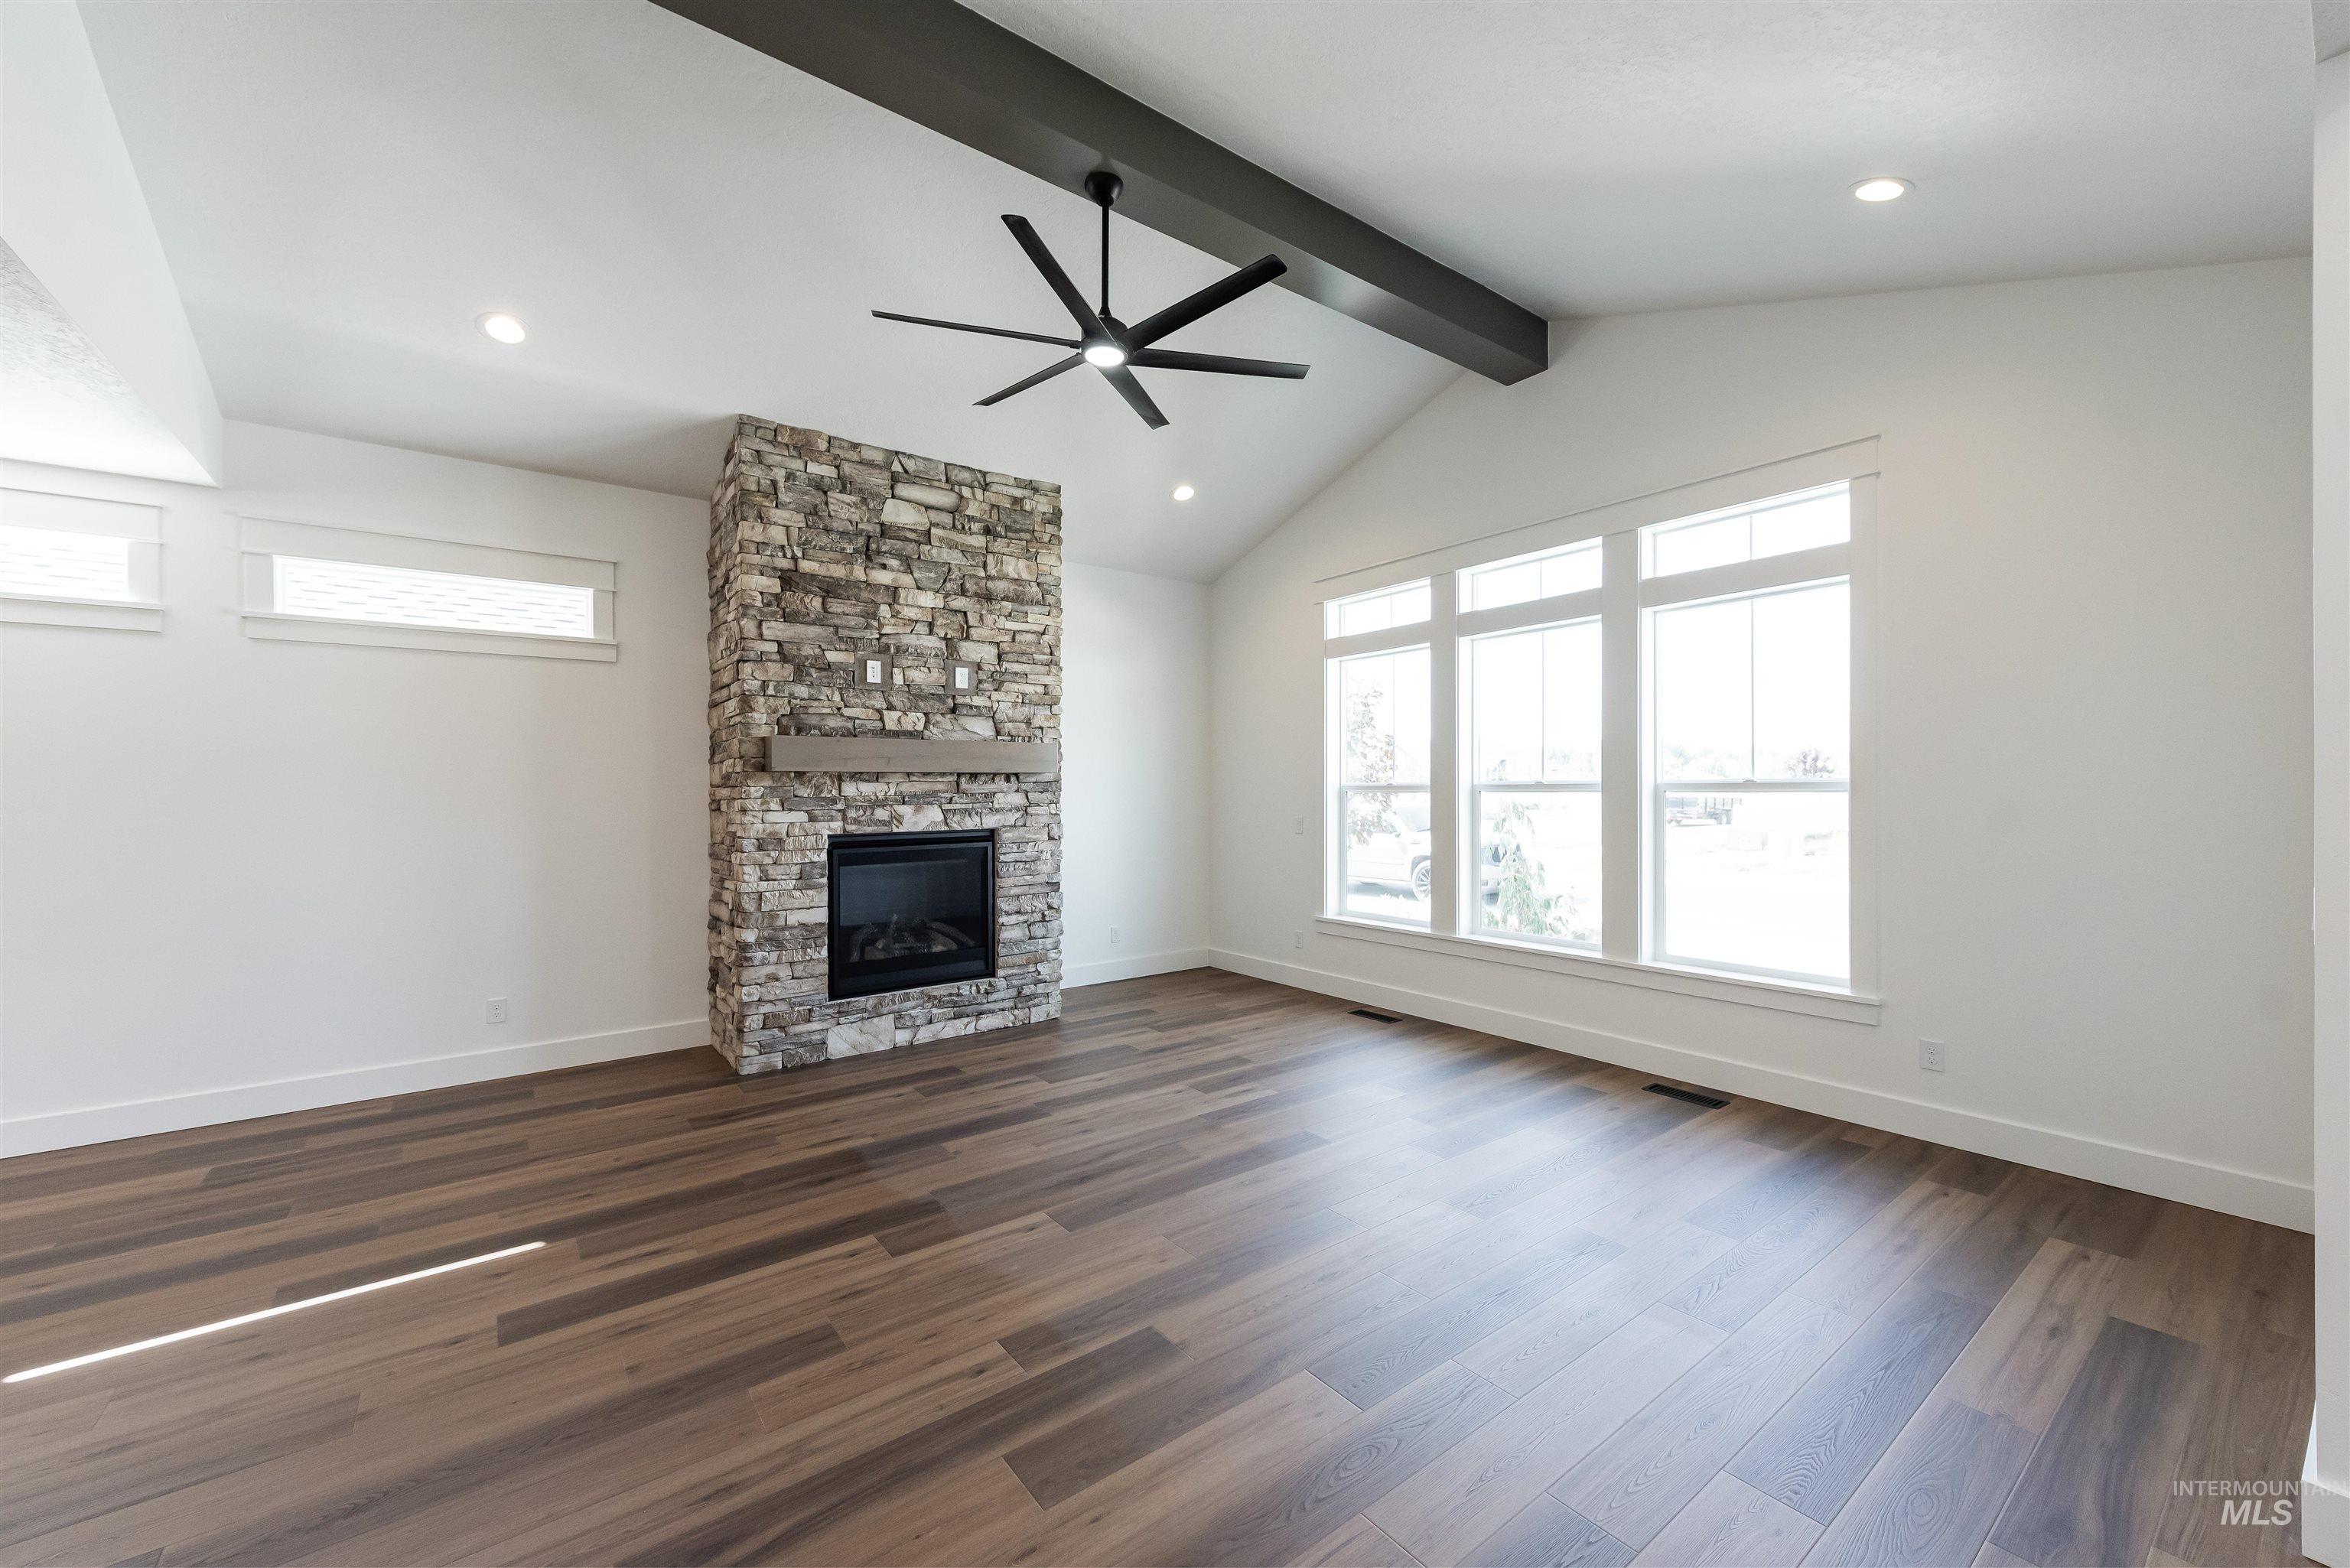
Vaulted ceiling with an exposed beam, stone-clad fireplace with mantel, wood-finish flooring, recessed lighting, and multiple windows
-

Vaulted ceiling with a contemporary ceiling fan, stone-clad fireplace with a mantel, wood-finish flooring, and multiple windows
-
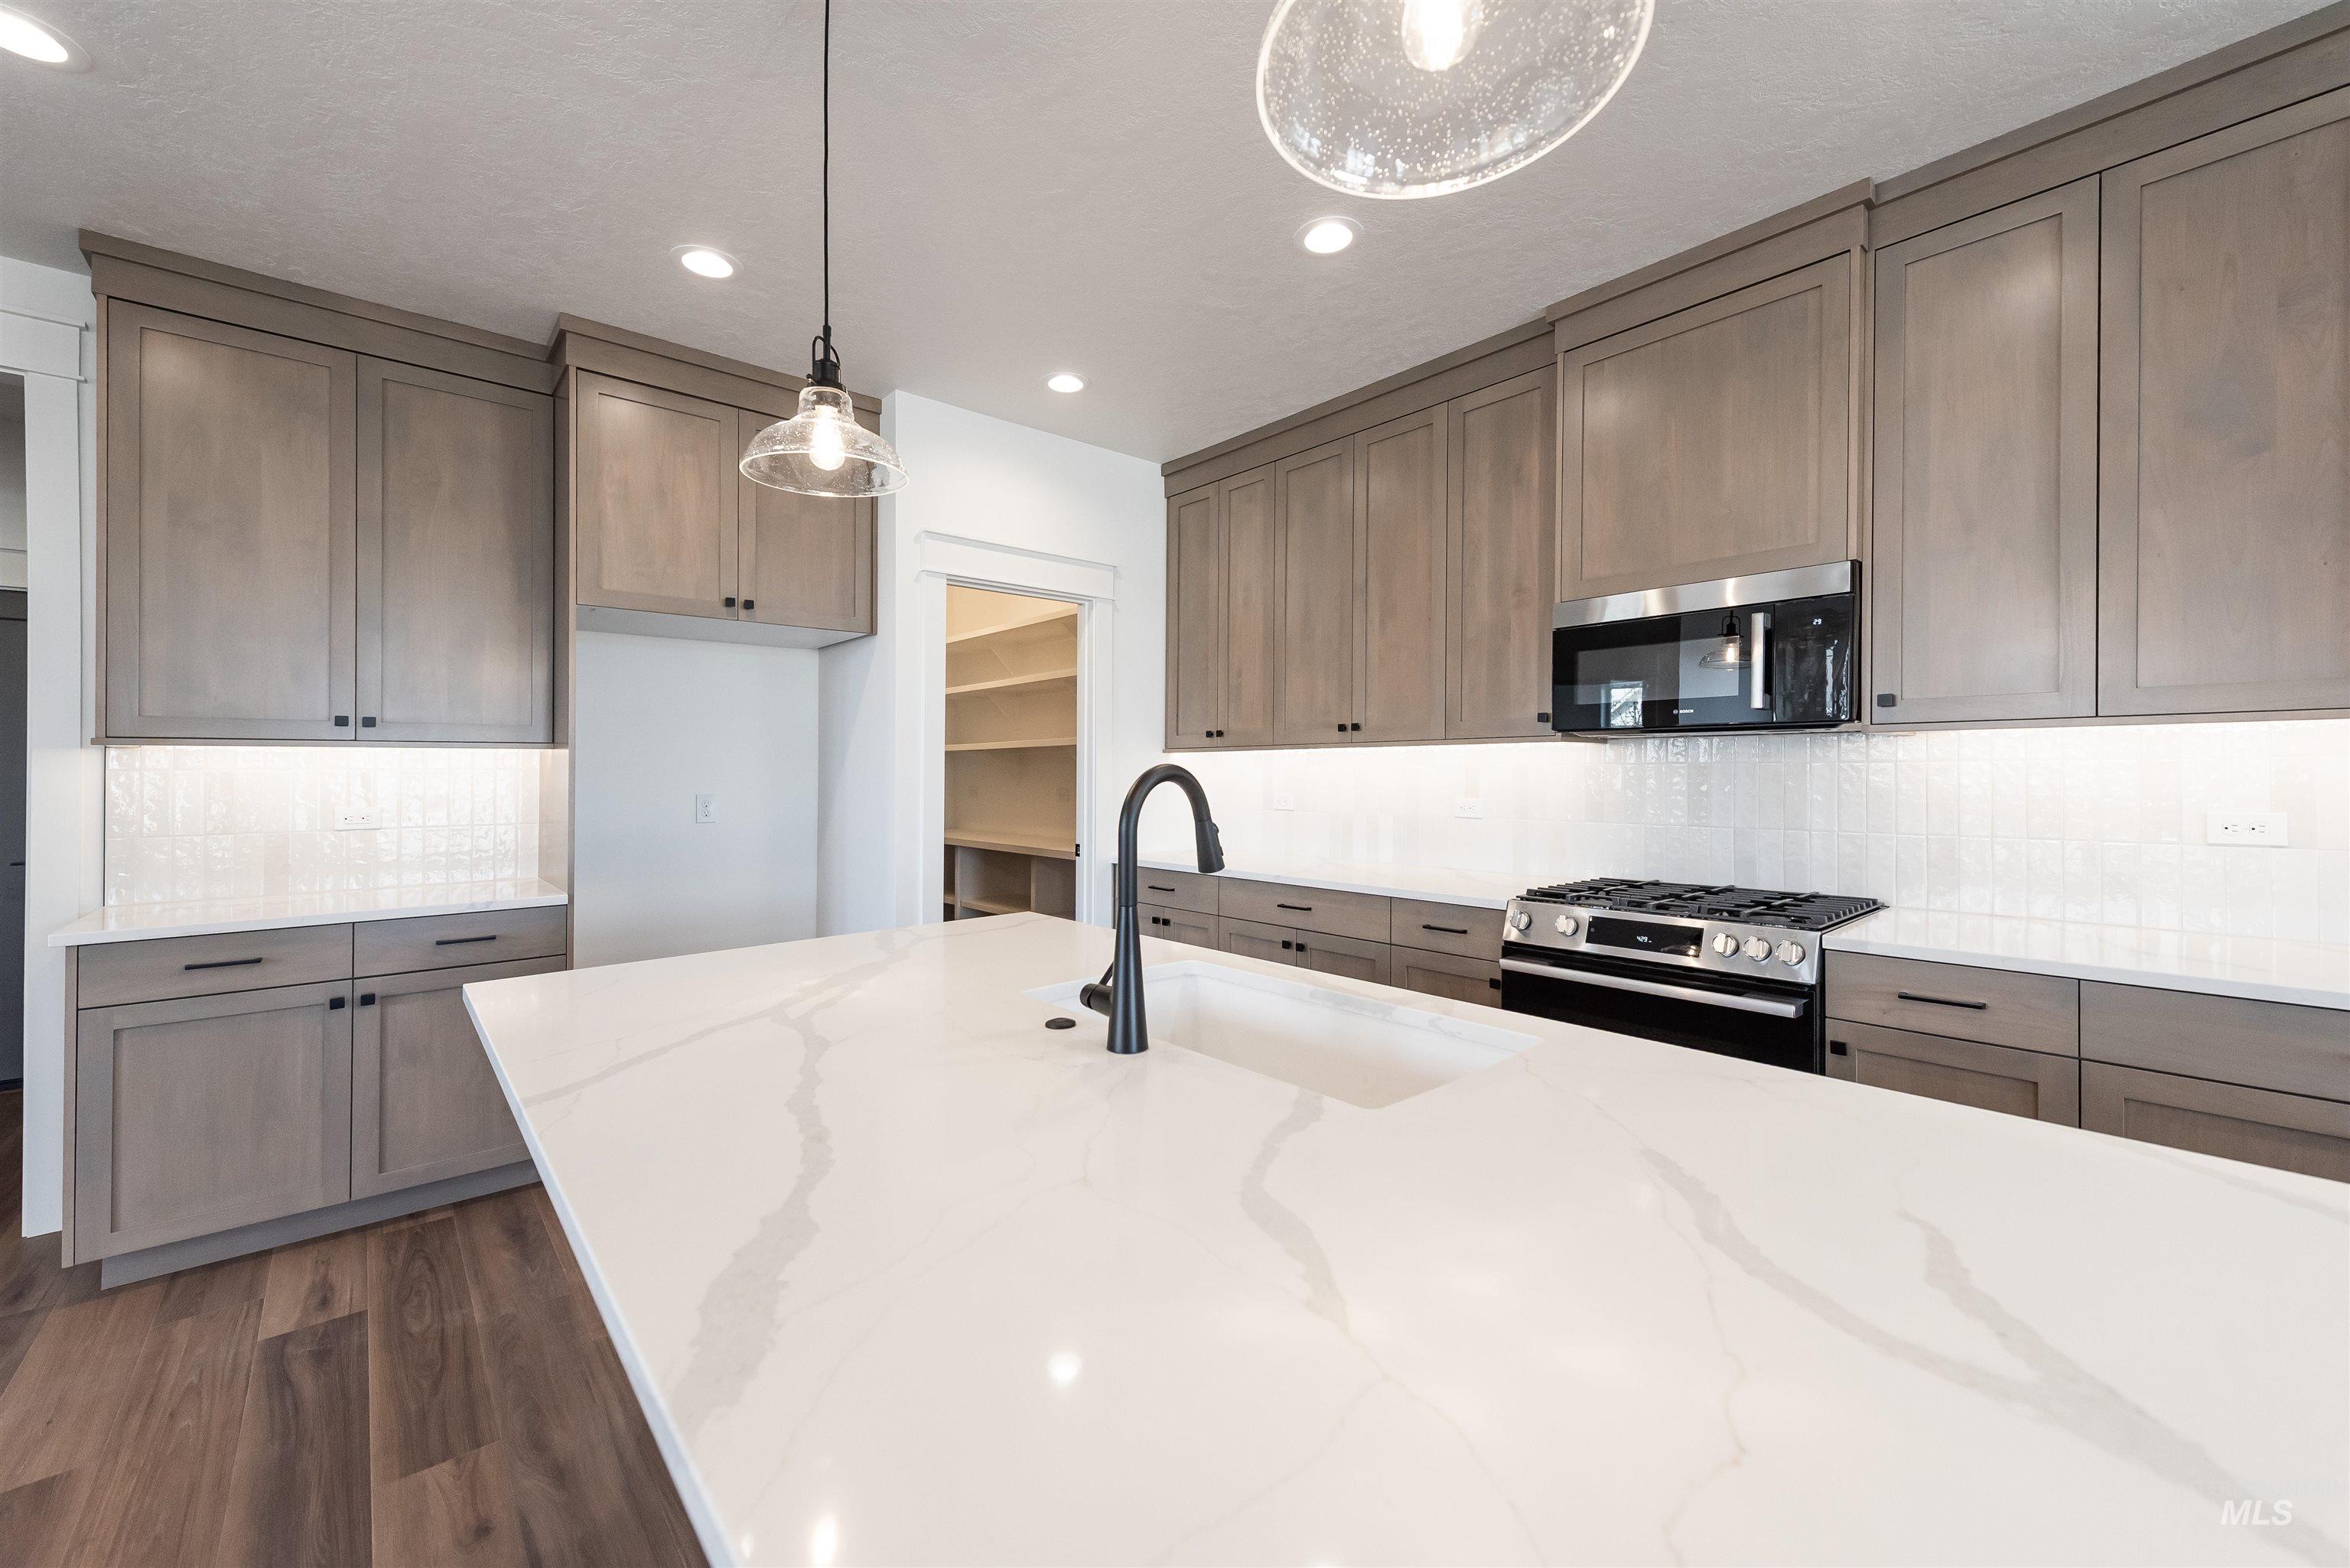
Kitchen featuring a large island with a substantial countertop, extensive cabinetry, stainless steel appliances, a tile backsplash, and wood-finish flooring
-
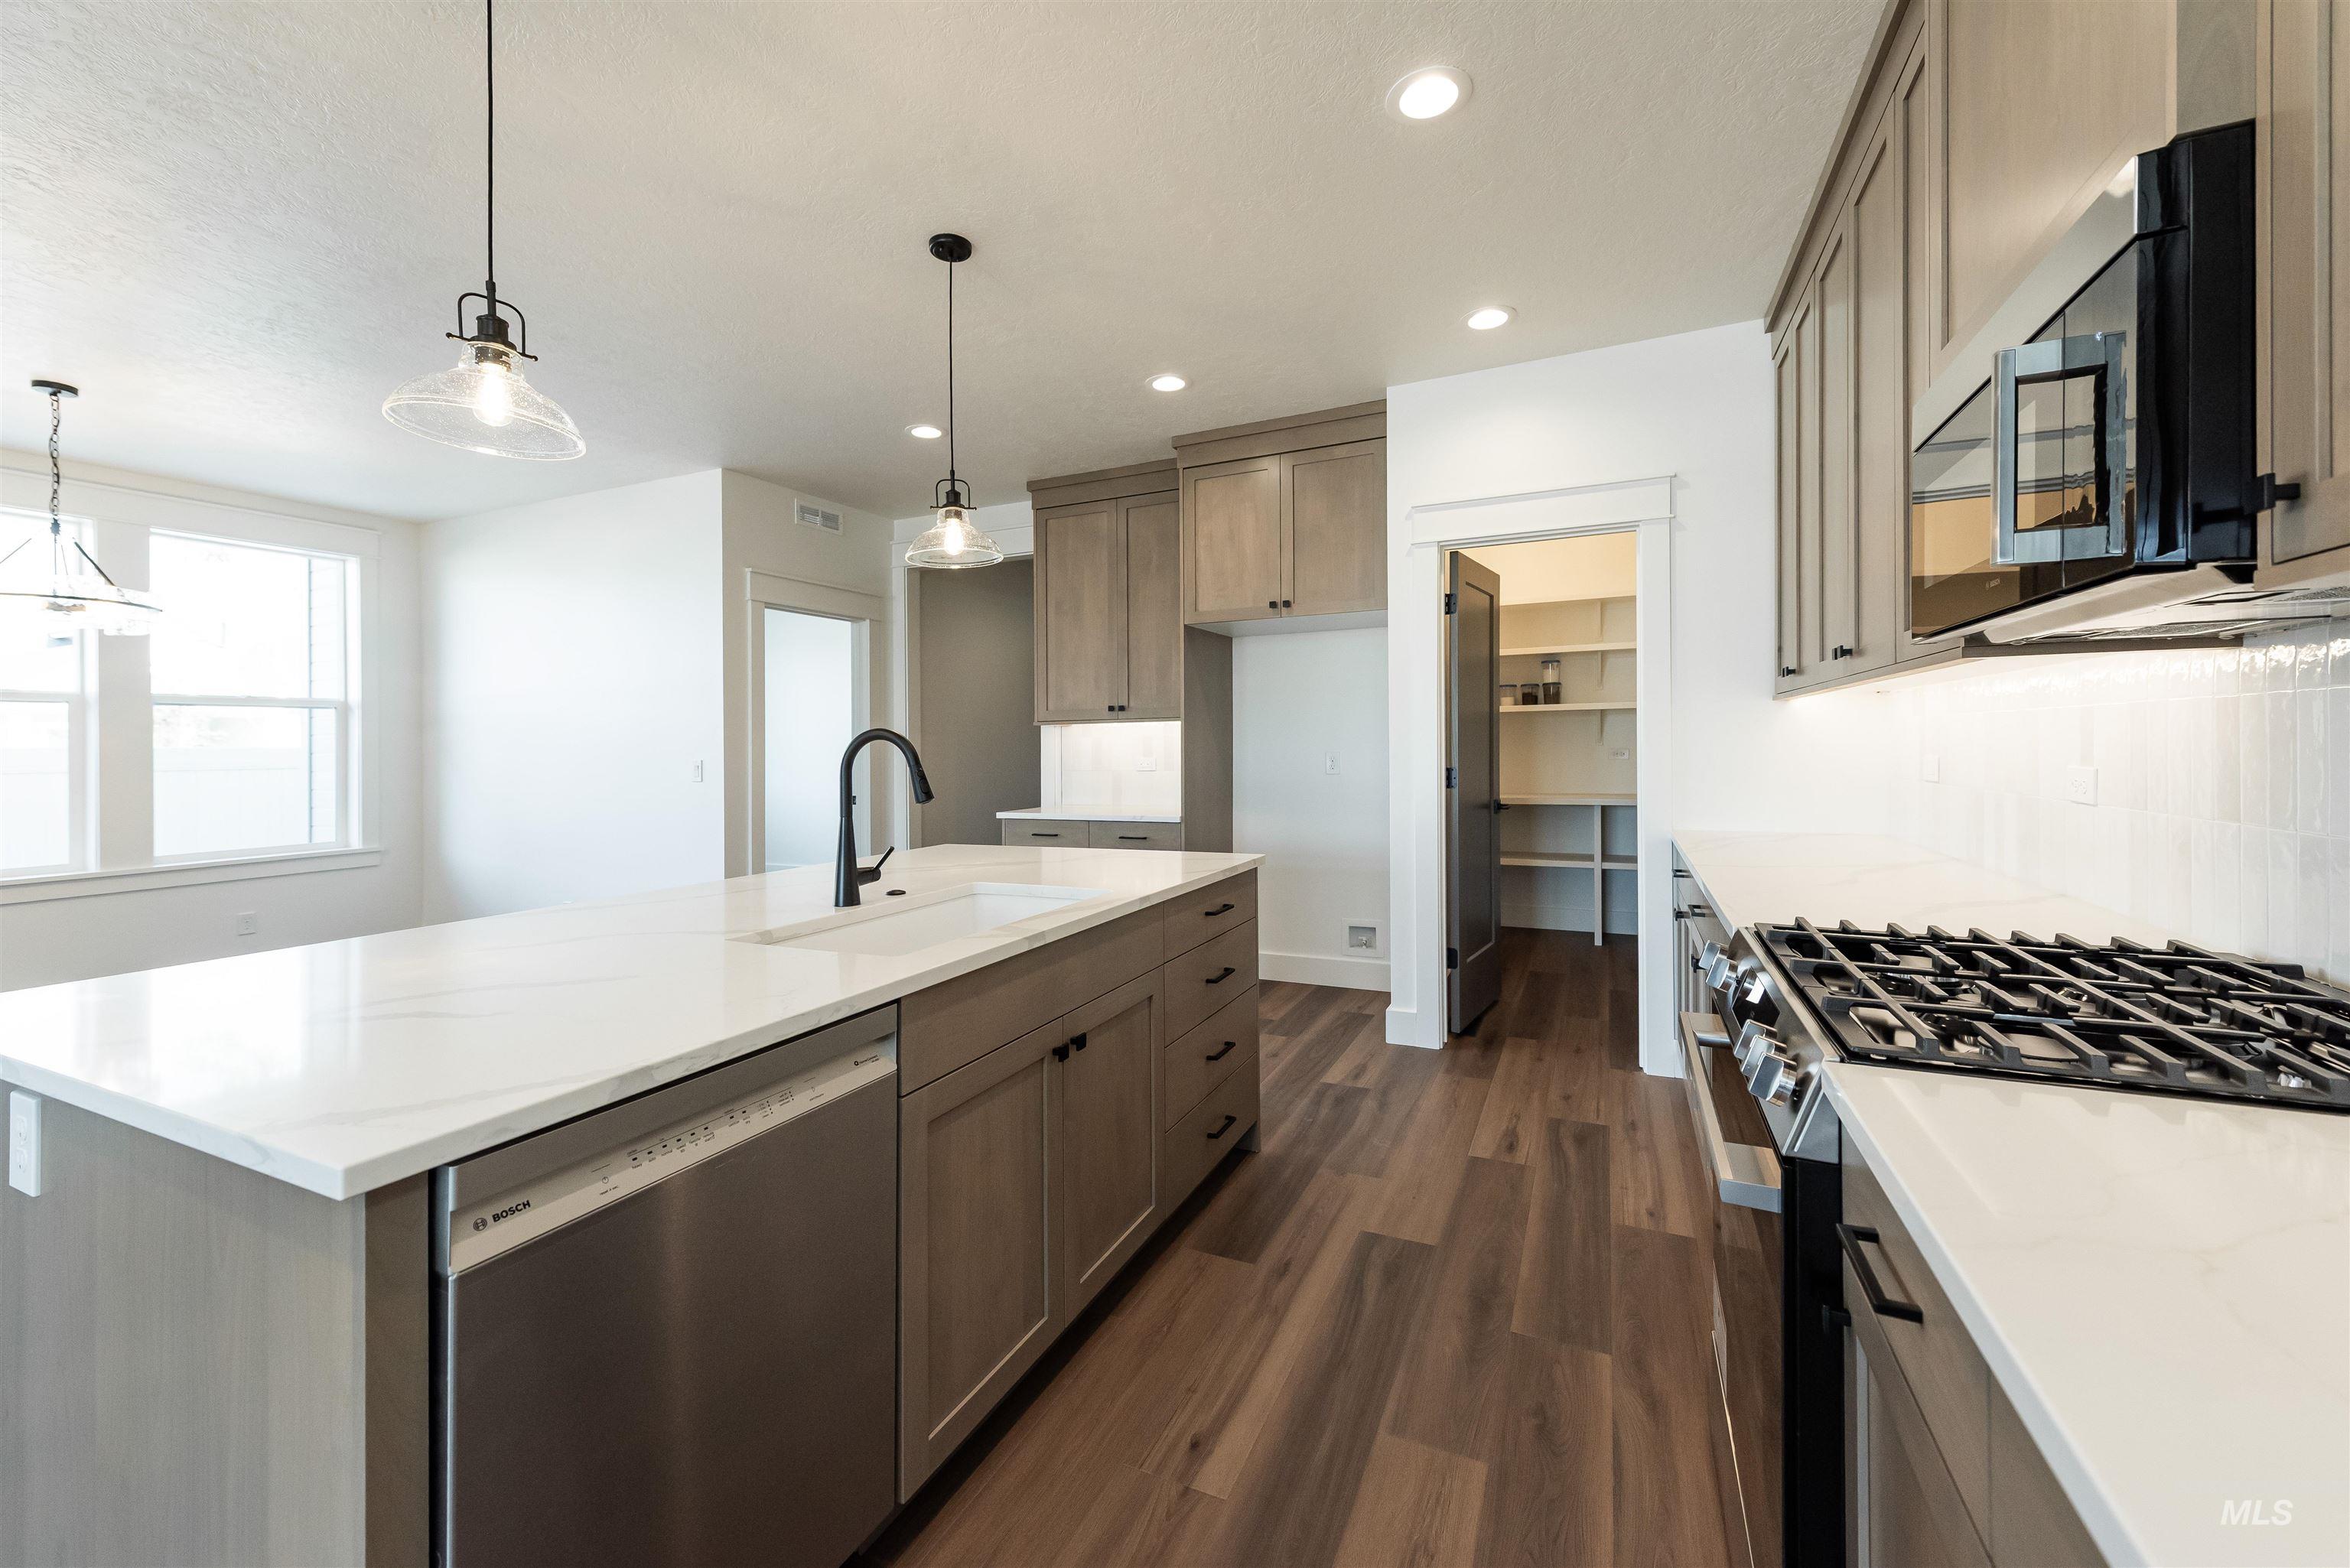
Kitchen featuring an island with an integrated sink, stainless steel appliances, wood-finish flooring, a gas range, and a walk-in pantry
-
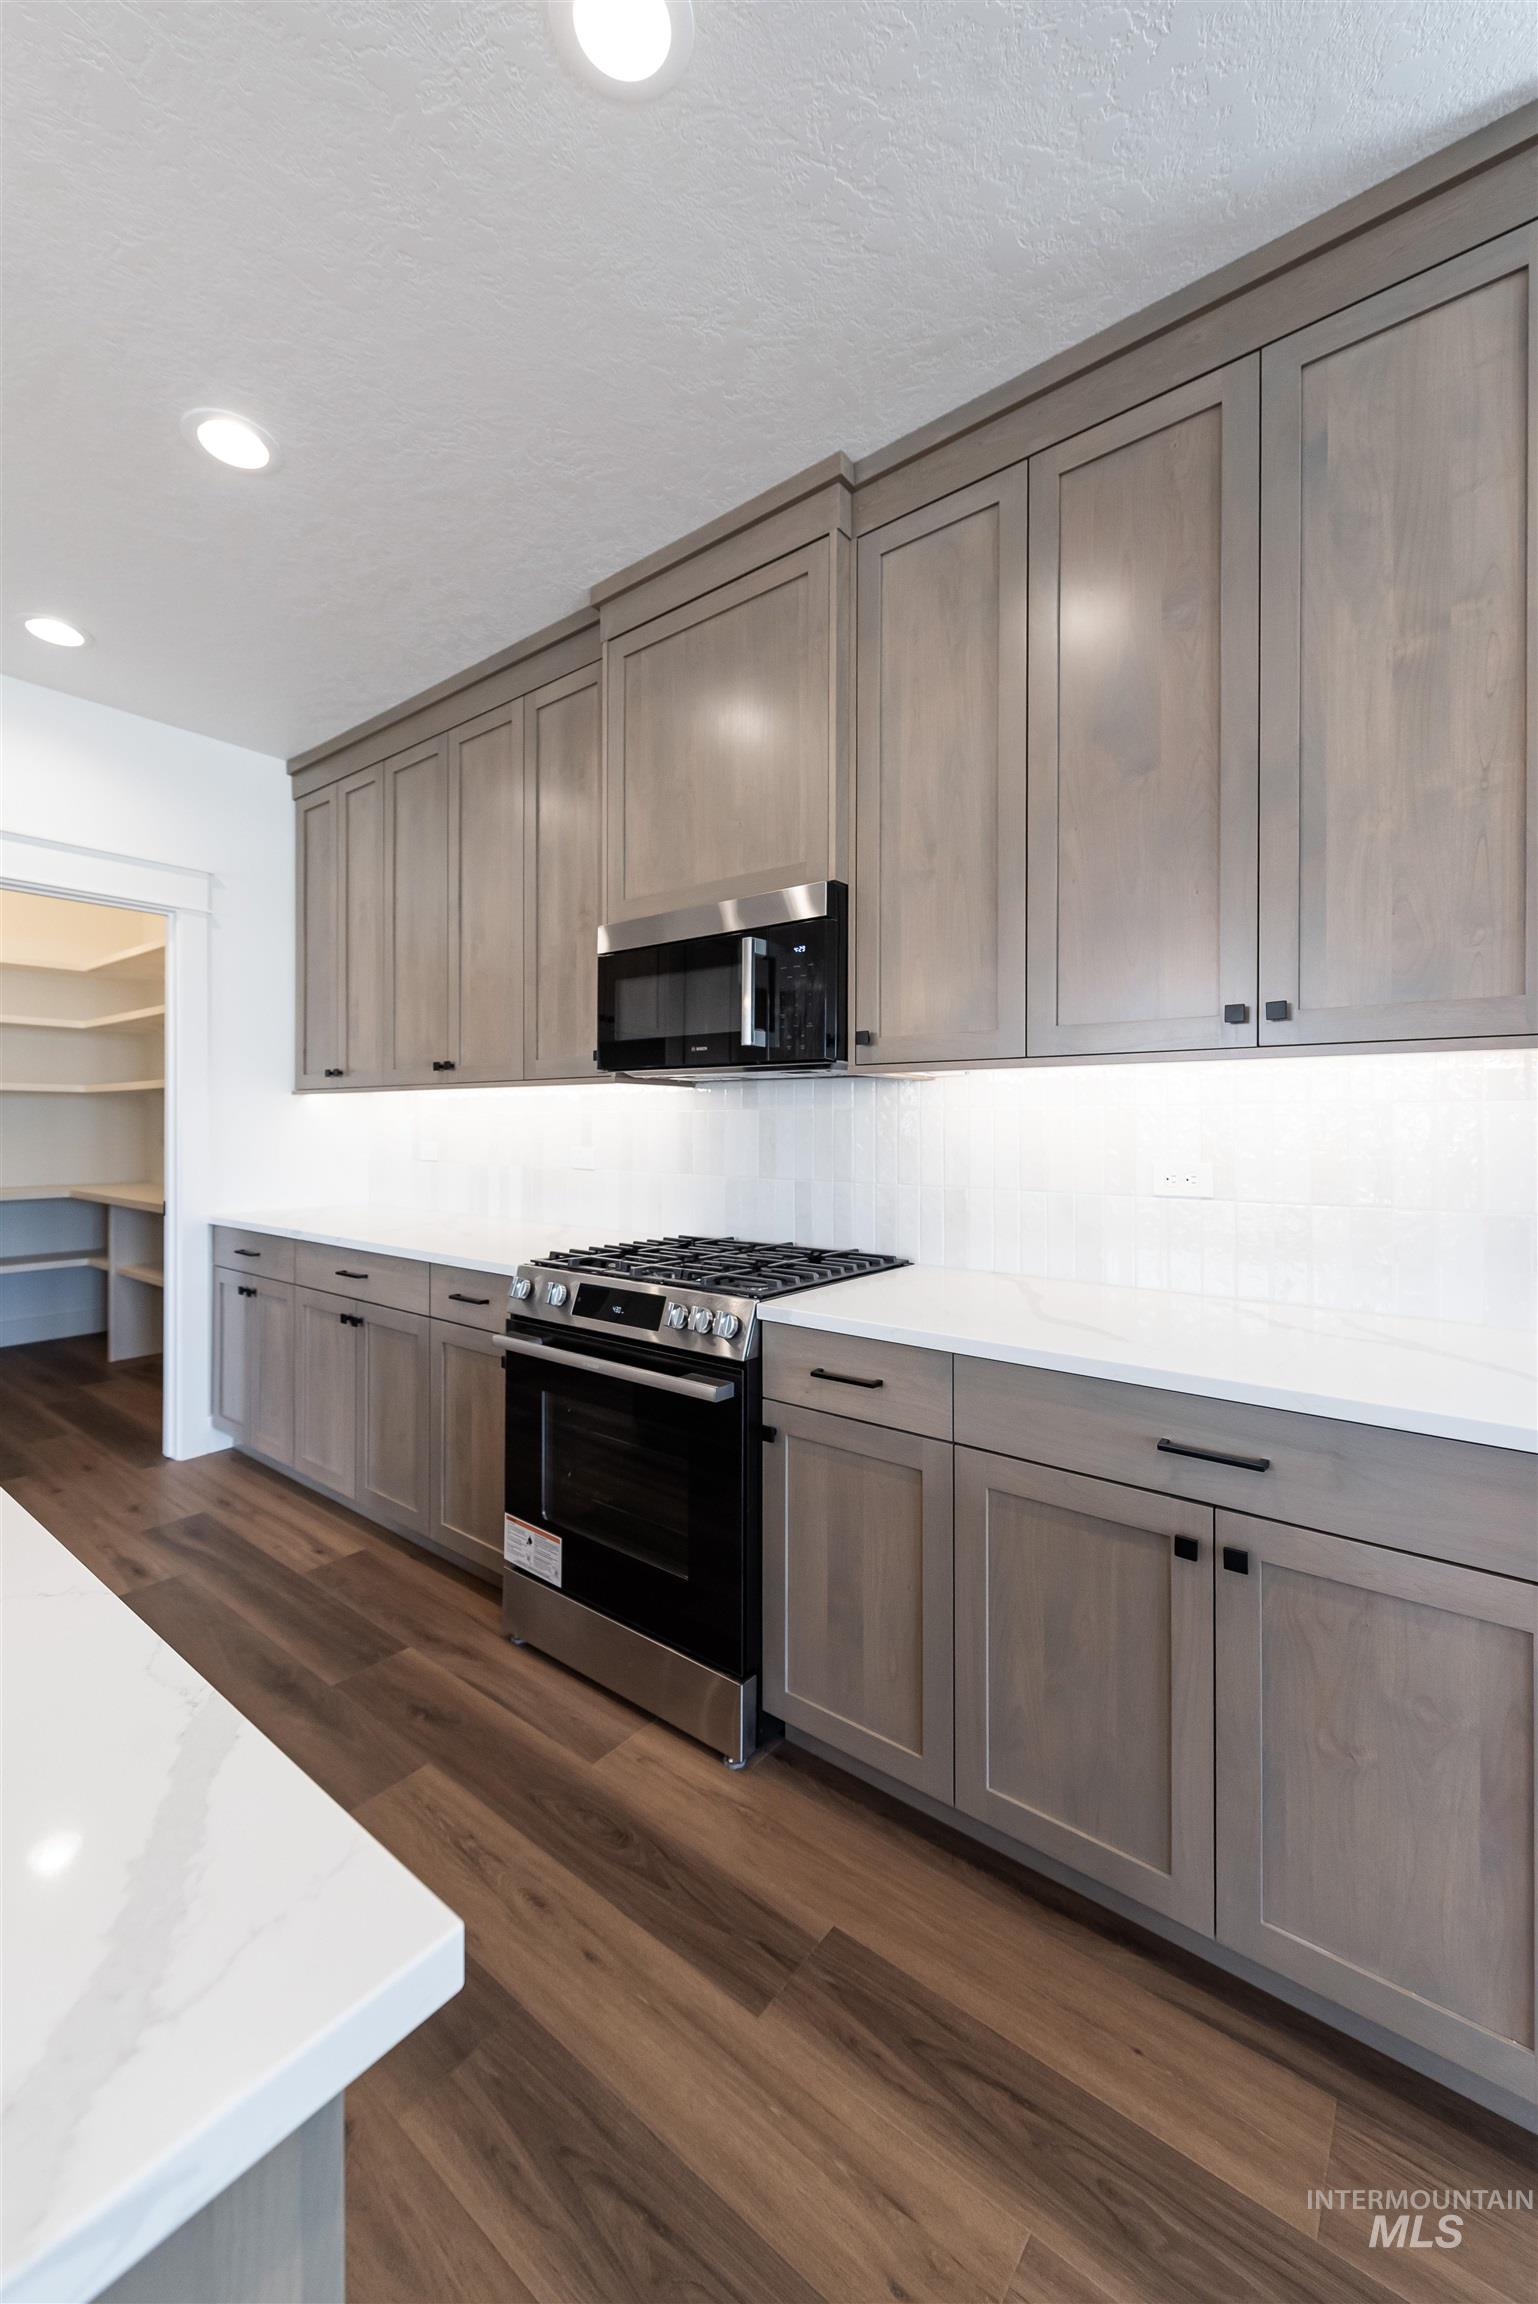
Kitchen featuring recessed lighting, wood-finish flooring, white countertops, built-in stainless steel microwave, and a stainless steel range with a gas cooktop
-

Wood-finish flooring, white walls, and a contemporary chandelier
-
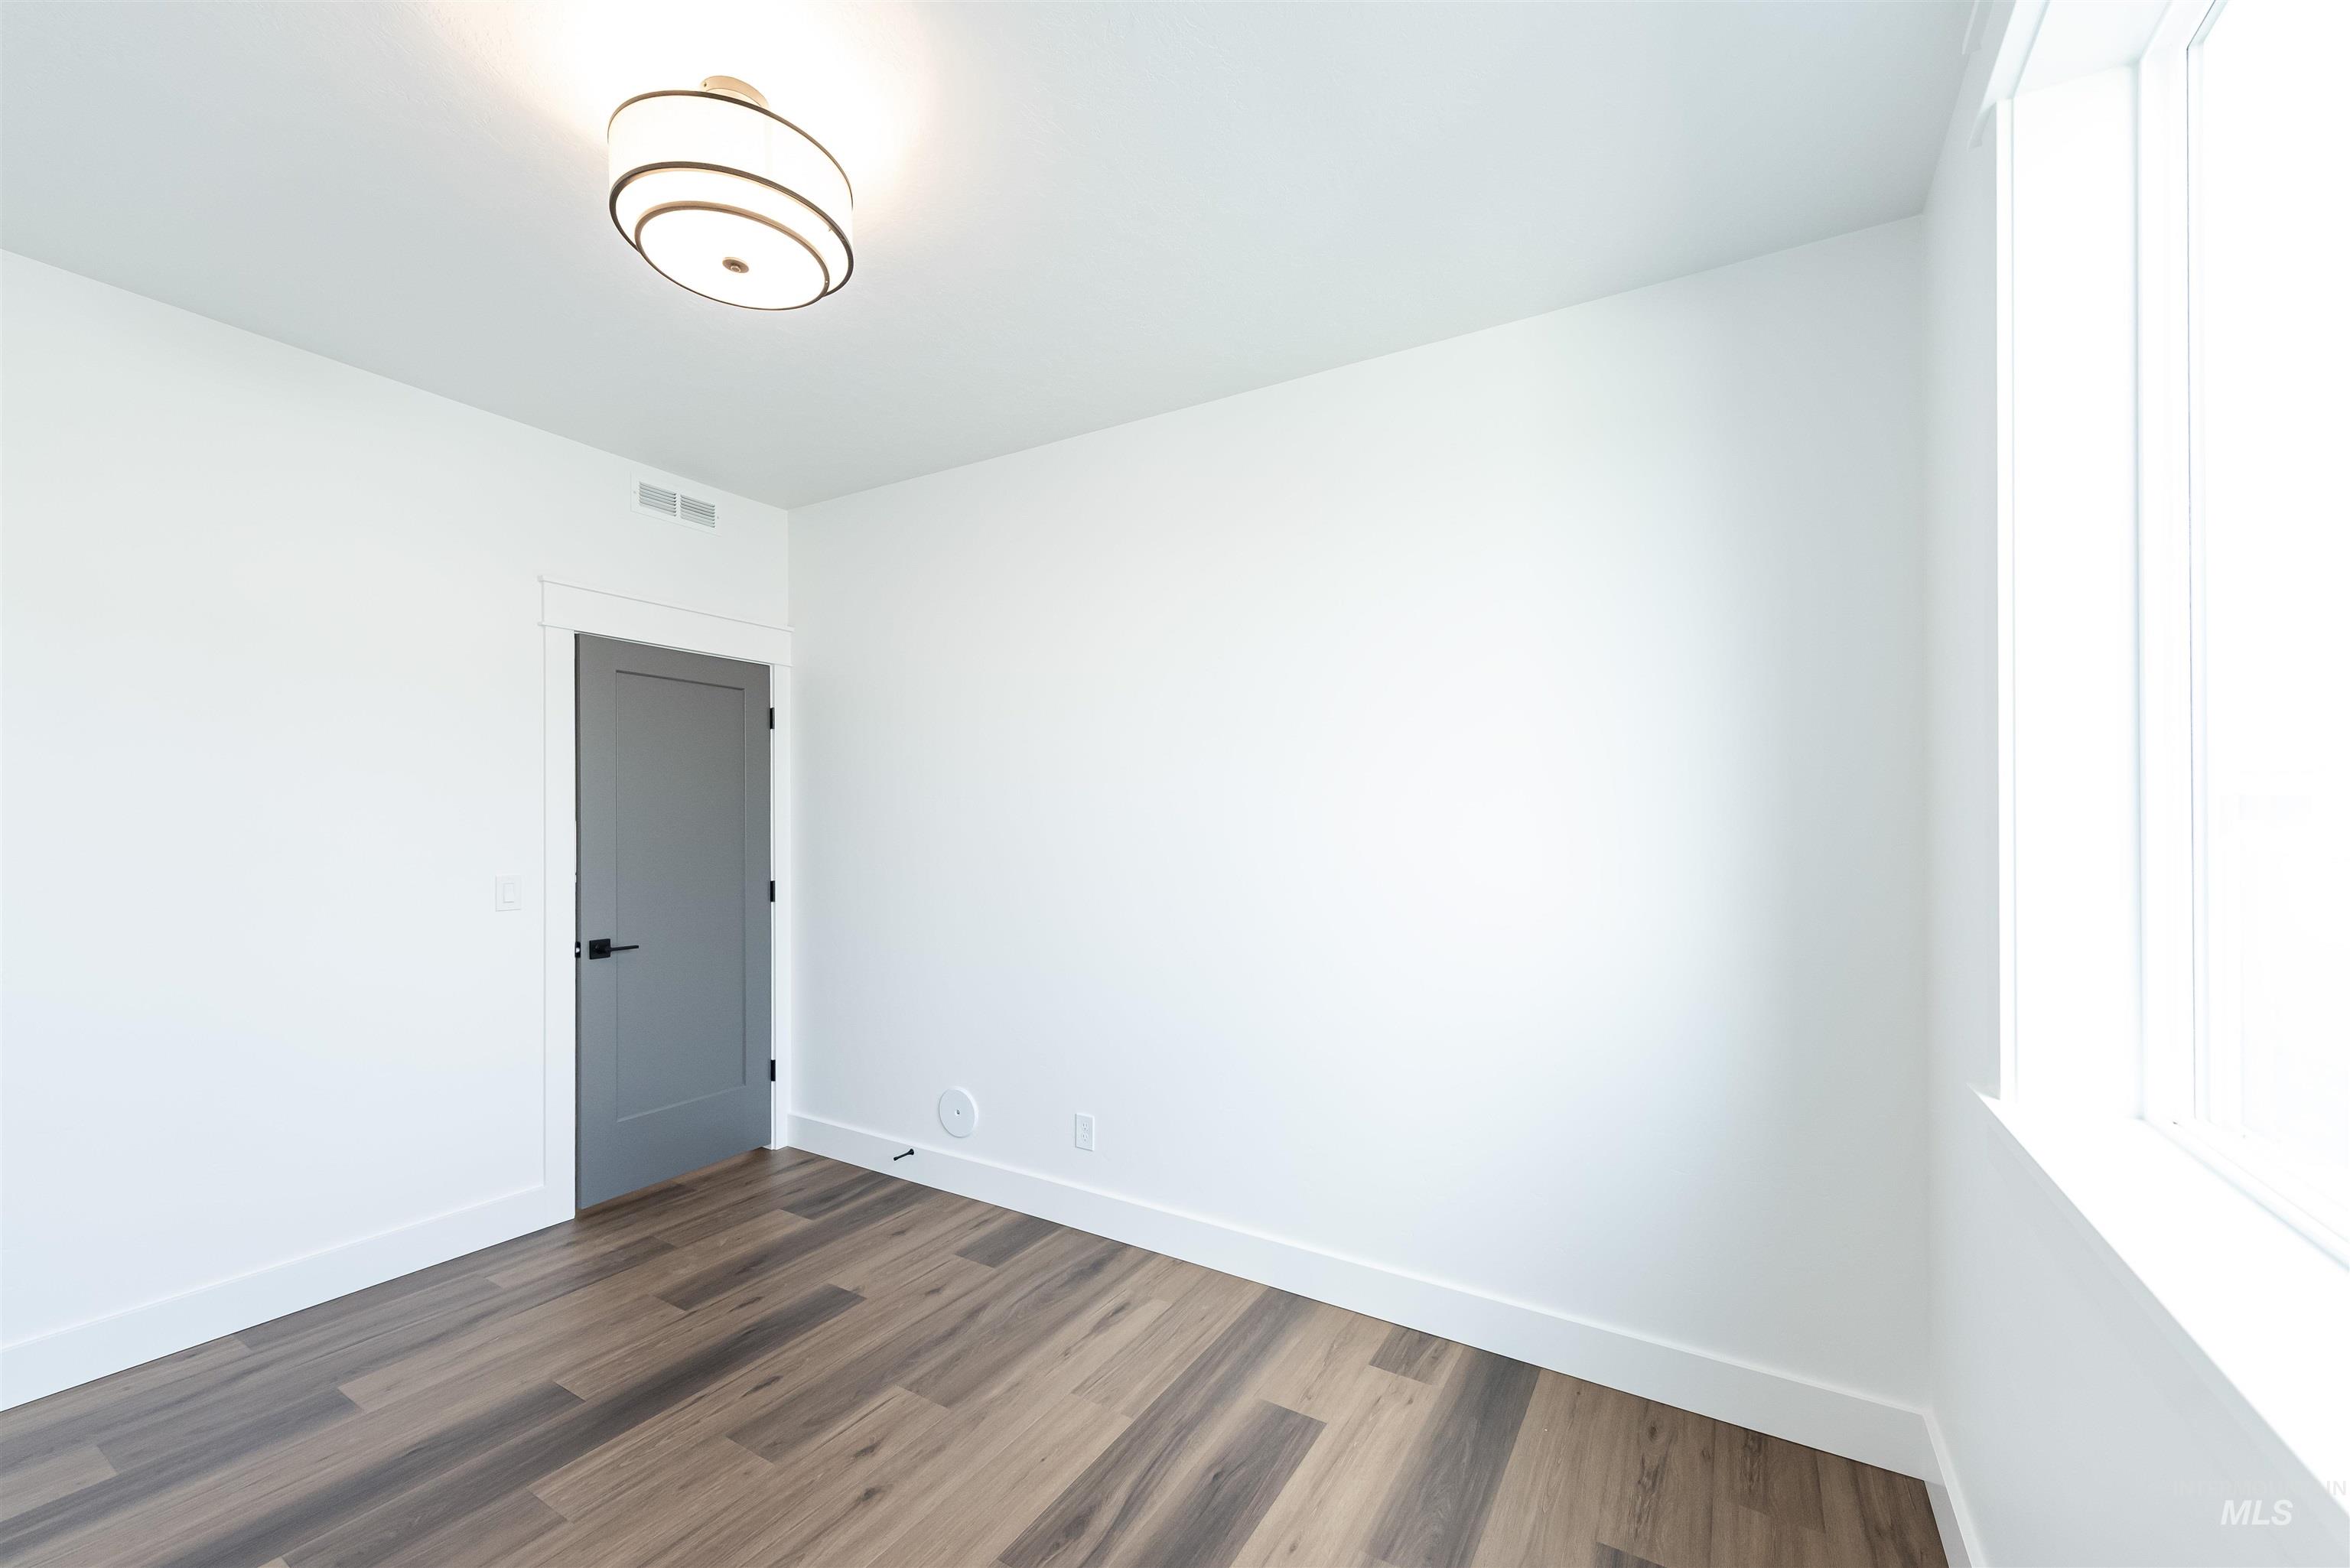
Wood-finish flooring, white walls, and a contemporary ceiling light fixture
-
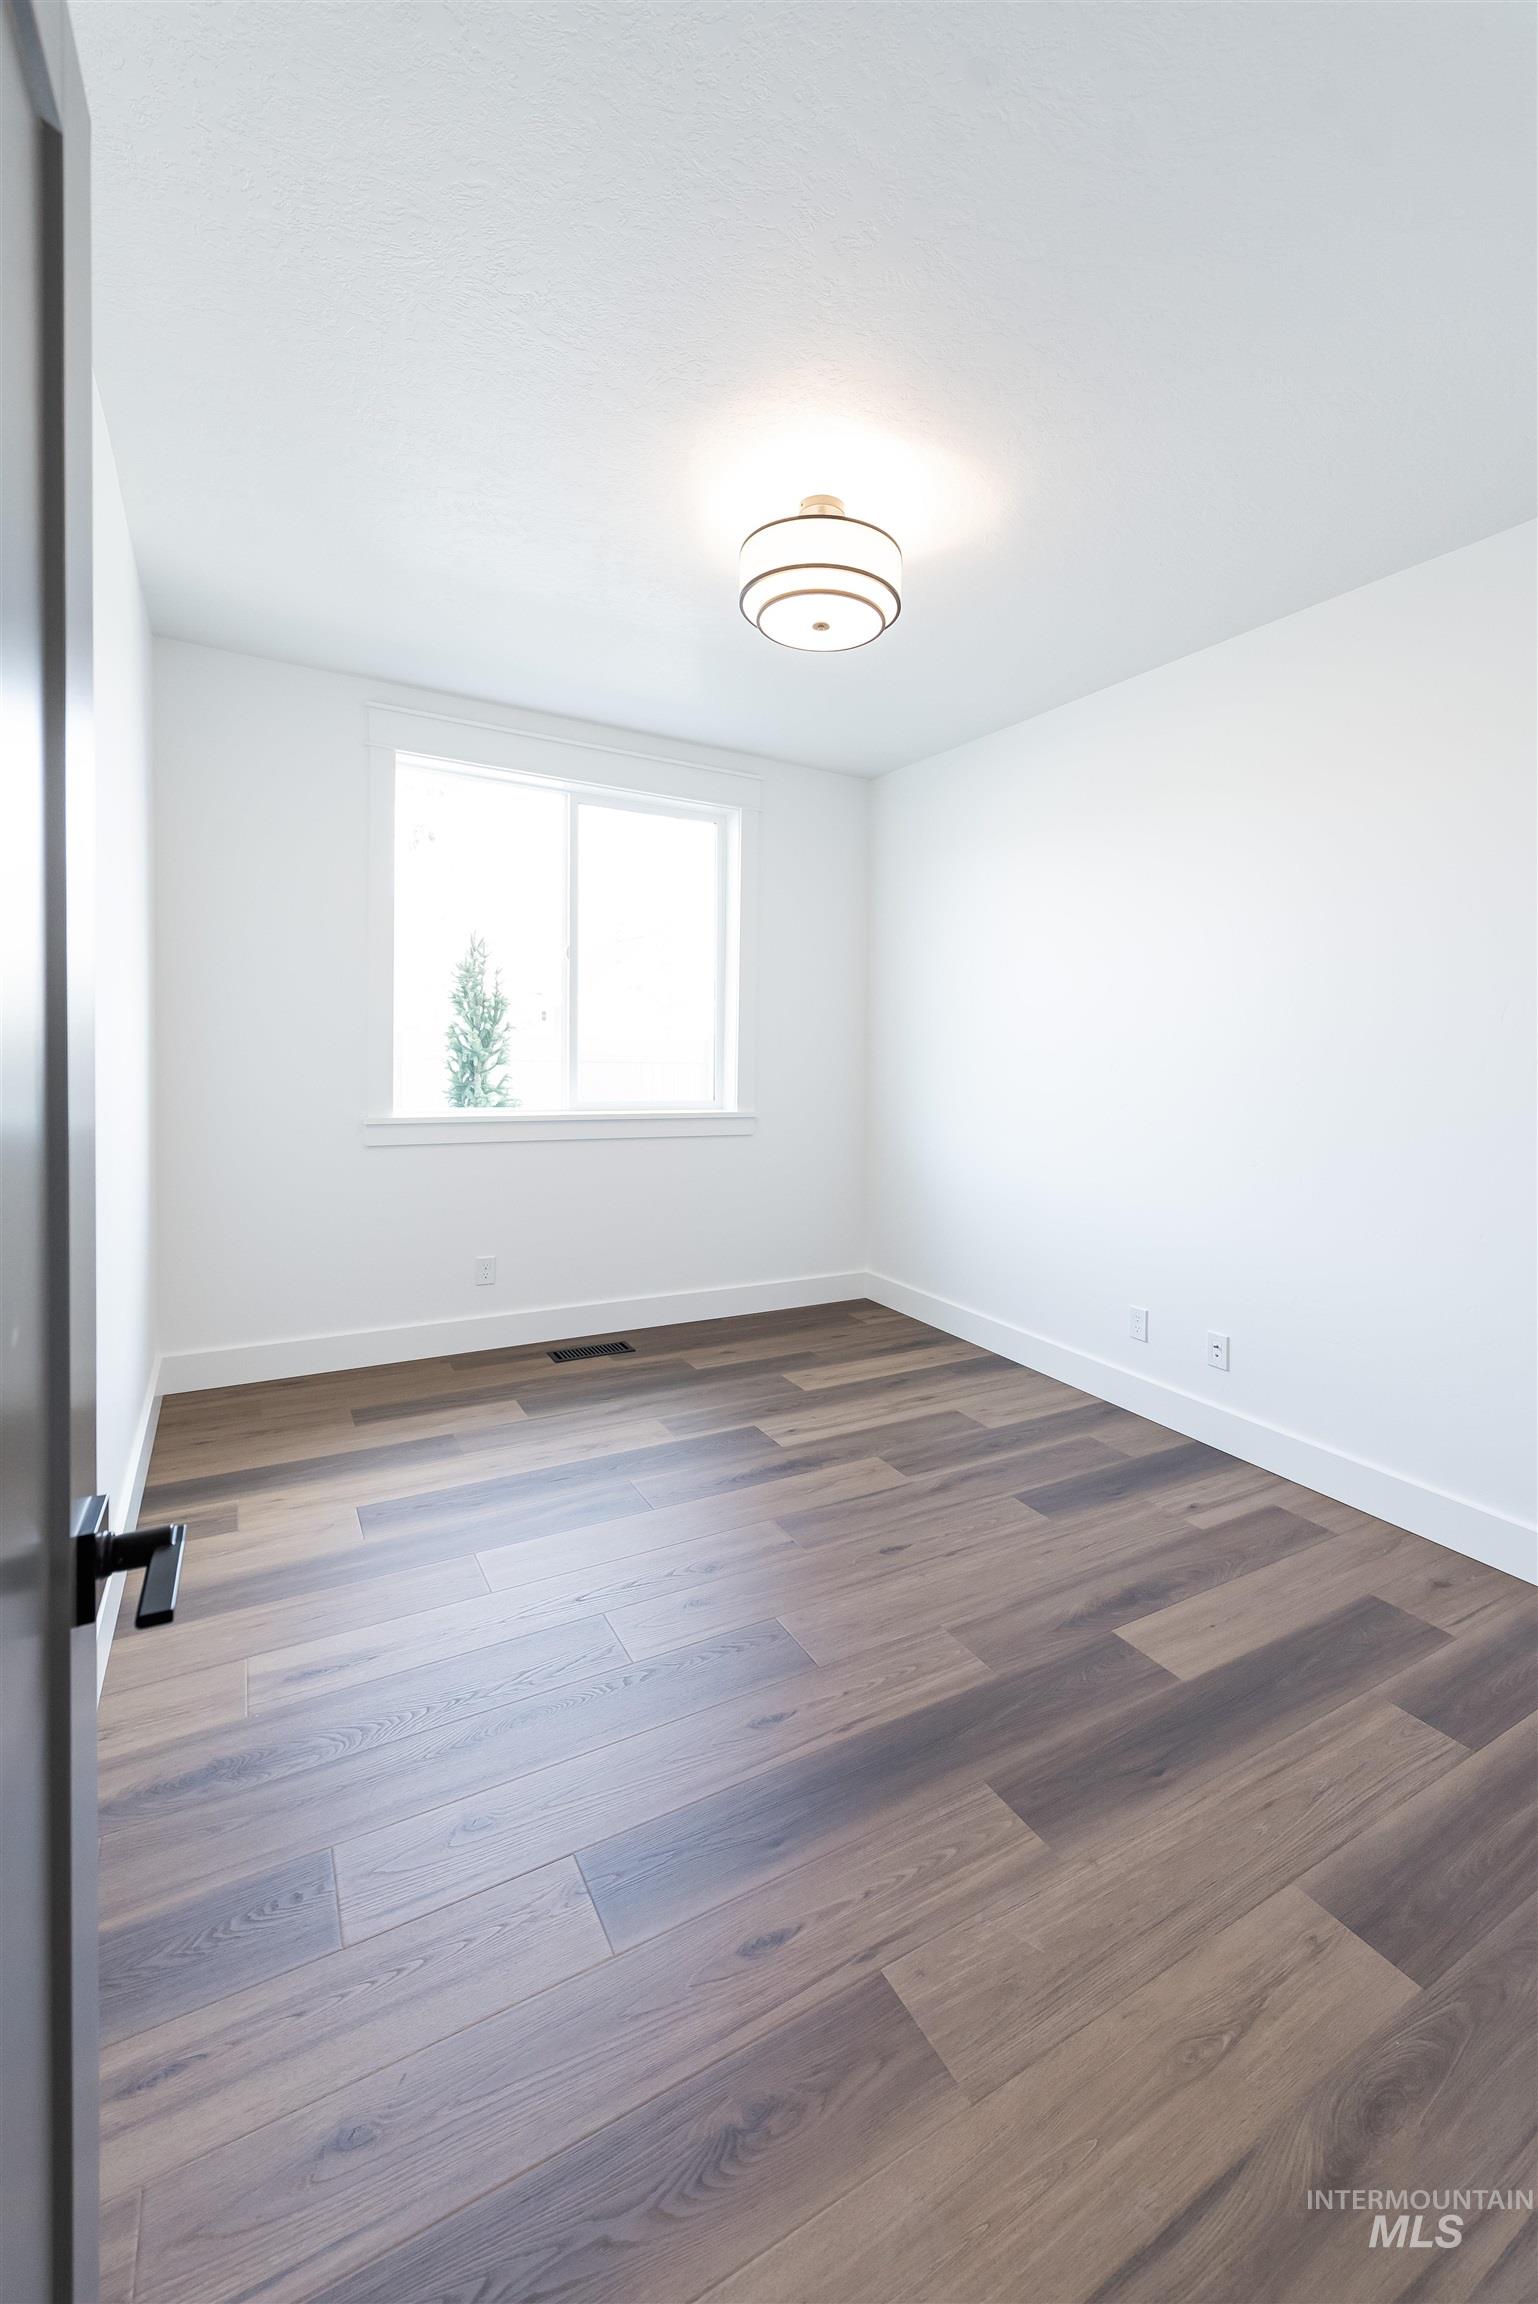
Bright room featuring wood-finish flooring, white walls, a large window, and a ceiling-mounted light fixture
-
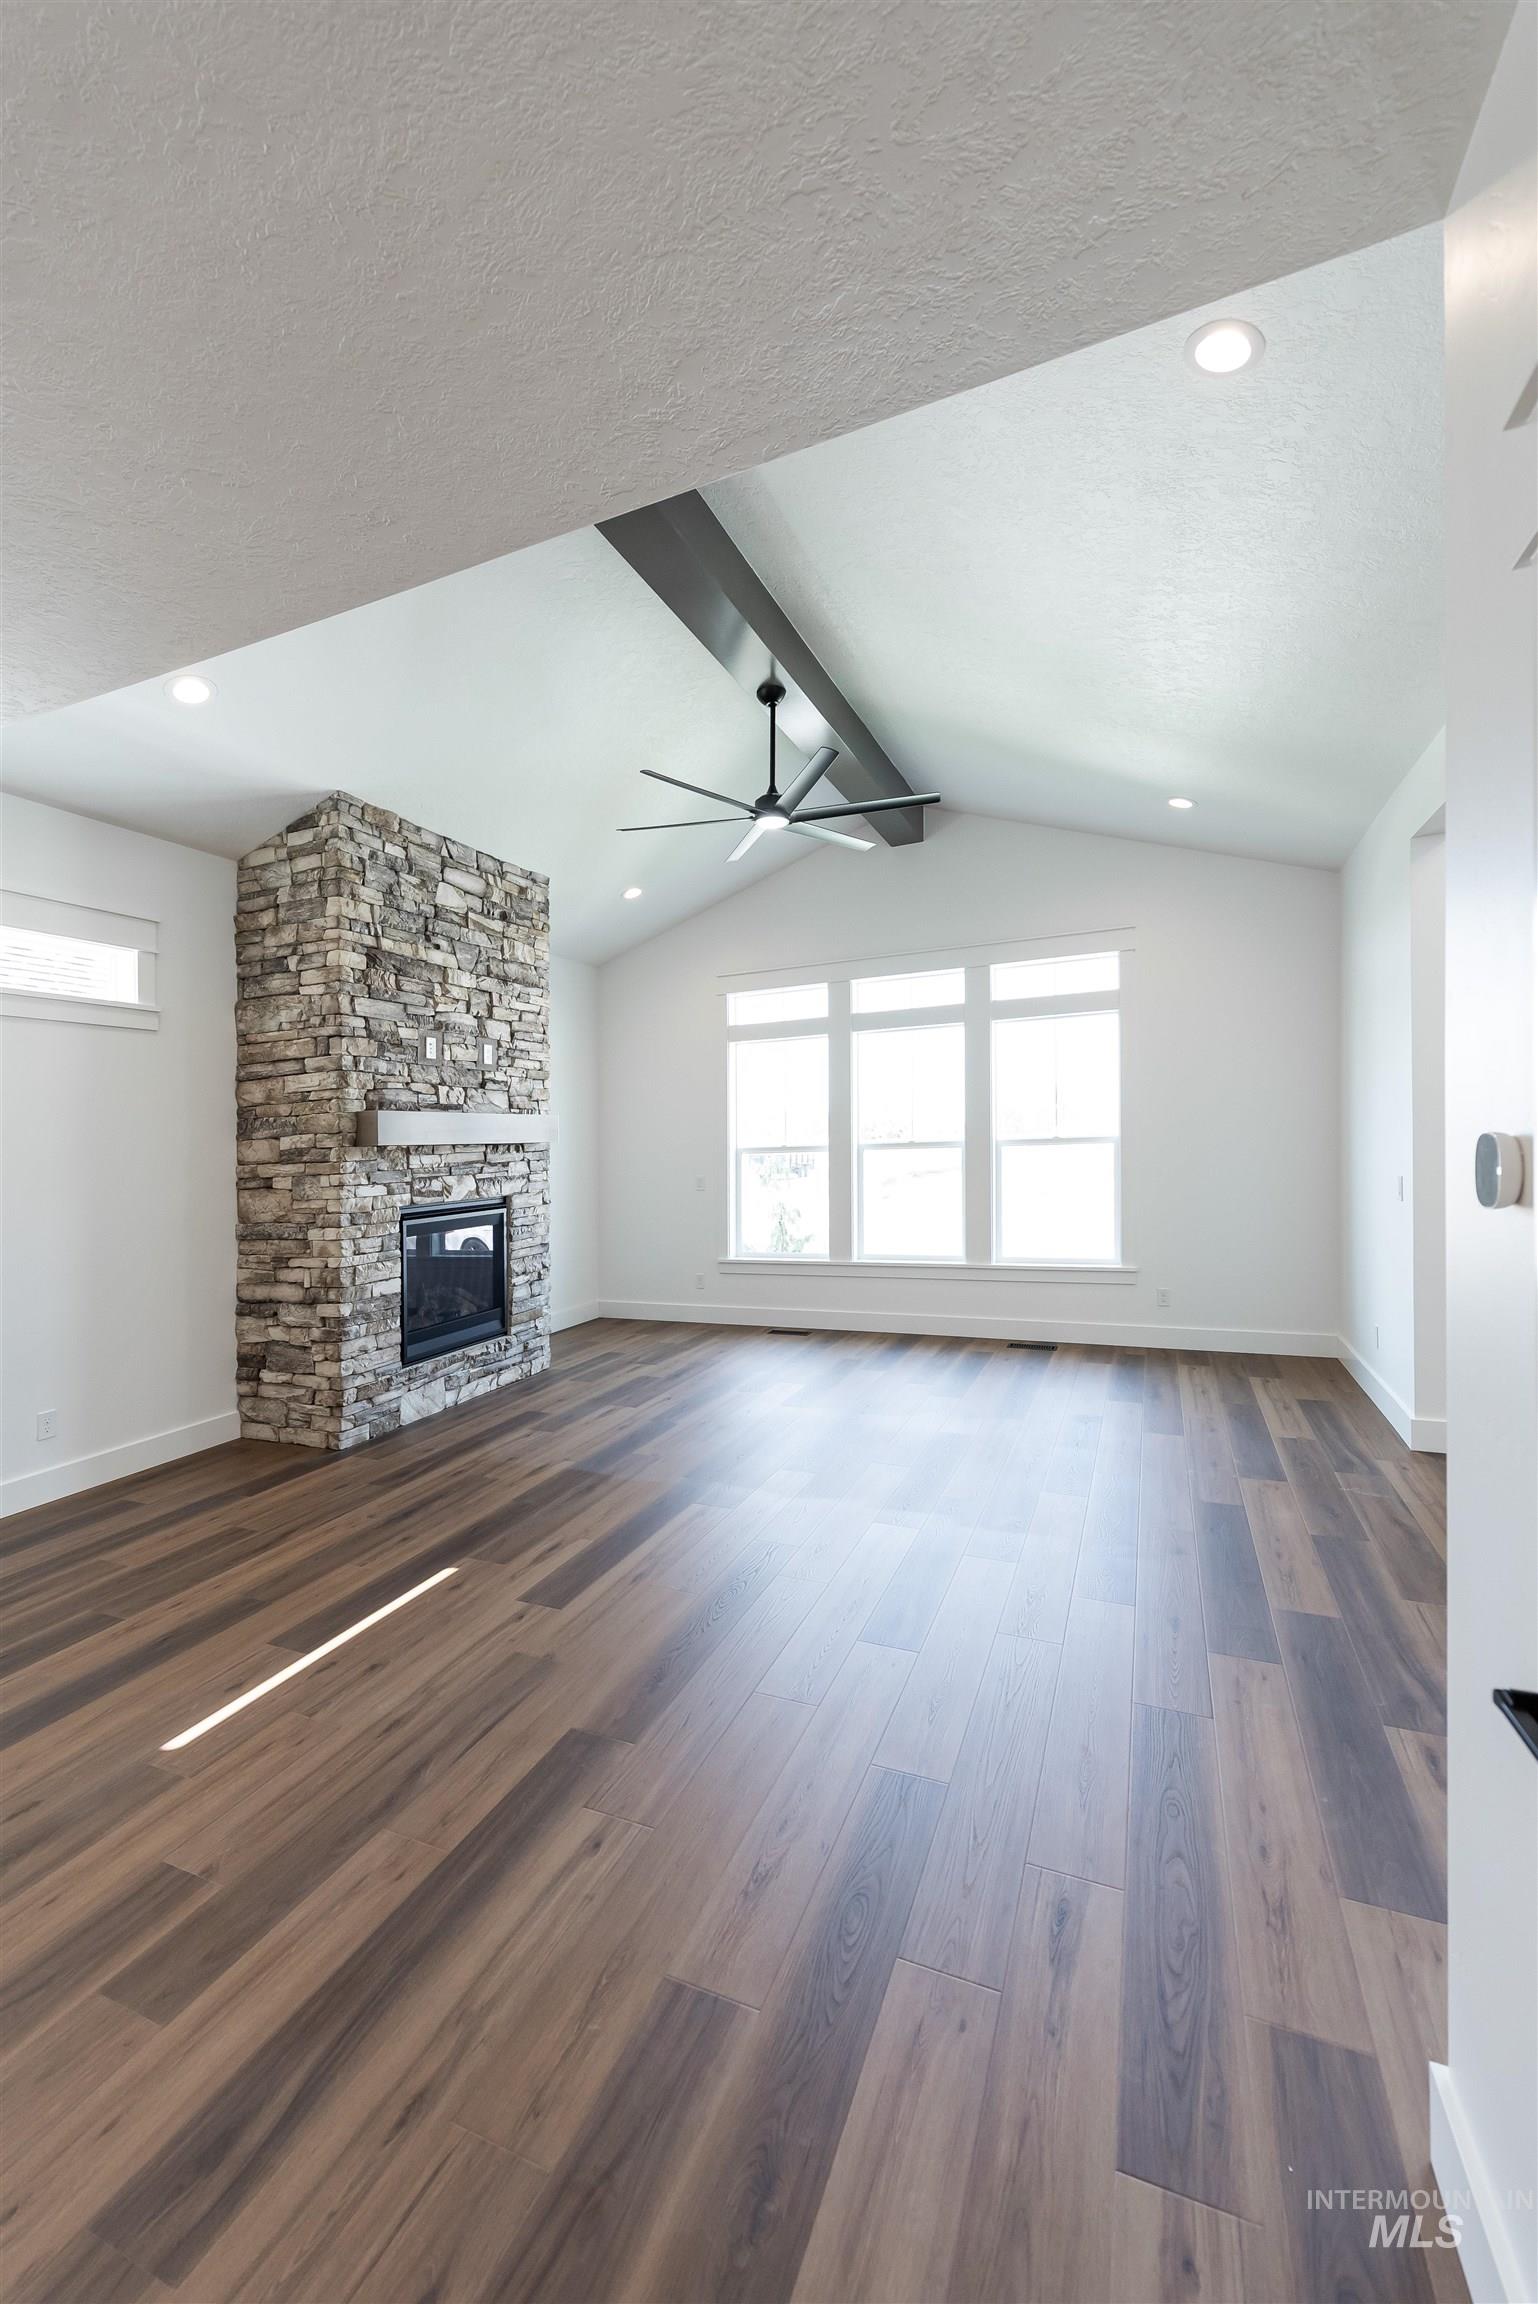
Spacious room featuring vaulted ceilings with a dark wood beam, wood-finish flooring, a stone-clad fireplace with a mantel, recessed lighting, and multiple windows
-
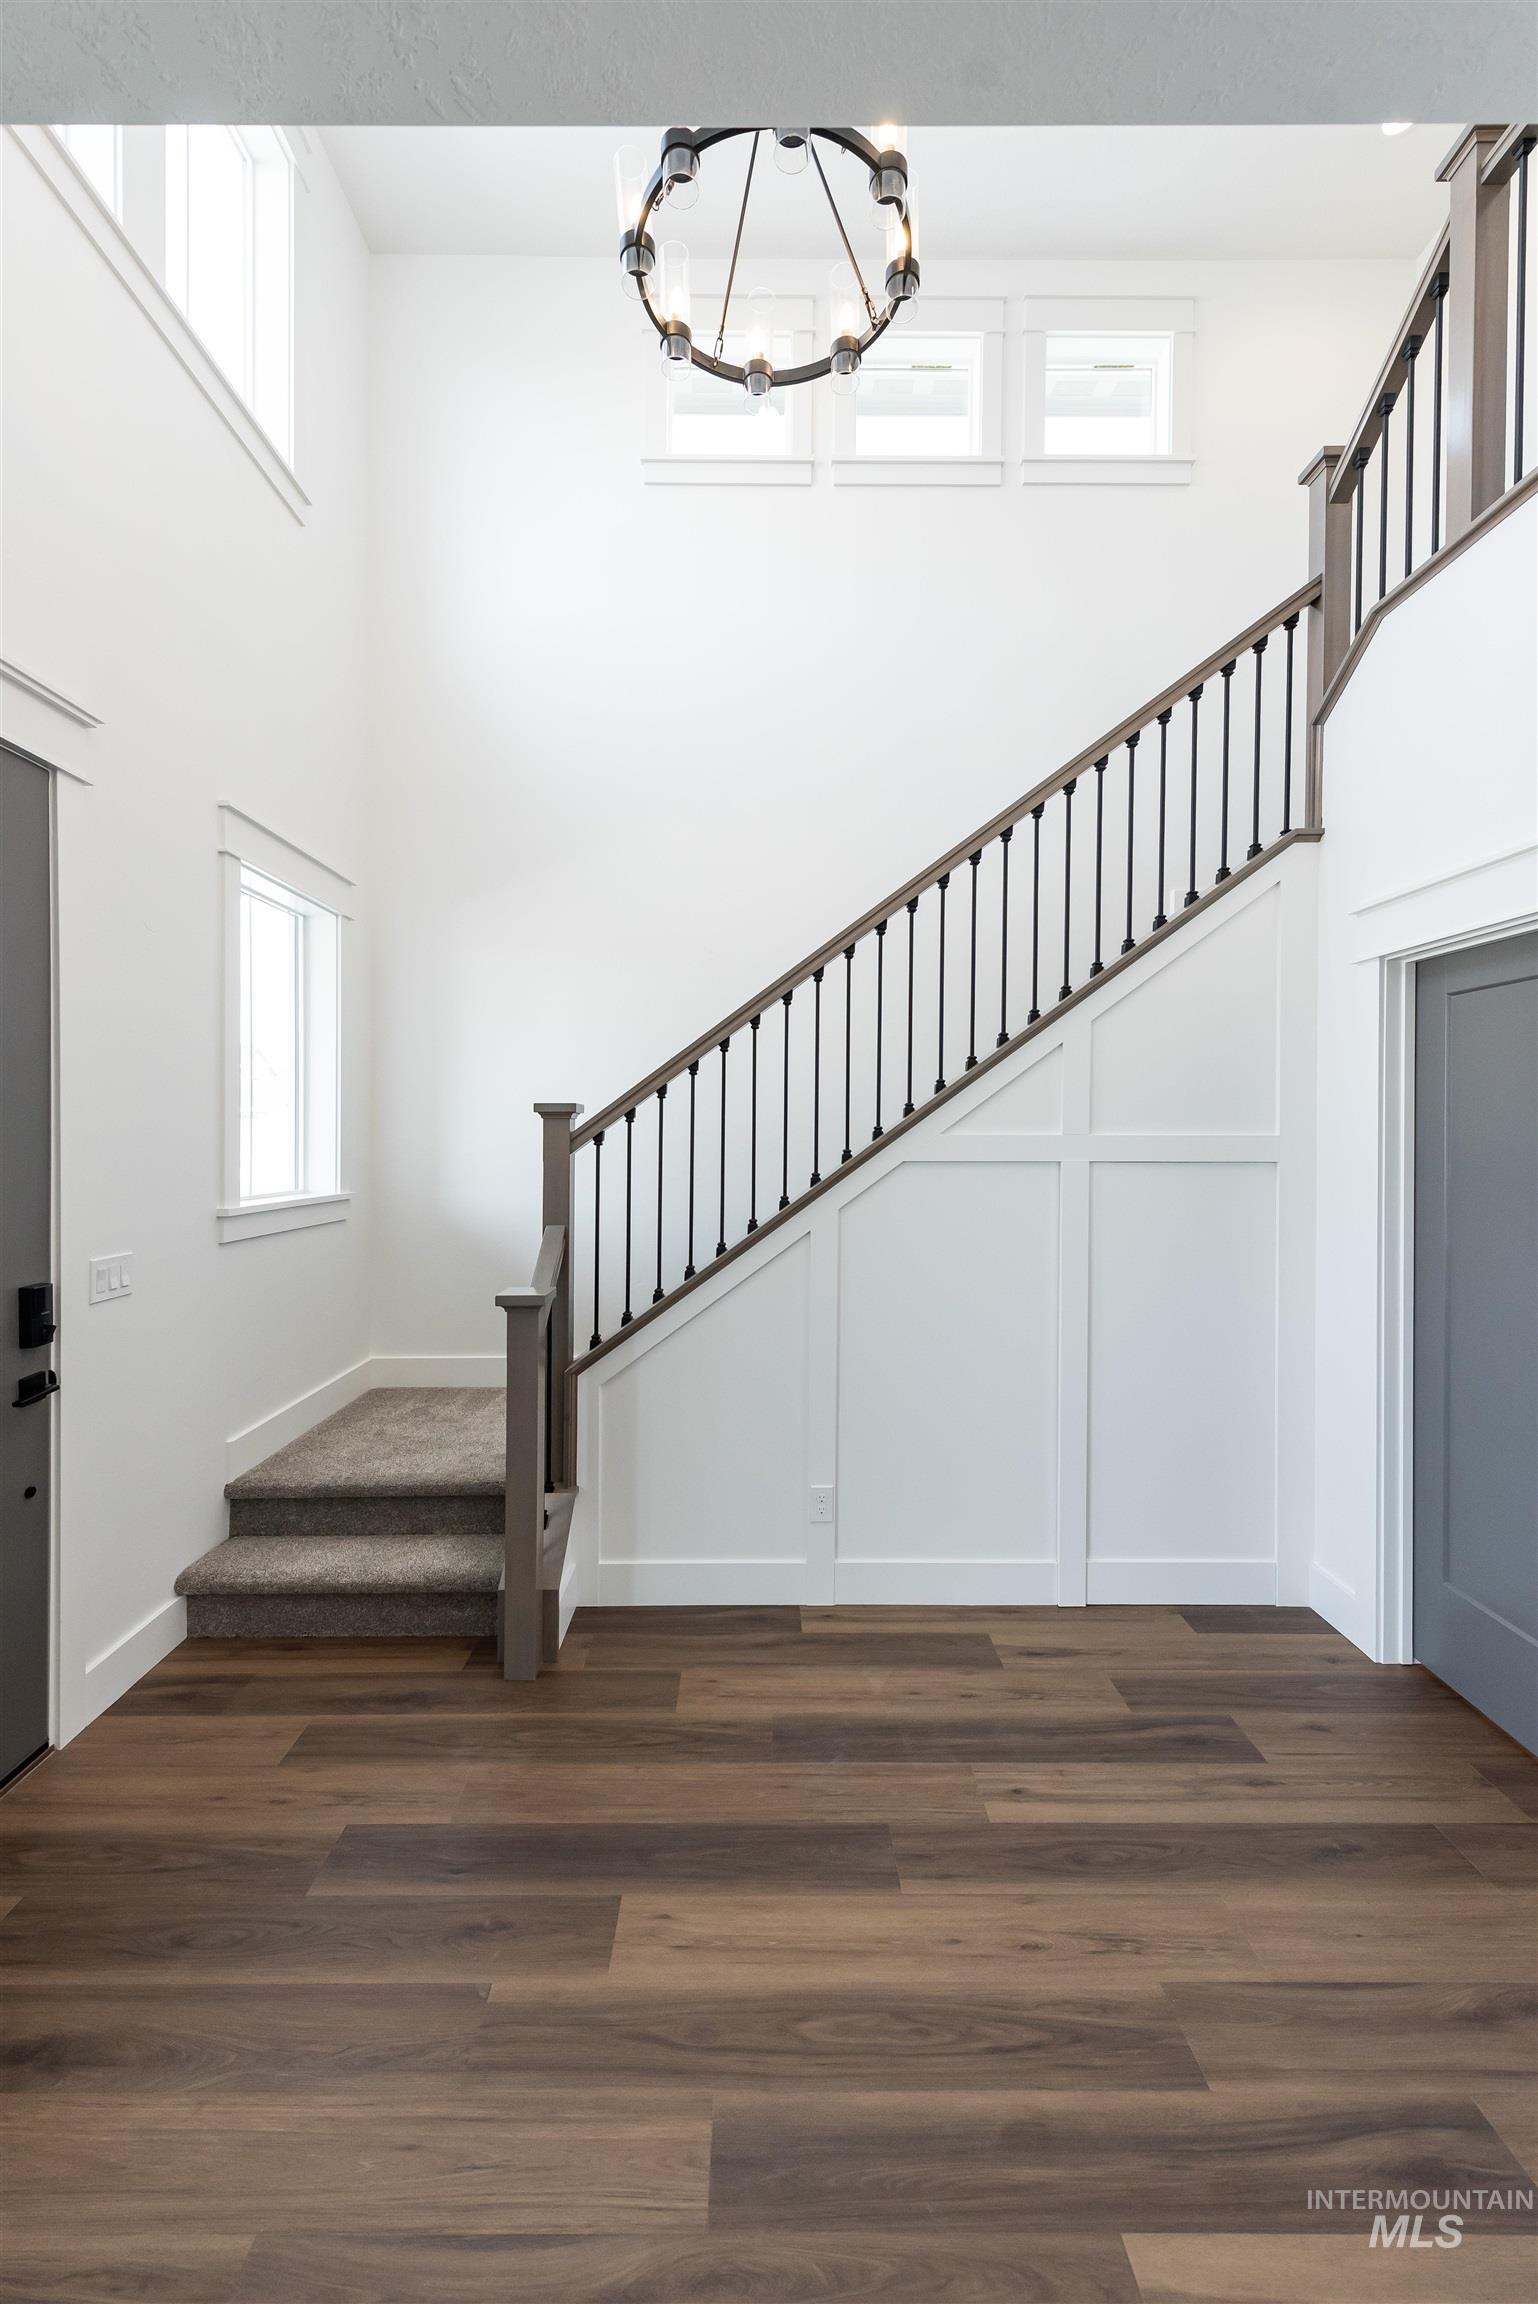
Two-story foyer featuring wood-finish flooring, a contemporary chandelier, a staircase with wrought iron balusters, and upper transom windows
-
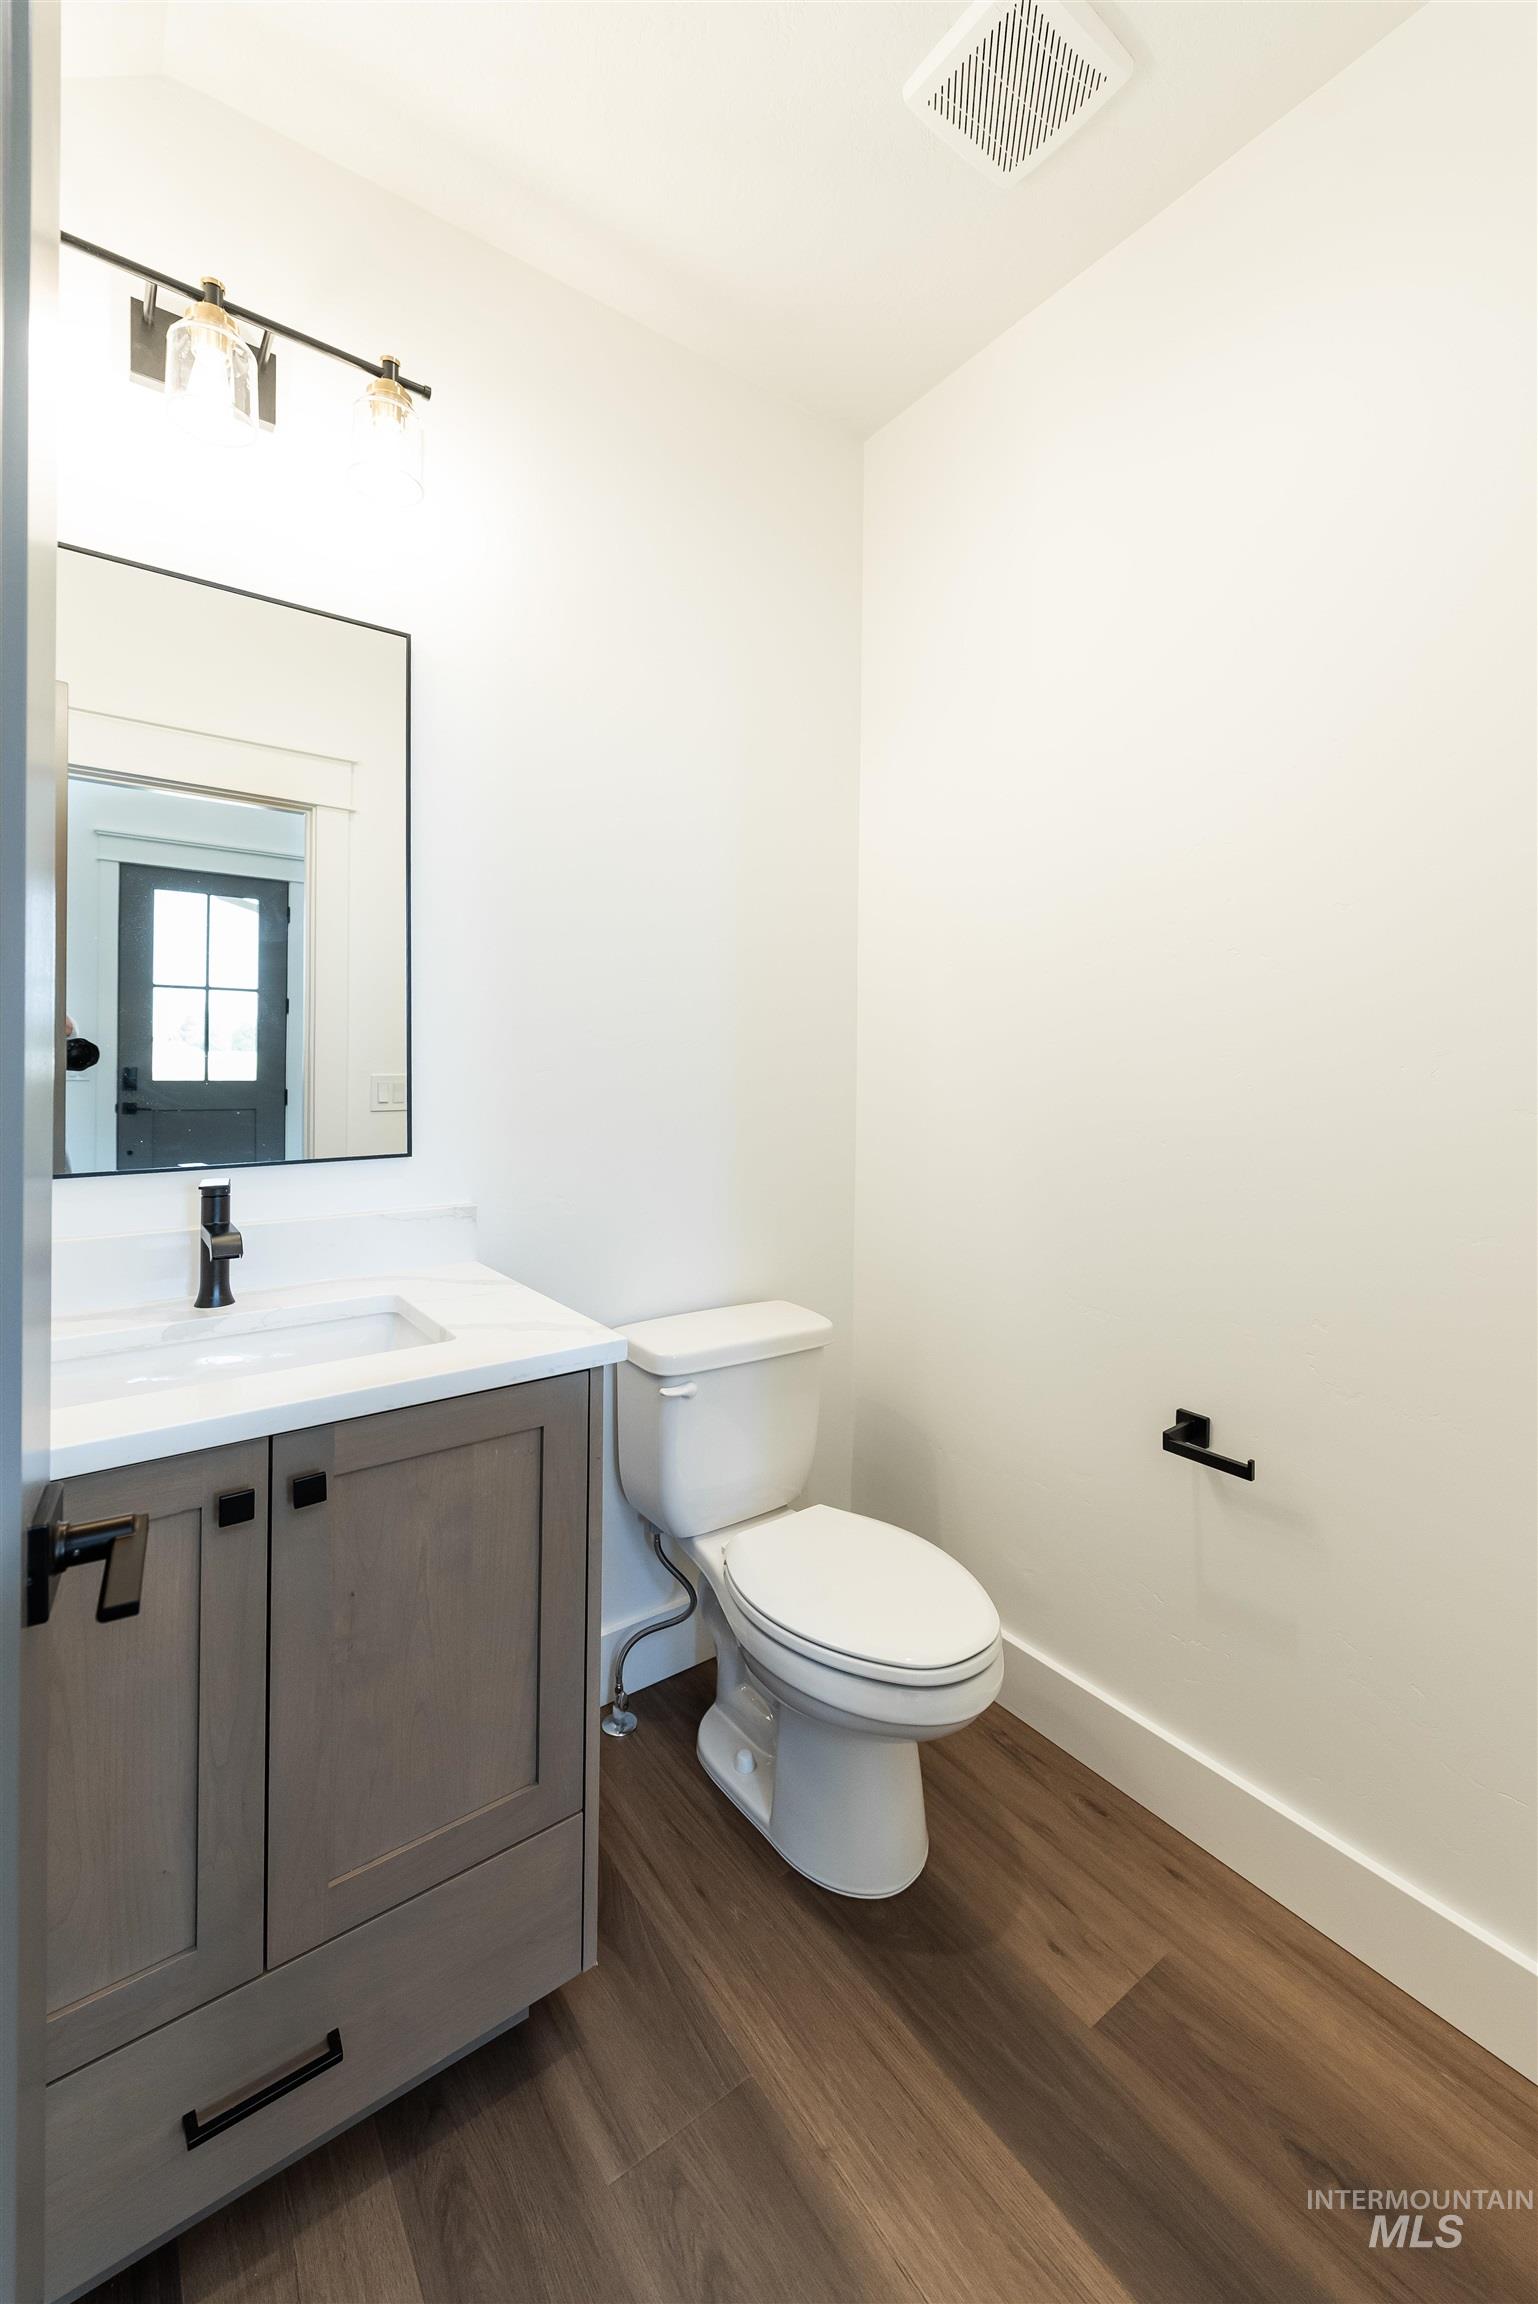
Wood-finish flooring, single vanity with light-toned cabinetry, white countertop, and matte black fixtures
-
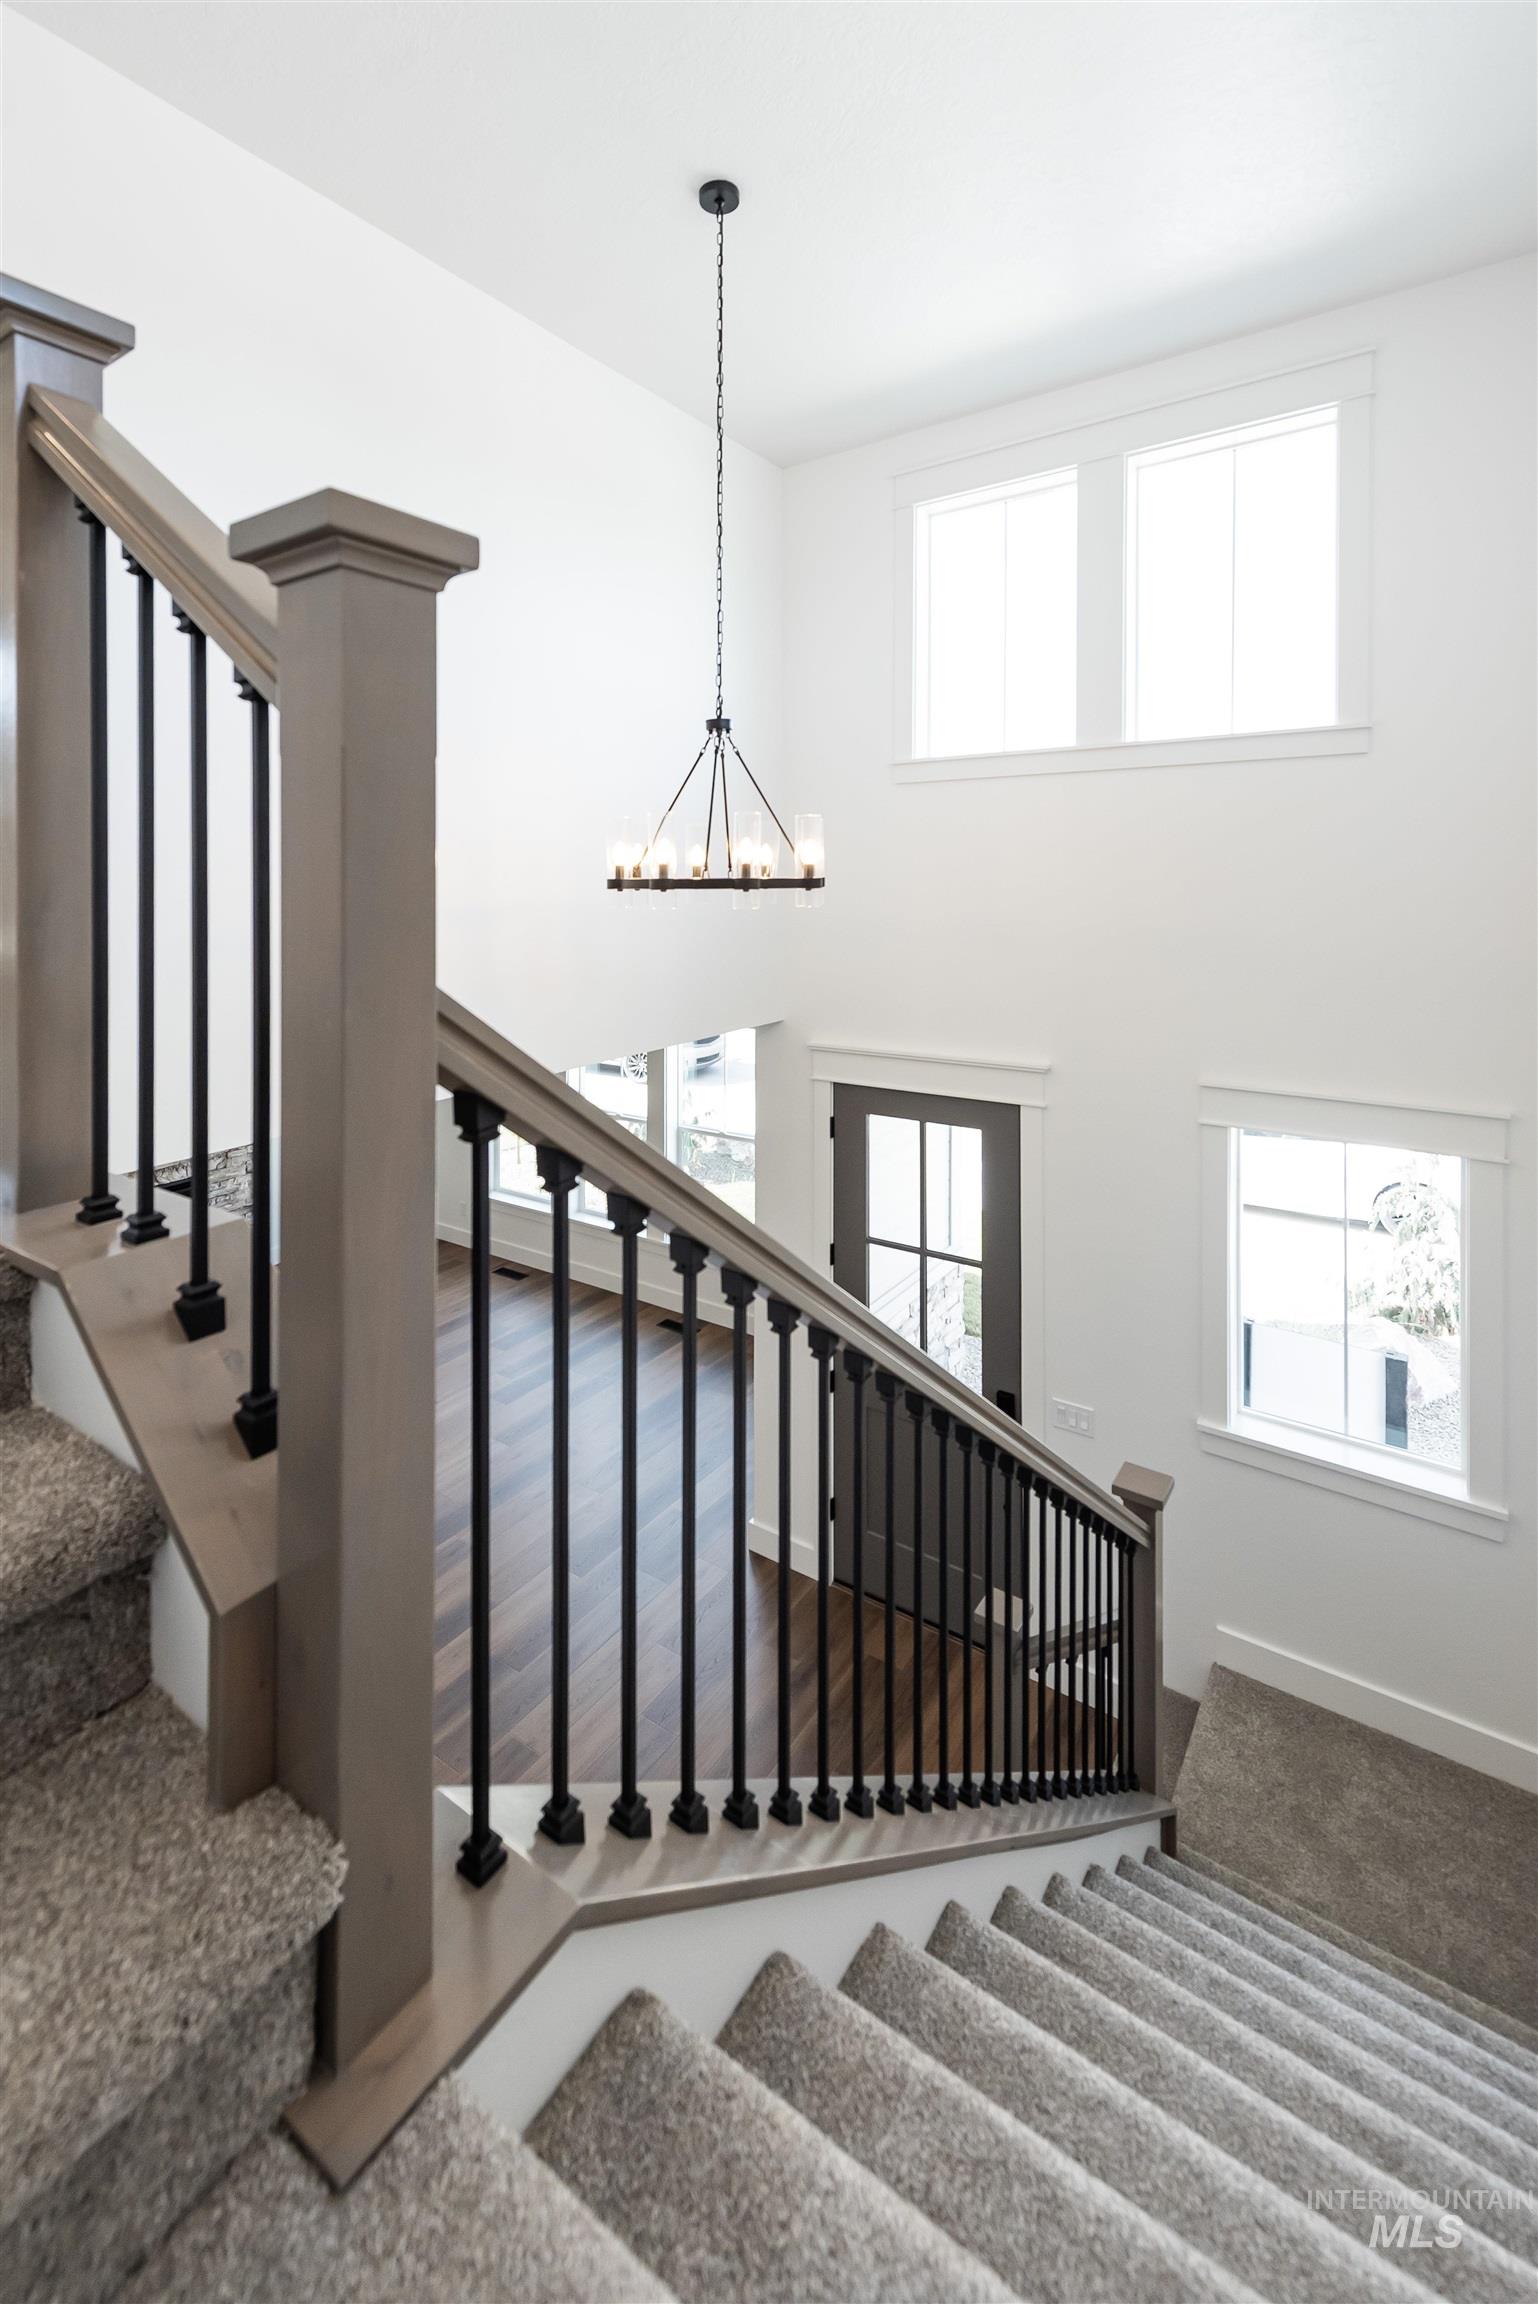
Carpeted staircase with wood railing and black balusters, featuring a high ceiling, transom windows, and a chandelier
-
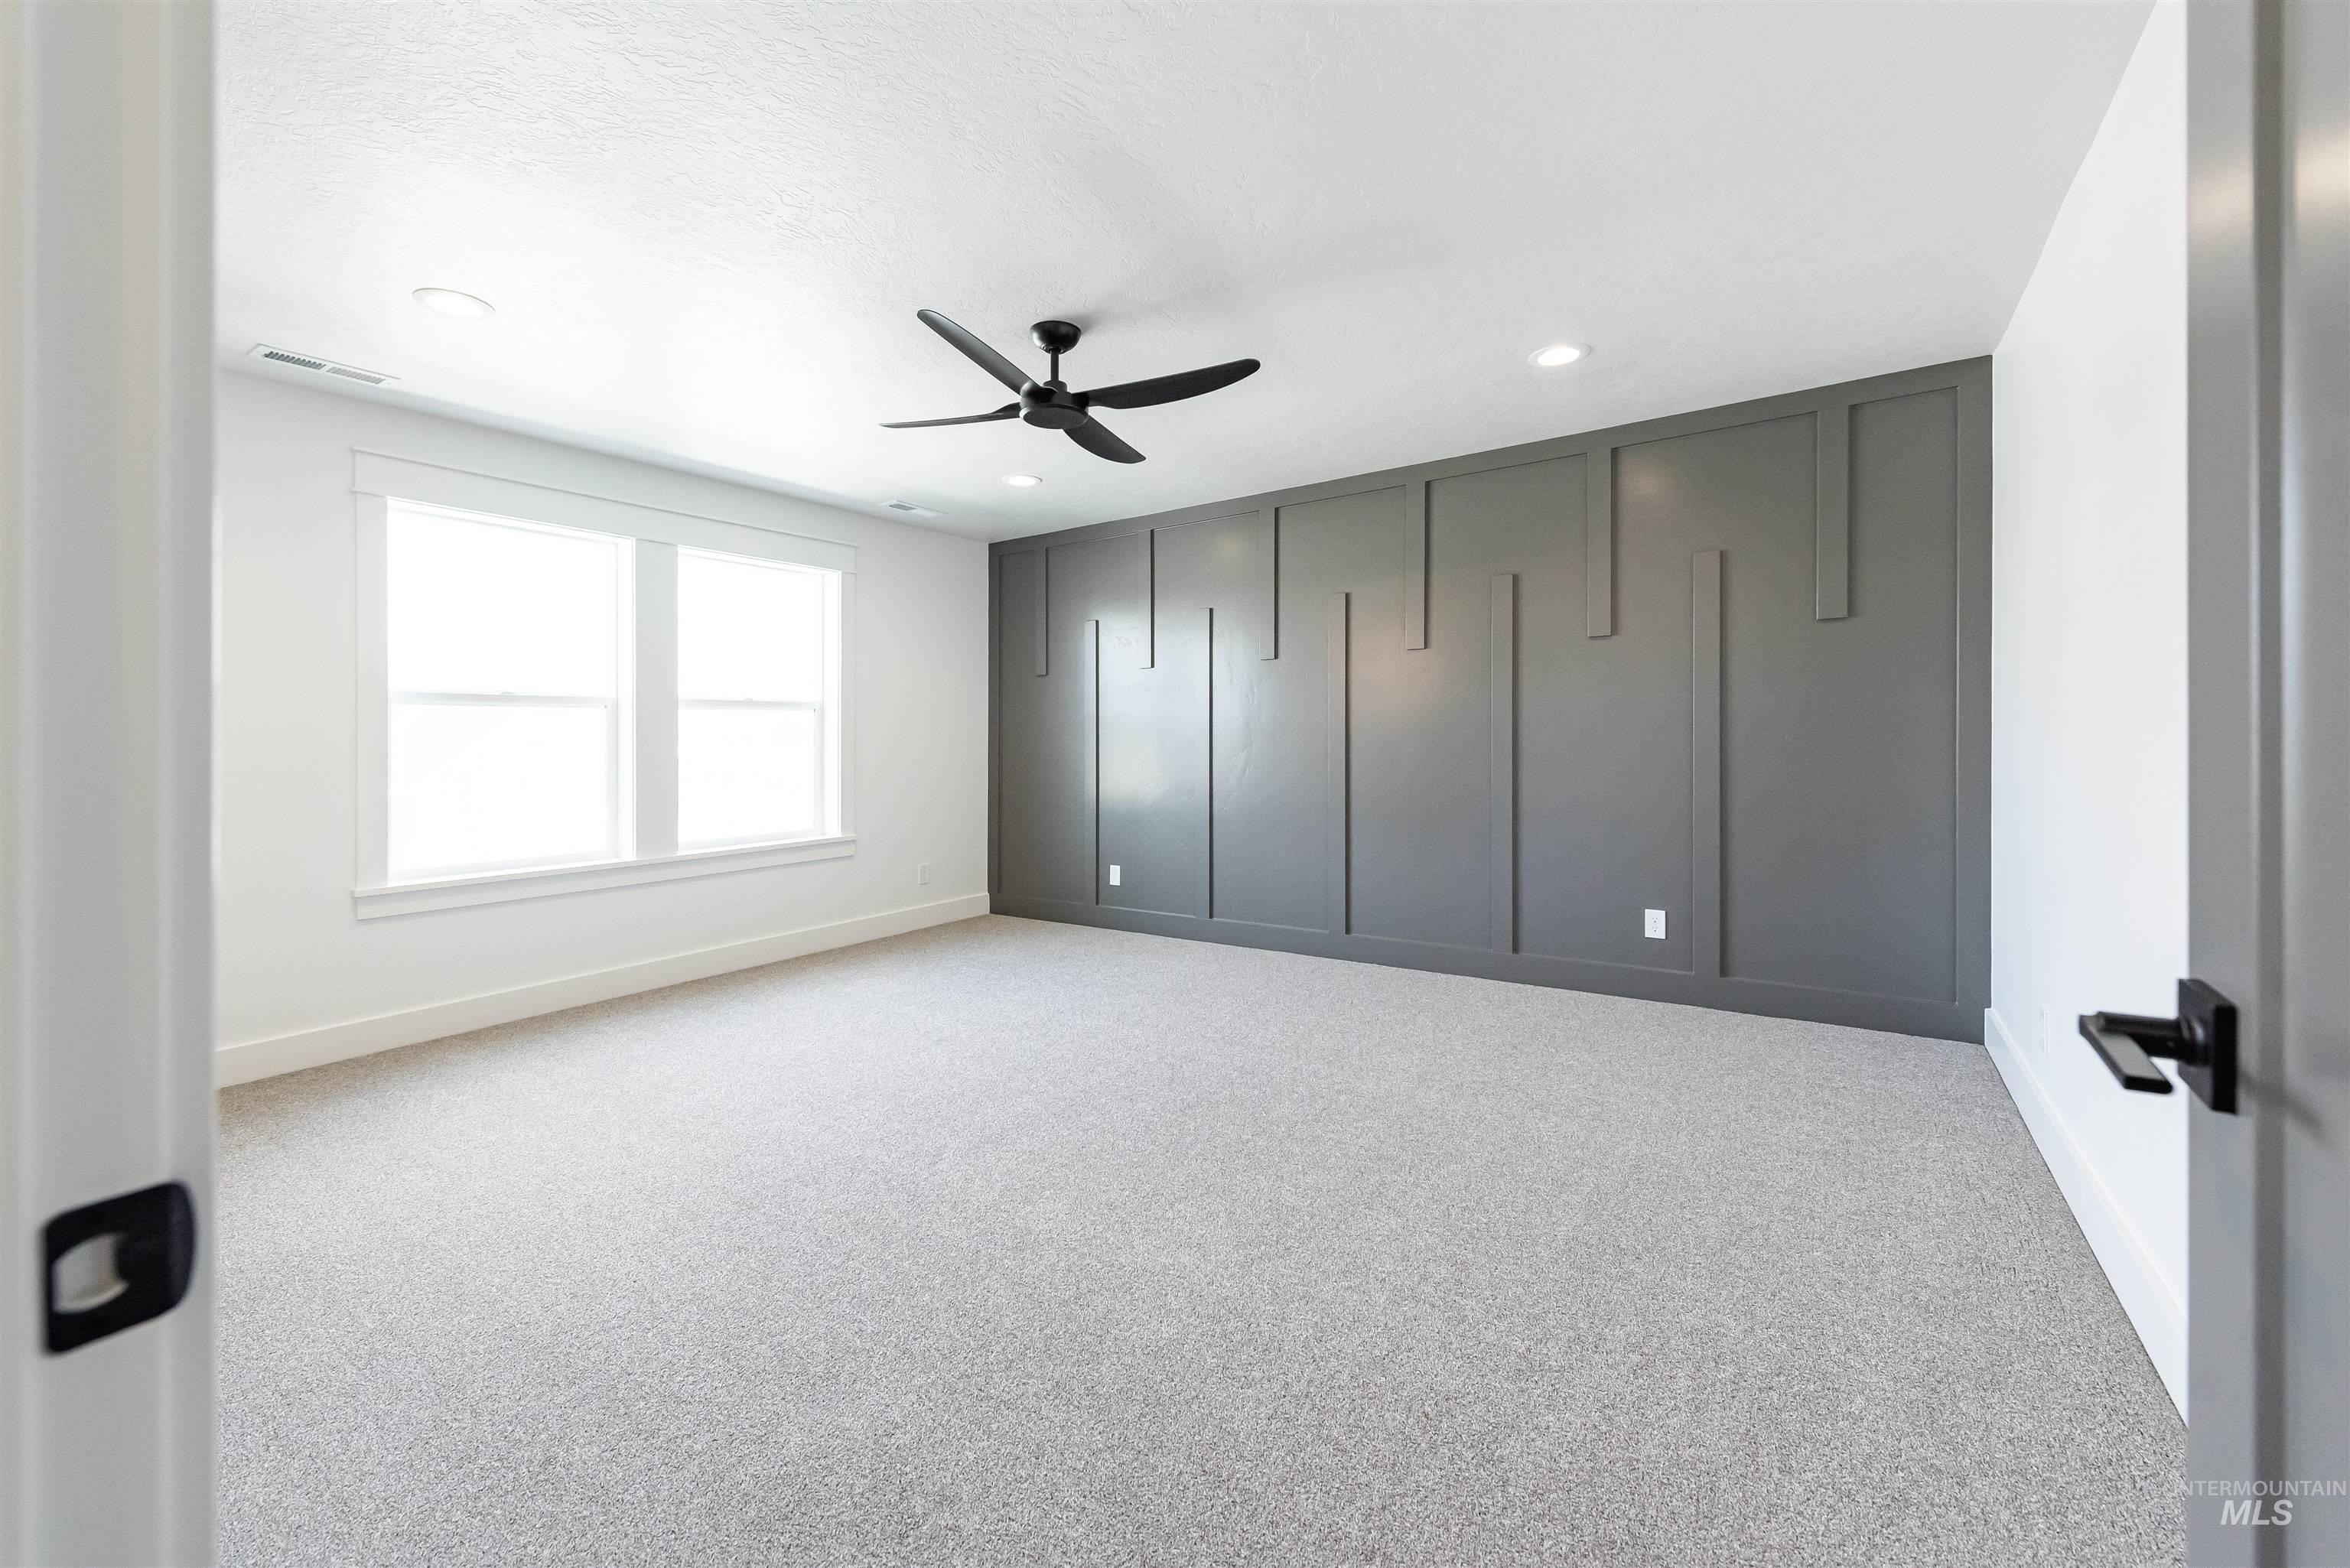
Spacious primary bedroom featuring gray built-in cabinetry with panel detailing, carpet flooring, a ceiling fan with integrated lighting, and dual windows allowing natural light throughout the room
-
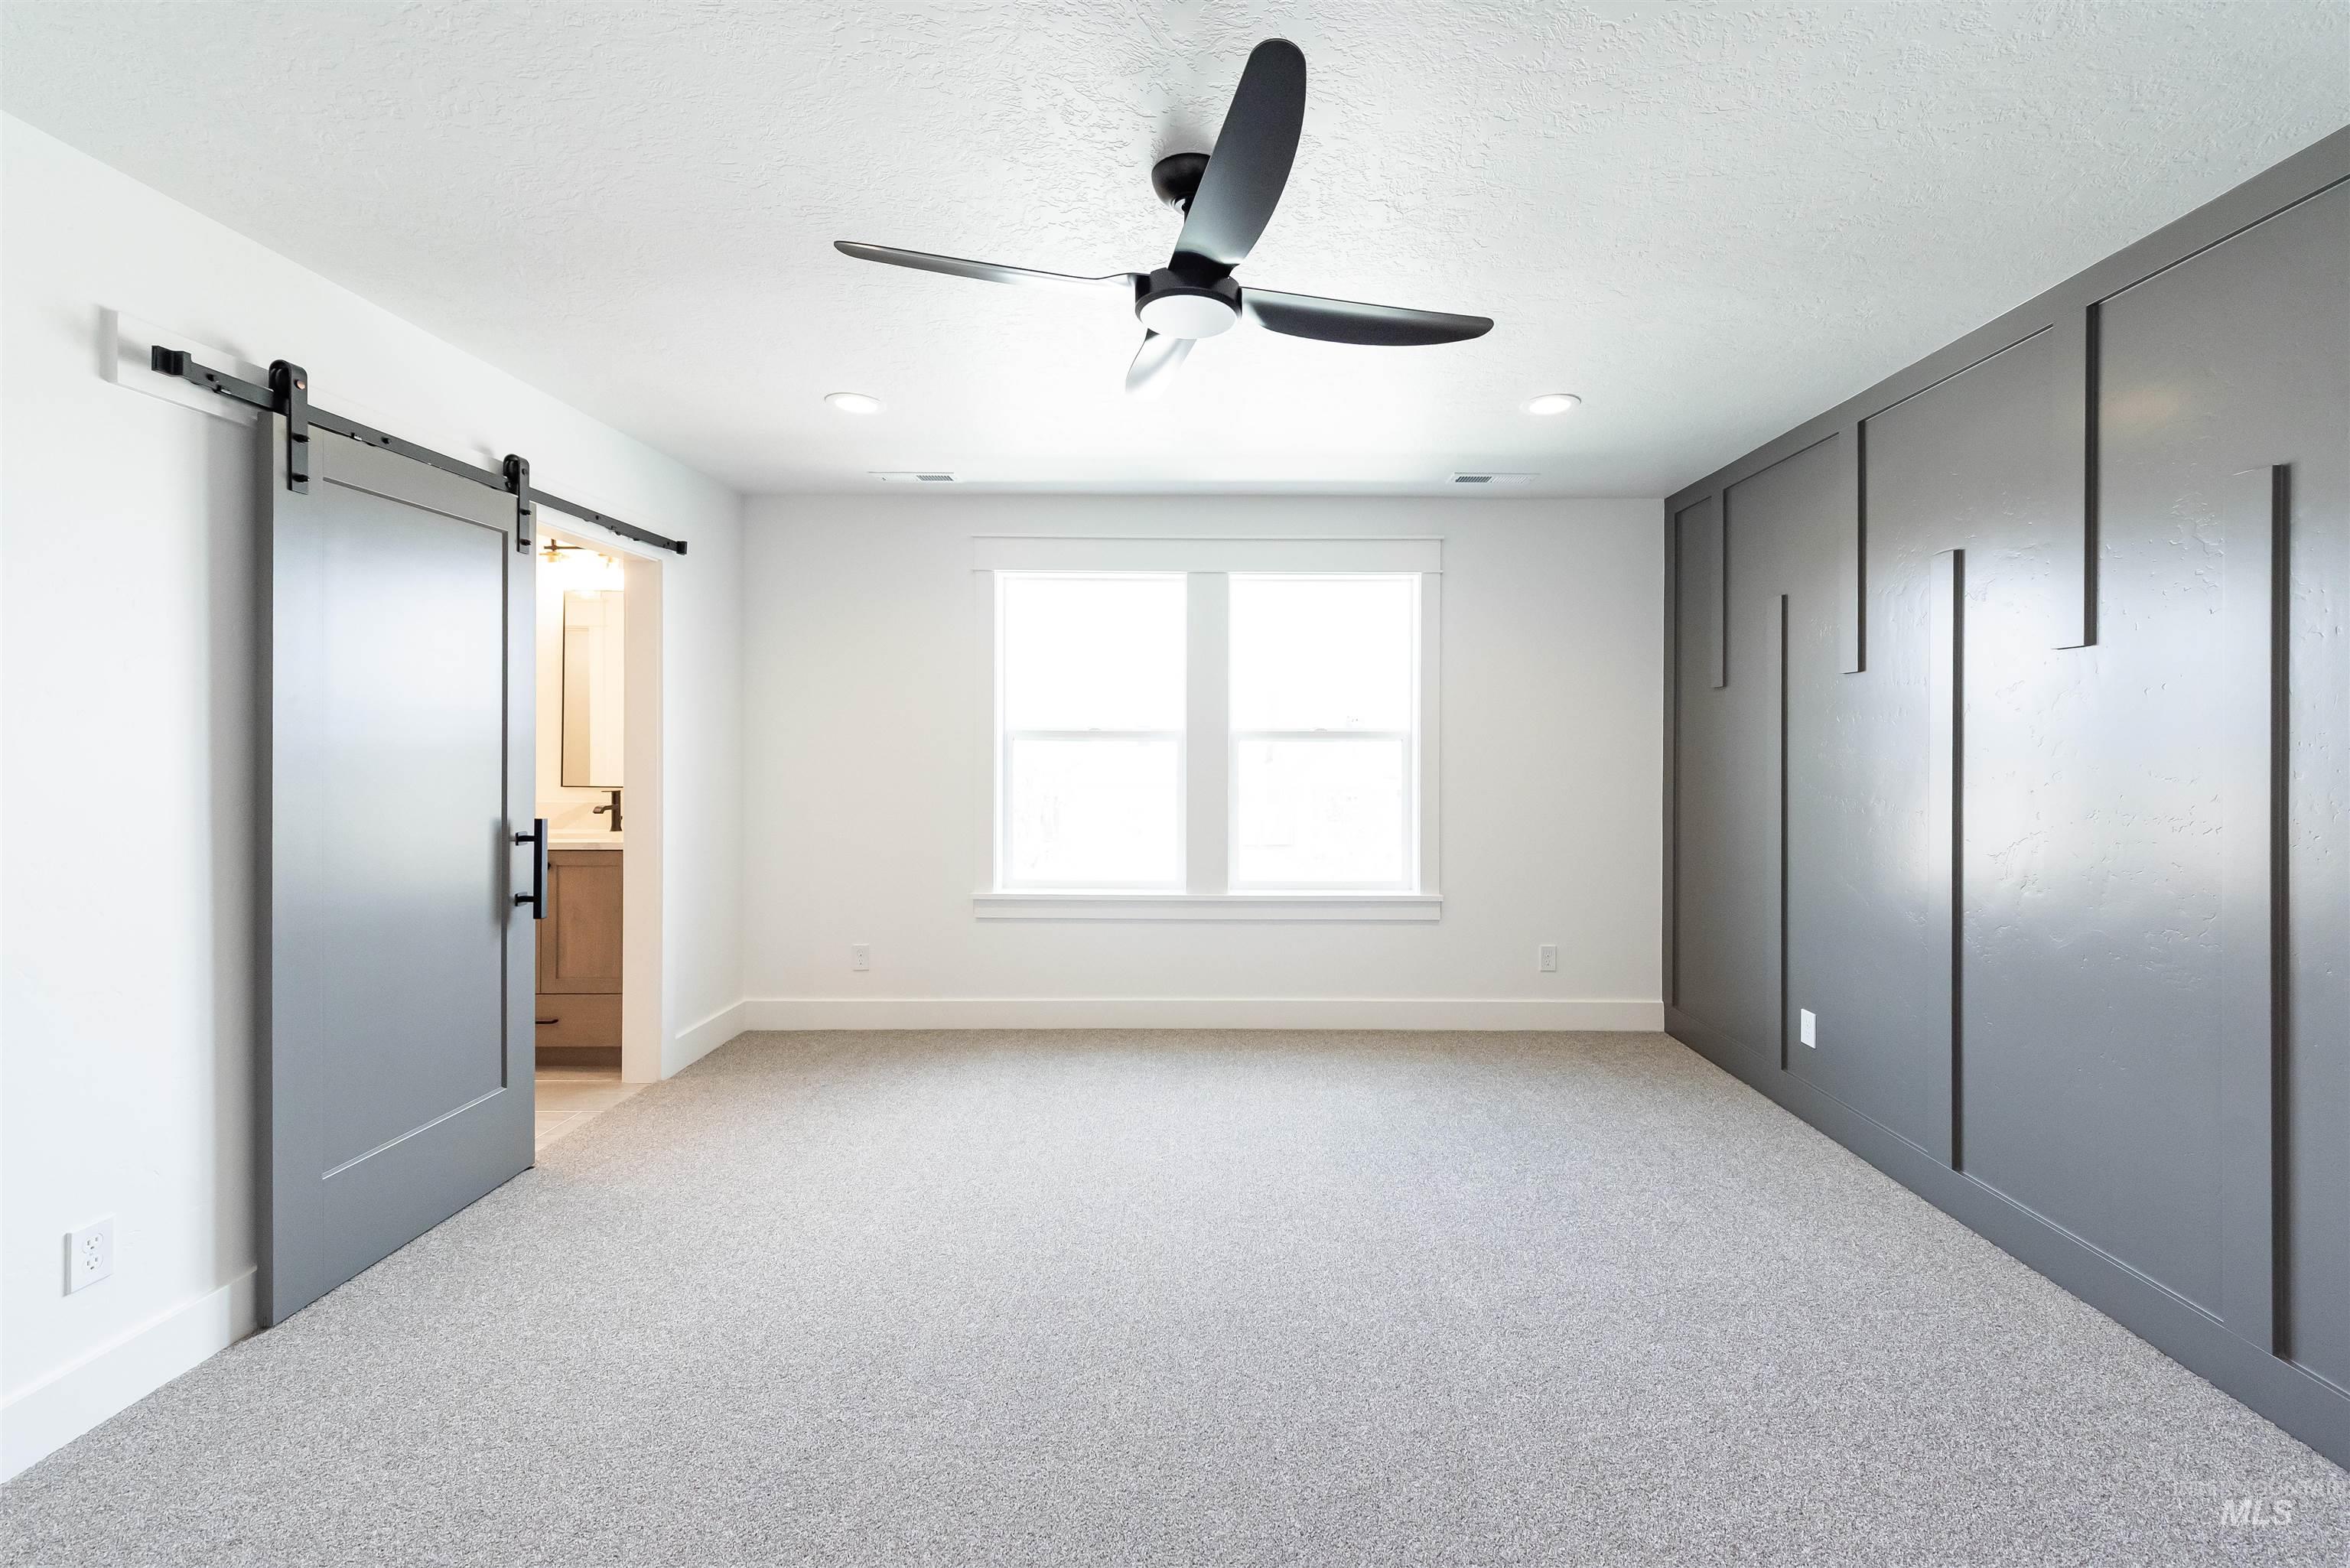
Textured accent wall, ceiling fan, recessed lighting, double-paned window, and a barn door with matte black hardware
-
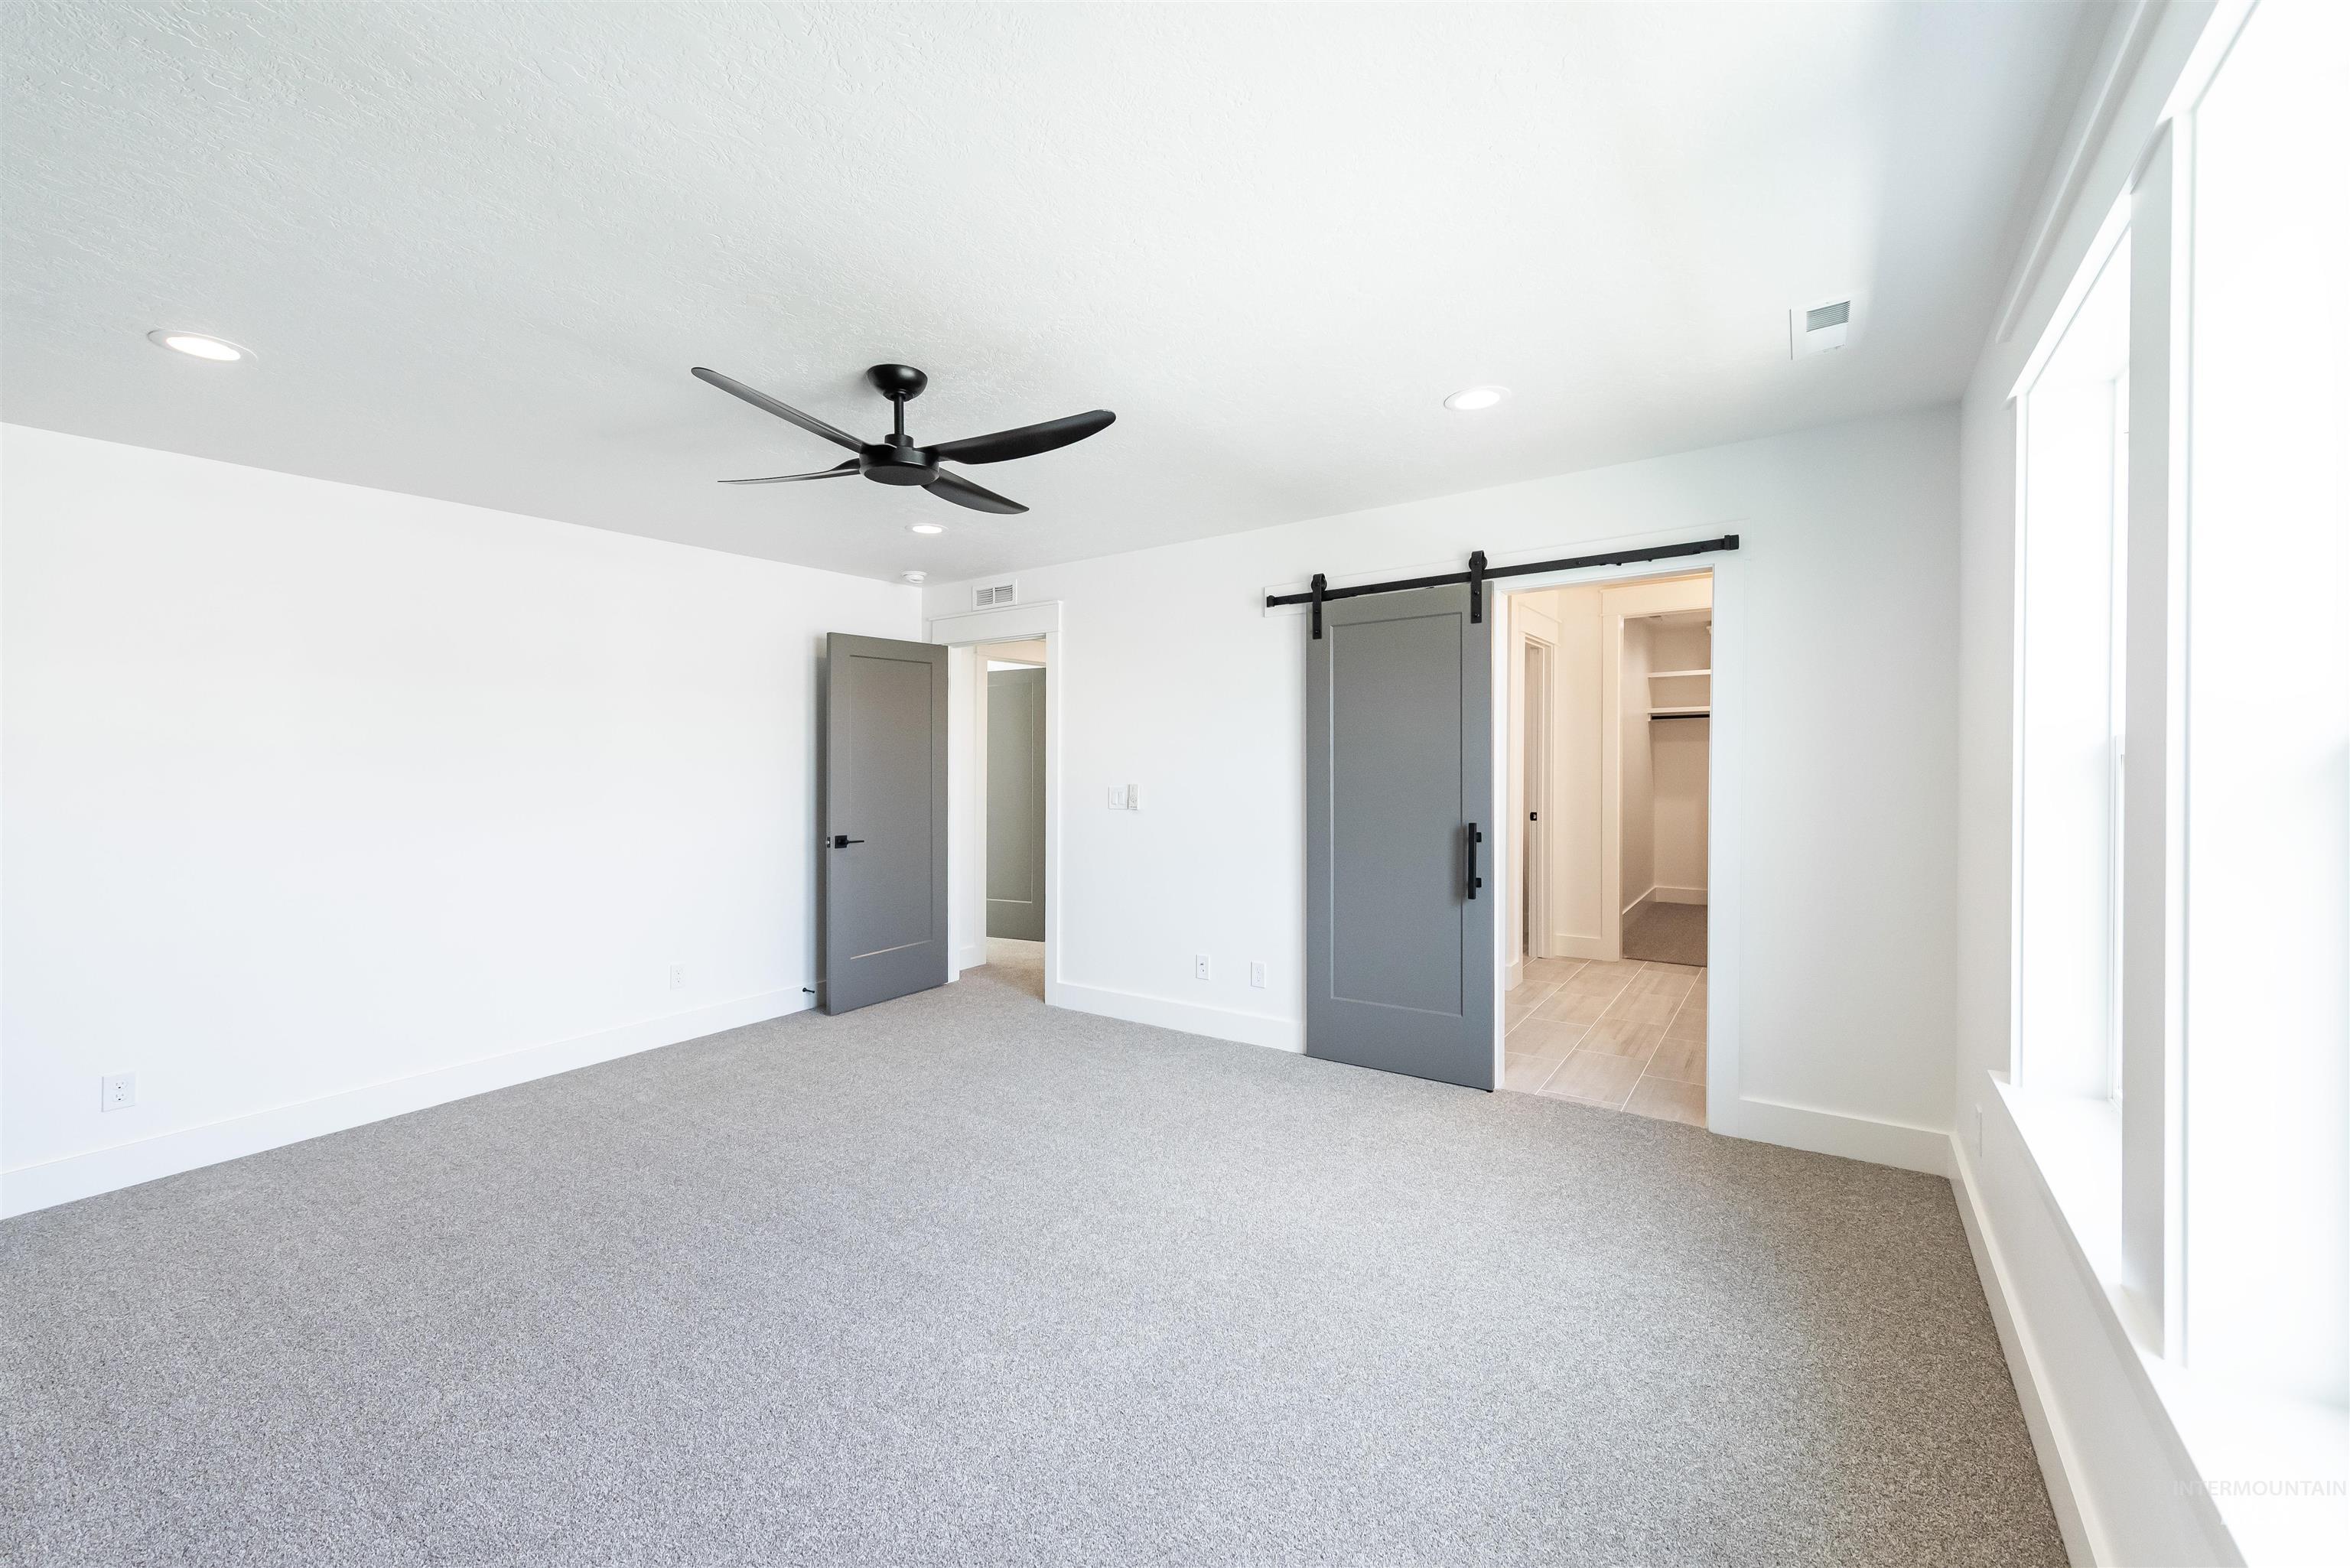
Spacious room featuring neutral carpeting, recessed lighting, a modern ceiling fan, white trim, and a gray barn door entryway to a walk-in closet with tile flooring
-
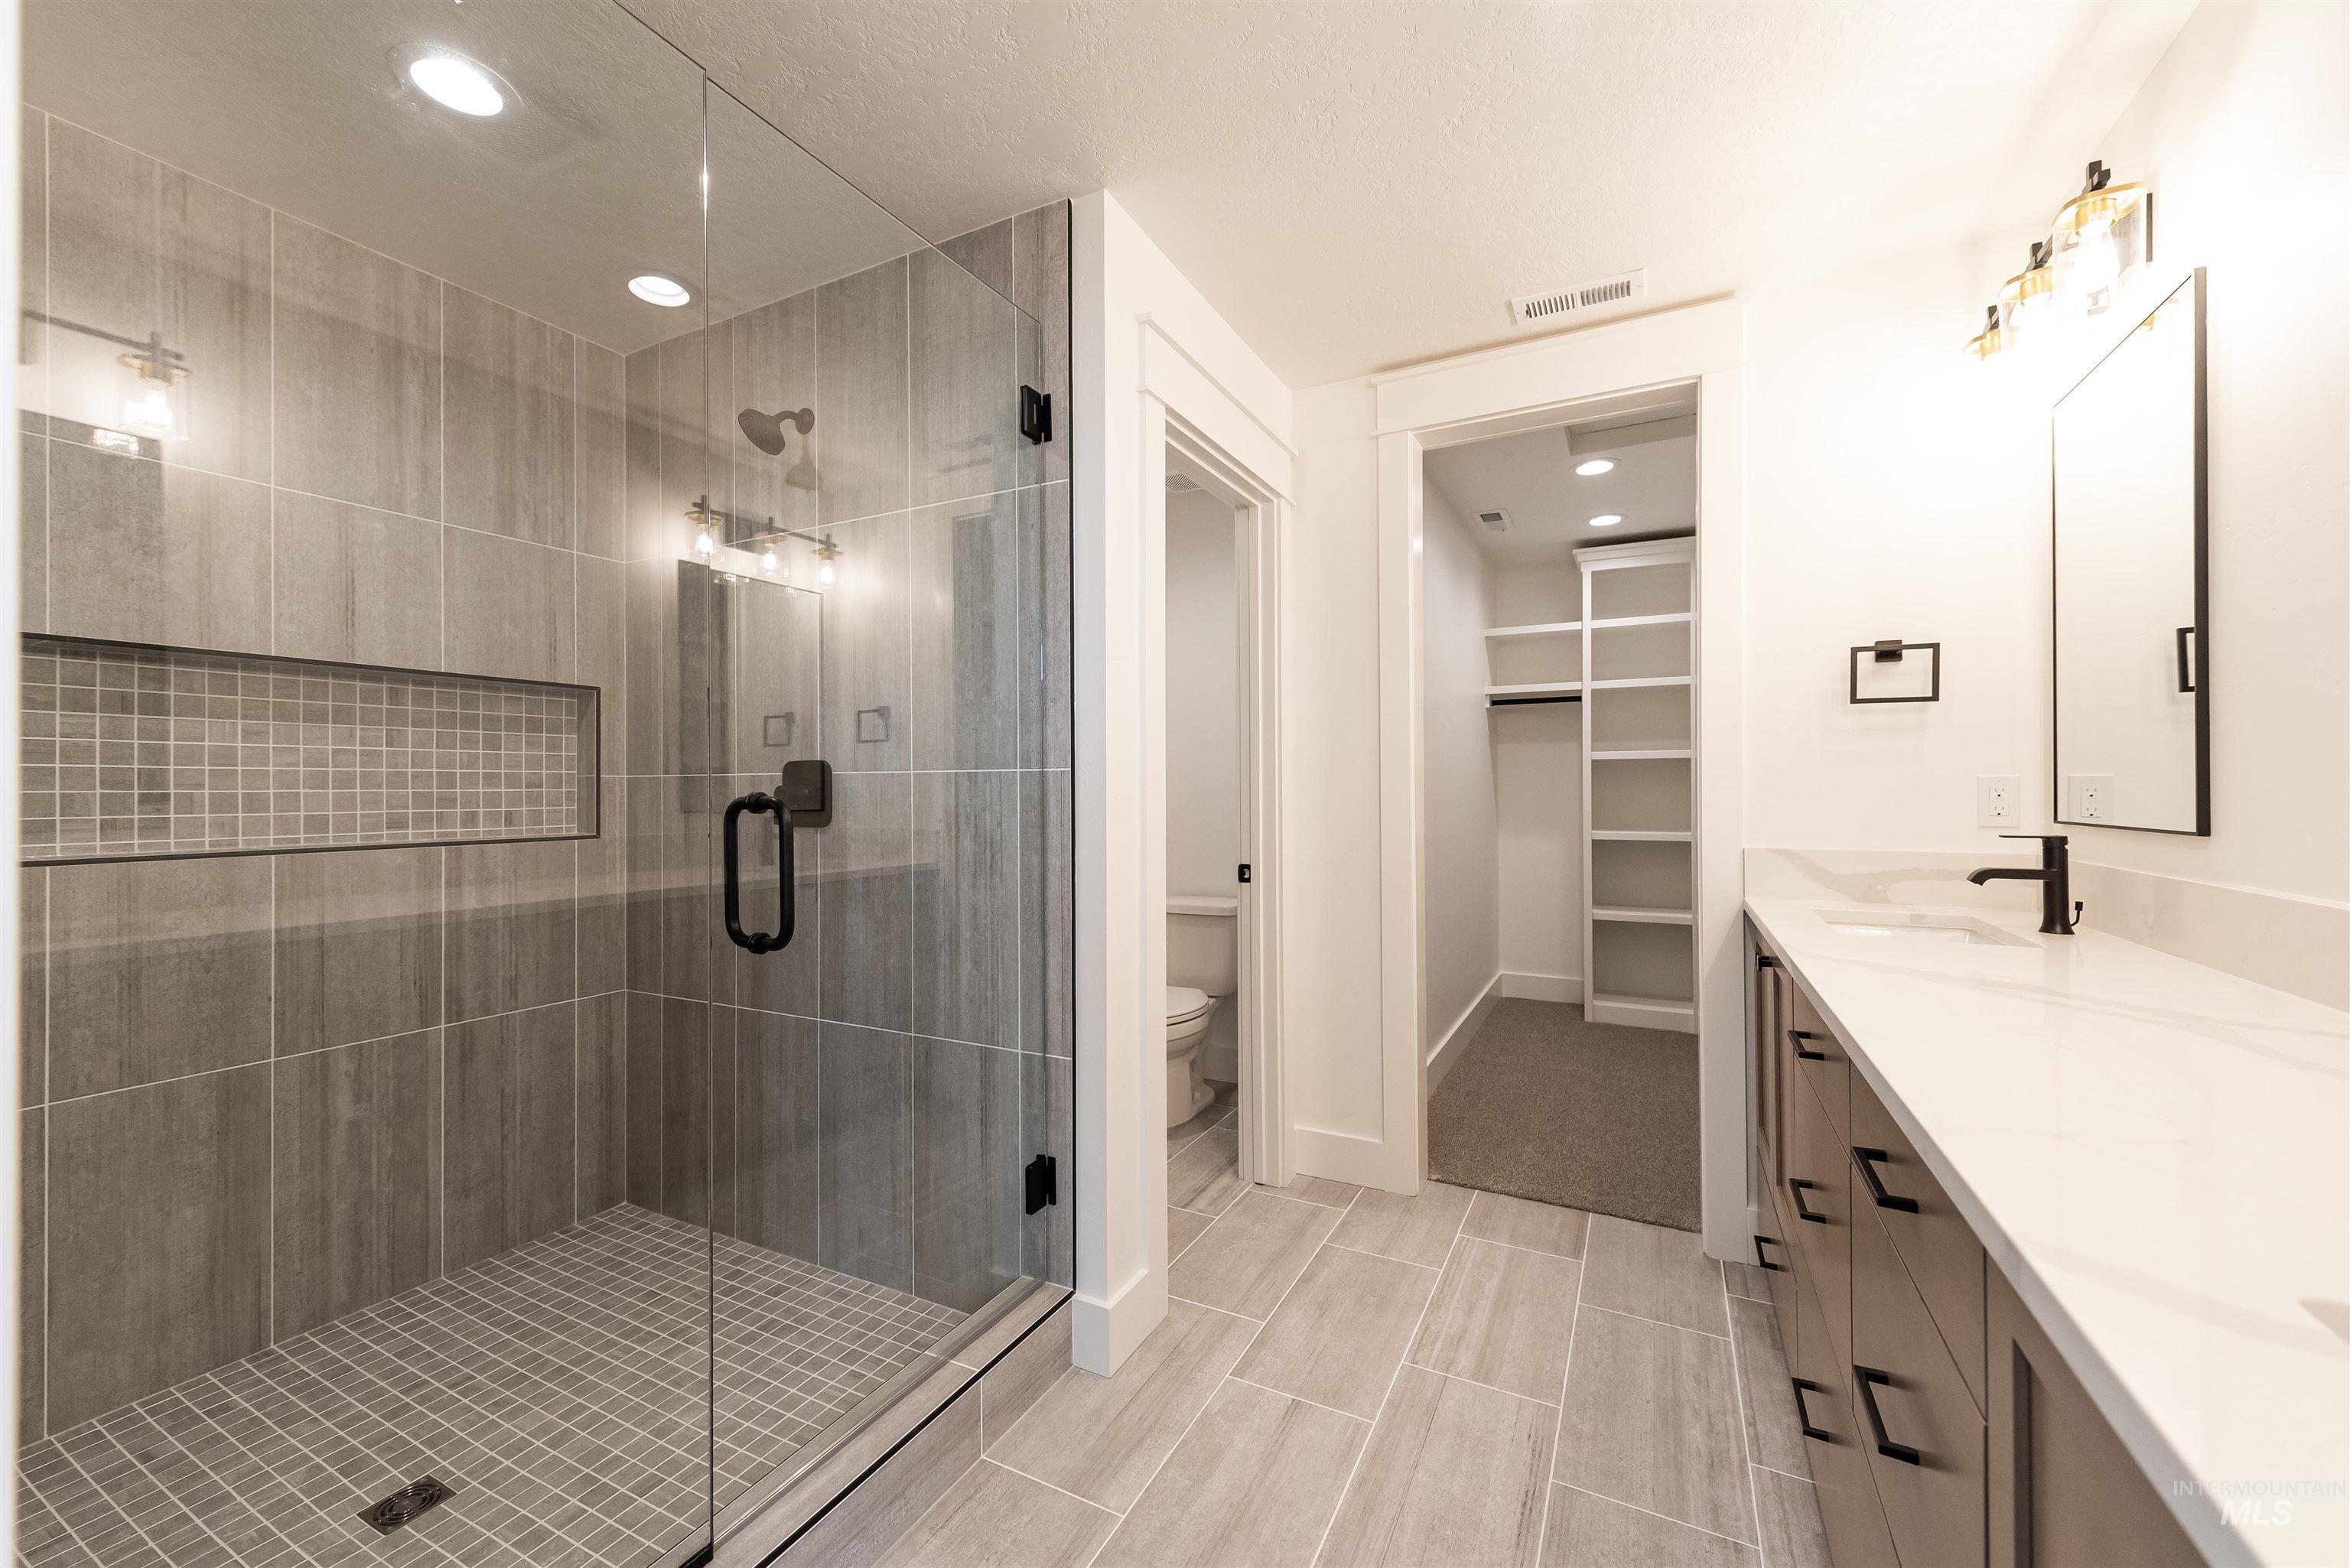
Glass-enclosed shower with tile surround and built-in niche, dual-sink vanity with light-toned countertop, and organized walk-in closet with shelving
-
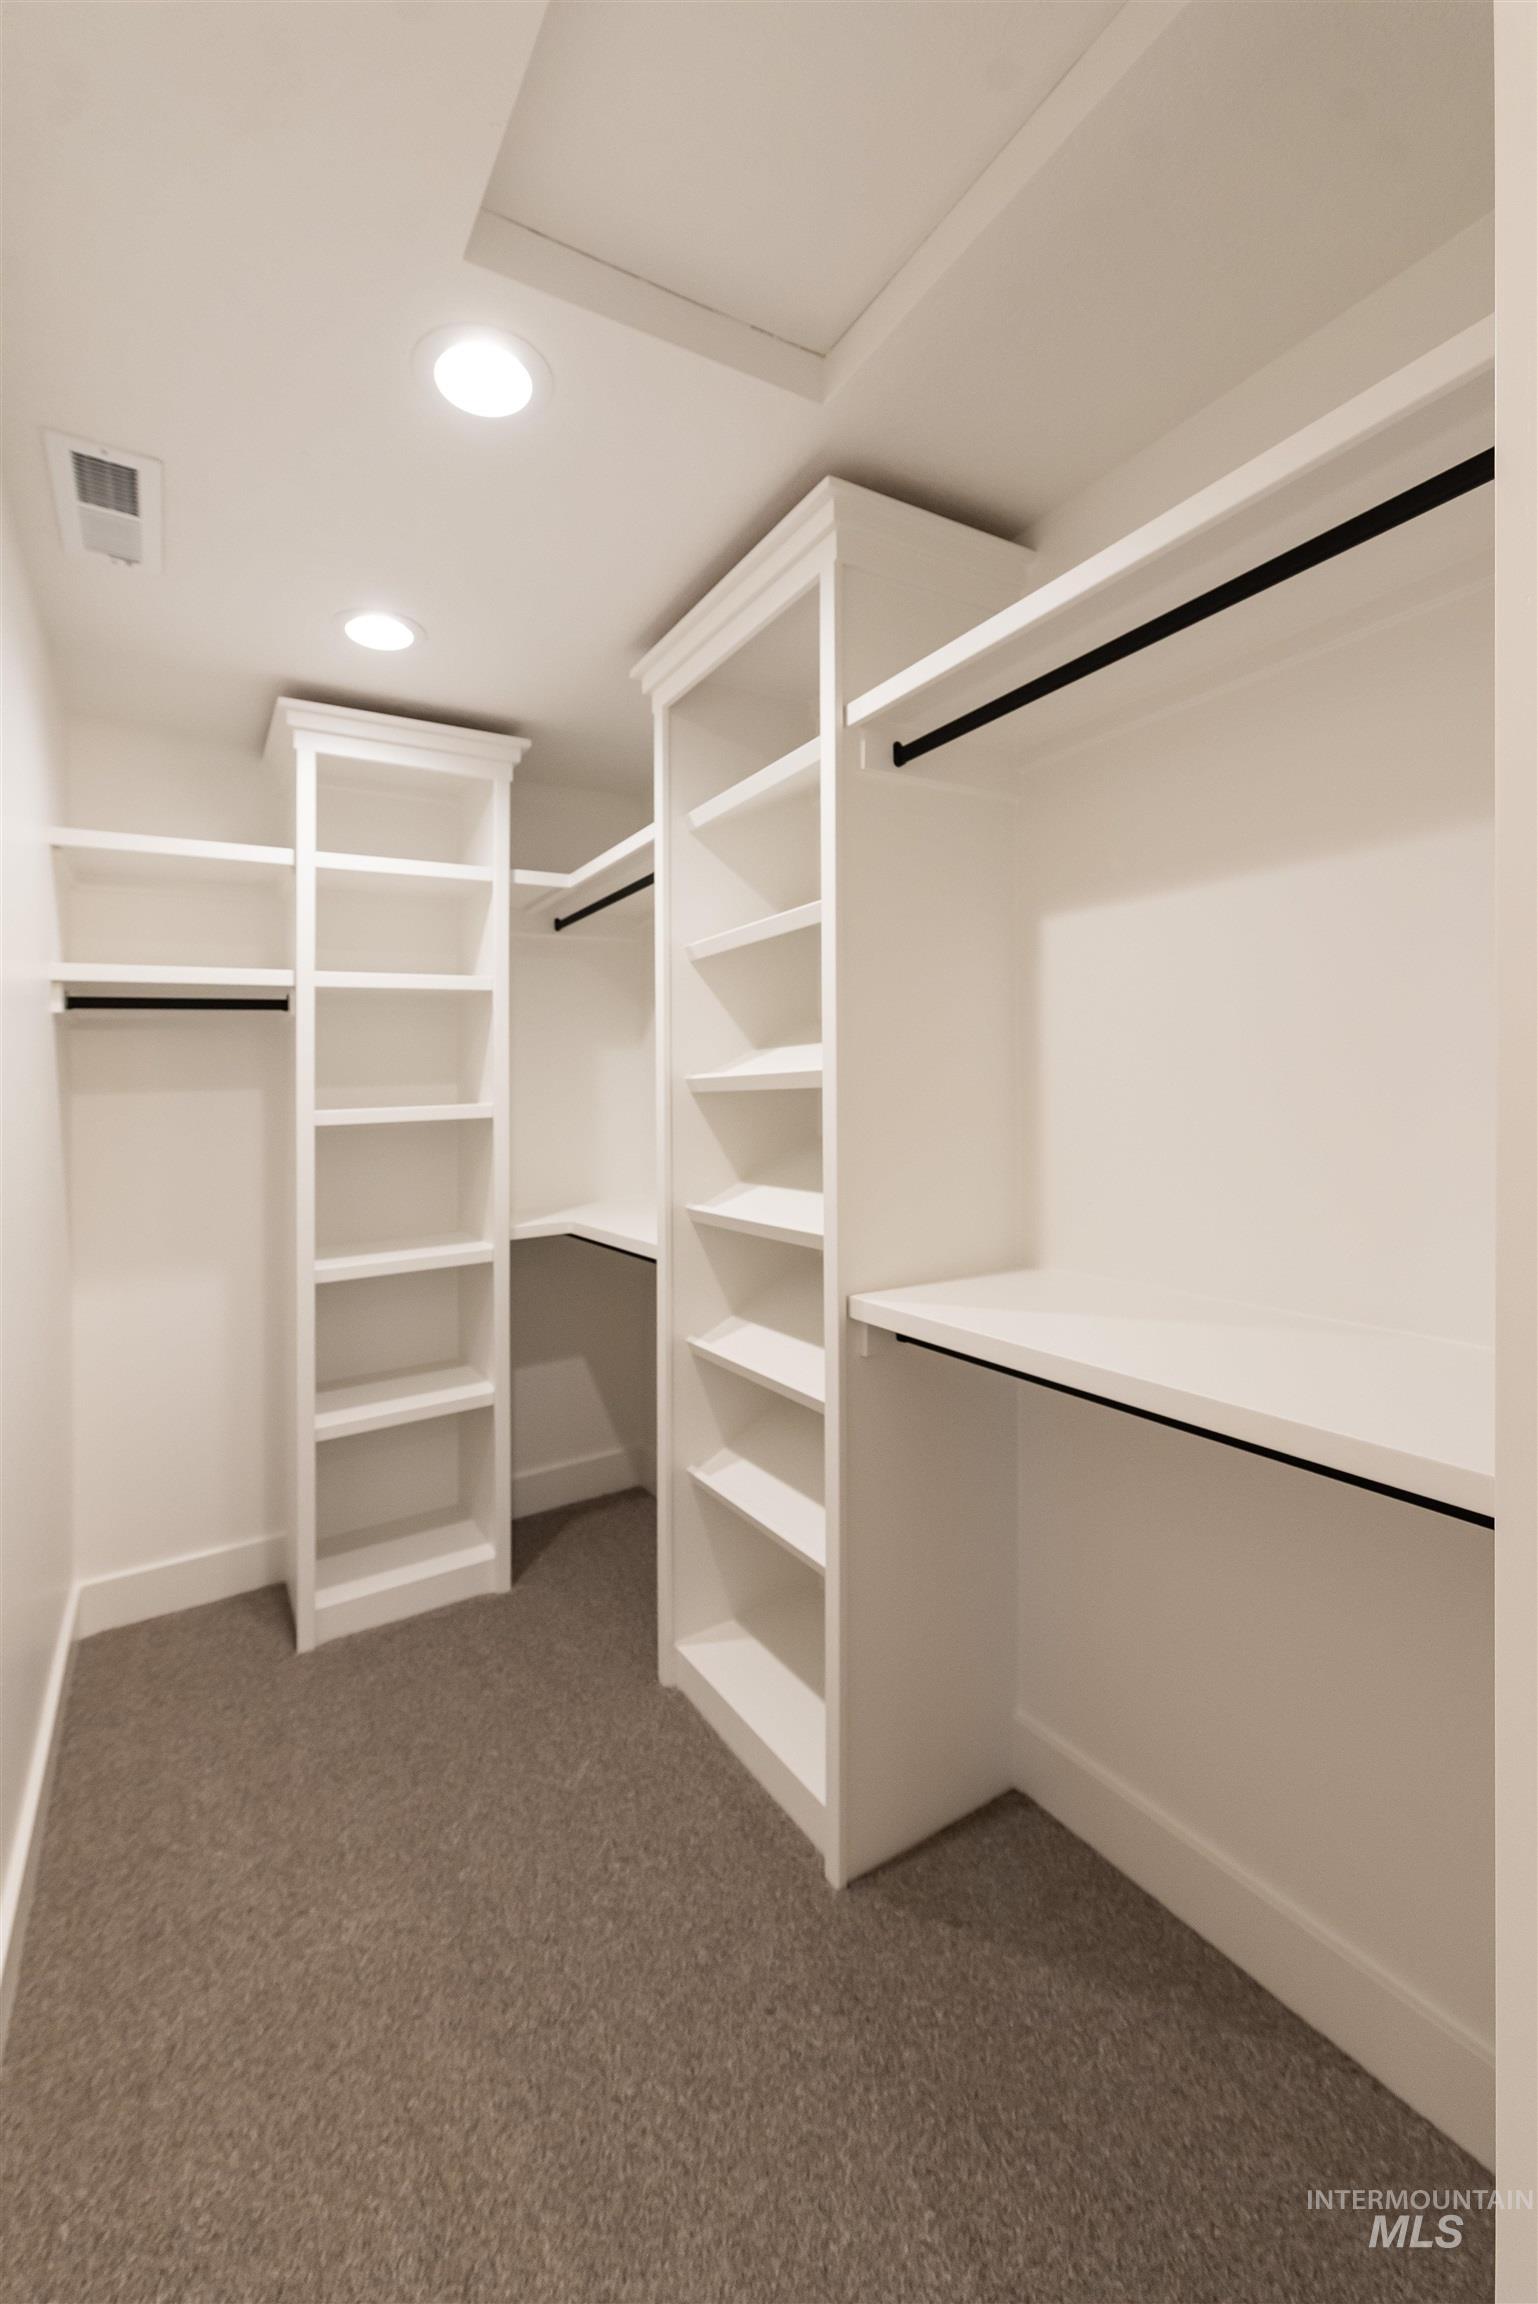
Built-in white shelving, integrated hanging rods, recessed ceiling lighting, and neutral carpeting
-
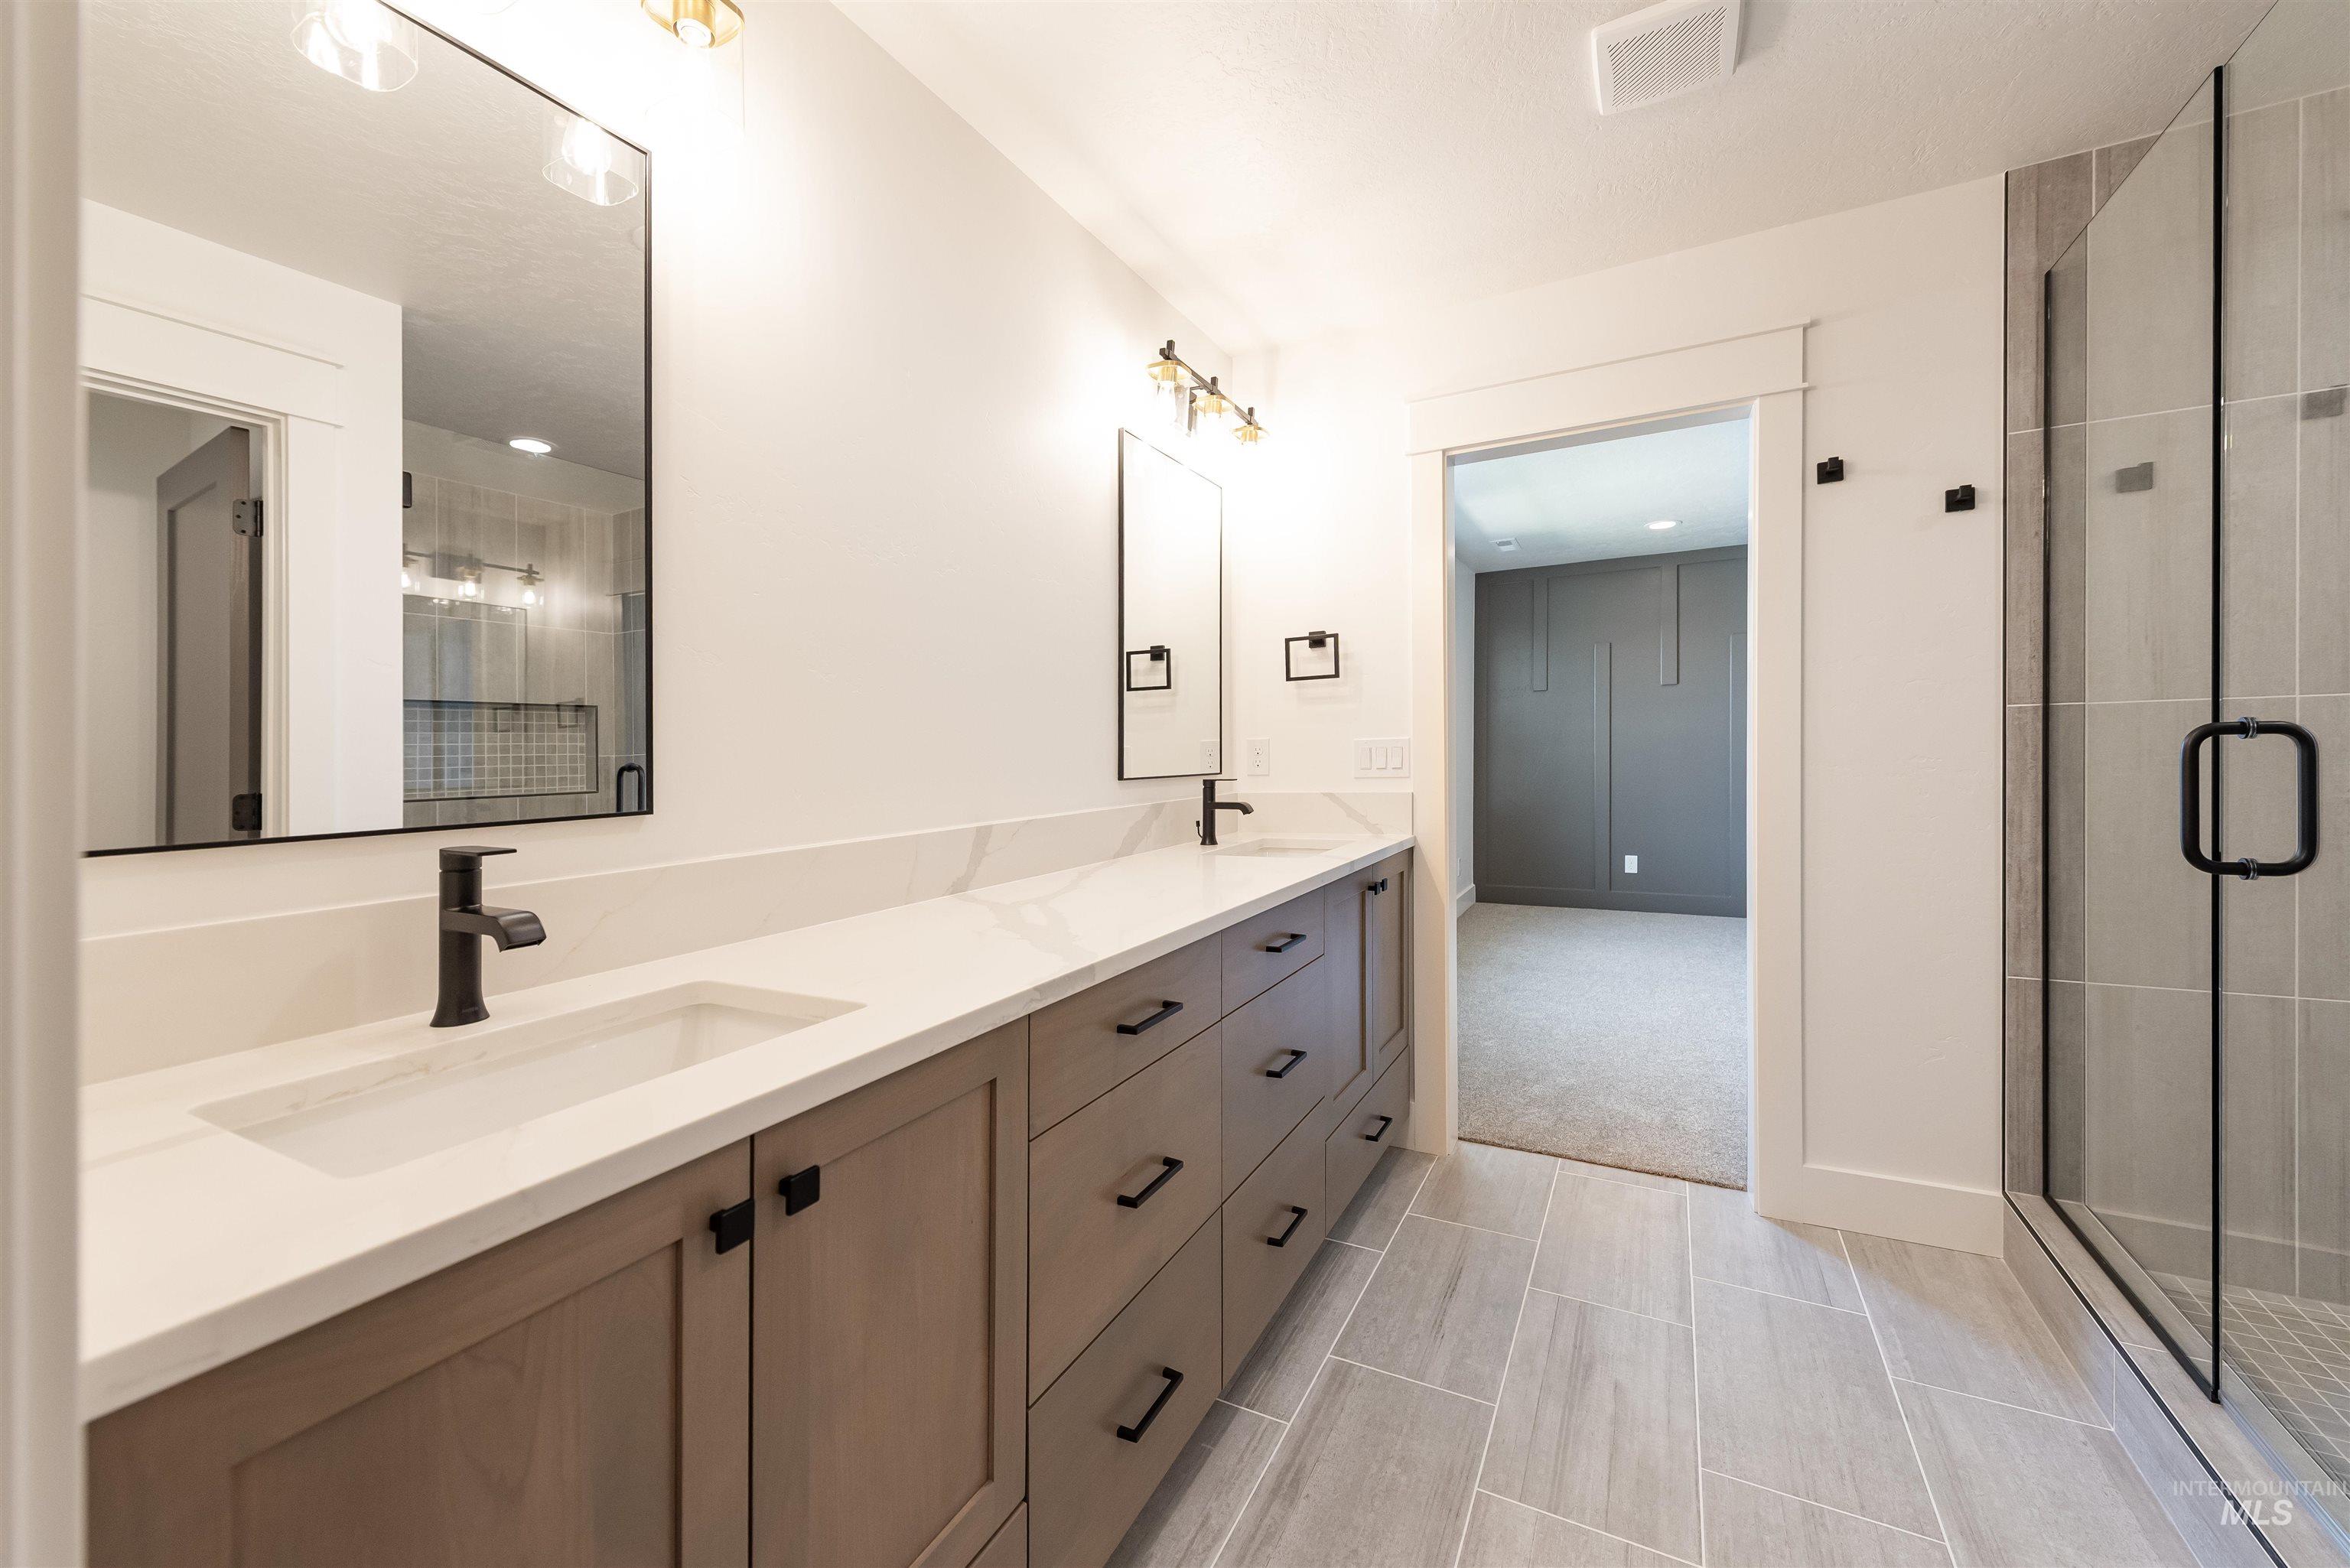
Dual vanity with stone countertop, integrated sinks, and matte black fixtures
-
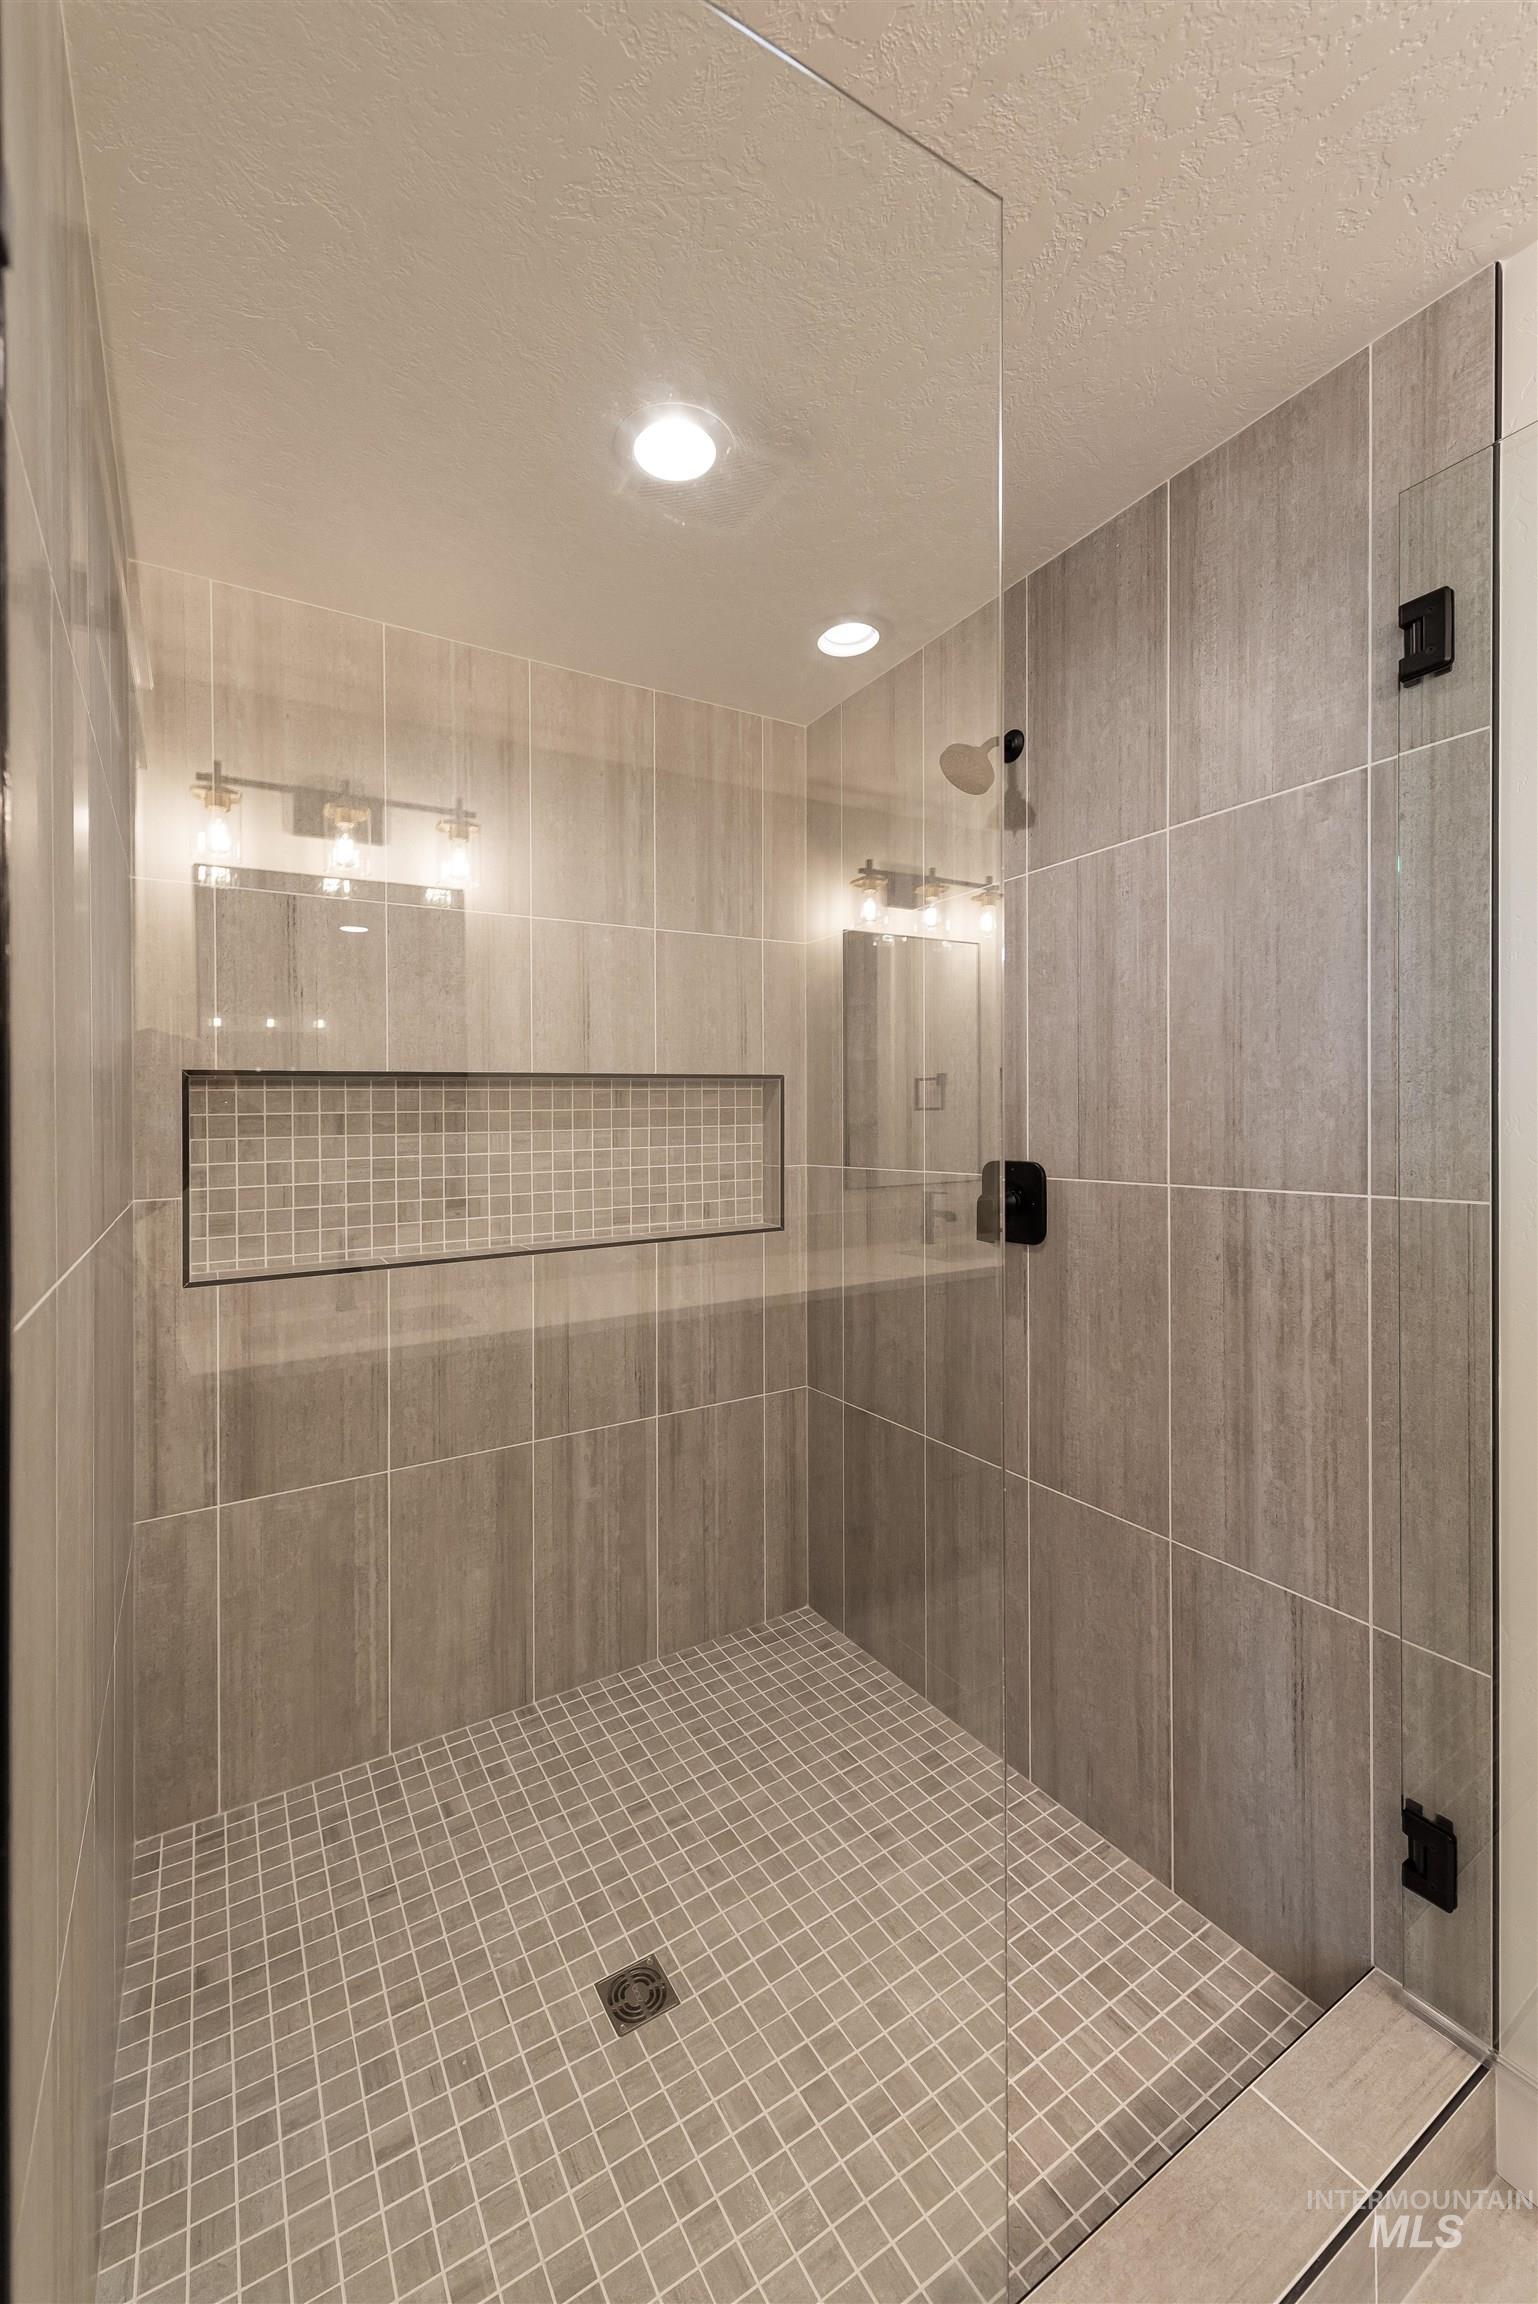
Glass-enclosed shower with full-height tile surround, built-in tiled niche, and recessed lighting
-
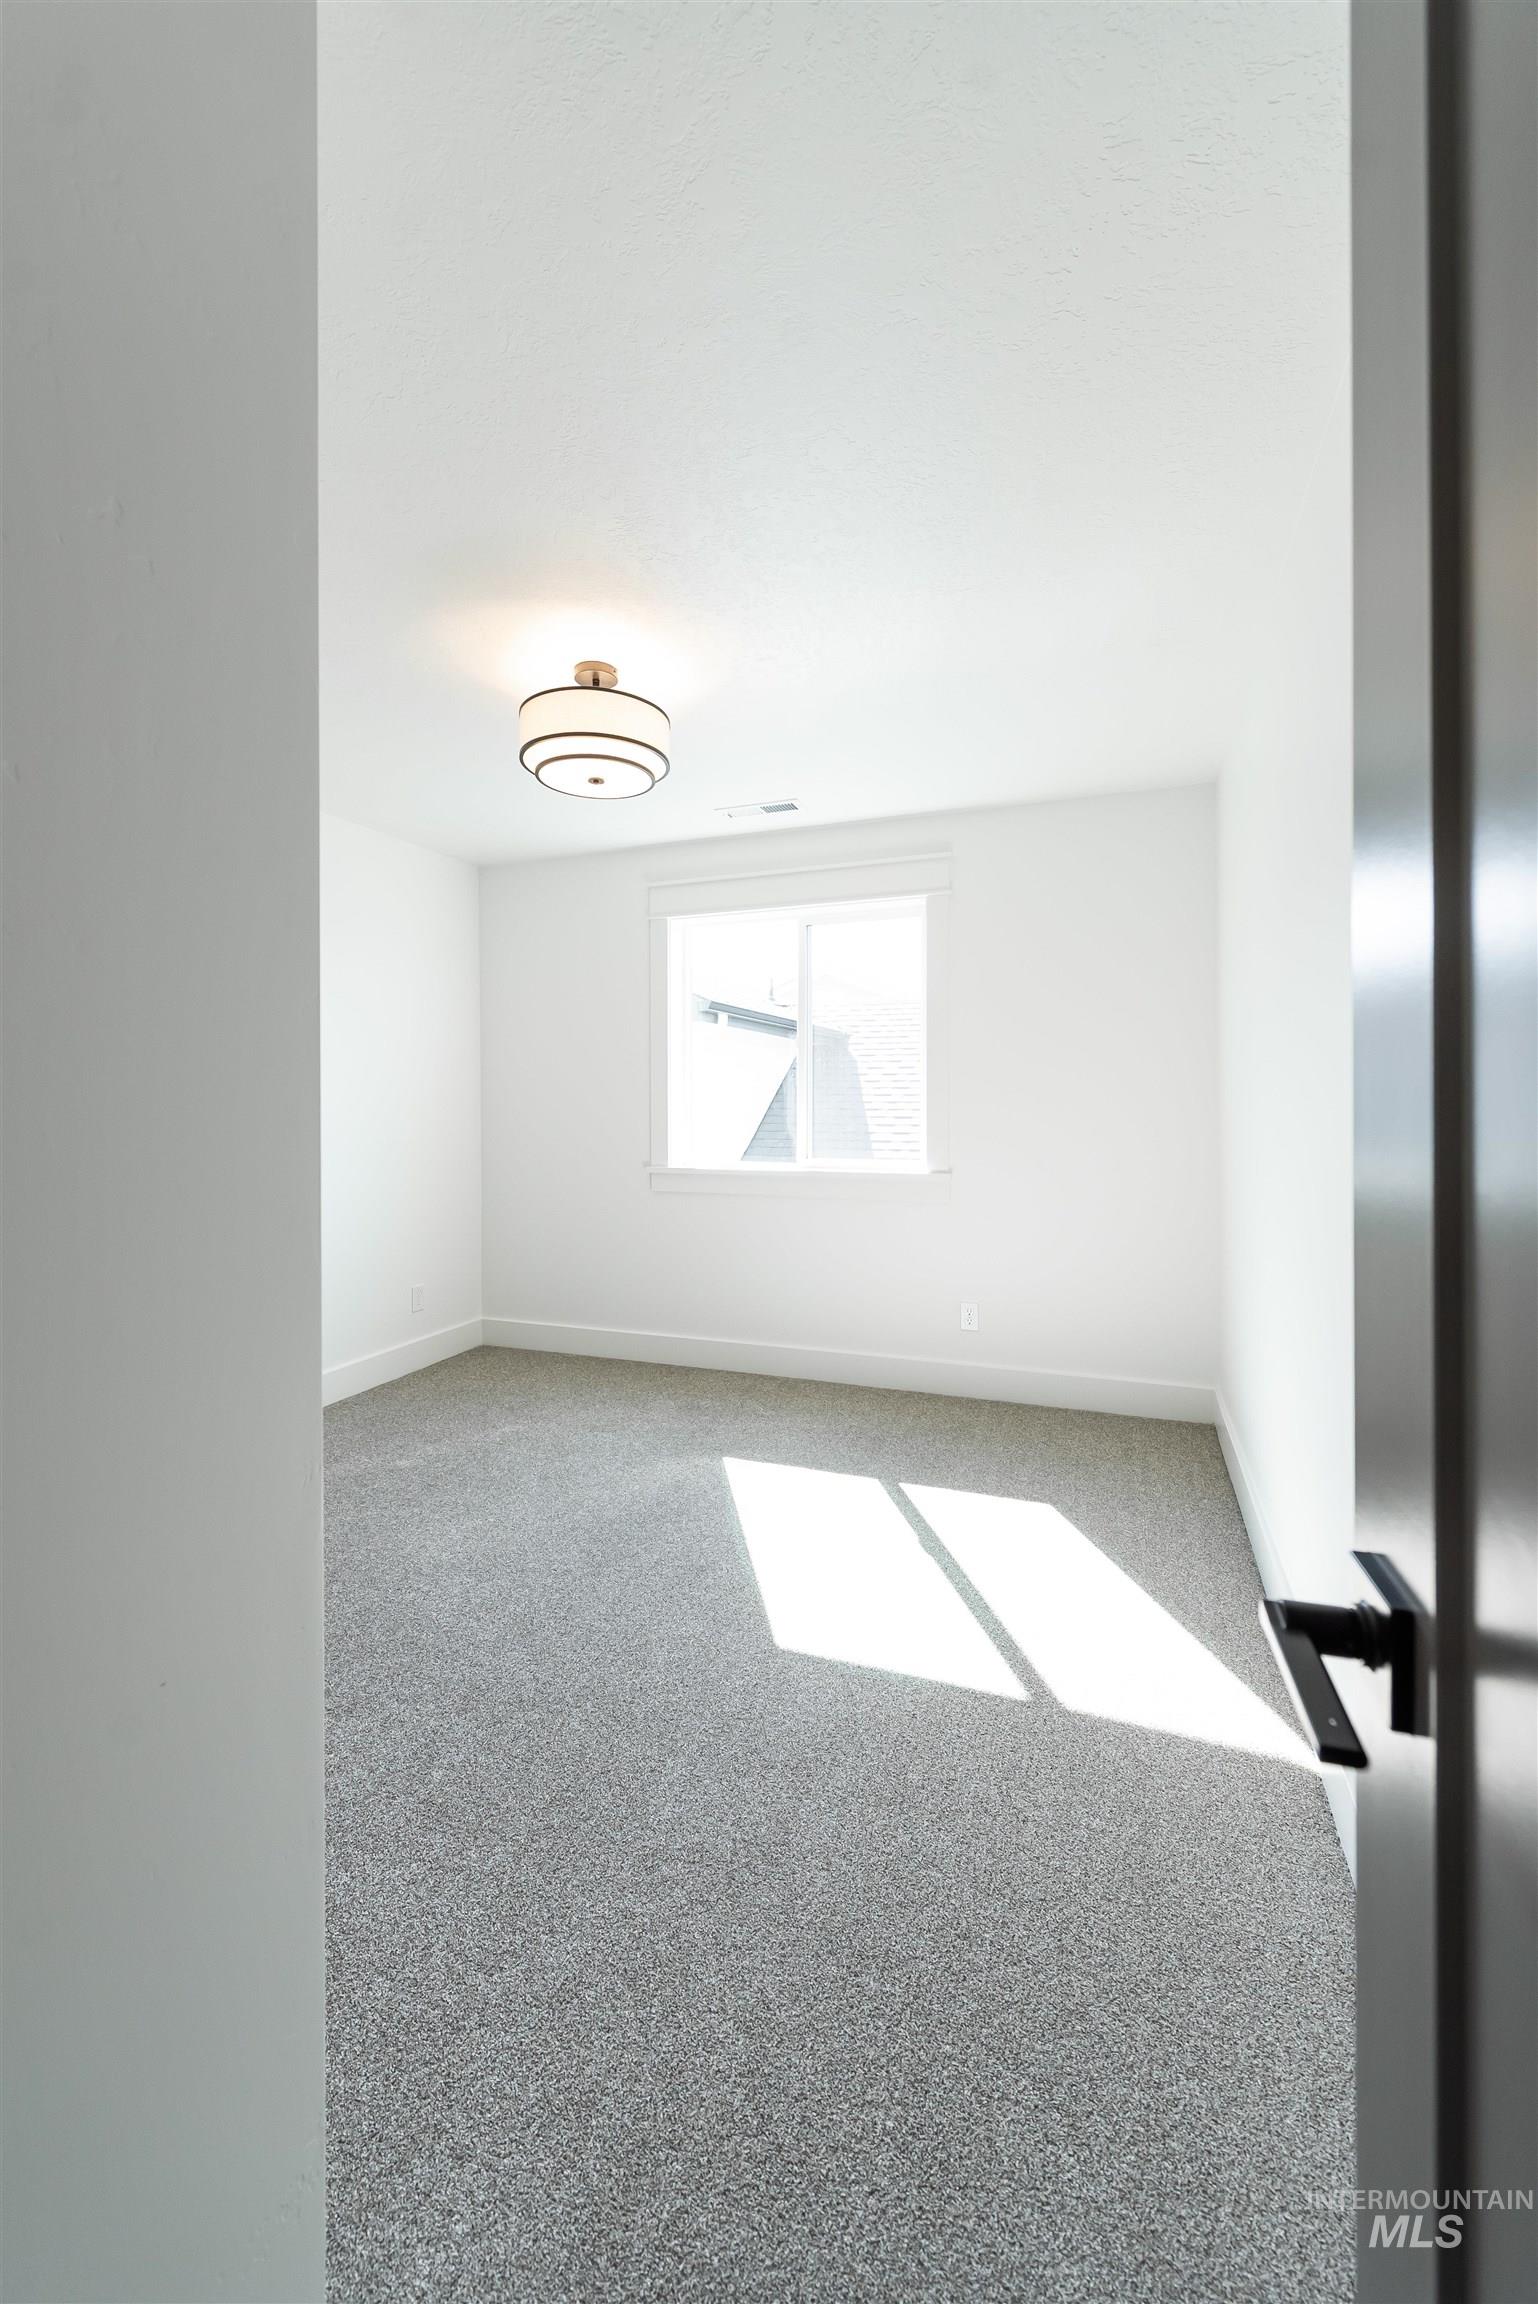
Neutral paint palette, textured carpeting, window with white trim, and a modern ceiling light fixture
-
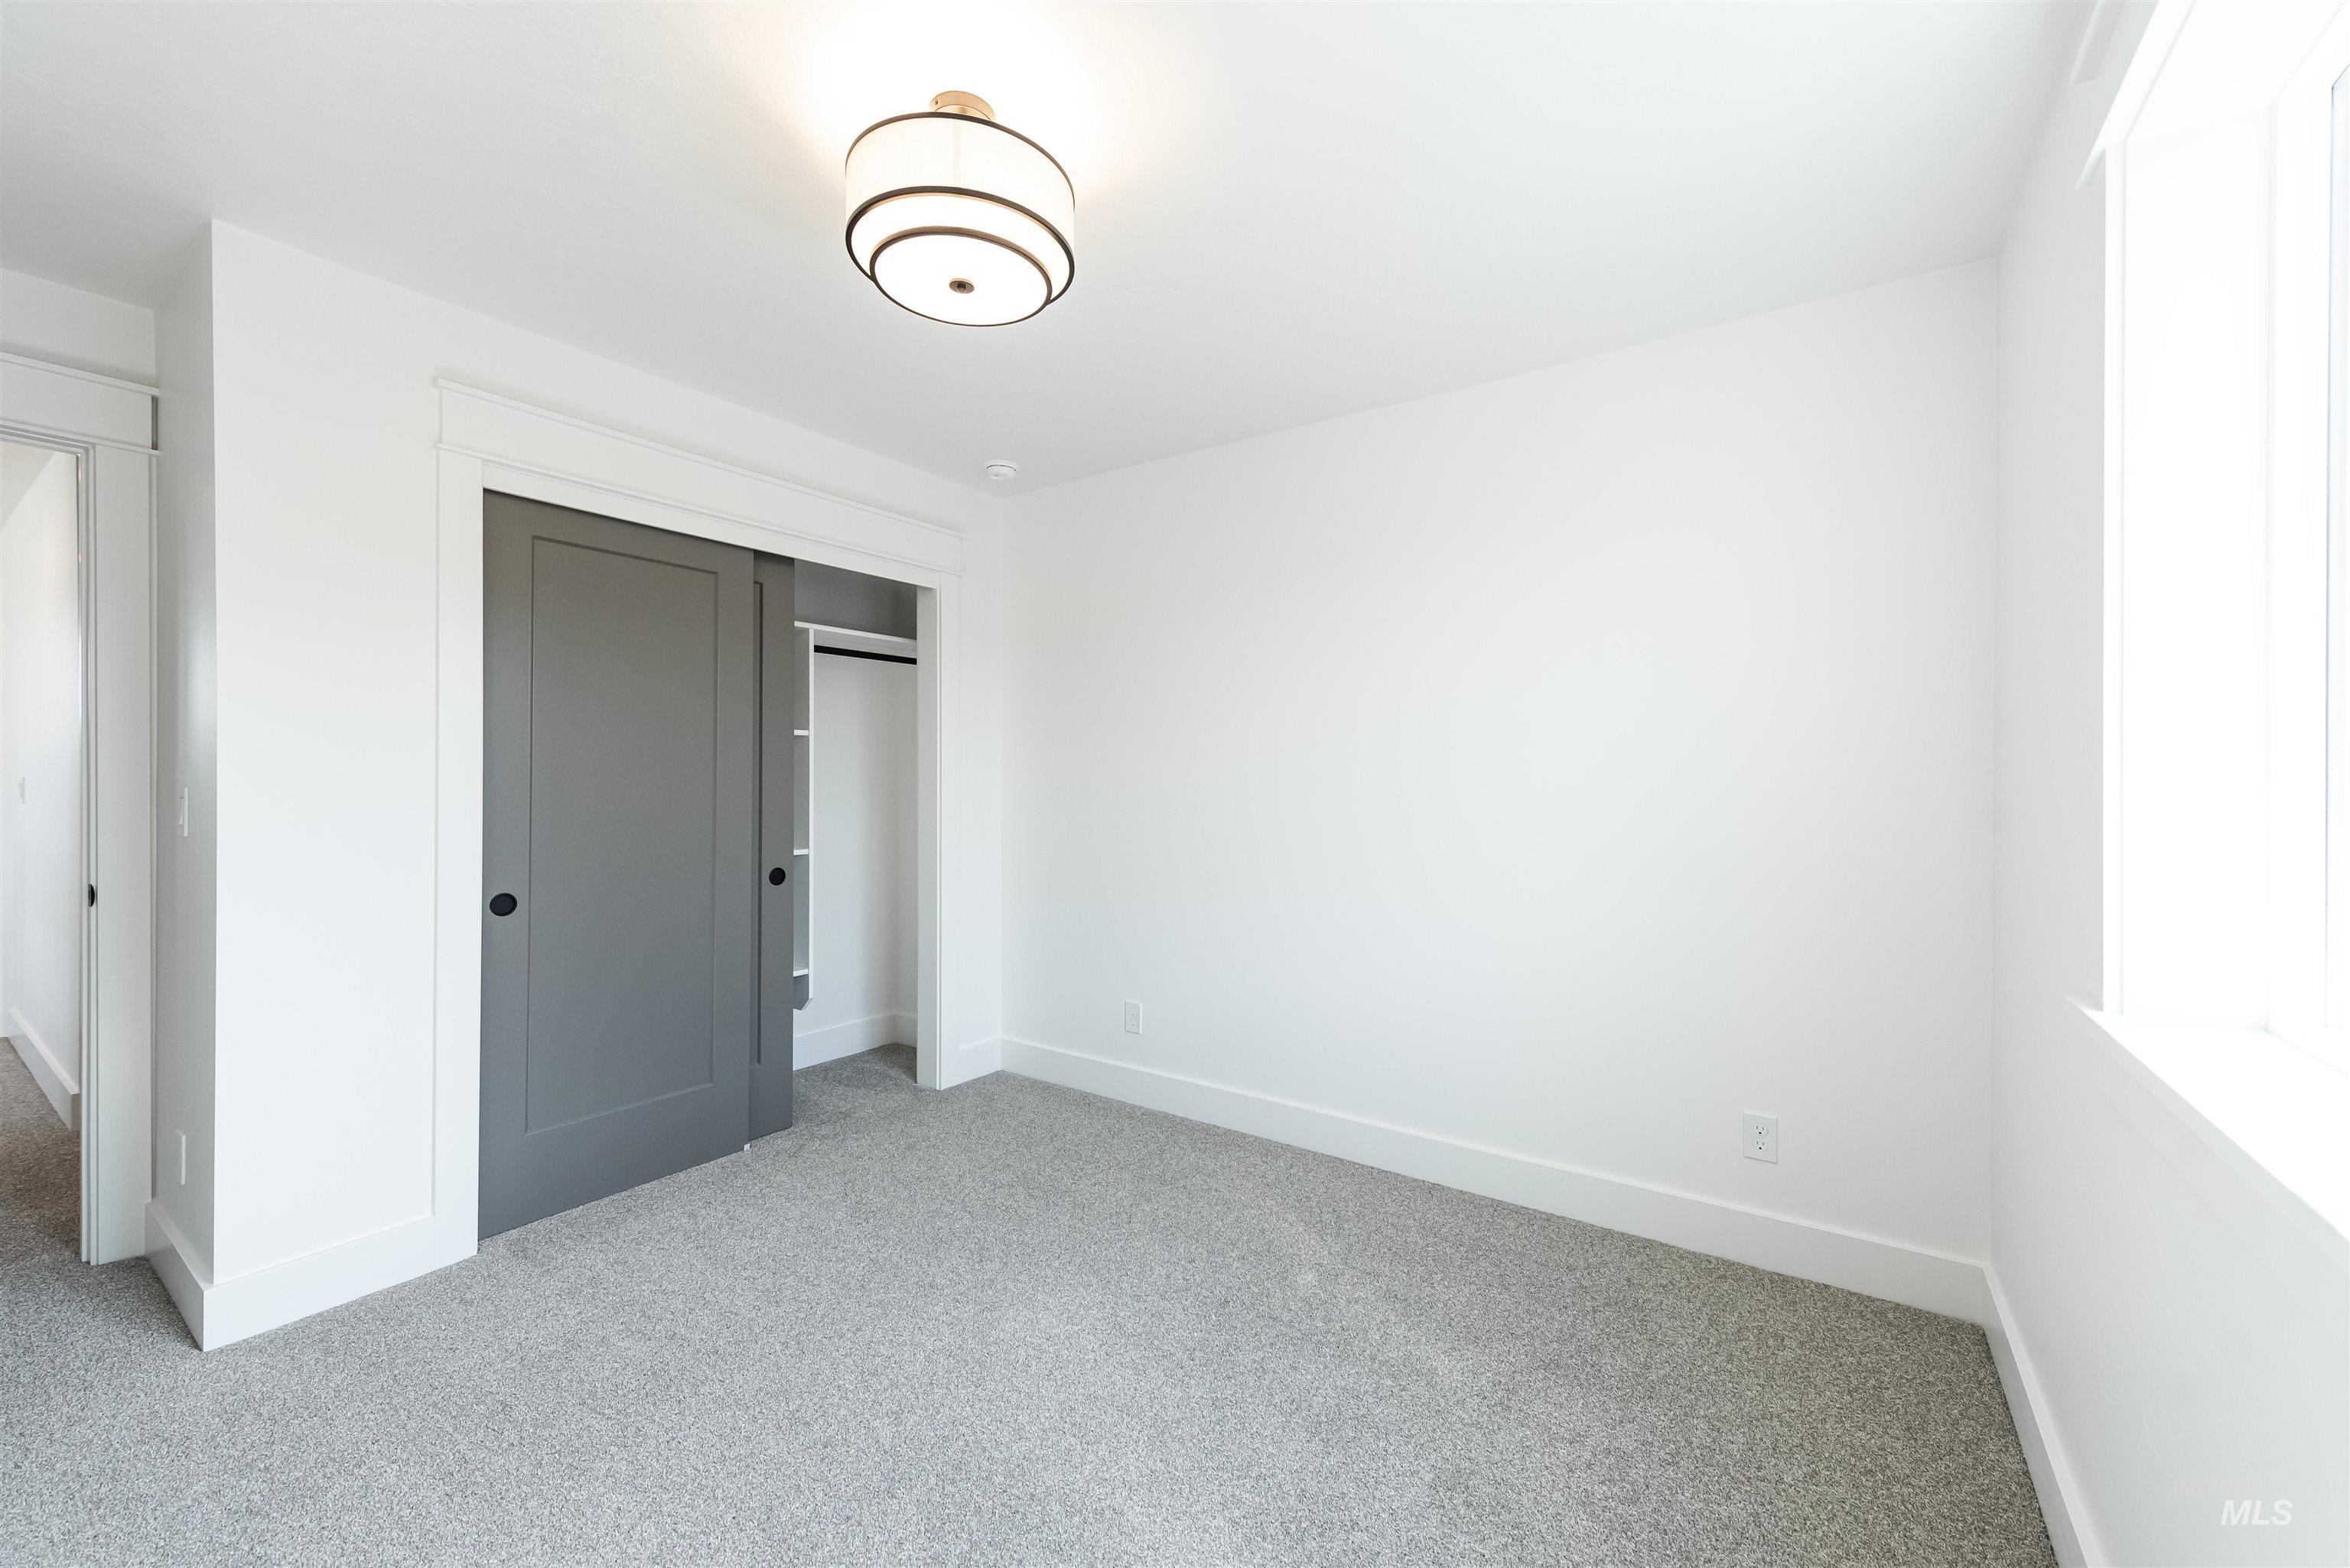
Recessed lighting, light gray carpeting, and white walls
-
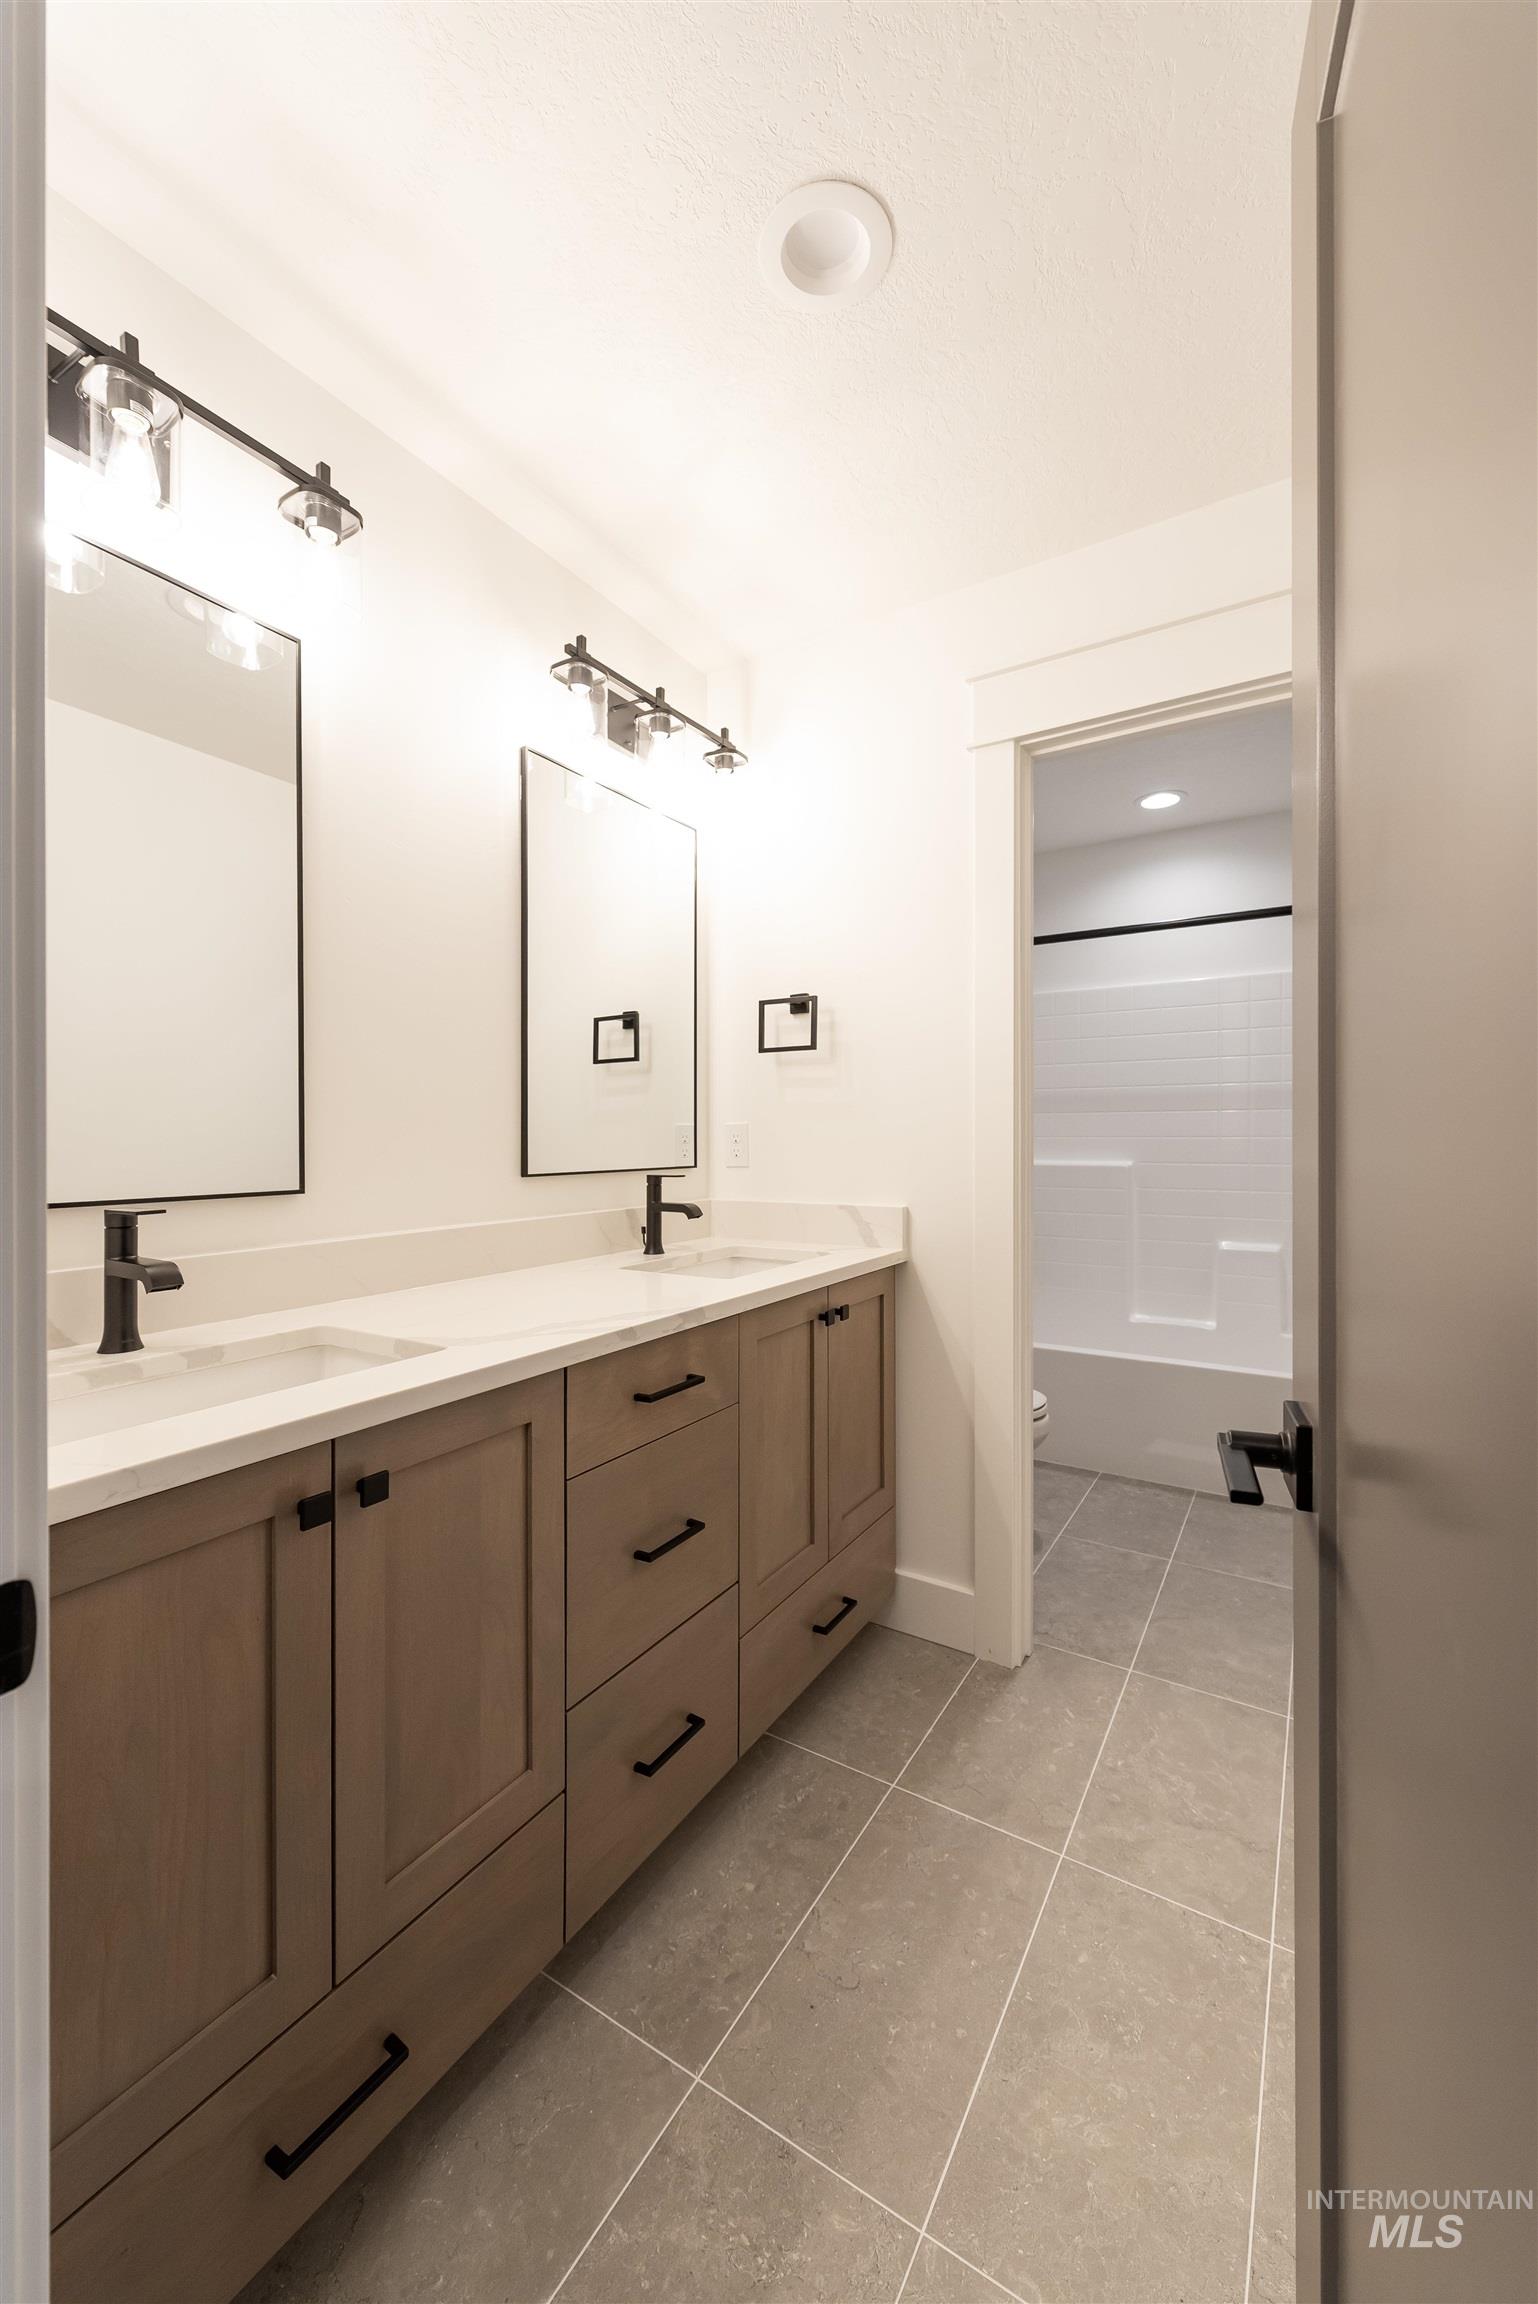
Double vanity with light wood-finish cabinetry, white countertops, and matte black fixtures
-
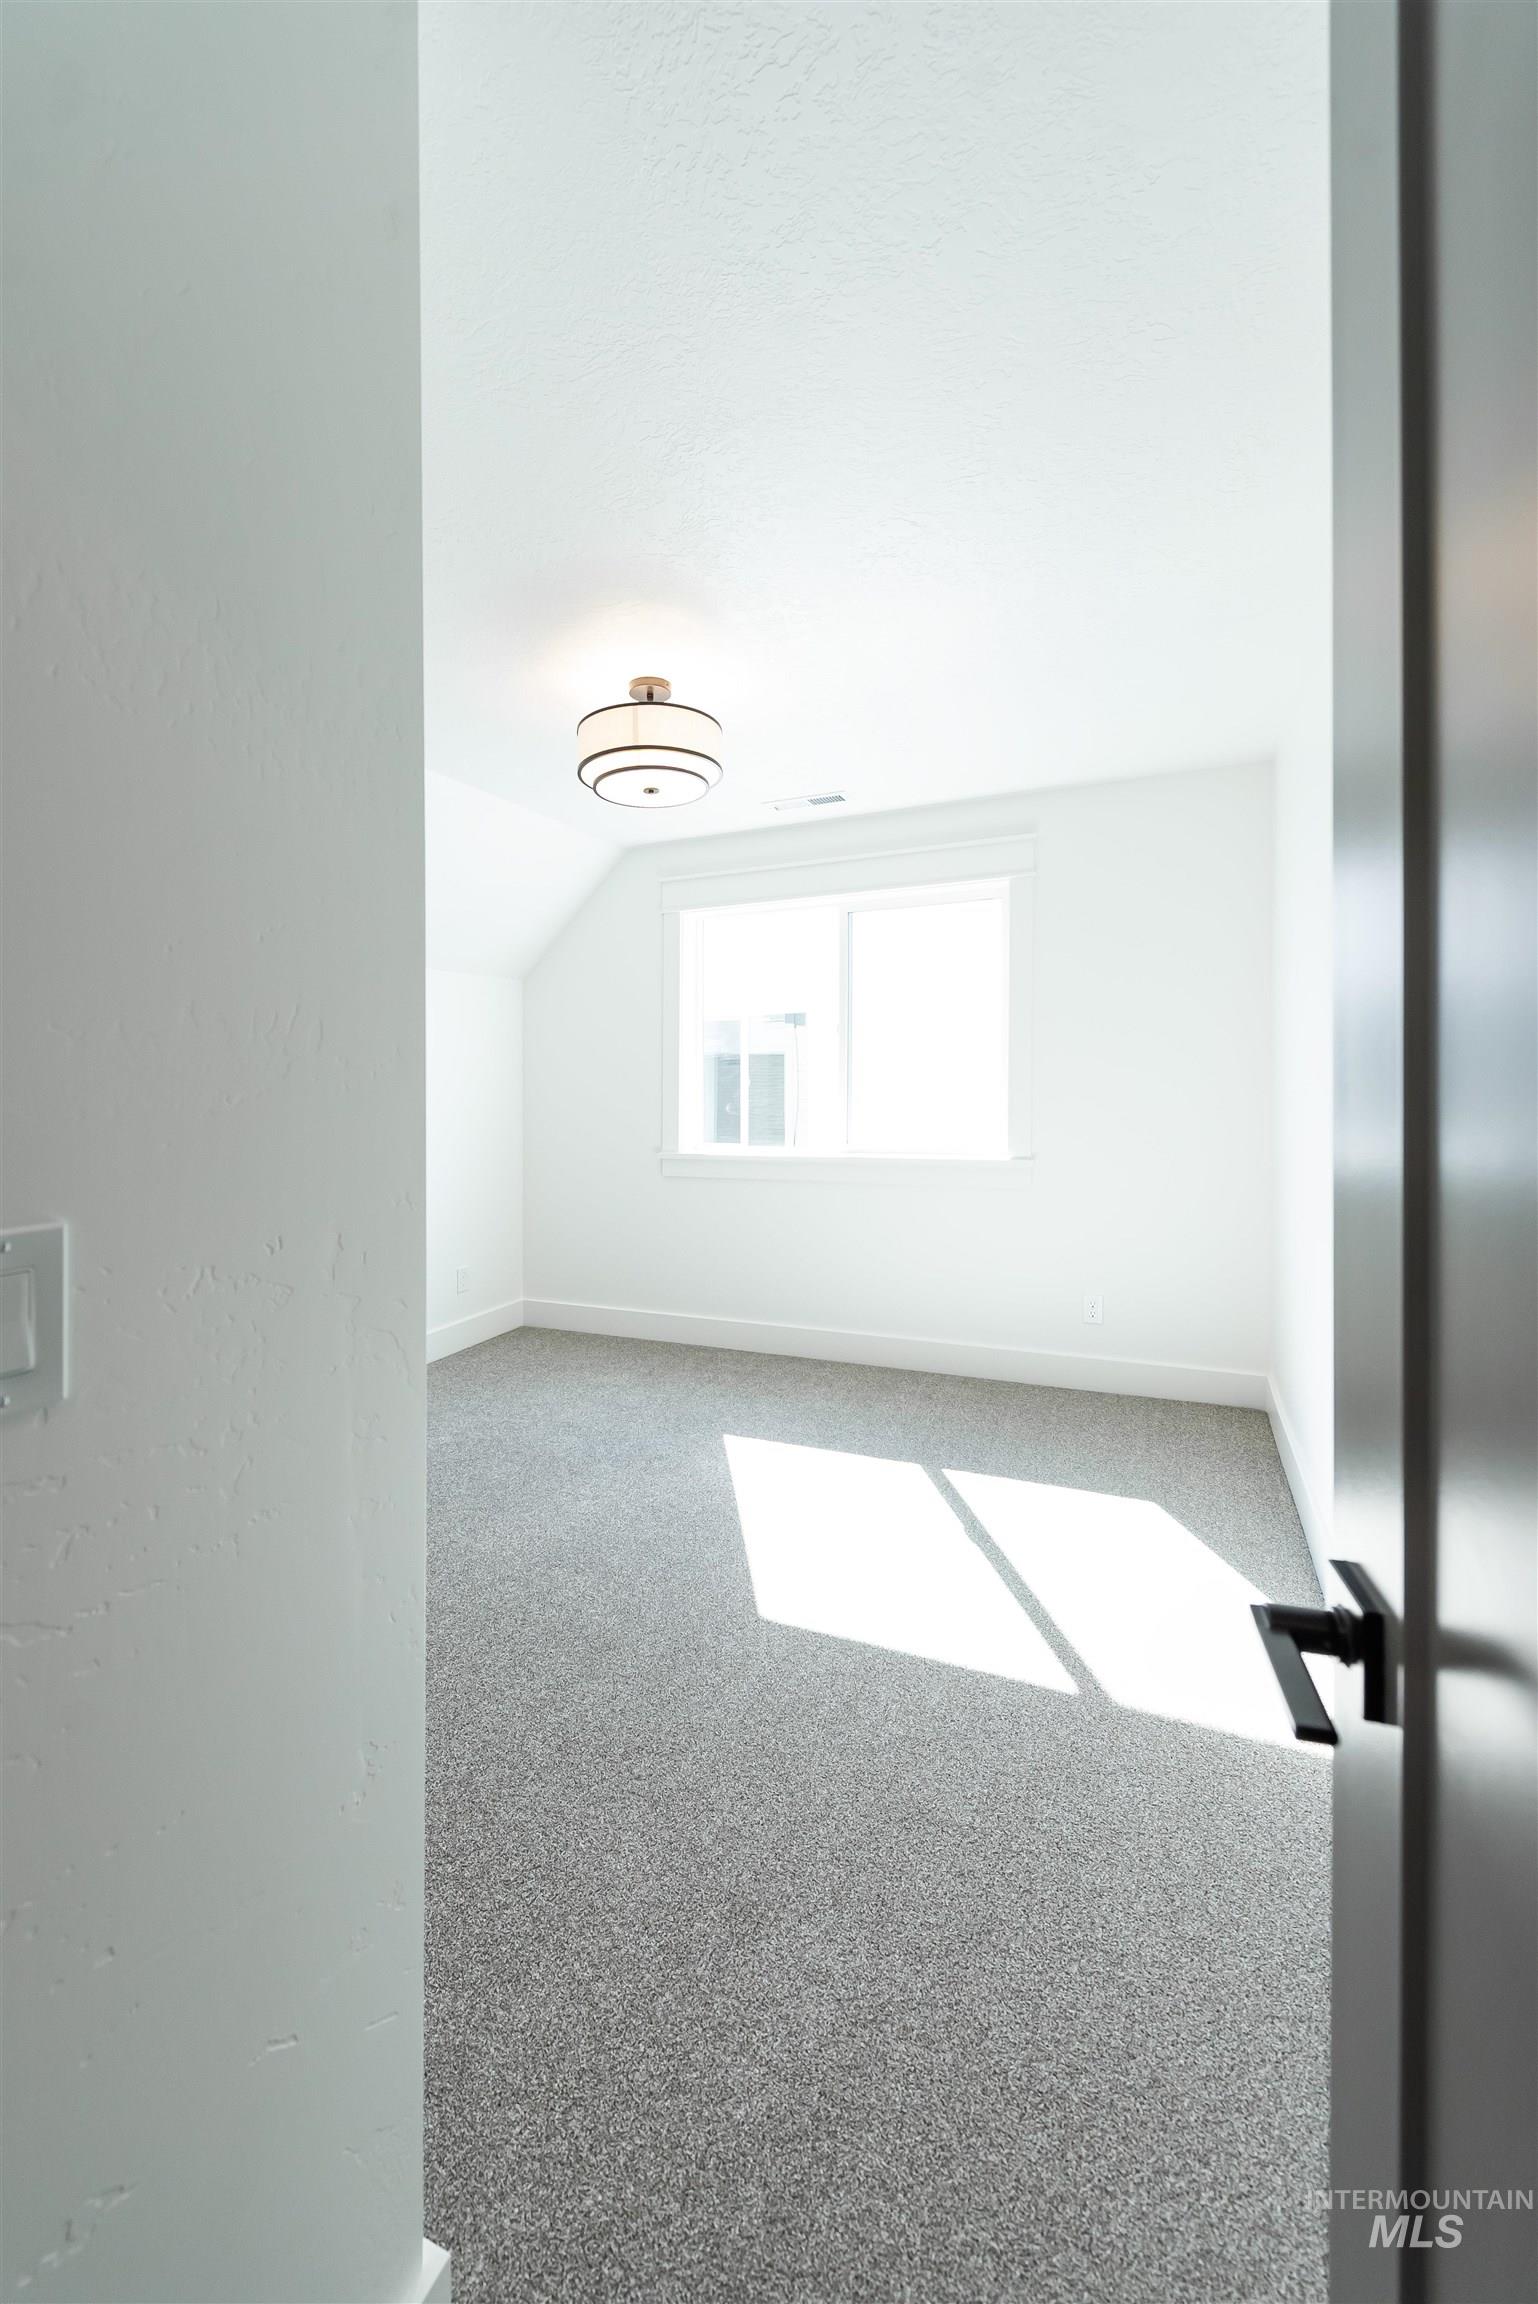
Neutral wall color with white trim
-

Neutral tone carpeting, white walls, modern semi-flush mount ceiling light, and a sliding barn door closet with built-in shelving
-
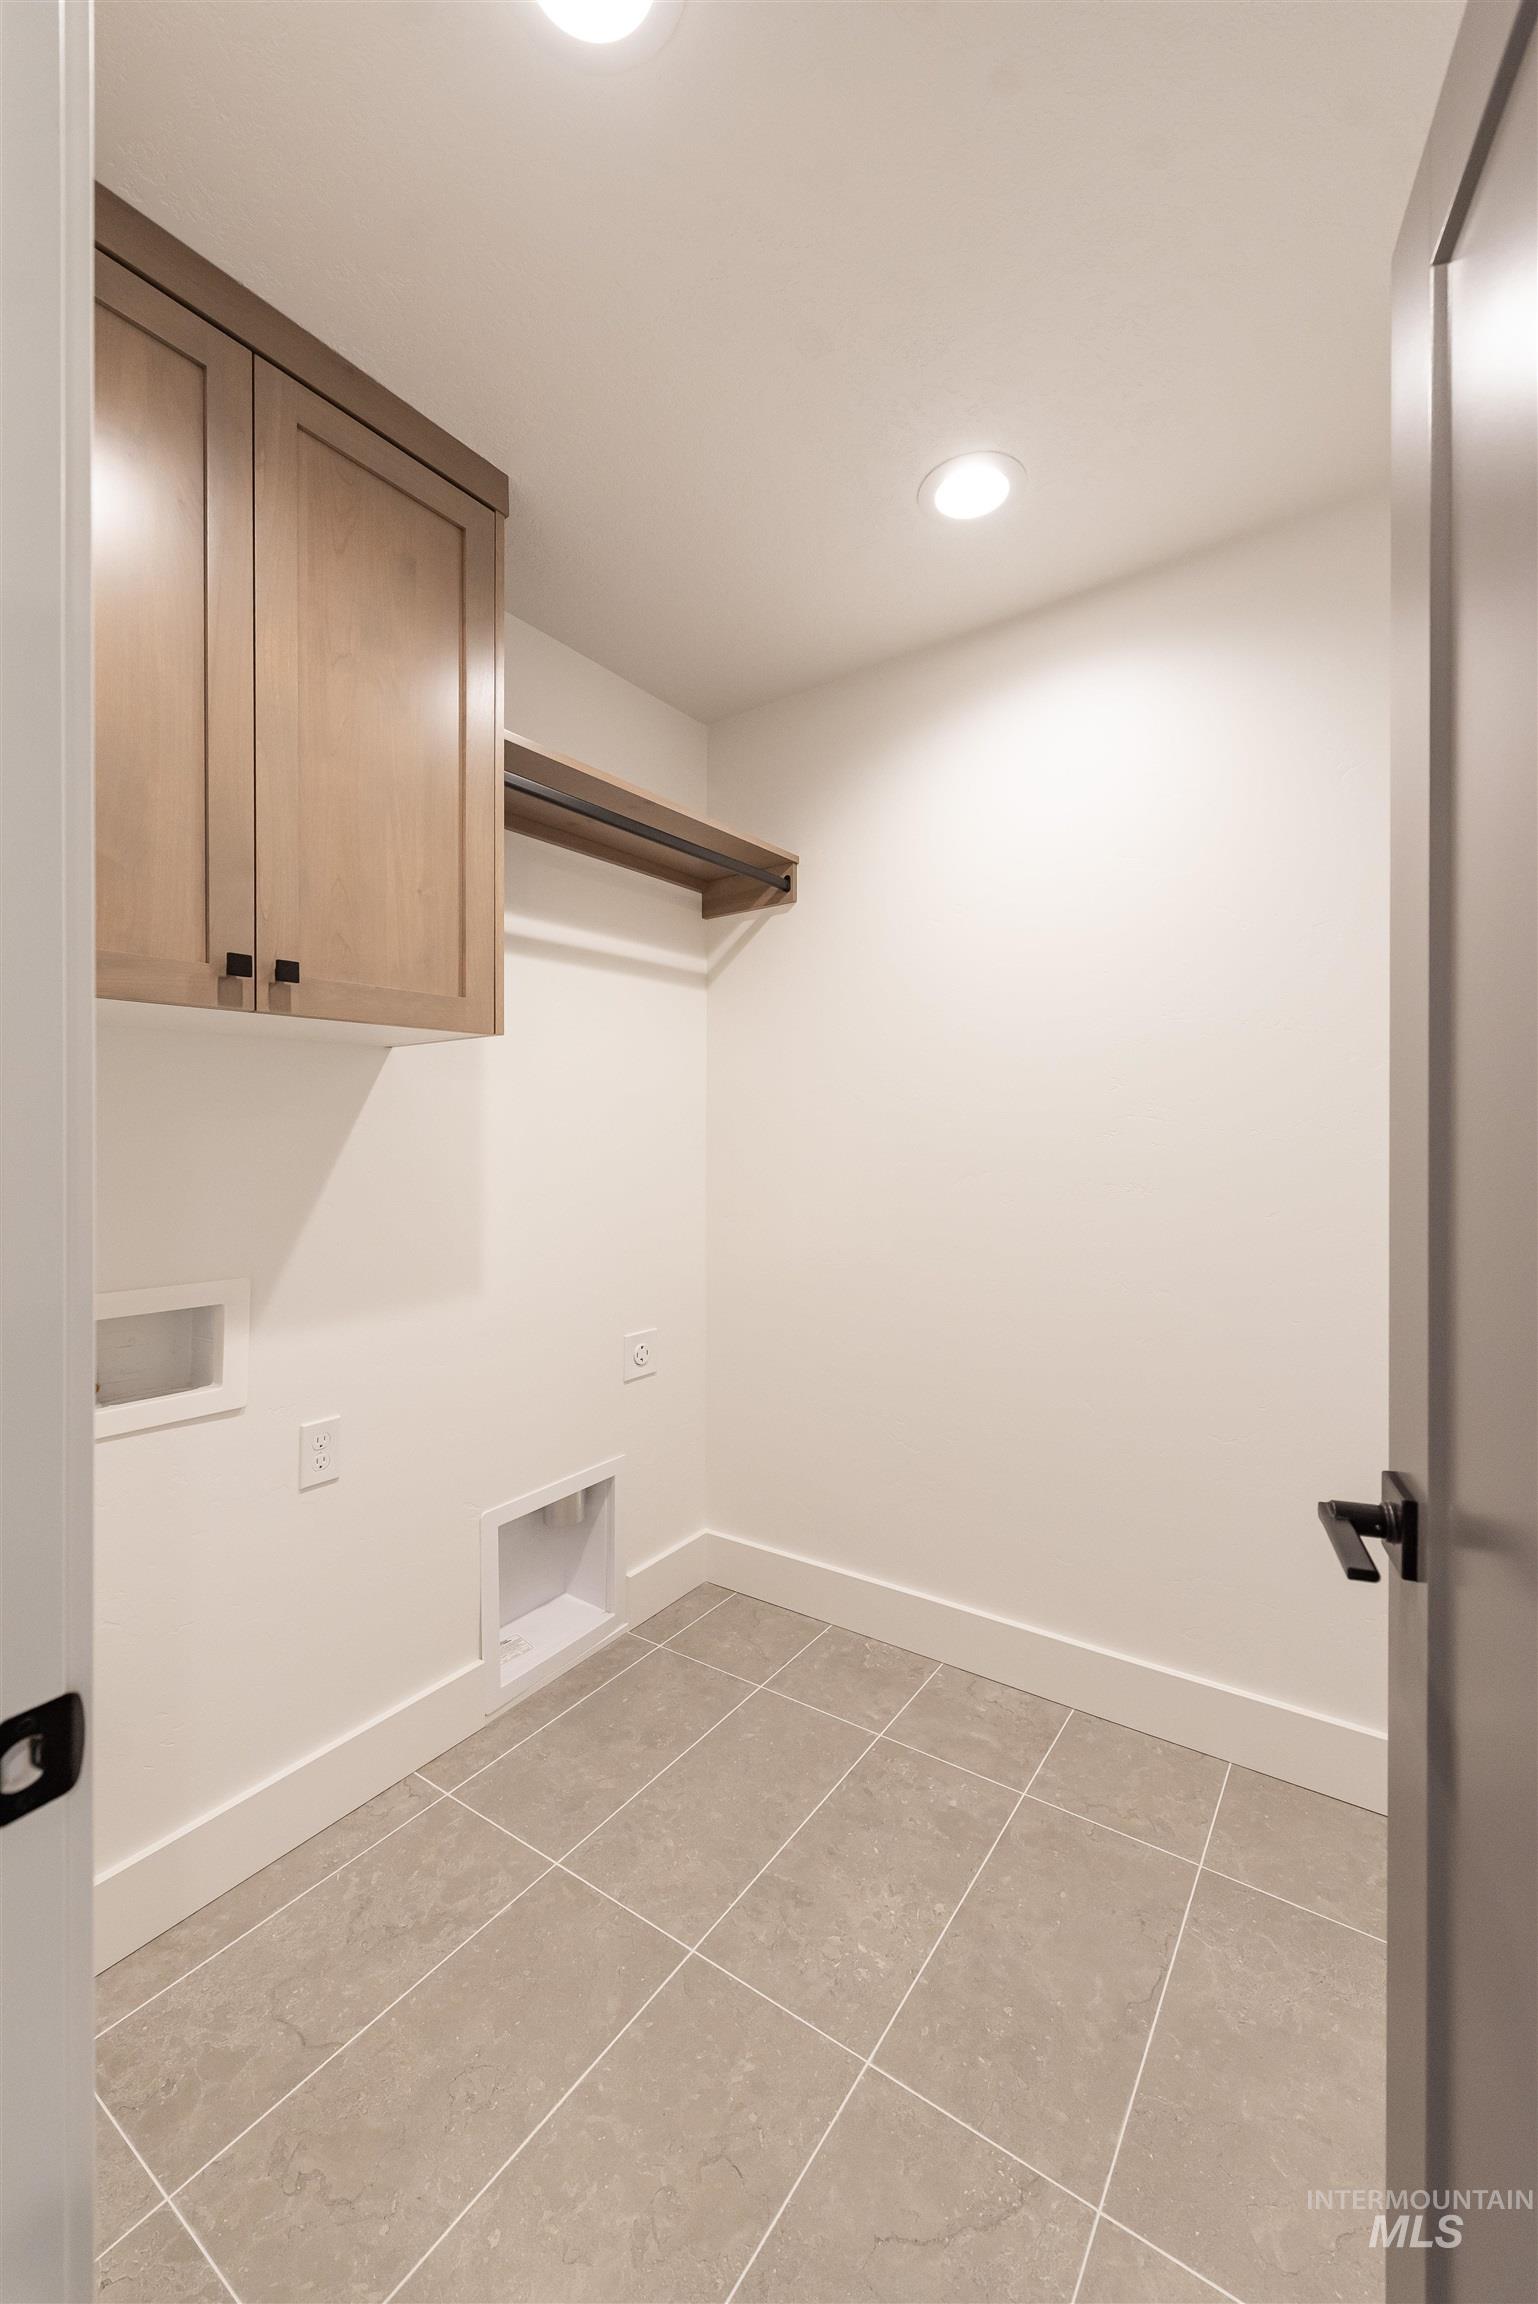
Recessed lighting, wood-finish cabinetry, built-in shelving, and neutral tile flooring
-

Mudroom featuring built-in storage with a wood-finish bench, recessed lighting, and wood-finish flooring
-
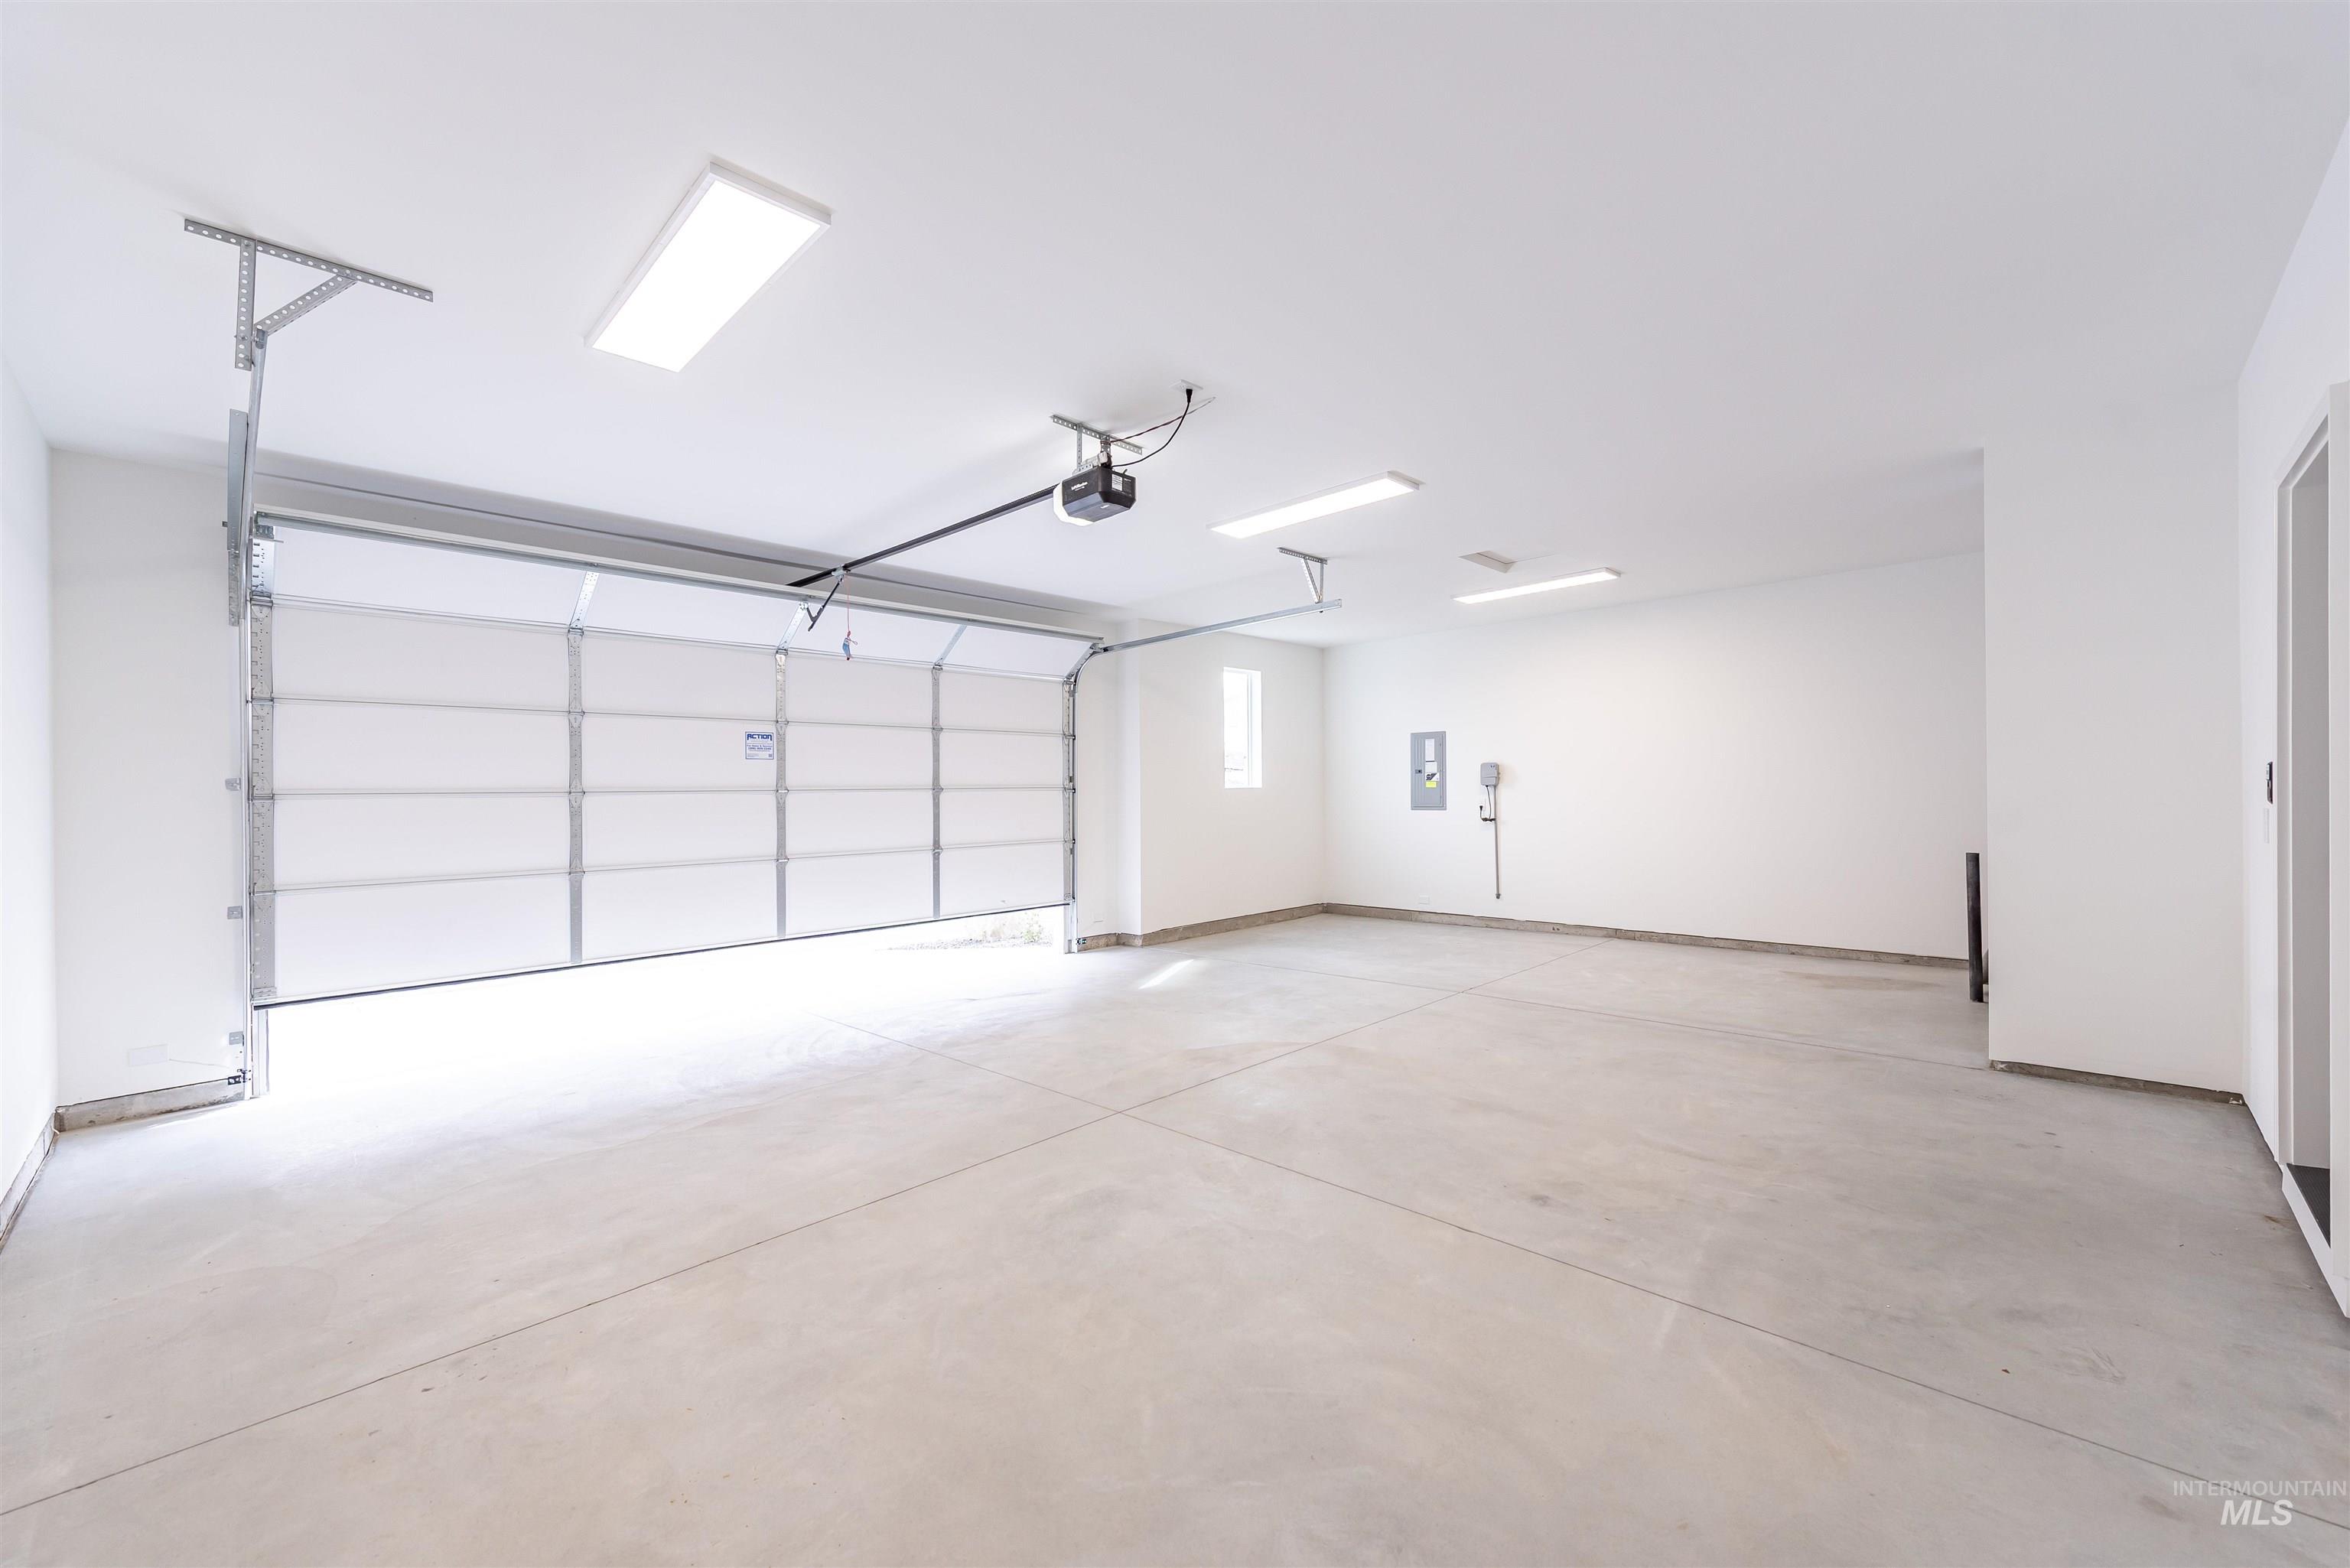
Spacious garage featuring a sectional overhead door, automatic opener, concrete flooring, recessed window, and wall-mounted electrical panel
-
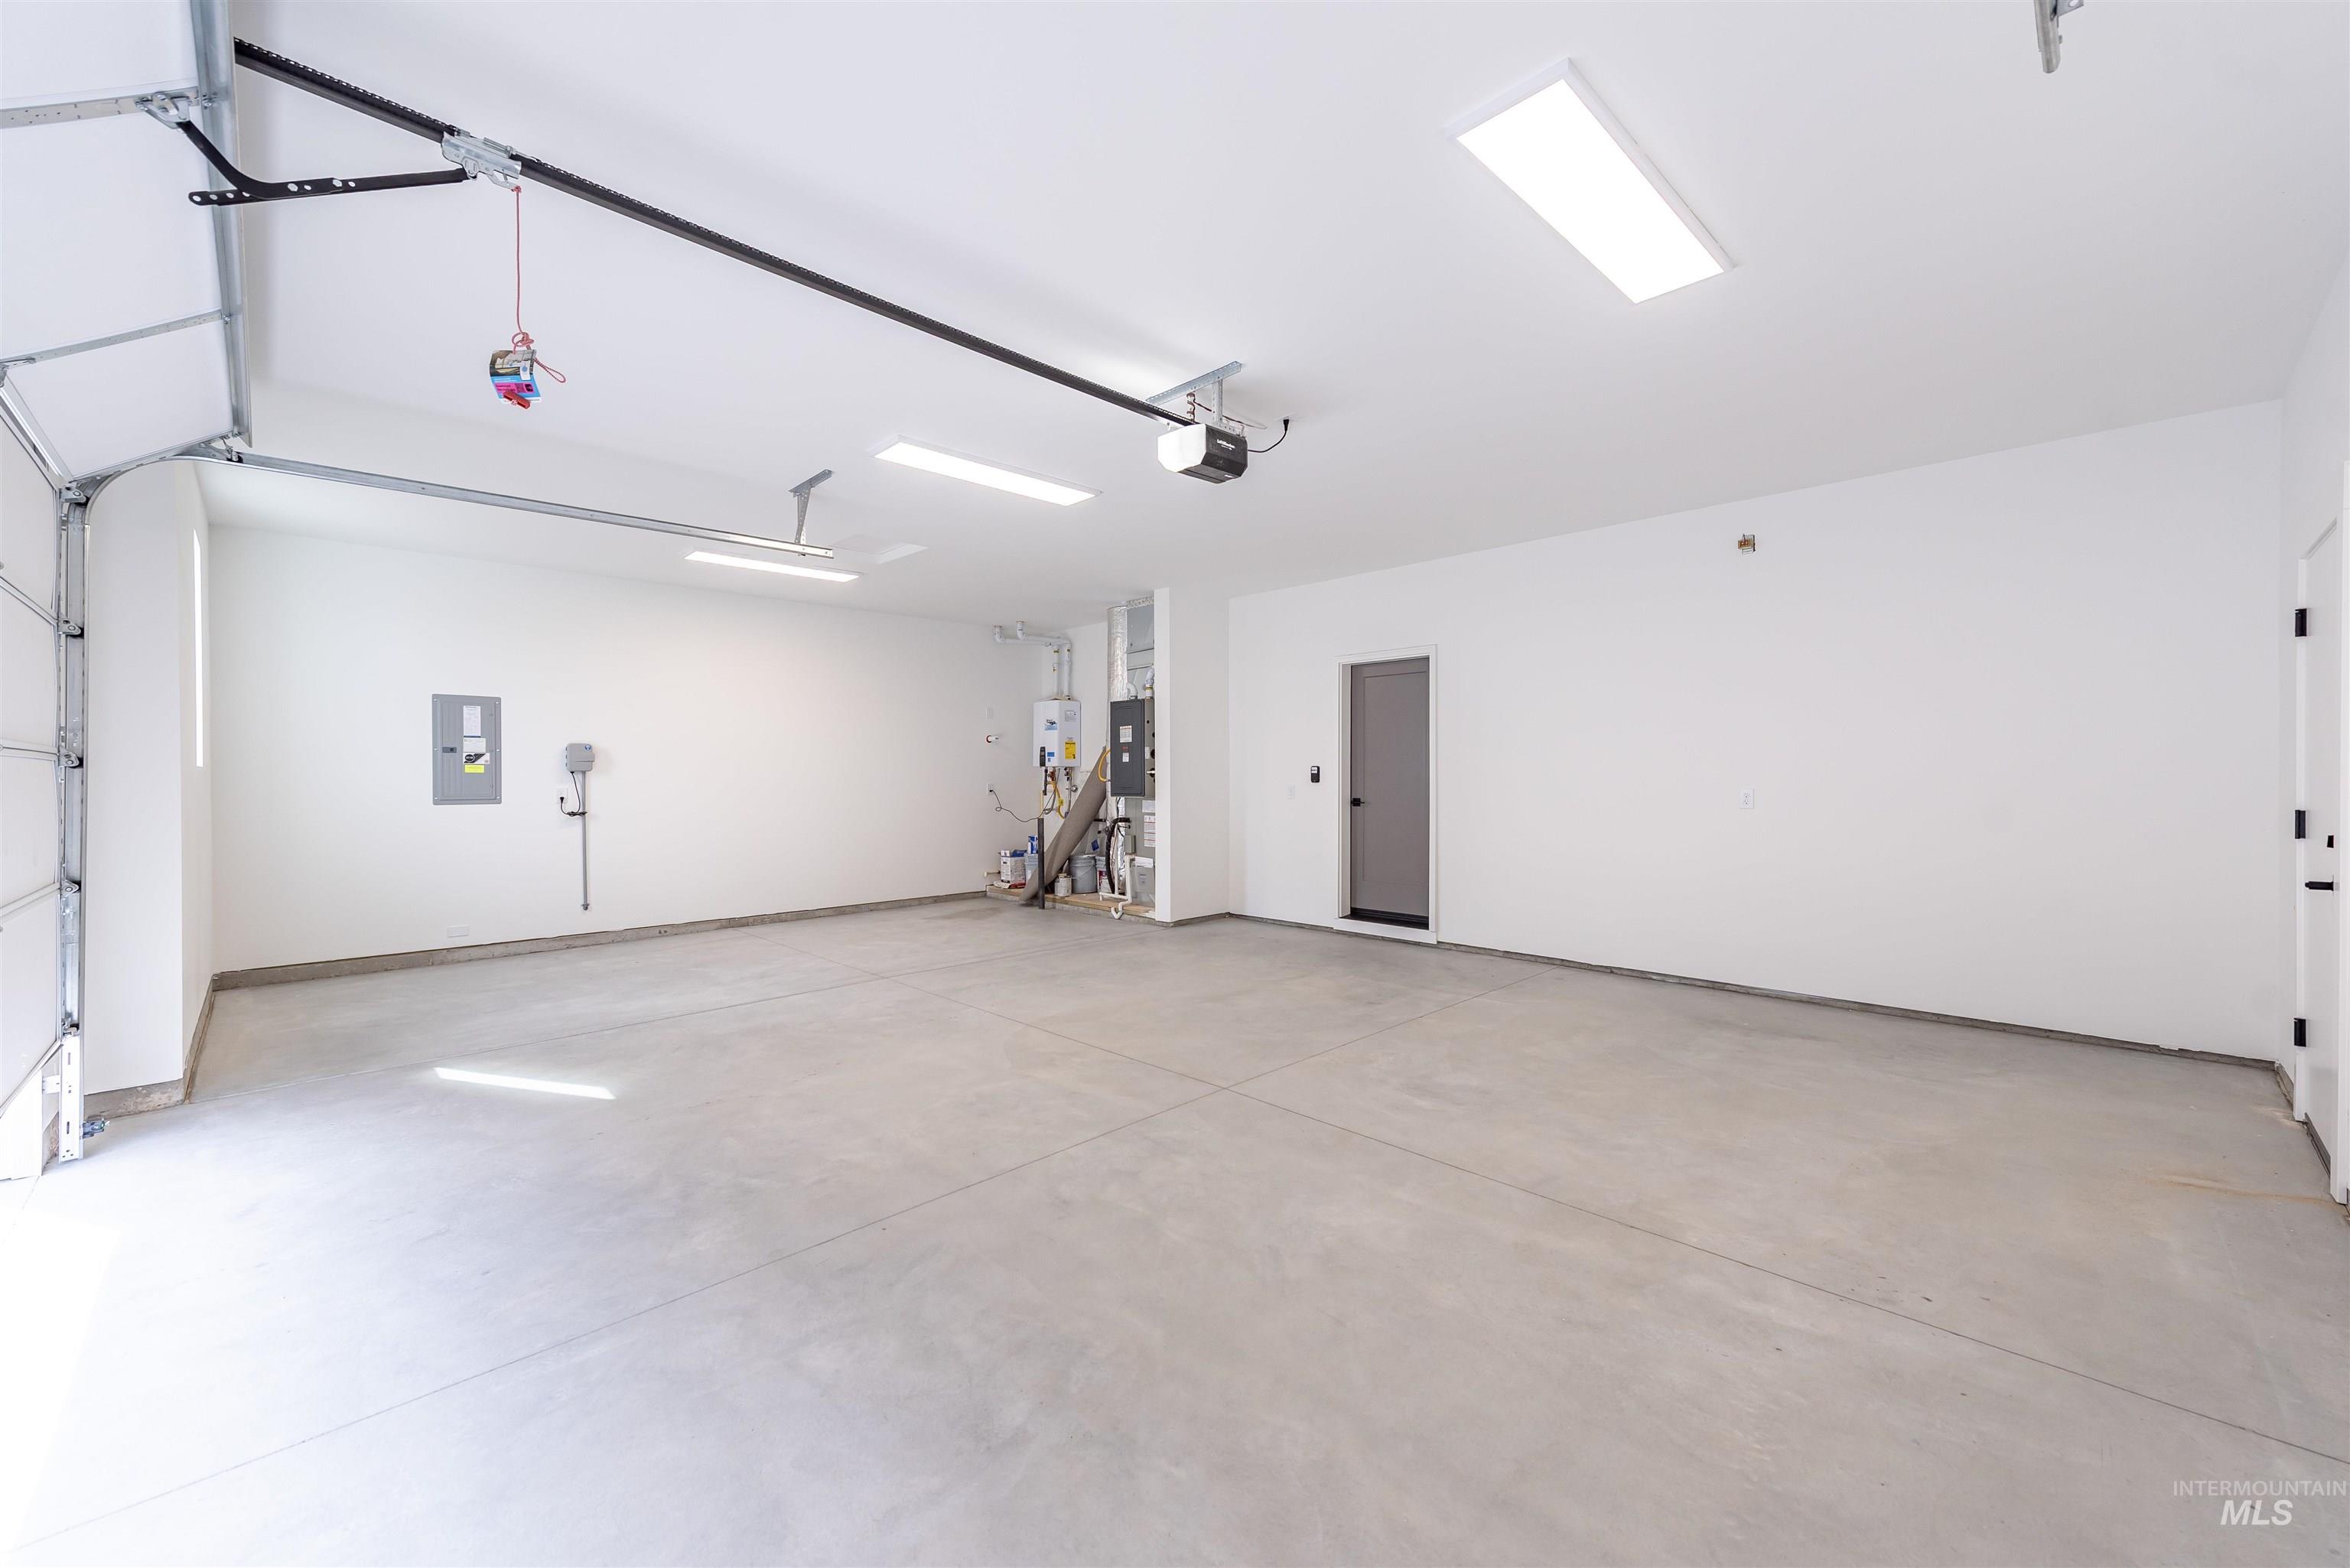
Spacious garage with concrete flooring, automatic garage door, recessed lighting, and a service door
-
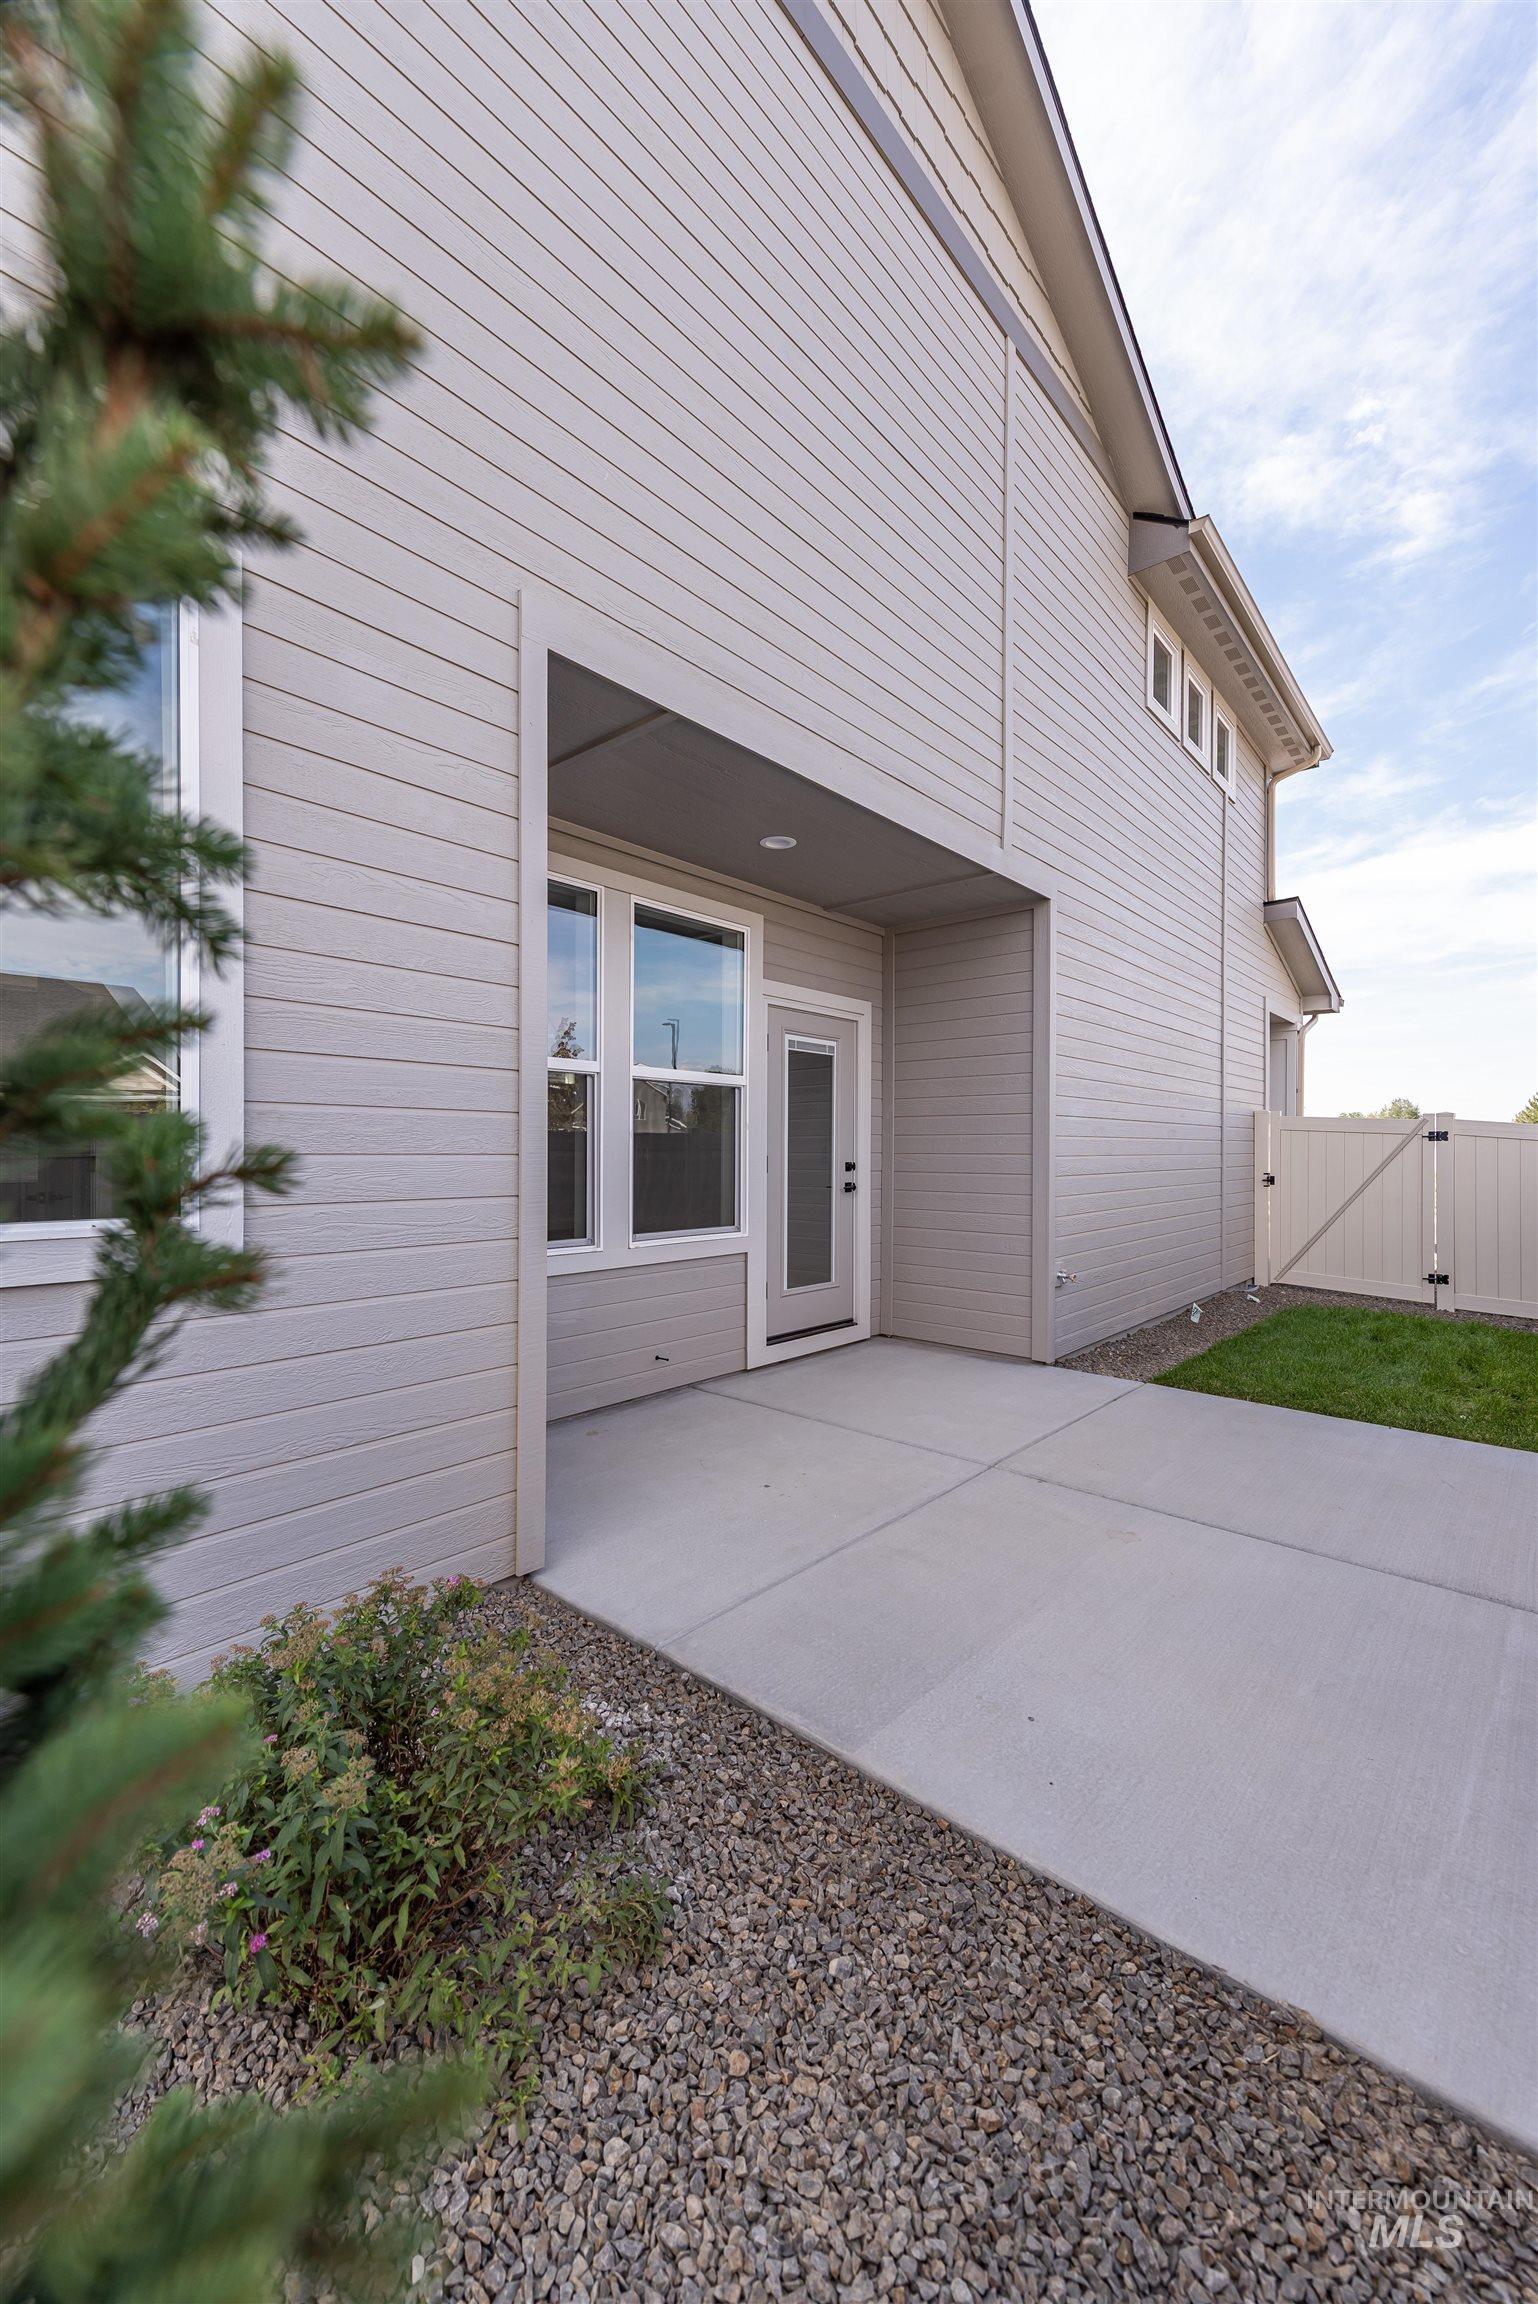
Covered patio with concrete paving, vinyl siding exterior, multiple windows, and a glass-paneled door
-
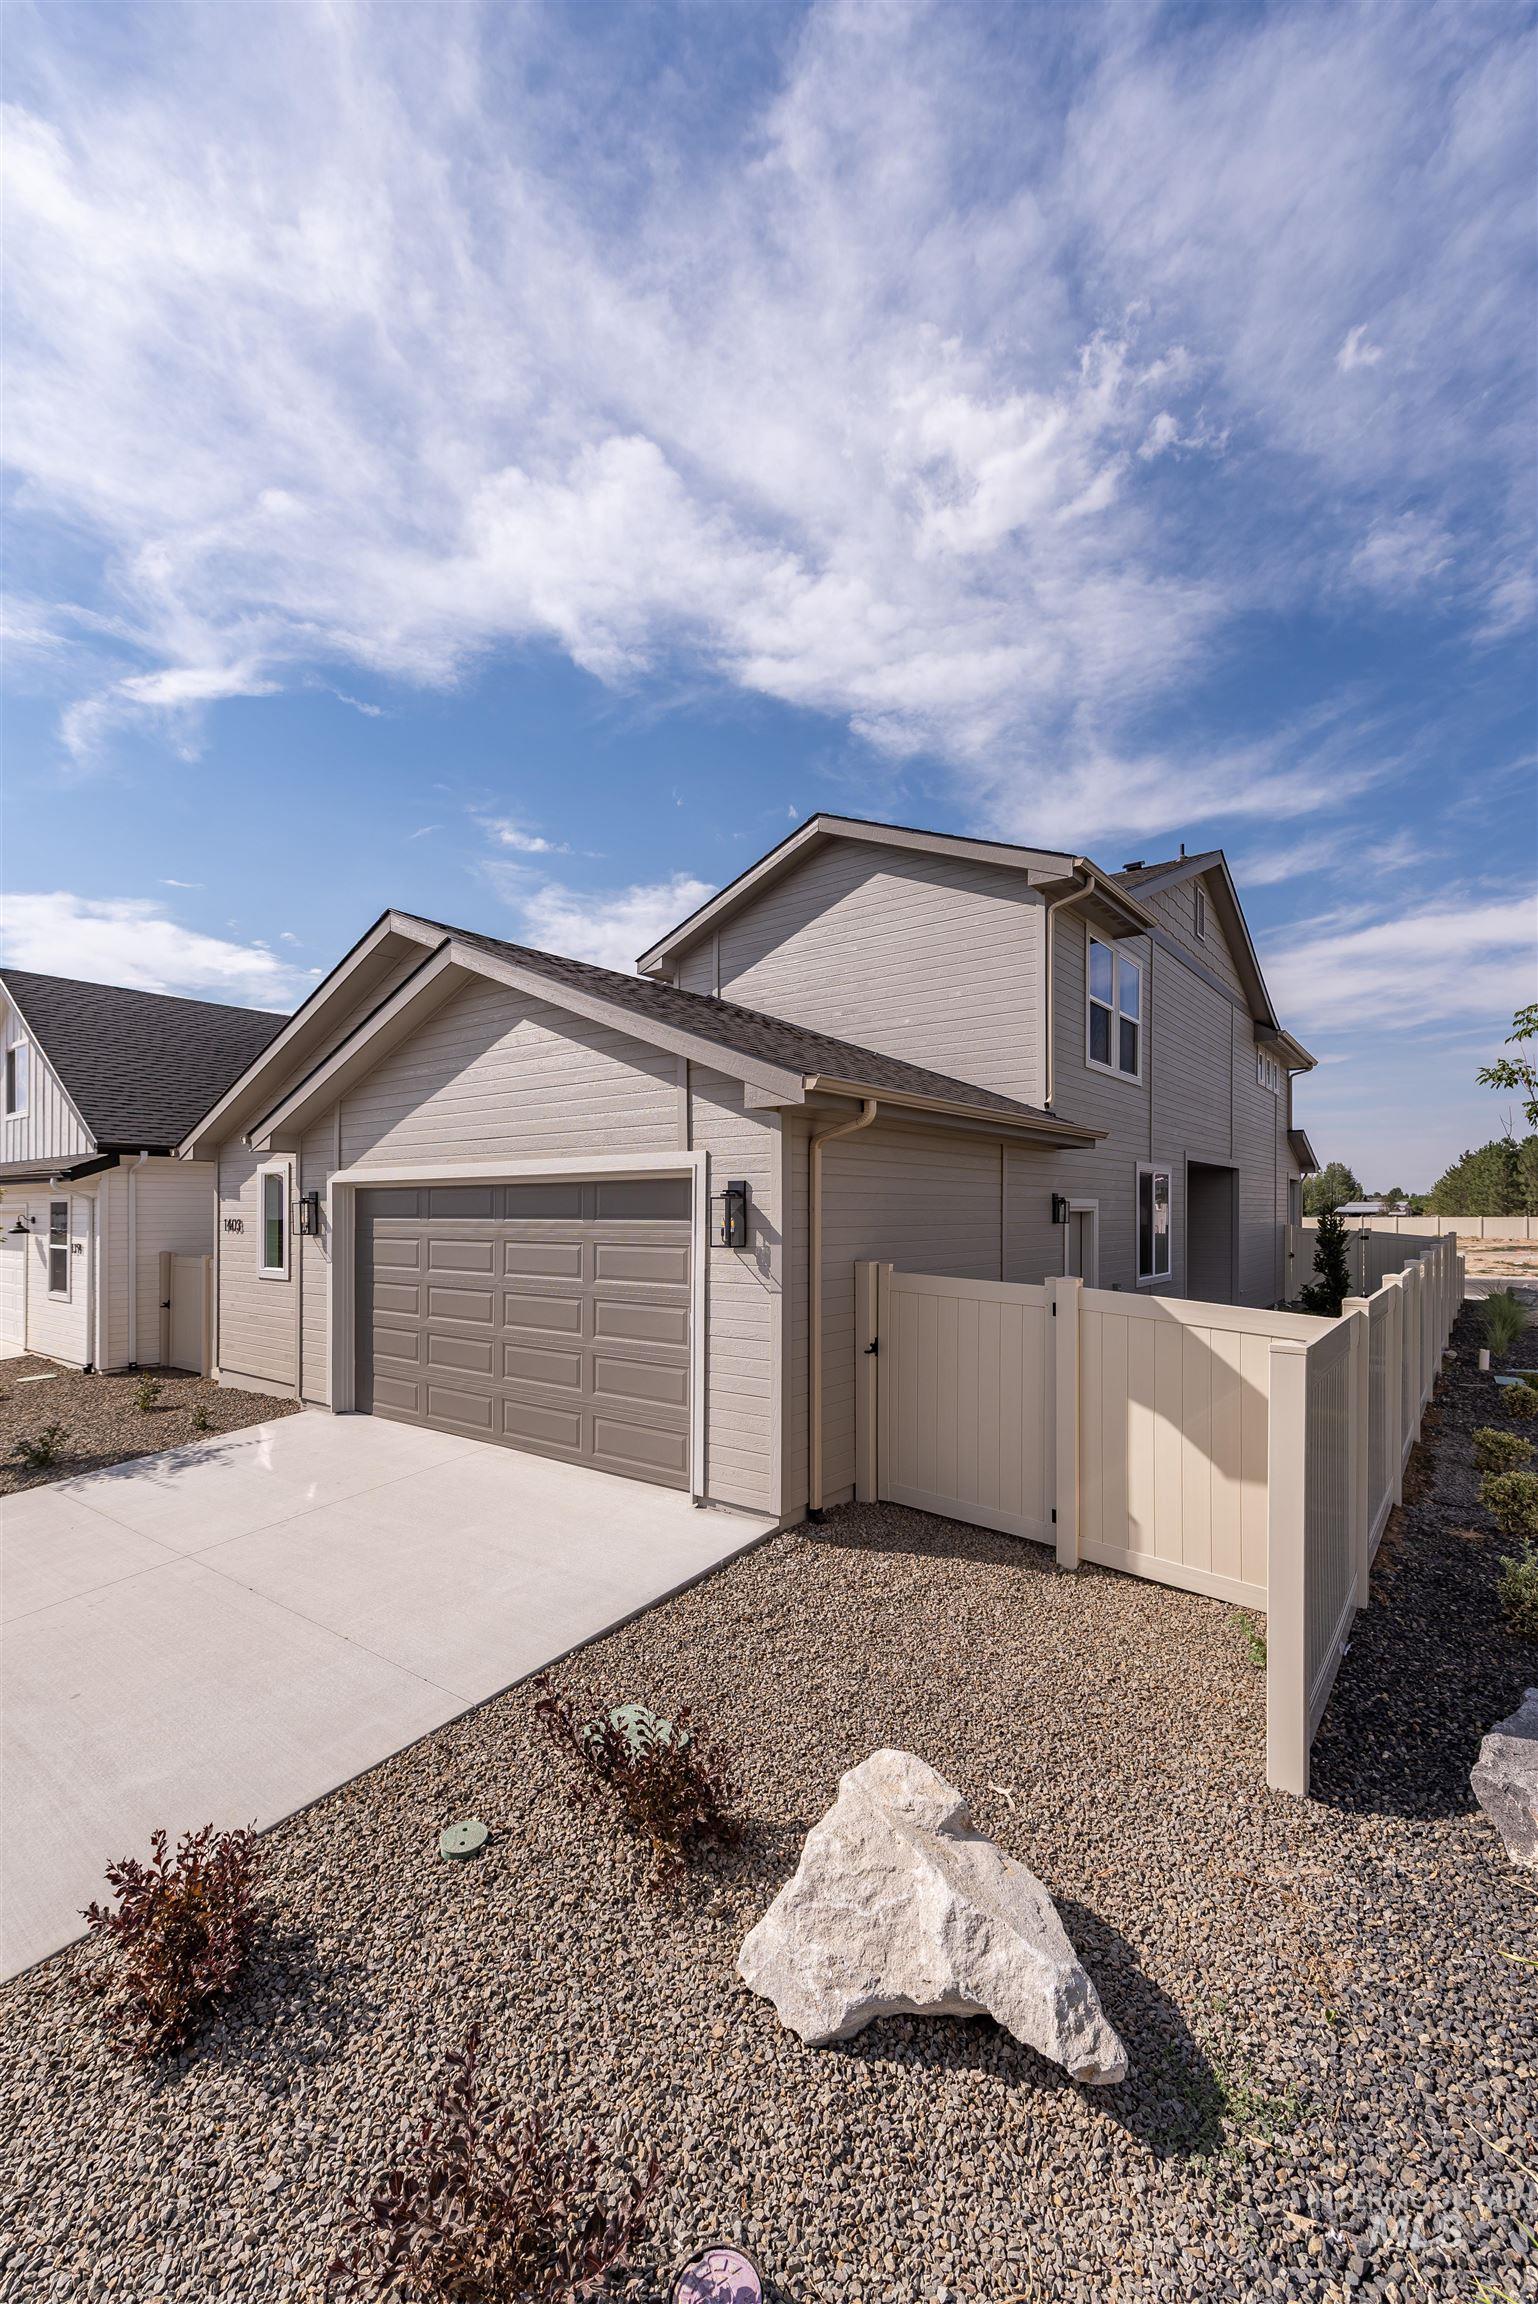
Two-story exterior with neutral siding, an attached garage, a concrete driveway, a privacy fence, and a gravel landscape
The Owyhee is one of our fantastic “PATIO” floor plans brand new to the Patagonia community! This home features 3 bedrooms, office, 2.5 bathrooms, and a 2 car garage + shop space at one of the lowest price points in the entire community! This home is packed with features and luxurious Eaglewood finishes including Bosch appliances and Moen plumbing fixtures. You’ll also find other Eaglewood standard features like luxurious quartz countertops in the kitchen, master bathroom, and powder bathroom – tiled floors in the master bathroom, and laminate plank flooring in the kitchen / living / dining area / and entry! Home is move-in ready. Each “Patio” home has front entry on the street side, and garage access on the back of the home via the alley as well as a 10′ side yard on ONE side that extends to the neighboring home. (see siteplan image). Step outside to a neighborhood full of parks, walking paths, community pools, and fiber-optic internet — all within easy reach of Kuna and Meridian amenities including the brand new Costco on Meridian Rd (3 minutes away!). BTVAI. Home is complete, ALL PHOTOS ARE ACTUAL. Bring your real estate agent for access to tour the home via lock box, or tour on your own with just a smartphone and ID!
- Heating:
- Forced Air, Gas
- Cooling:
- Central air
- Fireplace:
- One, Gas
- Garage Capacity:
- 2
- Country:
- US
- State:
- ID
- City:
- Kuna
- Zipcode:
- 83634
- Street:
- 1403 E Rio Chico Dr.
- Longitude:
- W117° 37' 24.8''
- Latitude:
- N43° 31' 9.8''
- Master Bedroom Level:
- Upper
- Master Bedroom Size:
- 16x14
- Bedroom 2 Level:
- Upper
- Bedroom2 Size:
- 11x11
- Bedroom 3 Level:
- Upper
- Bedroom3 Size:
- 11x11
- Kitchen Level:
- Main
- Living Room Level:
- Main
- School District:
- Kuna School District #3
- Elementary School:
- Silver Trail
- Middle School:
- Fremont
- High School:
- Kuna
- Status:
- New
- Type:
- Single Family
- Level:
- Two Story
- Tax Year:
- 2026
- Potential Short Sale:
- No
- Age:
- New-Never Occupied
- Auction:
- No
- Flood Ins Required:
- No
- HUD Owned:
- No
- In Foreclosure:
- No
- Land Size:
- Sm Lot 5999 SF
- Home Owner Exempt:
- No
- HOA Frequency:
- Annual
- HOA Fees:
- $700
- Irrigation District:
- Mason Creek- Boise River
- Inc Kitchen Features:
- Breakfast bar, Dishwasher, Disposal, Oven/range freestanding, Pantry, Island, Countertop-quartz, Gas Range
- Lot Features:
- Sidewalks, Public road, Corner lot, Finished Driveway
- Water:
- City service
- Land Use:
- Single
- Sprinkler System:
- Auto,Drip,Full,Pressurized Irrigation
Residential For Sale
1403 E Rio Chico Dr., Kuna, Idaho 83634
- Property Type :
- Residential
- Listing Type :
- For Sale
- Listing ID :
- 98999219
- Price :
- $534,900
- Bedrooms :
- 3
- Bathrooms :
- 2.5
- Apx SqFt :
- 2,286 SqFt
- Year Built :
- 2026
- Lot Area :
- 0.09 SqFt
- Days on Market :
- 1
- Subdivision :
- Patagonia
- Builder Name :
- Eaglewood Homes
- Update Date :
- 08/31/2026 21:17:09
- Status :
- Active

- JoeAnne Santy-Greene
- (208) 947-4609
- (208) 283-6313
- (208) 287-8500
-


