

-

Contemporary exterior with horizontal siding and stone accents, concrete driveway, attached two-car garage, low-maintenance landscaping, and a white privacy fence
-
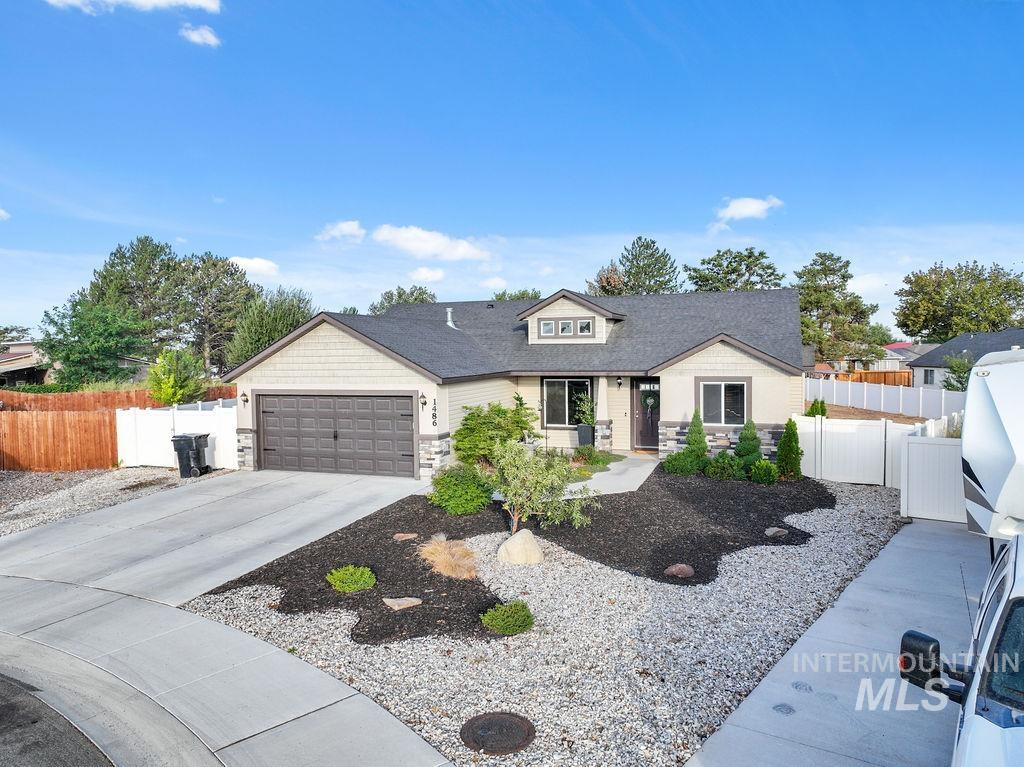
Single-story residence featuring a two-car garage, stone veneer accents, and a front yard with bark dust and gravel landscaping
-
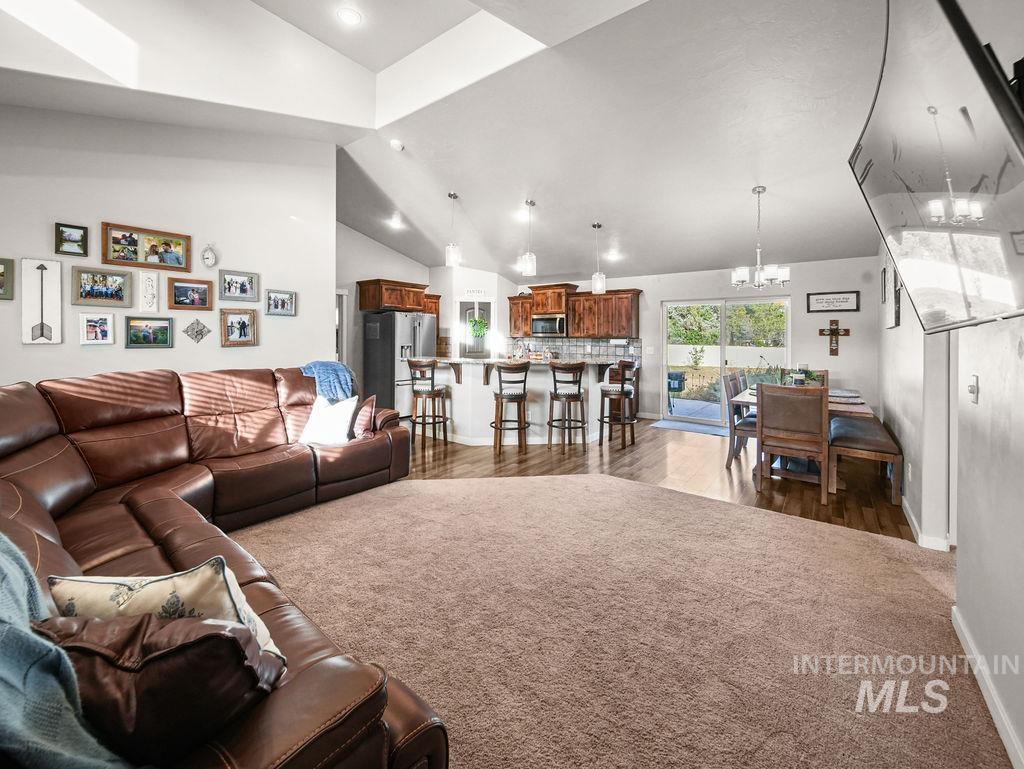
Vaulted ceilings over a carpeted living area, wood-finish flooring, kitchen with peninsula seating, stainless steel appliances, and a dining area with sliding glass door access to the exterior
-
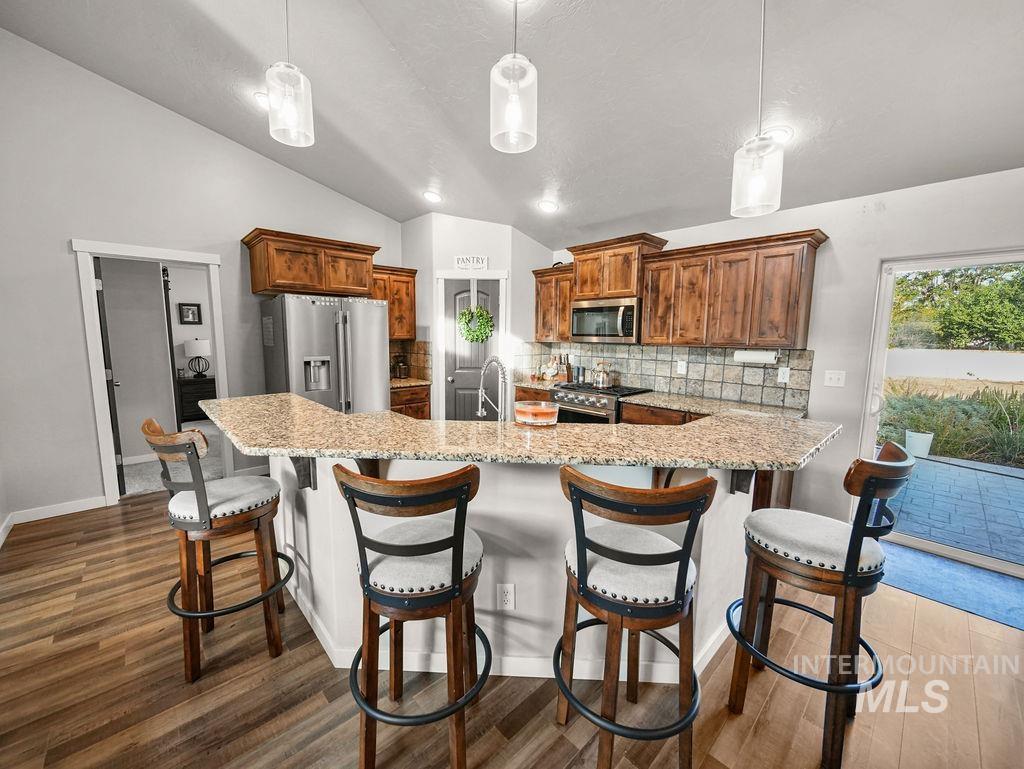
Wood-finish flooring, granite-look countertop, tile backsplash, stainless steel appliances, and pendant lighting
-
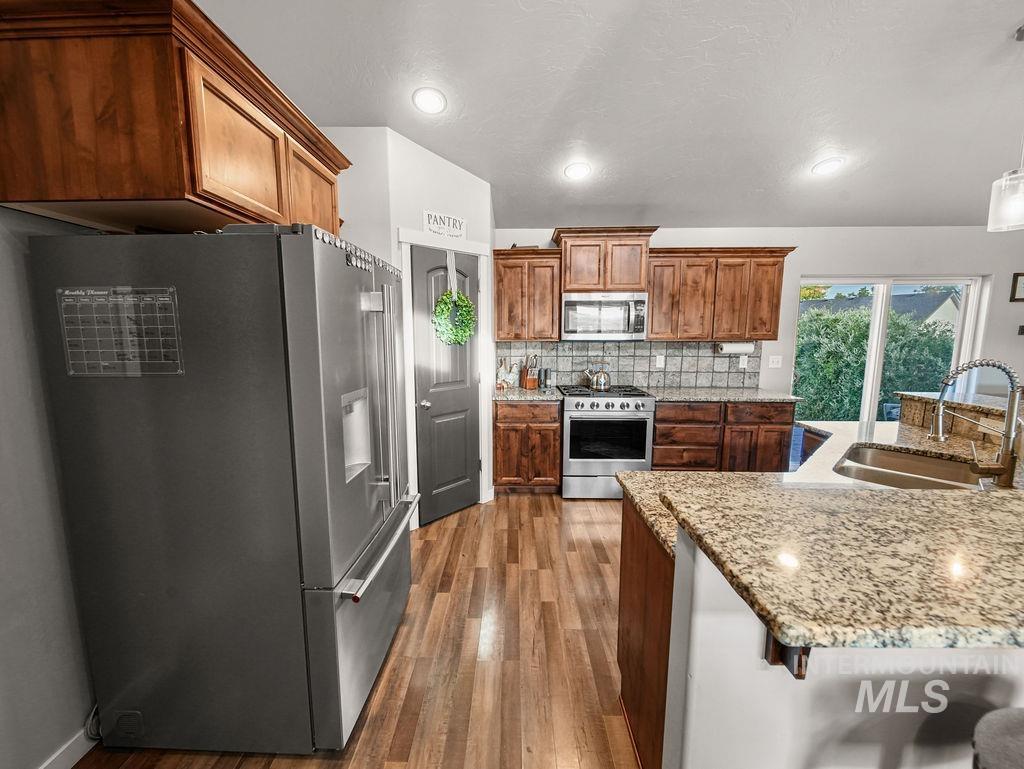
Wood-finish flooring, wood cabinetry, stone countertops, stainless steel appliances, and a sliding glass door
-
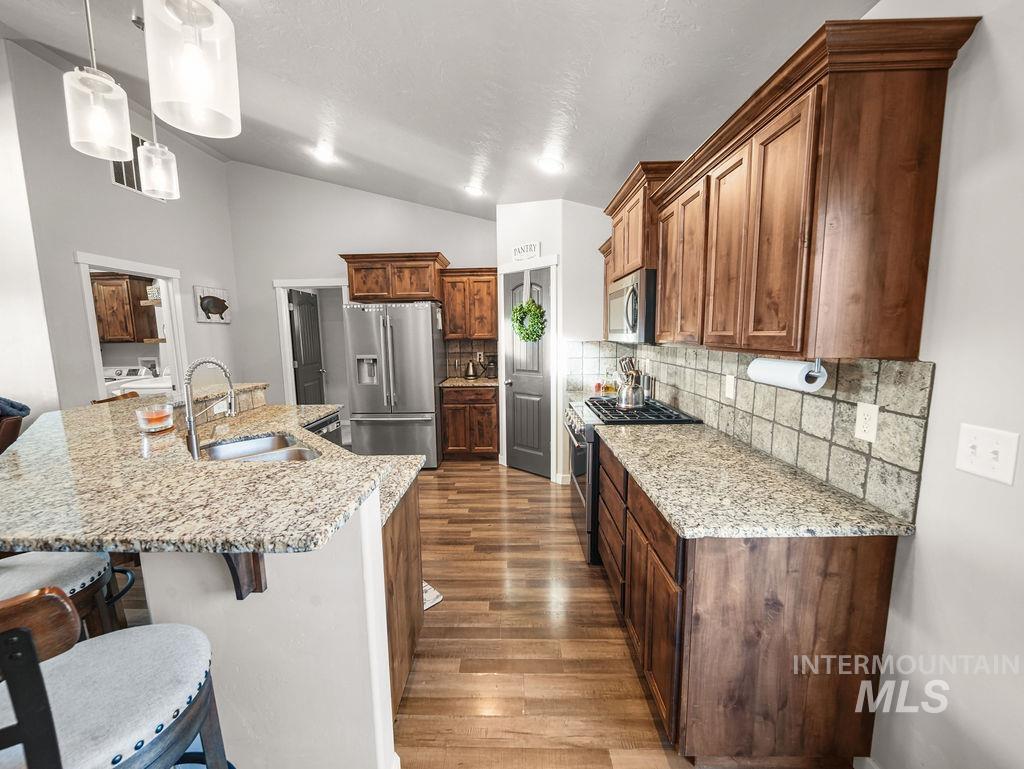
Kitchen featuring wood-finish cabinetry, light-toned granite countertops, and a tile backsplash
-
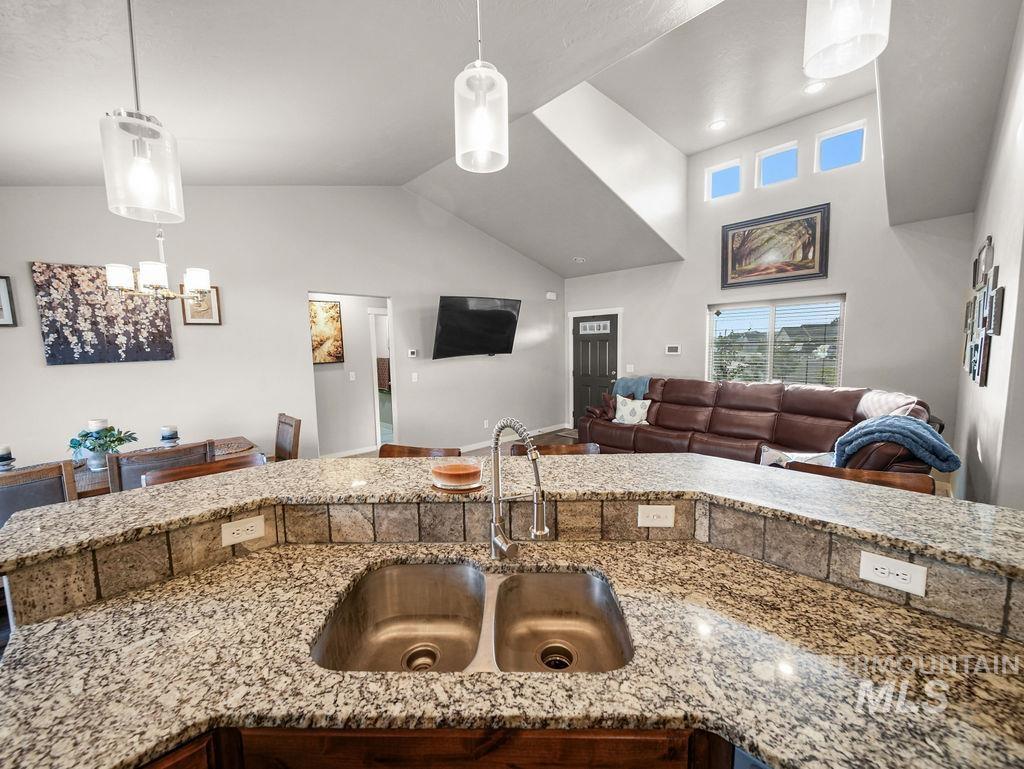
Kitchen island with a double basin stainless steel sink, granite countertop, and tiled backsplash
-
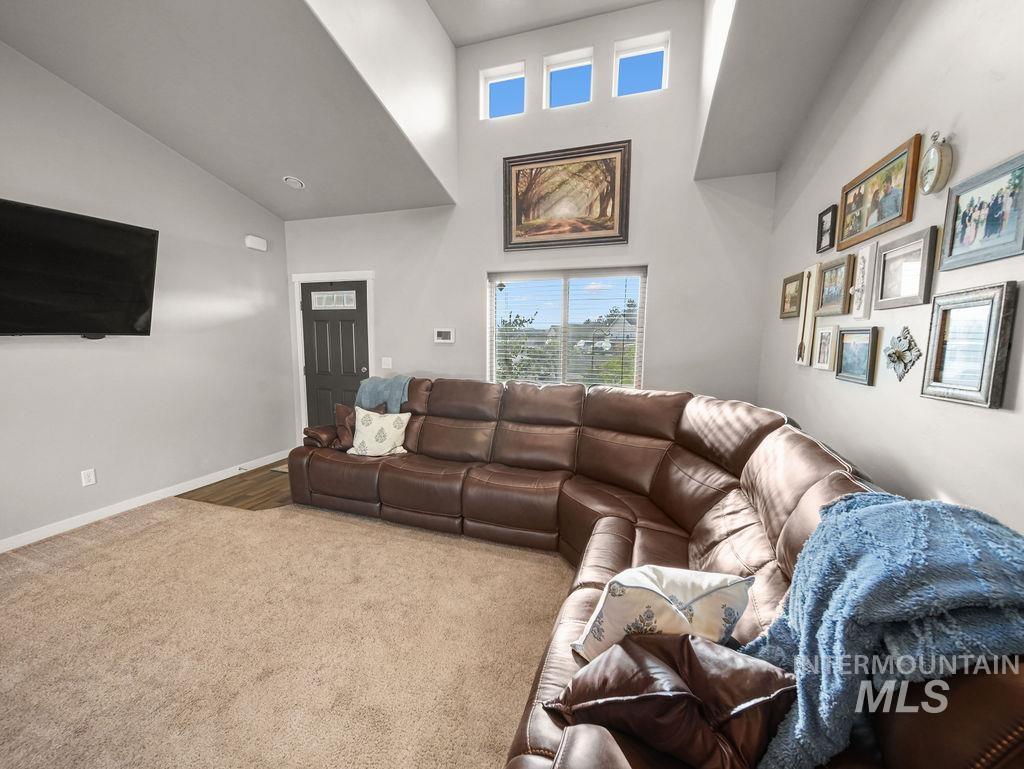
High ceilings with transom windows, large window with outdoor scenery, recessed lighting, and wood-finish flooring
-
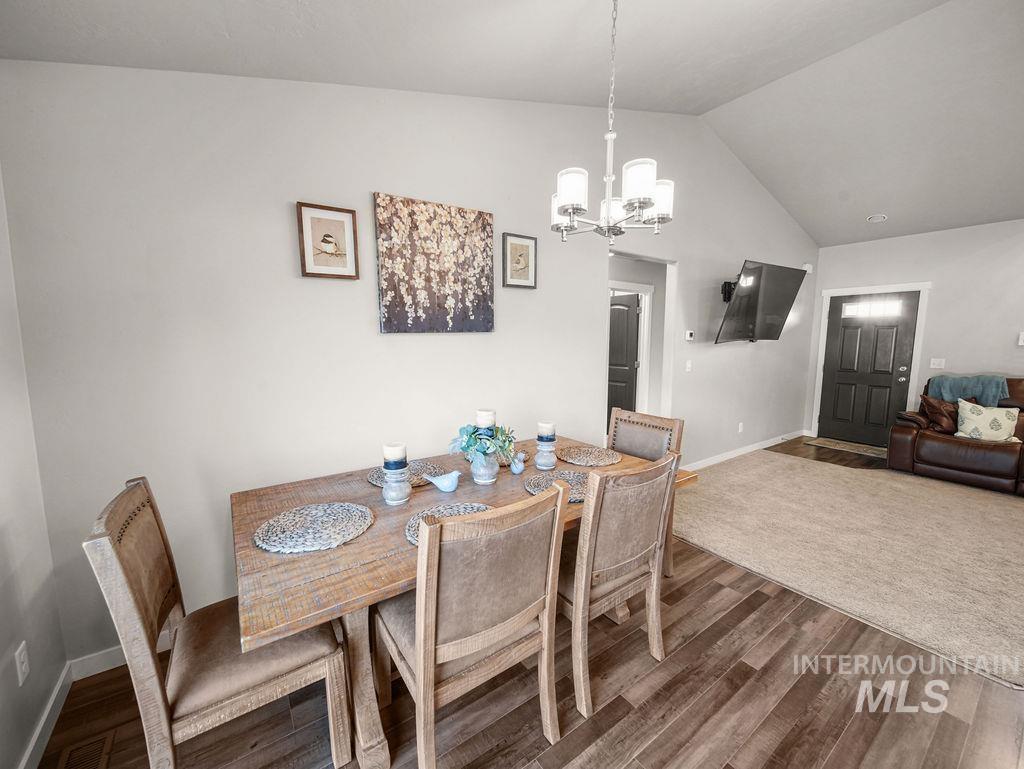
Vaulted ceiling, wood-finish flooring, recessed entry, chandelier fixture, and panel doors
-
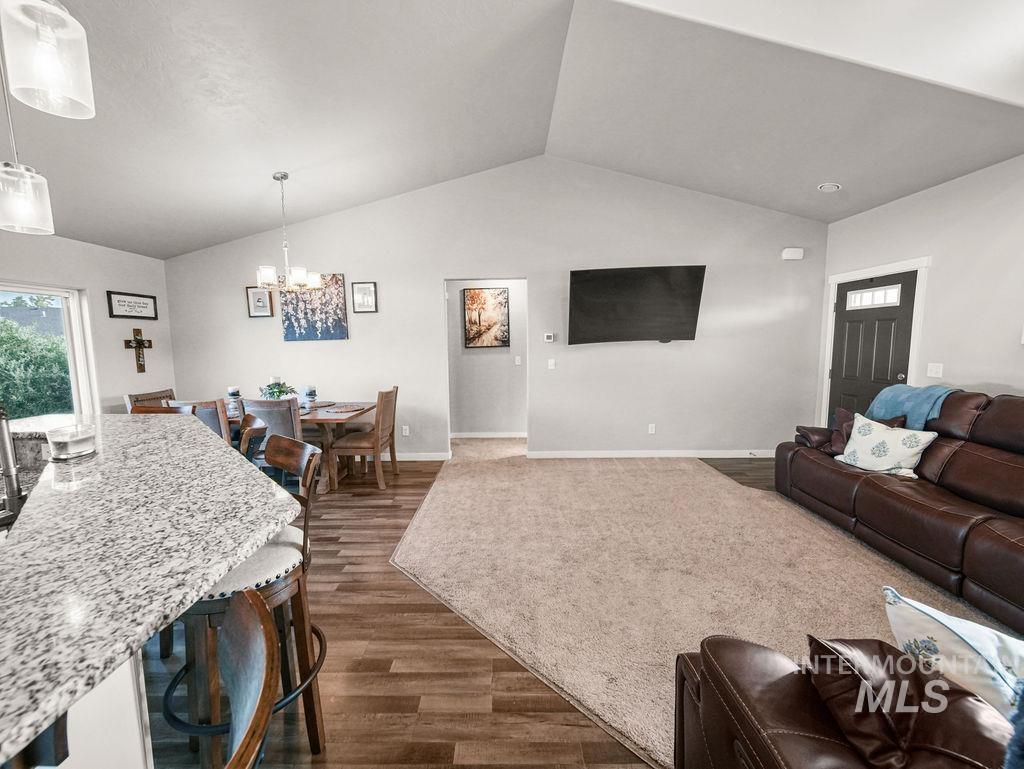
Vaulted ceiling, wood-finish flooring, granite-style countertop, pendant lighting, and a paneled entry door with frosted glass inserts
-
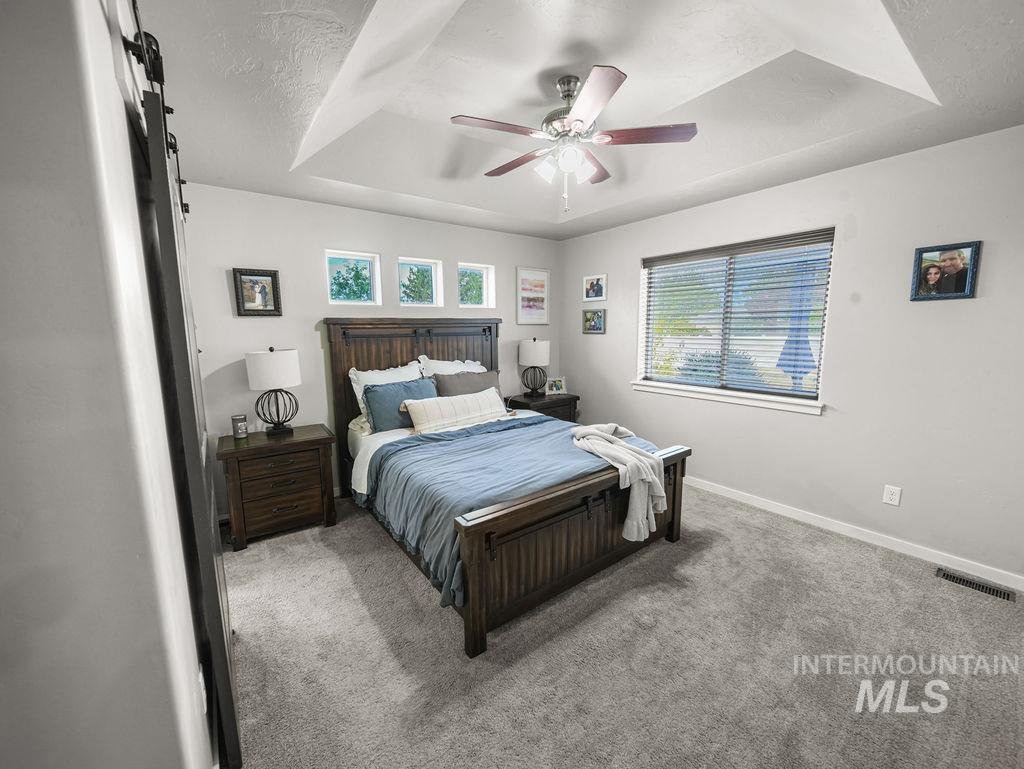
Tray ceiling with a ceiling fan, gray carpet flooring, and a sliding barn door
-
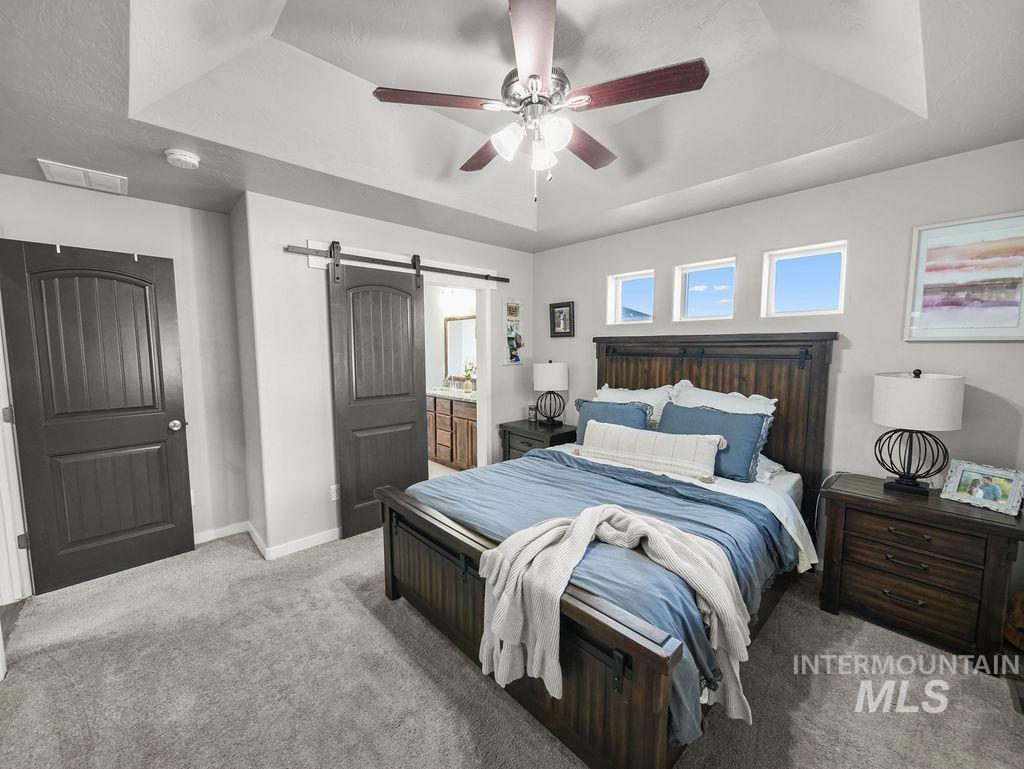
Tray ceiling with a ceiling fan, recessed windows, gray wall paint, and gray carpet
-
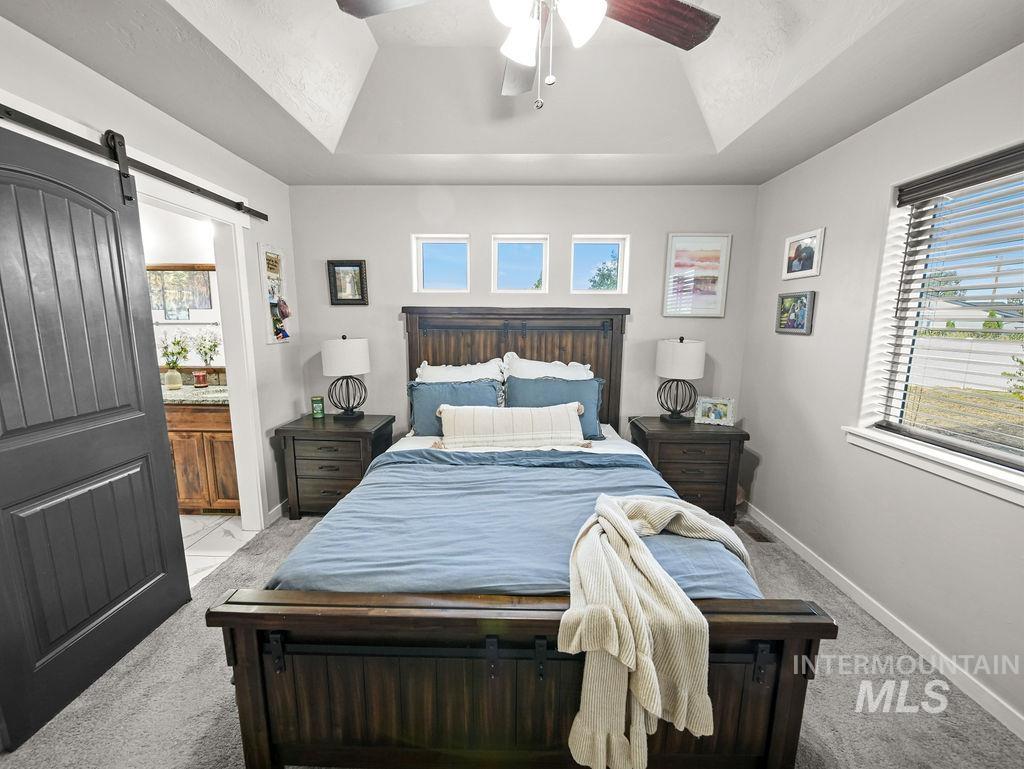
Tray ceiling with a ceiling fan
-
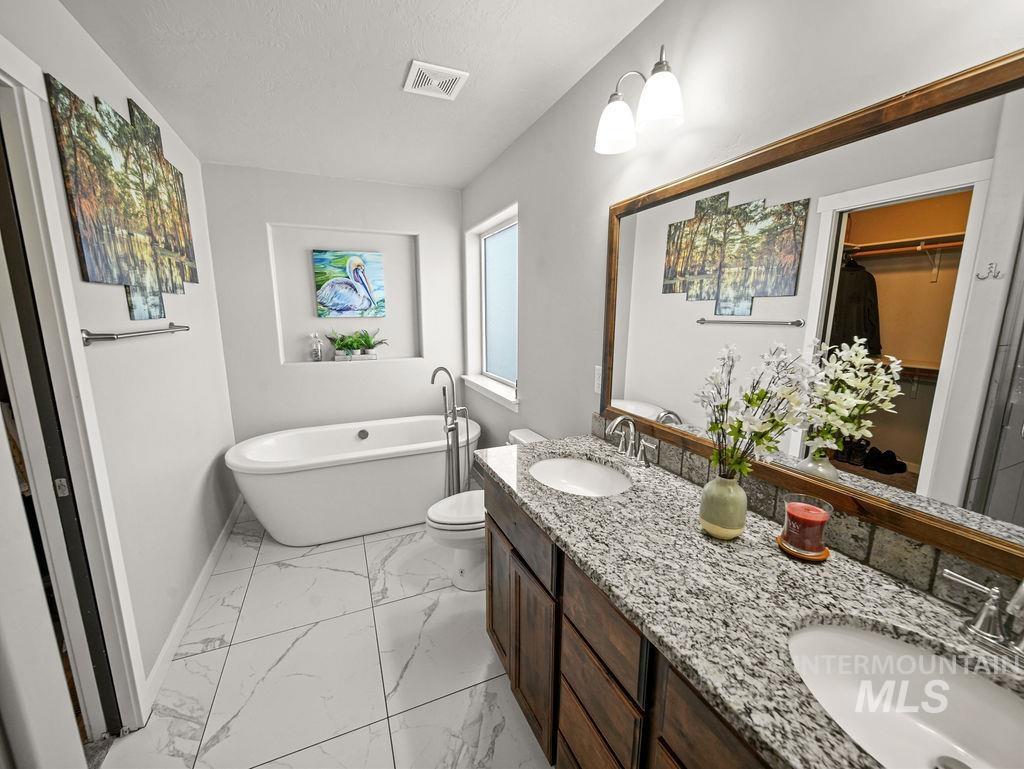
Freestanding soaking tub, dual vanity with undermount sinks, granite countertop, wood cabinetry, and large format tile flooring
-
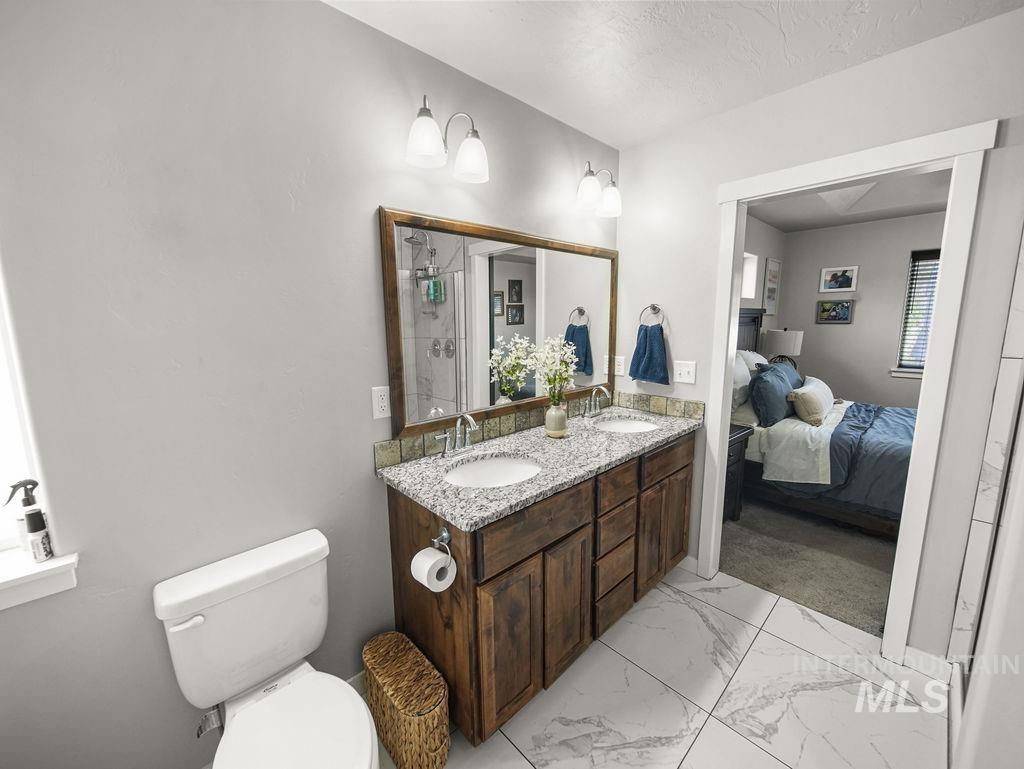
Double vanity with granite countertops, wood-finish cabinetry, and framed mirrors
-
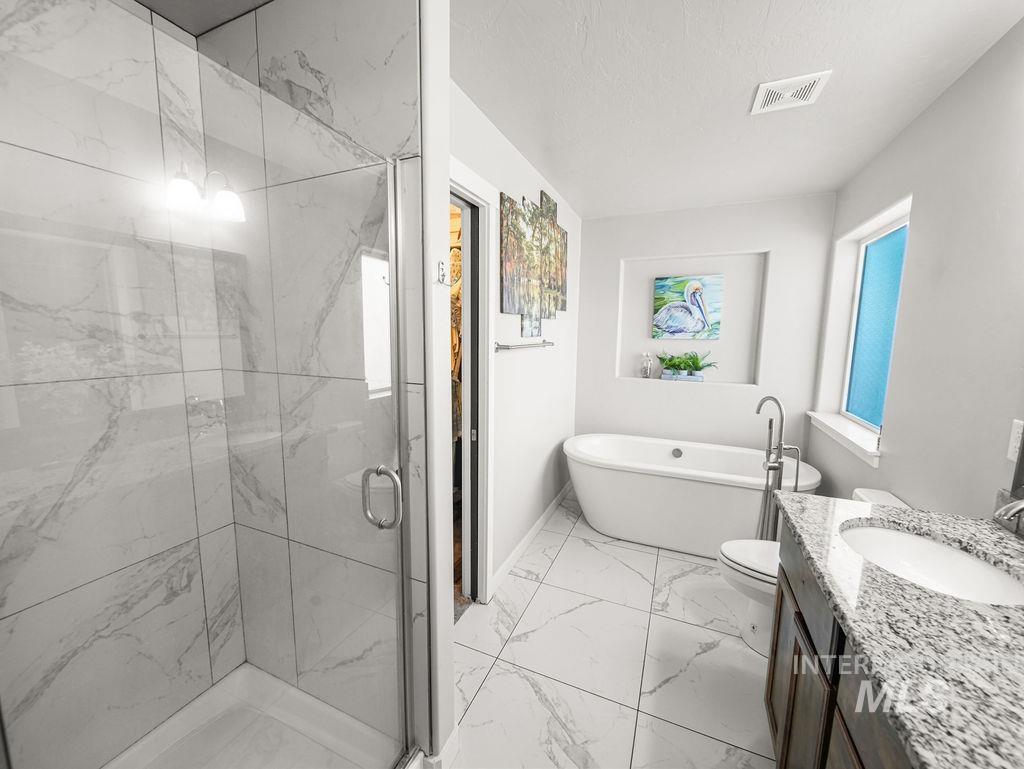
Walk-in shower with clear glass enclosure and tile surround
-
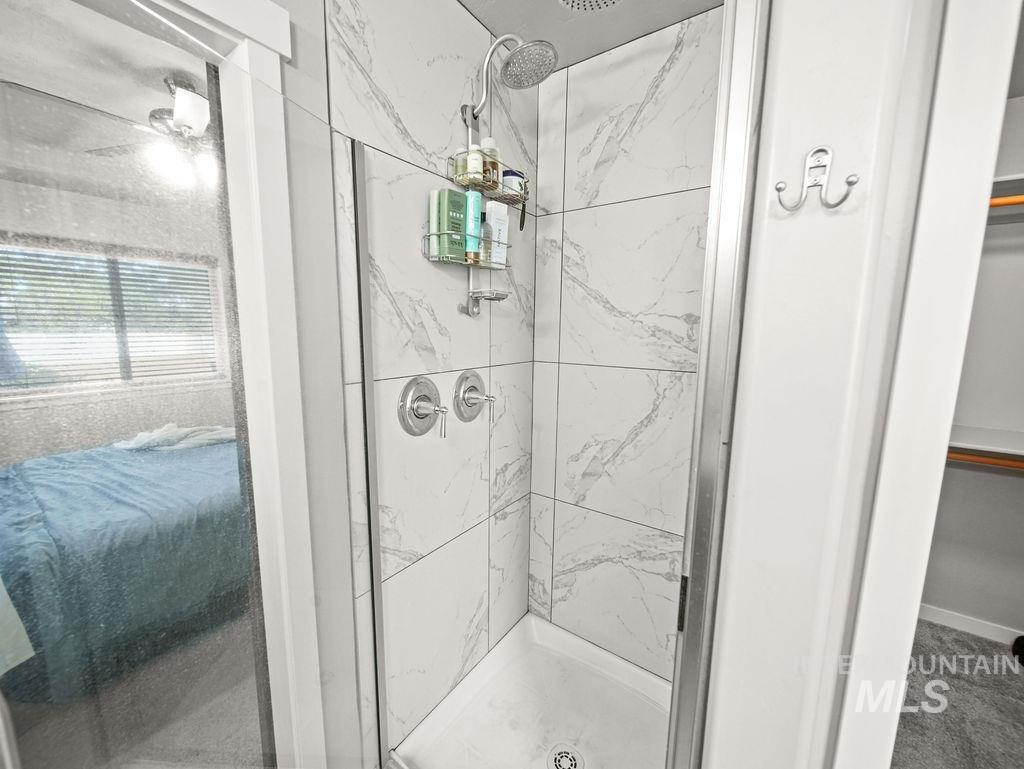
Shower enclosure with large format stone-finish tile, mounted showerhead, and dual control valves
-
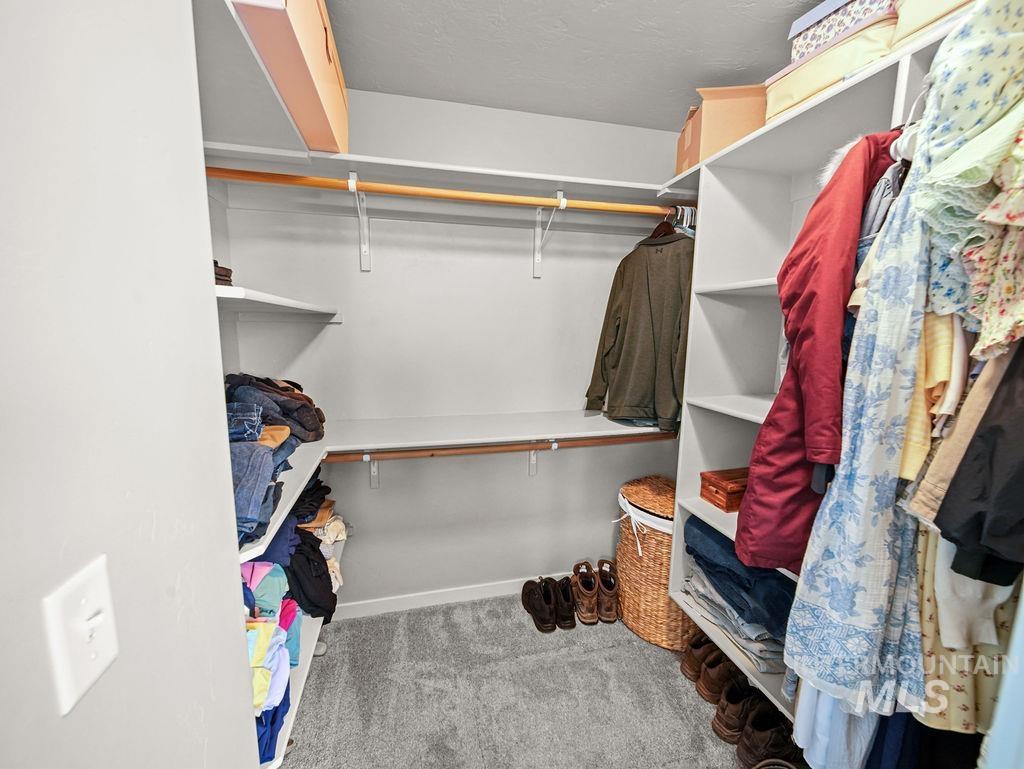
Built-in shelving with hanging rods and gray carpet flooring
-
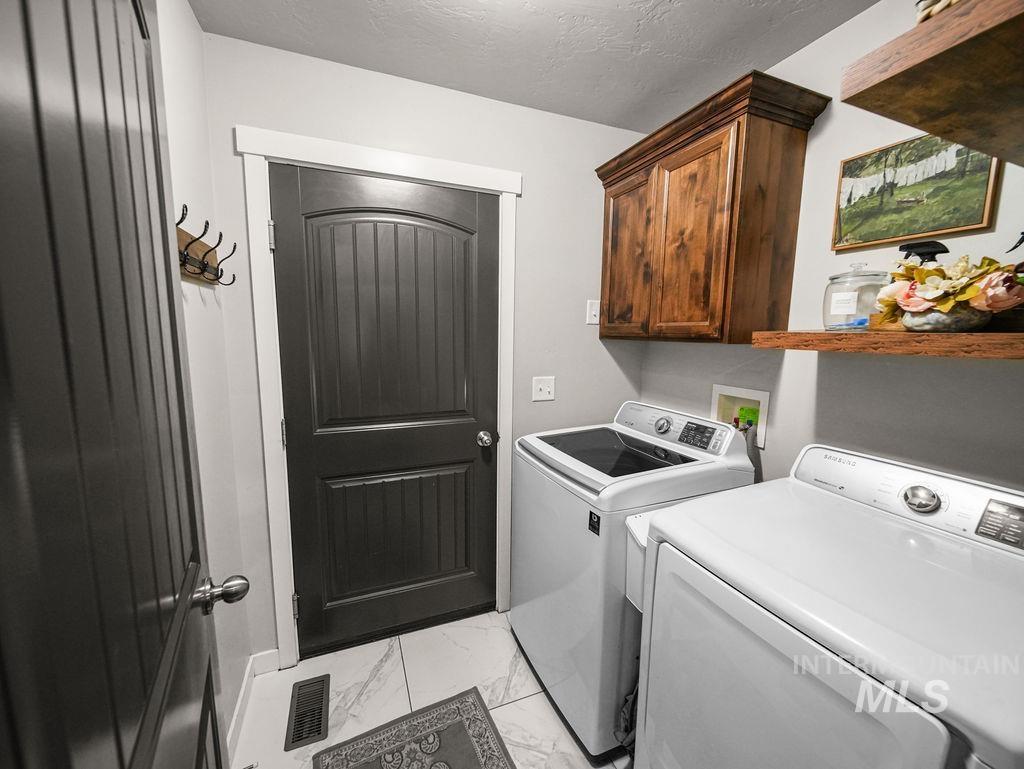
Laundry area featuring white tile flooring, wood-finish cabinetry, and an open wood-finish shelf
-
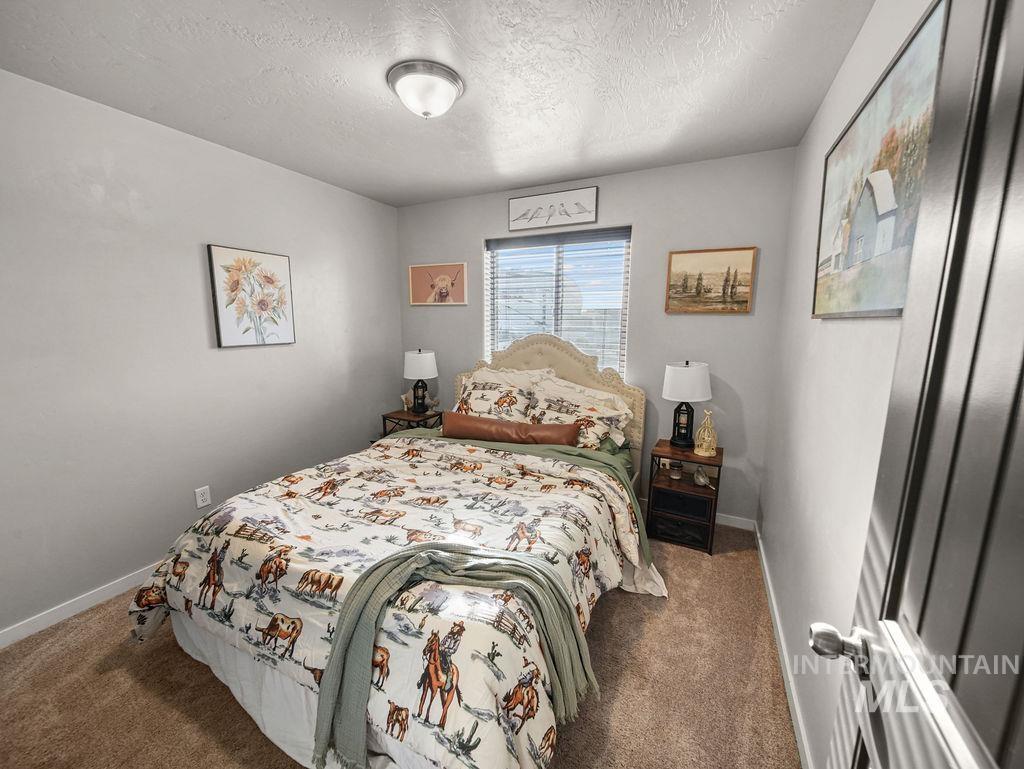
Recessed ceiling light fixture, window with horizontal blinds, light gray wall paint, brown carpet flooring, and a dark paneled door
-
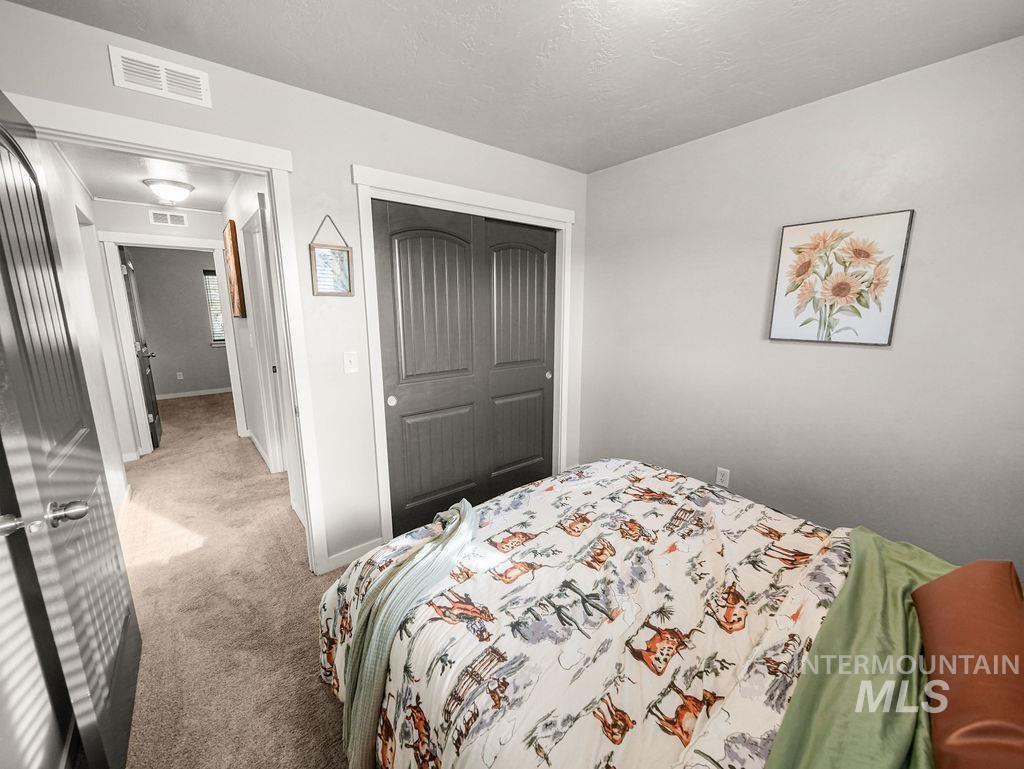
Plush carpet flooring, dark wood-finish doors, and white trim throughout
-
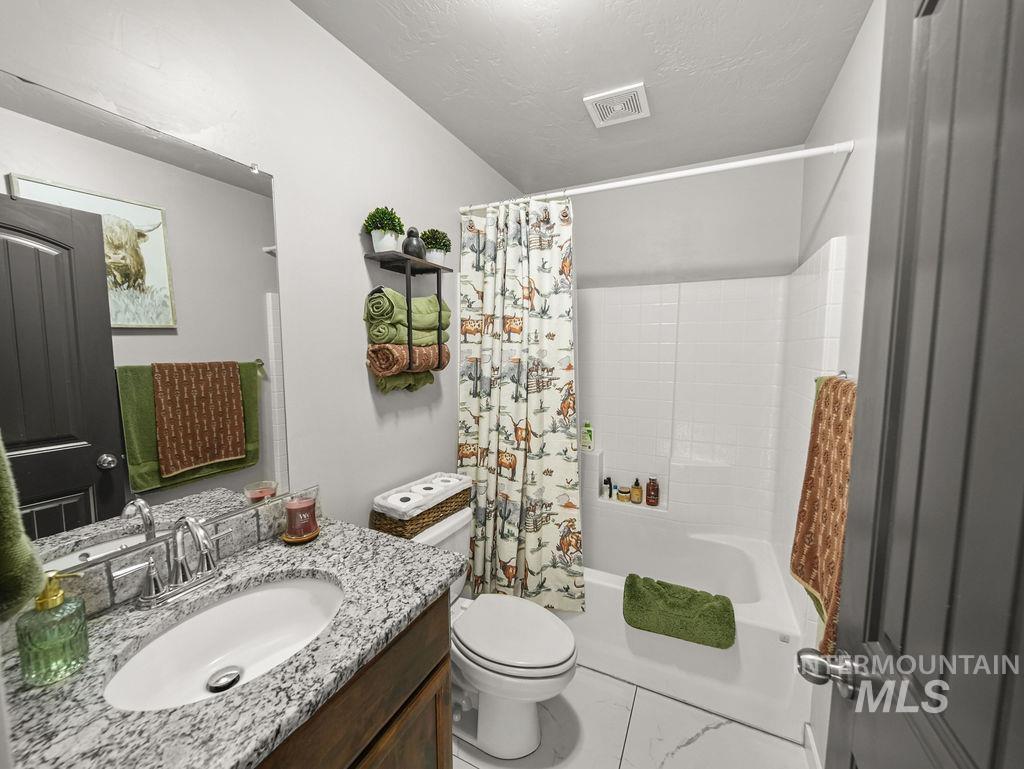
Bathroom featuring a vanity with a white oval sink and chrome faucet, granite-style countertop, white subway tile shower surround, and white tile flooring
-
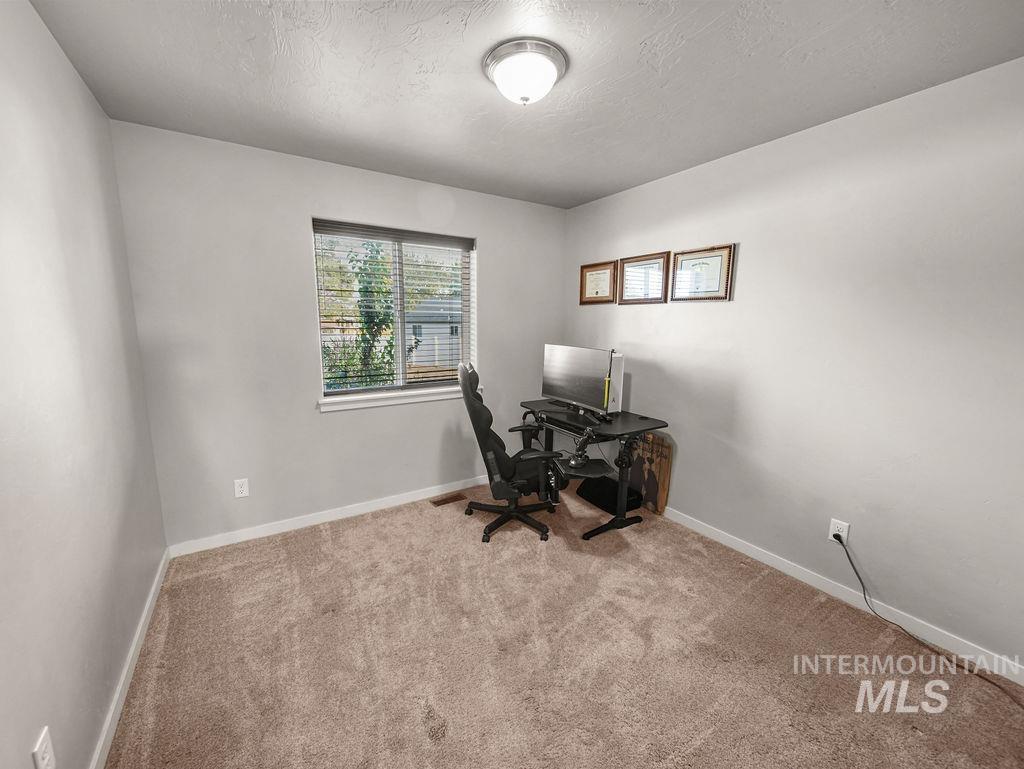
Neutral wall paint, window with blinds, overhead flush mount lighting, and carpeted flooring
-
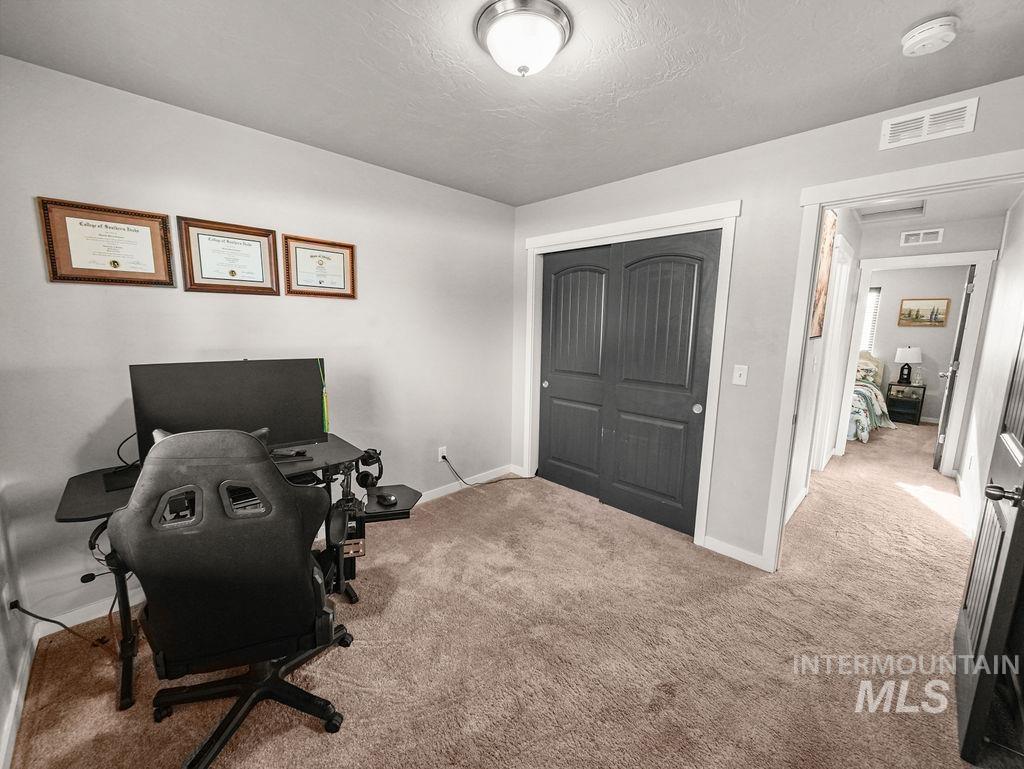
Carpeted room with a ceiling-mounted light fixture, and black bi-fold closet doors with white trim
-
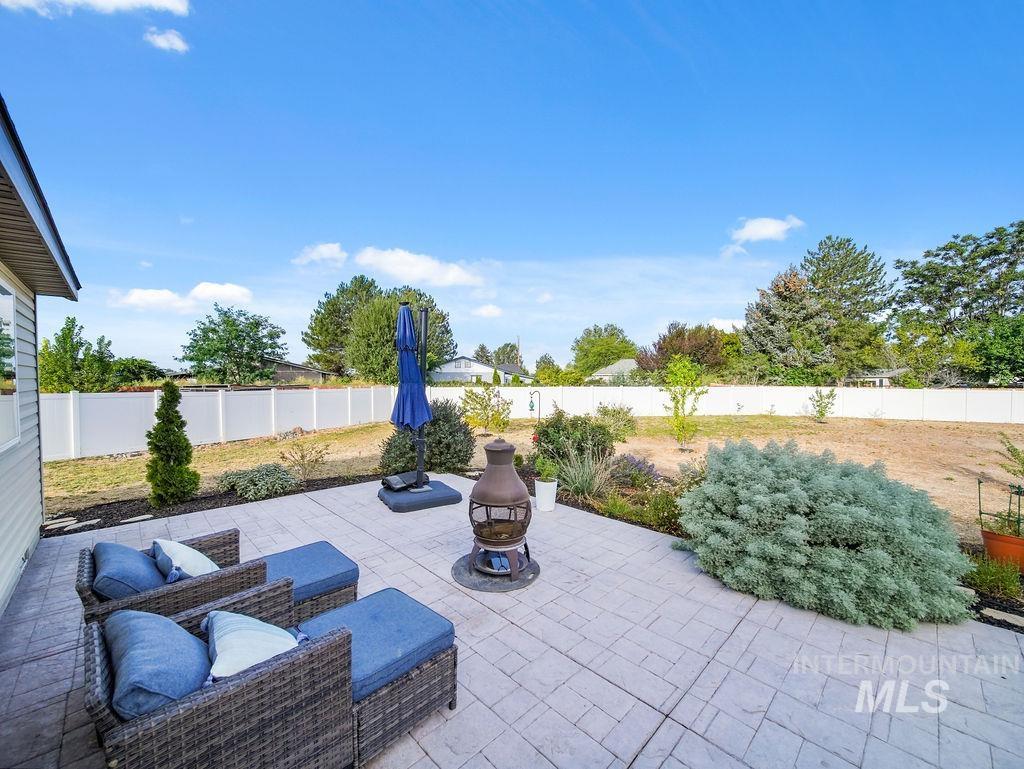
Expansive stamped concrete patio with surrounding landscaped beds and a white privacy fence
-
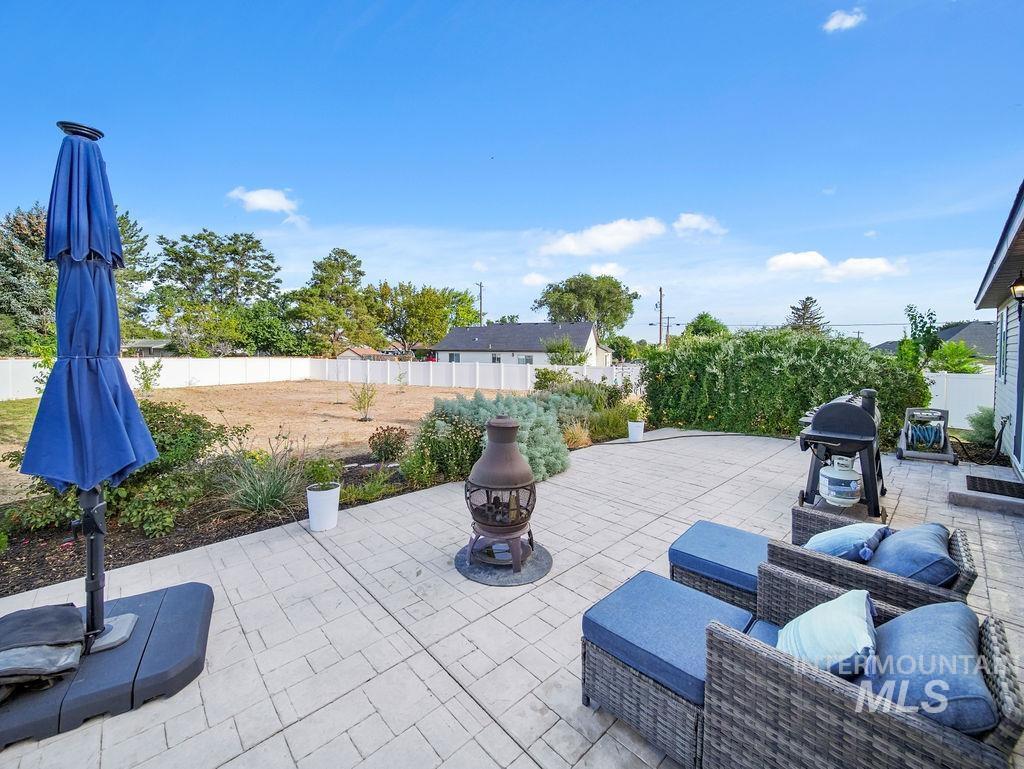
Expansive outdoor patio with stamped concrete paving, surrounded by planted beds
-
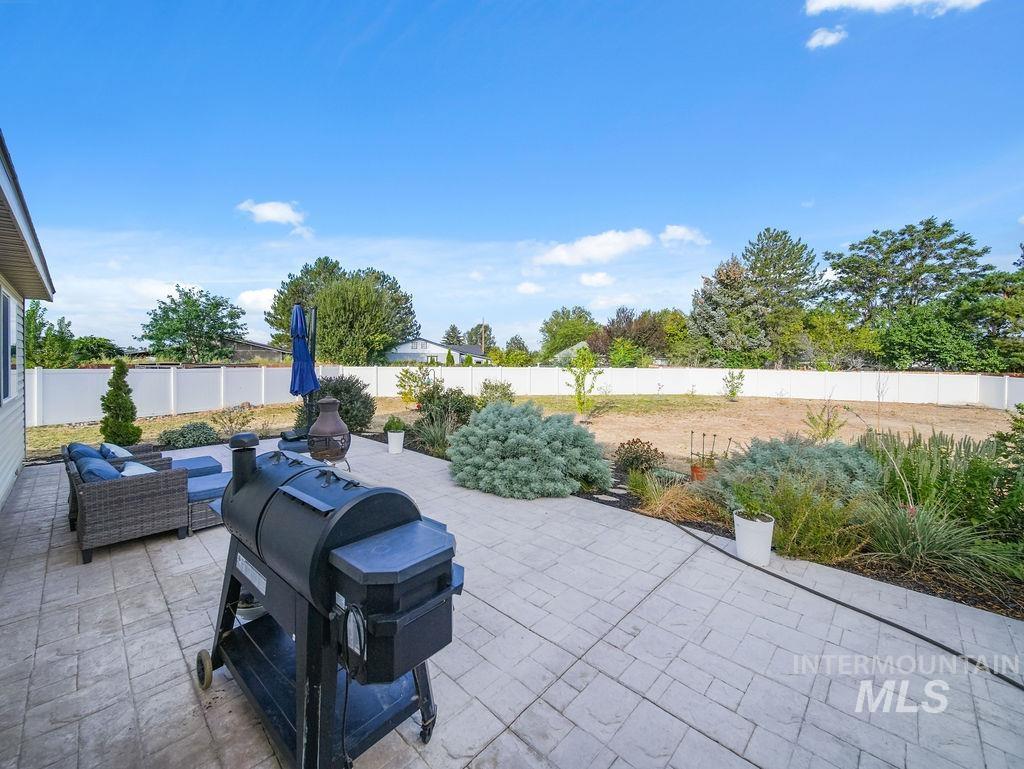
Expansive stamped concrete patio with surrounding landscaping and a white privacy fence
-
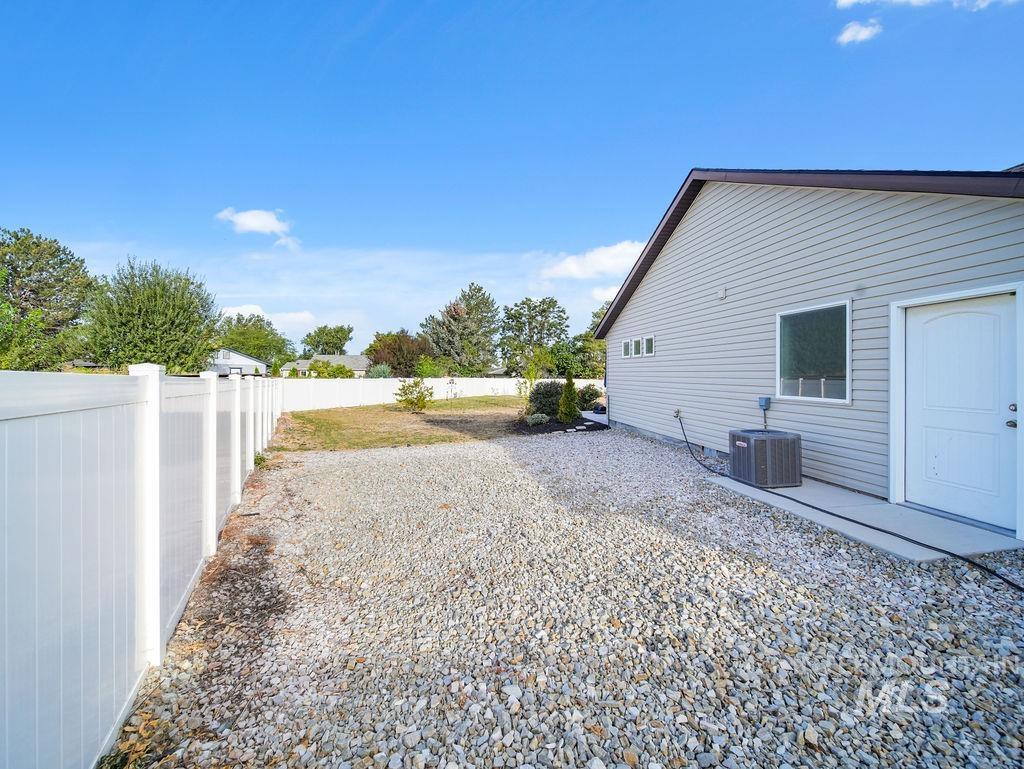
Exterior featuring light-colored siding, a white service door, and a white privacy fence
-
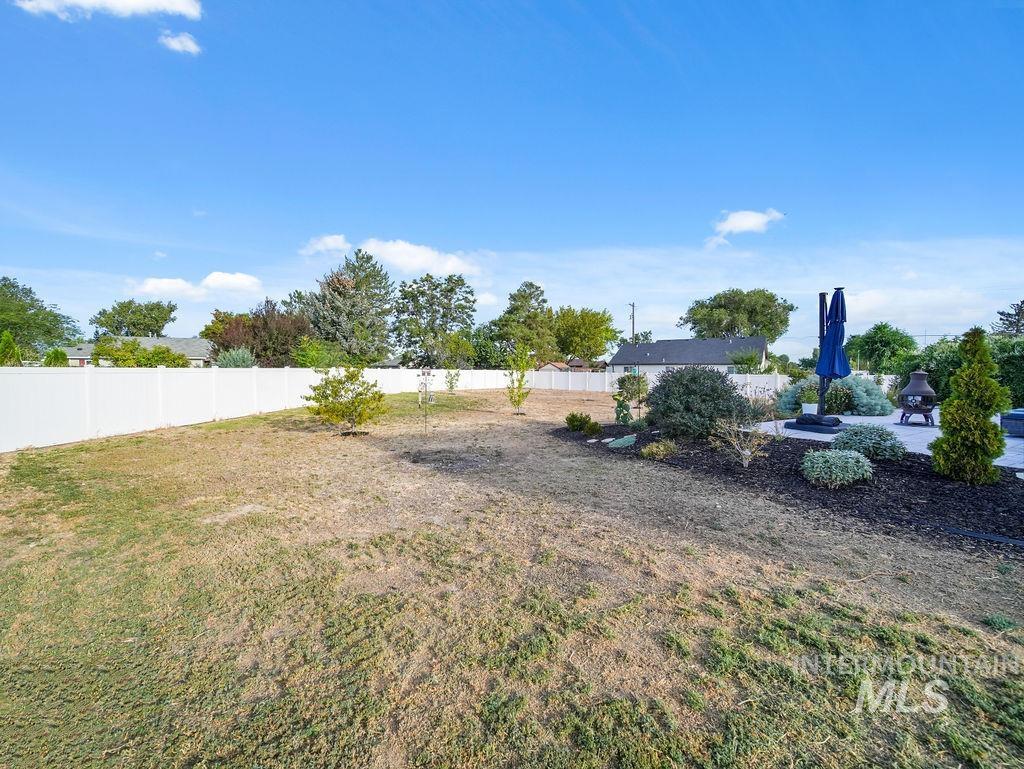
Expansive lot featuring a white privacy fence, mature trees, and a hardscaped patio area
-
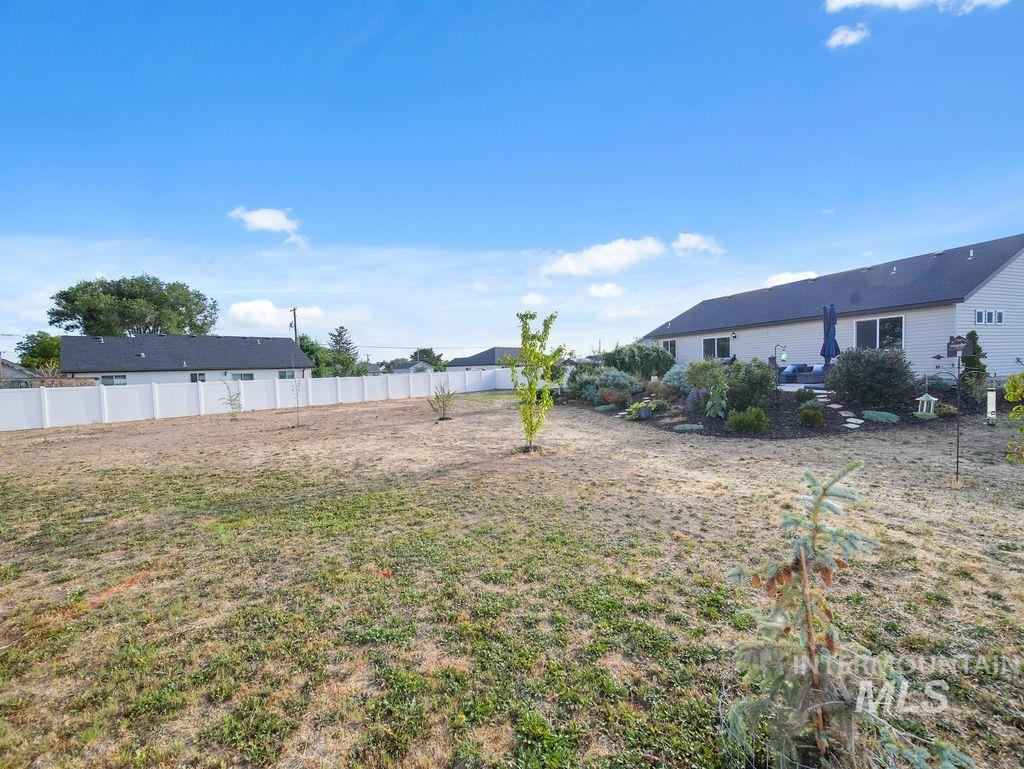
Expansive rear yard with a white privacy fence and a terraced garden bed
-
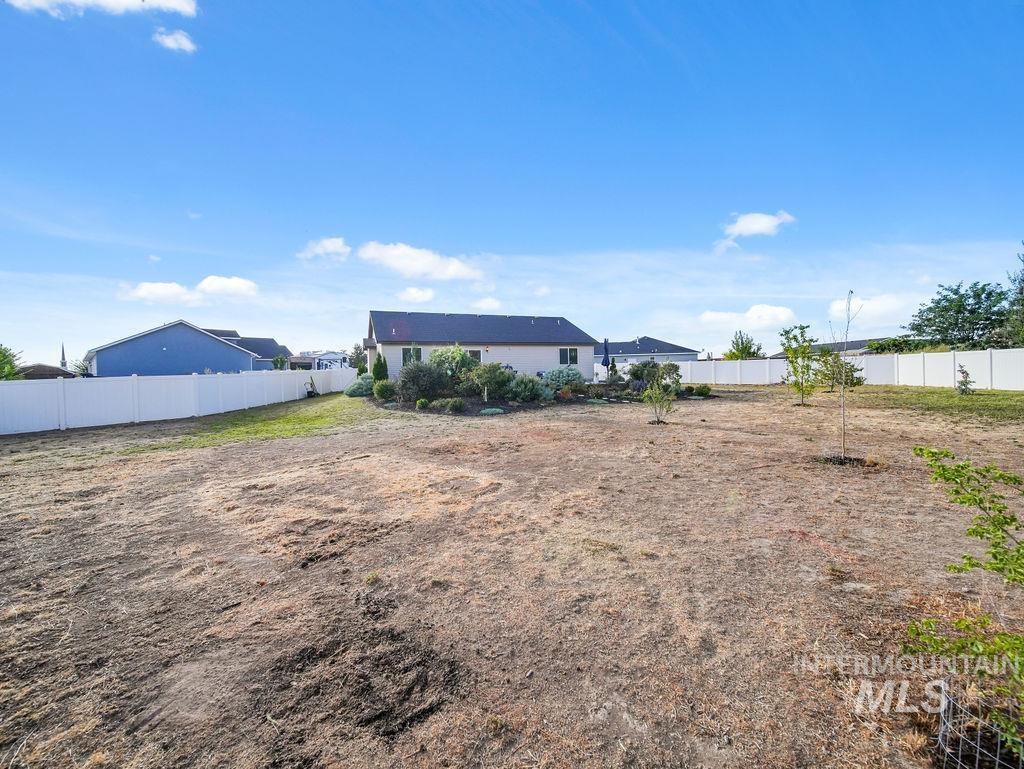
Expansive lot with a white vinyl privacy fence and landscaped garden beds
-
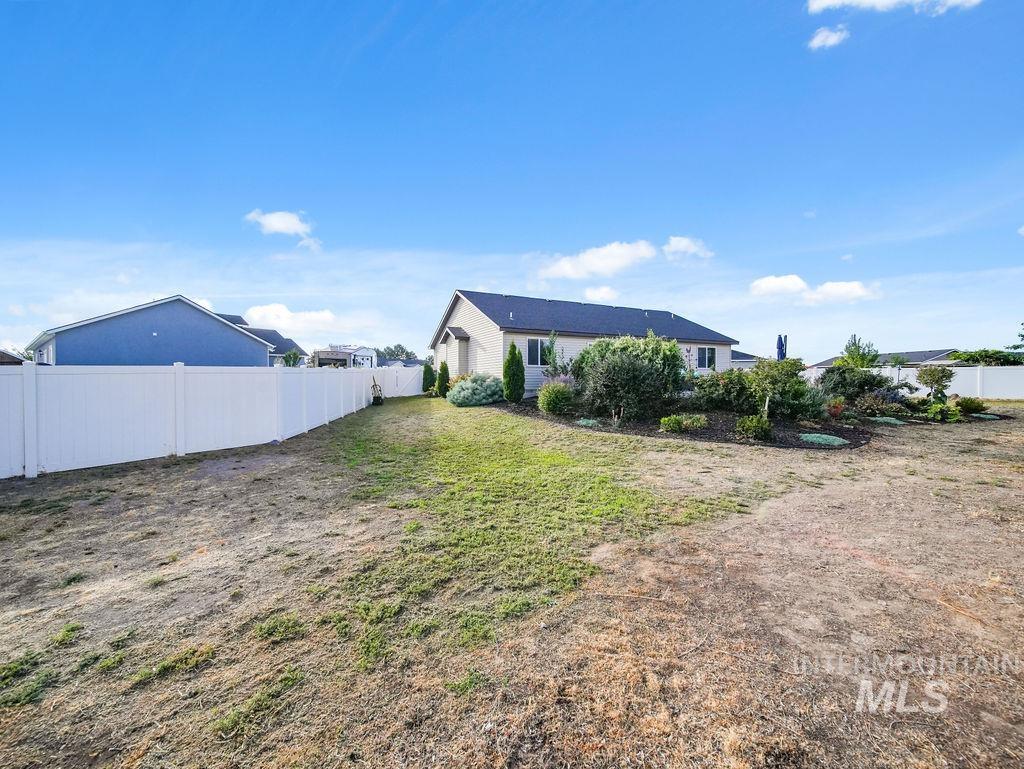
Expansive backyard area with a white privacy fence
-
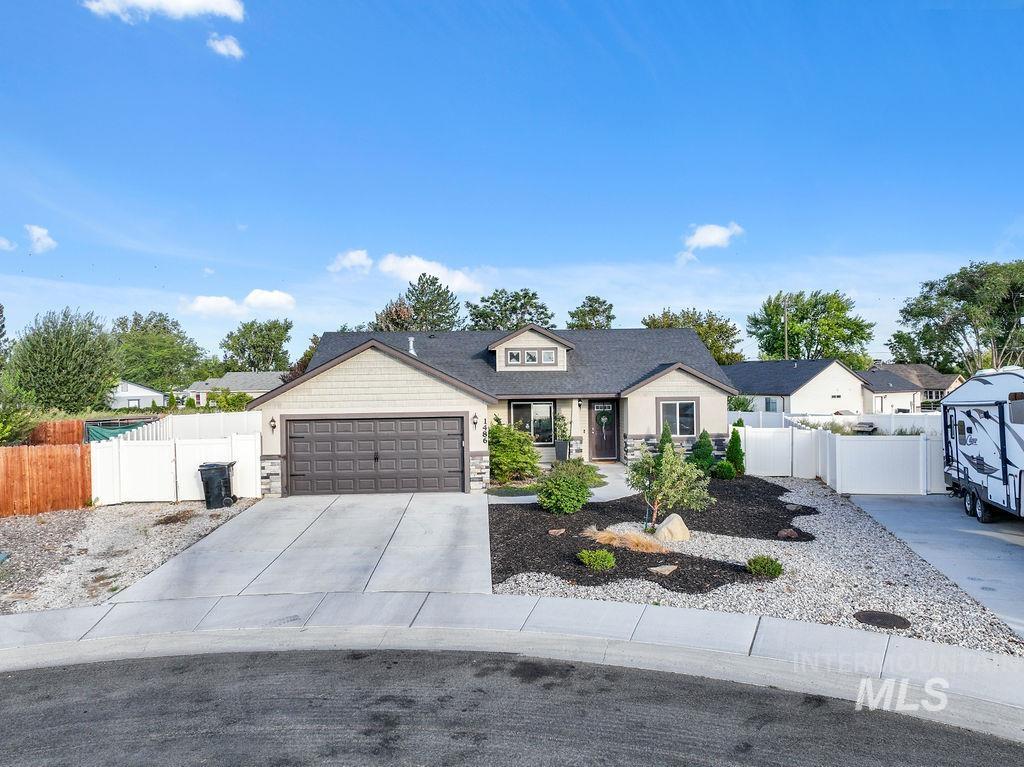
Single-story residence featuring a two-car garage, stone and siding exterior, an asphalt shingle roof, and a concrete driveway
-
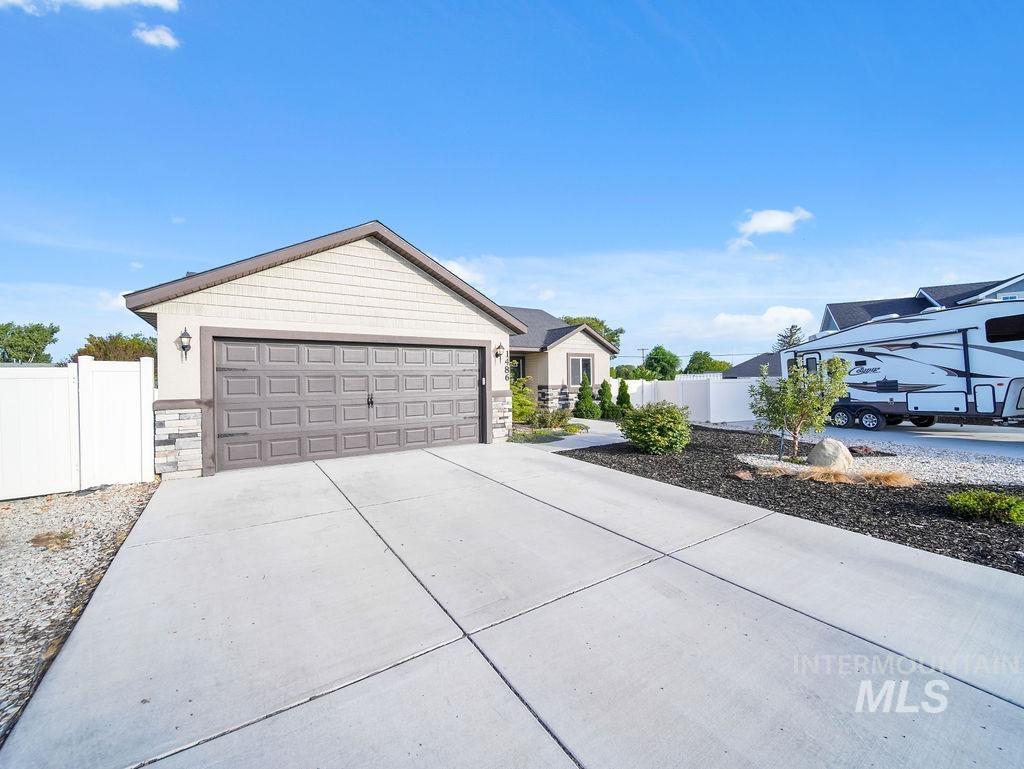
Concrete driveway leading to a two-car garage
-
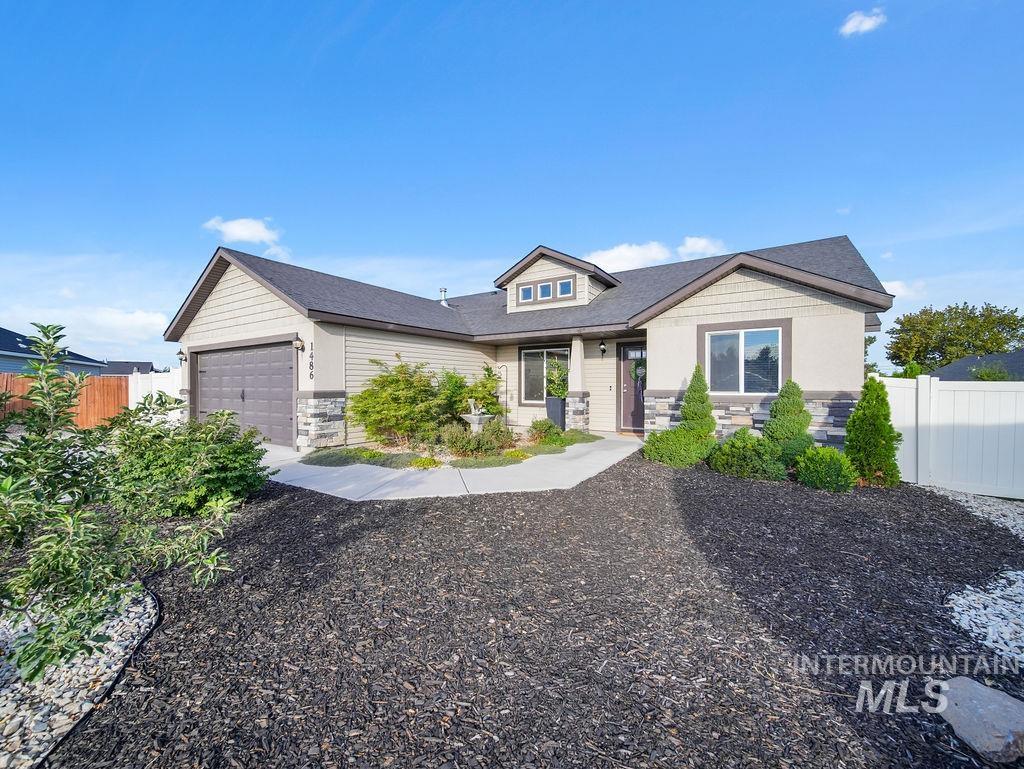
Contemporary exterior featuring a stone and stucco facade, an attached garage, a paved walkway, and a landscaped front yard with mulch and shrubs
-
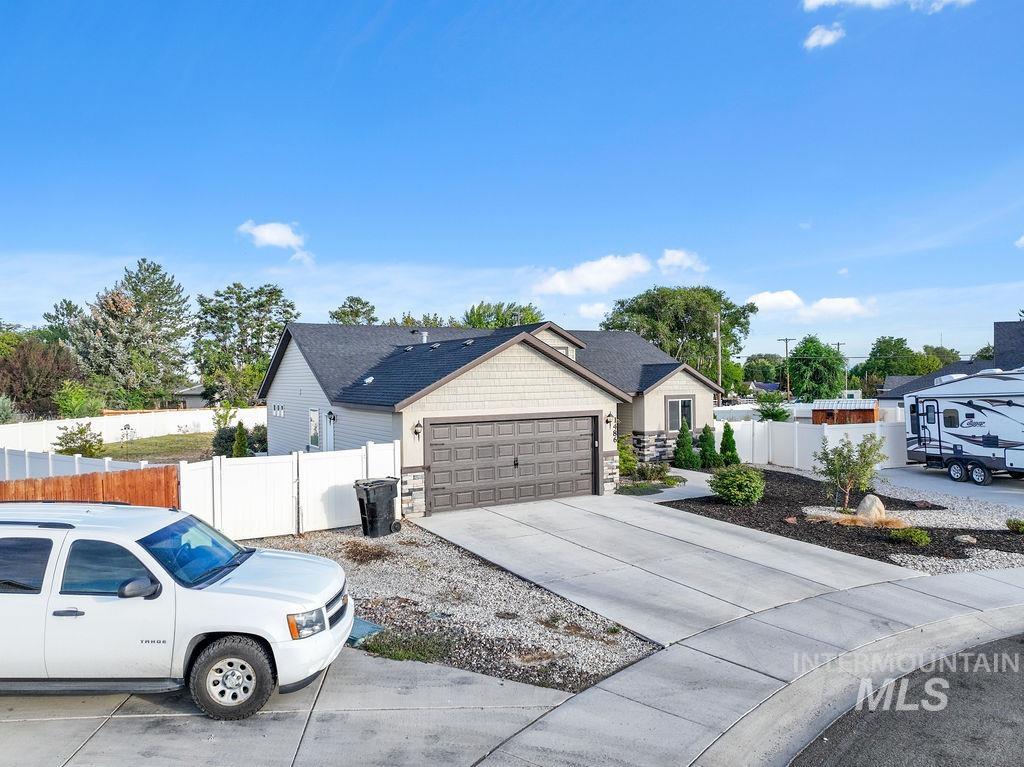
Stone and siding exterior with dark-toned garage door
-
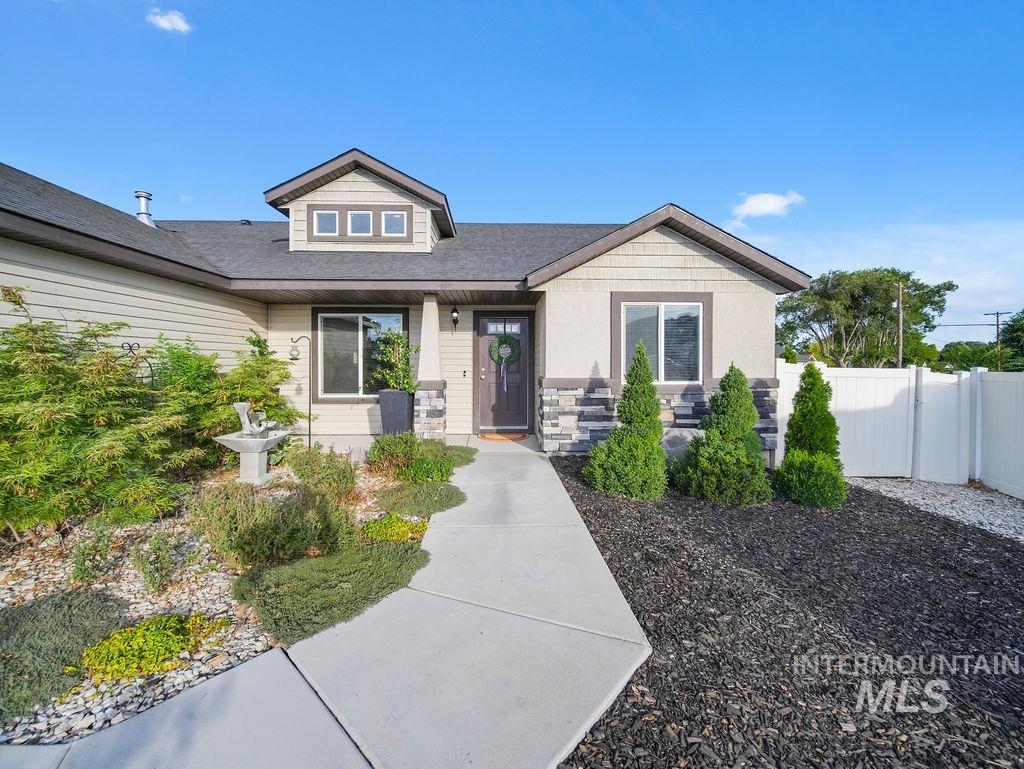
Exterior featuring horizontal siding, stone veneer accents, an asphalt shingle roof, a concrete walkway, and a white vinyl fence
-

Single-story residence with an attached two-car garage, partial rock landscaping, and a fenced backyard
-
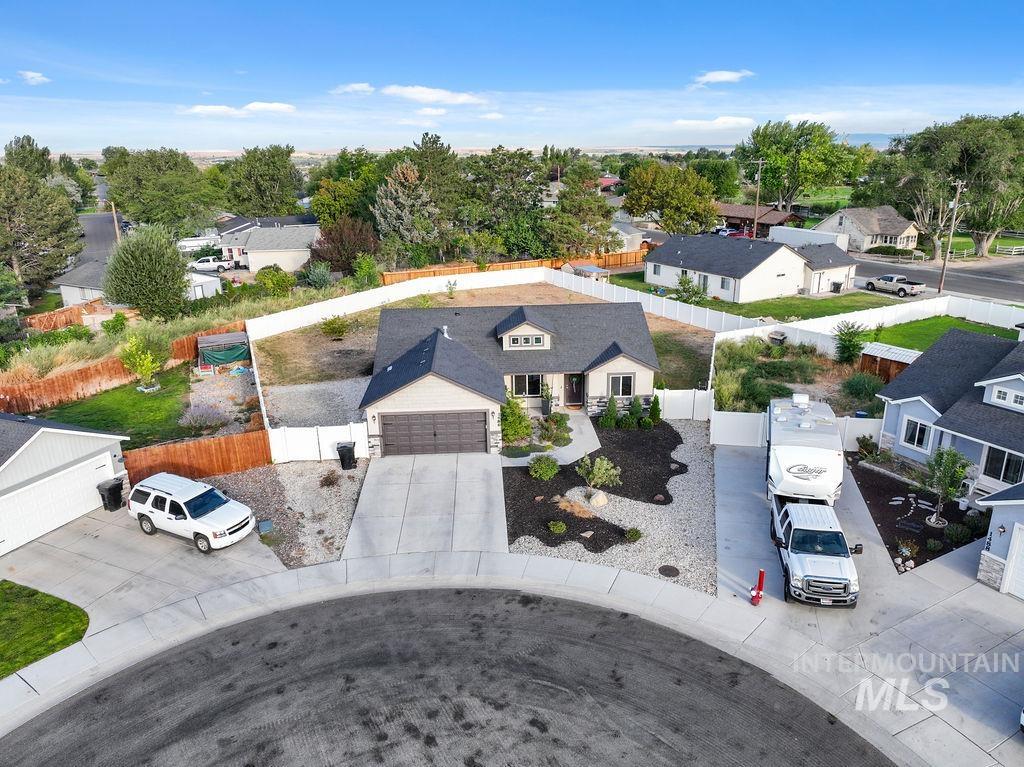
Single-story home featuring a two-car garage, concrete driveway, and front landscaping
-
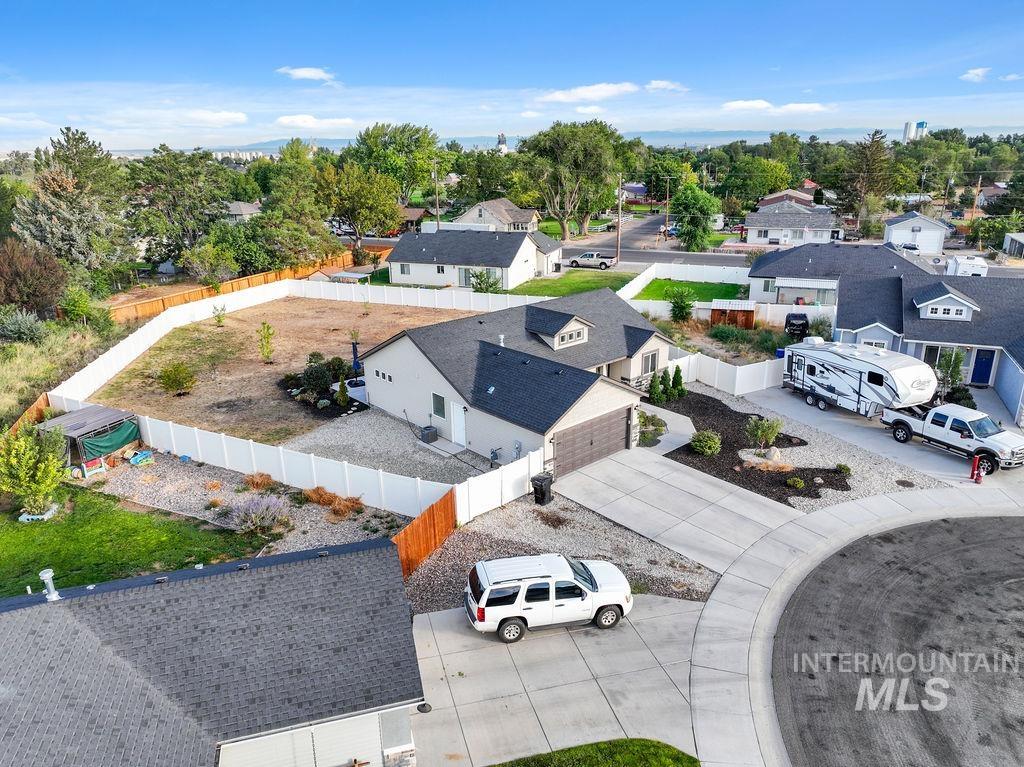
Cul-de-sac location with a concrete driveway and an attached garage
-

Additional content
-
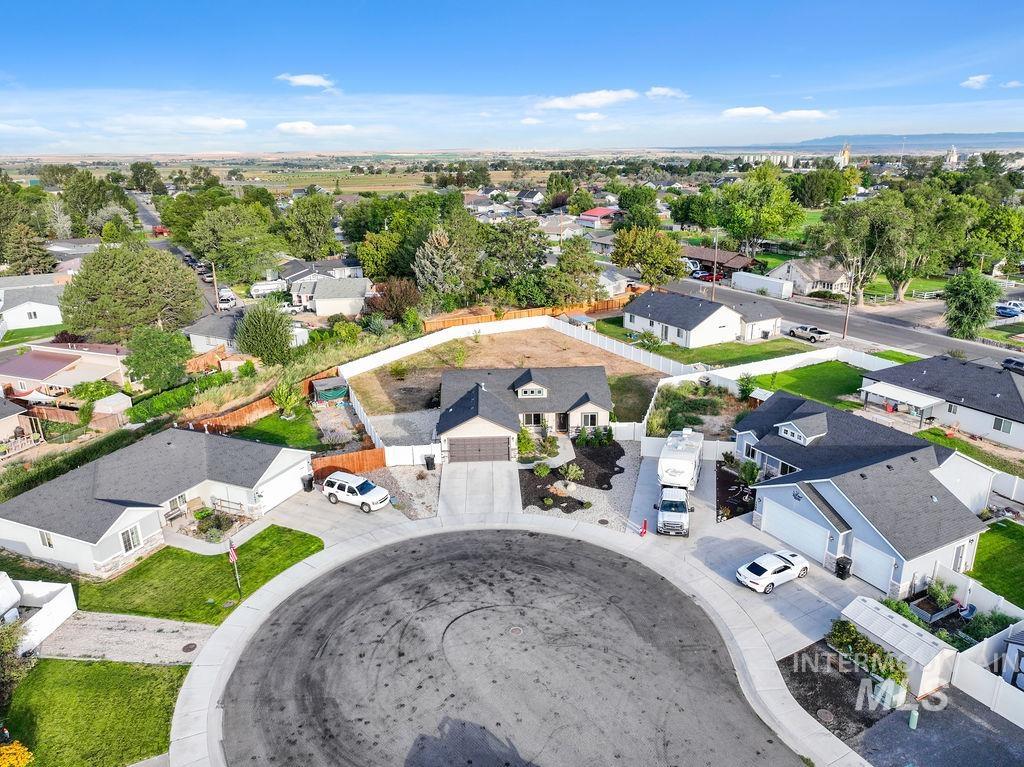
Cul-de-sac location with a concrete driveway and an attached two-car garage
-
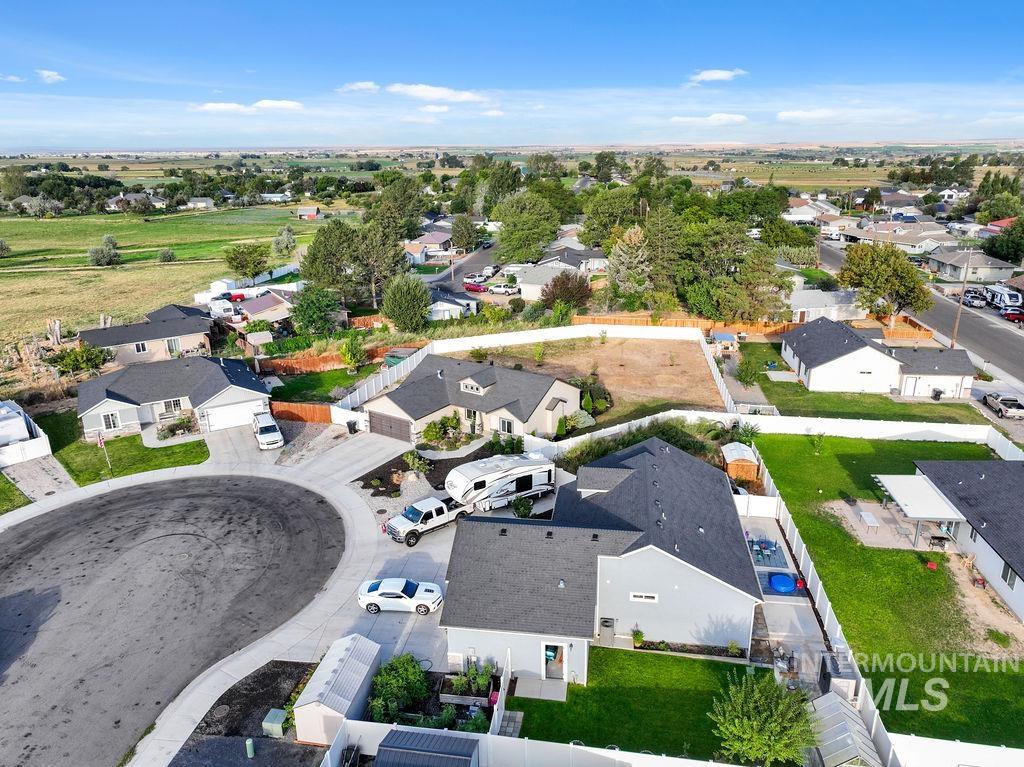
Cul-de-sac street with suburban residences featuring attached garages
-
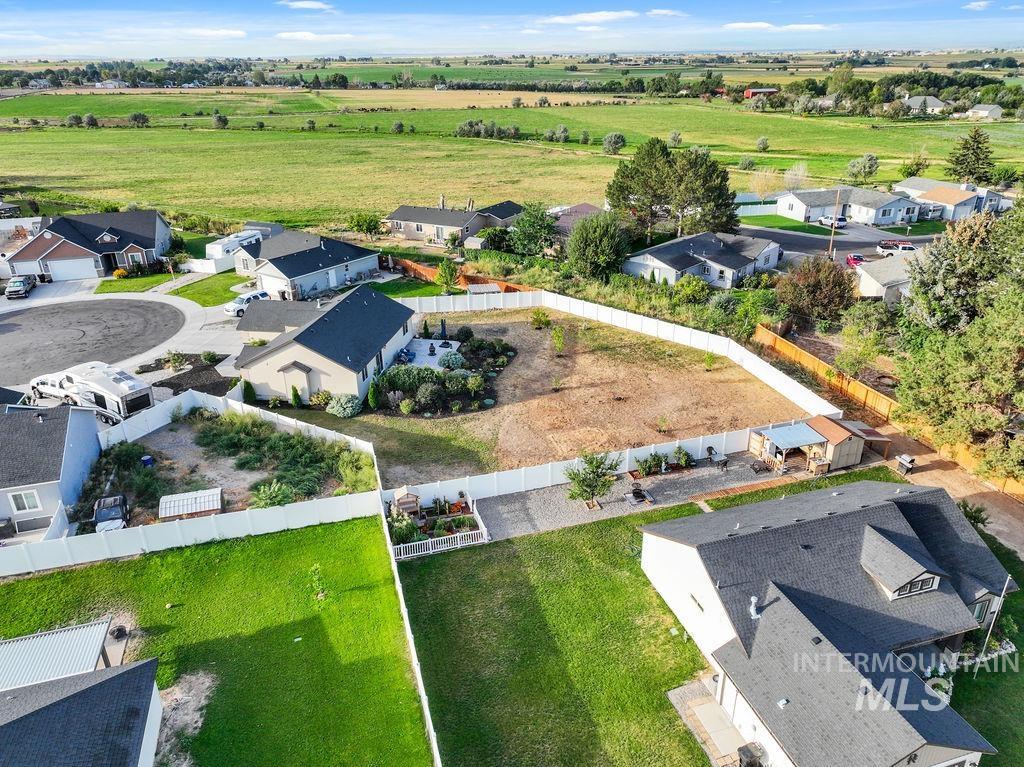
Expansive lot featuring a fenced perimeter, established landscaping, and an adjacent green field
-
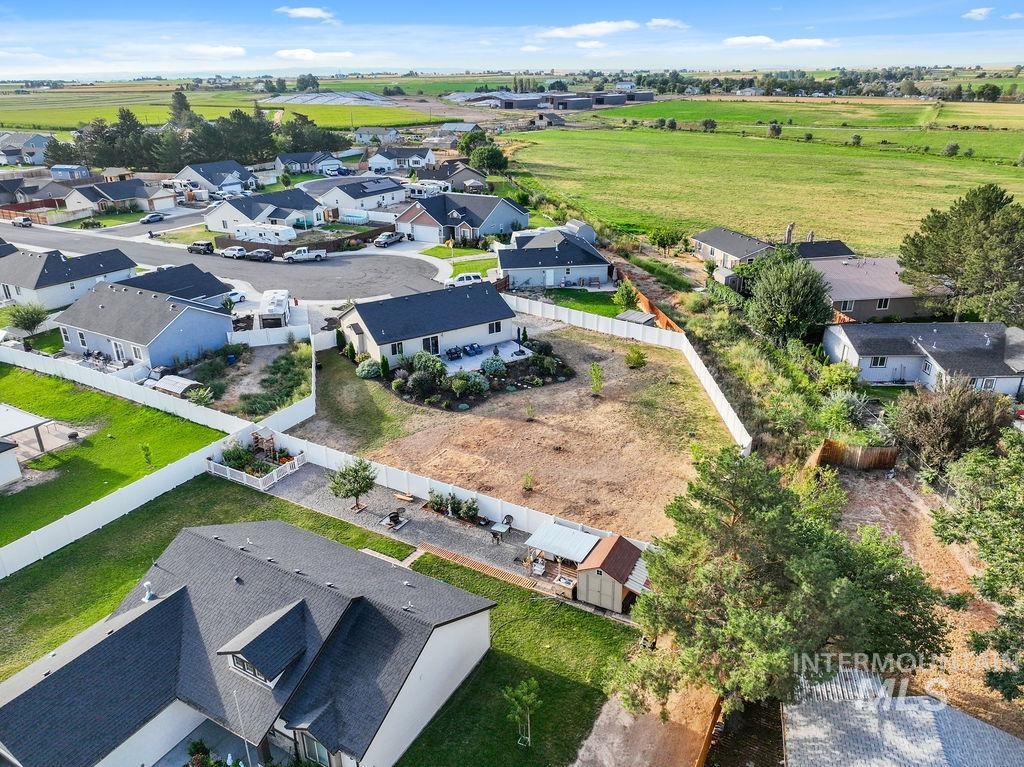
Expansive property featuring a spacious backyard, white privacy fencing, and mature trees
-
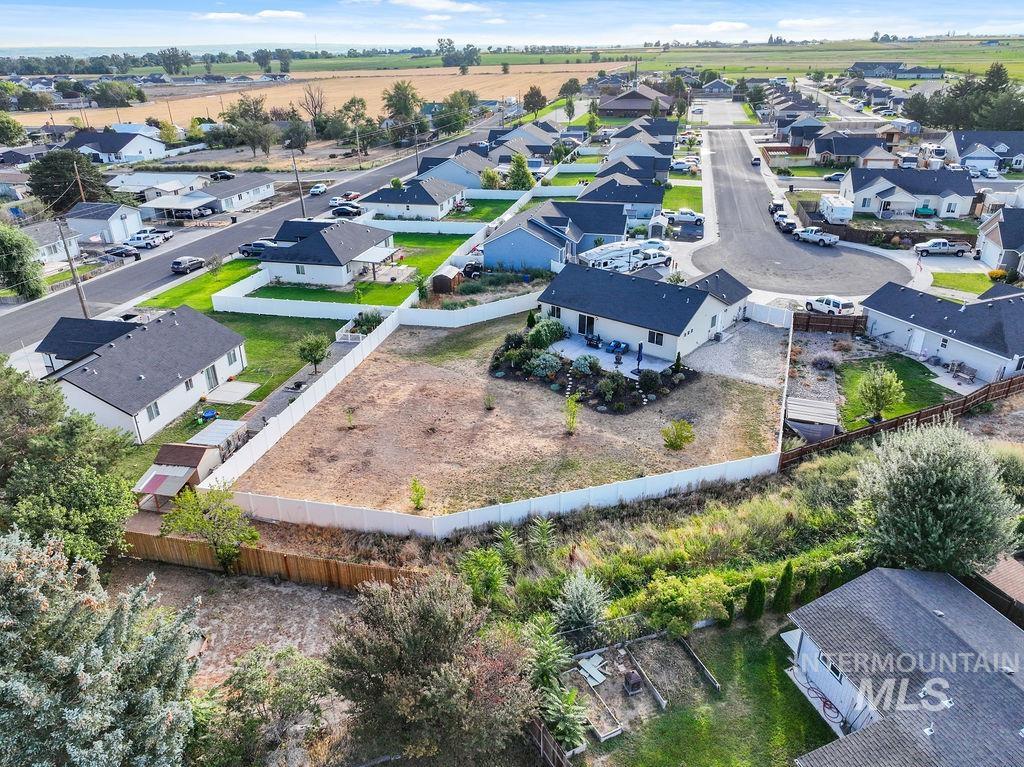
Single-story residence with a dark shingle roof, white exterior siding, and a rear patio with landscaping
-
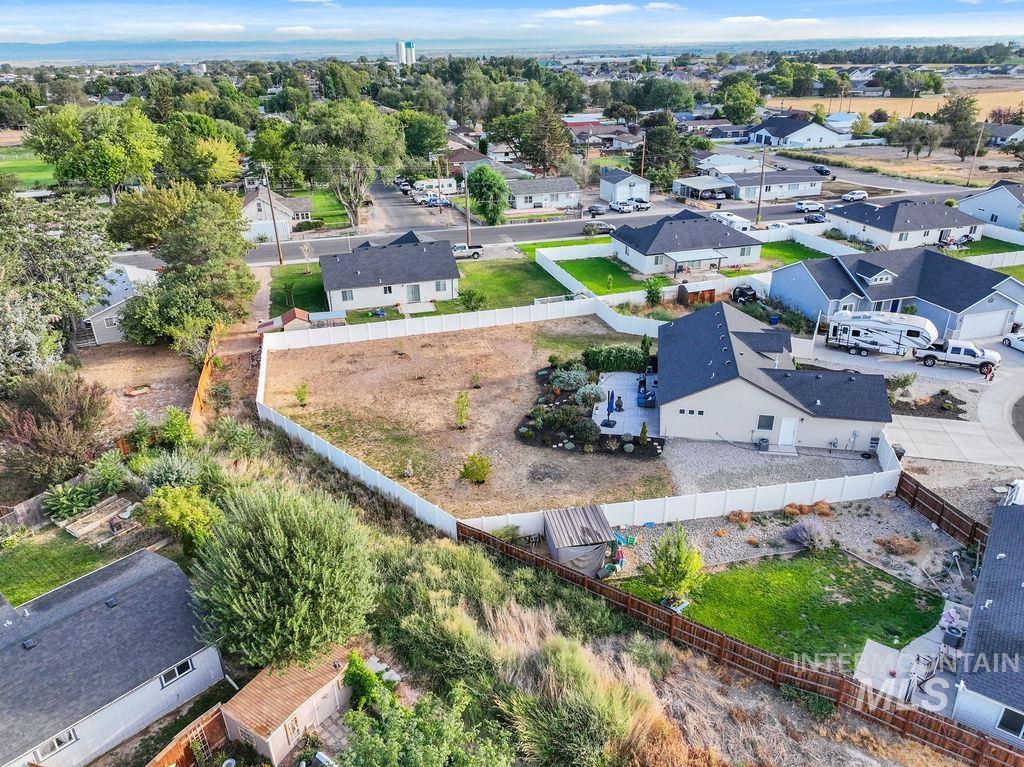
Expansive lot with a well-defined perimeter fence and mature landscaping
-
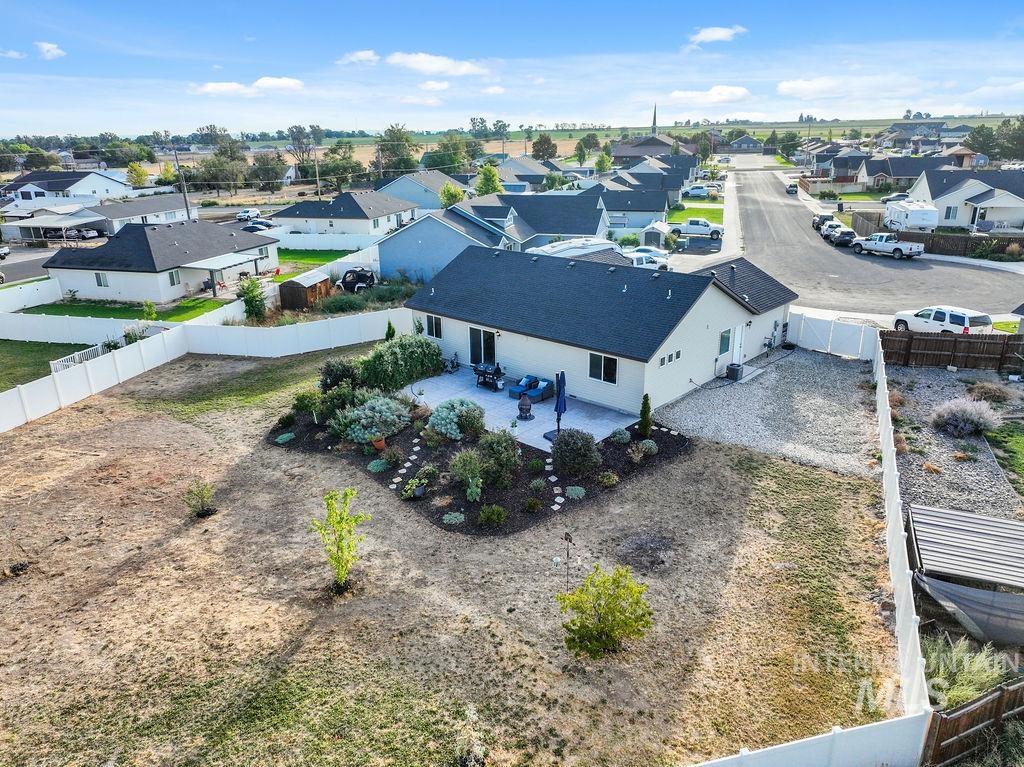
Expansive backyard featuring a patio area, established landscaping, and perimeter fencing
-
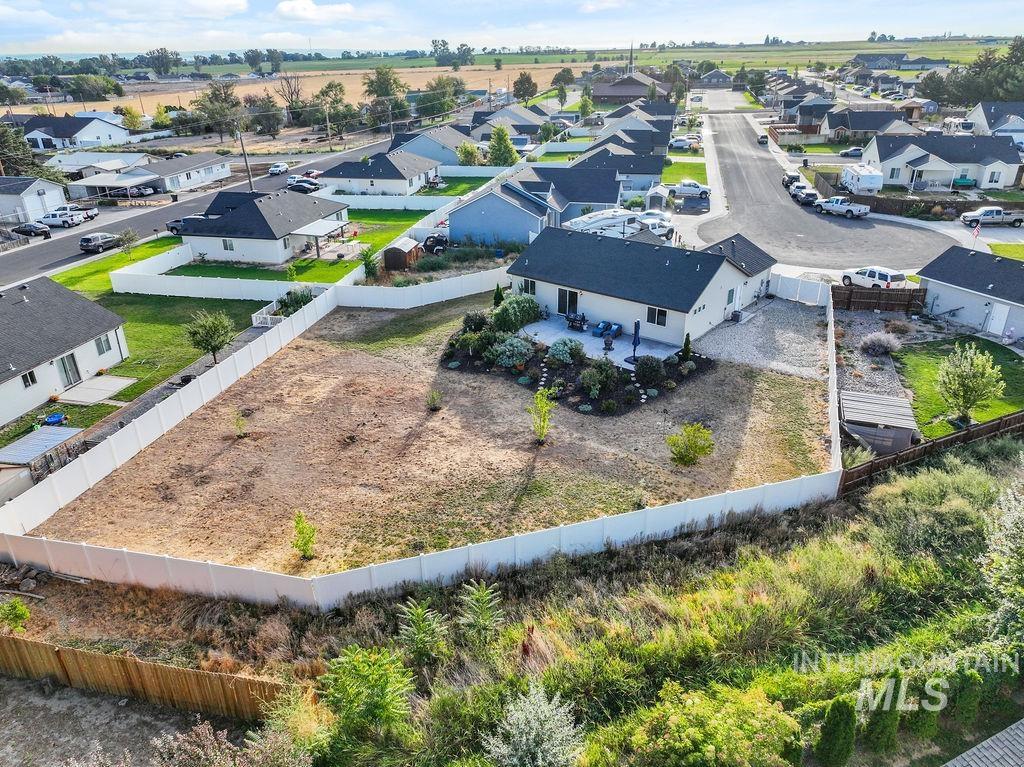
Single-story residence featuring a dark shingle roof and light-colored siding
-

Expansive property featuring a vinyl privacy fence, landscaped backyard with mature plantings, and a dedicated storage shed structure
Property Description
Large lot in Cul-de-sac!! Don’t miss out on the cutest house in Buhl. 1257 Sq. Ft., 3 bed 2 bath, with split bedroom floorplan. Upgraded kitchen with granite counters, stainless steel appliances, full tile backsplash, LVP flooring and Refrigerator included. All bathrooms have granite counters and tile floors. Upgraded insulation throughout to help the home be more energy efficient. Home is located on a large .41 acre lot at the end of a cul-de-sac, close to town and comes with RV parking. Don’t wait long to see it, you will miss out!
Features
- Heating:
- Forced Air, Gas
- Cooling:
- Central air
- Garage Capacity:
- 2
Address Map
- Country:
- US
- State:
- ID
- City:
- Buhl
- Zipcode:
- 83316
- Street:
- 1486 Summer Springs
- Longitude:
- W115° 14' 48.1''
- Latitude:
- N42° 35' 7.1''
Rooms
- Master Bedroom Level:
- Main
- Bedroom 2 Level:
- Main
- Bedroom 3 Level:
- Main
- Kitchen Level:
- Main
Schools
- School District:
- Buhl Joint School District #412
- Elementary School:
- Popplewell
- Middle School:
- Buhl
- High School:
- Buhl
Additional Details
- Status:
- New
- Type:
- Single Family
- Level:
- Single
- Tax Year:
- 2025
- Taxes:
- $2,199
- Potential Short Sale:
- No
- Age:
- 6 - 10 Years
- Auction:
- No
- Flood Ins Required:
- No
- HUD Owned:
- No
- In Foreclosure:
- No
- Land Size:
- 10000 SF - .49 AC
- Home Owner Exempt:
- Yes
- HOA Frequency:
- Not Applicable
- Inc Kitchen Features:
- Breakfast bar, Dishwasher, Disposal, Microwave, Oven/range freestanding, Pantry, Refrigerator, Island, Countertop-granite, Gas Range
- Lot Features:
- Sidewalks, Garden space, Public road, Easement, Cul-de-sac, Finished Driveway, Rv Parking
- Water:
- City service
- Land Use:
- Single
Residential For Sale
1486 Summer Springs, Buhl, Idaho 83316
3 Bedrooms
2 Bathrooms
1,257 SqFt
Visits : 4 in 1 days
$348,000
Listing ID #98999137
Basic Details
- Property Type :
- Residential
- Listing Type :
- For Sale
- Listing ID :
- 98999137
- Price :
- $348,000
- Bedrooms :
- 3
- Bathrooms :
- 2
- Apx SqFt :
- 1,257 SqFt
- Year Built :
- 2019
- Lot Area :
- 0.41 SqFt
- Subdivision :
- 0 Not Applicable
- Update Date :
- 08/31/2026 16:38:46
- Status :
- Active
Agent info

- JoeAnne Santy-Greene
- (208) 947-4609
- (208) 283-6313
- (208) 287-8500
-

Contact Agent
Mortgage Calculator

