

-
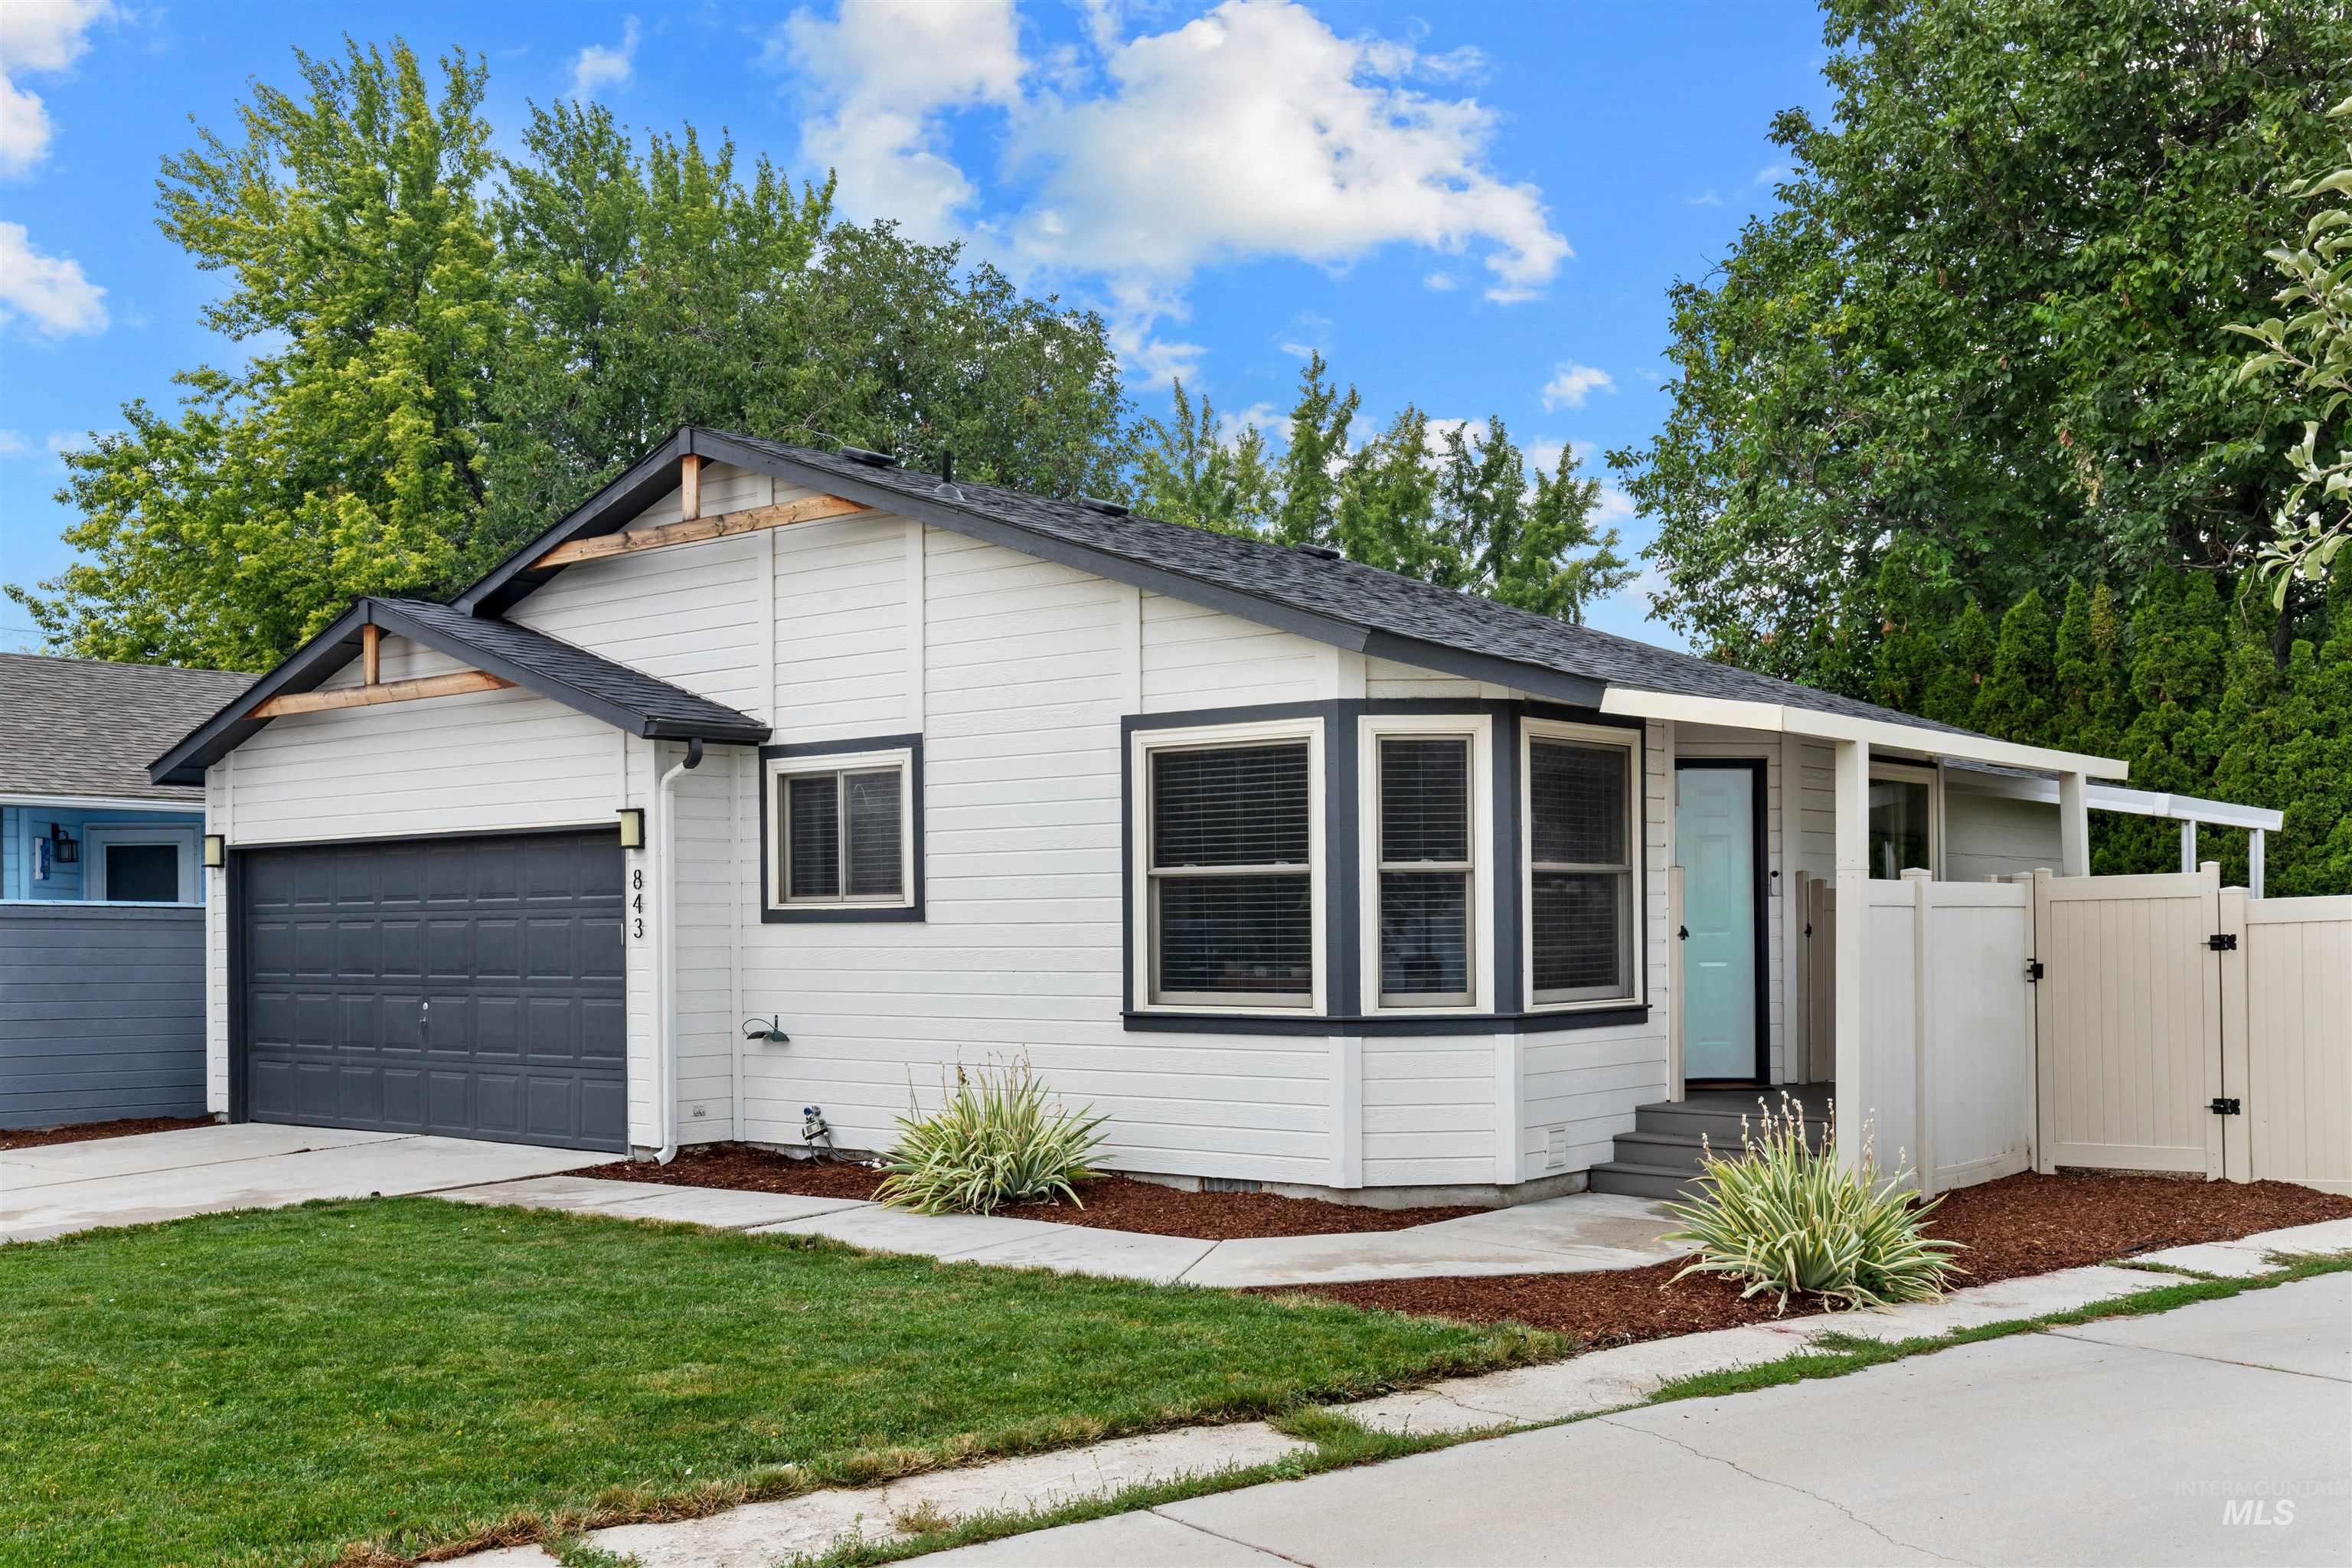
Front house
-

Expansive backyard featuring a covered patio, a manicured lawn, and a privacy fence
-

Kitchen and dining area featuring light gray cabinetry, a white countertop, a tile backsplash, and stainless steel appliances
-

Open-concept living area featuring wood-finish flooring, recessed lighting, and a kitchen with light blue cabinetry, stone-finish countertops, and a tile backsplash
-

Living area featuring an accent wall, vaulted ceilings, light wood-finish flooring, and a window with white drapery
-

Living area featuring a multi-pane window, a white entry door with black hardware, and wood-finish flooring
-

Open-concept living space featuring wood-finish flooring and a bright kitchen with white cabinetry, a built-in microwave, and a tile backsplash
-

Dining area featuring wood-finish flooring, a bay window with blinds, and light blue wall paint
-

Modern kitchen featuring gray shaker-style cabinetry and quartz countertops
-

Kitchen featuring light gray shaker cabinetry, stainless steel appliances, a subway tile backsplash, and quartz countertops
-

Bright kitchen featuring light blue cabinetry with matte black hardware, a stainless steel dishwasher, and a white countertop
-

Contemporary kitchen featuring light gray cabinetry with black hardware, stainless steel appliances, white countertops, and wood-finish flooring
-

Kitchen featuring light gray cabinetry with black hardware, stainless steel appliances, and a white countertop
-

Integrated stacked washer and dryer unit
-

Bedroom featuring an accent wall, light-toned wood-finish flooring, a window with curtains, and a ceiling light fixture
-

Bedroom featuring light blue walls with an accent wall, wood-finish flooring, a window with exterior foliage, and a ceiling-mounted light fixture
-

Bedroom featuring a distinctive accent wall, wood-finish flooring, mirrored closet doors, and an en-suite bathroom with built-in shelving
-

Contemporary bathroom featuring a light gray vanity with black hardware, a white countertop with an integrated sink, and a black-framed mirror
-

Shower enclosure featuring textured pebble flooring, matte black fixtures, full-height tile surround, and clear glass paneling with a coordinating handle
-

Light blue walls complement wood-finish flooring
-

White bi-fold closet doors with contrasting black hardware
-

Sliding window with white trim, wood-finish flooring, and light blue walls
-

Light wood-finish flooring complements the neutral wall color
-

Bathroom featuring a modern vanity with light blue cabinetry, integrated sink, and matte black faucet
-

Rear exterior featuring a concrete patio with an overhead awning, a level grass lawn, and a light-toned privacy fence with a gate
-

White siding exterior with dark trim accents and a dark gray garage door
-

Fenced backyard featuring a covered concrete patio, lush lawn, and mature evergreen trees
-

Covered patio featuring a concrete slab and white siding
-

Front entry featuring a vibrant turquoise six-panel door with black hardware, complementing white siding and dark trim
Property Description
Beautifully updated home on a quiet cul-de-sac with easy access to shopping, dining, and freeways. Move-in ready complete with washer, dryer and updated flooring throughout, tiled bathroom floors and shower surrounds, refreshed interior and exterior paint, and a newer roof. The remodeled kitchen features shaker cabinets, quartz countertops, a tile backsplash, and stainless steel range, & dishwasher. Abundant natural light is complemented by energy-efficient LED lighting. Enjoy the landscaped front yard with a sprinkler system, plus a private fenced backyard with a covered patio, perfect for relaxing or entertaining. An attached two-car garage completes this inviting home.
Features
- Heating:
- Forced Air, Gas
- Cooling:
- Central air
- Garage Capacity:
- 2
Address Map
- Country:
- US
- State:
- ID
- City:
- Boise
- Zipcode:
- 83709
- Street:
- 843 S Wild Phlox PL
- Longitude:
- W117° 43' 20.6''
- Latitude:
- N43° 35' 49.9''
Rooms
- Master Bedroom Level:
- Main
- Bedroom 2 Level:
- Main
- Bedroom 3 Level:
- Main
- Kitchen Level:
- Main
Schools
- School District:
- Boise School District #1
- Elementary School:
- Grace Jordan
- Middle School:
- West Boise Jr
- High School:
- Borah
Additional Details
- Status:
- Coming Soon
- Type:
- Single Family
- Level:
- Single
- Tax Year:
- 2025
- Taxes:
- $2,371
- Potential Short Sale:
- No
- Age:
- 31 - 50 Years
- Auction:
- No
- Flood Ins Required:
- No
- HUD Owned:
- No
- In Foreclosure:
- No
- Land Size:
- Sm Lot 5999 SF
- Land Lease:
- No
- Home Owner Exempt:
- Yes
- HOA Frequency:
- Not Applicable
- Virtual Tour:
- https://photos.thetacticalstudio.com/sites/843-s-wild-phlox-pl-boise-id-83709-27276606/branded
- Inc Kitchen Features:
- Breakfast bar, Dishwasher, Disposal, Oven/range freestanding, Countertop-granite
- Lot Features:
- Sidewalks, Cul-de-sac, Finished Driveway
- Water:
- City service
- Land Use:
- Single
- Sprinkler System:
- Auto,Full
Residential For Sale
843 S Wild Phlox PL, Boise, Idaho 83709
3 Bedrooms
2 Bathrooms
1,117 SqFt
Visits : 4 in 1 days
$415,000
Listing ID #98999130
Basic Details
- Property Type :
- Residential
- Listing Type :
- For Sale
- Listing ID :
- 98999130
- Price :
- $415,000
- Bedrooms :
- 3
- Bathrooms :
- 2
- Apx SqFt :
- 1,117 SqFt
- Year Built :
- 1989
- Lot Area :
- 0.11 SqFt
- Subdivision :
- Gardenaire Cour
- Update Date :
- 08/31/2026 14:23:34
- Status :
- Active
Agent info

- JoeAnne Santy-Greene
- (208) 947-4609
- (208) 283-6313
- (208) 287-8500
-

Contact Agent
Mortgage Calculator

