

-
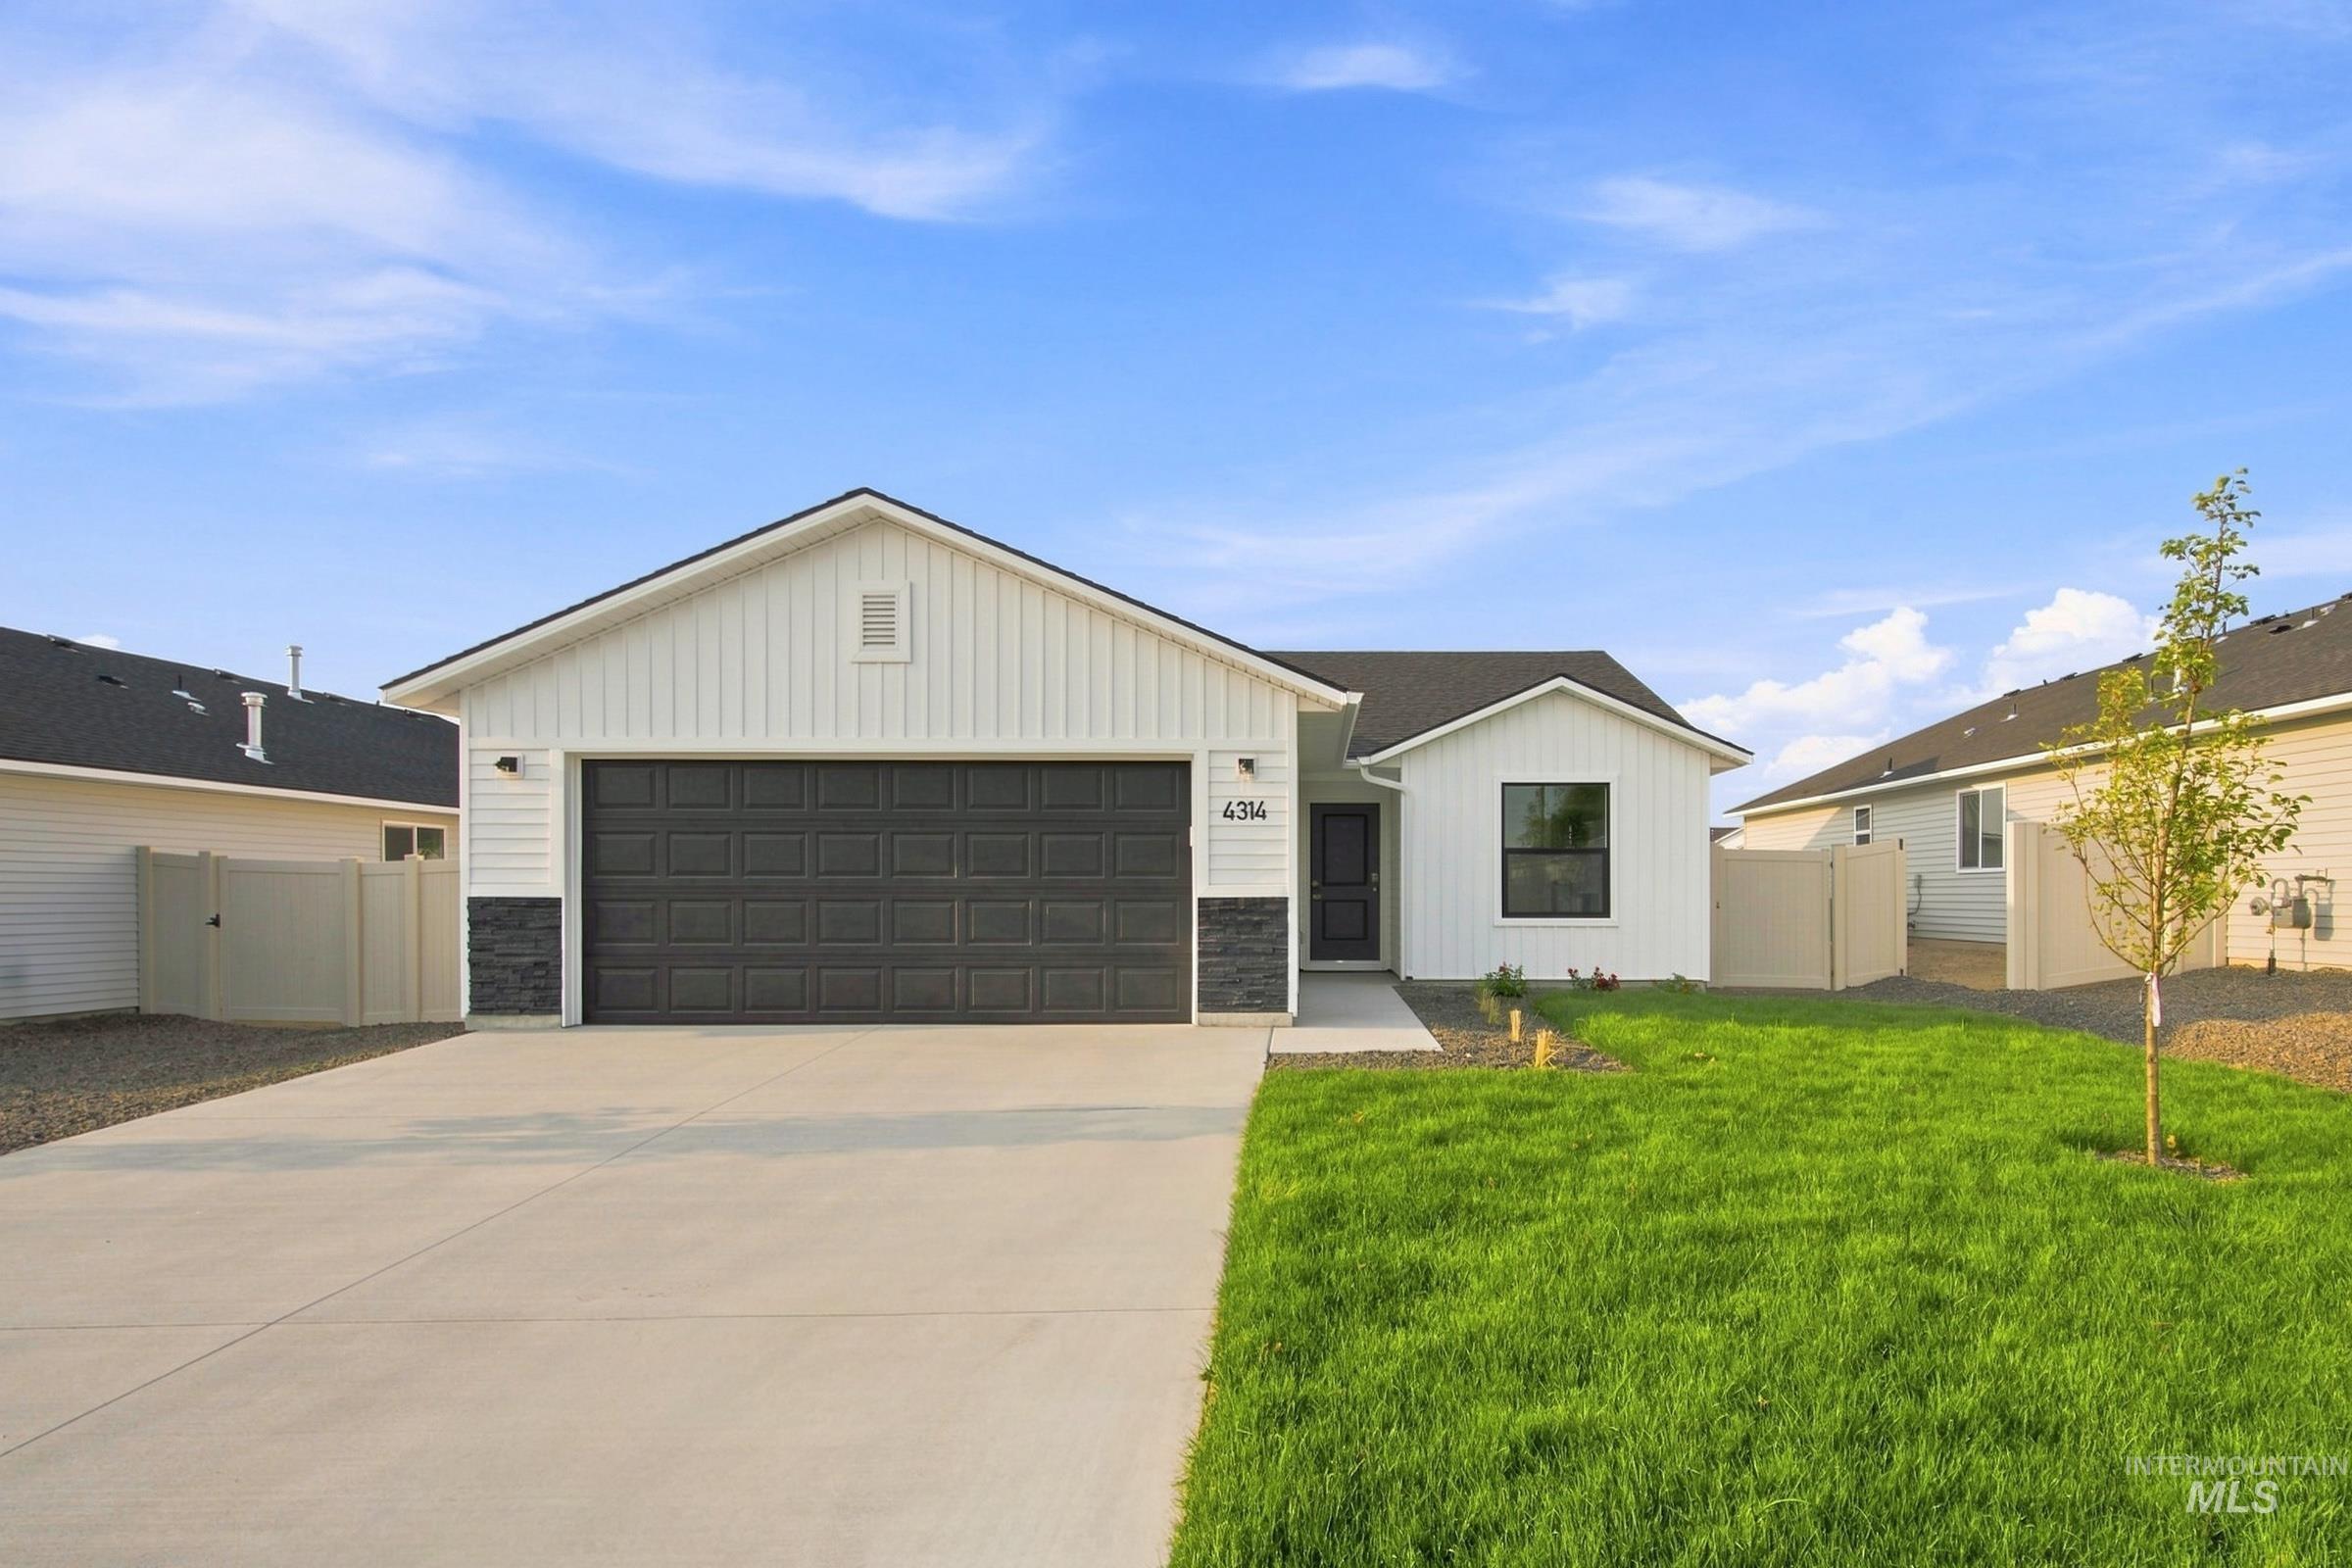
Modern single-story home featuring a spacious three-car garage with dark panel detailing, concrete driveway, and clean architectural lines
-
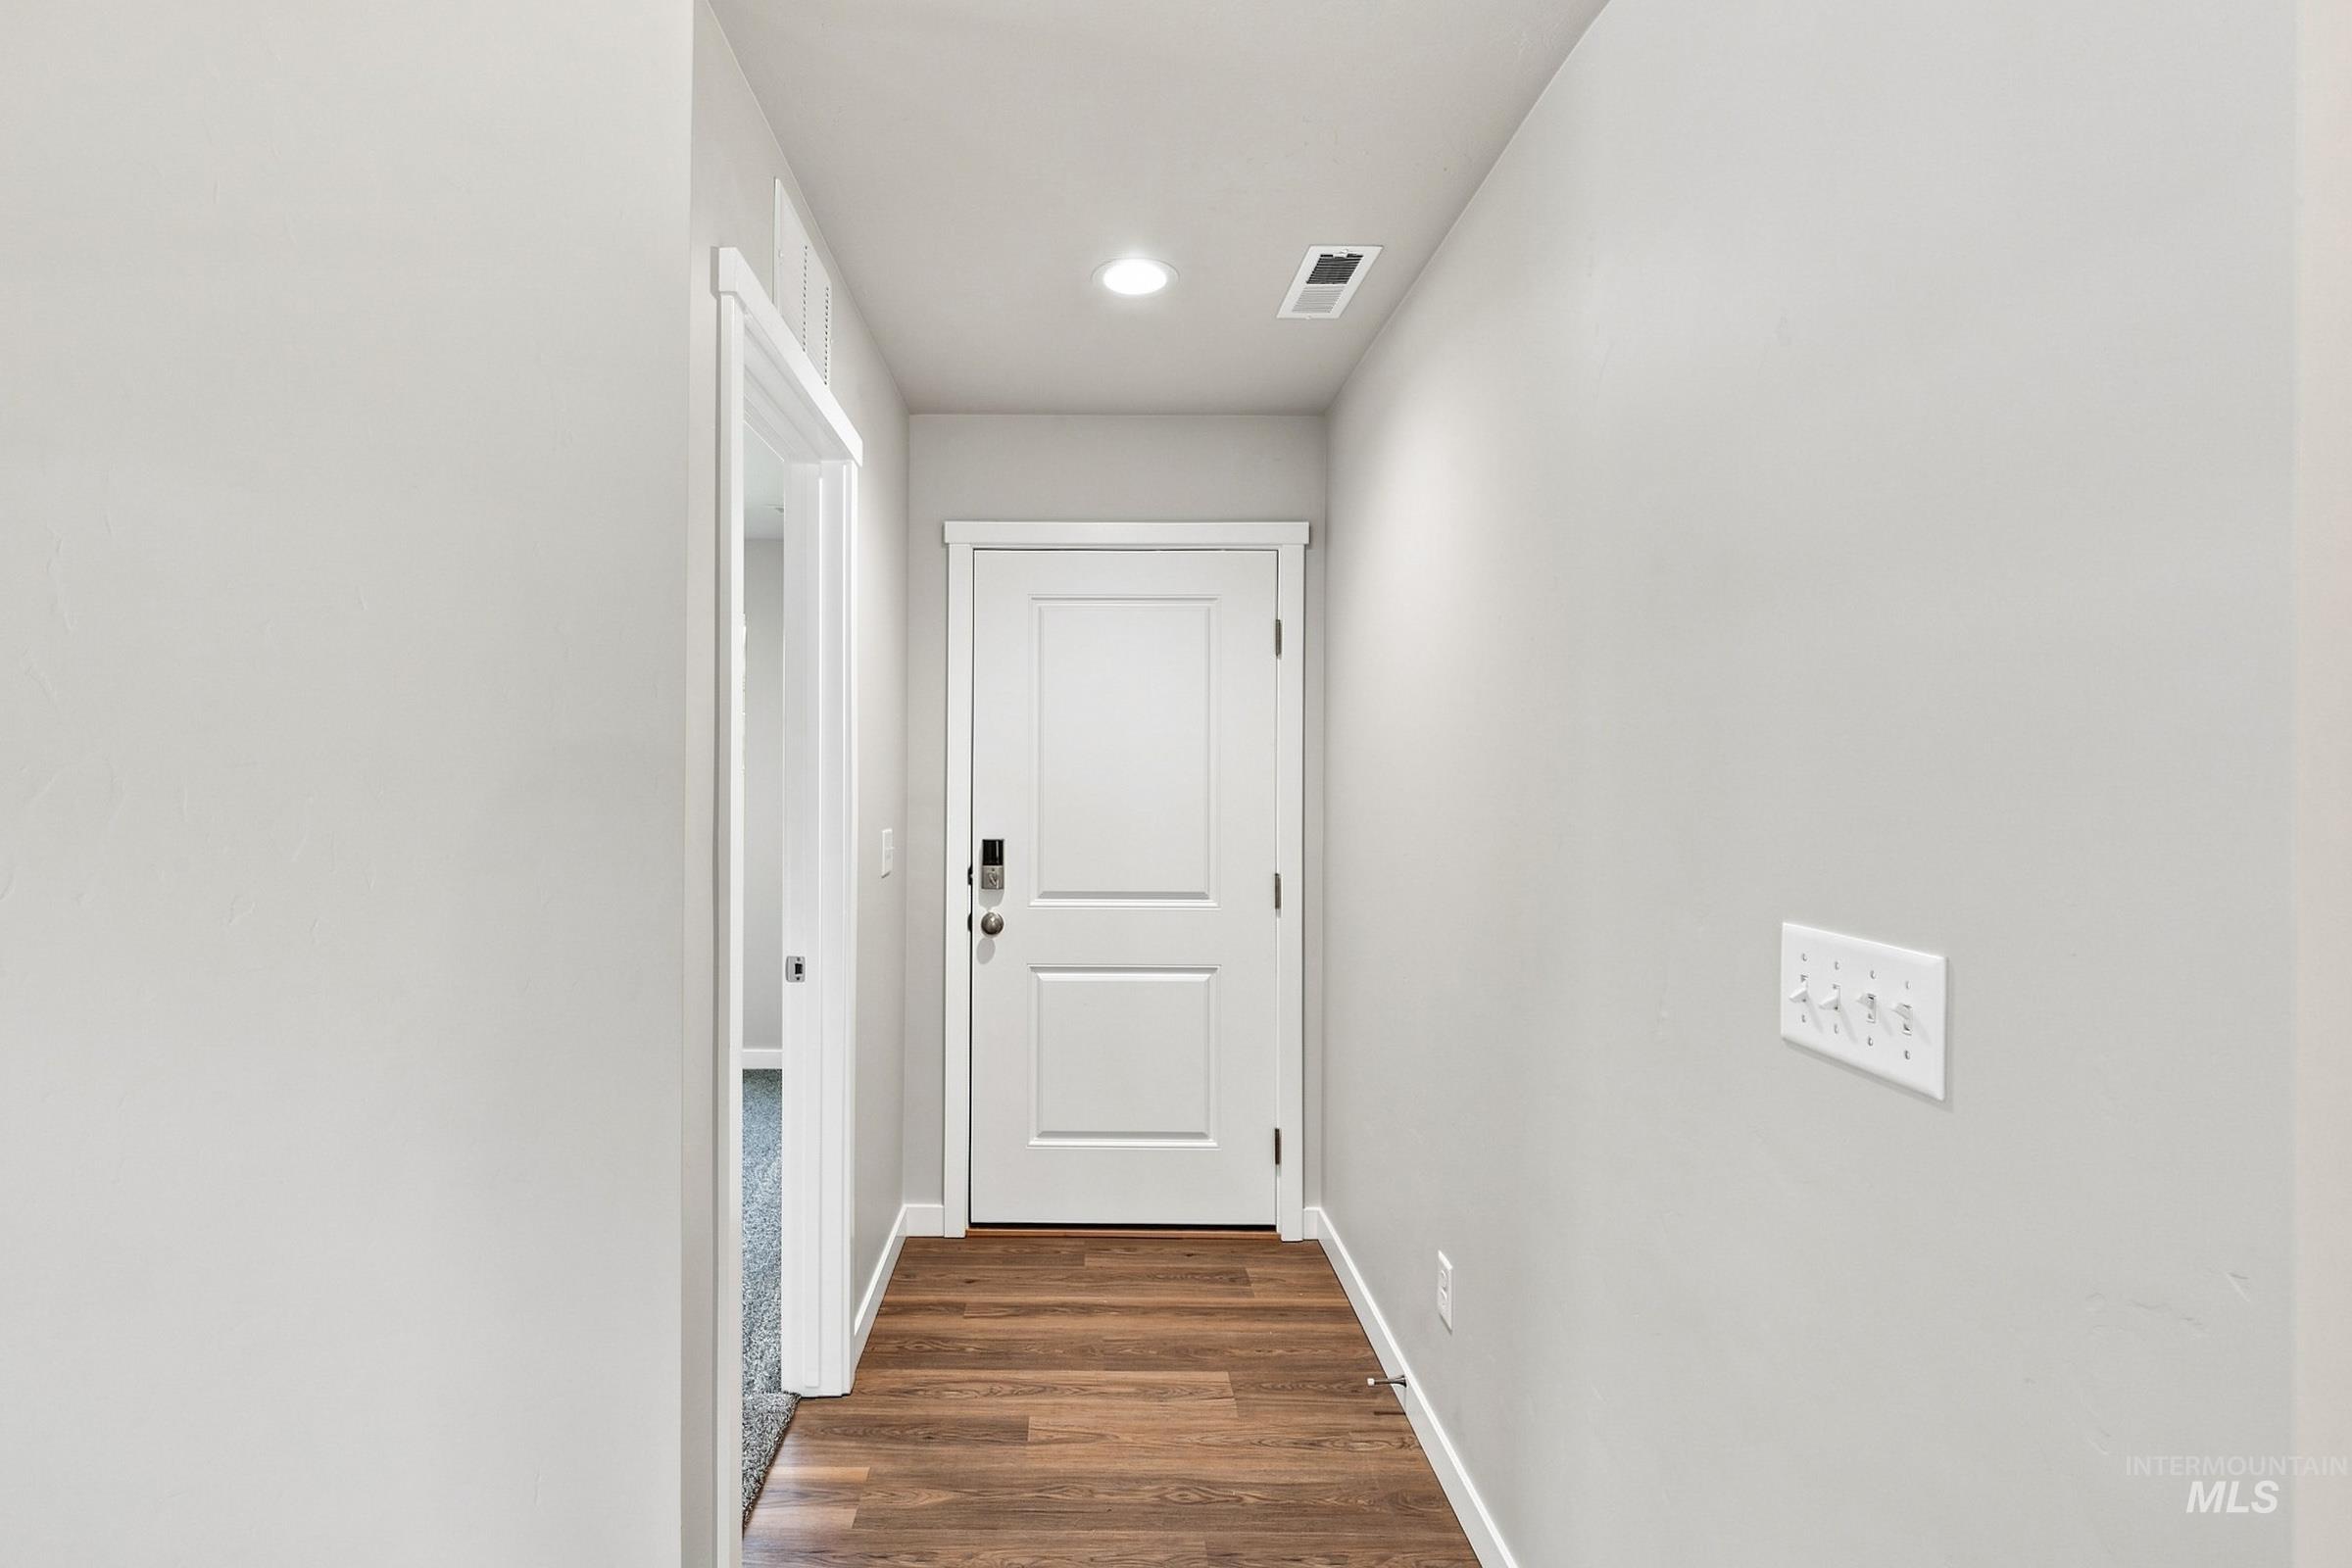
Bright hallway with warm wood-finish flooring, white six-panel entry door with hardware, recessed ceiling lighting, and fresh white walls with standard electrical outlet
-
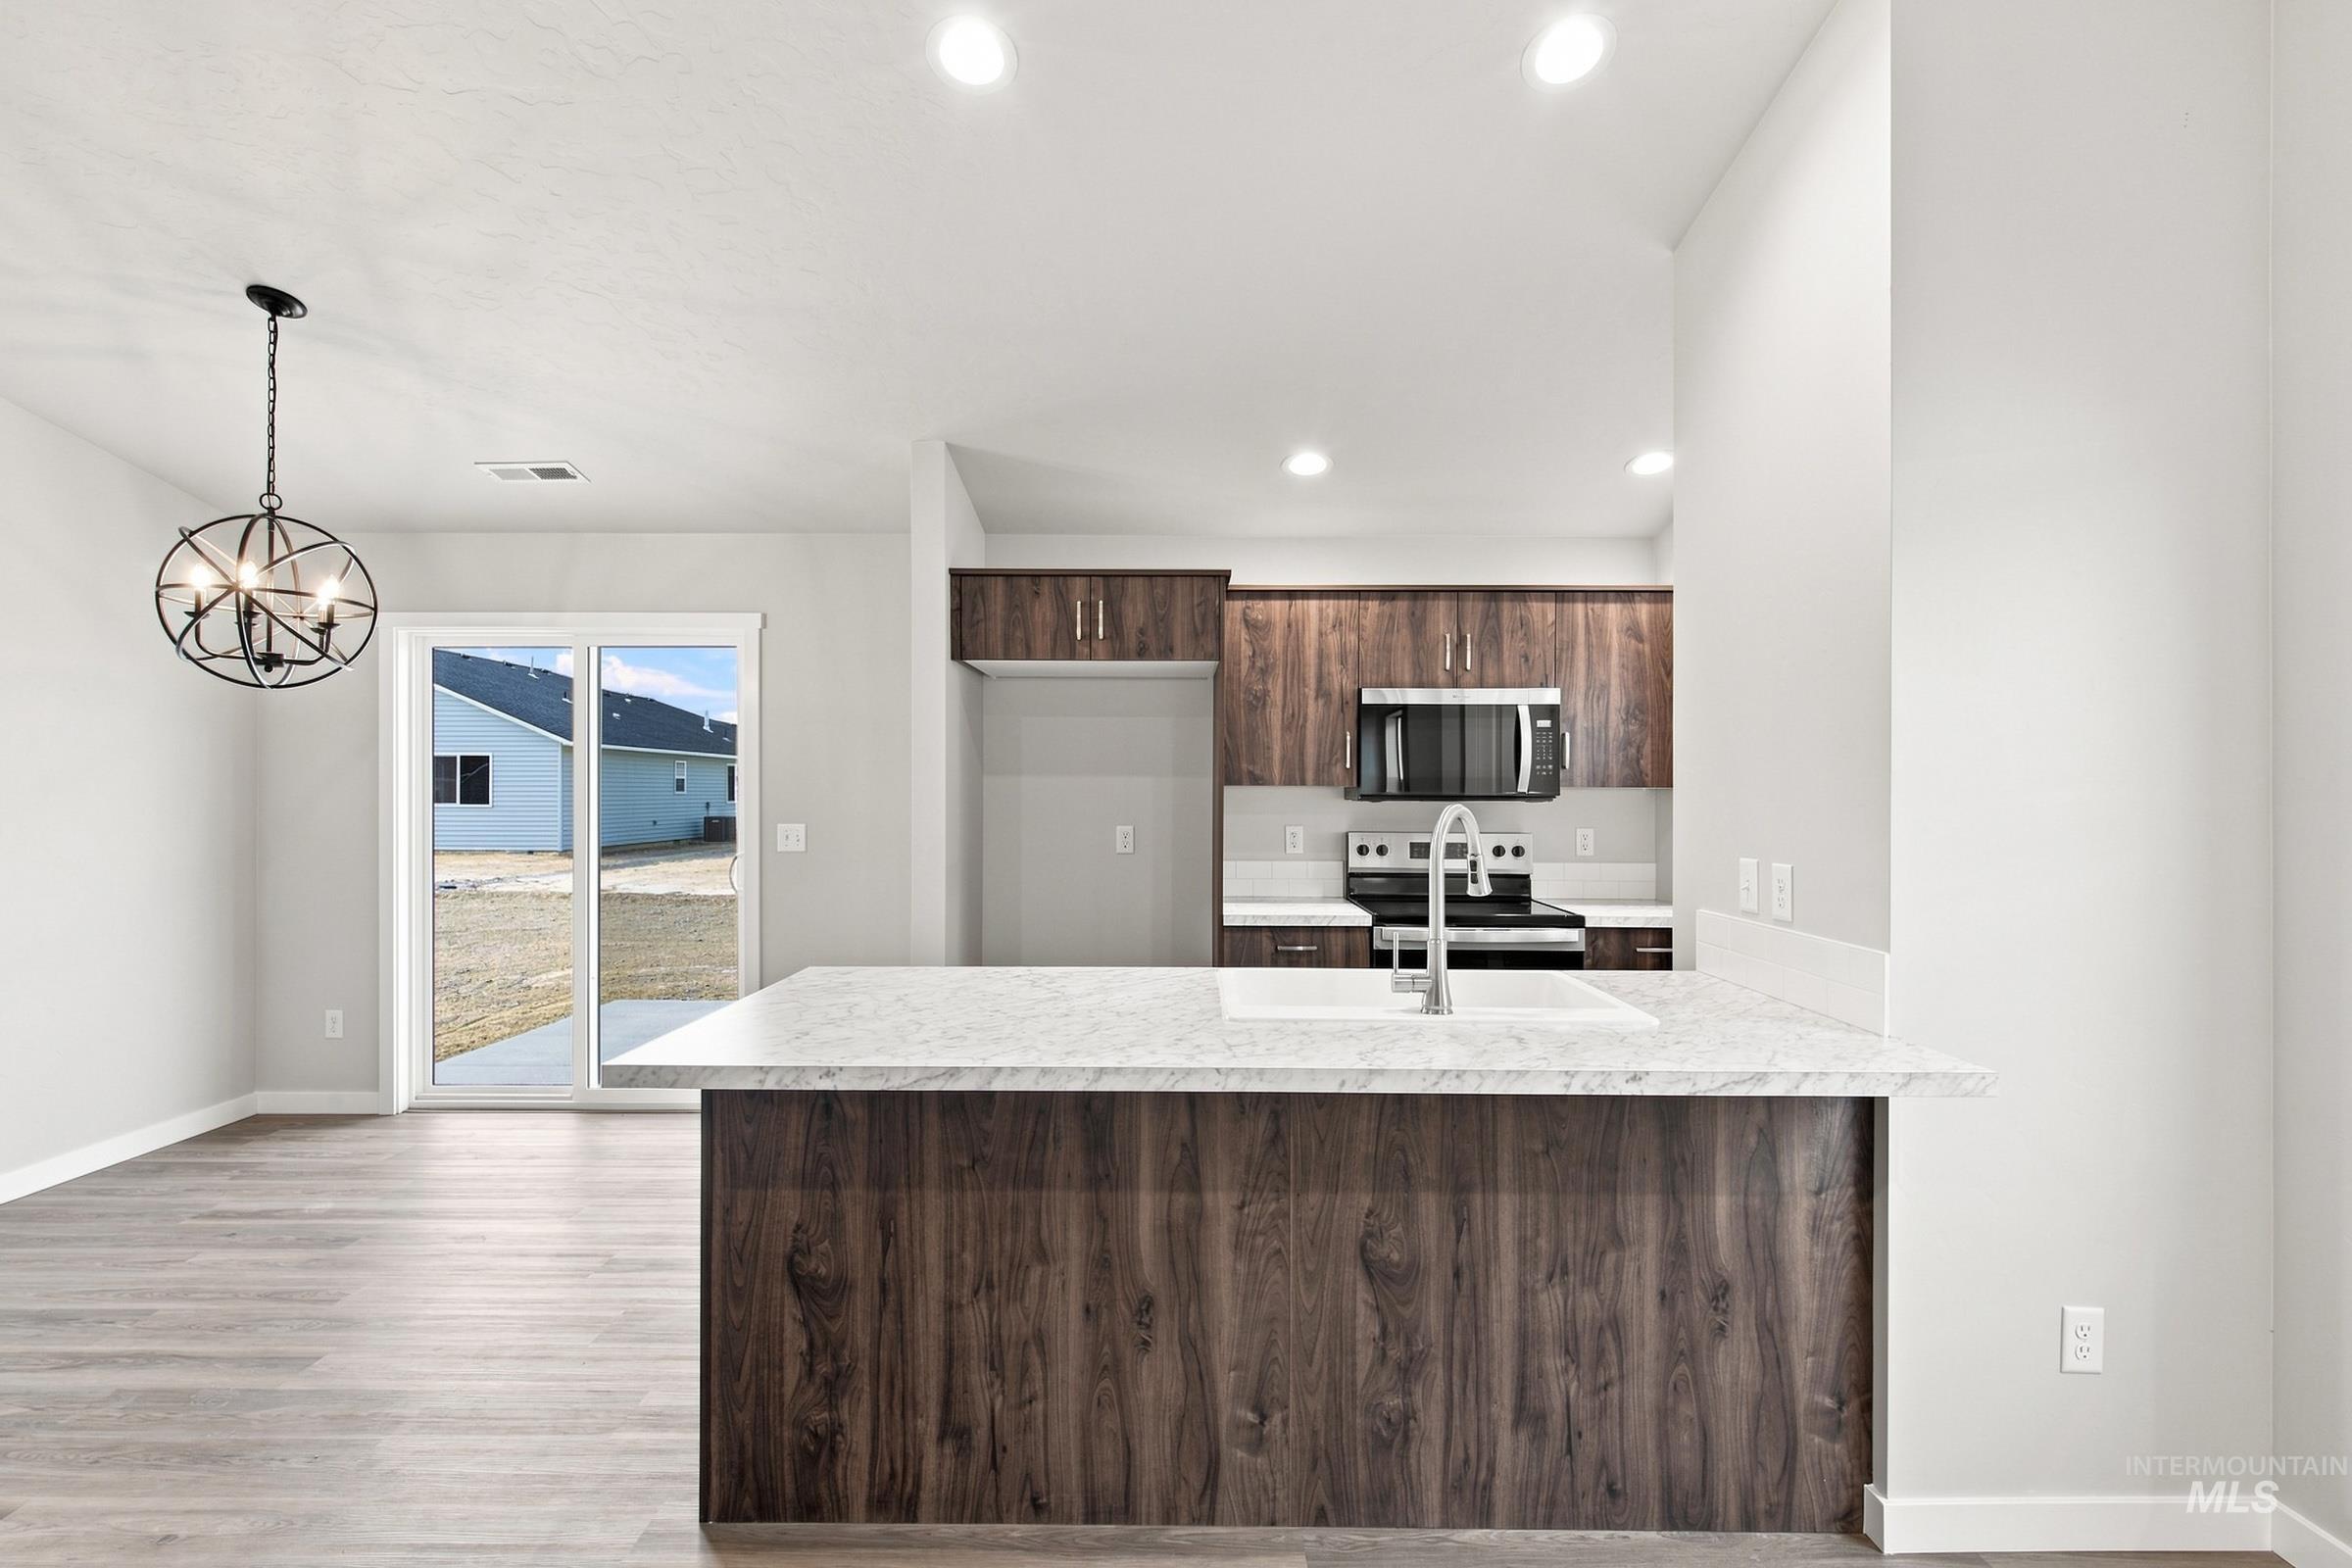
Kitchen island with a white countertop and a built-in sink, wood-finish cabinetry, stainless steel appliances, and wood-finish flooring
-
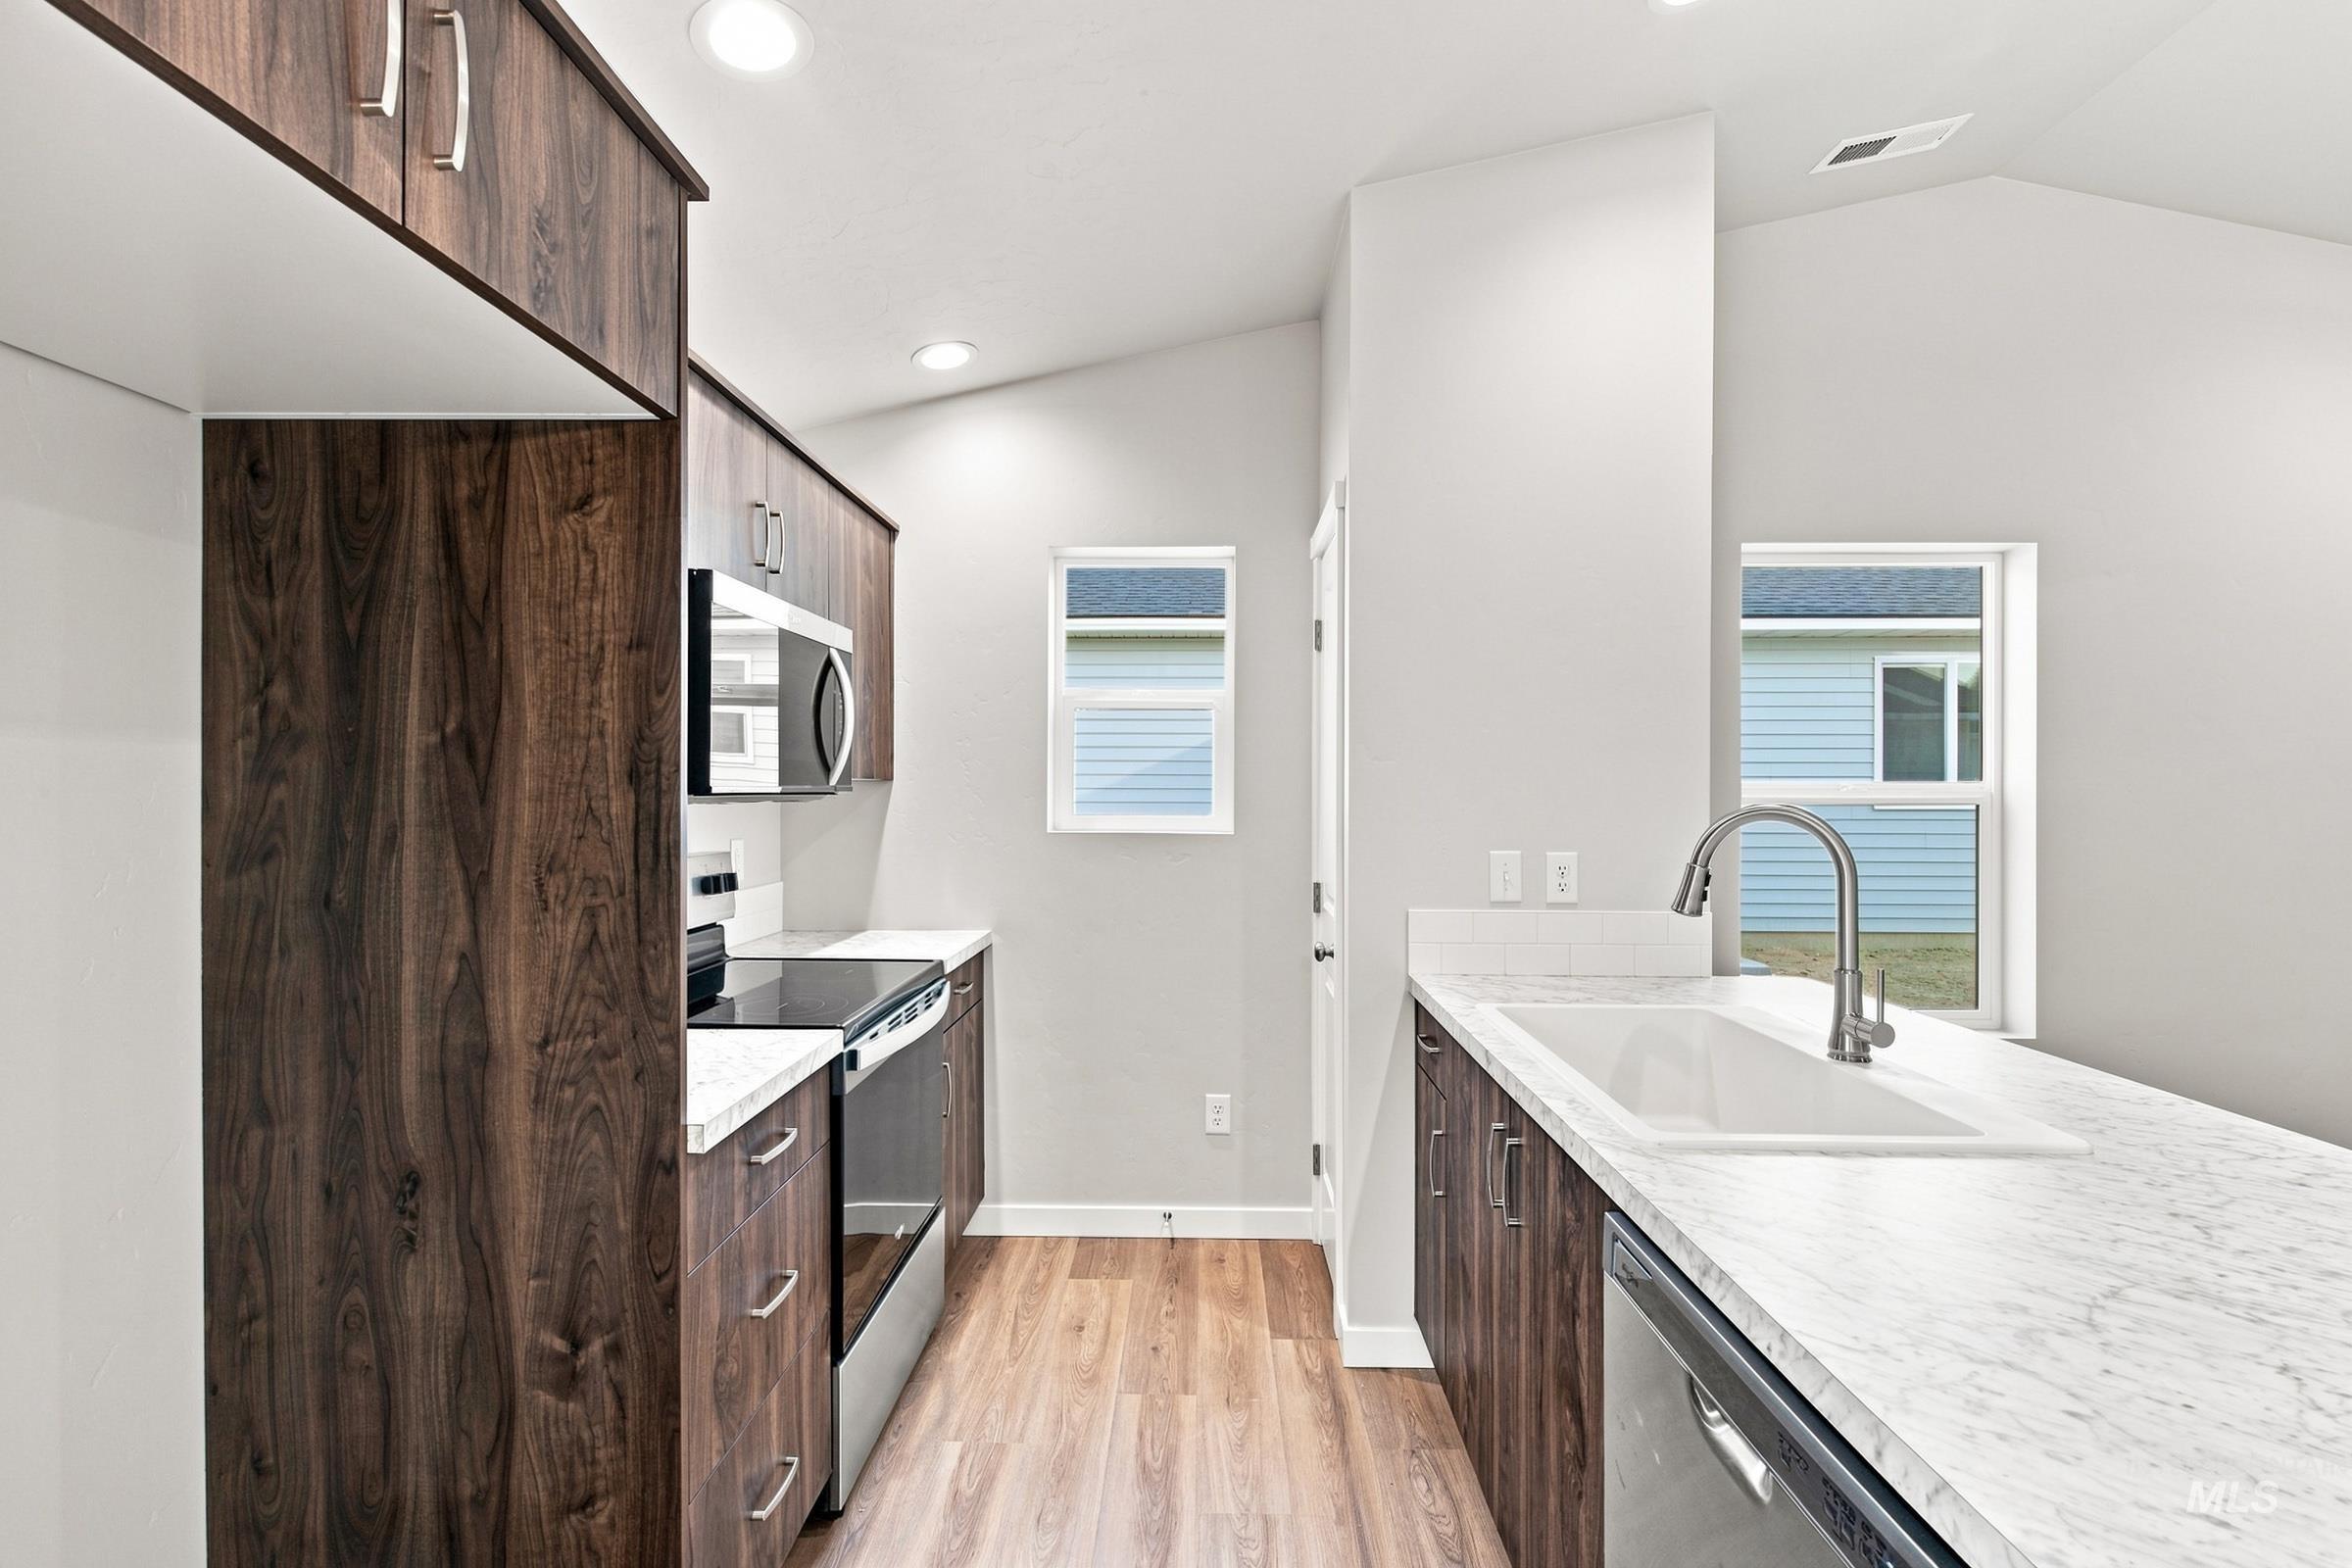
Modern galley kitchen featuring dark wood-finish cabinetry, stainless steel appliances including a built-in microwave and range, marble countertops, and a brushed nickel faucet
-
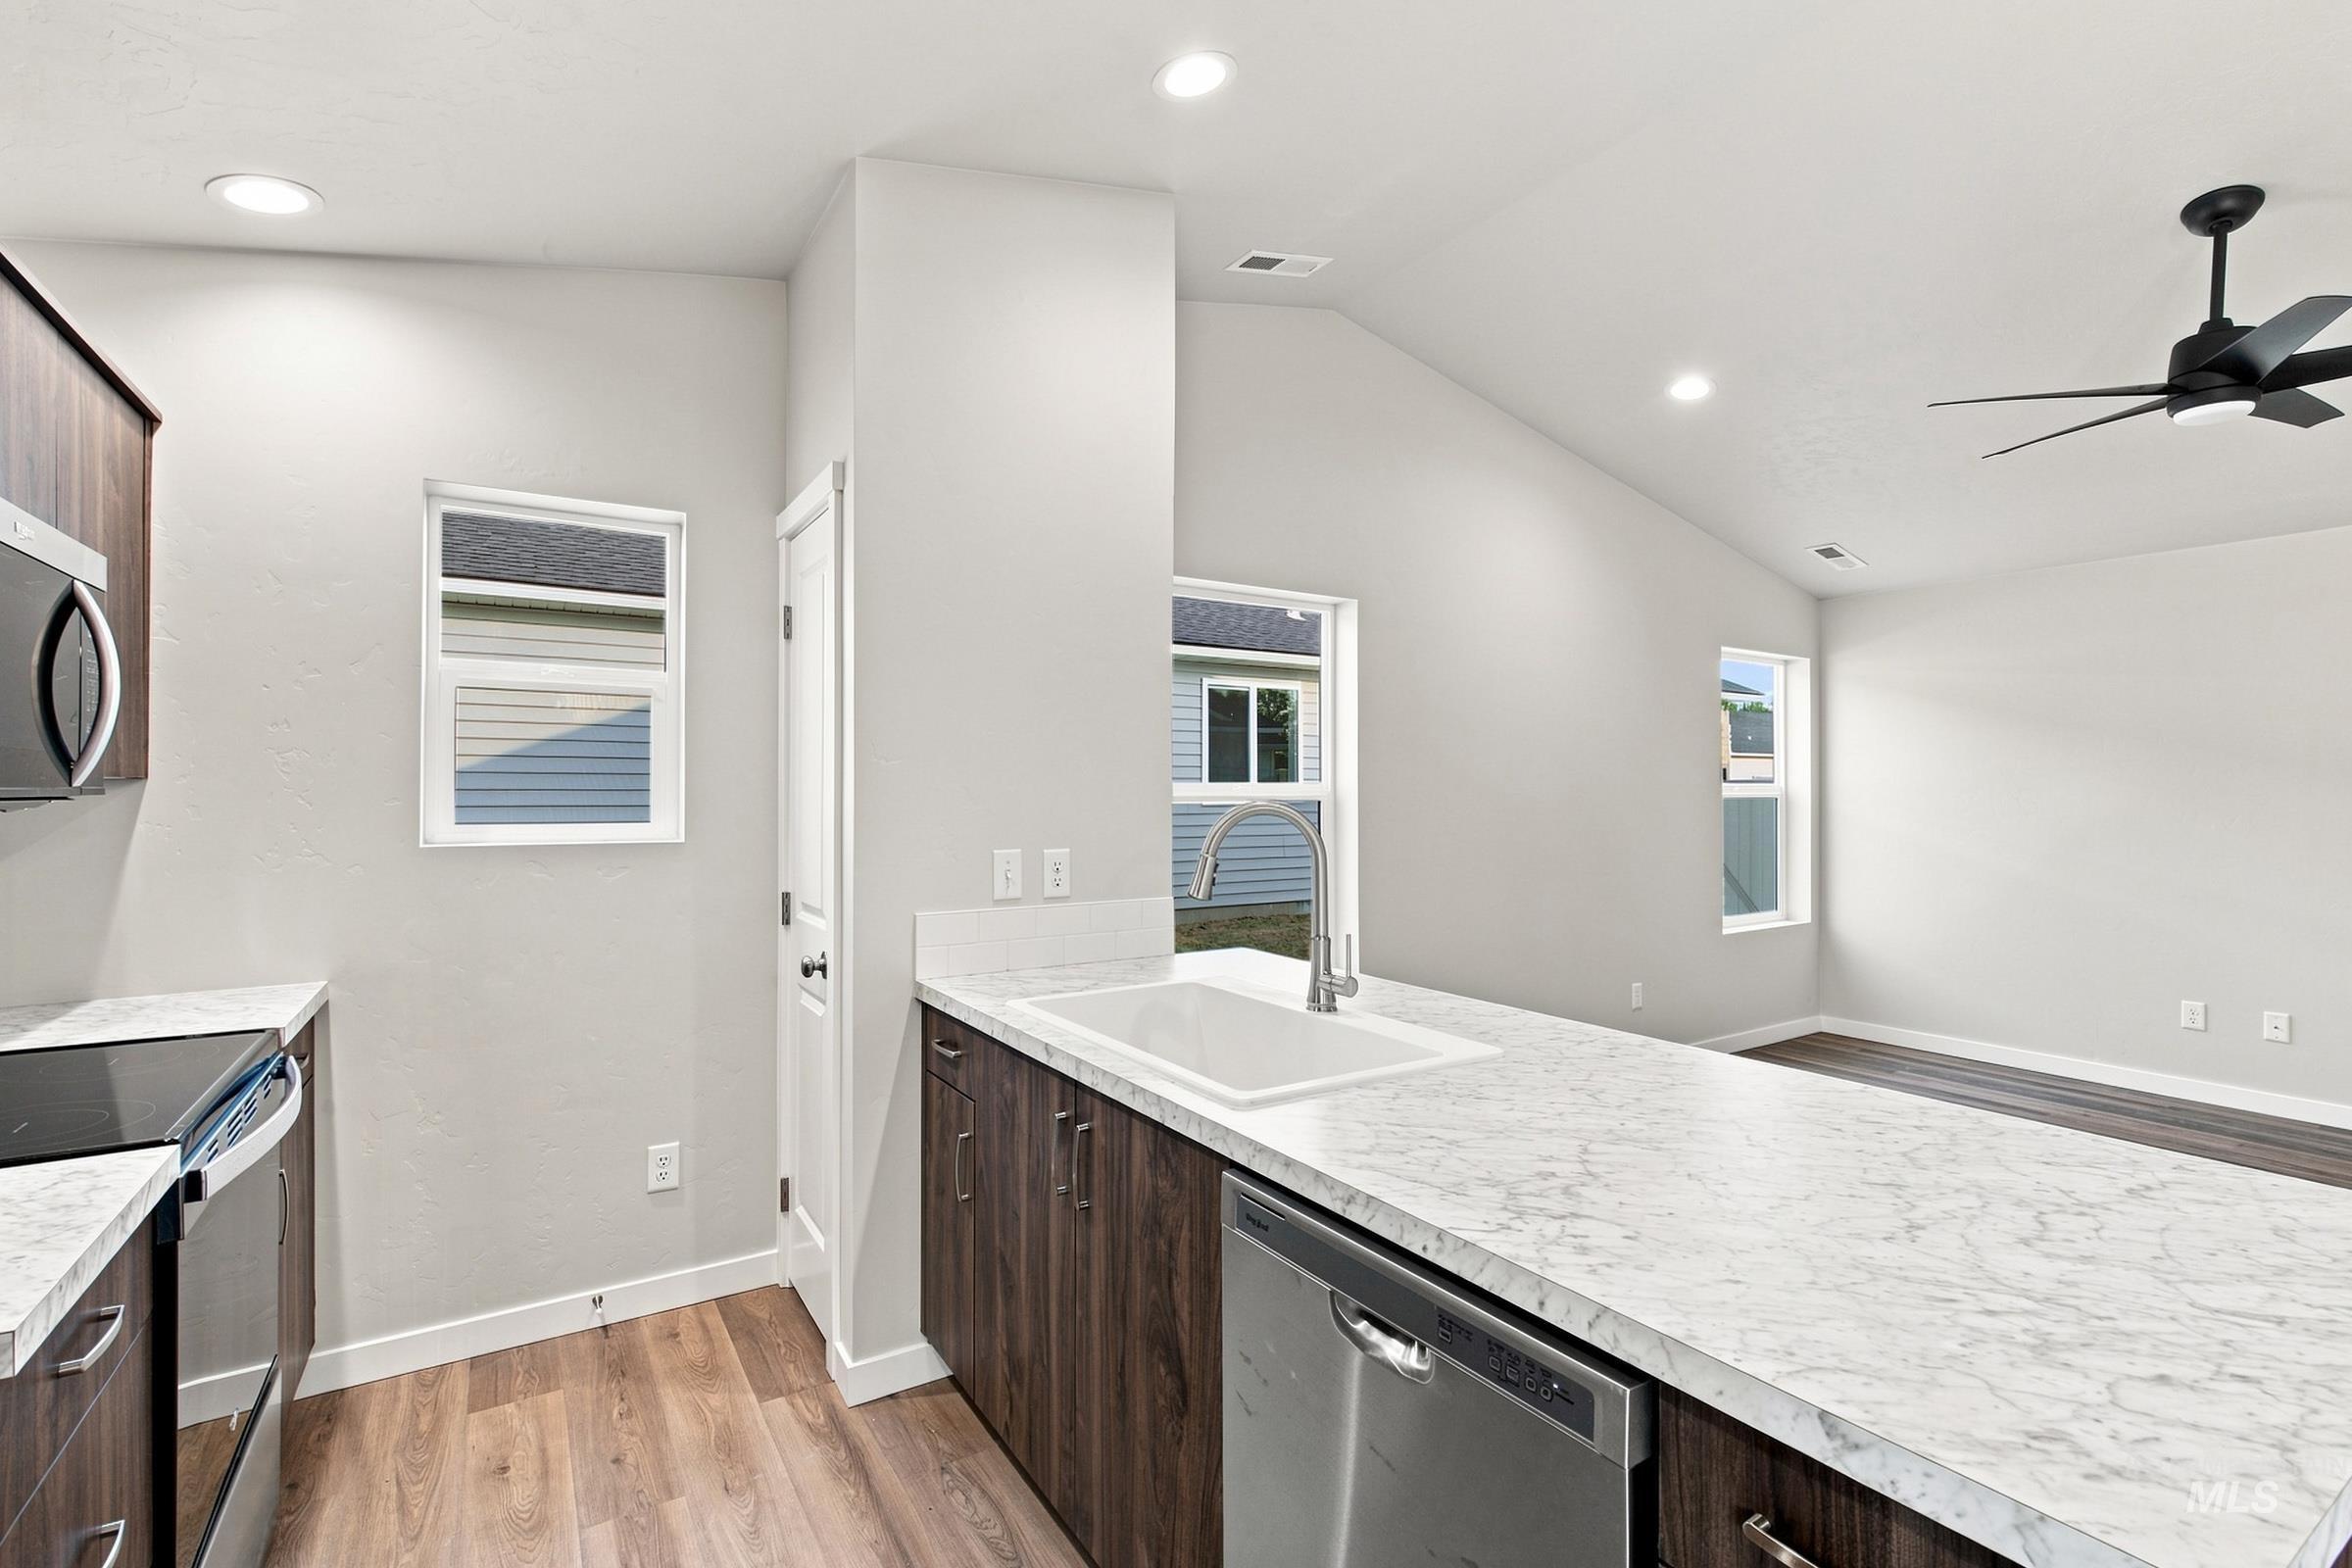
Modern kitchen featuring stainless steel appliances, expansive marble-finish island countertop with waterfall edge, dark wood cabinetry, recessed and ceiling fan lighting, wood-finish flooring, and abundant natural light from multiple windows
-
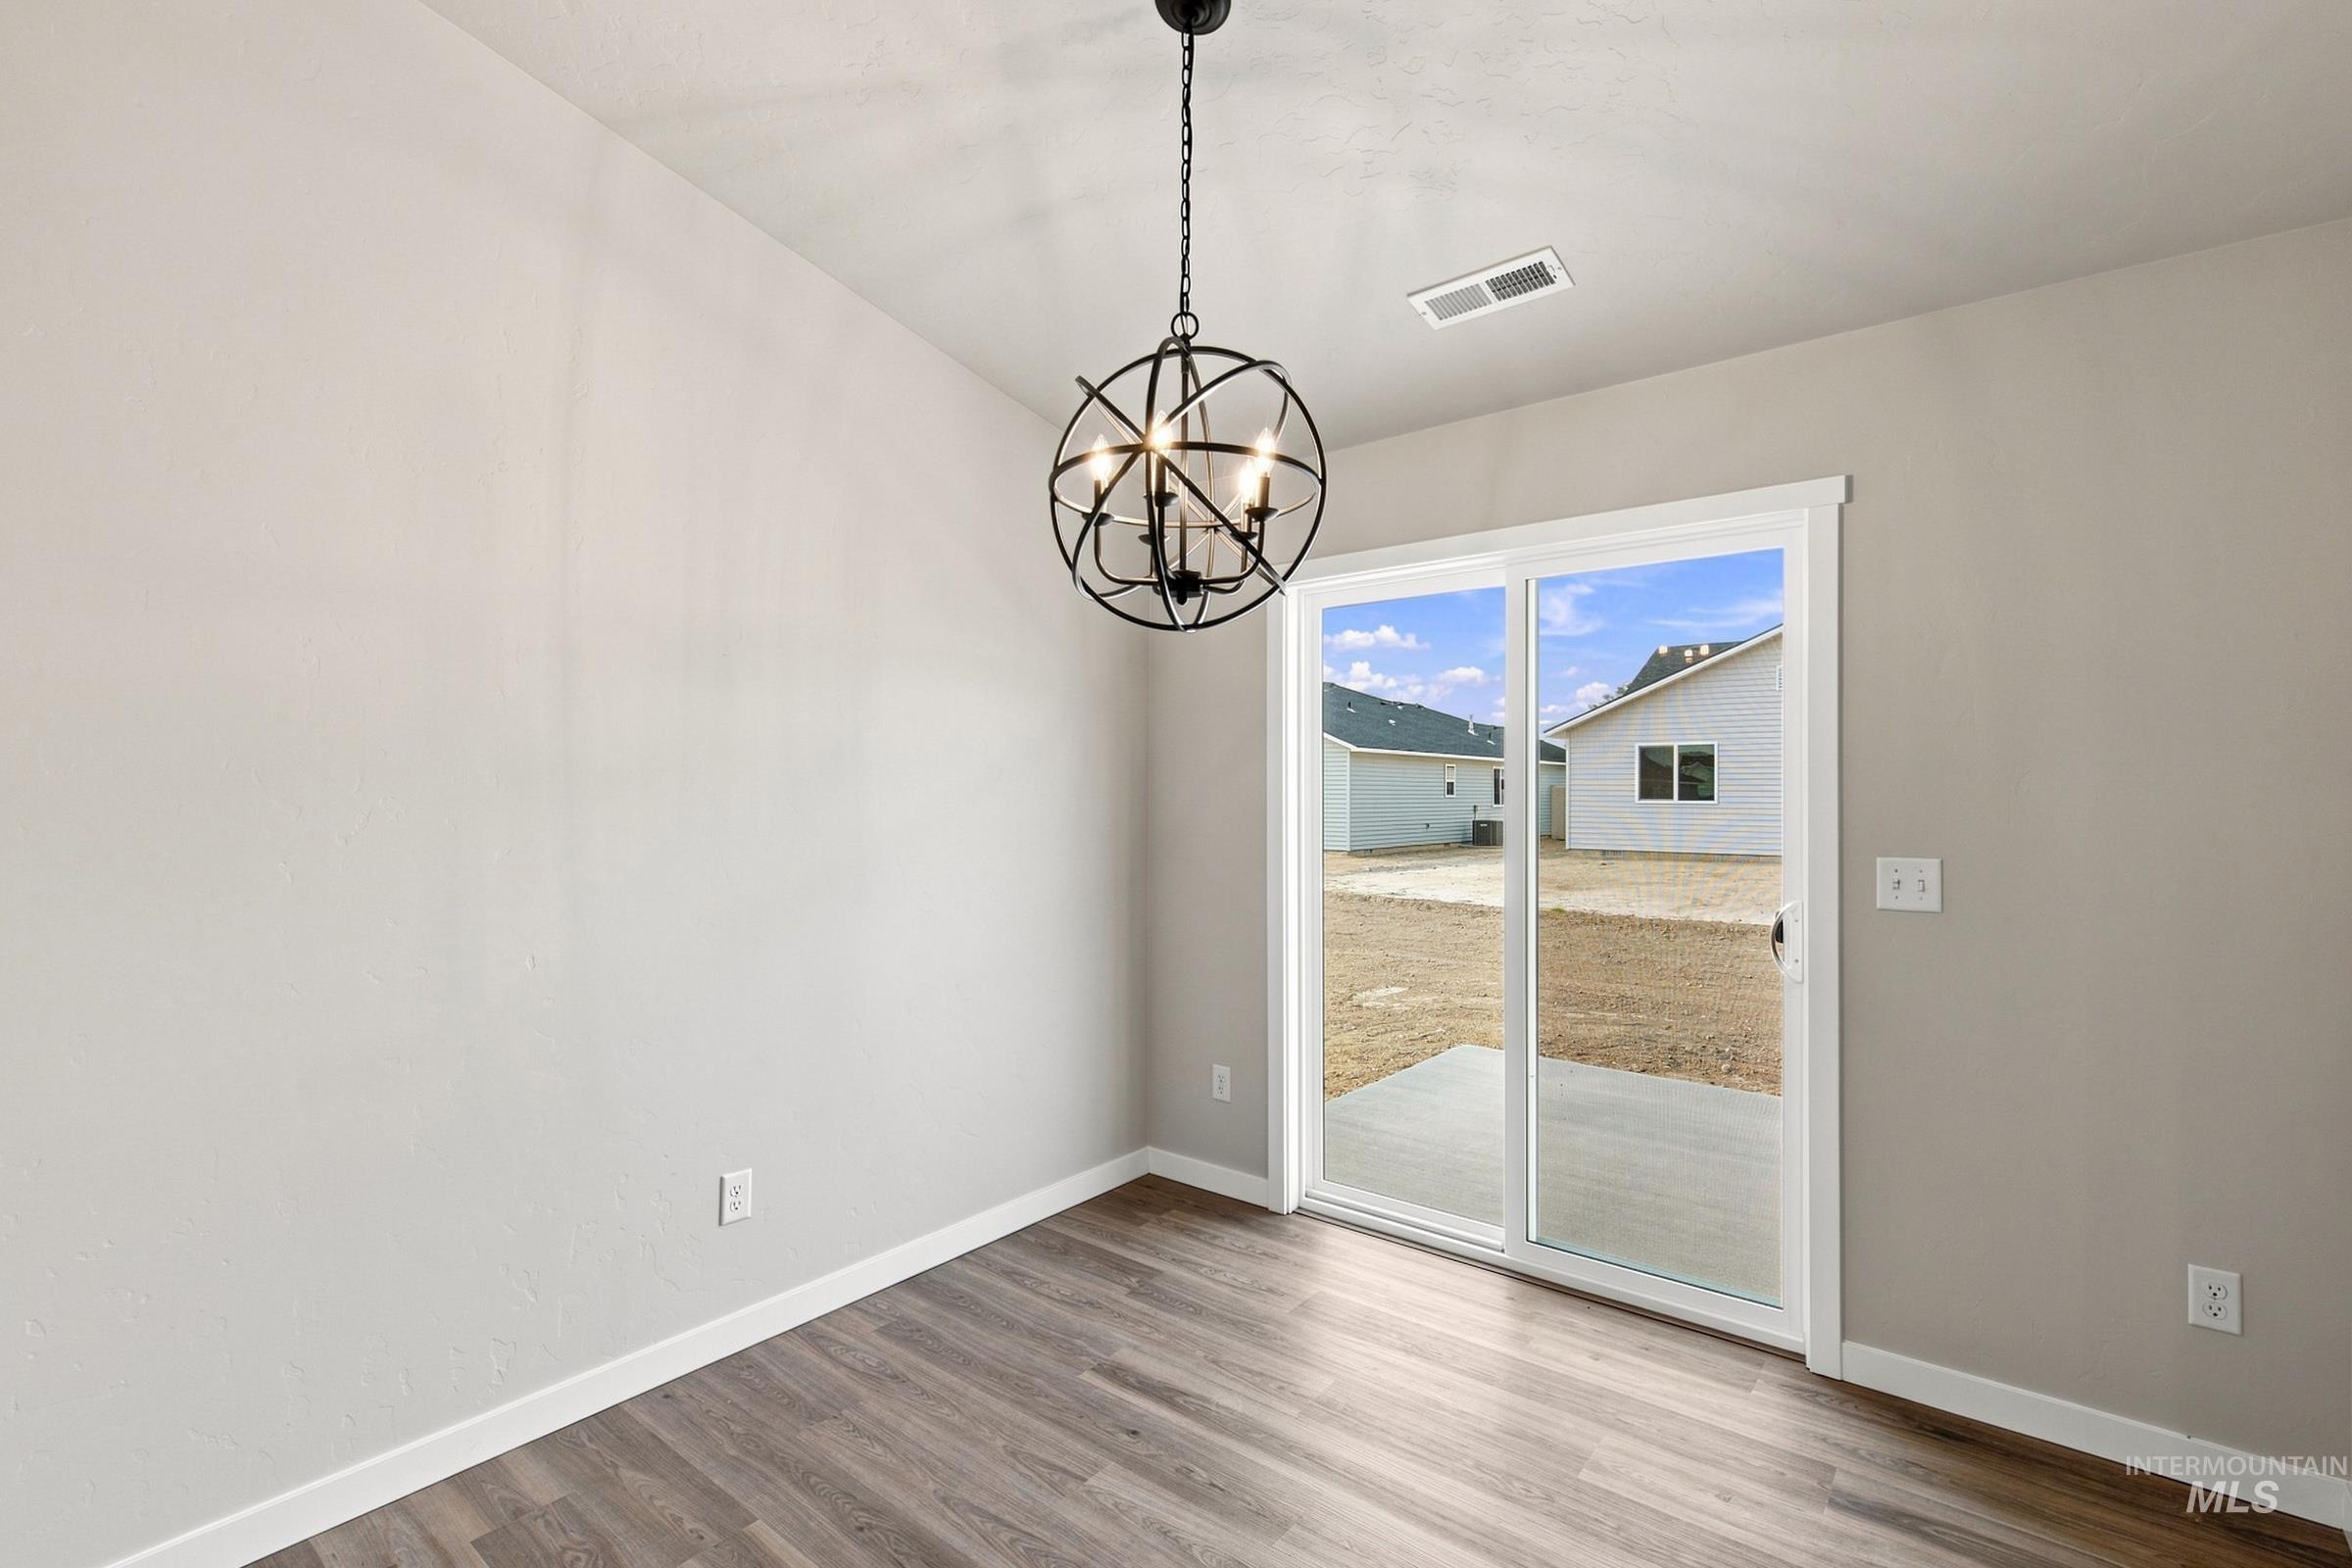
Bright, open room featuring gleaming wood-finish flooring, clean white walls, and abundant natural light from sliding glass doors opening to outdoor space
-
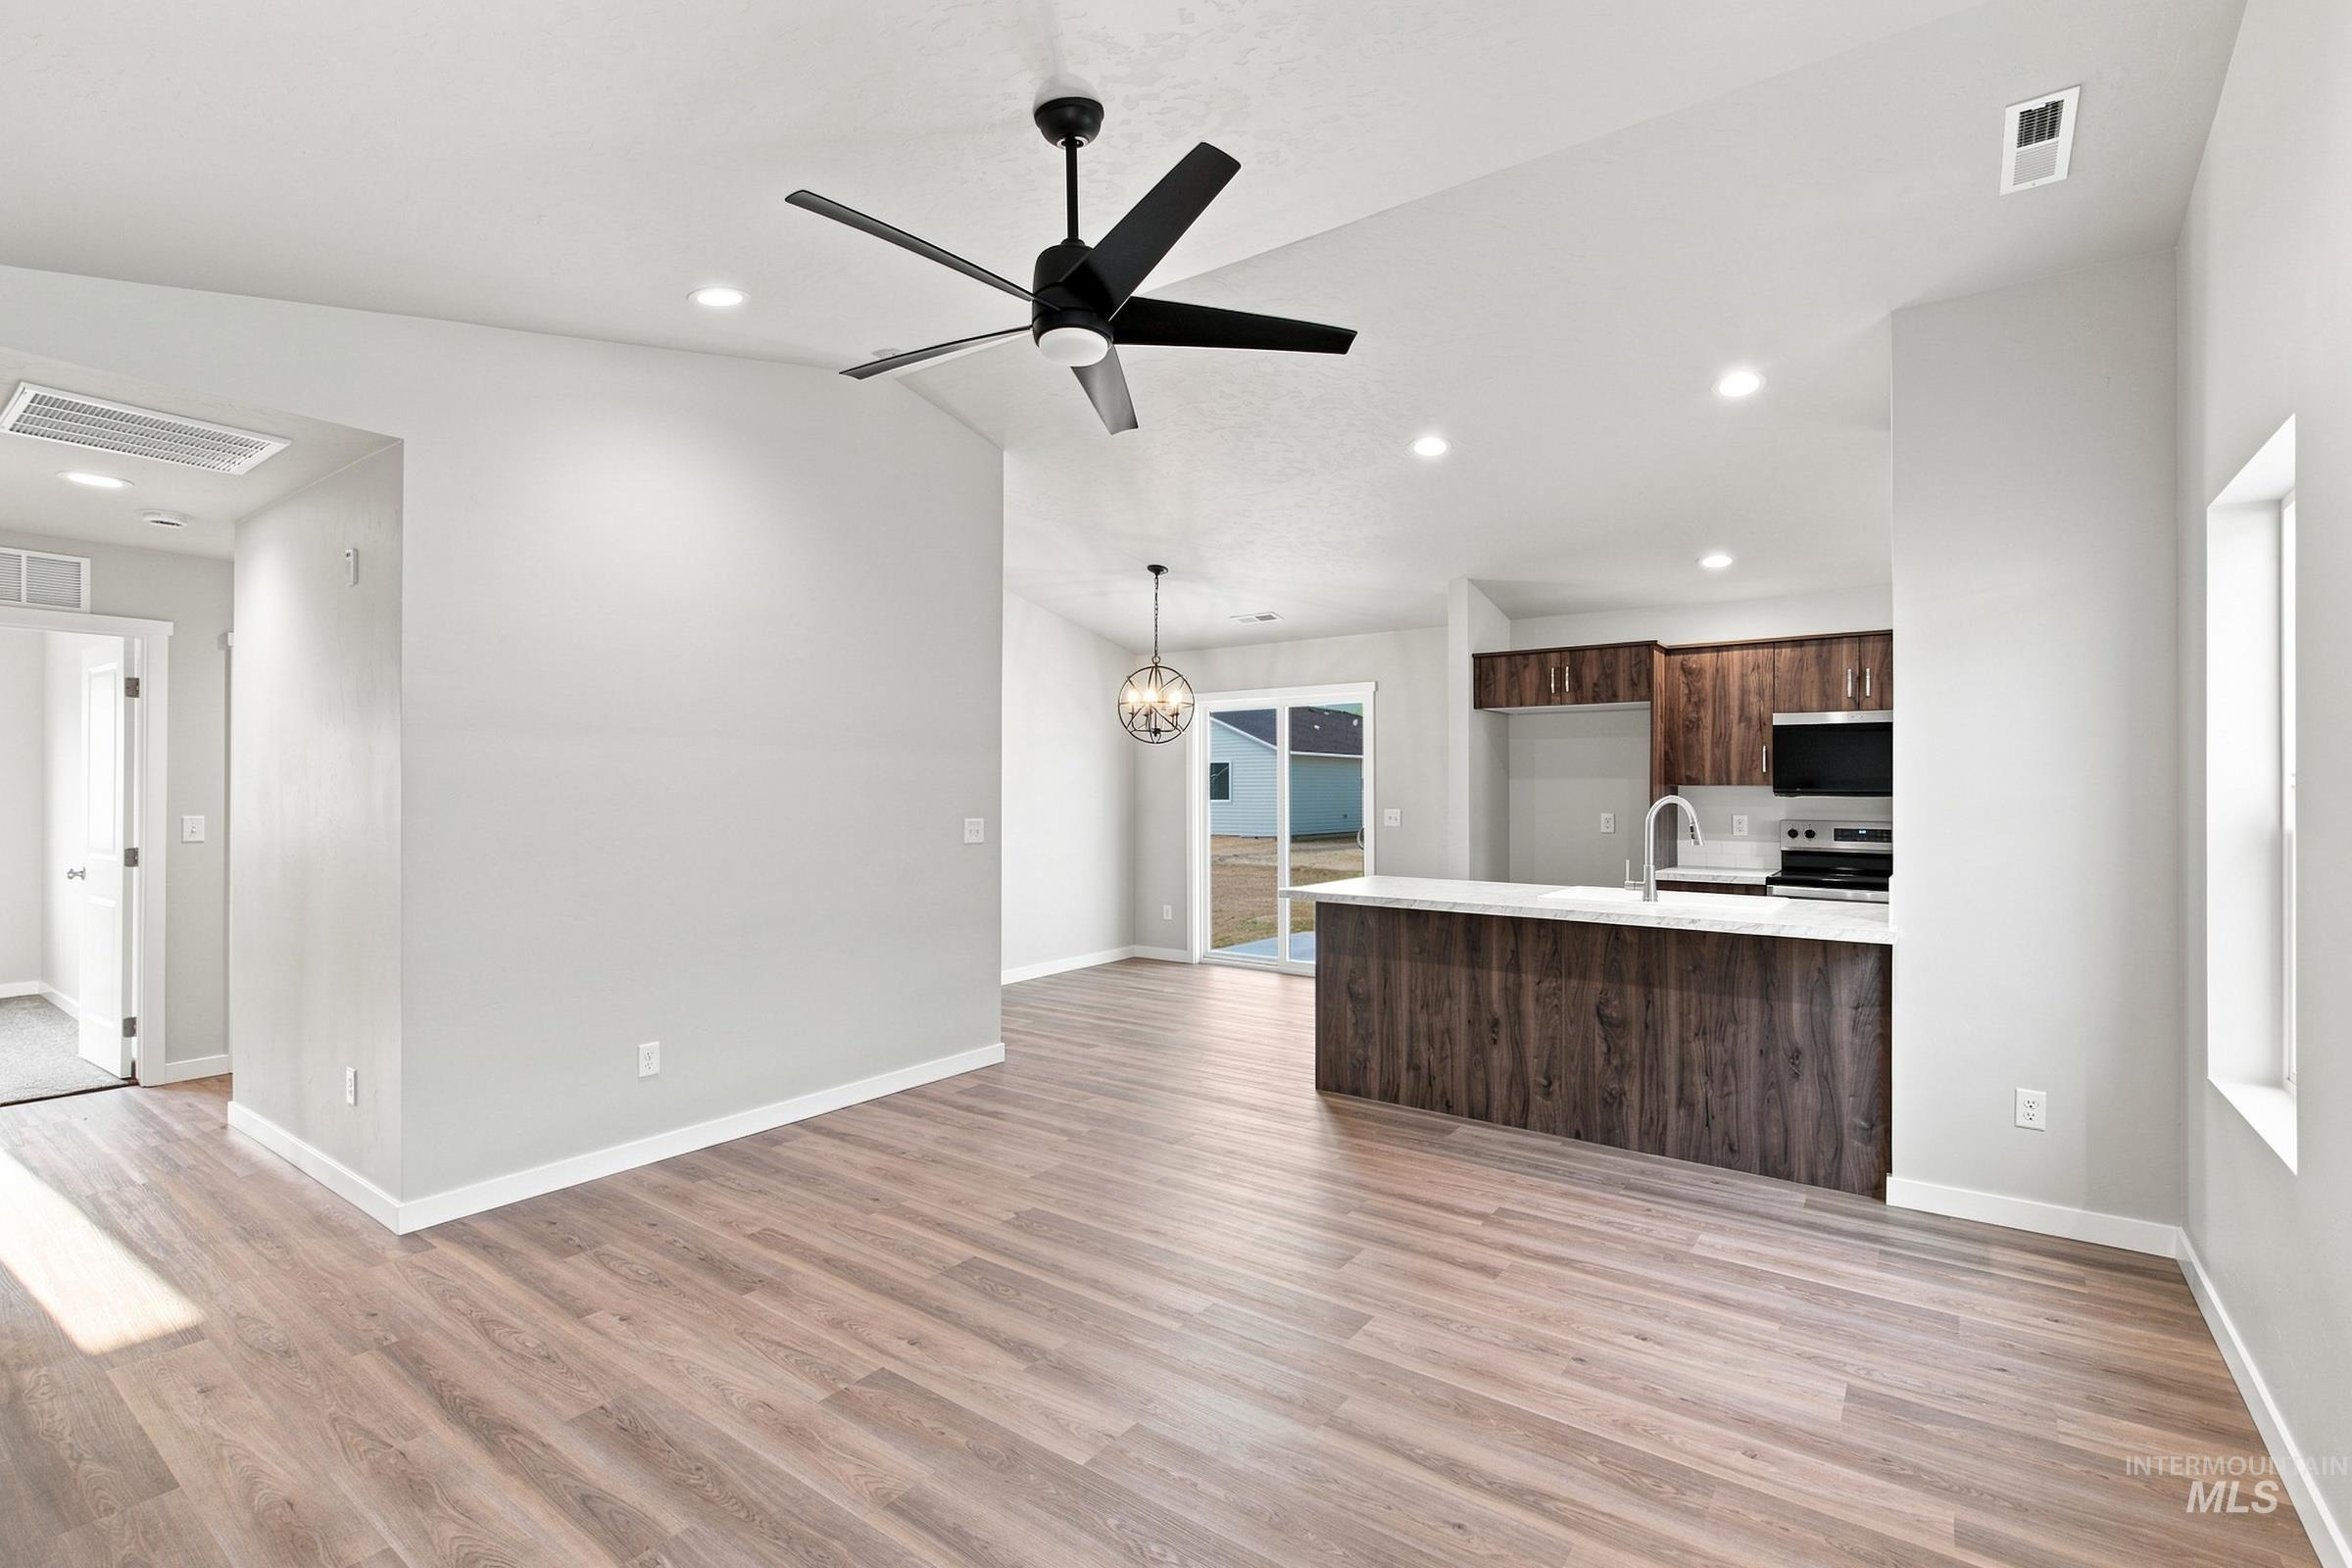
Open-concept living space featuring engineered wood-finish flooring throughout, recessed lighting, and a modern black ceiling fan with integrated light fixture
-
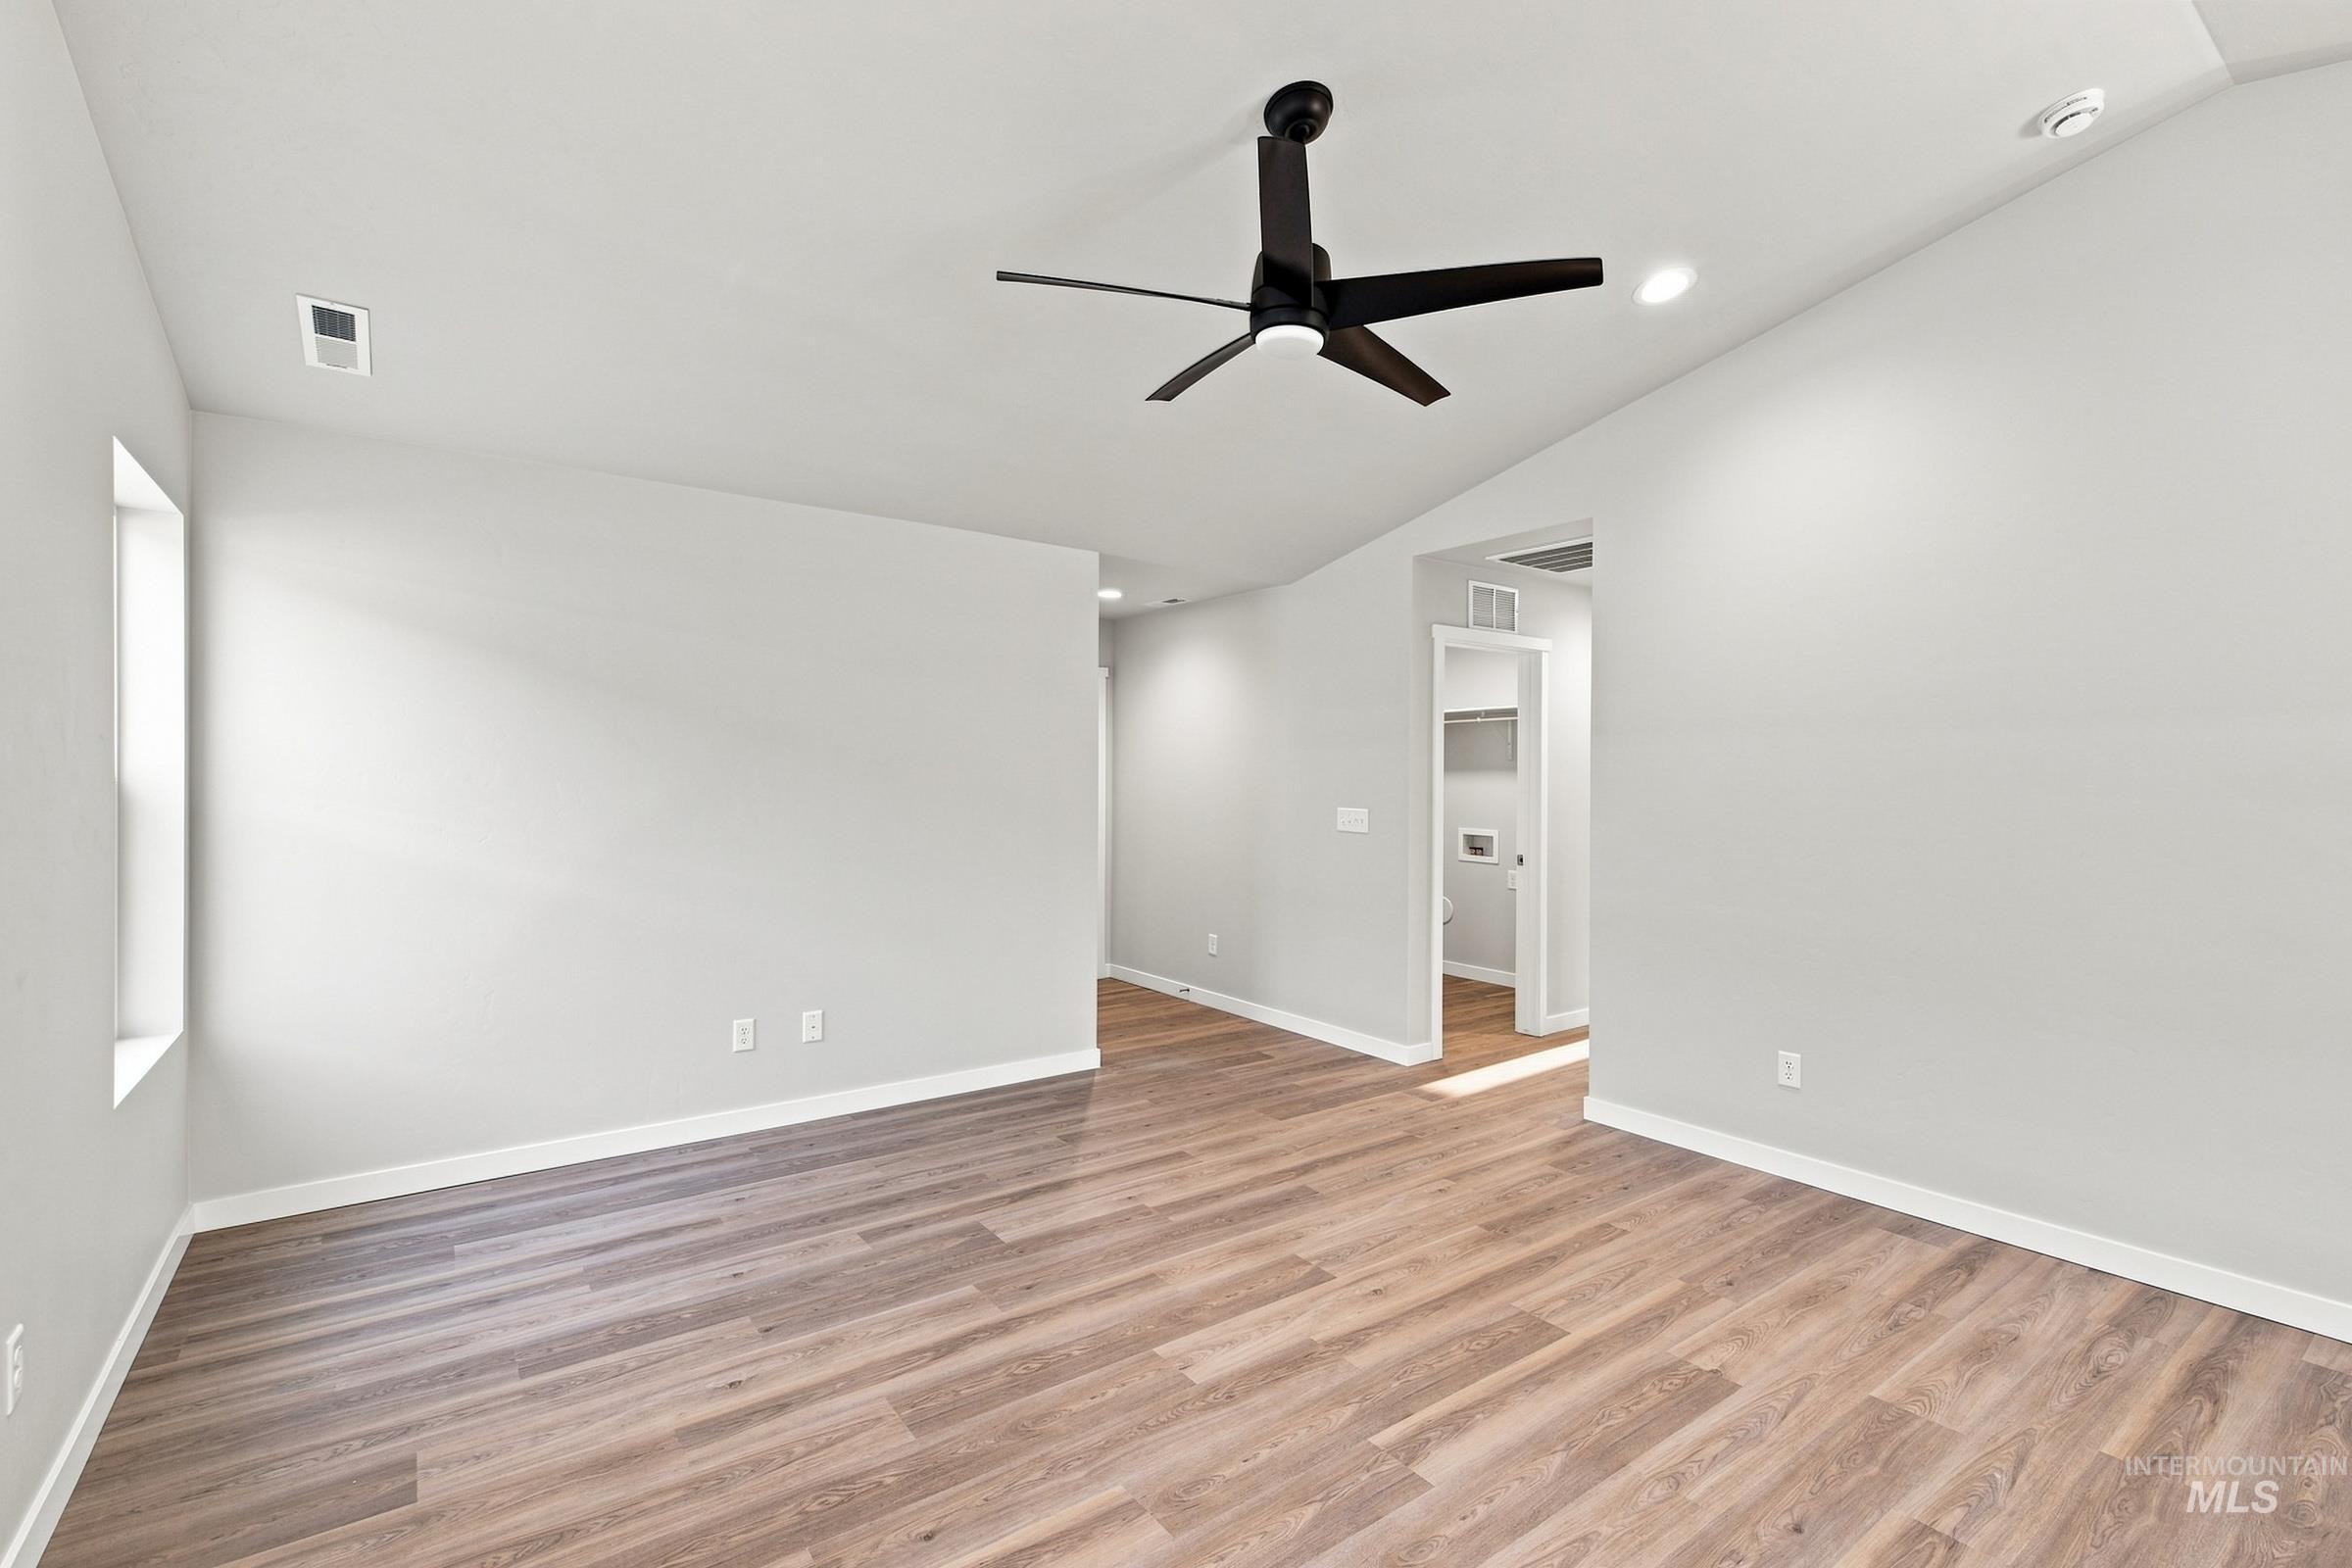
Spacious room featuring warm wood-finish flooring, fresh white walls, recessed ceiling lighting, and a contemporary black ceiling fan with five blades
-
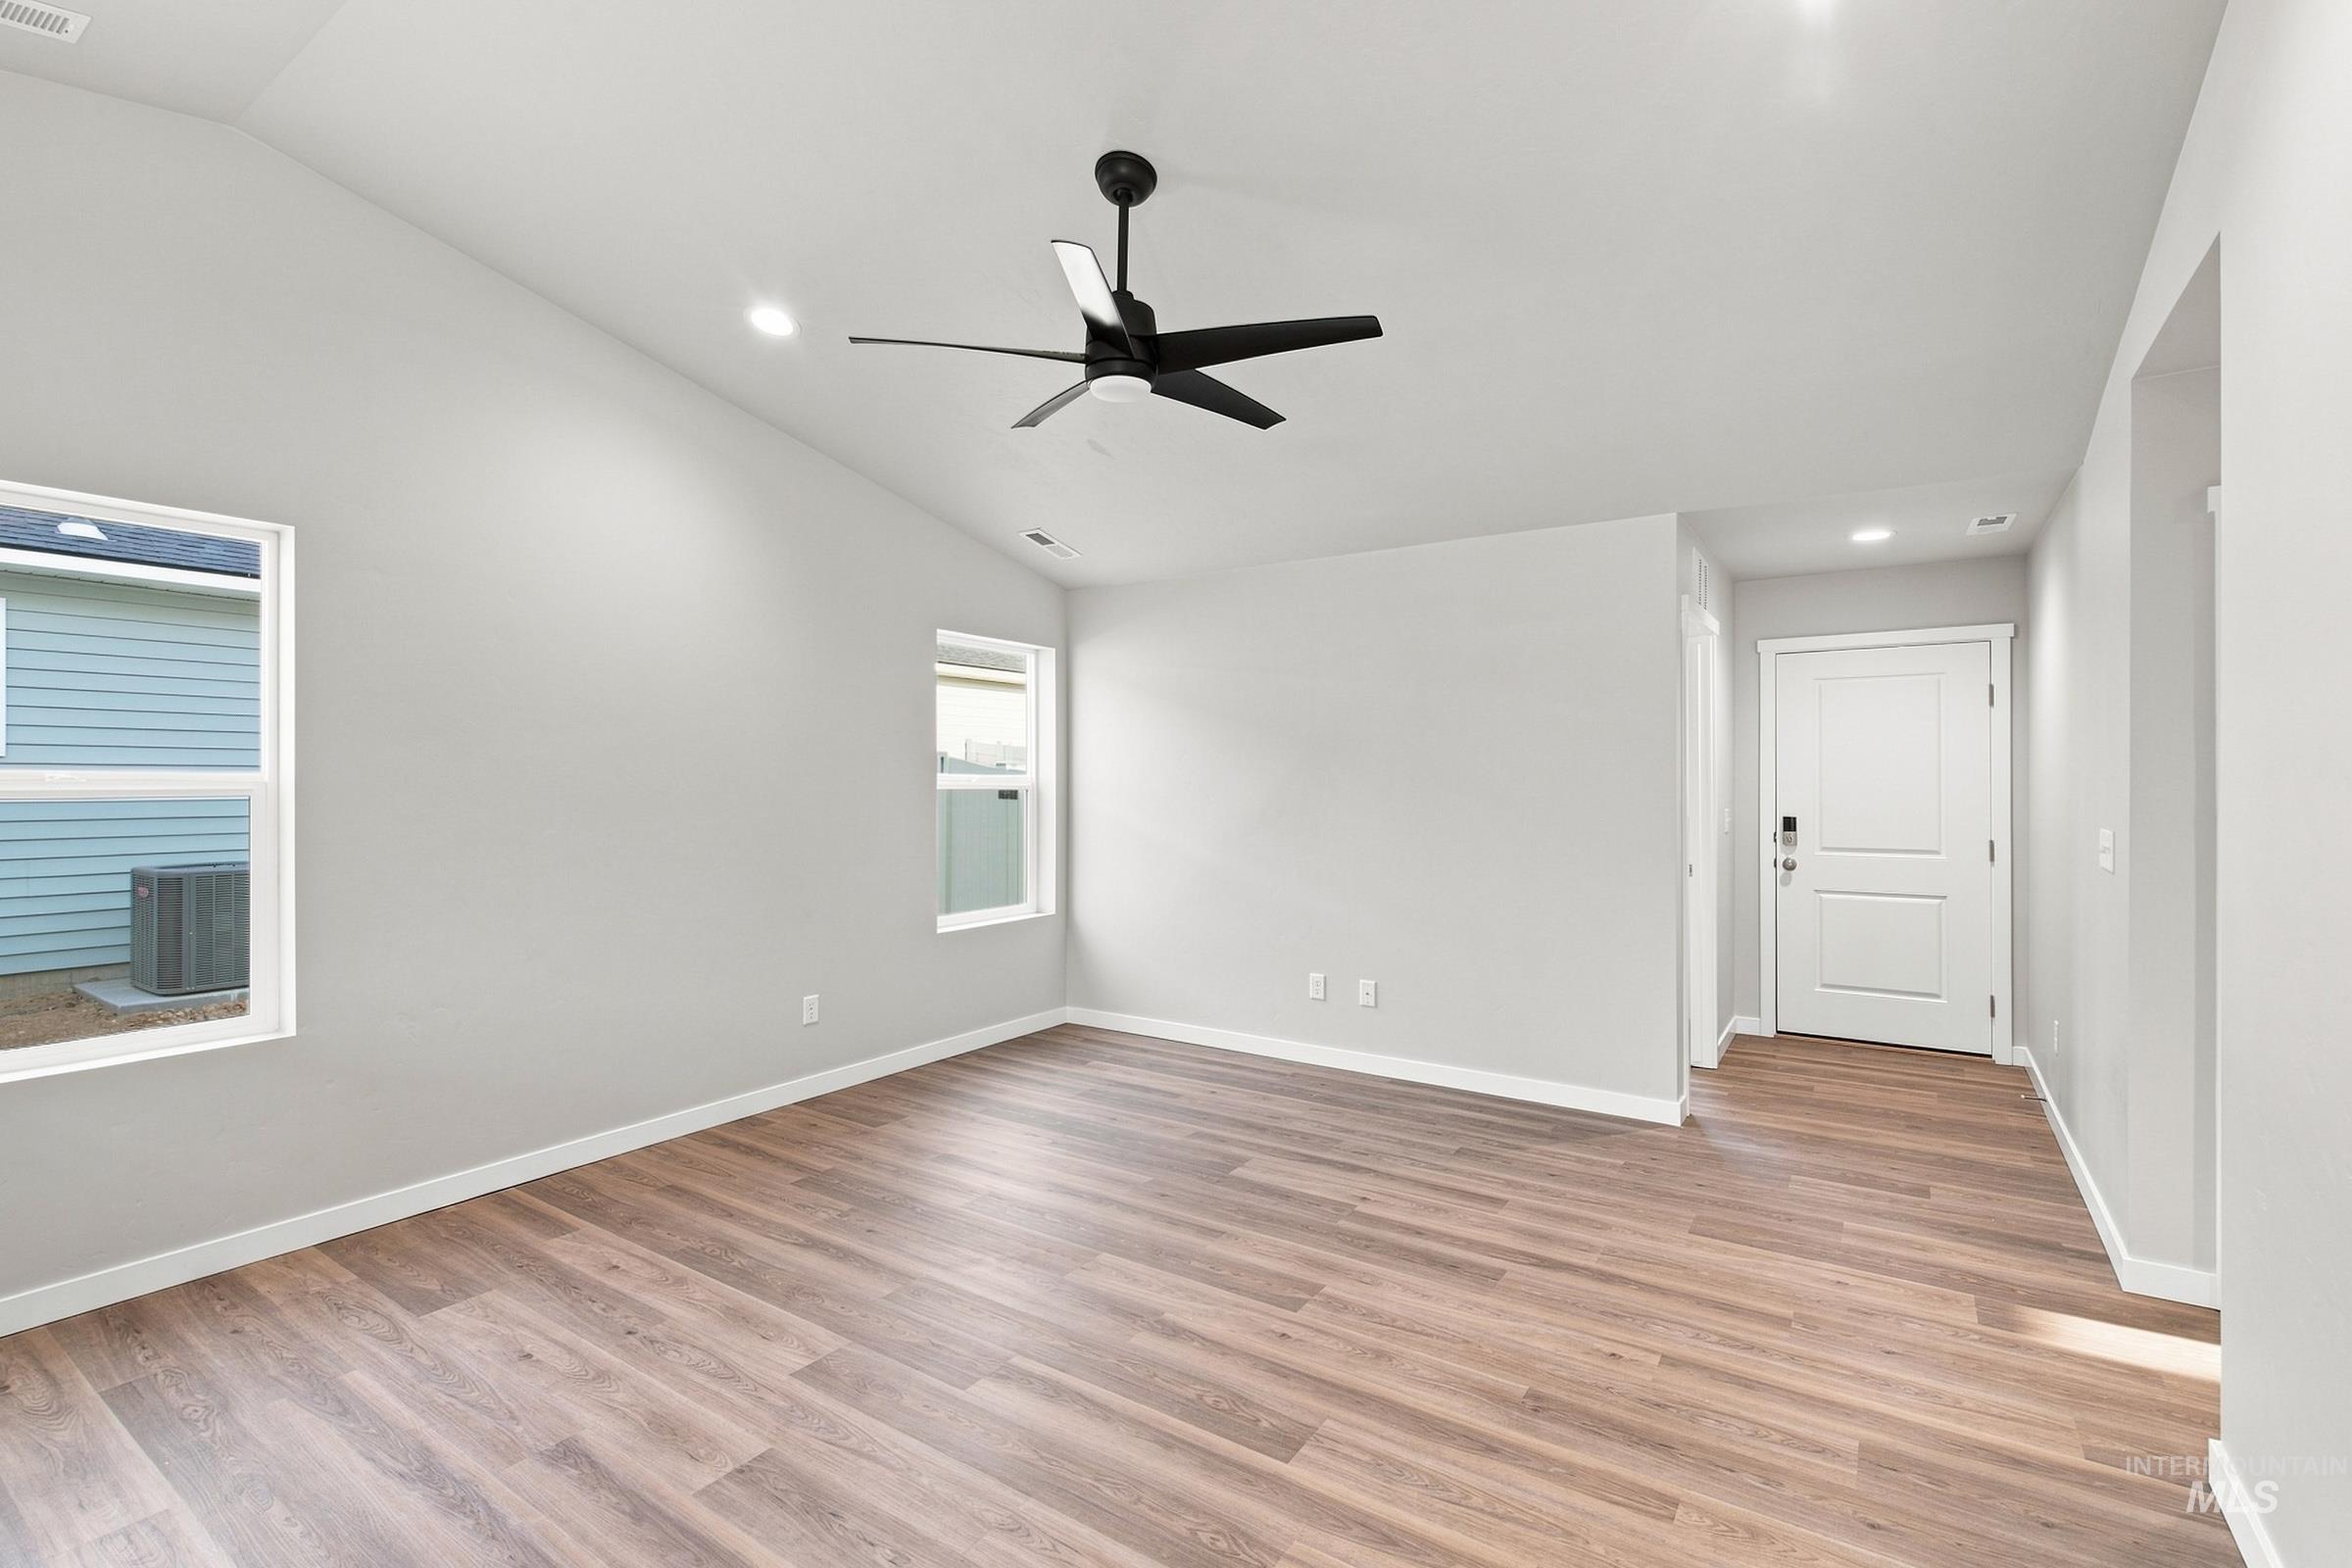
Vaulted ceiling with recessed lighting, black ceiling fan, wood-finish flooring, and white trim
-
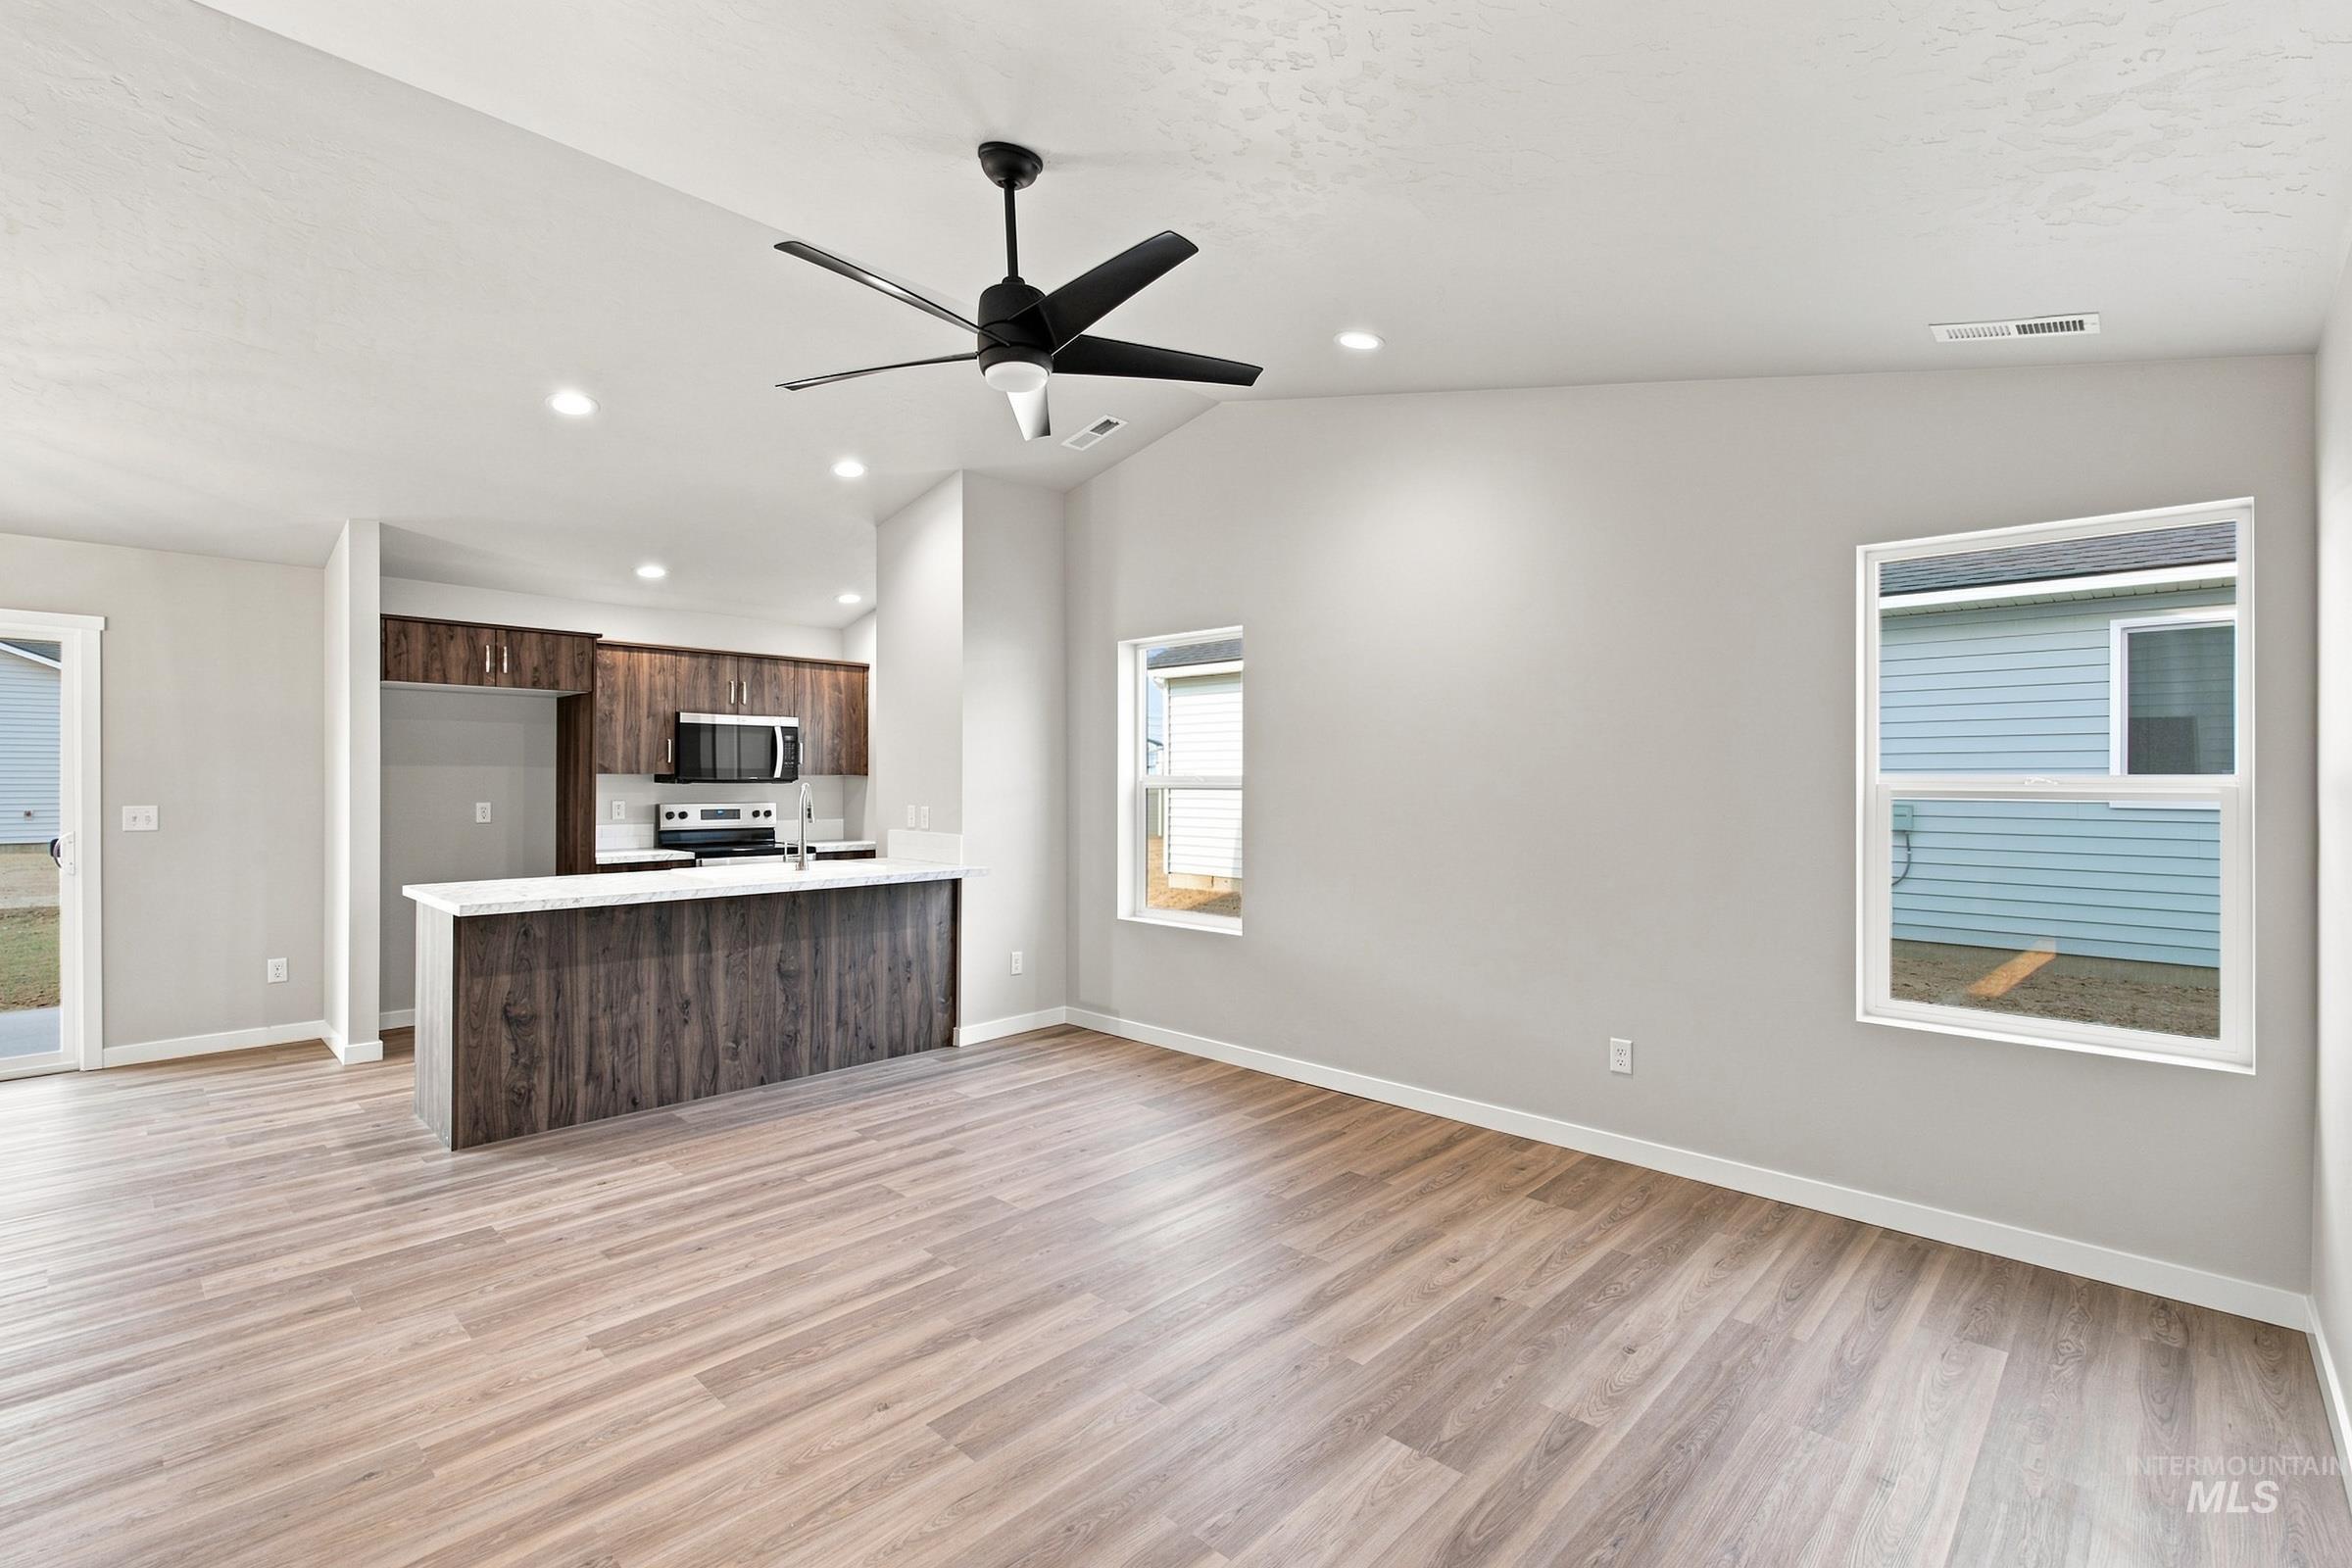
Open-concept layout with wood-finish flooring, vaulted ceiling, recessed lighting, and a modern kitchen featuring wood-grain cabinetry and stainless steel appliances
-
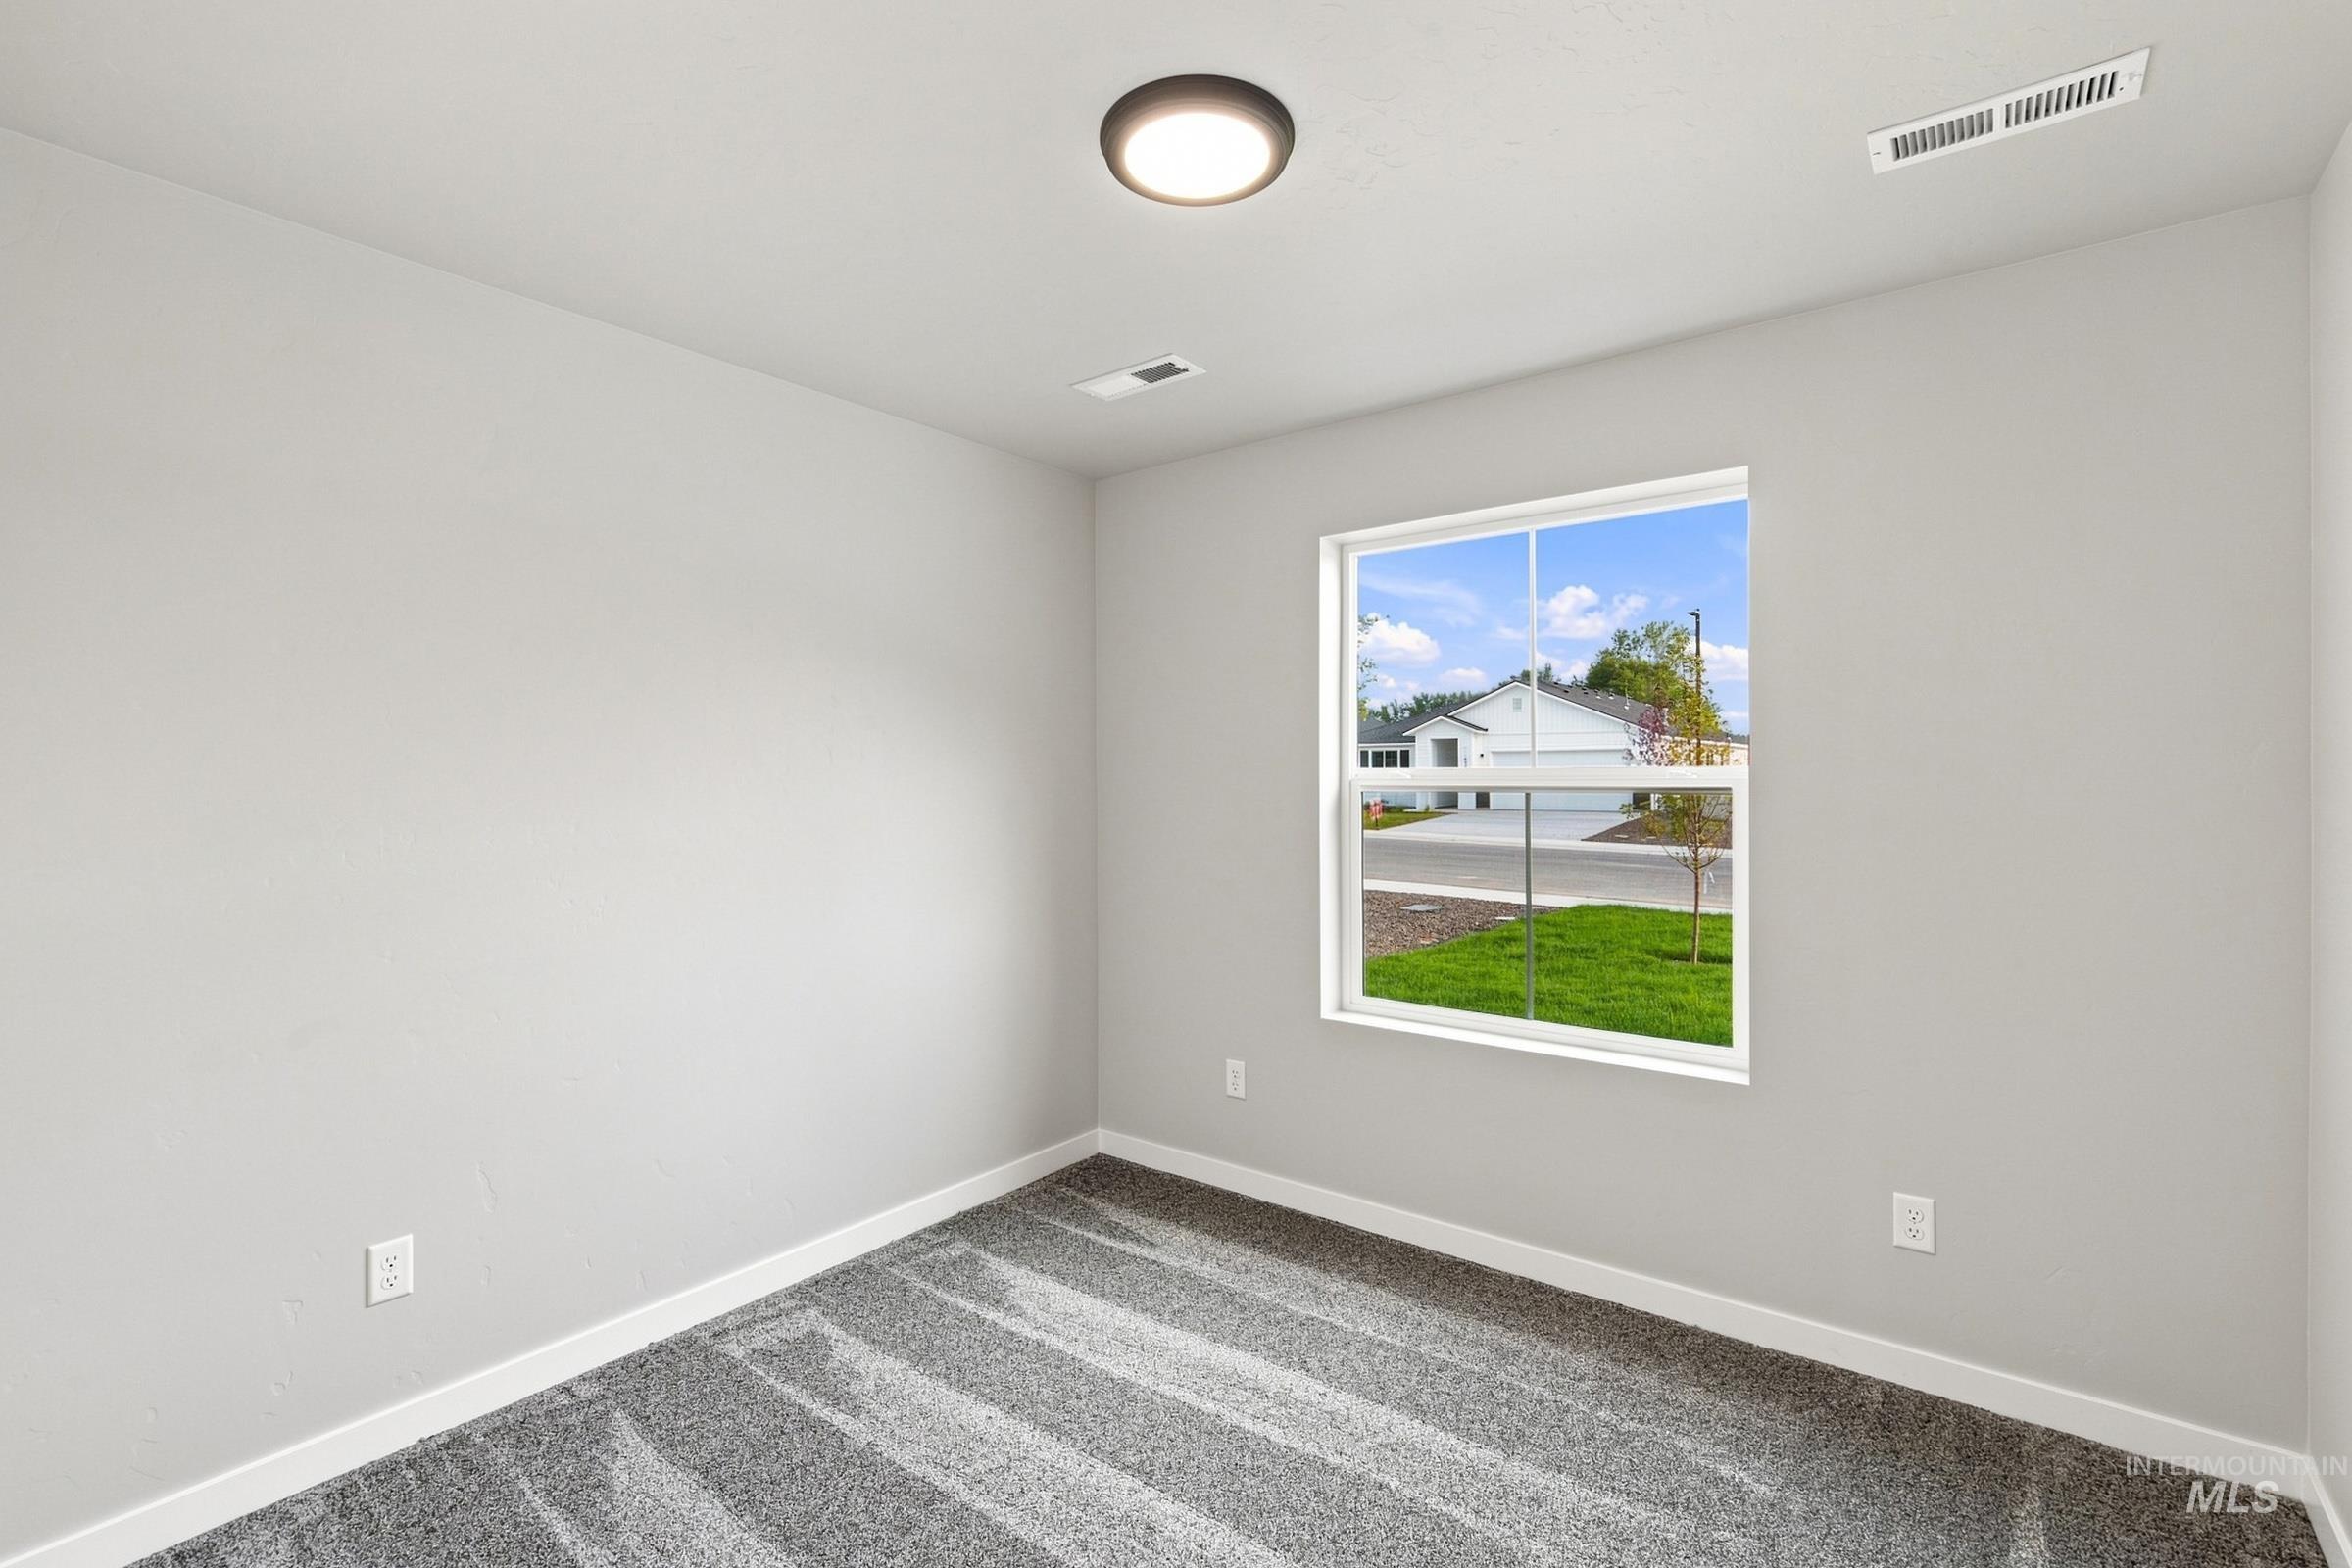
Neutral wall color, patterned carpet flooring, recessed ceiling light, white window trim, and baseboards
-
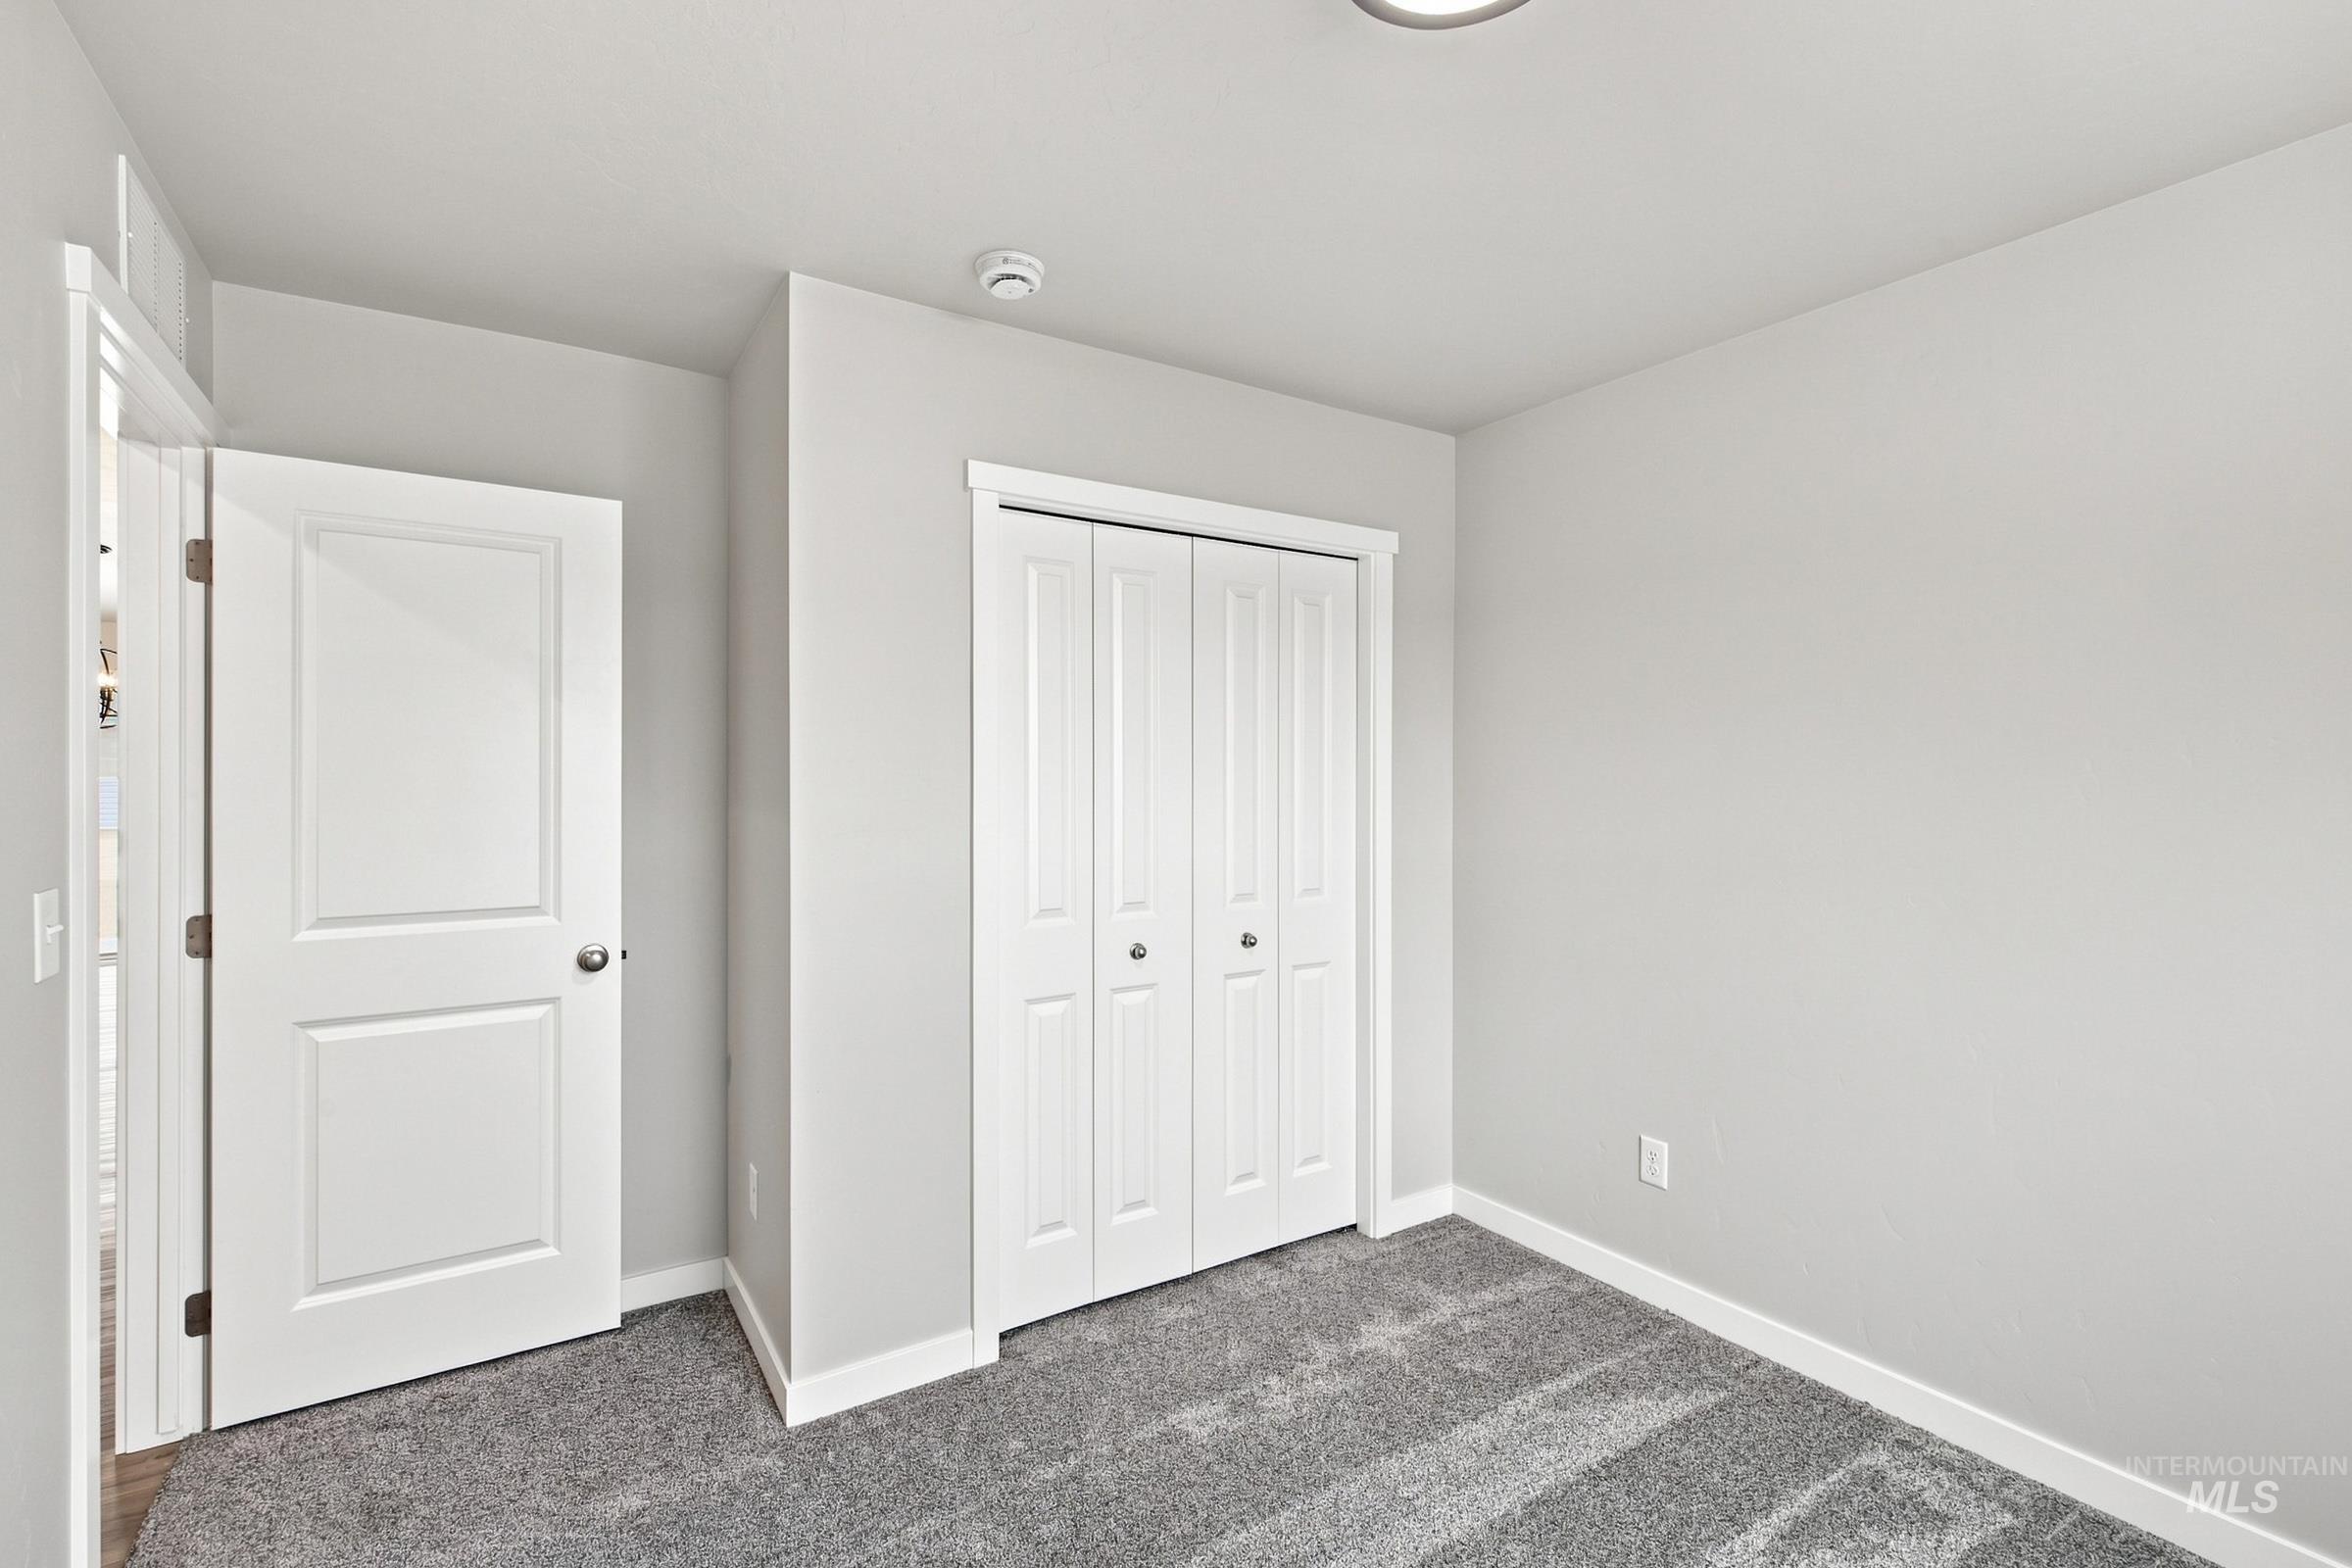
Textured carpet flooring, white trim, and a bi-fold closet door
-

Dedicated laundry room featuring wall-mounted shelving with integrated lighting, wood-finish flooring, multiple electrical outlets, and a white six-panel entry door with brushed nickel hardware
-
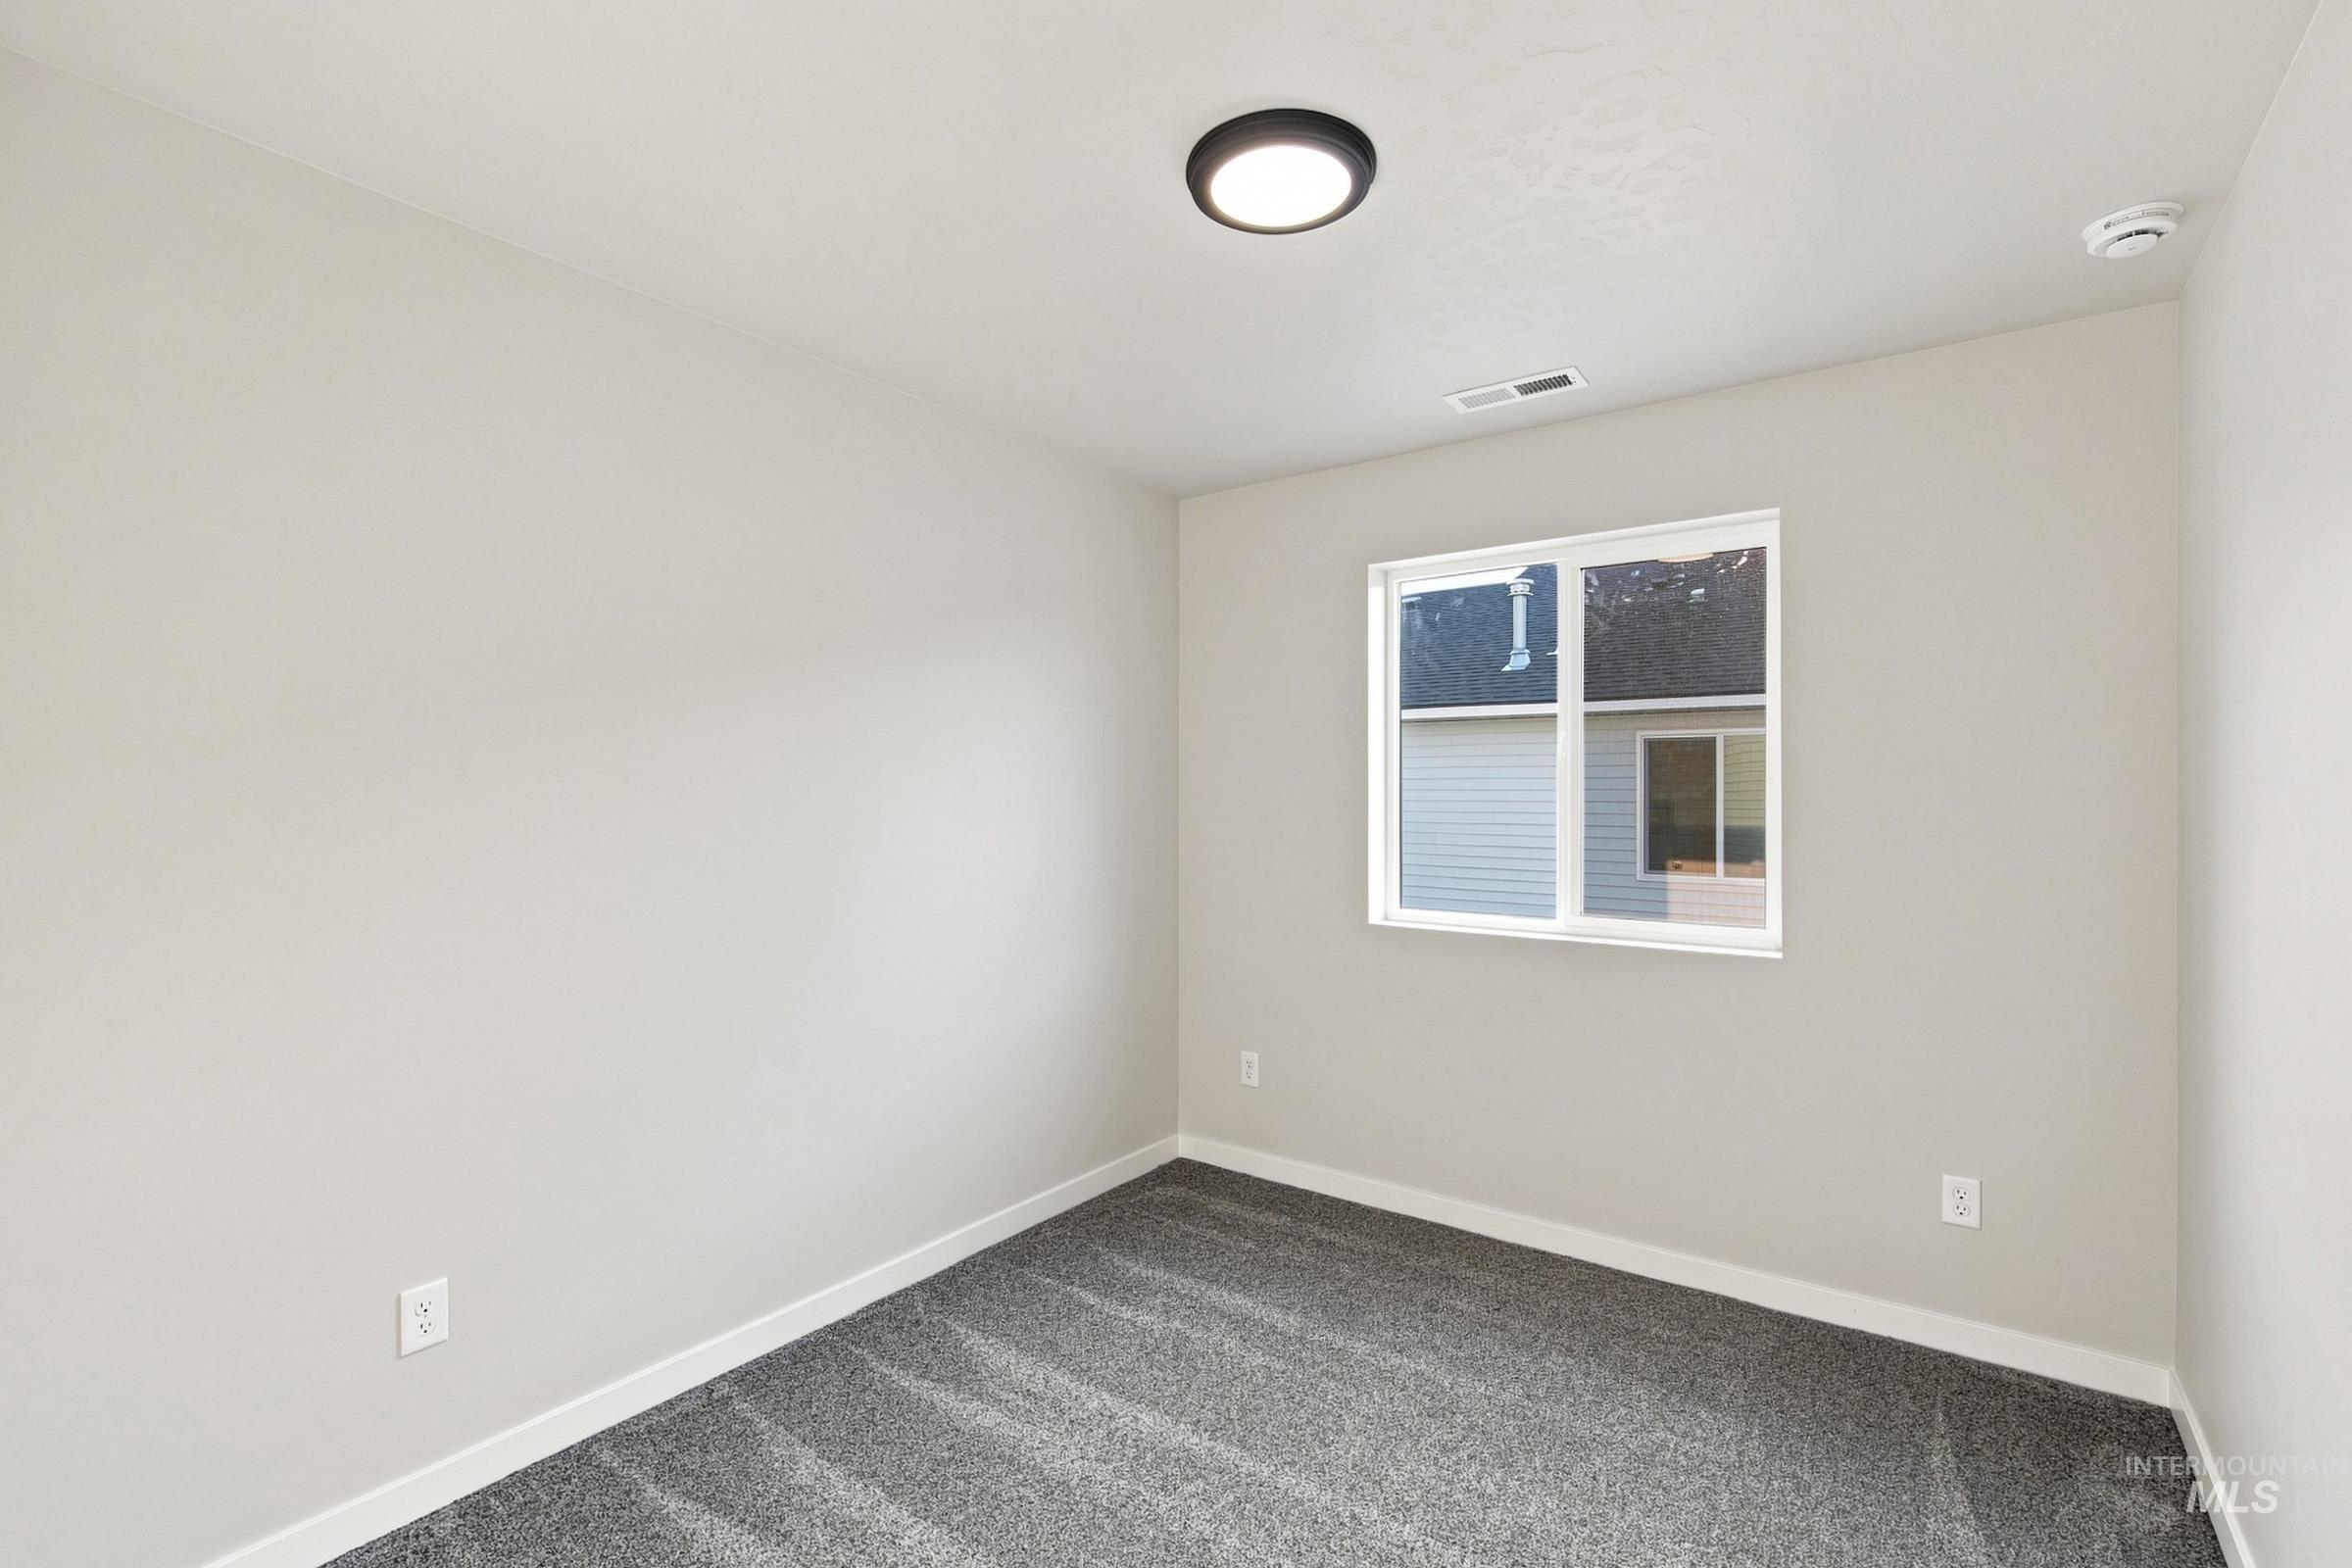
Bright secondary bedroom with recessed ceiling lighting, large double-hung window with white trim, neutral wall finishes, and plush carpeting throughout
-
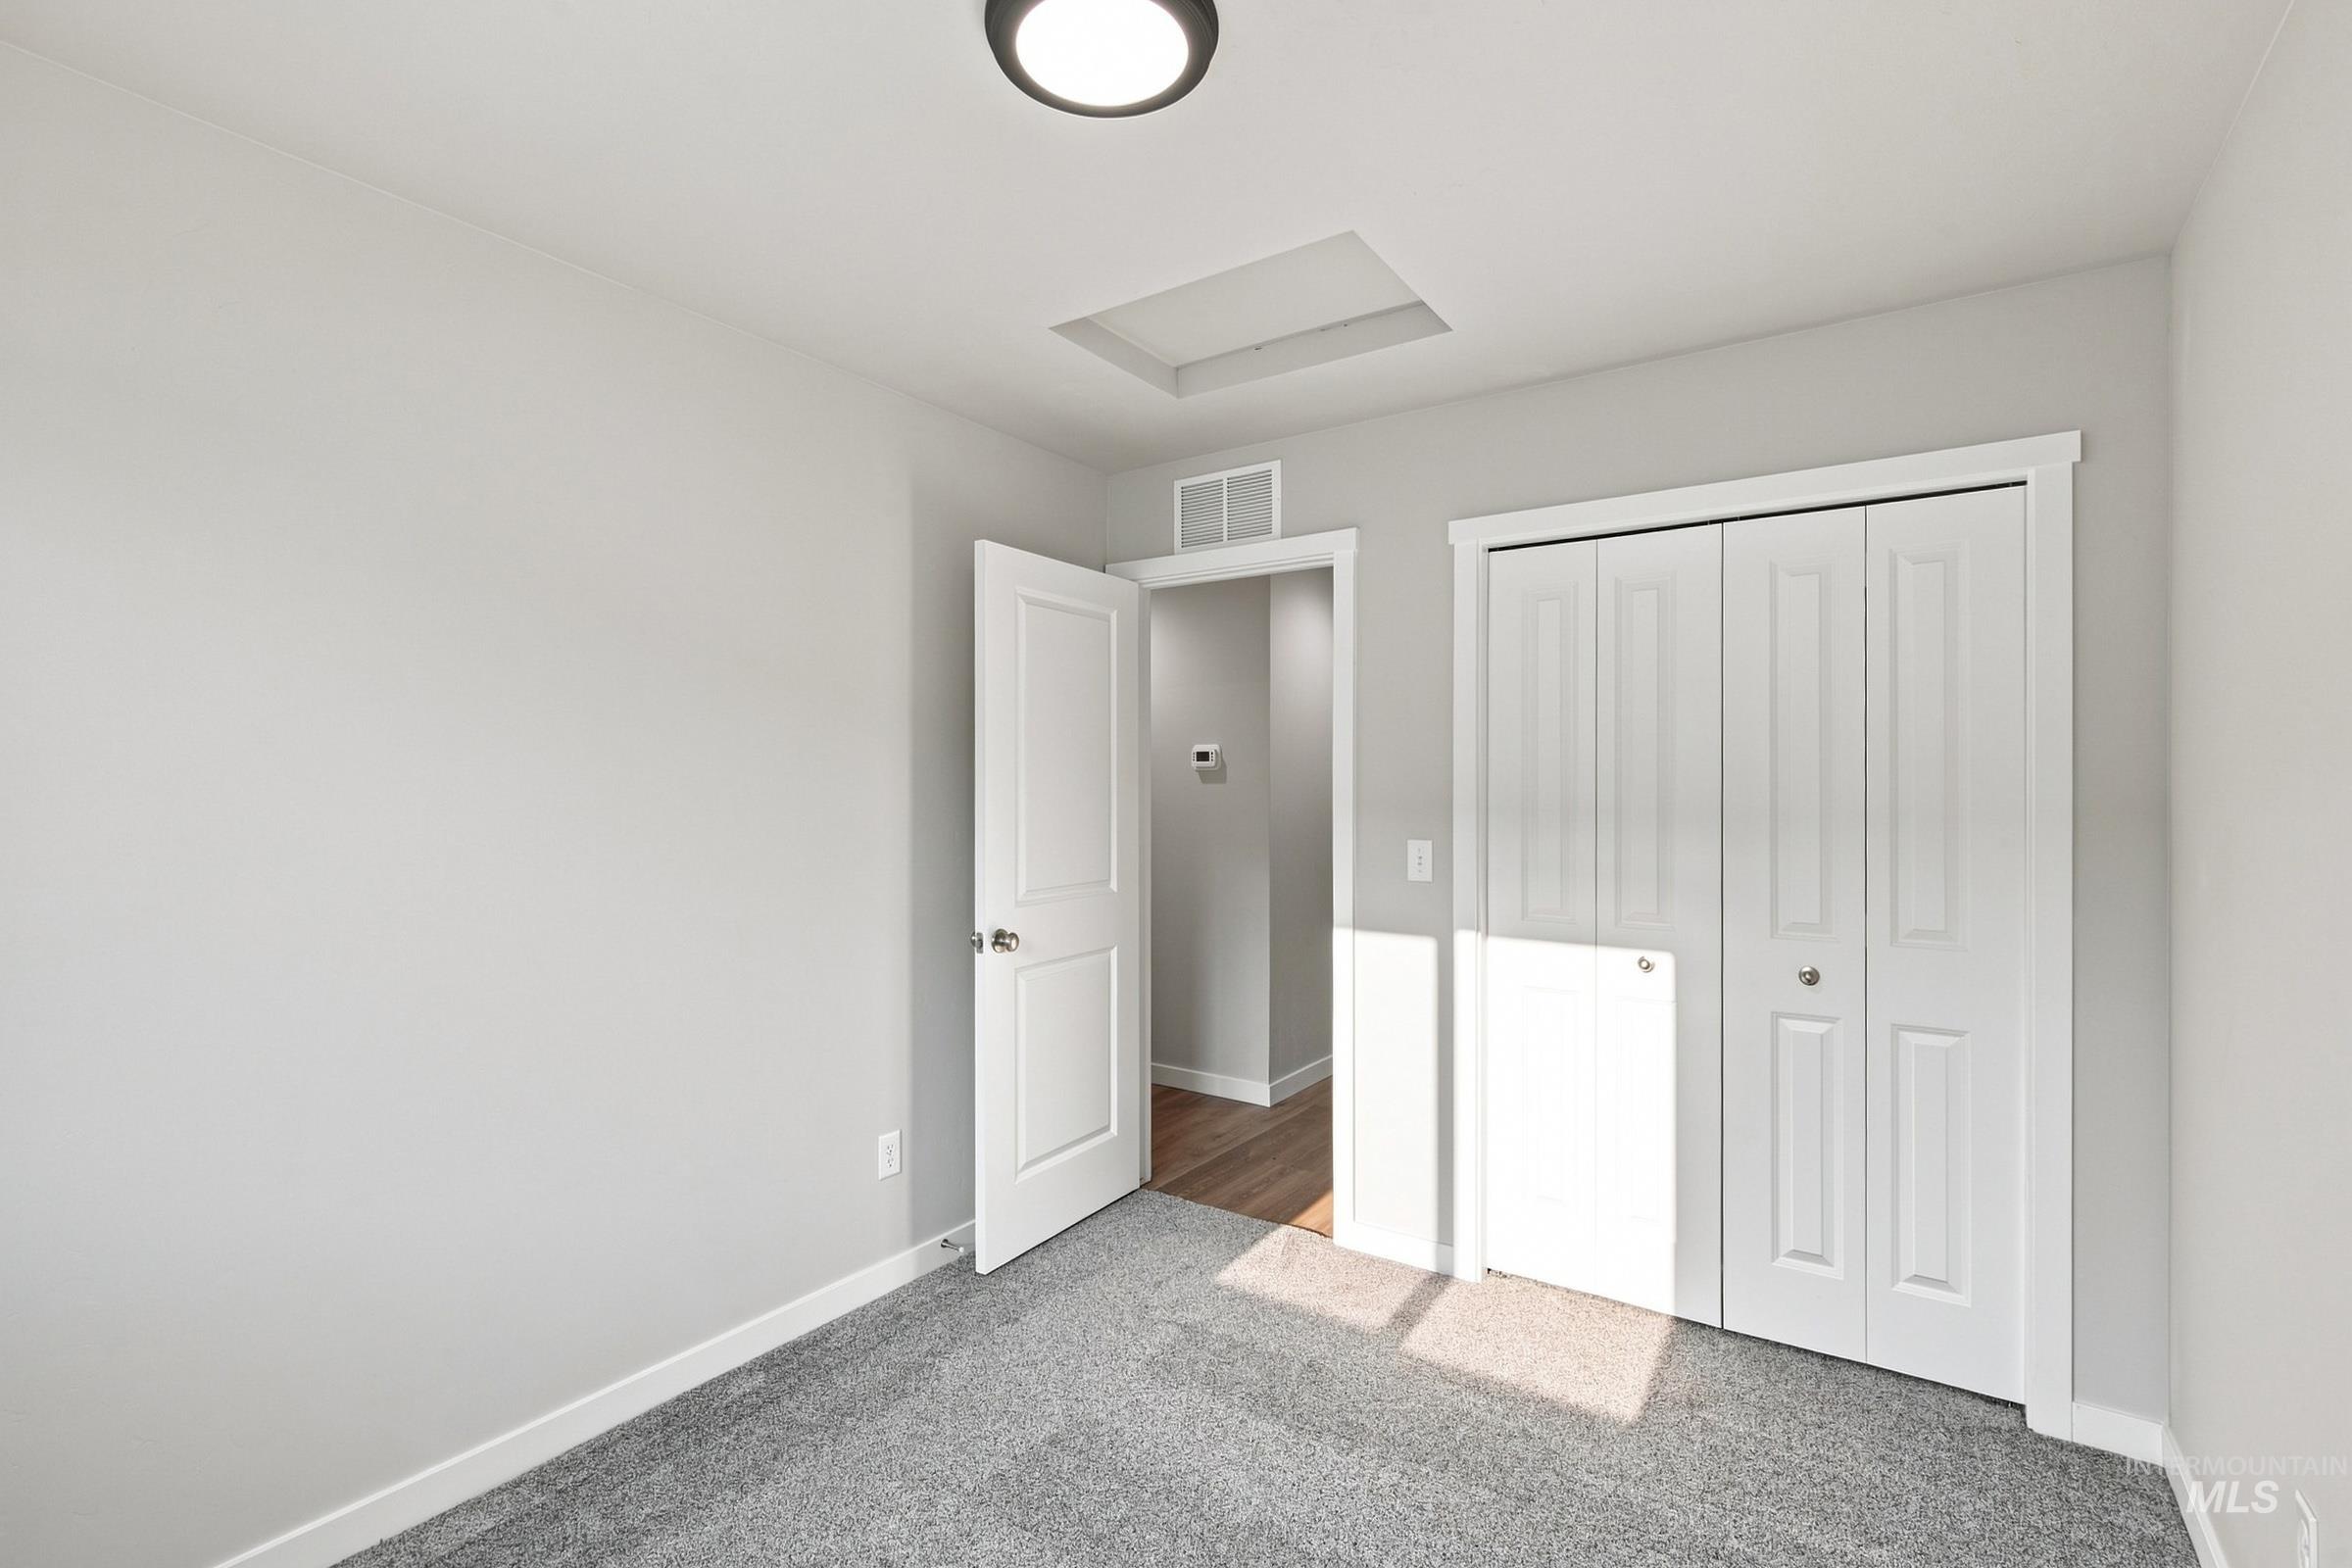
Recessed ceiling light, carpeted flooring, white interior door, white bi-fold closet doors, white trim
-
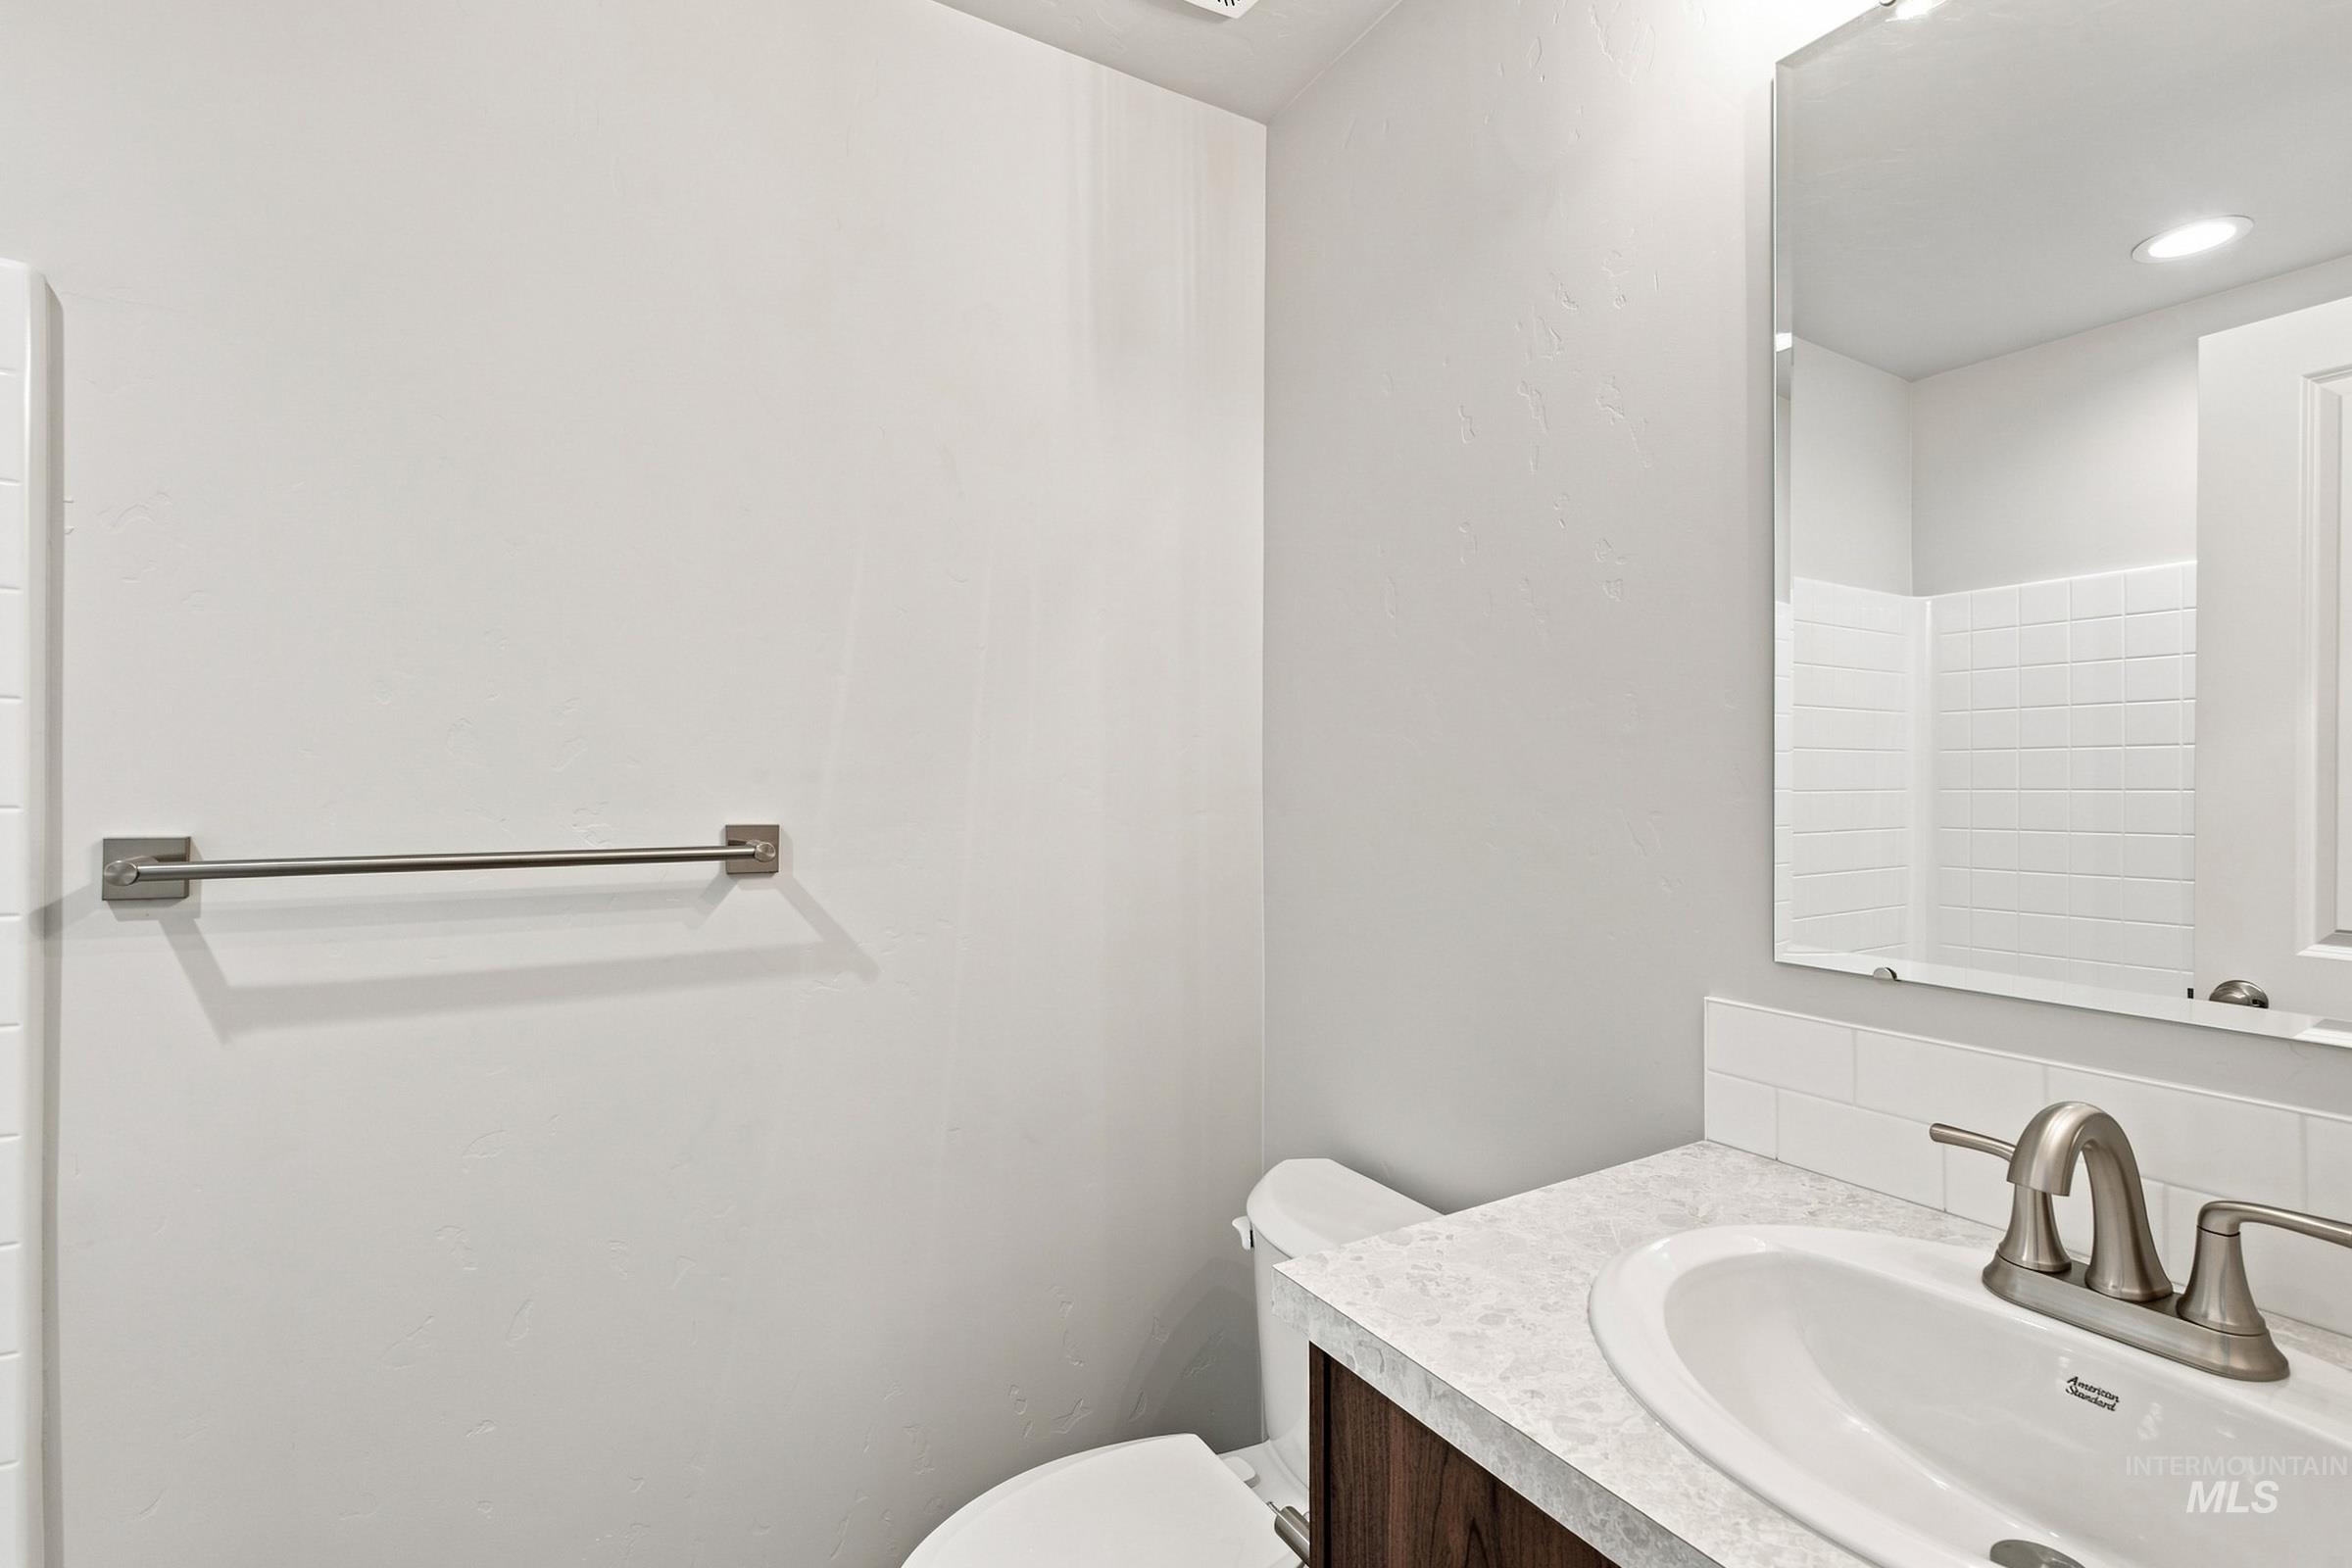
Vanity with an integrated sink, brushed nickel faucet, and a large wall-mounted mirror
-
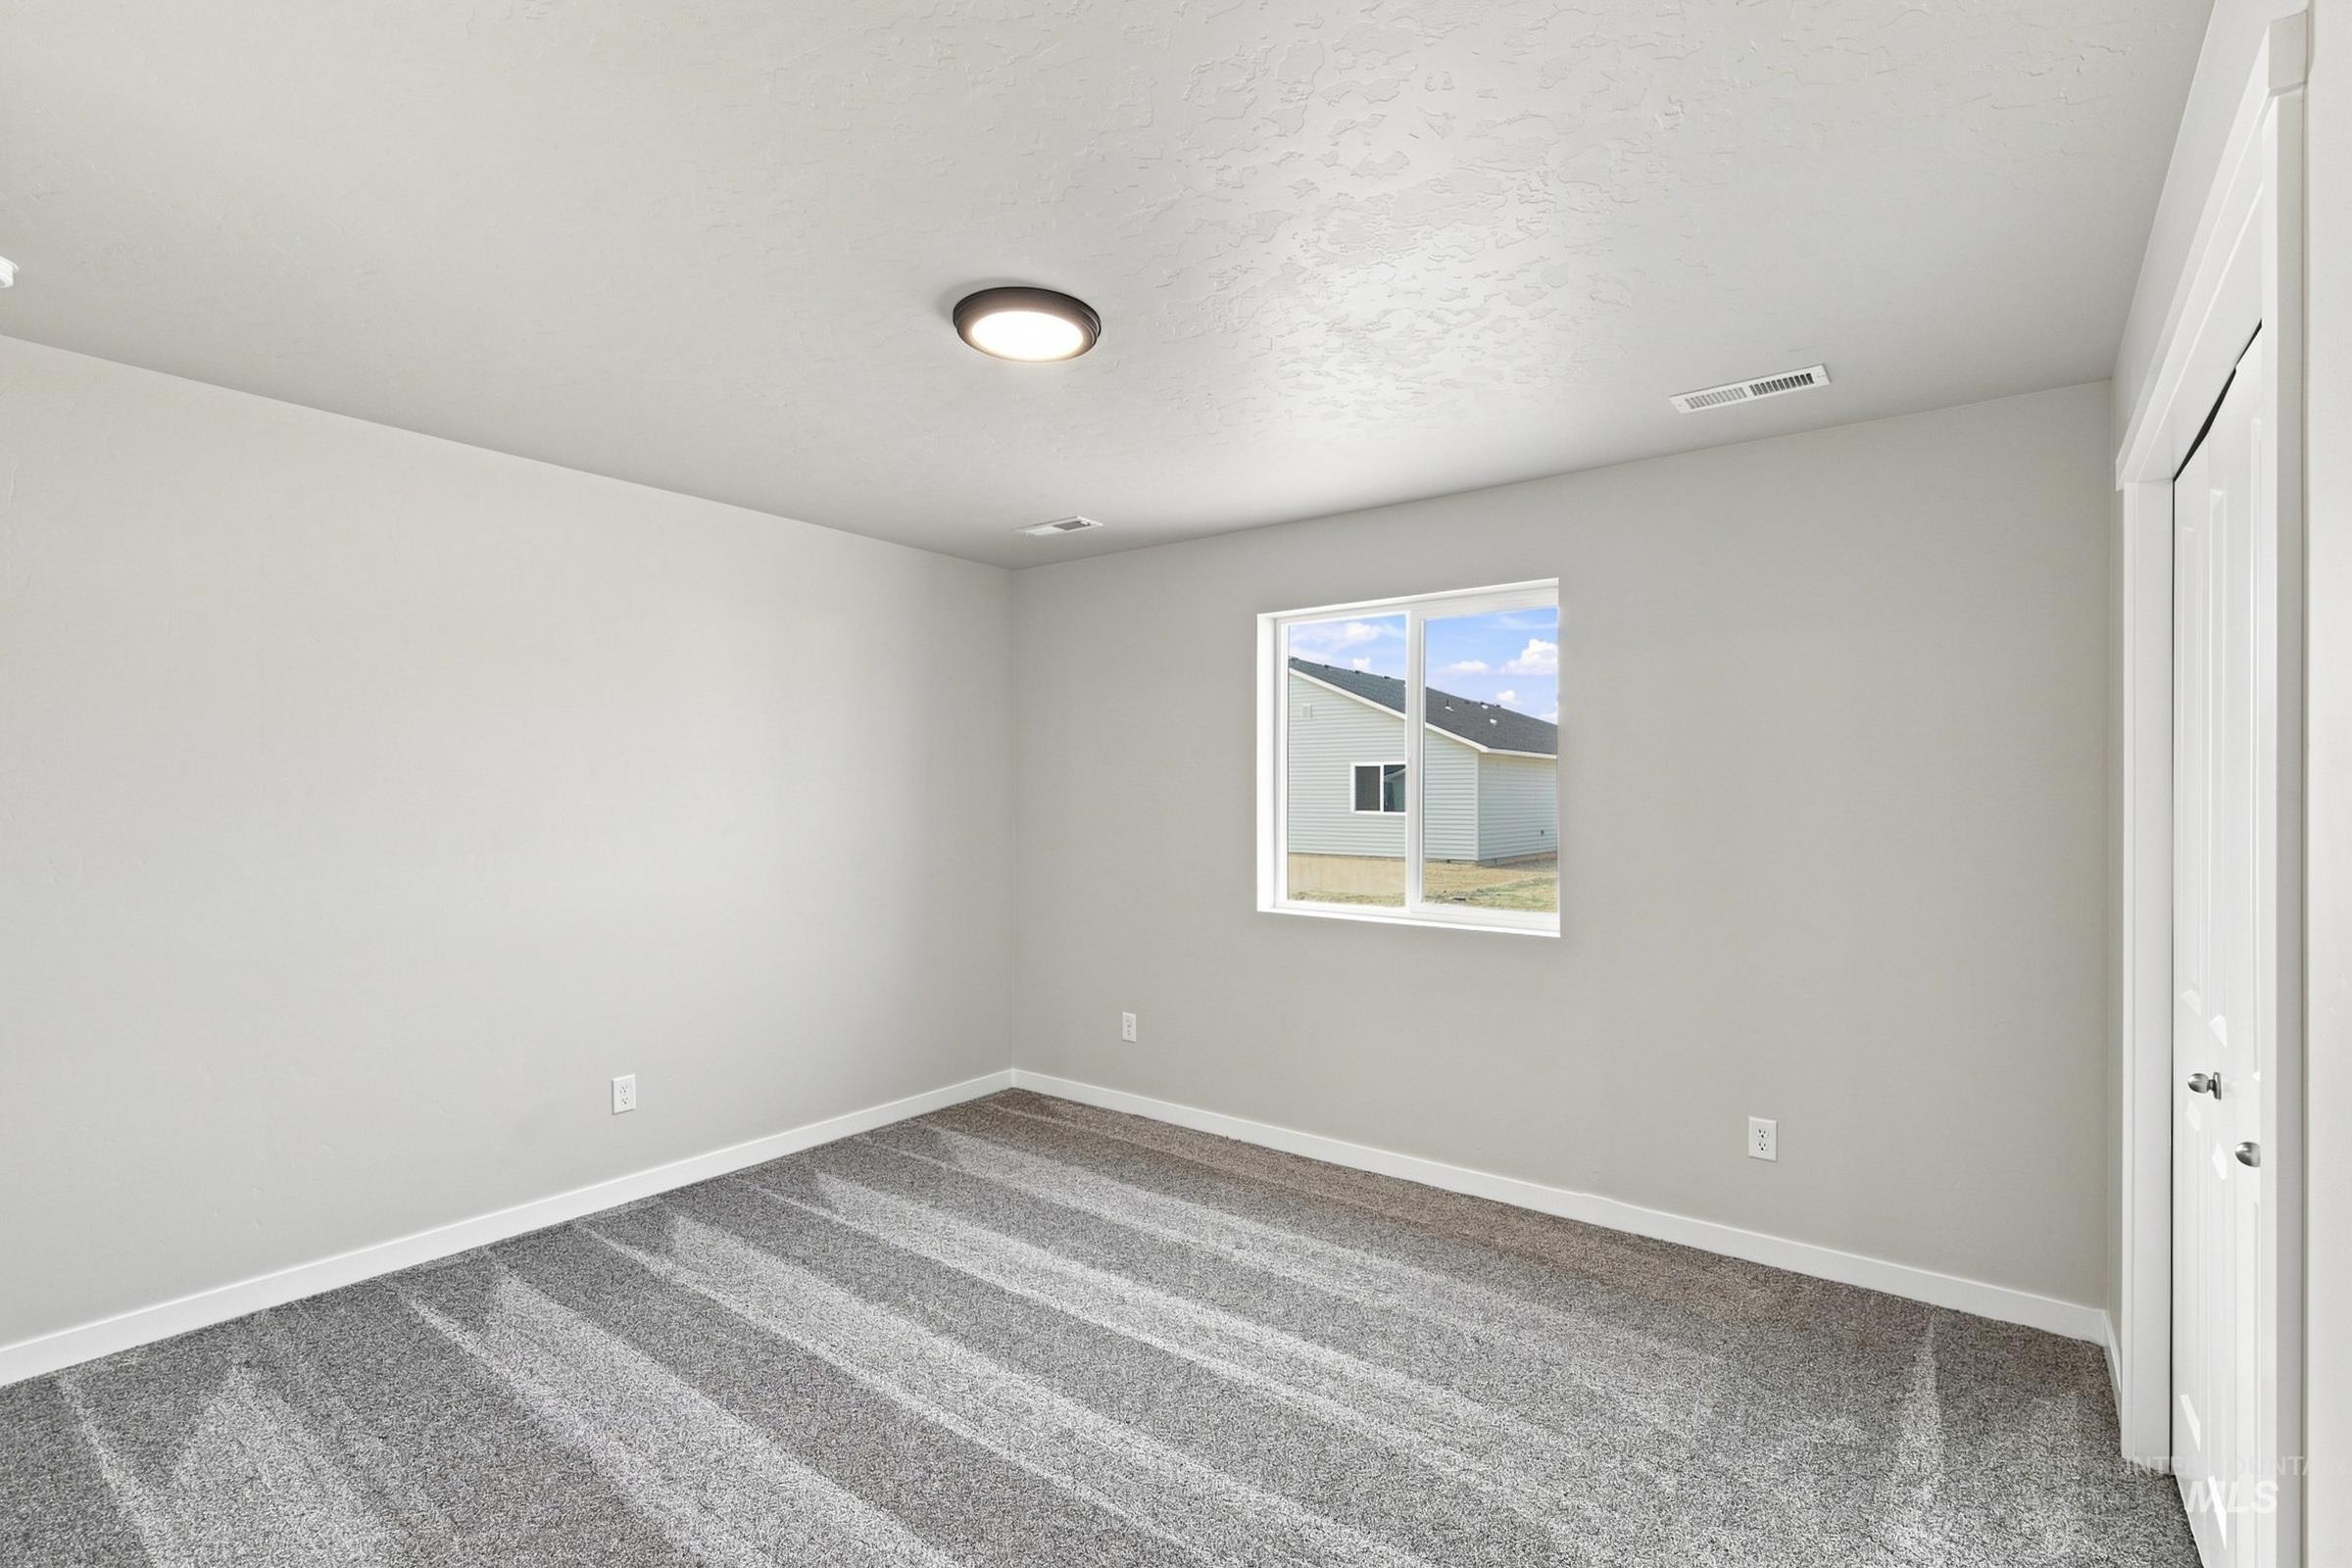
Grey patterned carpeting, white walls, and a single window with white trim
-
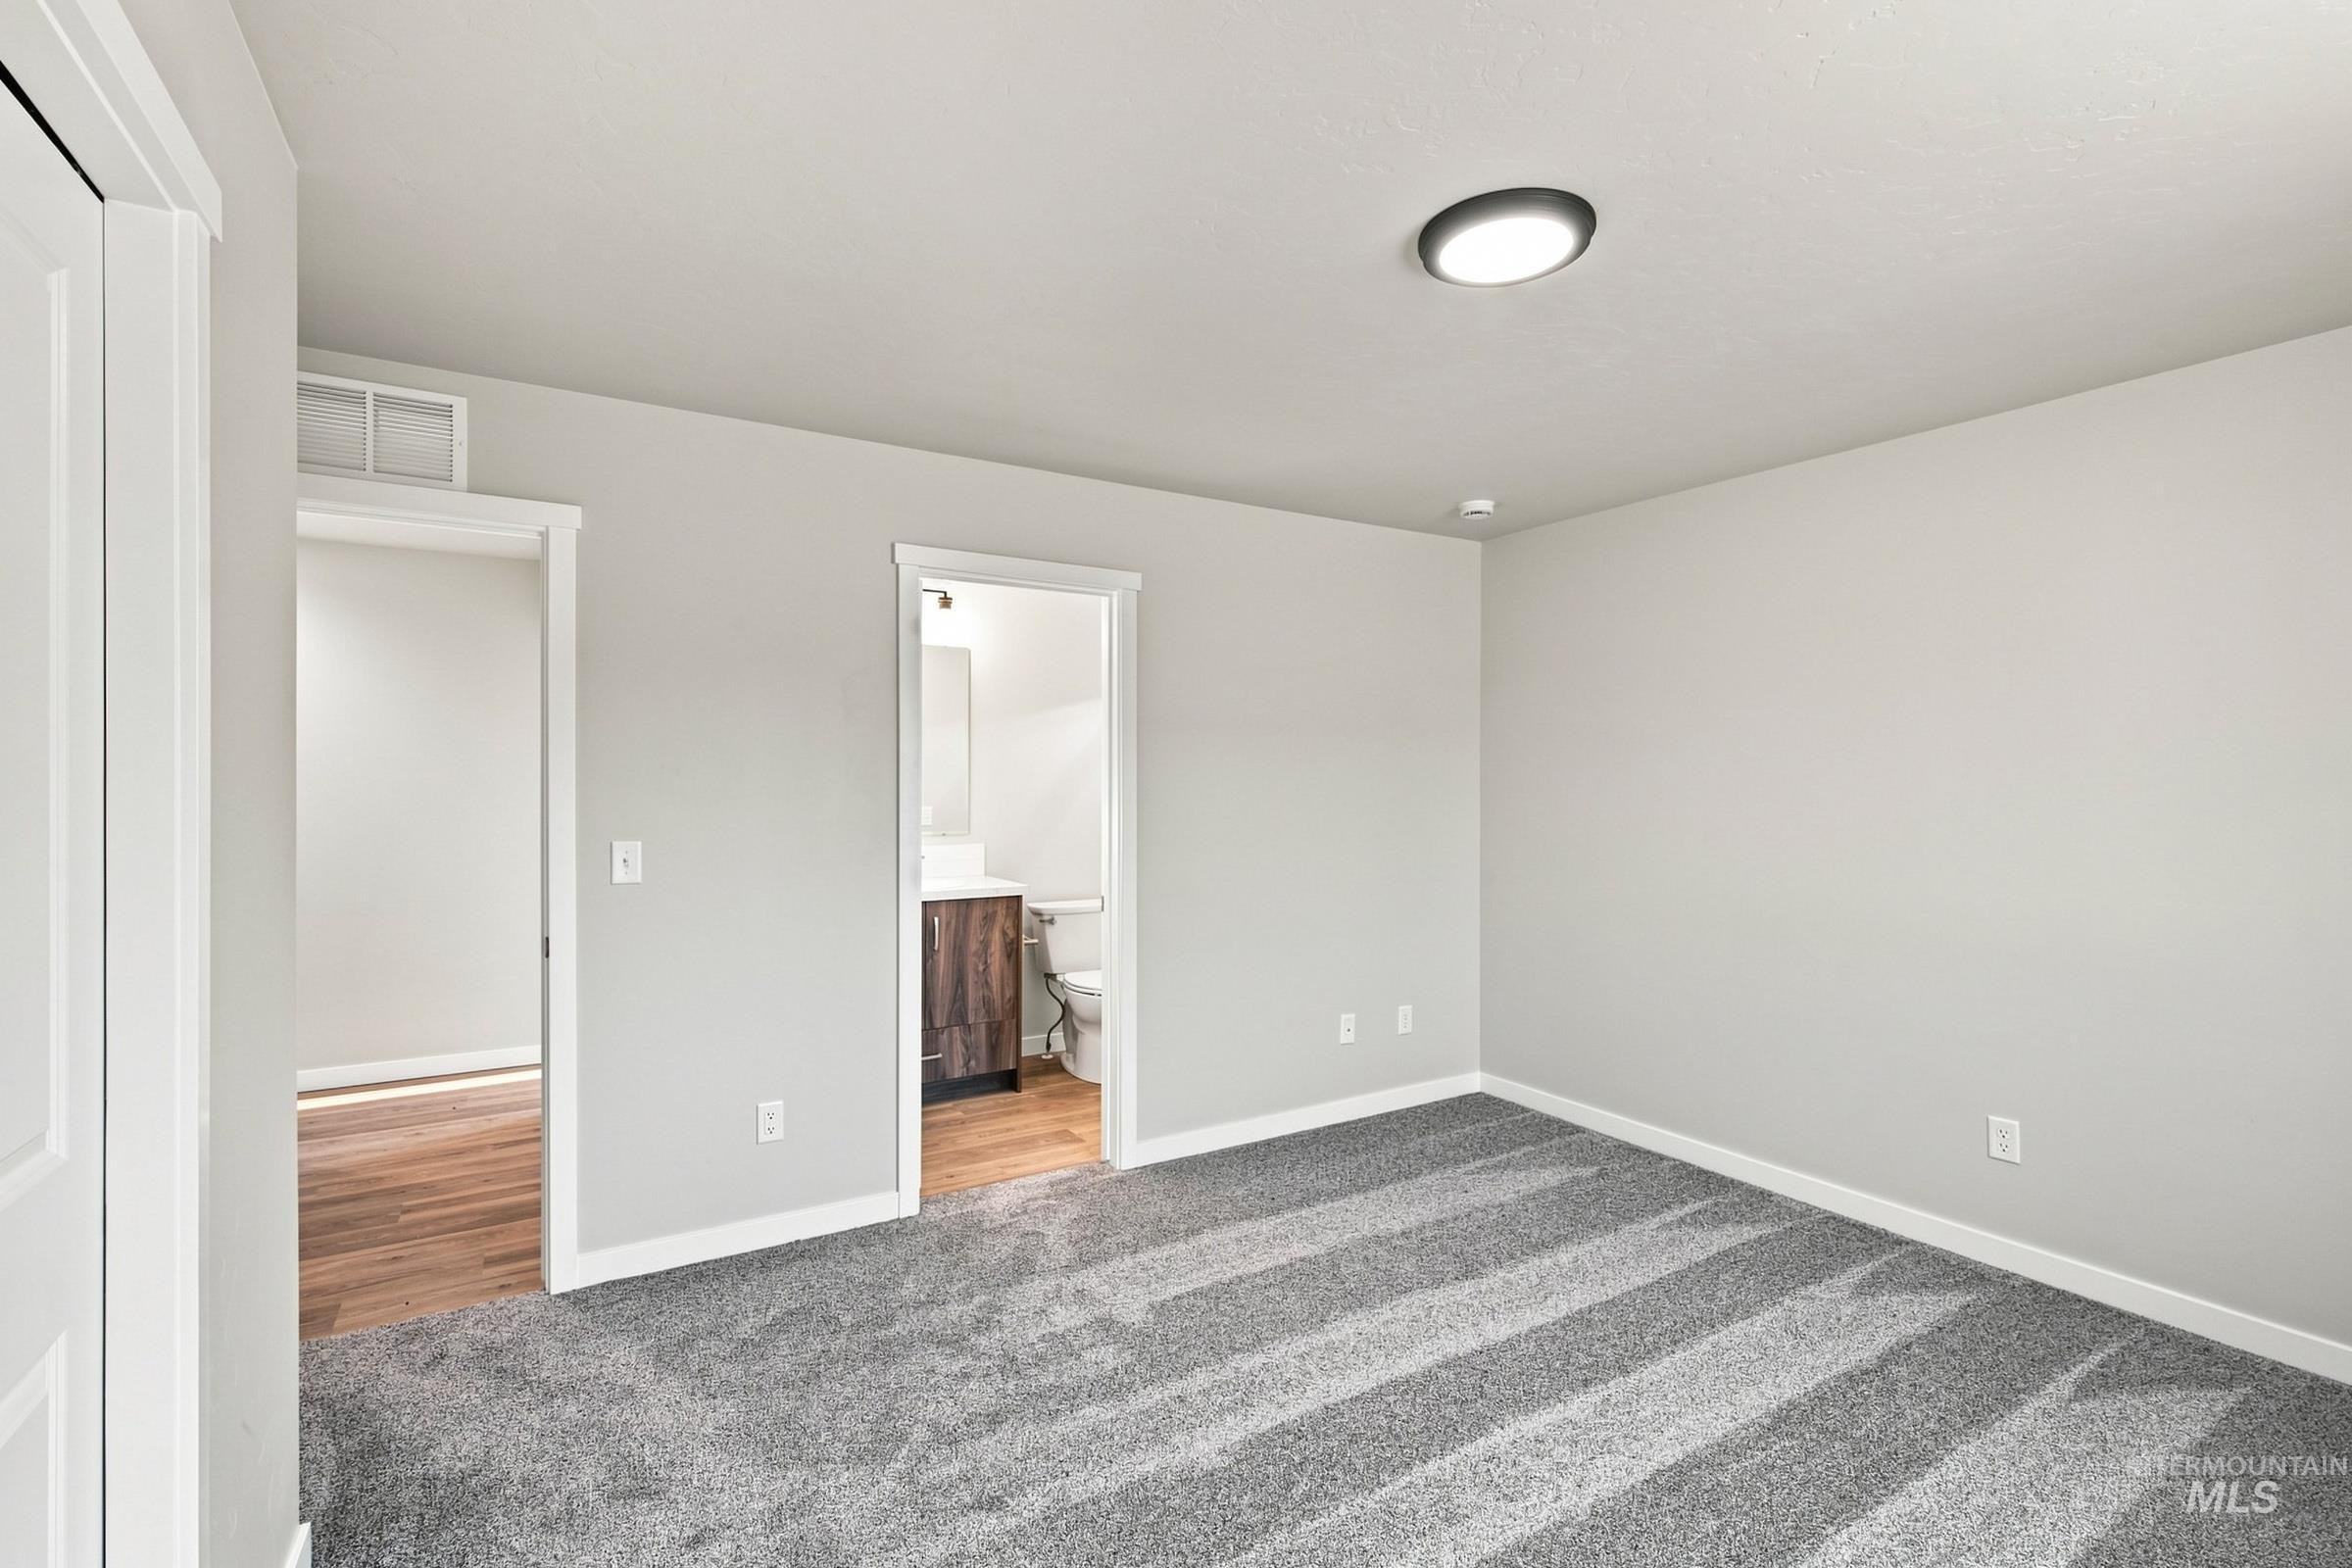
Spacious bedroom with striped carpet flooring, recessed ceiling lighting, and multiple doorway openings providing access to adjoining spaces
-
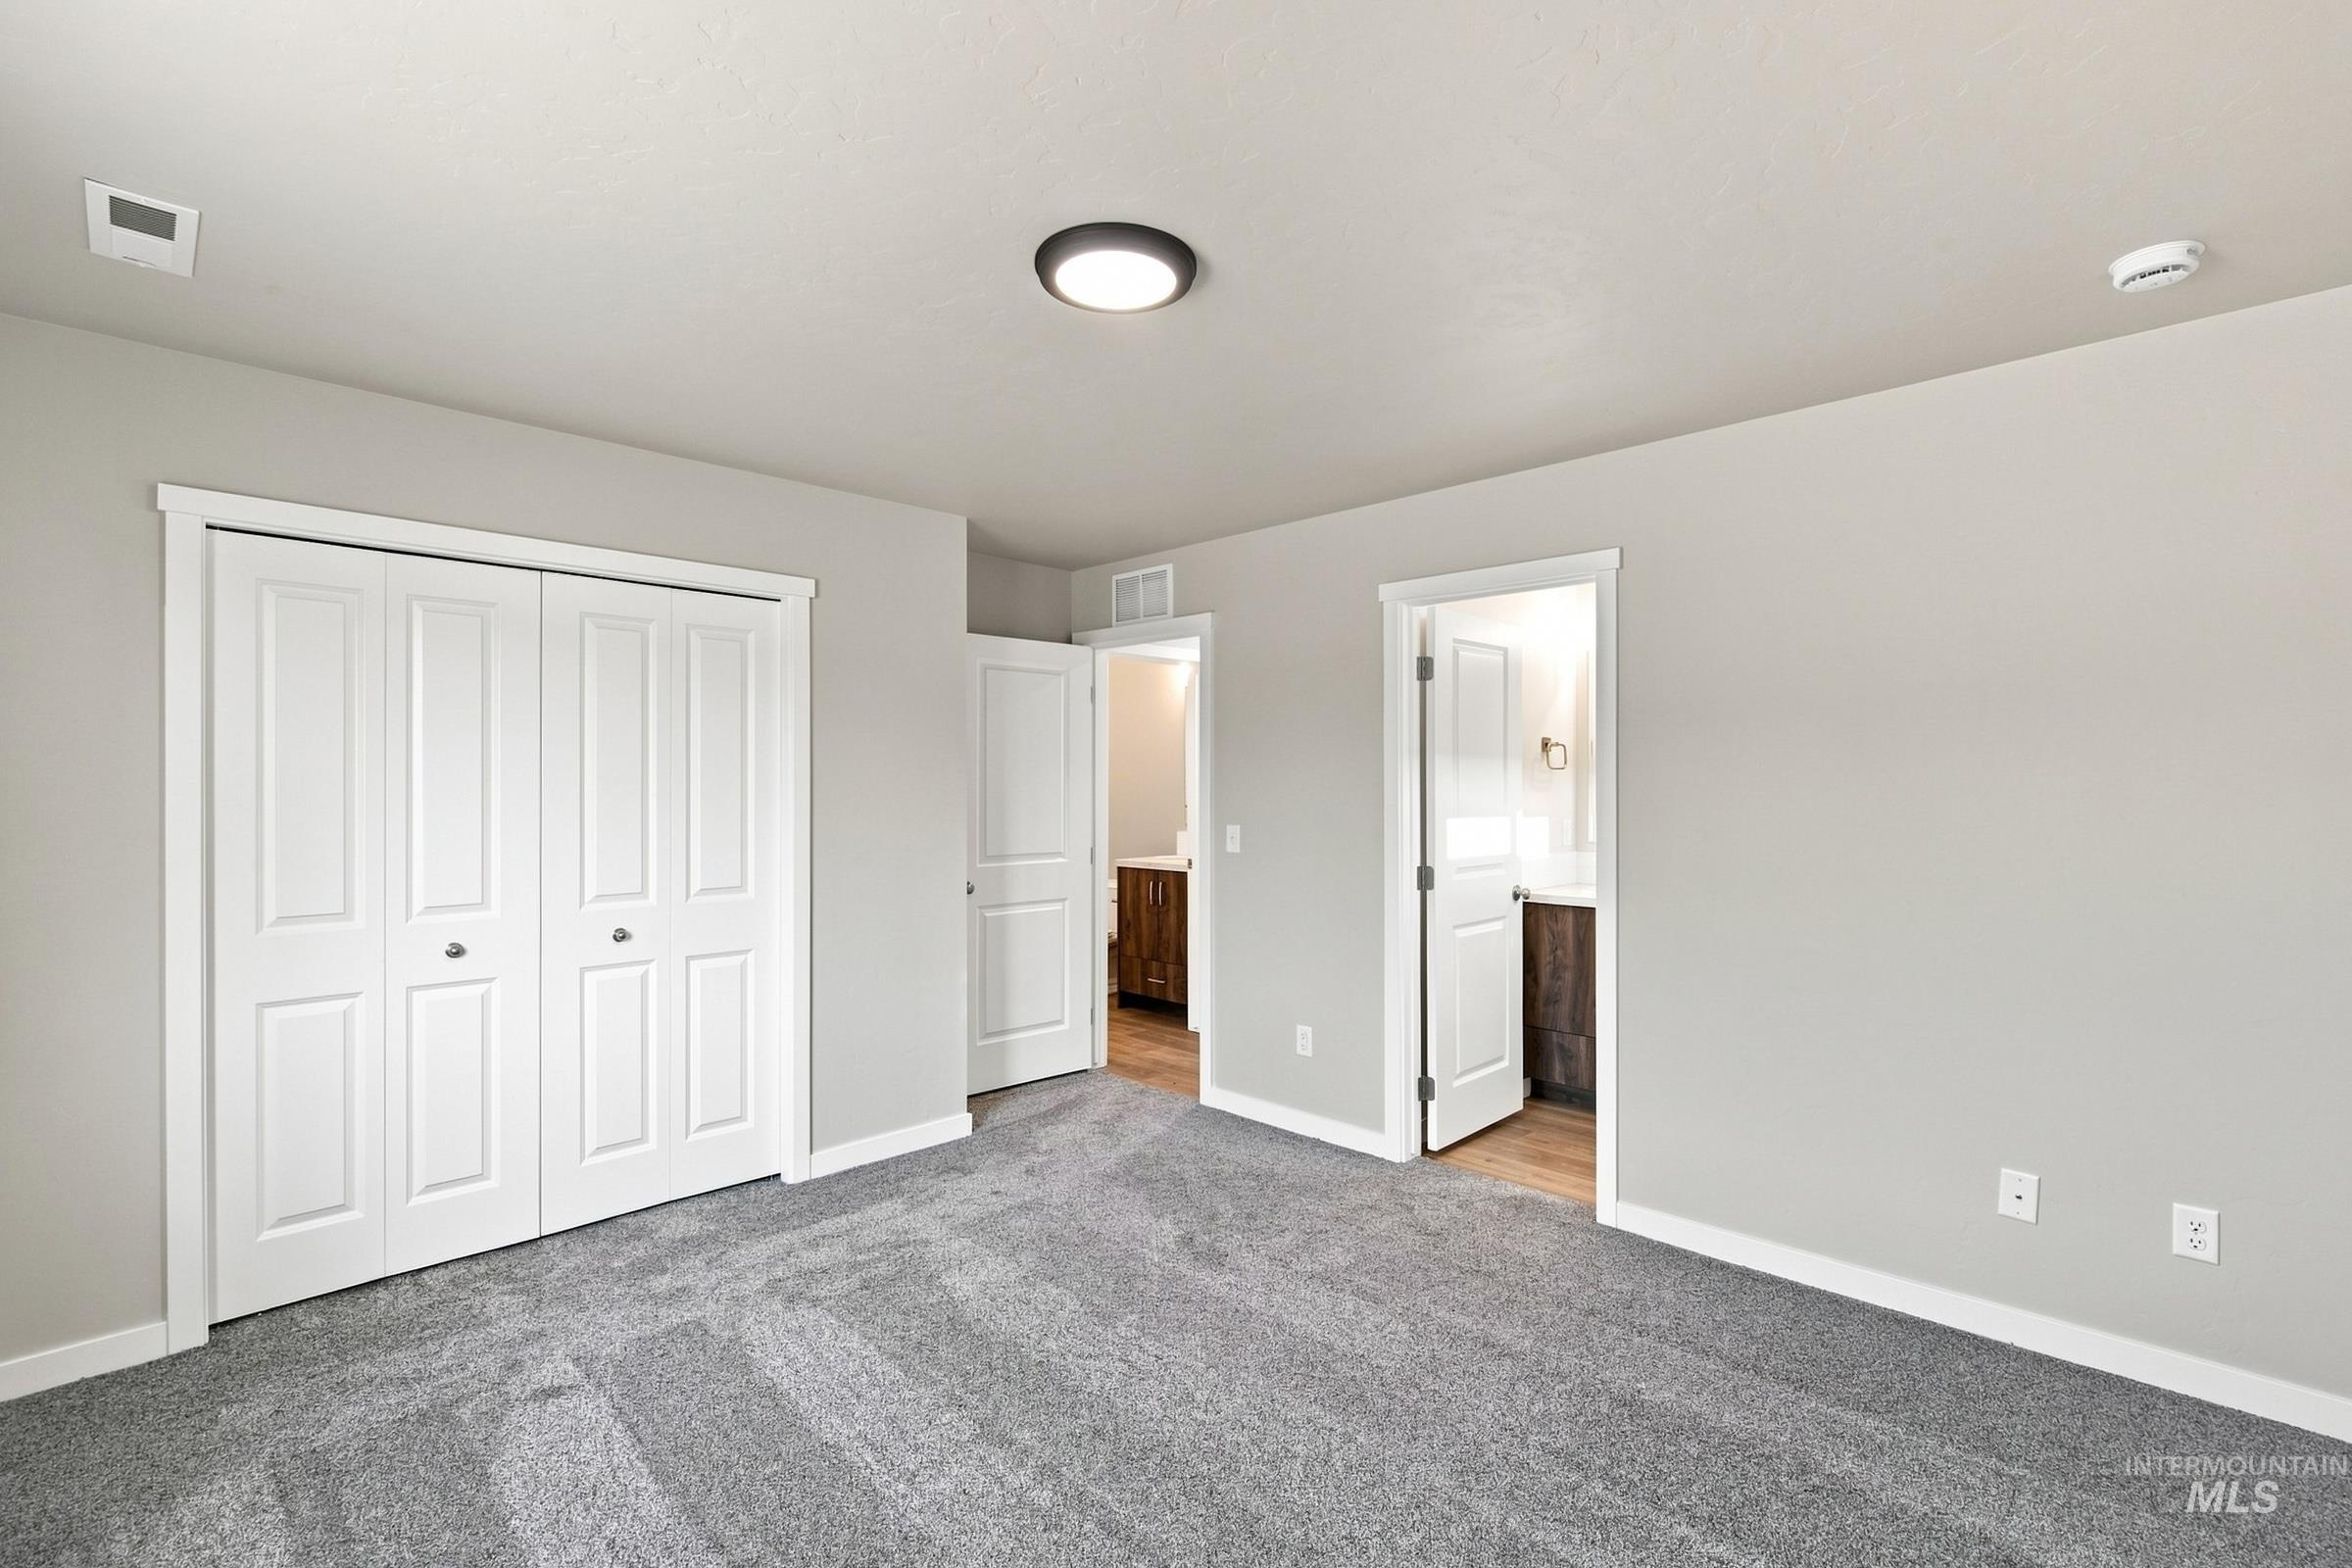
Neutral wall finishes, plush grey carpeting, white trim, and a bi-fold closet
-
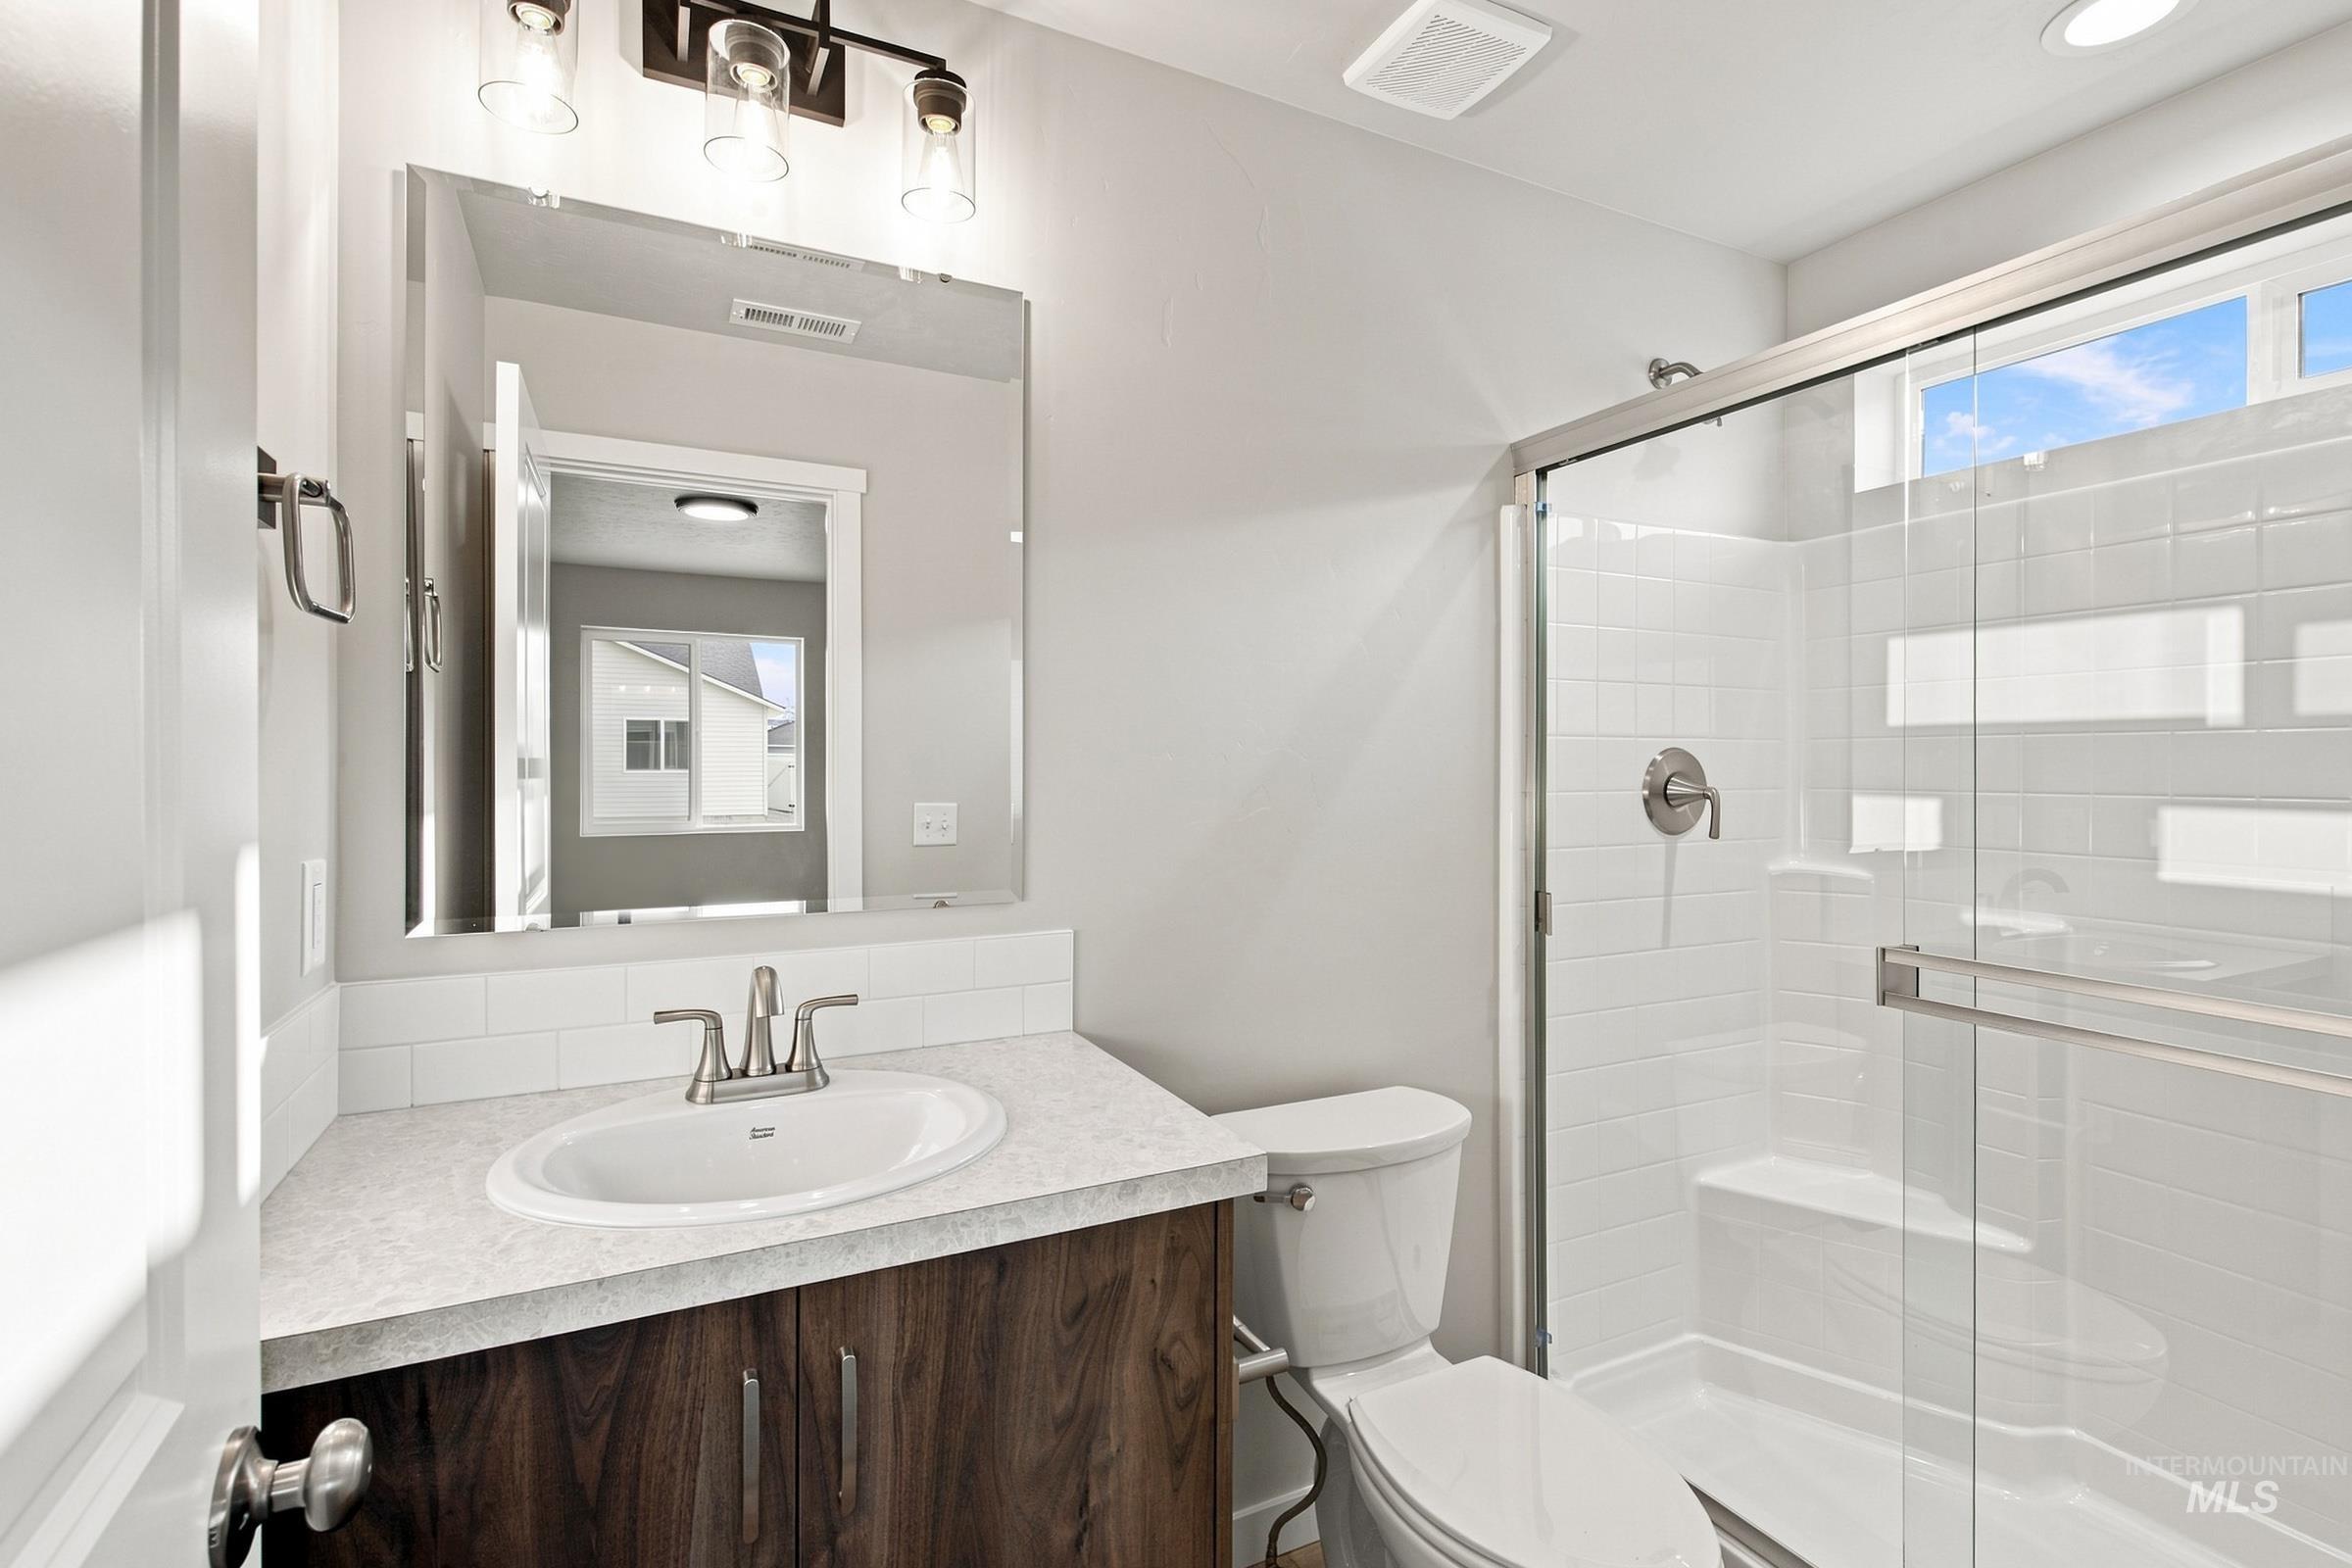
Shower enclosure with glass door and built-in bench
Unlock your “Summer of Yes” with 15k now through August 31st! Ask a Sales Specialist for details. This brand new home located in vibrant Caldwell, Idaho welcomes you with open arms. The Lily 1120 is charming, inviting, and thoughtfully crafted, offering a seamless flow that creates a cozy and elevated living experience, with three well-placed bedrooms positioned around the home to provide privacy and a sense of retreat. At the center, the living room, kitchen, and dining area come together as a welcoming hub for relaxation or easy entertaining, while the spacious kitchen features generous counter space and modern appliances that make daily cooking feel effortless. The primary suite enhances comfort with its en suite bath and large closet, and the dining room provides simple access to the back patio for enjoying pleasant Idaho days. With its efficient design, natural warmth, and carefully considered layout, the Lily 1120 blends comfort and functionality in a way that feels instantly like home. Potential RV parking available. Photos are of the actual home!
- Heating:
- Forced Air, Gas
- Cooling:
- Central air
- Garage Capacity:
- 2
- Country:
- US
- State:
- ID
- City:
- Caldwell
- Zipcode:
- 83605
- Street:
- 4314 Lamar St
- Longitude:
- W117° 21' 18.2''
- Latitude:
- N43° 40' 20.6''
- Master Bedroom Level:
- Main
- Master Bedroom Size:
- 13x12
- Bedroom 2 Level:
- Main
- Bedroom2 Size:
- 11x9
- Bedroom 3 Level:
- Main
- Bedroom3 Size:
- 10x9
- Kitchen Level:
- Main
- Kitchen Size:
- 9x8
- Living Room Level:
- Main
- Living Room Size:
- 14x14
- School District:
- Vallivue School District #139
- Elementary School:
- East Canyon
- Middle School:
- Summitvue
- High School:
- Ridgevue
- Status:
- New
- Type:
- Single Family
- Level:
- Single
- Tax Year:
- 2025
- Potential Short Sale:
- No
- Age:
- New-Never Occupied
- Auction:
- No
- Flood Ins Required:
- No
- HUD Owned:
- No
- In Foreclosure:
- No
- Land Size:
- Standard Lot 6000-9999 SF
- Home Owner Exempt:
- No
- HOA Frequency:
- Annual
- HOA Fees:
- $725
- Virtual Tour:
- https://youriguide.com/lily_1120
- Inc Kitchen Features:
- Breakfast bar, Dishwasher, Disposal, Oven/range freestanding, Pantry, Island
- Lot Features:
- Sidewalks
- Water:
- City service
- Land Use:
- Single
- Sprinkler System:
- Auto,Partial,Pressurized Irrigation
Residential For Sale
4314 Lamar St, Caldwell, Idaho 83605
- Property Type :
- Residential
- Listing Type :
- For Sale
- Listing ID :
- 98999177
- Price :
- $394,990
- Bedrooms :
- 3
- Bathrooms :
- 2
- Apx SqFt :
- 1,120 SqFt
- Year Built :
- 2026
- Lot Area :
- 0.14 SqFt
- Subdivision :
- Topaz Ranch West
- Builder Name :
- CBH Homes
- Update Date :
- 08/31/2026 17:21:14
- Status :
- Active

- JoeAnne Santy-Greene
- (208) 947-4609
- (208) 283-6313
- (208) 287-8500
-


