

-
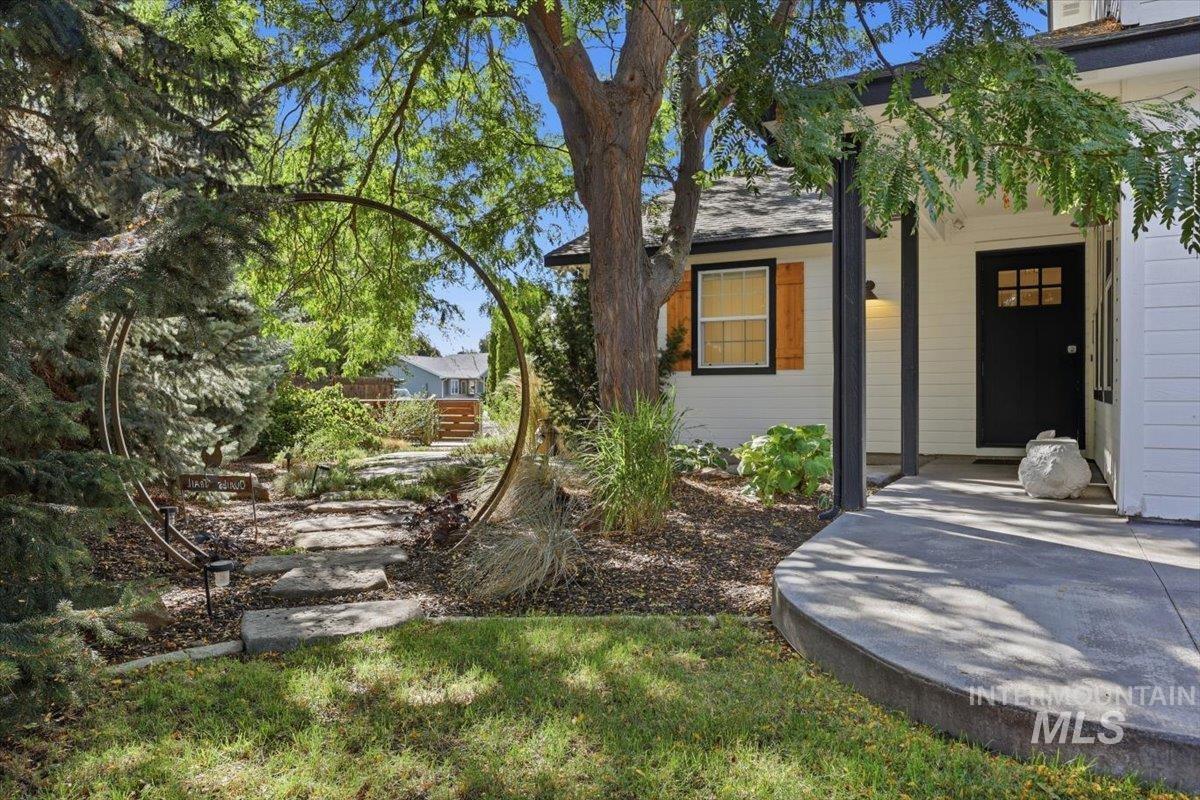
Manicured landscaping with mature trees, a stepping stone pathway, and a decorative garden arch
-
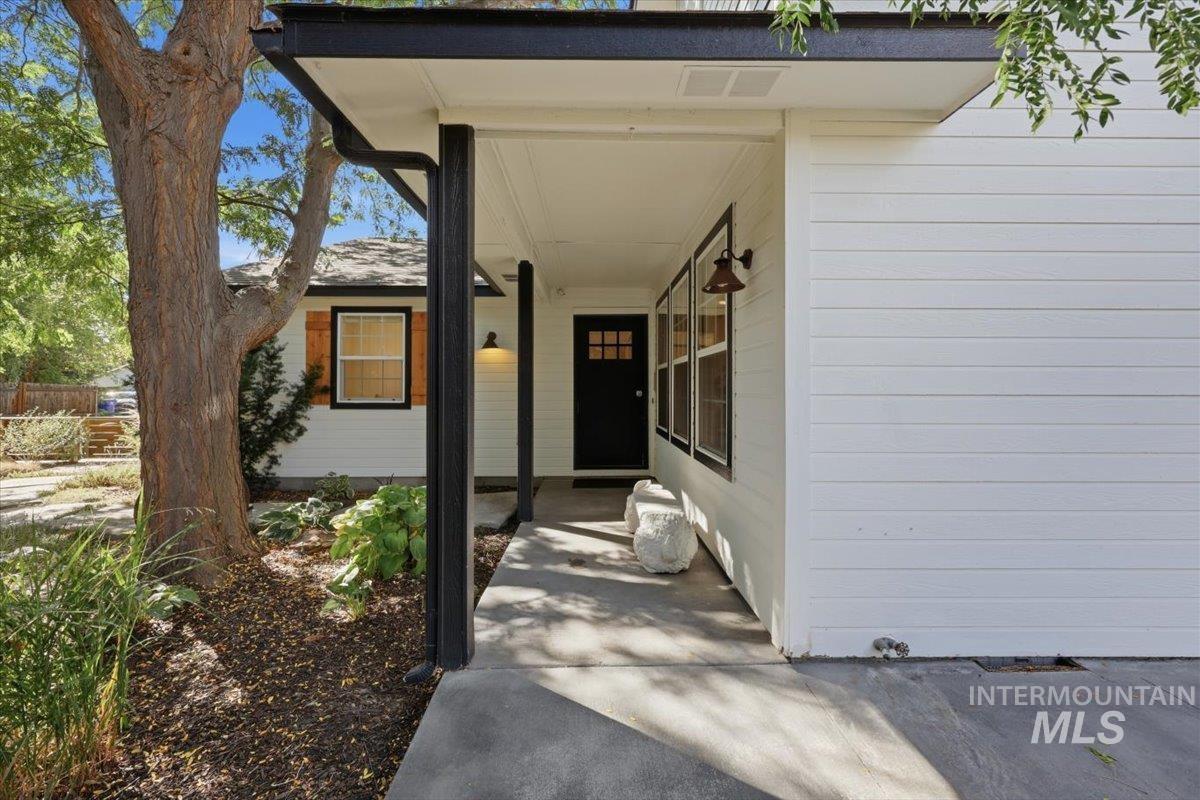
Covered entry with concrete flooring
-
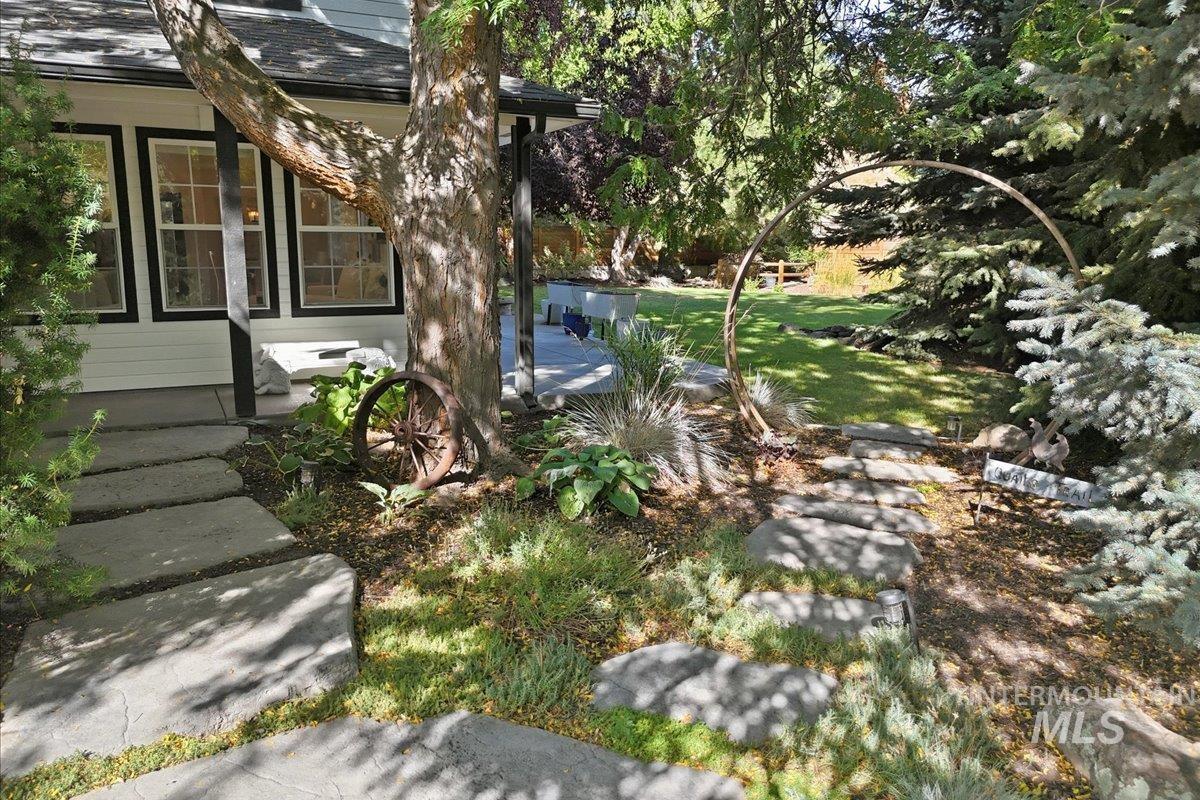
Stone pathway leading to a porch entrance, mature tree, established landscaping, and a grassy area beyond
-
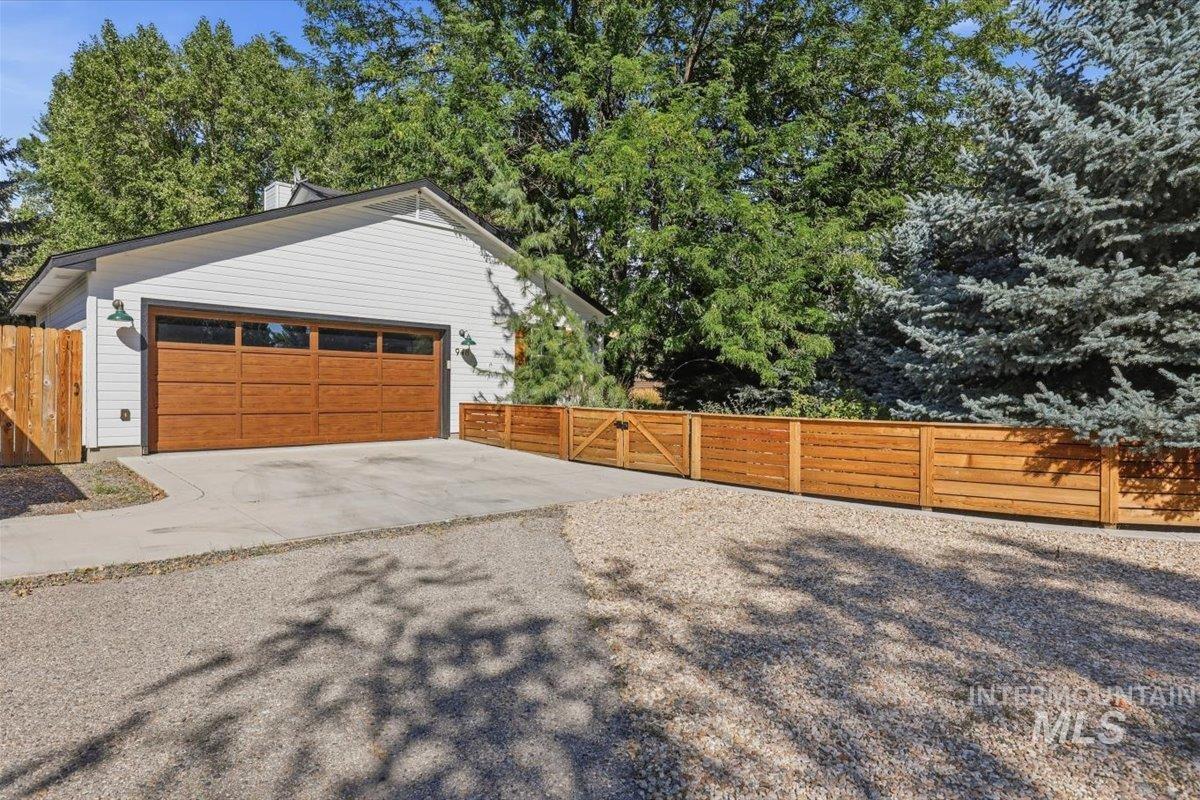
White siding exterior, wood-finish garage door with upper lites, concrete driveway, gravel parking area, wood privacy fencing, mature trees
-
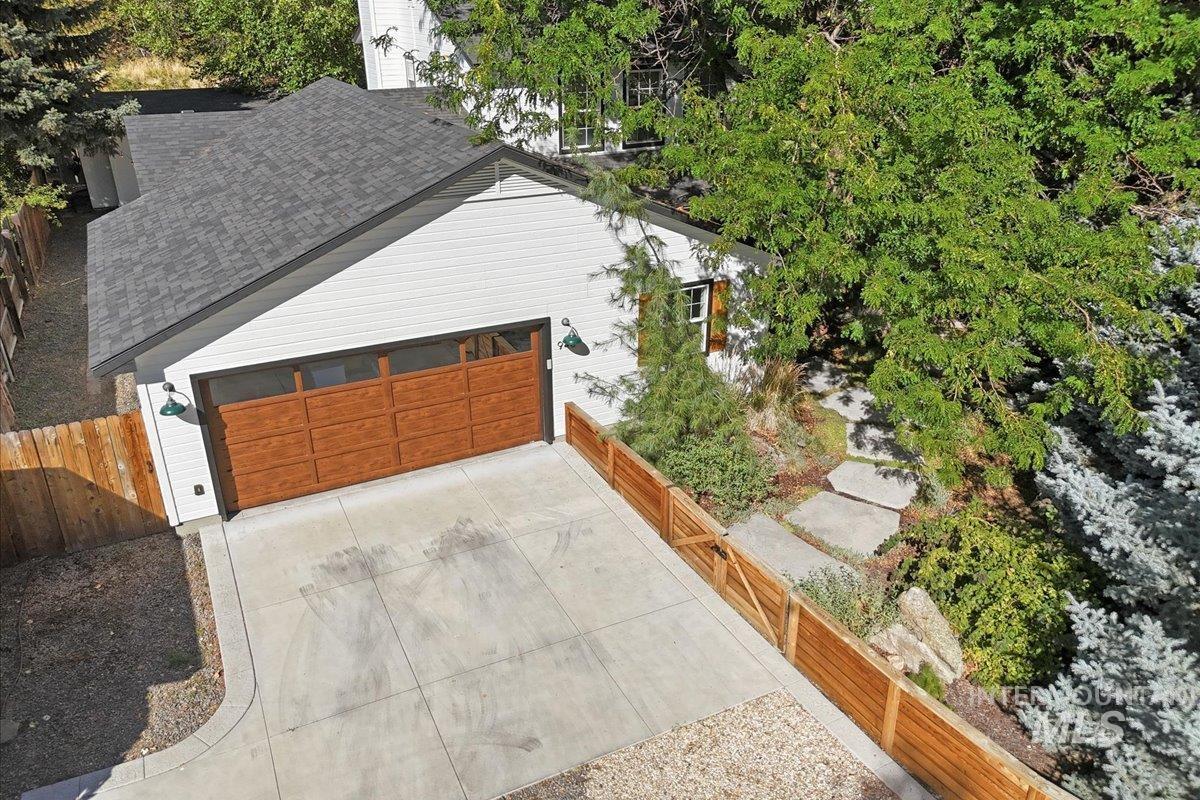
Attached garage with a wood-finish door, asphalt shingle roof, and white siding
-
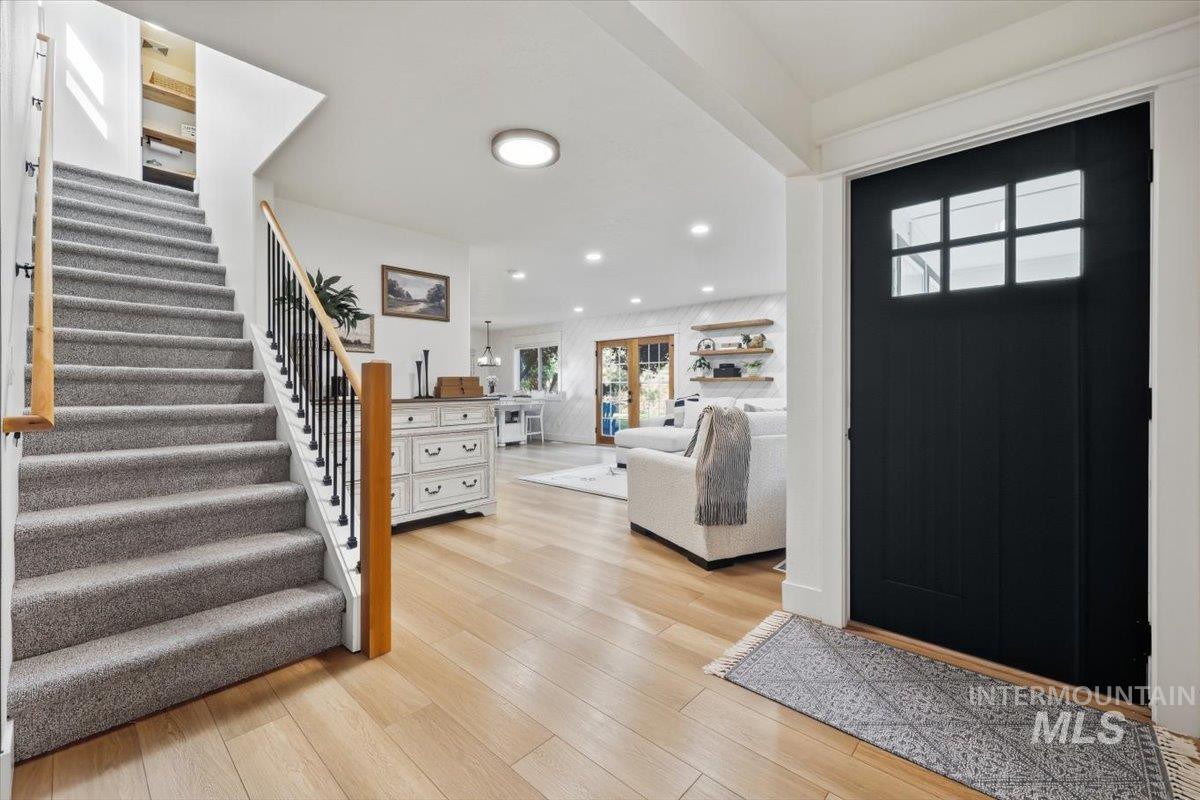
Entryway featuring a dark paneled door with glass inserts, wood-finish flooring, a carpeted staircase with wood handrails, and recessed lighting
-
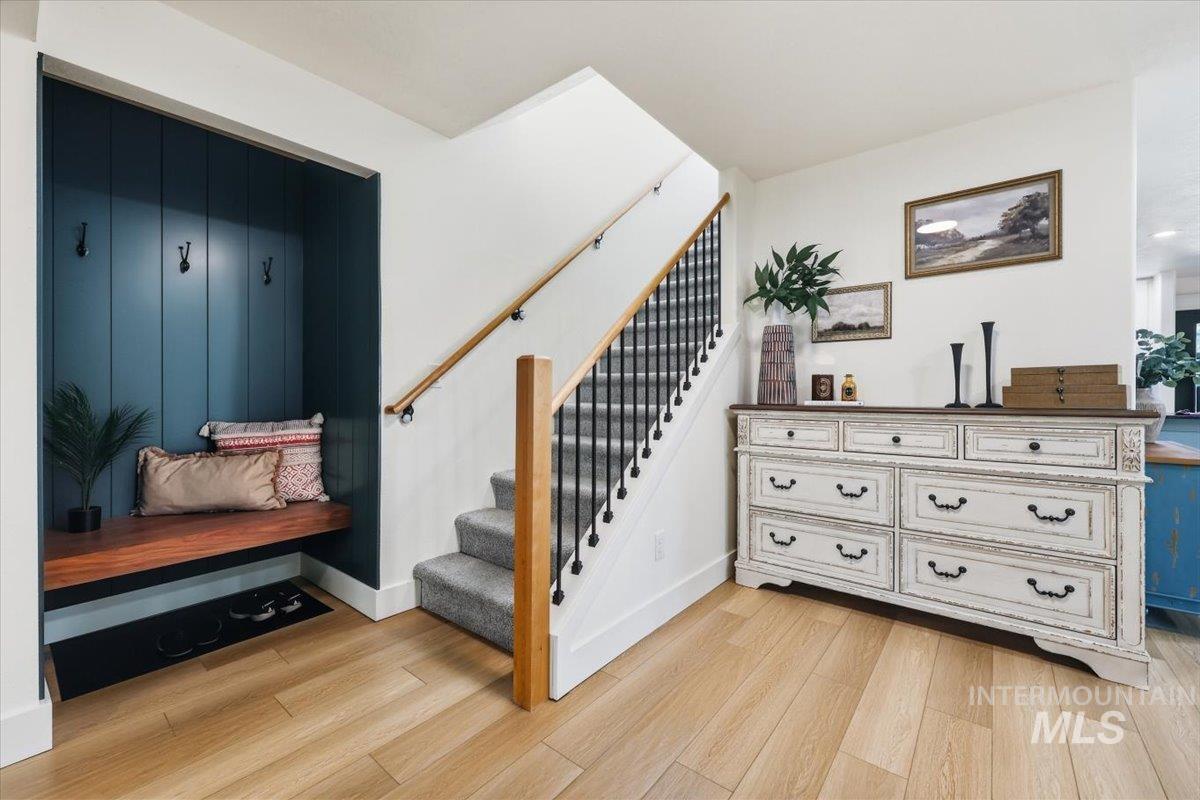
Wood-finish flooring, built-in bench with hooks, carpeted staircase, wood handrail, and wrought iron balusters
-
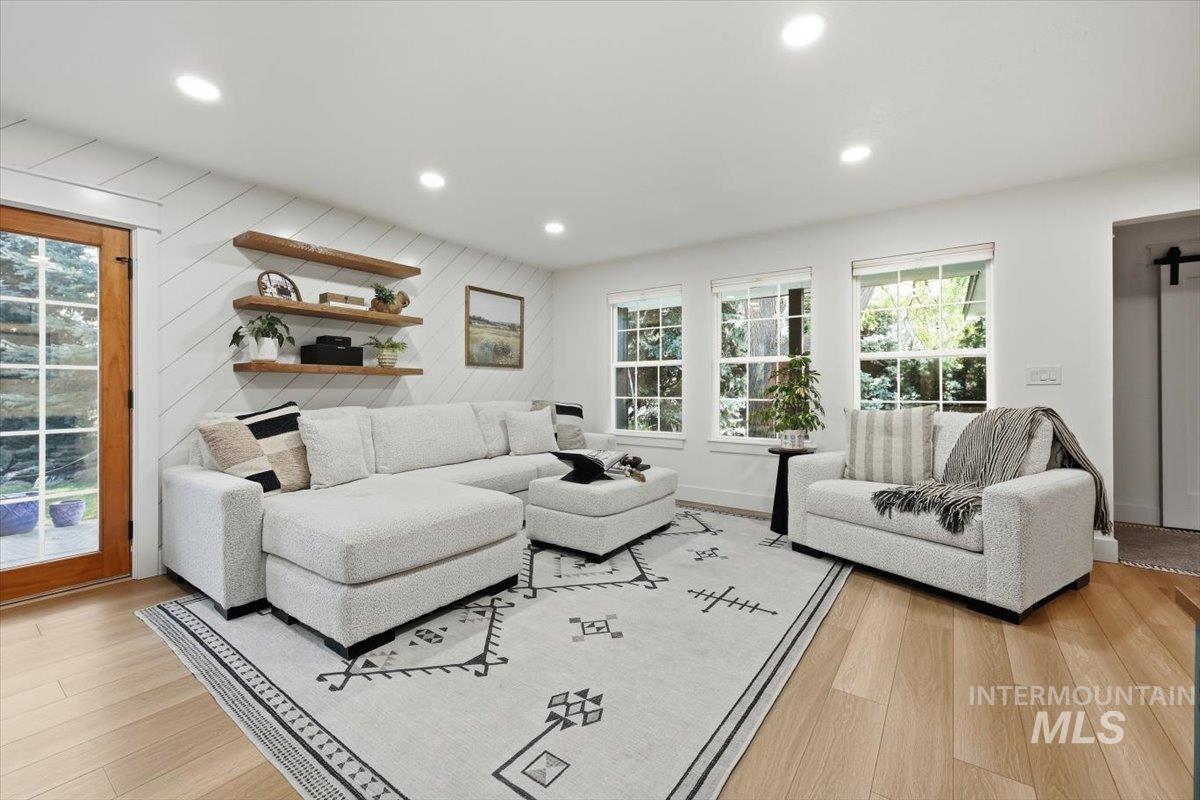
Recessed lighting illuminates the living space featuring wood-finish flooring, multiple casement windows, and a shiplap accent wall with built-in floating shelves
-
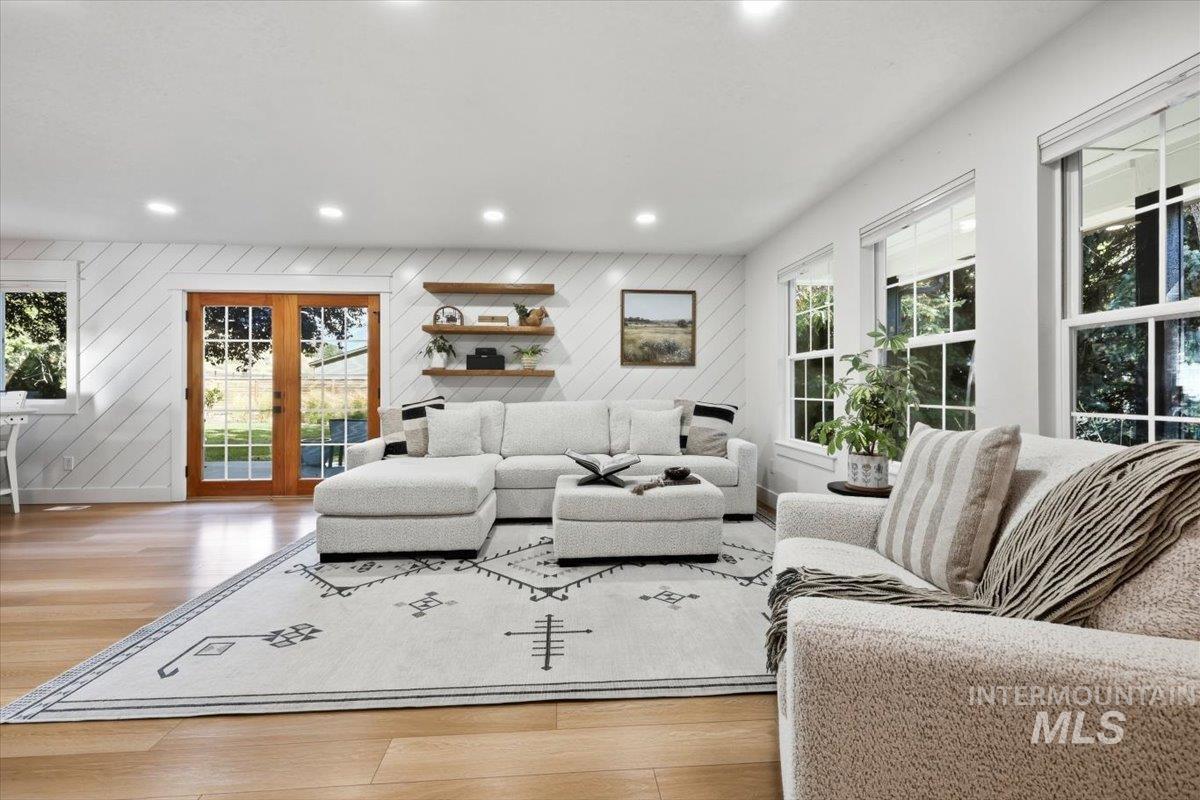
Wood-finish flooring, recessed lighting, white shiplap accent wall, wood-frame glass panel double doors, and multiple windows
-
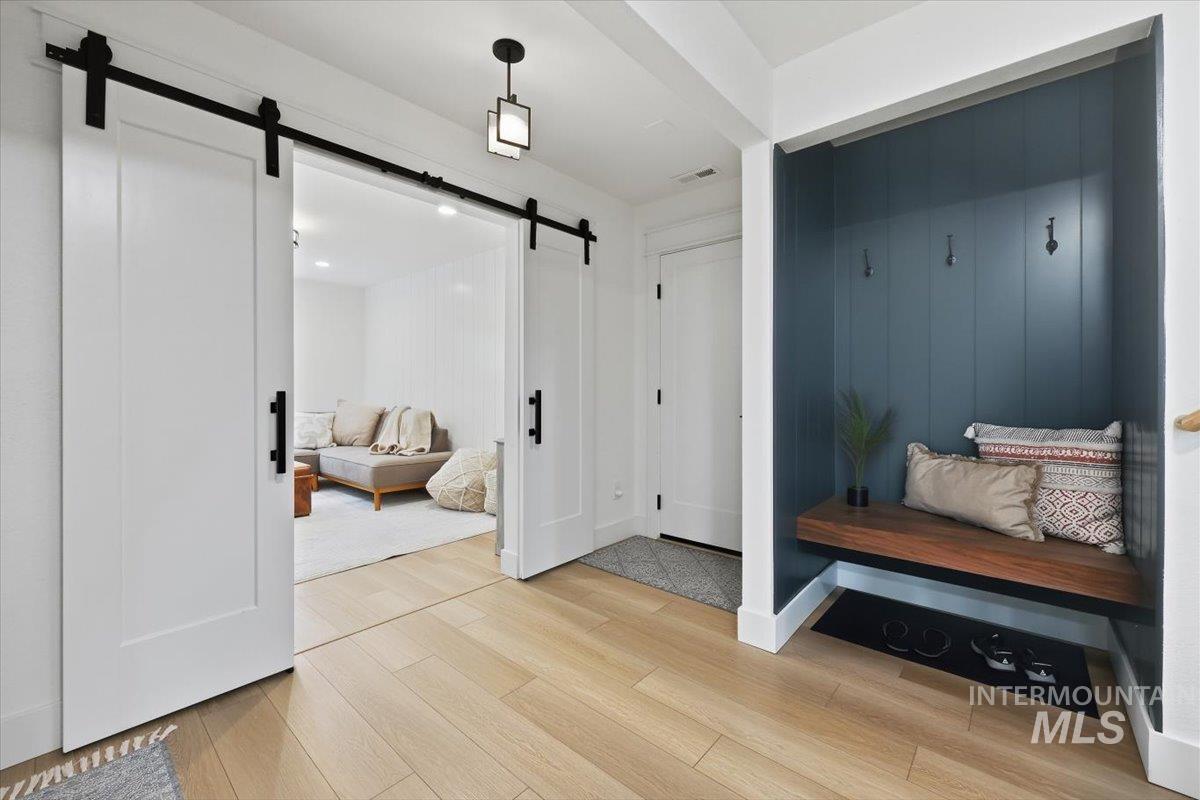
Wood-finish flooring, white barn doors with black hardware, built-in mudroom bench with shiplap backing, and recessed lighting
-
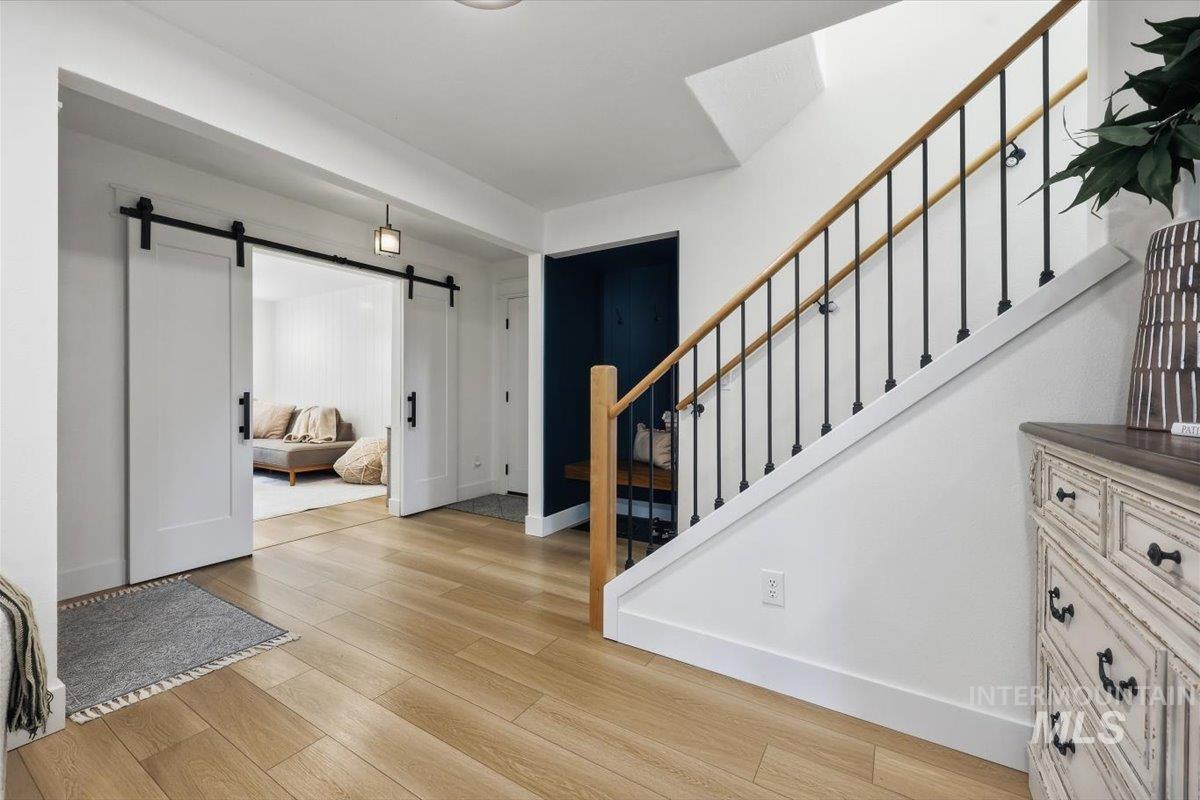
Wood-finish flooring throughout, paired with a staircase featuring a wood handrail and black metal balusters
-
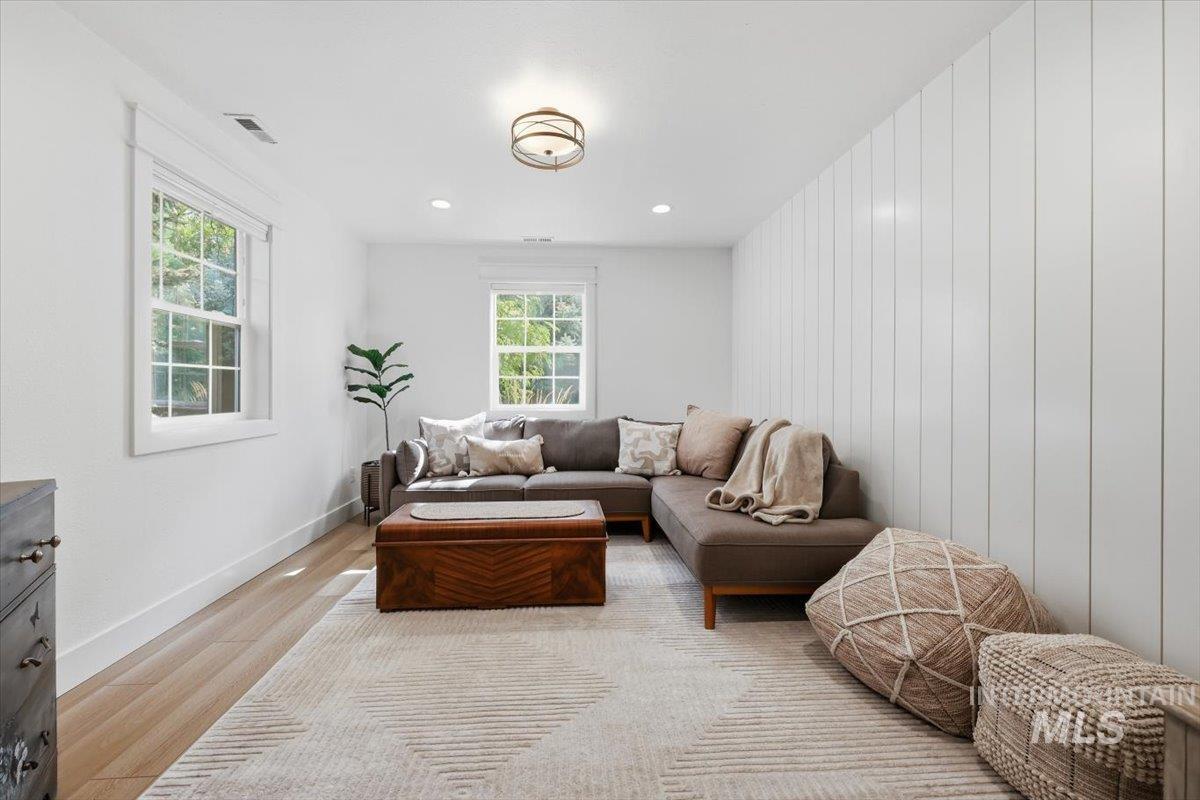
Light wood-finish flooring, white walls, two double-hung windows, and vertical paneling
-
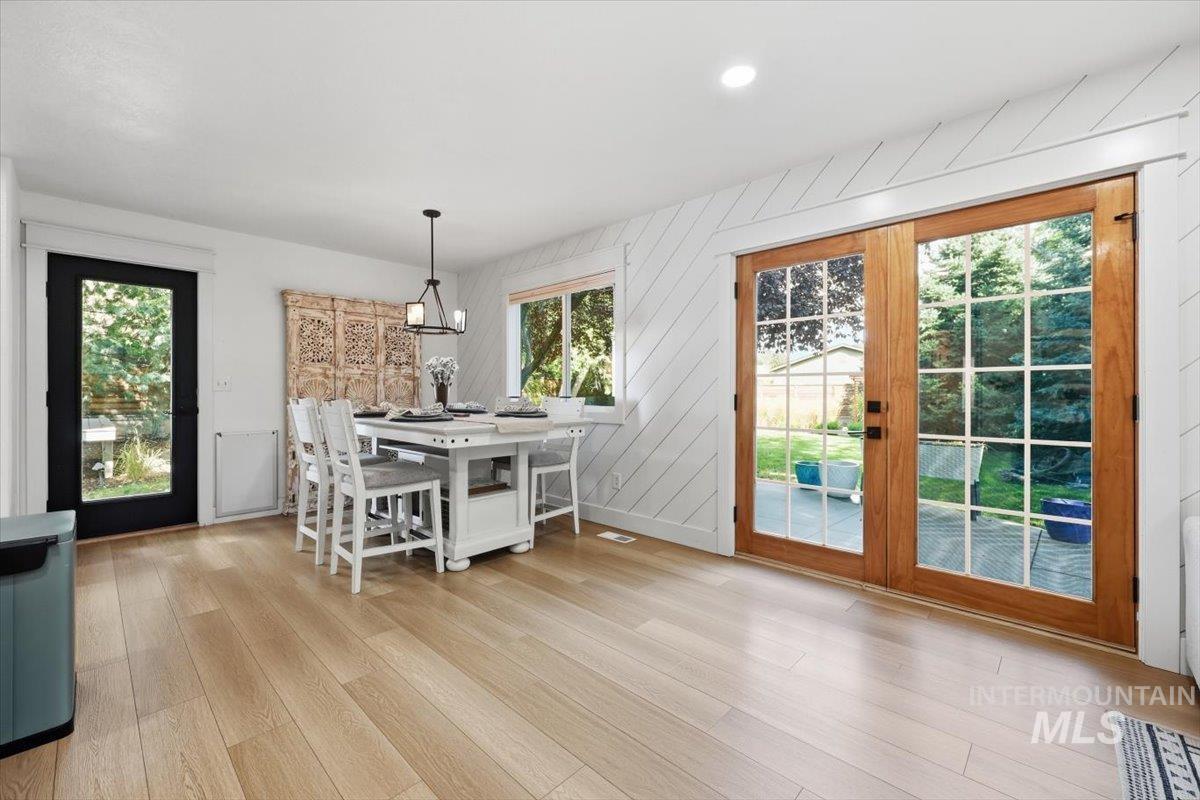
Light wood-finish flooring with white walls and a shiplap accent wall
-
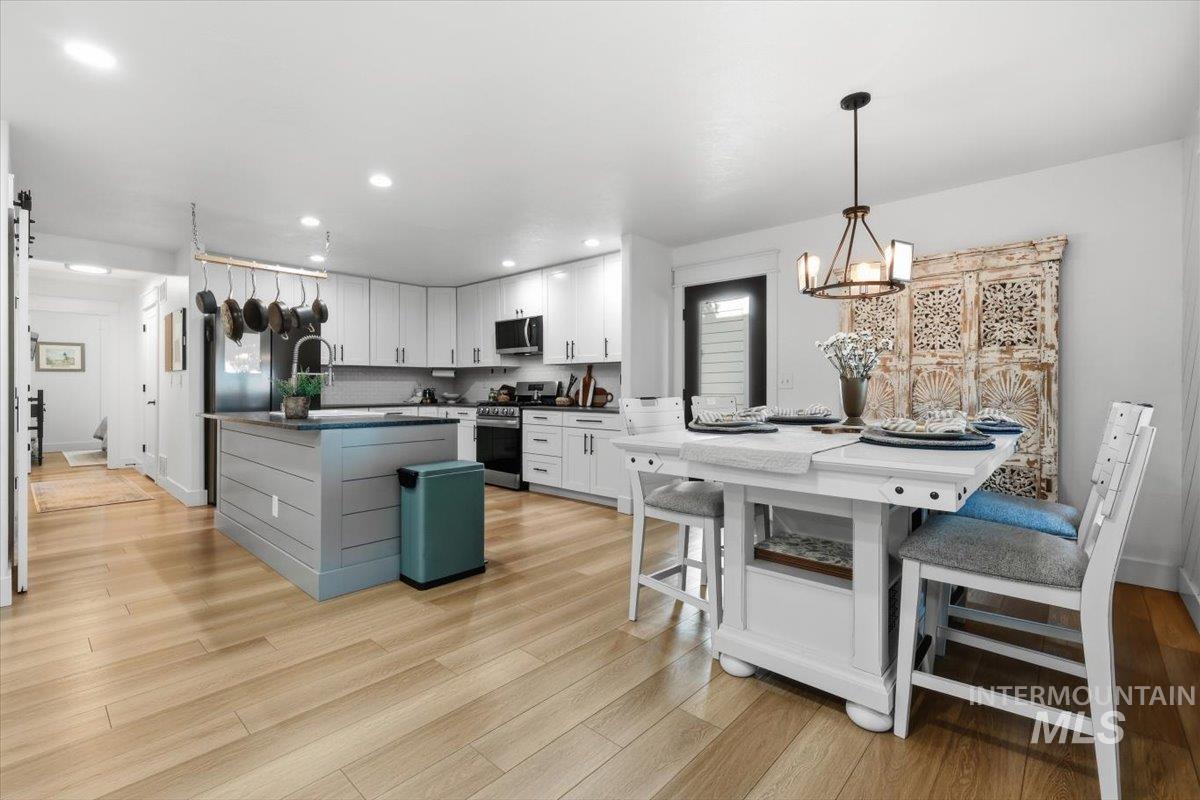
Kitchen featuring wood-finish flooring, white cabinetry, a center island with a sink, stainless steel appliances, and recessed lighting
-
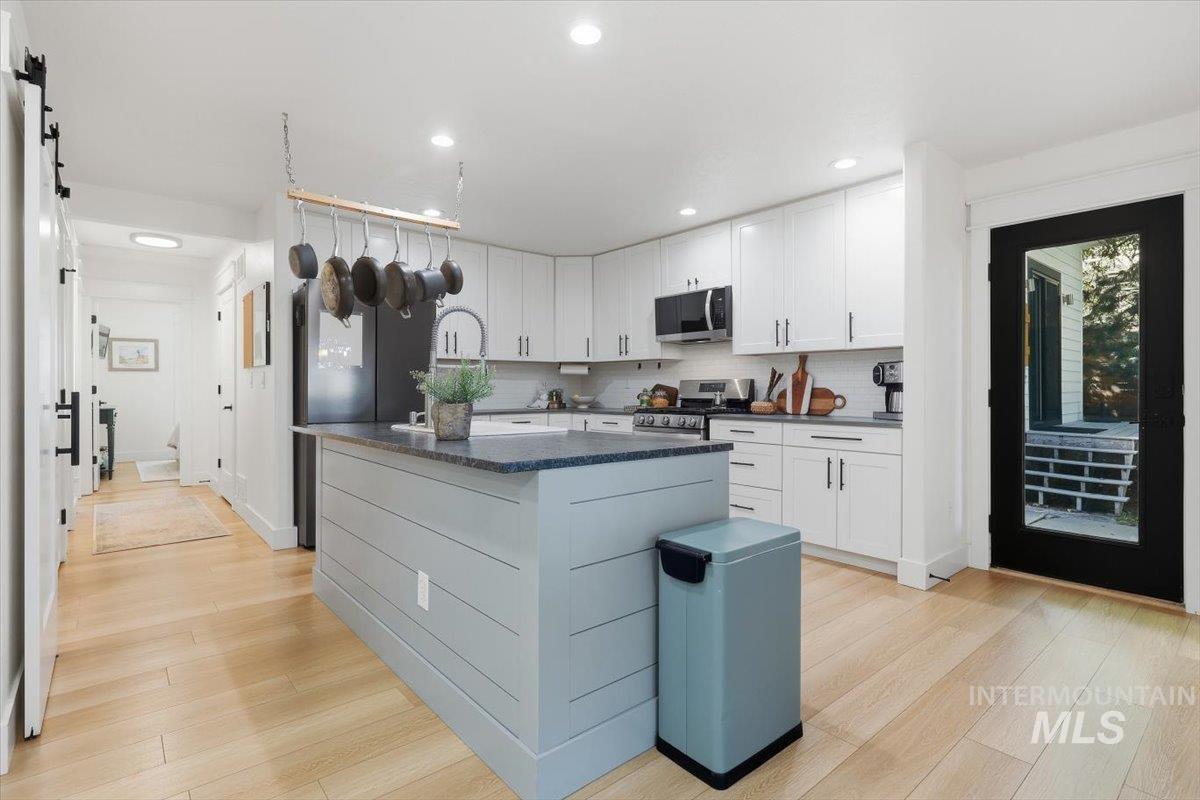
Kitchen featuring light wood-finish flooring, white cabinetry with dark hardware, a center island with shiplap-style paneling, and dark countertops
-
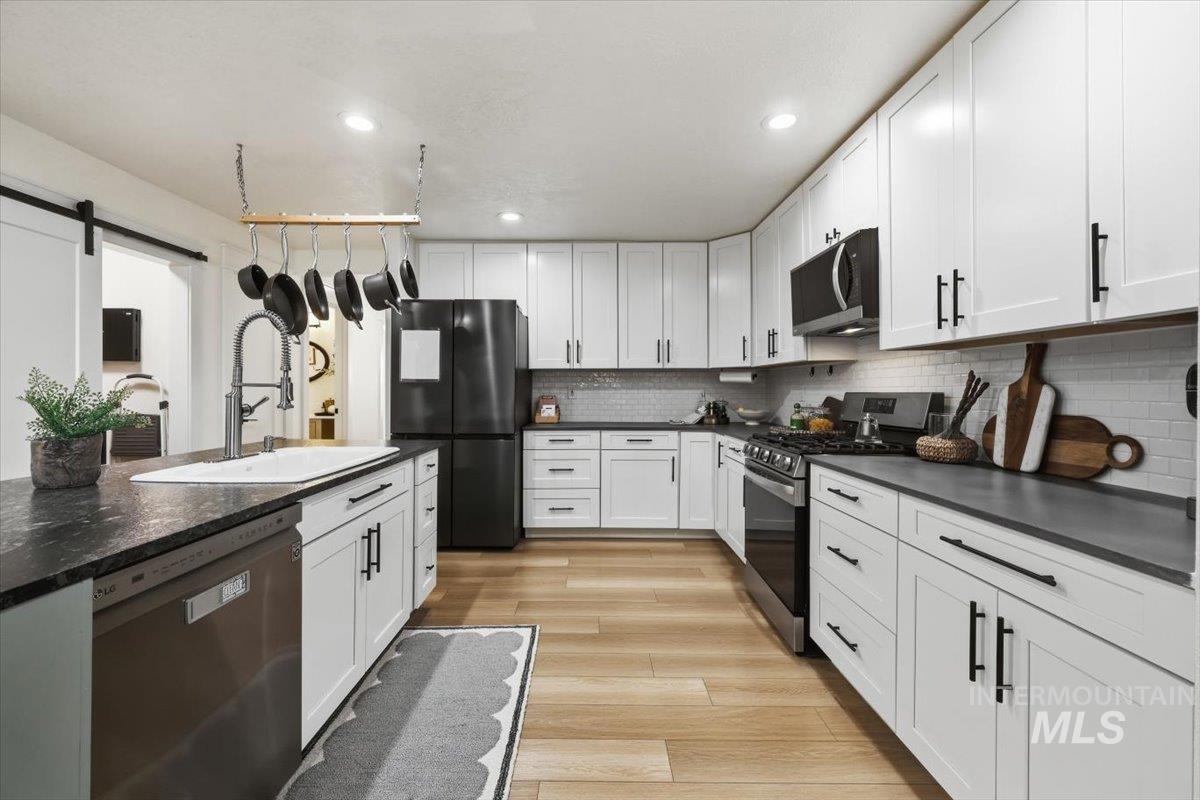
Kitchen featuring white cabinetry with black hardware, dark countertops, a stainless steel gas range, and wood-finish flooring
-
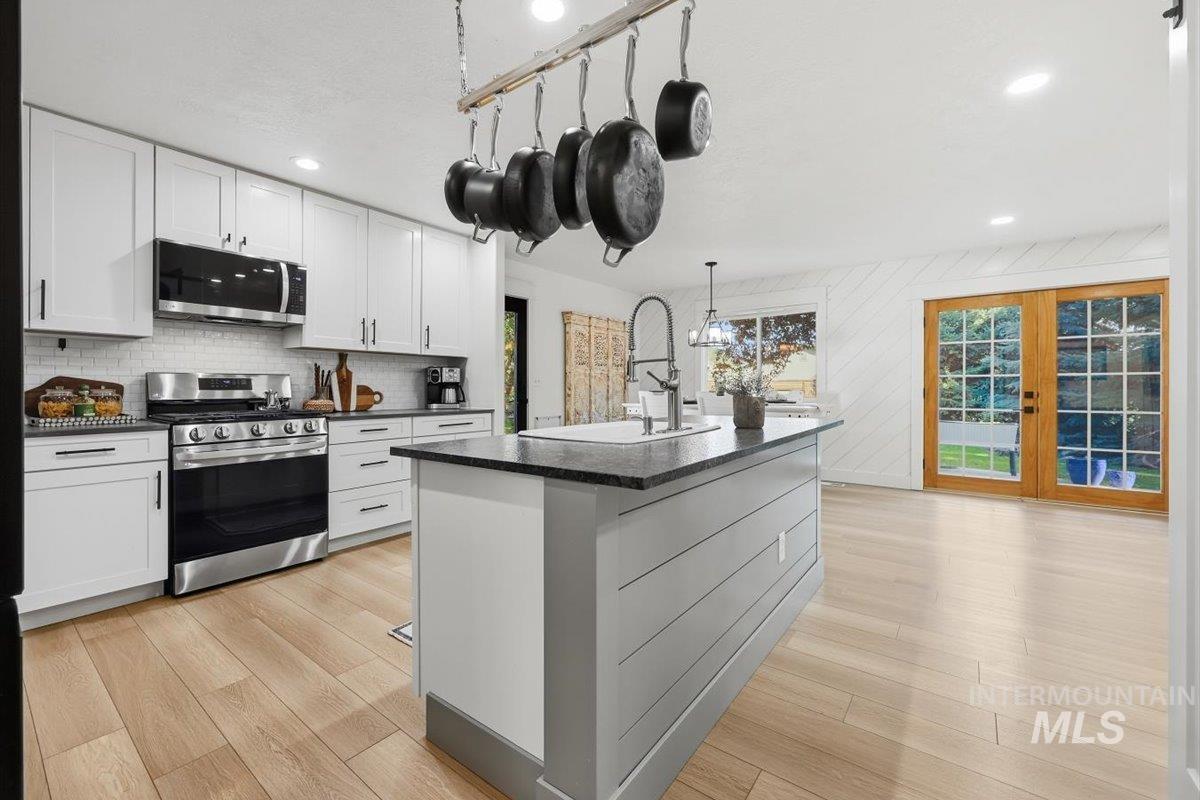
Kitchen featuring white shaker cabinetry, stainless steel appliances, a center island with a sink, wood-finish flooring, and double glass-paned doors
-
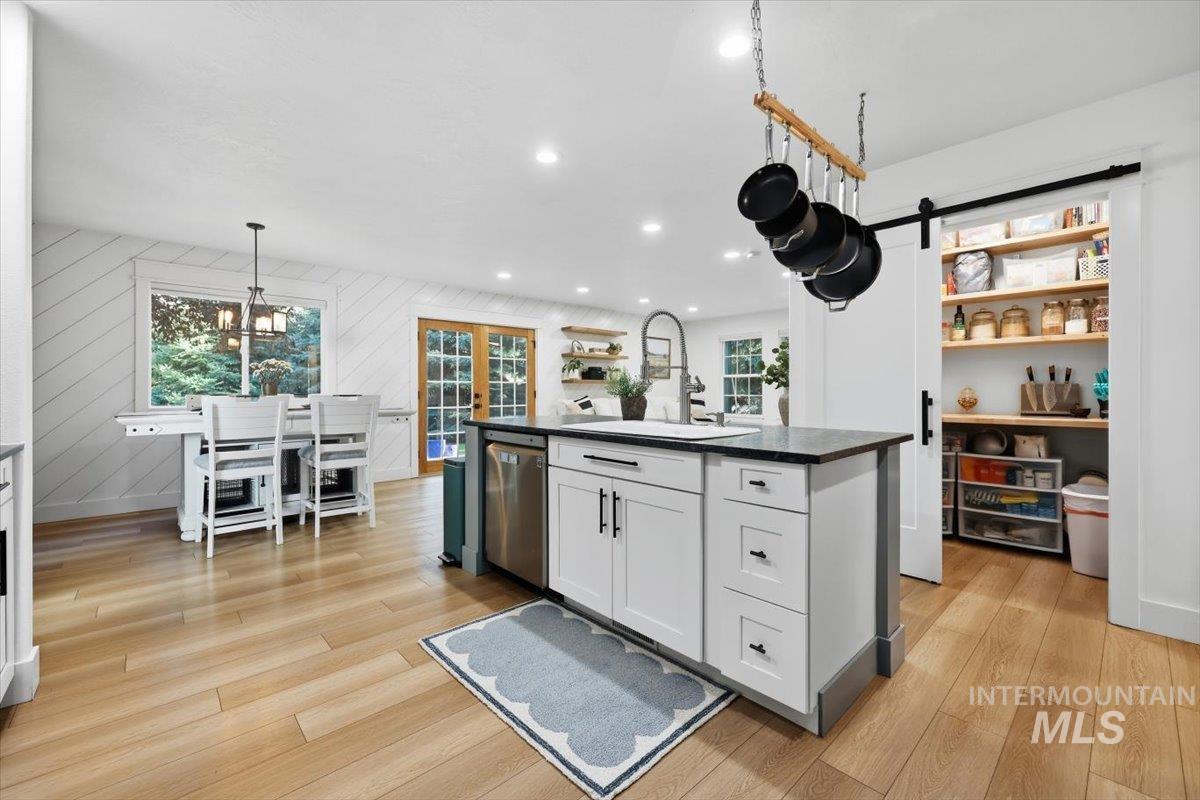
Kitchen island with a dark countertop and integrated sink, stainless steel dishwasher, wood-finish flooring, white shiplap accent wall, and a sliding barn door pantry
-
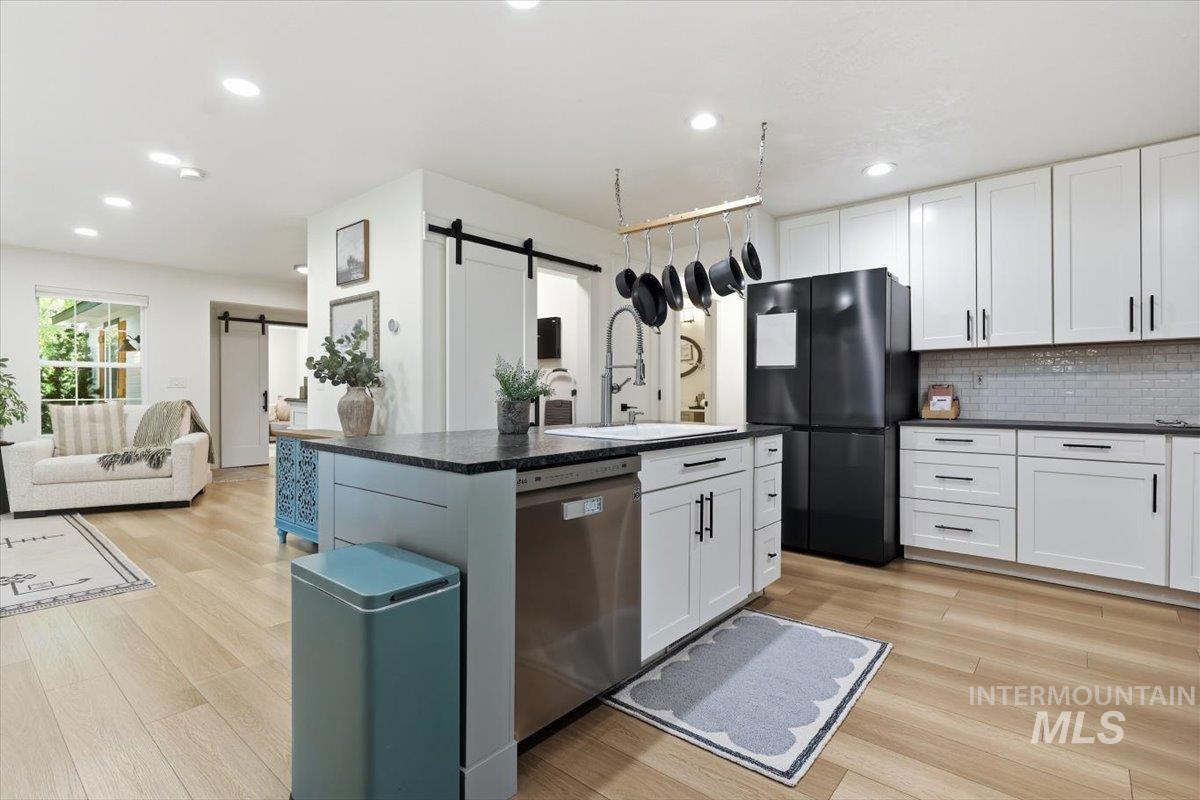
Open-concept kitchen featuring white cabinetry, dark countertops, a tile backsplash, and a central island with a built-in sink and dishwasher
-
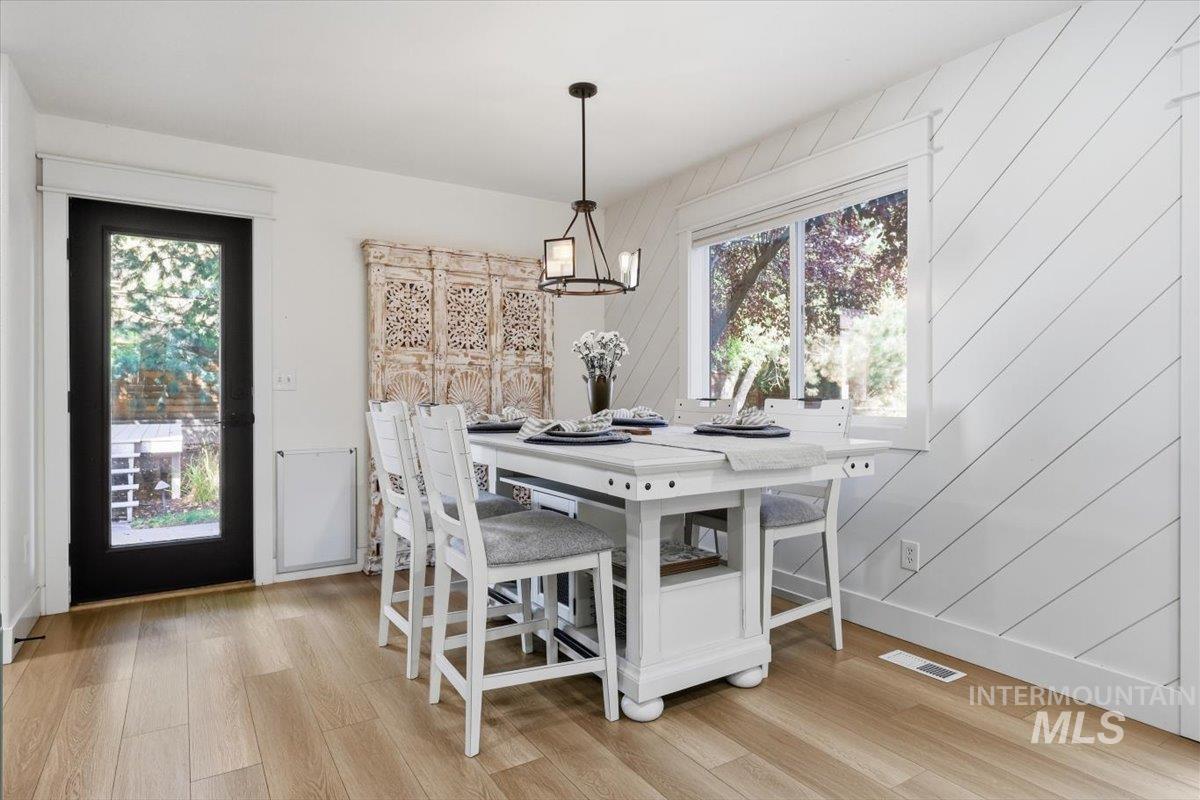
Wood-finish flooring, full-light exterior door, and a multi-pane window
-
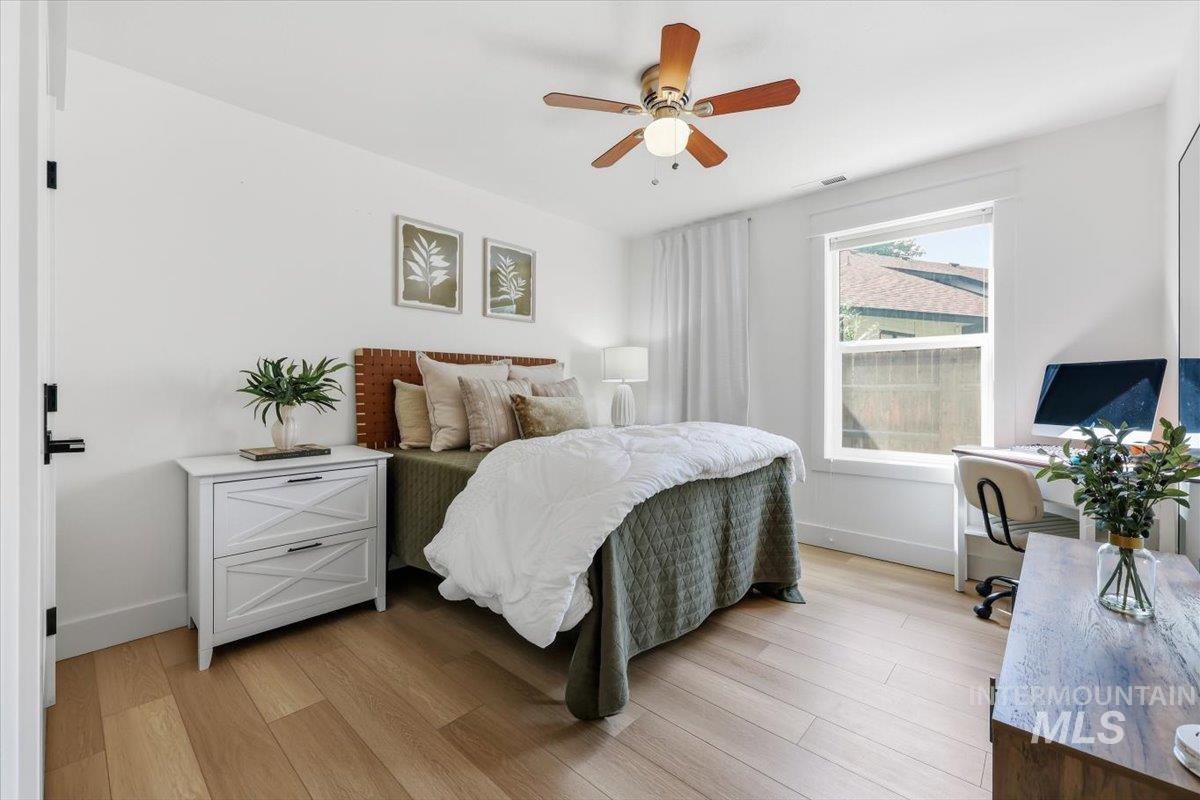
Wood-finish flooring, white walls, and a ceiling fan with integrated lighting
-
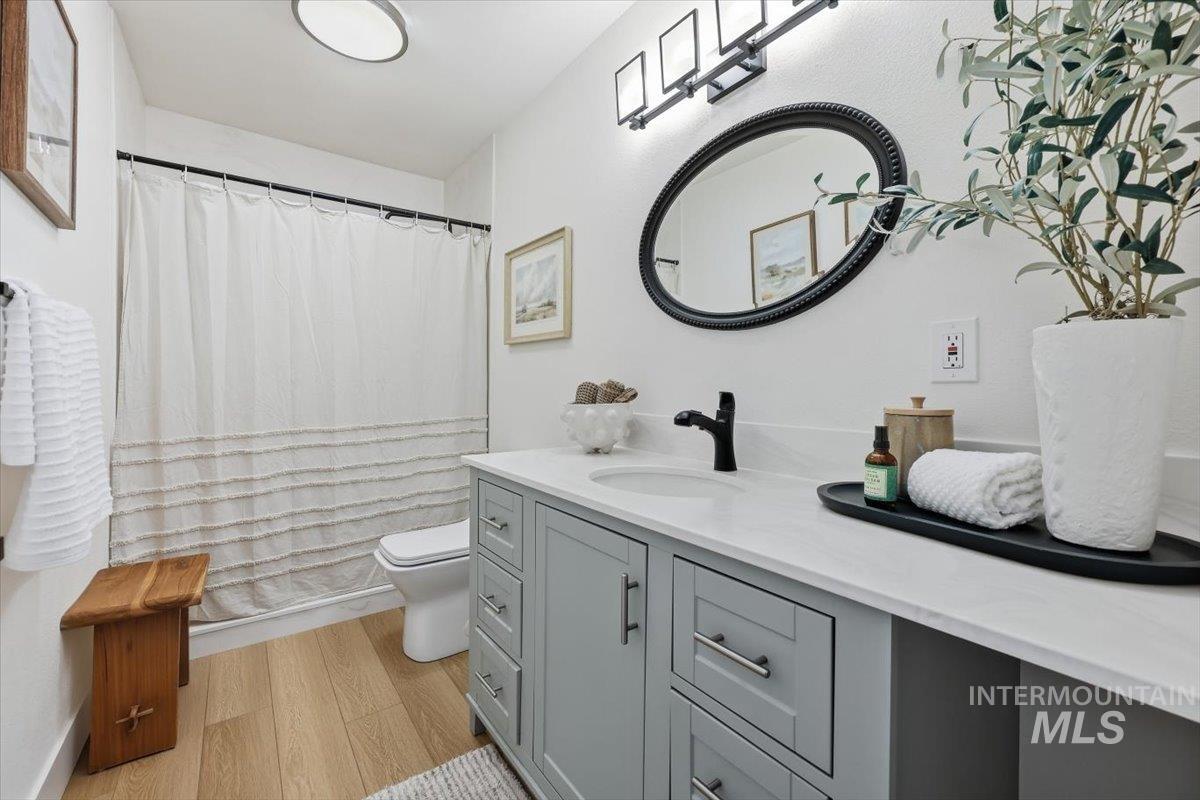
Wood-finish flooring, light gray vanity with drawer and cabinet storage, white countertop with integrated sink, black wall-mounted vanity lighting, and an oval mirror
-
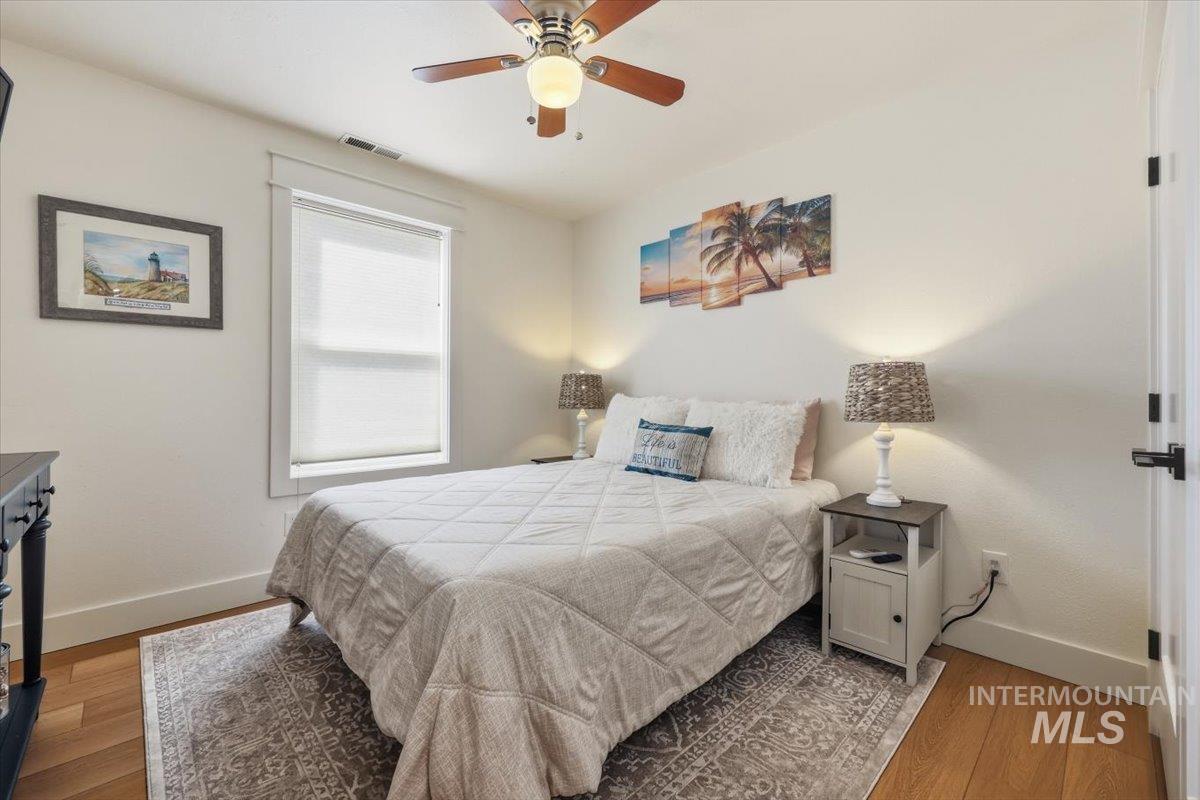
Recessed window with roller shade, wood-finish flooring, ceiling fan with integrated lighting, white interior door with black hardware, and built-in closet
-
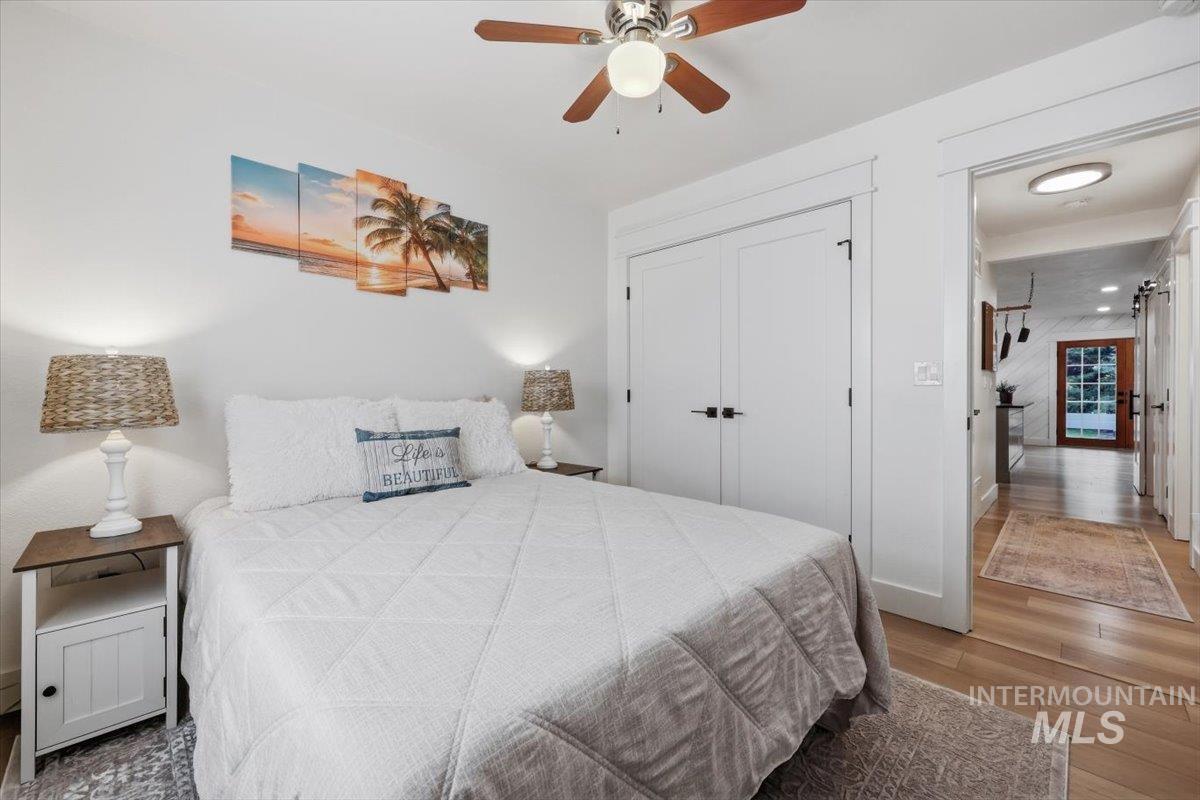
Wood-finish flooring, white walls, and a ceiling fan with integrated lighting
-
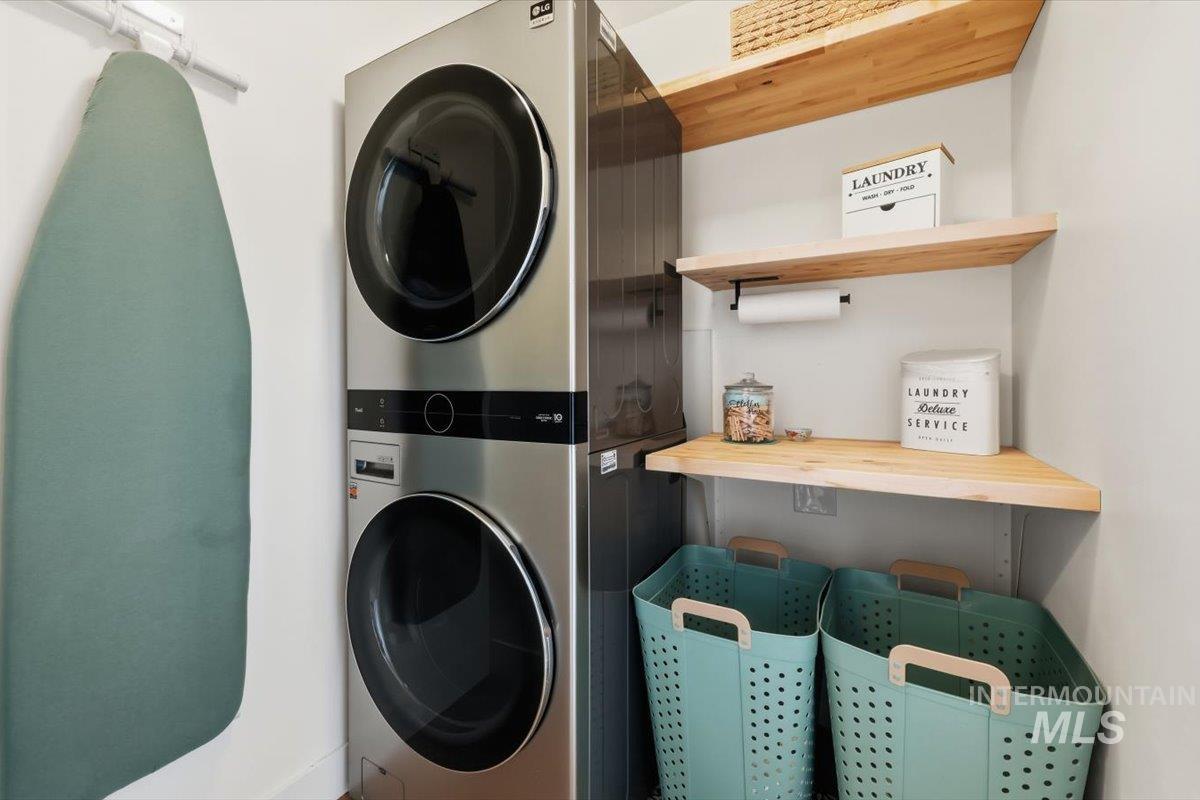
Stackable laundry appliances with natural wood-finish floating shelves
-
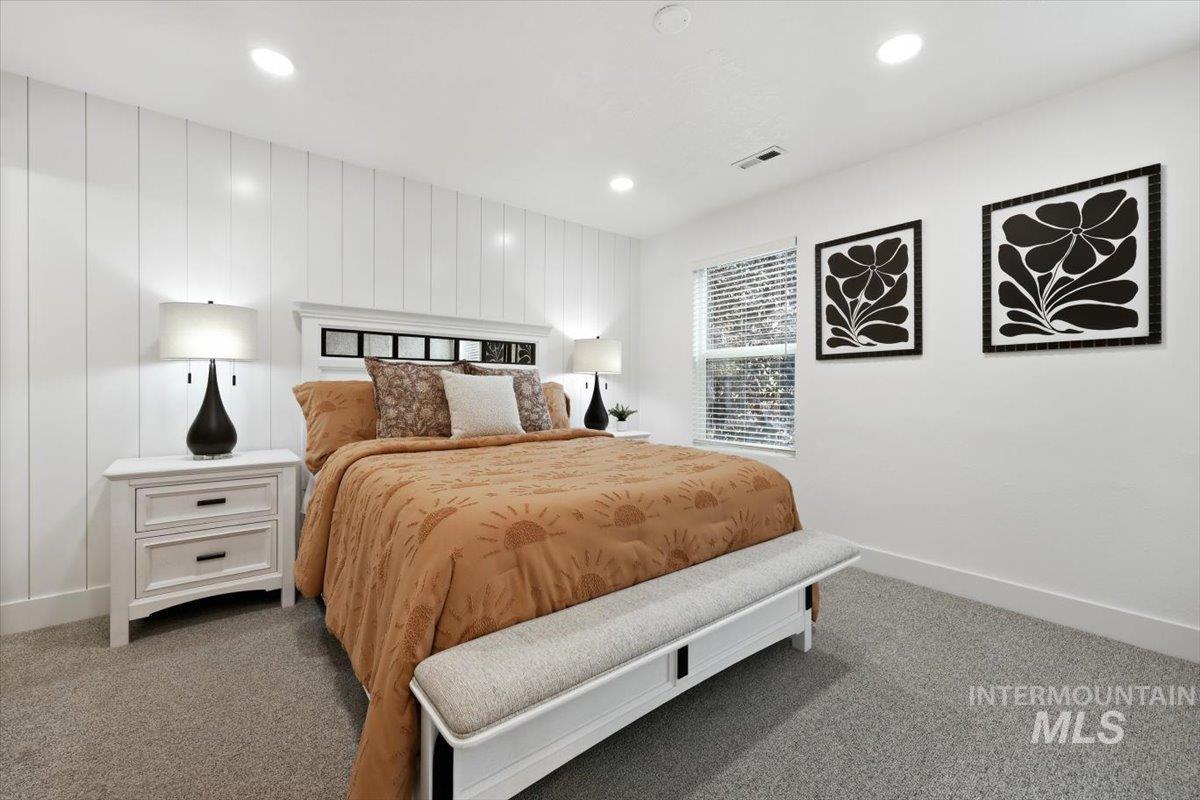
Recessed lighting illuminates a space featuring a paneled accent wall, a window with blinds, and gray carpet
-
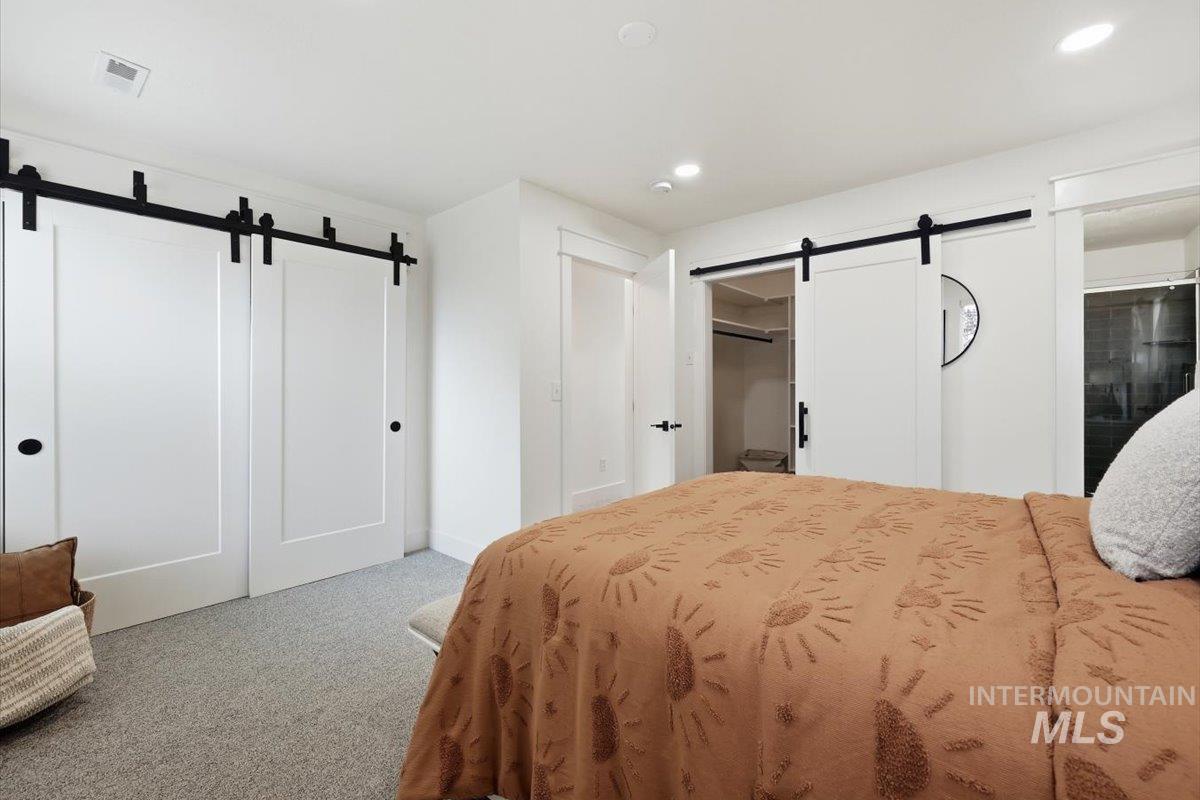
White paneled barn doors with black hardware, recessed ceiling lighting, and light-colored carpet flooring
-
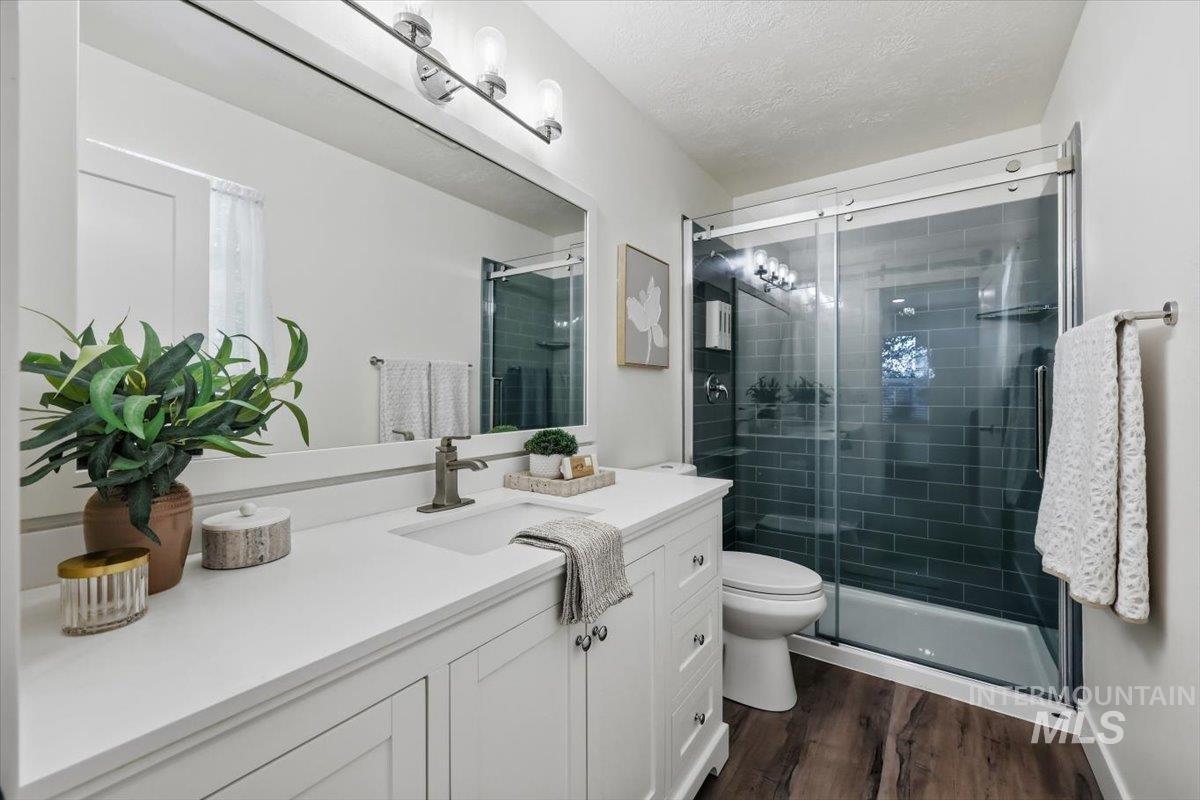
White vanity with integrated sink, bronze-finish faucet, and coordinating light fixture
-
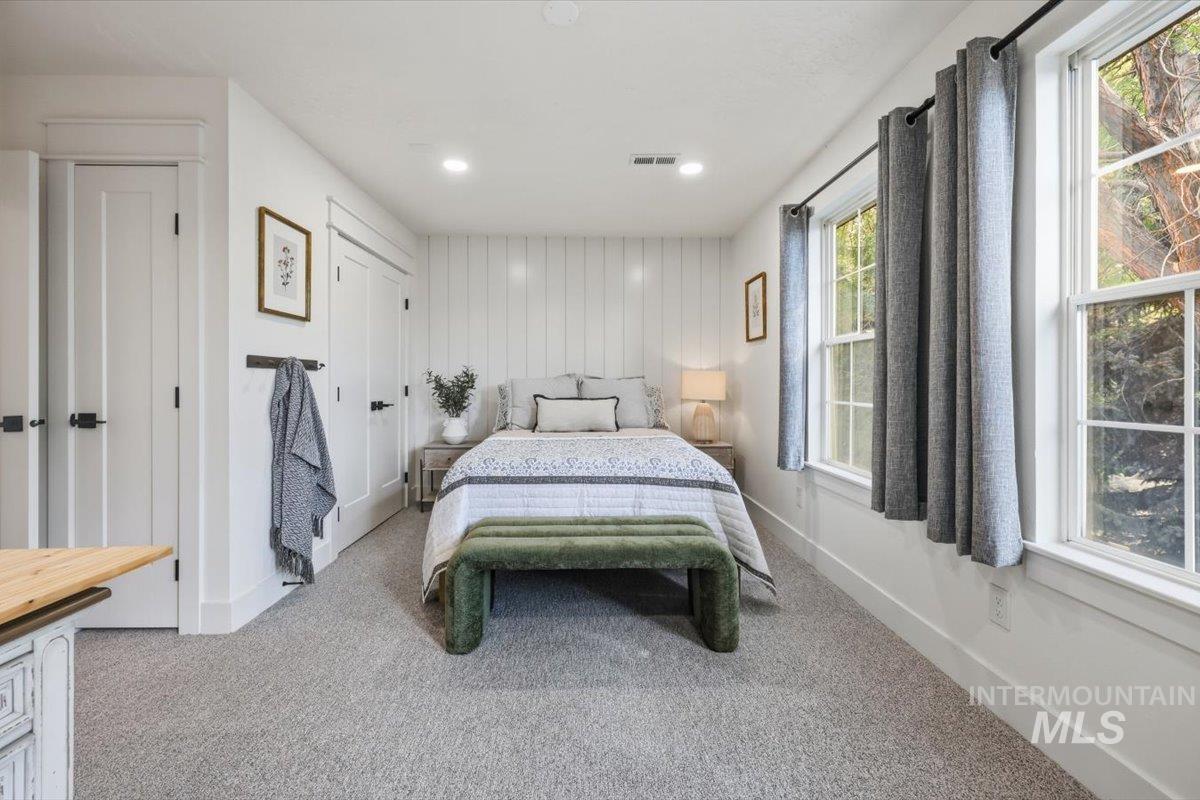
Recessed lighting illuminates the space, featuring two single-hung windows and a shiplap accent wall
-
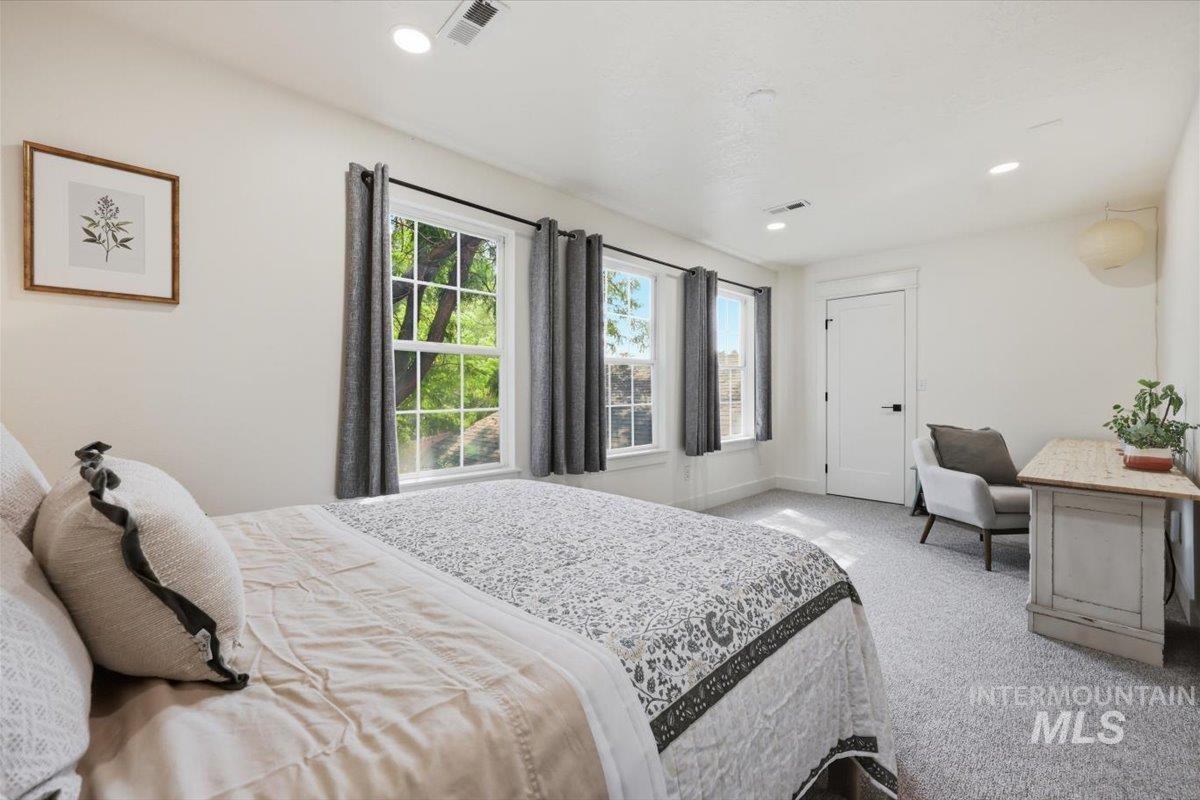
White walls, recessed lighting, and carpeted flooring
-
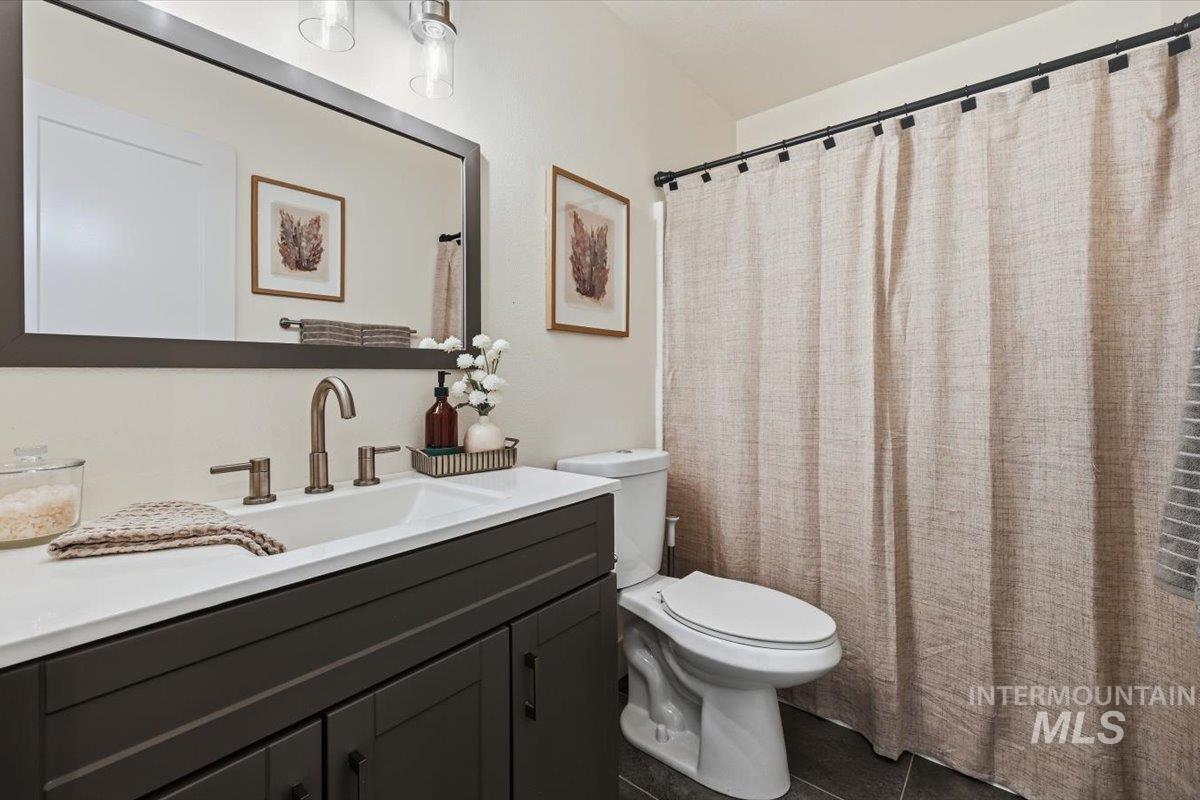
Dark wood-finish vanity with a white countertop and rectangular undermount sink
-
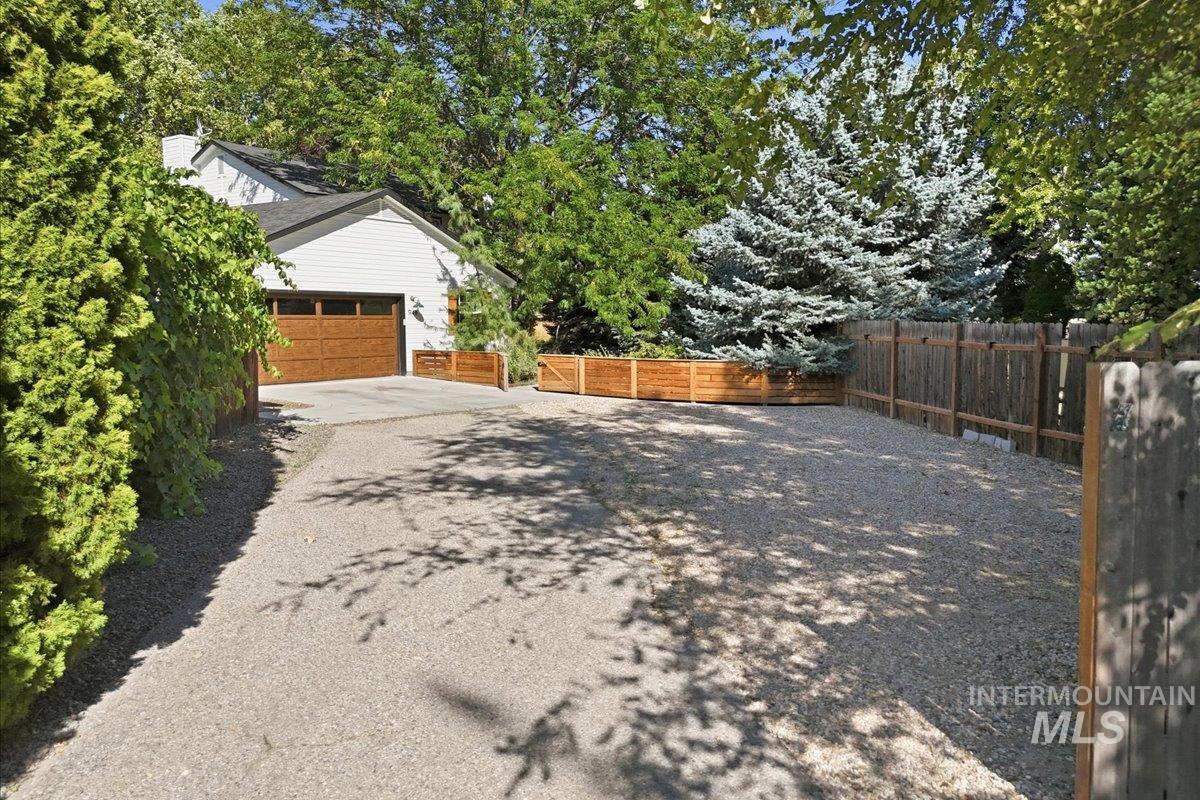
Gravel driveway leading to a residence with white siding and a wood-finish garage door
-
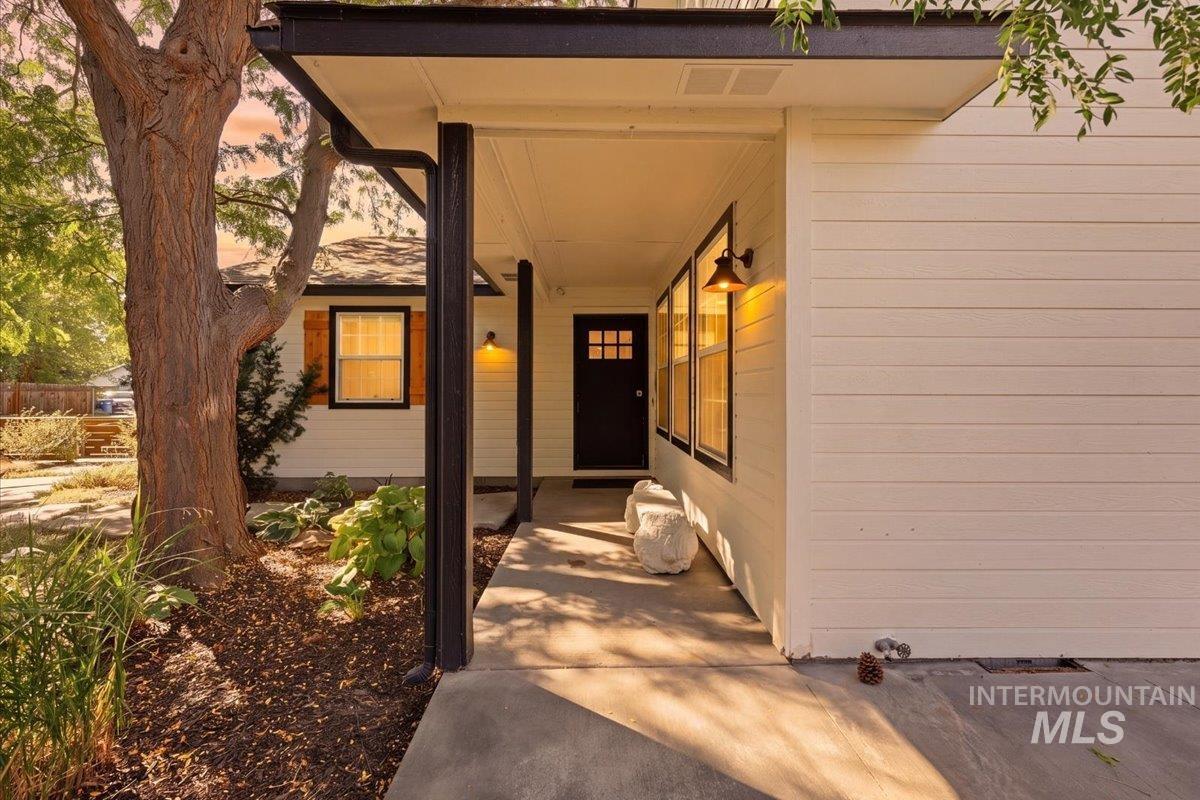
Covered front porch with concrete flooring, wood-finish siding, dark framed windows, and exterior lighting fixtures
-
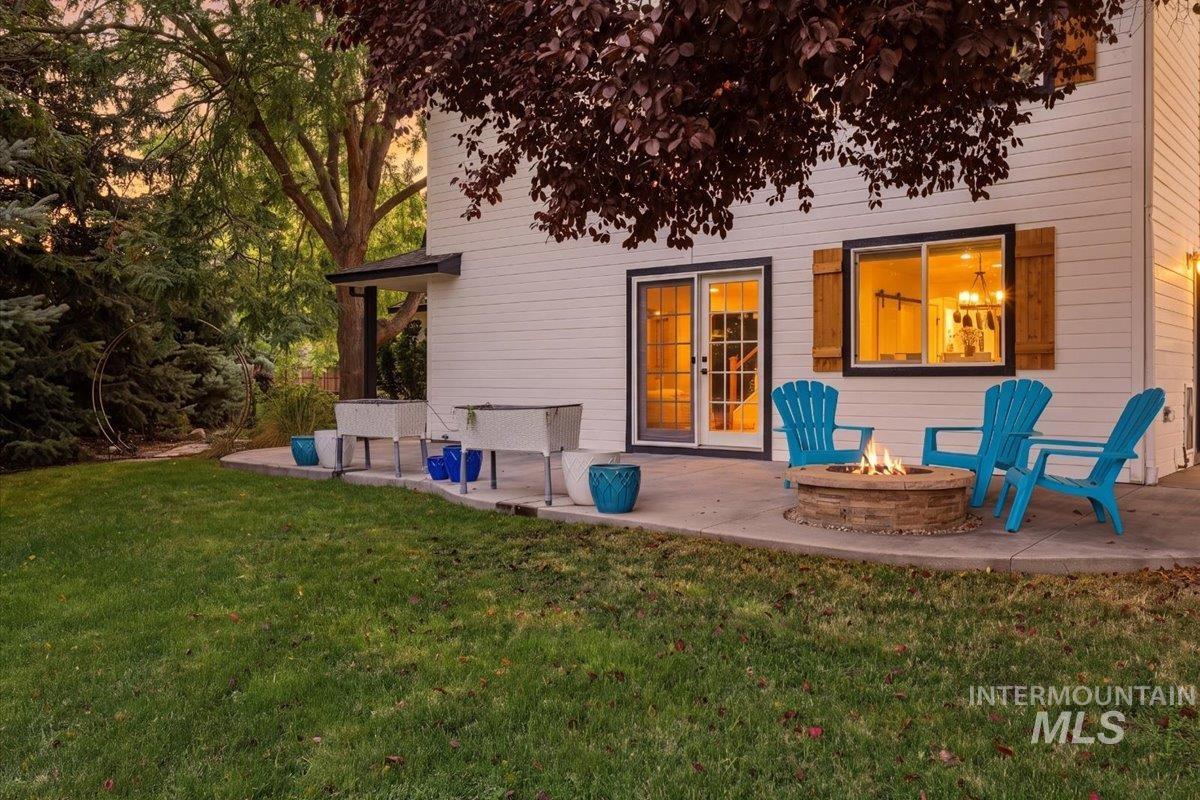
Expansive concrete patio featuring a built-in fire pit, siding exterior, and sliding glass doors
-
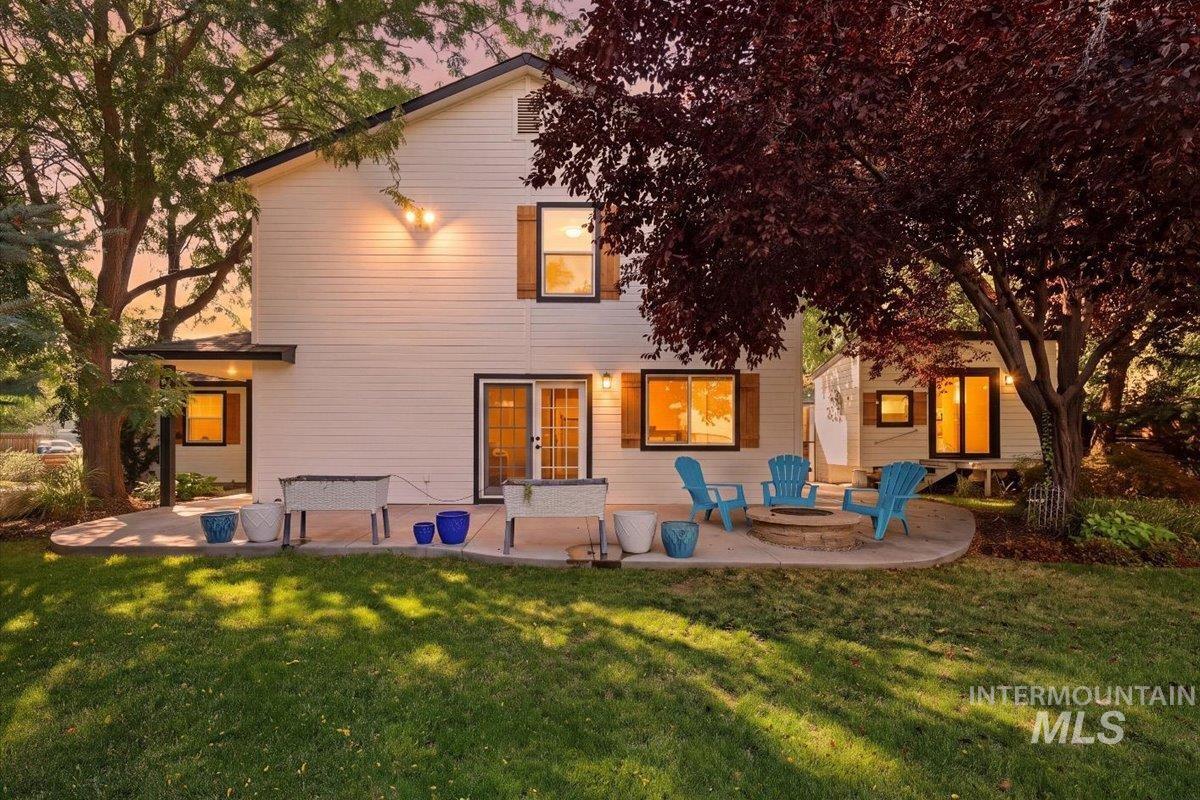
Exterior siding with black-framed windows and wood-finish shutters
-
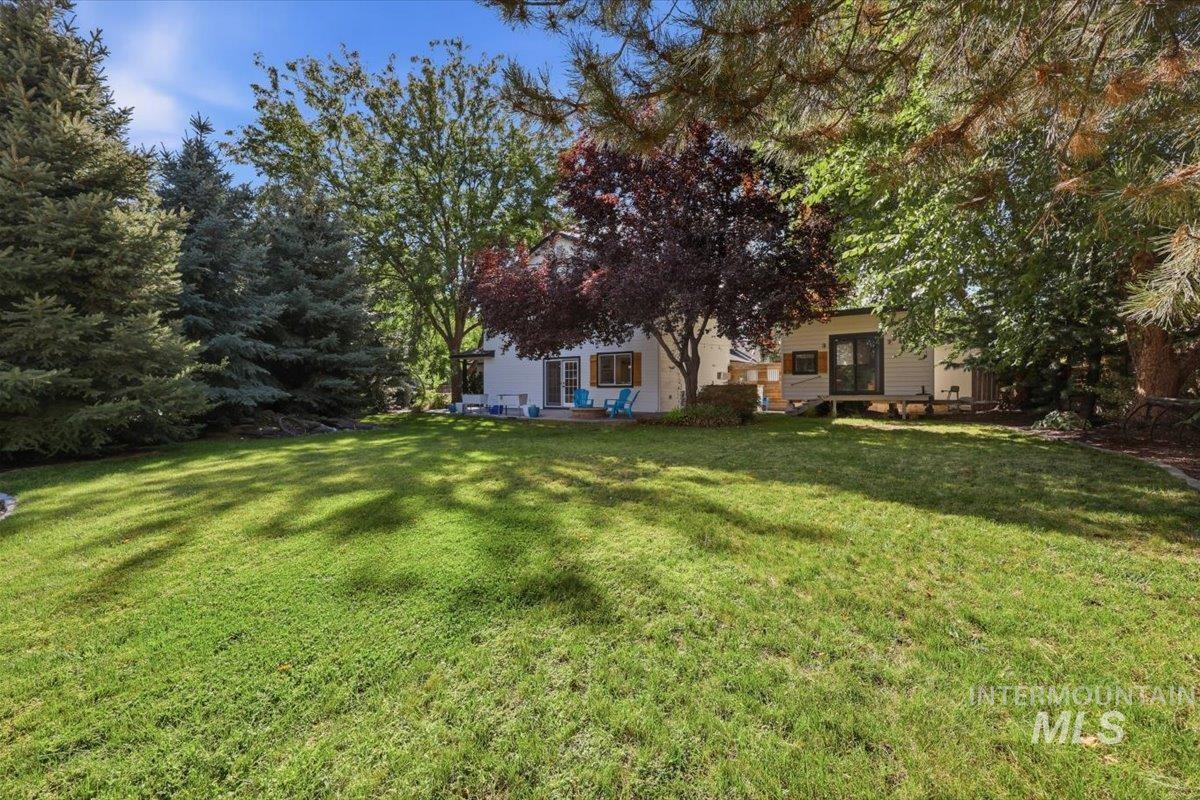
Expansive green lawn with mature trees and a rear deck
-
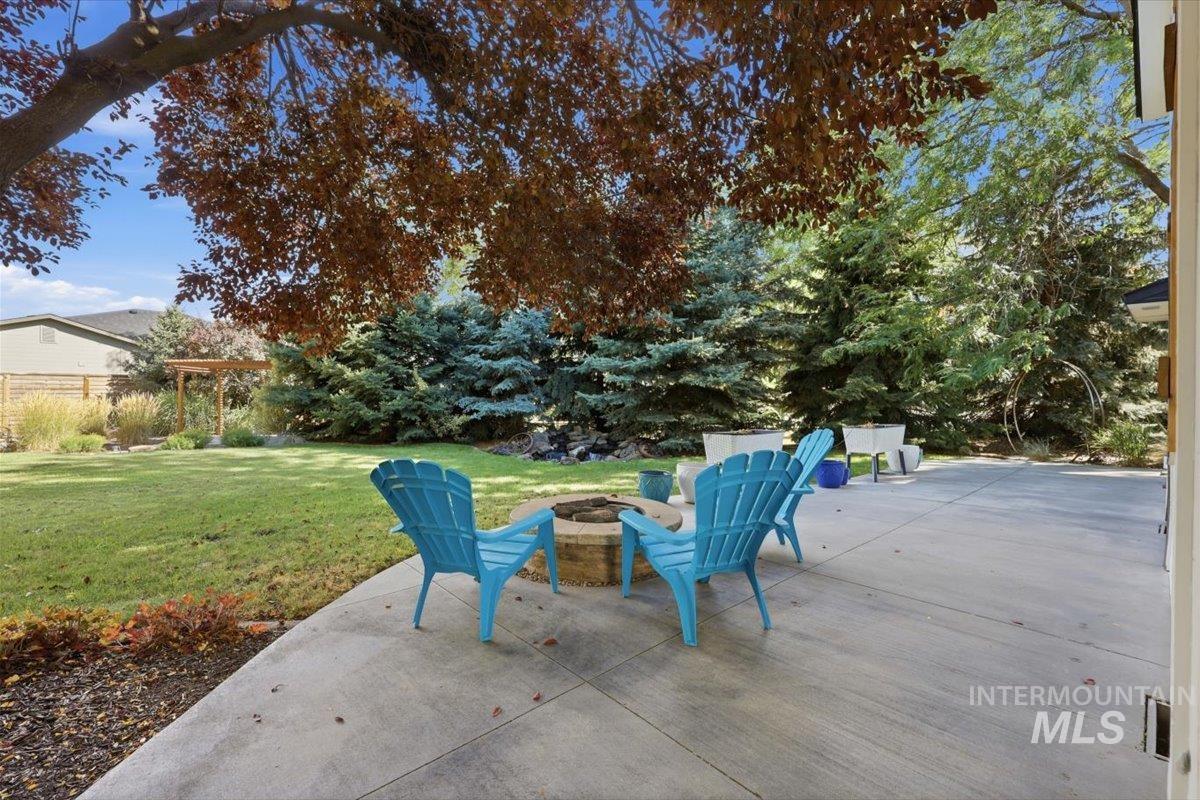
Expansive concrete patio with a built-in stone fire pit, mature trees, and a manicured lawn
-
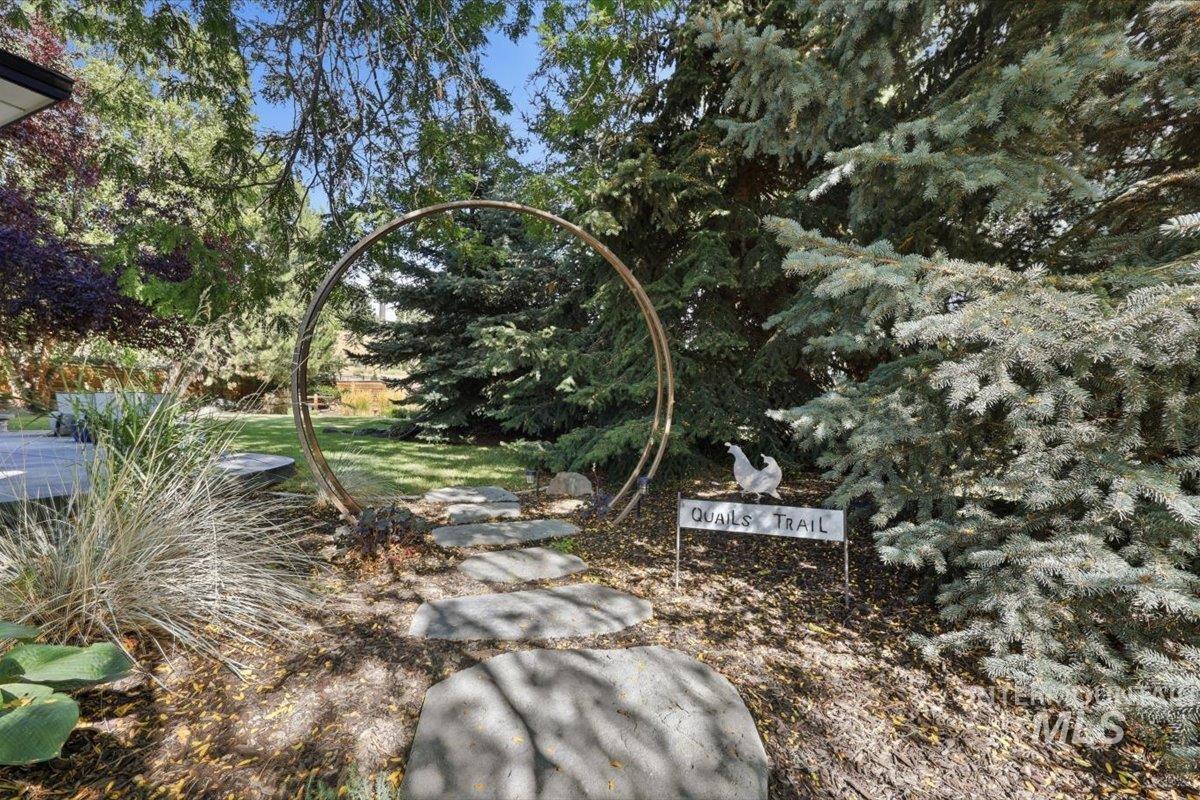
Landscaped garden featuring mature evergreen trees, a circular metal archway, and stepping stone pathway
-
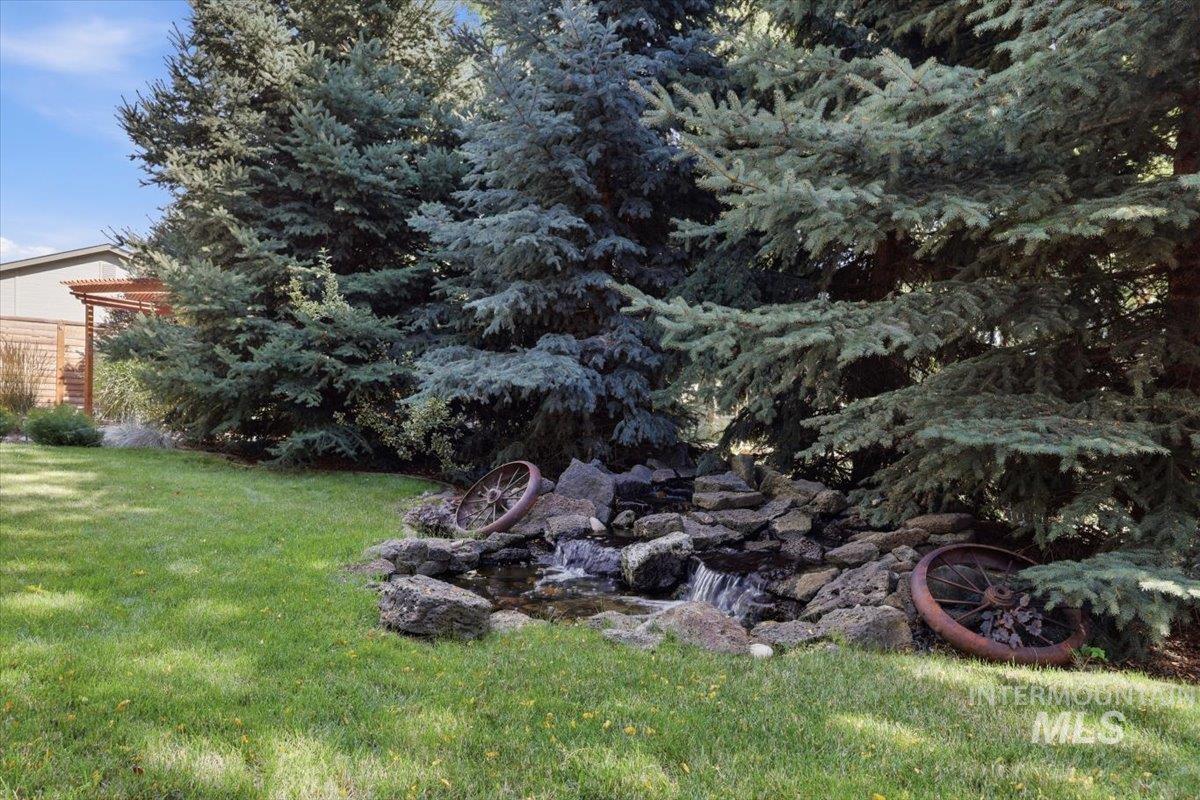
Expansive lawn featuring mature evergreen trees, a rock water feature, and a wooden pergola structure
-
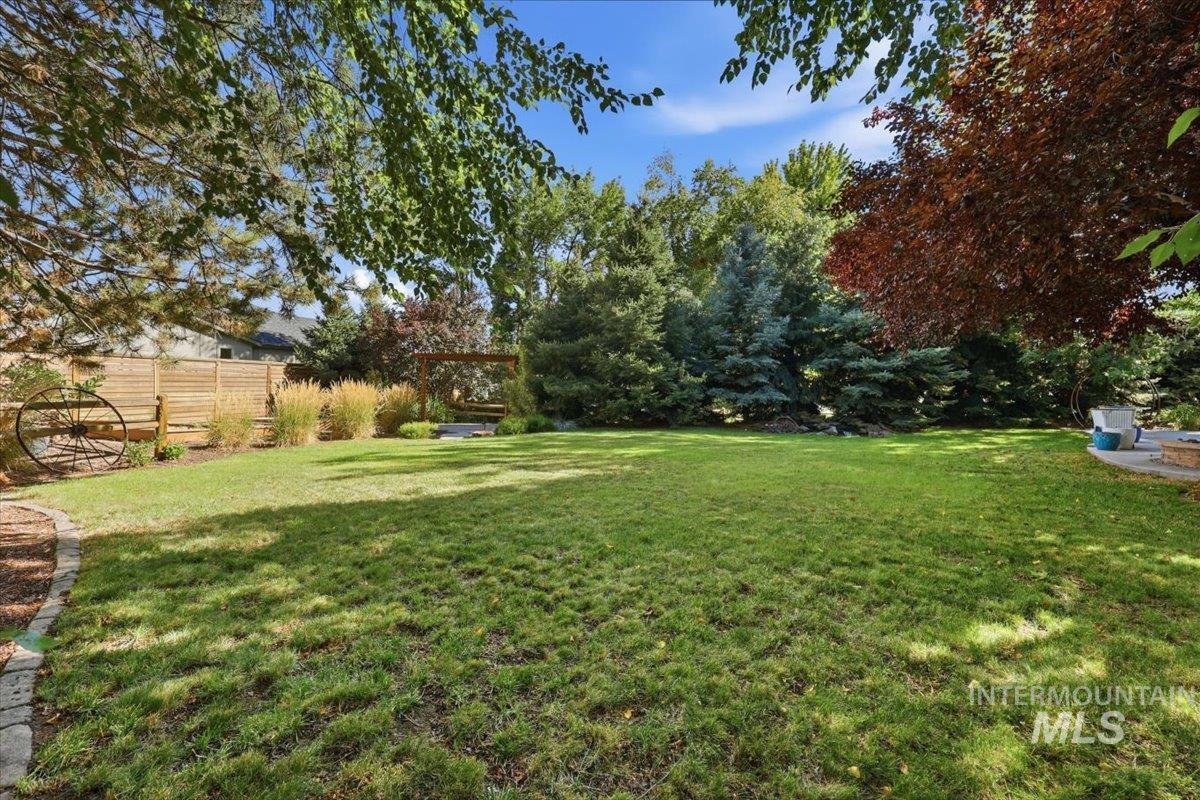
Expansive backyard featuring a manicured lawn, mature trees, and a privacy fence
-
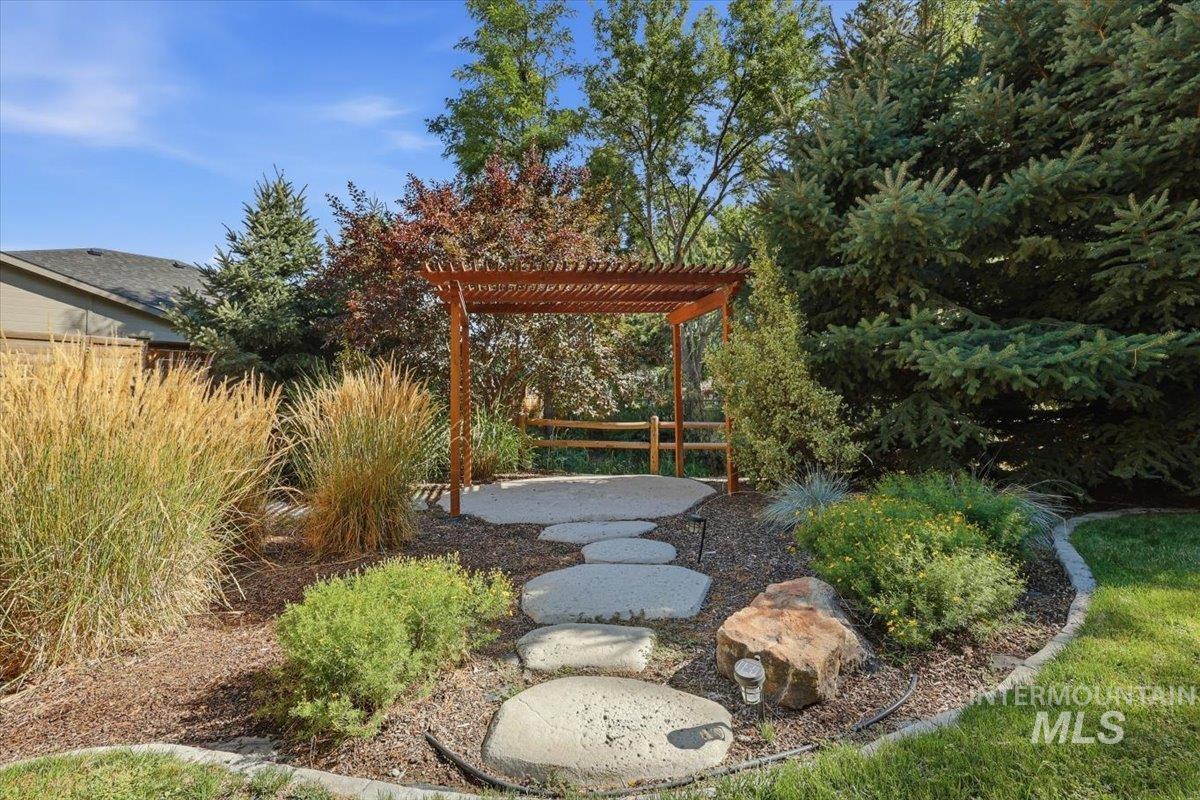
Landscaped yard featuring a wooden pergola, stepping stone pathway, and mature trees
-
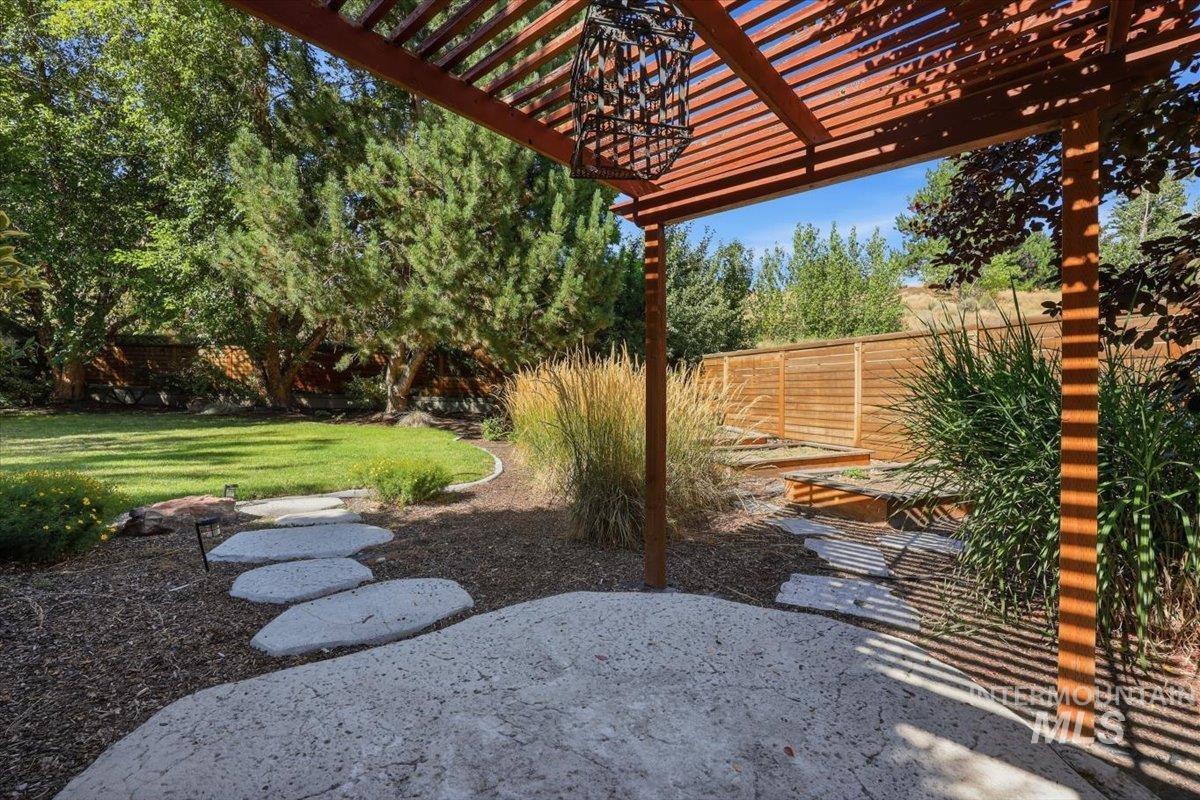
Expansive backyard featuring a wood pergola, integrated stepping stones, a manicured lawn, and mature trees
-
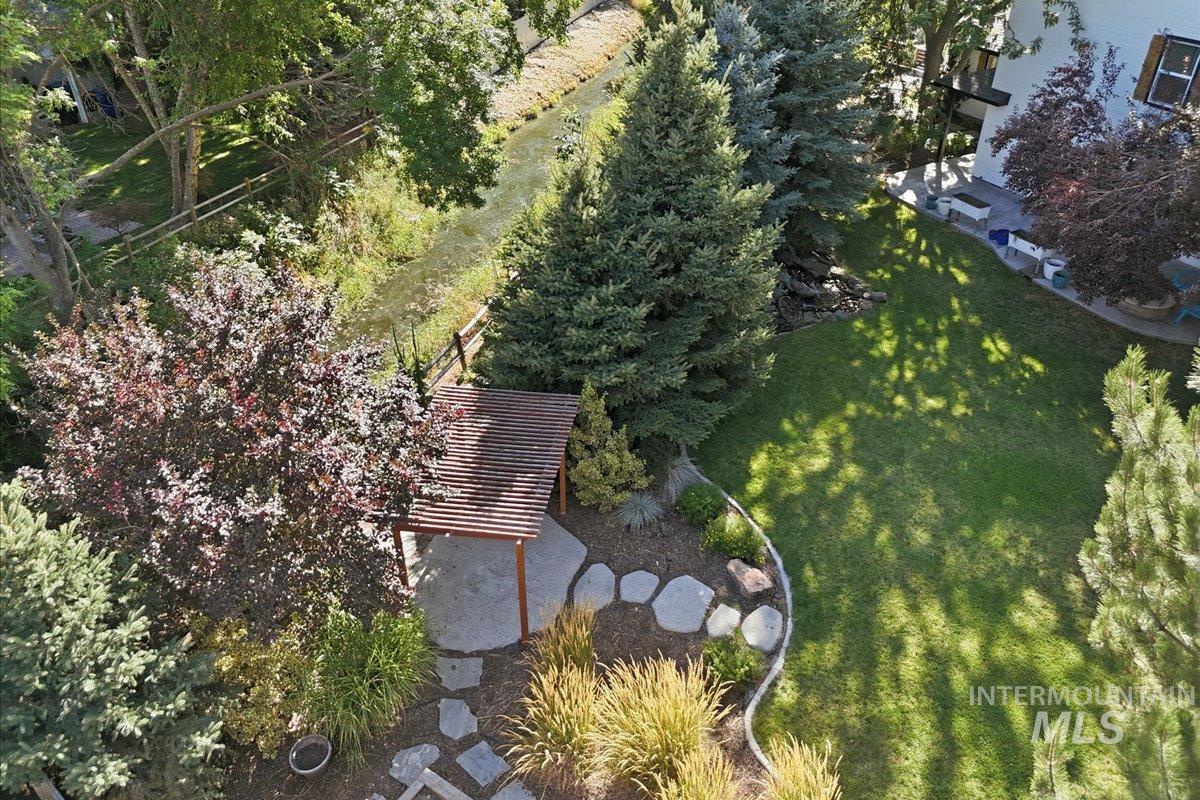
Spacious backyard featuring a manicured lawn, established landscaping, and a covered patio area
-
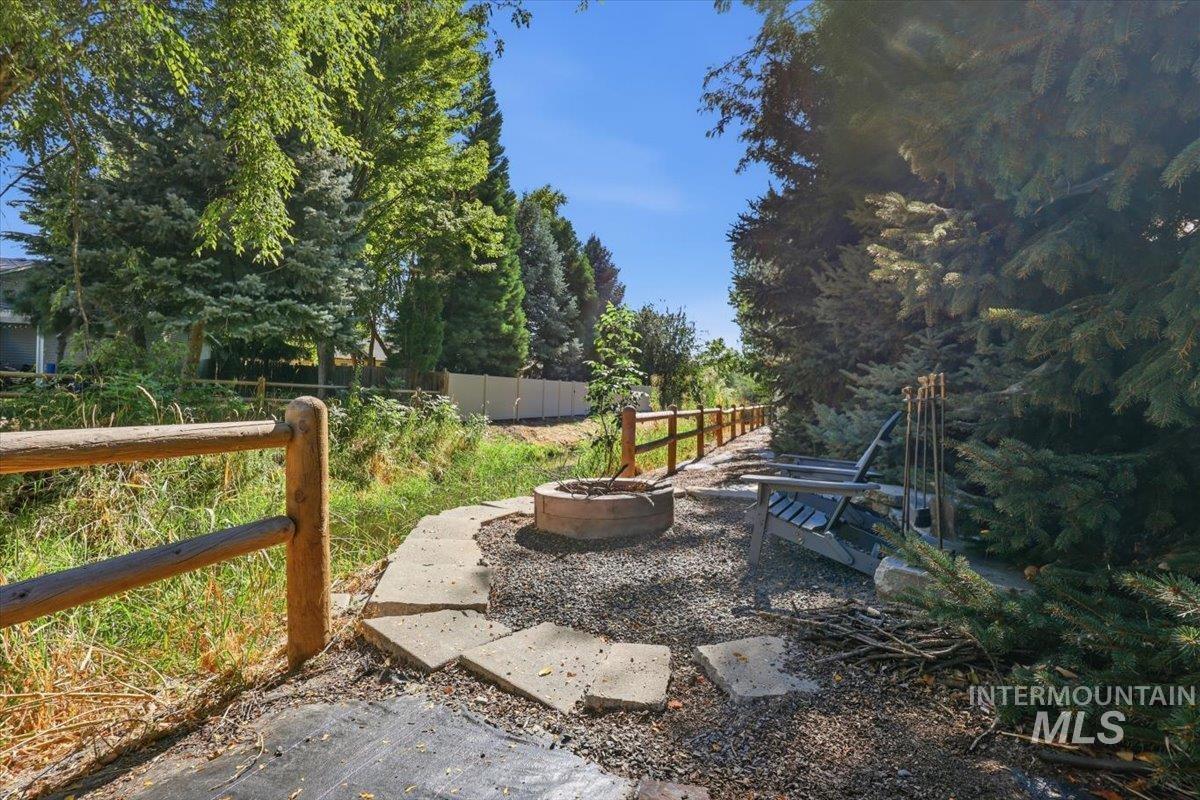
Outdoor living space featuring a built-in fire pit, stone paver patio, and gravel ground cover
-
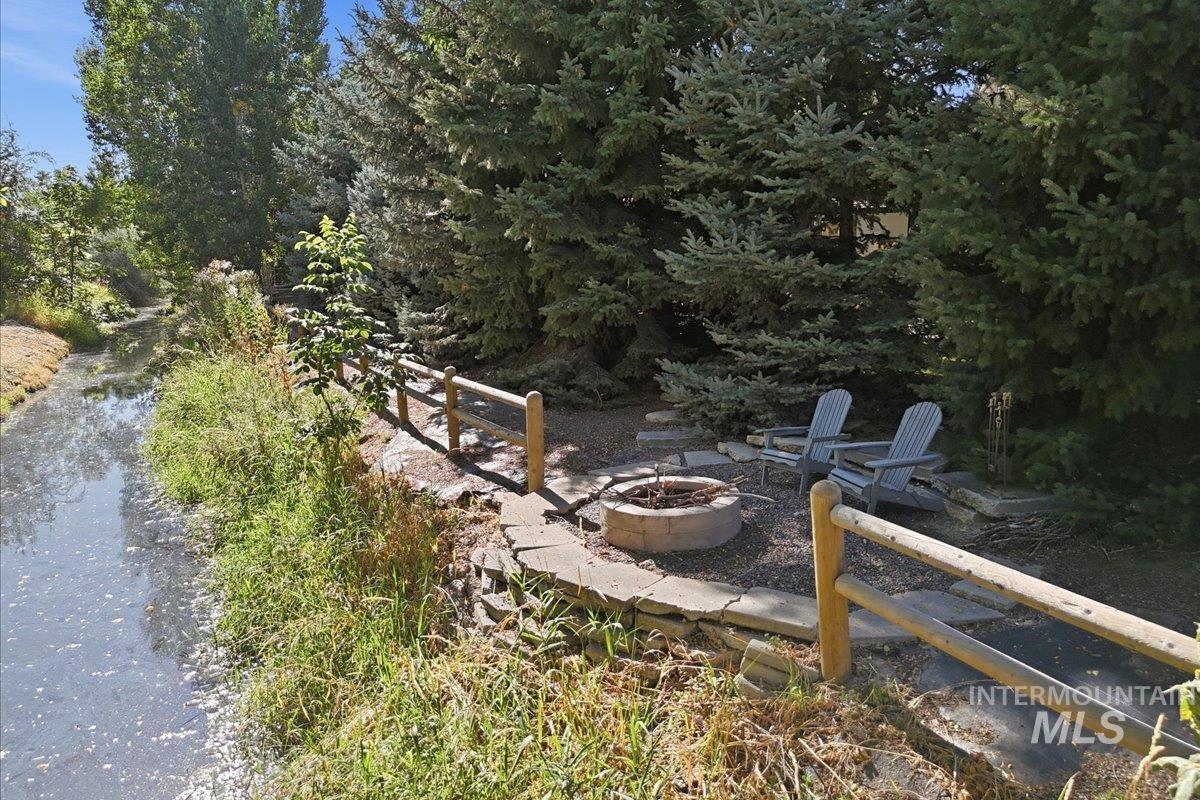
Stone-lined water feature, mature evergreen trees, stone fire pit, and split-rail fencing
-
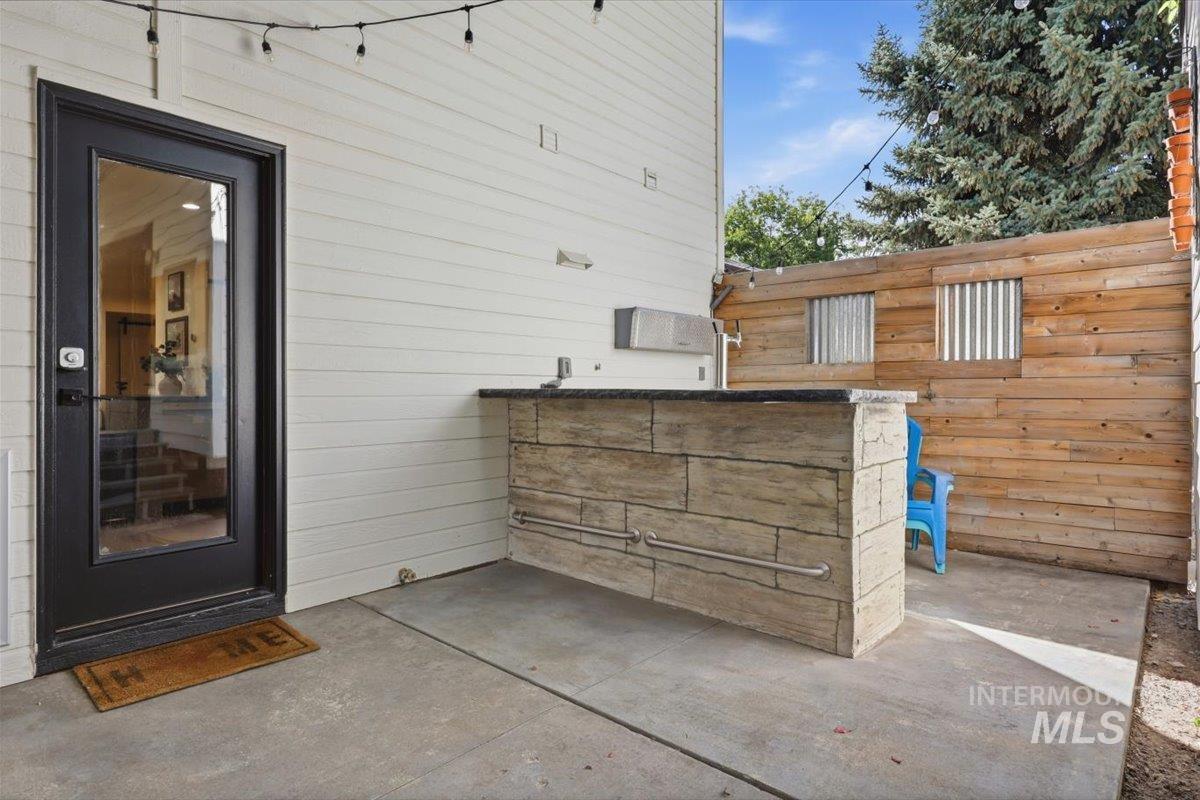
Poured concrete patio with a stone-clad outdoor bar and dark countertop
-
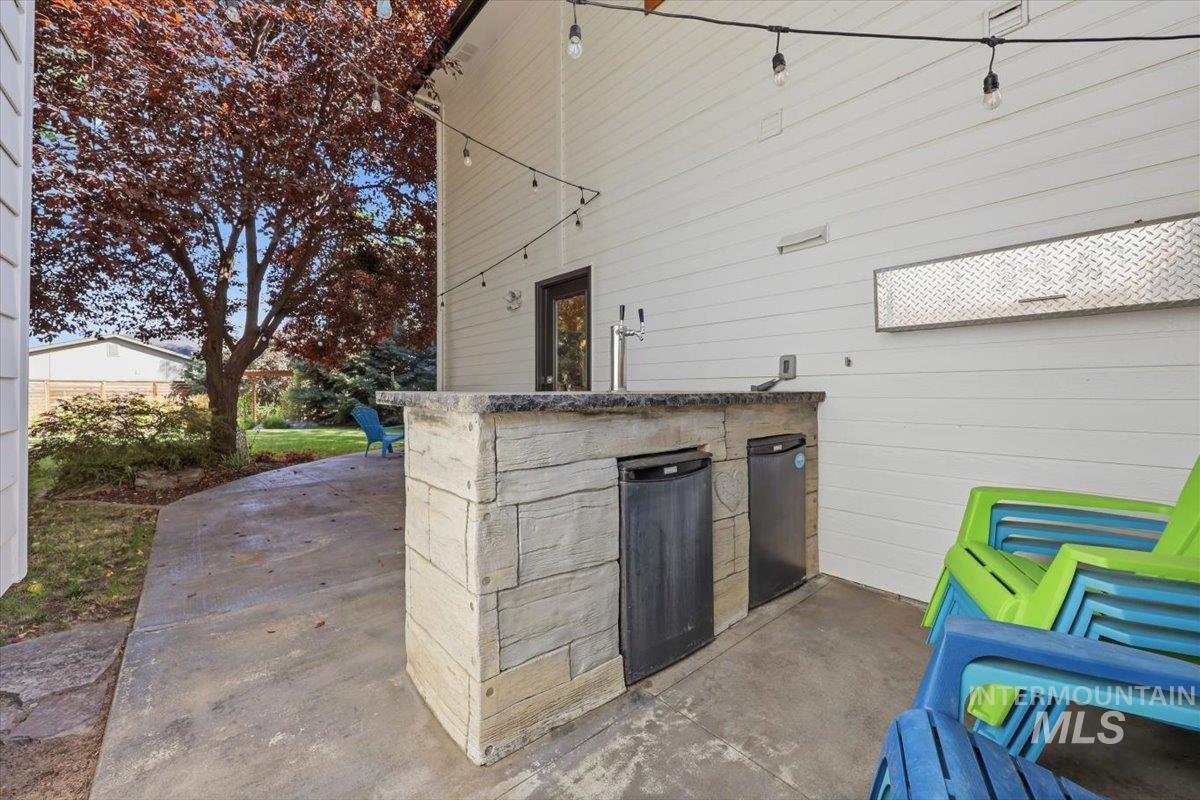
Outdoor entertainment area featuring a stone-faced bar with built-in beverage refrigerators, a tap system, and a concrete patio
-
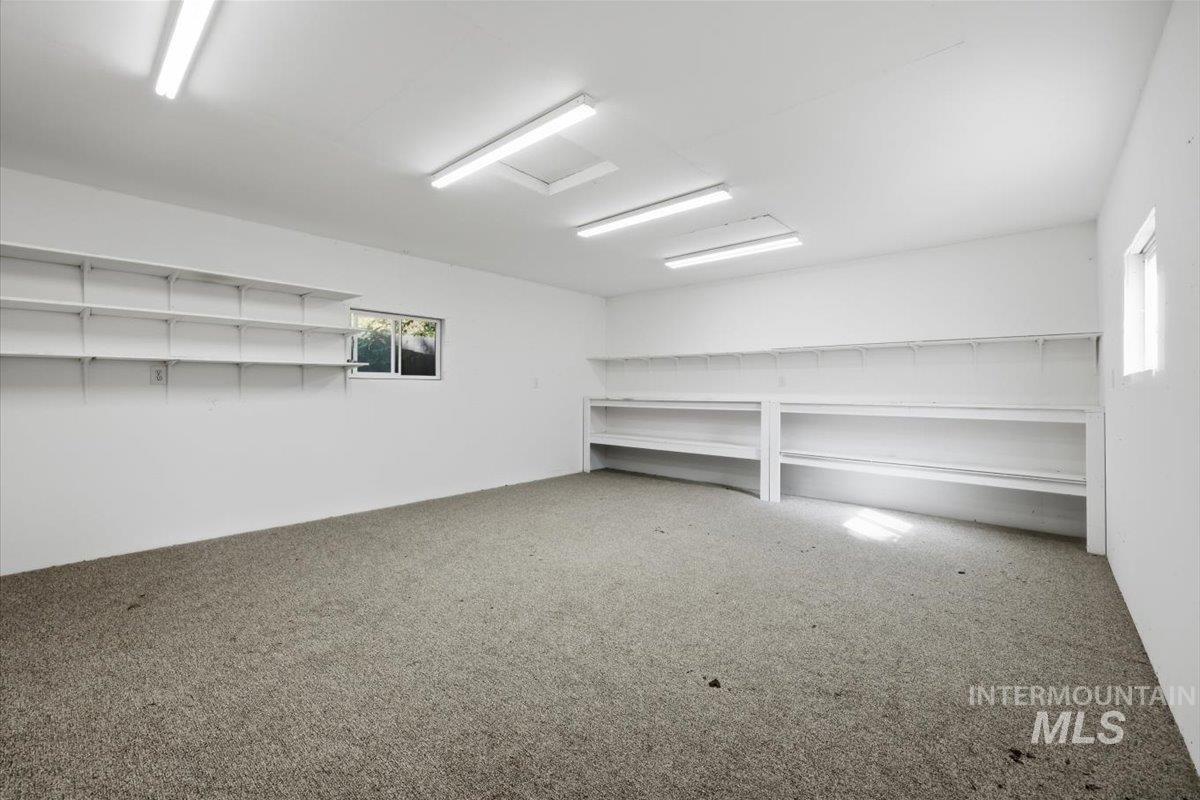
Spacious room with ample built-in shelving, two windows, recessed lighting, and a textured carpet floor
-
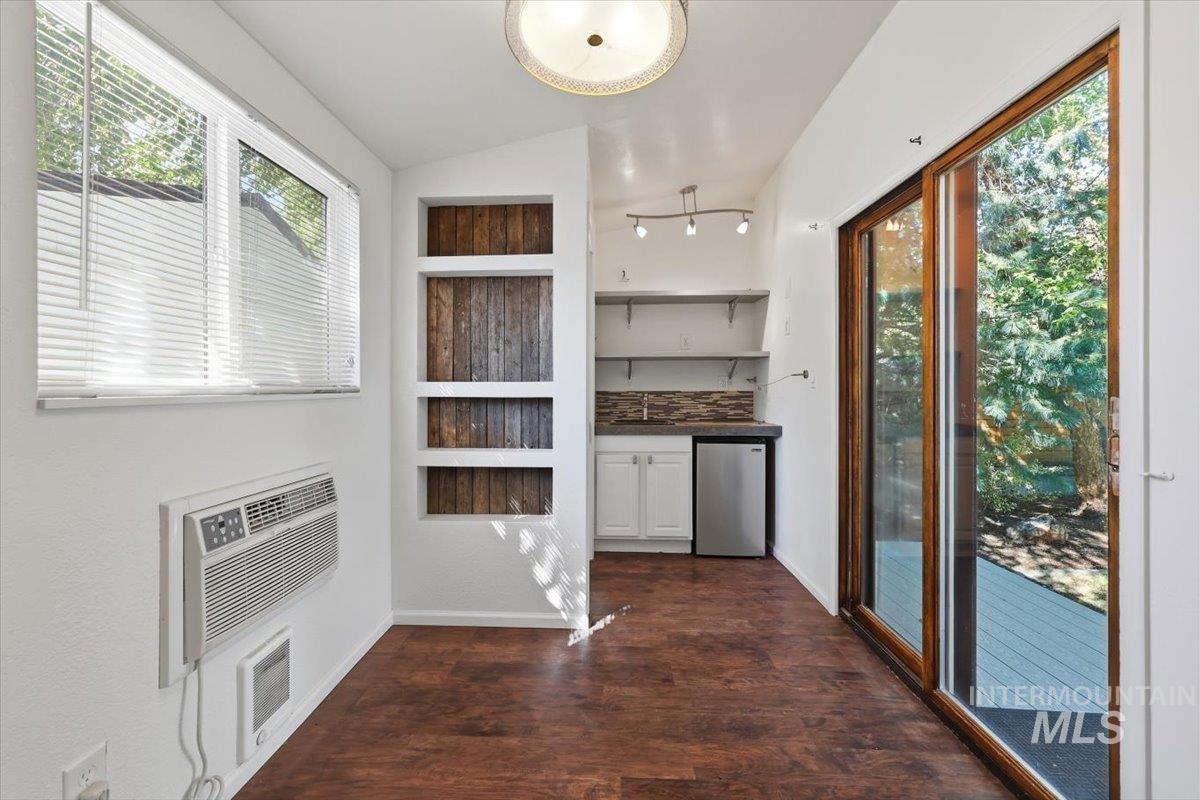
Wood-finish flooring throughout, with built-in shelving, a compact kitchen area featuring a mini-refrigerator and wall-mounted shelves, and a sliding glass door leading to an outdoor deck
-
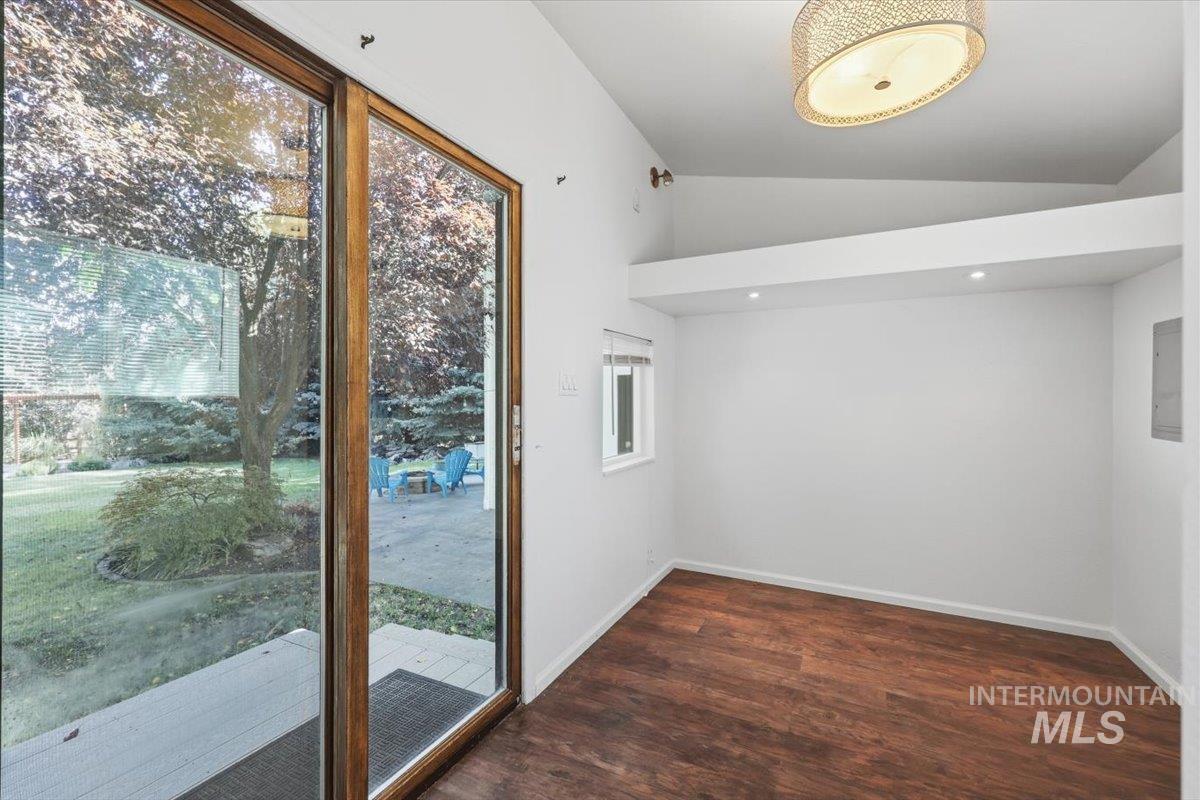
Wood-finish flooring, recessed lighting, and a decorative ceiling fixture
Rare opportunity in the heart of Eagle! Tucked at the end of a private cul-de-sac on a beautifully landscaped .60-acre lot bordered by a peaceful creek, this extensively remodeled property offers privacy and tranquility just minutes from downtown Eagle. The 2,317 sq. ft. main home features 4 bedrooms, 3 bathrooms, two spacious living areas and two primary suites. An abundance of windows fills the home with natural light while showcasing beautiful views of the mature landscaping from almost every window, creating a peaceful connection between the indoor and outdoor spaces. Thoughtful updates include beautiful flooring, new carpet, shiplap accents, barn doors, solid-core doors, recessed LED lighting, updated bathrooms and fresh interior/exterior paint. The remodeled kitchen features newer appliances, honed granite and custom concrete counters, updated cabinetry and pantry. An additional finished outbuilding with a small kitchen and half bath brings the property to approximately 2,700 sq. ft. of total living space, providing incredible flexibility for an office, gym, studio or guest space. Outside is an entertainer’s dream surrounded by towering mature trees and beautiful landscaping. Enjoy a serene waterfall, outdoor bar, gas firepit, raised garden beds, garden spaces and a hidden firepit overlooking the creek. RV parking, new fencing, walnut garage door & epoxy-finished garage floors
- Heating:
- Forced Air, Gas
- Cooling:
- Central air
- Garage Capacity:
- 2
- Country:
- US
- State:
- ID
- City:
- Eagle
- Zipcode:
- 83616
- Street:
- 948 E Monarch St
- Longitude:
- W117° 39' 29.5''
- Latitude:
- N43° 41' 51.4''
- Master Bedroom Level:
- Upper
- Master Bedroom Size:
- 14x13
- Bedroom 2 Level:
- Main
- Bedroom2 Size:
- 10x10
- Bedroom 3 Level:
- Main
- Bedroom3 Size:
- 12x11
- Bedroom 4 Level:
- Upper
- Bedroom4 Size:
- 20x10
- Kitchen Level:
- Main
- Kitchen Size:
- 14x12
- Living Room Level:
- Main
- Living Room Size:
- 18x15
- School District:
- West Ada School District
- Elementary School:
- Eagle Hills
- Middle School:
- Eagle Middle
- High School:
- Eagle
- Status:
- New
- Type:
- Single Family
- Level:
- Two Story
- Tax Year:
- 2025
- Taxes:
- $2,400
- Potential Short Sale:
- No
- Age:
- 21 - 30 Years
- Auction:
- No
- Flood Ins Required:
- No
- HUD Owned:
- No
- In Foreclosure:
- No
- Land Size:
- 1/2 - .99 AC
- Land Lease:
- No
- Home Owner Exempt:
- Yes
- HOA Frequency:
- Annual
- HOA Fees:
- $400
- Irrigation District:
- Farmers Union Ditch
- Virtual Tour:
- https://a-framephotoaerial.hd.pics/948-E-Monarch-St
- Inc Kitchen Features:
- Dishwasher, Disposal, Microwave, Oven/range freestanding, Pantry, Refrigerator, Island, Countertop-quartz, Gas Range, Counter-wood/butcher Blk, Countertop-concrete
- Lot Features:
- Sidewalks, Garden space, Public road, Storage shed, Irrigation available, Rv Parking
- Water:
- City service
- Land Use:
- Single
- Sprinkler System:
- Auto,Drip,Full,Manual,Pressurized Irrigation
Residential For Sale
948 E Monarch St, Eagle, Idaho 83616
- Property Type :
- Residential
- Listing Type :
- For Sale
- Listing ID :
- 98998808
- Price :
- $949,000
- Bedrooms :
- 4
- Bathrooms :
- 3
- Apx SqFt :
- 2,317 SqFt
- Year Built :
- 1998
- Lot Area :
- 0.61 SqFt
- Subdivision :
- Larue Acres Sub
- Update Date :
- 08/27/2026 17:48:34
- Status :
- Active

- JoeAnne Santy-Greene
- (208) 947-4609
- (208) 283-6313
- (208) 287-8500
-


