

-
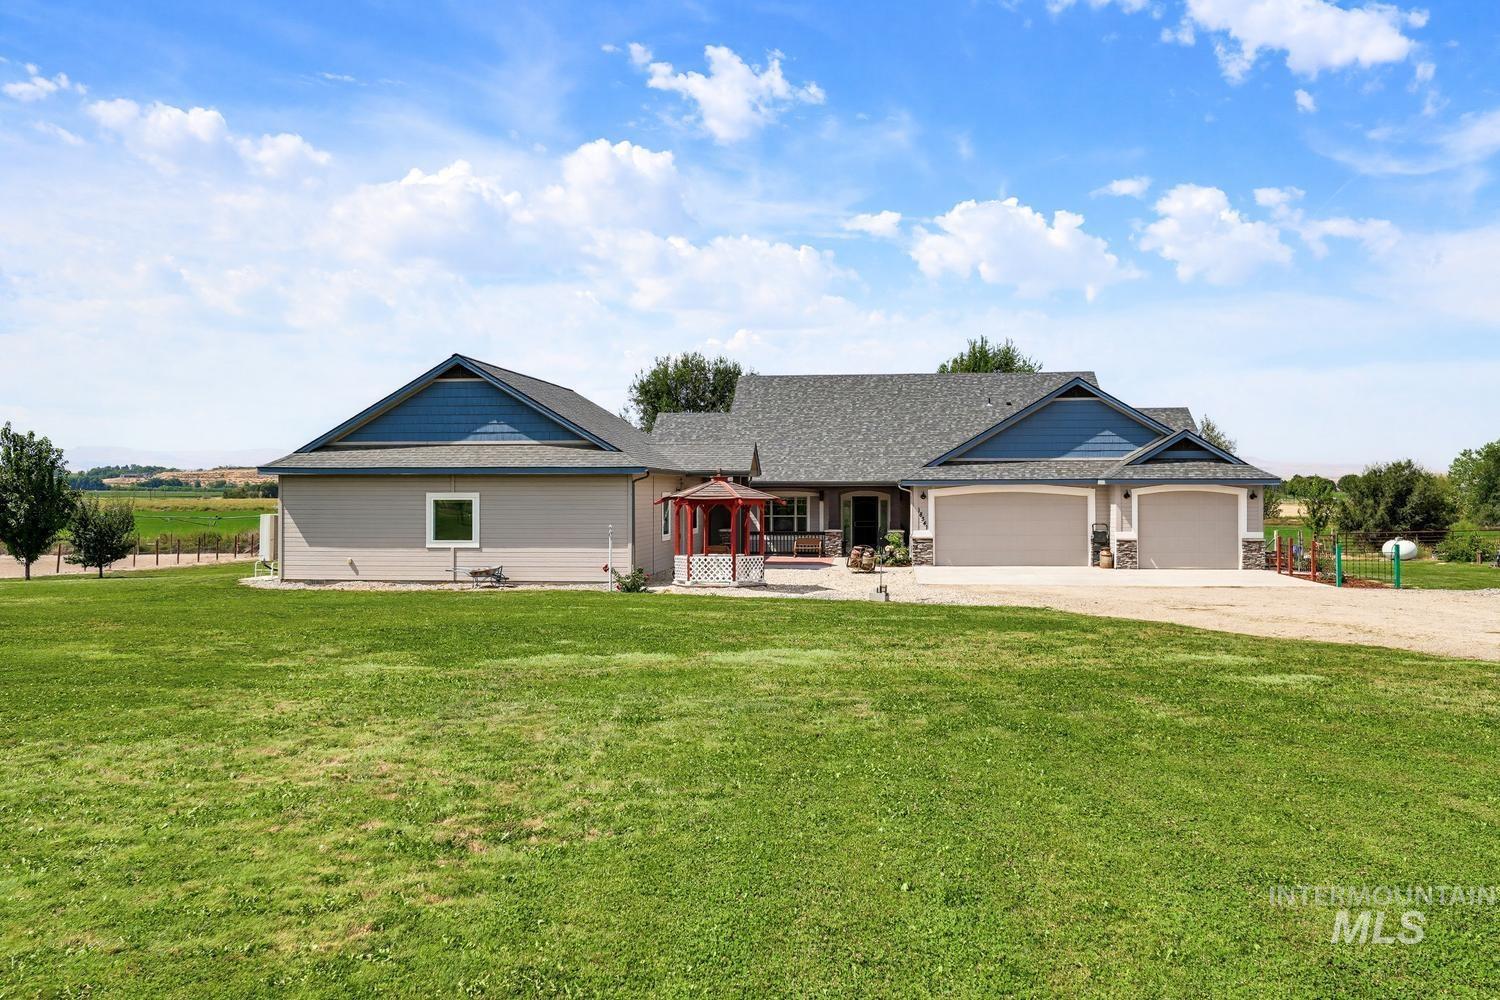
Single-story residence featuring a gray exterior, blue shingle accents, and a multi-car garage with arched entrances
-
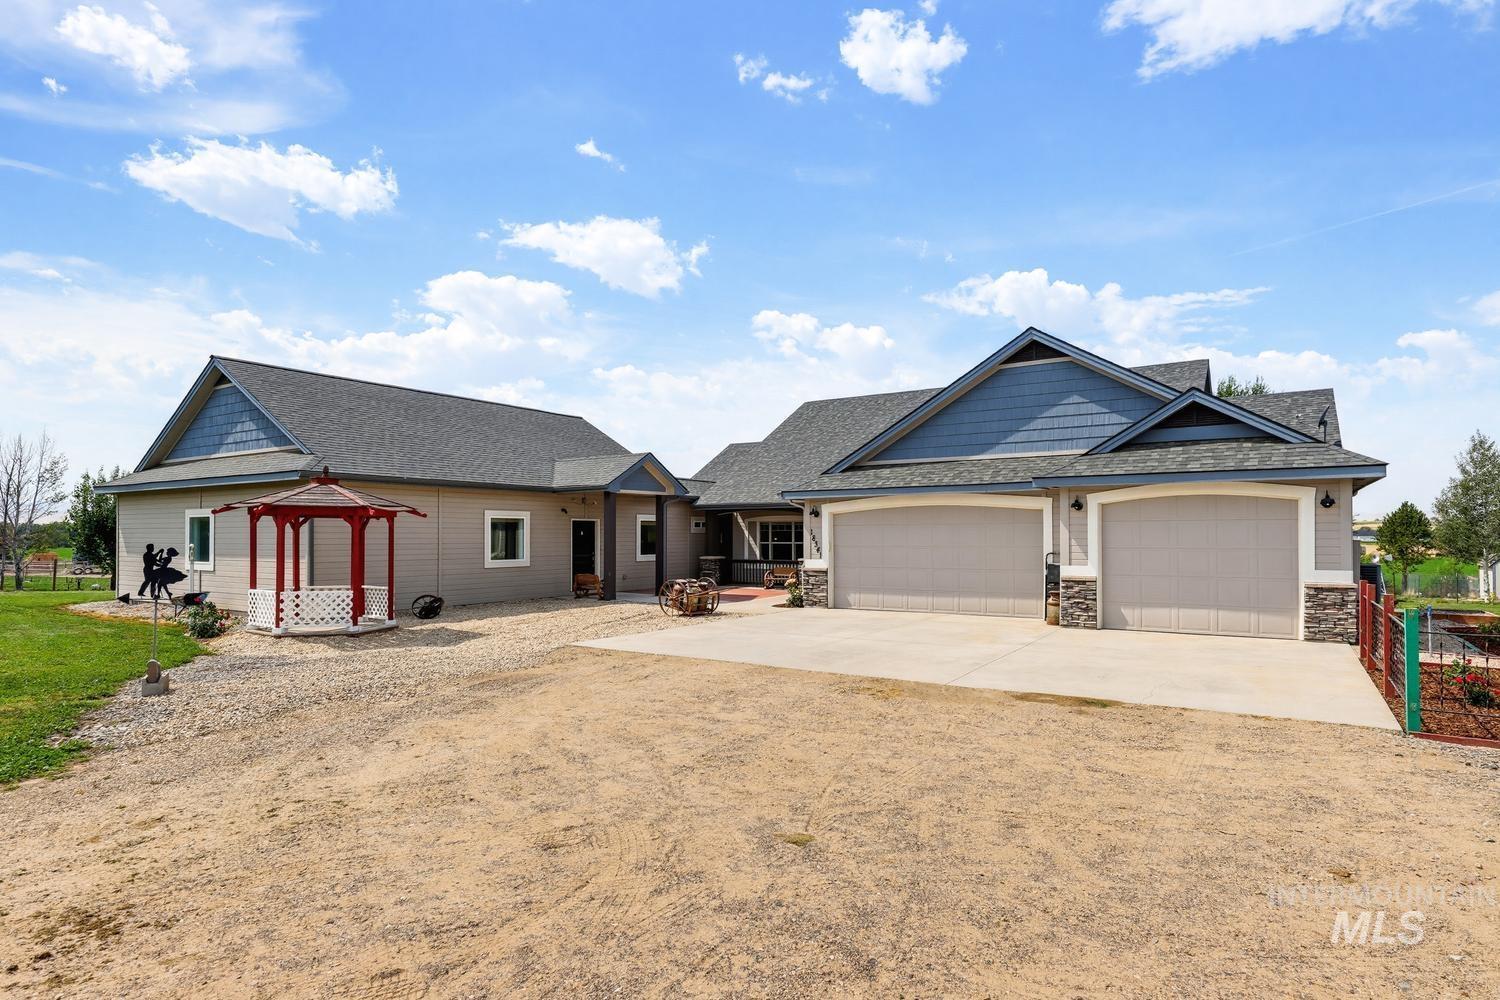
Two-car garage with stone accents, blue shingle siding, and a red gazebo
-
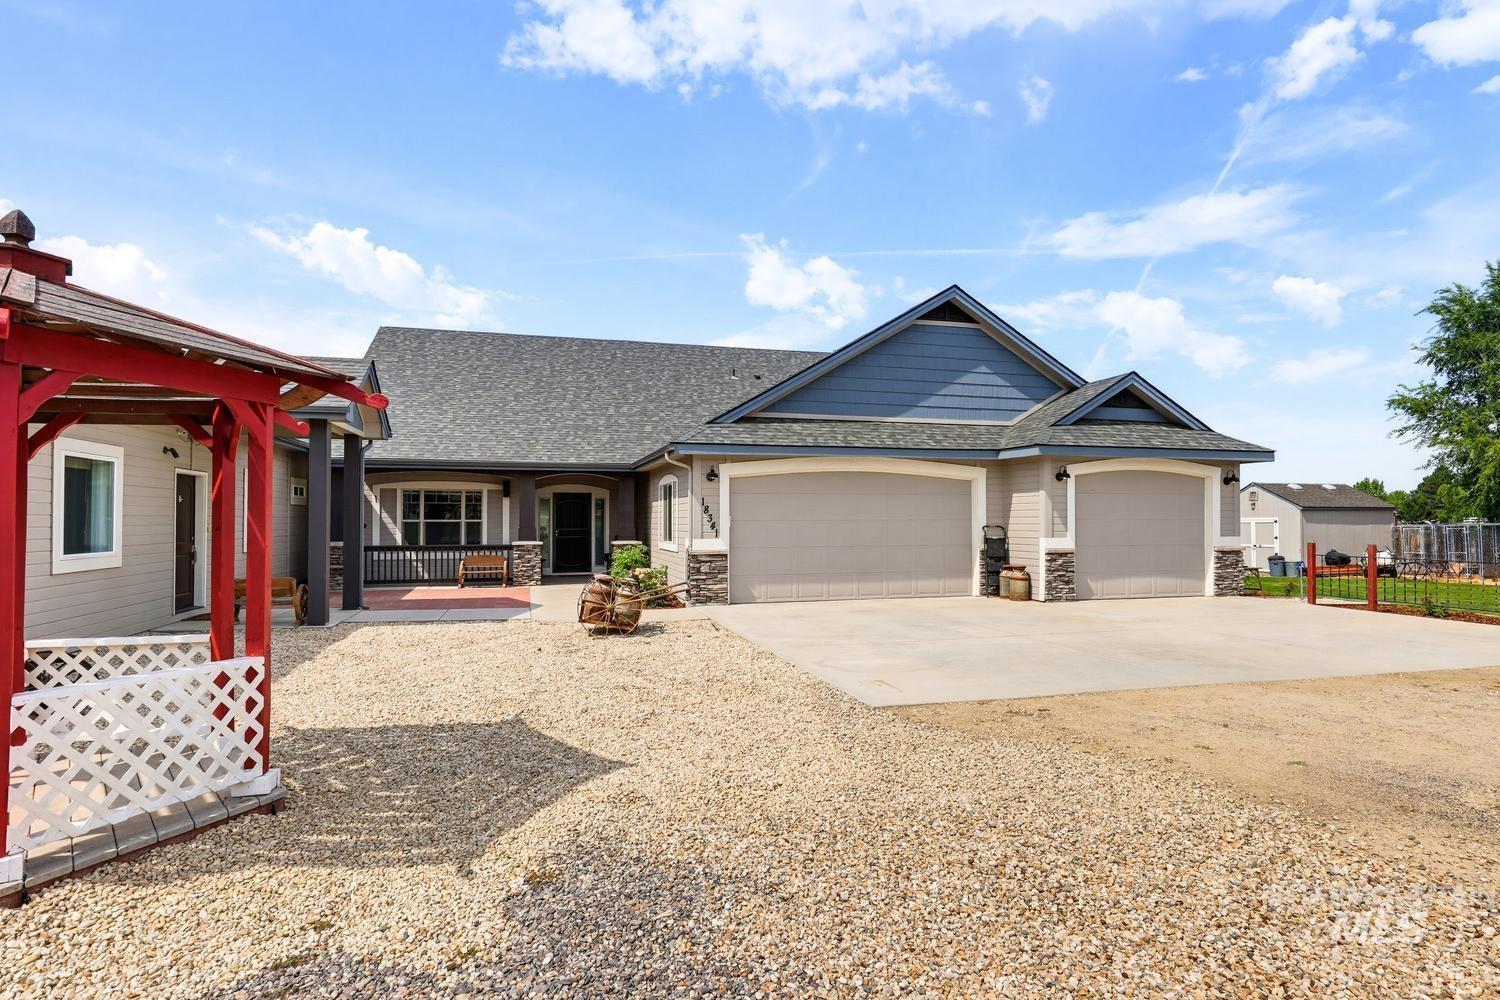
Exterior featuring a gray and blue color palette, stone accents, two-car garage, covered porch, and a separate structure with a red pergola
-
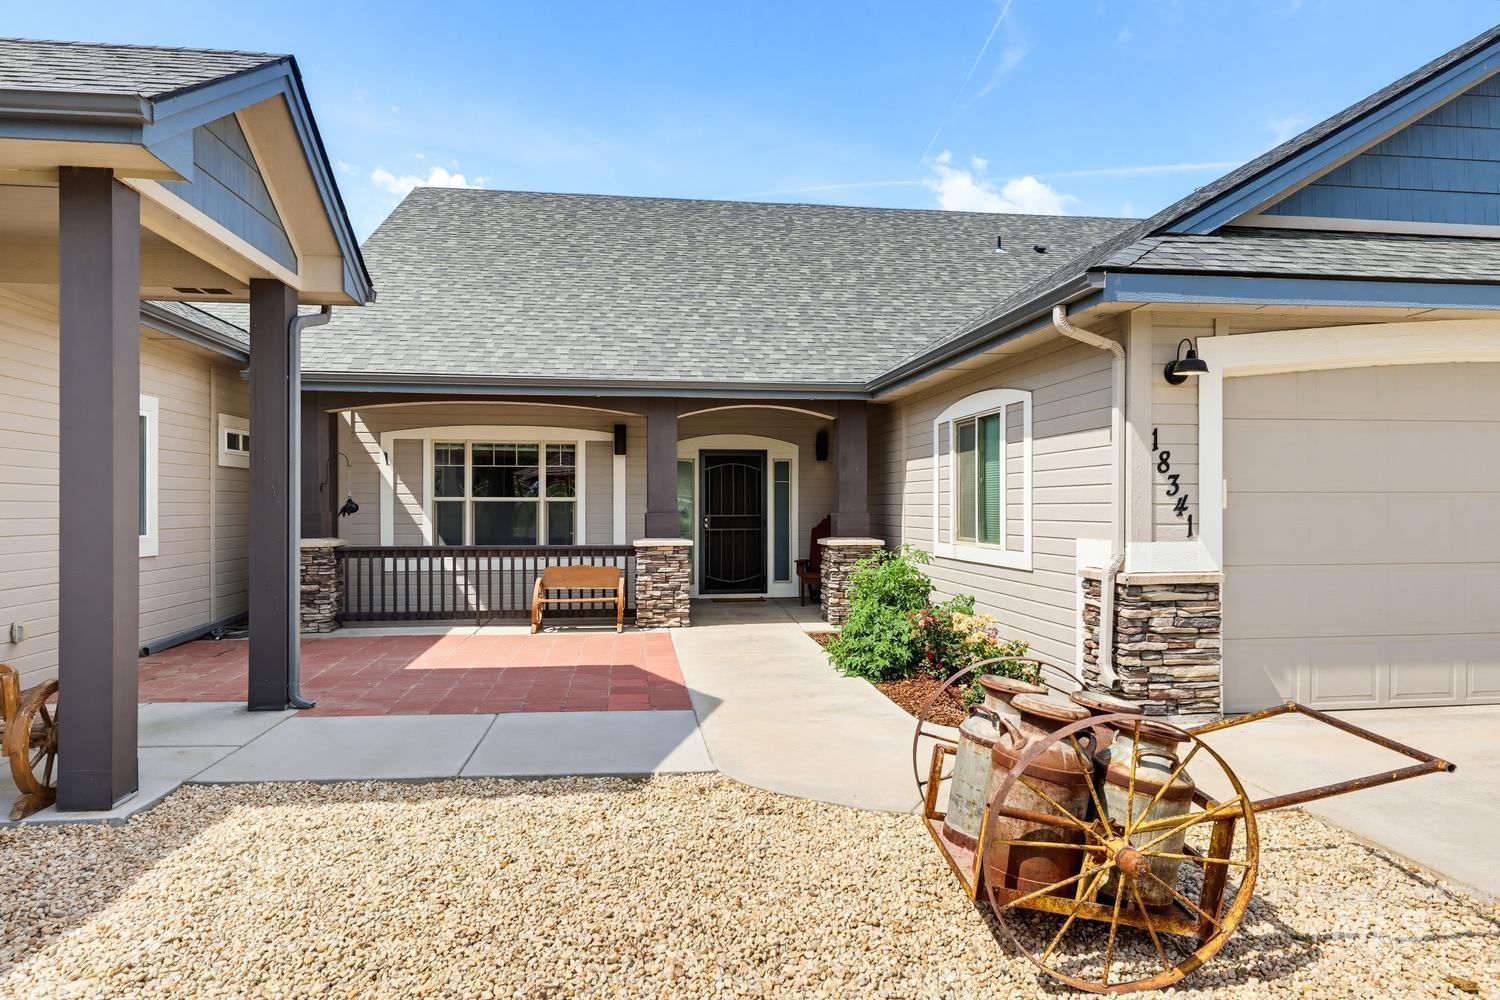
Exterior featuring gray siding, stone accents, and a covered porch with a red paver patio
-
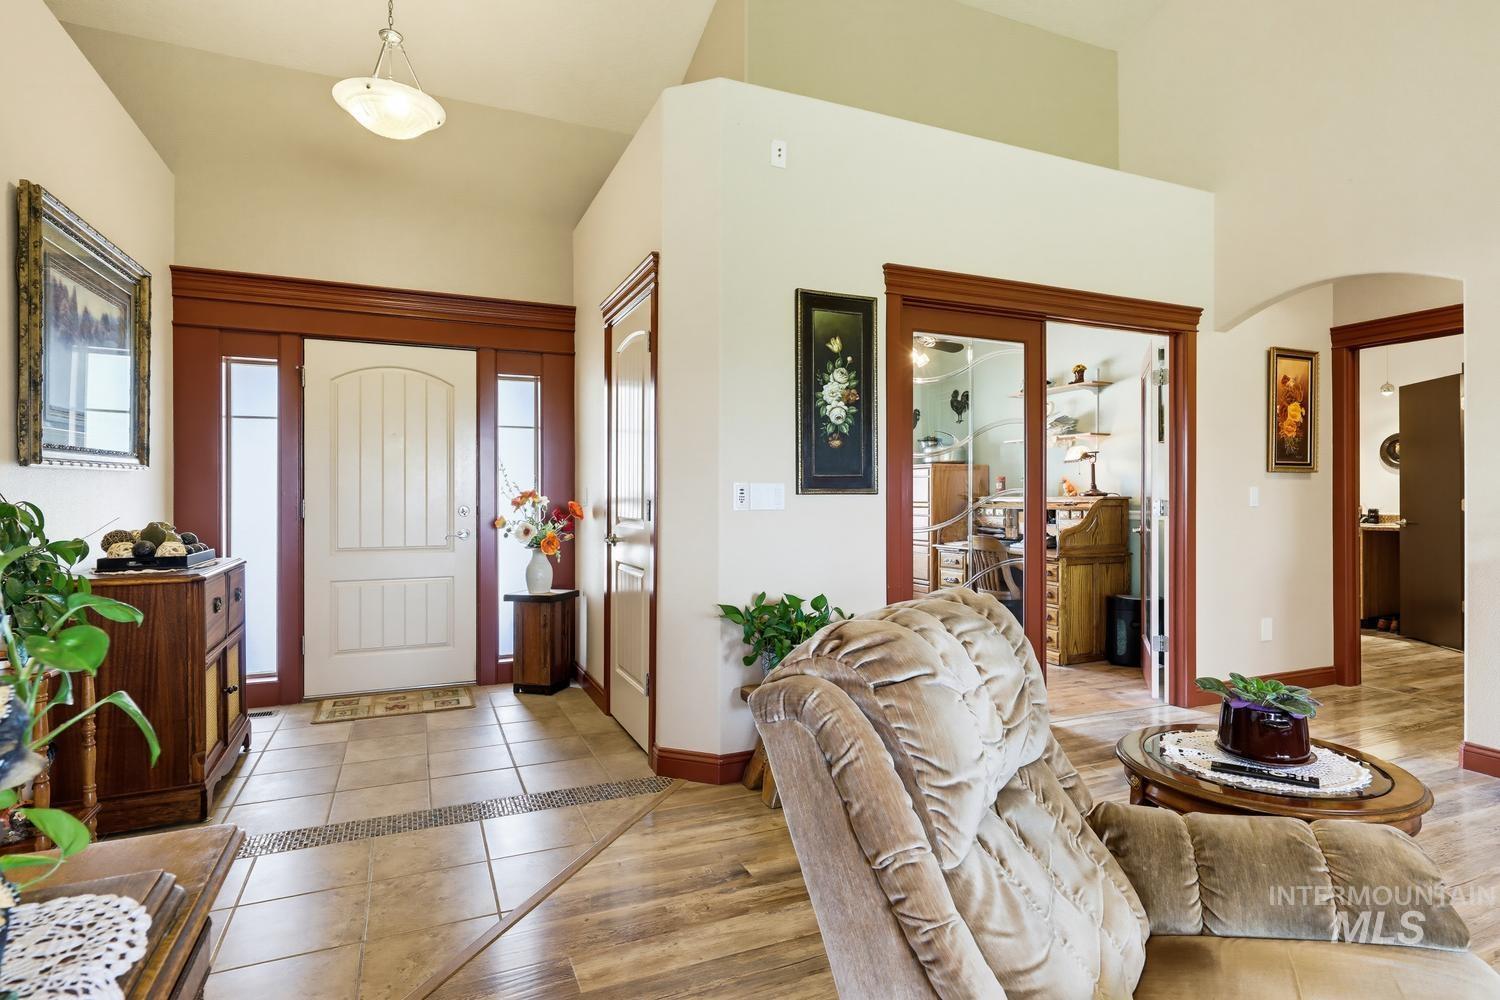
Vaulted ceiling with an overhead light fixture
-
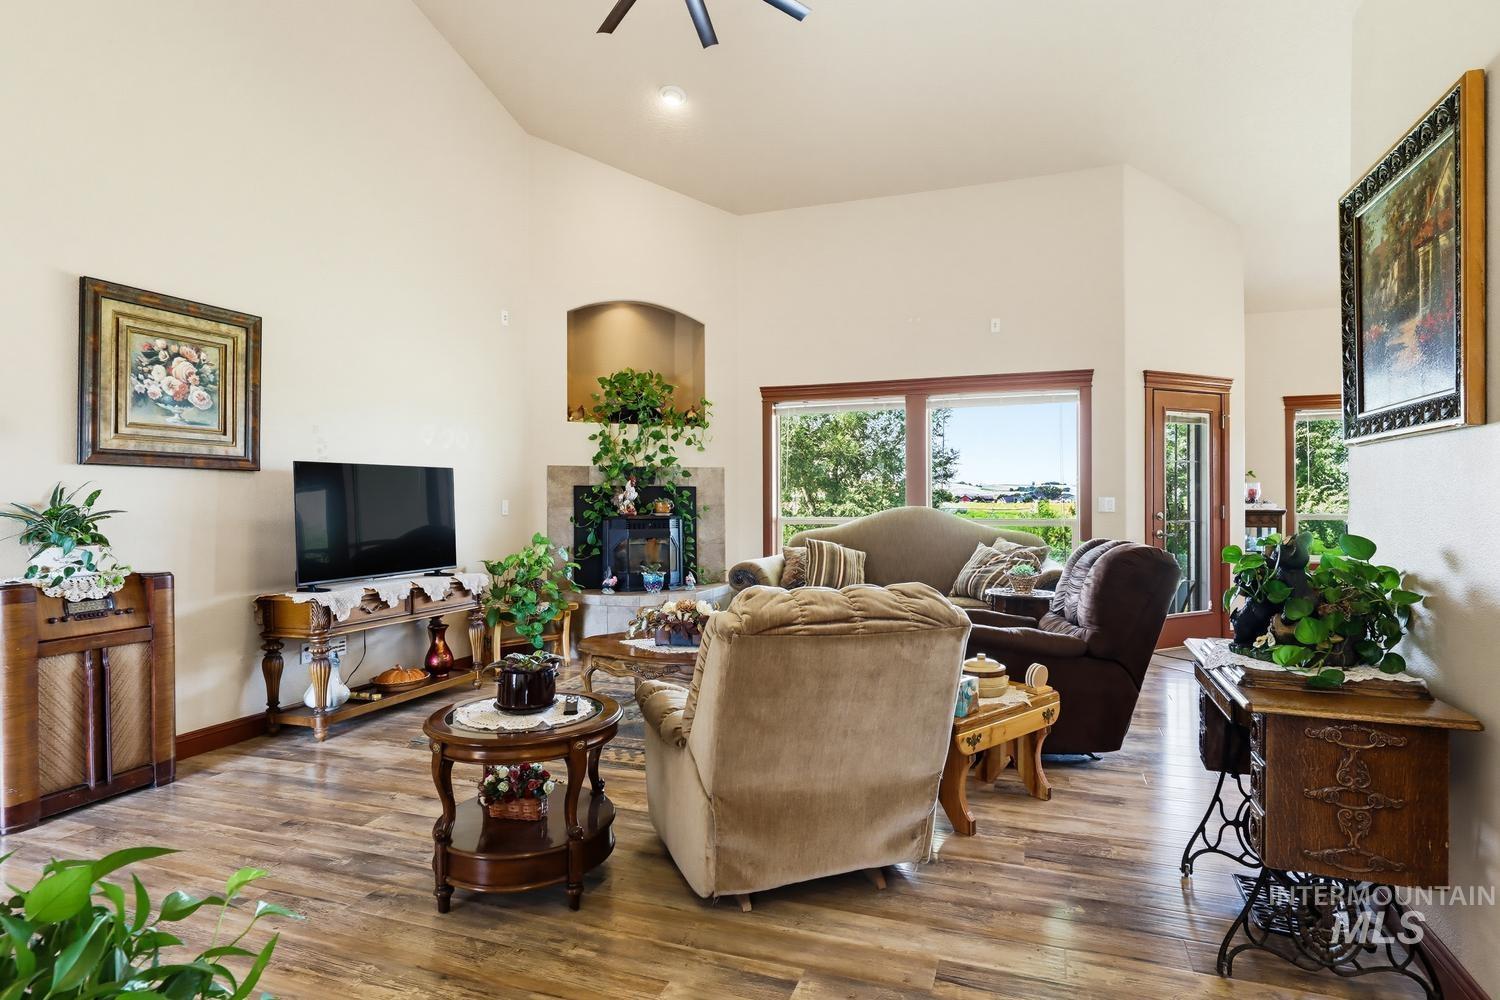
Vaulted ceilings, wood-finish flooring, corner fireplace with stone surround, large windows, and an exterior door with glass insert
-
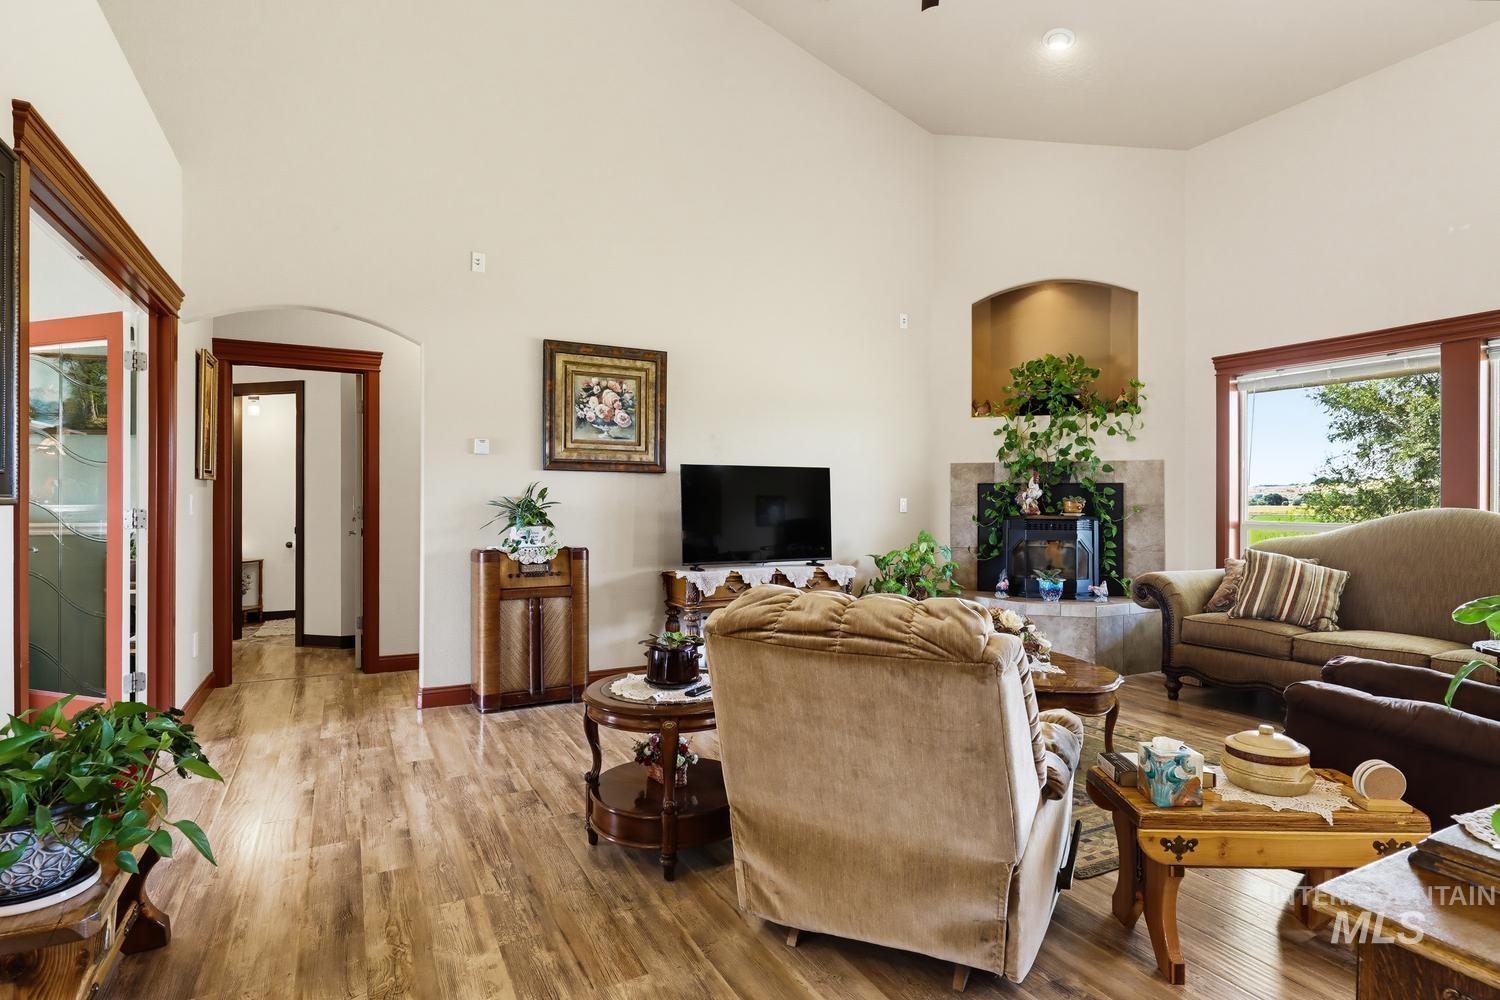
Vaulted ceilings, wood-finish flooring, and a fireplace with tile surround
-
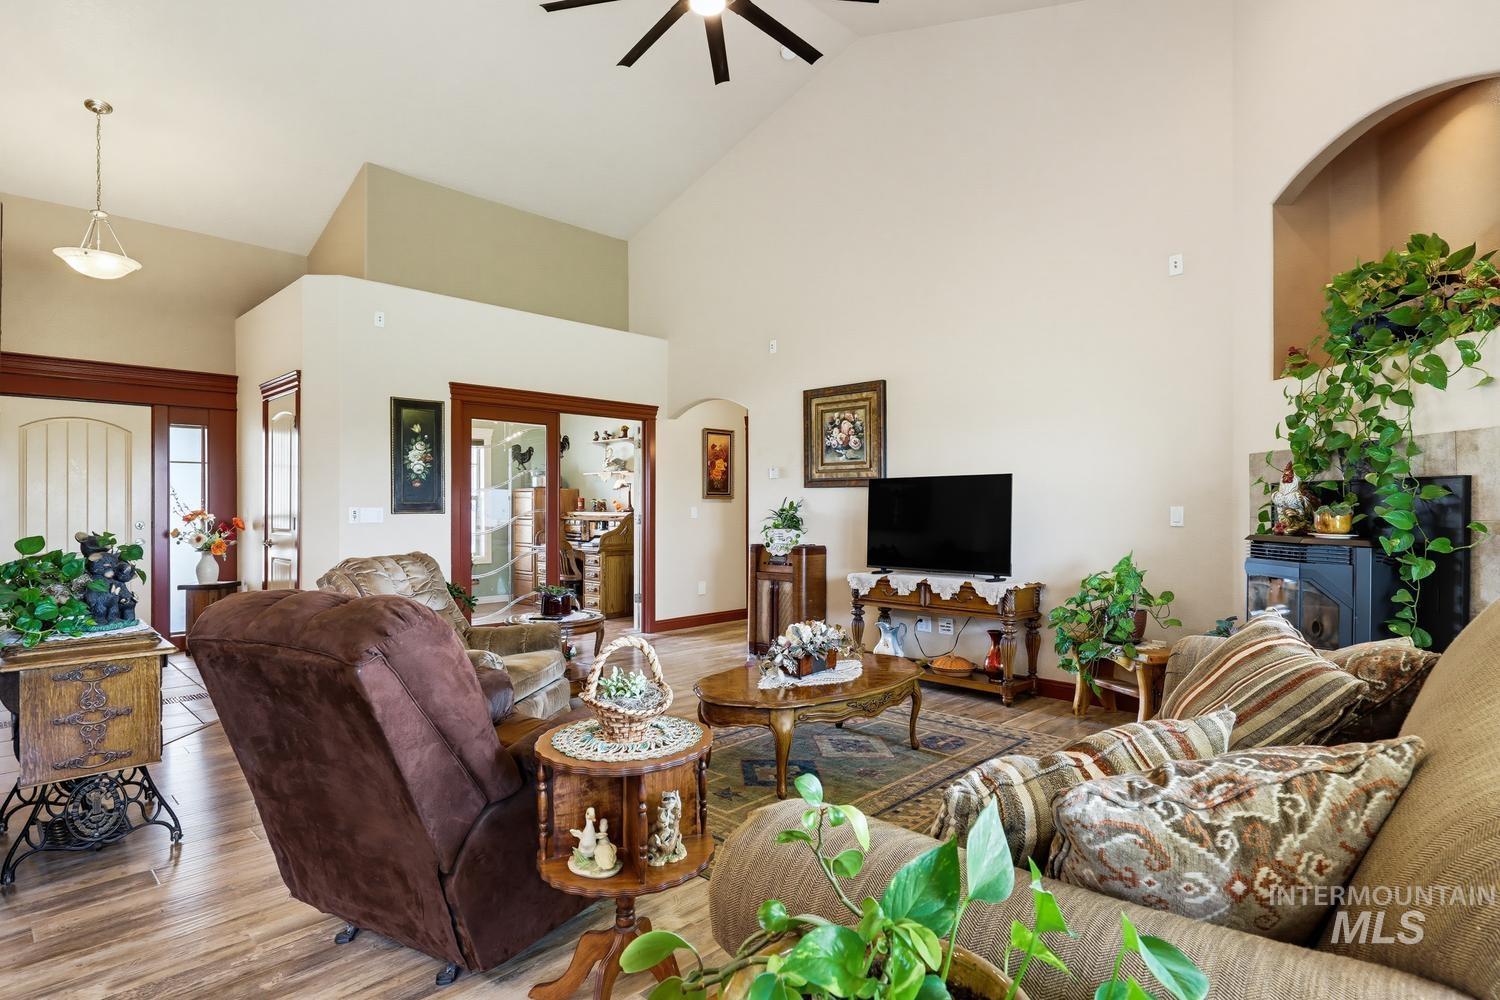
Vaulted ceiling, wood-finish flooring, ceiling fan, arched wall niche, and a tiled fireplace surround
-
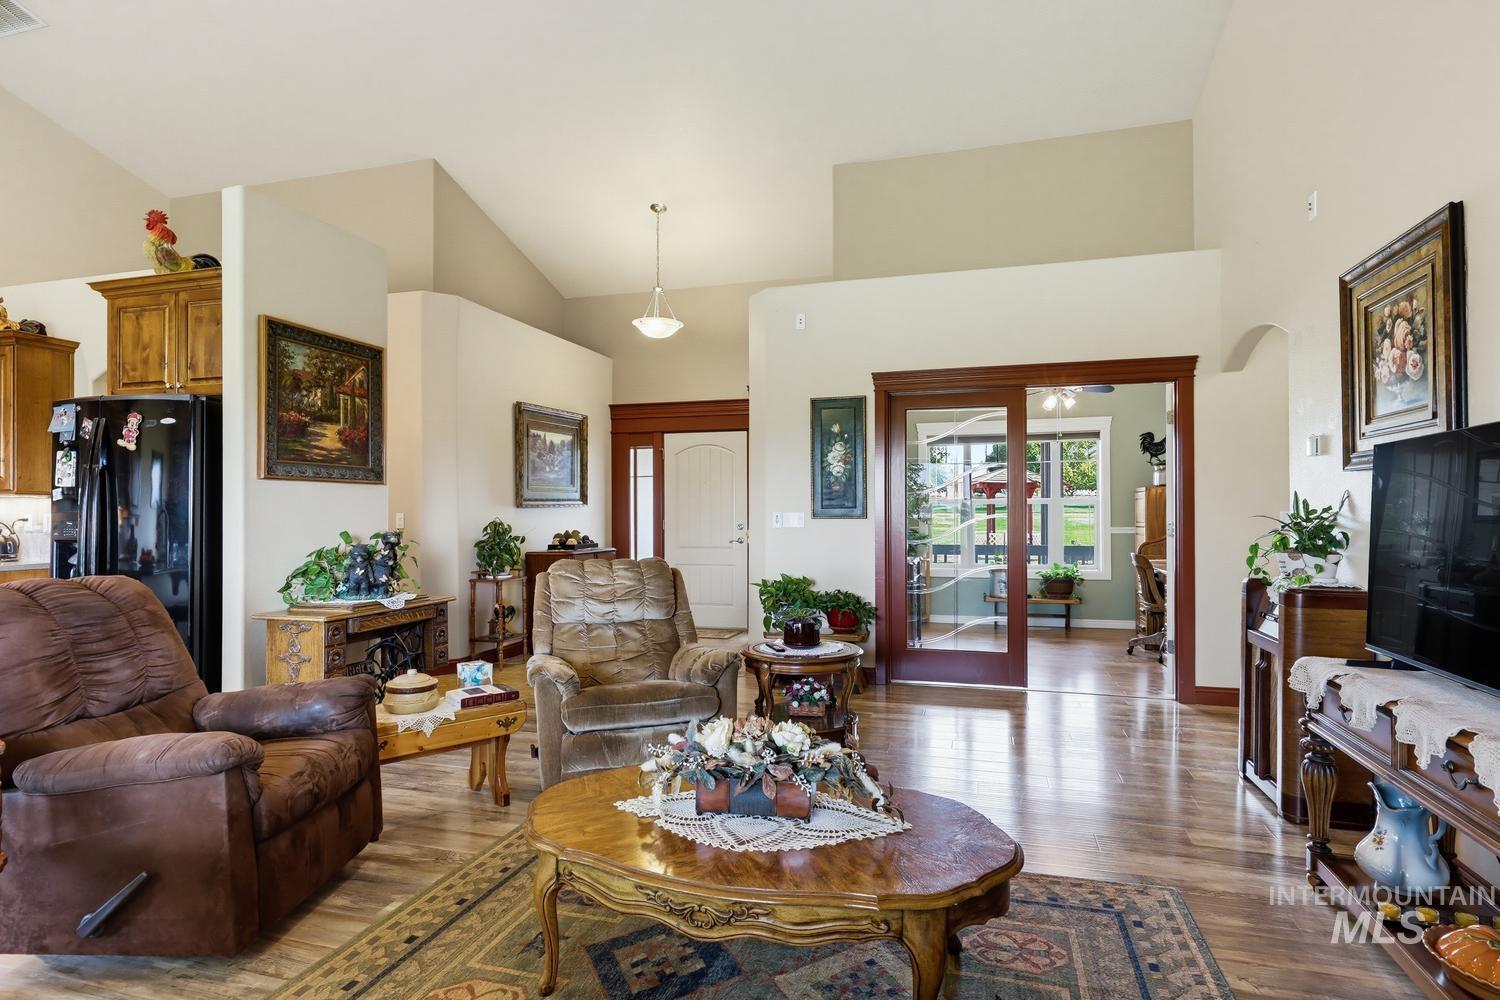
Vaulted ceilings, wood-finish flooring, warm wood trim throughout, and a double-door entry to an additional room
-
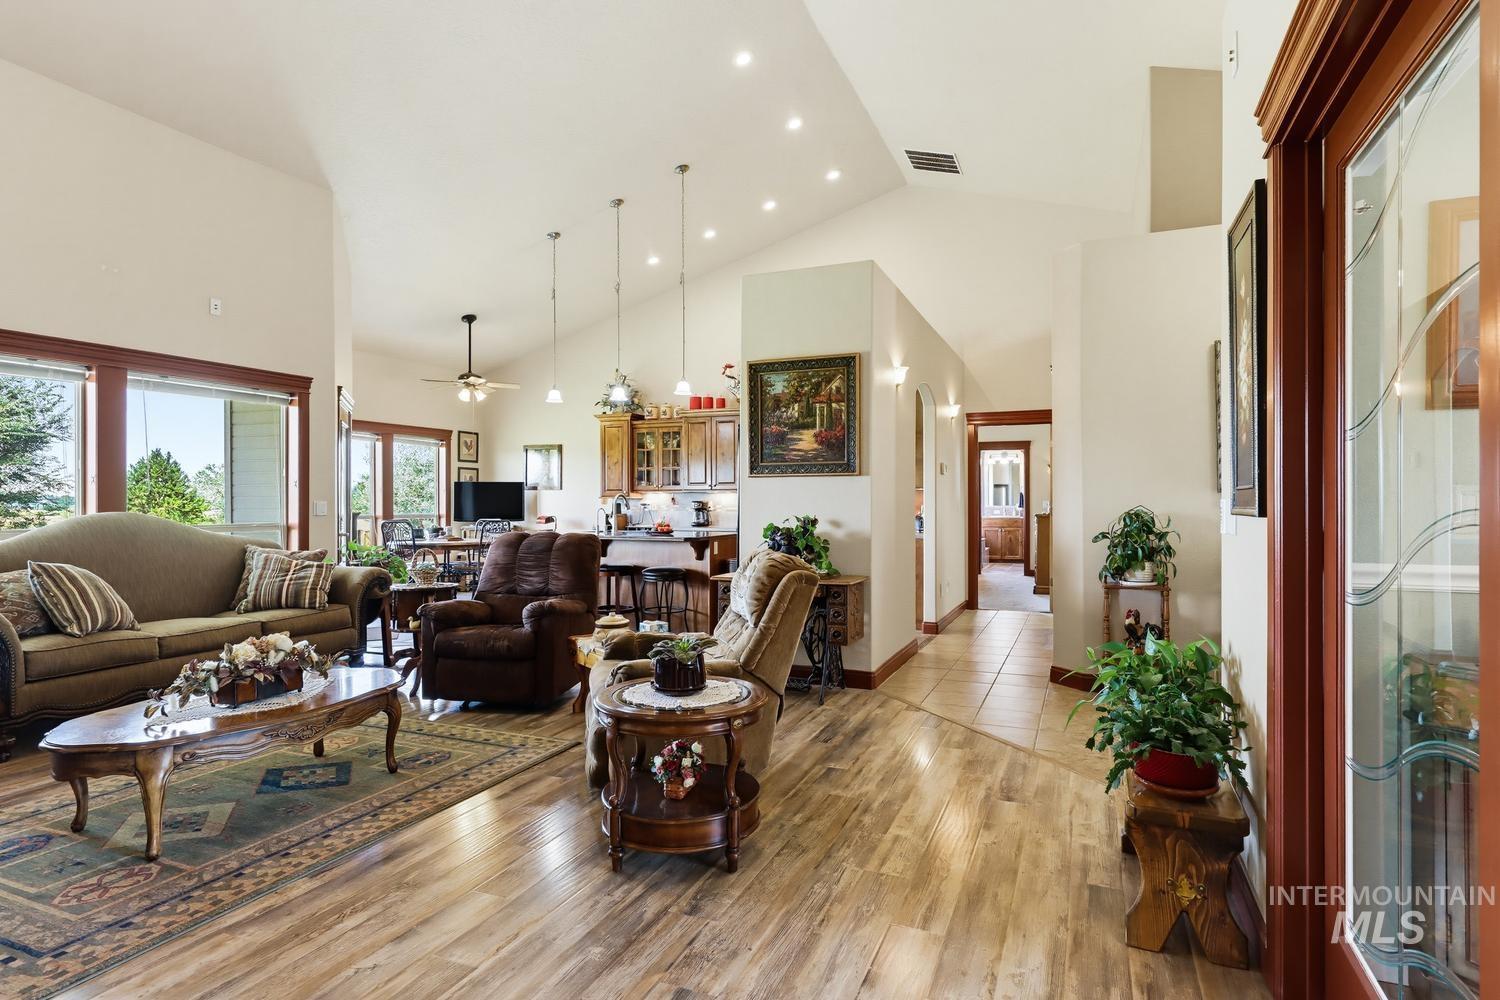
Vaulted ceilings, wood-finish flooring, recessed lighting, and large windows
-
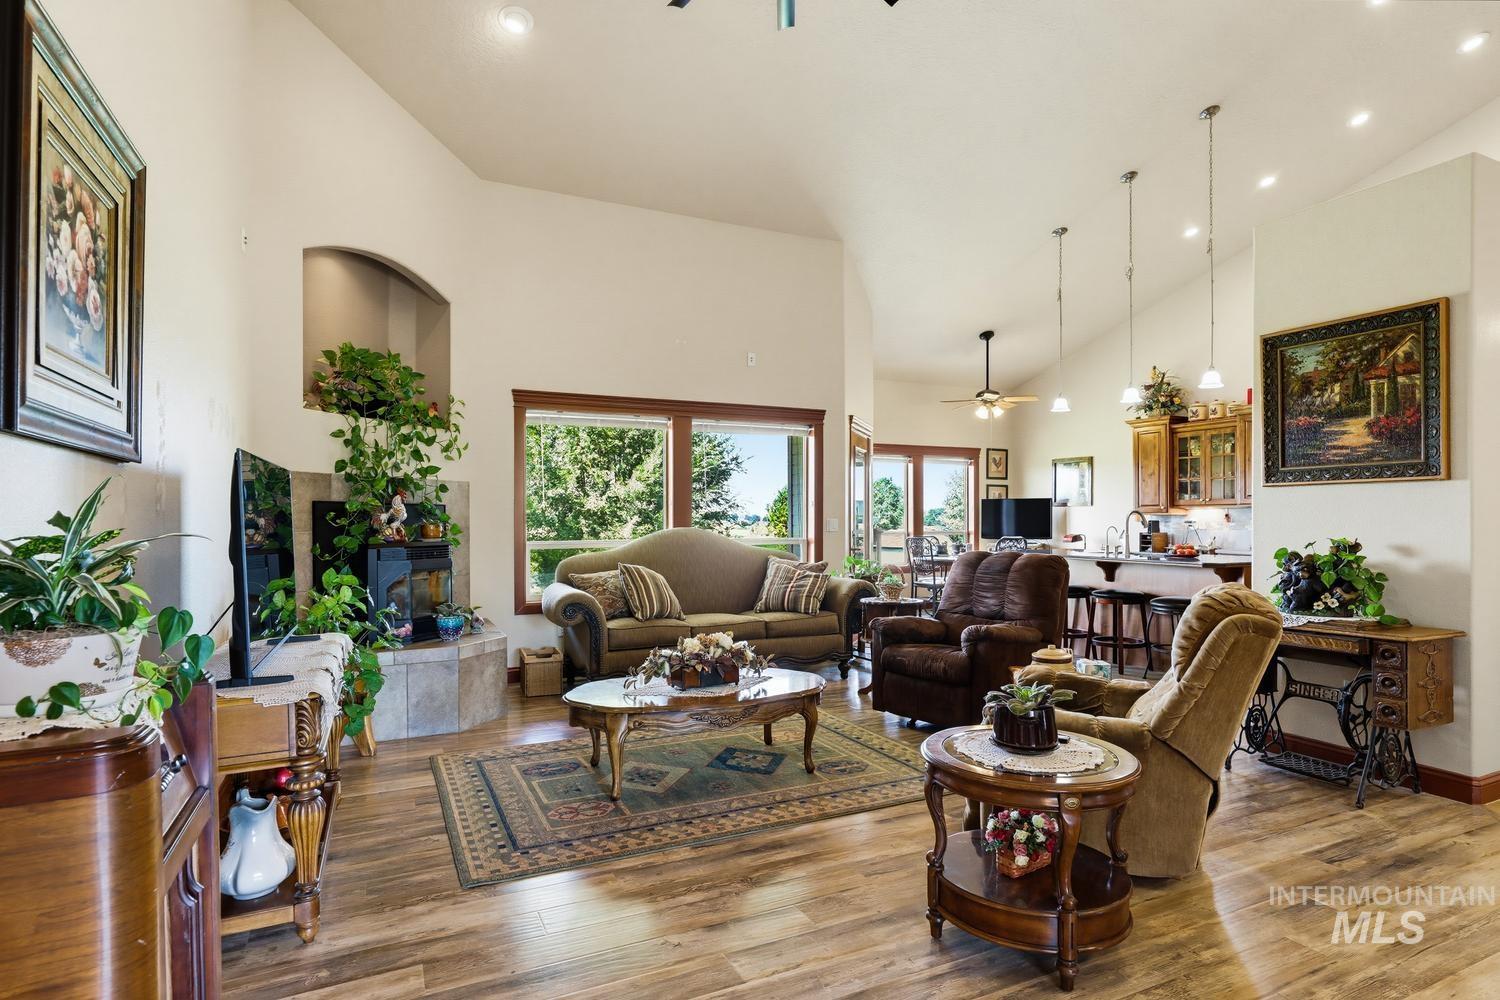
Vaulted ceilings with recessed lighting, wood-finish flooring, large windows, corner fireplace with tile surround, and an open-concept layout
-
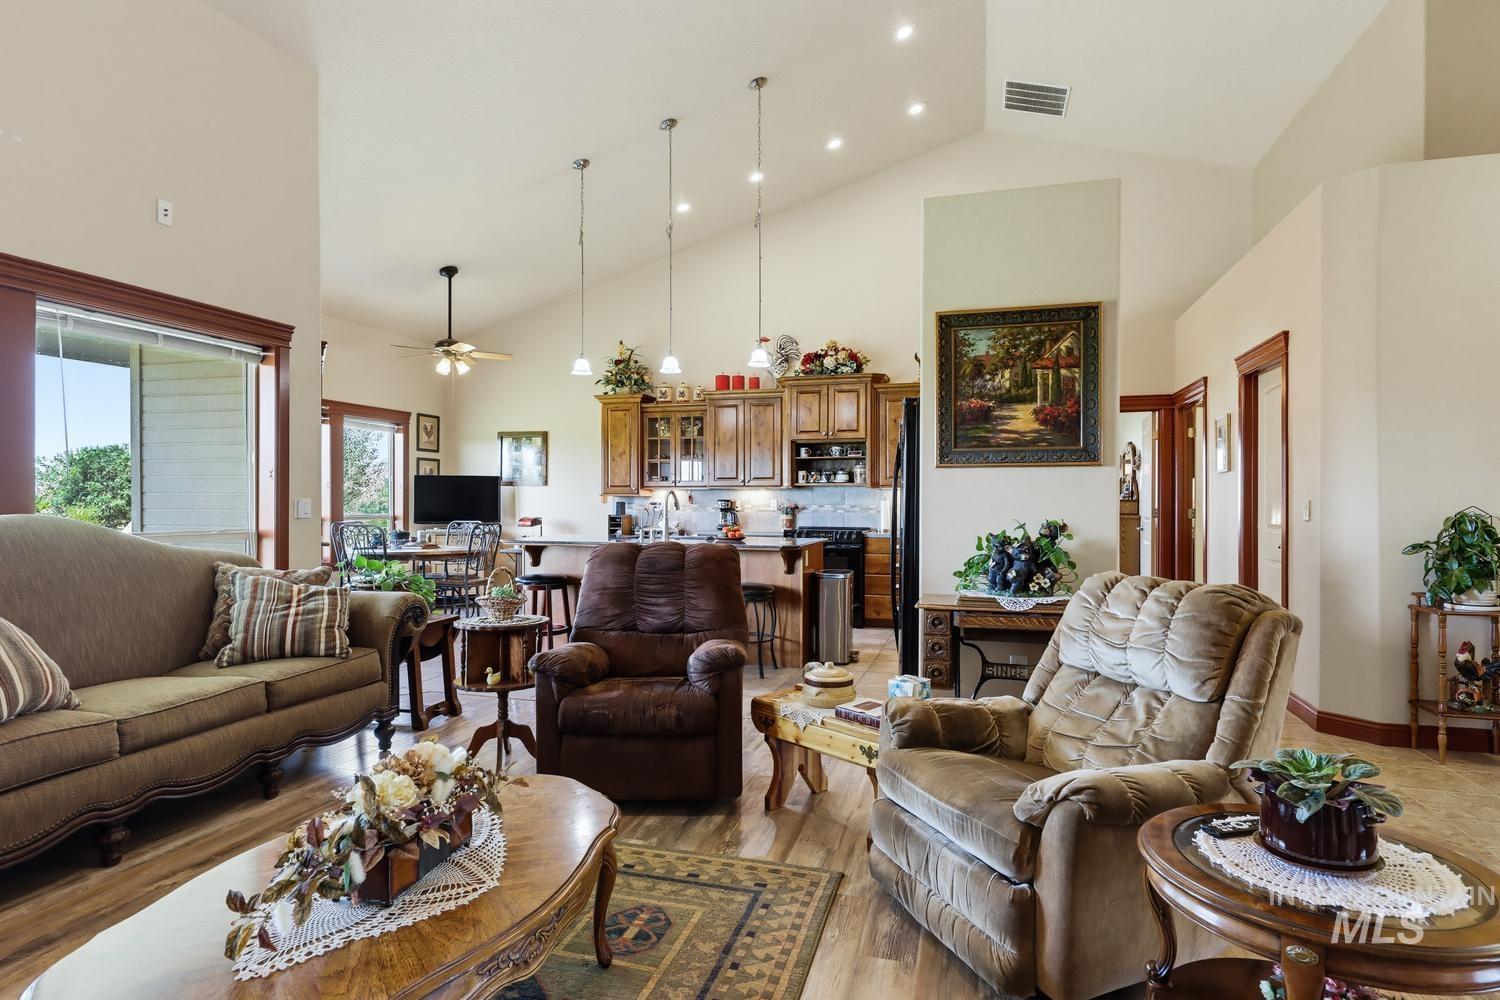
Vaulted ceilings, wood-finish flooring, recessed lighting, and a kitchen featuring wood cabinetry and pendant lighting
-
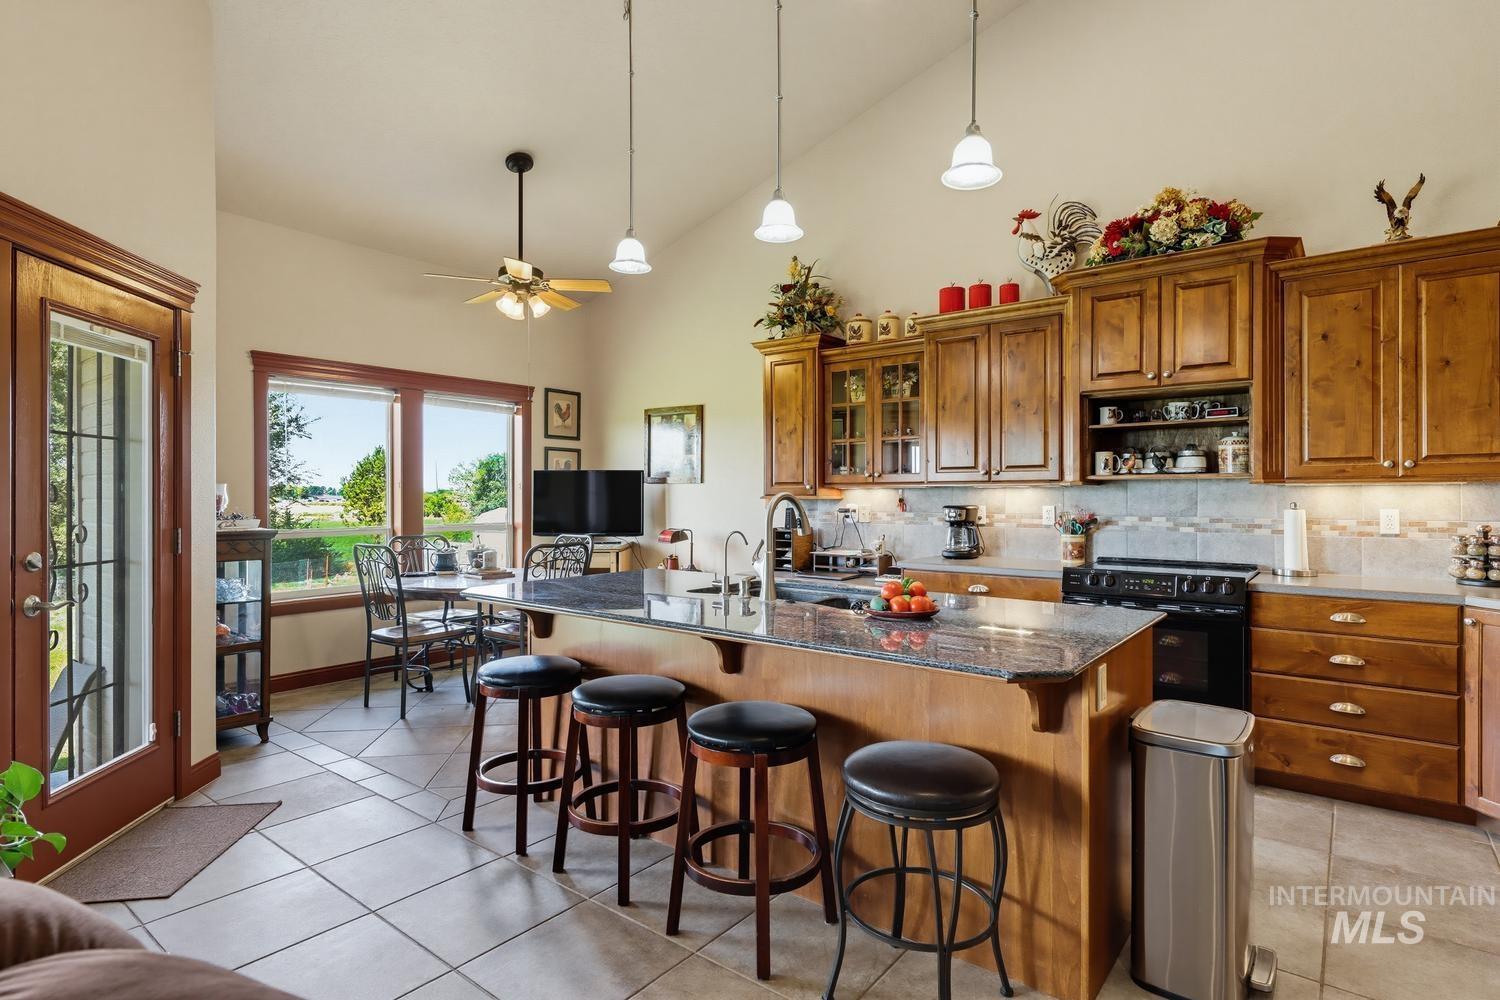
Kitchen with wood-finish cabinetry, granite countertops, tile flooring, and a vaulted ceiling
-
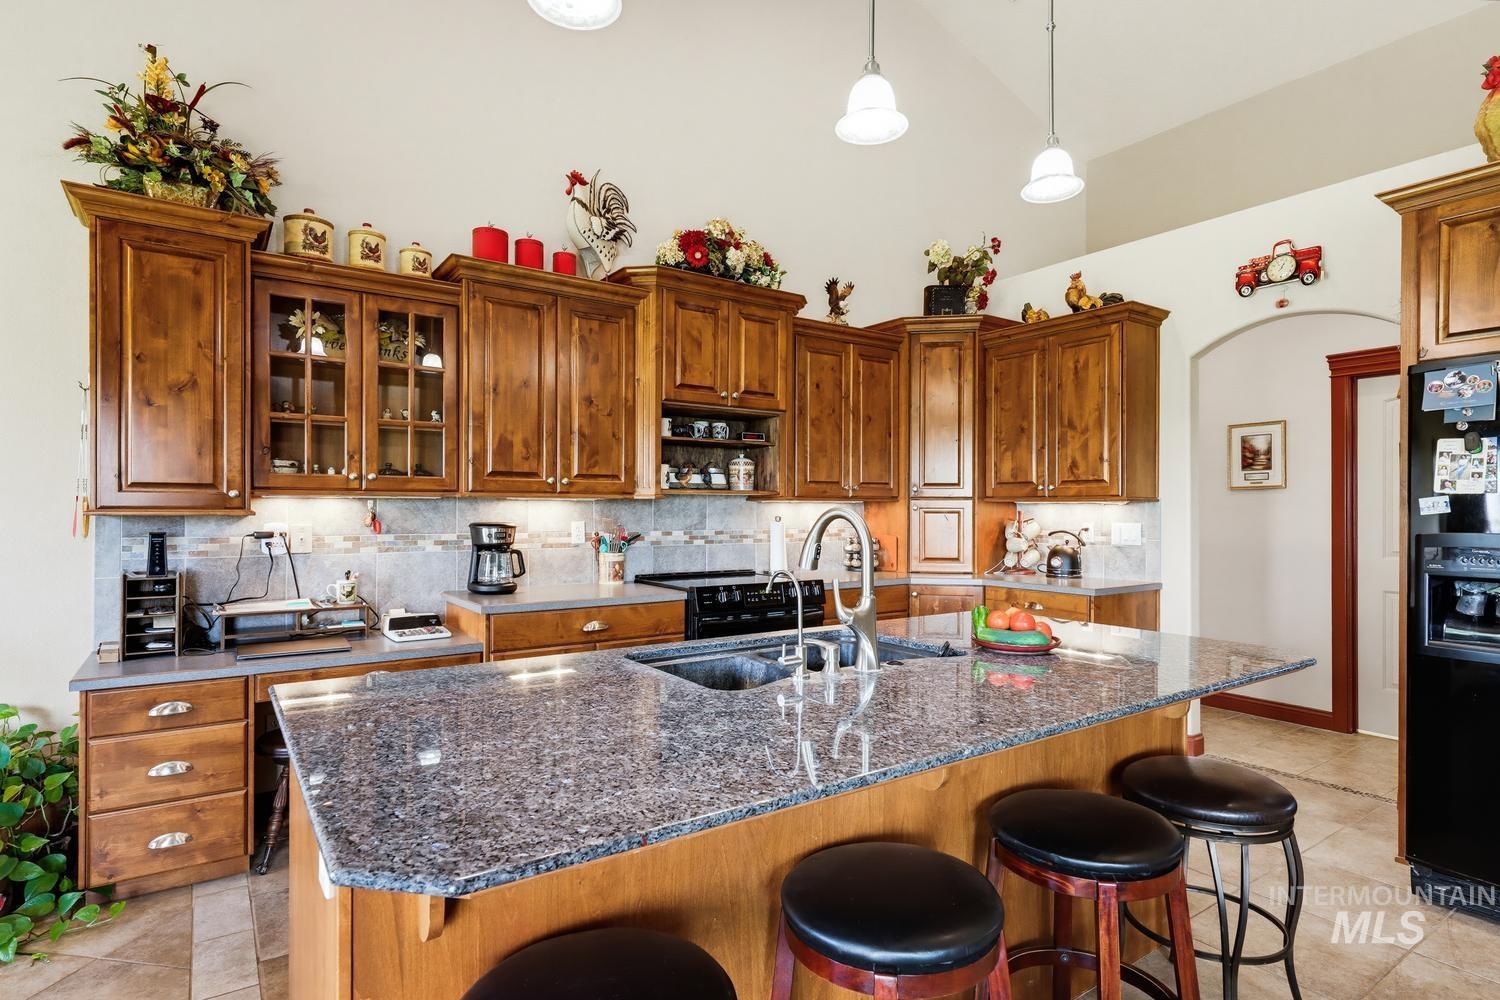
Kitchen featuring wood-finish cabinetry, granite countertops, and an undermount sink
-
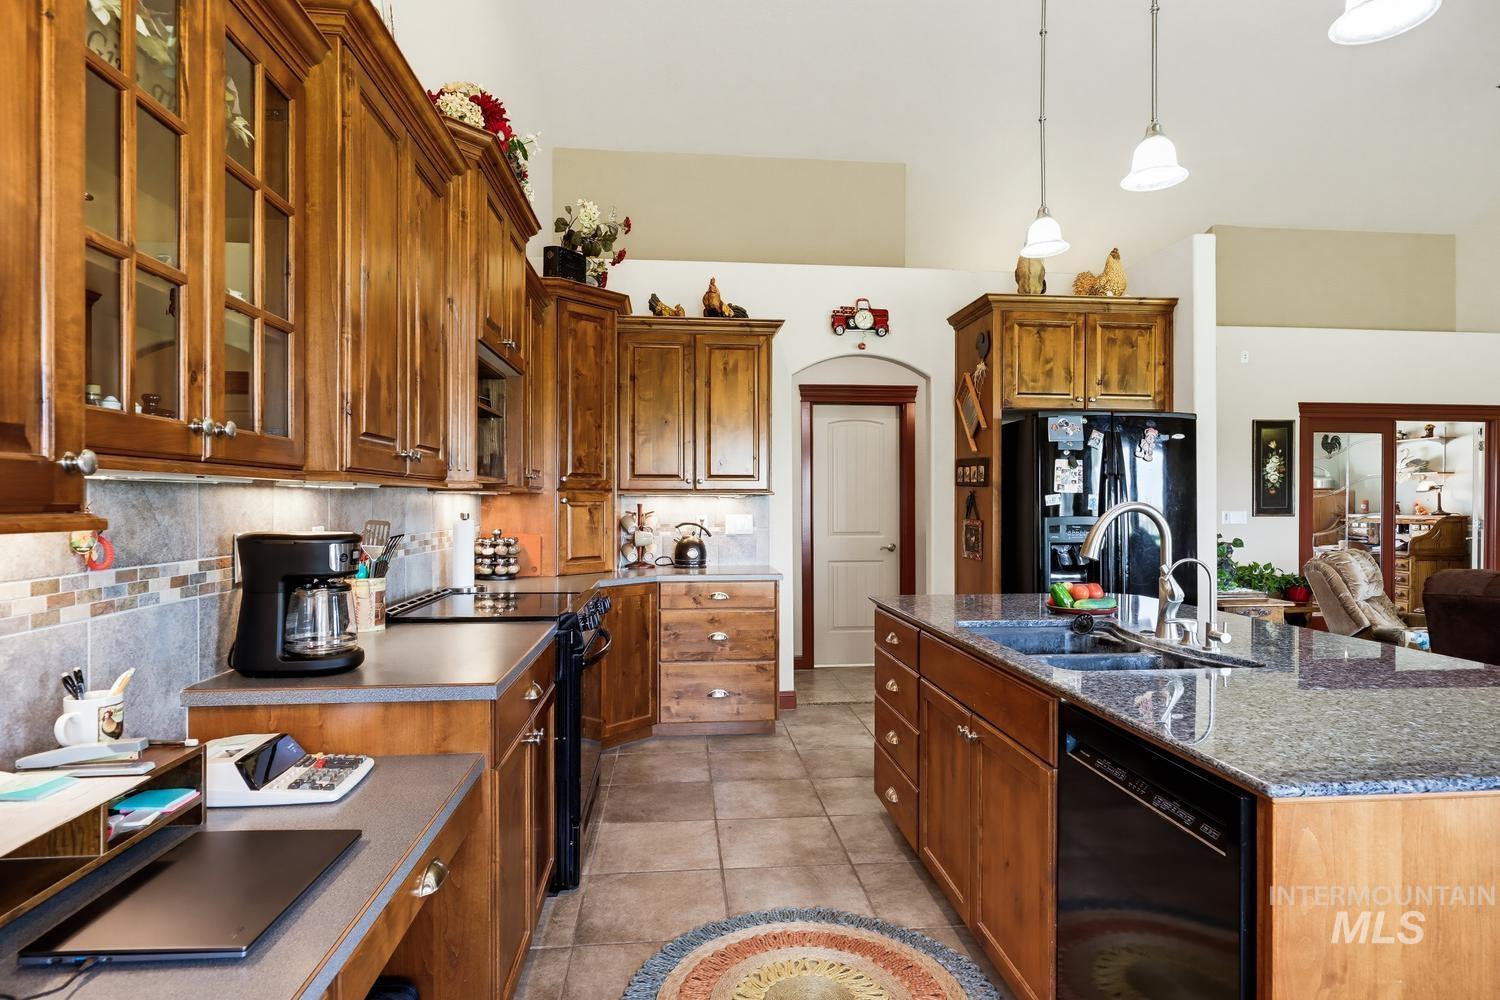
Spacious kitchen featuring wood cabinetry, stone-look countertops, tile flooring, and a large center island with a double basin sink
-
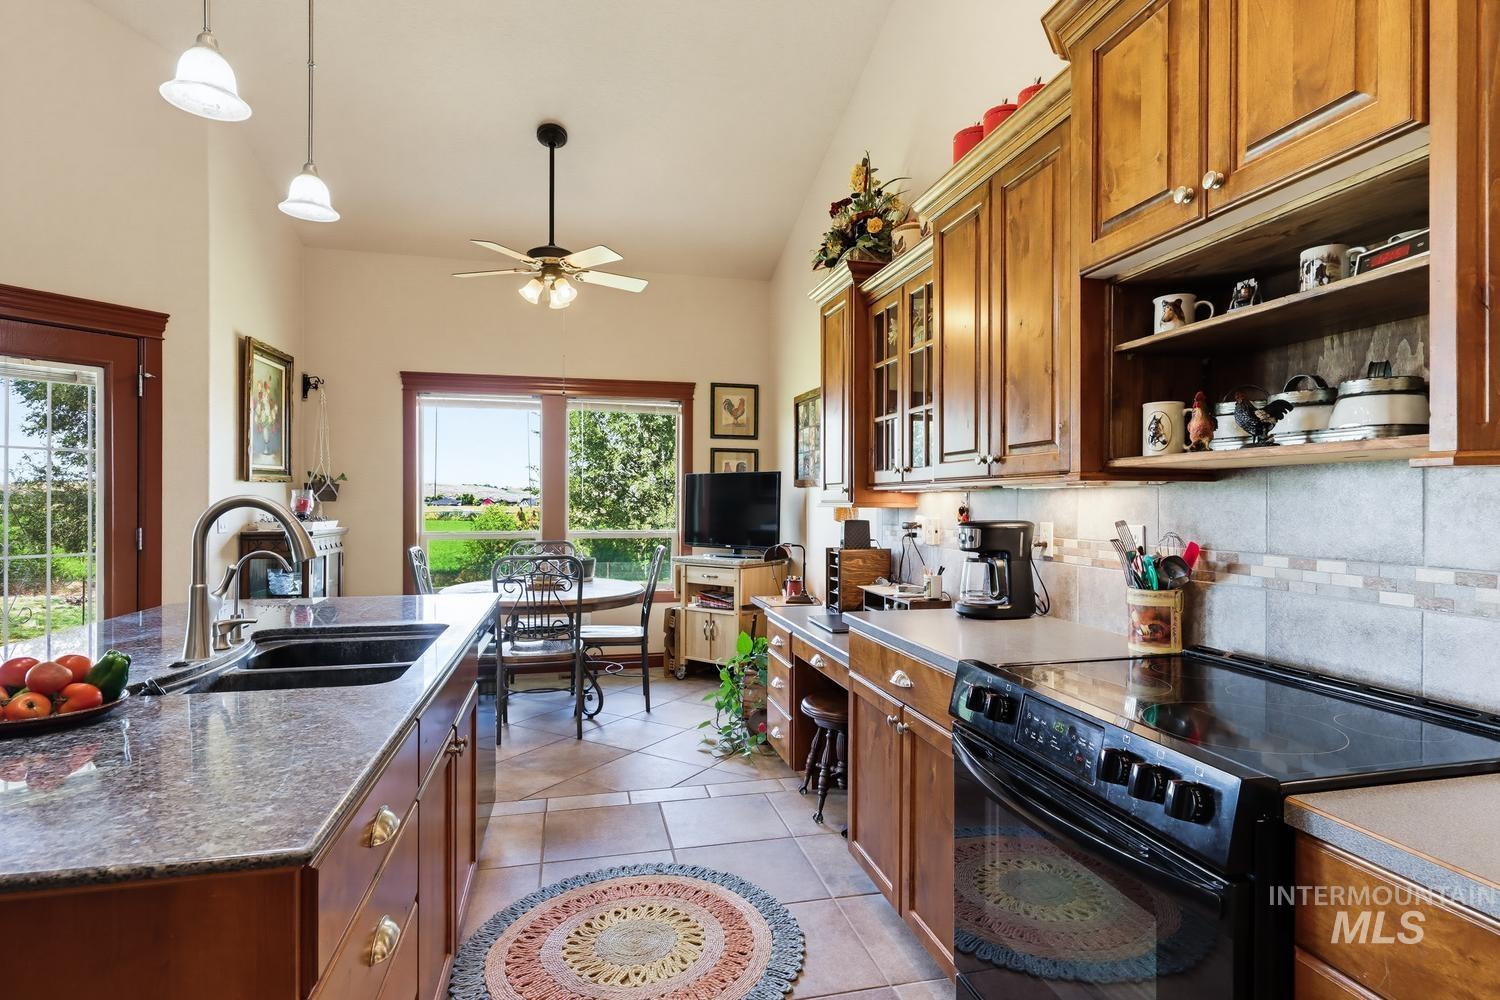
Kitchen featuring warm wood cabinetry, granite-style countertops, stainless steel sink with gooseneck faucet, and a black electric range
-
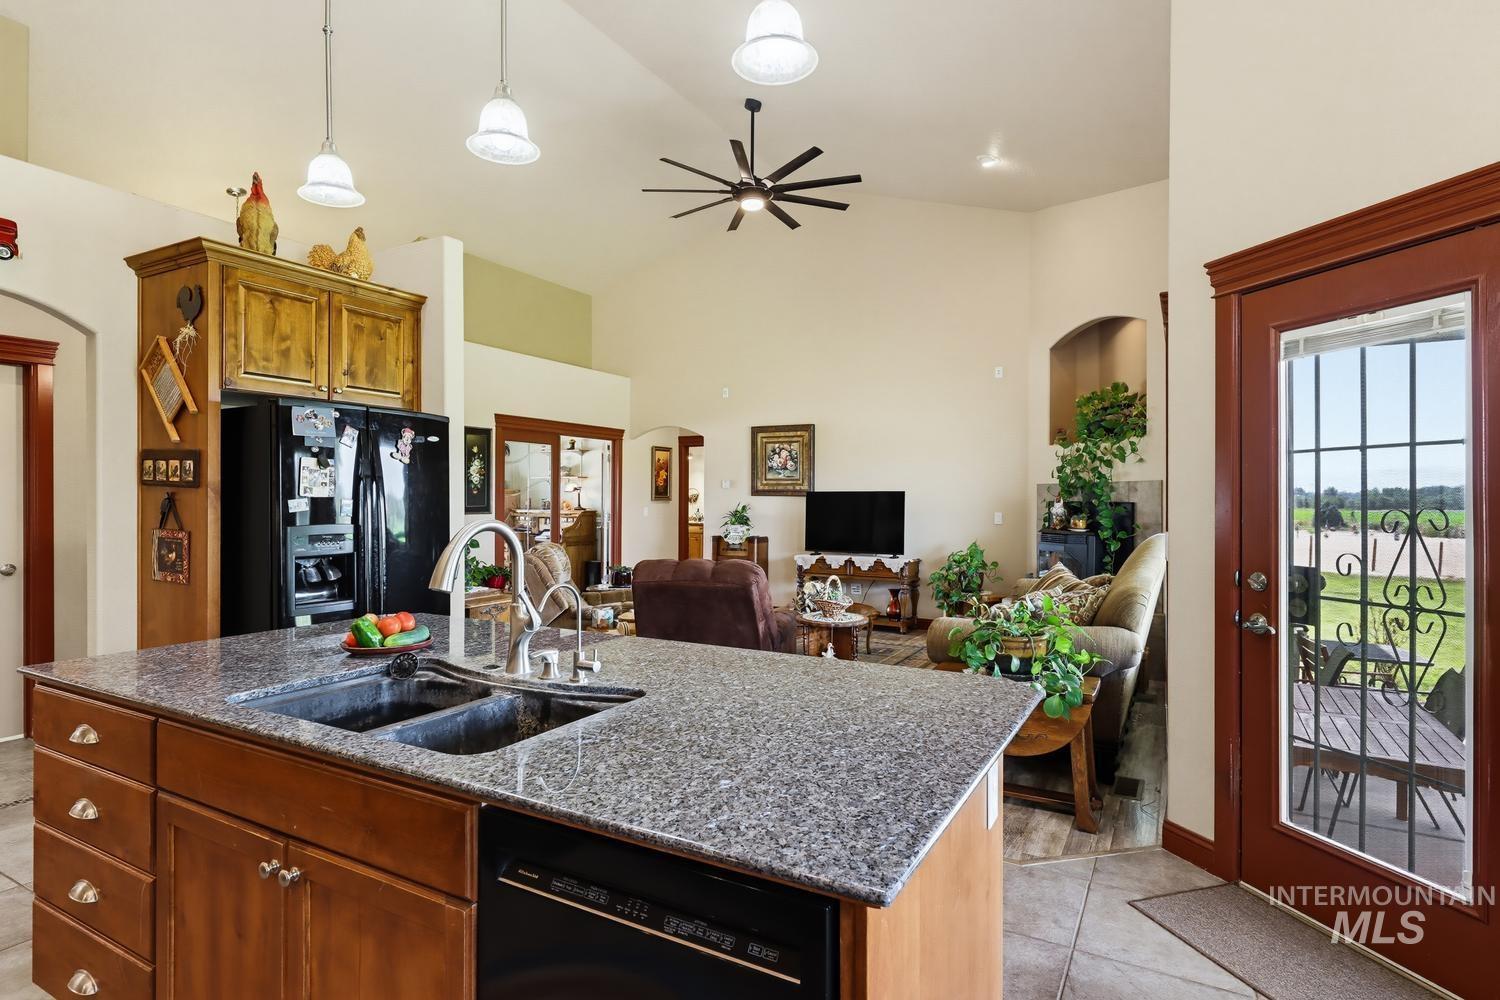
Kitchen island with a double basin sink, chrome faucet, and granite countertop
-
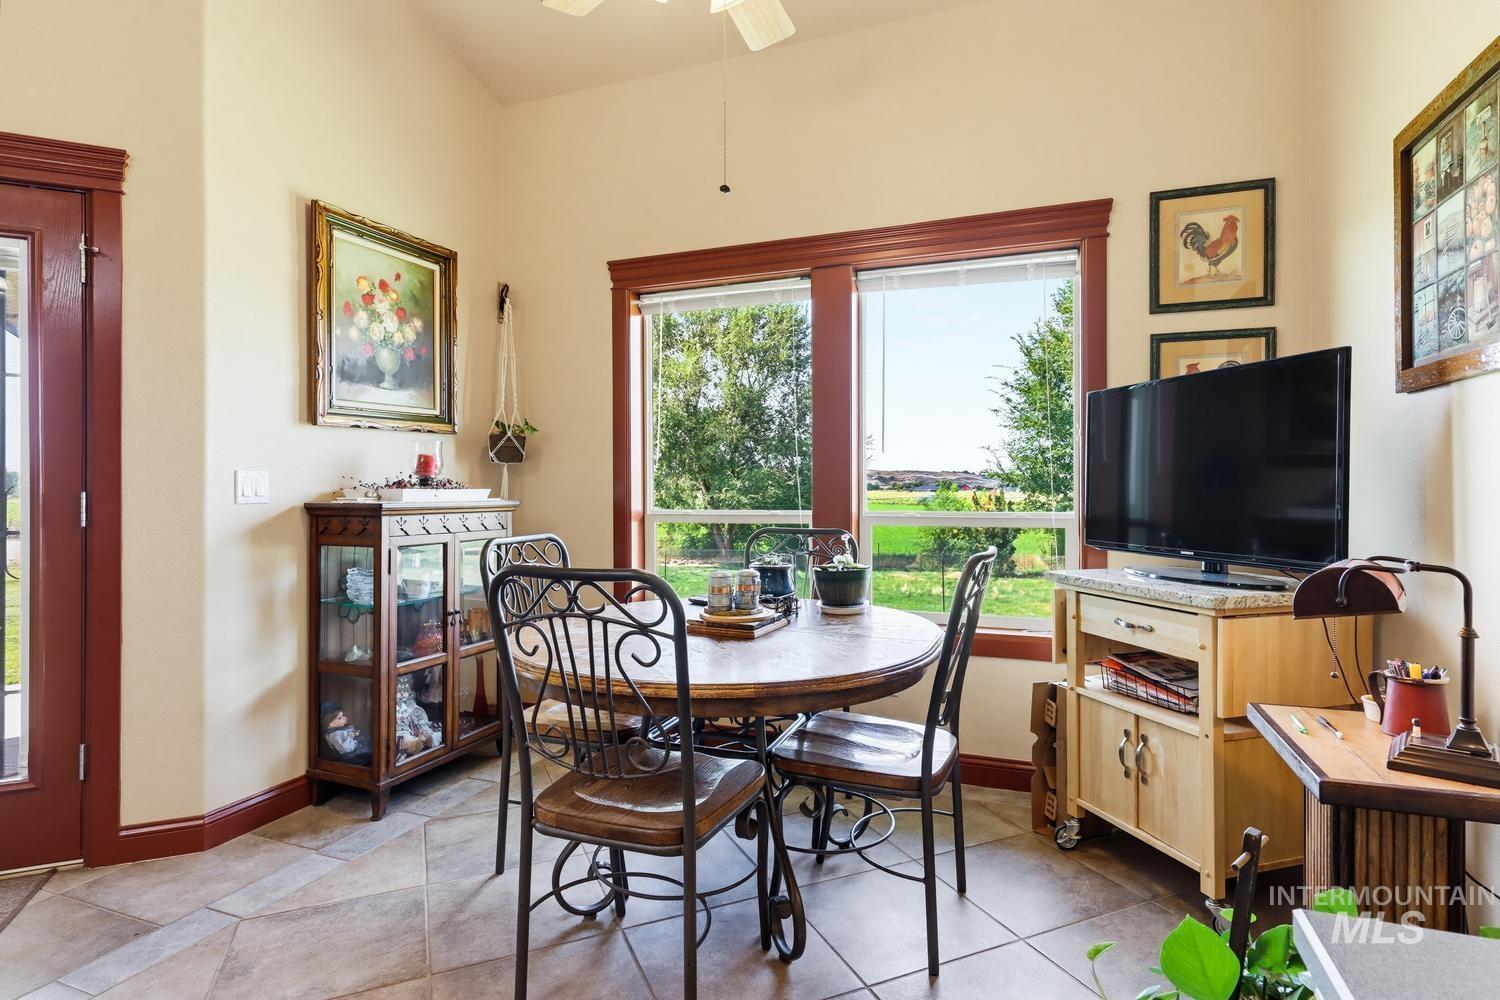
Vaulted ceiling, dual windows with wood trim, wood-finish flooring, and a glass-paneled door
-
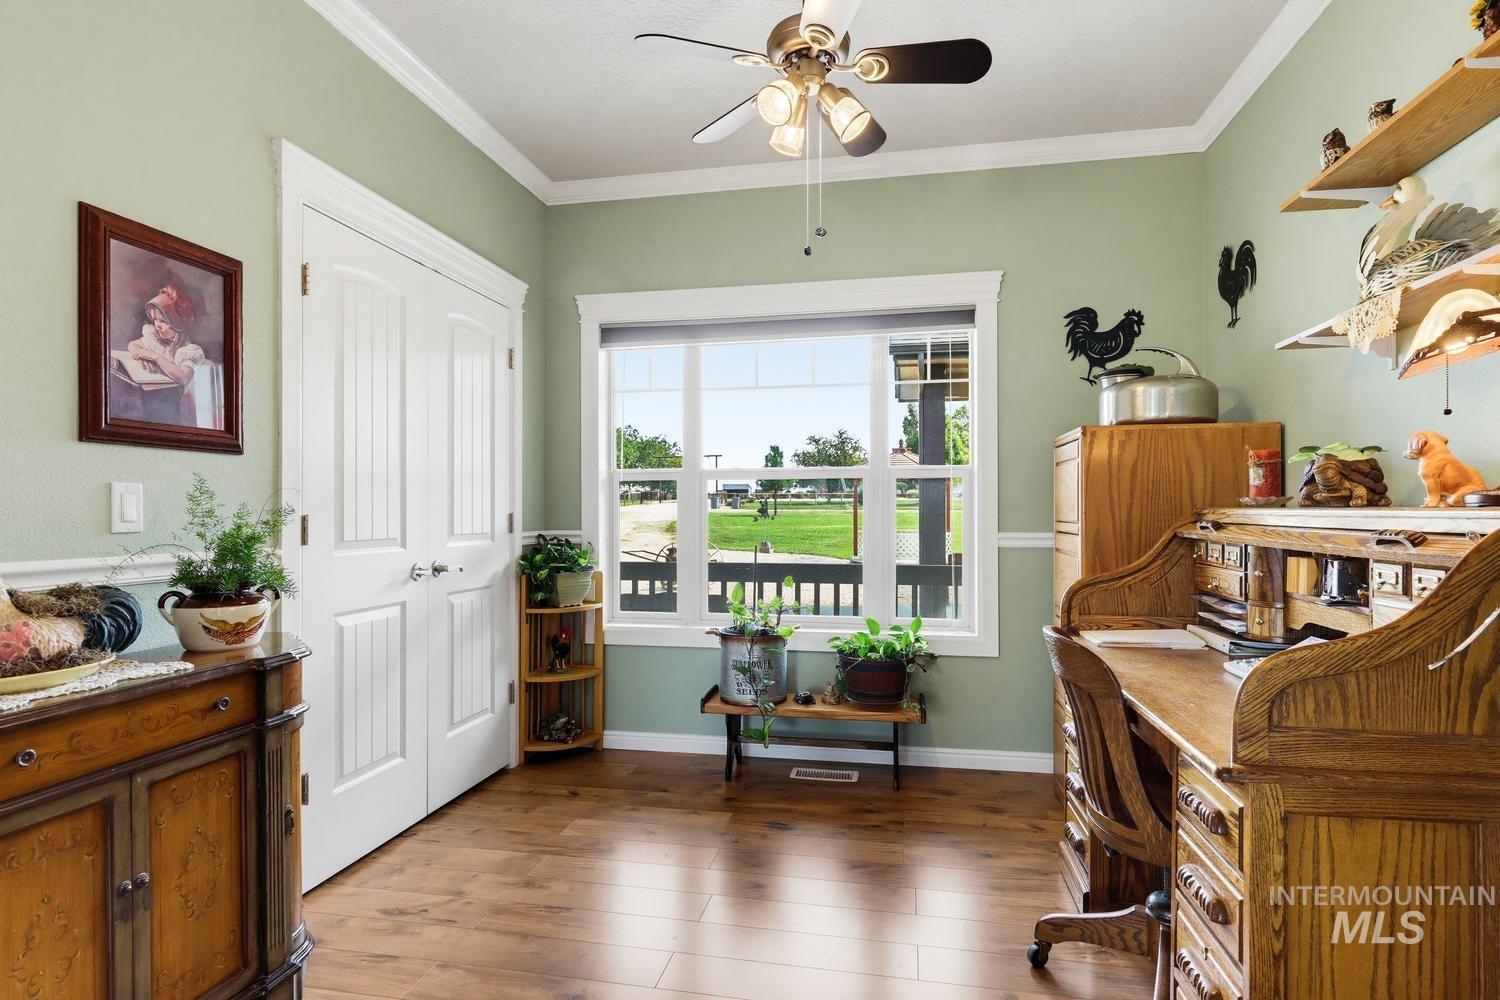
Wood-finish flooring, white trim details, double panel doors, and a ceiling fan with integrated lighting
-
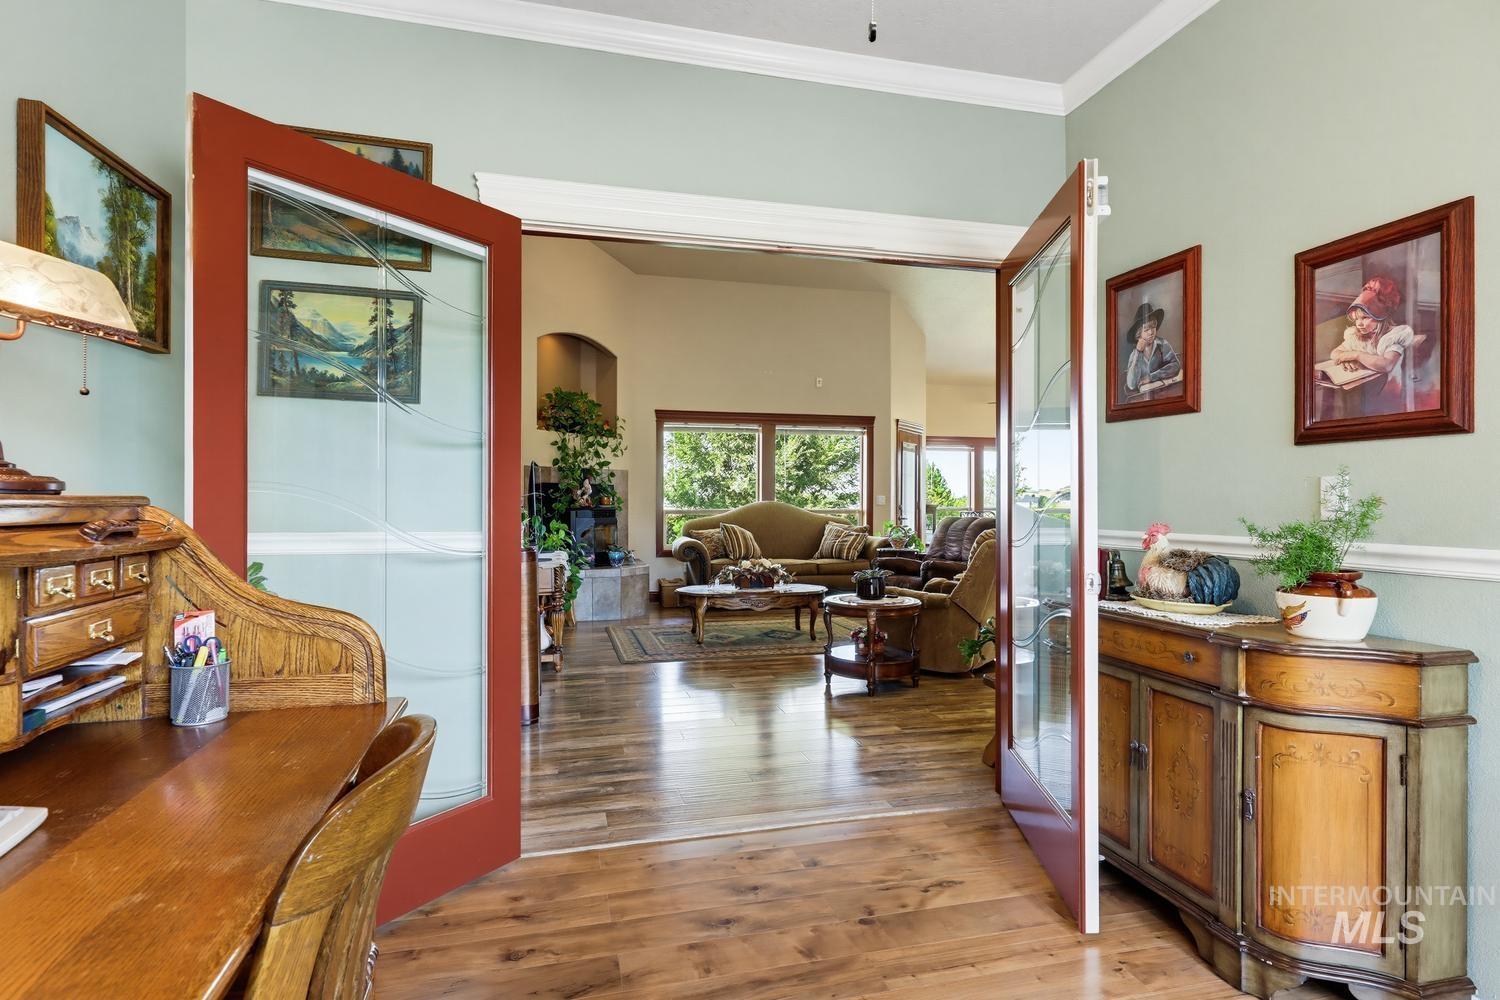
Double doors with decorative glass panels
-
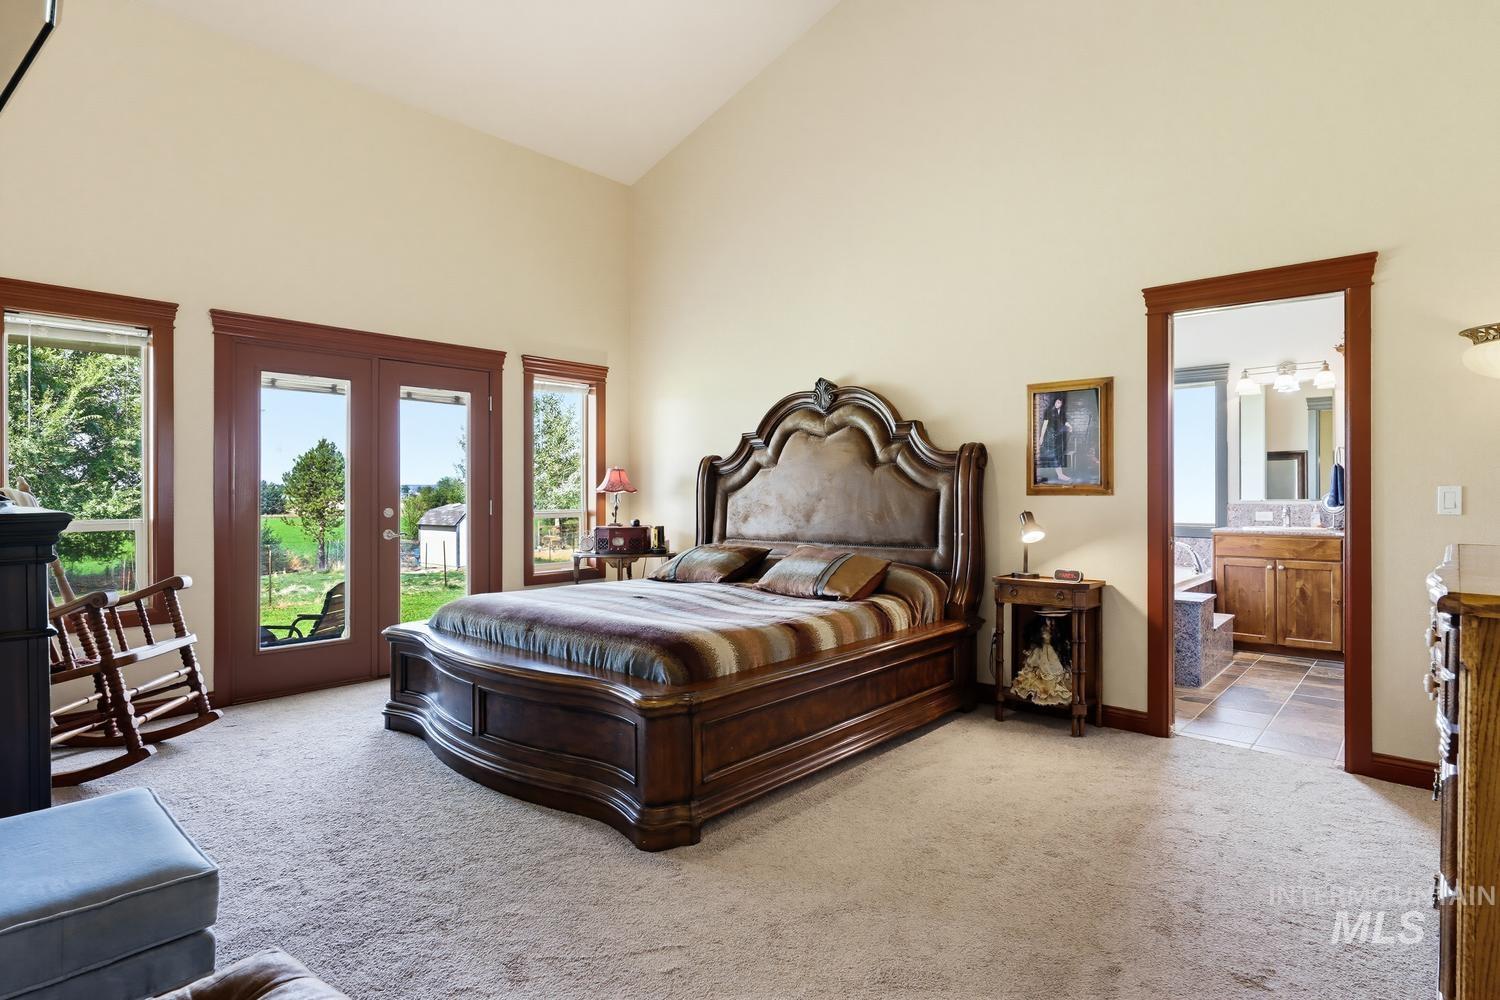
Vaulted ceiling, direct outdoor access, transom windows, and a dedicated bathroom entrance
-
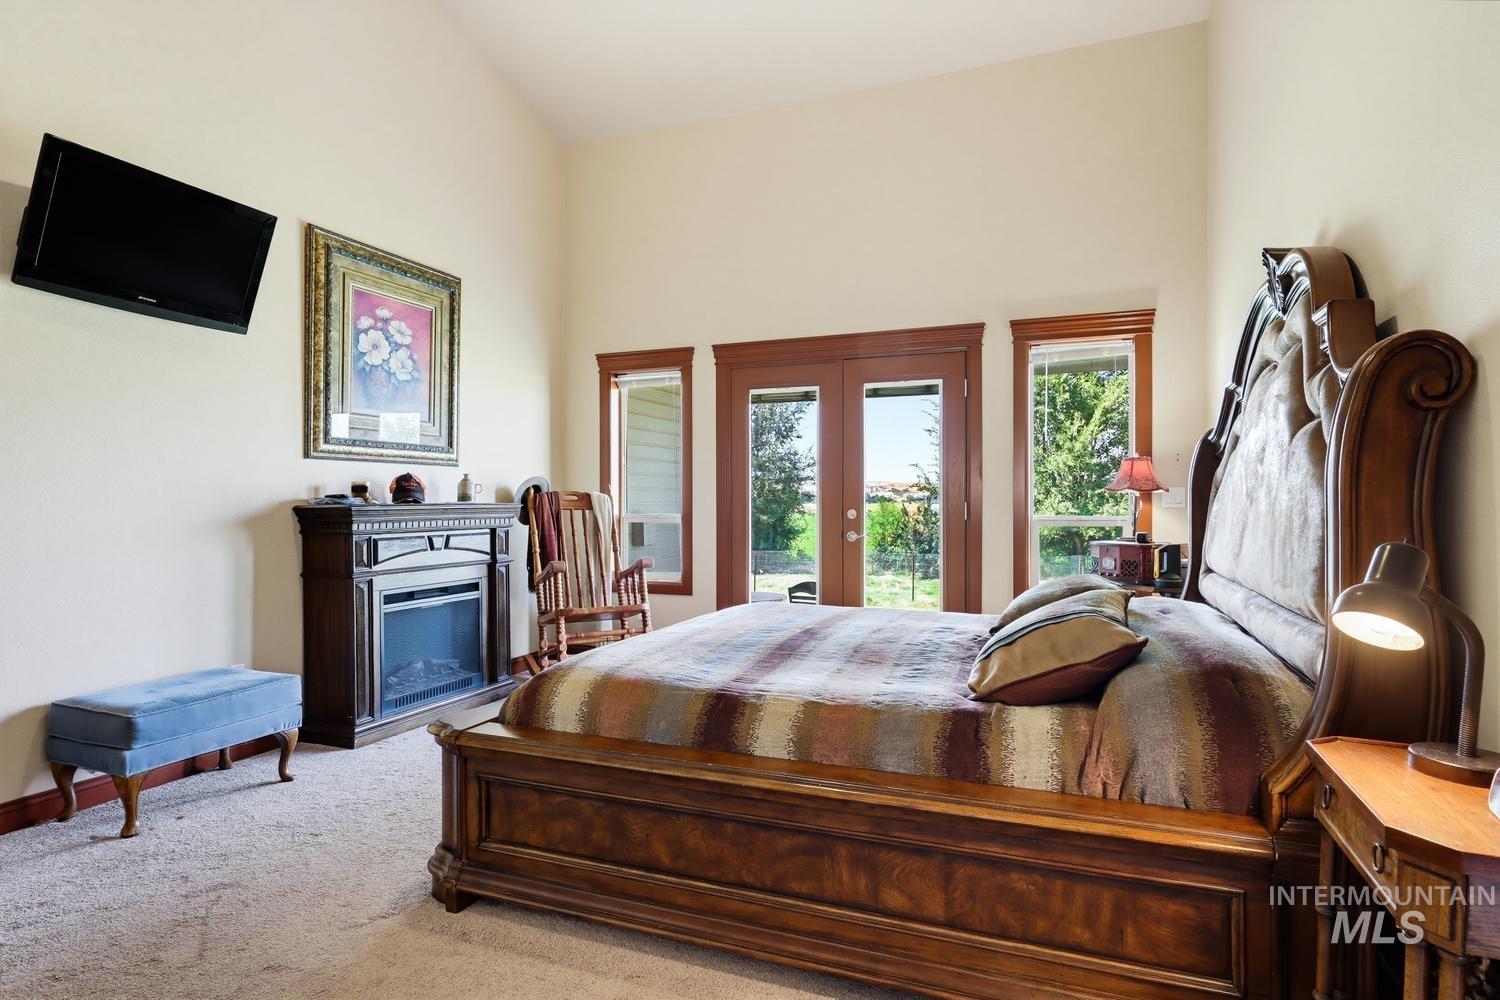
Vaulted ceiling, plush carpet flooring, integrated electric fireplace, wood-framed French doors, and a double-pane window
-
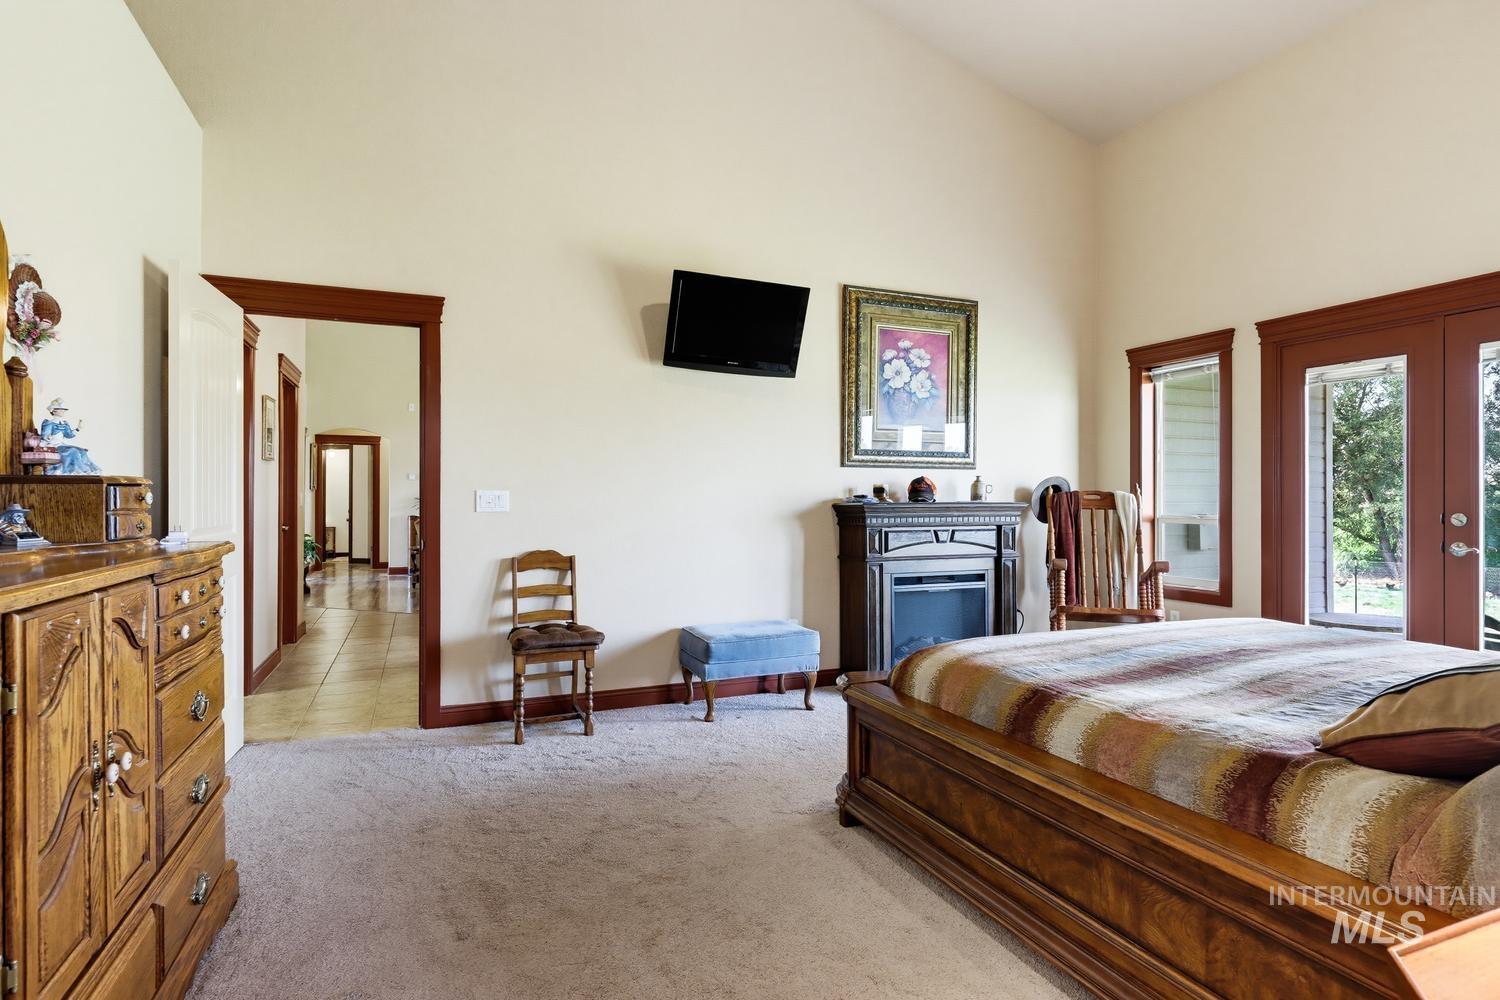
Vaulted ceiling, built-in fireplace, and double glass doors
-
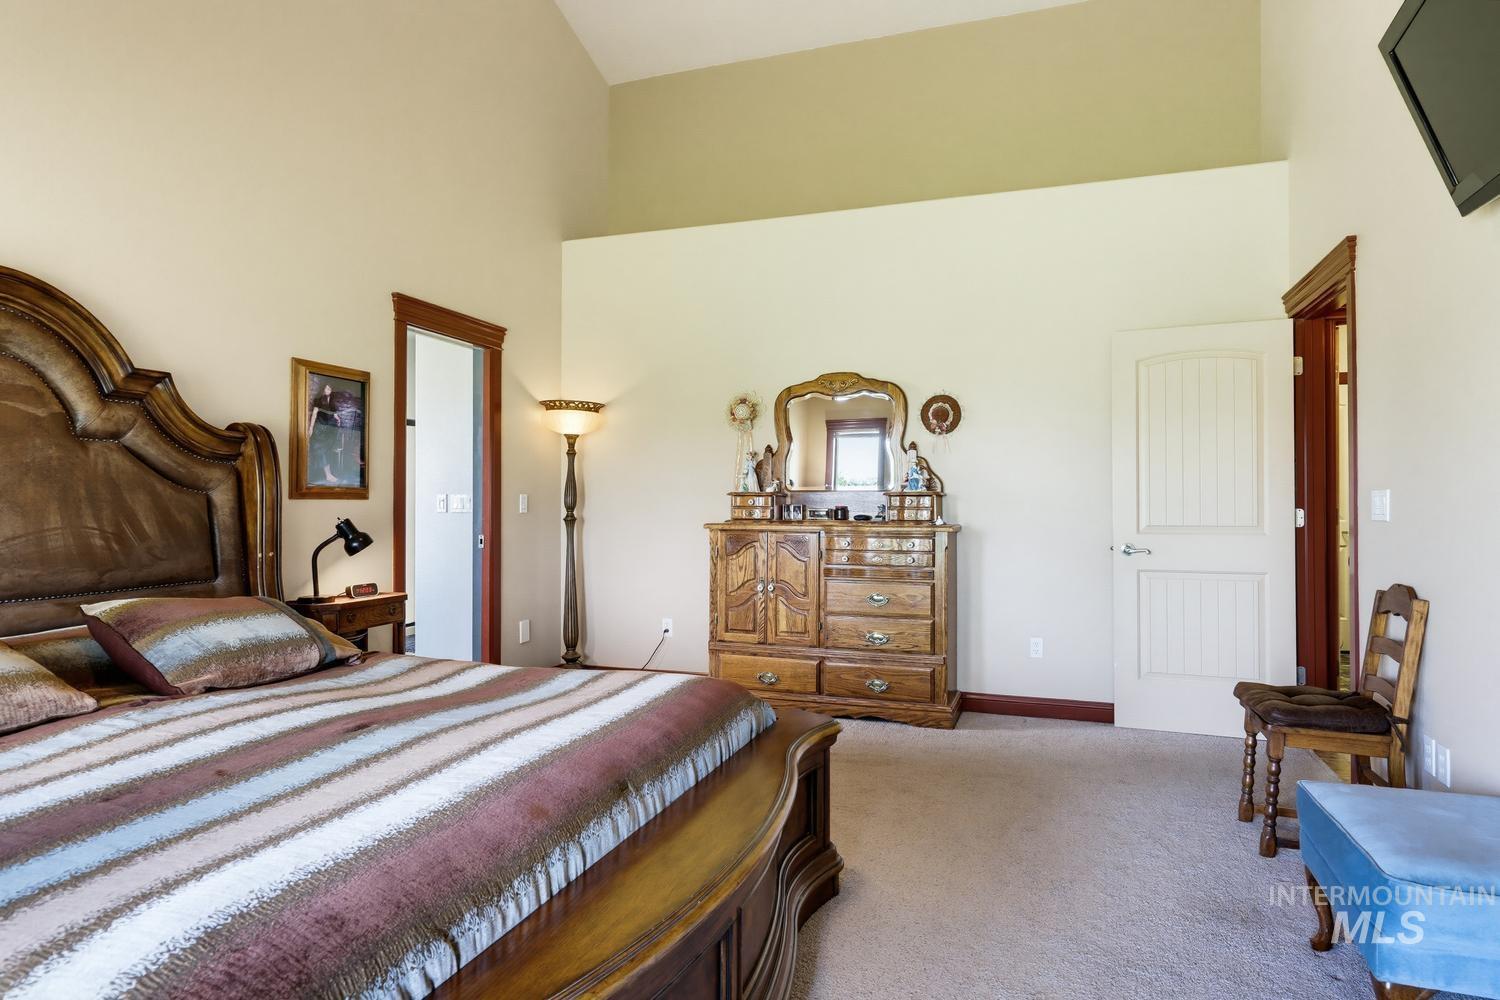
Vaulted ceiling, neutral wall tones, and light-colored carpeting
-
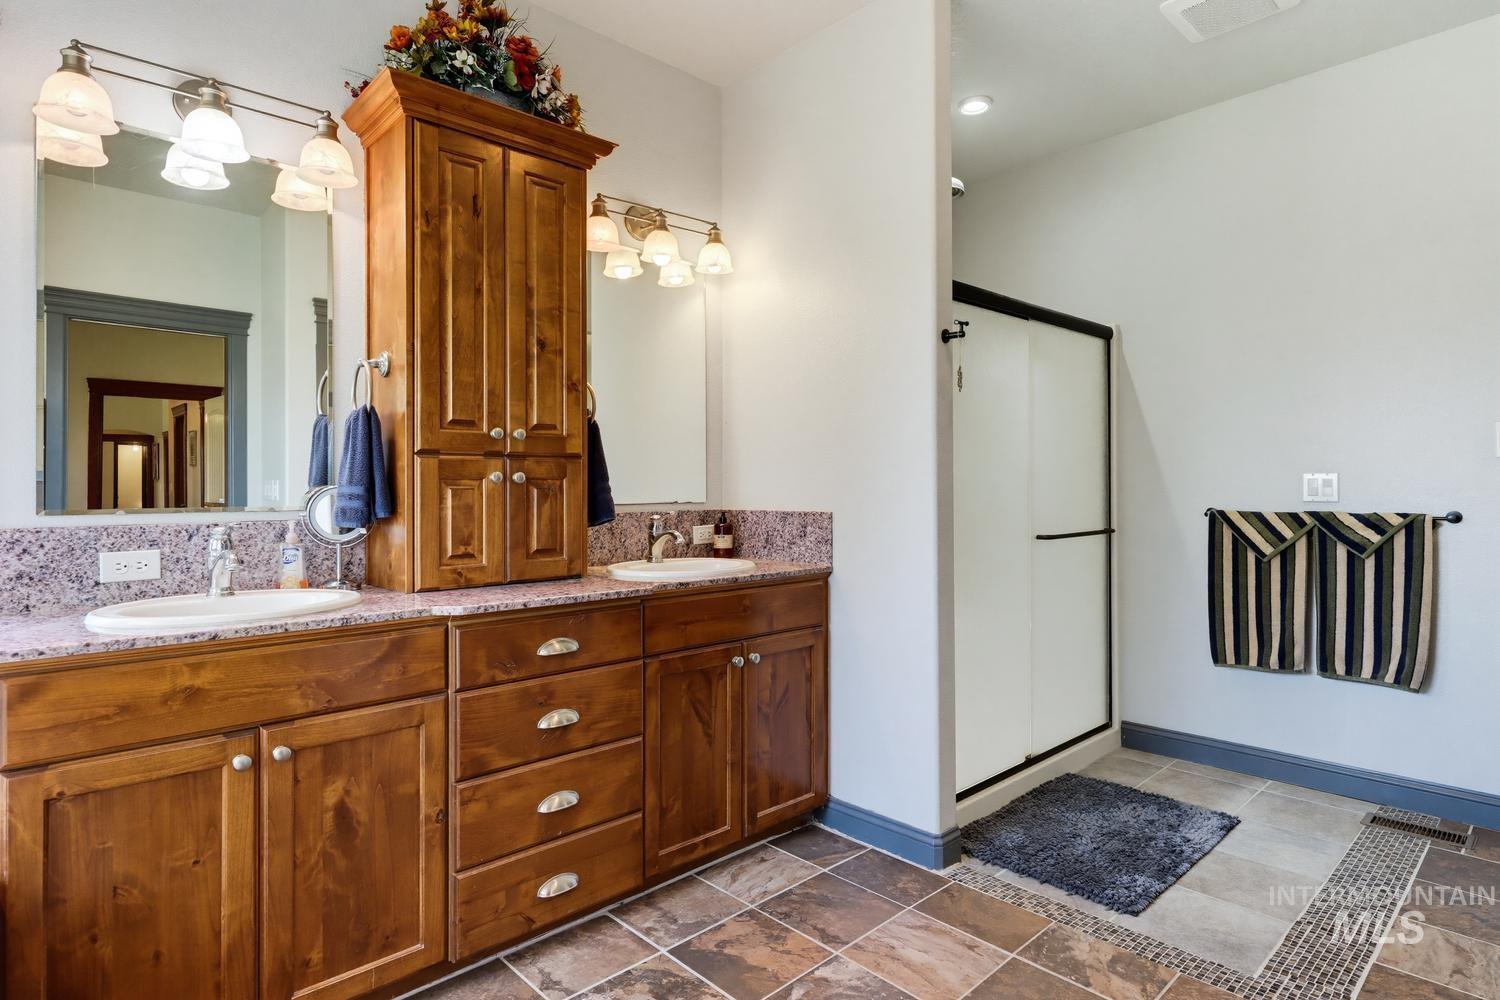
Dual sink vanity with a wood-finish cabinet, integrated storage tower, stone countertop, and tile flooring
-
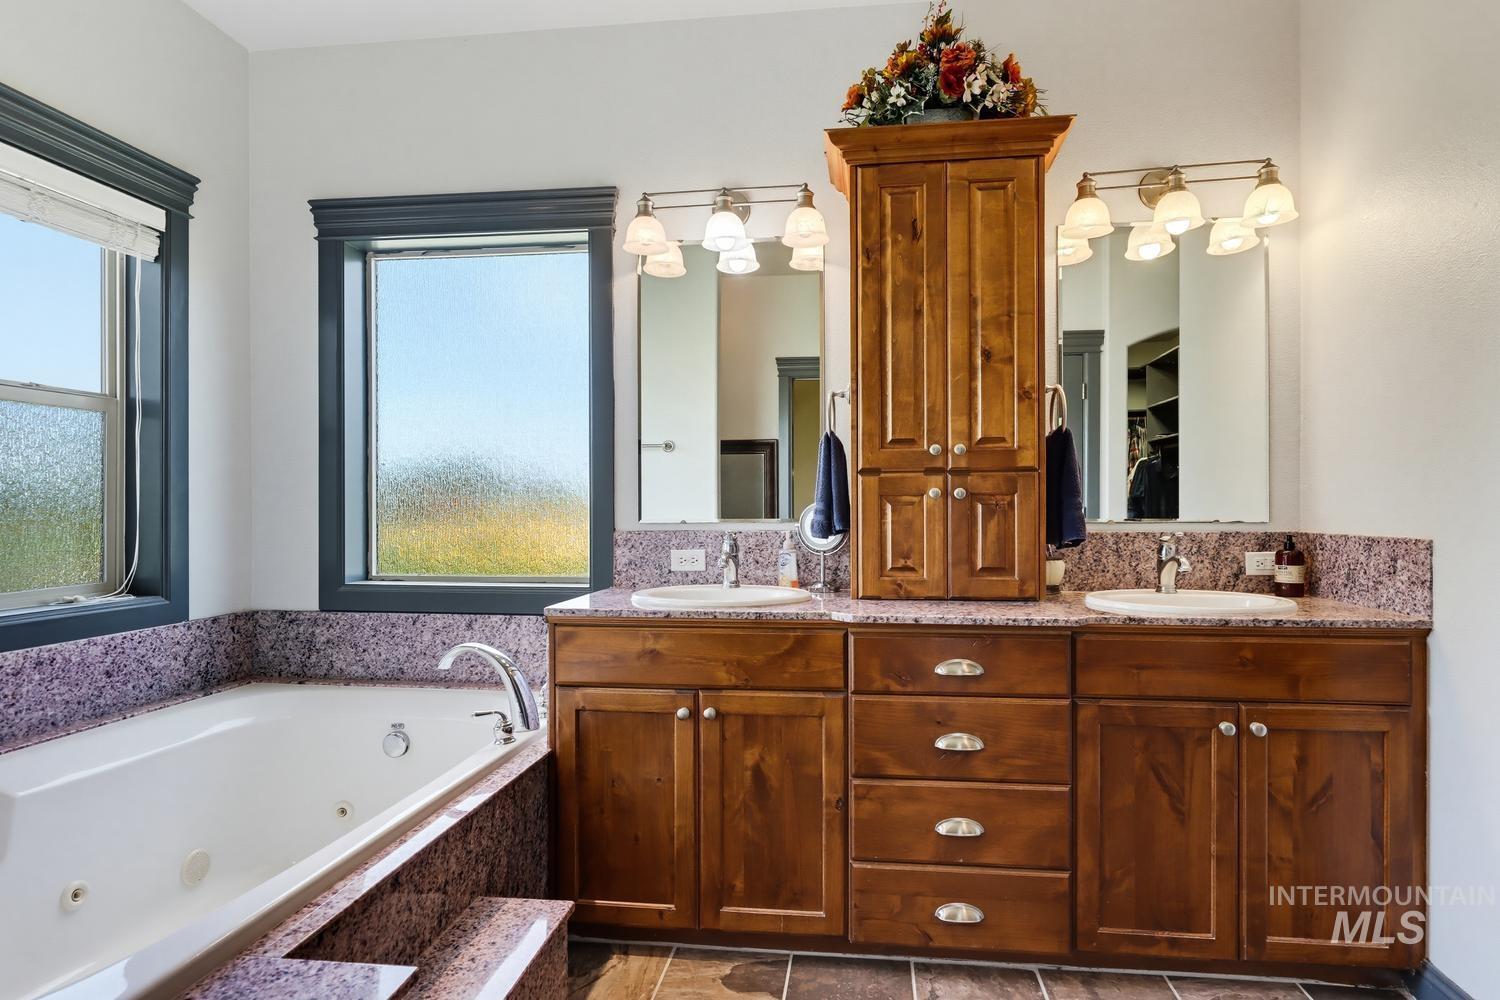
Dual vanity featuring wood-finish cabinetry, under-mount sinks, and speckled countertops
-
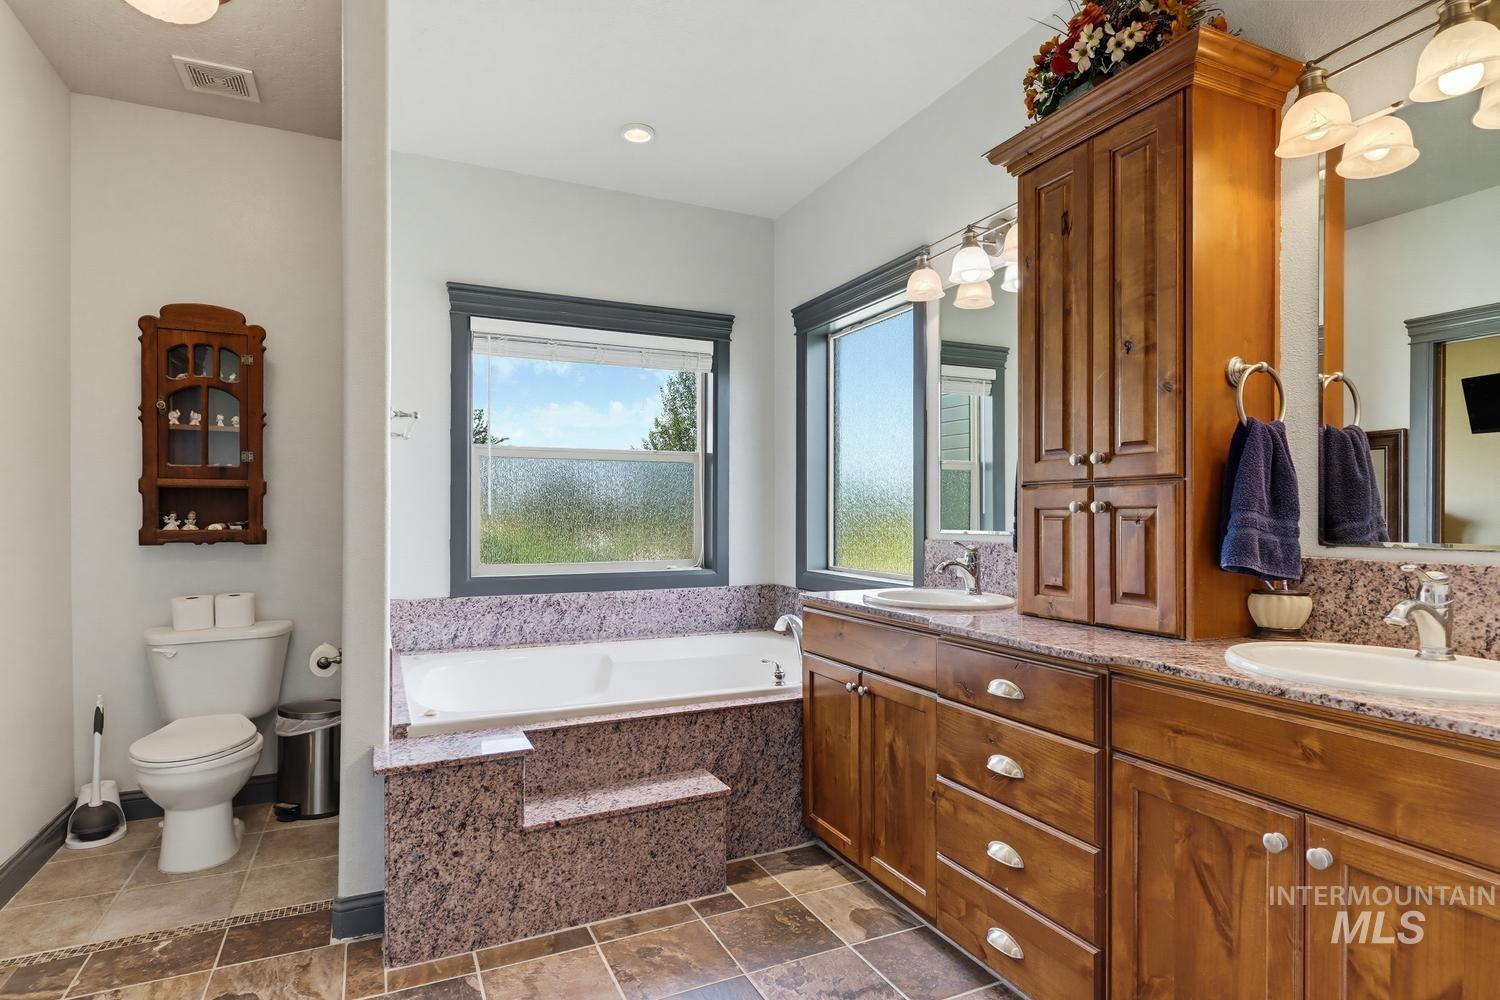
Dual vanity with integrated sinks and wall-mounted mirrors
-
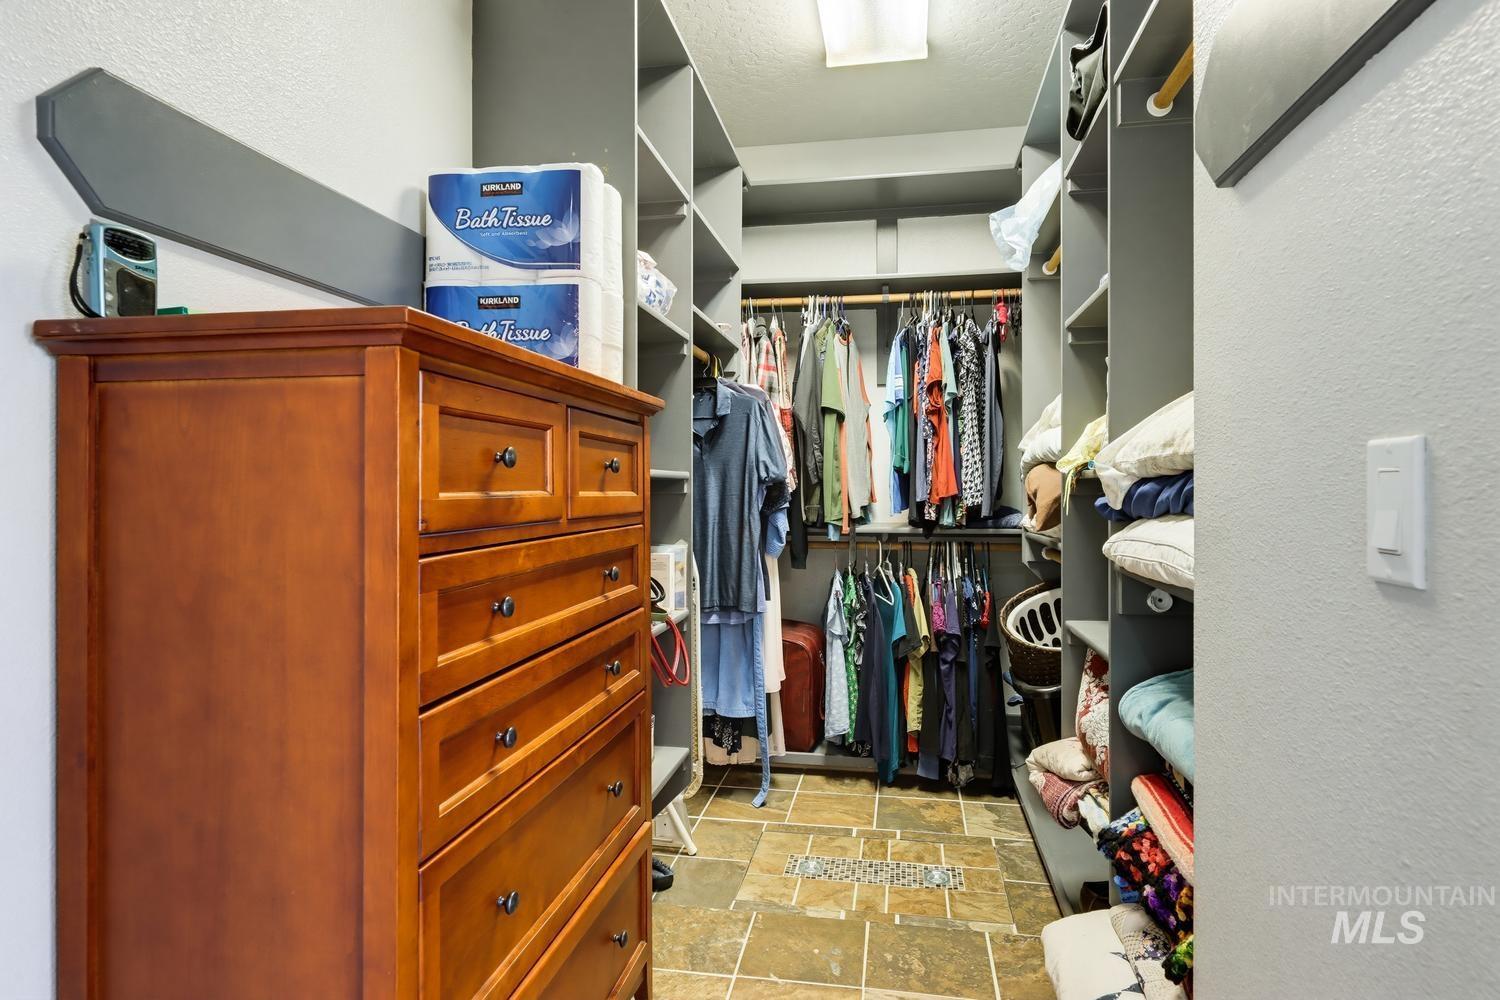
Custom closet system with built-in shelving, hanging rods, and stone-look tile flooring
-
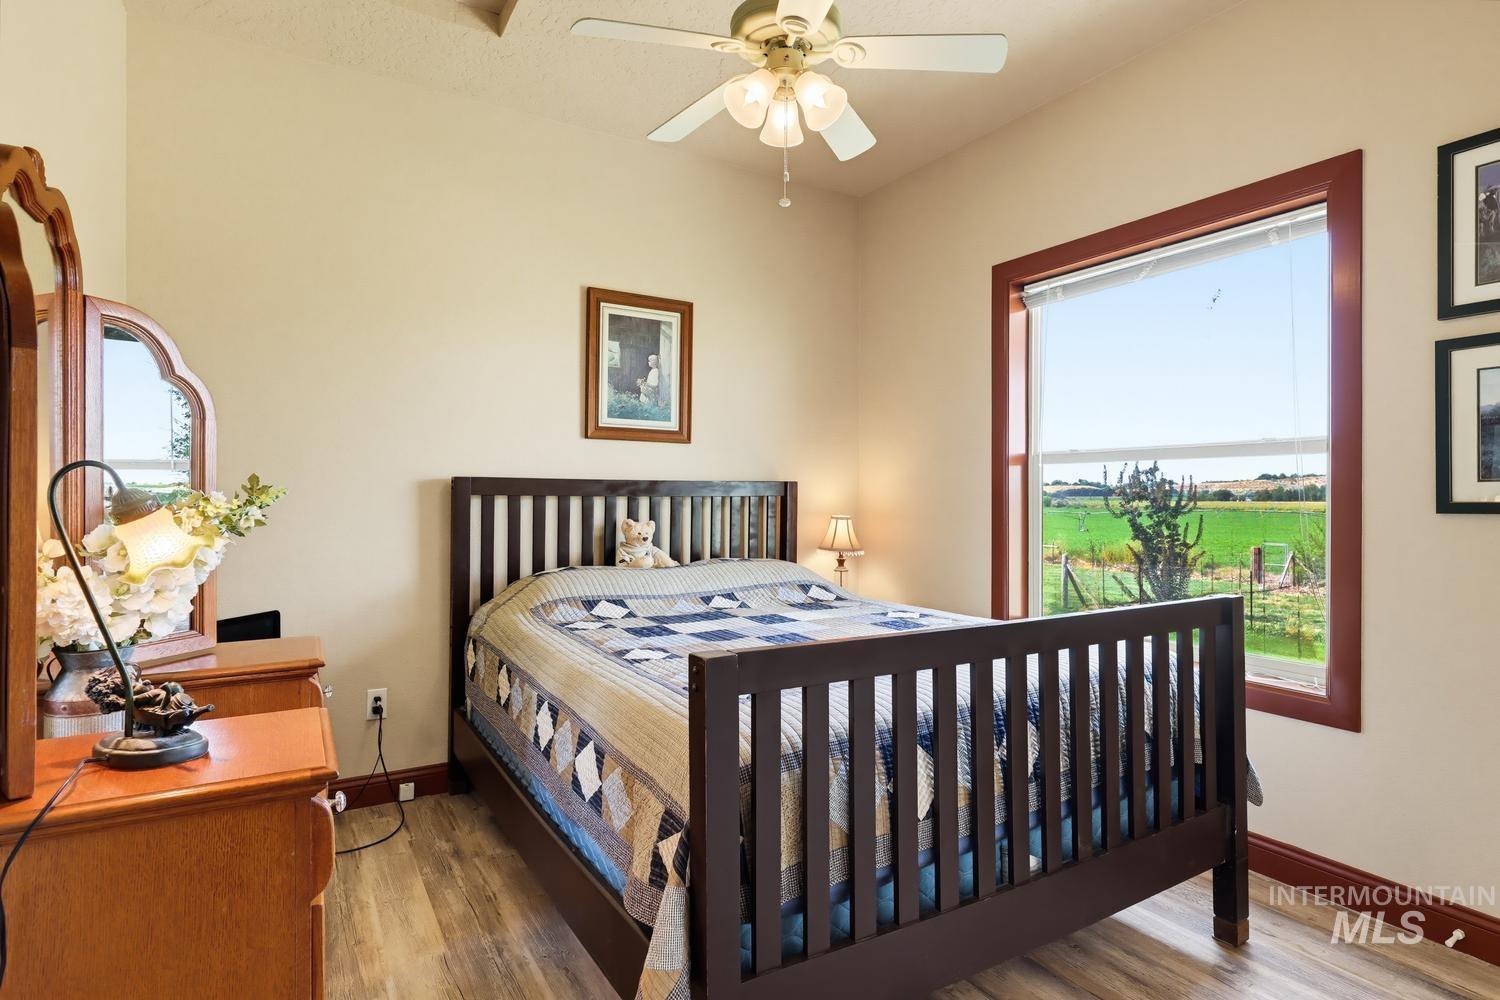
Room featuring a ceiling fan with integrated lighting, wood-finish flooring, and a large window with red-toned trim
-
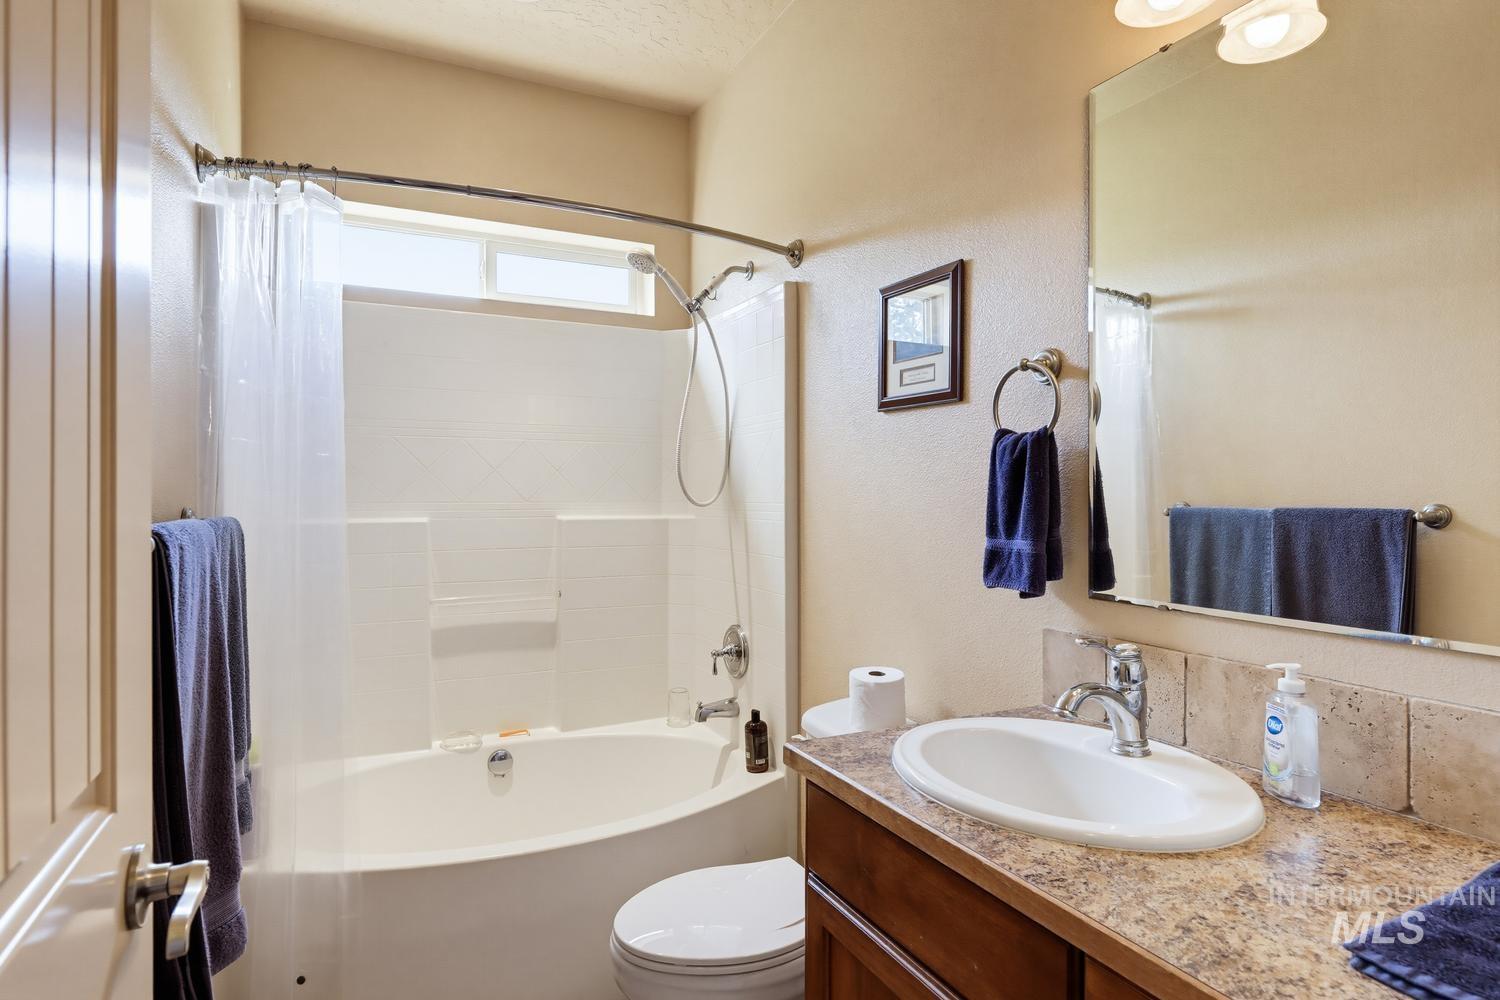
Bathroom with a curved shower rod, built-in tub with a shower, a vanity with a drop-in sink, and a framed mirror
-
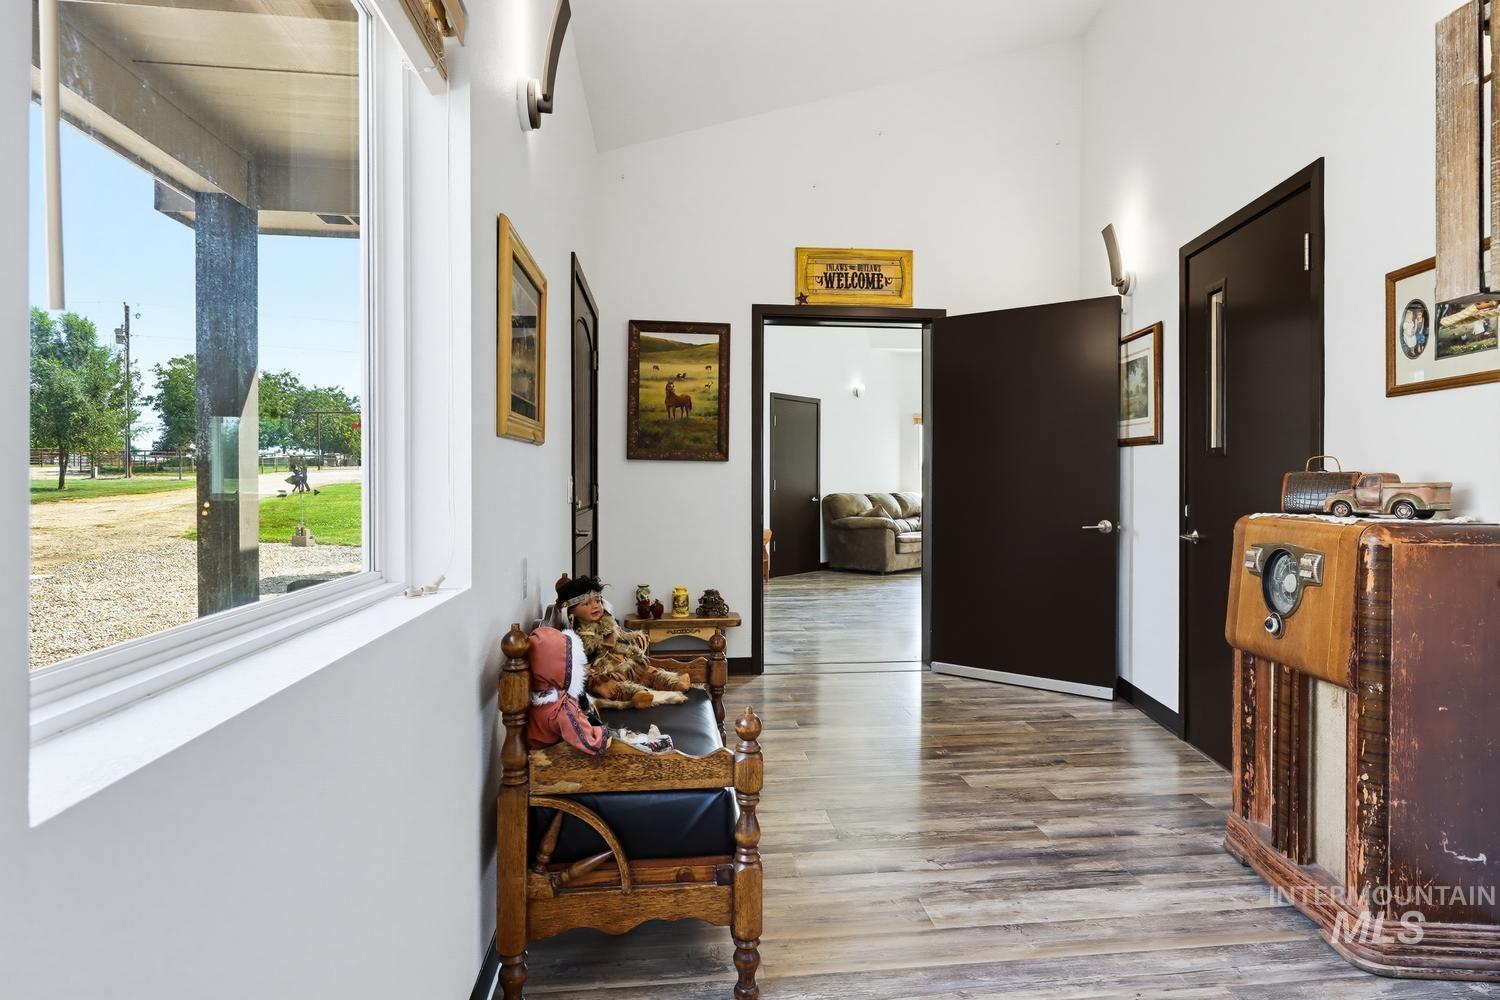
Vaulted ceilings, wood-finish flooring, white walls, dark interior doors, and a large window
-
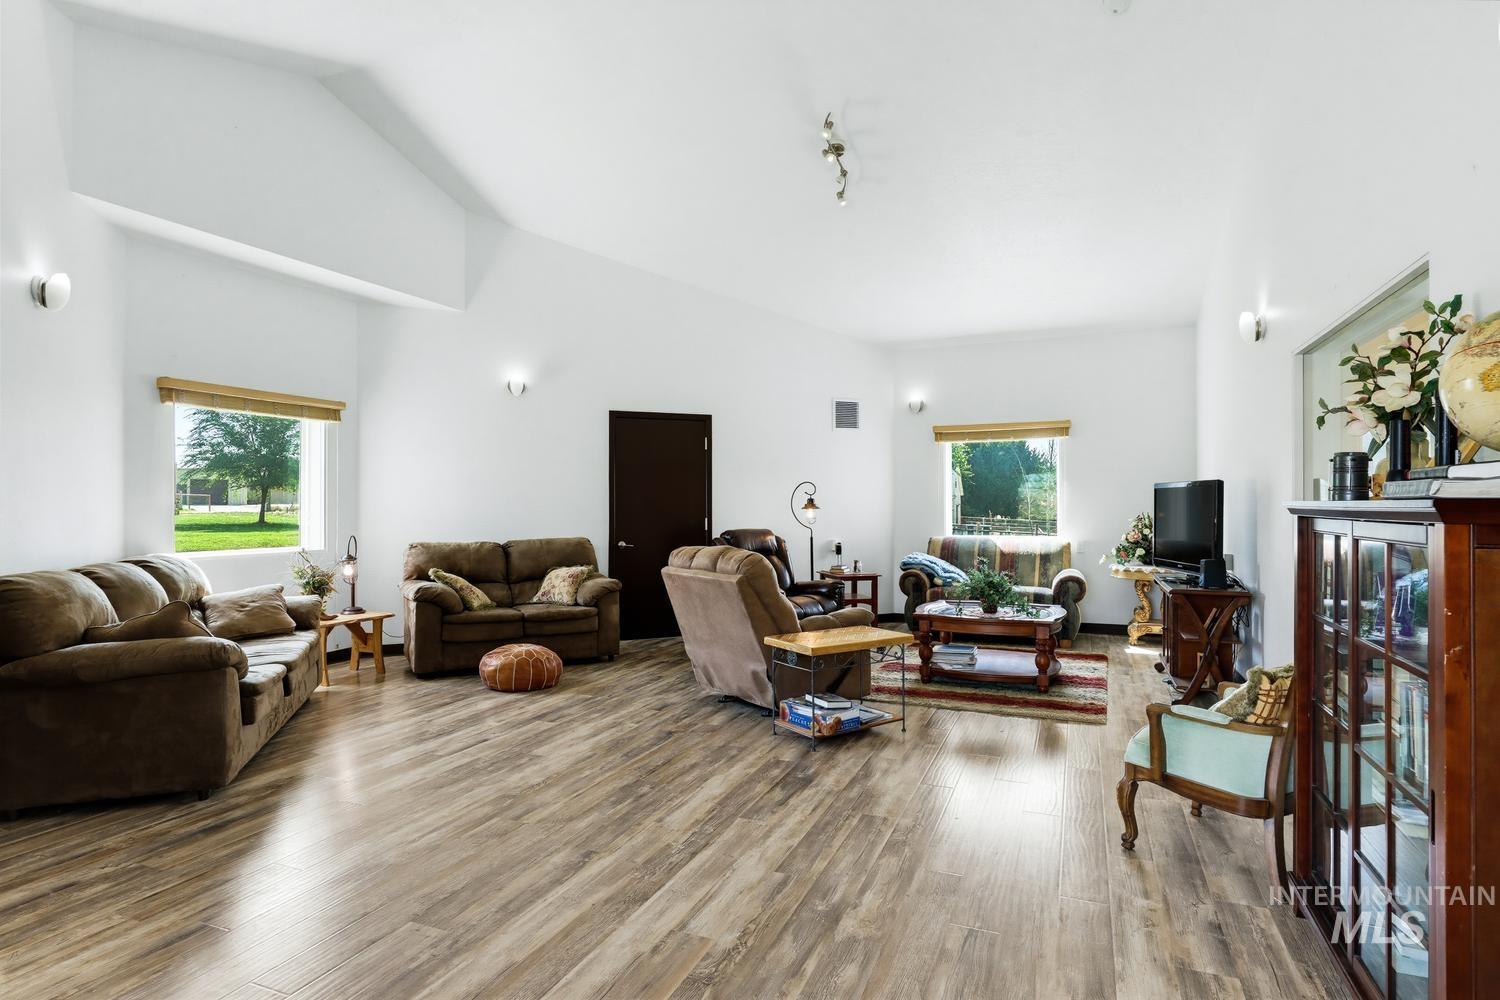
Vaulted ceilings, wood-finish flooring, multiple windows, and wall-mounted lighting fixtures
-
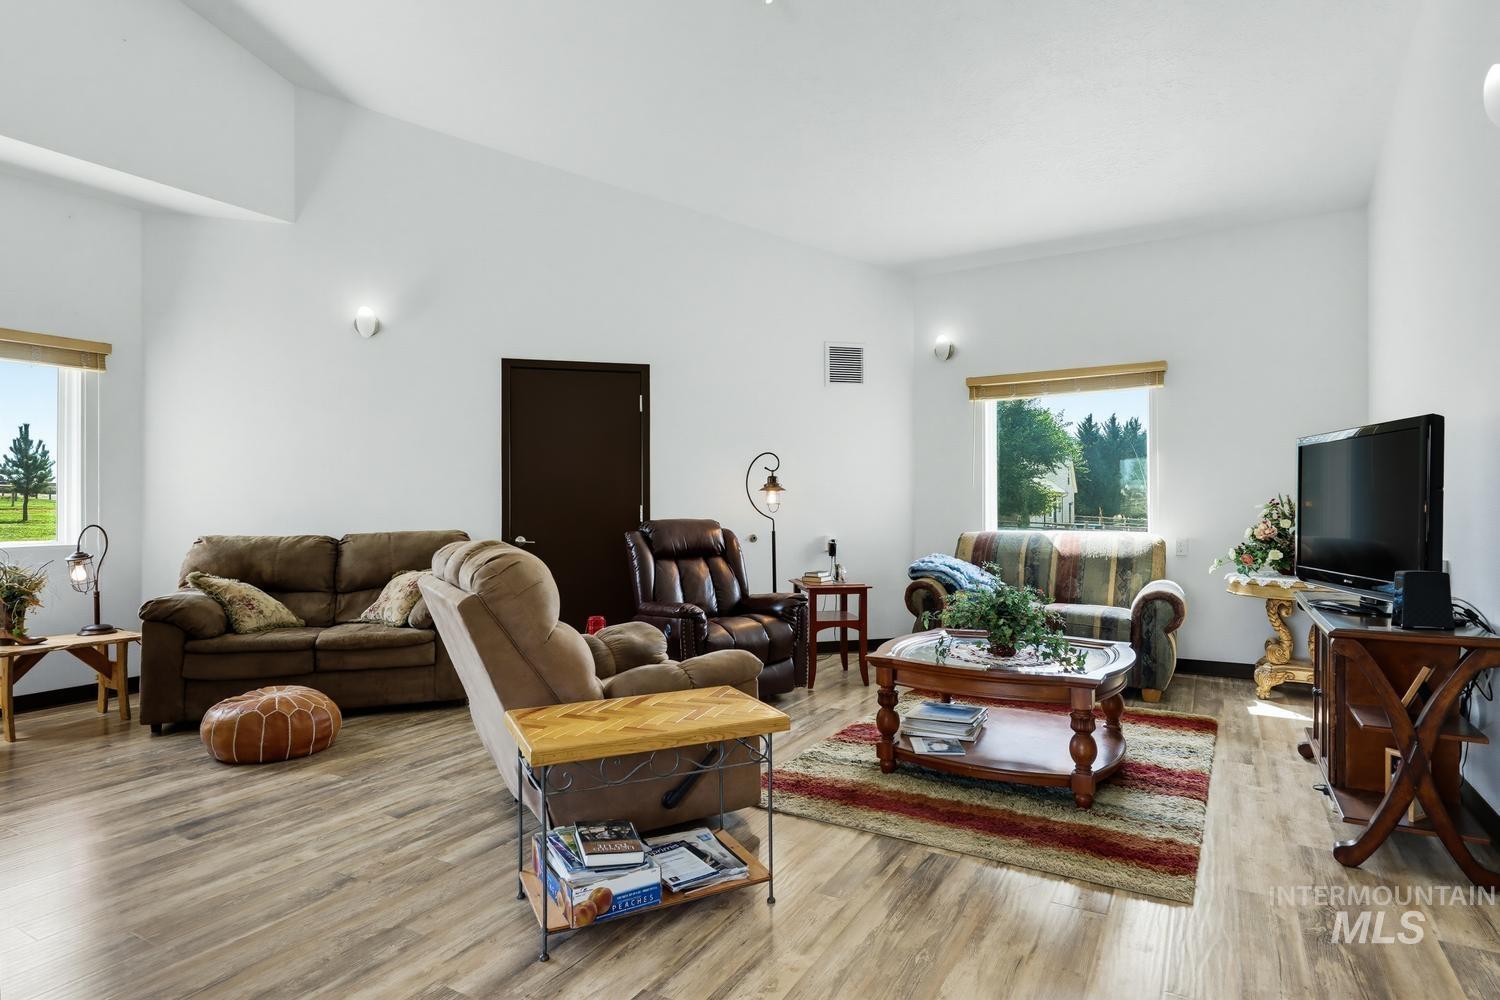
Vaulted ceiling, wood-finish flooring, white wall finishes, dark interior door, and window with outdoor scenery
-
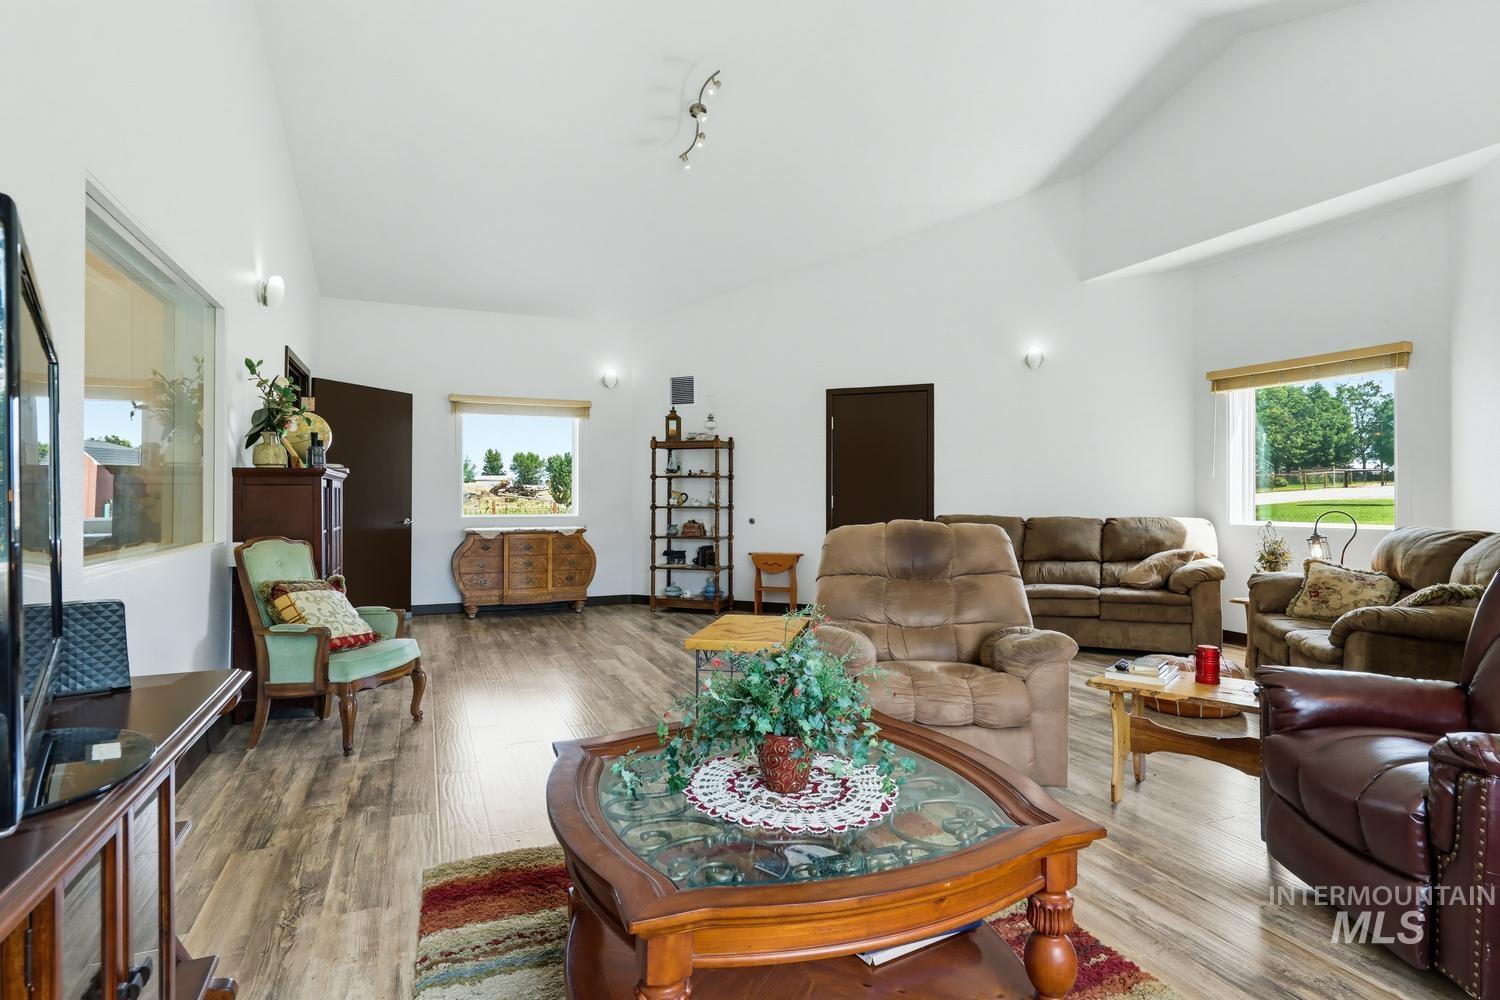
Vaulted ceiling, wood-finish flooring, white walls, multiple windows, and track lighting
-
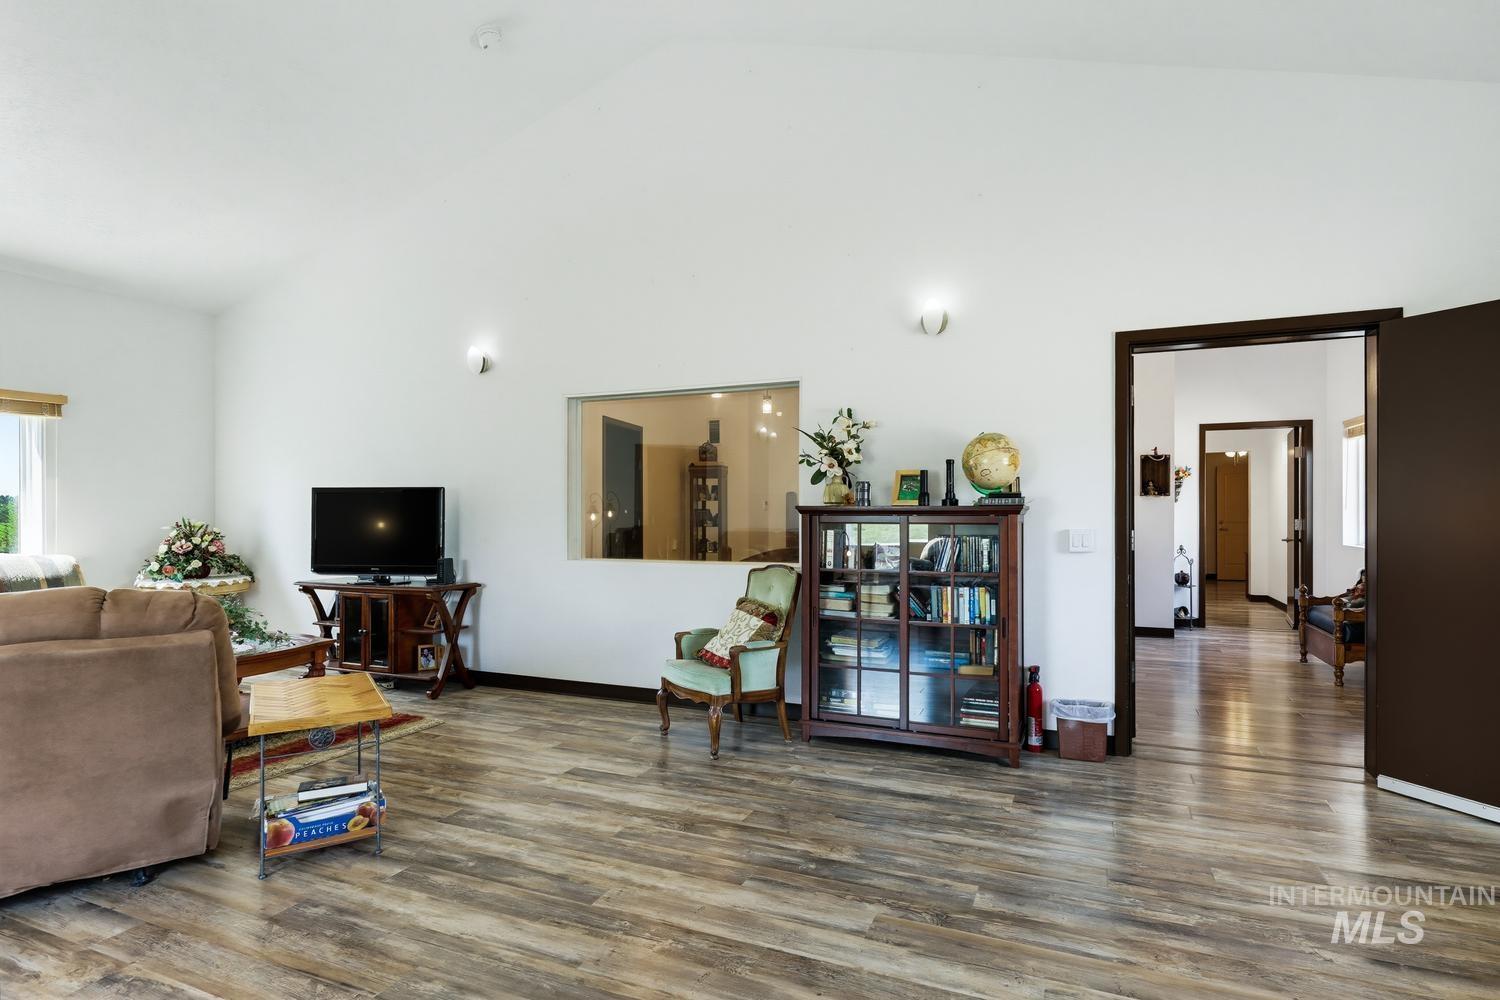
Vaulted ceilings, wood-finish flooring, interior window, and recessed wall lighting
-
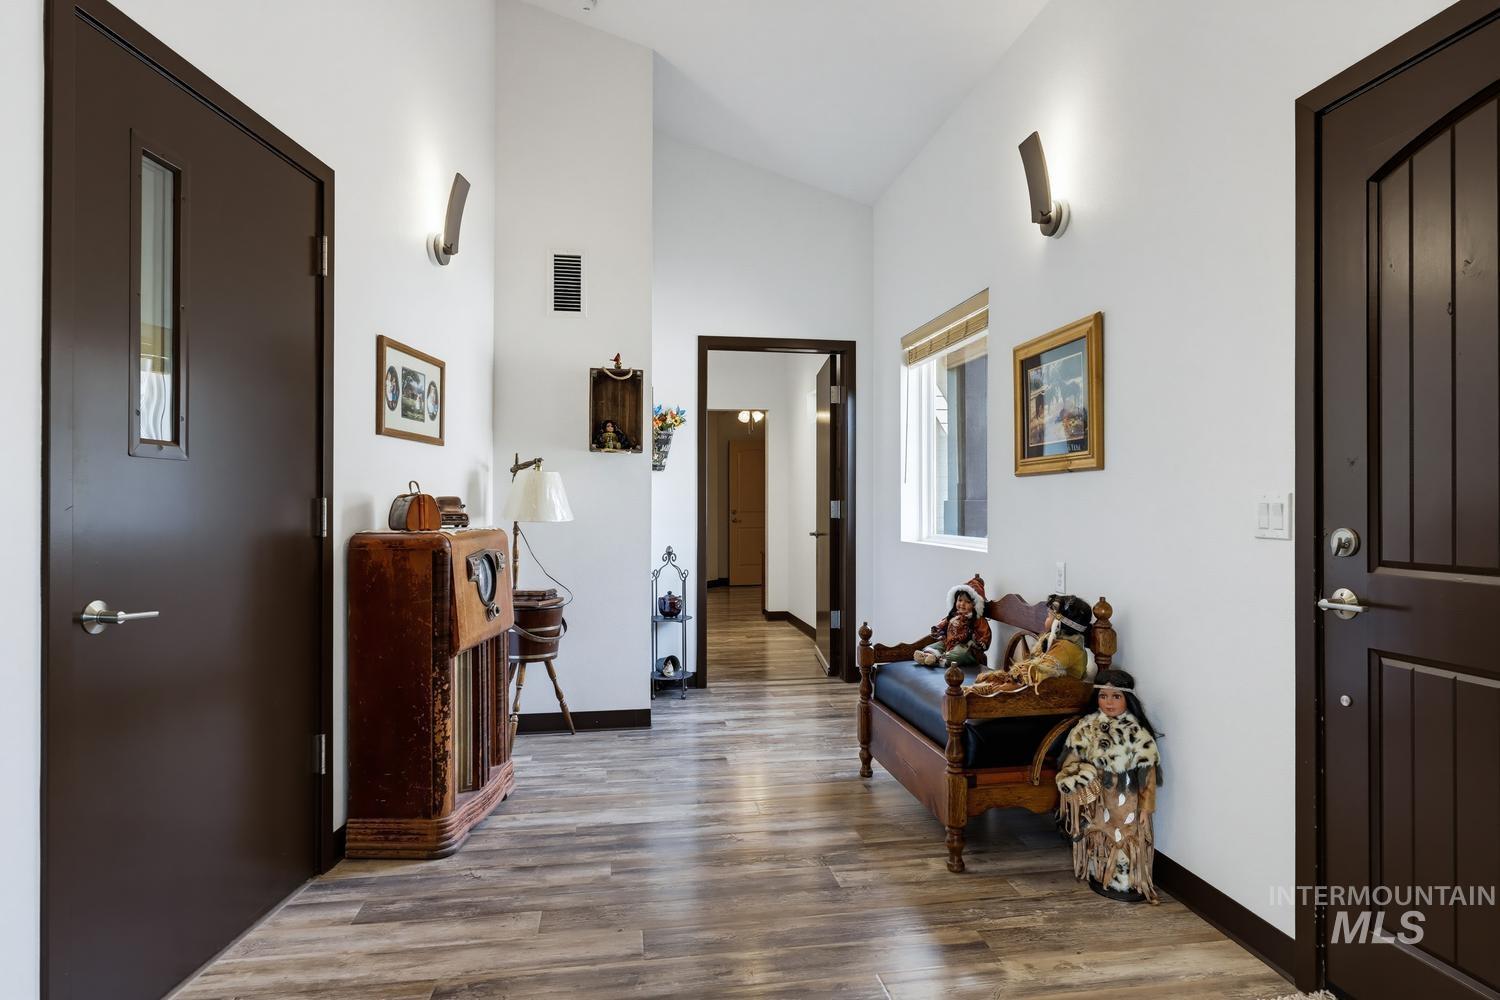
Wood-finish flooring throughout, vaulted ceiling, and dark wood doors
-
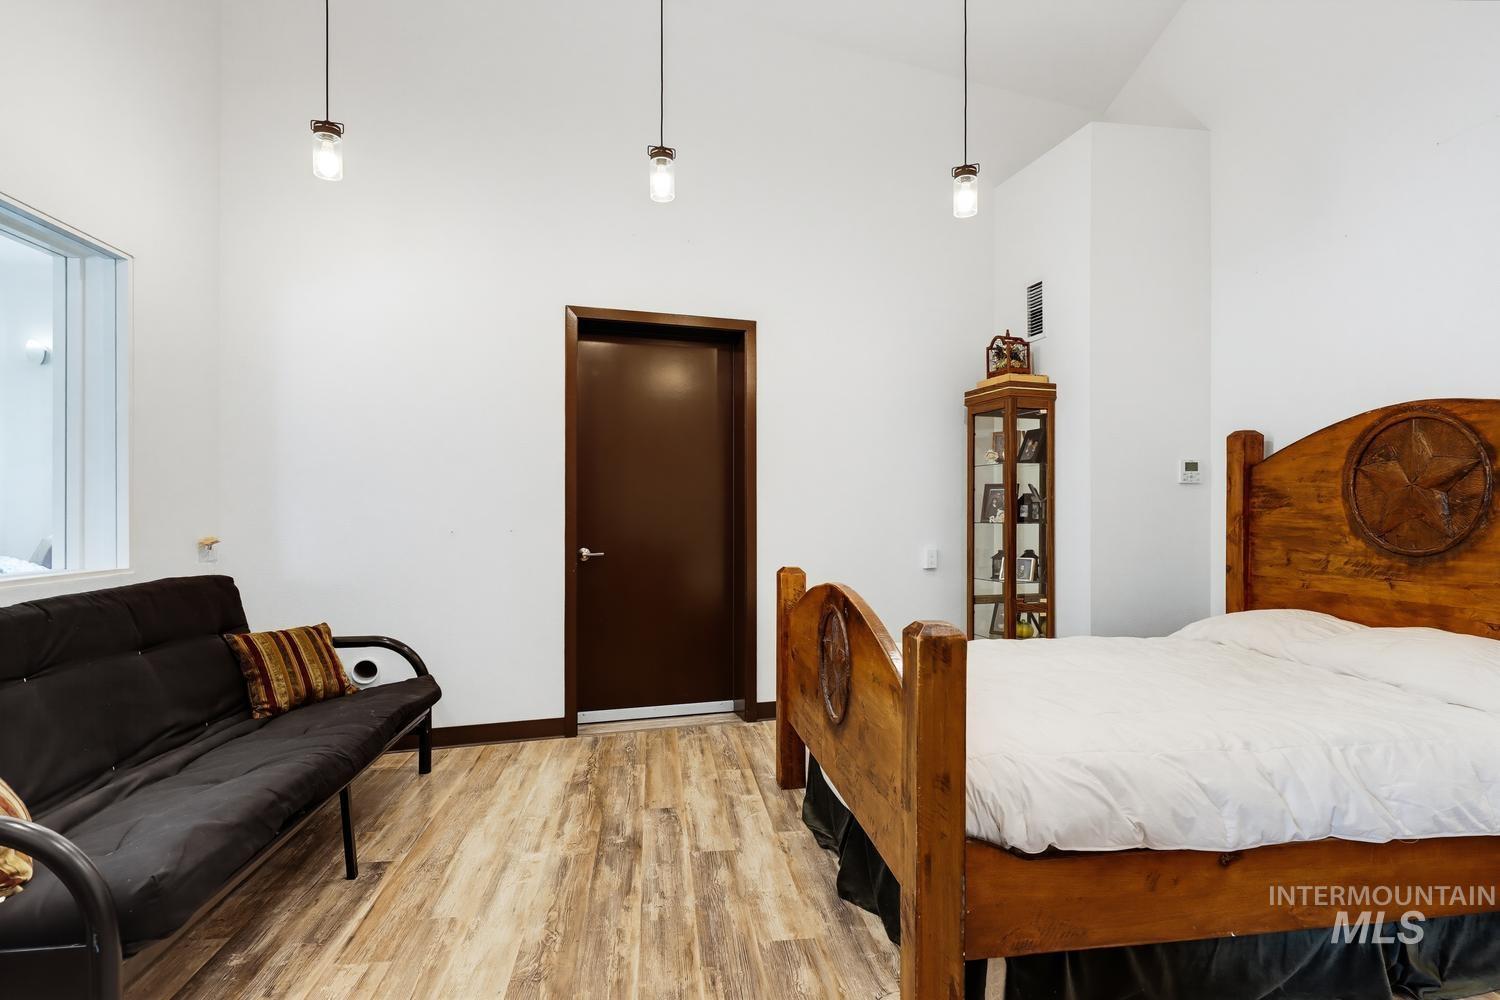
Vaulted ceiling, wood-finish flooring, dark wood door, recessed window, and pendant lighting
-
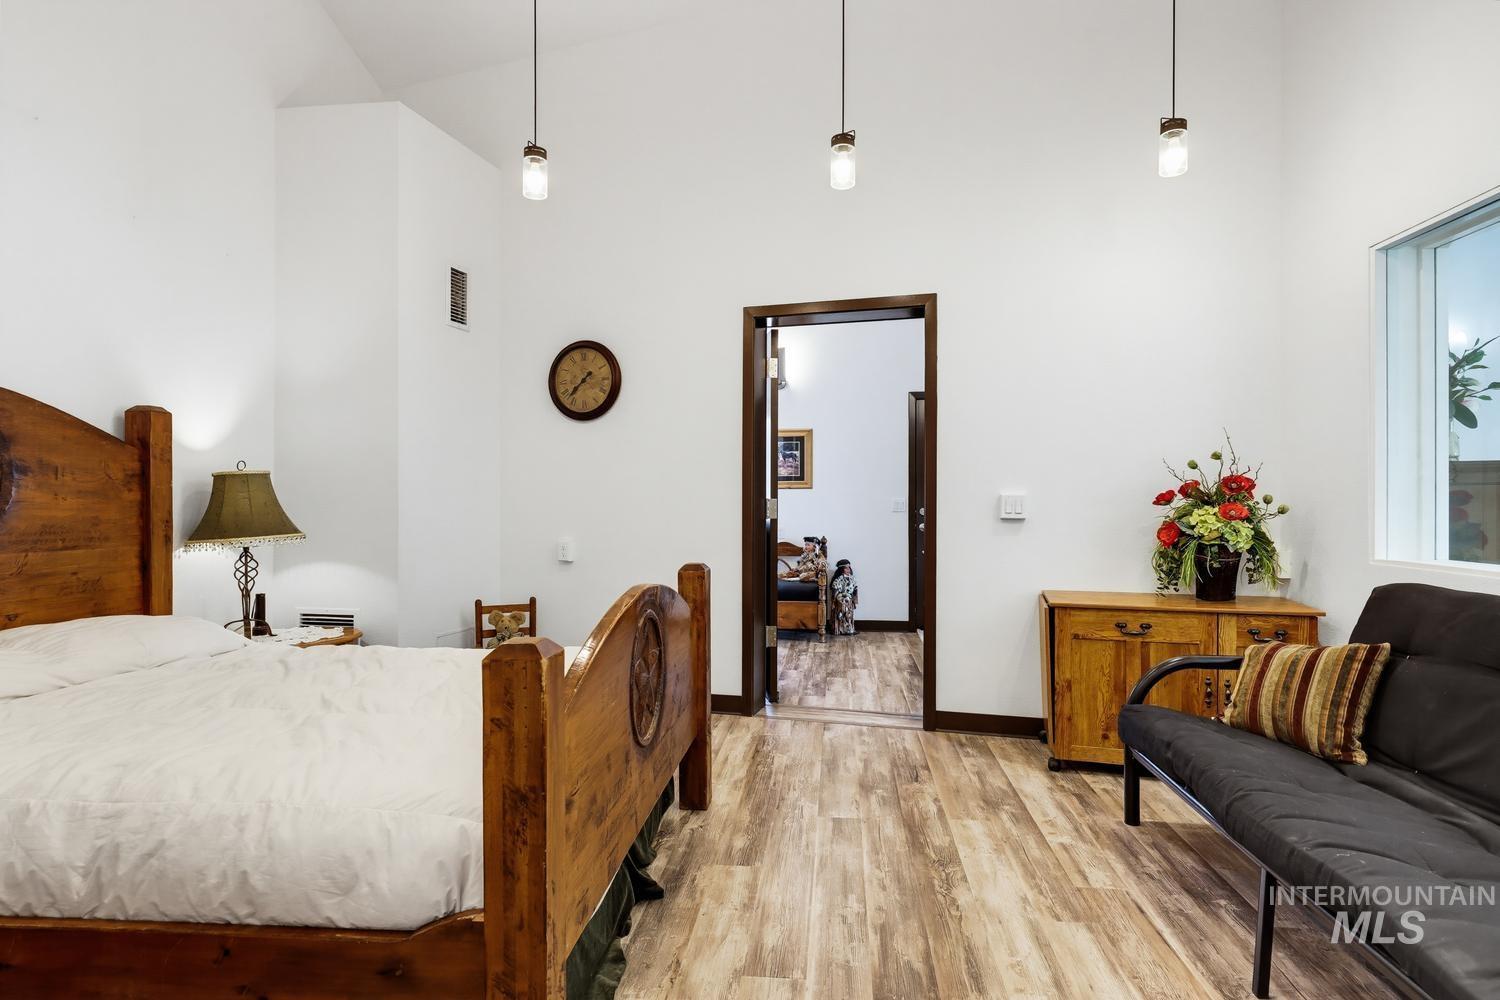
Vaulted ceilings, wood-finish flooring, and a large window providing natural light
-
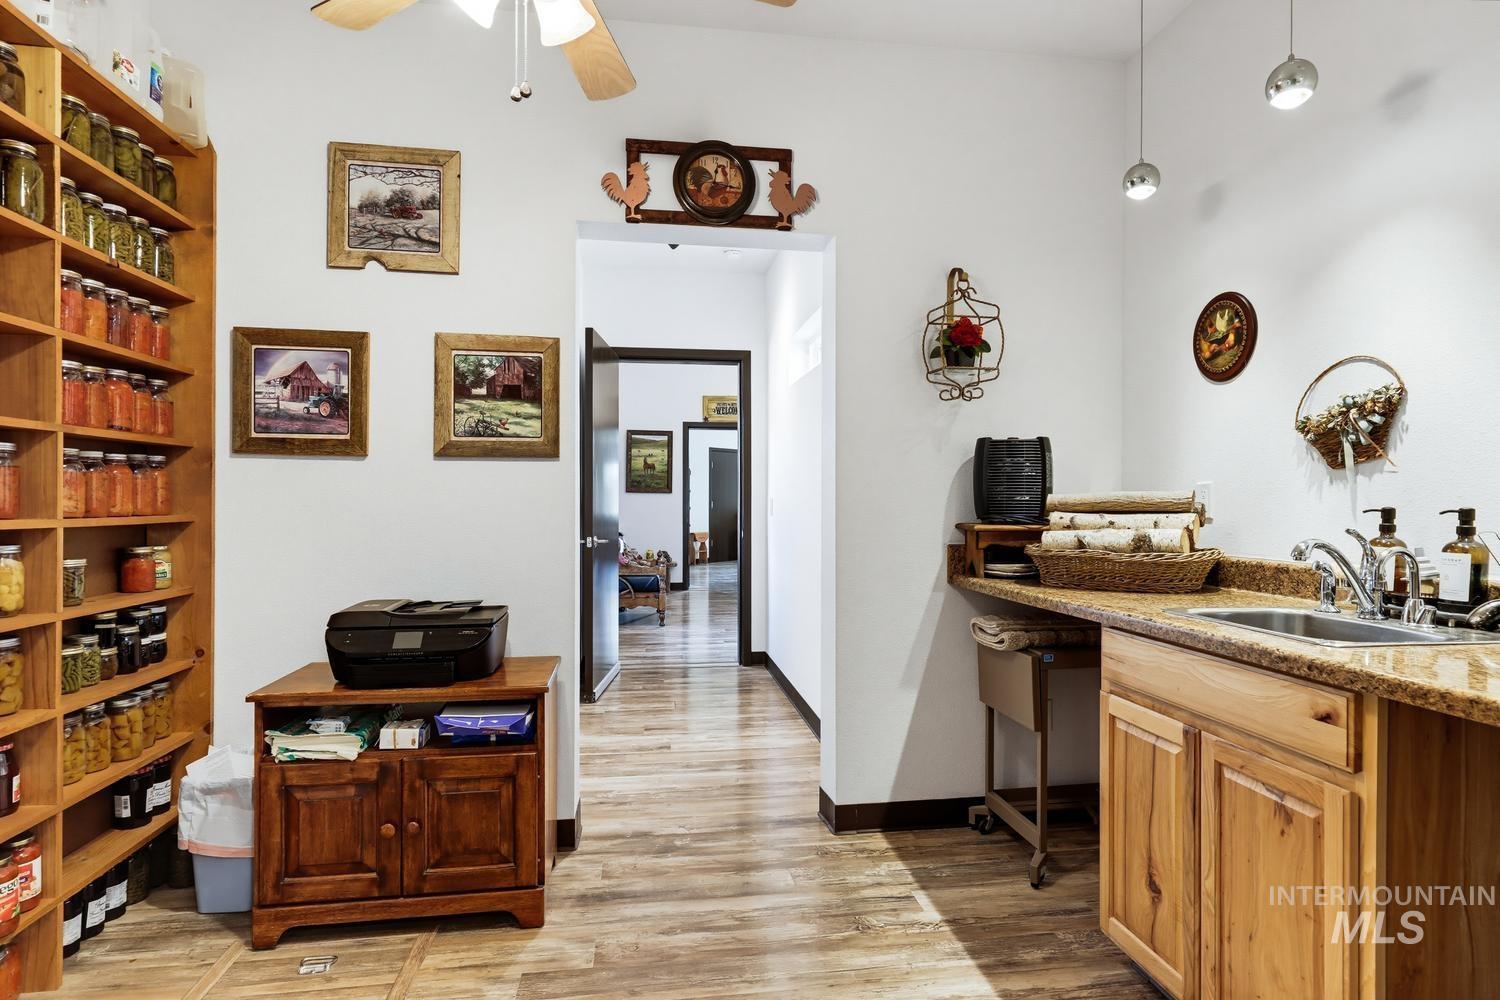
Wood-finish flooring, built-in shelving, natural wood cabinetry, and a countertop with an integrated sink
-
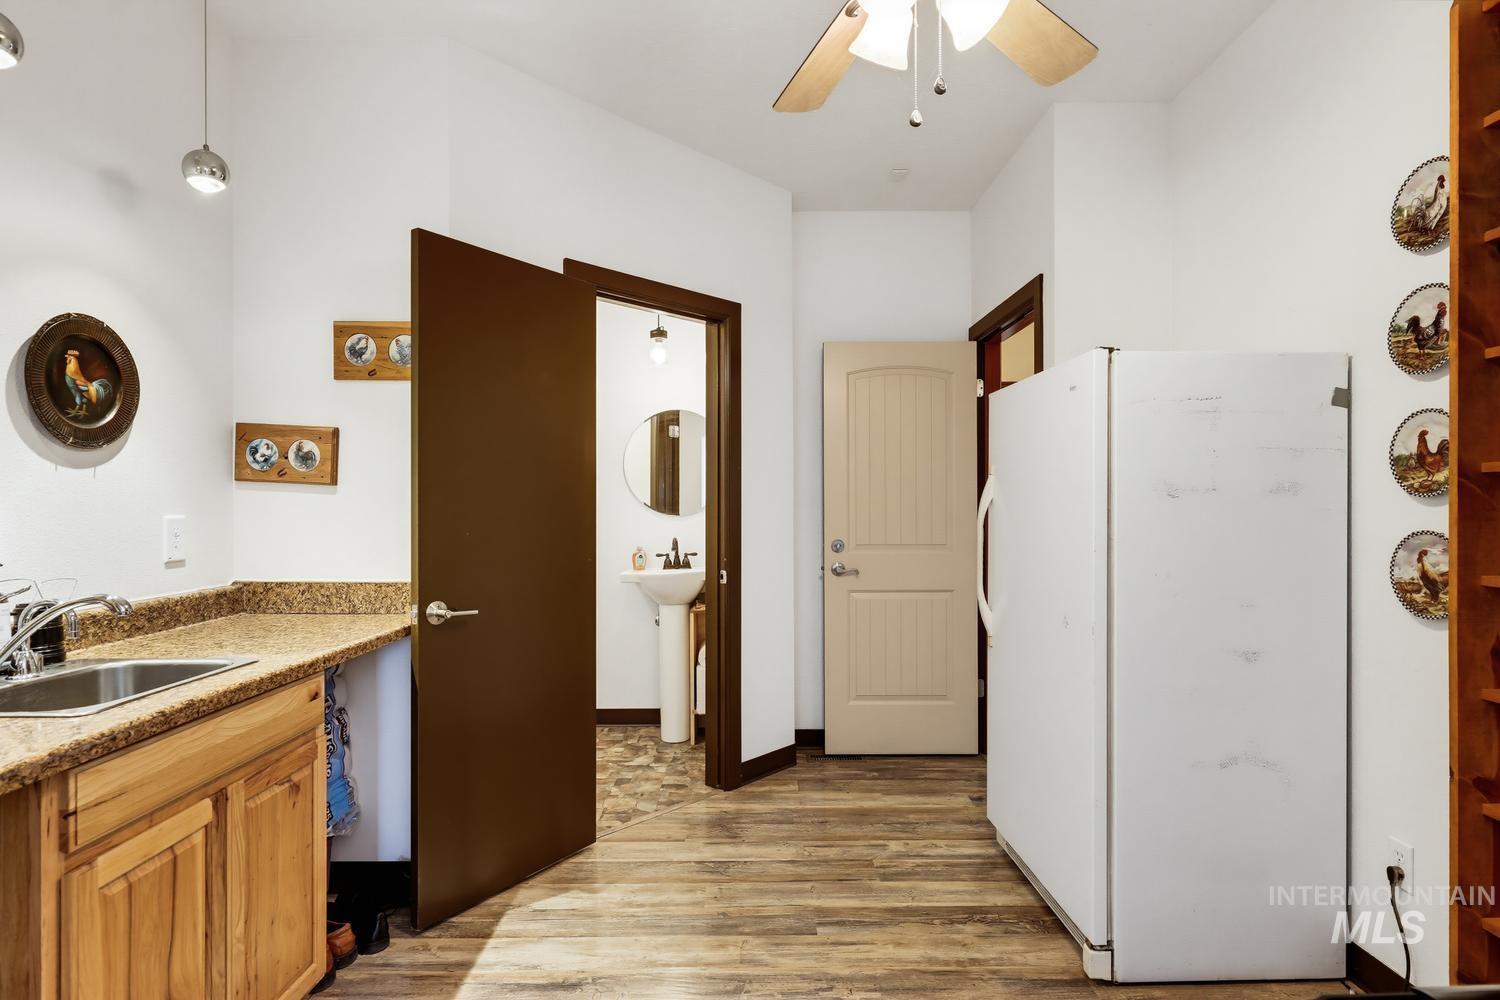
Wood-finish flooring with a ceiling fan
-
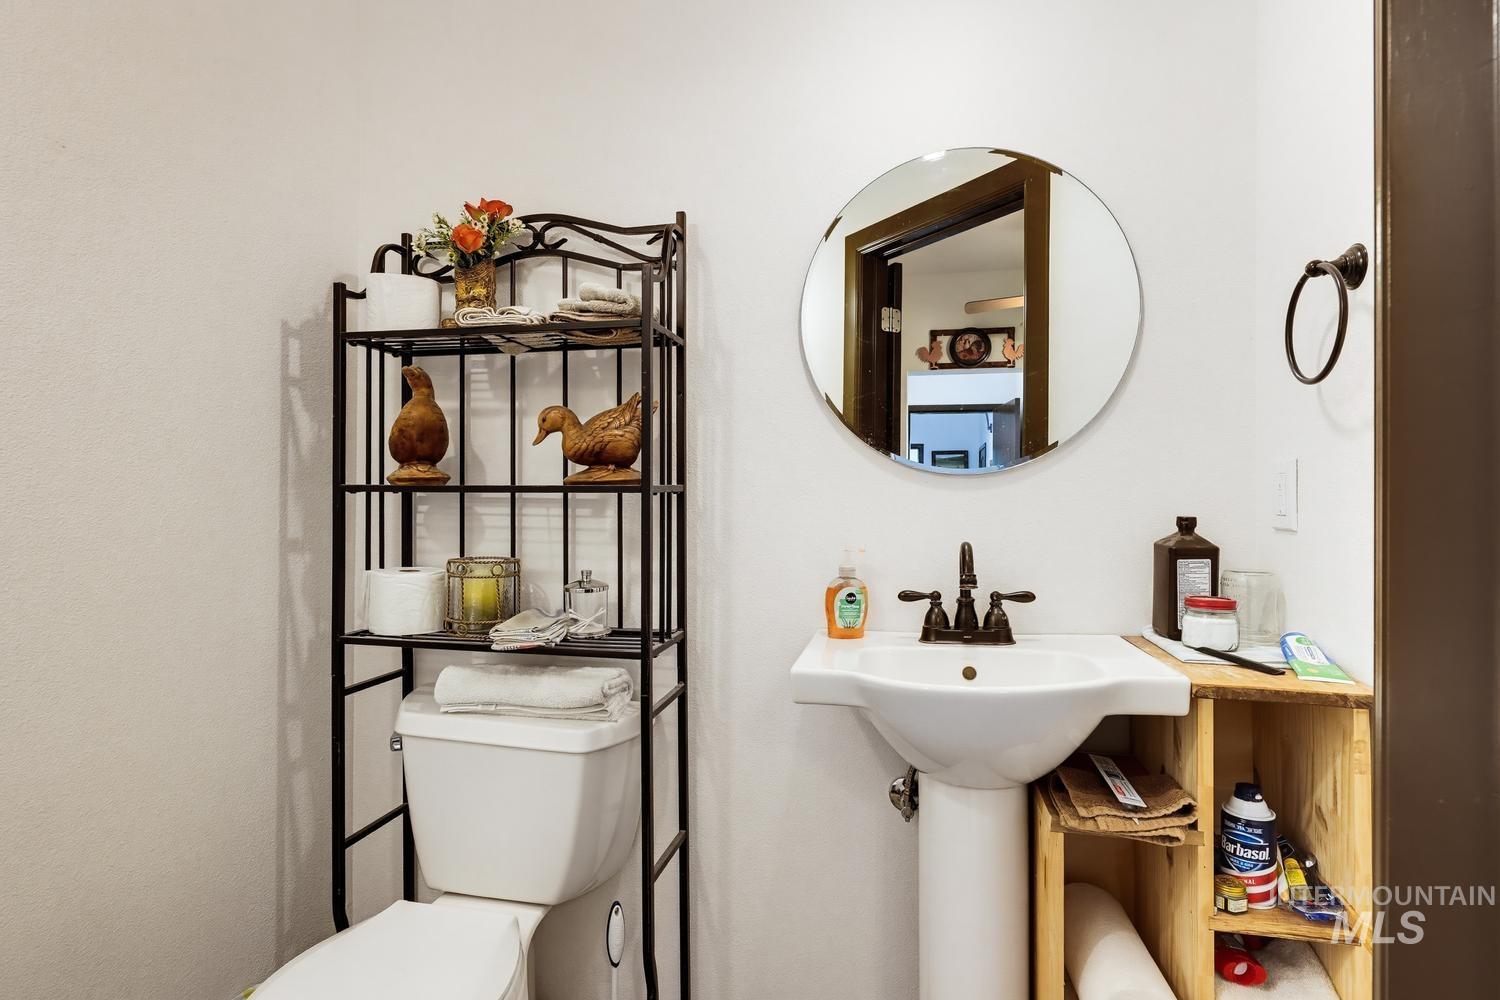
Pedestal sink with bronze-finish faucet, circular wall mirror, and integrated wood-finish shelving
-
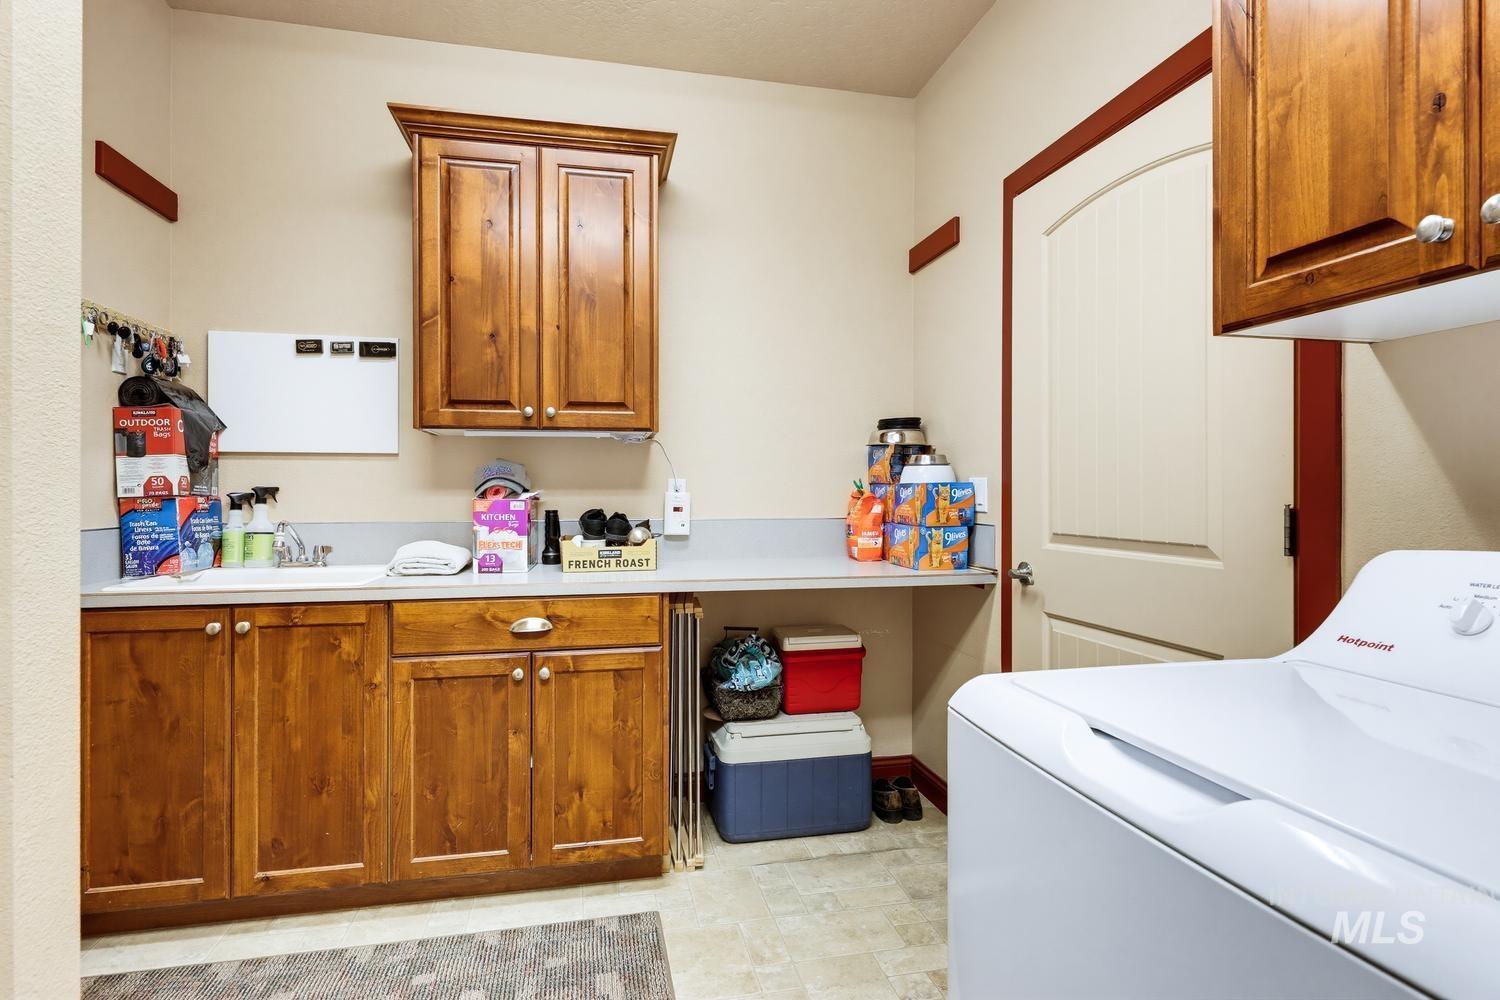
Utility room featuring wood-finish cabinetry, a utility sink with a chrome faucet, light-toned countertops, and vinyl flooring
-
Additional content
-
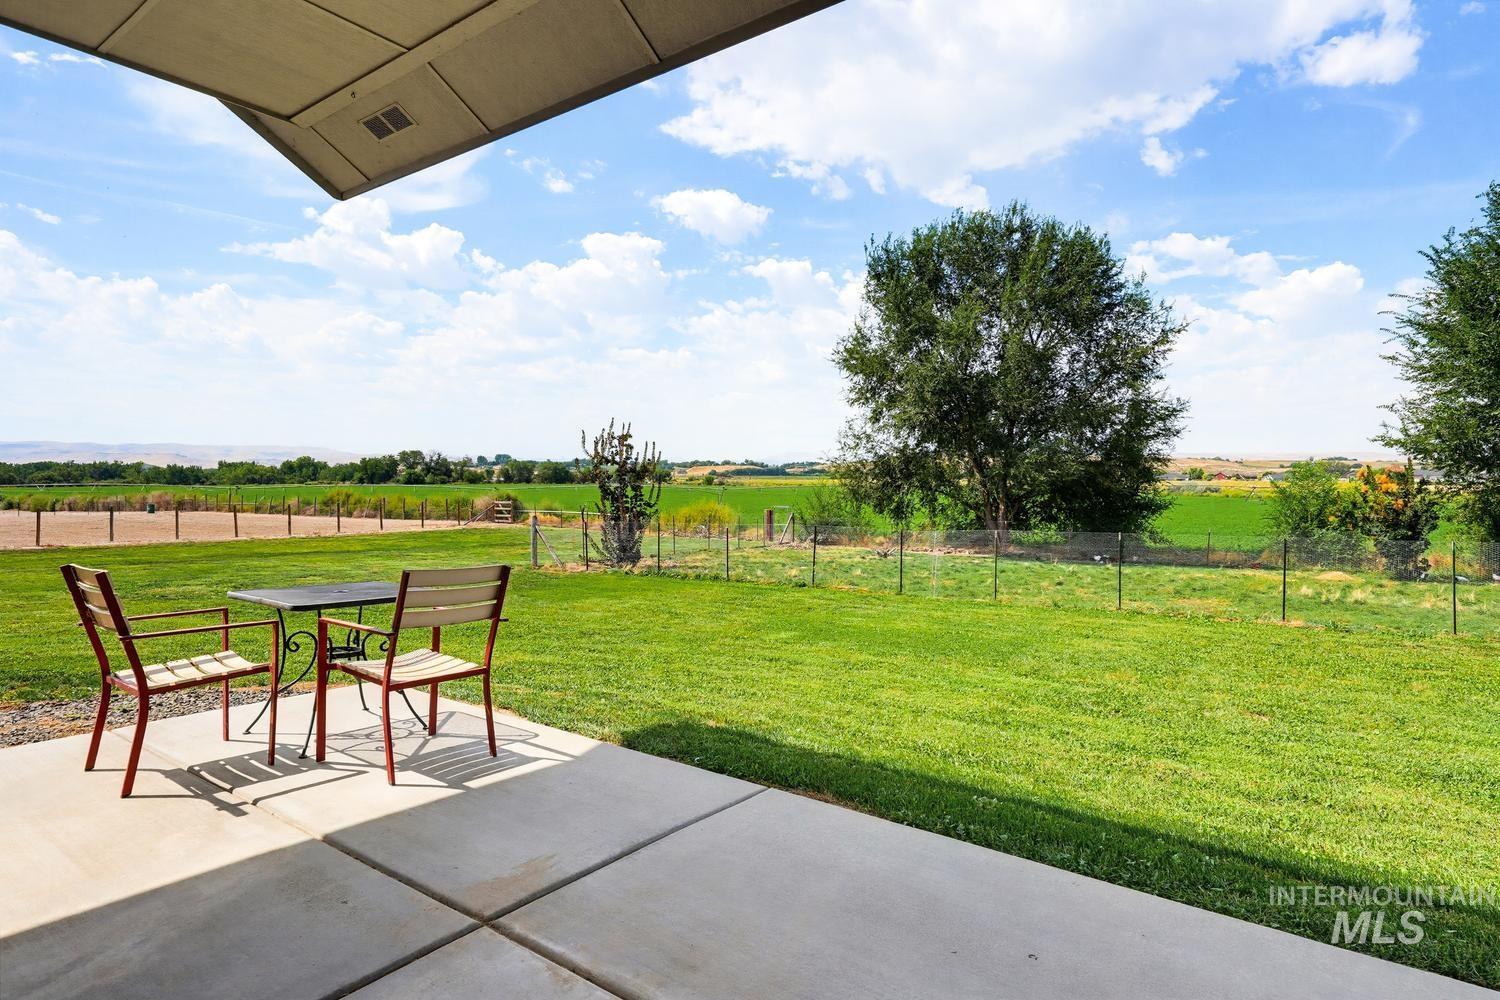
Poured concrete patio with a manicured lawn, mature trees, and distant agricultural fields
-
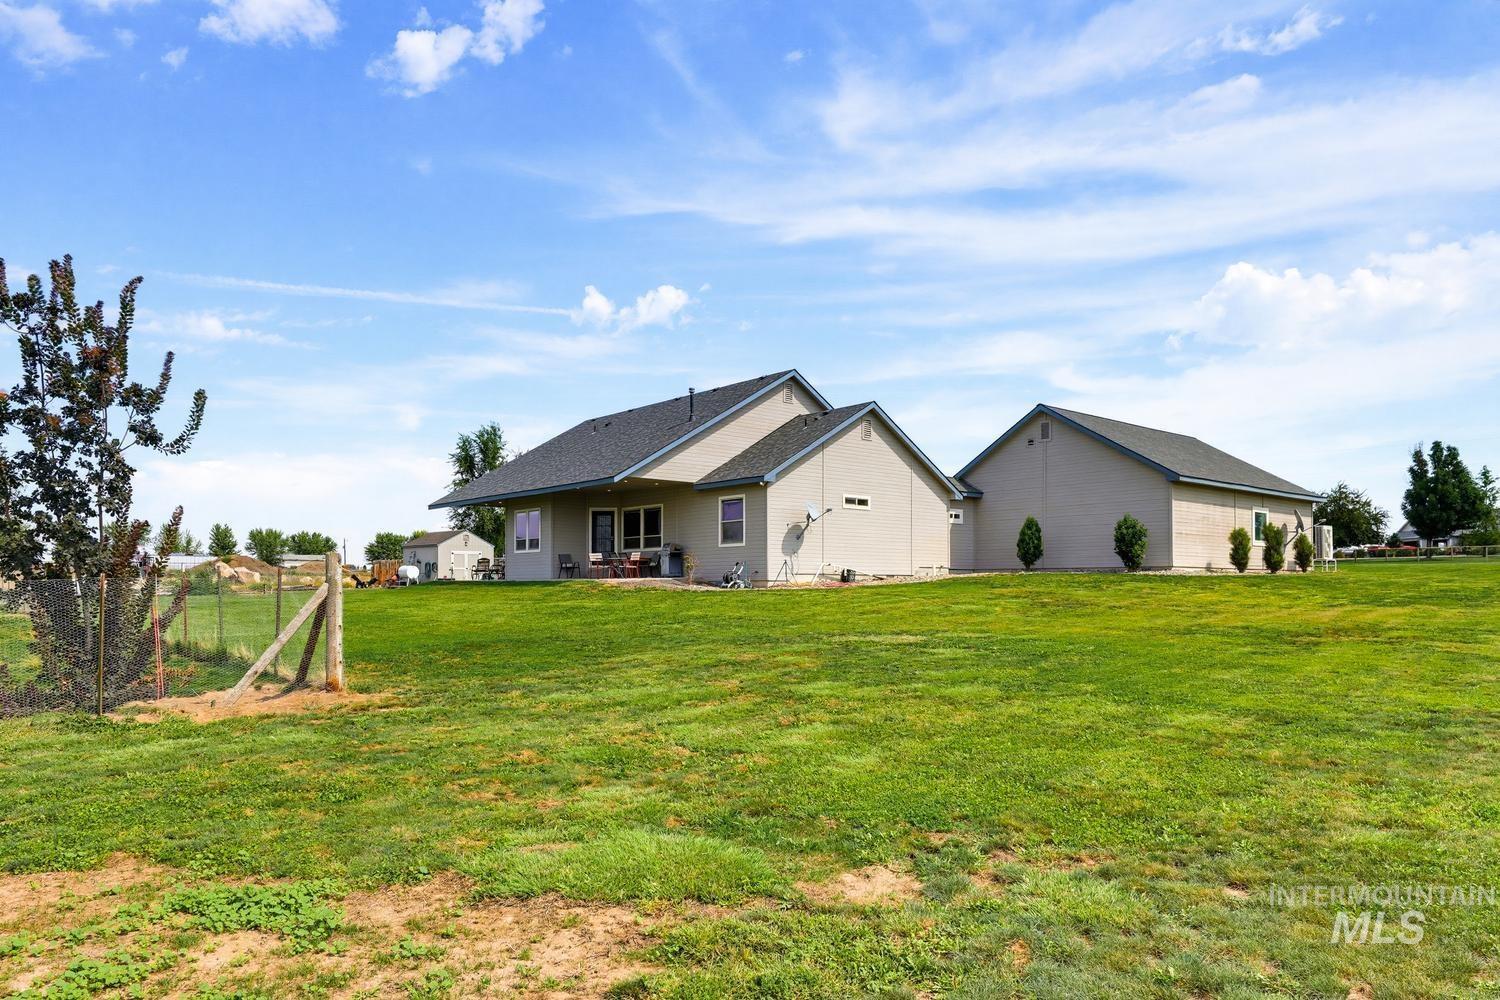
Expansive green lawn surrounding a stucco exterior residence and detached auxiliary building, featuring a covered patio and mature trees
-
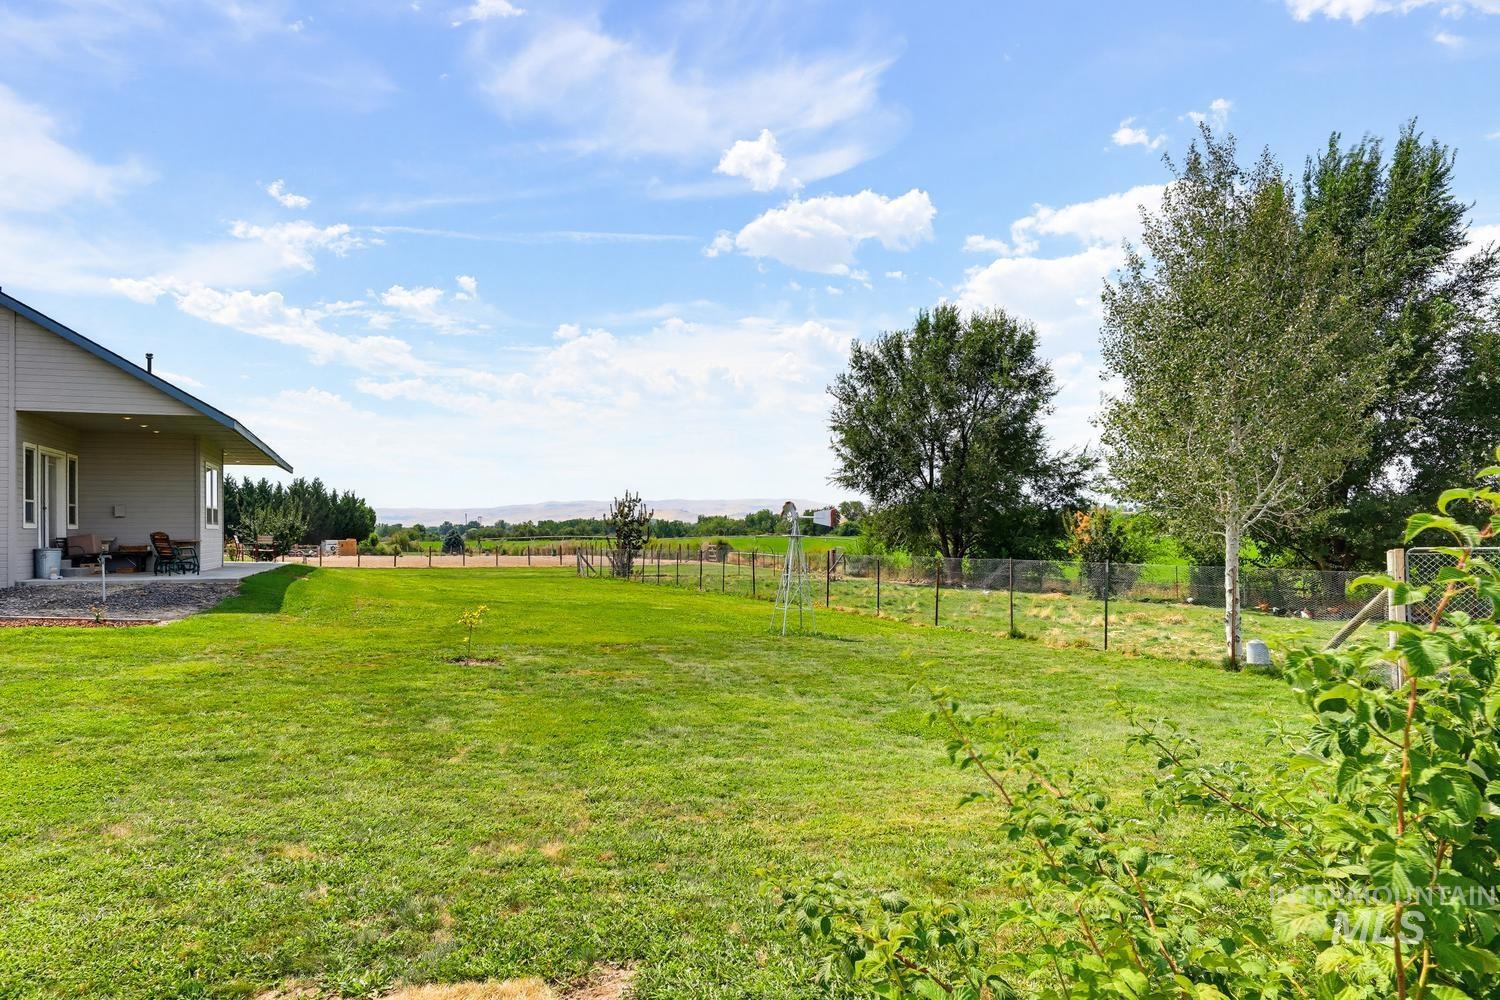
Expansive lawn with mature trees and a fenced perimeter
-
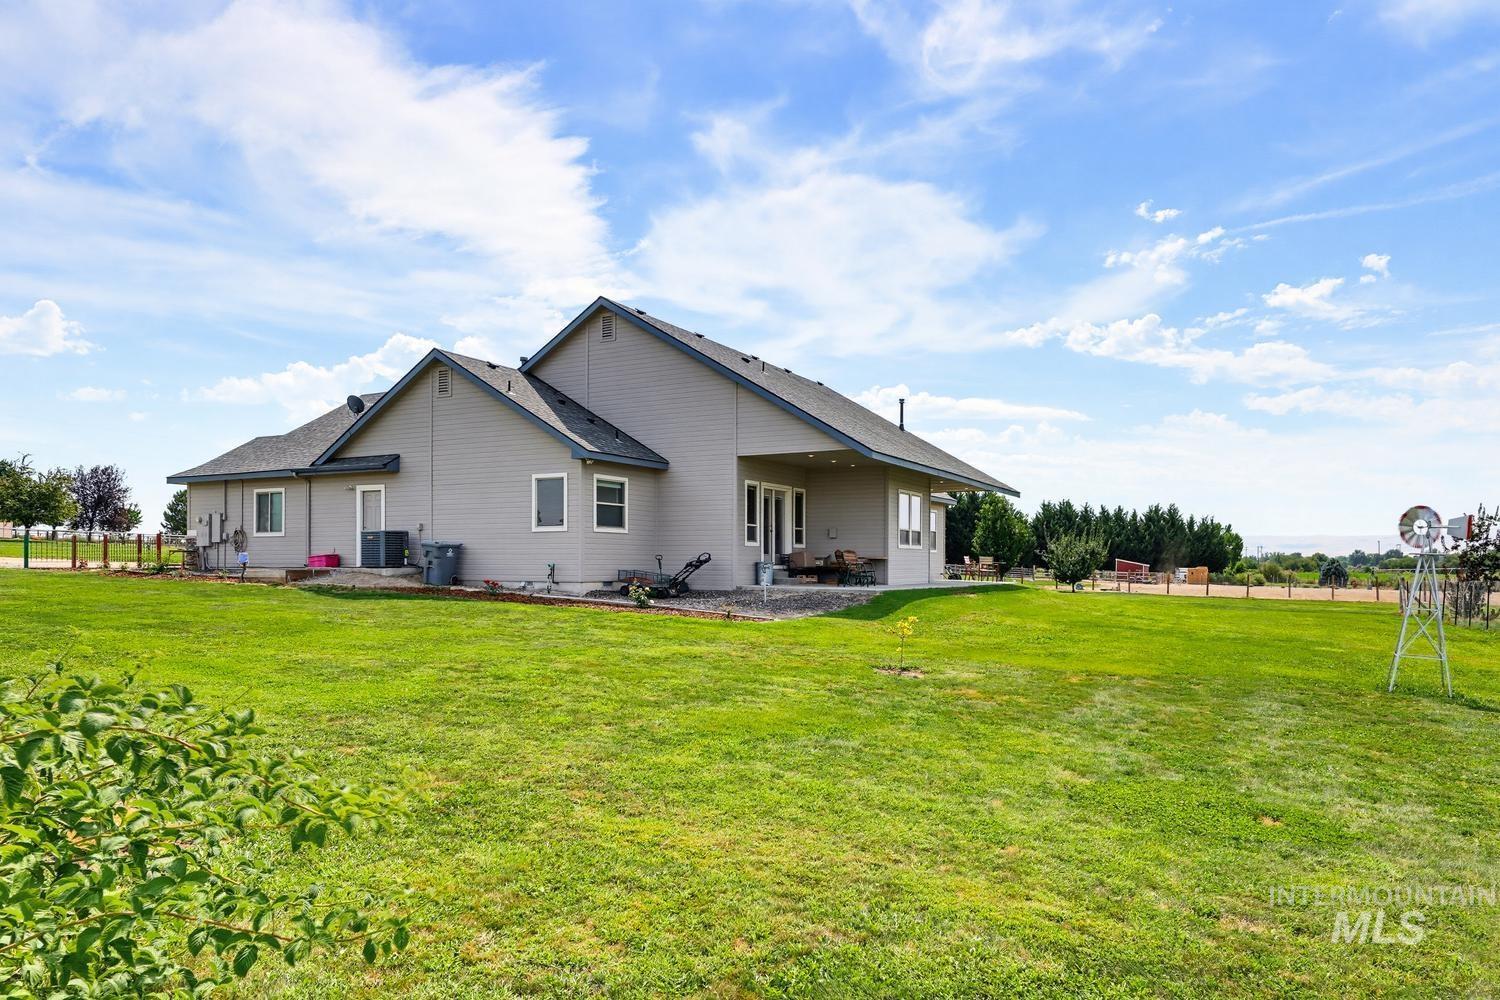
Expansive green space featuring a covered patio, multiple windows, and a classic decorative windmill
-
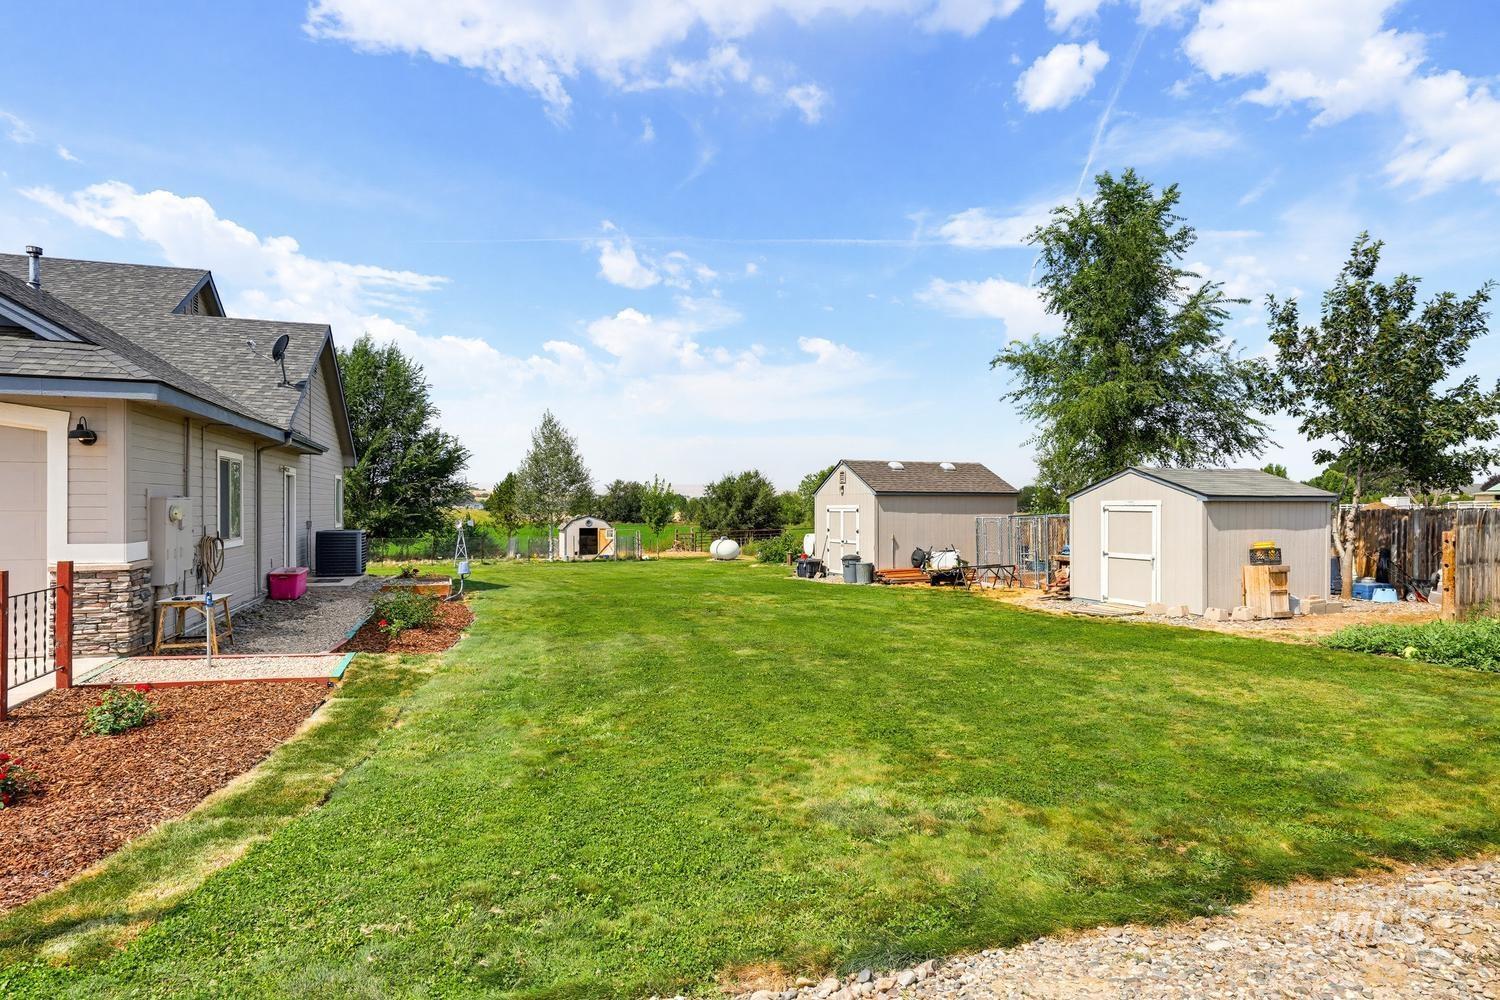
Expansive green lawn with two detached storage sheds, mature trees, and a wooden fence
-
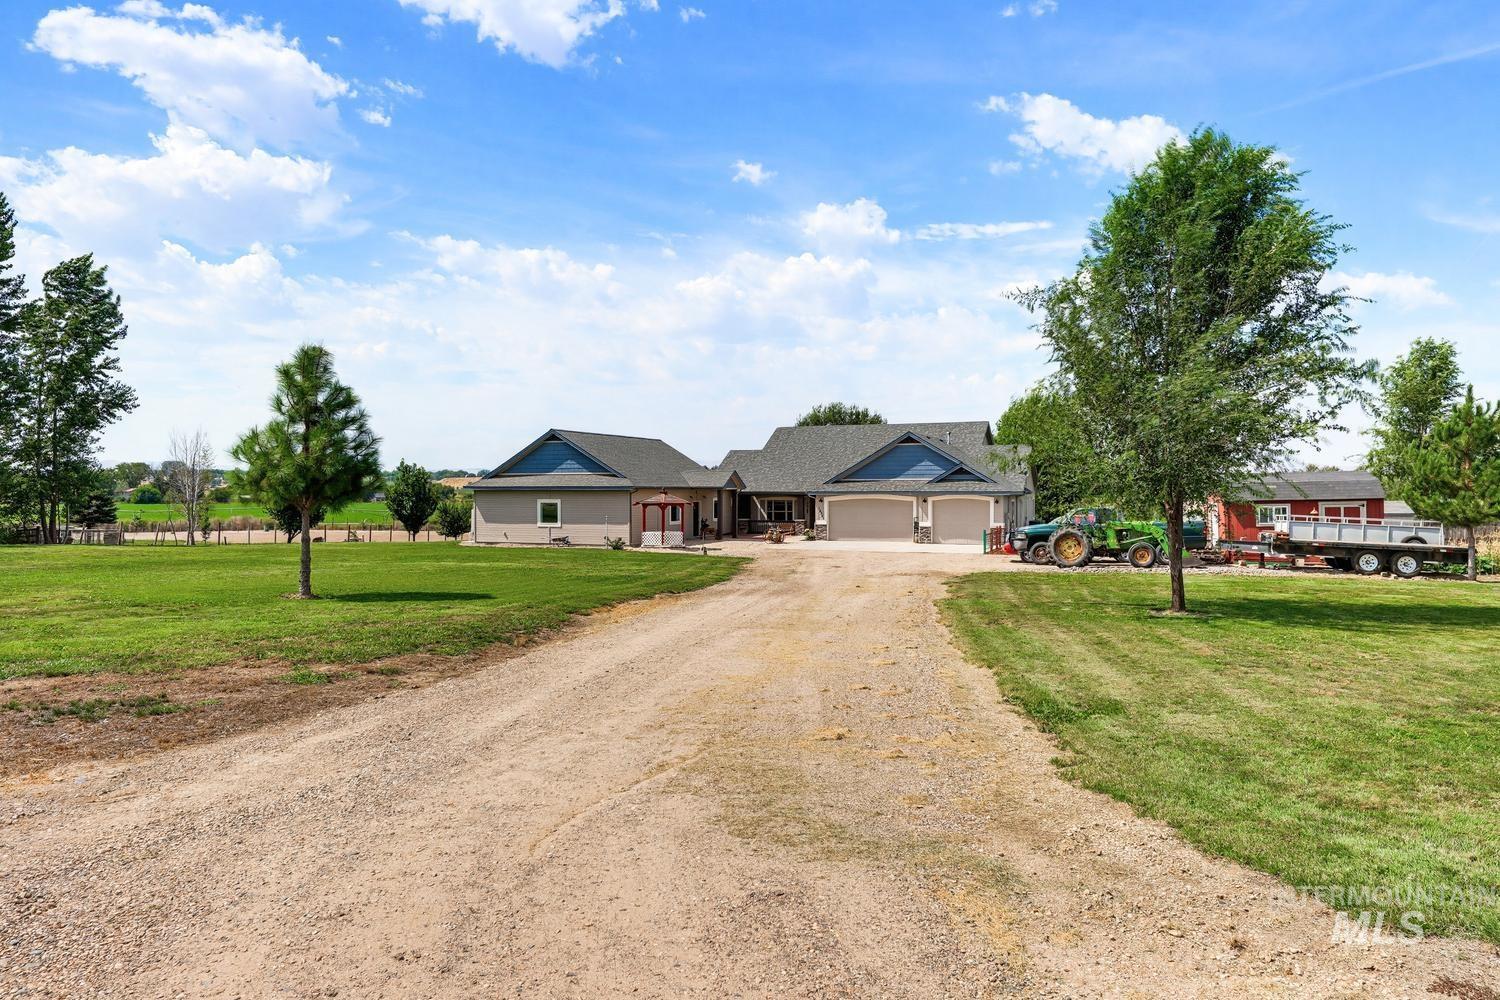
Gravel driveway leading to a multi-car garage, expansive green lawn, and mature trees
-
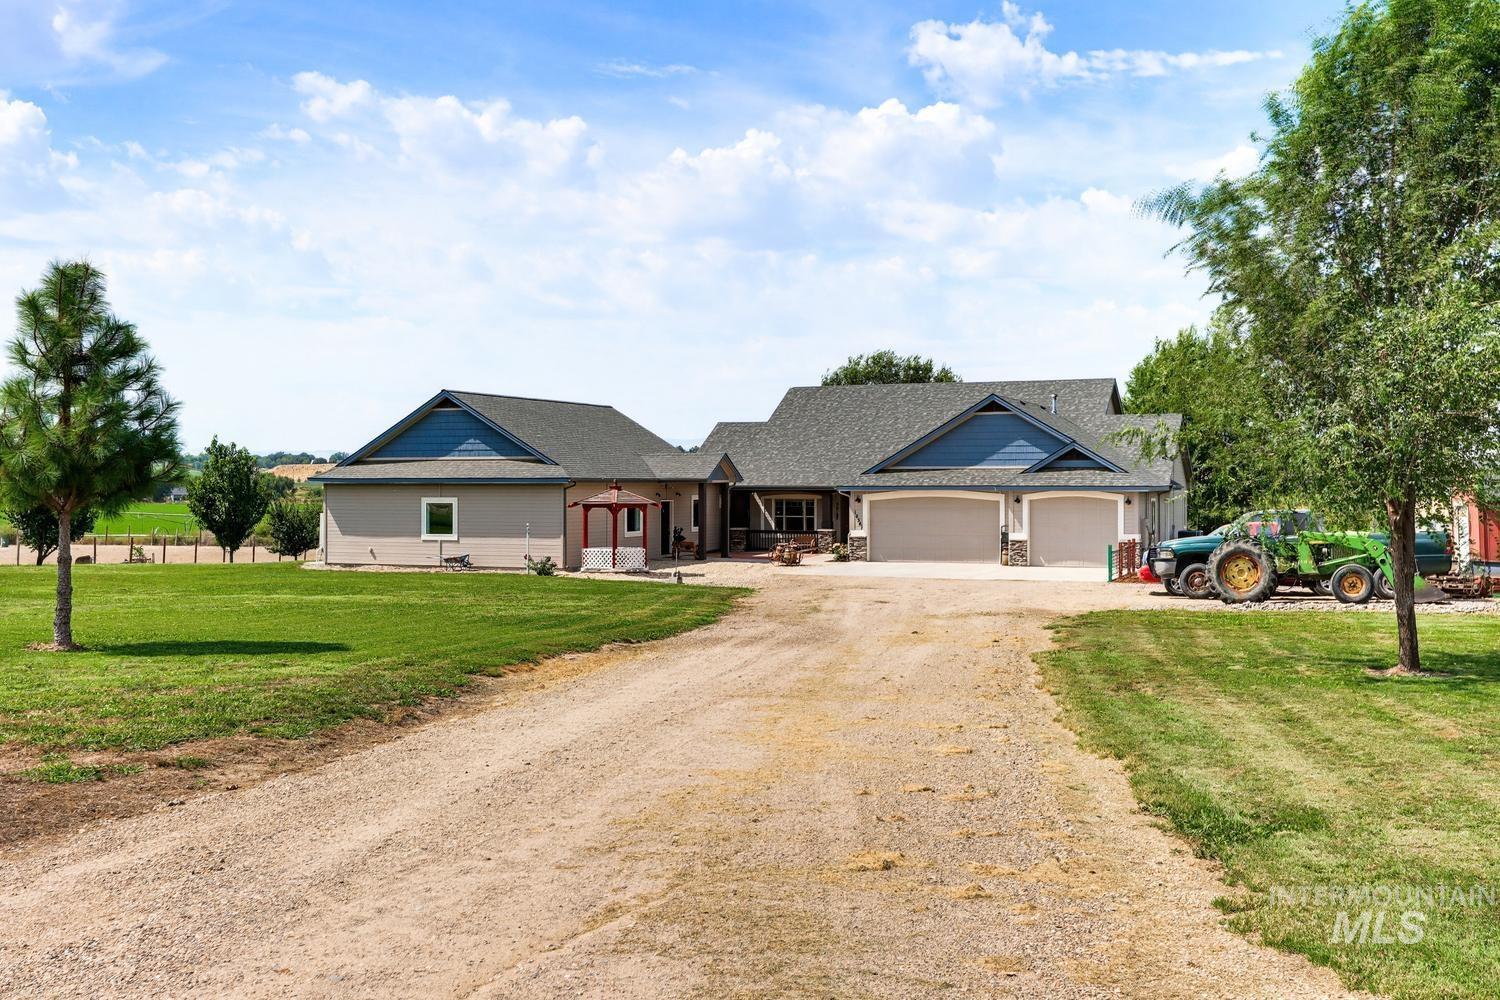
Spacious gravel driveway leading to a multi-car garage
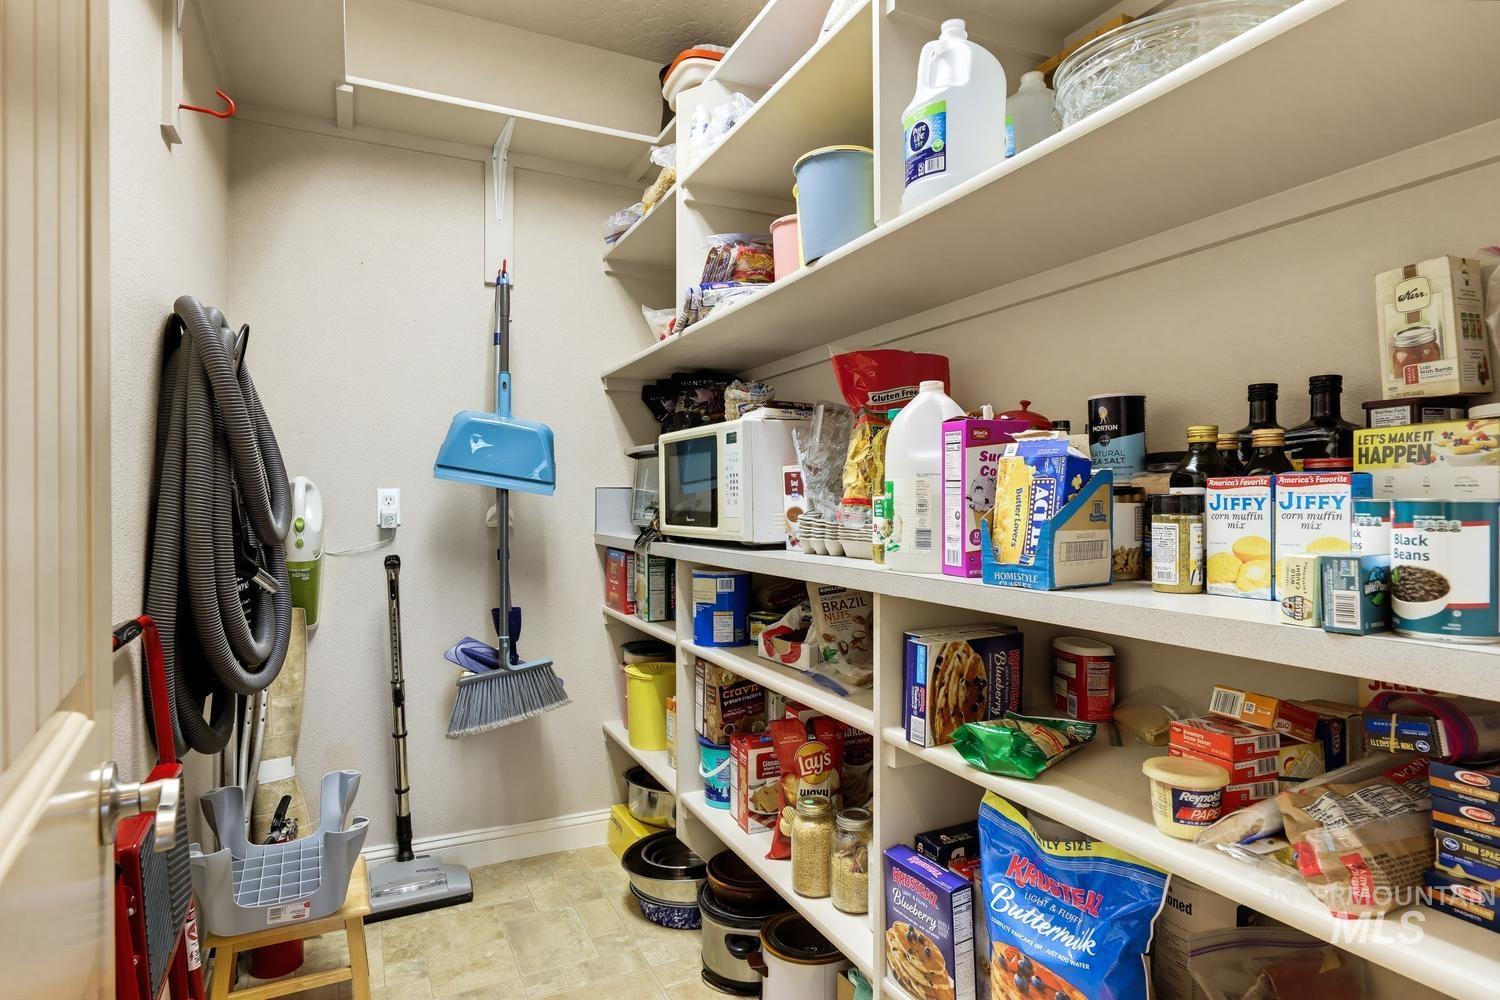
Welcome to a property where there is room to breathe, relax and enjoy the best of country living. Set on 1.83 acres, this spacious single-level 3-bedroom, 2½-bath home combines comfortable living spaces with beautiful views across the surrounding agricultural fields toward the Snake River and Owyhee foothills. The inviting great room features vaulted ceilings, laminate flooring, a pellet stove and views of the countryside. The generous kitchen is designed for gathering with custom cabinetry, granite island with seating for four, full tile backsplash, tile flooring and a large walk-in pantry. The vaulted master suite opens to a private rear patio, with a master bath featuring custom cabinetry, dual vanities, walk-in shower, soaker tub and heated tile floors. A separate wing with its own entrance, heating and cooling, vaulted living room and generous bedroom provides a comfortable space for guests or extended family and offers potential for second living quarters, complete with kitchenette type room and ½ bath. Enjoy morning coffee or evening sunsets from either of the two covered rear patios or front patio/courtyard. Two sheds and a chicken coop add to the country appeal, while the 25′-deep 3-car garage, large utility room, new water heater, water softener and reverse osmosis system provide everyday practicality. A peaceful setting with space, flexibility and room to enjoy it all.
- Heating:
- Heat Pump, Forced Air
- Cooling:
- Central air
- Fireplace:
- Pellet
- Garage Capacity:
- 3
- Country:
- US
- State:
- ID
- City:
- Wilder
- Zipcode:
- 83676
- Street:
- 18341 Bellomy Lane
- Longitude:
- W117° 3' 23''
- Latitude:
- N43° 38' 13.9''
- Master Bedroom Level:
- Main
- Master Bedroom Size:
- 19x14
- Bedroom 2 Level:
- Main
- Bedroom2 Size:
- 11x11
- Bedroom 3 Level:
- Main
- Bedroom3 Size:
- 16x14
- Kitchen Level:
- Main
- Kitchen Size:
- 13x10
- Living Room Level:
- Main
- Living Room Size:
- 21x16
- School District:
- Wilder School District #133
- Elementary School:
- Wilder Elem
- Middle School:
- Wilder Jr
- High School:
- Wilder
- Status:
- New
- Type:
- Single Family w/ Acreage
- Level:
- Single
- Tax Year:
- 2025
- Taxes:
- $3,692
- Potential Short Sale:
- No
- Age:
- 11 - 20 Years
- Auction:
- No
- Flood Ins Required:
- No
- HUD Owned:
- No
- In Foreclosure:
- No
- Land Size:
- 1 - 4.99 AC
- Land Lease:
- No
- Home Owner Exempt:
- Yes
- HOA Frequency:
- Not Applicable
- Irrigation District:
- Wilder
- Virtual Tour:
- https://tours.boiserealestatephotography.com/2401954
- Inc Kitchen Features:
- Breakfast bar, Dishwasher, Disposal, Oven/range freestanding, Pantry, Refrigerator, Island, Countertop-granite
- Lot Features:
- Garden space, Horses, Storage shed, Cul-de-sac, Irrigation available, View, Chickens, Rv Parking
- Water:
- Individual well
- Land Use:
- Single
- Sprinkler System:
- Auto,Irrigation,Manual,Pressurized Irrigation
Residential For Sale
18341 Bellomy Lane, Wilder, Idaho 83676
- Property Type :
- Residential
- Listing Type :
- For Sale
- Listing ID :
- 98998768
- Price :
- $765,000
- Bedrooms :
- 3
- Bathrooms :
- 2.5
- Apx SqFt :
- 3,236 SqFt
- Year Built :
- 2006
- Lot Area :
- 1.83 SqFt
- Subdivision :
- Kings Estates
- Update Date :
- 08/27/2026 15:21:51
- Status :
- Active

- JoeAnne Santy-Greene
- (208) 947-4609
- (208) 283-6313
- (208) 287-8500
-


