

-
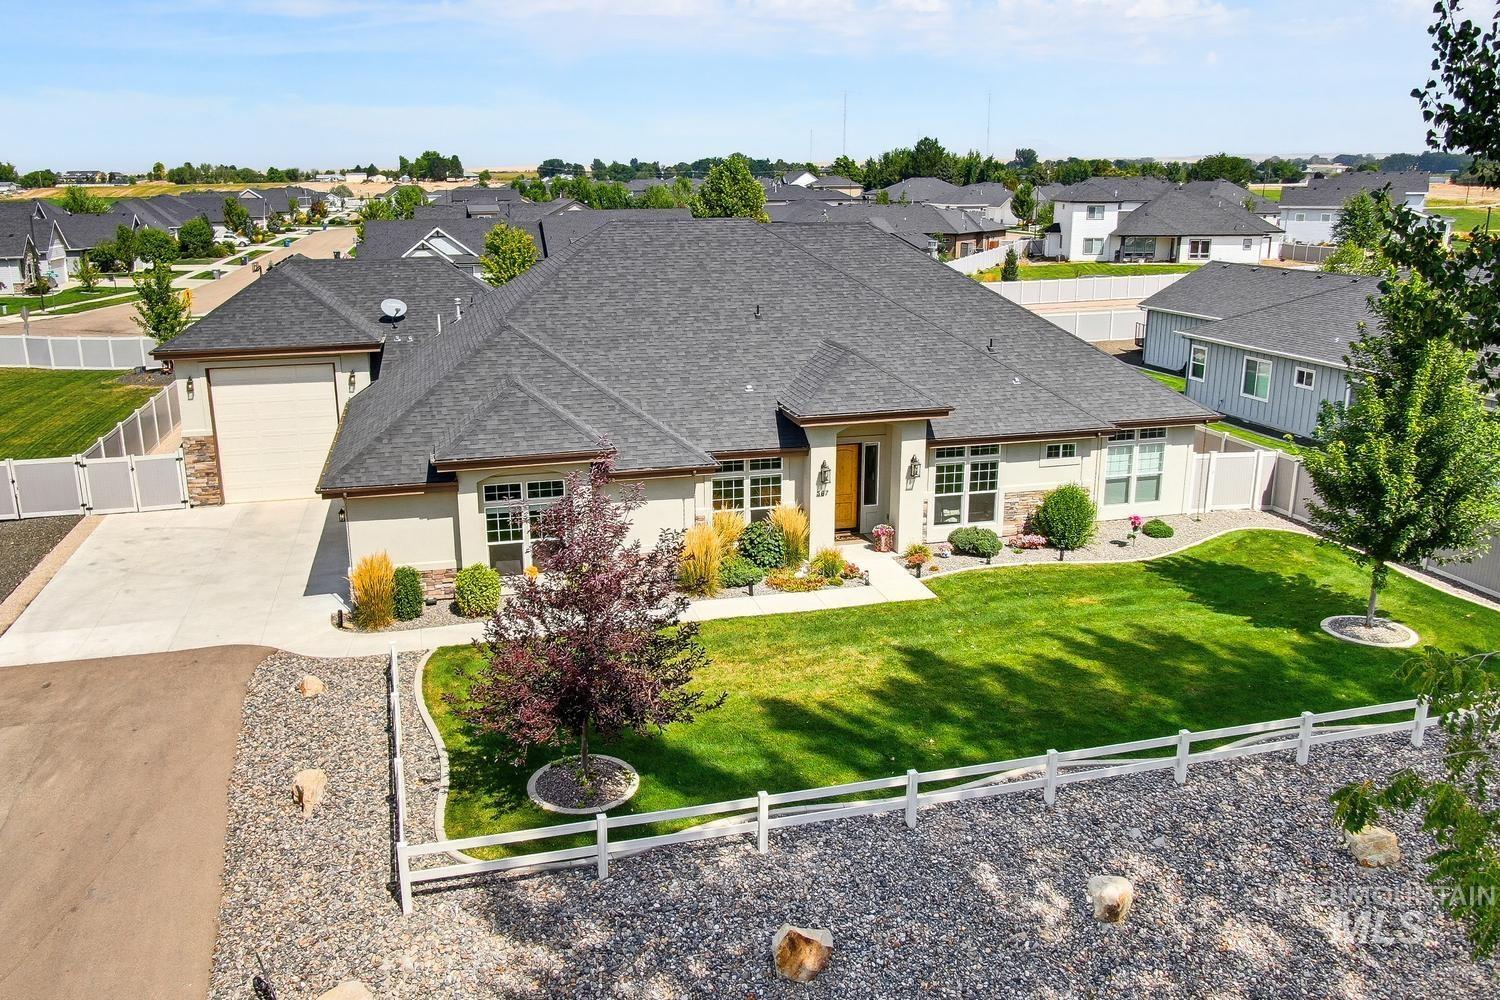
Front of single story custom home with beautiful designer landscaping, partially fenced front, cement driveway with rock border.
-
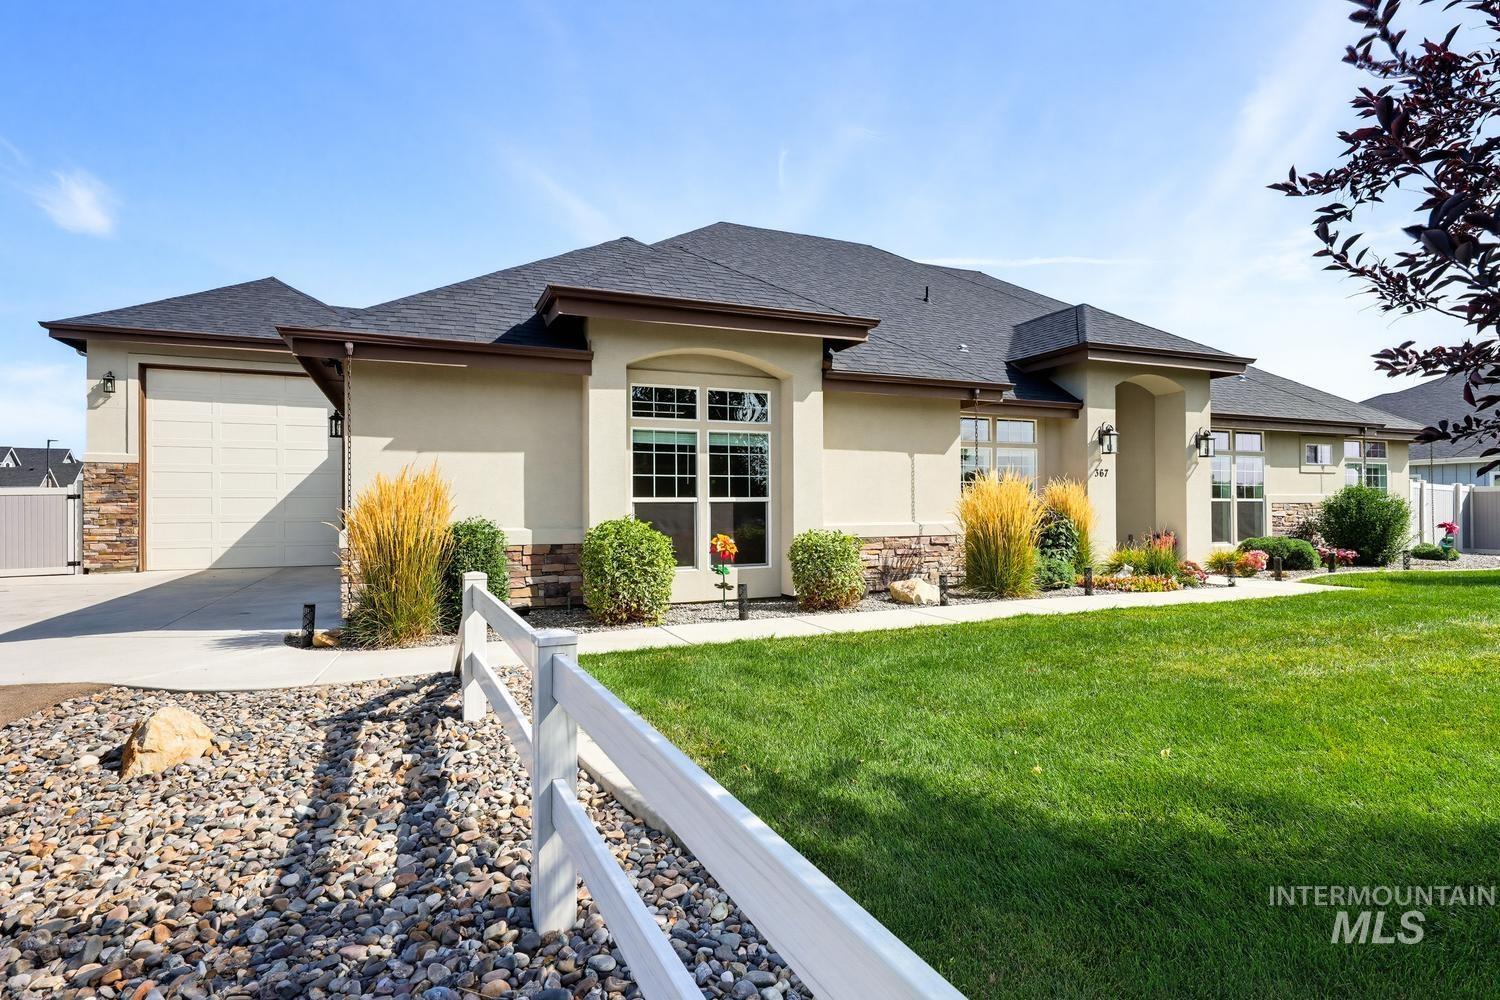
Stucco exterior with stone accents, dark-shingled roof, attached garage, well-maintained lawn, and white custom fence
-
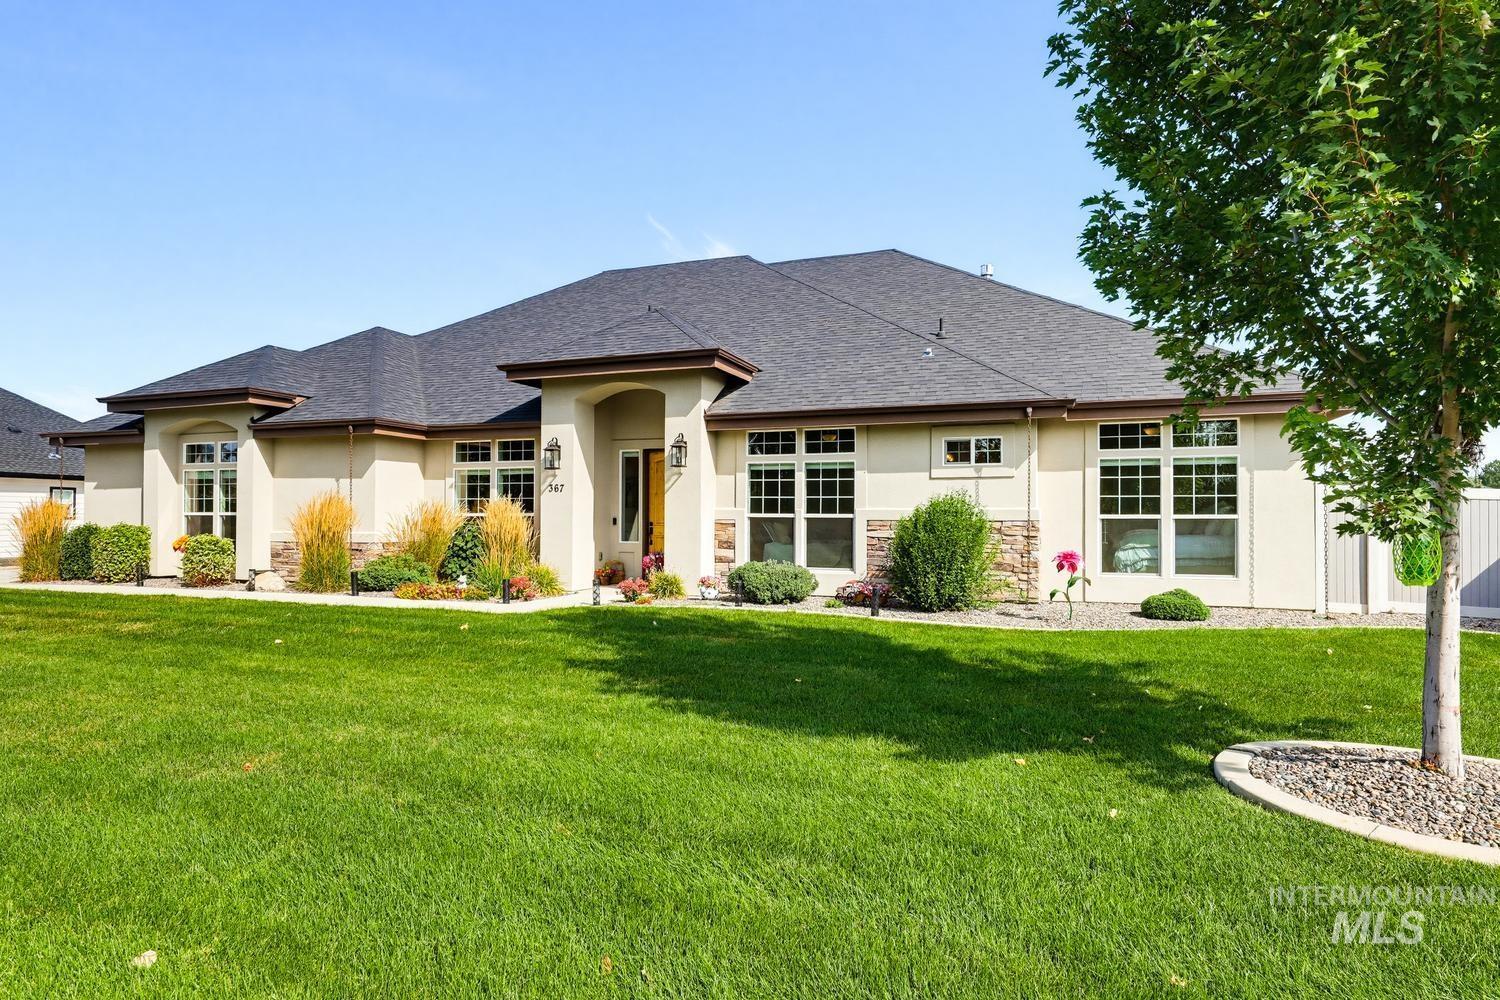
Elegant single-story residence featuring a cream exterior with dark architectural accents, multi-pane windows, and a covered entry portico
-
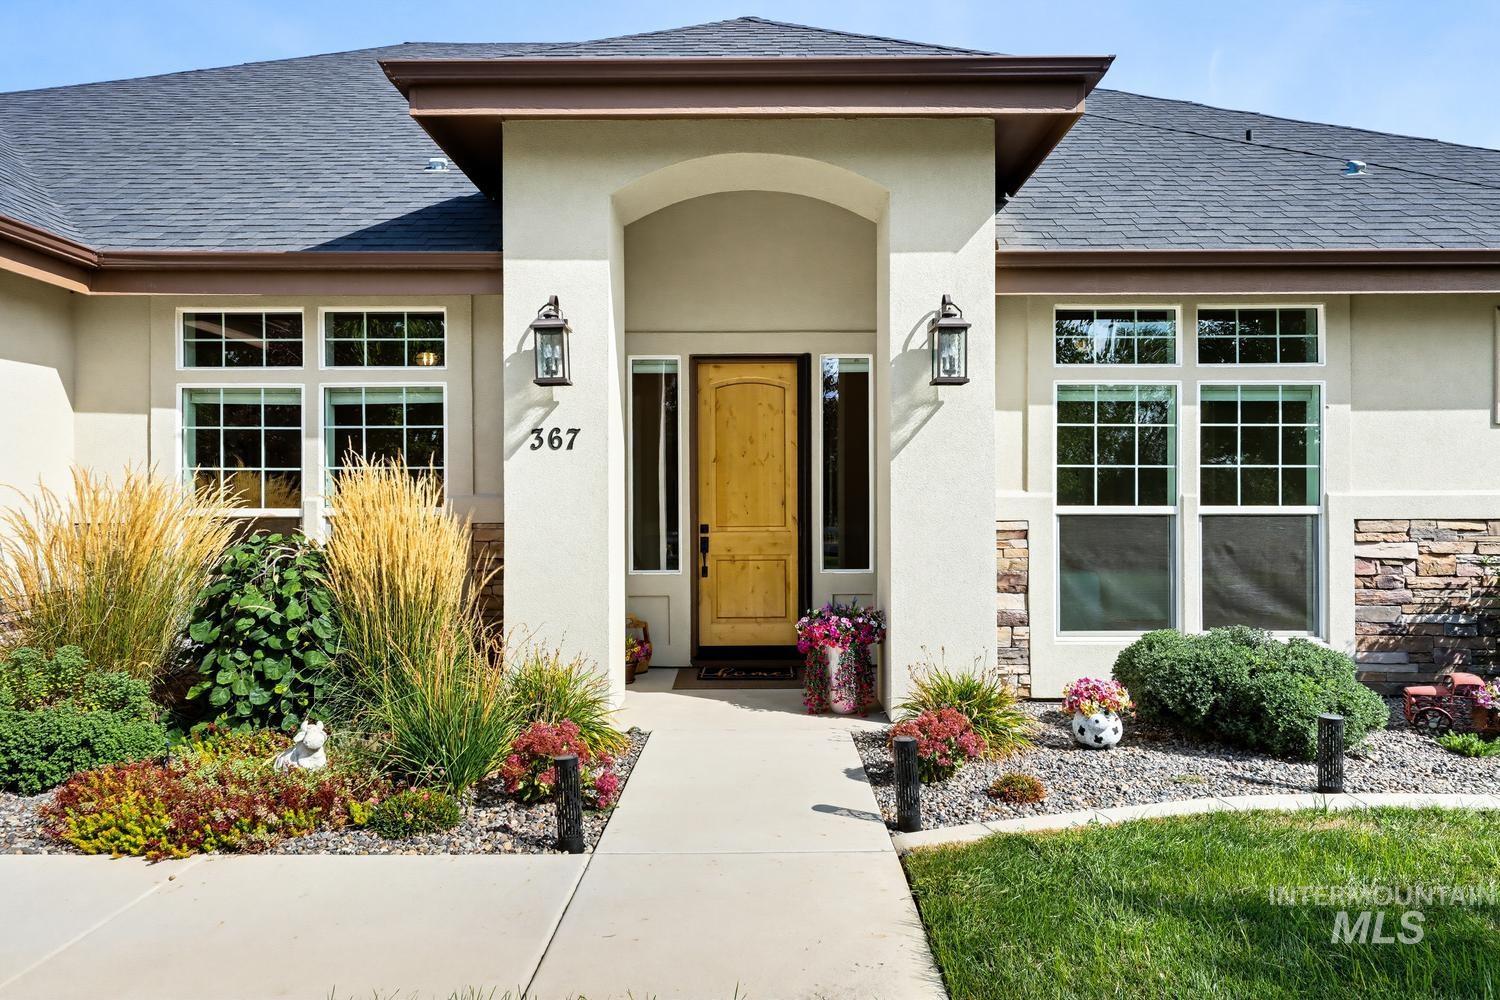
Stucco exterior with stone accents, a wood entry door, and multi-pane windows
-
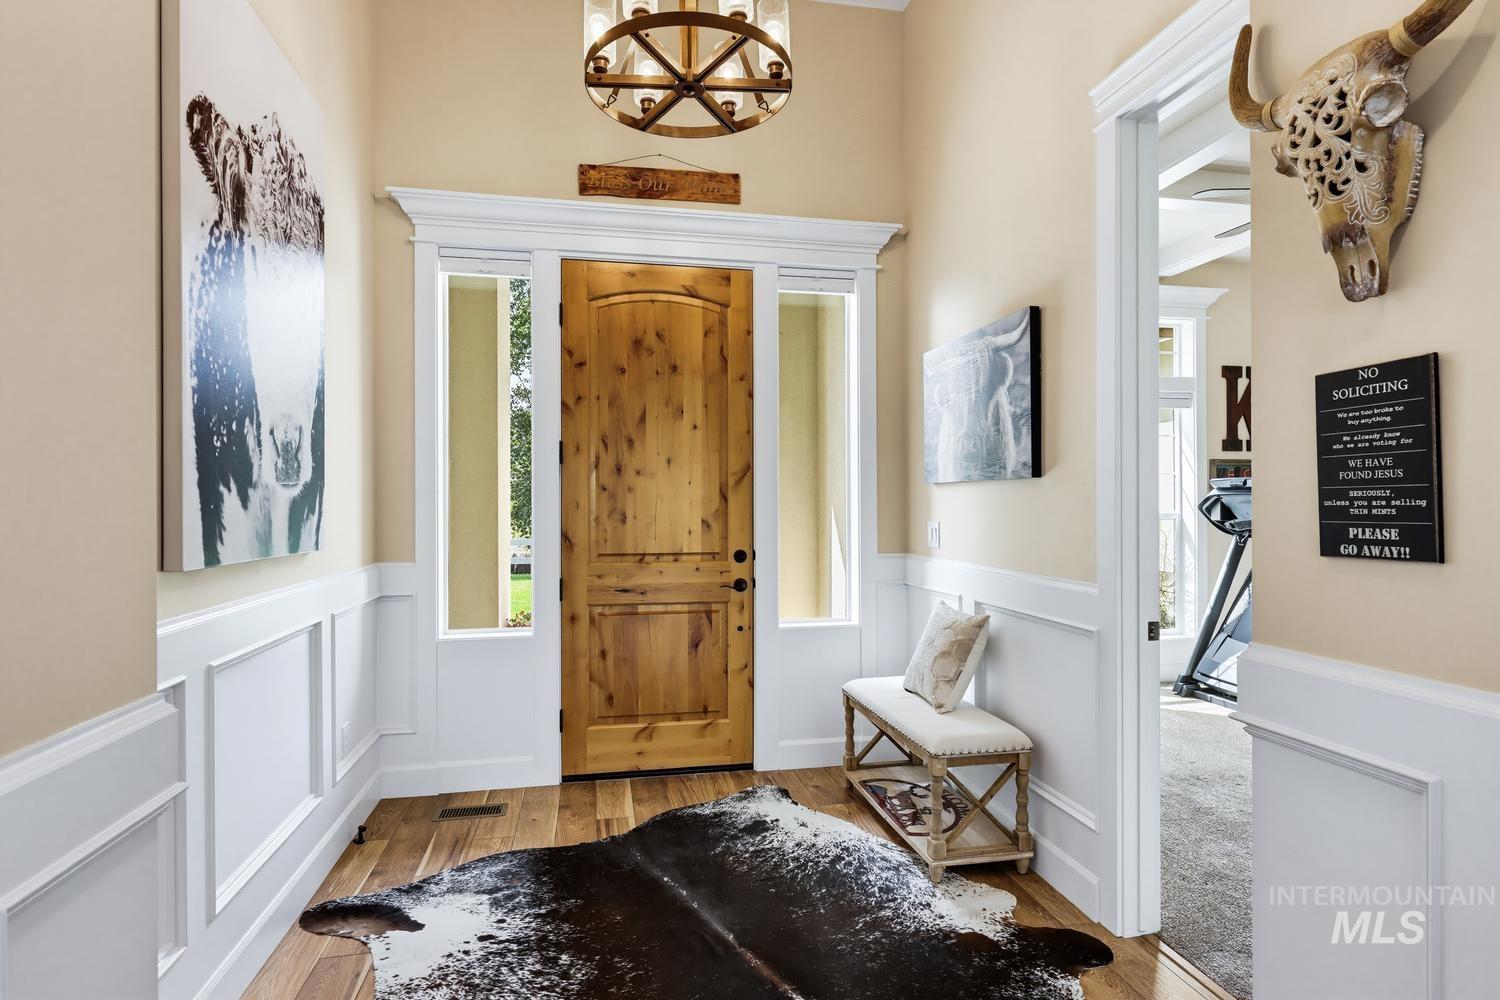
Gorgeous flooring, natural wood front door, decorative wainscoting, transom windows, and a ceiling-mounted light fixture
-
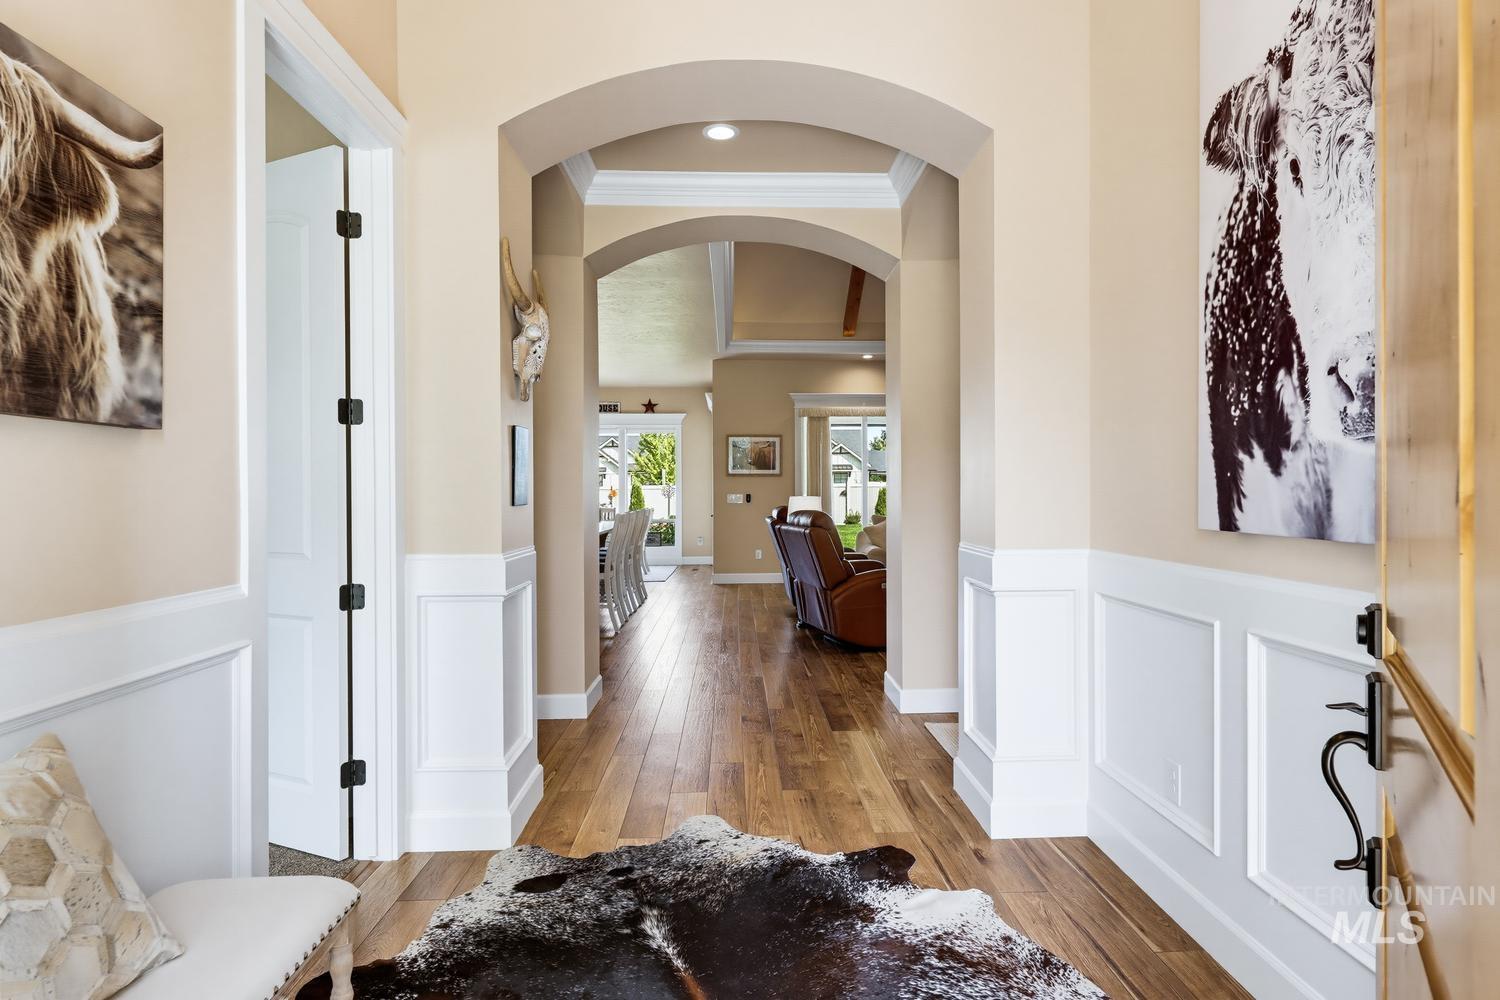
Arched entryway with wainscoting, and recessed lighting
-
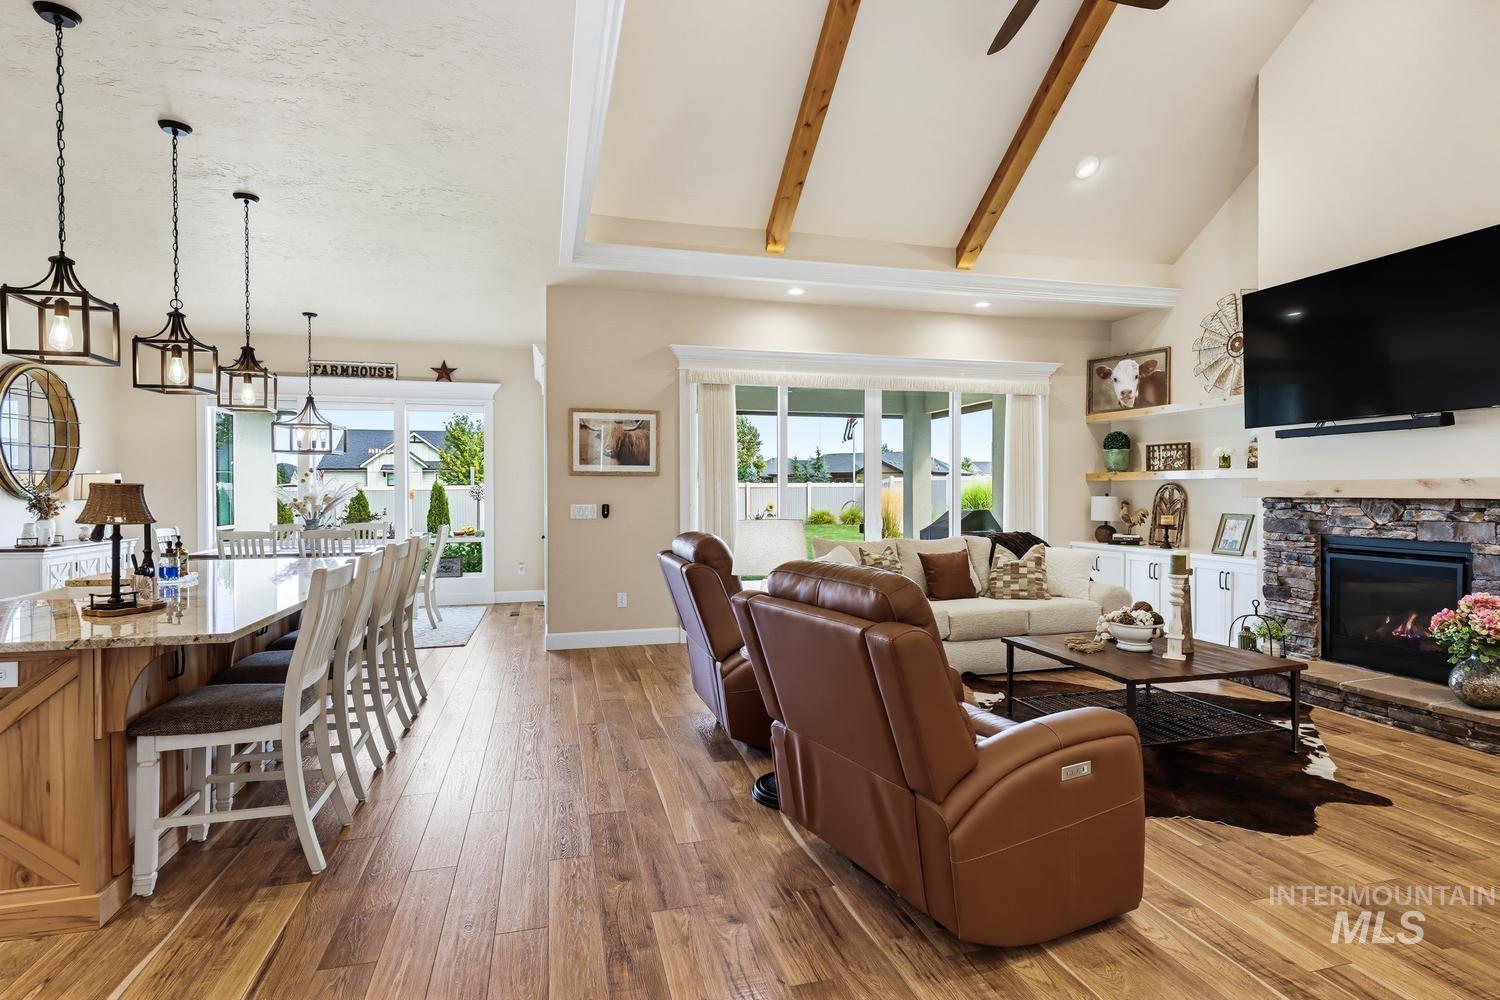
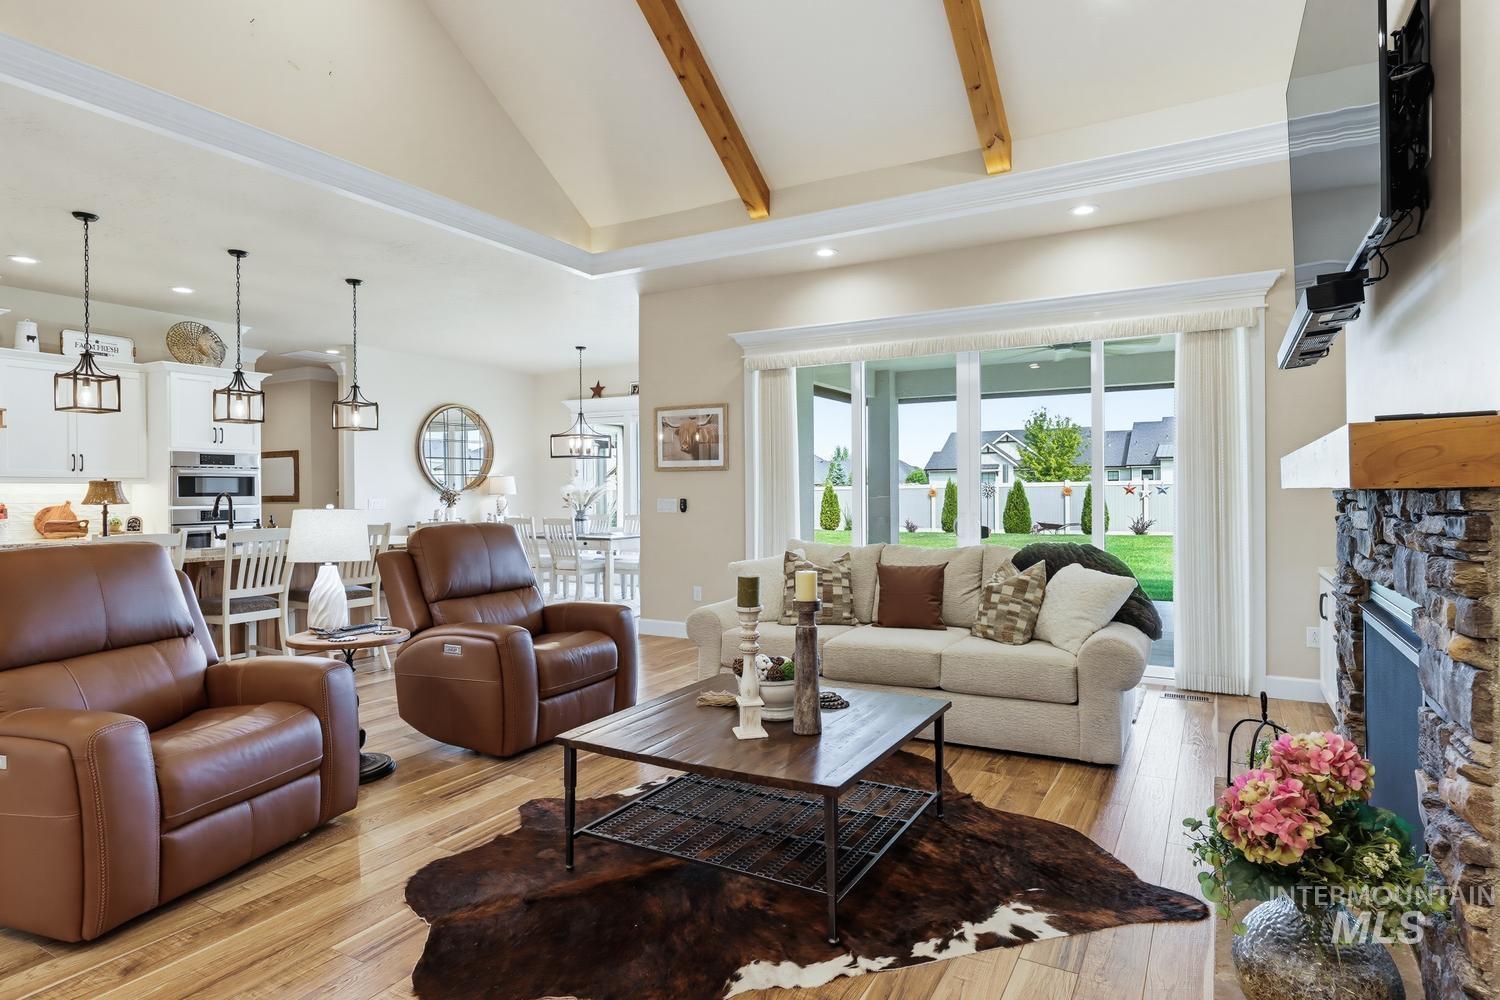
Vaulted ceiling with exposed beams, stone-clad fireplace, built-in cabinetry, and expansive glass doors
-
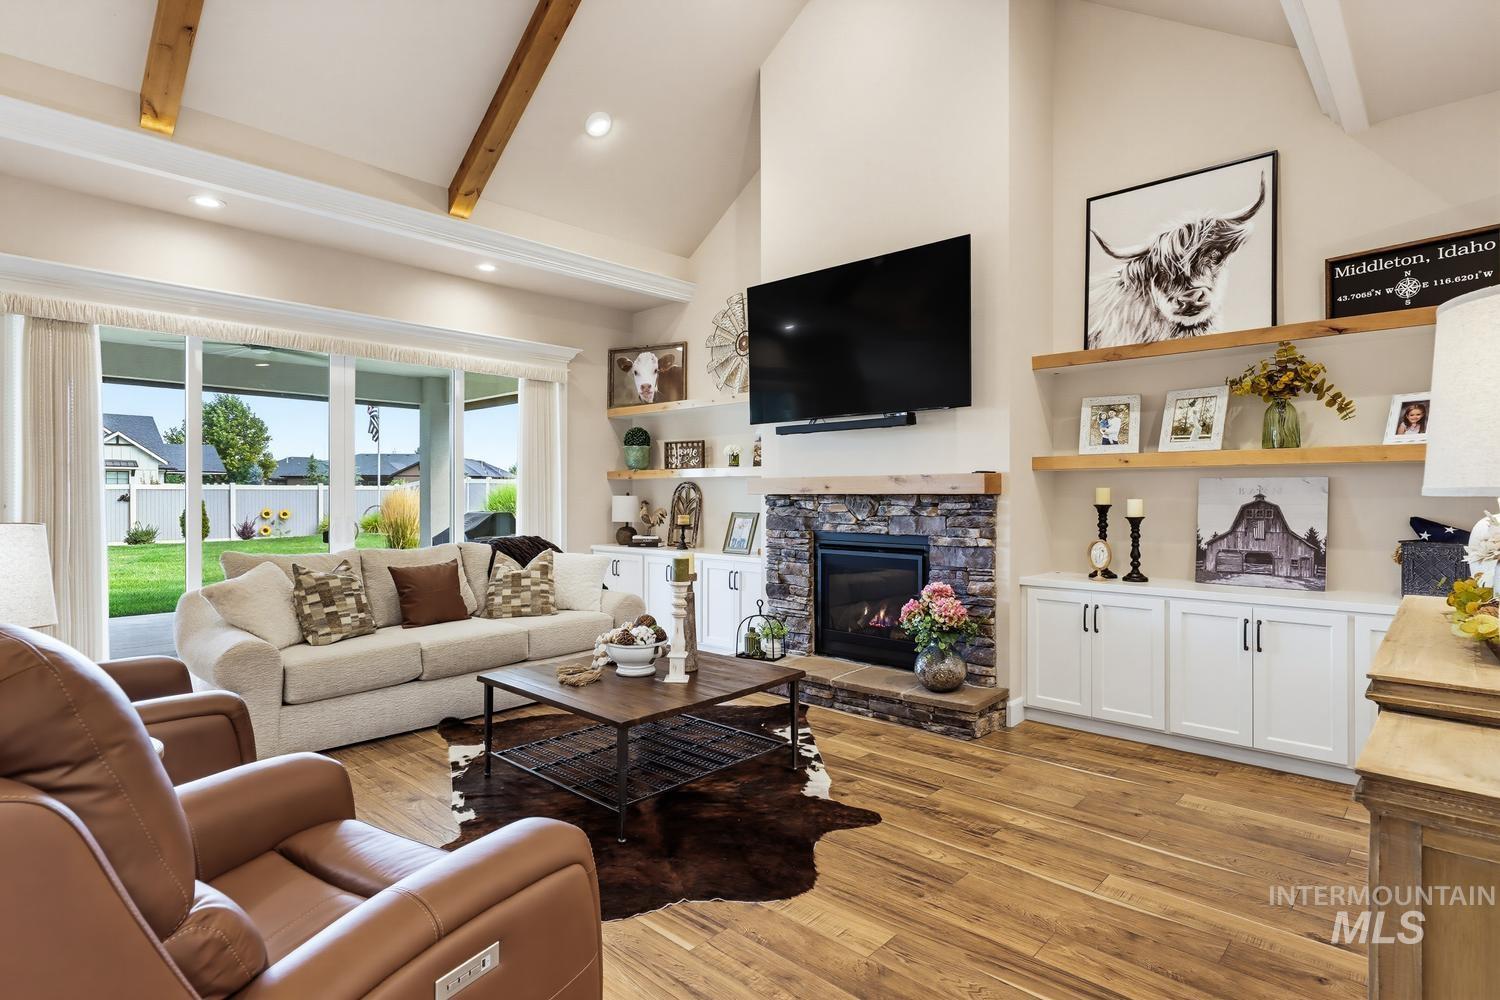
Vaulted ceiling with exposed wood beams, stone-clad fireplace, built-in cabinetry, and large sliding glass doors
-
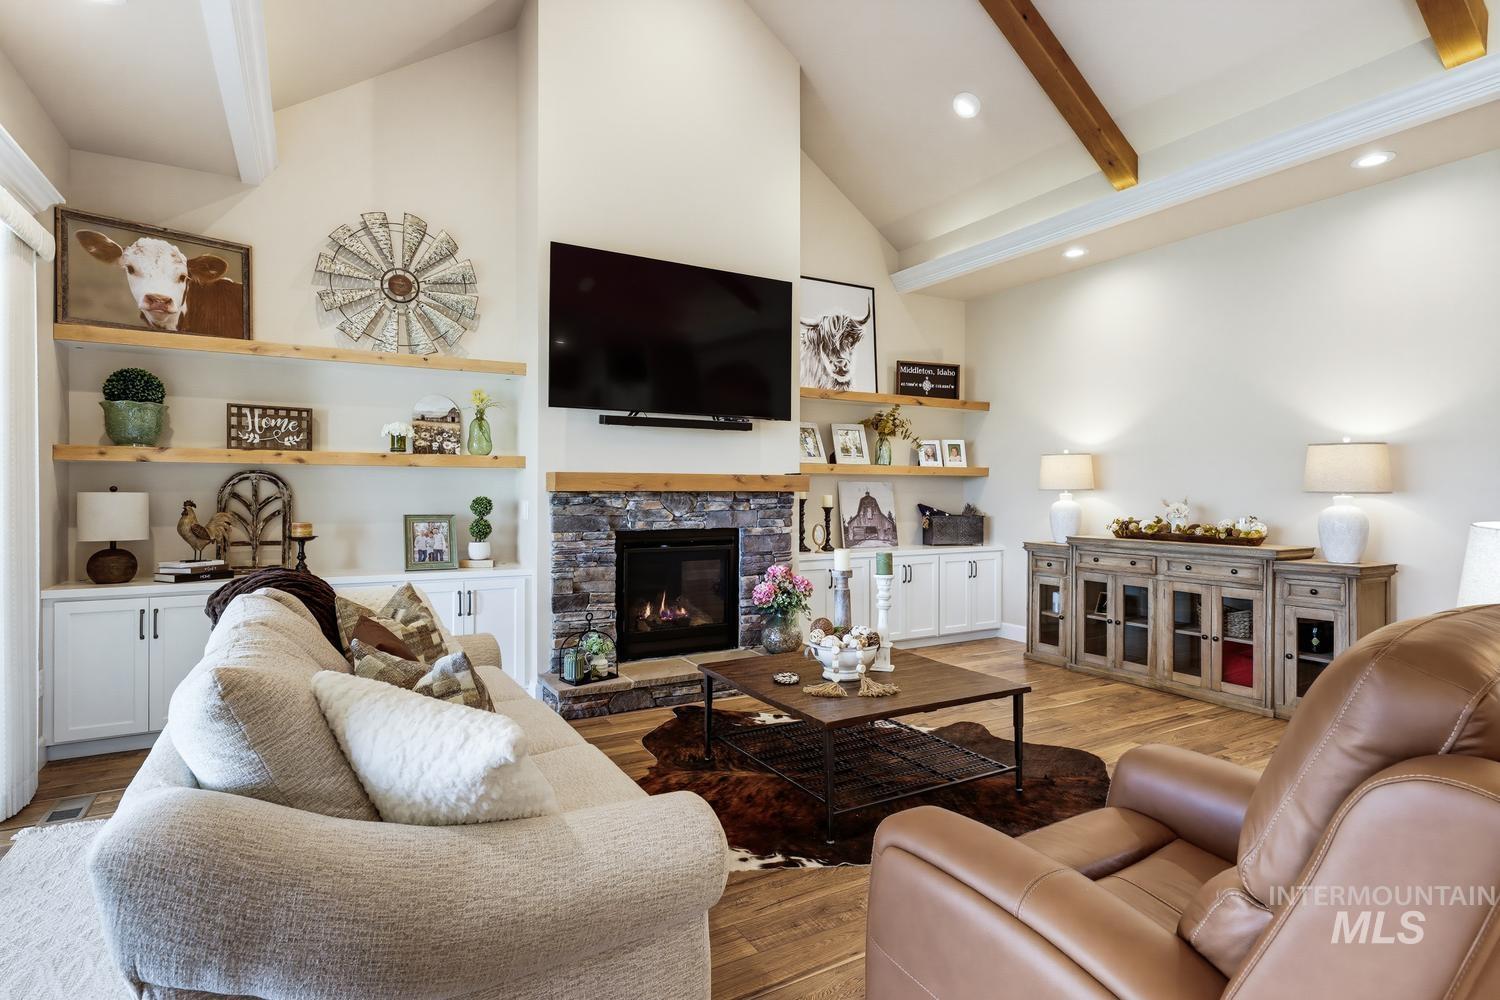
Vaulted ceiling with exposed wood beams, stone-clad fireplace, integrated built-in cabinetry, floating wood shelving.
-
-
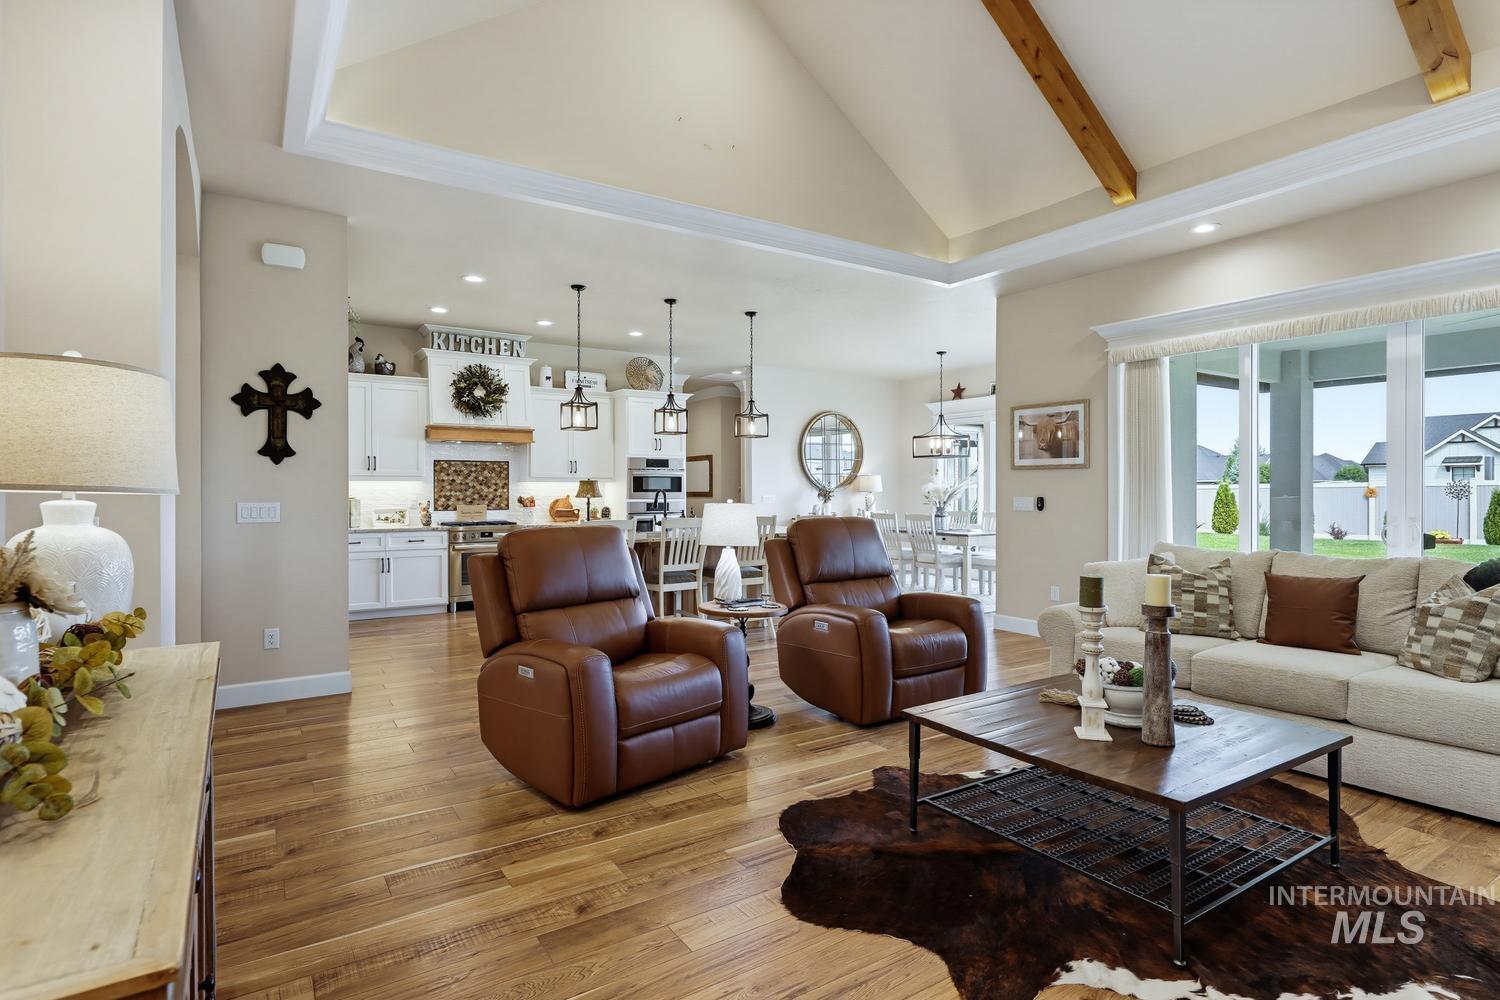
Vaulted ceiling with exposed wood beams, recessed lighting, and a large window with white trim
-
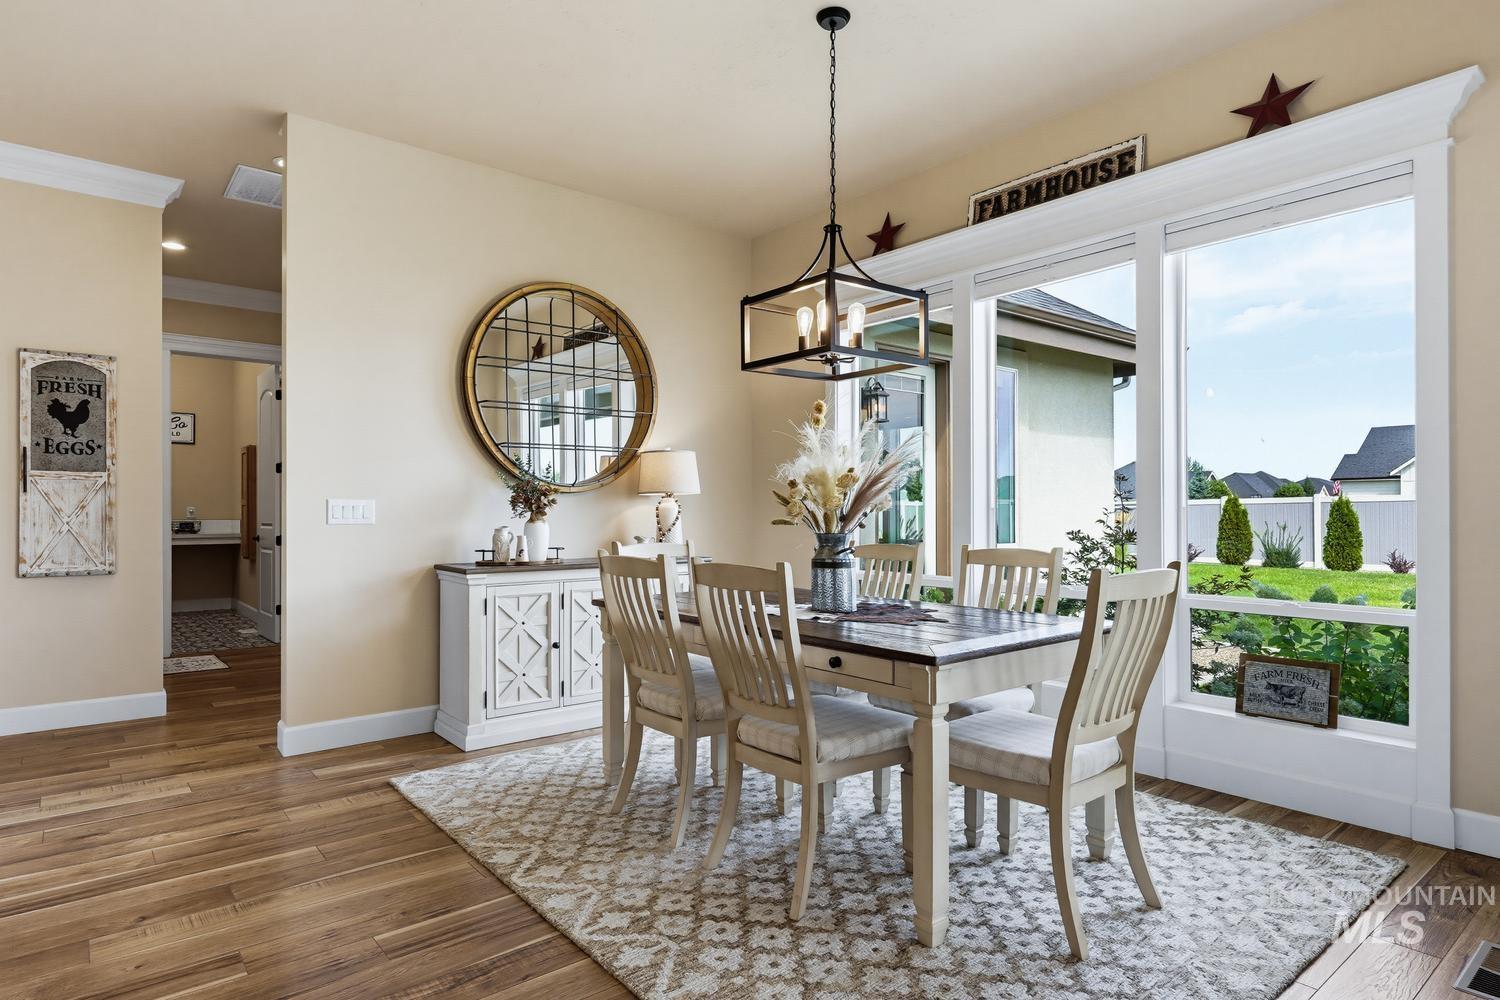
Beautiful flooring throughout, complemented by a large window overlooking a manicured lawn
-
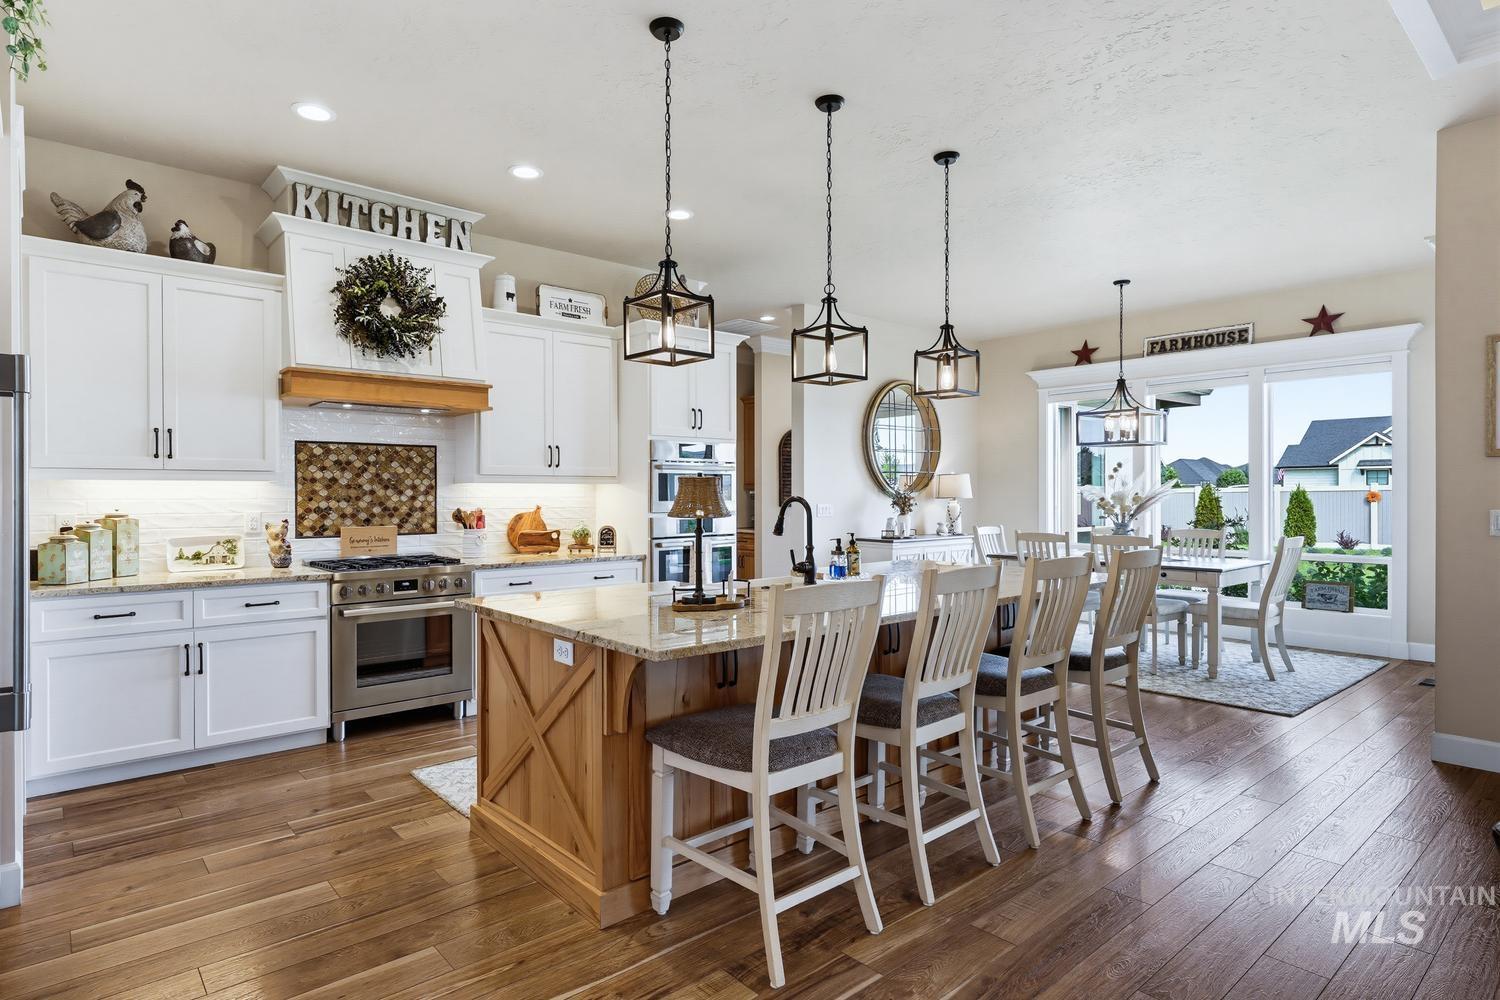
Gourmet kitchen featuring a large island with a farmhouse sink, Bosch professional gas range, two ovens, two walk in pantries, built in Frigidaire refrigerator/freezer, and so much more!
-
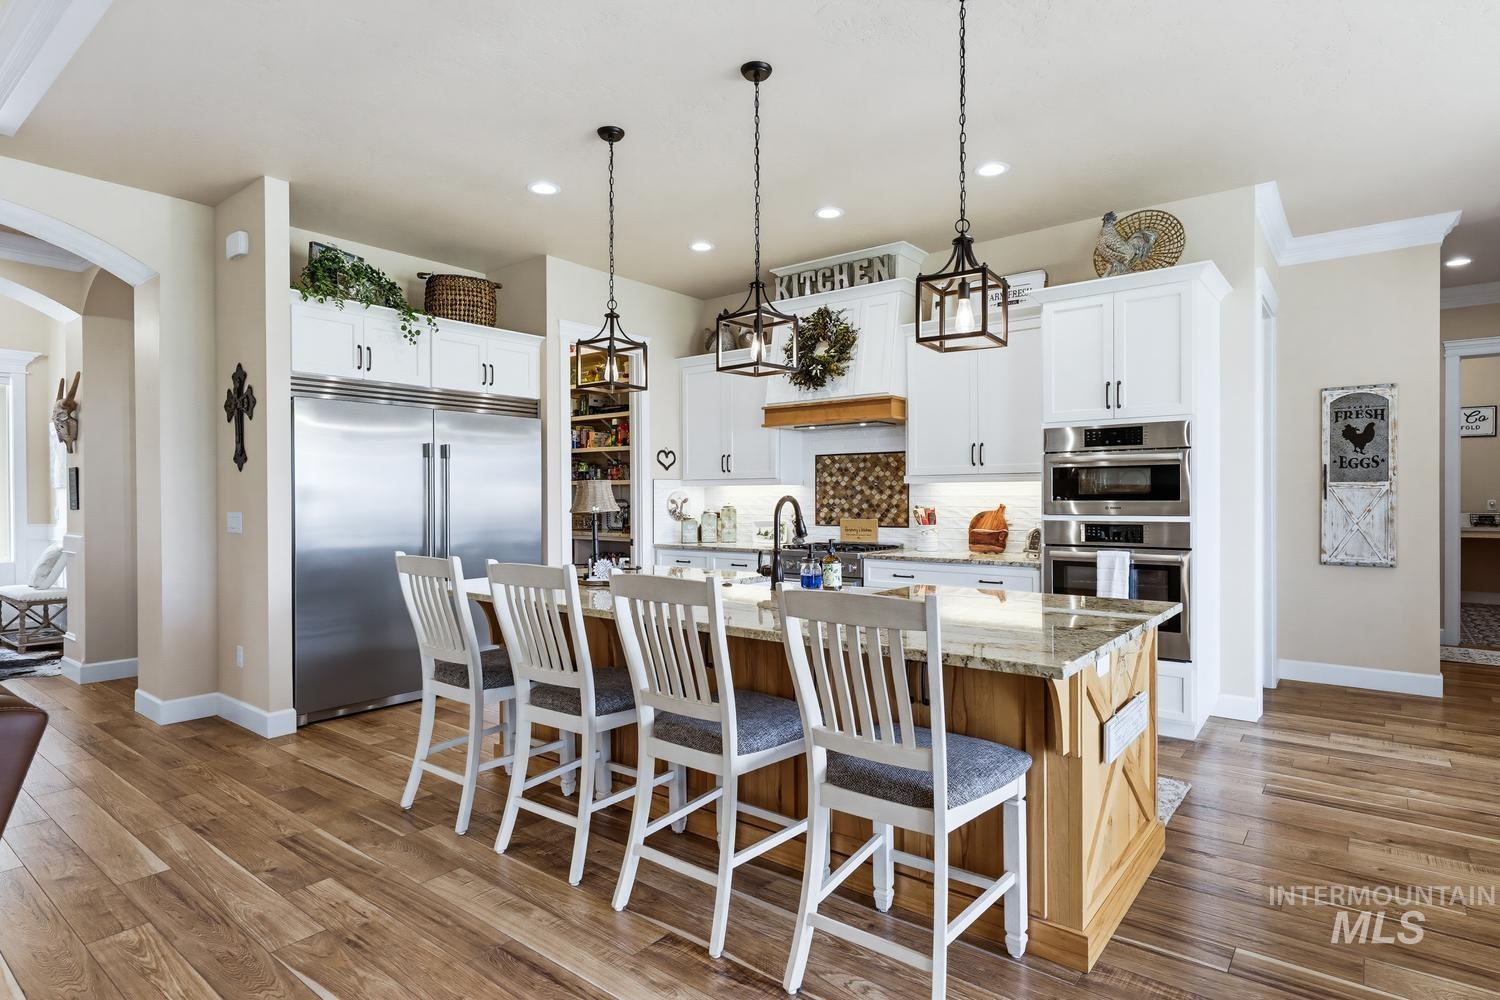
Gourmet kitchen featuring a large island with a farmhouse sink, Bosch professional gas range, two ovens, two walk in pantries, built in Frigidaire refrigerator/freezer, and so much more!
-
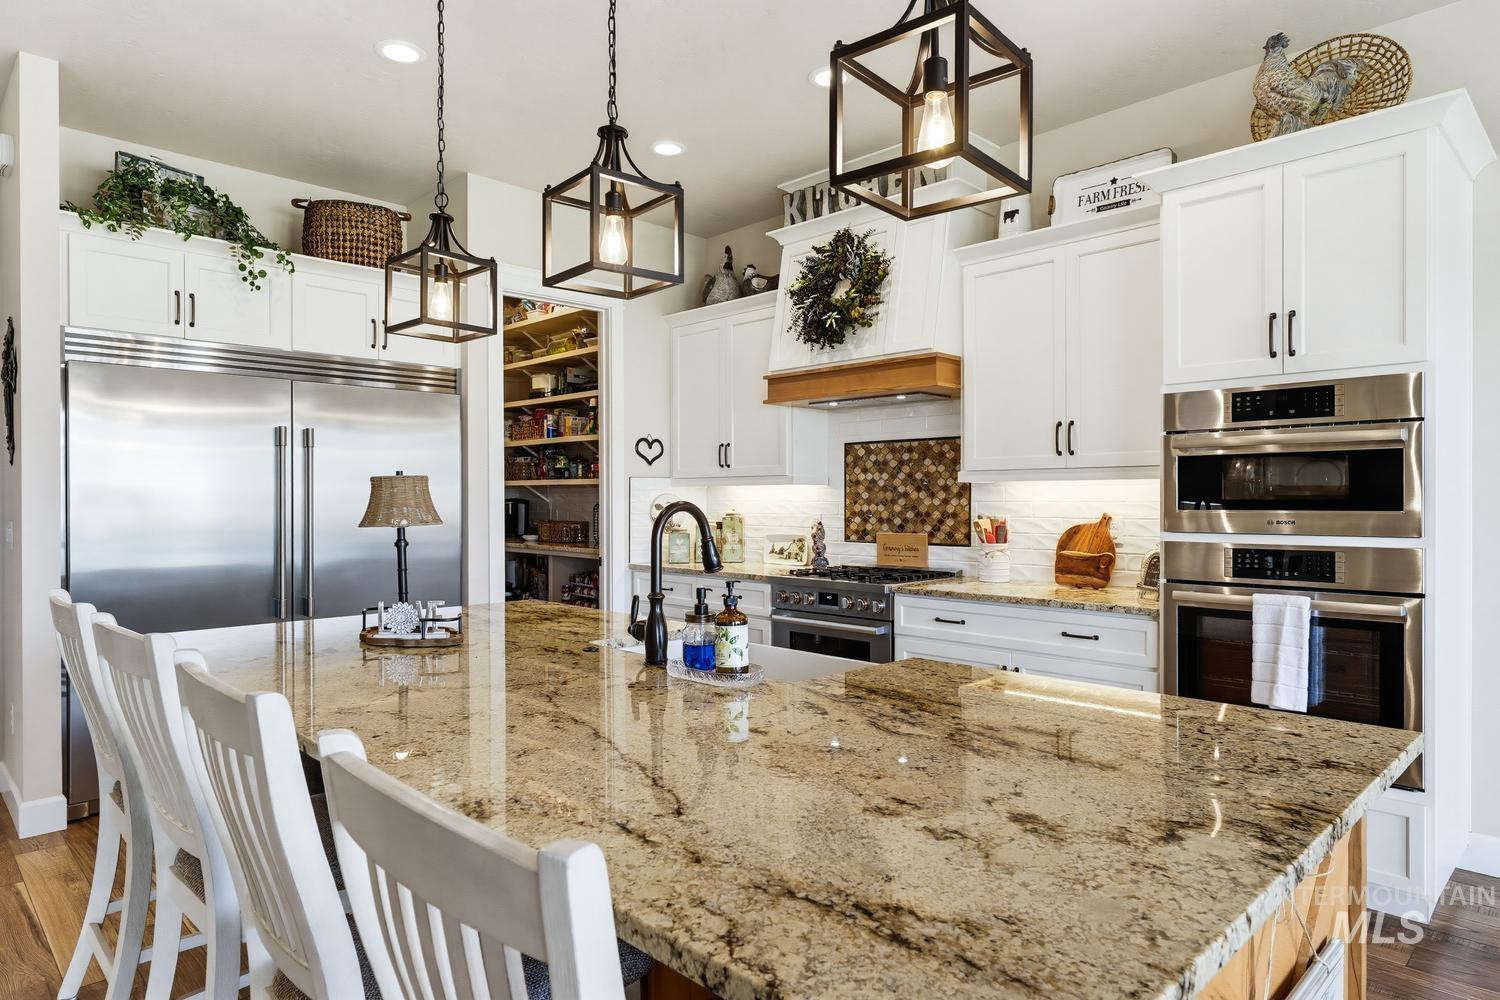
Gourmet kitchen featuring a large island with a farmhouse sink, Bosch professional gas range, two ovens, two walk in pantries, built in Frigidaire refrigerator/freezer, and so much more!
-
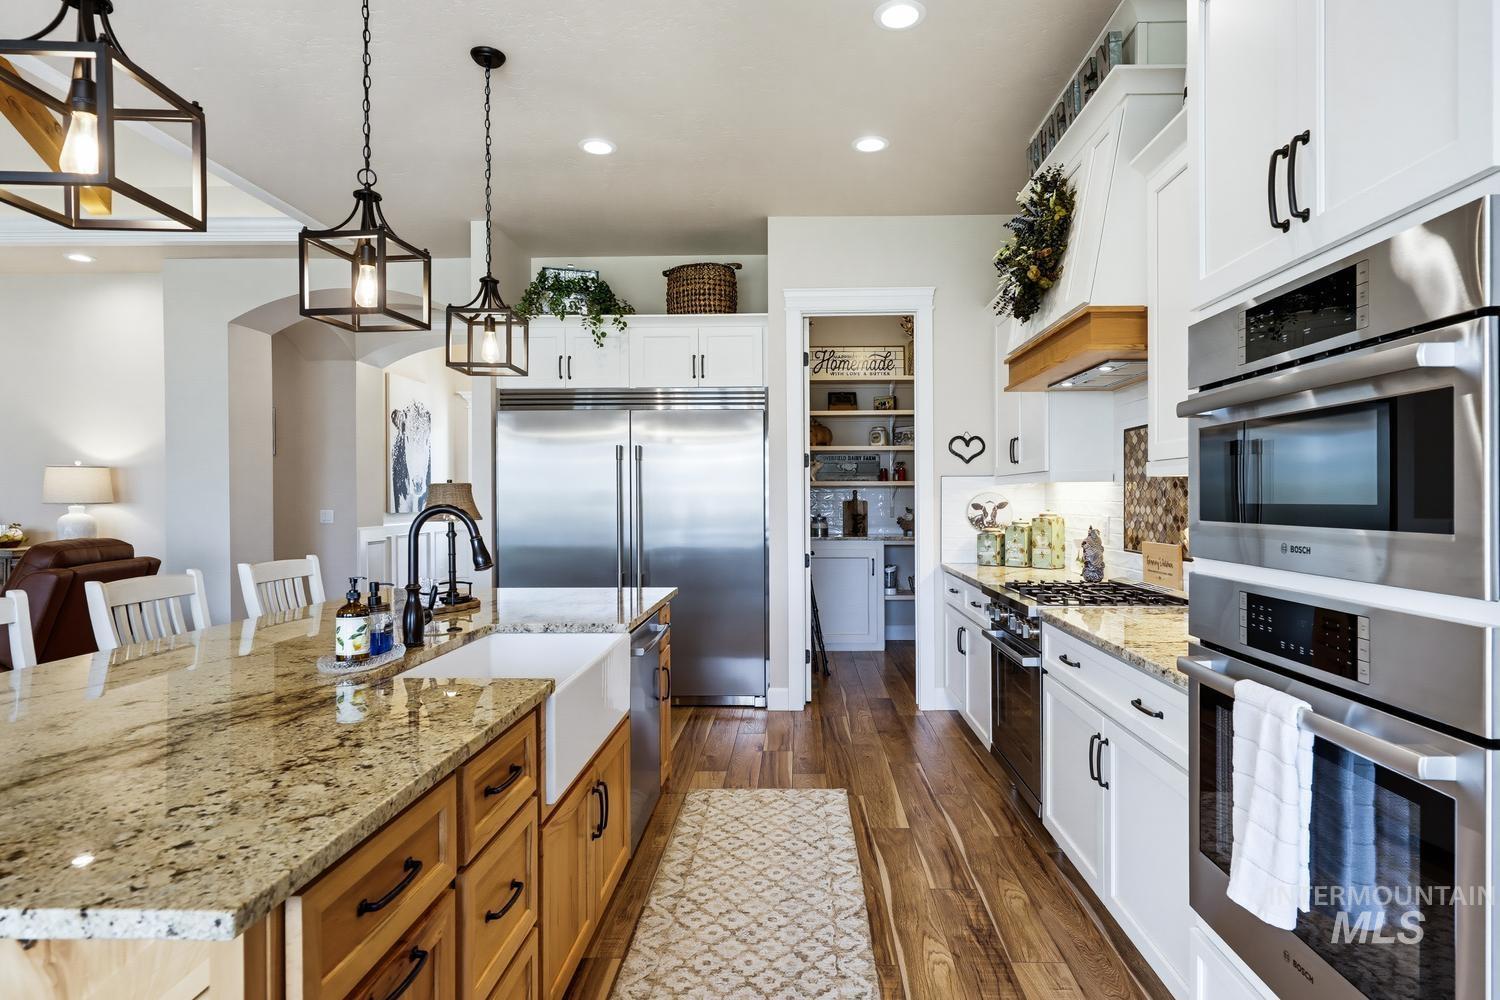
Gourmet kitchen featuring a large island with a farmhouse sink, Bosch professional gas range, two ovens, two walk in pantries, built in Frigidaire refrigerator/freezer, and so much more!
-
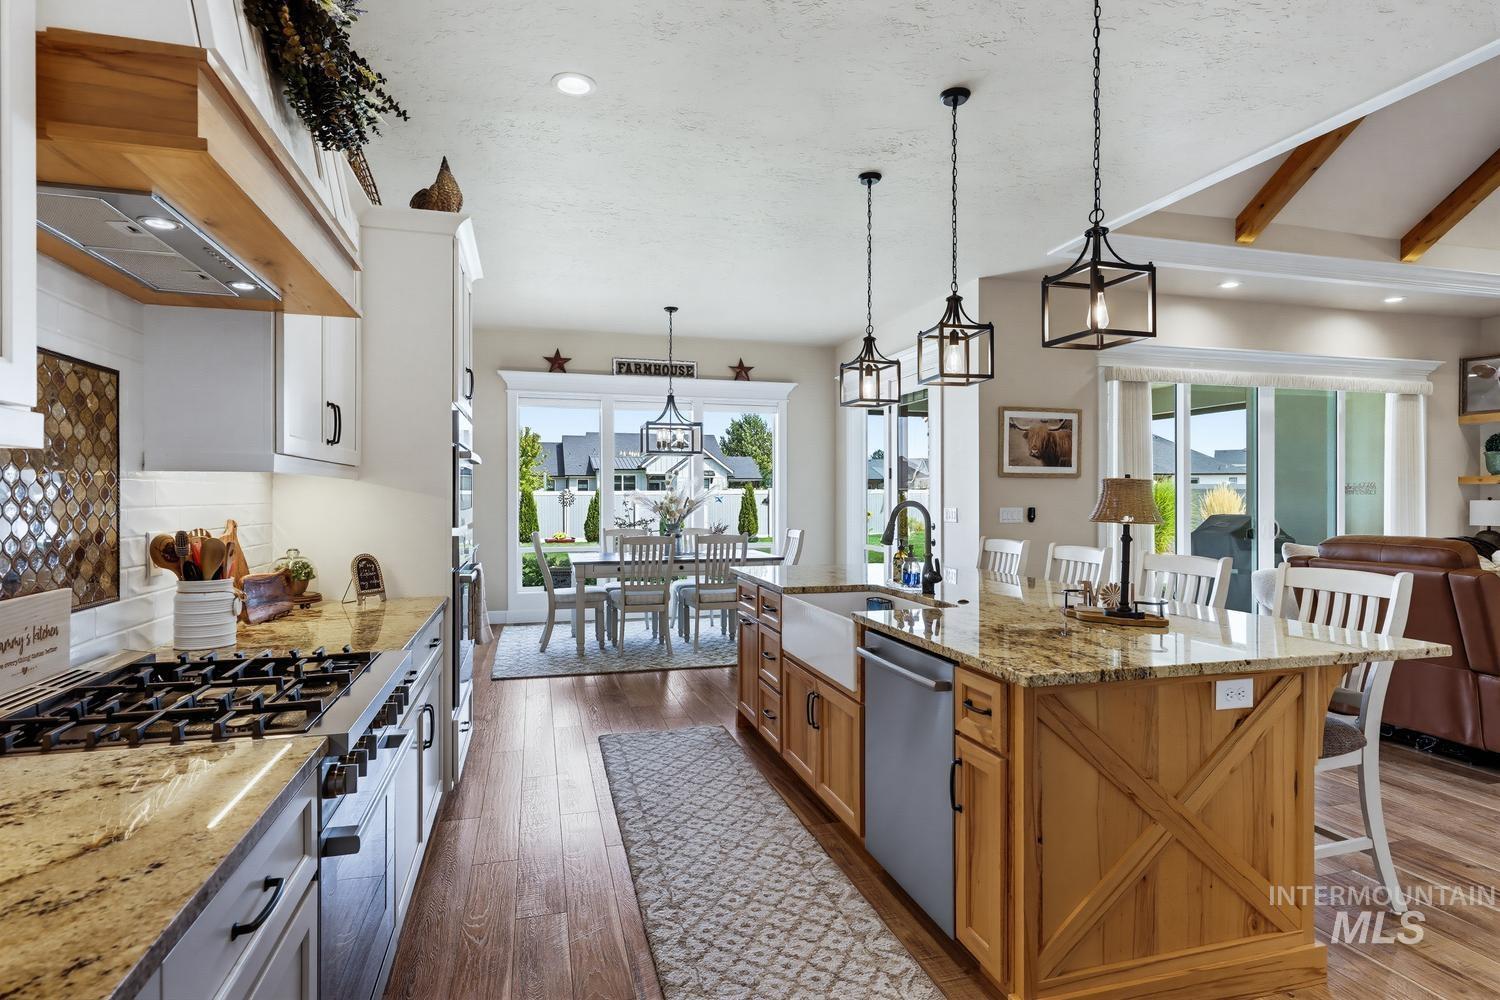
Gourmet kitchen featuring a large island with a farmhouse sink, Bosch professional gas range, two ovens, two walk in pantries, built in Frigidaire refrigerator/freezer, and so much more!
-
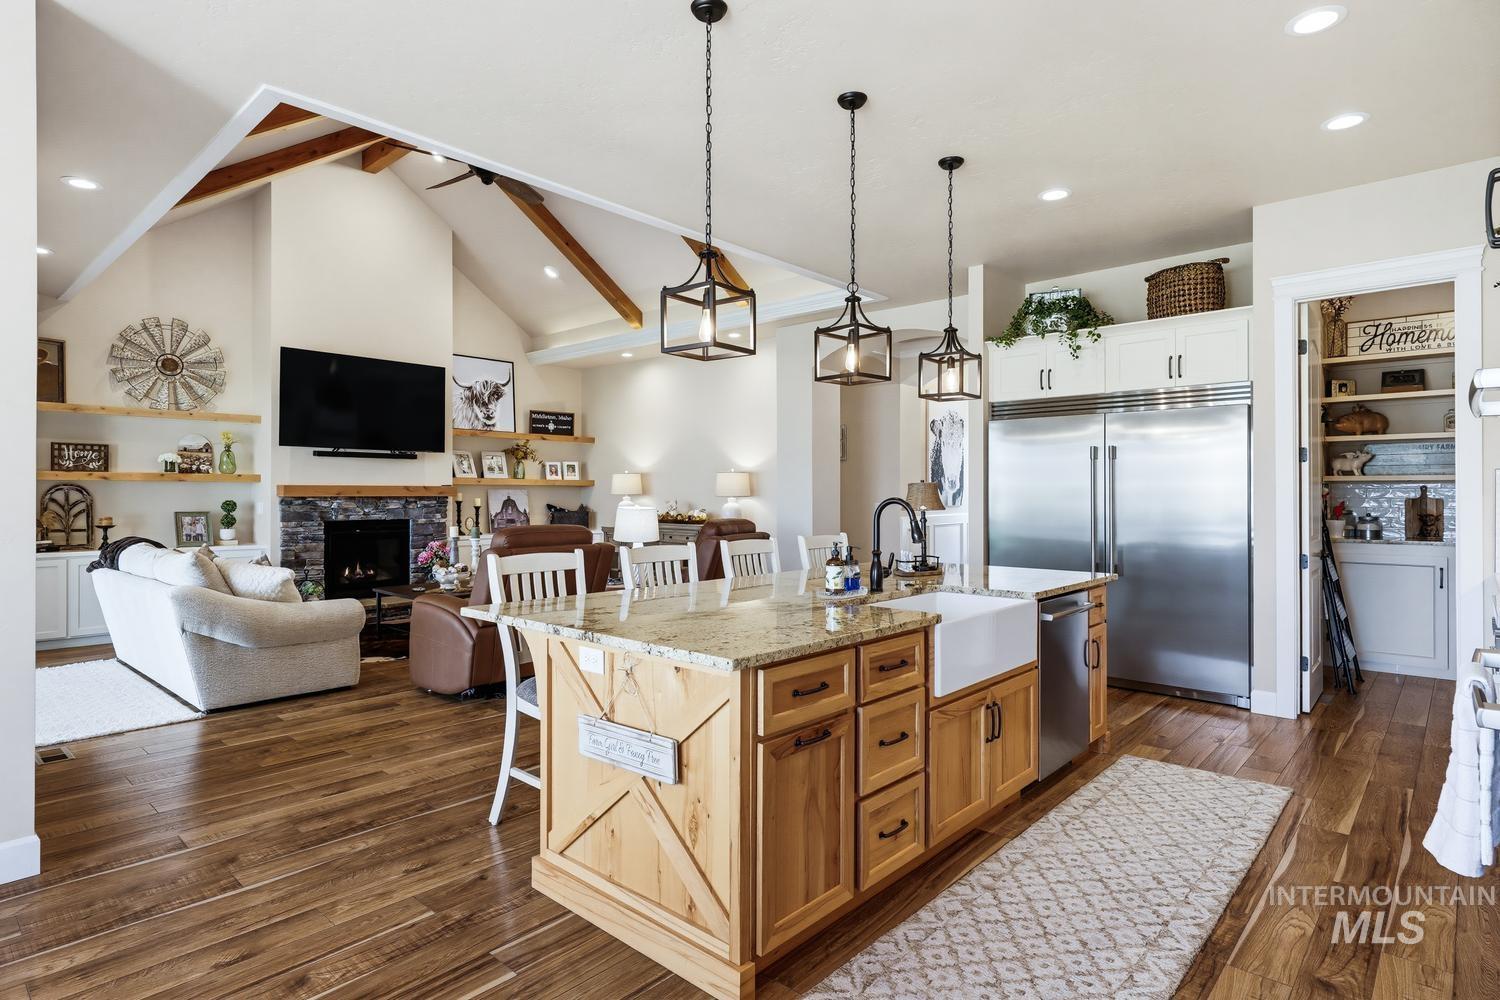
Vaulted ceilings with exposed wood beams, central island with a farmhouse sink, stainless steel appliances, and a stone-surround fireplace
-
-
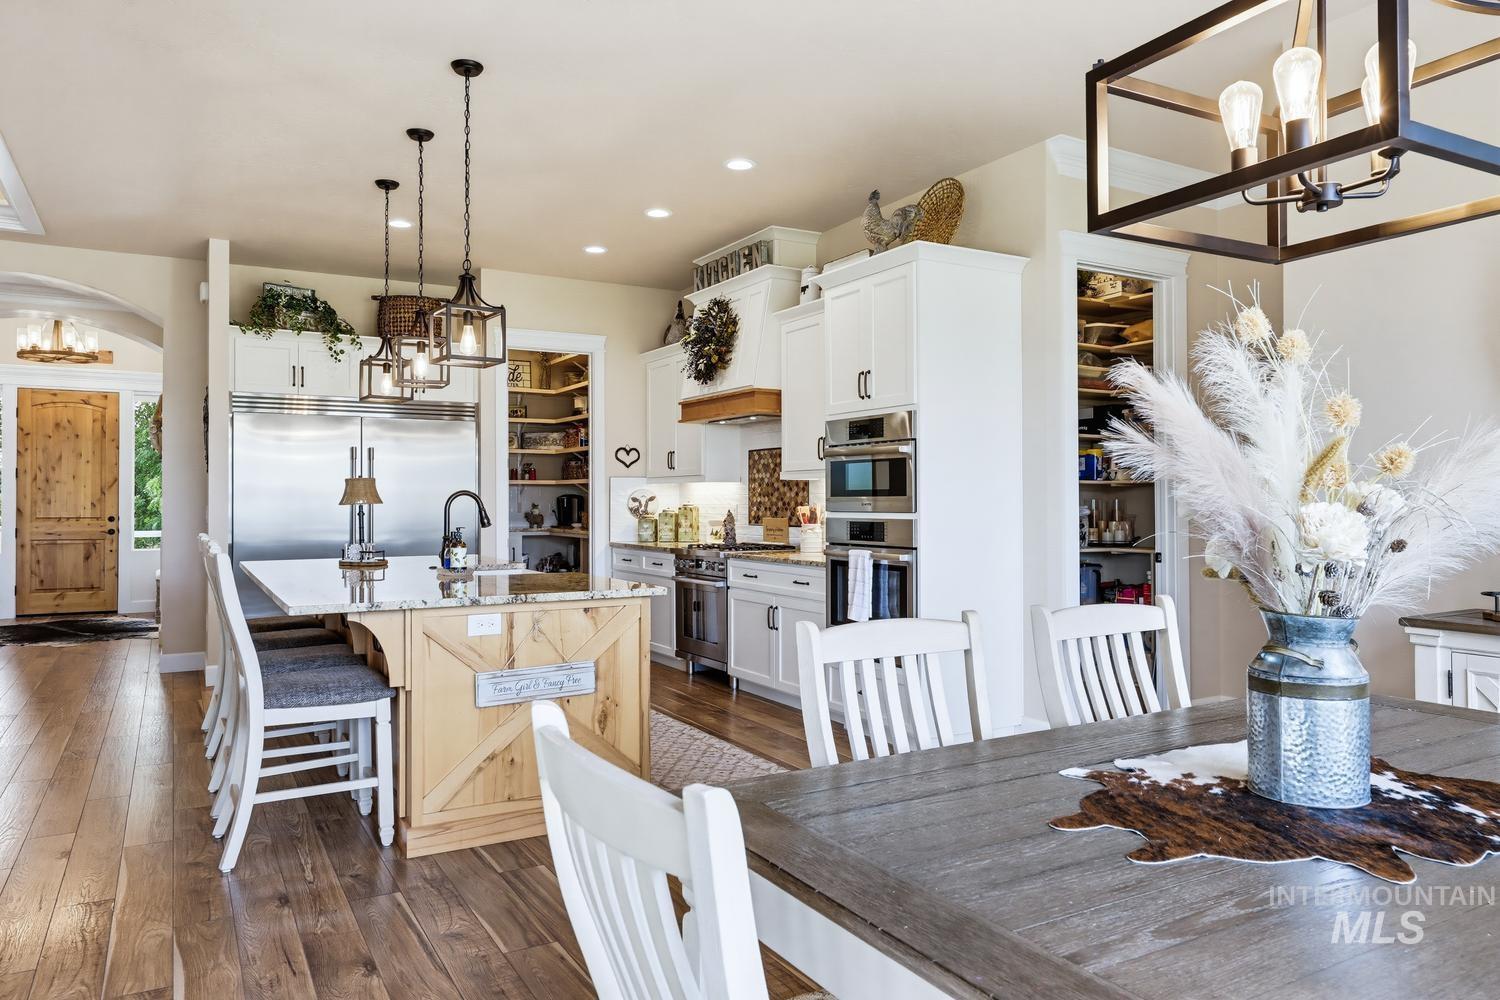
Gourmet kitchen
-
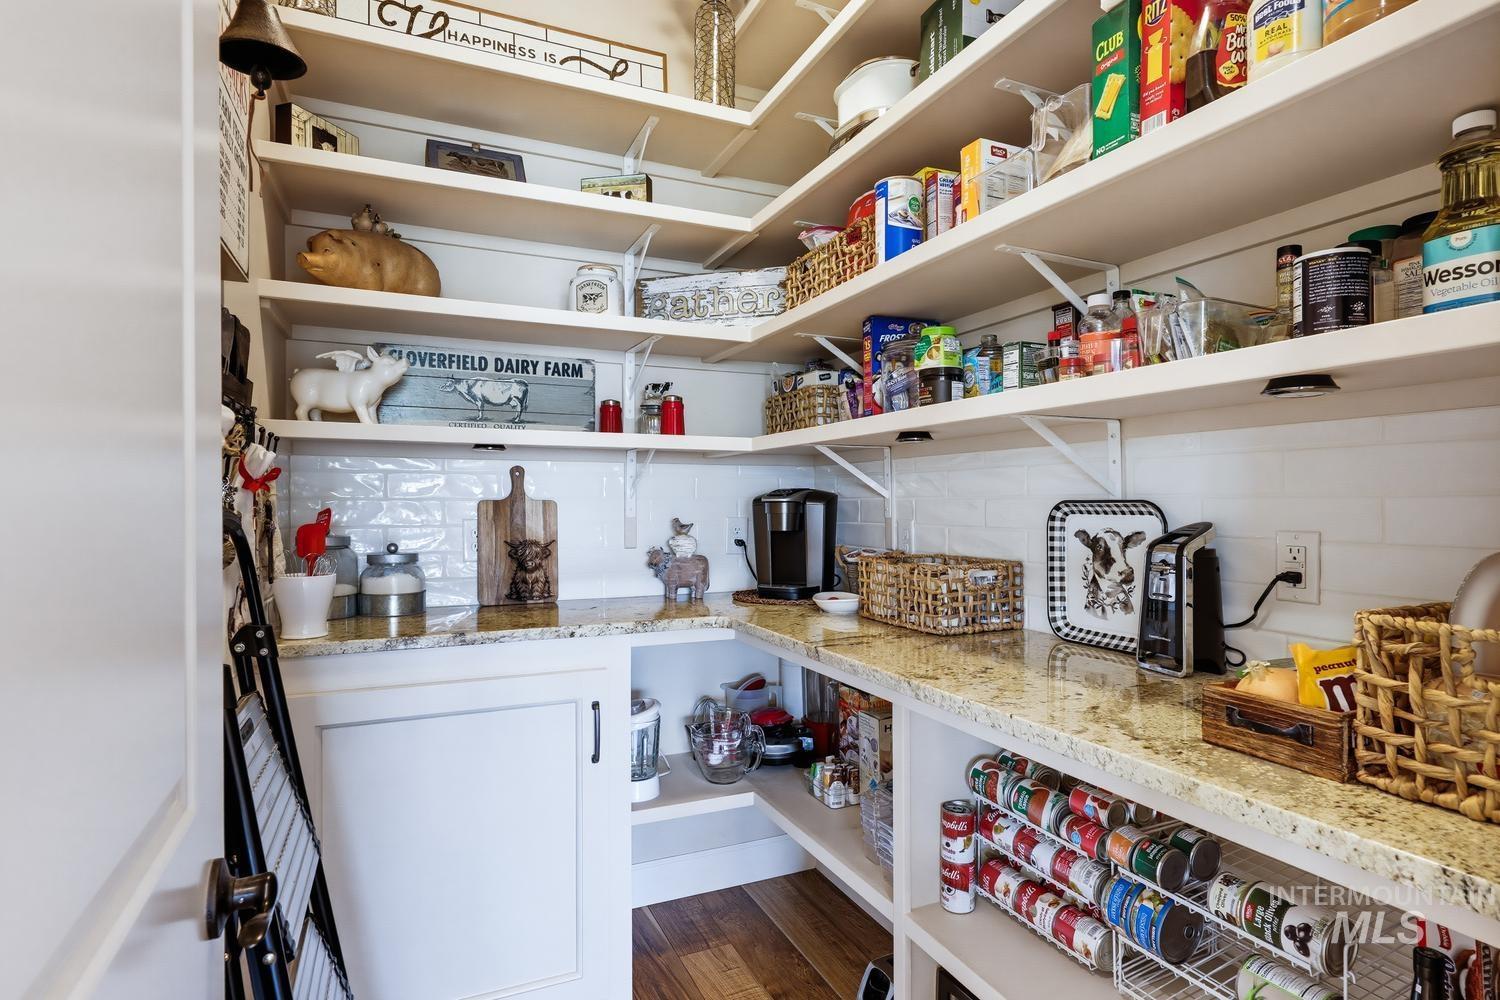
Built-in open shelving, built in mixer lift, granite countertops, and integrated cabinetry
-
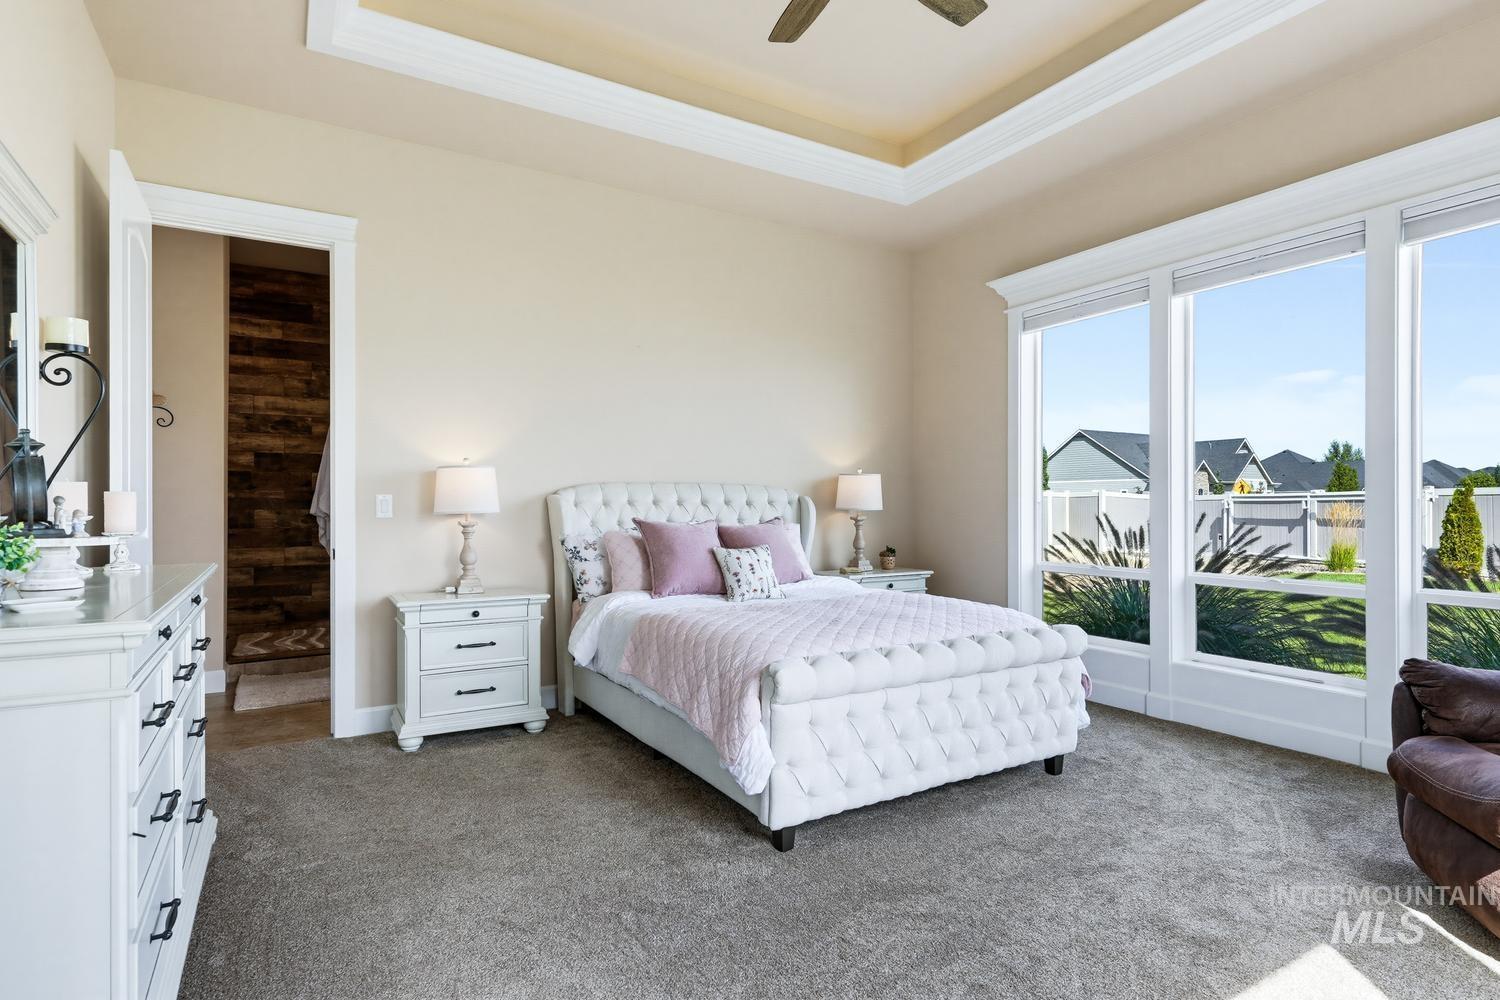
Lighted recessed ceiling with crown molding, carpeted flooring, large picture window, door to backyard with glass encased blinds.
-
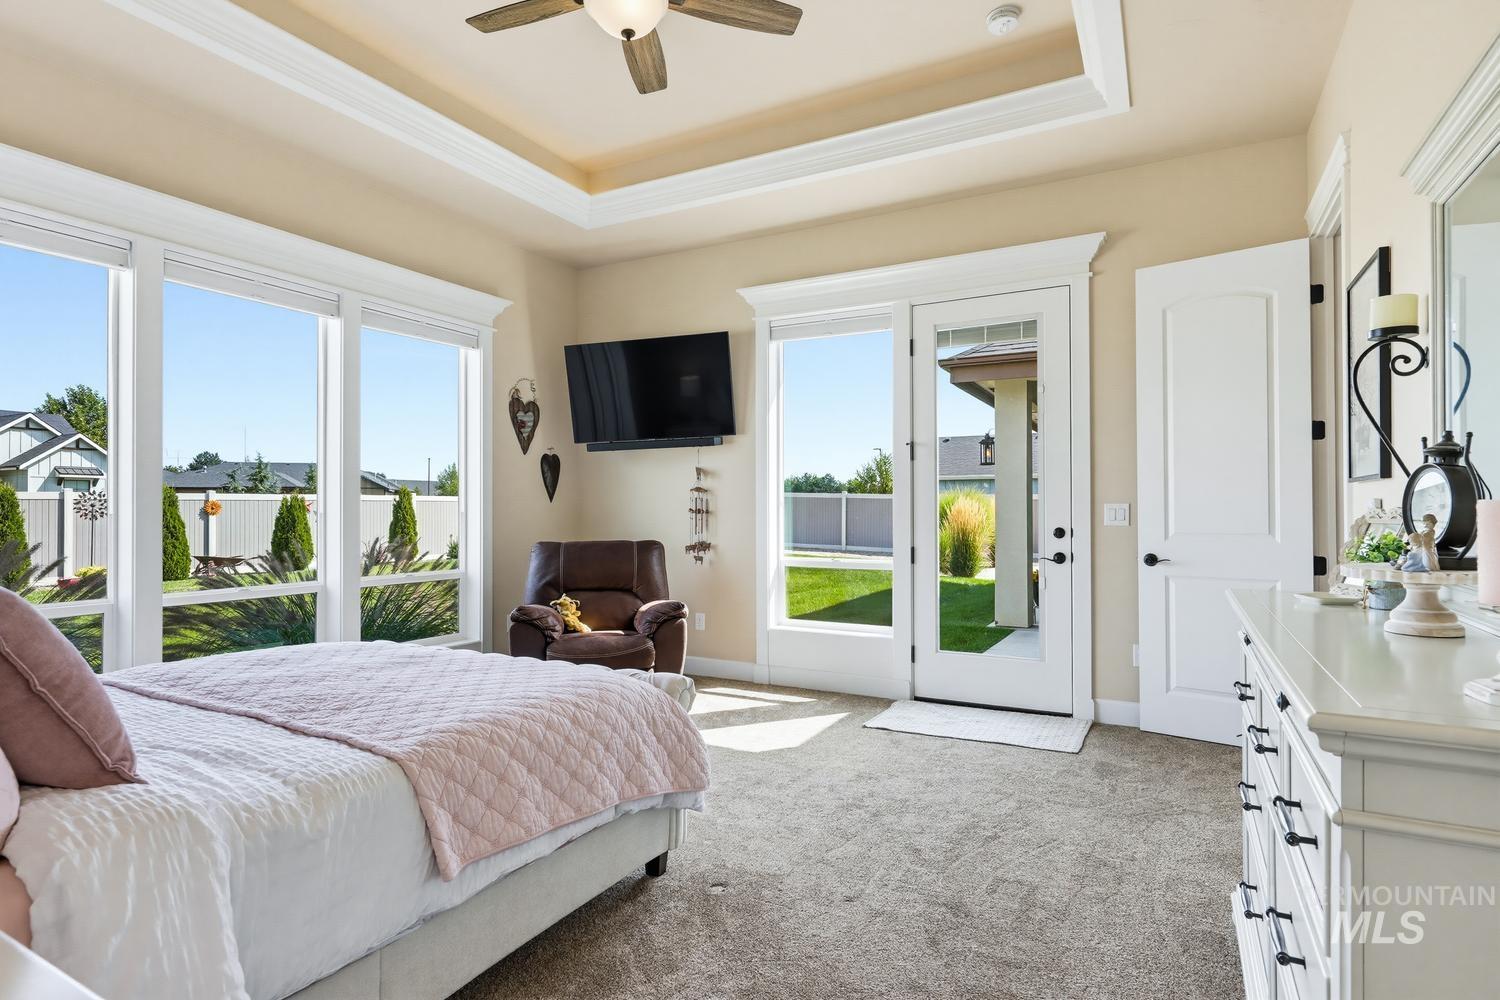
Tray ceiling with crown molding, ceiling fan, expansive windows, French door access to the exterior, and a built-in dresser
-
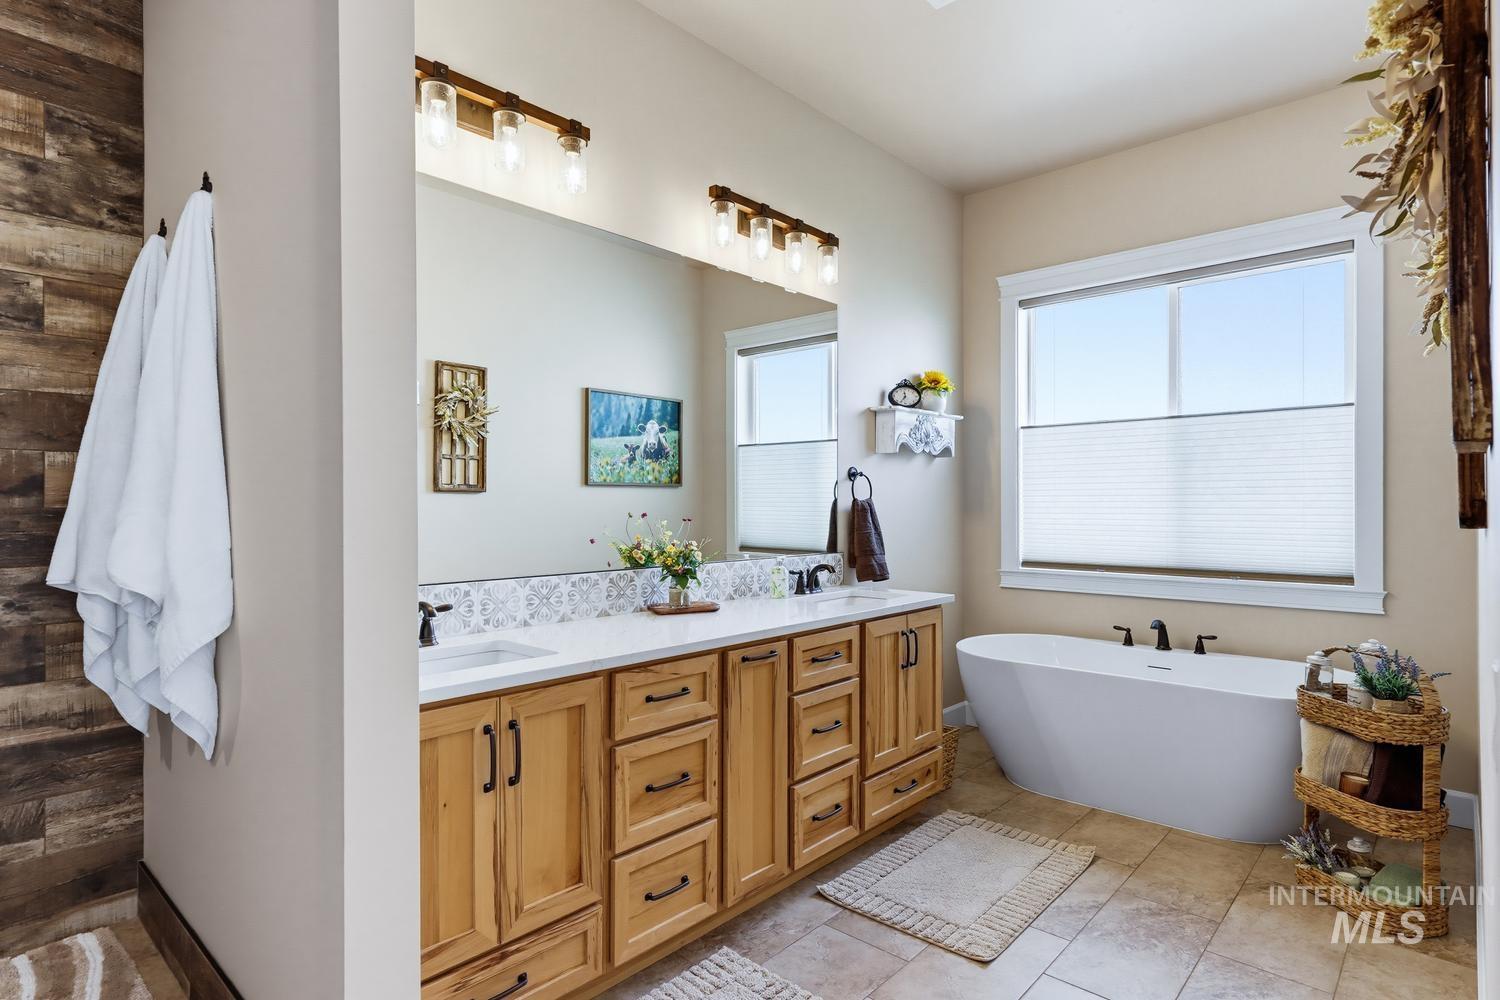
Freestanding soaking tub, vanity with dual sinks, tile flooring, large wall-mounted mirror, and shower.
-
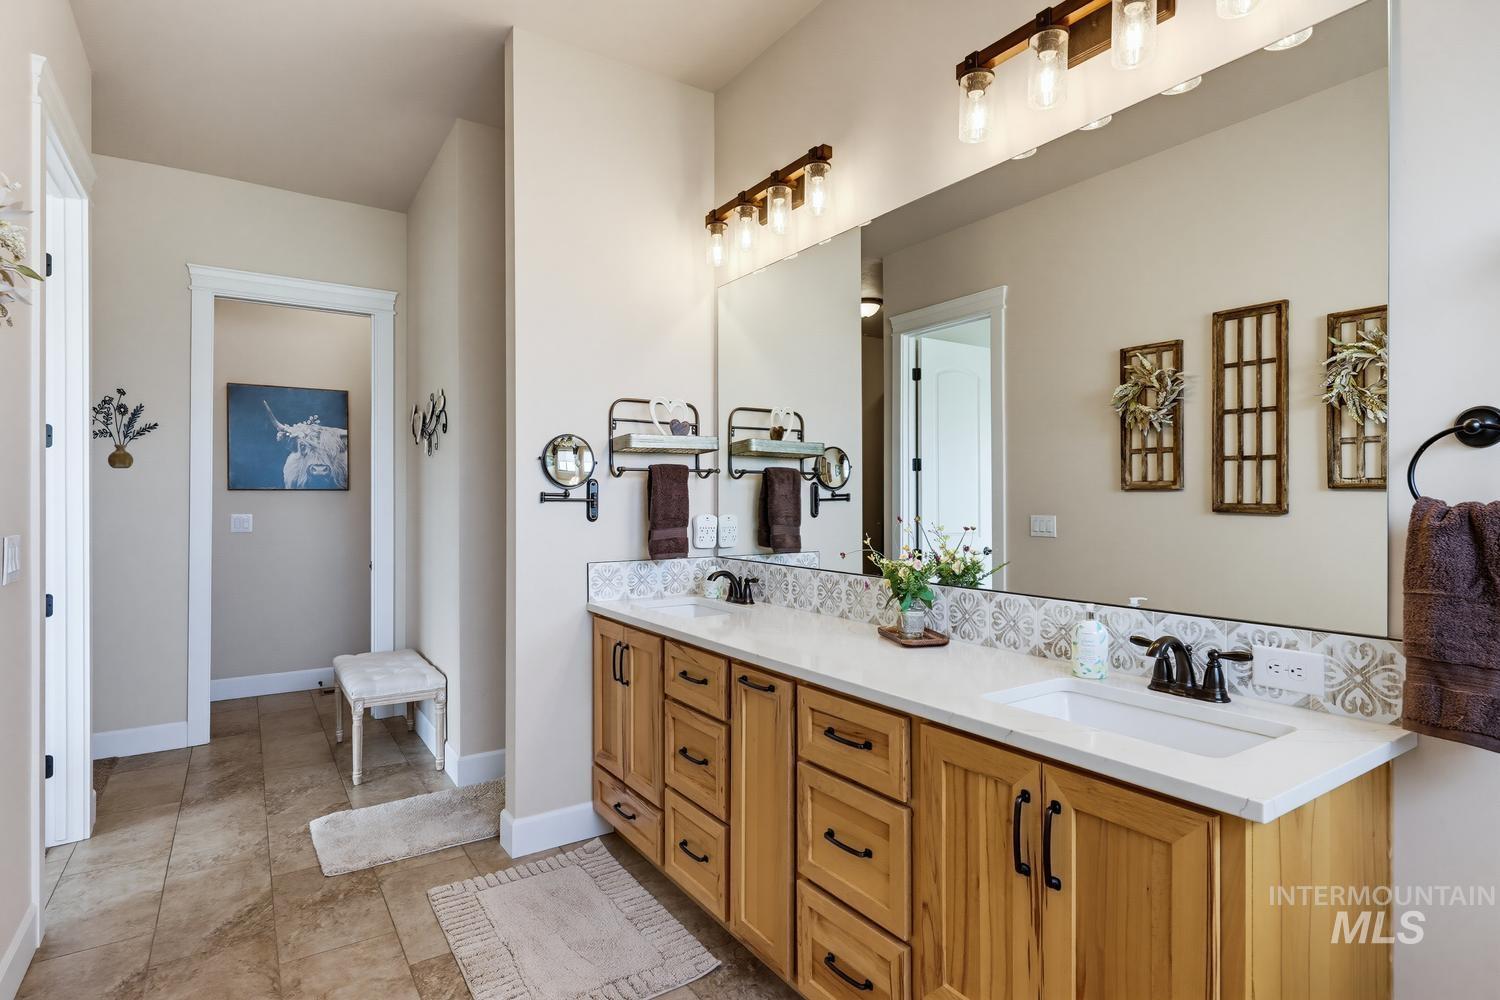
-
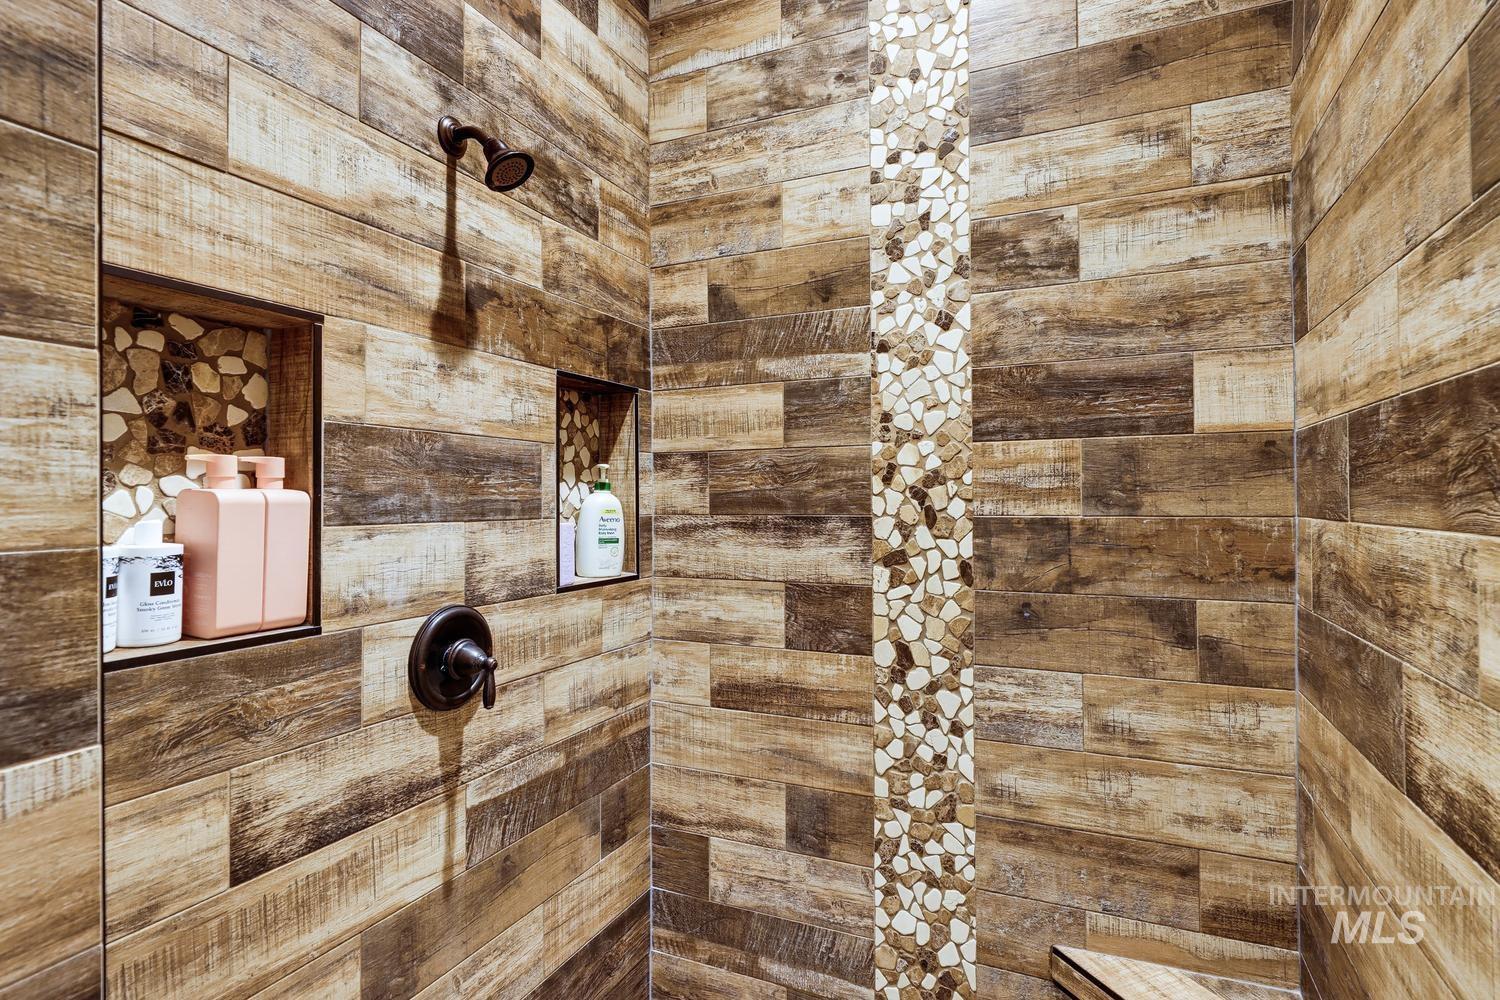
-
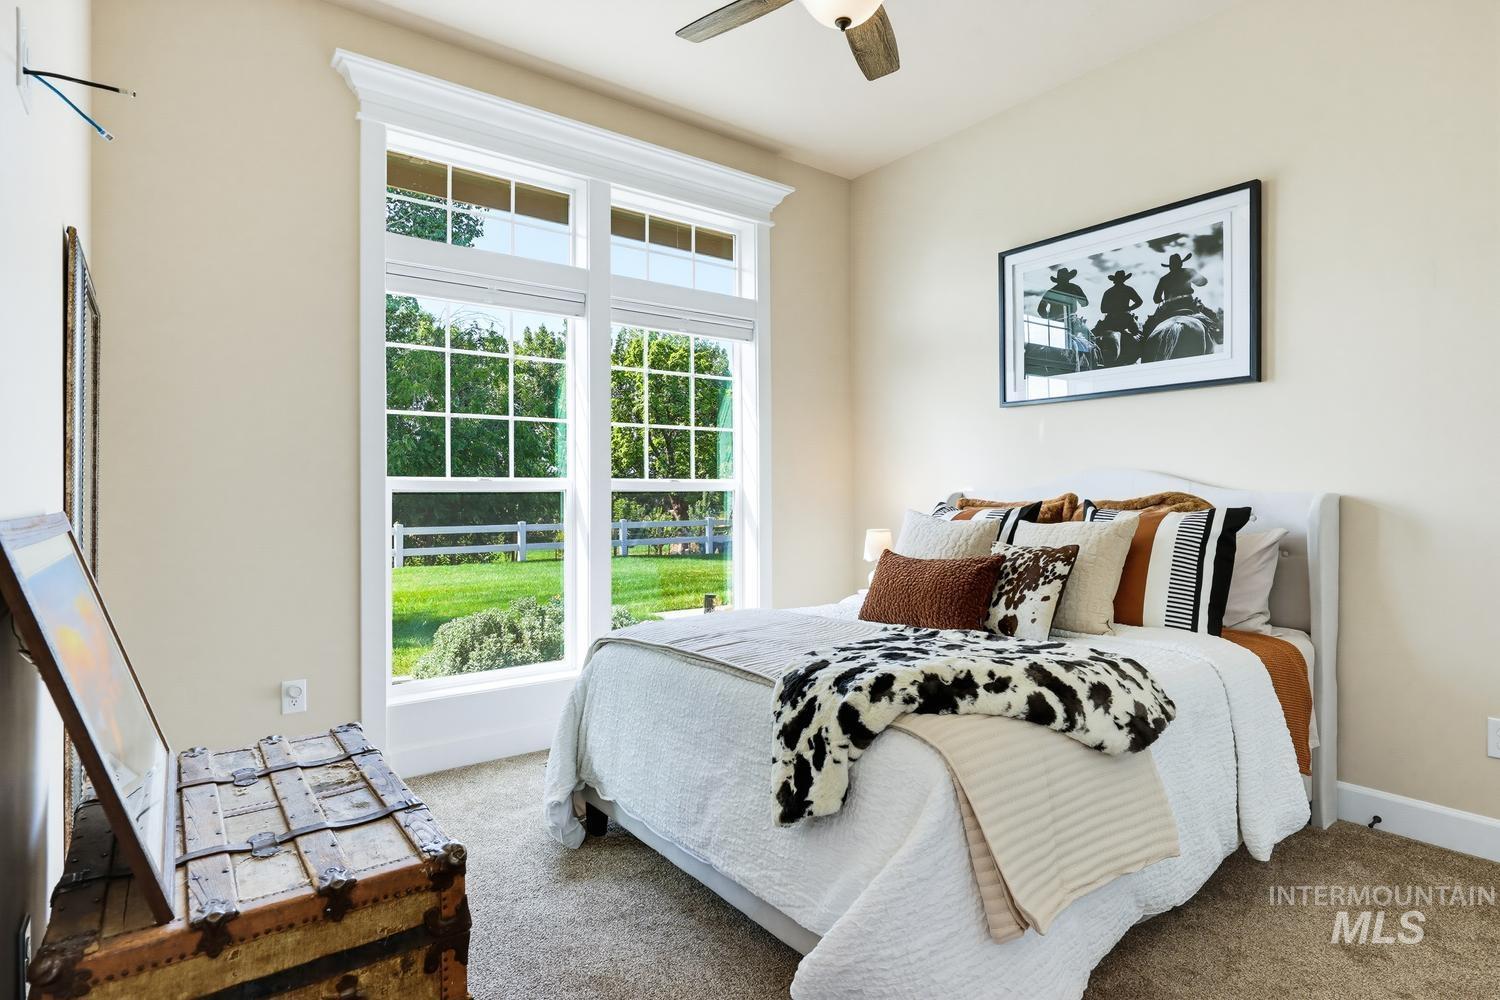
Expansive multi-pane window with white trim, wood-finish ceiling fan, neutral wall paint, and textured carpet flooring
-
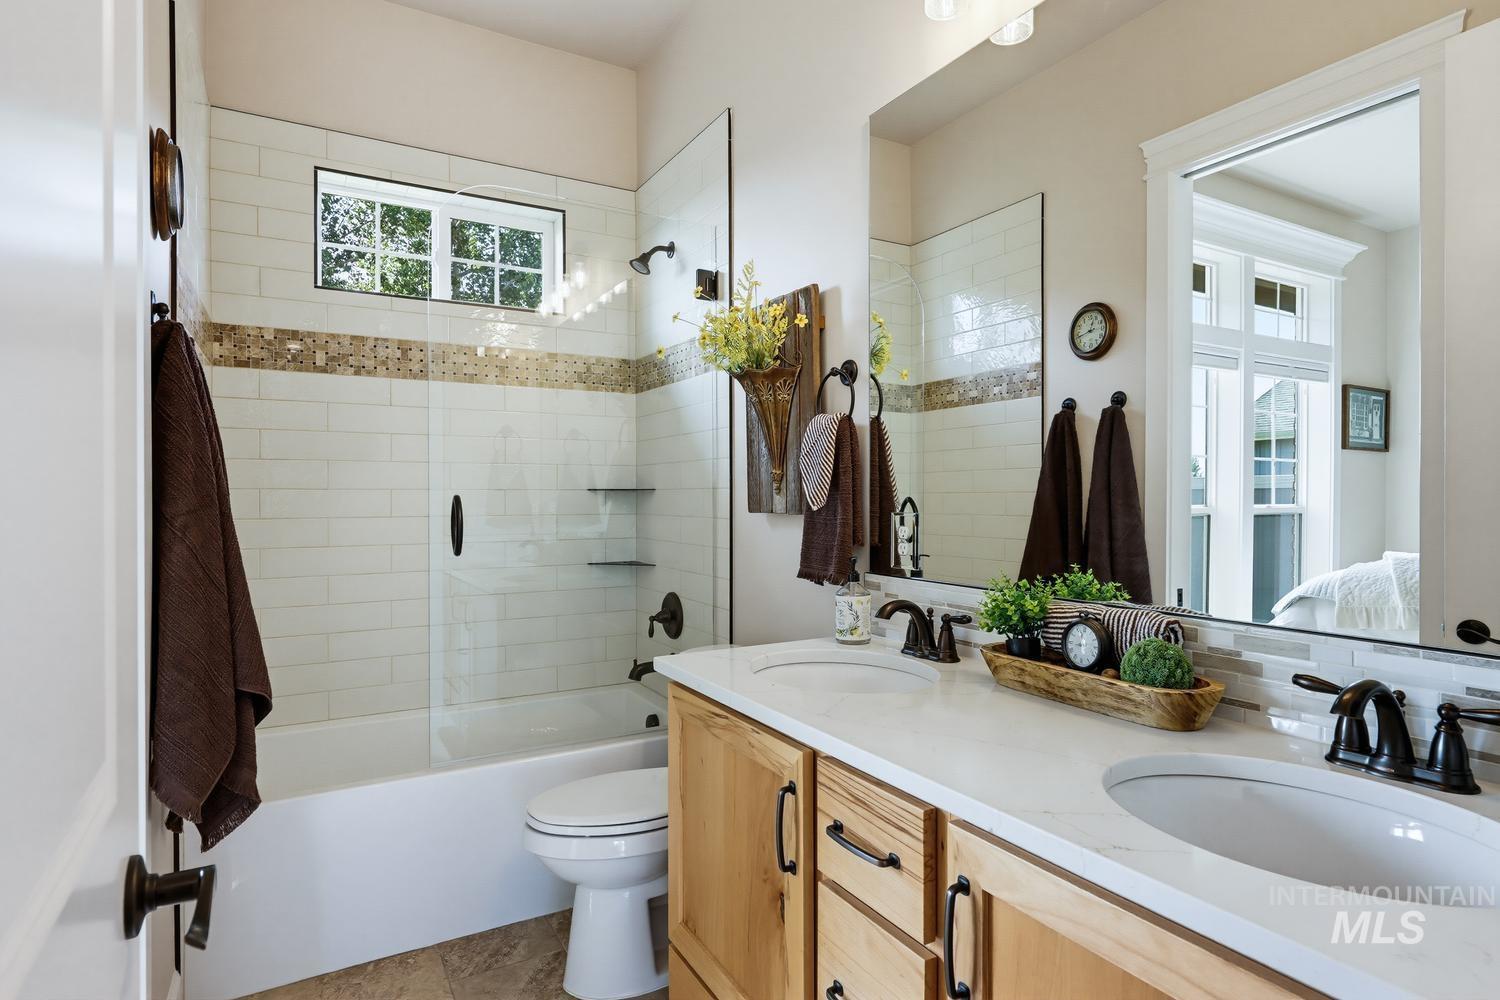
Dual vanity with integrated sinks and a light-toned countertop.
-
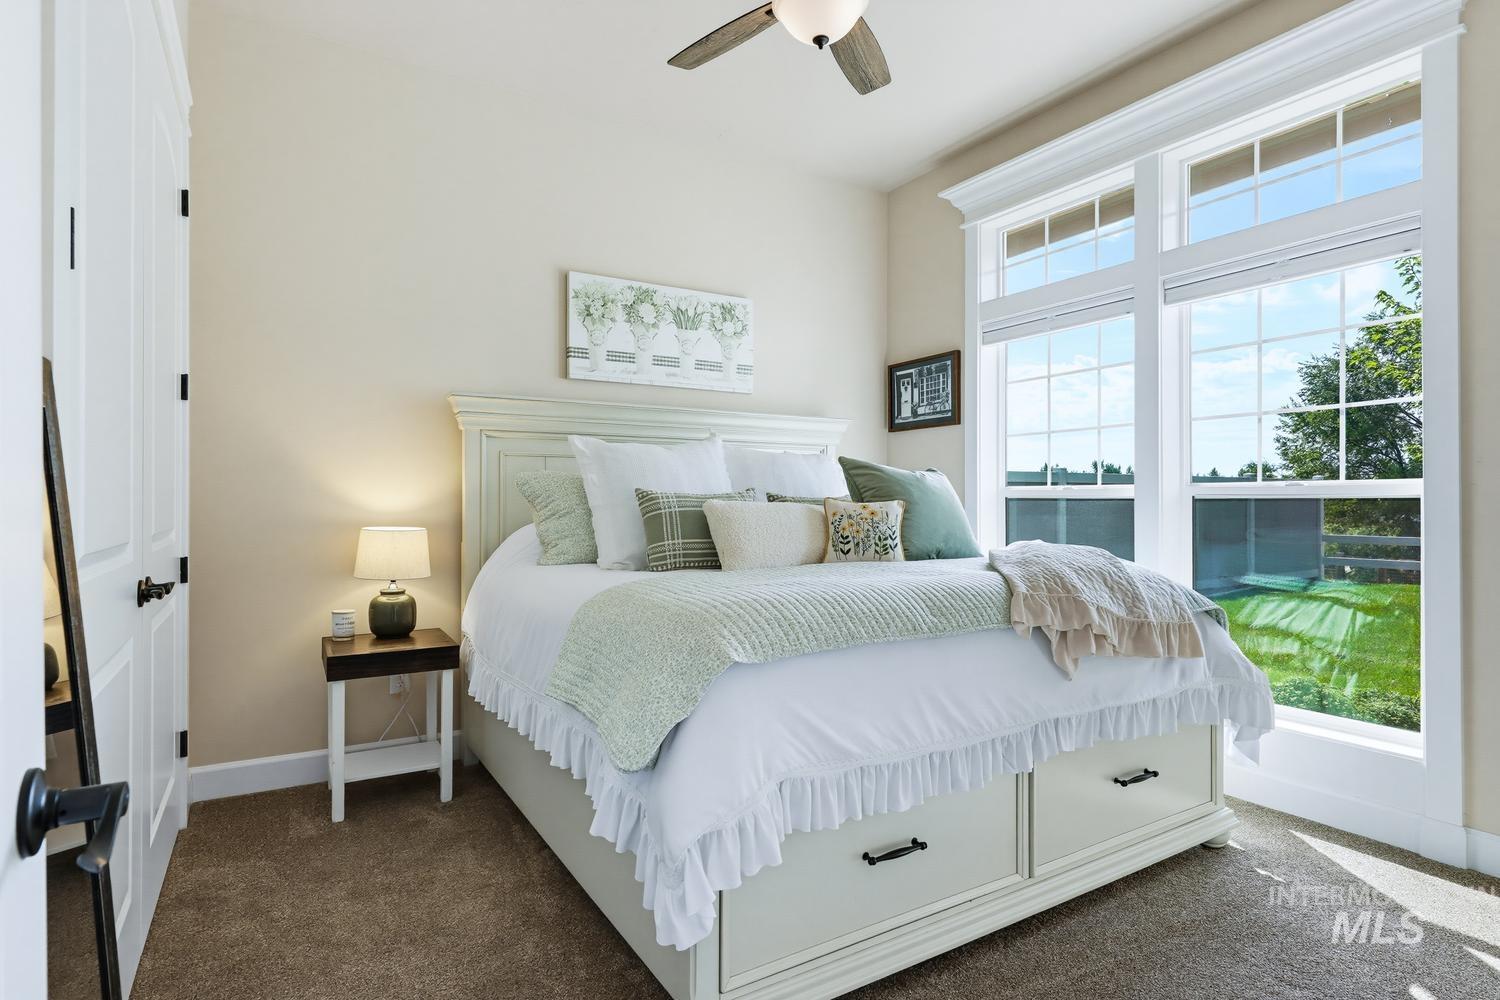
Neutral-toned walls, plush carpet flooring, large windows, and a ceiling fan with integrated lighting
-
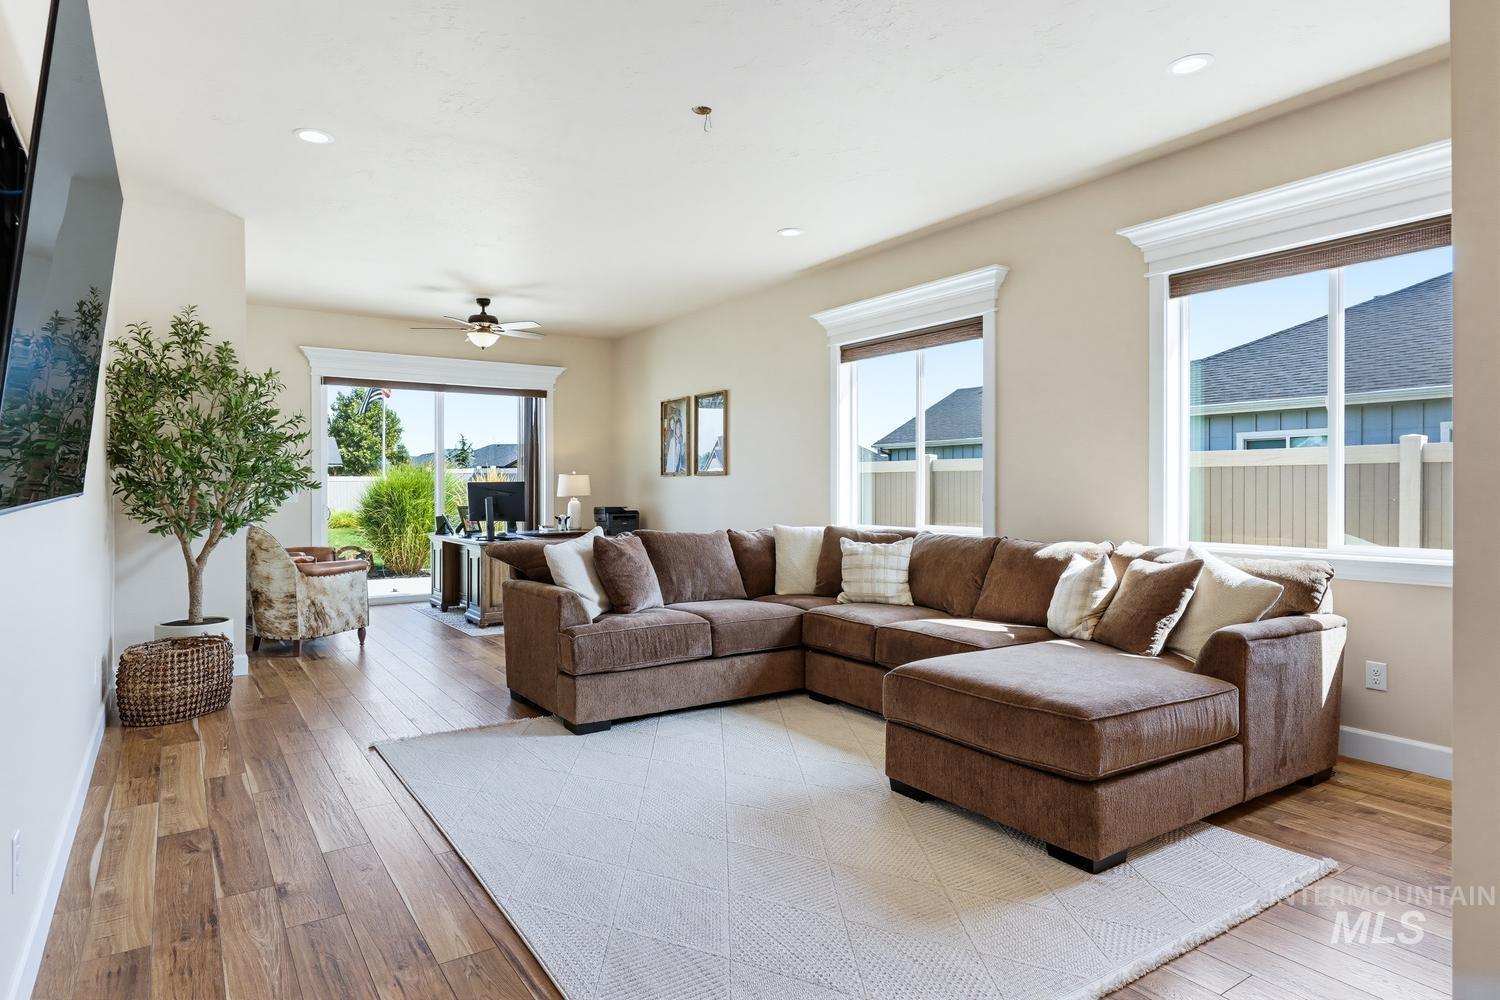
Spacious and filled with natural light. The bonus room has a wet bar, beverage refrigerator, granite counters, and access to the backyard.
-
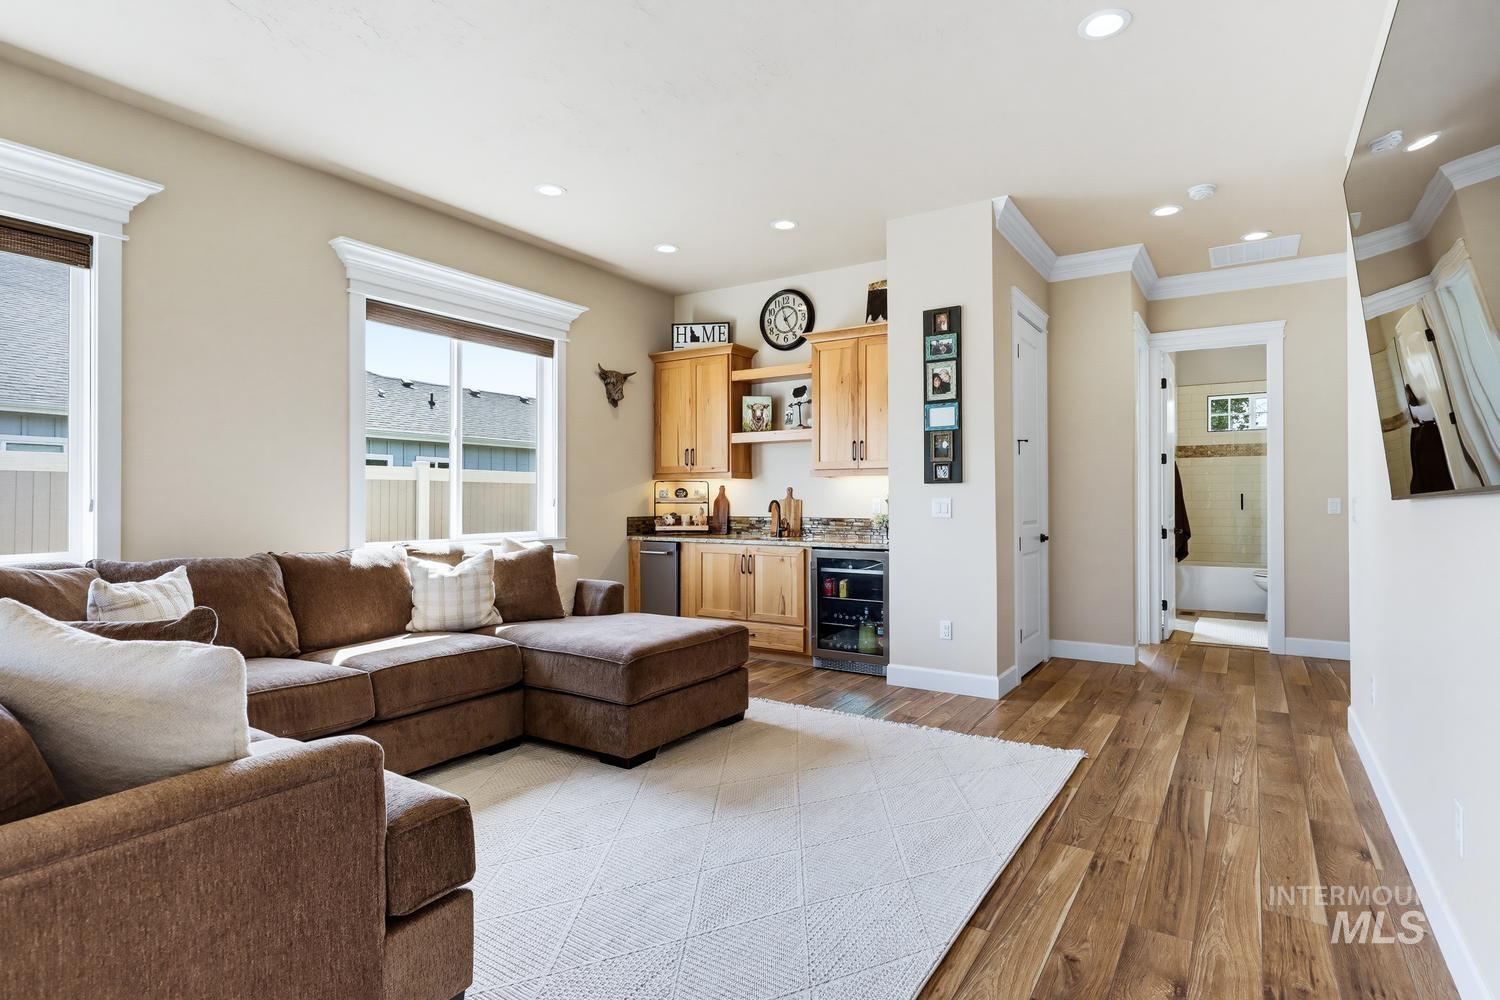
Bonus room is filled with natural light, has a wet sink with beverage refrigerator, and access to the back yard. situated next to bedrooms #2 and #3, and bathroom #2, this is a great space for potential multi-generational living.
-
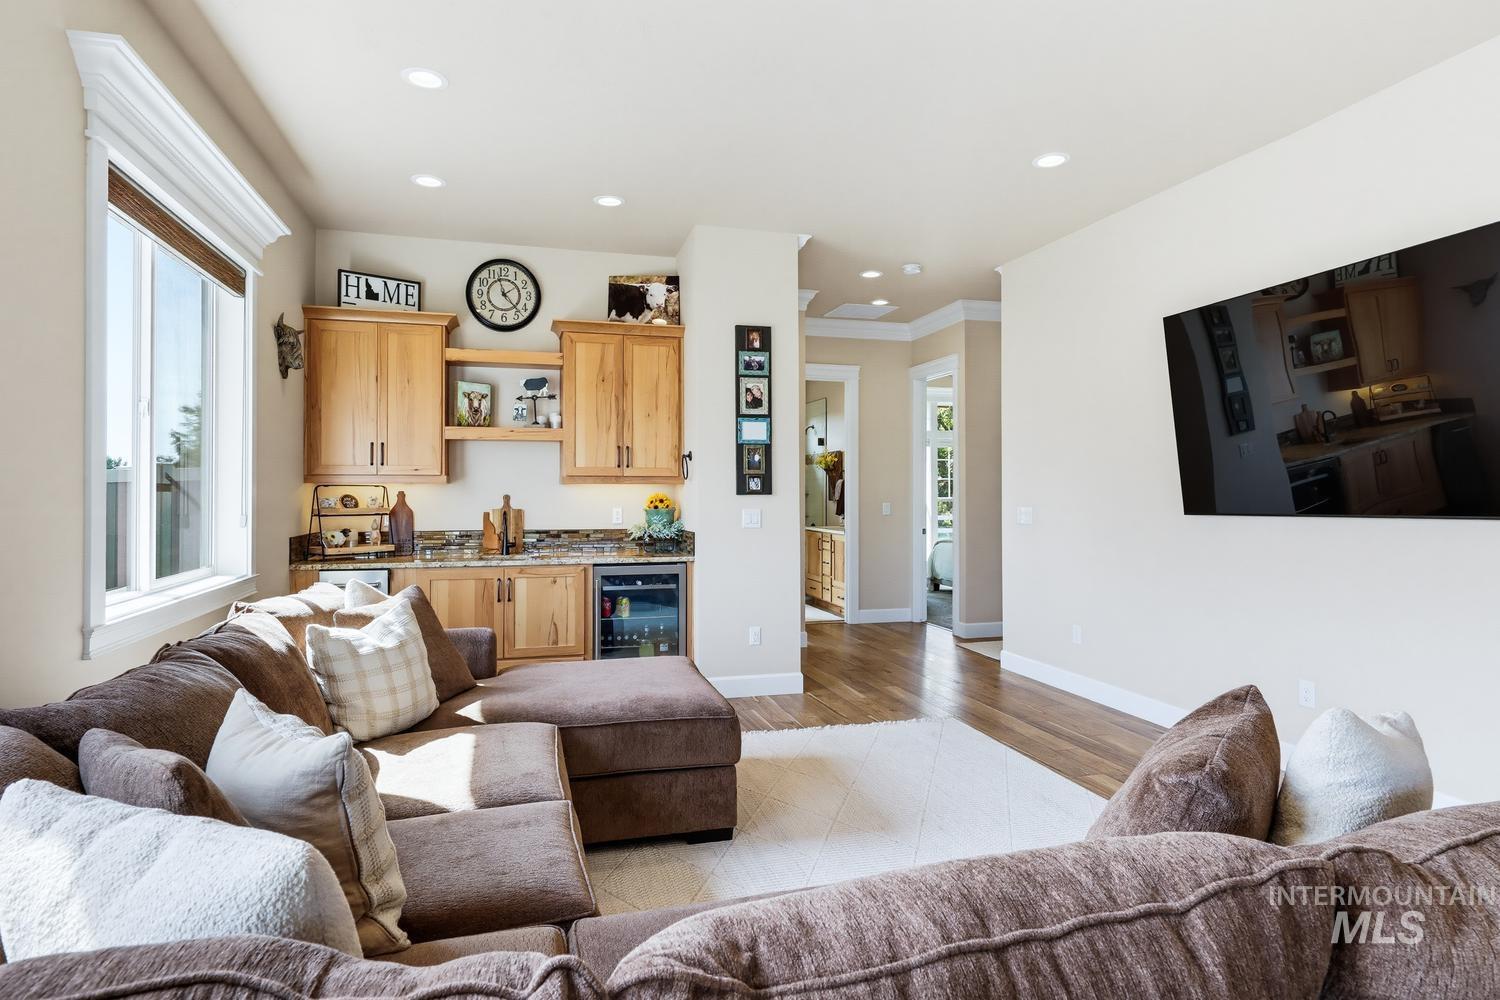
Built-in wet bar with wood-finish cabinetry, stone countertop, and beverage refrigerator
-
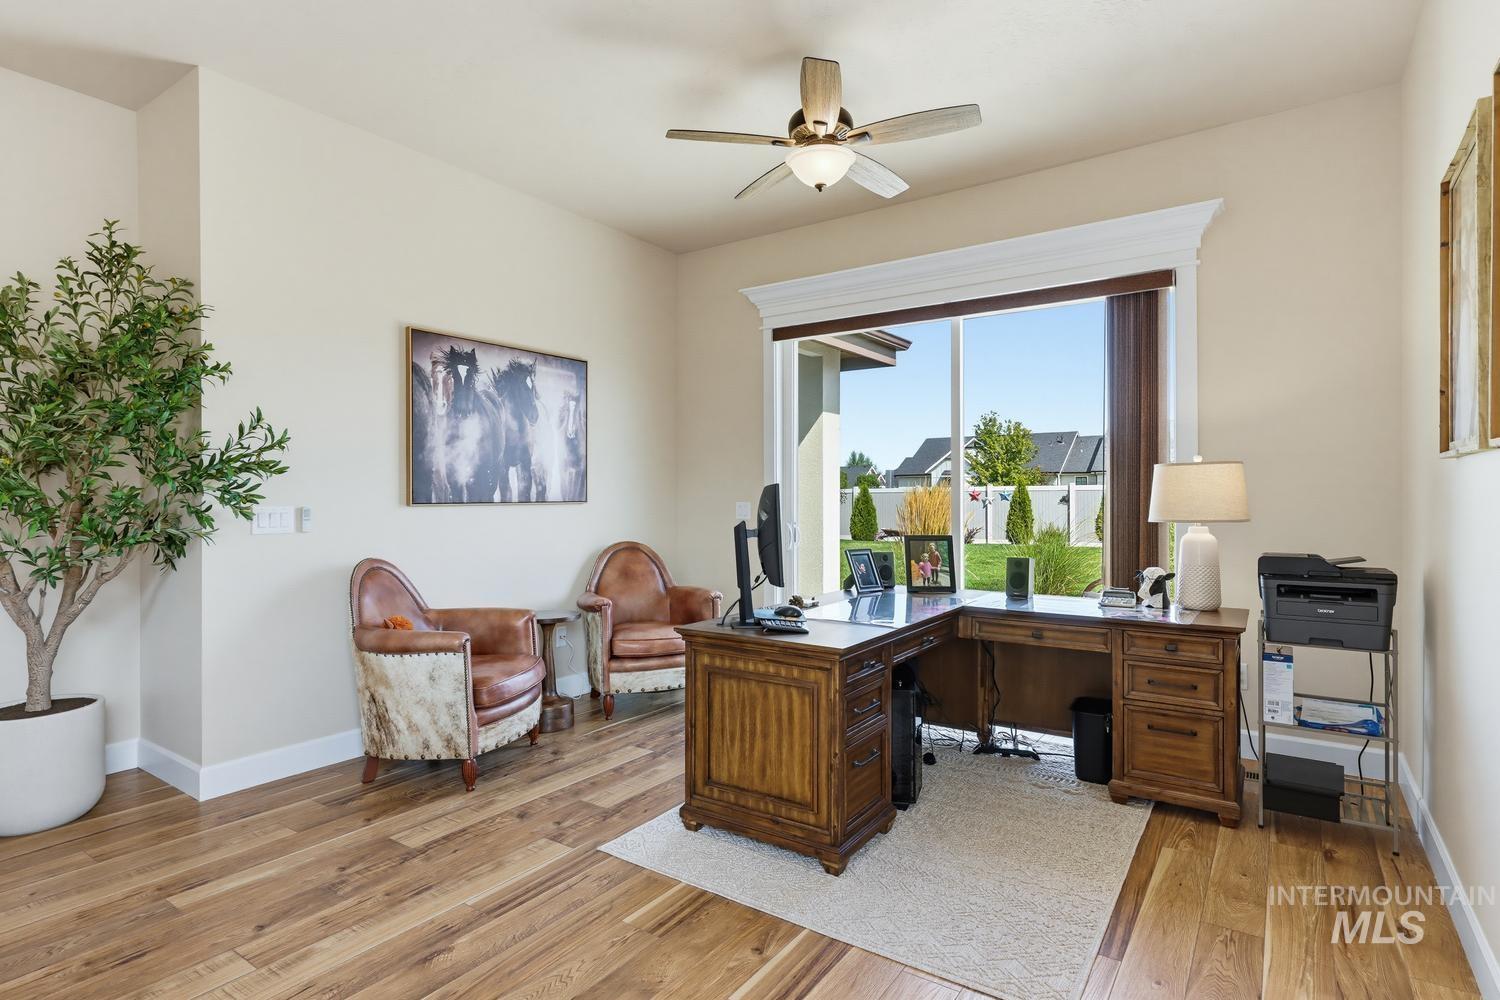
Plenty of space in the bonus room with access to the backyard.
-
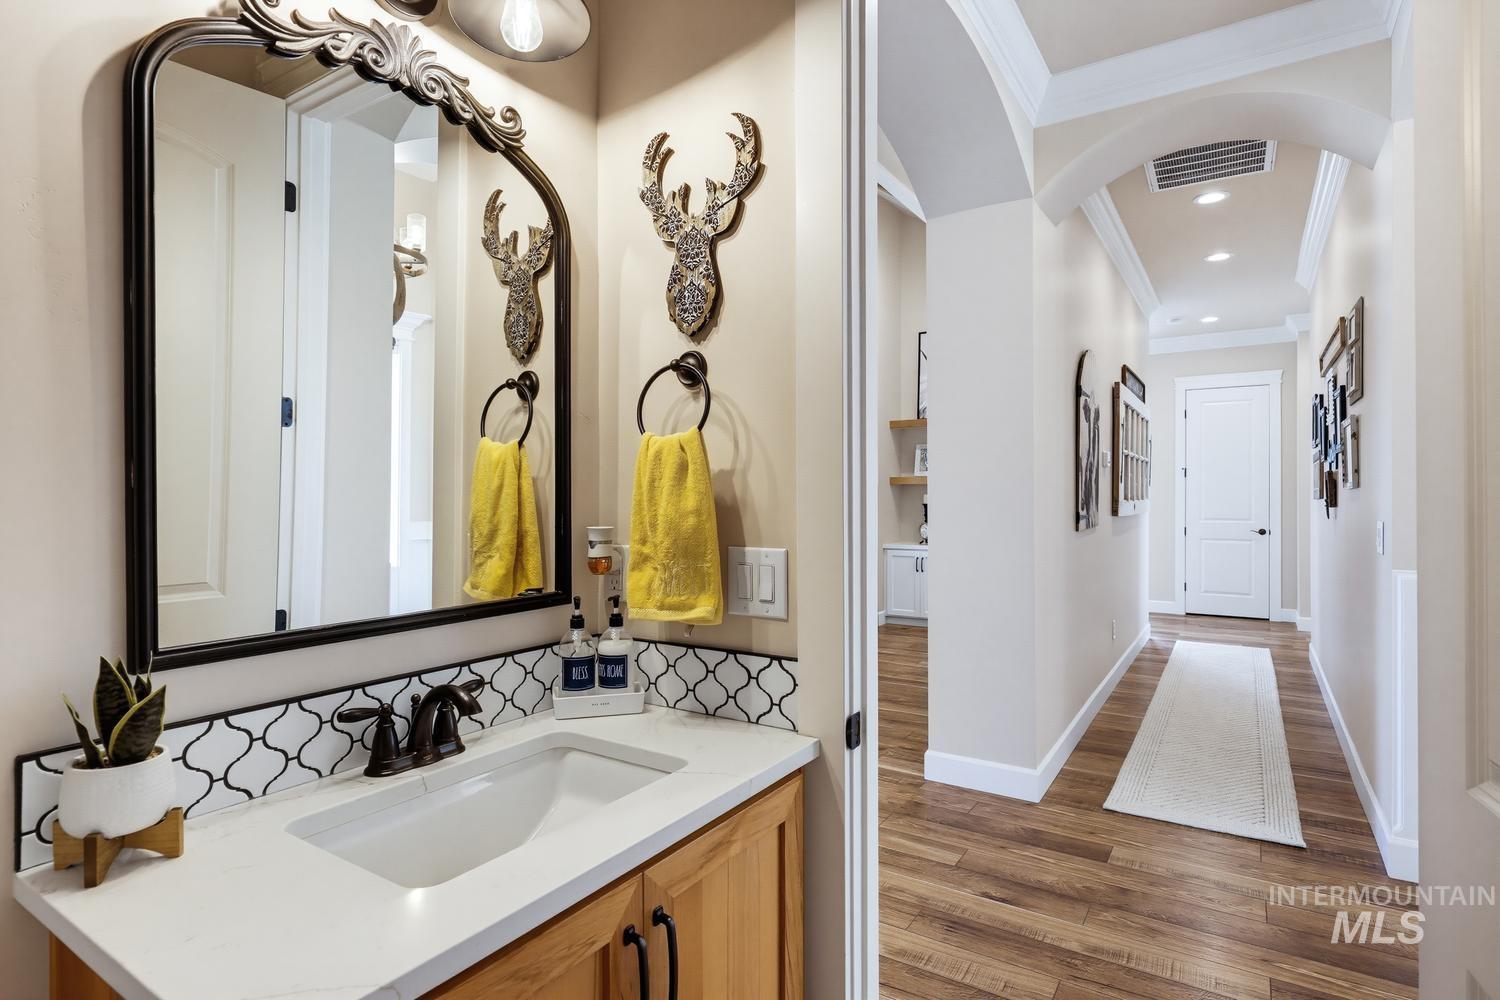
Beautiful guest bathroom in main living space.
-
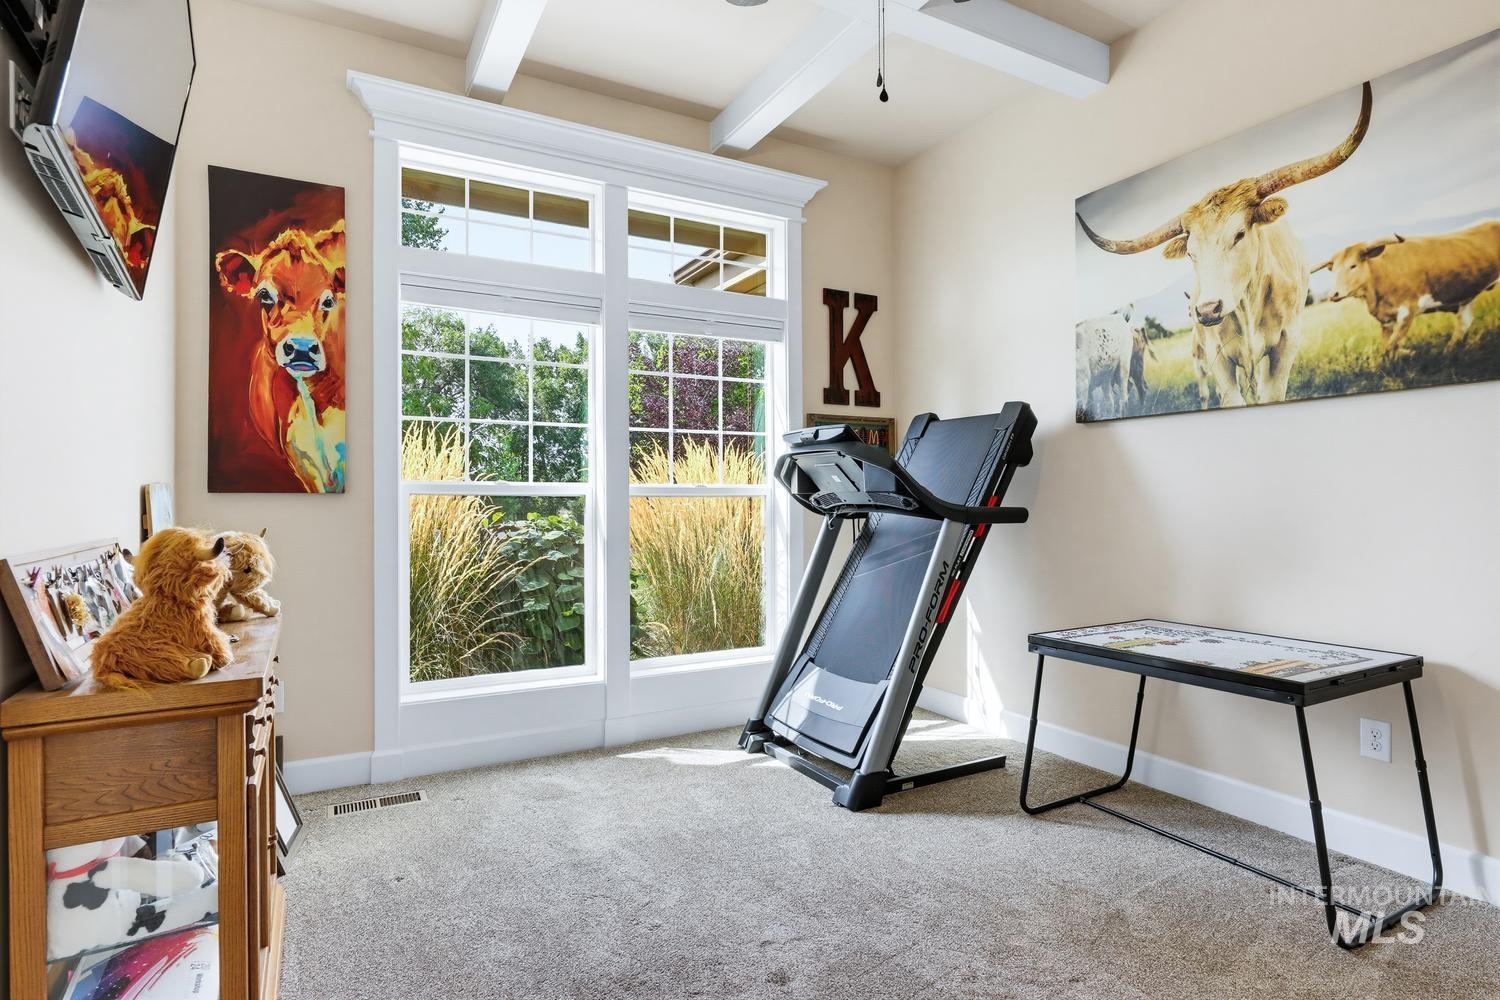
Large windows offering abundant natural light, tray ceiling with exposed beams, ceiling fan, and carpeted flooring
-
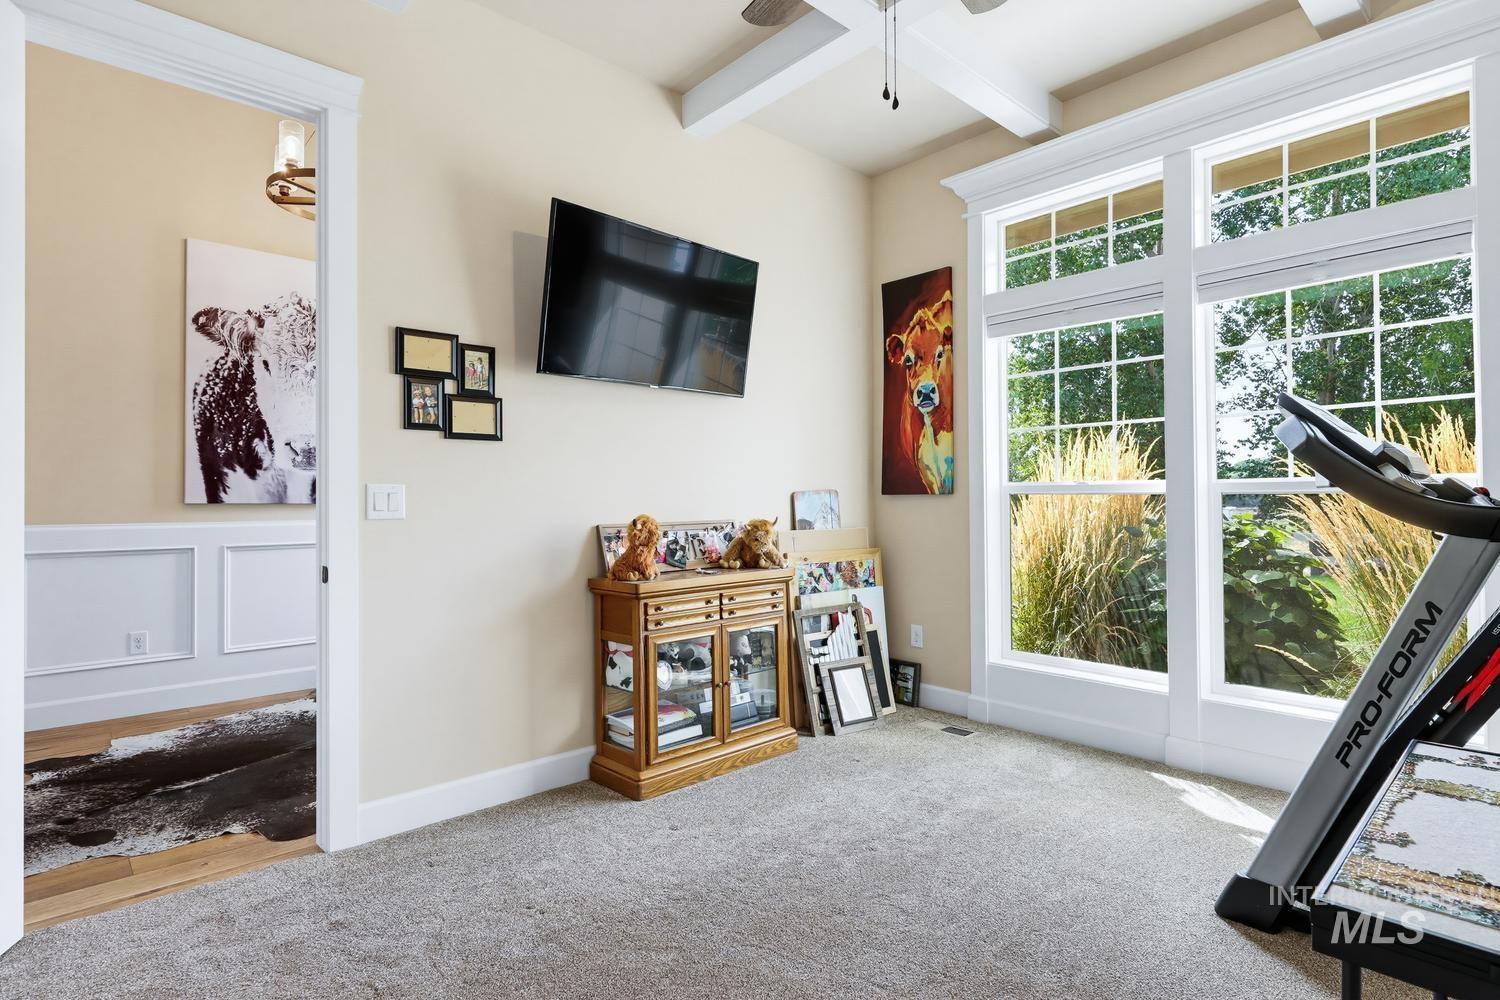
Carpeted room with high ceilings, exposed ceiling beams, and large gridded windows
-
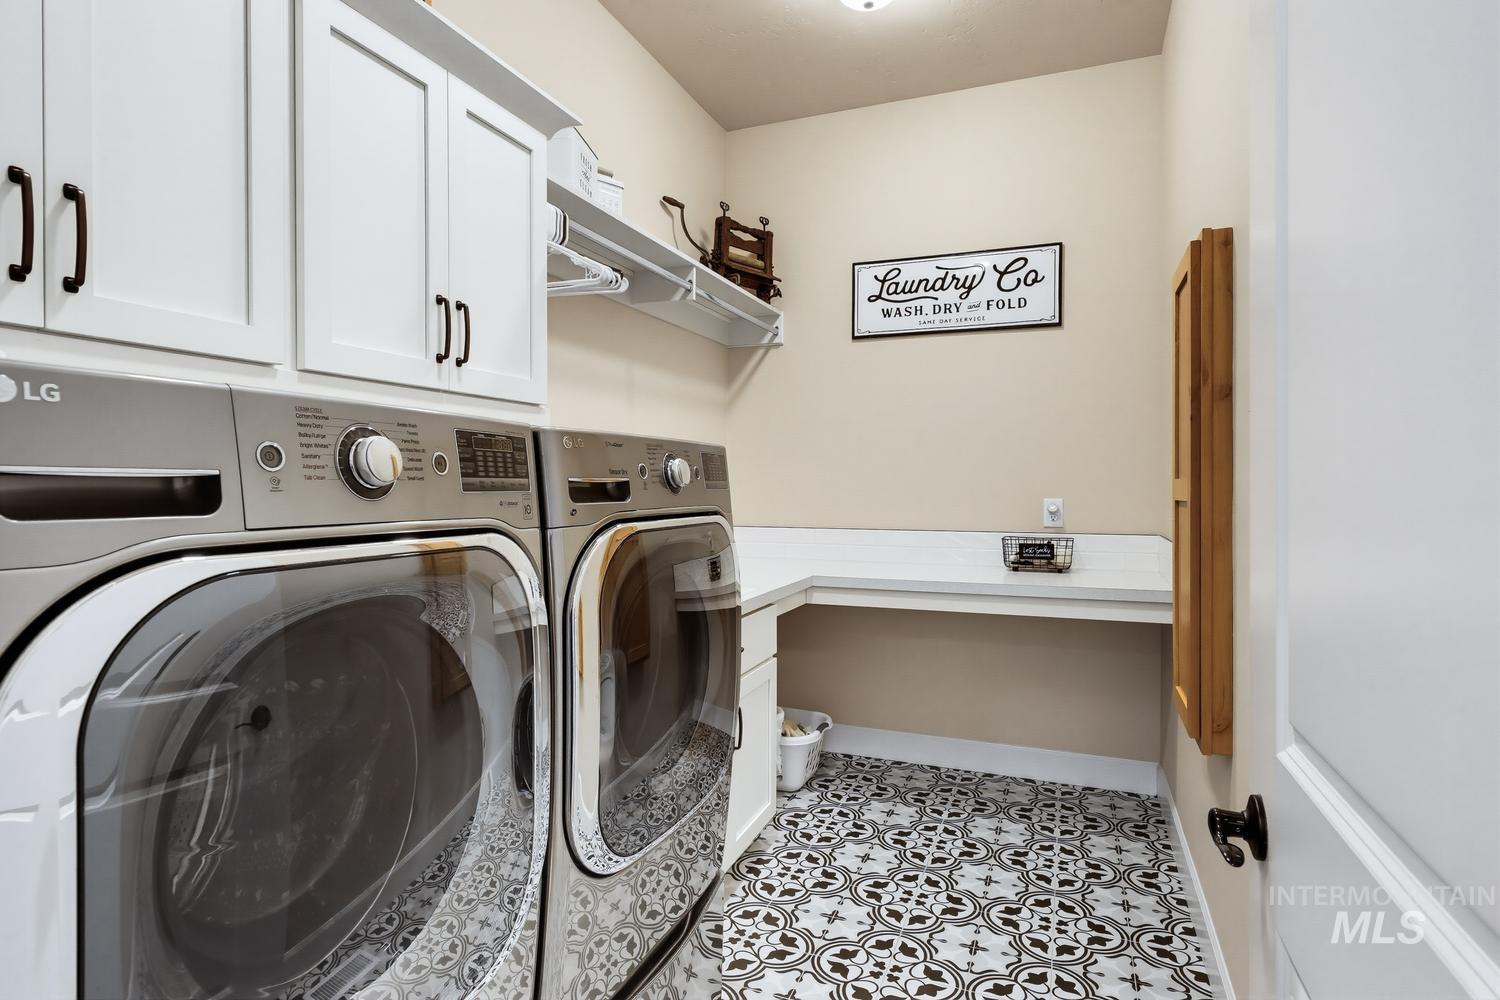
White upper cabinetry with dark hardware, white countertop, patterned floor tiling, and a built-in wall shelf
-
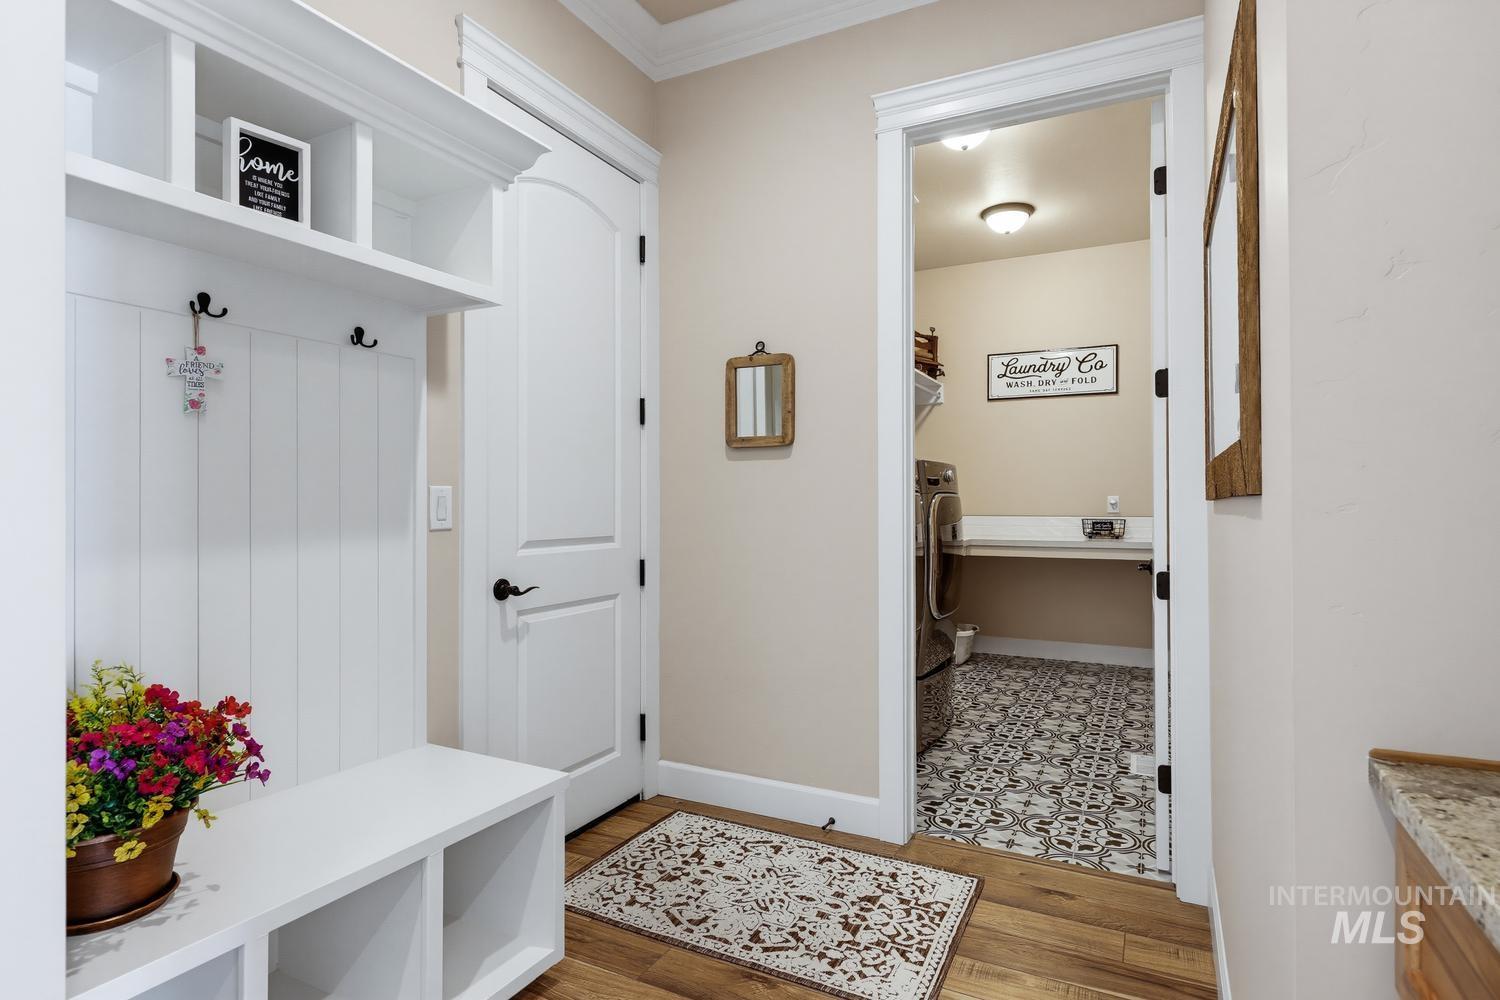
Built-in bench with storage and coat hooks, laundry room with patterned floor tile, laundry room with built-in countertop, laundry room with wall-mounted shelving
-
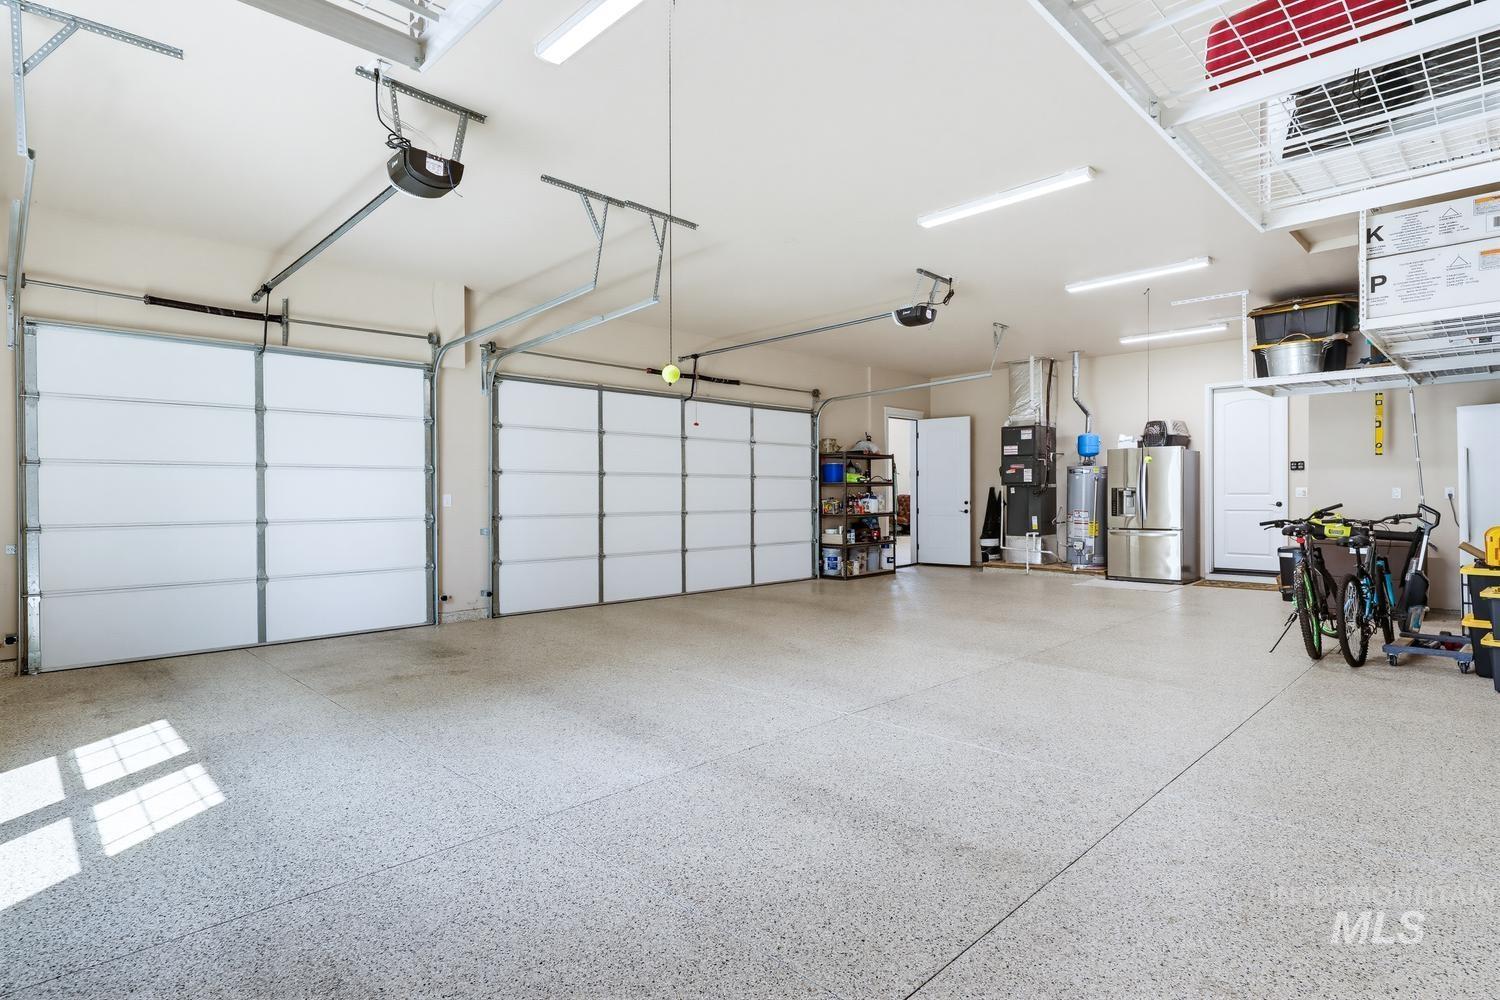
Spacious 3 car garage with dual overhead doors, epoxy-coated flooring, integrated LED ceiling lighting, wall-mounted storage shelving, and ample square footage for vehicles and equipment storage
-
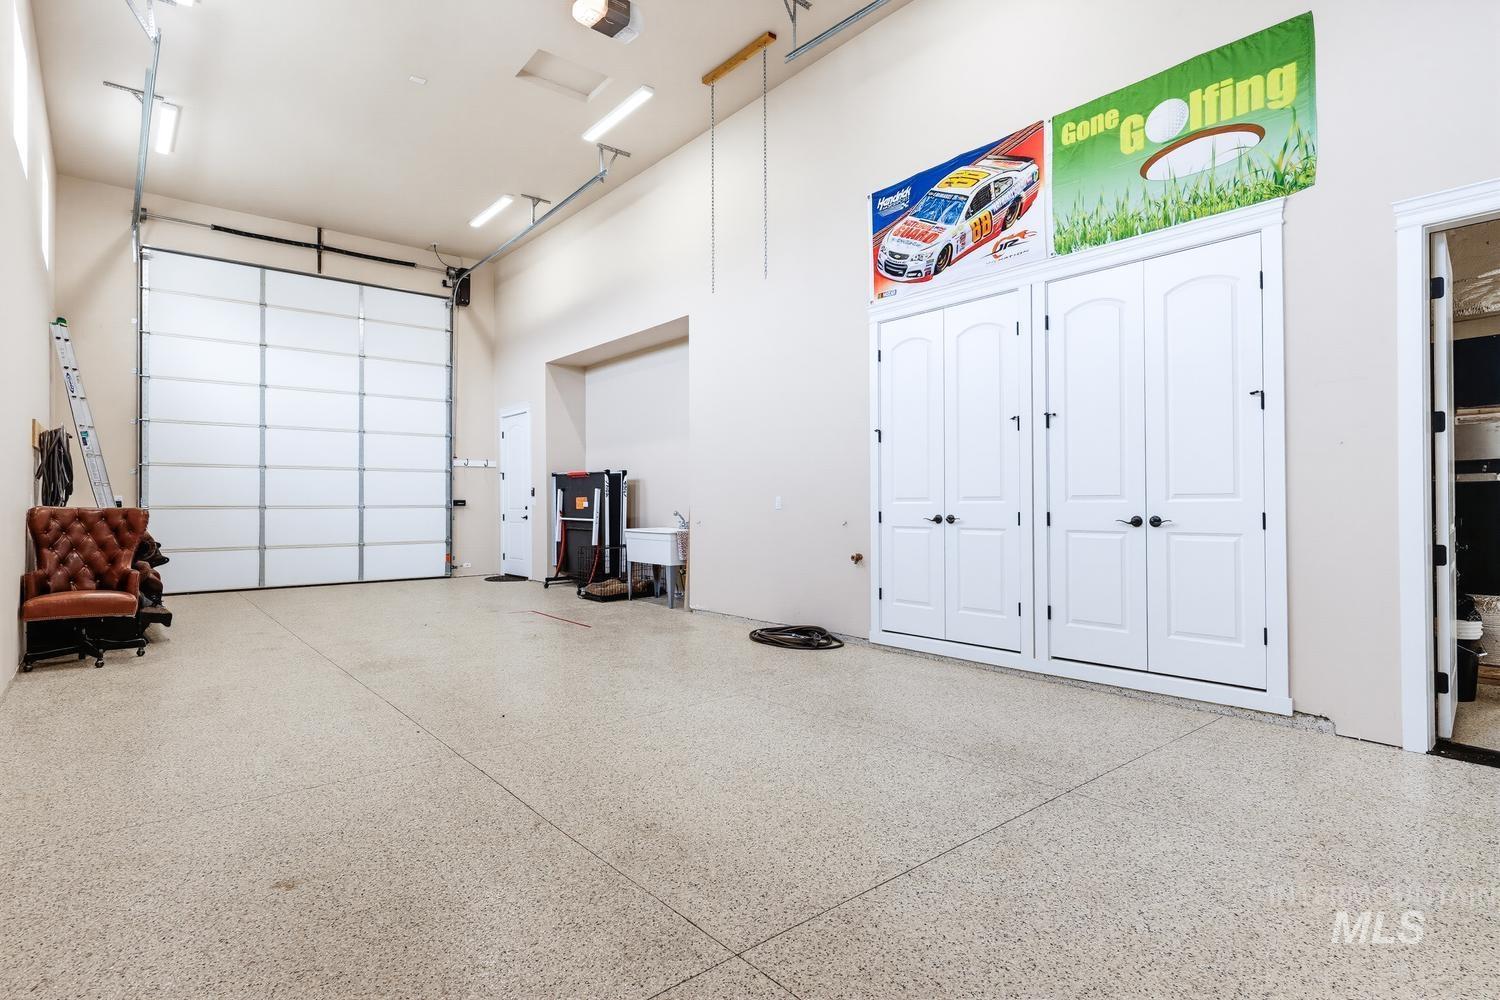
Large RV Garage with drive through garage door access. 42' deep and more than 19' wide. storage closet and epoxy floor.
-
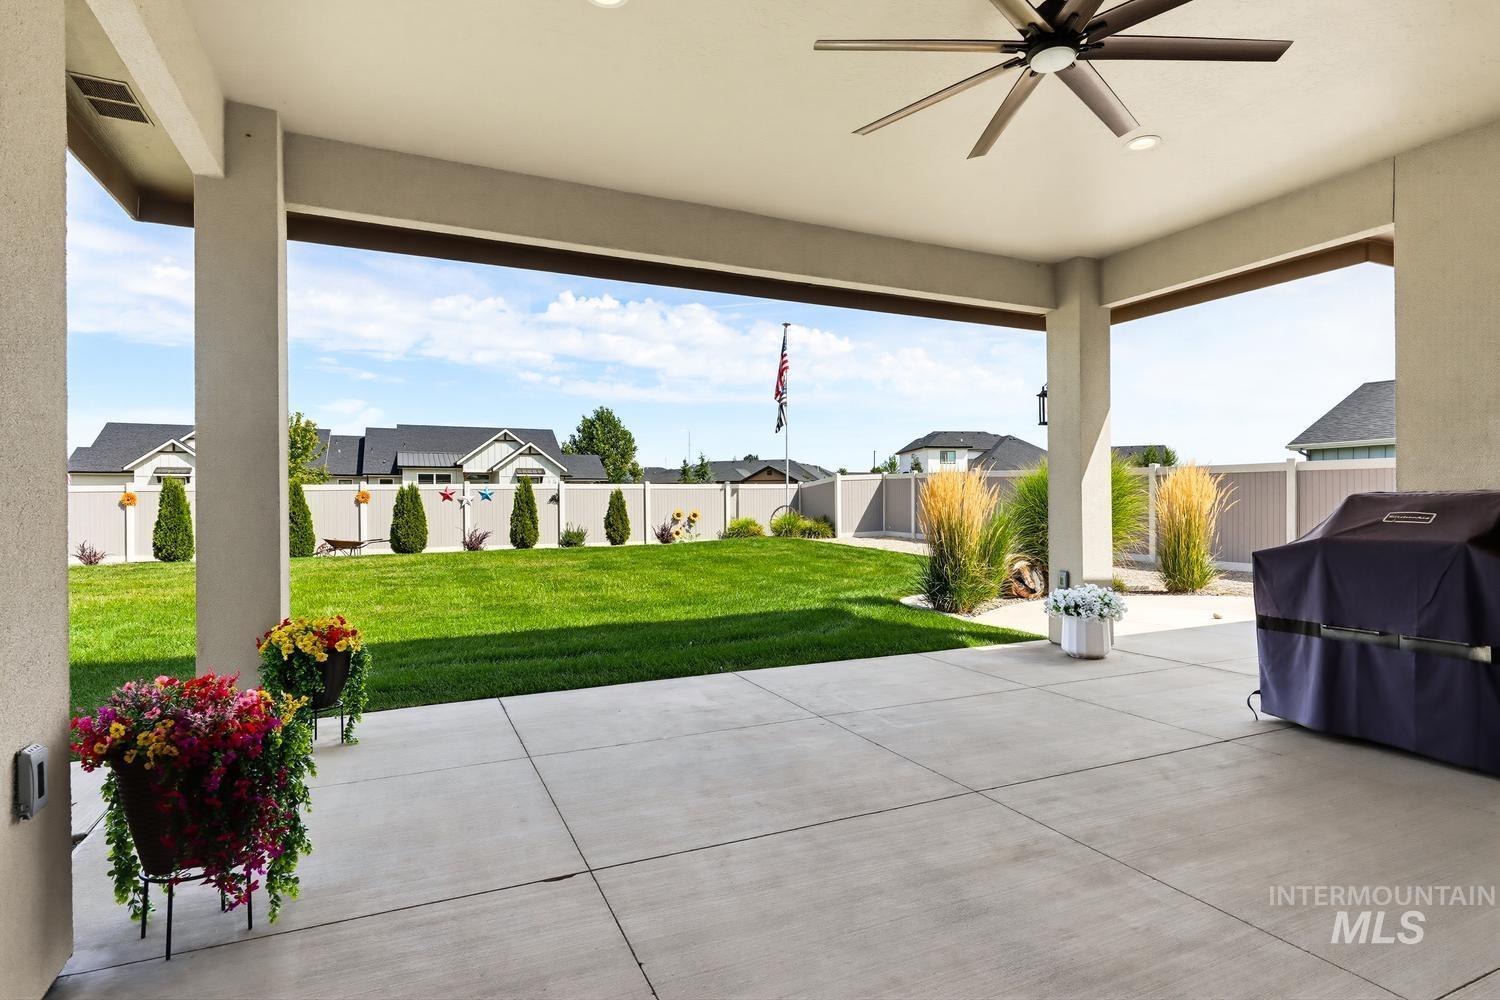
Covered patio with recessed lighting, ceiling fan, concrete flooring, gas stub, and a manicured lawn
-
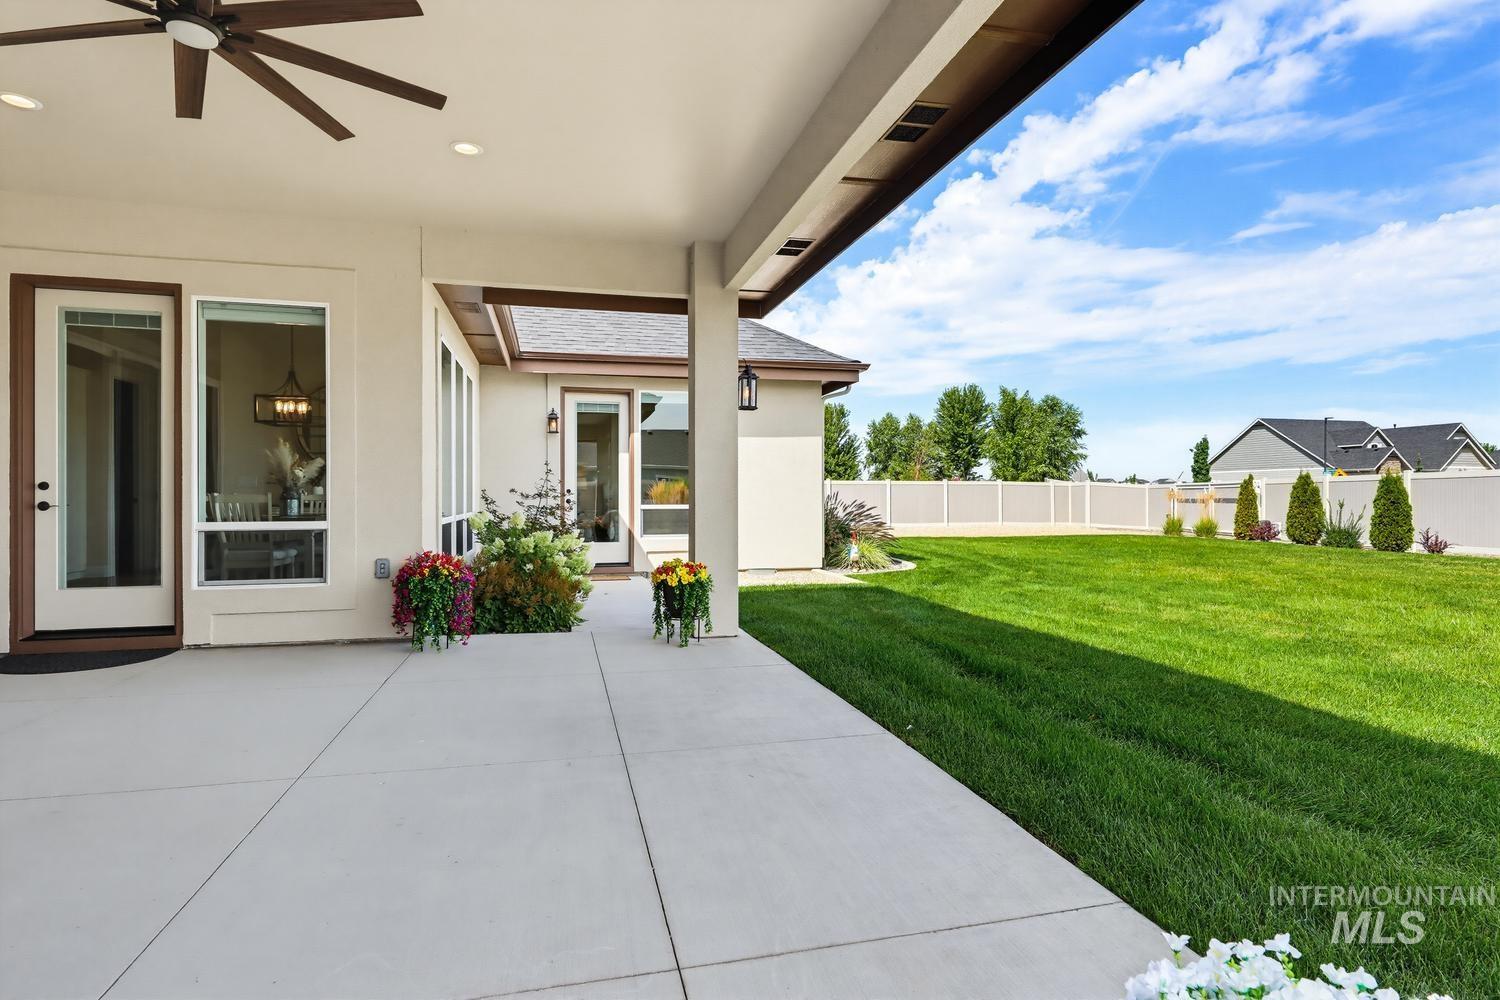
Expansive covered patio with recessed lighting and a ceiling fan, featuring a large manicured lawn, full-light exterior doors, and a privacy fence
-
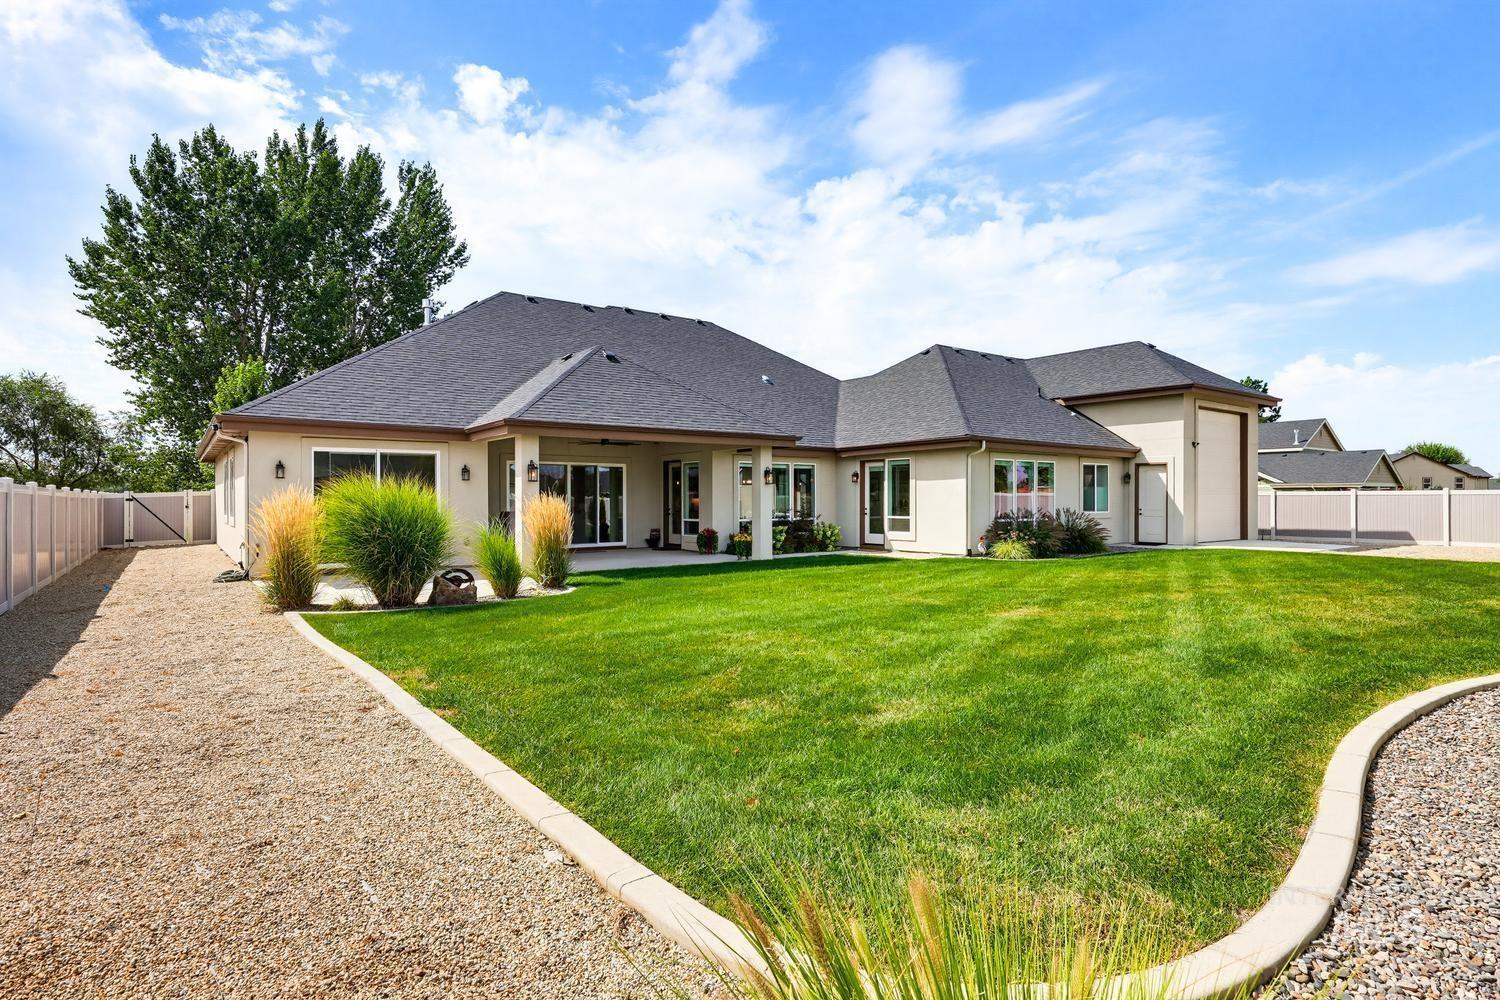
Expansive rear lawn with decorative landscaping
-
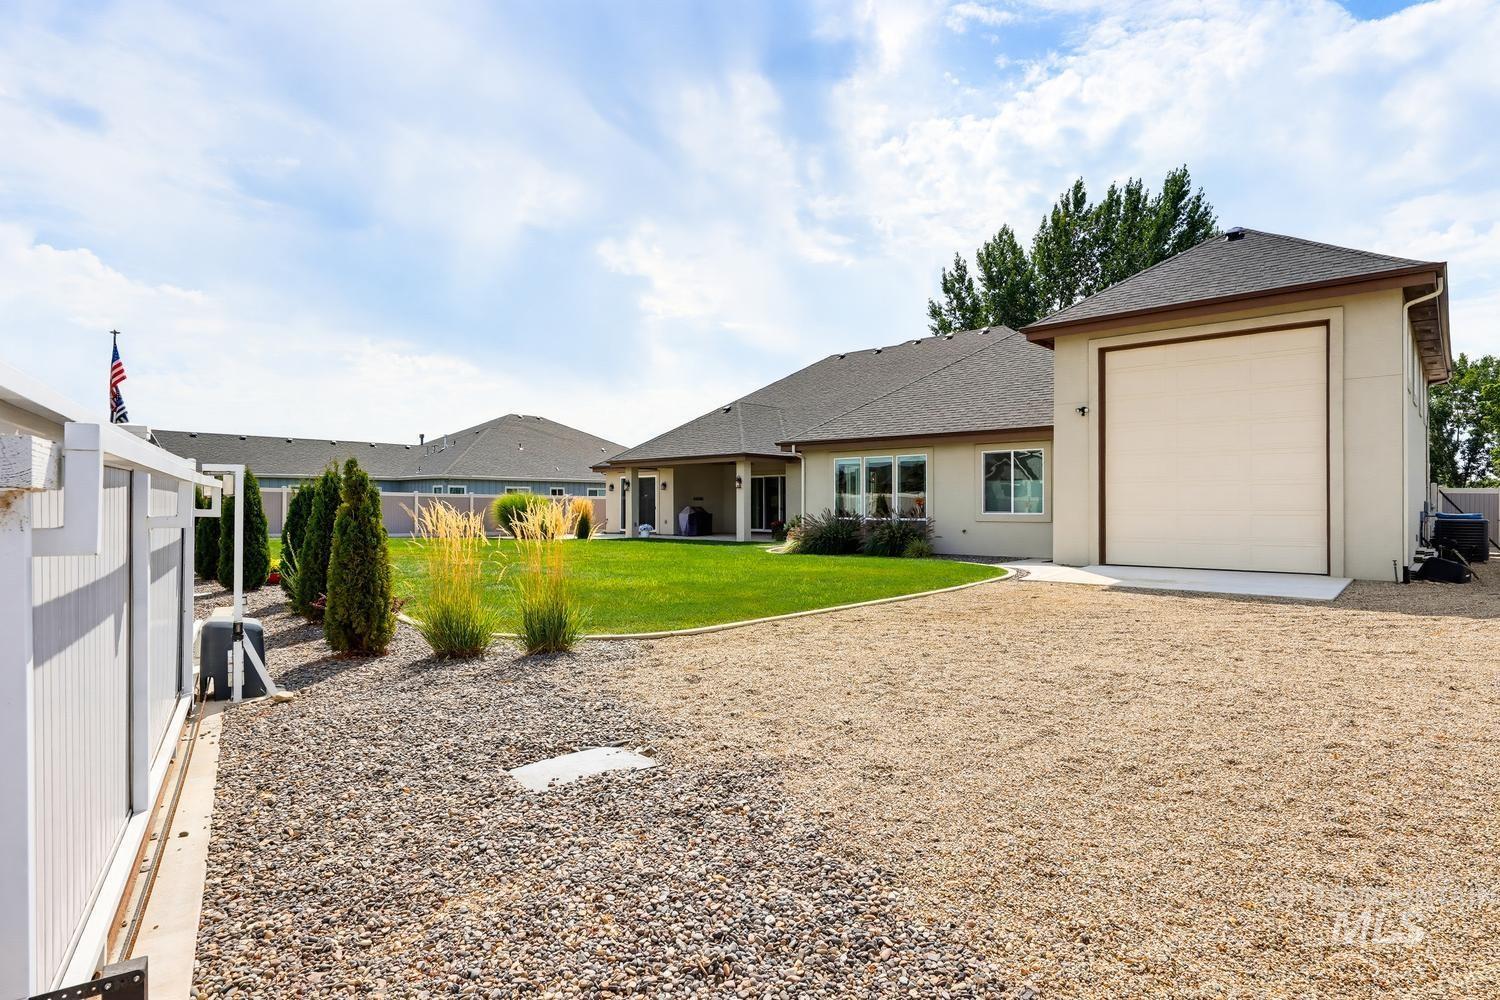
Expansive backyard featuring a manicured lawn, established landscaping, and an RV garage with an overhead door
-
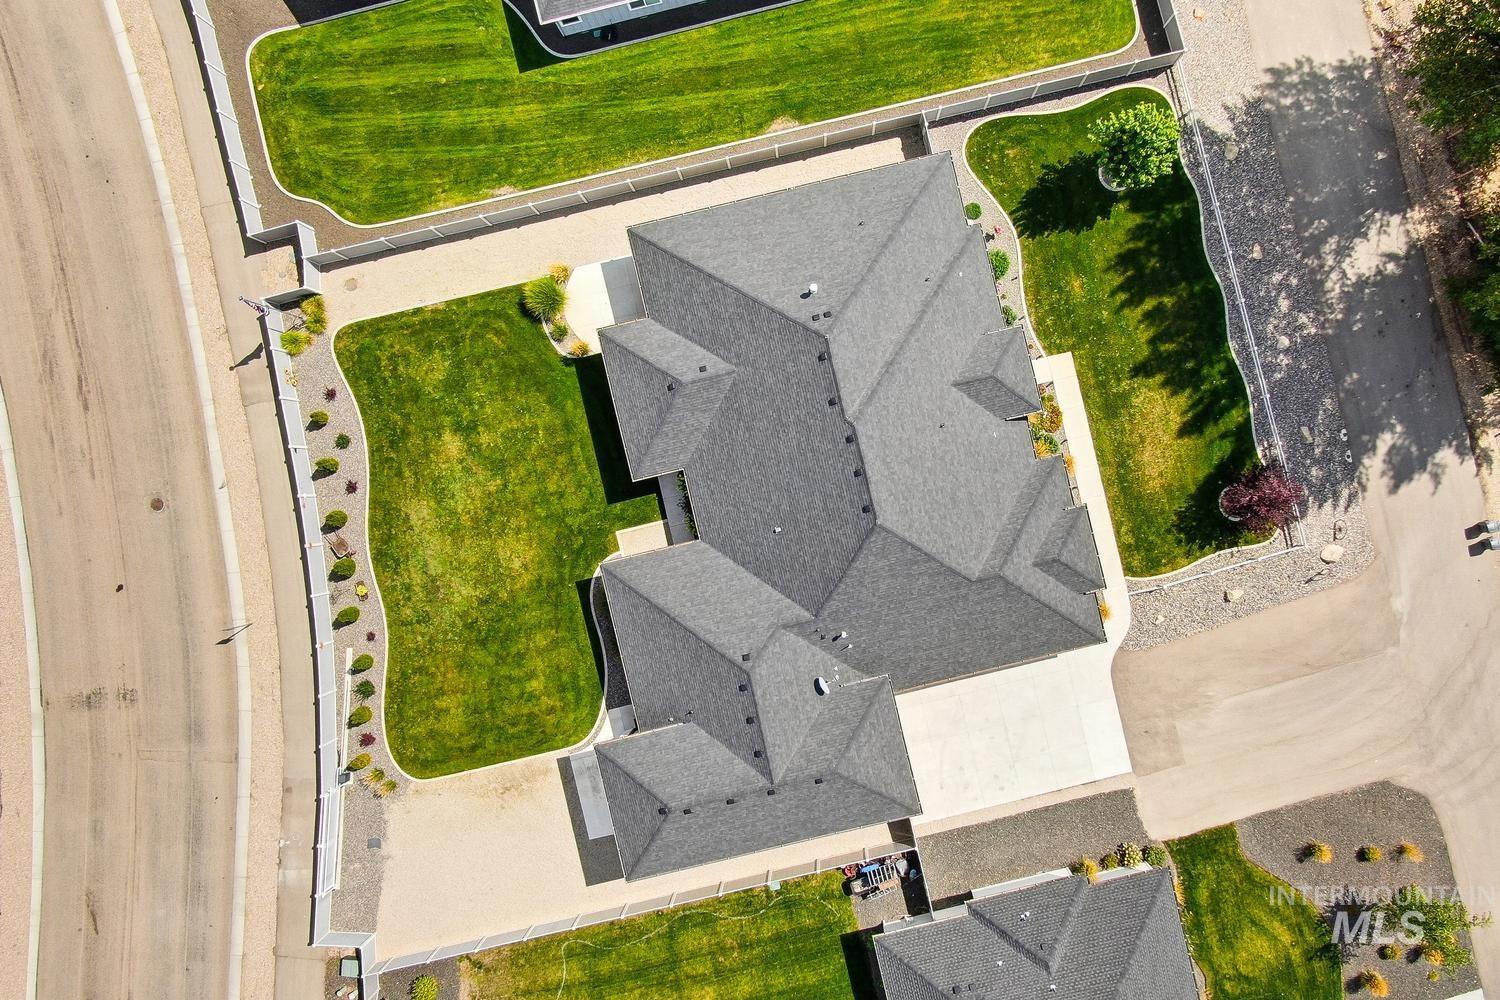
Aerial view of a contemporary home featuring a multi-level gray shingle roof with clean architectural lines, expansive manicured lawn with mature landscaping, concrete driveway, and professional hardscaping throughout the property
-
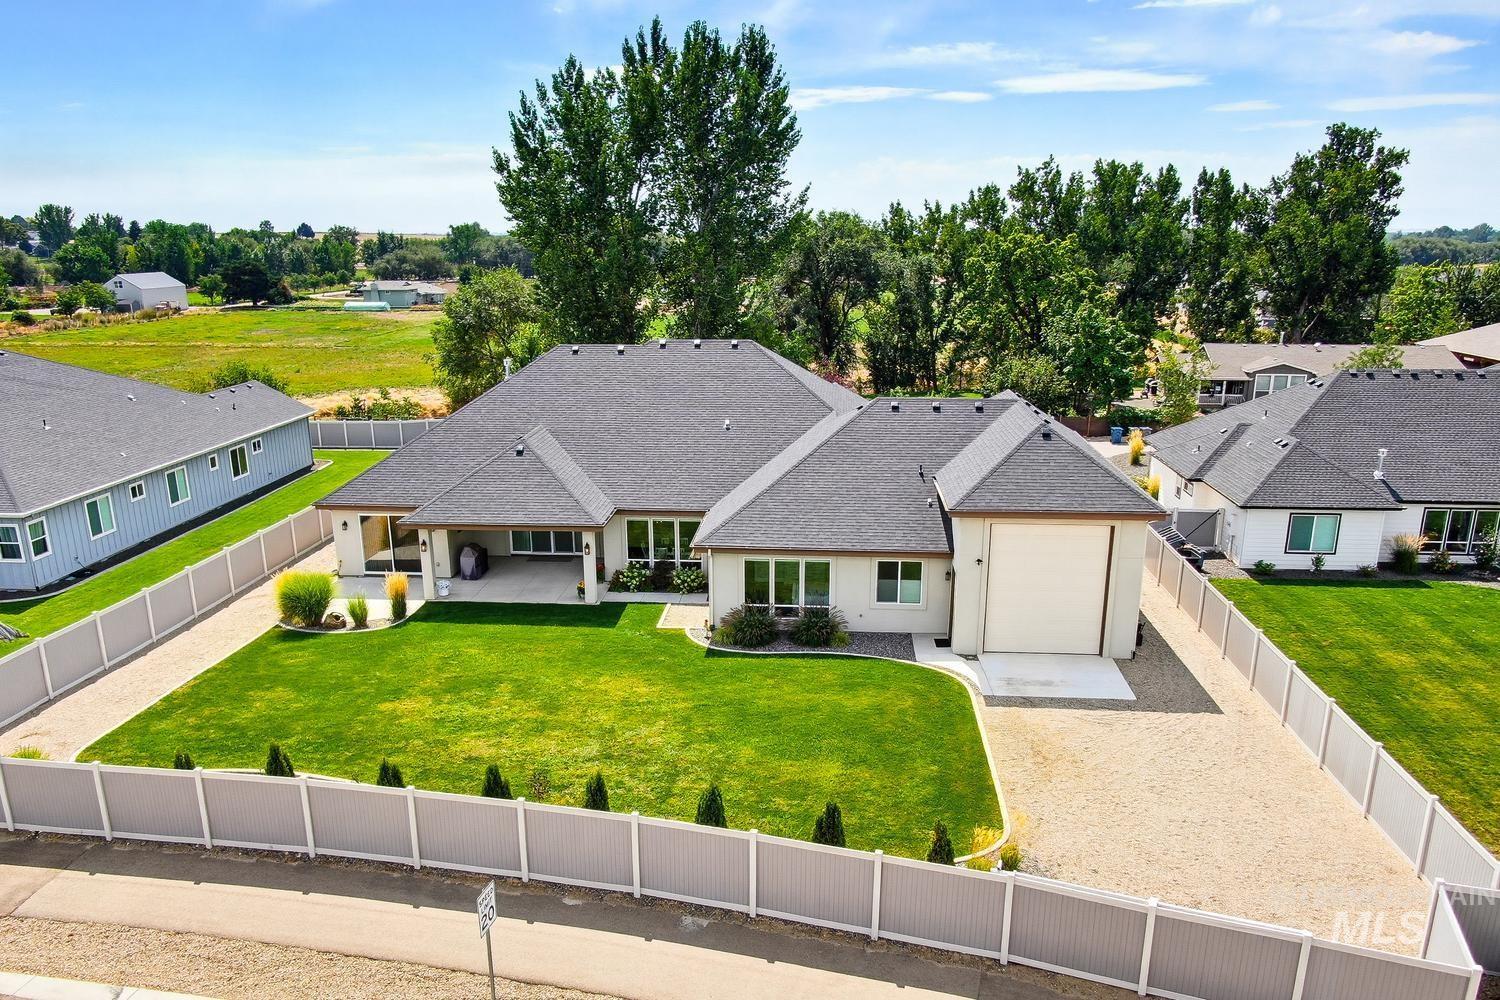
Single-story residence featuring a covered patio, extensive grass lawn.
-
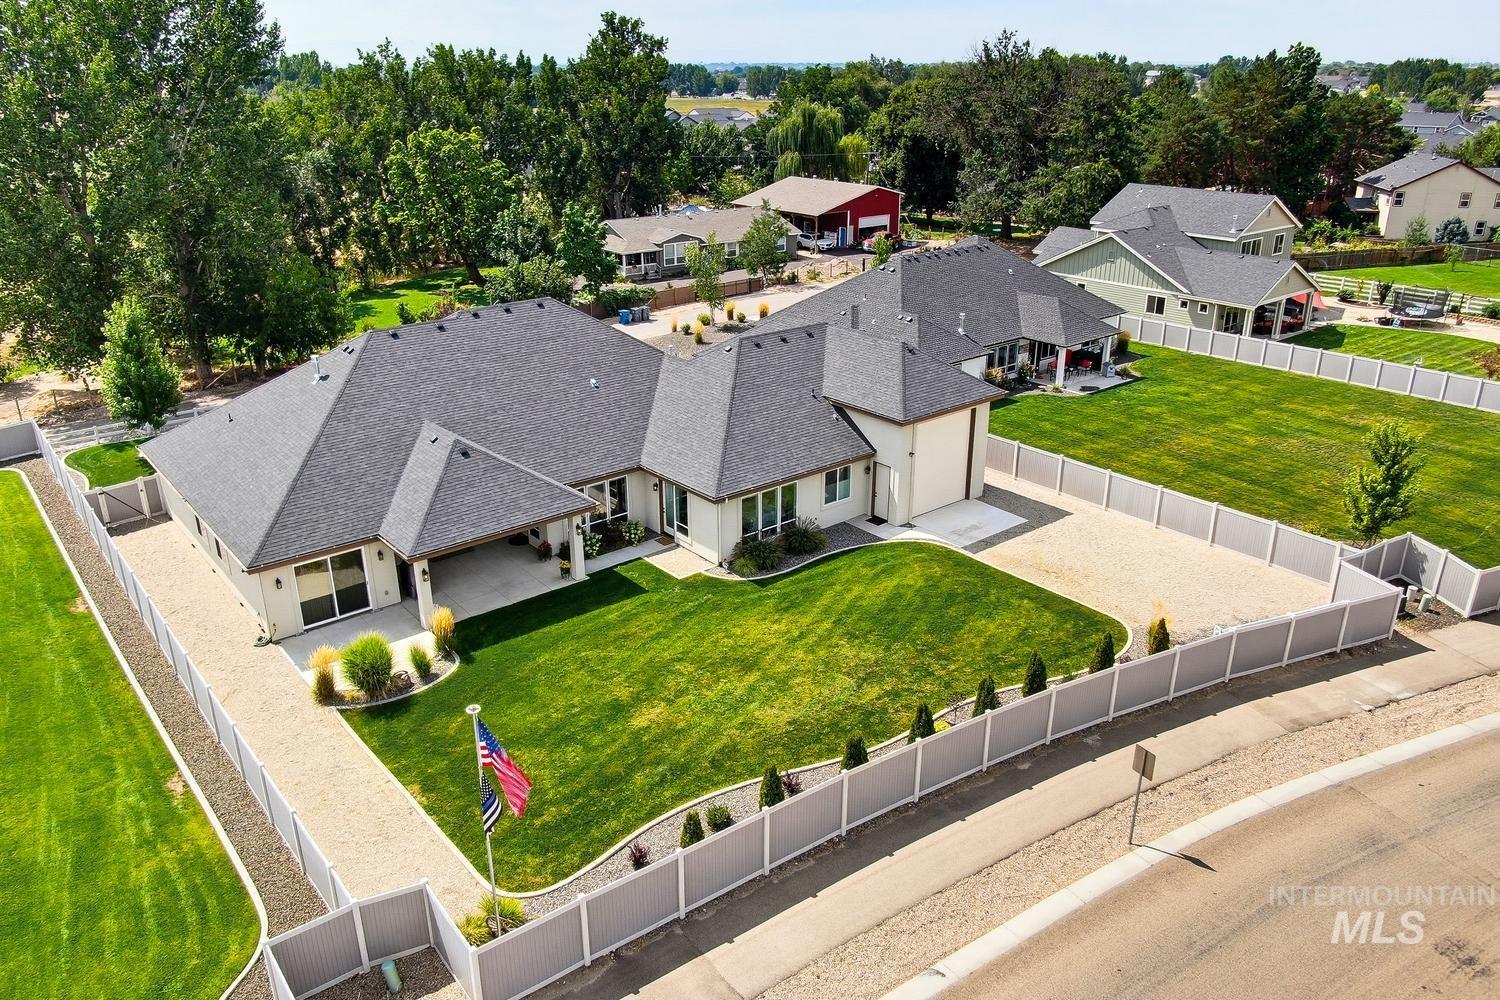
Expansive property with a privacy fence, manicured lawn.
-
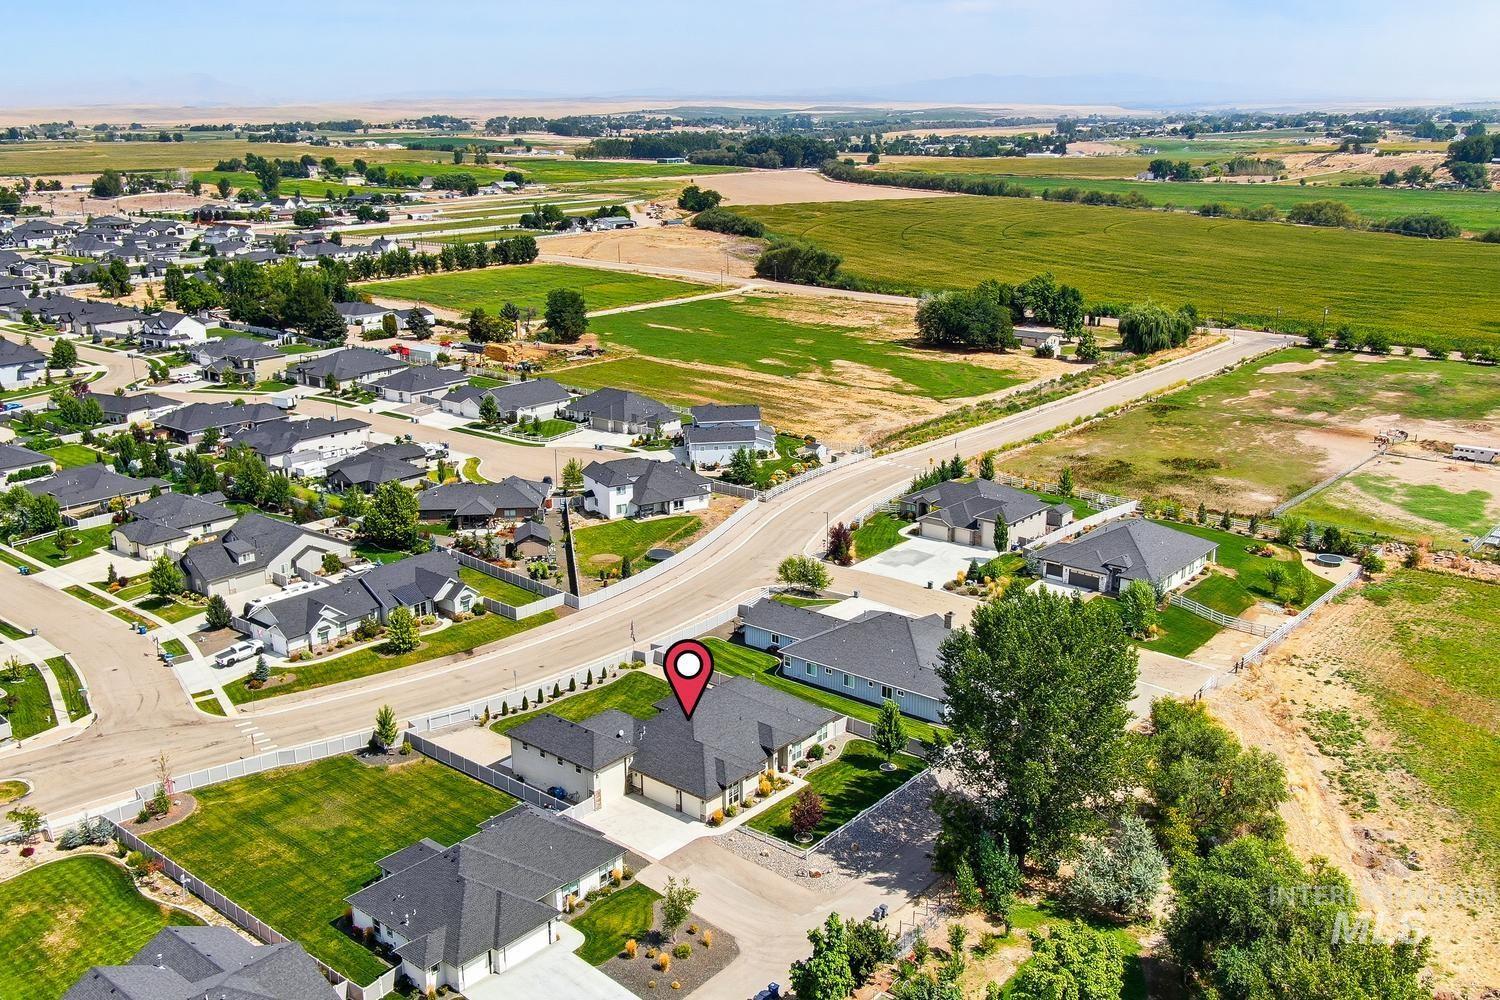
Additional content
-
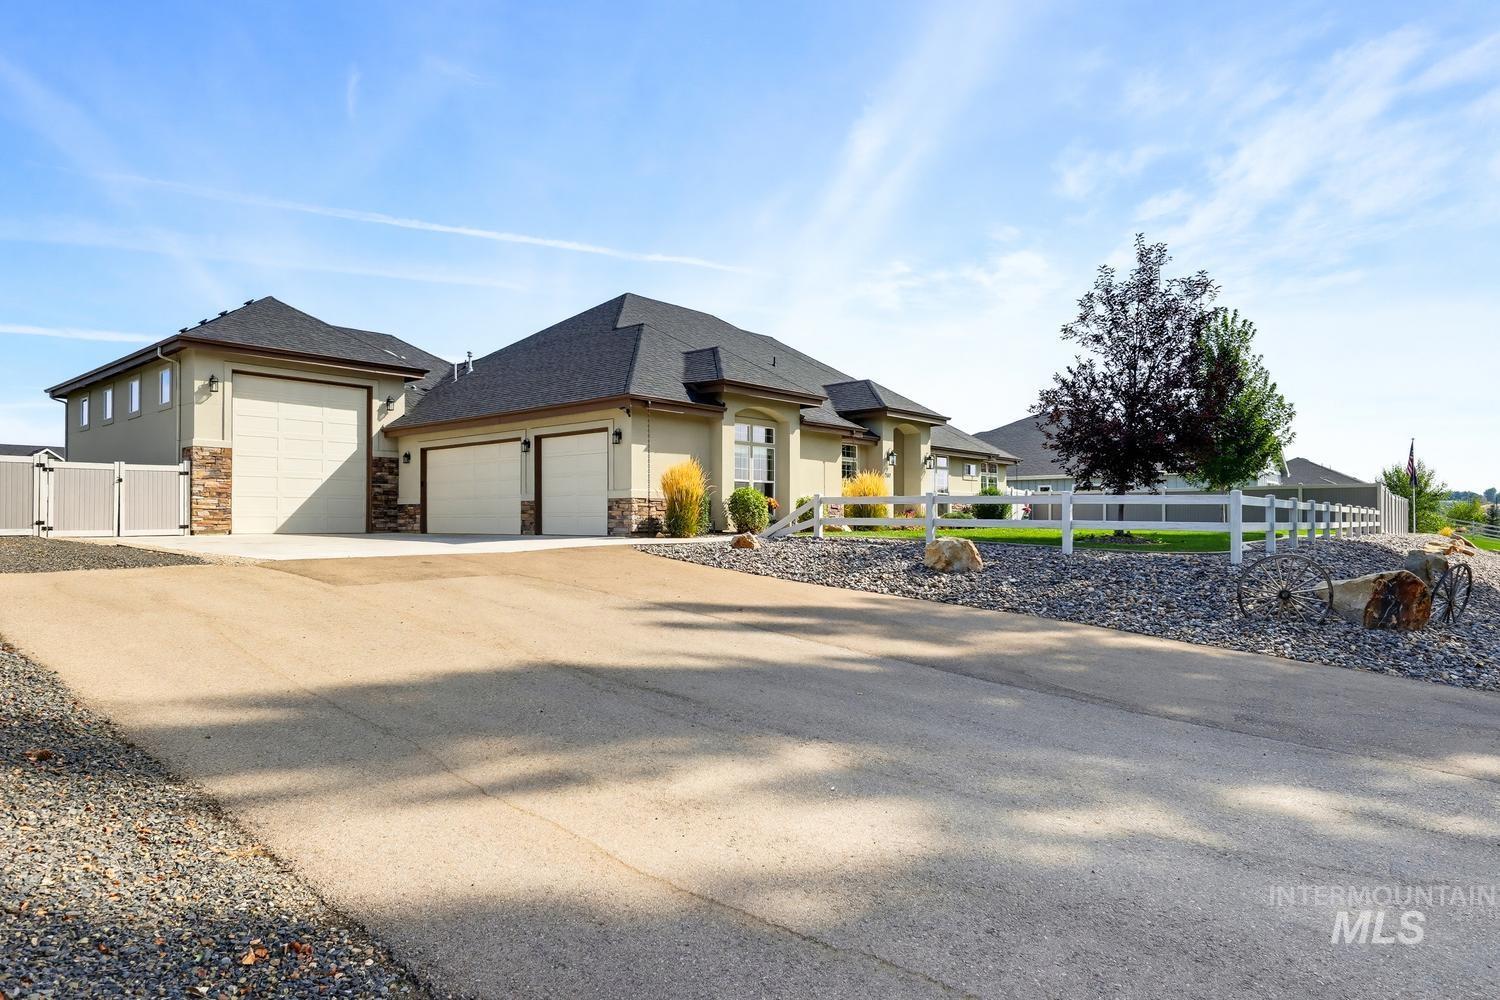
Exterior featuring a light-colored stucco finish, dark shingle roofing, and stone veneer accents
-
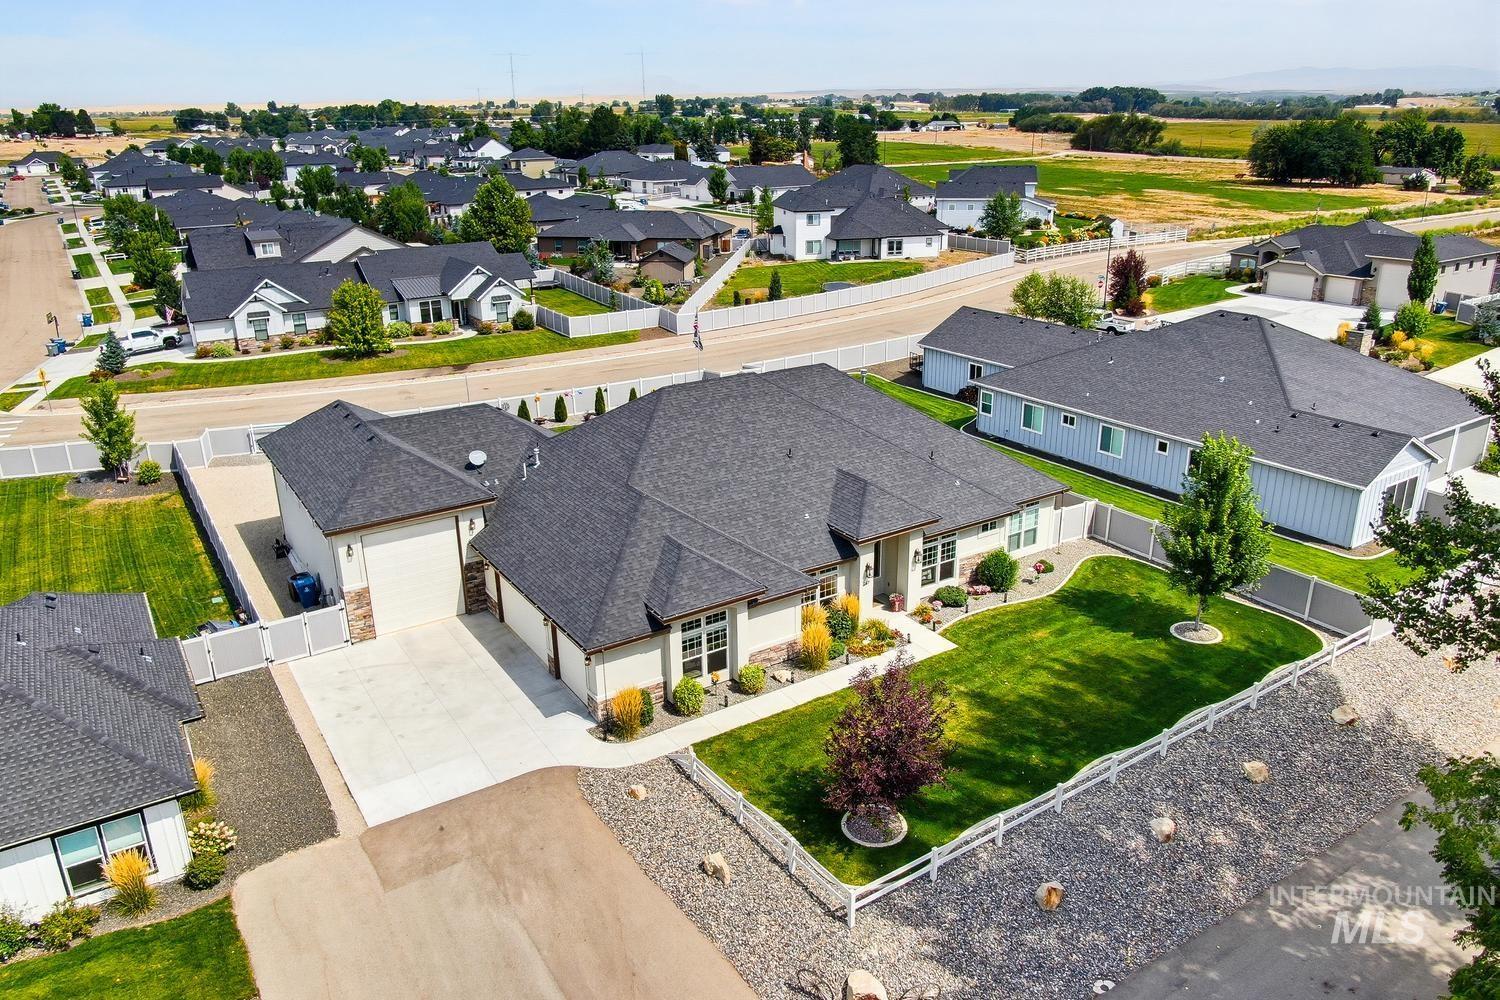
Spacious property featuring a manicured lawn, paved driveway, and mature landscaping
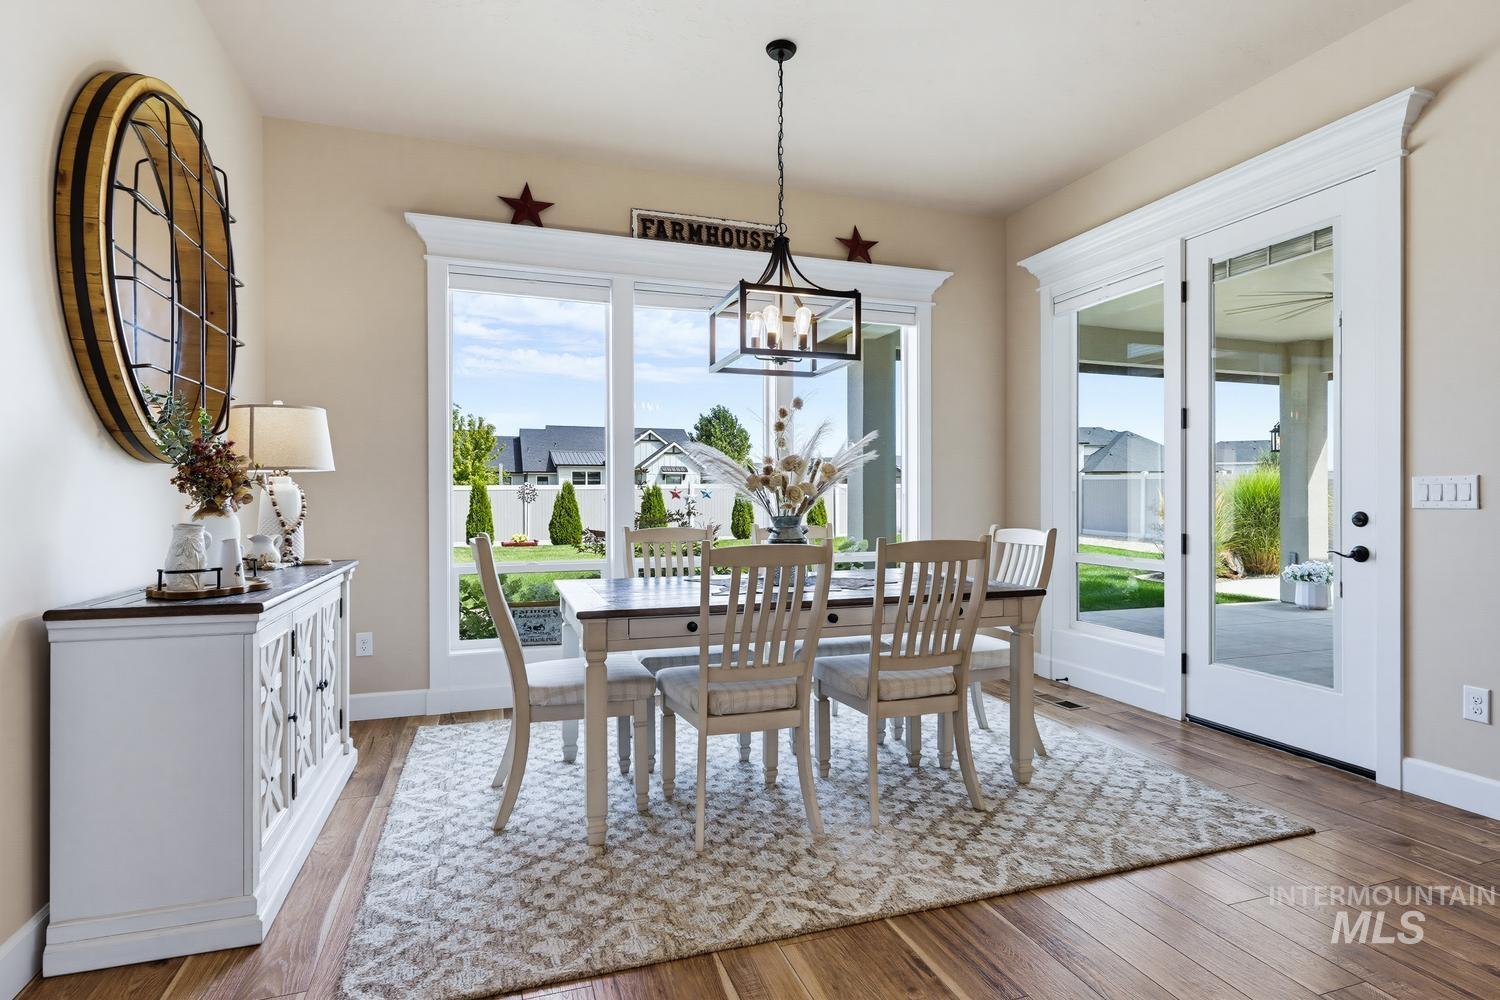
Immaculate custom-built executive home on .53 acres, showcasing exceptional craftsmanship and designer details throughout. Filled with natural light, this spacious home features 3 bedrooms, 2 full baths, a powder room, office, and large bonus room. The chef’s kitchen boasts a built-in Frigidaire column refrigerator/freezer, oversized custom island with farmhouse sink, built-in mixer stand, Bosch Professional Series gas range, additional built-in oven and microwave, and two walk-in pantries. The living room features illuminated, soaring open-beam ceilings, a stone gas fireplace with built-in cabinetry, and expansive glass doors opening to the covered entertaining patio. The generous bonus room includes a wet bar with granite counter, beverage refrigerator, and direct backyard access, offering excellent potential for multigenerational living. A spacious 3-car garage with epoxy flooring and storage racks is complemented by an attached 42-foot drive-through RV garage with full hookups including interior spigot. The covered patio is plumbed for a gas BBQ and overlooks the expansive, meticulously manicured backyard. Impeccably maintained and thoughtfully upgraded, this exceptional property offers the perfect blend of luxury, functionality, and space.
- Heating:
- Gas
- Cooling:
- Central air
- Fireplace:
- Gas
- Garage Capacity:
- 7
- Country:
- US
- State:
- ID
- City:
- Middleton
- Zipcode:
- 83644
- Street:
- 367 Bard
- Longitude:
- W117° 22' 59.6''
- Latitude:
- N43° 43' 39.6''
- Master Bedroom Level:
- Main
- Bedroom 2 Level:
- Main
- Bedroom 3 Level:
- Main
- School District:
- Middleton School District #134
- Elementary School:
- Middleton Heights
- Middle School:
- Middleton Jr
- High School:
- Middleton
- Status:
- New
- Type:
- Single Family
- Level:
- Single
- Tax Year:
- 2025
- Taxes:
- $4,012
- Potential Short Sale:
- No
- Age:
- 1 -5 Years
- Auction:
- No
- Flood Ins Required:
- Unknown
- HUD Owned:
- No
- In Foreclosure:
- No
- Land Size:
- 1/2 - .99 AC
- Home Owner Exempt:
- Yes
- HOA Frequency:
- Annual
- HOA Fees:
- $500
- Irrigation District:
- Black Canyon
- Inc Kitchen Features:
- Dishwasher, Disposal, Microwave, Oven/range freestanding, Pantry, Refrigerator, Island, Oven/range built-in, Countertop-granite, Gas Range, Gas Oven
- Lot Features:
- Easement, Chickens
- Water:
- City service
- Land Use:
- Single
- Sprinkler System:
- Auto
Residential For Sale
367 Bard, Middleton, Idaho 83644
- Property Type :
- Residential
- Listing Type :
- For Sale
- Listing ID :
- 98998754
- Price :
- $1,025,000
- Bedrooms :
- 3
- Bathrooms :
- 2.5
- Apx SqFt :
- 2,951 SqFt
- Year Built :
- 2022
- Lot Area :
- 0.53 SqFt
- Subdivision :
- Valhalla Country Estates
- Builder Name :
- Heinz Built Homes LLC
- Update Date :
- 08/27/2026 13:45:03
- Status :
- Active

- JoeAnne Santy-Greene
- (208) 947-4609
- (208) 283-6313
- (208) 287-8500
-


