

-
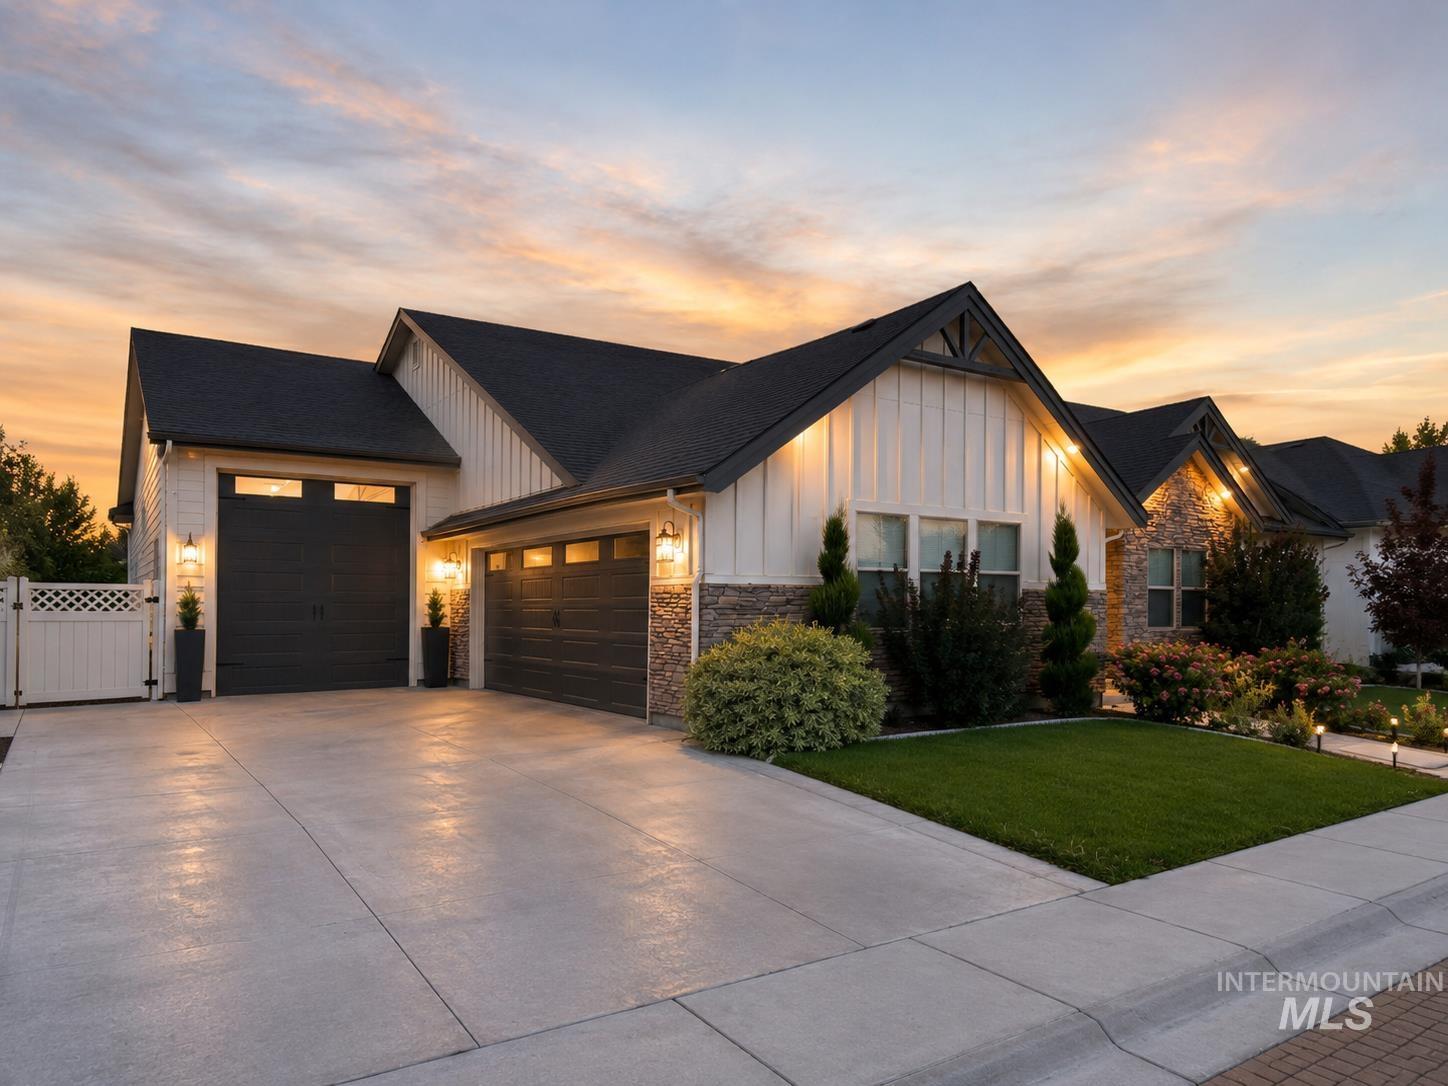
Modern farmhouse residence featuring a striking white and black exterior with peaked gable rooflines, paired two-car garage doors with horizontal paneling, and illuminated architectural sconces flanking the entryway
-
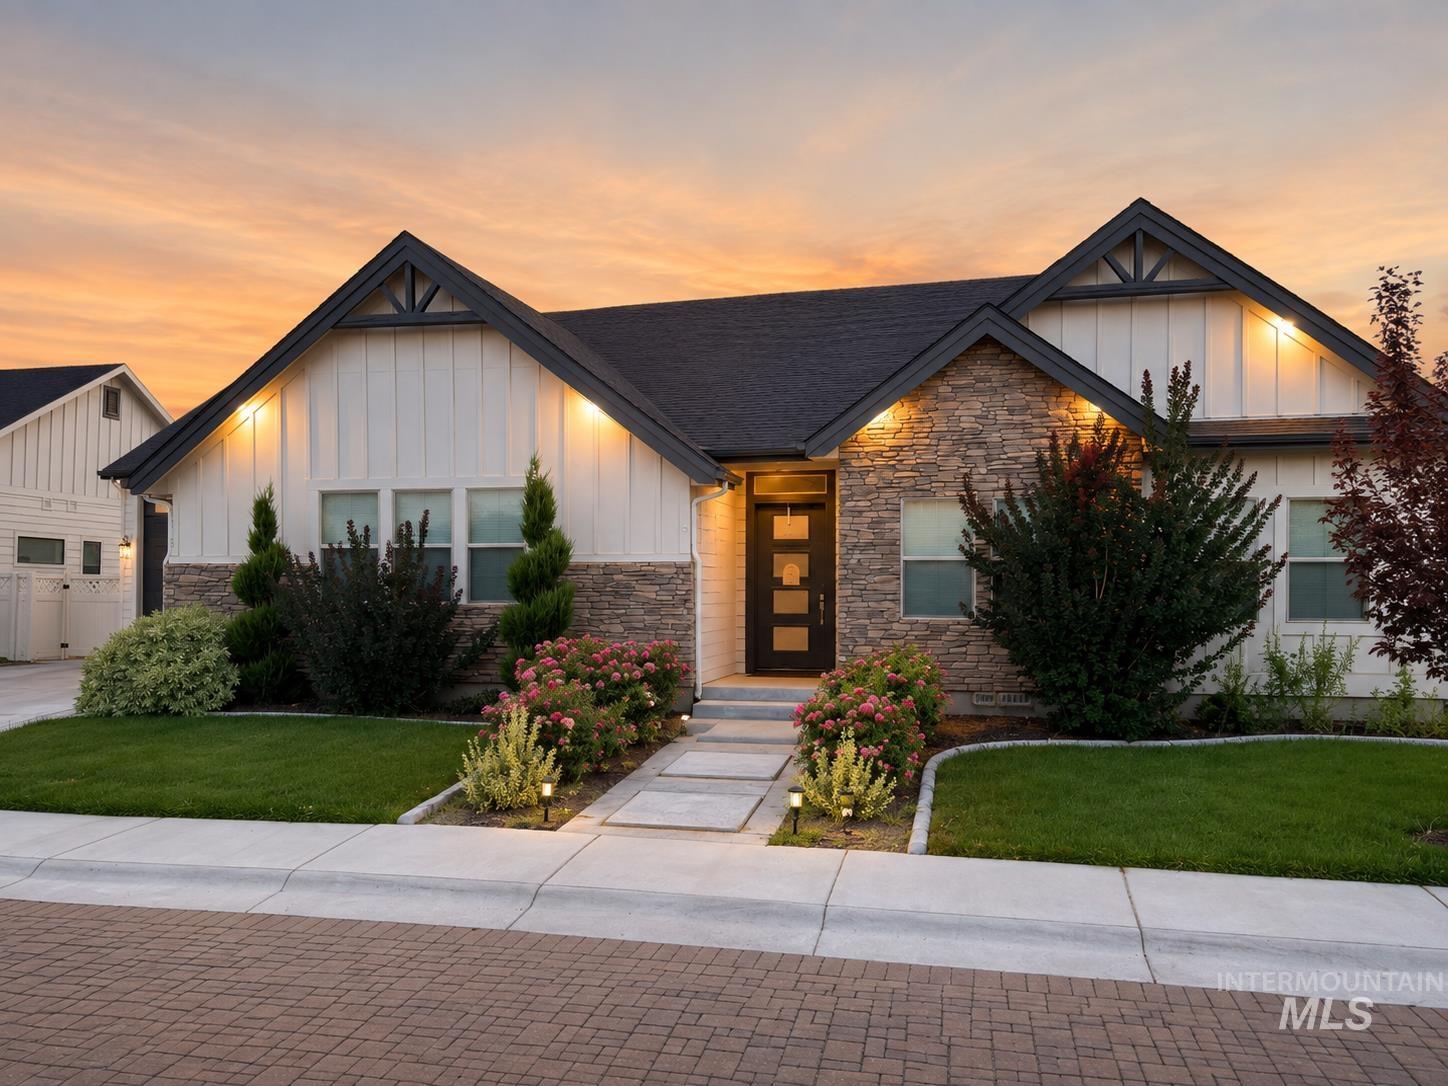
Exterior featuring board and batten siding, stone facade, dark trim, and a prominent front entry door
-
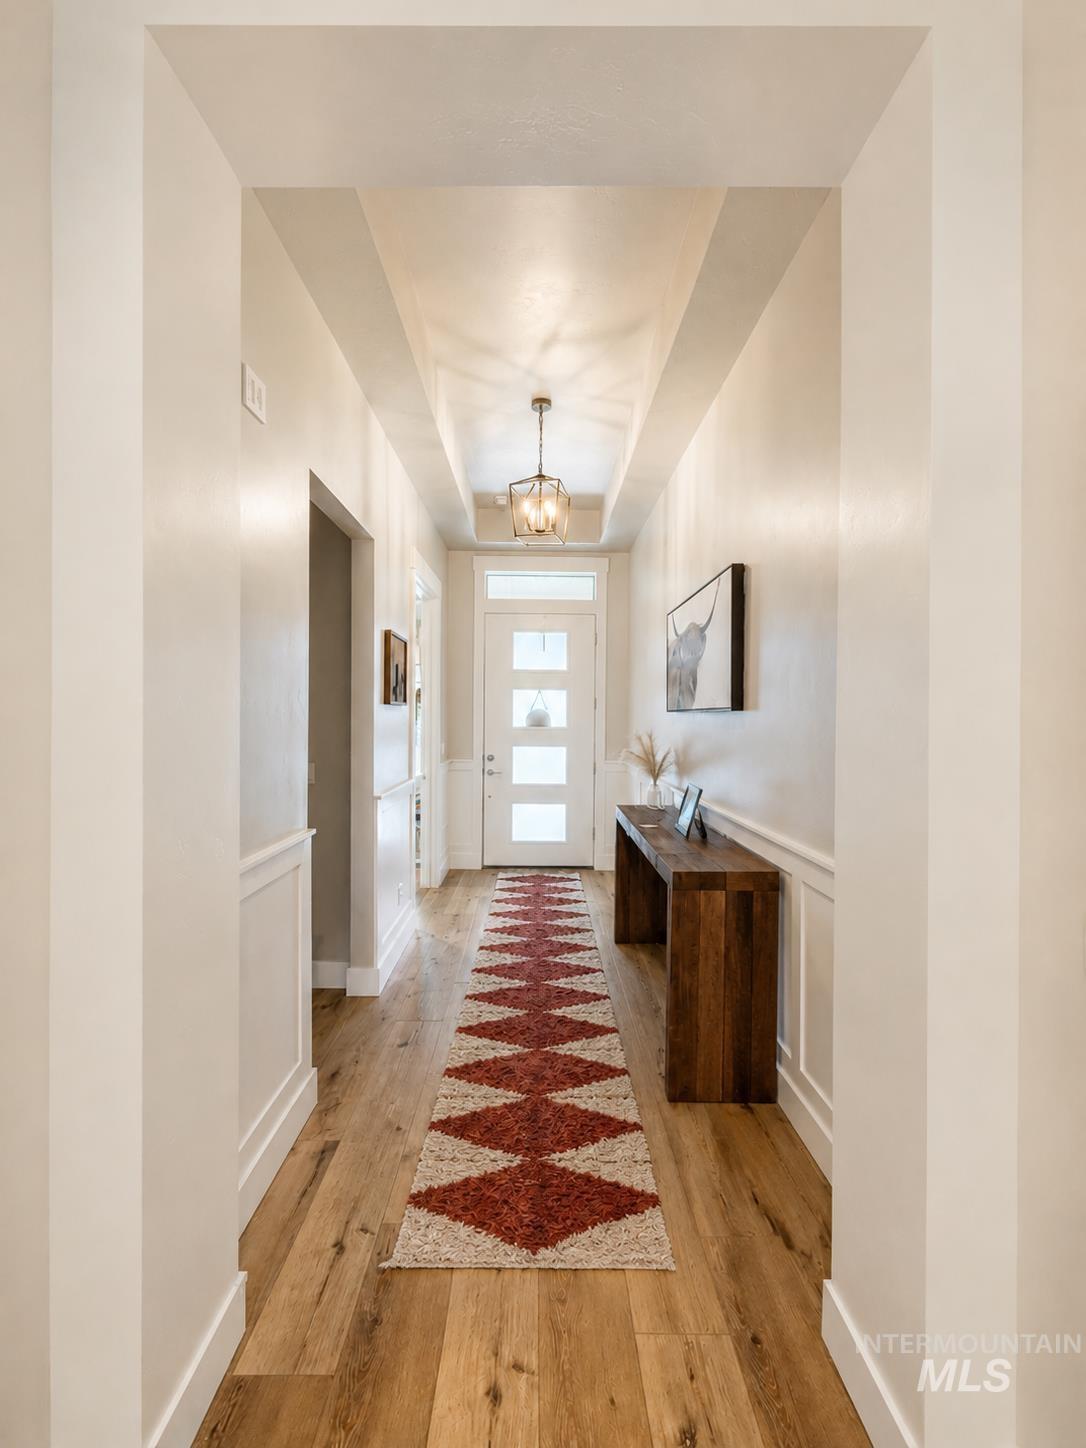
Foyer featuring wood-finish flooring, wainscoting, a recessed ceiling with a central pendant light, and a white paneled entry door with frosted glass inserts
-
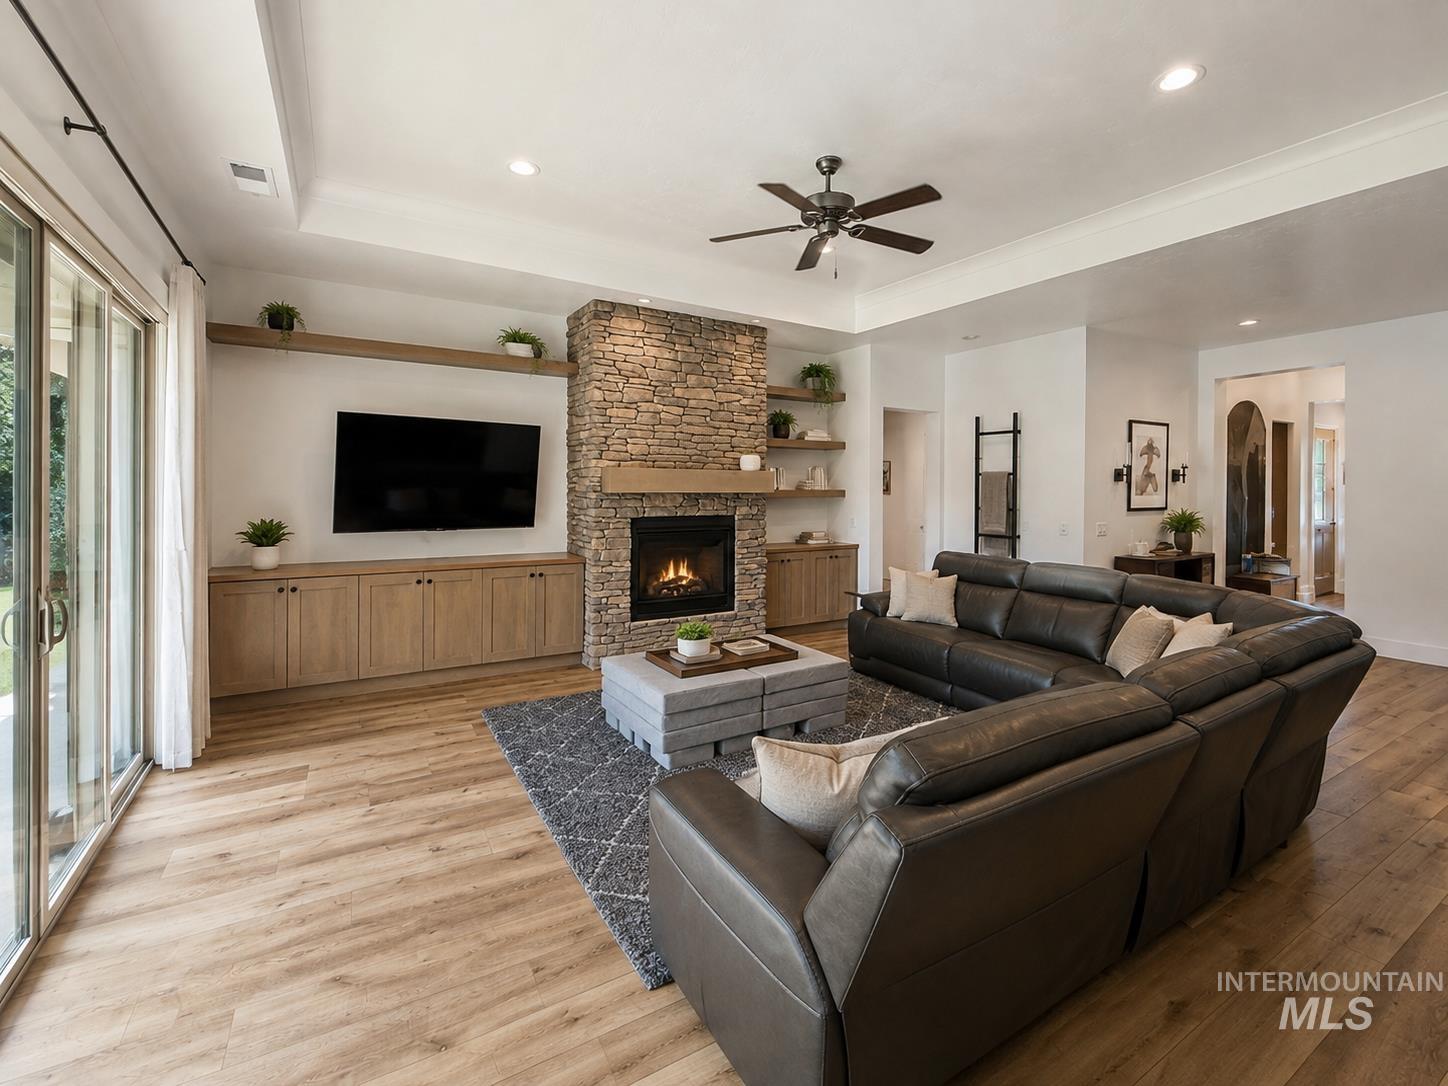
Stone-clad fireplace with a built-in firebox, tray ceiling, recessed lighting, wood-finish flooring, and built-in cabinetry with open shelving
-
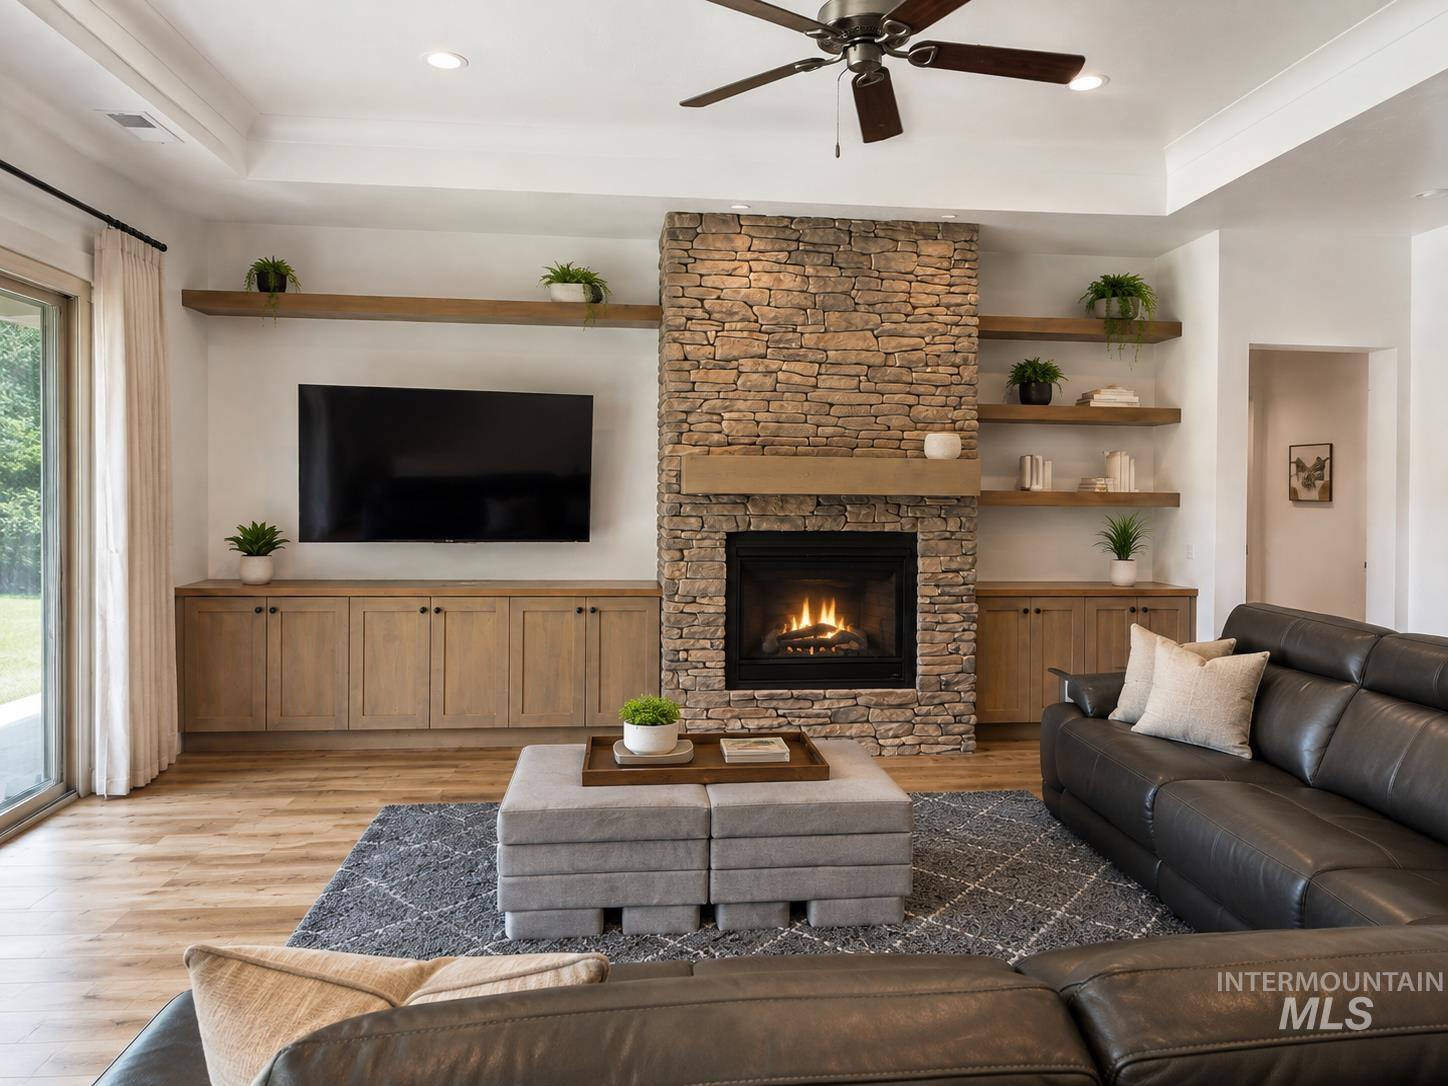
Stone-clad fireplace with a wood mantel, built-in cabinetry with wood-finish shelving, wood-finish flooring, and a sliding glass door
-
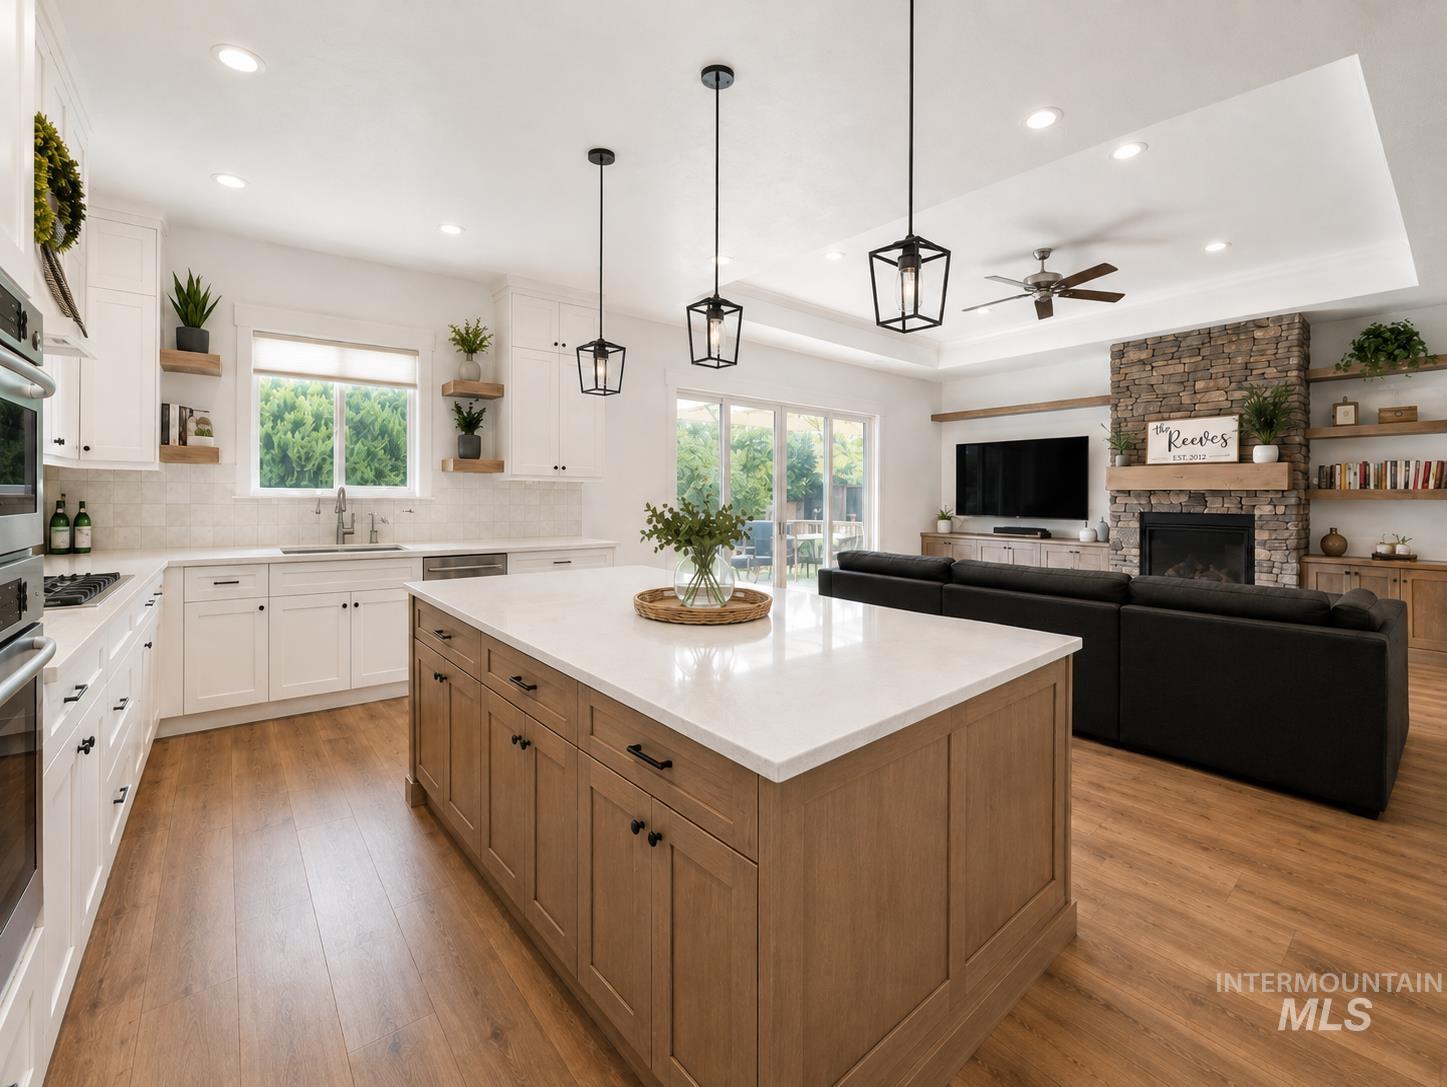
Wood-finish flooring throughout, kitchen with white cabinetry, large center island with light countertop, and living area with stone-clad fireplace and wood mantel
-
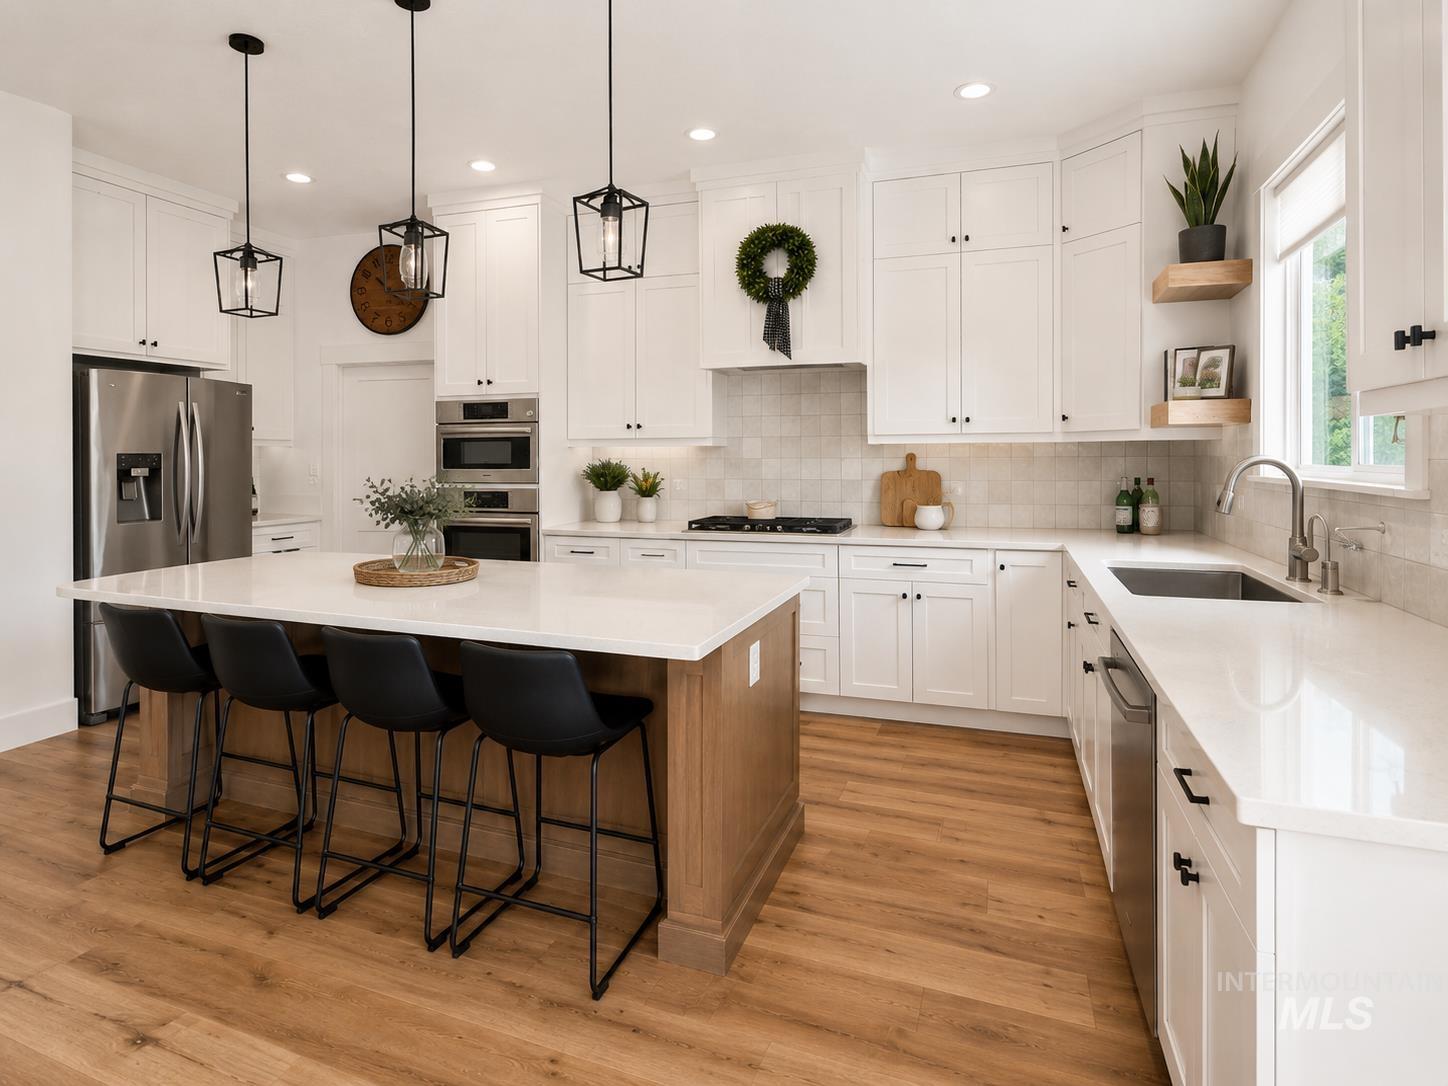
Kitchen featuring white cabinetry, wood-finish flooring, a central island with a light-toned countertop, stainless steel appliances, and pendant lighting
-
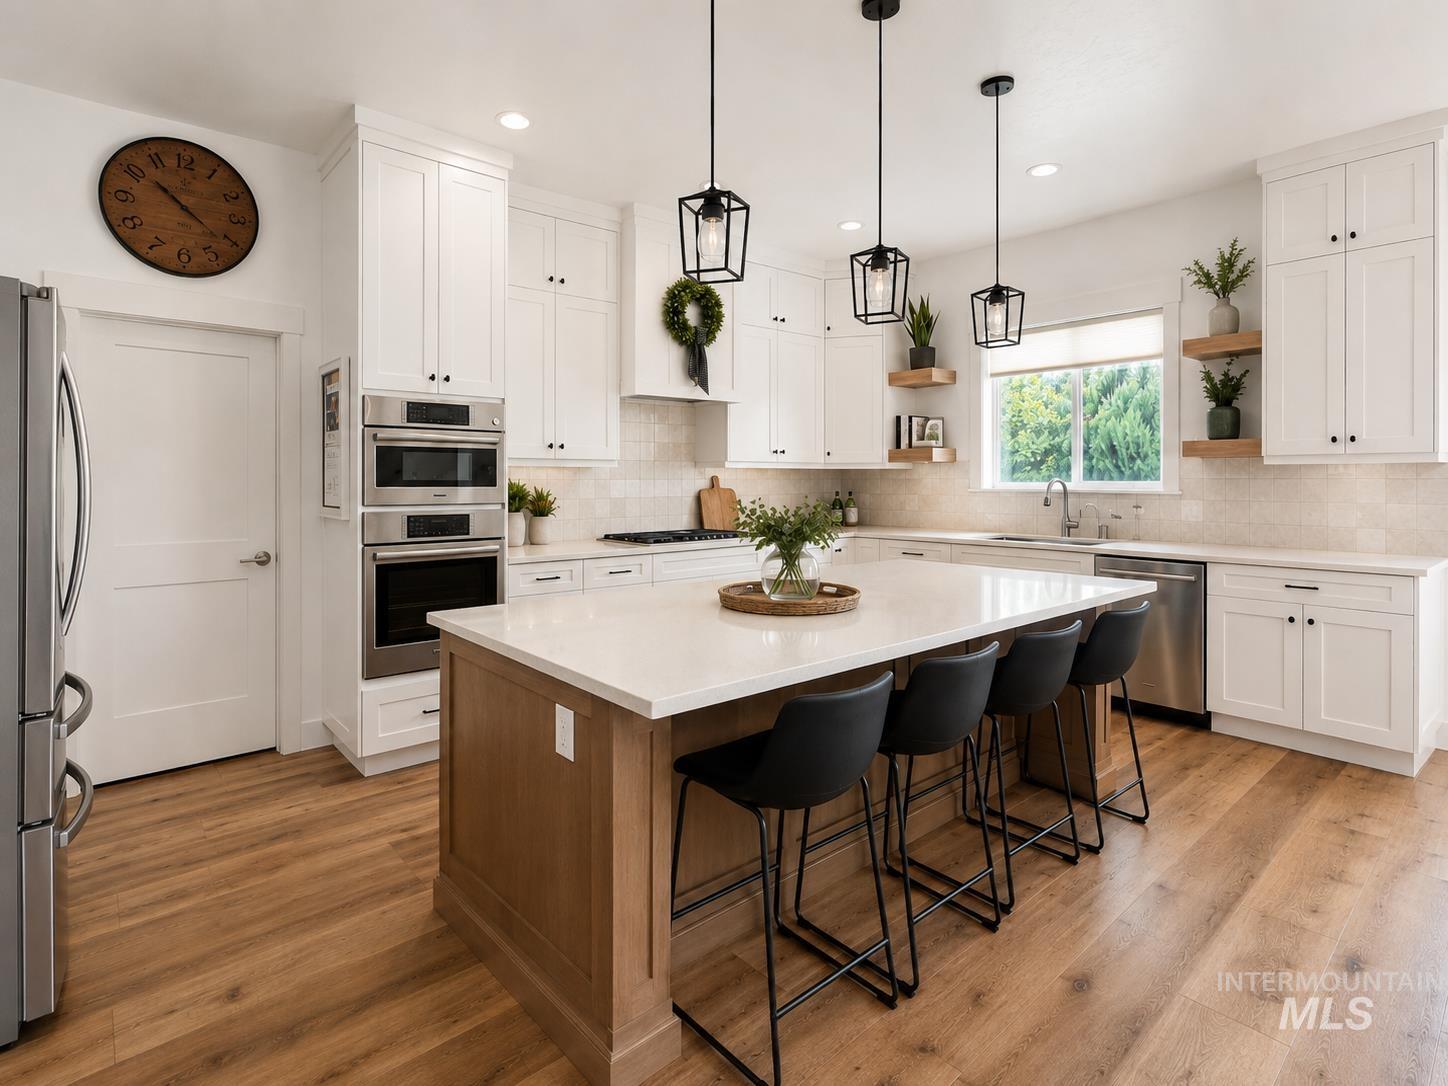
Spacious kitchen featuring white cabinetry, a large center island with seating, stainless steel double ovens, wood-finish flooring, and pendant lighting
-
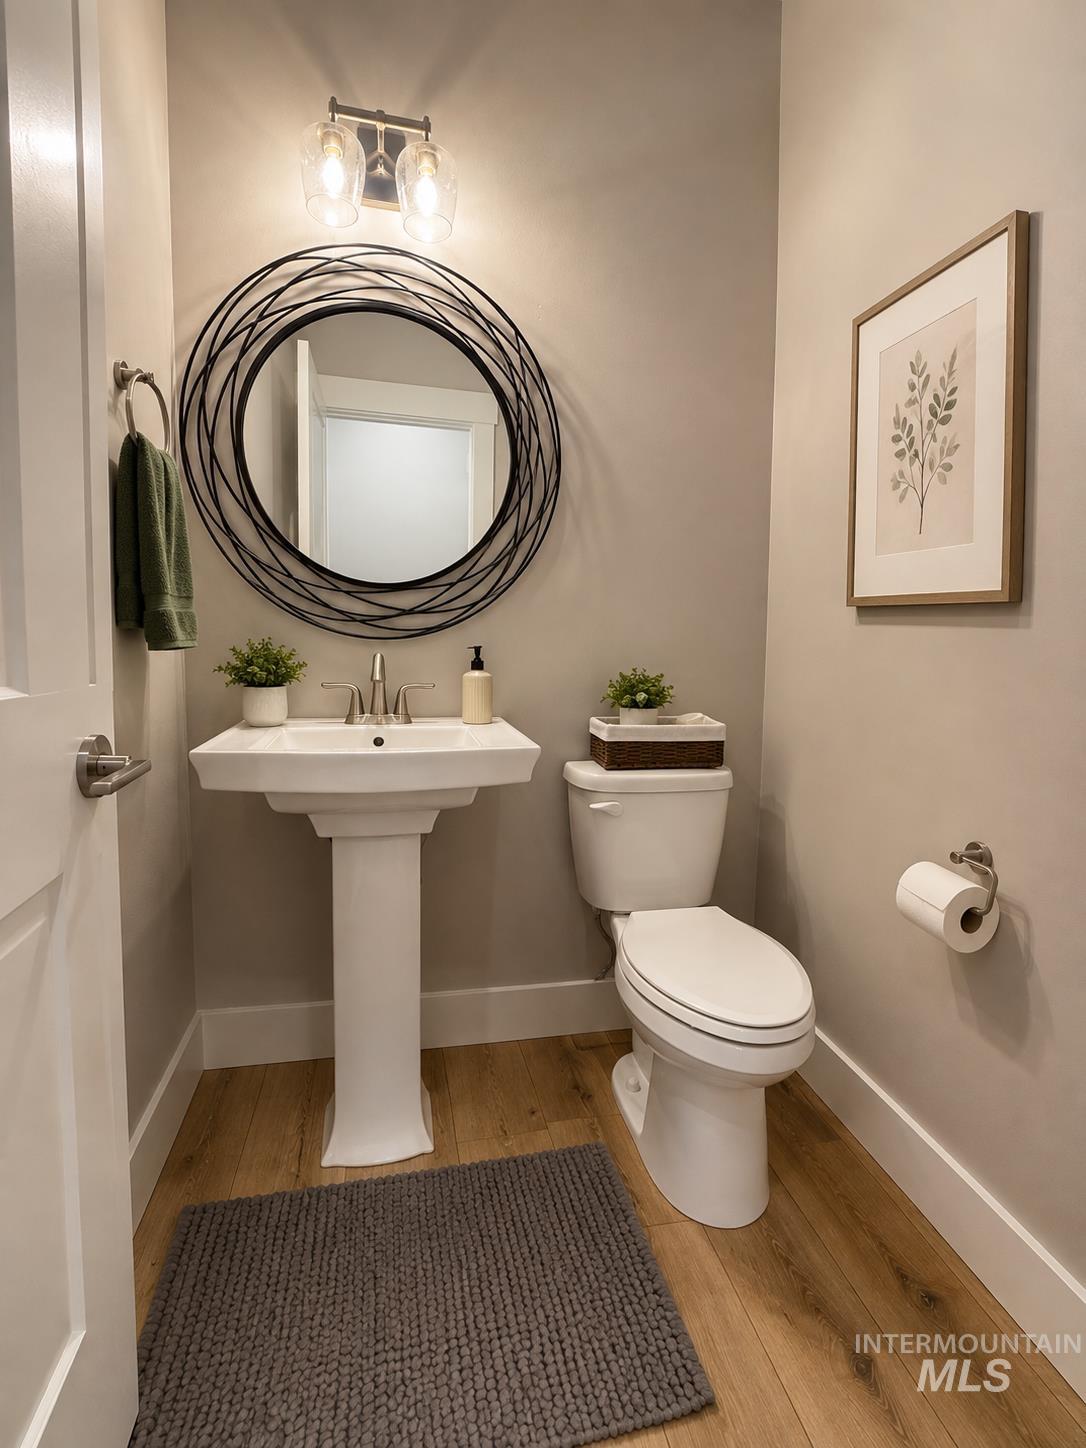
Pedestal sink with a brushed nickel faucet, wood-finish flooring, and a round decorative mirror
-
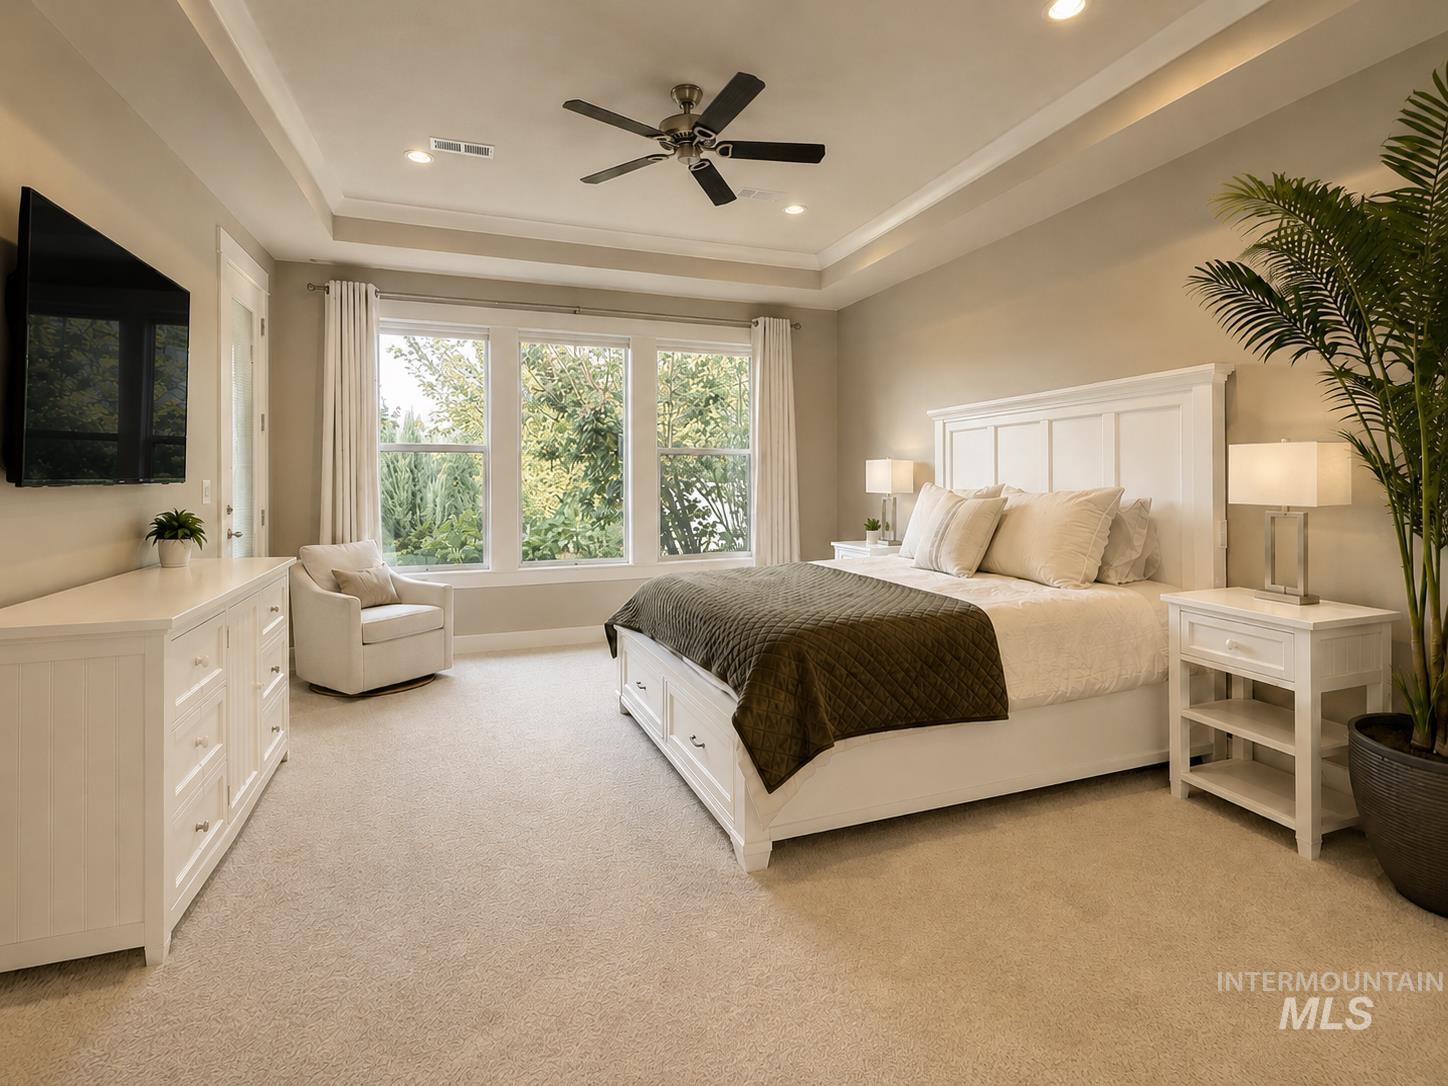
Tray ceiling with recessed lighting and ceiling fan
-
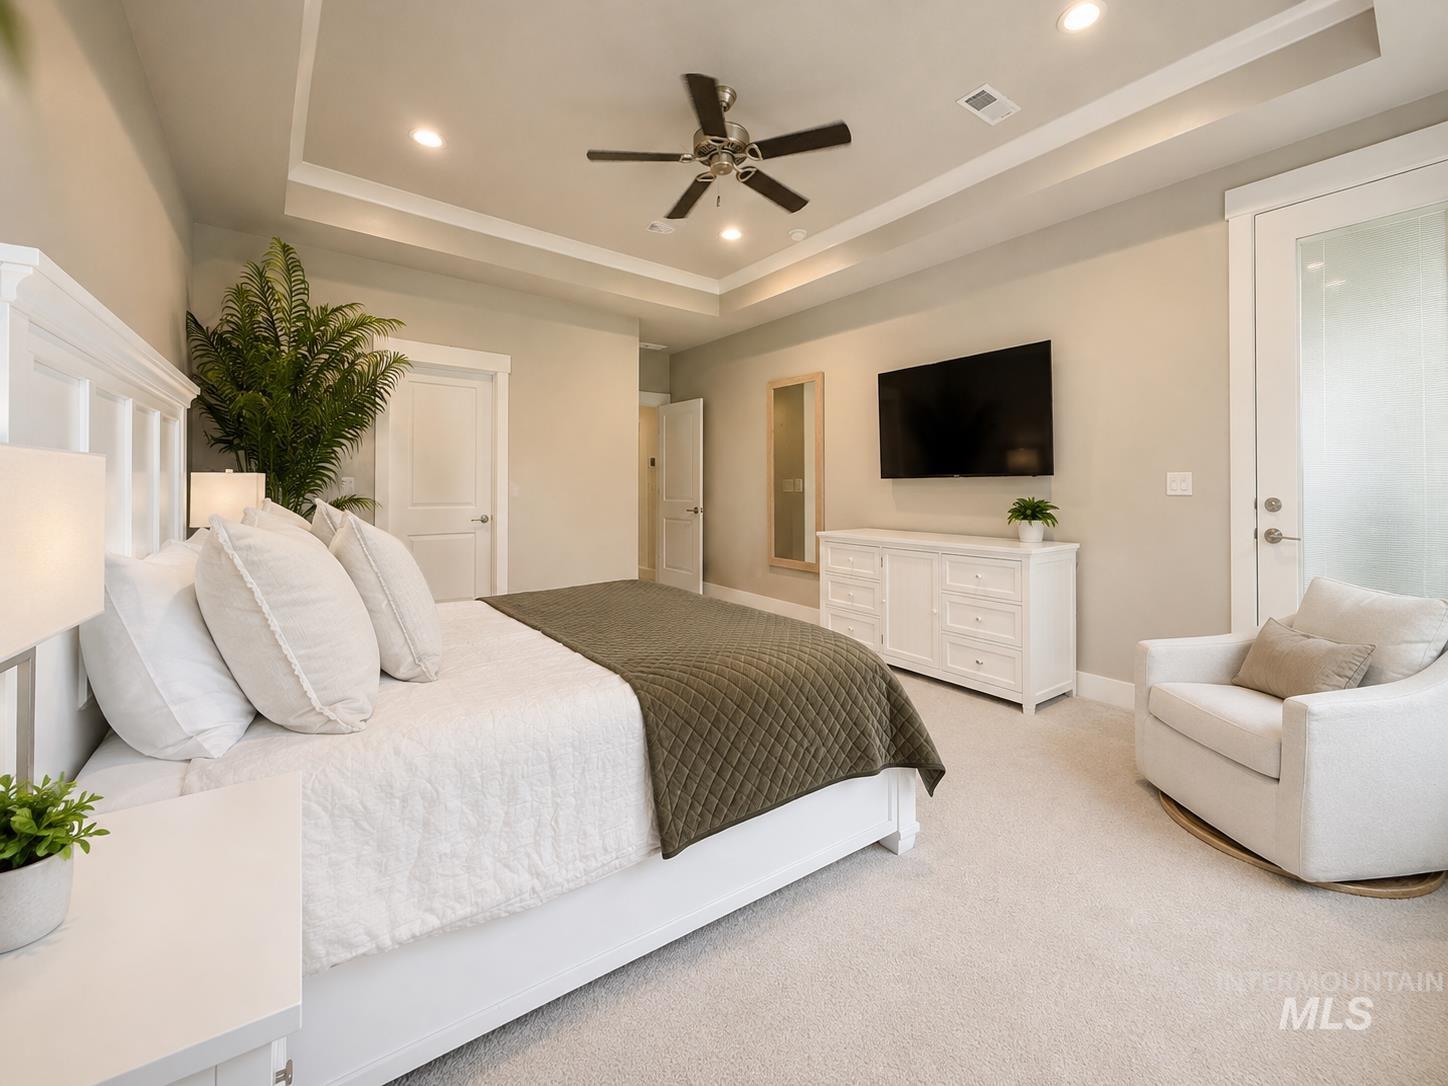
Tray ceiling with recessed lighting, ceiling fan, and light-colored carpeting
-
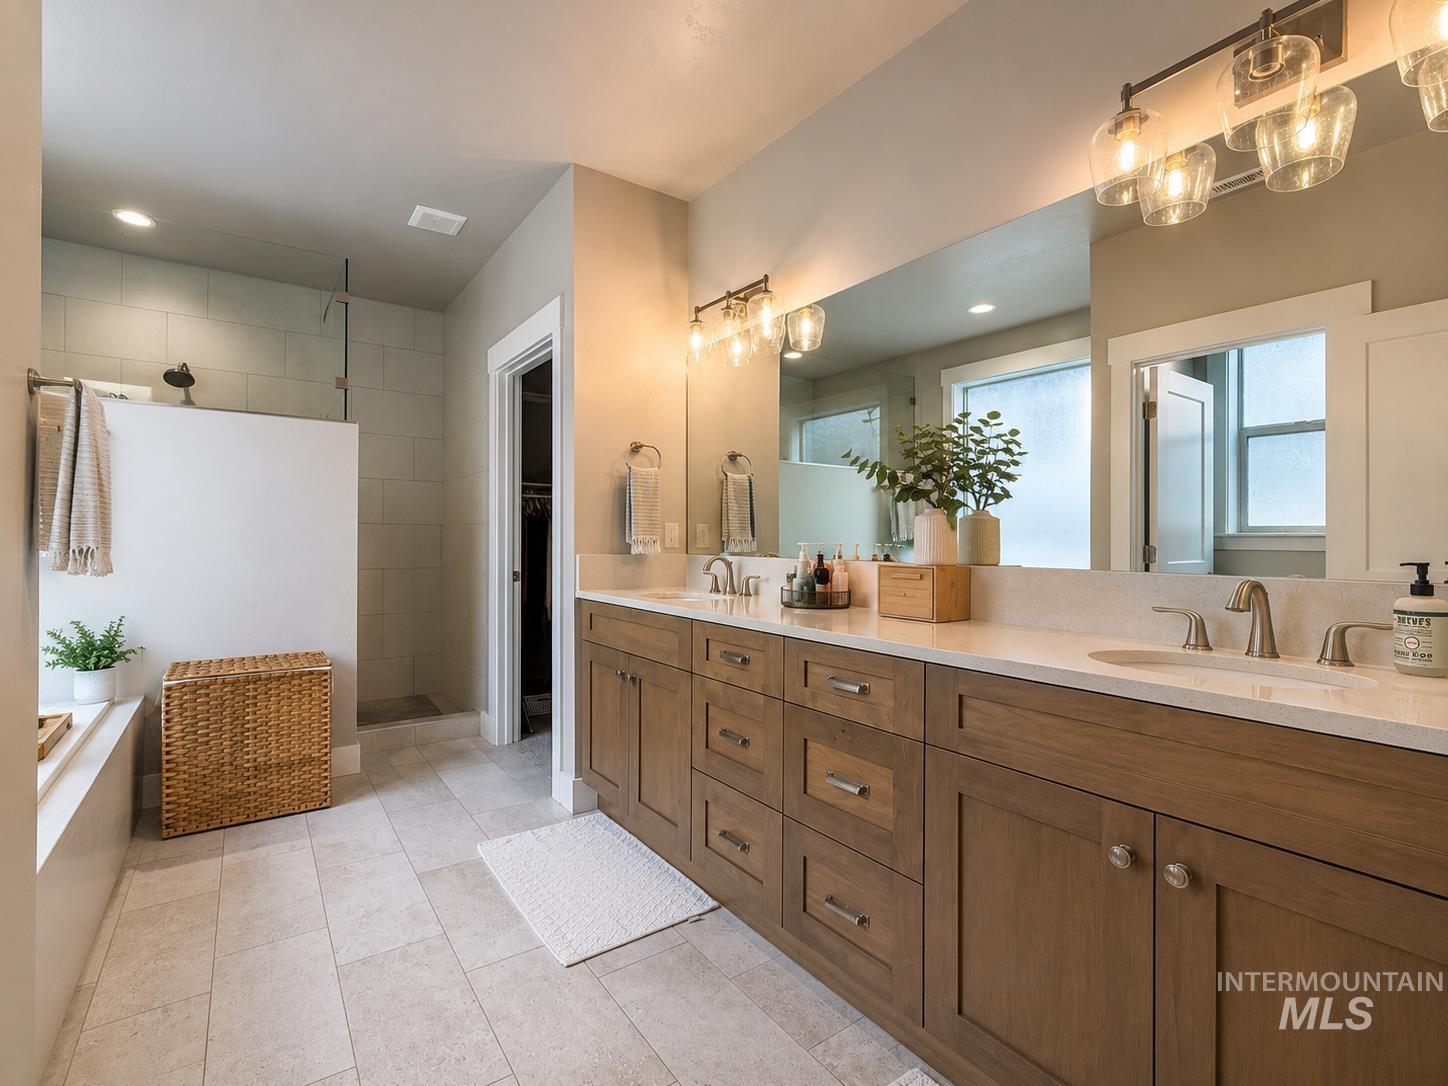
Spa-inspired primary bathroom featuring a wood-finish vanity with dual sinks, quartz countertop, and brushed nickel faucetry
-
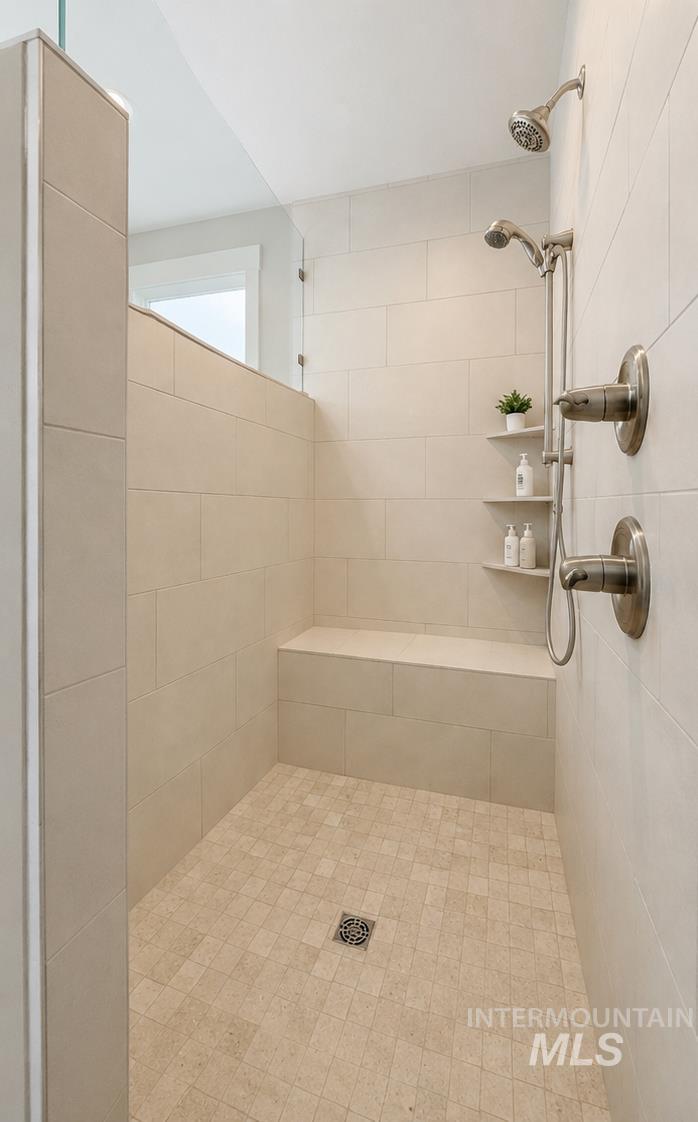
Walk-in shower with full-height tile, a built-in bench, two shower heads, and an integrated shelf
-
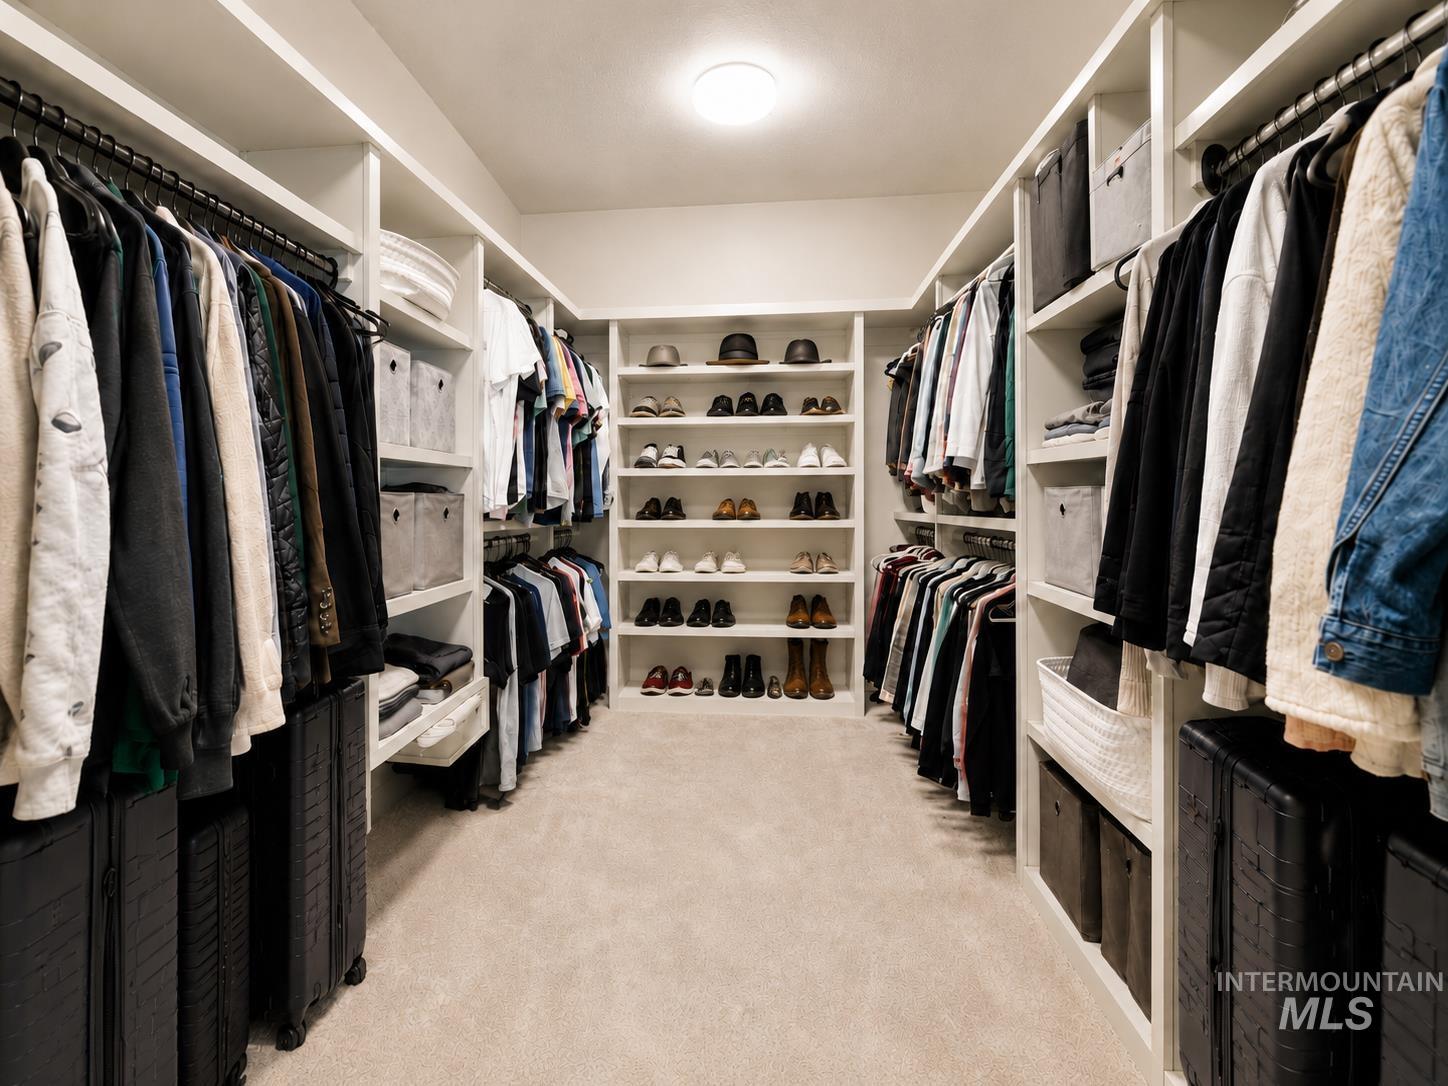
Integrated custom closet system with extensive shelving, multiple hanging rods, and recessed lighting, all set on plush carpeting
-
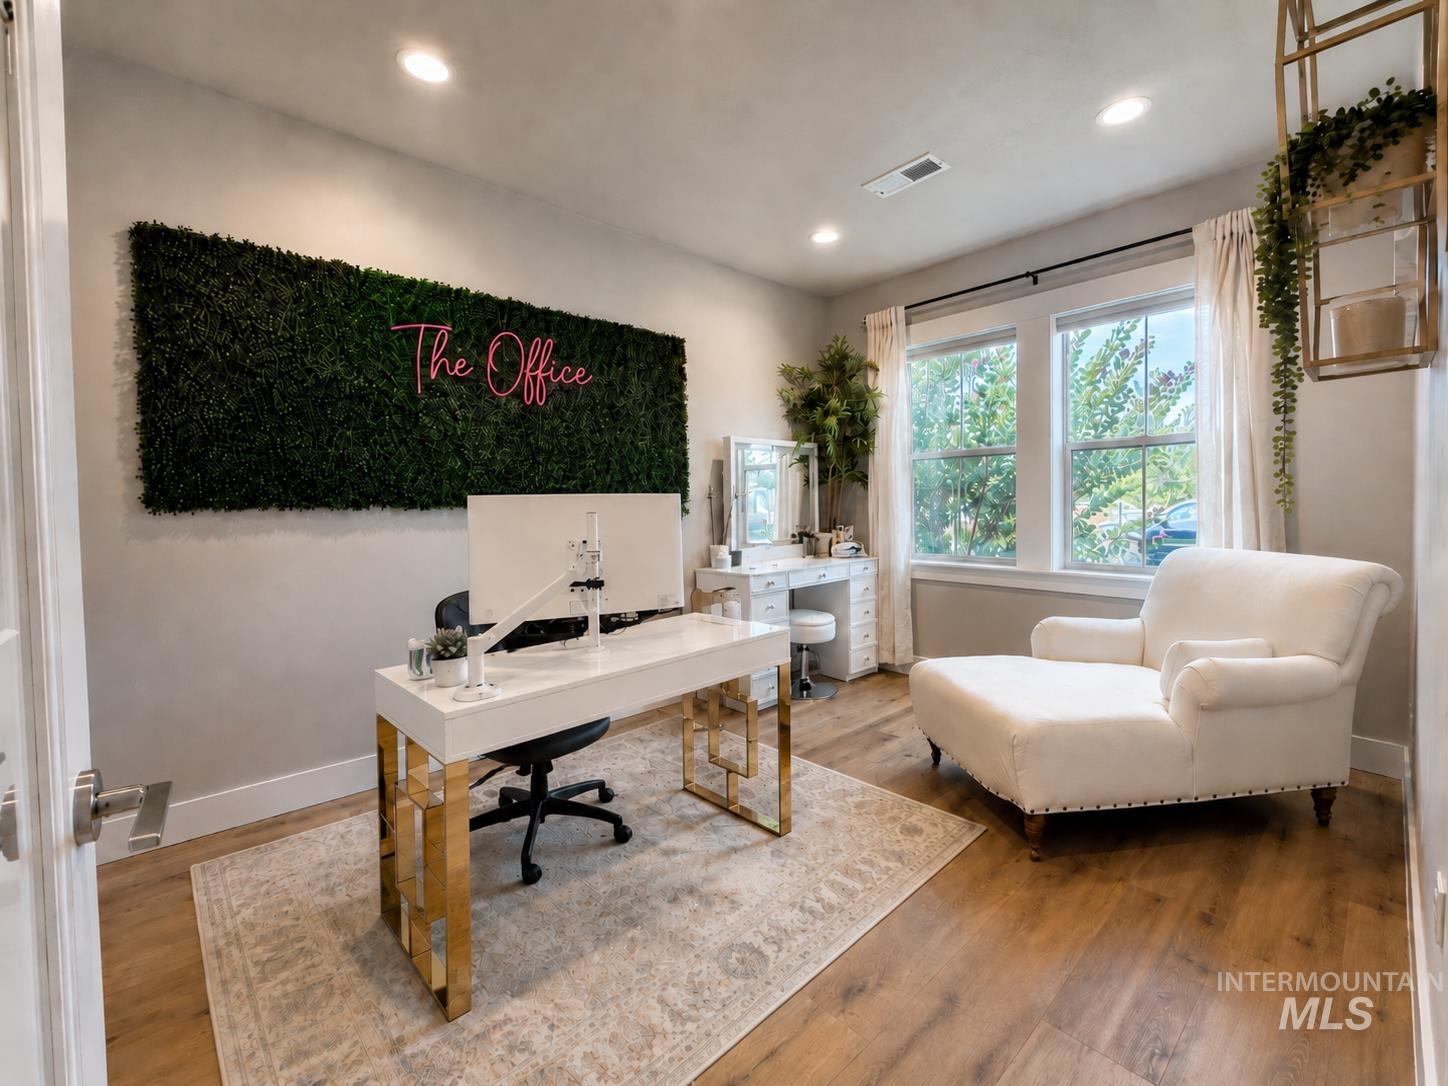
Recessed lighting, wood-finish flooring, and white trim
-
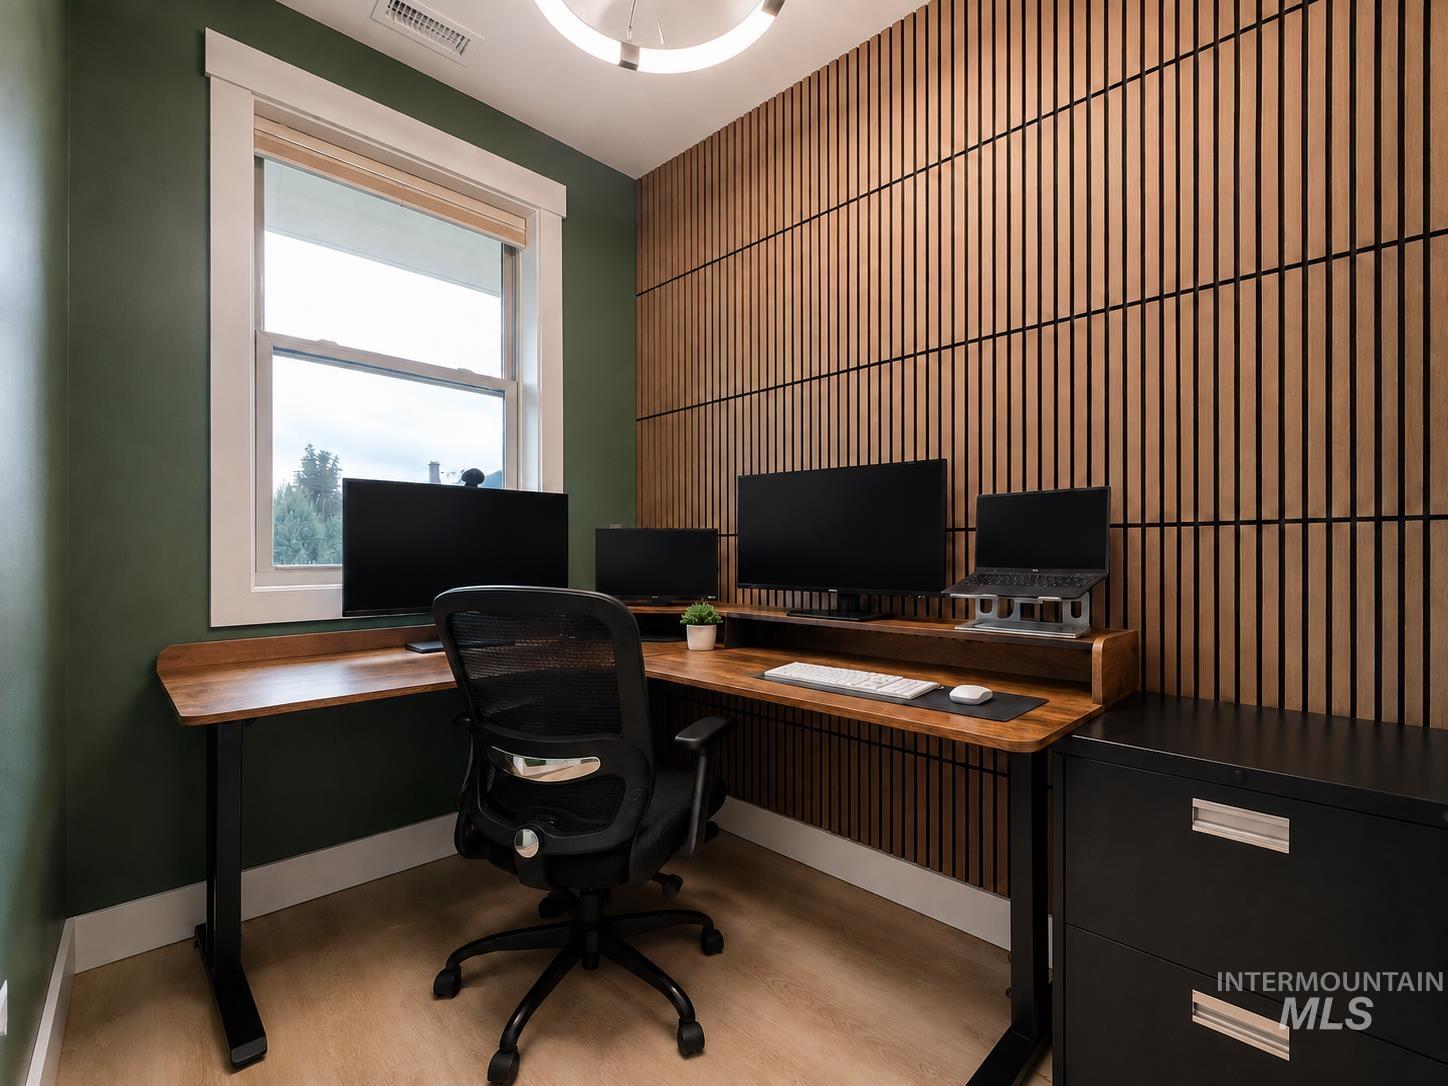
Accent wall with vertical wood paneling
-
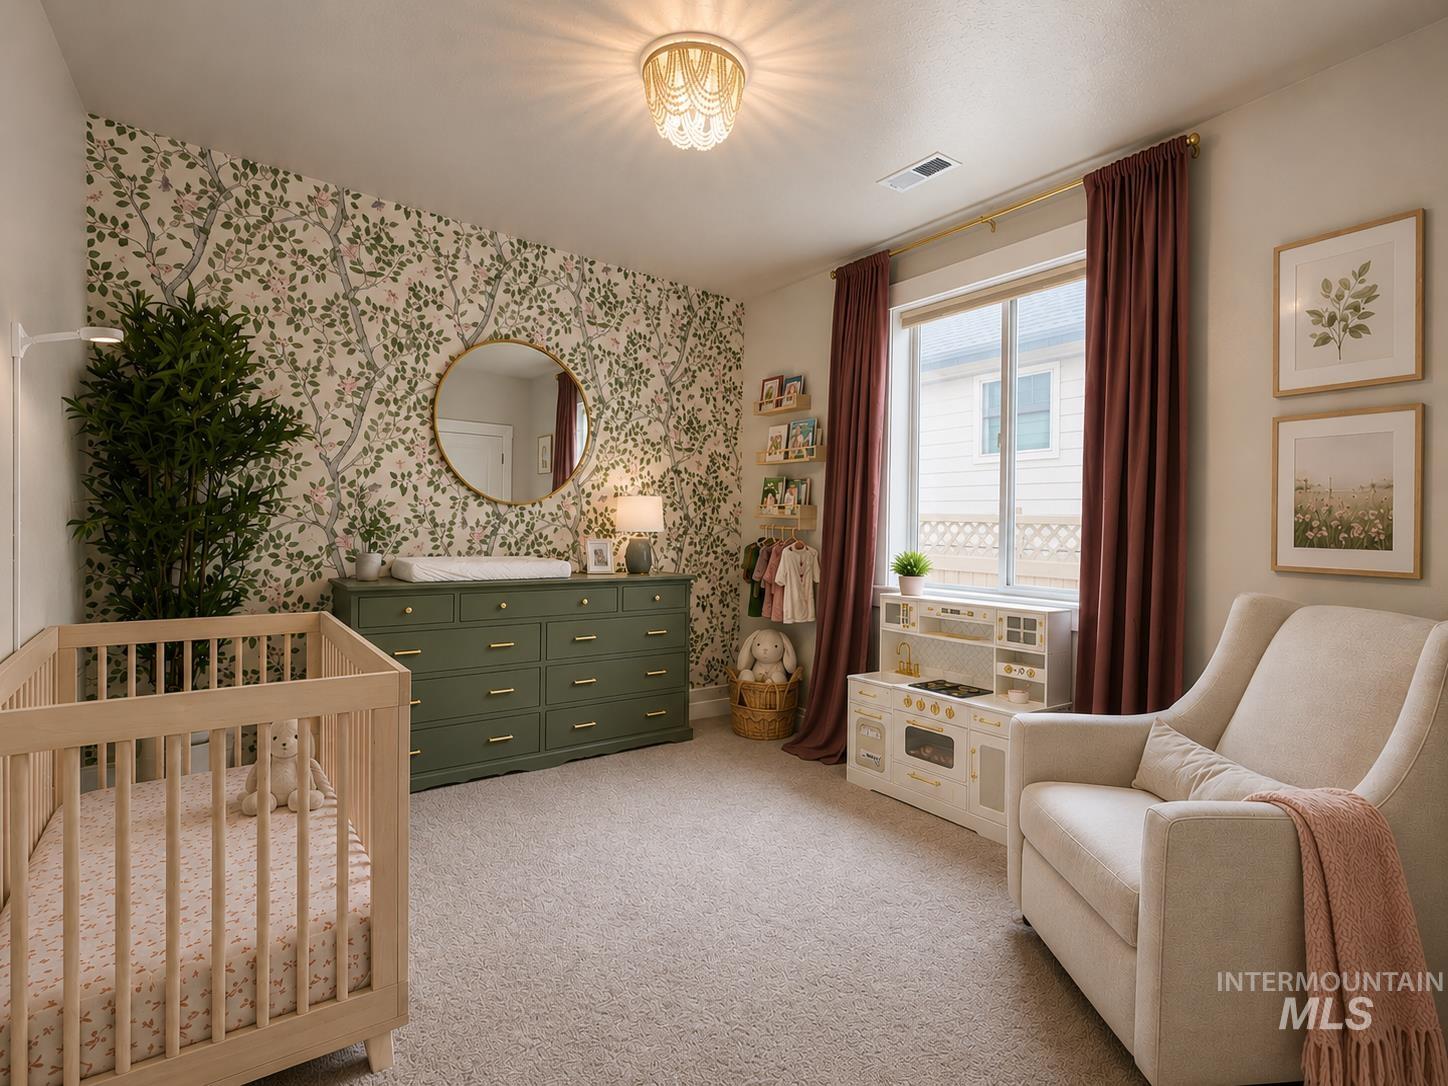
Accent wall with botanical-patterned wallpaper, flush mount ceiling fixture, window with drapes, and carpeted flooring
-
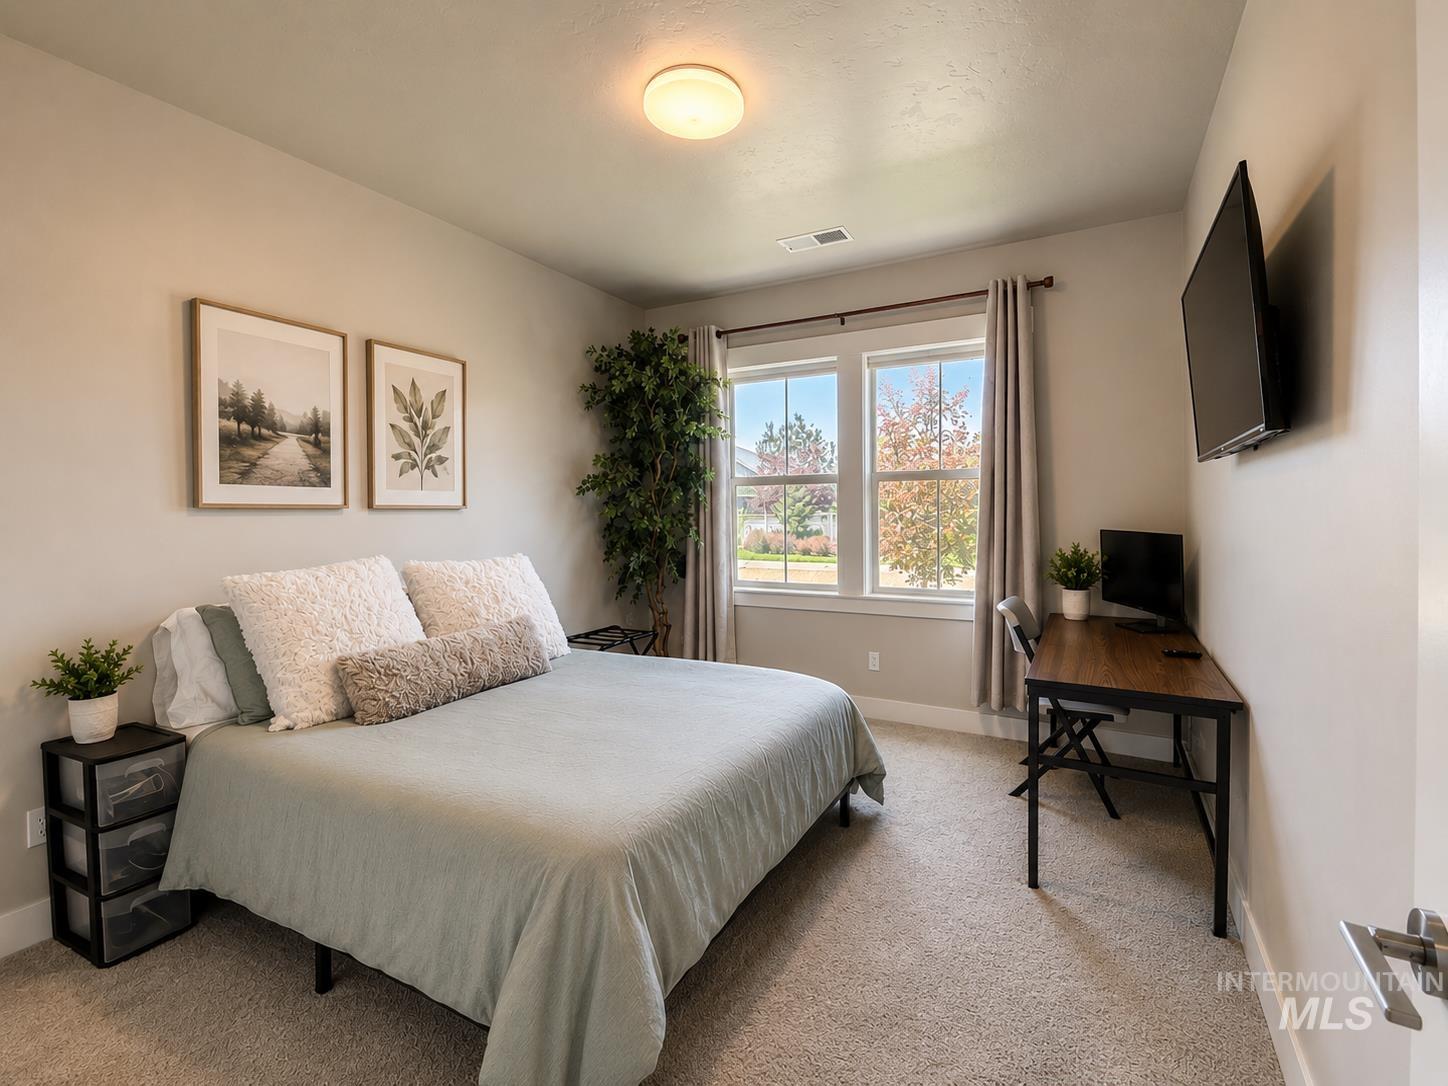
Neutral wall color, carpeted flooring, double window with curtain rods, flush-mount ceiling light
-
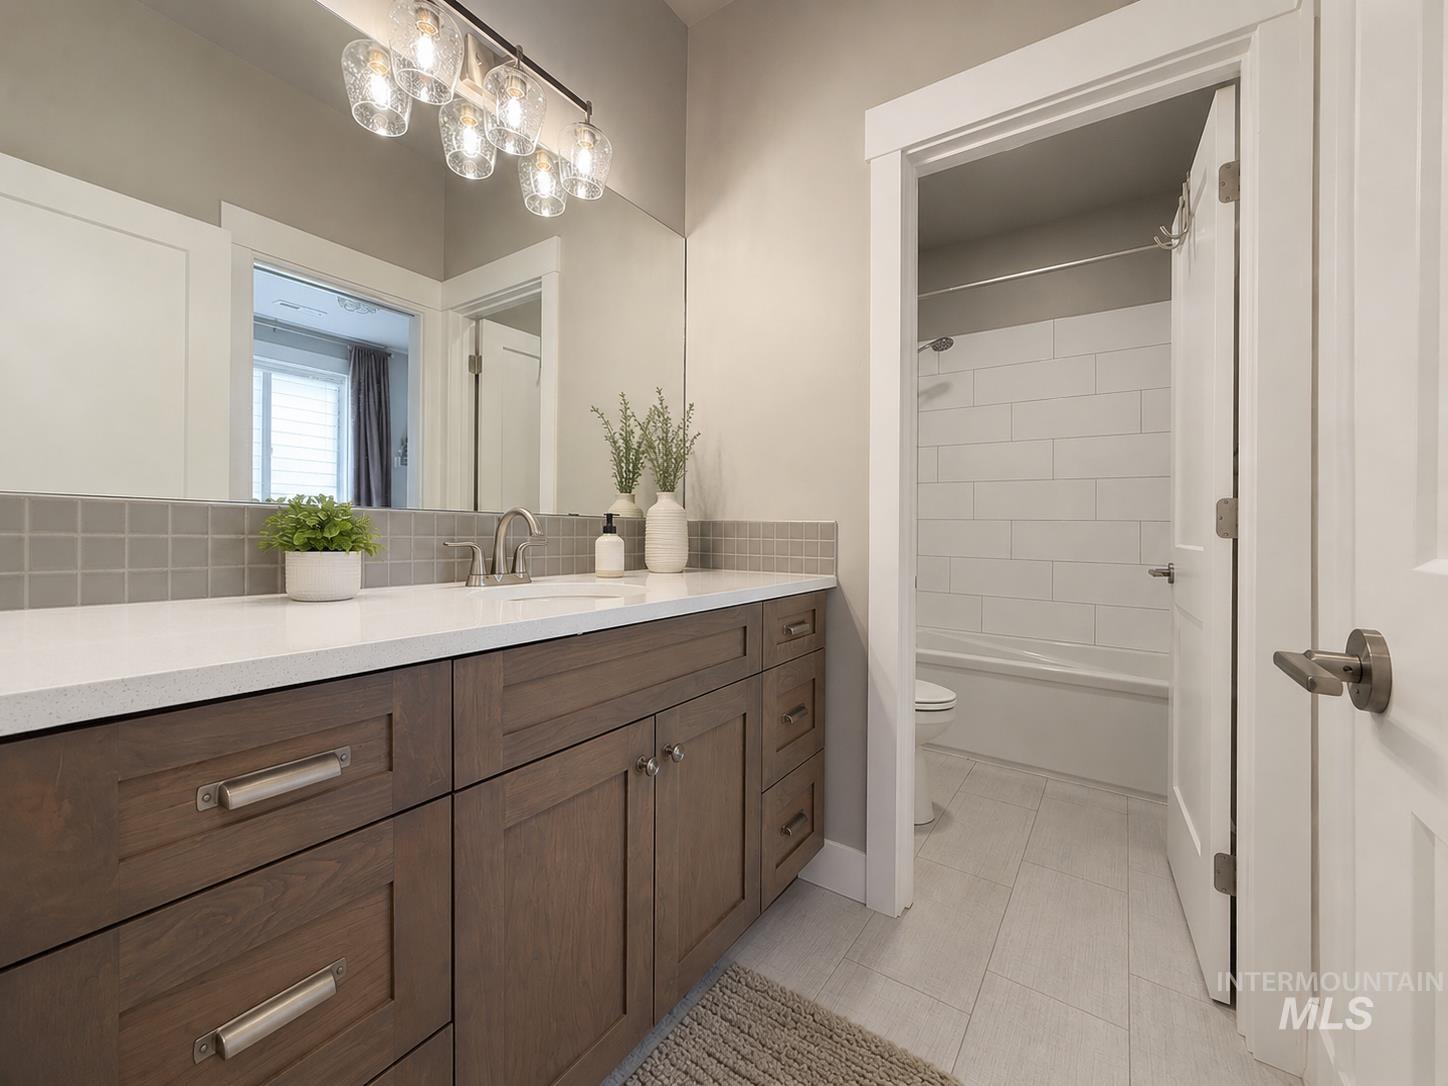
Warm wood-finish vanity with brushed nickel hardware, white countertop, and square tile backsplash
-
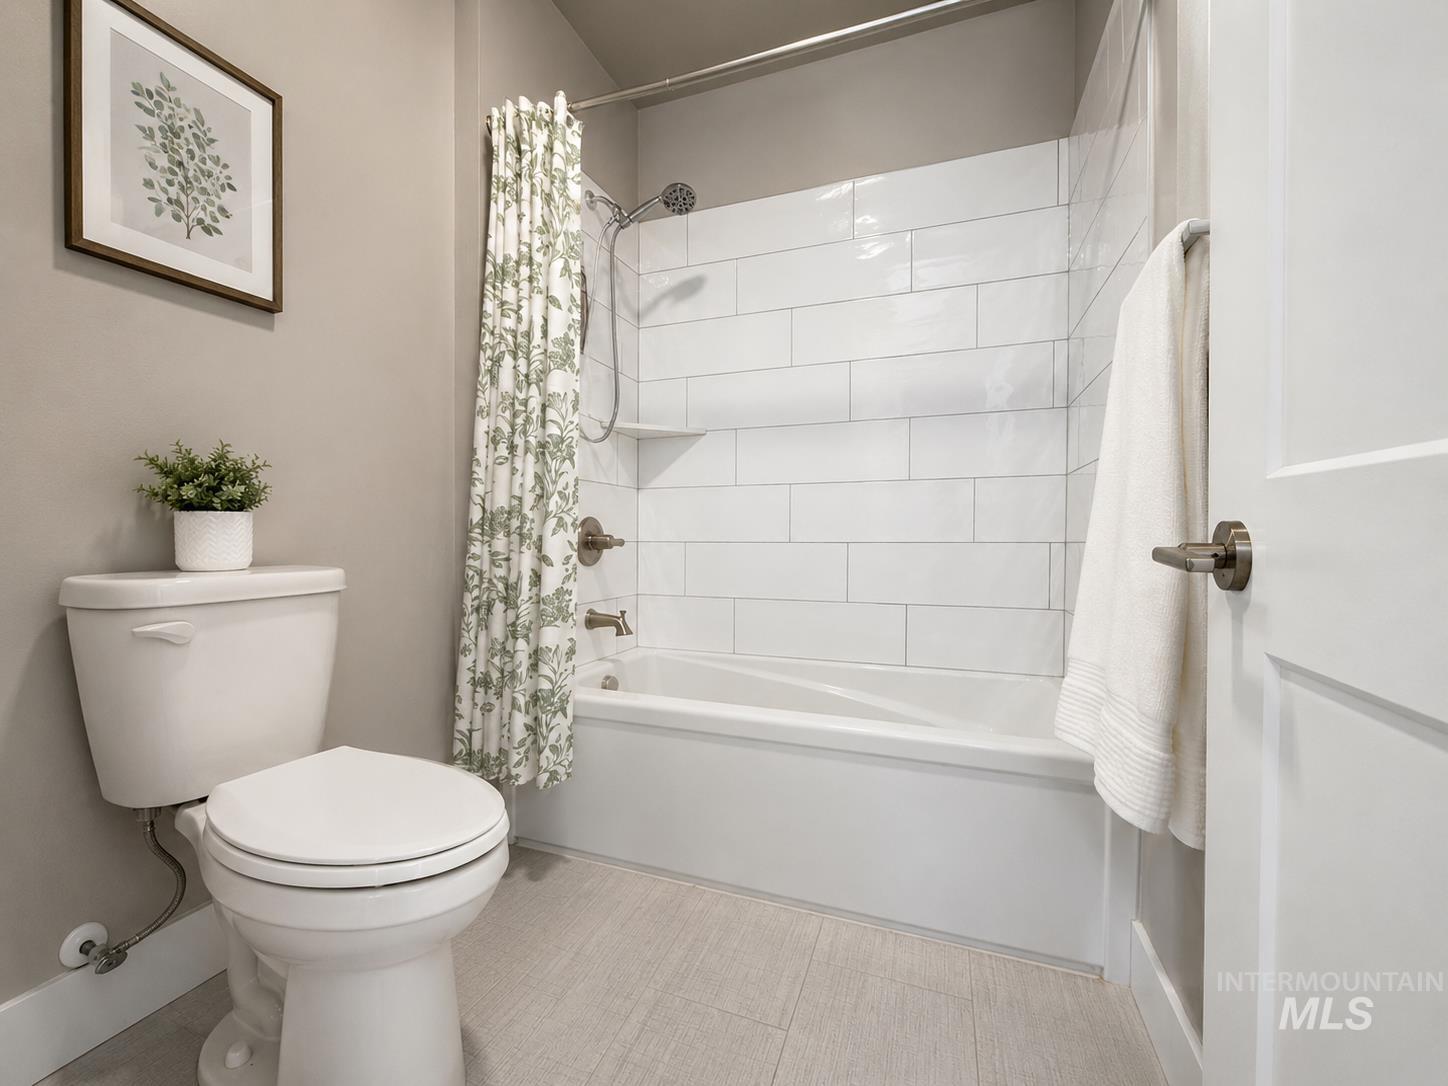
White subway tile surround, built-in tub, brushed bronze fixtures, and light-toned flooring
-
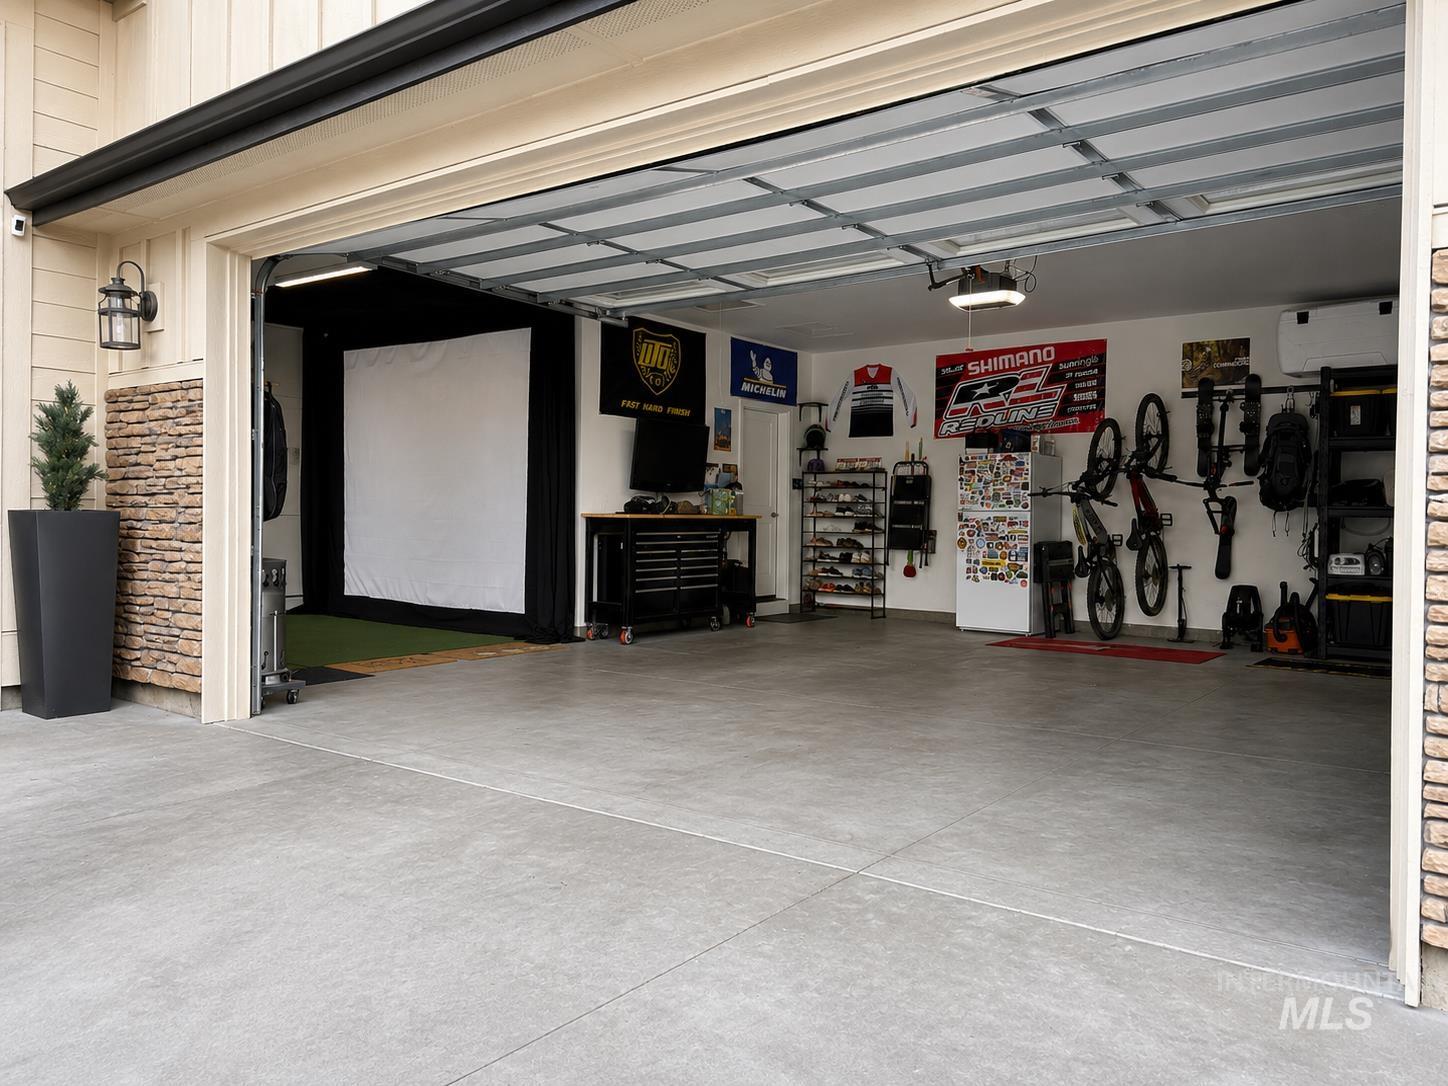
Exterior stone veneer accent
-
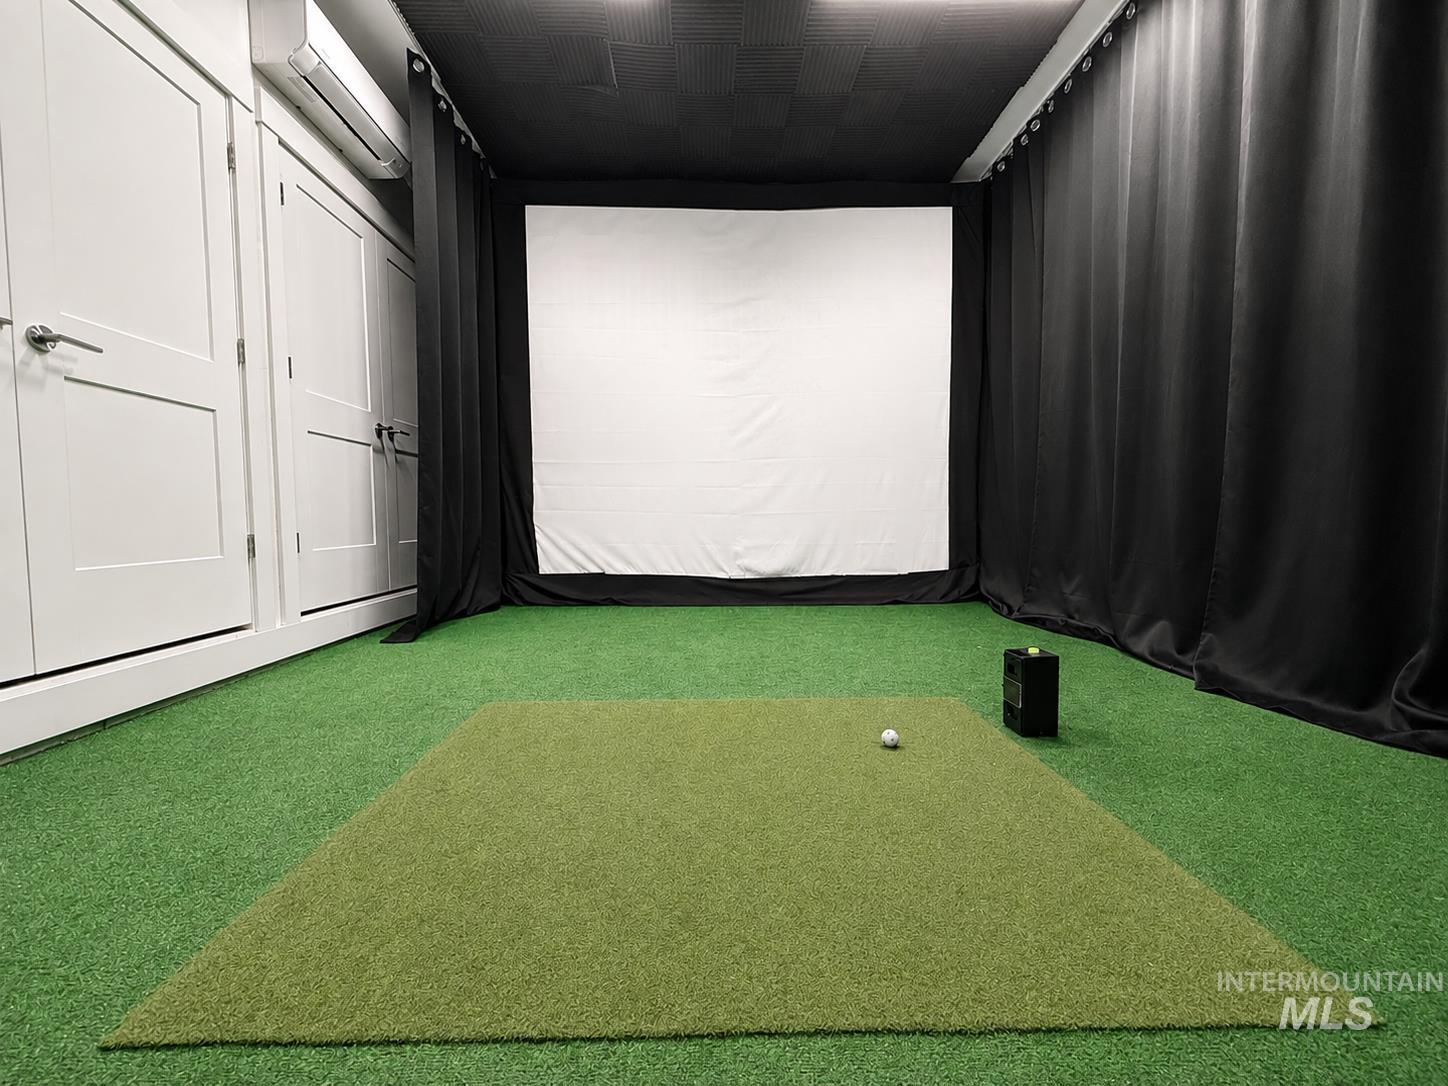
Built-in storage cabinetry with paneled doors, dedicated impact screen, sound-absorbing black wall drapery, and artificial turf flooring
-
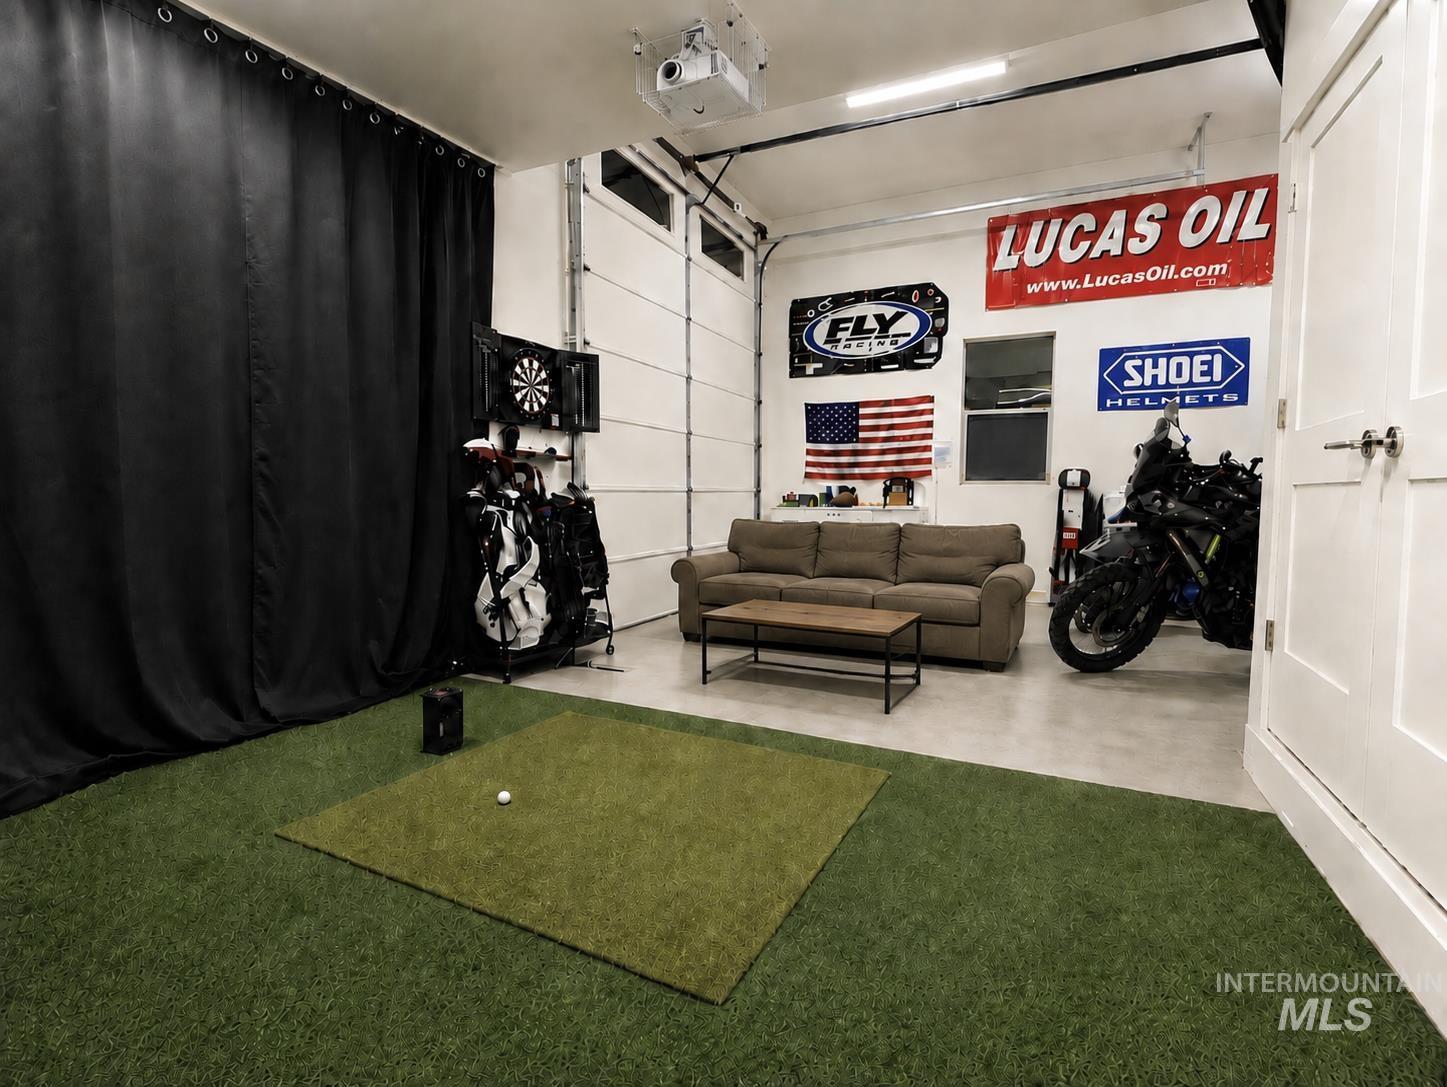
Garage space with a golf simulator setup, concrete flooring, and a ceiling-mounted projector
-
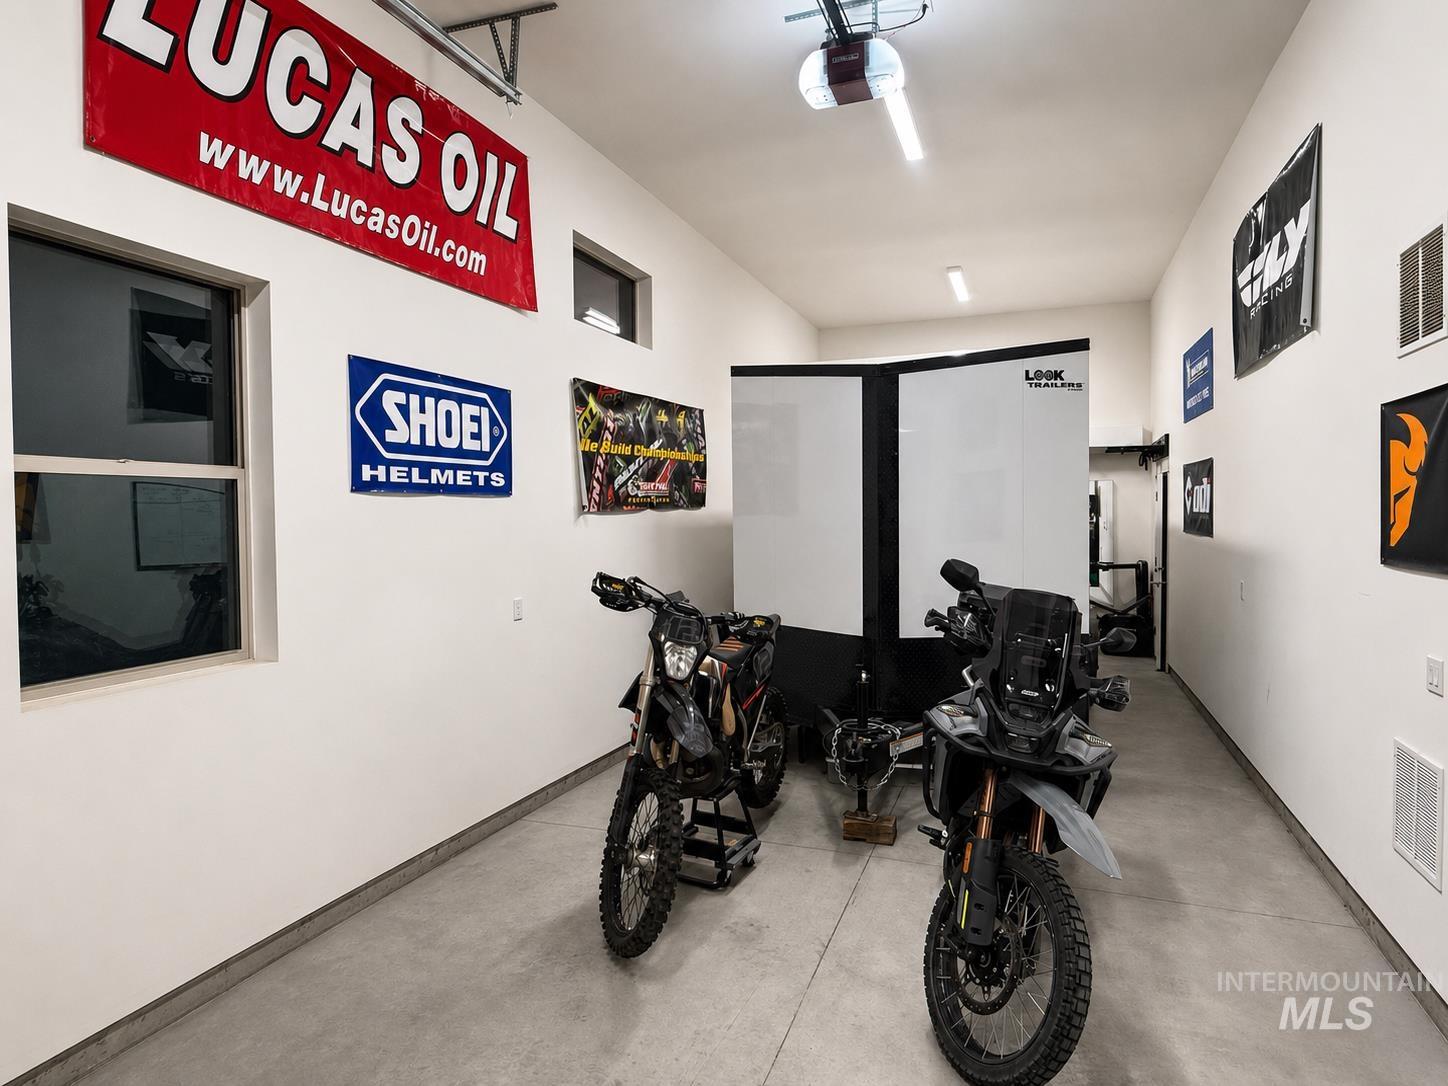
Attached garage featuring a concrete floor, white walls, and multiple windows
-
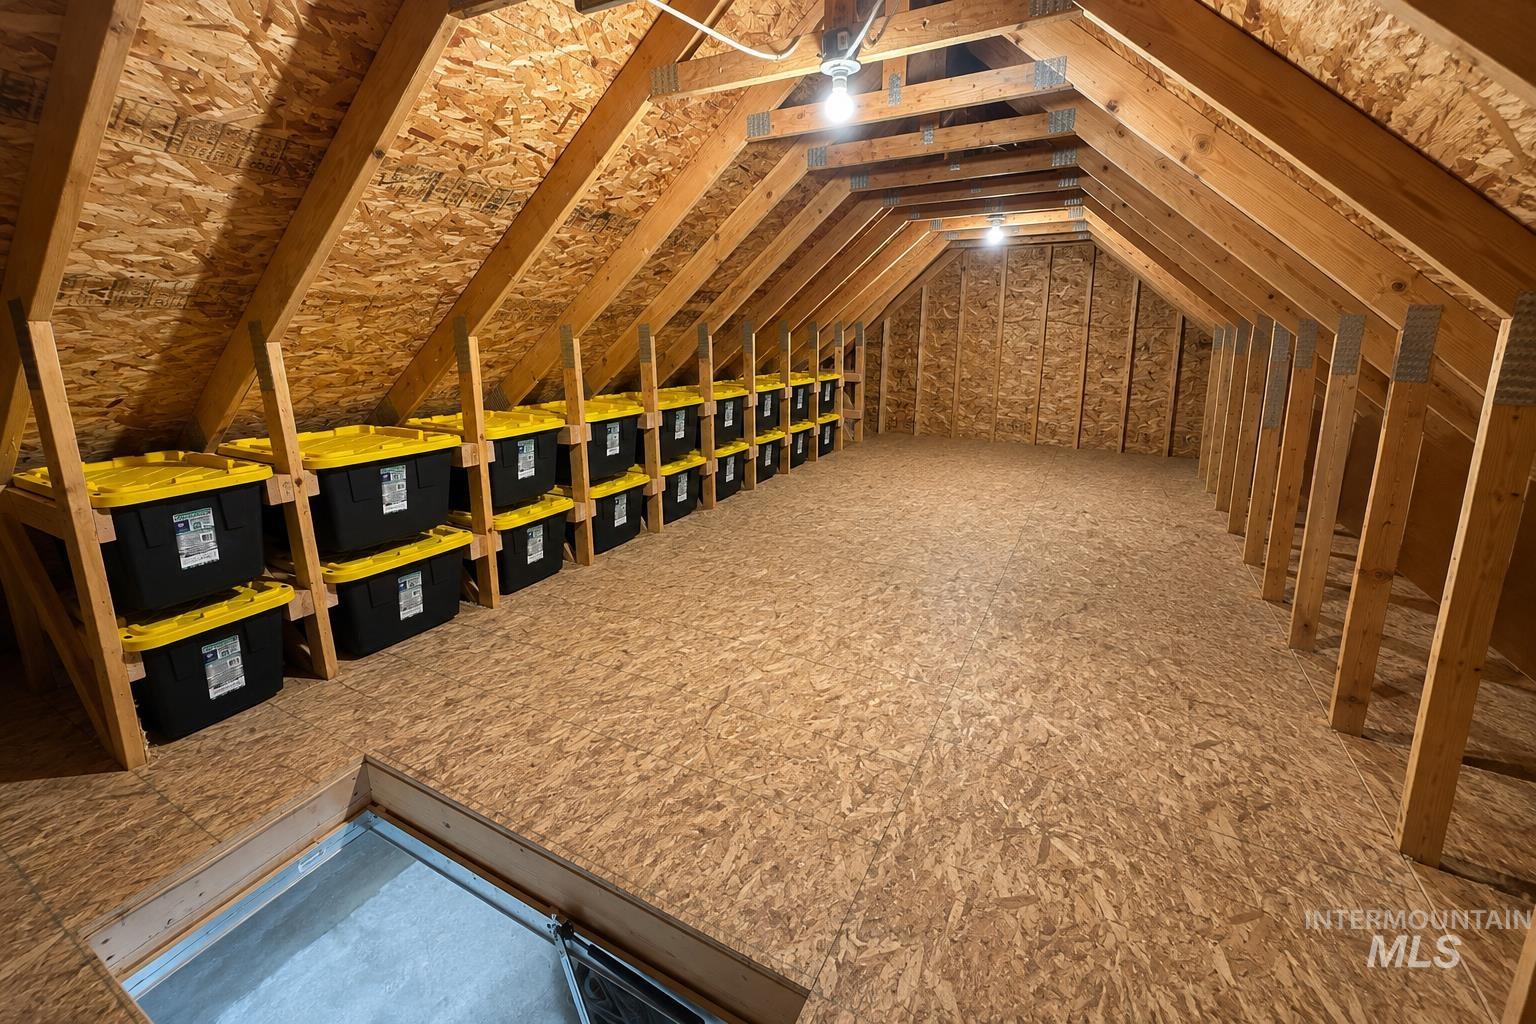
Spacious attic storage featuring exposed wood framing, plywood flooring, and overhead lighting
-
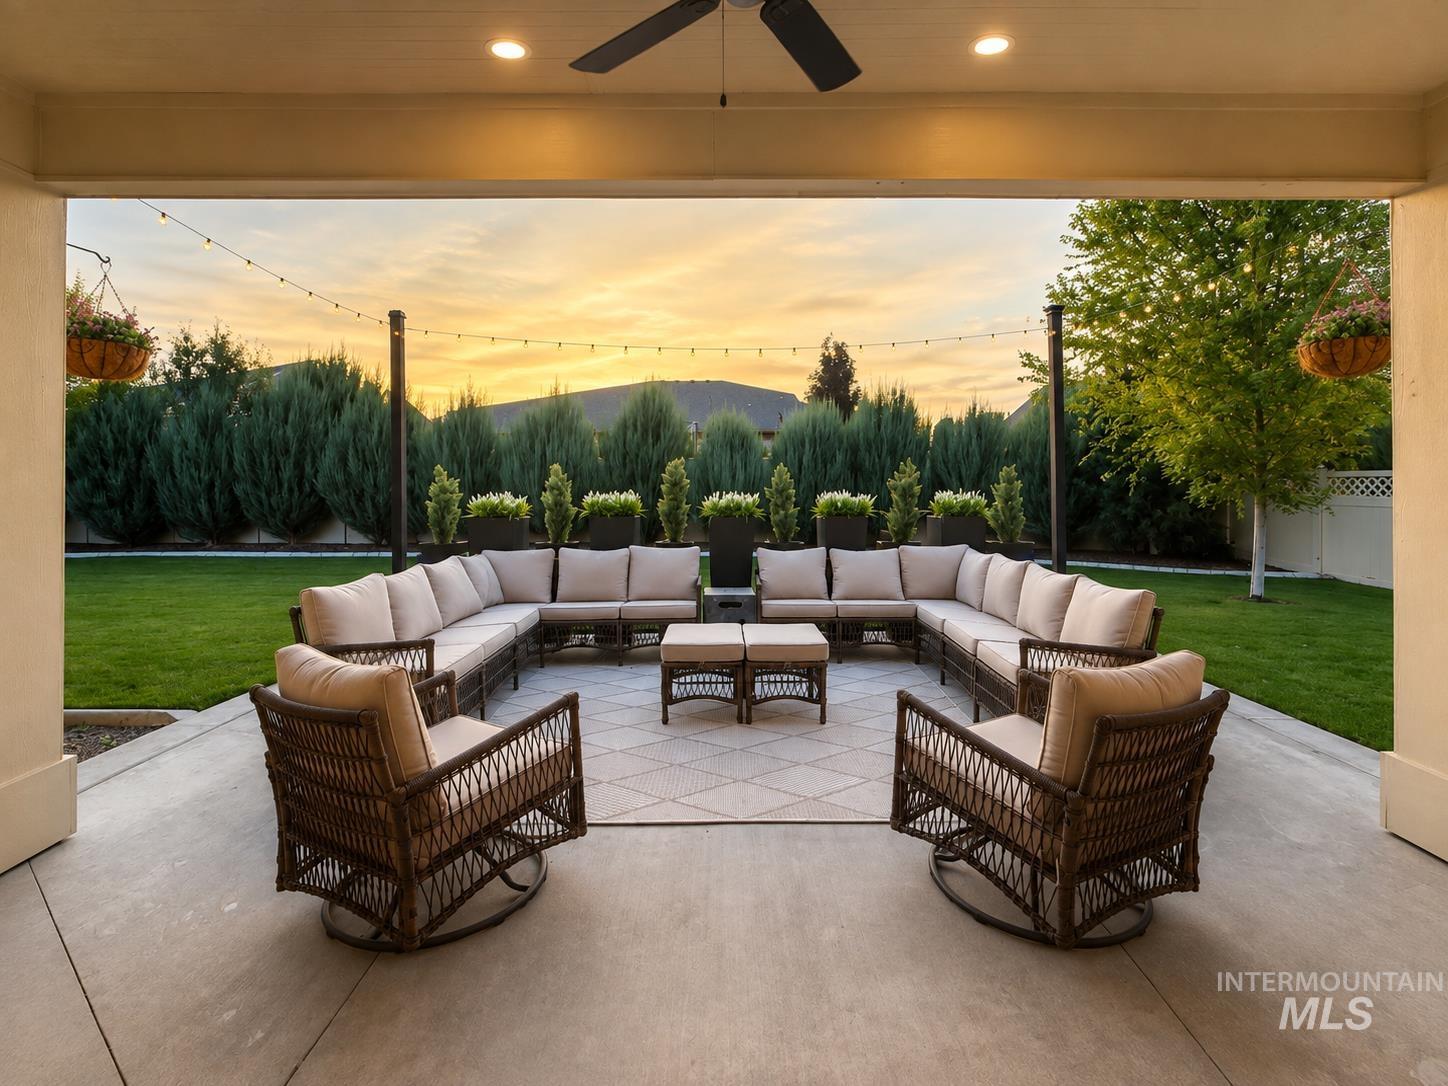
Covered patio with recessed lighting, ceiling fan, and string lights
-
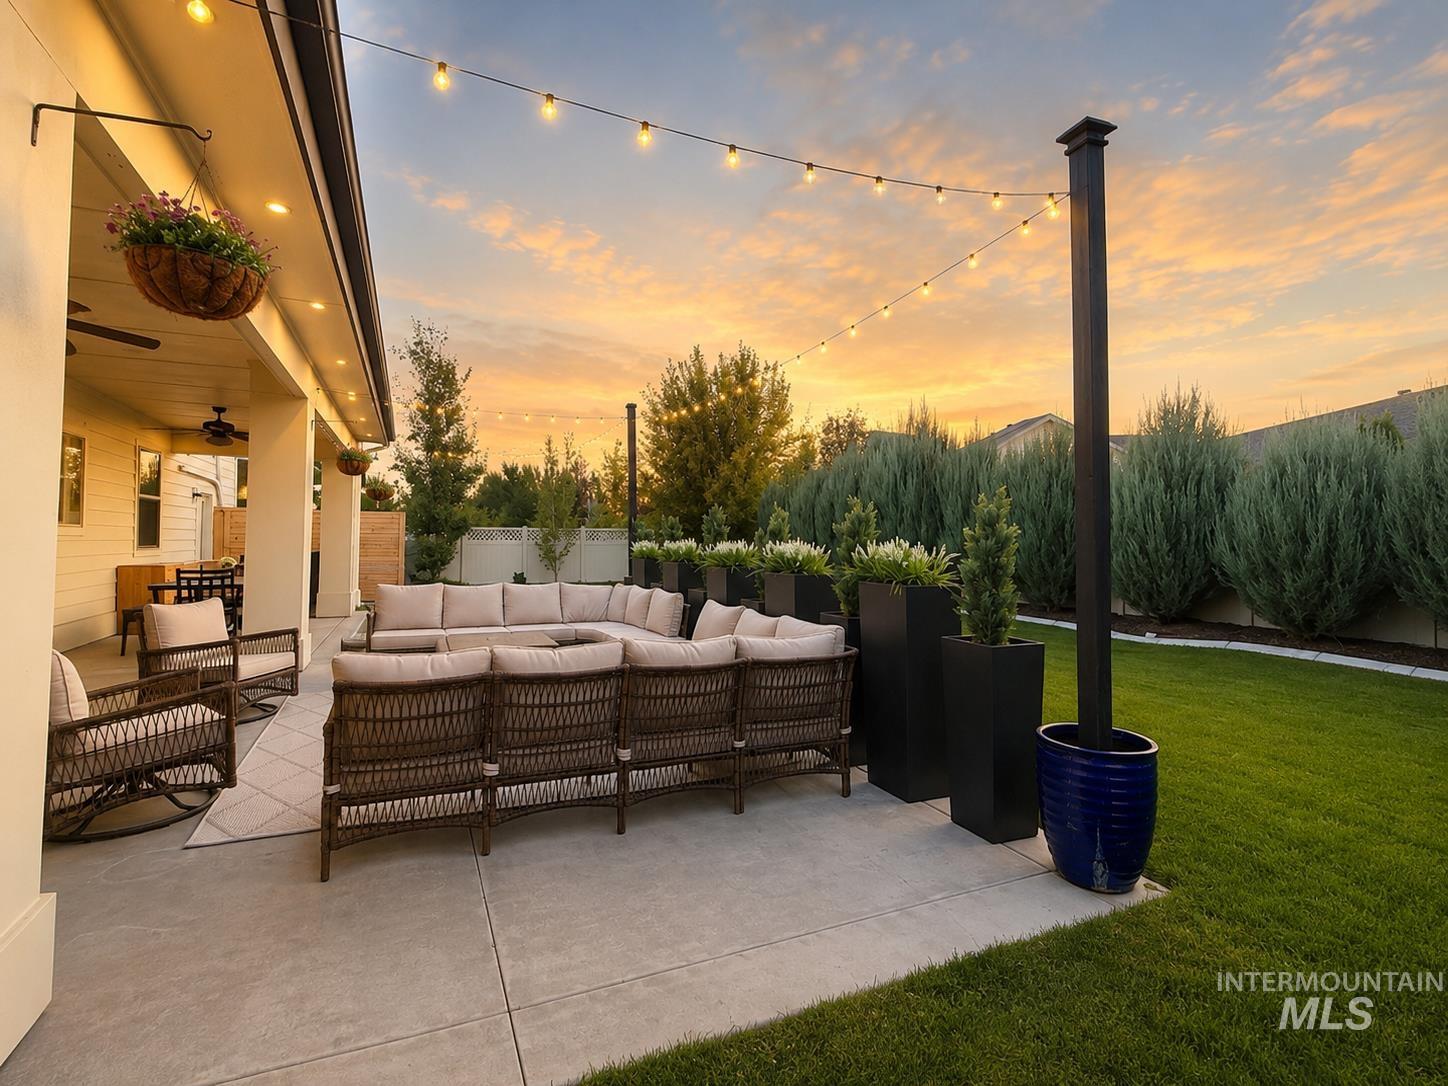
Expansive concrete patio with string lighting and recessed lighting
-
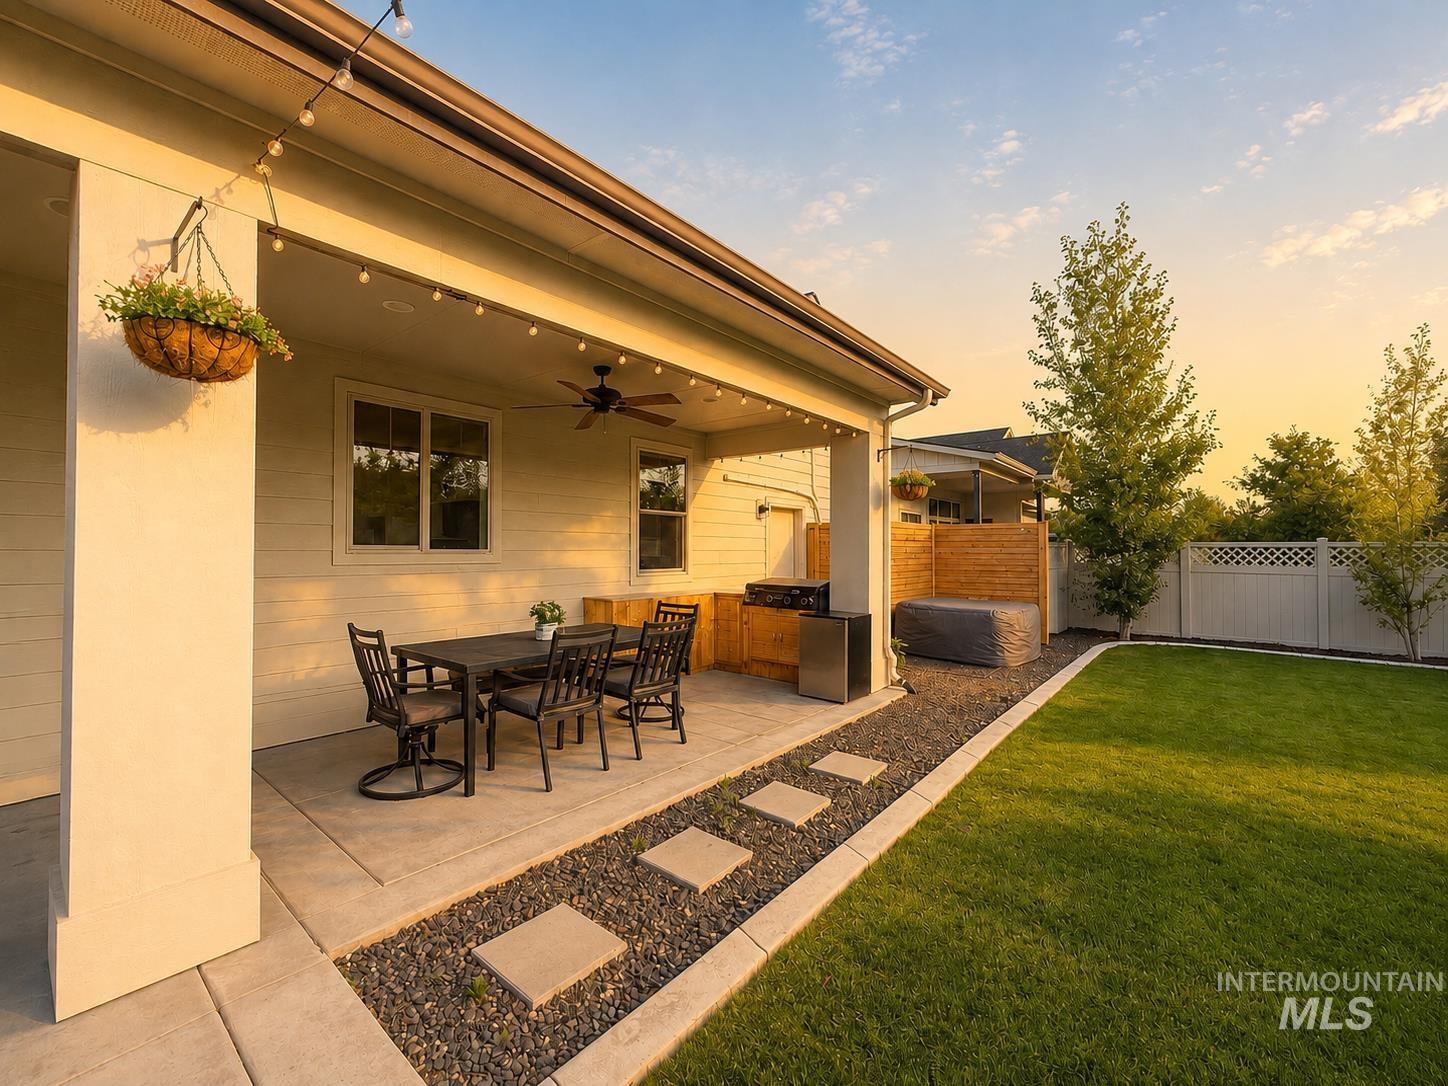
Covered patio with integrated outdoor kitchen, ceiling fan, string lighting, and direct access to a manicured lawn
-
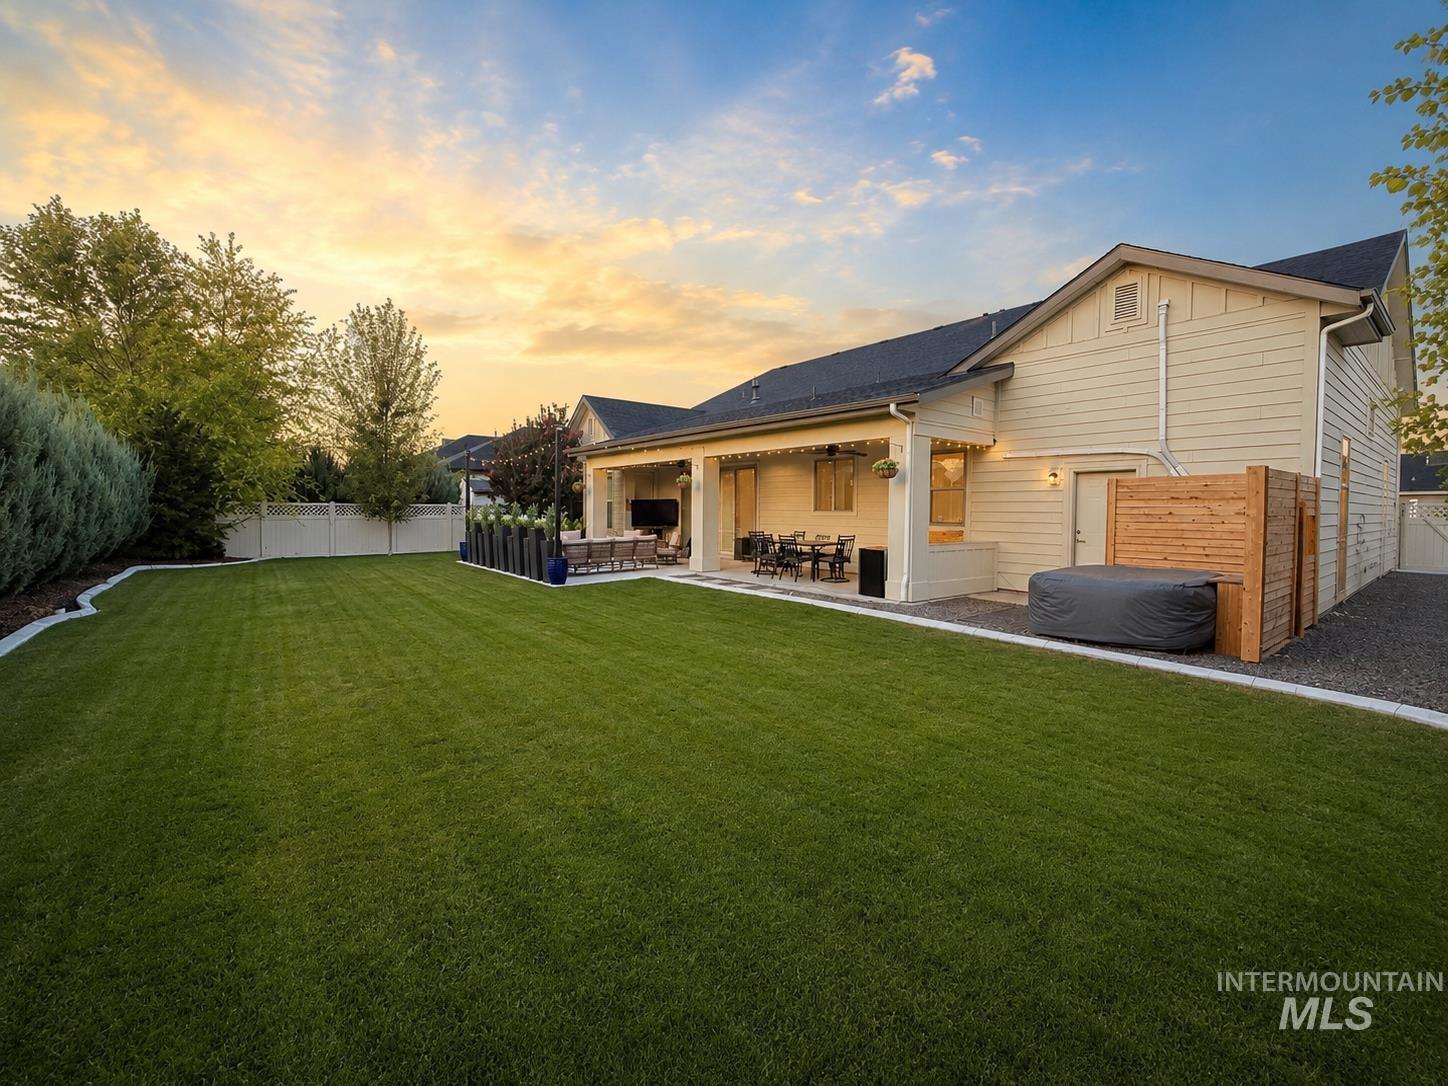
Expansive backyard featuring a manicured lawn, a covered patio, and a privacy-fenced hot tub area
A truly rare Bridgetower West offering—designed for the way Idaho lives. This beautifully maintained 4-bedroom + Office home pairs thoughtful interior spaces with an exceptional garage, private outdoor living, and a combination of RV + trailer parking that is incredibly hard to find in the area. The showpiece is the approximately 1,400 sq. ft. garage, featuring a 39′ RV bay, dual-zone heat & A/C, golf simulator setup, extensive storage, walkable attic space, and a separate conditioned office tucked just off the garage. And unlike most RV-bay homes, you don’t have to choose between storing the RV or a trailer—dedicated side-yard parking provides room for both. Inside, a bright open layout connects the kitchen, dining, and great room, with Bosch appliances, generous cabinetry, a large walk-in pantry, and easy access to the backyard. Outside is where this home really separates itself. Mature, thoughtfully designed landscaping creates a remarkably private backyard retreat, complemented by an expansive patio with built-in speakers & BBQ island for effortless outdoor entertaining. All of this in coveted Bridgetower West, known for its distinctive streets, pools, parks, pathways, and community spaces—with Pleasant View Elementary just a short walk away. Please note virtual staging included on some photos.
- Garage Capacity:
- 5
- Country:
- US
- State:
- ID
- City:
- Meridian
- Zipcode:
- 83646
- Street:
- 5518 N Asissi Ave
- Longitude:
- W117° 33' 15.1''
- Latitude:
- N43° 39' 18.3''
- Master Bedroom Level:
- Main
- Bedroom 2 Level:
- Main
- Bedroom 3 Level:
- Main
- Bedroom 4 Level:
- Main
- School District:
- West Ada School District
- Elementary School:
- Pleasant View
- Middle School:
- Star
- High School:
- Owyhee
- Status:
- New
- Type:
- Single Family
- Level:
- Single
- Tax Year:
- 2025
- Taxes:
- $3,233
- Potential Short Sale:
- No
- Age:
- 1 -5 Years
- Auction:
- No
- Flood Ins Required:
- Unknown
- HUD Owned:
- No
- In Foreclosure:
- No
- Land Size:
- 10000 SF - .49 AC
- Home Owner Exempt:
- Yes
- HOA Frequency:
- Quarterly
- HOA Fees:
- $210
Residential For Sale
5518 N Asissi Ave, Meridian, Idaho 83646
- Property Type :
- Residential
- Listing Type :
- For Sale
- Listing ID :
- 98998741
- Price :
- $879,000
- Bedrooms :
- 4
- Bathrooms :
- 2.5
- Apx SqFt :
- 2,481 SqFt
- Year Built :
- 2022
- Lot Area :
- 0.25 SqFt
- Subdivision :
- Bridgetower West
- Update Date :
- 08/27/2026 06:26:57
- Status :
- Active

- JoeAnne Santy-Greene
- (208) 947-4609
- (208) 283-6313
- (208) 287-8500
-


