

-
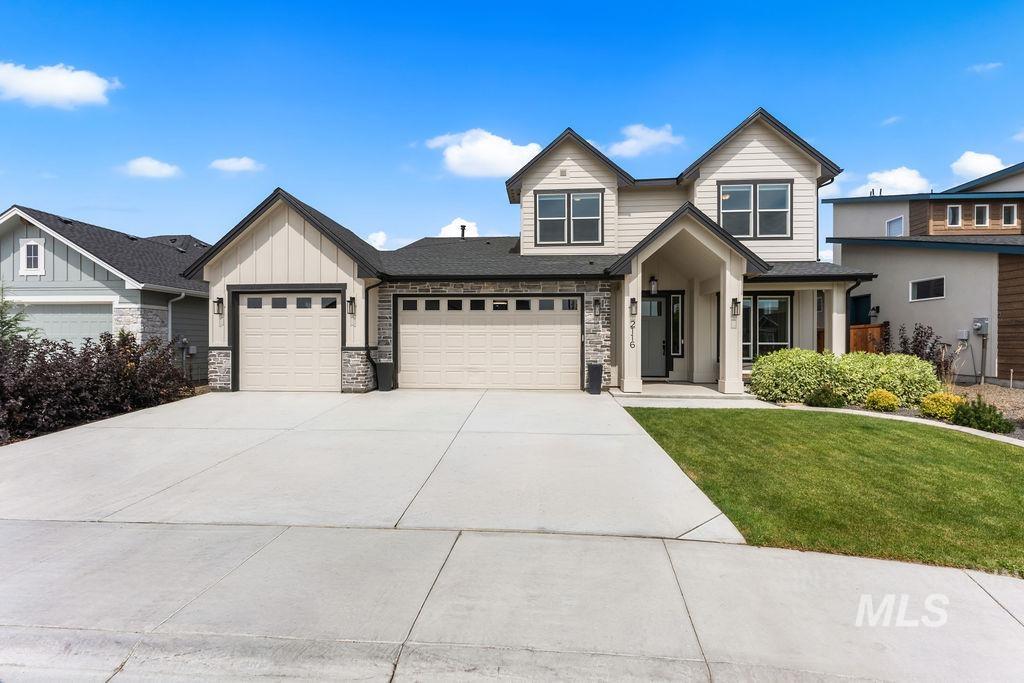
Modern two-story residence with a covered entry, gabled rooflines, and a two-car garage
-
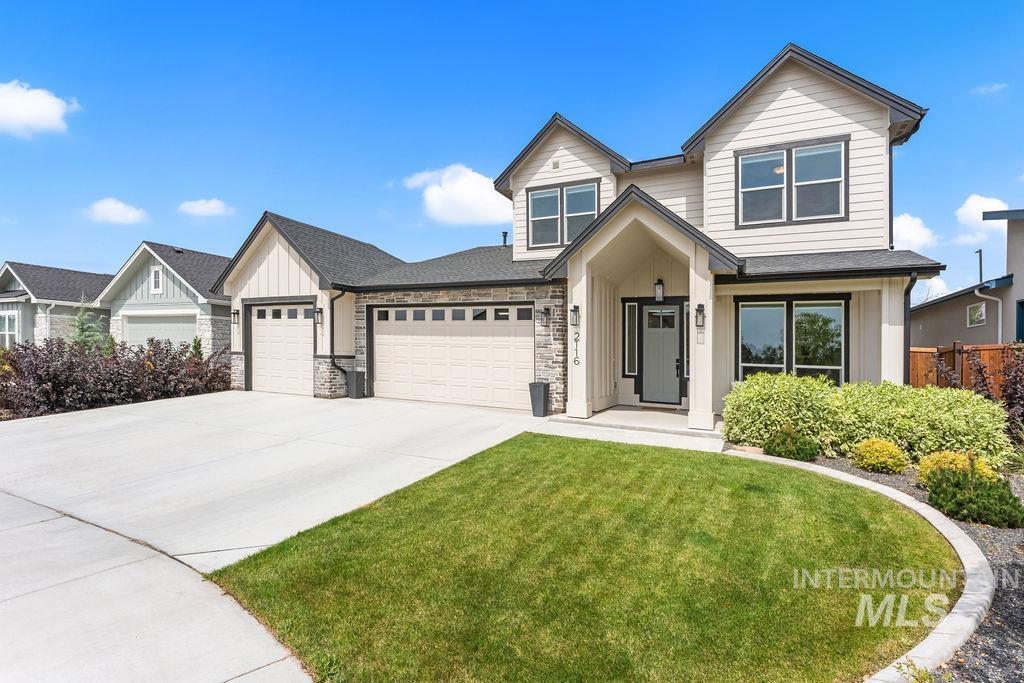
Two-story residence featuring light-colored siding, black-framed windows, and stone accents
-
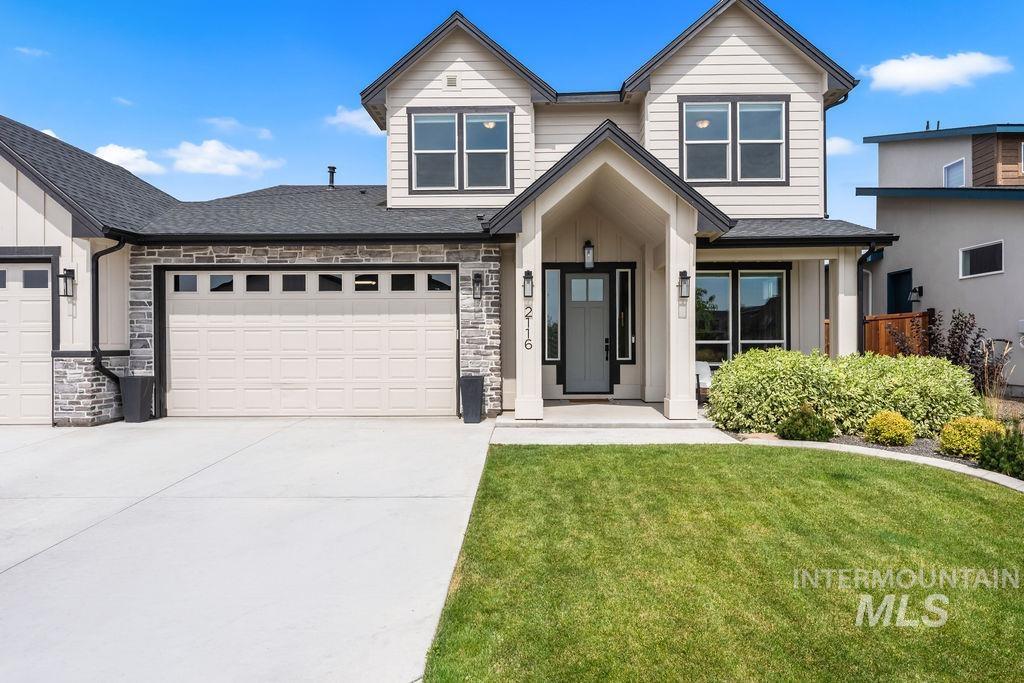
Contemporary two-story residence with a covered entryway, a two-car garage, and a concrete driveway
-
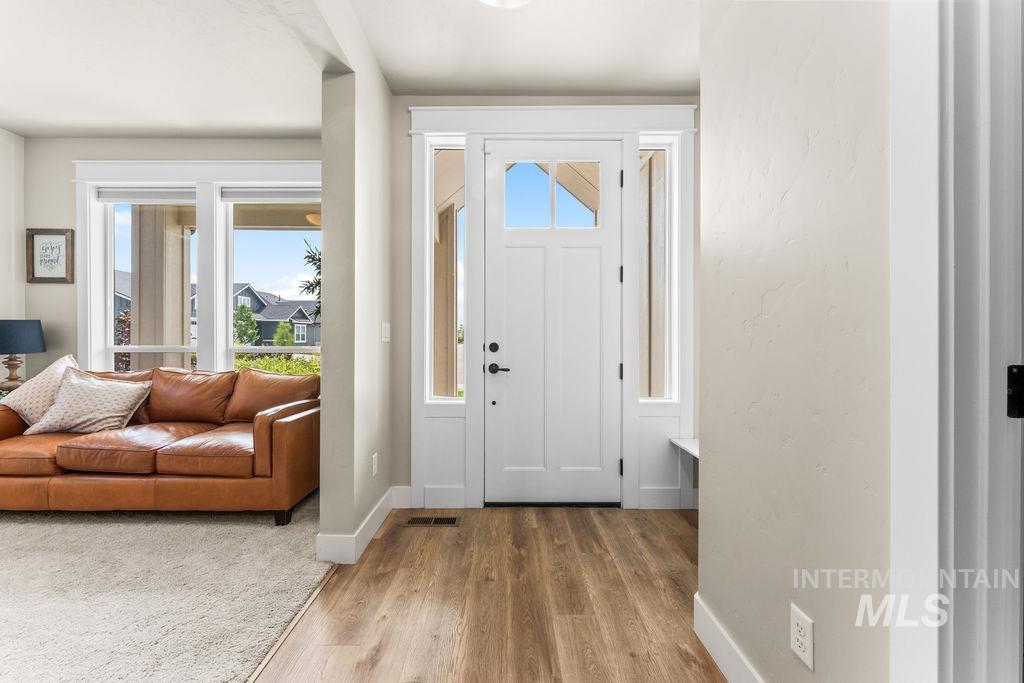
White paneled entry door with clear glass inserts, transom windows, and side lights
-
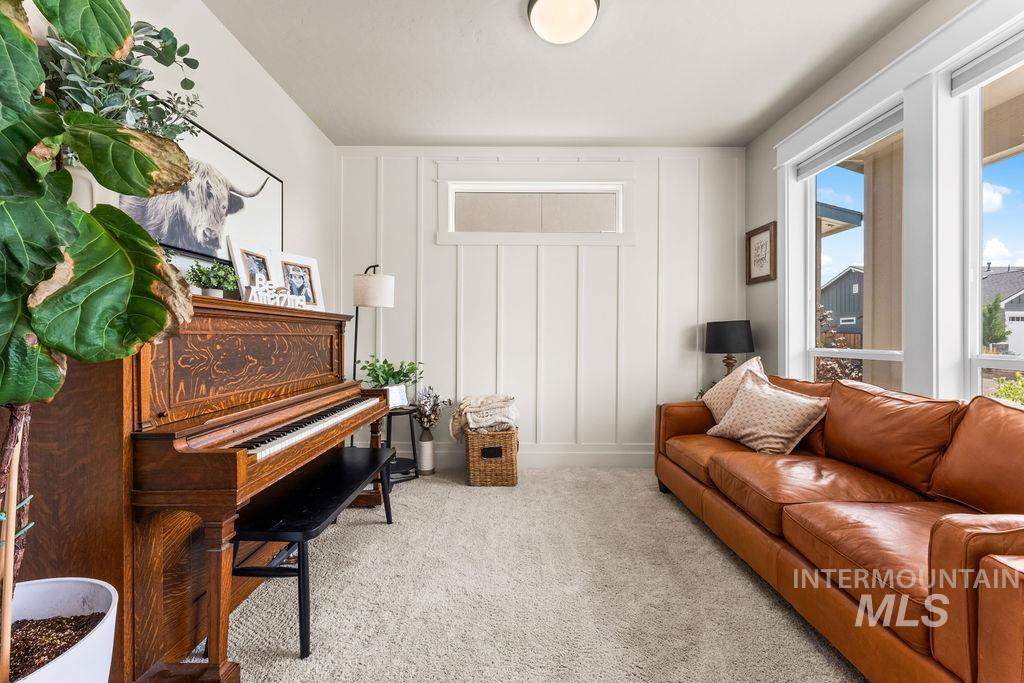
Carpeted flooring, vertical panel accent wall, natural light from multiple windows, and a flush mount ceiling light
-
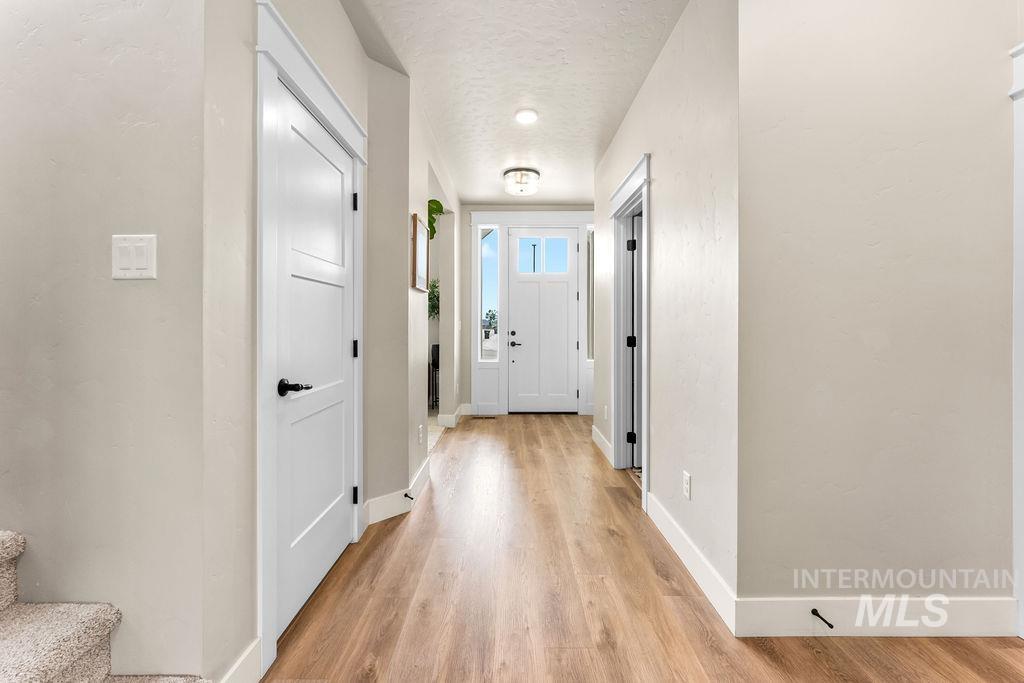
Wood-finish flooring throughout the hallway
-
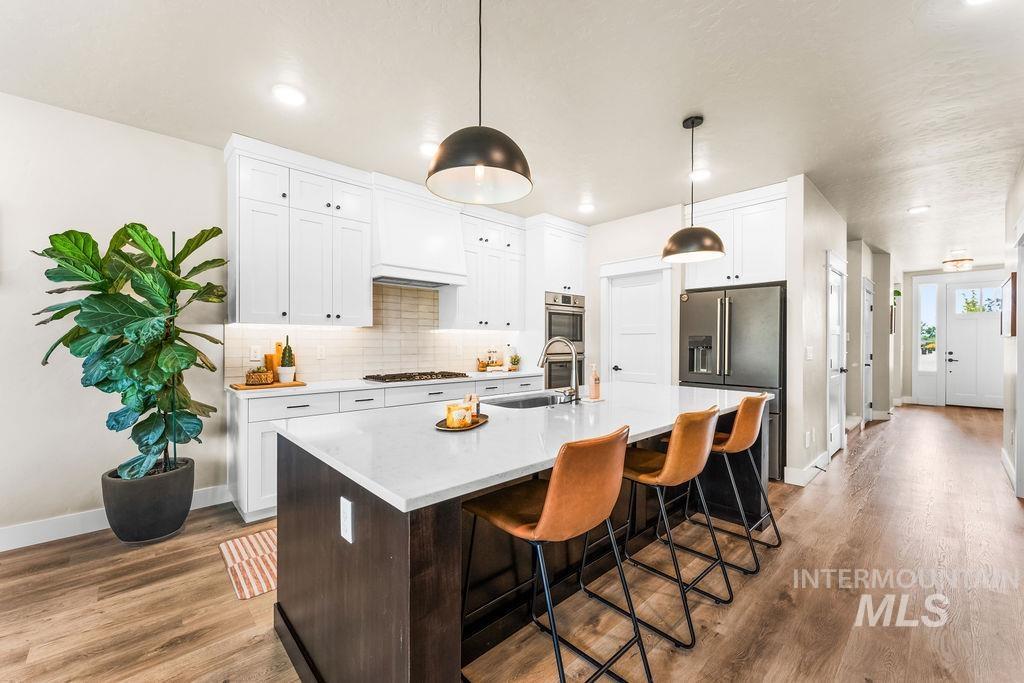
Kitchen with white cabinetry, stainless steel appliances, a center island with seating, and wood-finish flooring
-
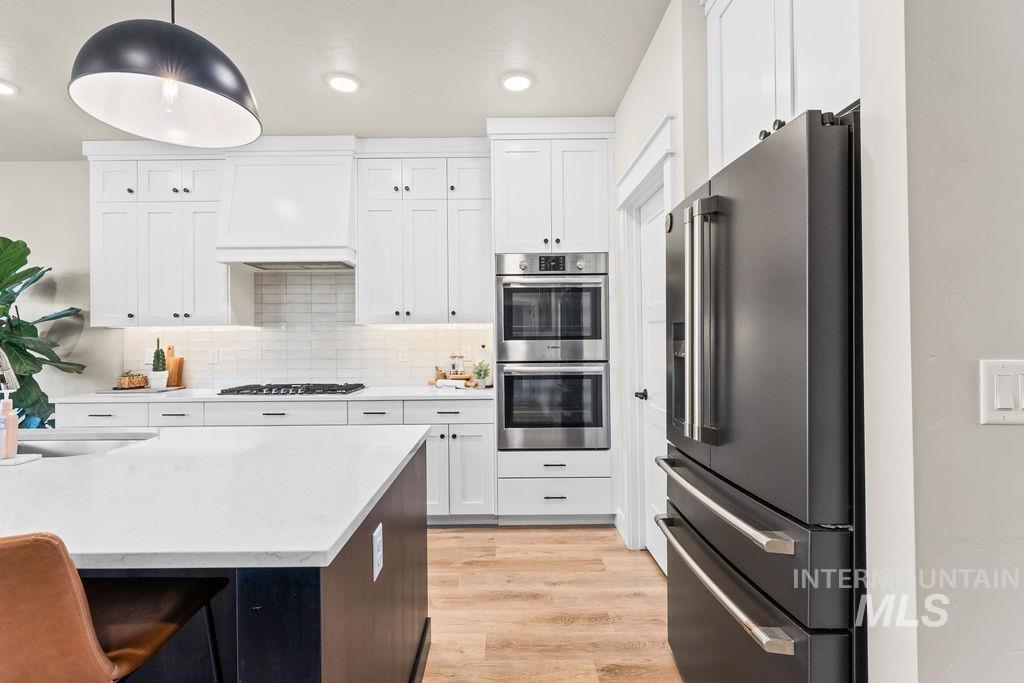
White shaker cabinetry, light-toned wood-finish flooring, stainless steel double ovens, and a black matte refrigerator
-
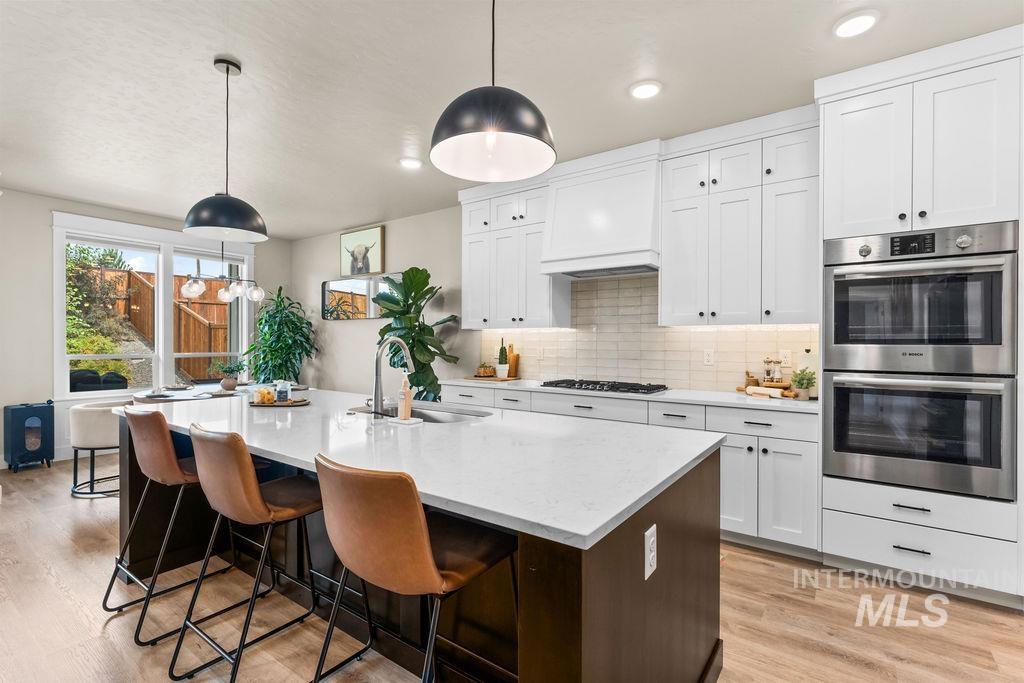
Kitchen featuring a large island with white countertops, white shaker cabinetry, stainless steel double wall ovens, and wood-finish flooring
-
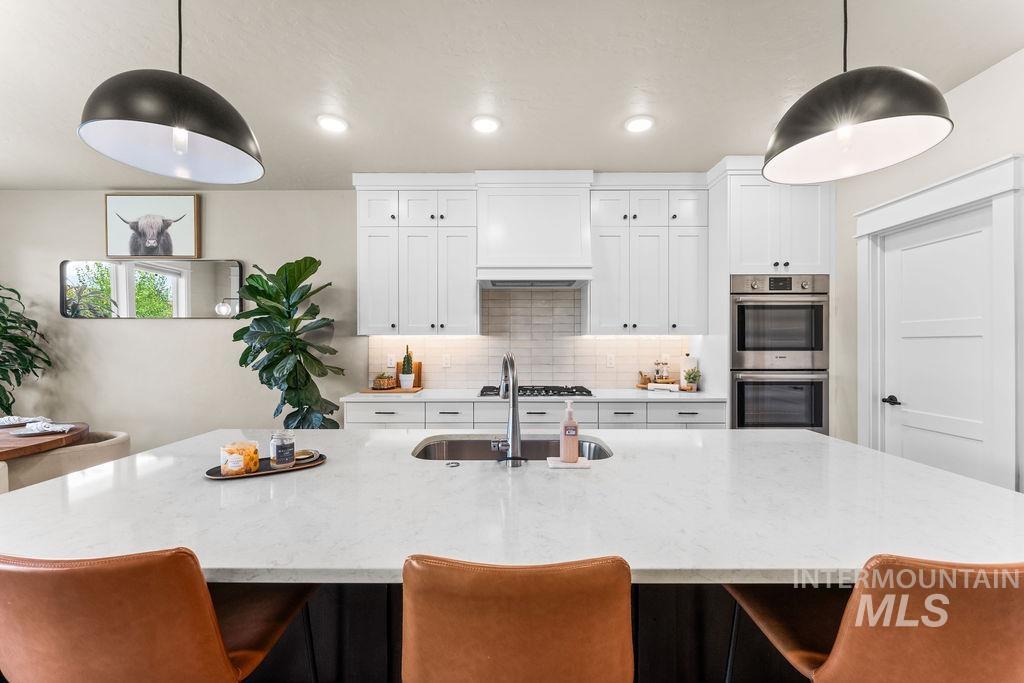
Kitchen featuring a large central island with an undermount sink, white shaker cabinetry, stainless steel double wall ovens, and a tile backsplash
-
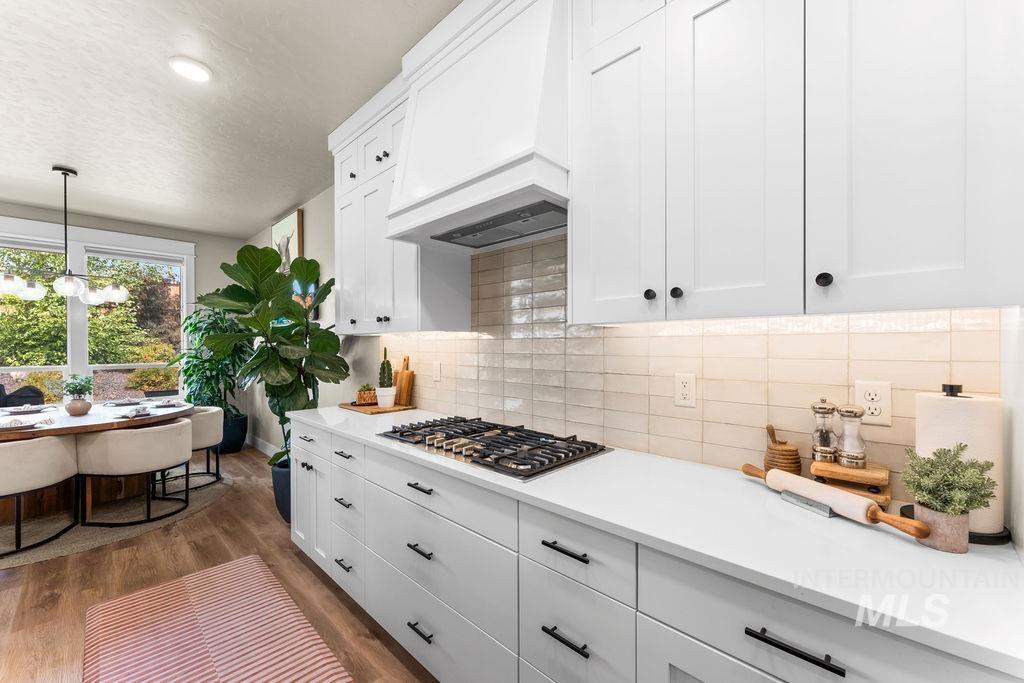
White shaker-style cabinetry with matte black hardware, integrated gas cooktop, light-colored tile backsplash, and light-toned countertops
-
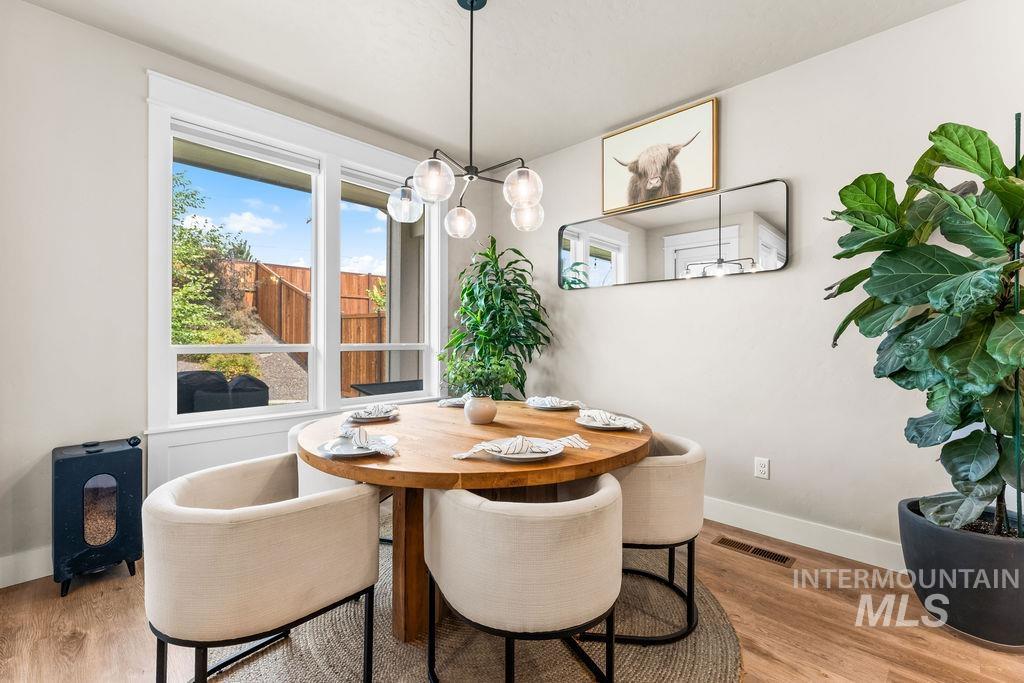
Hardwood-finish flooring with a circular area rug, large picture windows, and a contemporary chandelier
-
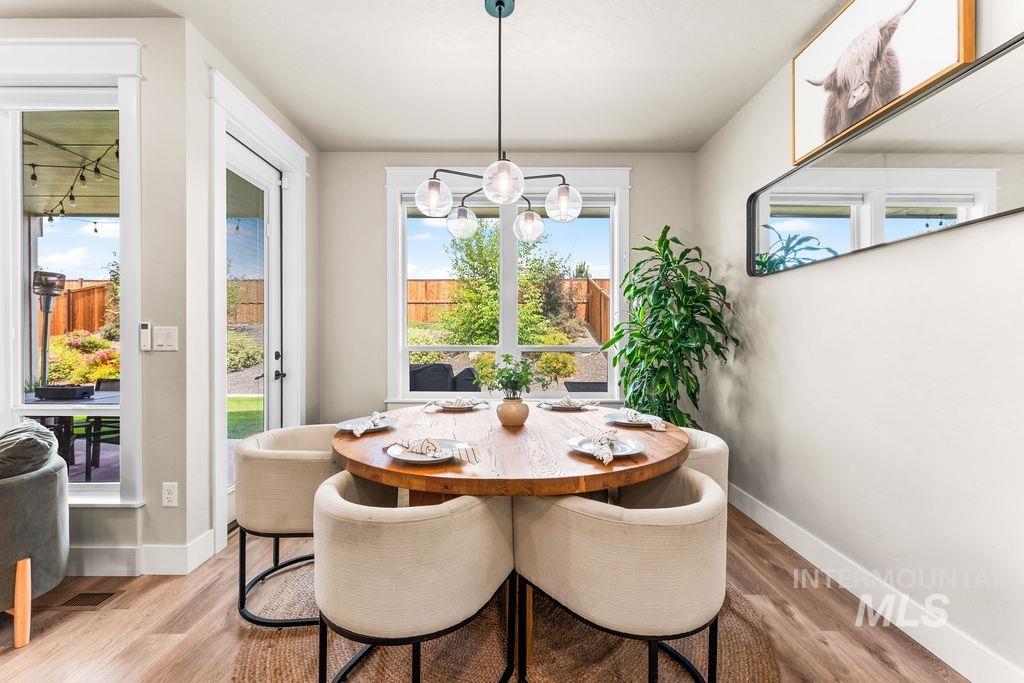
Wood-finish flooring throughout
-
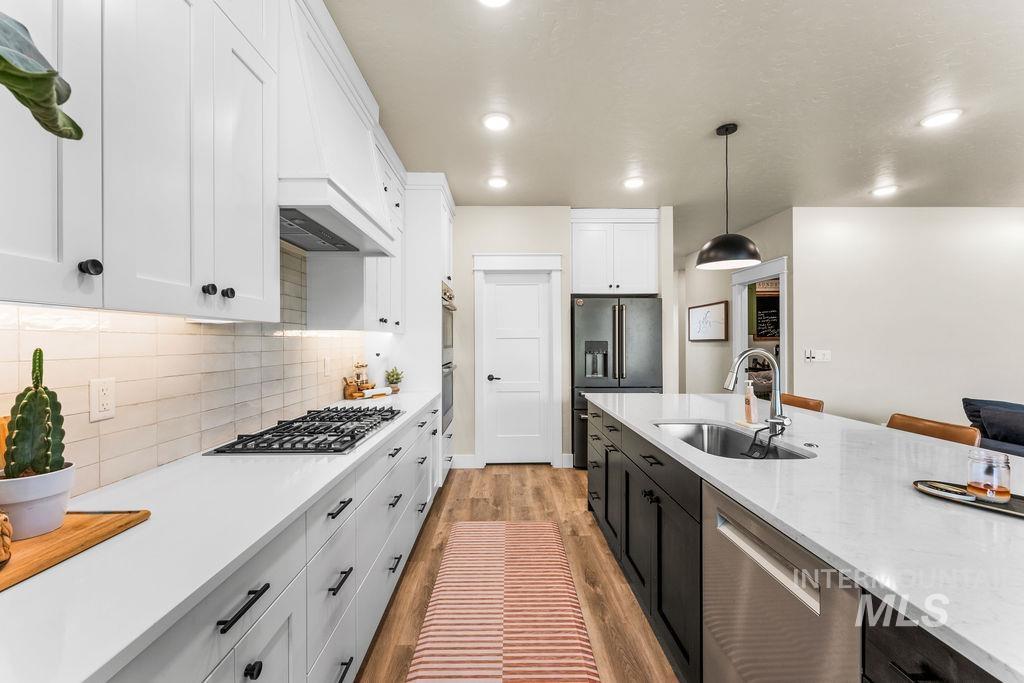
Kitchen featuring white shaker cabinetry, stainless steel appliances, a center island with sink, wood-finish flooring, and a subway tile backsplash
-
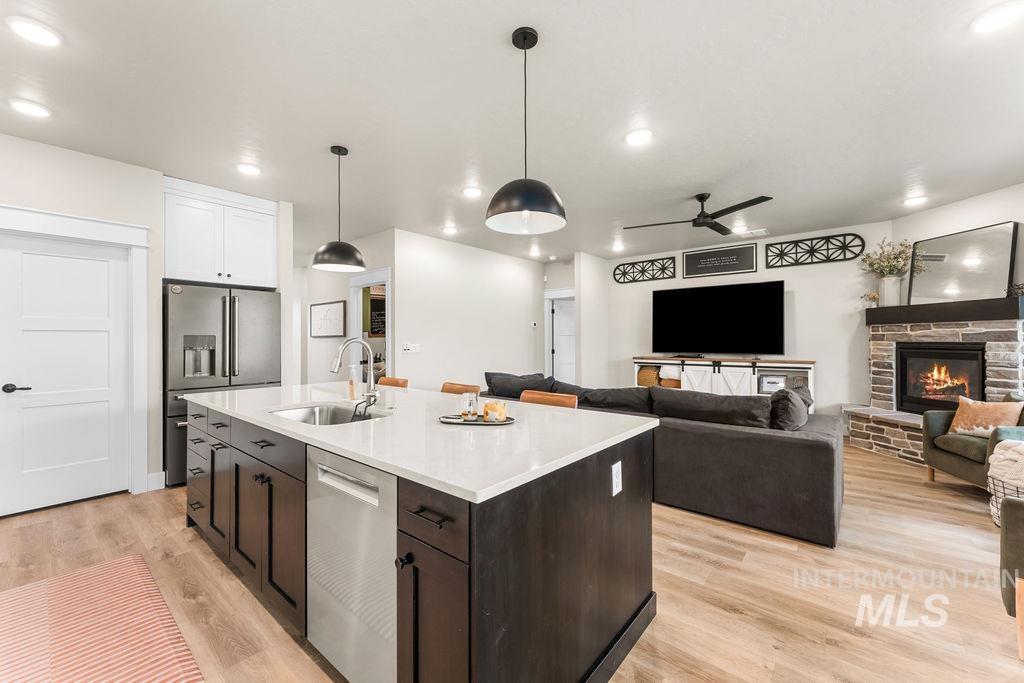
Open-concept living area with wood-finish flooring, a kitchen island featuring a sink and dishwasher, dark cabinetry with light countertops, and a stone-faced fireplace
-
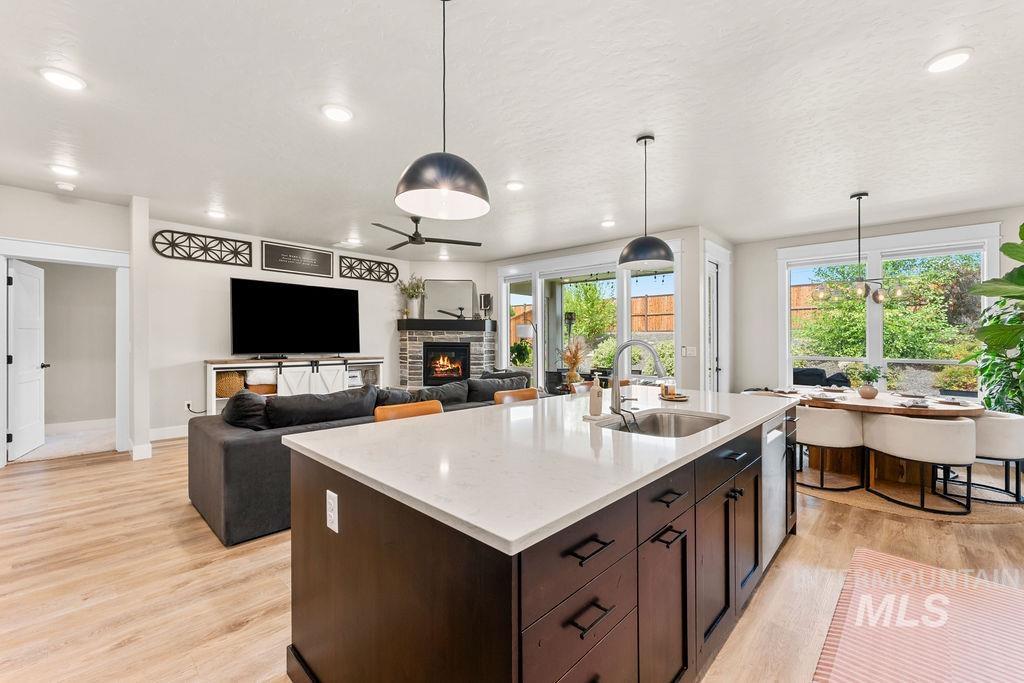
Integrated kitchen island with a built-in sink, stone countertops, and dark wood-finish cabinetry
-
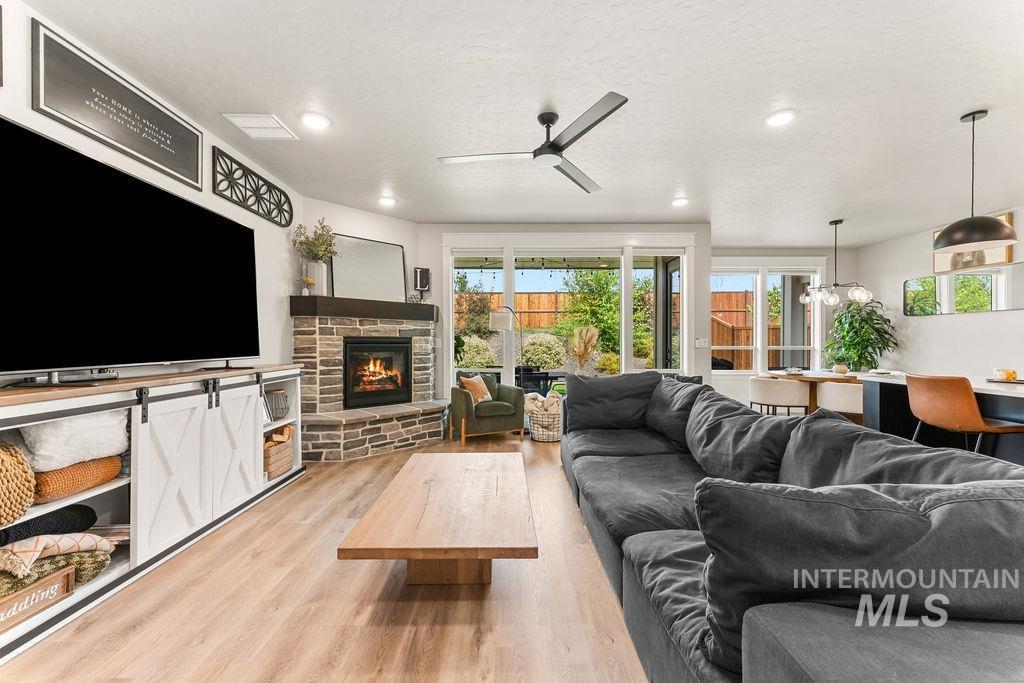
Open-concept living area featuring wood-finish flooring, a stone-clad fireplace with mantel, and large sliding glass doors
-
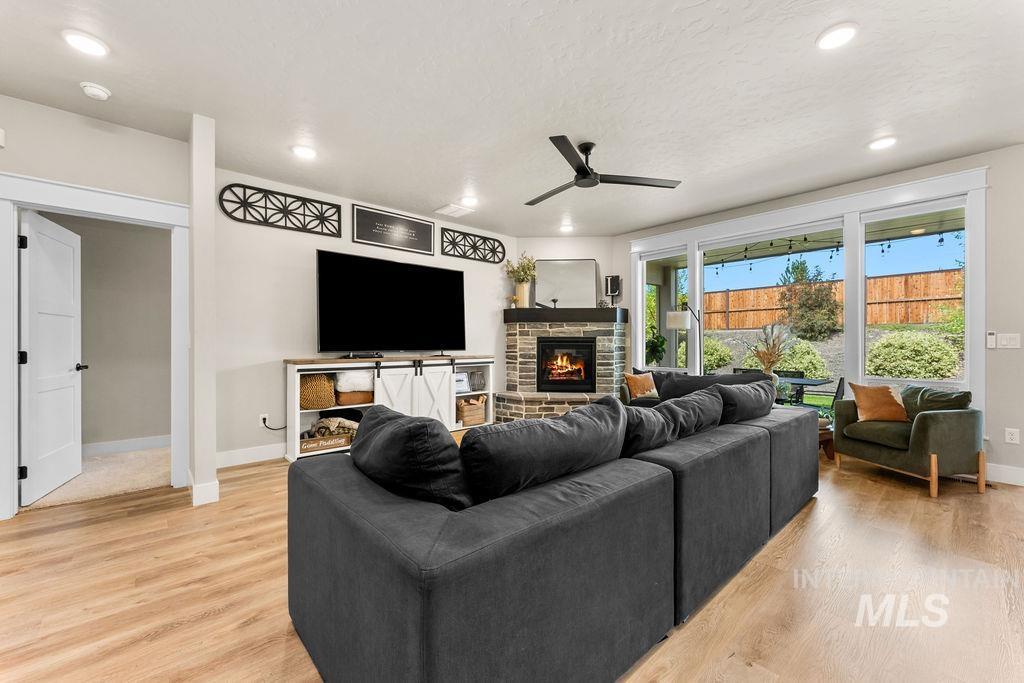
Wood-finish flooring, recessed lighting, and a modern ceiling fan
-
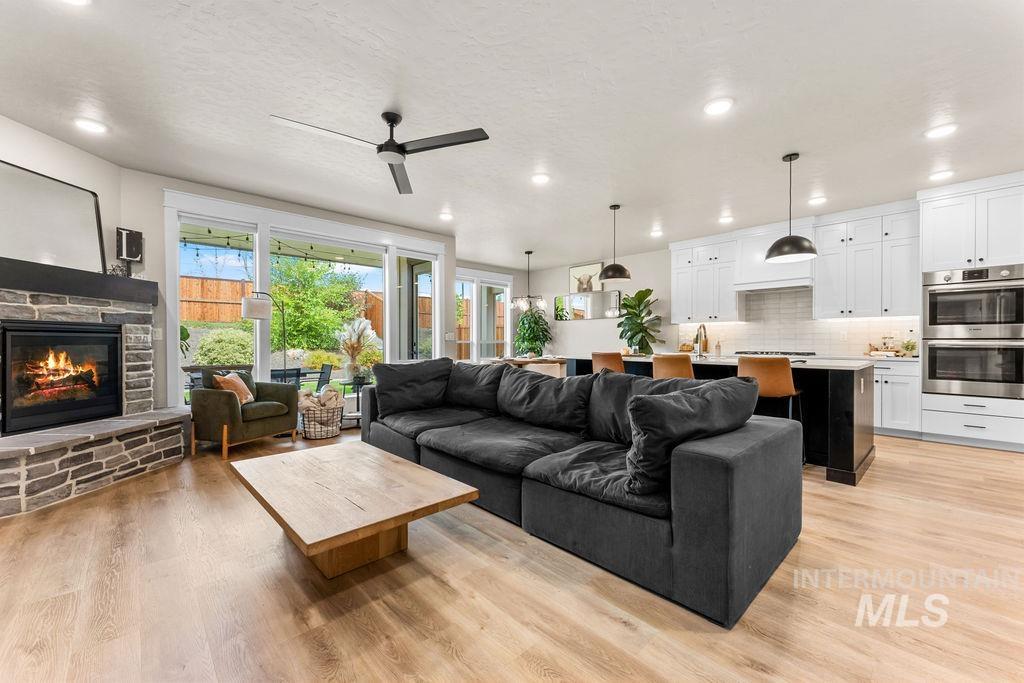
Open-concept living area featuring wood-finish flooring, a stone-clad fireplace, and recessed lighting
-
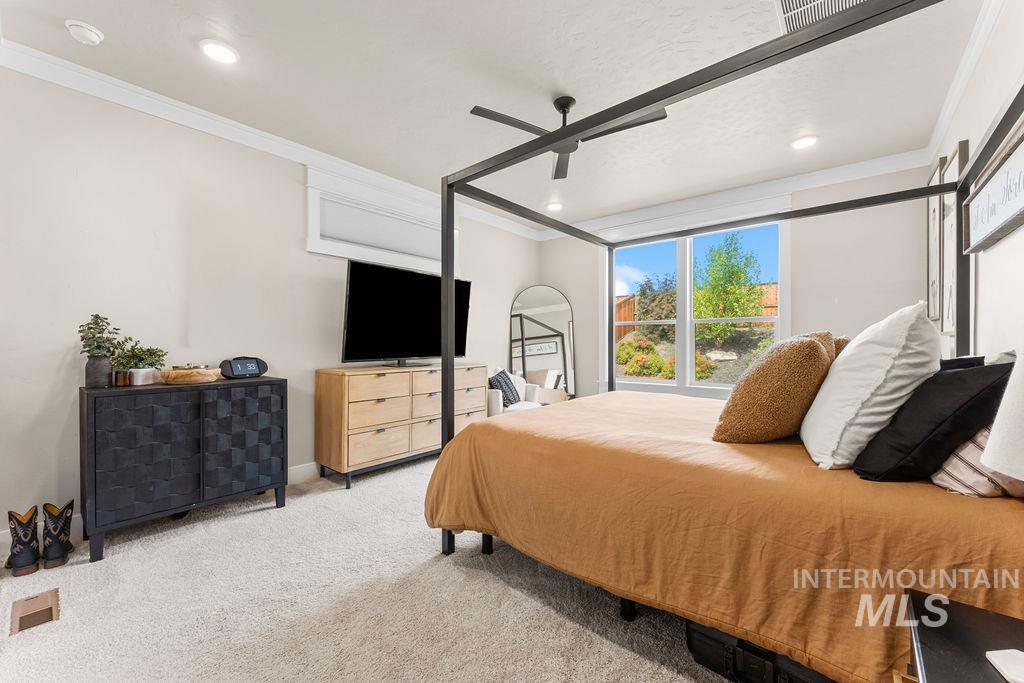
Wall-to-wall carpeting, recessed lighting, crown molding, and large windows with privacy blinds
-
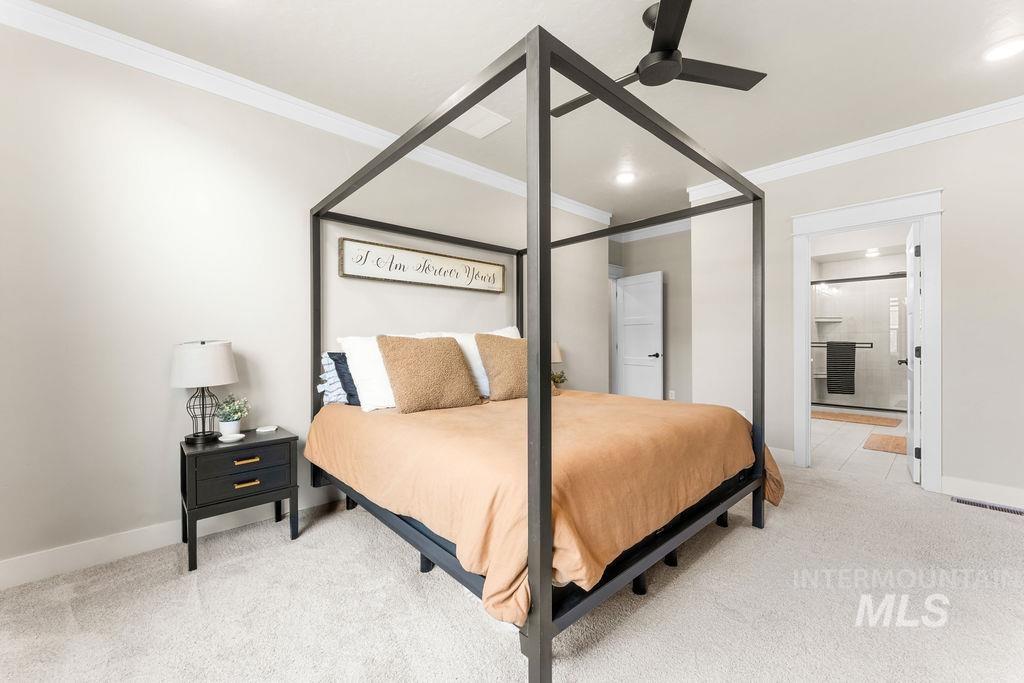
Recessed lighting, crown molding, ceiling fan, carpet flooring, and a visible doorway to a bathroom with tile flooring
-
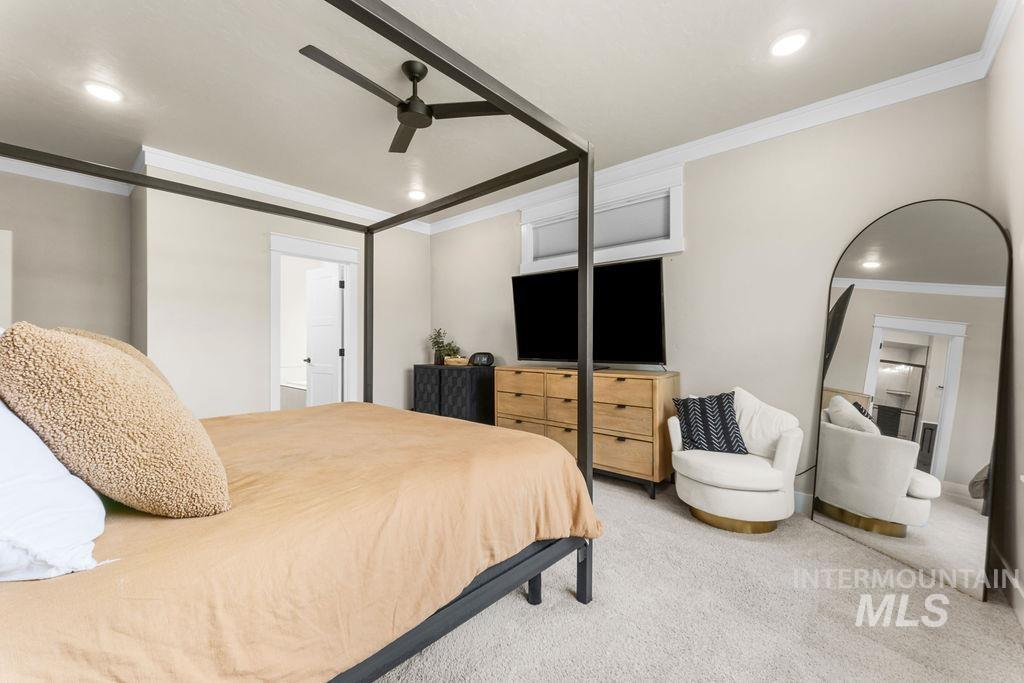
Recessed lighting, crown molding, ceiling fan, carpet flooring, and a sliding barn door
-
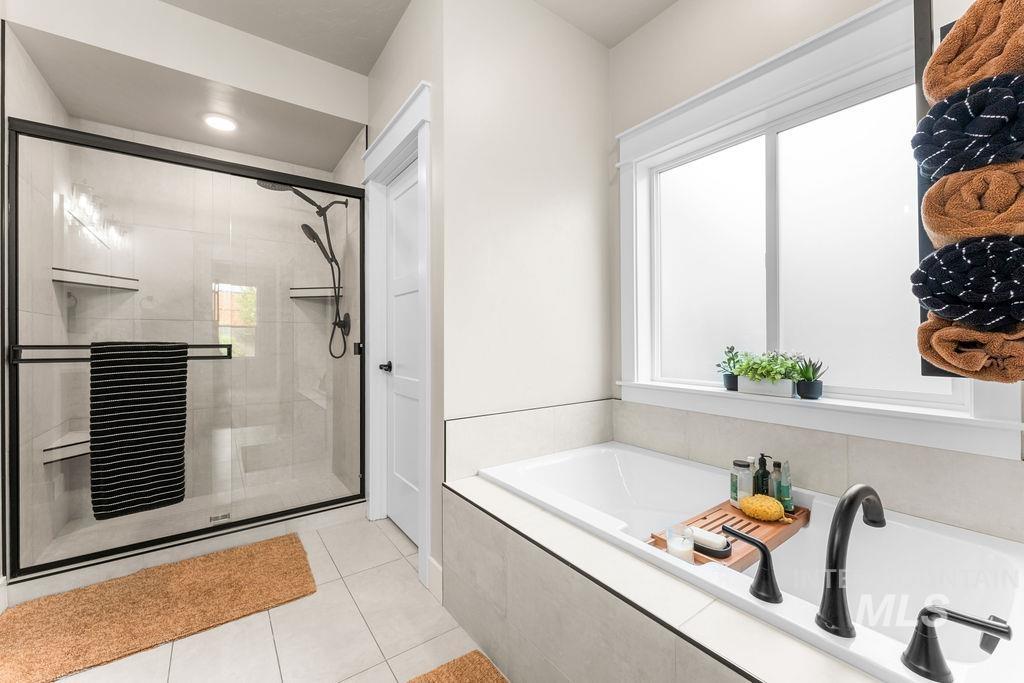
Walk-in shower with black-framed glass enclosure, built-in shelving, and tiled bench
-
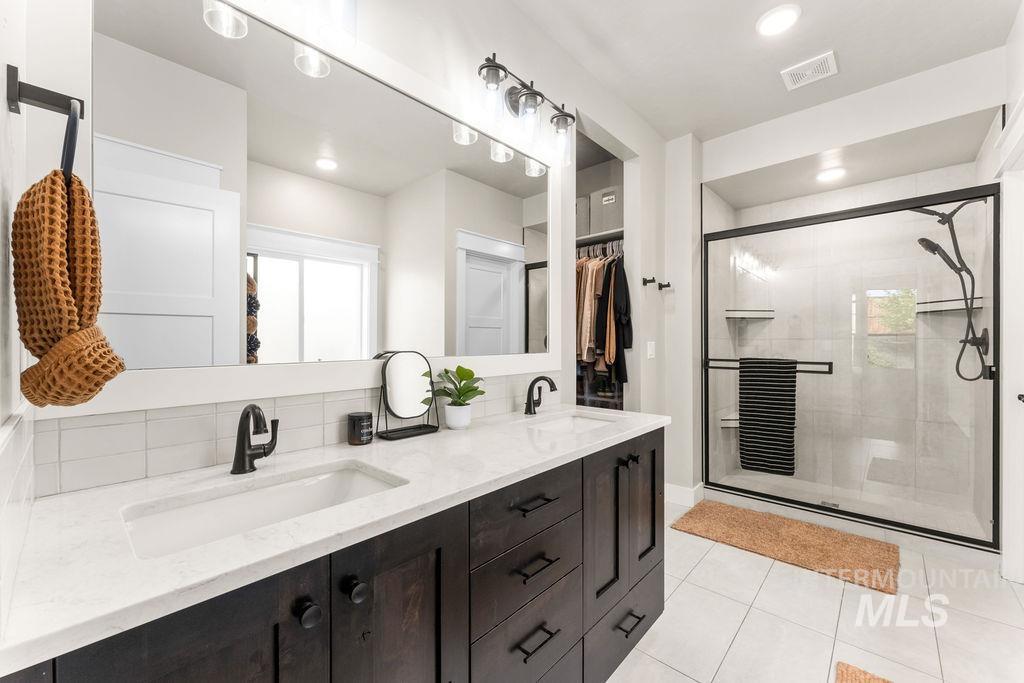
Dual sink vanity with dark wood-finish cabinetry, white countertop, and matte black fixtures
-
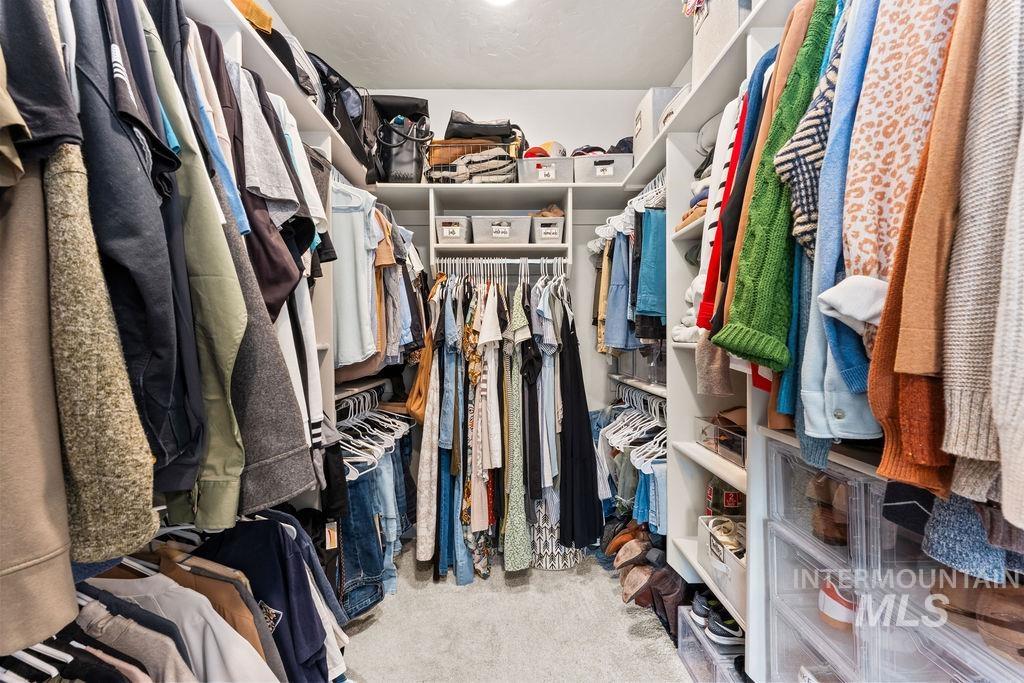
Walk-in closet featuring built-in shelving, multiple hanging rods, and carpet flooring
-
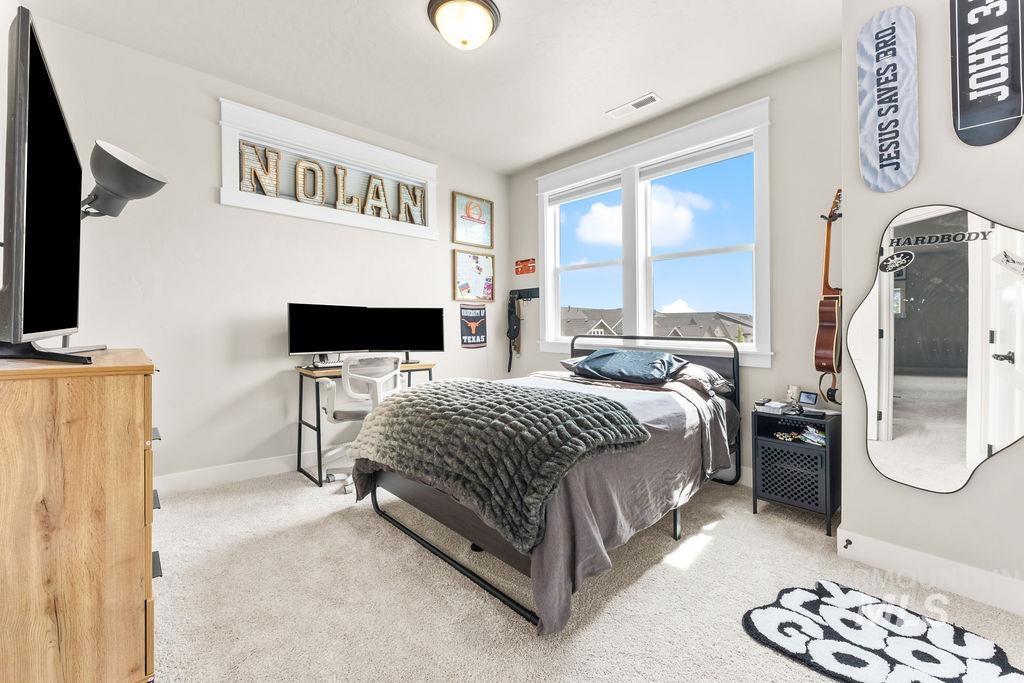
Spacious room featuring light-colored carpeting, a large window with white trim, and a ceiling-mounted light fixture
-
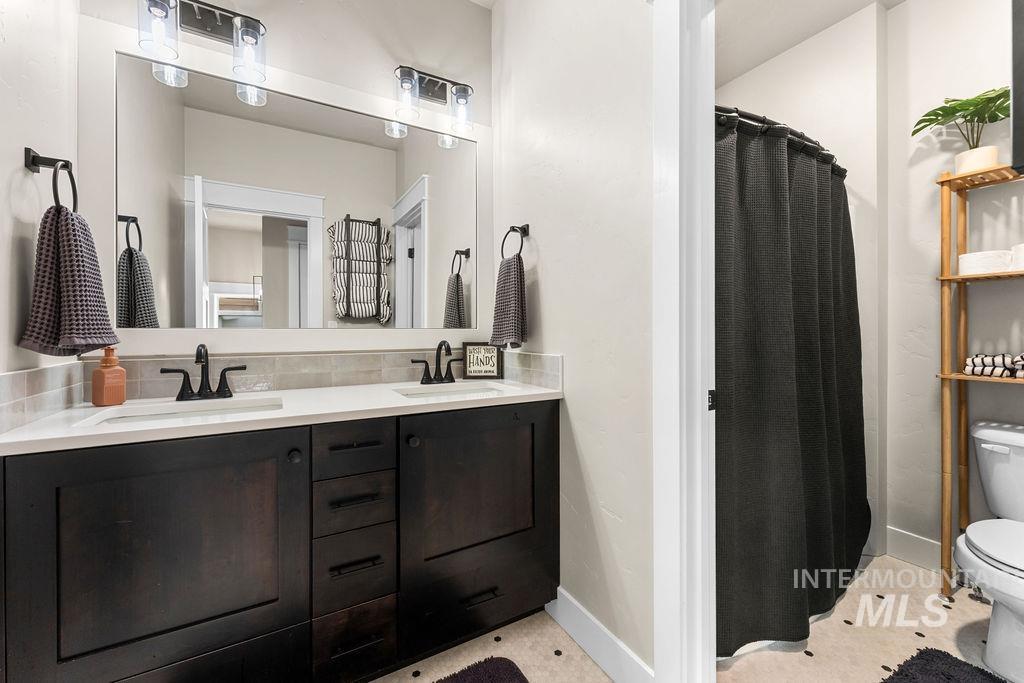
Dual vanity with dark wood-finish cabinetry
-
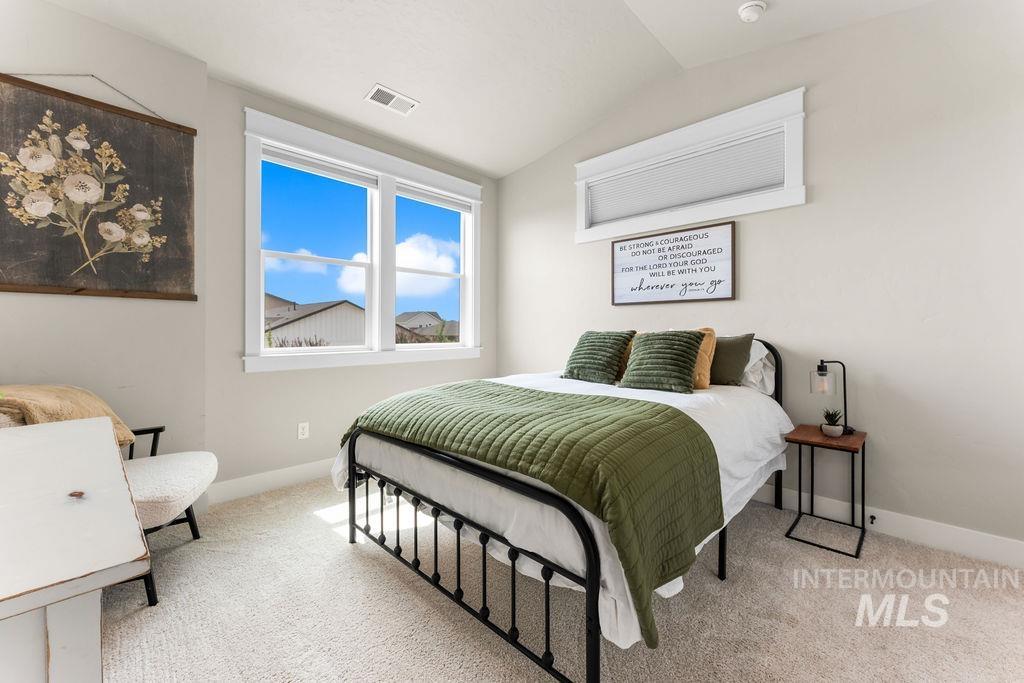
Carpeted flooring, vaulted ceiling, and white trim work
-
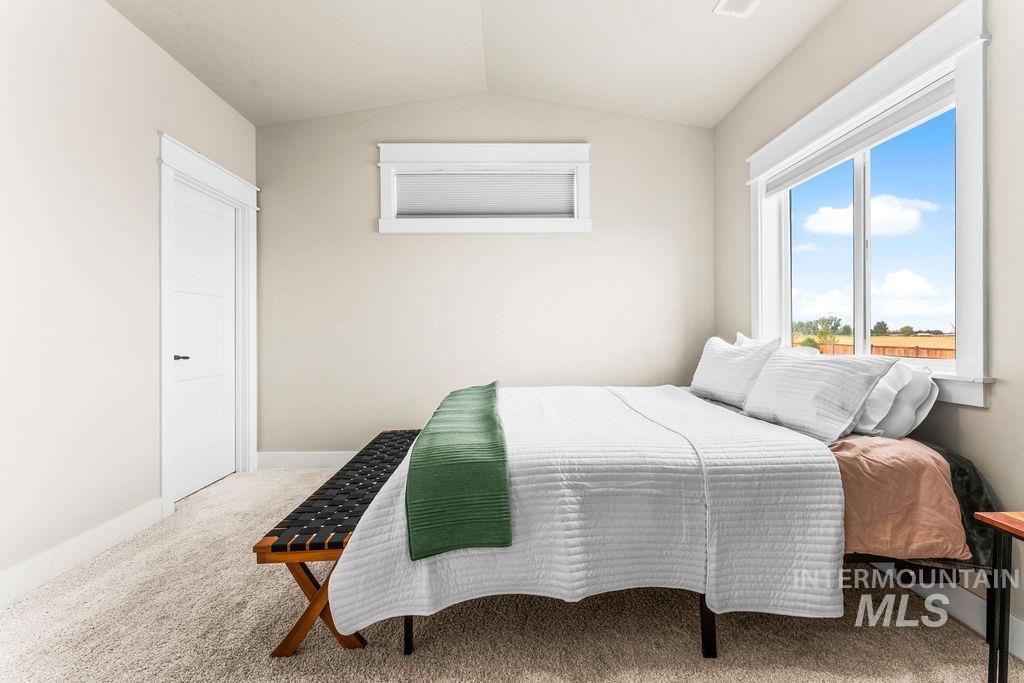
Recessed lighting, large window with white trim, additional transom window, neutral carpet flooring, and a white paneled door
-
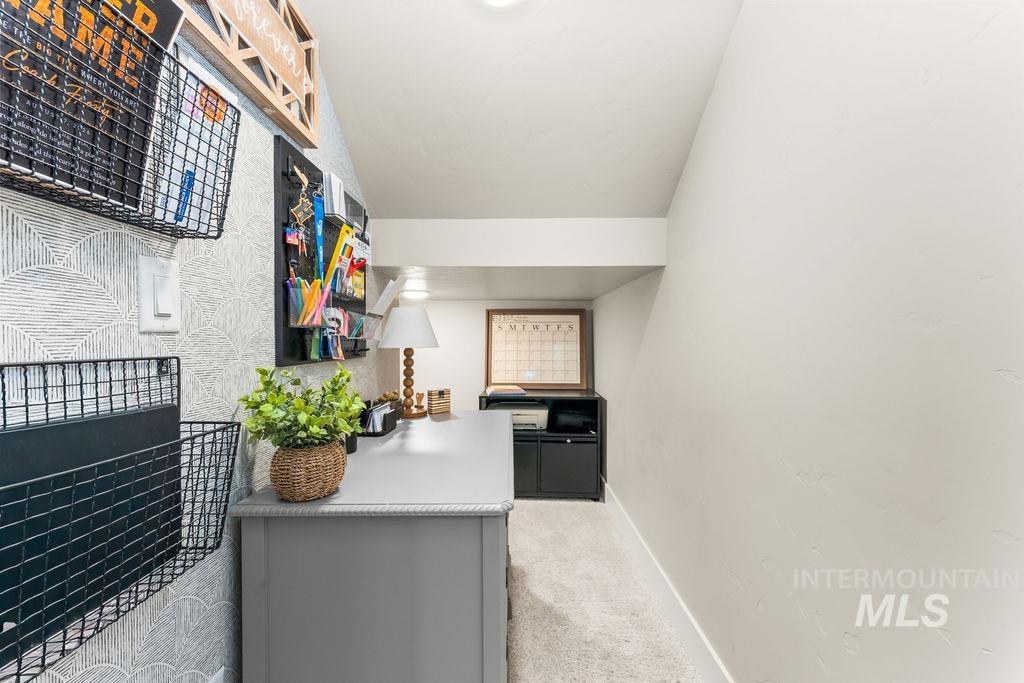
Recessed lighting with a built-in desk, patterned wallpaper, and gray carpeting
-
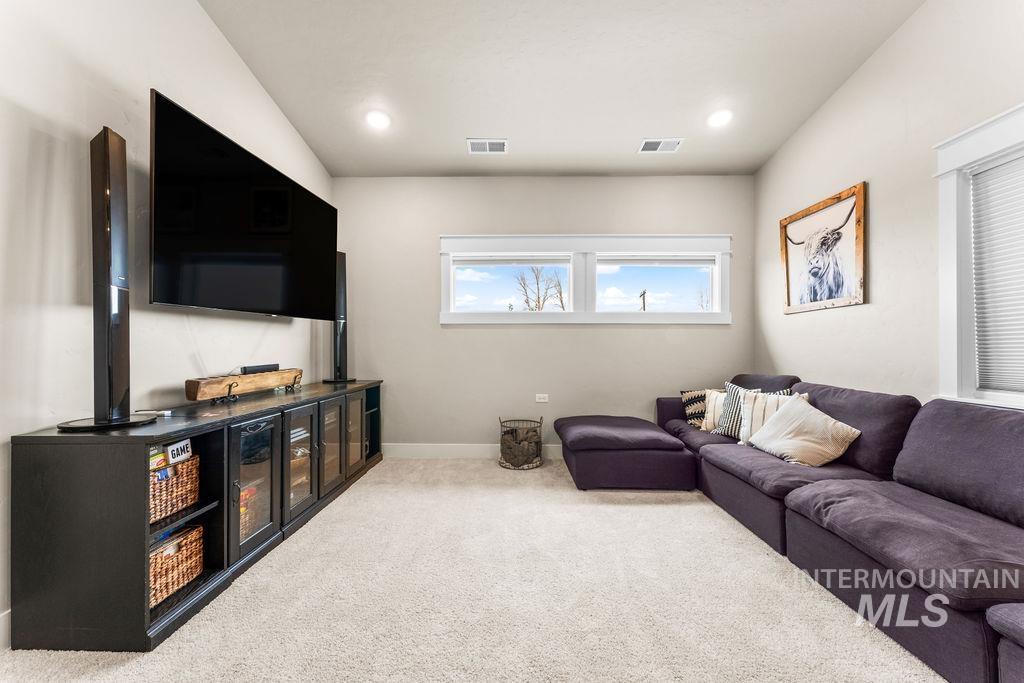
Recessed lighting illuminates this room featuring light-toned carpet, a built-in media console with glass-front cabinets, and multiple windows
-
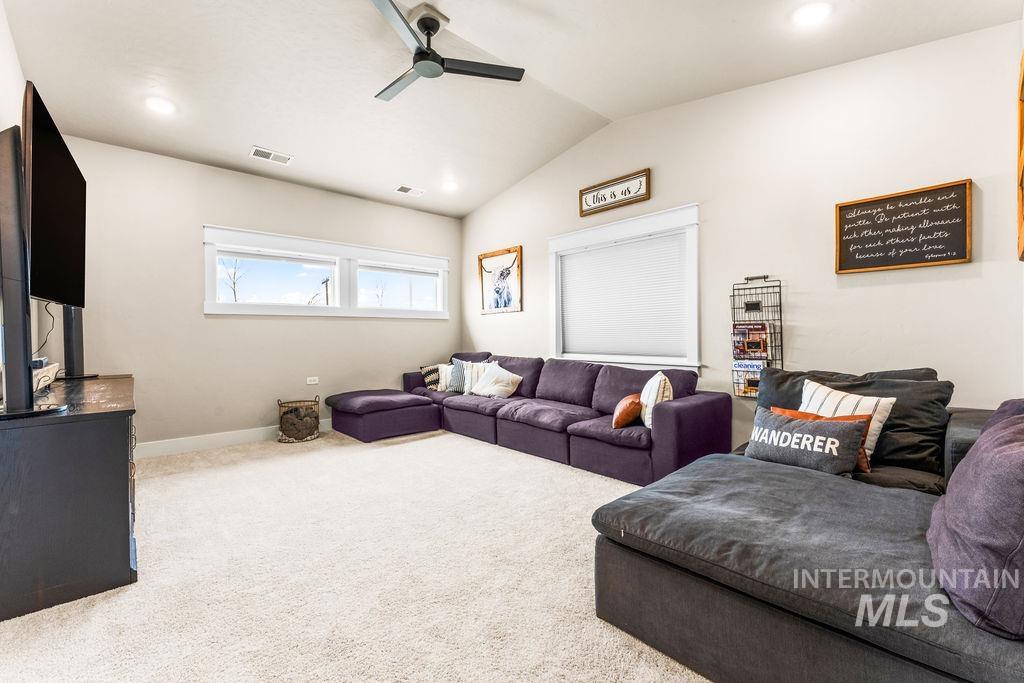
Vaulted ceiling with a ceiling fan, recessed lighting, and dual windows
-
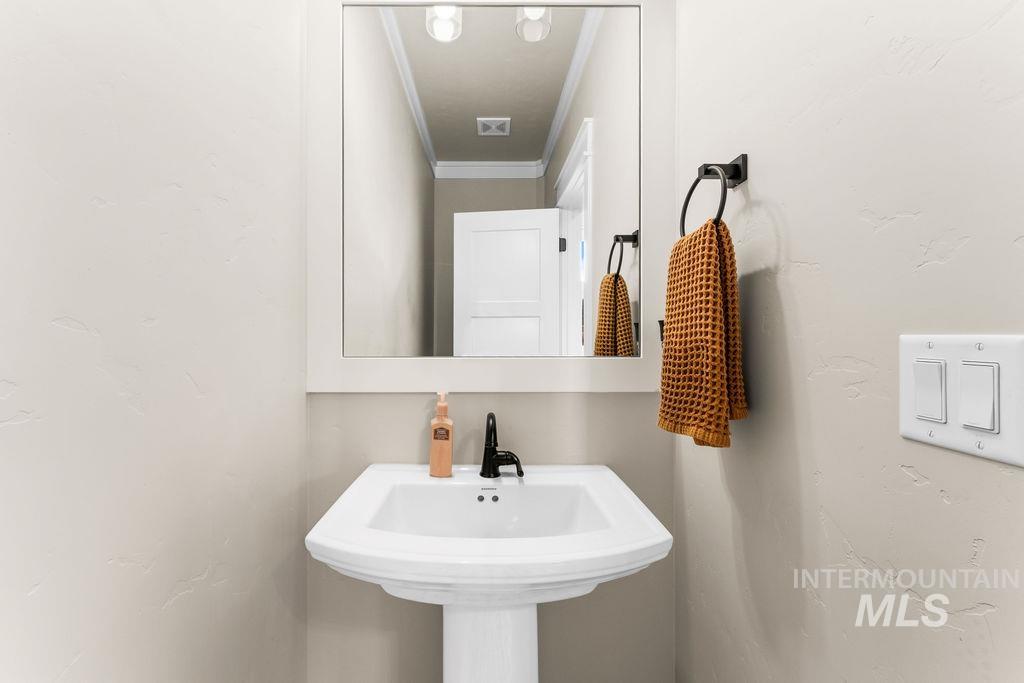
Pedestal sink with a matte black faucet, framed mirror with integrated lighting, and a dark bronze towel ring
-
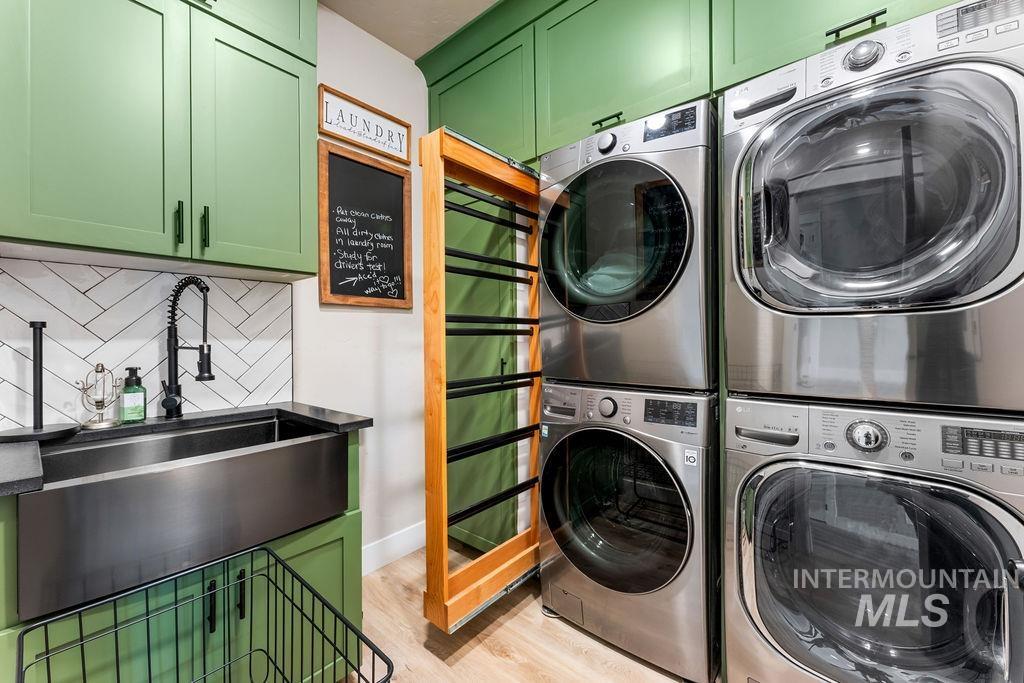
Green cabinetry, stainless steel farmhouse sink, black countertop, herringbone tile backsplash, and wood-finish flooring
-
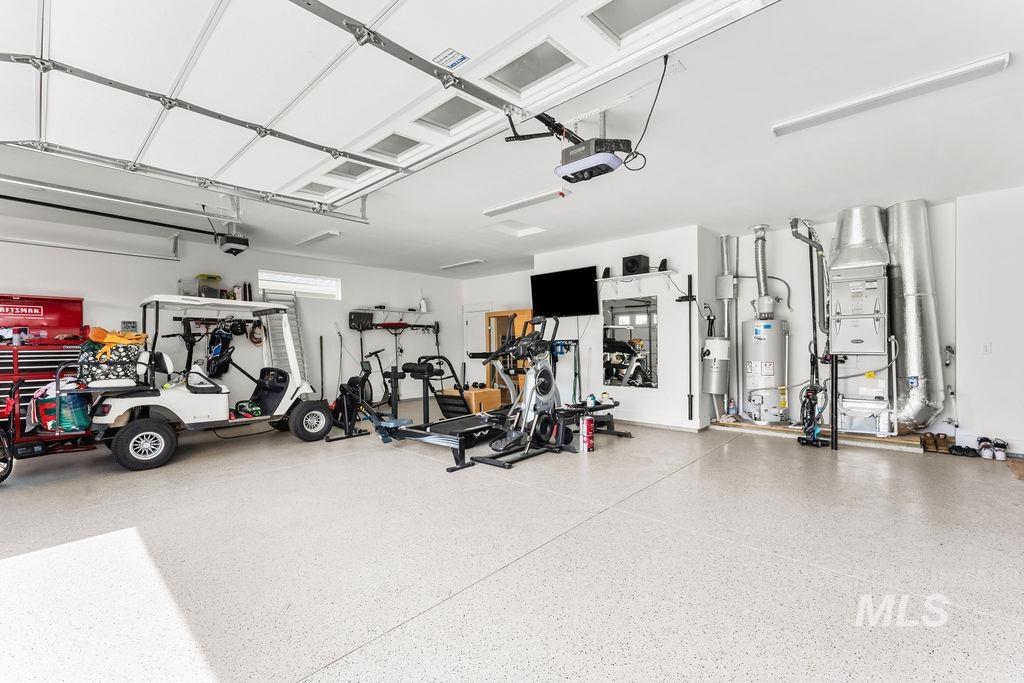
Spacious garage with an epoxy floor, overhead garage door, recessed lighting, and wall-mounted utilities
-
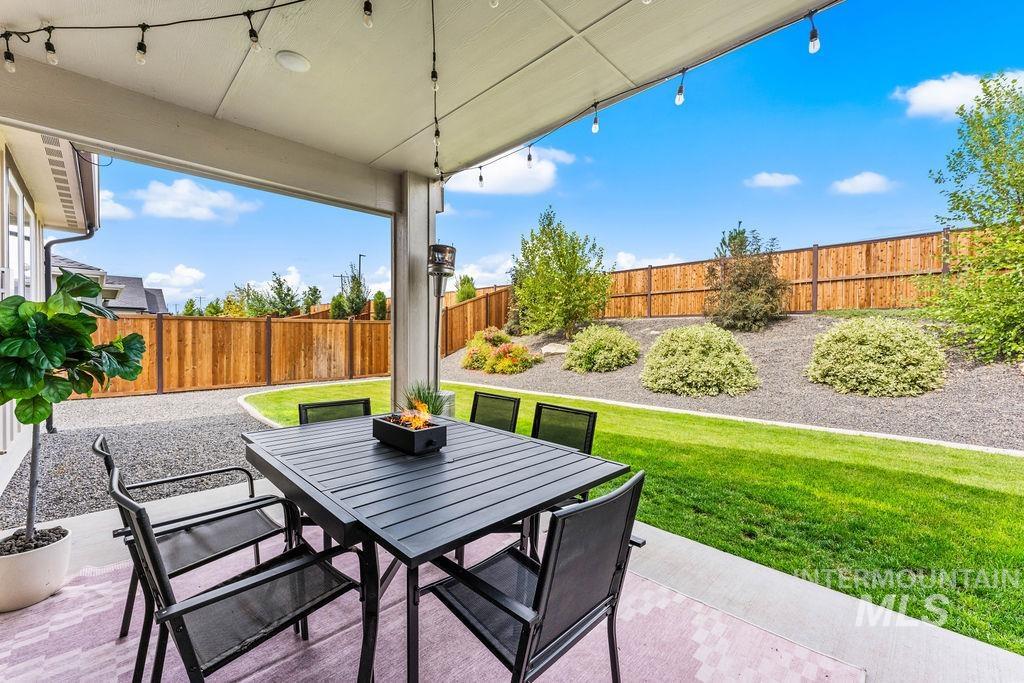
Covered patio featuring string lighting, concrete flooring, and an expansive lawn
-
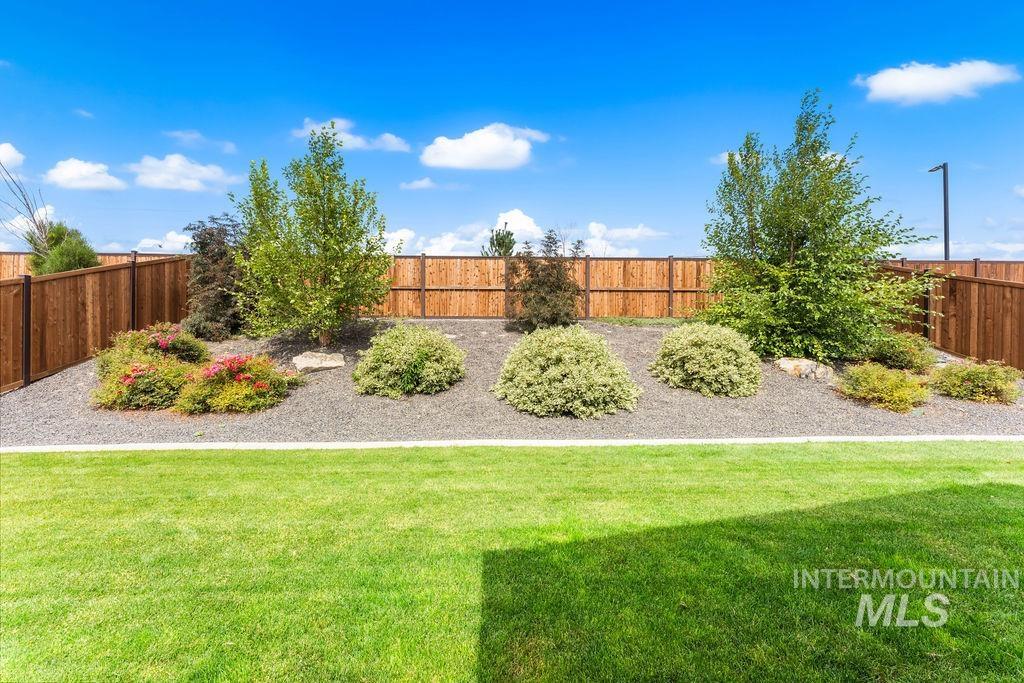
Expansive lawn area with a well-maintained garden bed, featuring mature trees, various shrubs, and a gravel ground cover, all enclosed by a stained wood privacy fence
-
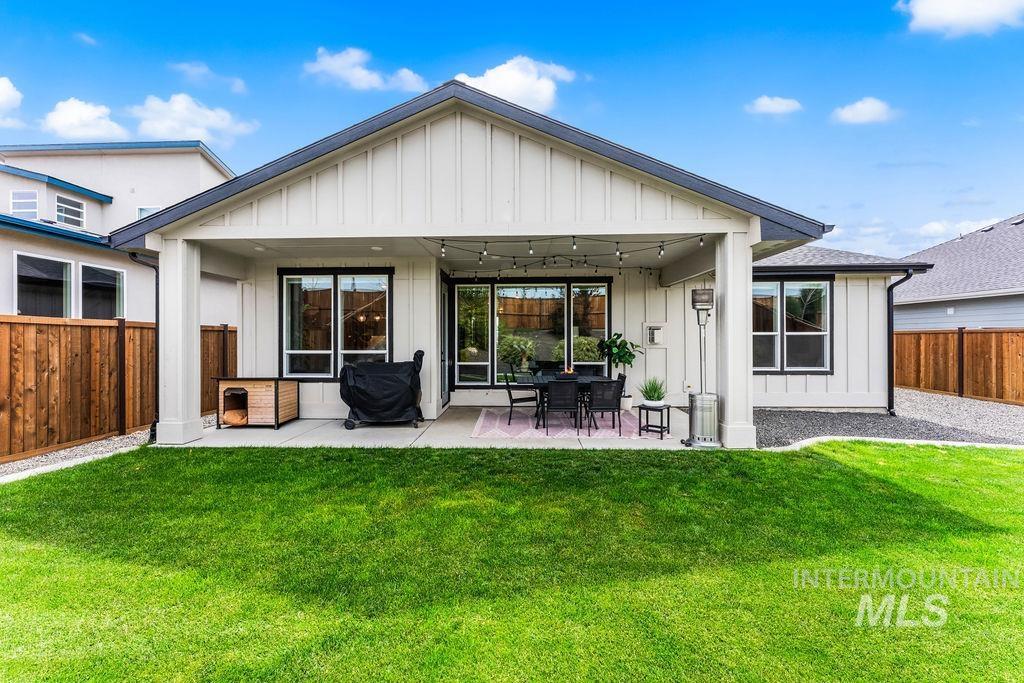
Expansive rear patio with a covered outdoor area, black-framed windows, and sliding glass doors
-
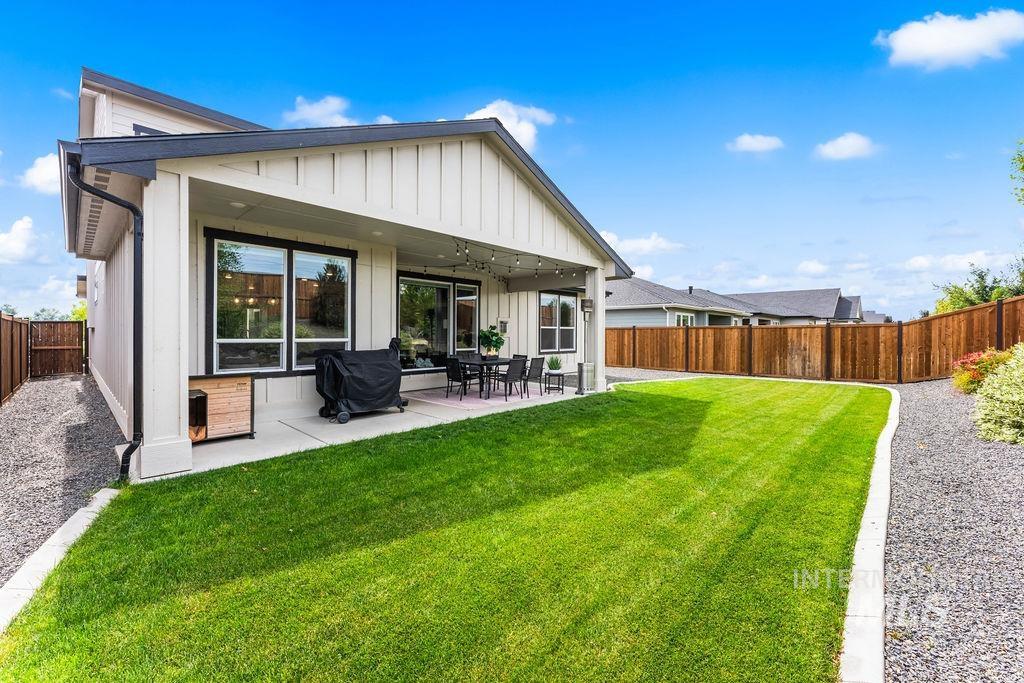
Expansive backyard featuring a manicured lawn, gravel perimeter, and wood fencing
-
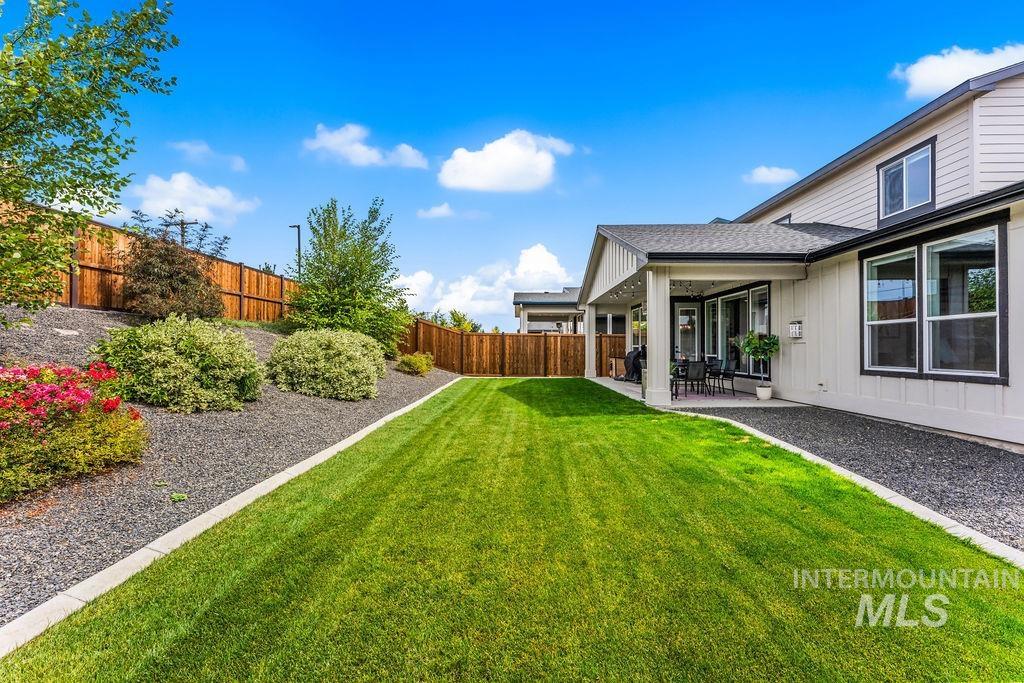
Expansive green lawn, covered patio, gravel landscaping, mature shrubs, and wood privacy fencing
-
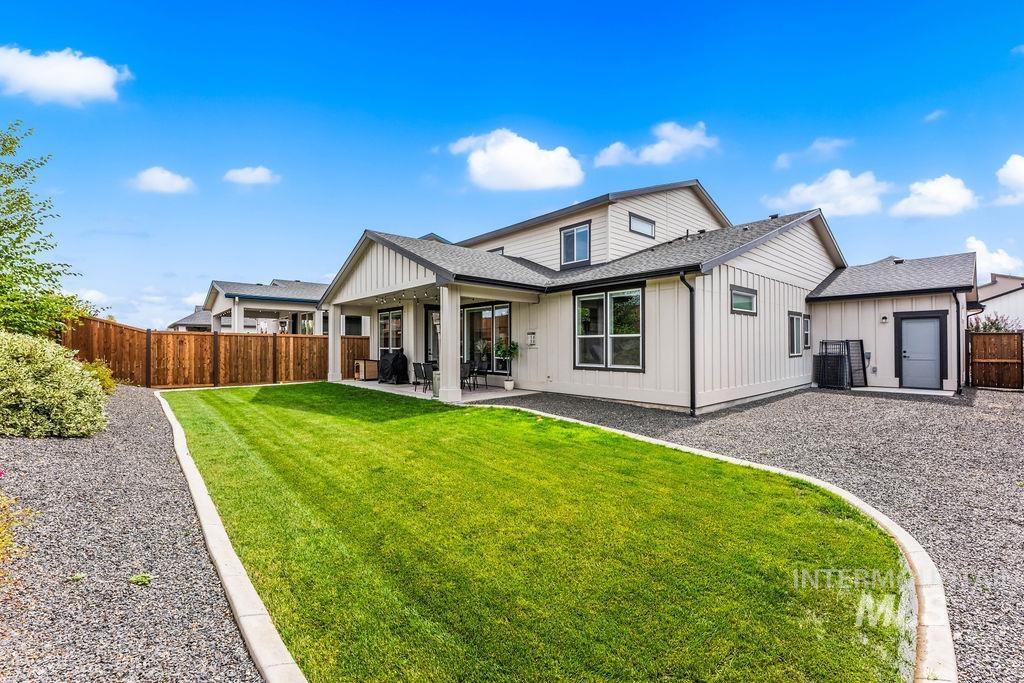
Expansive backyard featuring a manicured lawn, gravel landscaping, and a wood privacy fence
-
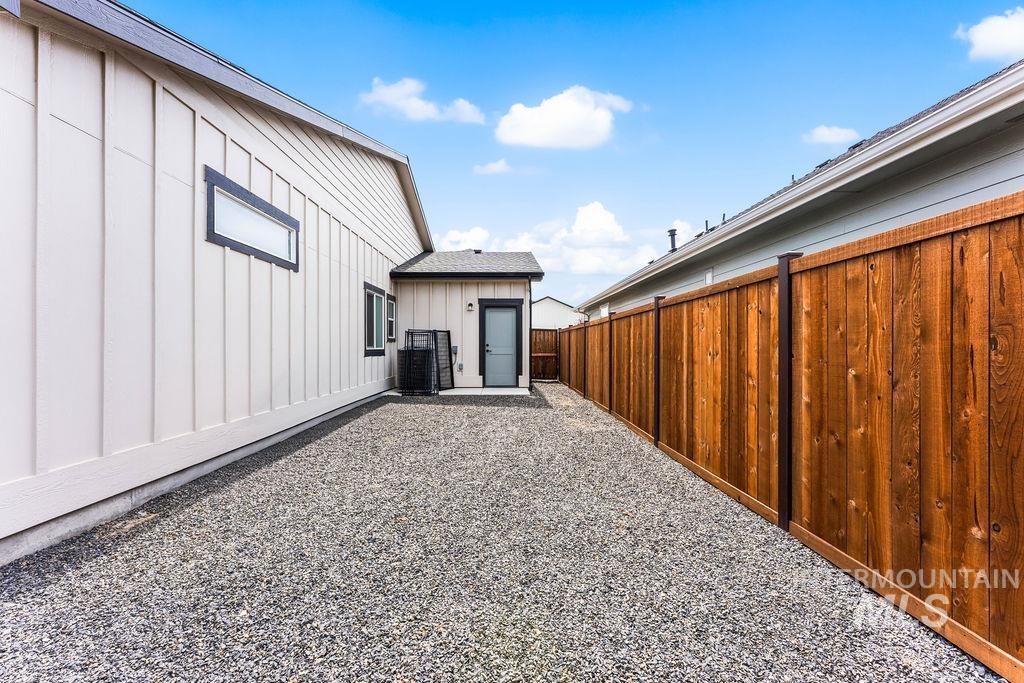
Gravel ground covering with a privacy fence
-
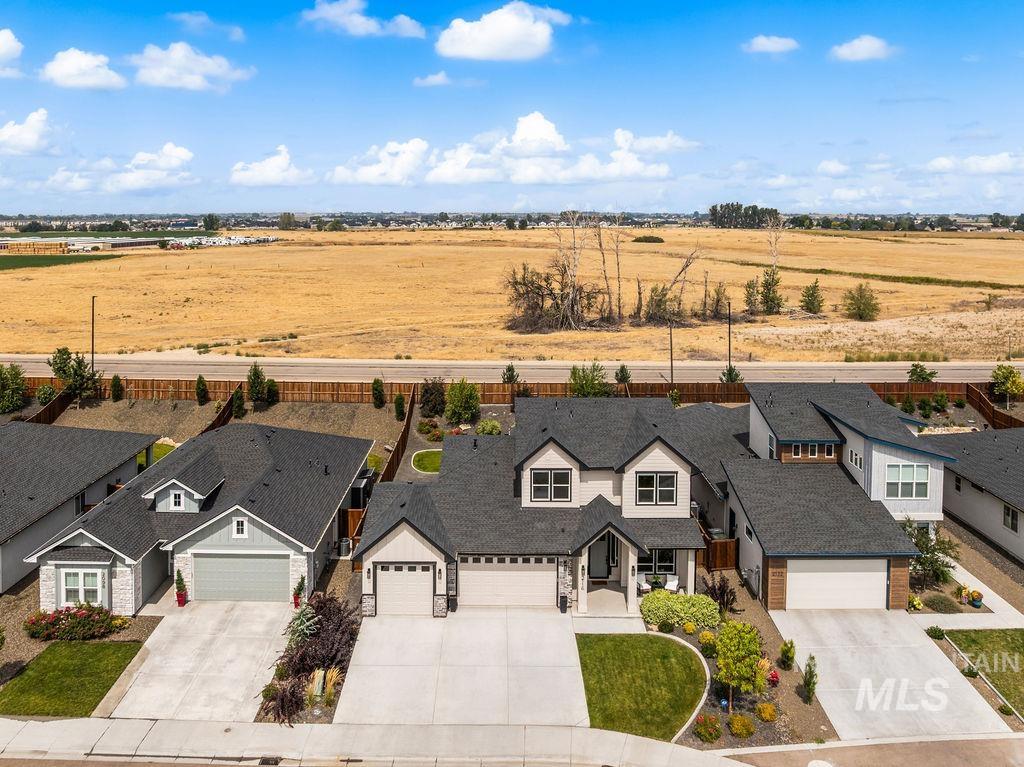
Two-story residence with a light-colored exterior and dark roof, an attached garage, and a concrete driveway
-
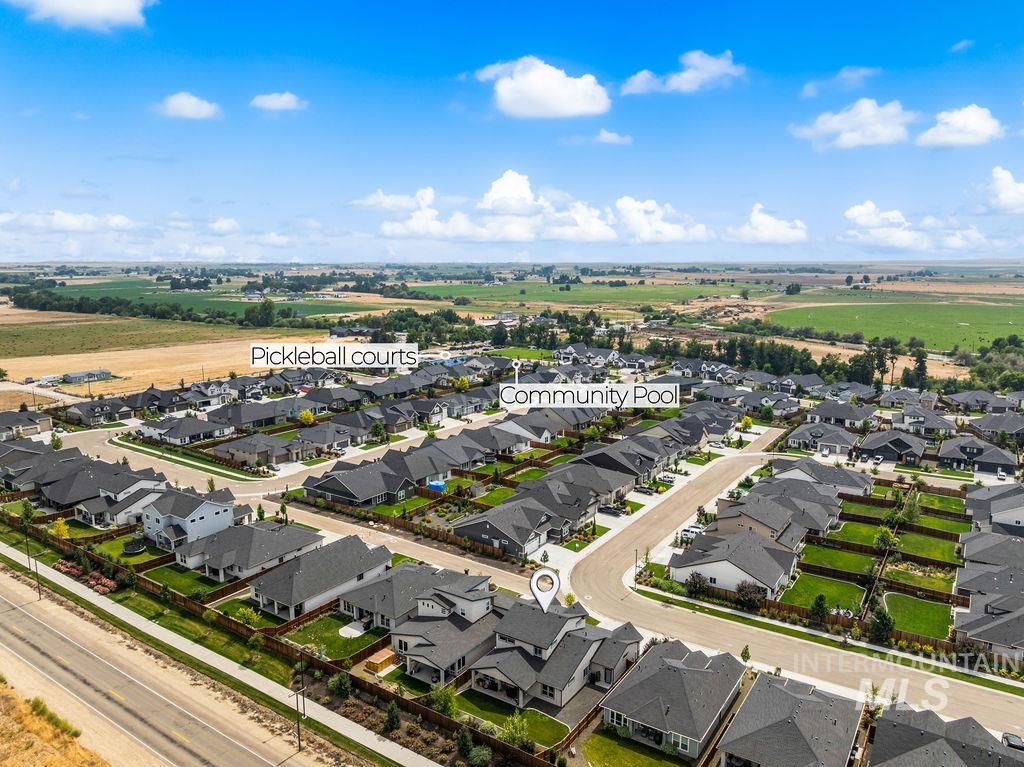
Aerial view of a planned residential community featuring new construction homes with modern architectural design, manicured landscaping, and paved streets
-
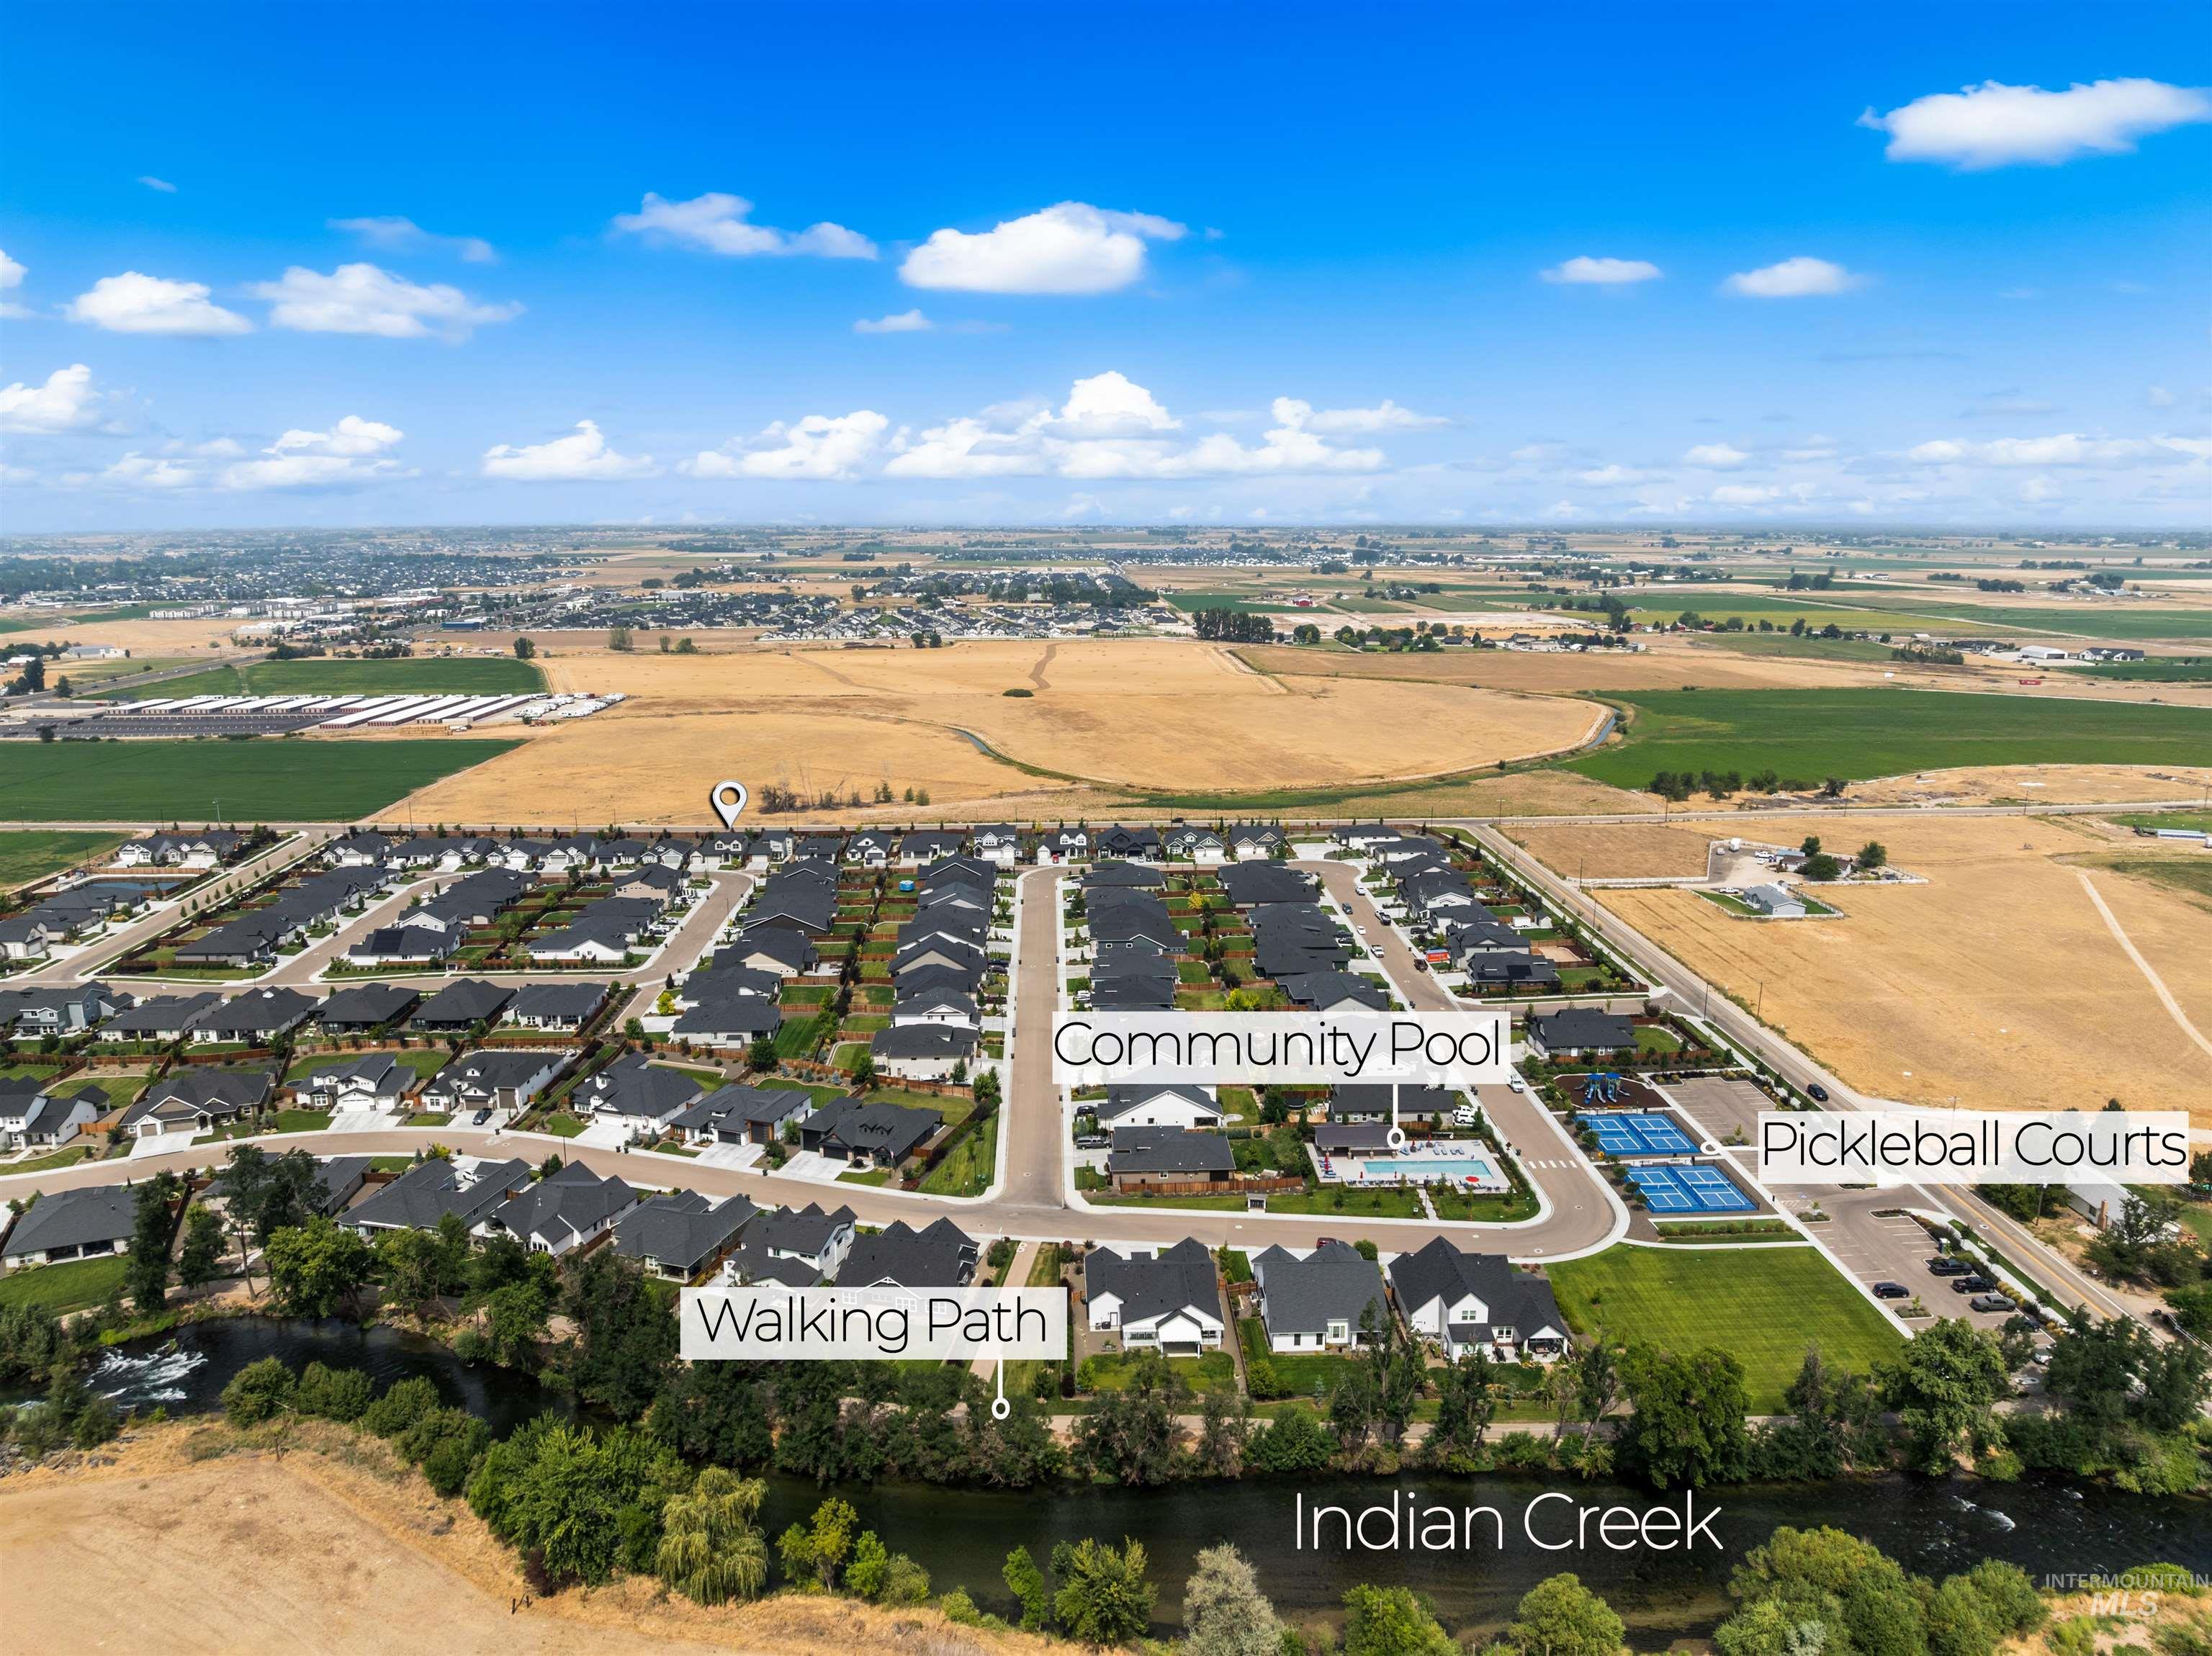
Aerial overview of a residential community with numerous homes, a community pool, pickleball courts, and a walking path bordering Indian Creek
-
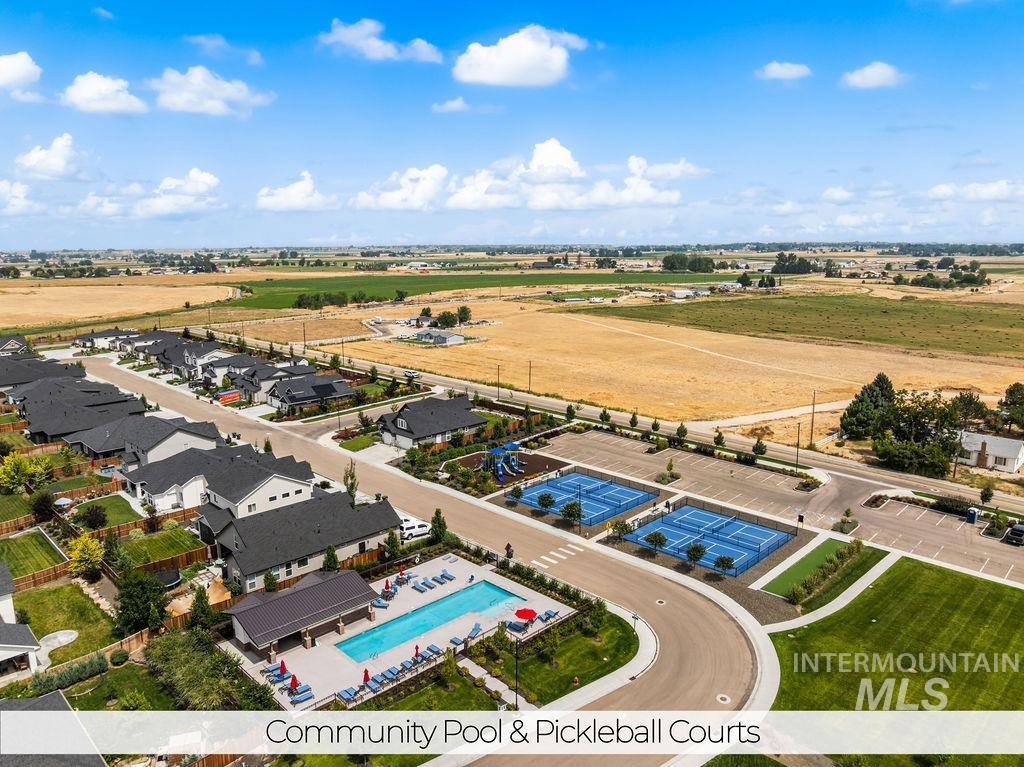
Community amenities featuring a swimming pool, covered lounge area, two pickleball courts, and a playground
-
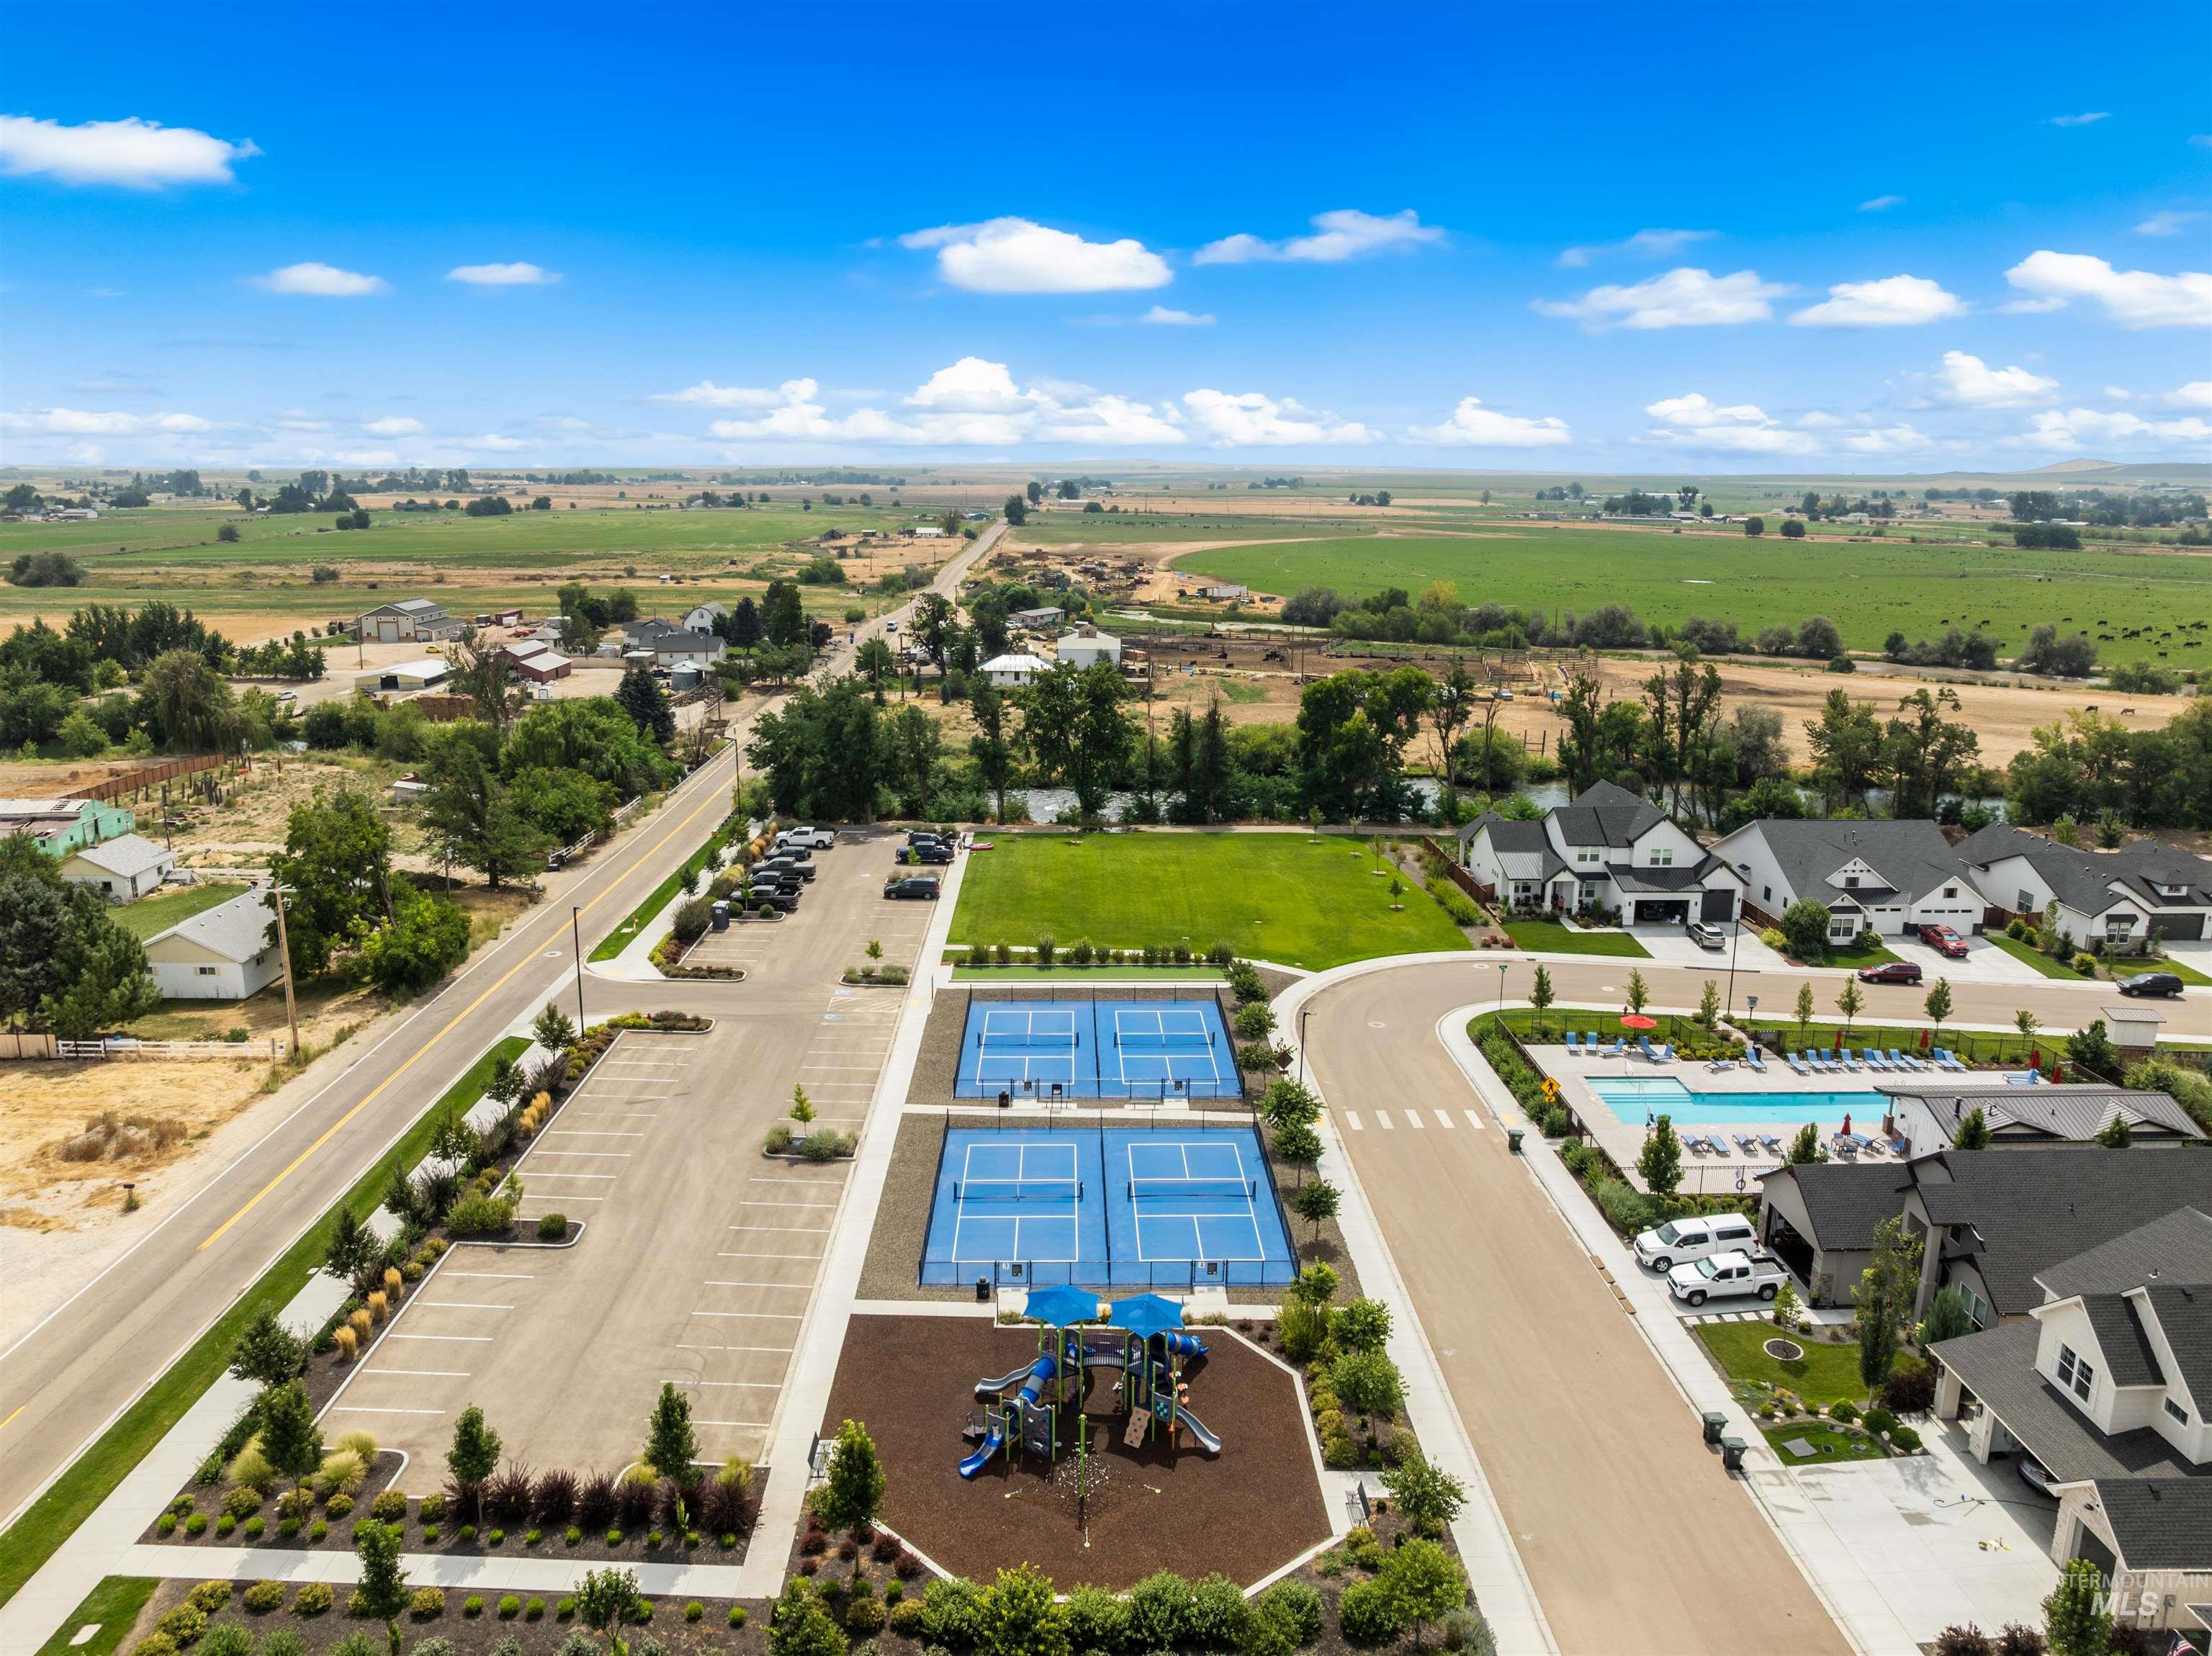
Community amenities featuring a swimming pool, two tennis courts, a playground, and open green space
-
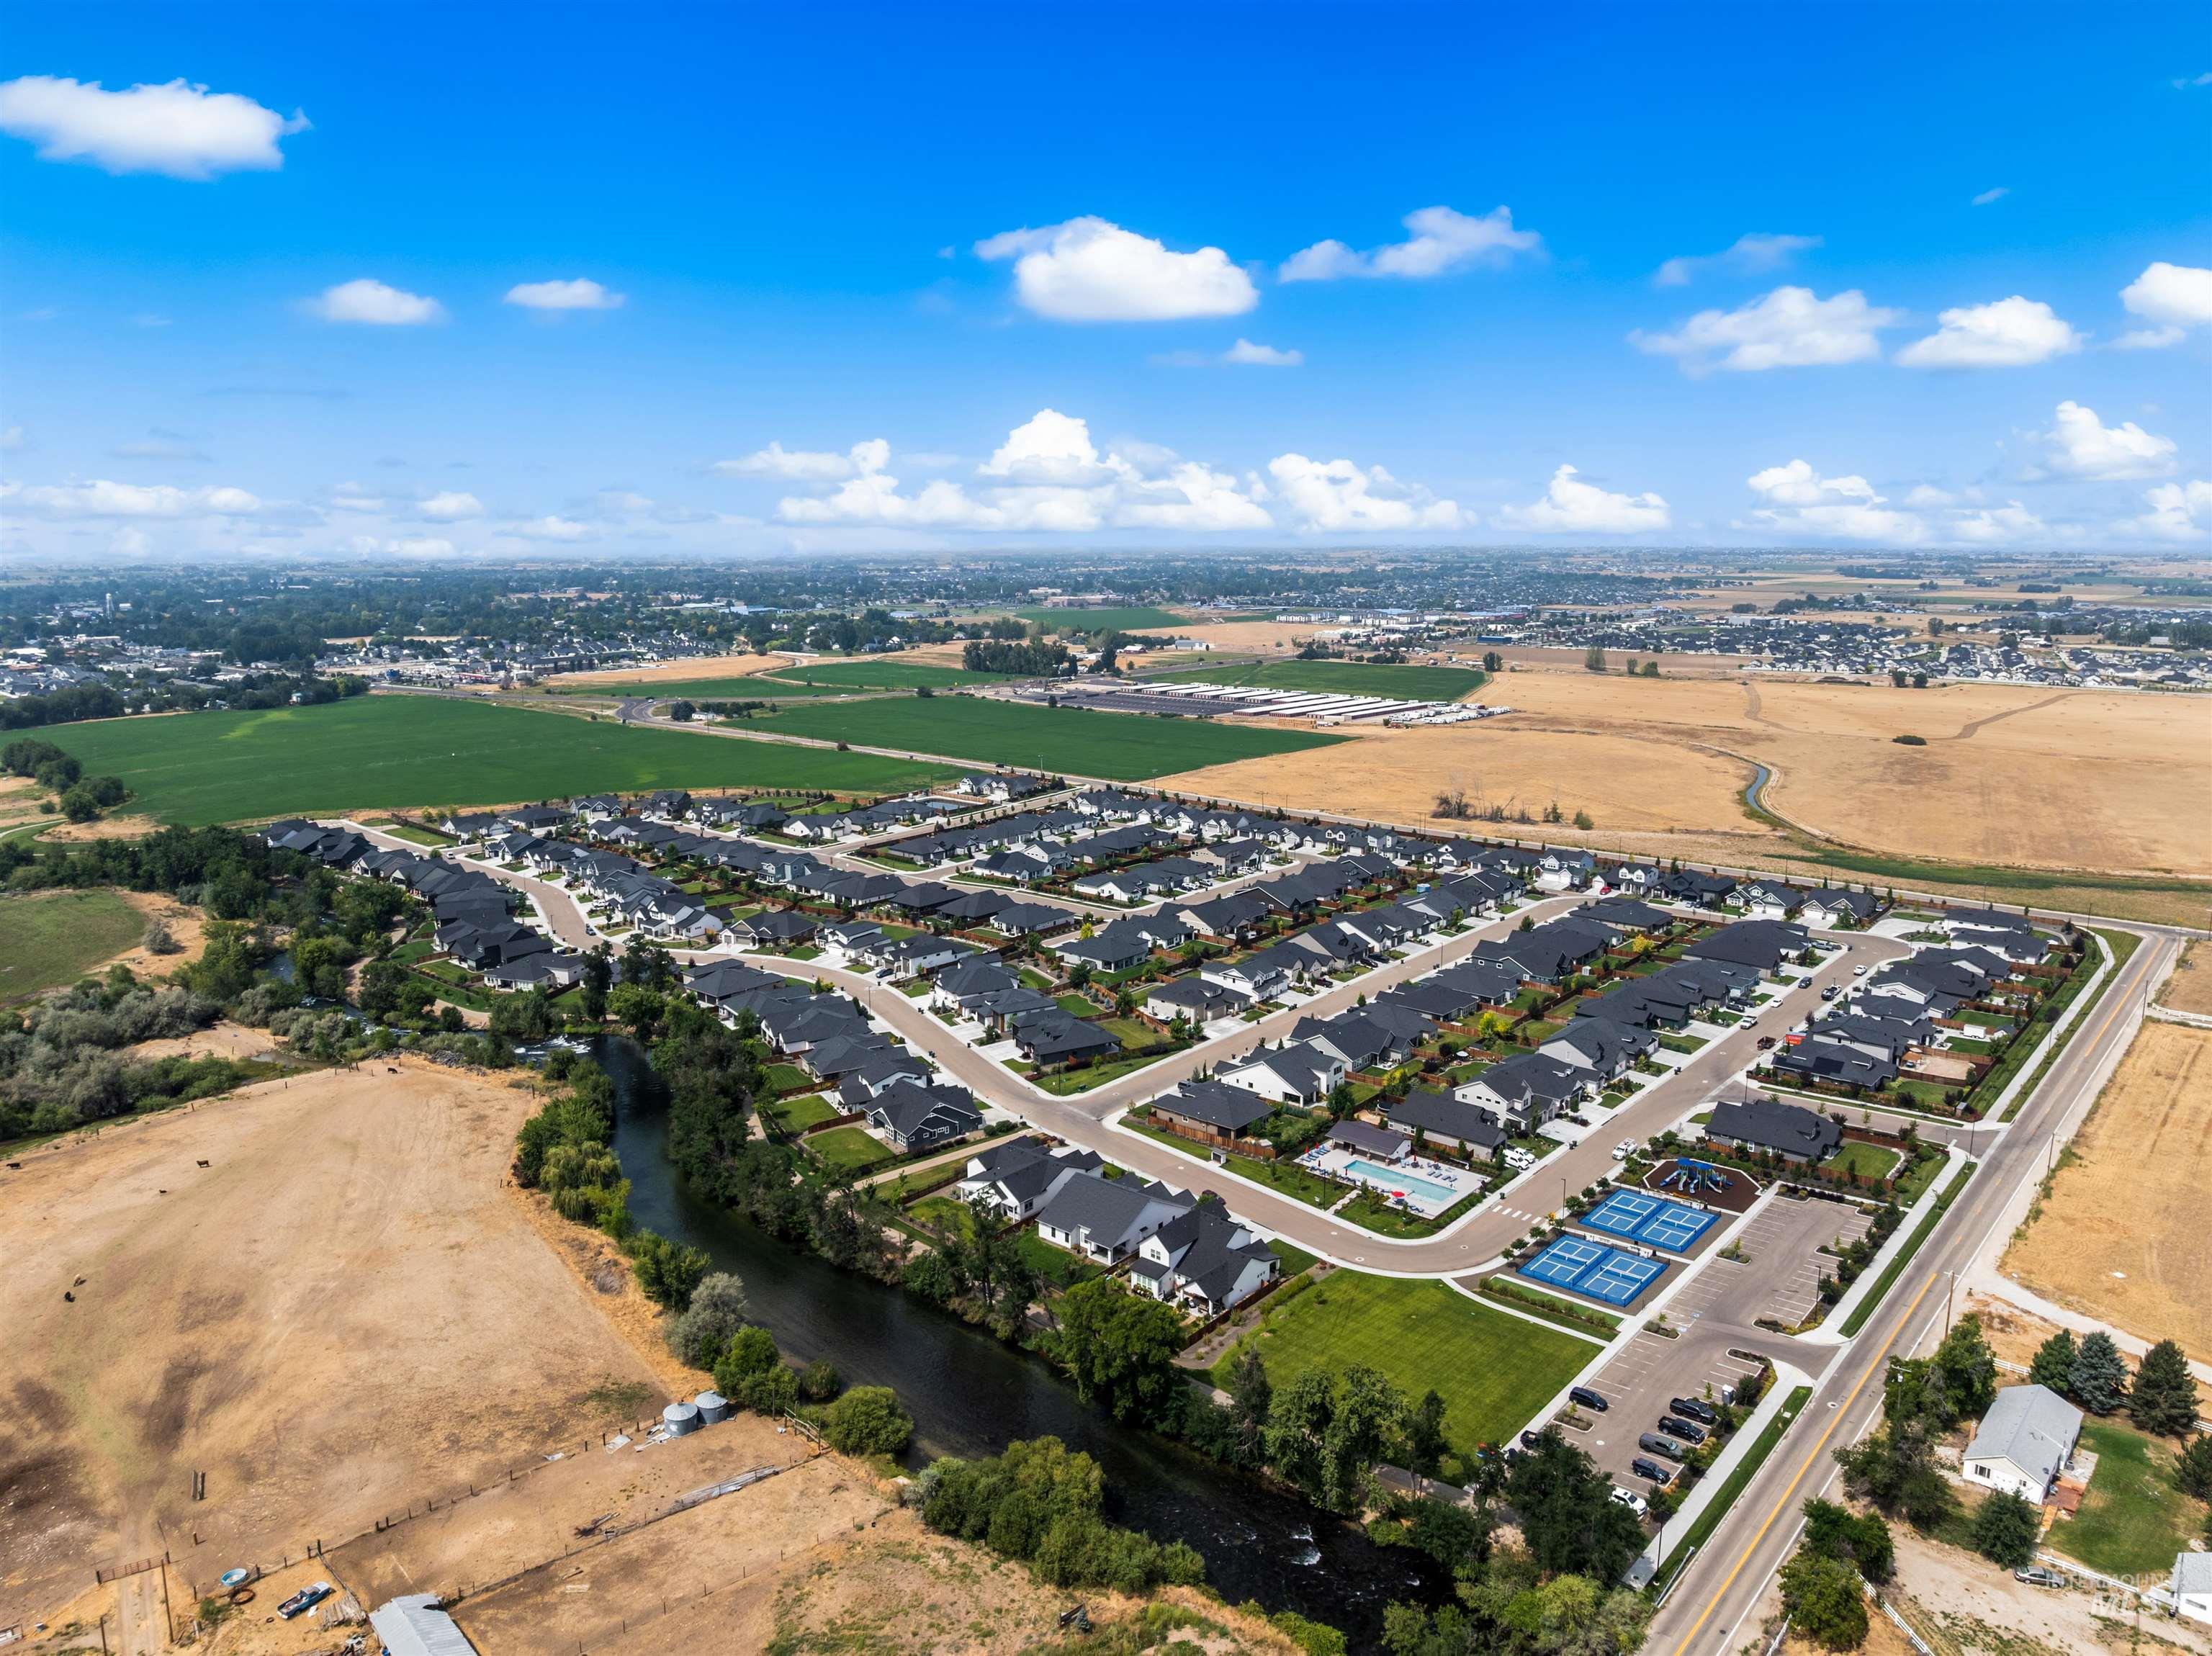
Residential community featuring multiple homes with dark roofs, a riverfront, a recreational pool, and tennis courts
-
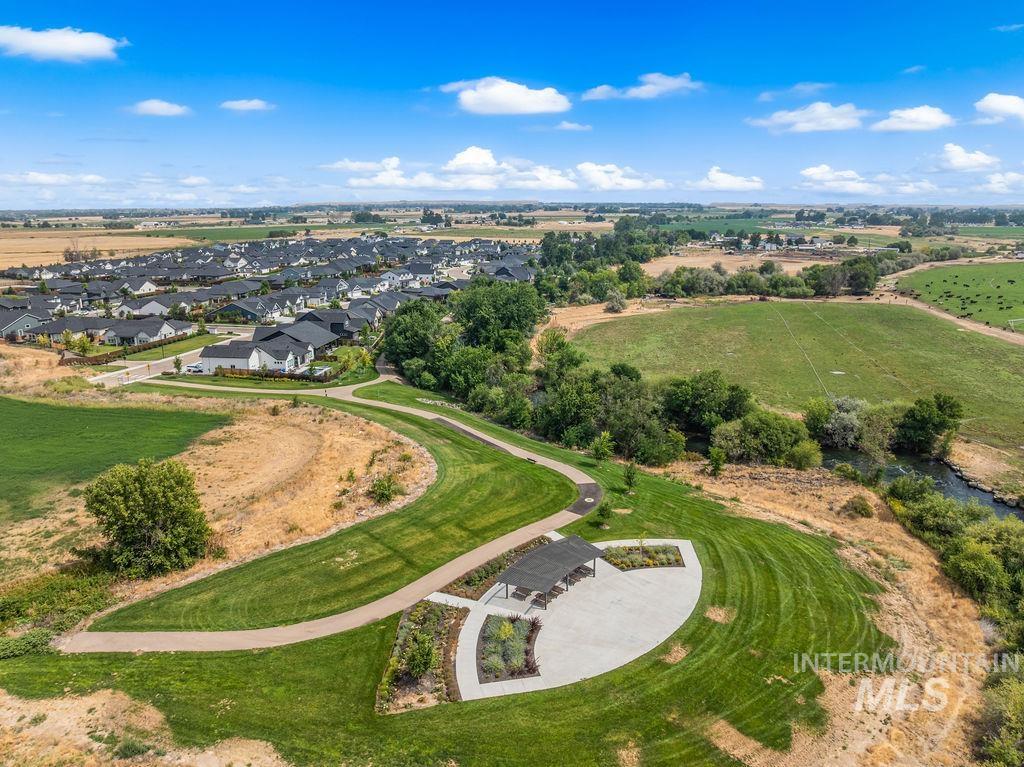
Community green space featuring a paved pathway and covered outdoor structure
-
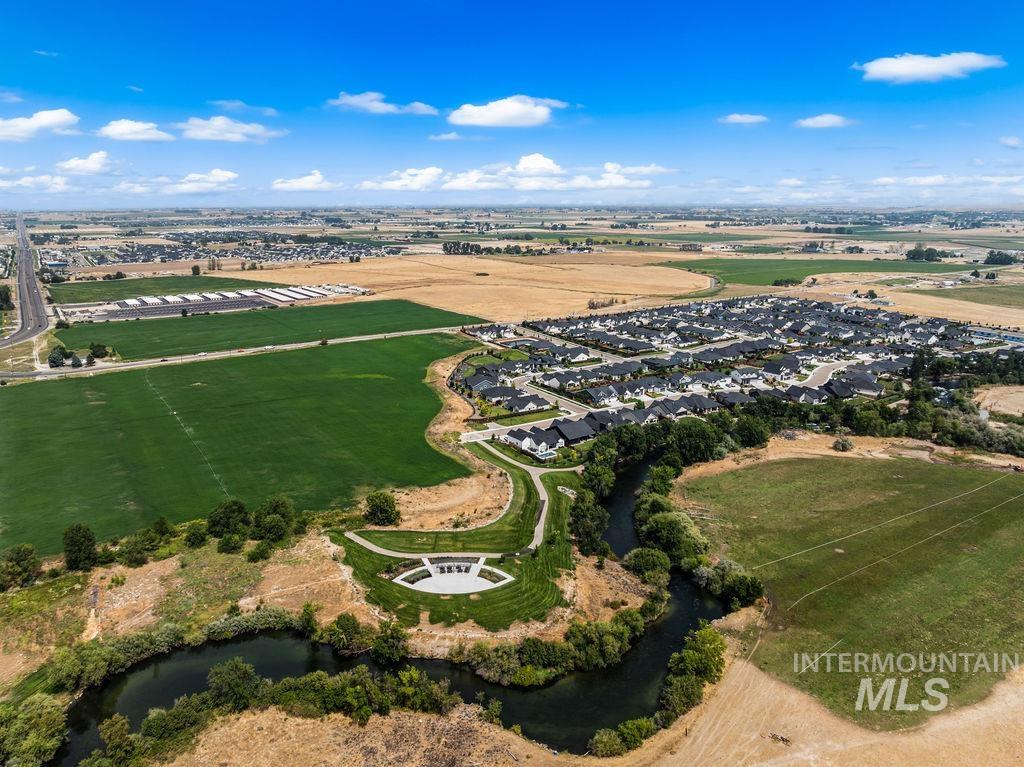
Expansive residential development with a winding waterway, surrounded by agricultural fields, and featuring a manicured park area with hardscaping
Welcome to this beautifully upgraded home in Indian Creek Ranch! Built in 2023 by Biltmore Company, the popular Sawtooth floor plan offers 4 bedrooms, 3 bathrooms, a dedicated office, upstairs bonus room, and a spacious 3-car garage. The open-concept main level features a large great room with a gas fireplace and a chef-inspired kitchen with quartz countertops, generous island, and walk-in pantry. The main-level primary suite provides a private retreat with dual vanities and a walk-in closet. Thoughtful upgrades make this home truly move-in ready, including upgraded blinds, an epoxy-coated garage floor, and a laundry room specially fitted to accommodate two sets of stackable washers and dryers—perfect for keeping up with a busy household. Enjoy Idaho evenings from the expansive covered back patio or take advantage of everything Indian Creek Ranch has to offer, including a community pool, pickleball and bocce ball courts, playground, community gathering areas, and waterfront park. A fantastic combination of space, upgrades, and one of Kuna’s most desirable communities!
- Heating:
- Forced Air, Gas
- Cooling:
- Central air
- Fireplace:
- One, Gas
- Garage Capacity:
- 3
- Country:
- US
- State:
- ID
- City:
- Kuna
- Zipcode:
- 83634
- Street:
- 2116 E Wythe Creek St
- Longitude:
- W117° 36' 44.9''
- Latitude:
- N43° 29' 16.3''
- Master Bedroom Level:
- Main
- Master Bedroom Size:
- 13x16
- Bedroom 2 Level:
- Upper
- Bedroom2 Size:
- 13x12
- Bedroom 3 Level:
- Upper
- Bedroom3 Size:
- 12x12
- Bedroom 4 Level:
- Upper
- Bedroom4 Size:
- 12x12
- Kitchen Level:
- Main
- Kitchen Size:
- 11x13
- Bonus Room Size:
- 13x17
- School District:
- Kuna School District #3
- Elementary School:
- Hubbard
- Middle School:
- Fremont
- High School:
- Kuna
- Status:
- New
- Type:
- Single Family
- Level:
- Two Story
- Tax Year:
- 2025
- Taxes:
- $2,689
- Potential Short Sale:
- No
- Age:
- 1 -5 Years
- Auction:
- No
- Flood Ins Required:
- No
- HUD Owned:
- No
- In Foreclosure:
- No
- Land Size:
- Standard Lot 6000-9999 SF
- Home Owner Exempt:
- No
- HOA Frequency:
- Quarterly
- HOA Fees:
- $275
- Irrigation District:
- Boise-Kuna IRR
- Inc Kitchen Features:
- Breakfast bar, Dishwasher, Disposal, Microwave, Pantry, Island, Double oven, Oven/range built-in, Countertop-quartz
- Lot Features:
- Sidewalks, Public road, Irrigation available, Finished Driveway
- Water:
- City service
- Land Use:
- Single
- Sprinkler System:
- Auto,Drip,Full,Pressurized Irrigation
Residential For Sale
2116 E Wythe Creek St, Kuna, Idaho 83634
- Property Type :
- Residential
- Listing Type :
- For Sale
- Listing ID :
- 98998794
- Price :
- $715,000
- Bedrooms :
- 4
- Bathrooms :
- 2.5
- Apx SqFt :
- 2,551 SqFt
- Year Built :
- 2023
- Lot Area :
- 0.18 SqFt
- Days on Market :
- 5
- Subdivision :
- Indian Creek Ranch
- Builder Name :
- Biltmore Company LLC
- Update Date :
- 08/28/2026 21:08:56
- Status :
- Active

- JoeAnne Santy-Greene
- (208) 947-4609
- (208) 283-6313
- (208) 287-8500
-


