

-
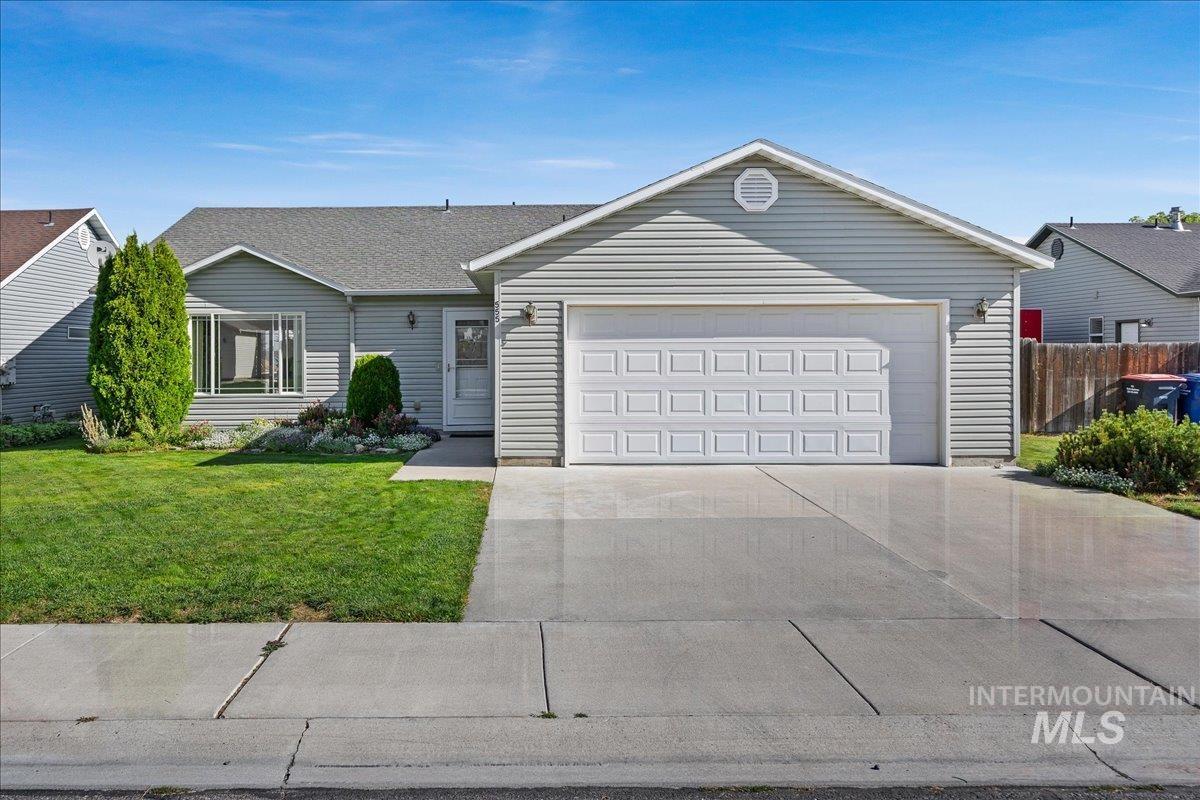
Light gray siding exterior with a contrasting white garage door, concrete driveway, and front lawn
-
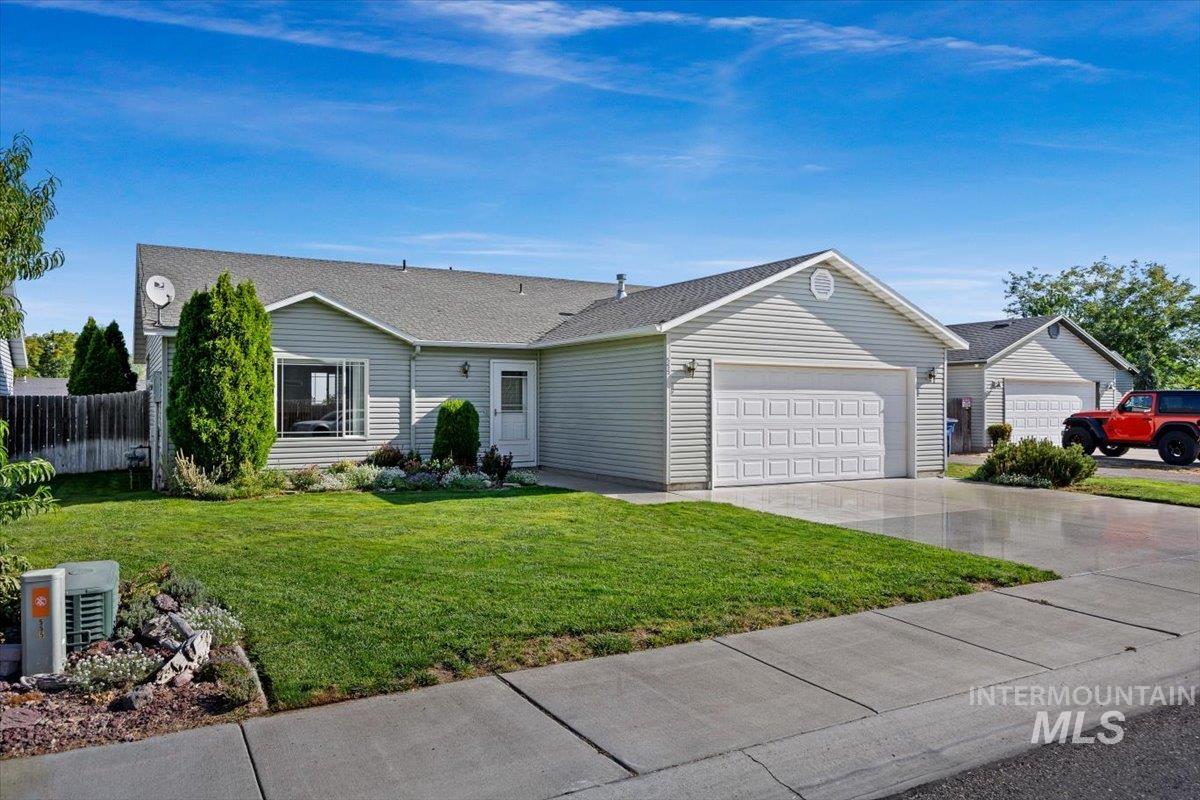
Single-story residence featuring light-colored siding, an attached two-car garage, and a manicured lawn
-
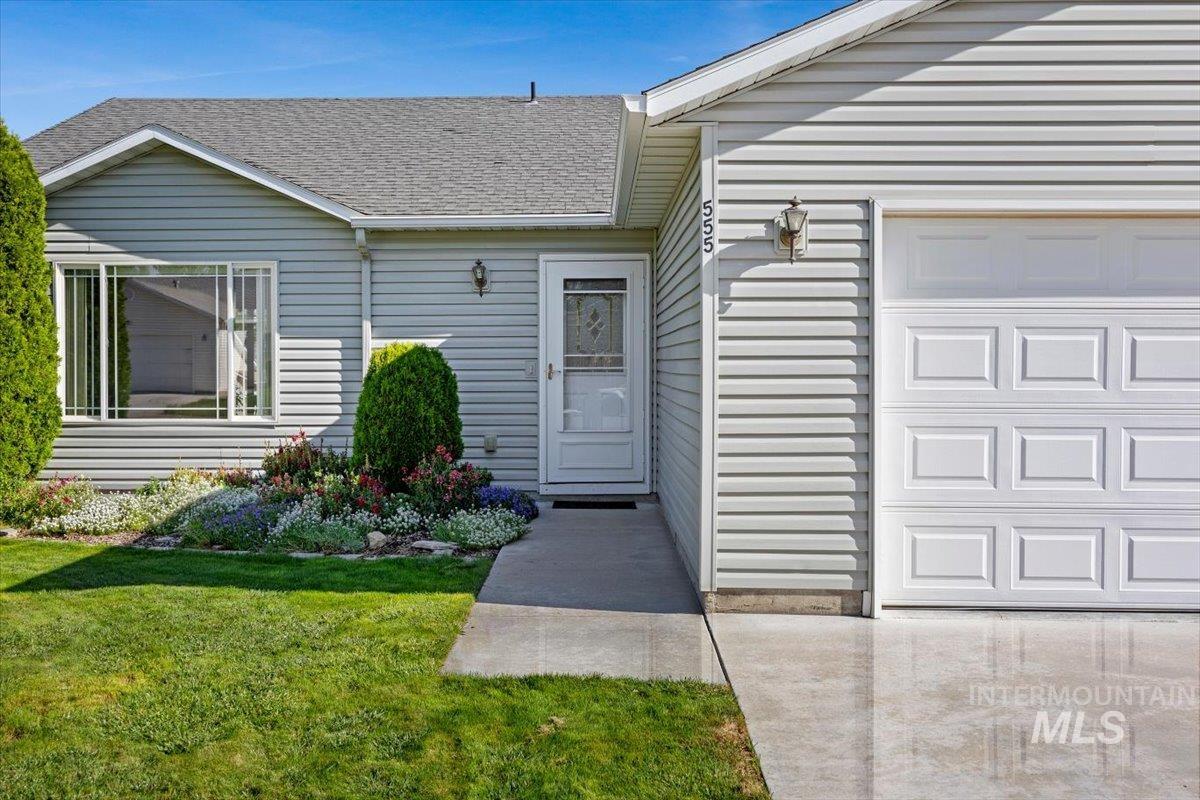
Light-gray siding exterior featuring a white paneled garage door, a front entry with a screen door, and a concrete walkway
-
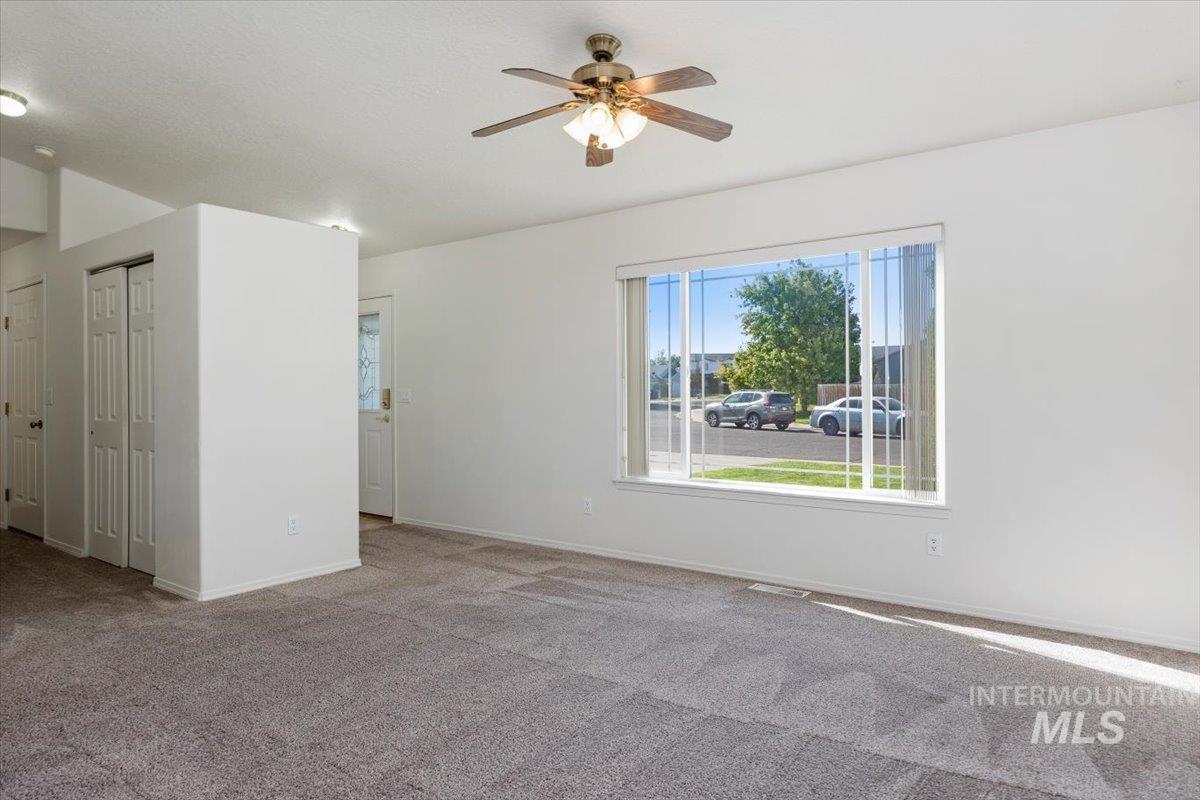
Spacious room with large picture window, ceiling fan, recessed lighting, and neutral carpeting
-
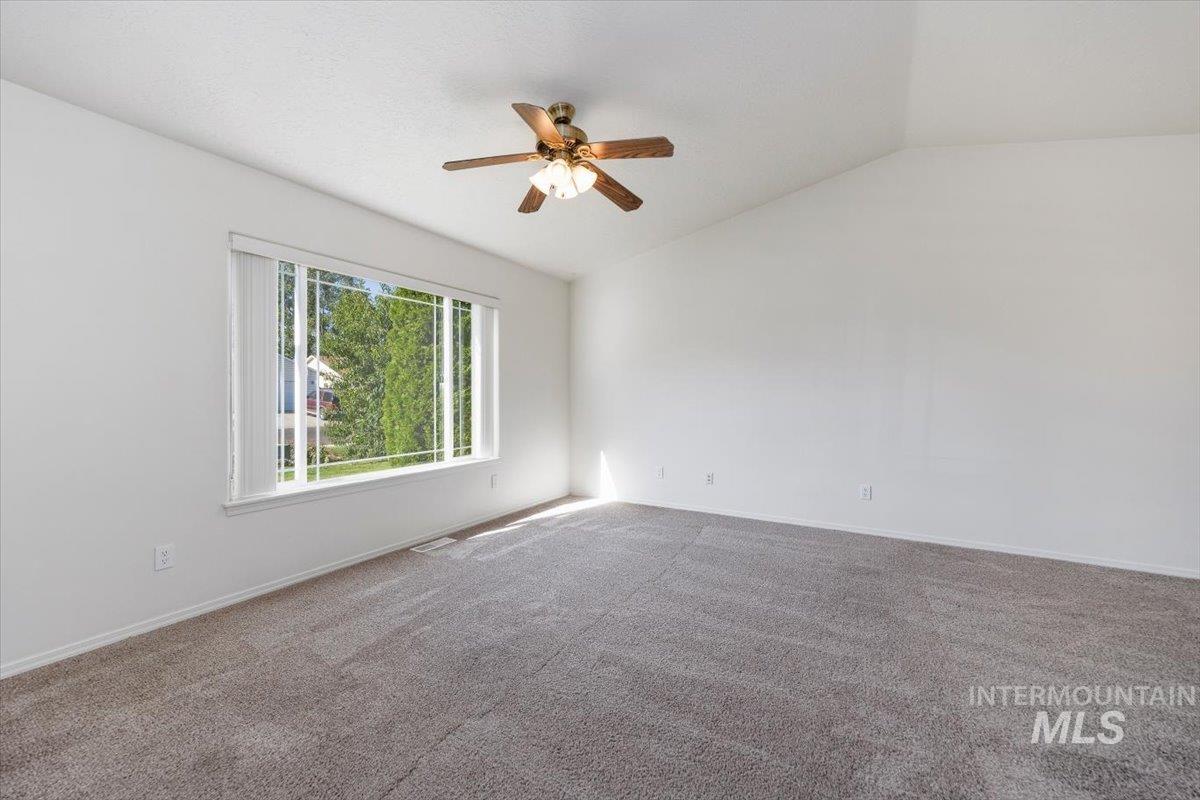
Vaulted ceiling, ceiling fan with integrated lighting, large window with horizontal blinds, neutral-toned carpet, and white wall finishes
-
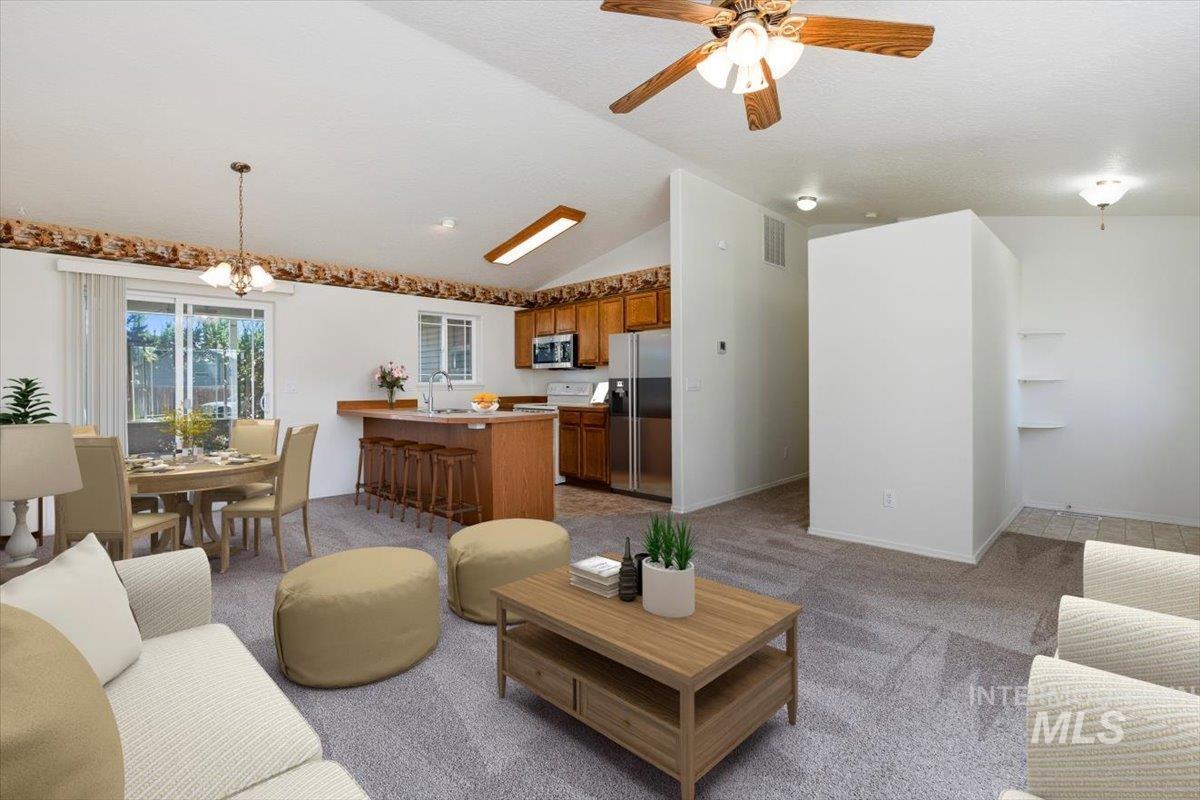
Vaulted ceiling with an attached ceiling fan, recessed lighting, wood-finish kitchen cabinetry, stainless steel appliances, and a sliding glass door
-
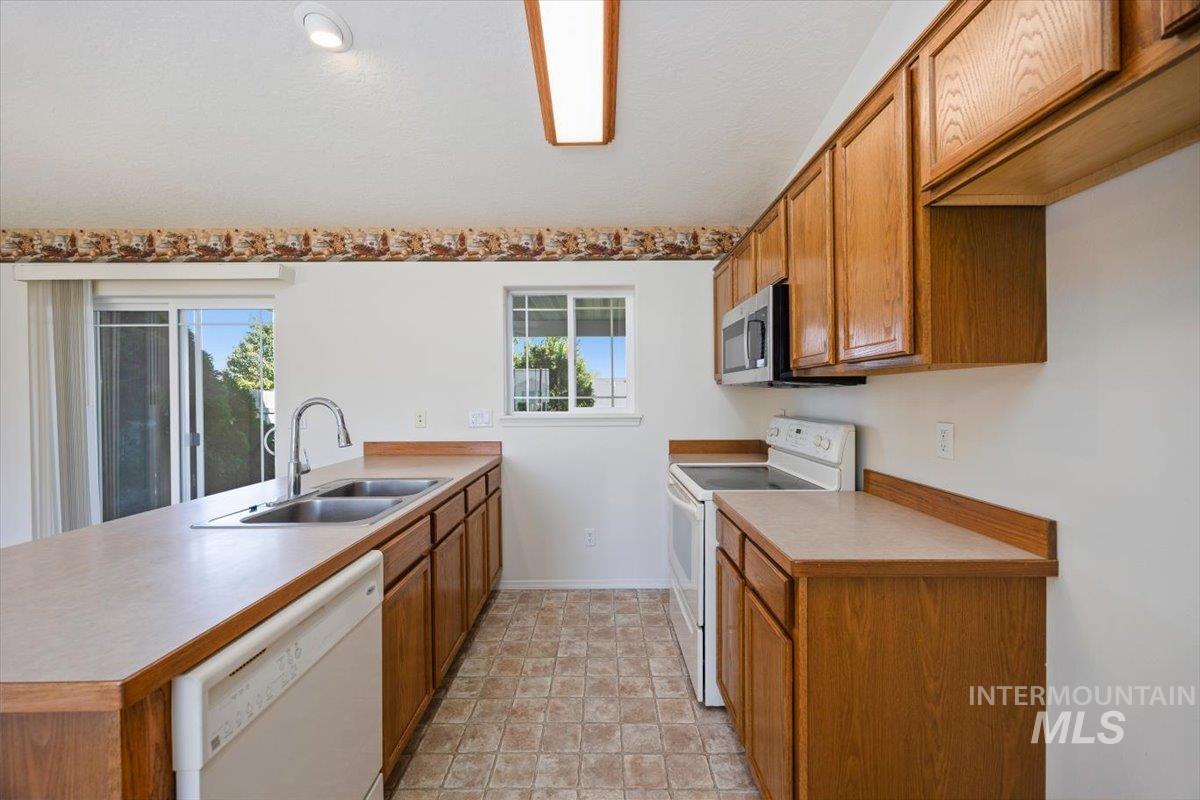
Kitchen featuring wood cabinetry, laminate countertops, a double basin stainless steel sink with a high-arc faucet, and patterned tile flooring
-
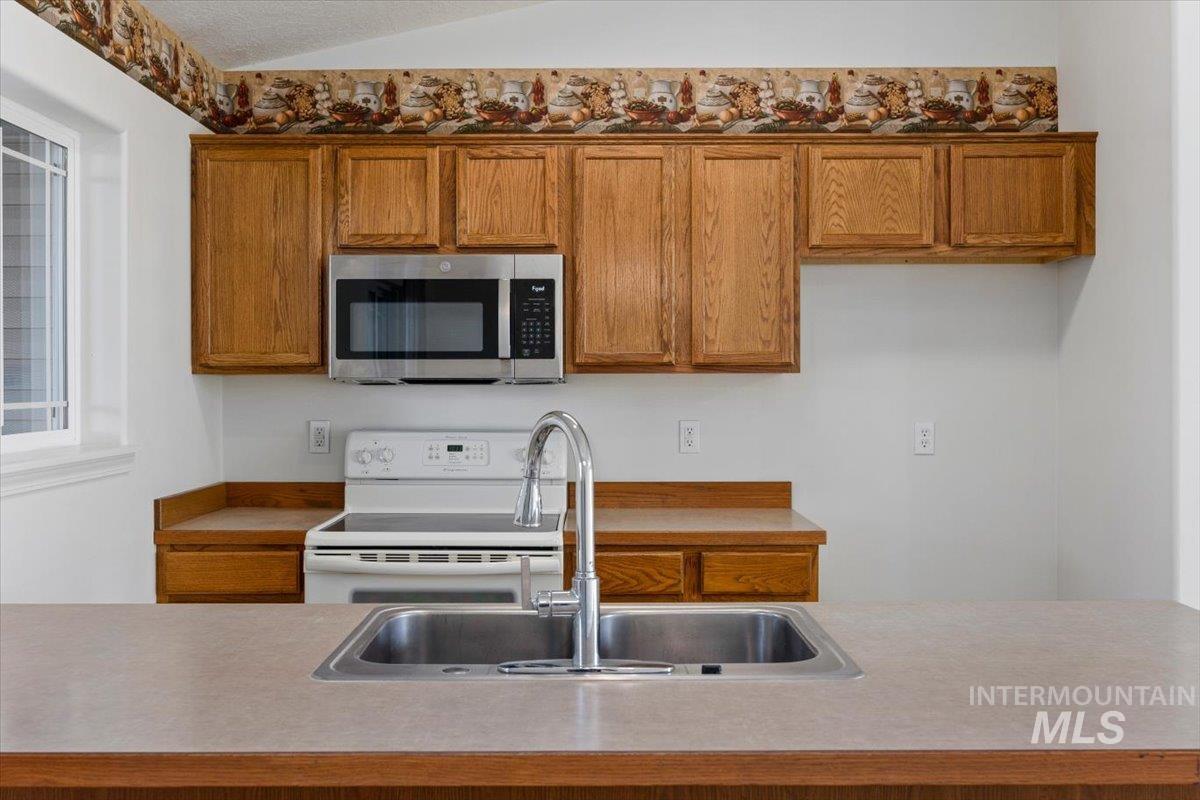
Kitchen with wood cabinetry, stainless steel microwave, white electric range, and a dual basin stainless steel sink with a chrome faucet
-
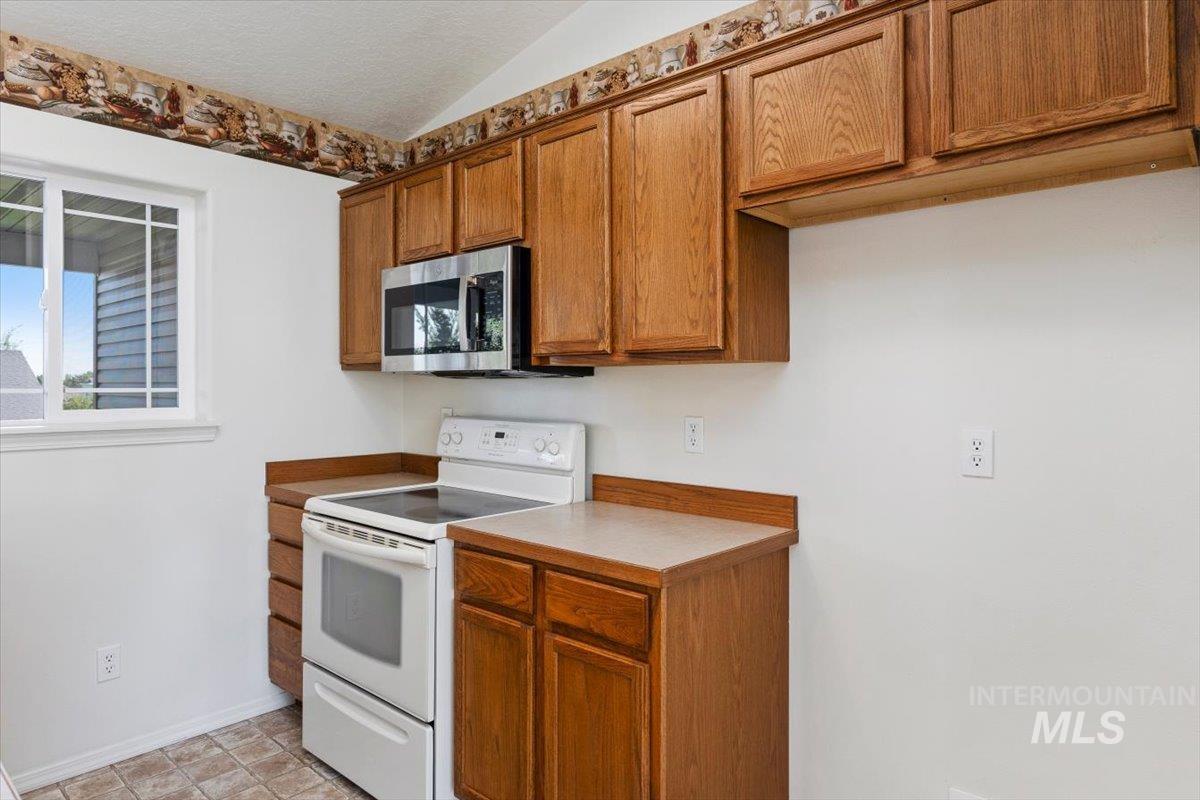
Wood cabinetry with brushed nickel hardware, stainless steel microwave, white electric range, wood-finish countertops, and tiled flooring
-
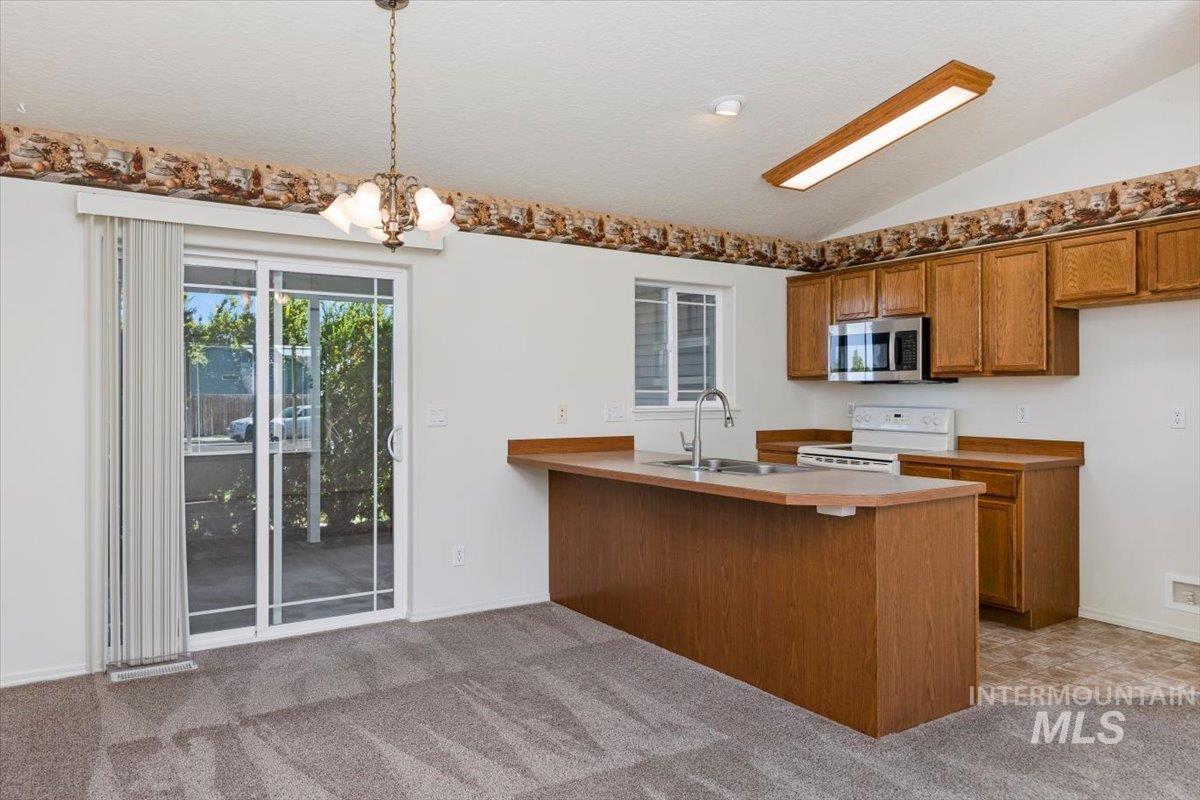
Kitchen with wood-finish cabinetry, stainless steel microwave, and built-in breakfast bar
-
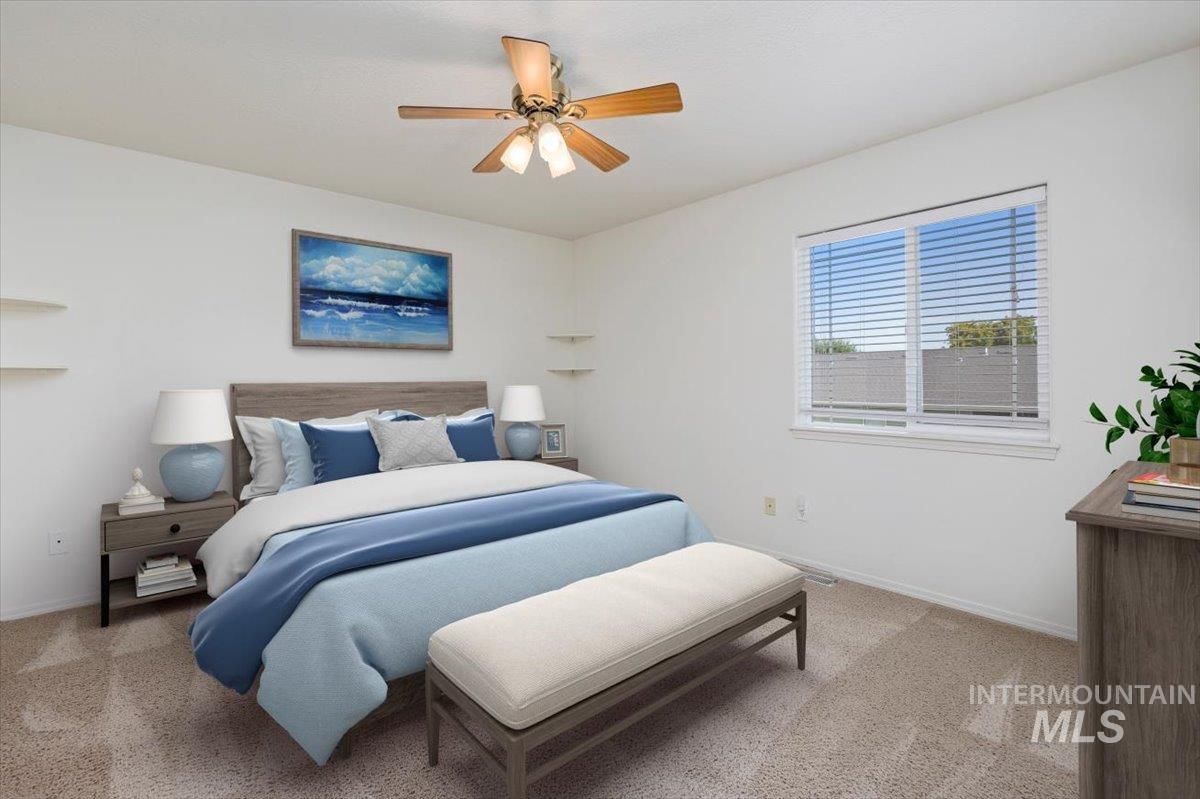
White walls with a single window featuring horizontal blinds, textured carpeting, and a ceiling fan with integrated lighting
-
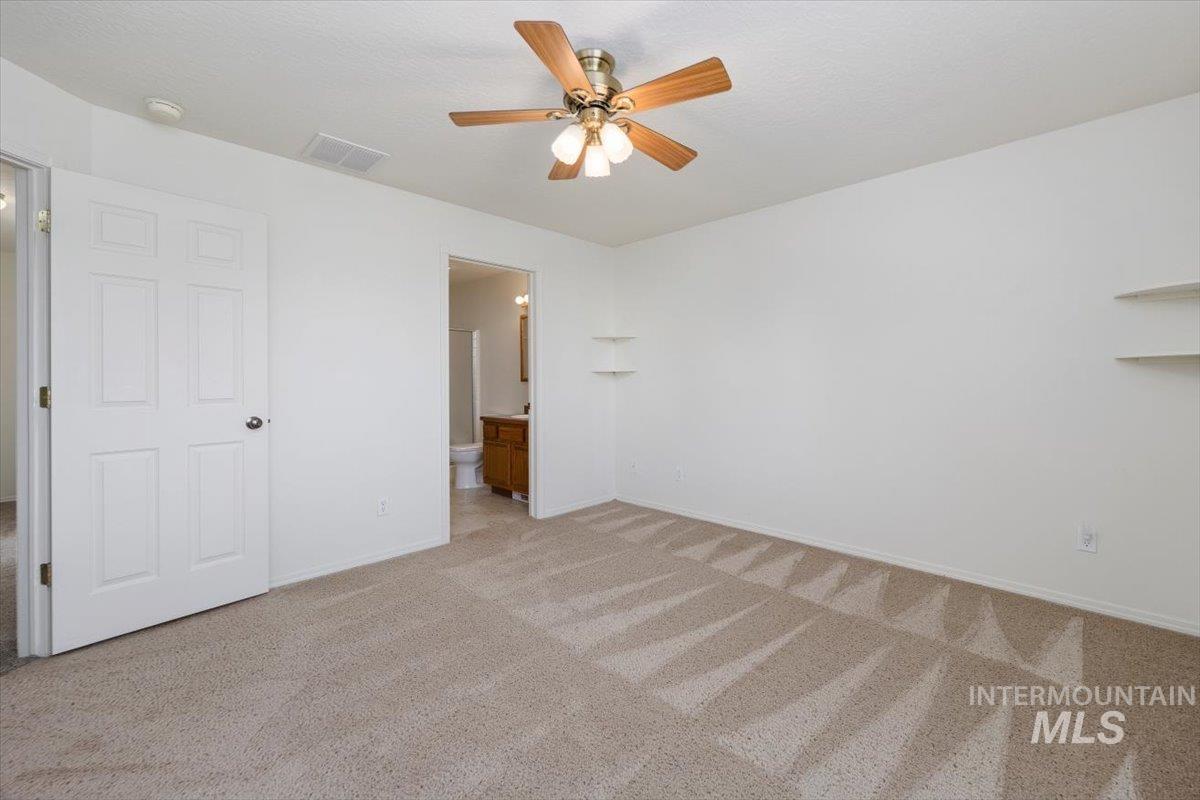
Carpeted flooring throughout, with a ceiling fan light fixture and built-in shelving
-
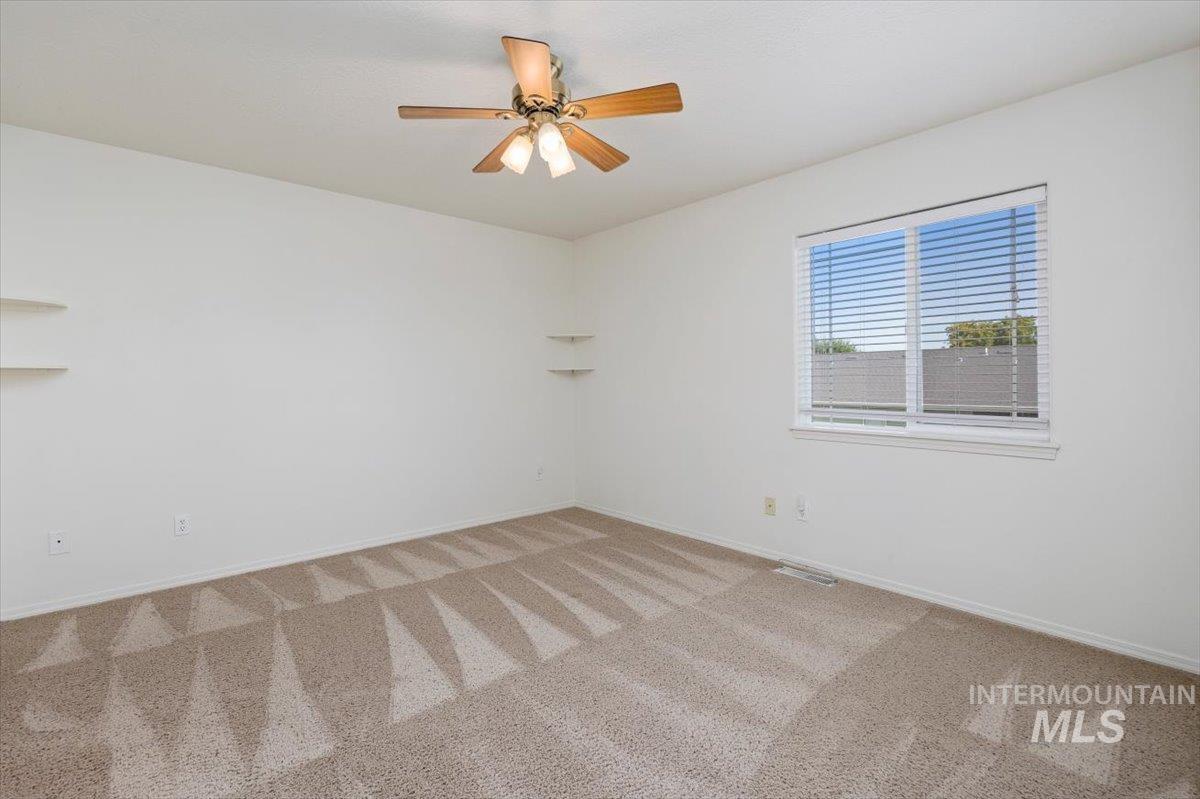
Neutral tone walls, ceiling fan with light fixture, window with blinds, and built-in corner shelving
-
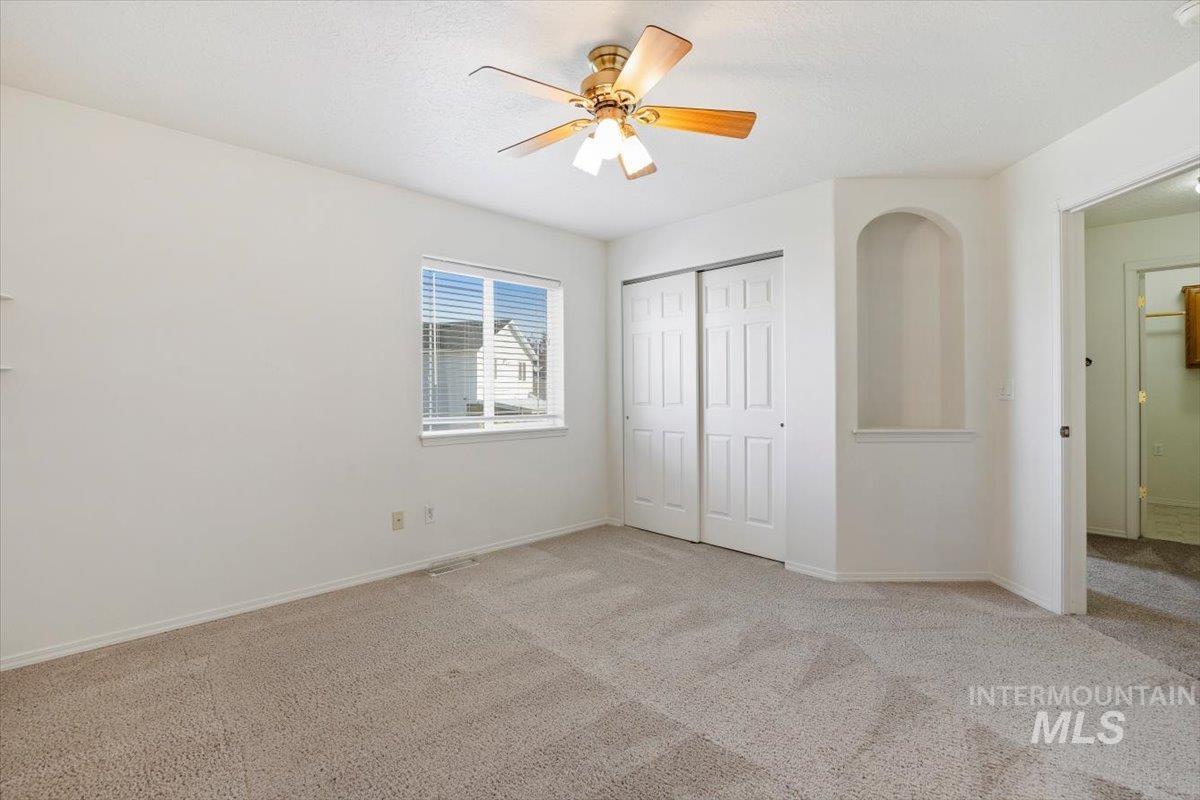
Neutral-toned wall-to-wall carpeting, window with horizontal blinds, built-in display niche, and a ceiling fan with light fixture
-
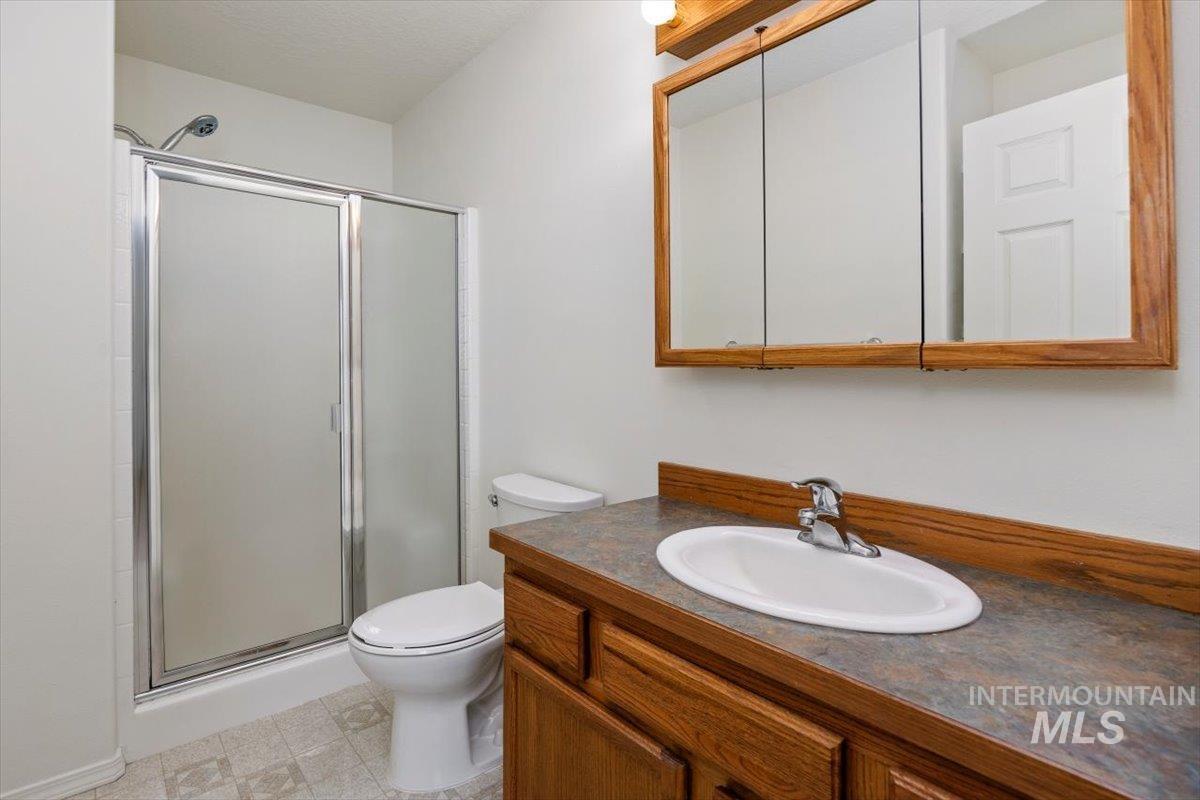
Bathroom featuring a wood-finish vanity with an integrated sink, a medicine cabinet with mirrored doors, a shower stall with a frosted glass enclosure, and patterned flooring
-
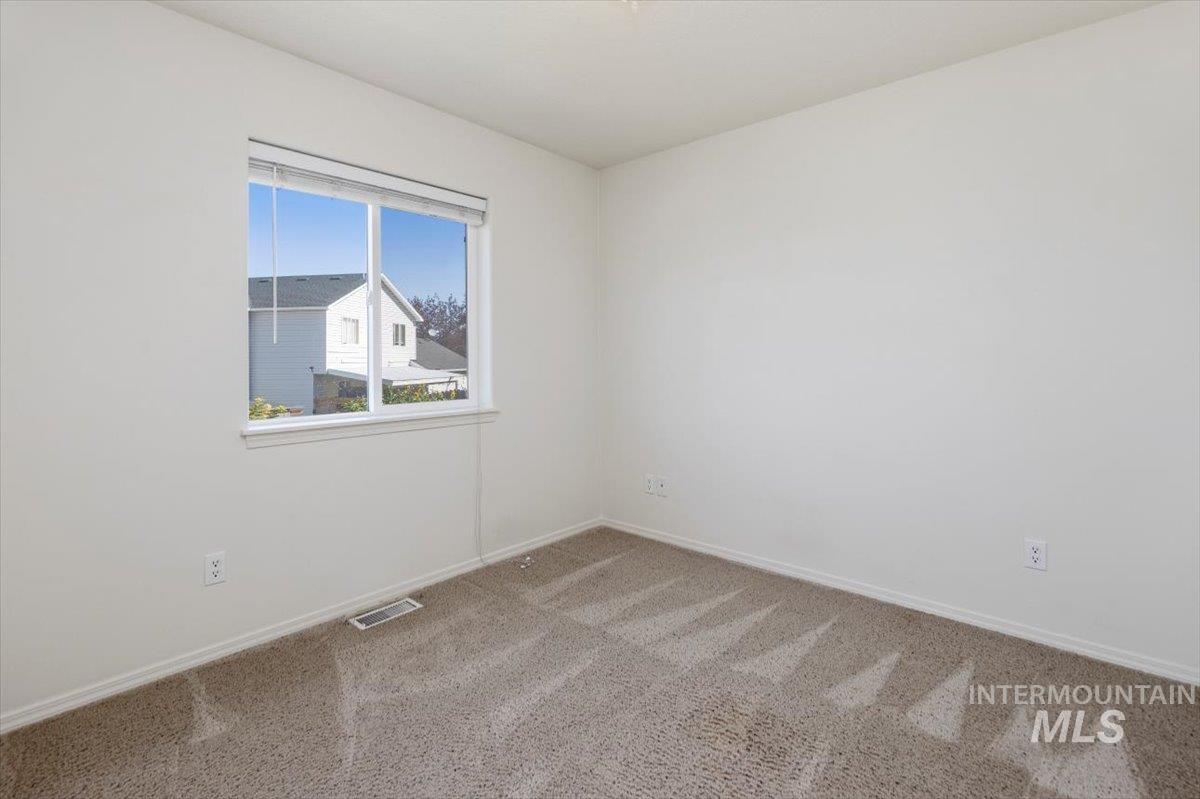
Neutral wall finishes, window with blinds, and carpeted flooring
-
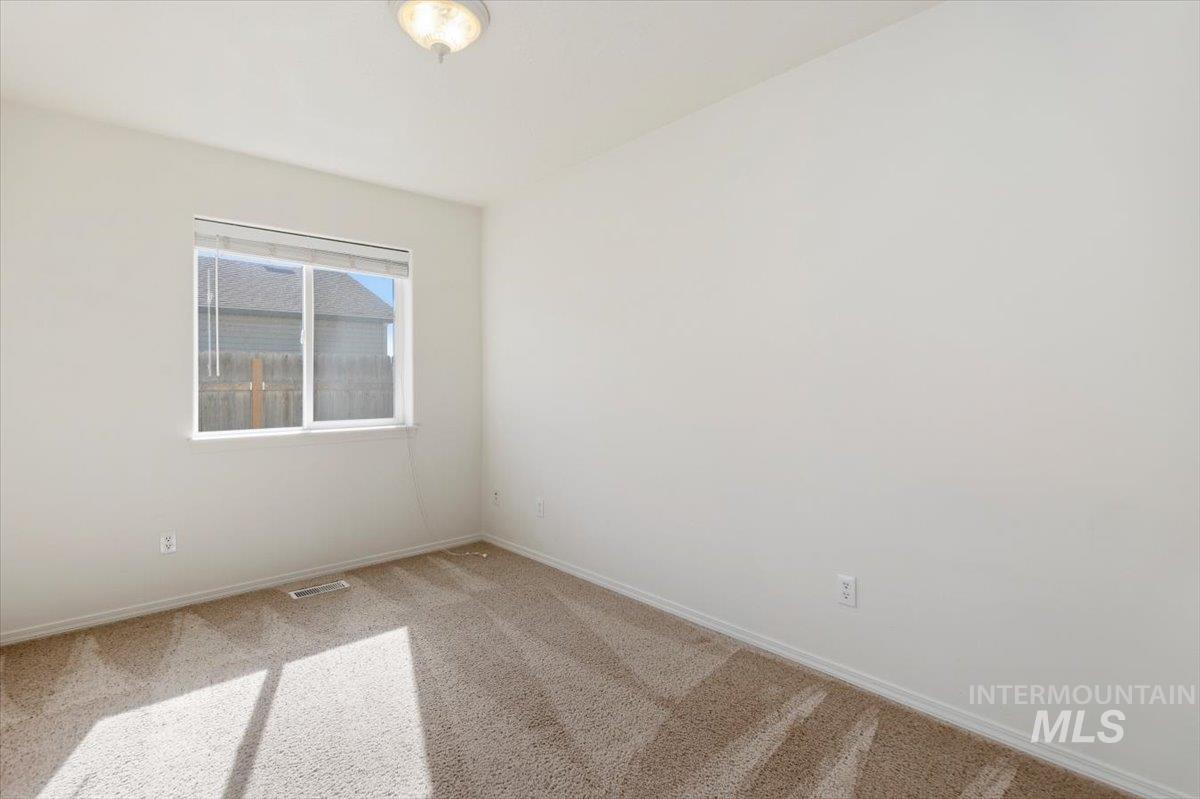
Carpeted flooring with light neutral walls and a single window with blinds
-
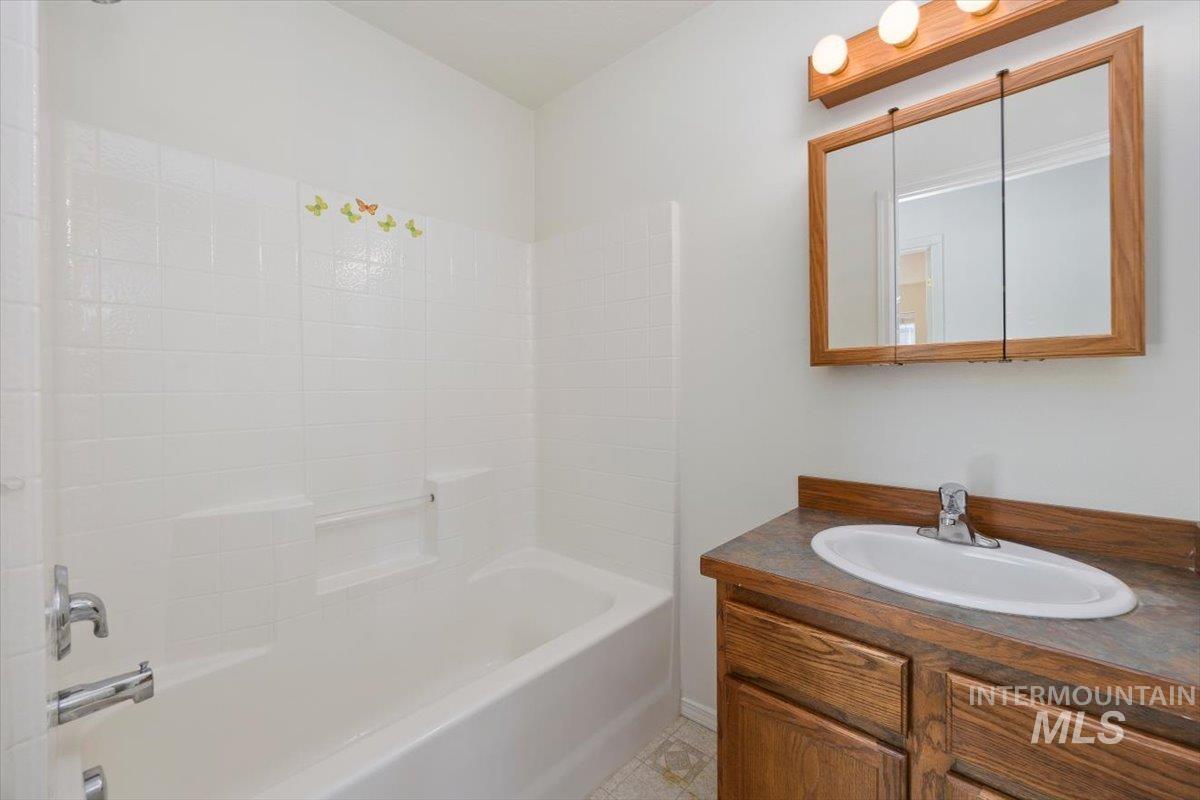
White tile shower surround with integrated shelving
-
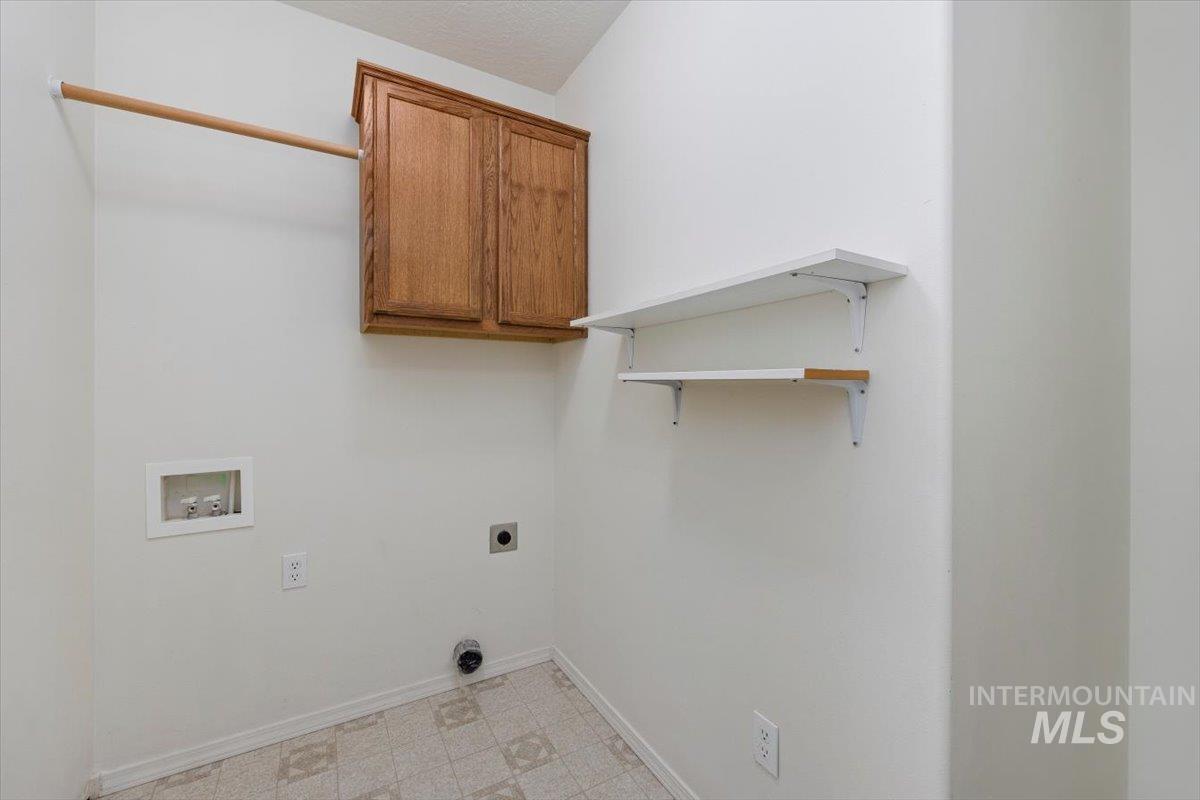
Built-in upper cabinetry, clothing rod, two wall-mounted shelves, and patterned flooring
-
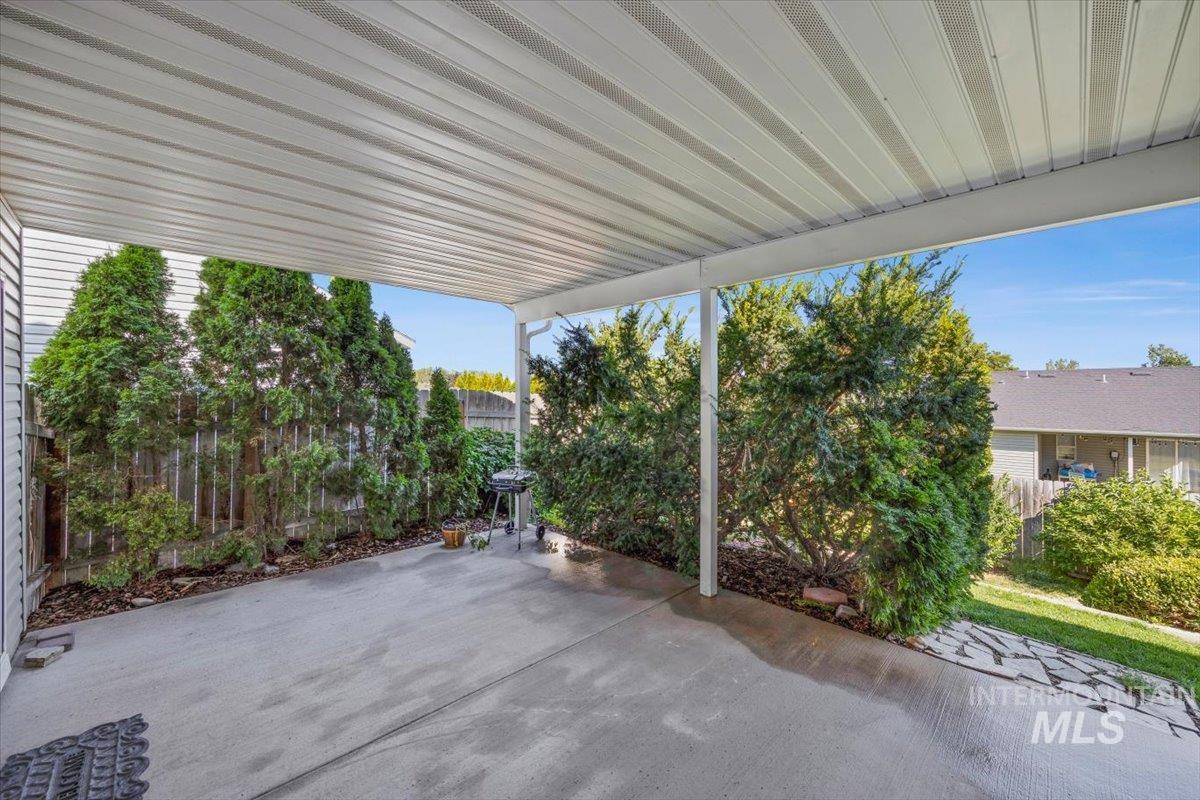
Concrete patio with a covered white metal roof structure, bordered by mature privacy landscaping and a wood fence
-
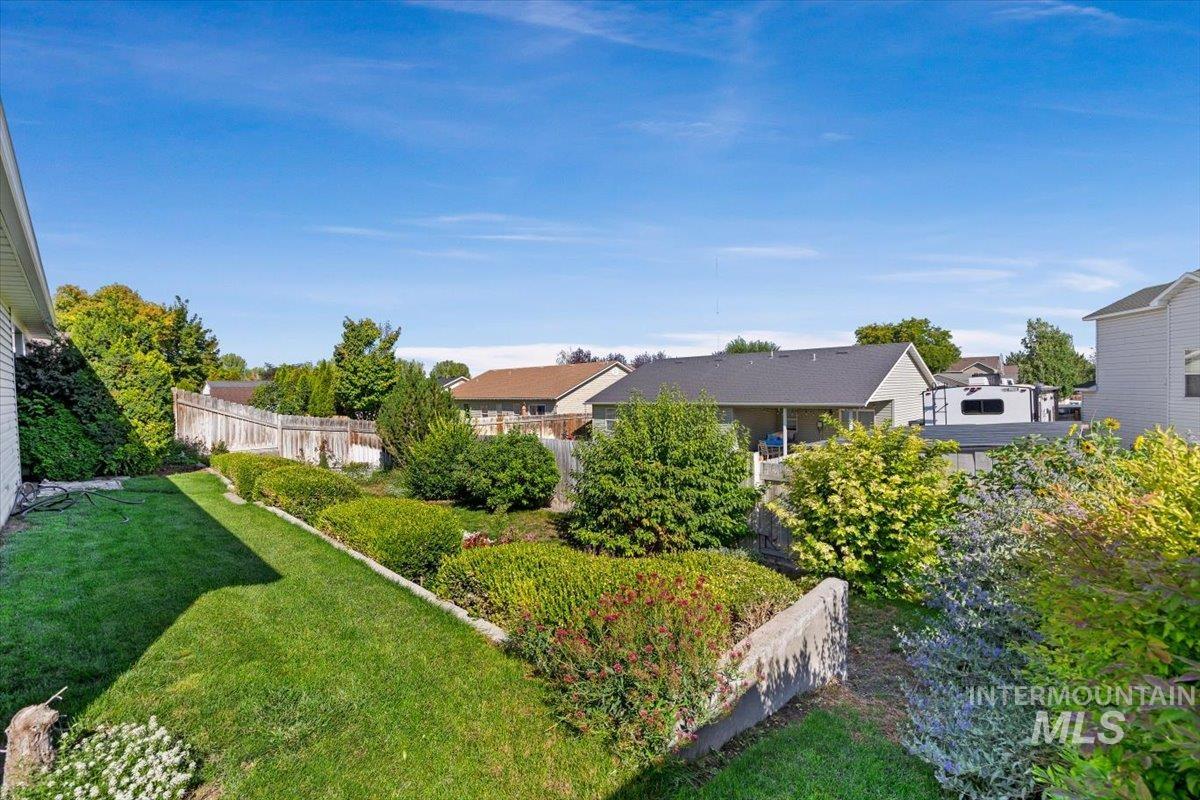
Expansive green space featuring a manicured lawn, established shrubbery, and a wooden privacy fence
-
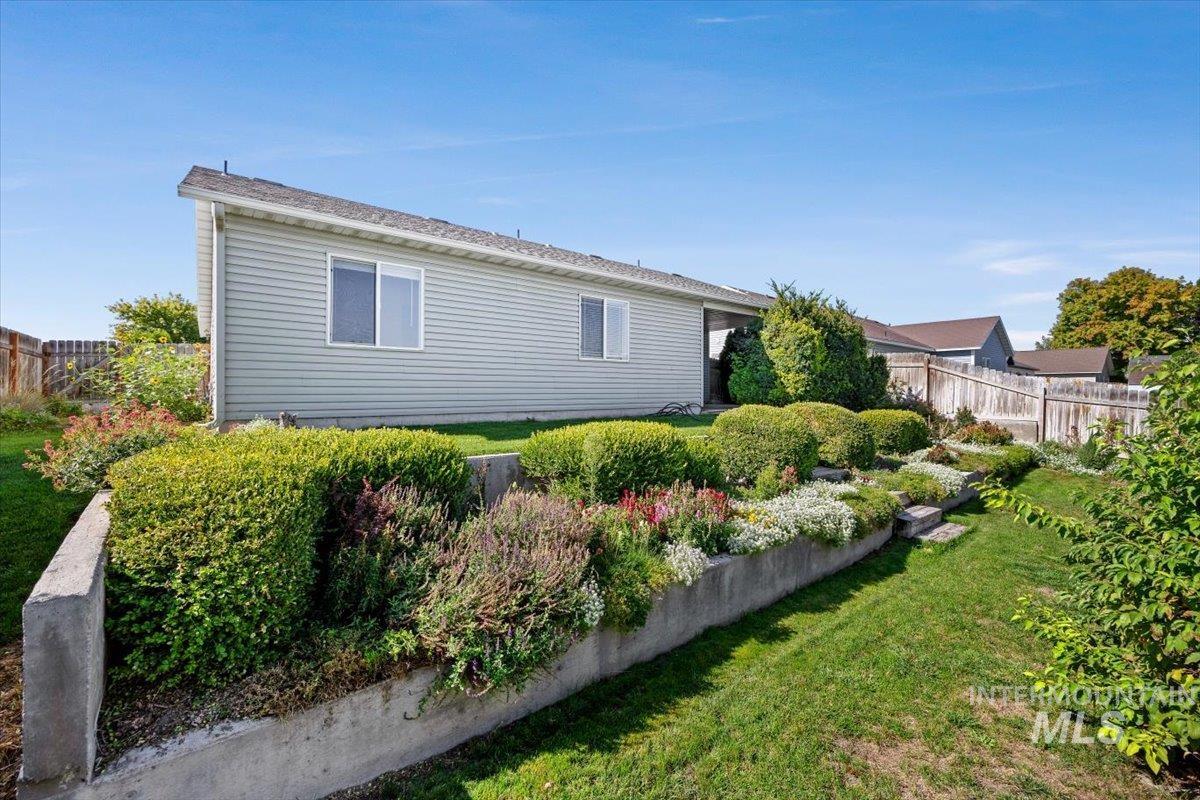
Expansive backyard featuring a manicured lawn, concrete retaining walls, established shrubbery, and diverse plantings
-
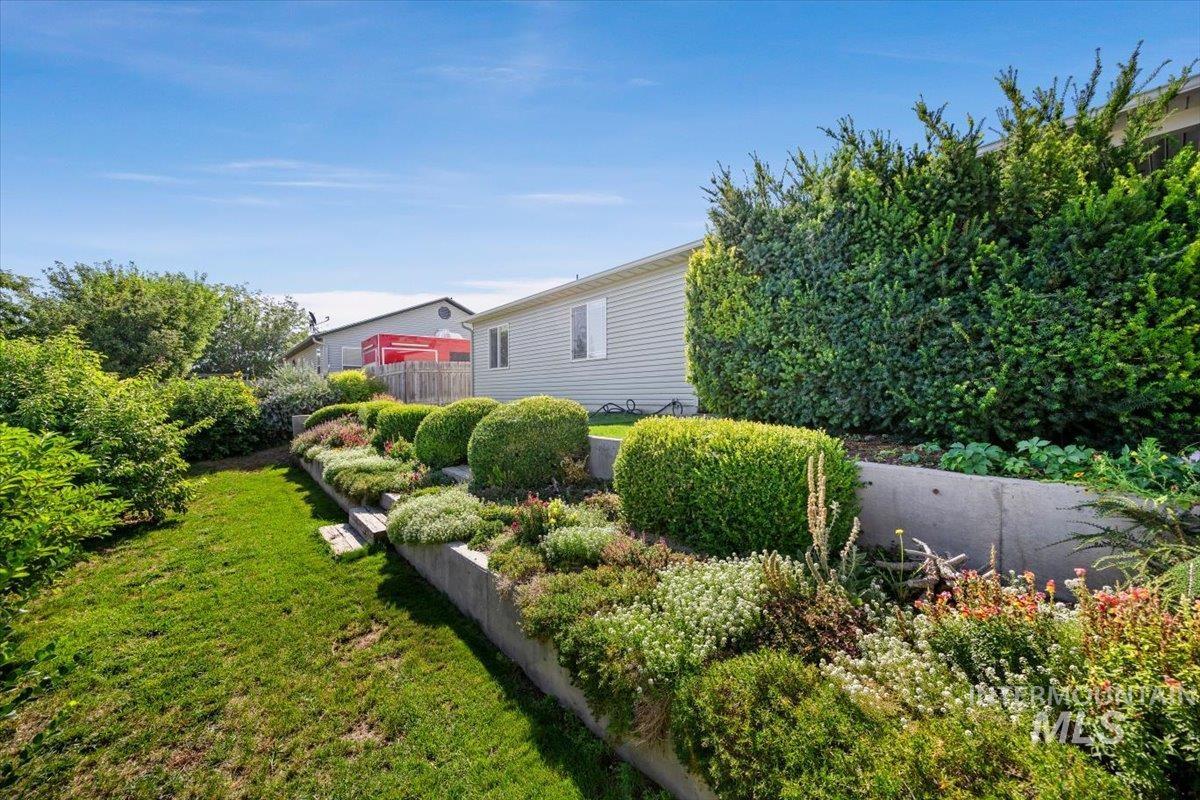
Manicured green lawn with an extensively planted retaining wall featuring varied shrubbery and groundcover
Property Description
Welcome to this well-maintained 3-bedroom, 2-bathroom home offering 1,172 square feet of comfortable, functional living space with no HOA. Built in 2004, the home features a thoughtfully designed layout, an attached two-car garage, and a covered patio perfect for relaxing or entertaining. Step outside to a beautifully cared-for backyard garden that creates a peaceful and inviting outdoor retreat. This charming home is ready for its next owner to make it their own!
Features
- Heating:
- Forced Air
- Cooling:
- Central air
- Garage Capacity:
- 2
Address Map
- Country:
- US
- State:
- ID
- City:
- Twin Falls
- Zipcode:
- 83301
- Street:
- 555 Hunter Ave
- Longitude:
- W115° 31' 54.4''
- Latitude:
- N42° 32' 21.8''
Rooms
- Master Bedroom Level:
- Main
- Bedroom 2 Level:
- Main
- Bedroom 3 Level:
- Main
Schools
- School District:
- Twin Falls School District #411
- Elementary School:
- Oregon Trail
- Middle School:
- O'Leary
- High School:
- Twin Falls
Additional Details
- Status:
- New
- Type:
- Single Family
- Level:
- Single
- Tax Year:
- 2025
- Taxes:
- $1,375
- Potential Short Sale:
- No
- Age:
- 21 - 30 Years
- Auction:
- No
- Flood Ins Required:
- No
- HUD Owned:
- No
- In Foreclosure:
- No
- Land Size:
- Sm Lot 5999 SF
- Land Lease:
- No
- Home Owner Exempt:
- Yes
- HOA Frequency:
- Not Applicable
- Inc Kitchen Features:
- Breakfast bar, Dishwasher
- Lot Features:
- Garden space
- Water:
- City service
- Land Use:
- Single
- Sprinkler System:
- Auto
Residential For Sale
555 Hunter Ave, Twin Falls, Idaho 83301
3 Bedrooms
2 Bathrooms
1,172 SqFt
Visits : 3 in 1 days
$309,900
Listing ID #98998719
Basic Details
- Property Type :
- Residential
- Listing Type :
- For Sale
- Listing ID :
- 98998719
- Price :
- $309,900
- Bedrooms :
- 3
- Bathrooms :
- 2
- Apx SqFt :
- 1,172 SqFt
- Year Built :
- 2004
- Lot Area :
- 0.14 SqFt
- Days on Market :
- 1
- Subdivision :
- Park View Estate
- Update Date :
- 08/26/2026 22:28:30
- Status :
- Active
Agent info

- JoeAnne Santy-Greene
- (208) 947-4609
- (208) 283-6313
- (208) 287-8500
-

Contact Agent
Mortgage Calculator

