

-
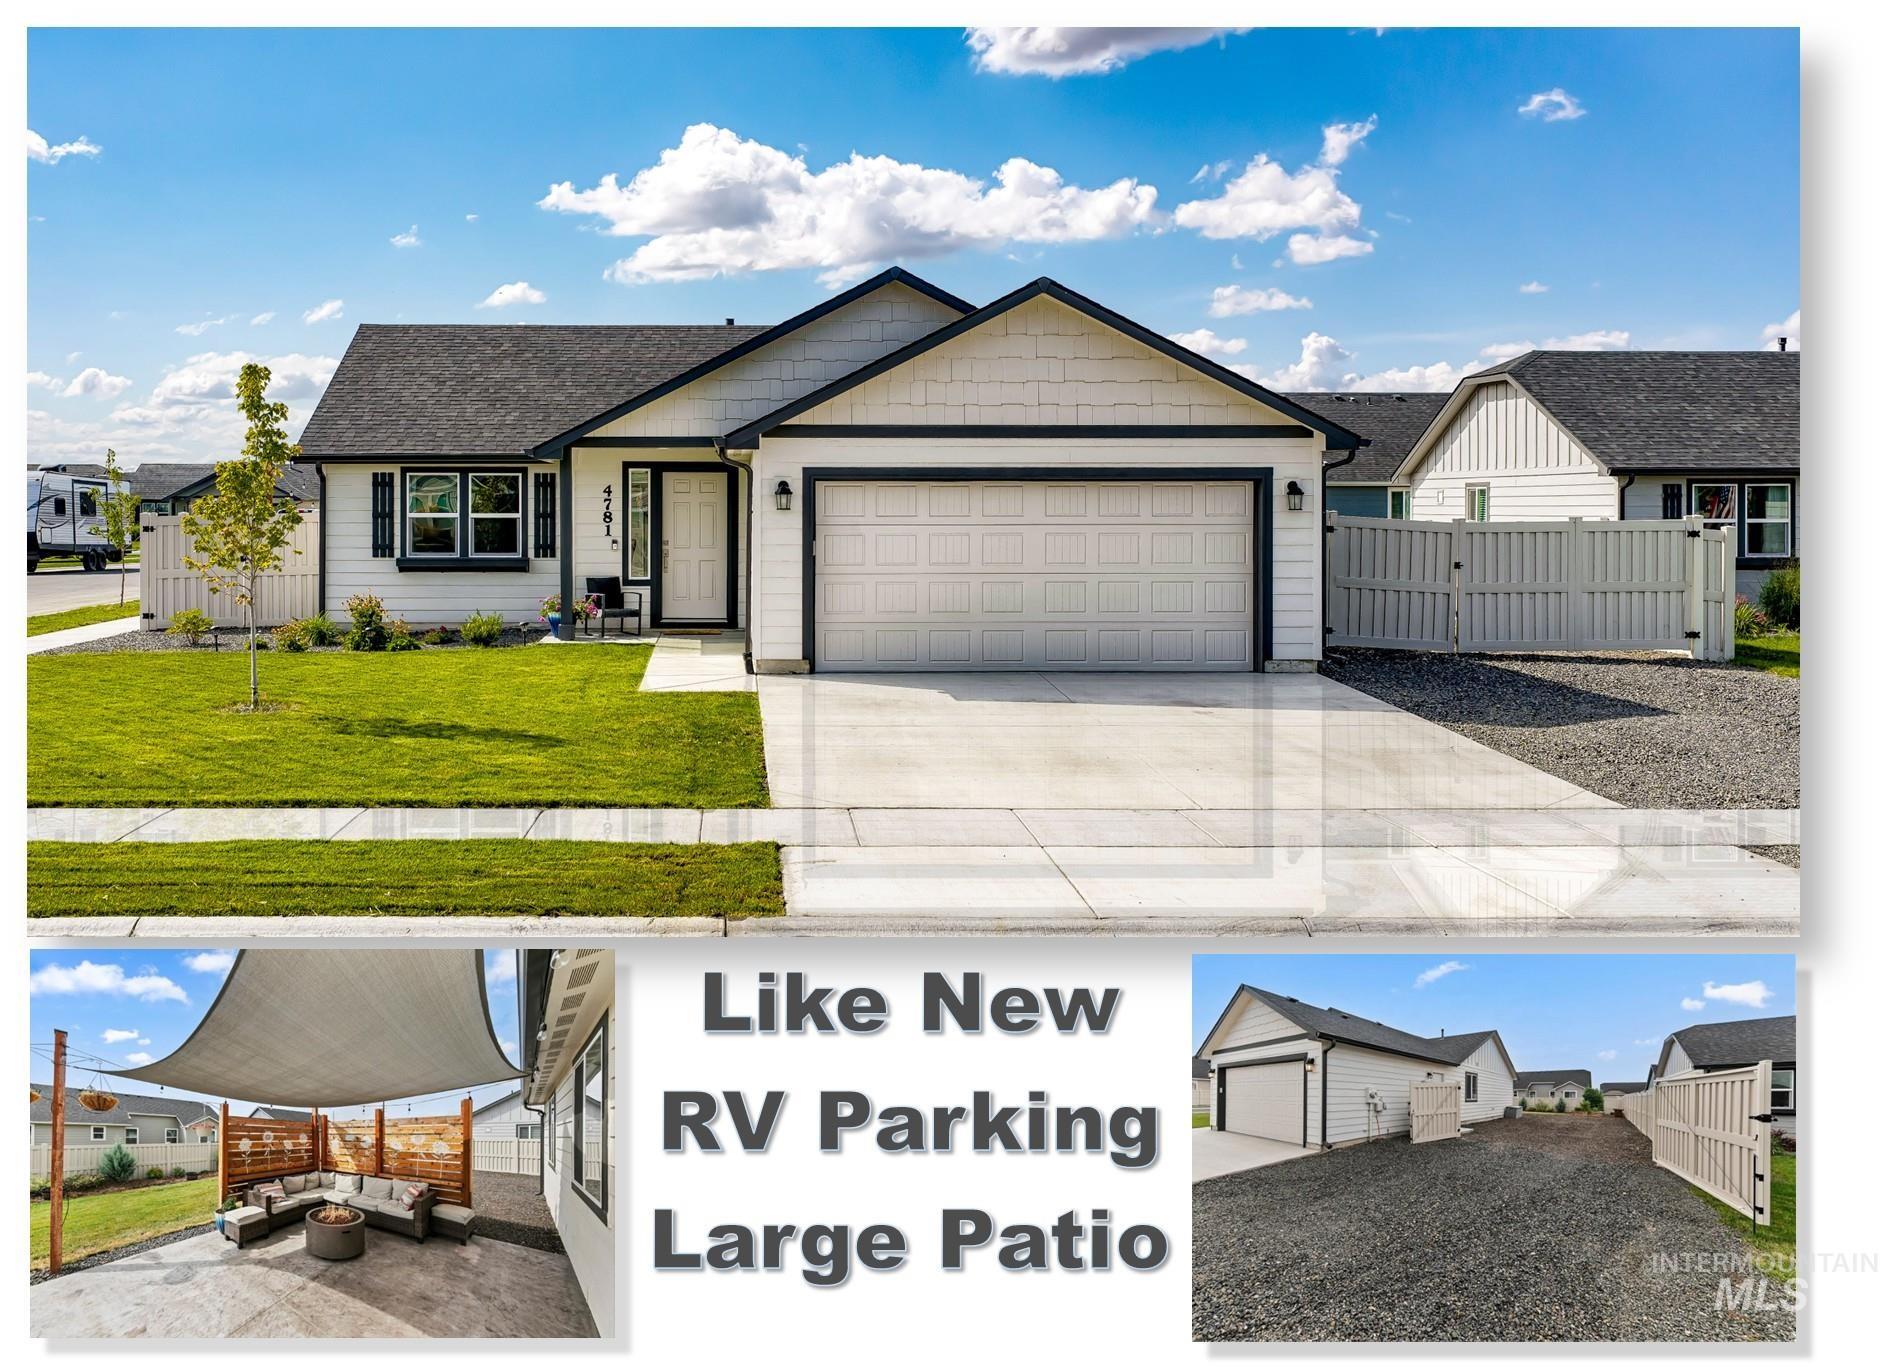
Real Estate Listing Image. Presenting the property's exterior, including front elevation, driveway, and outdoor patio area
-
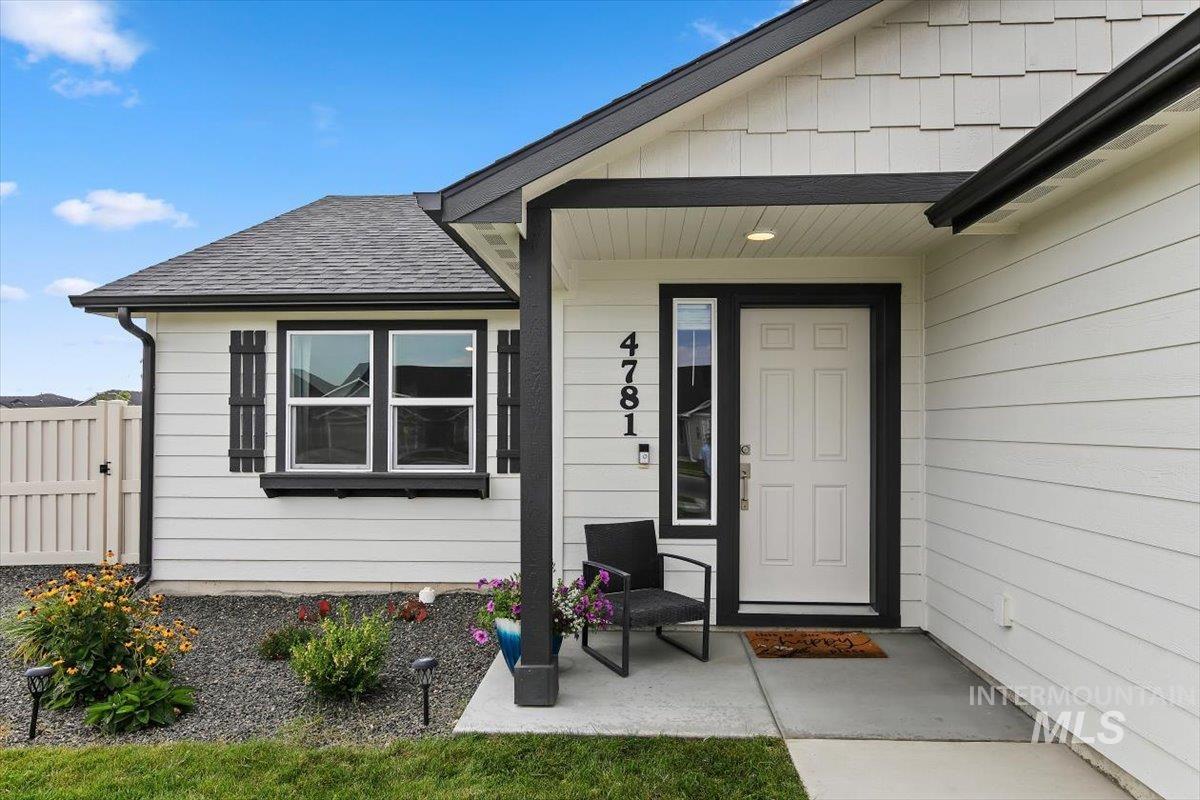
Entry featuring a paneled door with a sidelight, covered porch with recessed lighting, and an exterior with horizontal siding and shake accents
-
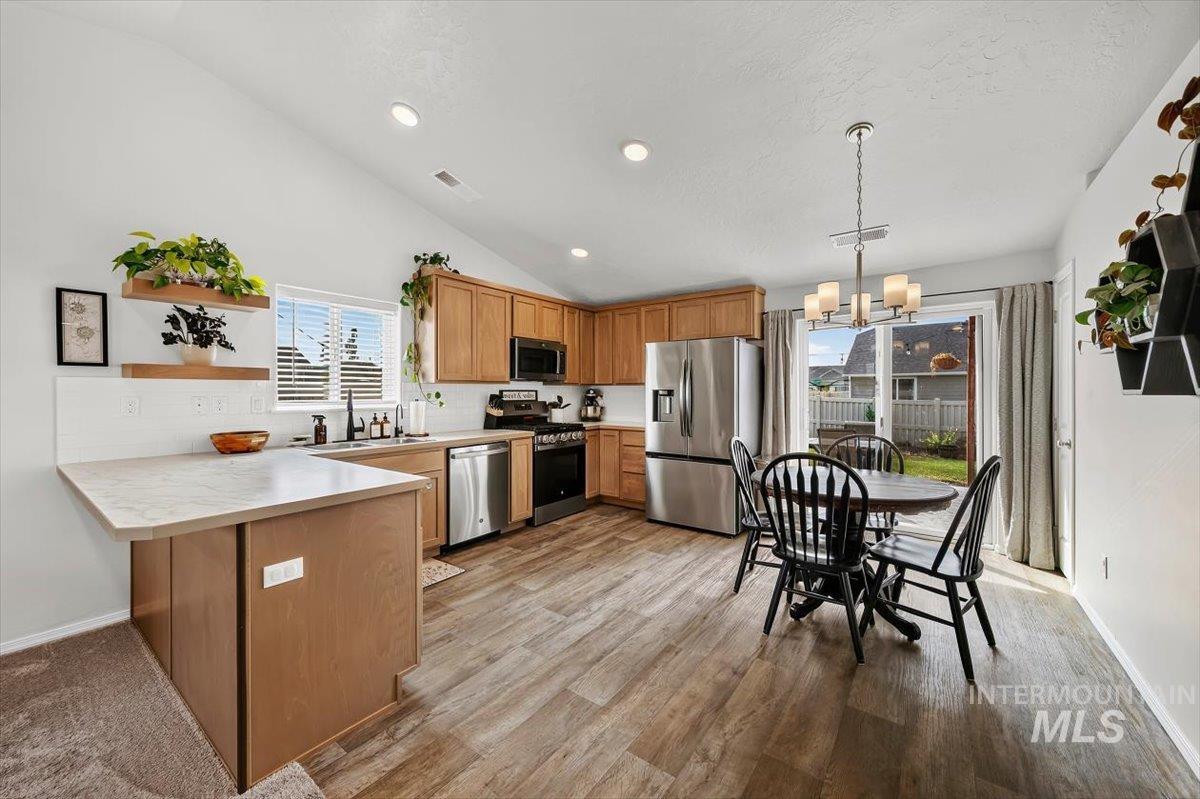
Kitchen with vaulted ceilings, wood-finish flooring, light wood cabinetry, stainless steel appliances, and sliding glass door access to the exterior
-

Kitchen featuring wood-finish flooring, stainless steel appliances, light wood cabinetry, and a white tile backsplash
-
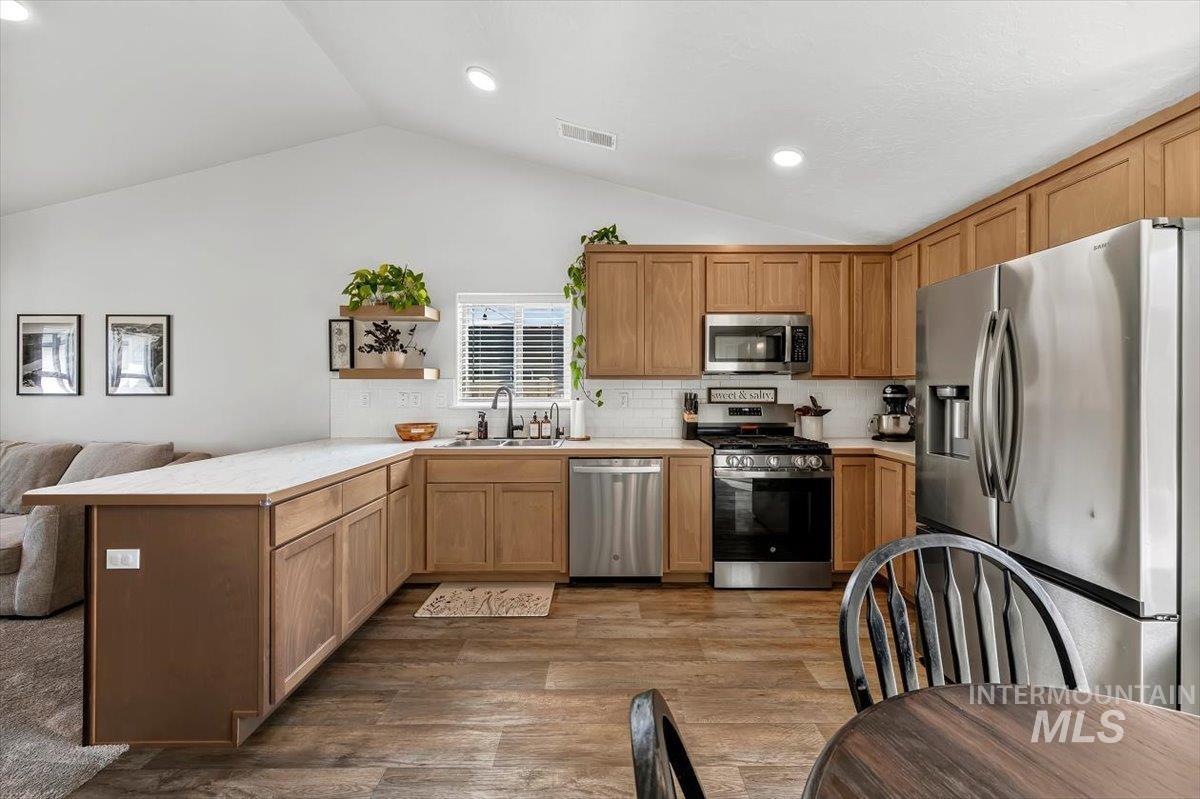
Vaulted ceiling, recessed lighting, wood-finish flooring, light wood cabinetry, stainless steel appliances
-
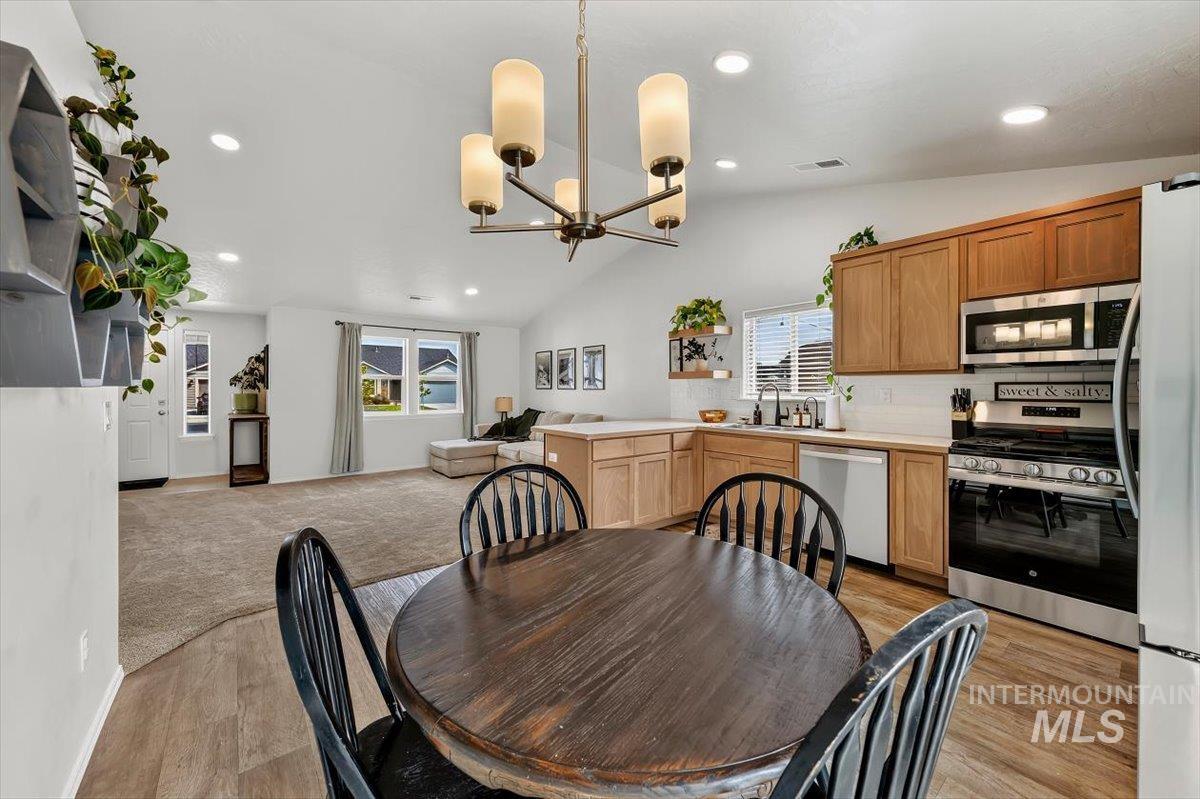
Vaulted ceiling, recessed lighting, wood-finish flooring, wood cabinetry, and stainless steel appliances
-
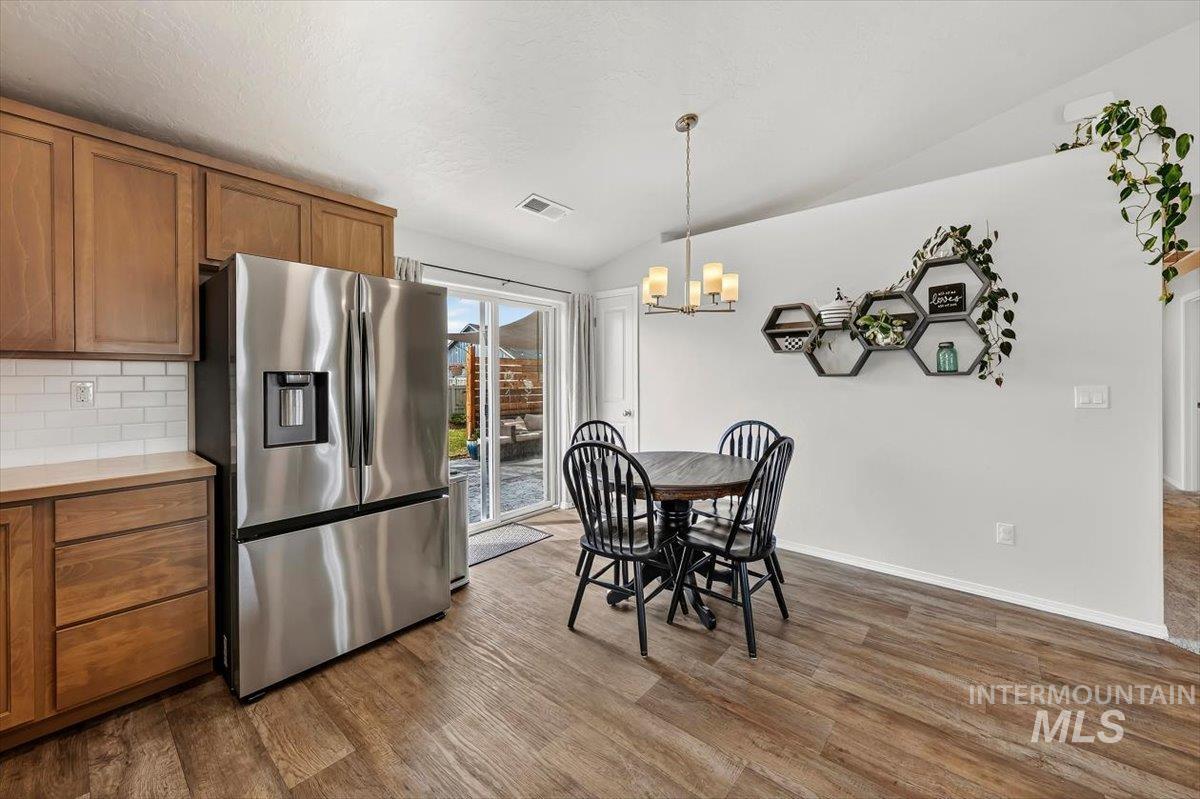
Hardwood-finish flooring throughout, stainless steel refrigerator, white subway tile backsplash, light wood cabinetry, and a sliding glass door to the exterior
-
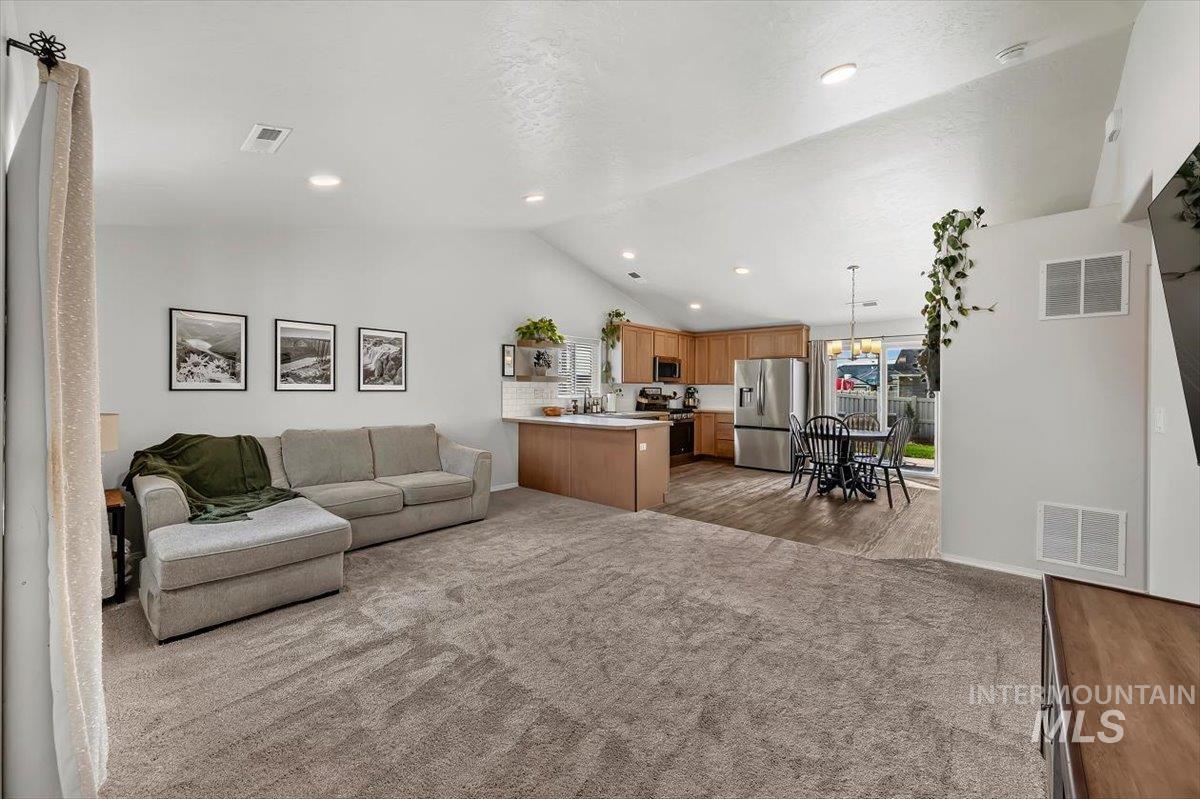
Vaulted ceilings, recessed lighting, wood-finish flooring, stainless steel appliances, and outdoor access
-
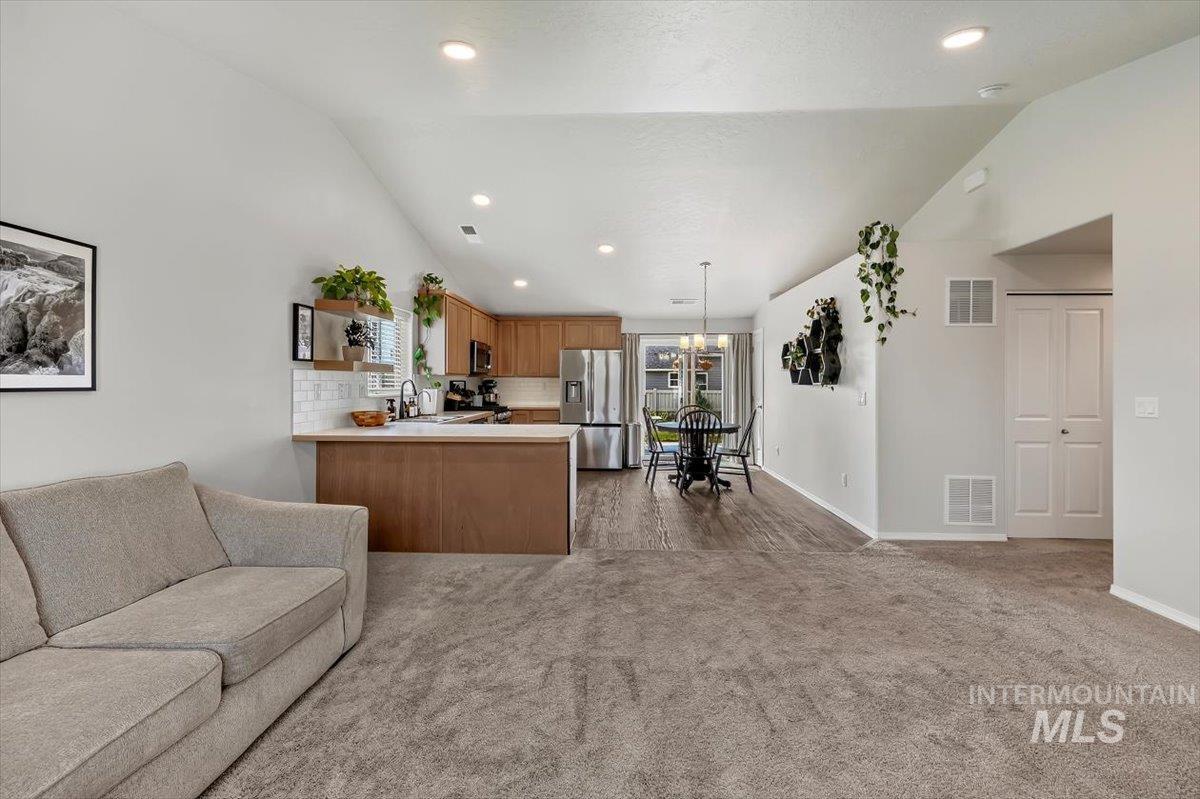
Vaulted ceilings with recessed lighting, an open-concept kitchen, wood-finish flooring, stainless steel appliances, and a tile backsplash
-
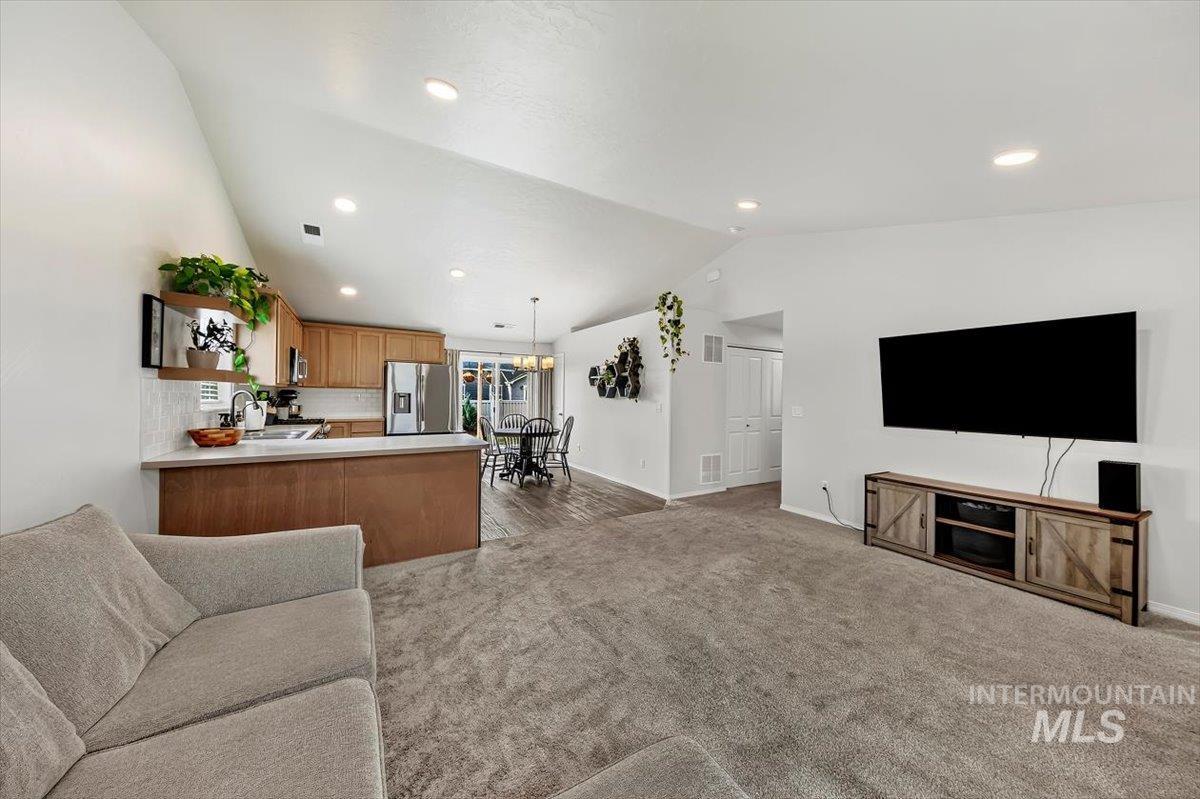
Vaulted ceilings with recessed lighting, kitchen with wood cabinetry and stainless steel appliances, and wood-finish flooring in dining area
-
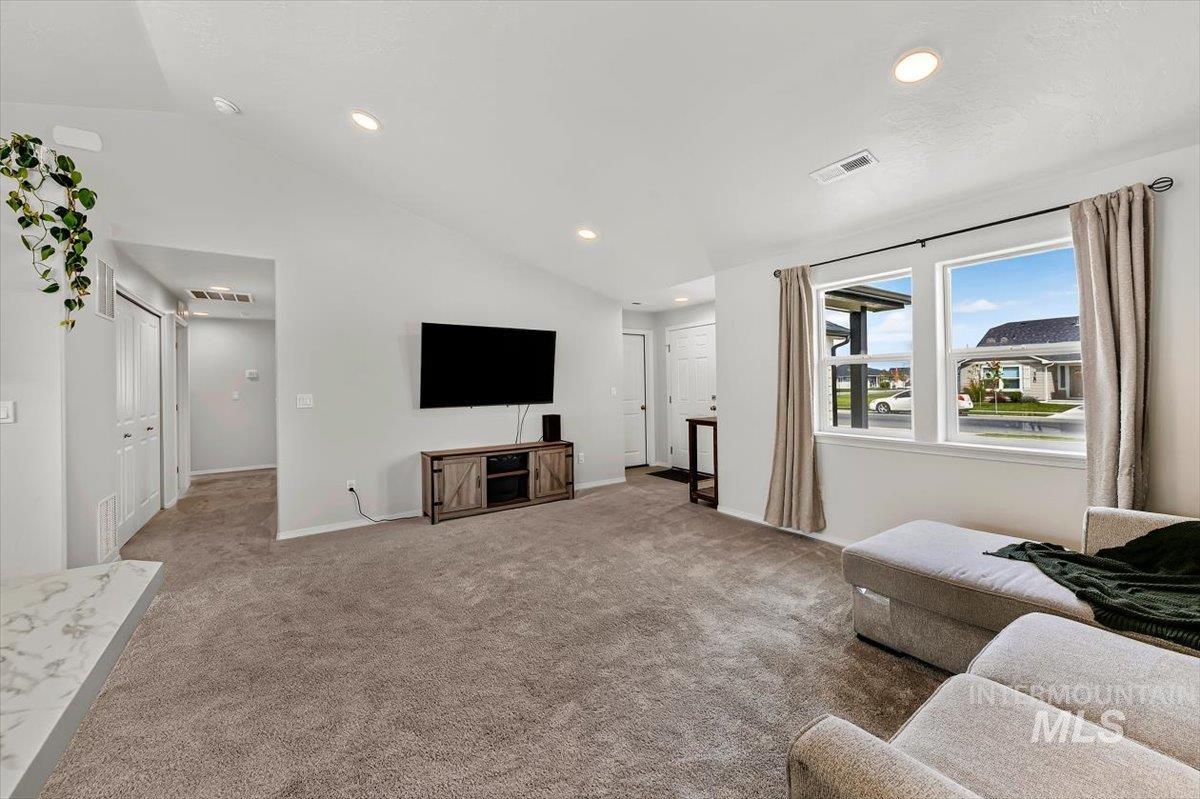
Vaulted ceiling with recessed lighting, large windows, wood-finish media console, and a white front door
-
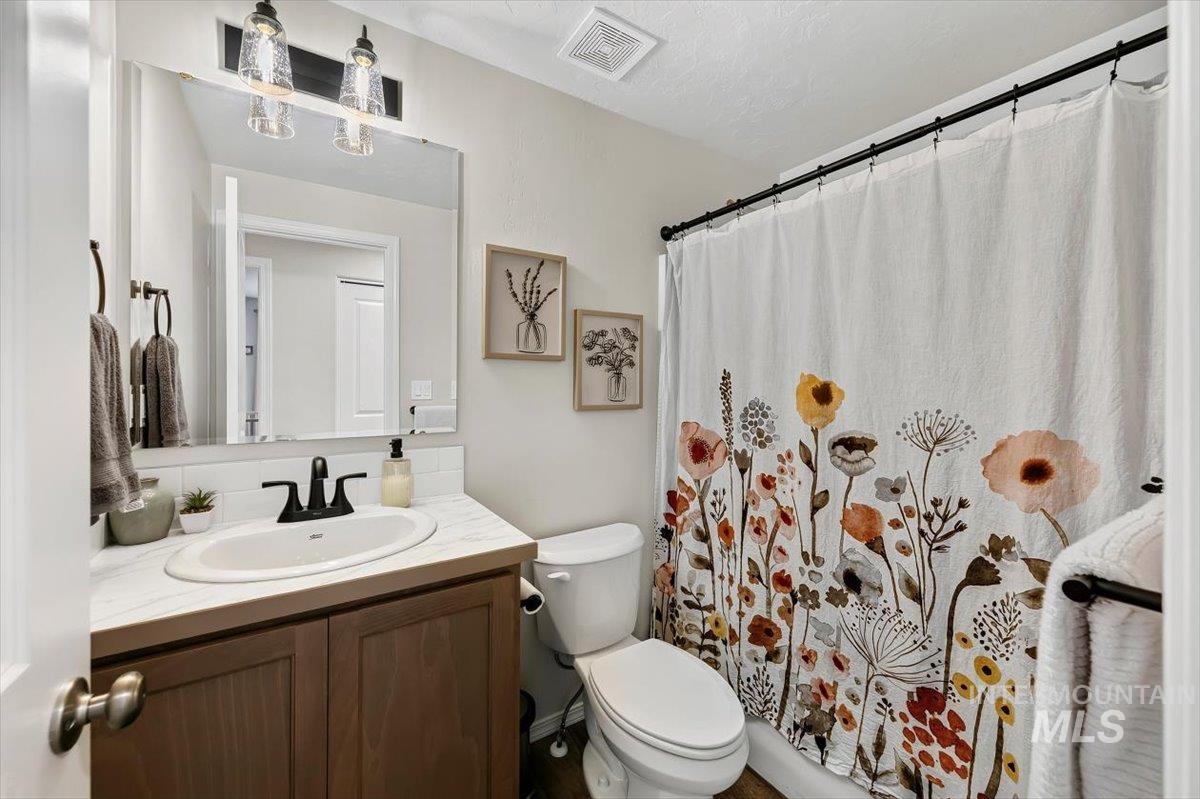
Spa-inspired bathroom featuring a wood-finish vanity with dual-handle faucet, ceramic sink, and ample mirror lighting
-
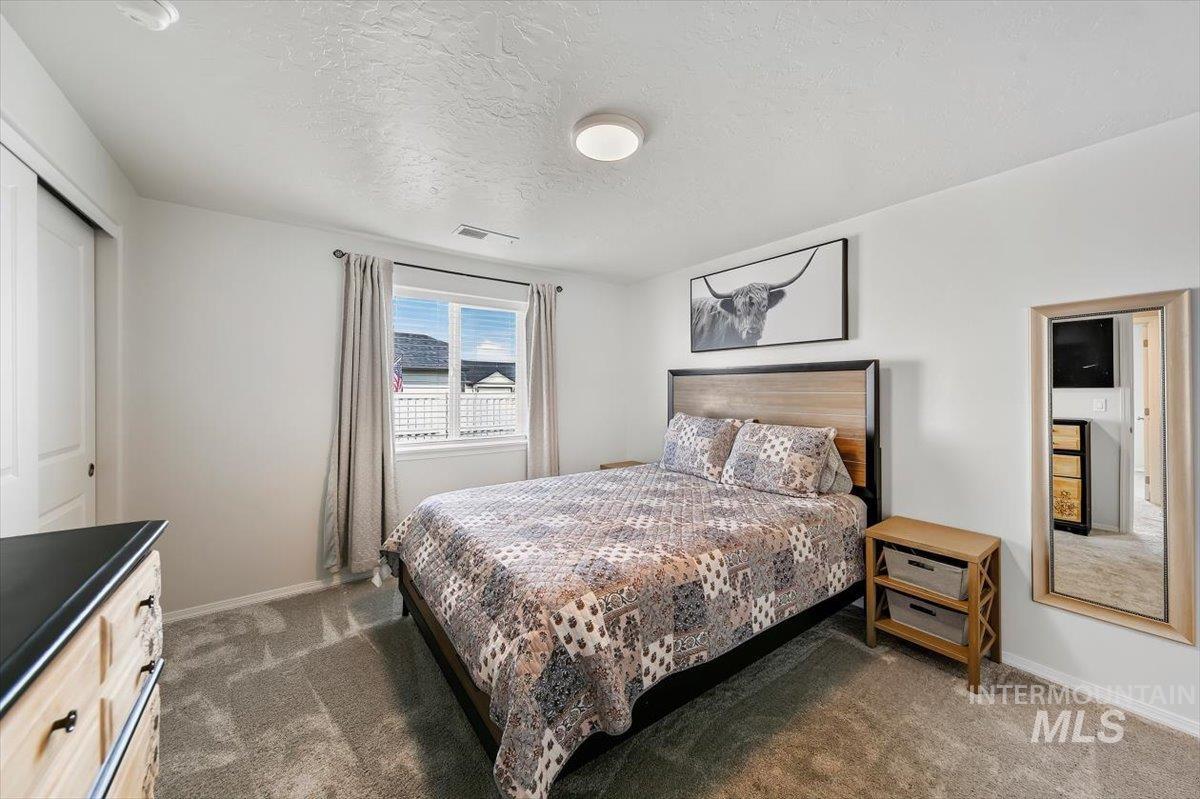
White walls, light gray carpeting, and a window with blinds
-
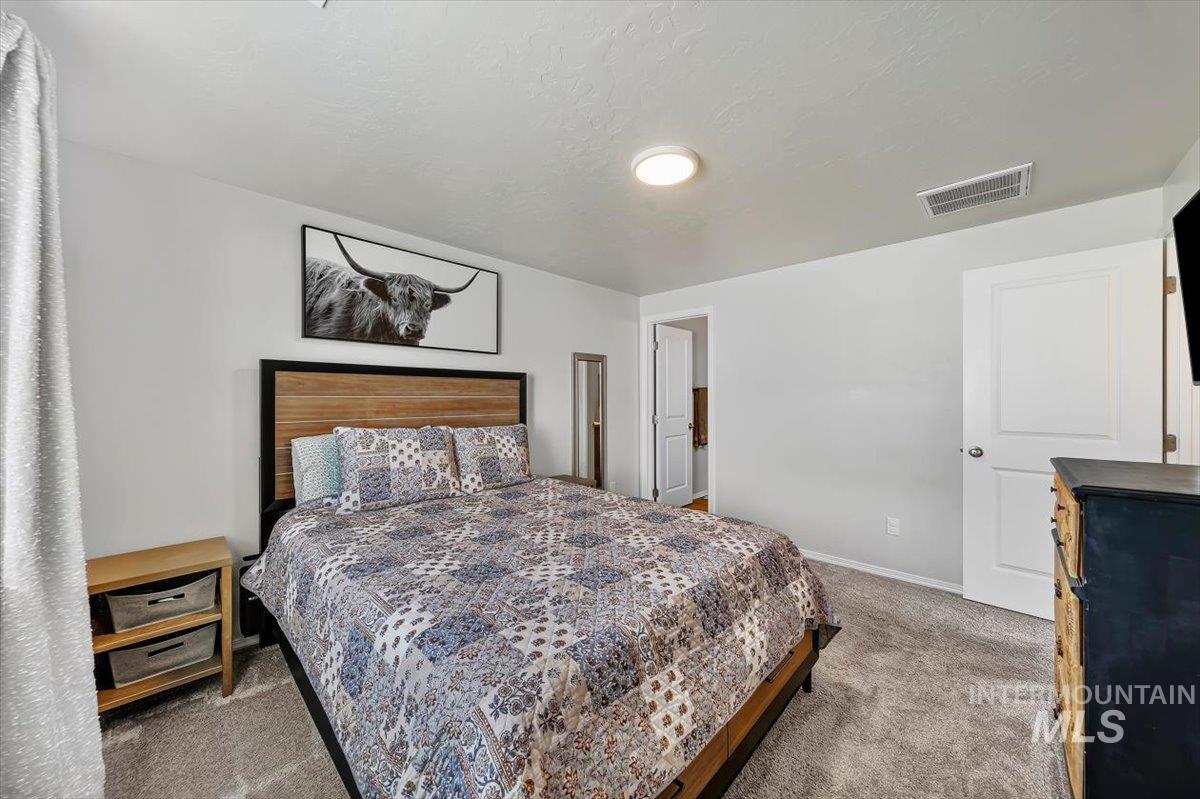
Plush carpeted flooring, a wood-finish headboard, a panel interior door, and a flush-mount ceiling light
-
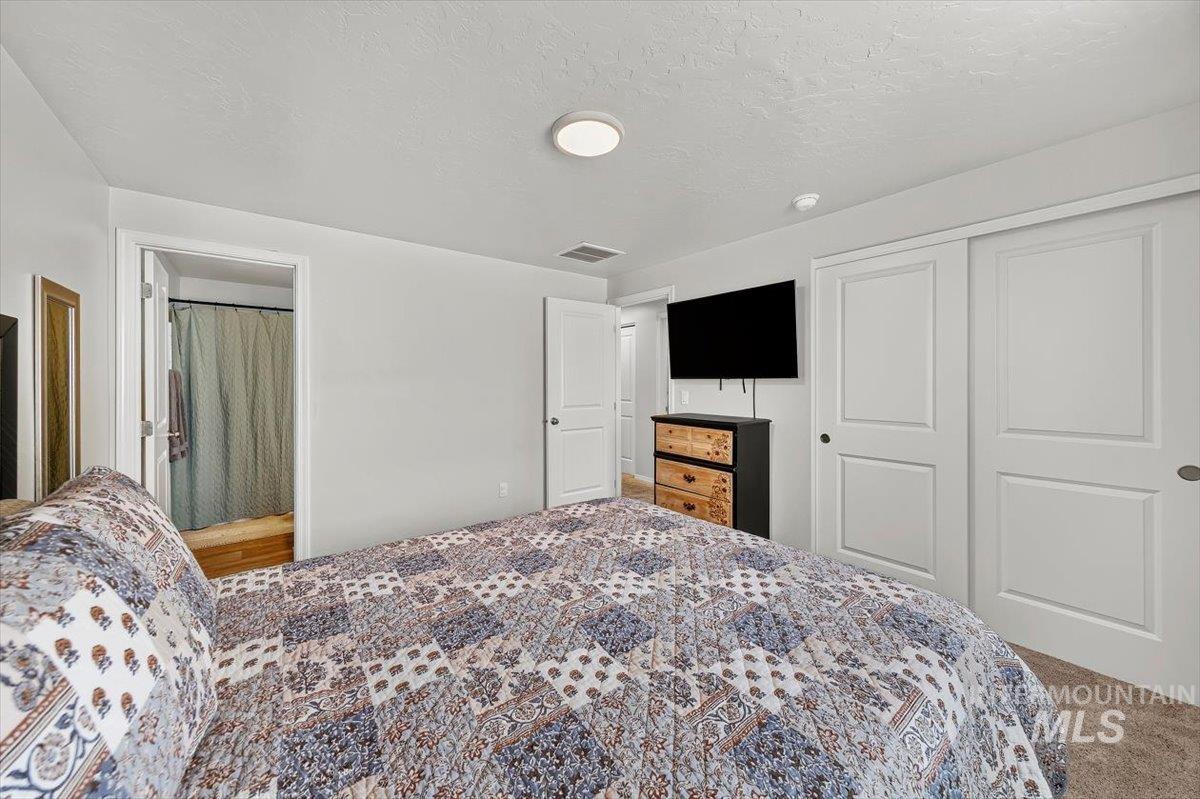
Recessed lighting, wall-mounted television, and sliding closet doors
-
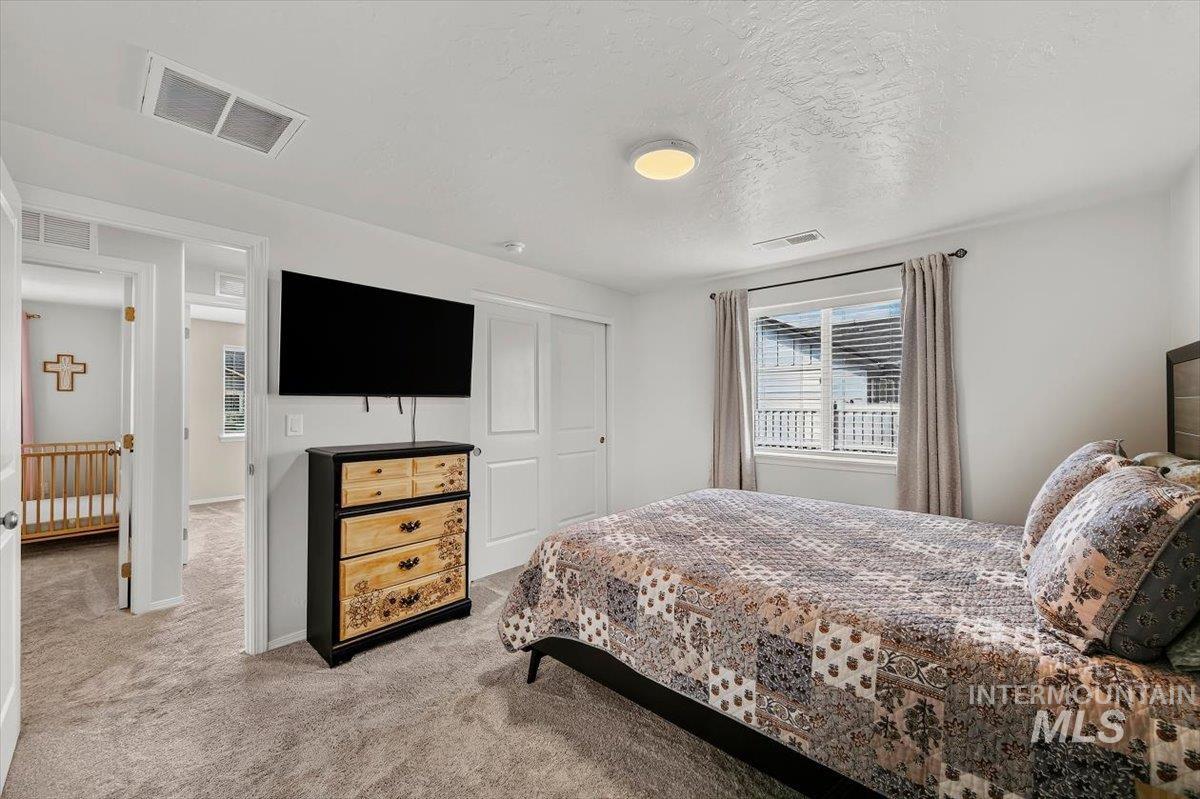
Recessed lighting, window with blinds and drapes, white walls, and light-toned carpet
-
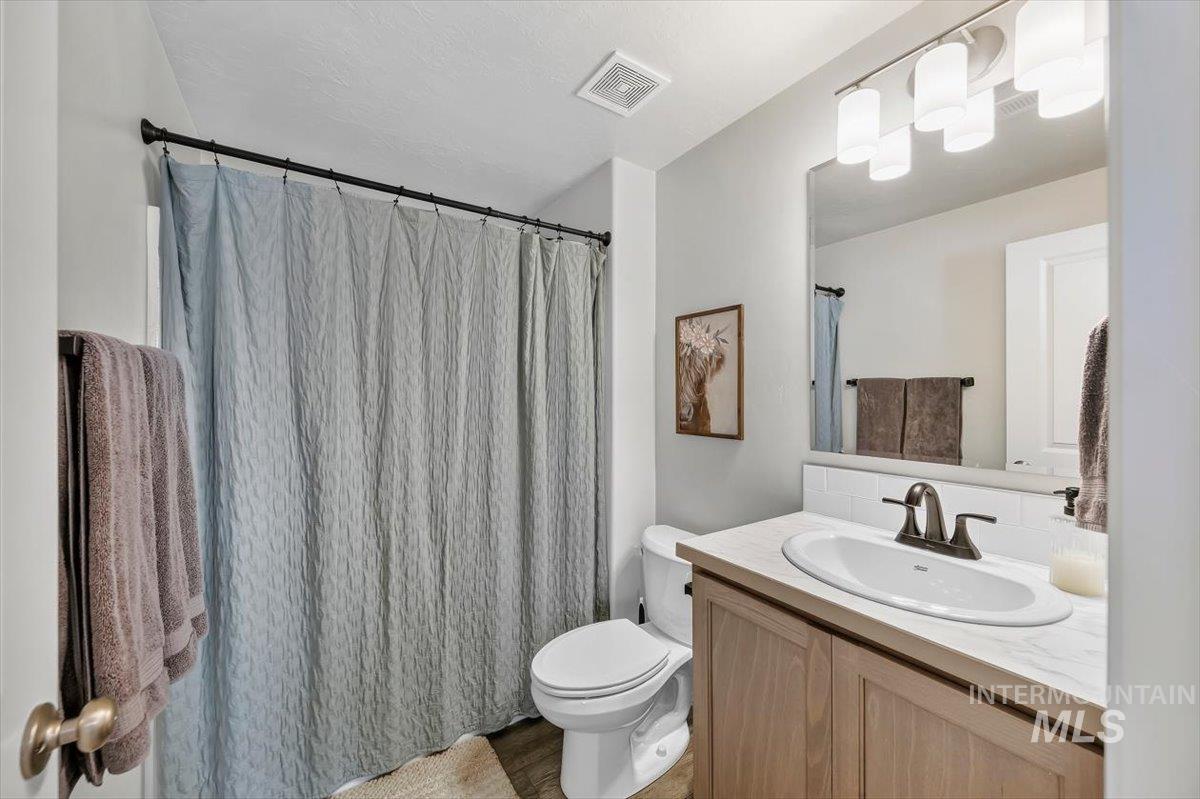
Bathroom featuring a single vanity with an oval sink, dark bronze-finish faucet, and a large mirror
-
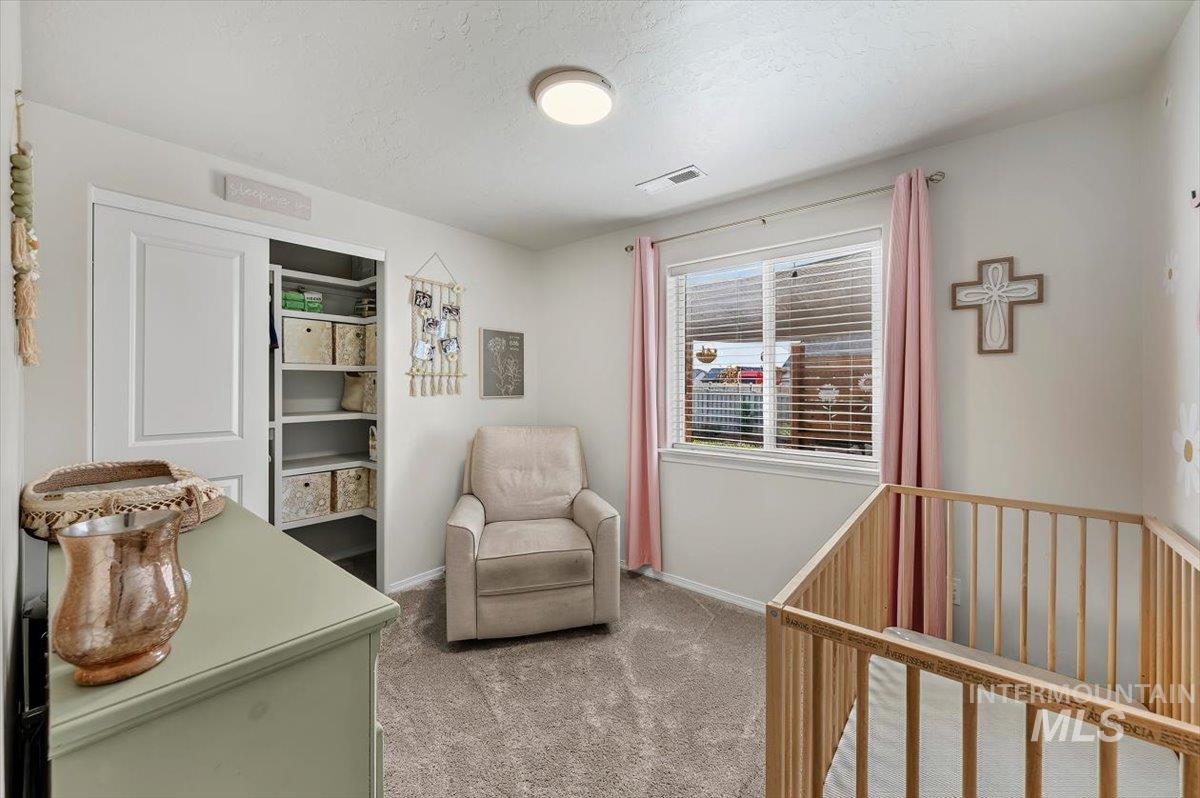
Carpeted room with a window, white window blinds, and recessed lighting
-
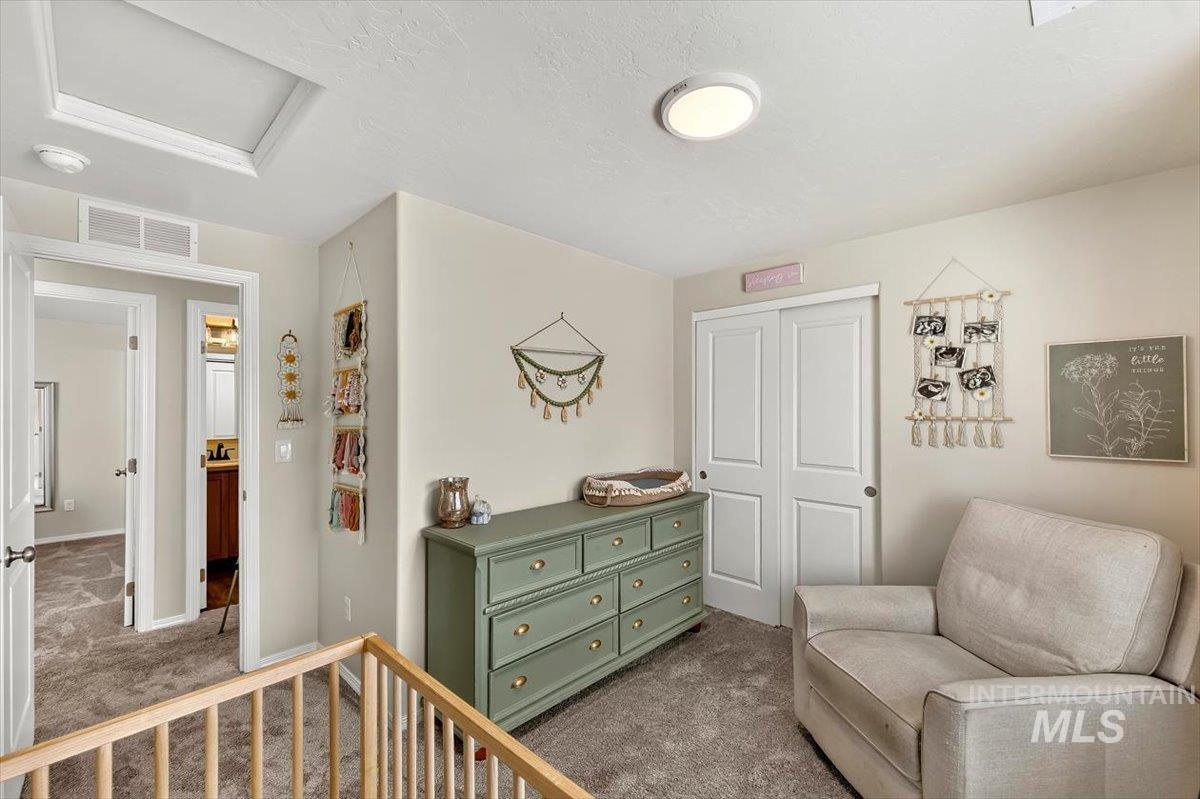
Carpeted flooring, overhead flush mount light fixture, white interior doors, and a skylight
-
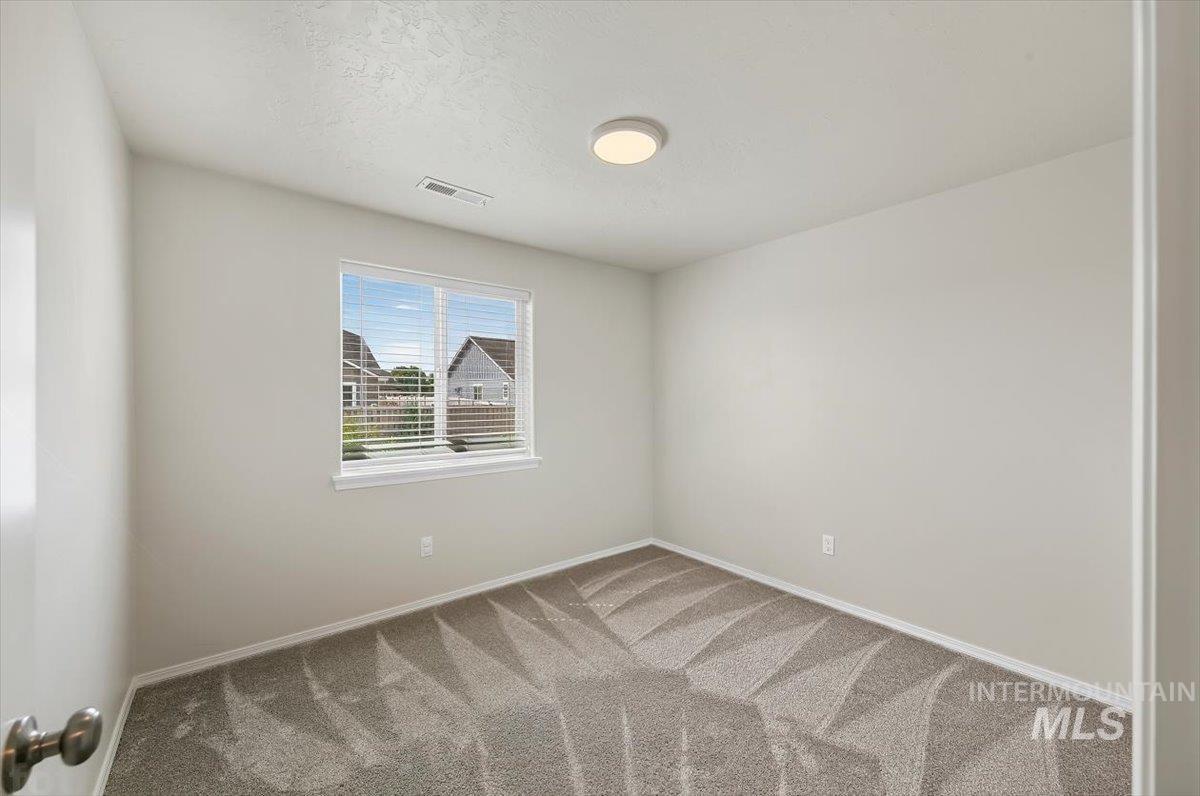
Neutral wall colors, patterned carpet flooring, recessed window, and flush-mount ceiling light
-
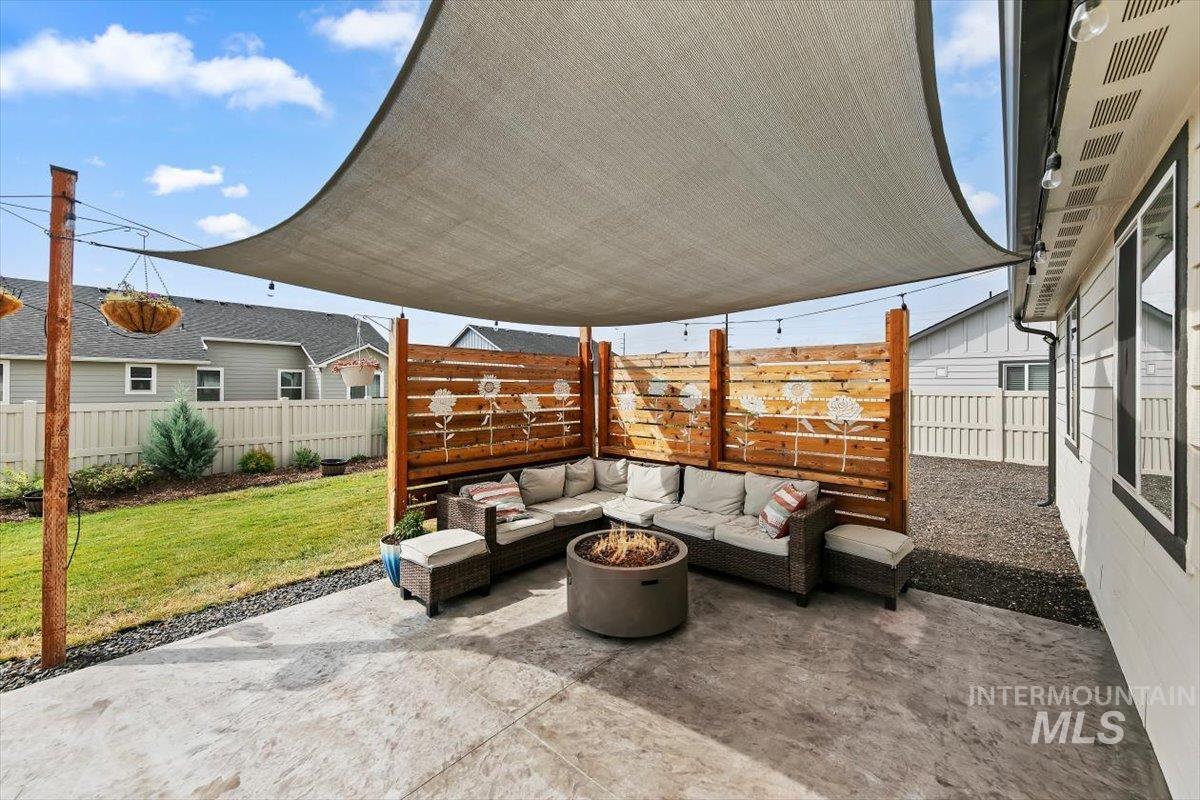
Paved patio area with a sunshade canopy, string lighting, and a wood privacy fence featuring decorative cutouts
-
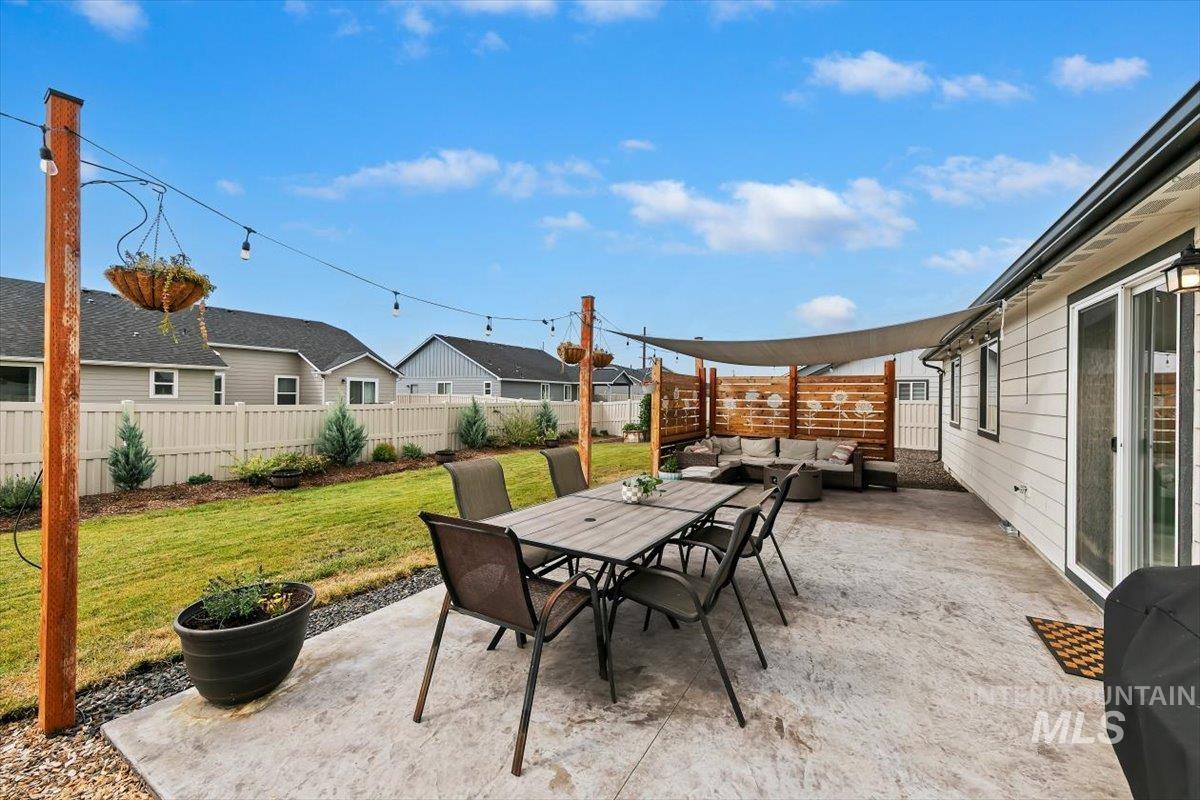
Expansive concrete patio with a shade sail, privacy wall, and string lighting
-
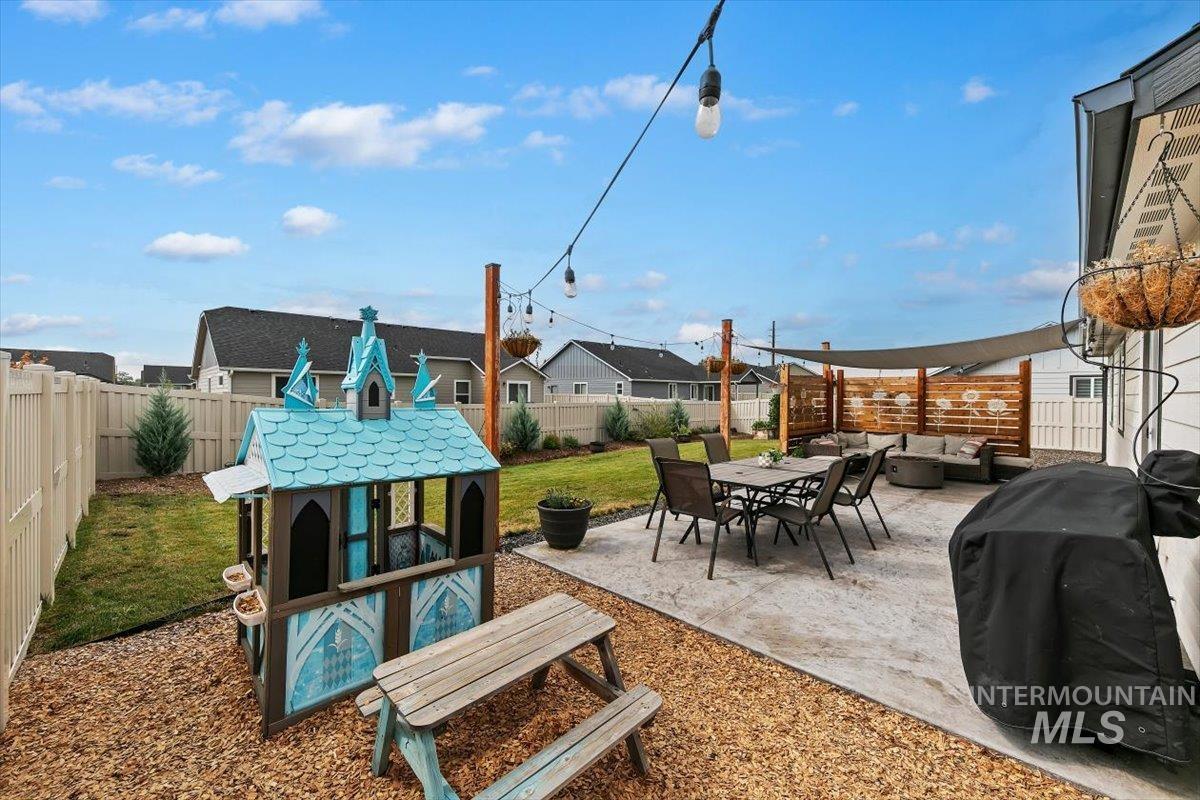
Expansive backyard with a concrete patio, string lighting, and a privacy fence
-
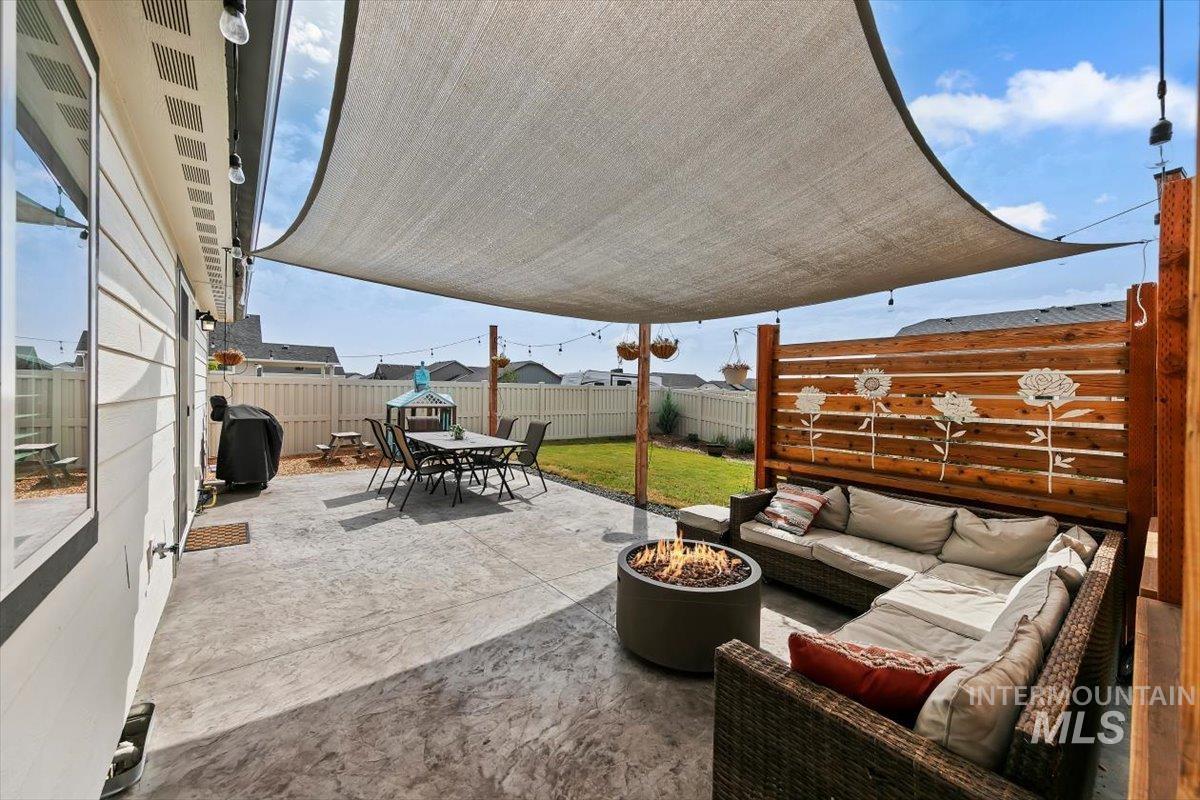
Expansive concrete patio with a permanent shade structure
-
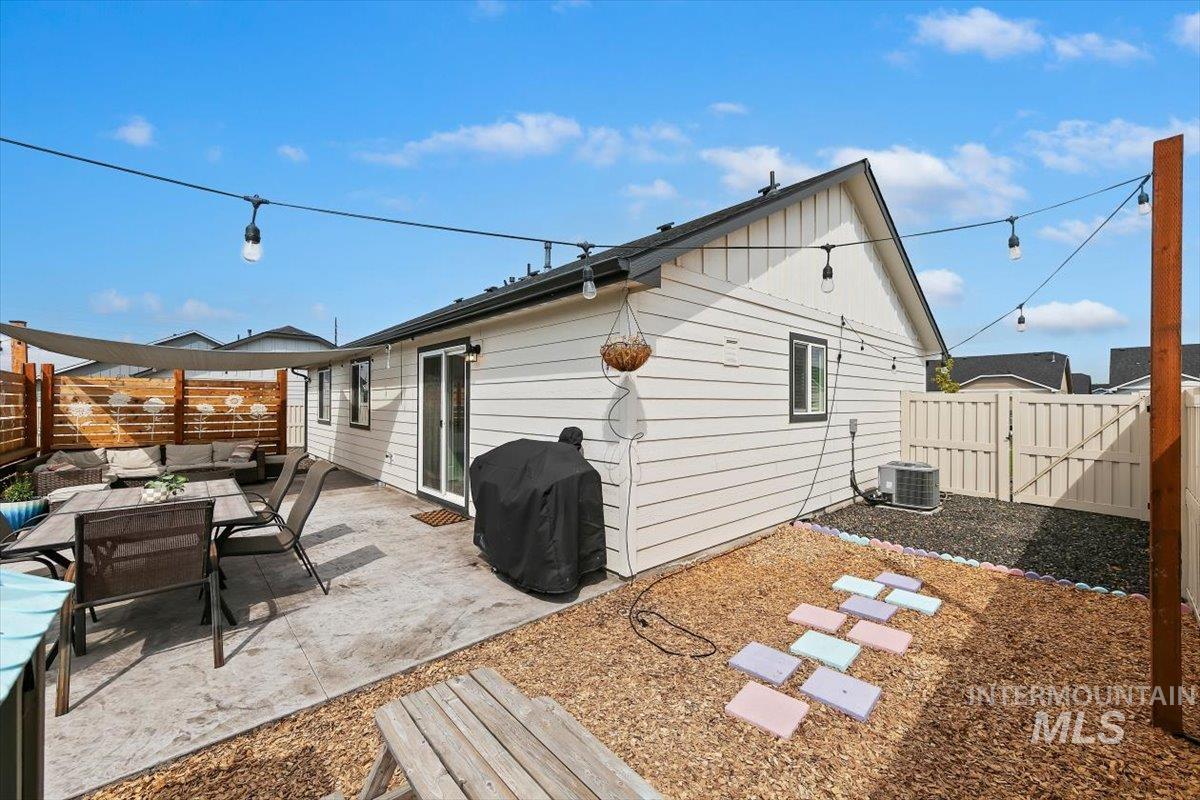
Exterior patio with a privacy fence, sliding glass door access, exterior lighting, and a gravel-filled utility area
-
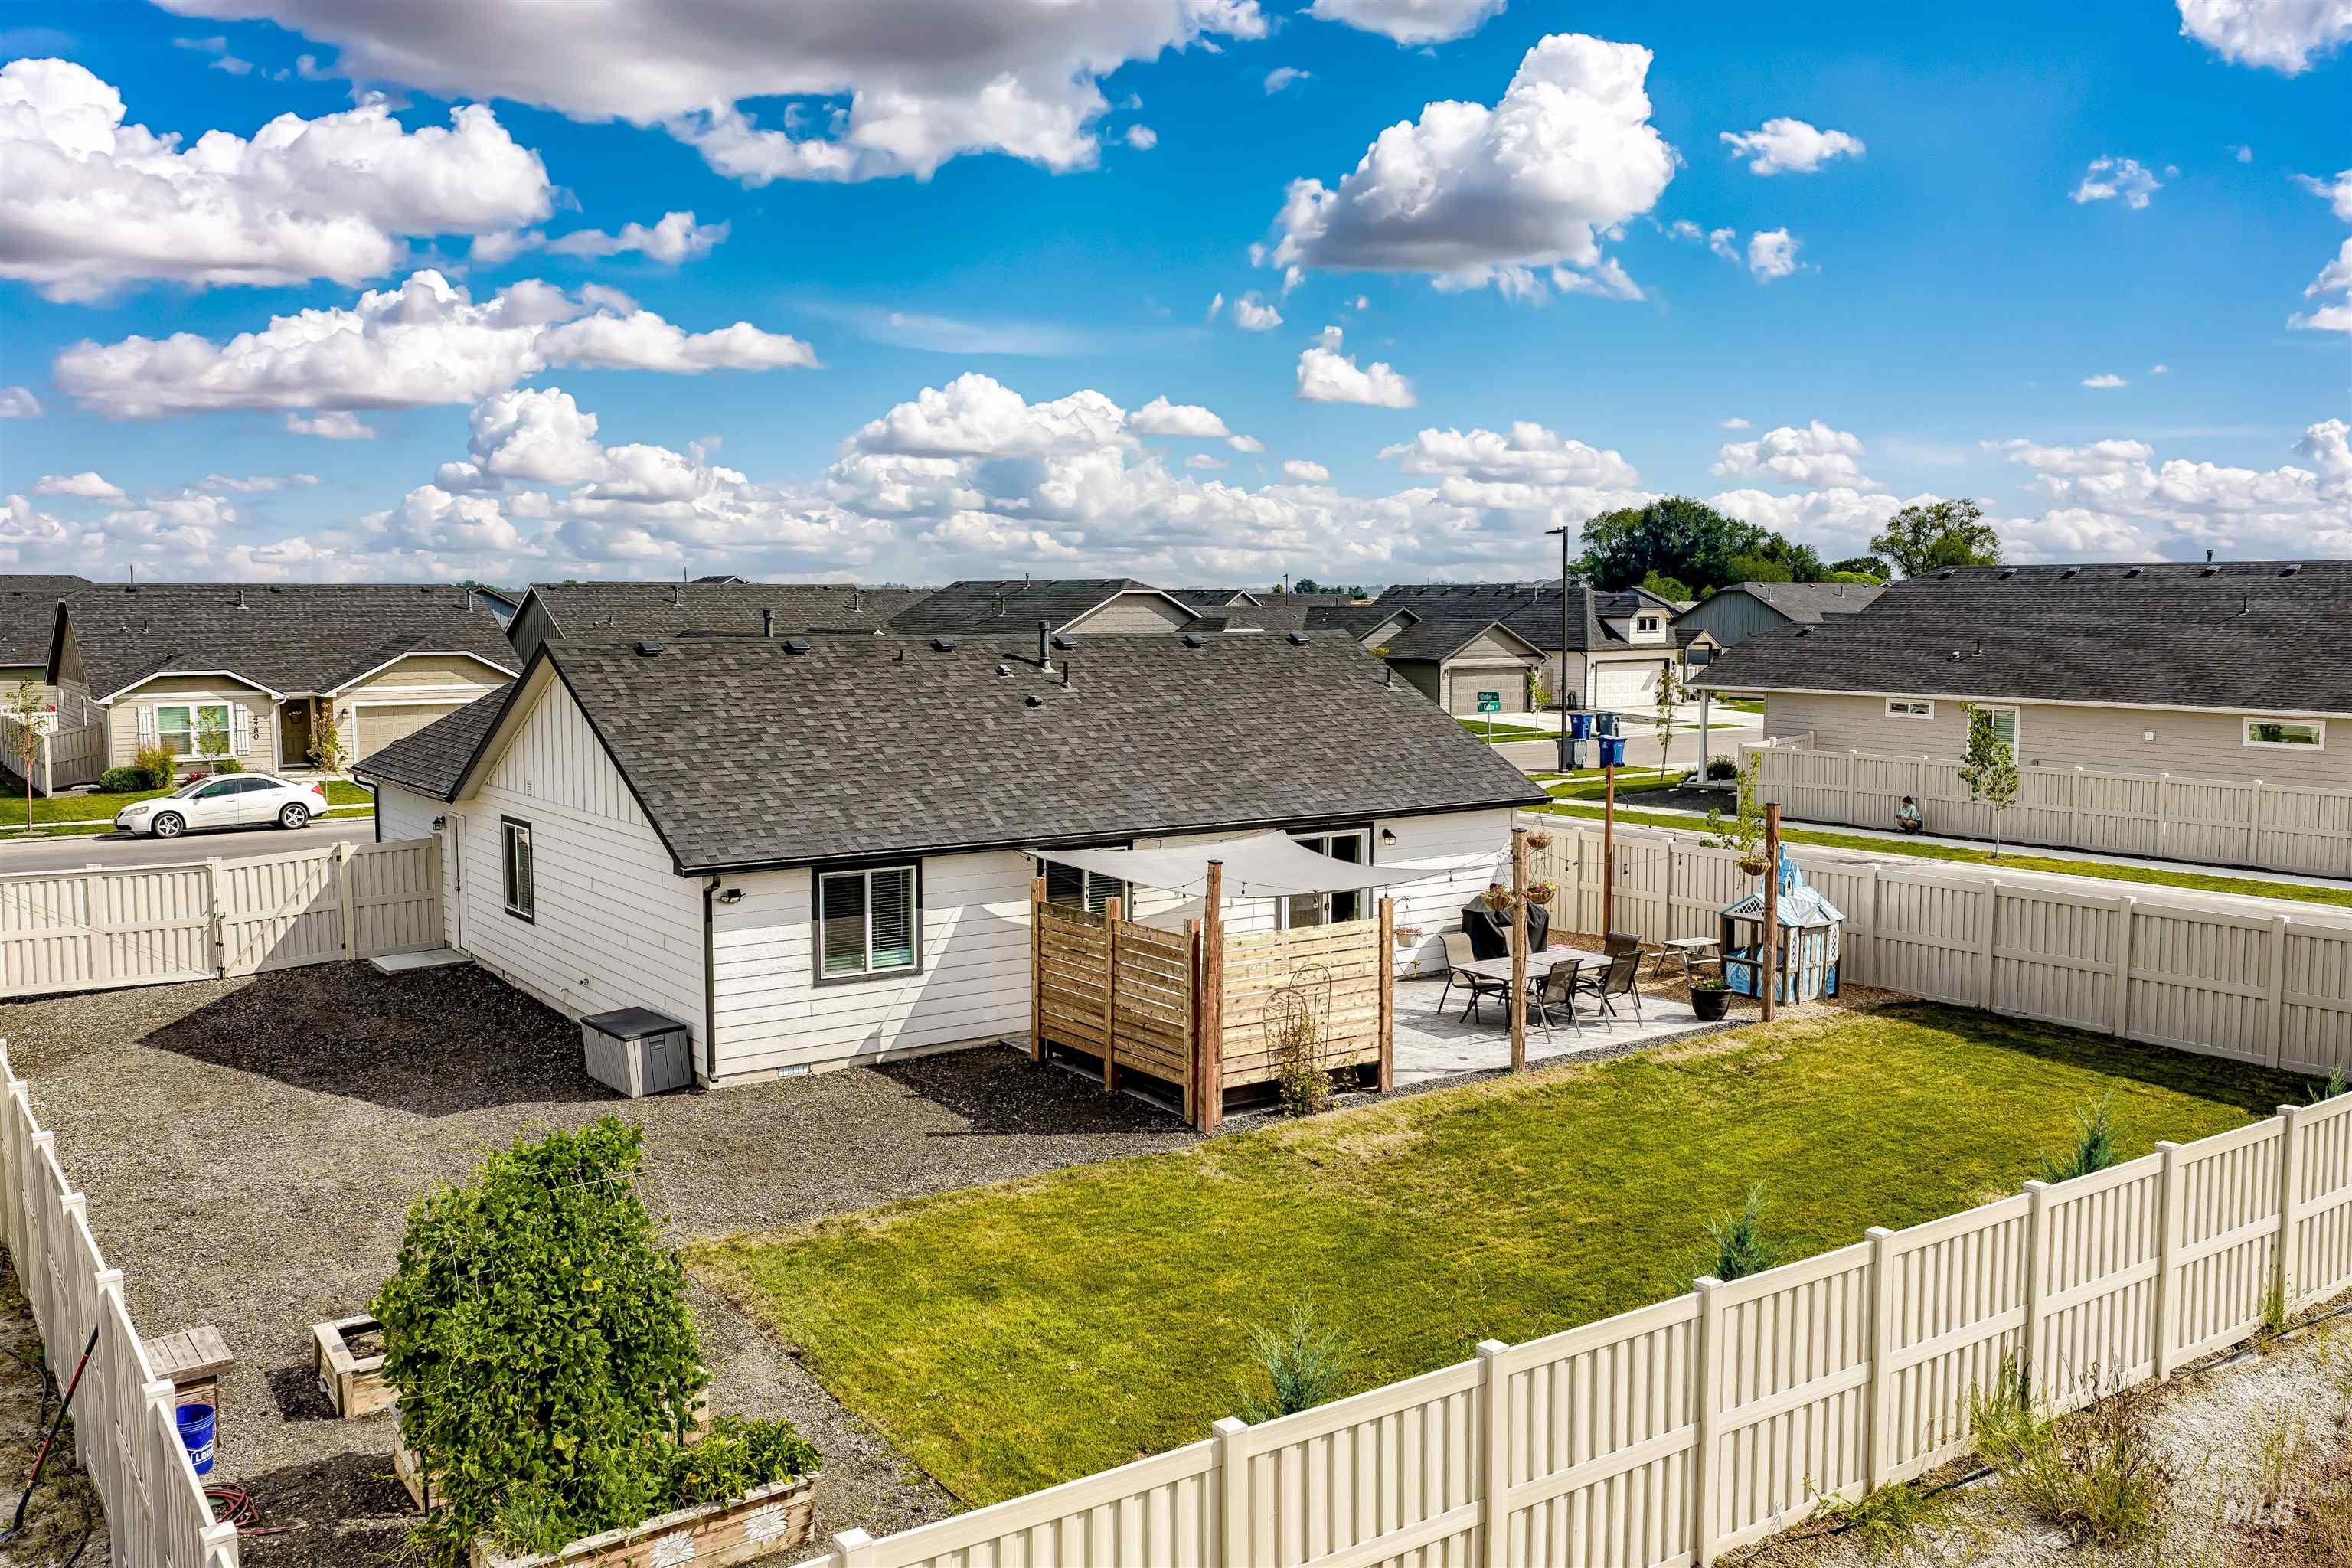
Private backyard featuring a paved patio, manicured lawn, and perimeter fencing
-
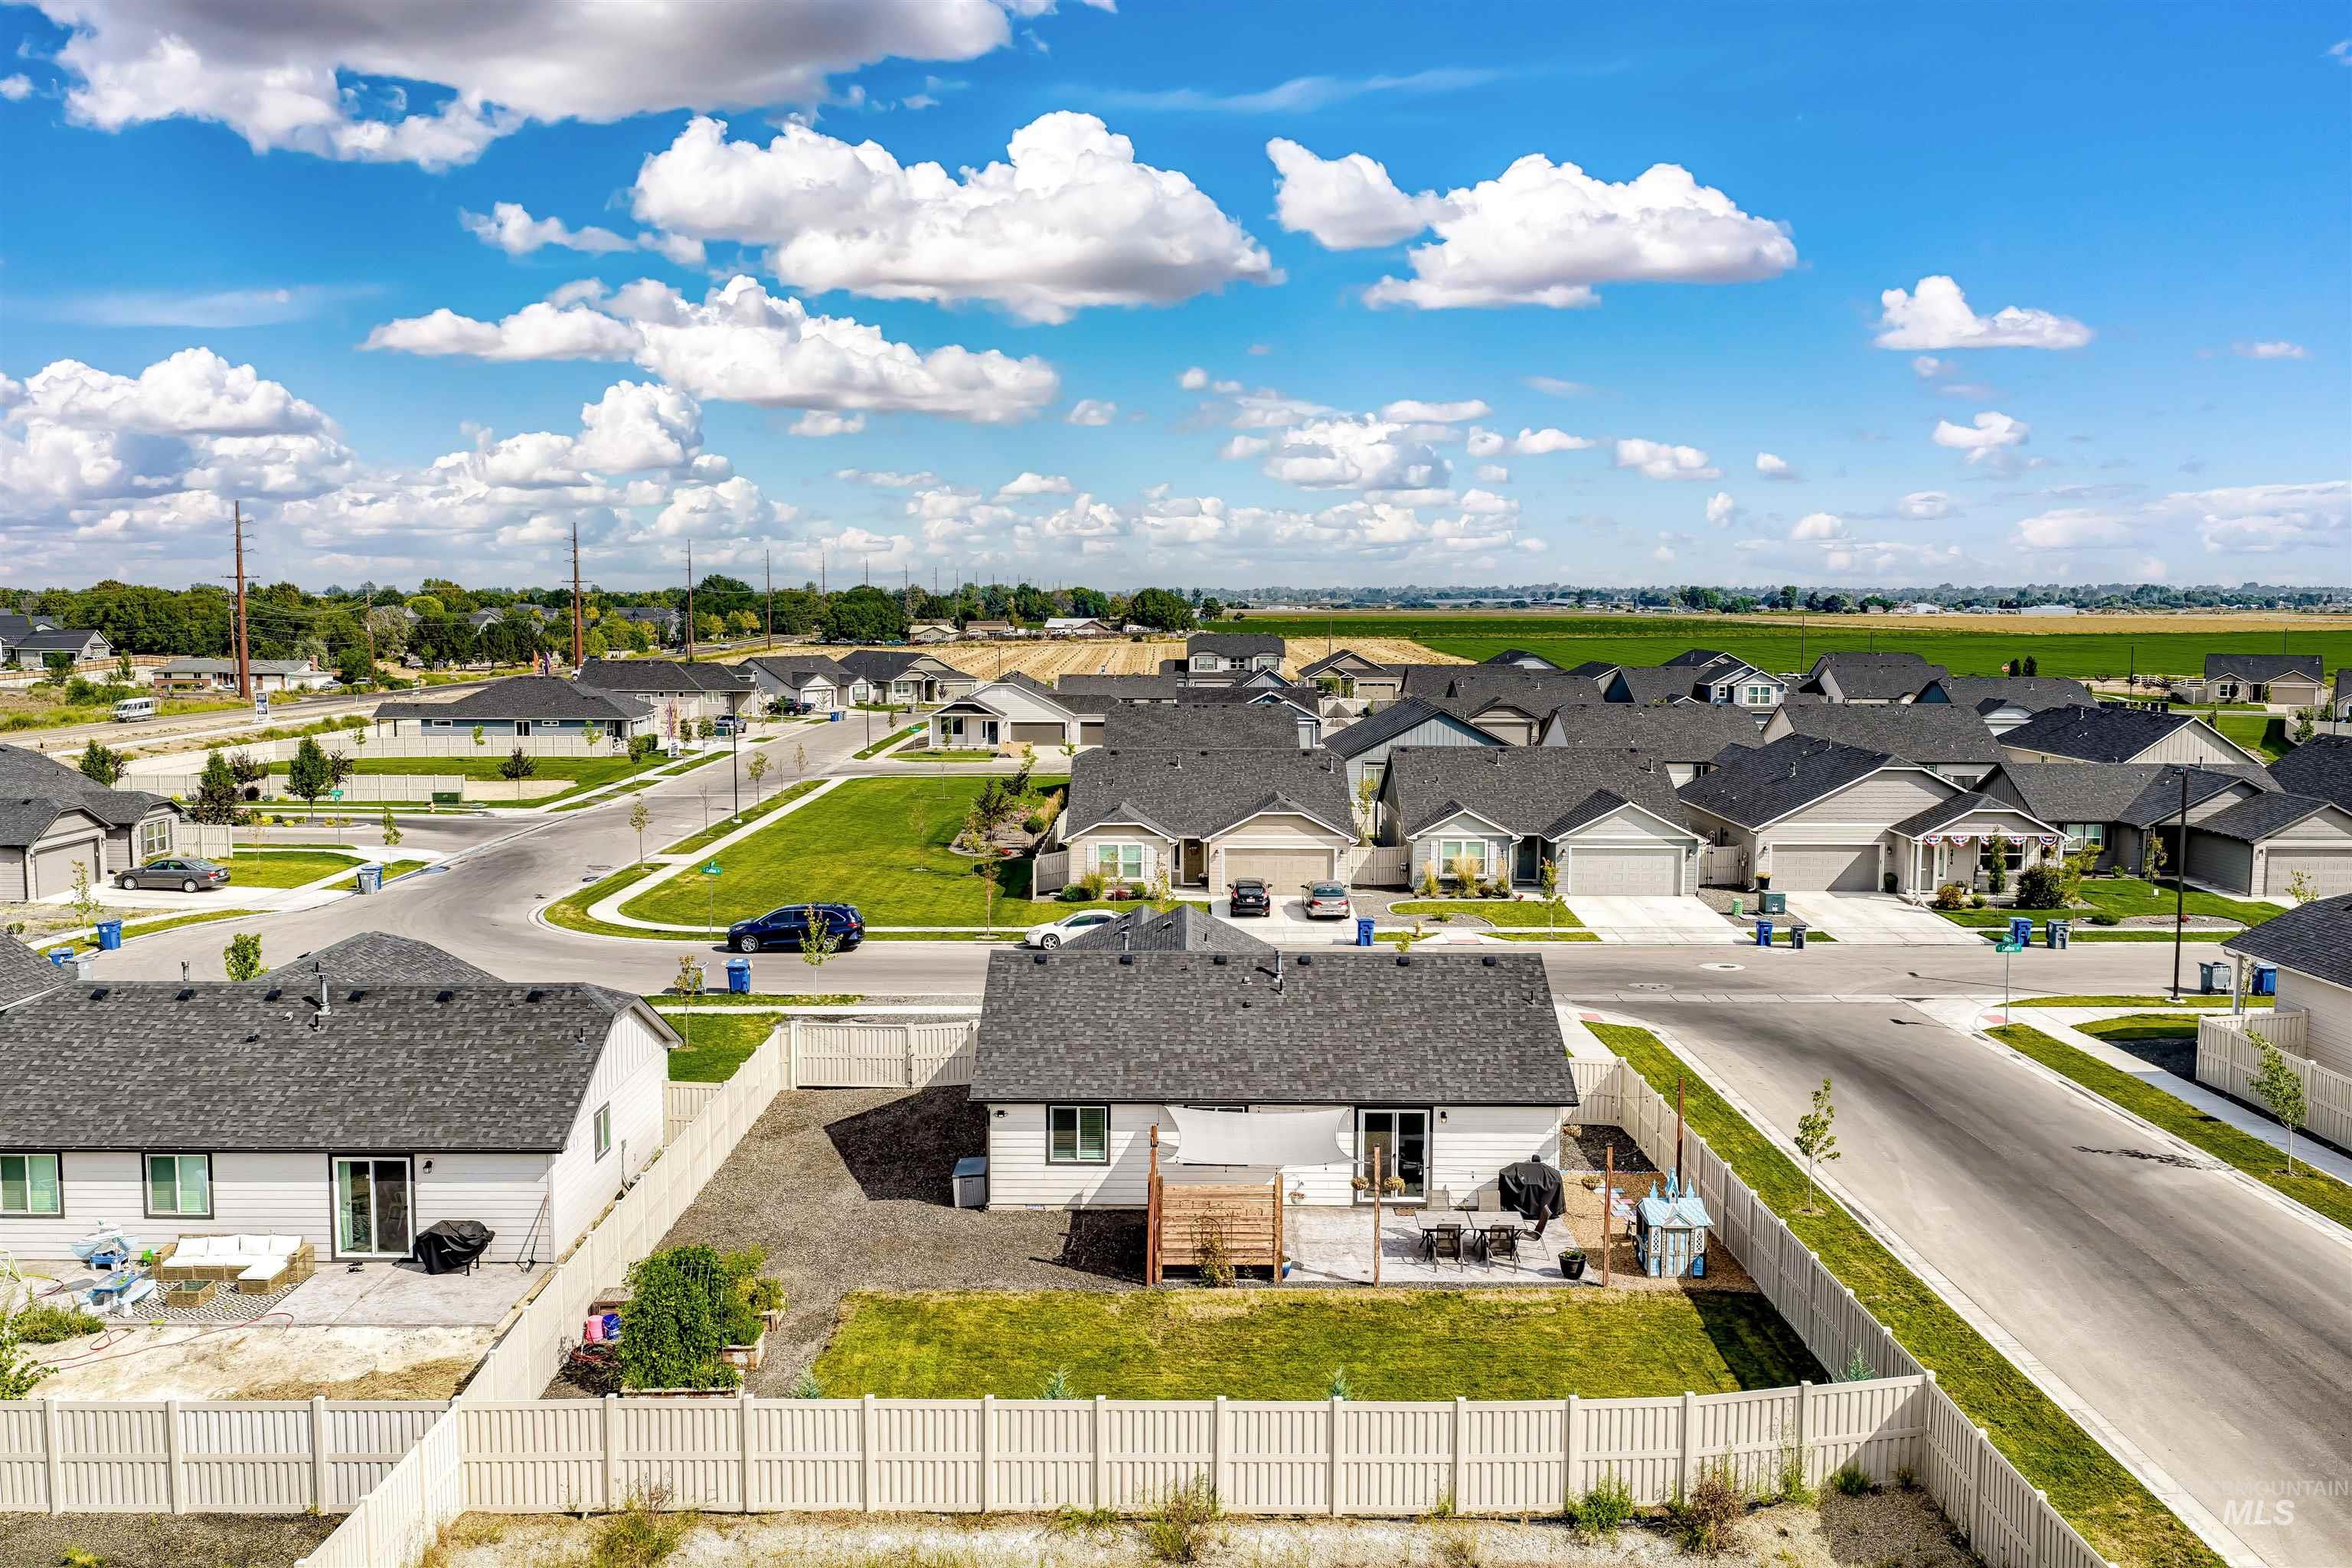
Residential neighborhood featuring single-story homes, paved streets, and manicured lawns
-
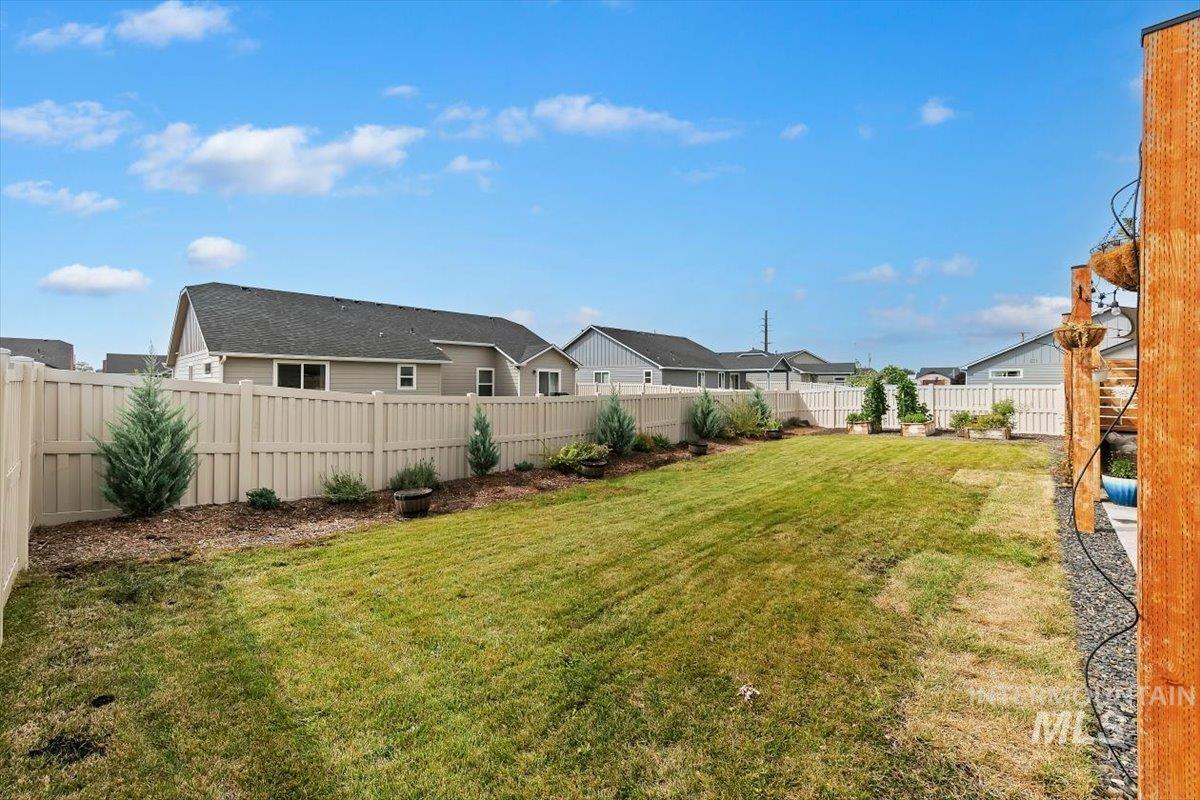
Expansive backyard featuring a manicured lawn, established perimeter landscaping, and a privacy fence
-
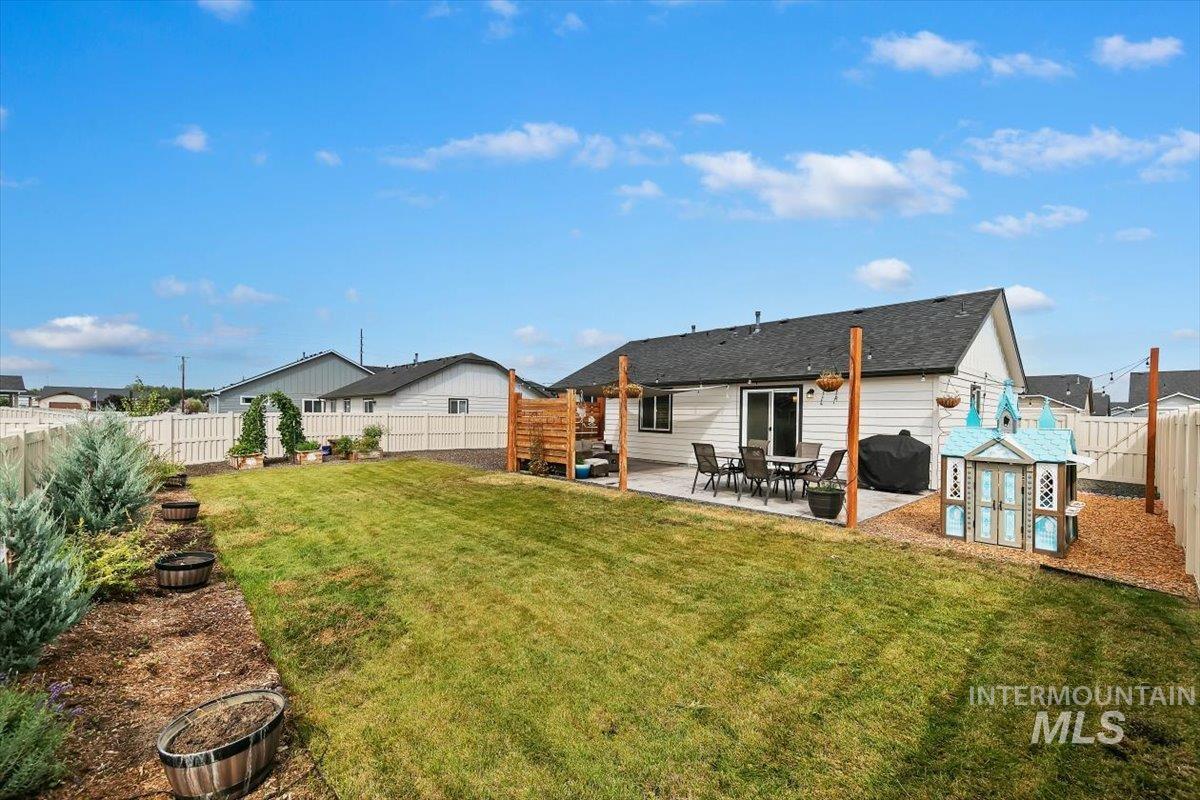
Expansive backyard with a manicured lawn, paved patio, and mature landscaping
-
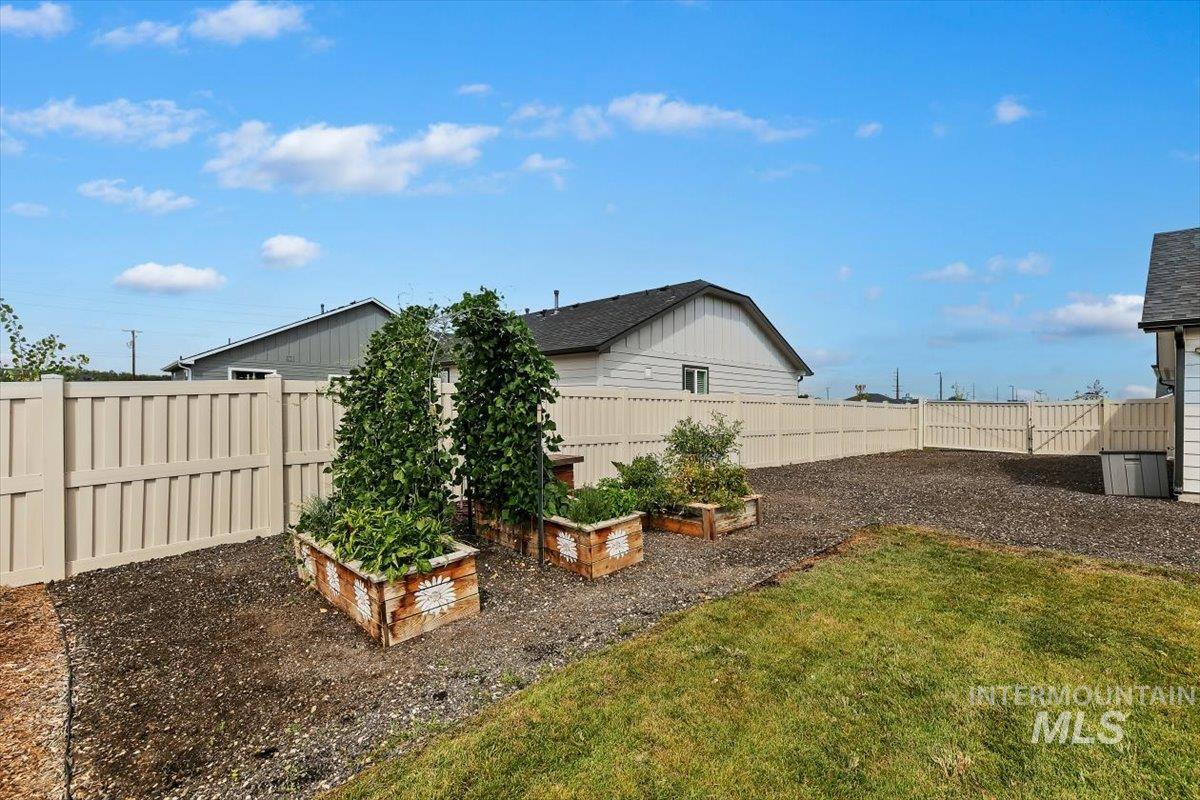
Expansive yard featuring a partial lawn, gravel landscaping, a perimeter fence, and multiple raised garden beds
-

Expansive backyard with a manicured lawn, gravel patio, privacy fencing, and raised garden beds
-

Expansive backyard featuring a manicured lawn, established garden beds, and a perimeter privacy fence
-
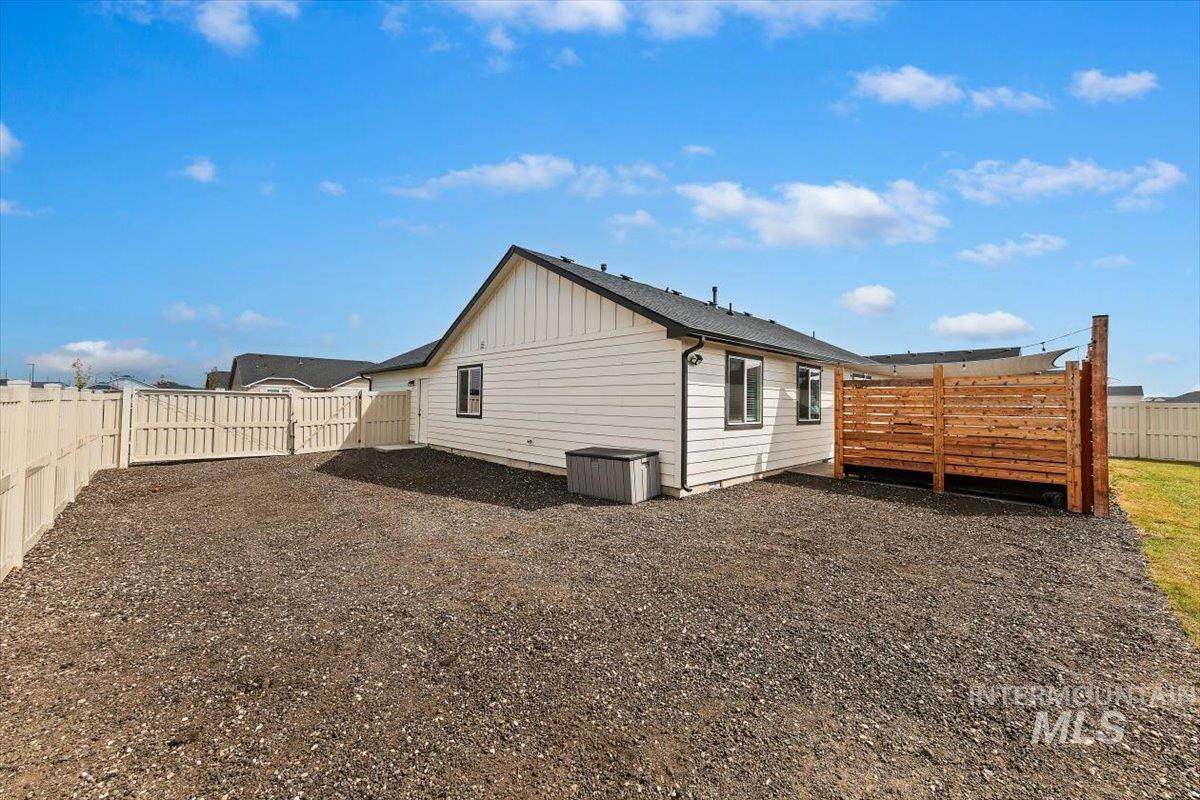
Gravel backyard featuring a privacy fence, wood slat screen, and white siding
-
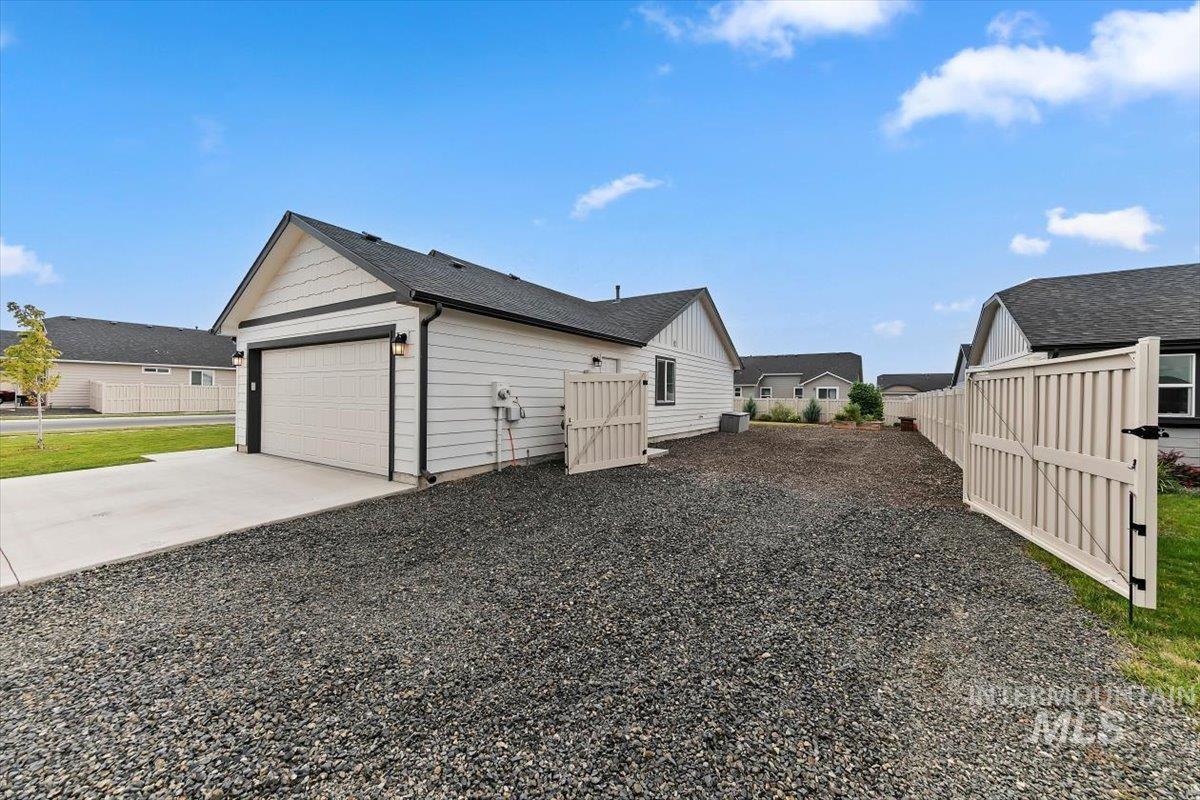
Attached single-car garage with a concrete driveway
-
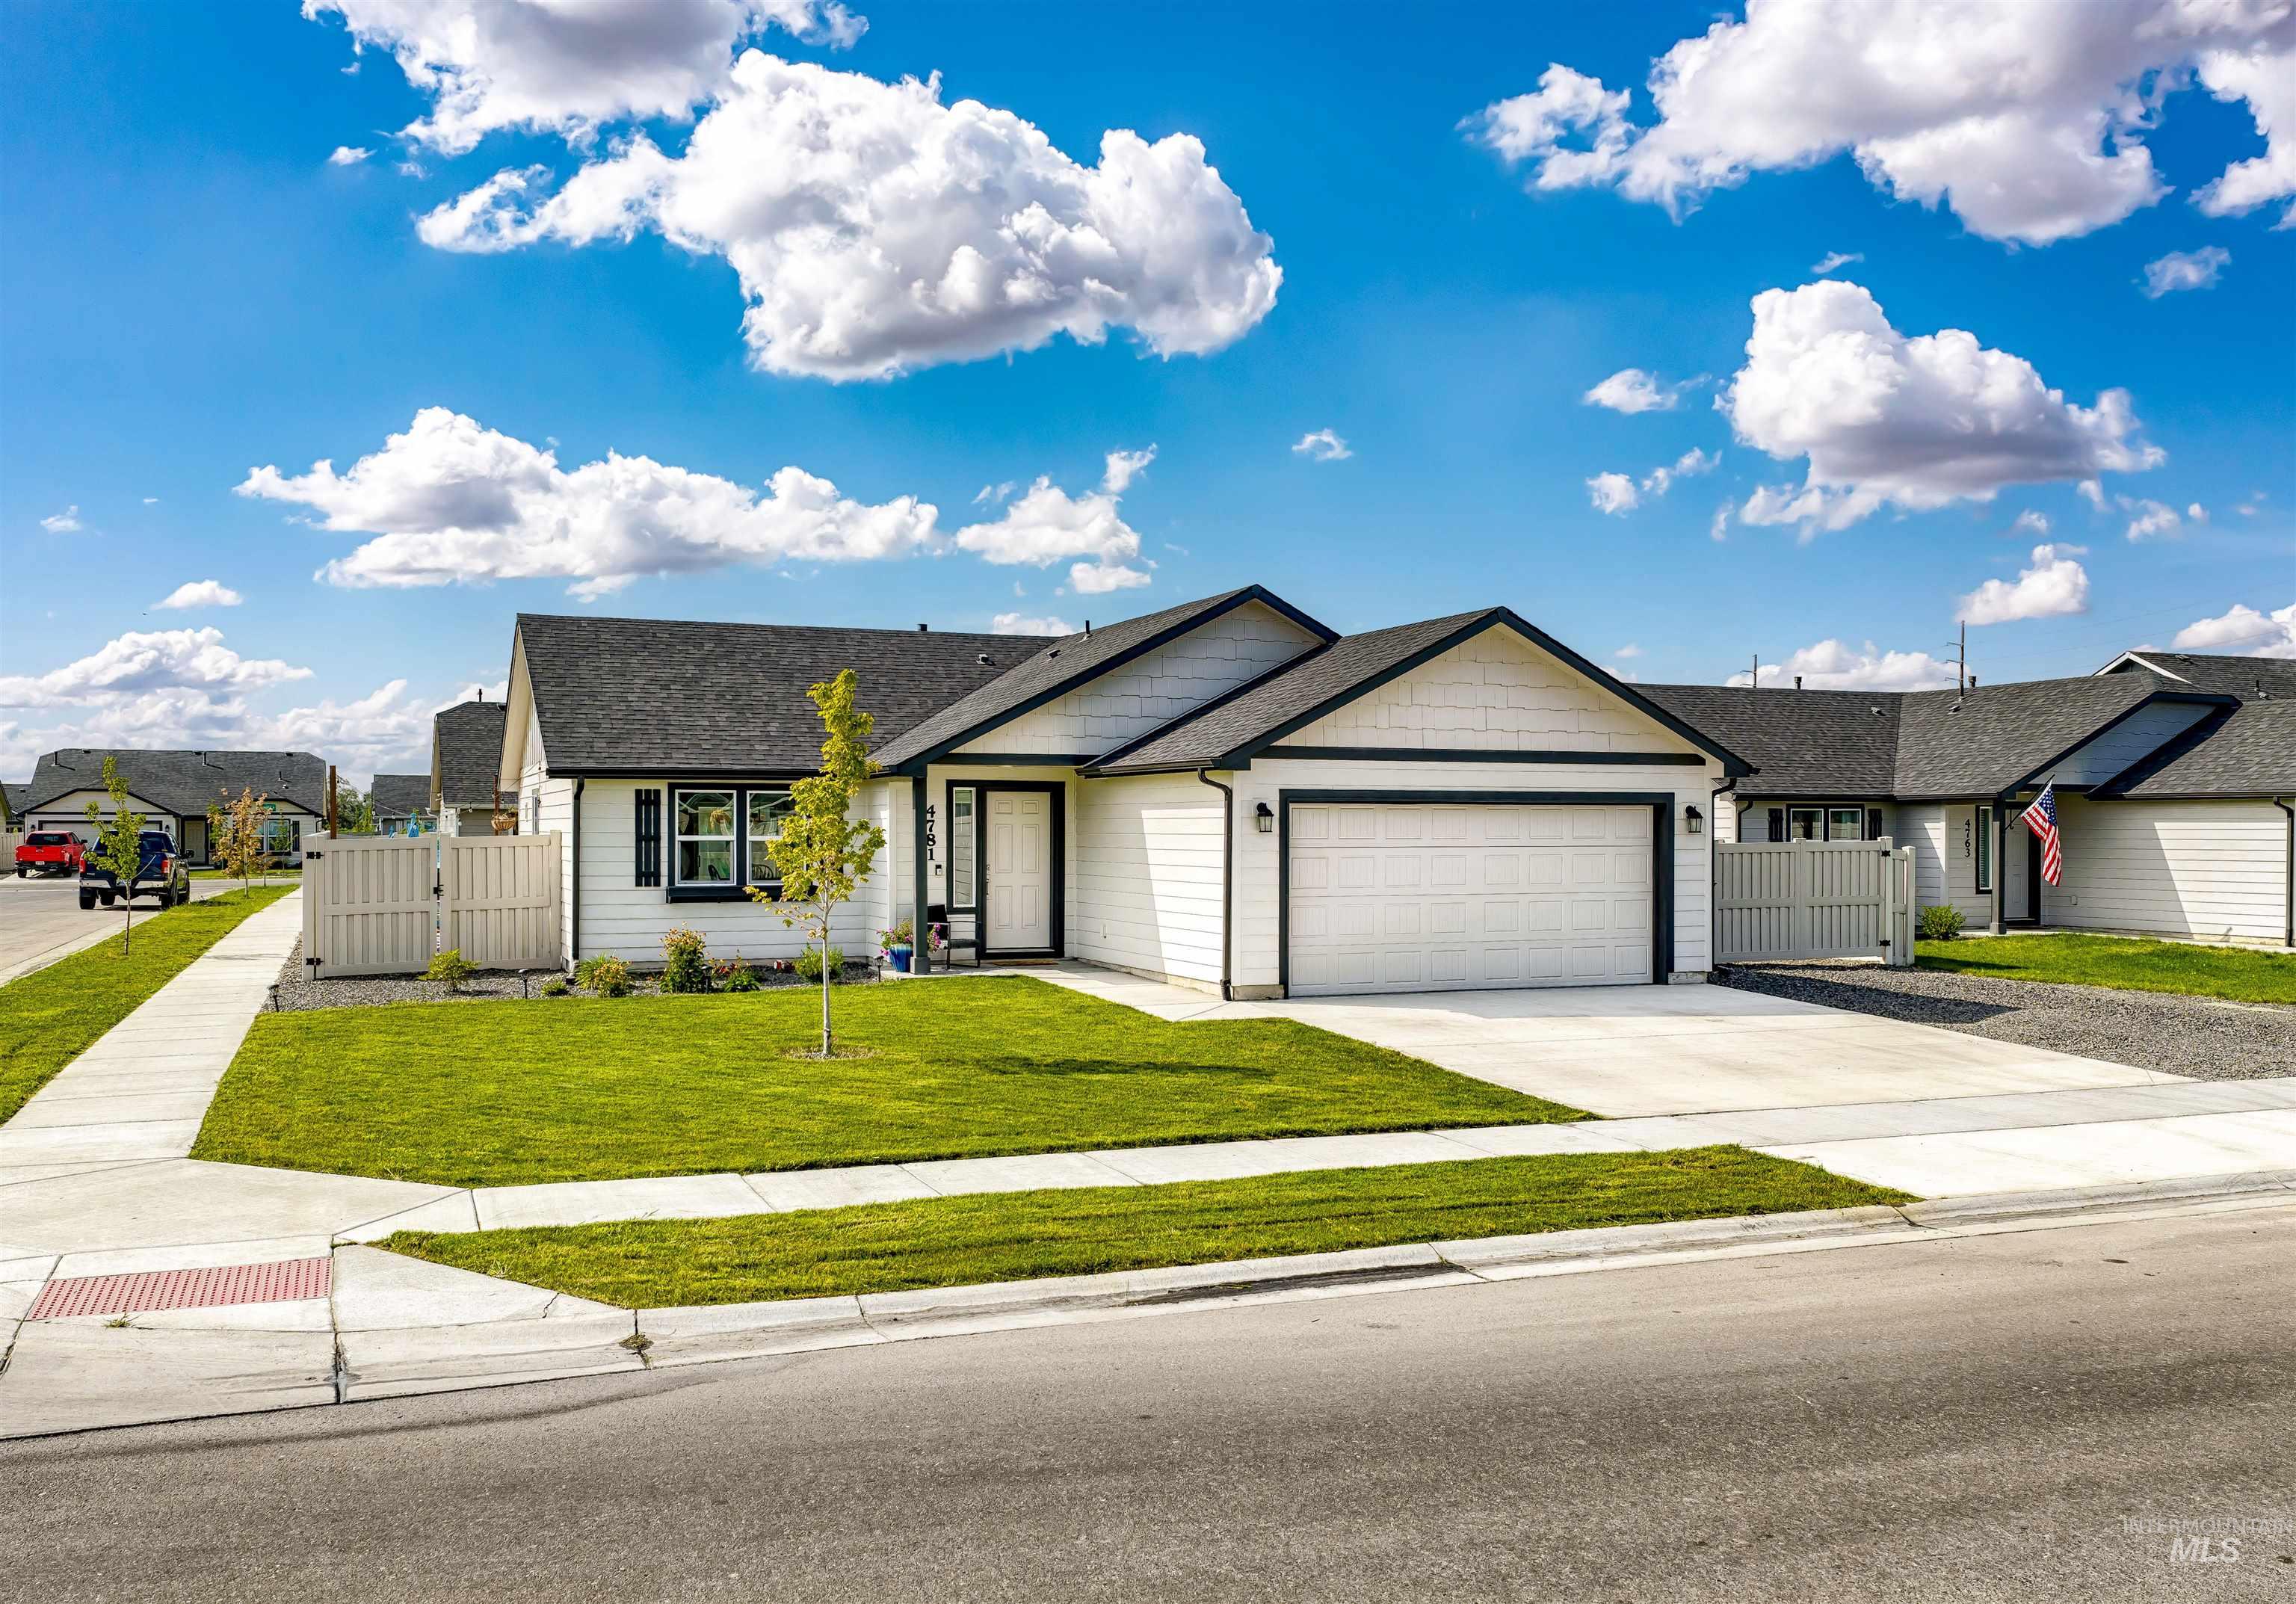
Contemporary-style residence featuring white siding, black trim, an attached two-car garage, and a concrete driveway
-
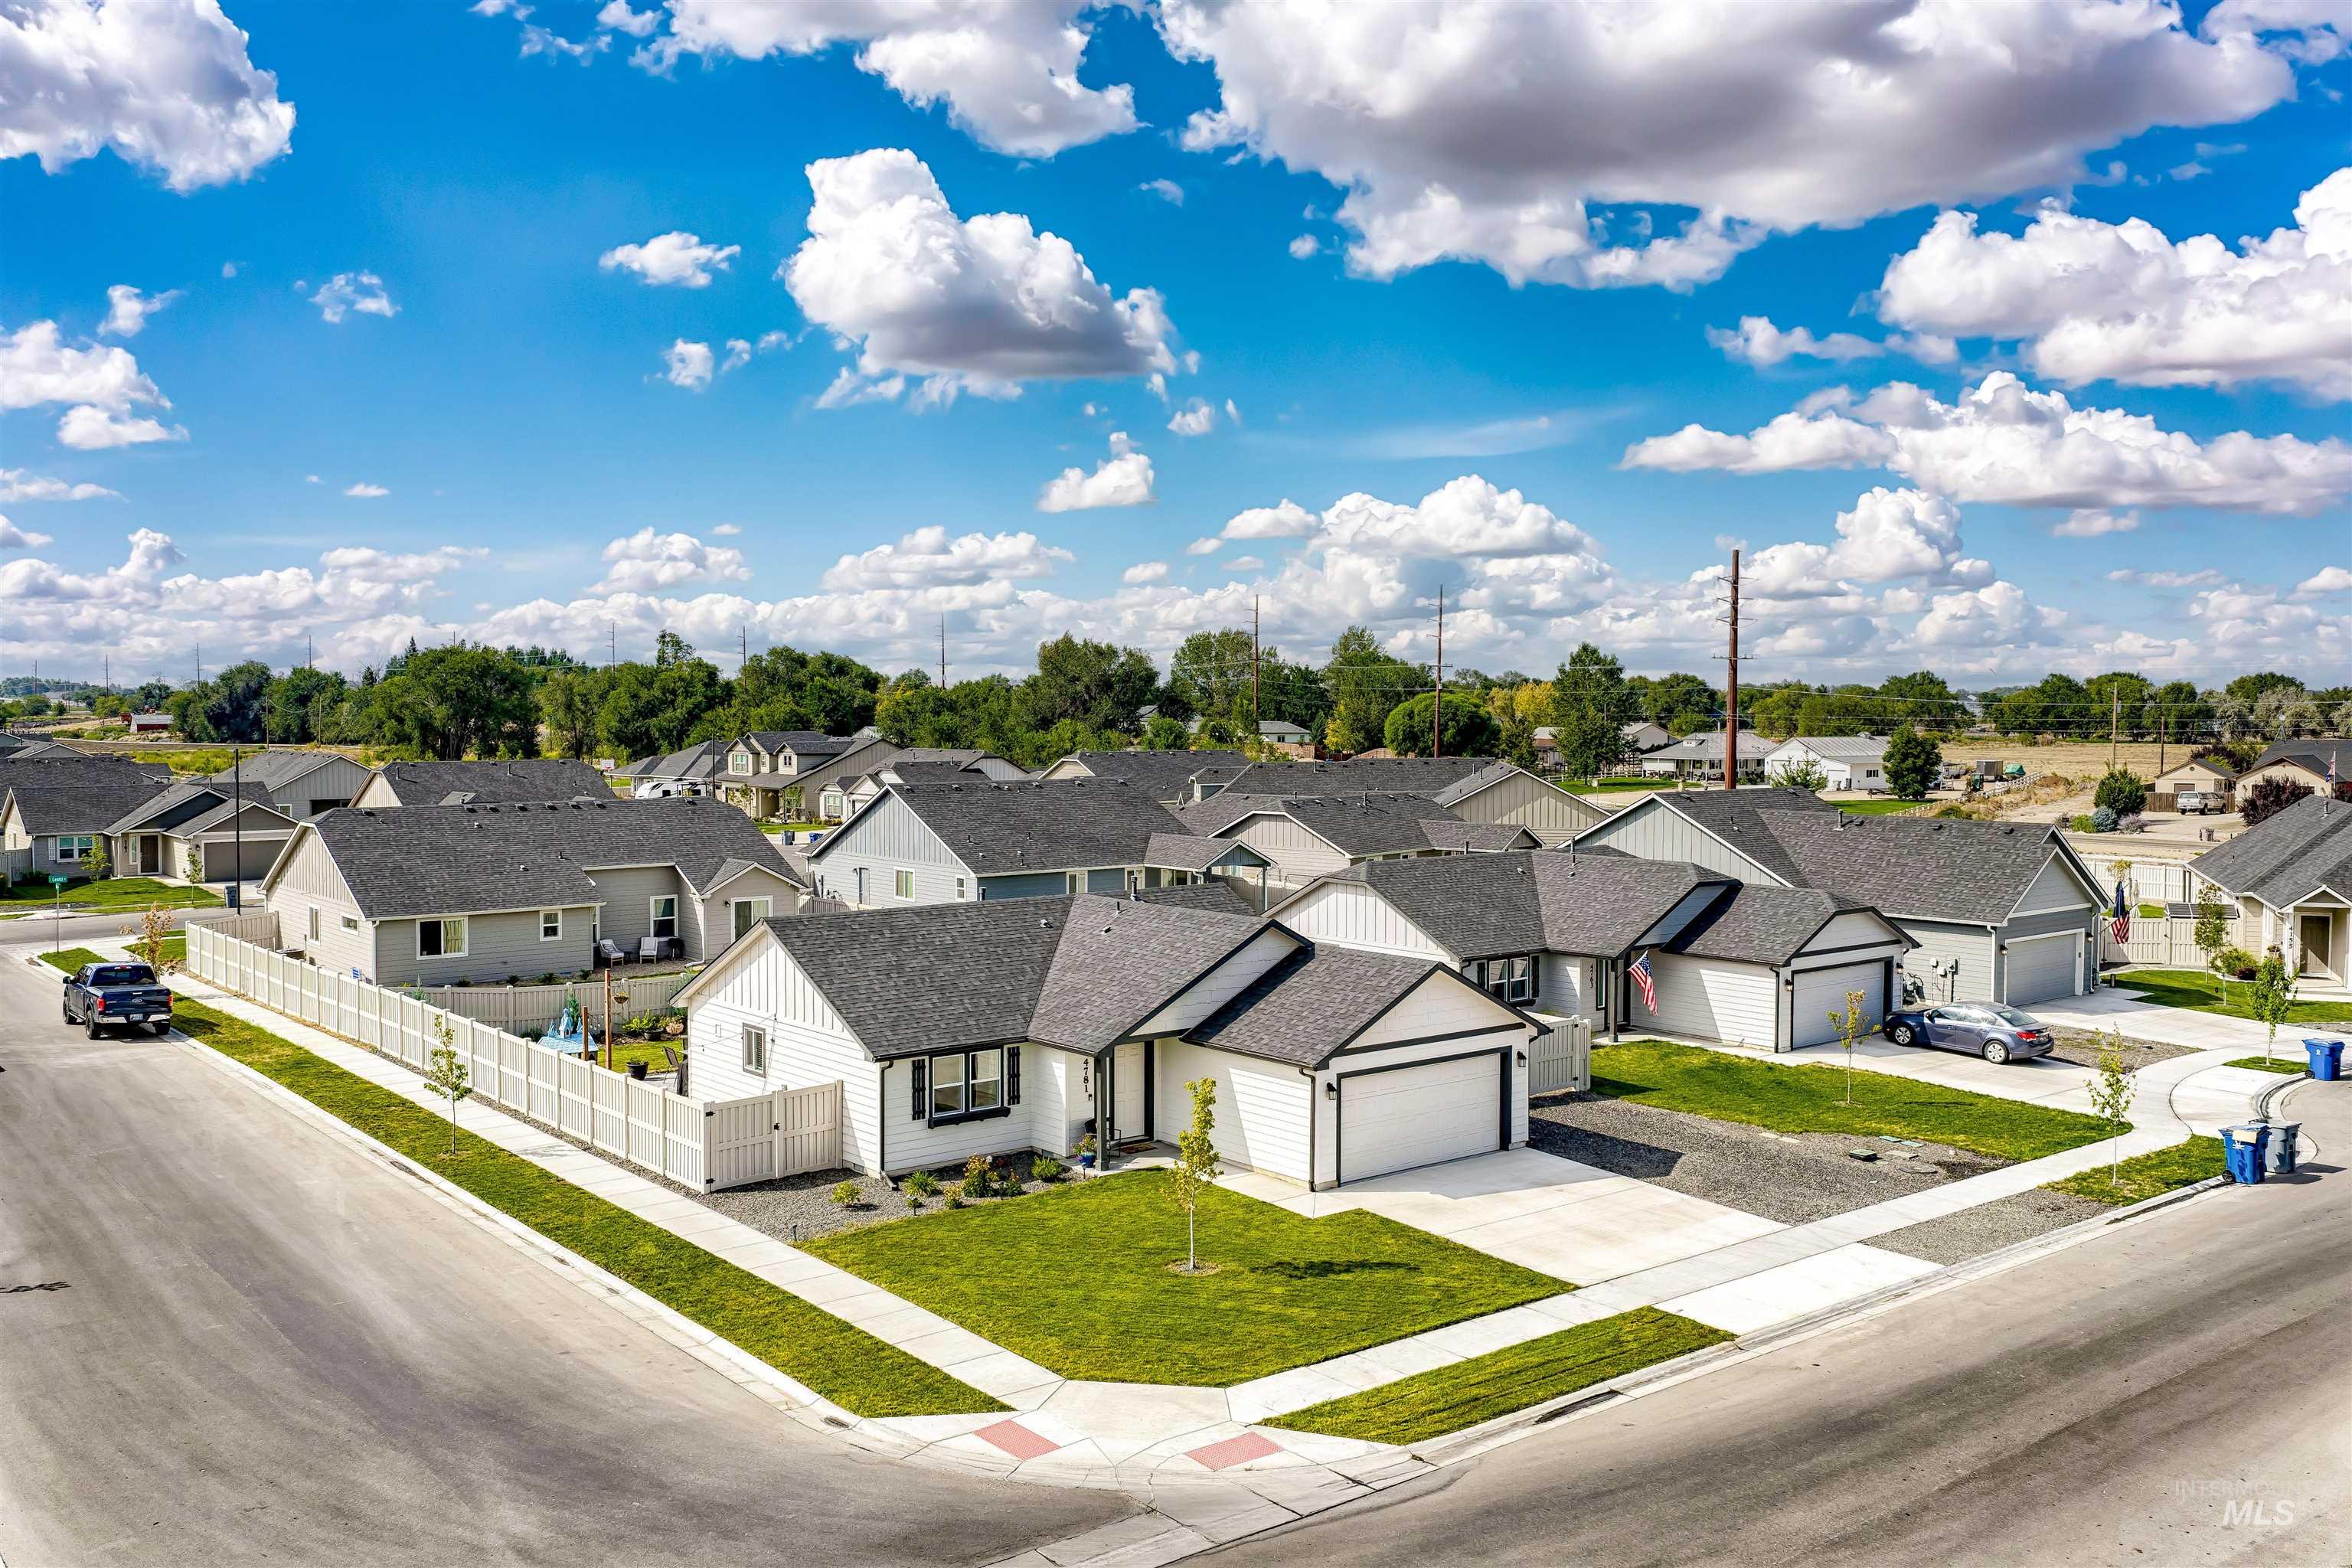
Corner lot residence featuring a two-car garage, white picket fence, and a landscaped front yard with a concrete driveway
-
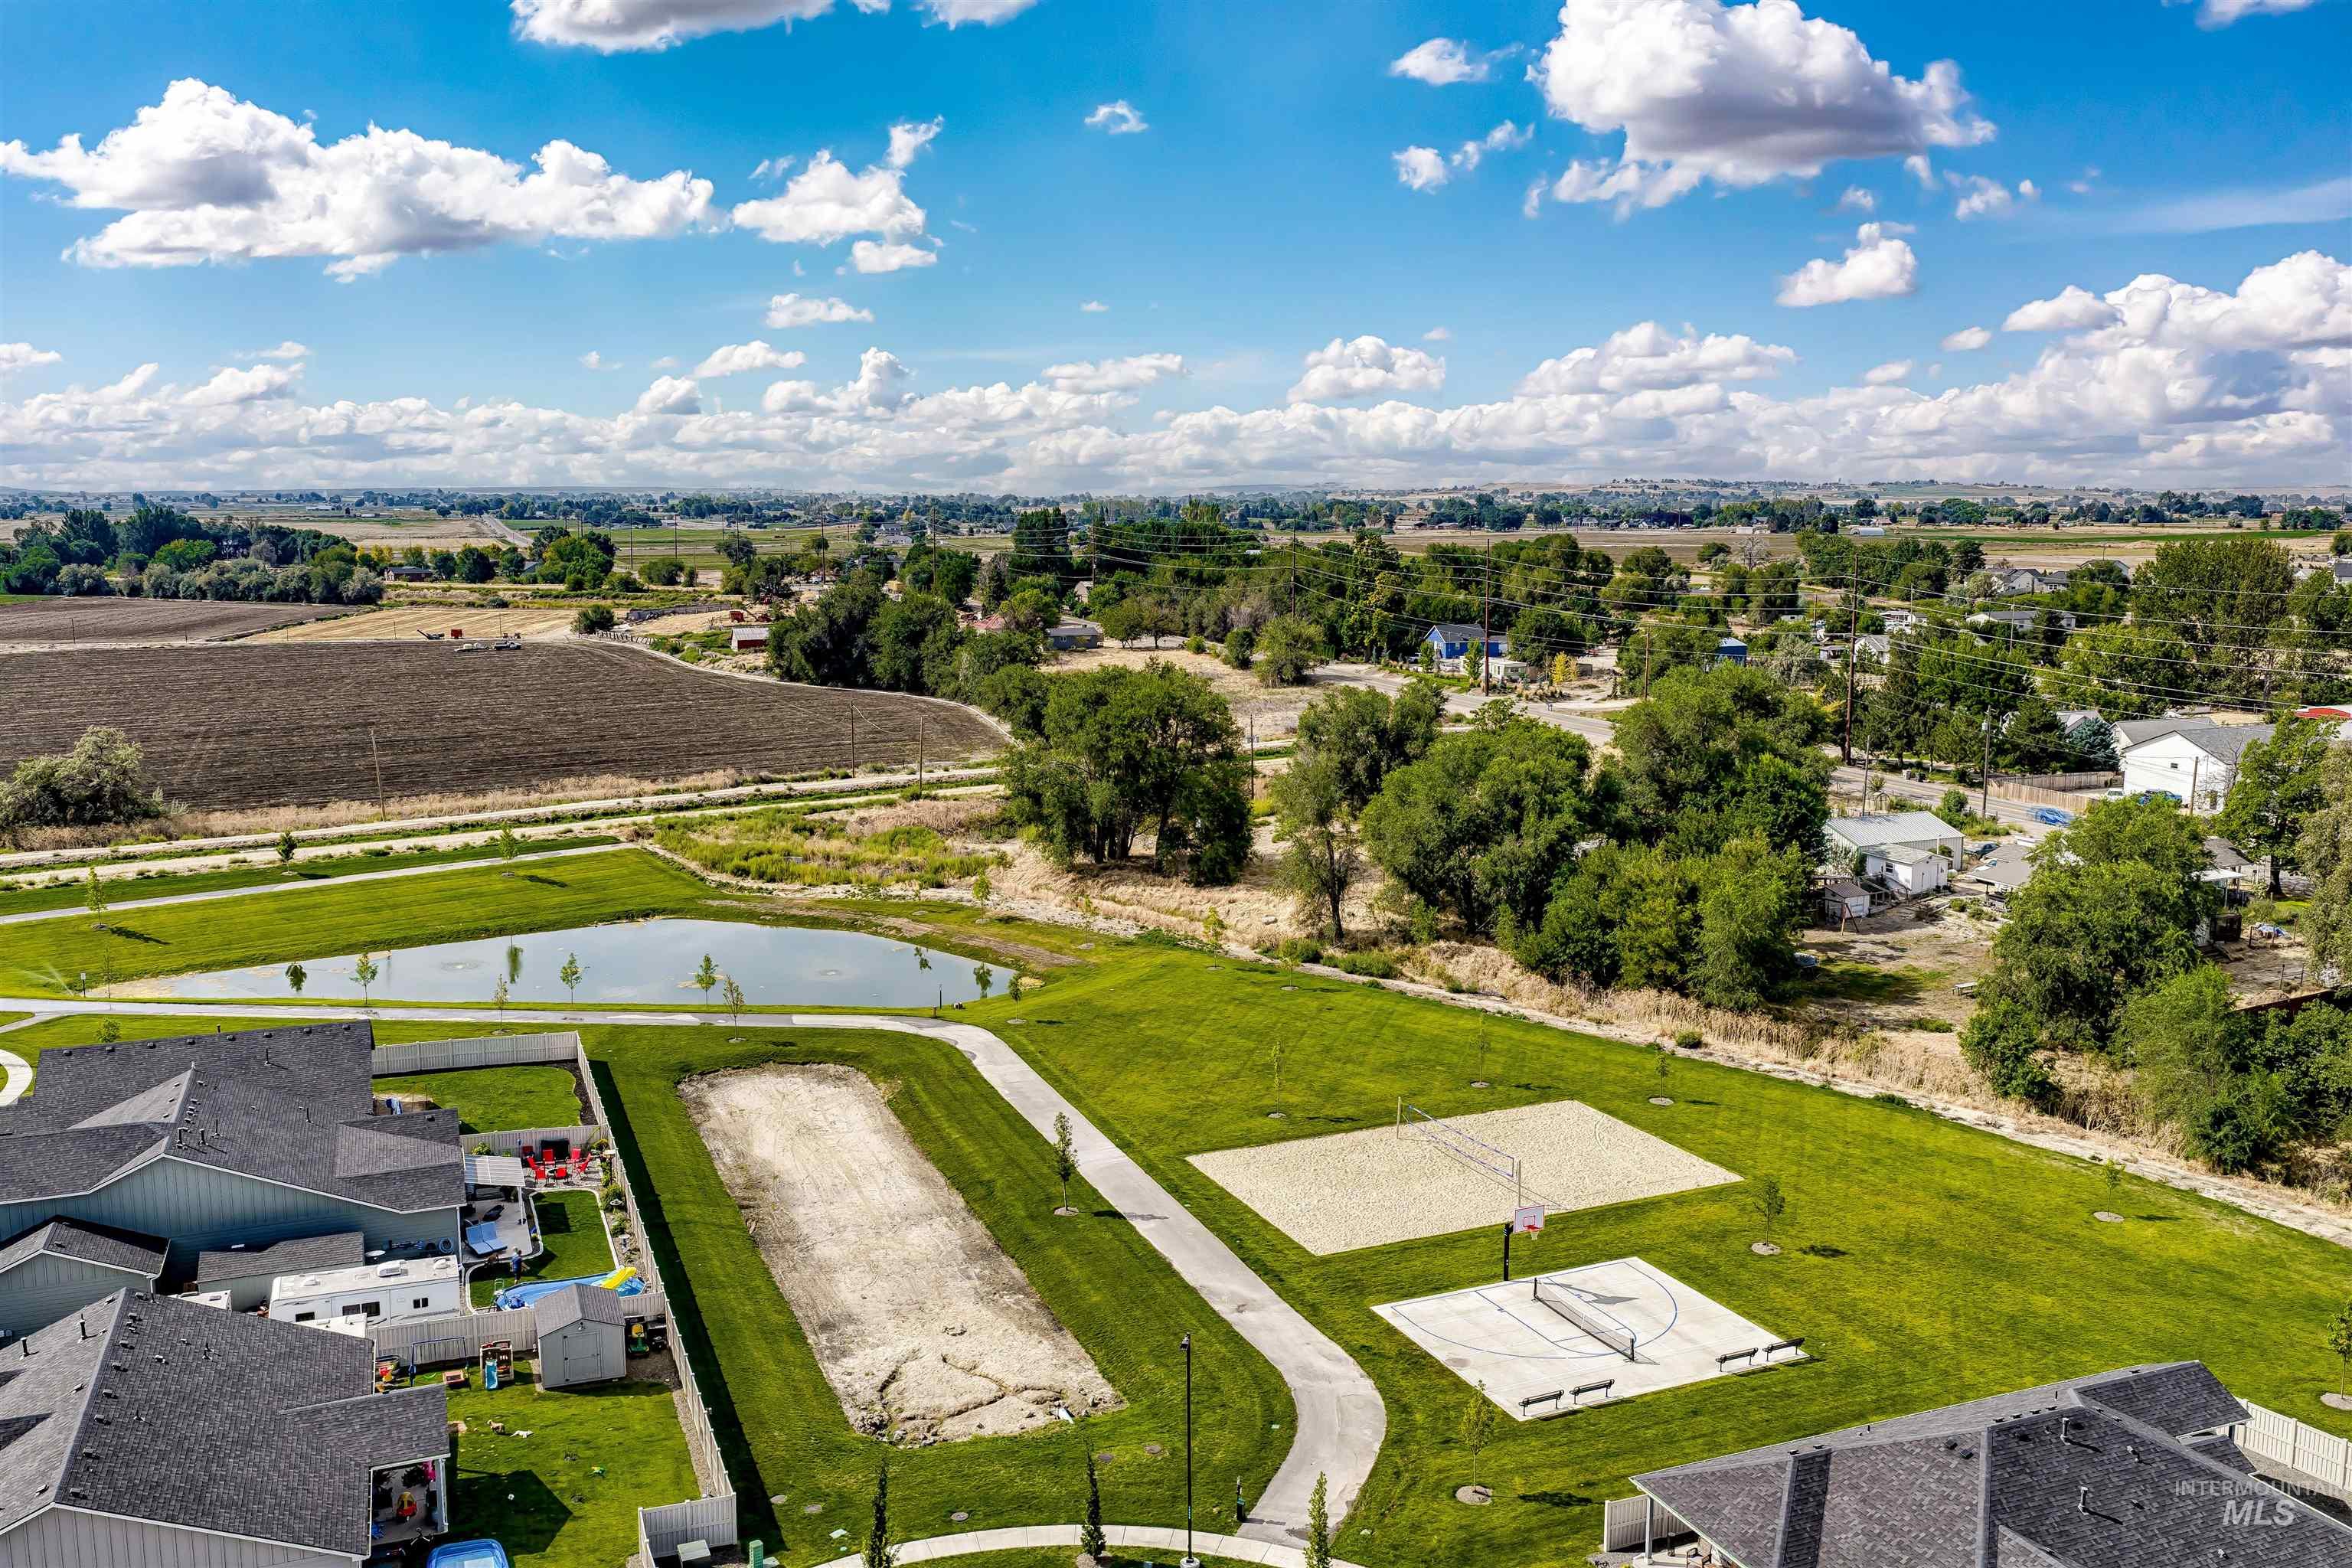
Pond, open green spaces, sand court, paved path, and basketball court
-
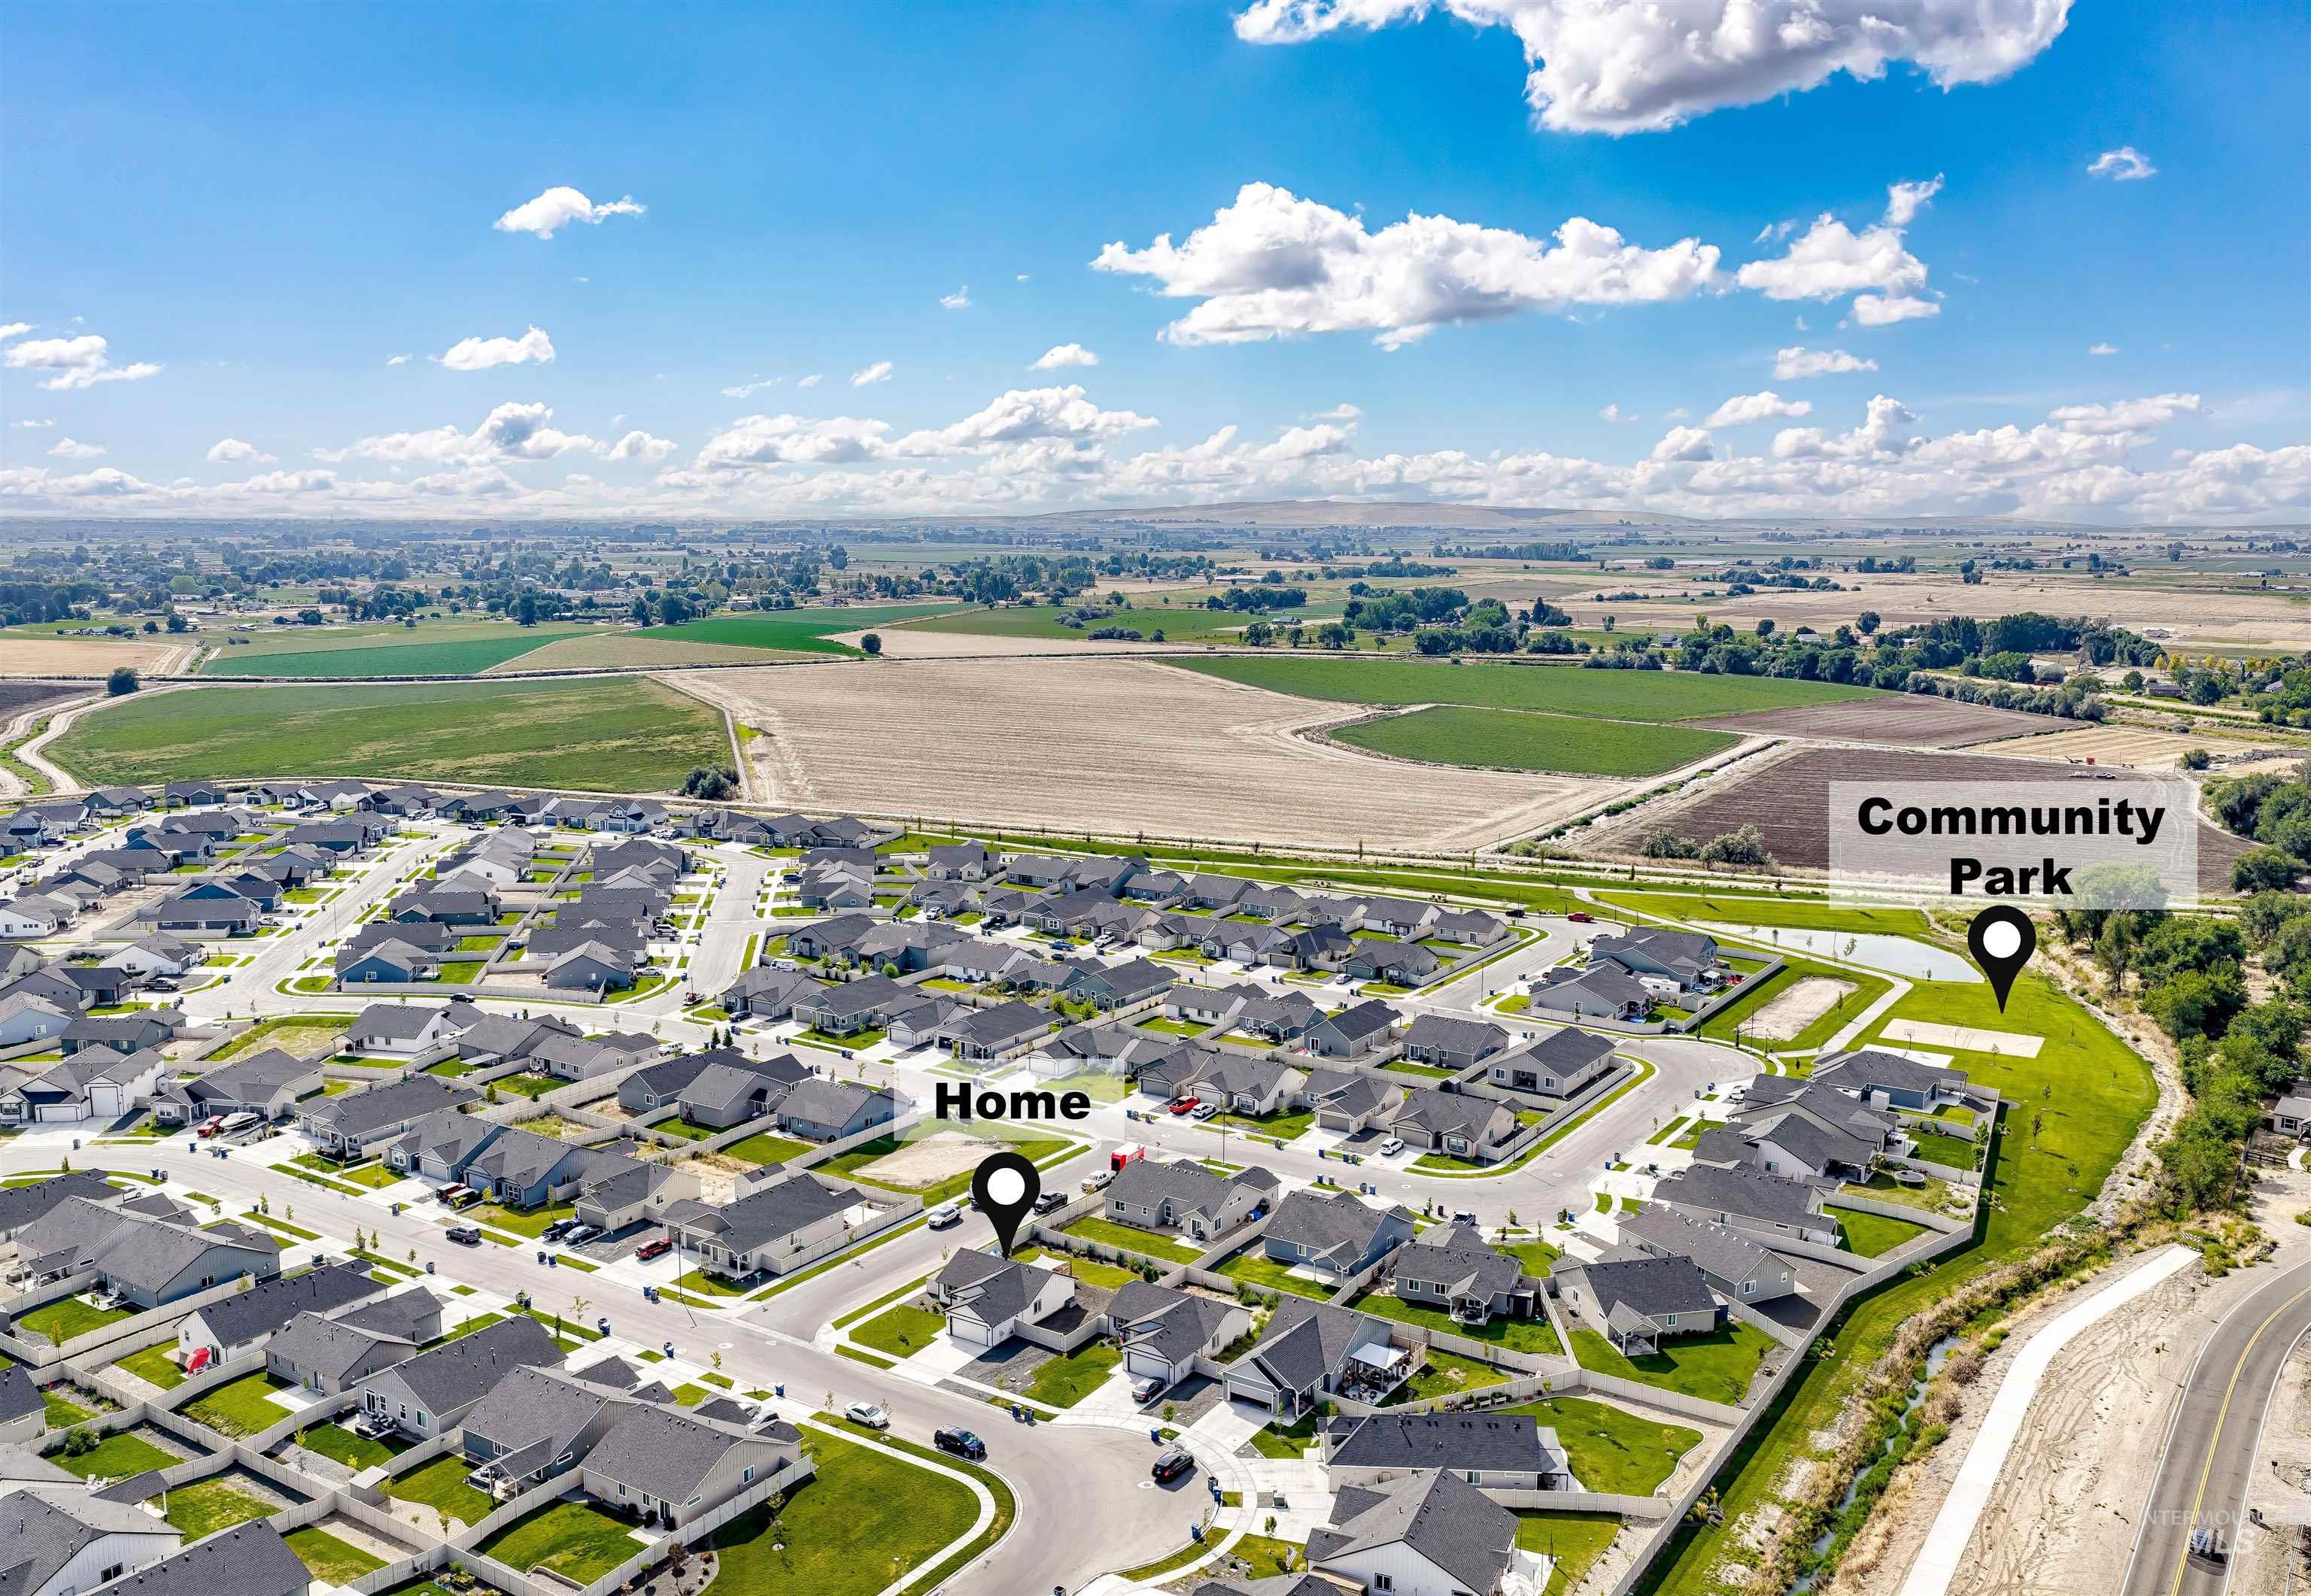
Aerial perspective of a developed residential community with dark-pitched roofs and paved streets, surrounded by expansive agricultural fields
-
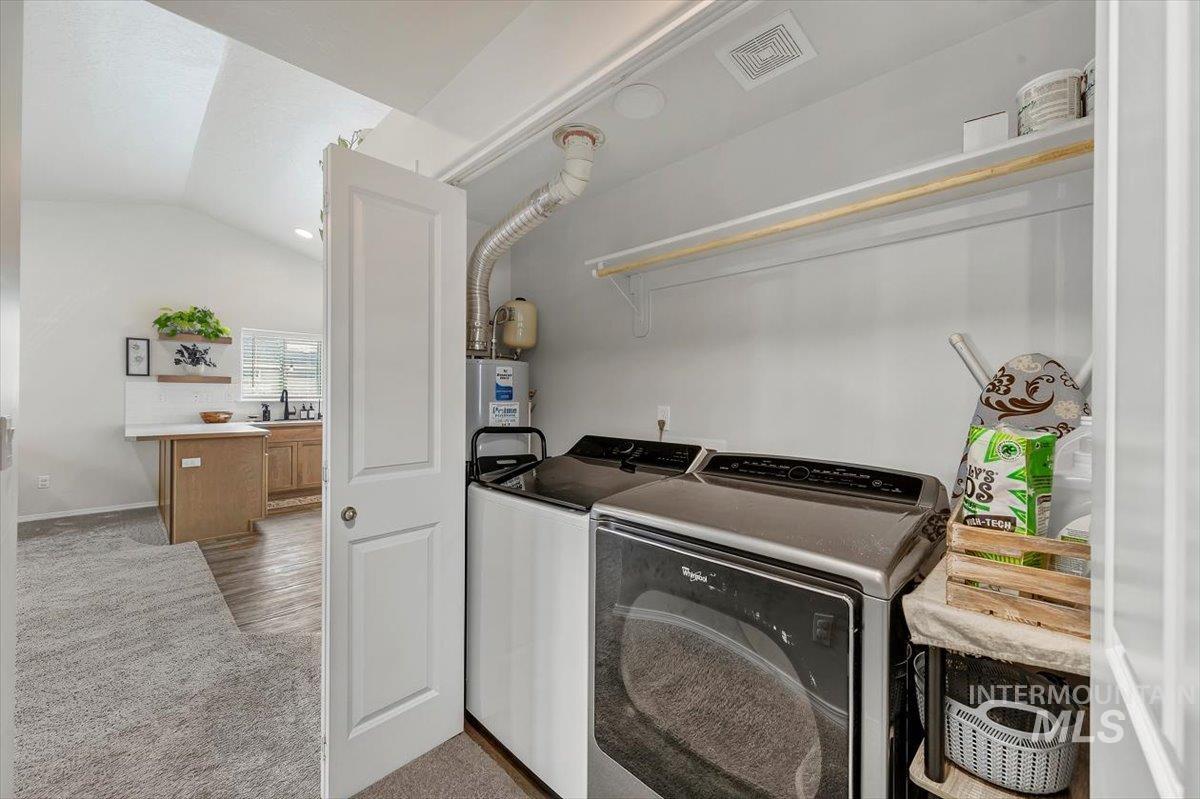
Dedicated laundry closet with built-in shelving
Property Description
Beautiful, Like-New Home on Large Corner Lot in Harvest Creek! Welcome home to this stunning, move-in-ready property featuring an open floor plan and vaulted ceilings throughout the main living room and kitchen. The chef-inspired kitchen boasts a full tile backsplash and a premium gas range. Outdoor enthusiasts will love the massive 22′ x 52′ RV parking area, complete with a 16′ double gate to easily secure all your toys. Spend your summer evenings entertaining on the expansive 28′ x 14′ patio in your fully landscaped and fenced backyard. The outdoor space is ready for hosting, featuring an included fire pit and a natural gas stub ready for your grill. Don’t miss this rare find!
Features
- Heating:
- Forced Air, Gas
- Cooling:
- Central air
- Garage Capacity:
- 2
Address Map
- Country:
- US
- State:
- ID
- City:
- Nampa
- Zipcode:
- 83686
- Street:
- 4781 E Cotton Dr
- Longitude:
- W117° 29' 18.3''
- Latitude:
- N43° 31' 47.5''
Rooms
- Master Bedroom Level:
- Main
- Master Bedroom Size:
- 13x11
- Bedroom 2 Level:
- Main
- Bedroom2 Size:
- 11x10
- Bedroom 3 Level:
- Main
- Bedroom3 Size:
- 11x9
- Kitchen Level:
- Main
Schools
- School District:
- Nampa School District #131
- Elementary School:
- Ronald Reagan
- Middle School:
- East Valley Mid
- High School:
- Columbia
Additional Details
- Status:
- New
- Type:
- Single Family
- Level:
- Single
- Tax Year:
- 2025
- Taxes:
- $1,378
- Potential Short Sale:
- No
- Age:
- 1 -5 Years
- Auction:
- No
- Flood Ins Required:
- No
- HUD Owned:
- No
- In Foreclosure:
- No
- Land Size:
- Standard Lot 6000-9999 SF
- Land Lease:
- No
- Home Owner Exempt:
- Yes
- HOA Frequency:
- Annual
- HOA Fees:
- $600
- Virtual Tour:
- https://boisehomephotography.com/4781-E-Cotton-Dr
- Lot Features:
- Sidewalks, Garden space, Public road, Corner lot, Rv Parking
- Water:
- City service
- Land Use:
- Single
- Sprinkler System:
- Auto,Drip,Full,Pressurized Irrigation
Residential For Sale
4781 E Cotton Dr, Nampa, Idaho 83686
3 Bedrooms
2 Bathrooms
1,148 SqFt
Visits : 5 in 1 days
$369,900
Listing ID #98998728
Basic Details
- Property Type :
- Residential
- Listing Type :
- For Sale
- Listing ID :
- 98998728
- Price :
- $369,900
- Bedrooms :
- 3
- Bathrooms :
- 2
- Apx SqFt :
- 1,148 SqFt
- Year Built :
- 2024
- Lot Area :
- 0.18 SqFt
- Days on Market :
- 1
- Subdivision :
- Harvest Creek
- Update Date :
- 08/27/2026 01:26:28
- Status :
- Active
Agent info

- JoeAnne Santy-Greene
- (208) 947-4609
- (208) 283-6313
- (208) 287-8500
-

Contact Agent
Mortgage Calculator

