

-
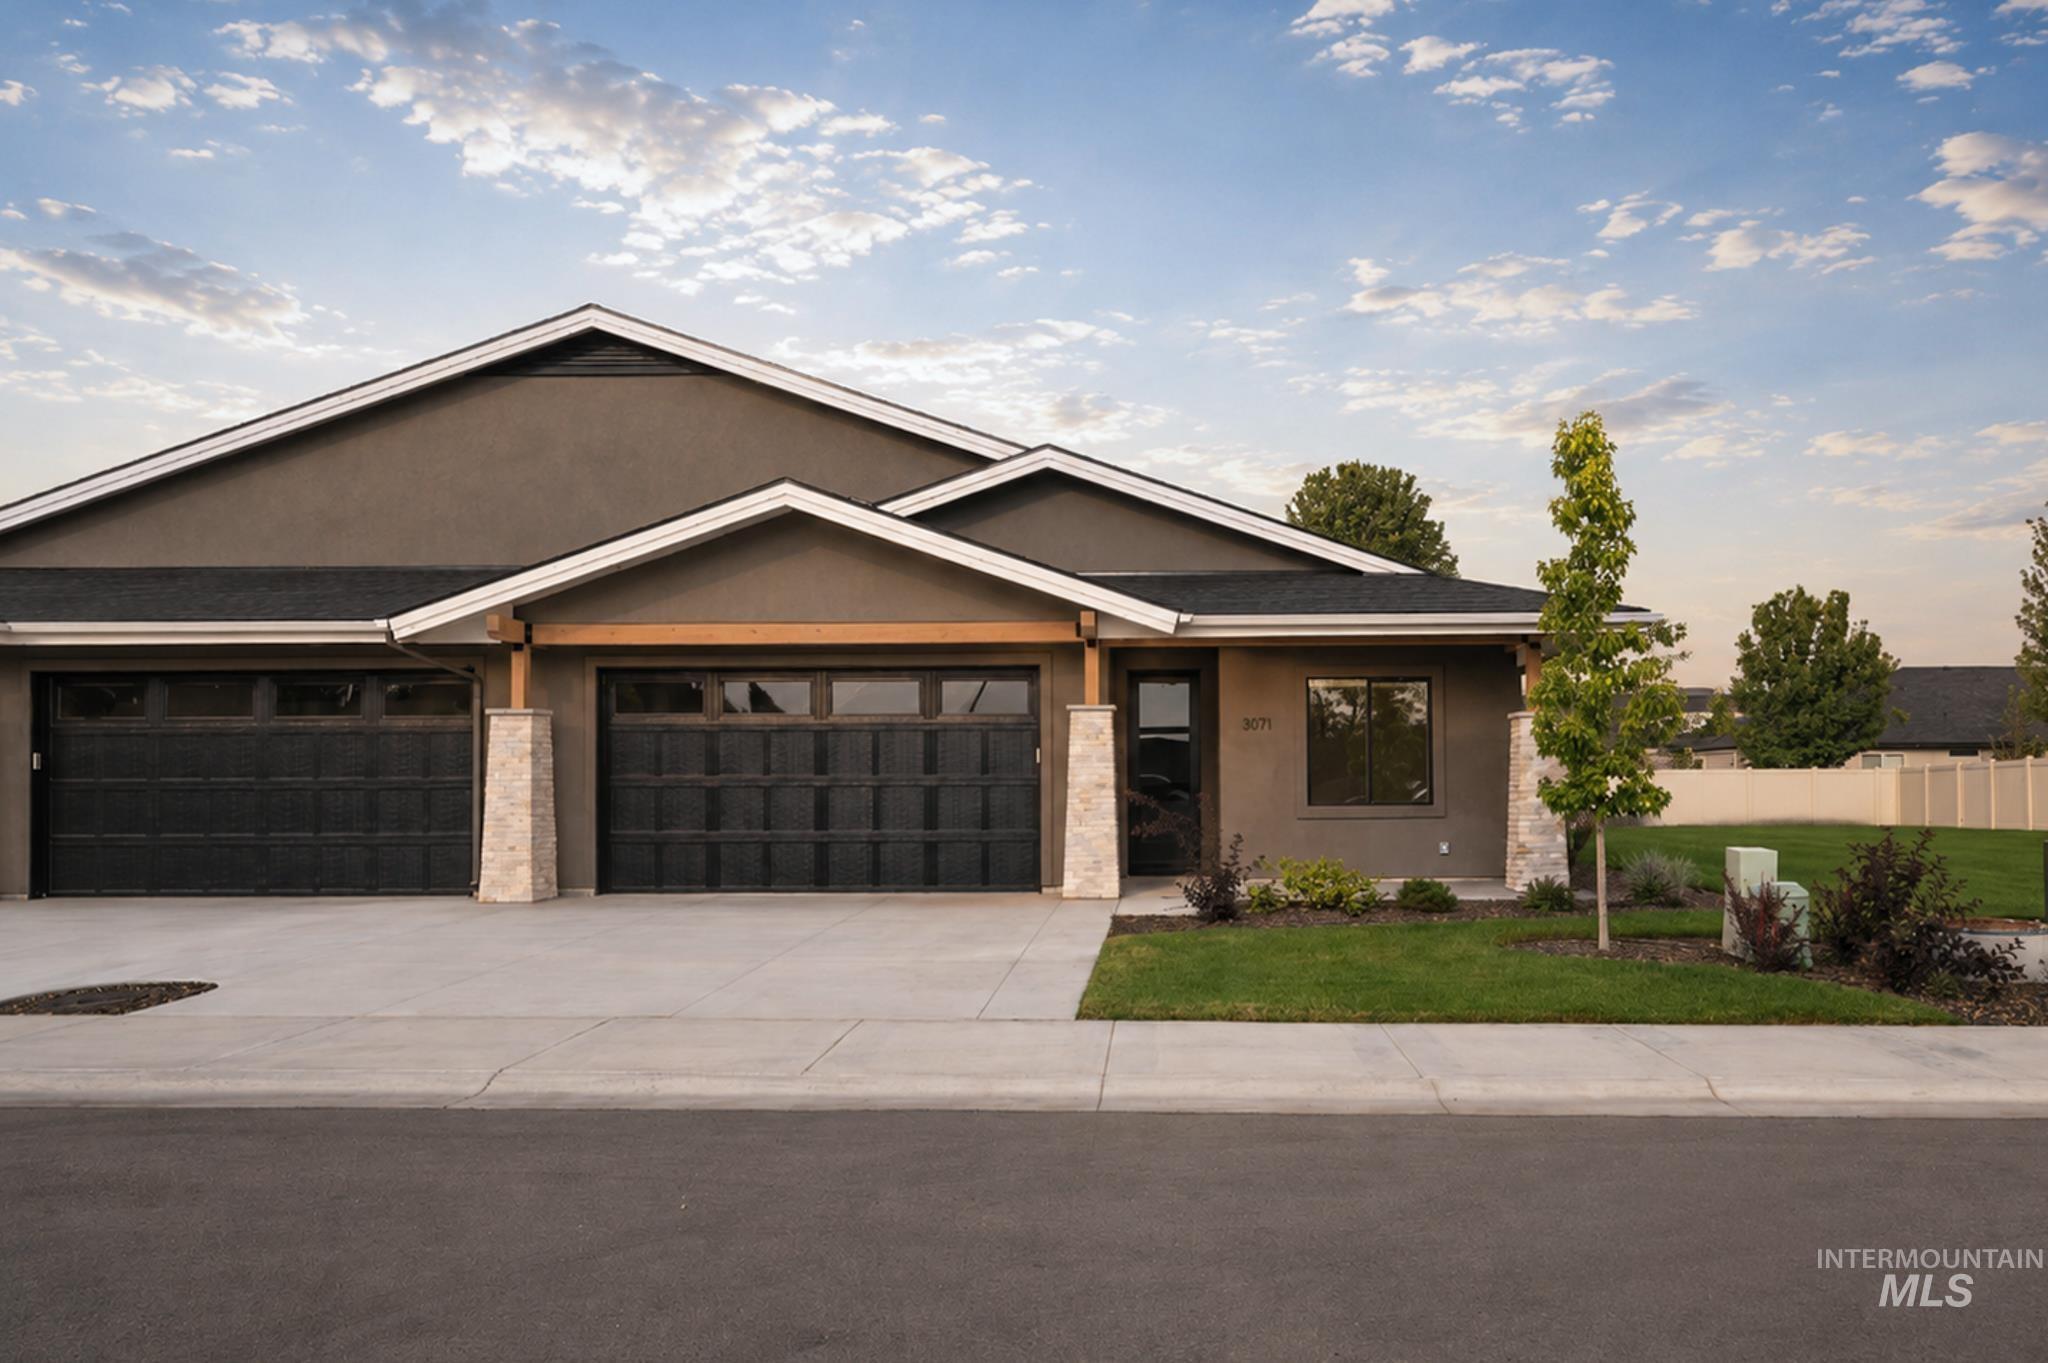
Exterior featuring a two-car garage, stucco siding, stone accents, and a landscaped front yard with grass and shrubbery
-

Contemporary duplex with a dark gray stucco exterior, individual attached garages, and stone-clad columns
-

Hardwood-finish flooring, recessed lighting, and a modern light fixture enhance this well-lit hallway
-

Room featuring a window, overhead lighting, and wood-finish flooring
-

Dedicated home office featuring a wood-finish desk with angled legs, neutral area rug, and large multi-pane window with natural light and exterior views
-

Recessed lighting, wood-finish flooring, white flat-panel doors, and a natural light window
-

Rich wood-finish flooring complements crisp white walls
-

Wood-finish flooring, white walls, and recessed lighting
-

White walls with a single window and door
-

White walls and light-colored flooring
-

Recessed window, vanity with dark countertop, integrated sink, large wall-mounted mirror, and wall-mounted light fixture
-

Wood-finish flooring, recessed lighting, and a linear fireplace with a marble-finish surround and dark mantel
-

Modern linear fireplace with a marble-look surround and dark wood mantel
-

Open-concept living area featuring a stainless steel appliance suite, white cabinetry with integrated hardware, and a center island with seating
-

Open-concept living space with wood-finish flooring, a contemporary fireplace, and a kitchen island with seating
-

White cabinetry, stainless steel appliances, central island with seating, wood-finish flooring, and transom windows
-

Kitchen featuring white shaker-style cabinetry, stainless steel appliances, a white tile backsplash, and an island with an undermount sink
-

Open concept living area featuring a kitchen island with sink, integrated dishwasher, and pendant lighting
-

Contemporary kitchen featuring white cabinetry with brushed metal hardware, quartz waterfall island countertop, stainless steel appliances including double wall ovens, pendant lighting with glass shades, and wood-finish flooring throughout
-

White shaker cabinetry, stainless steel appliances, dark stone countertops, square tile backsplash, and under-cabinet lighting
-

Kitchen island with integrated stainless steel sink, white cabinetry, and quartz countertop
-

Built-in pantry with extensive shelving and dark countertops
-

Wood-finish flooring, white cabinetry with black hardware, built-in shelving, sliding glass door, and a modern chandelier
-

Sliding glass door leading to a concrete patio, wood-finish flooring, white walls, and a contemporary chandelier
-

Wood-finish flooring throughout, complemented by recessed lighting and a contemporary chandelier
-

Crisp white walls, white paneled doors with black hardware, and wood-finish flooring
-

Carpeted flooring, white walls, and a window providing natural light
-

Recessed lighting, light-toned carpeting, and a single window with white trim
-

Recessed overhead lighting and a single flush-mount fixture illuminate the space
-

Recessed lighting, large window, sleek black console table, white solid-core door with matte black hardware, and overhead semi-flush mount light fixture
-

Dual vanity with integrated sinks, white cabinetry, and brushed nickel hardware
-

Walk-in shower with a glass enclosure, brushed nickel fixtures, and a tiled accent wall
-

Spacious closet with built-in shelving, white paneled doors, and contemporary hardware
-

Custom closet system with multiple shelving units and chrome hanging rods
-

Built-in closet shelving with hanging rod, white solid core interior doors, white cabinetry with silver hardware, and light wood-finish flooring
-

White shaker-style cabinetry with matte black hardware, built-in shelving, white walls, wood-finish flooring, and a solid core interior door with matte black hardware
-

Laundry area featuring white cabinetry, a dark countertop, and a hanging rod
-

Mudroom entry with a built-in bench and coat rack
-

Expansive lawn area with a perimeter fence, mature trees, landscaped planting beds, and a concrete patio
-

Covered patio with wood-tone posts, stucco exterior, and a concrete patio slab
-

Expansive manicured lawn with mature landscaping, a private patio, and a vinyl privacy fence
-

Contemporary exterior featuring a gabled roofline, dark siding, and multiple garage doors with carriage-style hardware
-

Spacious garage with concrete flooring, recessed lighting, and a neutral wall finish
-

Floor plan
This home is for those who value quiet luxury: solid construction, enduring materials, thoughtful design, and exceptional quality. The builder, Visser Building, is behind some of the Treasure Valley’s most distinguished custom homes, built for clients who expect an uncompromising level of craftsmanship. That same attention to detail and insistence on quality has been brought to this community at a more attainable price point. Full stucco and masonry exteriors provide substance, durability, and a timeless architectural presence. Inside, curated finishes are paired with a premium KitchenAid appliance package, double ovens, a built-in gas range, an electric fireplace, and a wet bar designed for effortless entertaining. The community is ideally positioned in Meridian near The Village, with dining, shopping, parks, and healthcare all close by. And with the HOA maintaining all exterior landscaping, you get the quality and presence of a beautifully finished home with the ease of low-maintenance living. Staged photos are of Address 3057. These homes have the same finishes and are mirrored. 3D tour is also available under the 3057 listing.
- Heating:
- Forced Air, Gas
- Cooling:
- Central air
- Fireplace:
- One, Other
- Garage Capacity:
- 2
- Country:
- US
- State:
- ID
- City:
- Meridian
- Zipcode:
- 83646
- Street:
- 3071 N Lapis
- Longitude:
- W117° 38' 4.3''
- Latitude:
- N43° 37' 57.9''
- Master Bedroom Level:
- Main
- Master Bedroom Size:
- 16x14
- Bedroom 2 Level:
- Main
- Bedroom2 Size:
- 10x11
- Bedroom 3 Level:
- Main
- Bedroom3 Size:
- 10x10
- Kitchen Level:
- Main
- Kitchen Size:
- 13x11
- Living Room Level:
- Main
- Living Room Size:
- 13x16
- School District:
- West Ada School District
- Elementary School:
- River Valley
- Middle School:
- Lewis and Clark
- High School:
- Centennial
- Status:
- Active
- Type:
- Townhouse
- Level:
- Single
- Tax Year:
- 2025
- Potential Short Sale:
- No
- Age:
- New-Never Occupied
- Auction:
- No
- Flood Ins Required:
- No
- HUD Owned:
- No
- In Foreclosure:
- No
- Land Size:
- Sm Lot 5999 SF
- Home Owner Exempt:
- No
- HOA Frequency:
- Monthly
- HOA Fees:
- $125
- Inc Kitchen Features:
- Breakfast bar, Dishwasher, Disposal, Microwave, Pantry, Refrigerator, Island, Double oven, Countertop-quartz
- Lot Features:
- Sidewalks, Public road, Irrigation available, Finished Driveway
- Water:
- City service
- Land Use:
- Single
- Sprinkler System:
- Auto,Full,Pressurized Irrigation
Residential For Sale
3071 N Lapis, Meridian, Idaho 83646
- Property Type :
- Residential
- Listing Type :
- For Sale
- Listing ID :
- 98998555
- Price :
- $539,900
- Bedrooms :
- 3
- Bathrooms :
- 2
- Apx SqFt :
- 1,571 SqFt
- Year Built :
- 2025
- Lot Area :
- 0.10 SqFt
- Days on Market :
- 4
- Subdivision :
- Rimview
- Builder Name :
- Visser Building
- Update Date :
- 08/28/2026 06:01:26
- Status :
- Active

- JoeAnne Santy-Greene
- (208) 947-4609
- (208) 283-6313
- (208) 287-8500
-


