

-
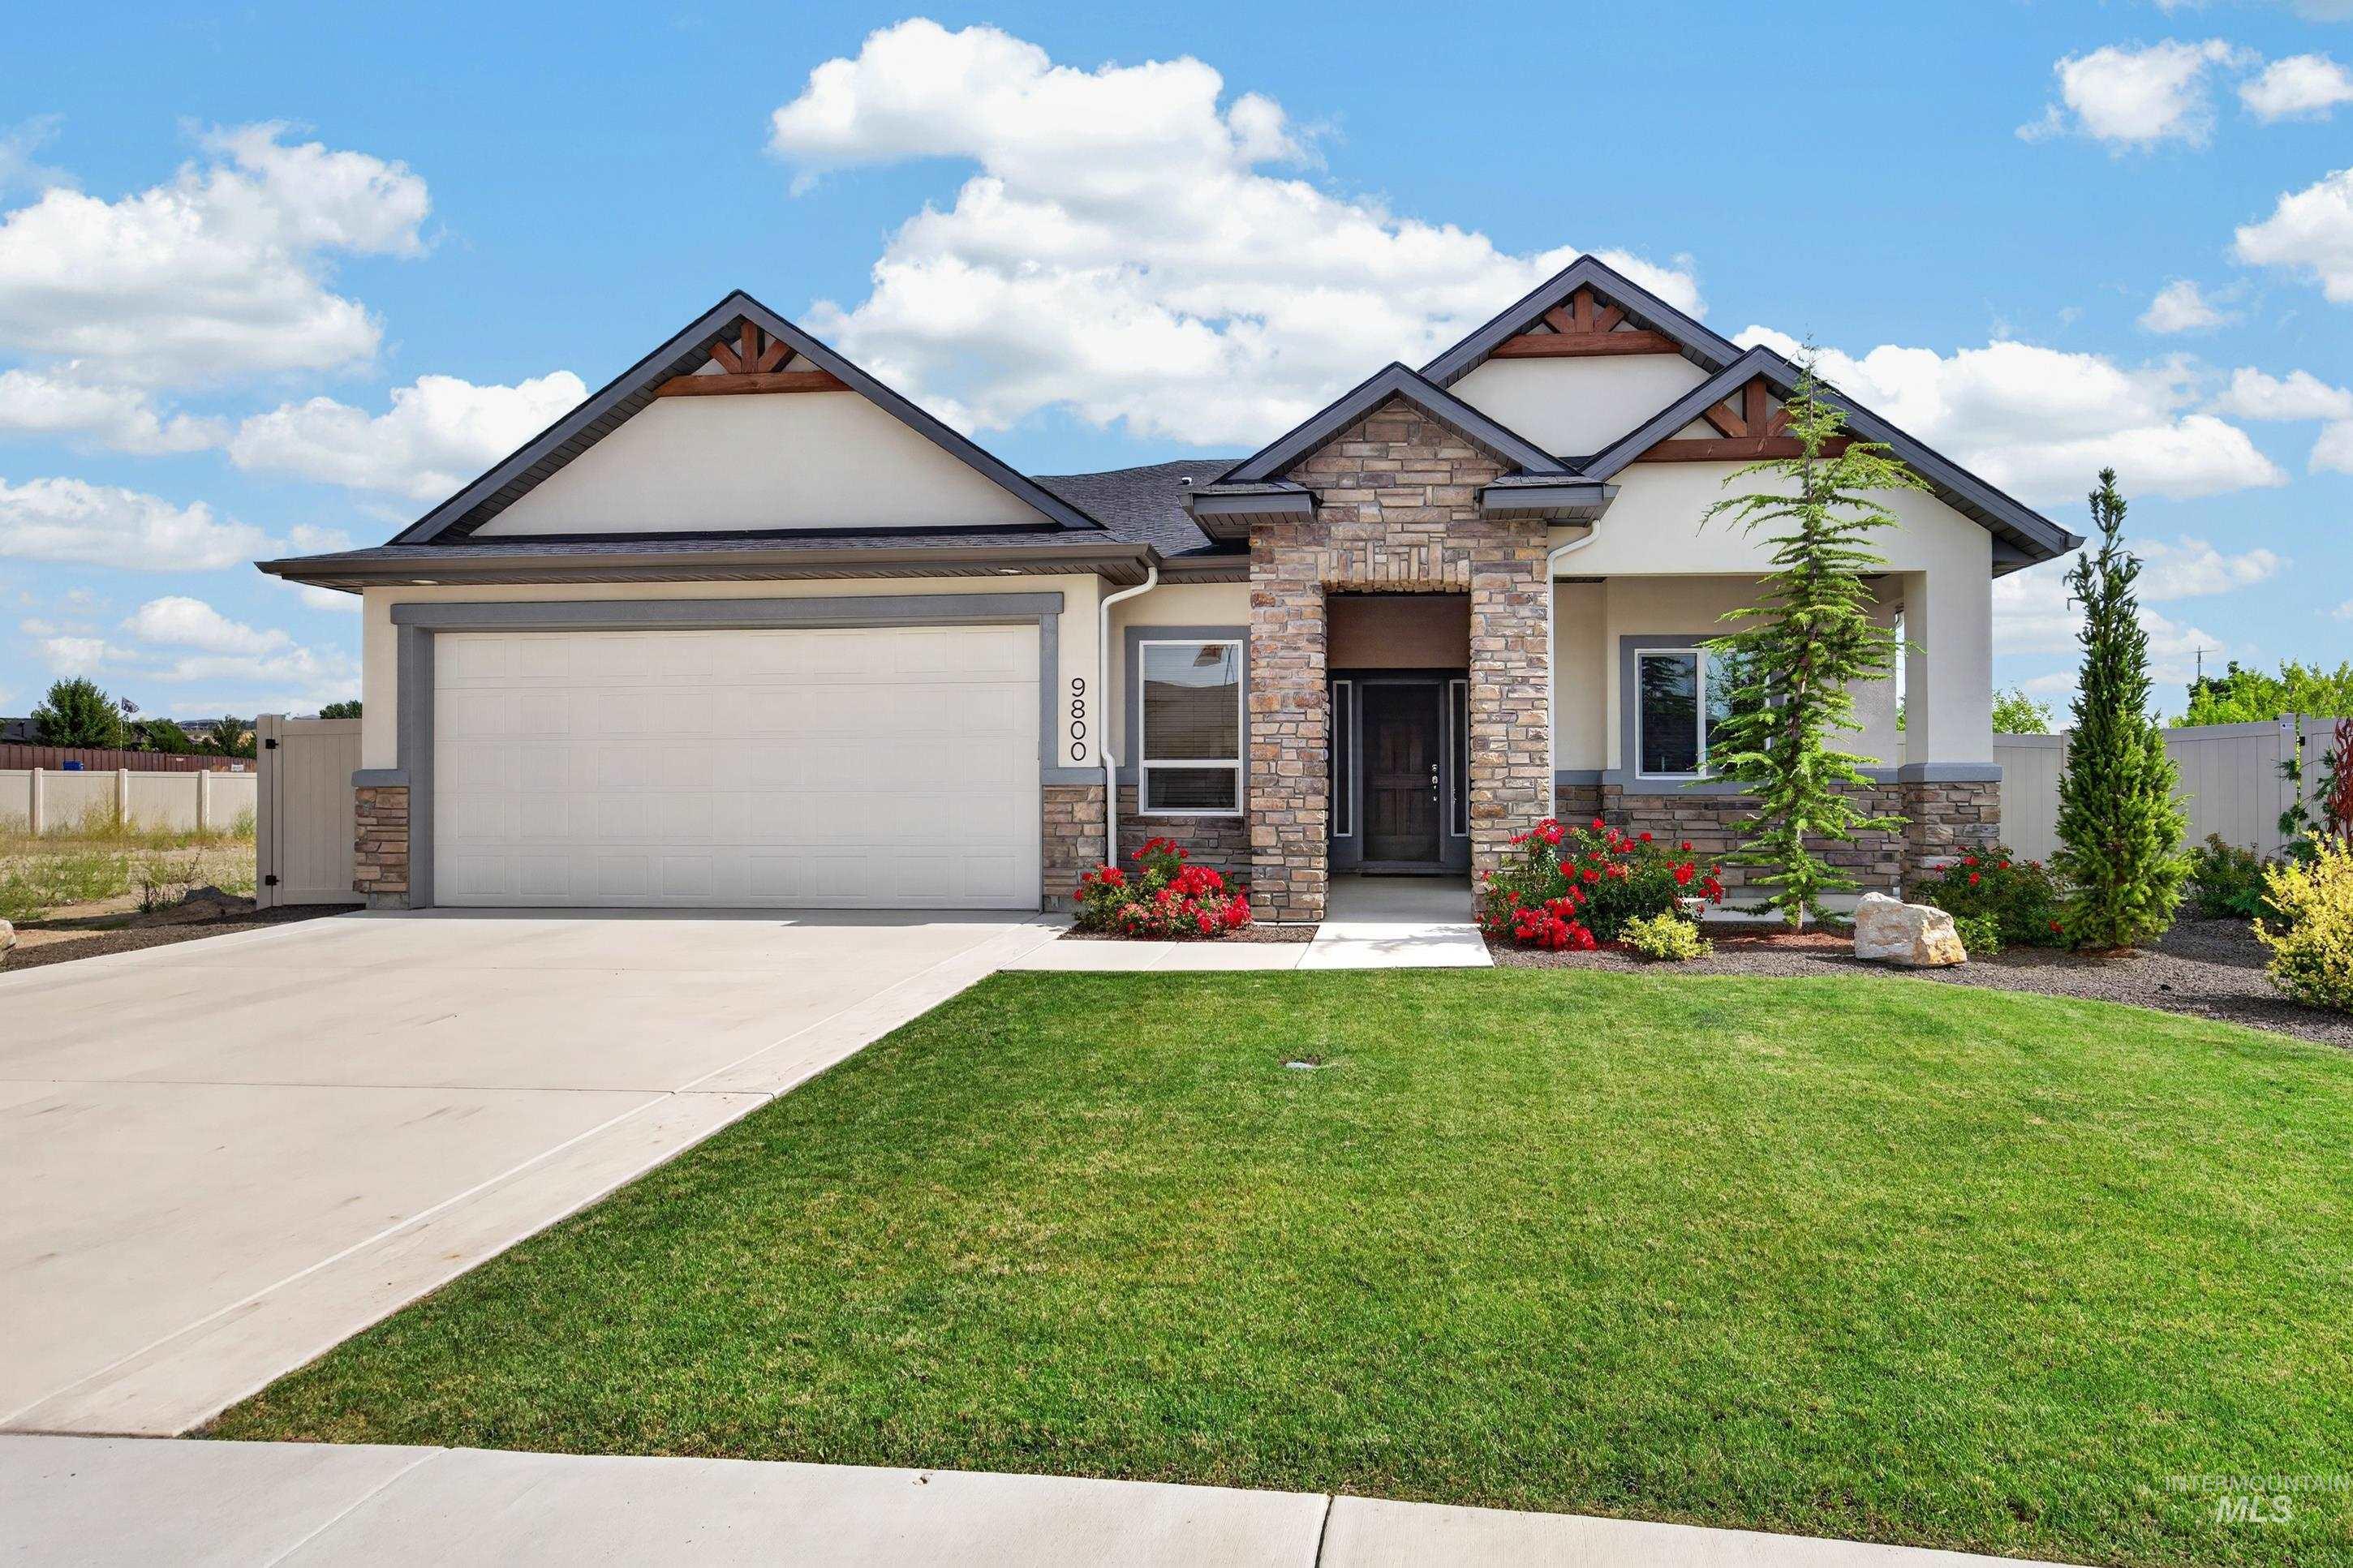
Stucco exterior with stone accents, a covered entry, and a two-car garage
-

Spacious kitchen featuring white cabinetry, stainless steel appliances, a wood-finish island with a stone countertop, light wood-finish flooring, and recessed lighting
-

Kitchen featuring a natural wood-finish island with a stone countertop, white cabinetry, stainless steel appliances, and wood-finish flooring
-

Wood-finish flooring throughout, tray ceiling with recessed lighting and a ceiling fan, a corner fireplace with a stone surround and wood mantel, and multiple large windows
-

Open-concept living space featuring a tray ceiling, wood-finish flooring, and expansive windows
-

Stone veneer exterior with a covered entry, dark wood-paneled door, and detailed landscaping
-

Wood-finish flooring, wainscoting, solid panel interior doors, recessed lighting, and an arched doorway
-

Board and batten wainscoting, wood-finish flooring, recessed lighting, arched doorways, and built-in shelving
-

Carpeted room with white walls, a single window with blinds, and a built-in shelf
-

Carpeted flooring, white walls, white paneled doors, white baseboards, and white door trim
-

Wood-finish vanity with a stone countertop and an integrated sink, complemented by a mosaic tile backsplash
-

Wall-to-wall carpeting, large window with natural light, and a built-in wall niche
-

Neutral-toned walls complement plush carpeting
-

Kitchen island with wood-finish paneling and solid surface countertop, white shaker cabinetry, wood-finish flooring, and recessed lighting
-

Tray ceiling with recessed lighting, ceiling fan, corner fireplace with stone surround, wood mantel, and wood-finish flooring
-

Gourmet kitchen featuring a large central island, light wood-finish flooring, stainless steel appliances, white cabinetry, and subway tile backsplash
-

Open-concept kitchen and living area featuring wood-finish flooring, a kitchen island with integrated sink, stainless steel appliances, and a stone-clad fireplace
-

Kitchen featuring a natural wood-finish island, light-toned countertop, white cabinetry with contemporary hardware, stainless steel appliances, and wood-finish flooring
-

White cabinetry with brushed nickel hardware
-

Integrated stainless steel appliances, white flat-panel cabinetry, light-toned wood-finish flooring, white subway tile backsplash, and a walk-in pantry with shelving
-

Floor-to-ceiling shelving with built-in countertop, corner shelving, and wood-finish flooring
-

White shaker cabinetry with dark hardware, stone countertops, stainless steel gas range, and wood-finish flooring
-

Wood-finish flooring, wainscoting, and a prominent window with a wood-trimmed frame
-

Bright dining room showcasing wood-finish flooring, a wooden dining table with matching chairs, and a wooden sideboard with open shelving
-

Recessed lighting, ceiling fan, expansive window, neutral wall tones, and plush carpeting
-

Serene primary bedroom with soft, neutral finishes and recessed ceiling lighting
-

Recessed ceiling lighting, ceiling fan, neutral wall paint, light-toned carpeting
-

Neutral-toned carpeting, recessed lighting, ceiling fan with light, and multiple windows with white trim
-

Dual vanity with wood-finish cabinetry, light-toned countertop, and integrated sinks
-

Dual vanity with wood-finish cabinetry, under-mount sinks, and brushed nickel hardware
-

Built-in soaking tub with subway tile surround, brushed nickel fixtures, and a large window
-

Built-in soaking tub with subway tile surround, brushed nickel fixtures, and a wood-finish vanity with a stone countertop
-

Wood-finish dual vanity with undermount sinks, stone countertop, and subway tile backsplash
-

Tiled shower enclosure featuring light-toned large format tiles, a built-in corner bench, two integrated corner shelves, and a chrome shower head
-

Integrated closet system with multiple shelving units, hanging rods, and carpet flooring
-

Laundry area with patterned floor tile, wood cabinetry, a utility sink, and an adjacent walk-in closet
-

Wood-finish vanity with an undermount sink, light-toned countertop, and hexagonal tile backsplash
-

Built-in mudroom bench with cubbies, upper storage, and wood-finish flooring
-

Covered patio featuring a ceiling fan, concrete flooring, and surrounding fenced yard with landscaping
-

Covered patio with recessed lighting and a ceiling fan, featuring a concrete surface
-

Stone and stucco exterior with dark trim accents, a prominent two-car garage, and a covered entryway
-

Covered porch with concrete flooring, stone veneer accents, and a paneled wood-finish entry door with sidelights
-

Expansive lawn area with a gravel pathway, covered patio, exterior stucco finish, and multiple windows
-

Manicured lawn with a gravel border, stucco exterior, and a privacy fence
-

Craftsman-style home featuring stone and stucco exterior, a two-car garage, and a concrete driveway
-

Stucco exterior with stone accents, covered front entry, attached garage, and mature landscaping
-

Expansive lot with a concrete driveway and an attached two-car garage
-

Cul-de-sac location with established landscaping and a paved driveway
-

Residential development featuring single-family homes with dark-pitched roofs and light-colored exteriors
-

Well-planned residential community featuring a network of paved streets and sidewalks, individual properties with mature landscaping, and an expanse of open green space
Thoughtfully upgraded, meticulously maintained, and filled with natural light, this home offers the kind of everyday functionality that’s hard to find. Located in a small subdivision on a spacious, beautifully landscaped lot, the property has been extensively enhanced inside and out. The kitchen features double ovens, abundant storage, and a large walk-in pantry with electrical outlets for small appliances. A whole-home water softener and reverse-osmosis system provide filtered drinking water, including RO water to the refrigerator ice maker. Additional features include central vacuum hookups, surround-sound hookups, smart-home controls for the thermostat, ovens, garage door, and exterior lighting, plus a gas fireplace that turns on with the flip of a switch. The laundry room includes a utility sink, while the three-car garage offers excellent storage and added electrical monitoring for garage refrigerators or freezers. Outside, enjoy a generous backyard with extensive owner-added landscaping and plenty of room to relax, entertain, or play. Exceptionally clean, carefully upgraded, and truly move-in ready.
- Heating:
- Forced Air, Gas
- Cooling:
- Central air
- Fireplace:
- One, Gas
- Garage Capacity:
- 3
- Country:
- US
- State:
- ID
- City:
- Star
- Zipcode:
- 83669
- Street:
- 9800 W Aviara Street
- Longitude:
- W117° 31' 29''
- Latitude:
- N43° 43' 14.5''
- Master Bedroom Level:
- Main
- Master Bedroom Size:
- 15x15
- Bedroom 2 Level:
- Main
- Bedroom2 Size:
- 13x11
- Bedroom 3 Level:
- Main
- Bedroom3 Size:
- 11x12
- School District:
- West Ada School District
- Elementary School:
- Star
- Middle School:
- Star
- High School:
- Eagle
- Status:
- Active
- Type:
- Single Family
- Level:
- Single
- Tax Year:
- 2025
- Taxes:
- $1,748
- Potential Short Sale:
- No
- Age:
- New-Never Occupied
- Auction:
- No
- Flood Ins Required:
- No
- HUD Owned:
- No
- In Foreclosure:
- No
- Land Size:
- Standard Lot 6000-9999 SF
- Home Owner Exempt:
- No
- HOA Frequency:
- Annual
- HOA Fees:
- $950
- Irrigation District:
- Farmers Union Ditch
- Inc Kitchen Features:
- Dishwasher, Disposal, Microwave, Pantry, Refrigerator, Island, Double oven, Water softener own, Oven/range built-in, Other, Countertop-granite
- Lot Features:
- Sidewalks, Public road, Finished Driveway
- Water:
- City service
- Land Use:
- Single
- Sprinkler System:
- Auto,Drip,Full,Pressurized Irrigation
Residential For Sale
9800 W Aviara Street, Star, Idaho 83669
- Property Type :
- Residential
- Listing Type :
- For Sale
- Listing ID :
- 98998553
- Price :
- $599,900
- Bedrooms :
- 3
- Bathrooms :
- 2.5
- Apx SqFt :
- 1,813 SqFt
- Year Built :
- 2024
- Lot Area :
- 0.19 SqFt
- Days on Market :
- 4
- Subdivision :
- Sunfield Estates
- Builder Name :
- Stacy Construction, Inc.
- Update Date :
- 08/28/2026 06:01:25
- Status :
- Active

- JoeAnne Santy-Greene
- (208) 947-4609
- (208) 283-6313
- (208) 287-8500
-


