

-

-

-

-

-

-

Expansive green lawn, covered patio and wrought iron backyard fence to enjoy the Ridenbaugh Canal.
-

Established landscaping featuring a mature tree and evergreen trees.
-

Concrete RV Parking with RV dump and garage man door.
-

Kitchen island with a built-in sink and granite countertop
-

-

Built-in desk
-

Easy access roll out drawers
-

-

Pantry
-
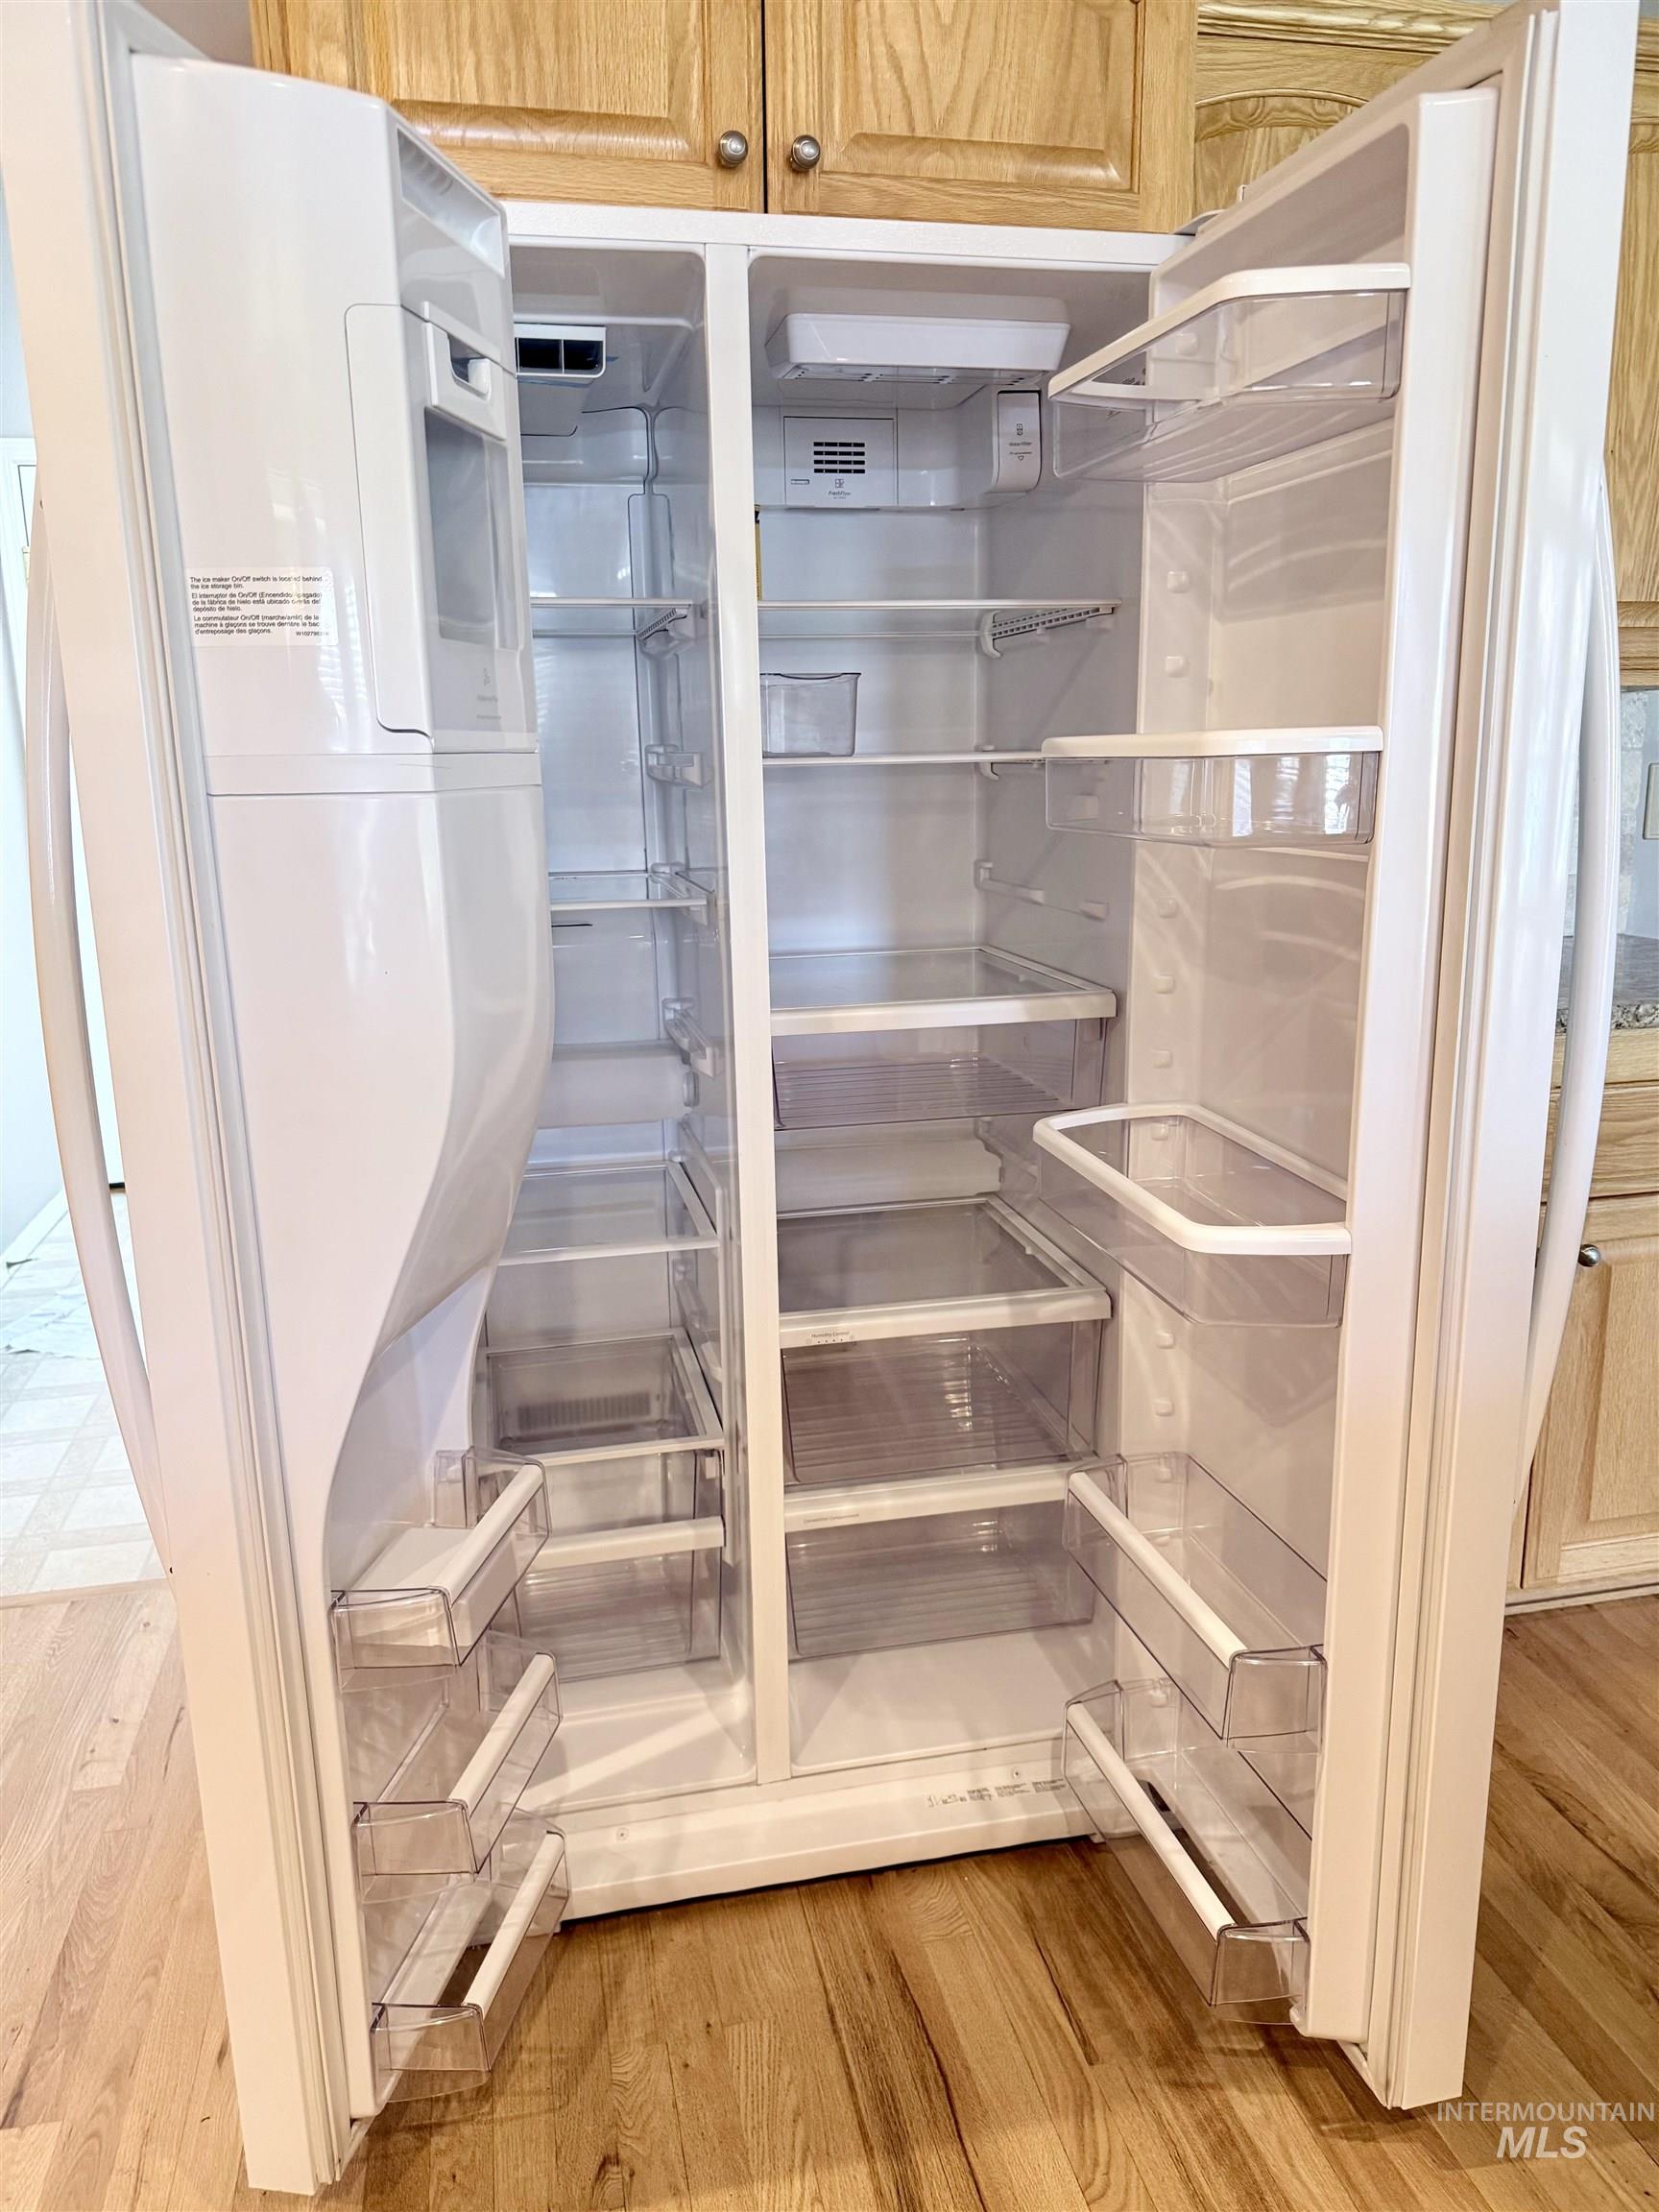
Refrigerator is included
-

-

-

-

Cove ceiling with crown molding and a ceiling fan
-

-

Dual vanity with lots of storage for towels/linens, built-in corner soaking tub, separate shower enclosure.
-

-

HUGE walk-in closet
-

-

-
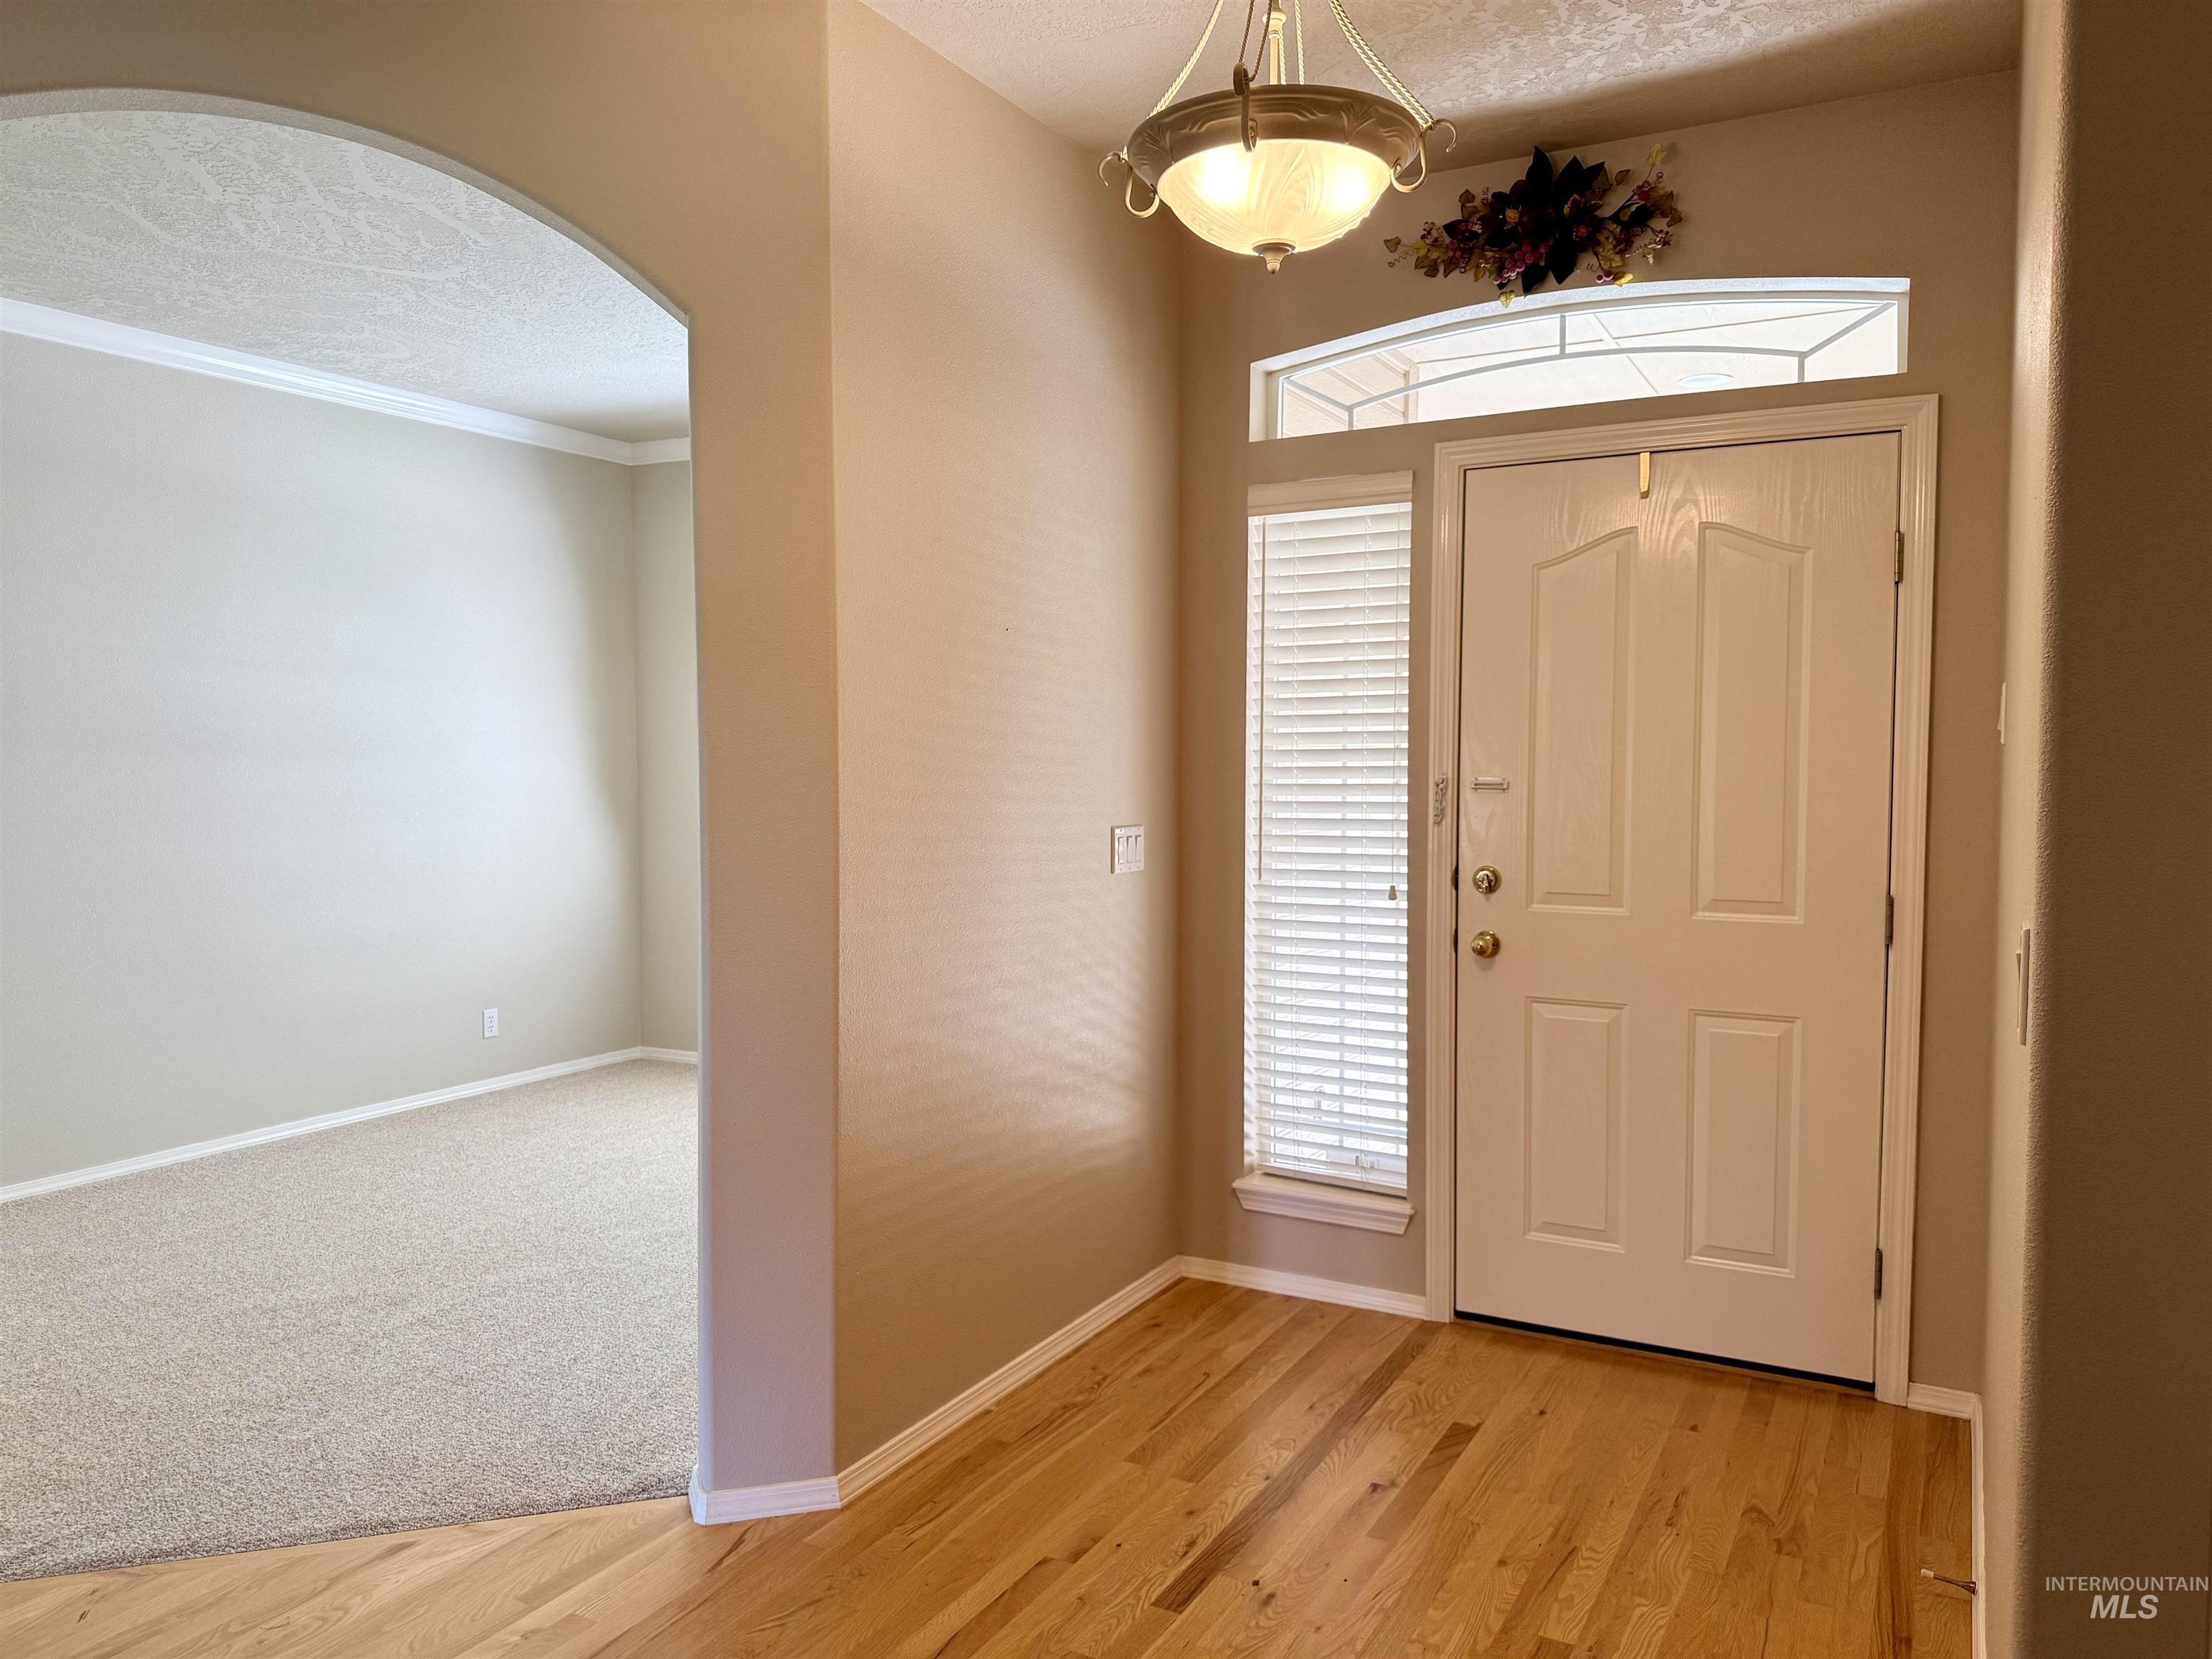
Hardwood flooring at entry, white paneled entry door with glass storm door, transom window, sidelight with blinds, and an arched entryway
-
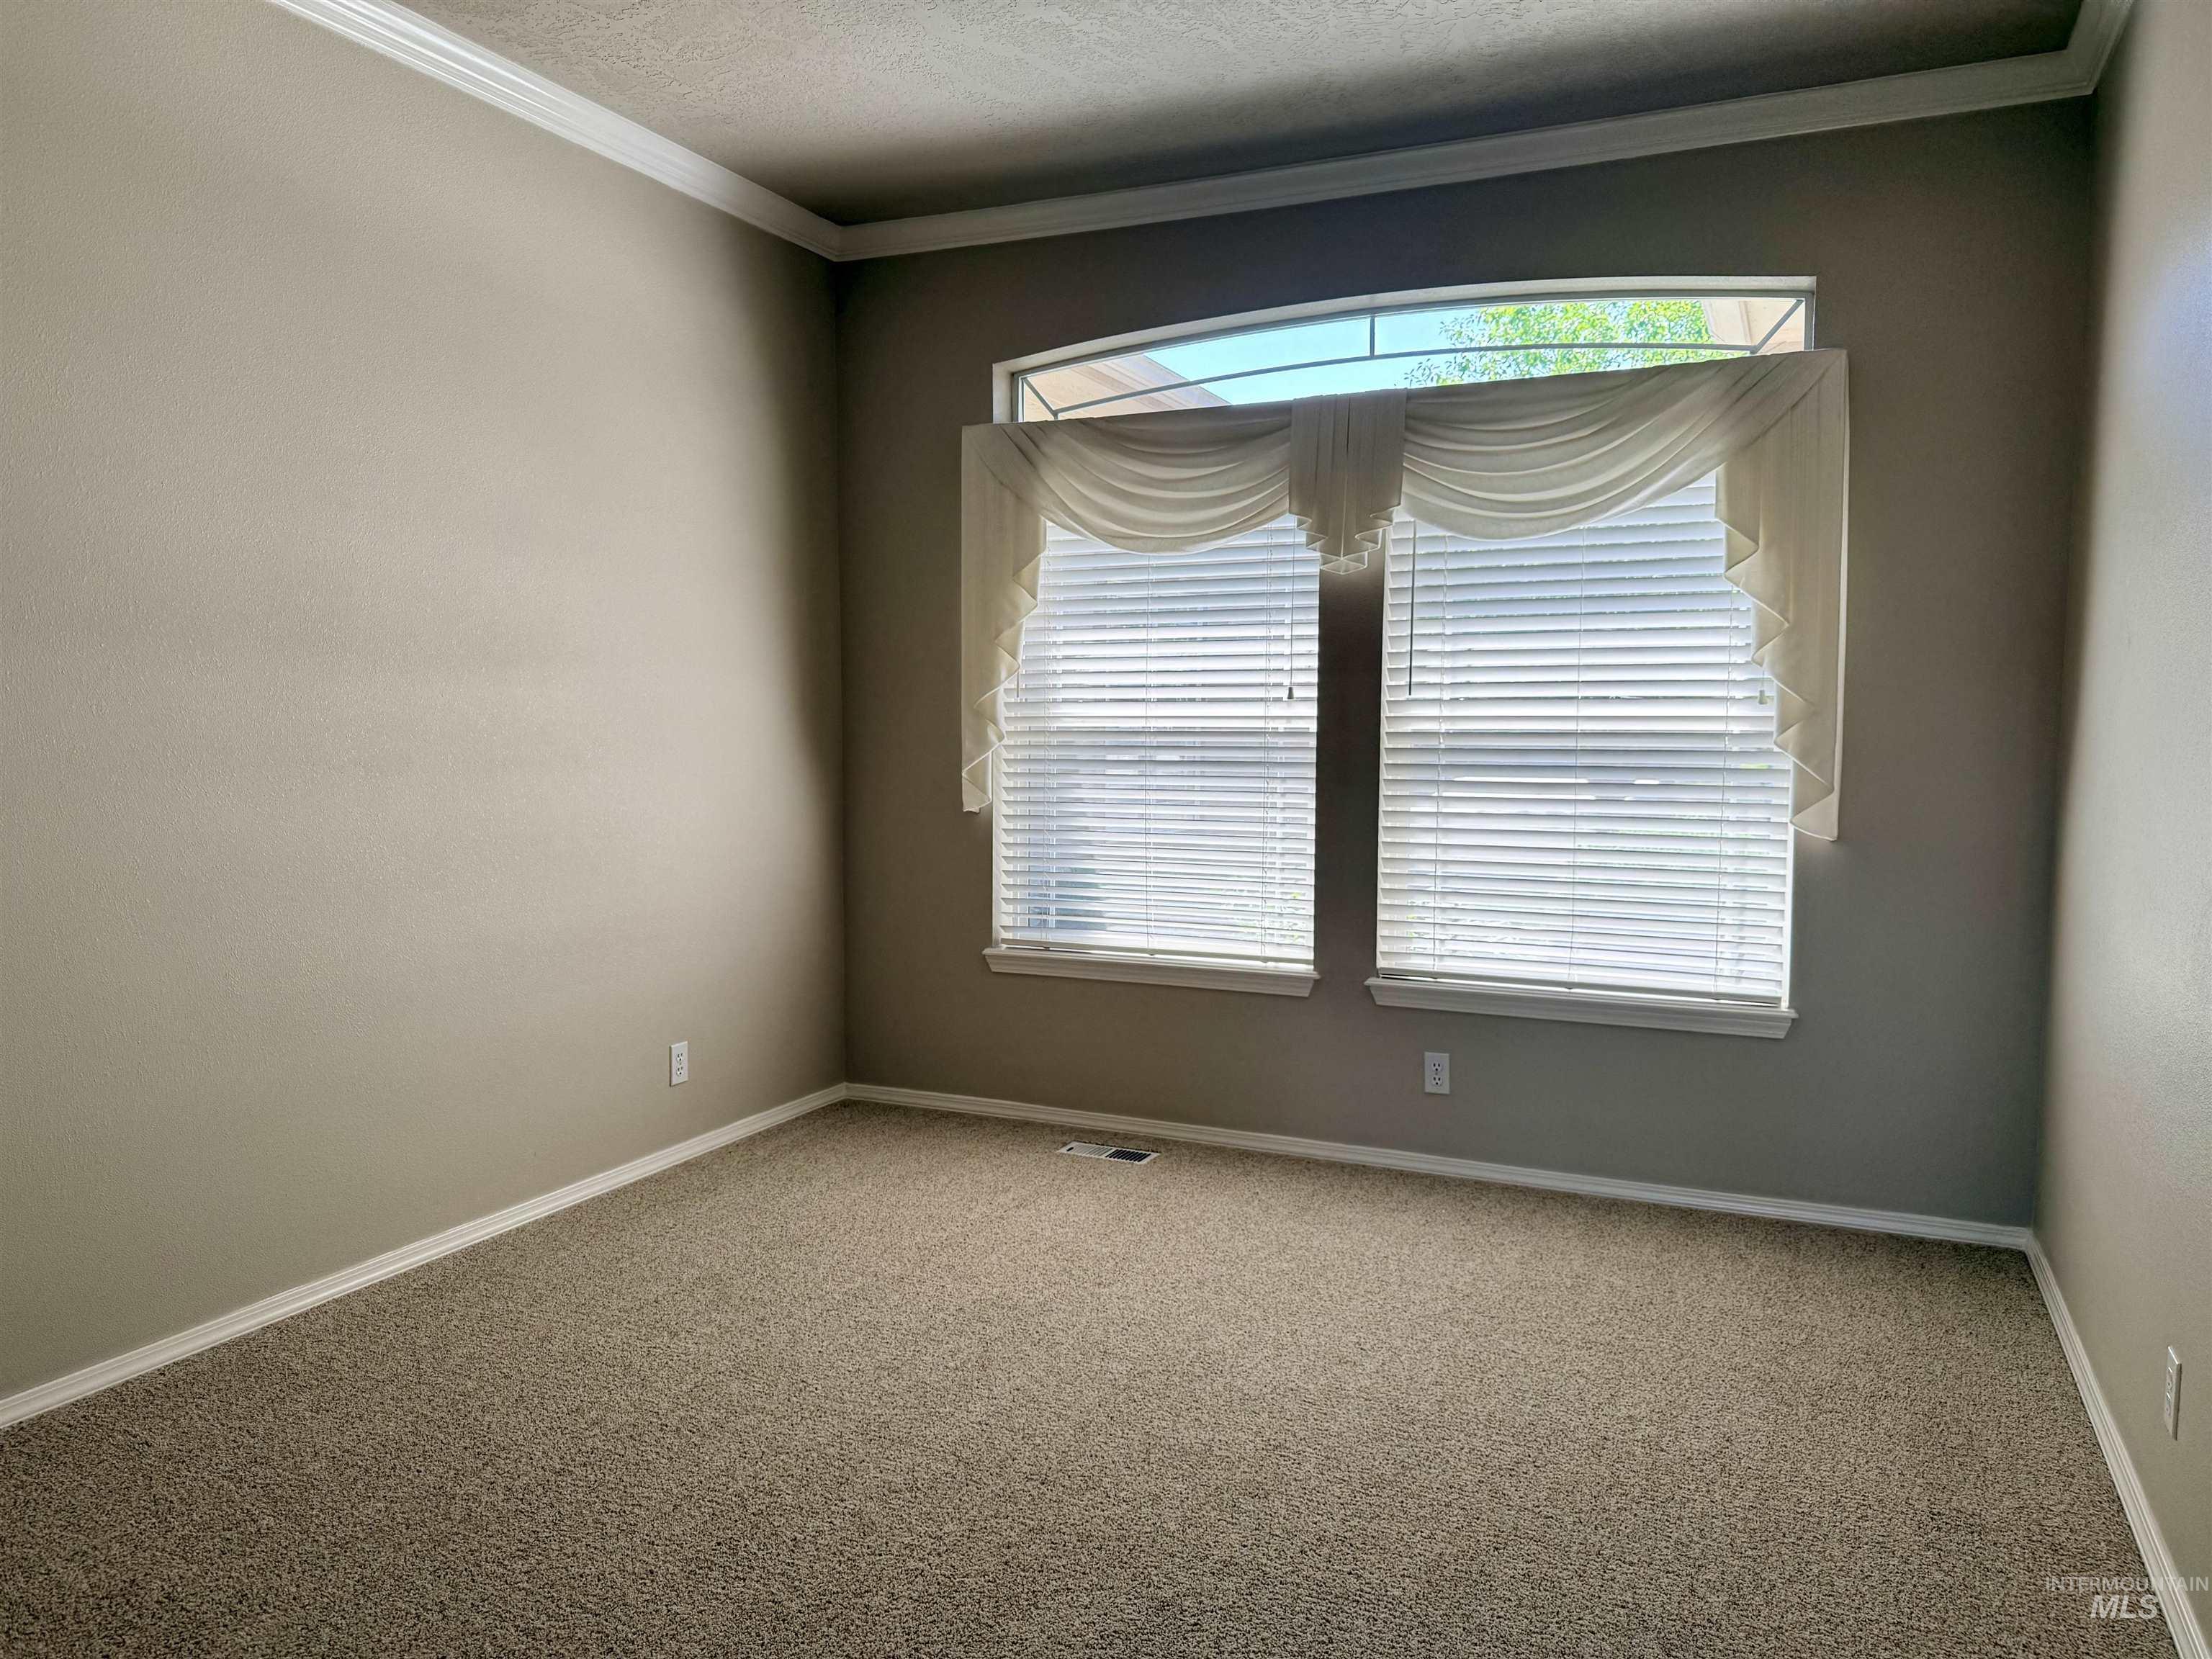
Carpeted interior with crown molding. Can be used as a formal living room, exercise room, office/den or ???
-
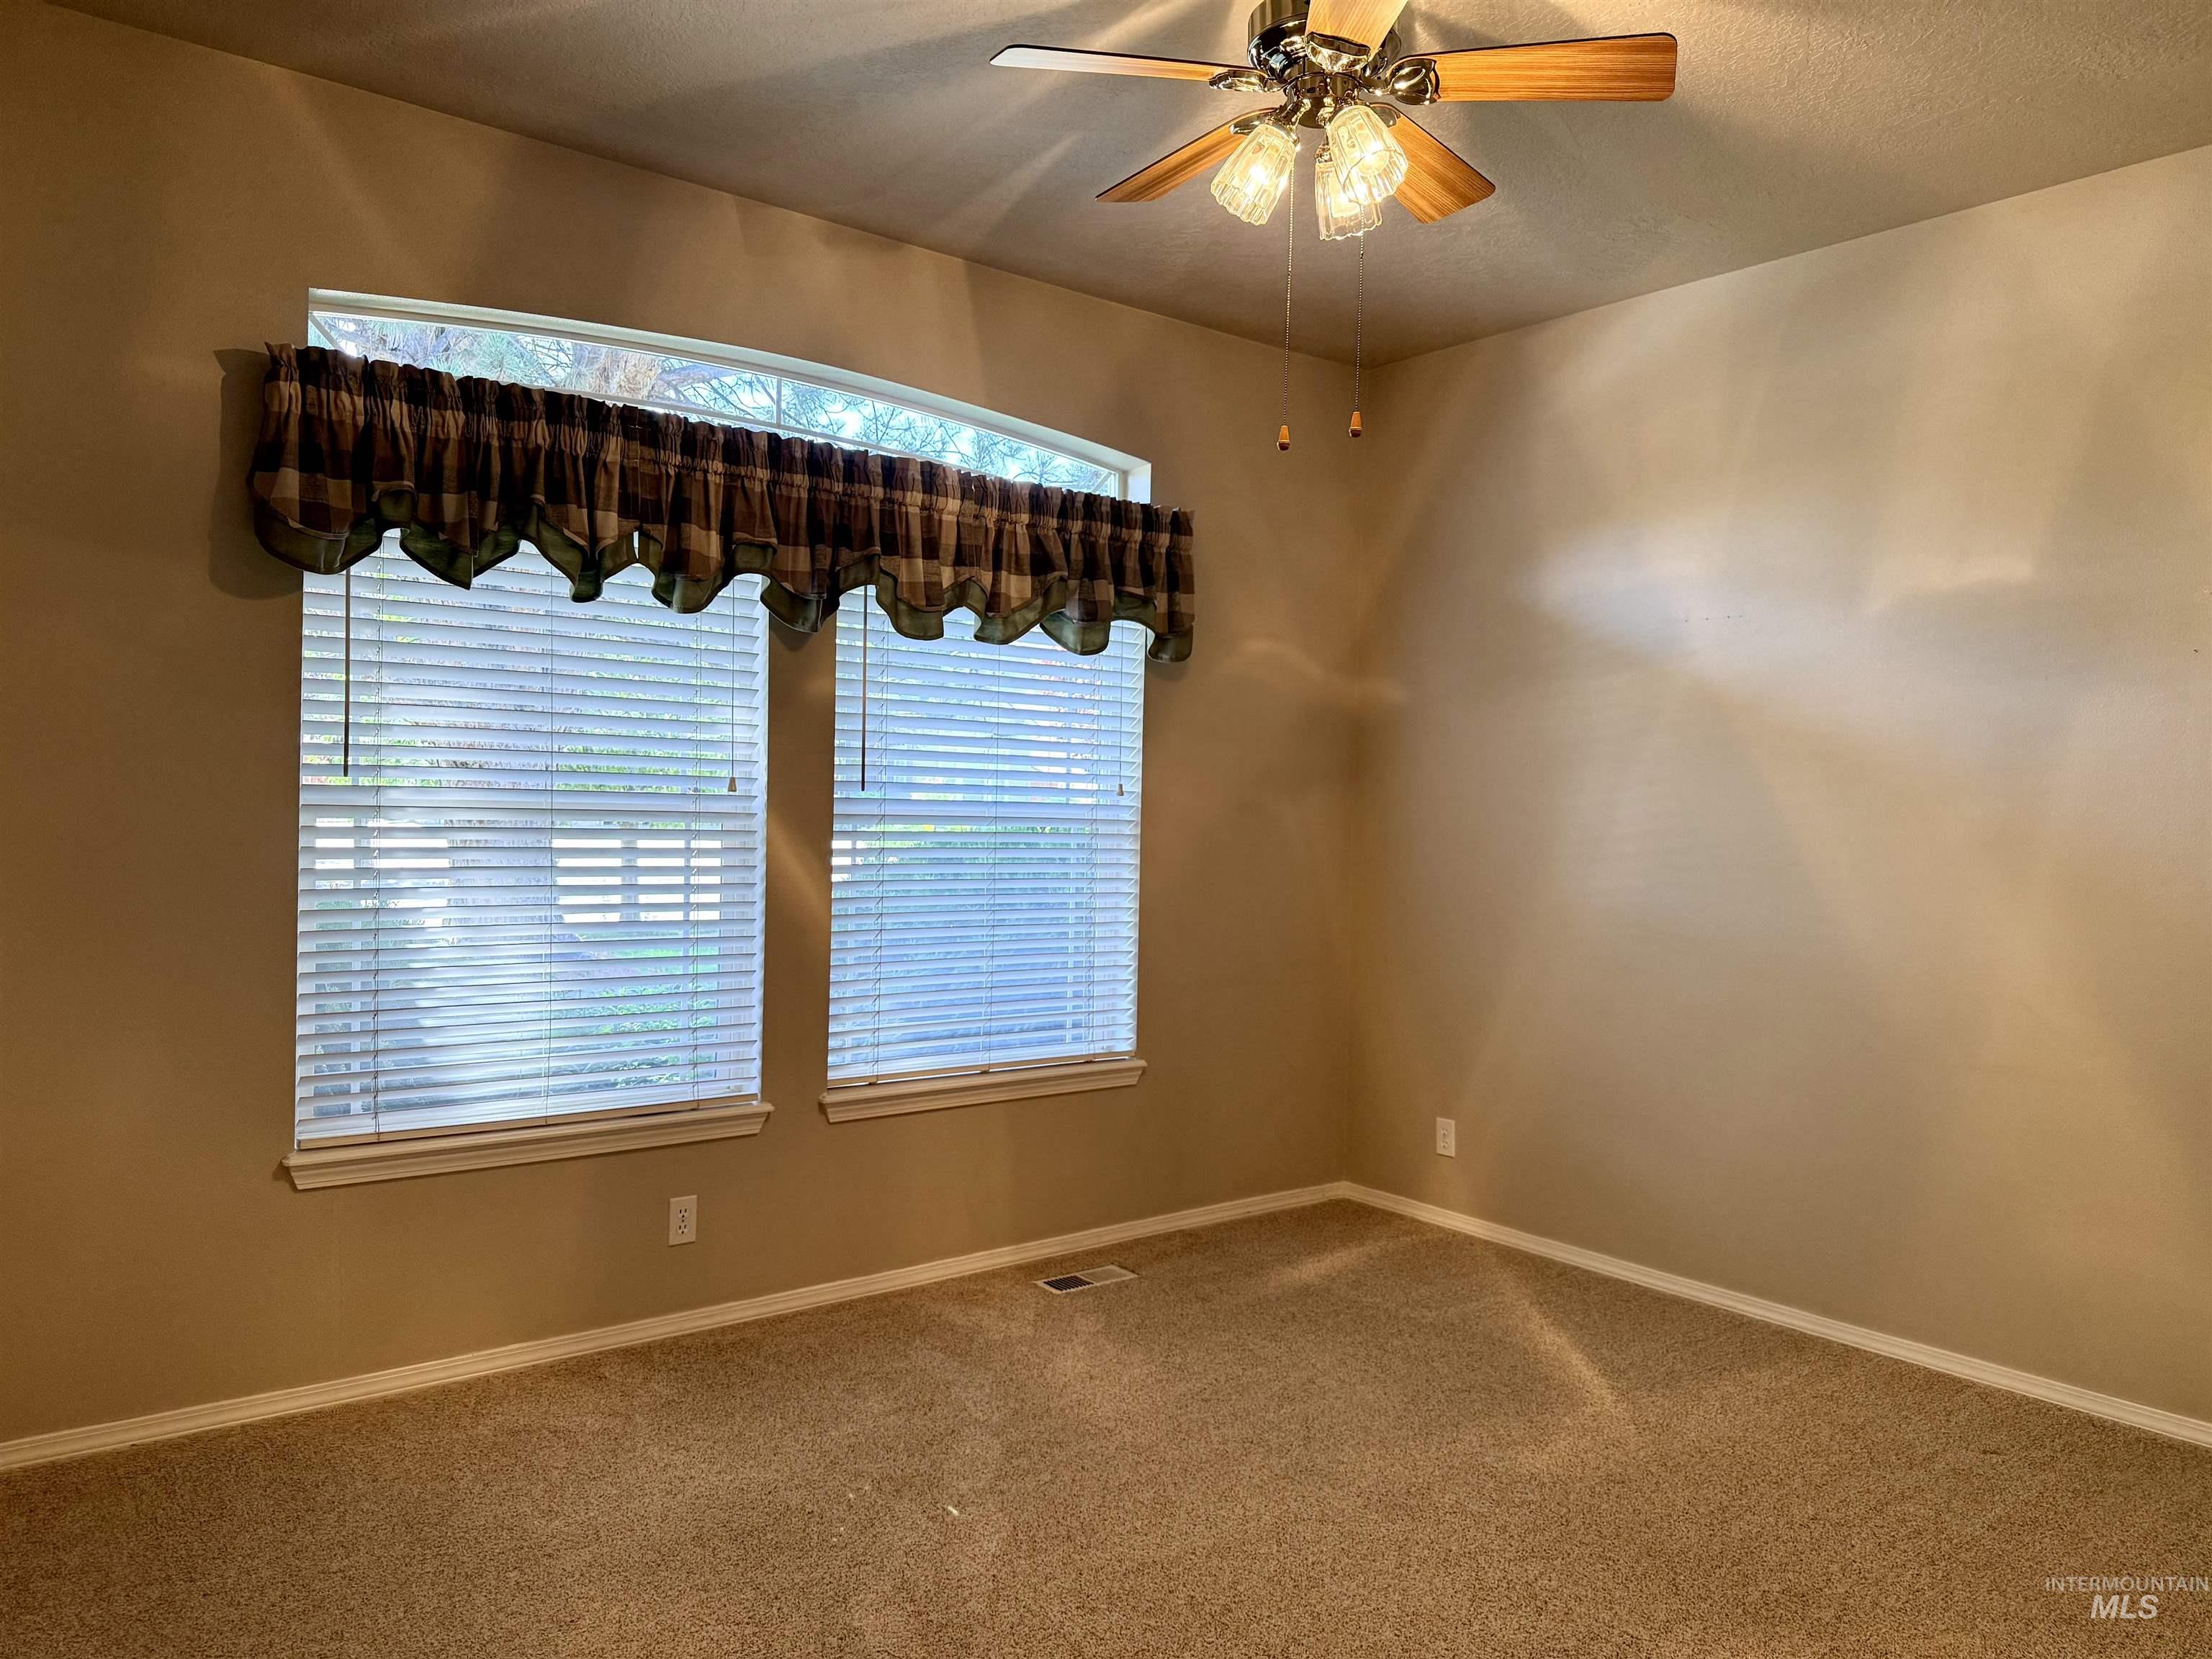
Large bedroom with ceiling fan.
-
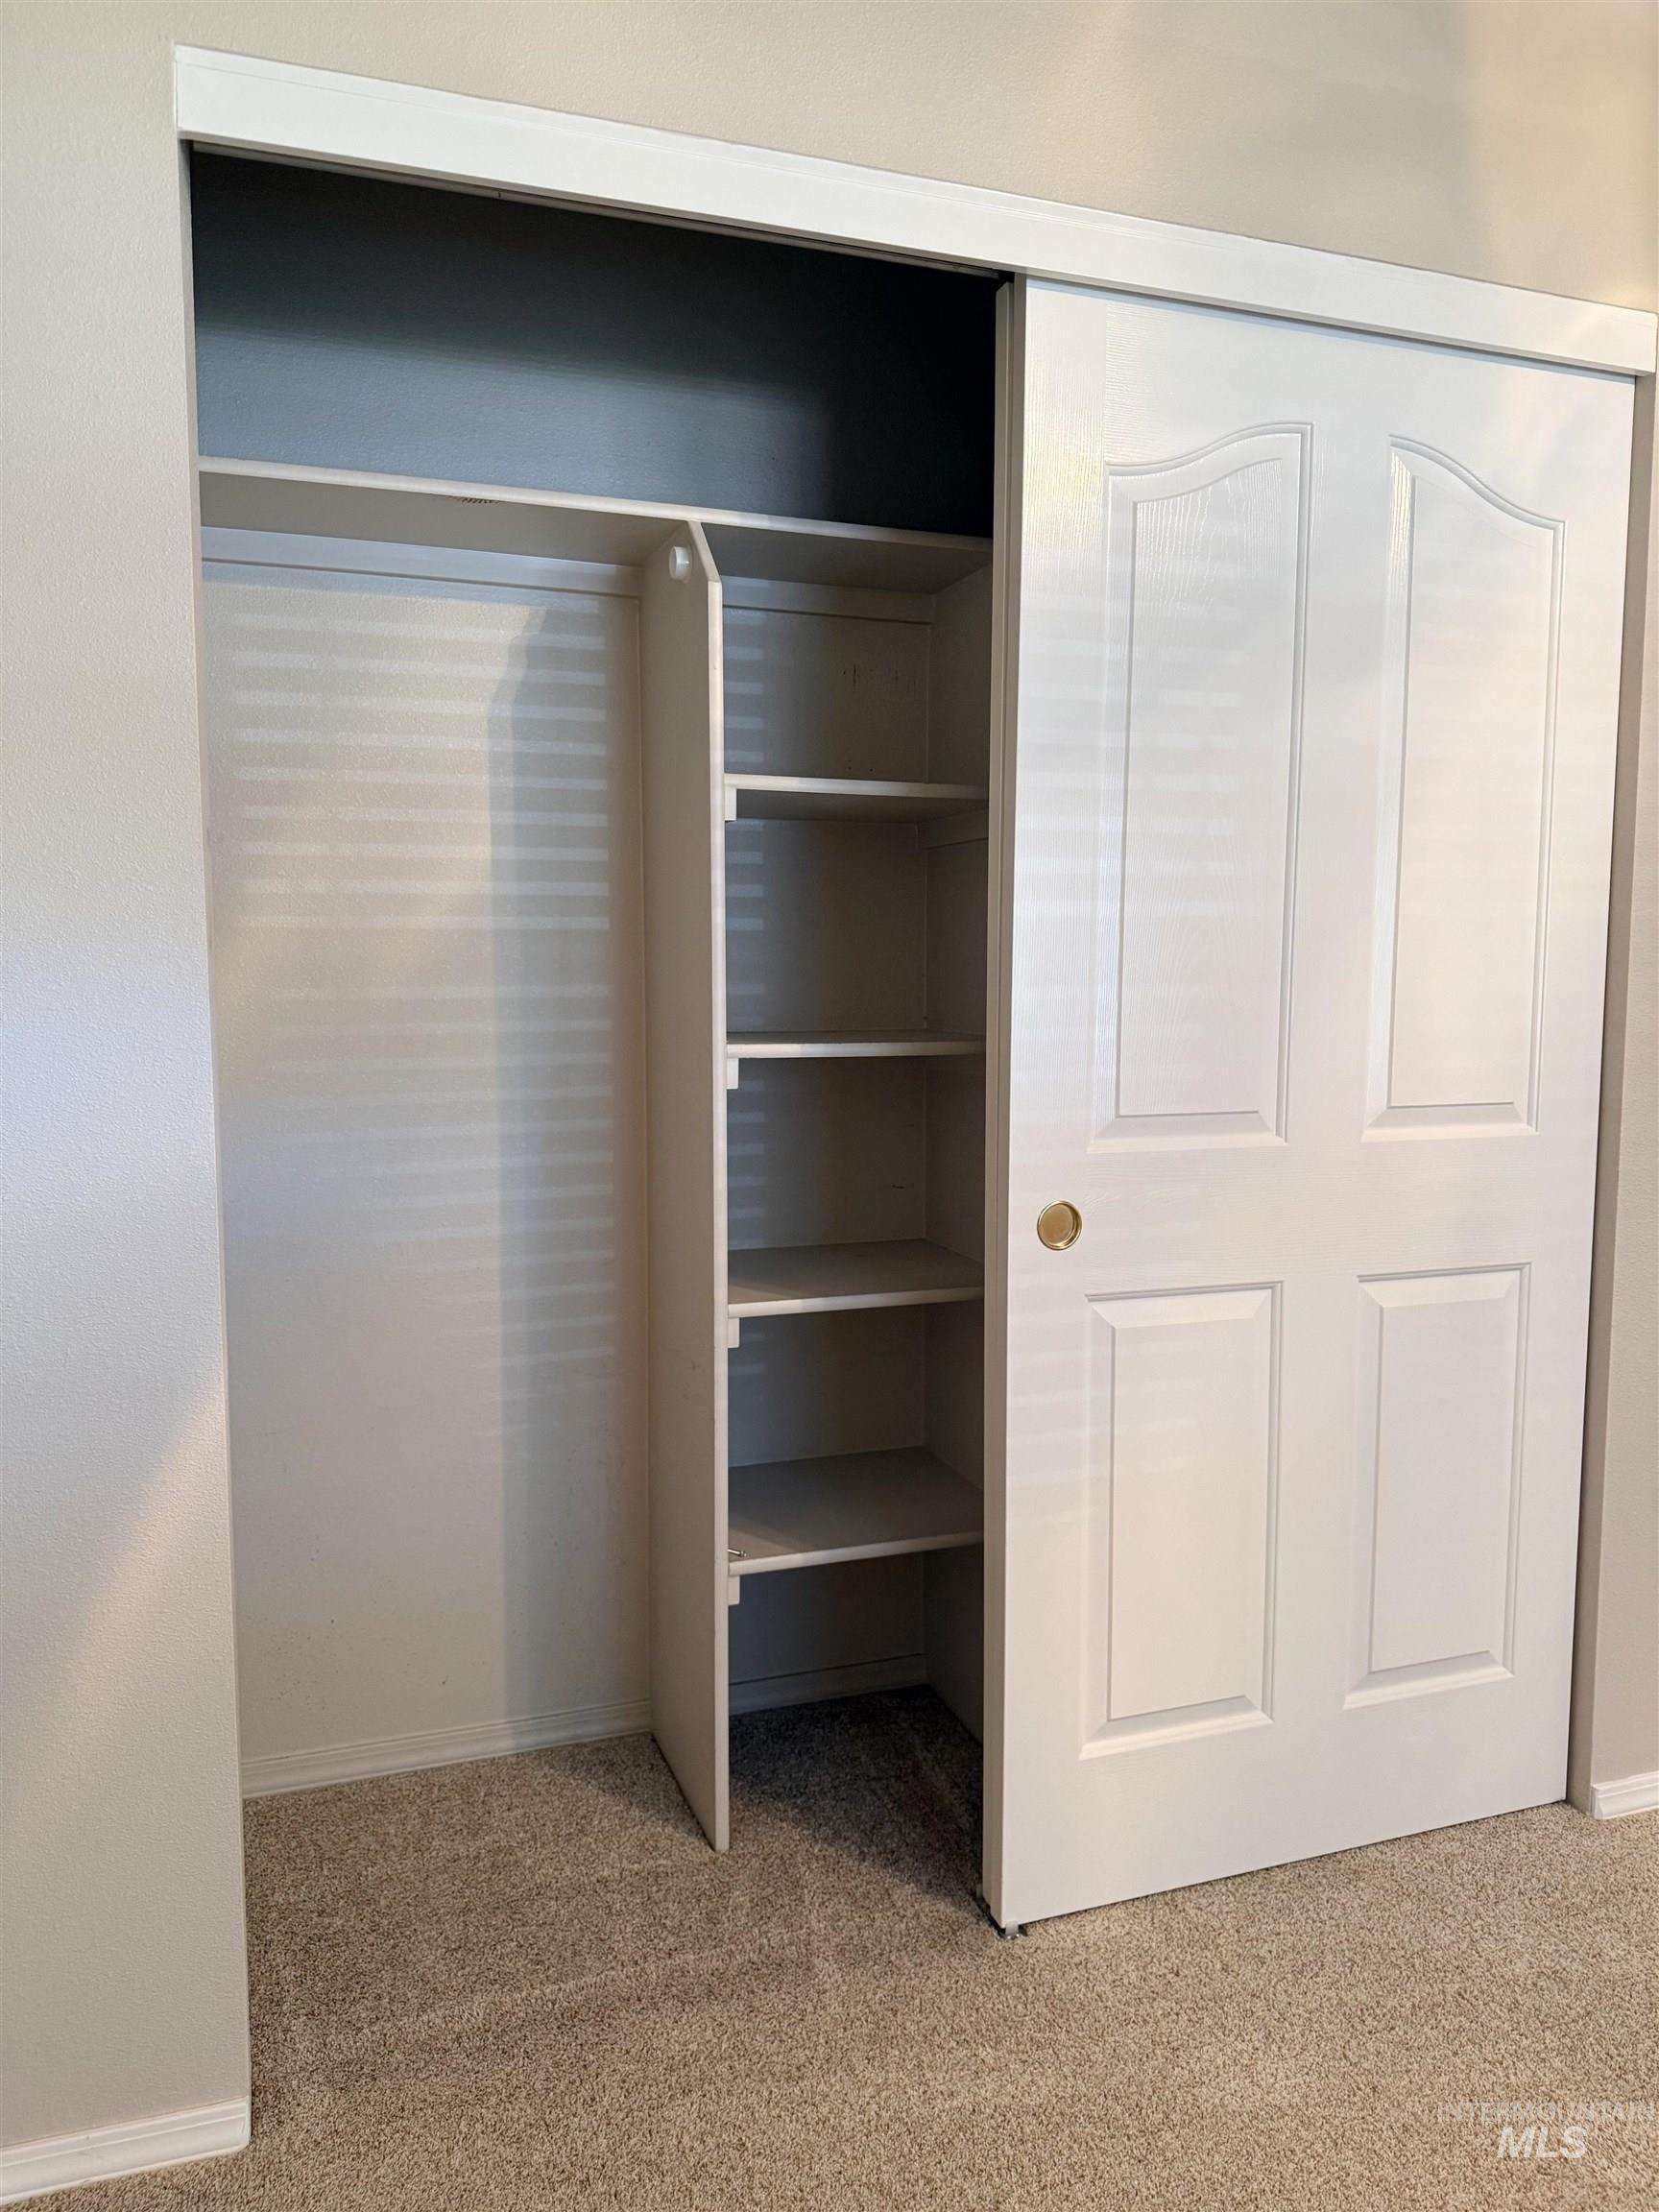
Built-in closet system featuring multiple shelves and a hanging rod, complete with white sliding paneled doors
-
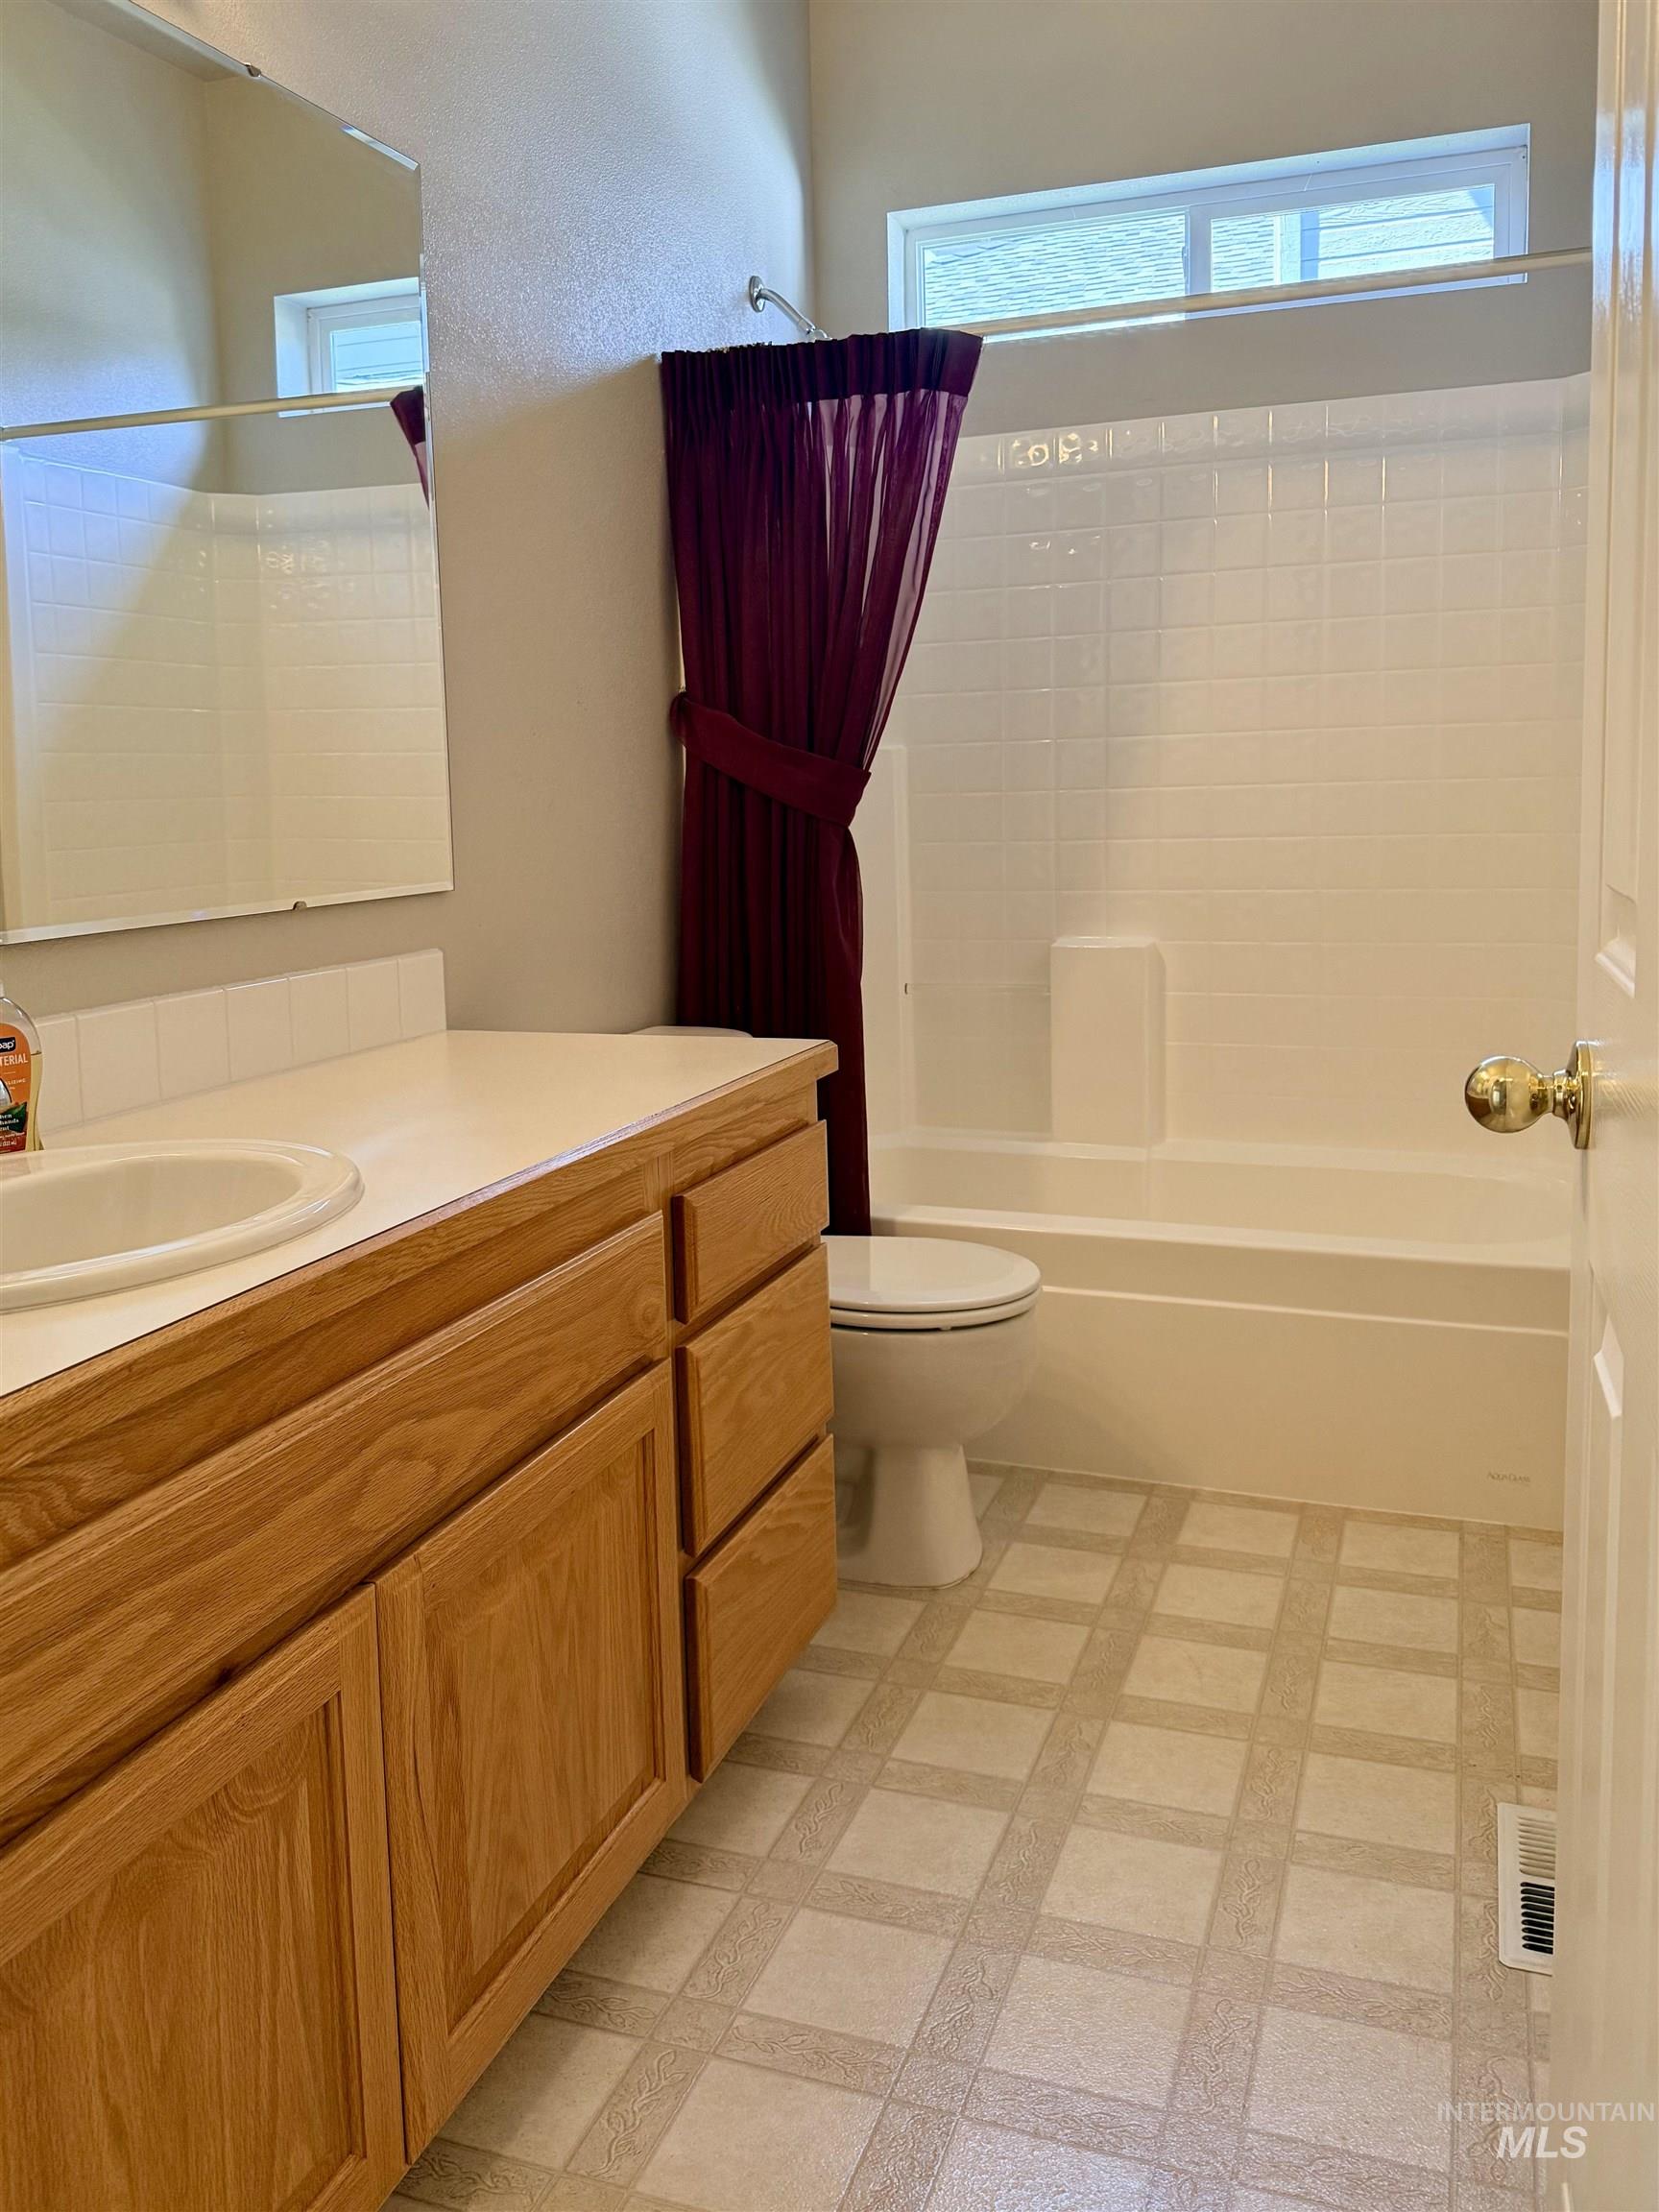
Hall Bathroom
-
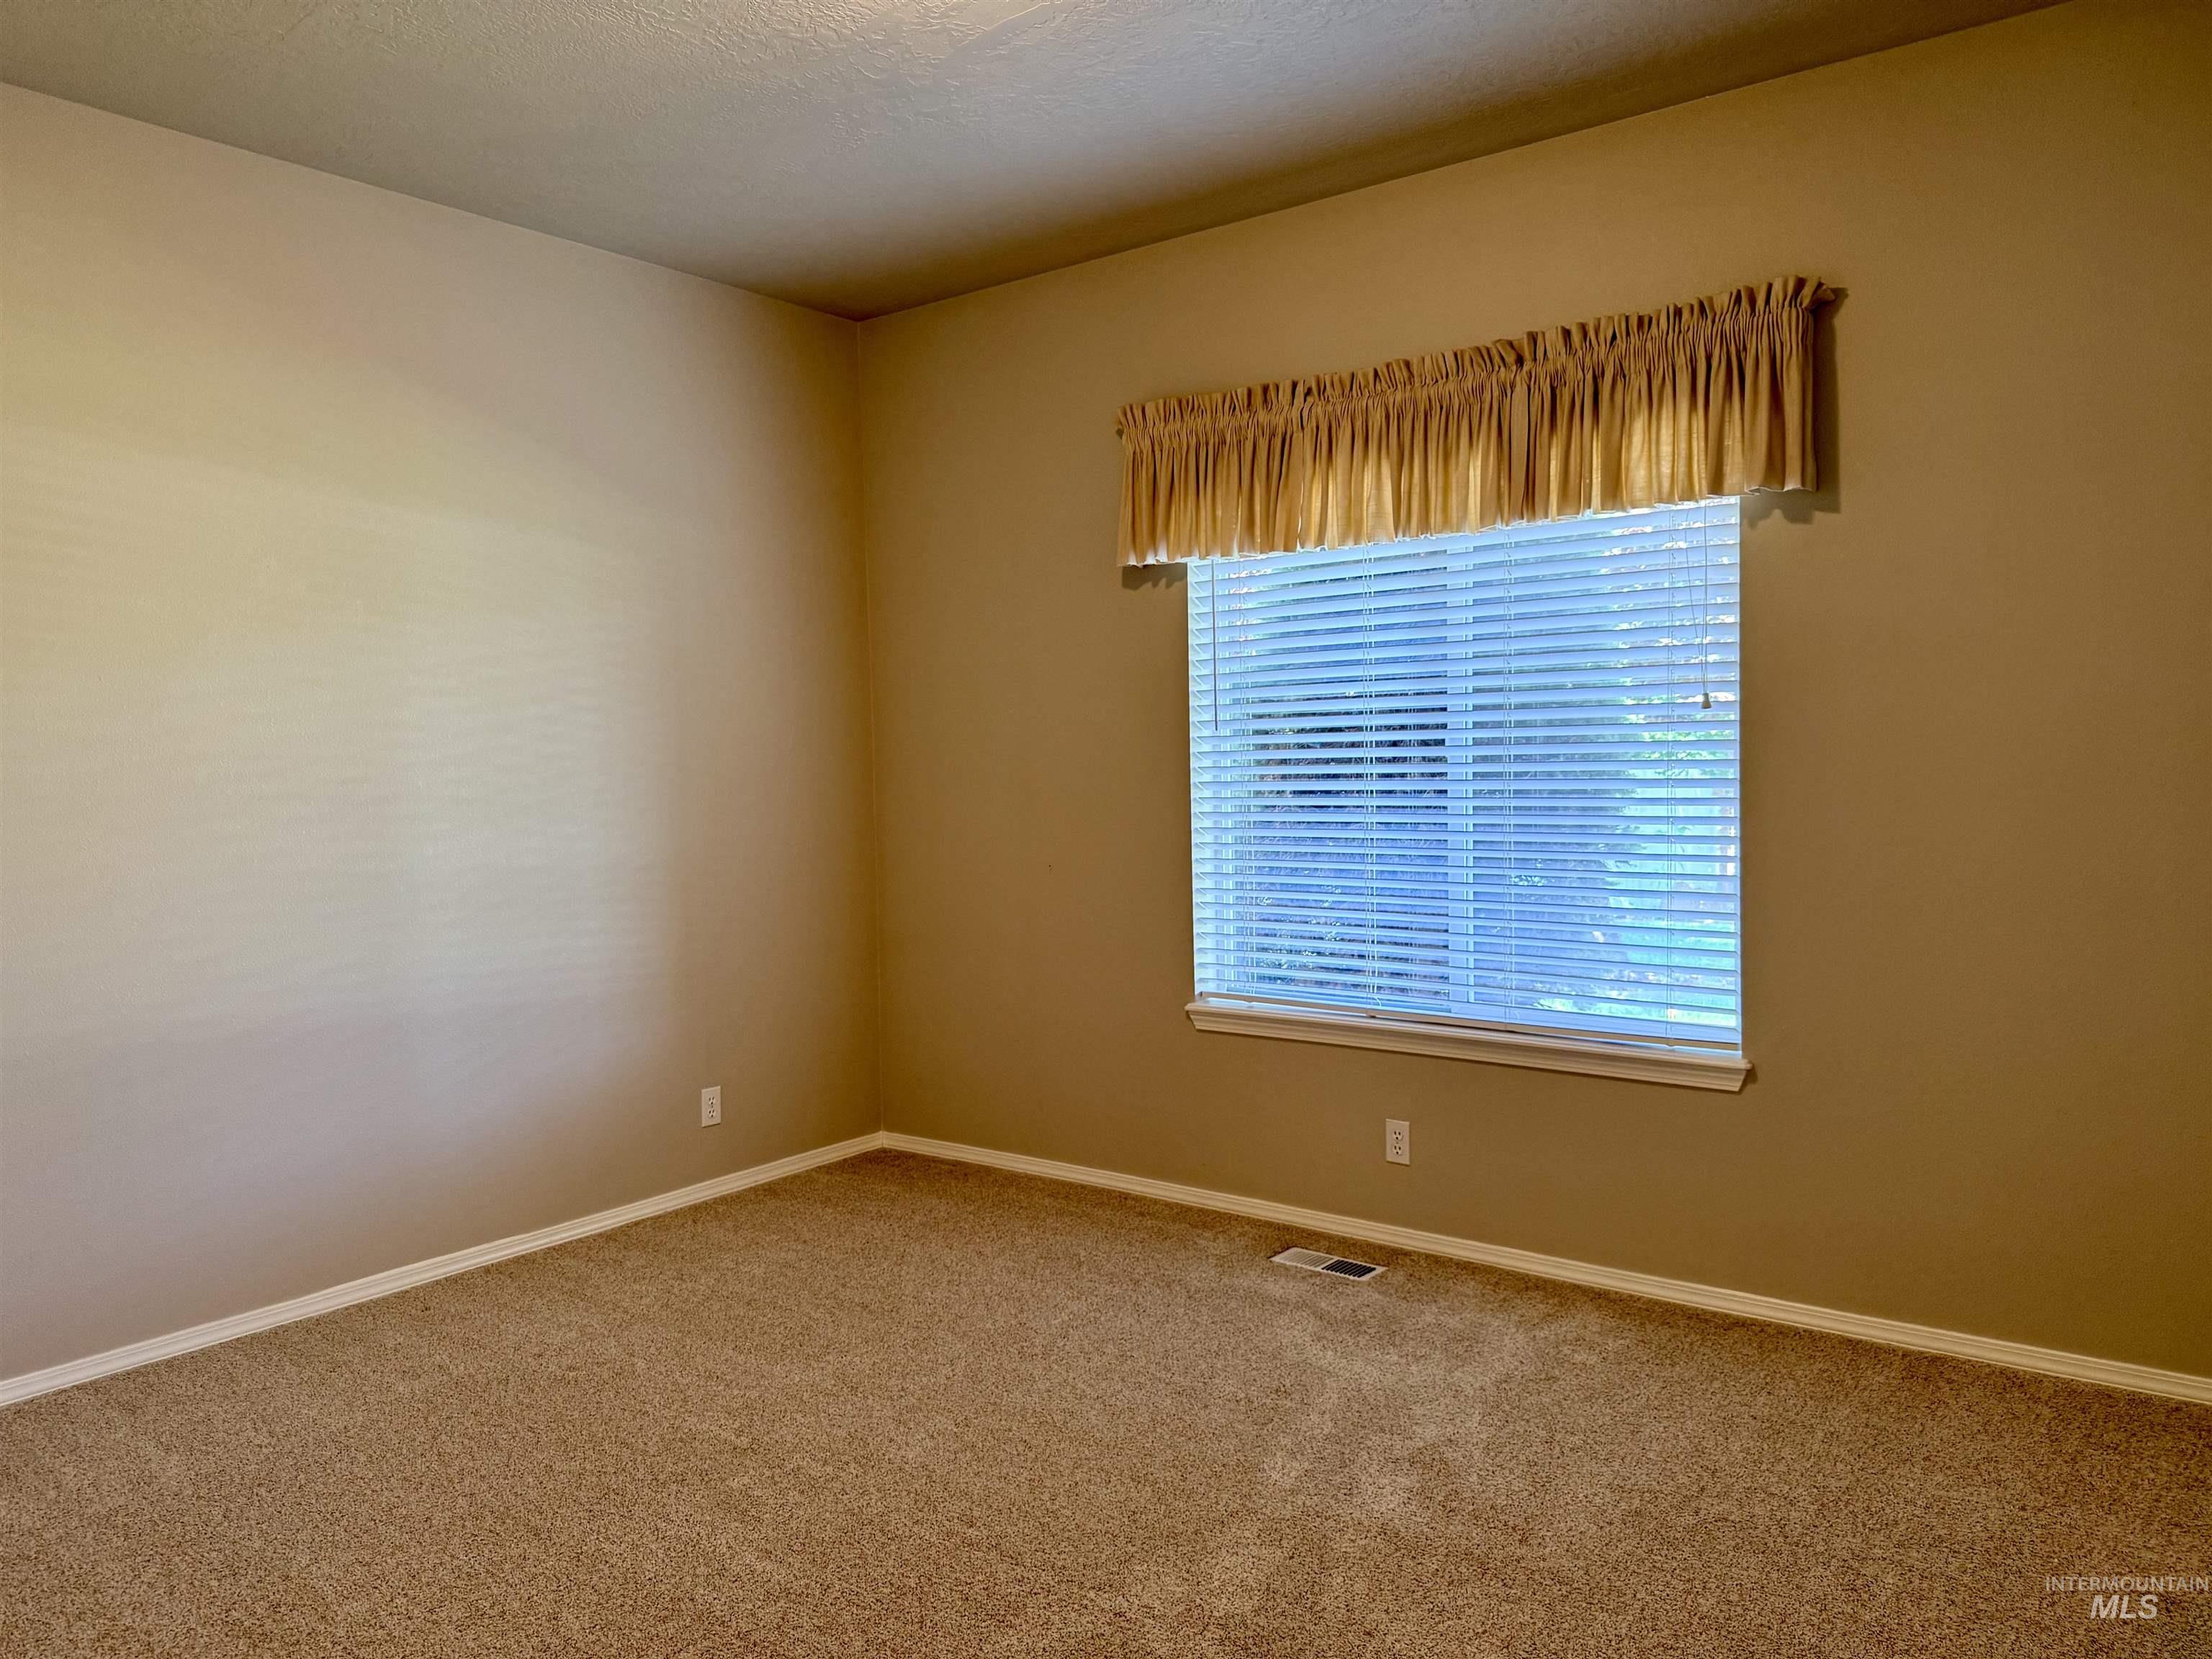
Large 3rd Bedroom
-

-

Hall bath off Utility room
-
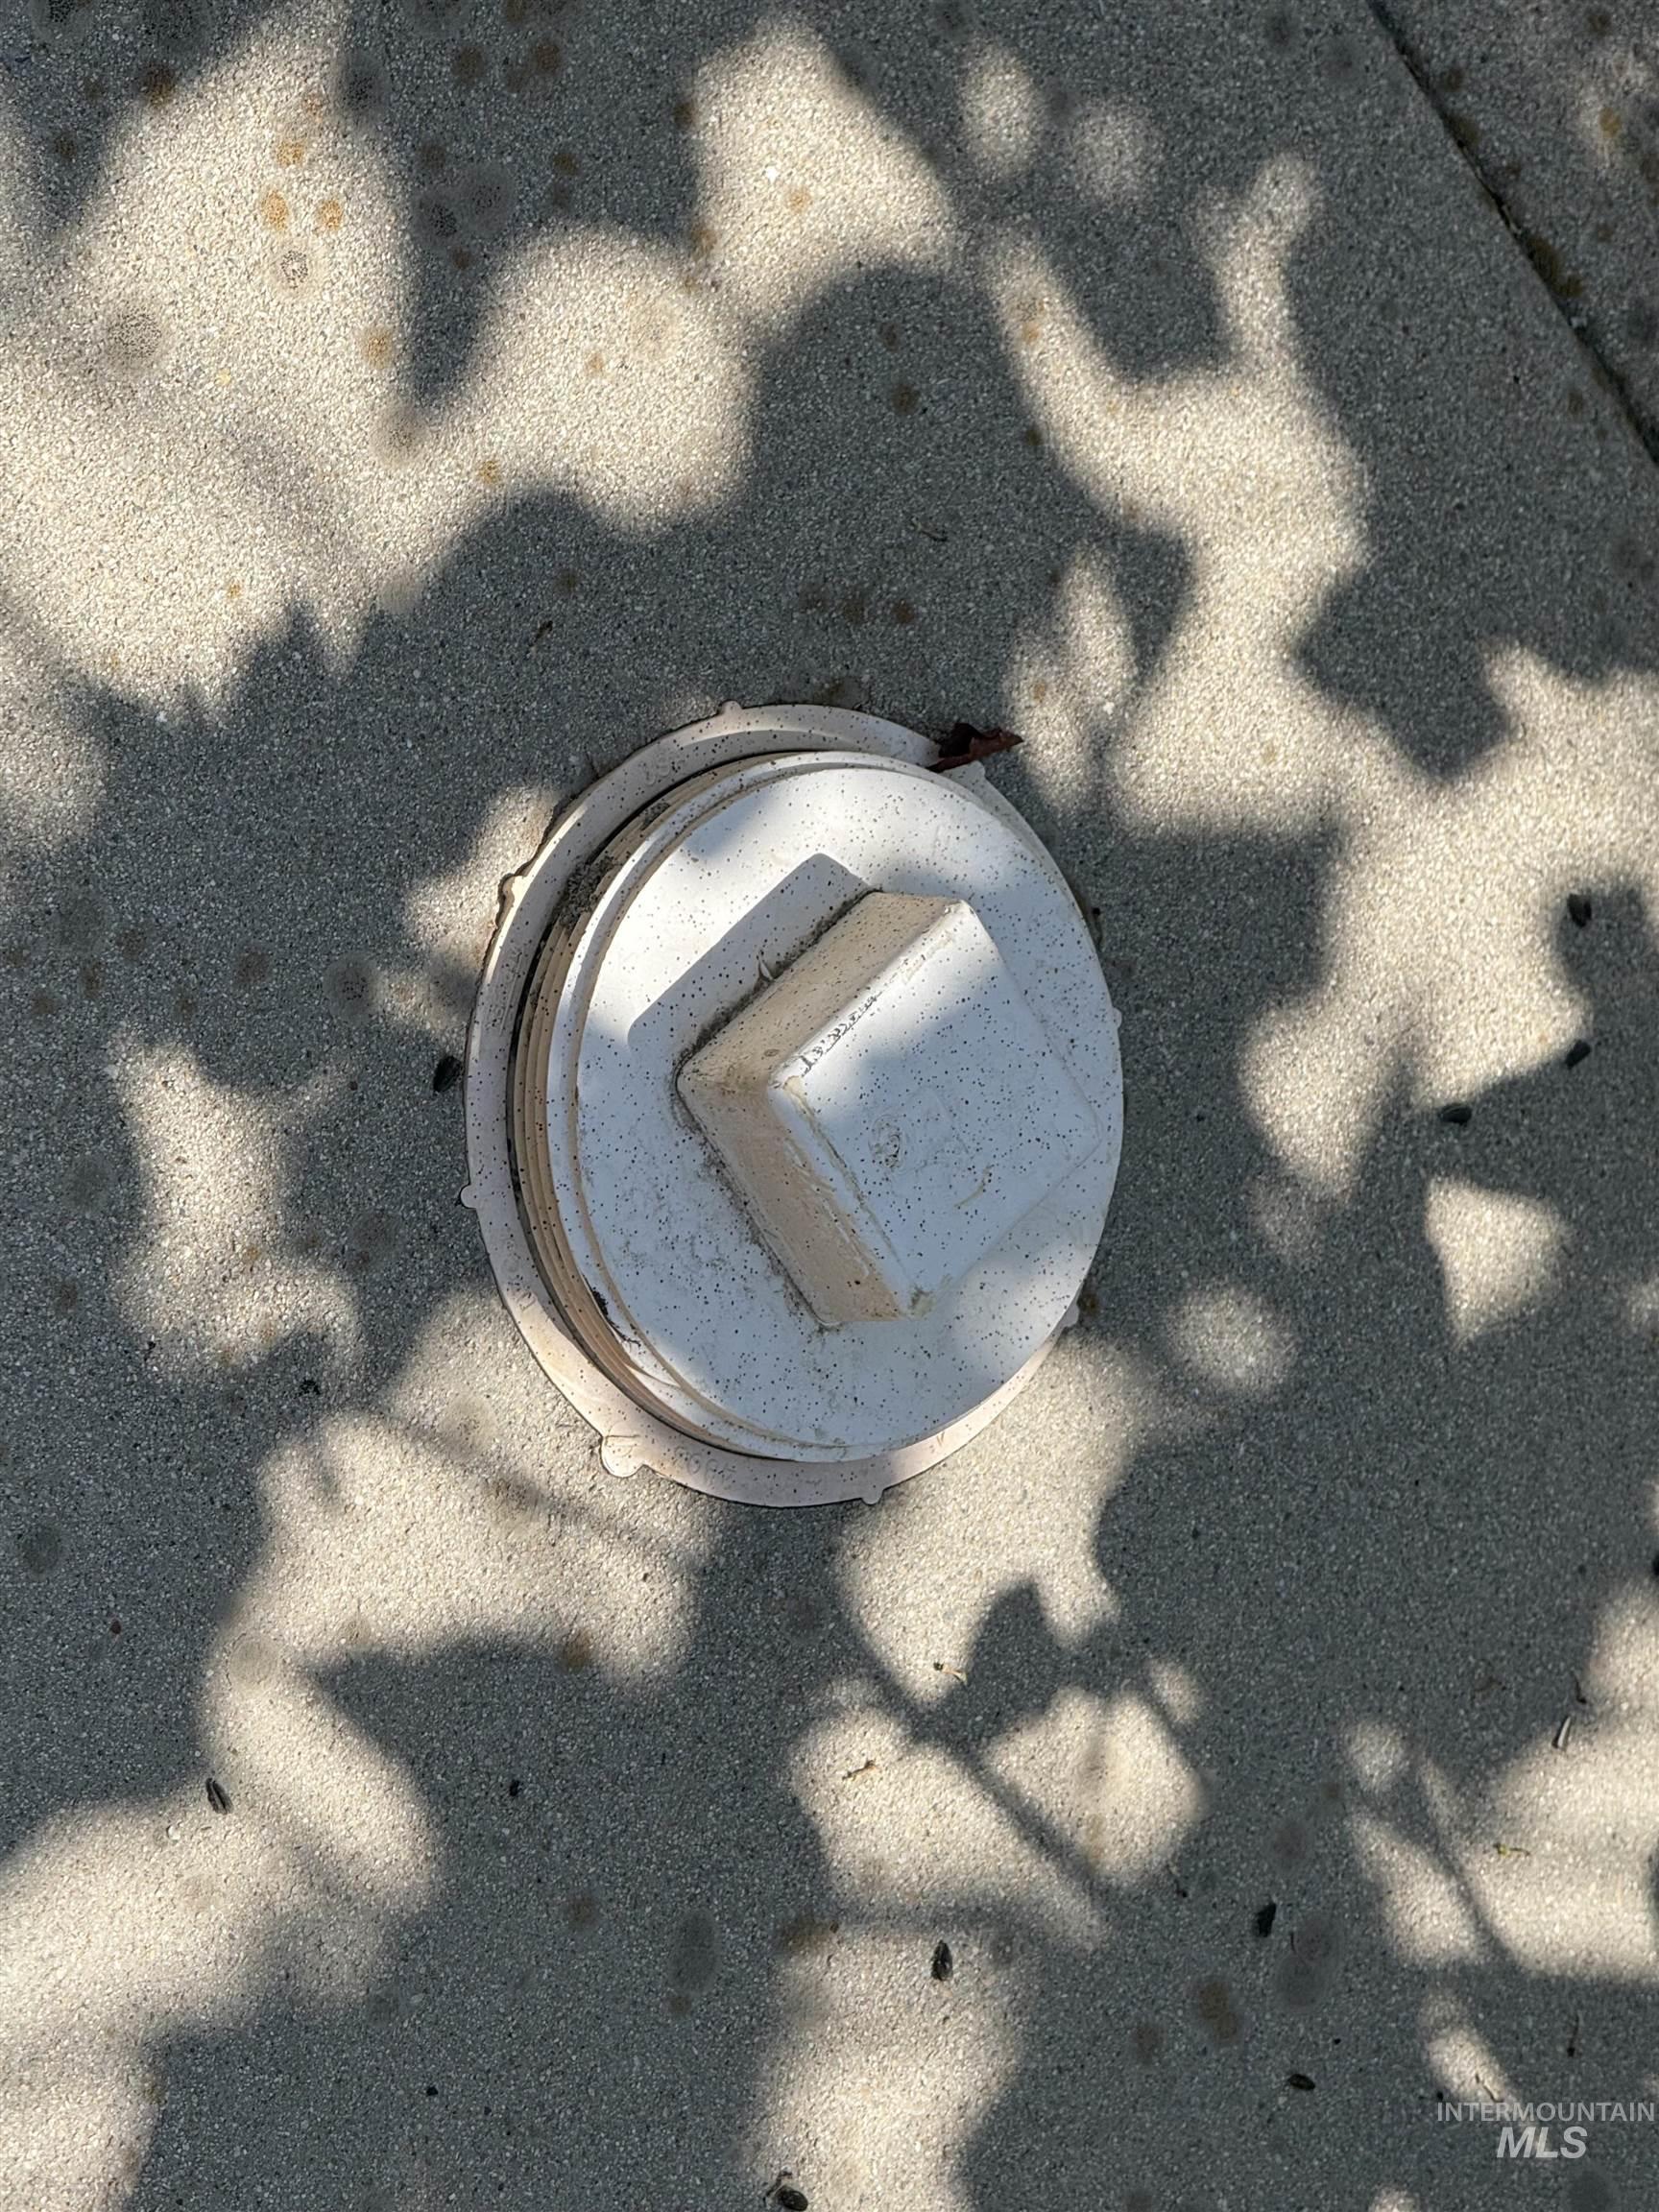
RV sewer dump access.
-

Workspace featuring a built-in workbench with storage drawers, a window with blind, and open shelving
-

-

Furnace, hot water heater and water softener
-

-

Rock-lined water feature with surrounding landscaping
-

Floor plan
Welcome to this beautifully maintained single-level home offering 3 bedrooms, 2.5 baths, and 2101 sq ft of comfortable living space. The split bedroom floor plan provides privacy and functionality, while the spacious primary suite features a huge walk-in closet and luxurious bathroom with a jetted tub. The oversized 3-car garage includes a dedicated 12’x18′ workspace, perfect for hobbies, projects, or extra storage. The cement RV parking pad with the built in RV dump adds exceptional convenience. Outside, the private backyard with the covered patio and flowing water feature is a true retreat; backing directly to the Ridenbaugh Canal for added privacy and a tranquil setting. A new roof and a new hot water heater in 2024 adds valuable peace of mind. Ideally located in the heart of Meridian, this home combines comfort, functionality, privacy and convenience in one exceptional property.
- Heating:
- Forced Air, Gas
- Cooling:
- Central air
- Fireplace:
- Gas
- Garage Capacity:
- 3
- Country:
- US
- State:
- ID
- City:
- Meridian
- Zipcode:
- 83642
- Street:
- 2918 E Green Canyon Dr
- Longitude:
- W117° 38' 31.8''
- Latitude:
- N43° 34' 56.8''
- Master Bedroom Level:
- Main
- Master Bedroom Size:
- 18x13
- Bedroom 2 Level:
- Main
- Bedroom2 Size:
- 13x12
- Bedroom 3 Level:
- Main
- Bedroom3 Size:
- 13x12
- Kitchen Level:
- Main
- Kitchen Size:
- 13x13
- School District:
- West Ada School District
- Elementary School:
- Siena
- Middle School:
- Victory
- High School:
- Mountain View
- Status:
- Active
- Type:
- Single Family
- Level:
- Single
- Tax Year:
- 2025
- Taxes:
- $1,718
- Potential Short Sale:
- No
- Age:
- 21 - 30 Years
- Auction:
- No
- Flood Ins Required:
- No
- HUD Owned:
- No
- In Foreclosure:
- No
- Land Size:
- 10000 SF - .49 AC
- Land Lease:
- No
- Home Owner Exempt:
- Yes
- HOA Frequency:
- Annual
- HOA Fees:
- $371
- Irrigation District:
- Nampa/Meridian
- Inc Kitchen Features:
- Dishwasher, Disposal, Microwave, Oven/range freestanding, Pantry, Refrigerator, Washer, Dryer, Island, Water softener own, Countertop-granite
- Lot Features:
- Sidewalks, Public road, Waterfront, Irrigation available, Creek/stream, Rv Parking
- Water:
- City service
- Land Use:
- Single
- Sprinkler System:
- Full,Pressurized Irrigation
Residential For Sale
2918 E Green Canyon Dr, Meridian, Idaho 83642
- Property Type :
- Residential
- Listing Type :
- For Sale
- Listing ID :
- 98998168
- Price :
- $589,990
- Bedrooms :
- 3
- Bathrooms :
- 2.5
- Apx SqFt :
- 2,101 SqFt
- Year Built :
- 1999
- Lot Area :
- 0.24 SqFt
- Days on Market :
- 4
- Subdivision :
- Thousand Spring
- Update Date :
- 08/23/2026 06:01:18
- Status :
- Active

- JoeAnne Santy-Greene
- (208) 947-4609
- (208) 283-6313
- (208) 287-8500
-


