

-
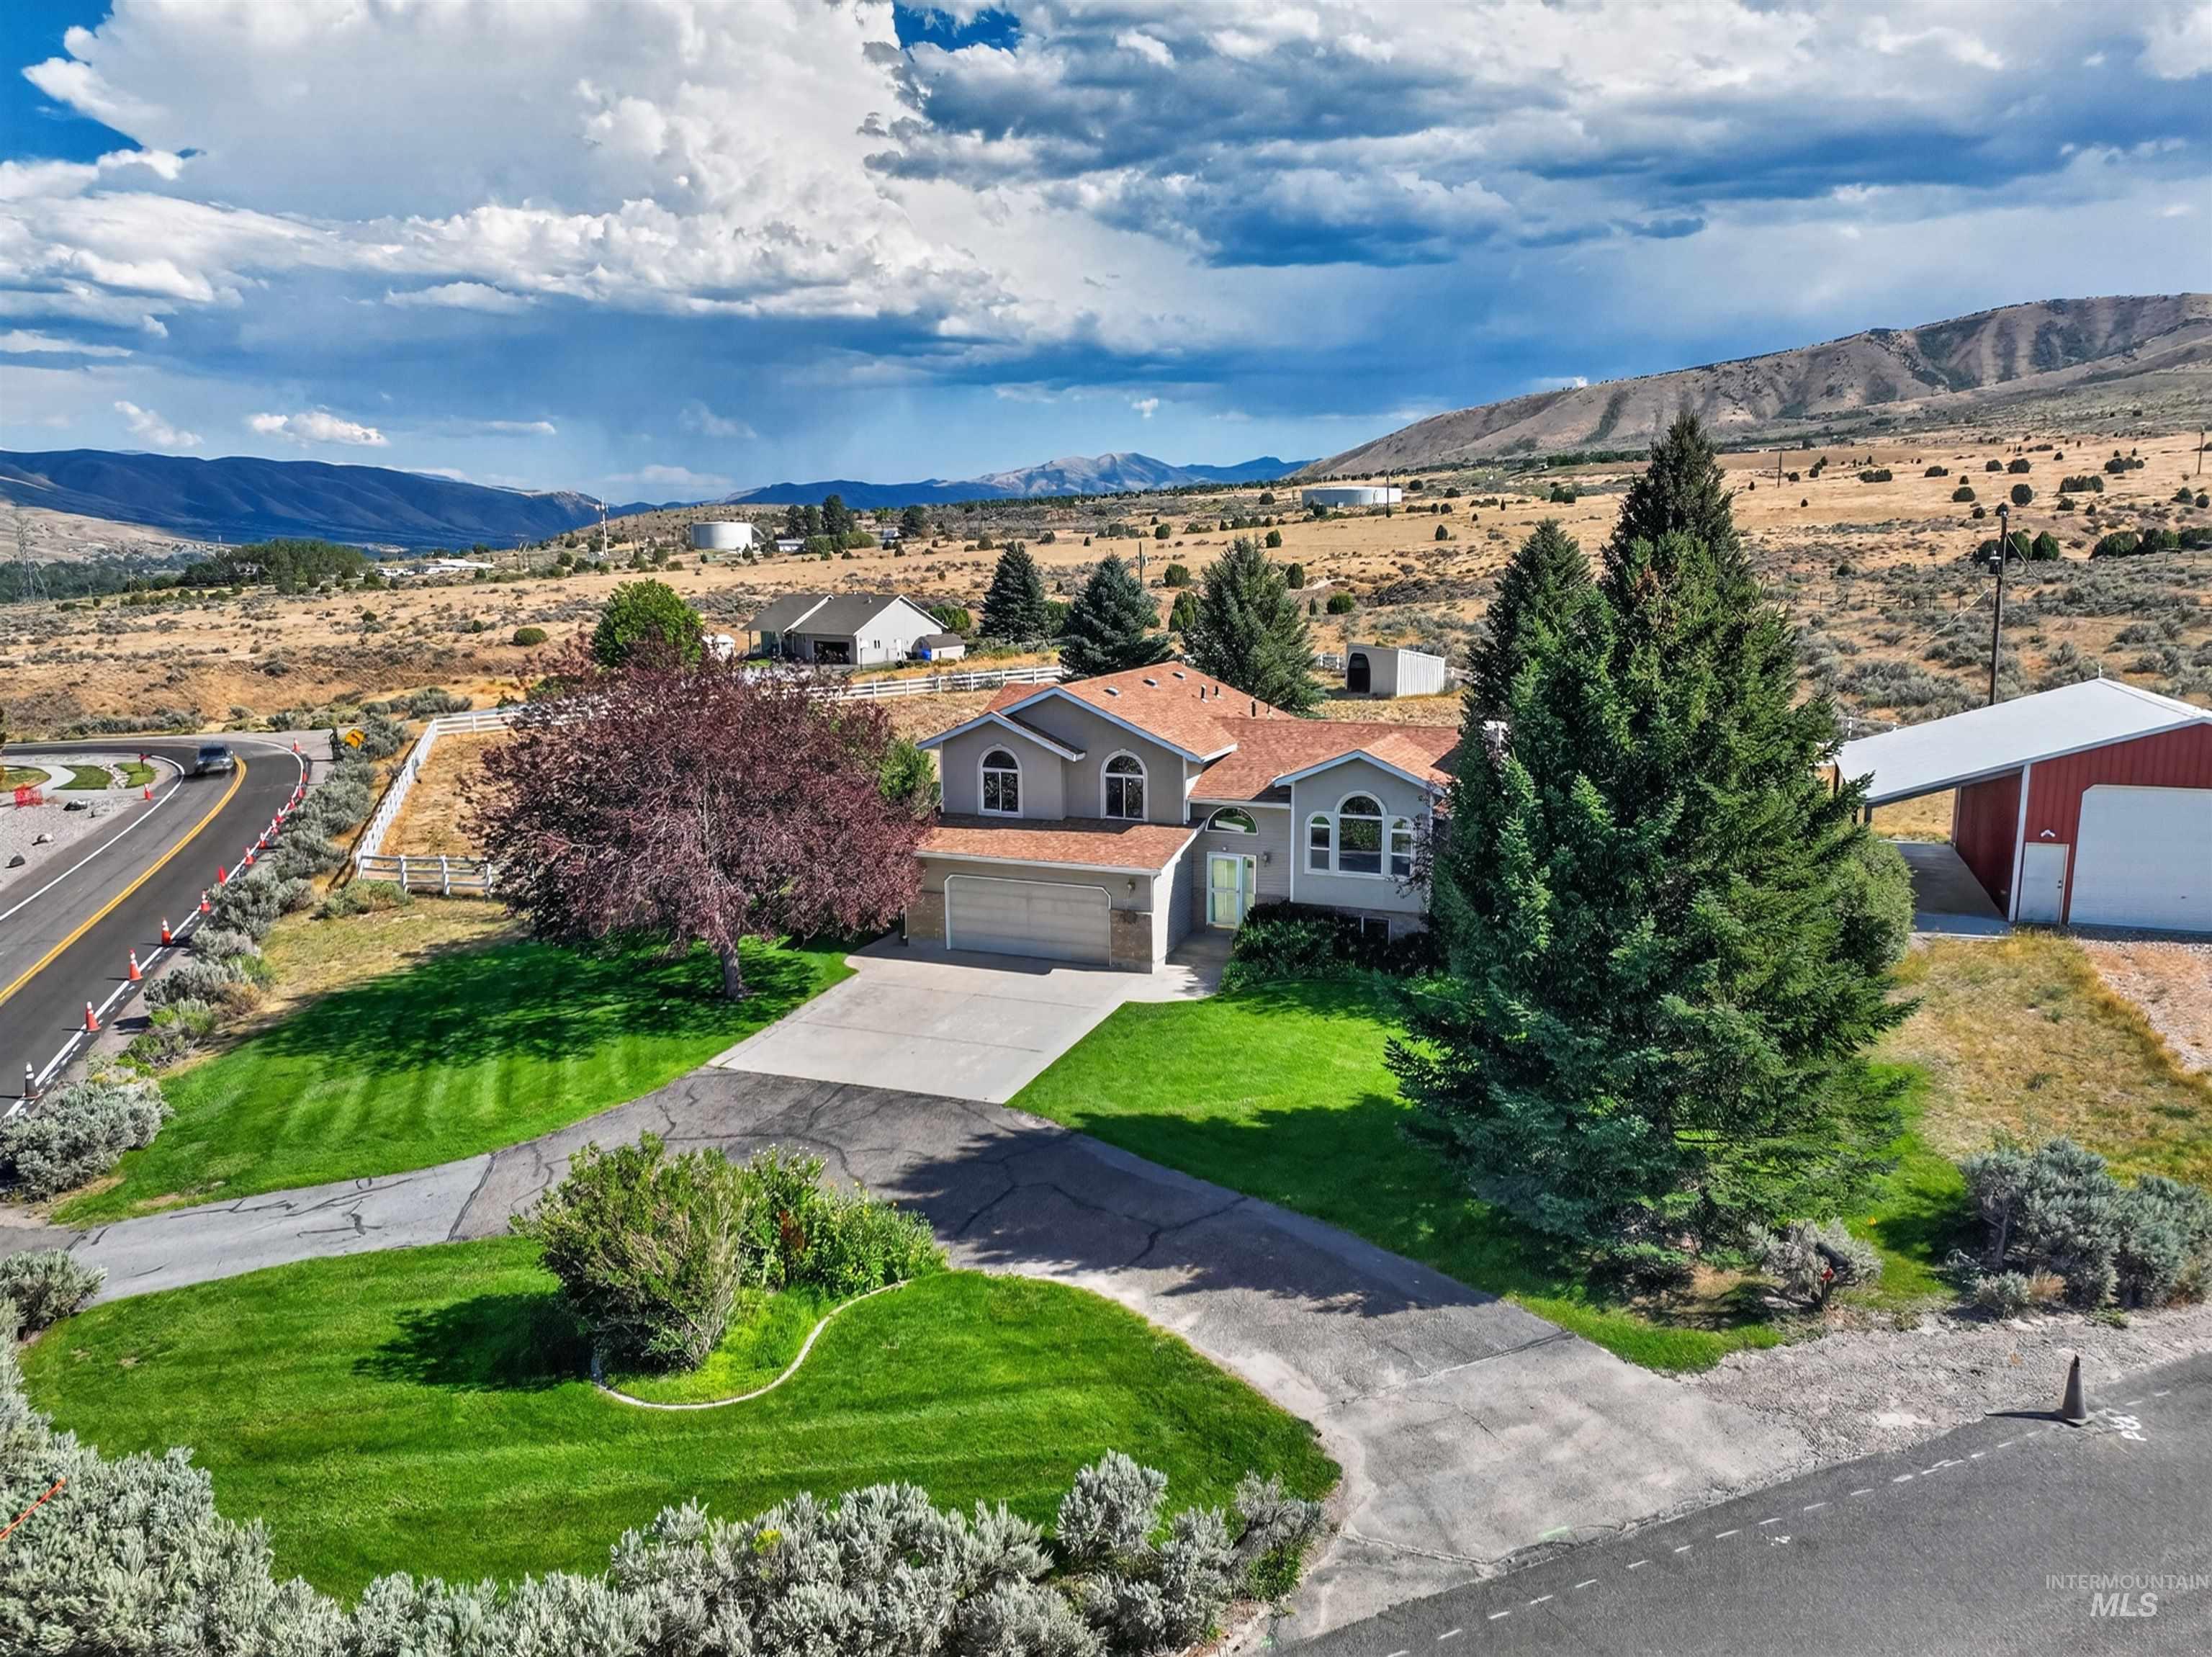
Two-story residence with an attached garage, featuring a red roof and arched windows
-
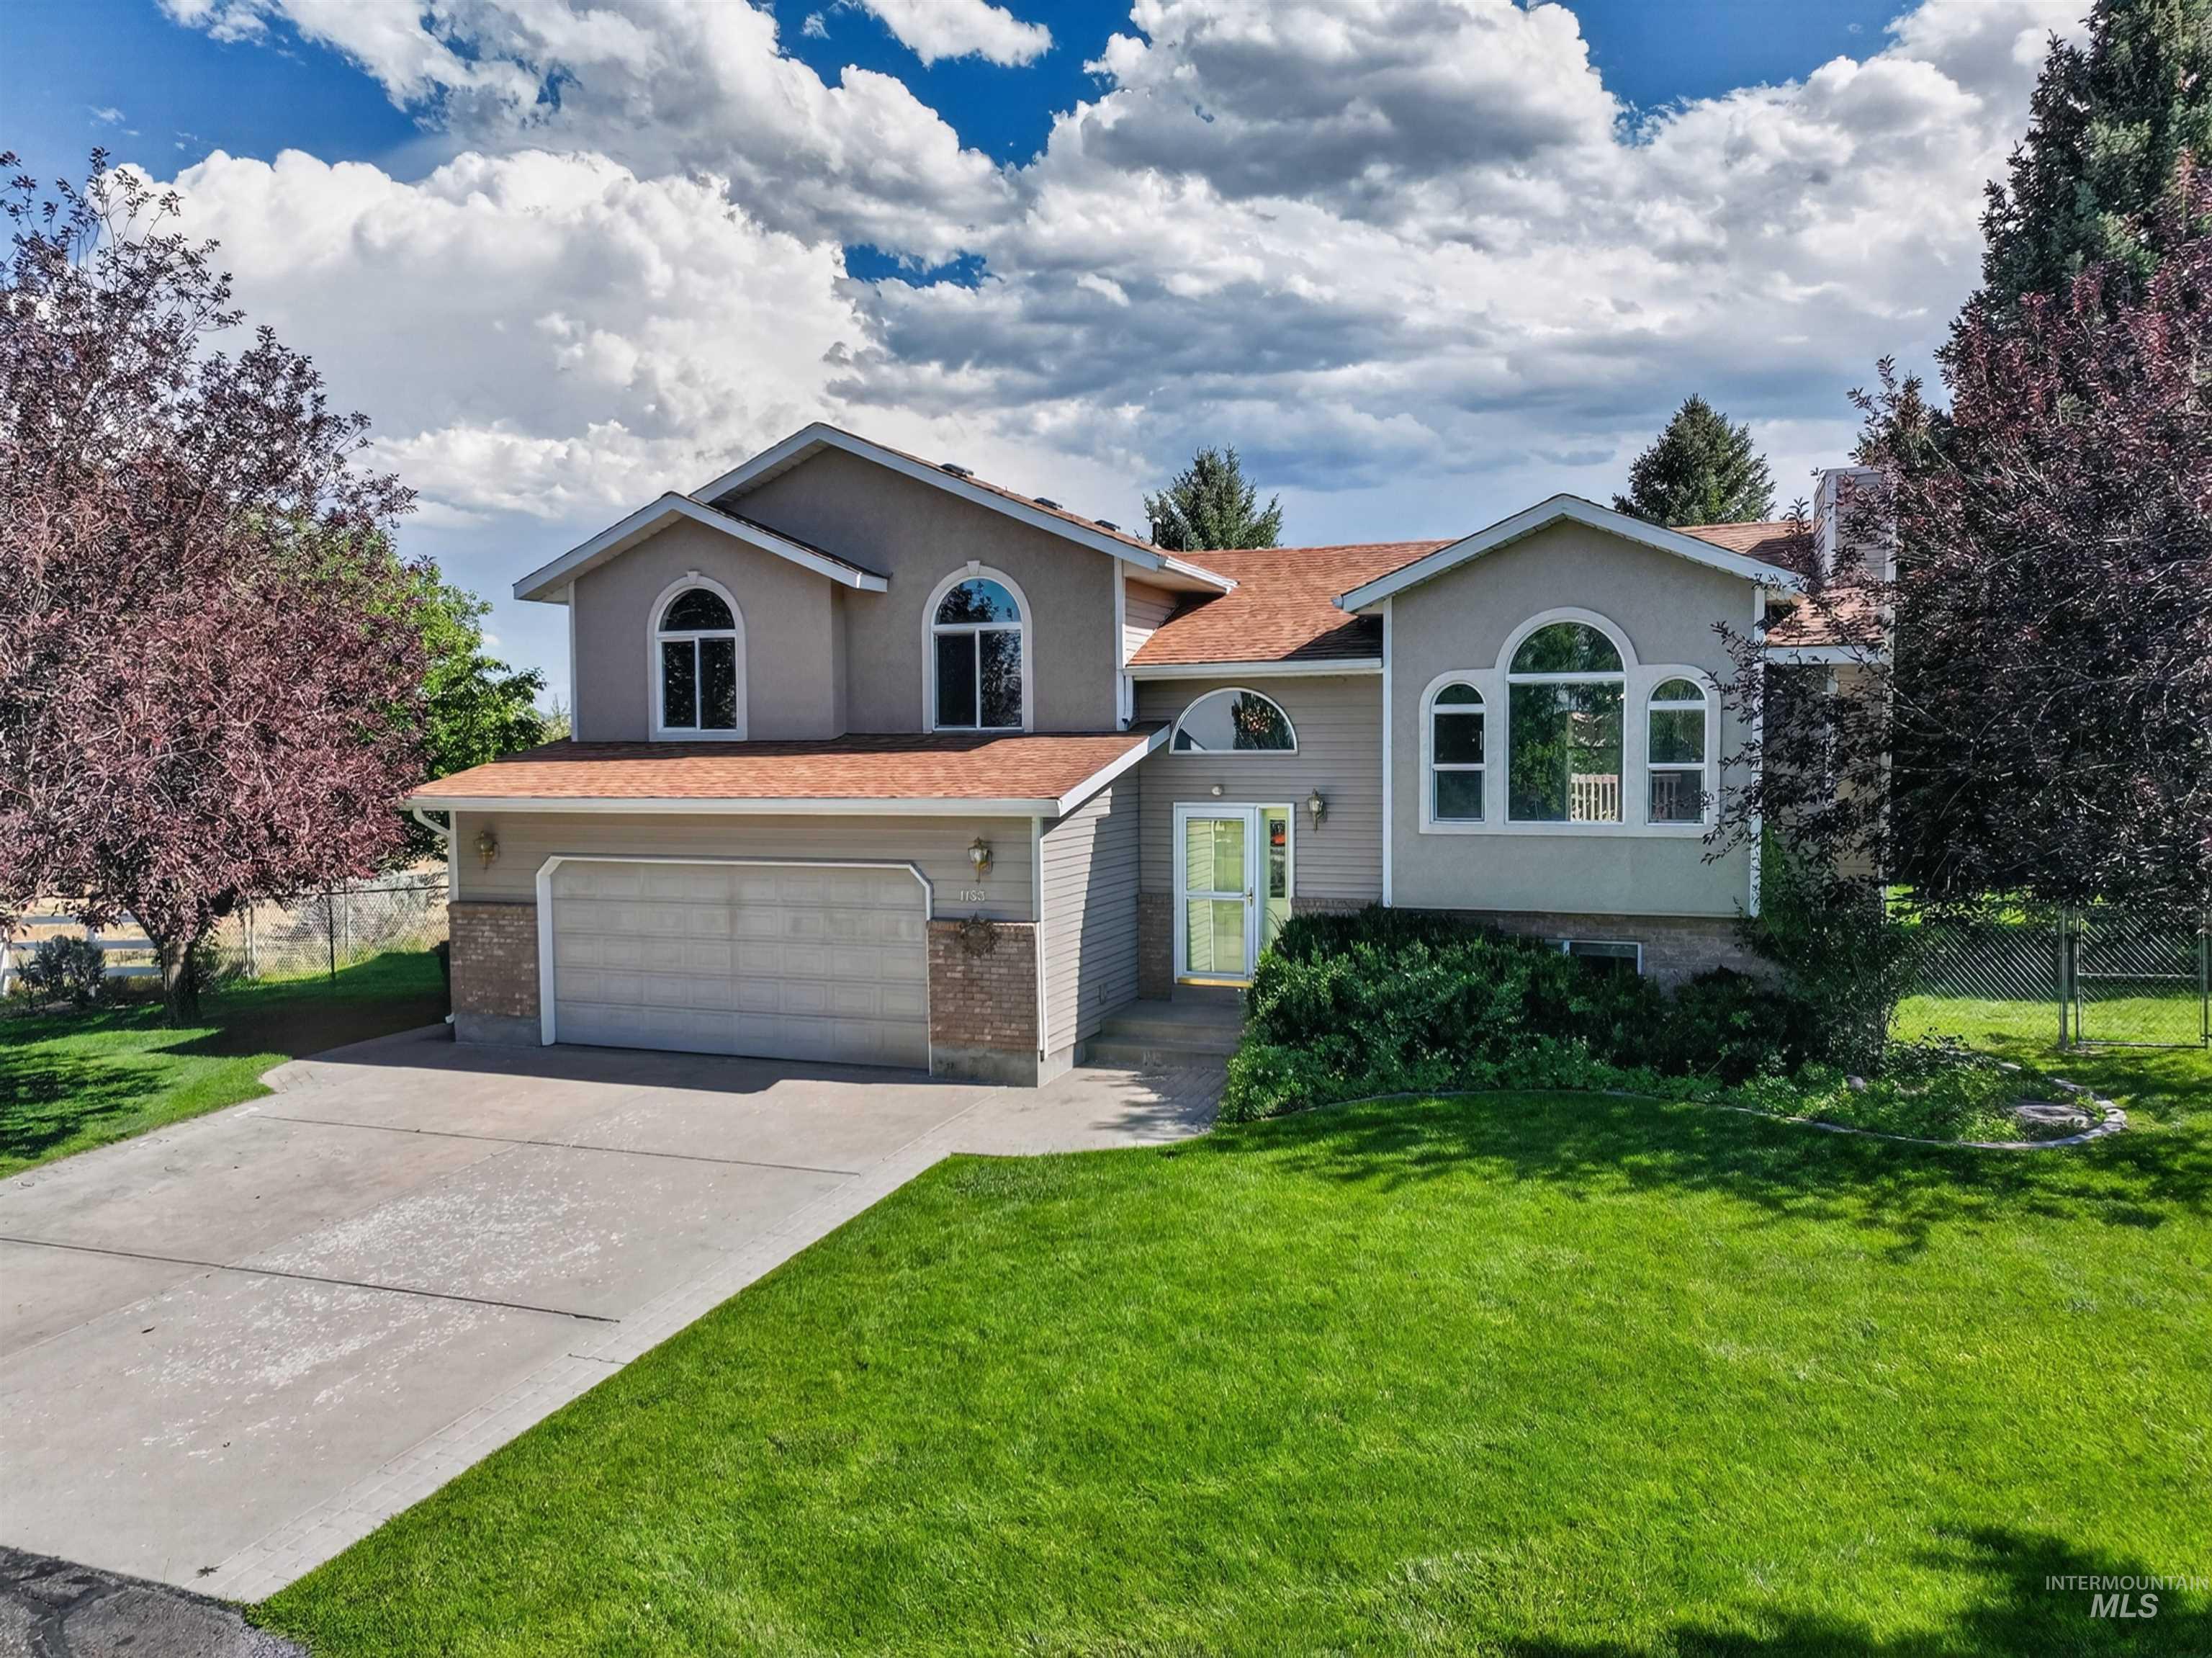
Two-story residence with a two-car garage, arched windows, and a concrete driveway
-
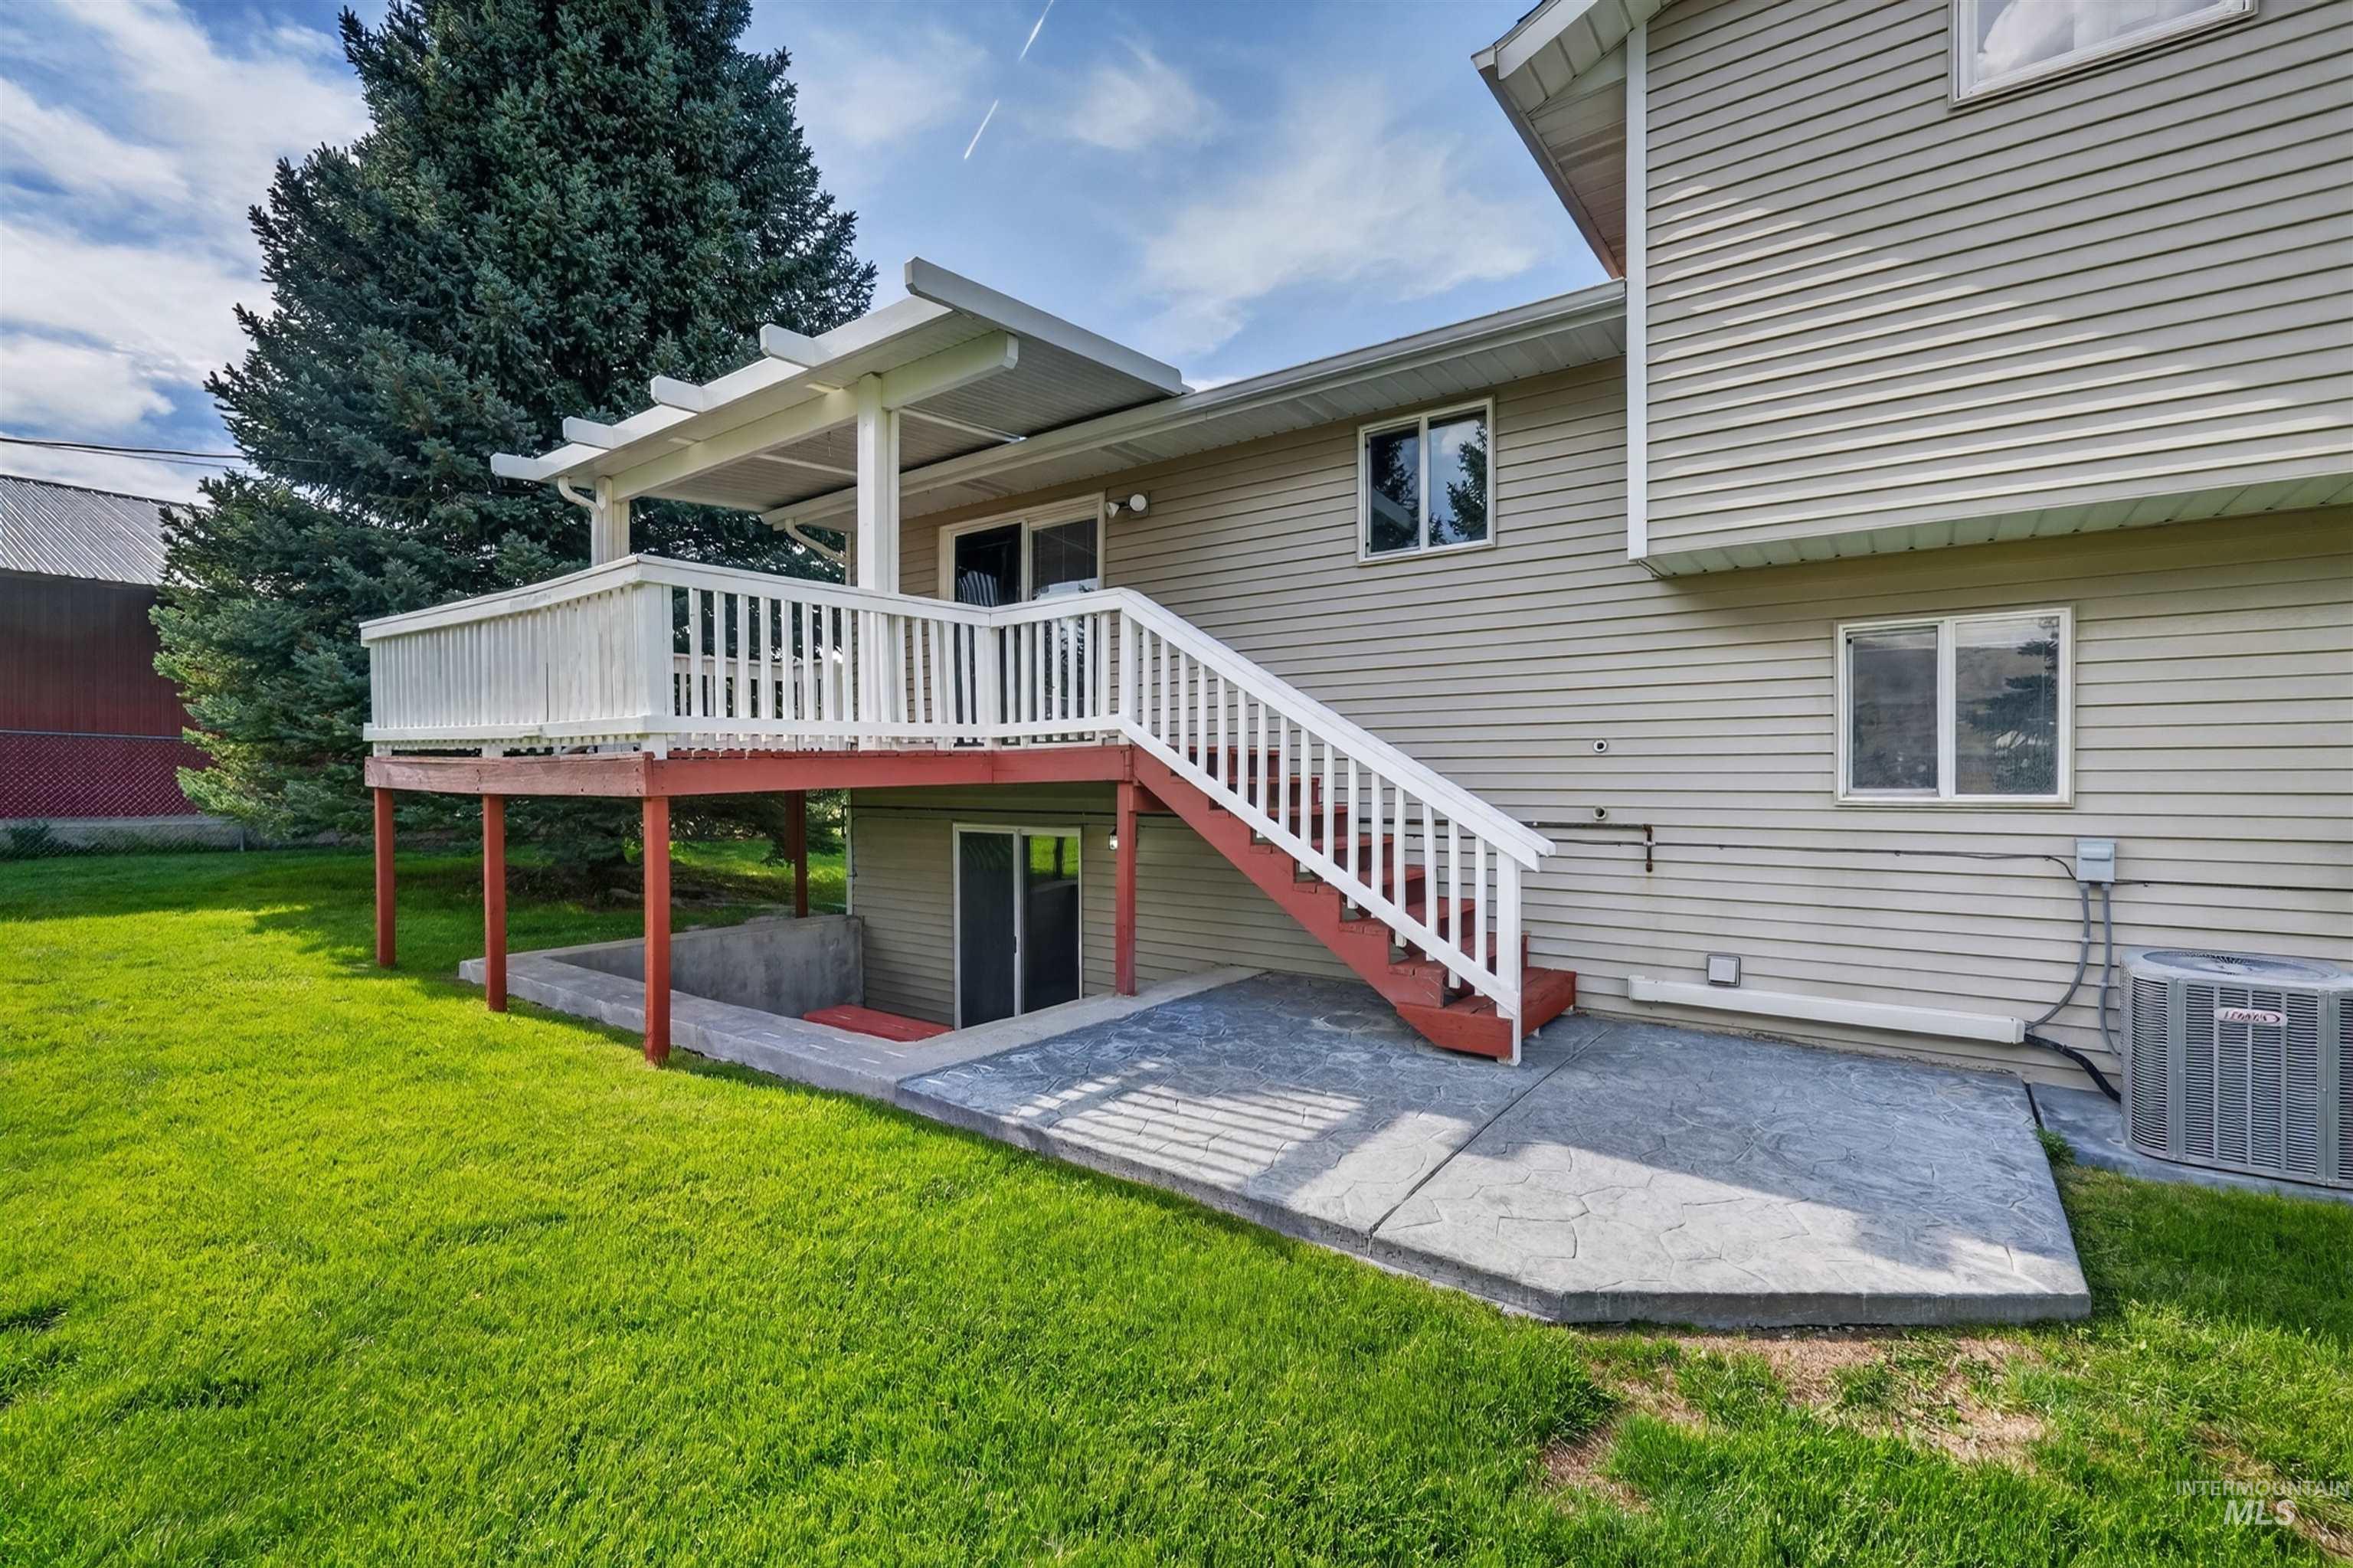
Rear exterior featuring a covered deck with white railings, concrete patio, and mature landscaping
-
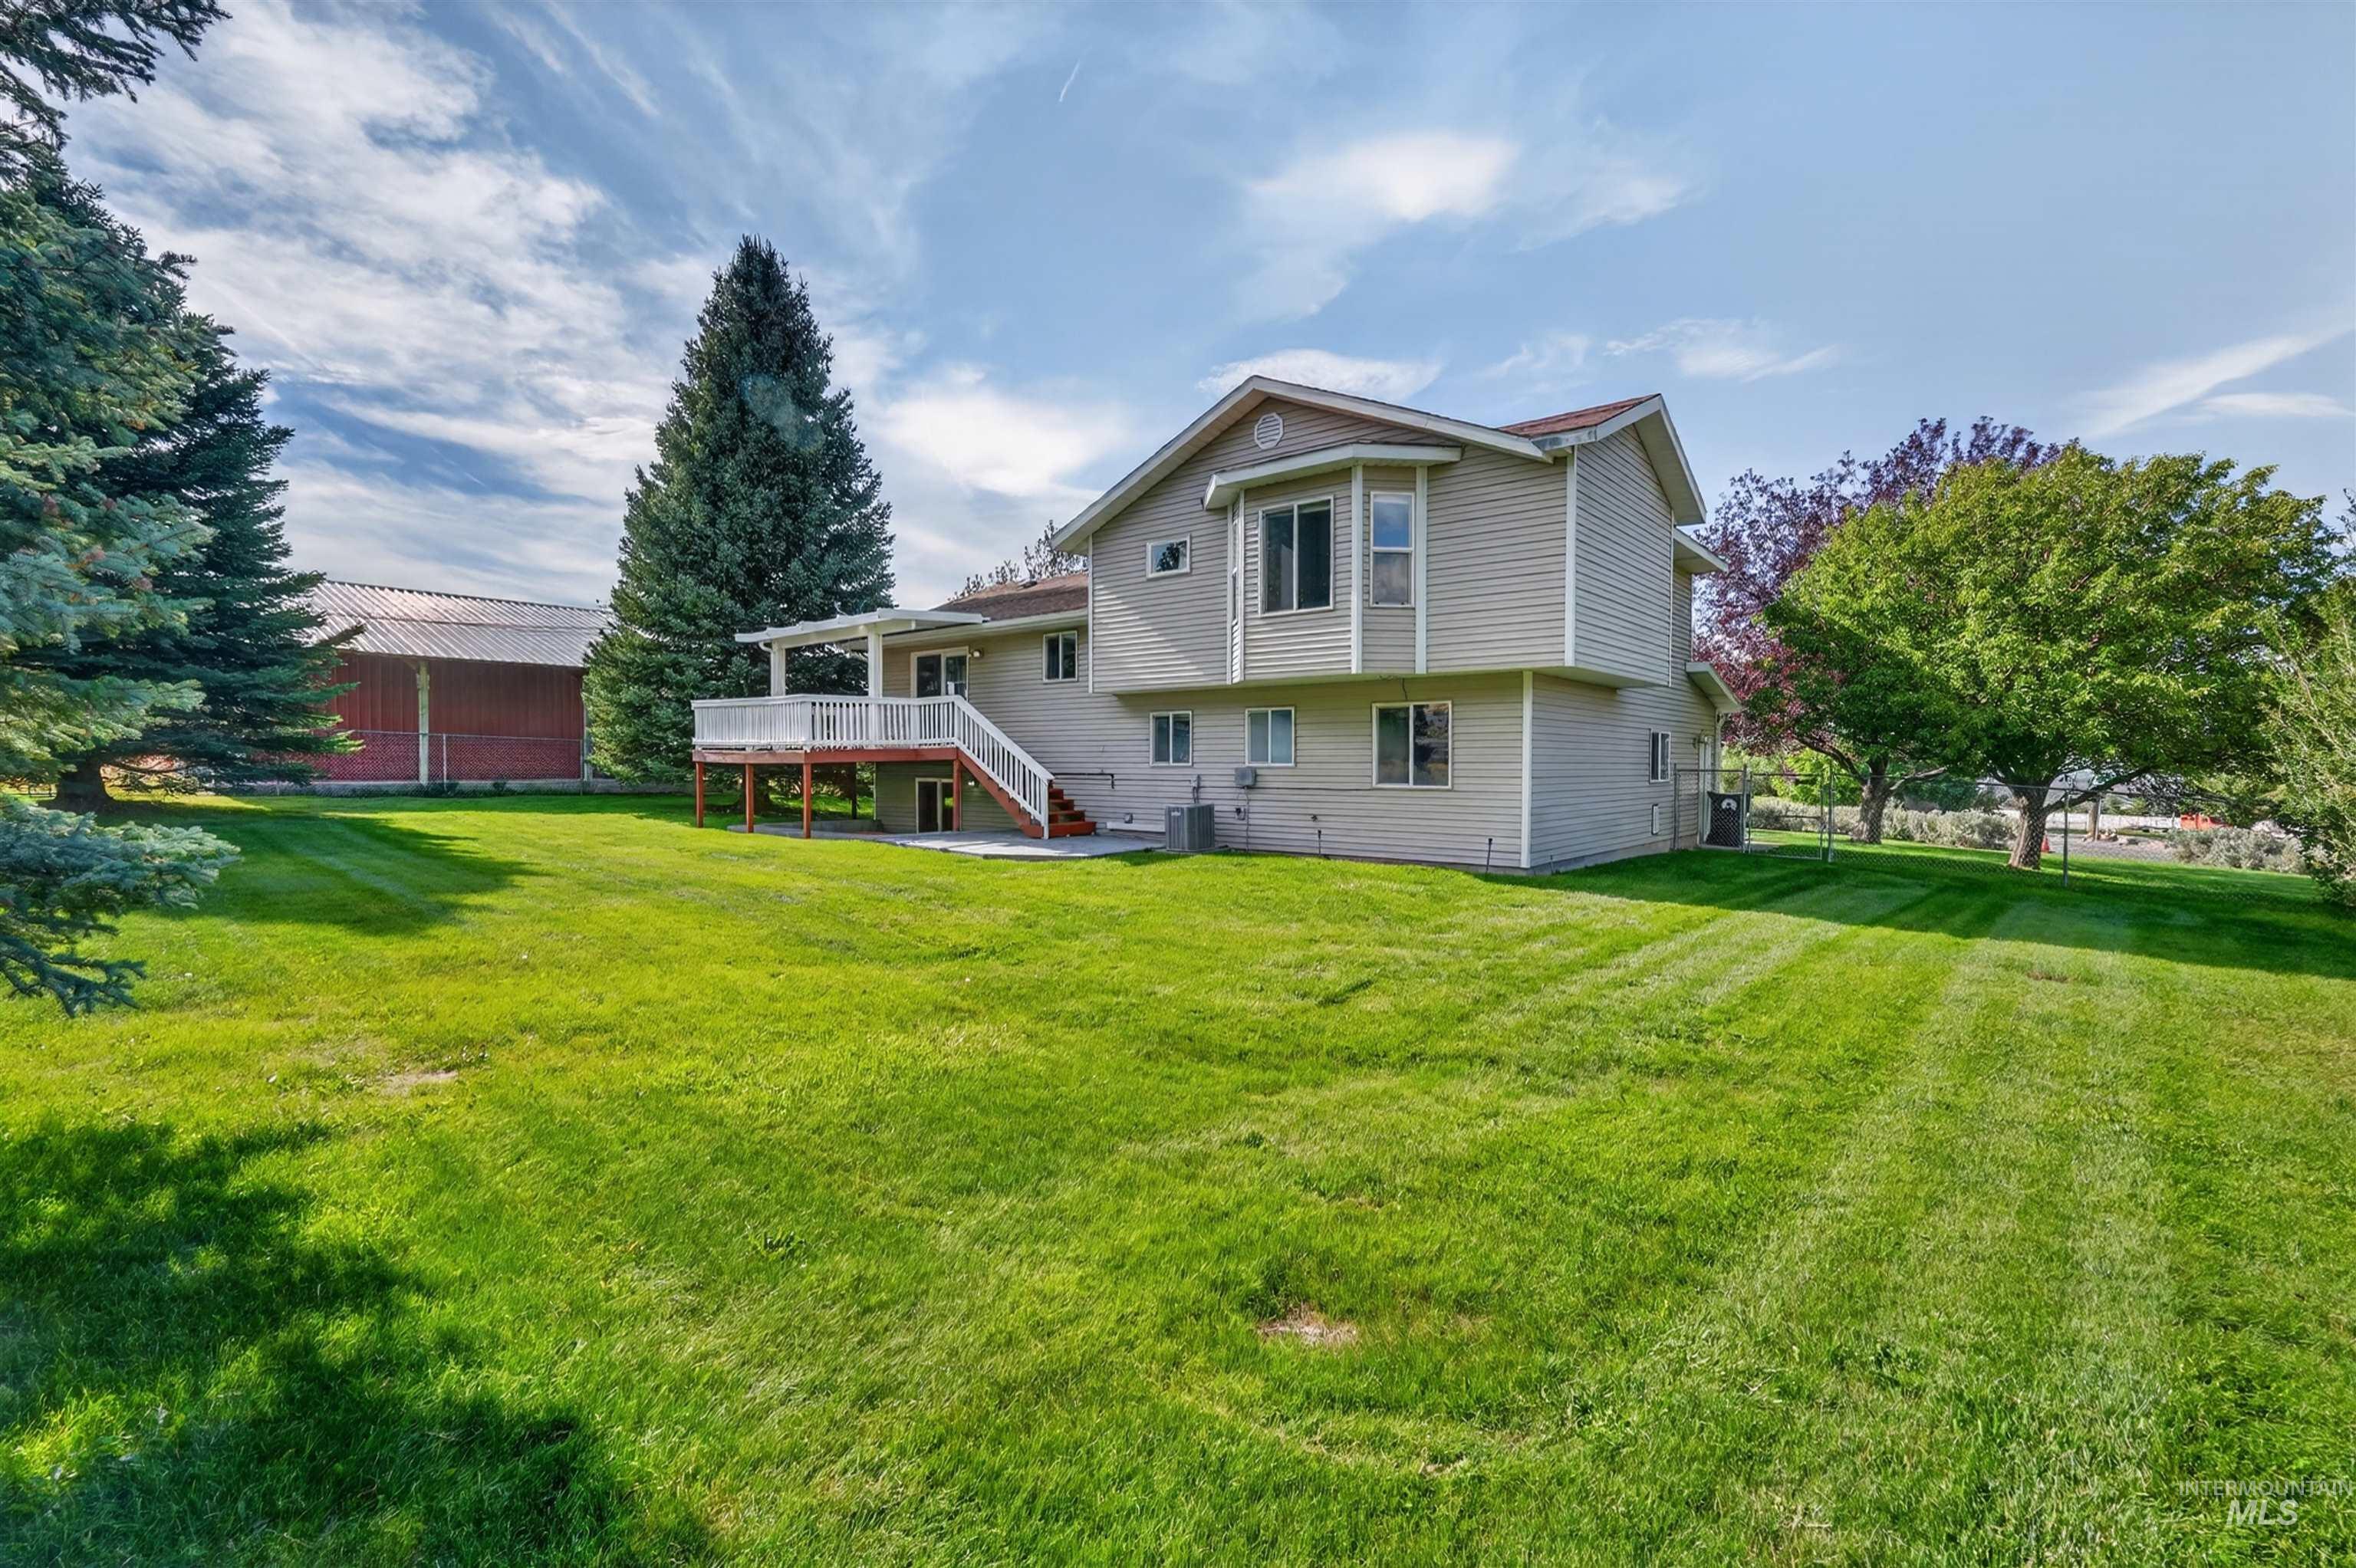
Expansive lawn with mature trees, covered deck, and exterior siding
-
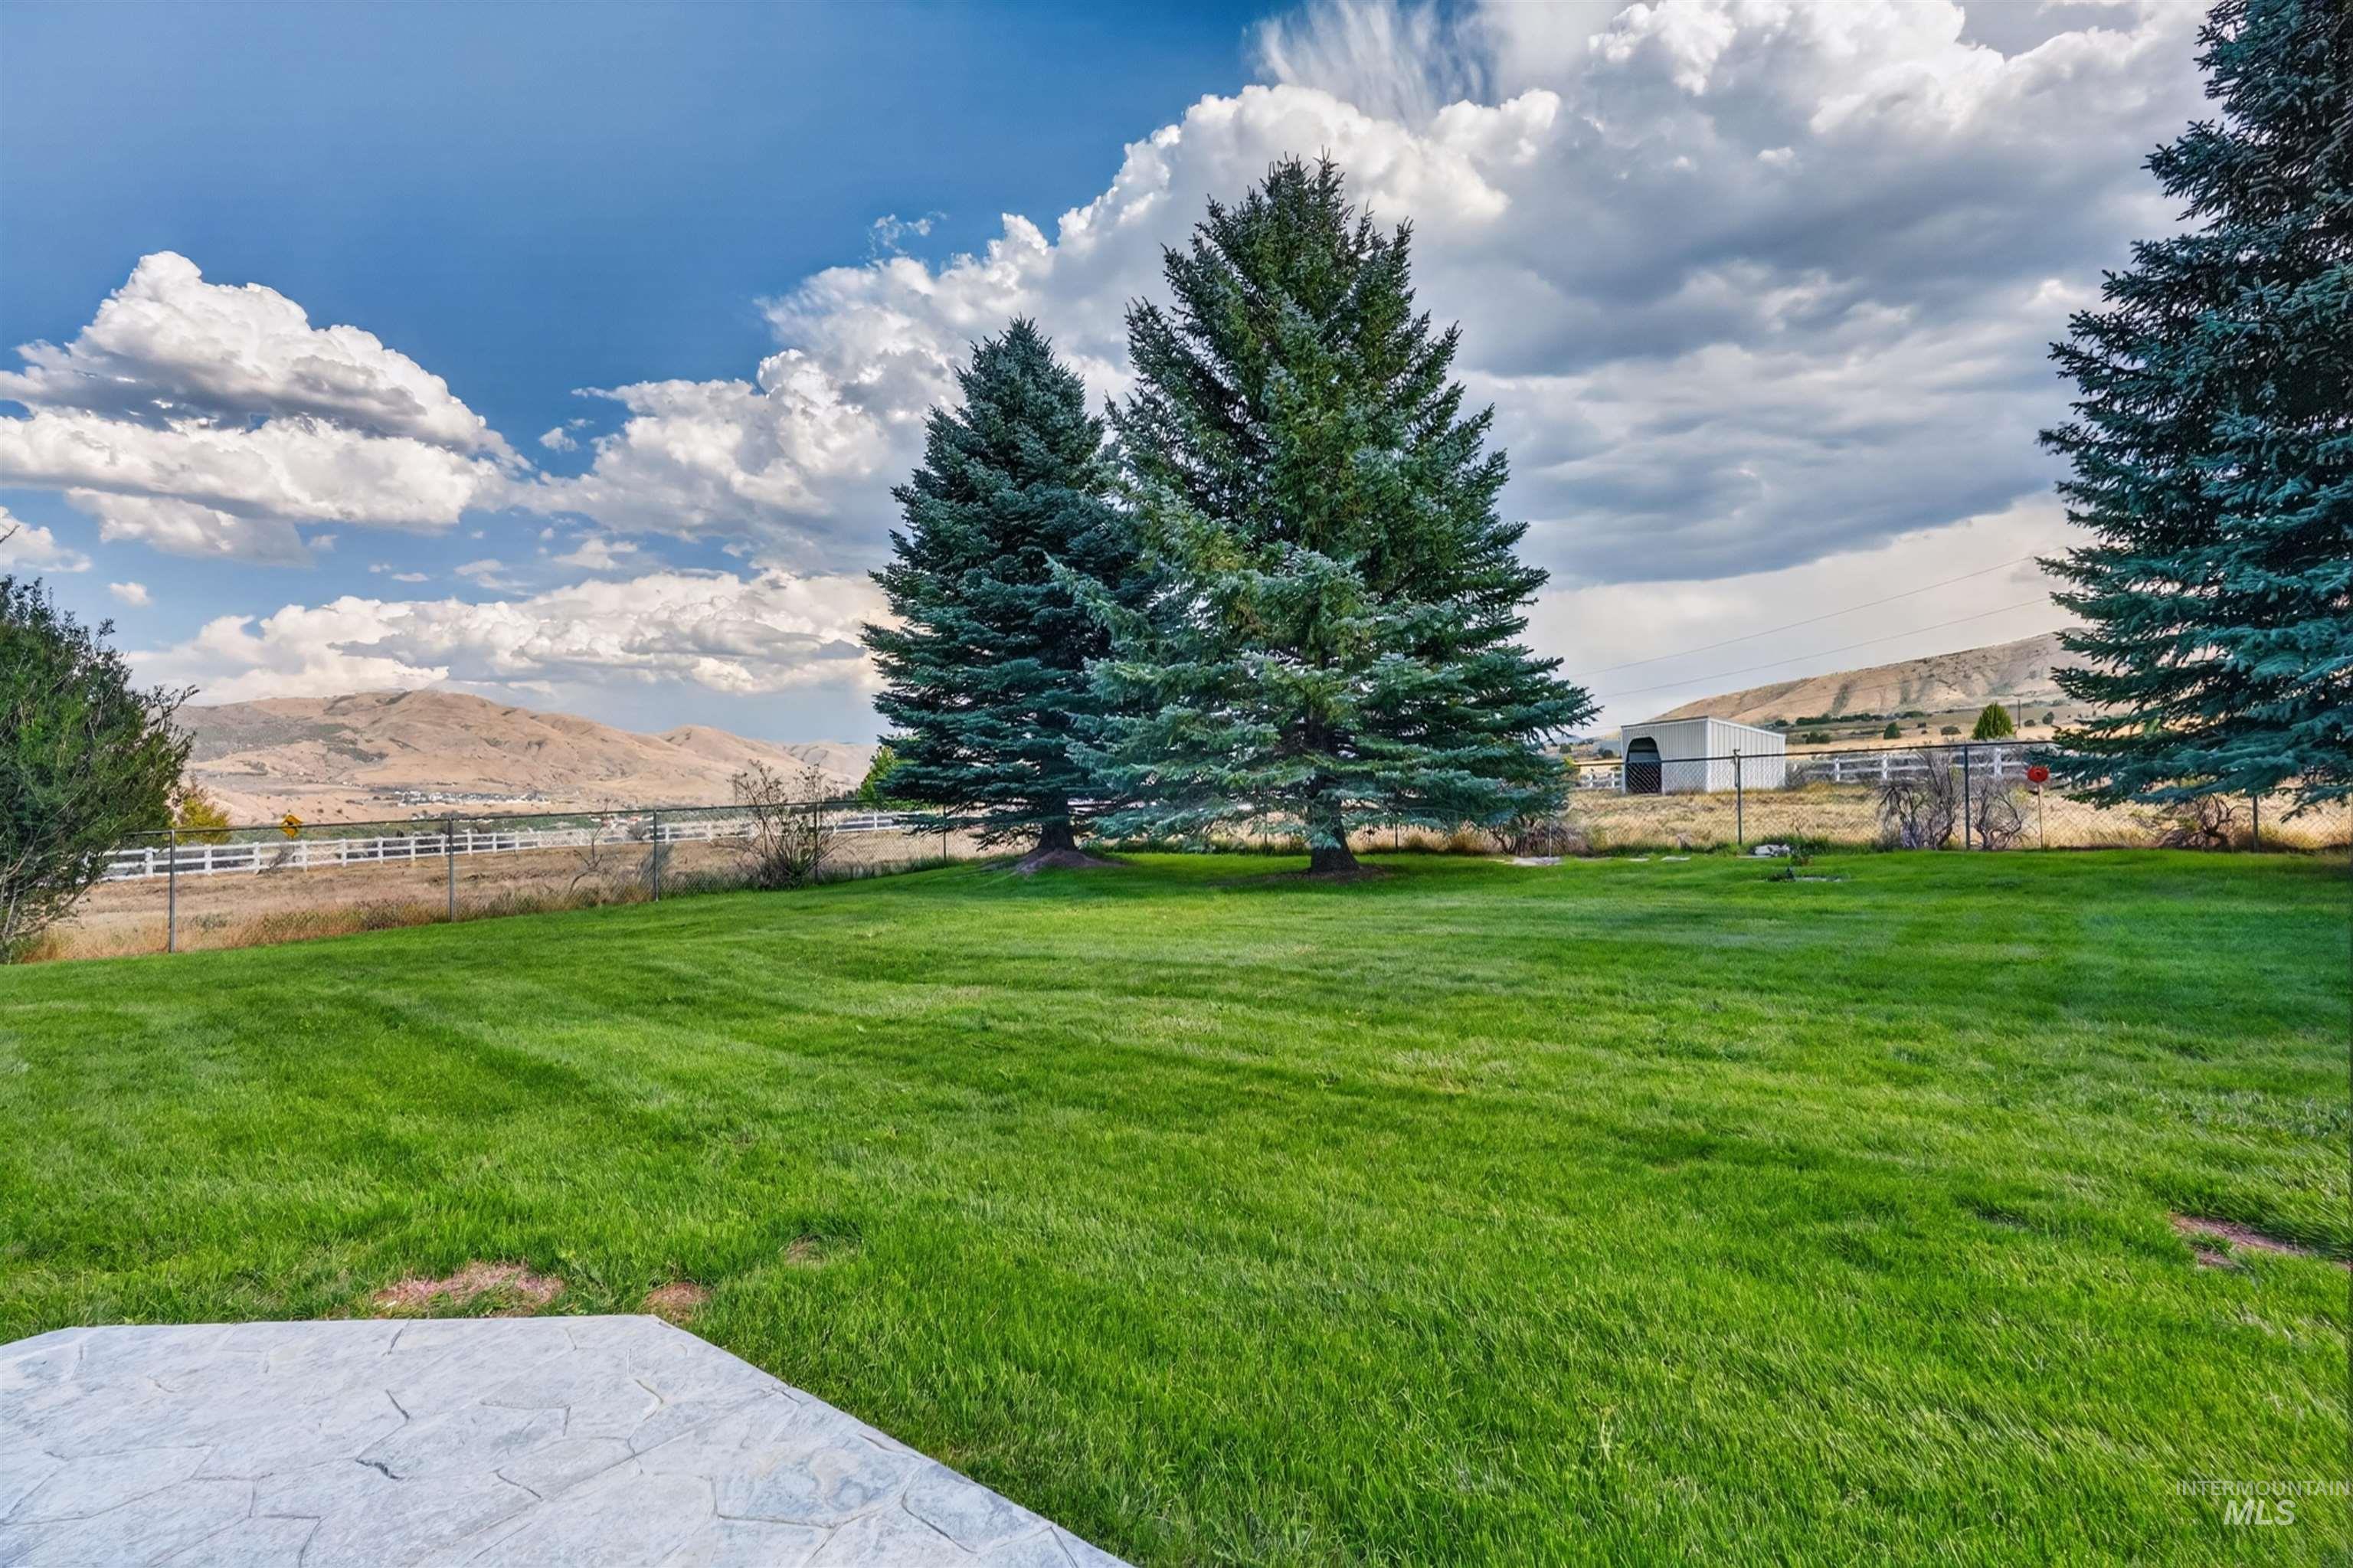
Expansive green lawn, mature evergreen trees, and a stamped concrete patio area
-
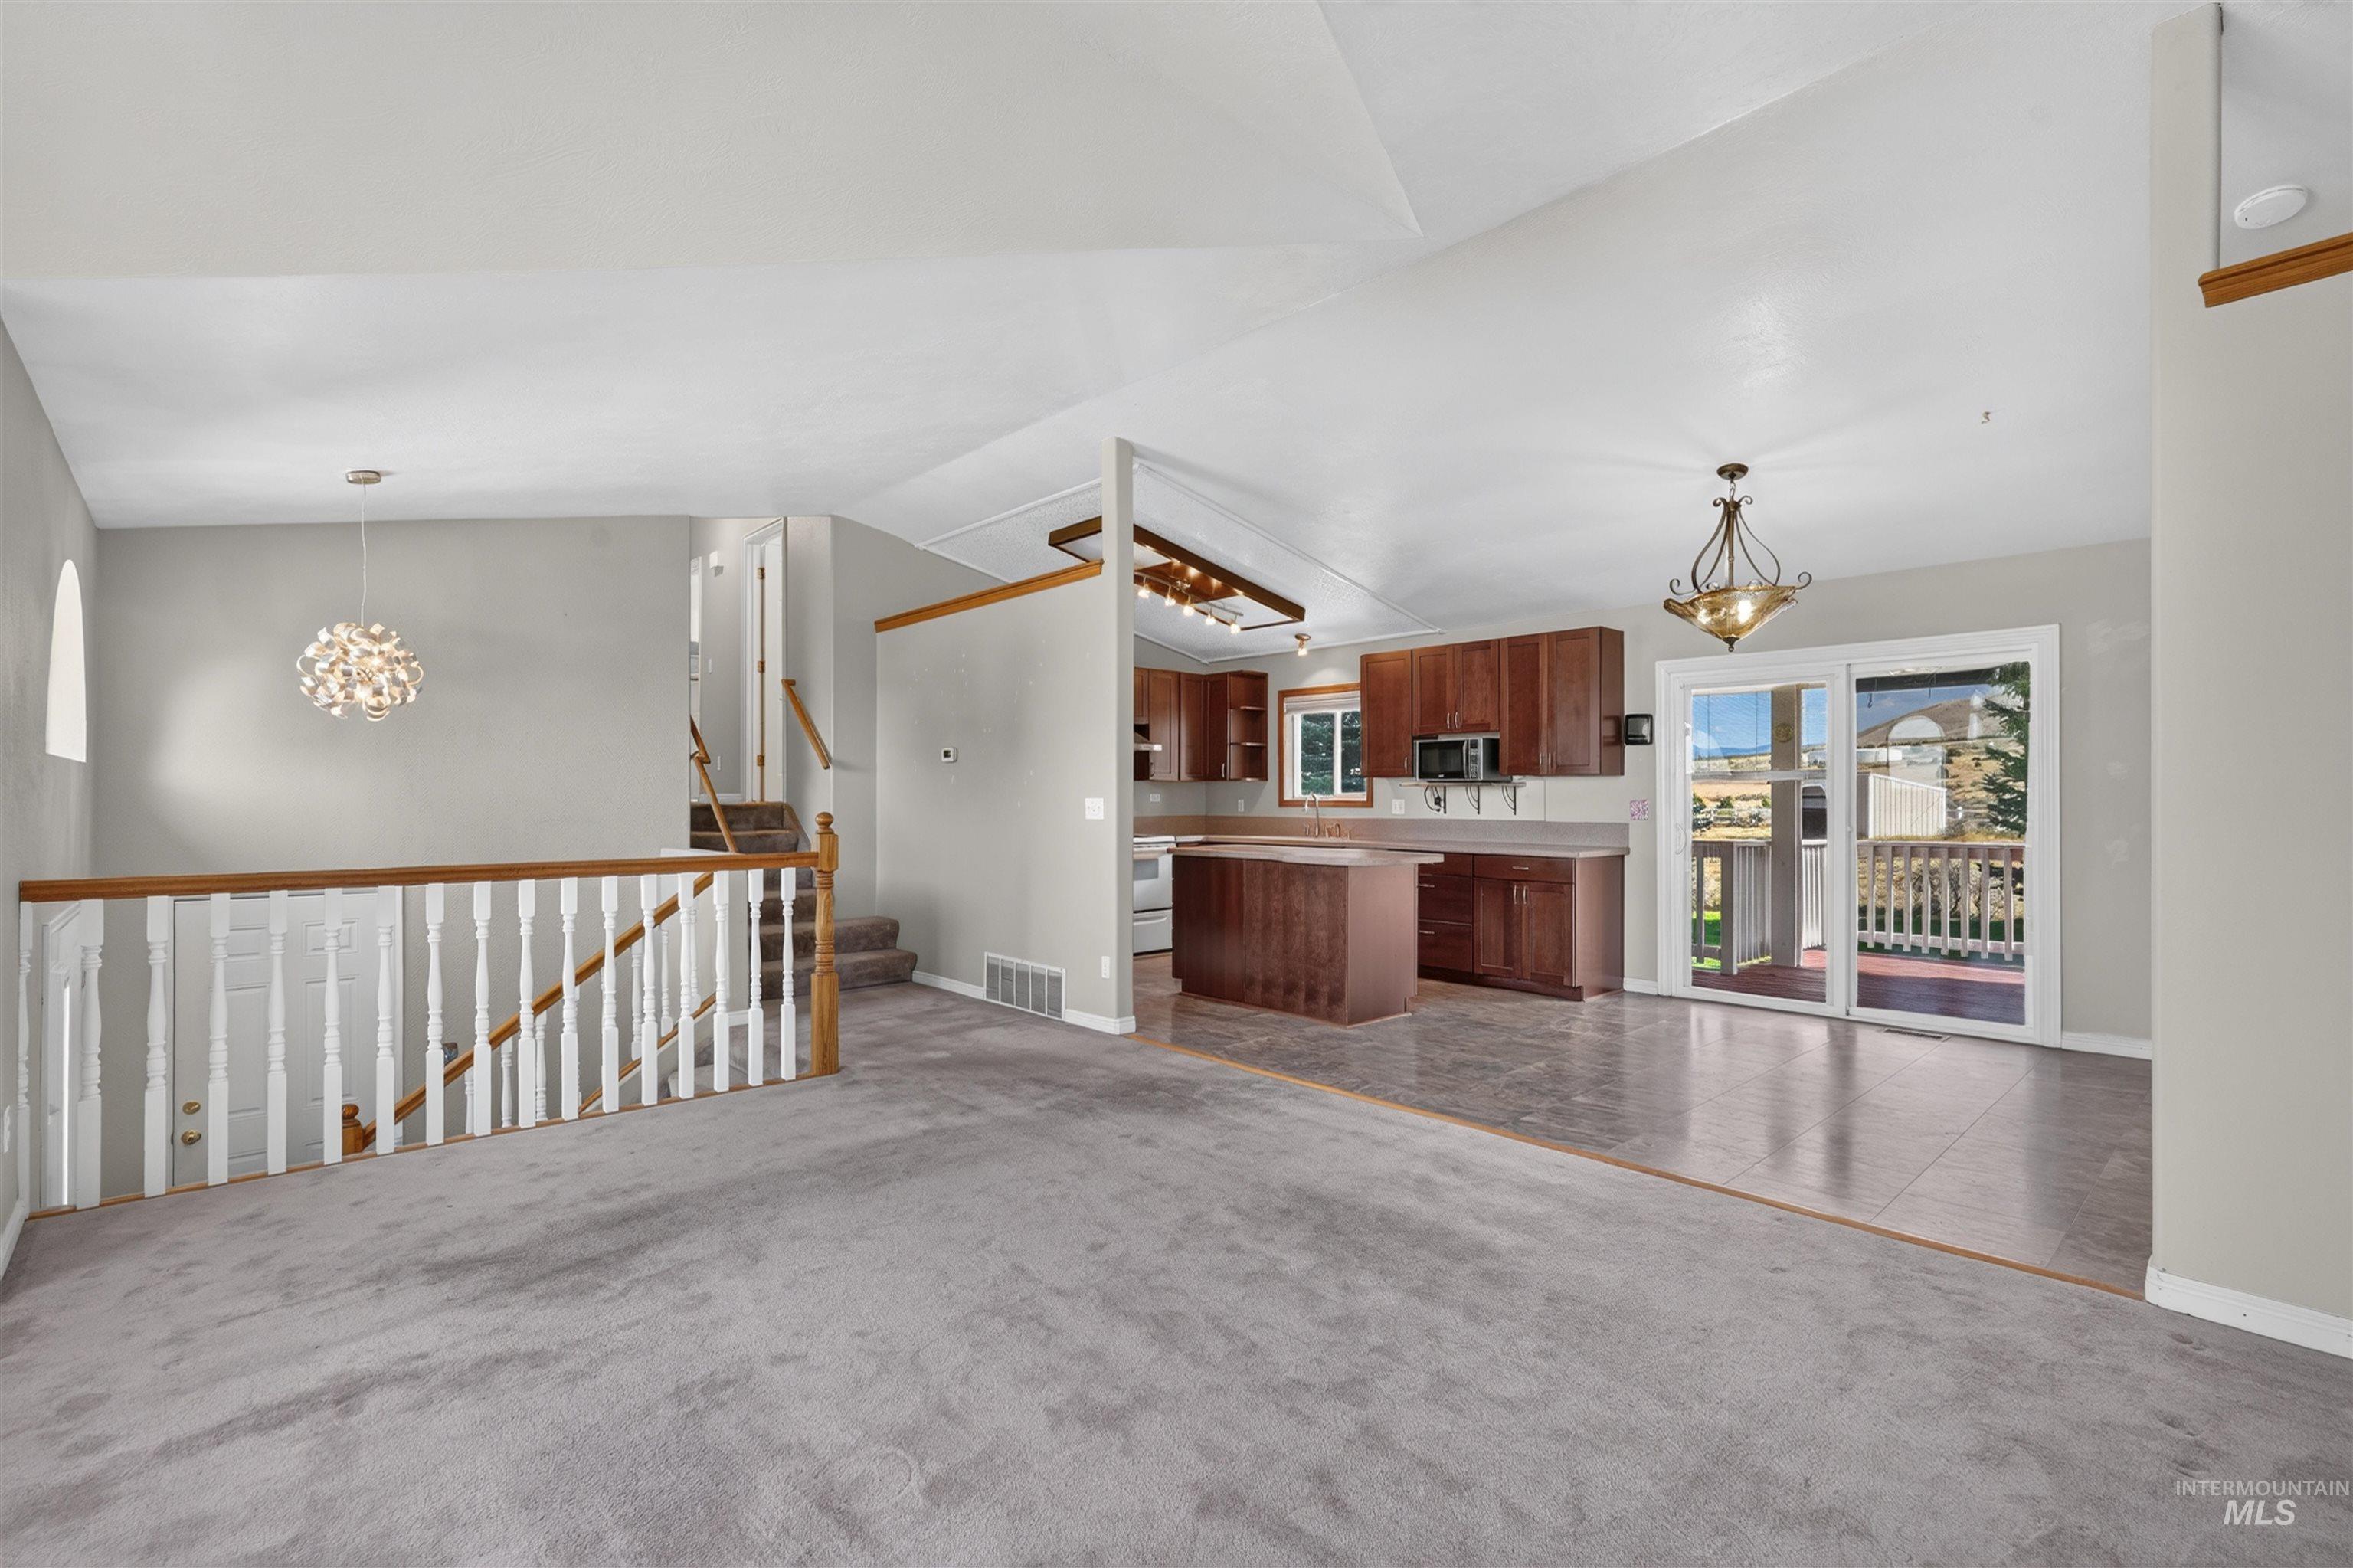
Vaulted ceilings, carpeted flooring, kitchen with wood cabinetry, wood-finish flooring, and glass sliding doors to the exterior
-
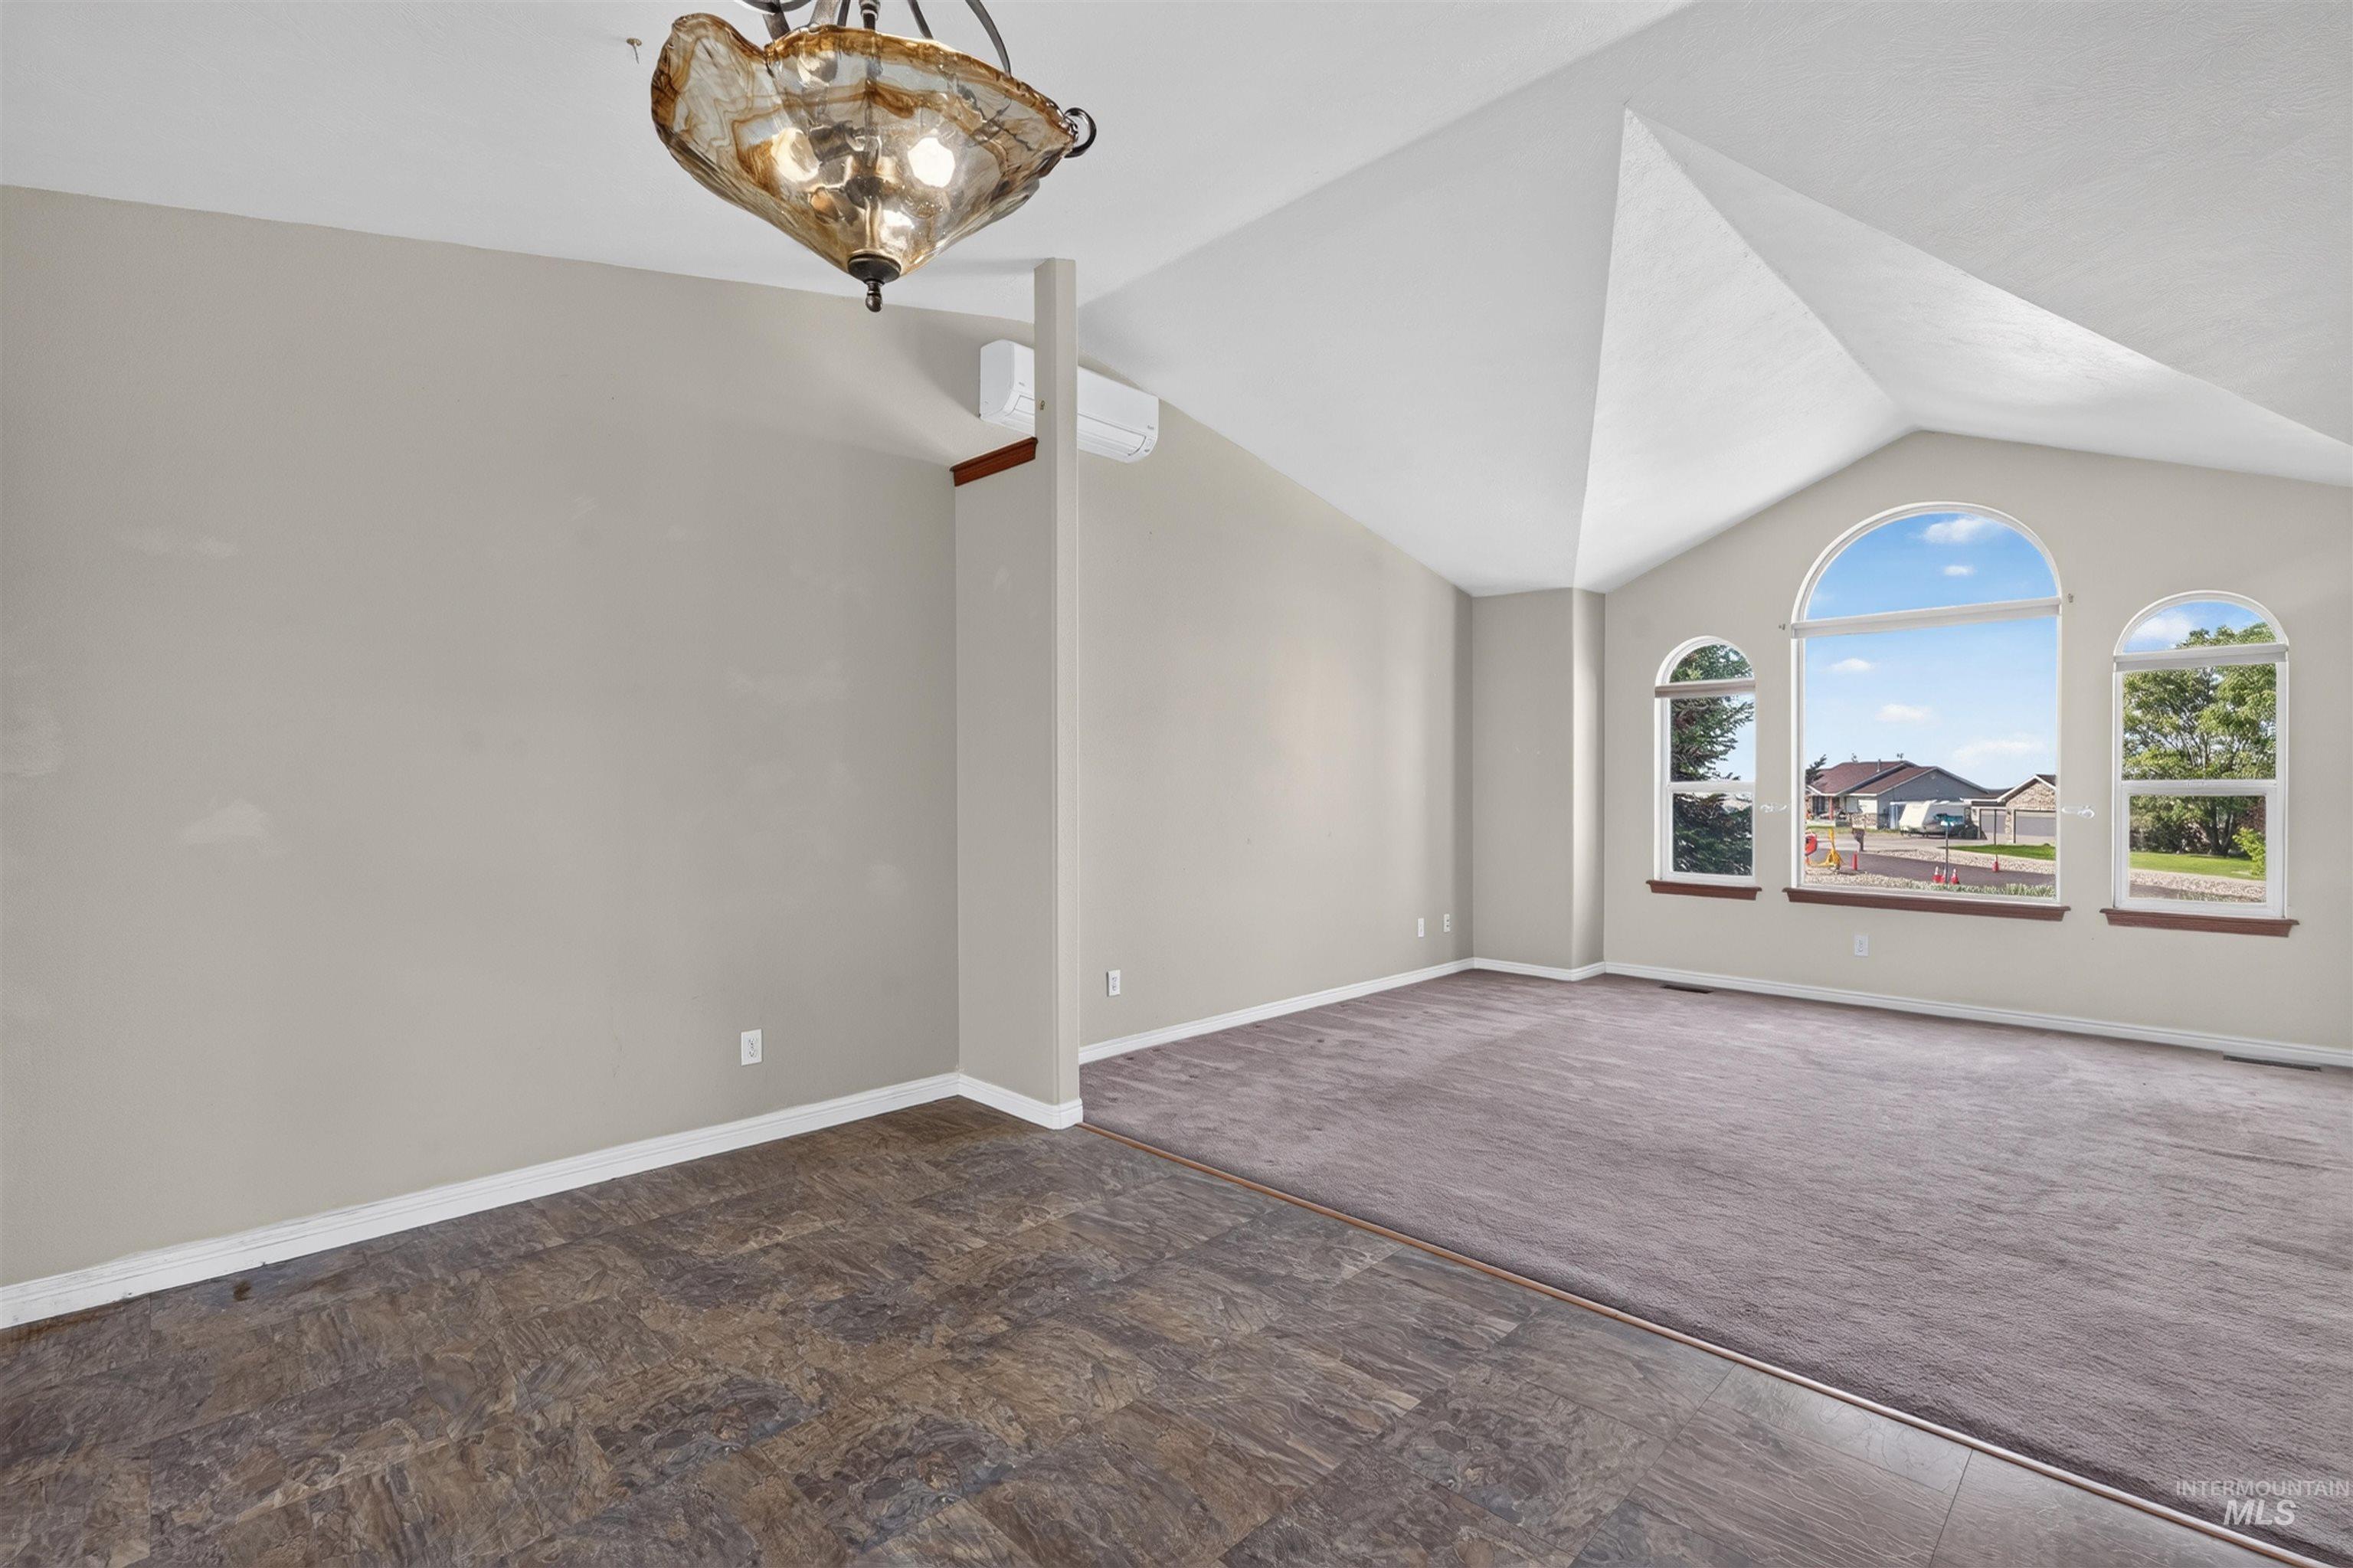
Vaulted ceilings, arched windows, and decorative chandelier
-
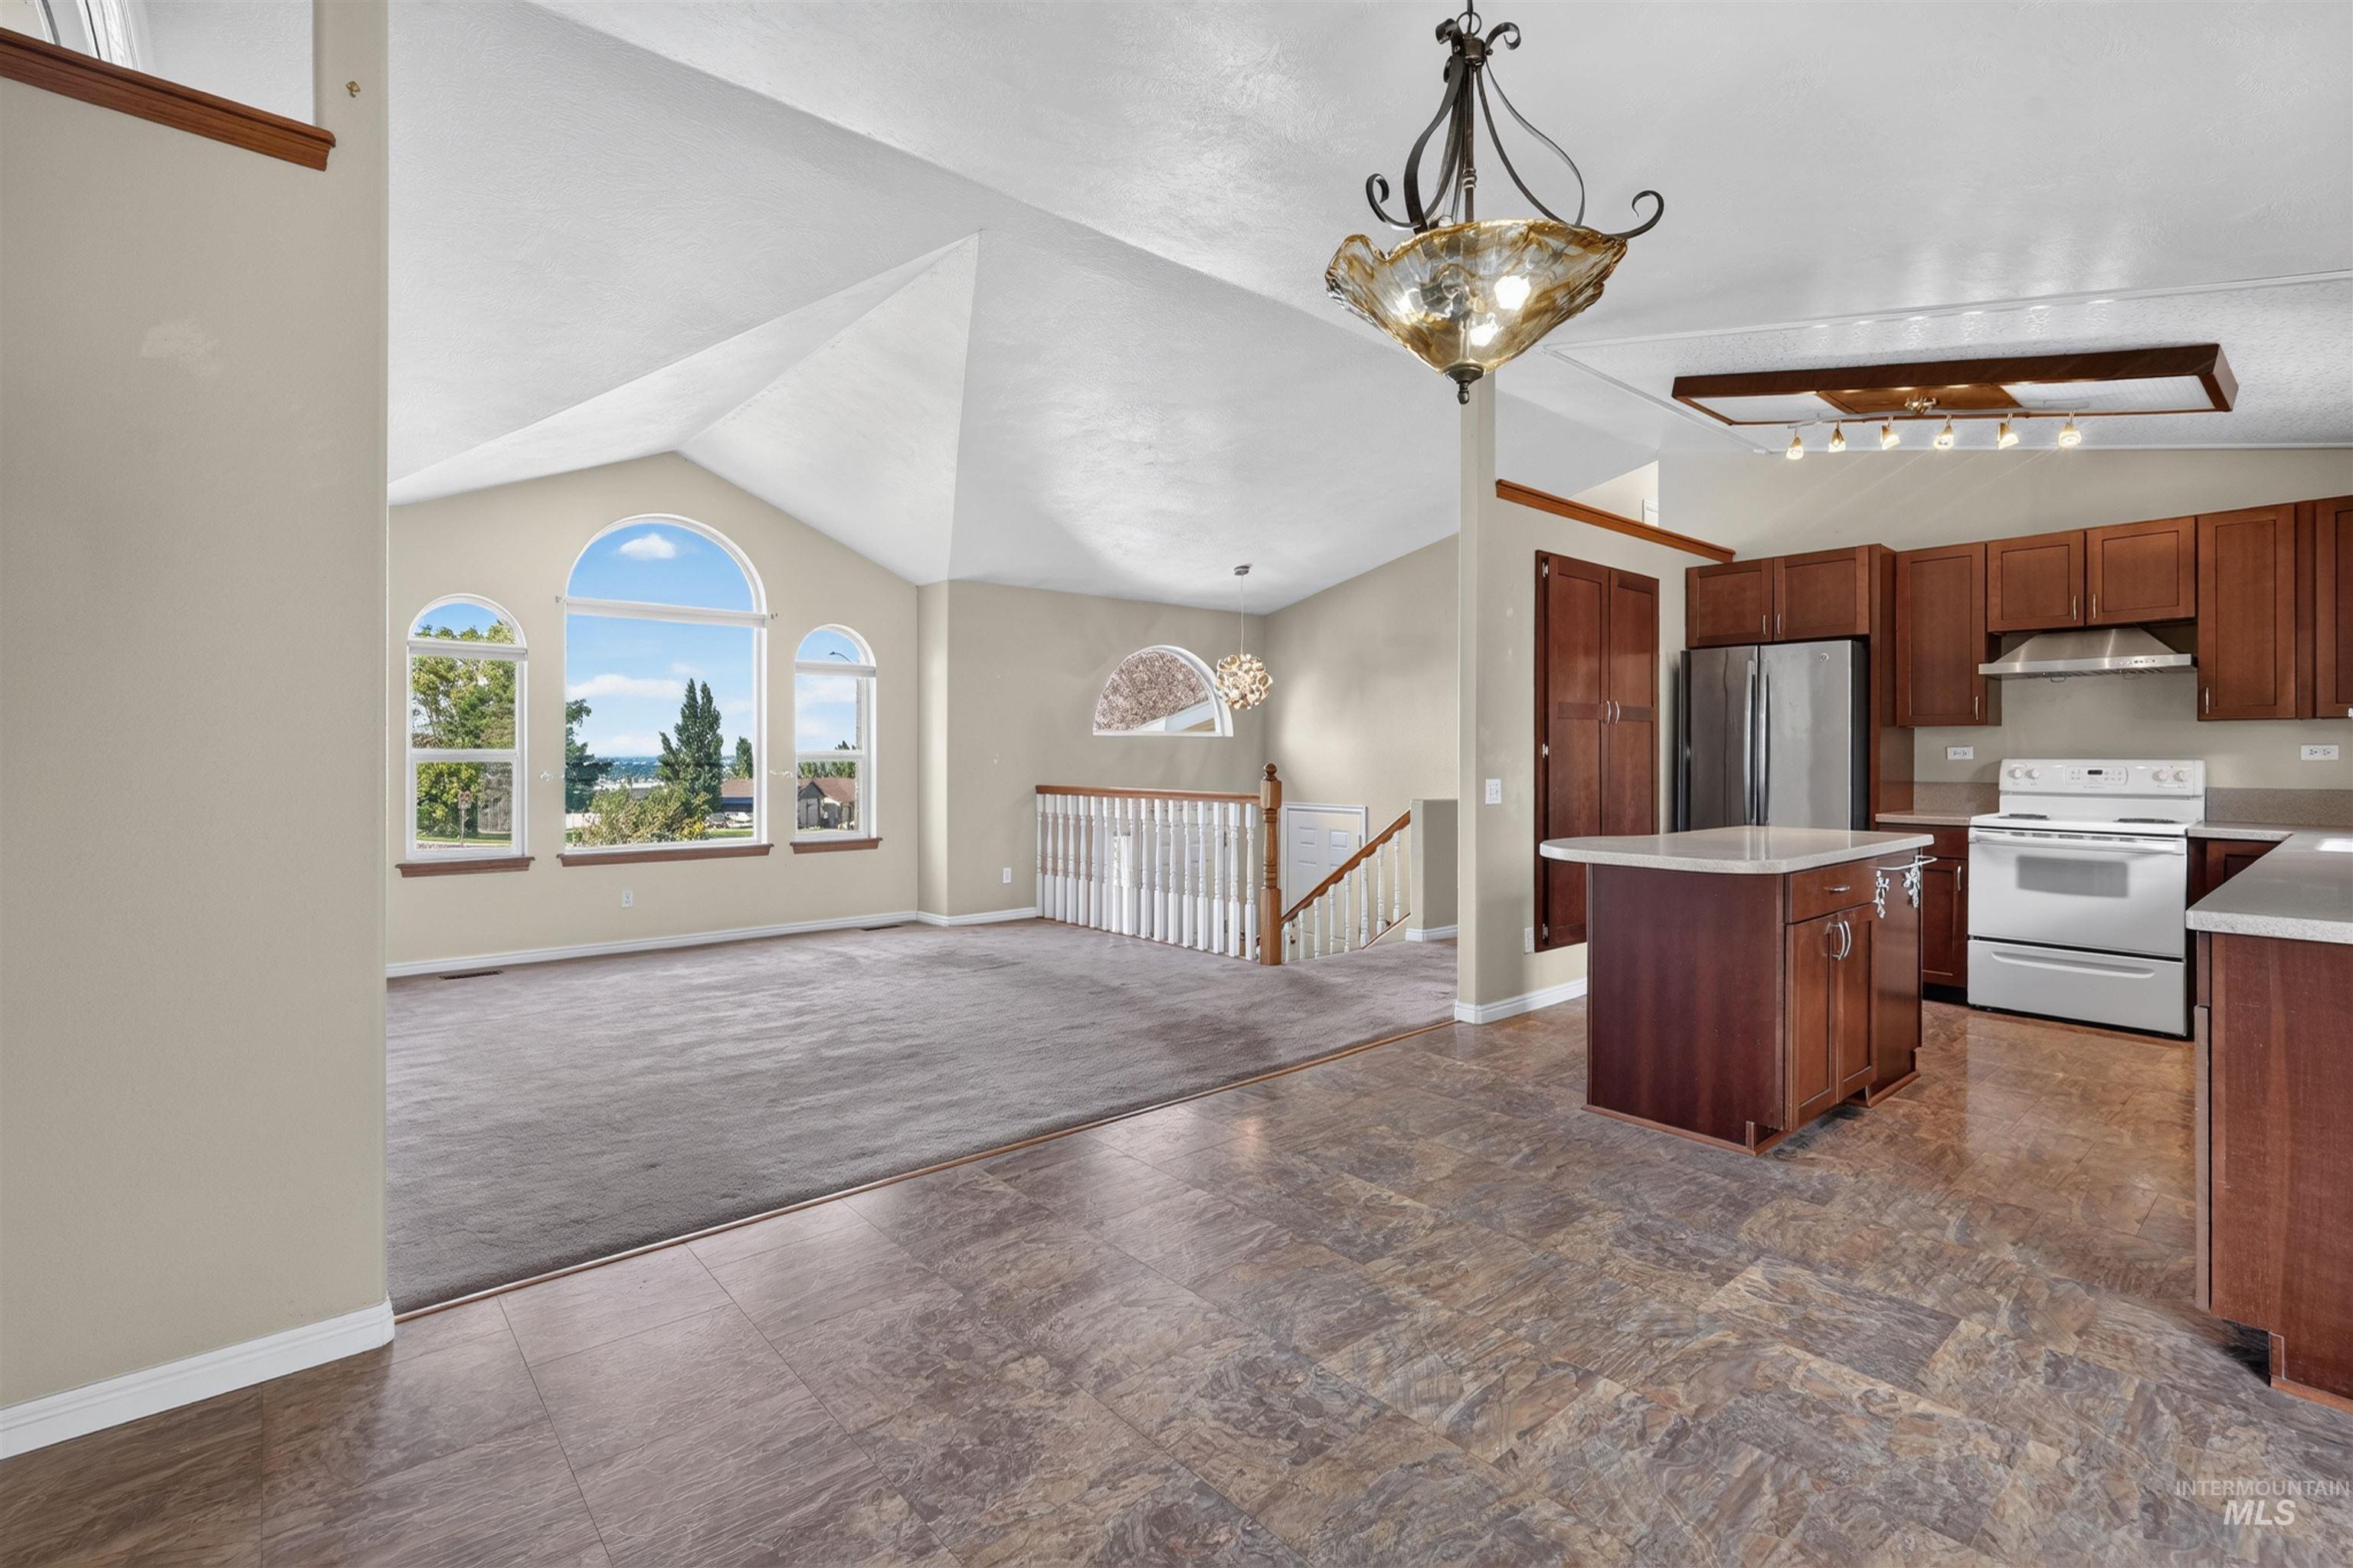
Vaulted ceilings complement the arched windows, creating an airy atmosphere
-
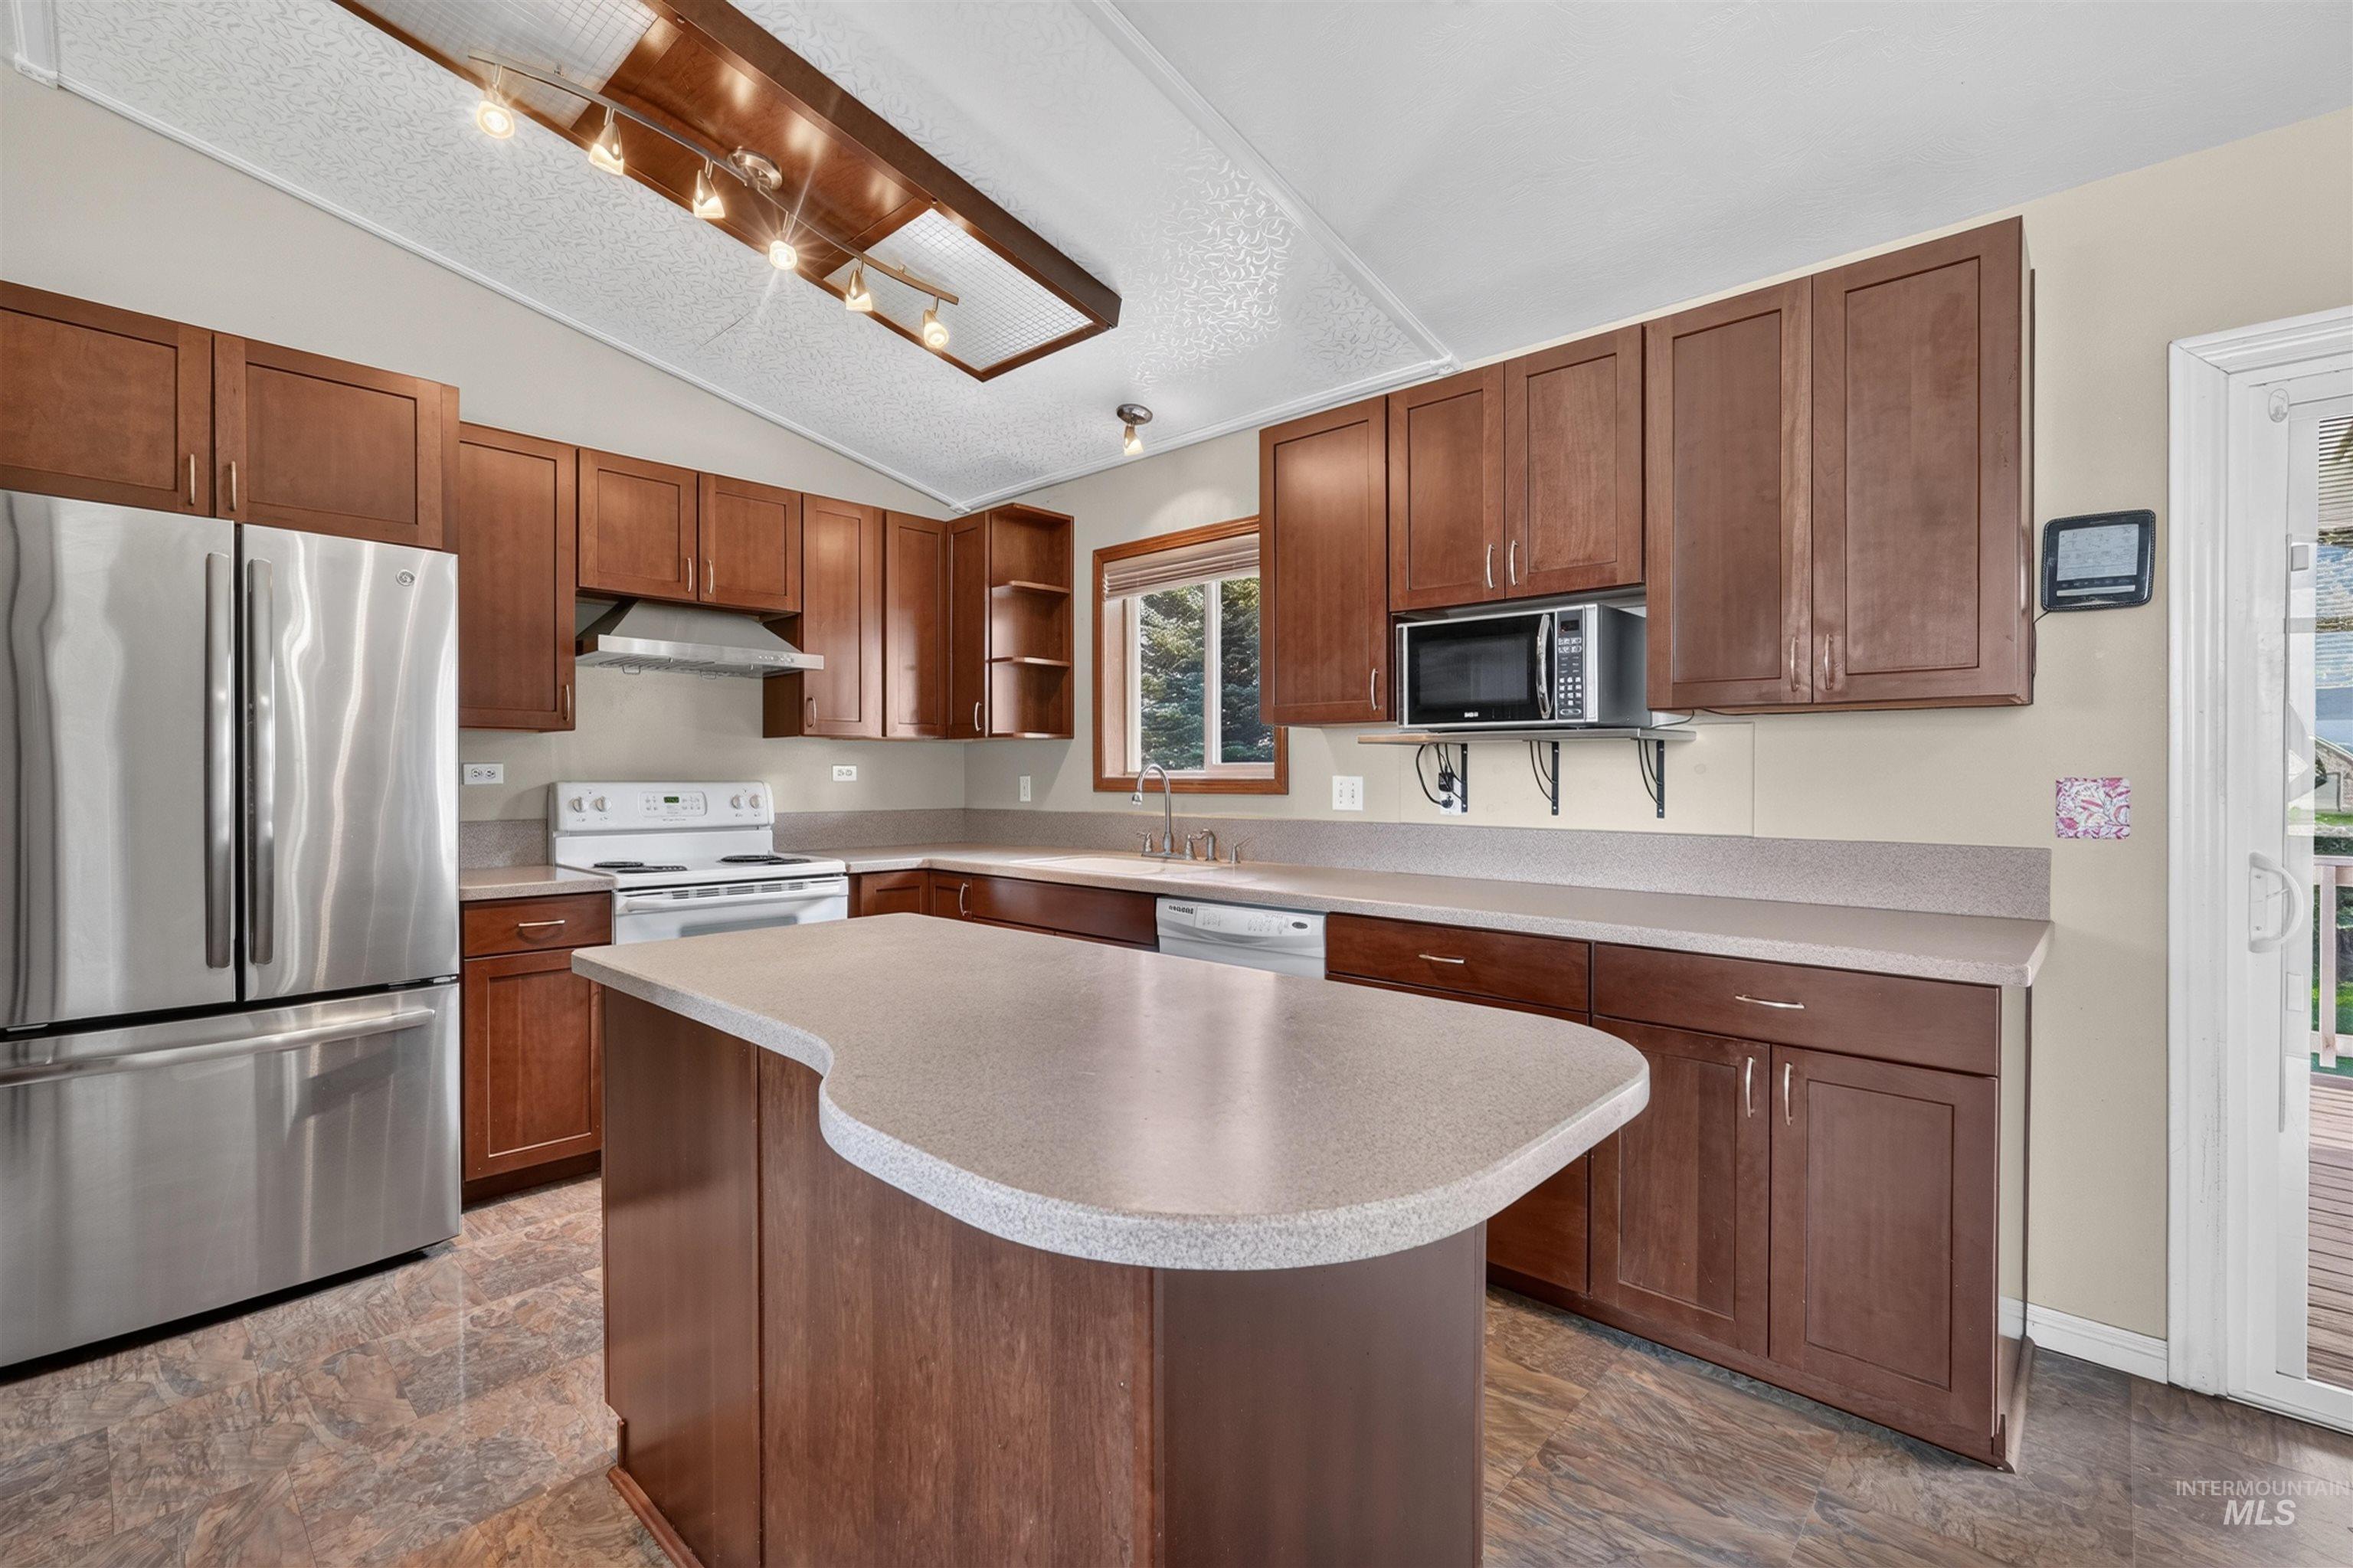
Kitchen featuring wood-finish cabinetry, stainless steel appliances, a center island with countertop, and tile flooring
-
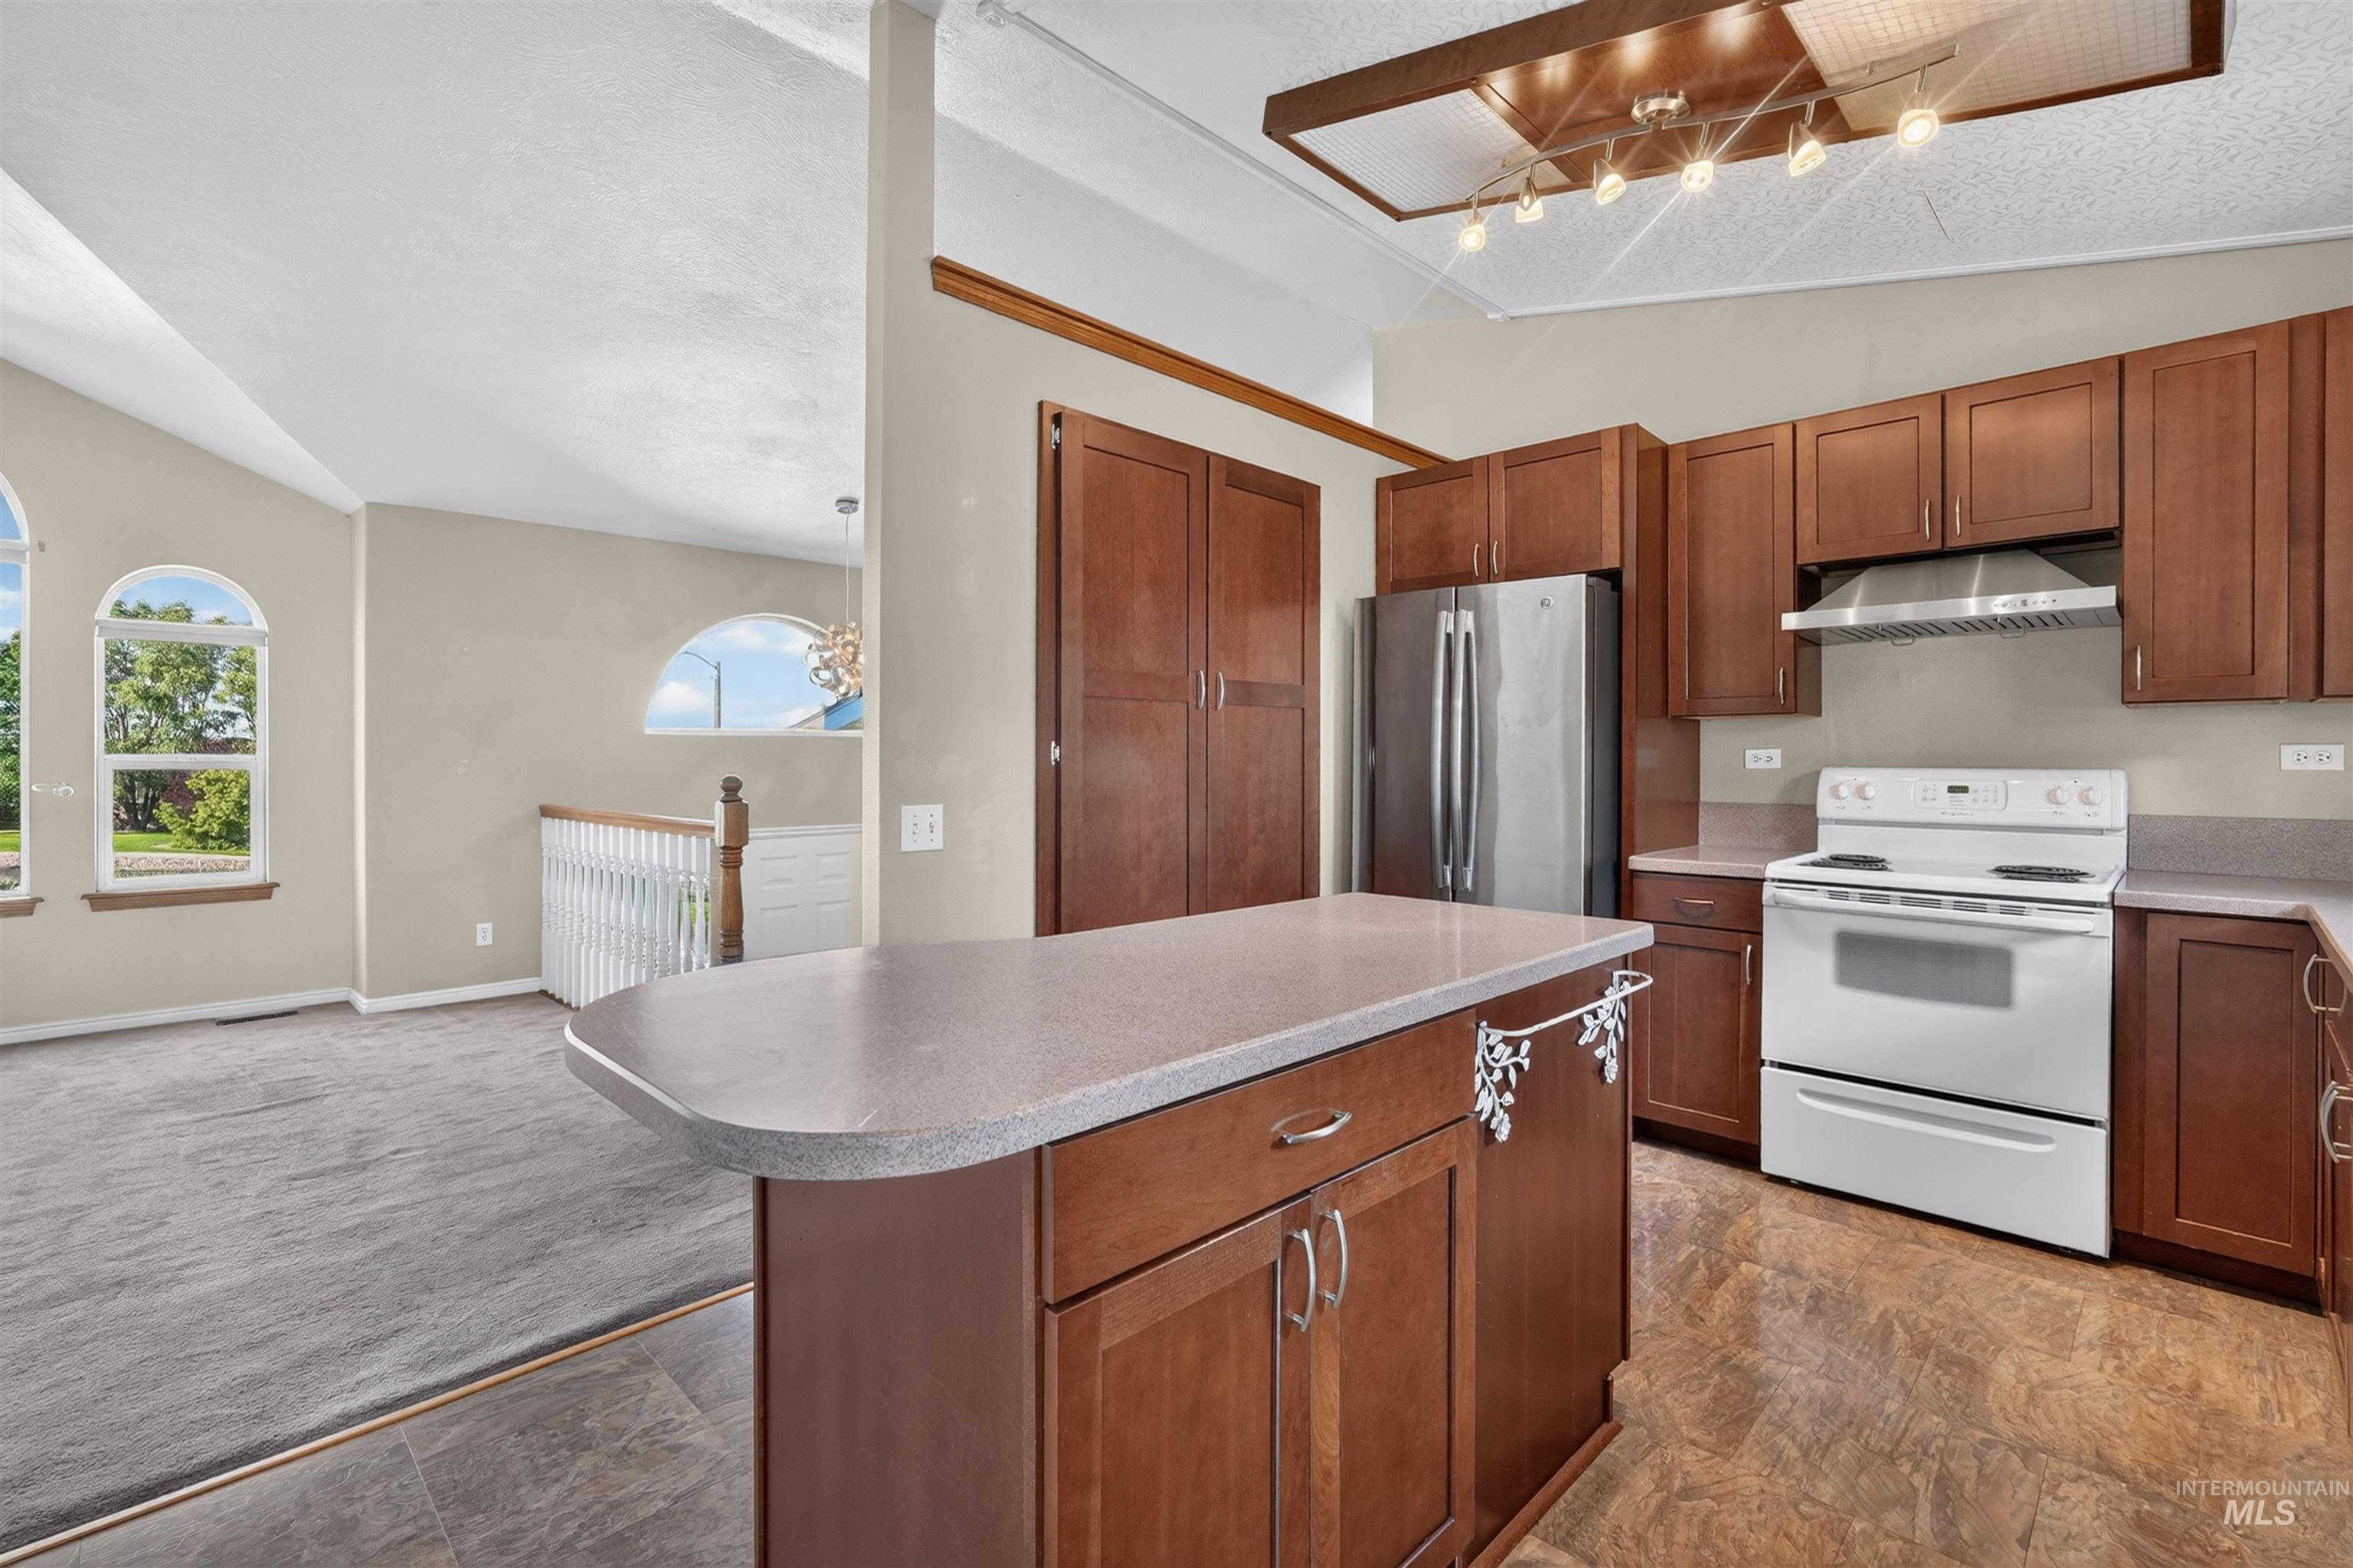
Kitchen featuring wood-finish cabinetry, stainless steel refrigerator, white electric range, and a center island with countertop
-
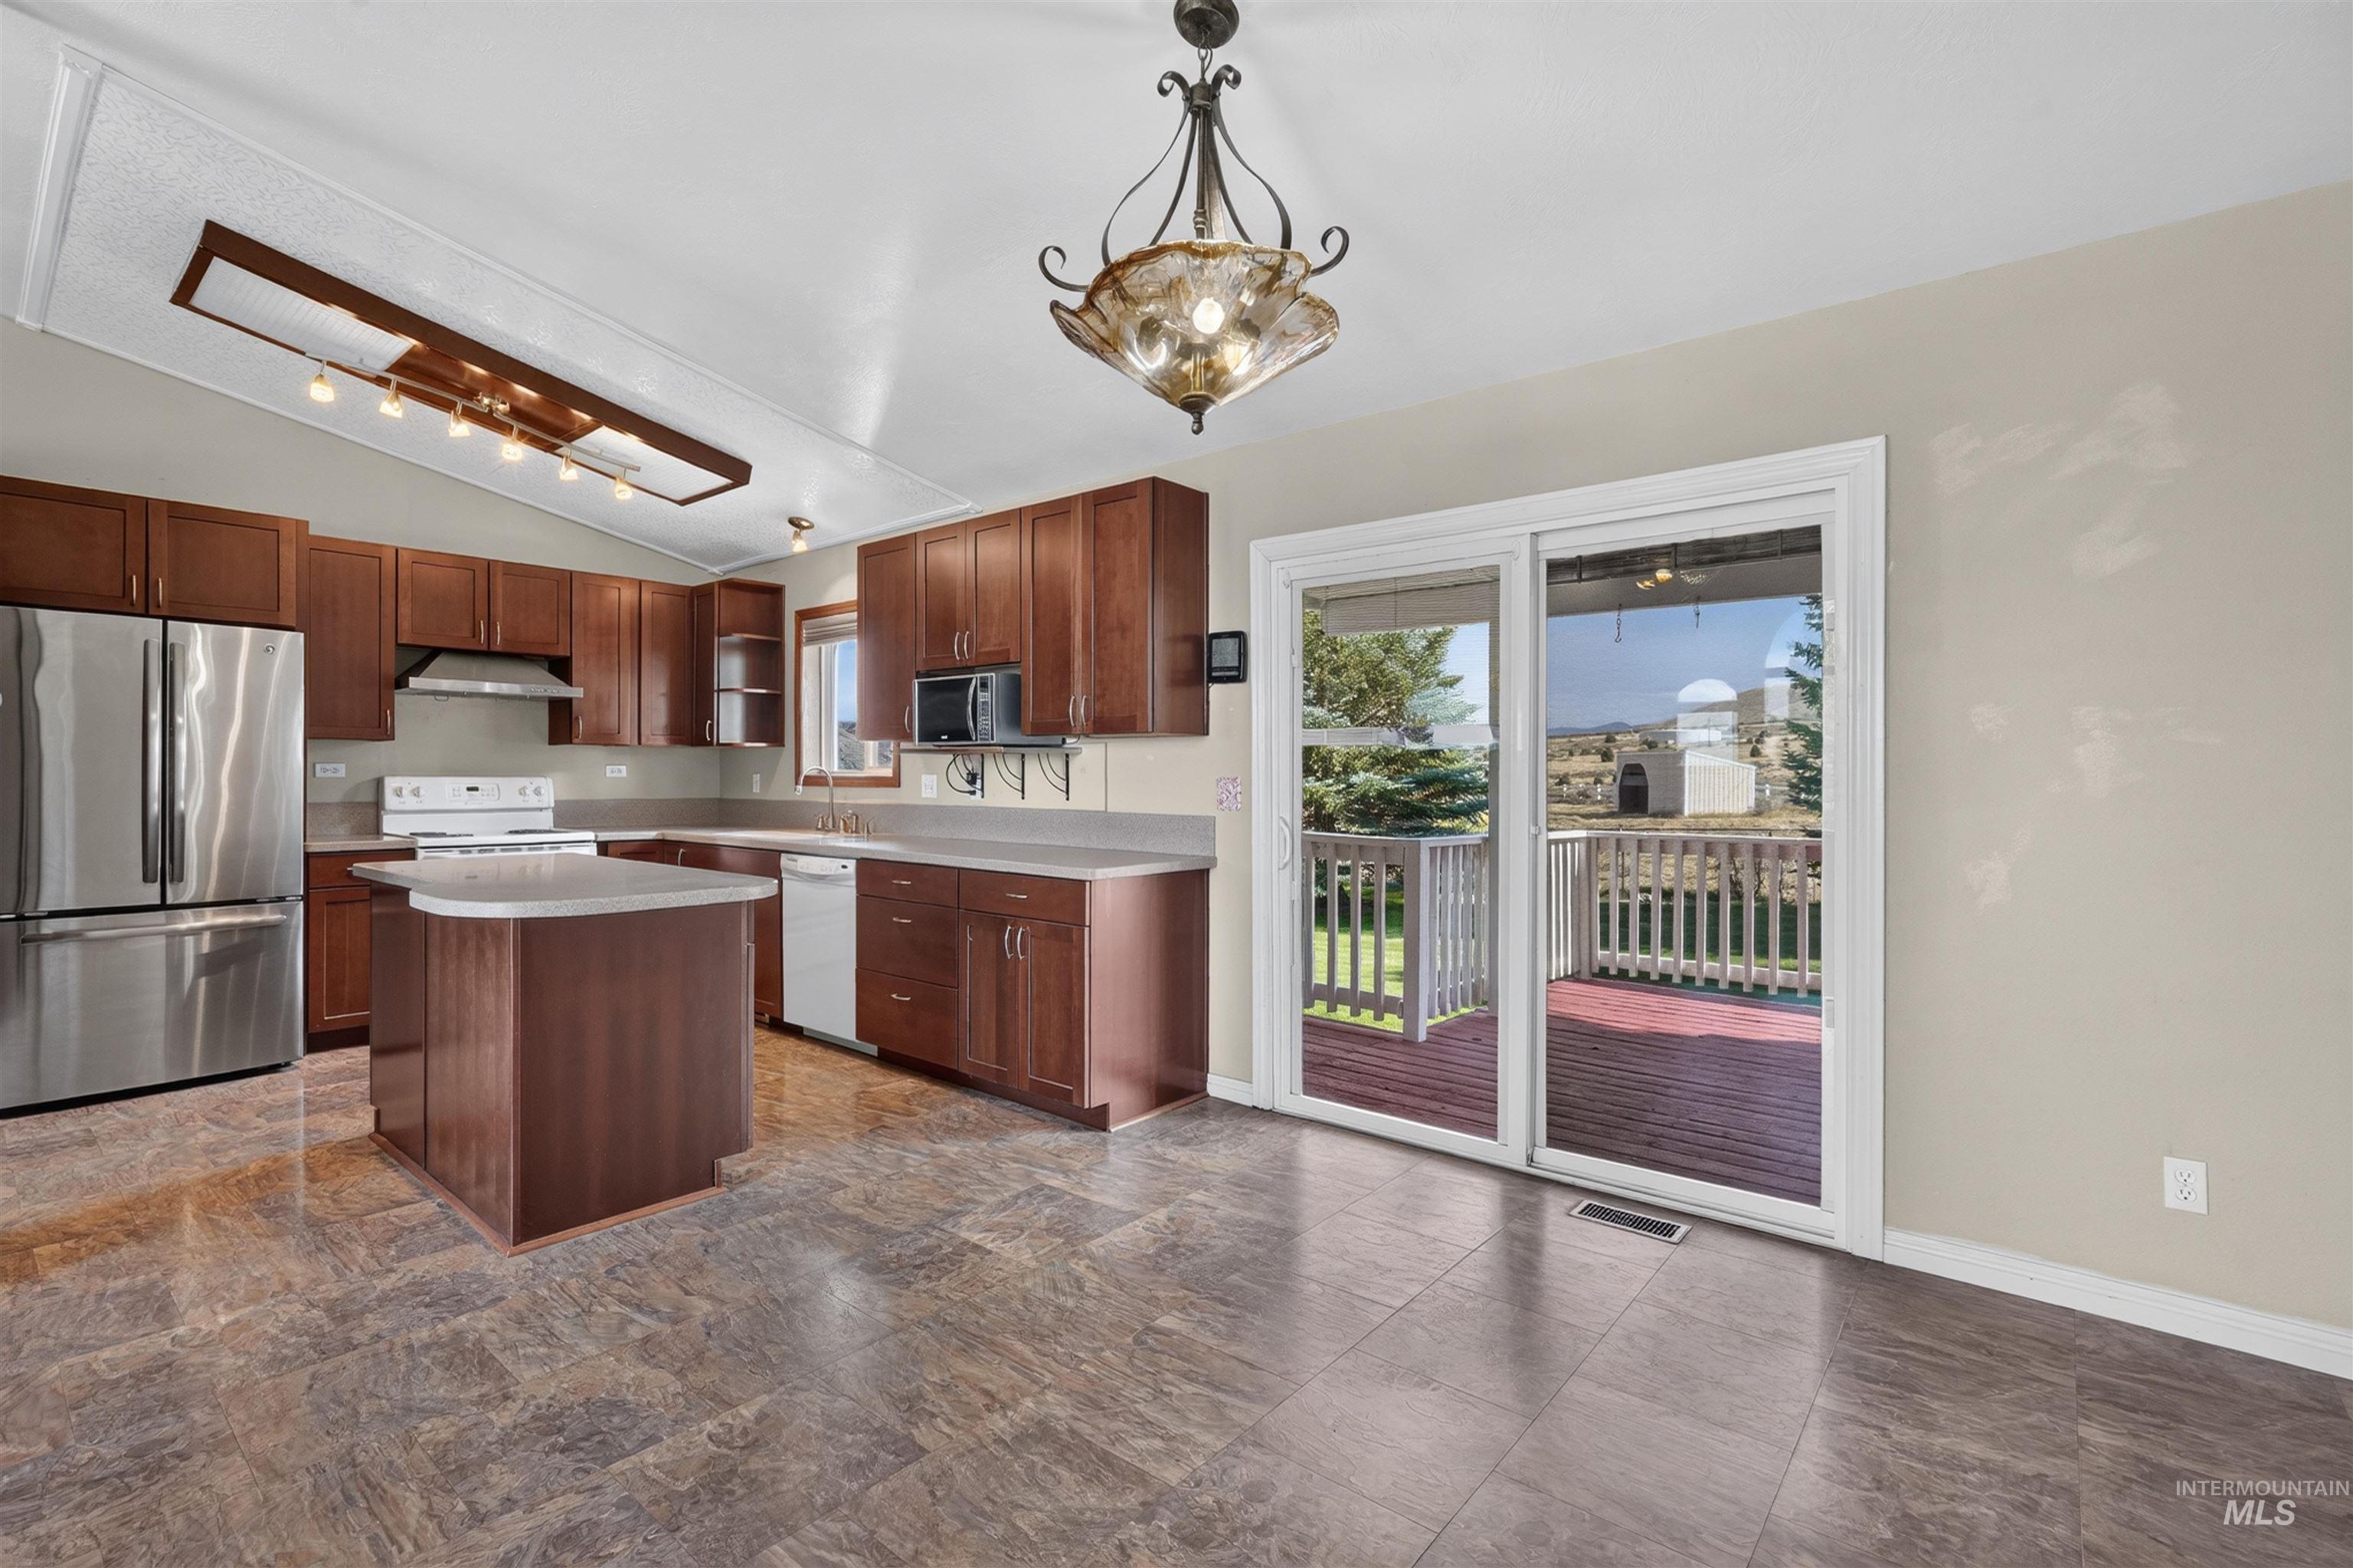
Kitchen with wood-finish cabinetry, stainless steel appliances, and a central island
-
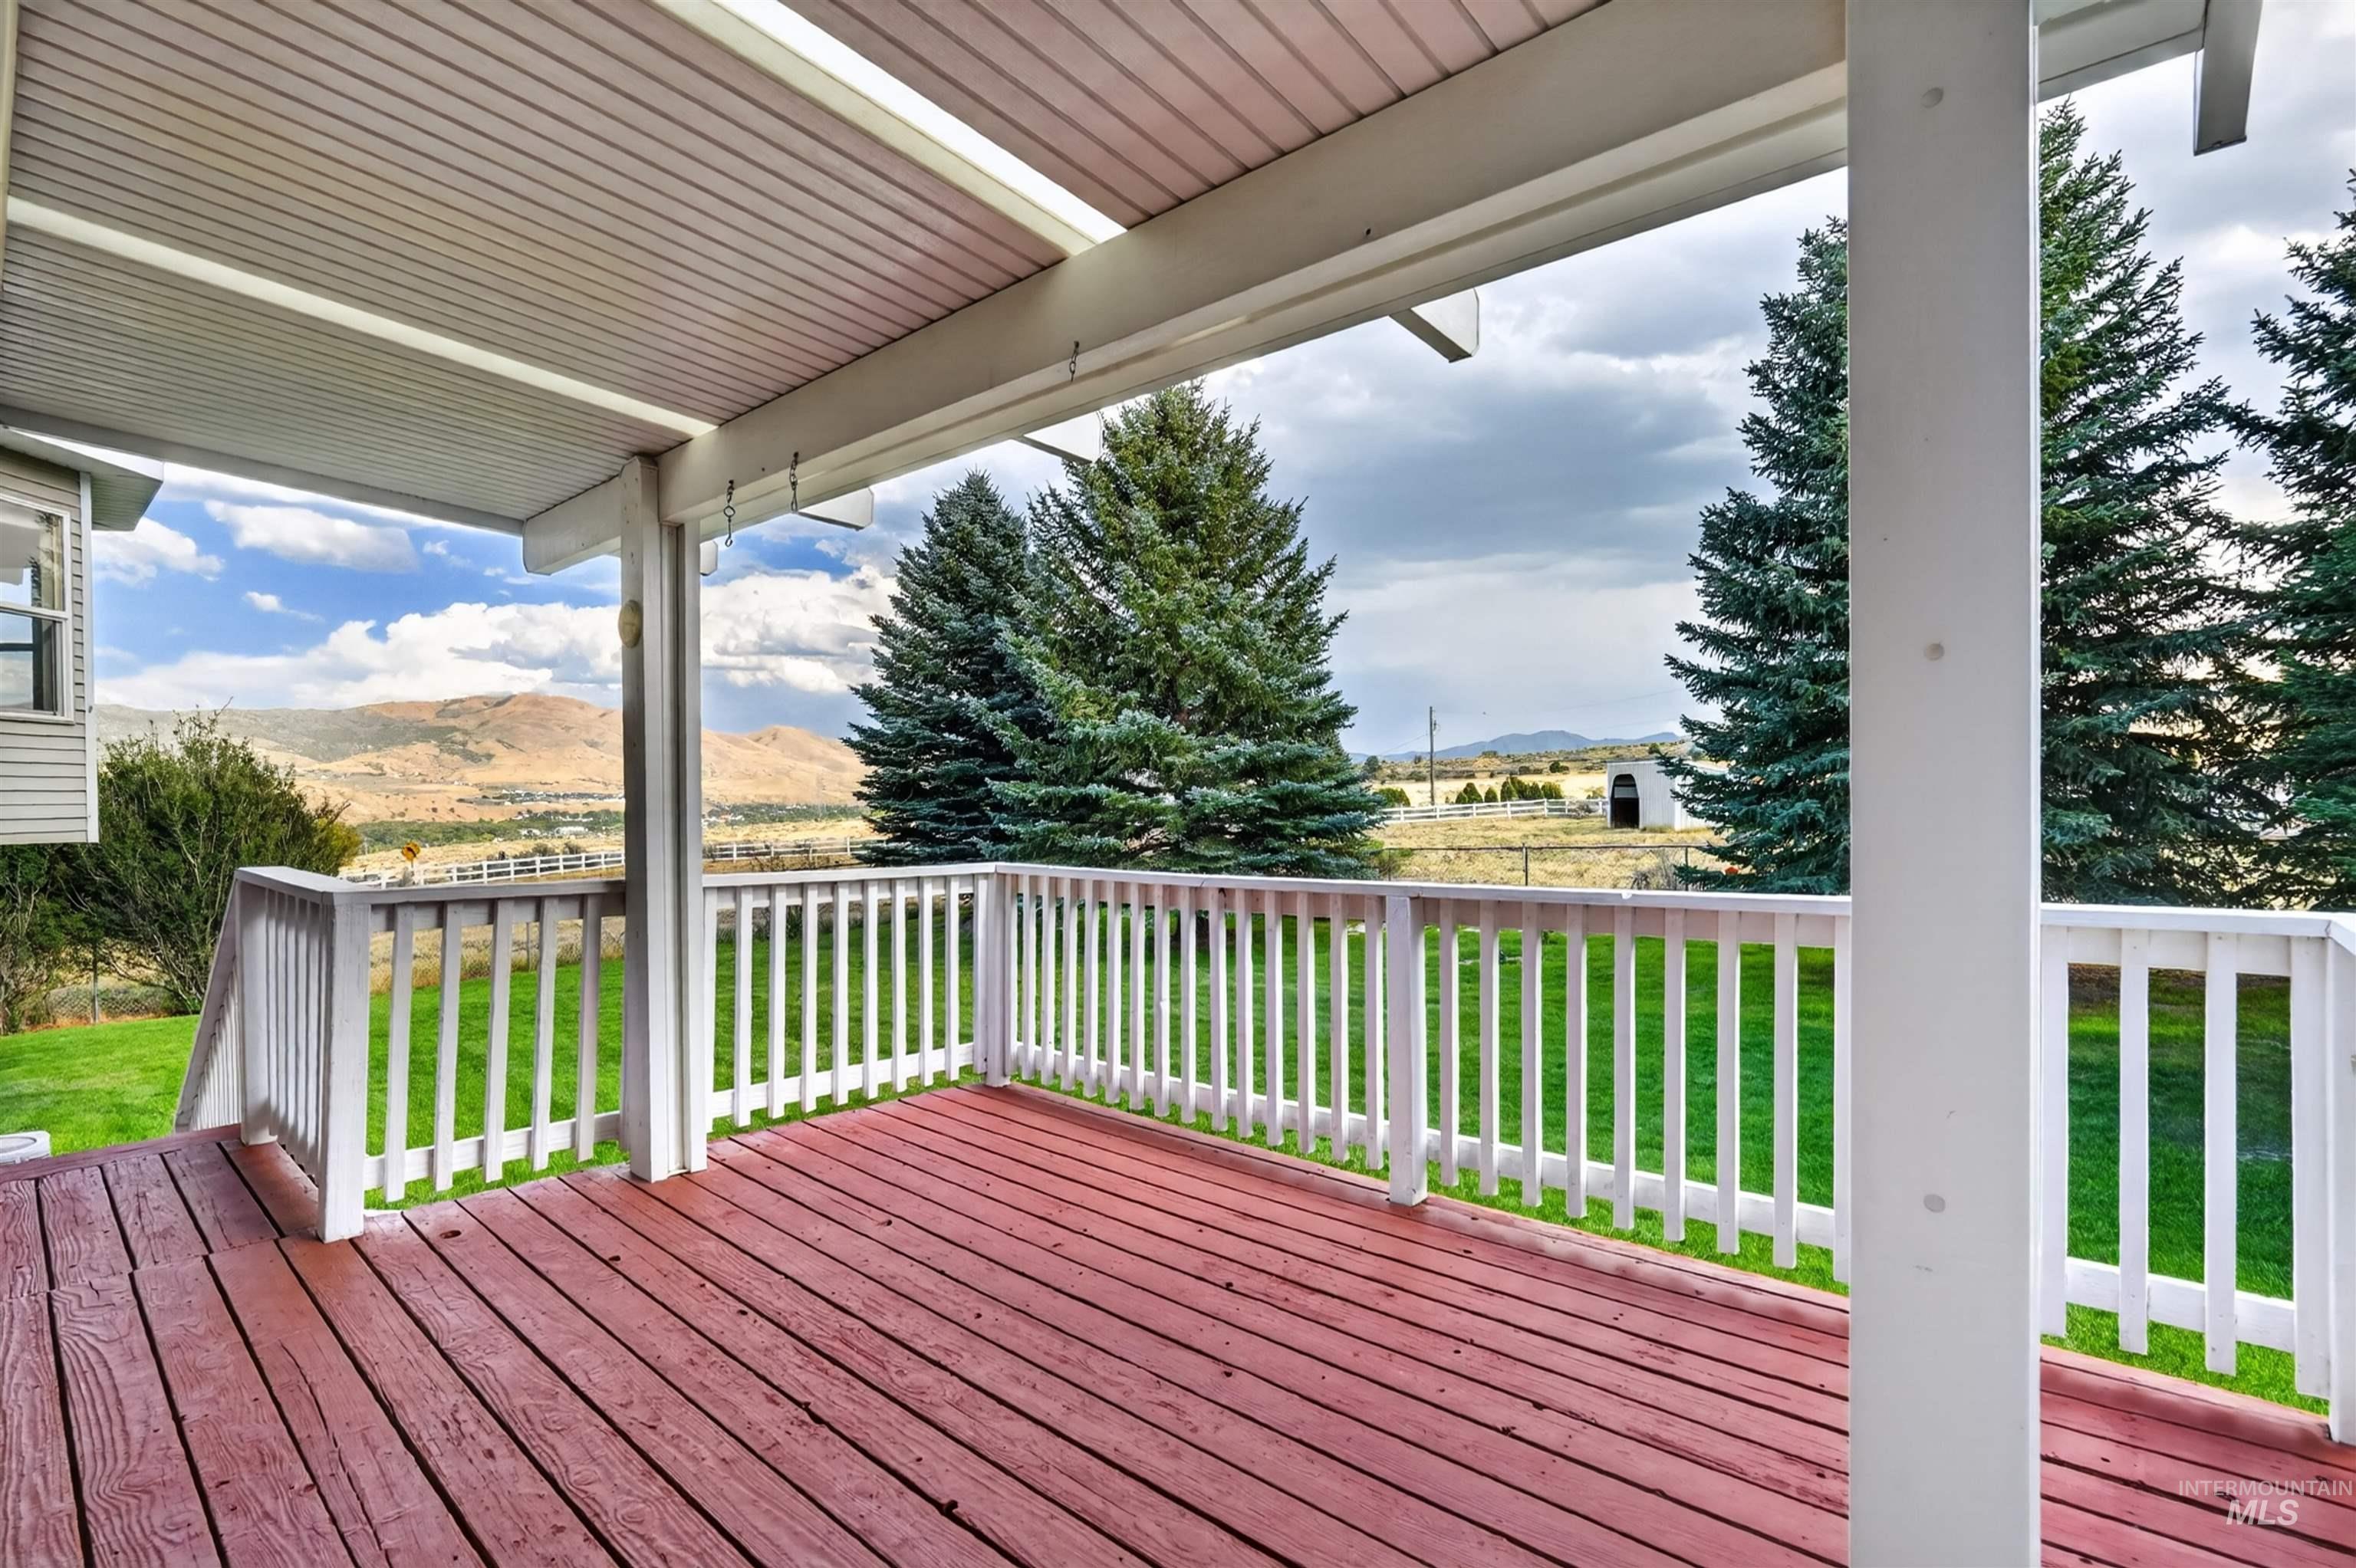
Covered deck with painted wood flooring and white railing
-
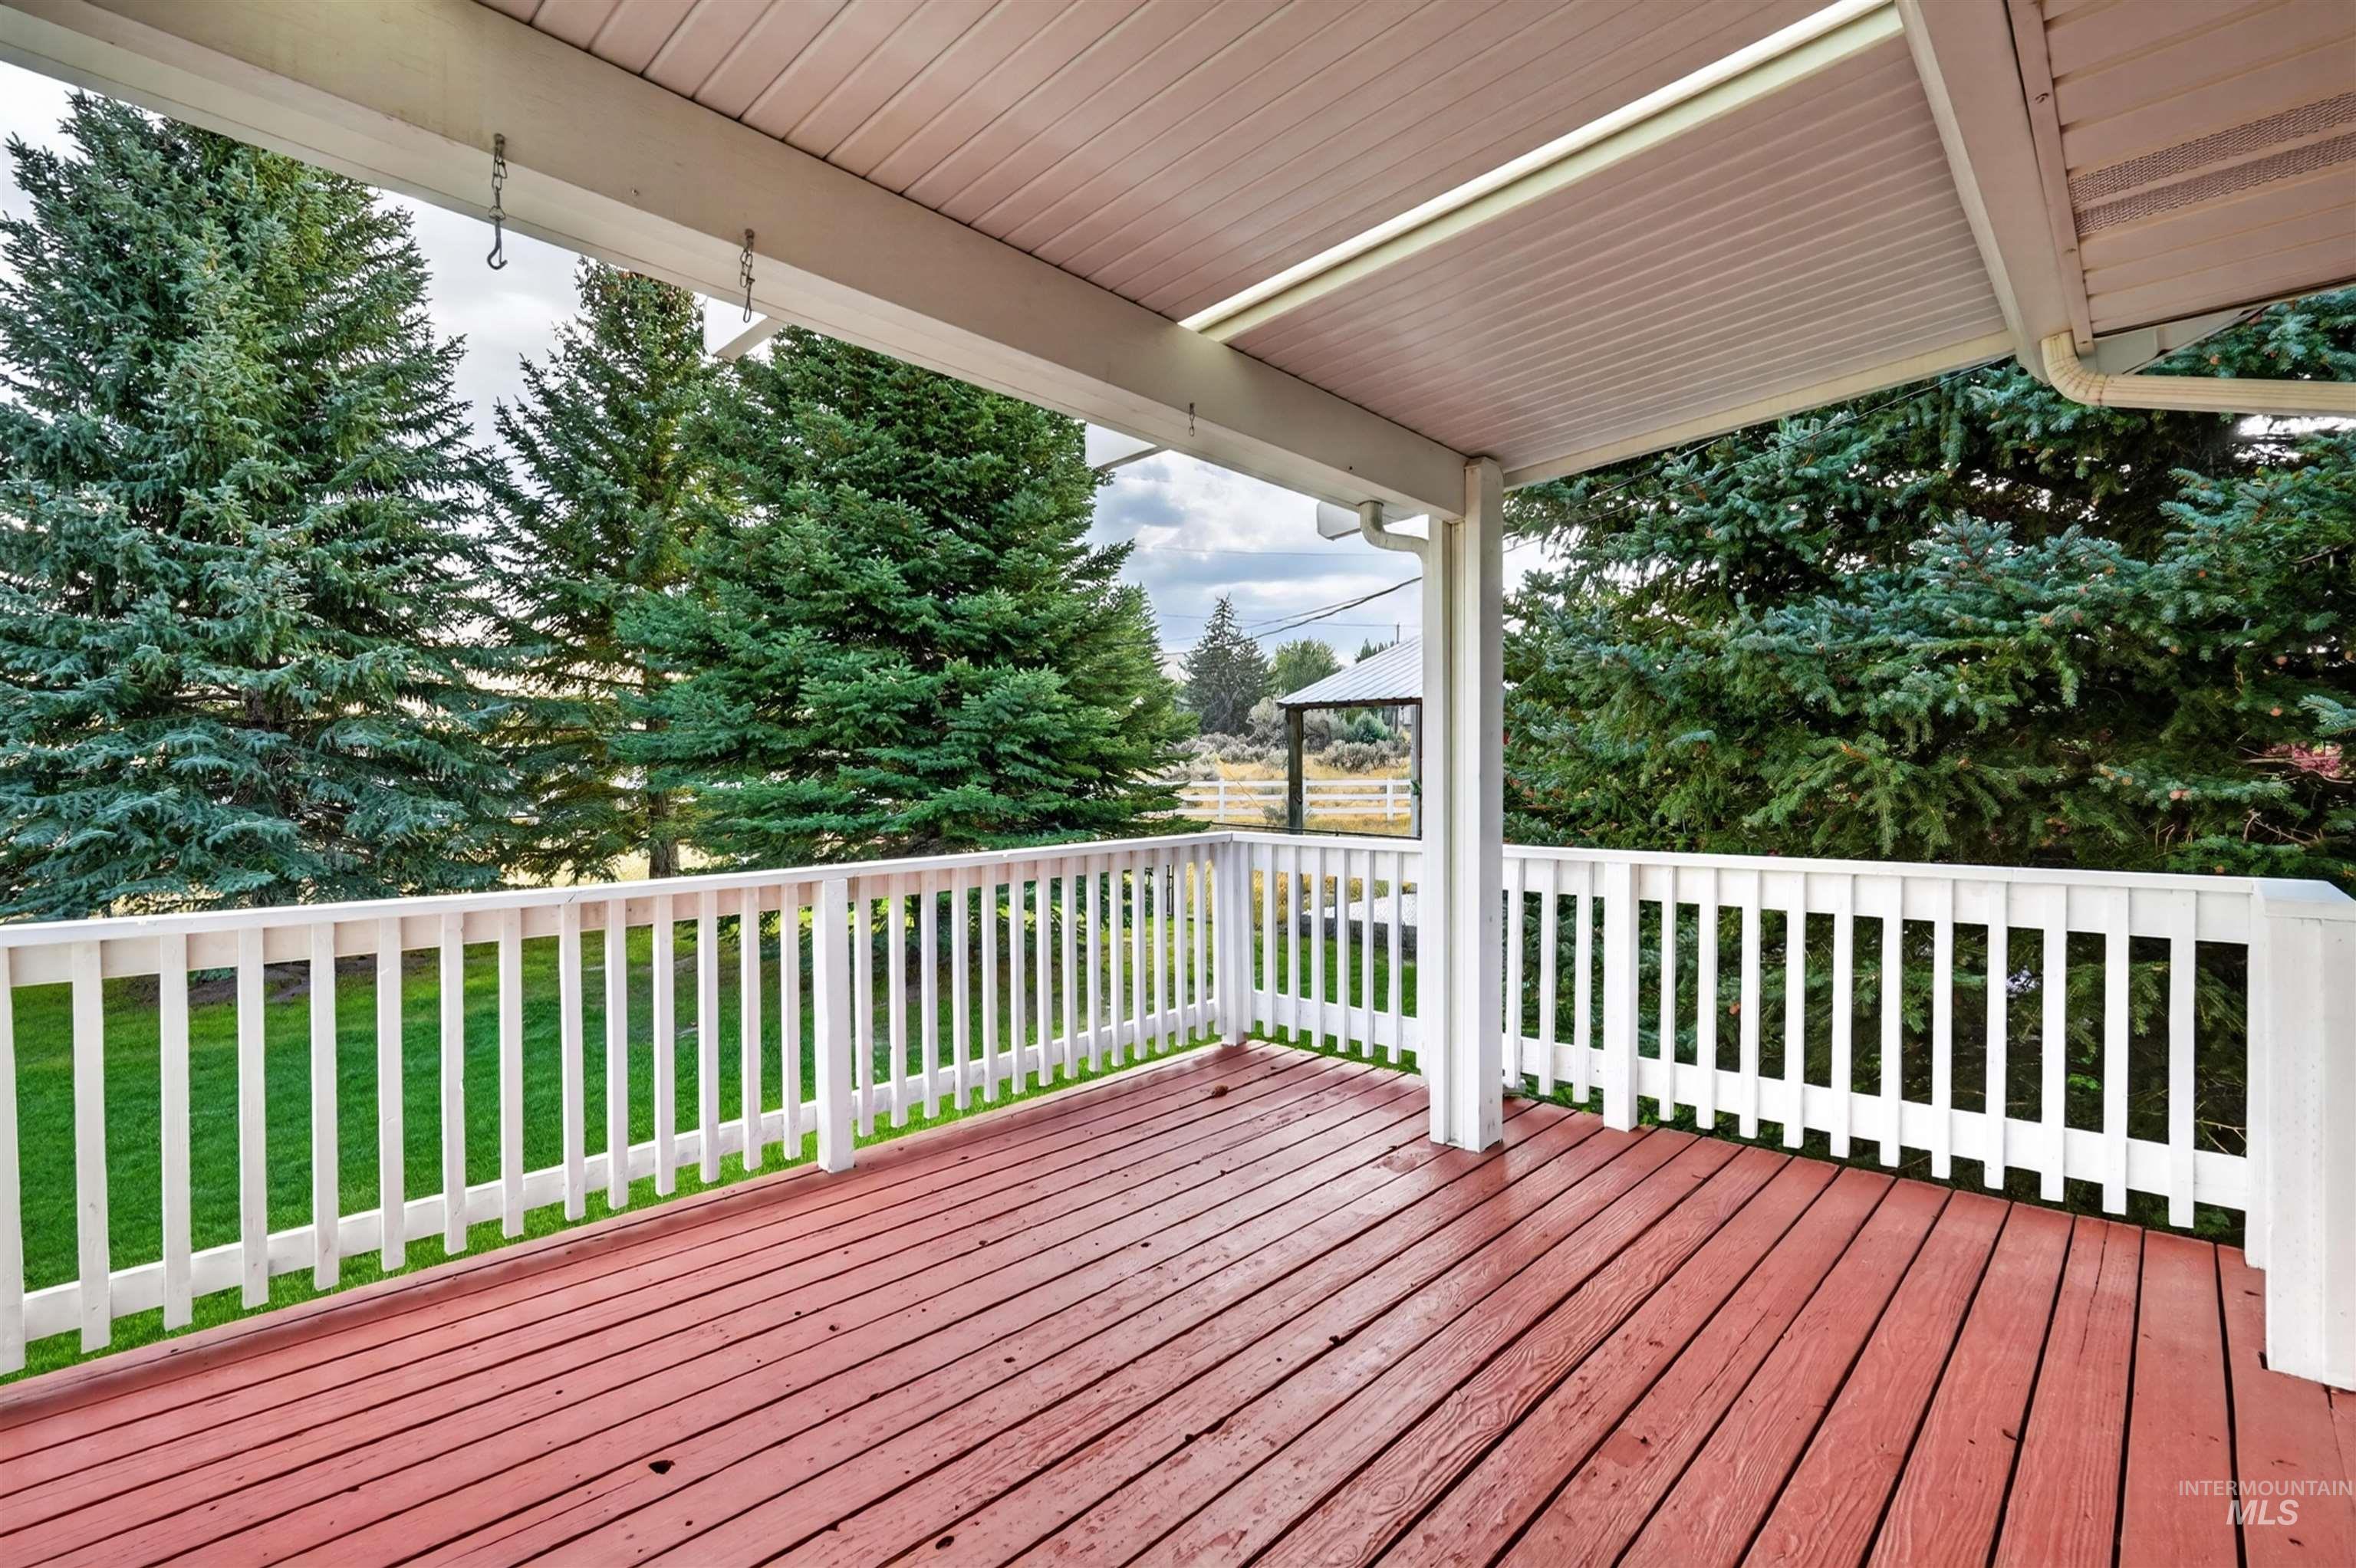
Expansive outdoor deck with red-stained wood flooring and white railings, featuring a covered patio ceiling and lush mature trees
-
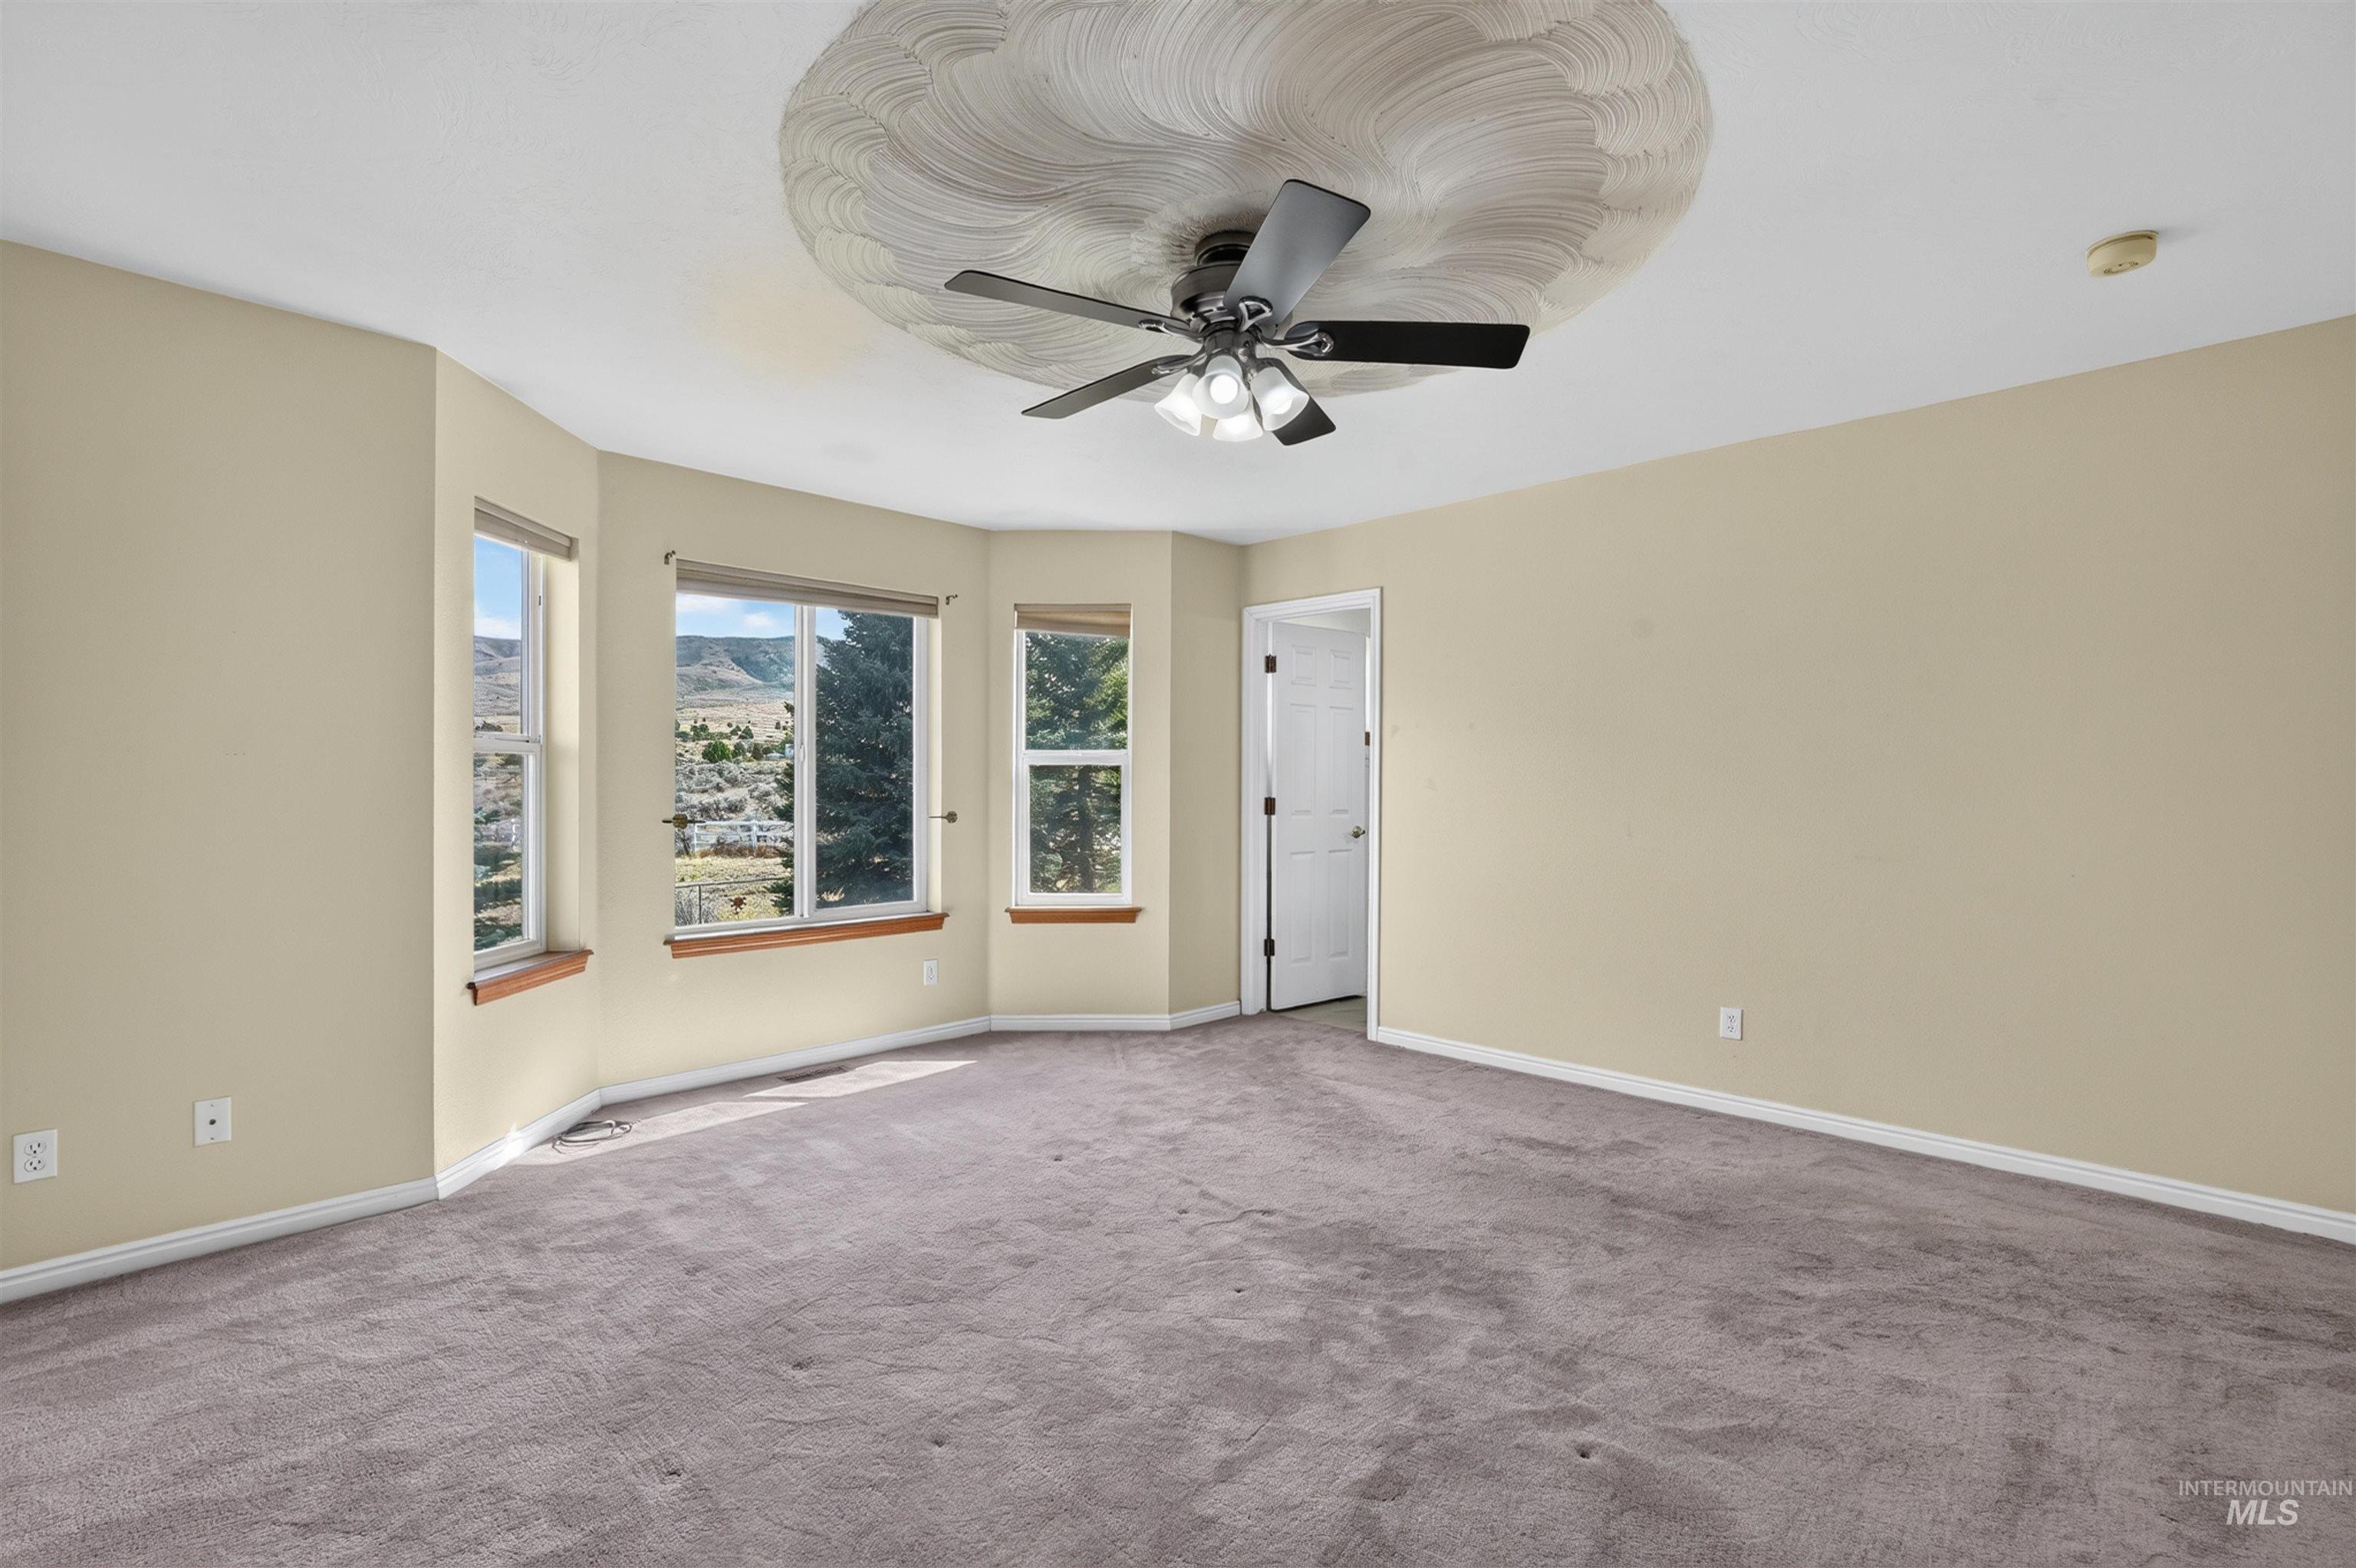
Recessed bay window with multiple panes and wood-finish sills
-
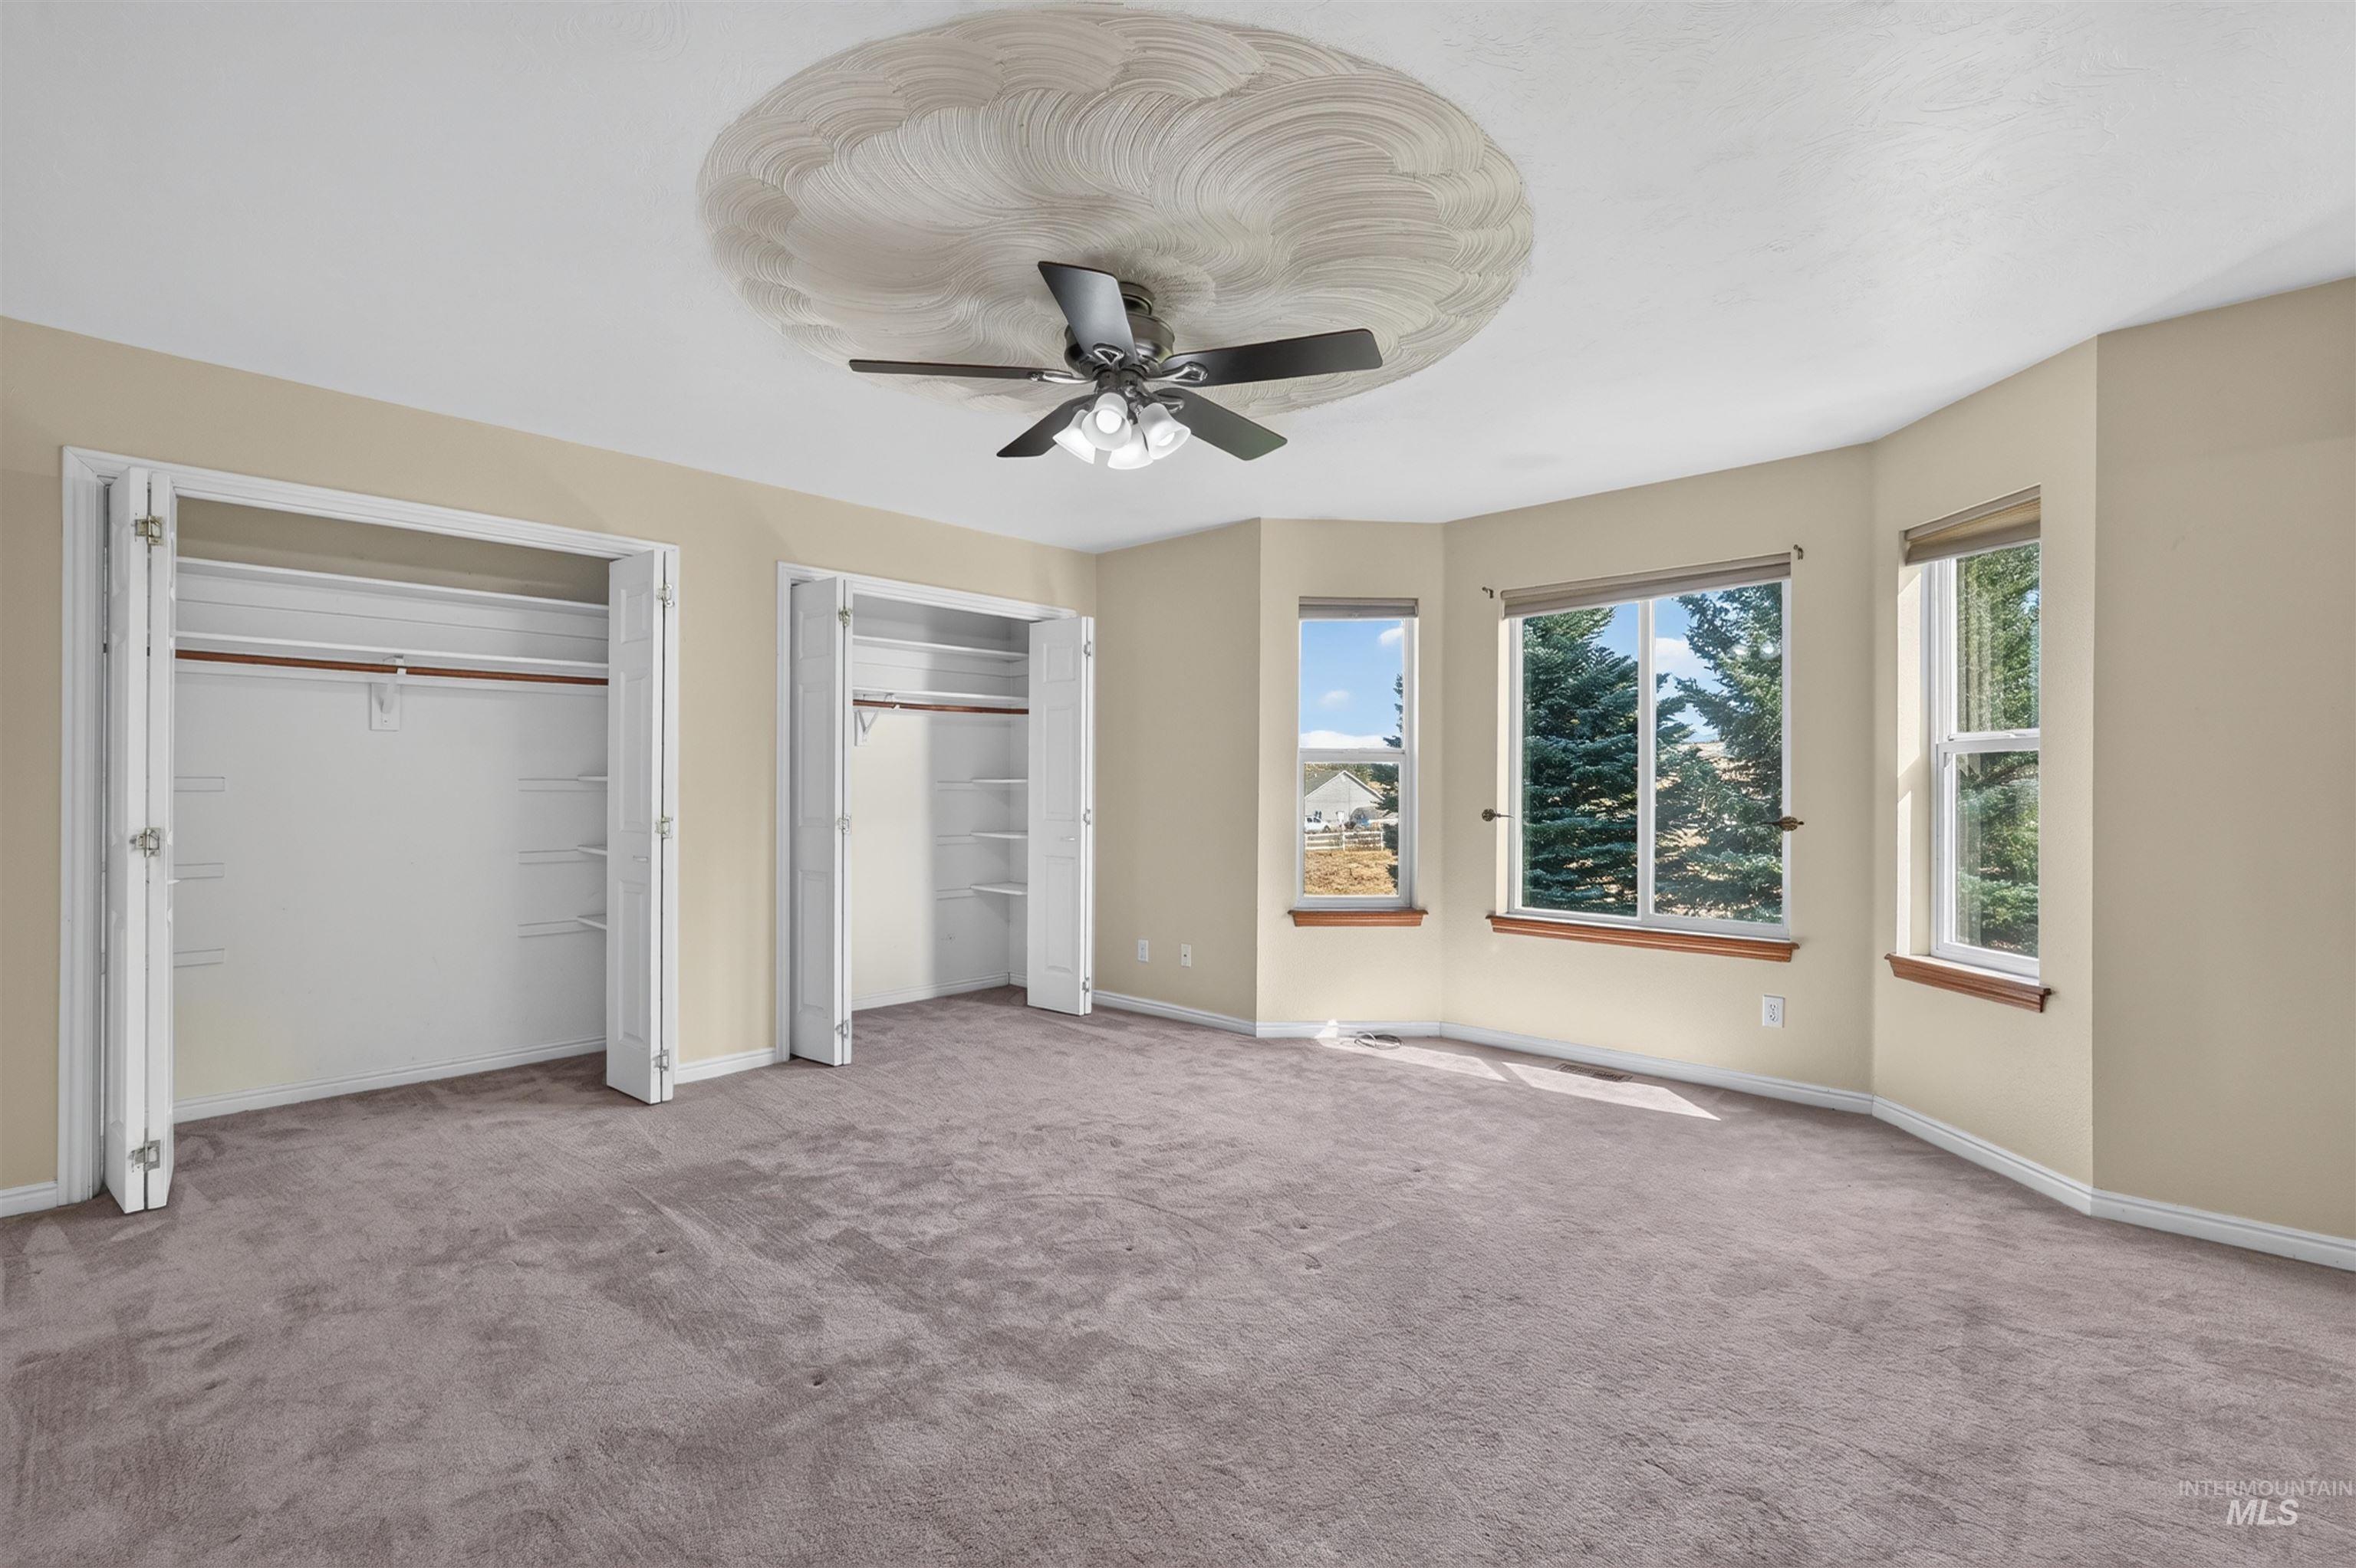
Tray ceiling with a decorative ceiling medallion, ceiling fan, and recessed lighting
-
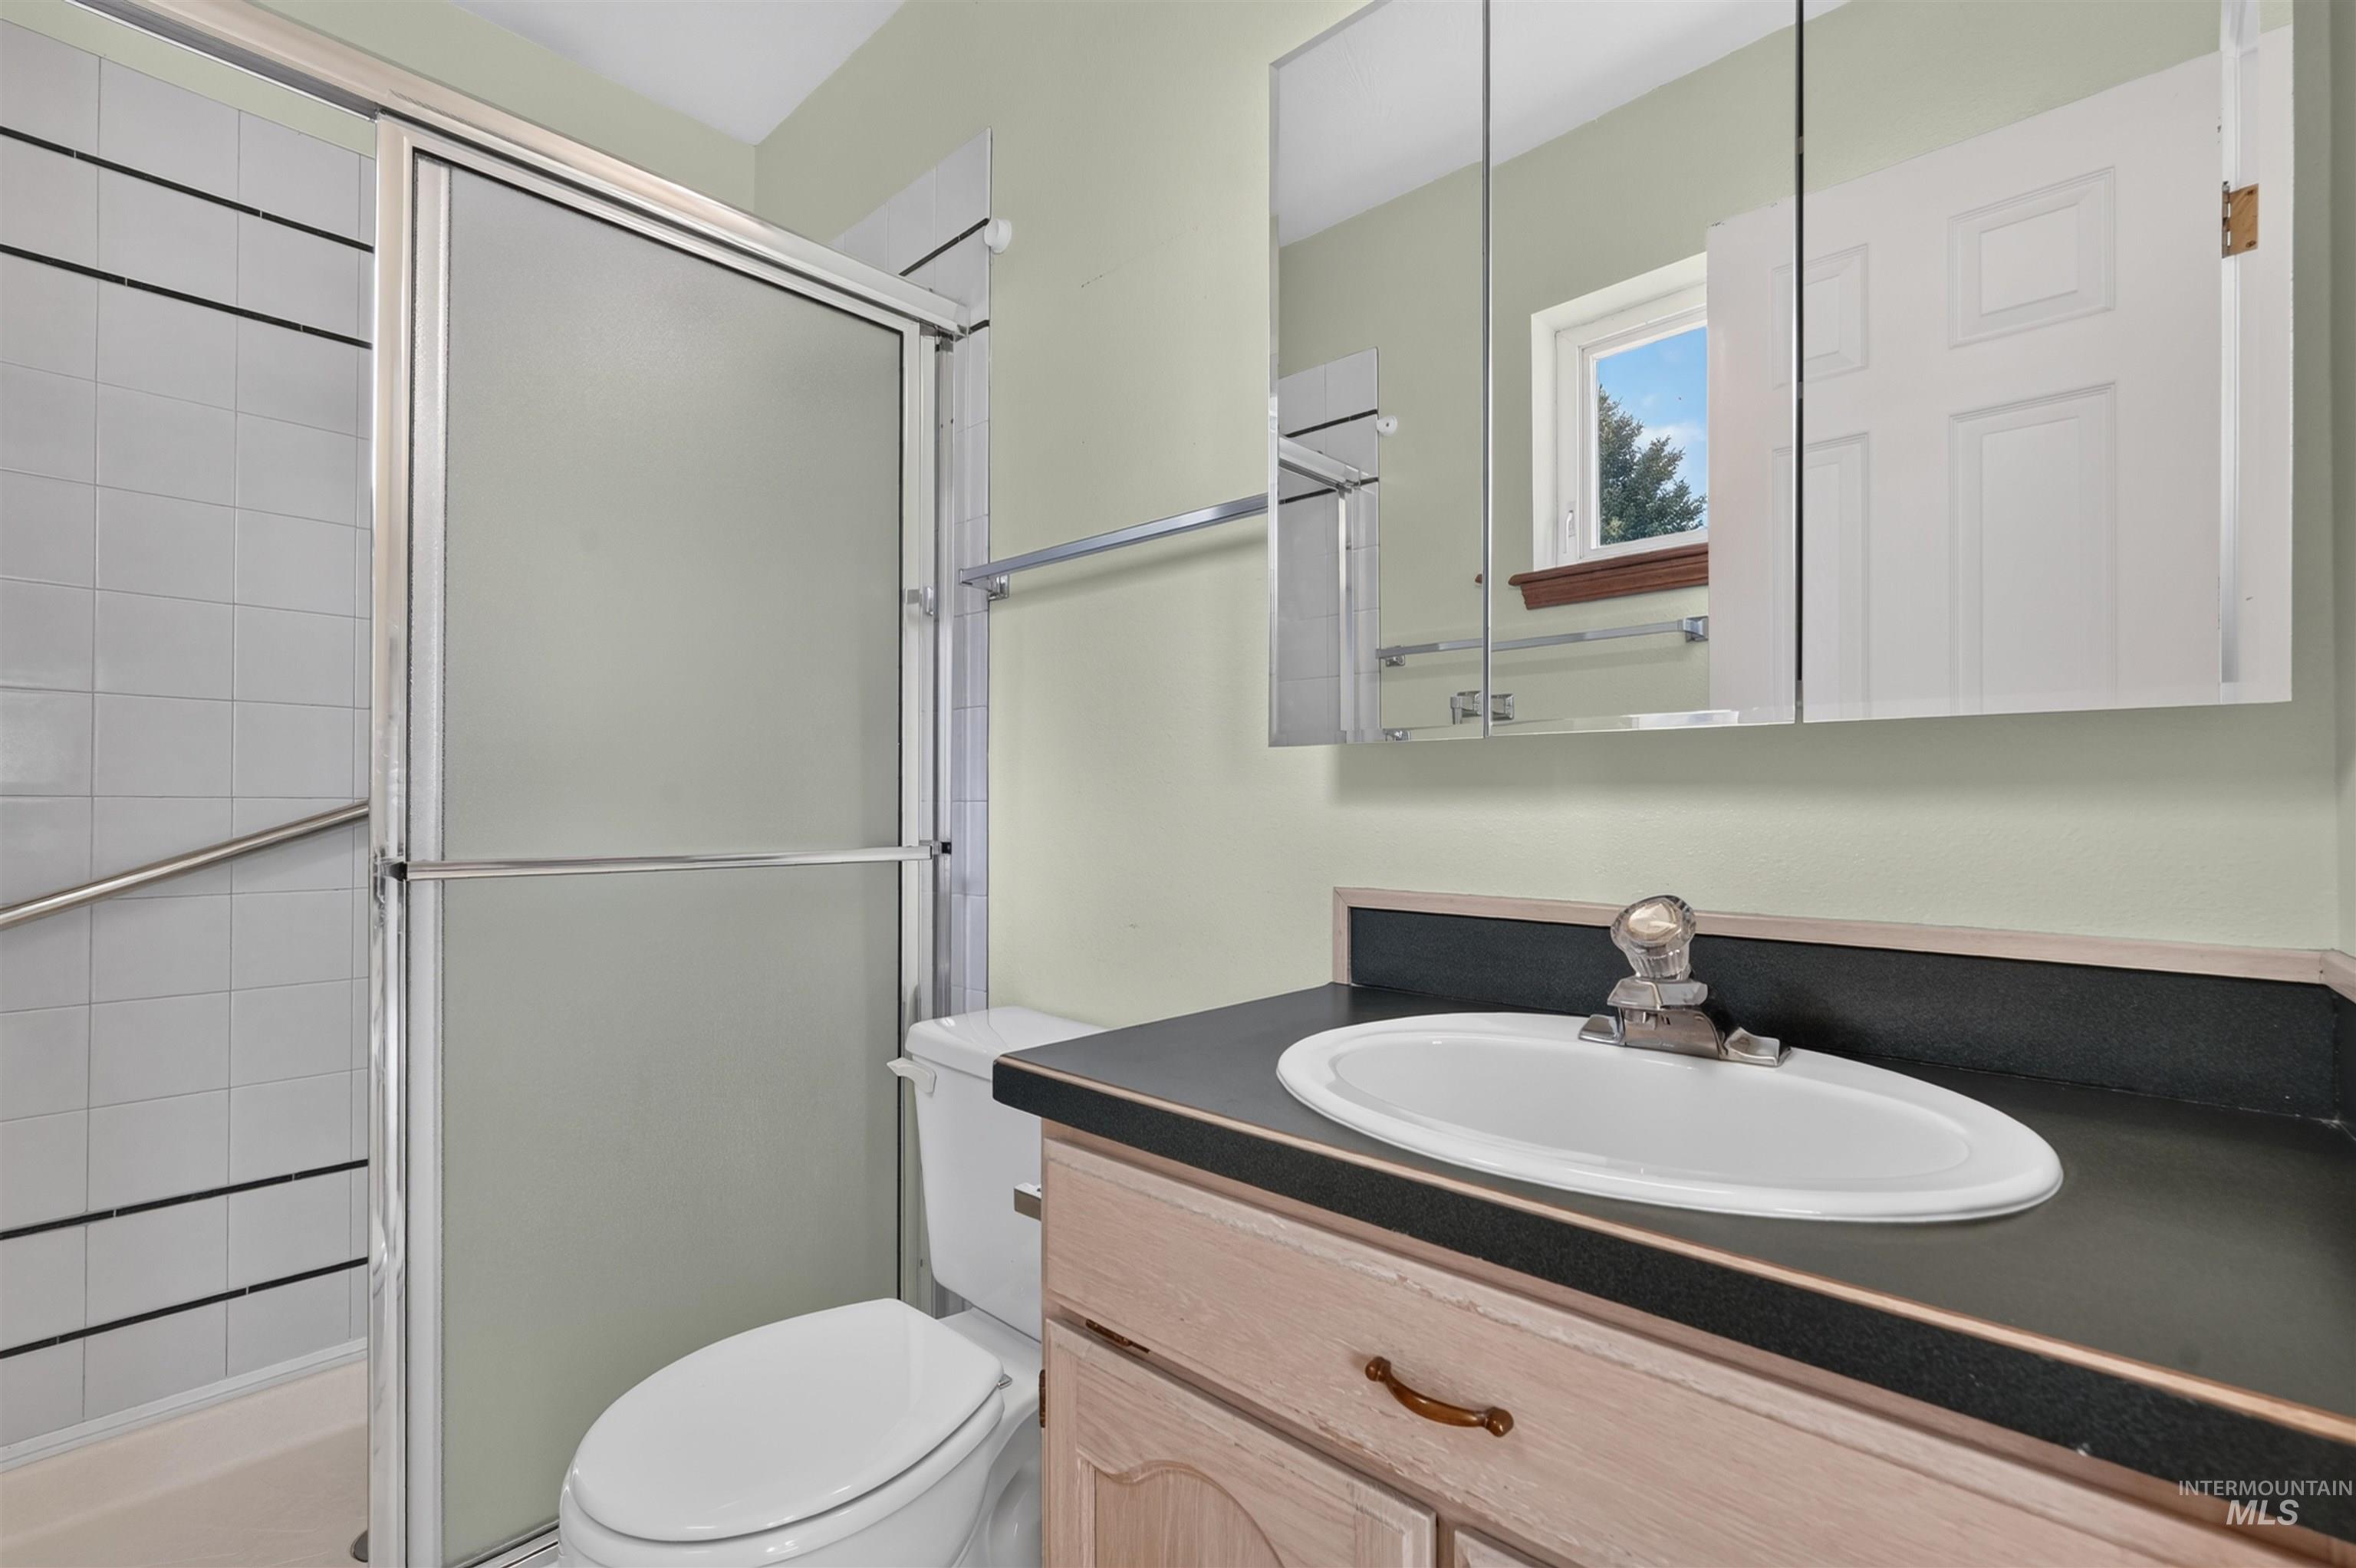
Integrated vanity with an oval sink and dark countertop
-
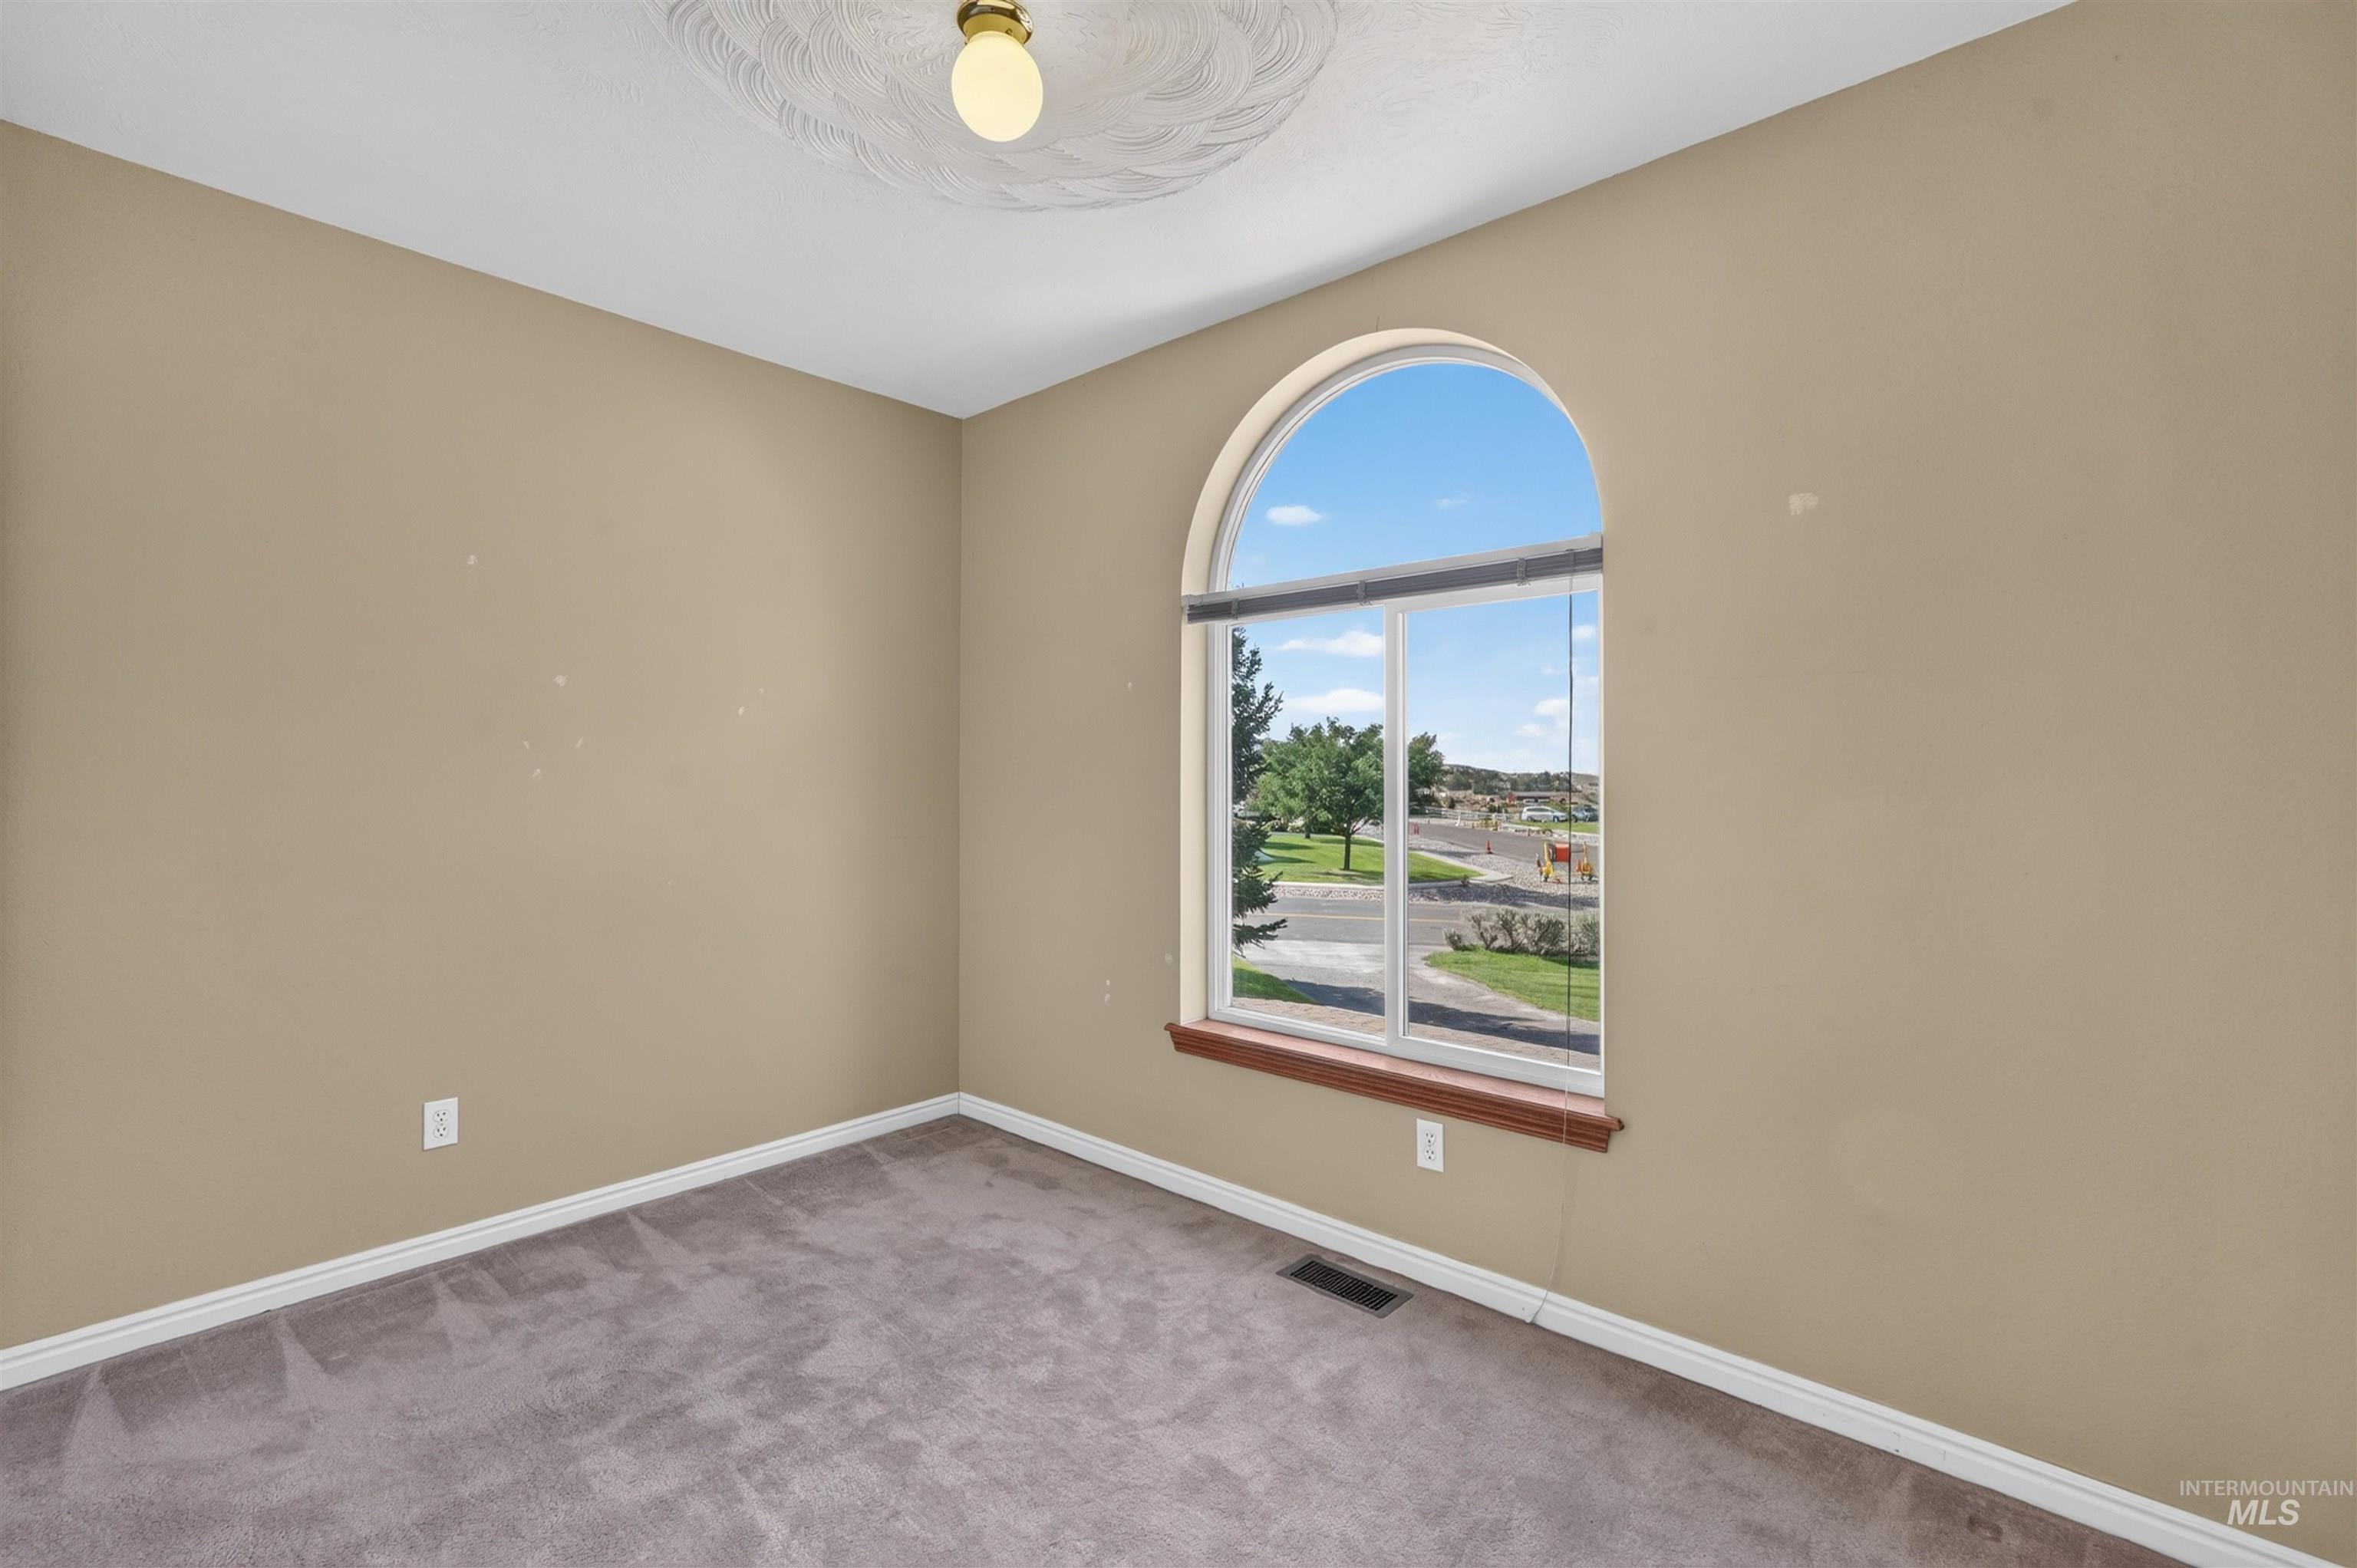
Room featuring an arched window, beige wall paint, gray carpet flooring, and white trim
-
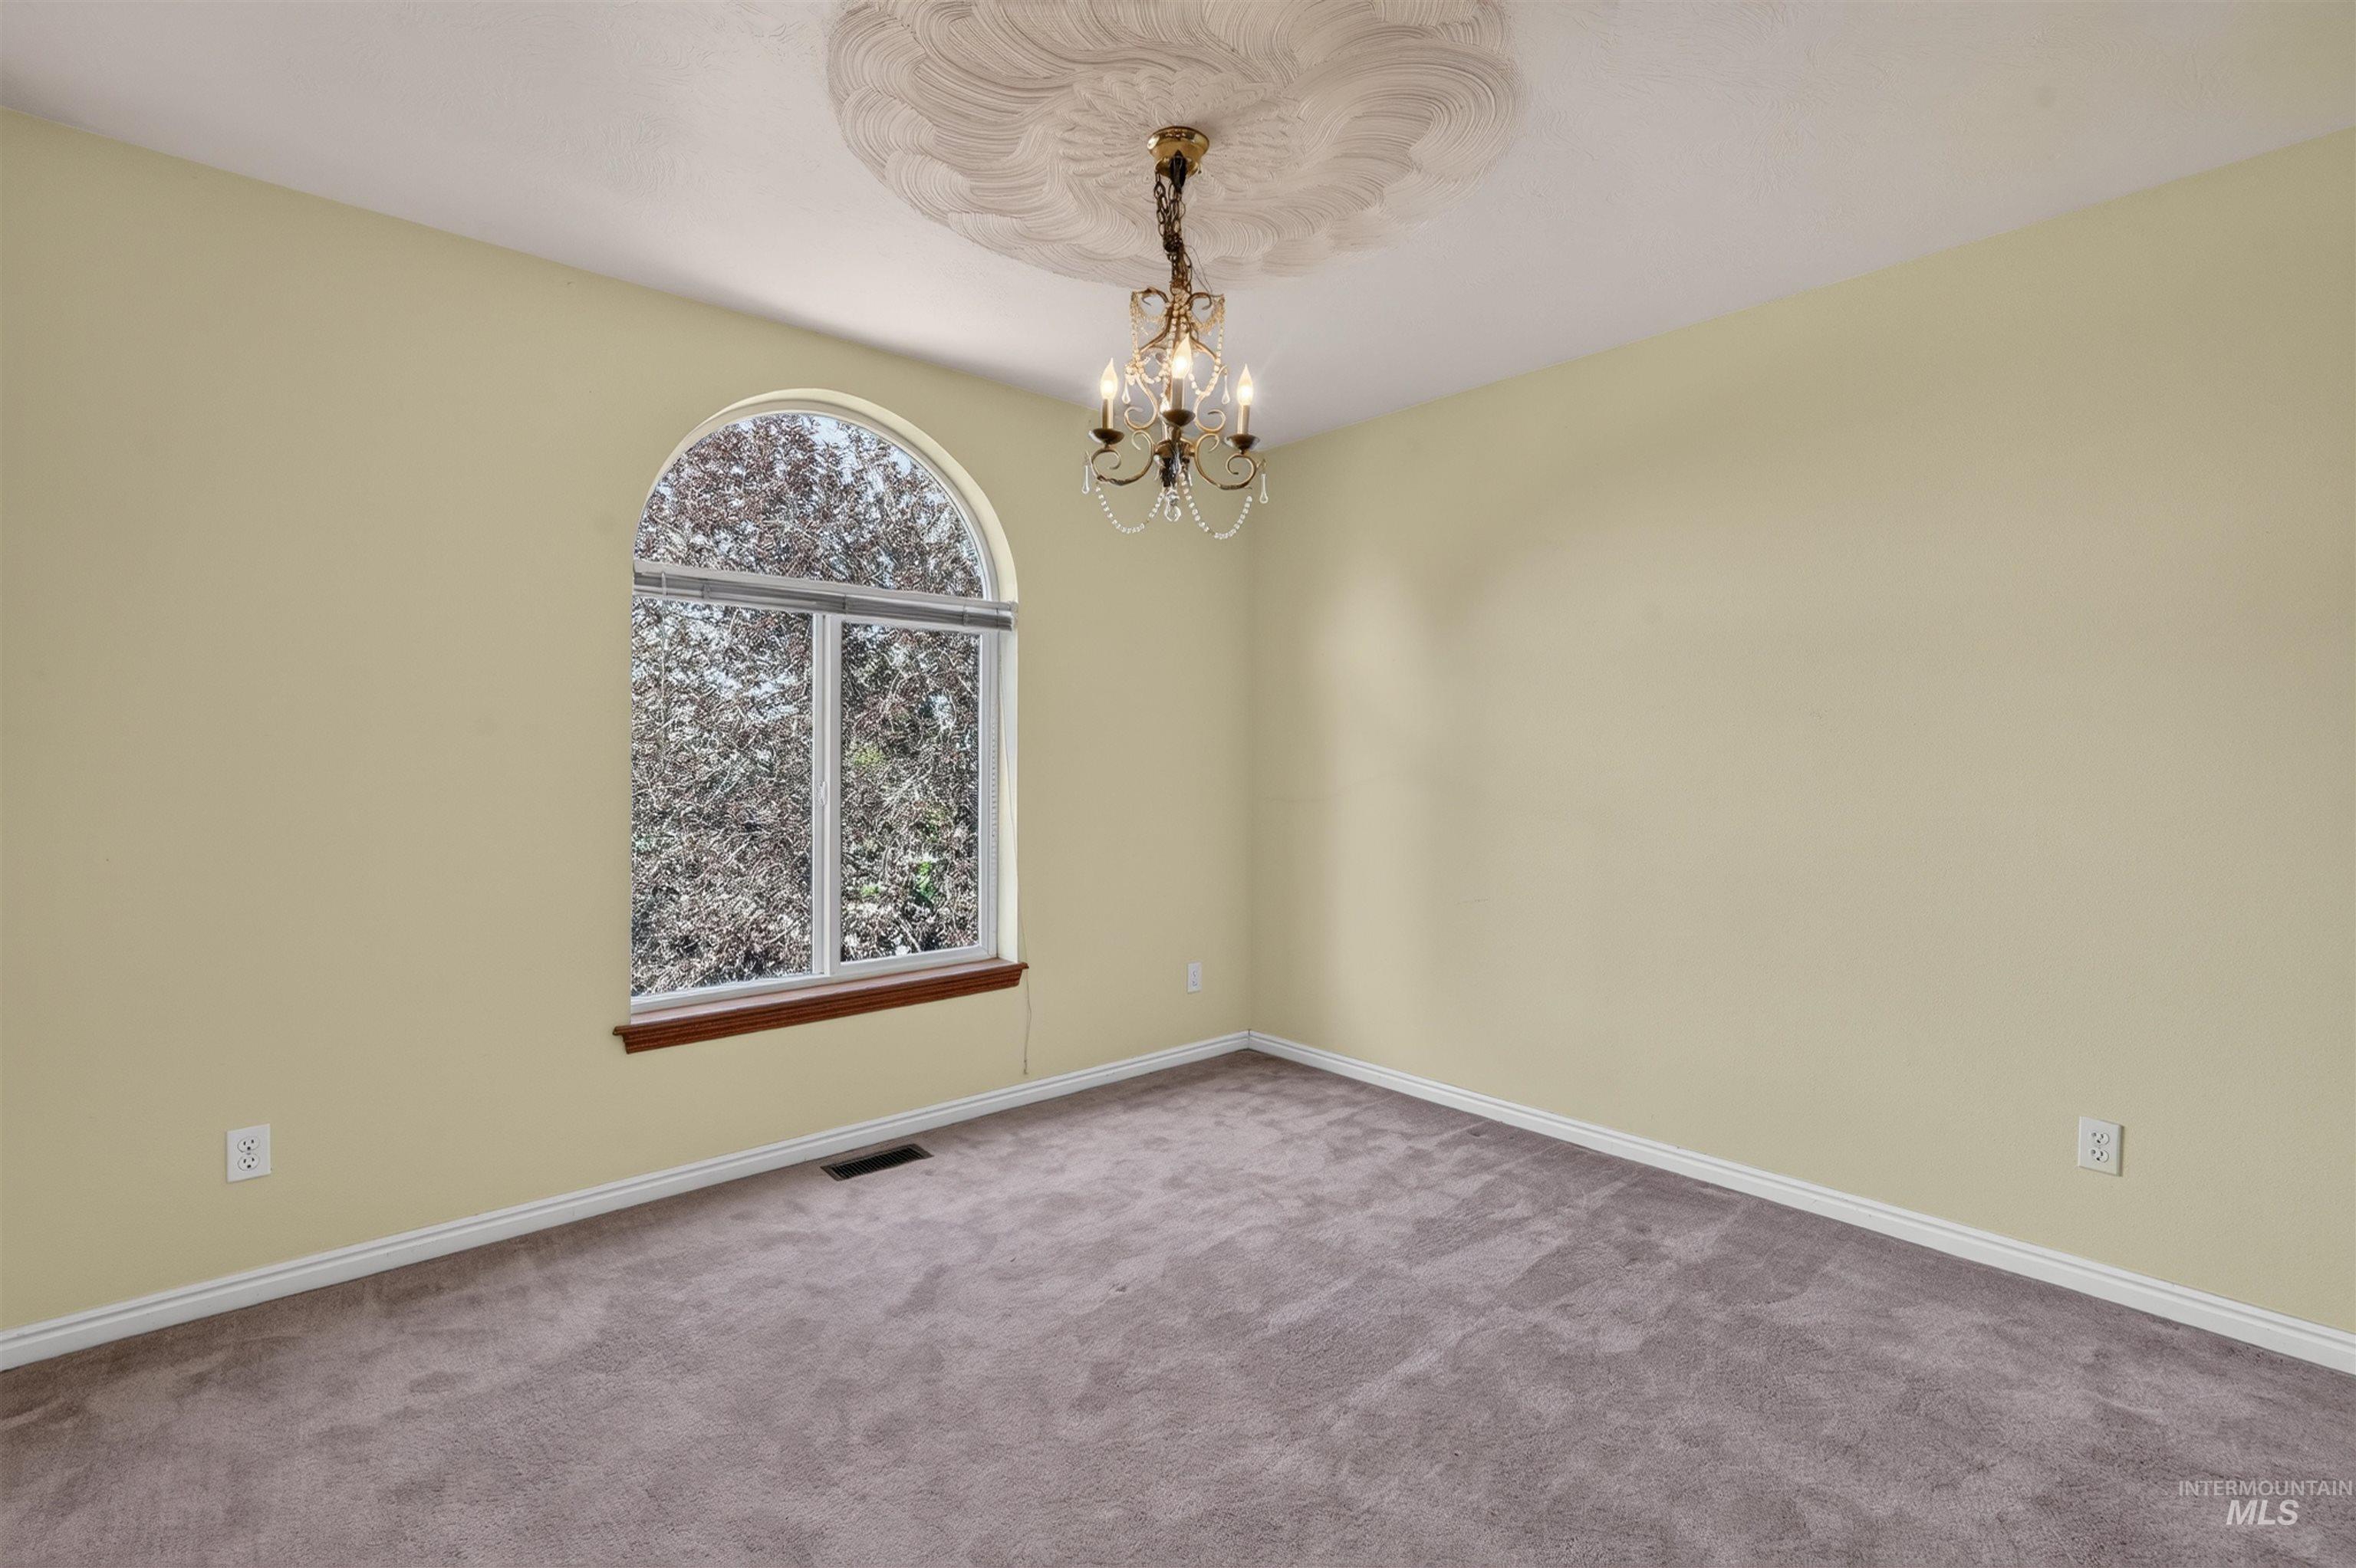
Arched window with wood trim, wall-to-wall carpeting, decorative ceiling medallion, and chandelier
-
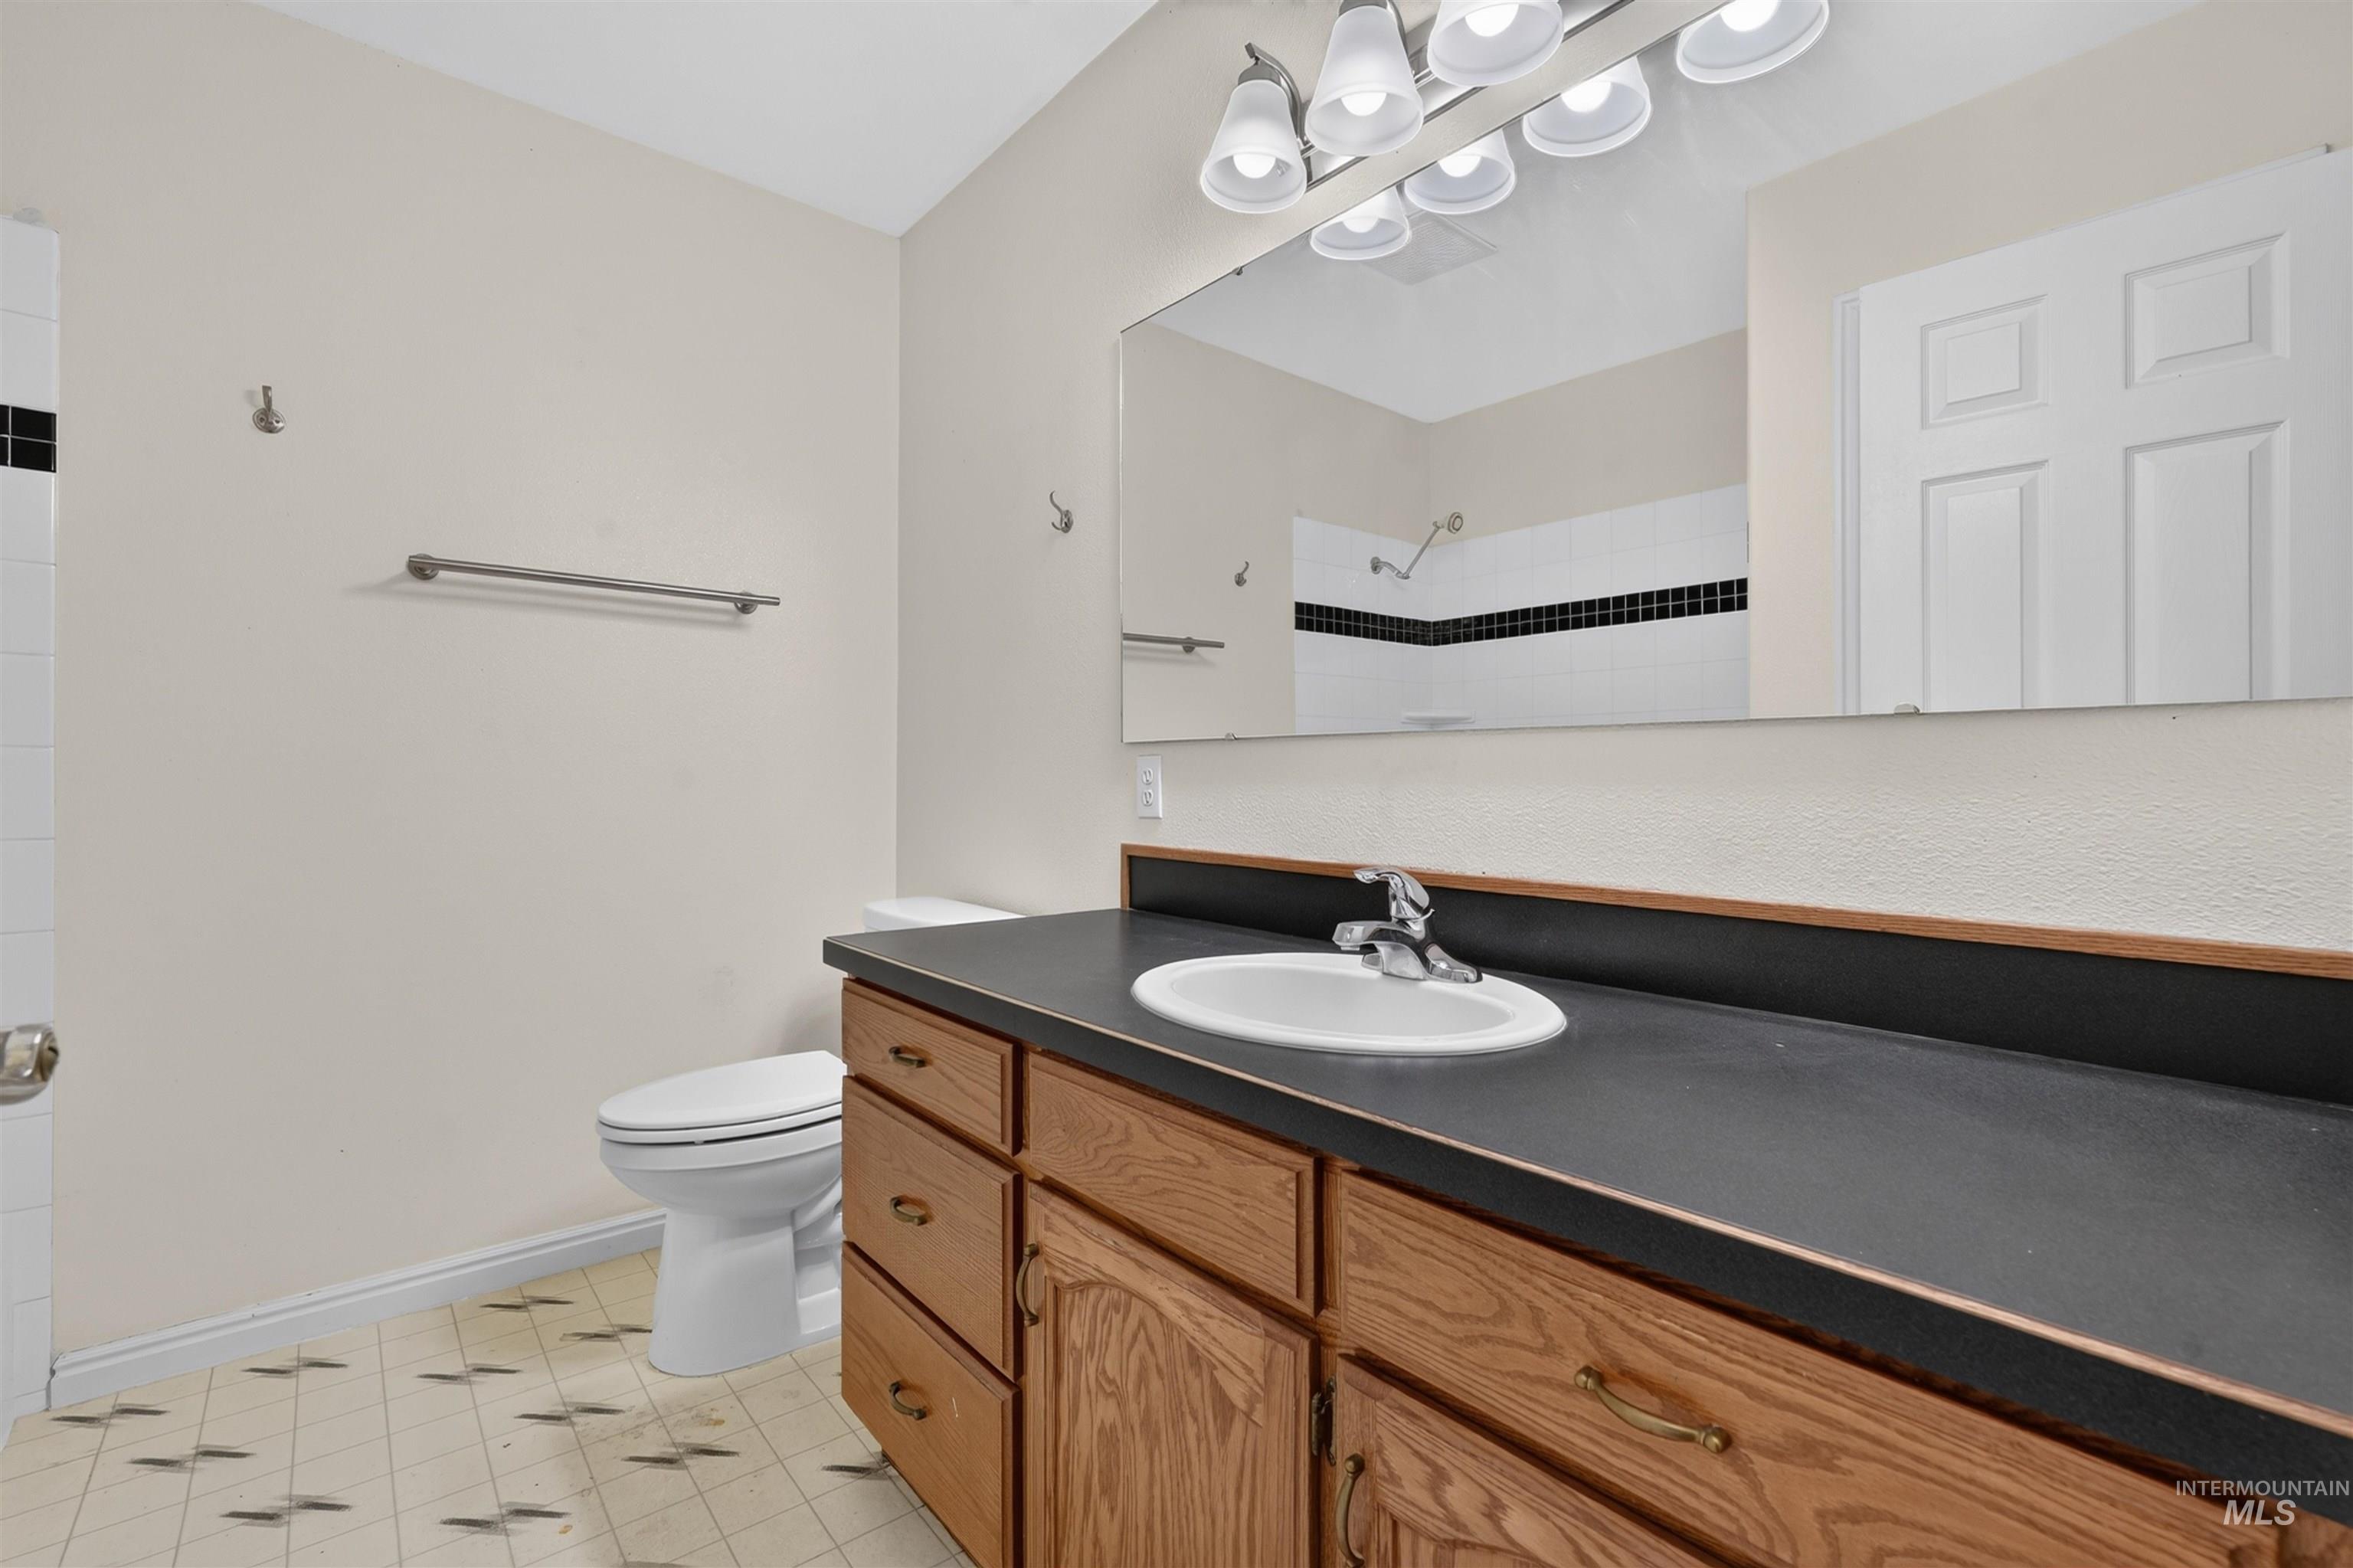
Vanity with wood cabinetry and an integrated sink, large wall-mounted mirror, and tile flooring
-
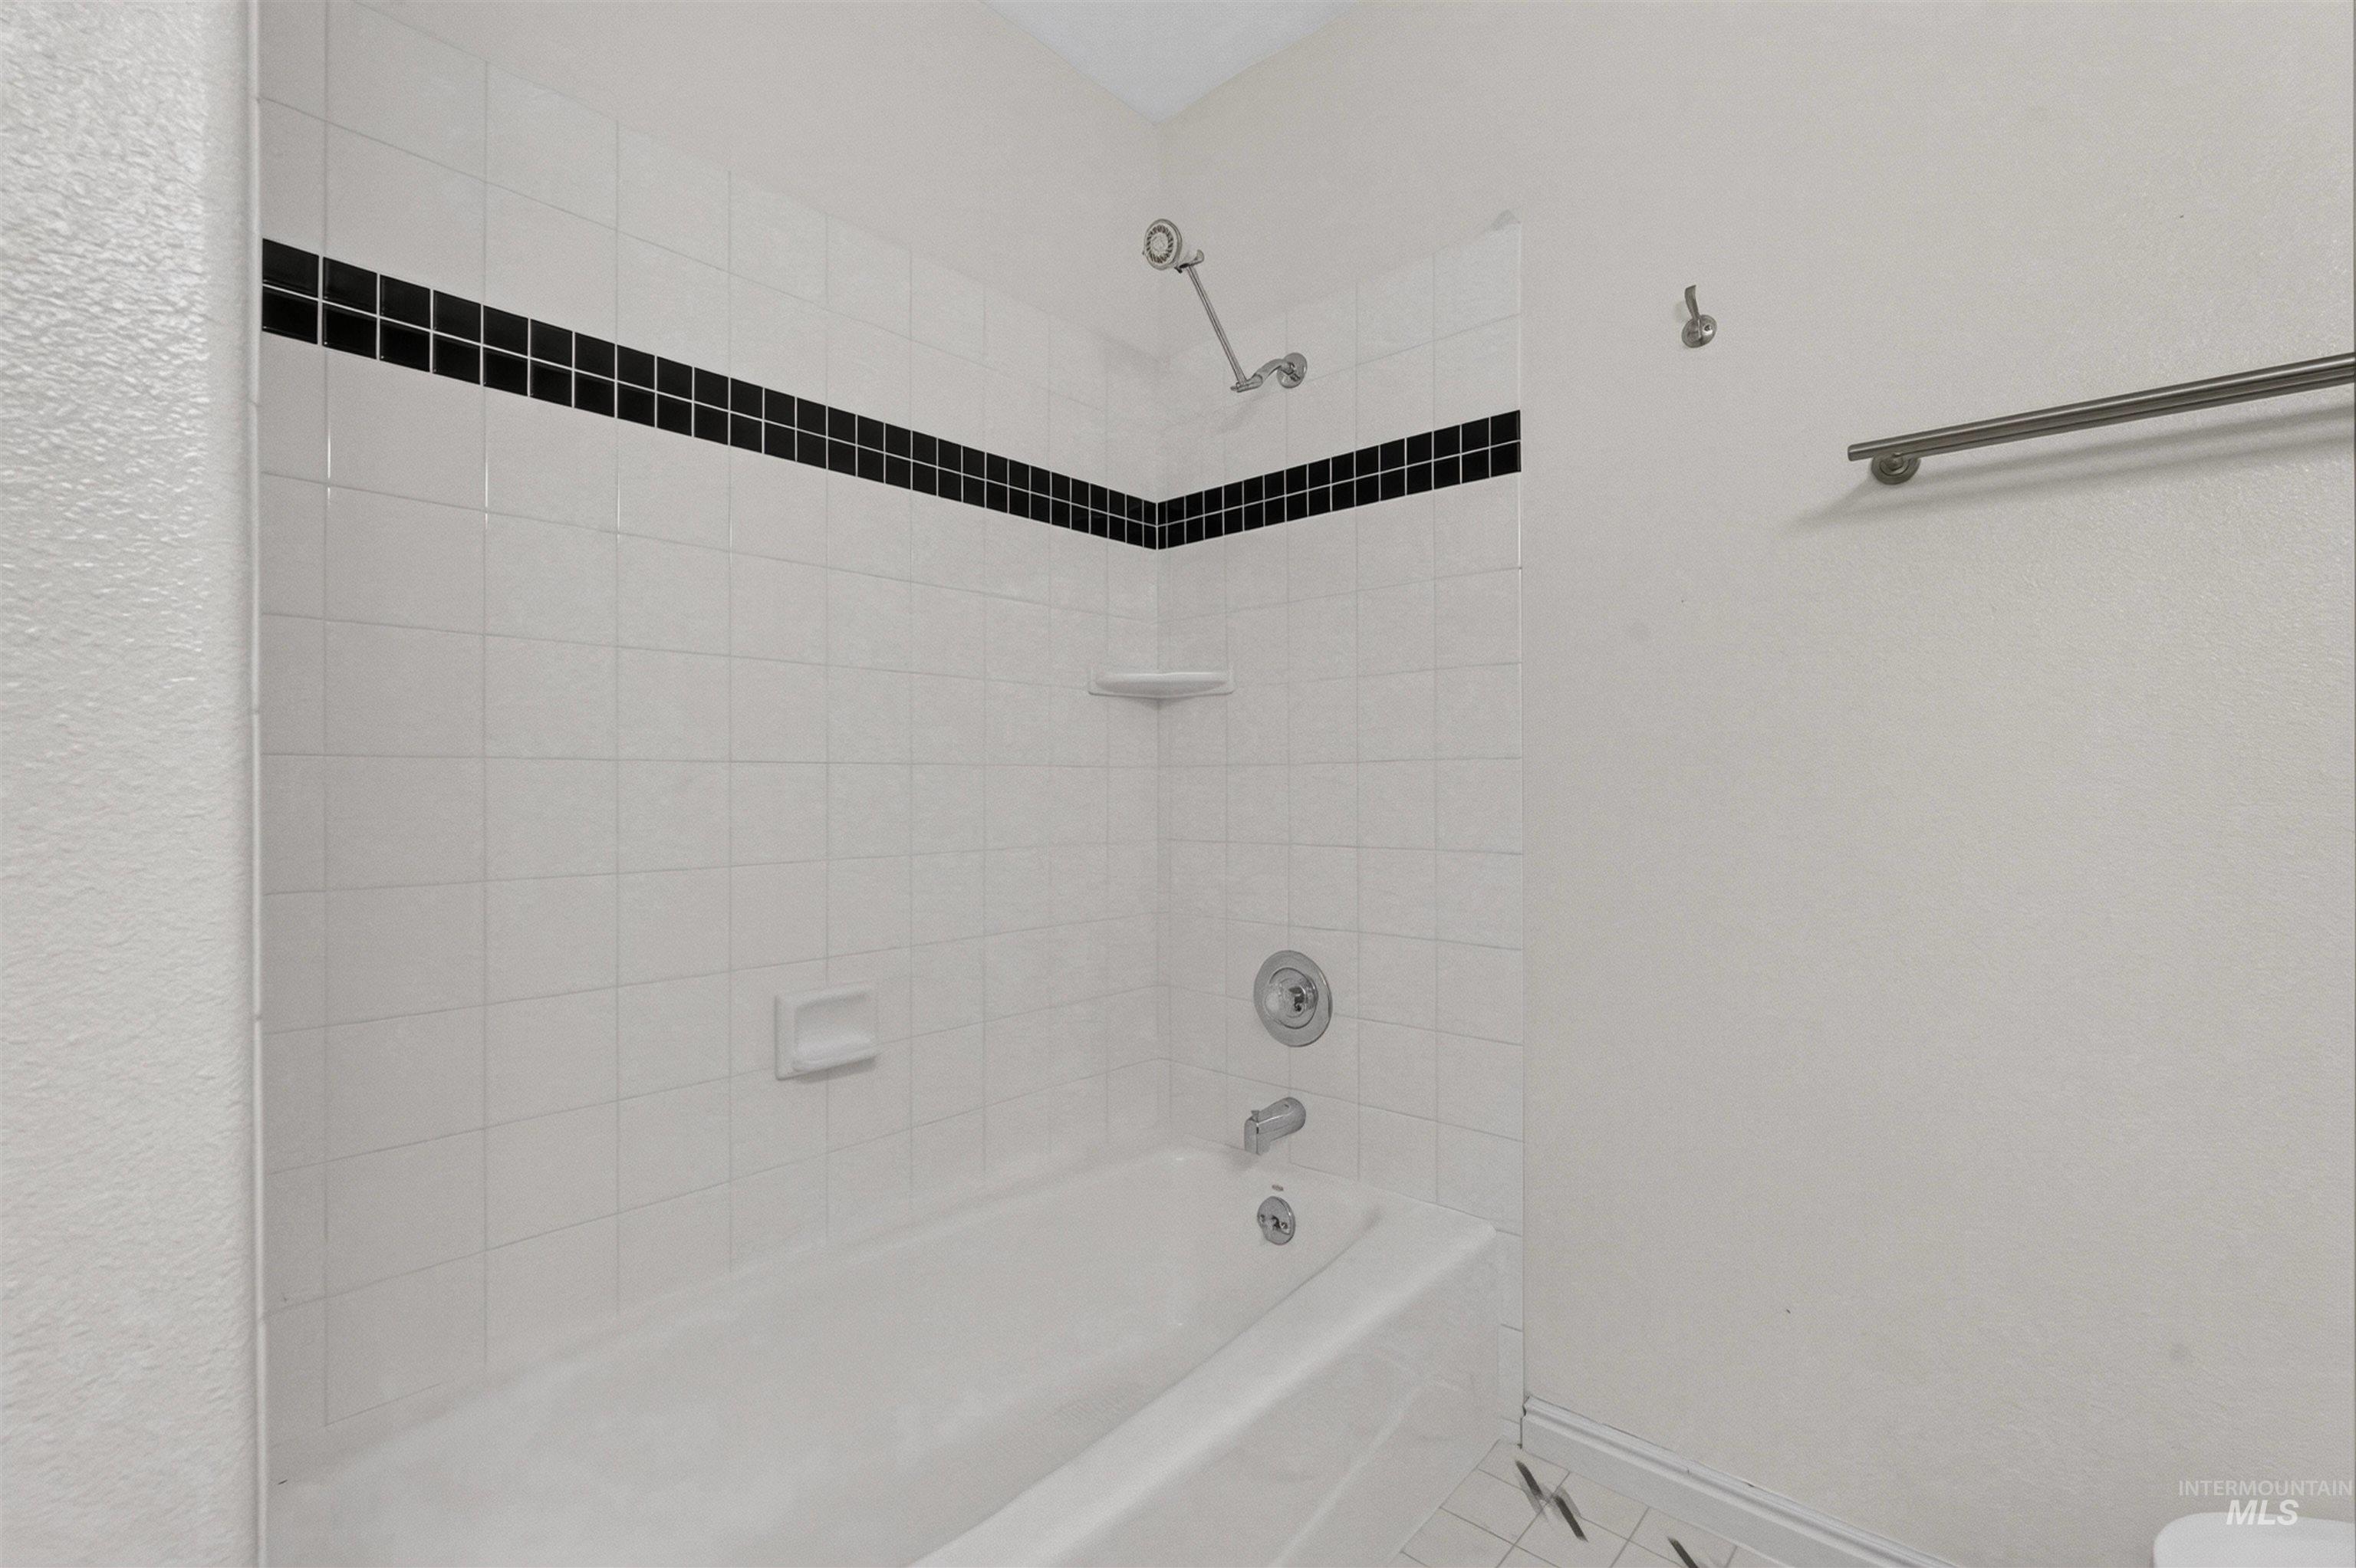
White tiled shower surround with a black accent tile band and a built-in soap dish
-
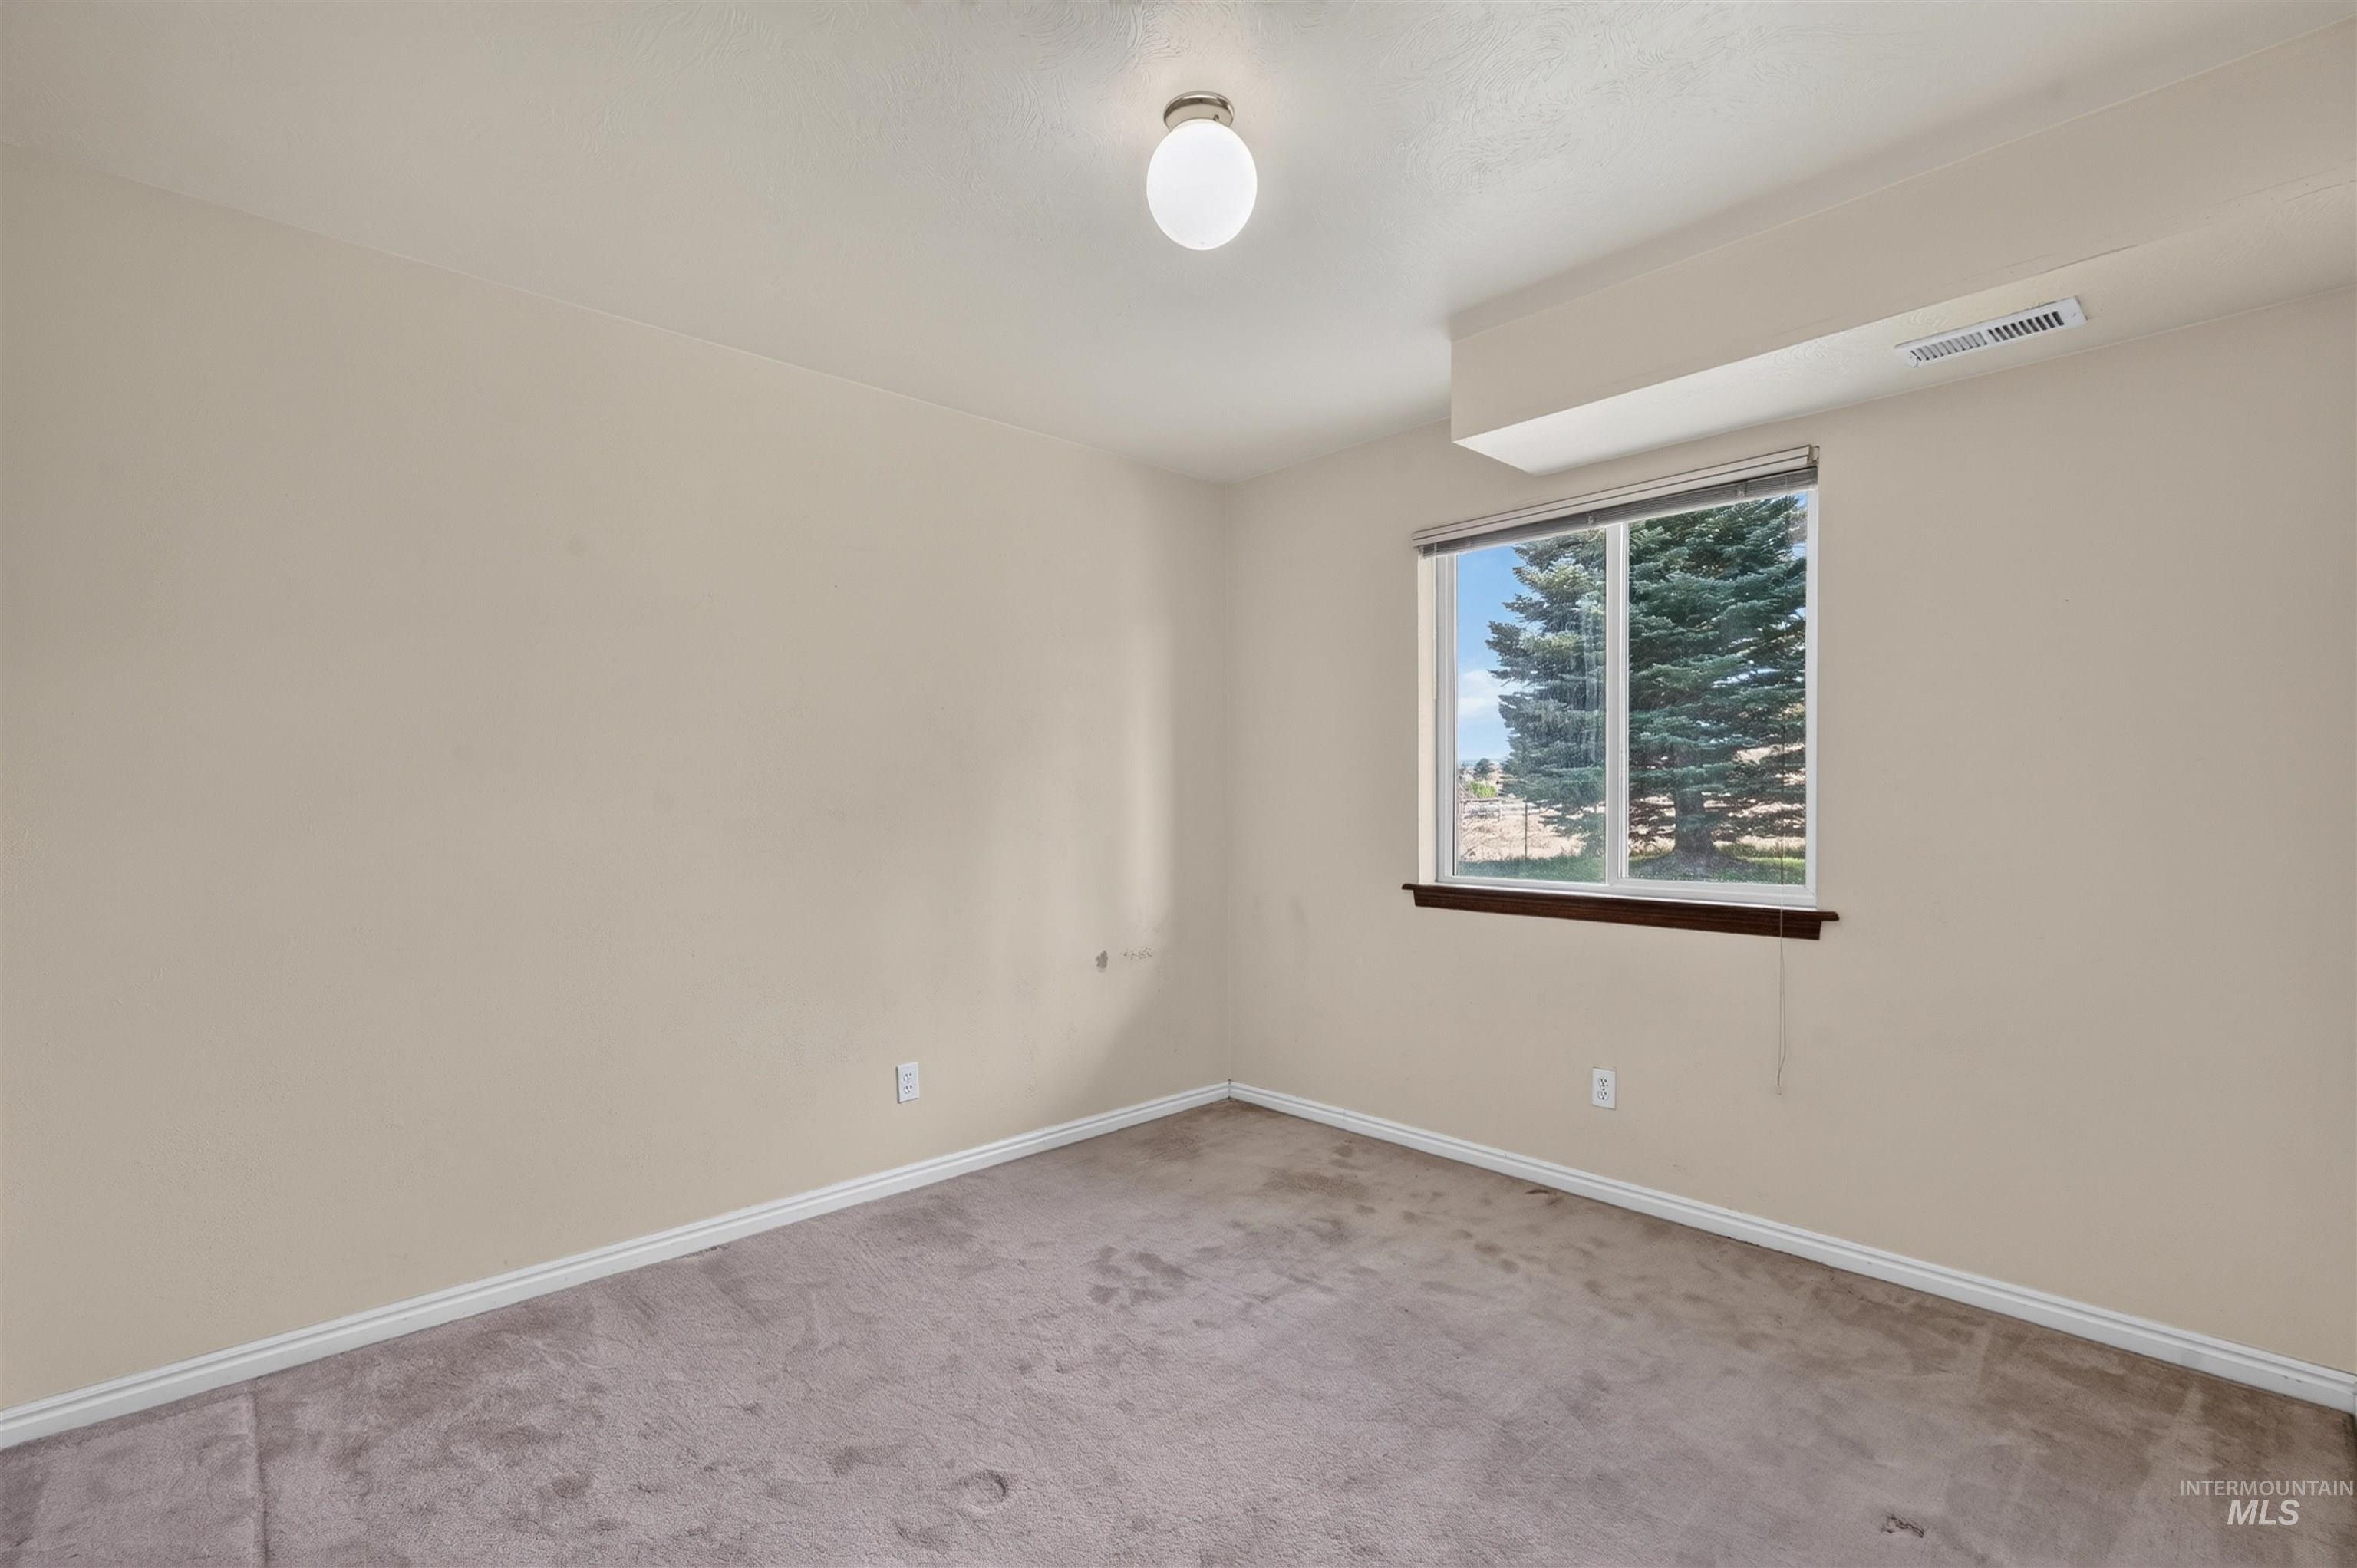
Carpeted flooring, neutral wall color, single window with natural light, ceiling-mounted light fixture, integrated window blind
-
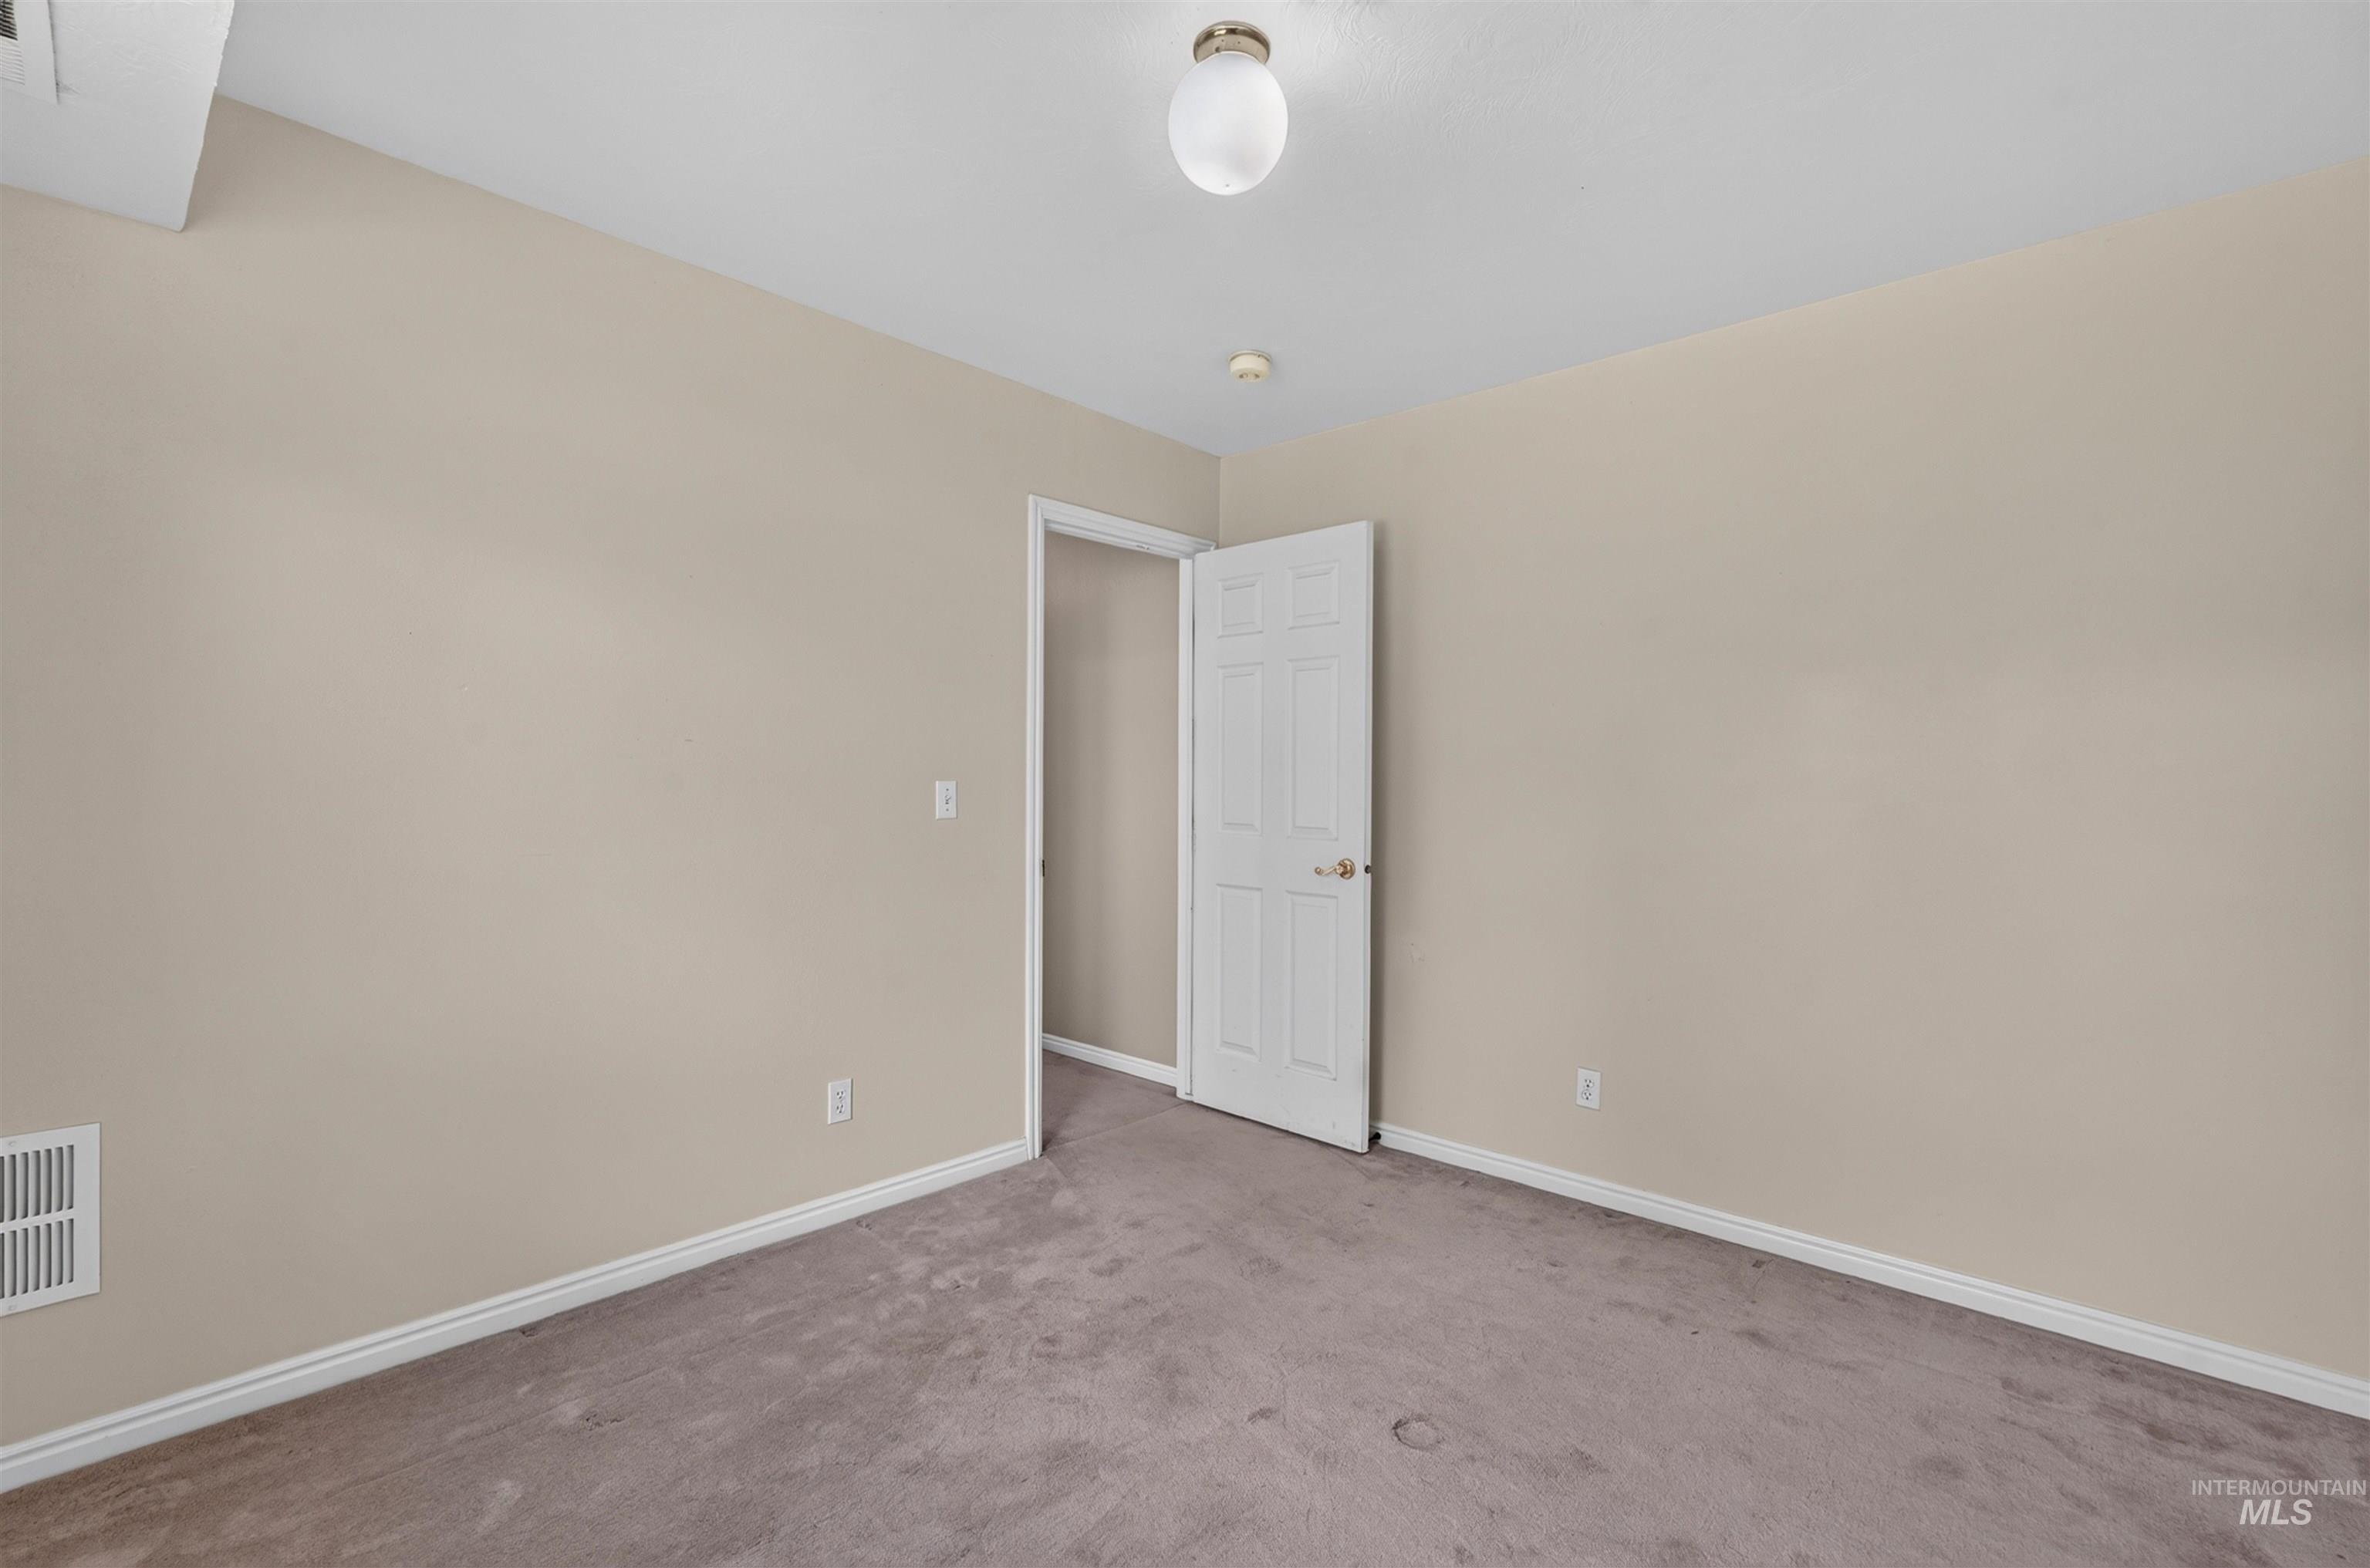
Neutral-toned walls with contrasting white trim
-
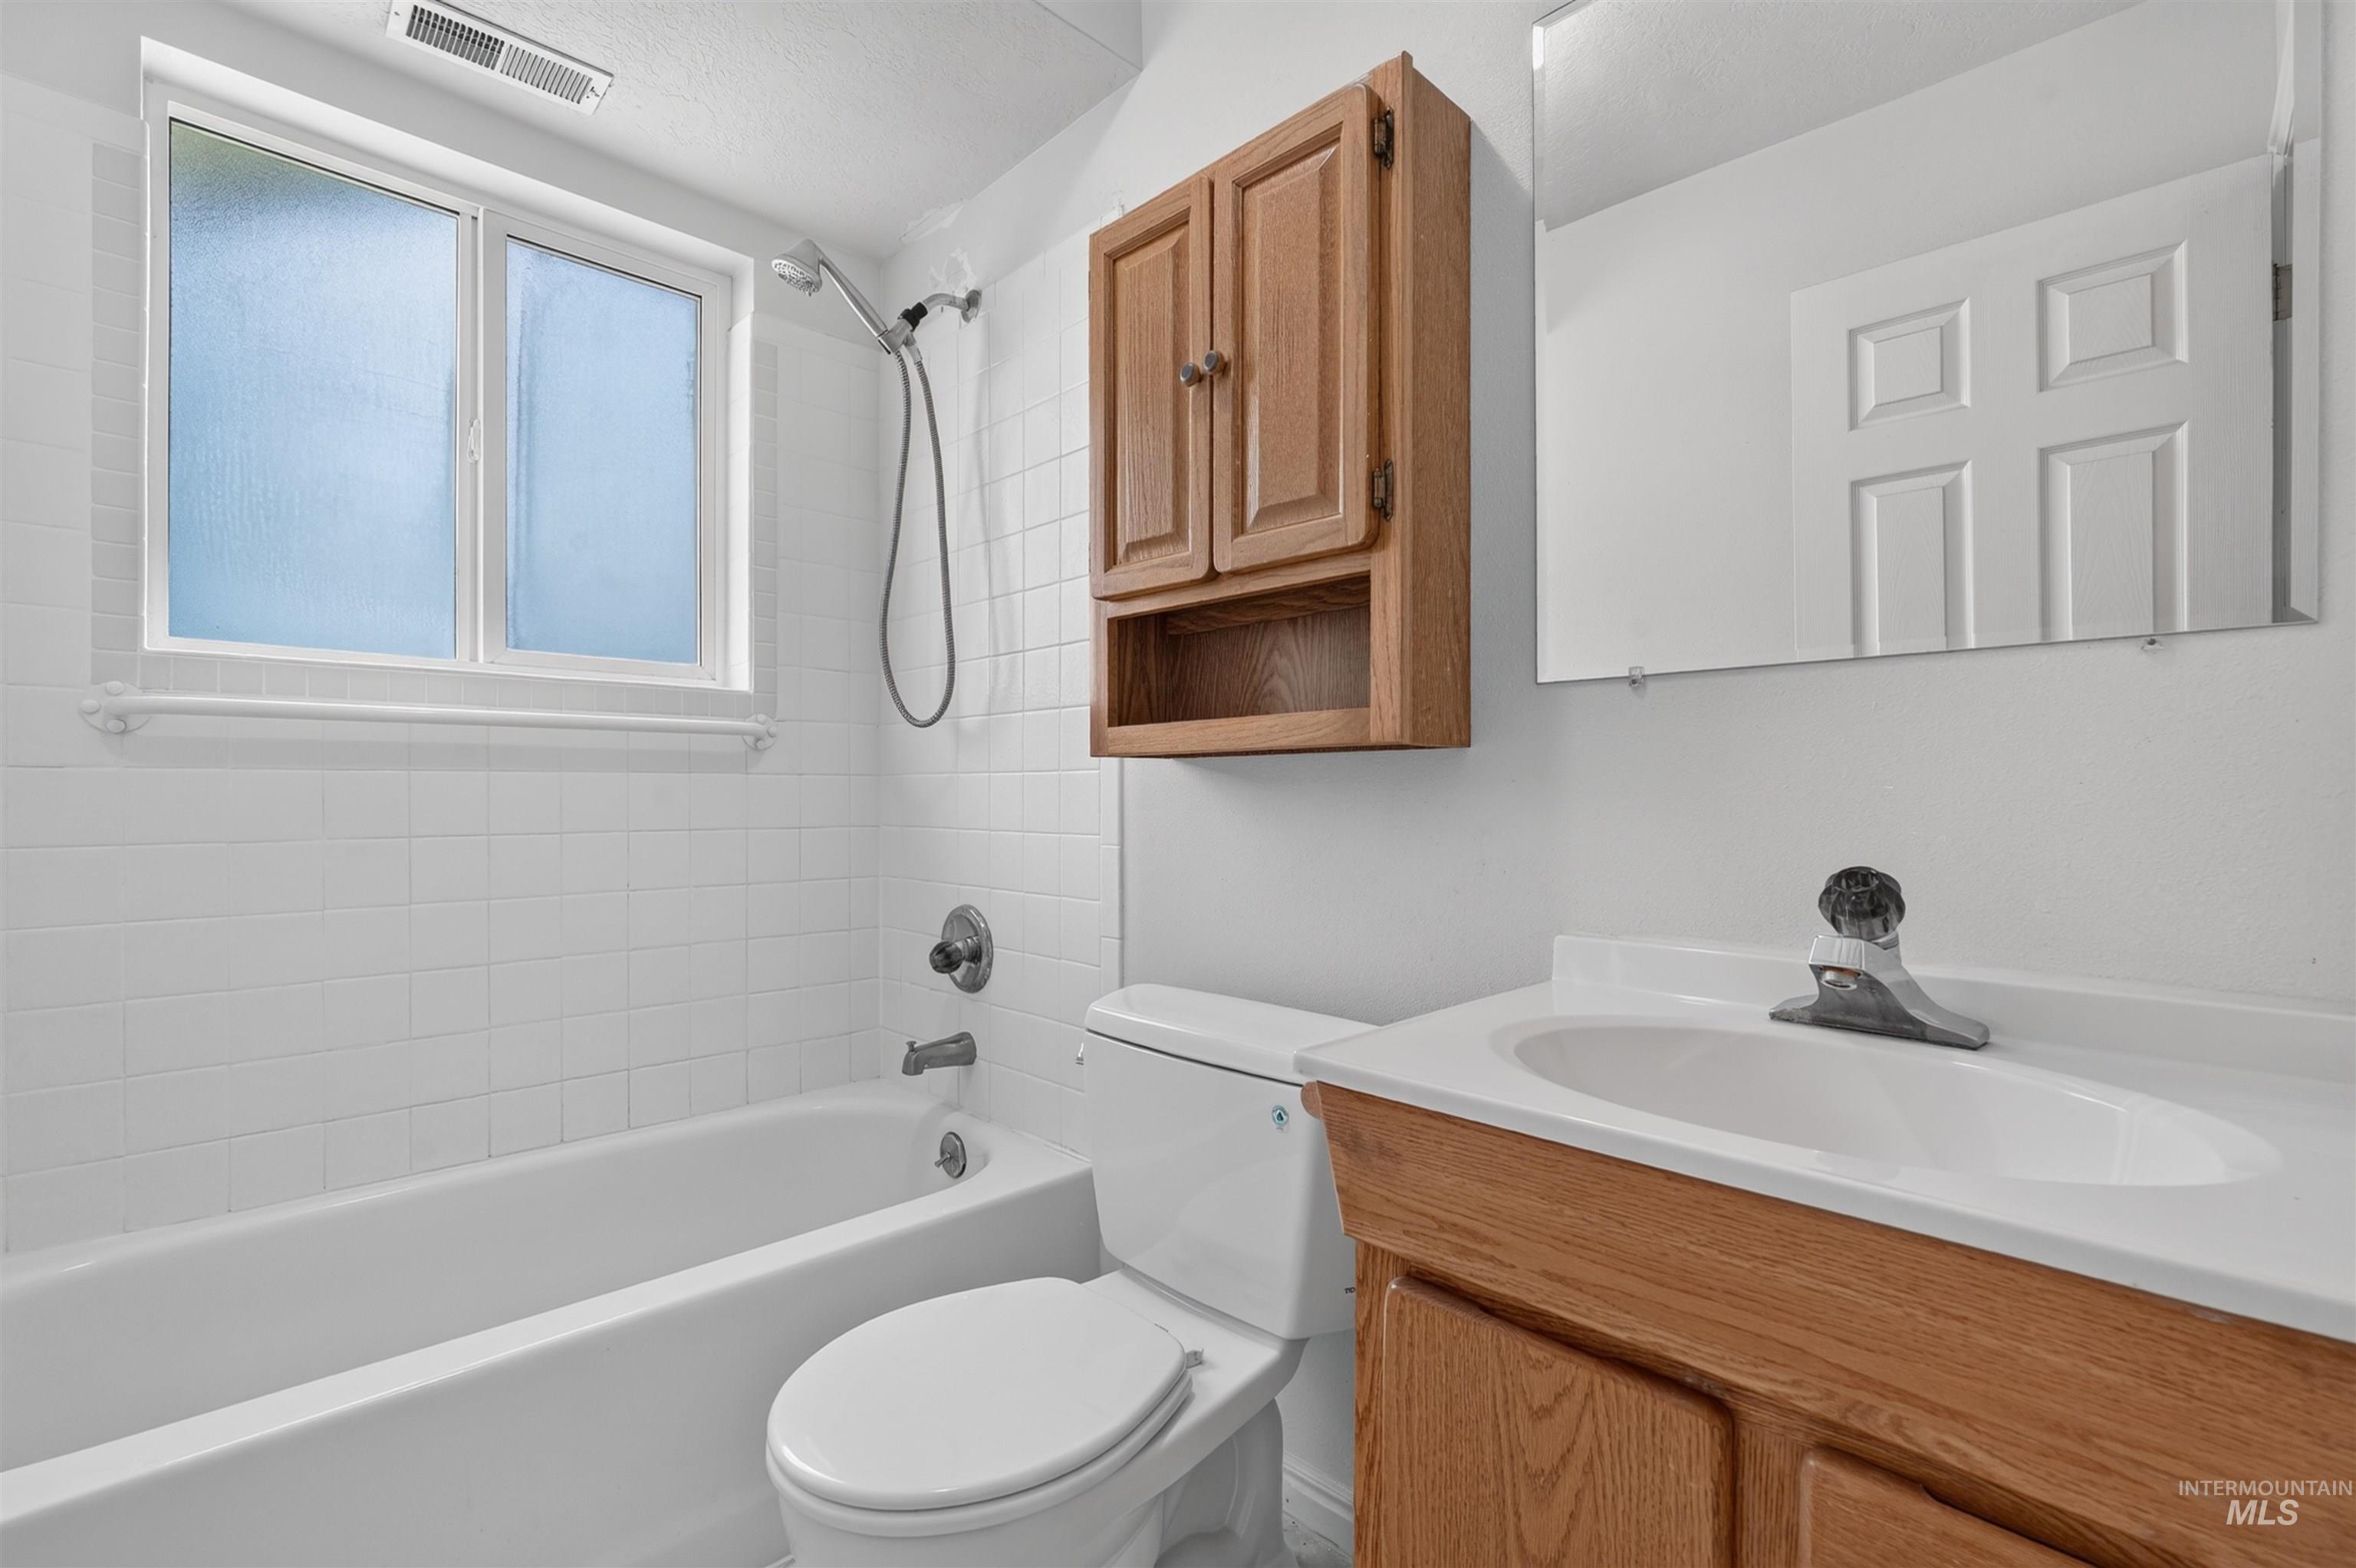
White tiled tub and shower combination, vanity with light wood finish cabinetry, built-in medicine cabinet, and wall-mounted mirror
-
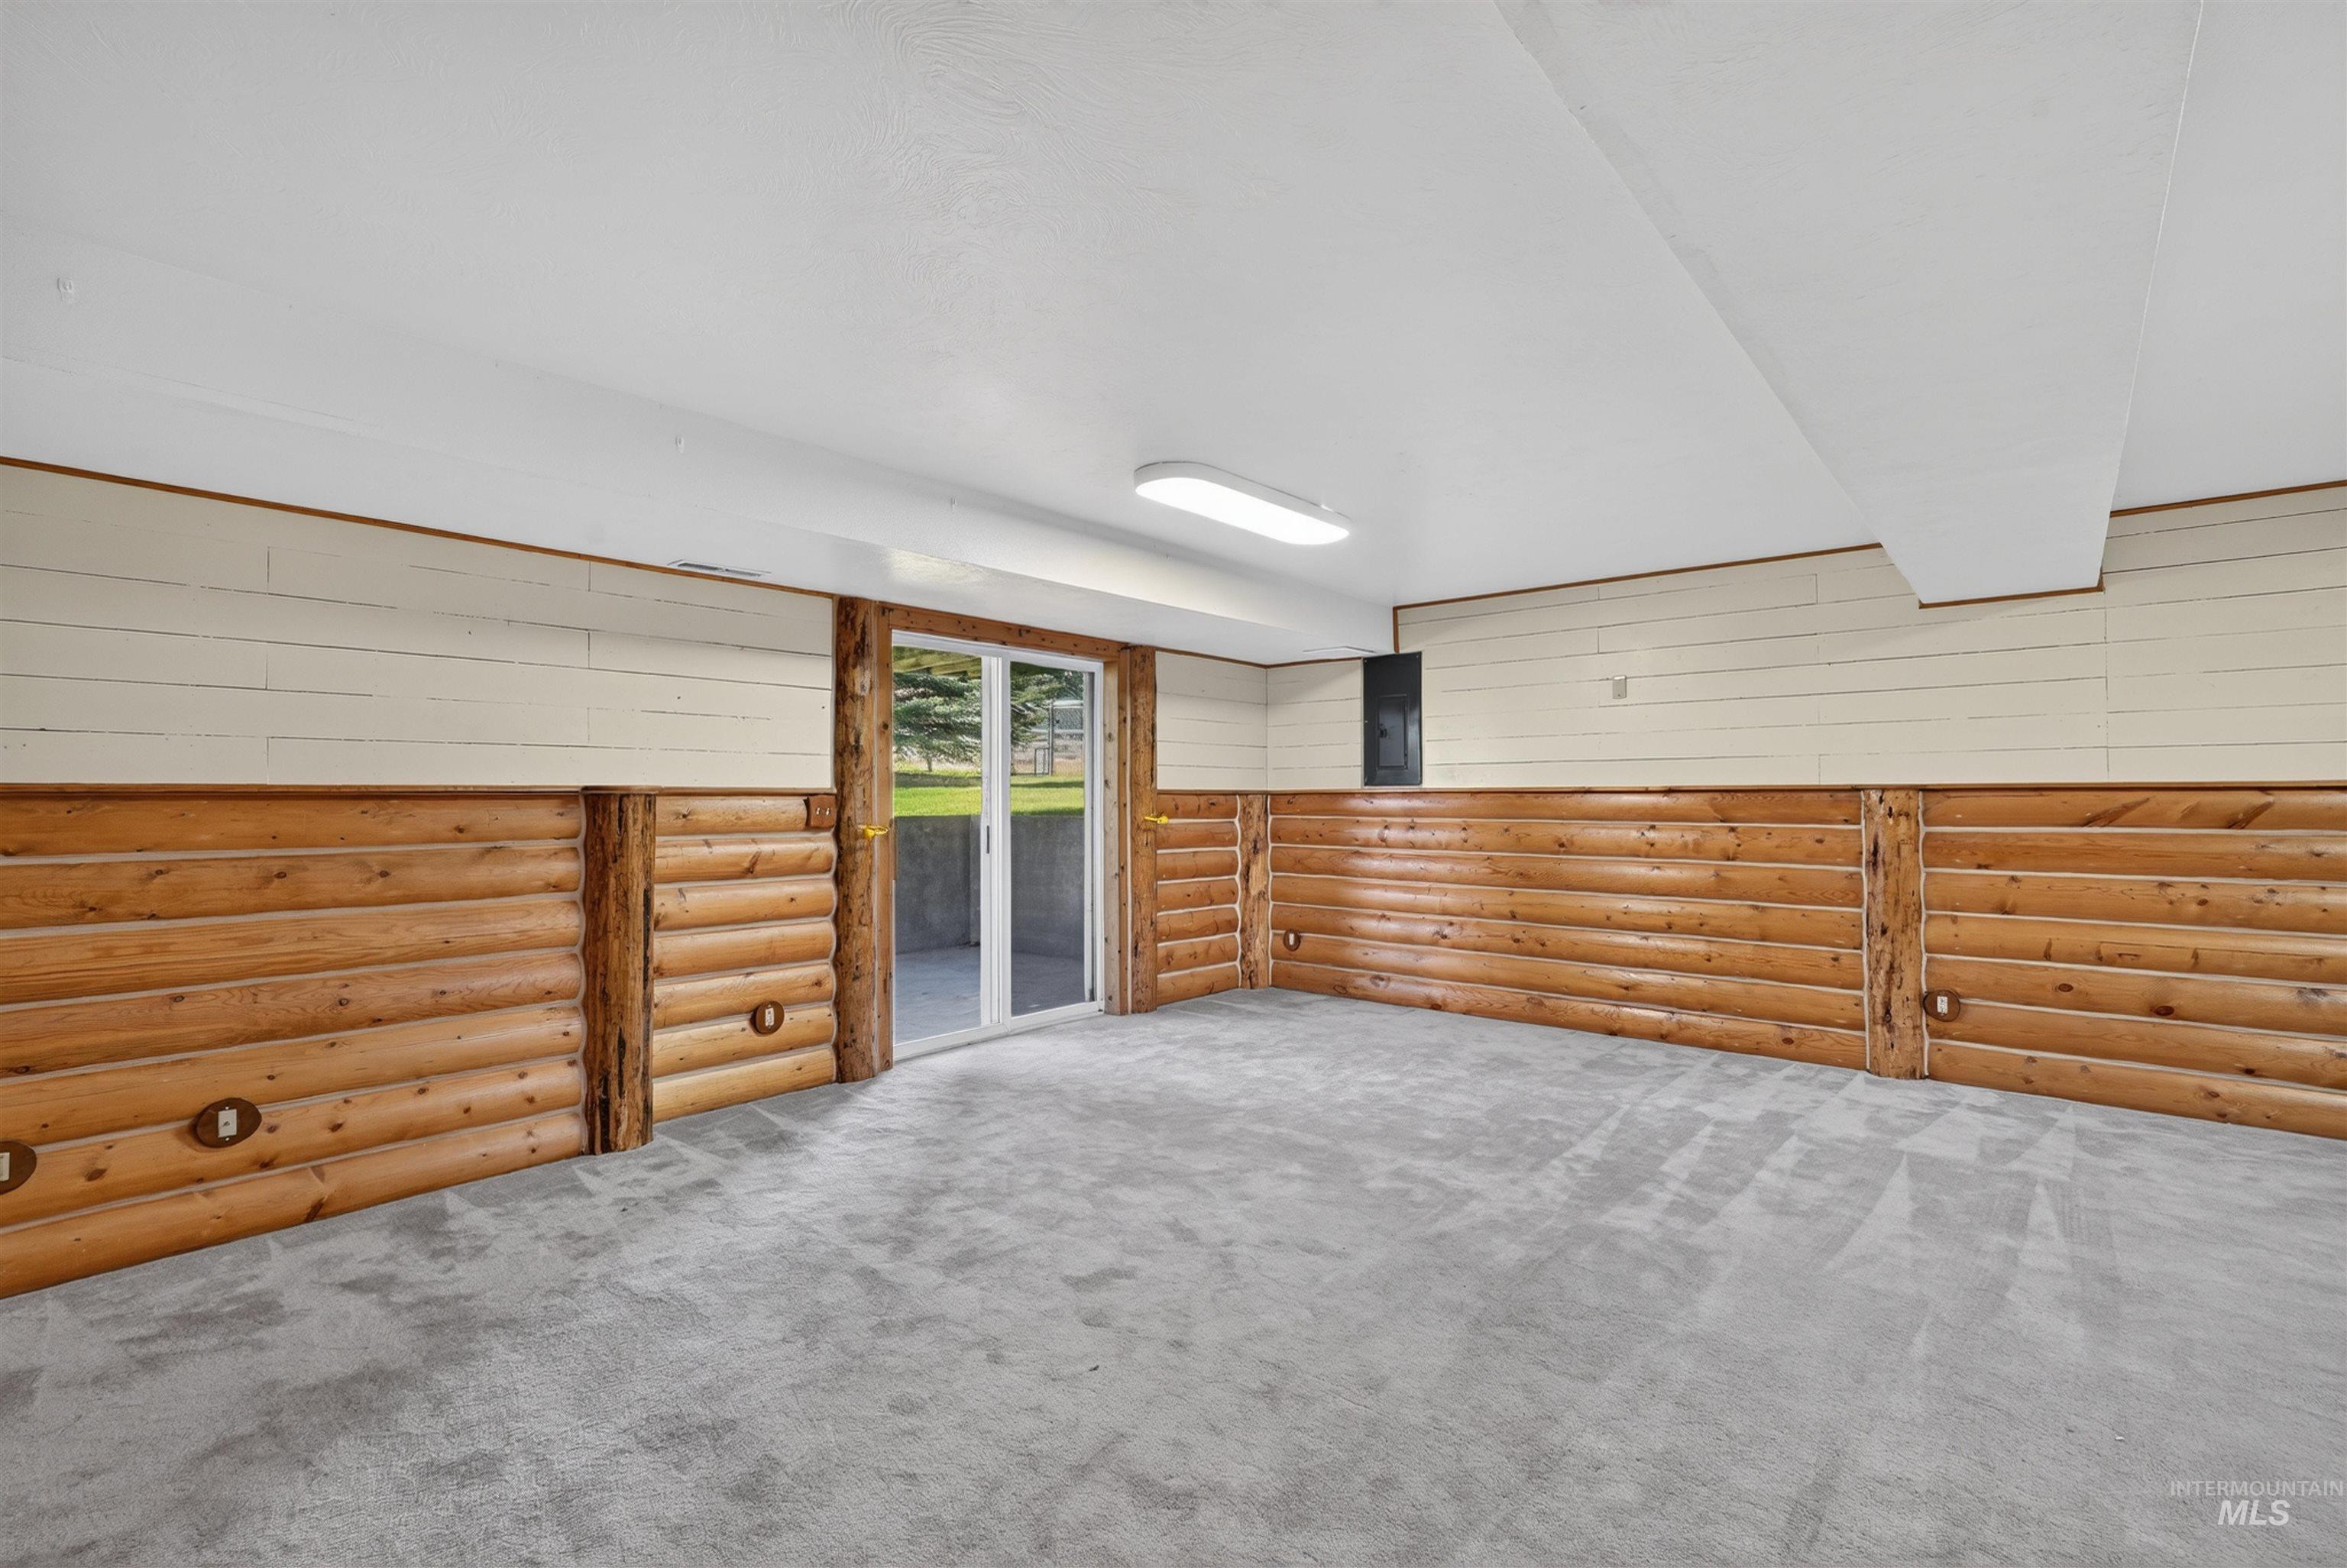
Recessed lighting, wood plank accent walls, log-style wainscoting, and plush carpeting
-
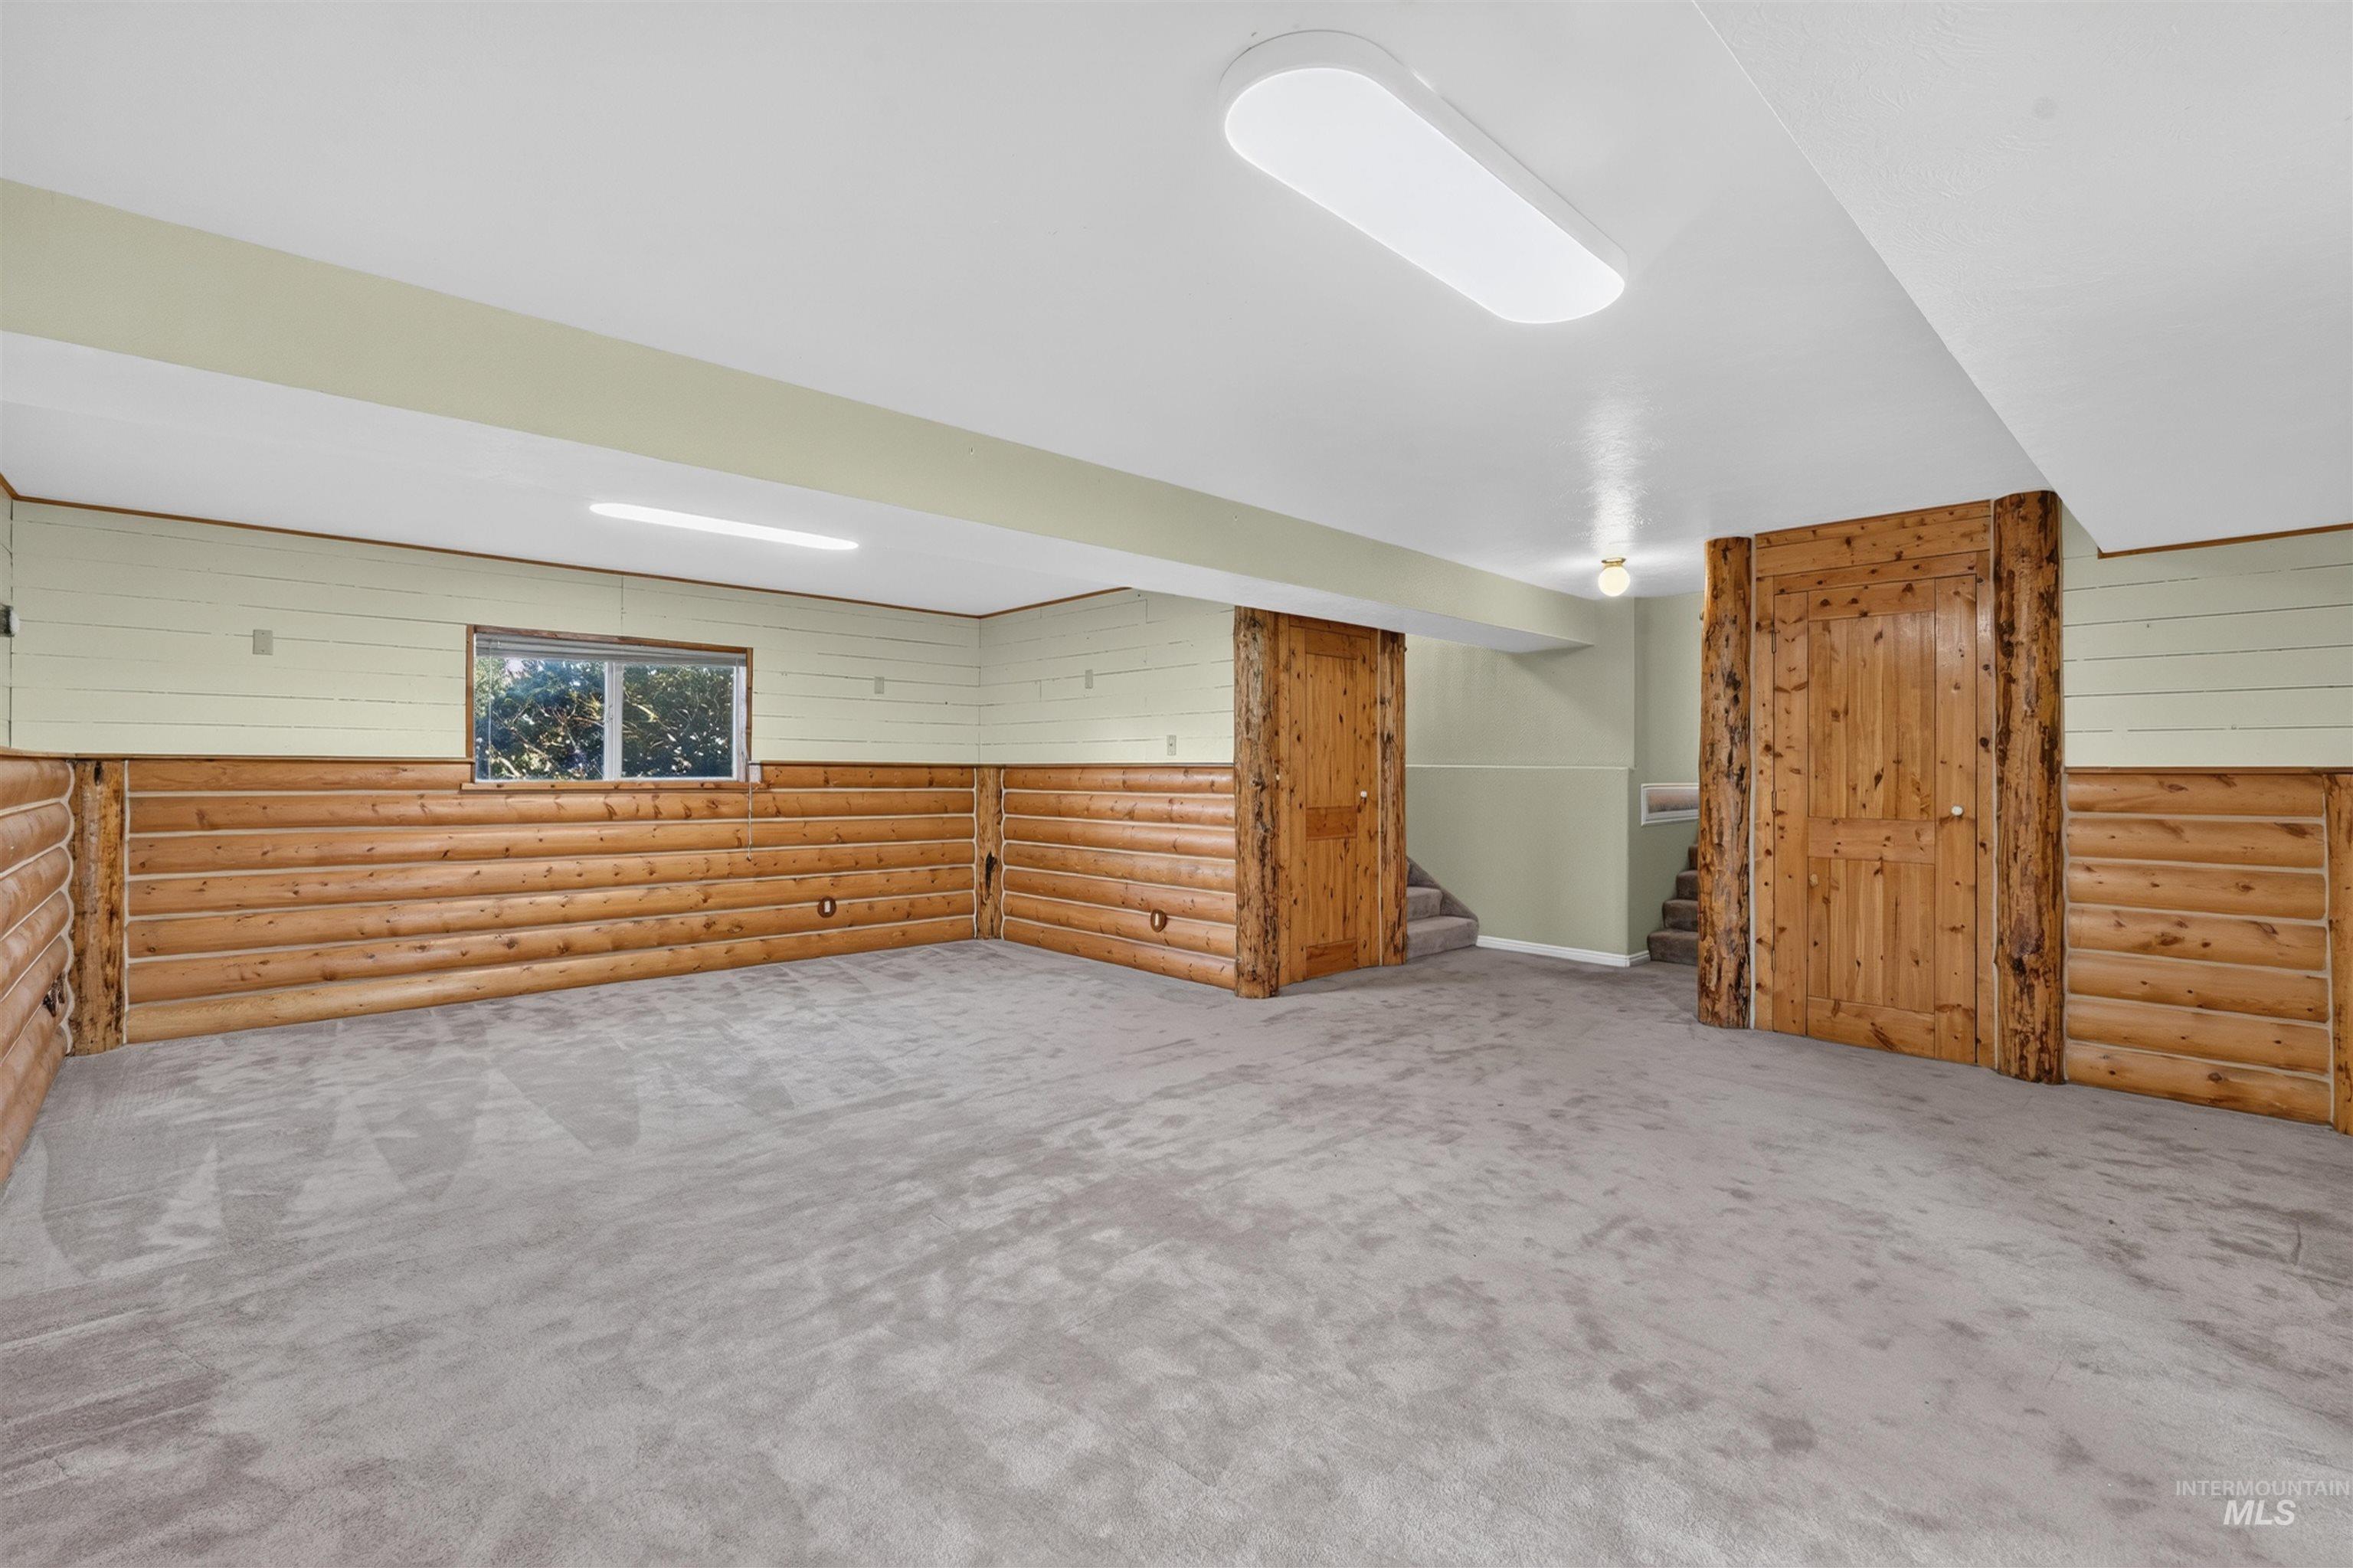
Spacious room featuring log-style paneling, a window, and gray carpeting
-
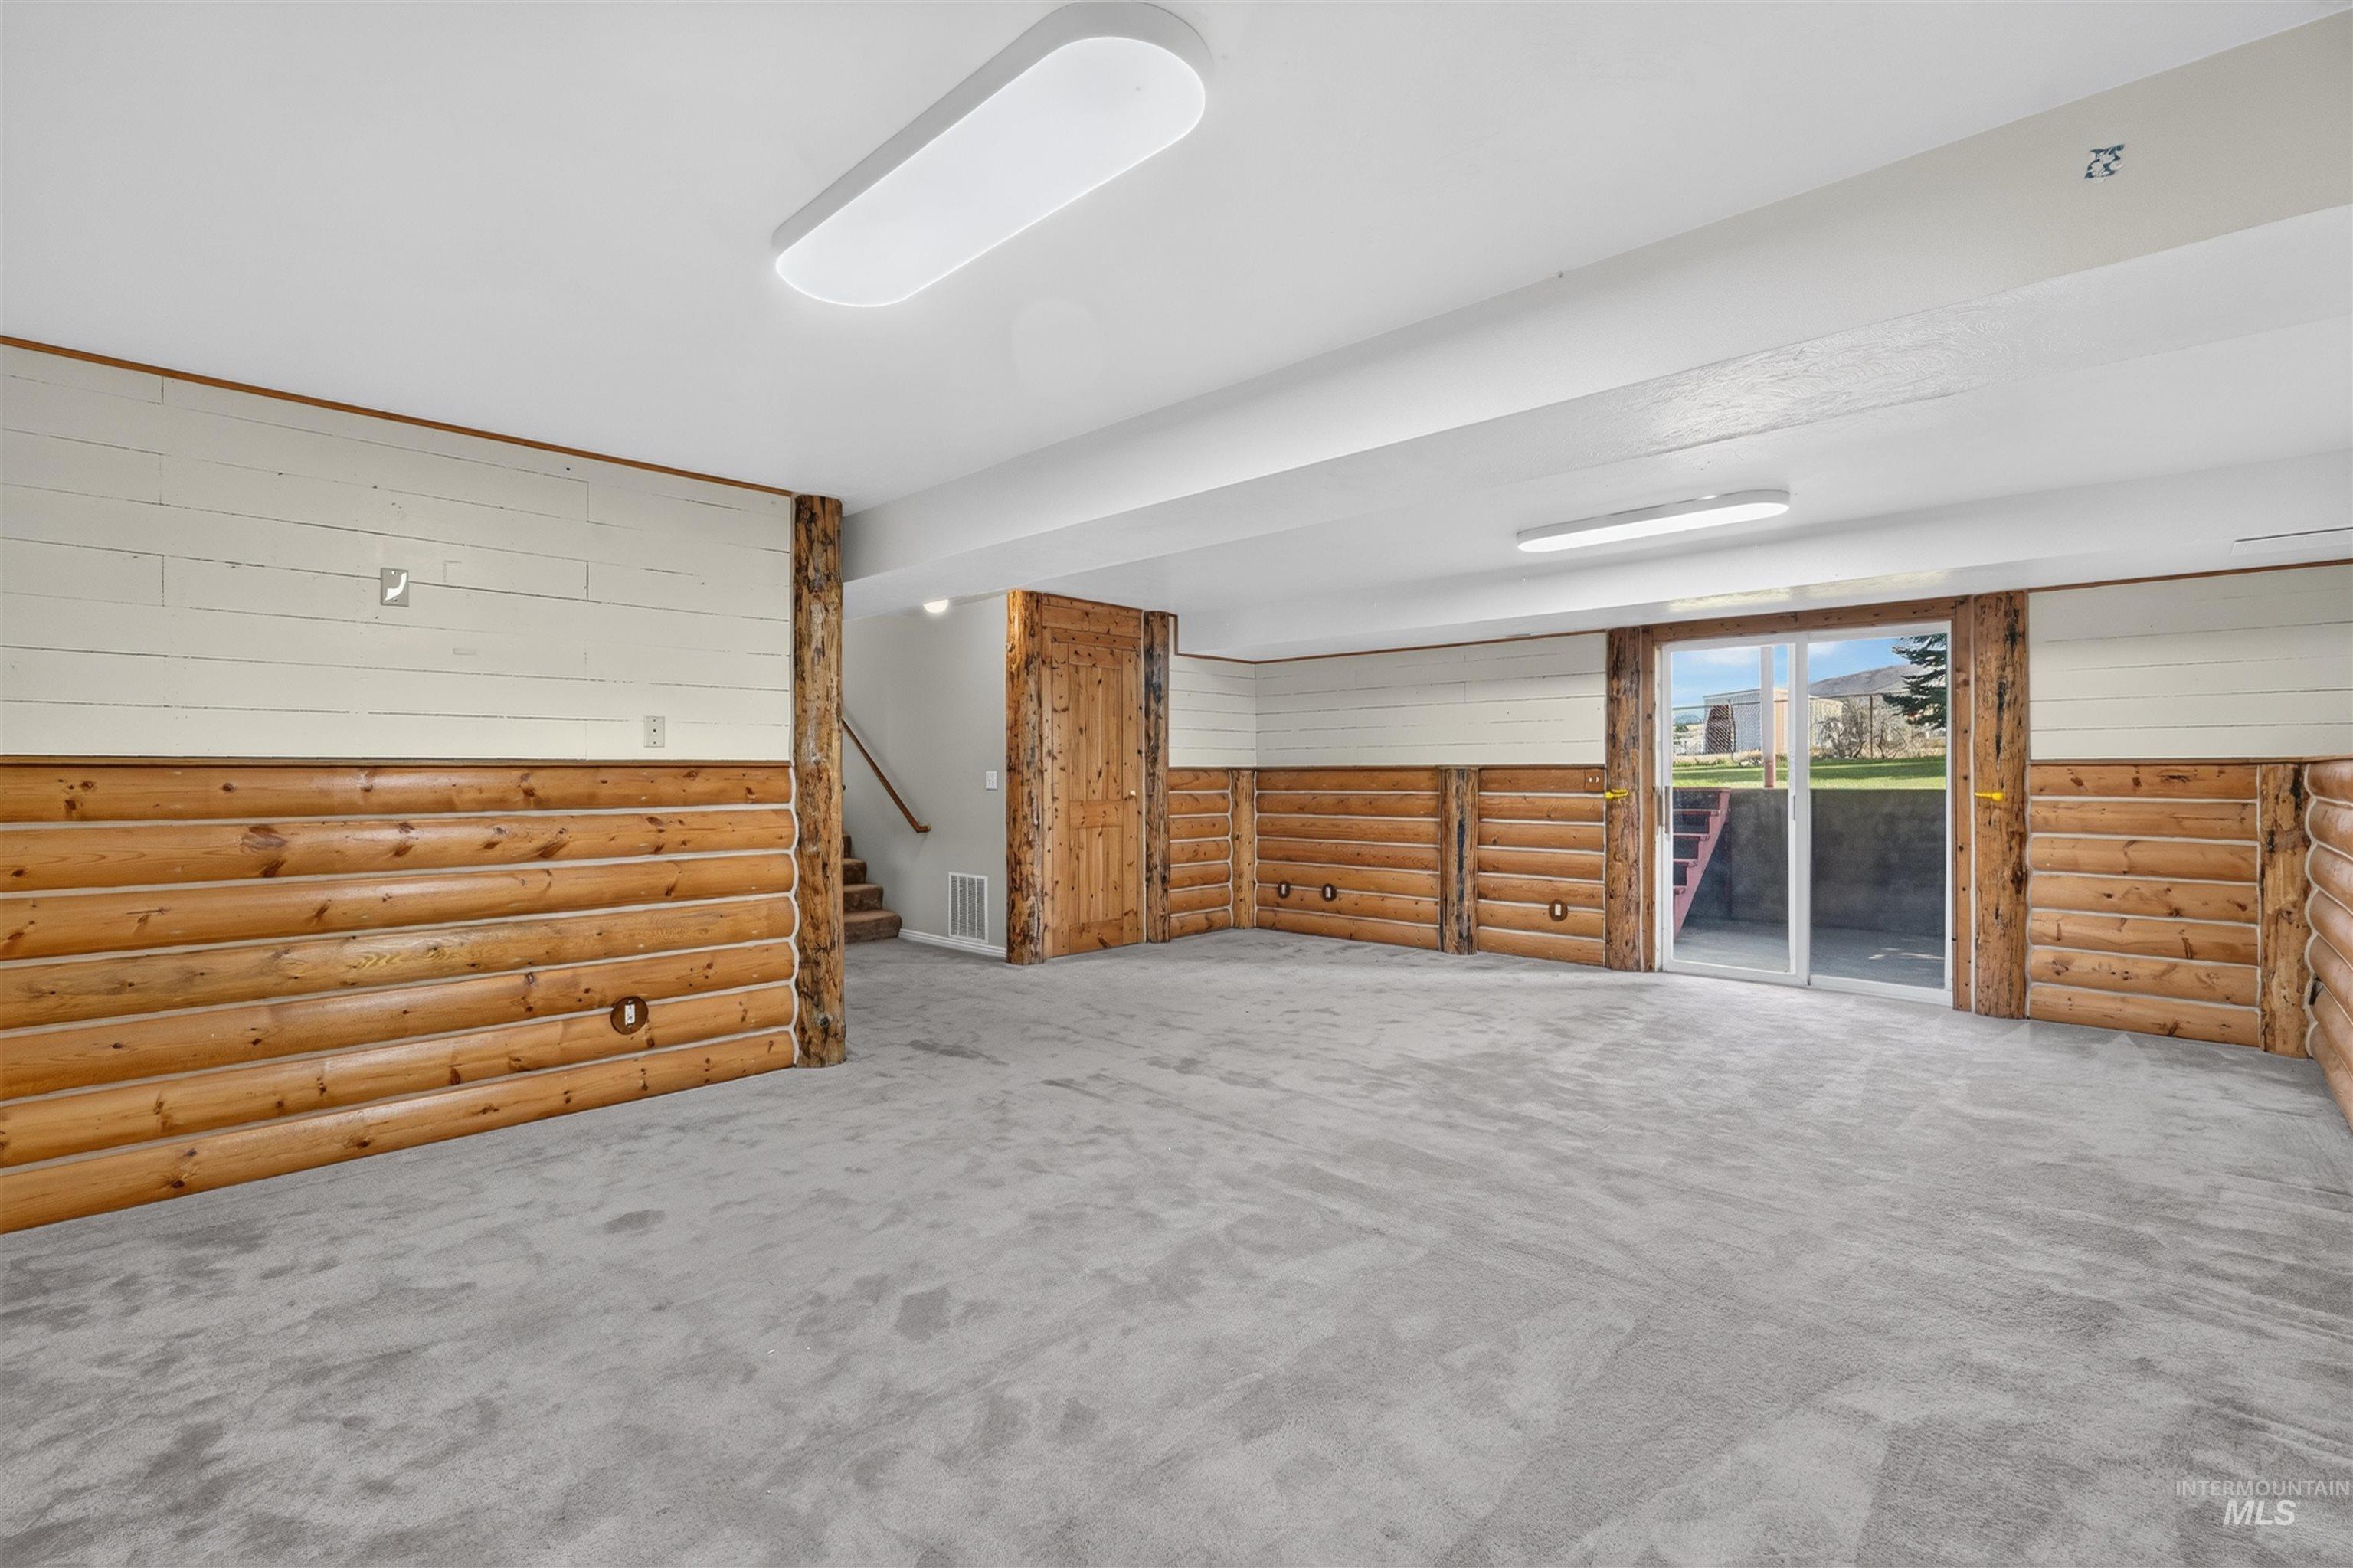
Spacious room featuring log and shiplap wall accents, plush carpeting, and recessed lighting
-
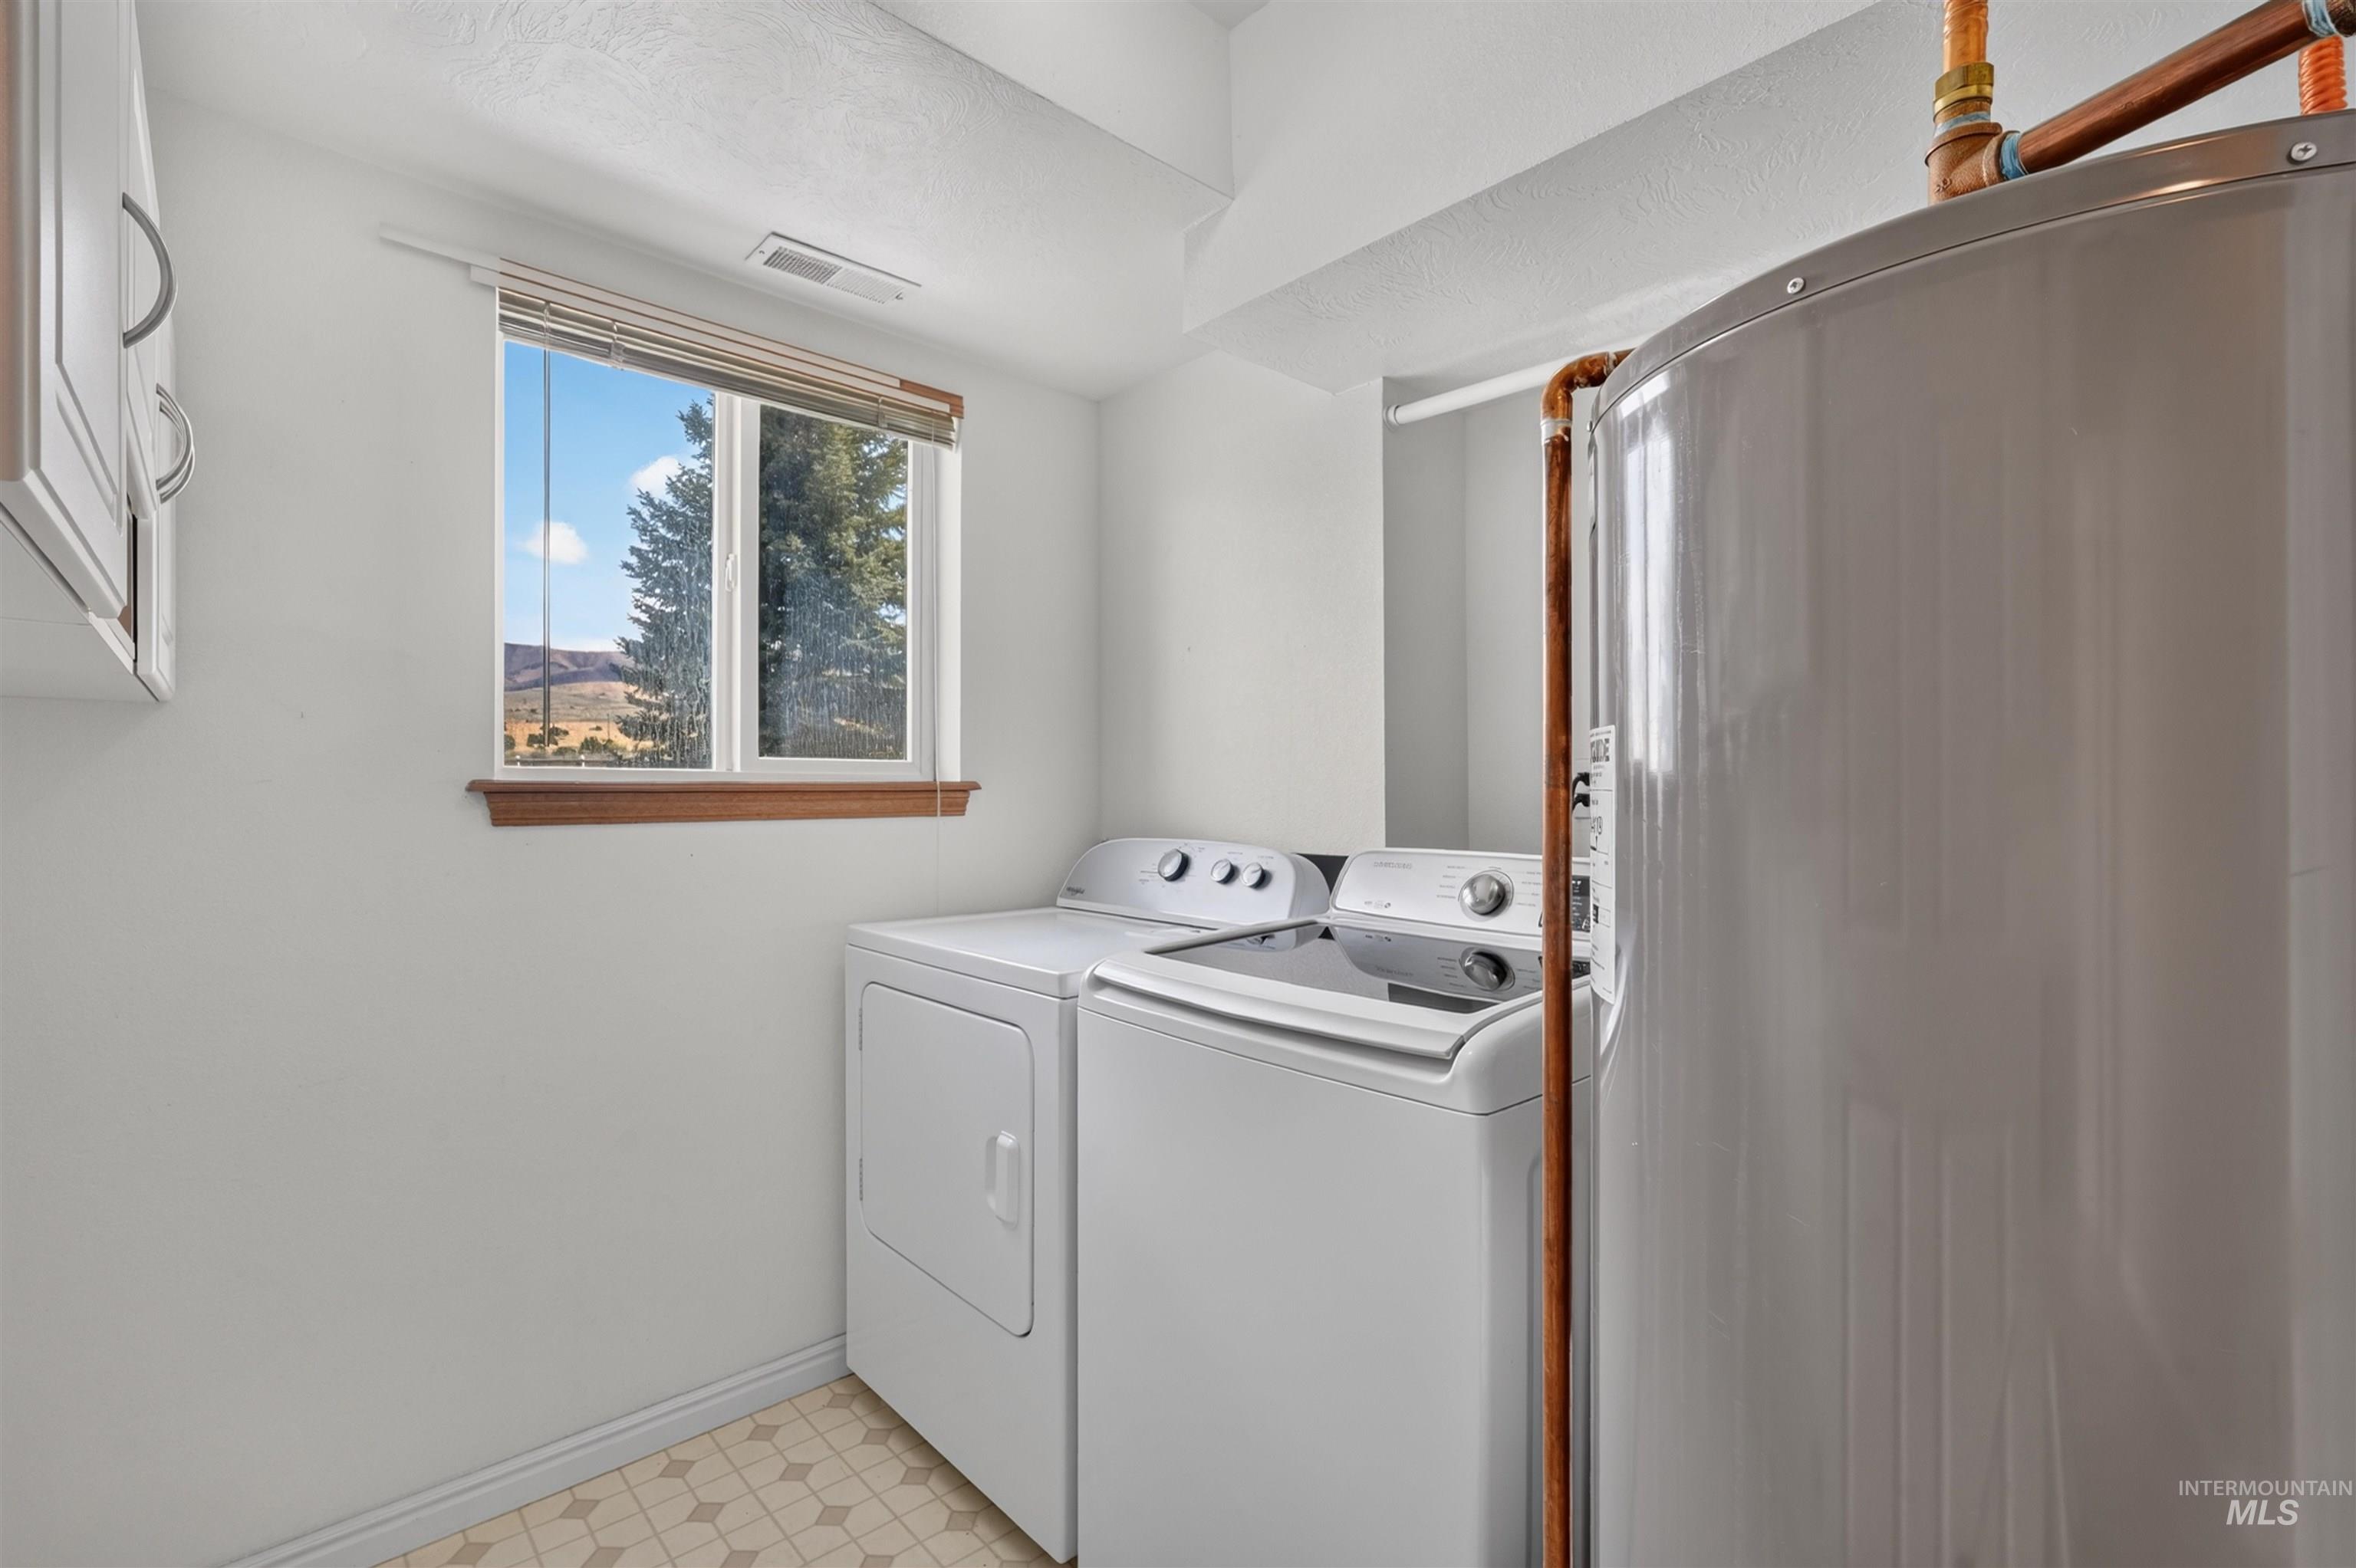
Laundry area with patterned tile flooring, a window featuring wood trim, and a built-in water heater
-
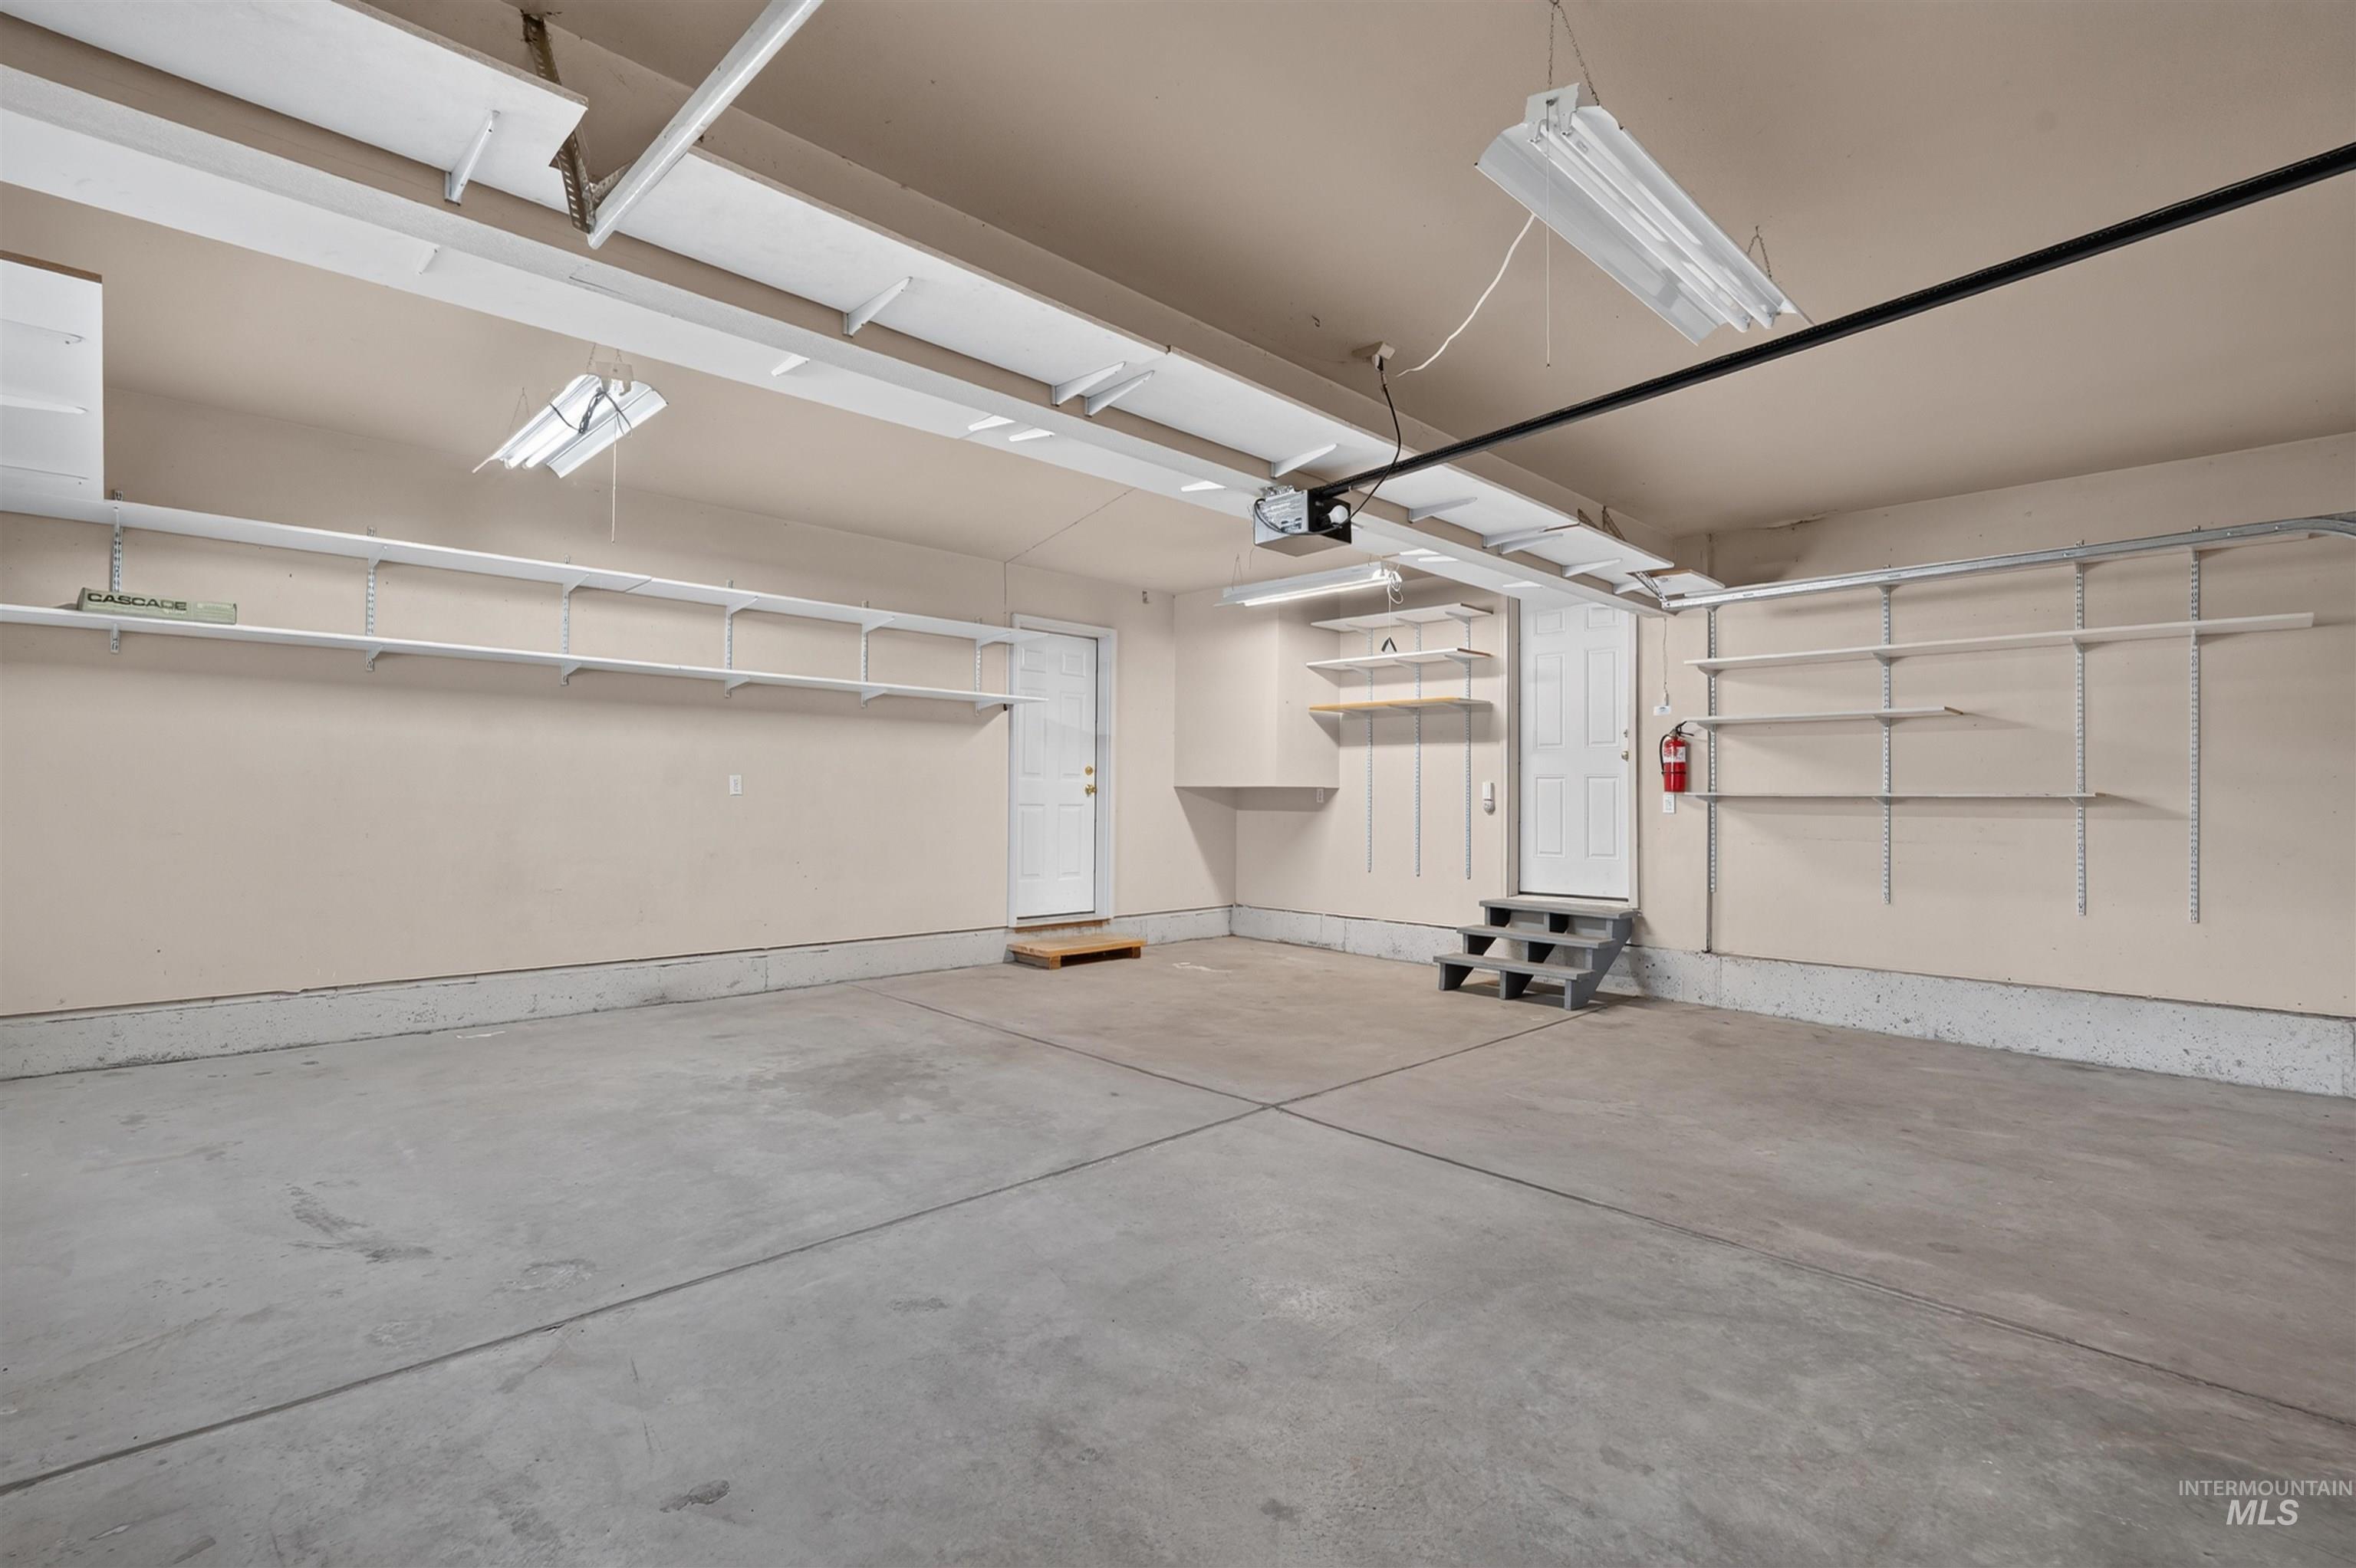
Spacious garage with concrete flooring, integrated ceiling lighting, two utility doors, and extensive built-in shelving
-
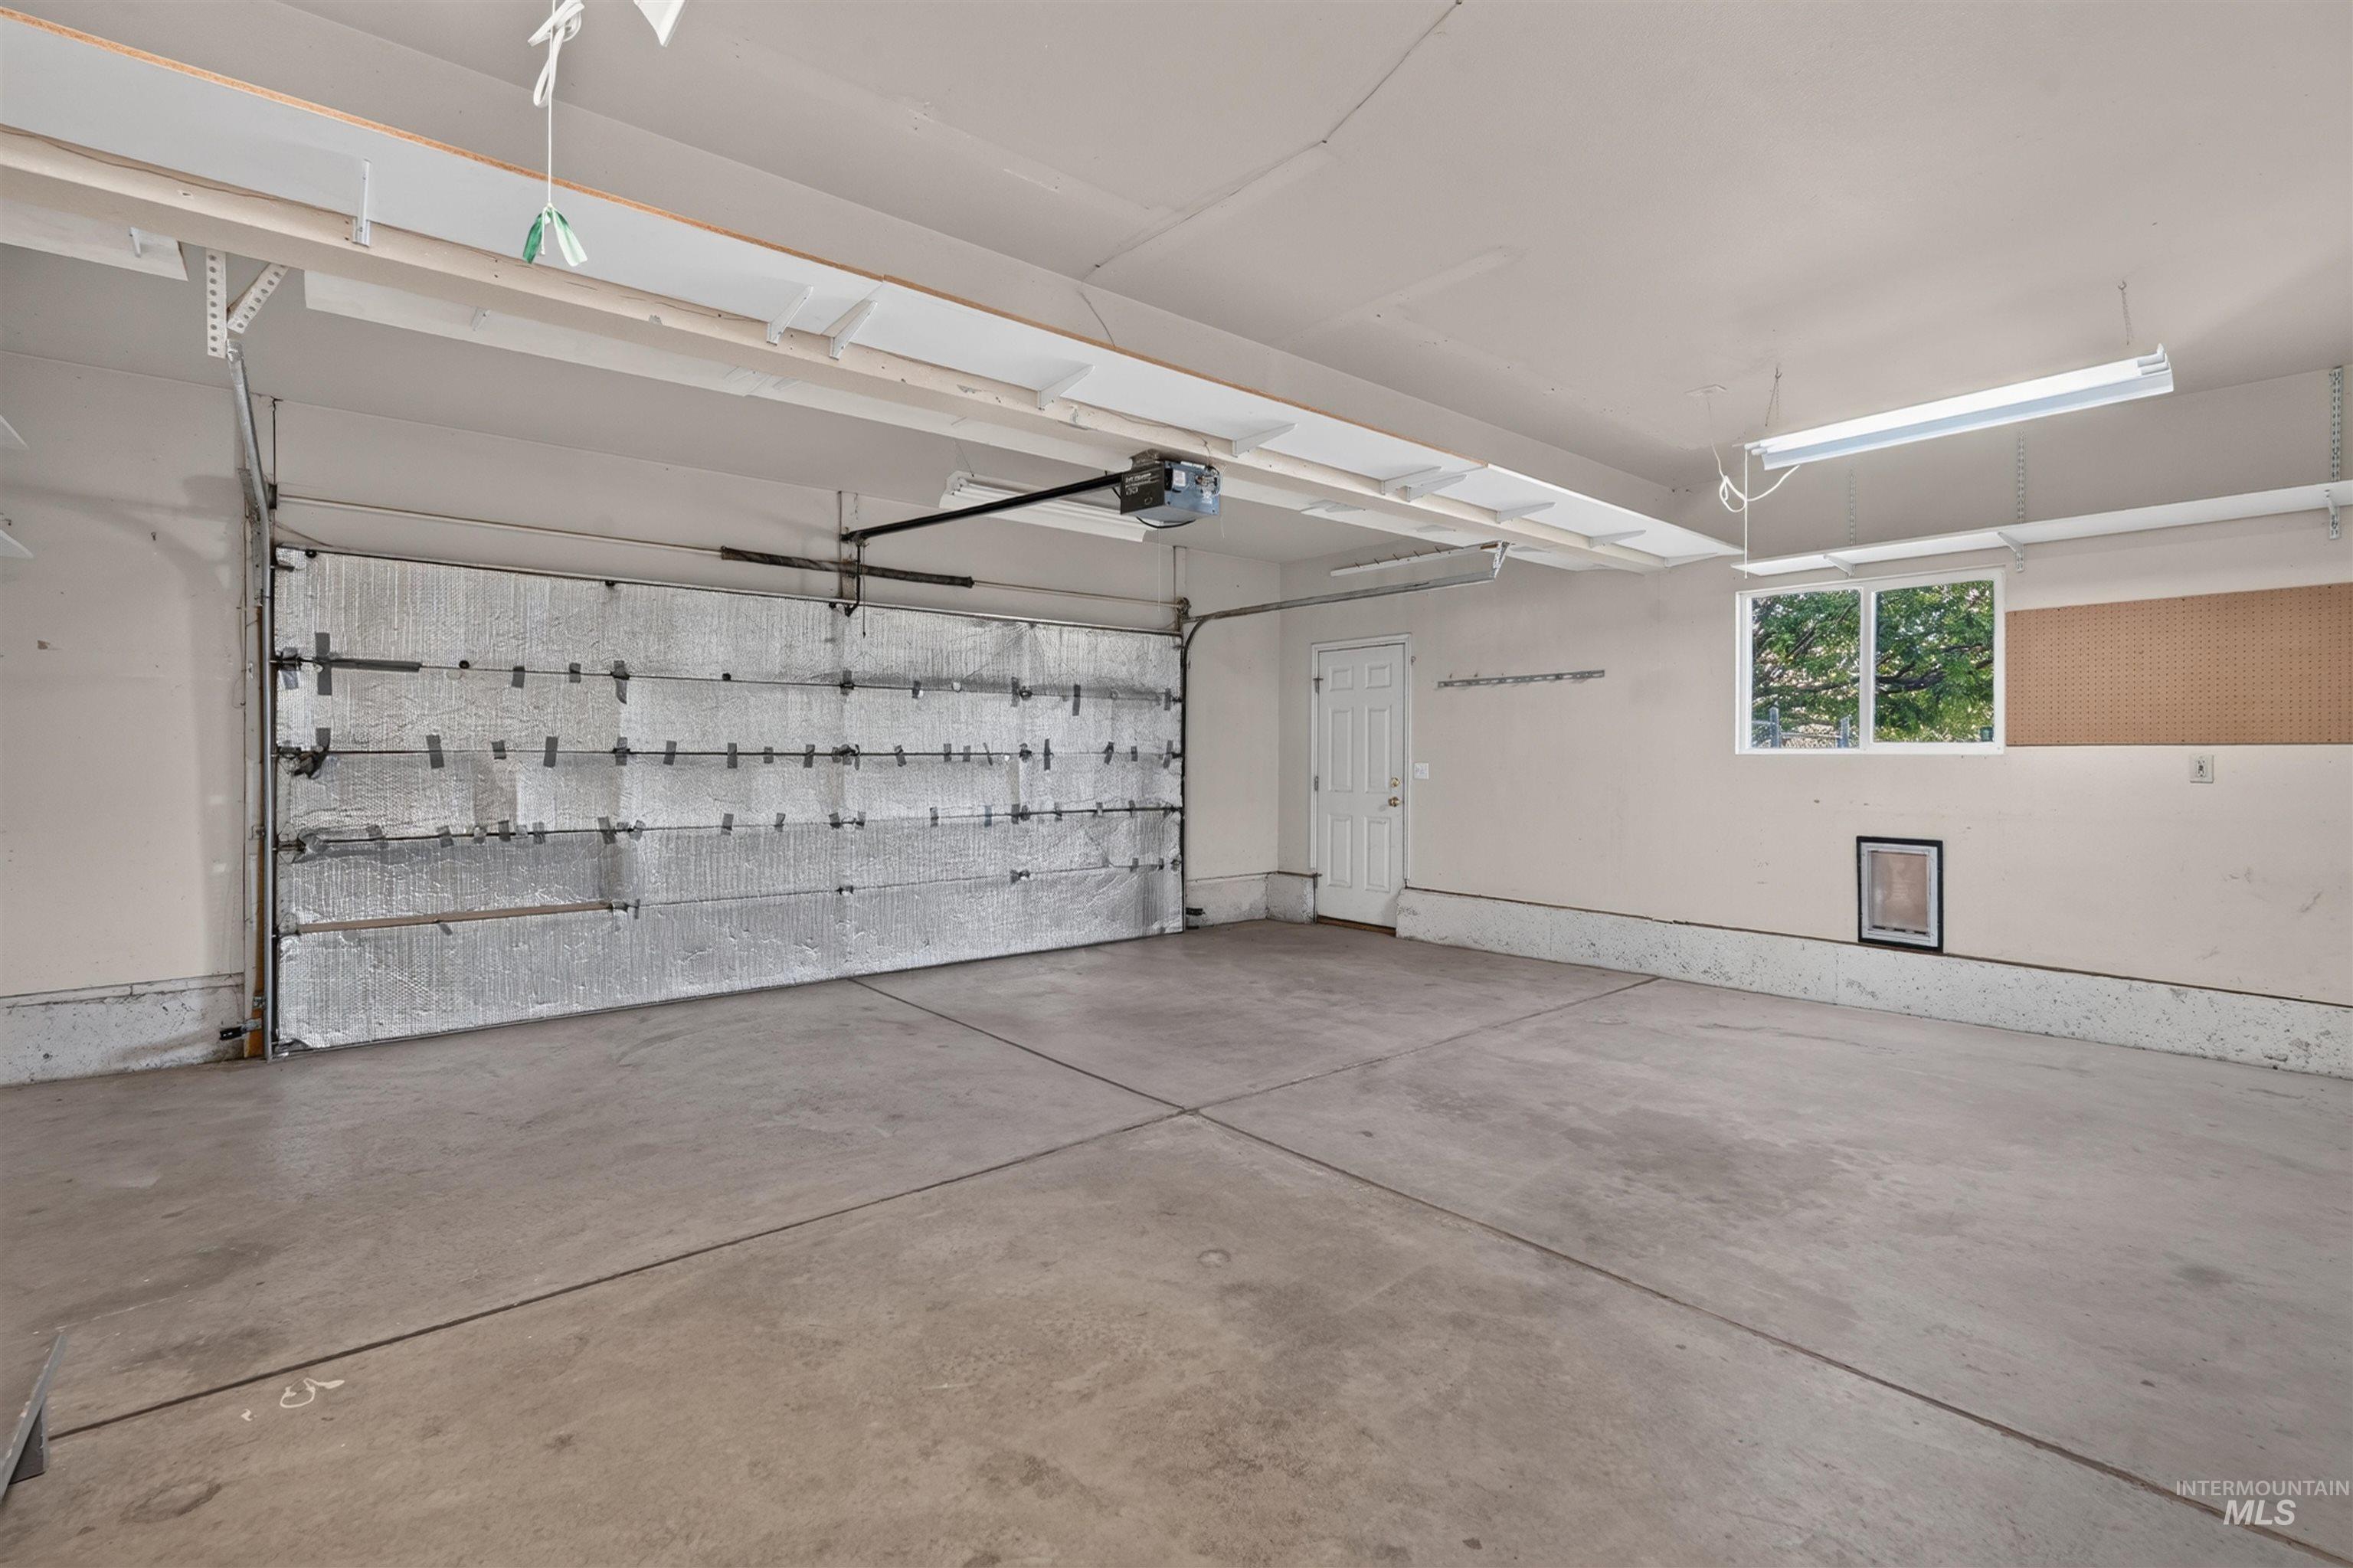
Spacious garage with concrete flooring, overhead fluorescent lighting, and a white access door
-
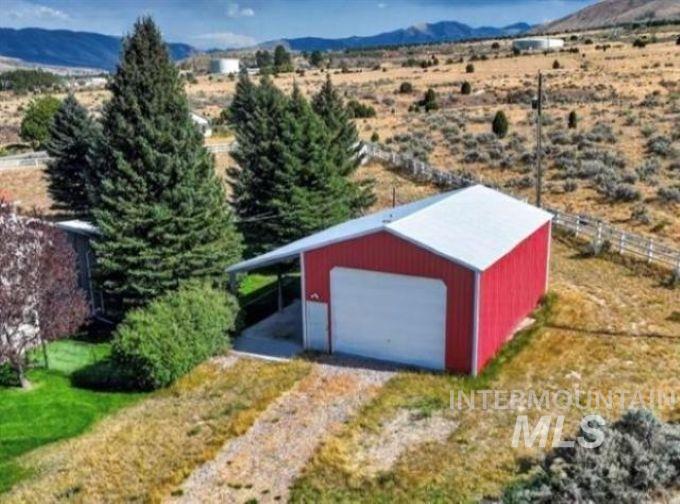
Red metal garage with a white roll-up door, an attached carport, and a metal roof
-
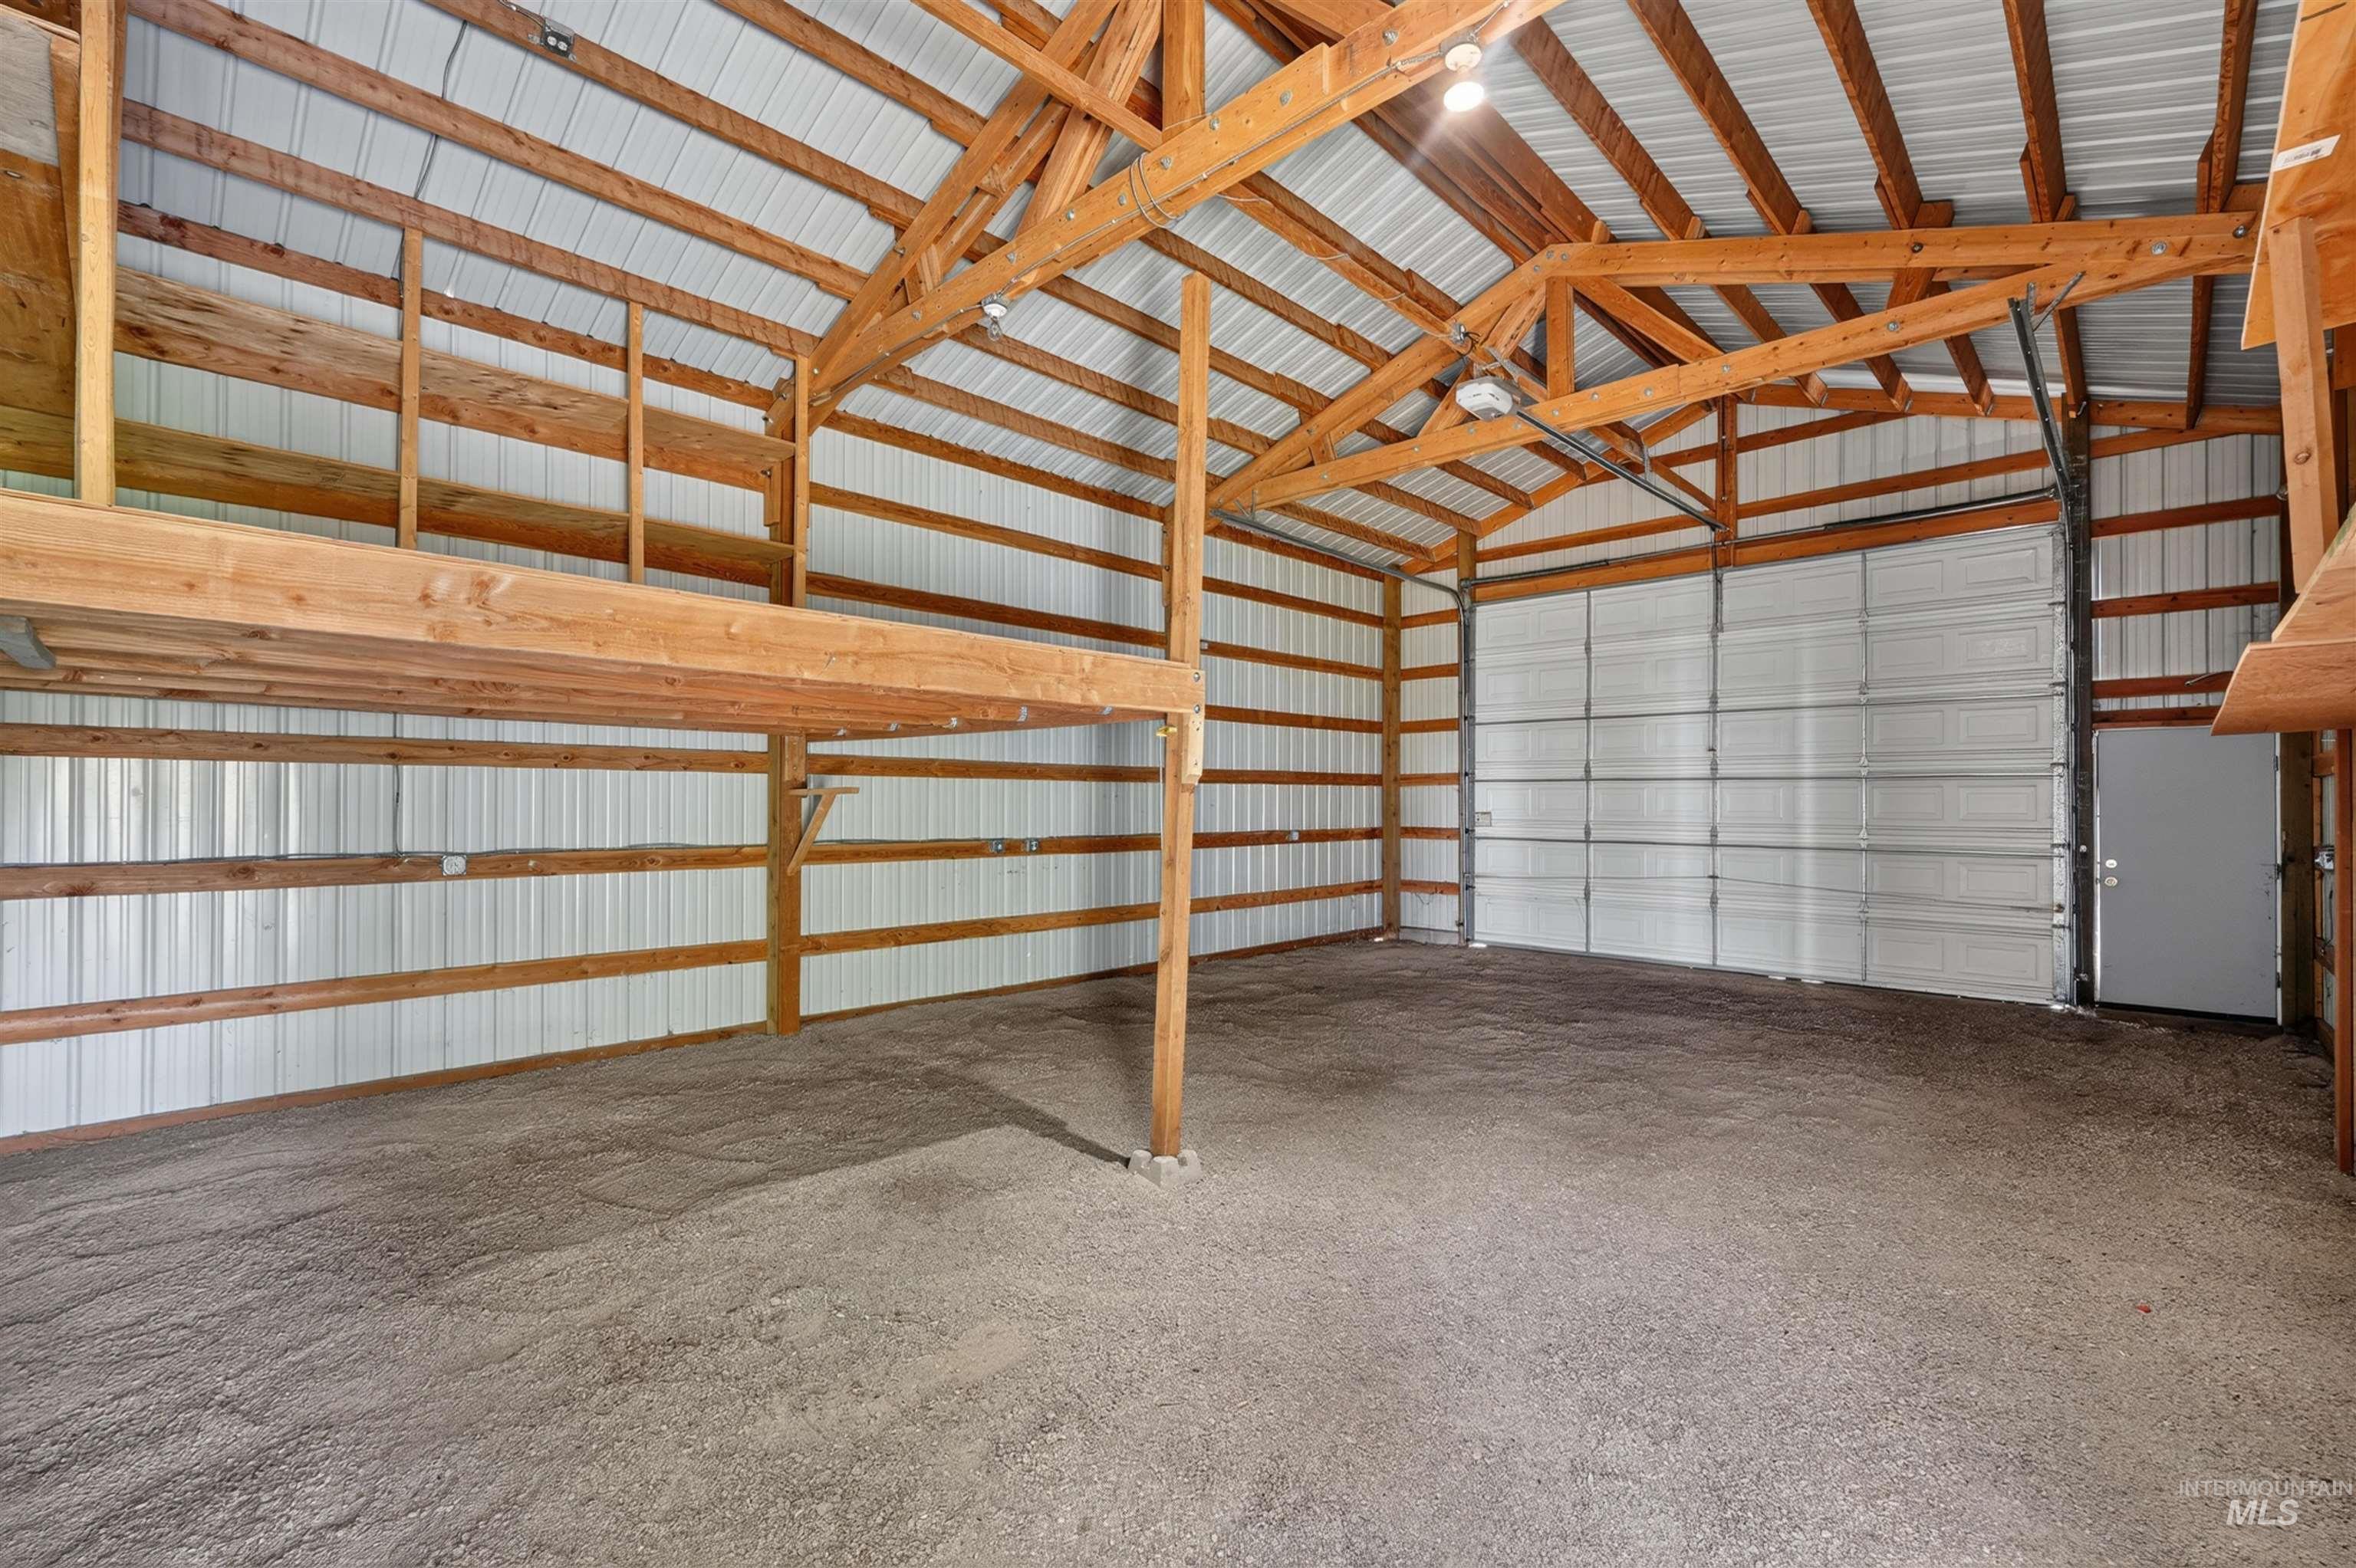
Spacious interior featuring exposed wood beams, corrugated metal walls, and a gravel floor
-
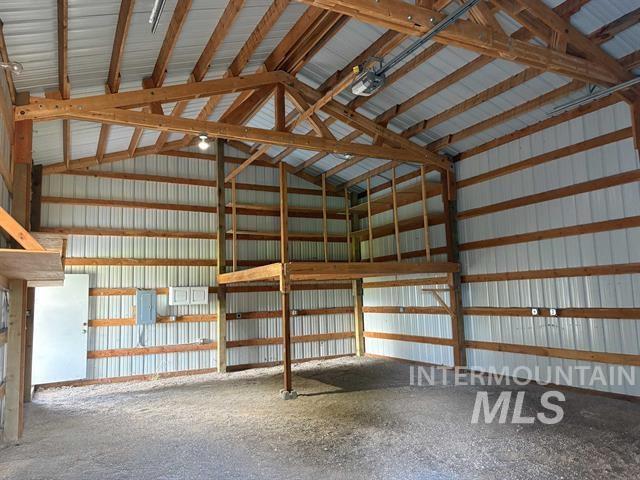
Spacious interior with exposed wood framing and a metal ceiling
-
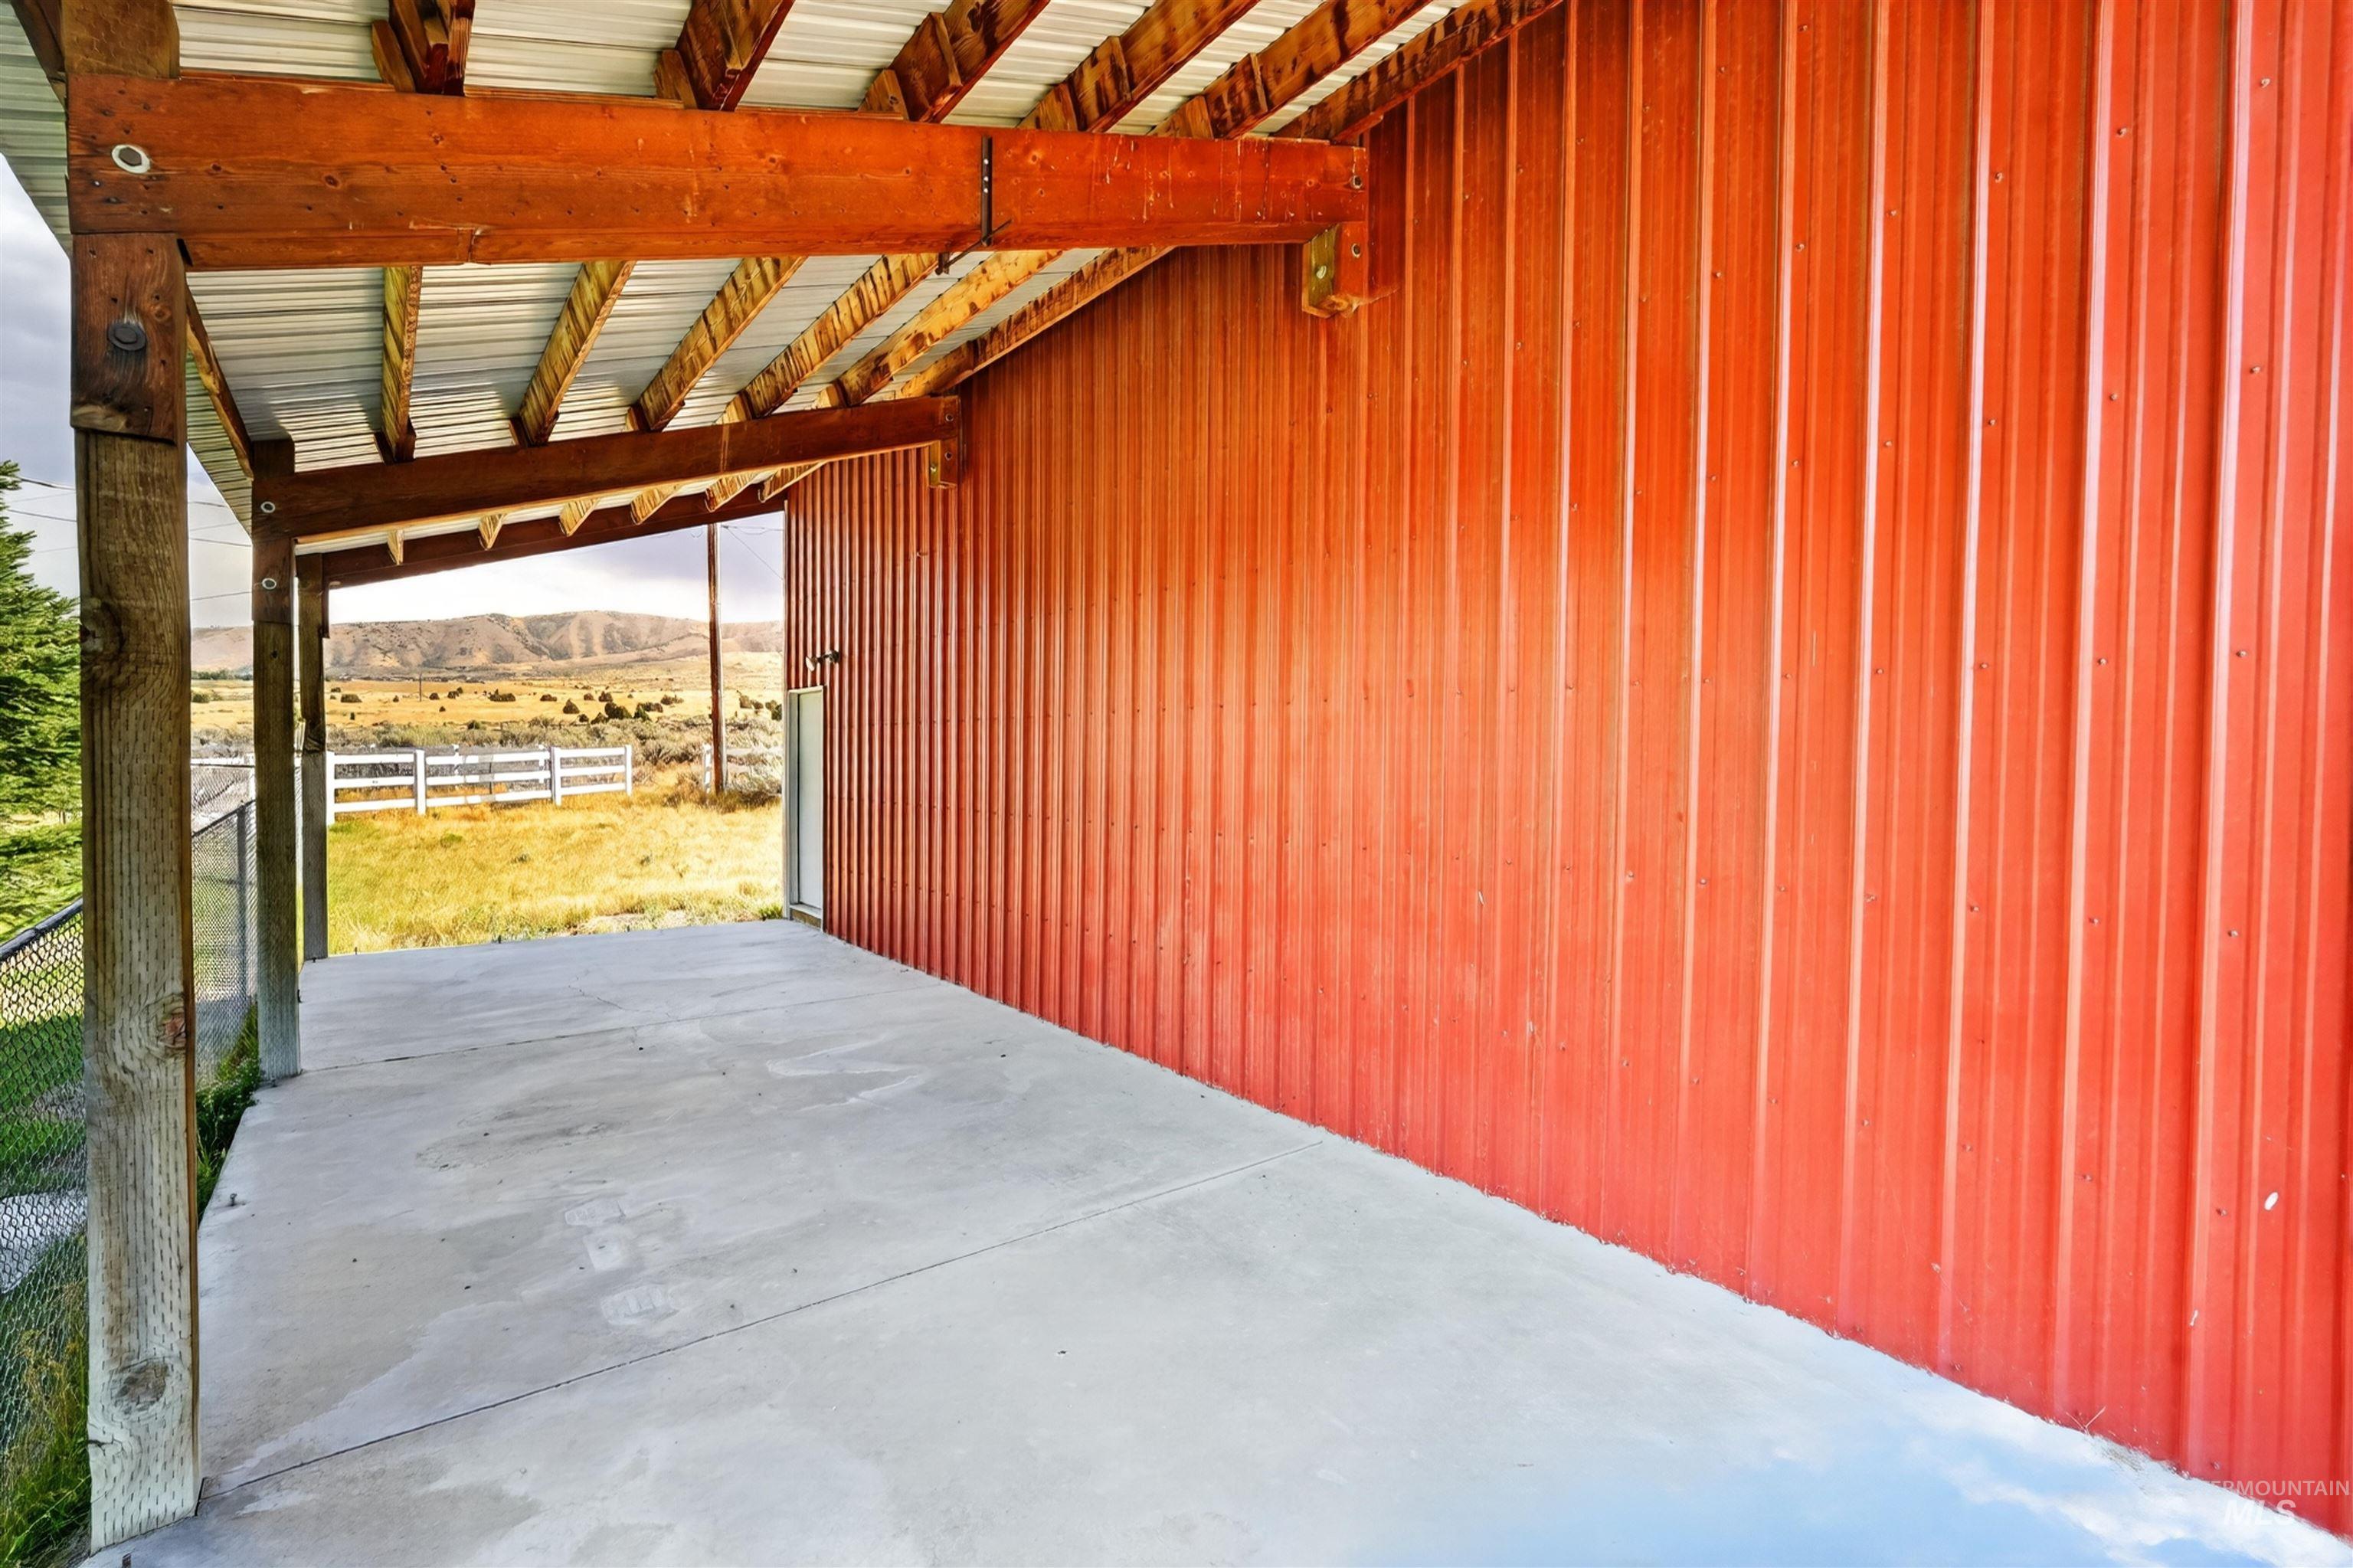
Covered concrete patio with a red corrugated metal exterior and exposed wood beams
-
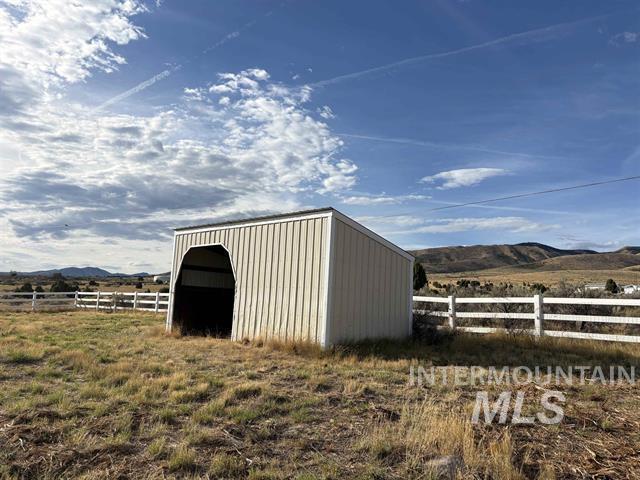
Barn-style outbuilding with a gambrel roof and metal siding
-
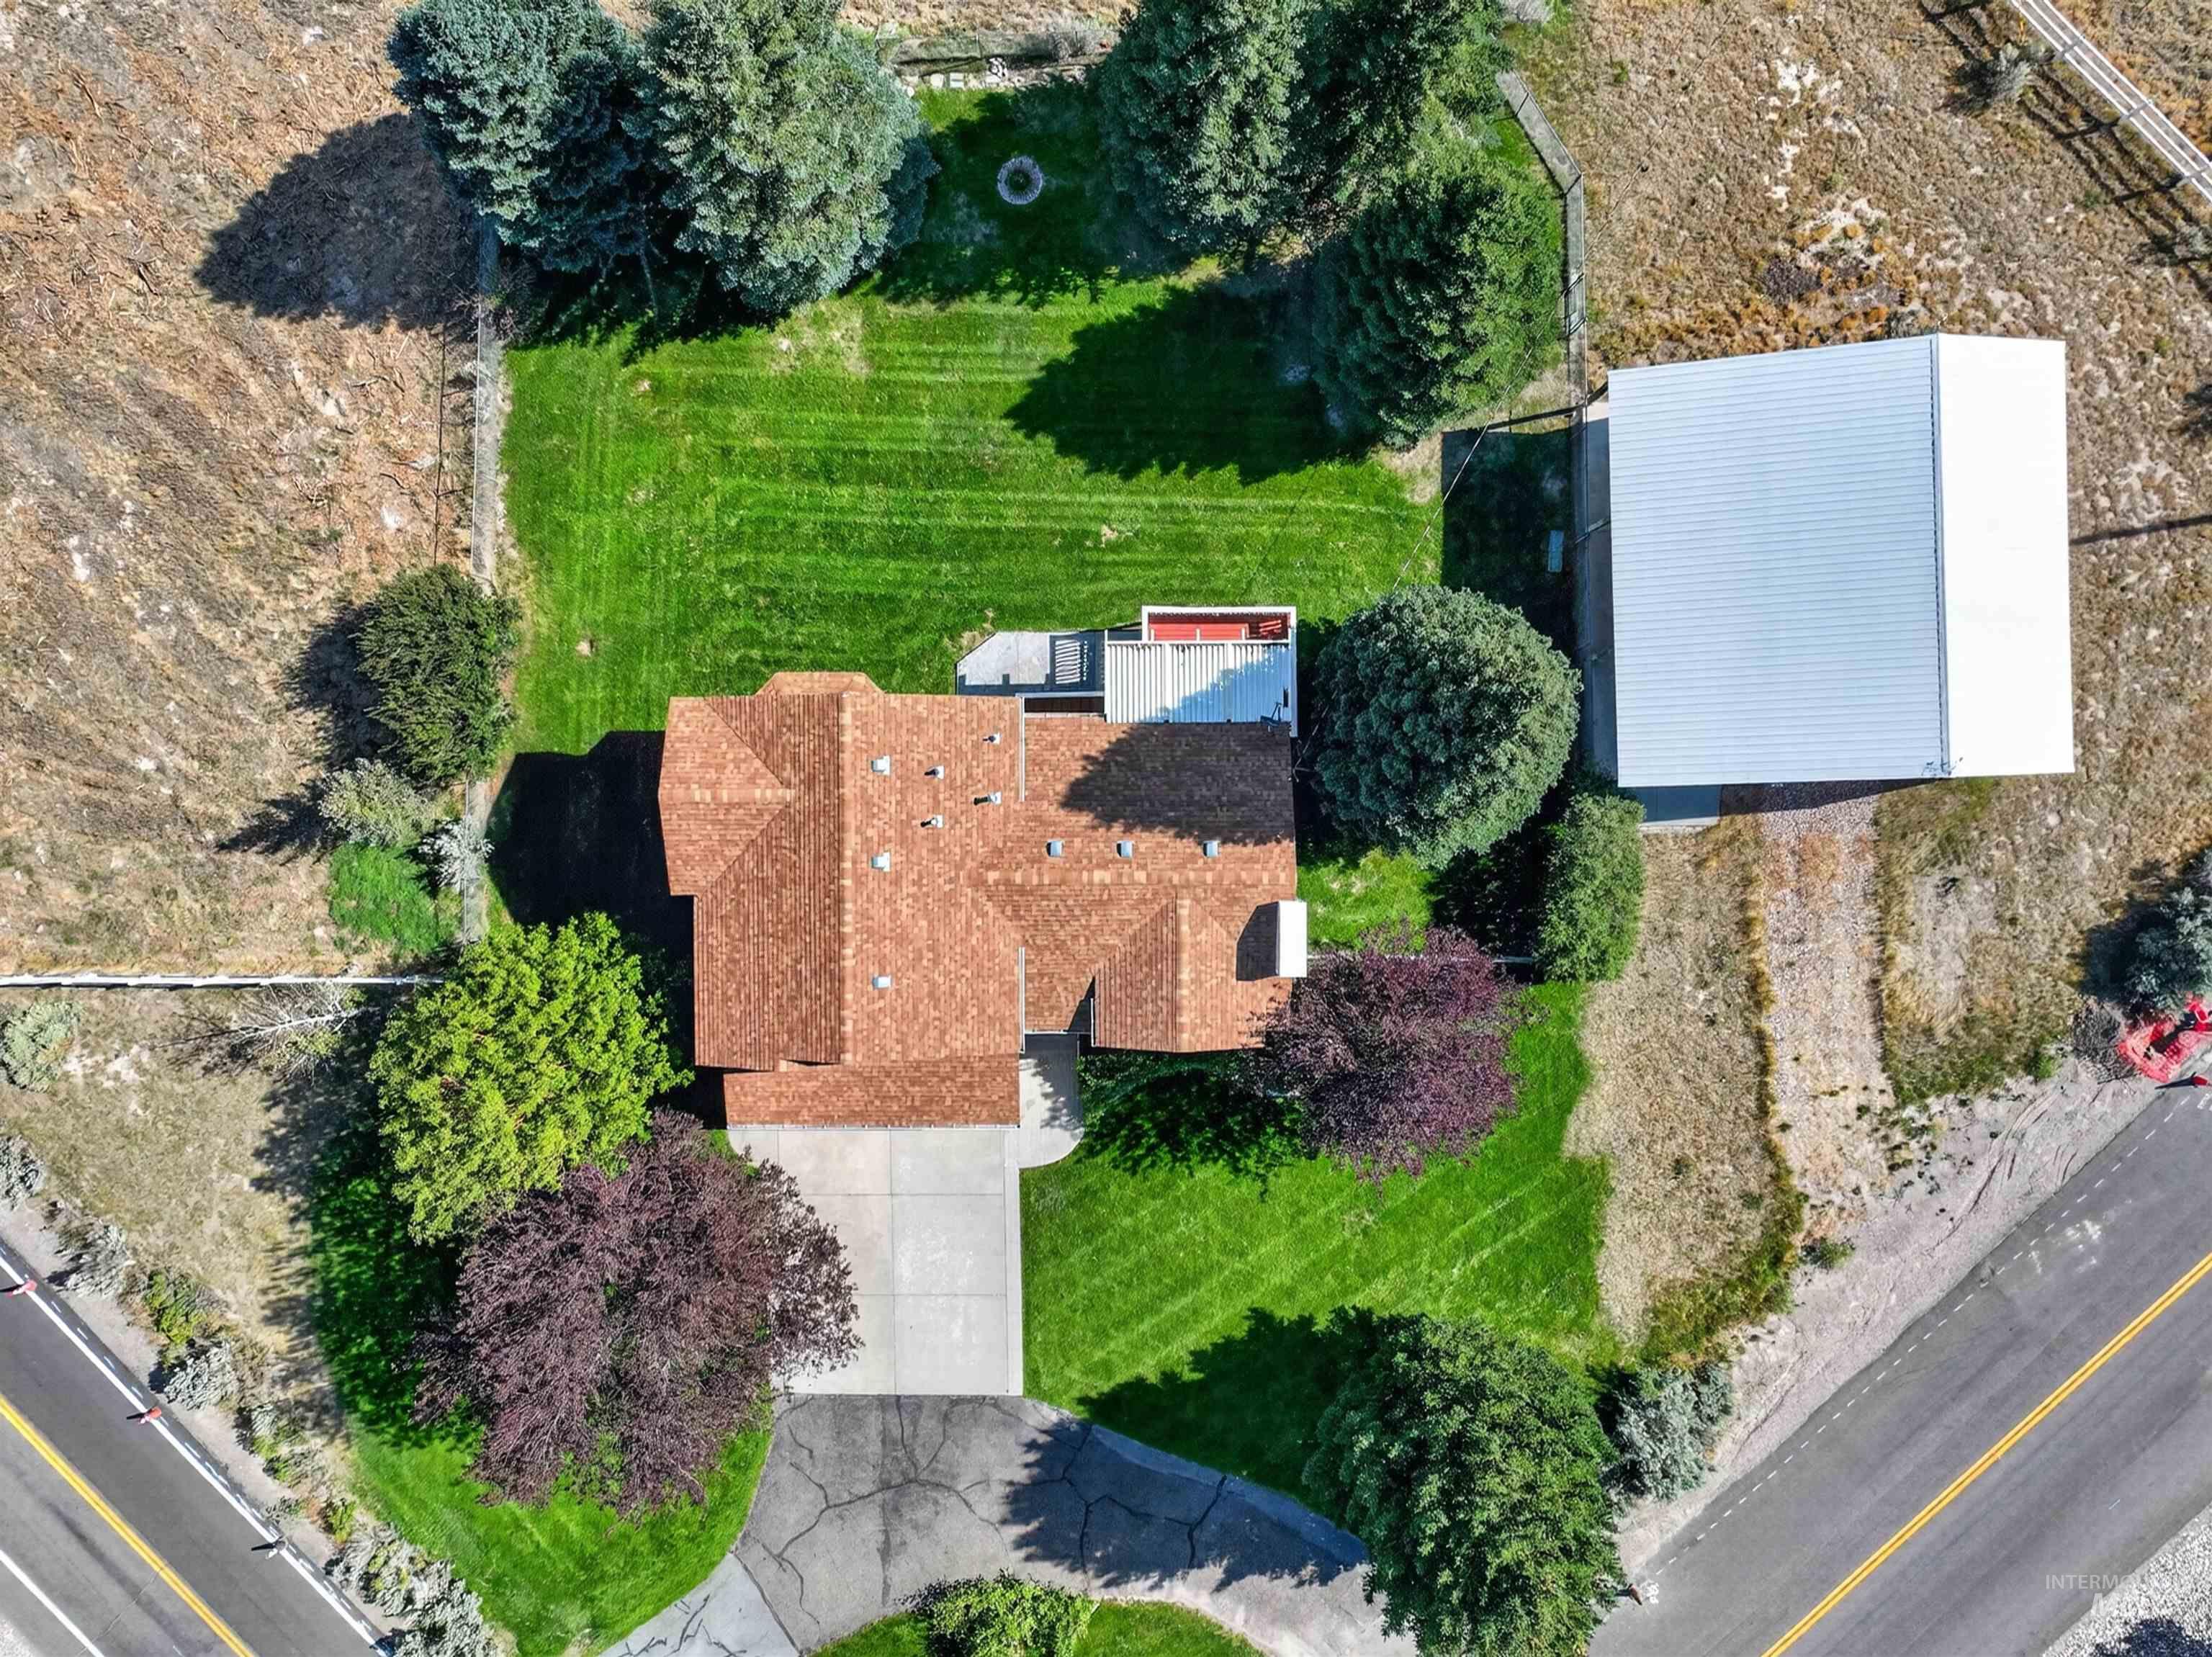
Expansive property featuring a residence with a brown shingle roof, a detached auxiliary building with a metal roof, and a paved driveway
-
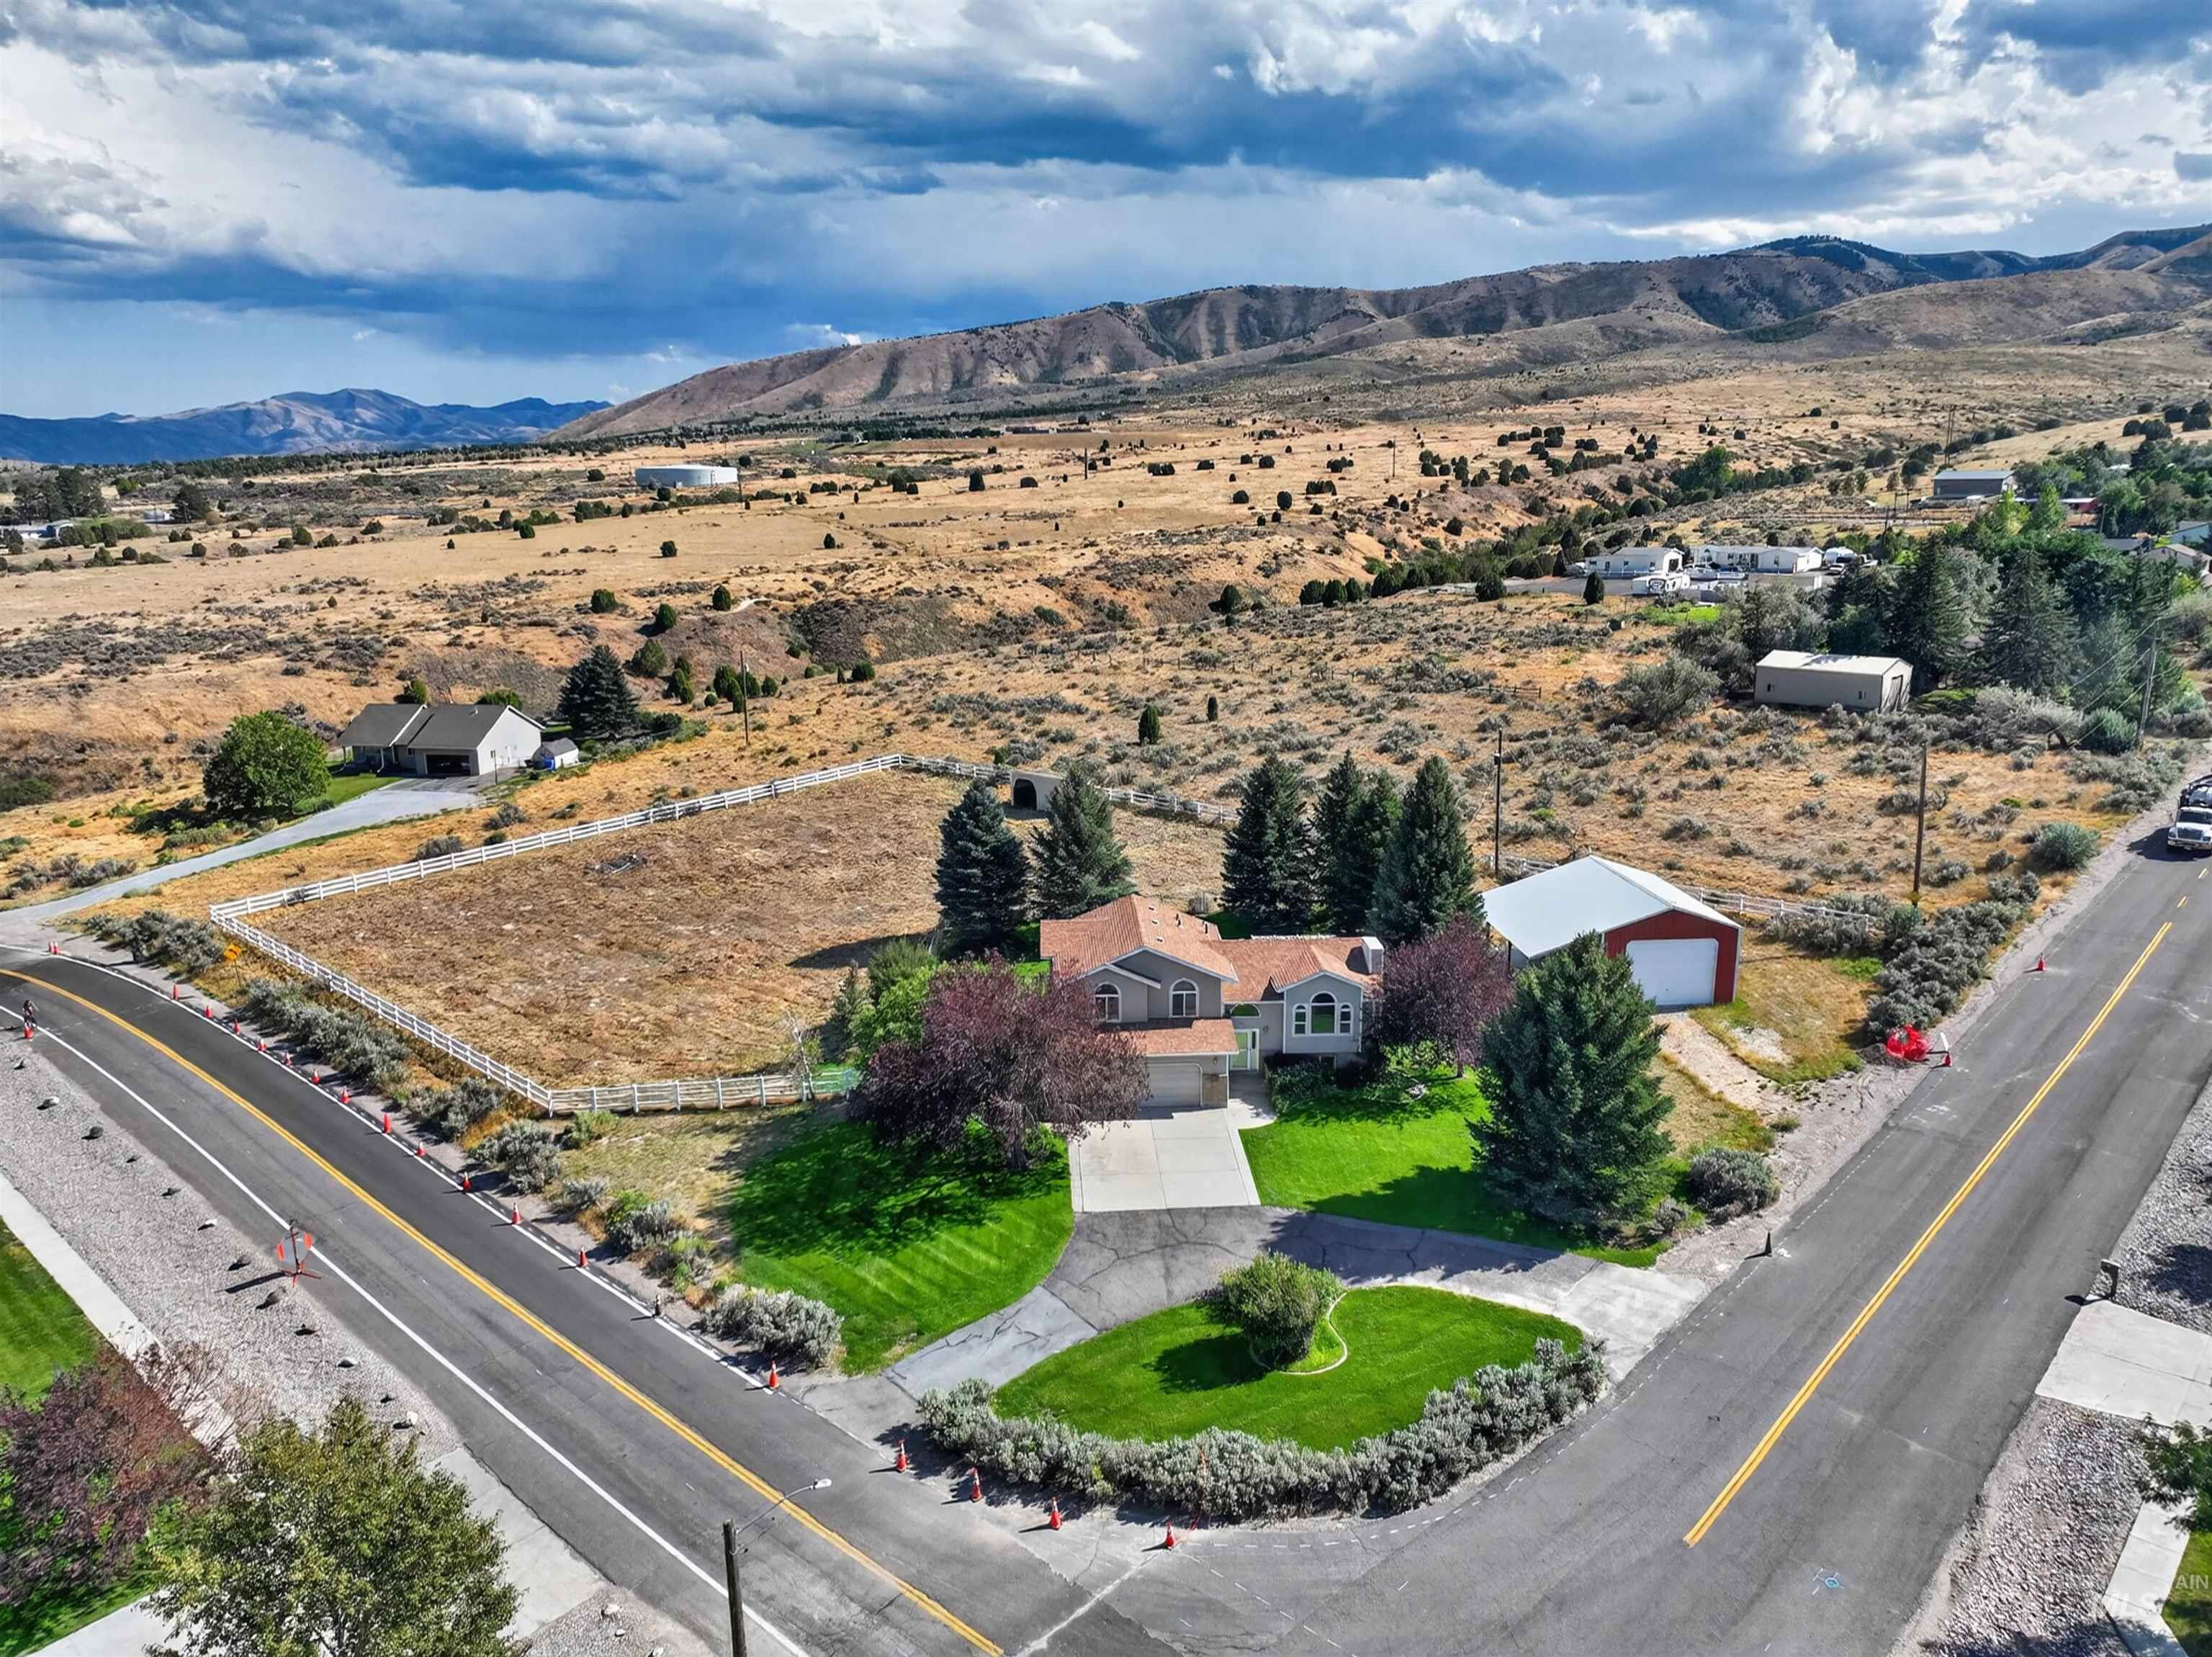
Expansive property featuring a two-car garage, separate red barn, mature trees, and a paved driveway, set against a mountain backdrop
-
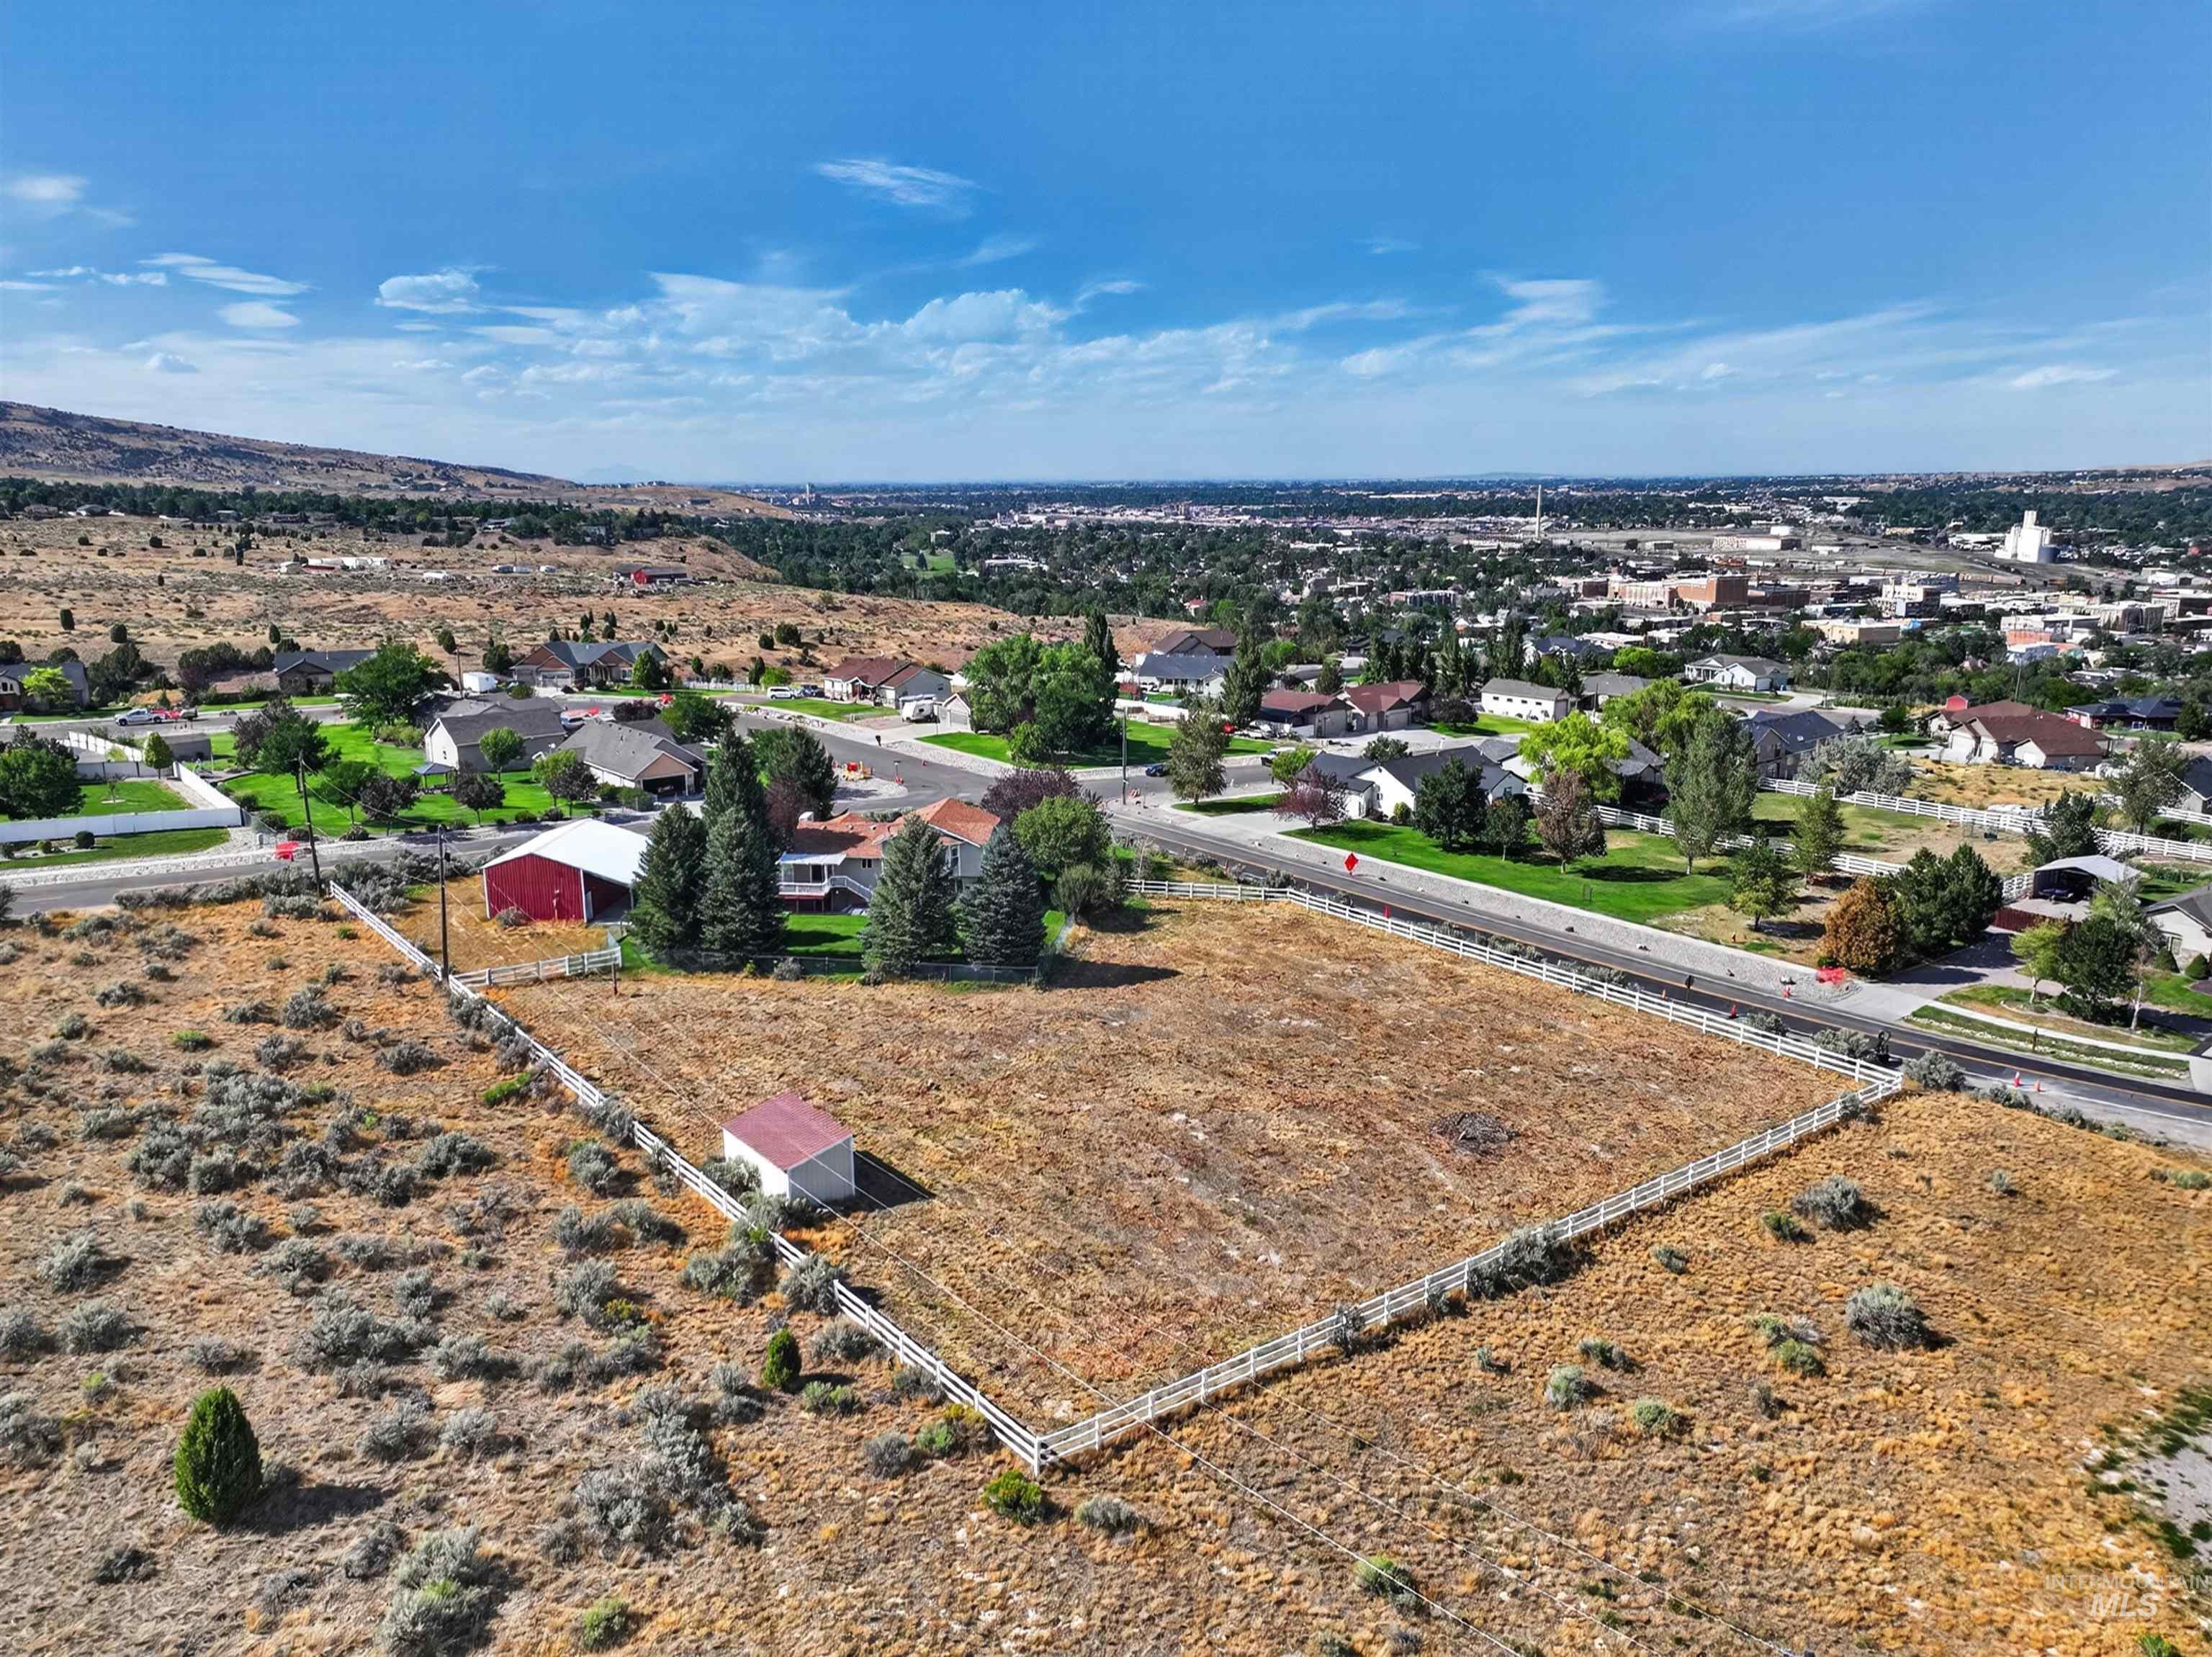
Expansive lot featuring a white fence perimeter, detached shed with red roof, and established trees
-
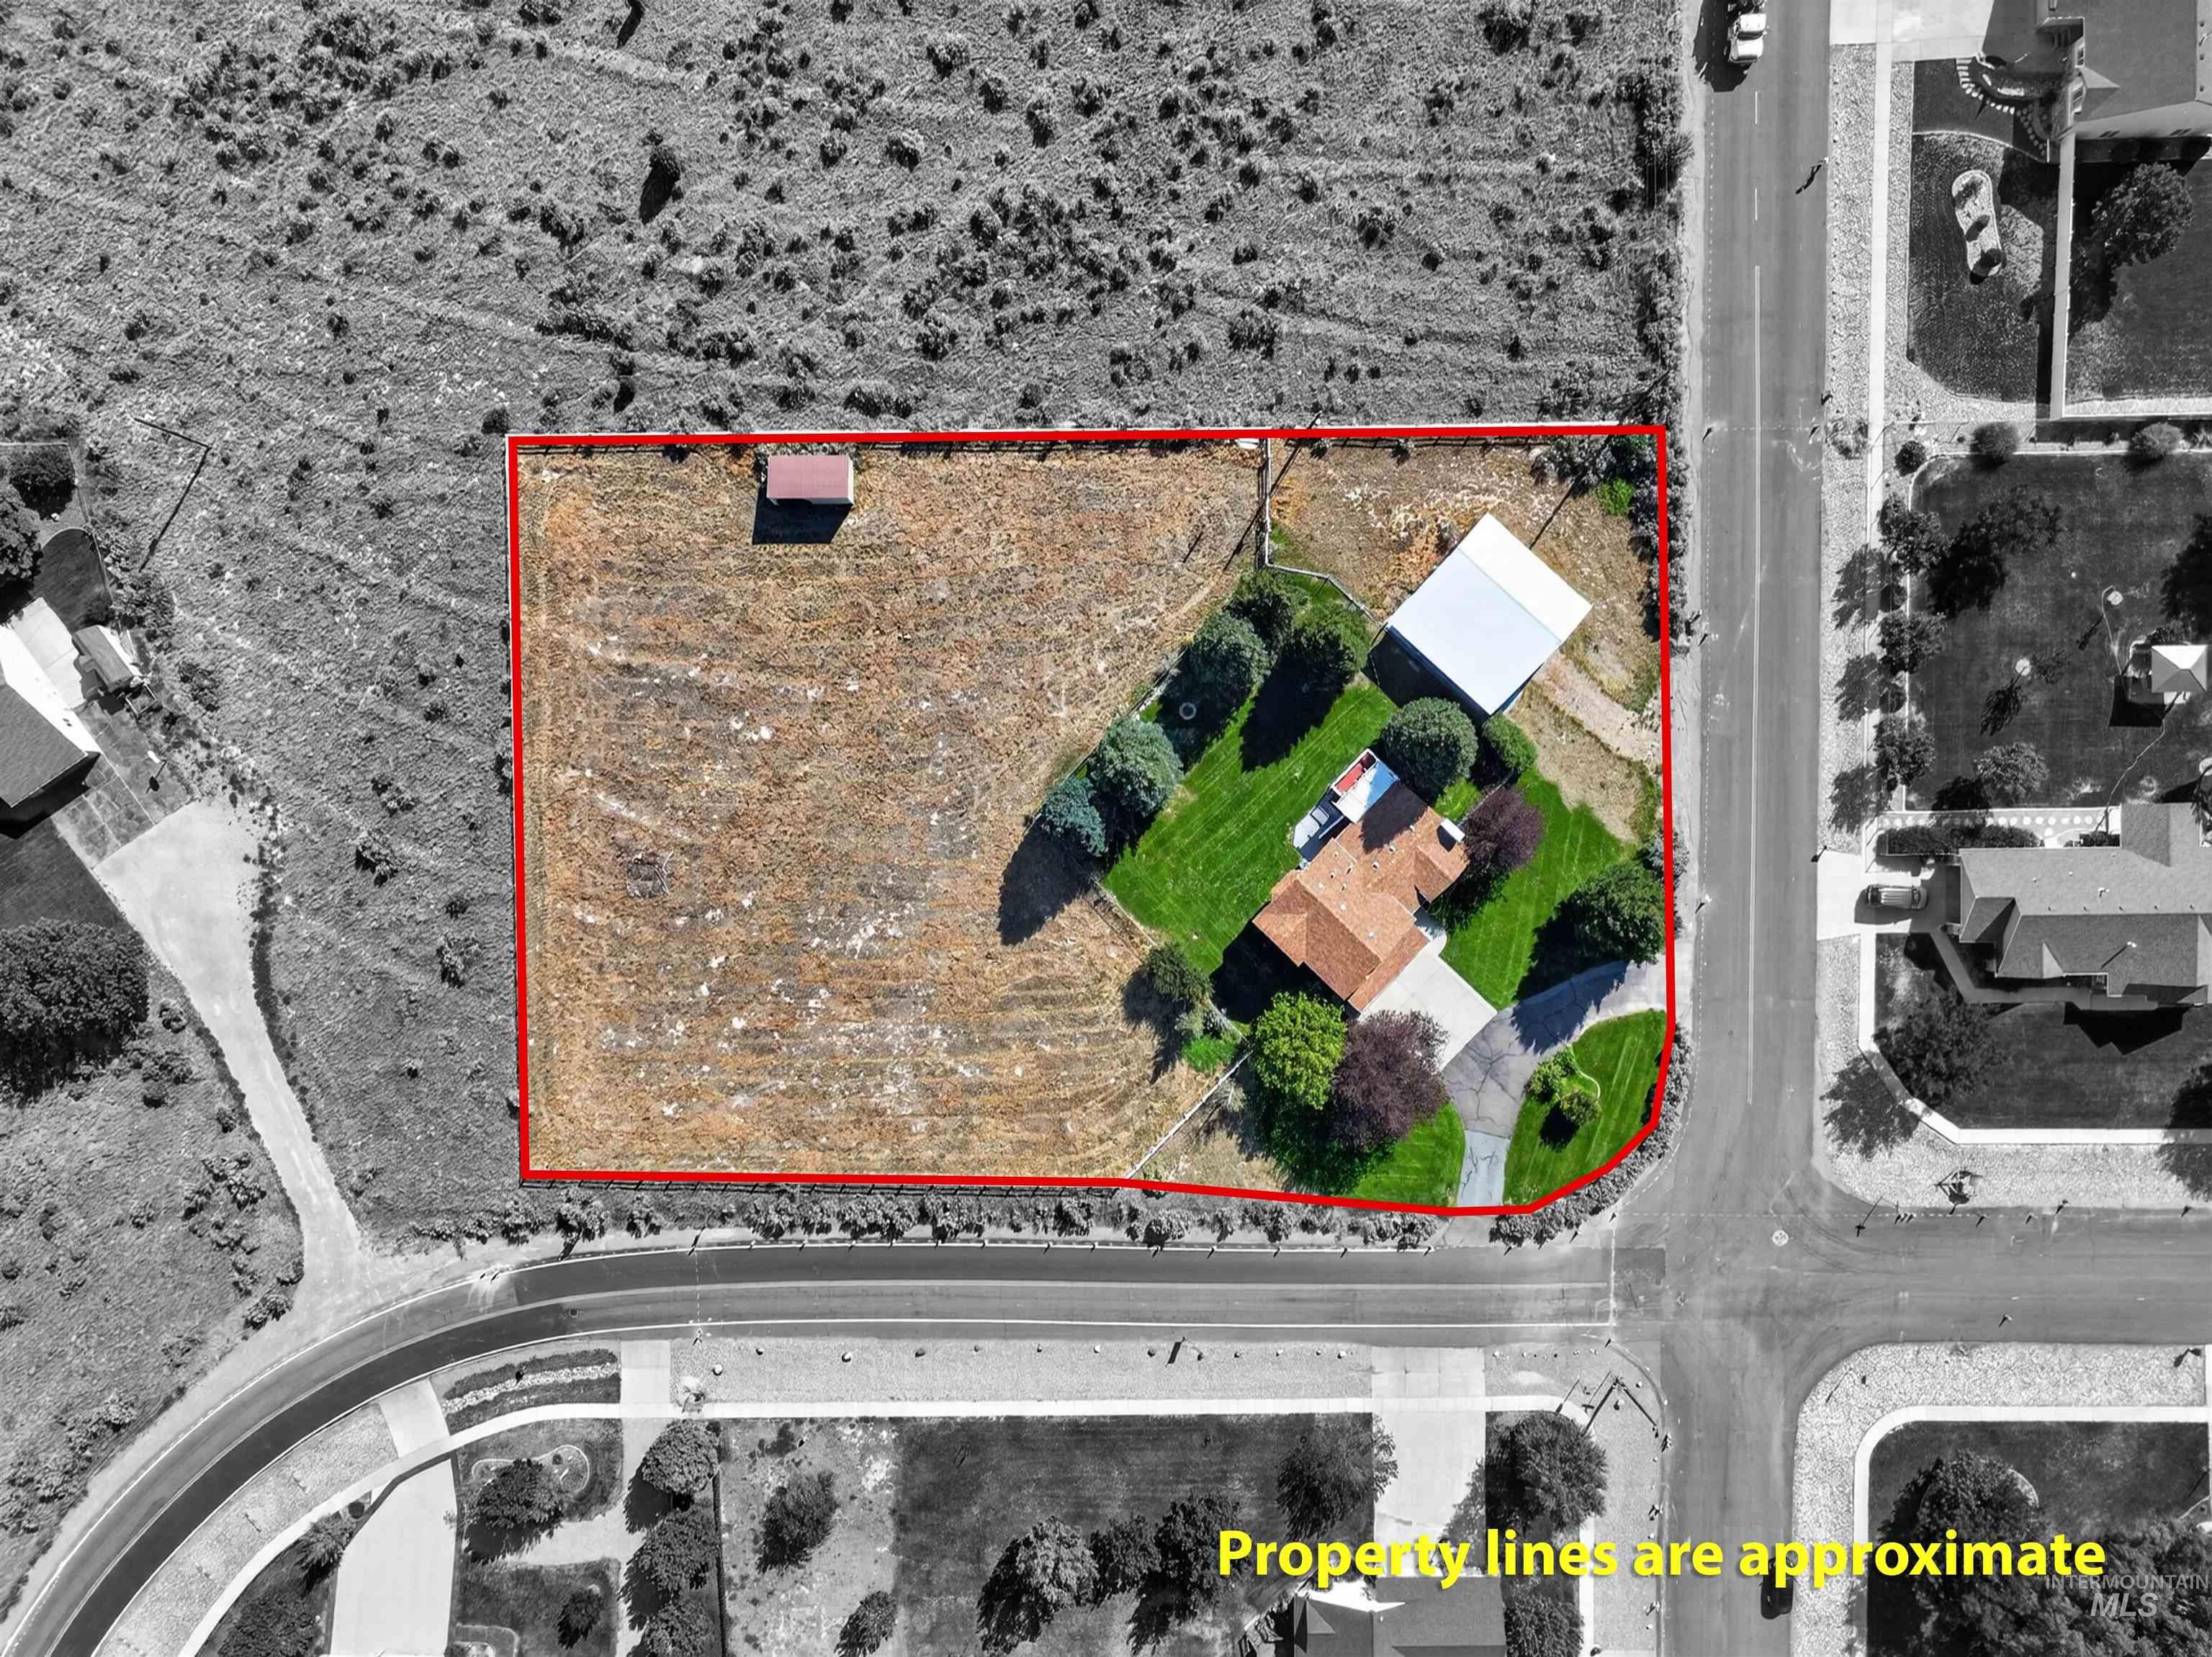
Aerial view showcasing a residential property with a main house, an outbuilding, and a large open field
Perfectly positioned on 1.38 flat acres, this spacious 4-level home features an impressive 24′ x 36′ red metal shop with a 16’x12′ tall door, a 12’x12′ storage loft and an attached 11′ x 36′ covered RV parking area, fenced pasture, metal enclosed lean-to barn, well-maintained landscaping, and beautiful valley views. Inside, the living room has vaulted ceilings and flows into the kitchen and dining area with direct access to a large covered deck. The upper level includes 3 bedrooms, including the primary bedroom with private bathroom, along with a second bathroom. The lower levels feature an additional bedroom, bathroom, laundry room, and family room with a walkout to a paved patio beneath the deck. Other features include gas forced-air, central A/C, metal siding, sprinkler system, and plenty of usable ground. If you’ve been looking for a nice home with land and a great shop, this one checks all the boxes.
- Heating:
- Forced Air, Gas
- Cooling:
- Central air
- Garage Capacity:
- 2
- Country:
- US
- State:
- ID
- City:
- Pocatello
- Zipcode:
- 83204
- Street:
- 1153 City Creek
- Longitude:
- W113° 32' 44''
- Latitude:
- N42° 51' 8''
- Master Bedroom Level:
- Upper
- Bedroom 2 Level:
- Upper
- Bedroom 3 Level:
- Upper
- Bedroom 4 Level:
- Down
- Kitchen Level:
- Main
- Living Room Level:
- Main
- School District:
- Pocatello School District #25
- Elementary School:
- Jefferson (Pocatello)
- Middle School:
- Irving
- High School:
- Pocatello
- Status:
- New
- Type:
- Single Family w/ Acreage
- Level:
- Tri-level w/ below grade
- Tax Year:
- 2025
- Taxes:
- $2,801
- Potential Short Sale:
- No
- Age:
- 31 - 50 Years
- Auction:
- No
- Flood Ins Required:
- No
- HUD Owned:
- No
- In Foreclosure:
- No
- Land Size:
- 1 - 4.99 AC
- Home Owner Exempt:
- Yes
- HOA Frequency:
- Not Applicable
- Inc Kitchen Features:
- Dishwasher, Microwave, Oven/range freestanding, Refrigerator, Washer, Dryer, Island, Water softener own
- Lot Features:
- Barn, Corner lot, Finished Driveway, Rv Parking
- Water:
- City service
- Sprinkler System:
- Auto
Residential For Sale
1153 City Creek, Pocatello, Idaho 83204
- Property Type :
- Residential
- Listing Type :
- For Sale
- Listing ID :
- 98998408
- Price :
- $575,500
- Bedrooms :
- 4
- Bathrooms :
- 3
- Apx SqFt :
- 2,340 SqFt
- Year Built :
- 1993
- Lot Area :
- 1.38 SqFt
- Days on Market :
- 2
- Subdivision :
- 0 Not Applicable
- Update Date :
- 08/24/2026 16:04:56
- Status :
- Active

- JoeAnne Santy-Greene
- (208) 947-4609
- (208) 283-6313
- (208) 287-8500
-


