

-
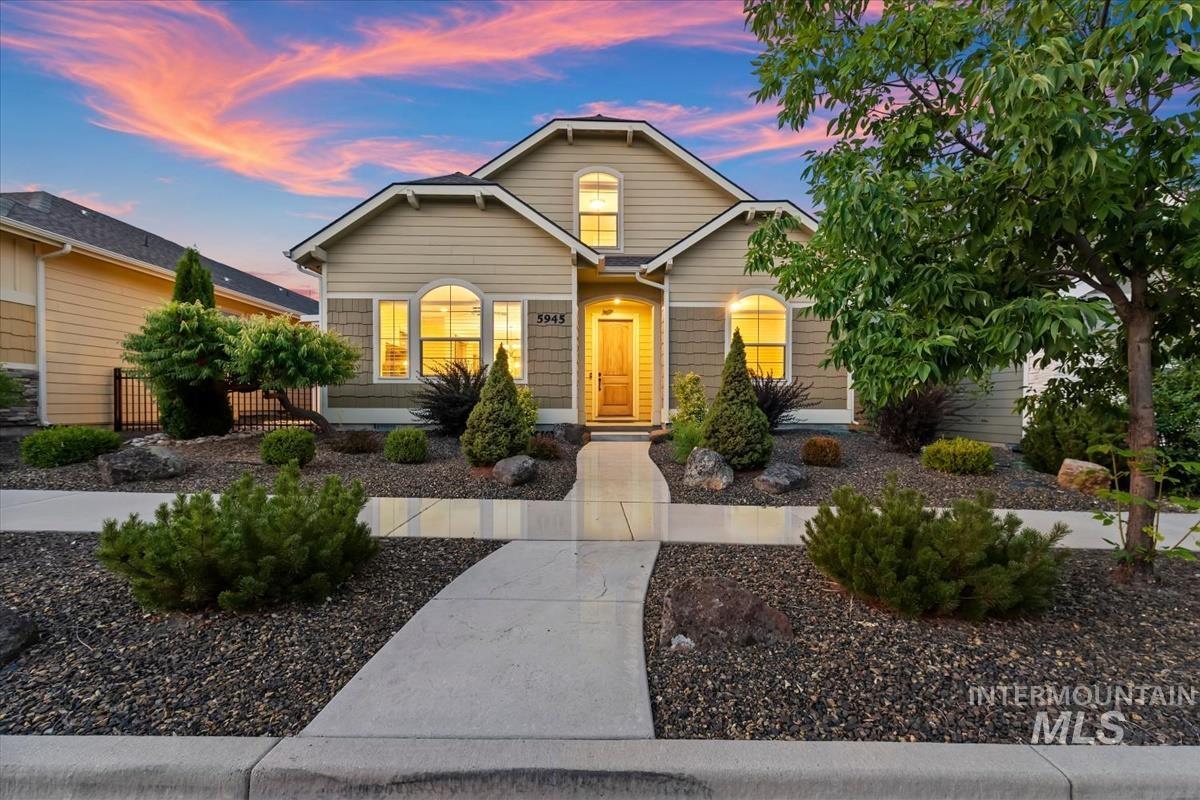
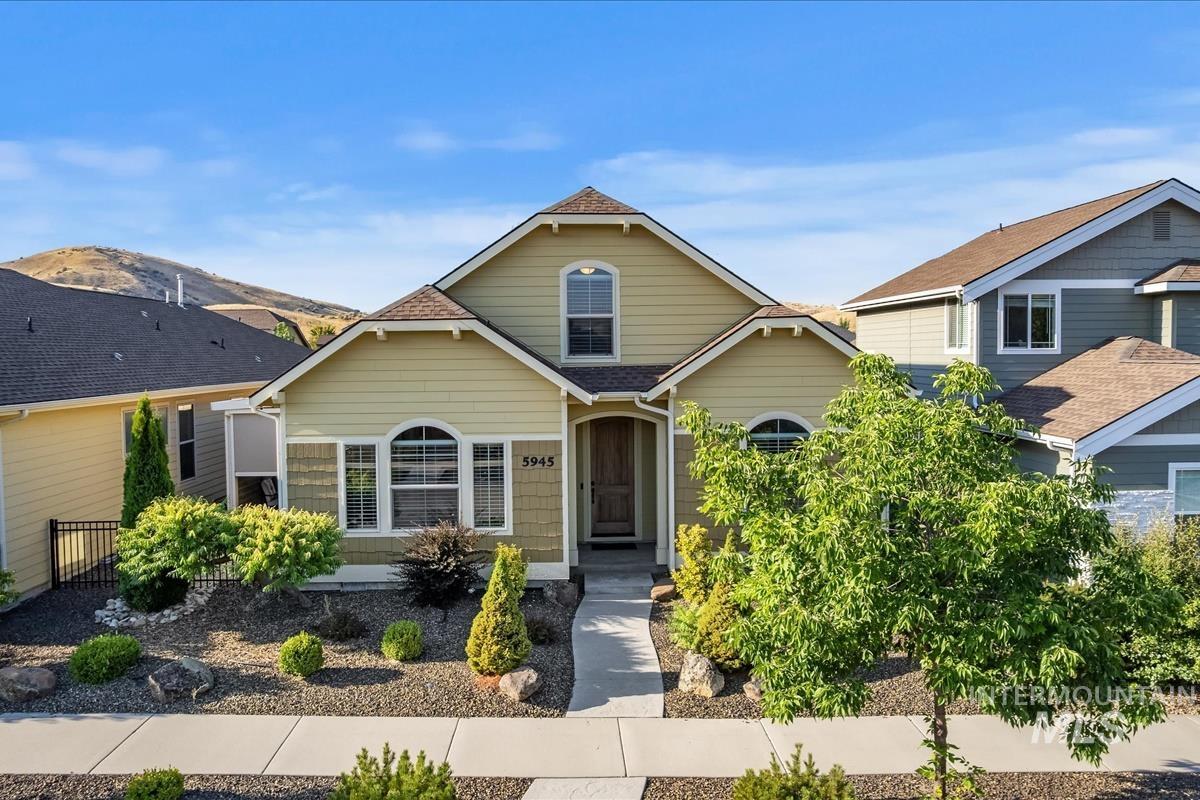
Siding exterior with decorative shakes and arched windows
-
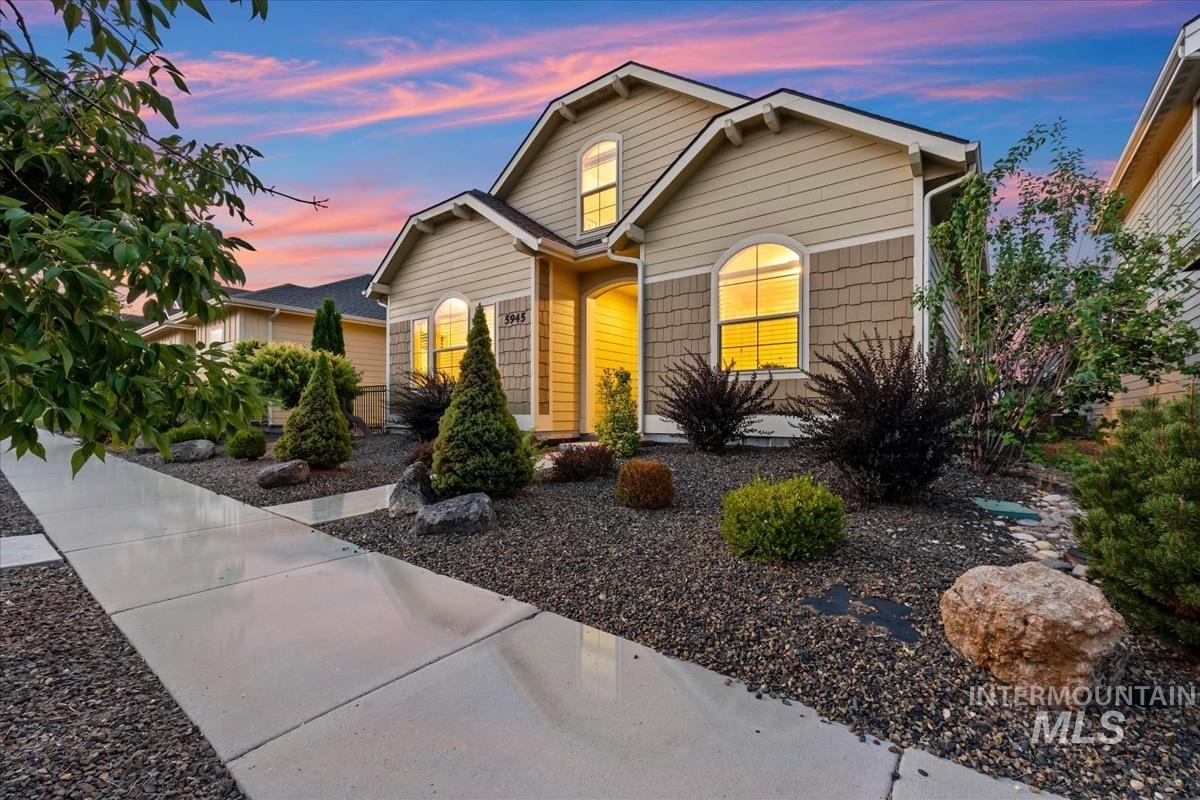
Hardie plank siding, decorative shake siding, arched windows, concrete walkway, and low-maintenance gravel landscaping with established shrubbery
-
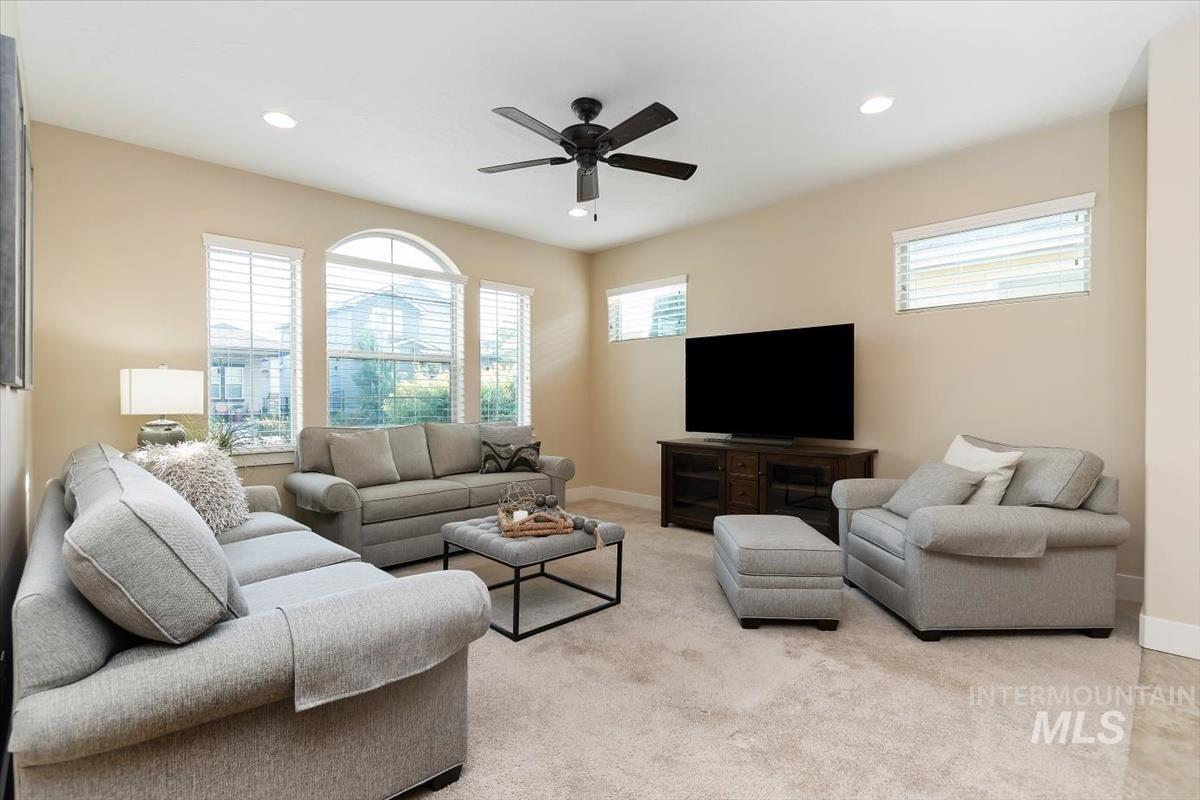
Recessed lighting, ceiling fan, arched window, and light-toned carpeting
-
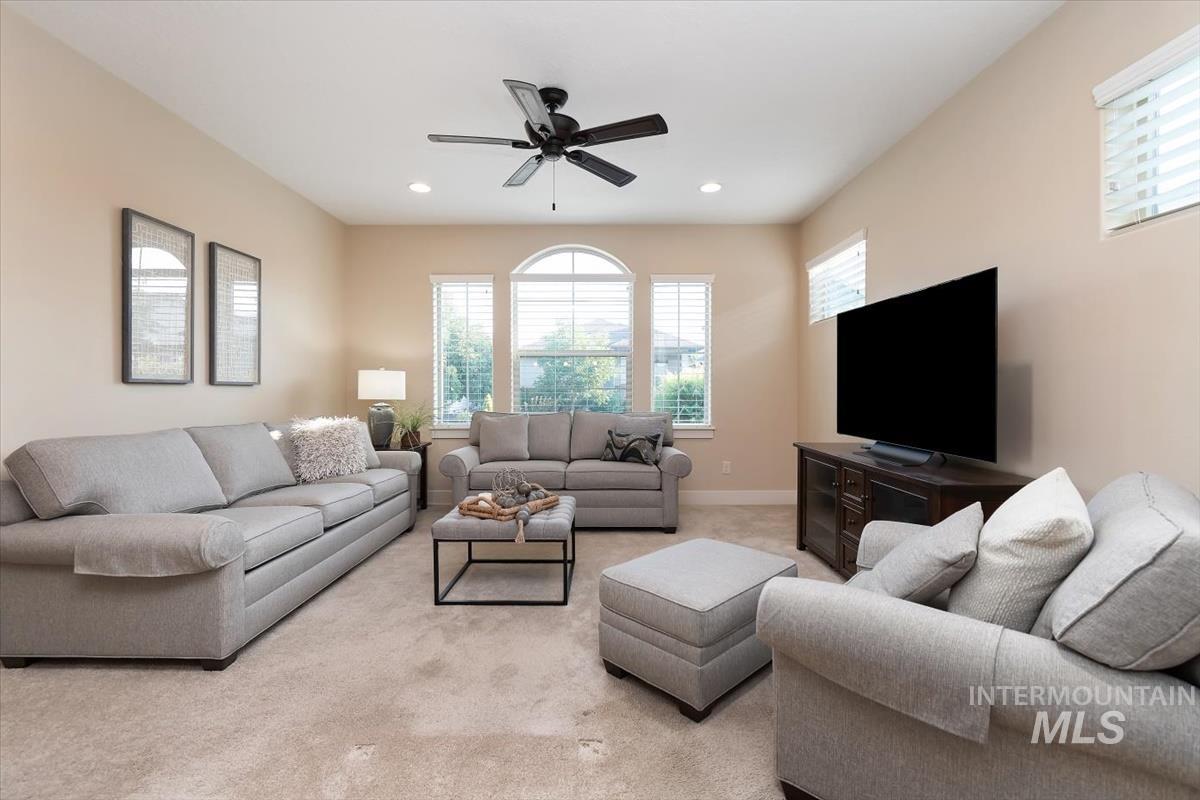
Vaulted ceilings with carpet flooring, and a ceiling fan
-
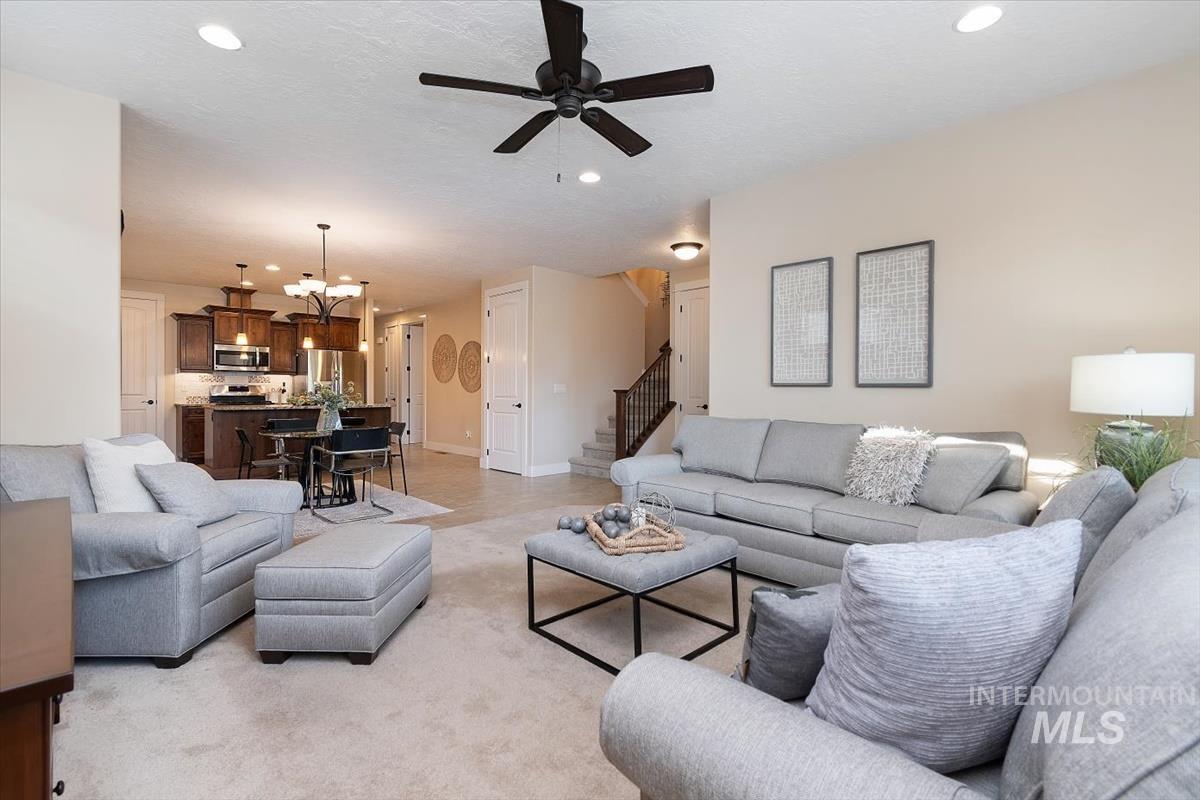
Living area featuring a ceiling fan, and carpeted flooring
-
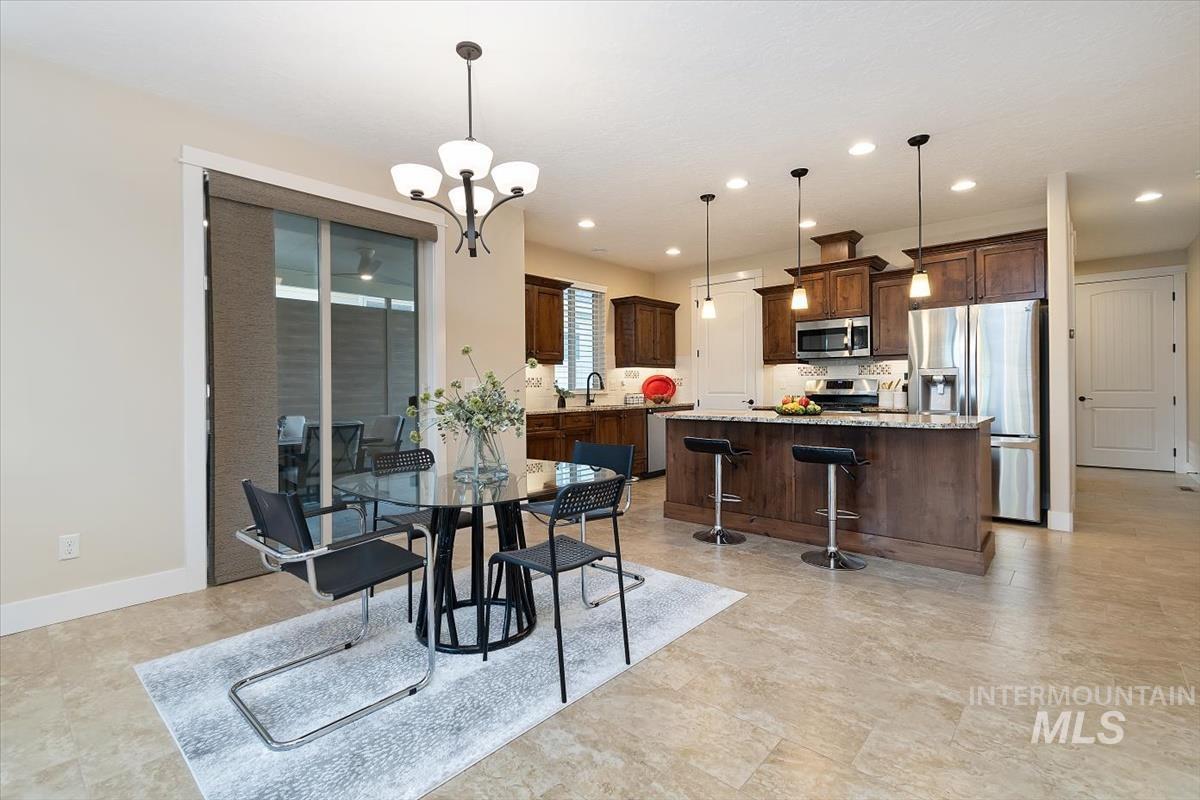
Kitchen with warm wood cabinetry, stainless steel appliances, and a central island with counter seating
-
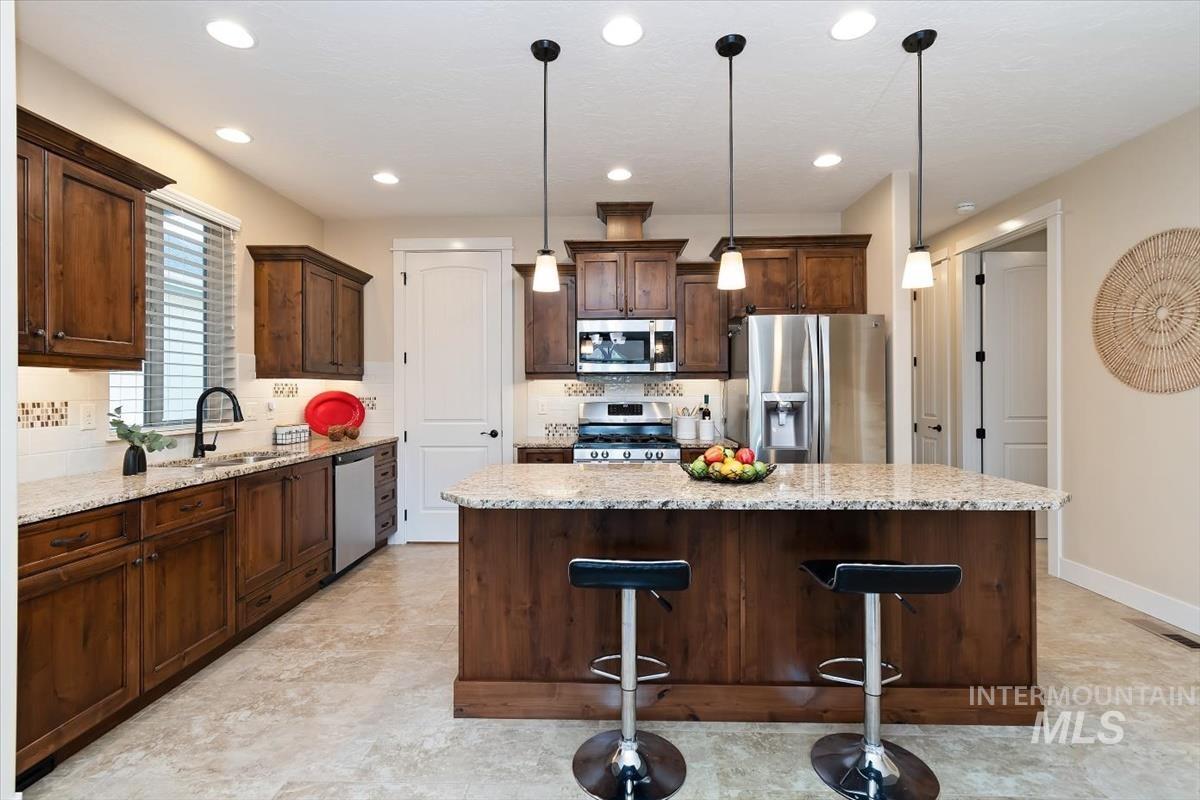
Kitchen featuring wood cabinetry, stainless steel appliances, a center island with pendant lighting, and light-toned flooring
-
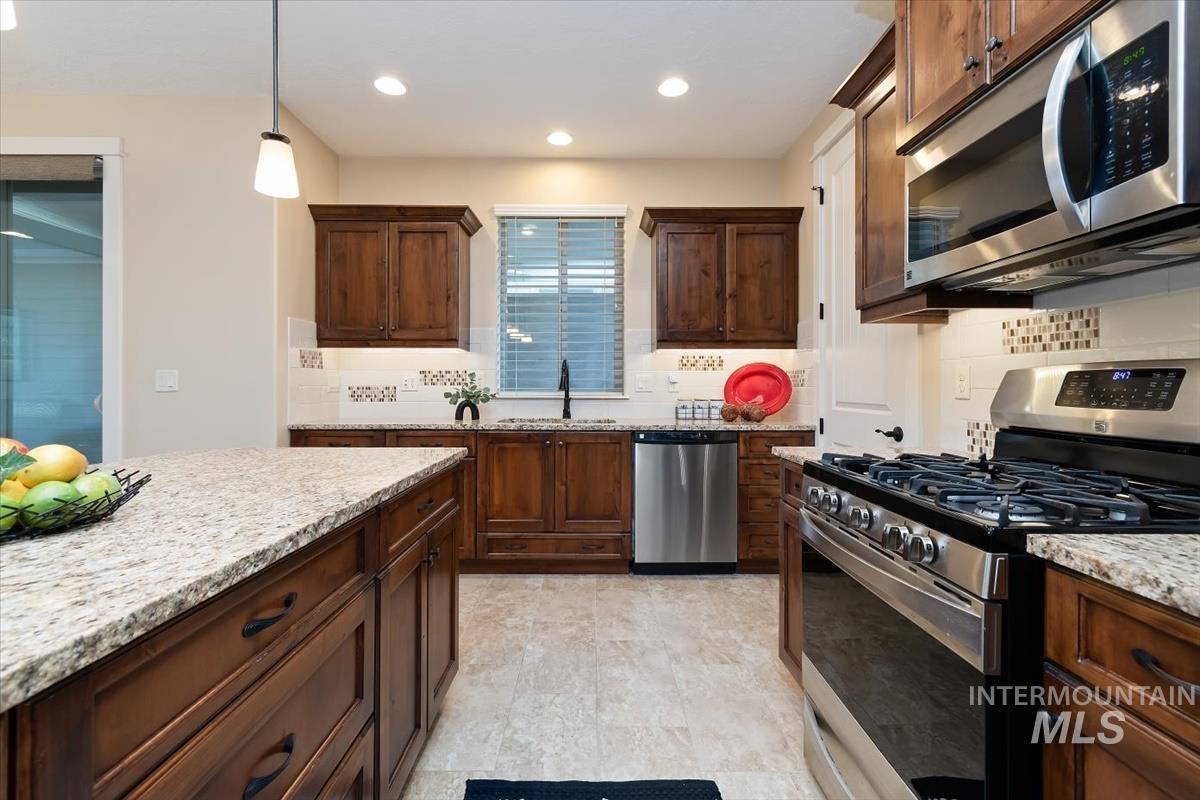
Kitchen featuring a center island with a granite countertop, rich wood-finish cabinetry, stainless steel appliances
-
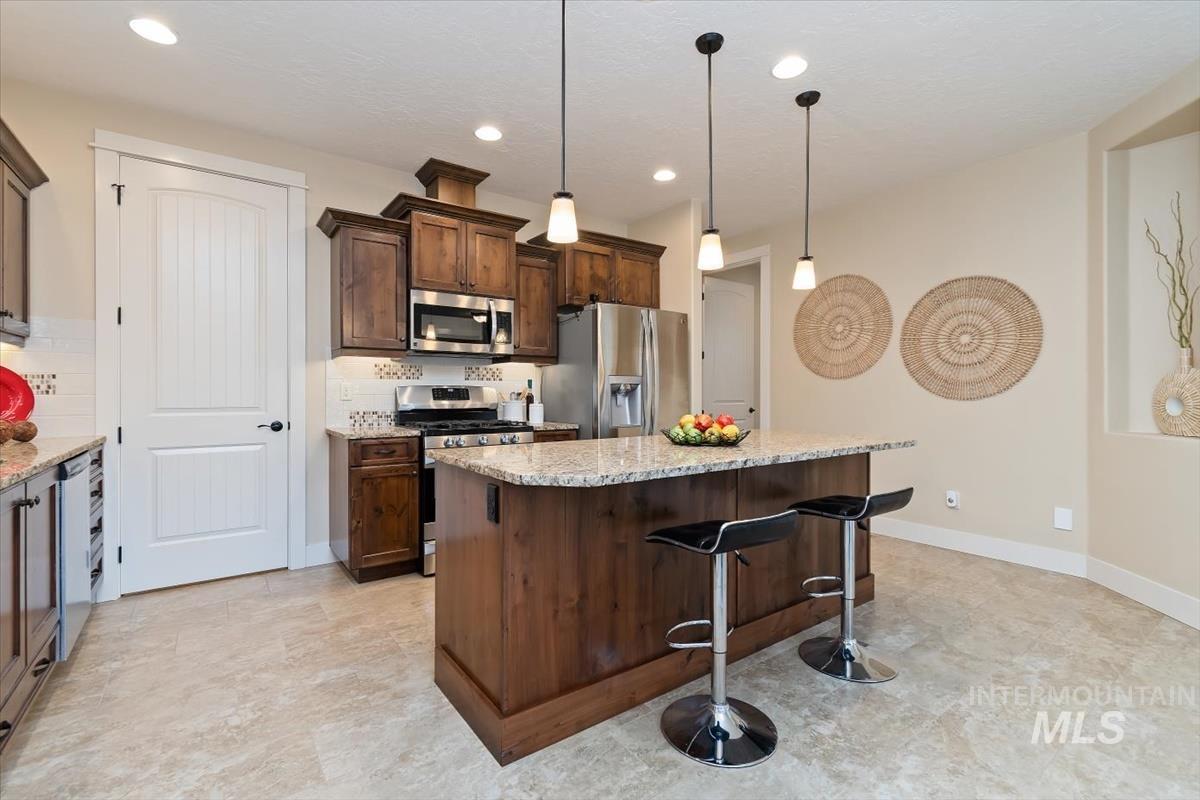
Kitchen featuring dark wood cabinetry, stainless steel appliances, a granite-topped island with pendant lighting, and tiled flooring
-
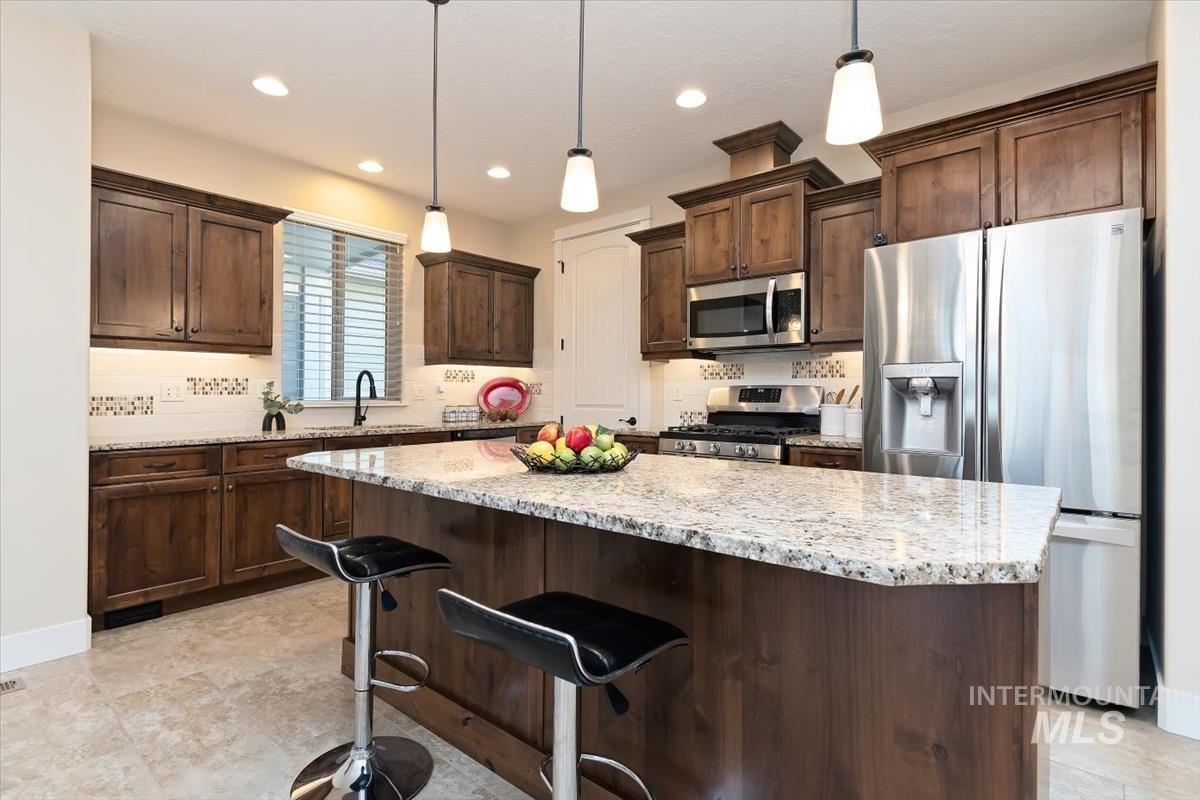
Spacious kitchen featuring an expansive island with a light-toned countertop, wood-finish cabinetry, stainless steel appliances, and pendant lighting
-
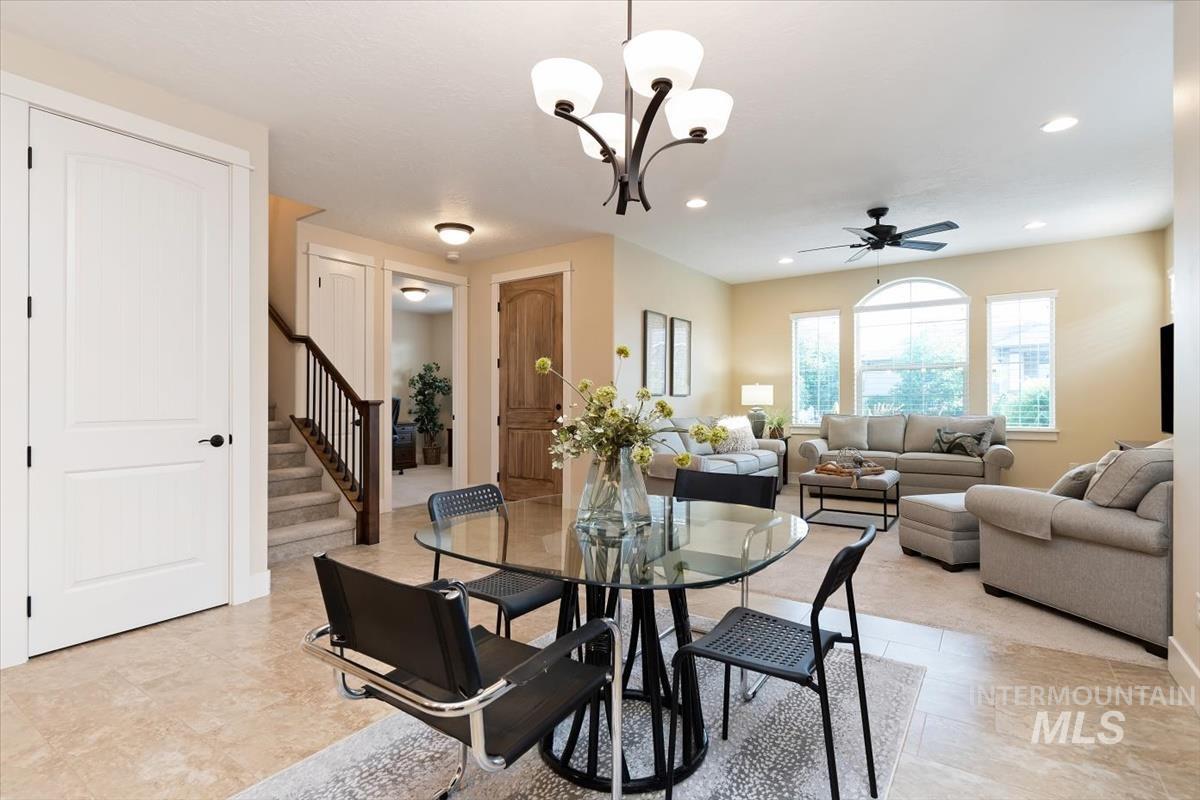
Tiled flooring throughout the main level
-
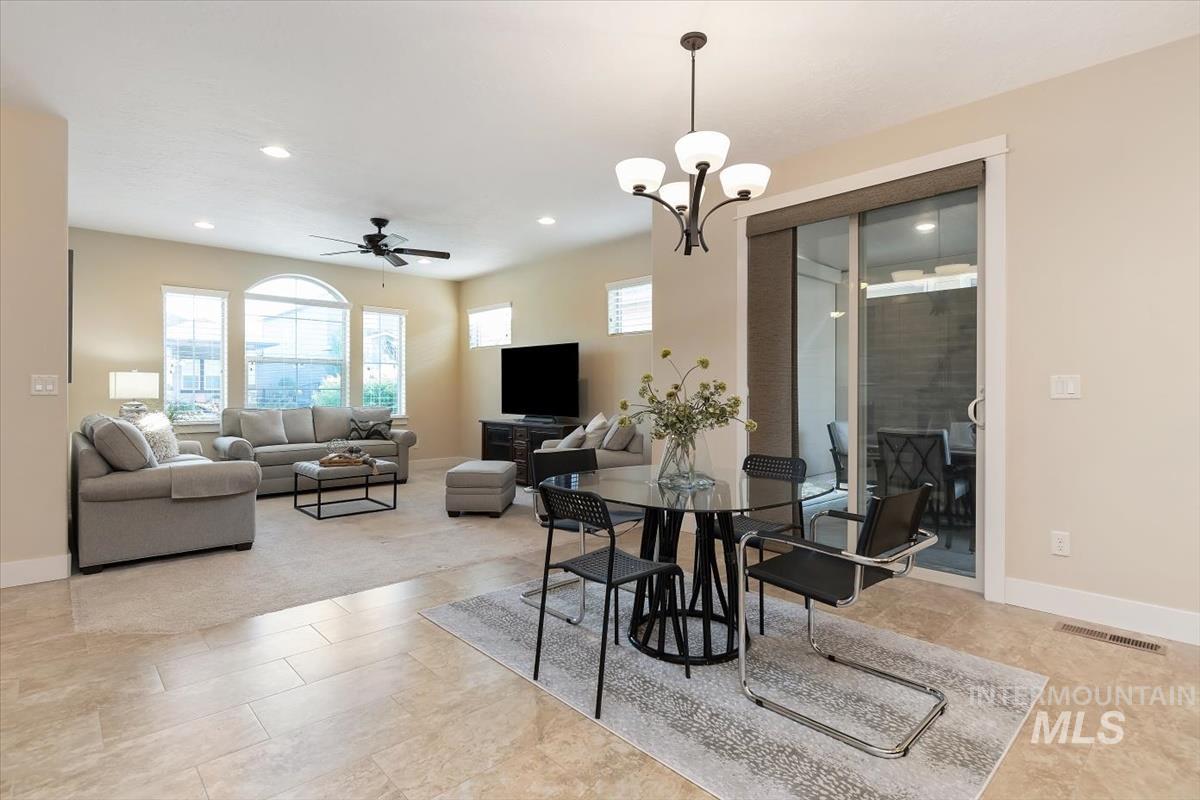
Spacious open-concept living area featuring a ceiling fan, and large windows with an arched accent
-
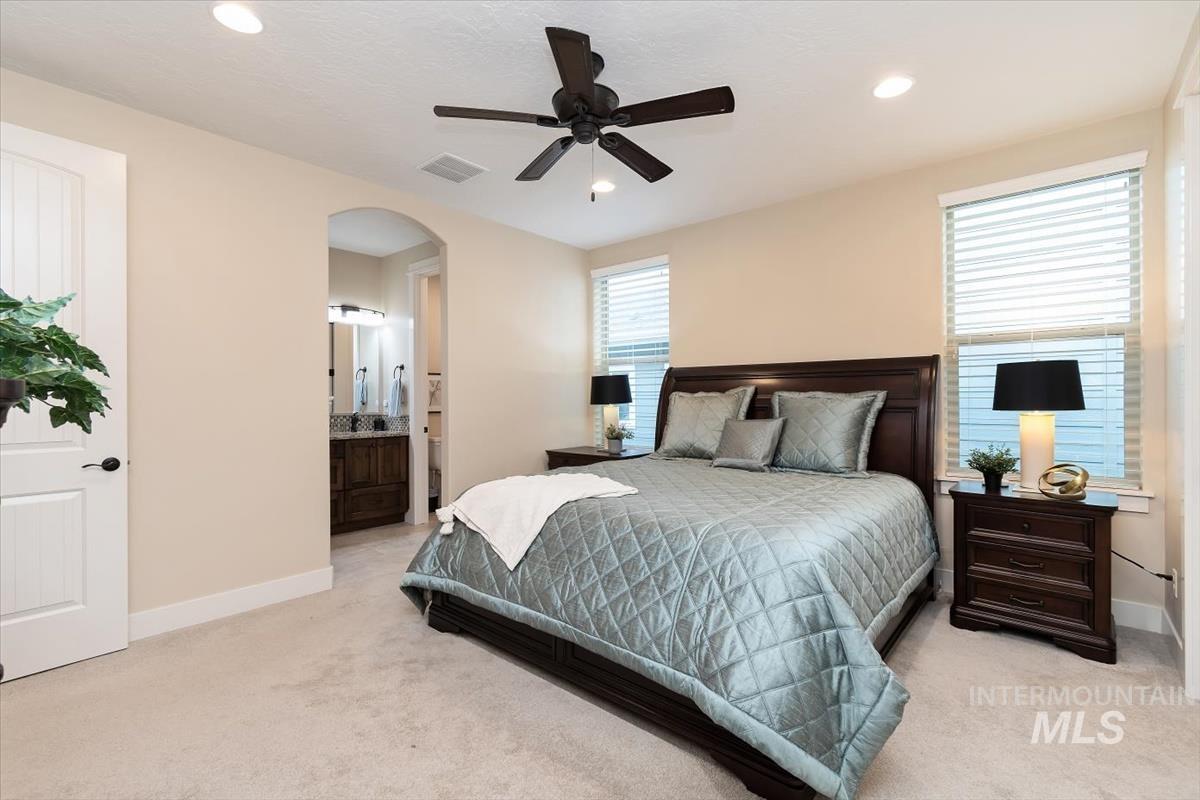
Main Level Master Suite
-
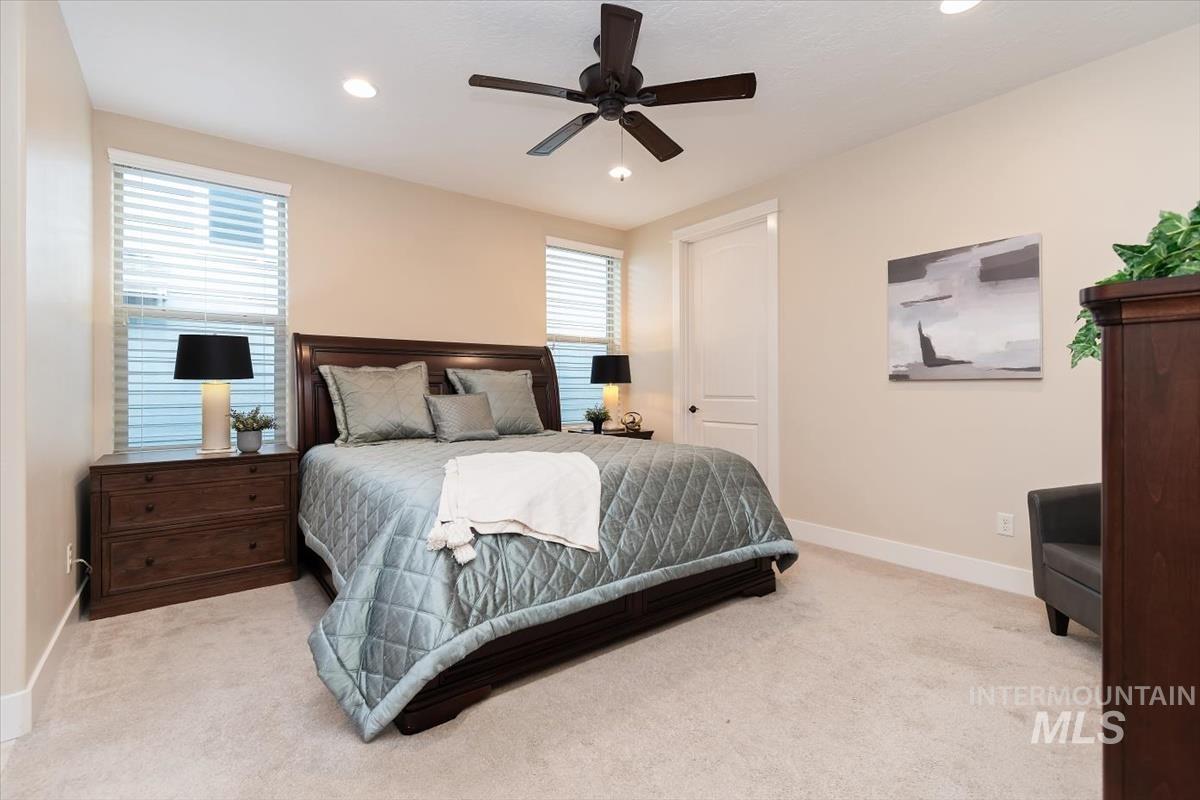
Spacious primary bedroom featuring hardwood furnishings, neutral wall finishes, and a ceiling fan
-
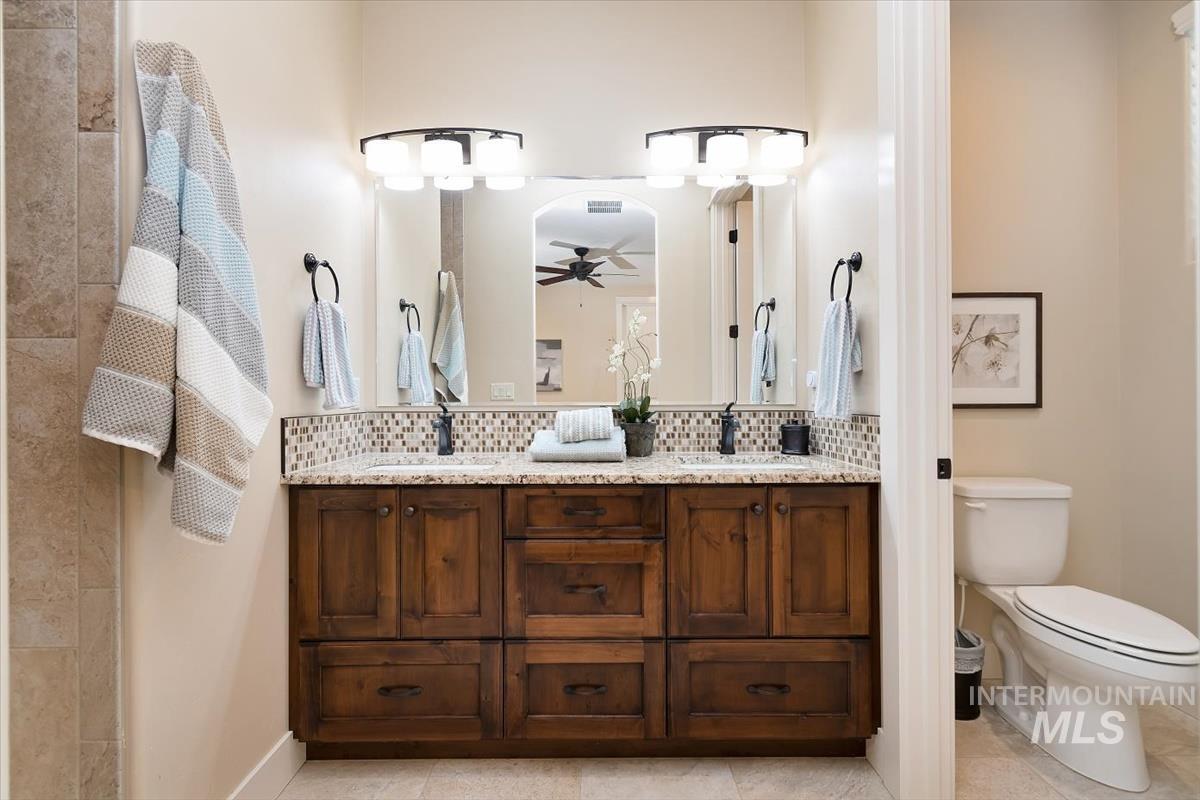
Dual vanity with granite countertop, wood-finish cabinetry, and mosaic tile backsplash
-
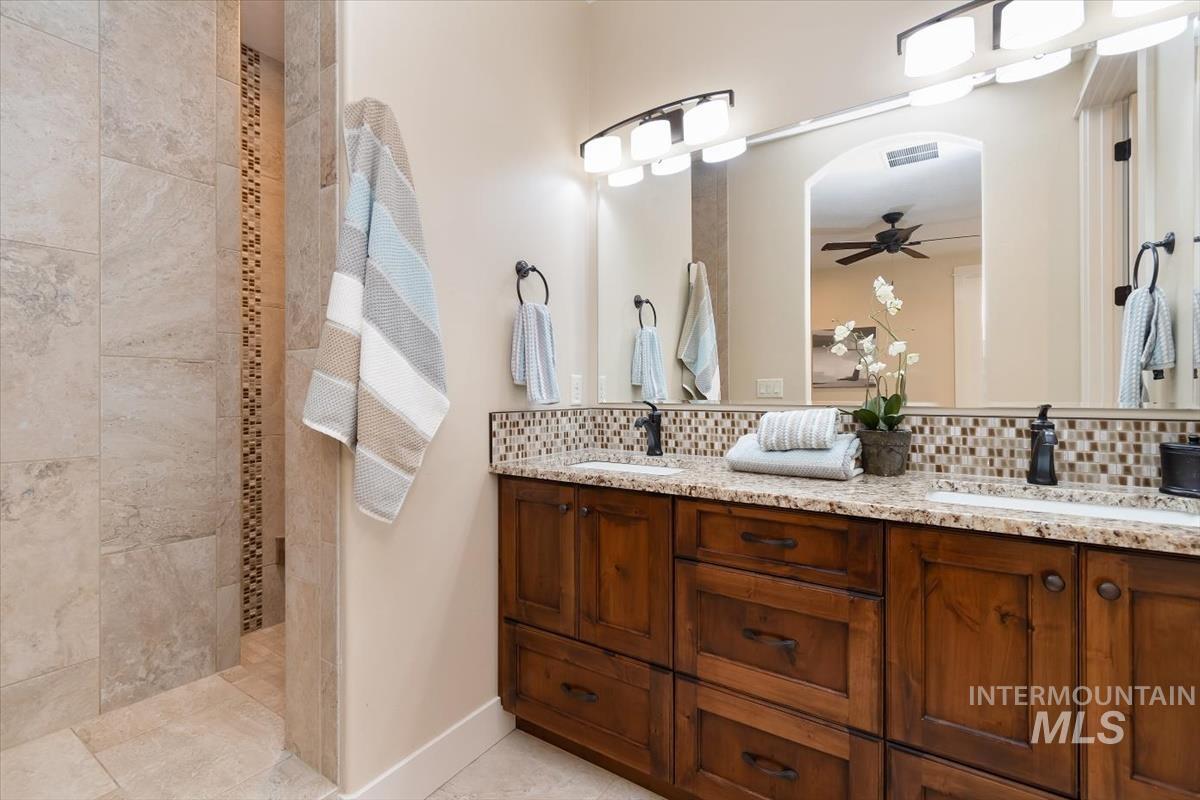
Dual sink vanity with wood-finish cabinetry, granite countertop, and mosaic tile backsplash
-
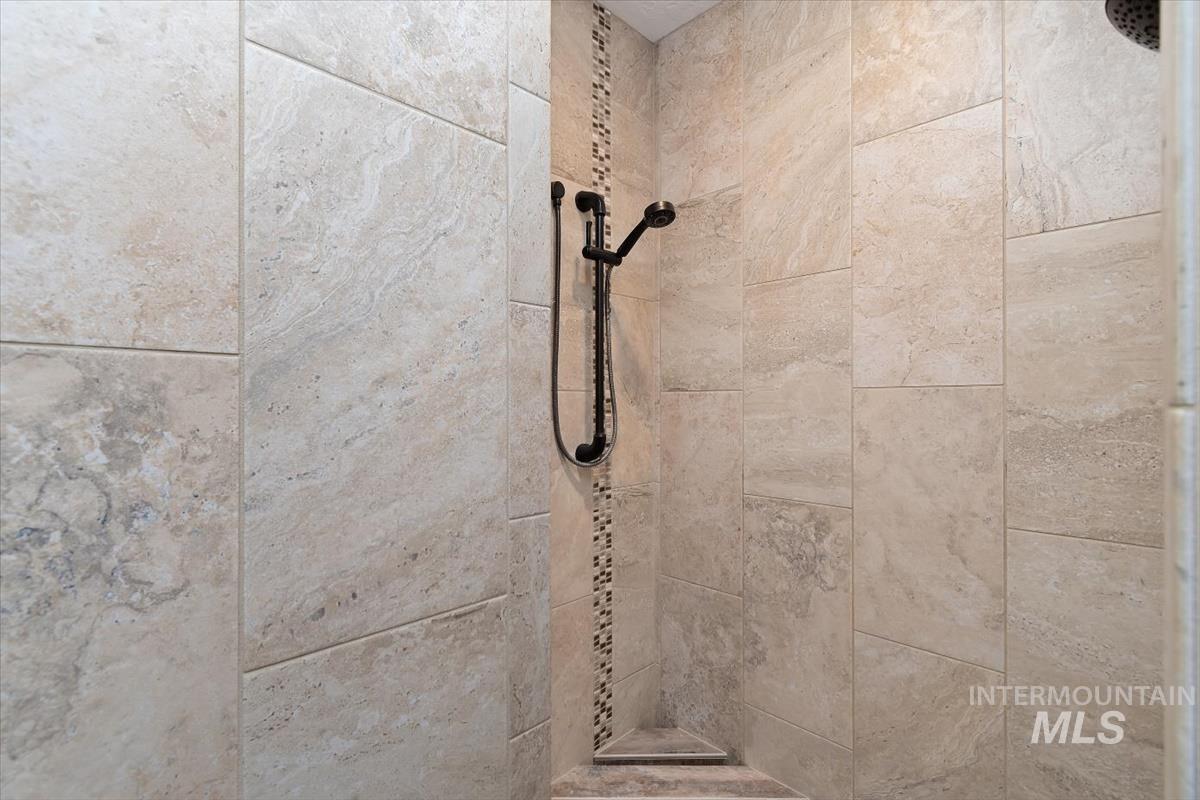
Walk-in shower featuring large format natural stone-look wall tiles, an integrated decorative mosaic tile vertical accent, and a handheld shower fixture
-
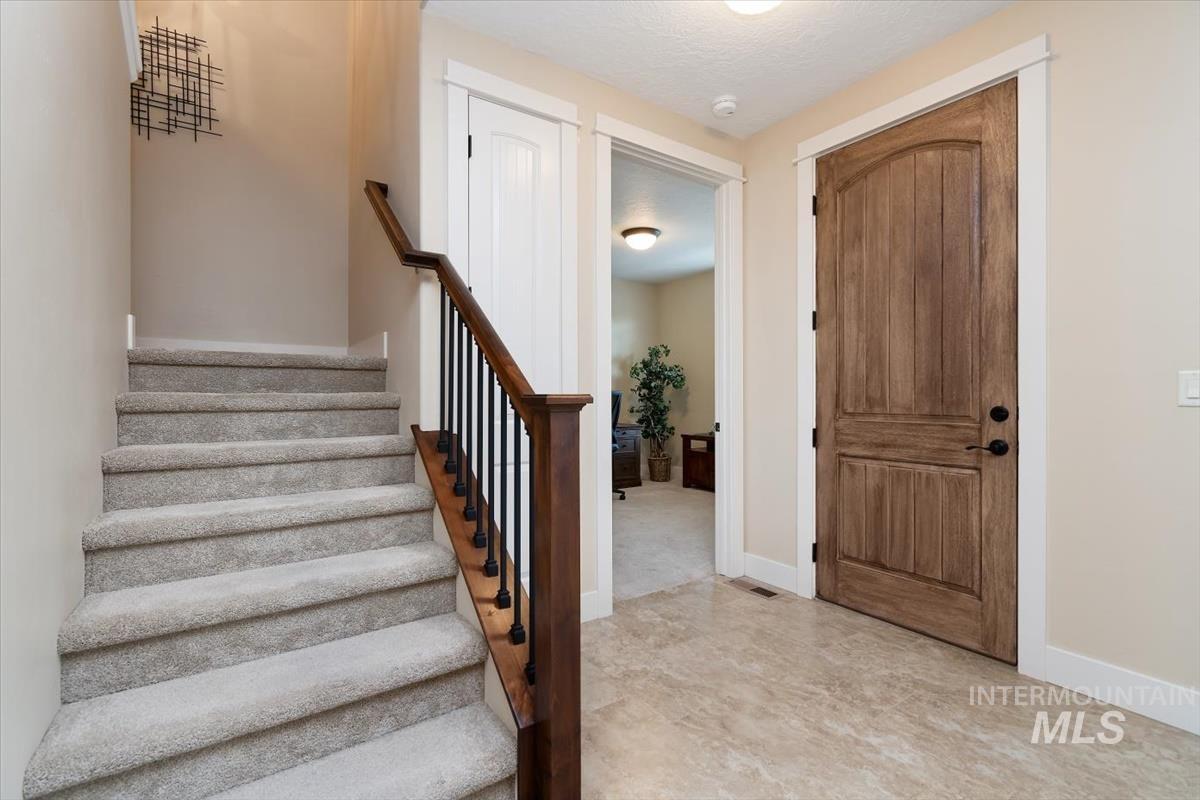
Staircase with carpeted treads and wood handrail with black iron balusters
-
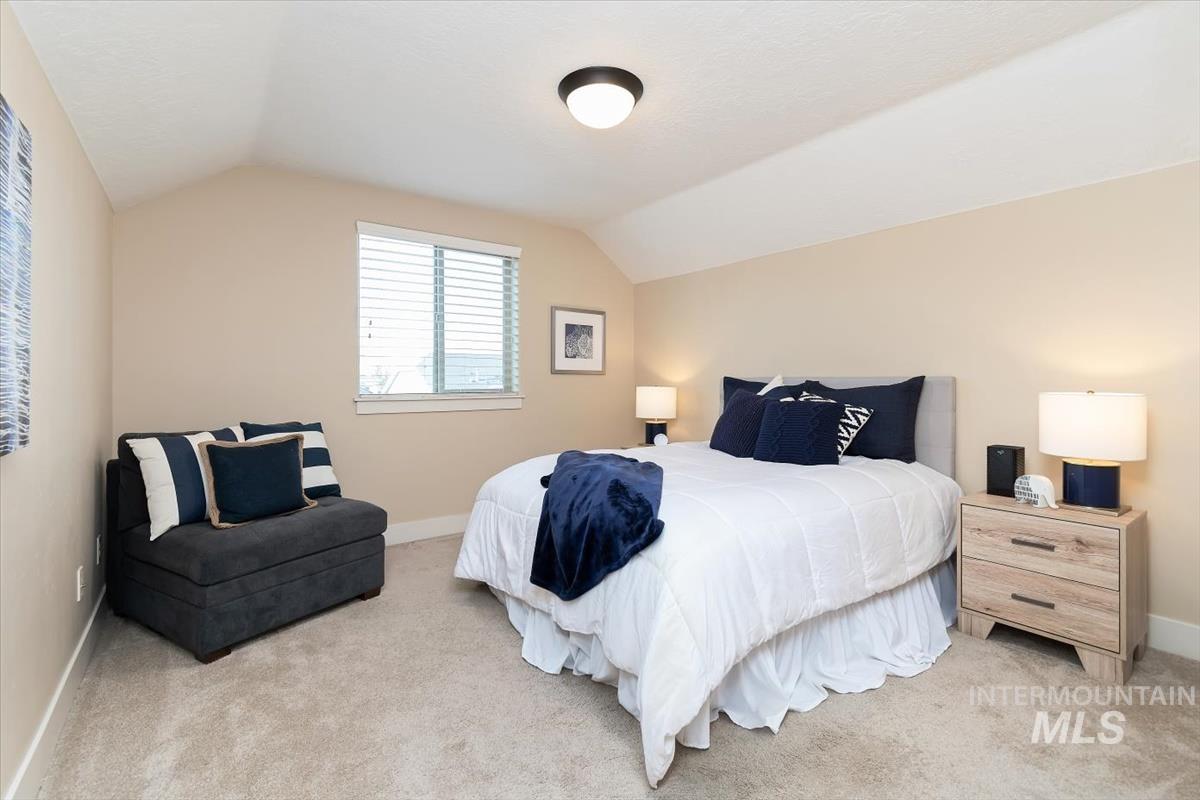
Tray ceiling with recessed lighting and neutral-toned carpeting
-
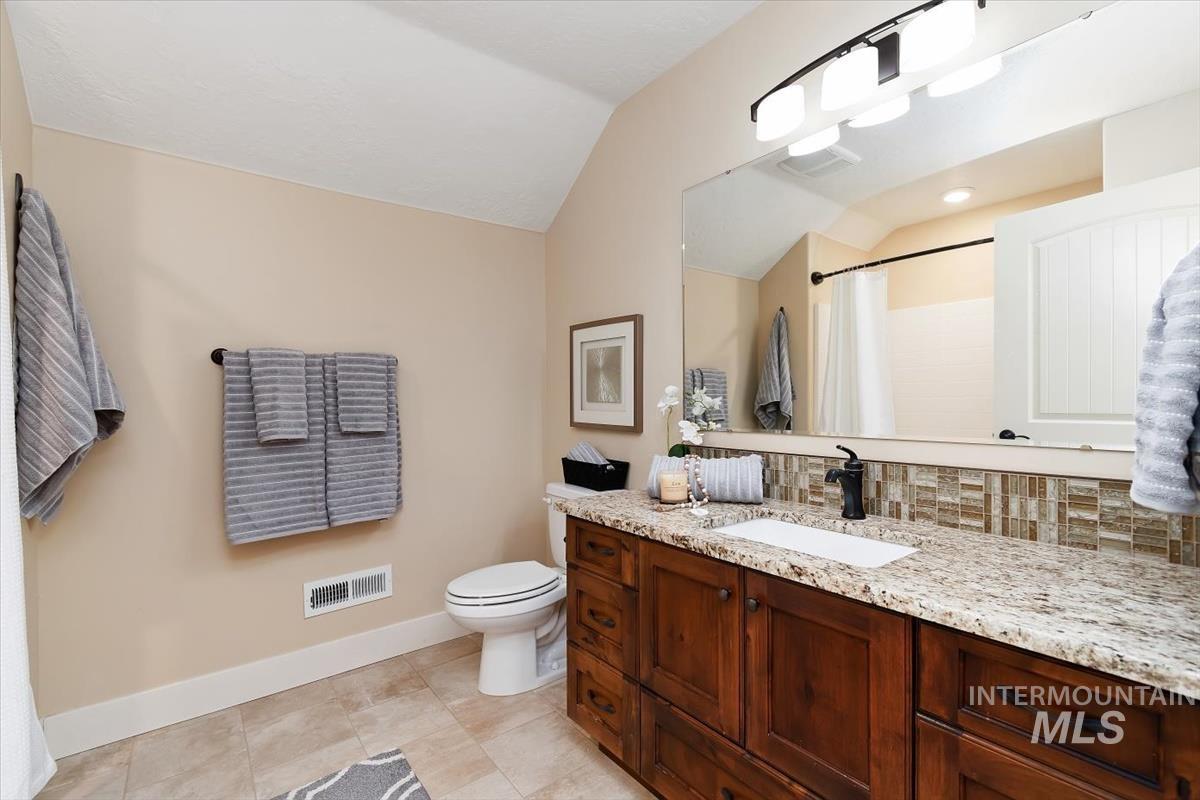
Vaulted ceiling bathroom featuring a wood-finish vanity, granite countertop, mosaic tile backsplash, and a large mirror
-
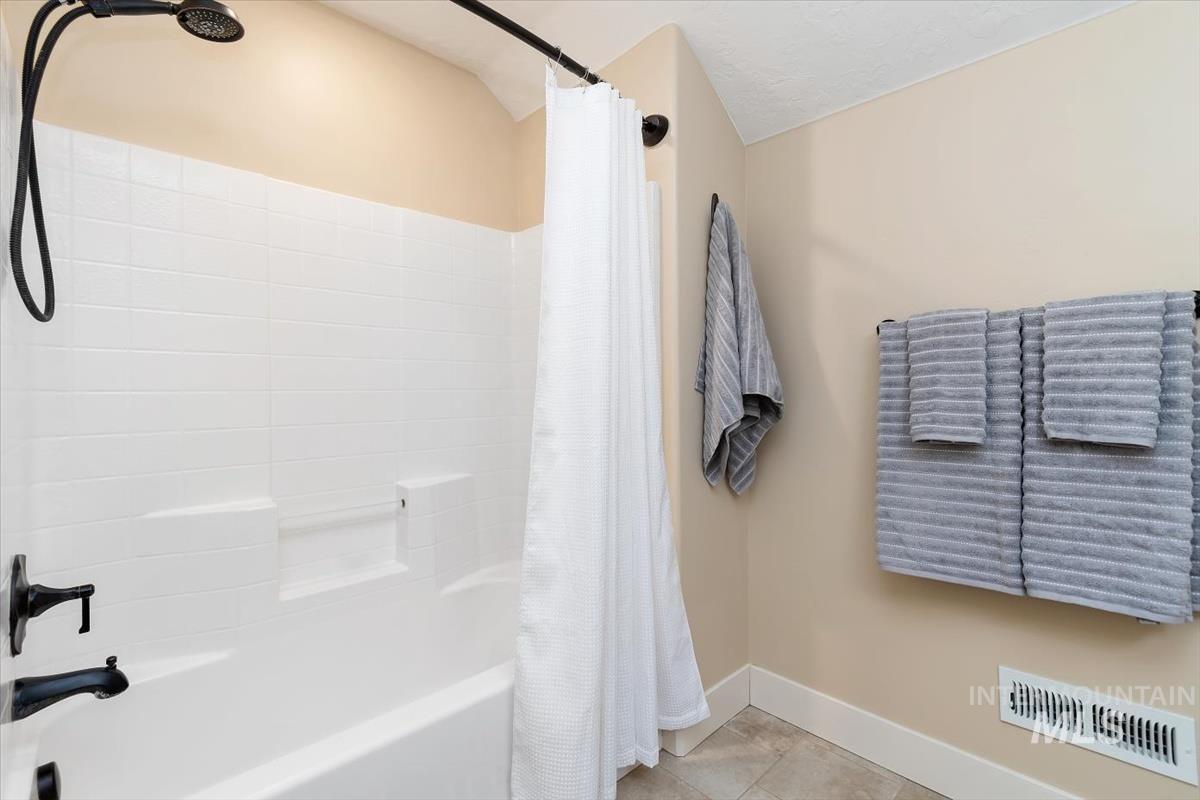
Bathtub Combo
-
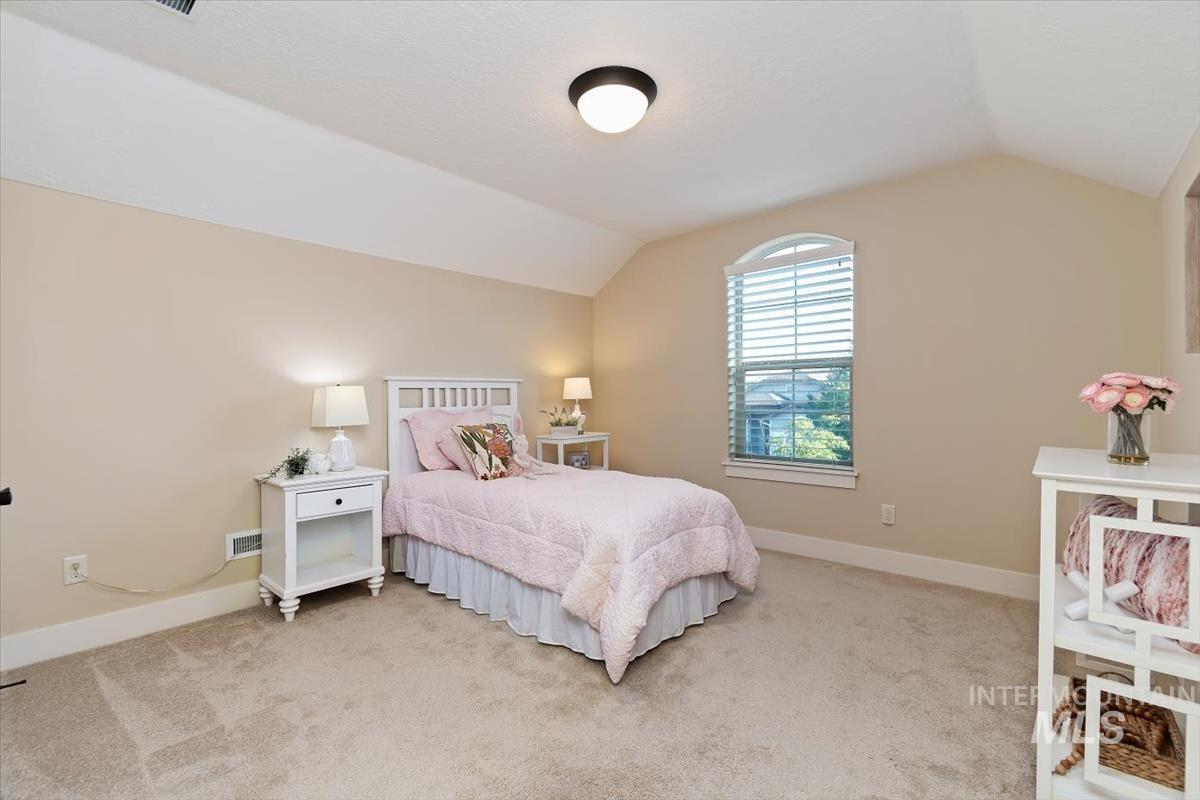
Tray ceiling room with an arched window, soft carpet flooring, and neutral wall paint
-
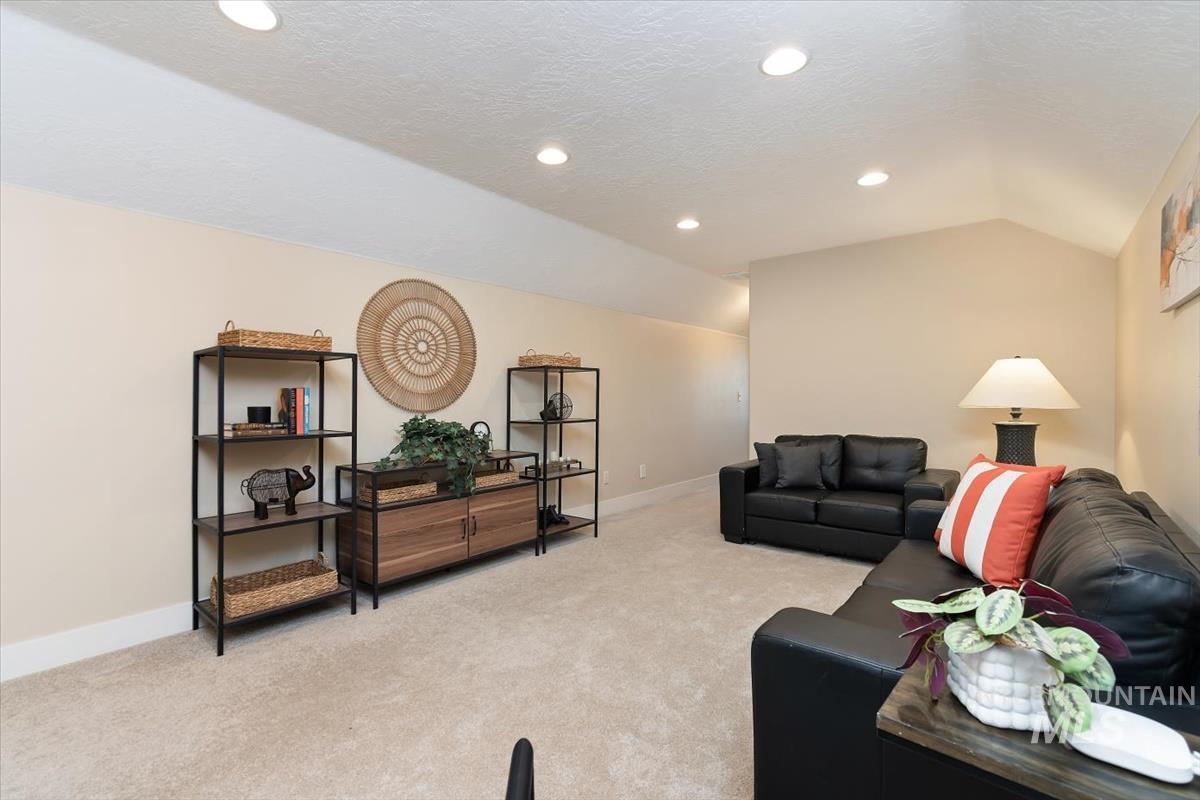
Spacious bonus room with recessed ceiling lighting & carpeting
-
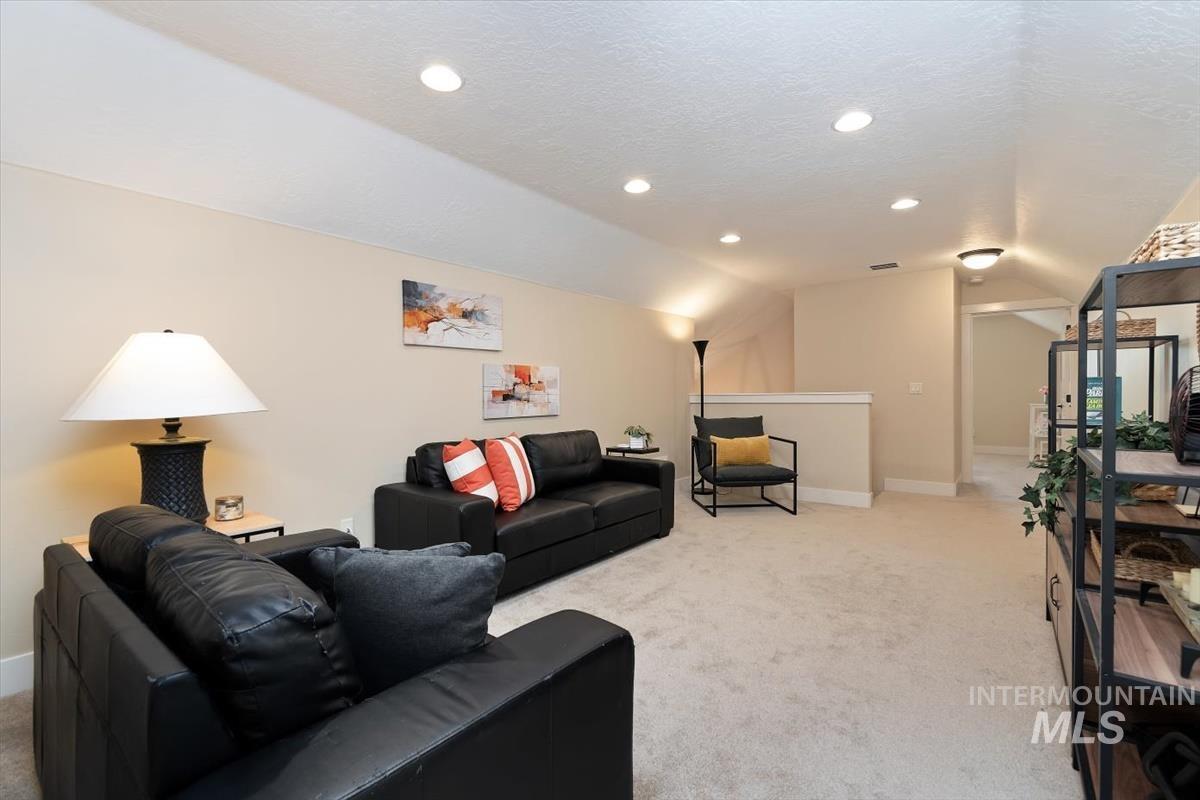
Recessed lighting throughout, neutral-toned walls, and carpeted flooring
-
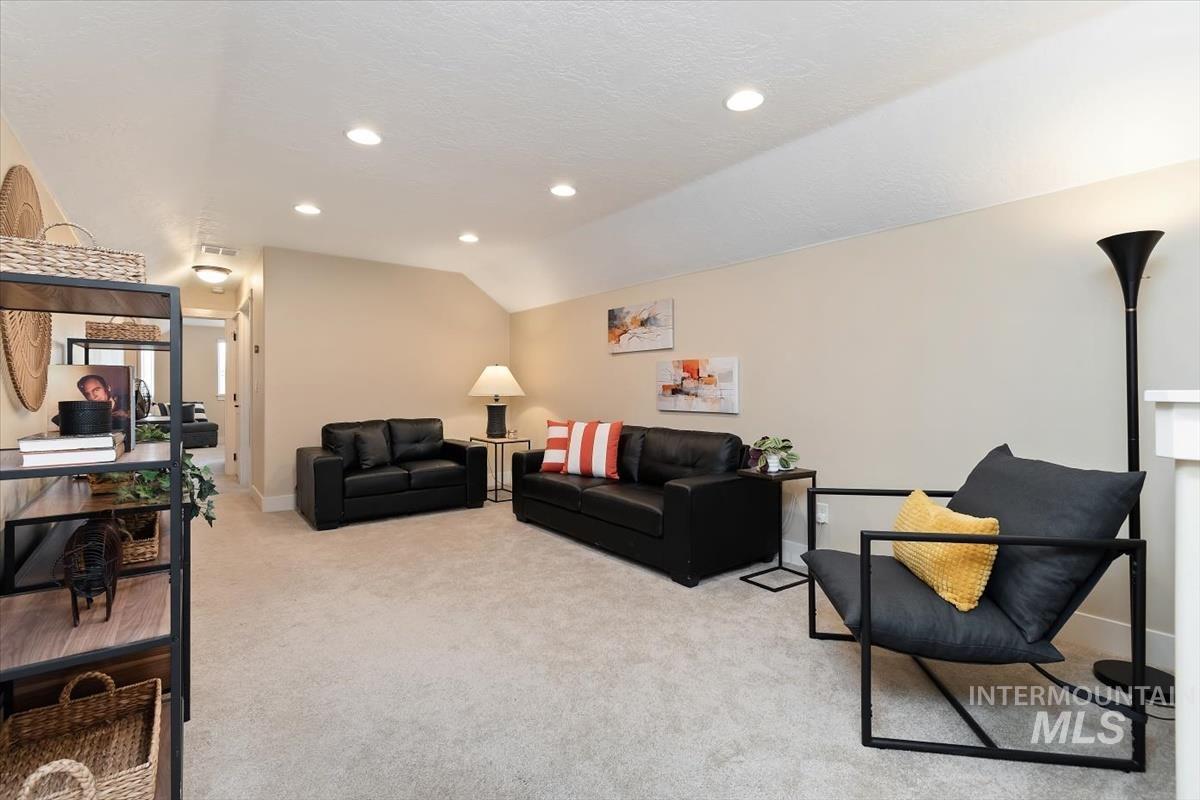
Recessed lighting illuminates a spacious bonus room with a sloped ceiling
-
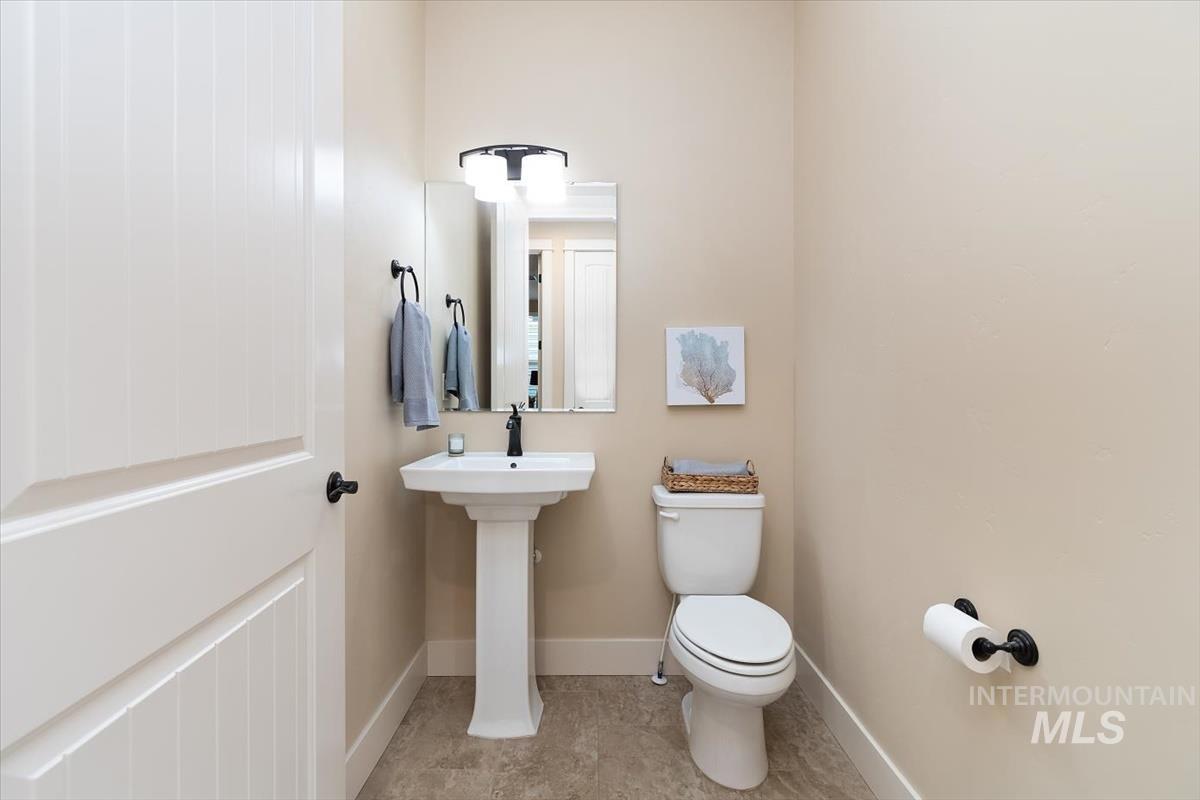
Pedestal sink in main level 1/2 bath
-
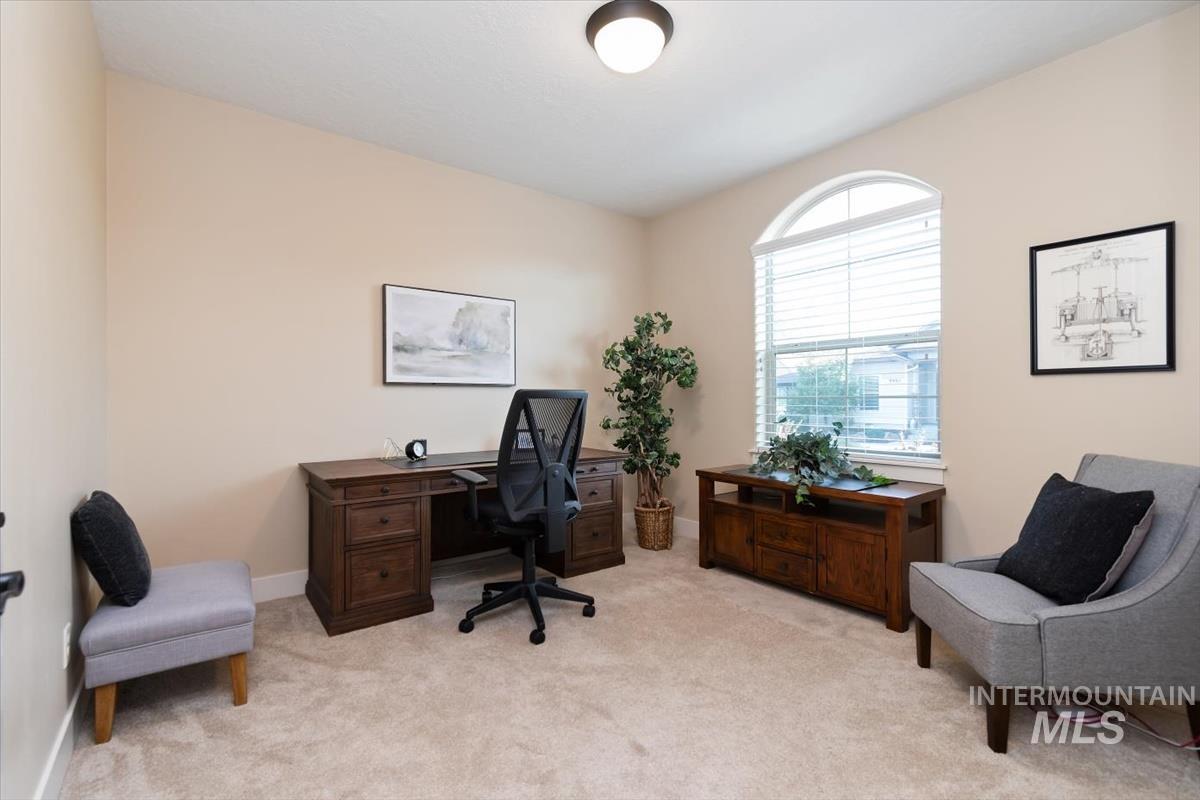
Arched window, carpeted flooring, and a ceiling-mounted light fixture
-
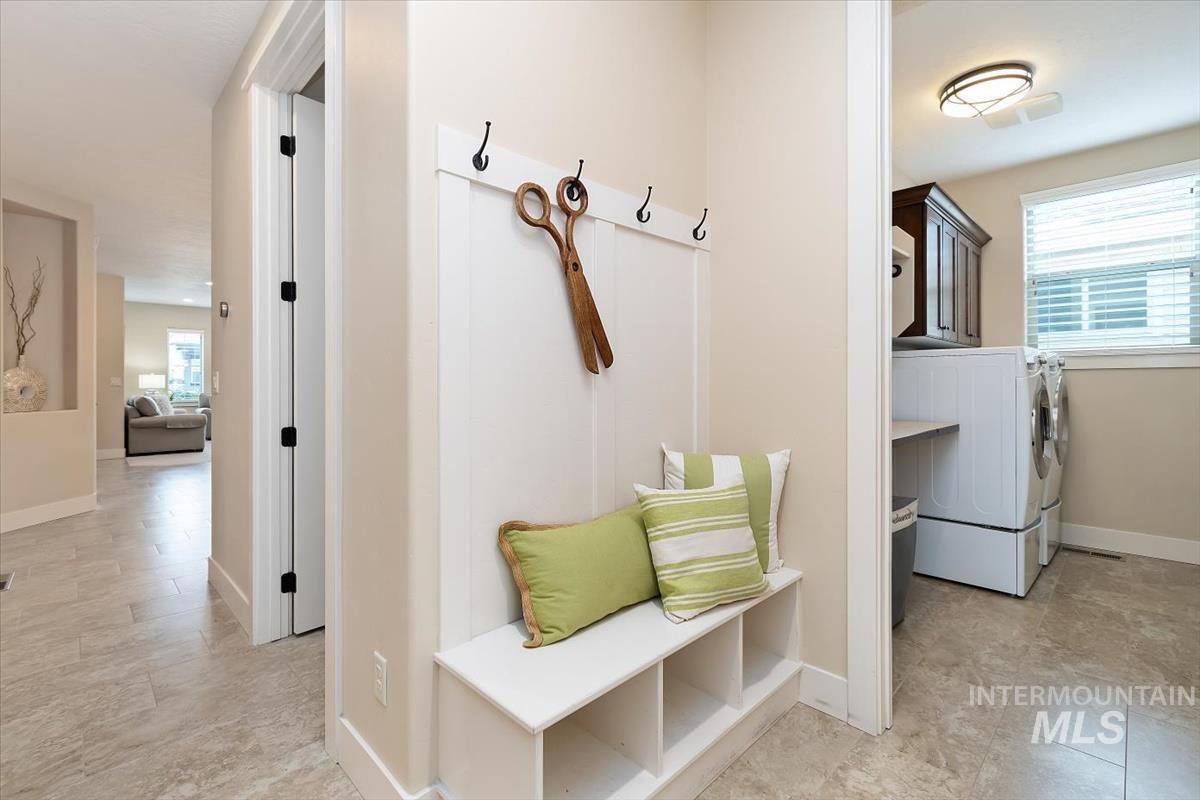
Built-in mudroom bench with storage cubbies and coat hooks, adjacent to a laundry area featuring a window with blinds, a built-in counter, and upper cabinetry
-
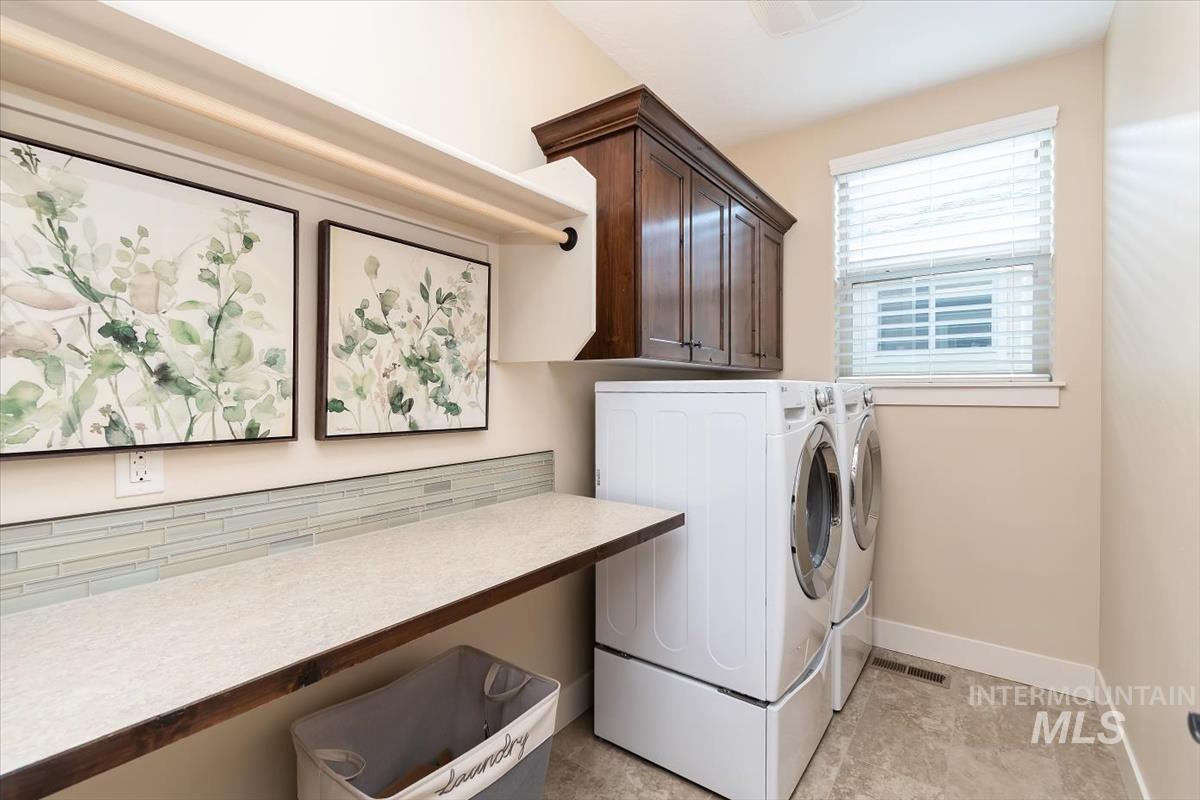
Built-in wood-finish cabinetry, tile flooring, and a large window with blinds
-
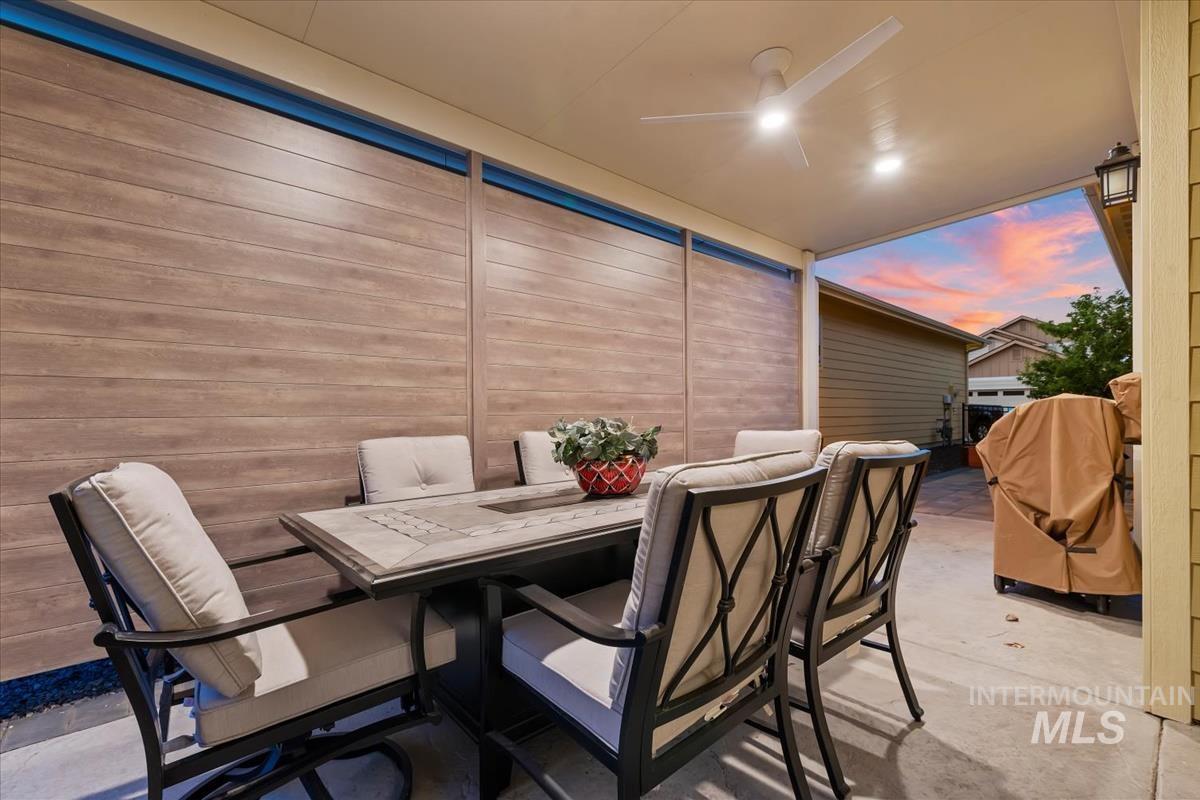
Covered patio with a concrete surface and a ceiling fan
-
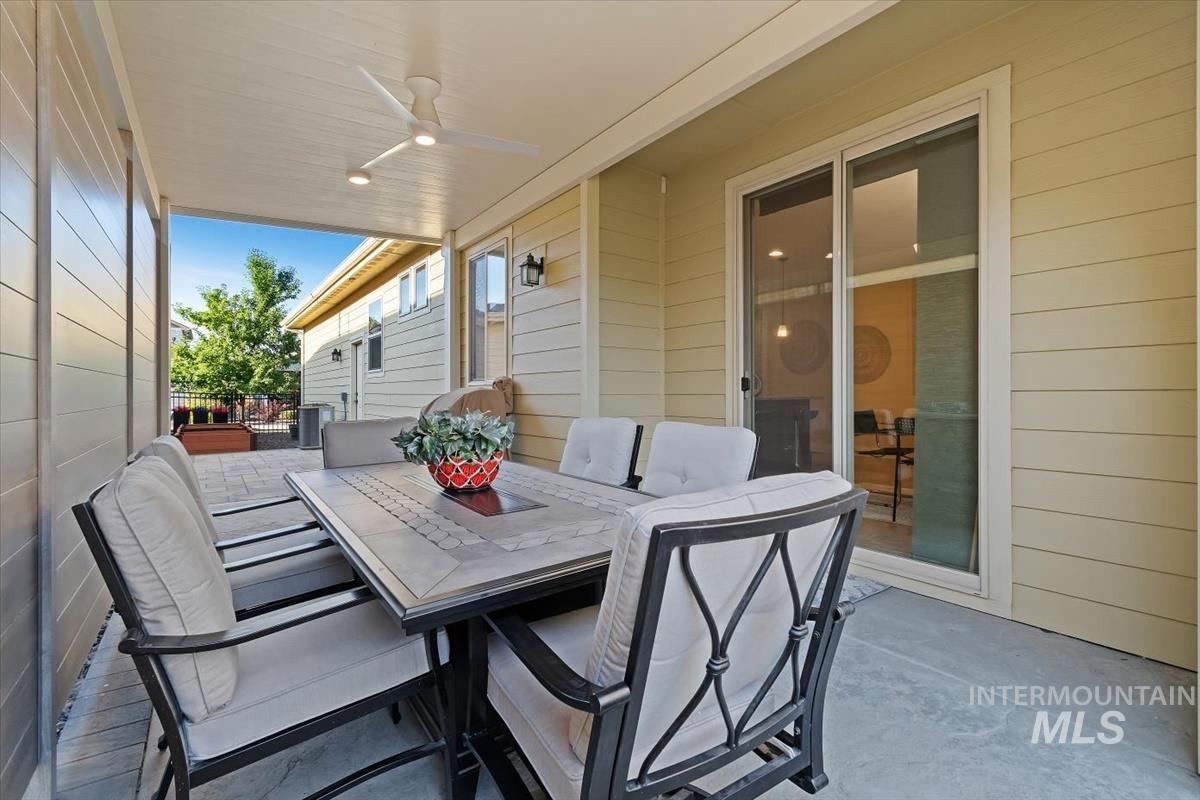
Covered patio featuring a ceiling fan, recessed lighting, and a sliding glass door
-
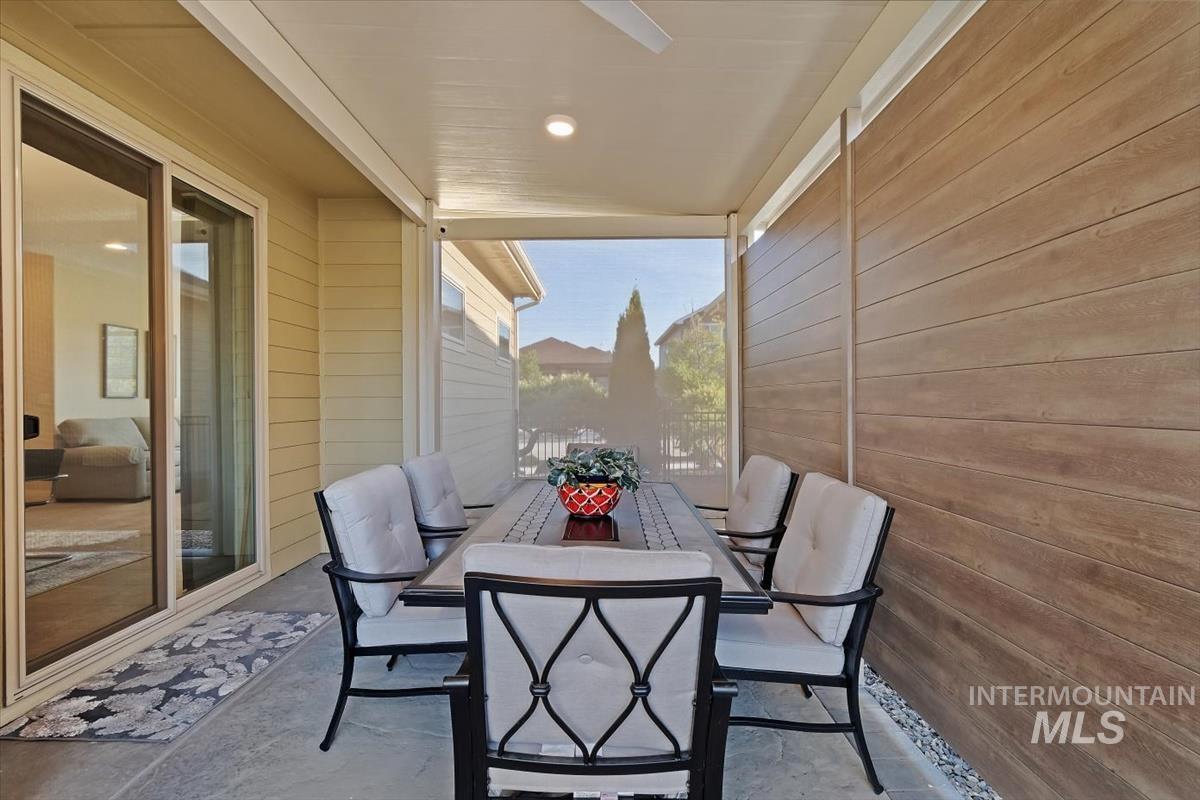
Covered patio featuring an automatic privacy shade, ceiling fan and recessed lighting
-
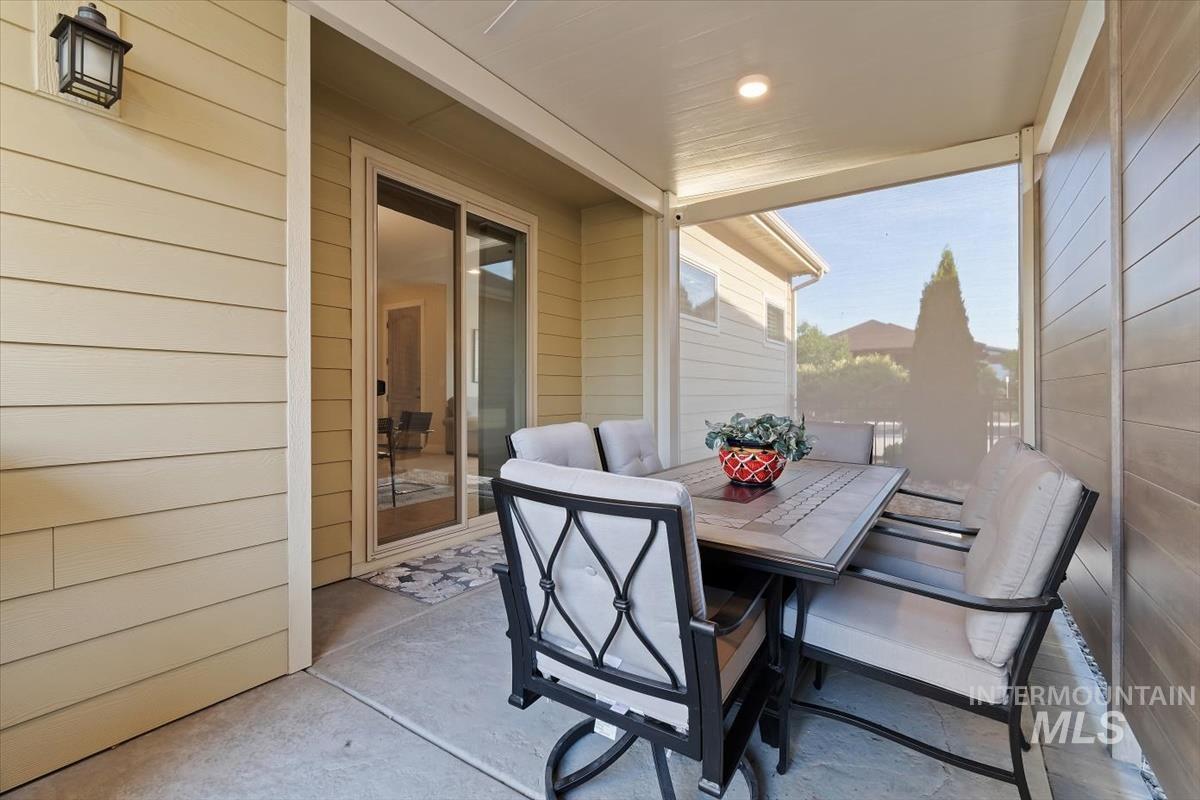
Covered concrete patio with recessed lighting, integrated automatic screen, and a sliding glass door
-
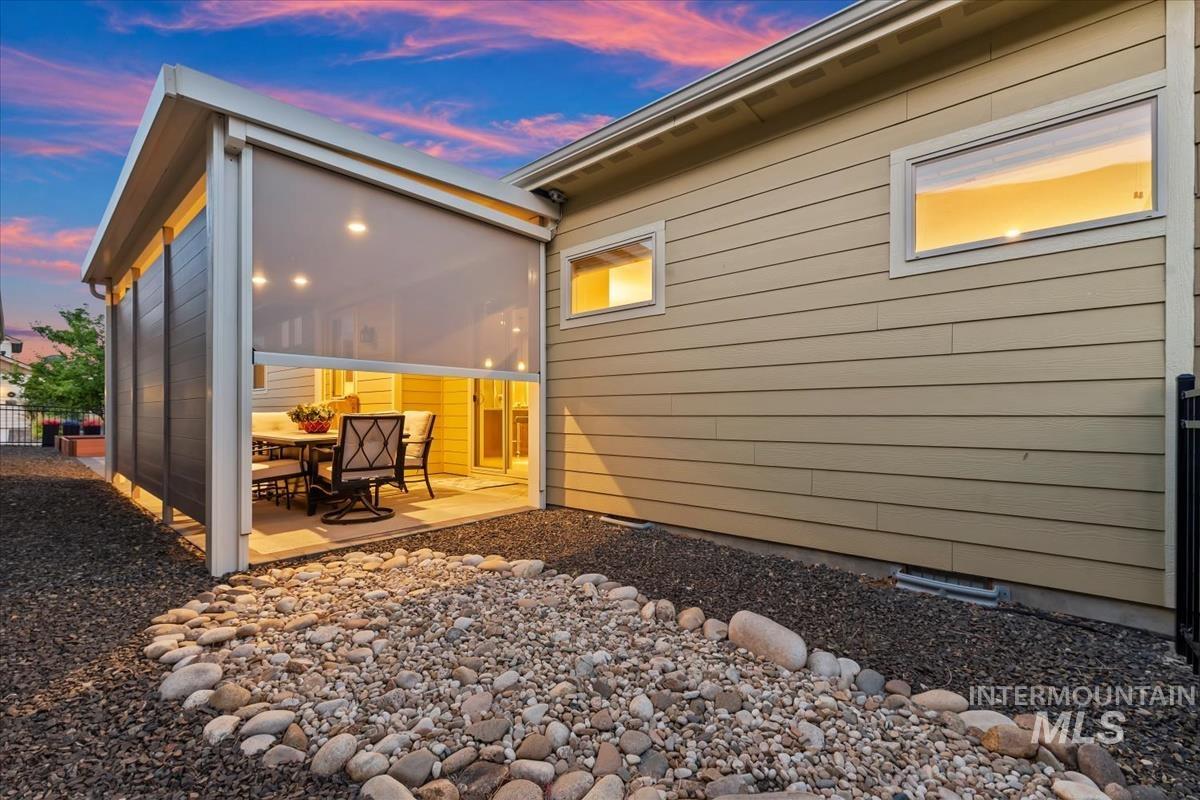
Covered patio with retractable shade, recessed lighting, and gravel landscaping
-
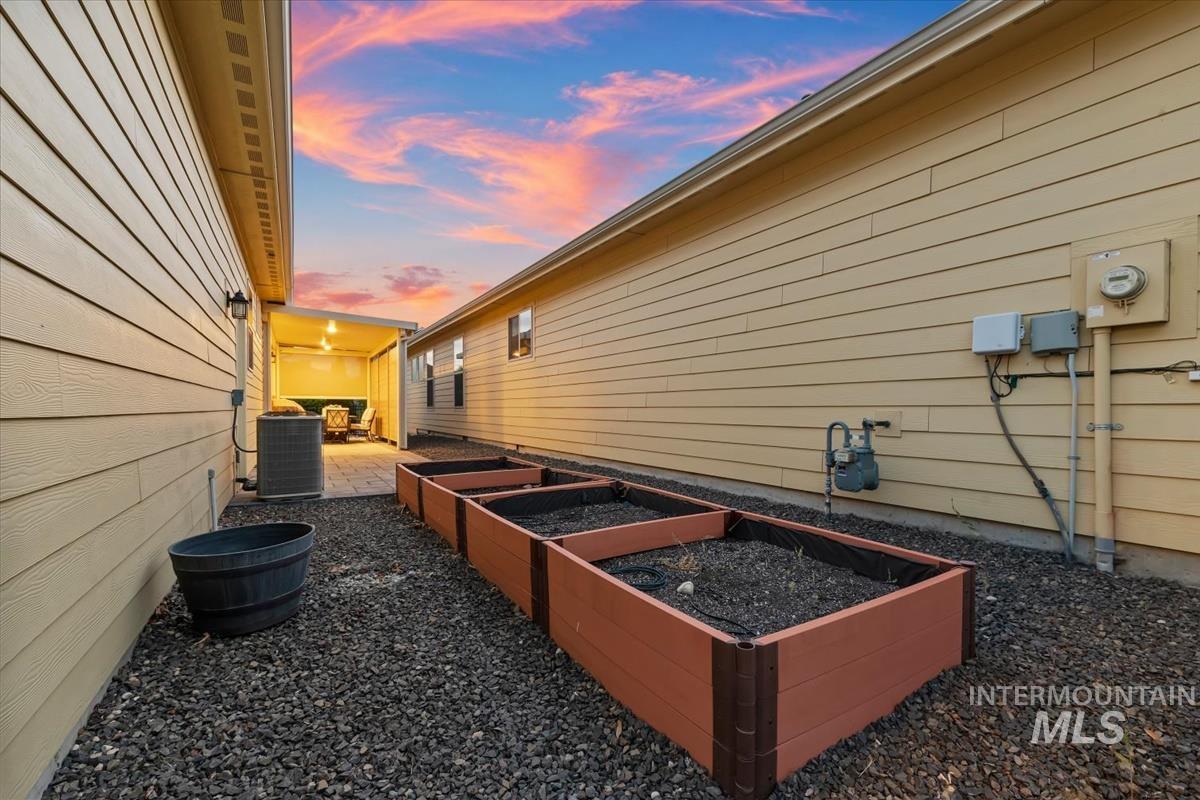
Covered patio with recessed lighting and paved flooring
-
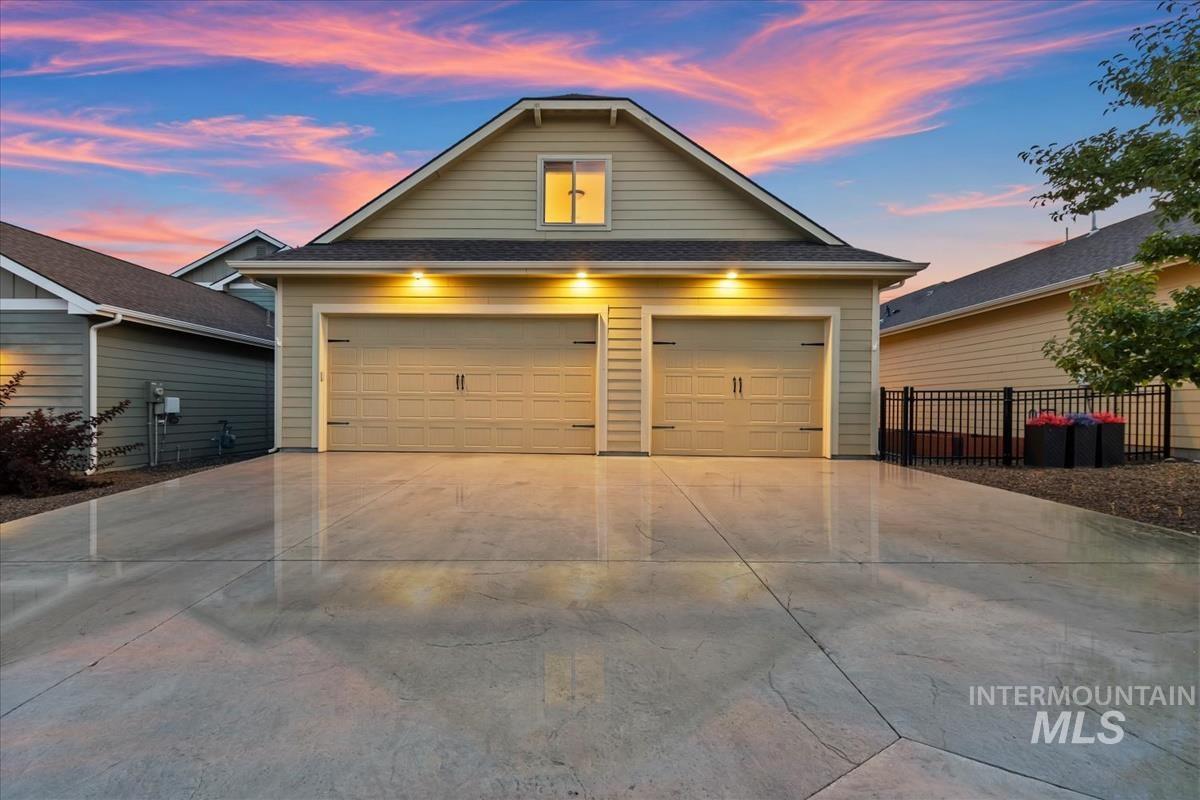
Three-car garage with overhead lighting, a second-story window, and a concrete driveway
-
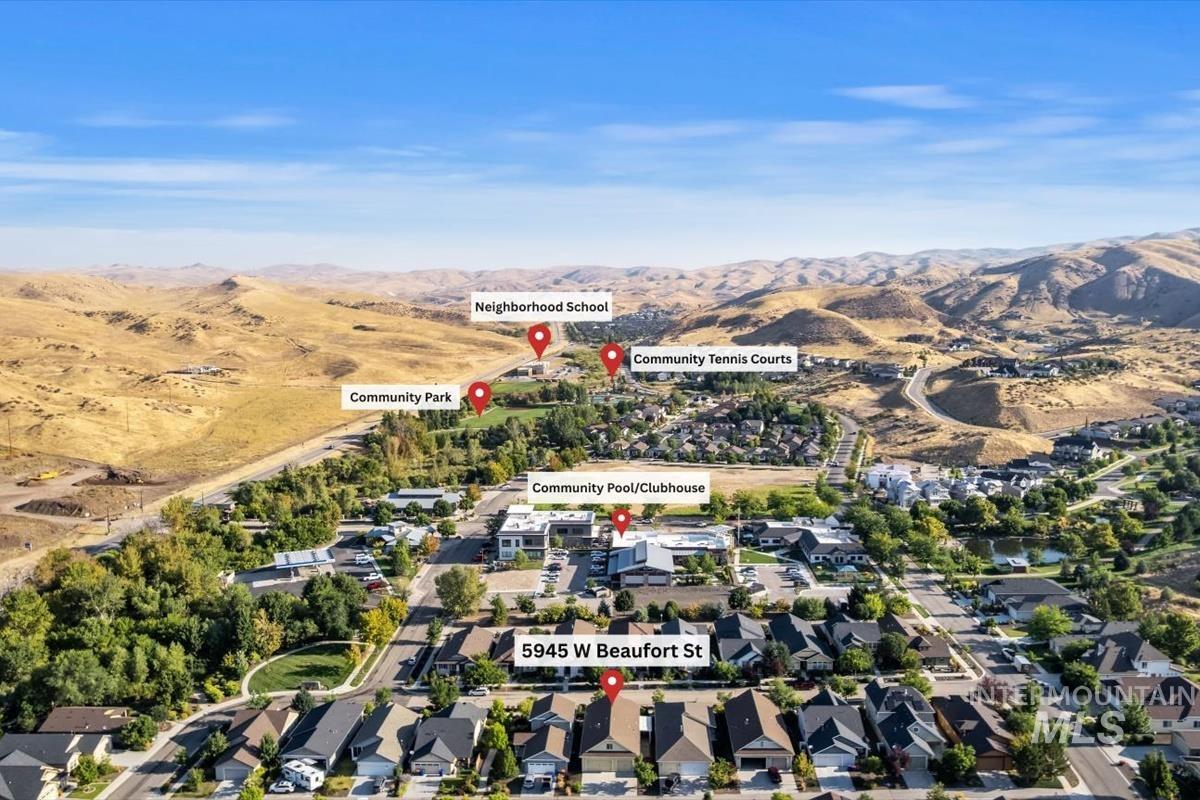
Aerial Map. An overhead view displaying the property location at 5945 W Beaufort St and surrounding community facilities
-
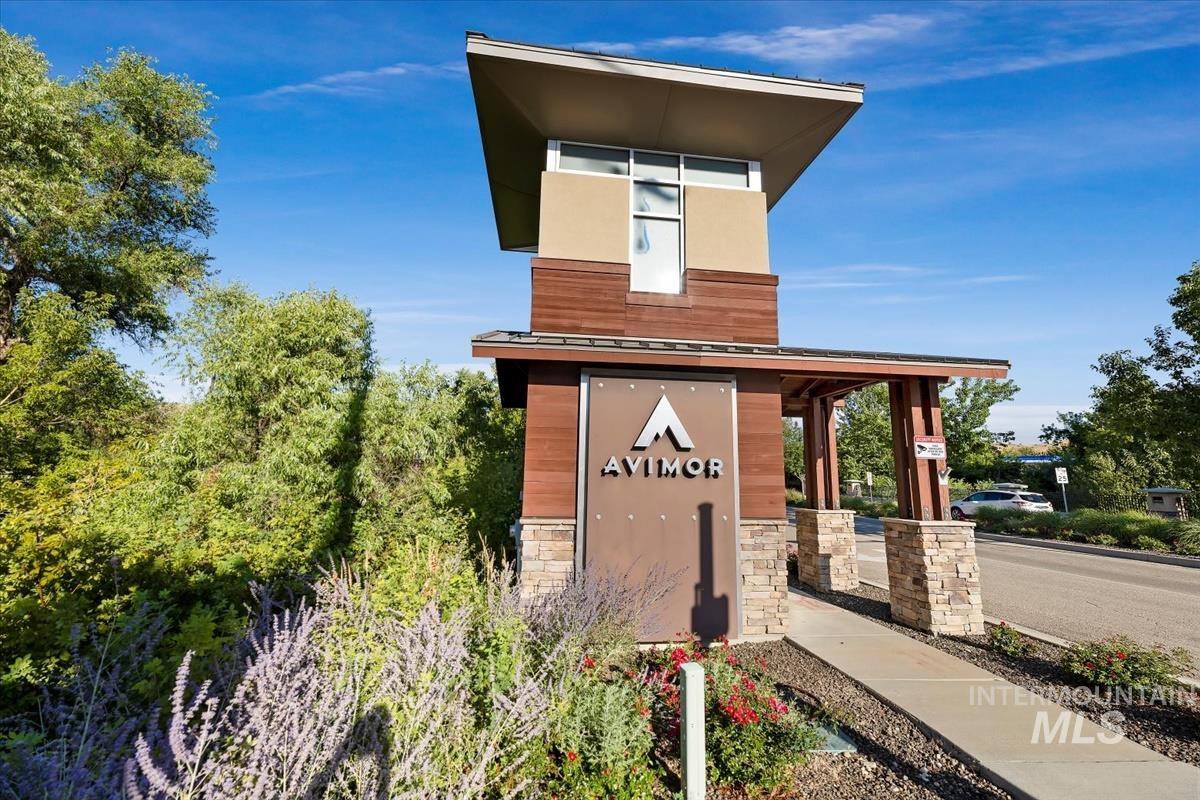
Avimor Neighborhood Entry
-
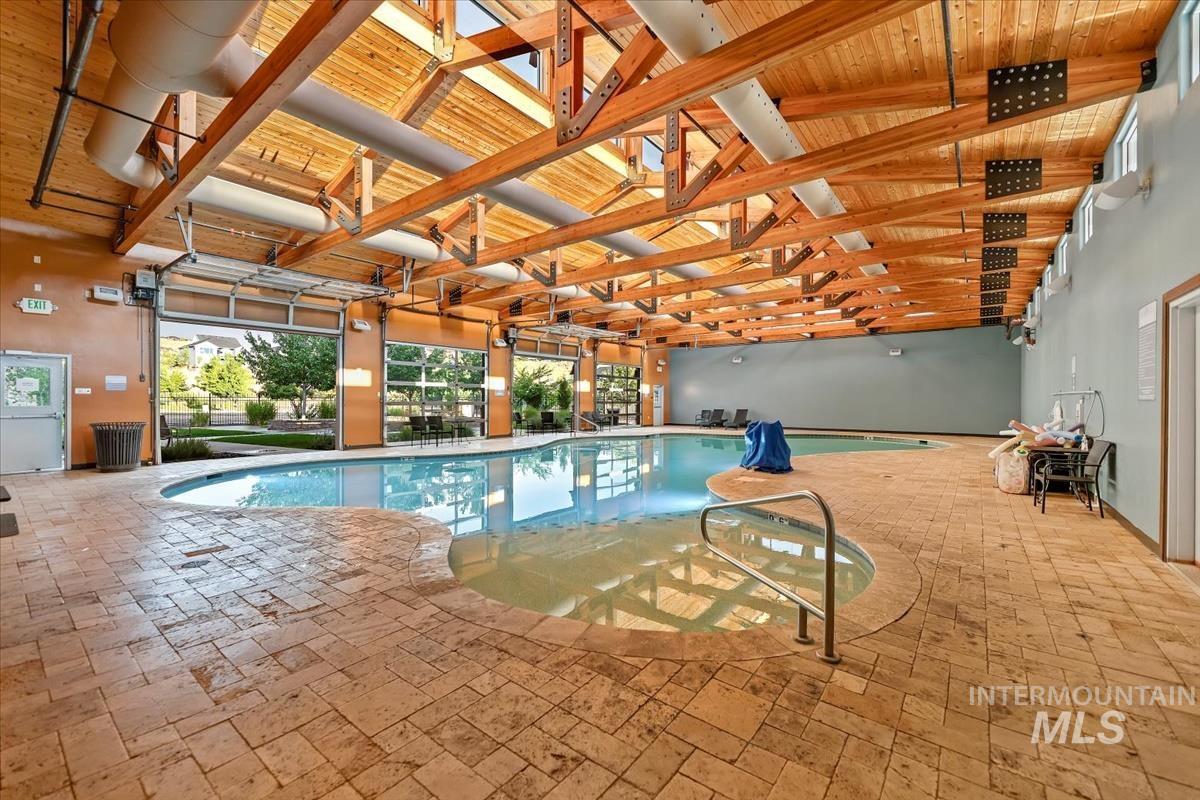
Indoor swimming pool
-

Indoor swimming pool with exposed wood beam ceiling, full-light roll-up doors, and stone-finish decking
-
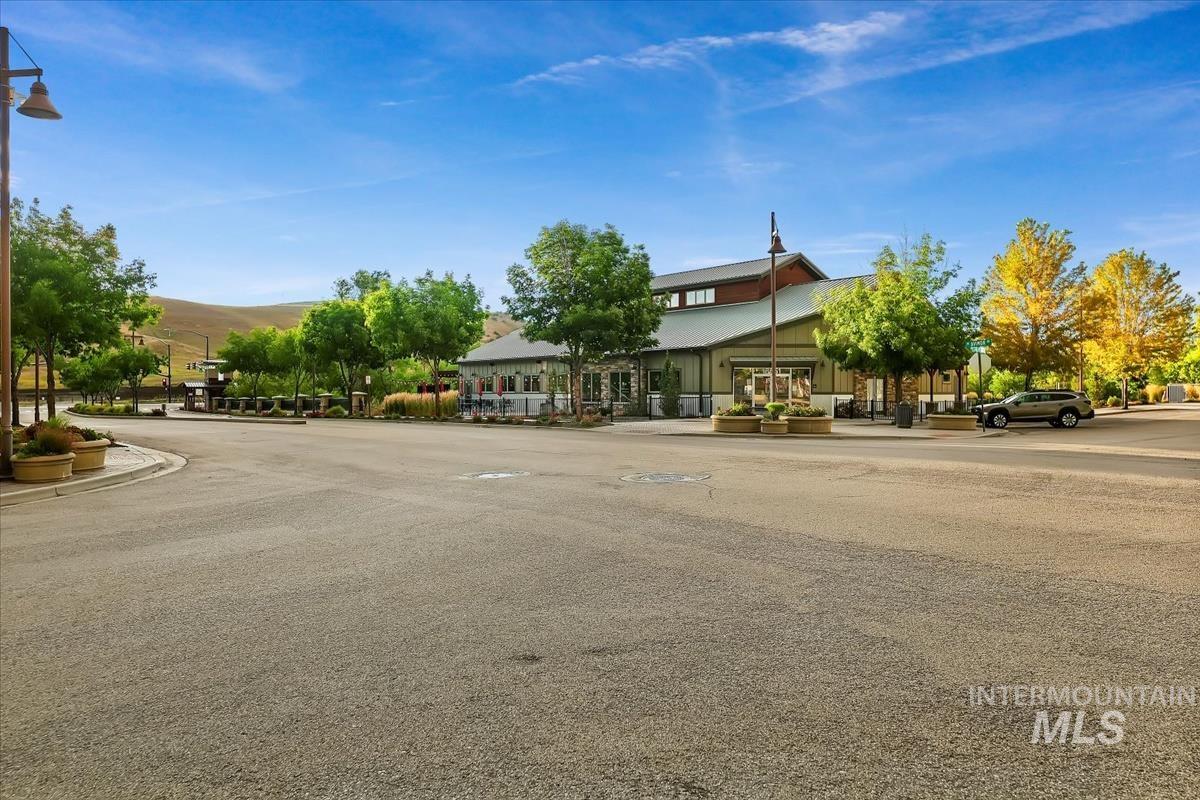
Commercial Restuarant
-
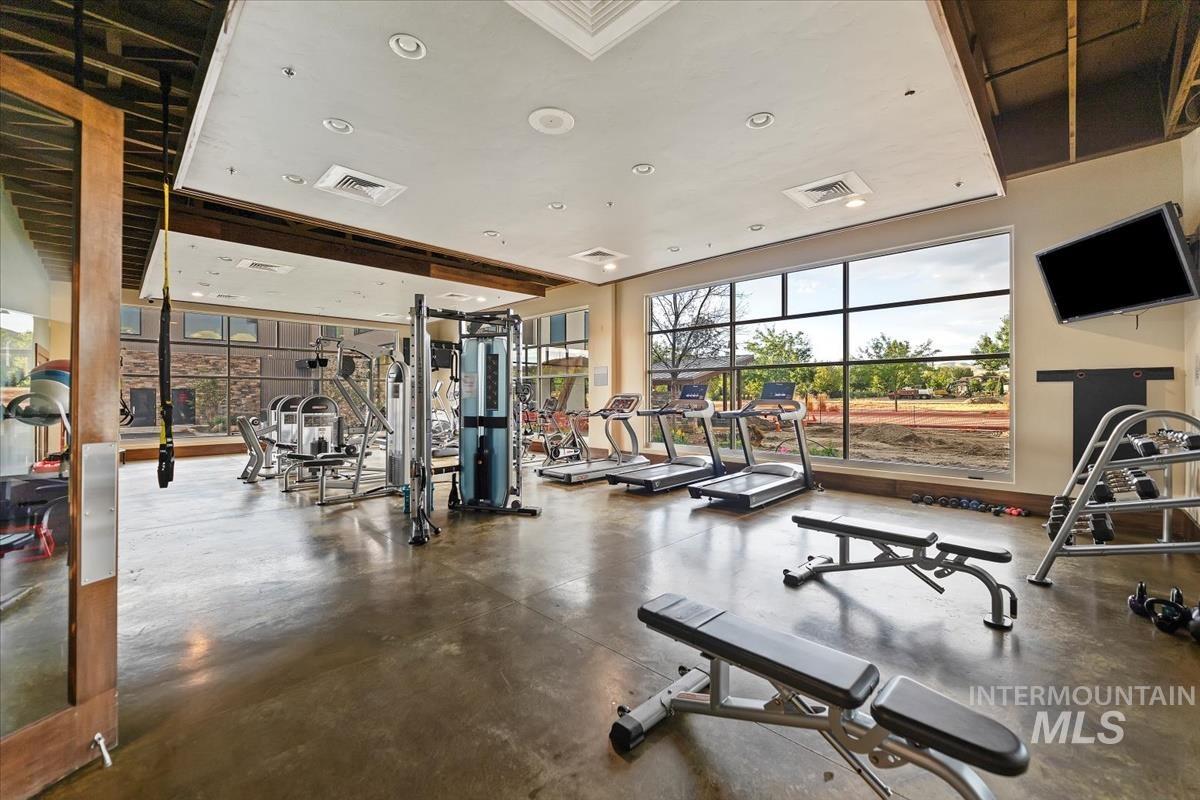
Fitness center featuring extensive exercise equipment, a large multi-pane window, concrete flooring, and recessed lighting
-
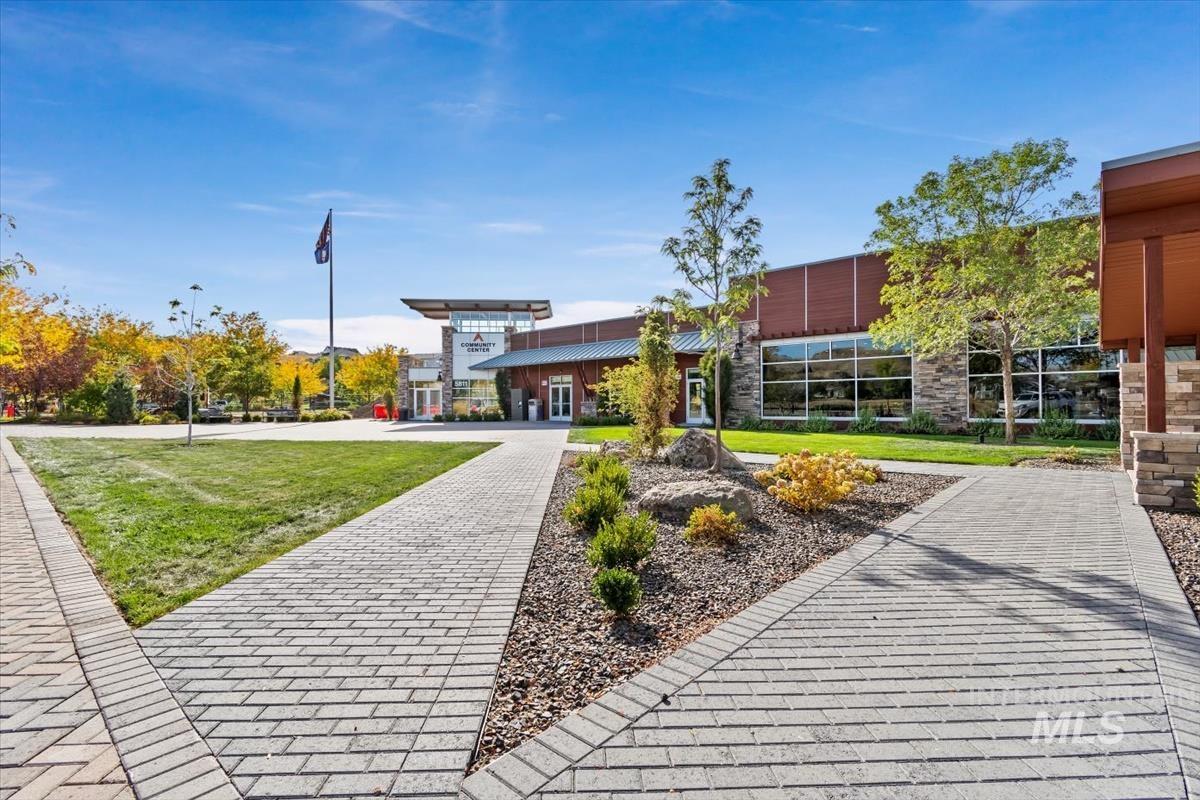
Community Clubhouse
-
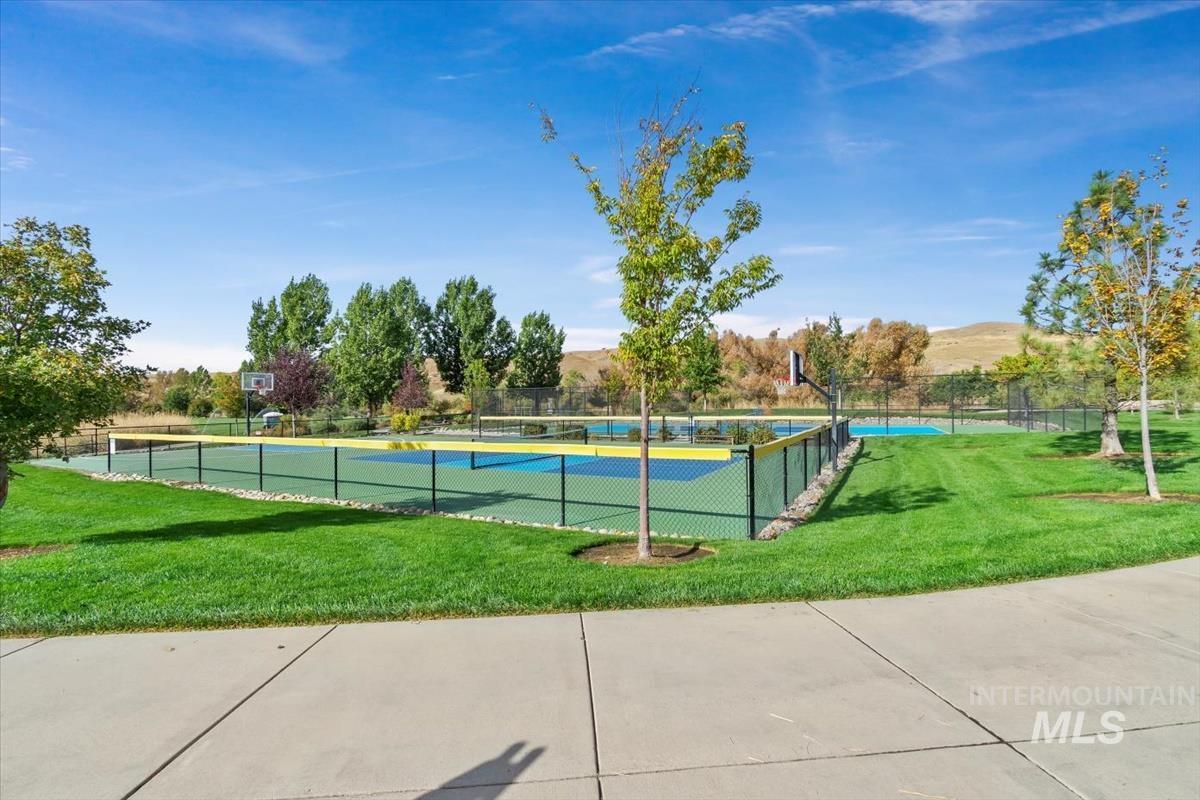
Recreational court with multiple playing surfaces, and surrounding green spaces
-
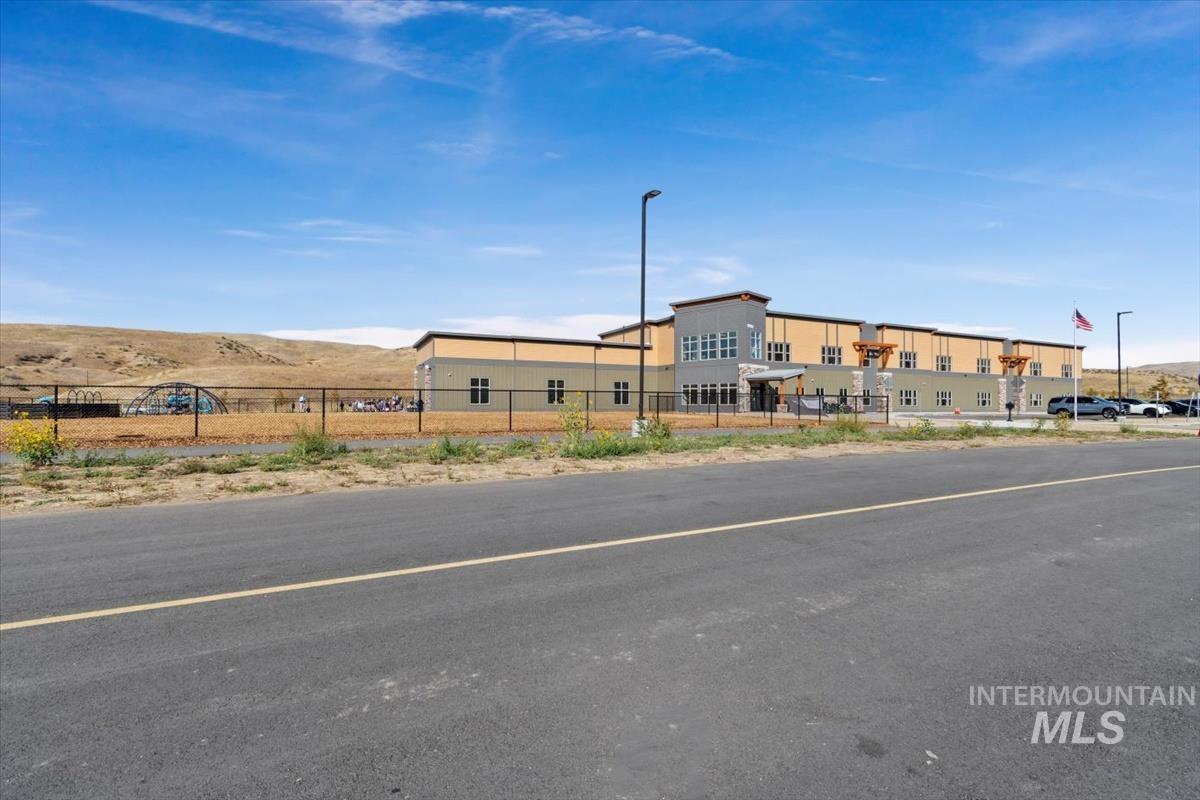
Neighborhood Charter School
-
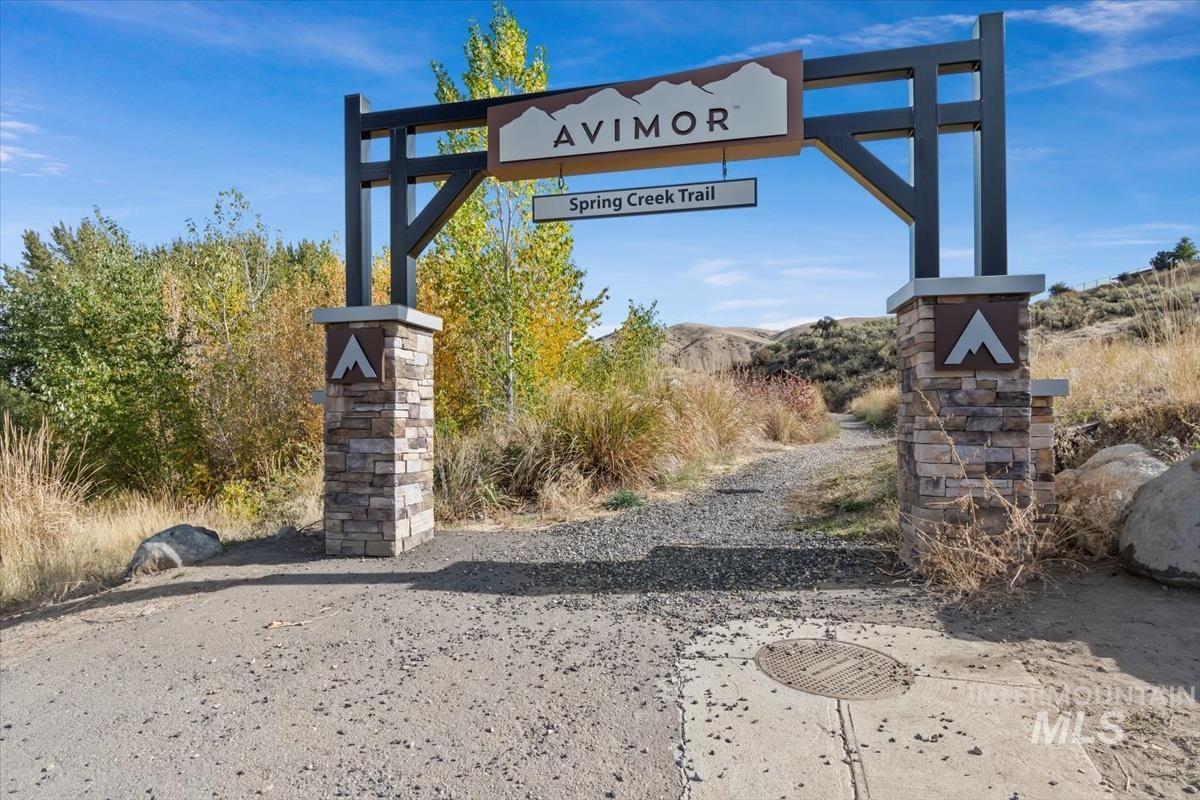
Trailhead Access
-
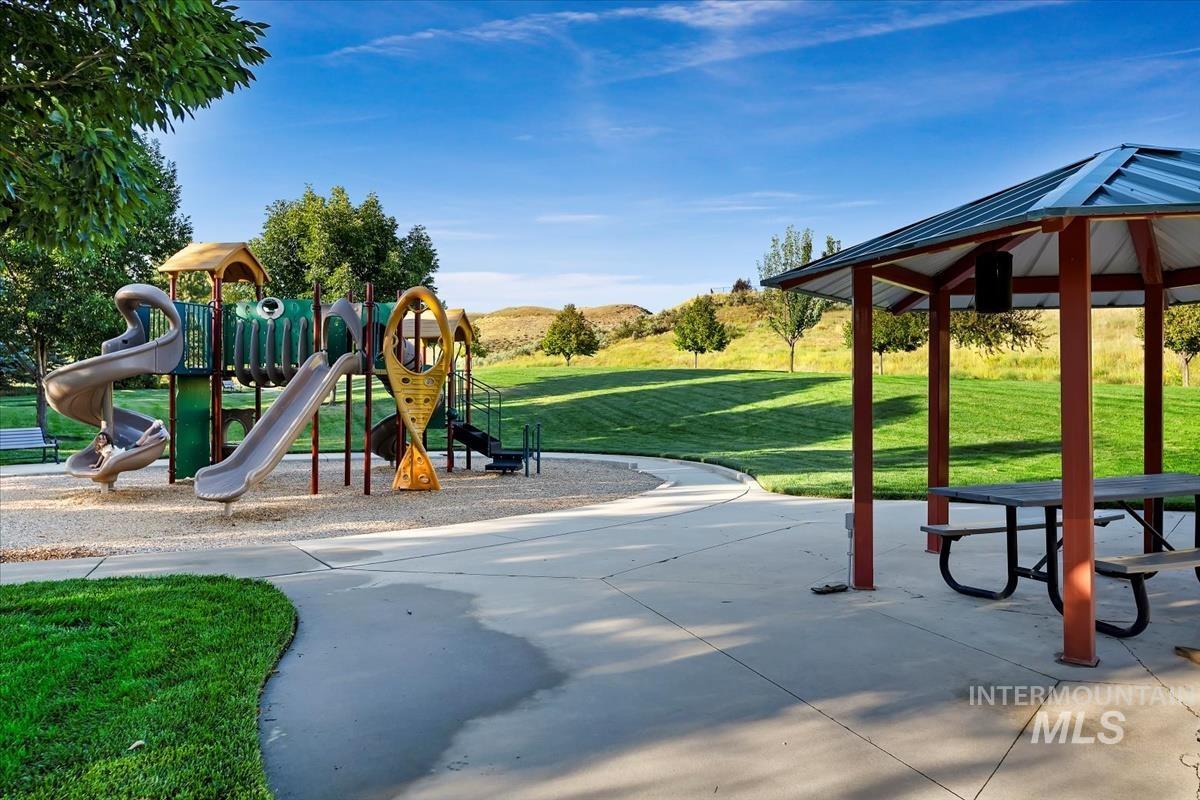
Community playground featuring multiple slides and climbing structures, with a covered picnic area, paved pathways, and expansive grassy spaces
-
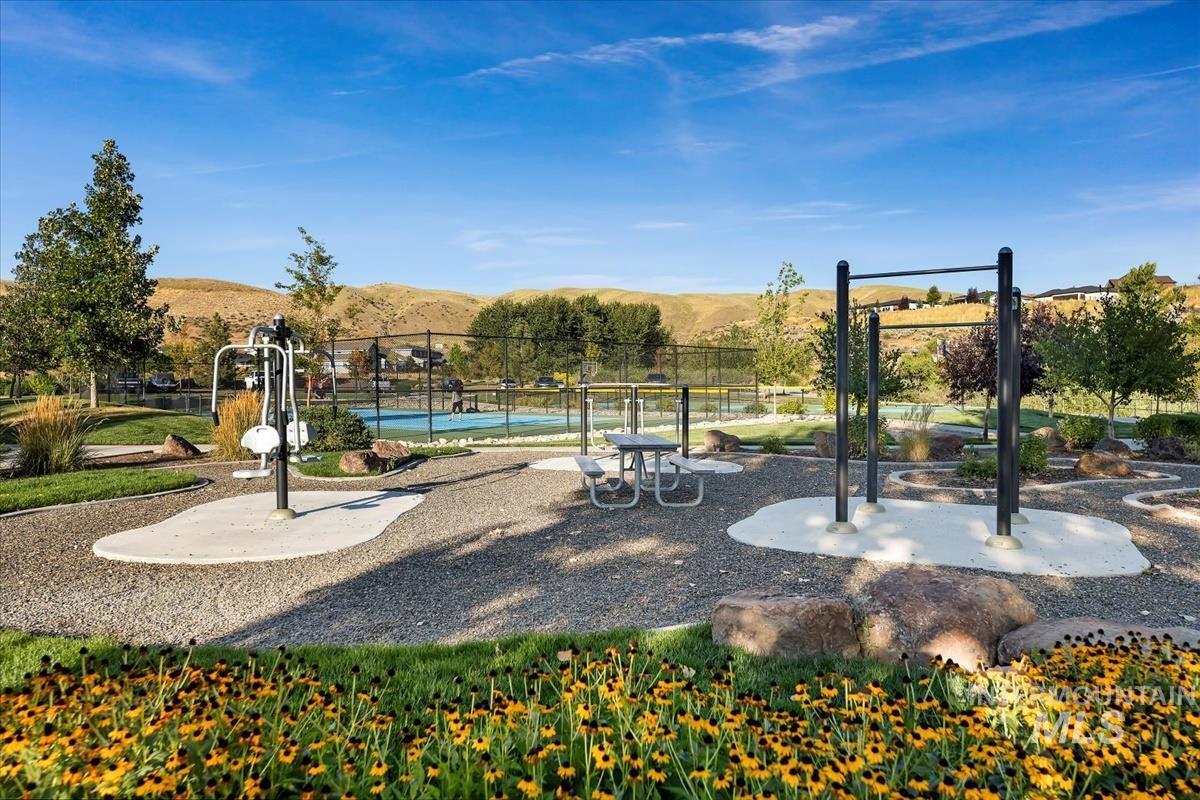
Outdoor fitness area featuring exercise equipment, a picnic table, and a fenced court
-
Discover luxury living in Avimor. This lock-and-leave gem combines contemporary design with effortless easy living—better than new and move-in ready. Great room concept with large and timeless kitchen includes spacious island, large walk-in pantry, and high end appliances. Main level primary suite offers expansive closet and spa-like walk-in shower. Additional bedroom, ½ bath & oversized laundry allows for primary main-level living. Upper level consists of 2 large bedrooms, both with walk-in closets, full bath & large bonus room. With updated lighting & window coverings, this home feels brand new. The fully fenced yard includes covered area & automated privacy shade. With the extended patio, it allows year-round use and perfect for entertaining. An oversized 3-car garage with included ceiling storage. Added value throughout the home. Avimor is an active community that offers something for everyone. The amenities include community pools, clubhouse with fitness facility, foothill trails, open spaces, parks, tennis courts and special-event venues. Avimor is home to the Idaho Novus Classical Academy Charter School. With NO CID tax, this home blends refined indoor living and outdoor adventure. Location and style!
- Heating:
- Forced Air, Gas
- Cooling:
- Central air
- Garage Capacity:
- 3
- Country:
- US
- State:
- ID
- City:
- Boise
- Zipcode:
- 83714
- Street:
- 5945 W Beaufort Street
- Longitude:
- W117° 44' 12.7''
- Latitude:
- N43° 46' 17.7''
- Master Bedroom Level:
- Main
- Master Bedroom Size:
- 16x13
- Bedroom 2 Level:
- Main
- Bedroom2 Size:
- 13x12
- Bedroom 3 Level:
- Upper
- Bedroom3 Size:
- 13x12
- Bedroom 4 Level:
- Upper
- Bedroom4 Size:
- 13x12
- Kitchen Level:
- Main
- Kitchen Size:
- 12x11
- Bonus Room Size:
- 19x12
- School District:
- West Ada School District
- Elementary School:
- Seven Oaks
- Middle School:
- Eagle Middle
- High School:
- Eagle
- Status:
- New
- Type:
- Single Family
- Level:
- Two Story
- Tax Year:
- 2025
- Taxes:
- $1,375
- Potential Short Sale:
- No
- Age:
- 11 - 20 Years
- Auction:
- No
- Flood Ins Required:
- No
- HUD Owned:
- No
- In Foreclosure:
- No
- Land Size:
- Sm Lot 5999 SF
- Home Owner Exempt:
- Yes
- HOA Frequency:
- Quarterly
- HOA Fees:
- $516
- Virtual Tour:
- https://sunnyskies.media/5945-W-Beaufort-St
- Inc Kitchen Features:
- Breakfast bar, Dishwasher, Disposal, Microwave, Oven/range freestanding, Pantry, Refrigerator, Washer, Dryer, Island, Countertop-granite, Gas Range
- Lot Features:
- Sidewalks, Garden space, Public road, Tennis court, Finished Driveway, Pond Community
- Water:
- City service
- Land Use:
- Single
- Sprinkler System:
- Auto,Drip
Residential For Sale
5945 W Beaufort Street, Boise, Idaho 83714
- Property Type :
- Residential
- Listing Type :
- For Sale
- Listing ID :
- 98998407
- Price :
- $575,000
- Bedrooms :
- 4
- Bathrooms :
- 2.5
- Apx SqFt :
- 2,272 SqFt
- Year Built :
- 2015
- Lot Area :
- 0.13 SqFt
- Subdivision :
- Avimor
- Update Date :
- 08/24/2026 15:56:12
- Status :
- Active

- JoeAnne Santy-Greene
- (208) 947-4609
- (208) 283-6313
- (208) 287-8500
-


