

-
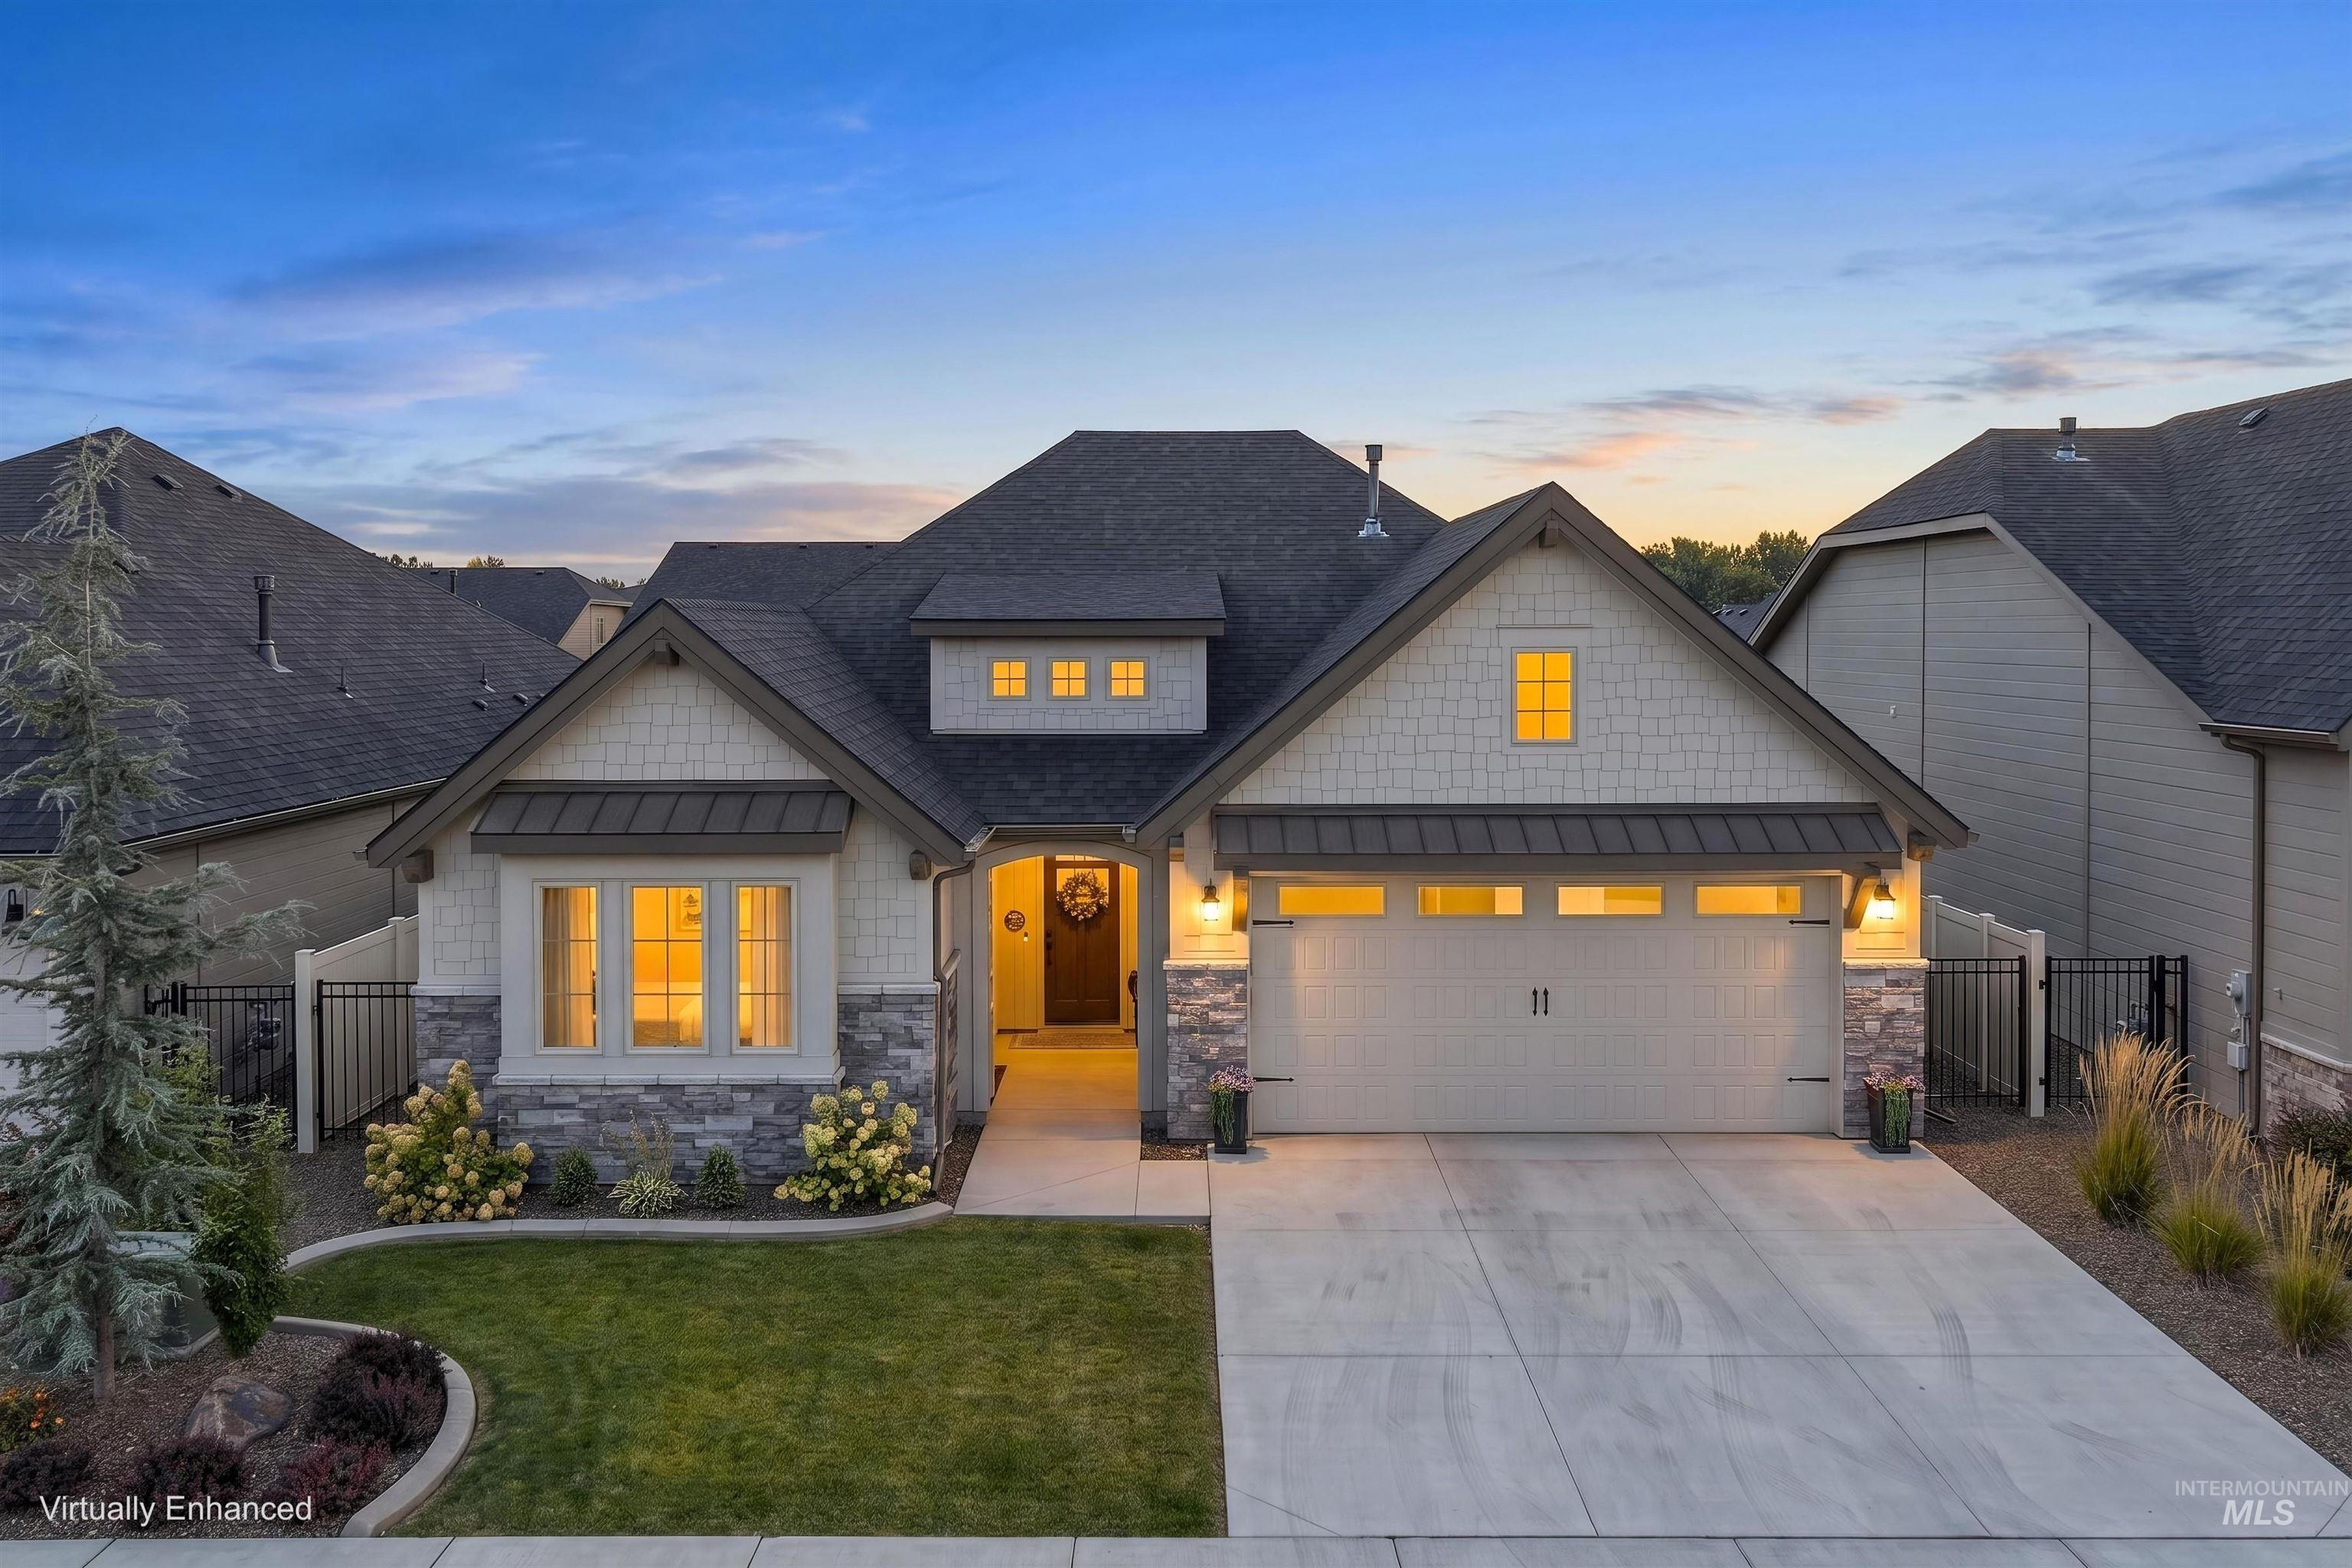
Gable roofline, mixed-material facade with stone accents, attached two-car garage, concrete driveway, and front yard landscaping
-
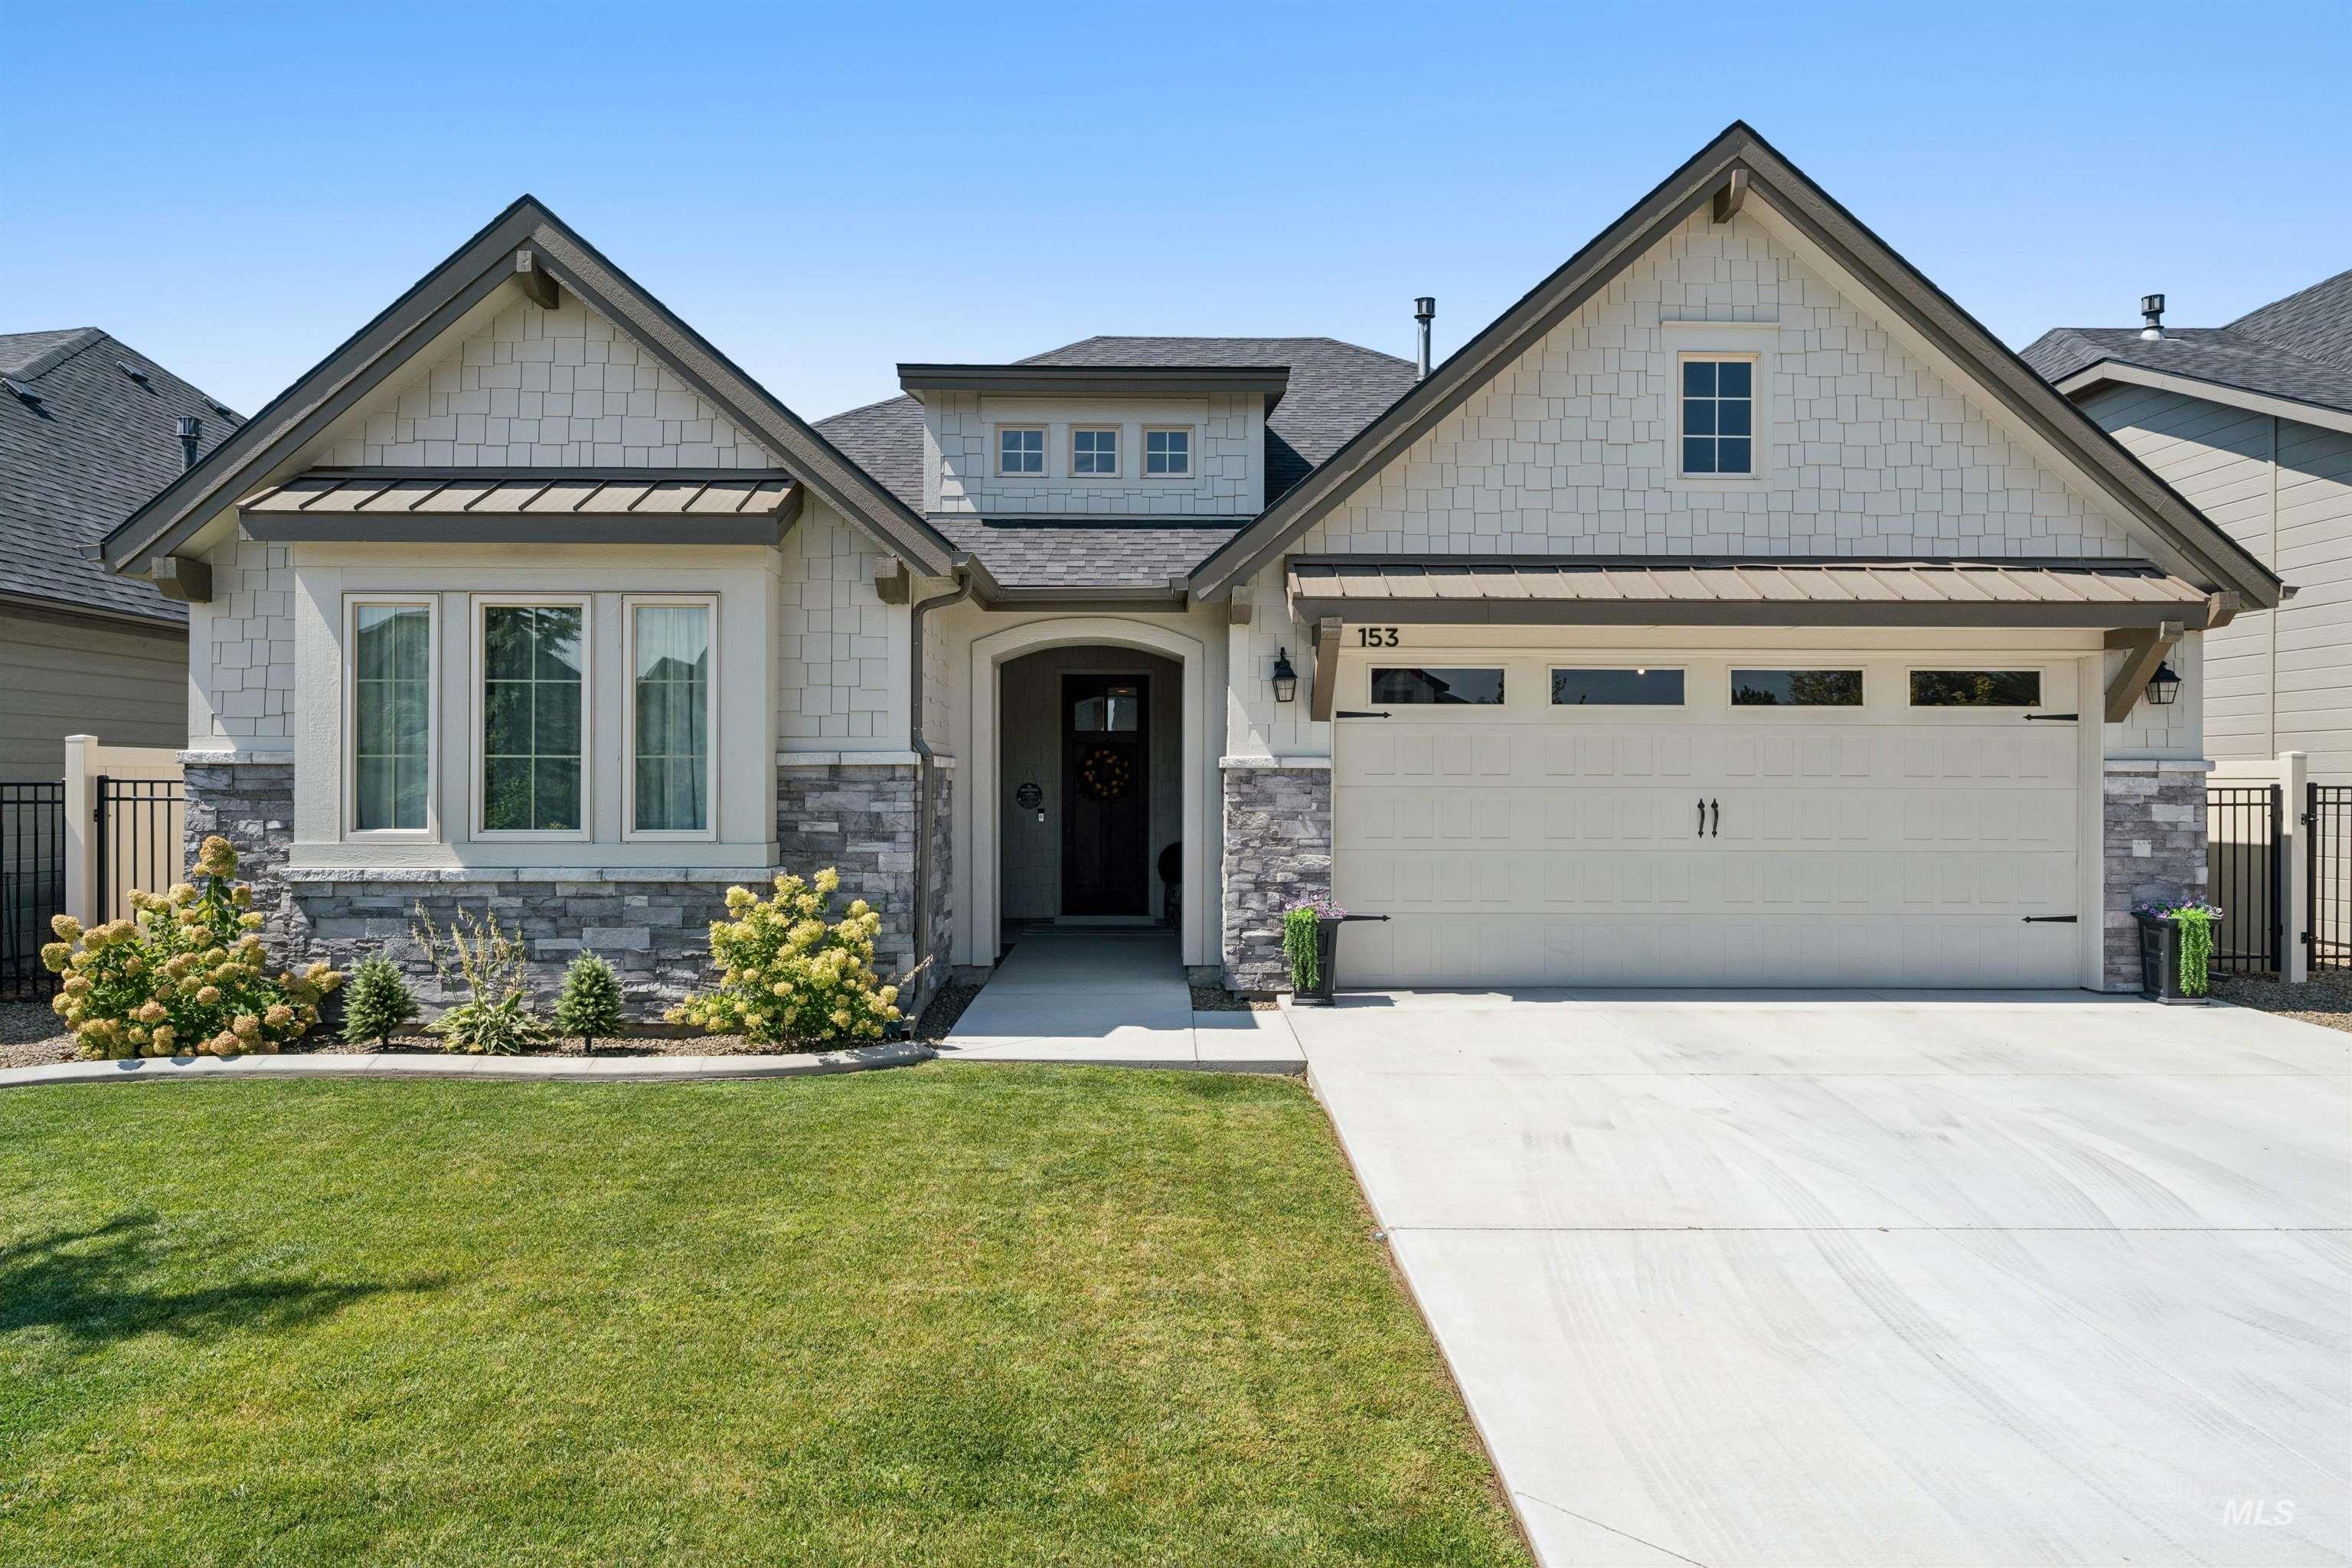
Stone veneer and shingle façade with a covered entry
-

Exterior featuring stone veneer accents, shake siding, arched entryway, and a garage with decorative hardware
-

Recessed lighting illuminates the wood-finish flooring and white paneled walls
-
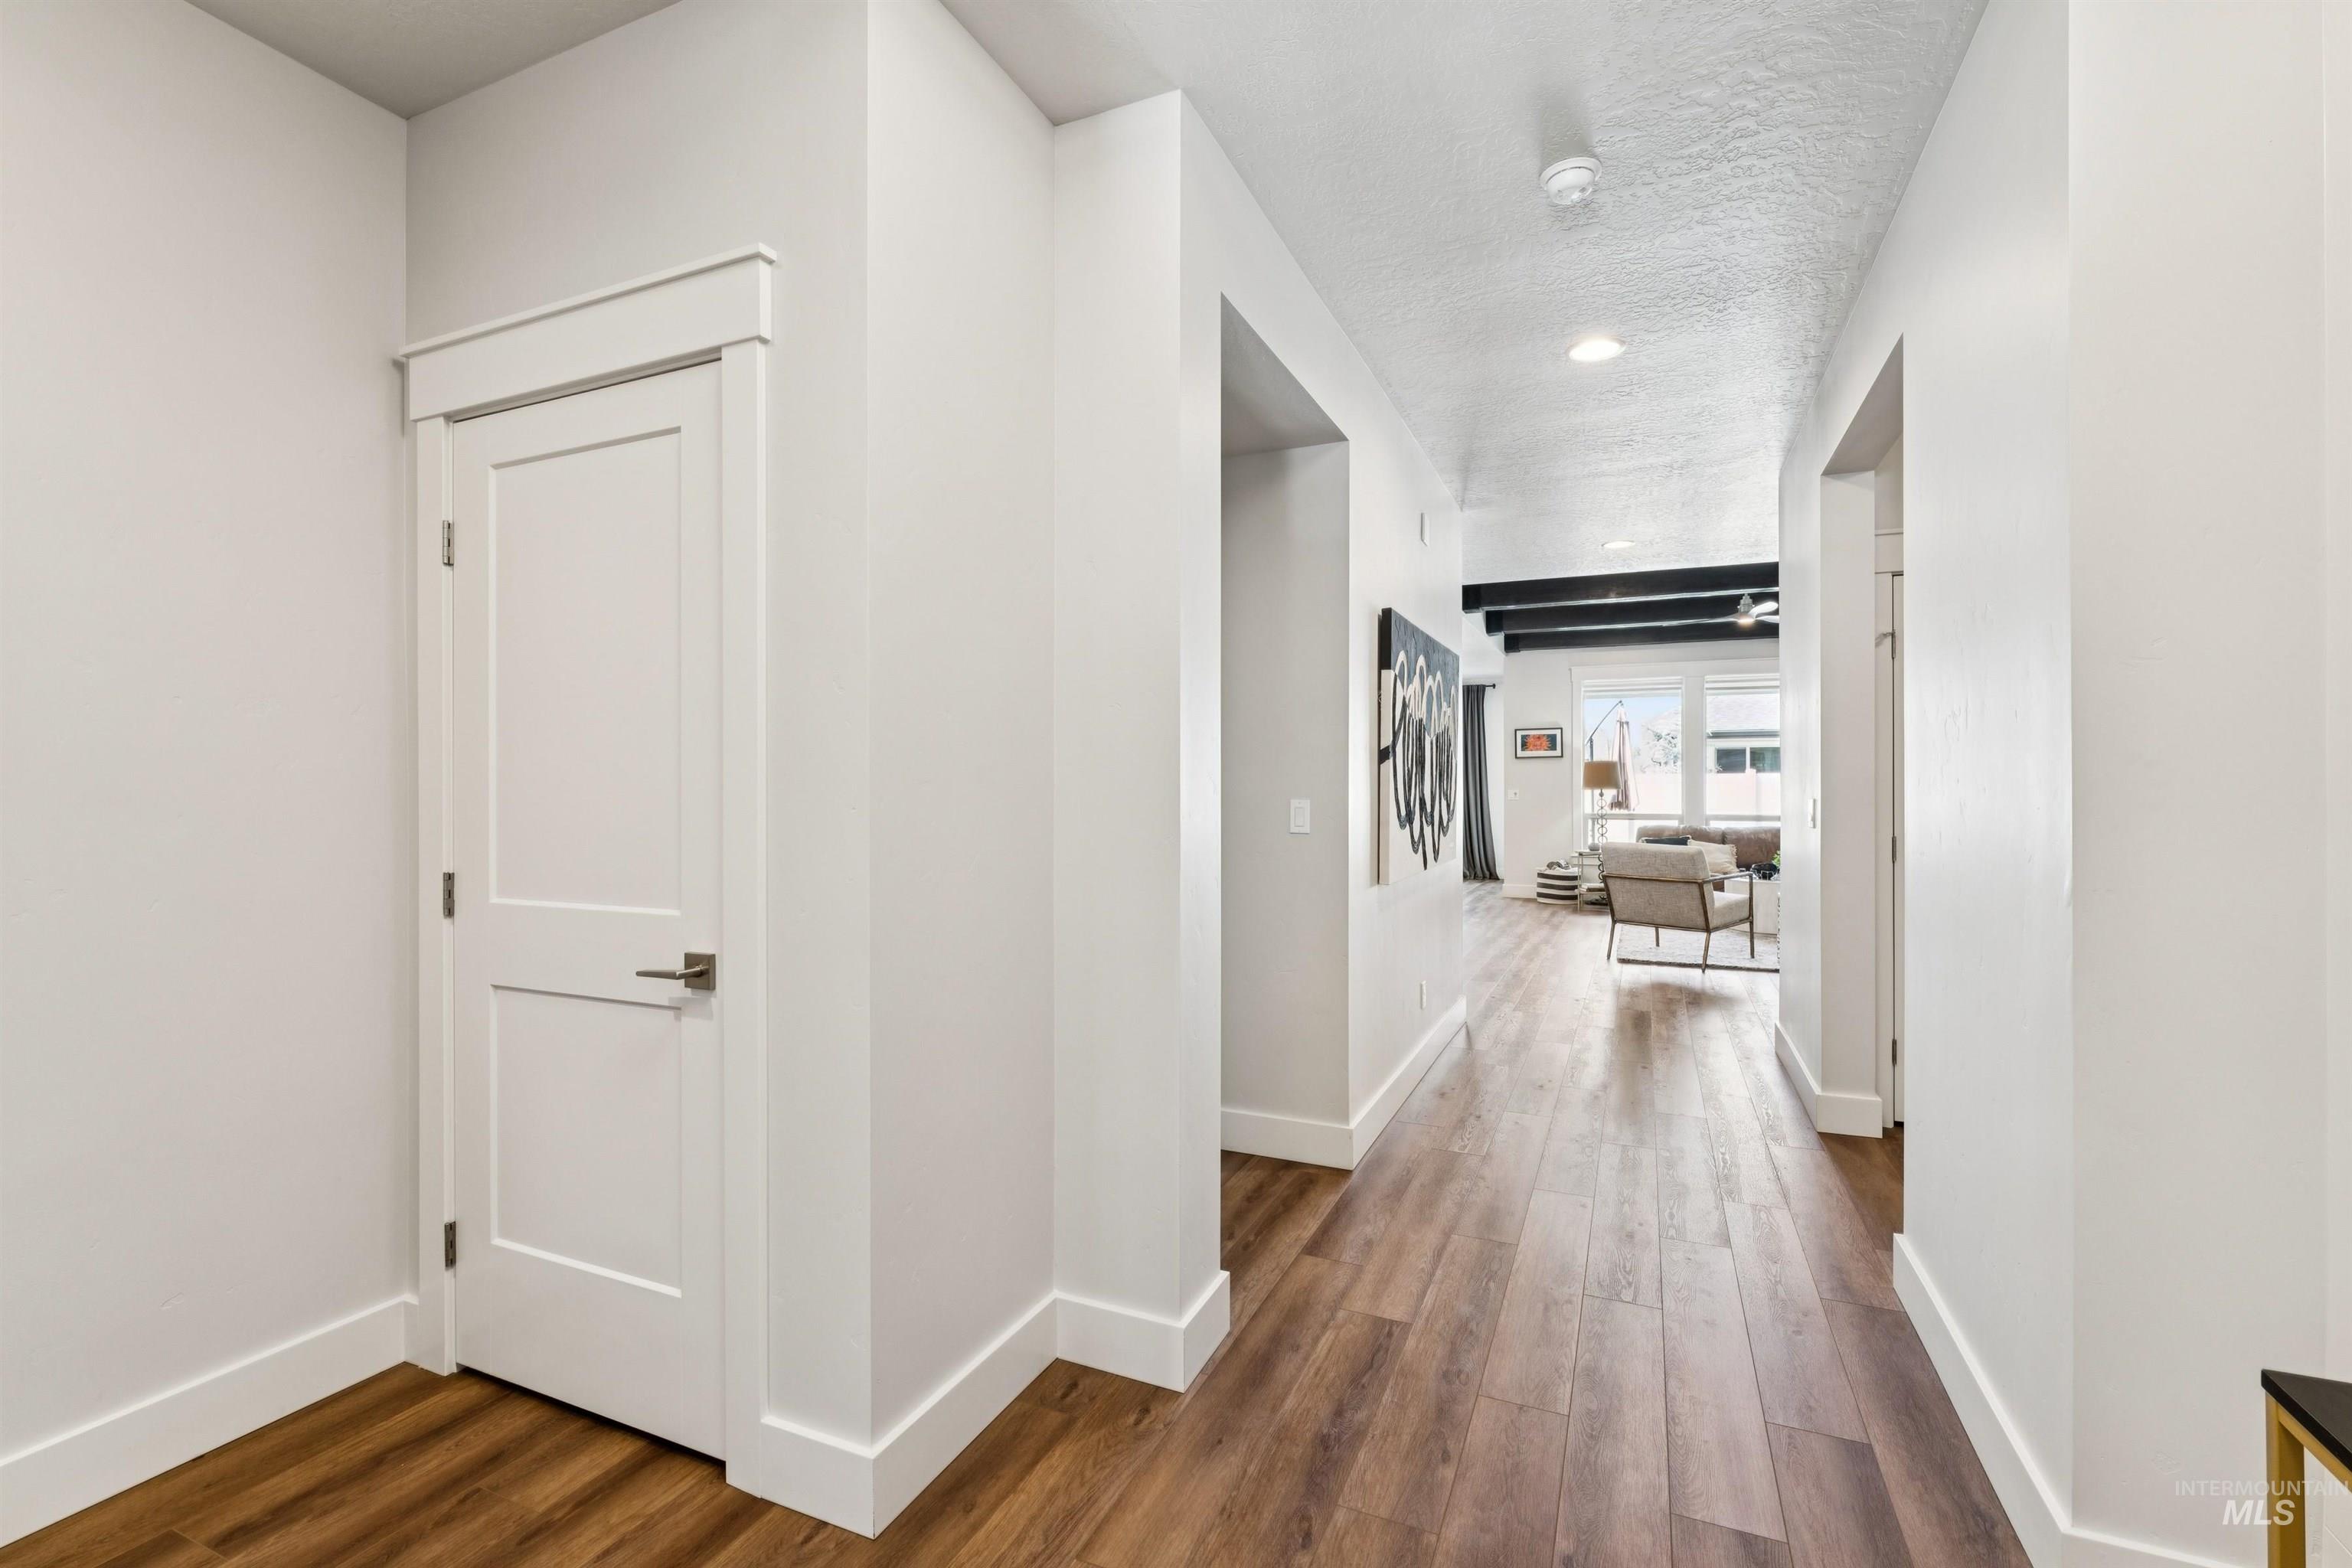
Interior hallway featuring wood-finish flooring, recessed lighting, and a white paneled door with brushed nickel hardware
-
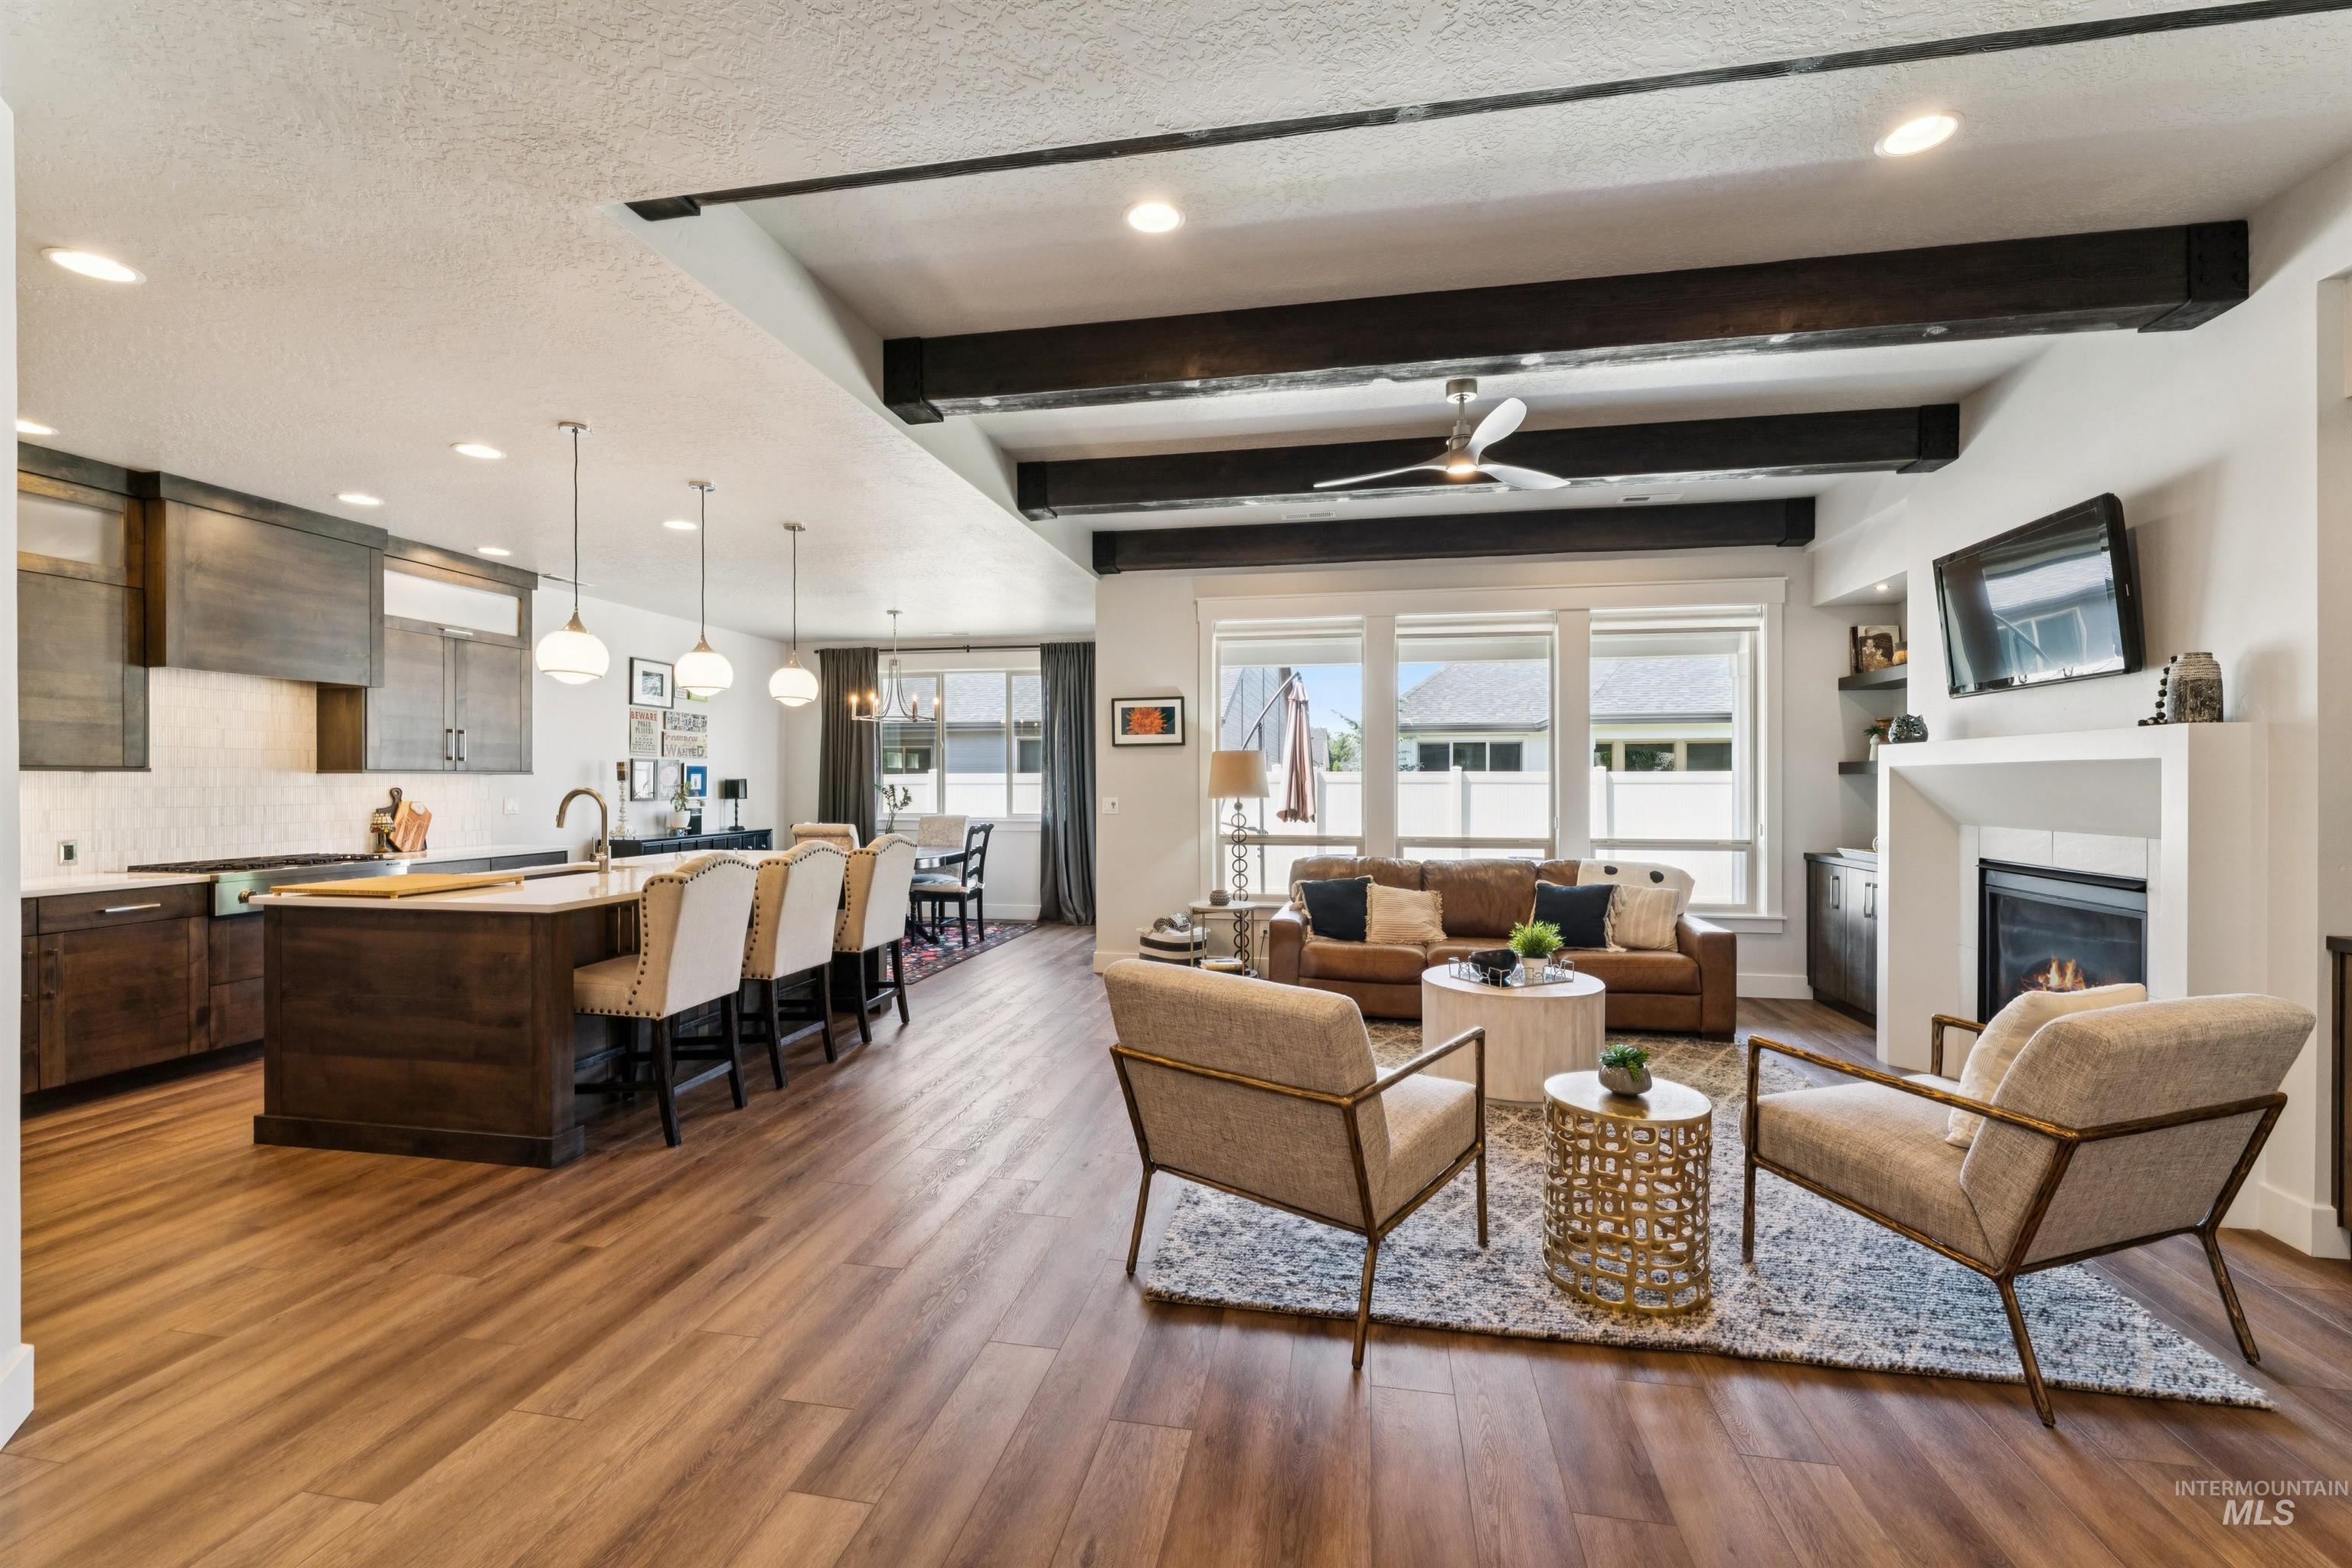
Wood-finish flooring throughout, kitchen island with seating, built-in fireplace, exposed ceiling beams, and pendant lighting
-
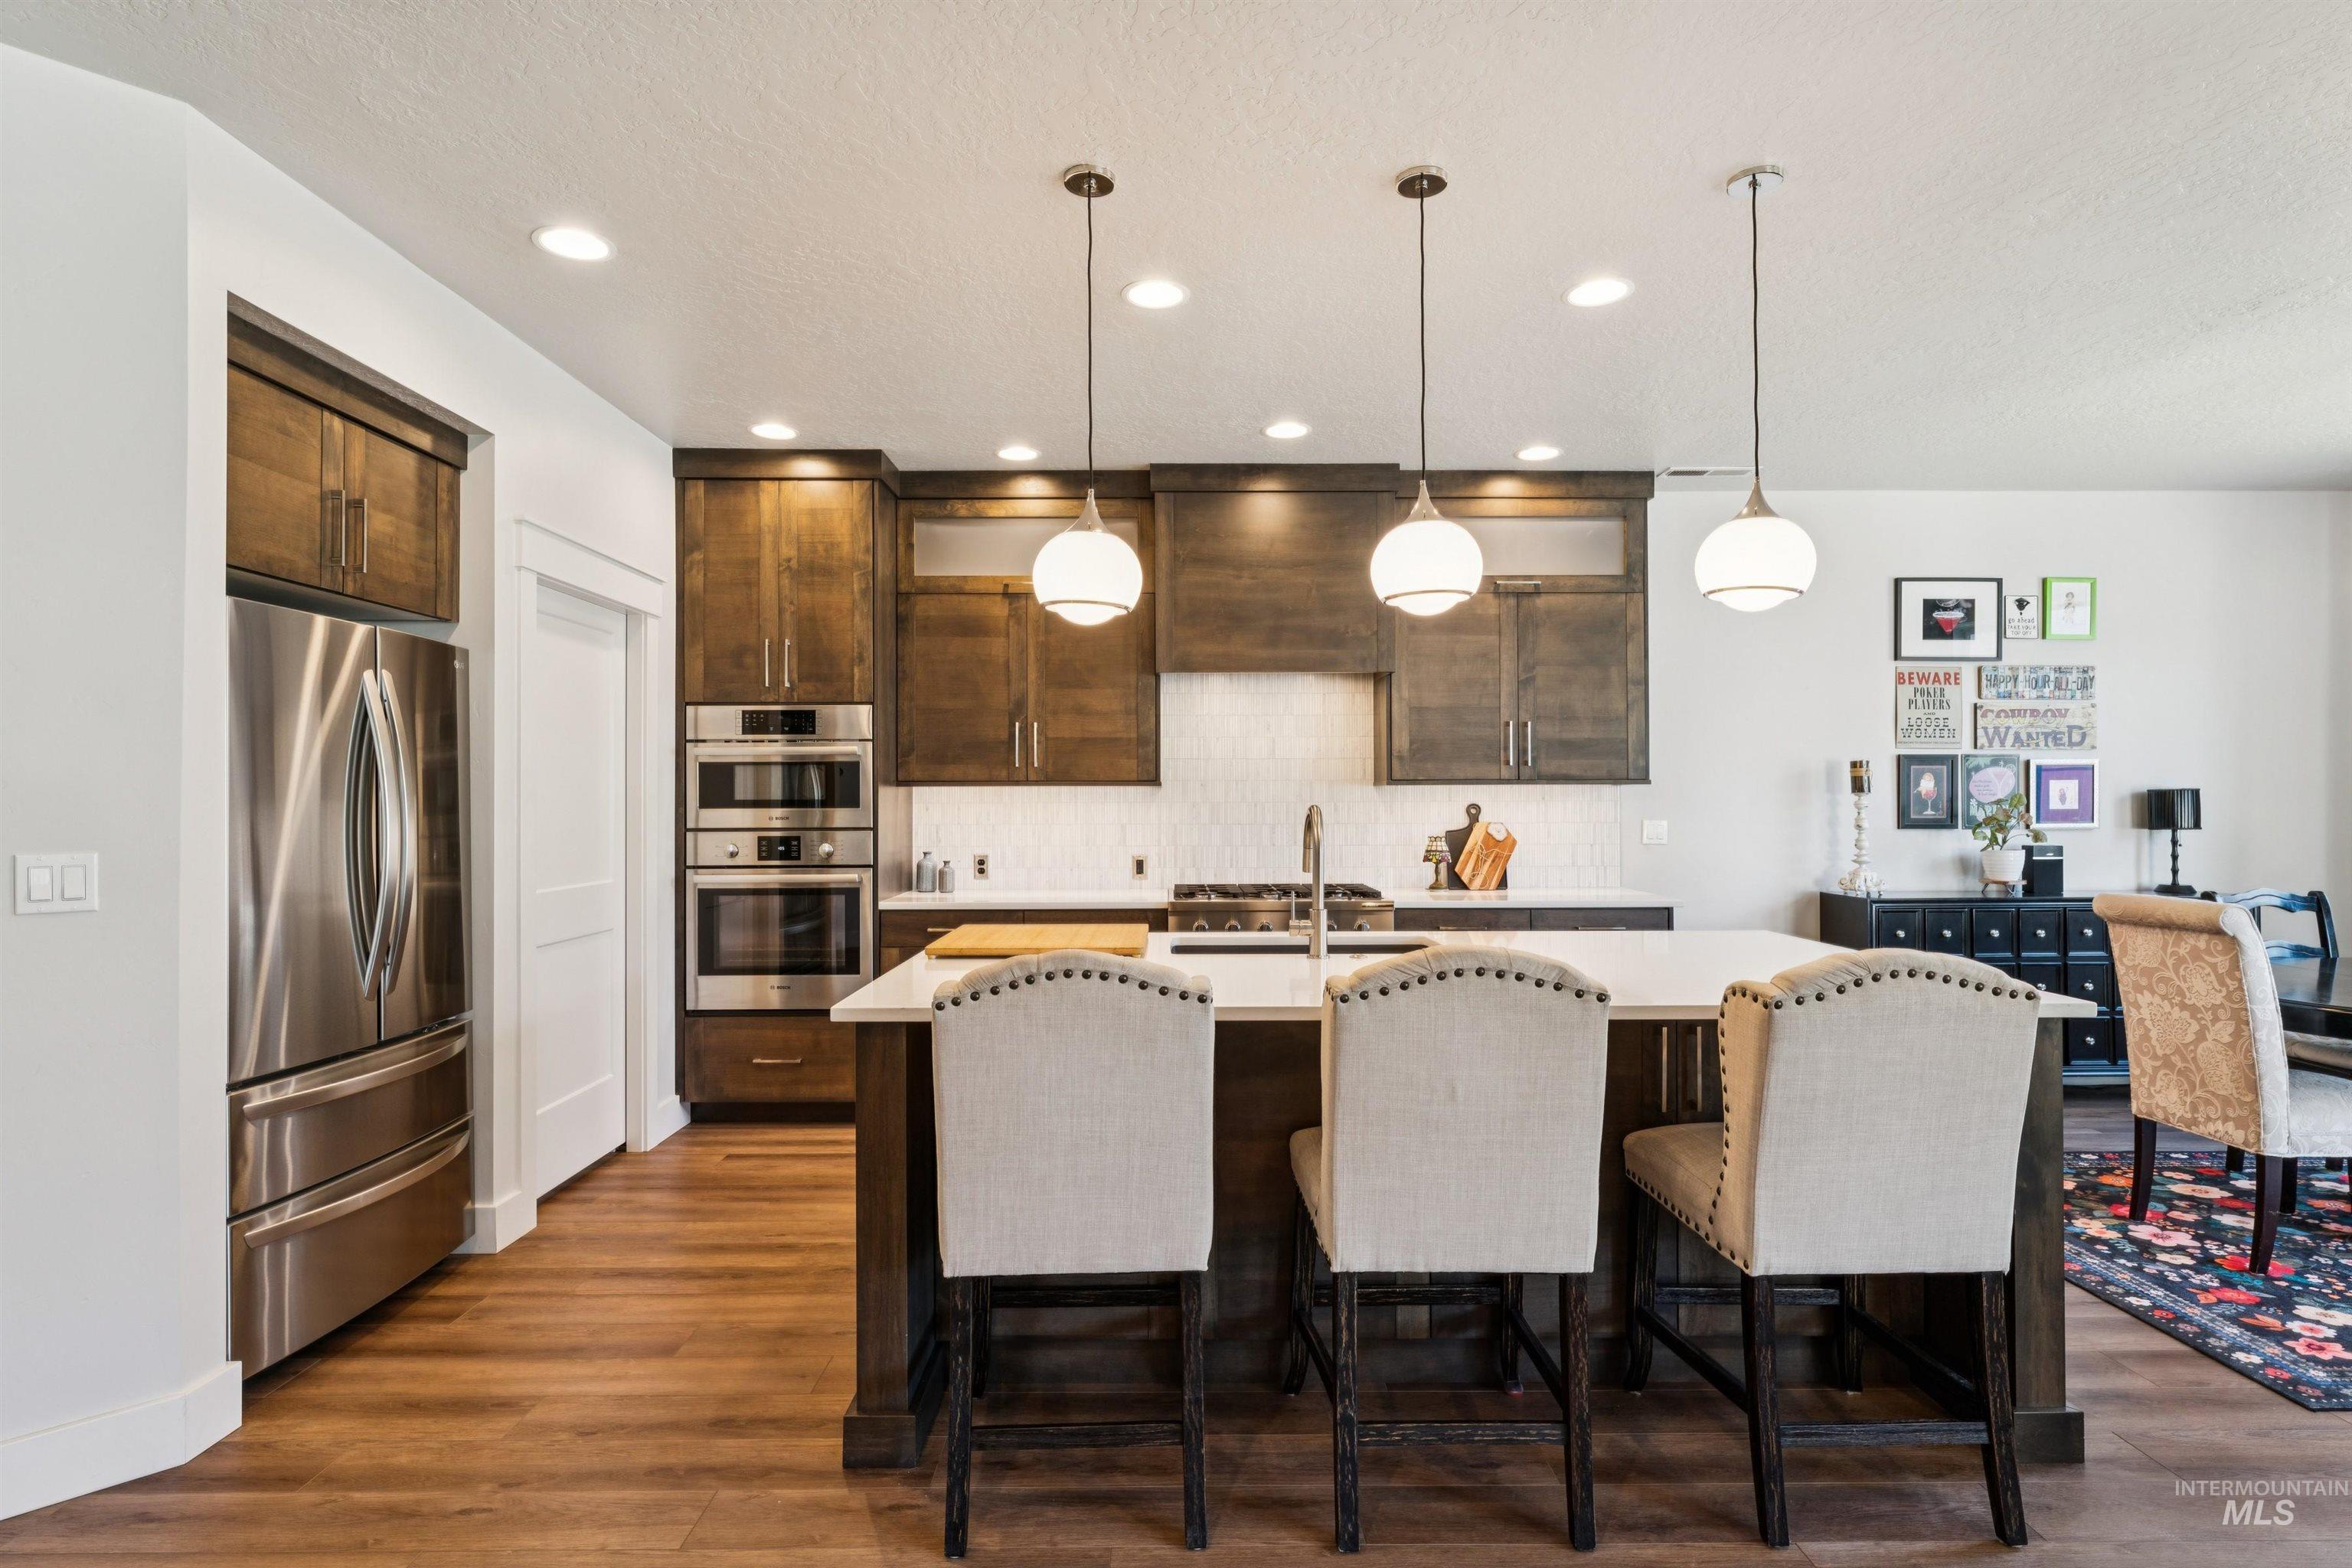
Contemporary kitchen with stainless steel appliances, wood-finish flooring, white subway tile backsplash, recessed lighting, and an island with pendant lighting
-
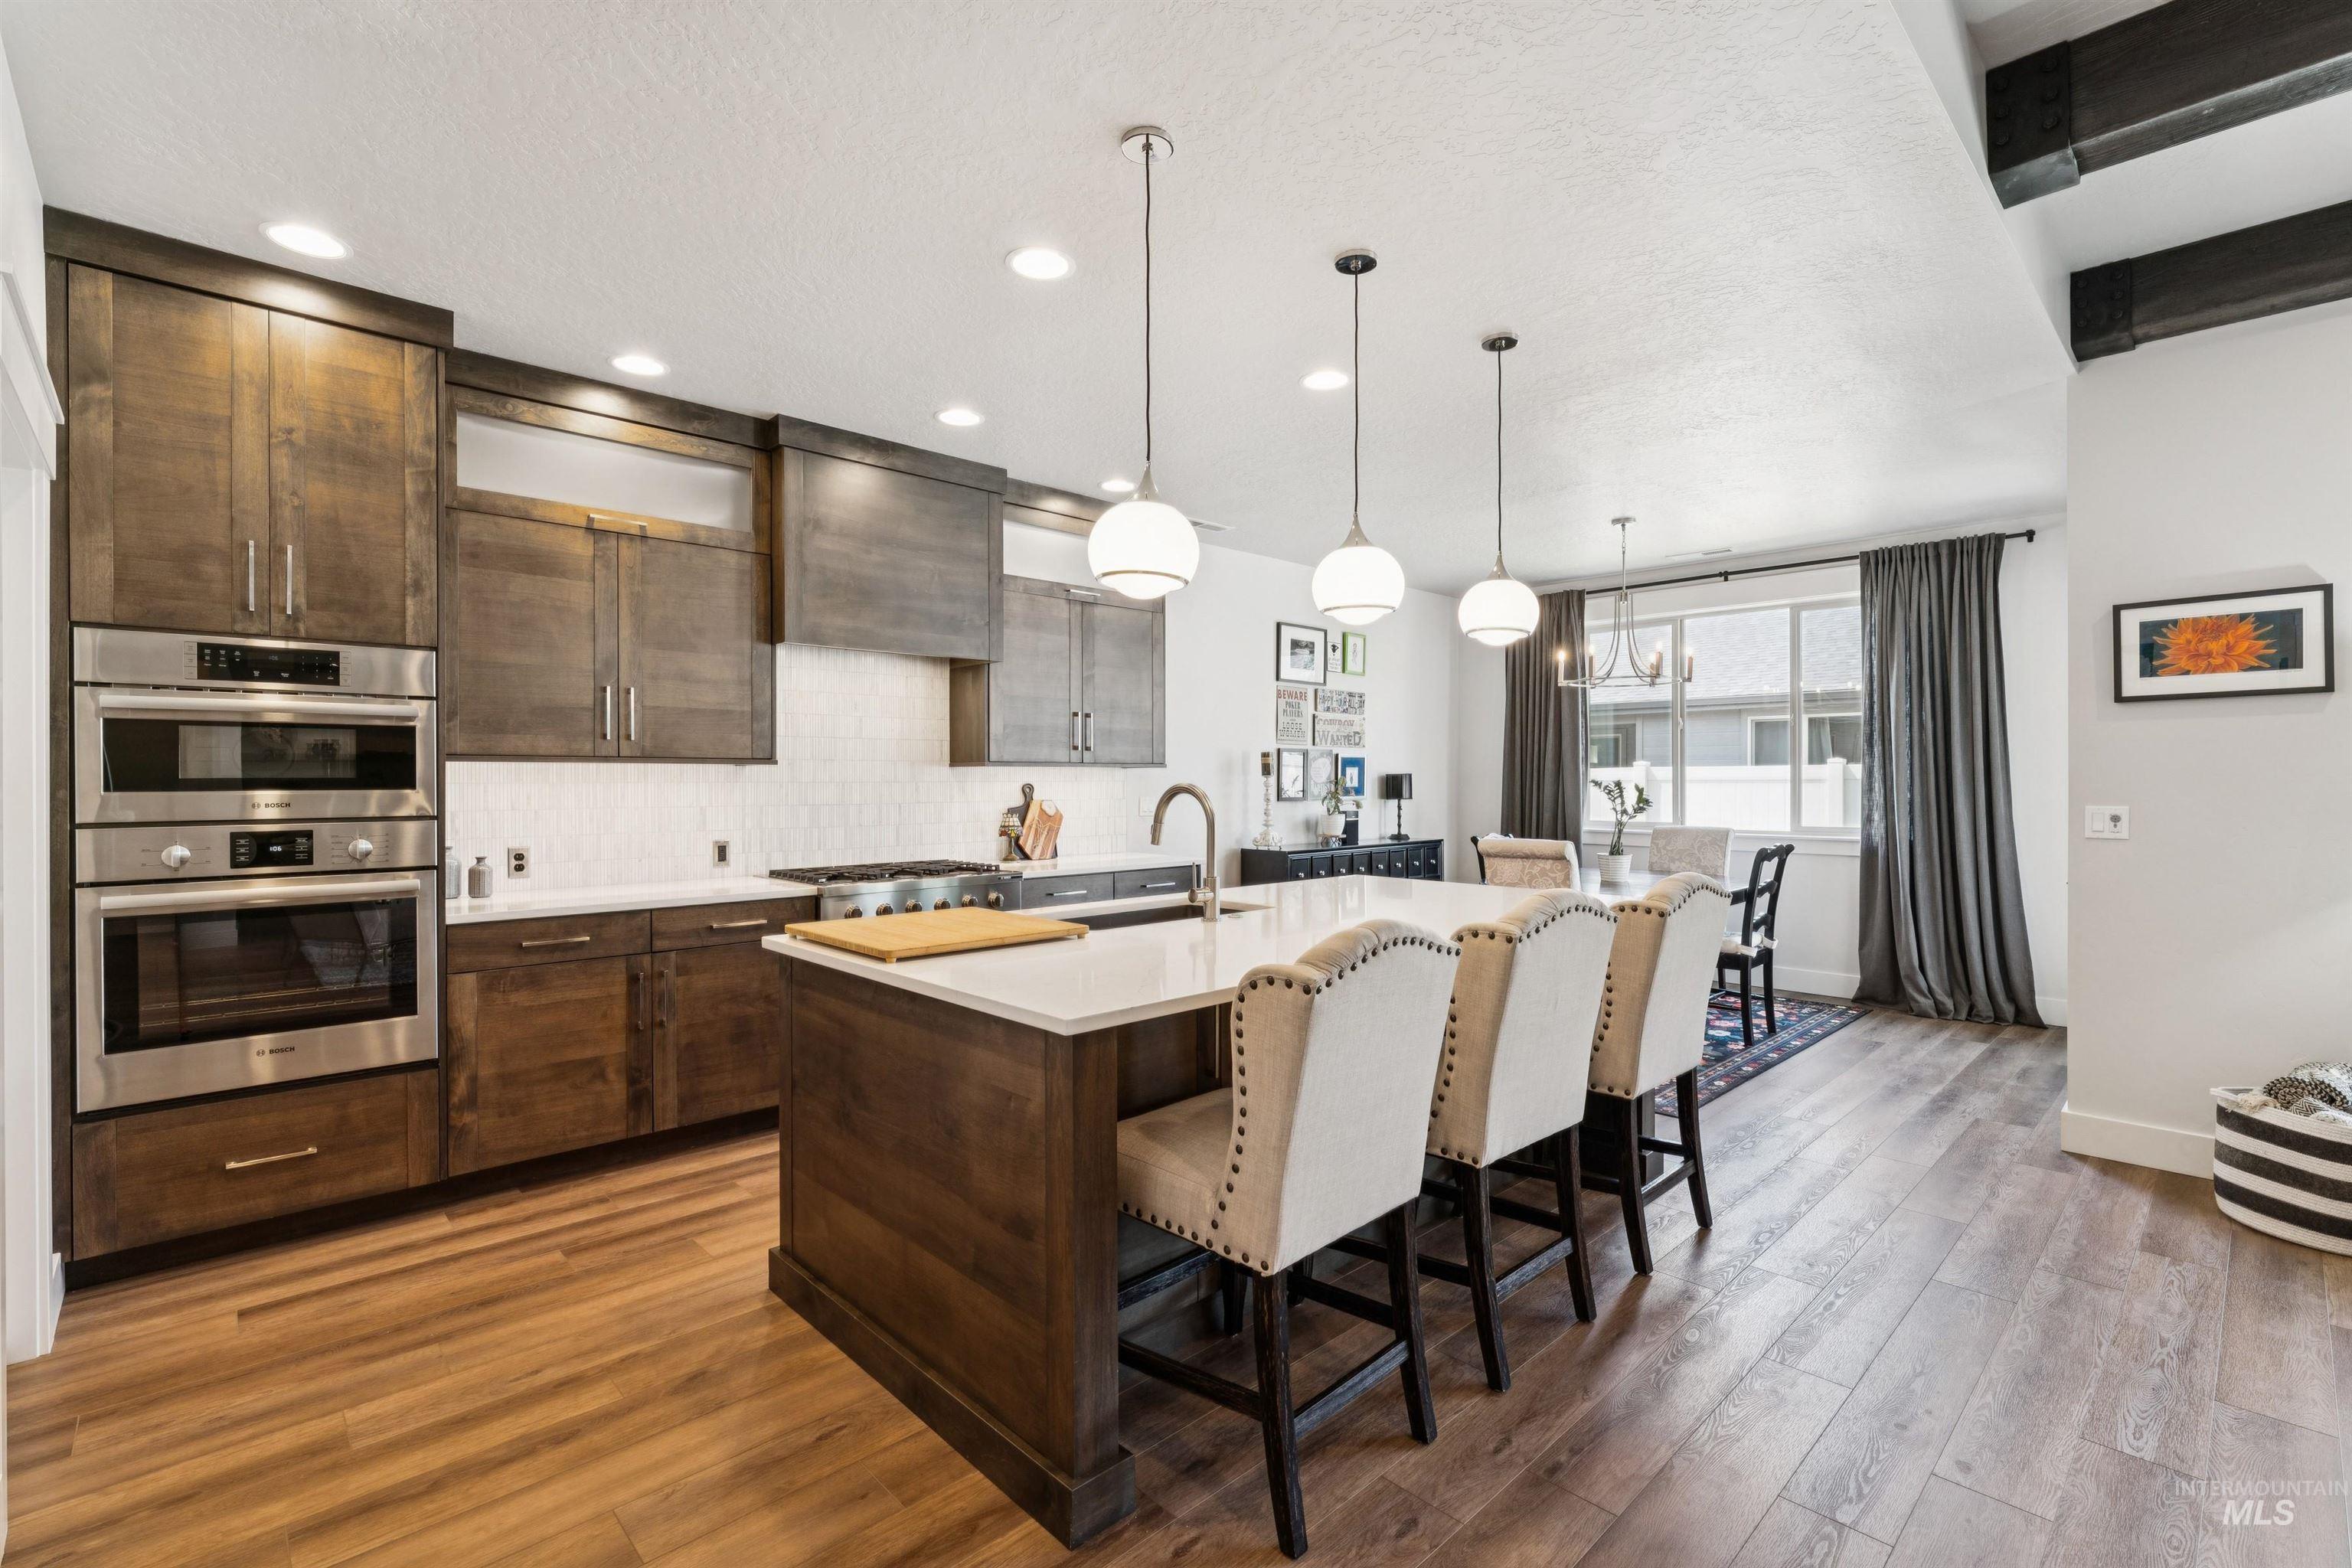
Gourmet kitchen featuring a center island with countertop seating, stainless steel double ovens, wood-finish flooring, and exposed ceiling beams
-
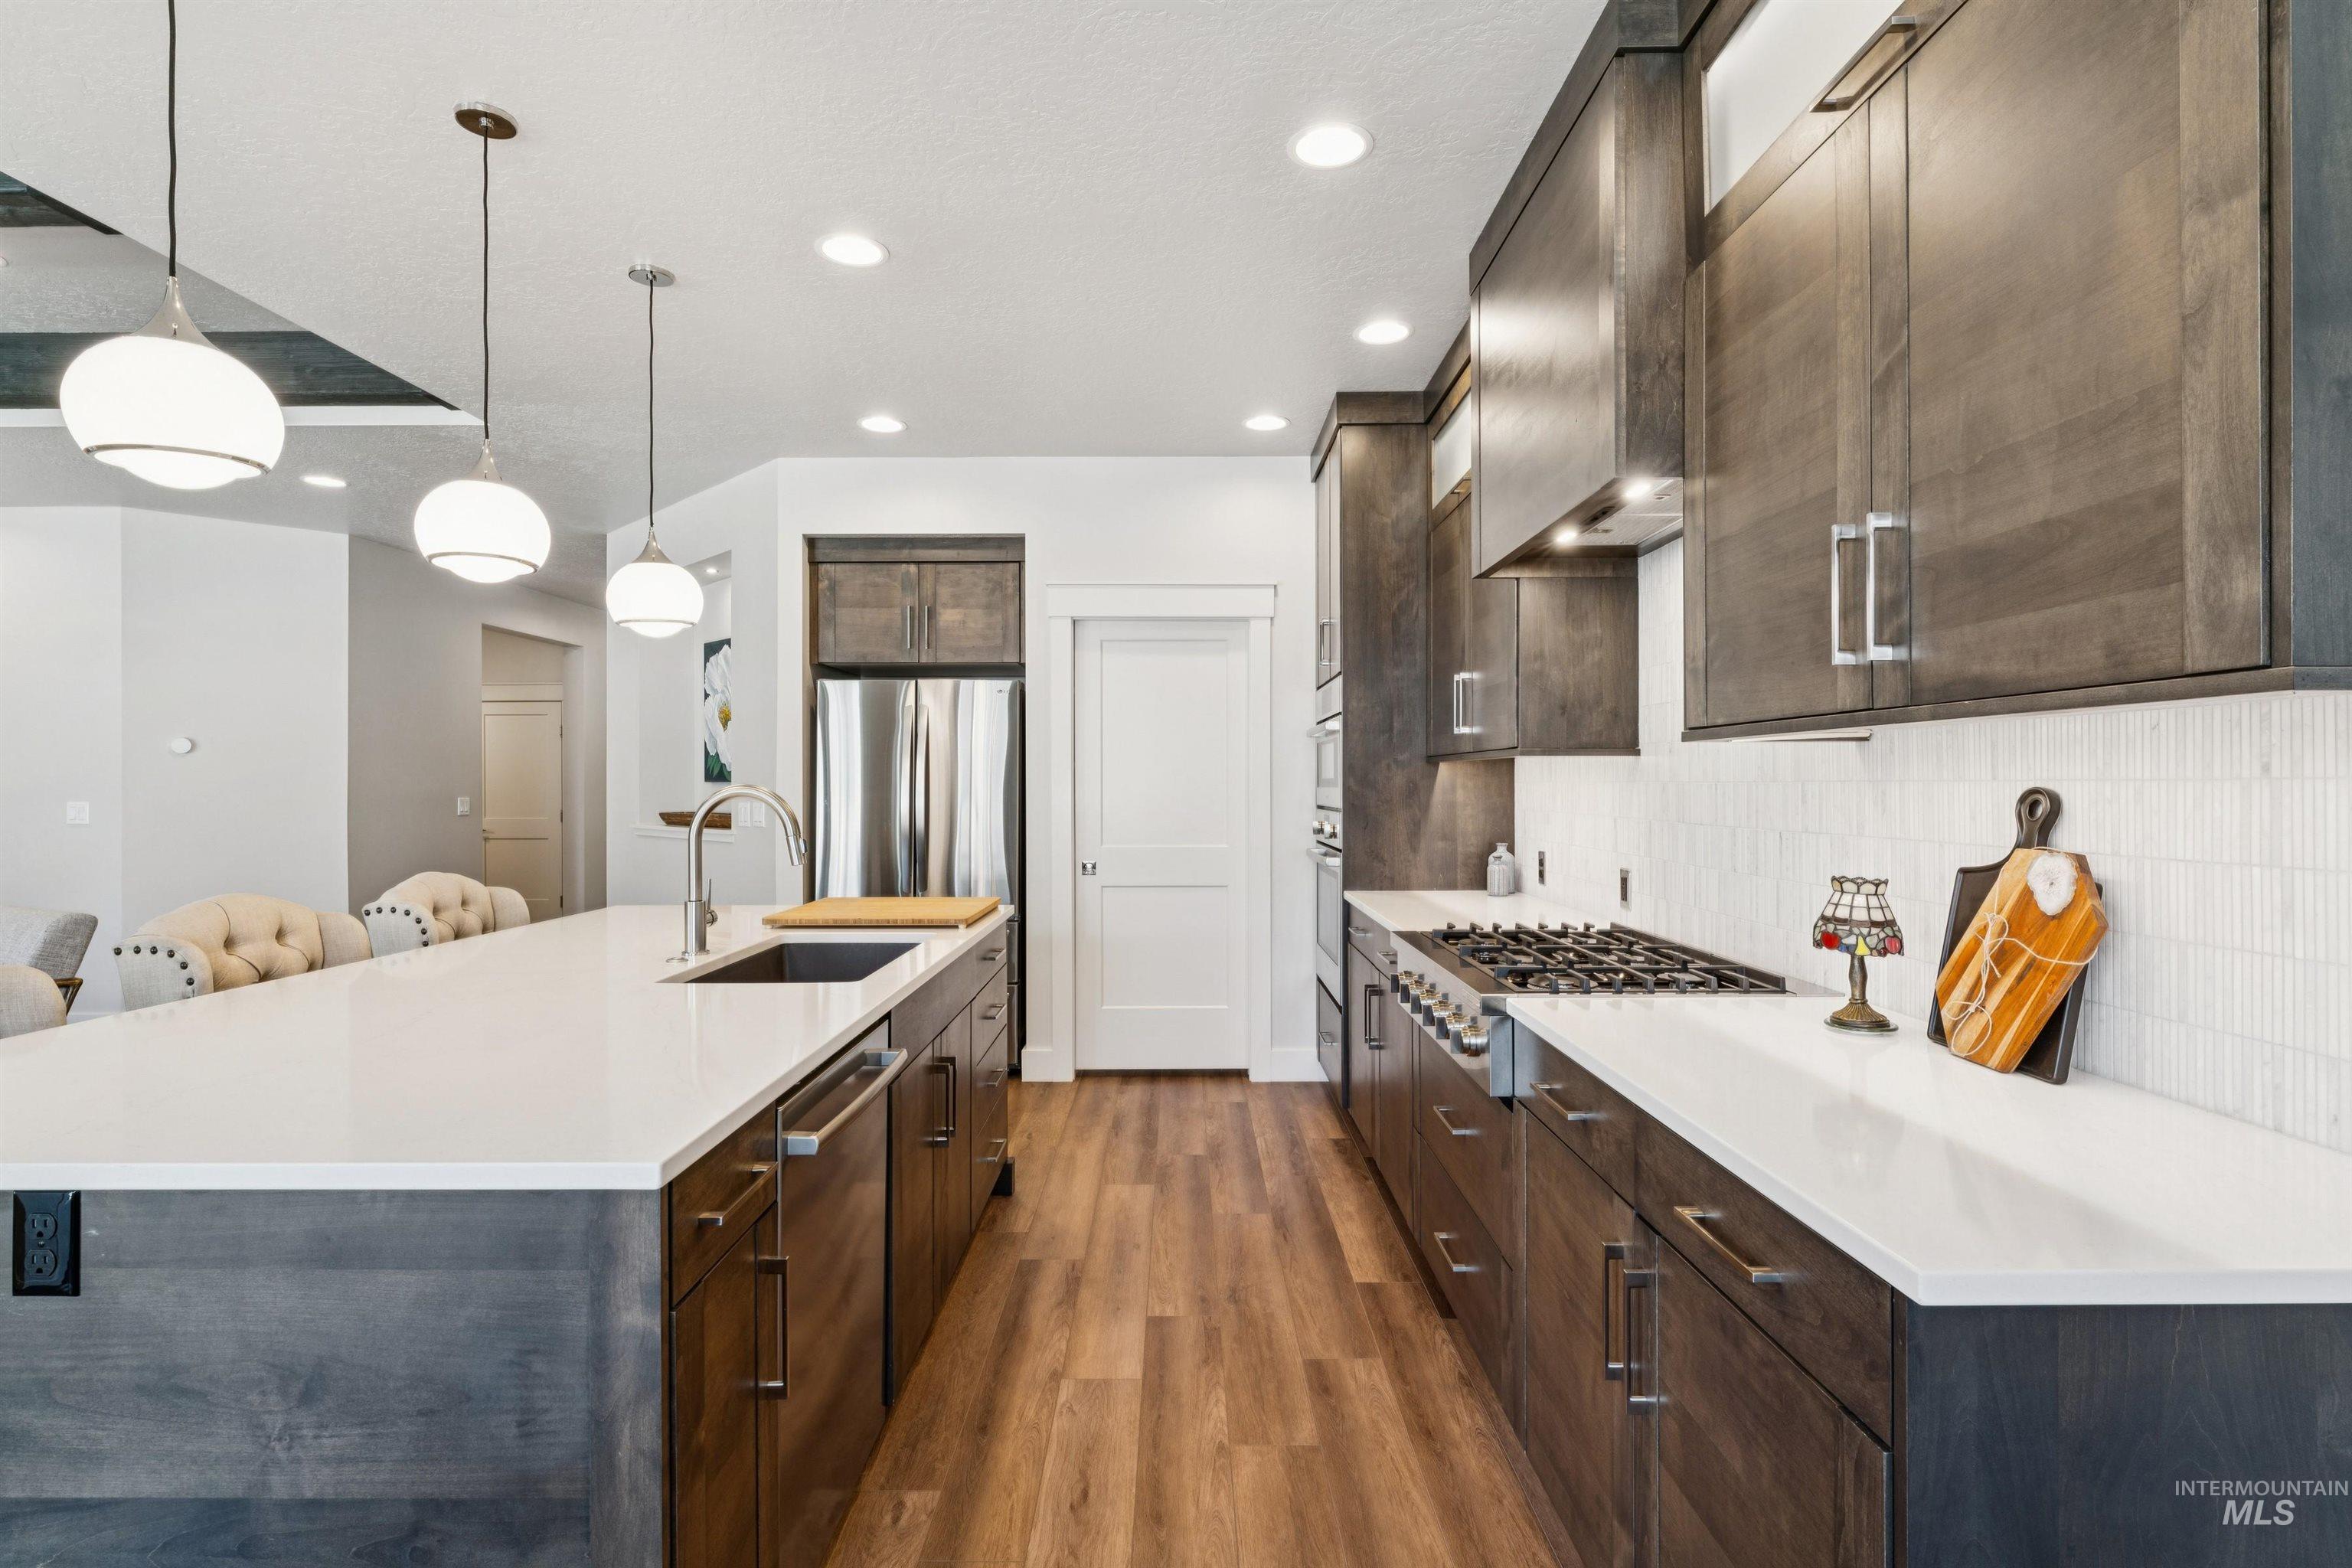
Spacious kitchen featuring a large island with an undermount sink, stainless steel appliances, wood-finish flooring, recessed lighting, and pendant light fixtures
-

Built-in pantry shelving system with a corner configuration and window opening
-

Contemporary kitchen with wood-finish flooring, white countertops, and dark wood cabinetry
-
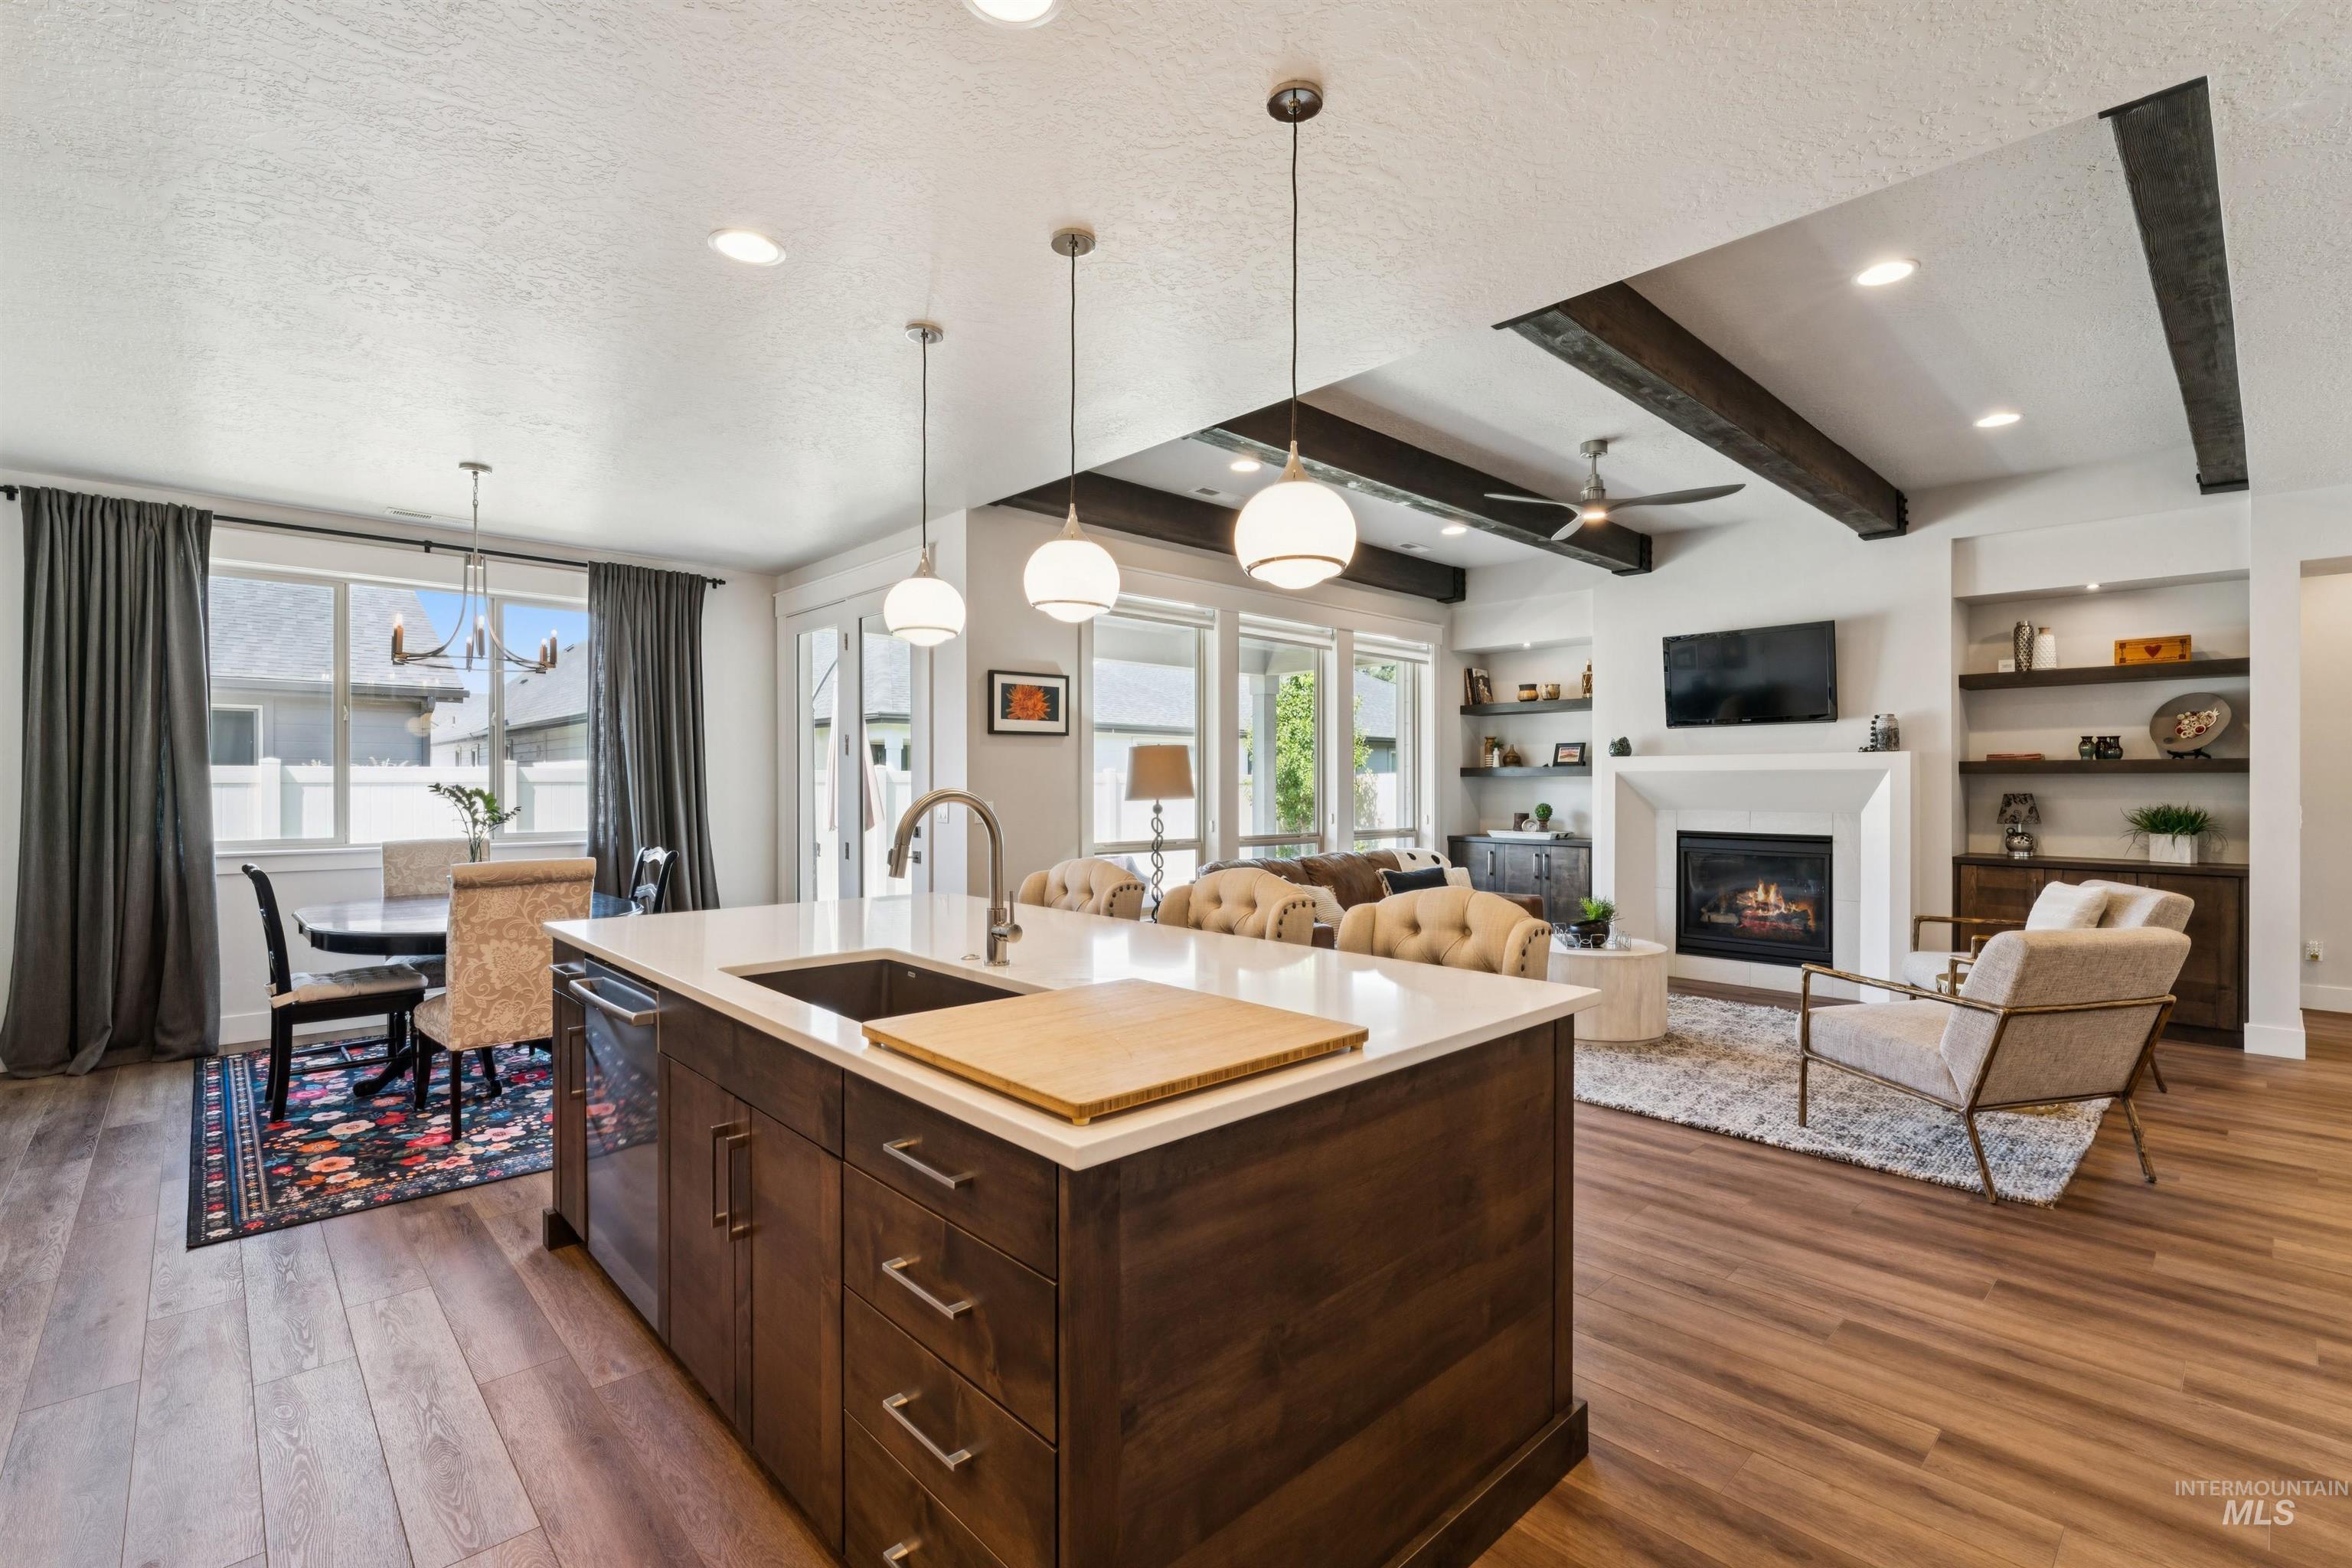
Spacious kitchen island with a built-in sink, wood-finish cabinetry, and pendant lighting
-
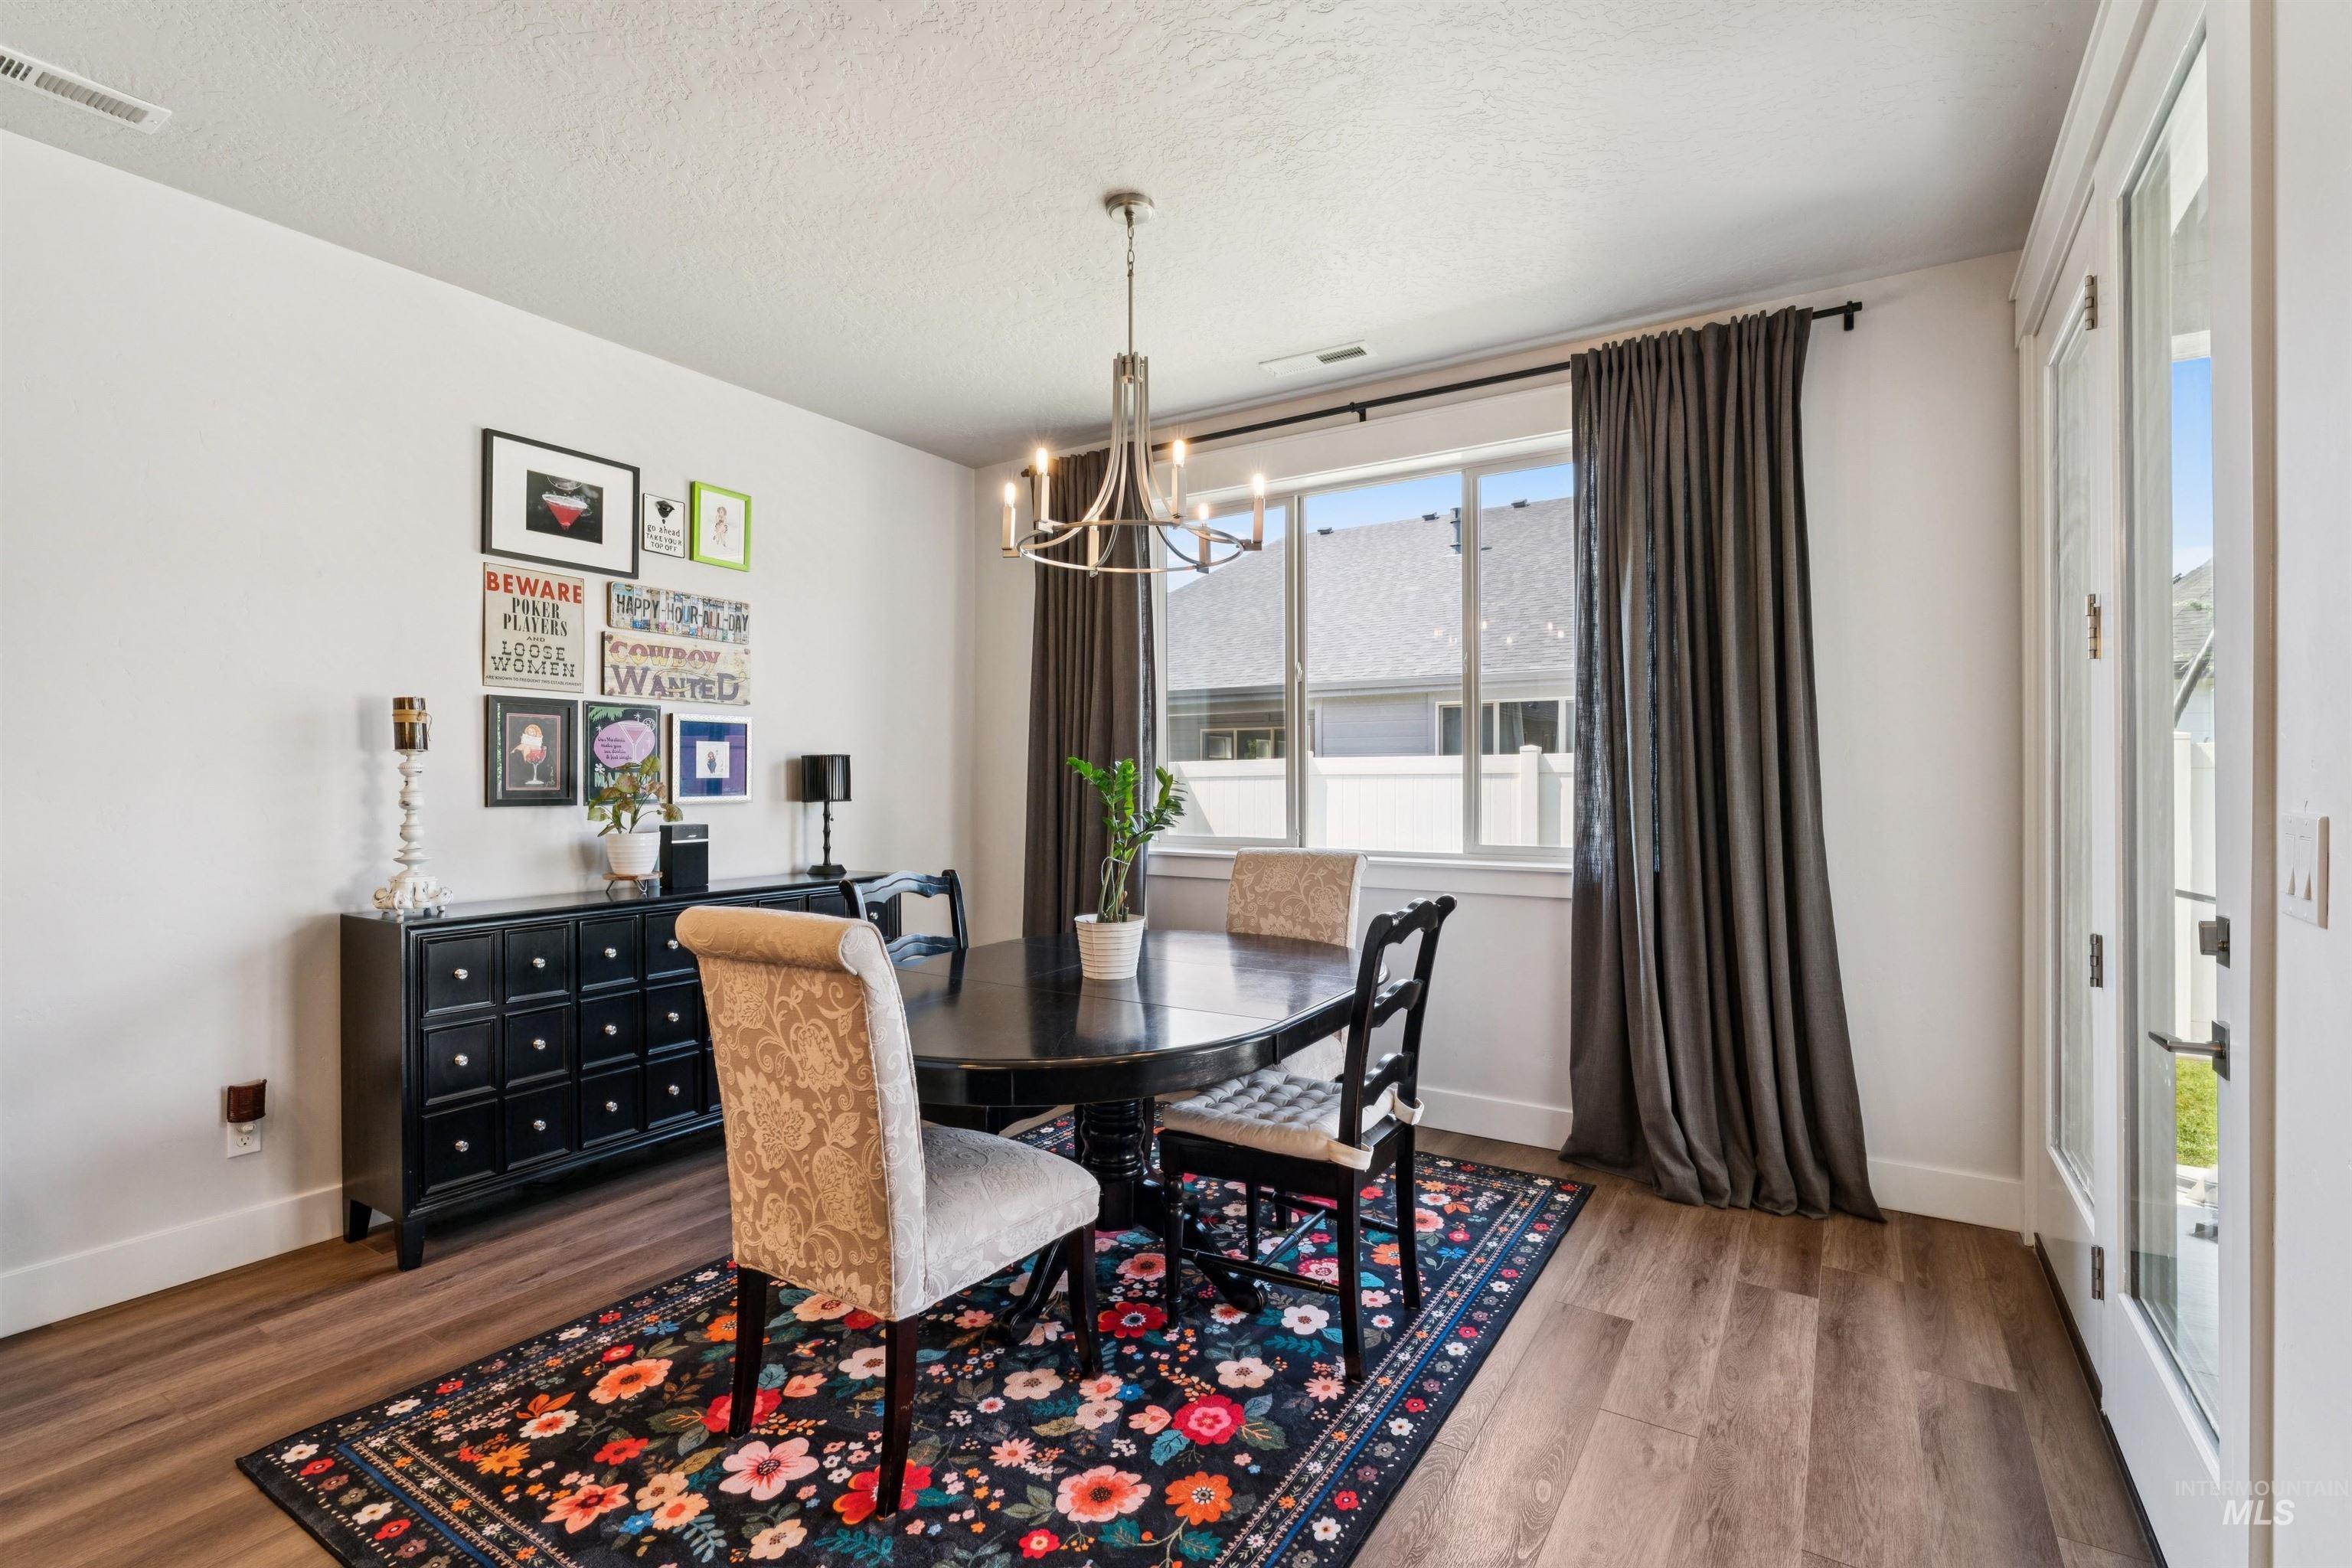
Wood-finish flooring, a contemporary chandelier, a large window with privacy blinds, and a glass-paneled door
-
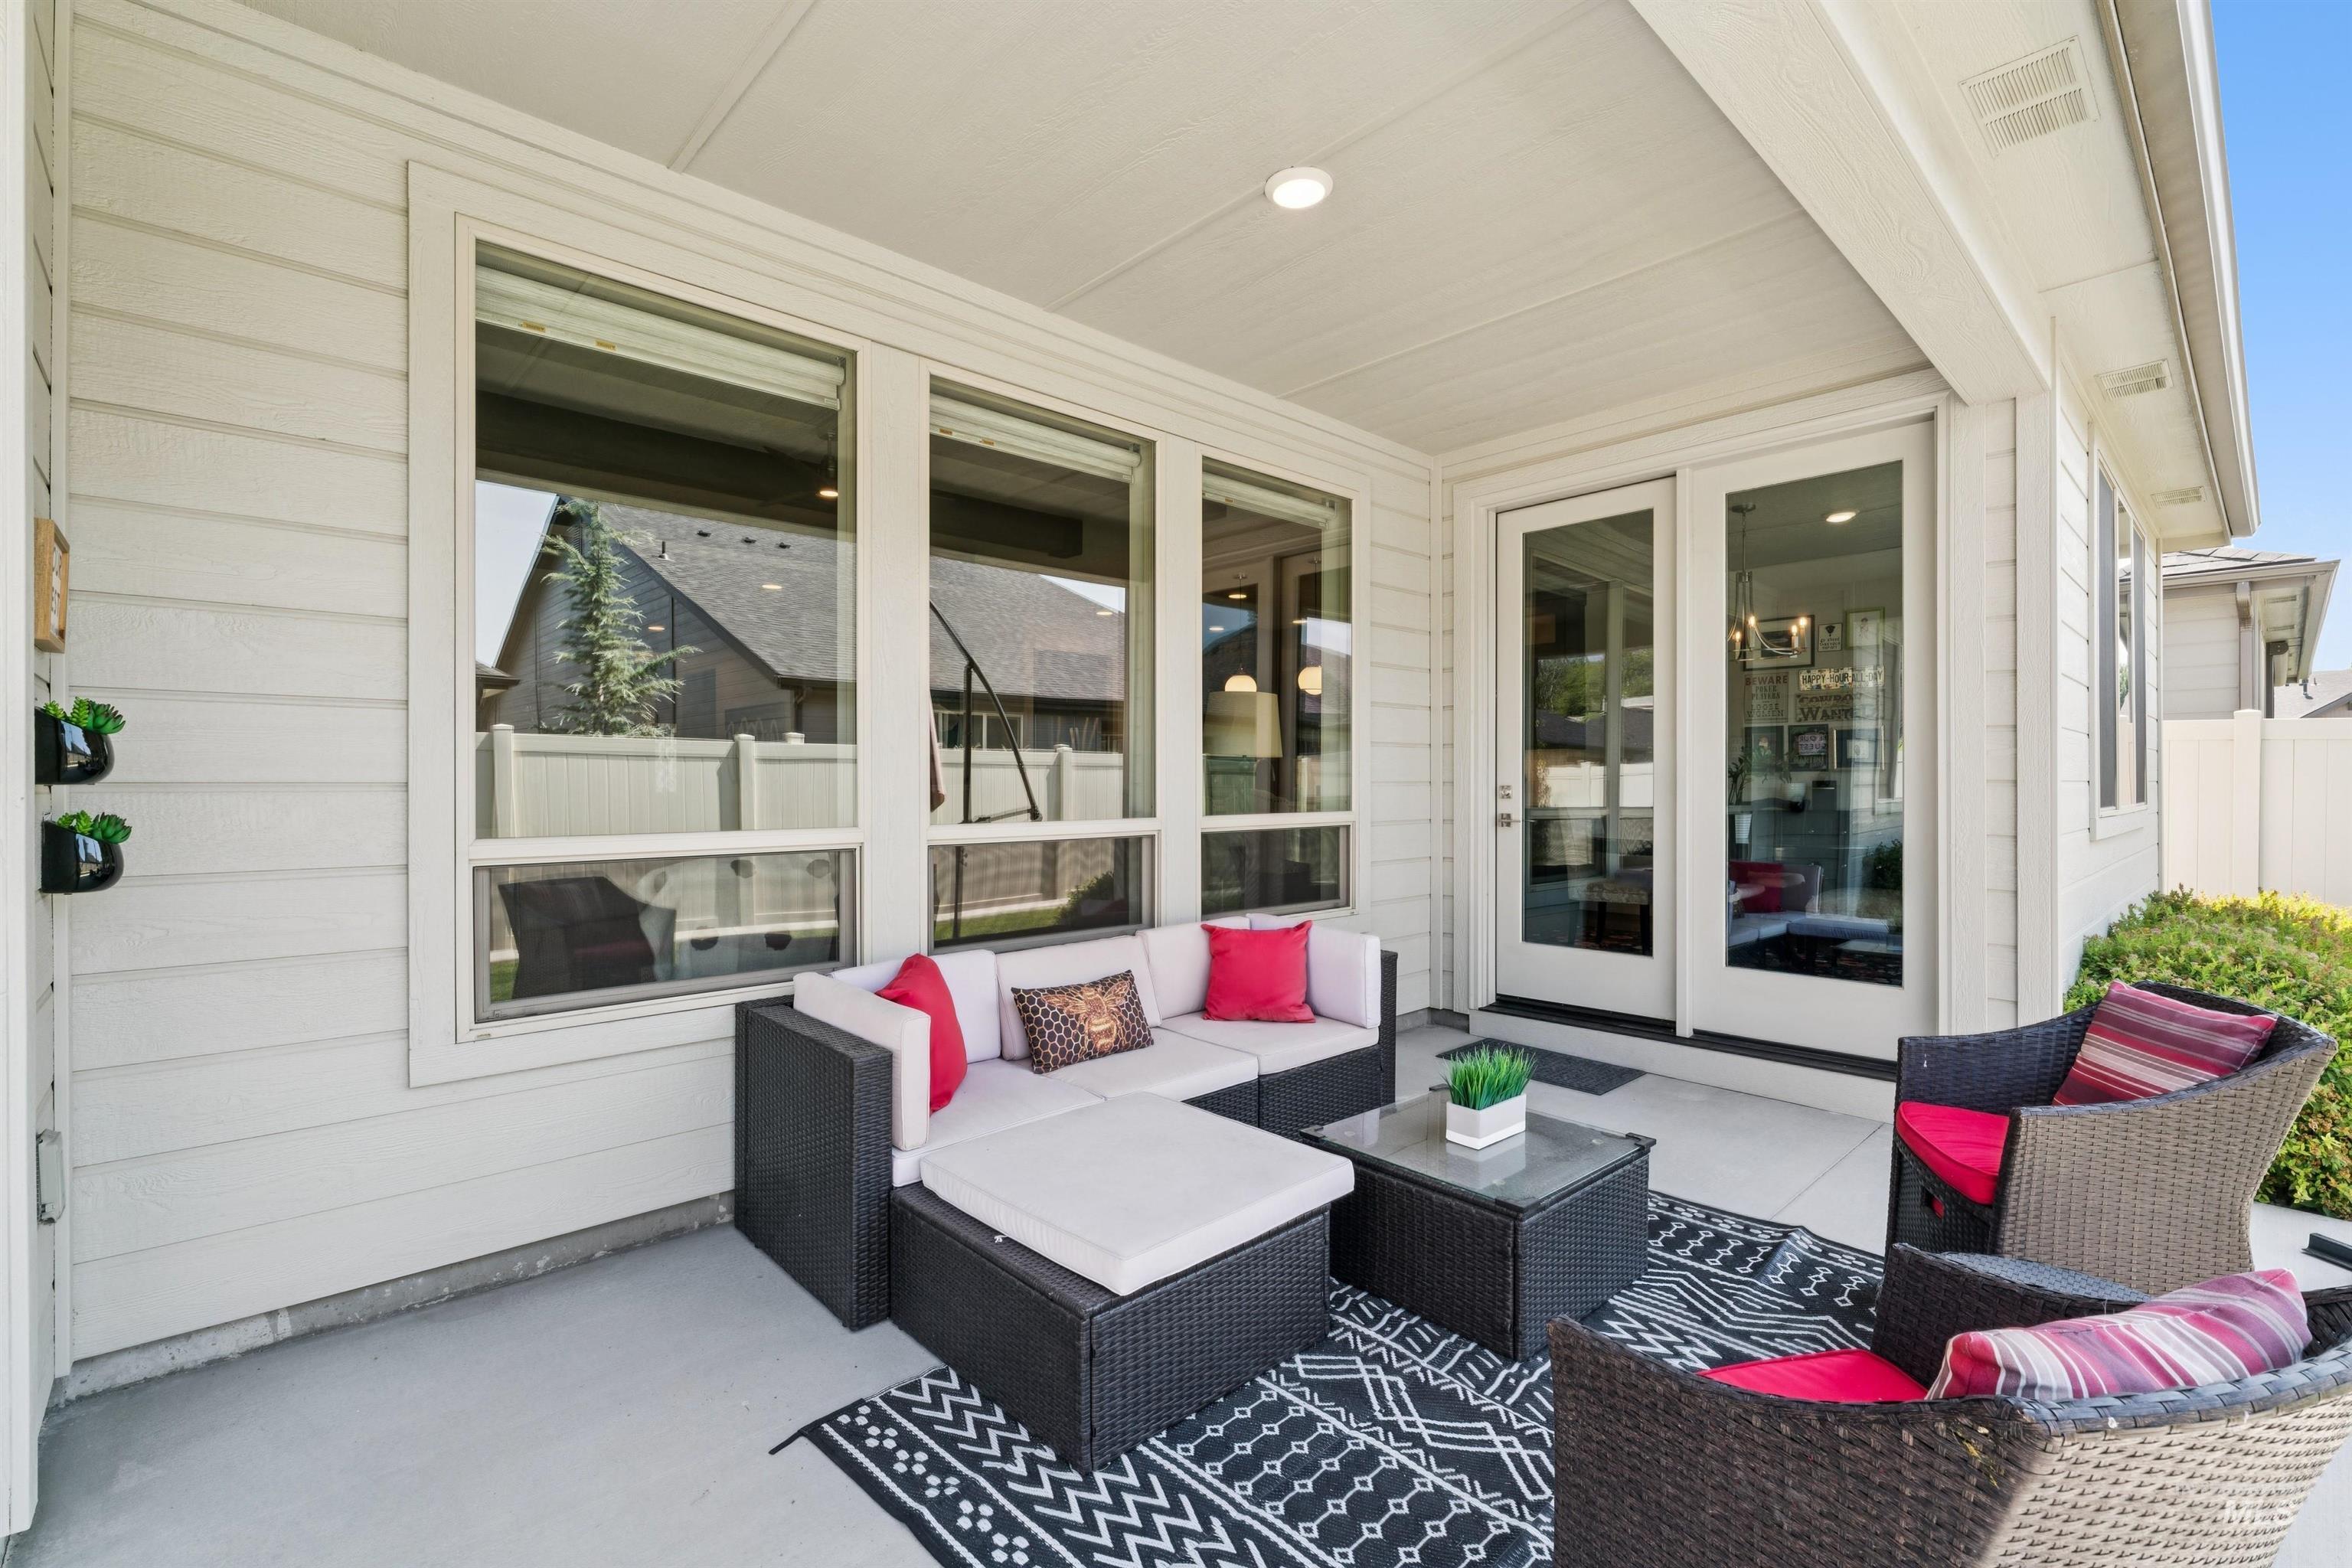
Covered patio featuring a concrete surface, white siding, and recessed lighting
-
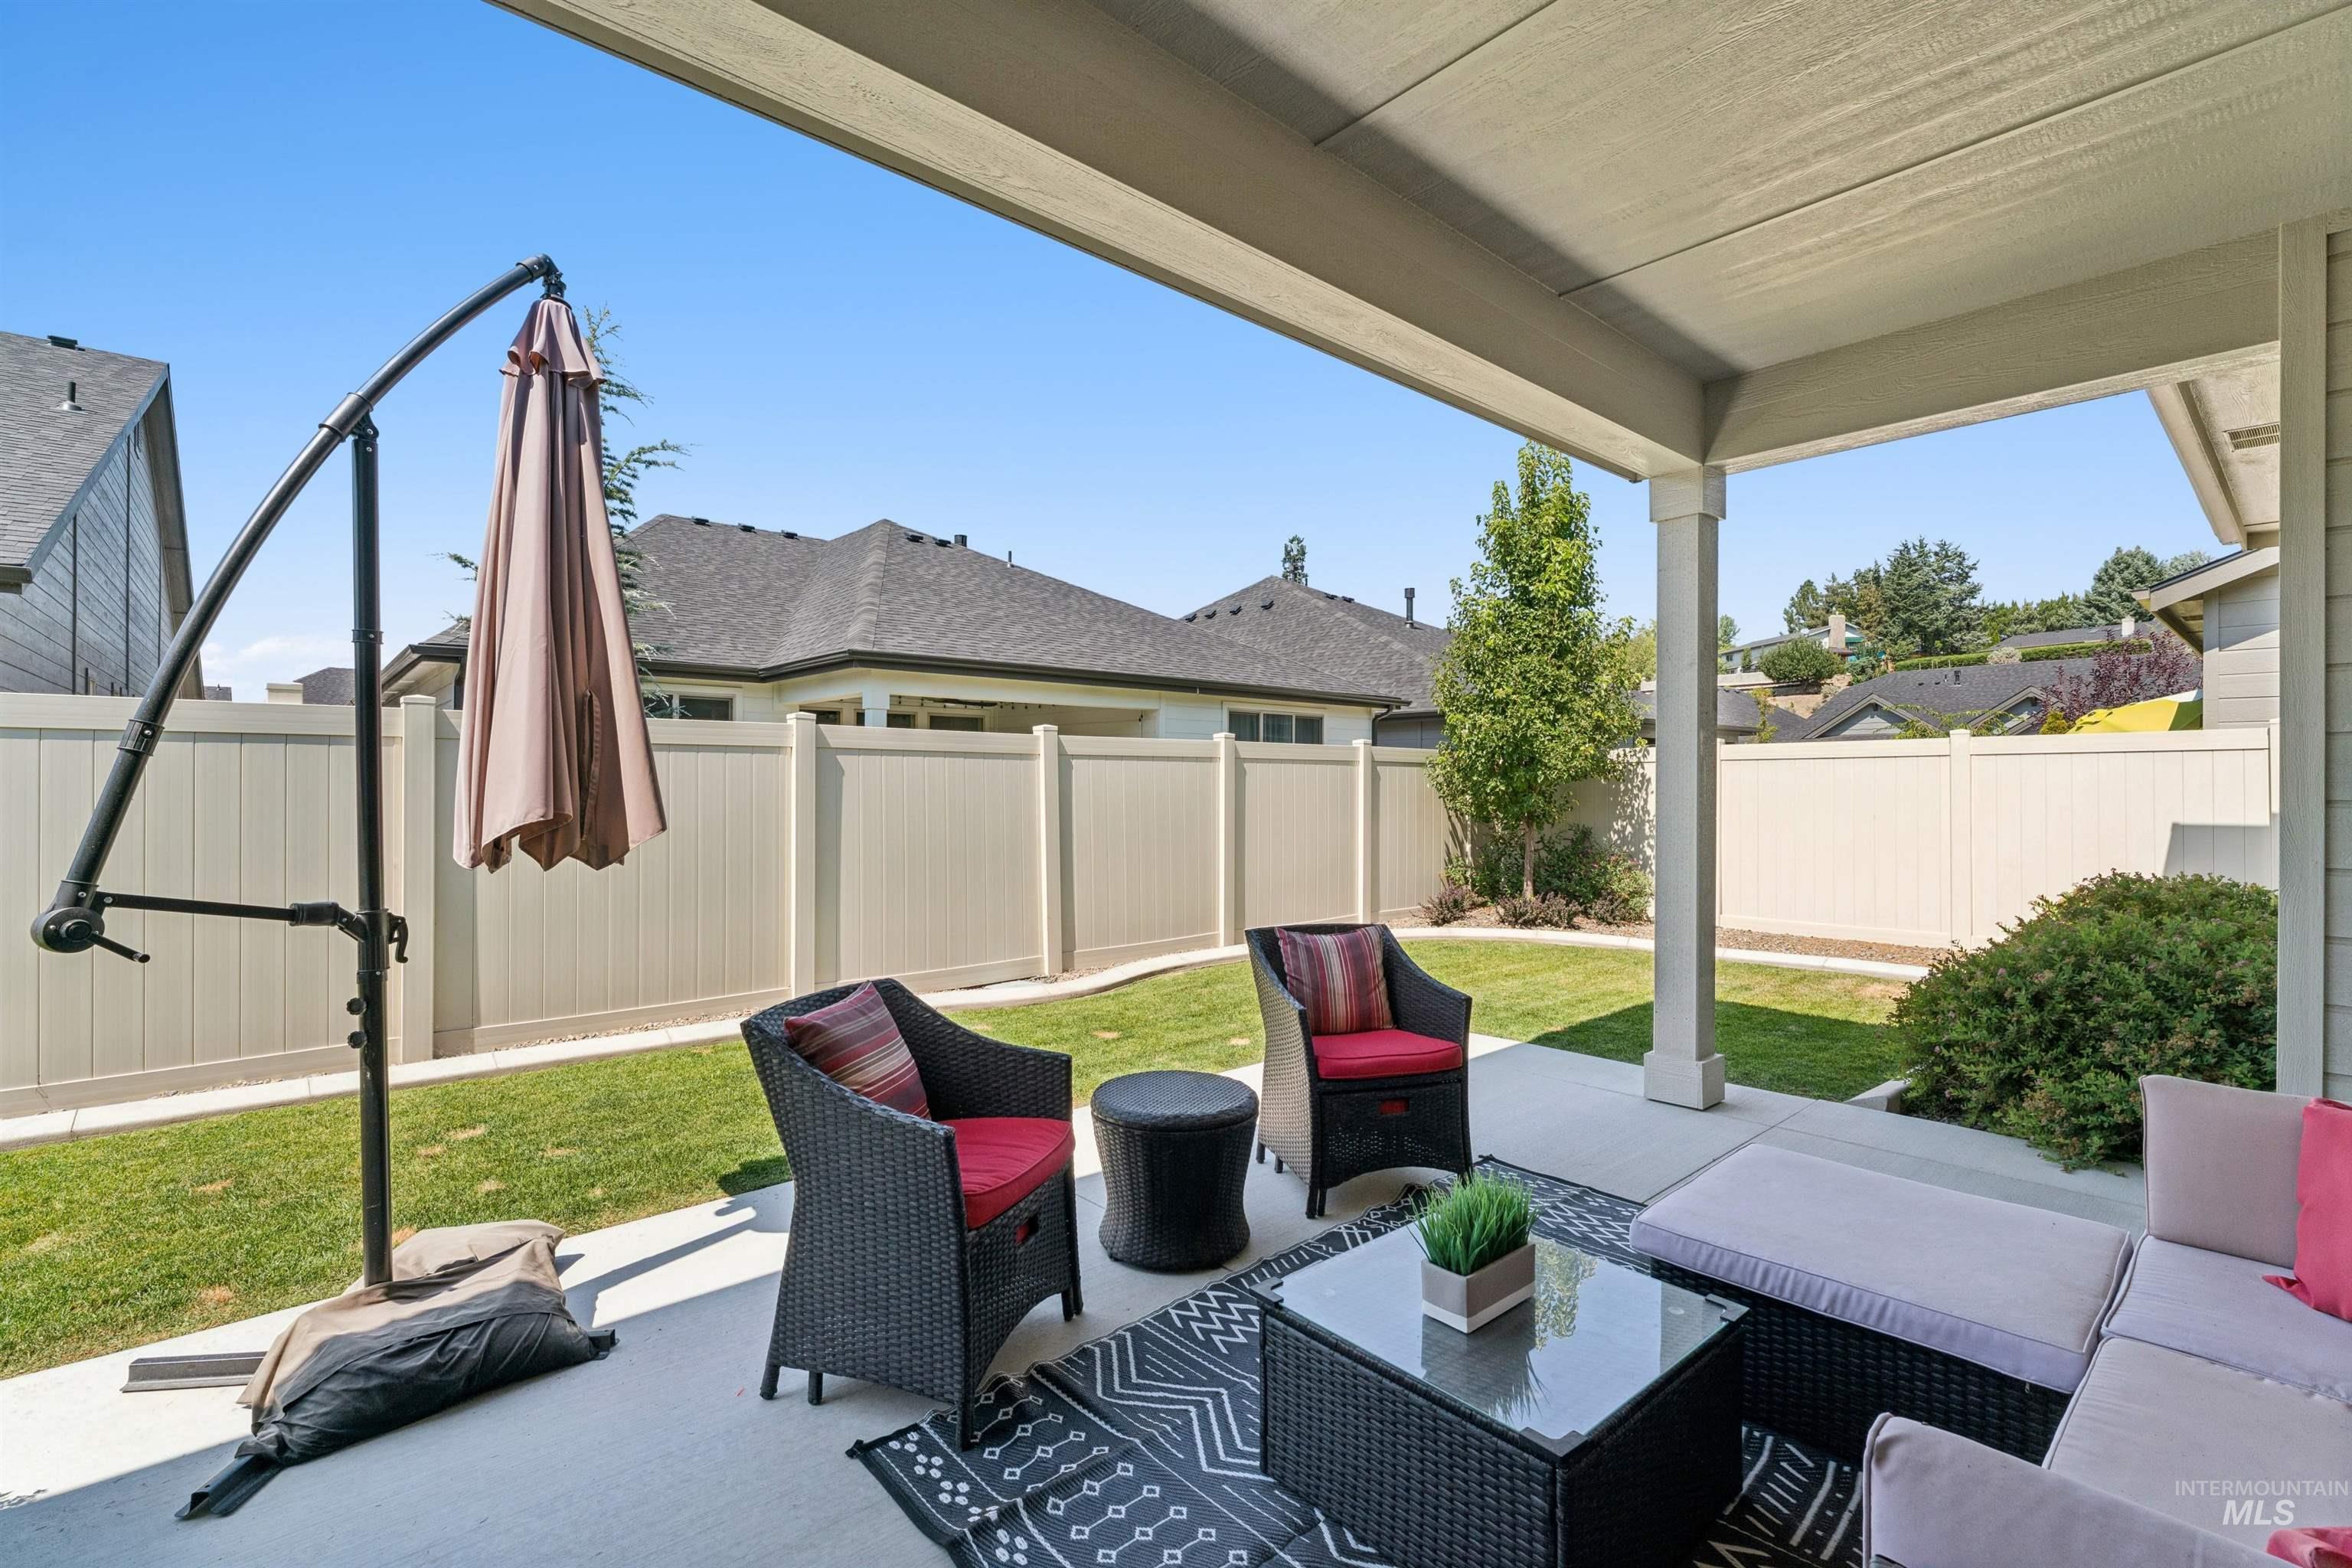
Expansive concrete patio with a covered outdoor area, manicured lawn, and privacy fencing
-
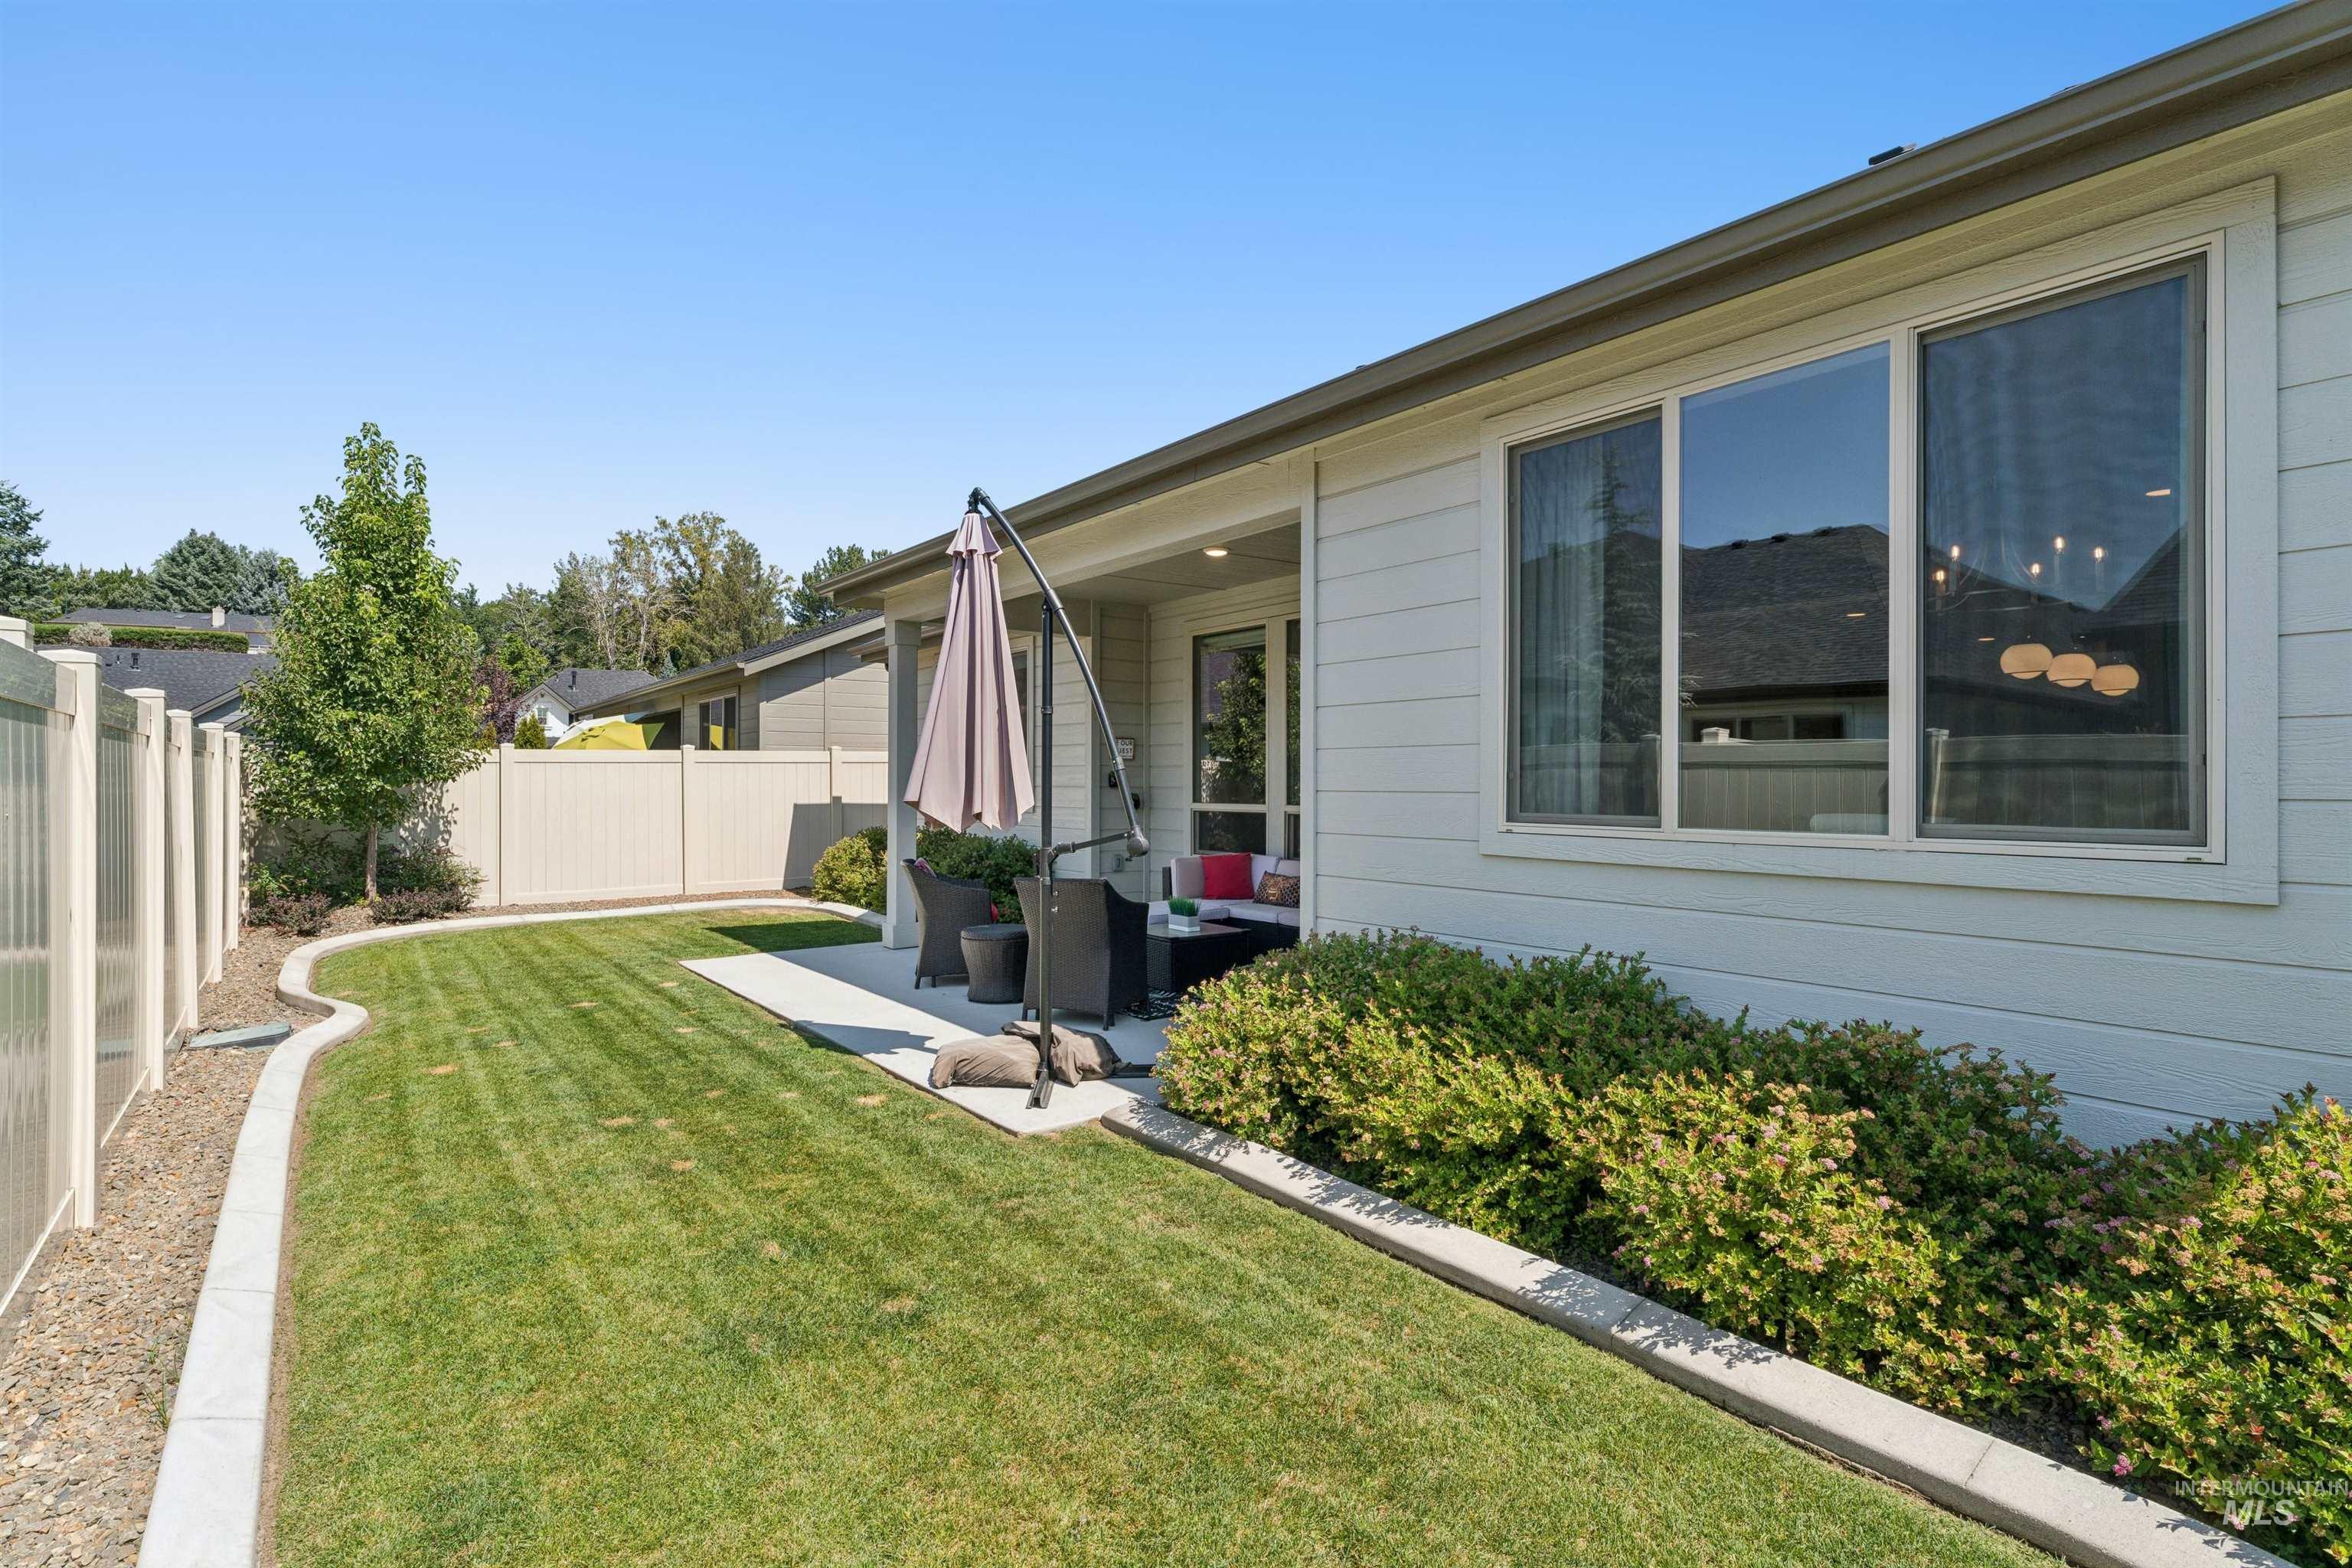
Grassed backyard featuring a concrete patio, vinyl fencing, and mature landscaping
-
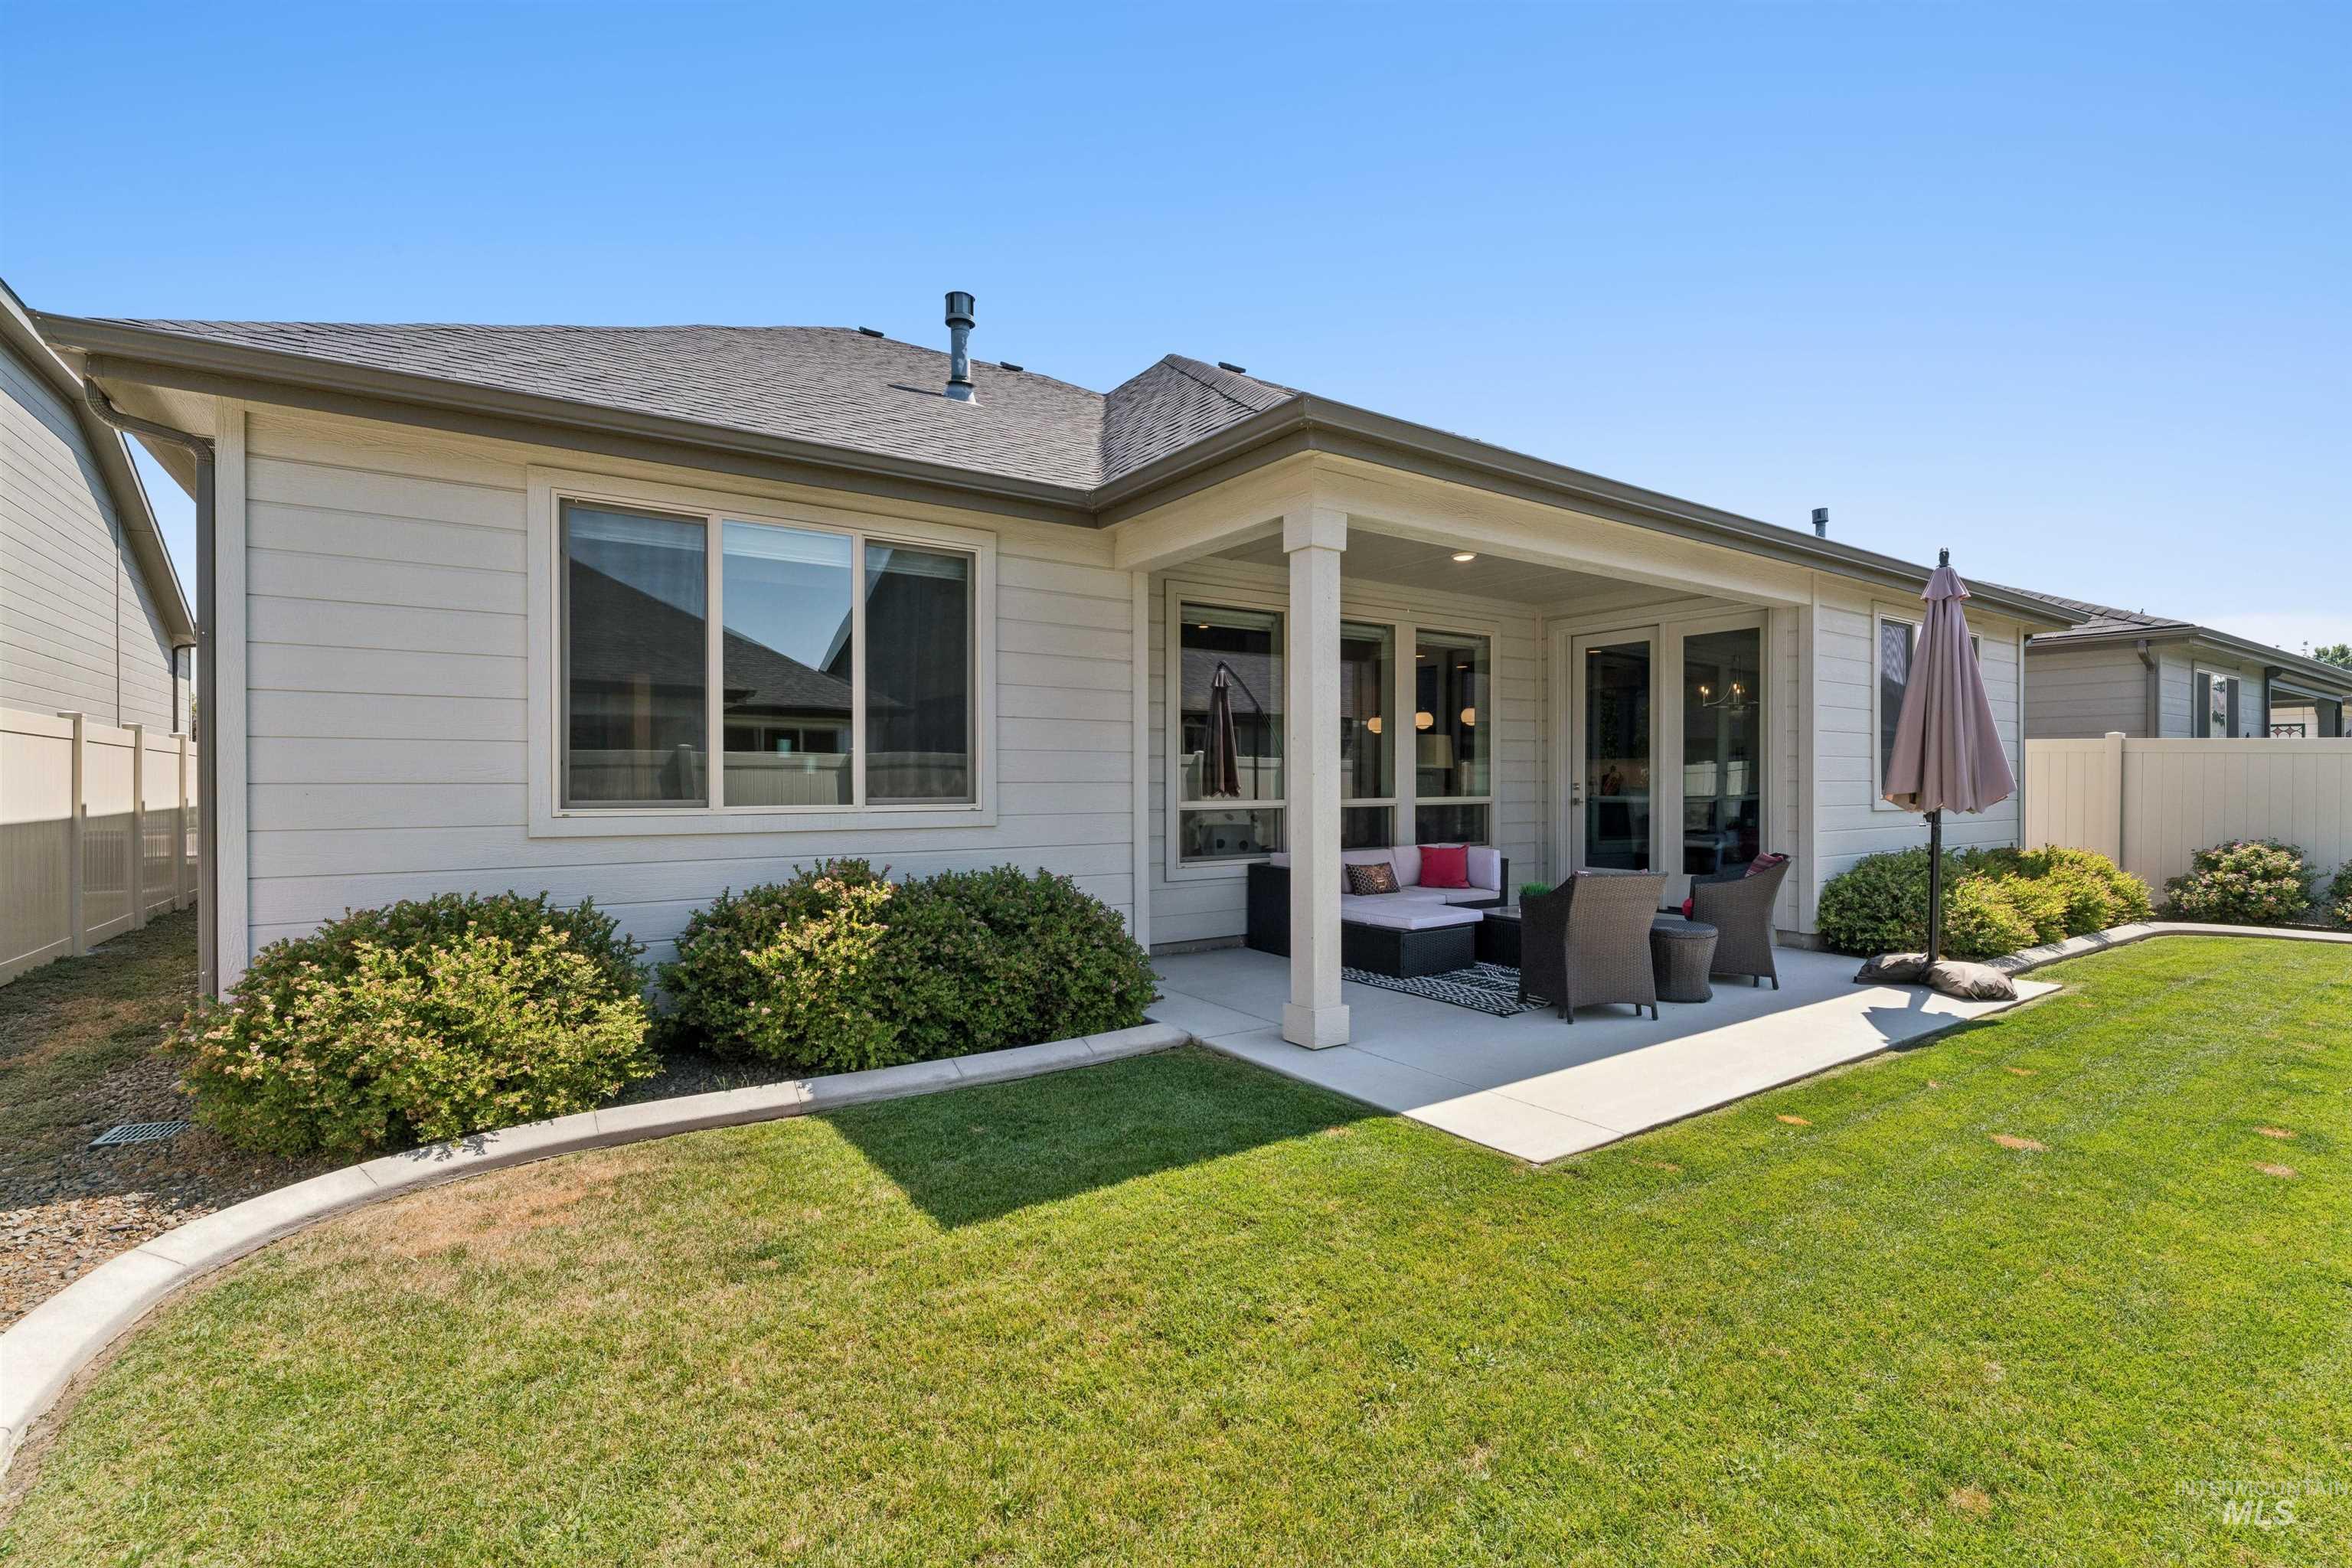
Covered patio with square columns, concrete patio, double glass doors, and a manicured lawn
-

Spacious open-concept layout featuring wood-finish flooring, a kitchen island with a built-in sink, and a fireplace with an ornate mantel
-
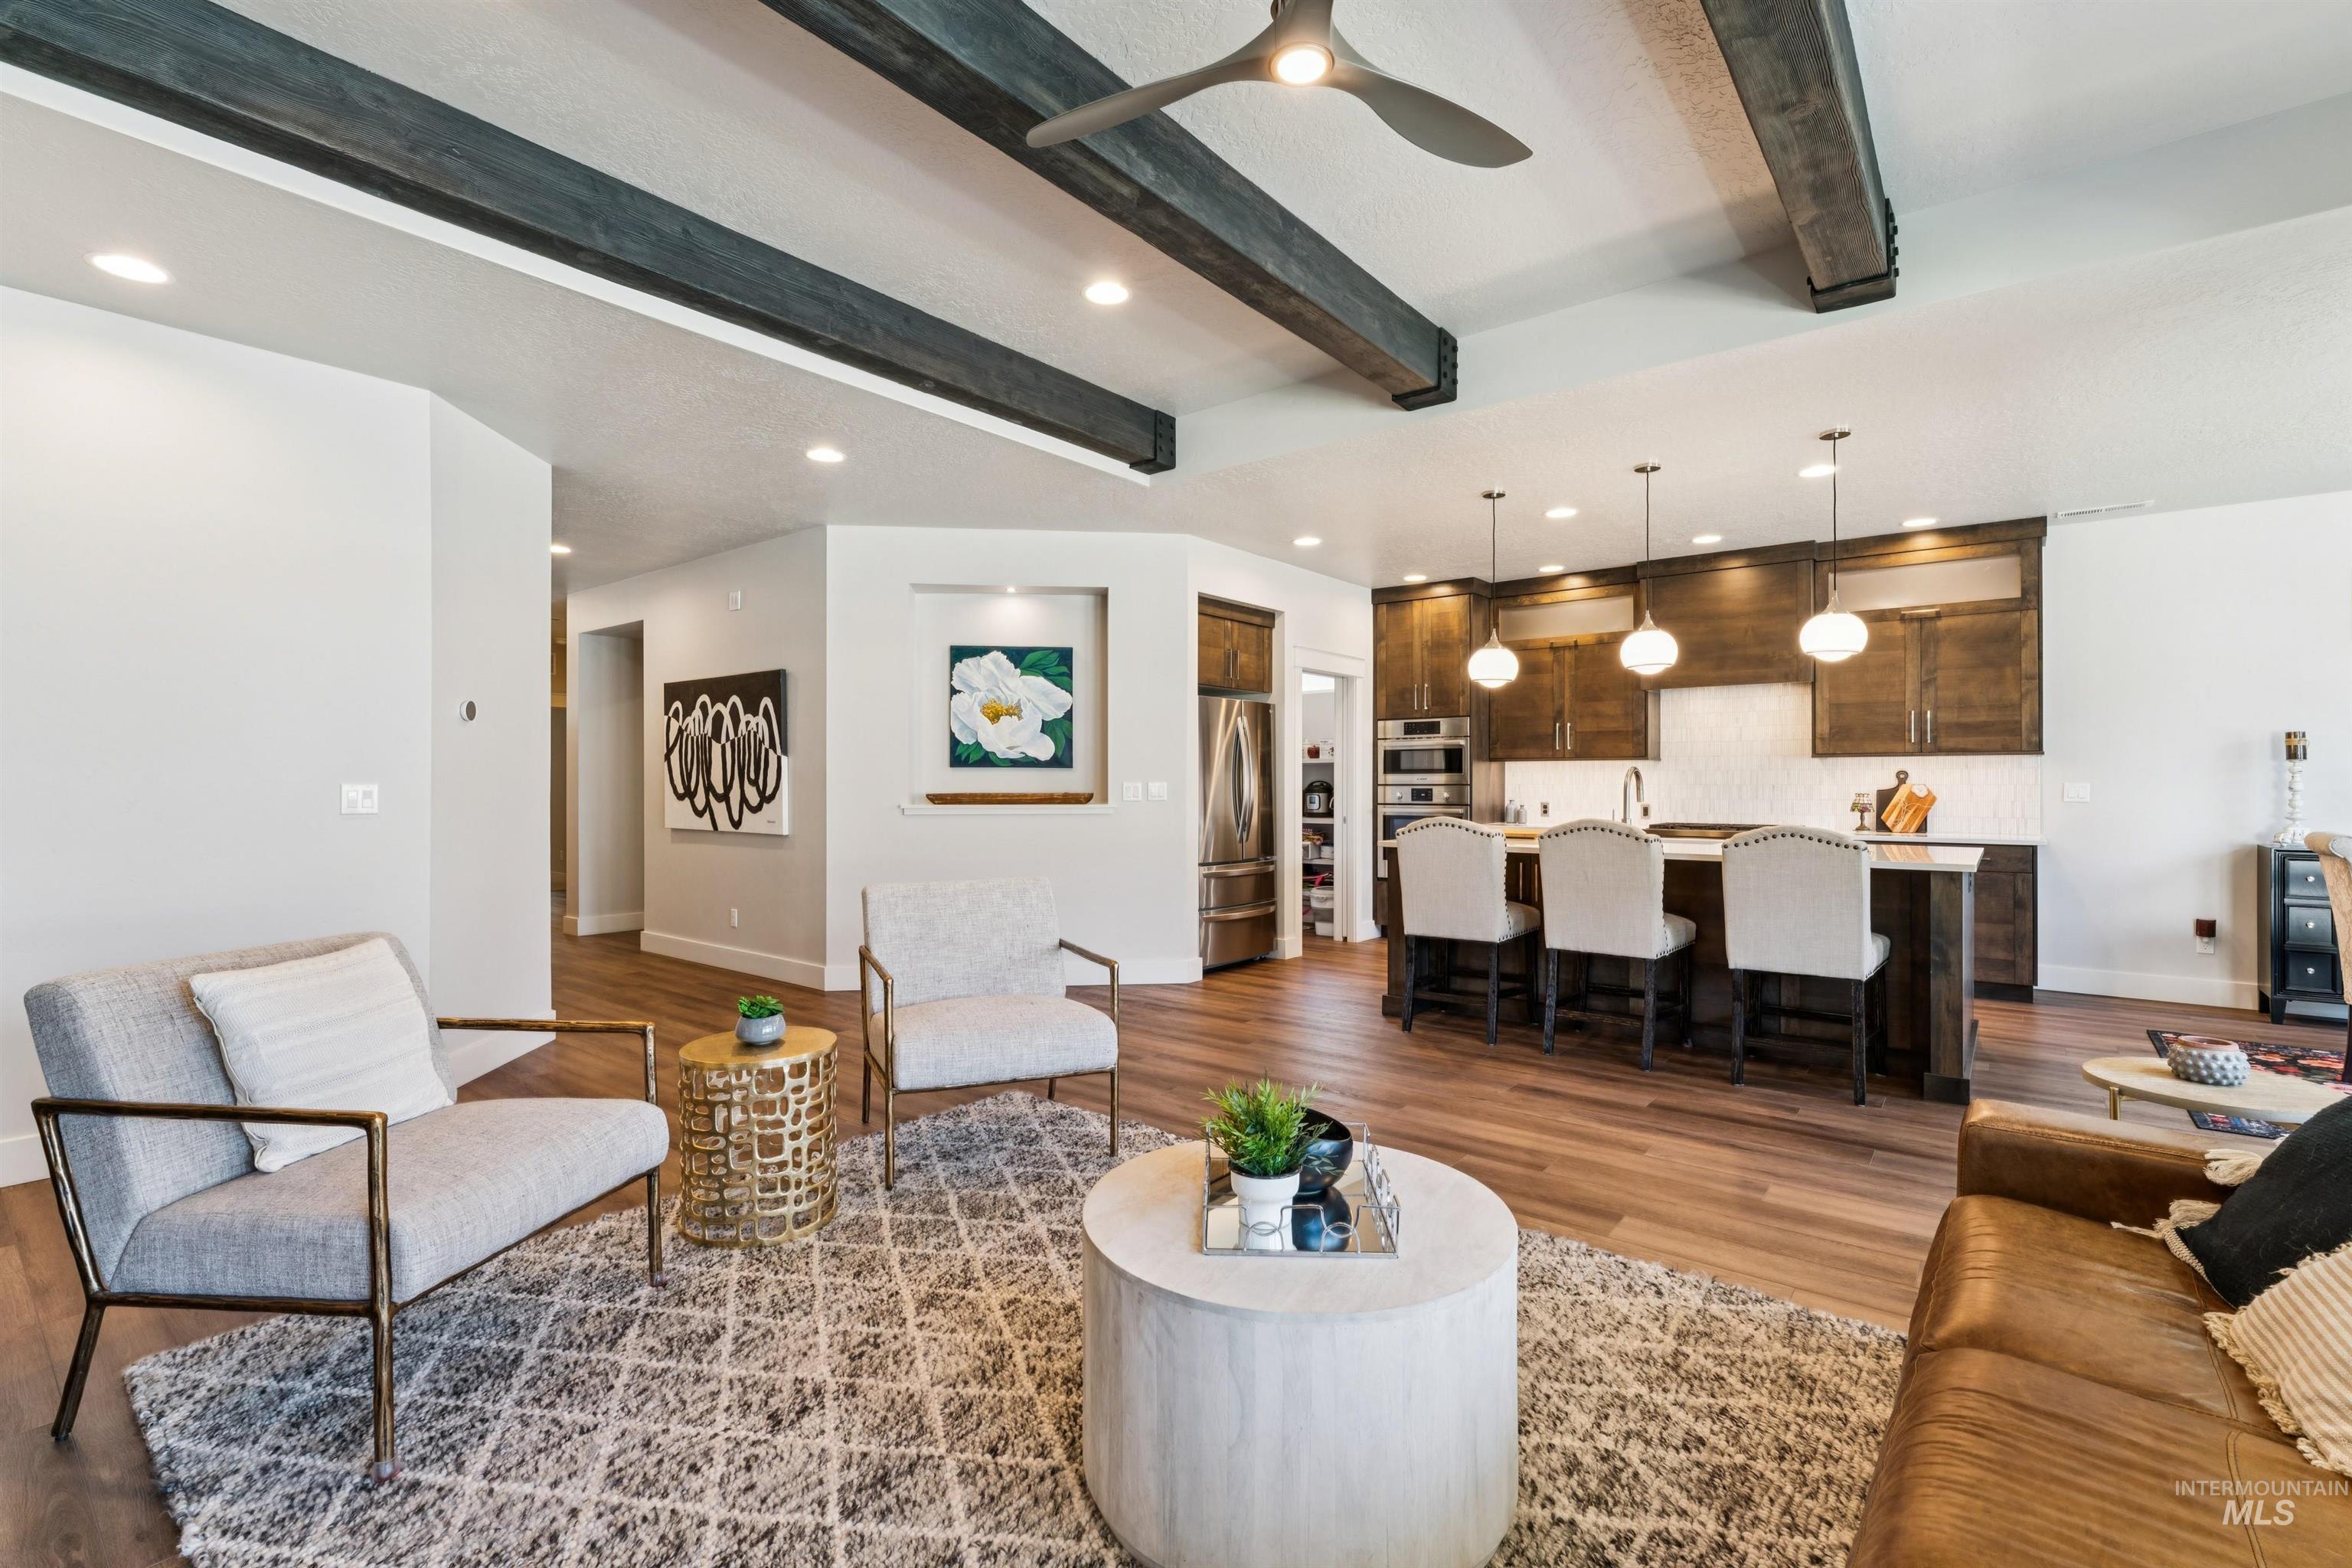
Wood-finish flooring, exposed ceiling beams, recessed lighting, built-in kitchen cabinetry, and a kitchen island with seating
-

Vaulted ceiling with exposed wood beams, wood-finish flooring, built-in kitchen cabinetry with integrated appliances, kitchen island with seating, and a fireplace
-
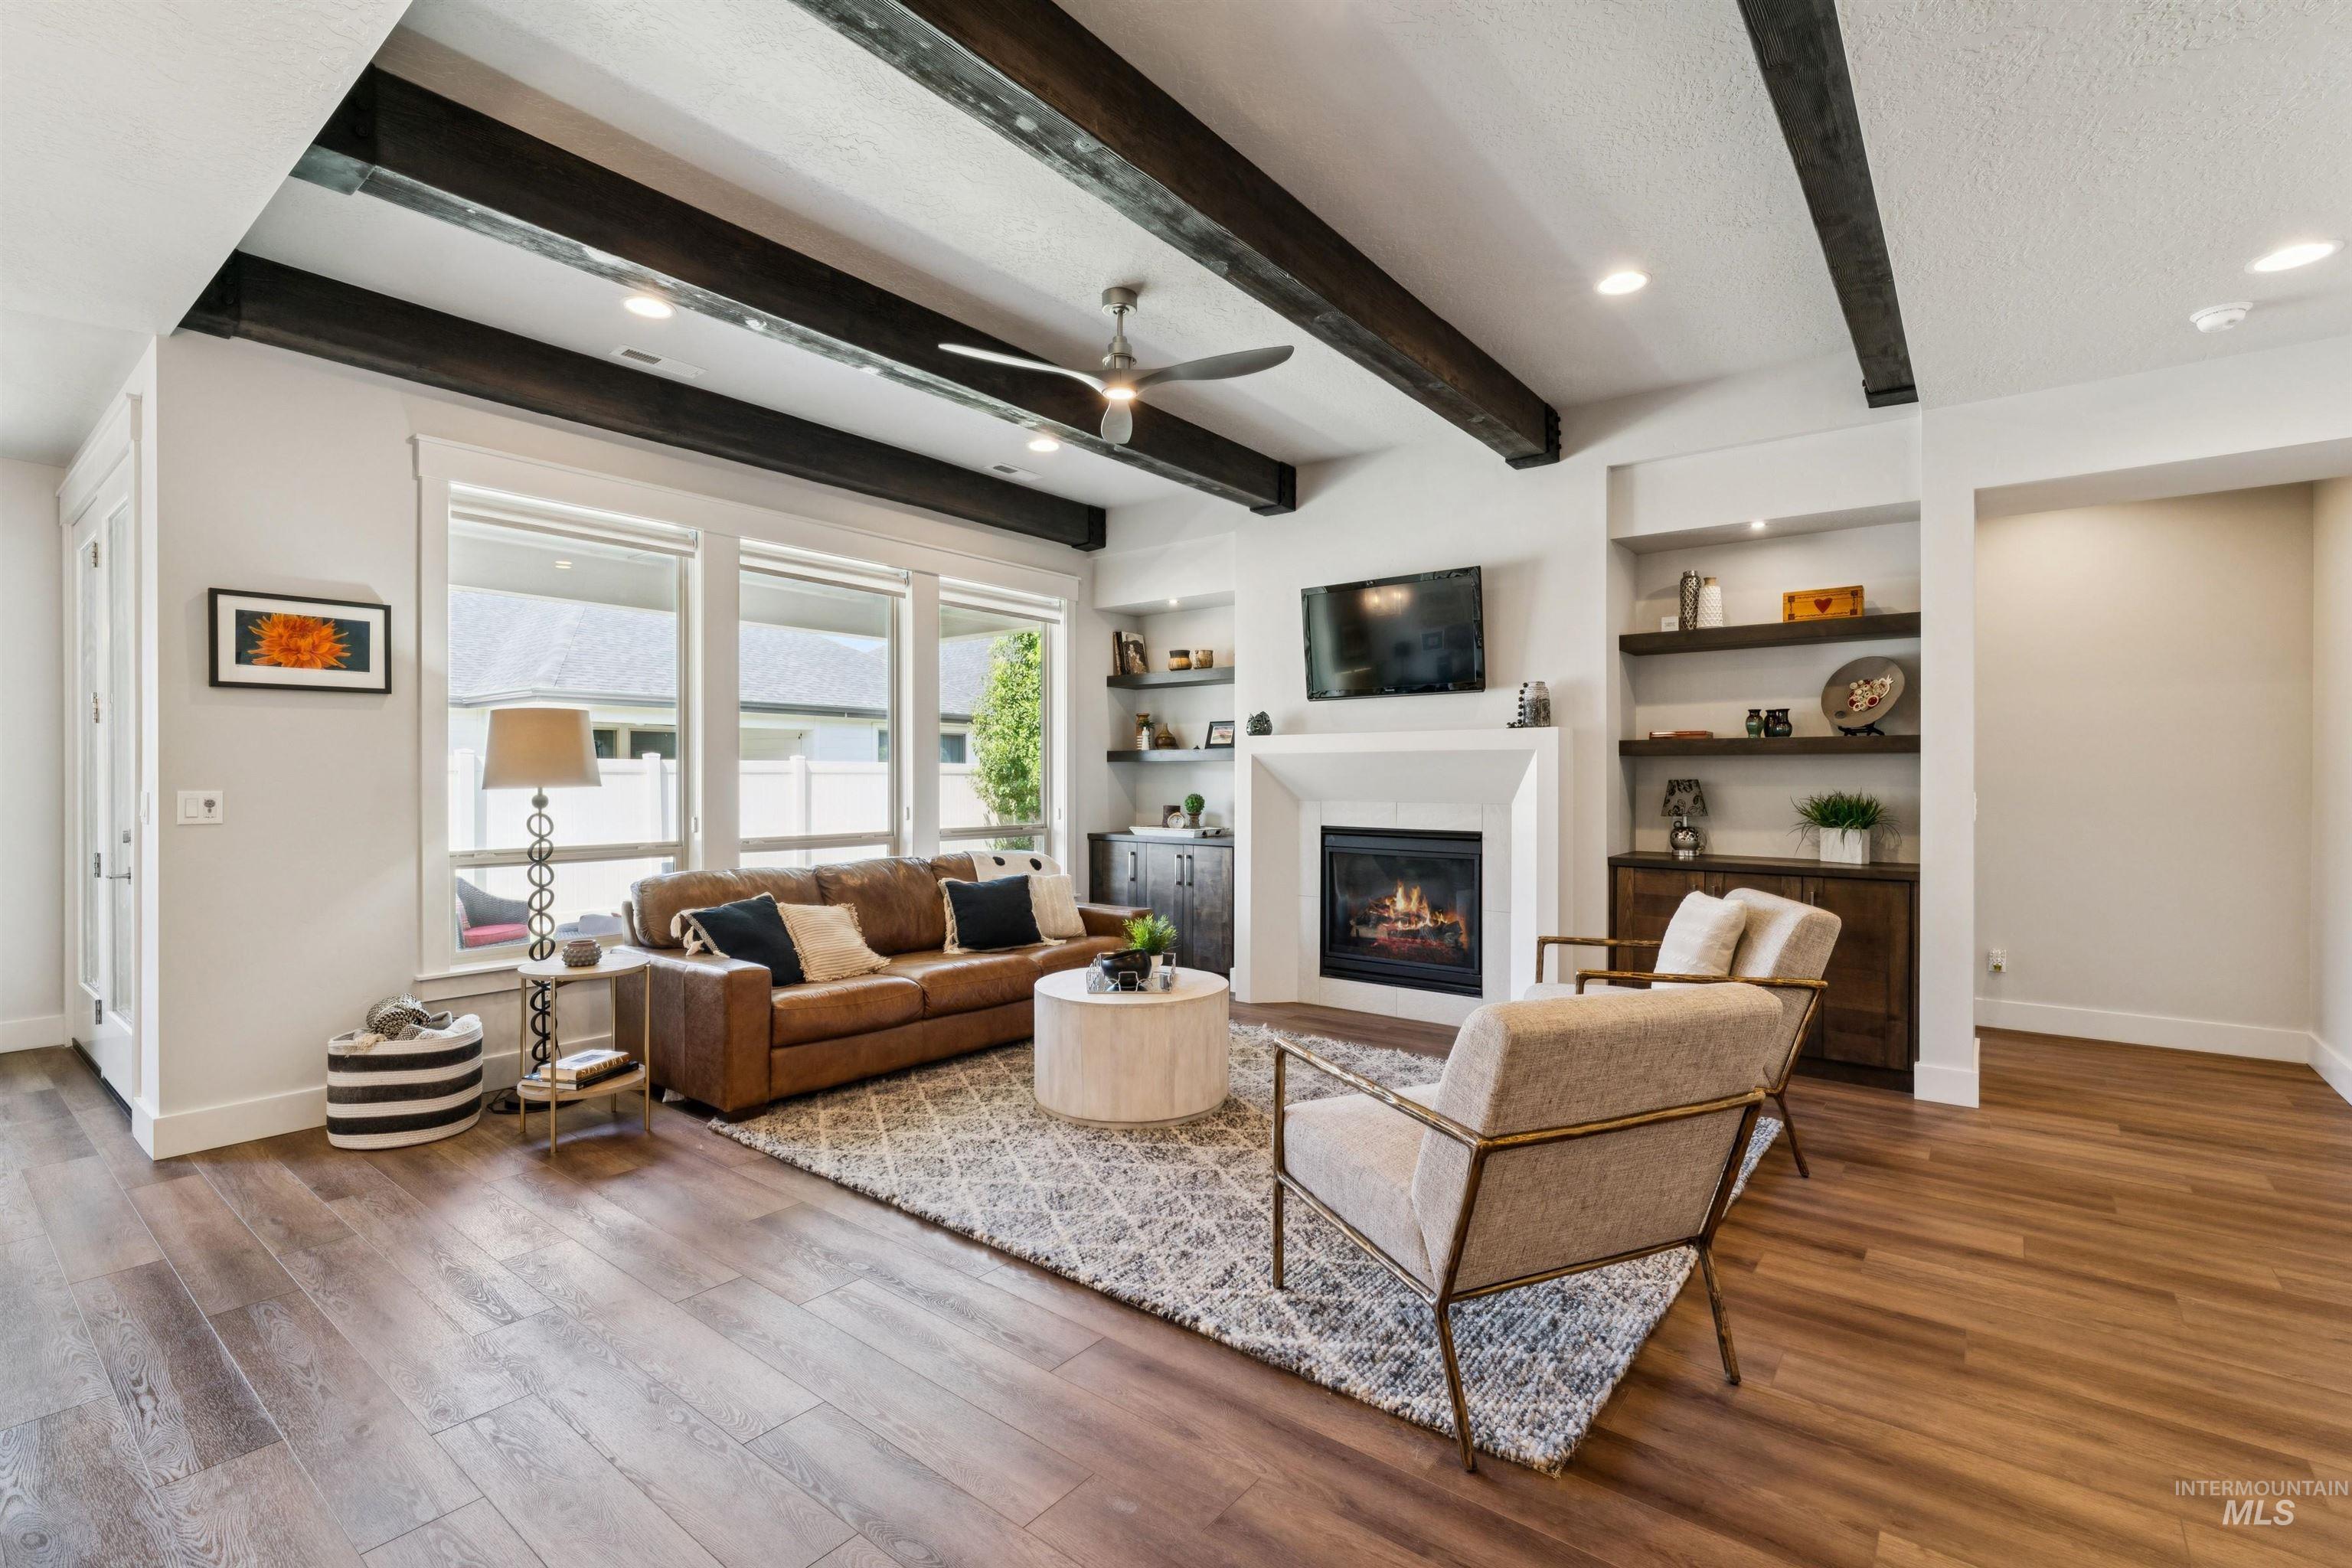
Exposed ceiling beams, recessed lighting, wood-finish flooring, a built-in fireplace with mantel, and integrated shelving with lower cabinetry
-
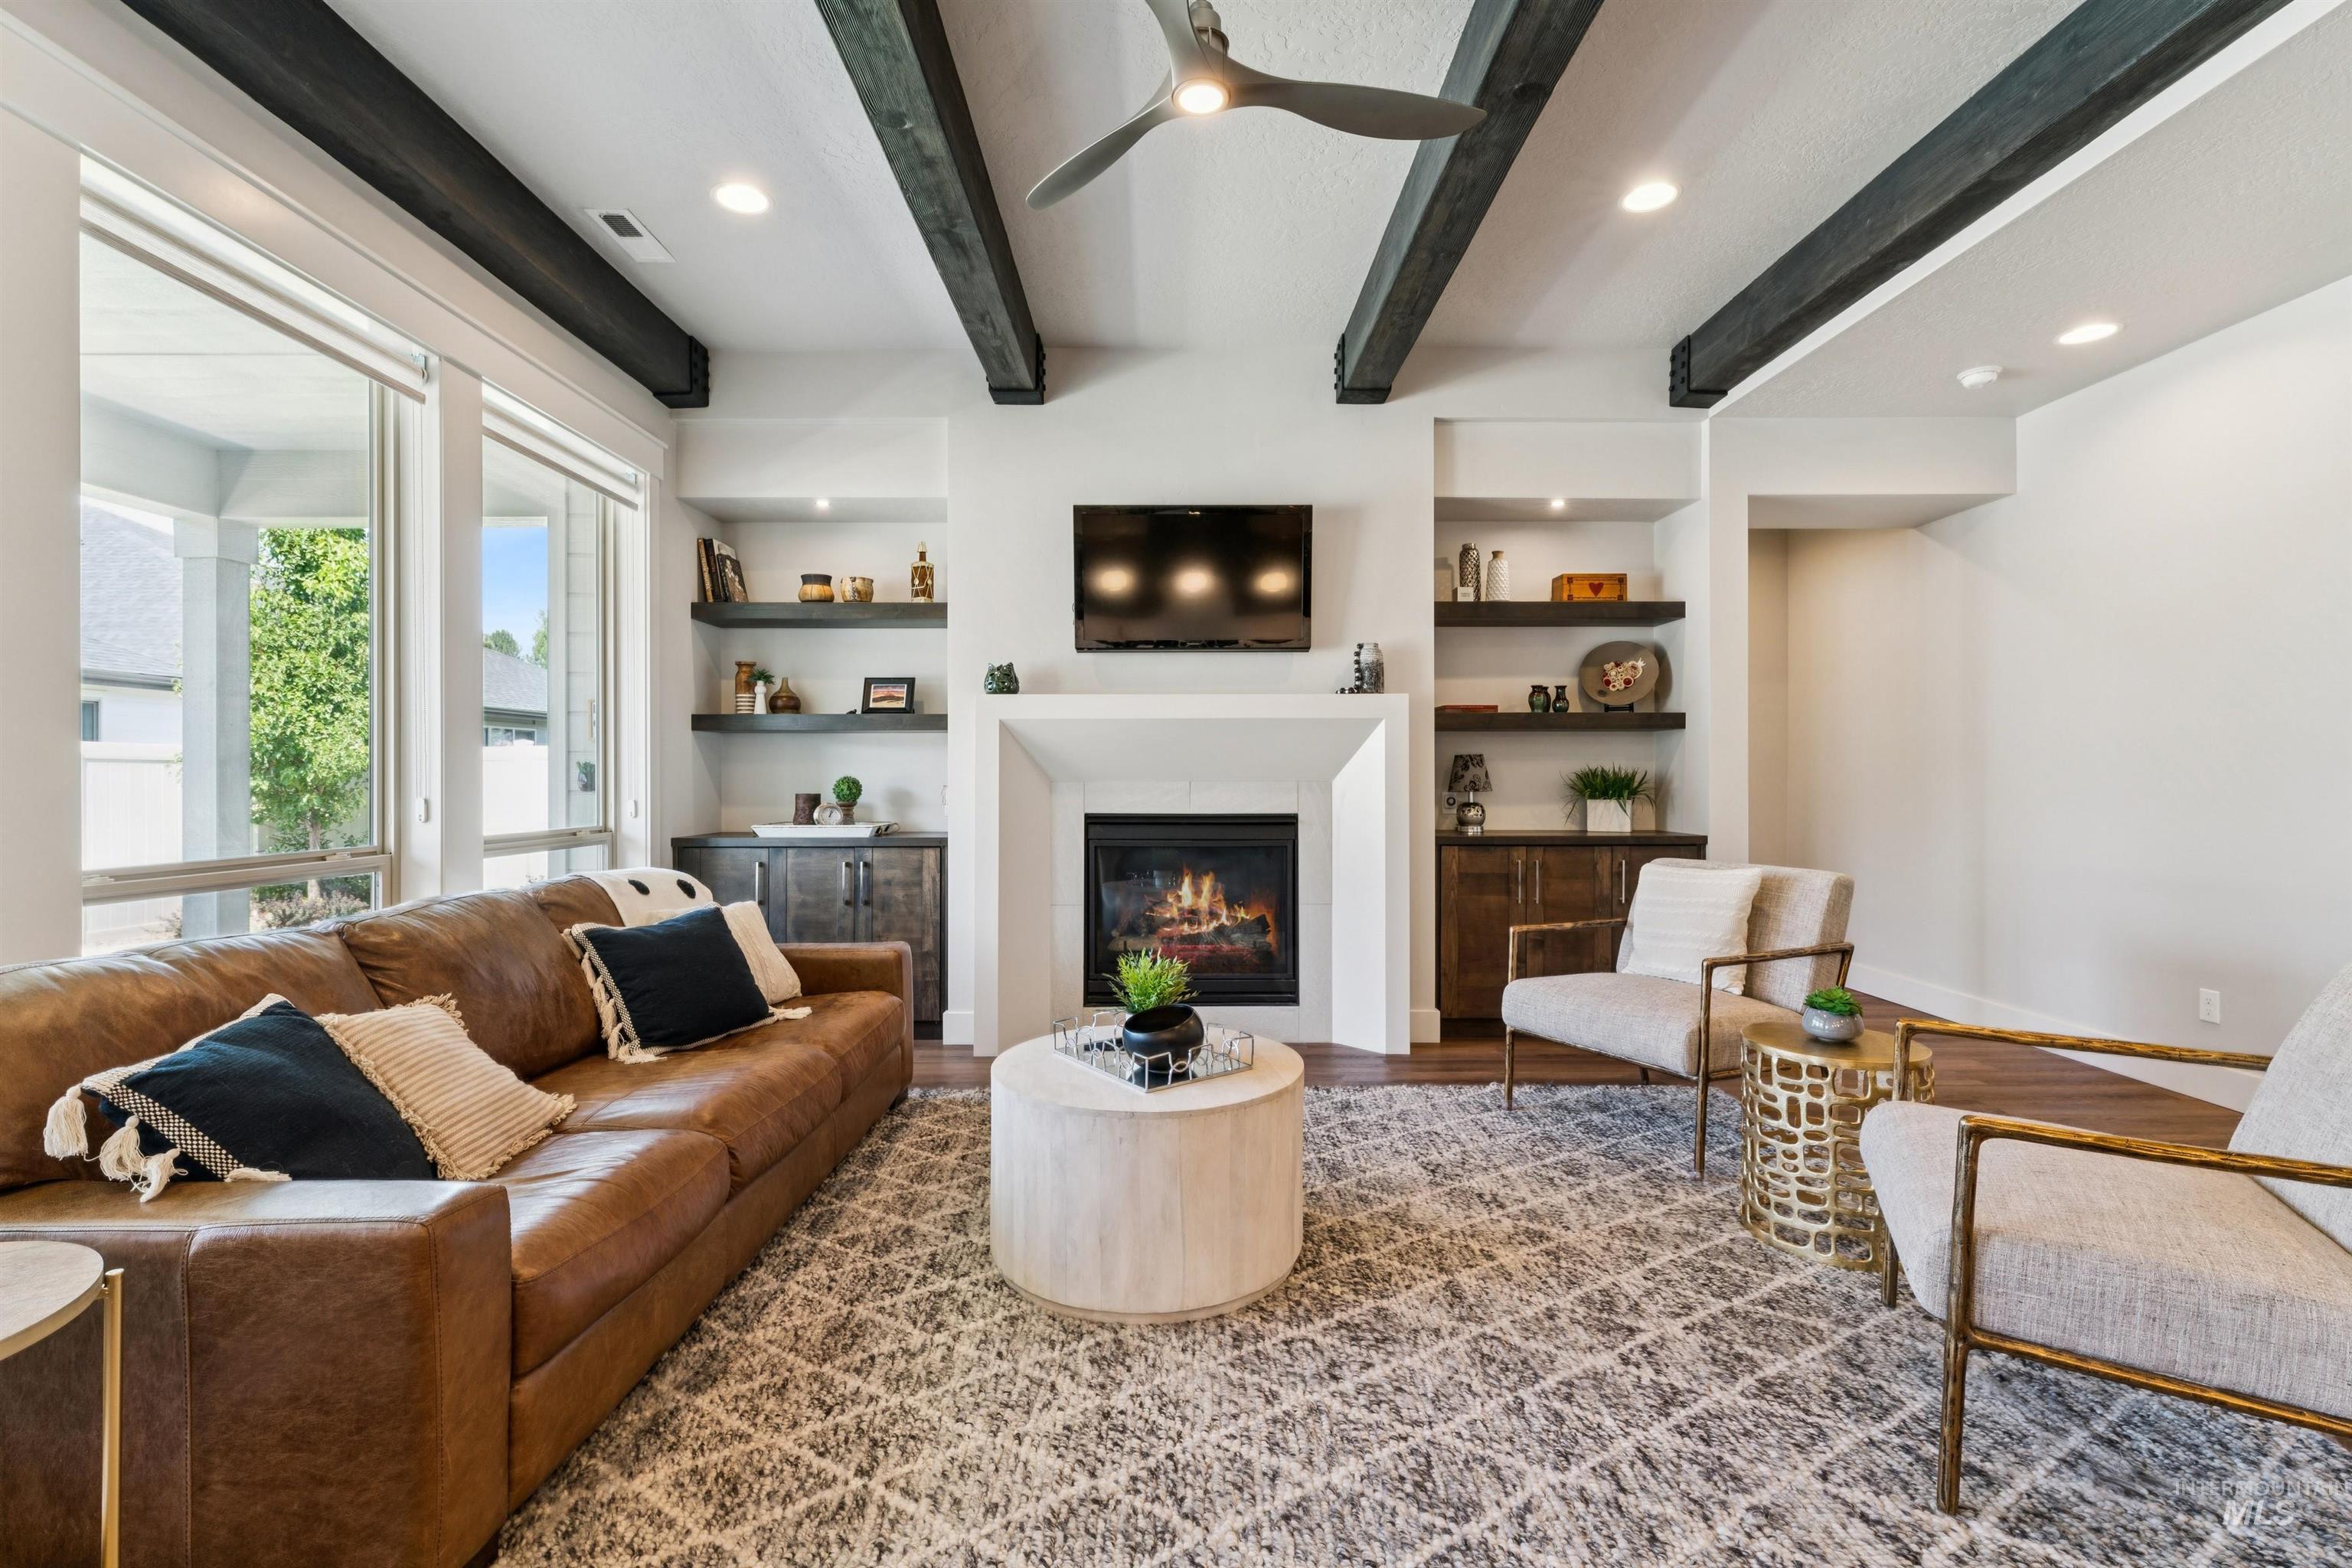
Ceiling fan, exposed wood beams, built-in shelving, gas fireplace, and wood-finish flooring
-
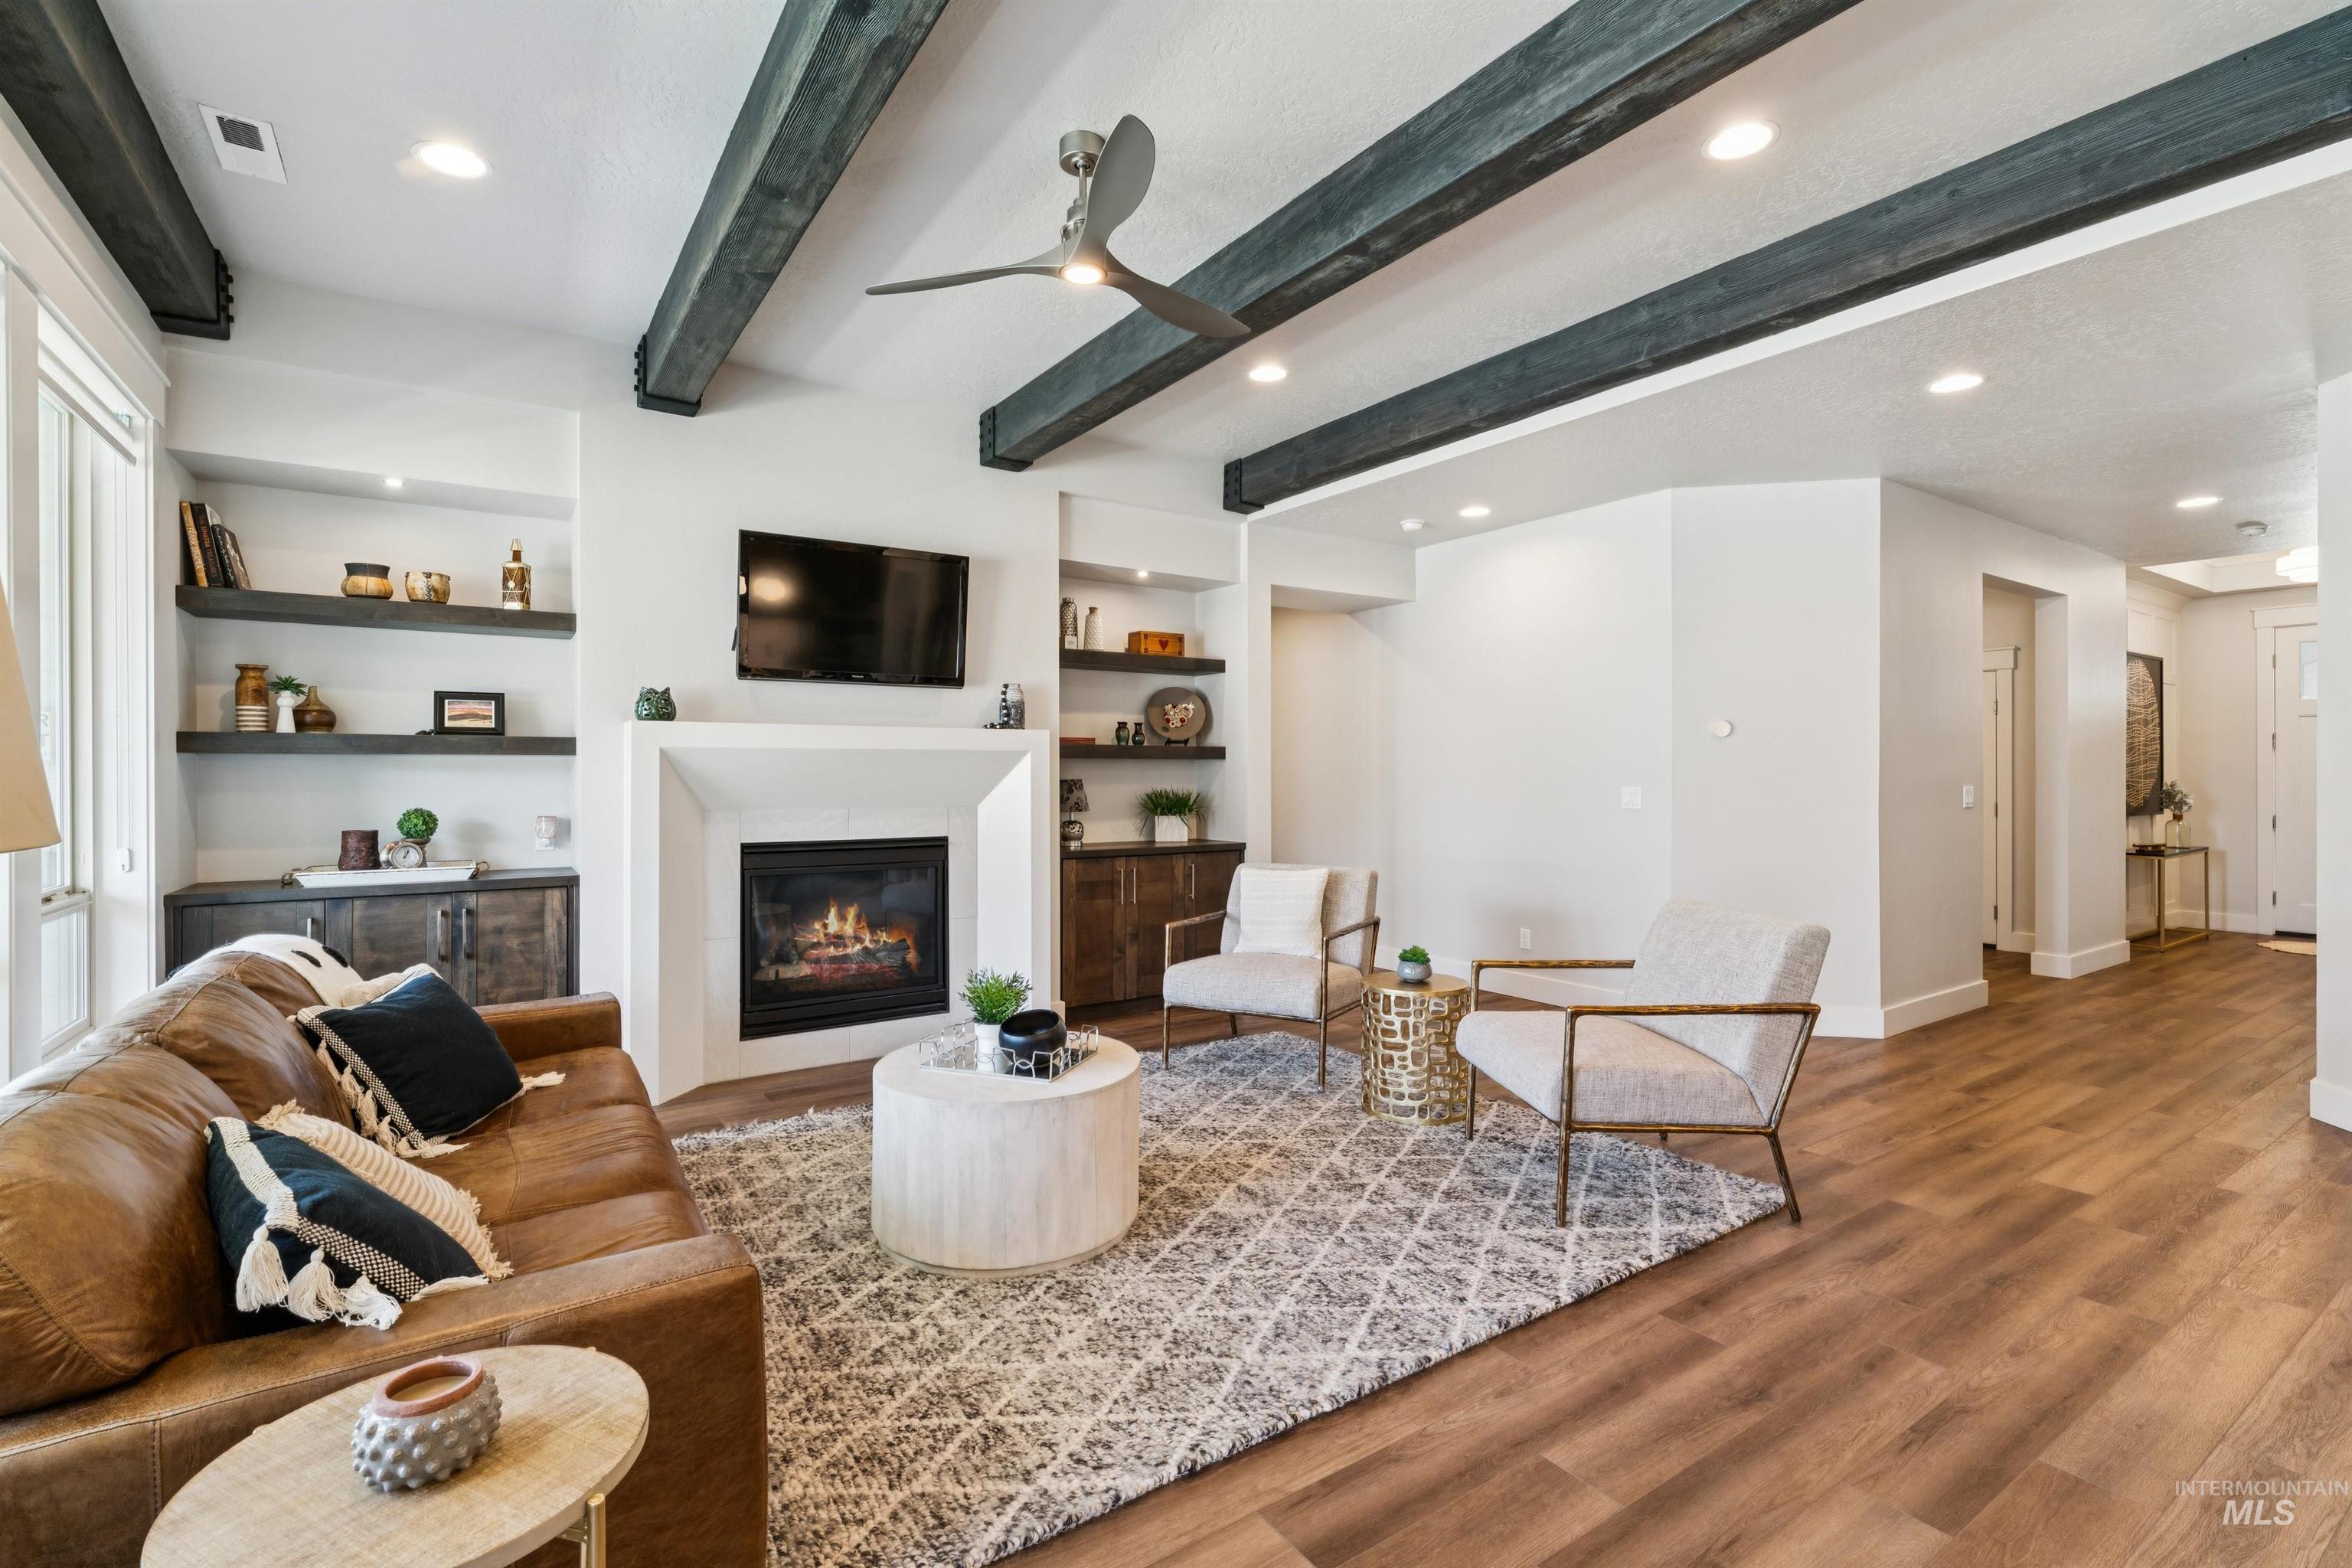
Vaulted ceiling with exposed beams, wood-finish flooring, built-in shelving, gas fireplace, and recessed lighting
-
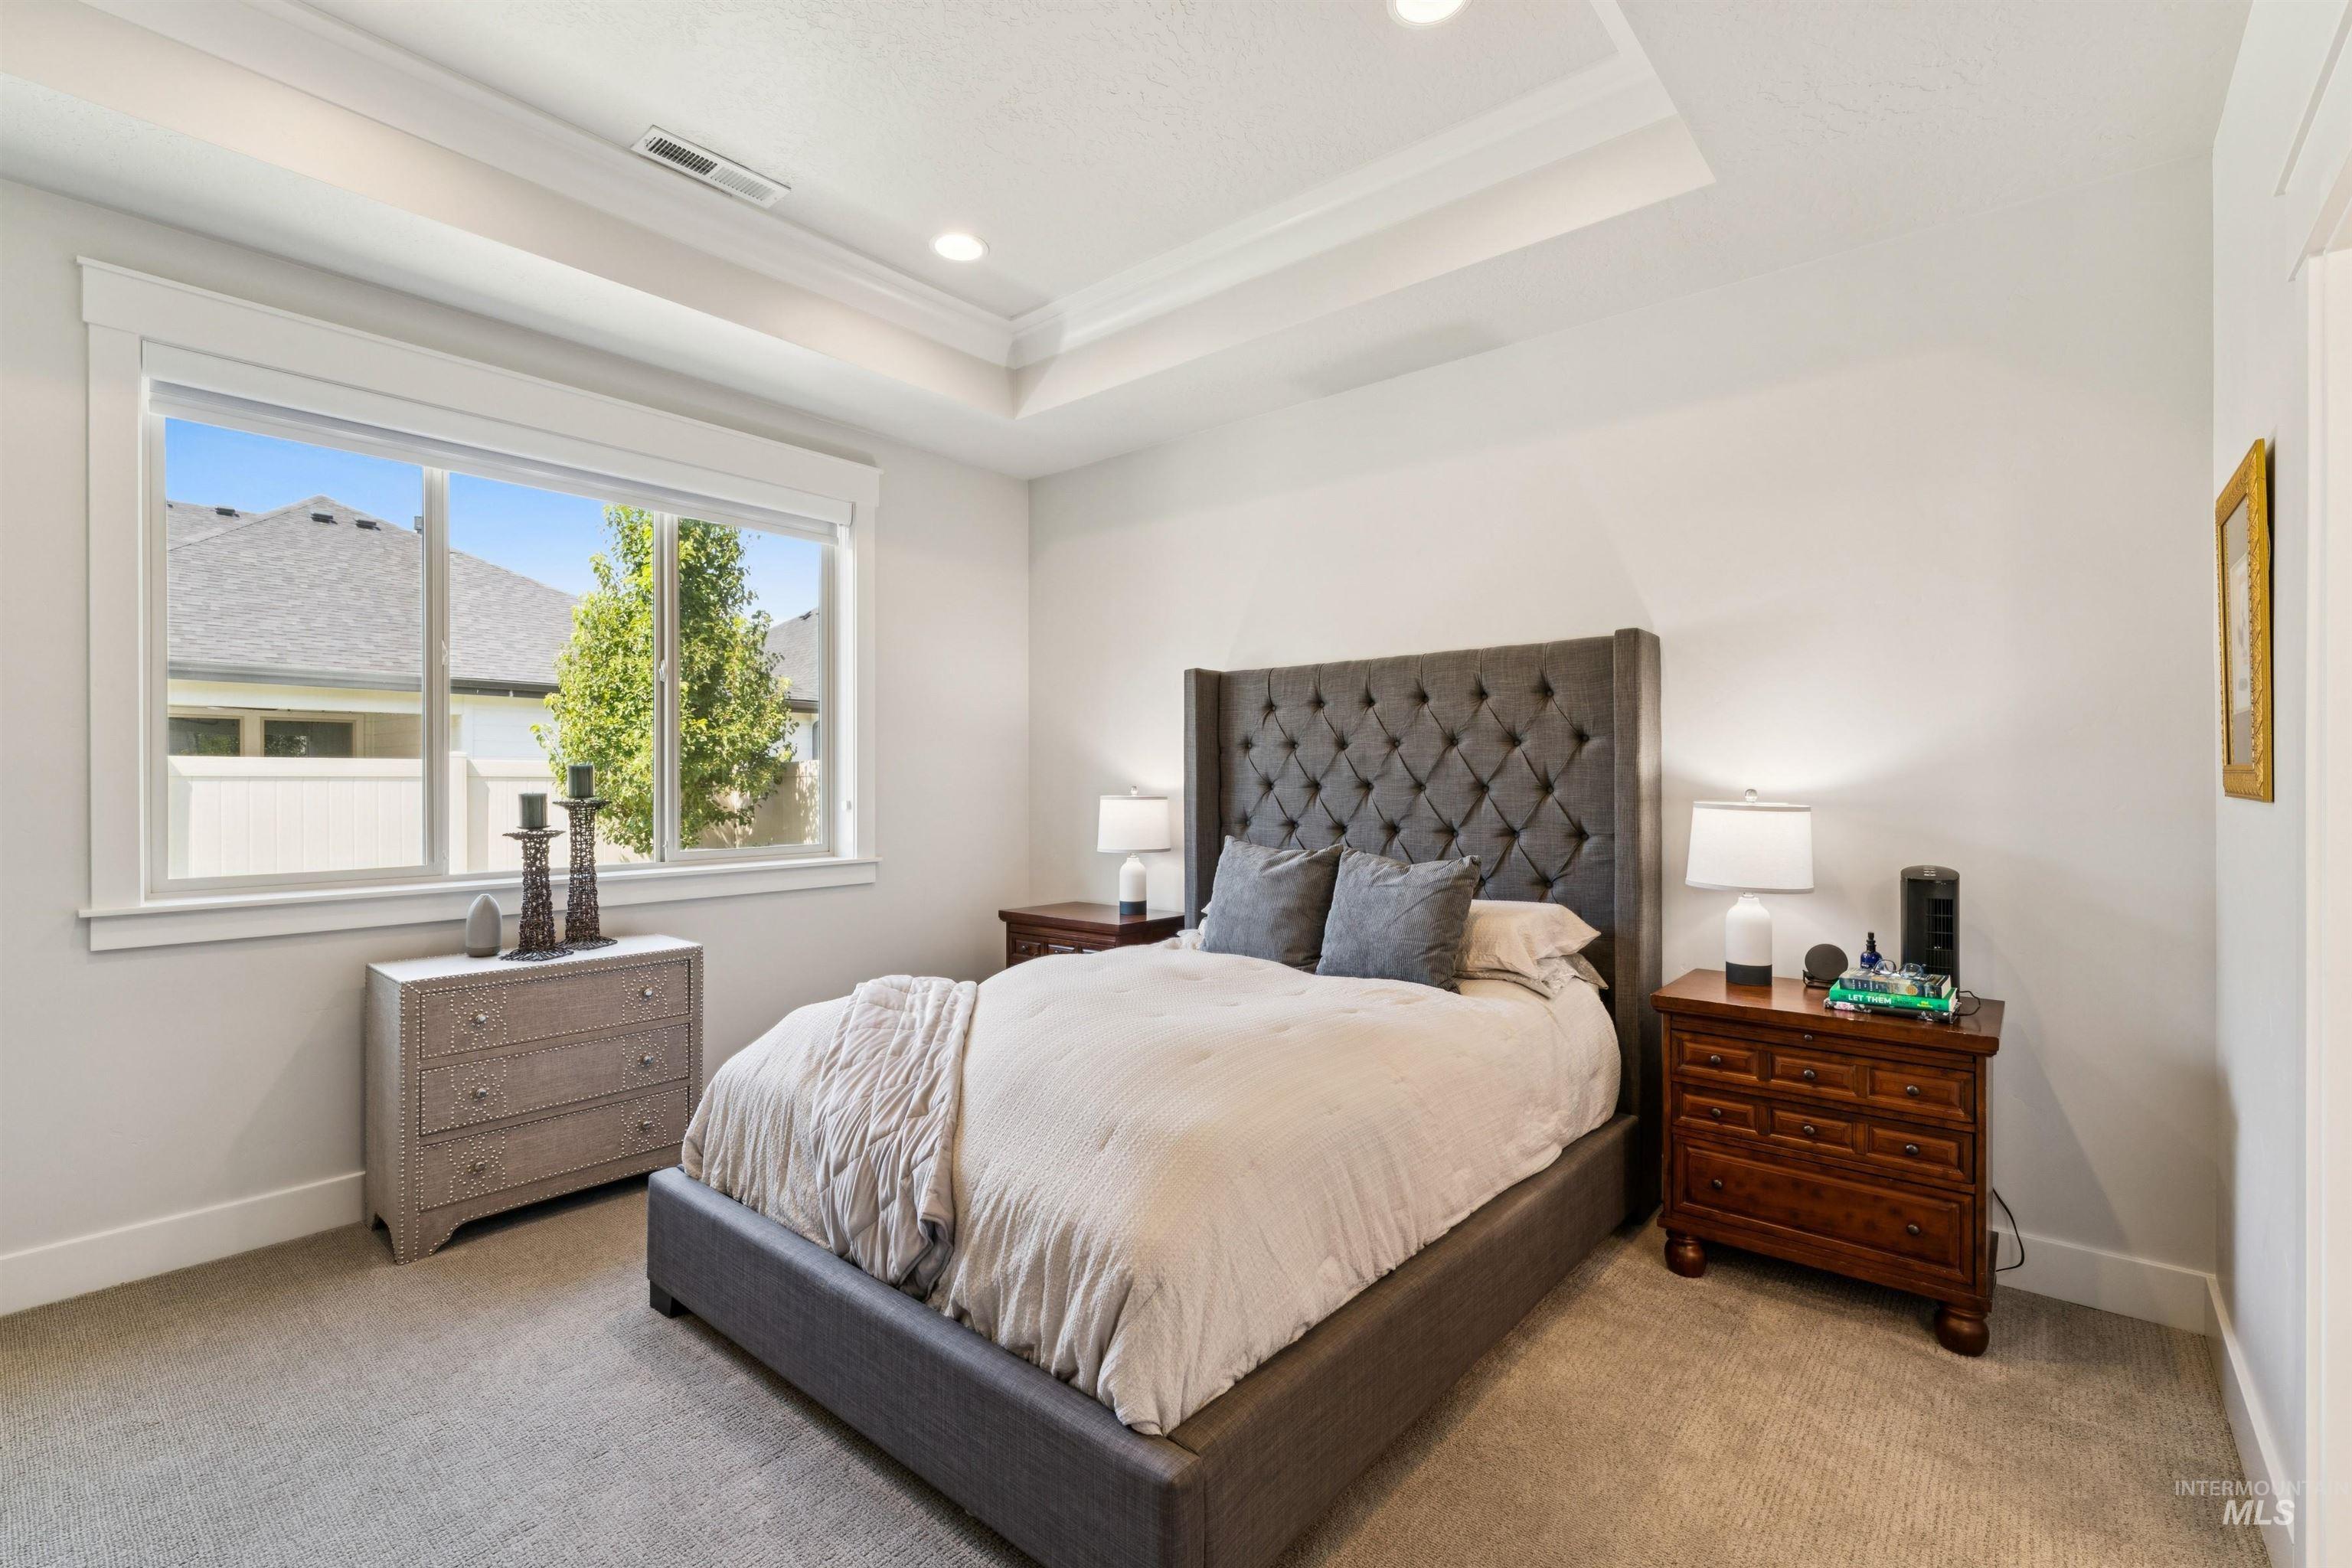
Tray ceiling with recessed lighting, large window with white trim, and light-colored carpeting
-
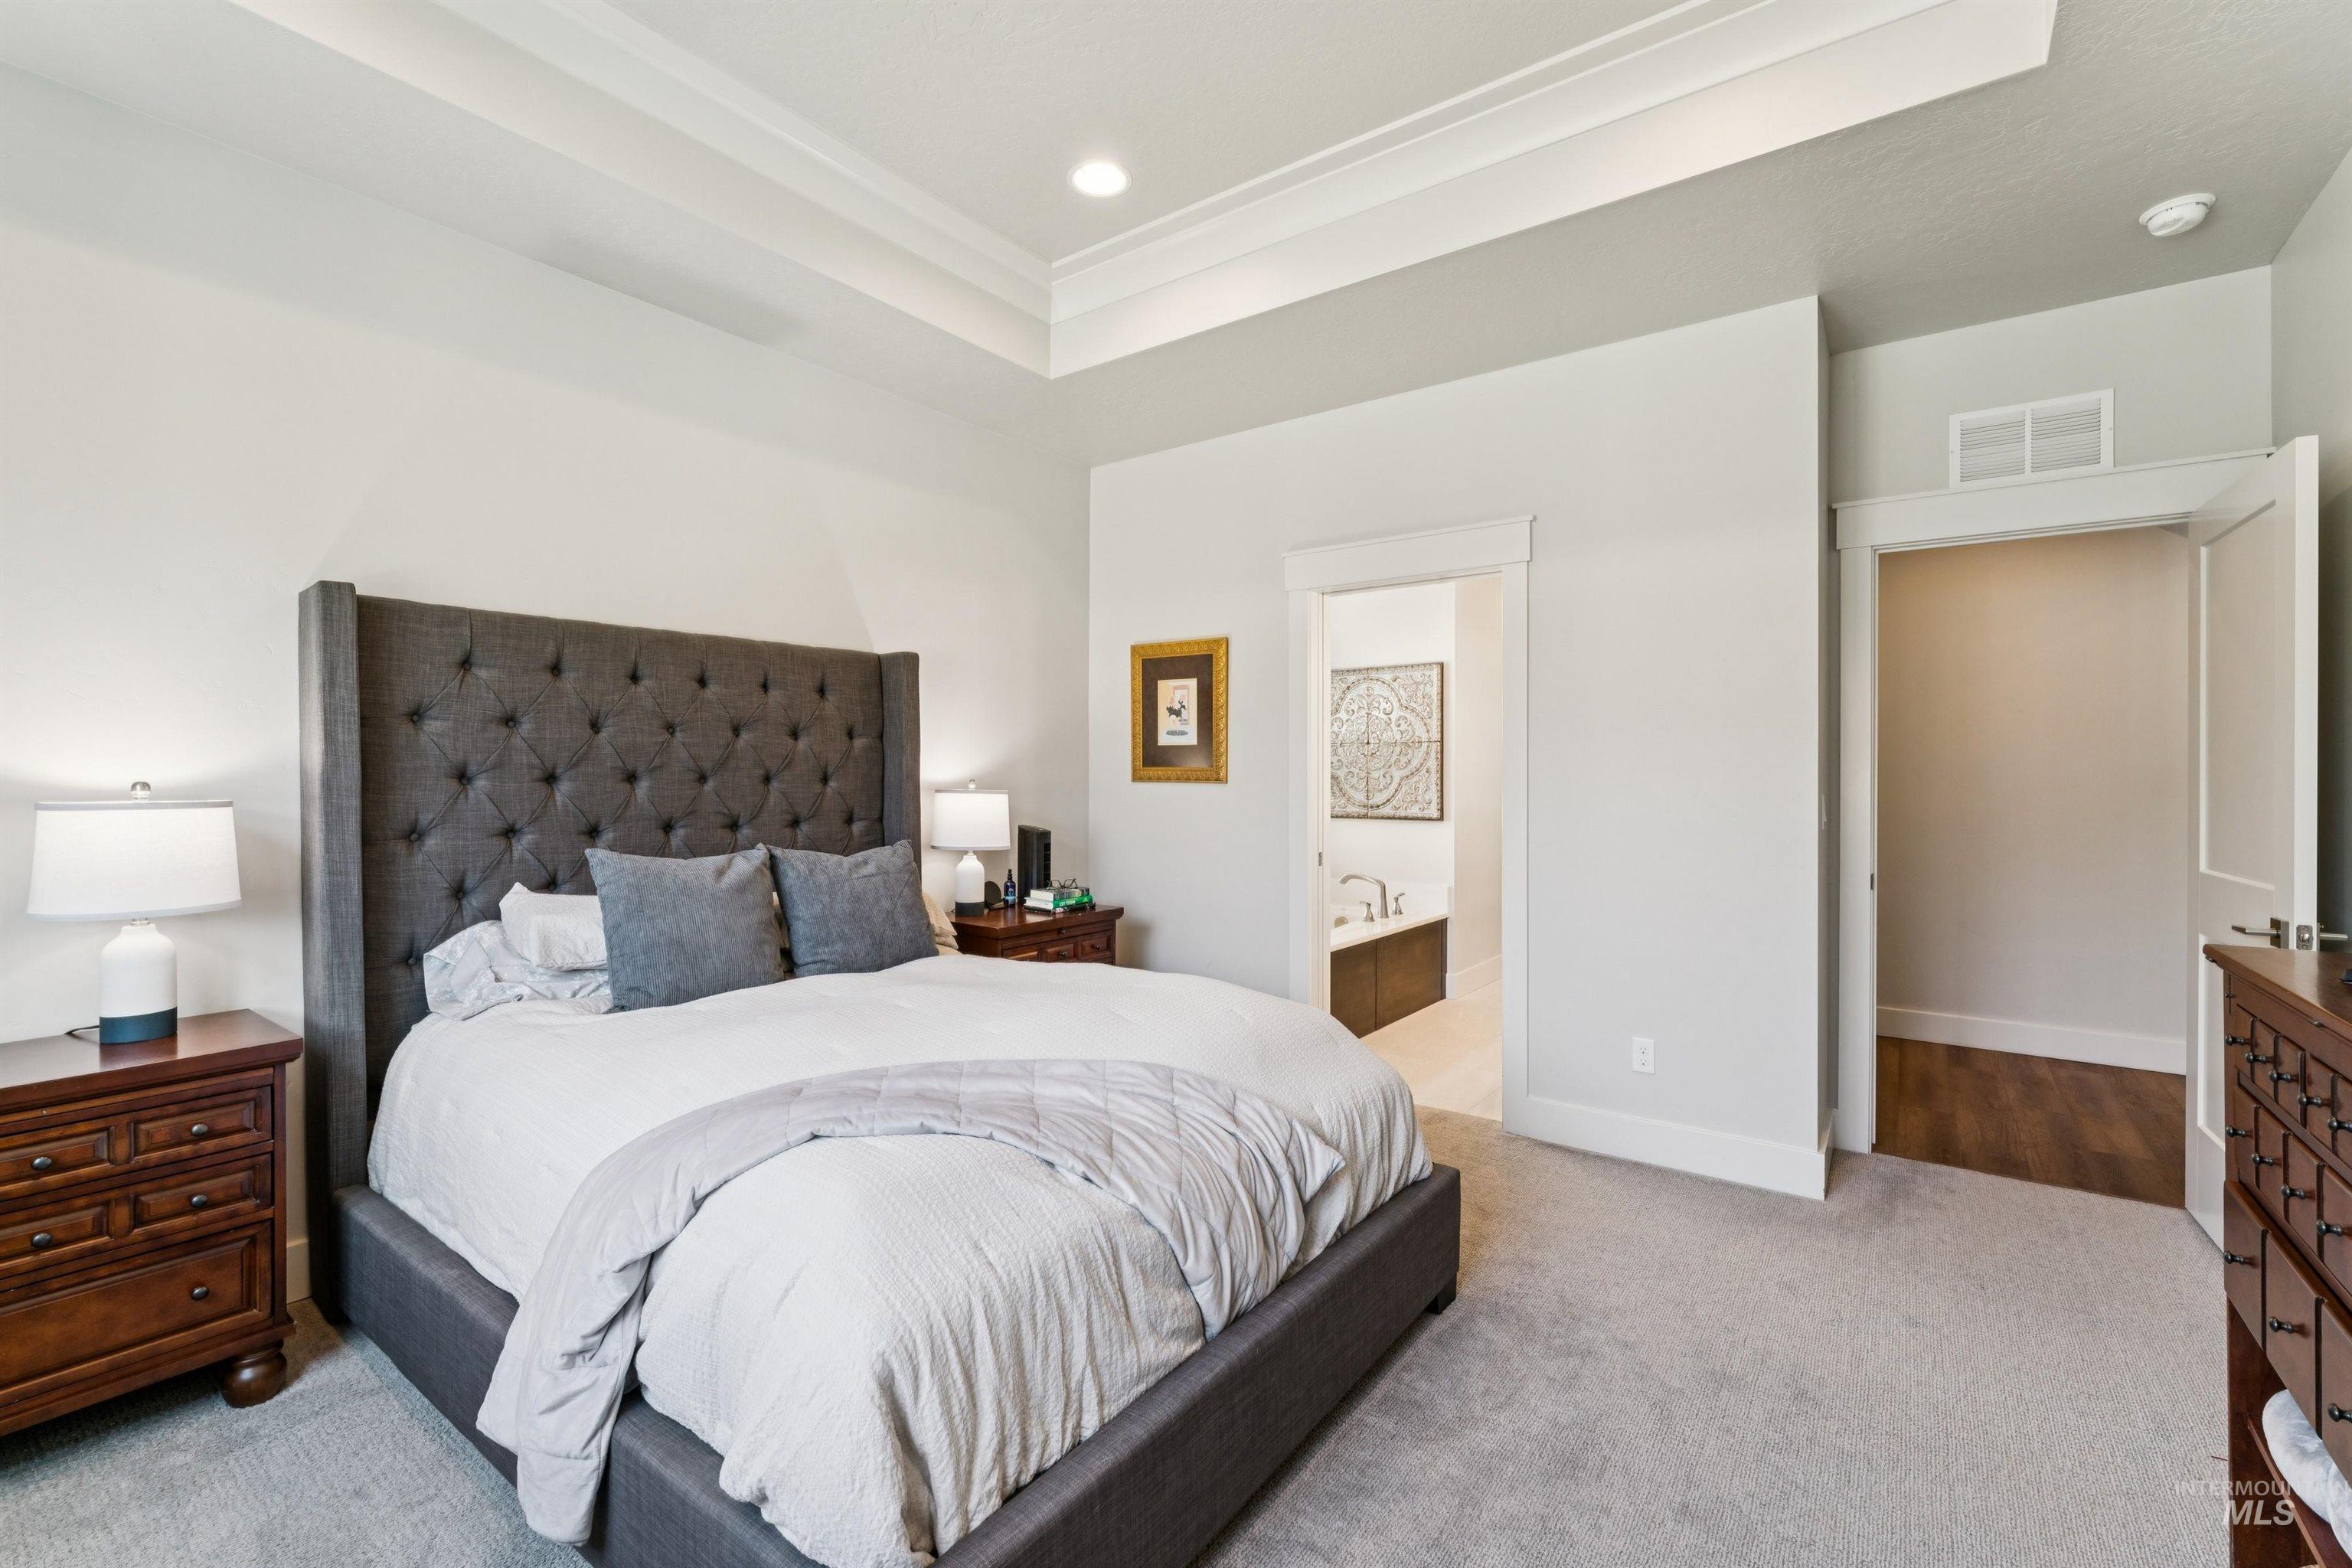
Tray ceiling with recessed lighting, light gray wall tones, carpeted flooring, and a doorway leading to a bathroom
-
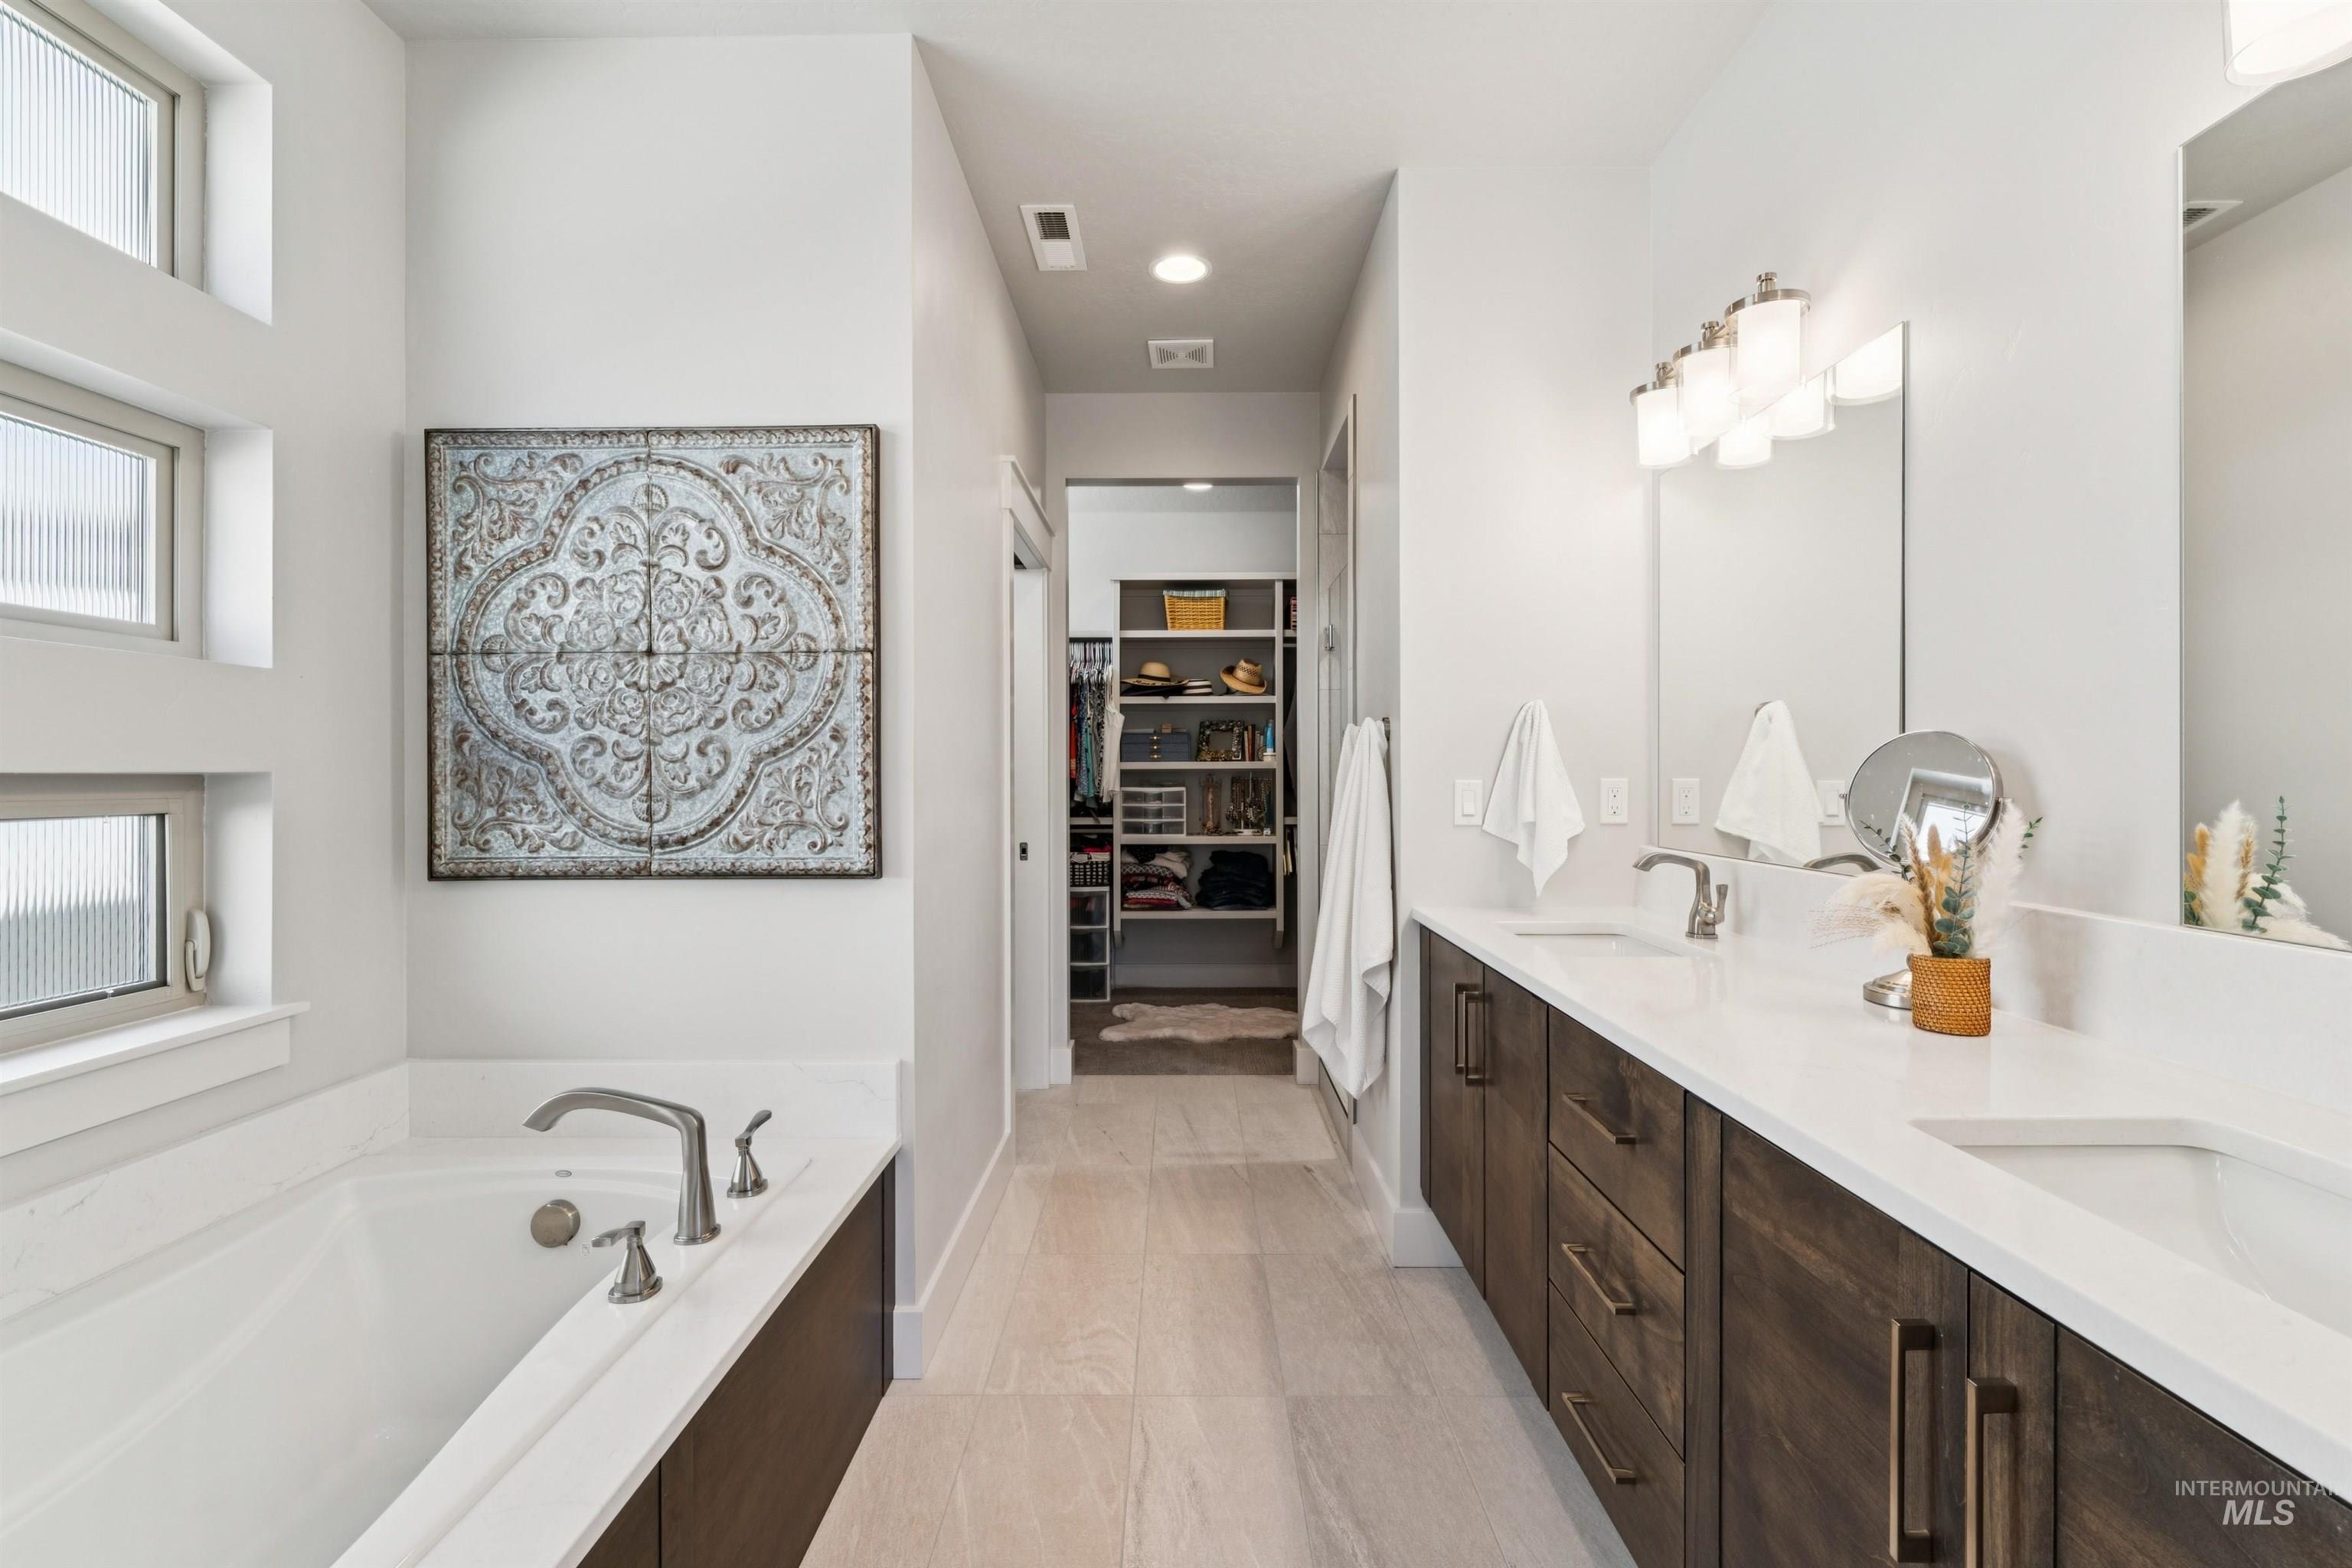
Soaking tub with deck-mounted faucet
-
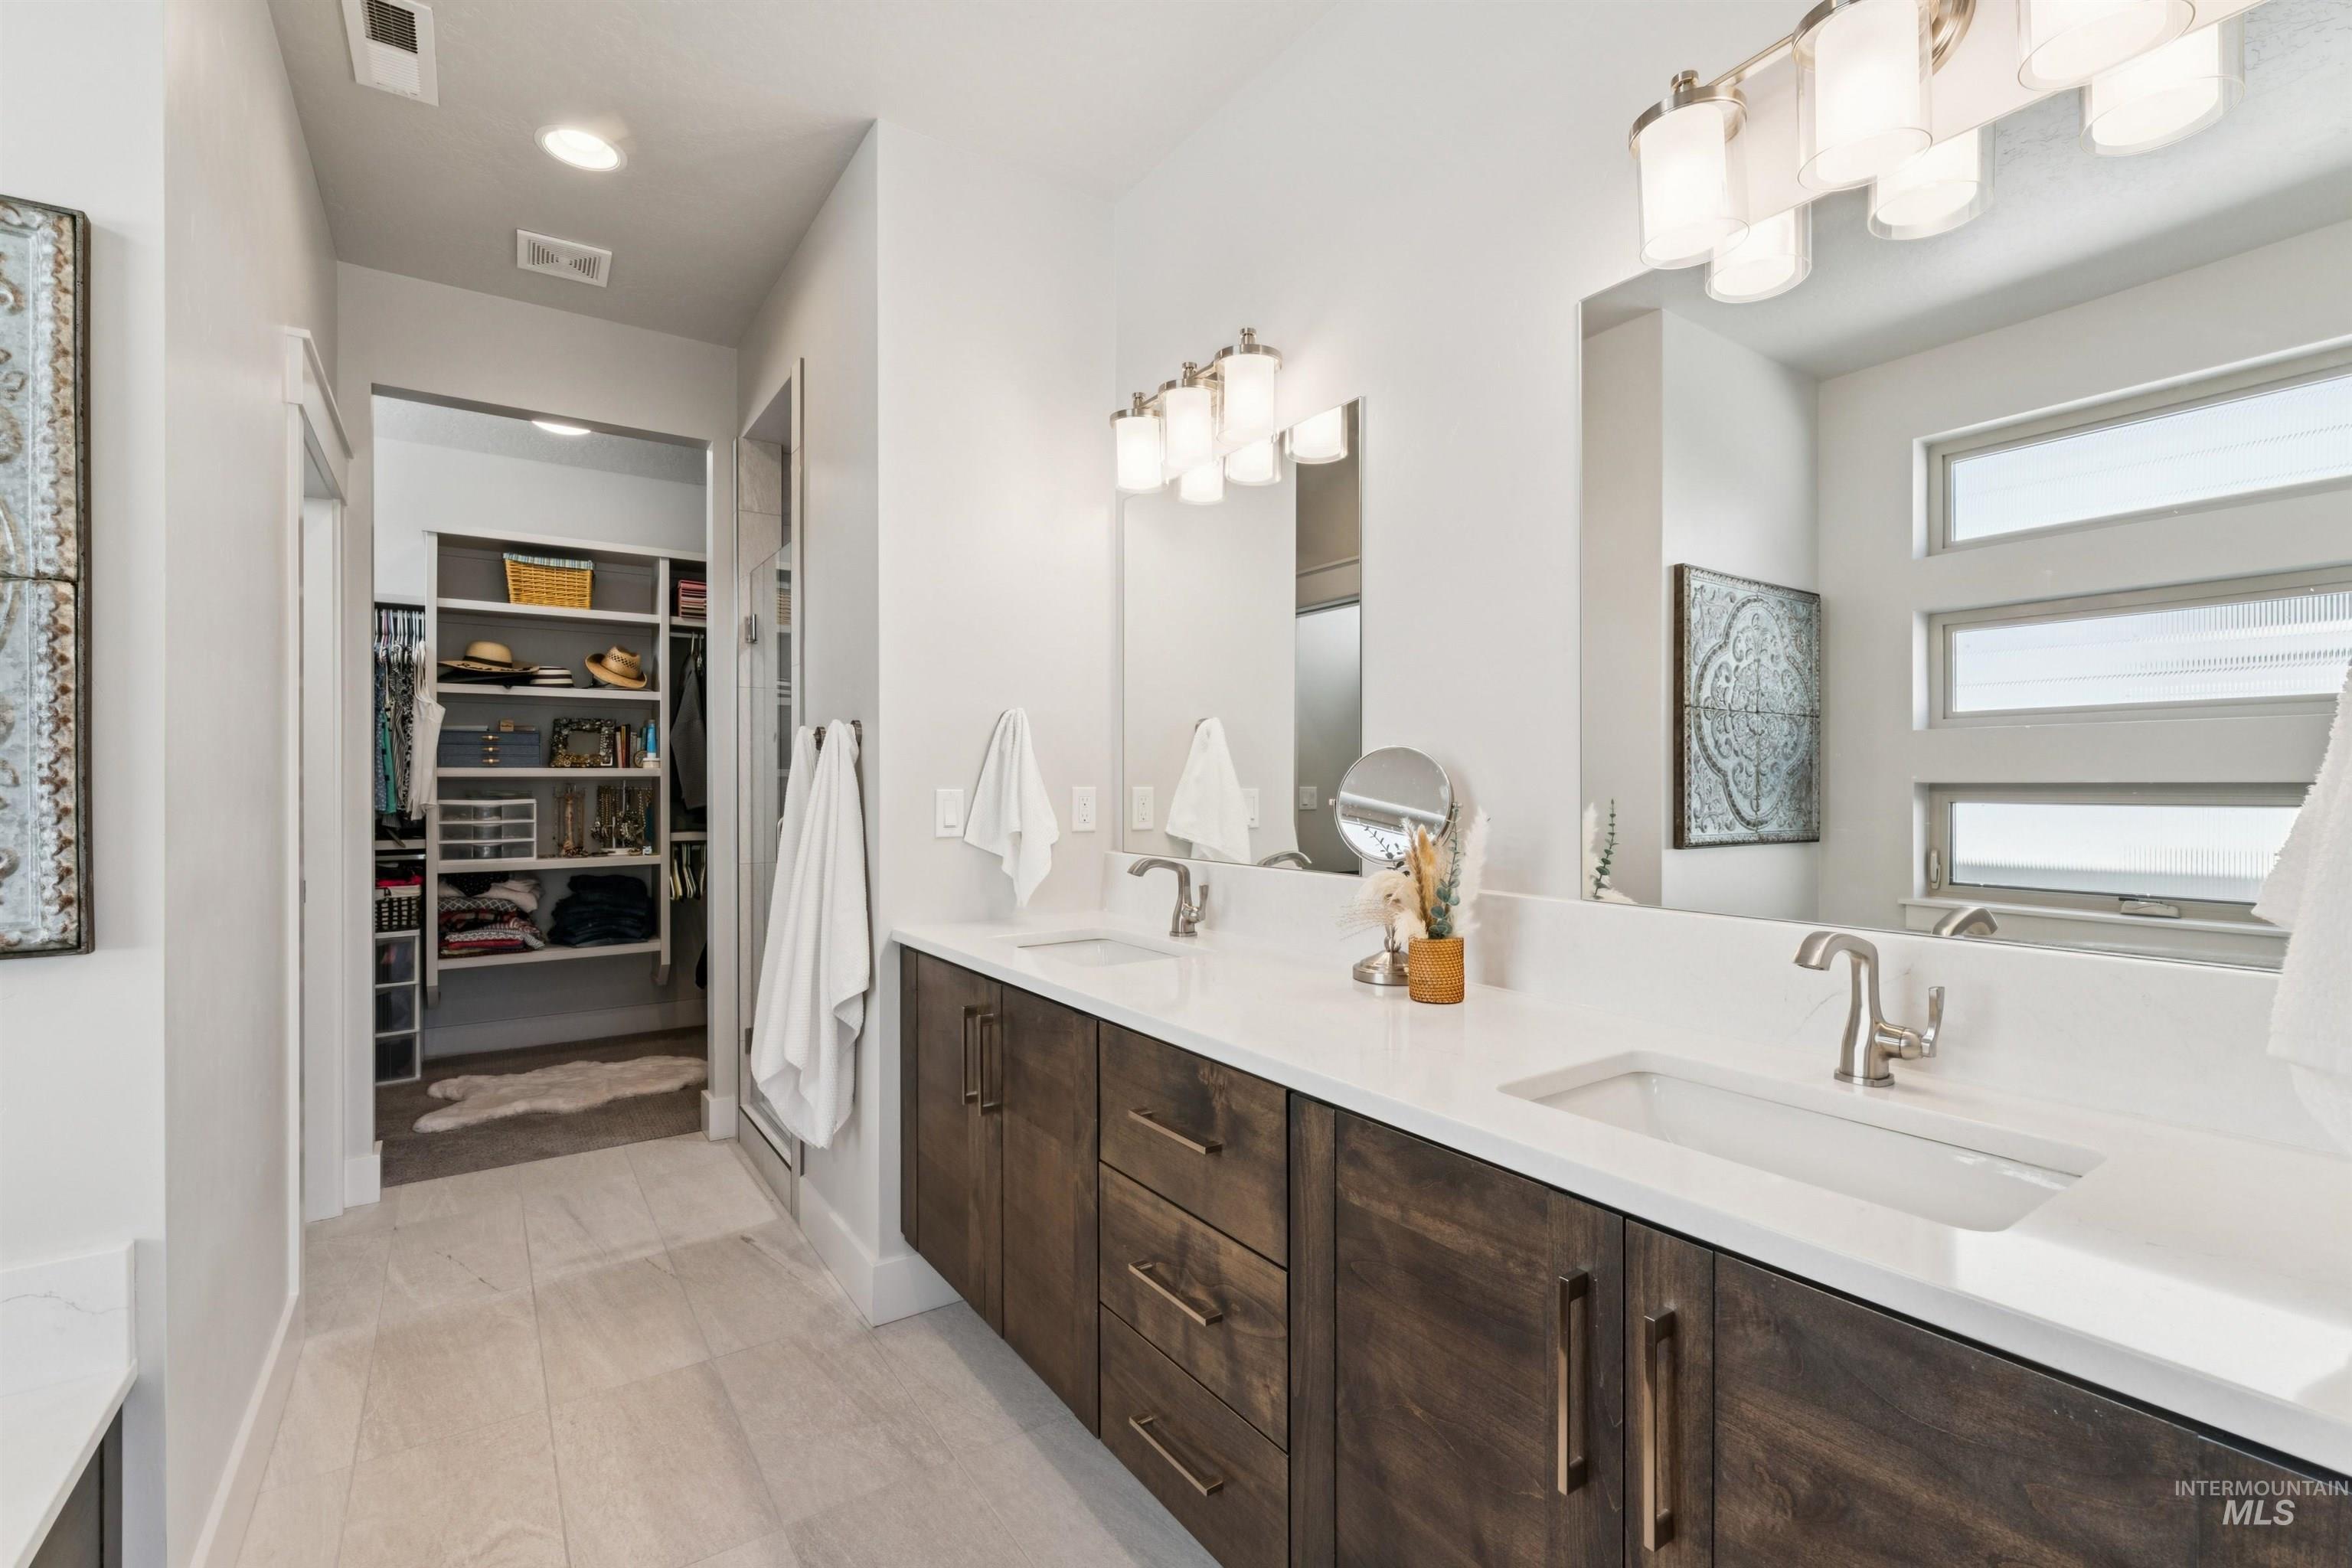
Dual vanity featuring undermount sinks, wood-finish cabinetry, and brushed nickel fixtures
-
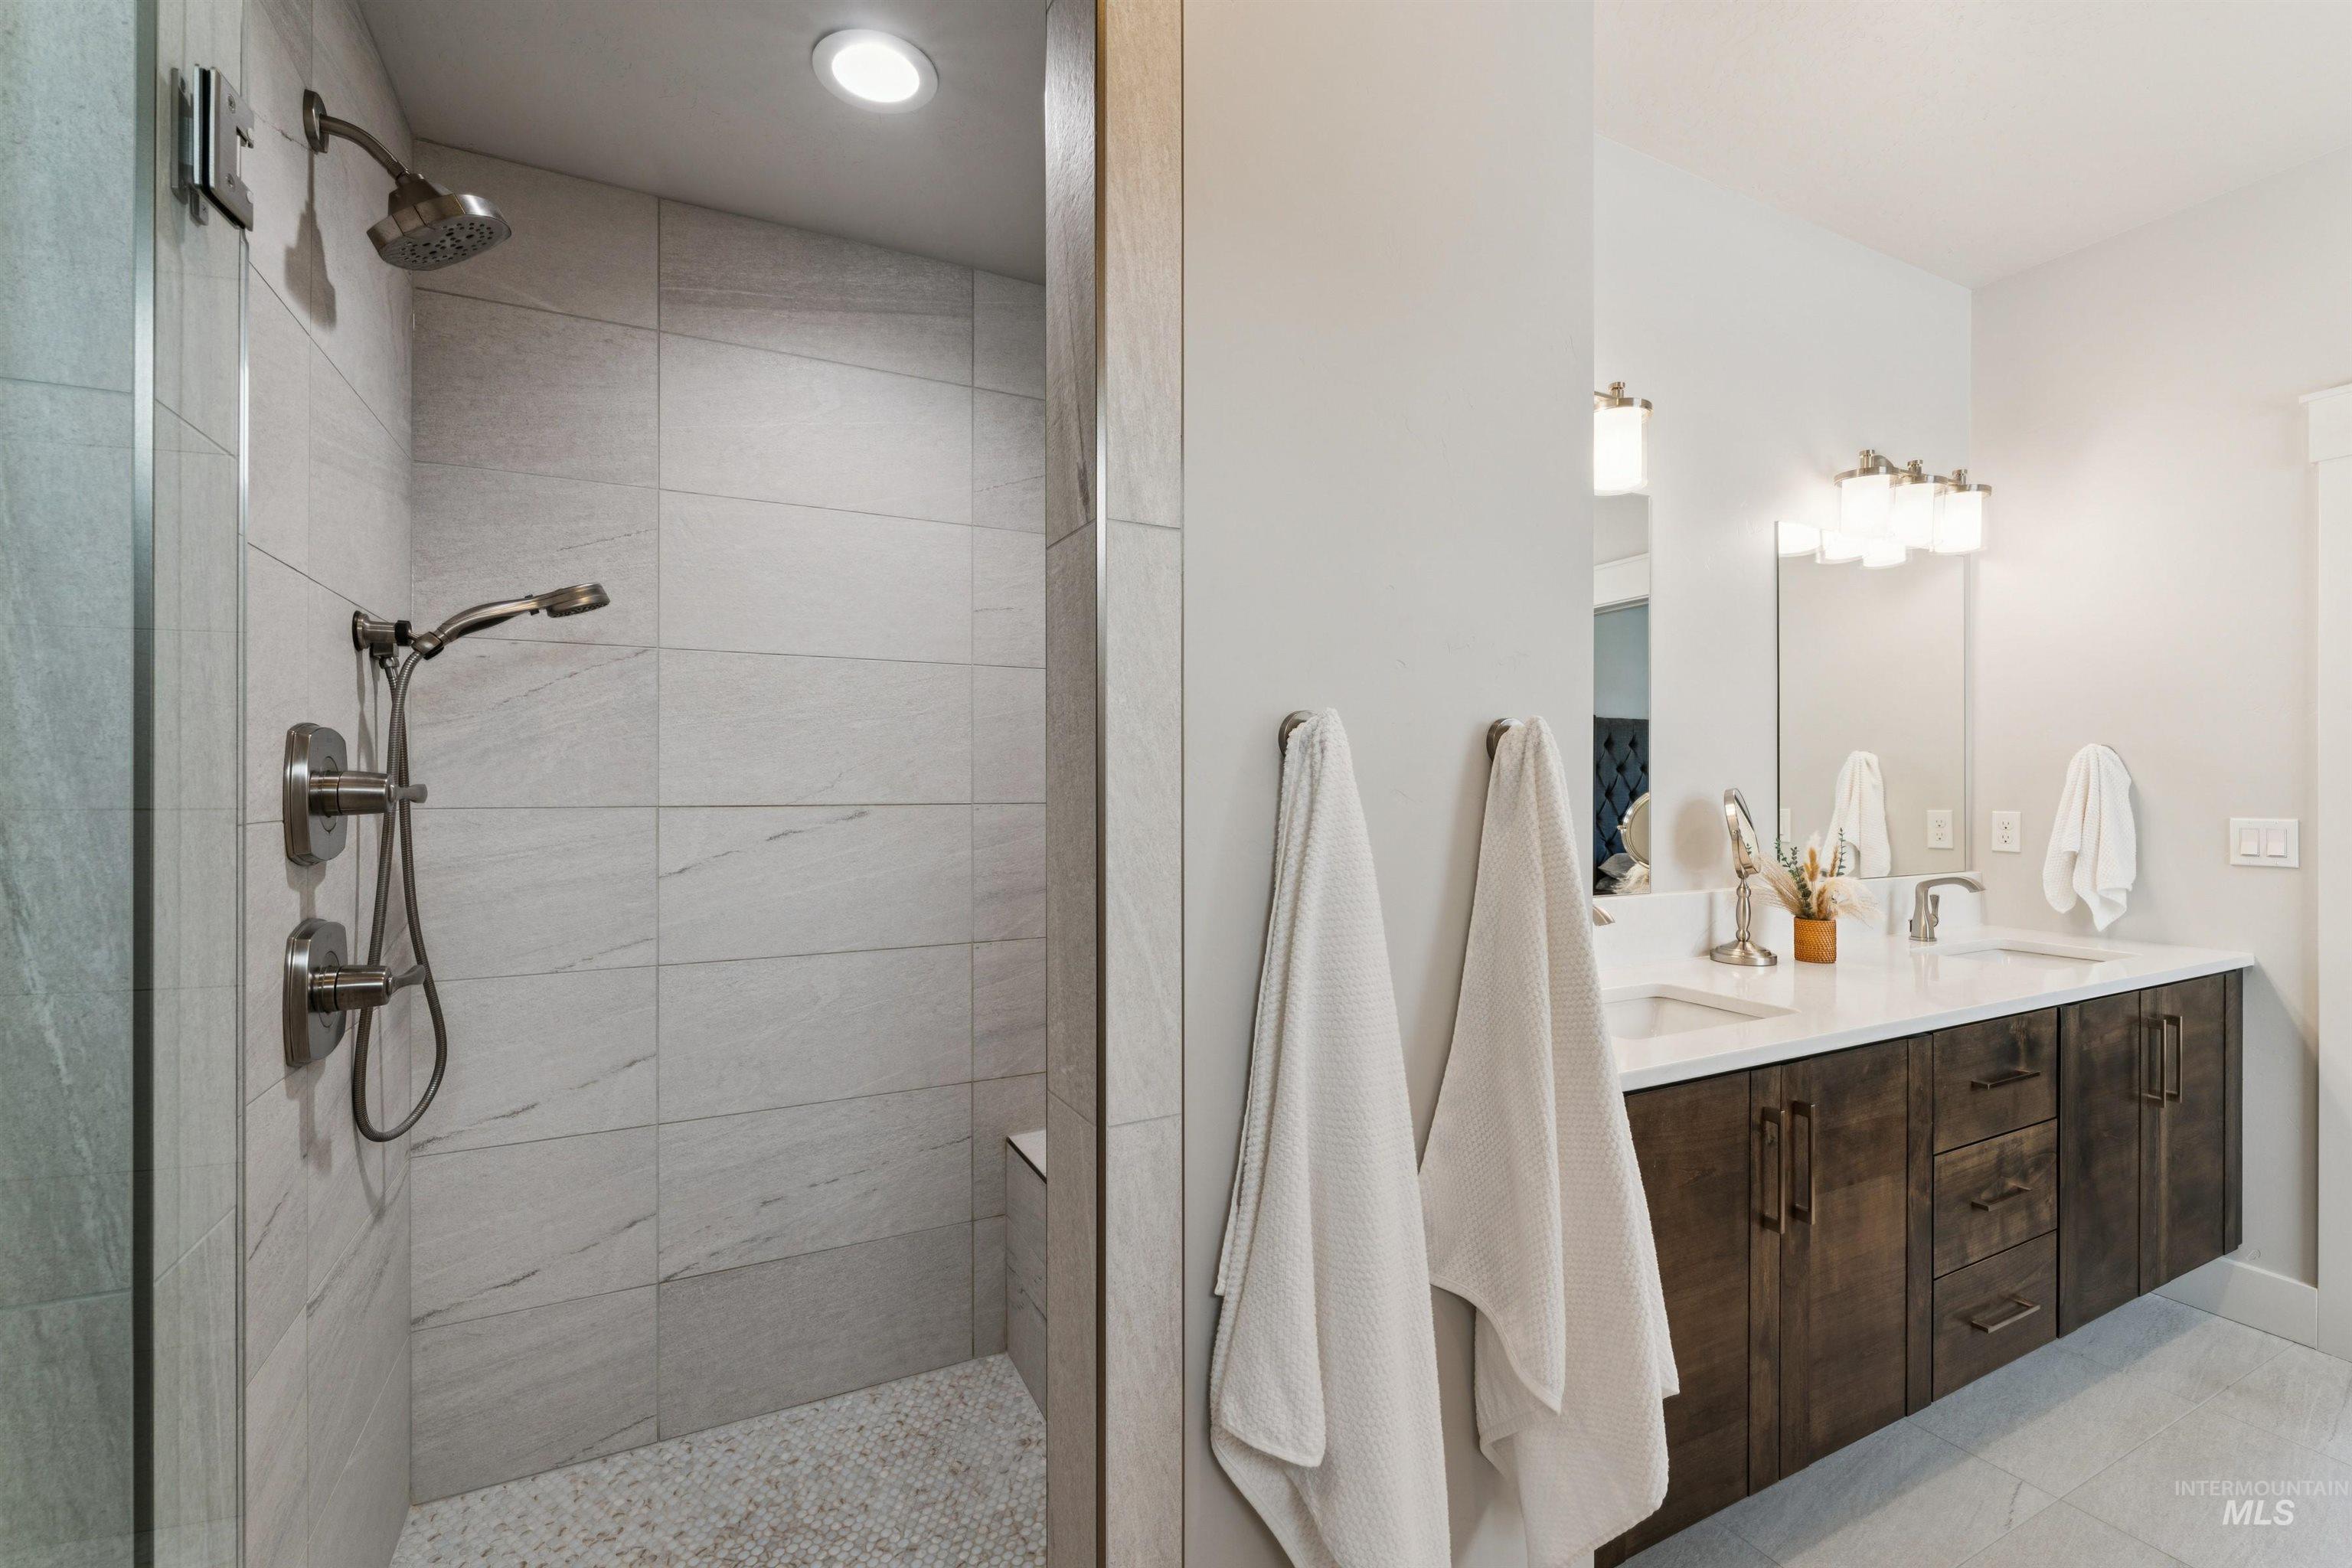
Walk-in shower with a built-in bench and dual shower heads
-
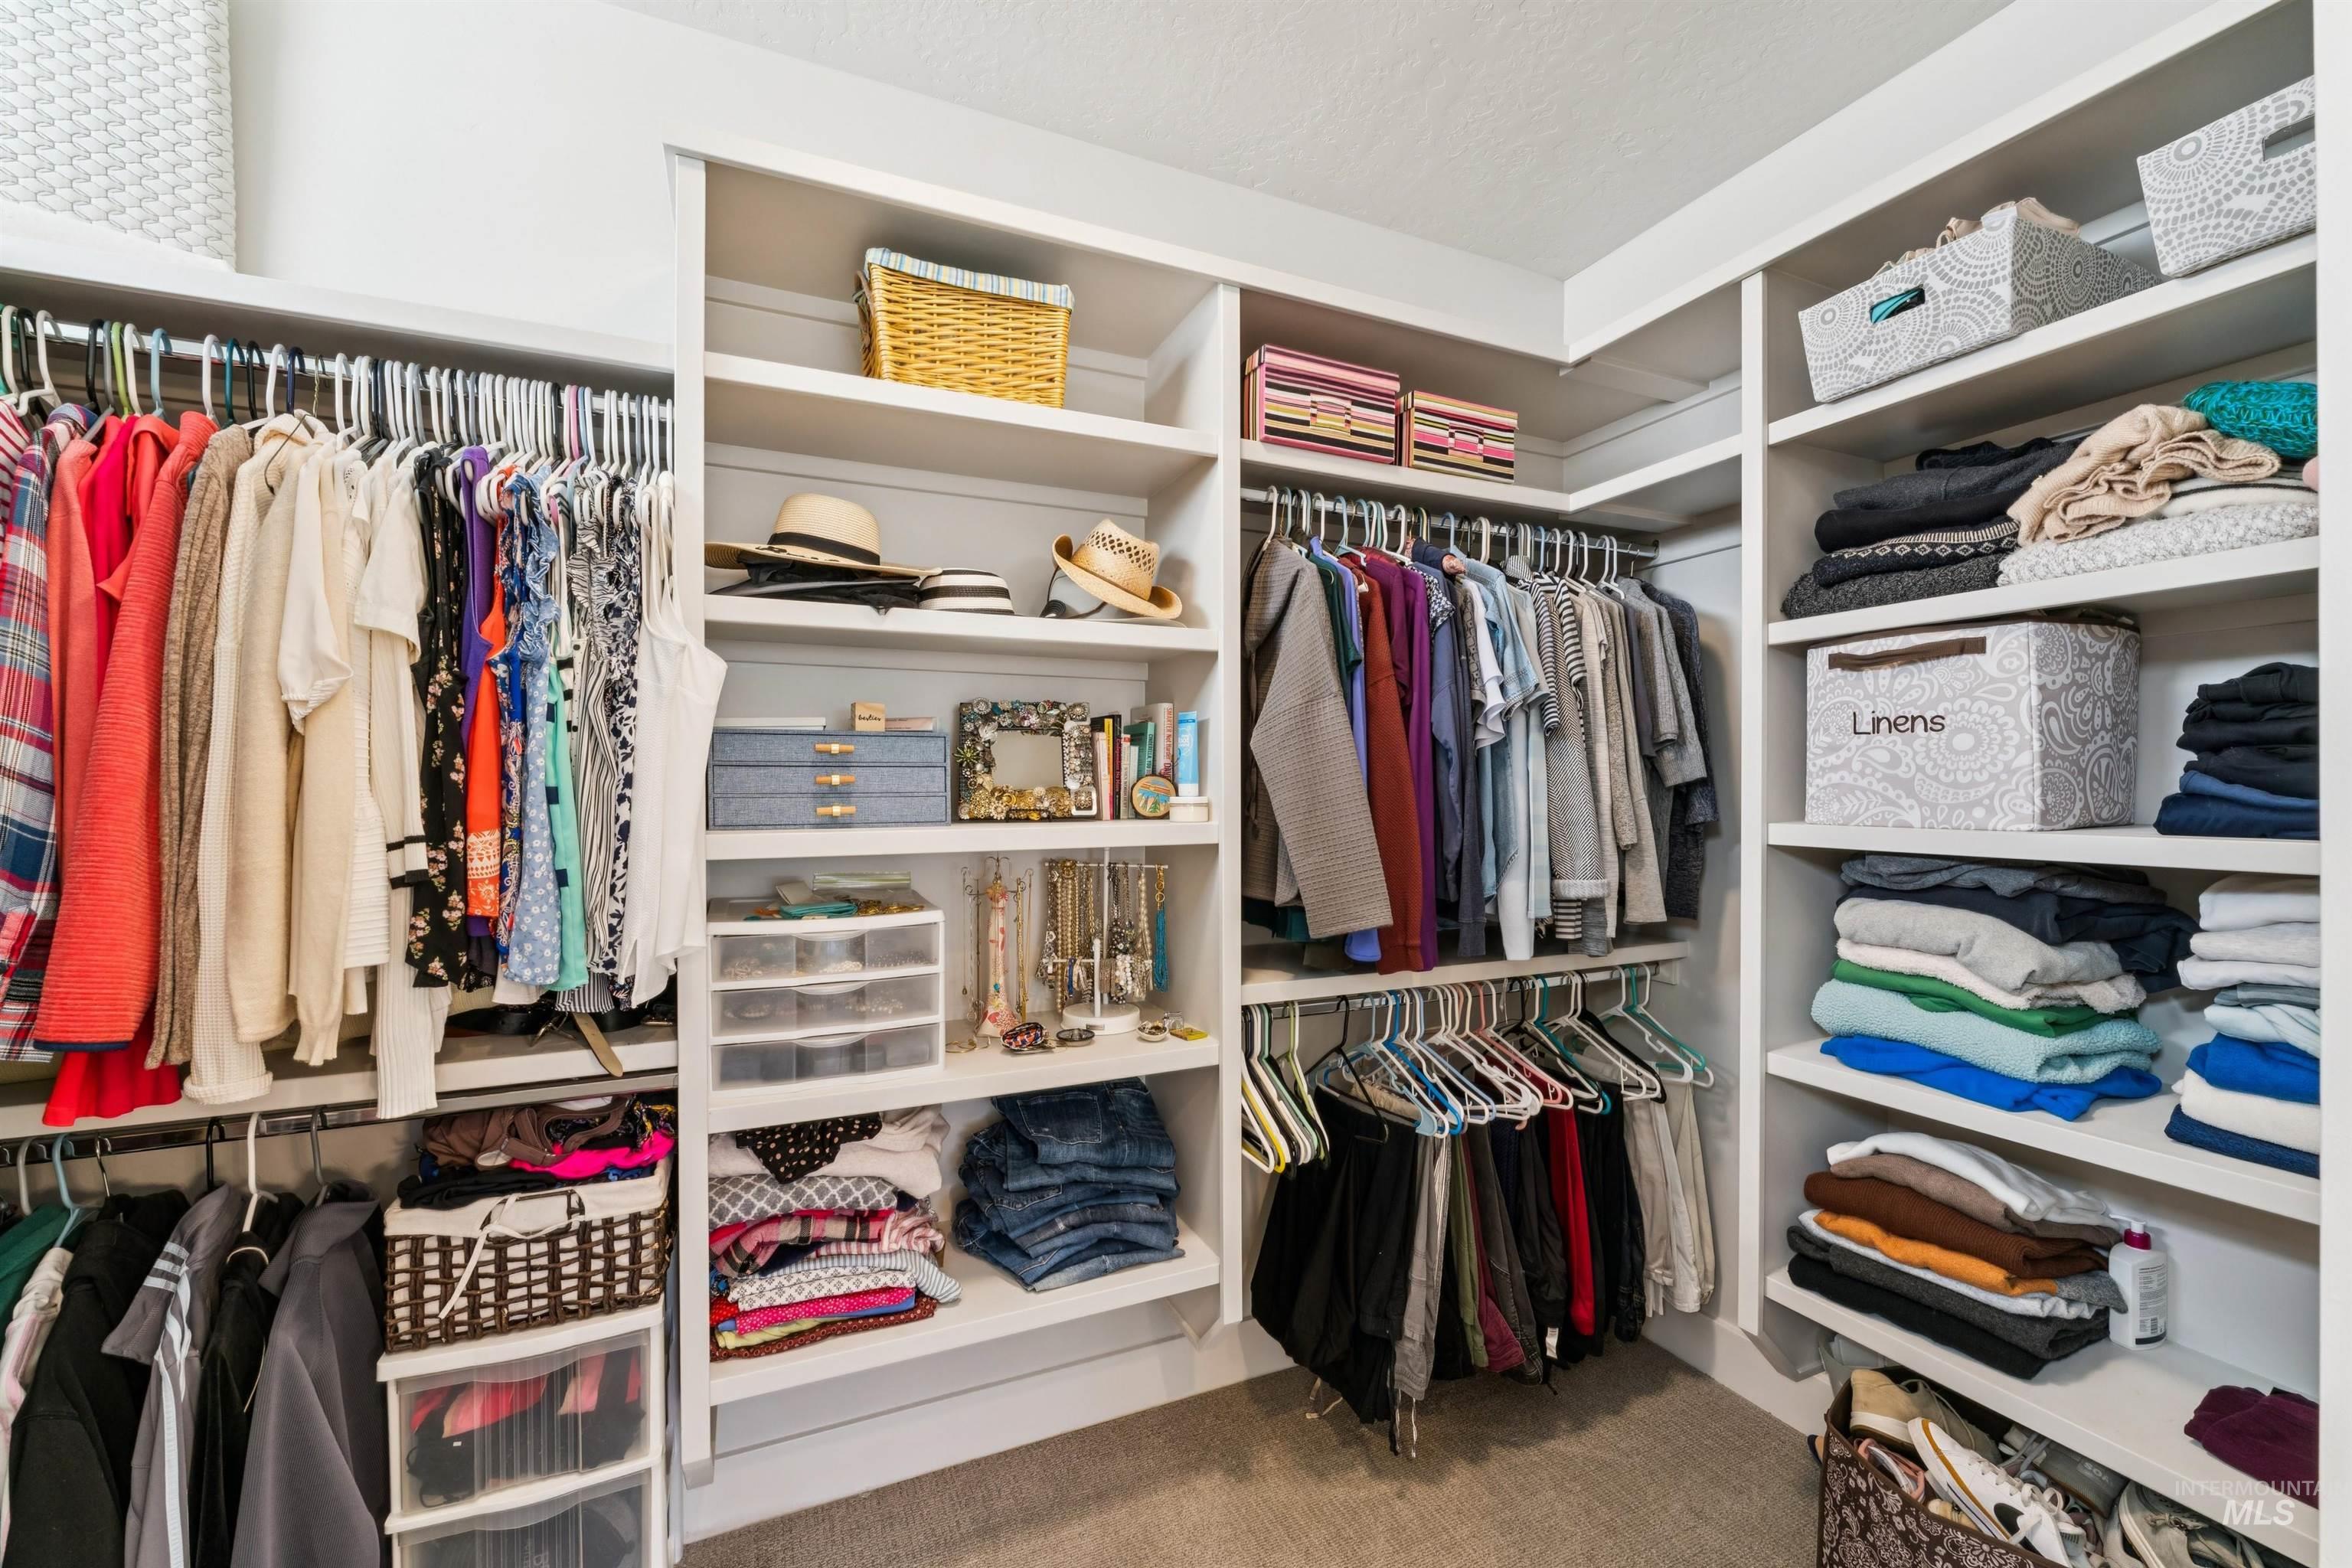
Custom built-in white shelving, multiple hanging rods, and integrated storage options
-

Double vanity with integrated sinks and brushed nickel fixtures, deep soaking tub, and tile flooring
-
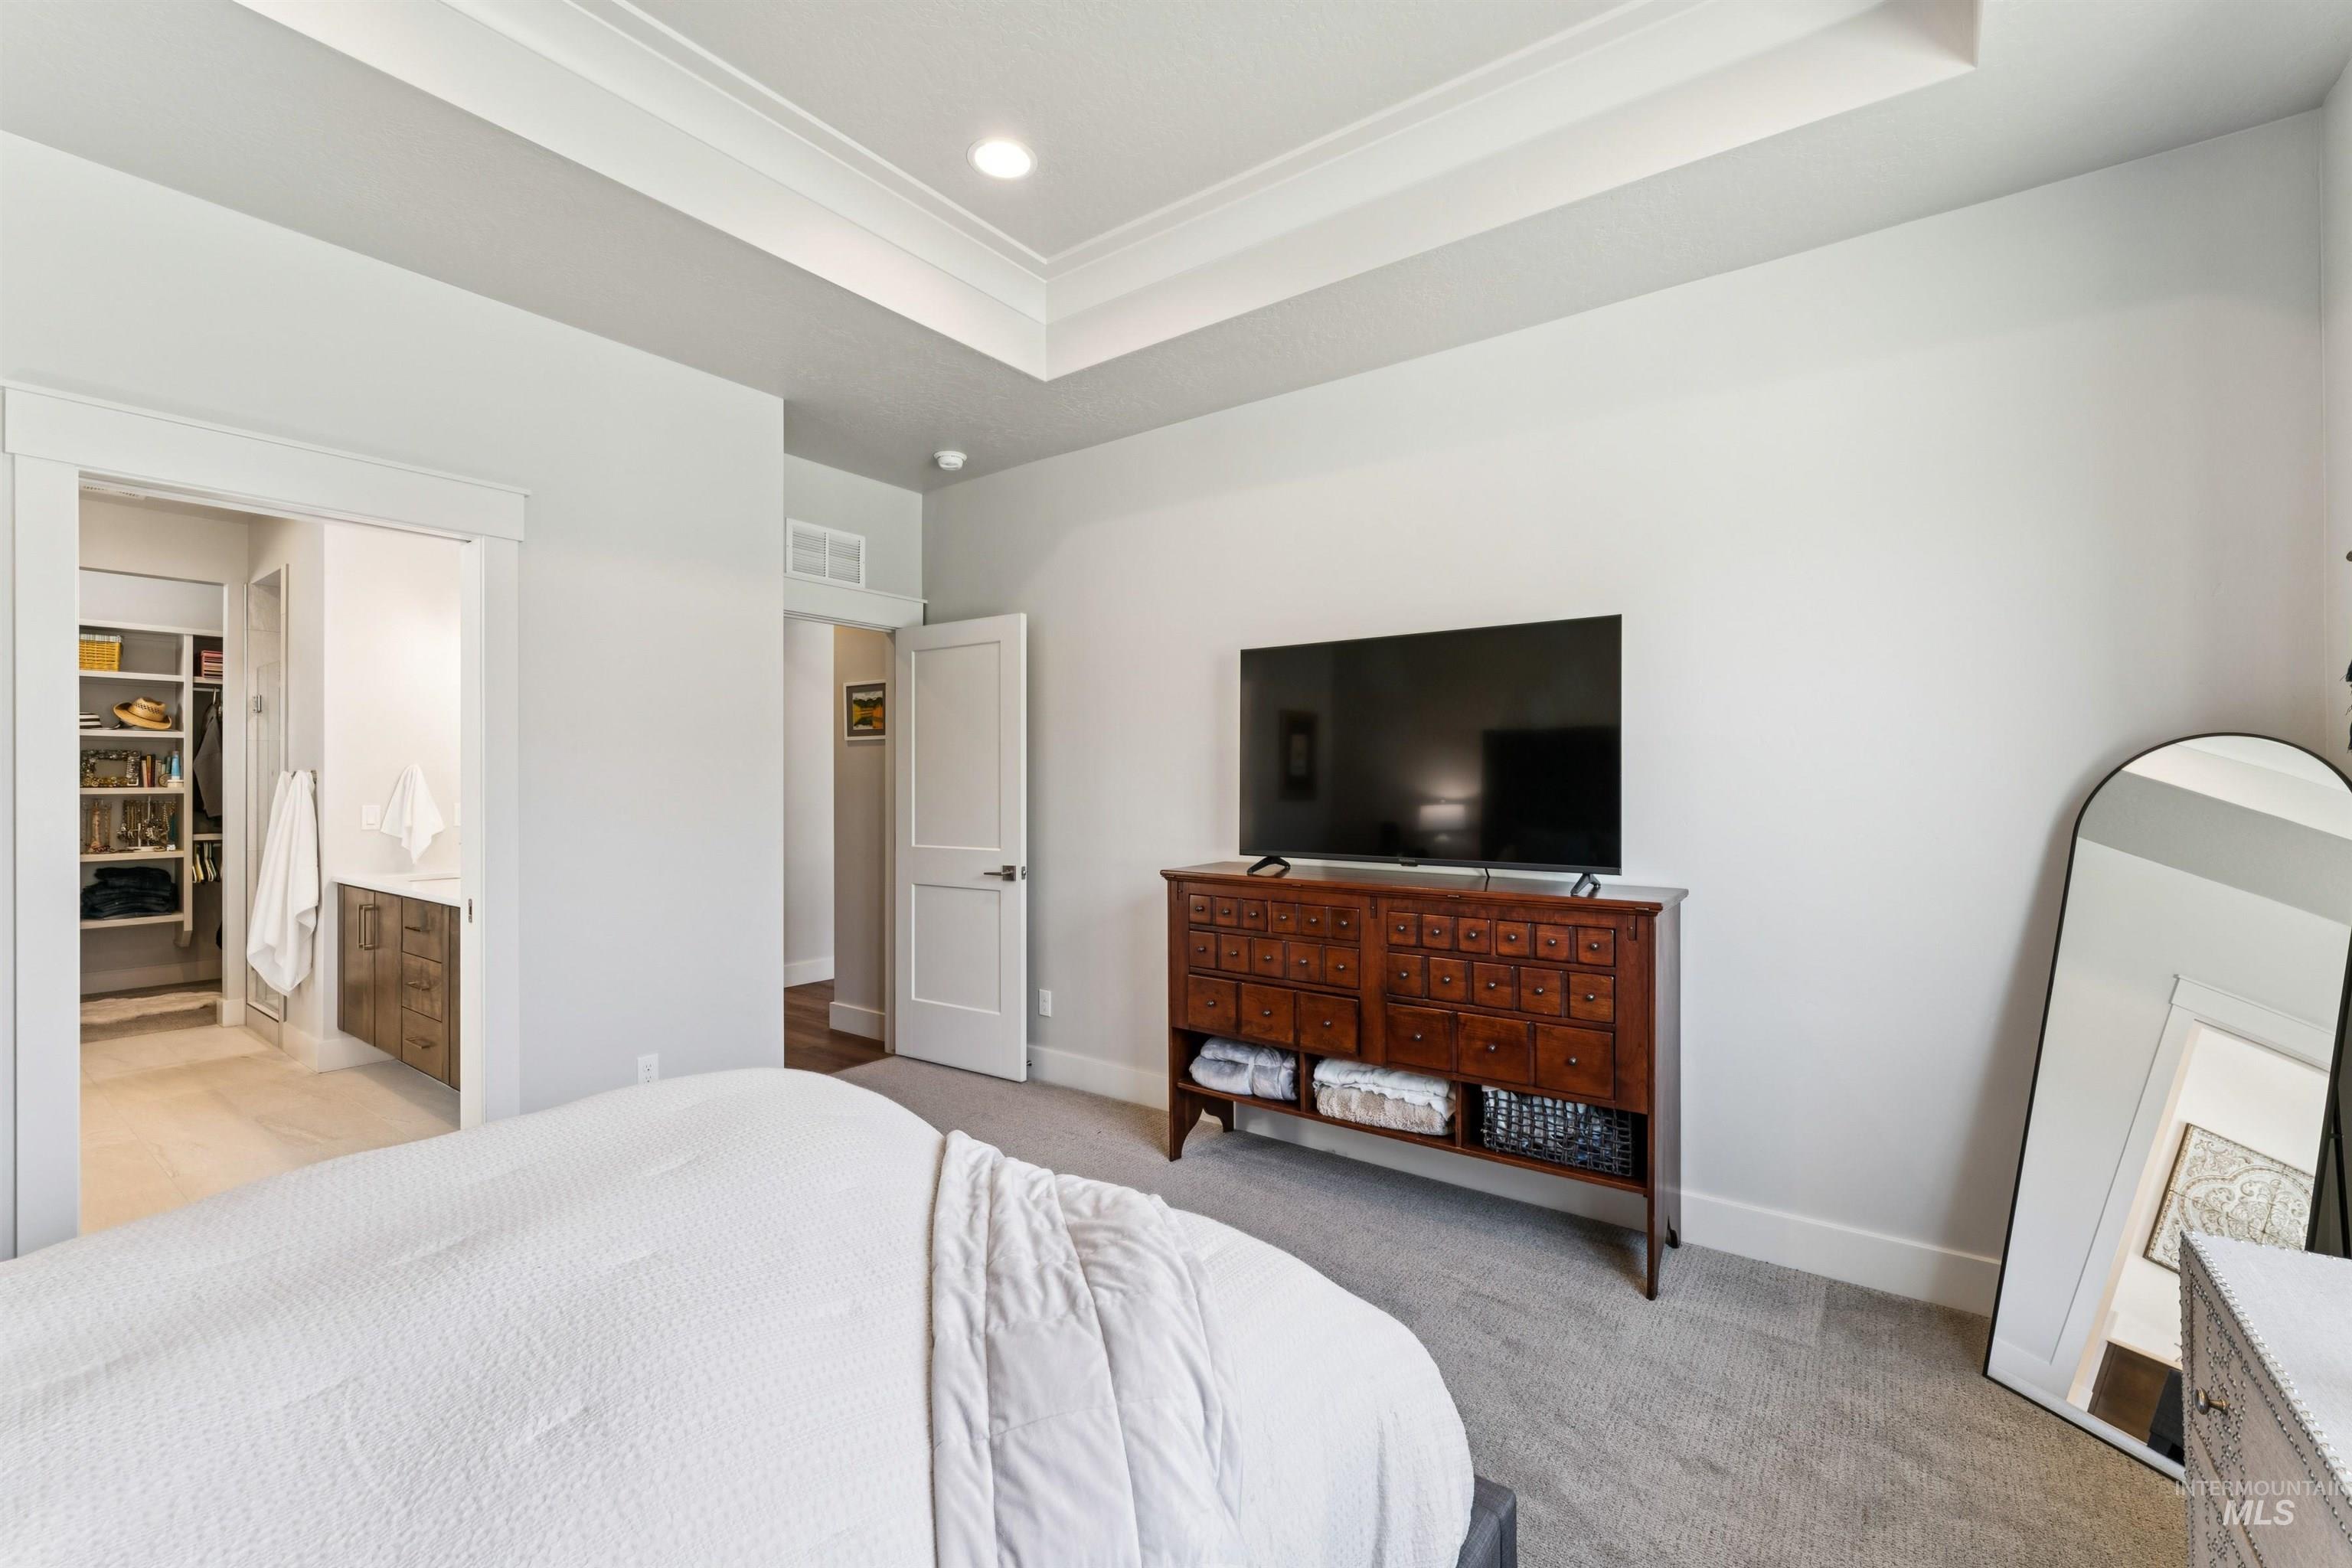
Tray ceiling with recessed lighting
-

Wood-finish flooring throughout, white trim, recessed lighting, and a front entry door with glass panels
-
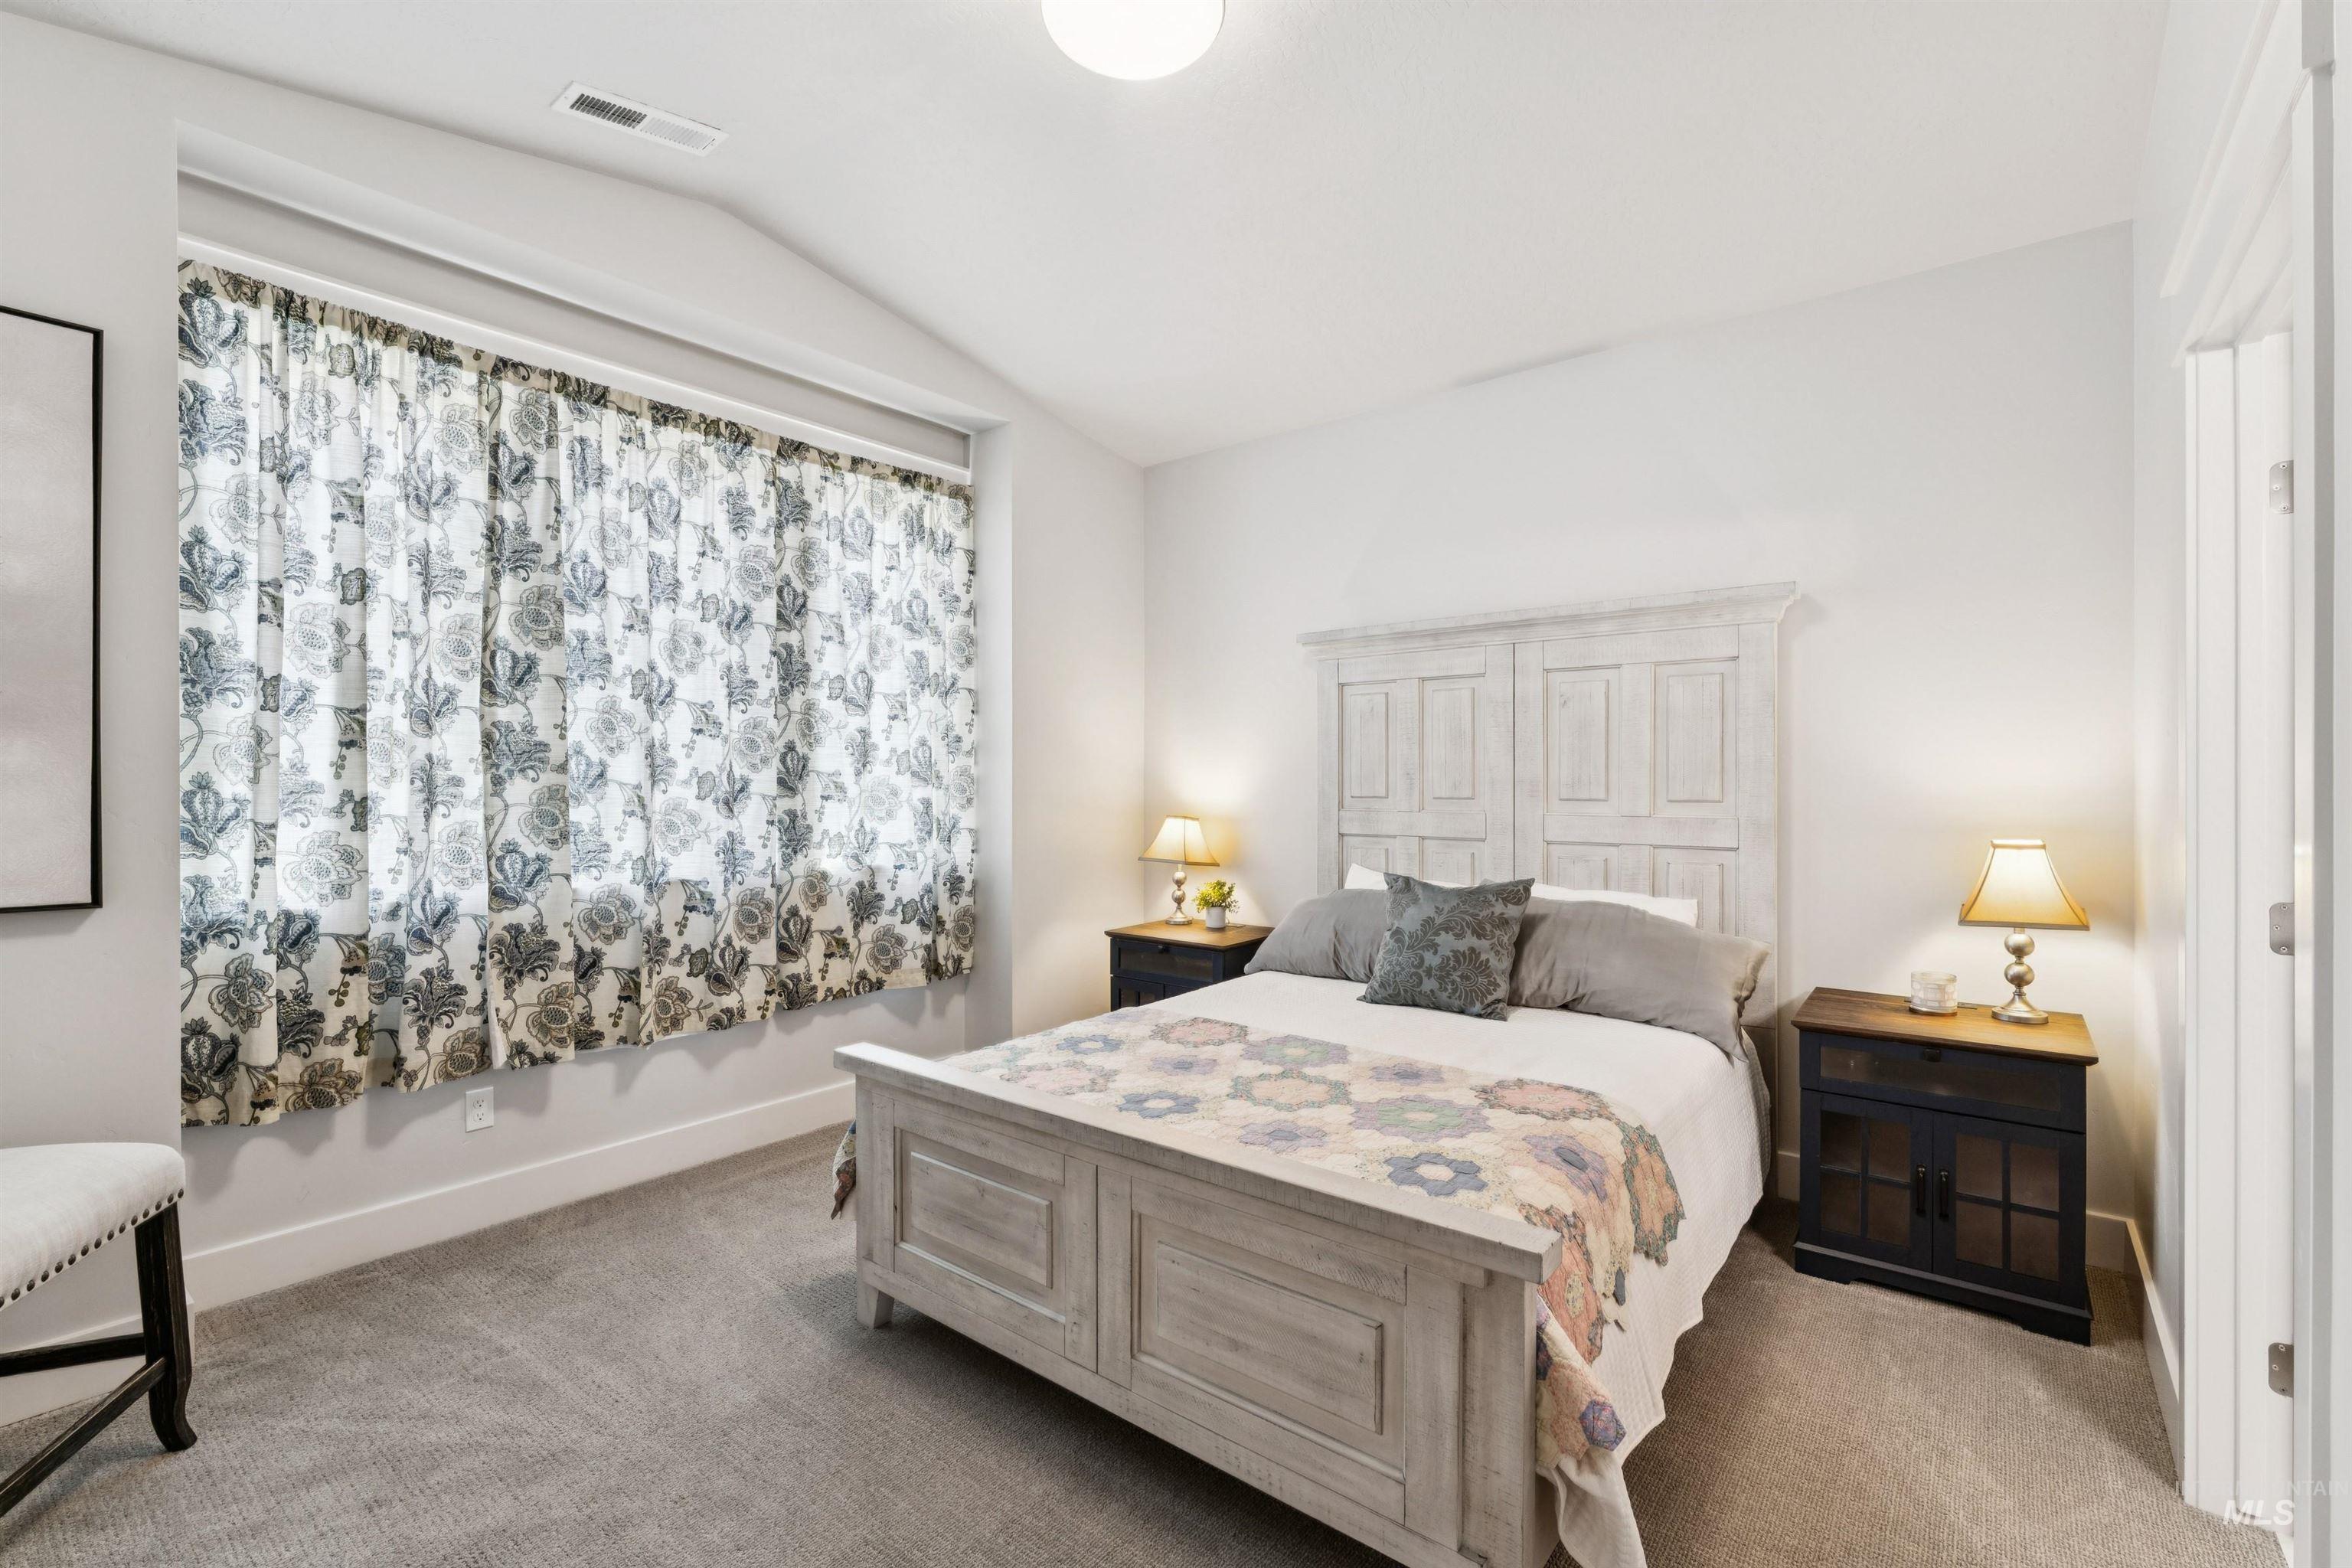
Vaulted ceiling, recessed window, carpeted flooring, and neutral wall tones
-
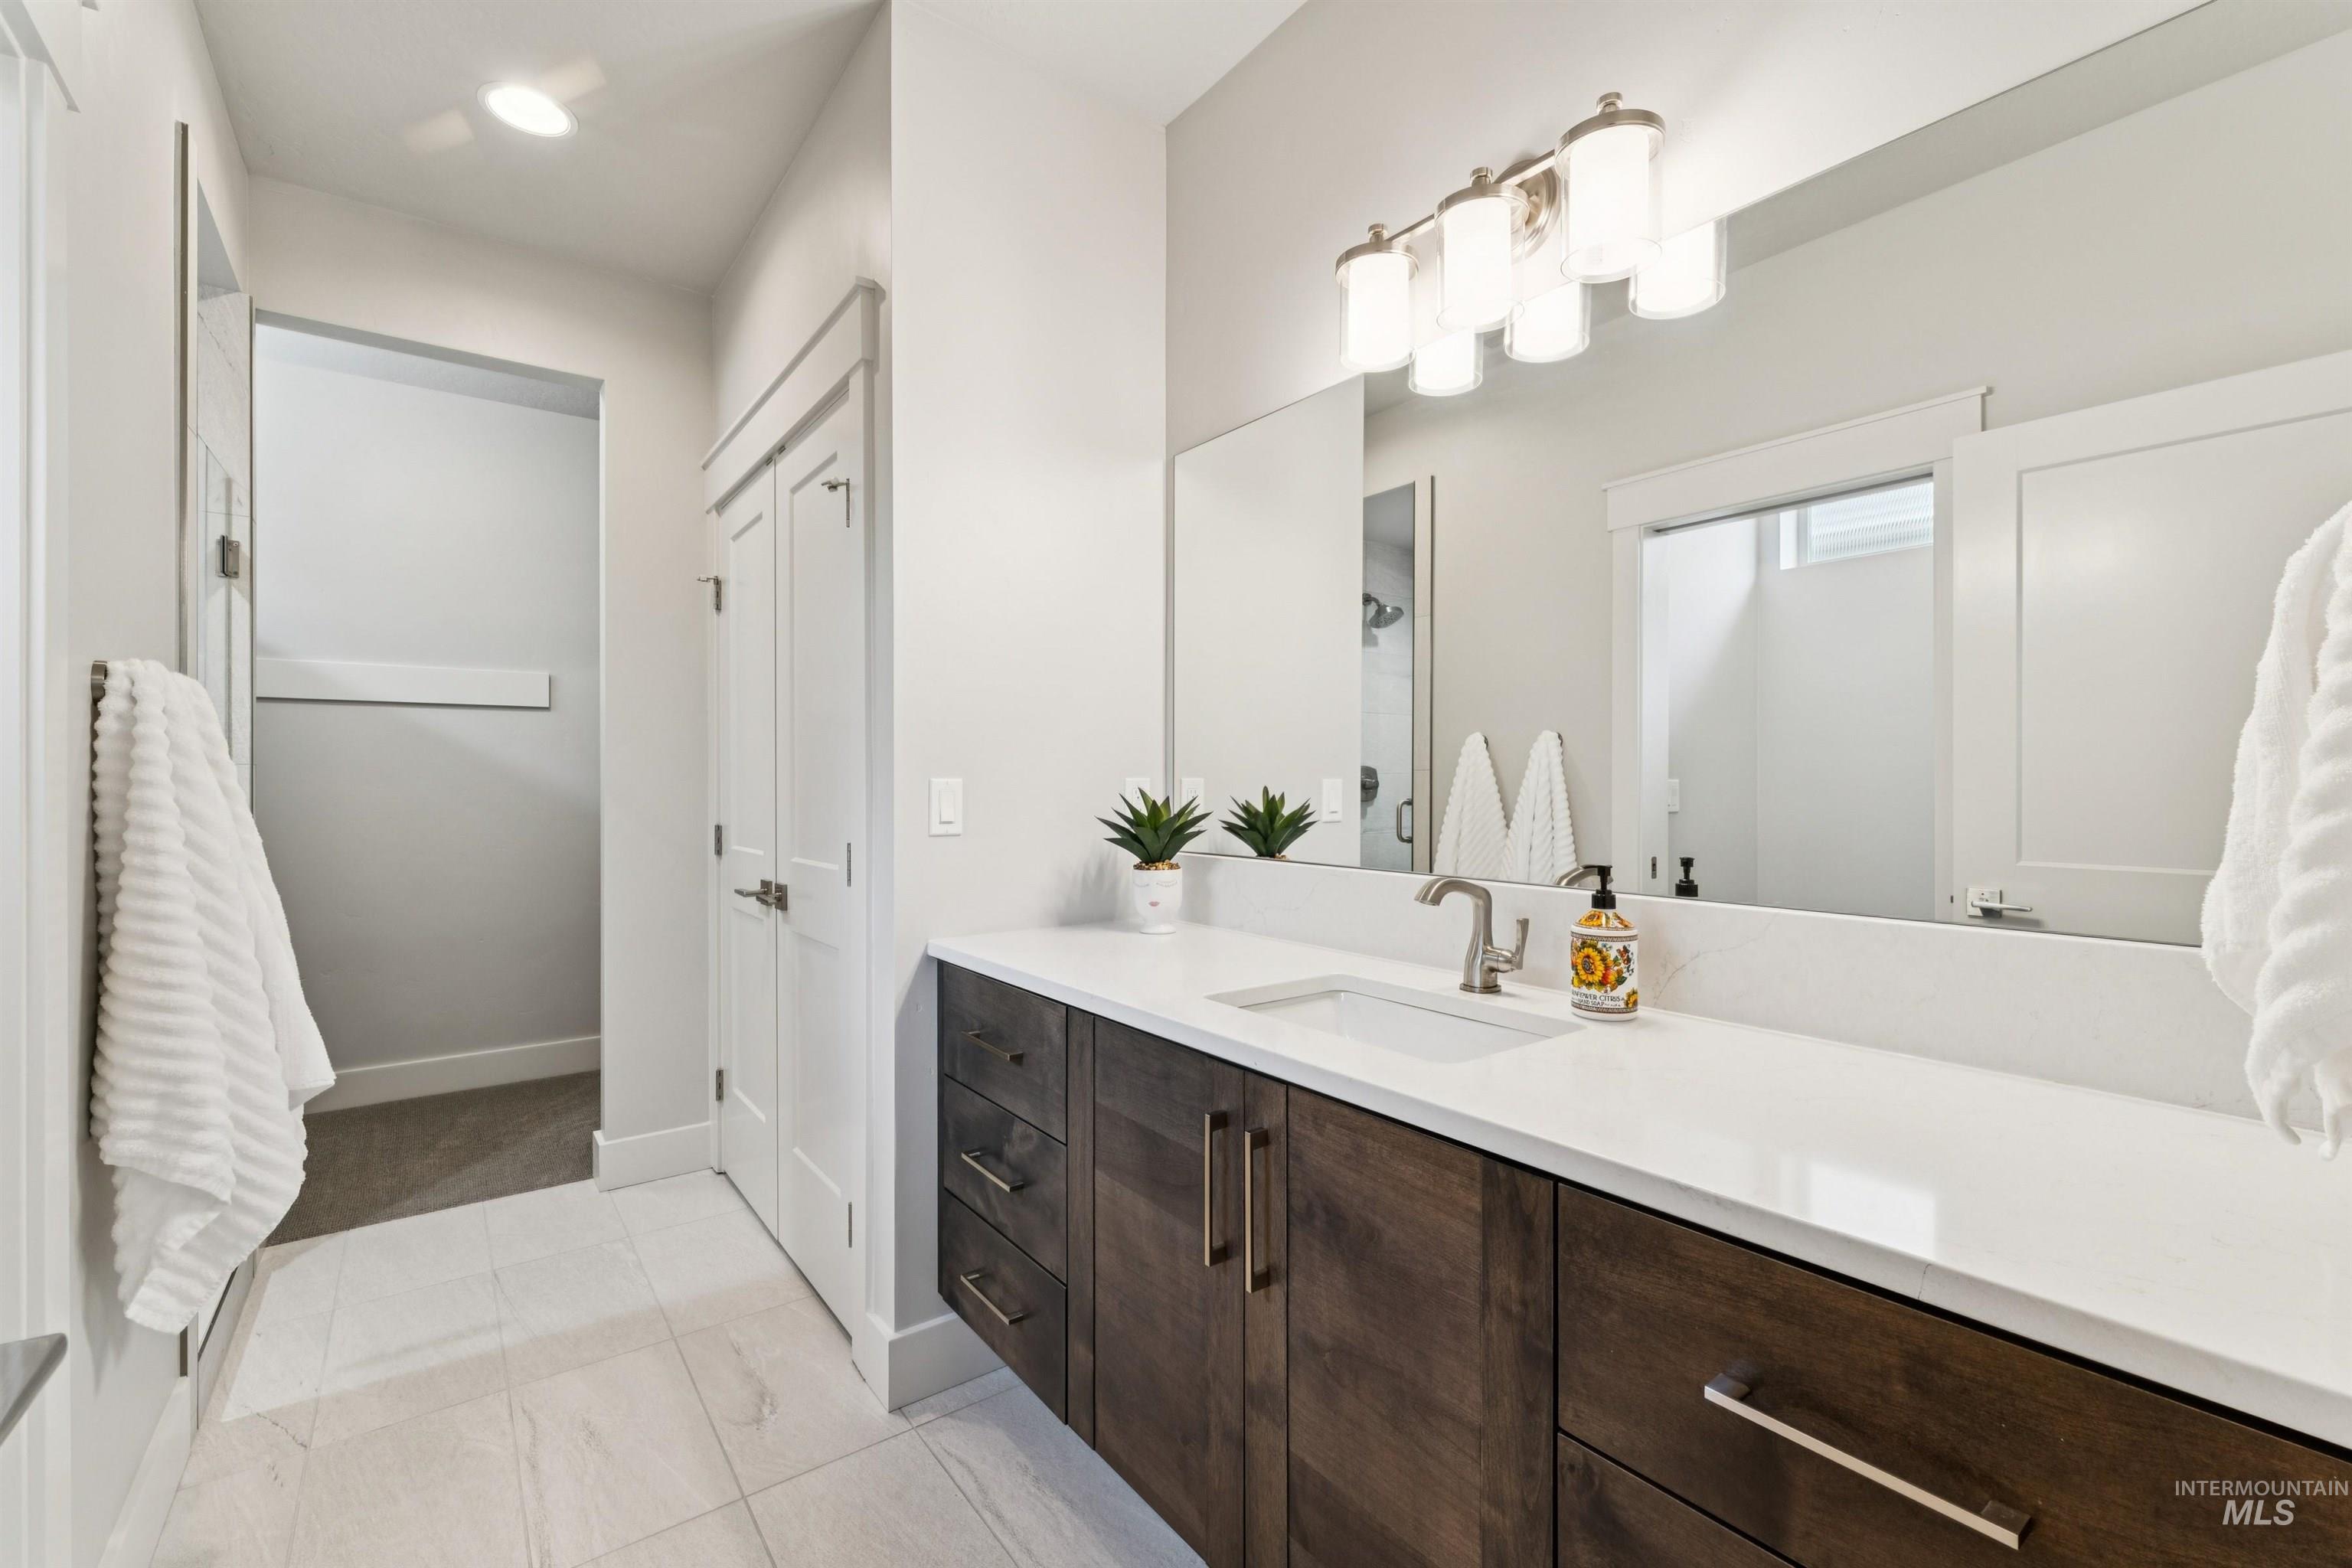
Dual-sink vanity with wood-finish cabinetry, brushed nickel hardware, and a white countertop
-

Built-in shelving, hanging rods, and integrated wall storage
-
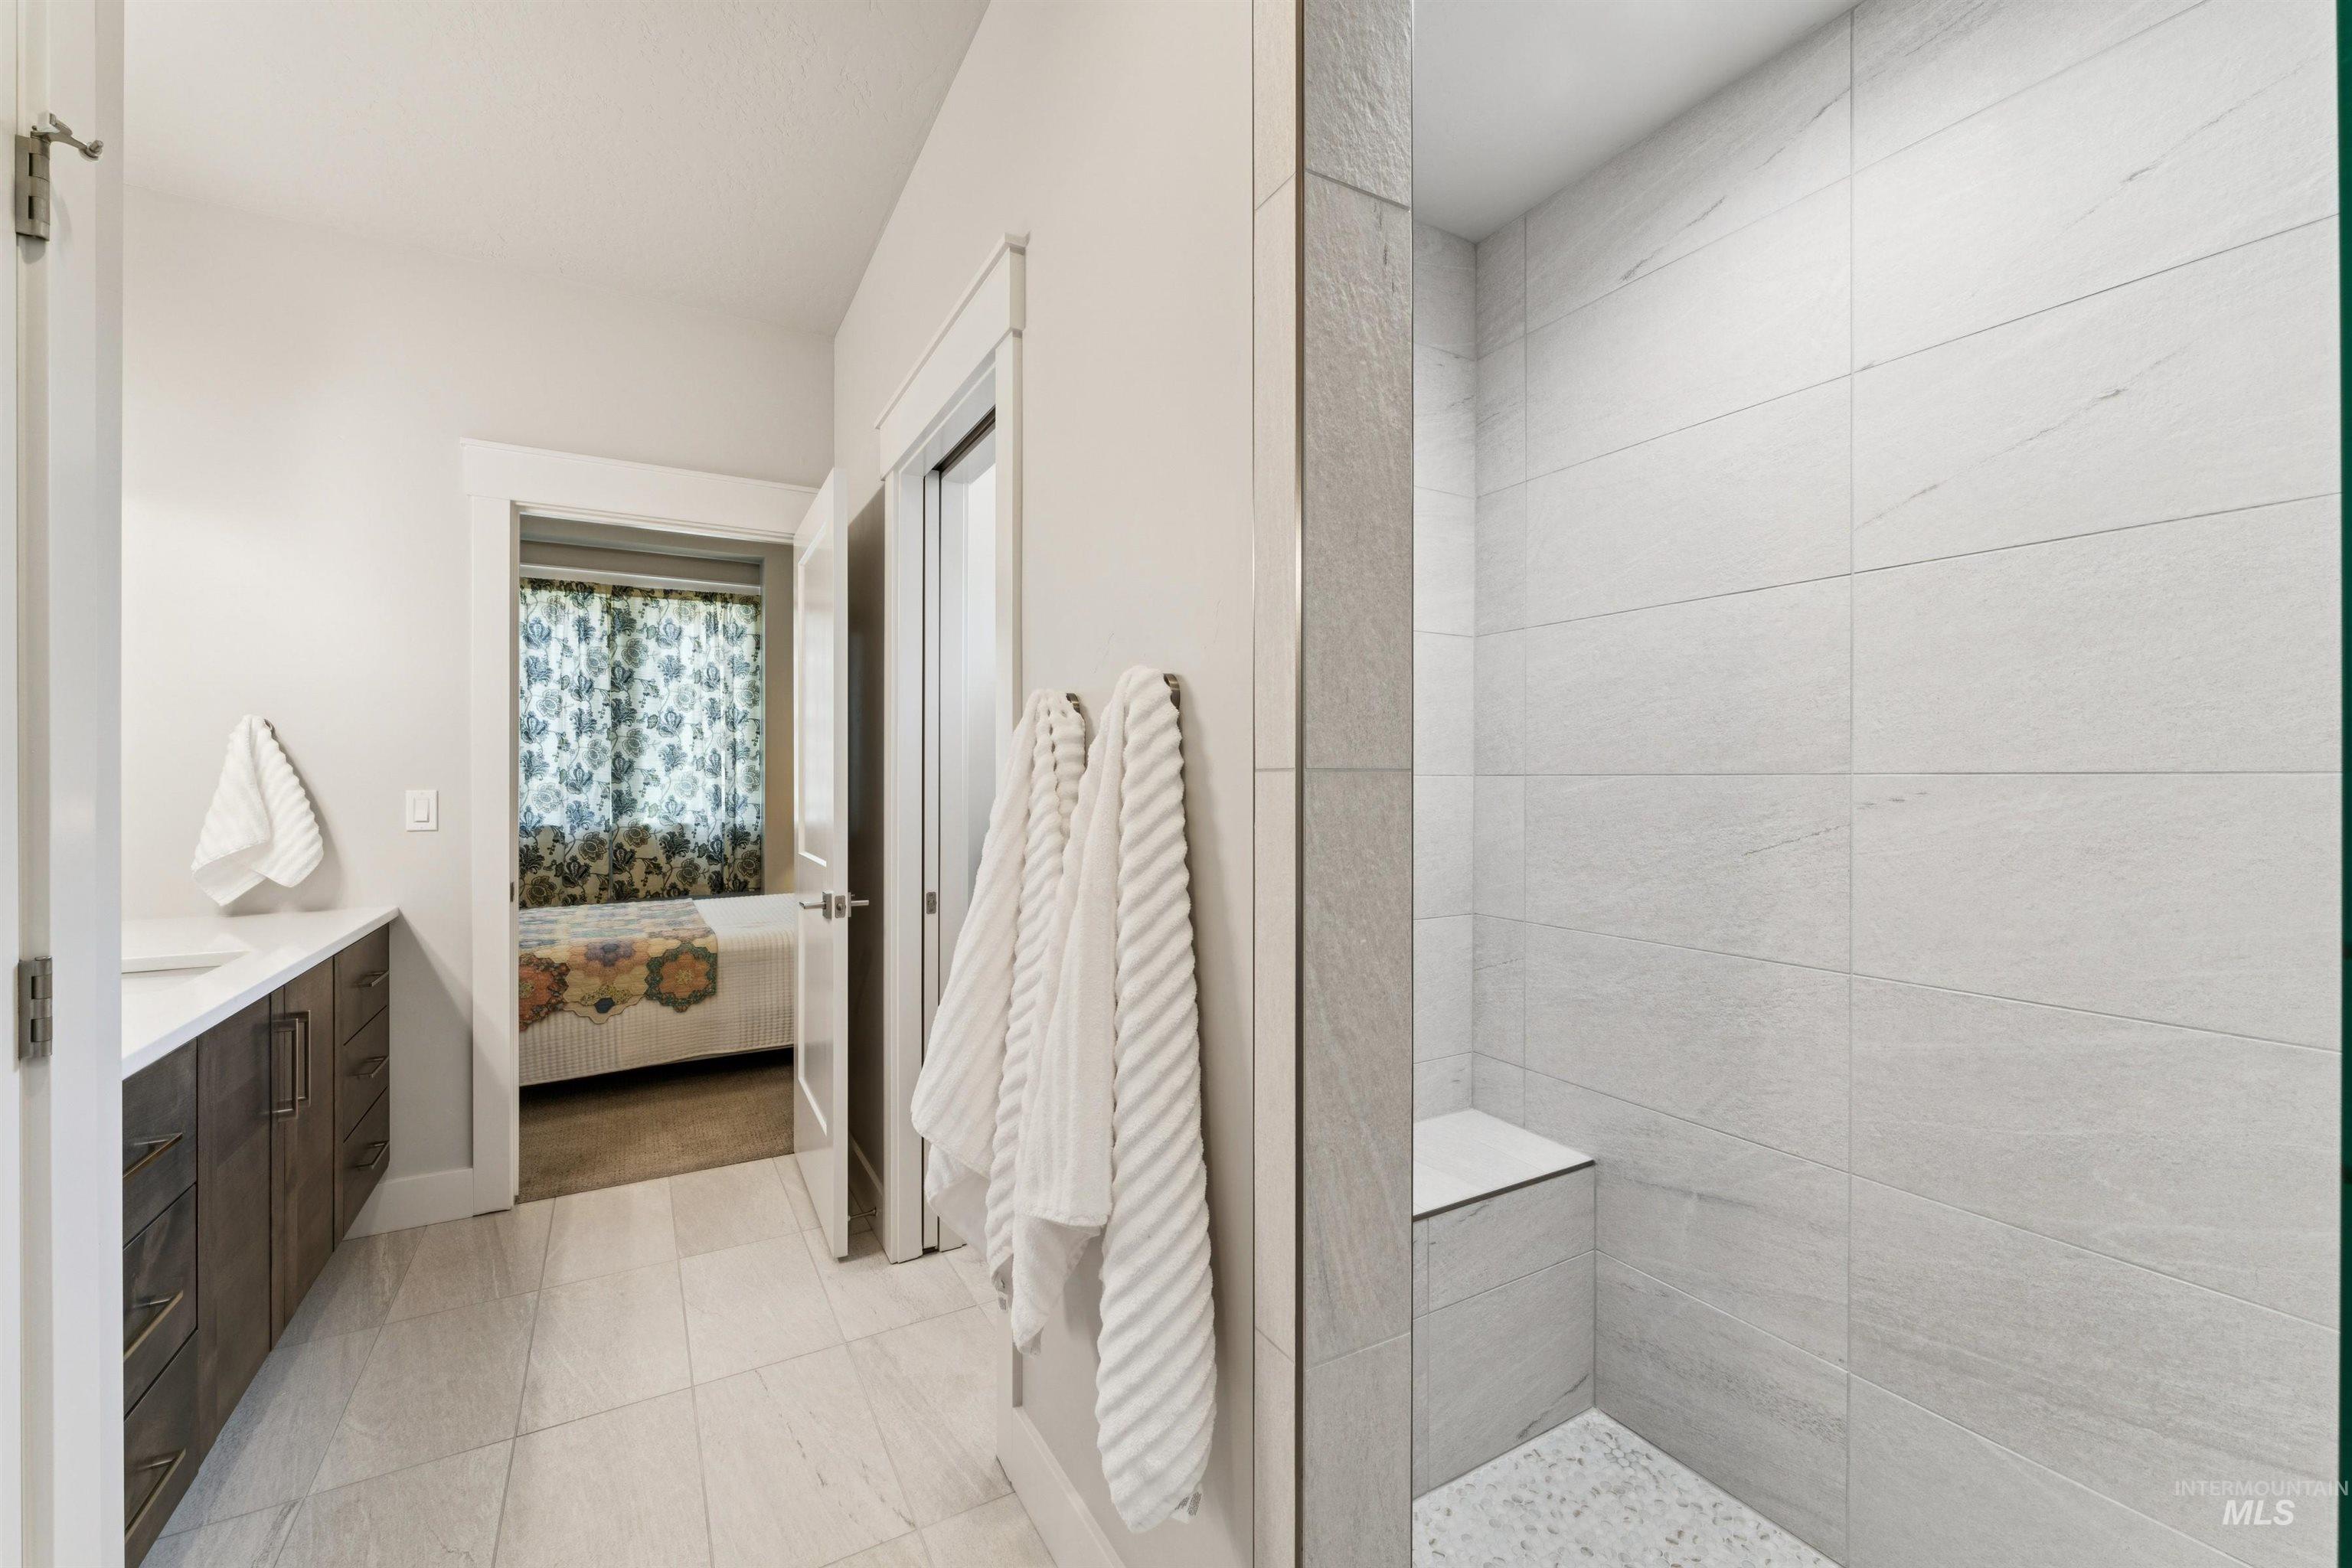
Enclosed shower with a built-in bench and pebble-tile flooring
-

Vaulted ceiling, light neutral wall color, carpeted flooring, white trim, and a doorway opening to an additional space
-
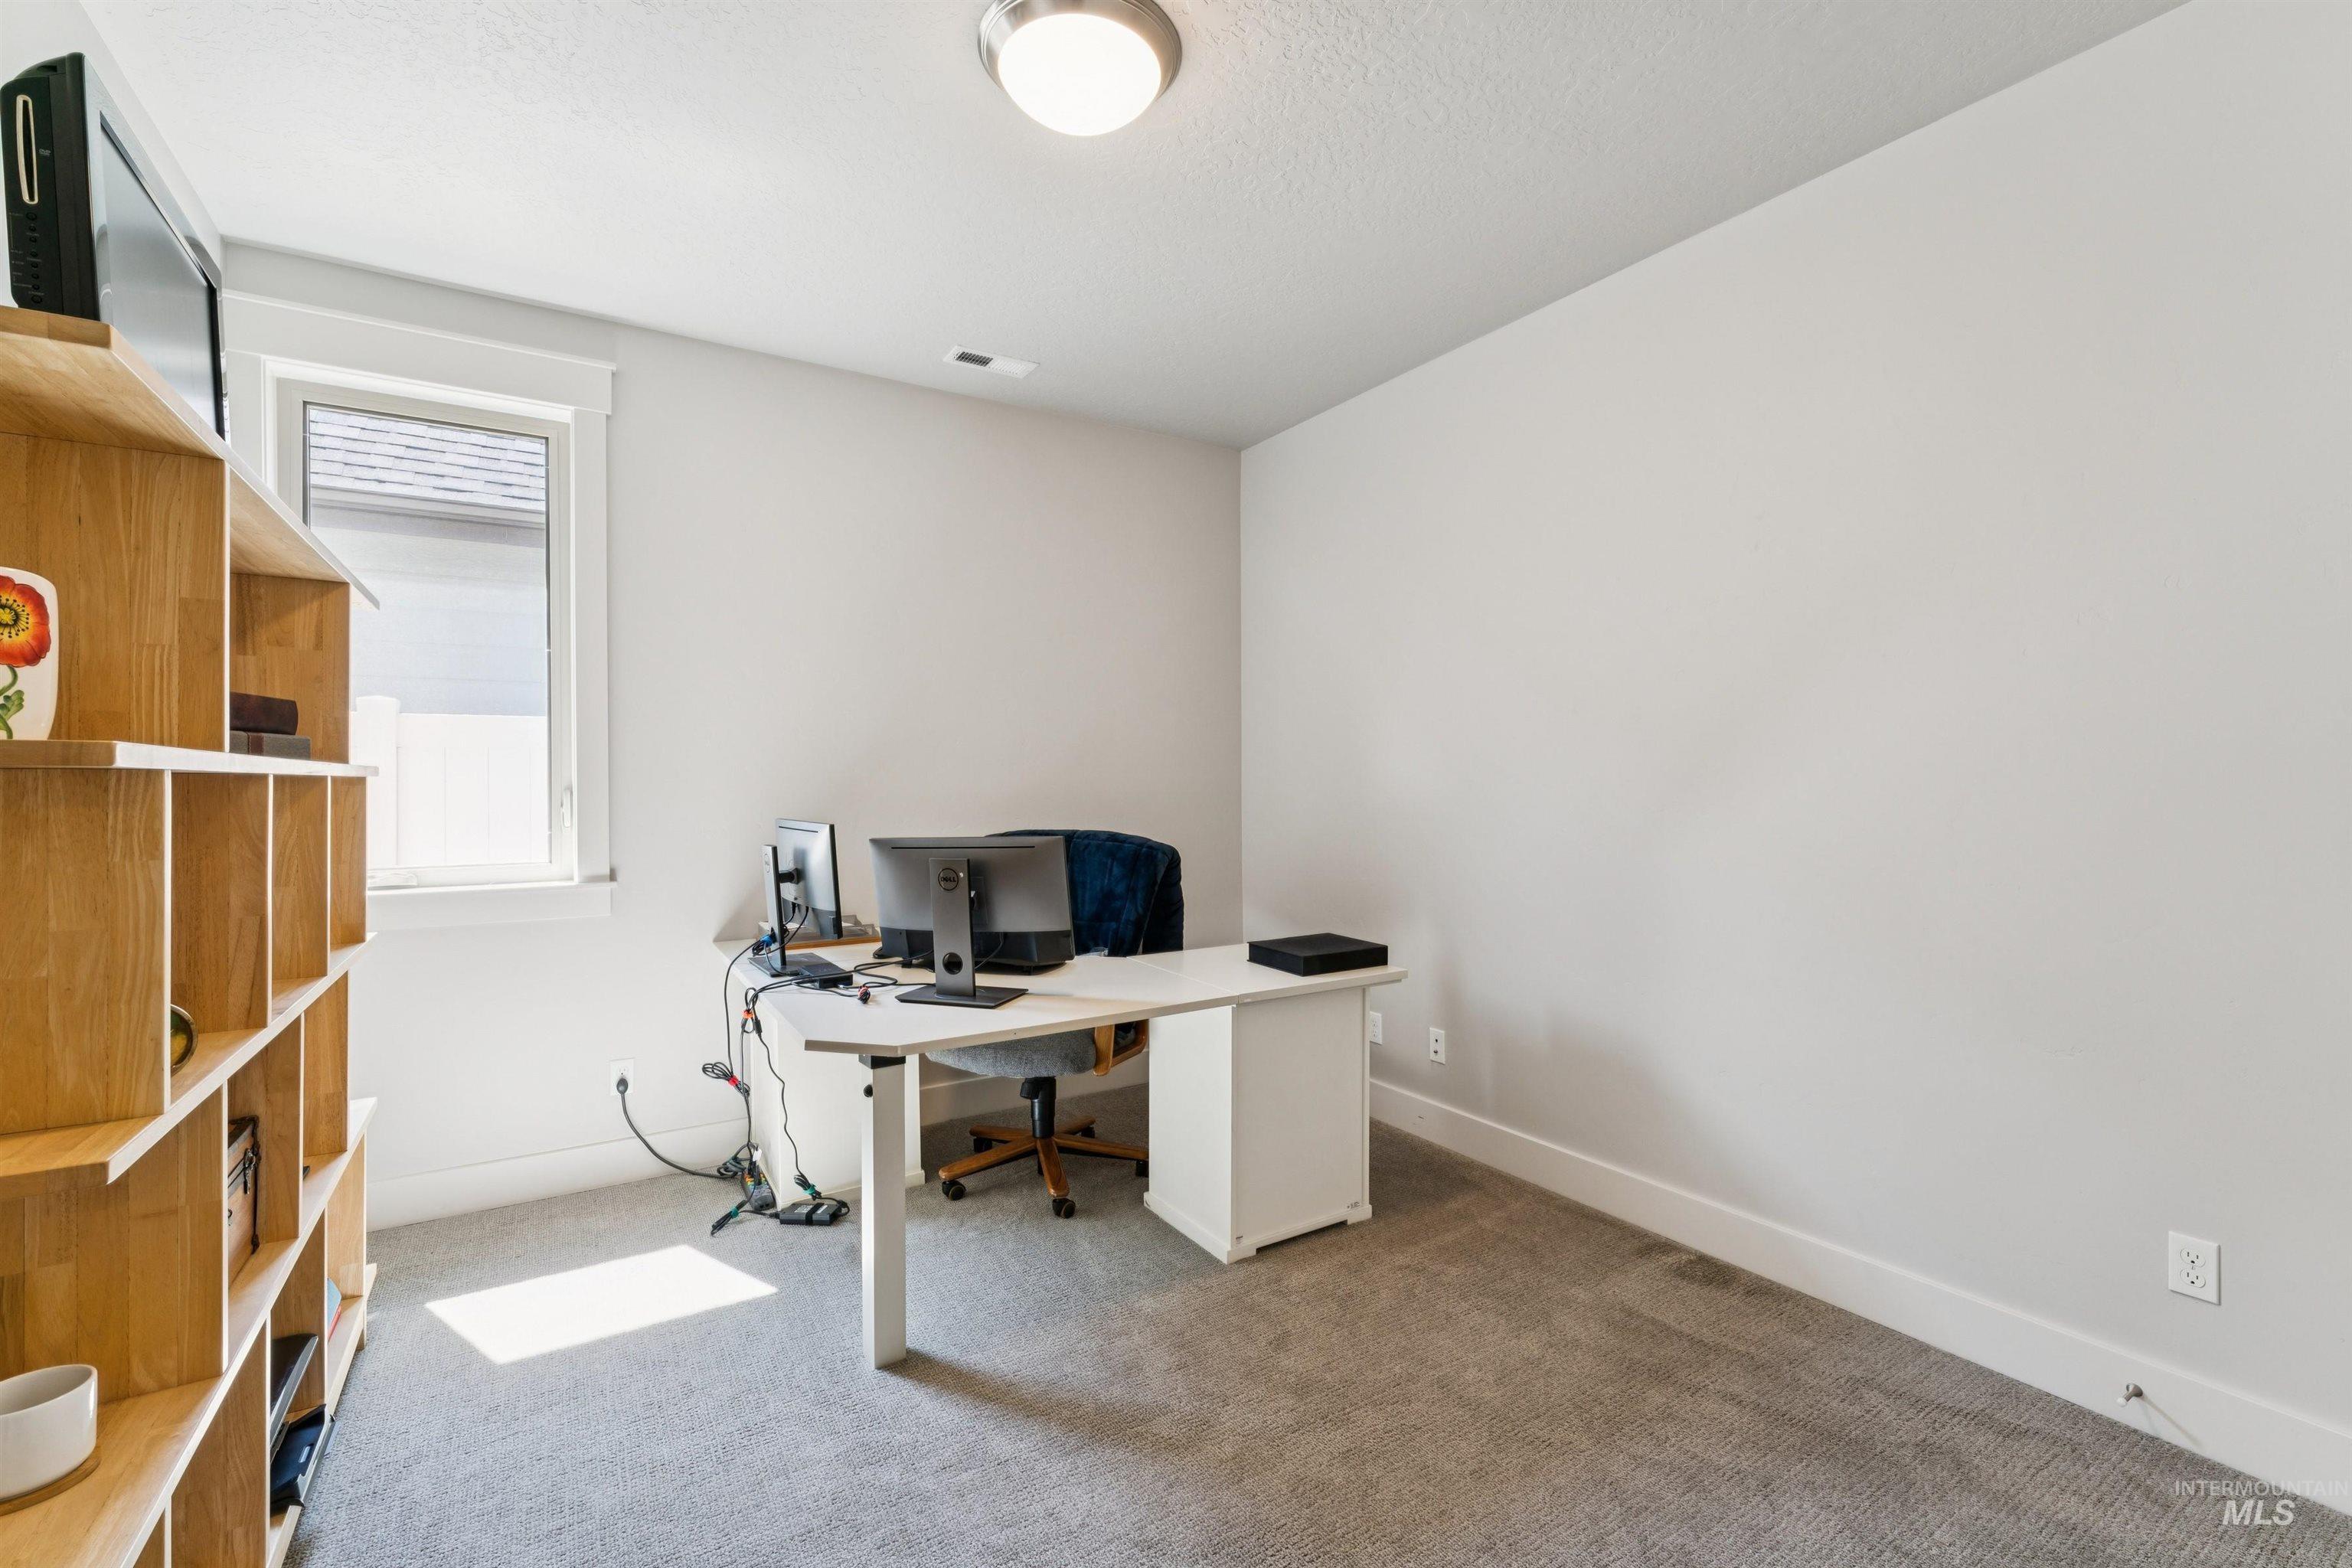
-
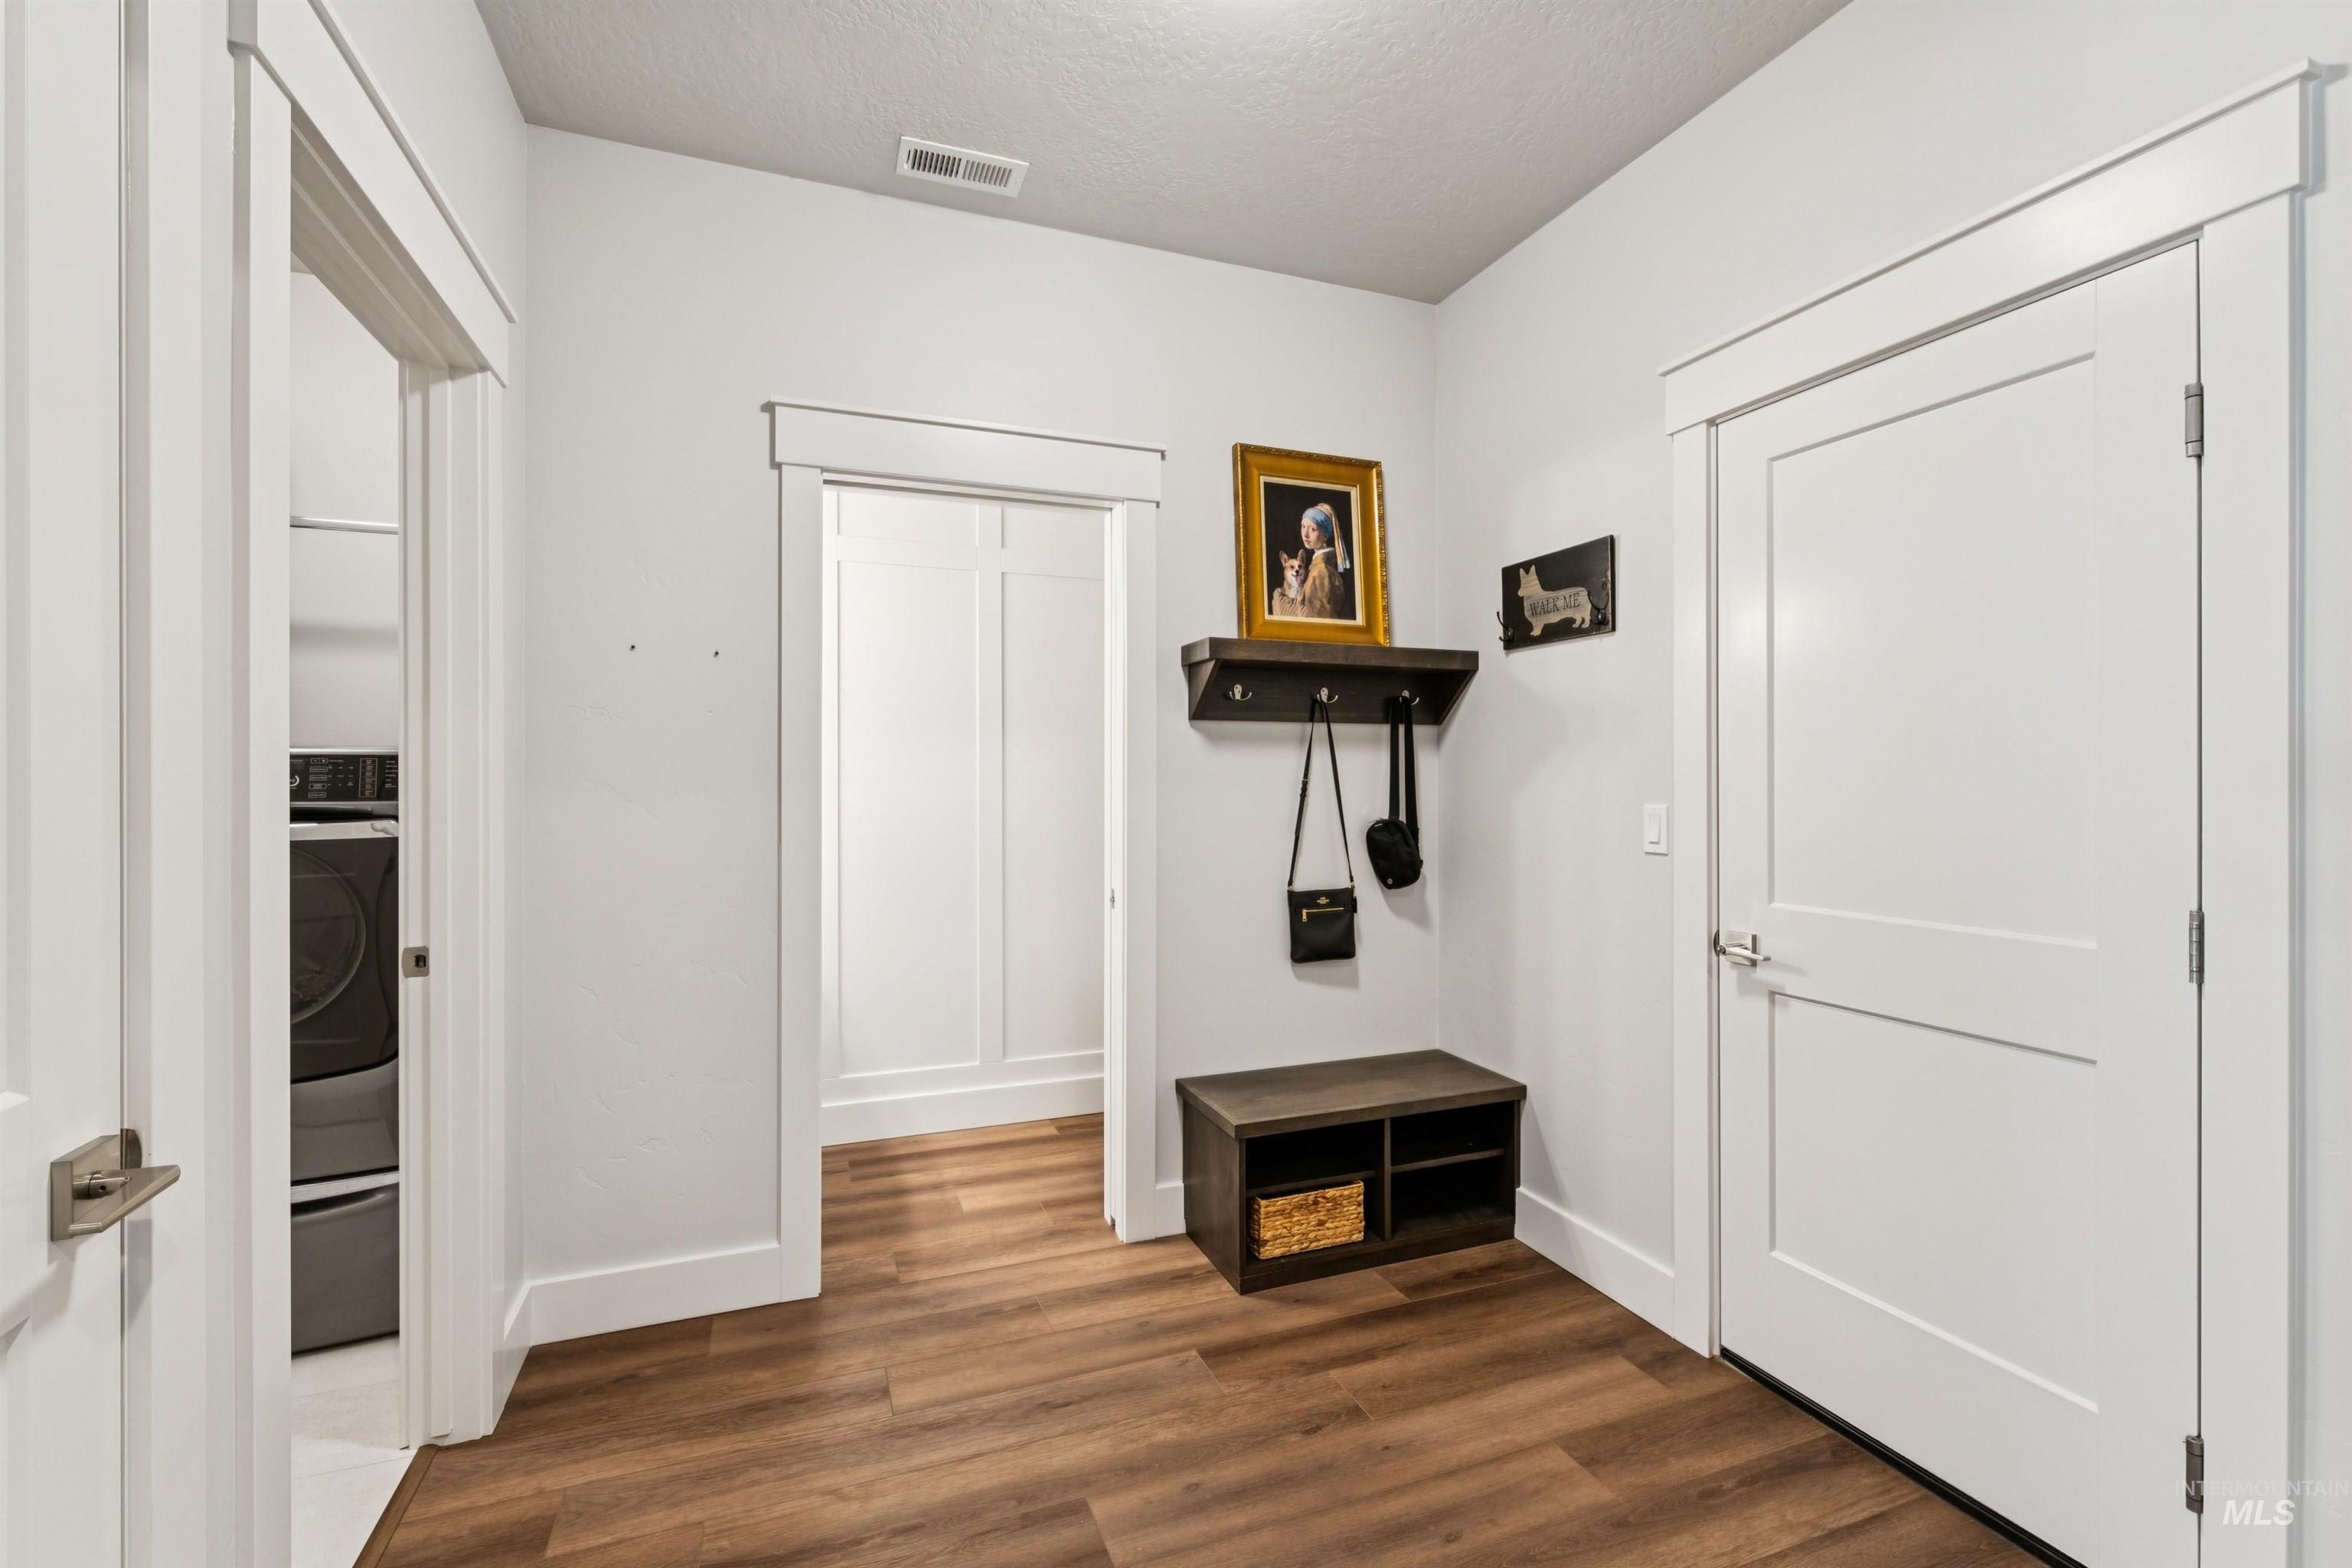
Wood-finish flooring with white trim detailing
-
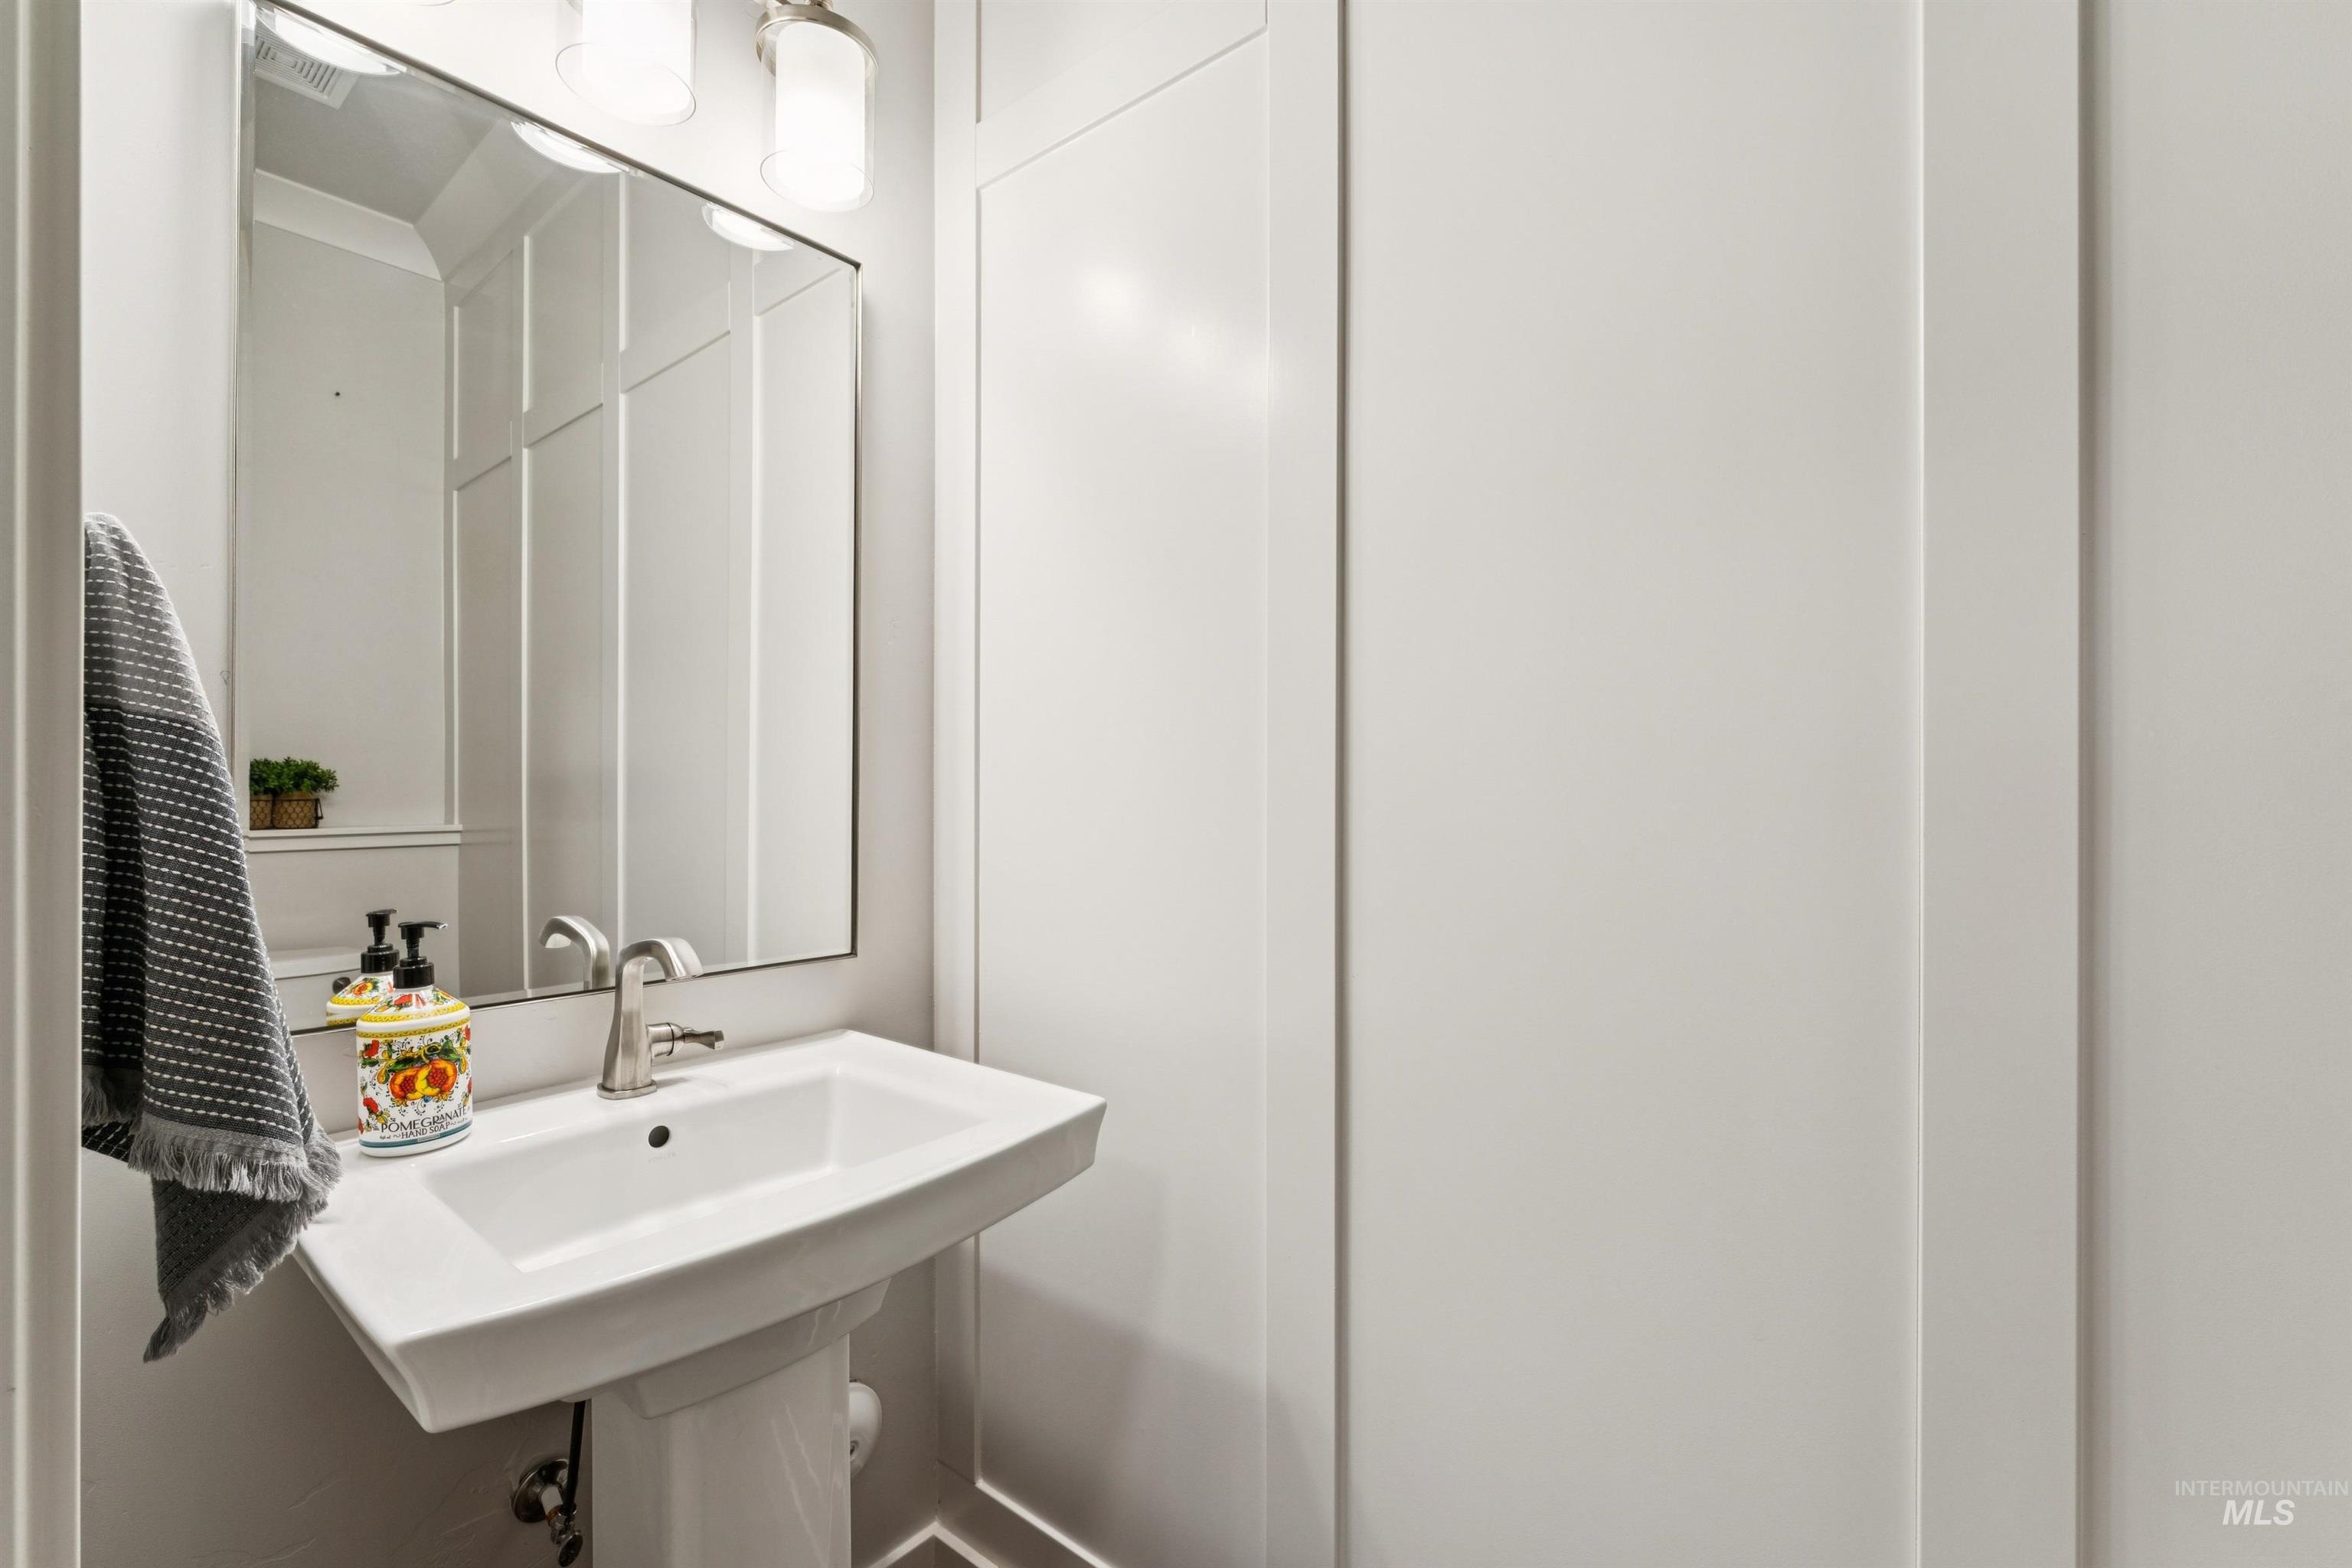
Pedestal sink with a single-handle faucet, rectangular wall-mounted mirror, and wall sconce lighting
-
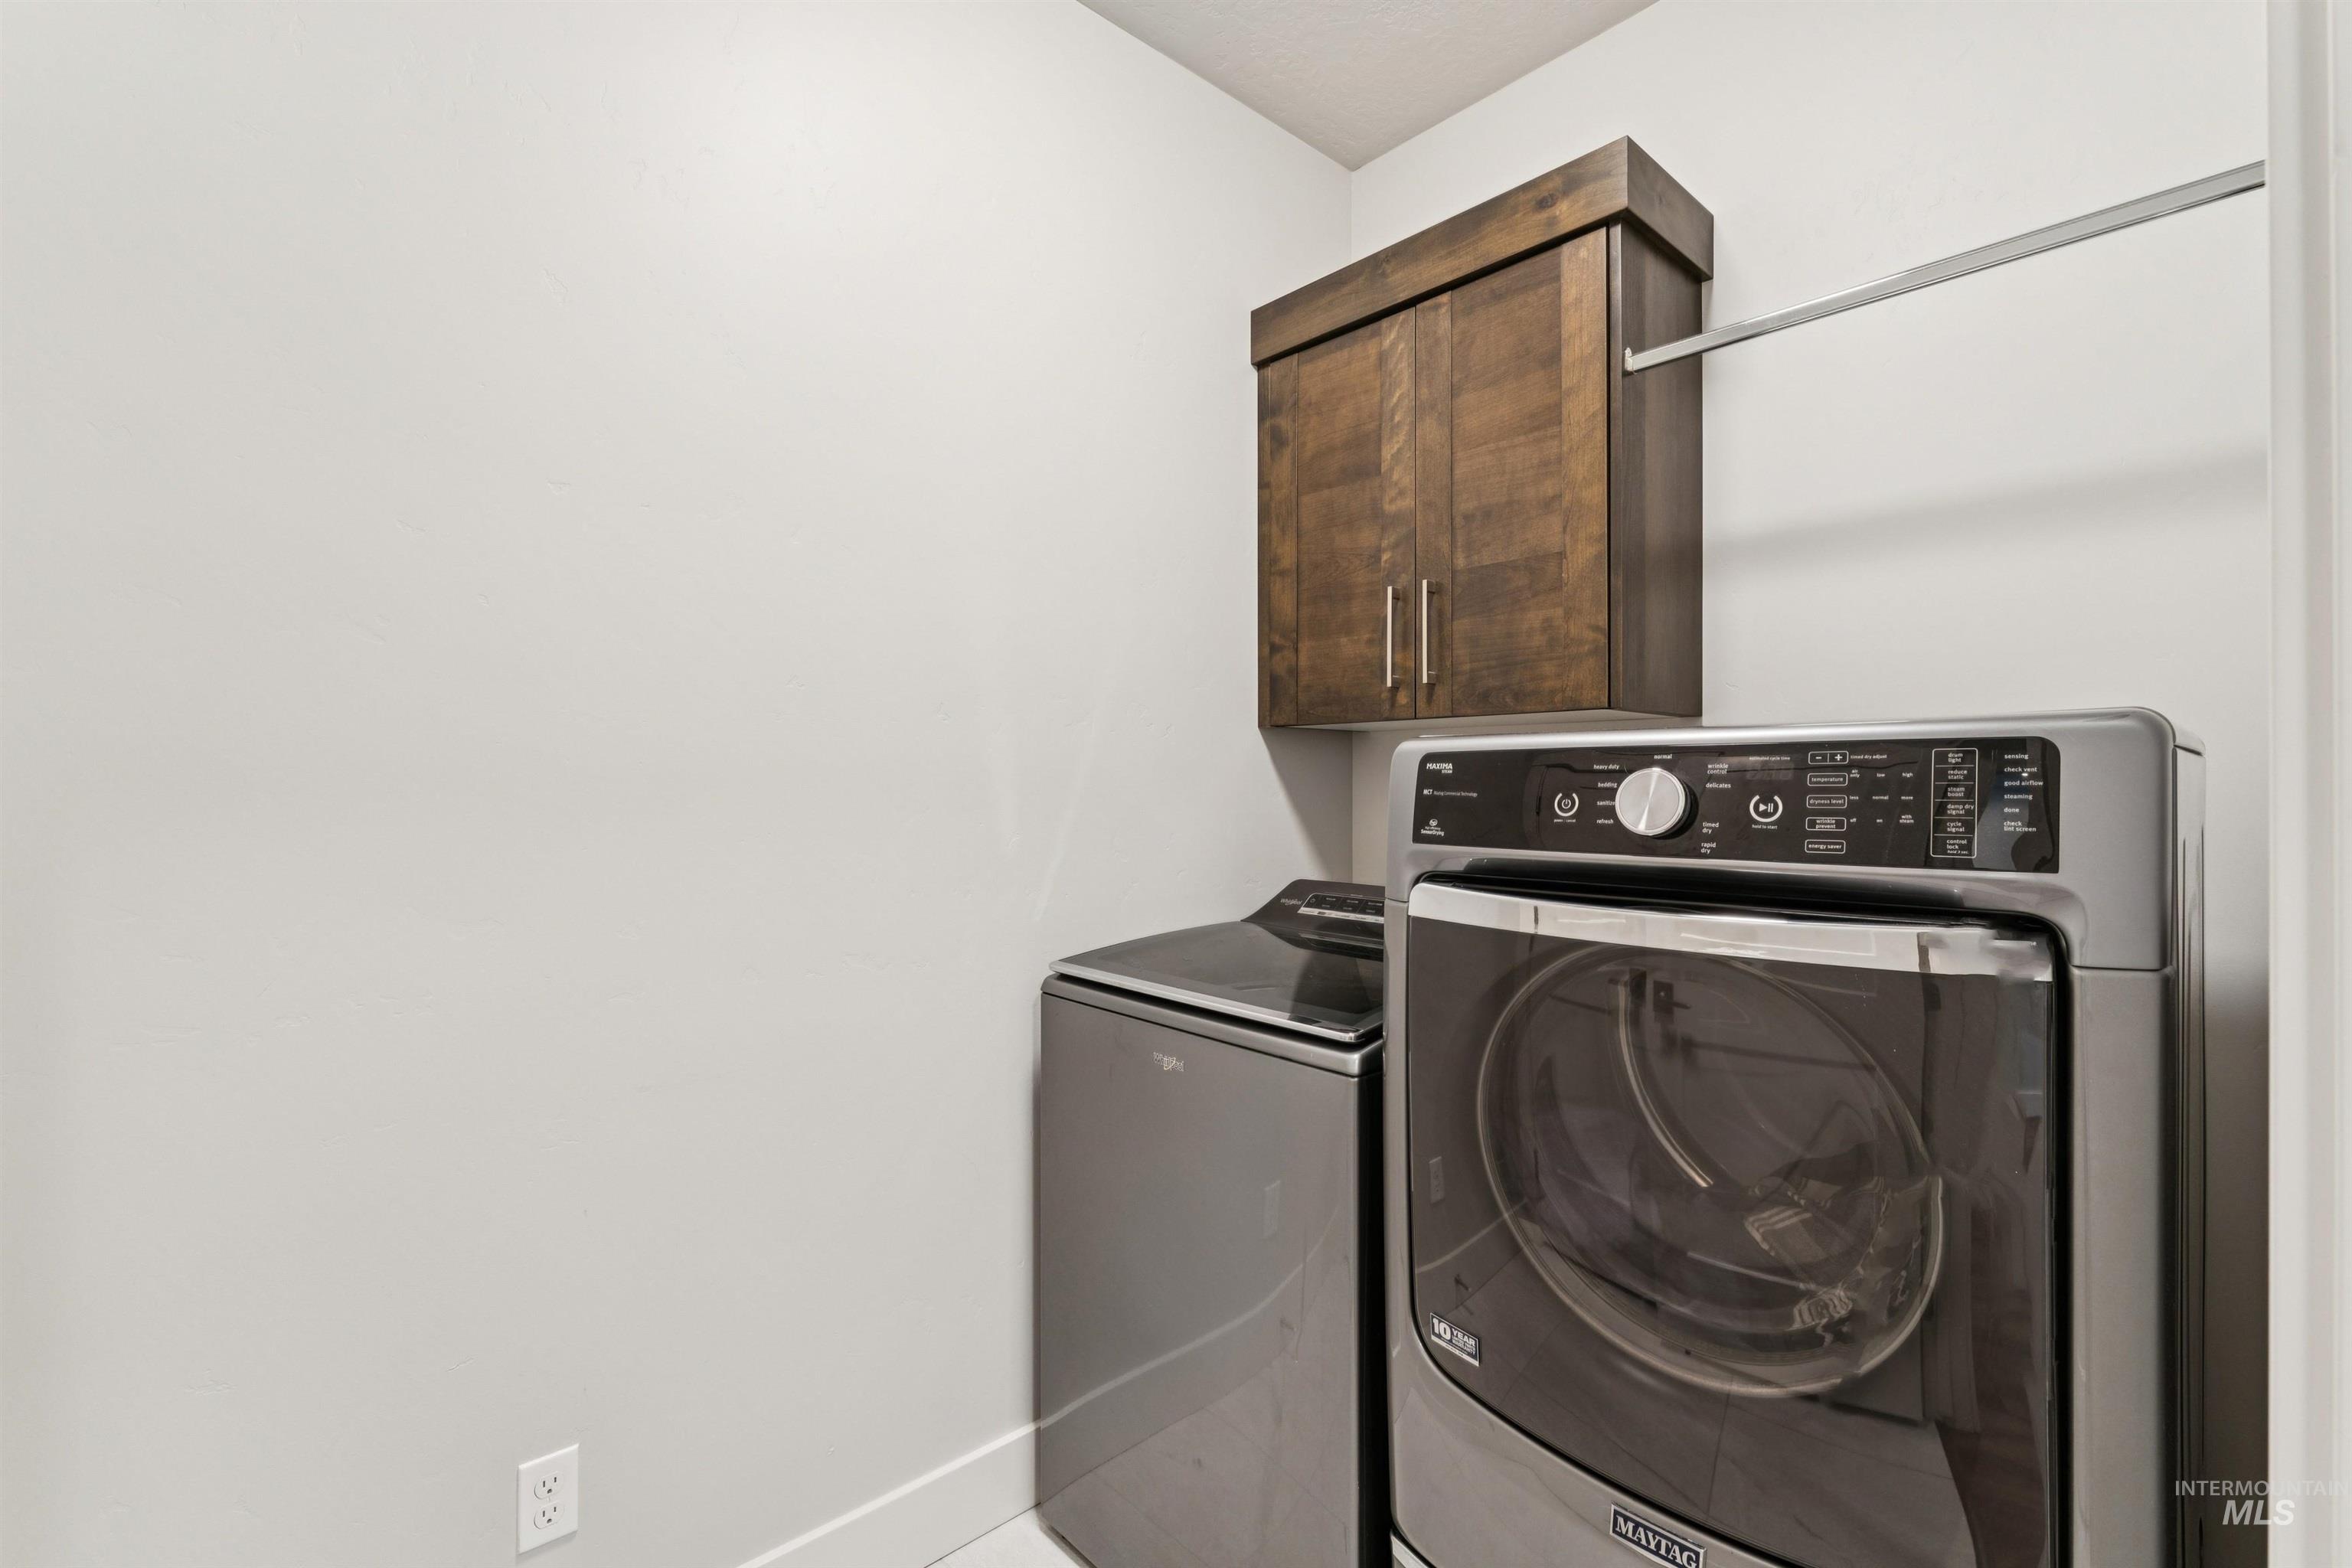
Wall-mounted wooden cabinetry with metal pulls and a hanging rod
-
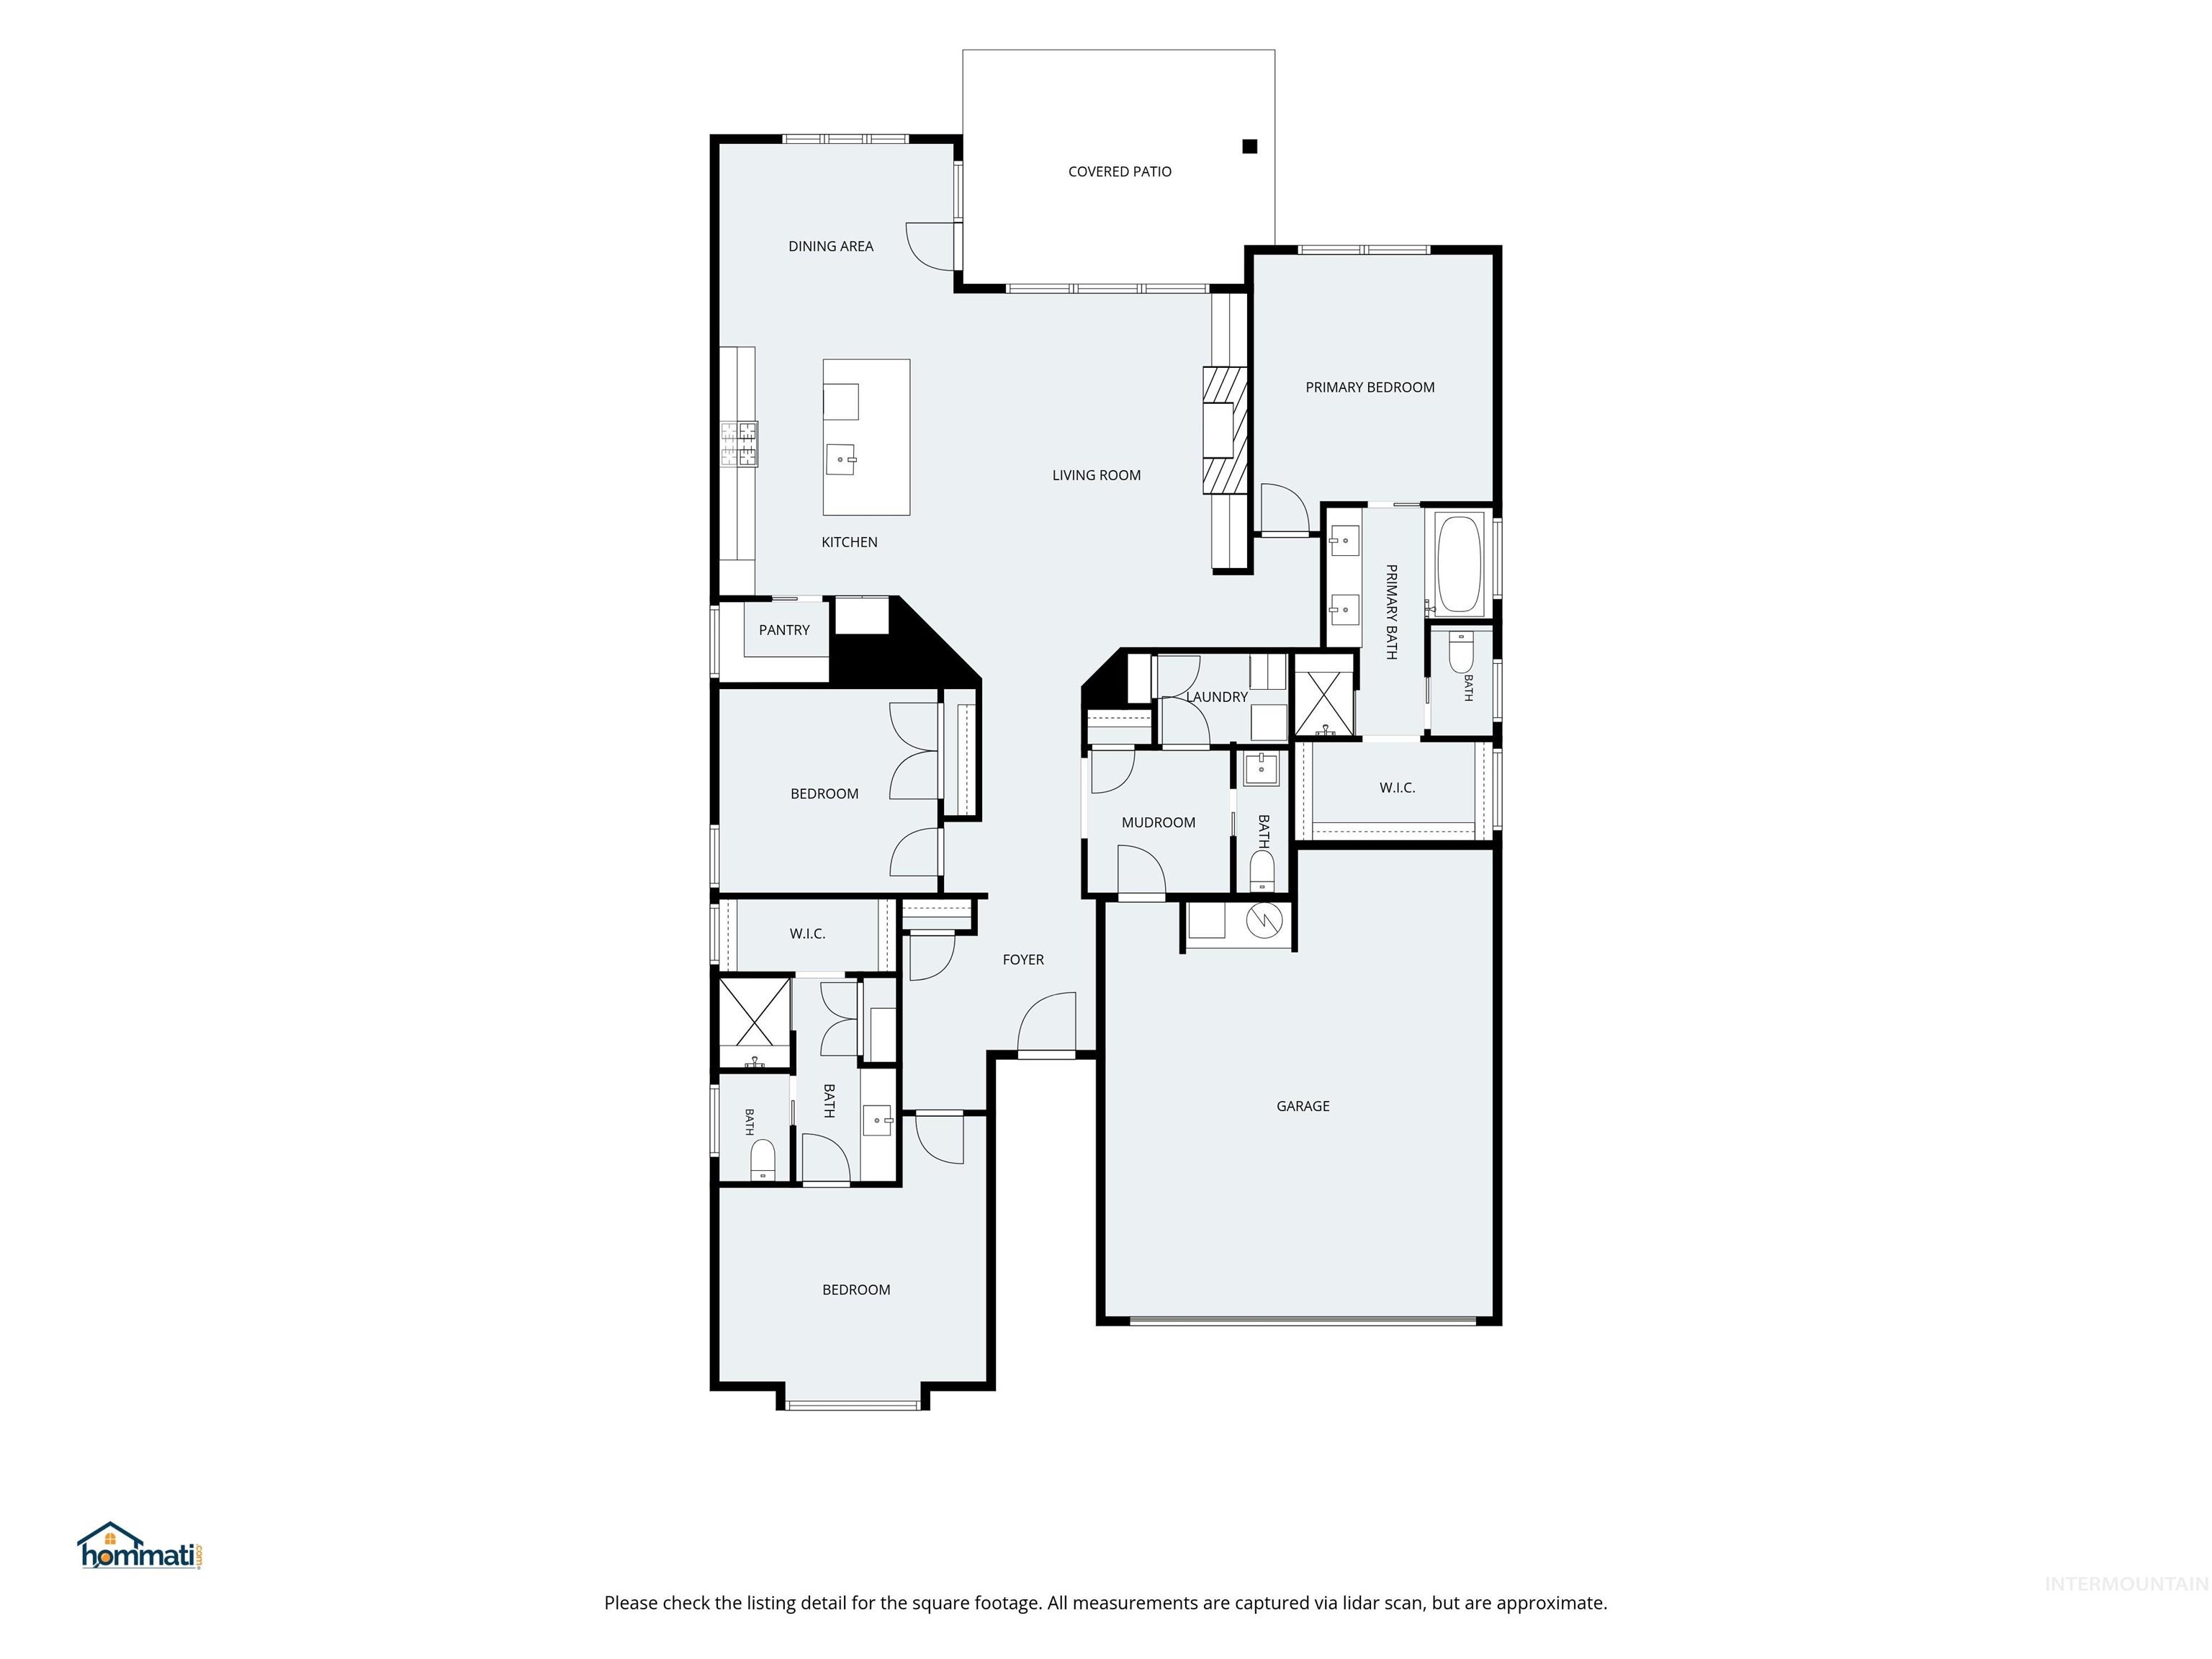
Floor plan
-
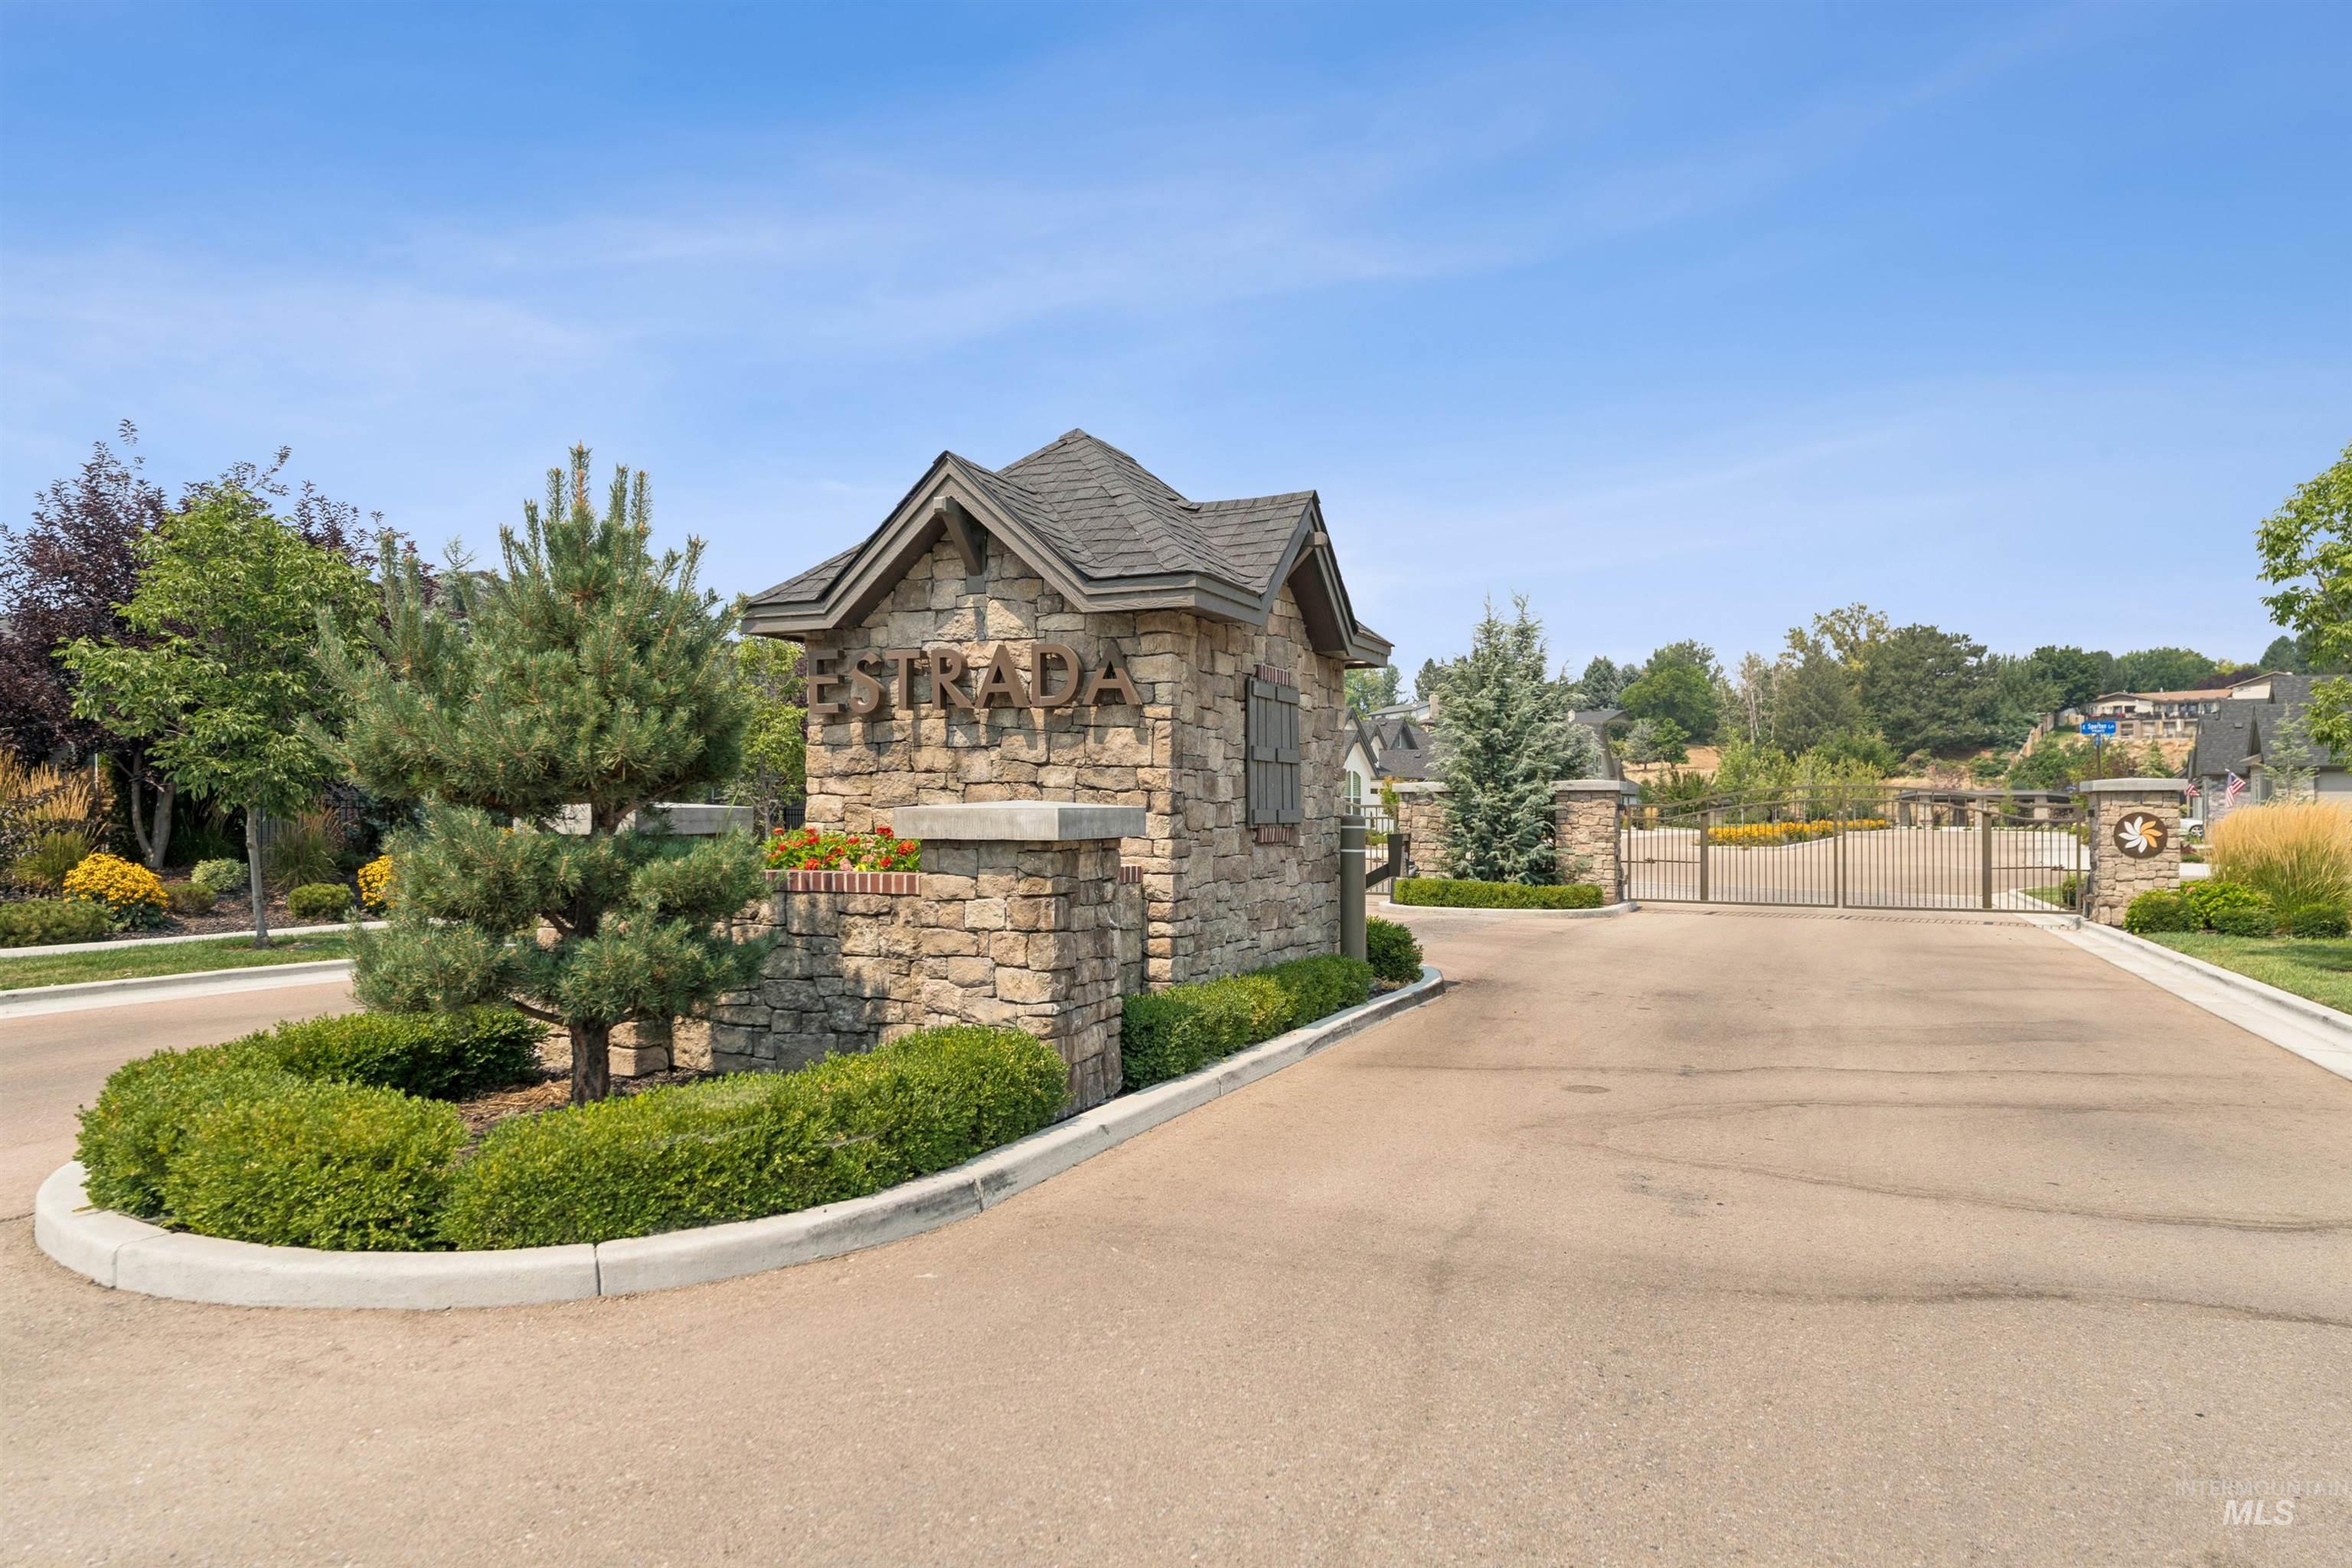
Stone-clad entry structure with a gabled roof, prominent signage, and an adjacent automated gate
-
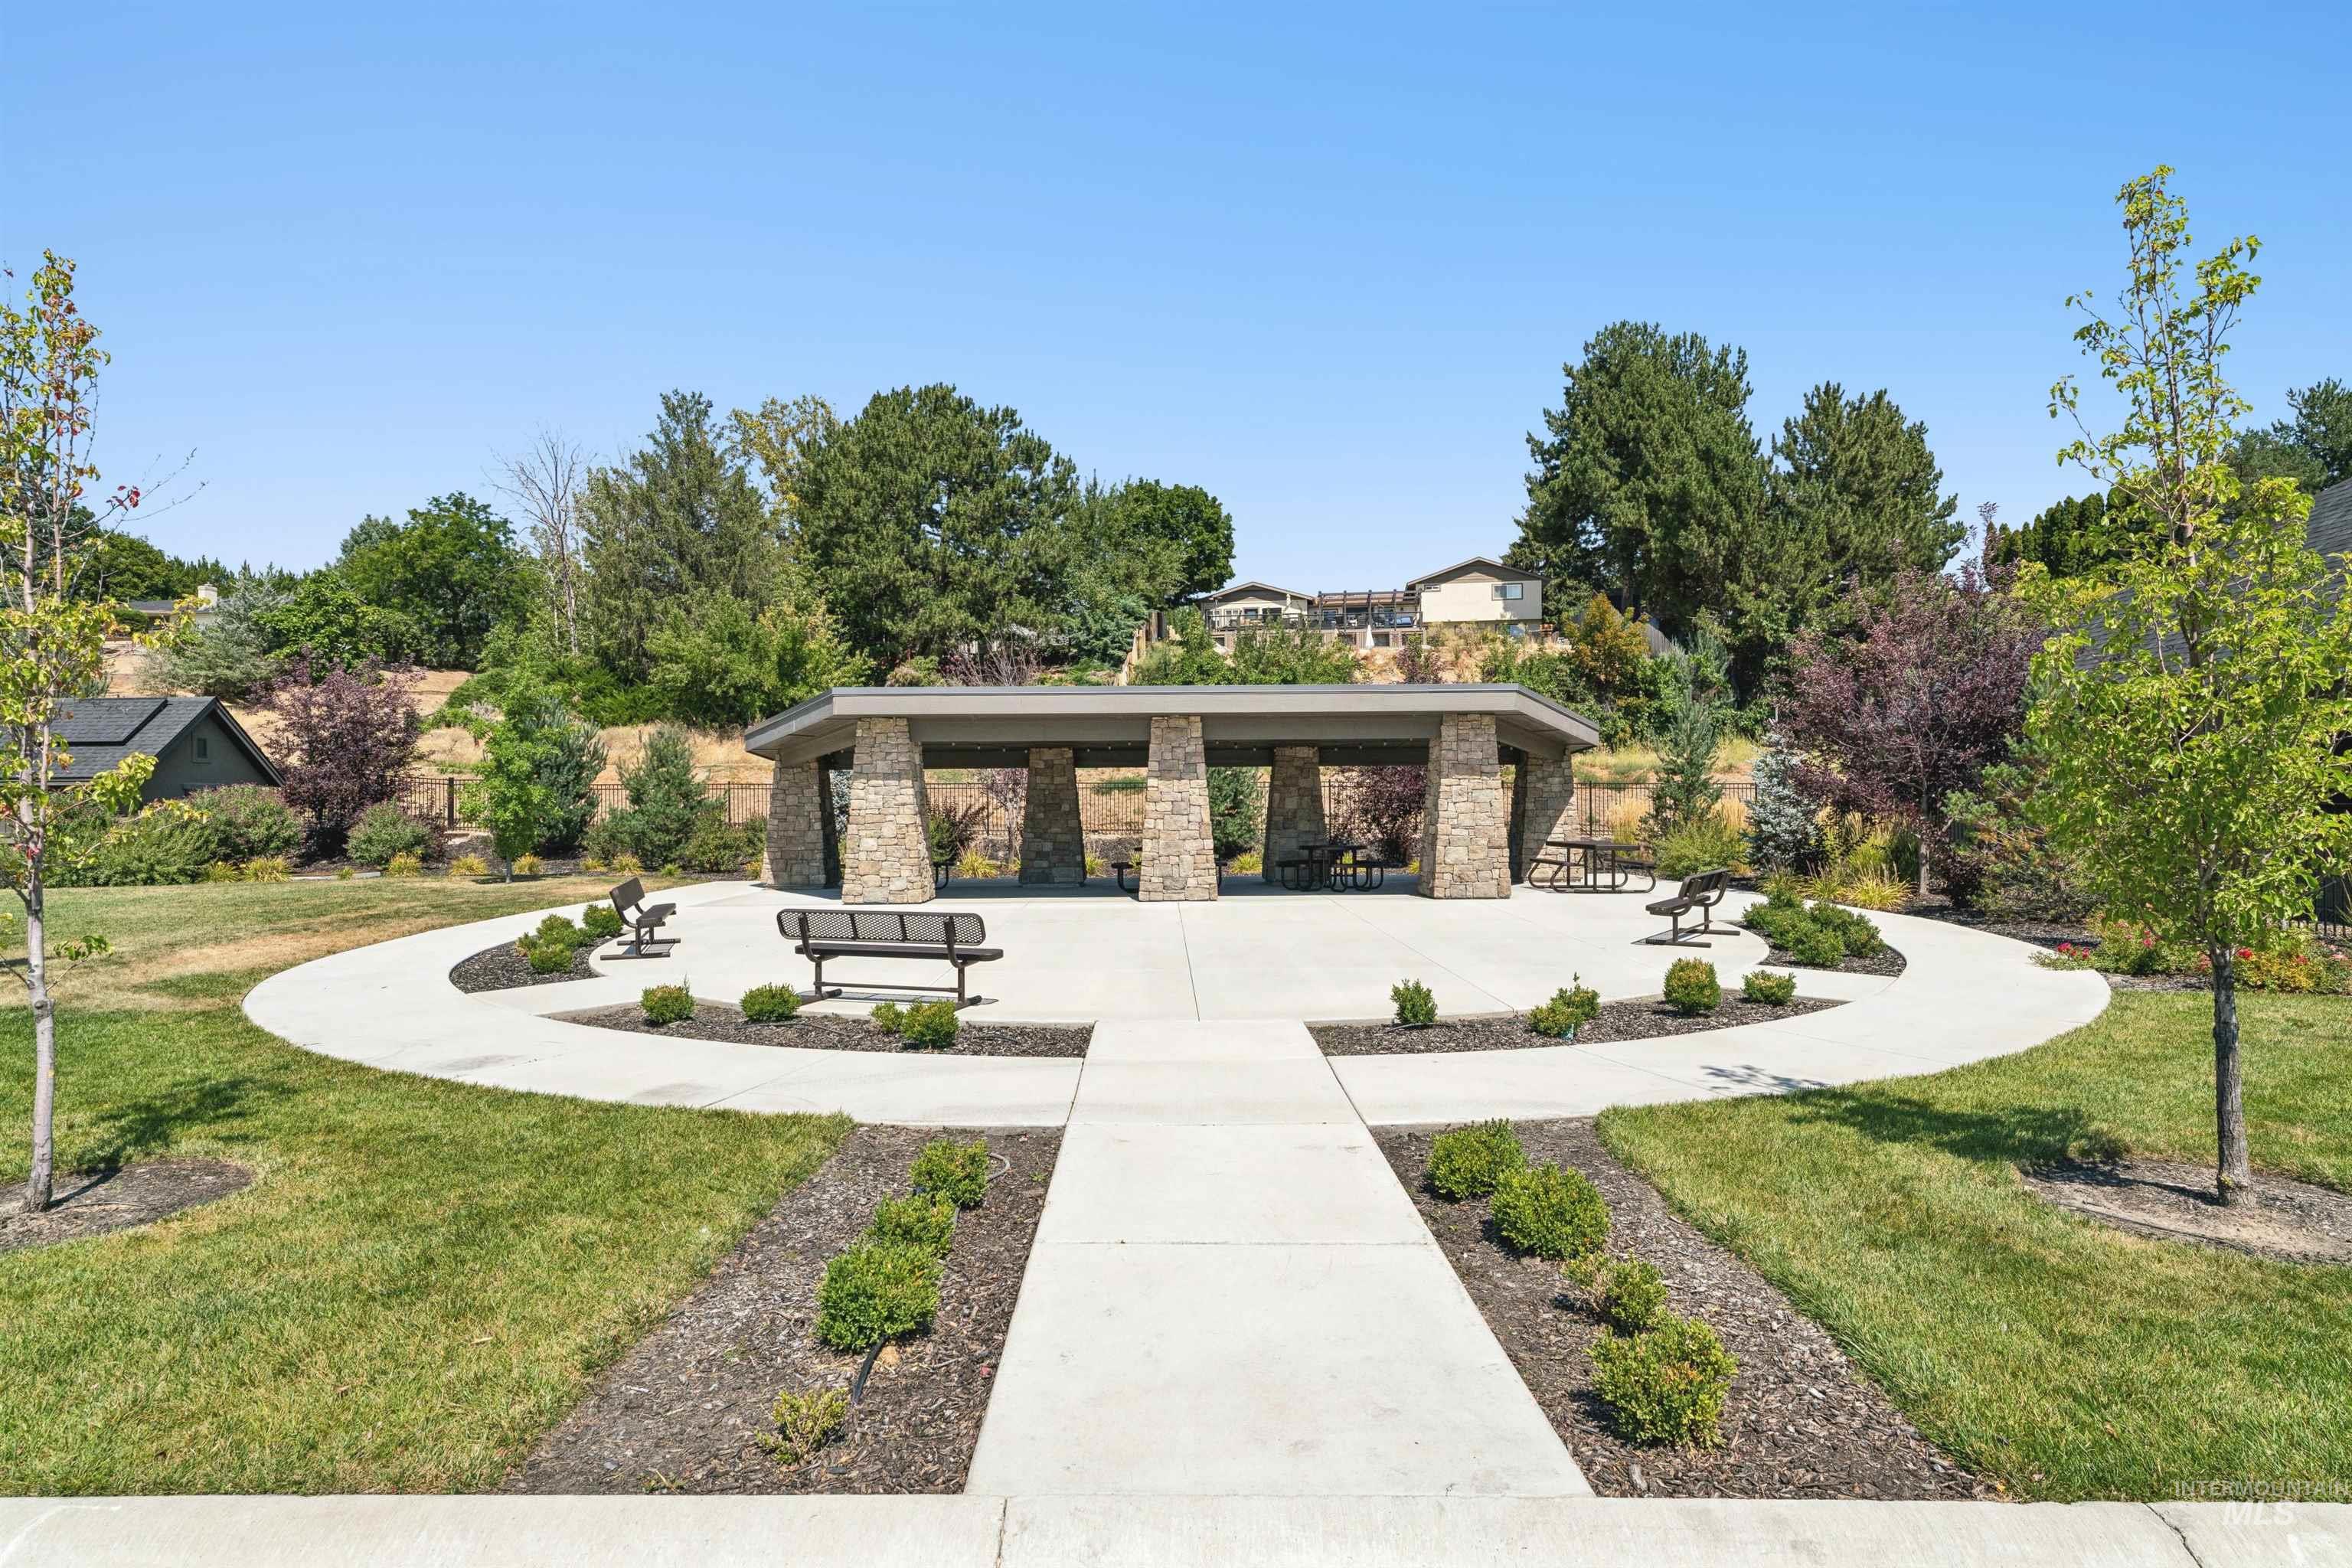
Stone-clad pavilion with a flat roof, surrounded by a concrete circular pathway and manicured landscaping
-
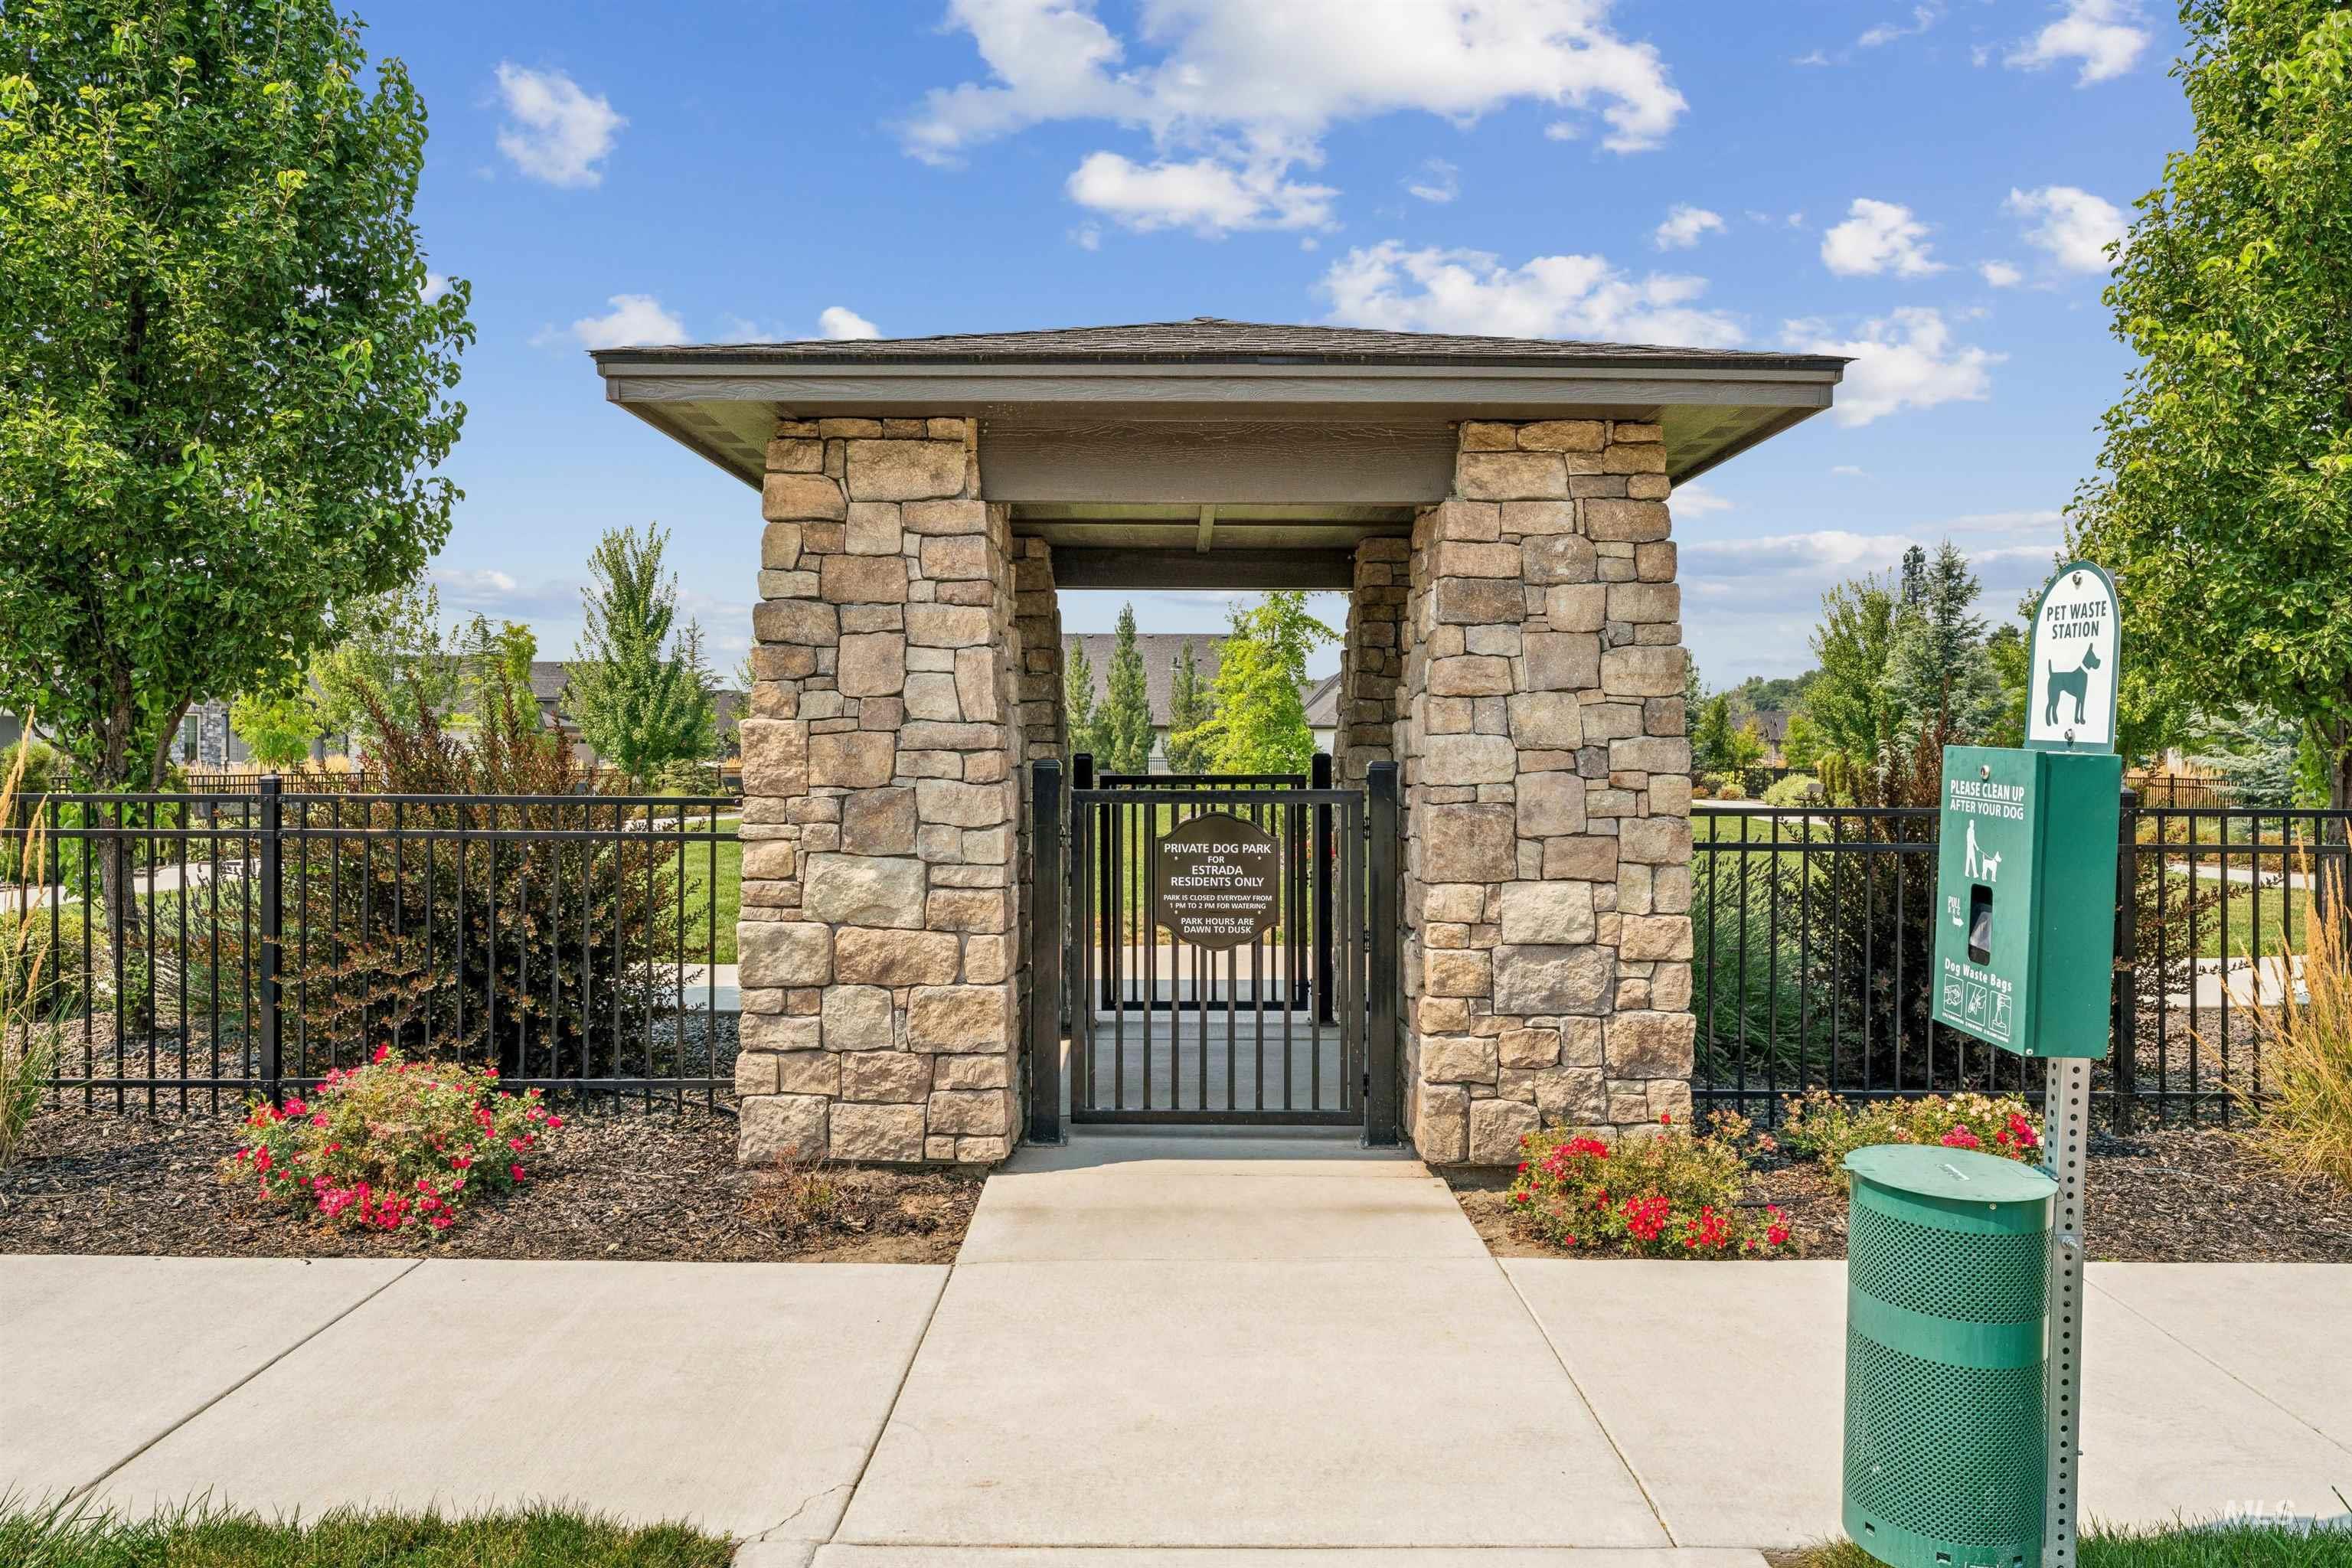
Stone-clad entrance with a black metal gate, paved walkway, and surrounding landscaping
-
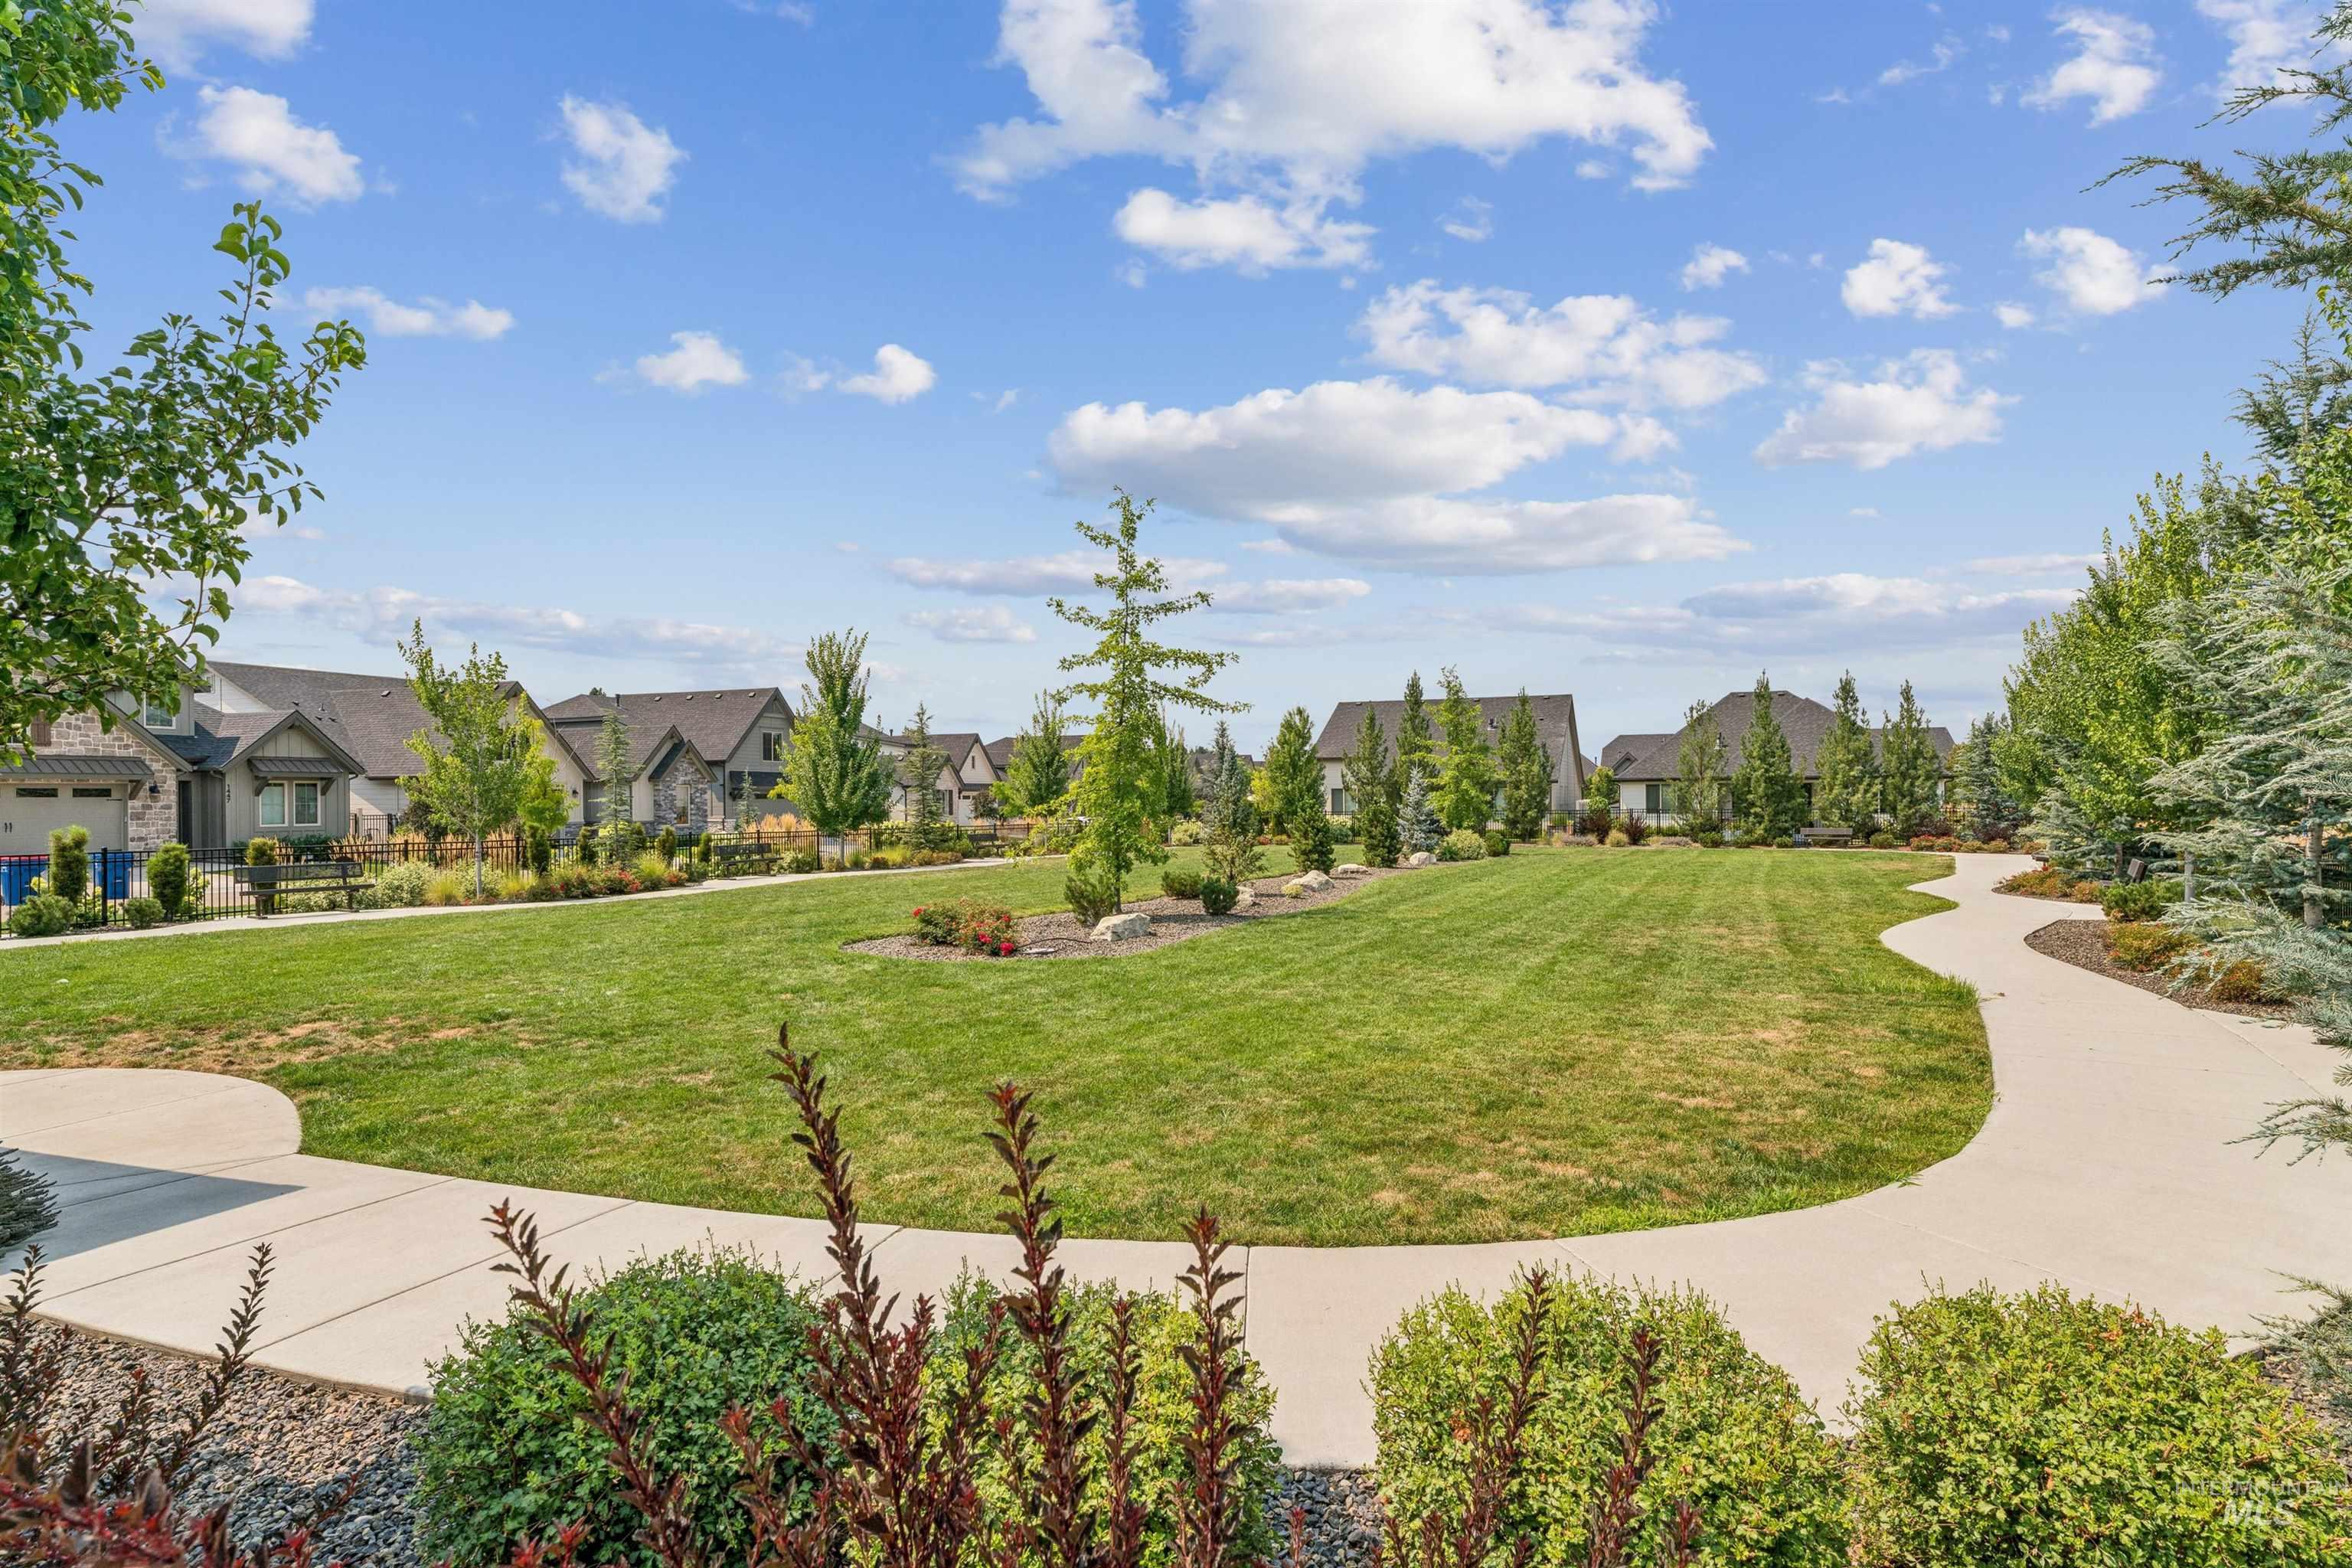
Expansive green space featuring a paved walkway, mature trees, and landscaping
-
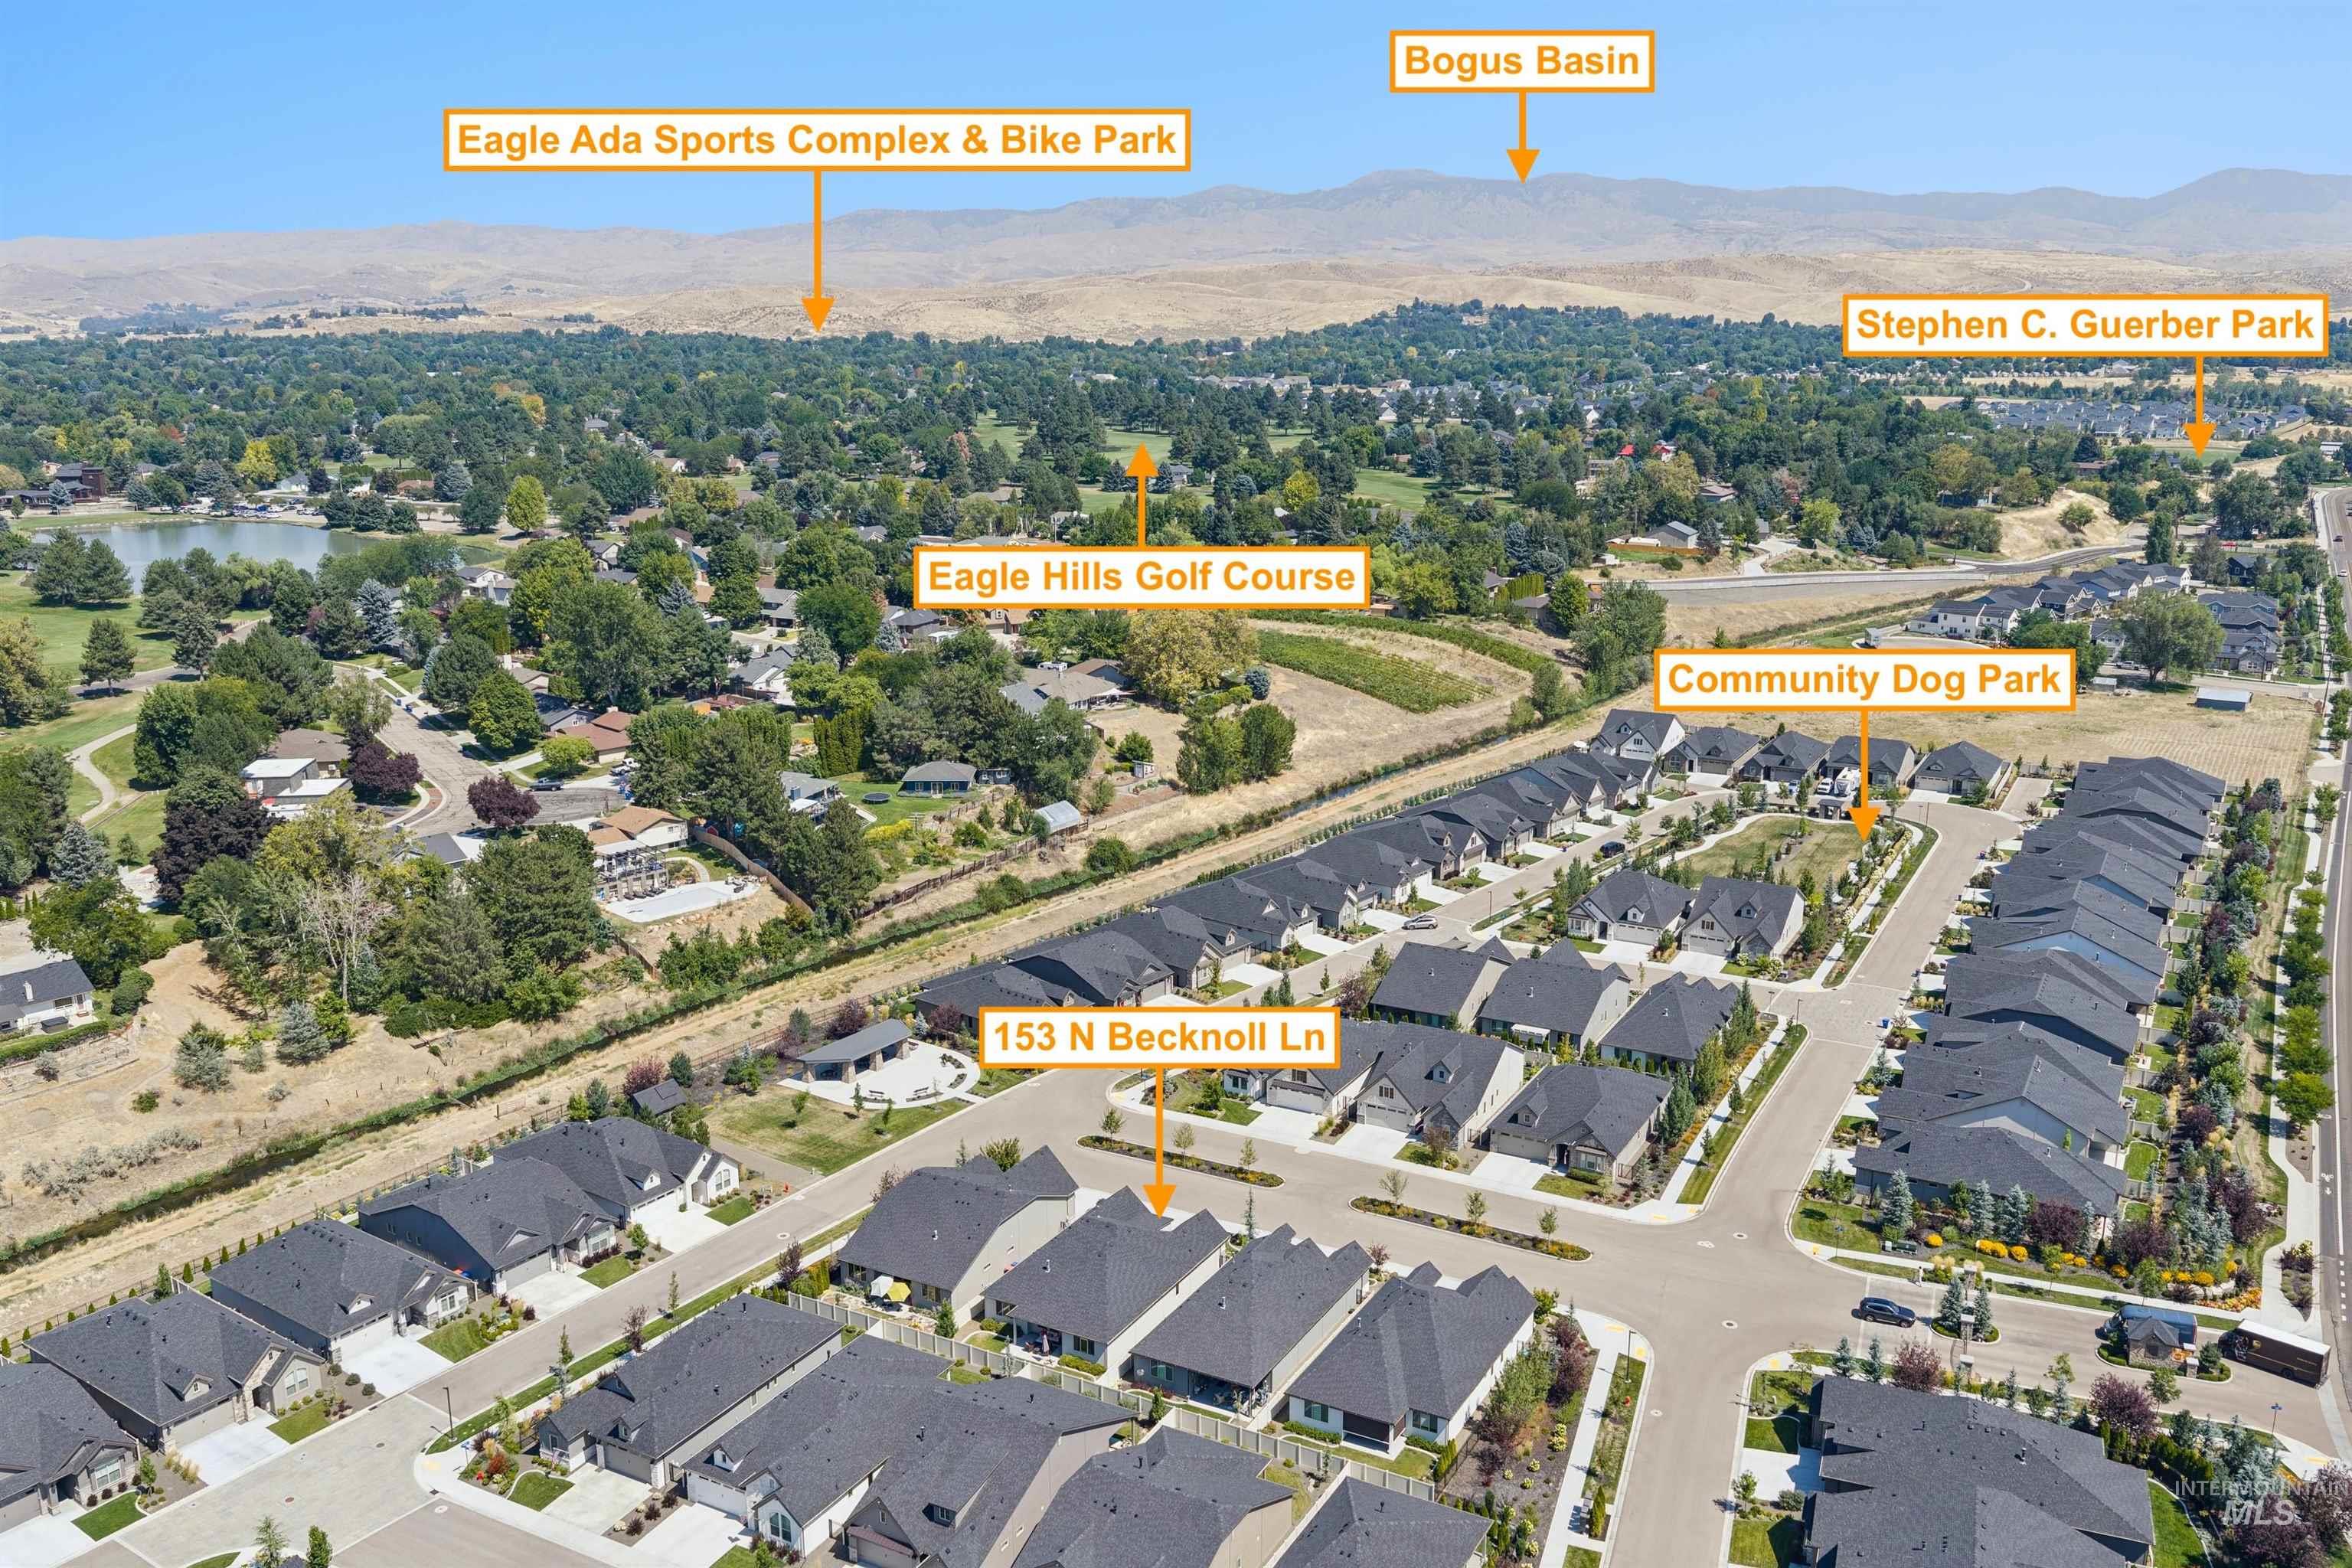
Aerial perspective showcasing an established neighborhood with a golf course, a sports complex, a community dog park, and a park with mature trees
-
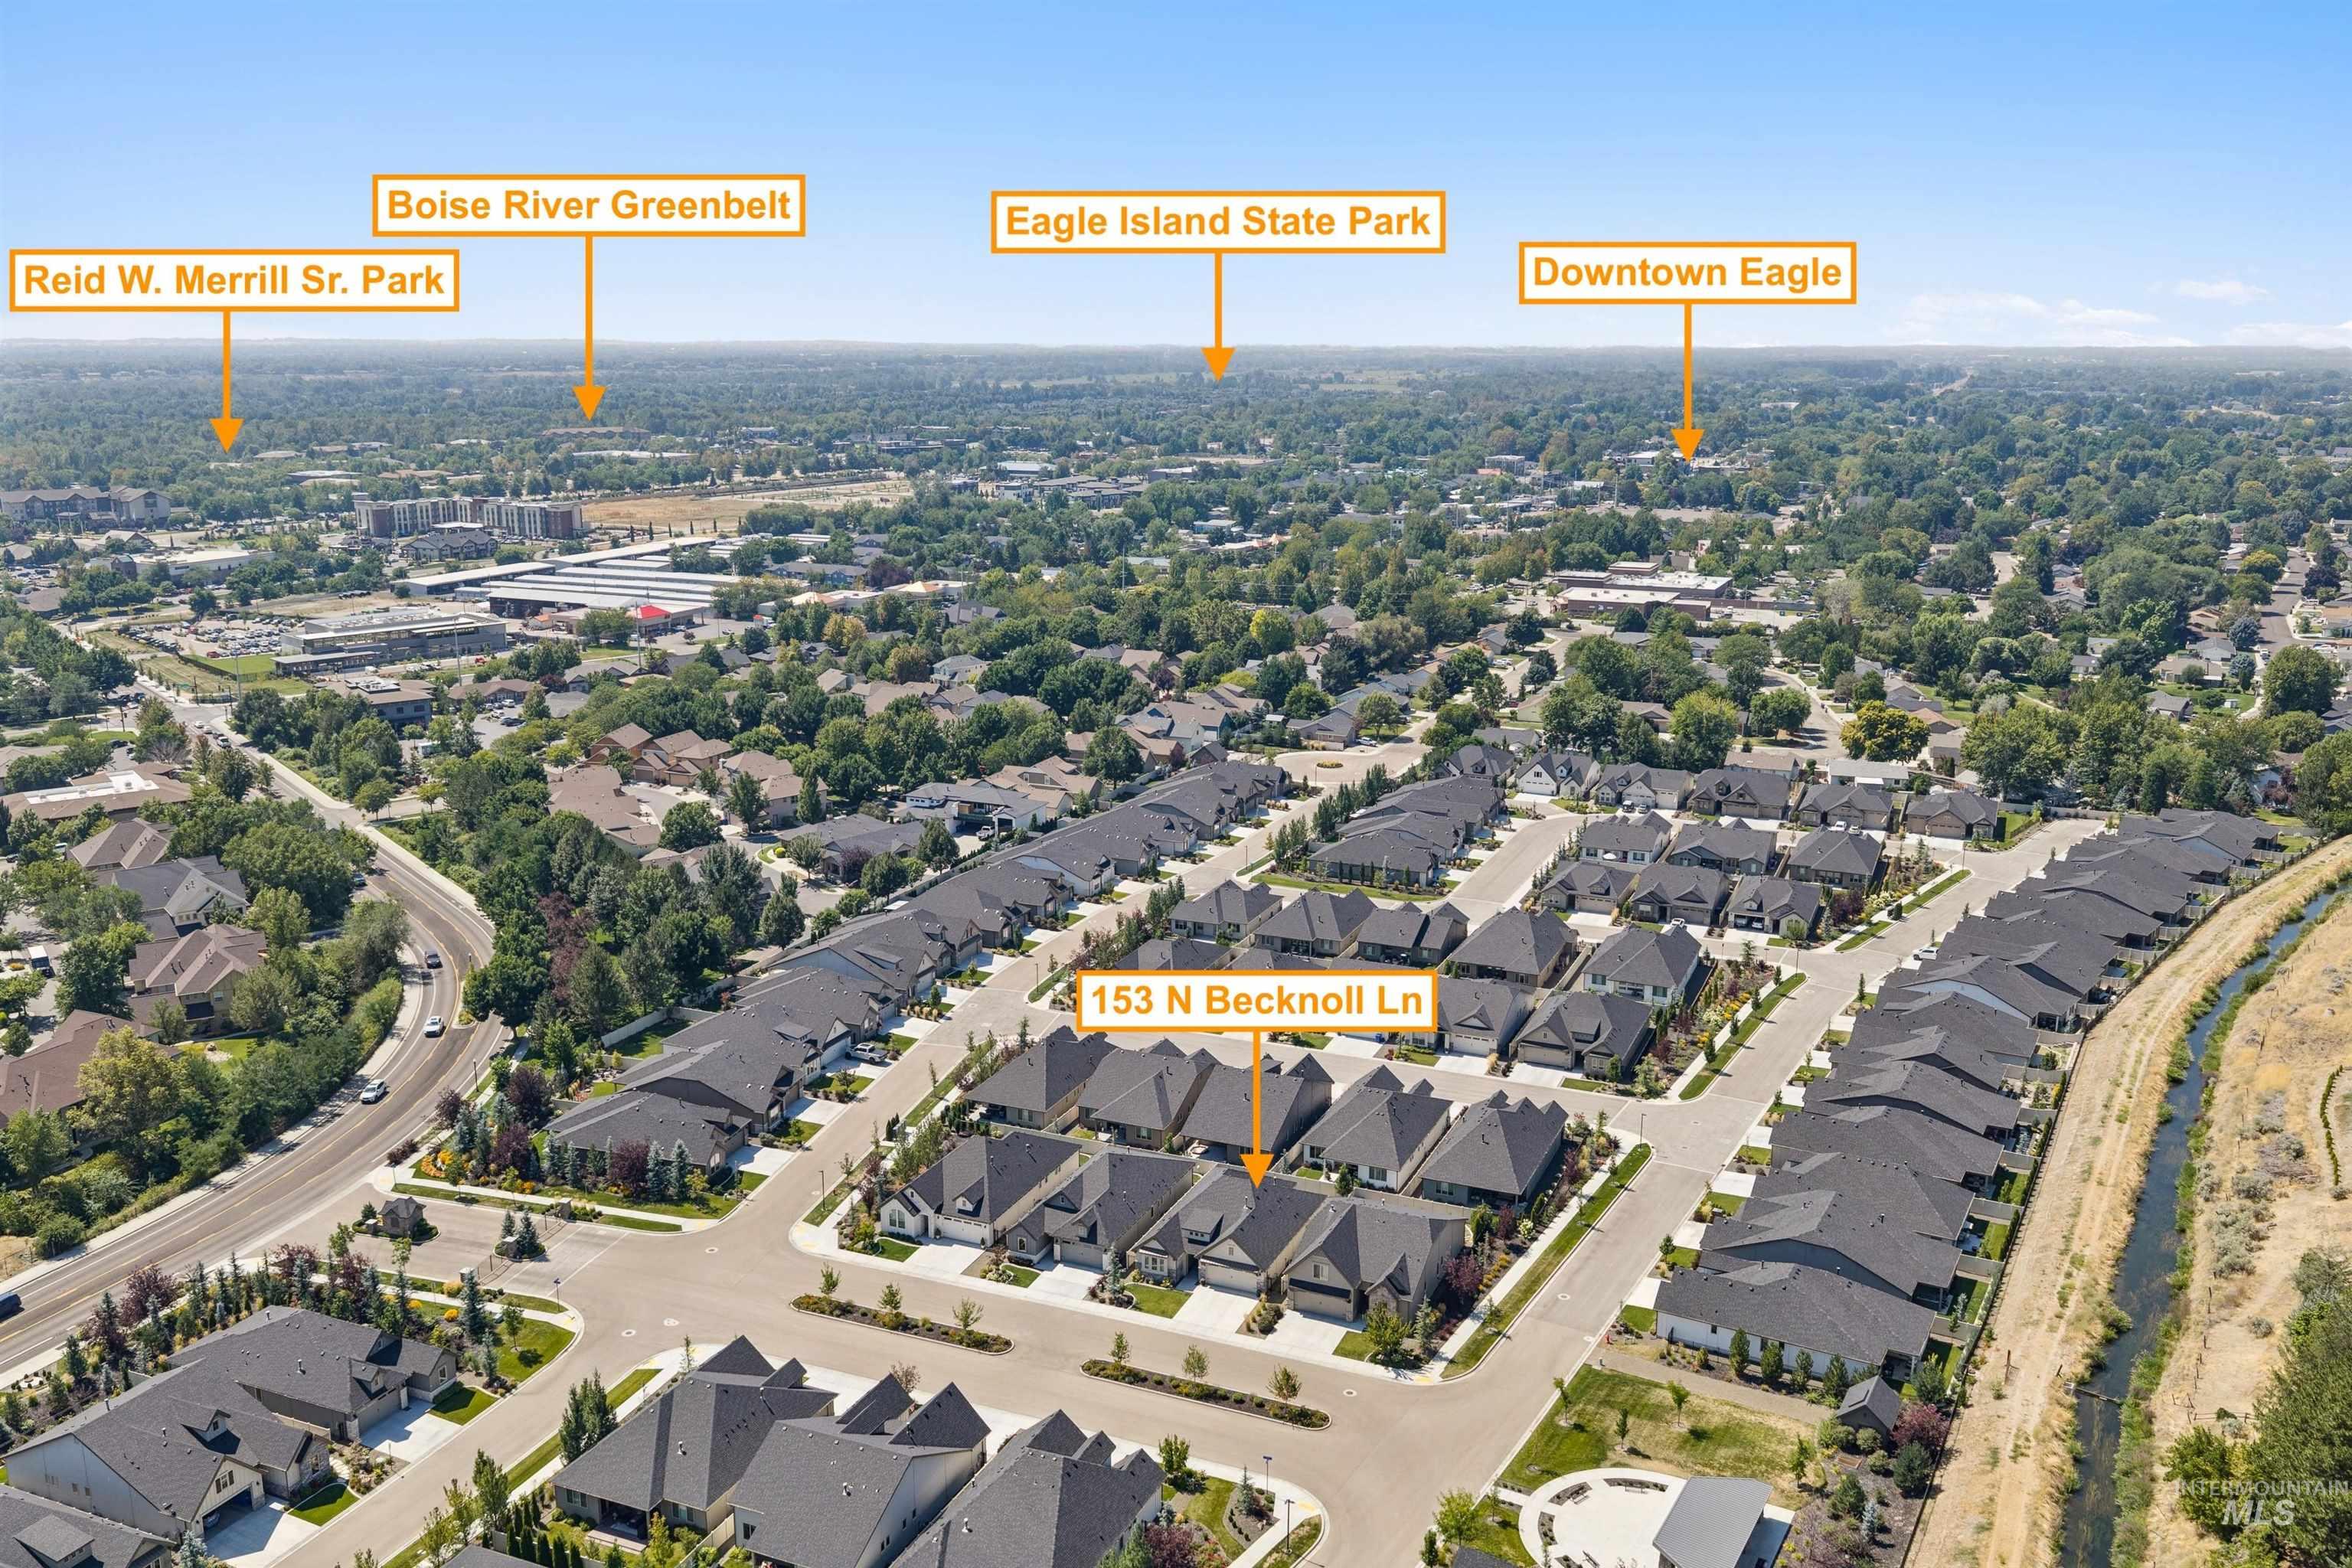
Aerial perspective showcasing a residential community with mature landscaping
-
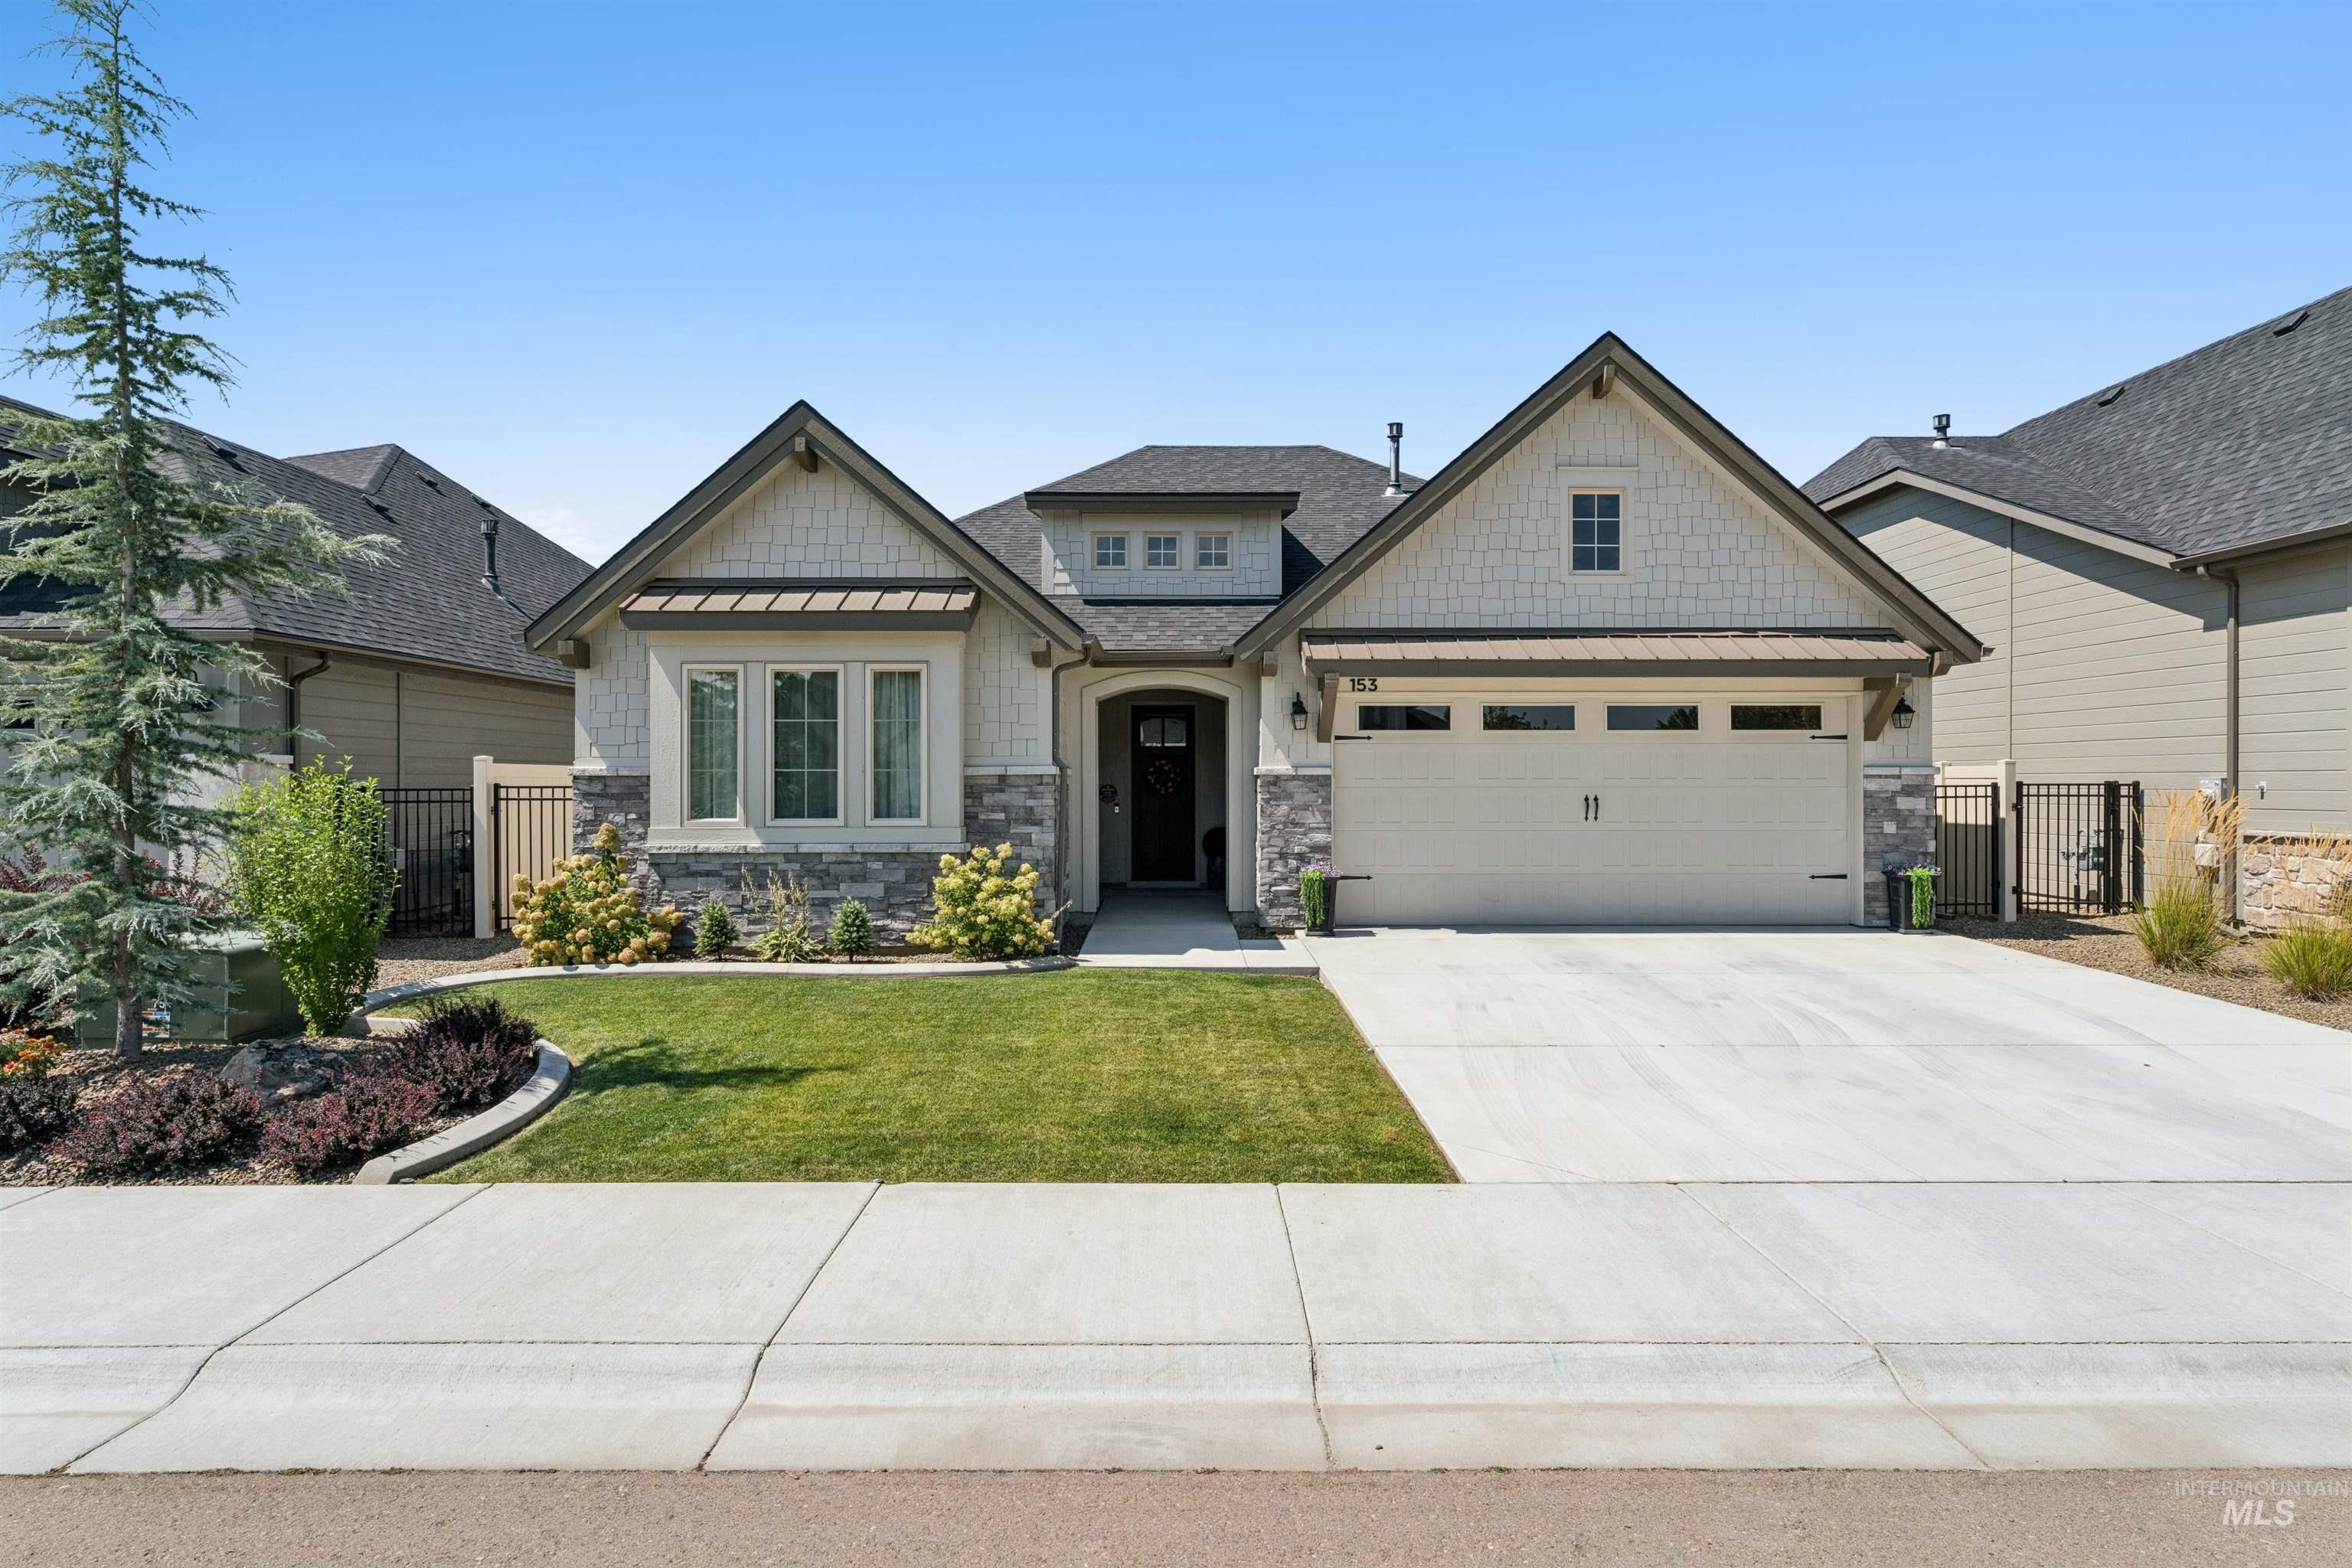
Traditional-style exterior with gabled rooflines, a two-car garage, and stone accent siding
-

Exterior featuring a multi-gabled roofline, mixed material siding, stone accents, an attached two-car garage, and a concrete driveway
Appreciate the refined combination of luxury, tranquility, and convenience in this stunning single-level residence located in Estrada, one of Eagle’s most coveted gated communities. Designed for effortless entertaining, the open-concept floor plan centers around a chef’s kitchen featuring an oversized island, custom cabinetry, quartz counters, upgraded stainless steel appliances (including a gas range), and an expansive walk-in pantry. The kitchen flows seamlessly into a living room centered around a cozy gas fireplace and custom built-ins. This home offers flexible living with a private primary suite, a secondary junior suite perfect for guests or multigenerational living, and a versatile third bedroom that doubles as an office or den. Outside, savor summer evenings with friends from the covered back patio and manicured lawn. Residents of Estrada enjoy a gated entrance, pristine common areas, a private half-acre fenced in neighborhood dog park, and a welcoming social atmosphere among neighbors. This community is ideally situated just a short walk or bike ride from the Boise River Greenbelt, golf, tennis, medical facilities, and the charming restaurants and boutiques of downtown Eagle.
- Heating:
- Forced Air, Gas
- Cooling:
- Central air
- Fireplace:
- One, Gas
- Garage Capacity:
- 2
- Country:
- US
- State:
- ID
- City:
- Eagle
- Zipcode:
- 83616
- Street:
- 153 N Becknoll Lane
- Longitude:
- W117° 39' 41.7''
- Latitude:
- N43° 41' 47.6''
- Master Bedroom Level:
- Main
- Bedroom 2 Level:
- Main
- Bedroom 3 Level:
- Main
- Kitchen Level:
- Main
- Living Room Level:
- Main
- School District:
- West Ada School District
- Elementary School:
- Eagle Hills
- Middle School:
- Eagle Middle
- High School:
- Eagle
- Status:
- New
- Type:
- Single Family
- Level:
- Single
- Tax Year:
- 2025
- Taxes:
- $1,995
- Potential Short Sale:
- No
- Age:
- 1 -5 Years
- Auction:
- No
- Flood Ins Required:
- No
- HUD Owned:
- No
- In Foreclosure:
- No
- Land Size:
- Sm Lot 5999 SF
- Land Lease:
- No
- Home Owner Exempt:
- Yes
- HOA Frequency:
- Quarterly
- HOA Fees:
- $248
- Virtual Tour:
- https://www.hommati.com/3DTour-AerialVideo/153-N-Becknoll-Ln-Eagle-Id-83616--HPI77409594
- Inc Kitchen Features:
- Dishwasher, Disposal, Microwave, Pantry, Refrigerator, Island, Oven/range built-in, Countertop-quartz, Gas Range, Gas Oven
- Lot Features:
- Private road, Private gated community, Finished Driveway
- Water:
- City service
- Land Use:
- Single
- Sprinkler System:
- Auto,Drip,Full,Pressurized Irrigation
Residential For Sale
153 N Becknoll Lane, Eagle, Idaho 83616
- Property Type :
- Residential
- Listing Type :
- For Sale
- Listing ID :
- 98998152
- Price :
- $725,000
- Bedrooms :
- 3
- Bathrooms :
- 2.5
- Apx SqFt :
- 2,141 SqFt
- Year Built :
- 2022
- Lot Area :
- 0.13 SqFt
- Days on Market :
- 1
- Subdivision :
- Estrada Village
- Builder Name :
- Blackrock Homes LLC
- Update Date :
- 08/20/2026 23:00:37
- Status :
- Active

- JoeAnne Santy-Greene
- (208) 947-4609
- (208) 283-6313
- (208) 287-8500
-


