

-
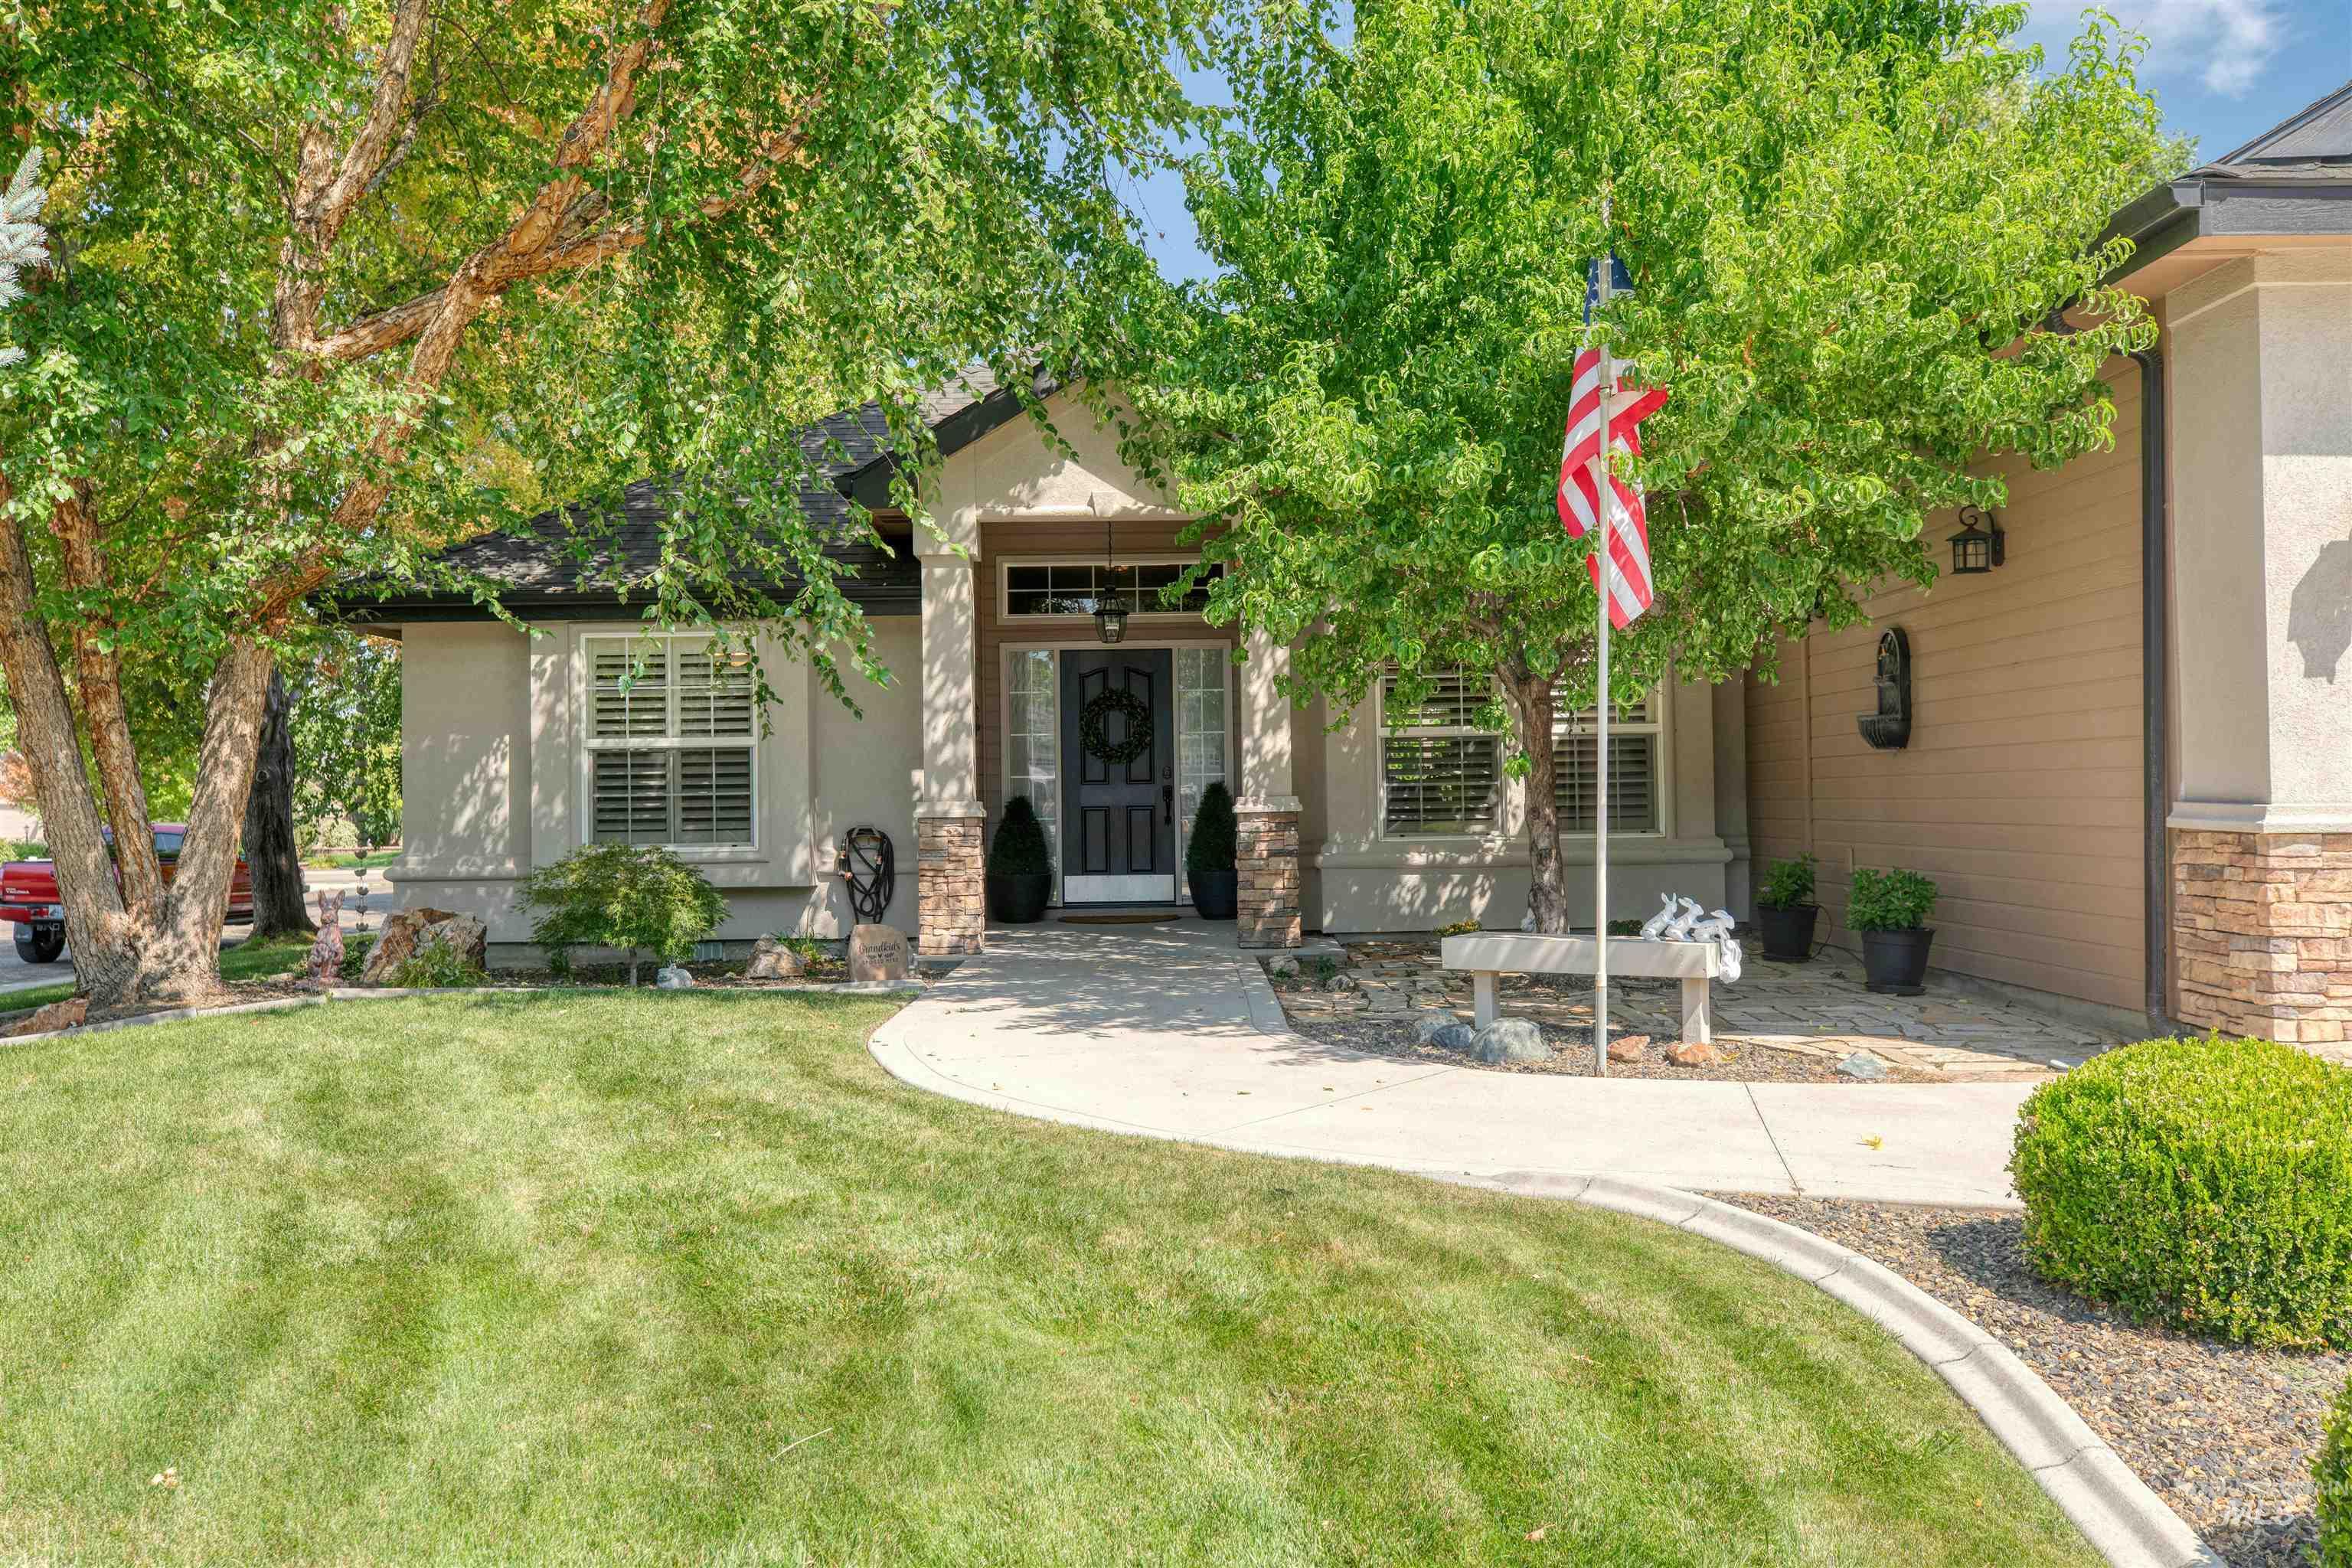
Stucco exterior with stone accenting, prominent entry porch, transom window, and a curved concrete walkway
-
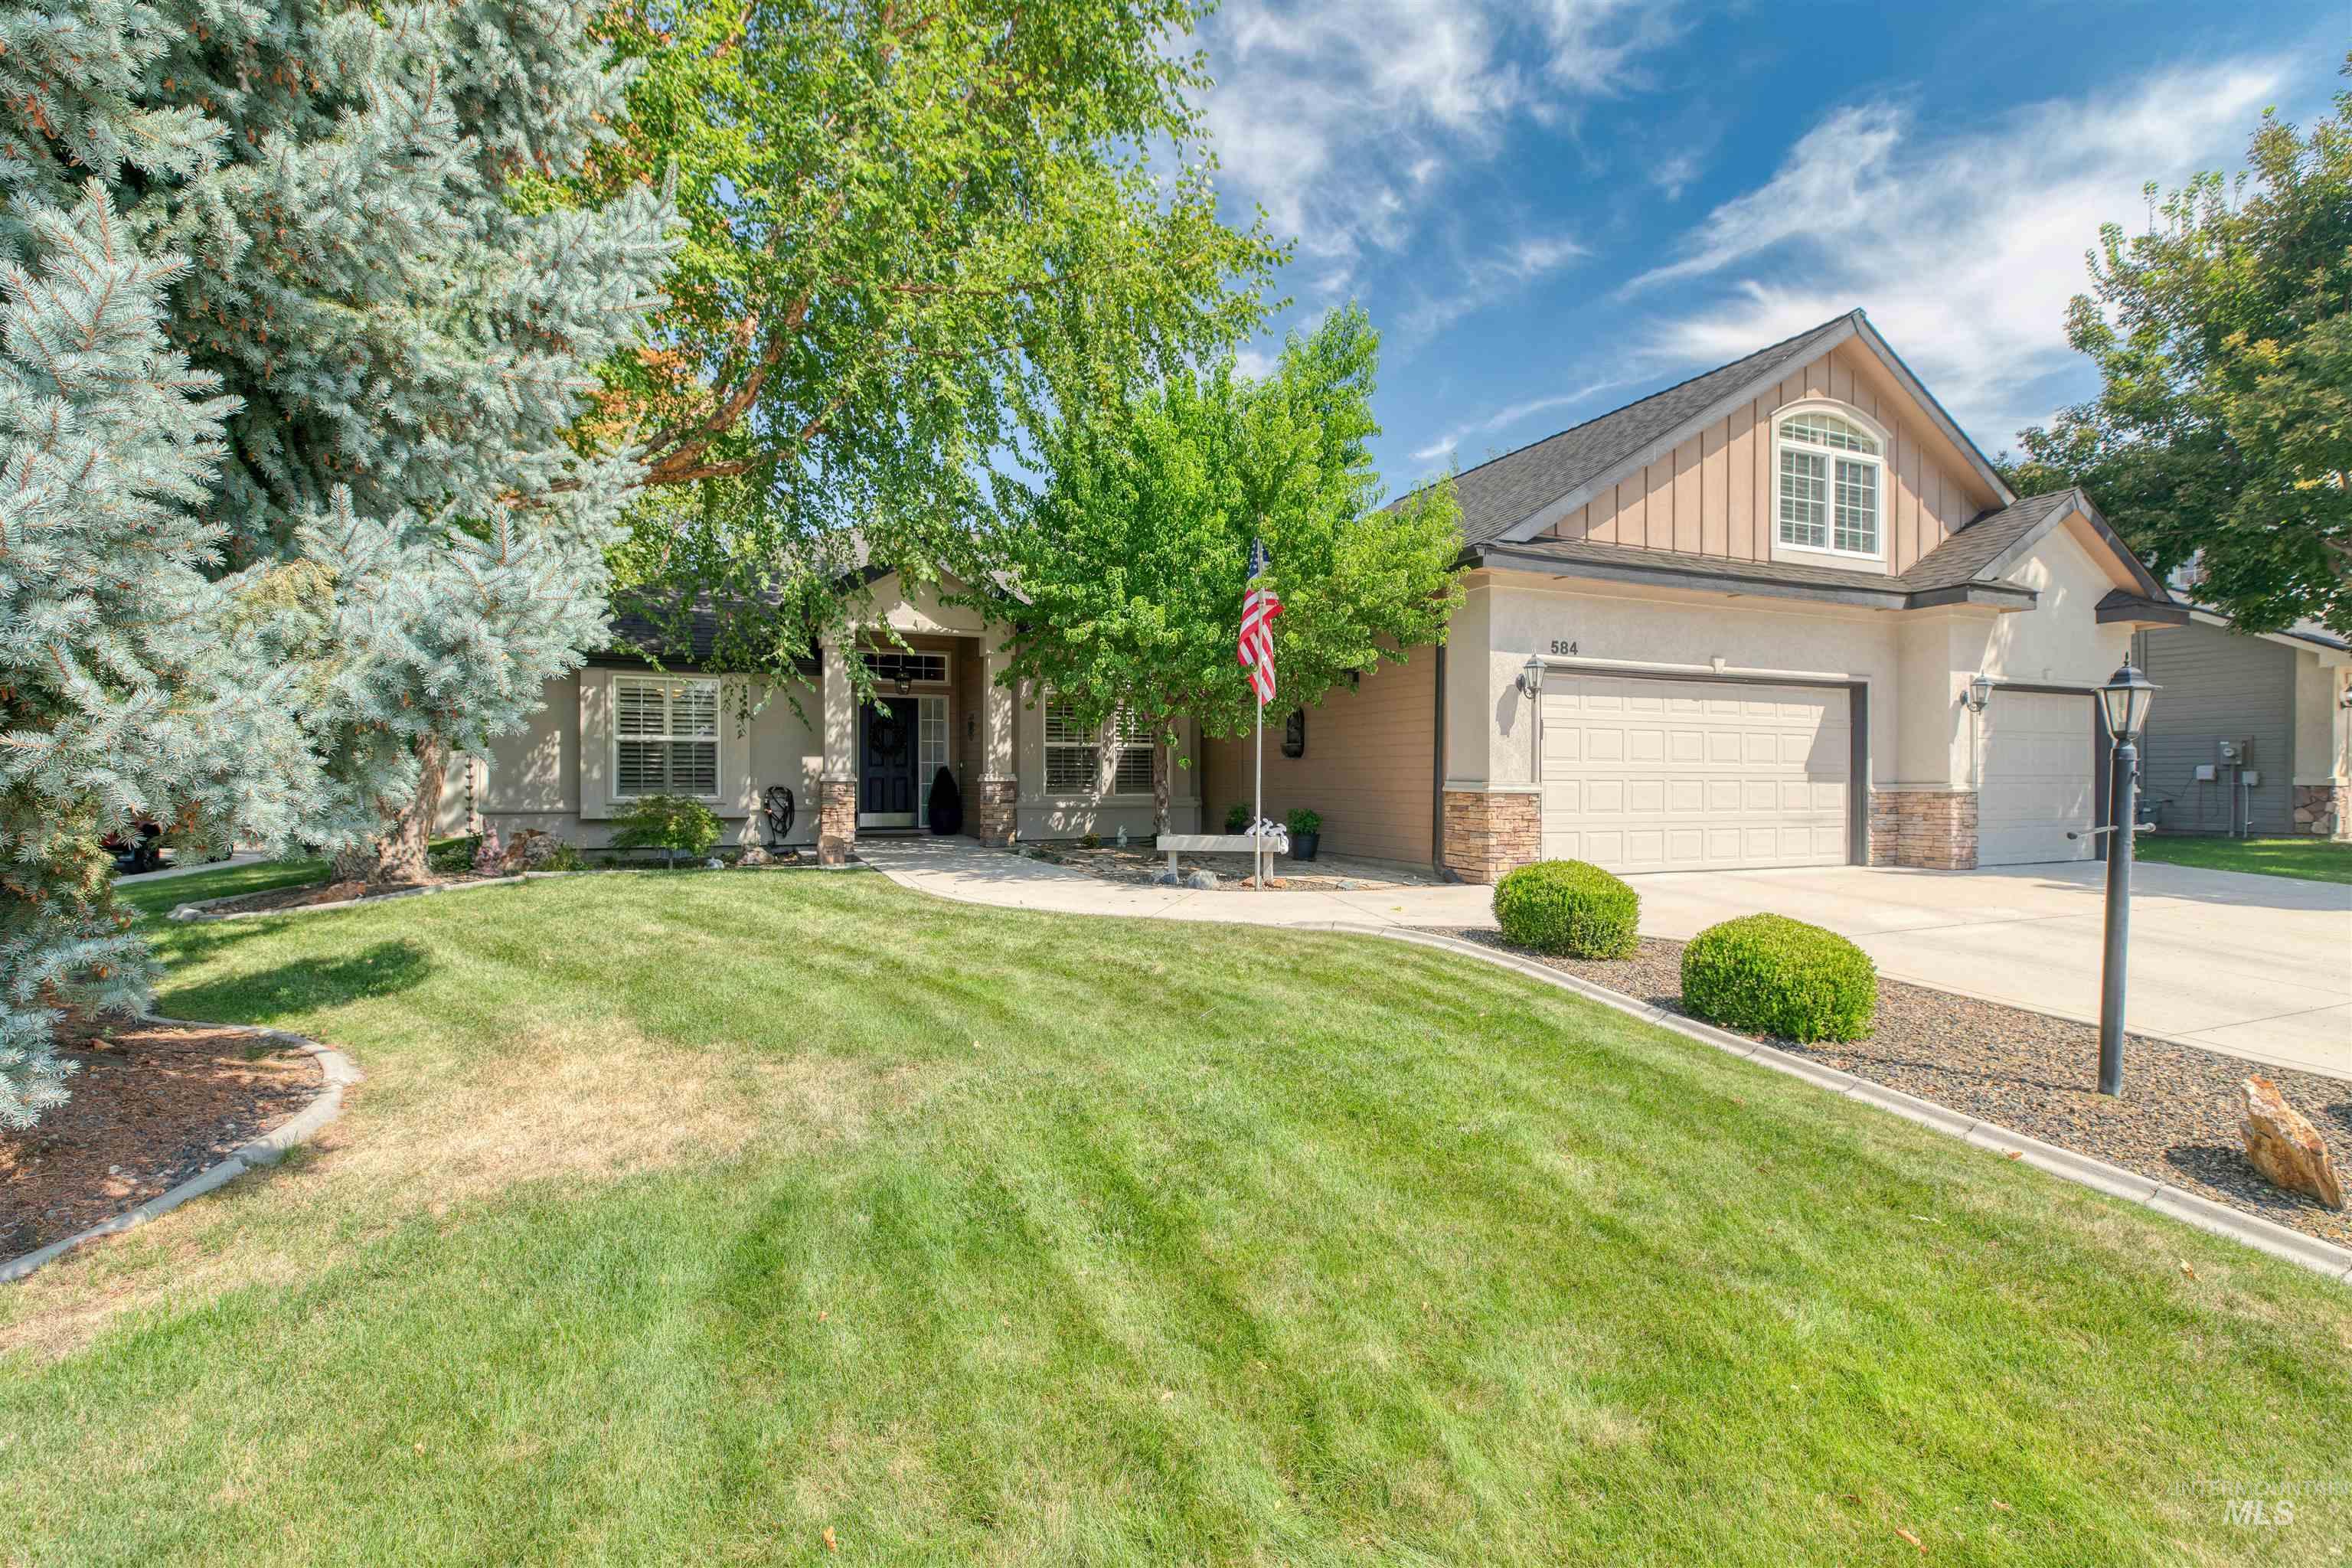
Contemporary residence featuring a two-car garage, dormer window, stone accents, and a landscaped front yard with mature trees
-
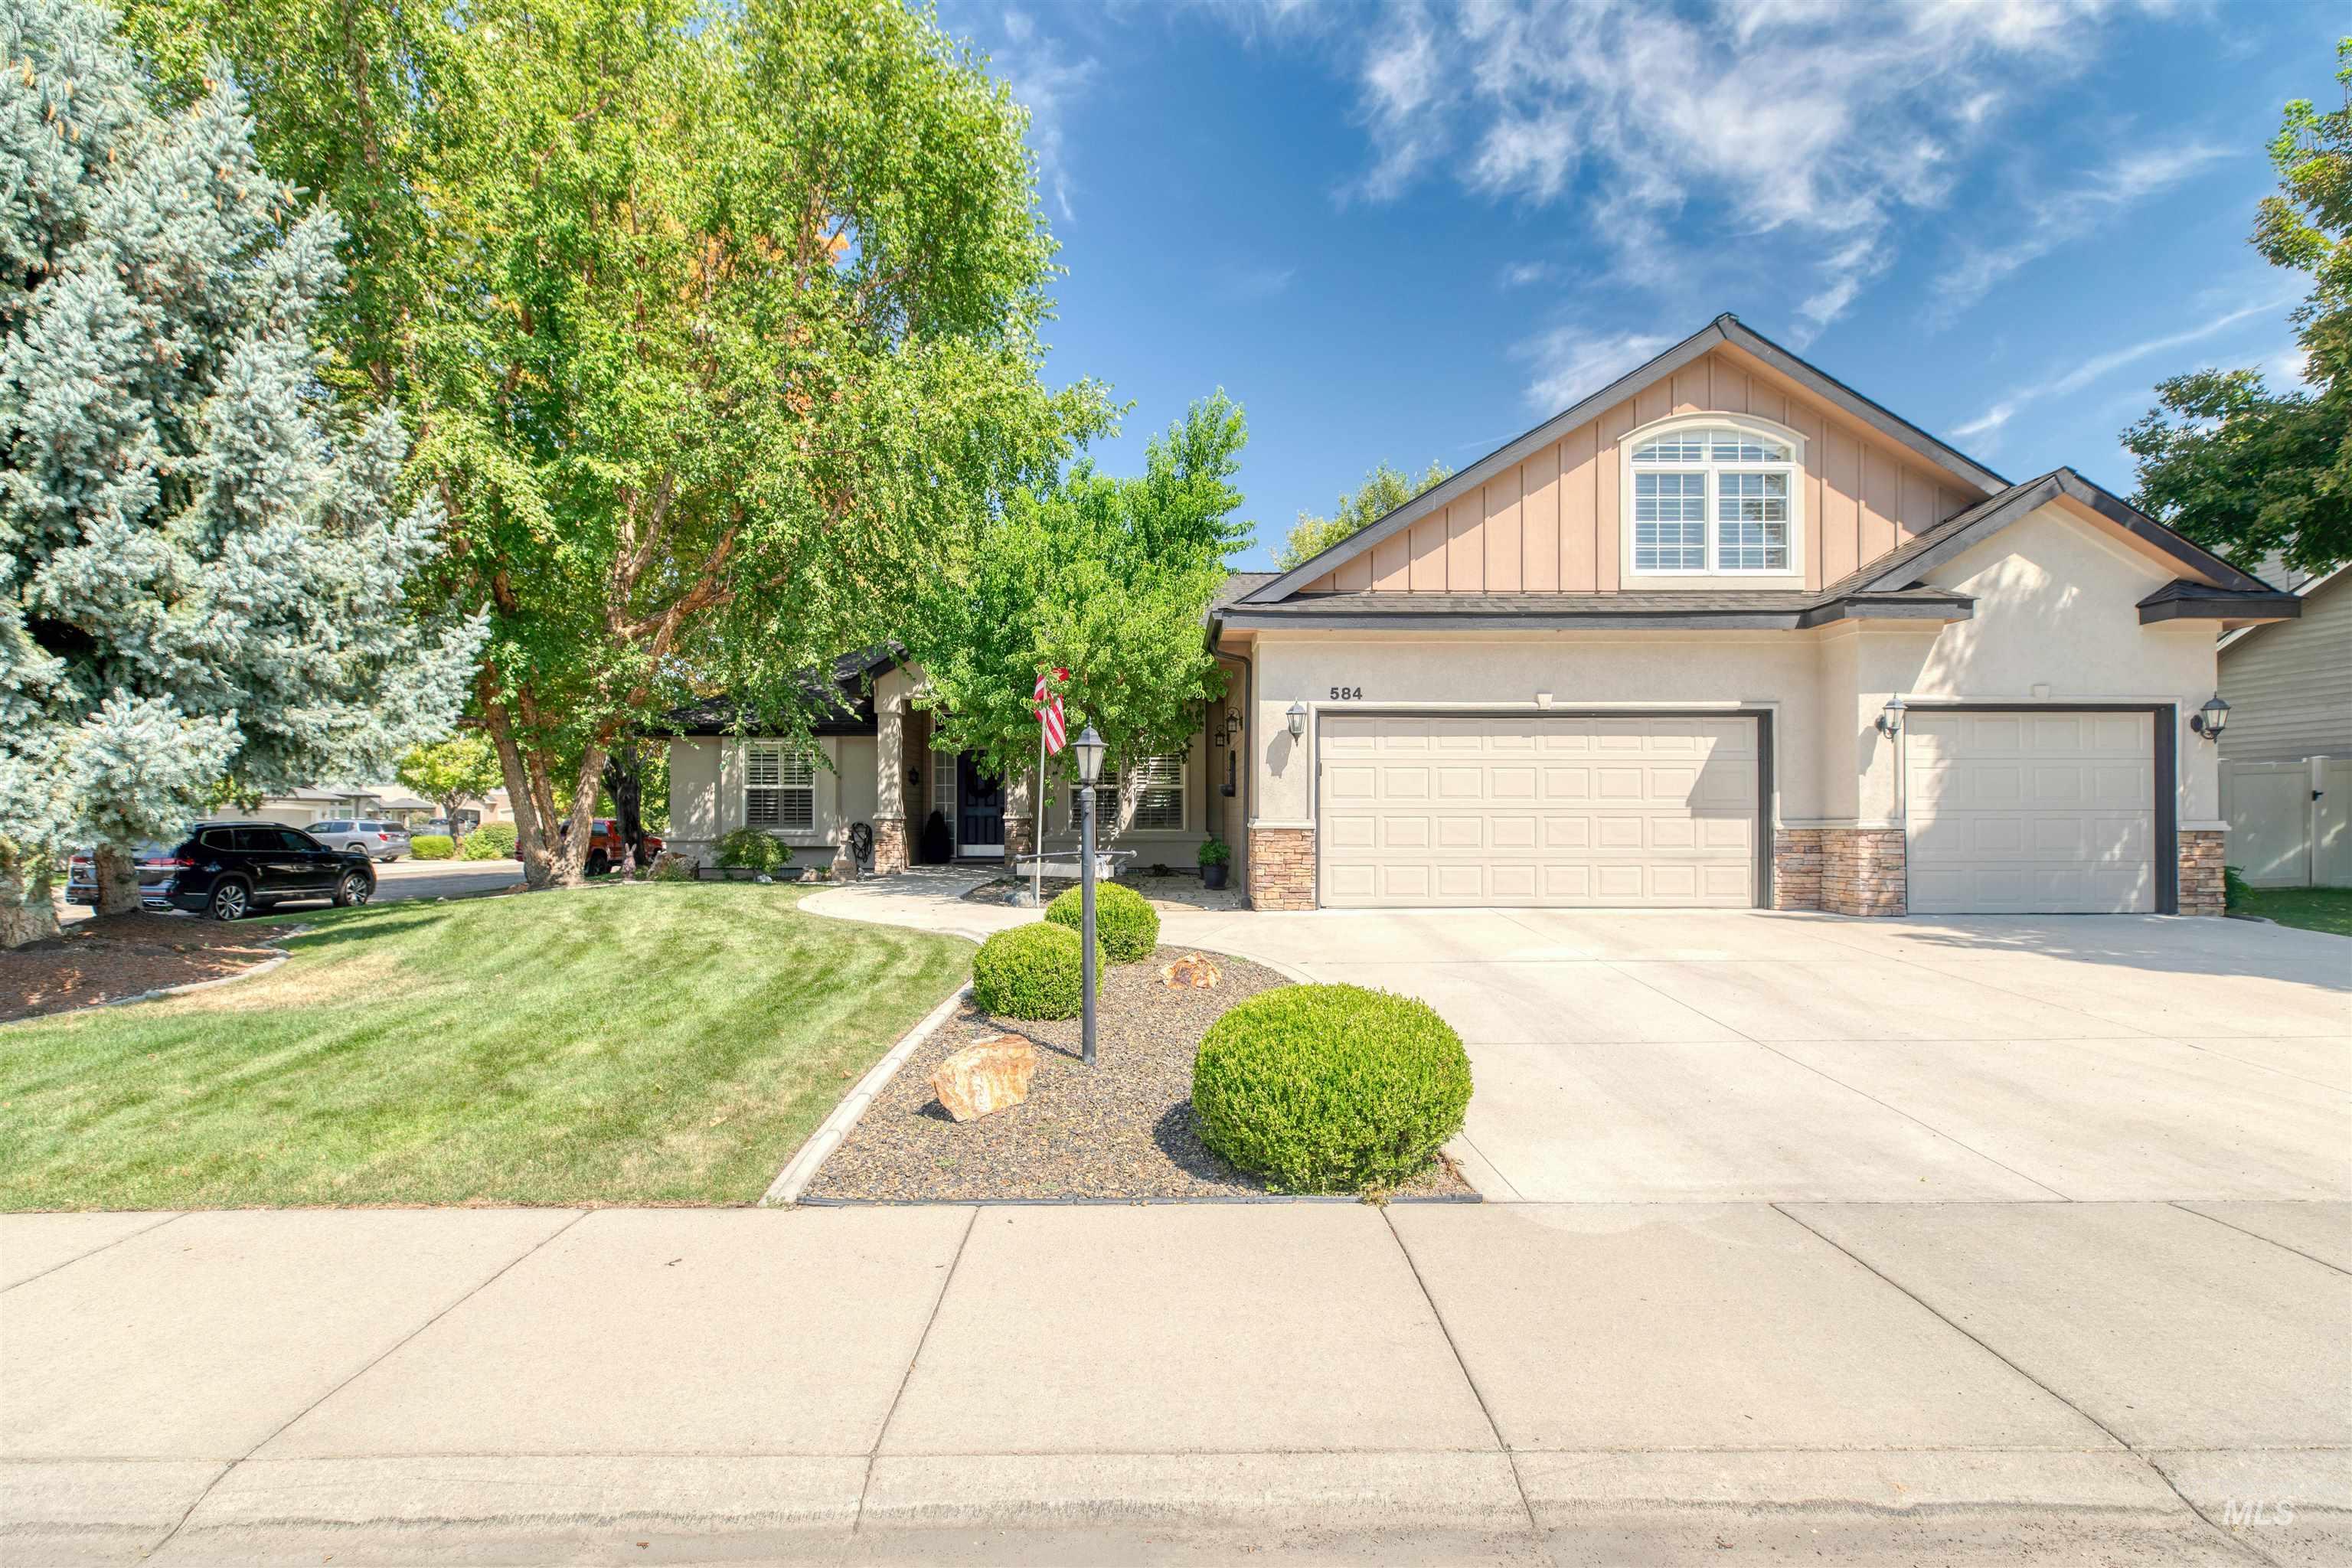
Stucco exterior with stone accents and a multi-pane arched window
-
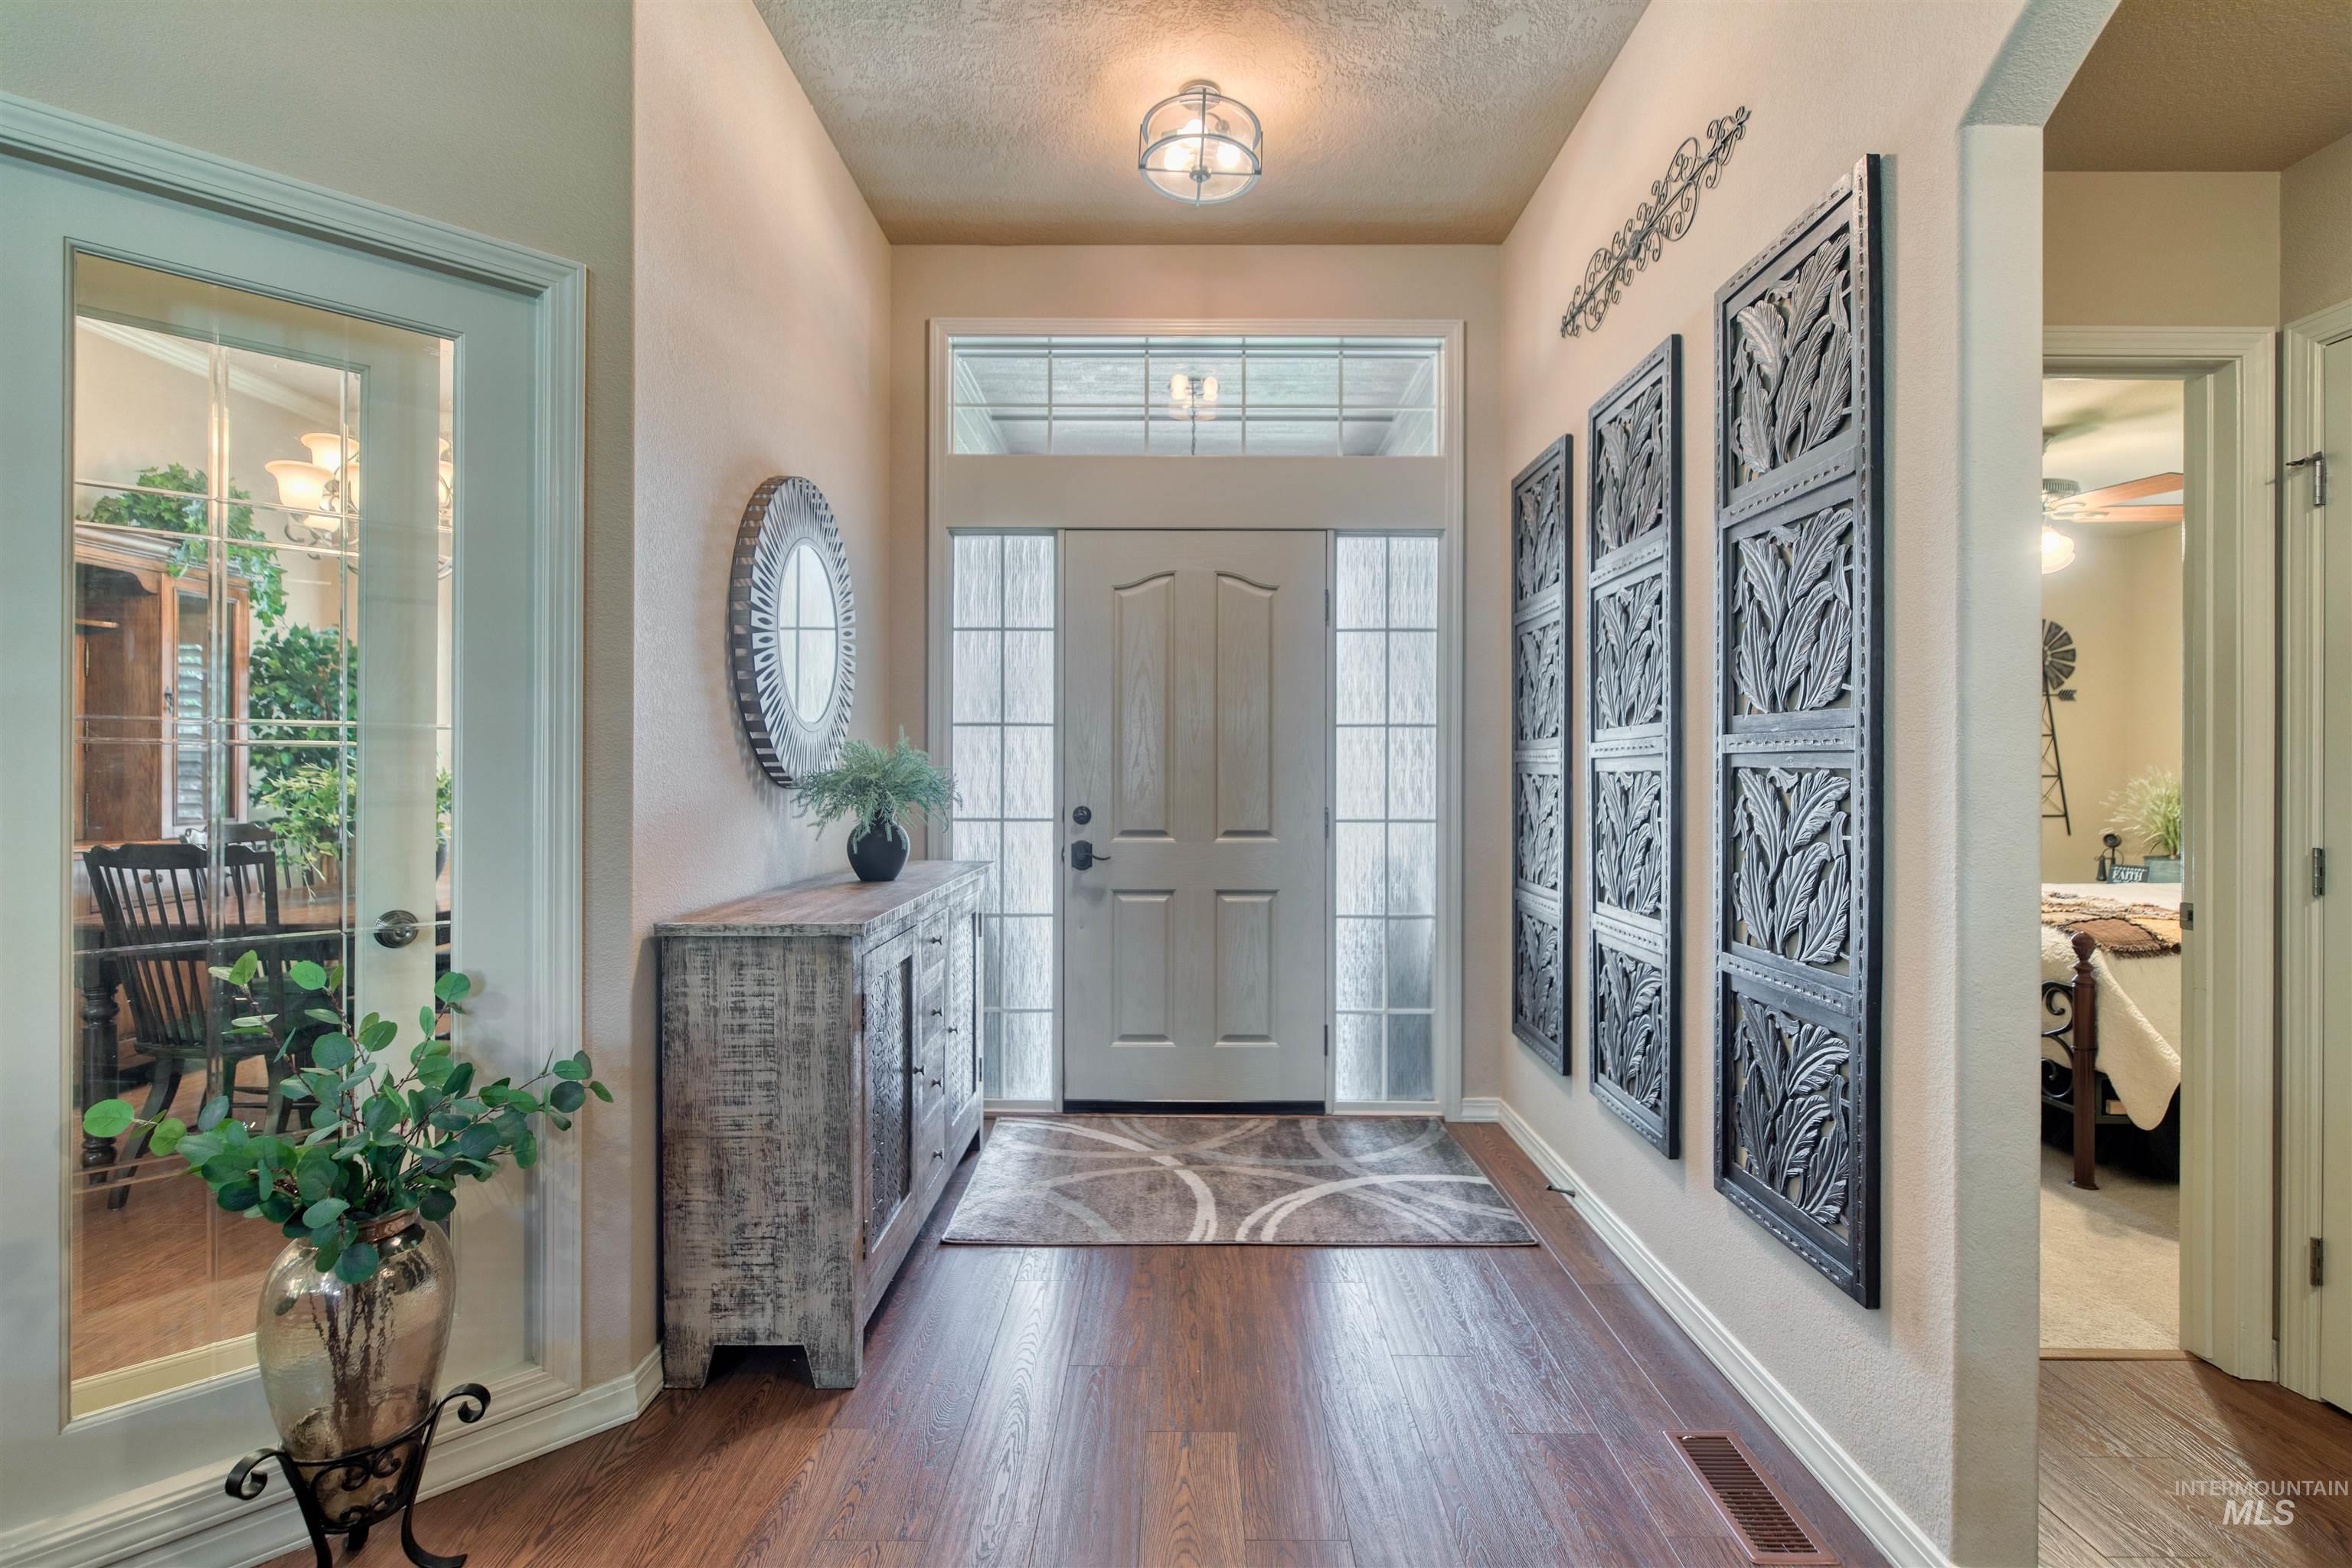
Wood-finish flooring throughout the entryway
-
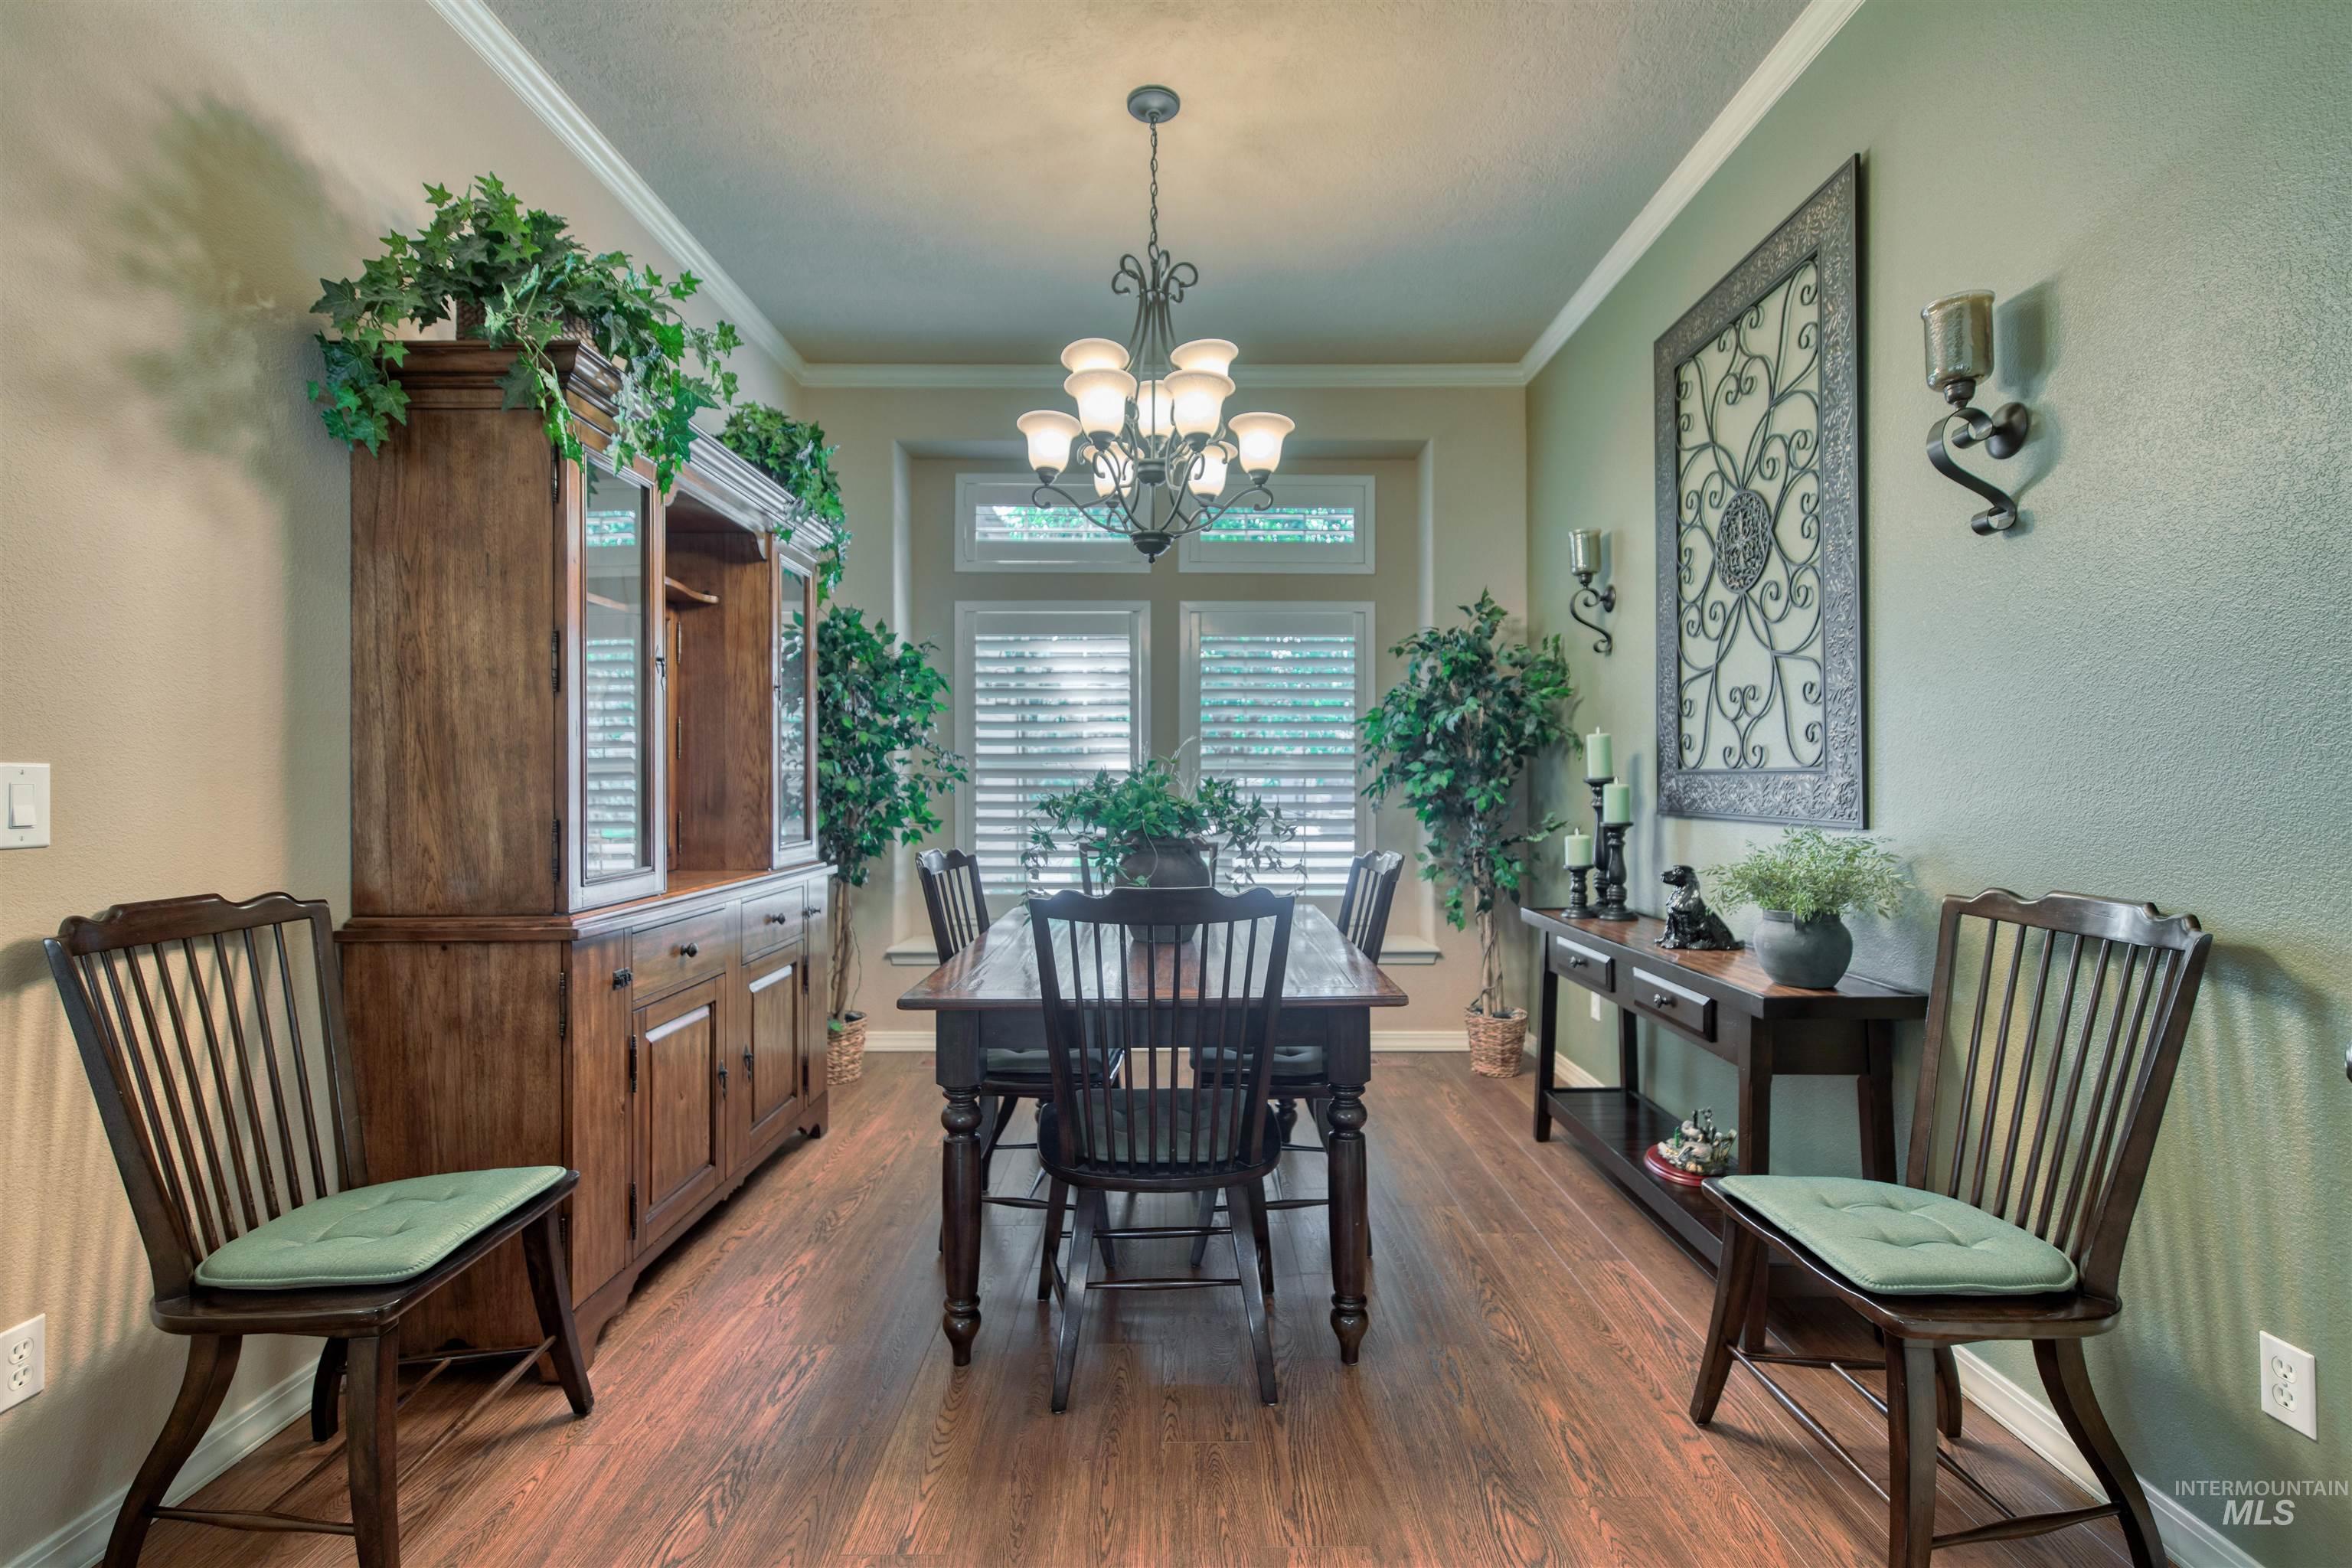
Wood-finish flooring throughout, crown molding, and a multi-light chandelier
-
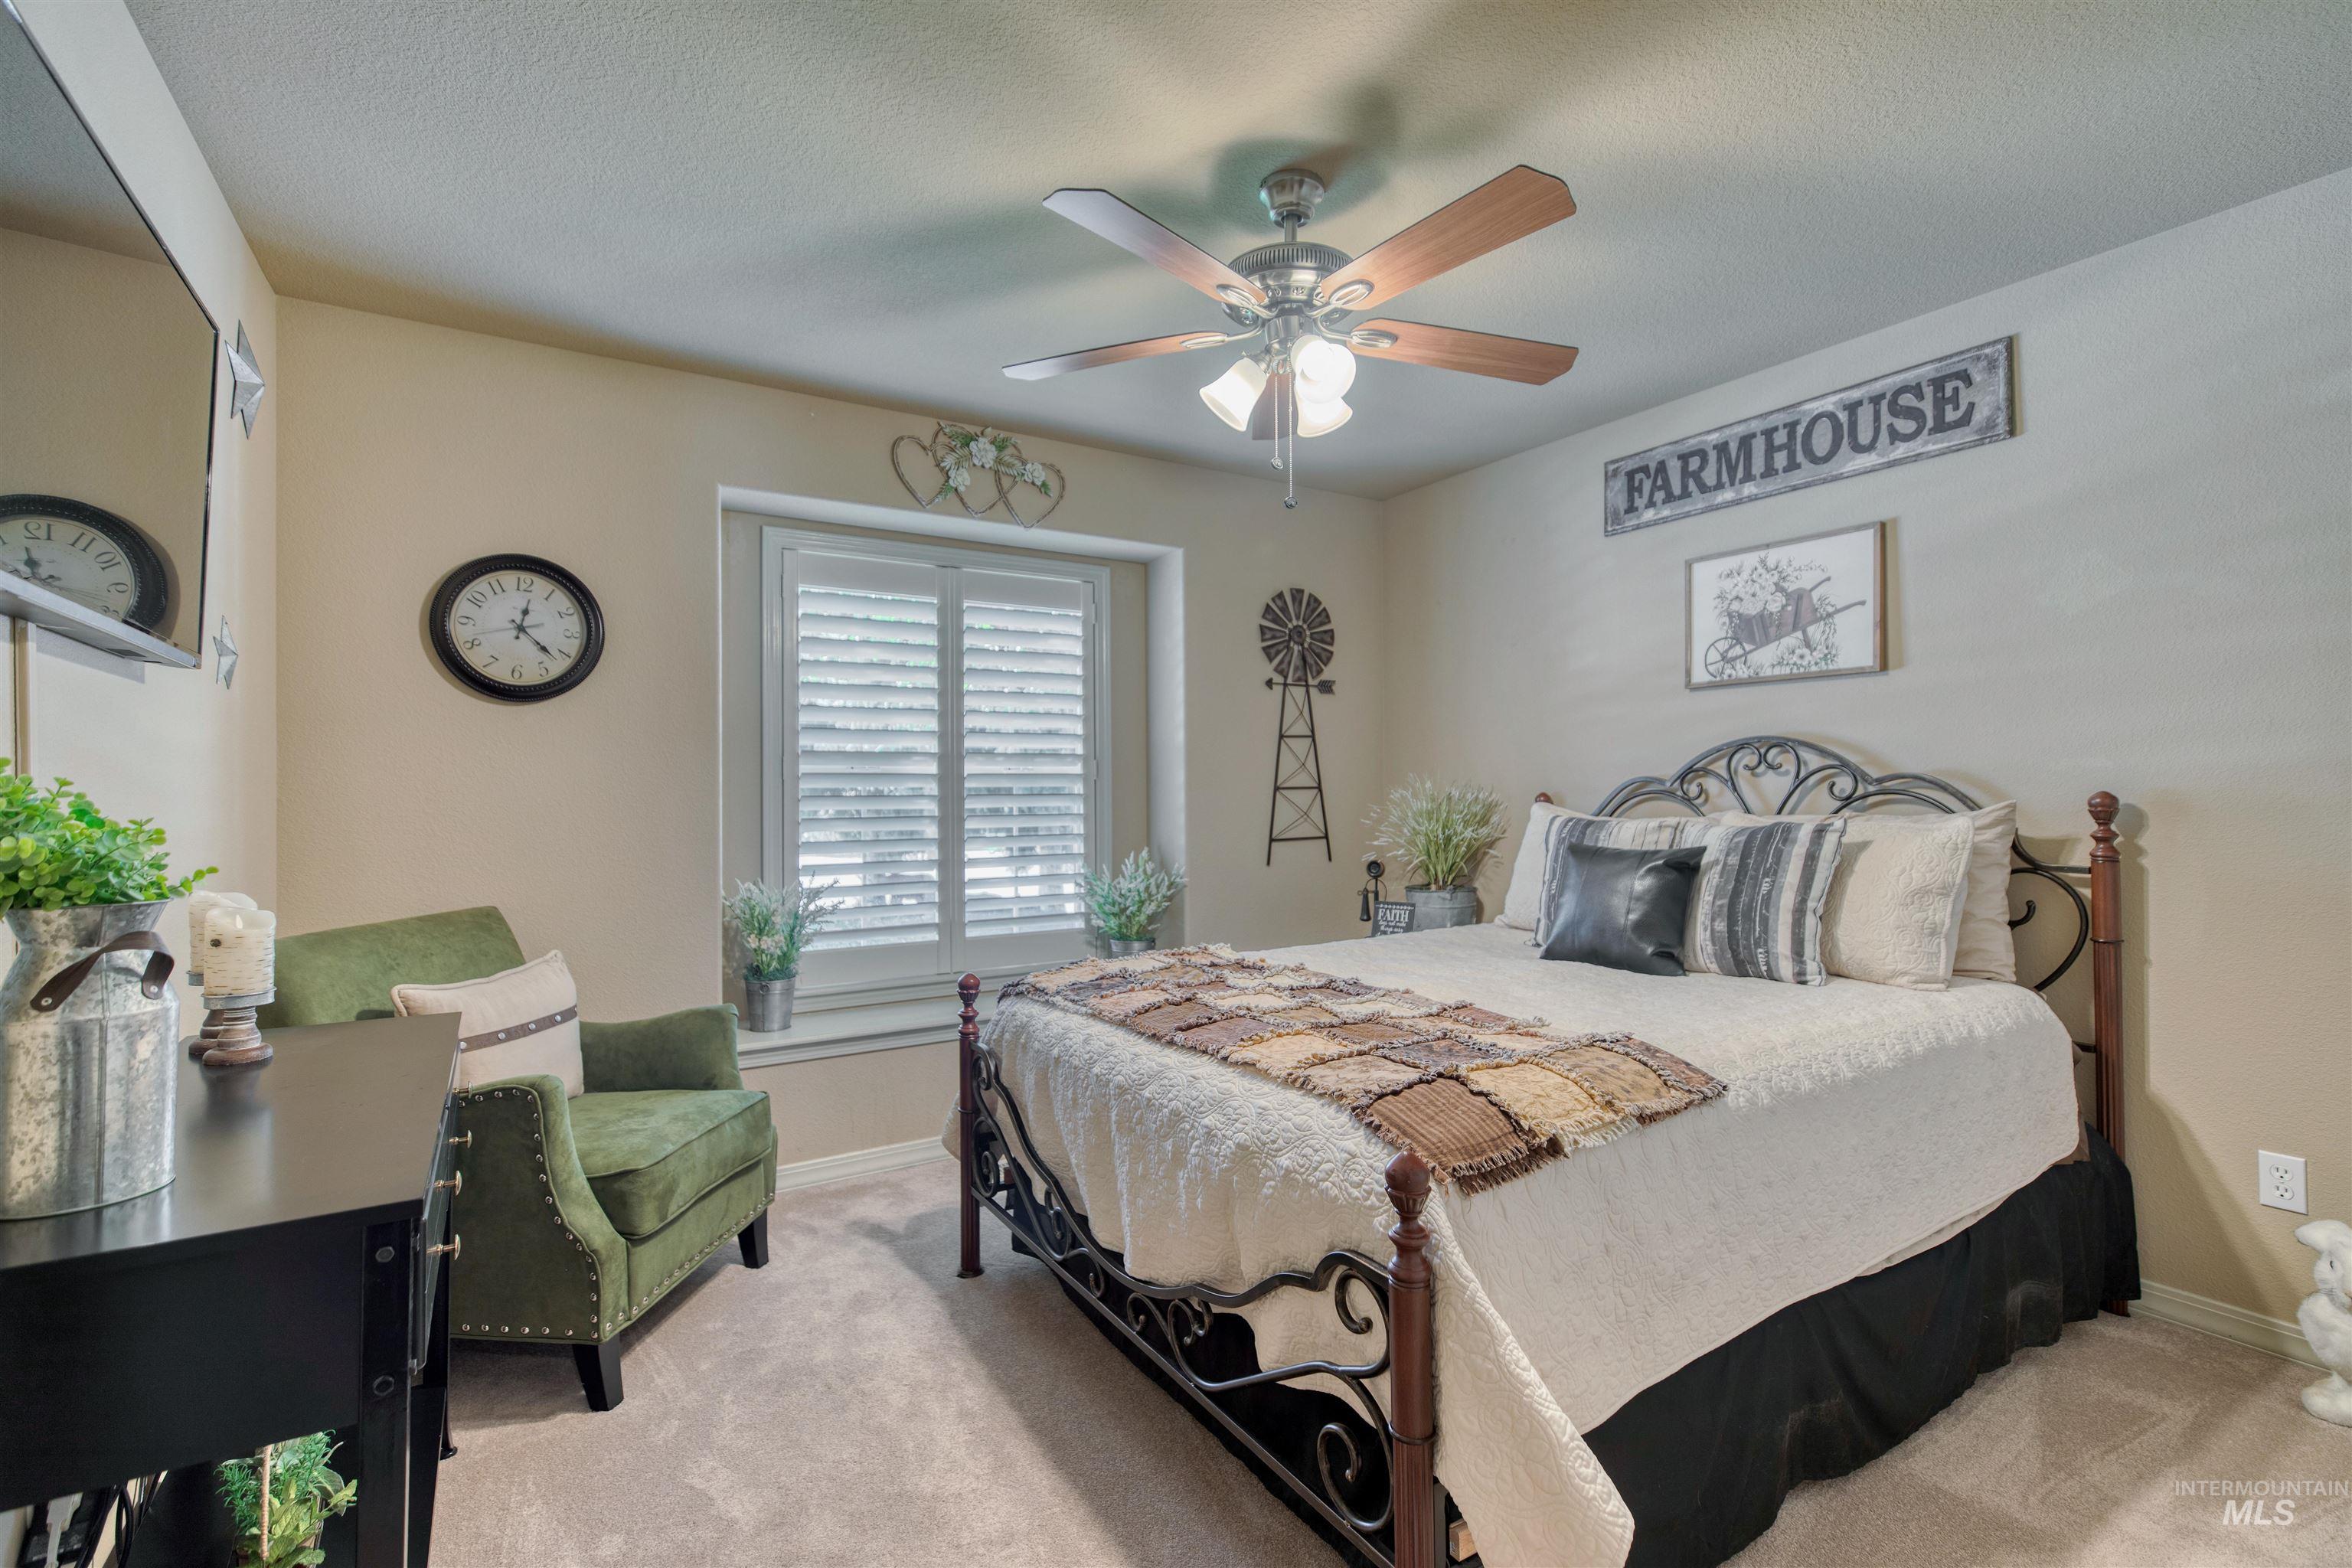
Ceiling fan with wood-finish blades, window with plantation shutters, wall-to-wall carpeting, and neutral paint finishes
-
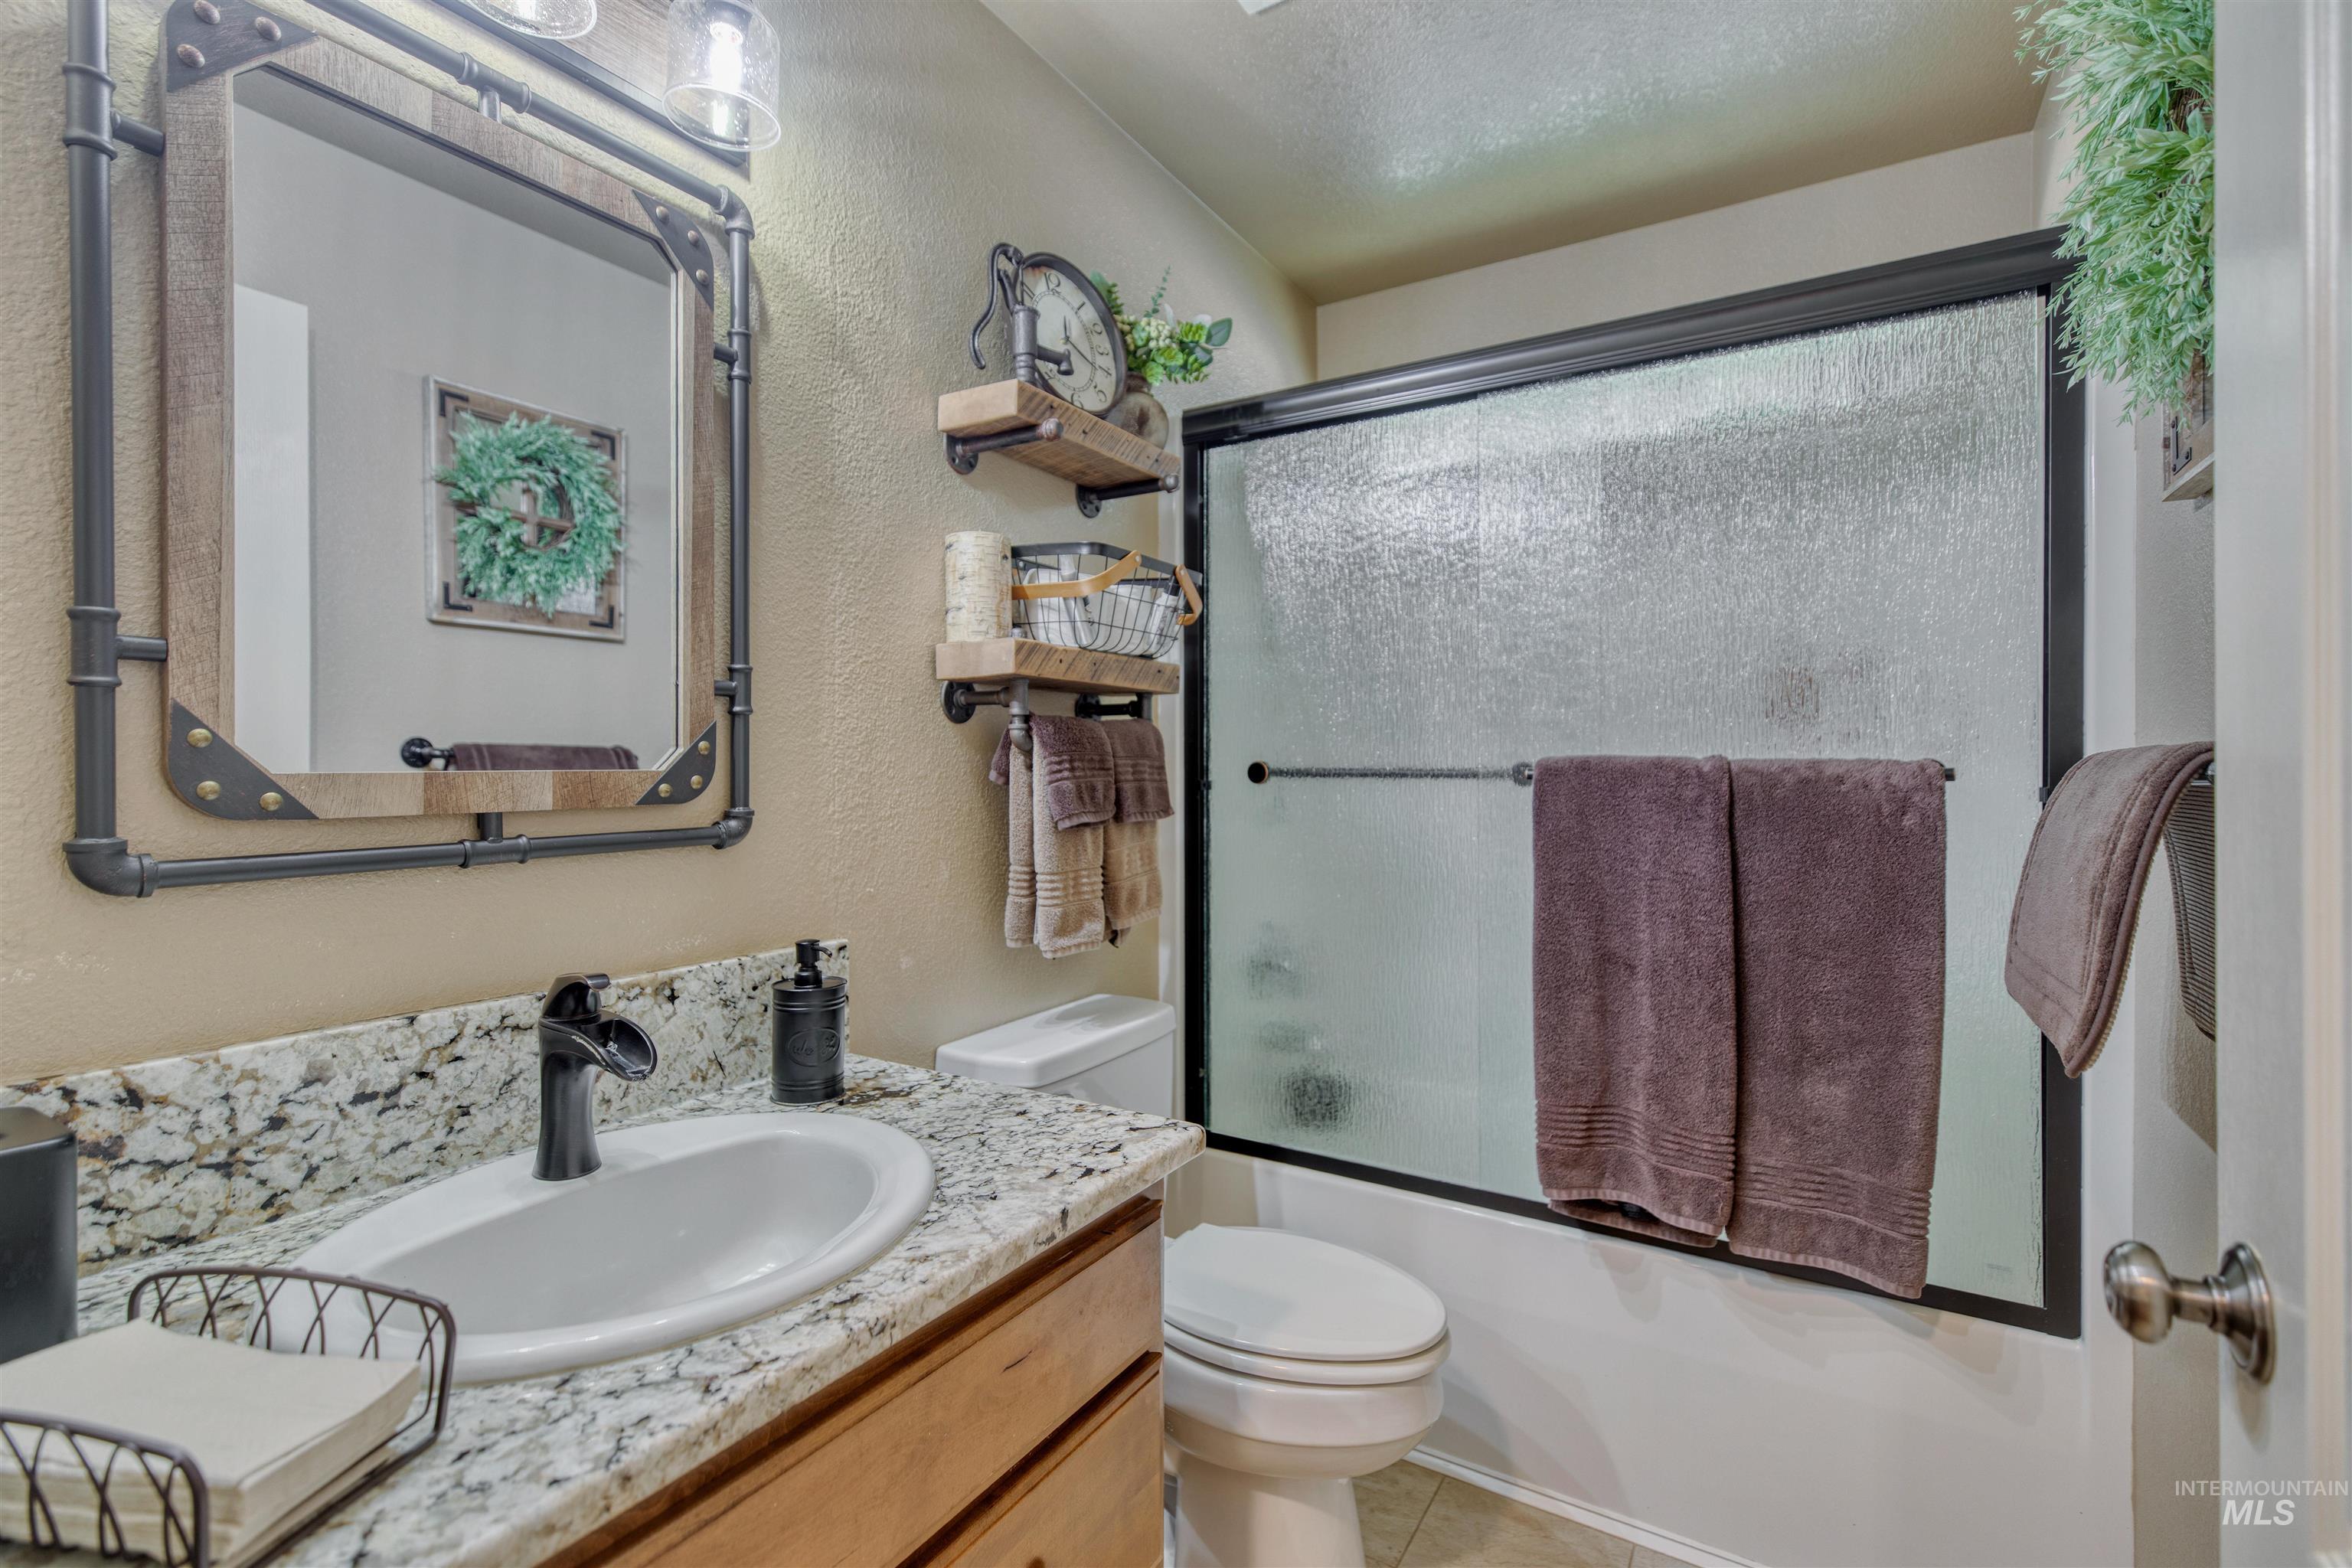
Vanity with granite countertop and oval undermount sink, black-finish single-handle faucet, and wood-framed mirror
-
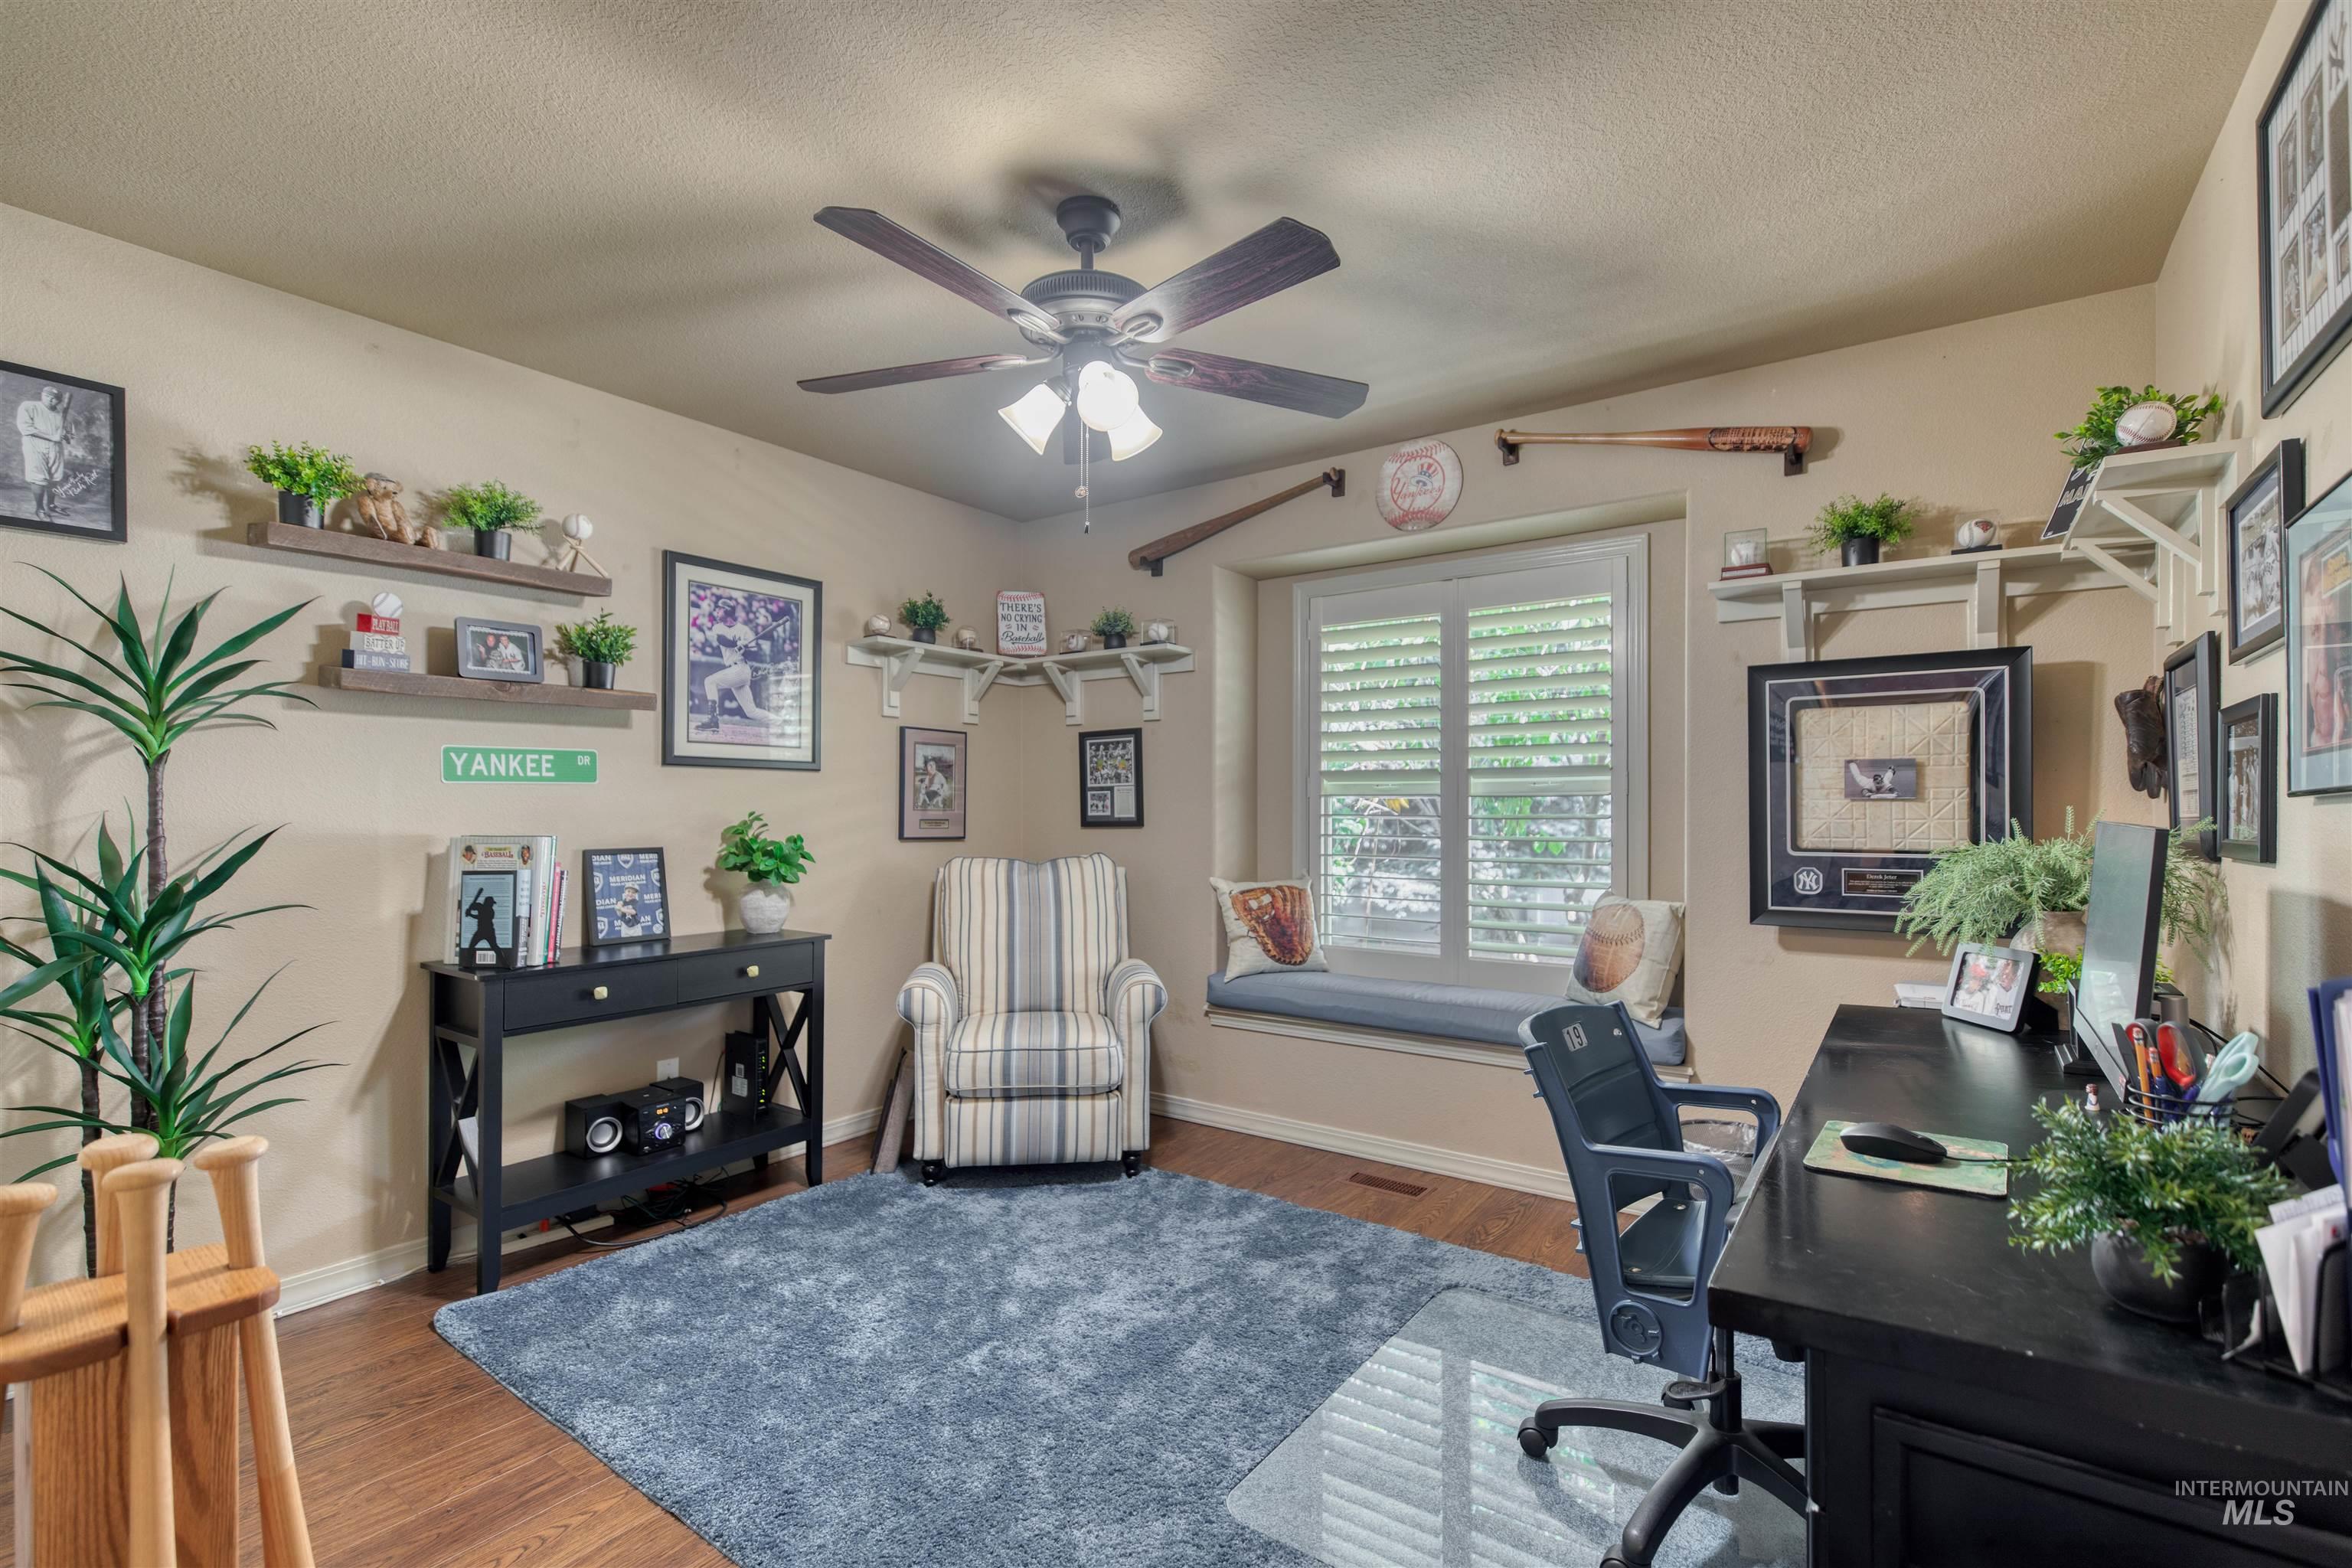
Room featuring wood-finish flooring, a ceiling fan, and a built-in window seat
-
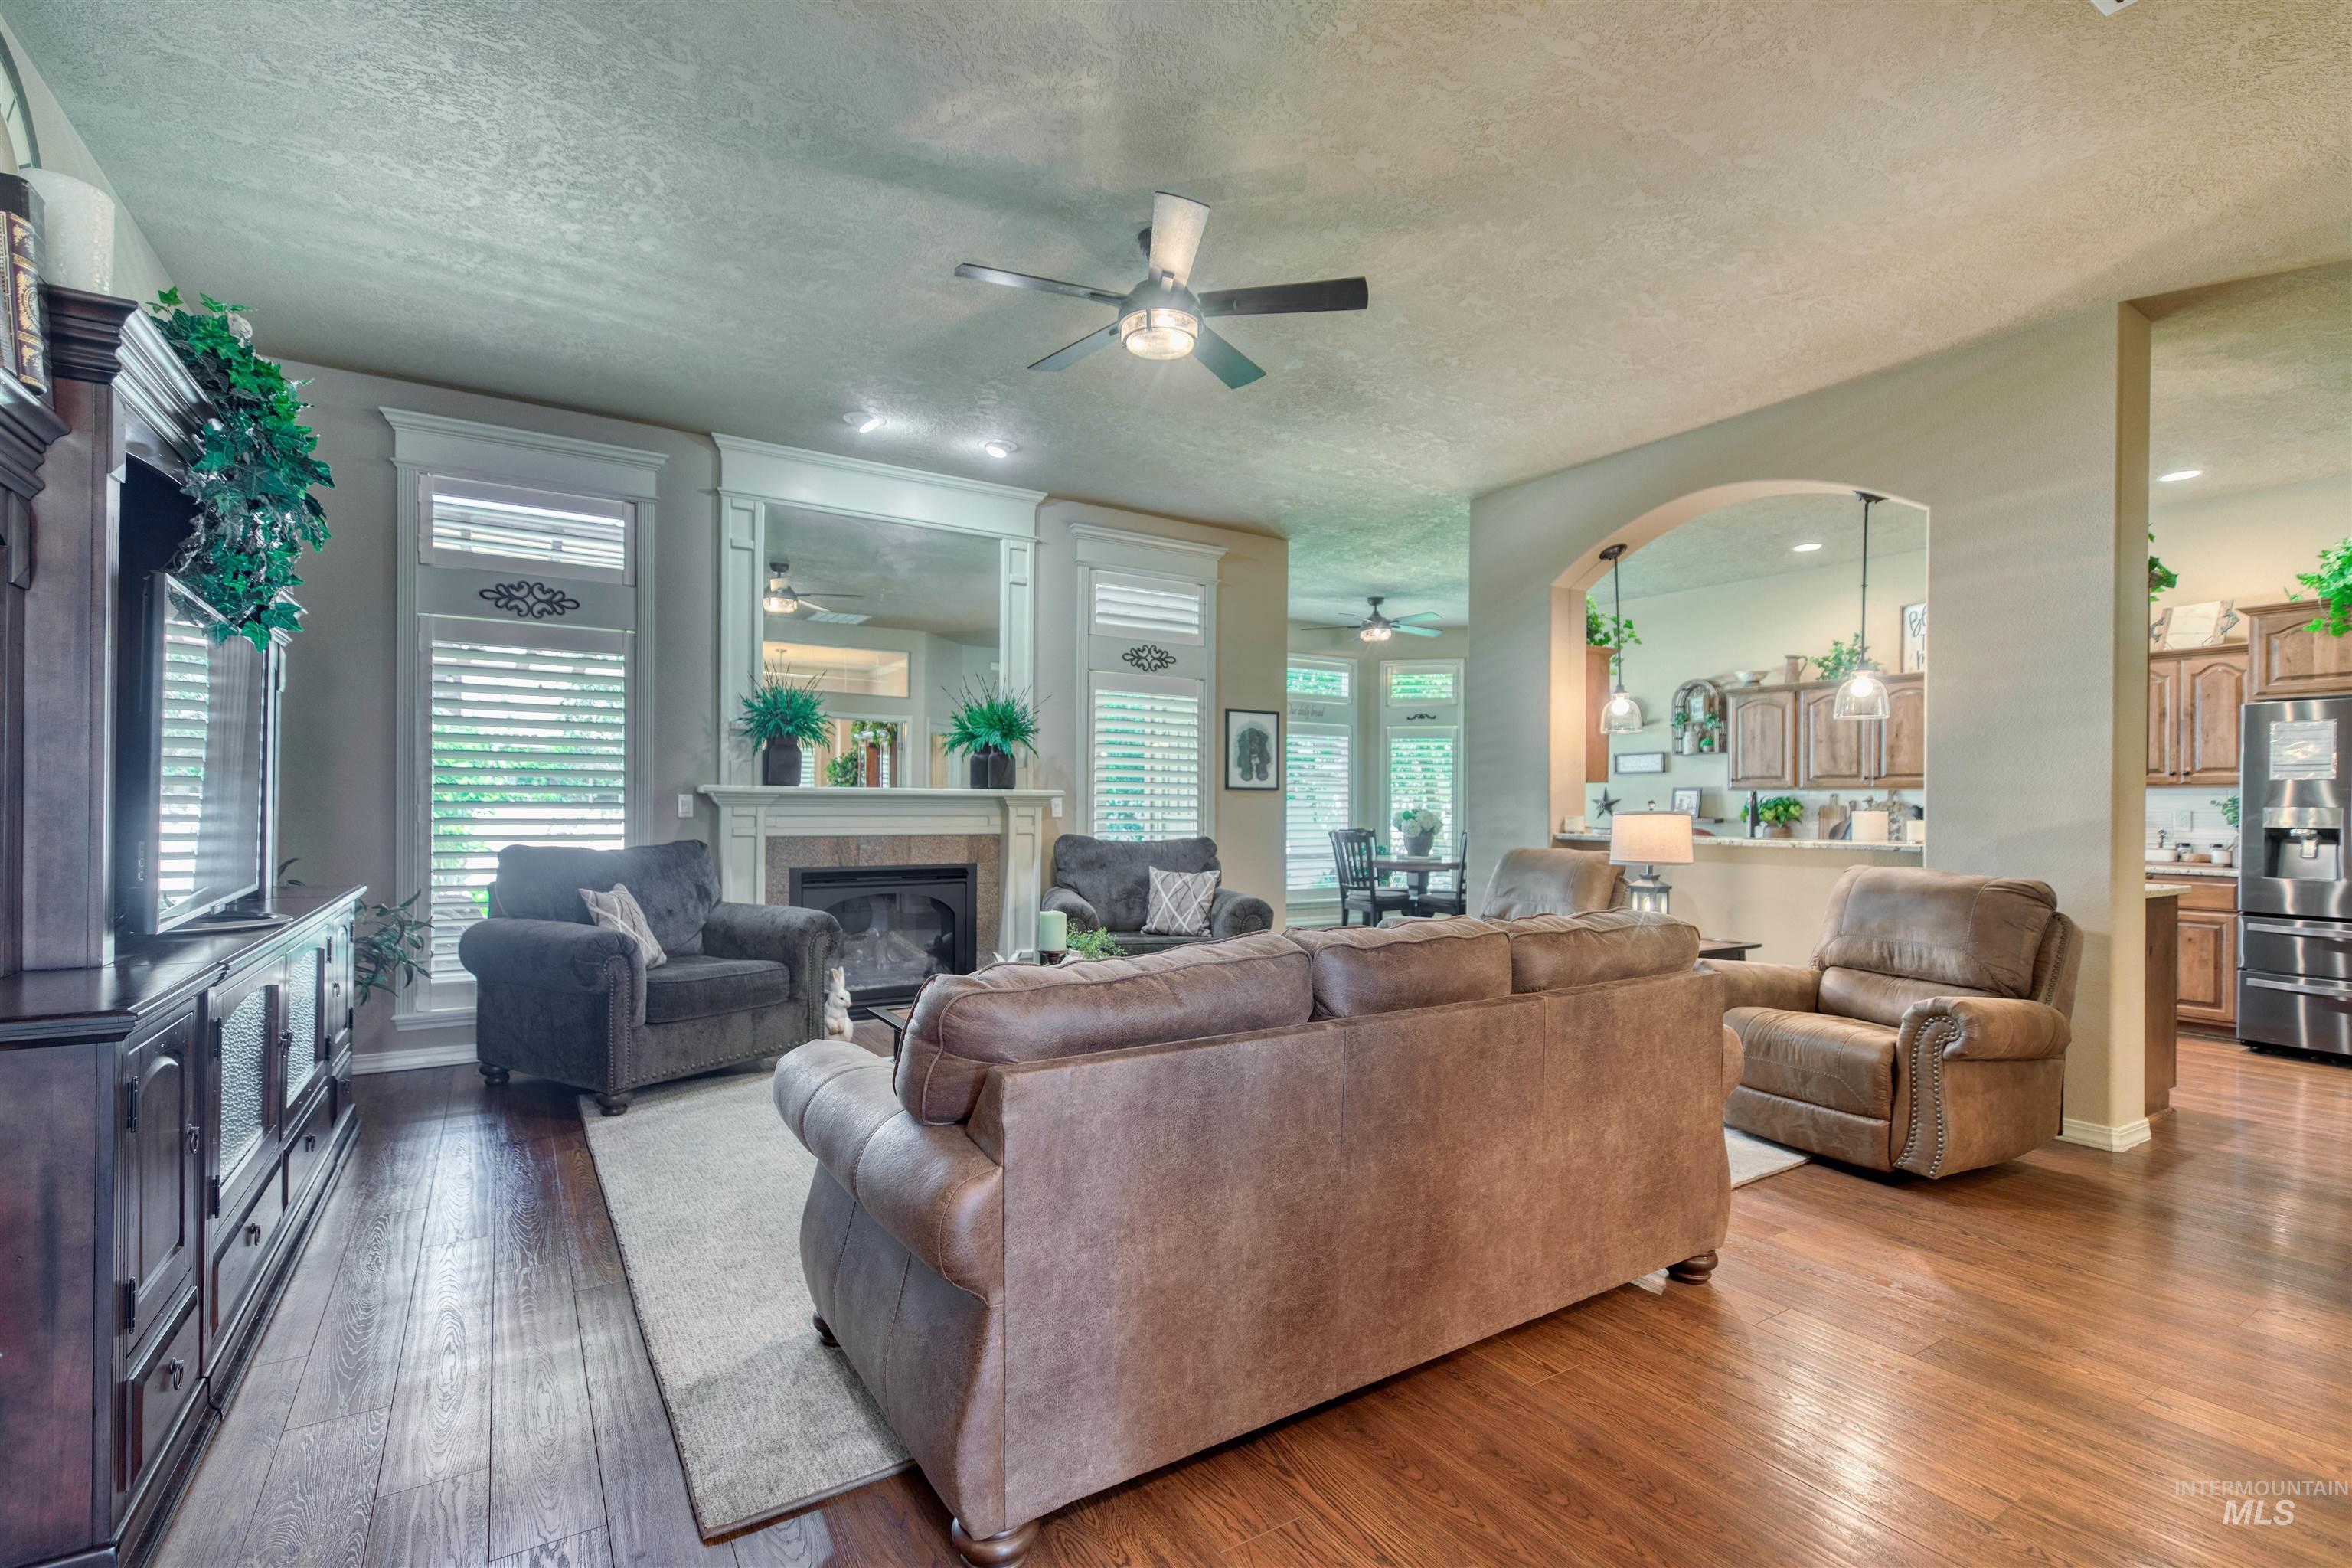
Wood-finish flooring throughout, with an ornate fireplace and mantel
-
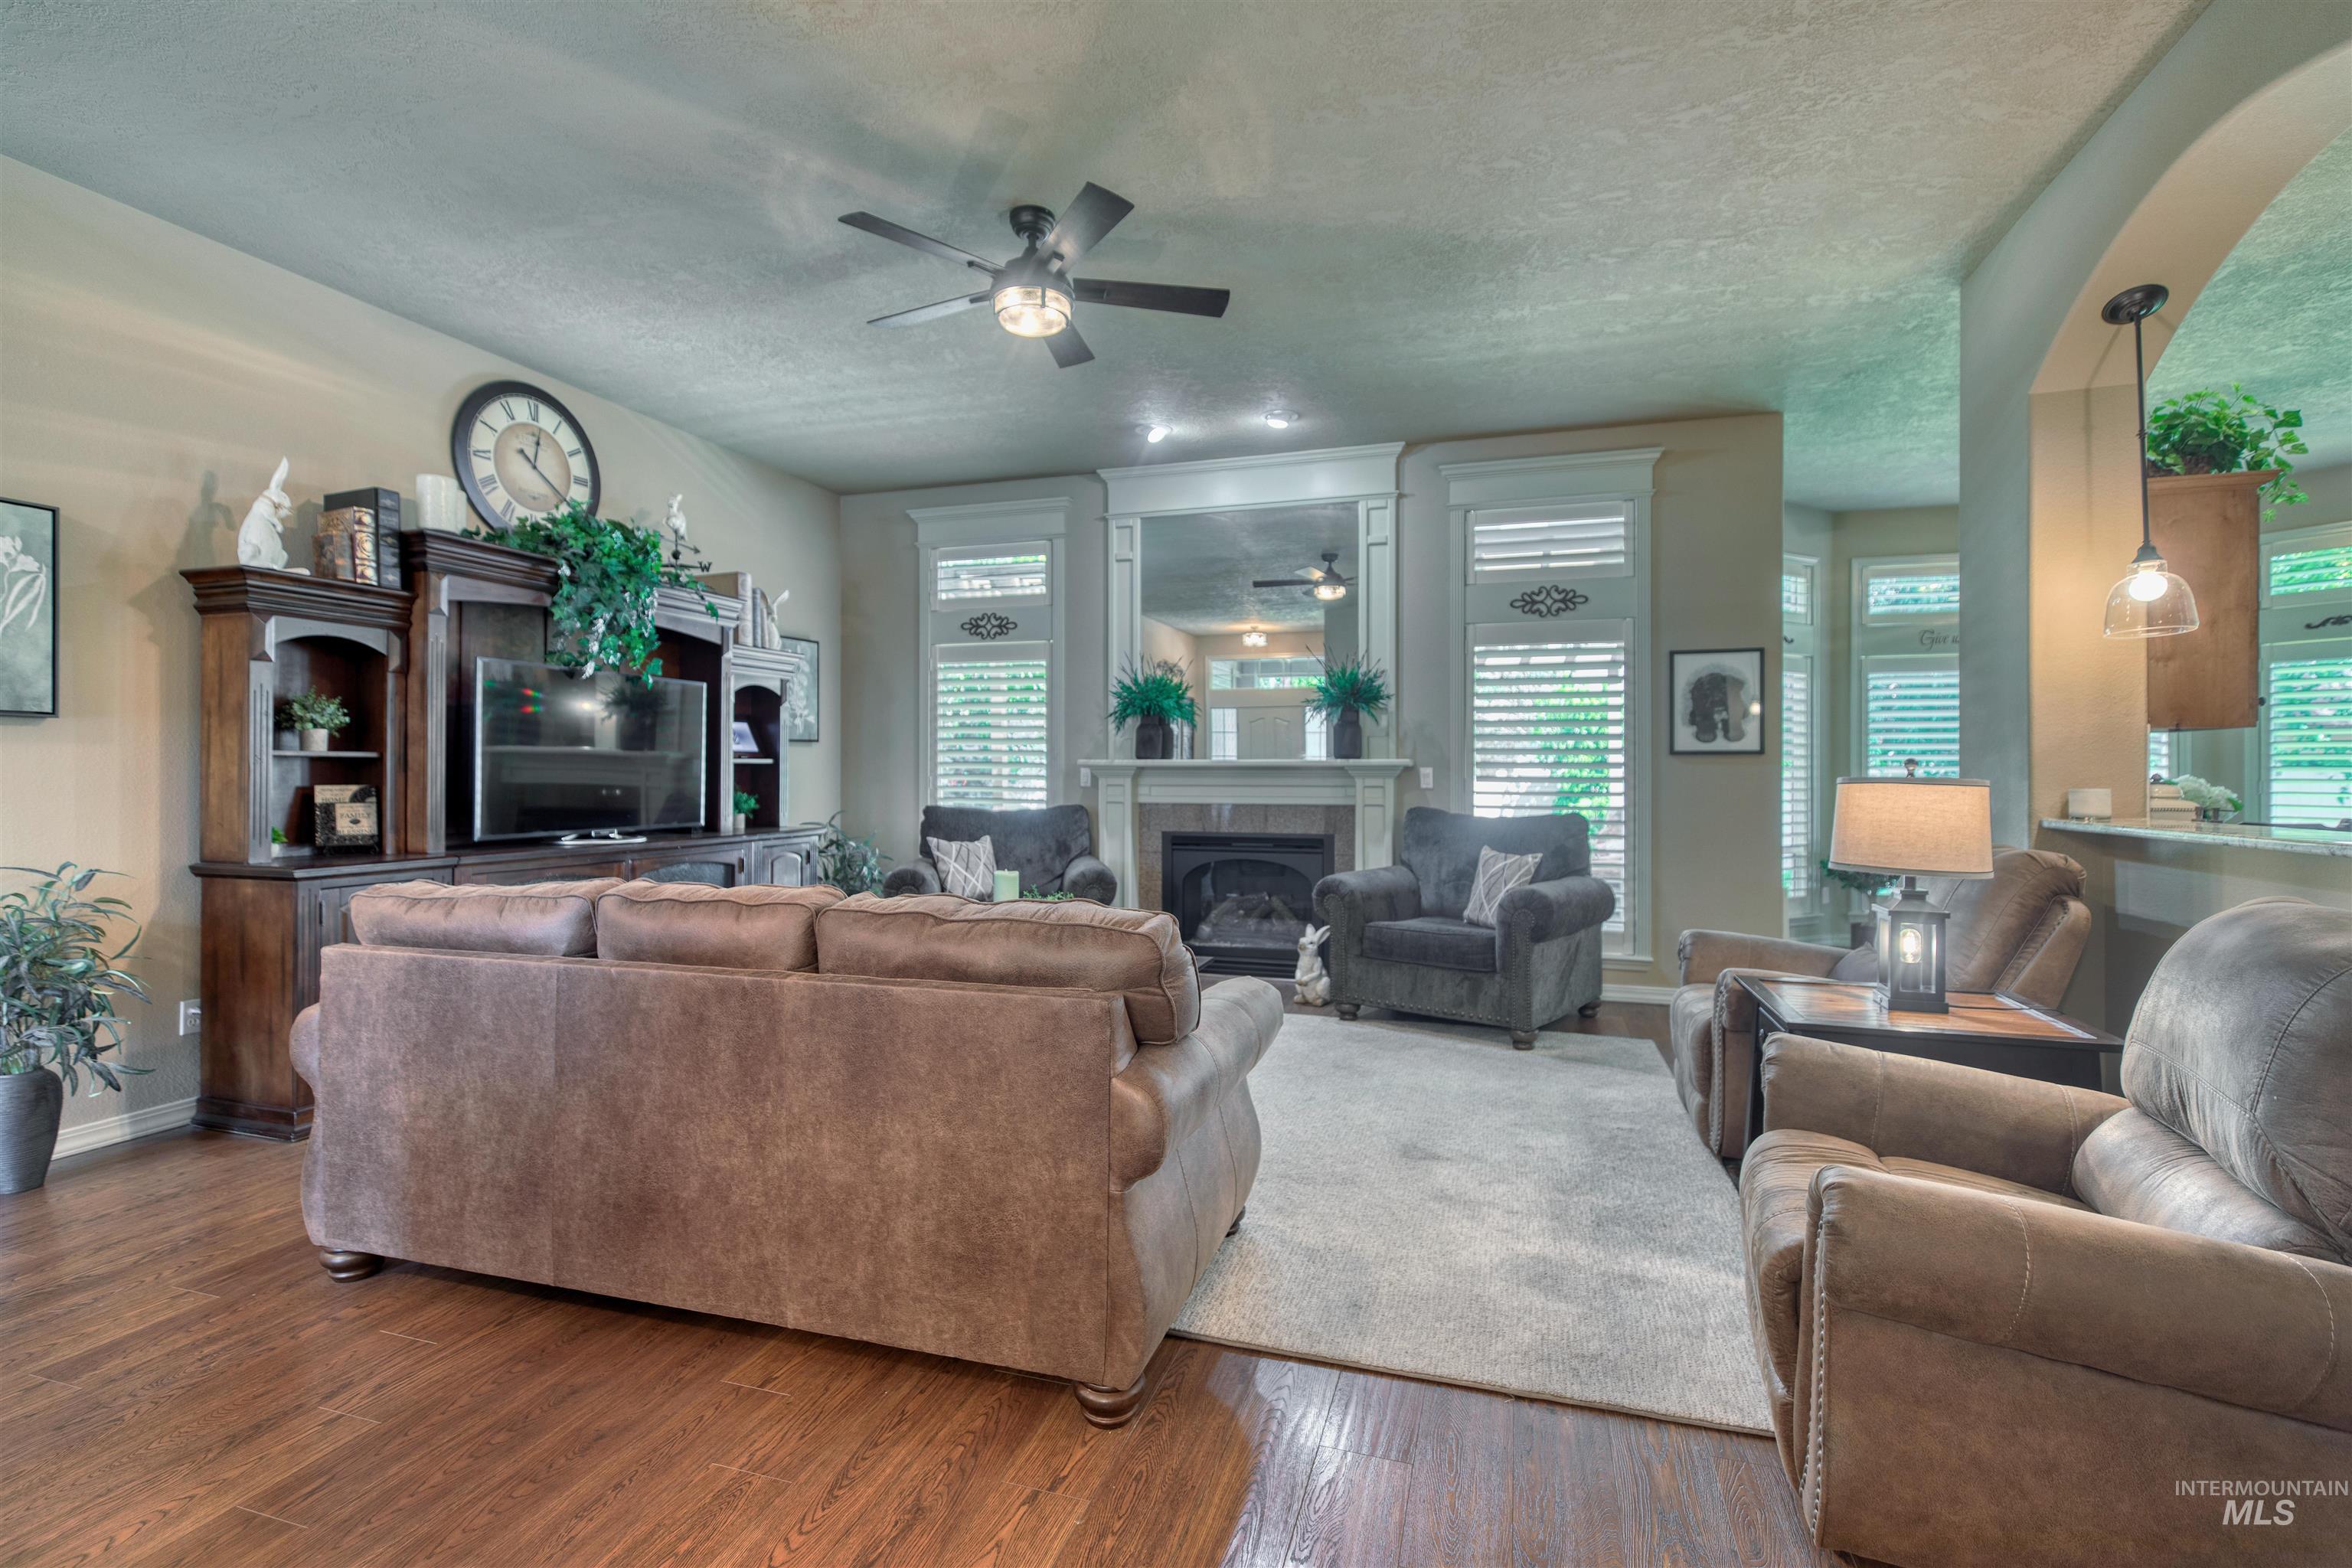
Wood-finish flooring, ceiling fan with integrated lighting, a fireplace with a mantel, window shutters, and an arched entryway
-
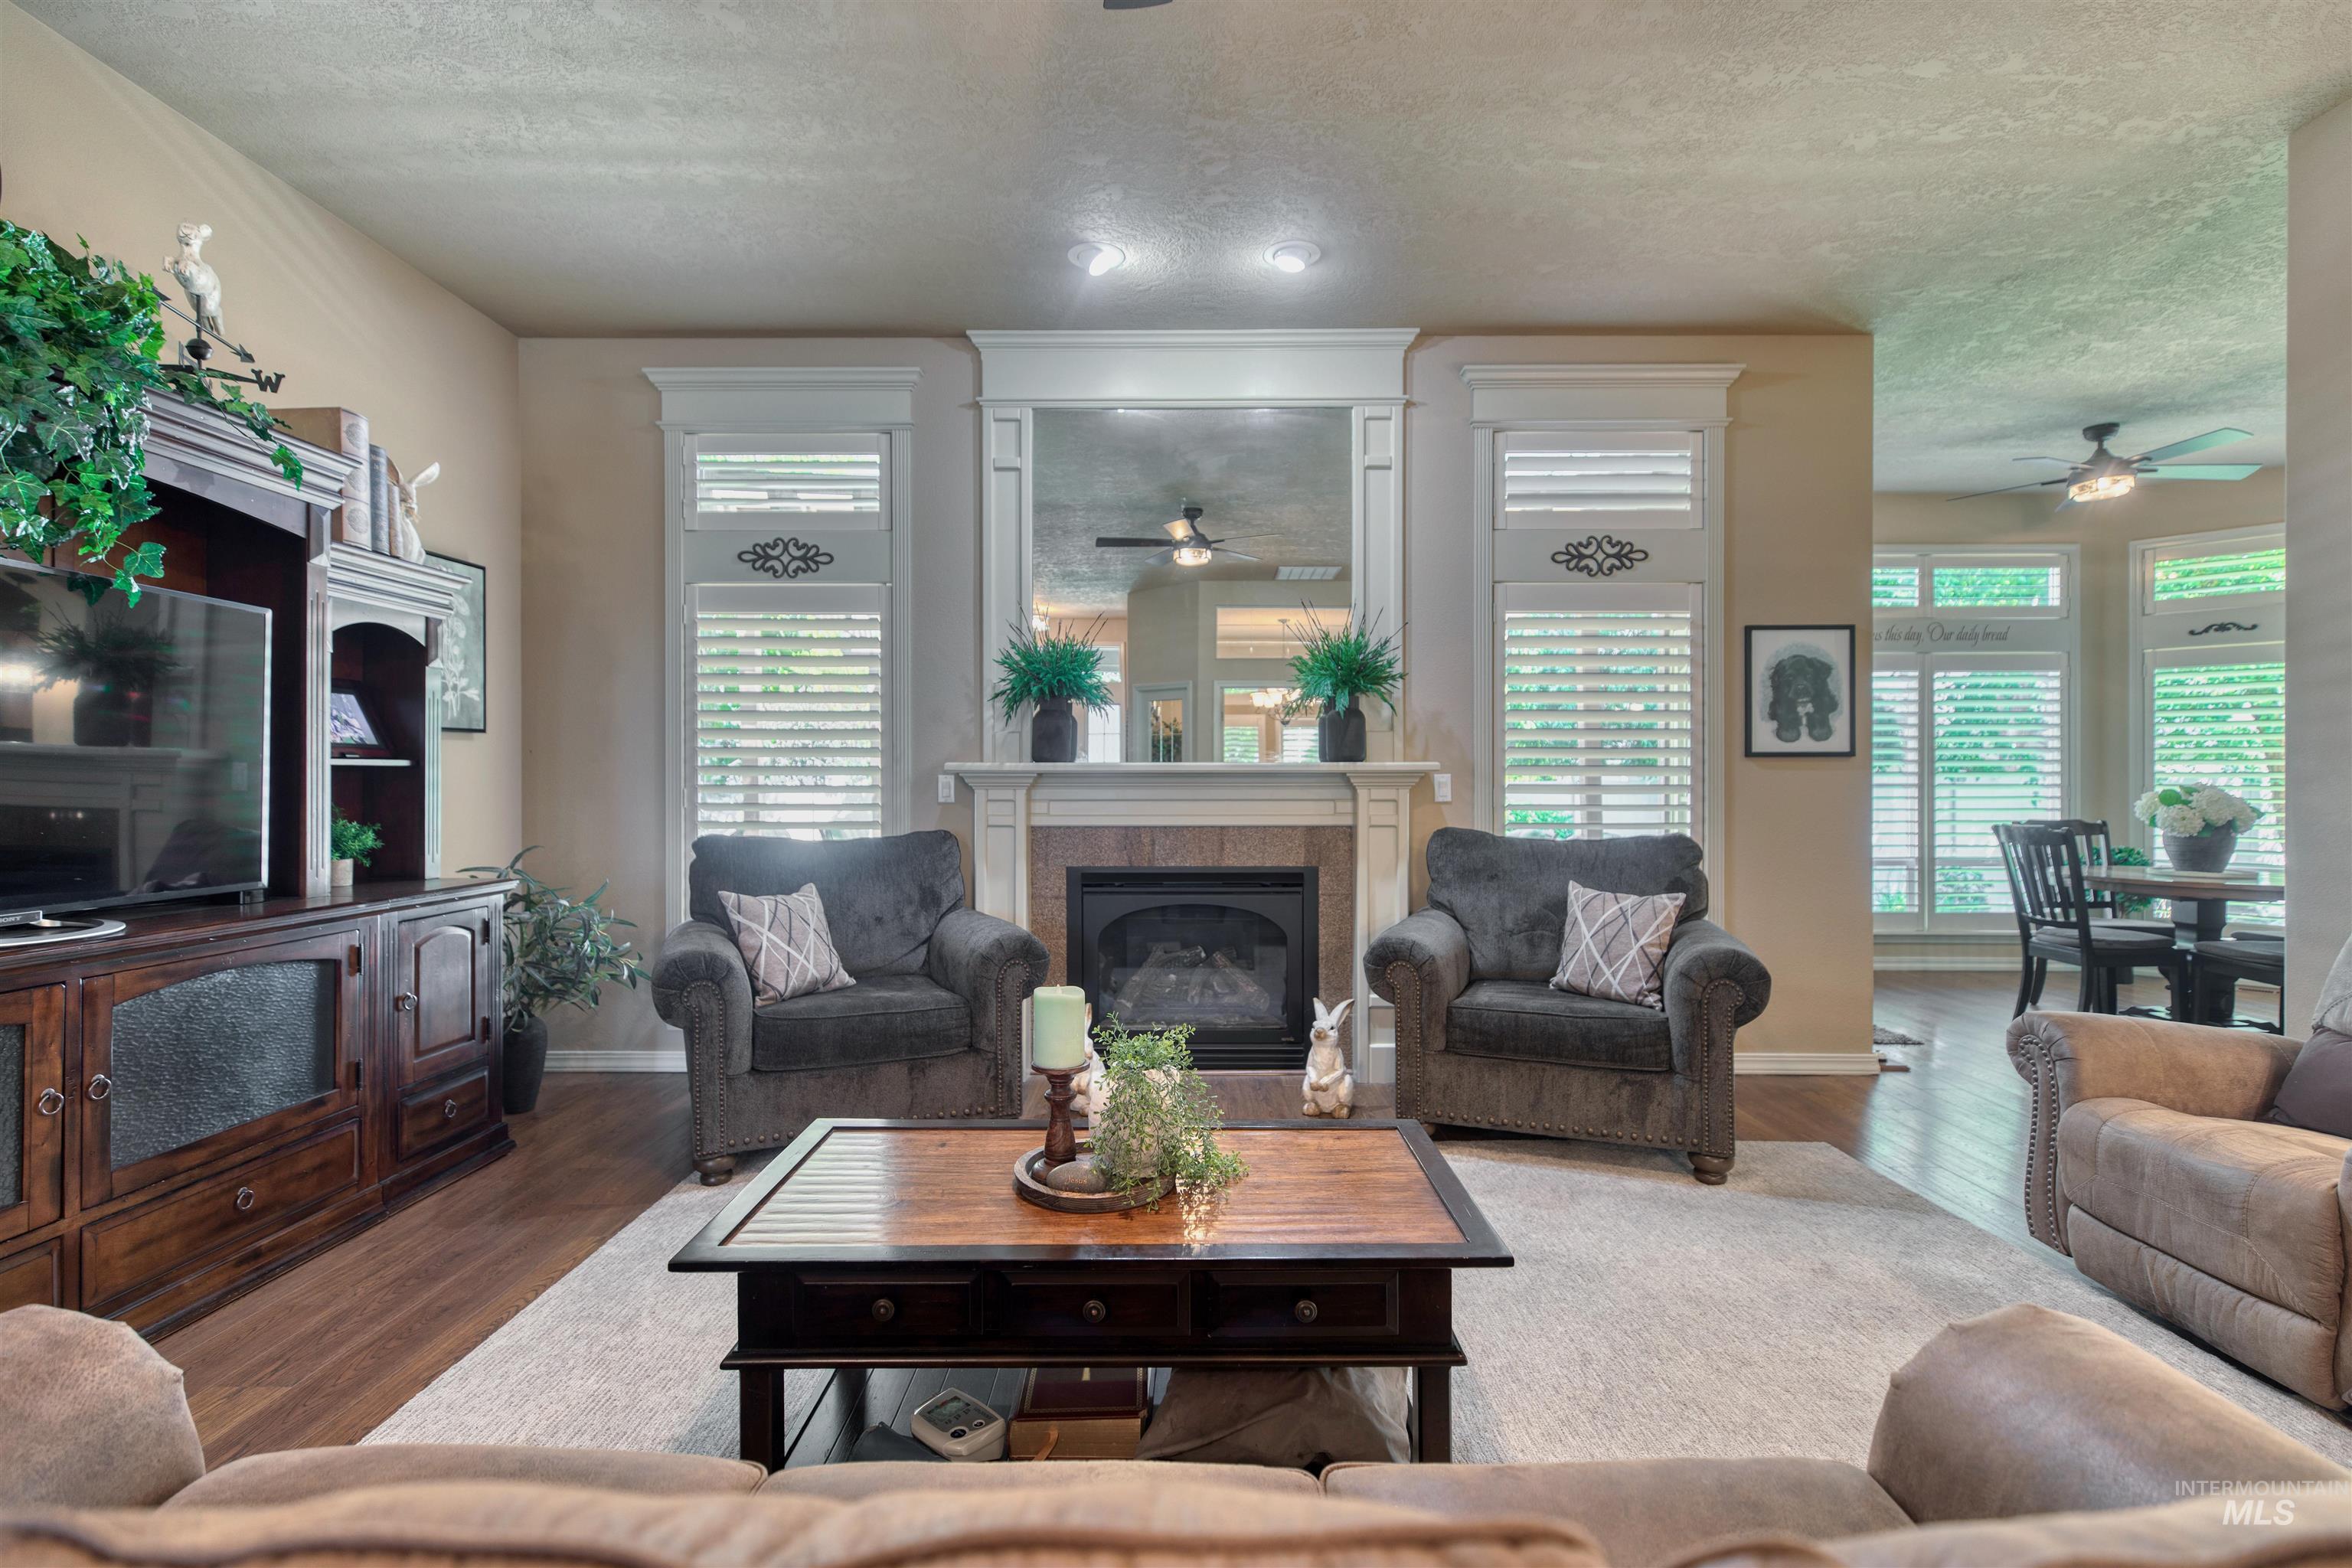
Hardwood flooring, ceiling fan, fireplace with tile surround, white plantation shutters, and recessed lighting
-
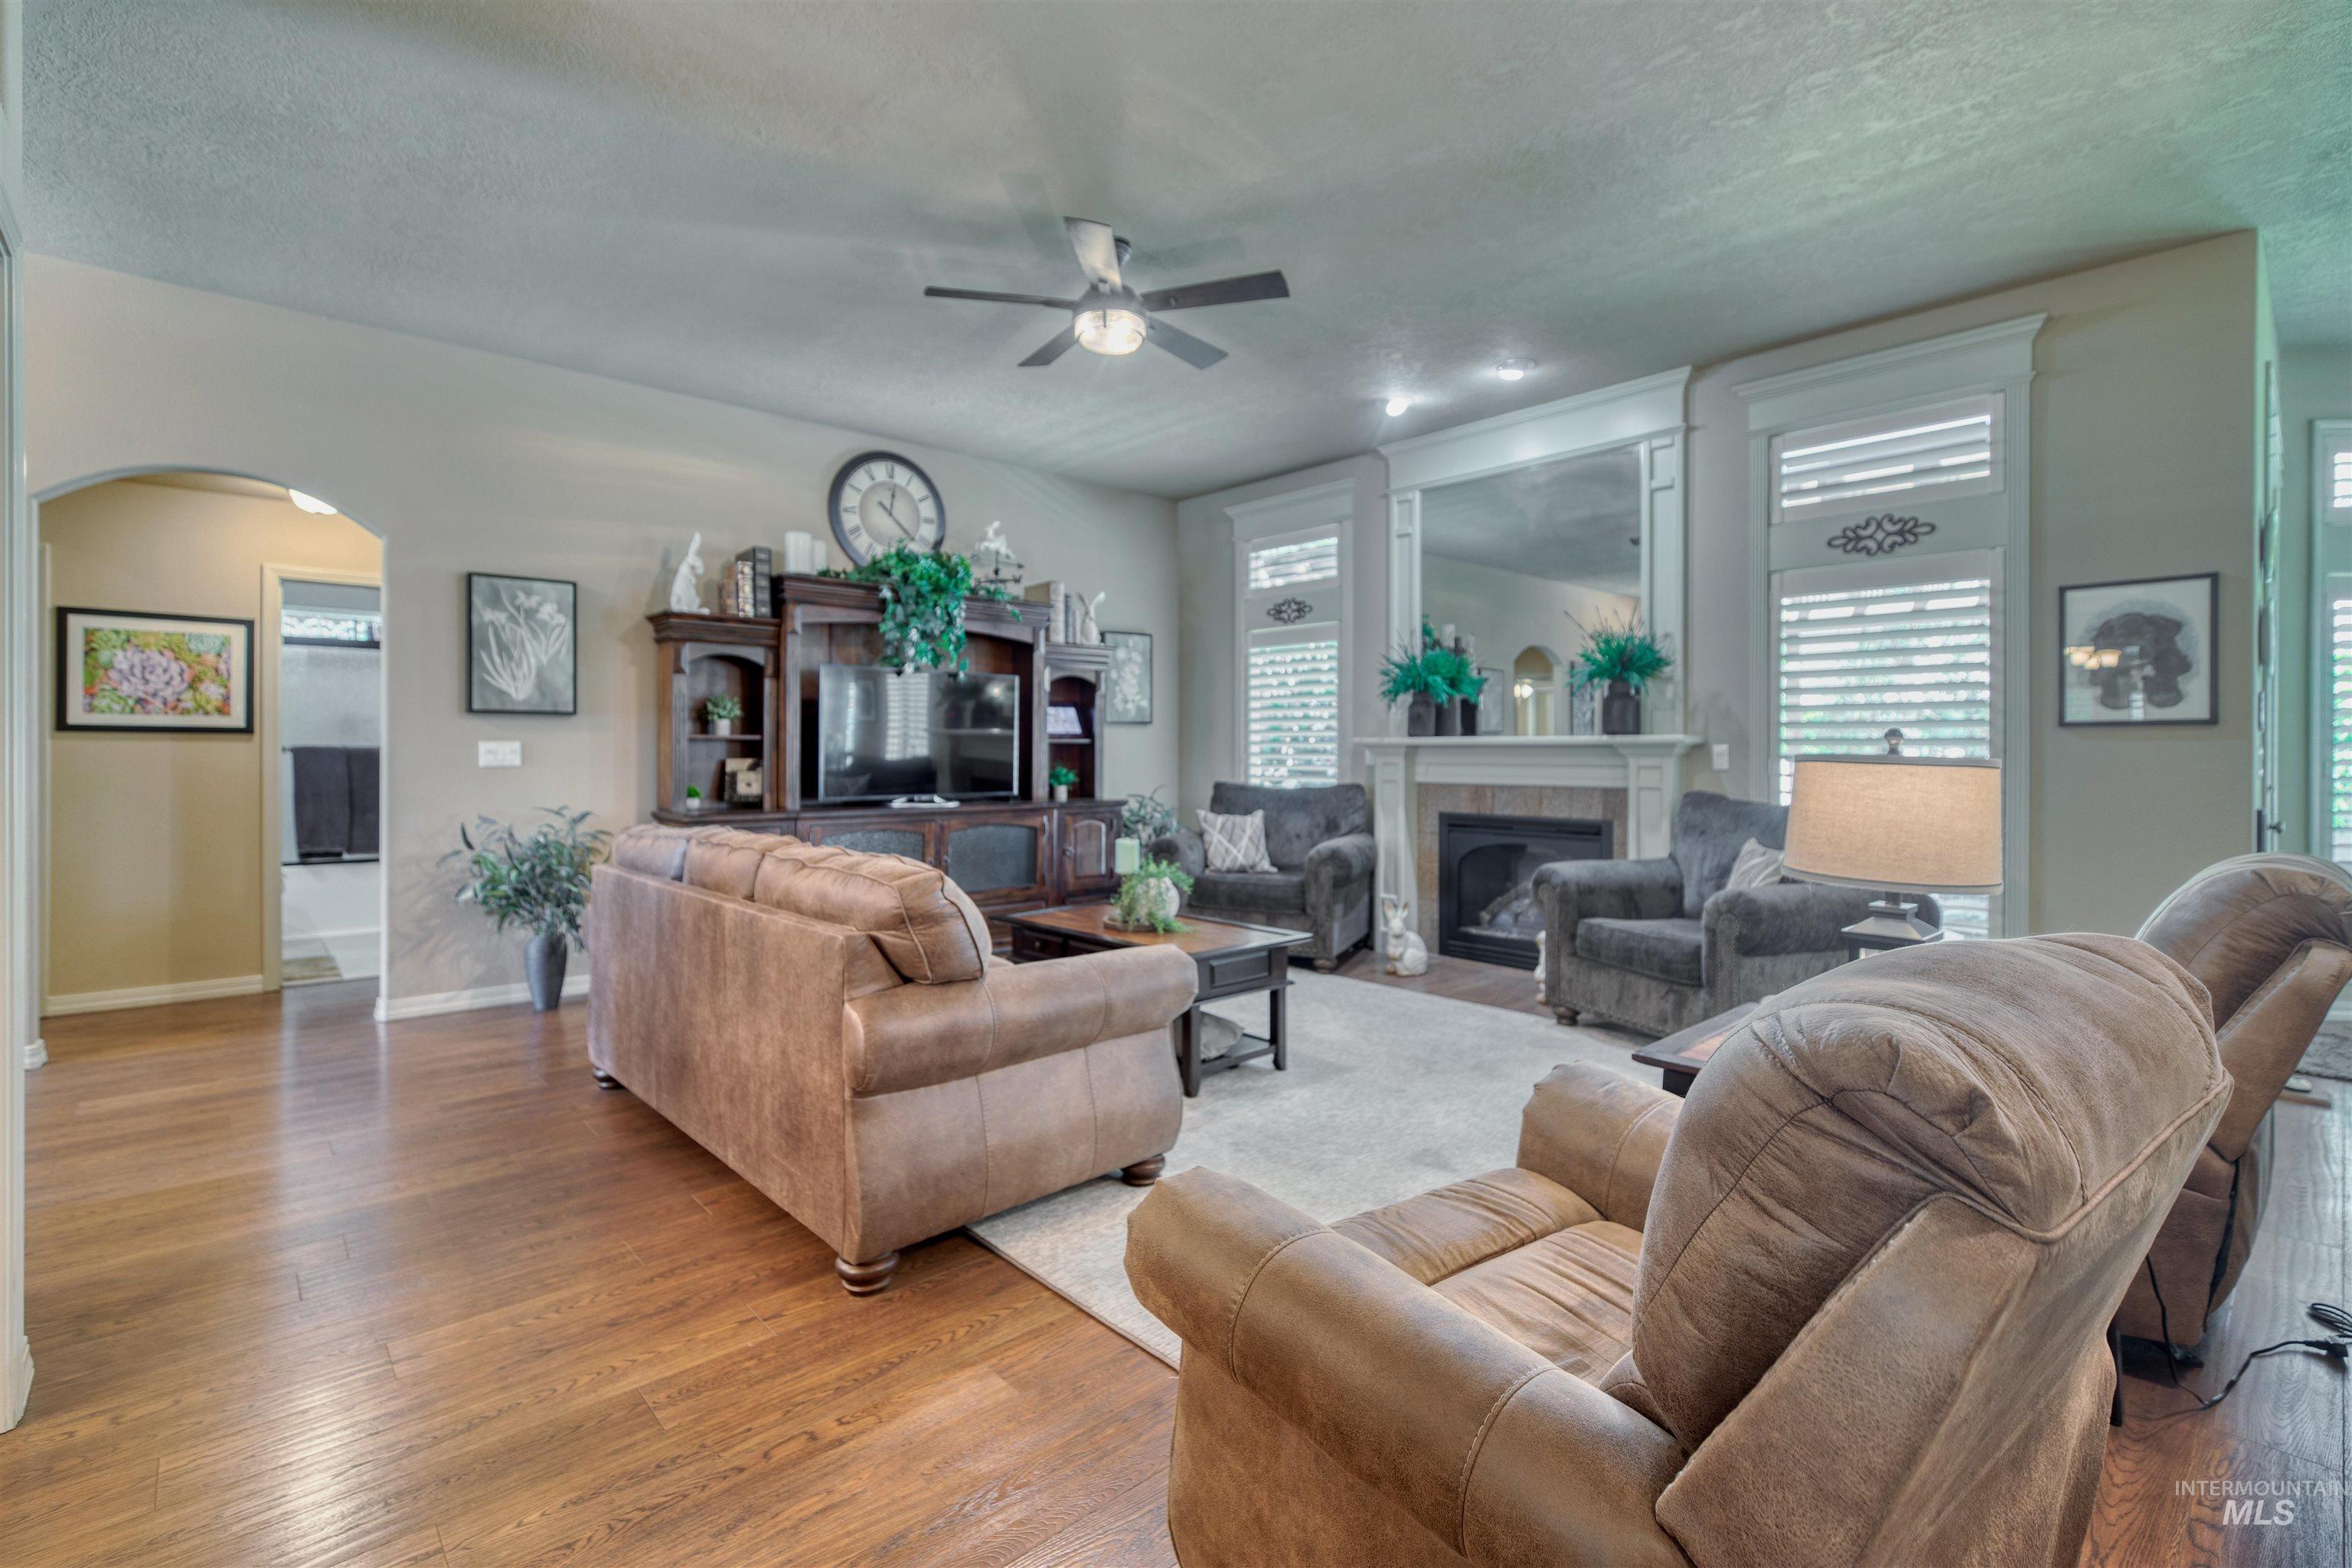
Hardwood flooring, fireplace with mantel, ceiling fan, recessed lighting, and plantation shutters
-
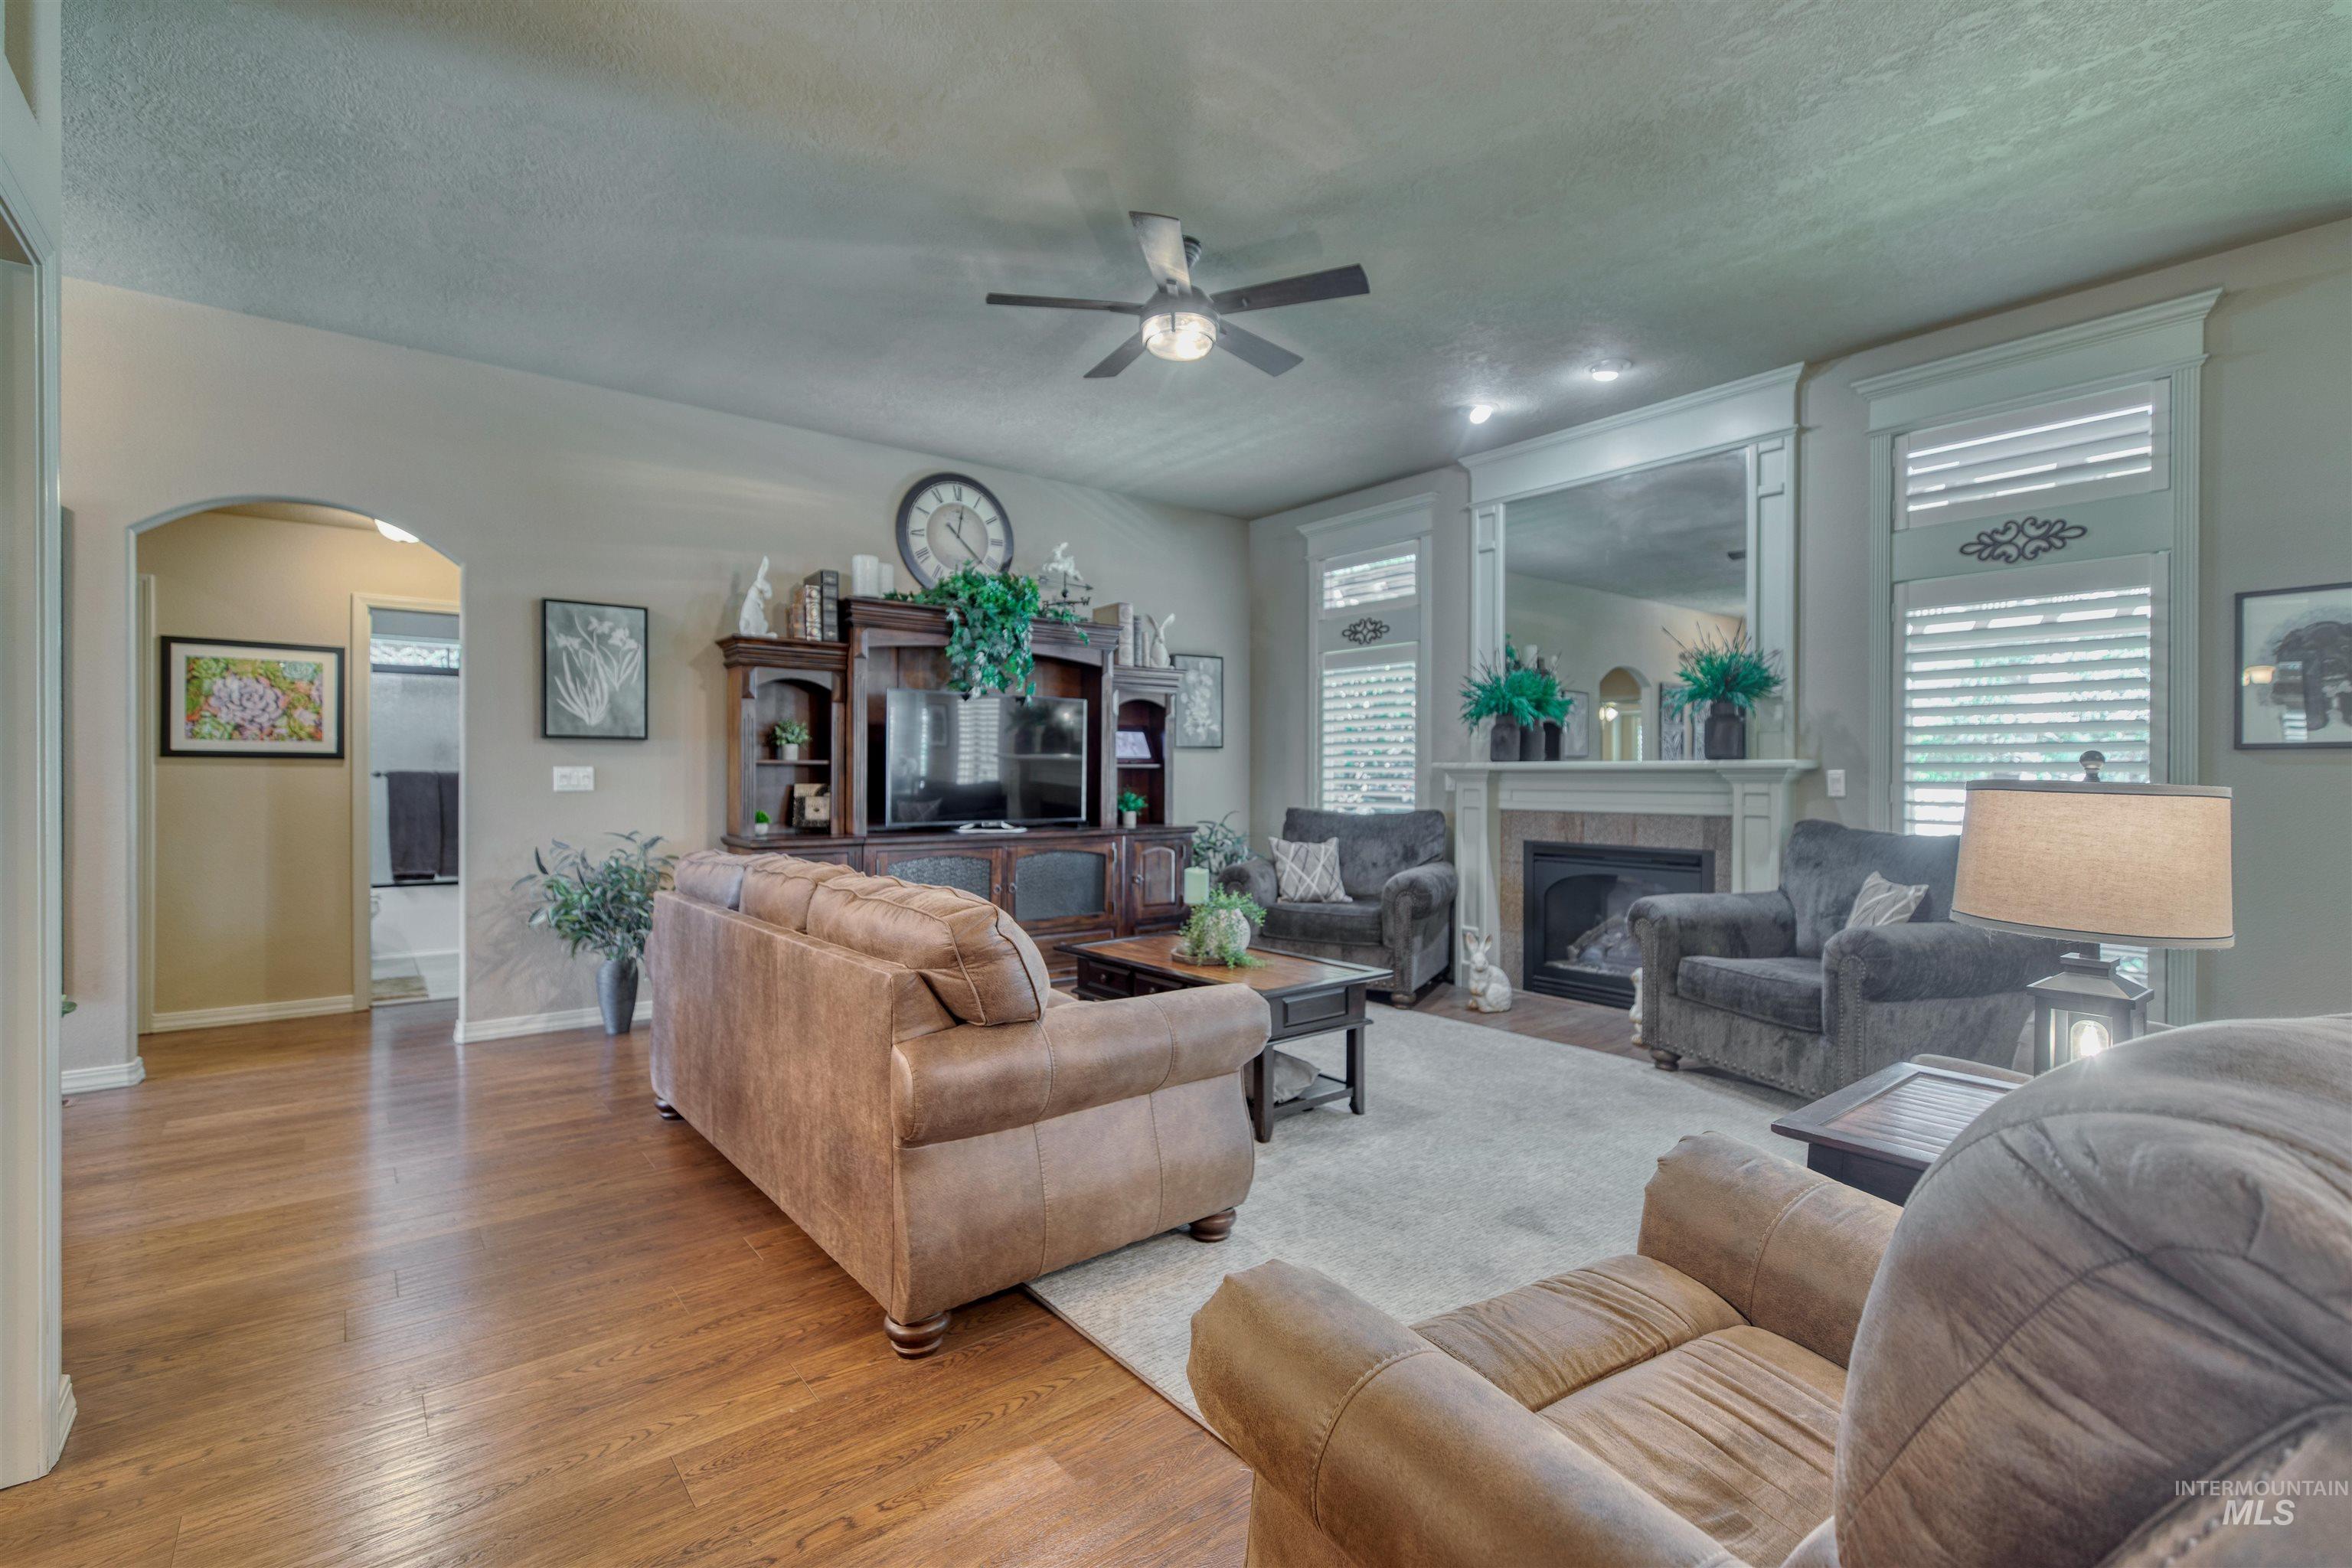
Hardwood-finish flooring, recessed lighting, ceiling fan, fireplace with mantel, and plantation shutters
-
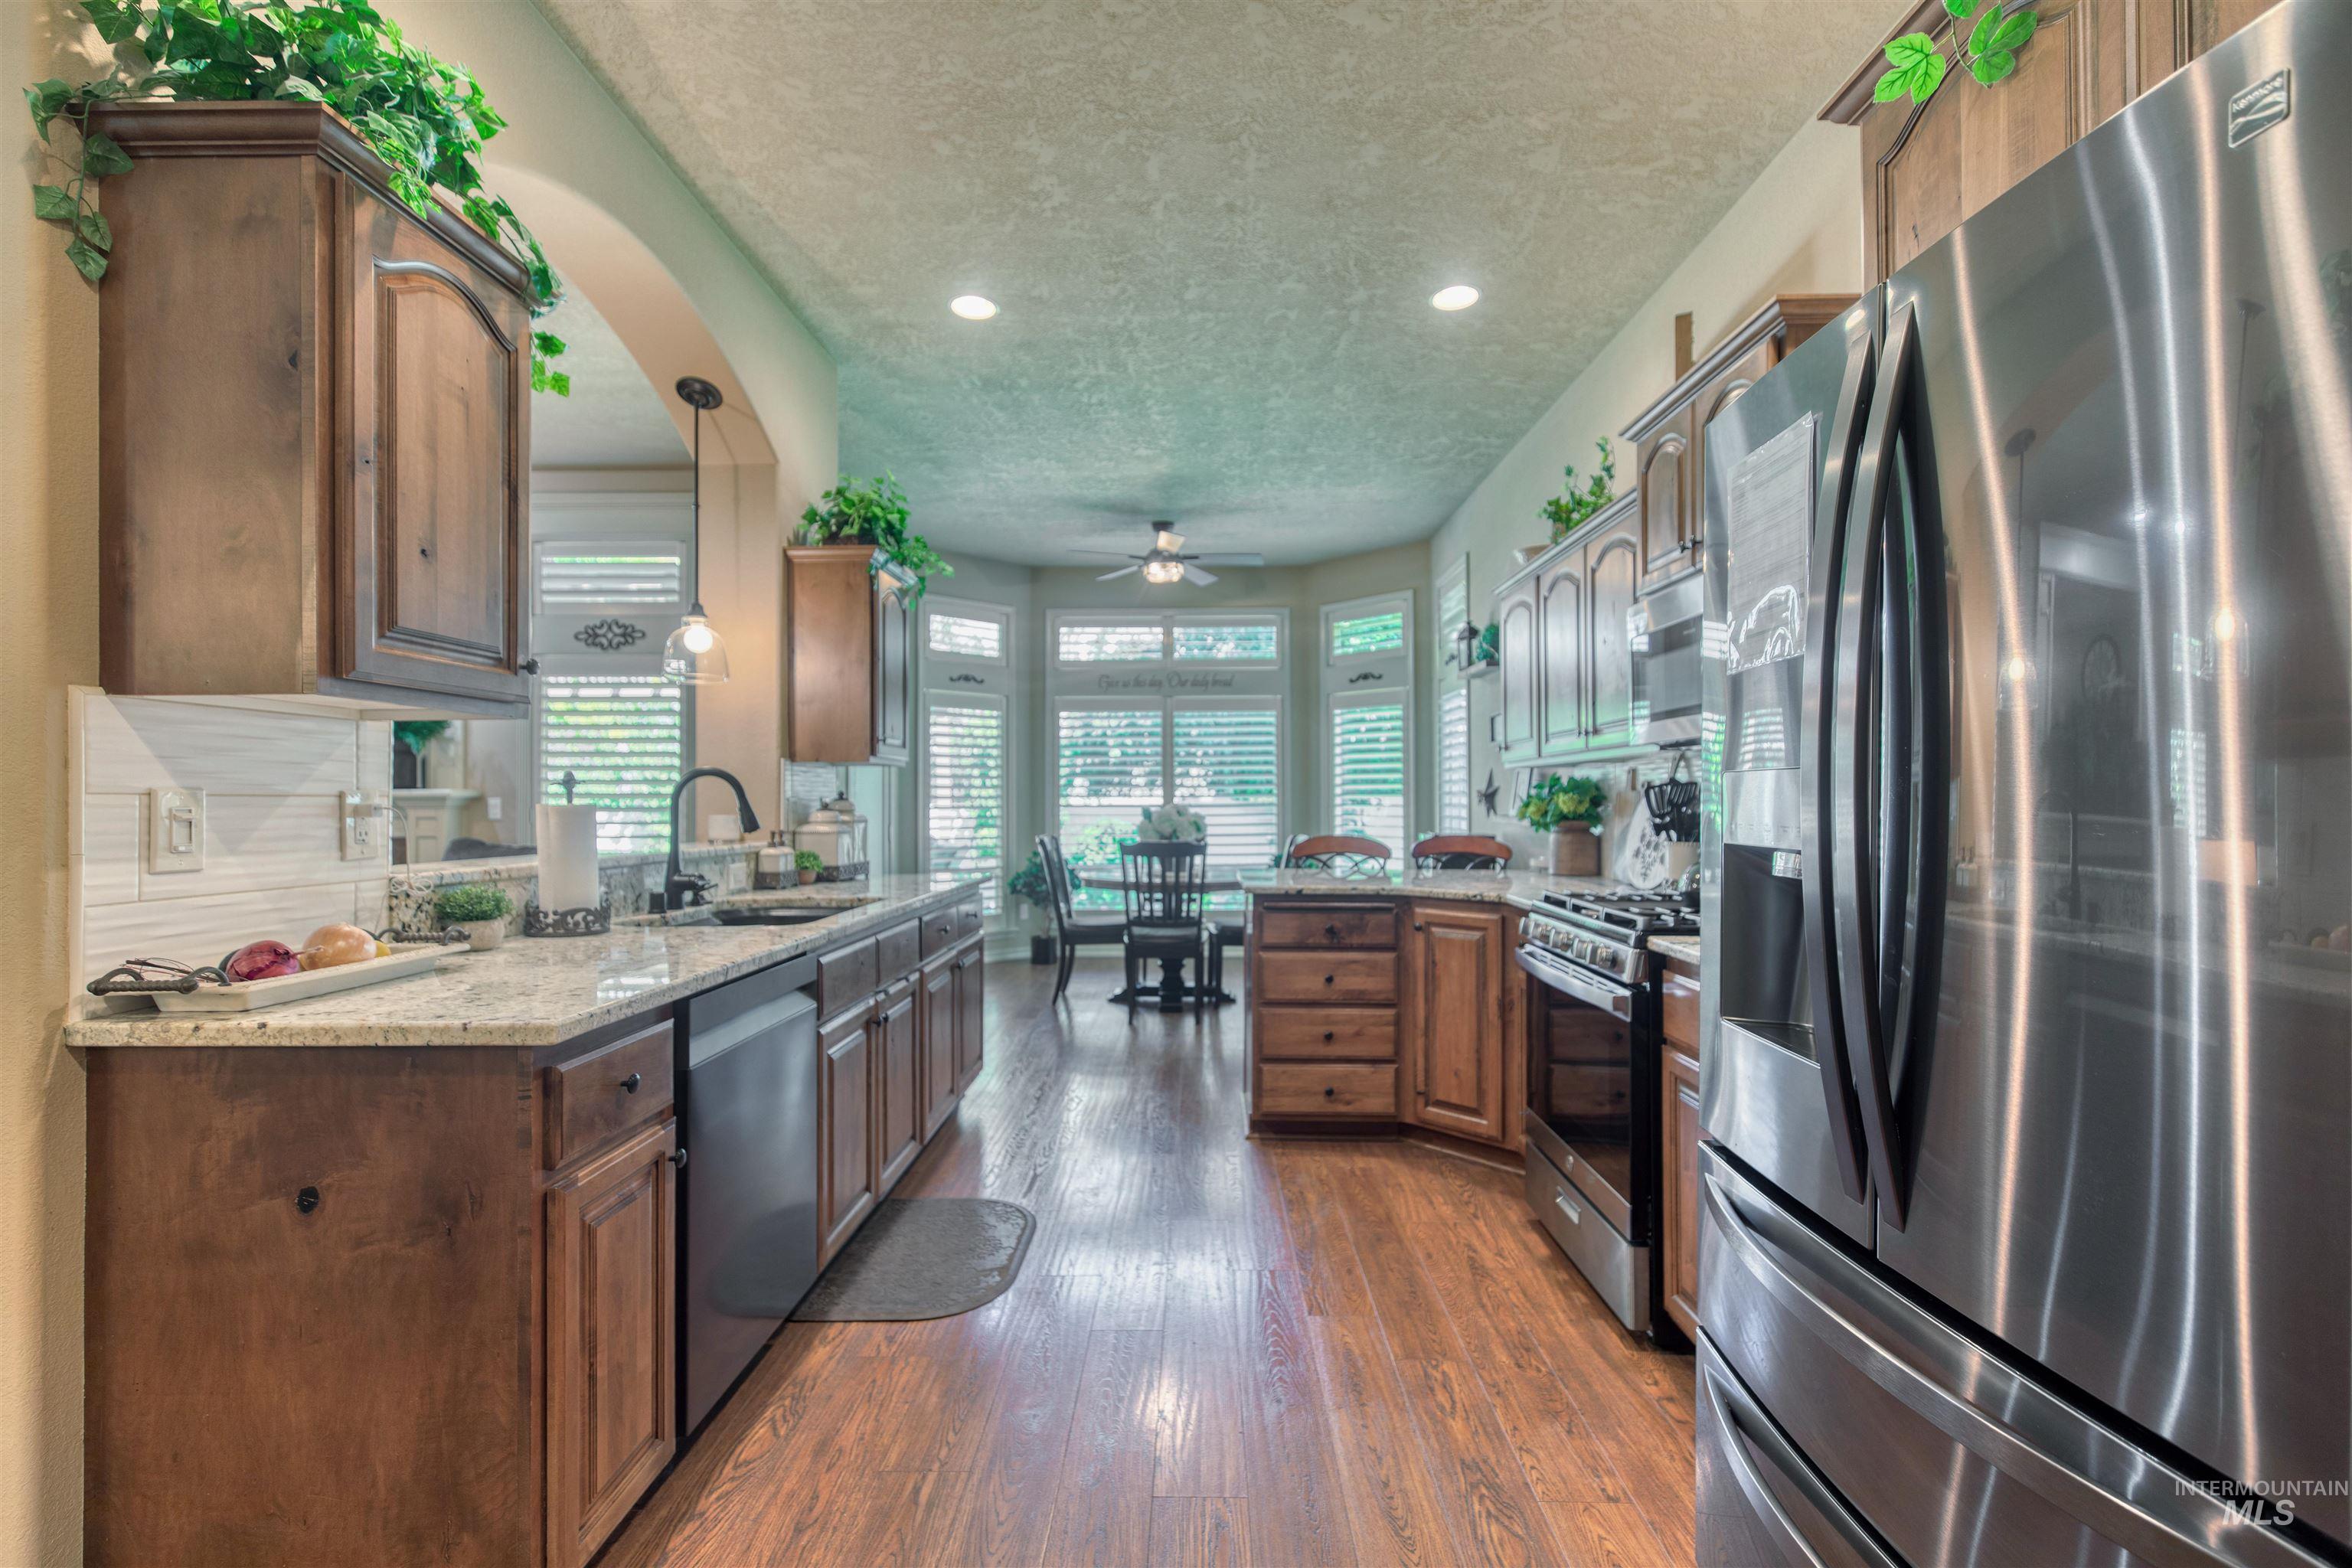
Kitchen with wood-finish flooring, custom cabinetry, light-toned countertops, stainless steel appliances, and a tiled backsplash
-
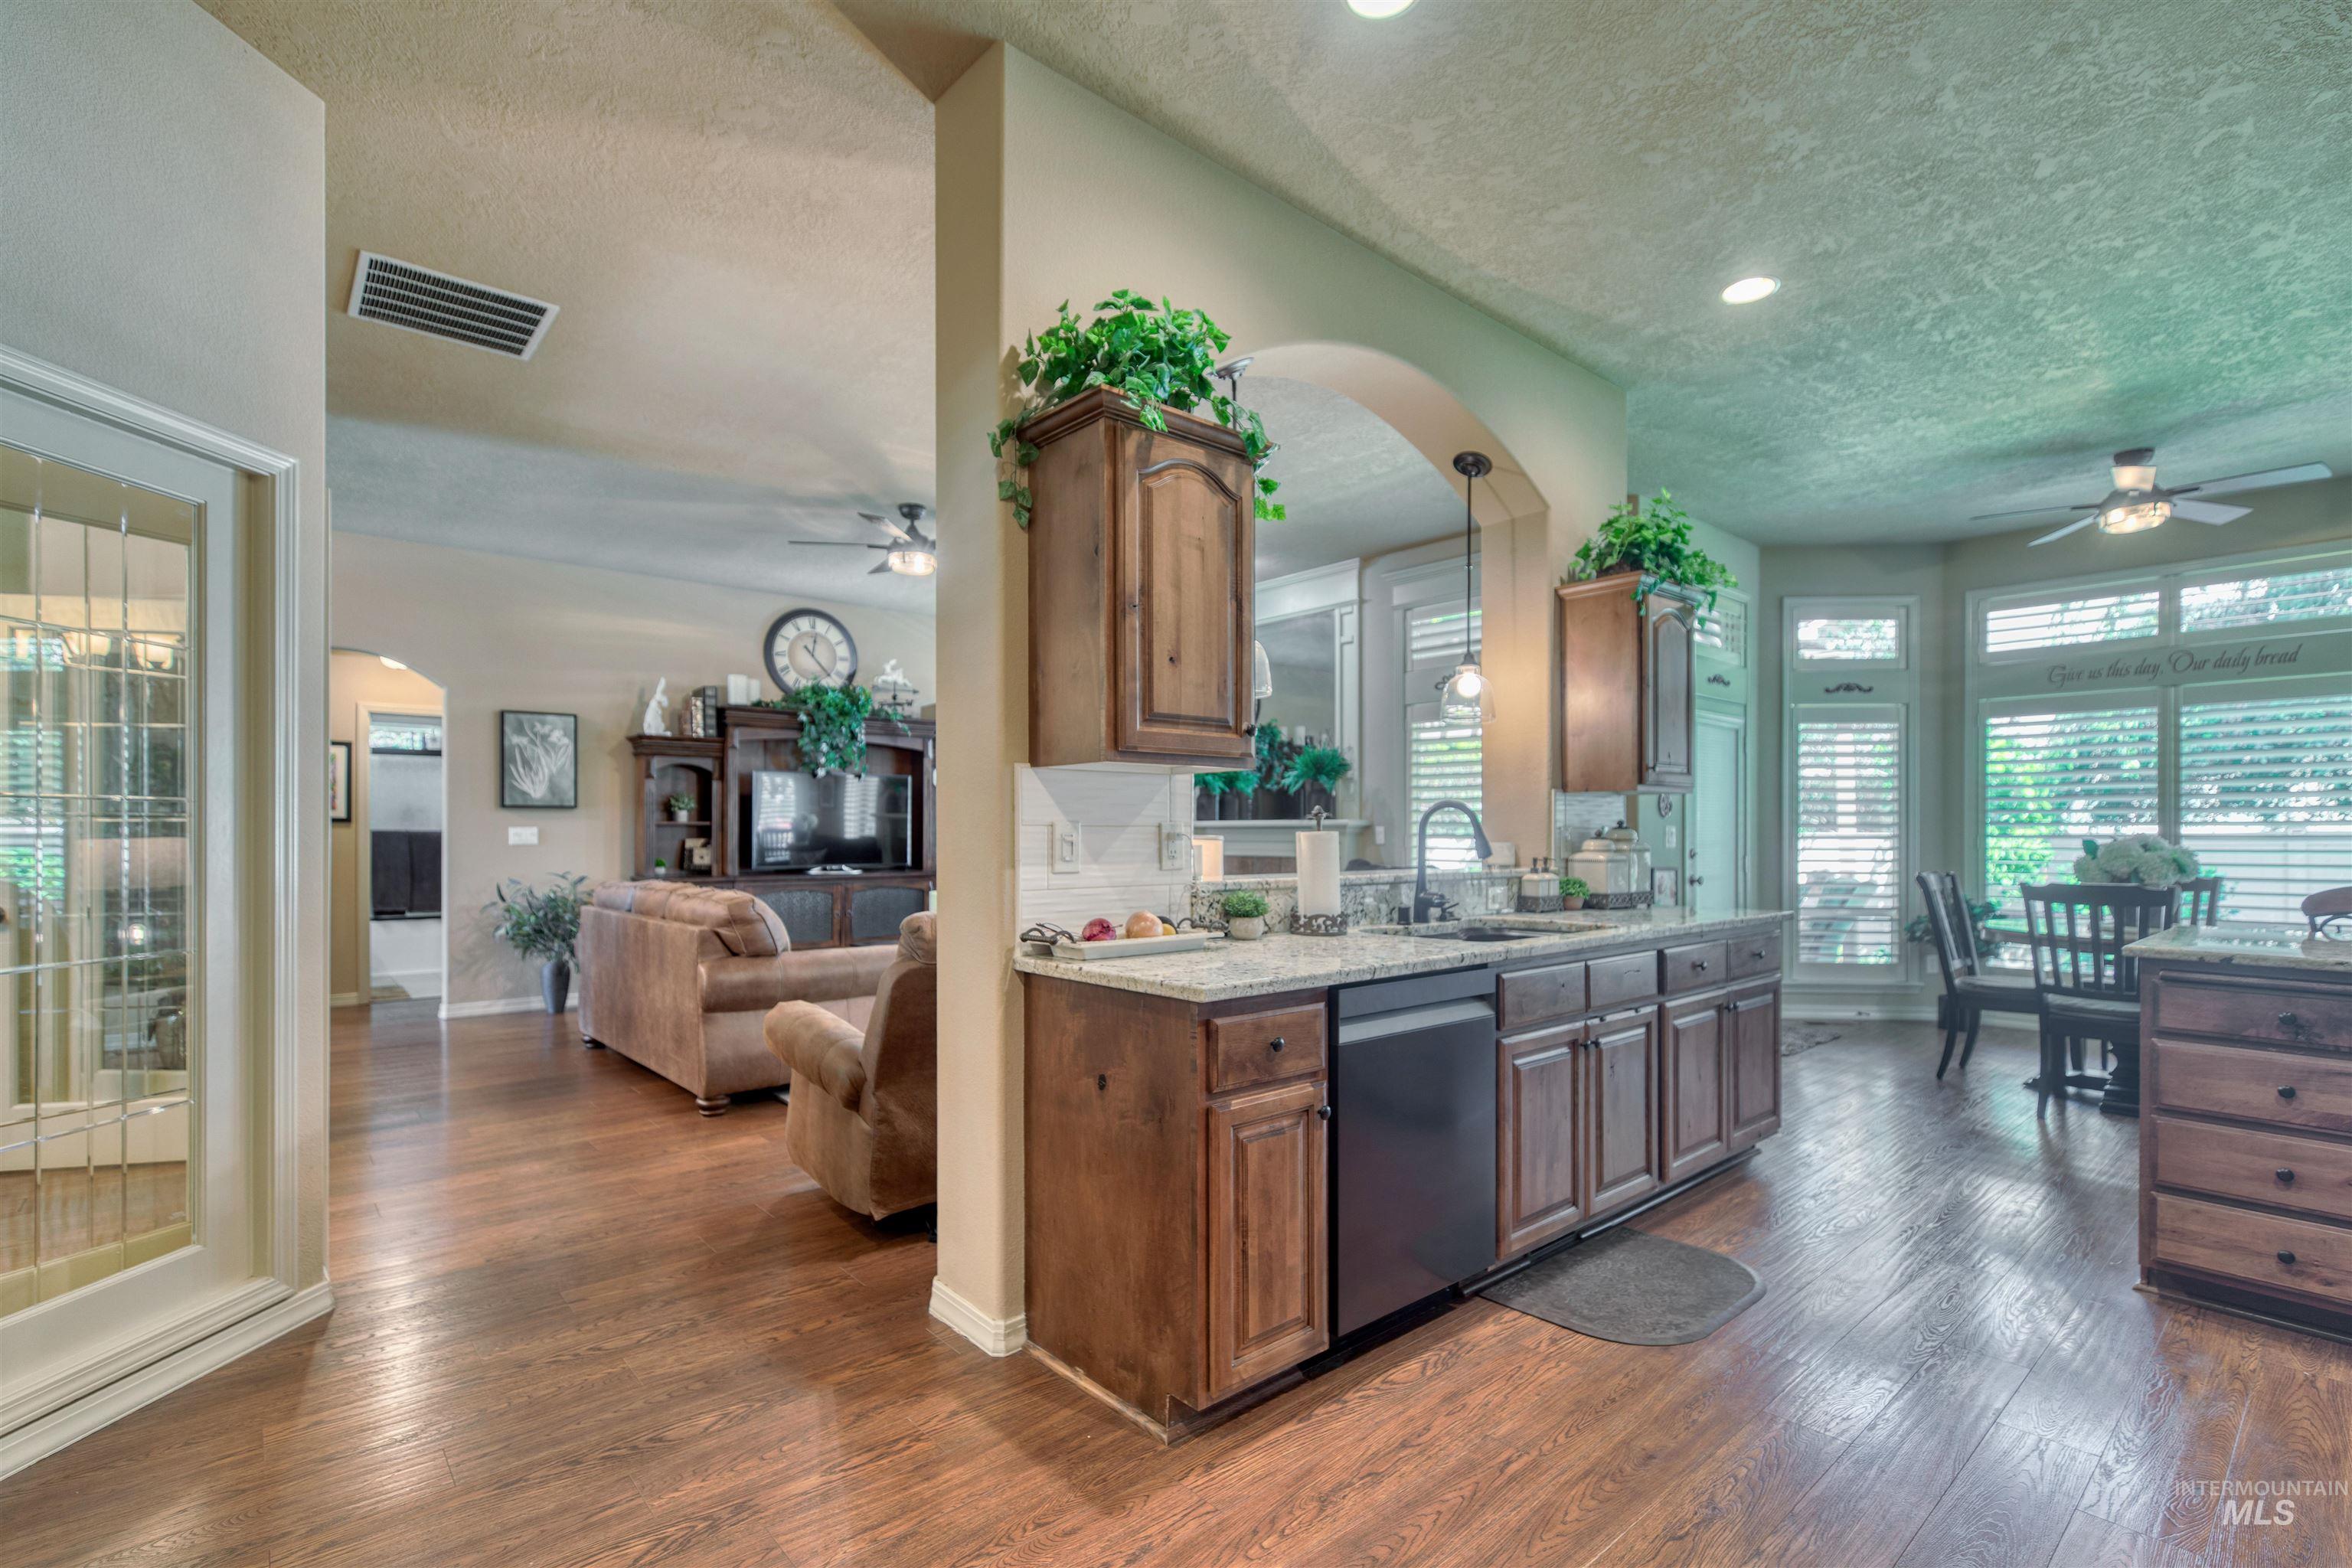
Wood-finish flooring throughout, kitchen island with granite countertop, built-in dishwasher, and wood cabinetry
-
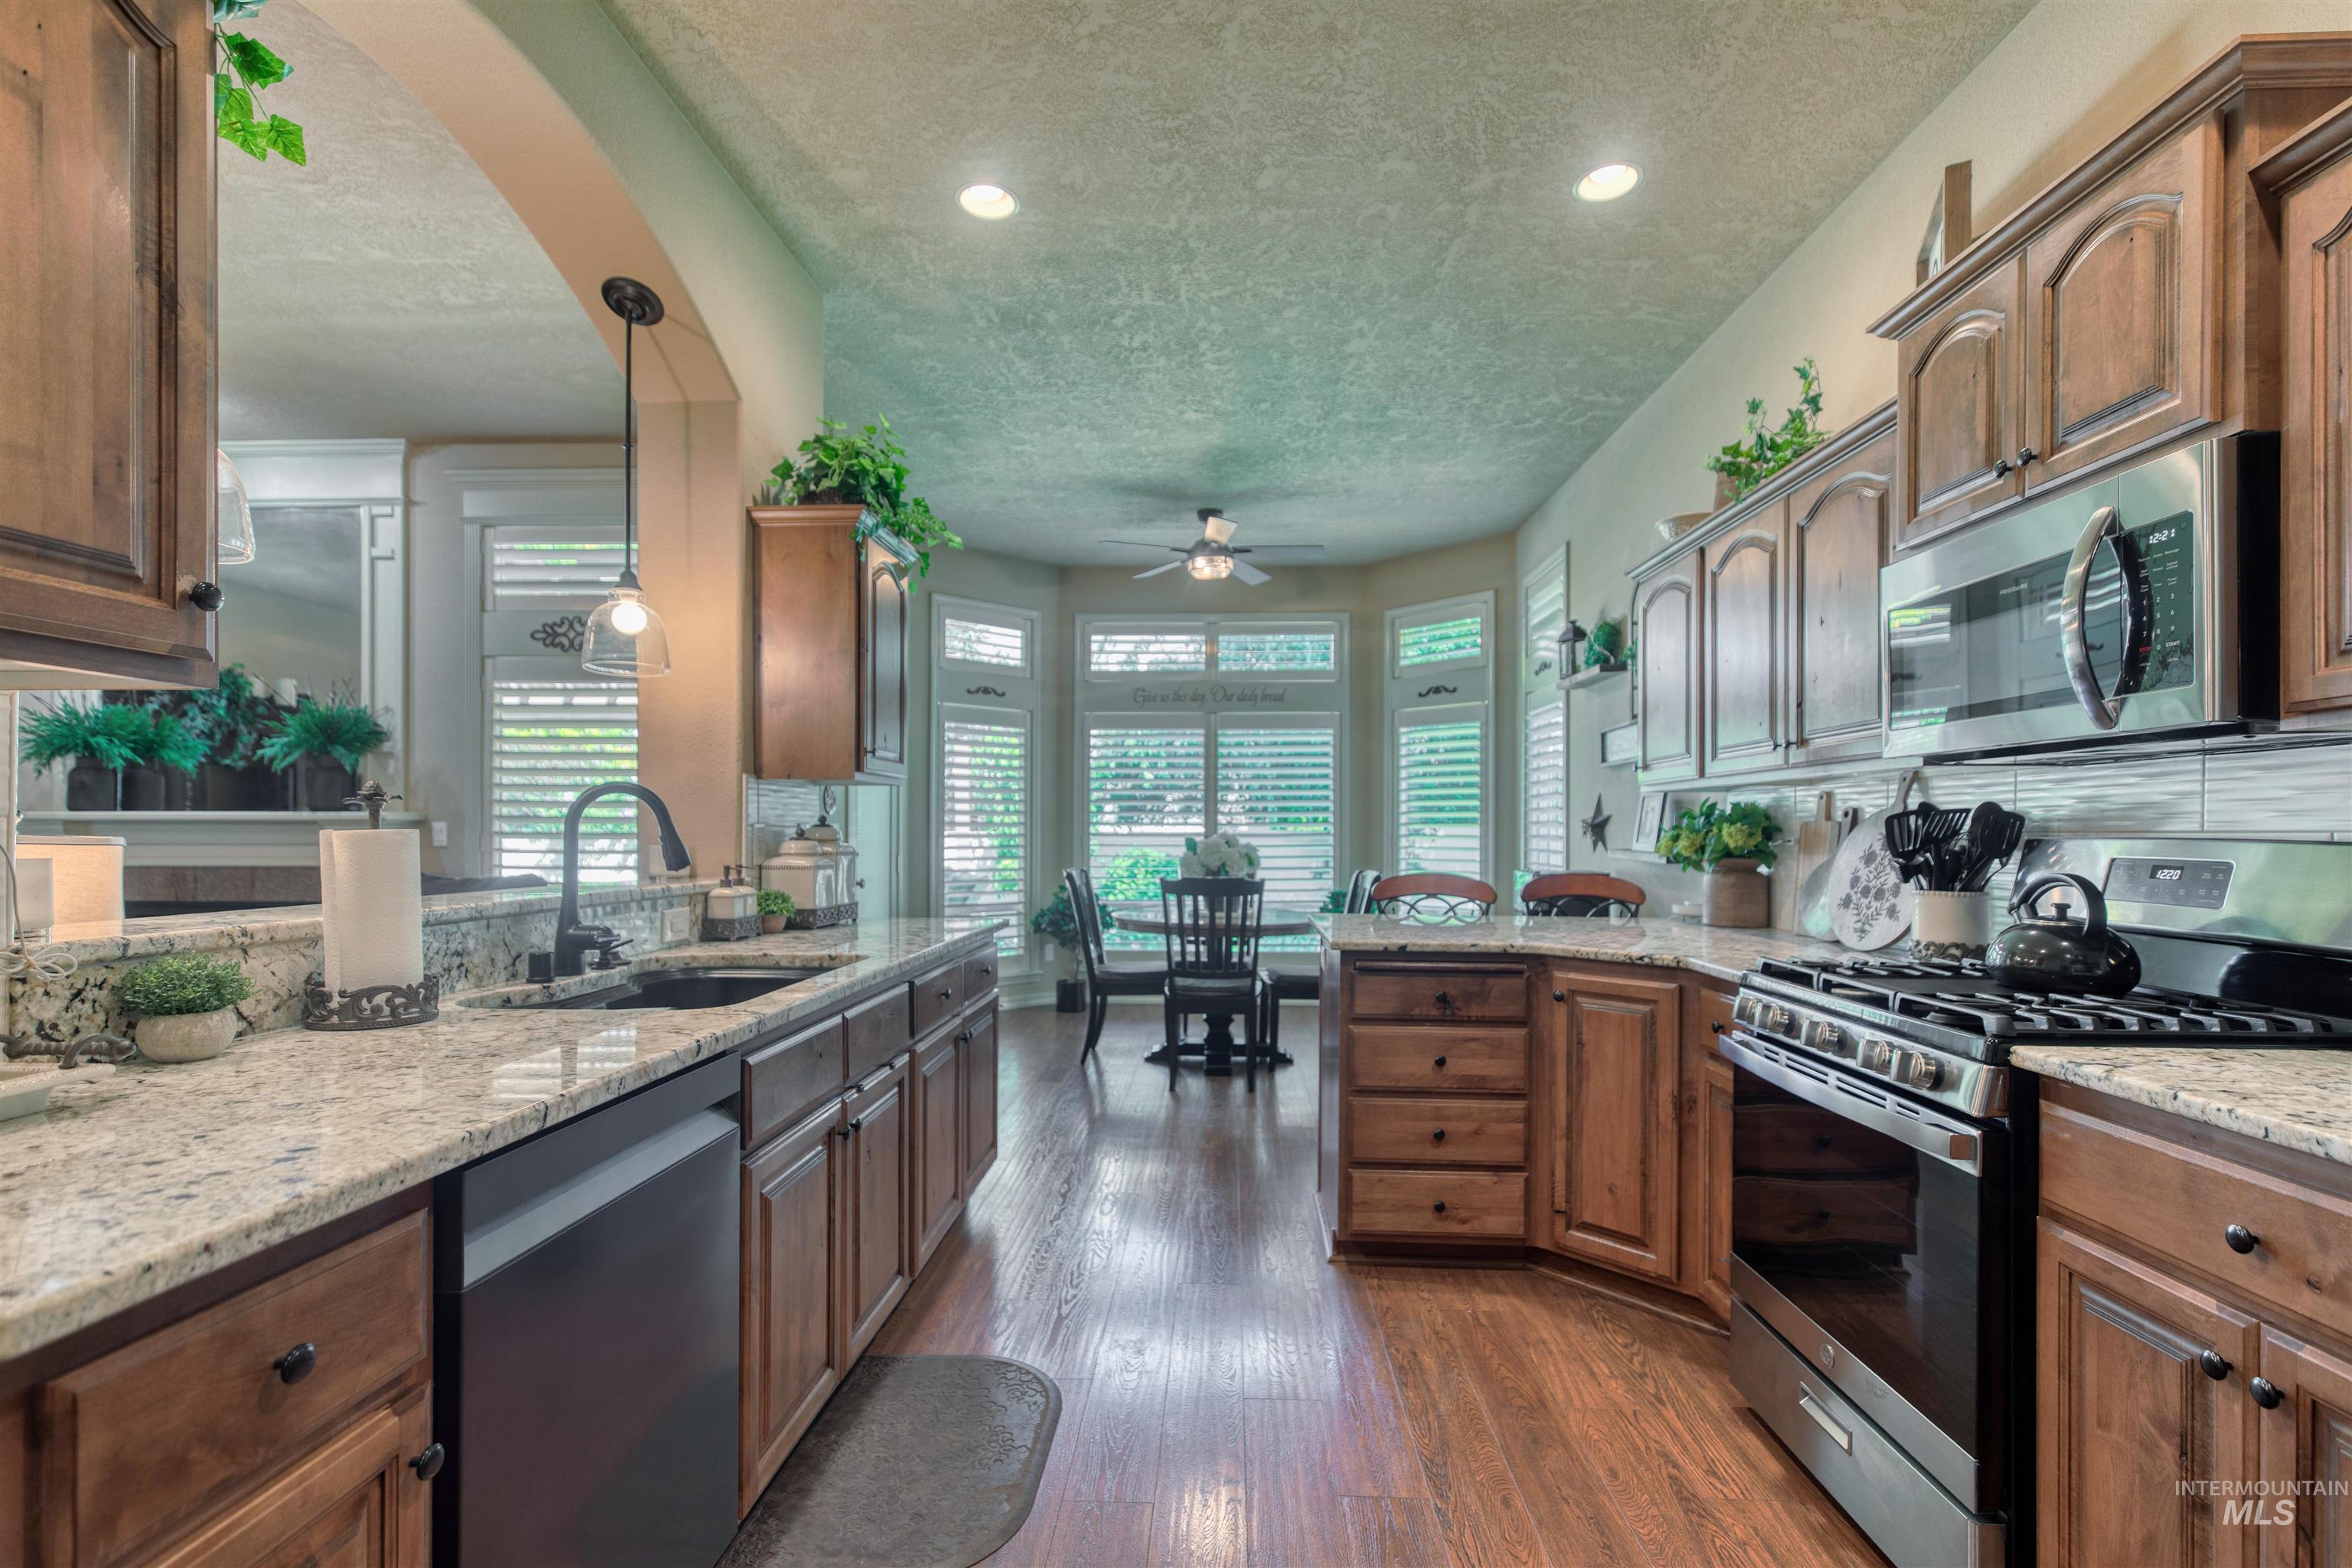
Kitchen featuring wood cabinetry, granite countertops, stainless steel appliances, and wood-finish flooring
-
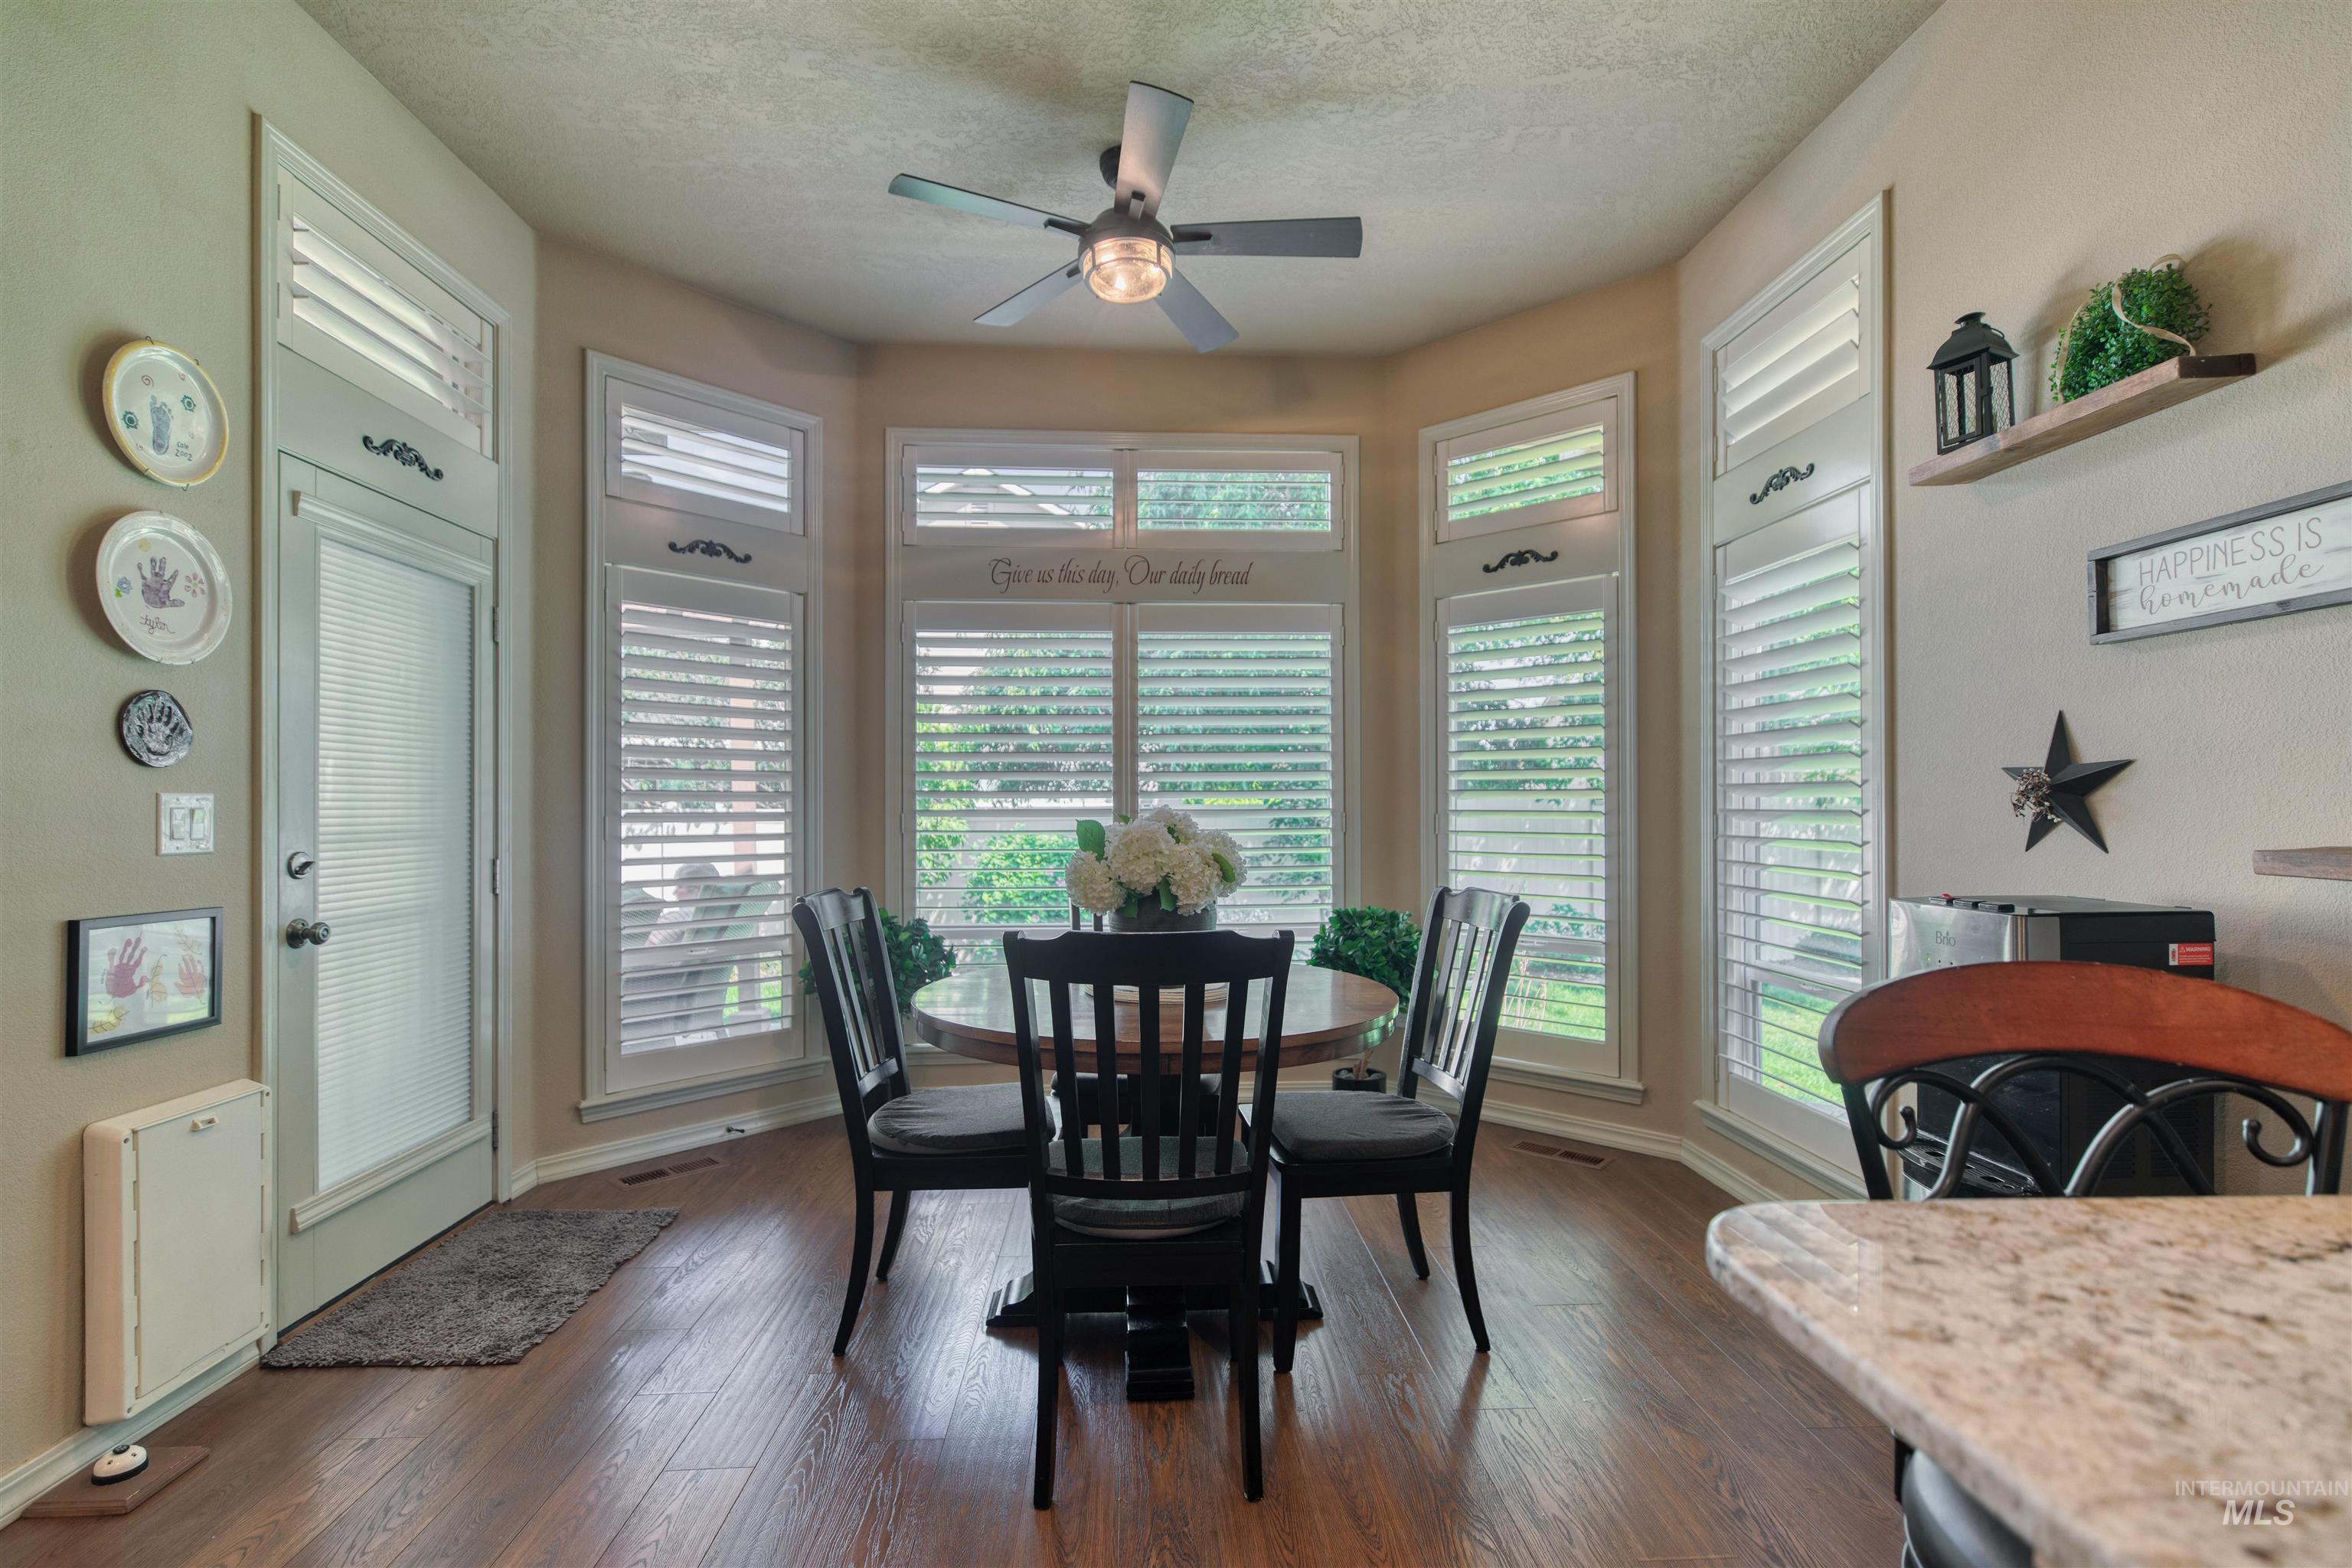
Bay window with plantation shutters, wood-finish flooring, ceiling fan with integrated lighting, and a door with frosted glass
-
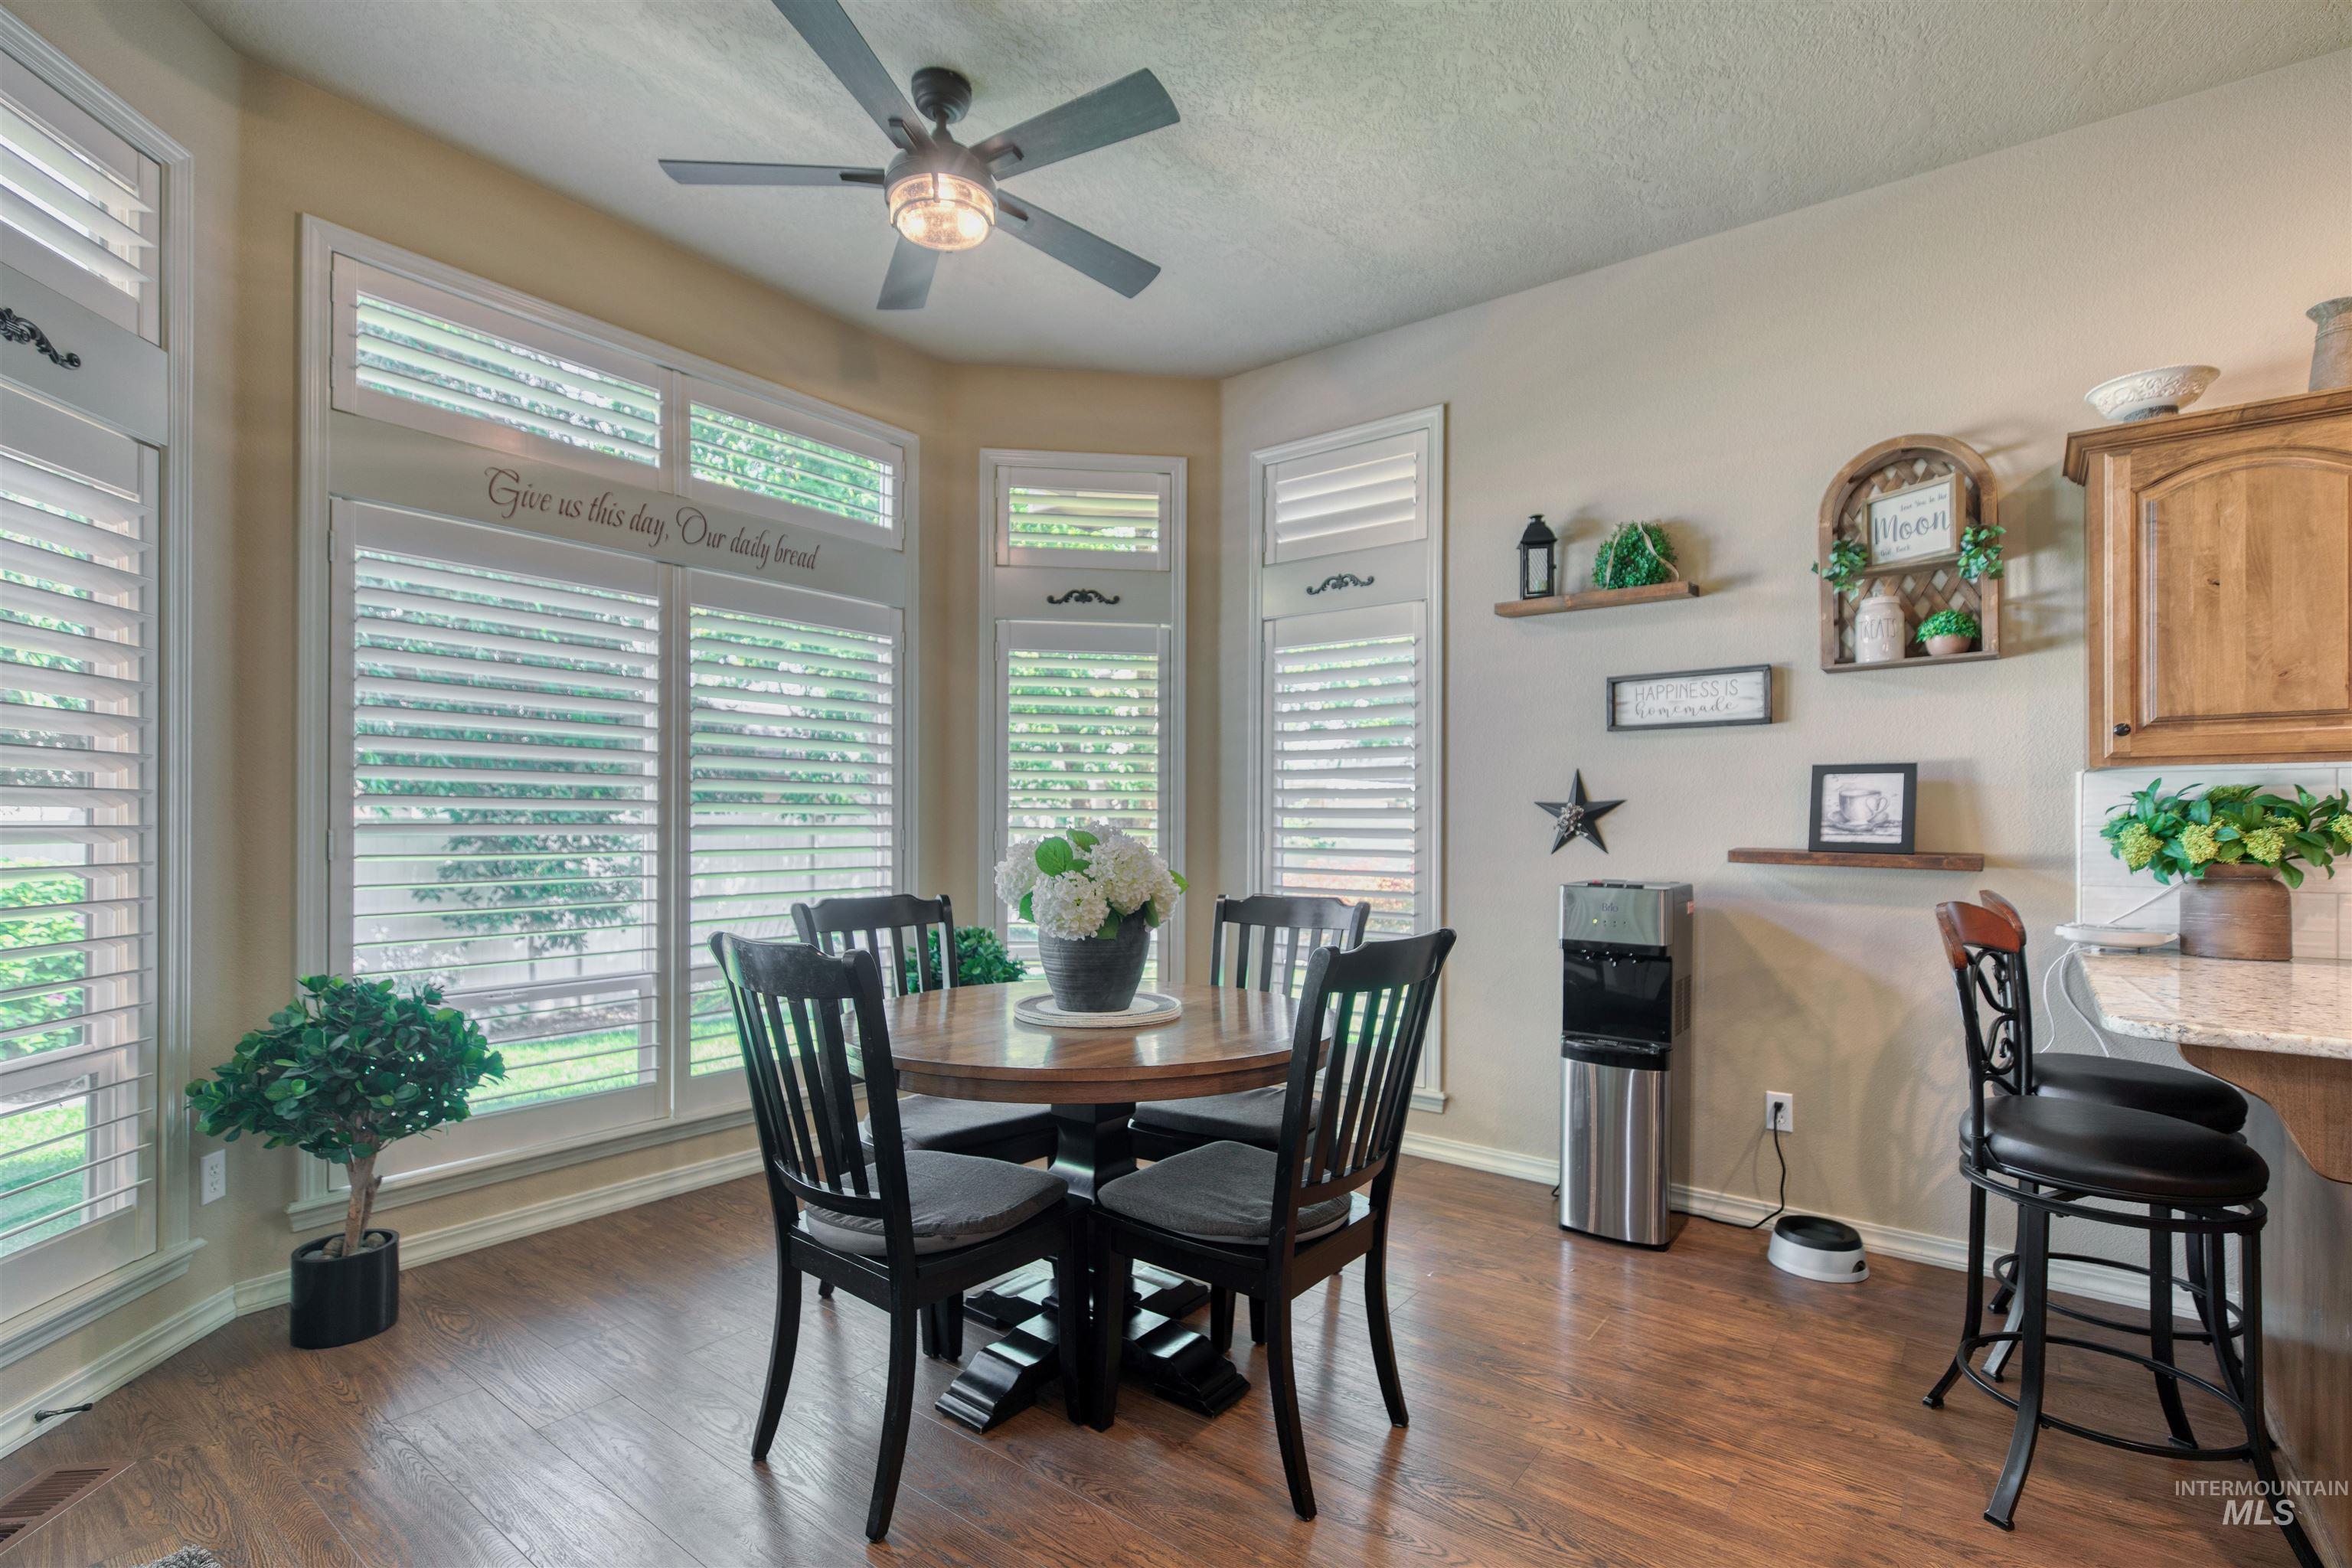
Bay window with plantation shutters, wood-finish flooring, ceiling fan with integrated lighting, and natural wood cabinetry
-
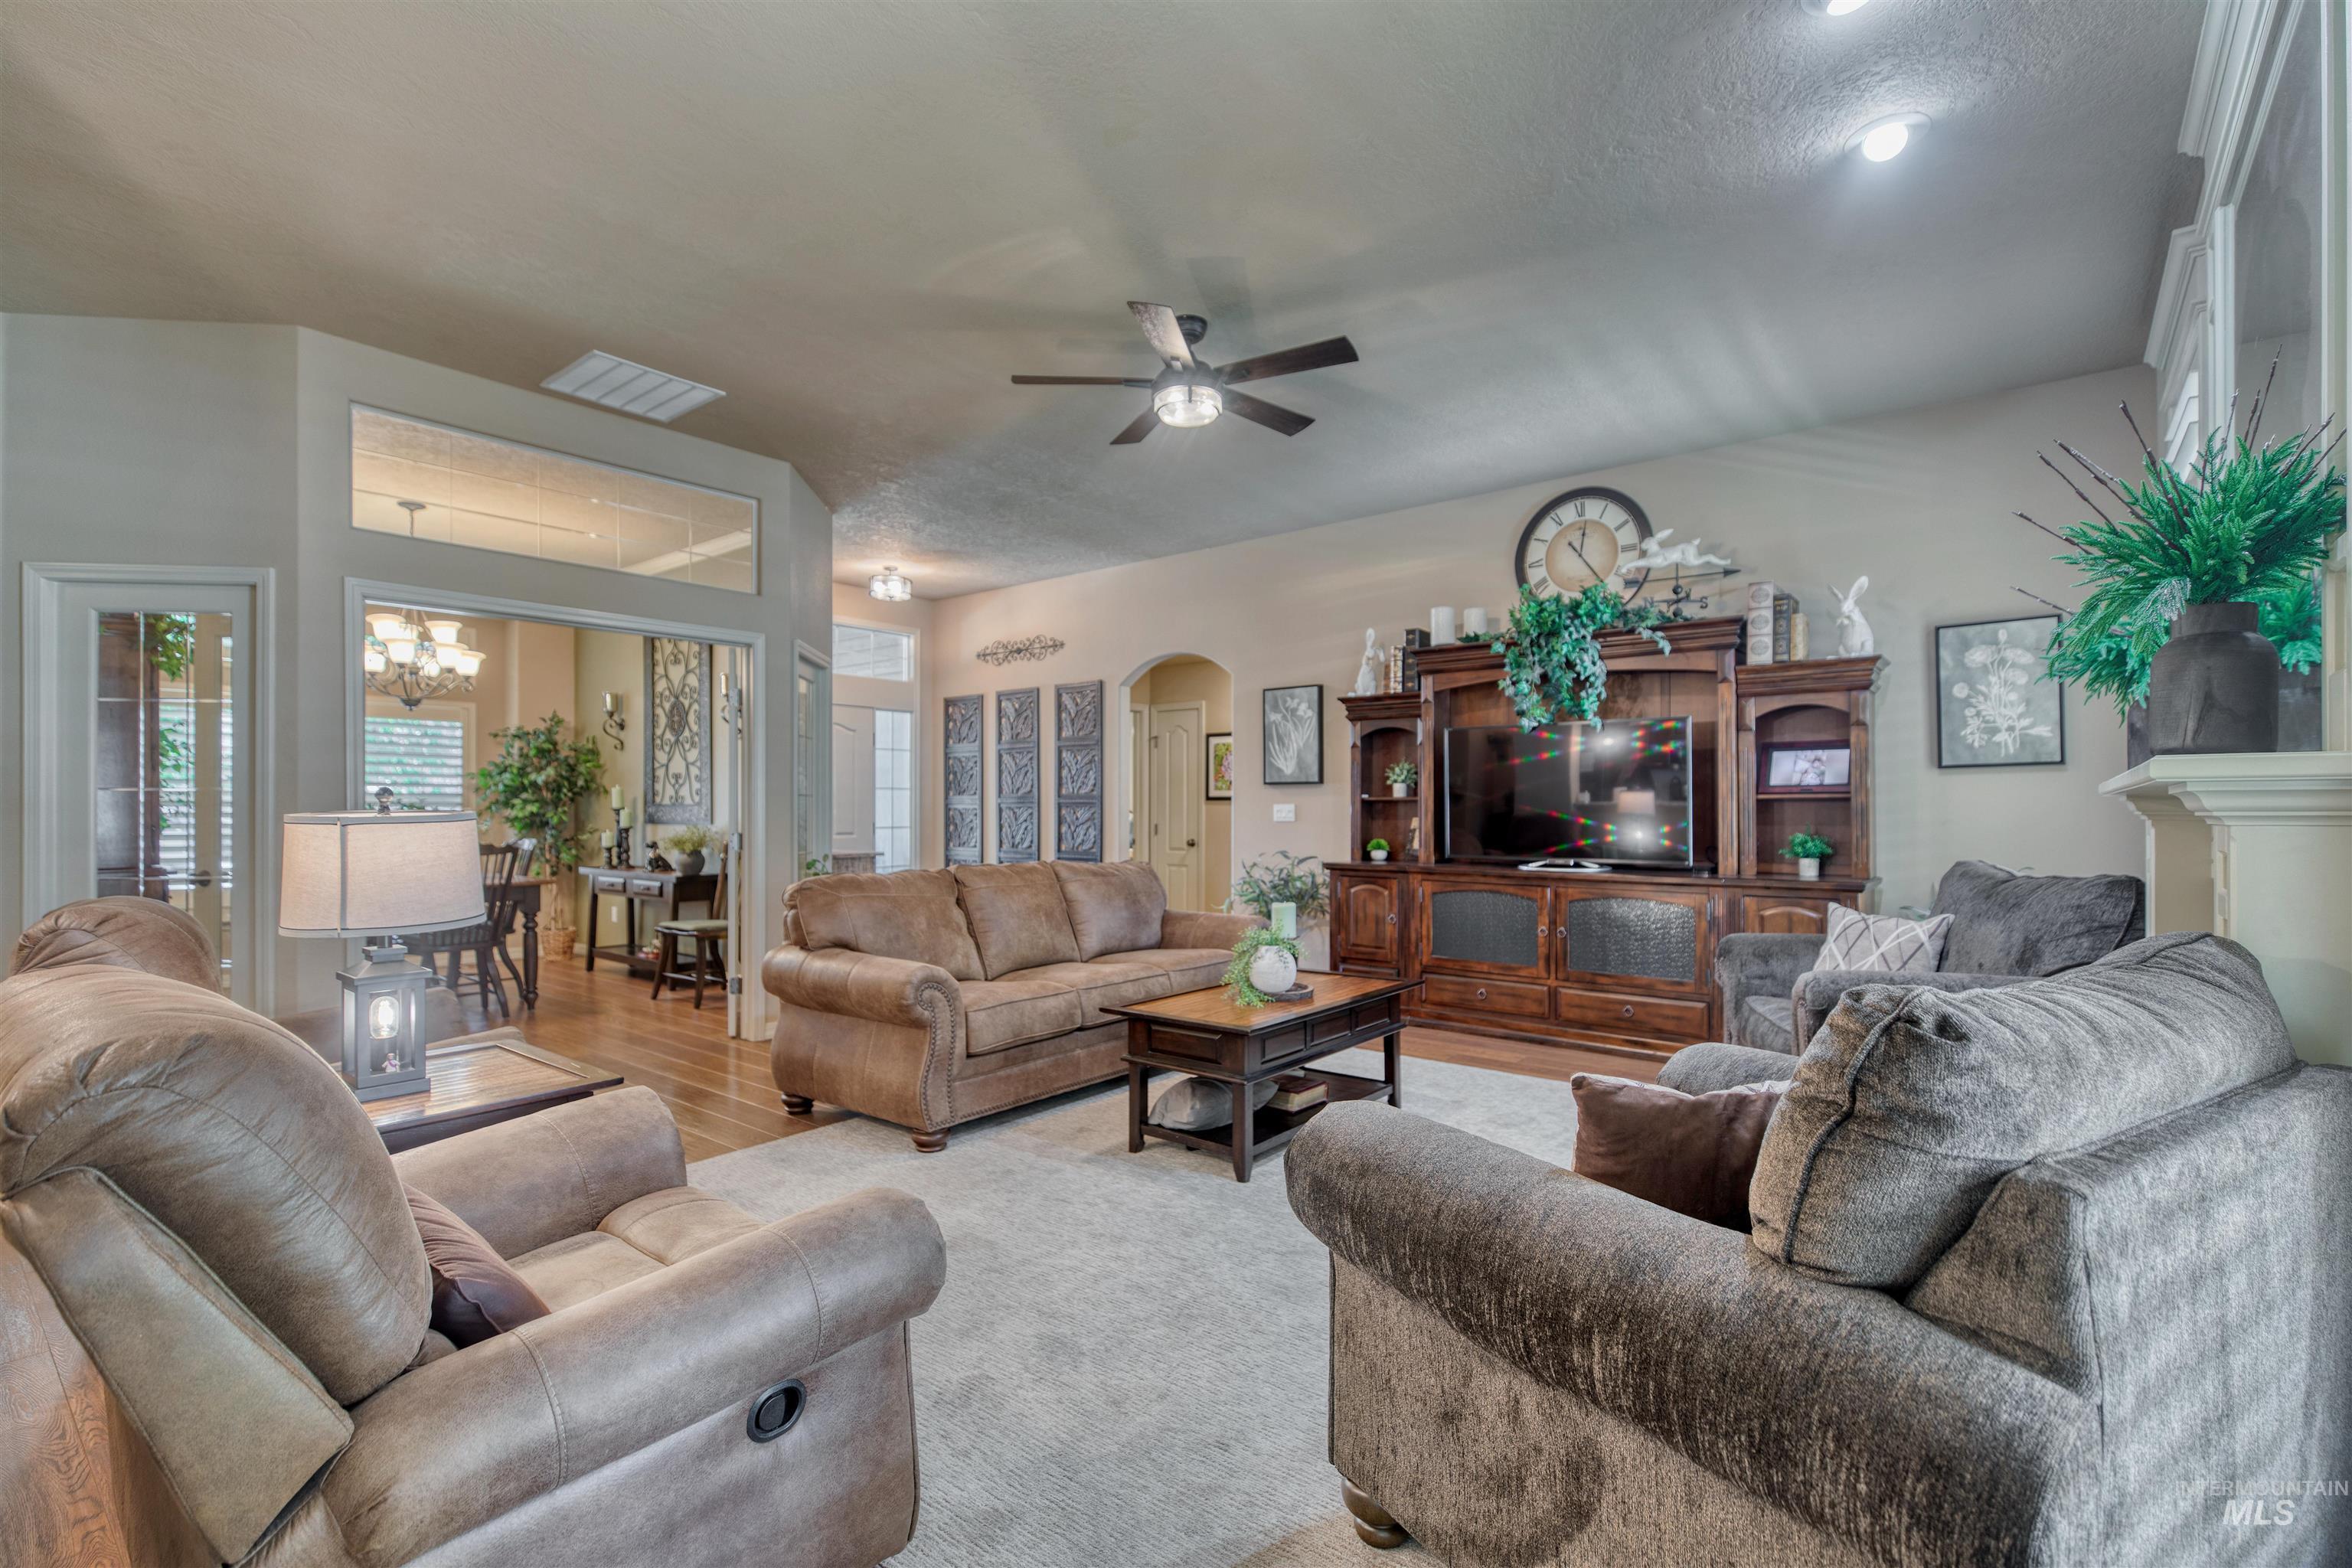
Vaulted ceiling with a ceiling fan, recessed lighting, and a built-in media center
-
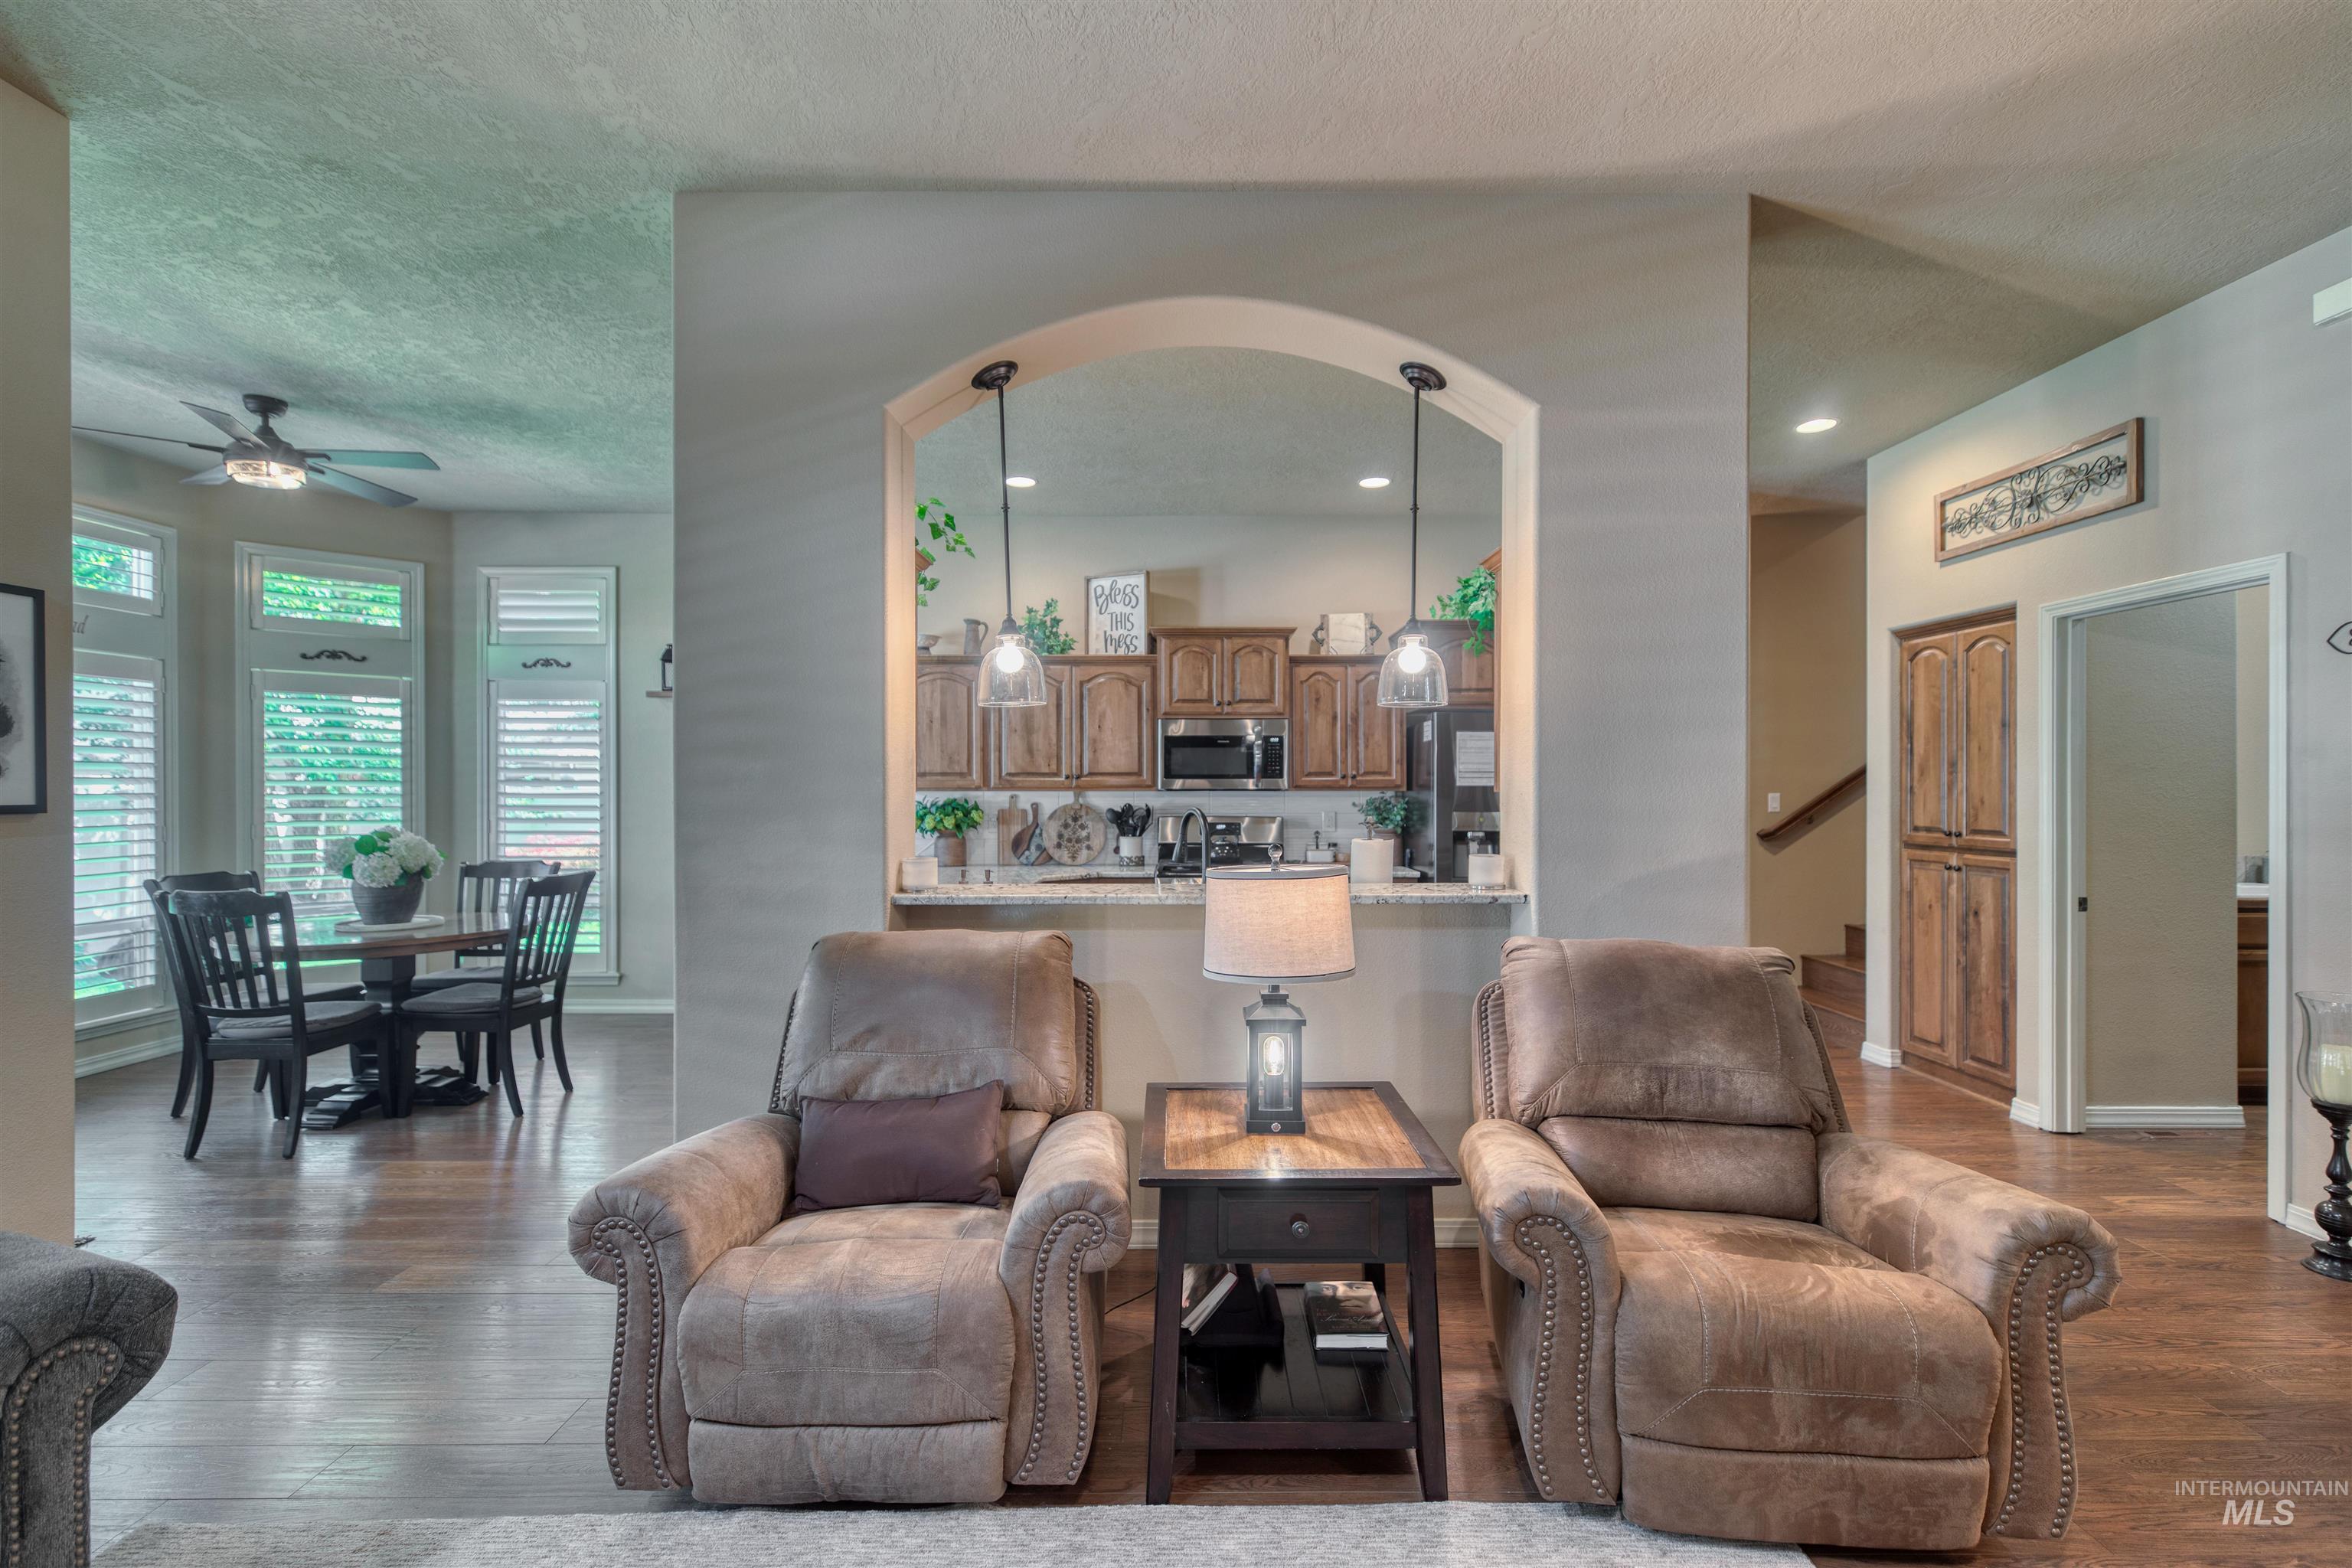
Arched pass-through featuring pendant lighting
-
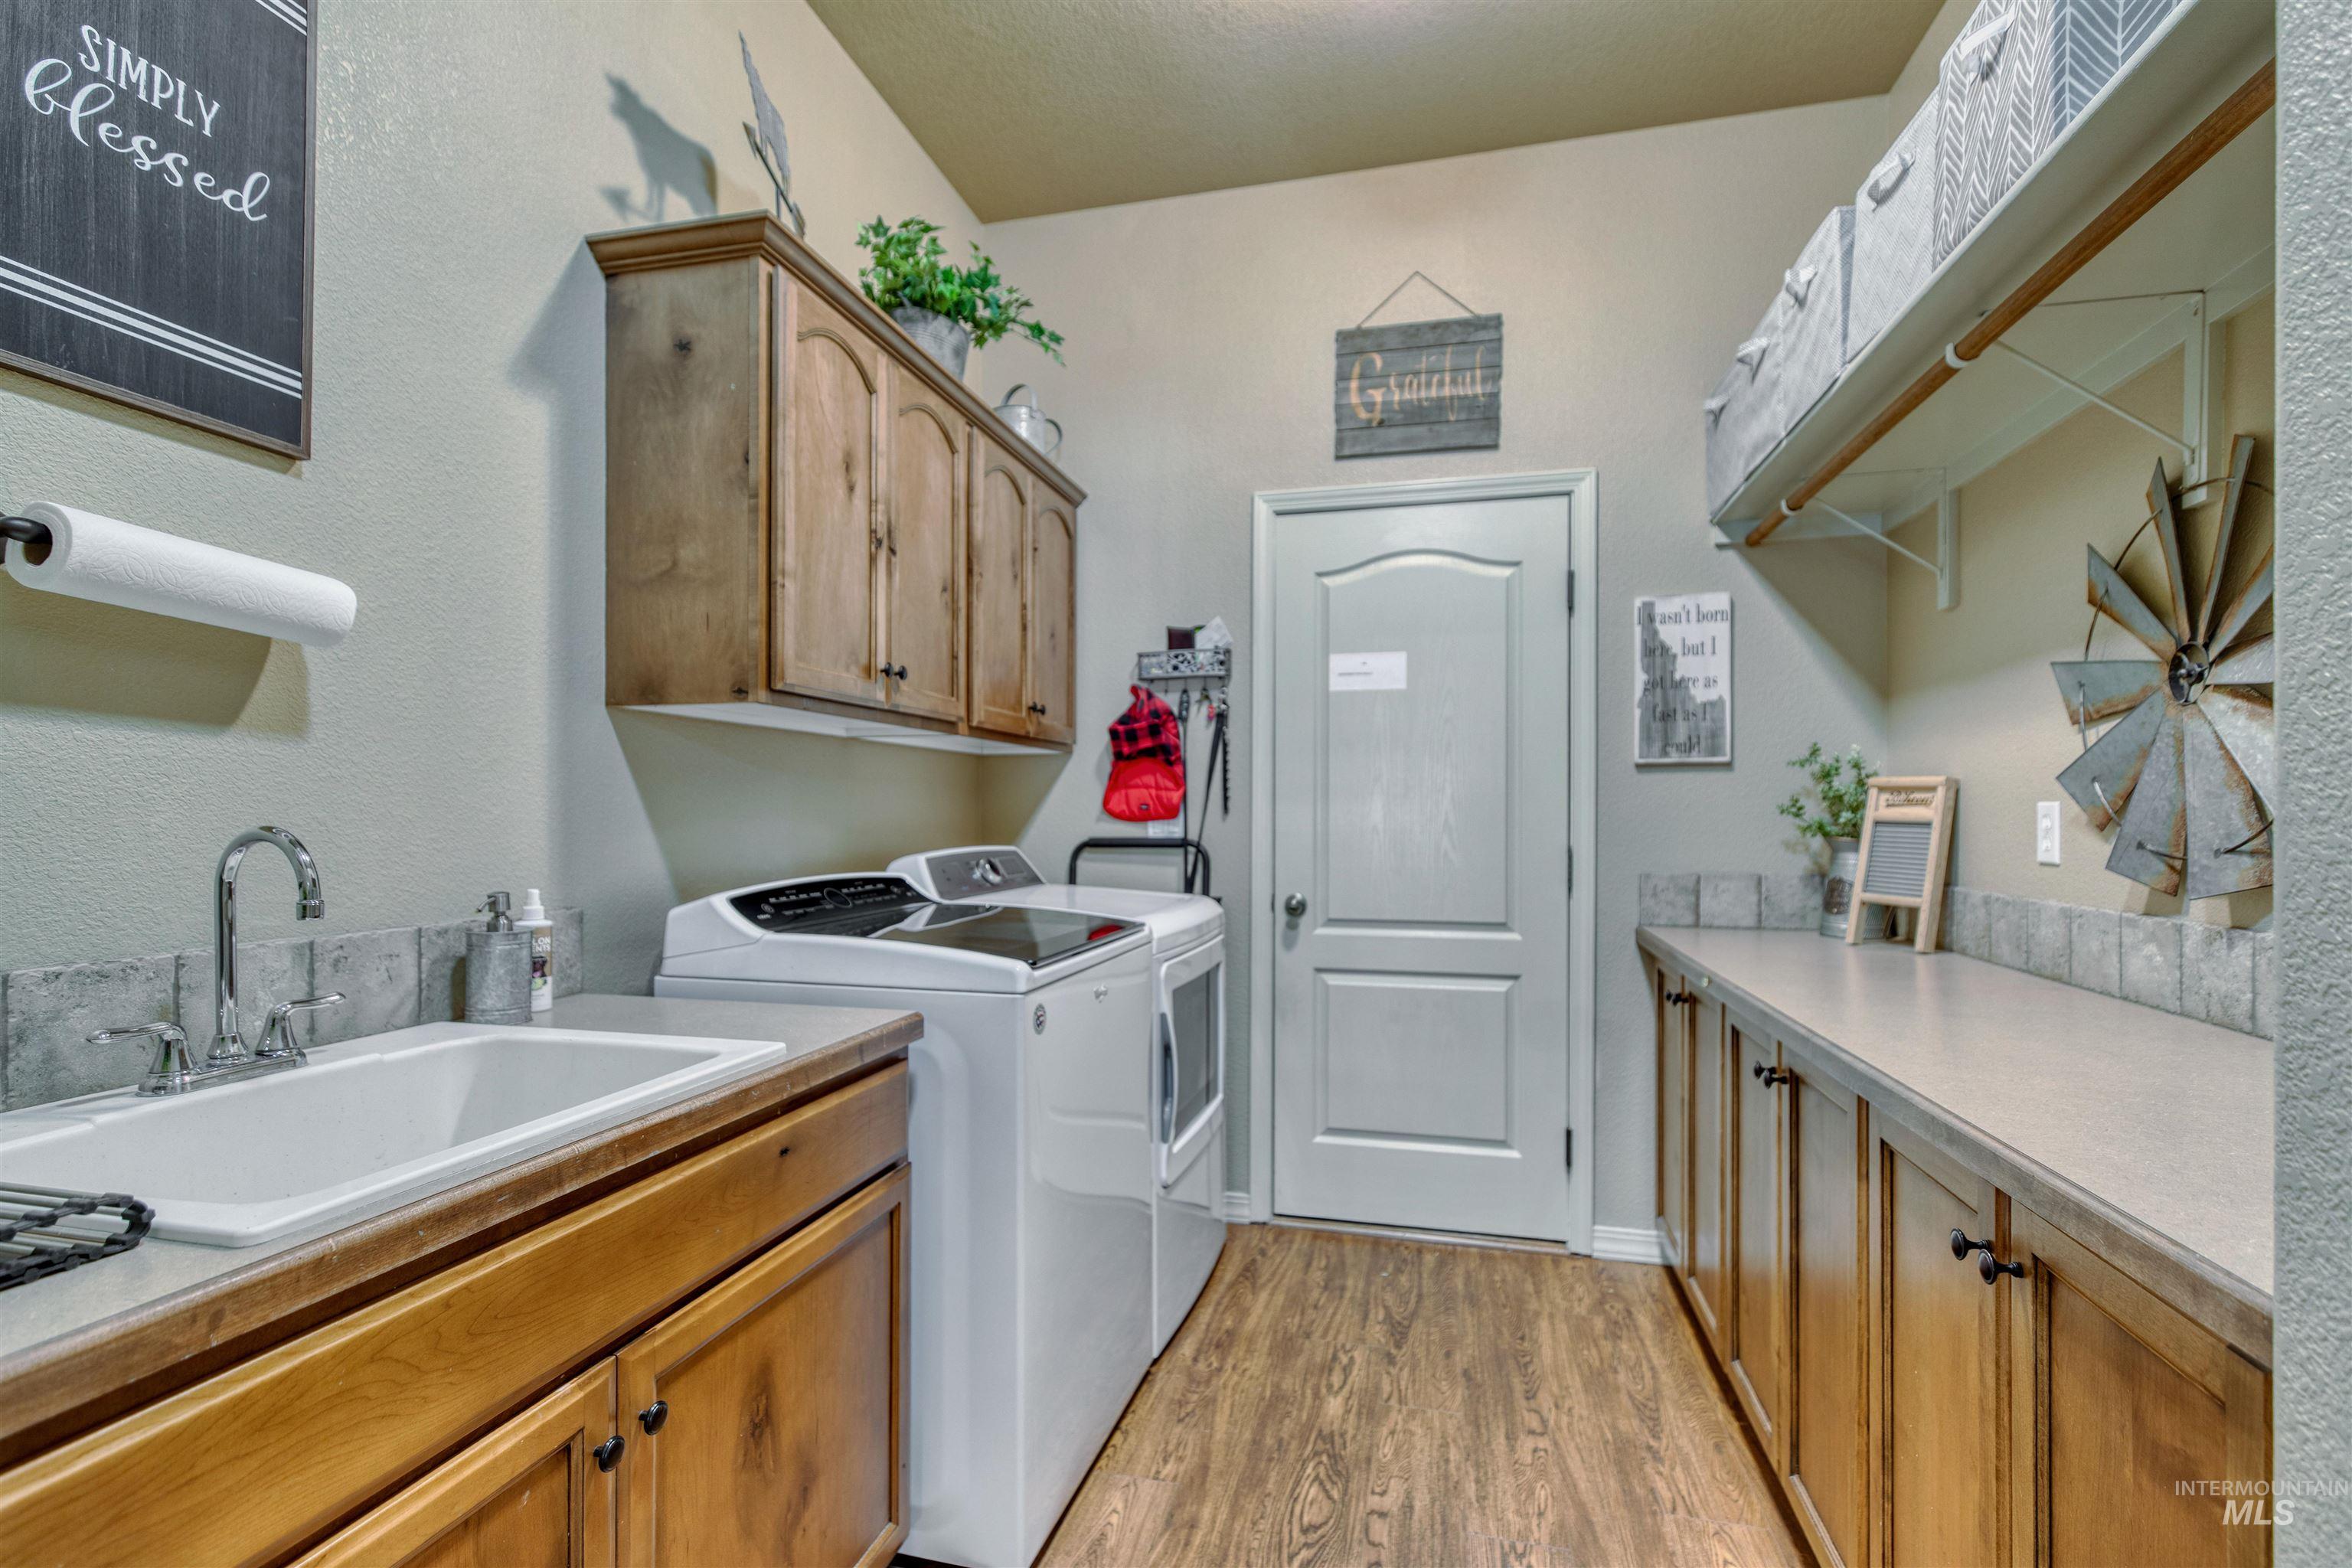
Laundry room featuring wood-finish flooring, built-in cabinetry, a utility sink, and ample countertop space
-
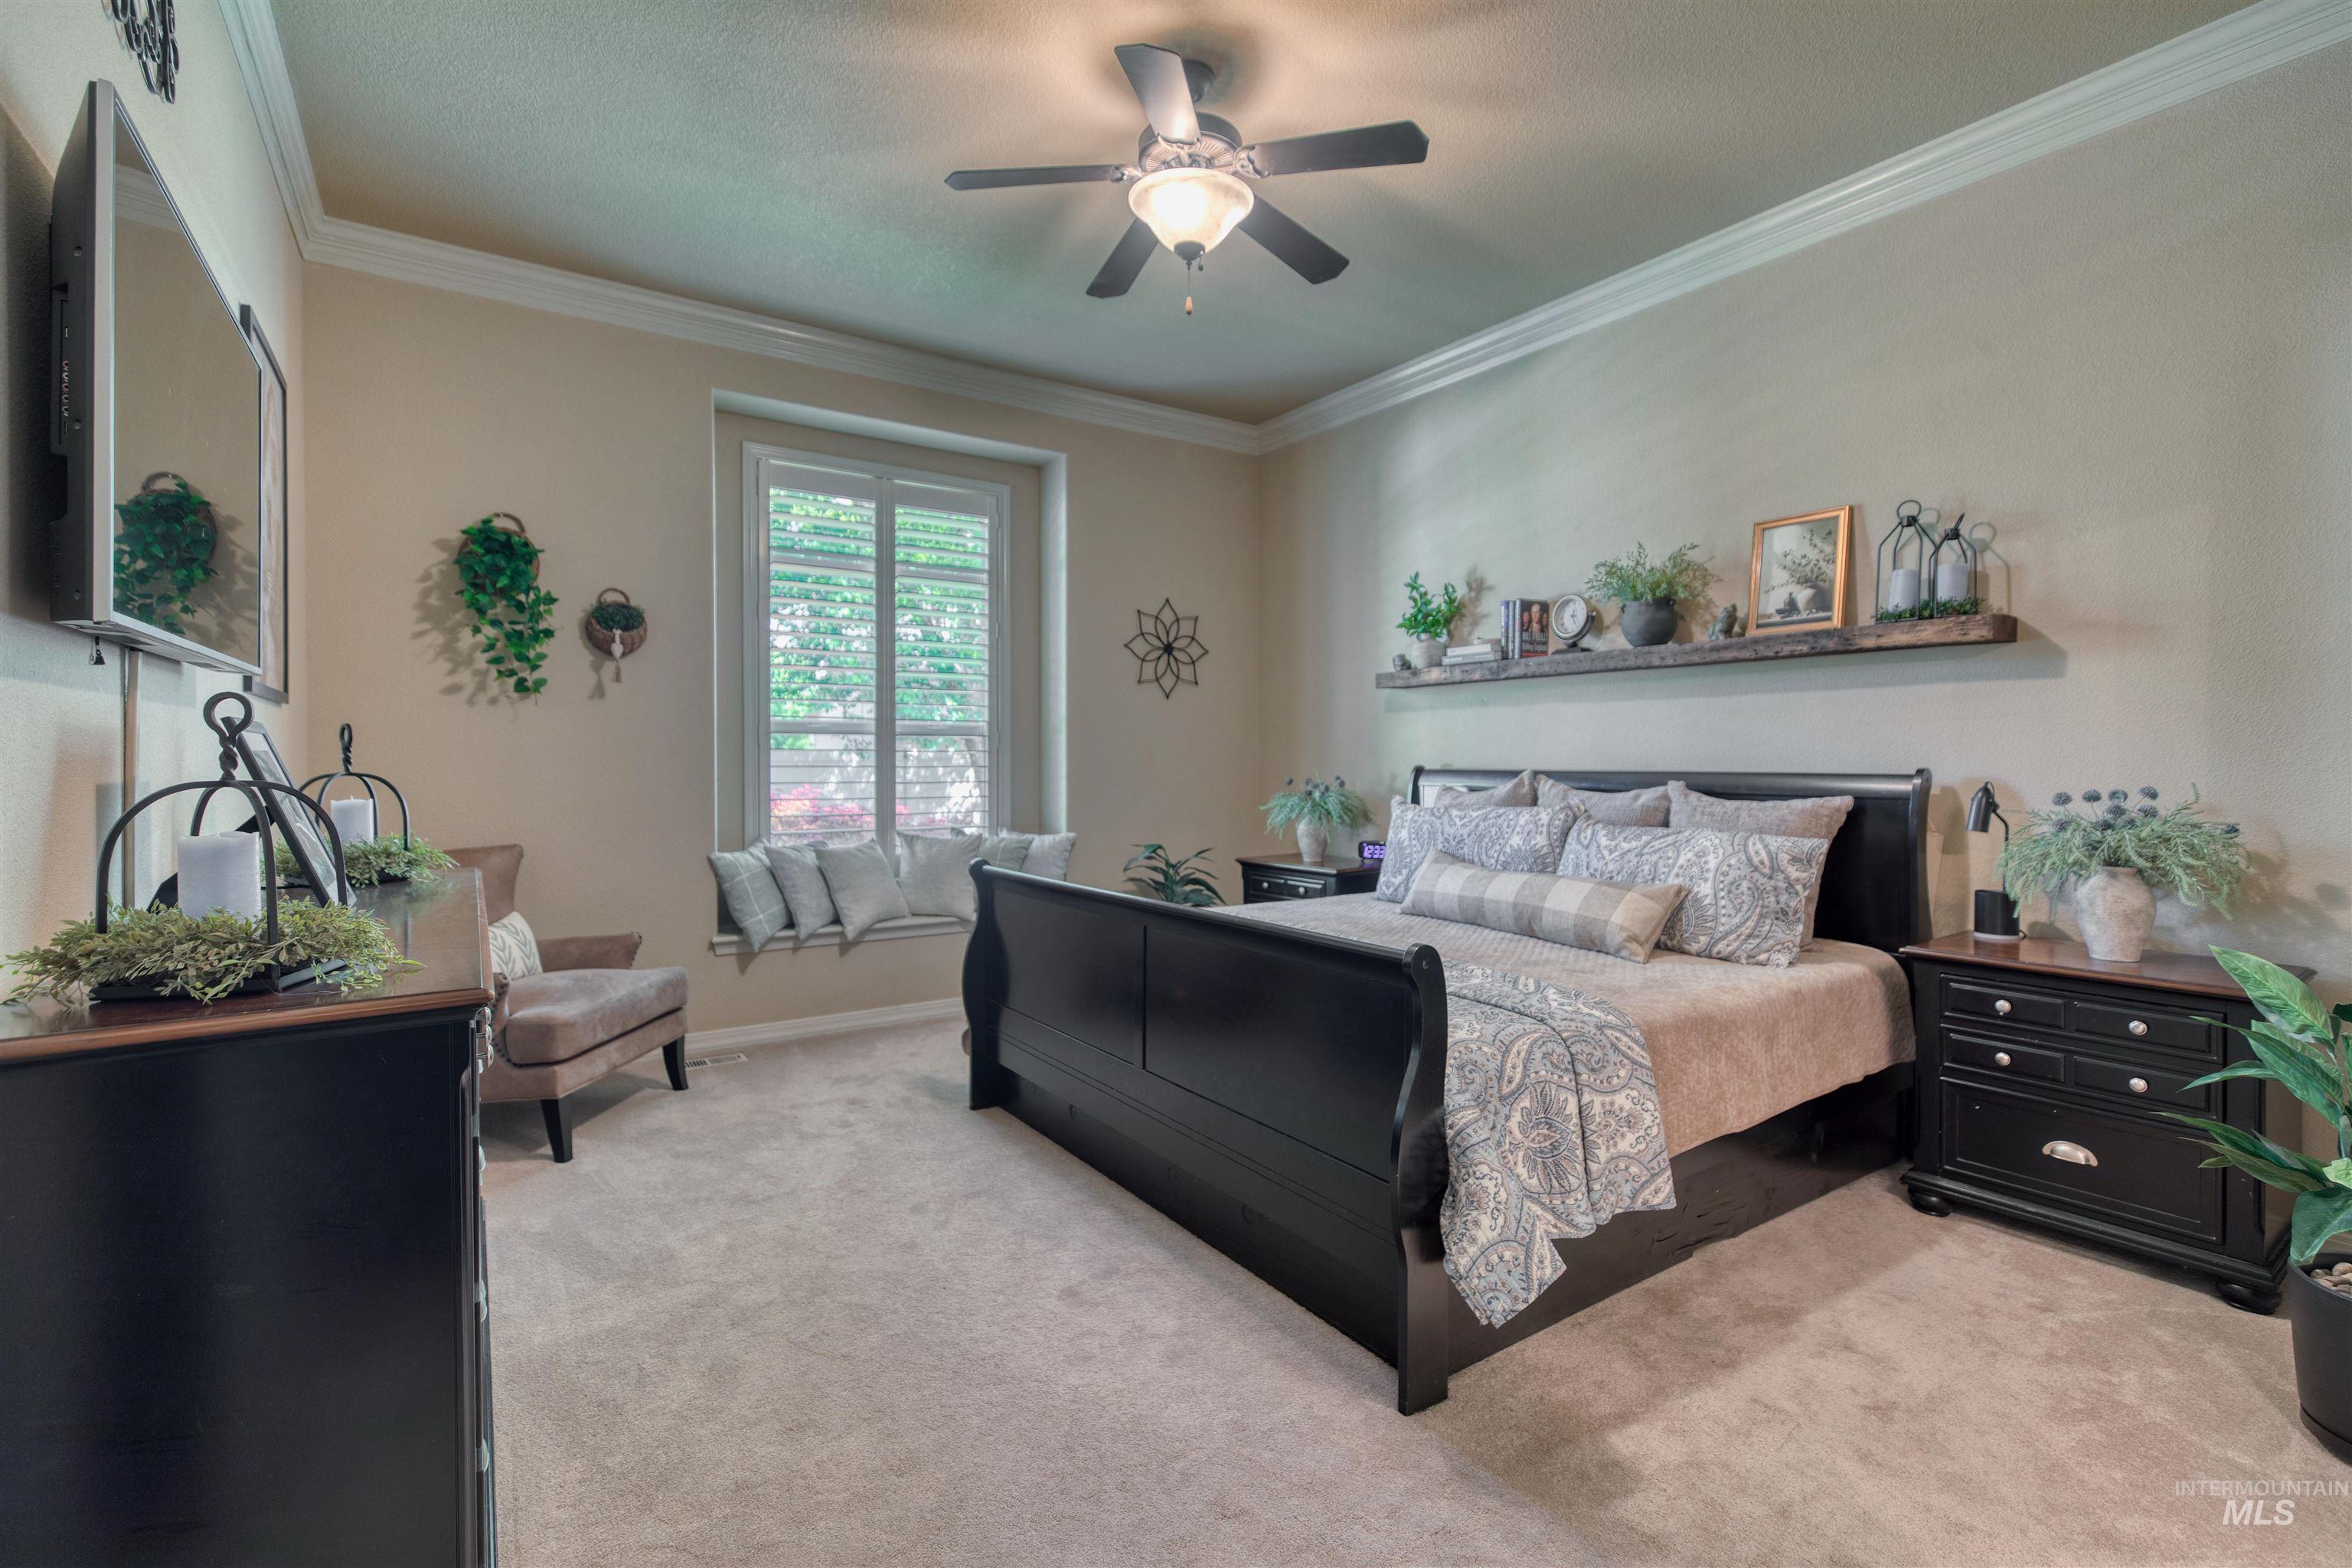
Neutral-toned walls with crown molding, ceiling fan, carpeted flooring, and a window with plantation shutters
-
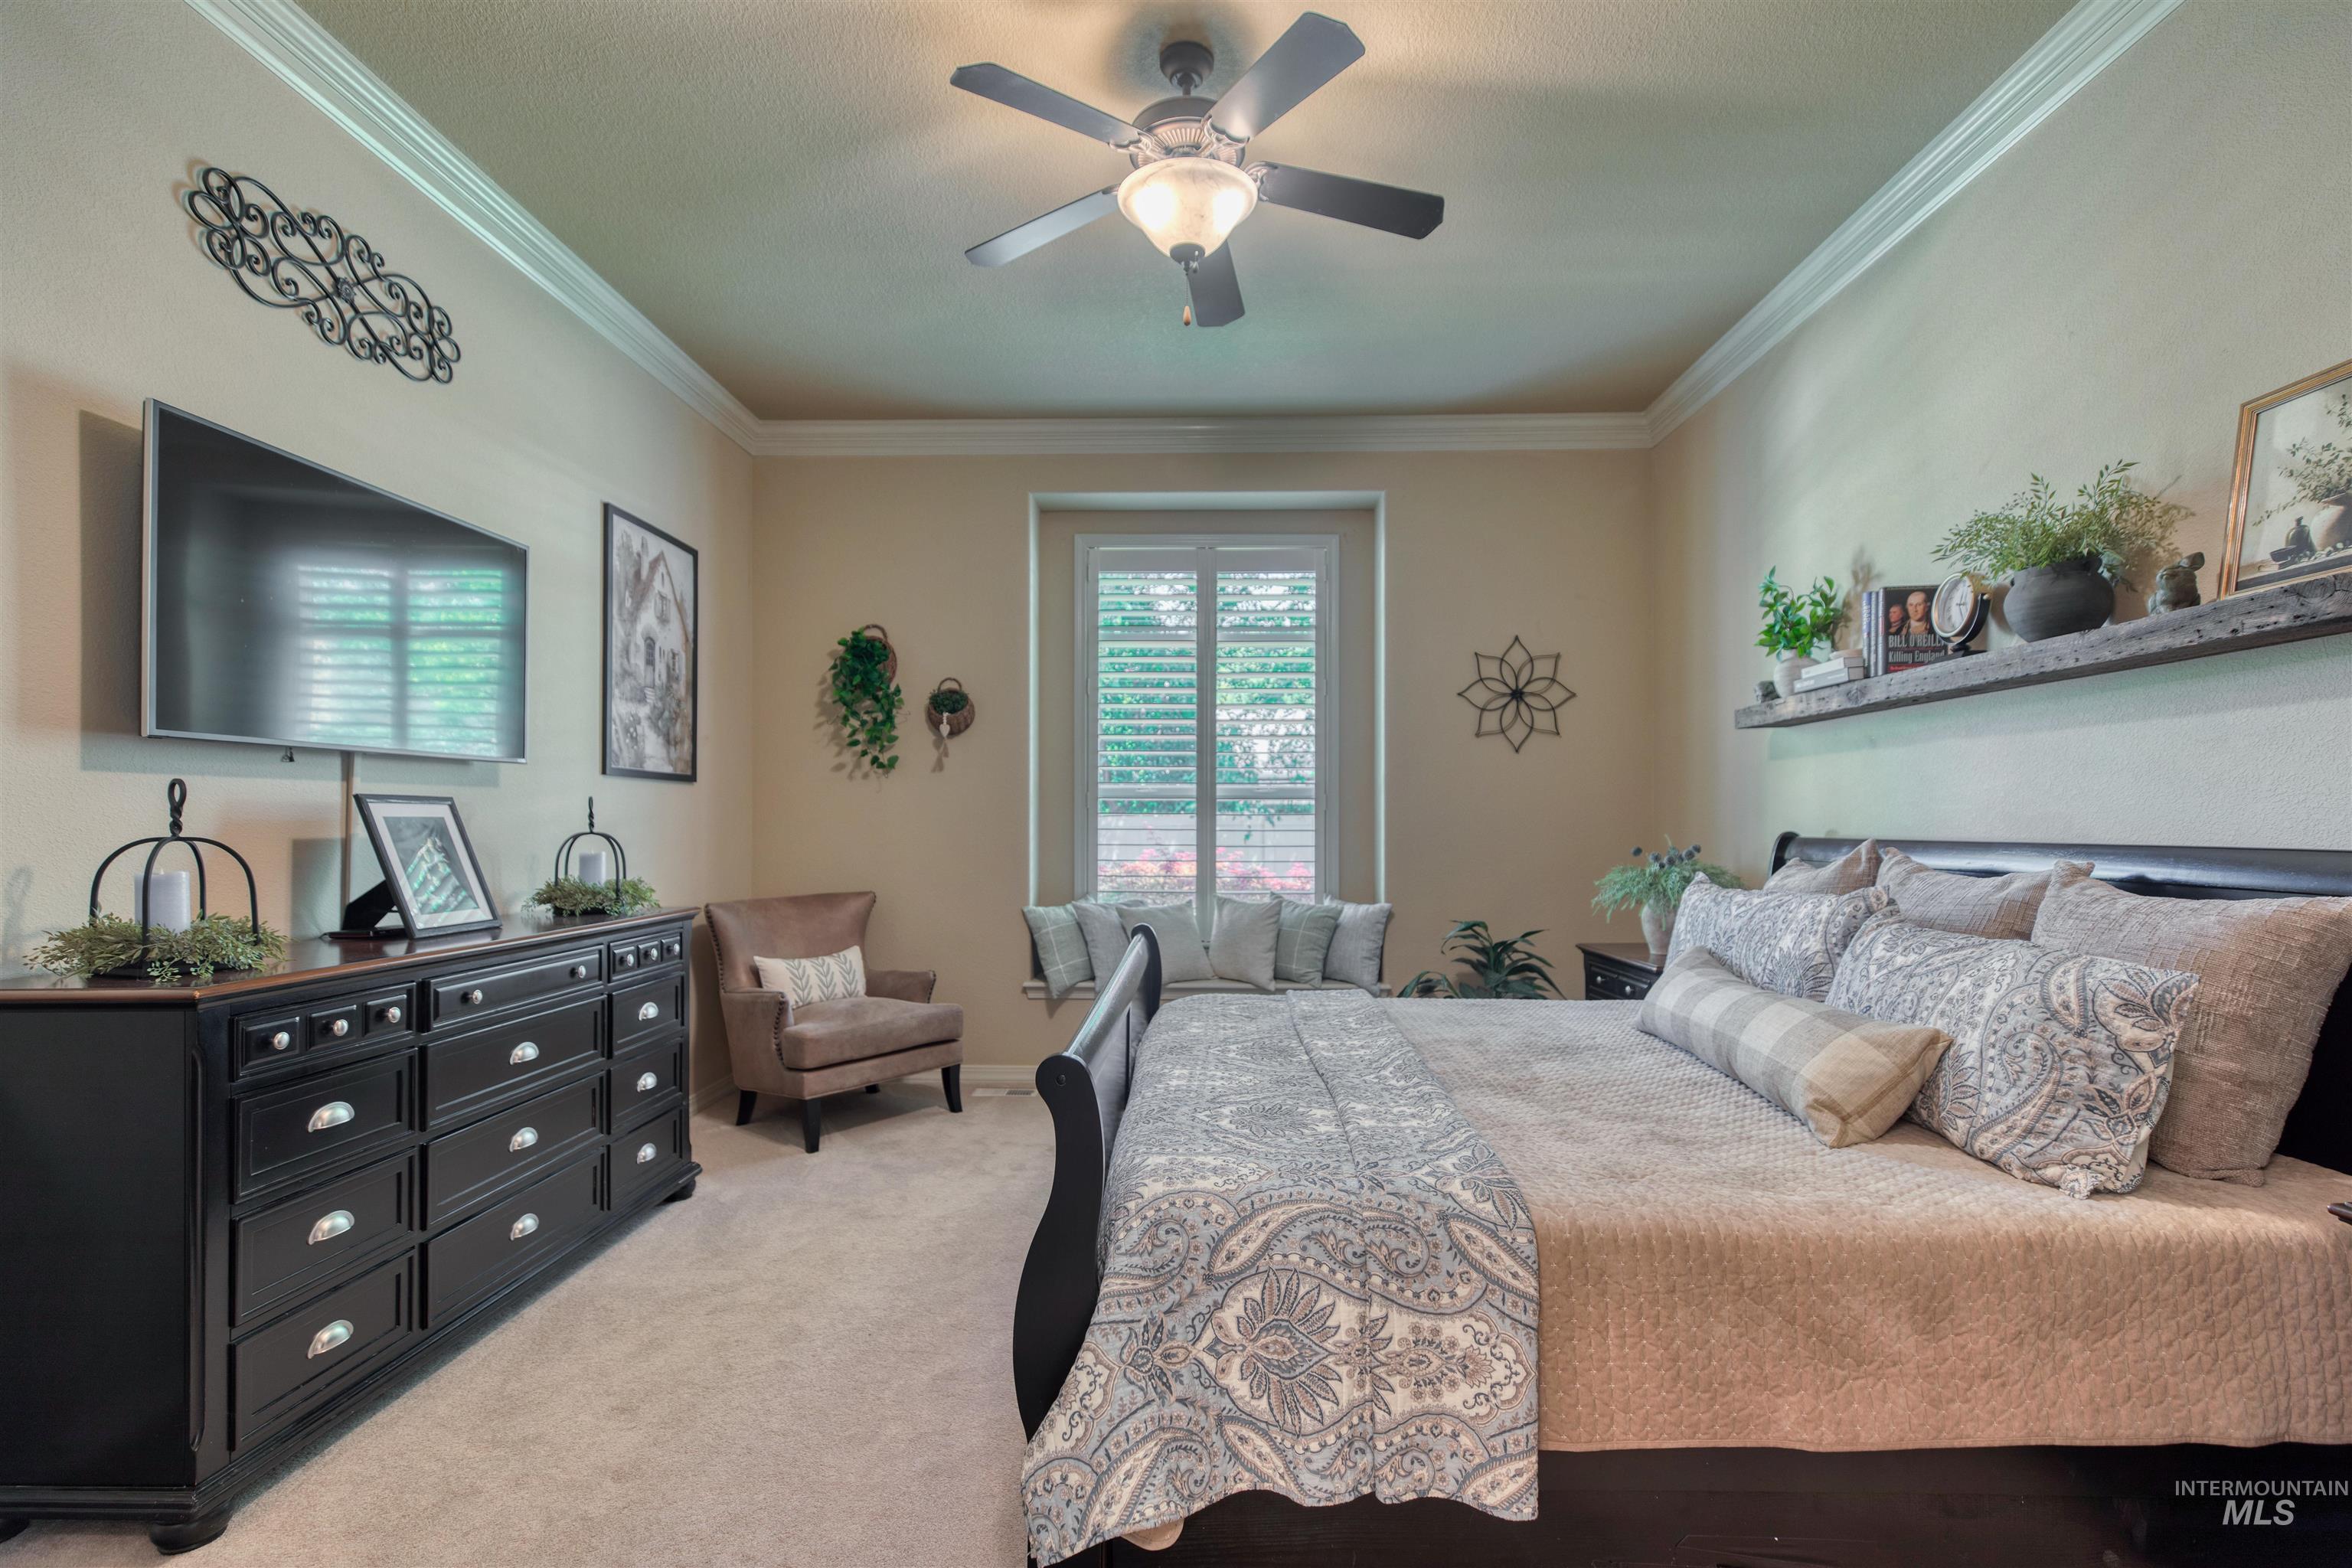
Tray ceiling with crown molding, ceiling fan with integrated lighting, window with plantation shutters, built-in window seat, and wall-mounted shelving
-
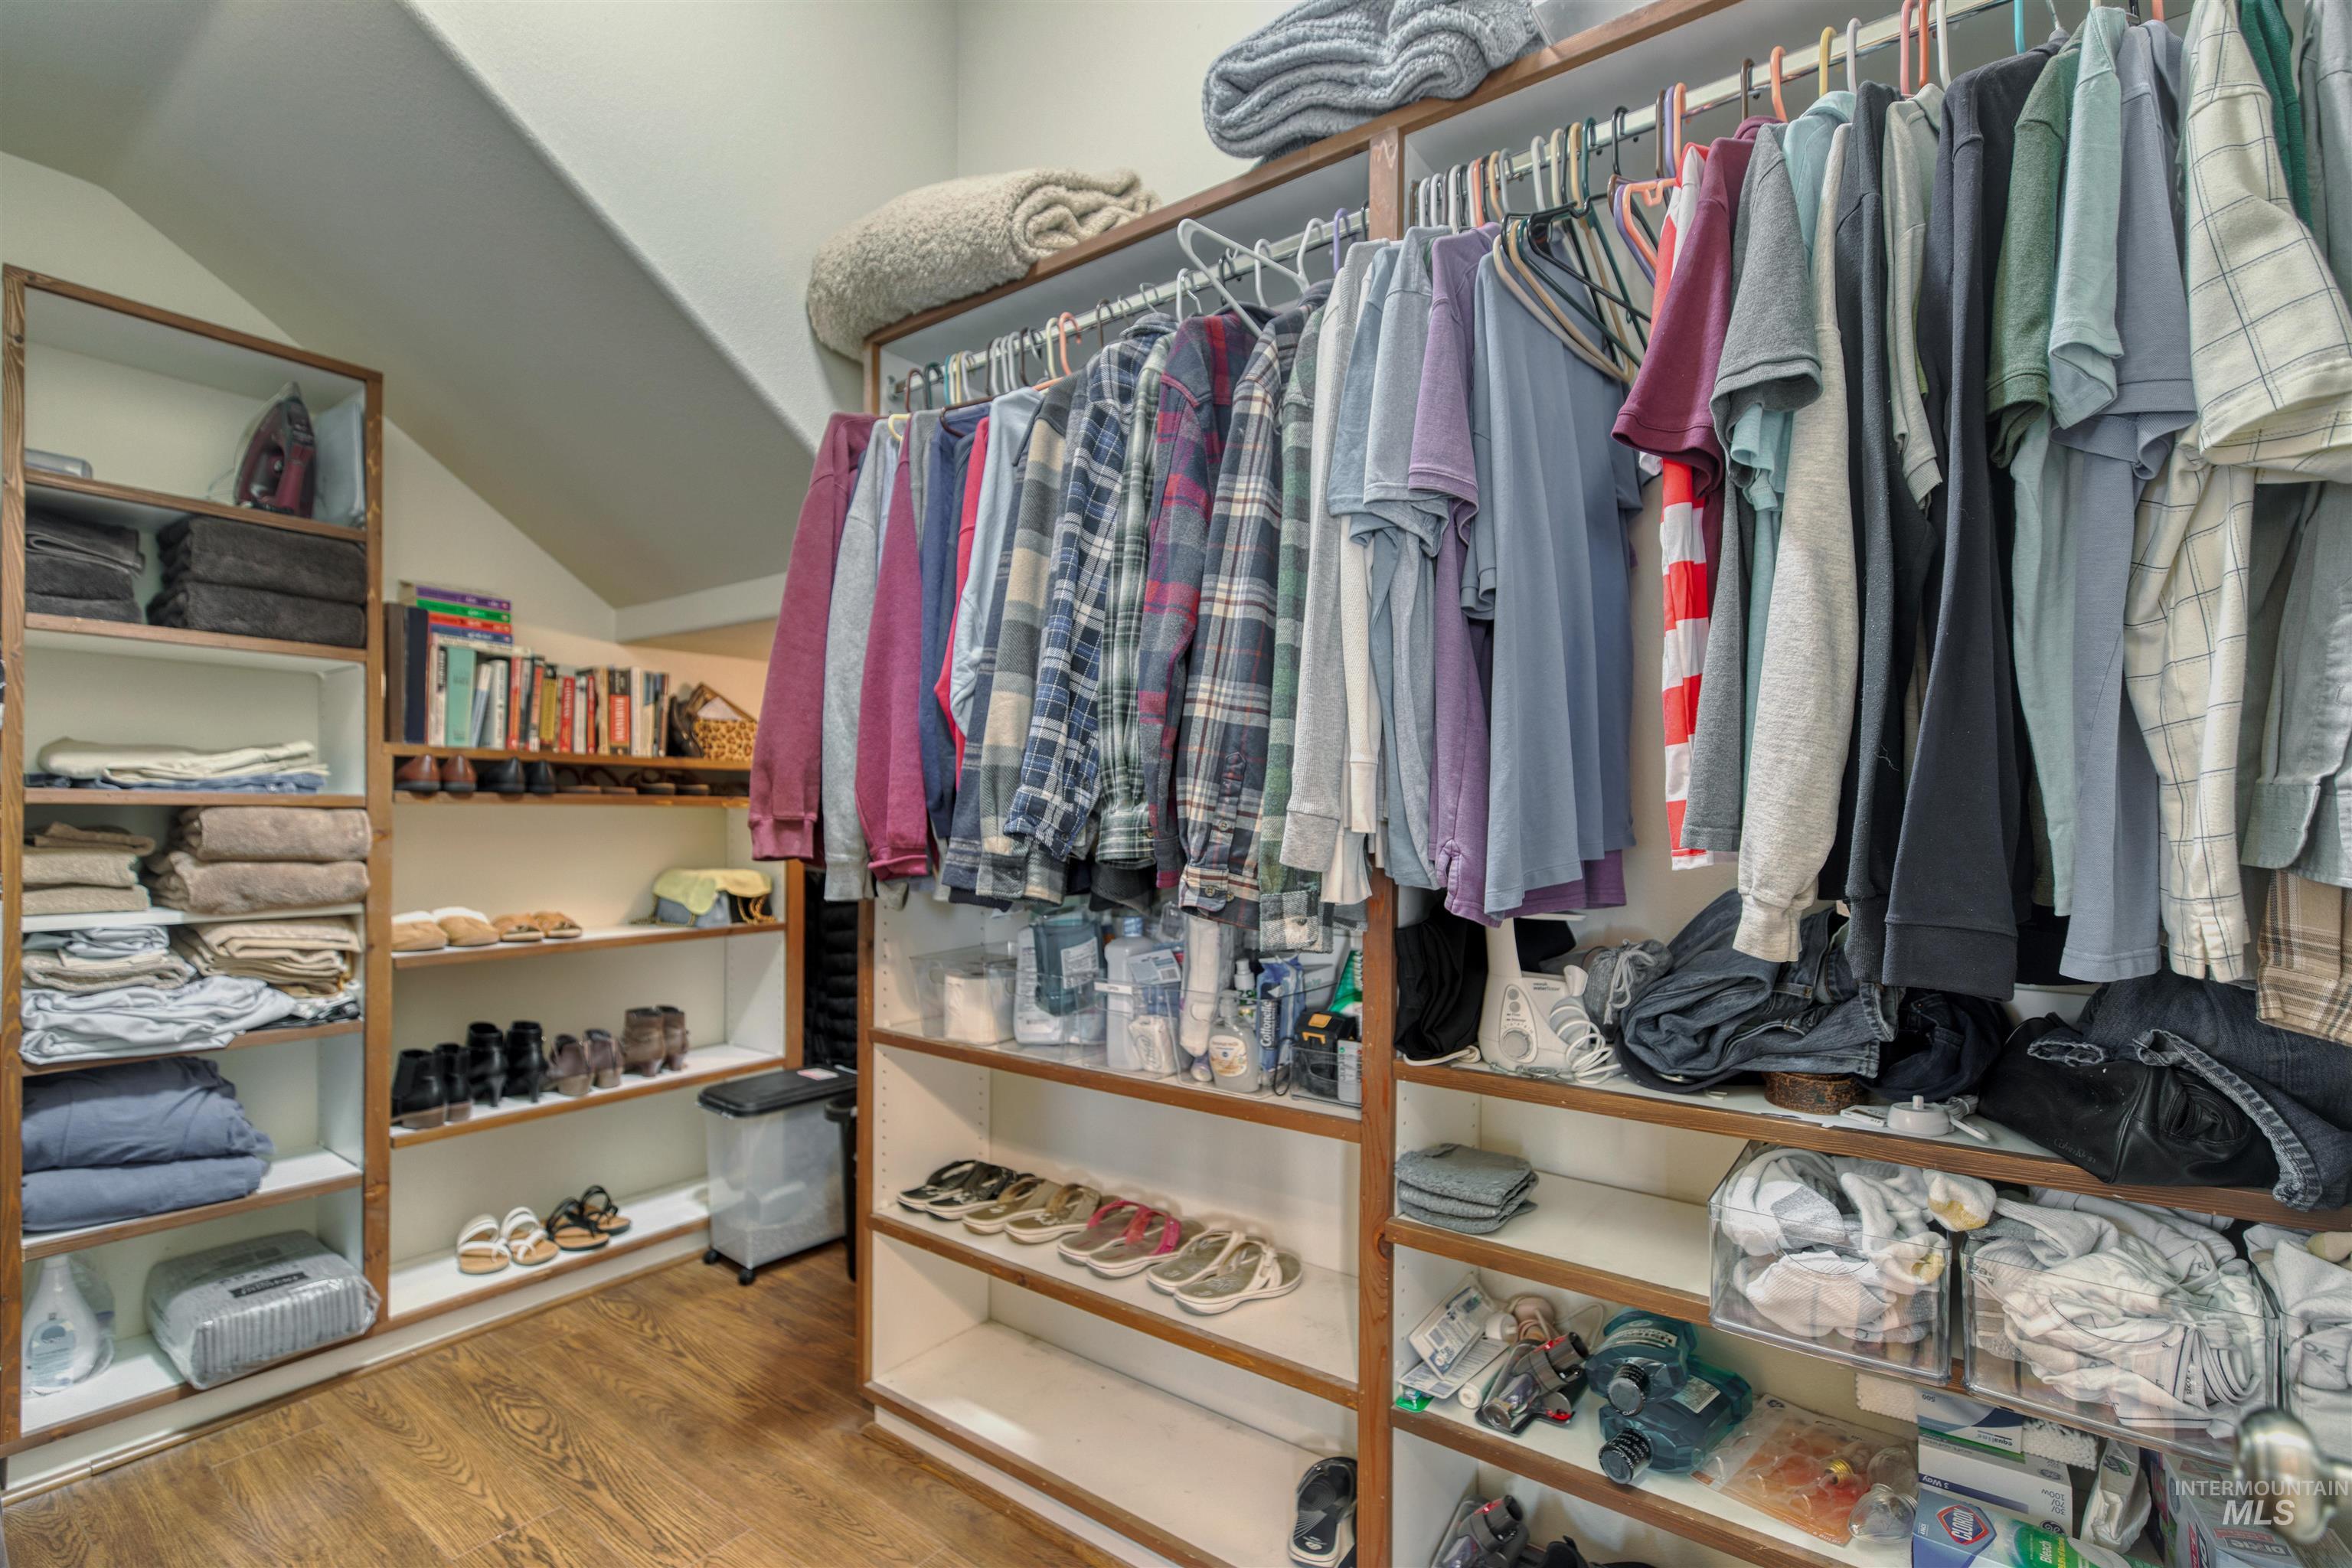
Wood-finish flooring, built-in shelving, hanging rods, sloped ceiling
-
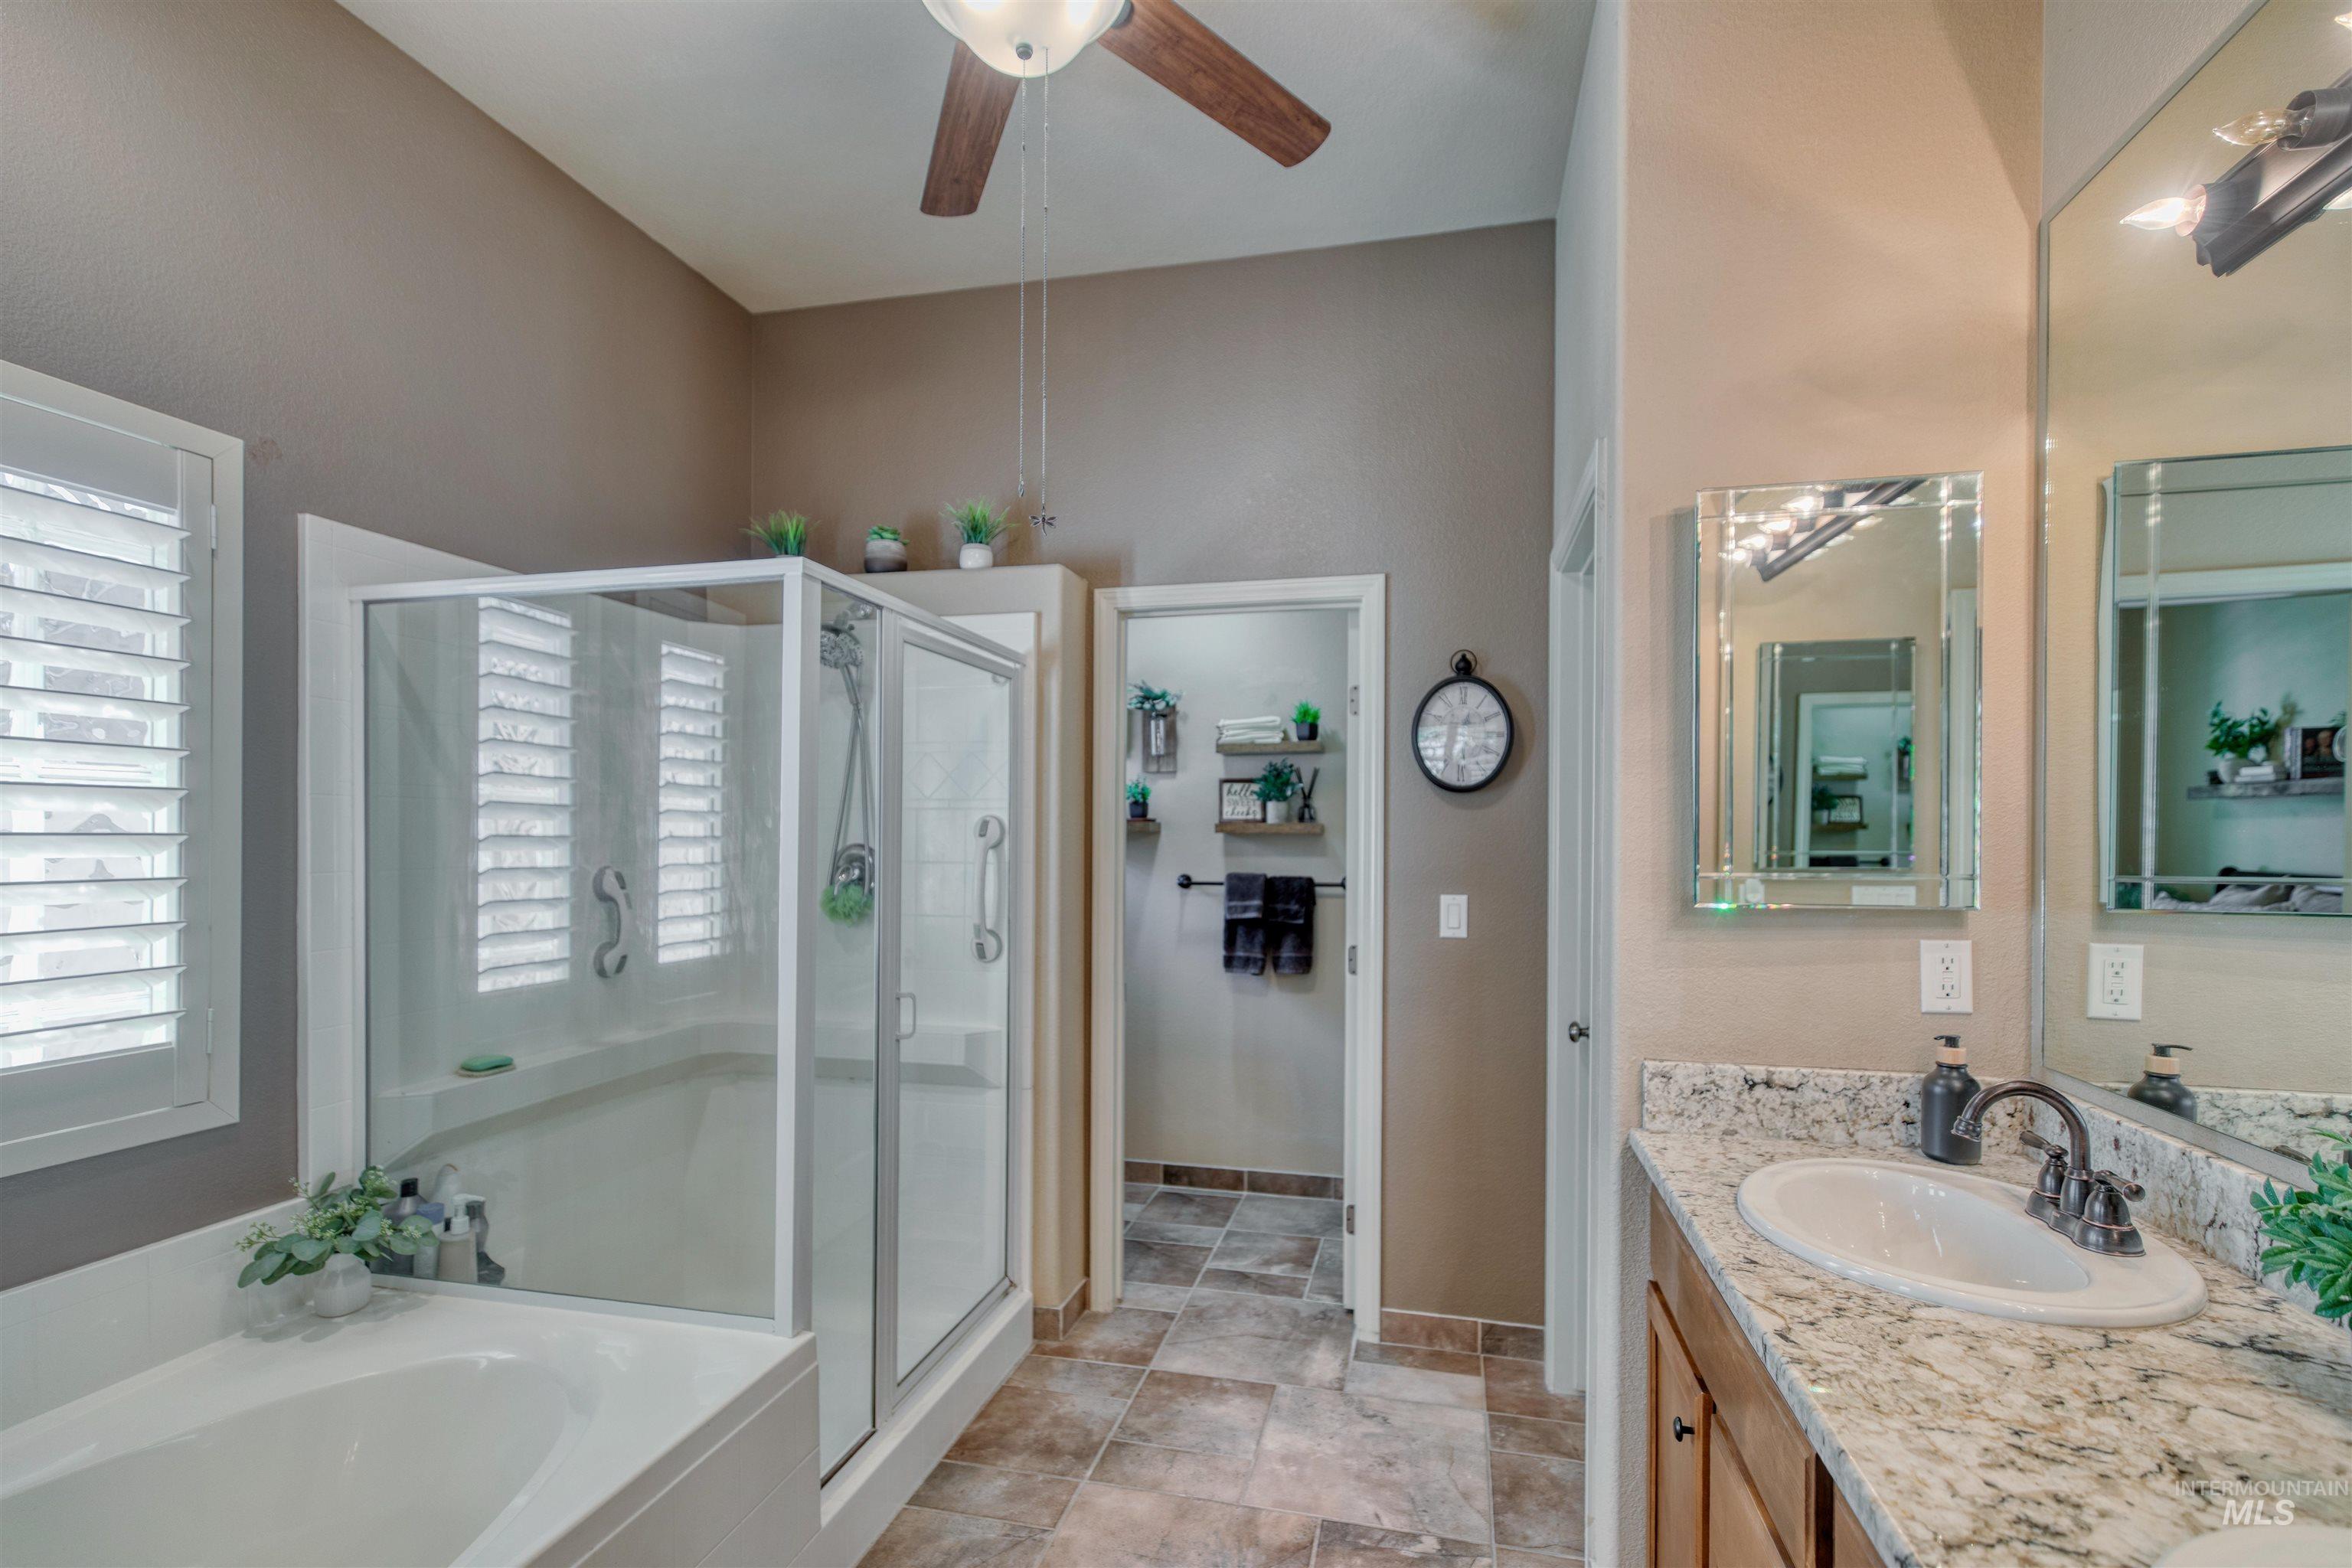
Dual vanity with an undermount sink, granite countertop, and framed mirrors
-
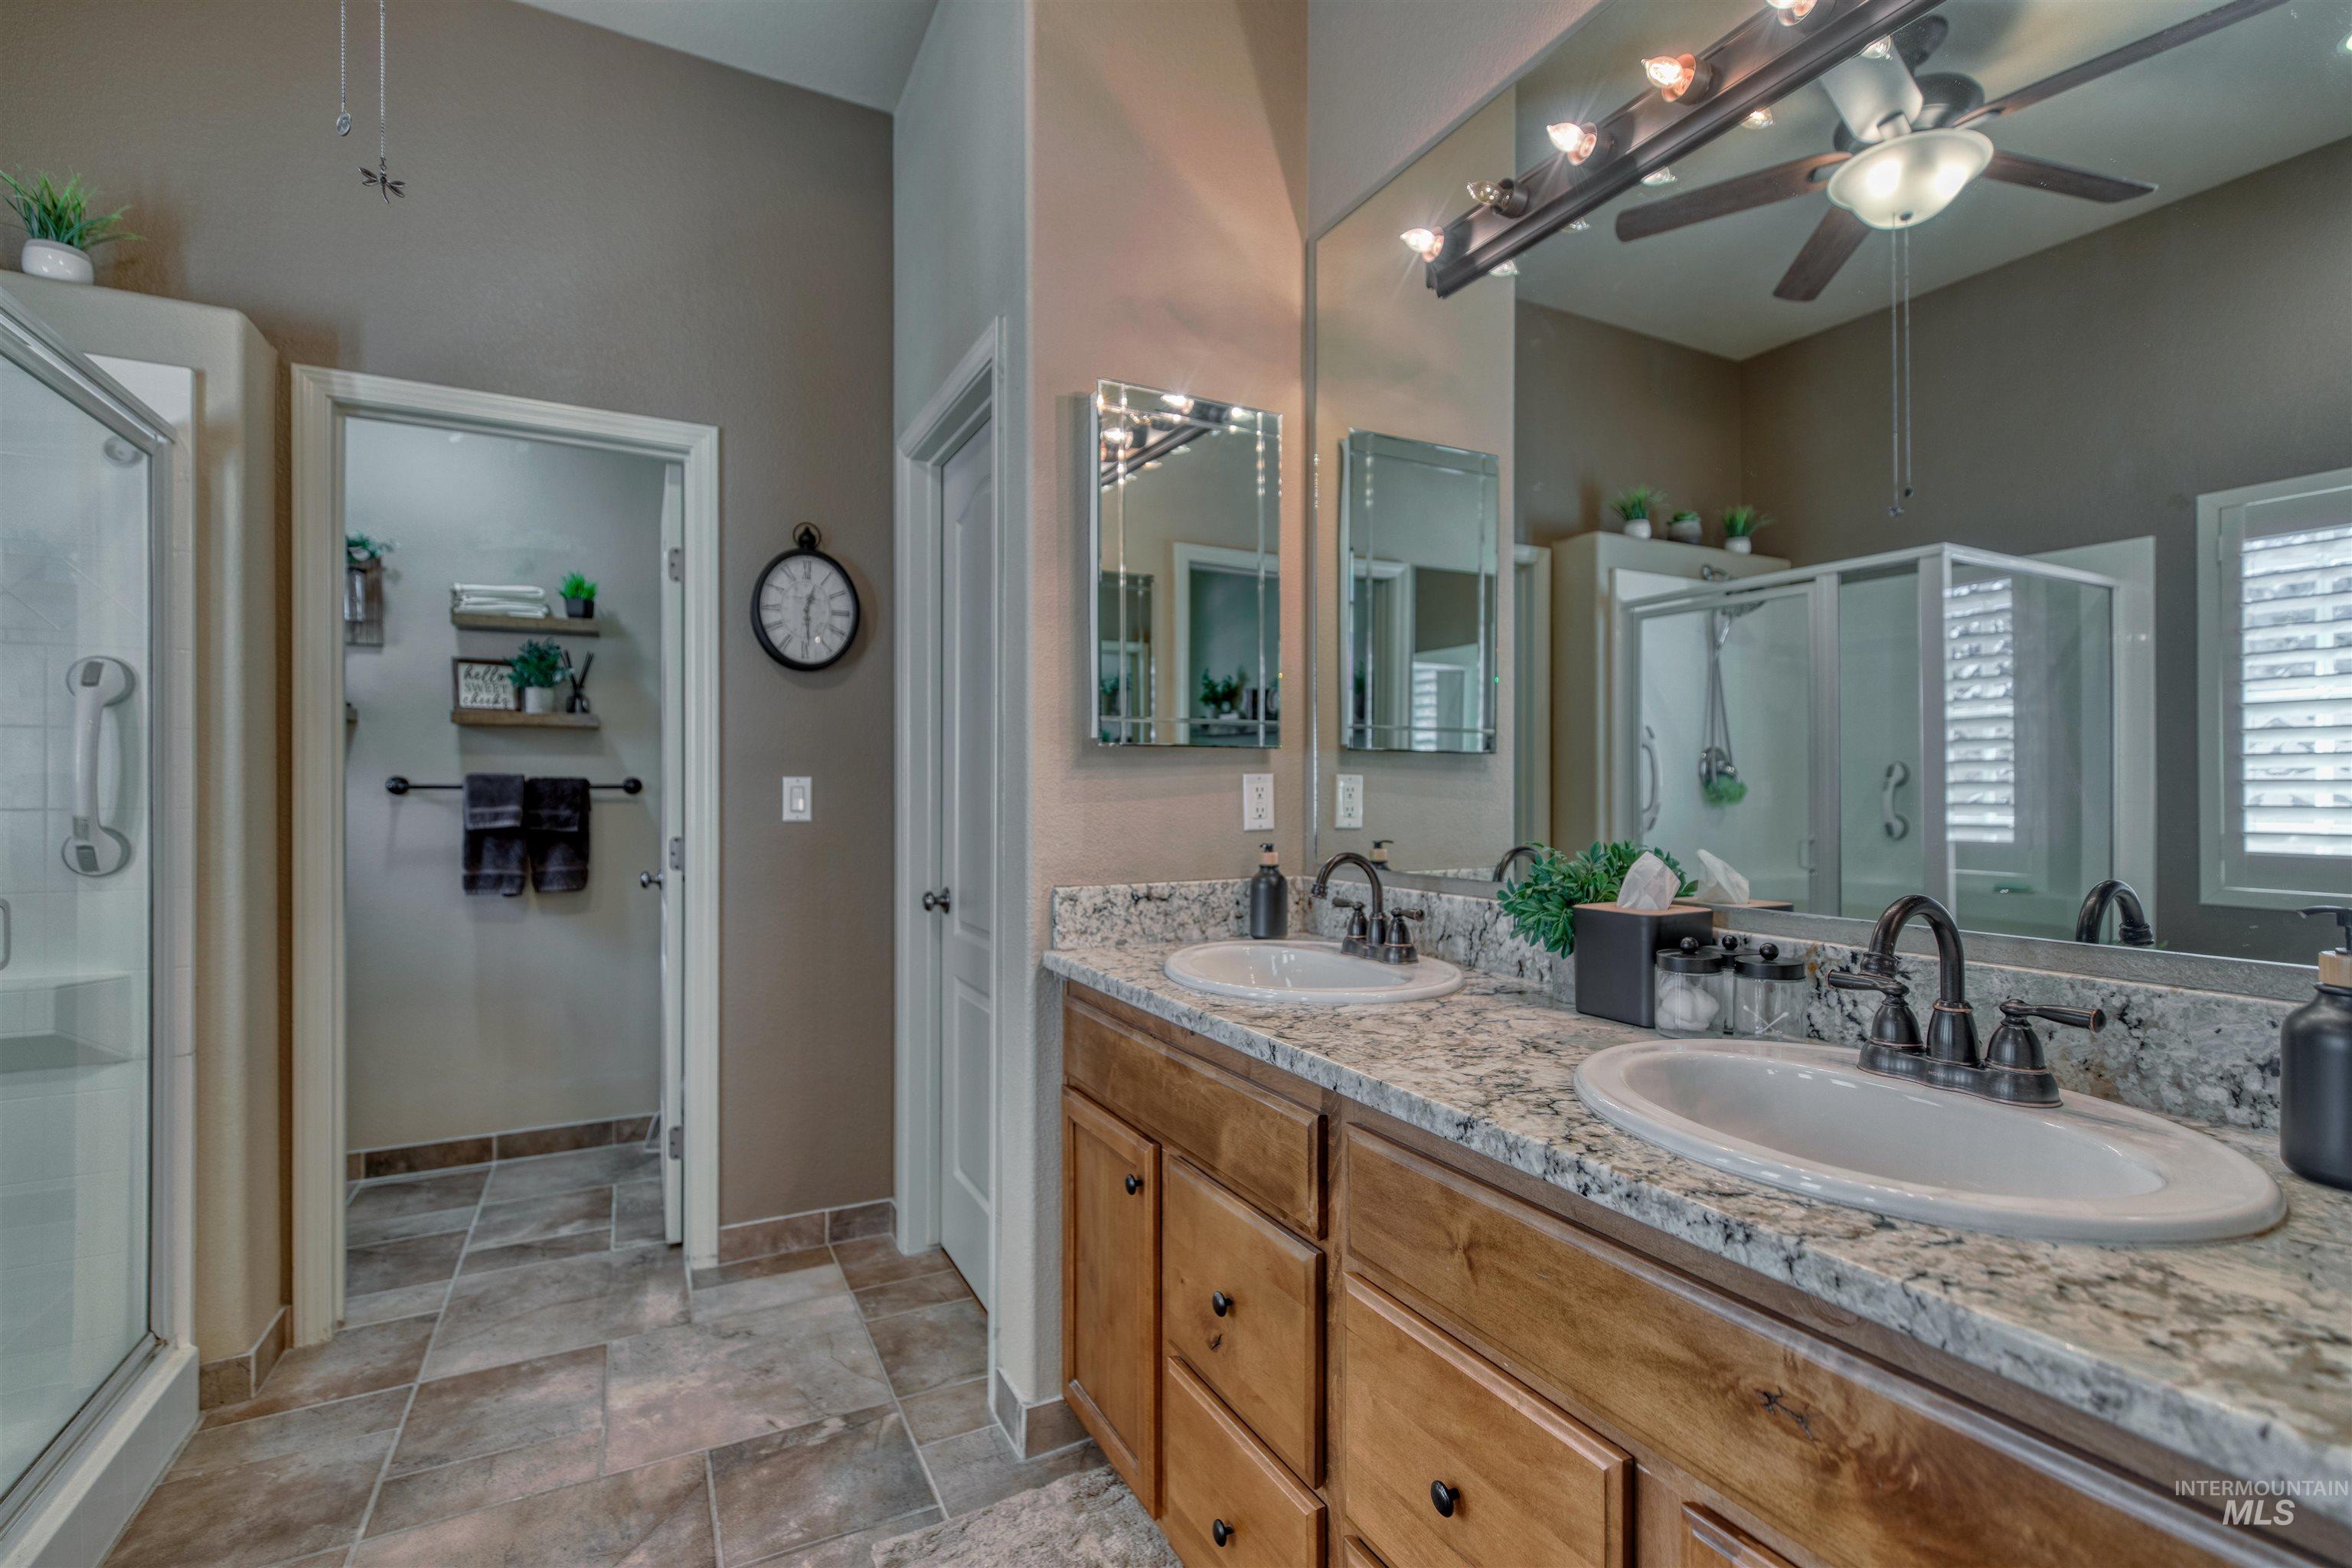
Dual vanity with under-mount sinks, granite-style countertop, wood-finish cabinetry, and a glass-enclosed shower
-
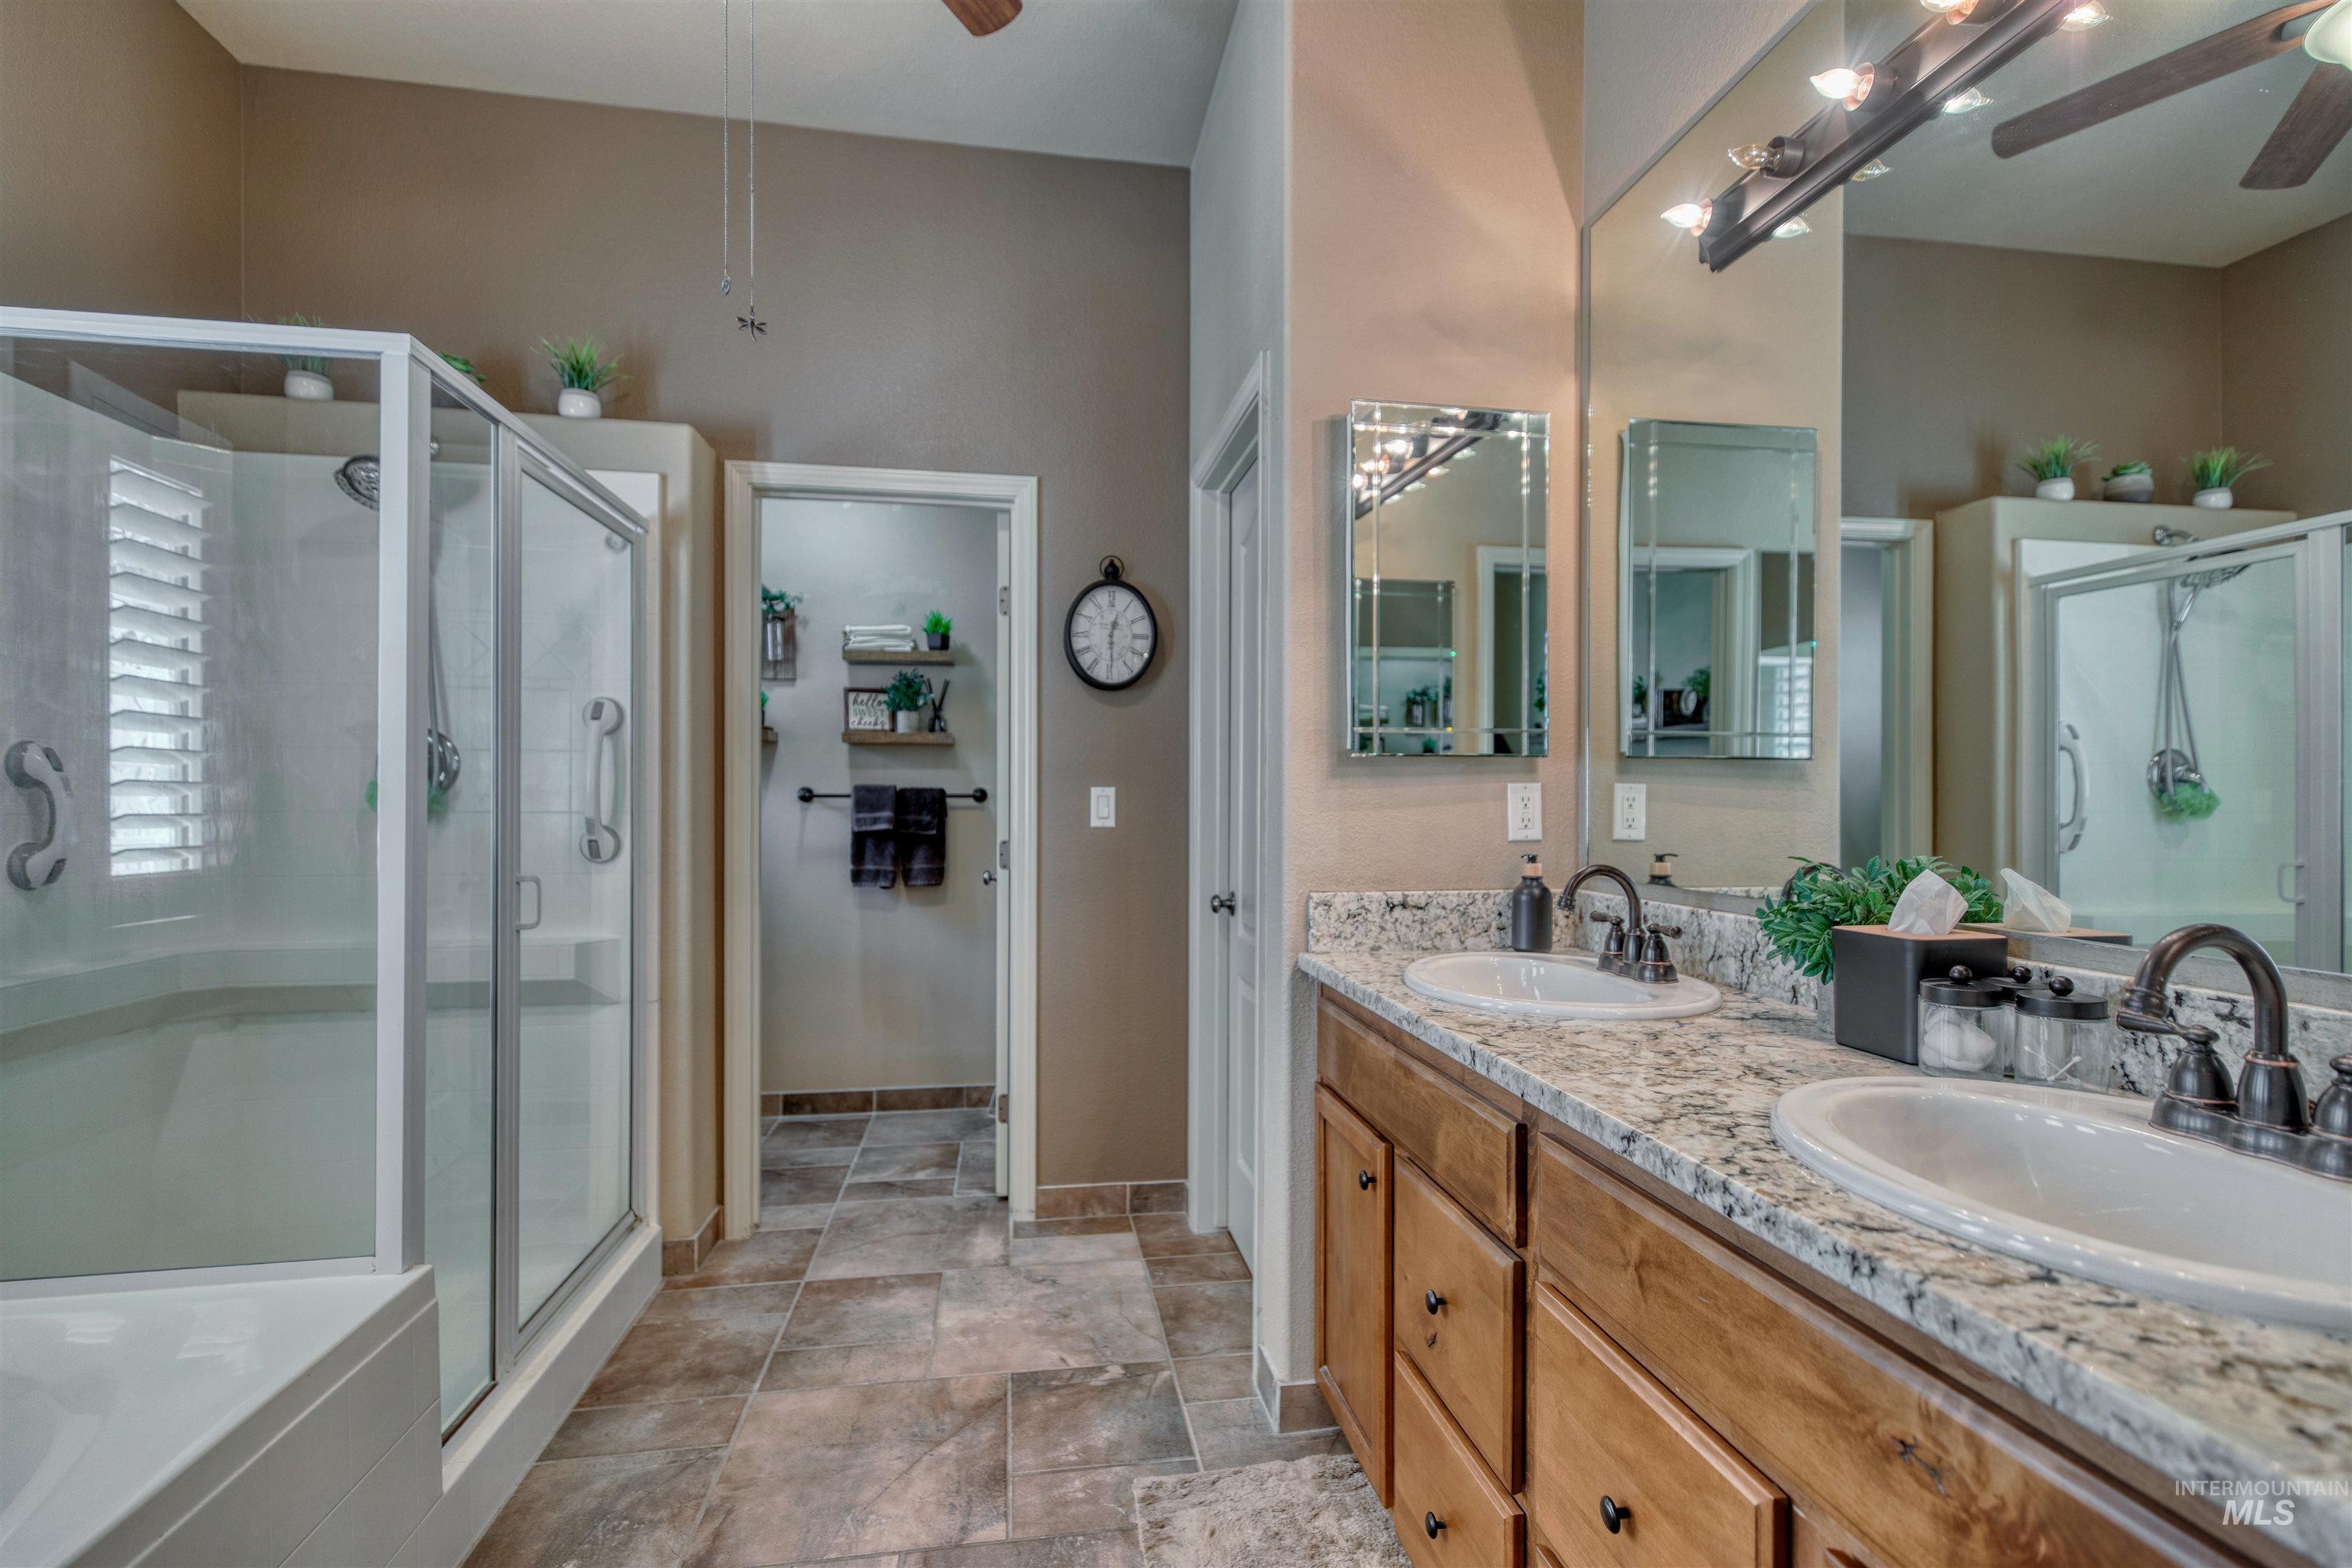
Dual sink vanity with stone-finish countertop, wood cabinetry, and framed mirrors
-
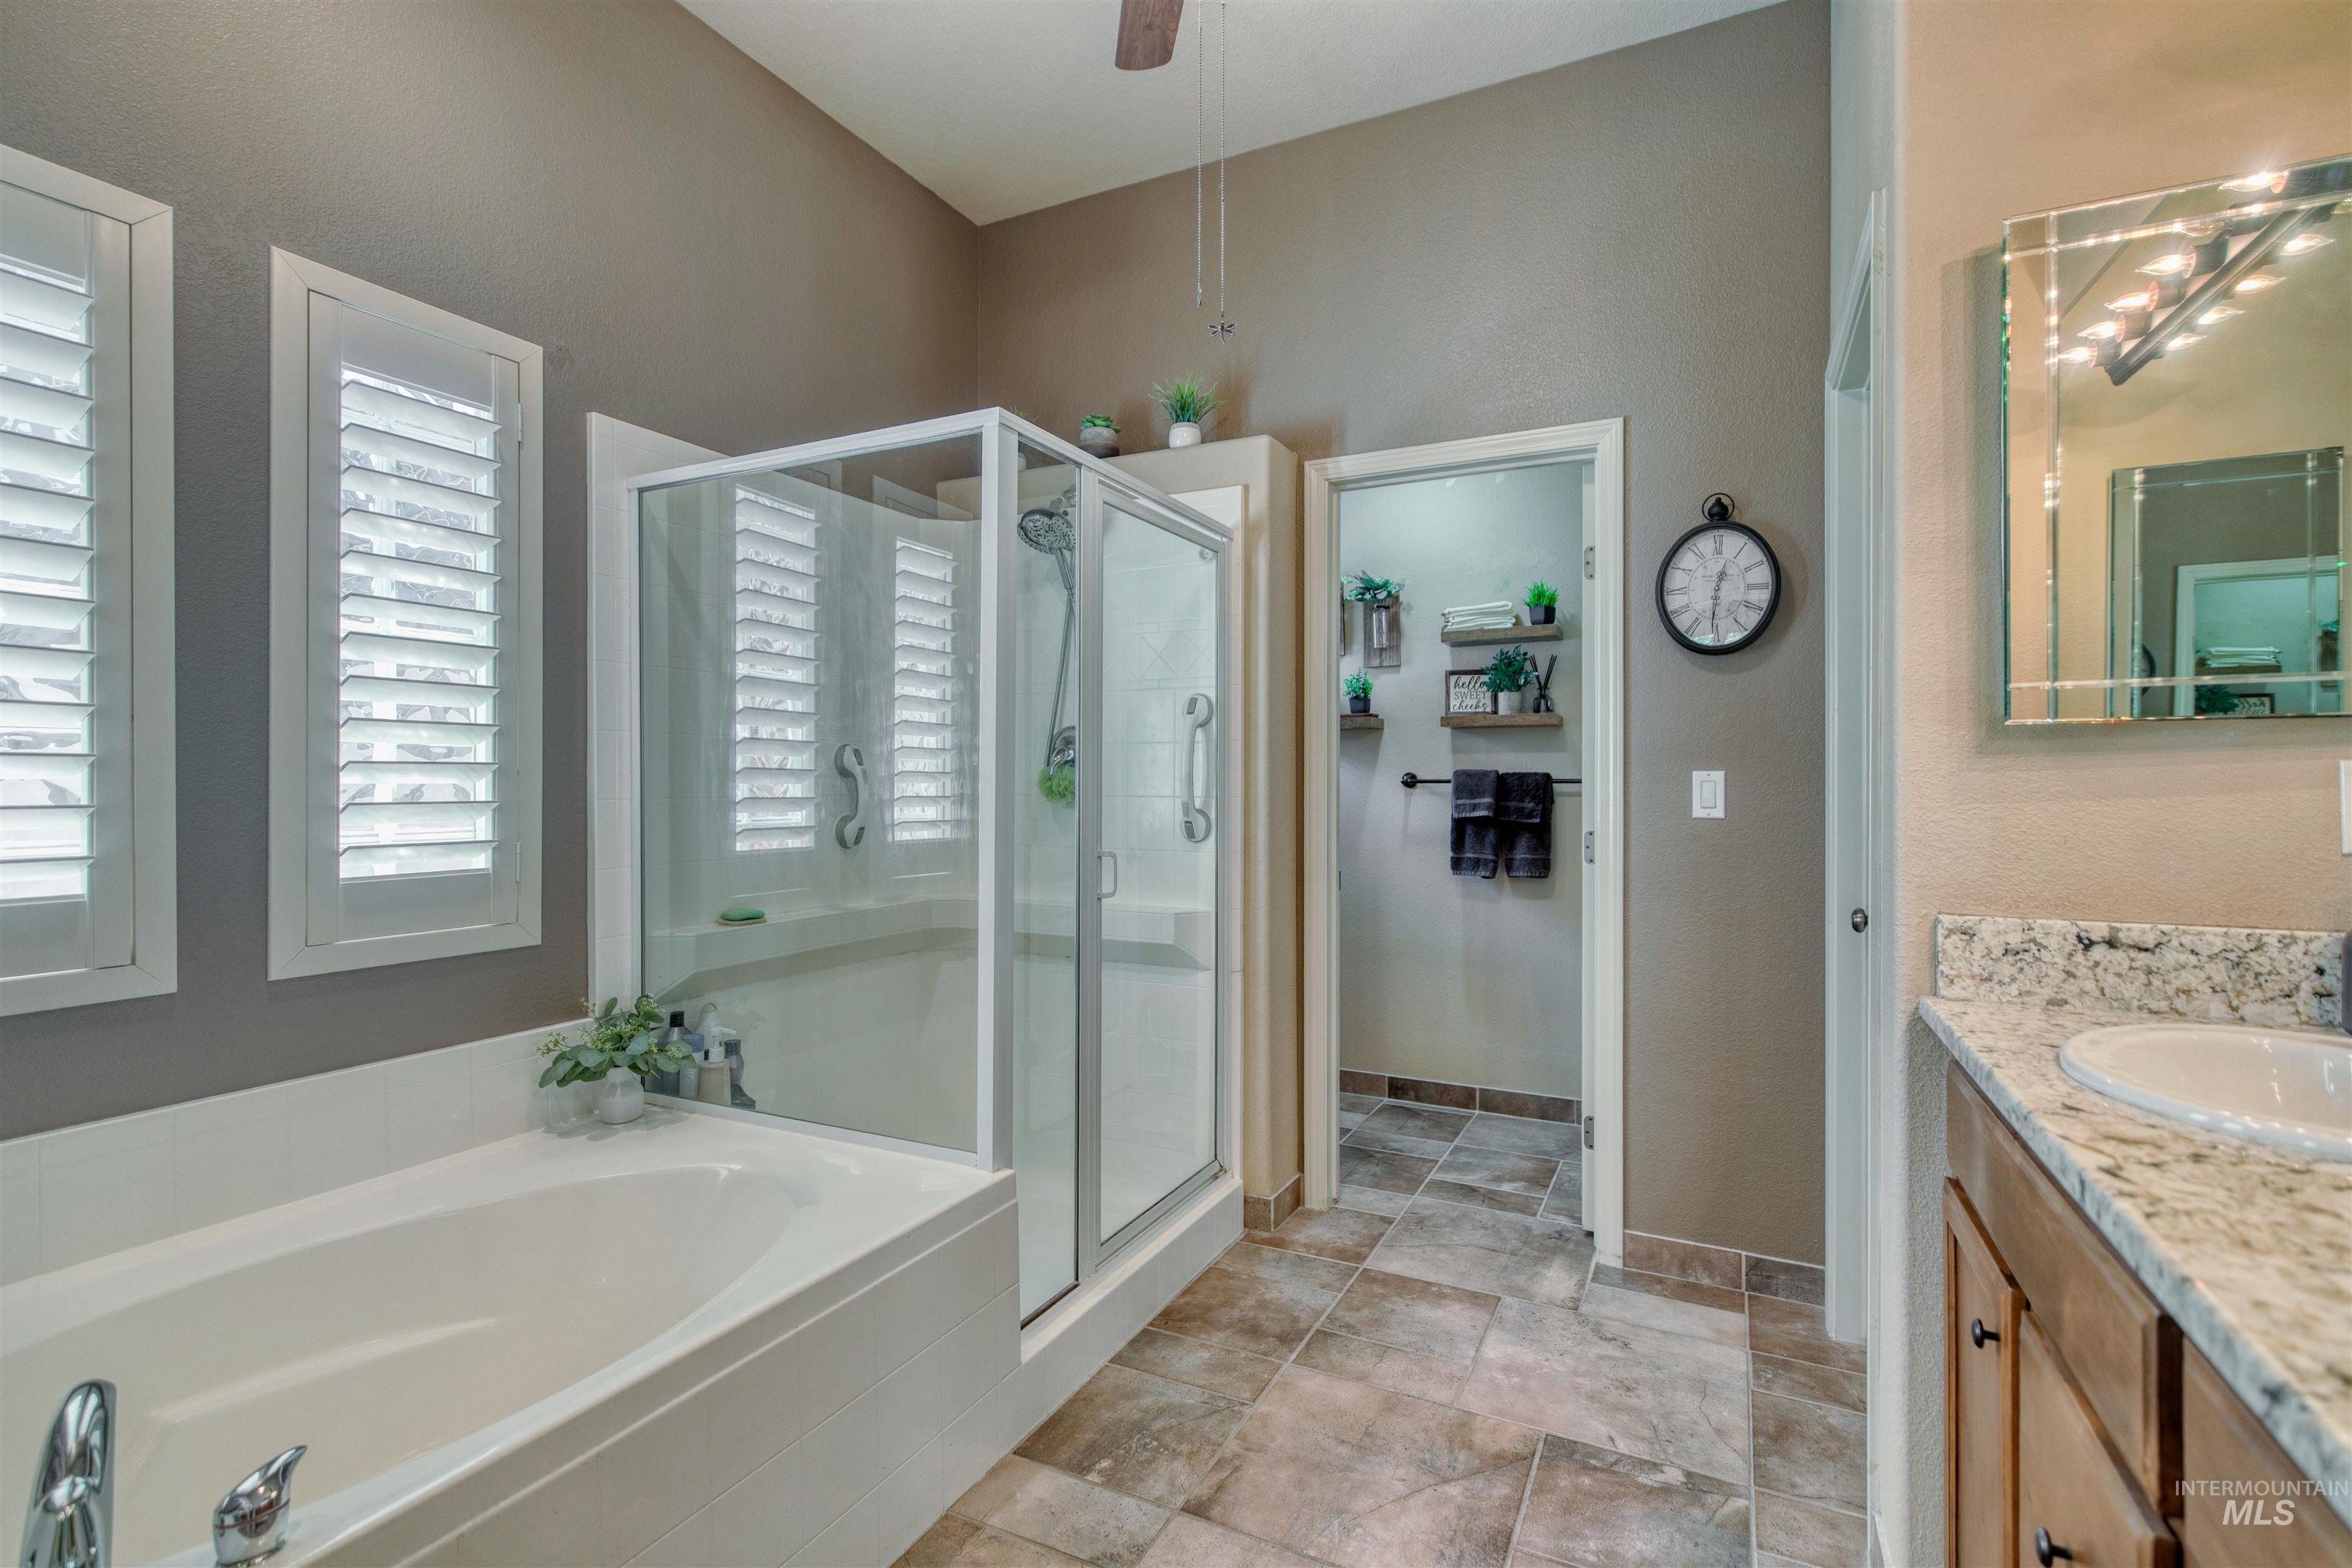
Integrated walk-in shower with glass enclosure, separate soaking tub, plantation shutters, vanity with stone countertop, and tile flooring
-
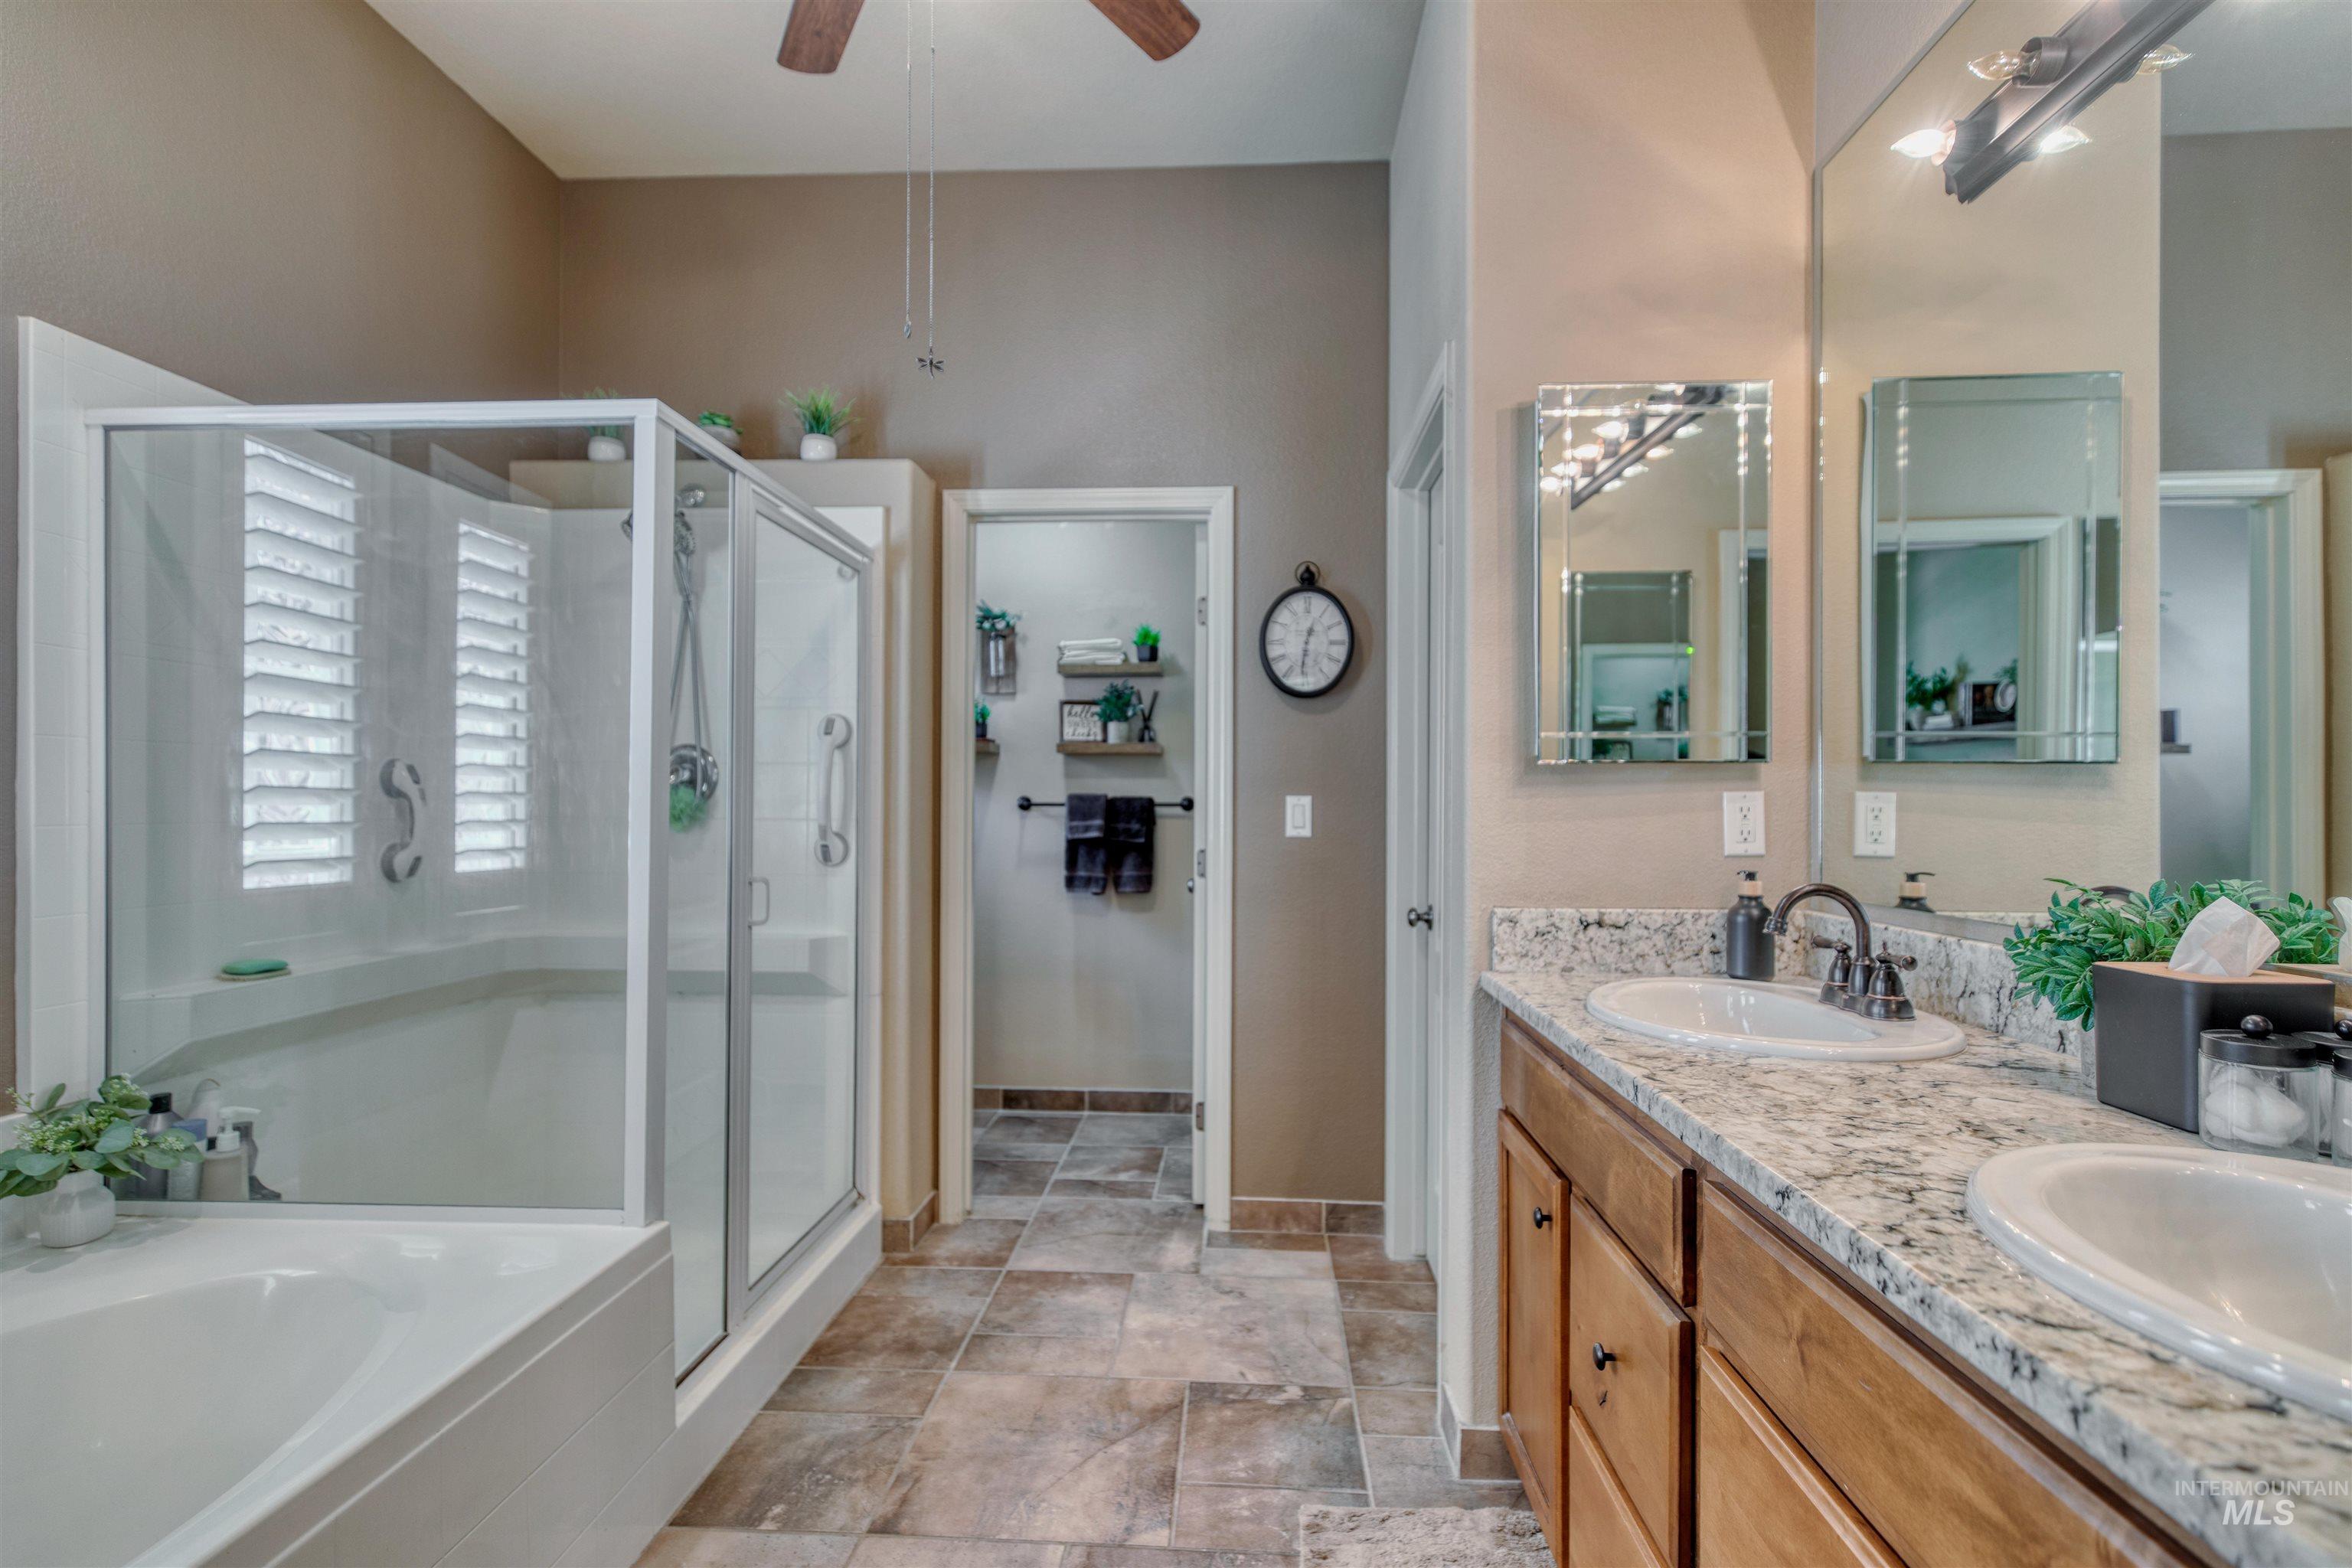
Double vanity with integrated sinks, granite-style countertops, wood-finish cabinetry, a glass-enclosed shower, and a built-in tub
-
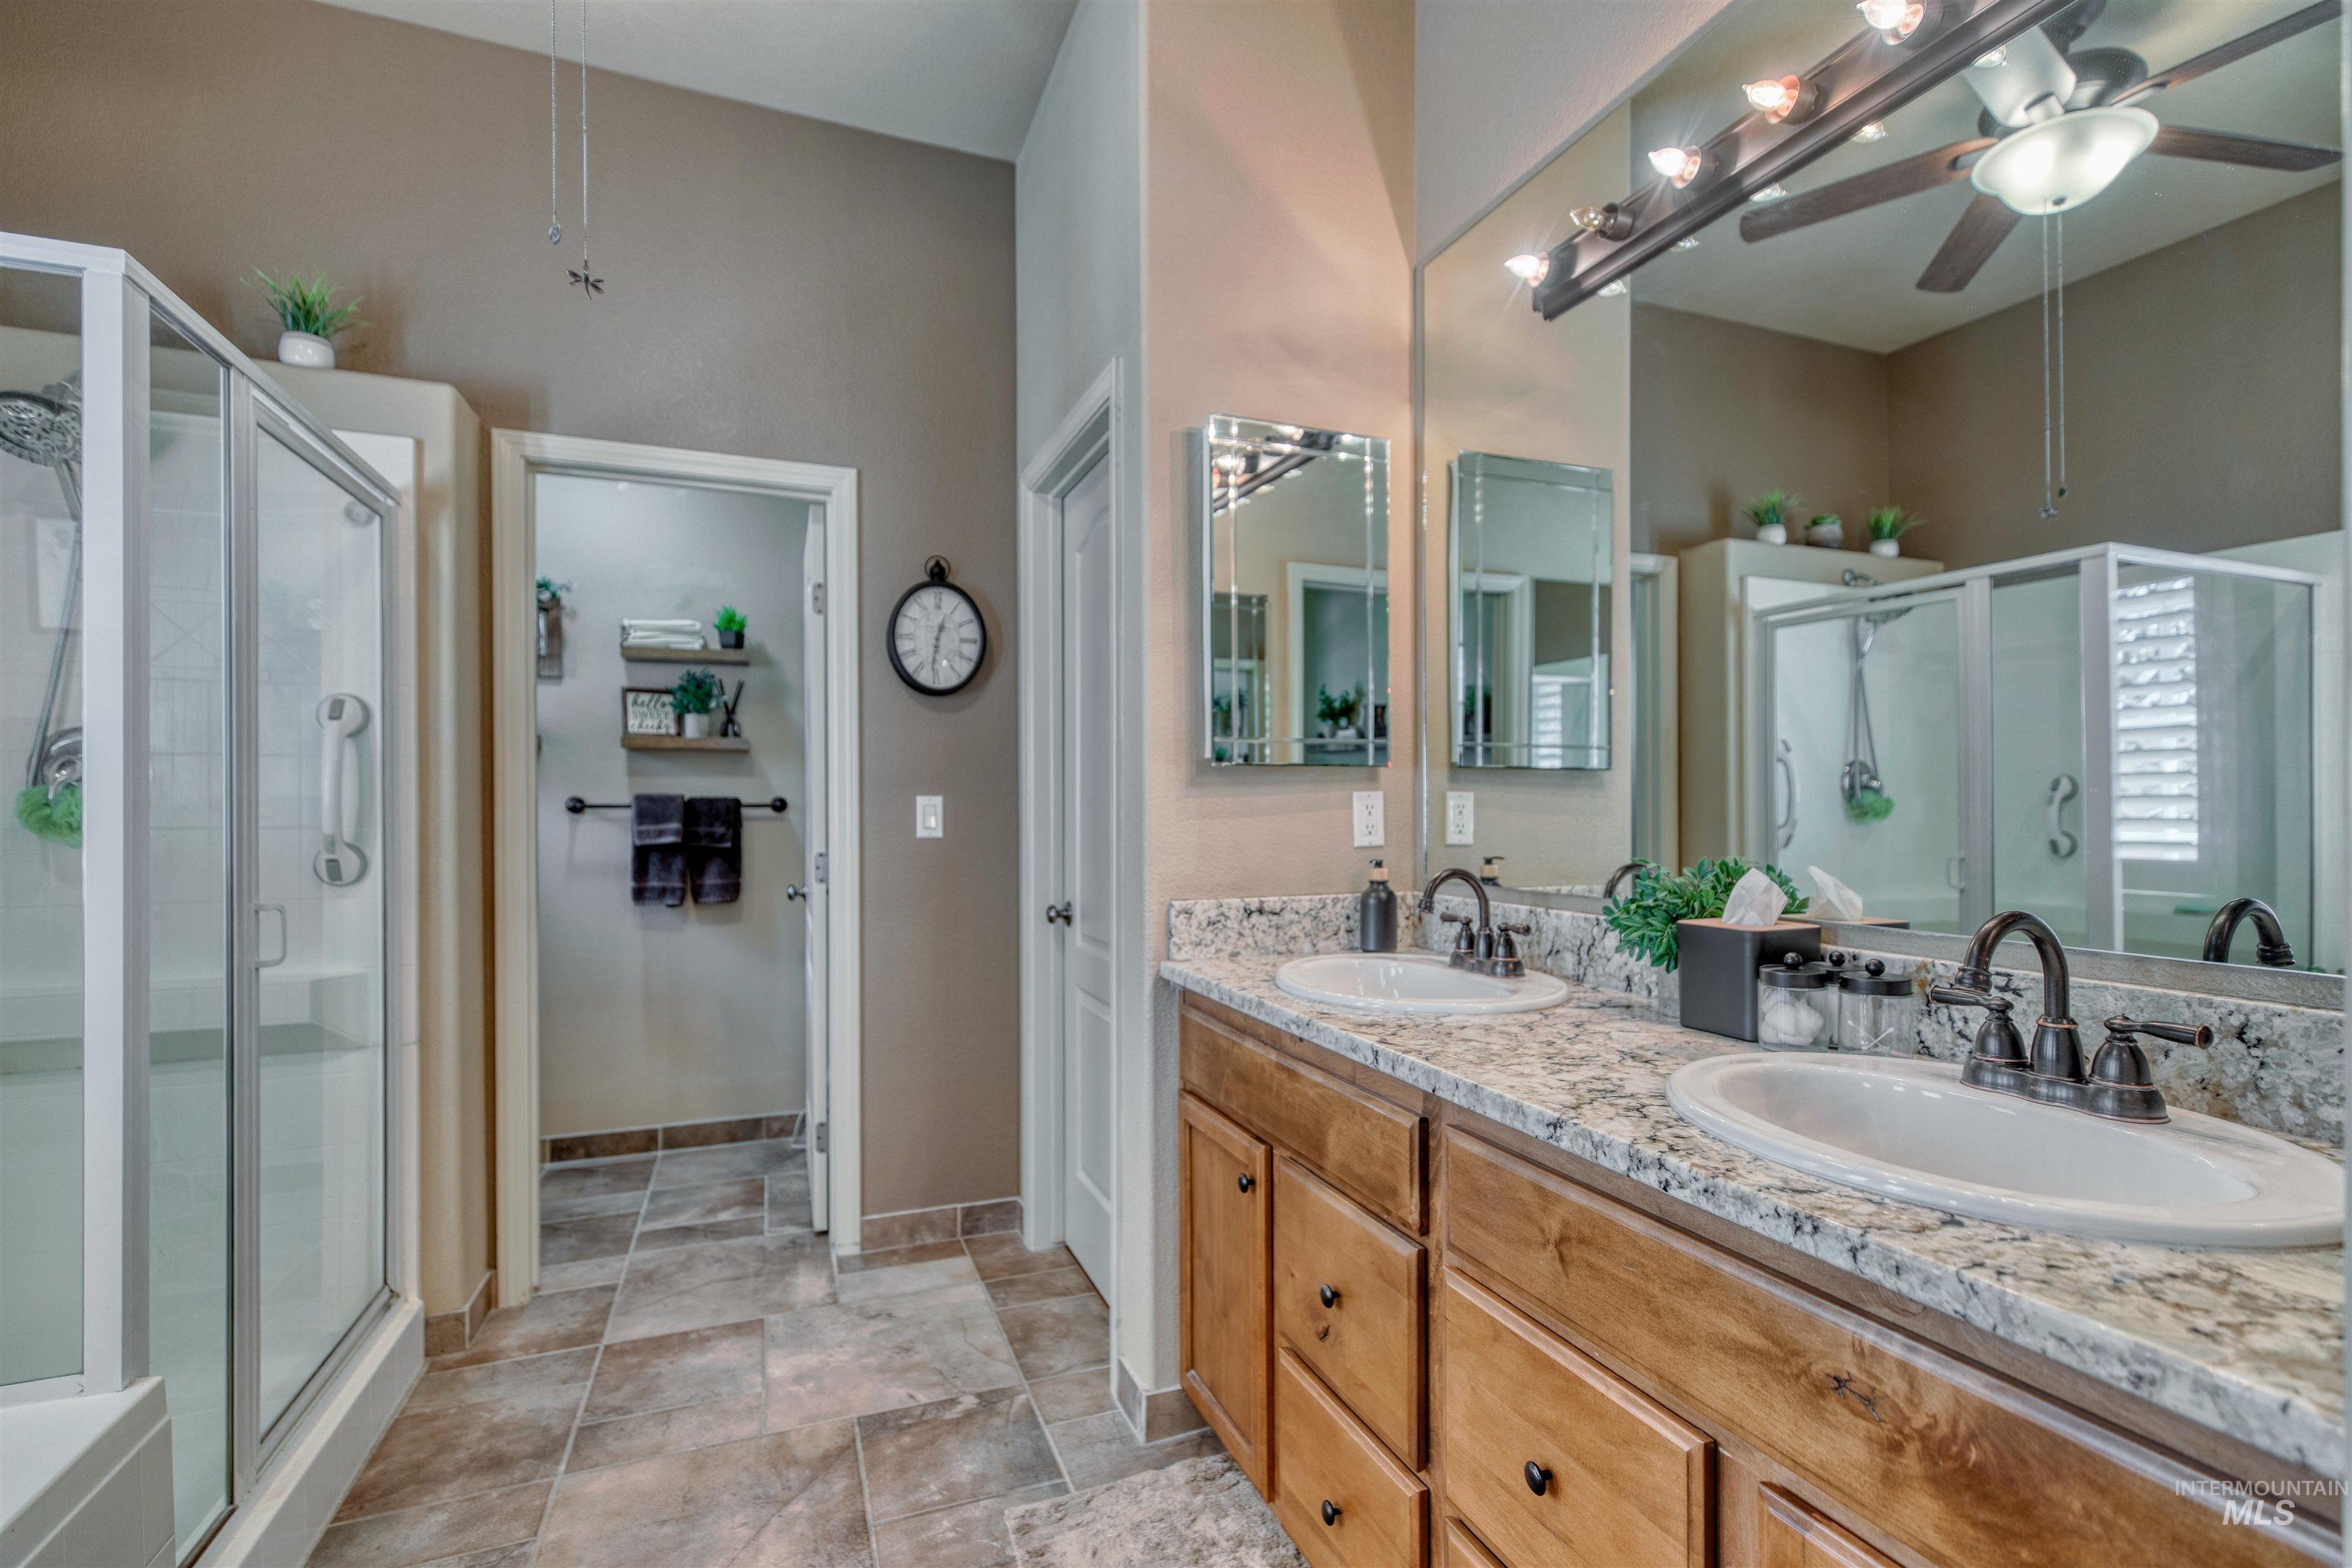
Dual vanities with granite-style countertops, wood-finish cabinetry, and undermount sinks
-
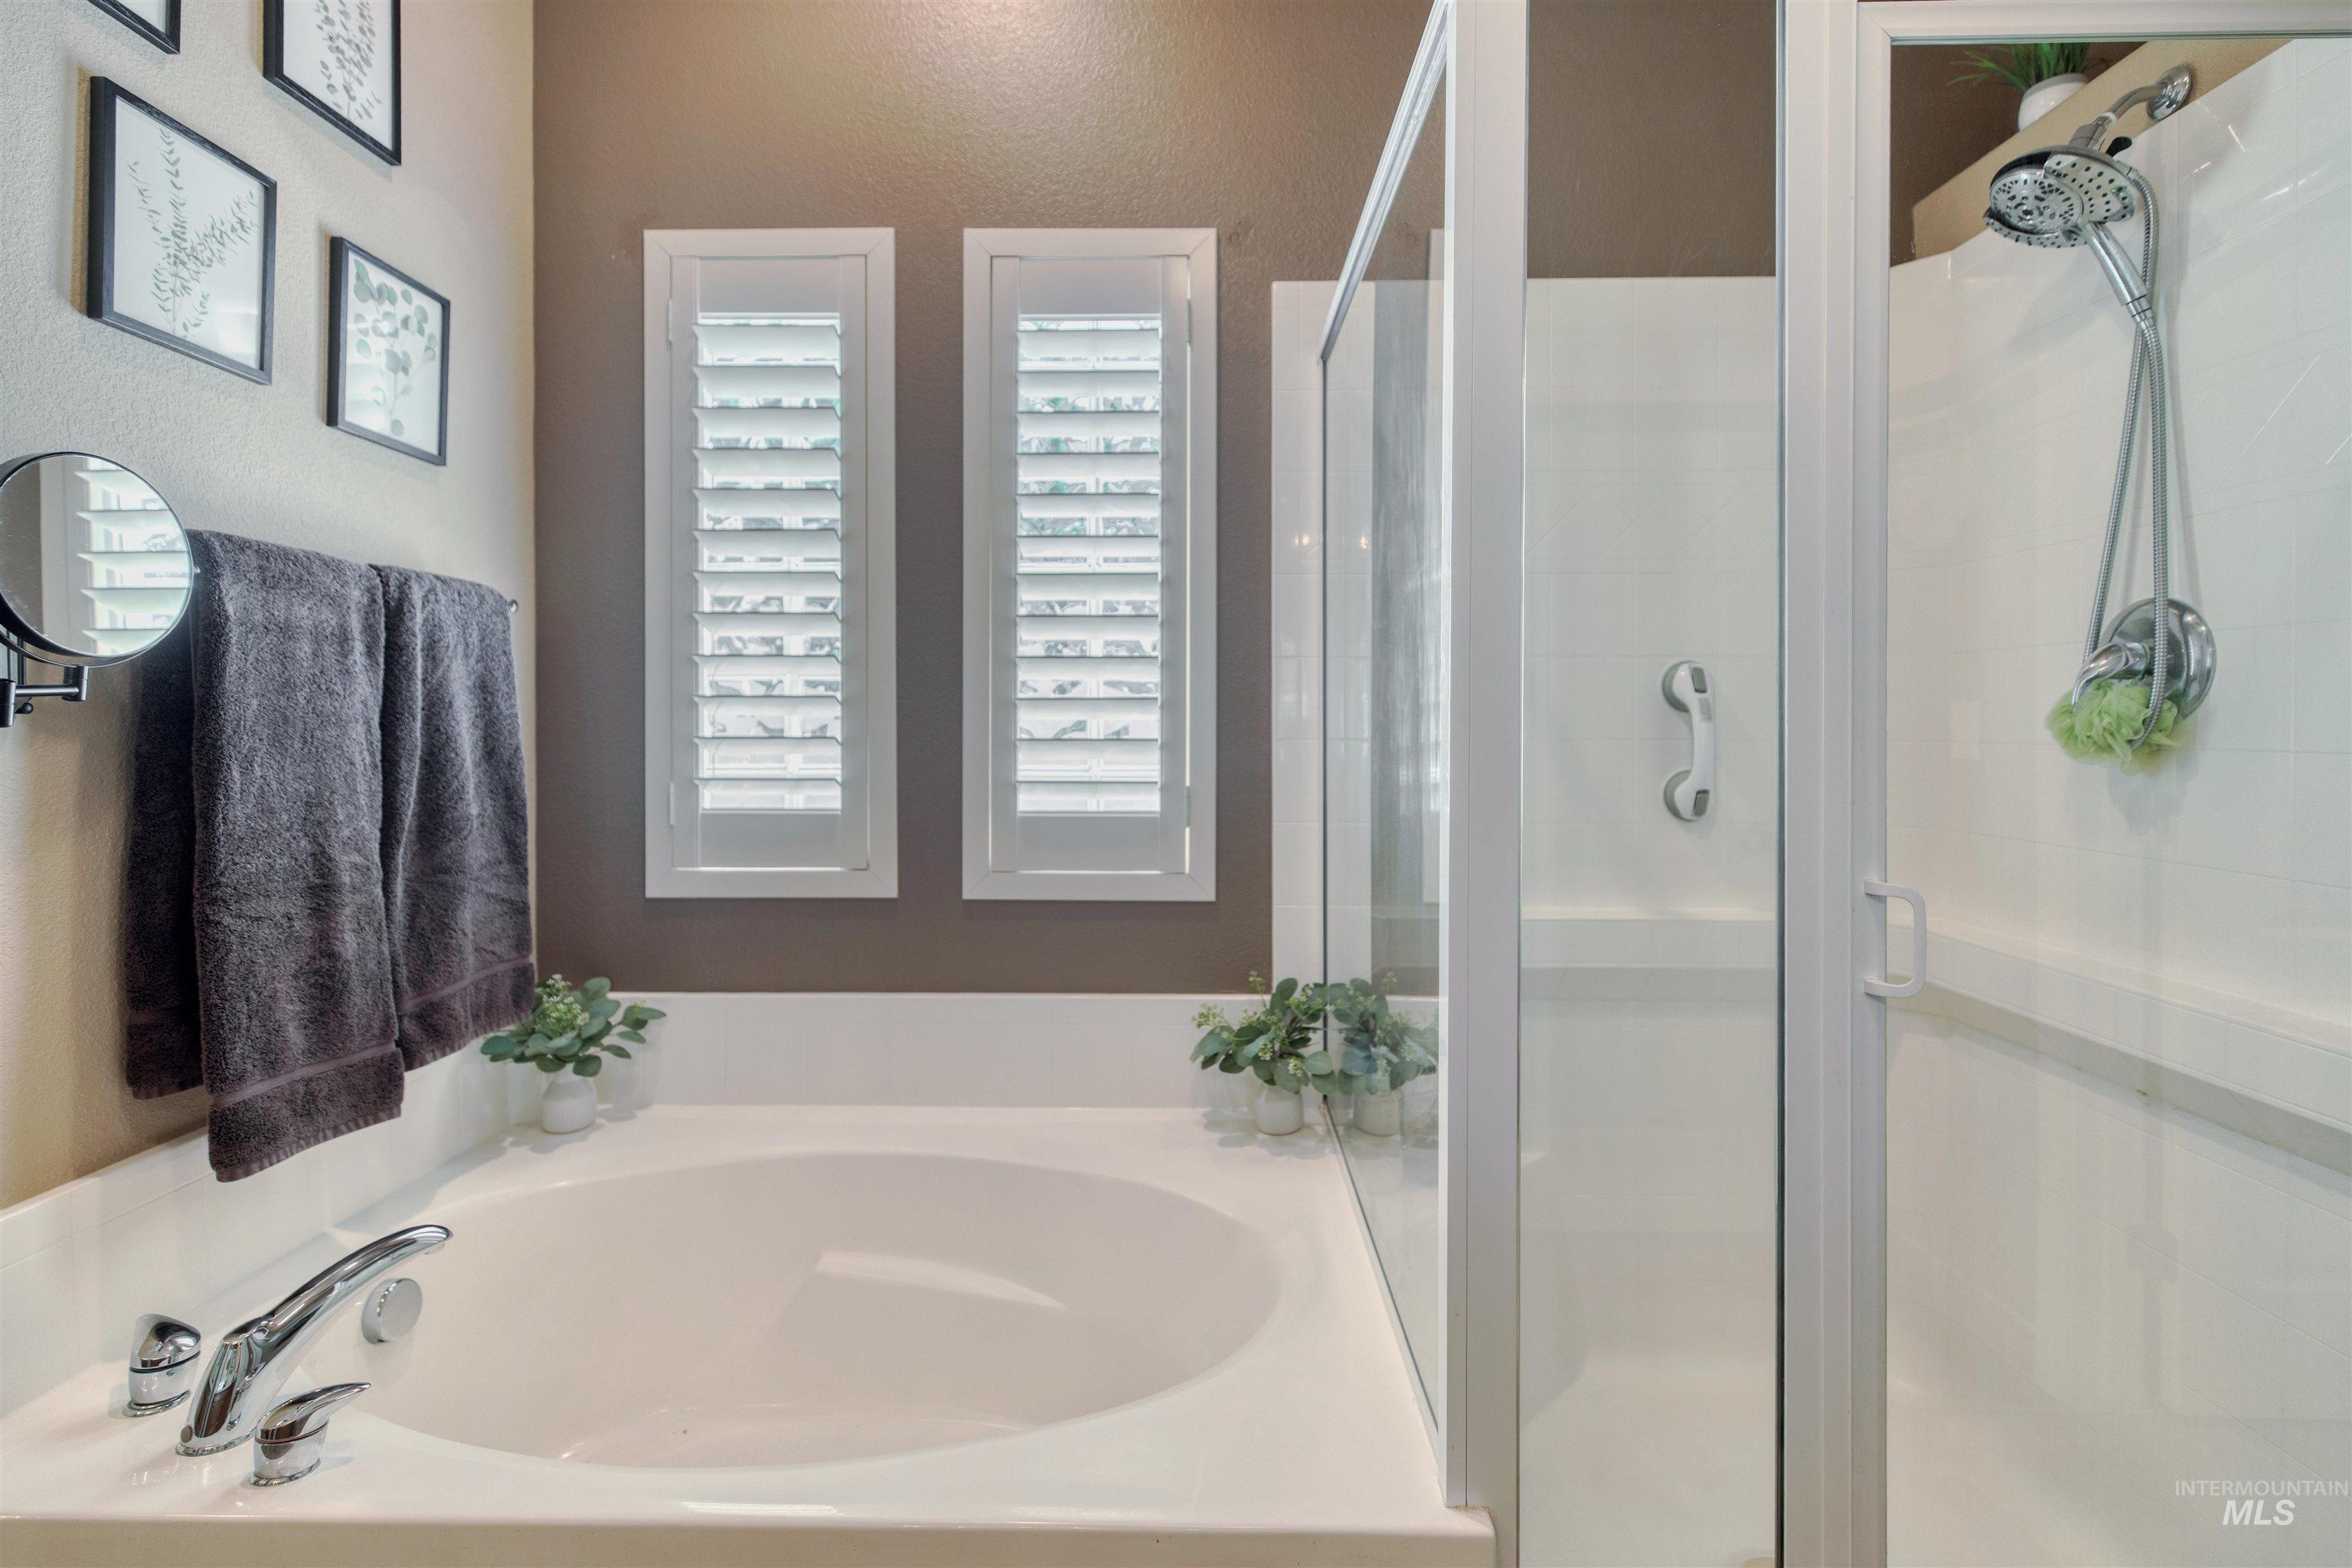
Soaking tub with chrome fixtures and two window shutters
-
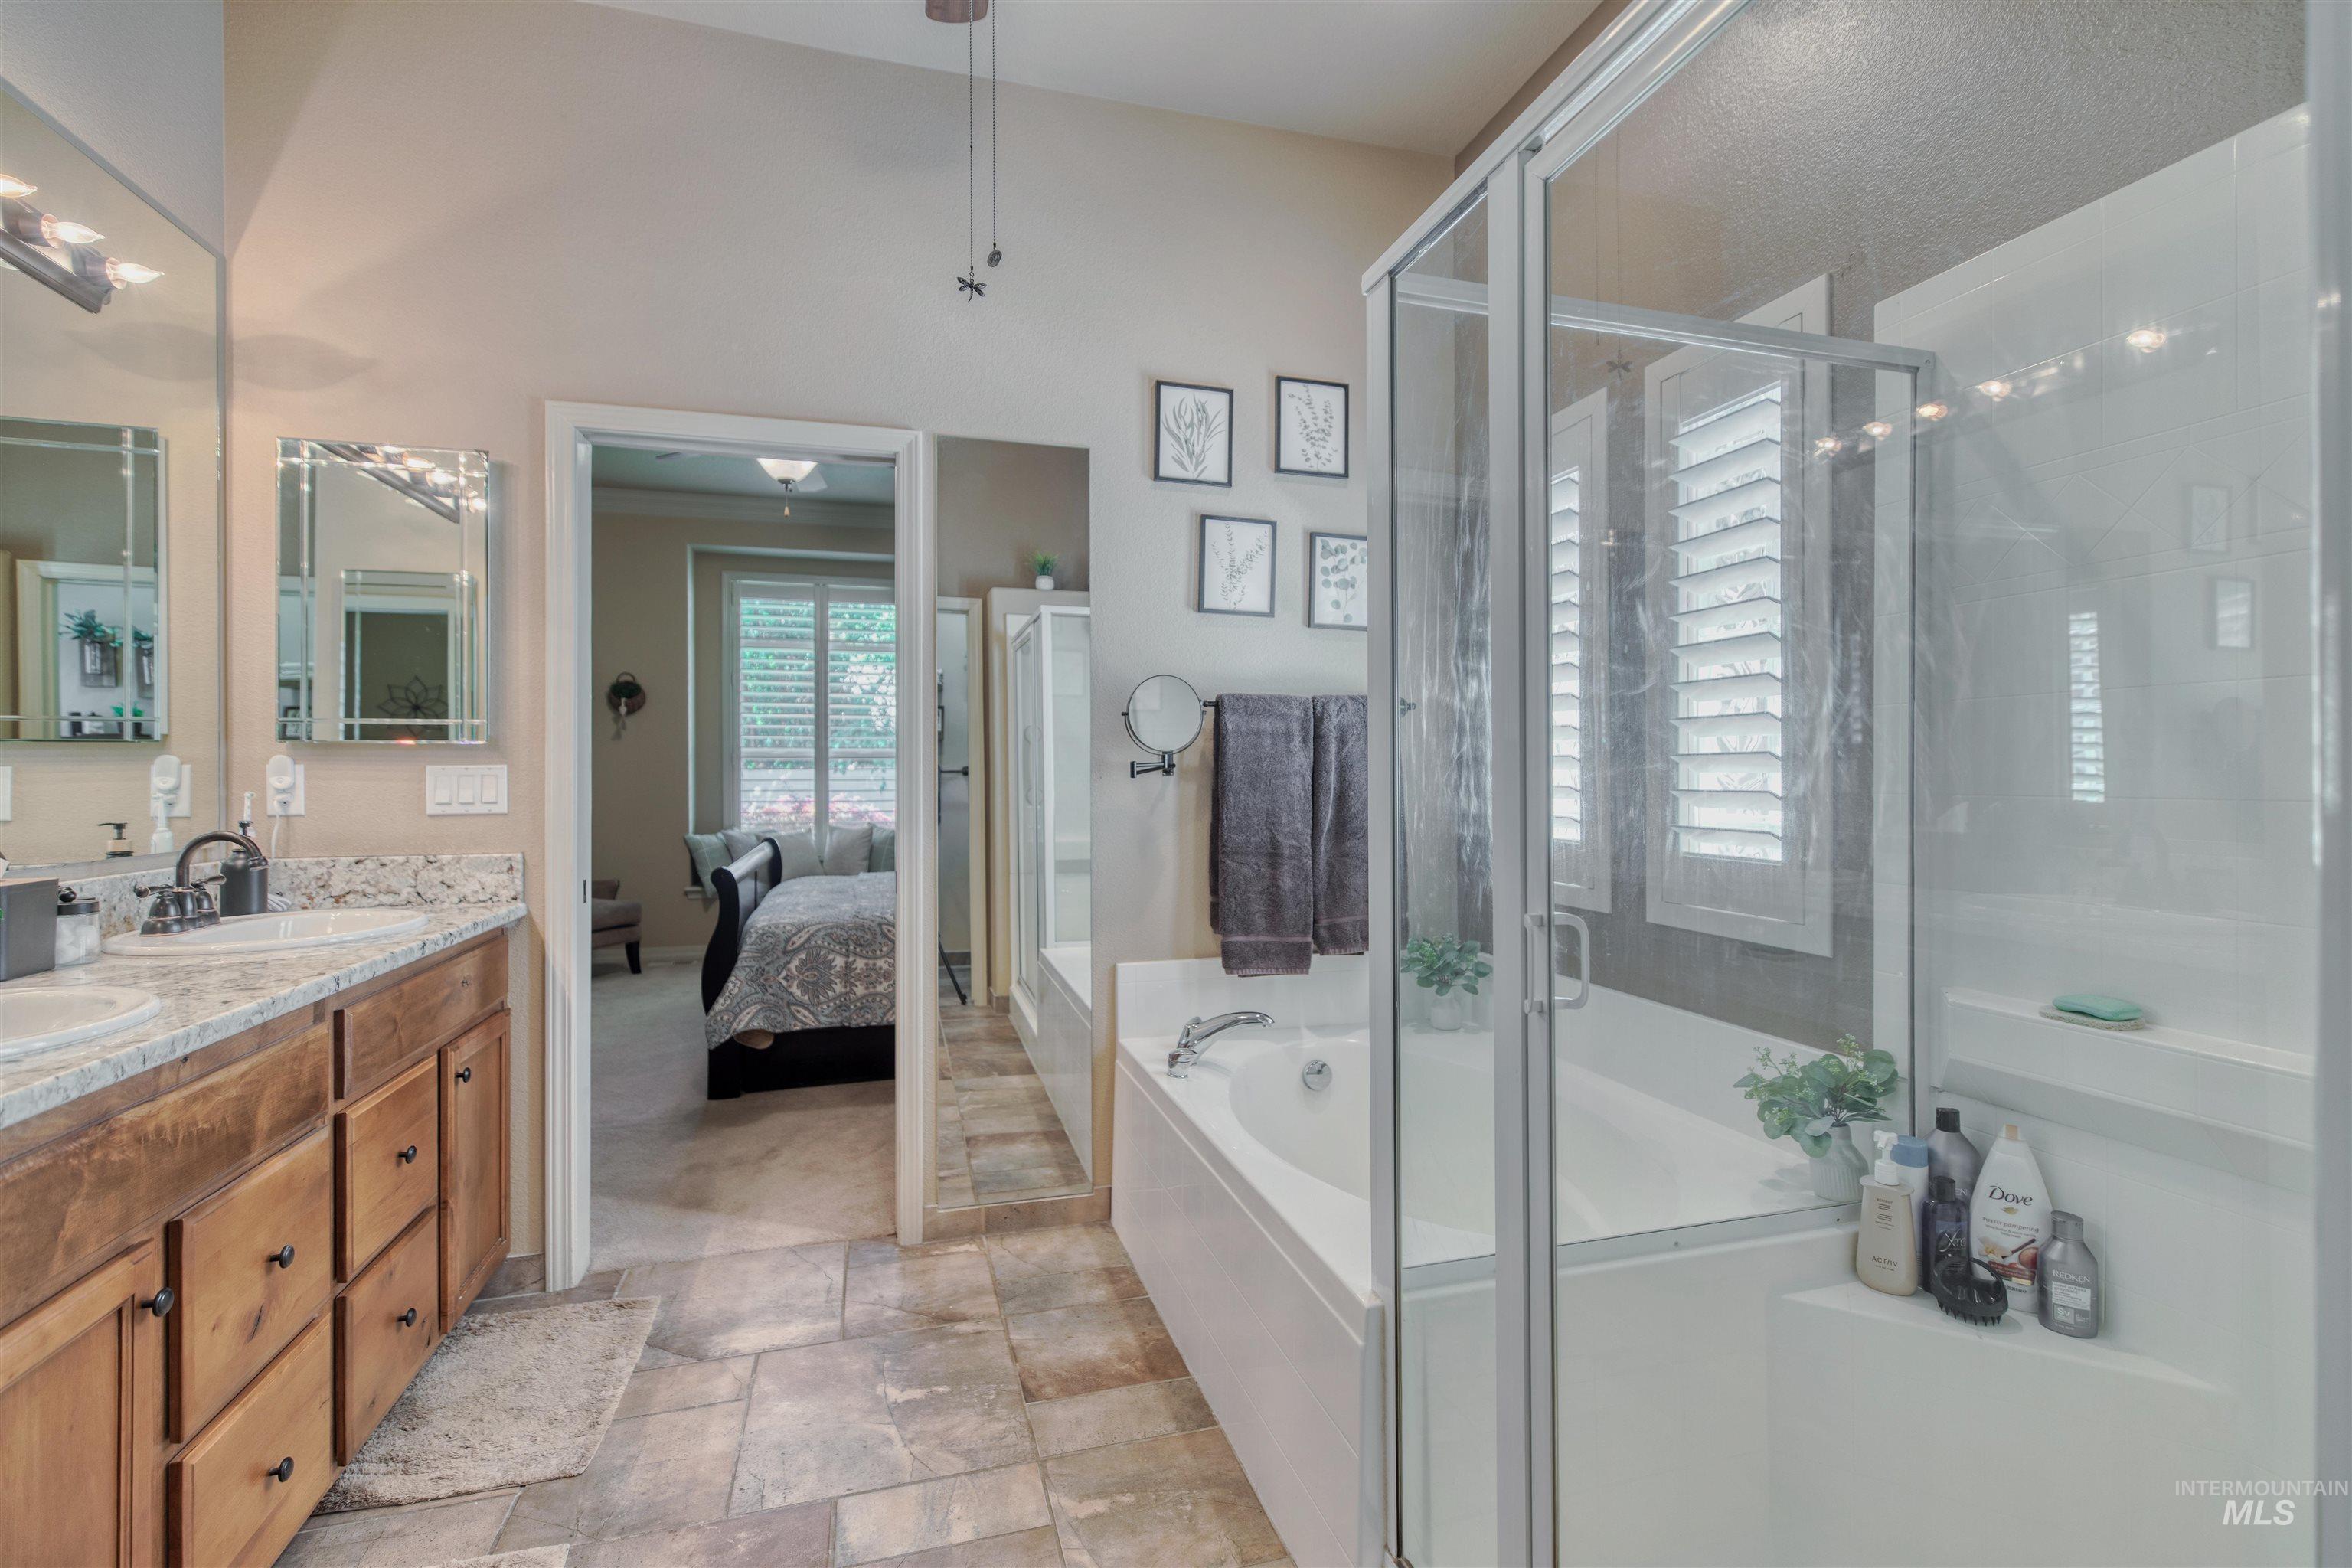
Dual vanity with integrated sinks, granite-style countertop, and wood-finish cabinetry
-
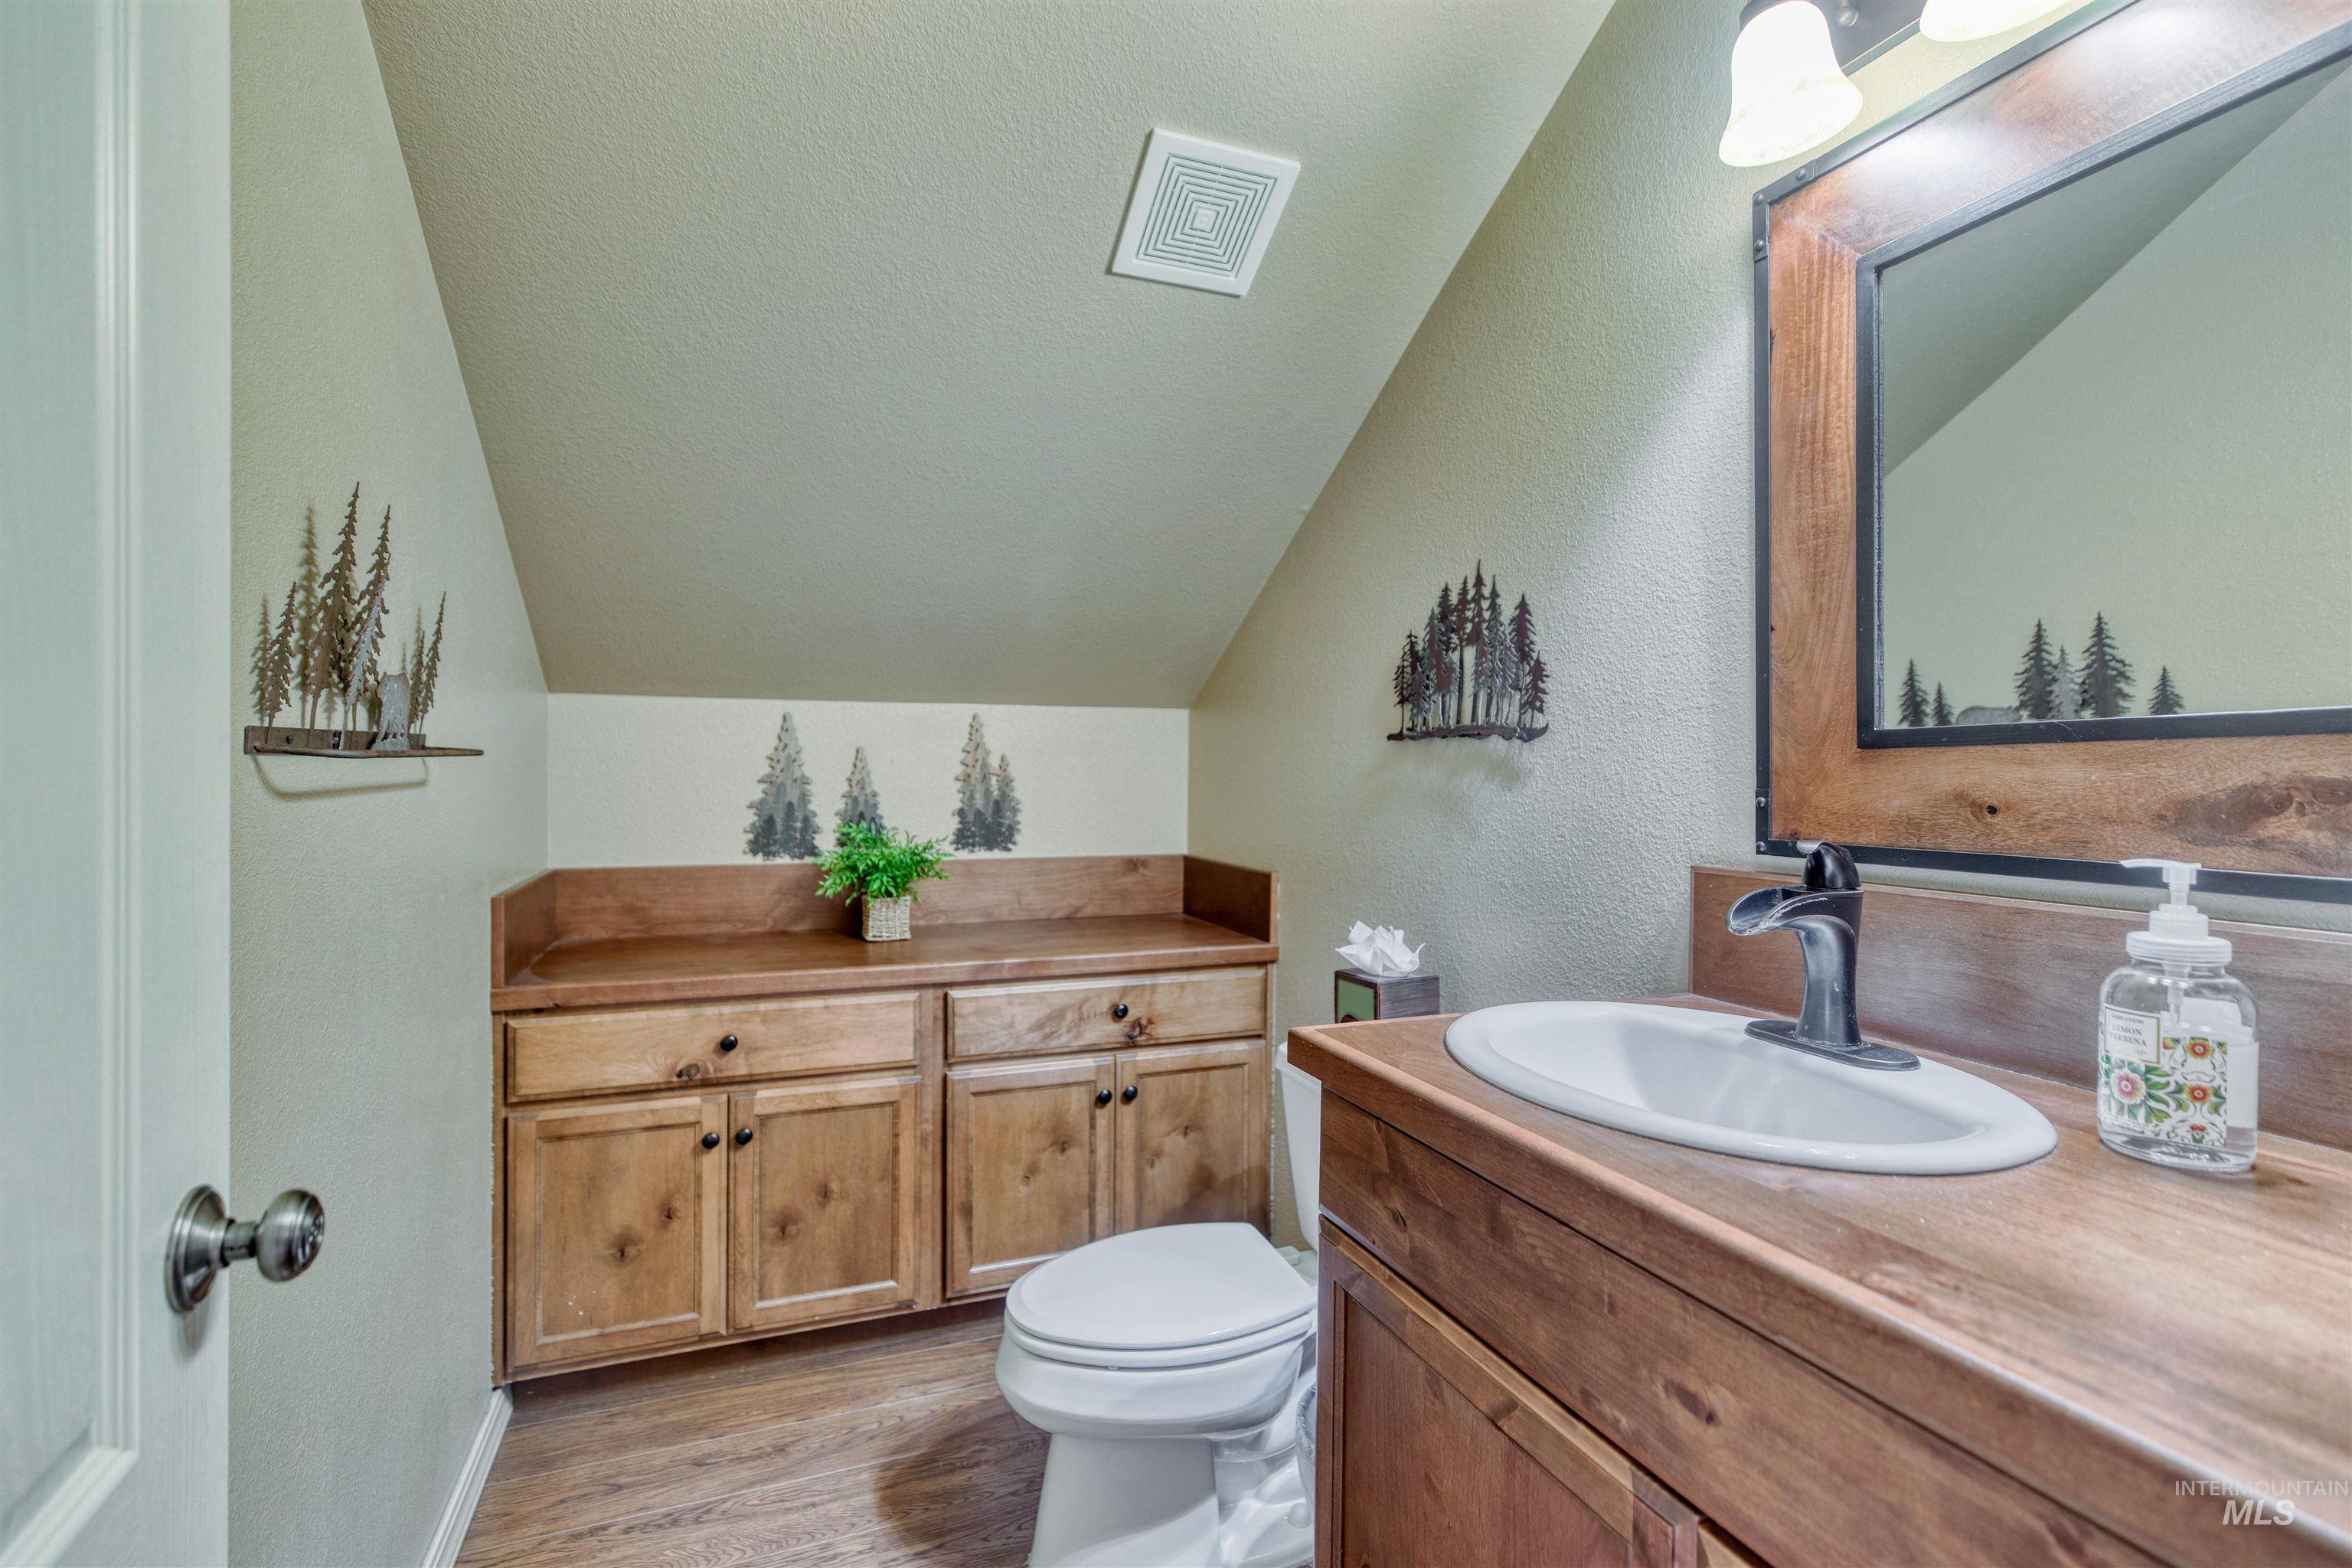
Wood-finish flooring, custom wood vanity with a white oval sink, and a framed mirror with integrated lighting
-
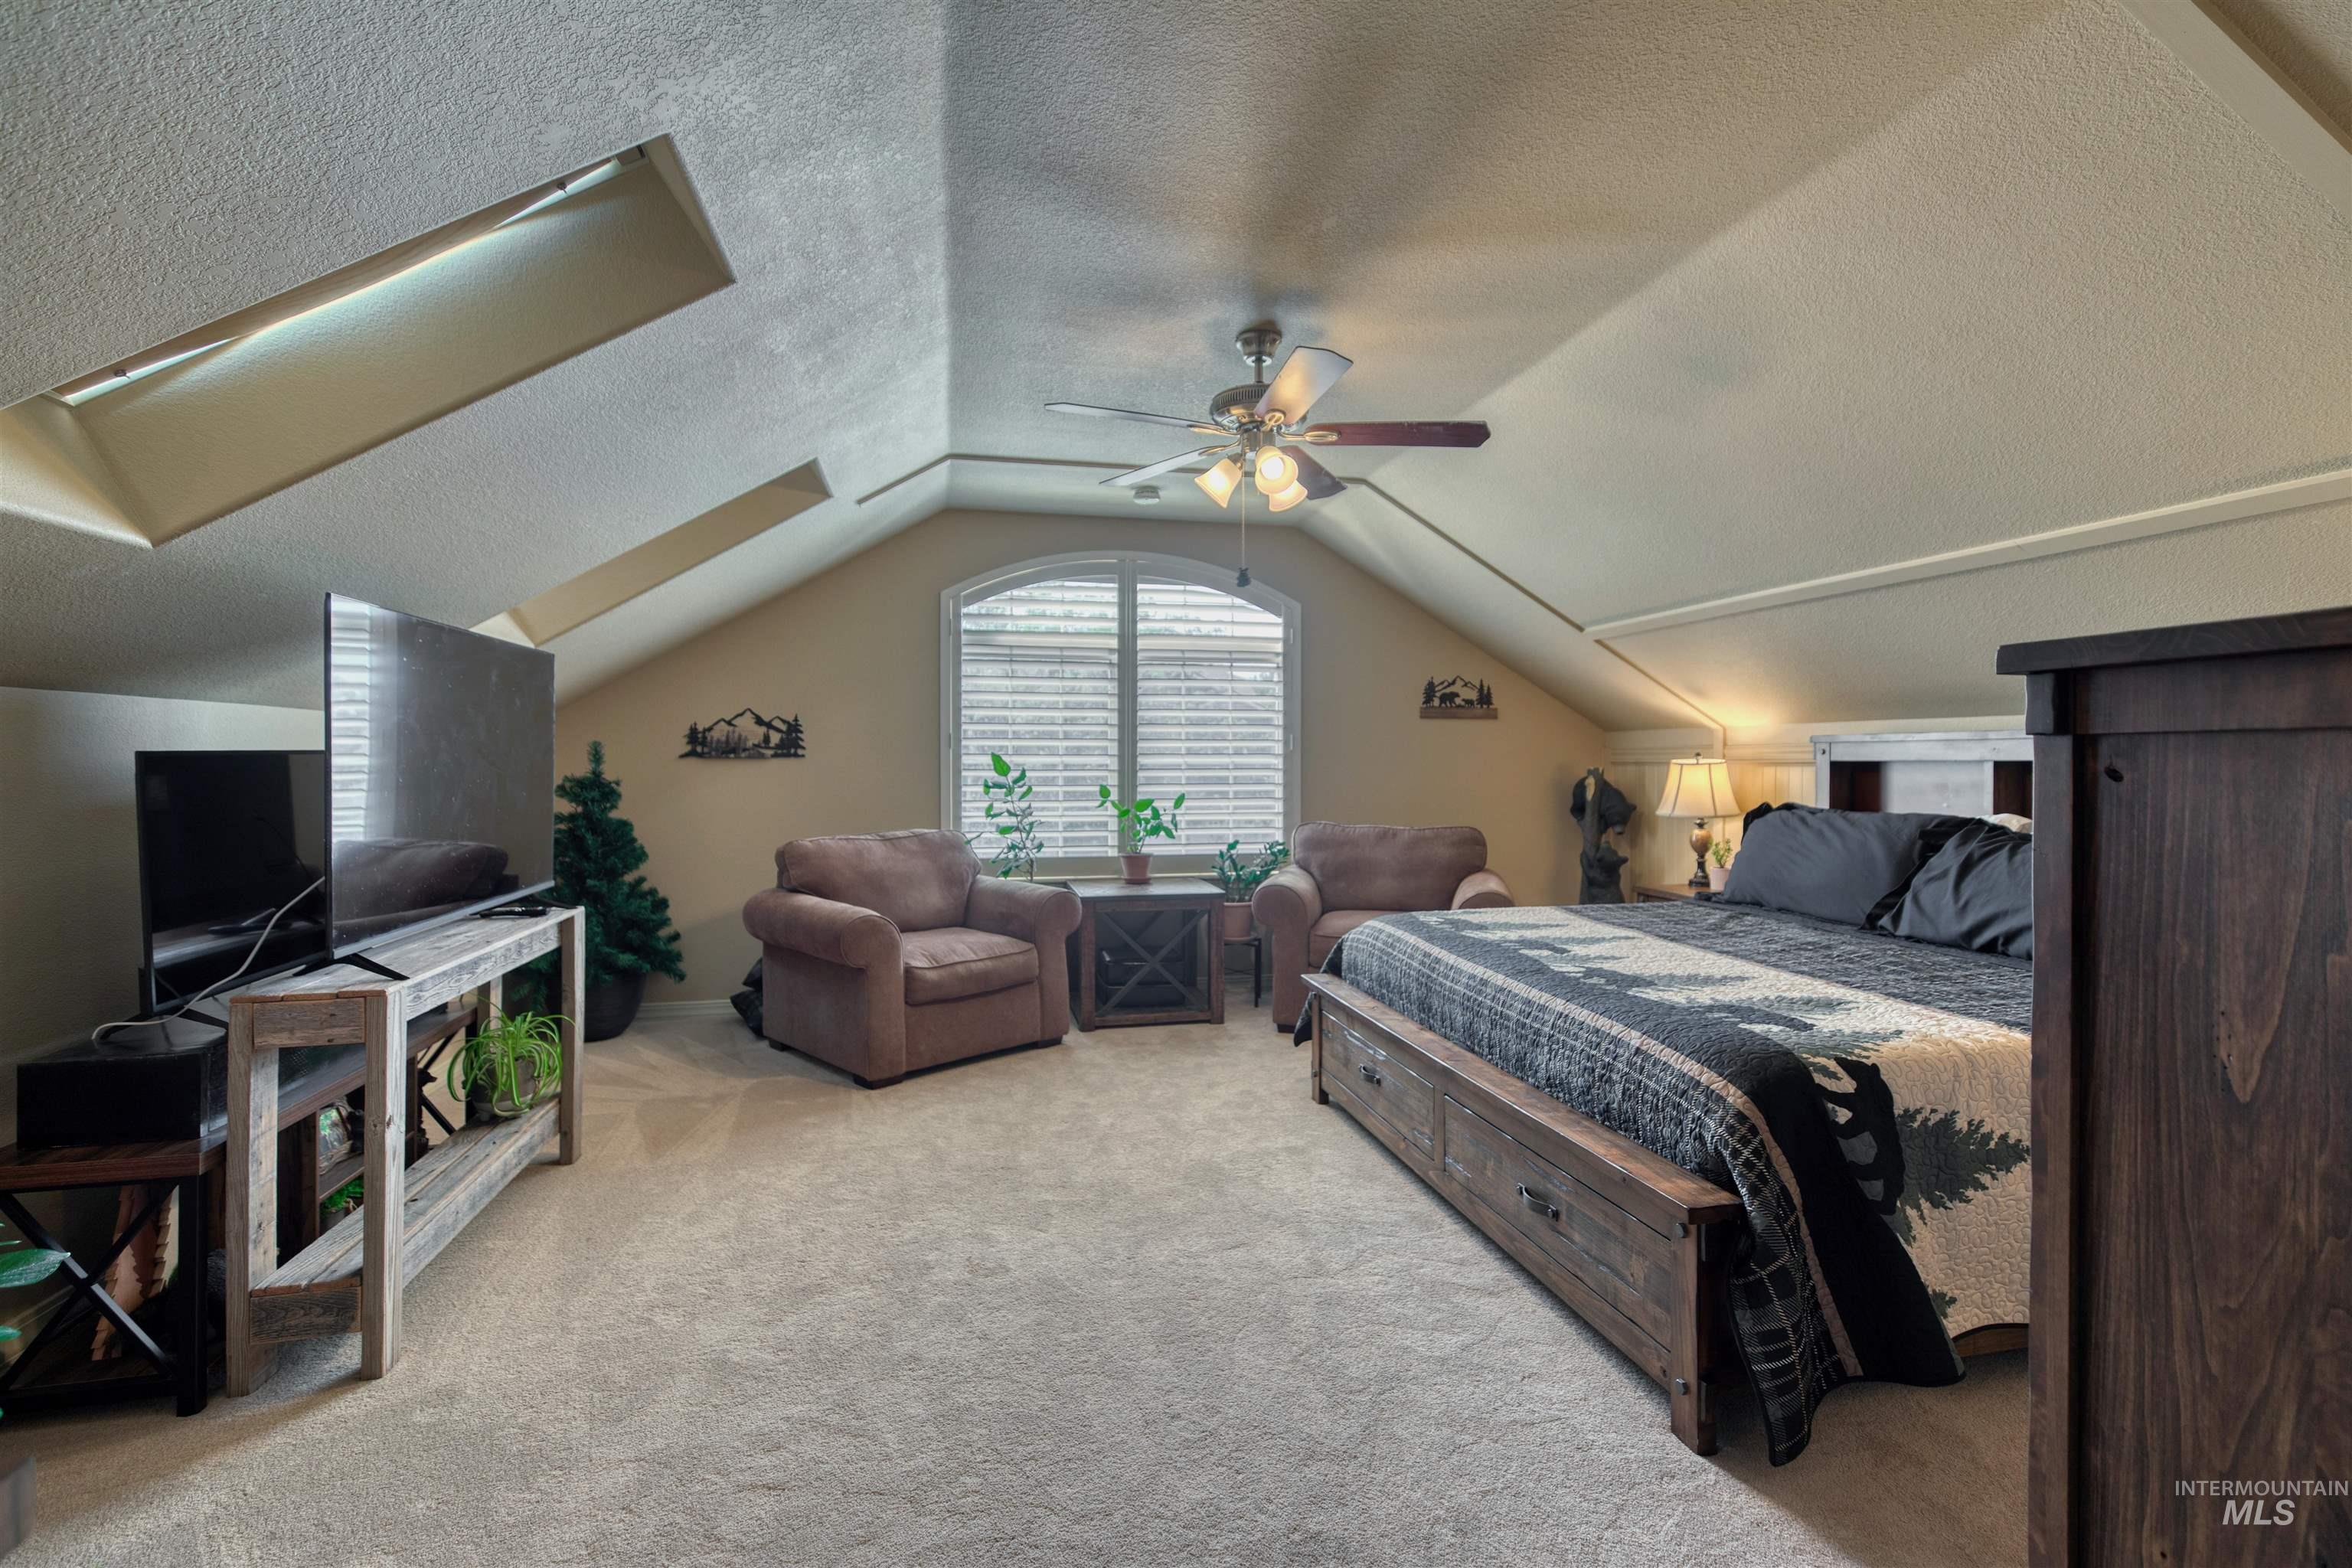
Vaulted ceilings with skylights, arched window with privacy blinds, and a ceiling fan
-
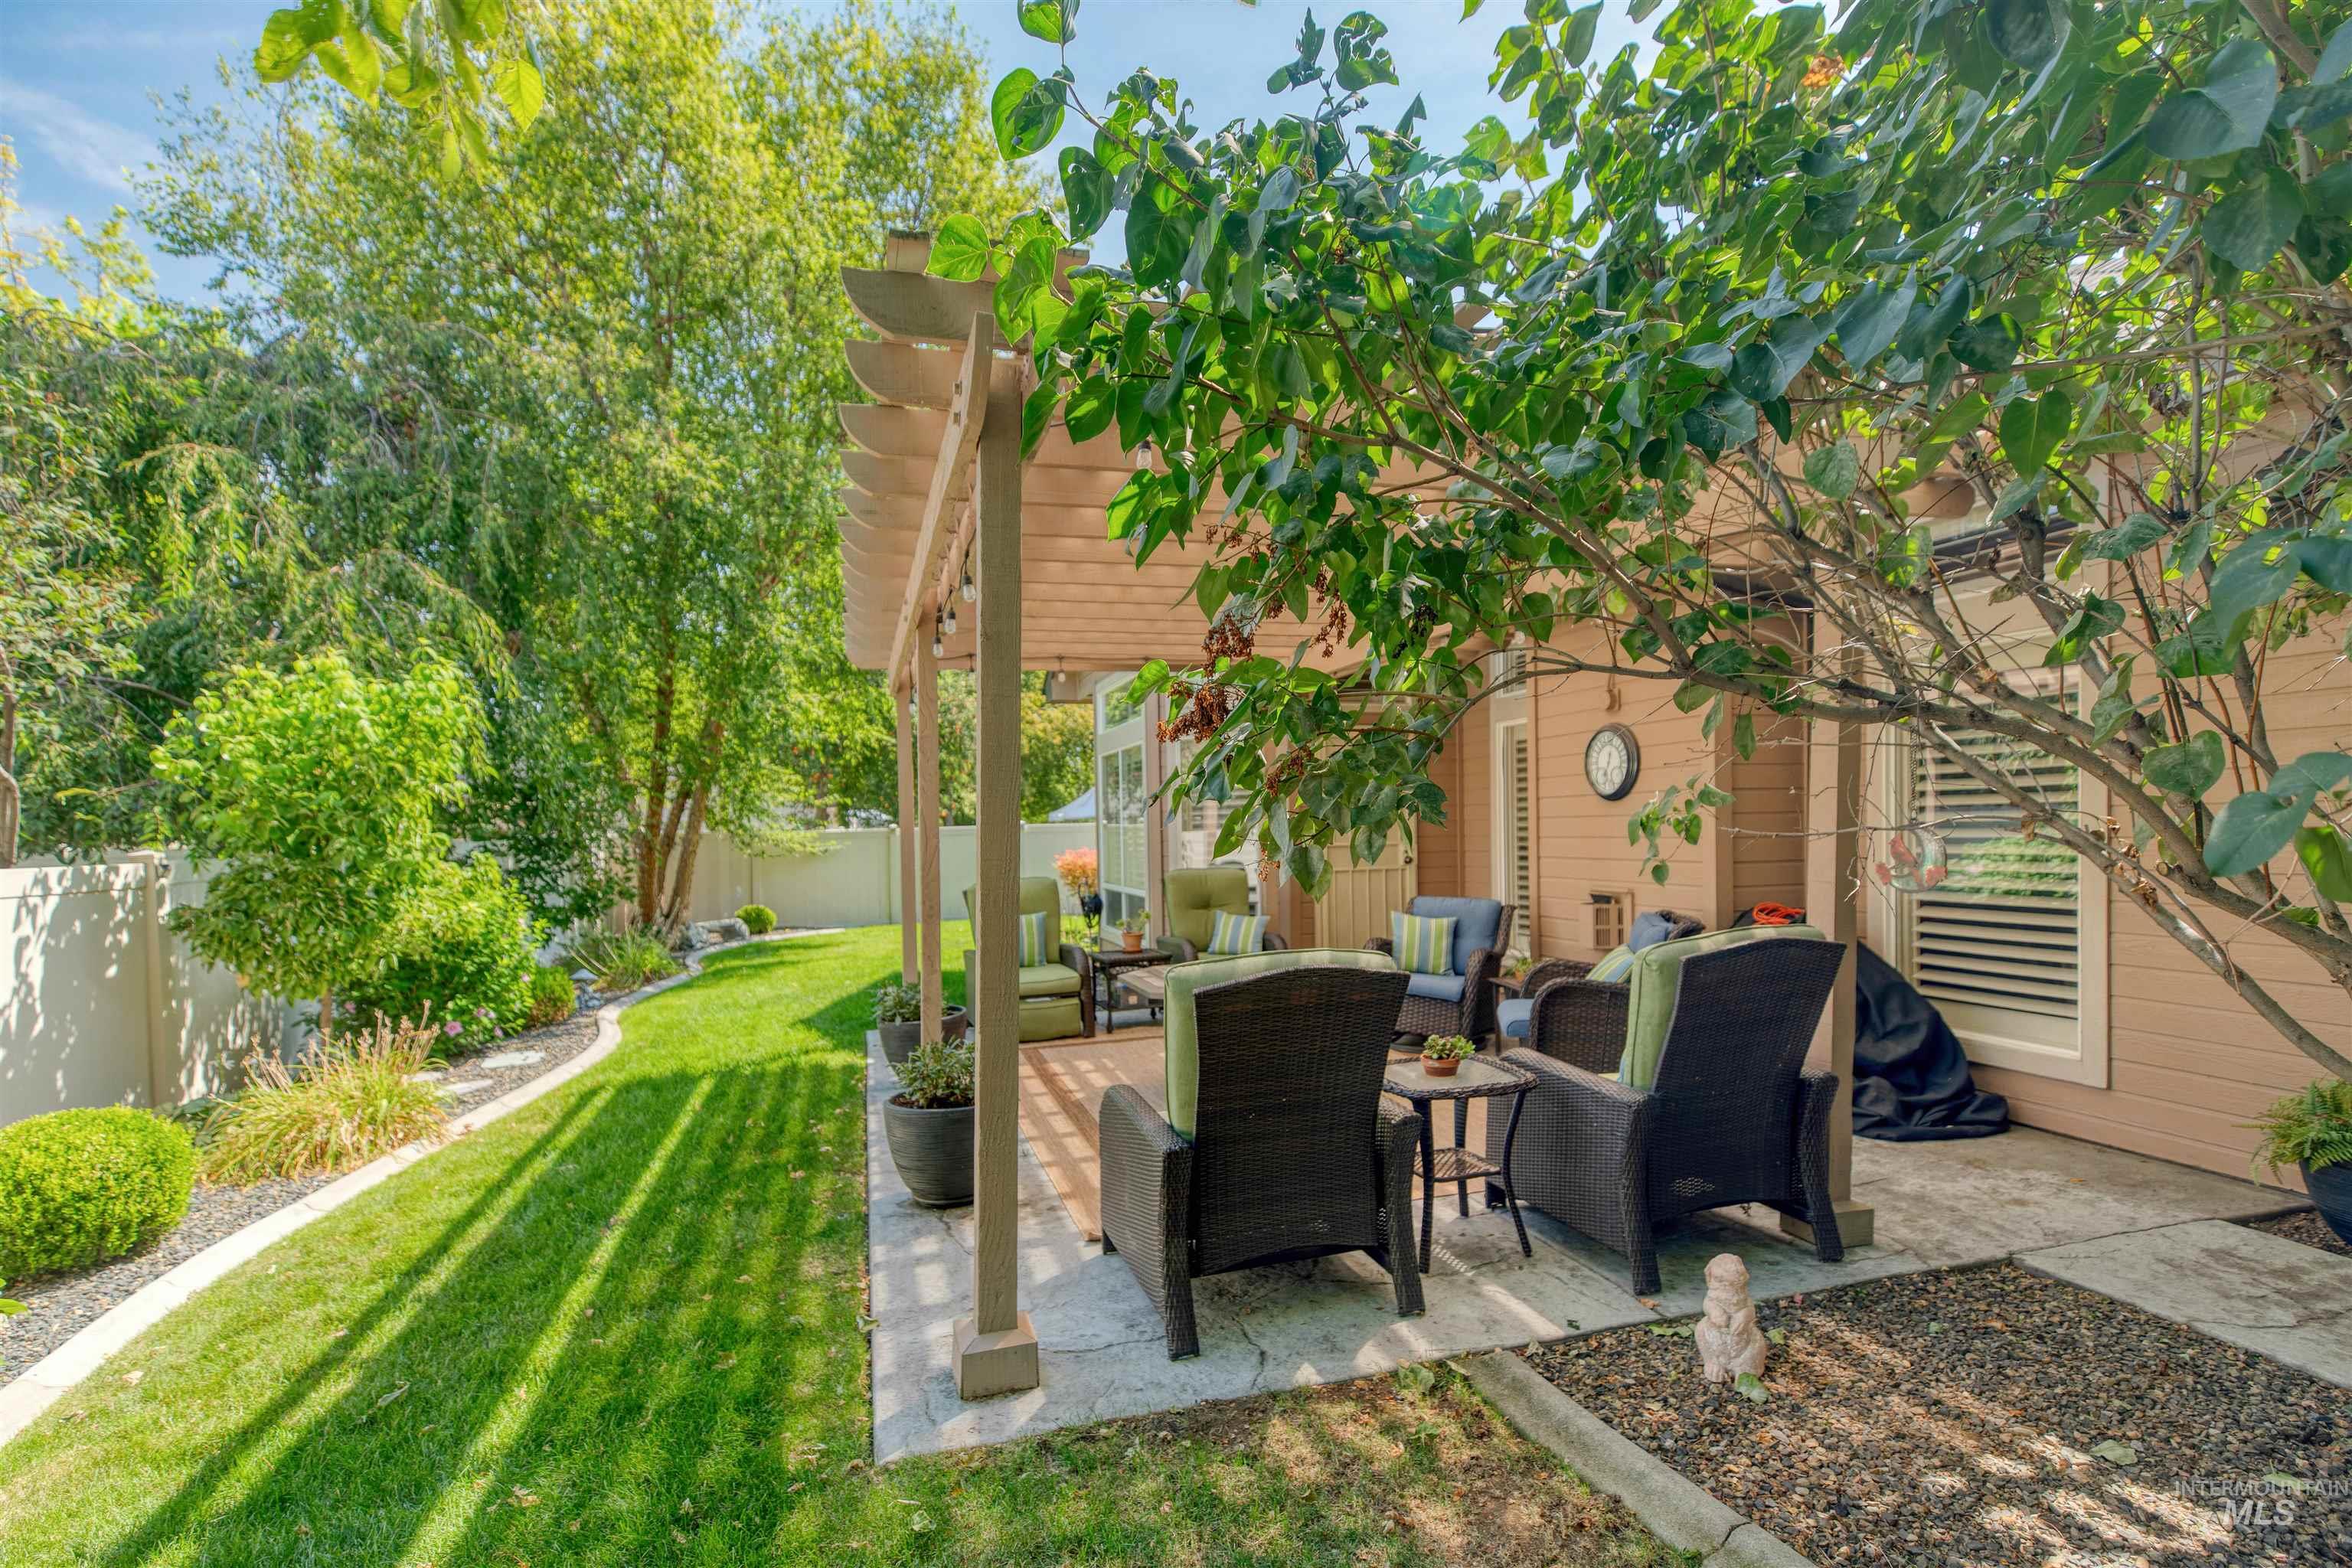
Expansive backyard with a manicured lawn, established landscaping, and a fenced perimeter
-
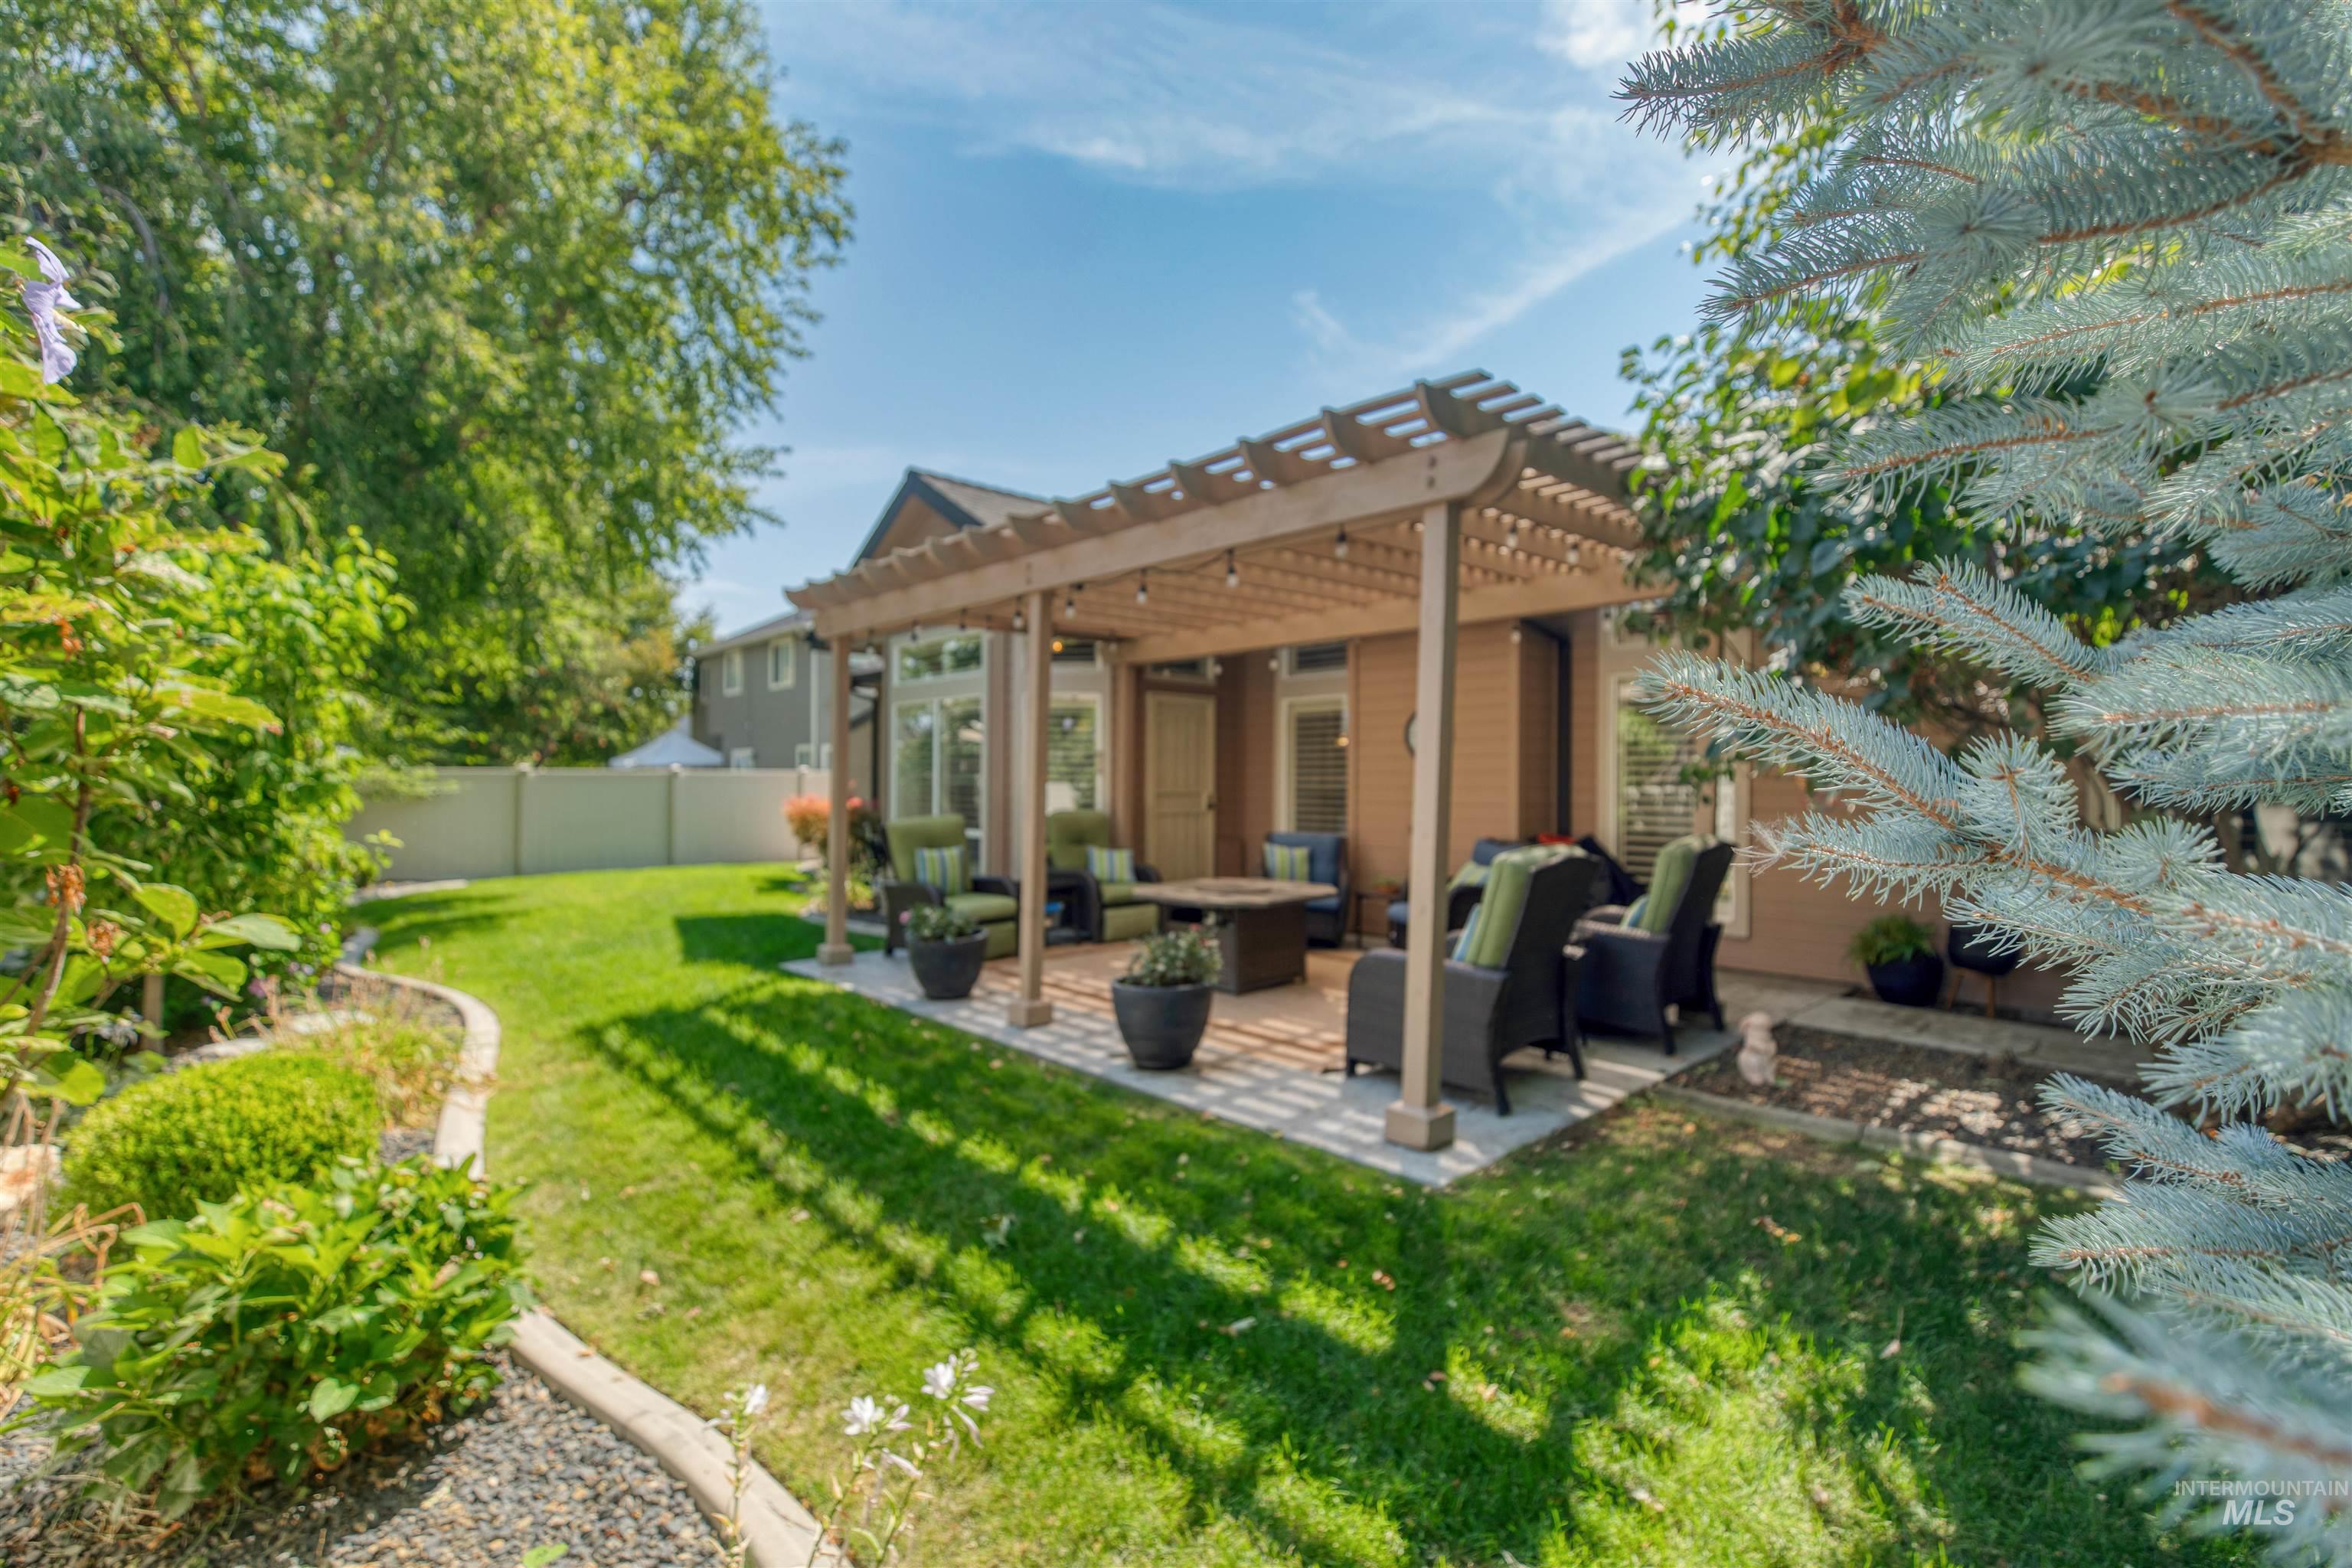
Outdoor patio featuring a wooden pergola, string lighting, and a paved surface
-
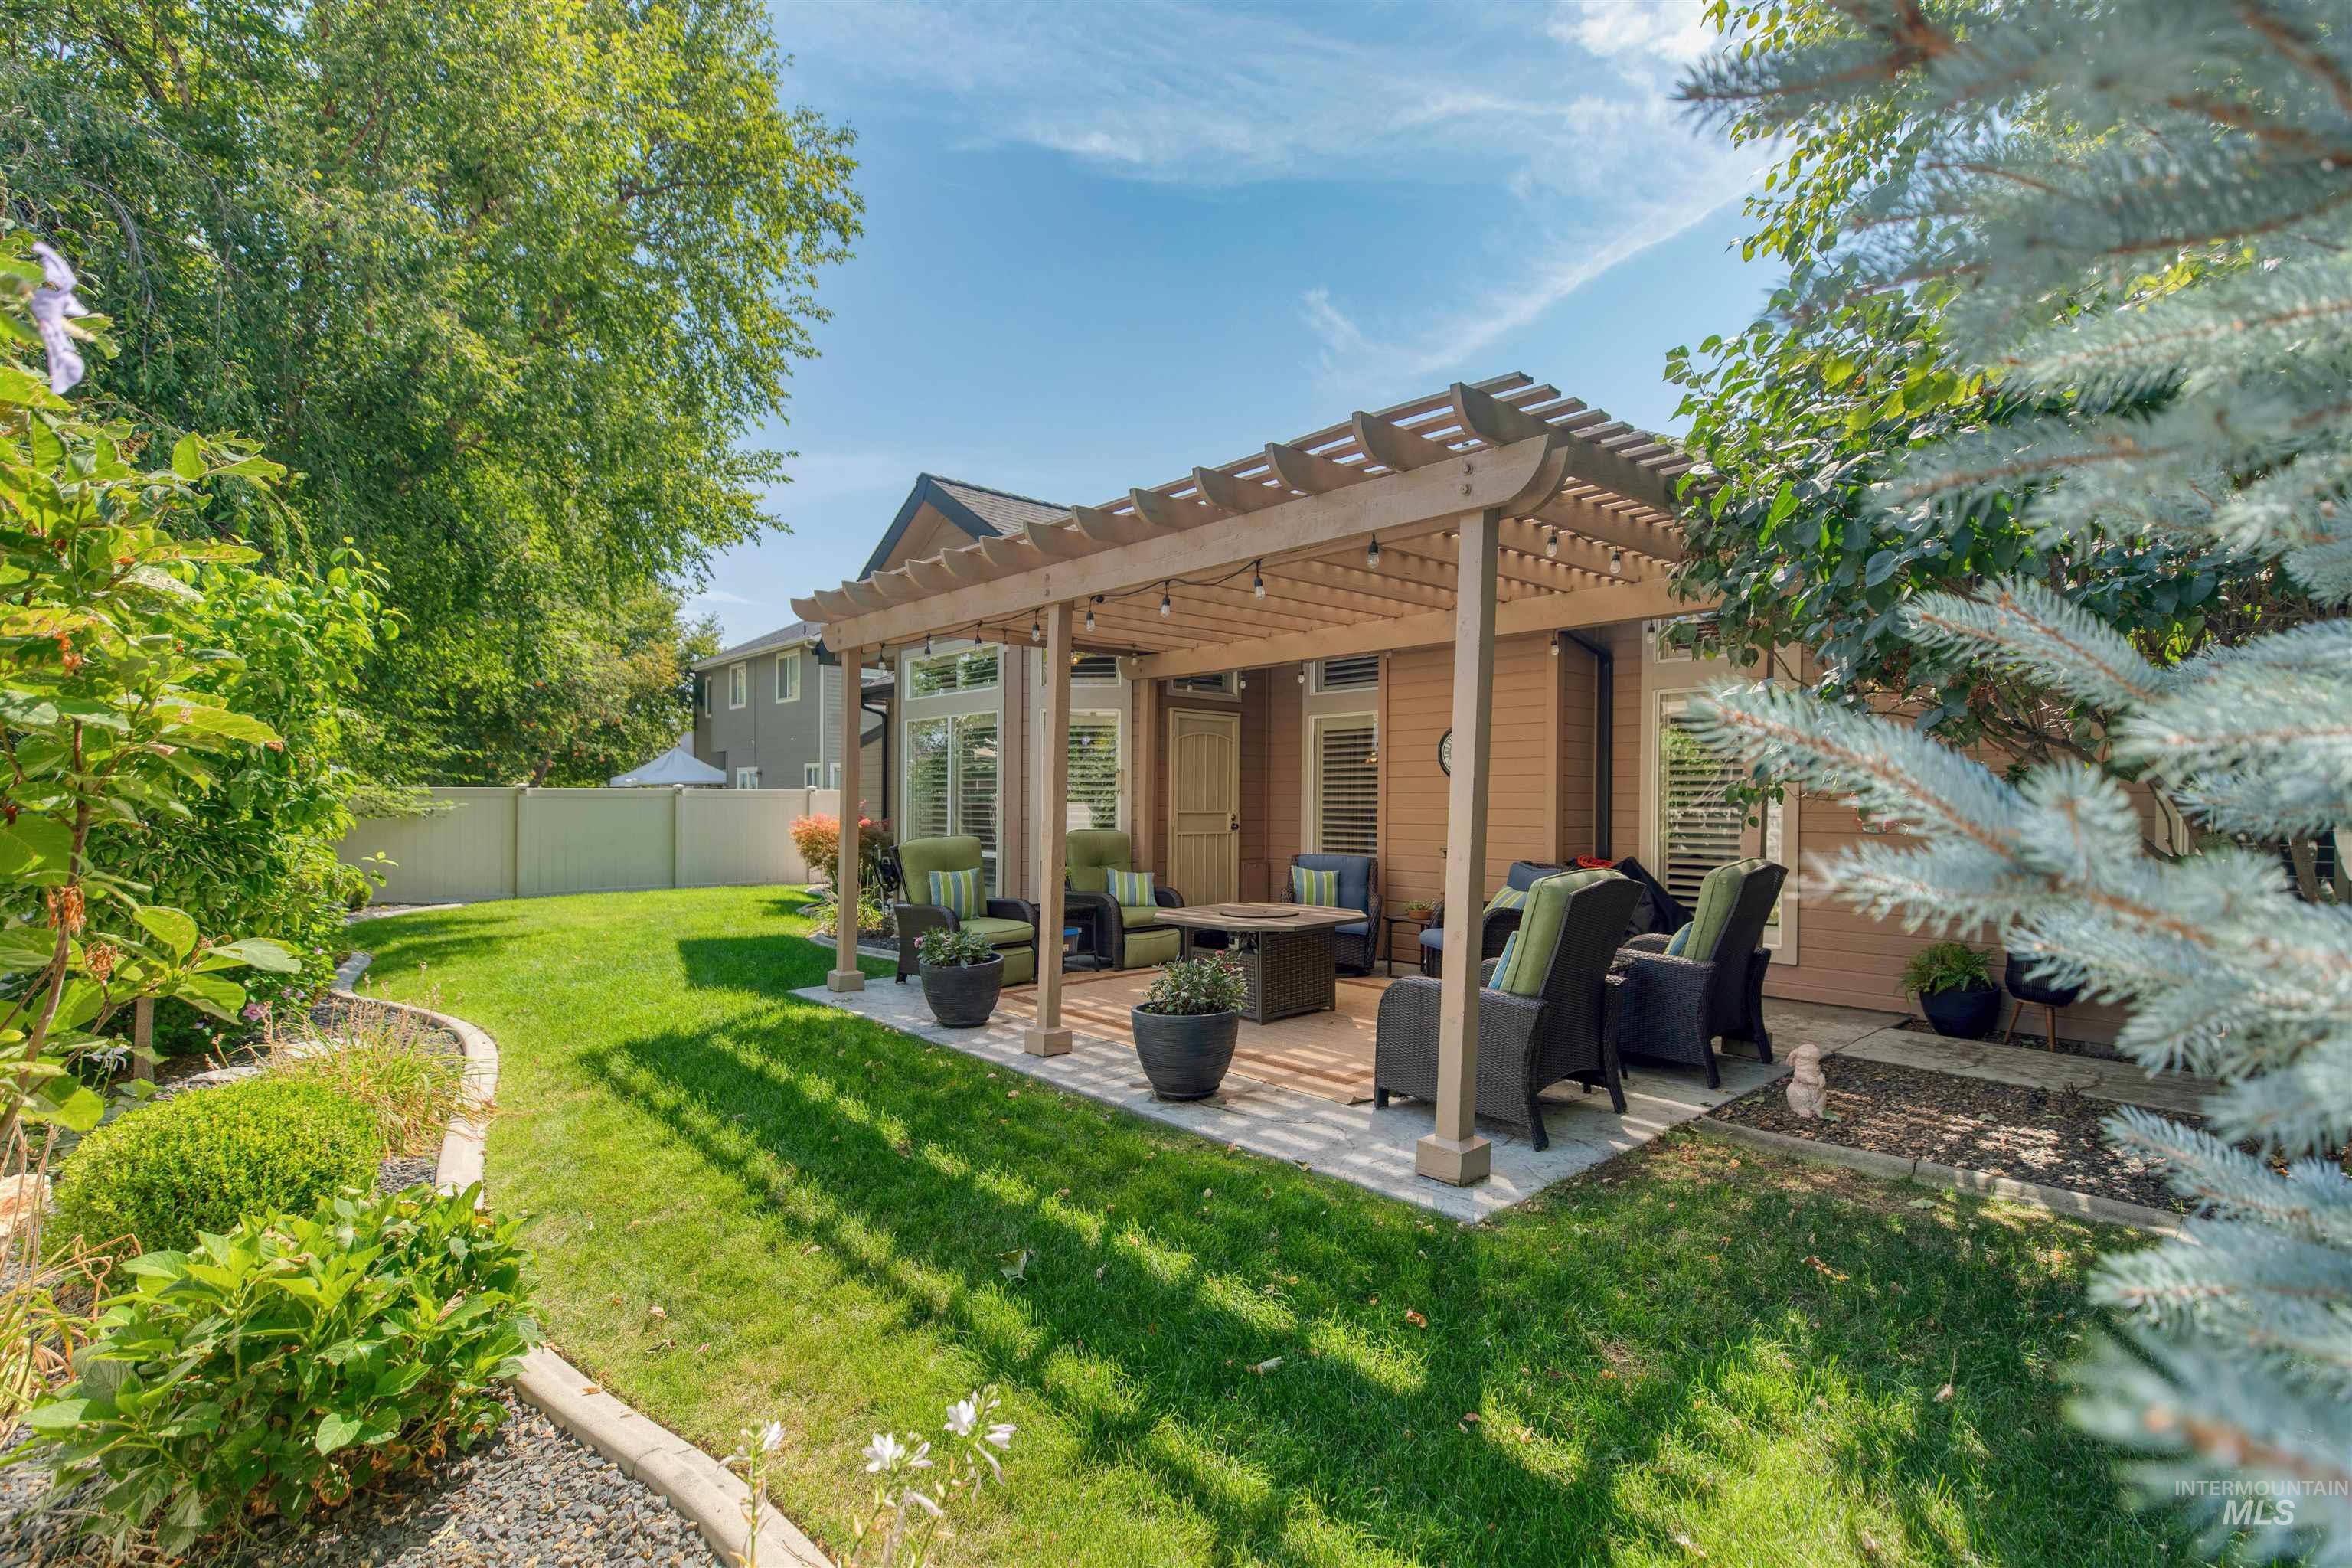
Expansive backyard featuring a manicured lawn, a large patio with a pergola, and mature landscaping
-
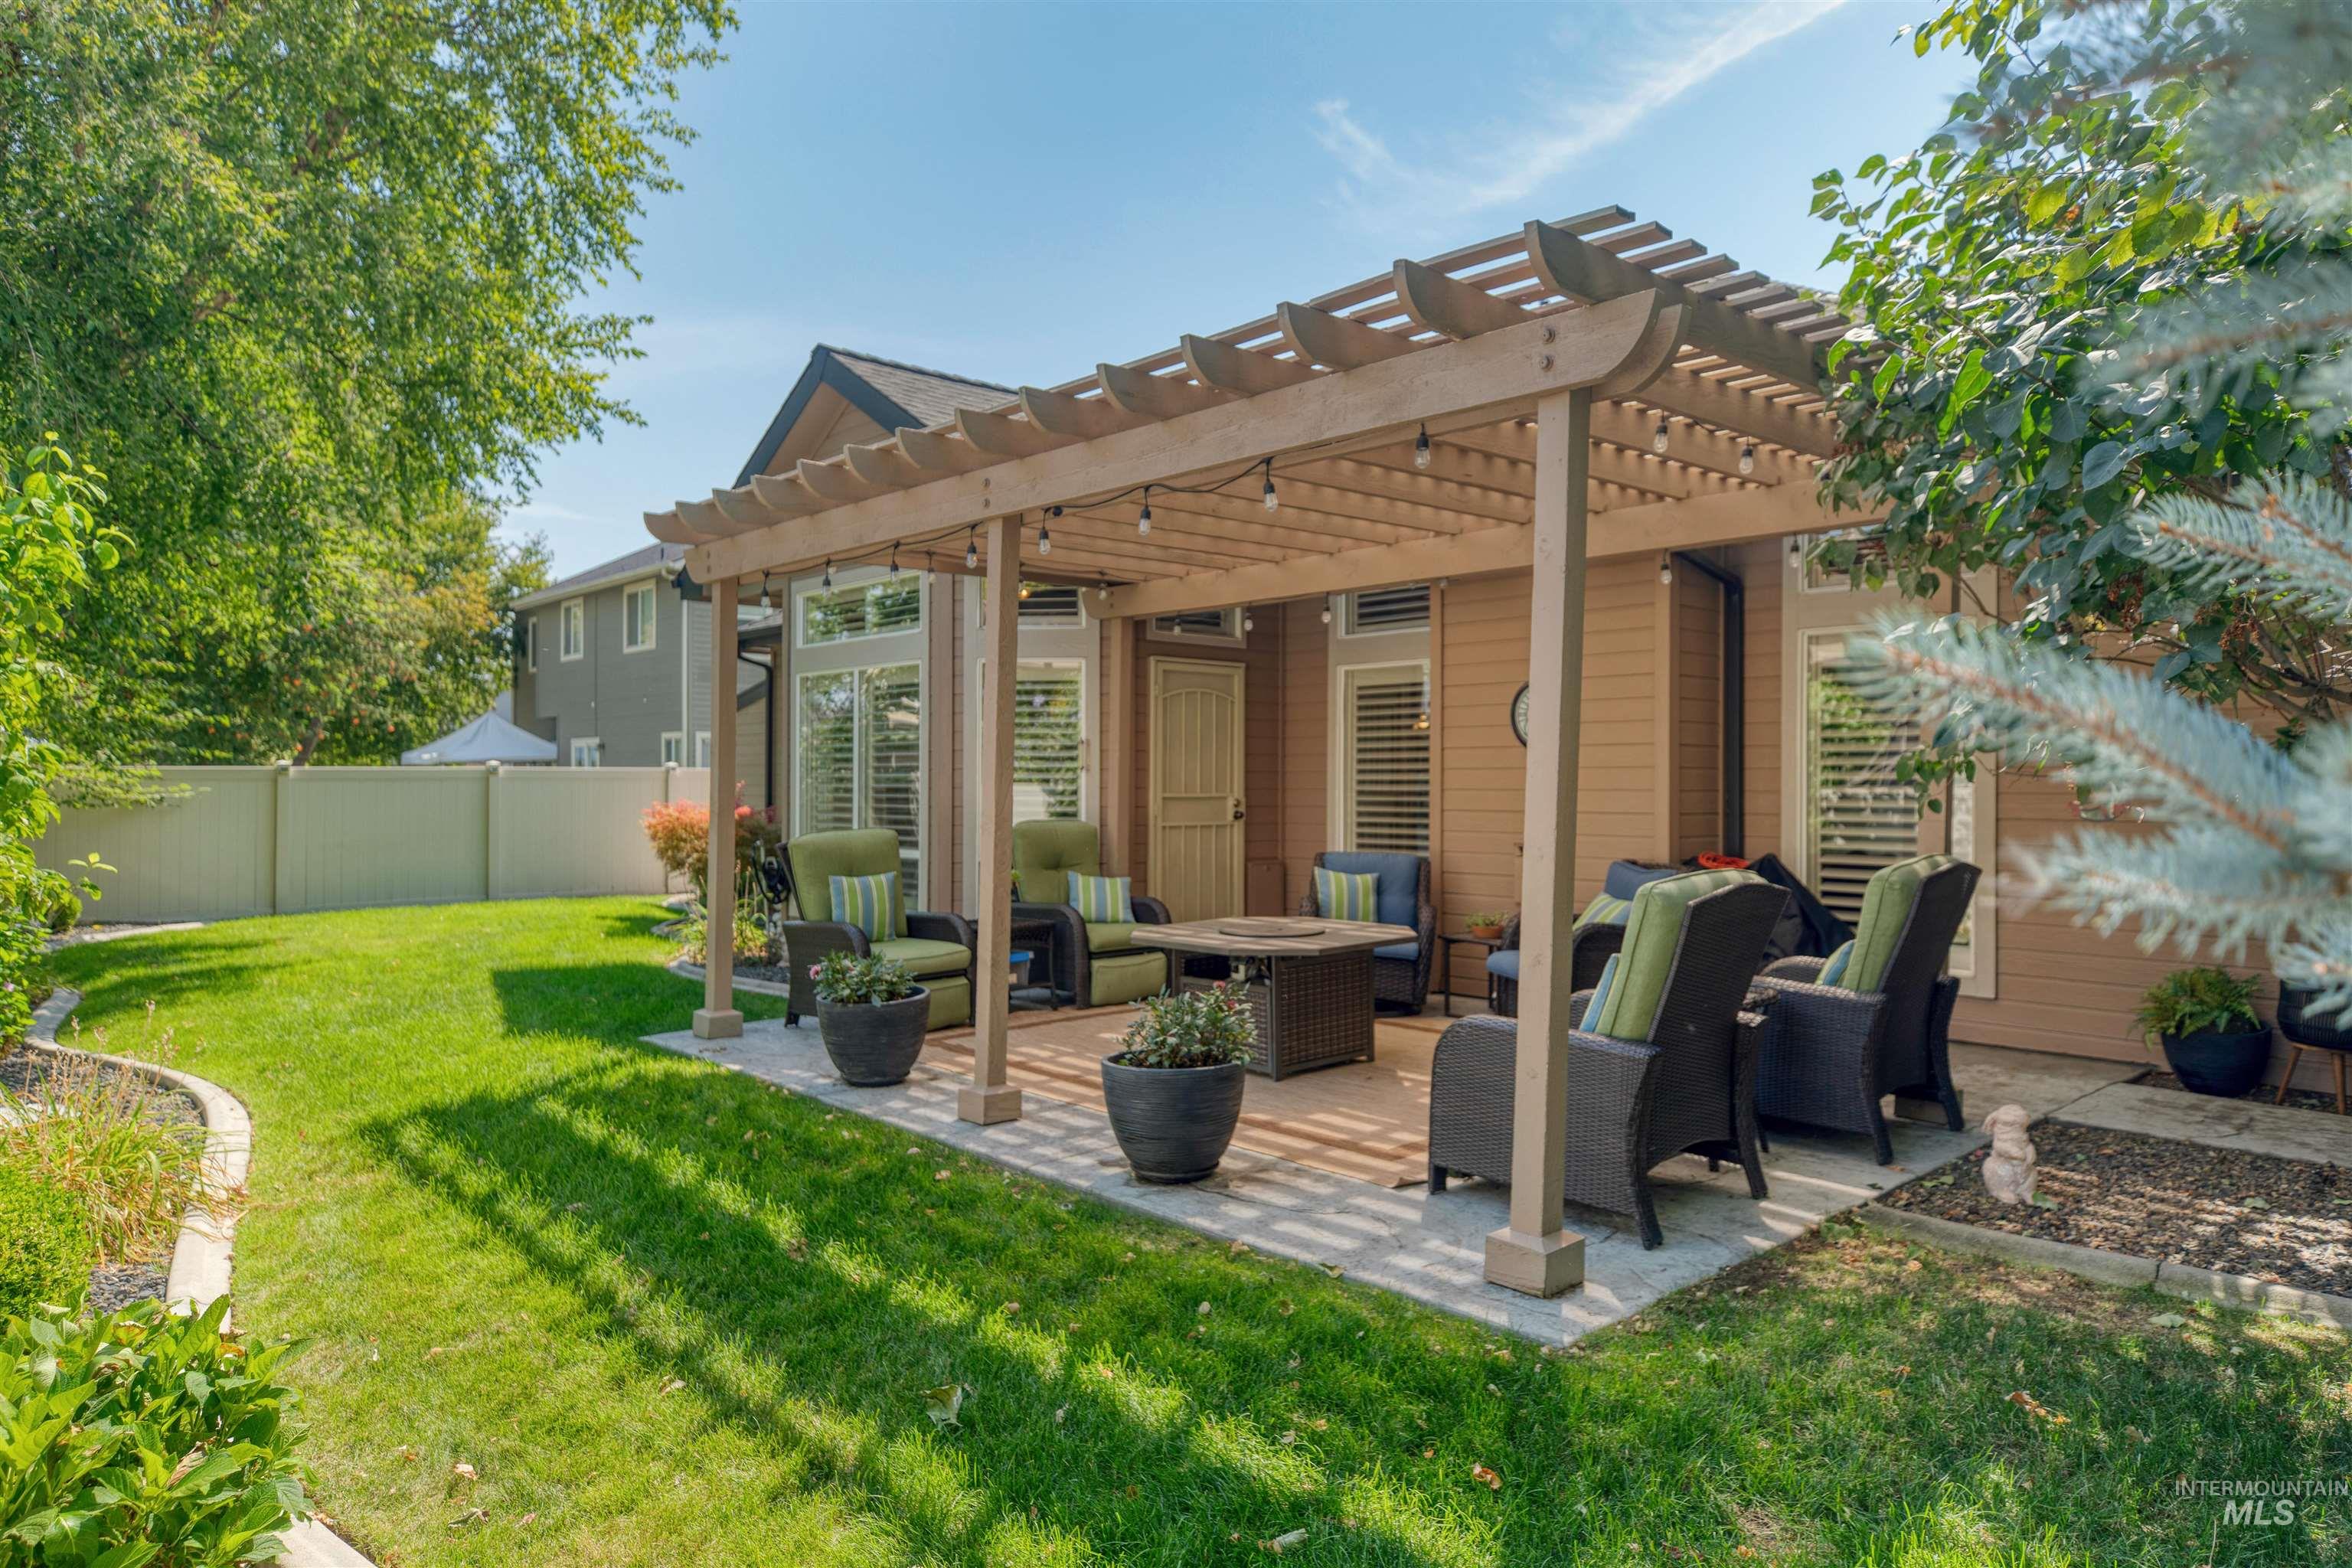
Expansive lawn, spacious paved patio, and a built-in pergola structure
-
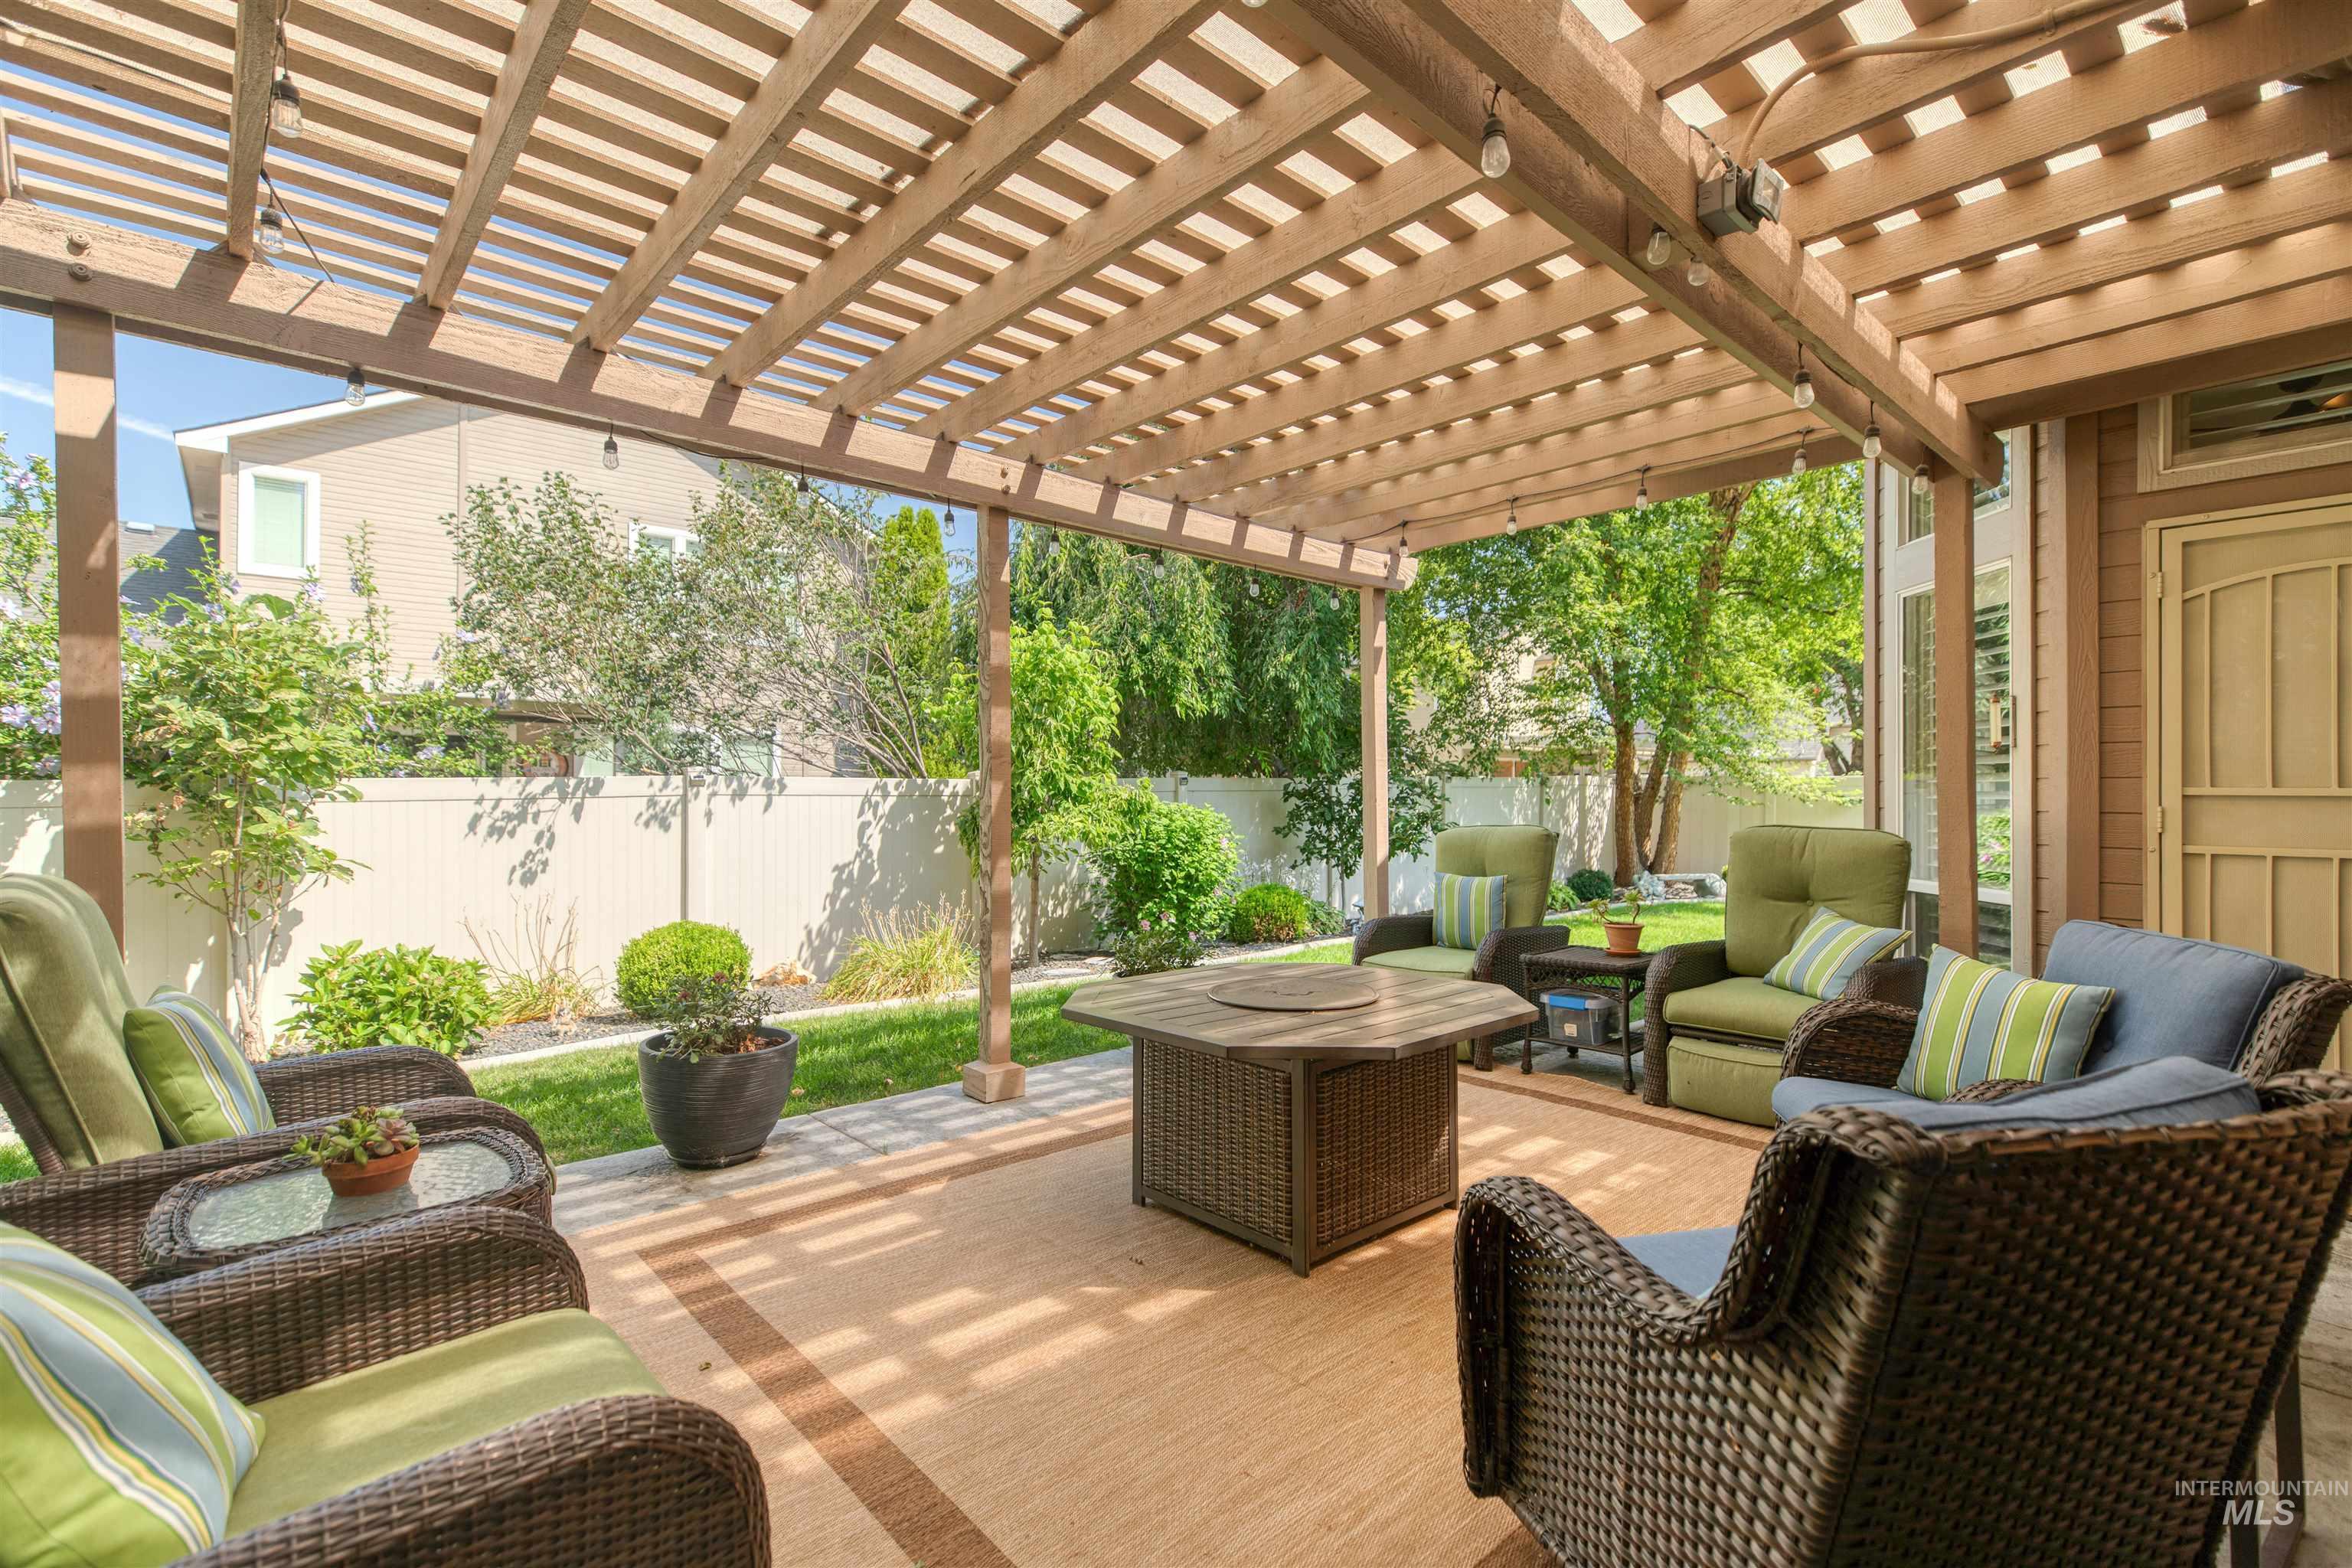
Expansive outdoor patio featuring a wooden pergola, string lighting, and a fenced yard with mature landscaping
-
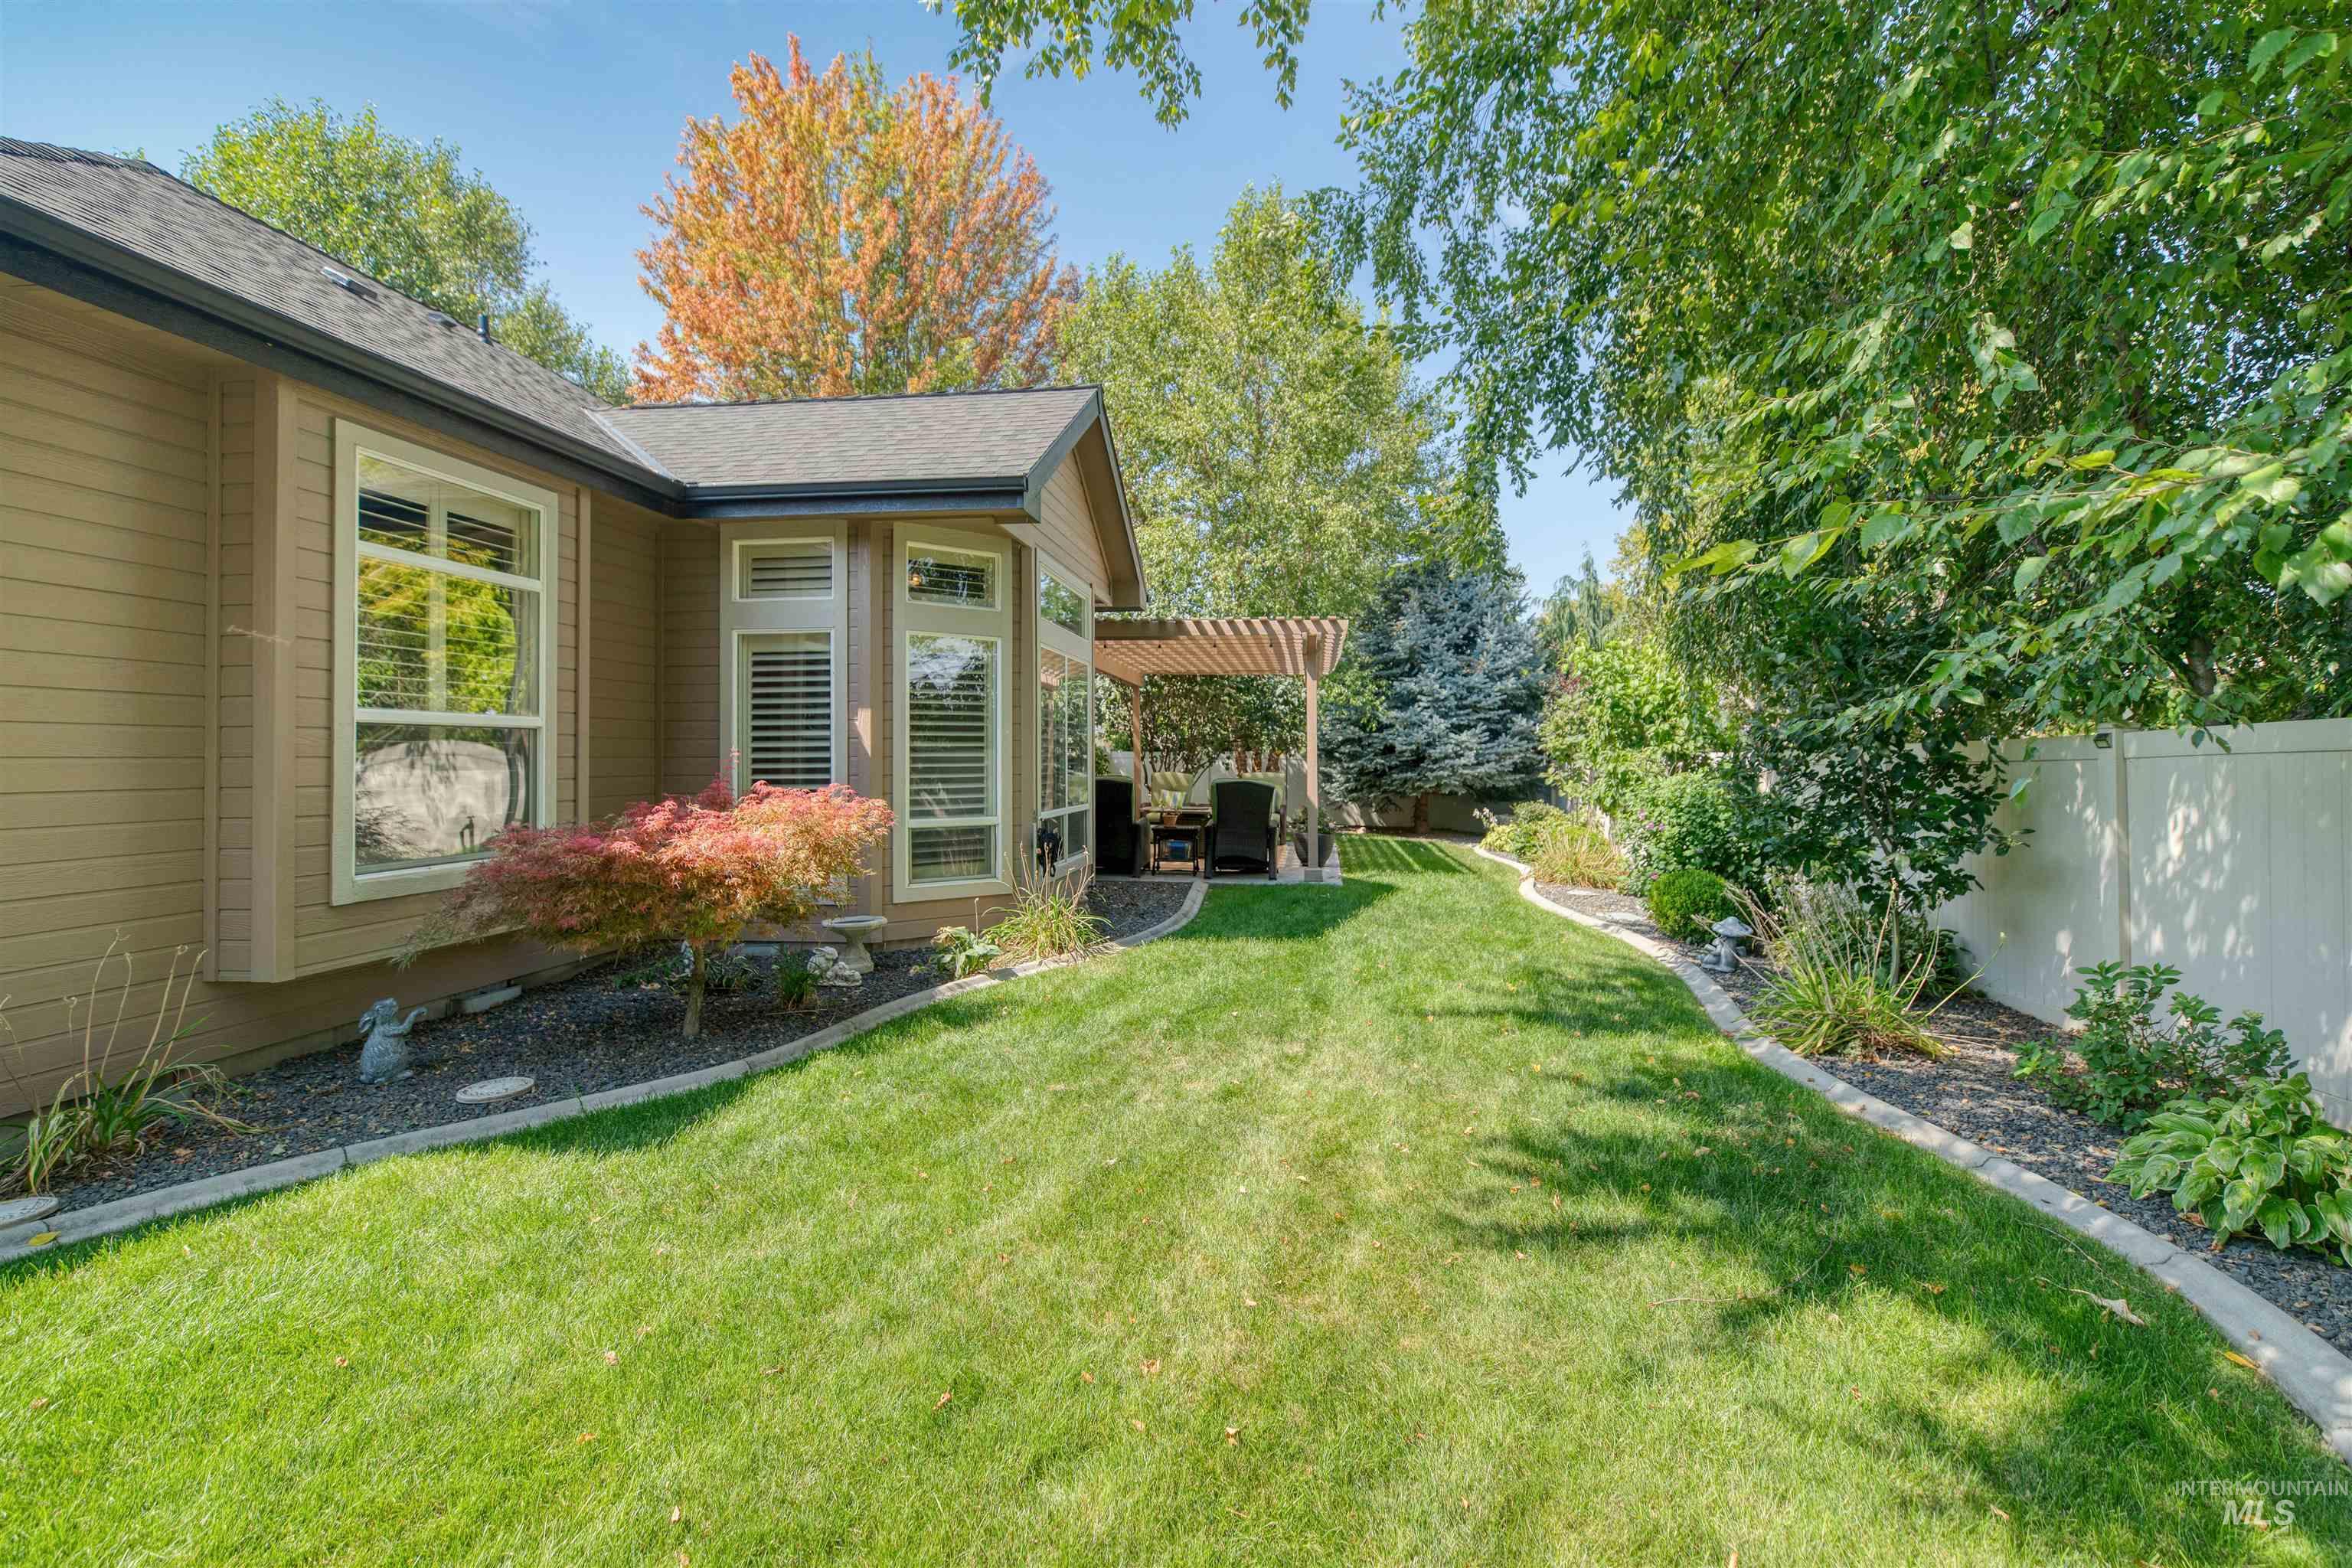
Manicured lawn with a curved paver border, perimeter landscaping, and a white privacy fence
-
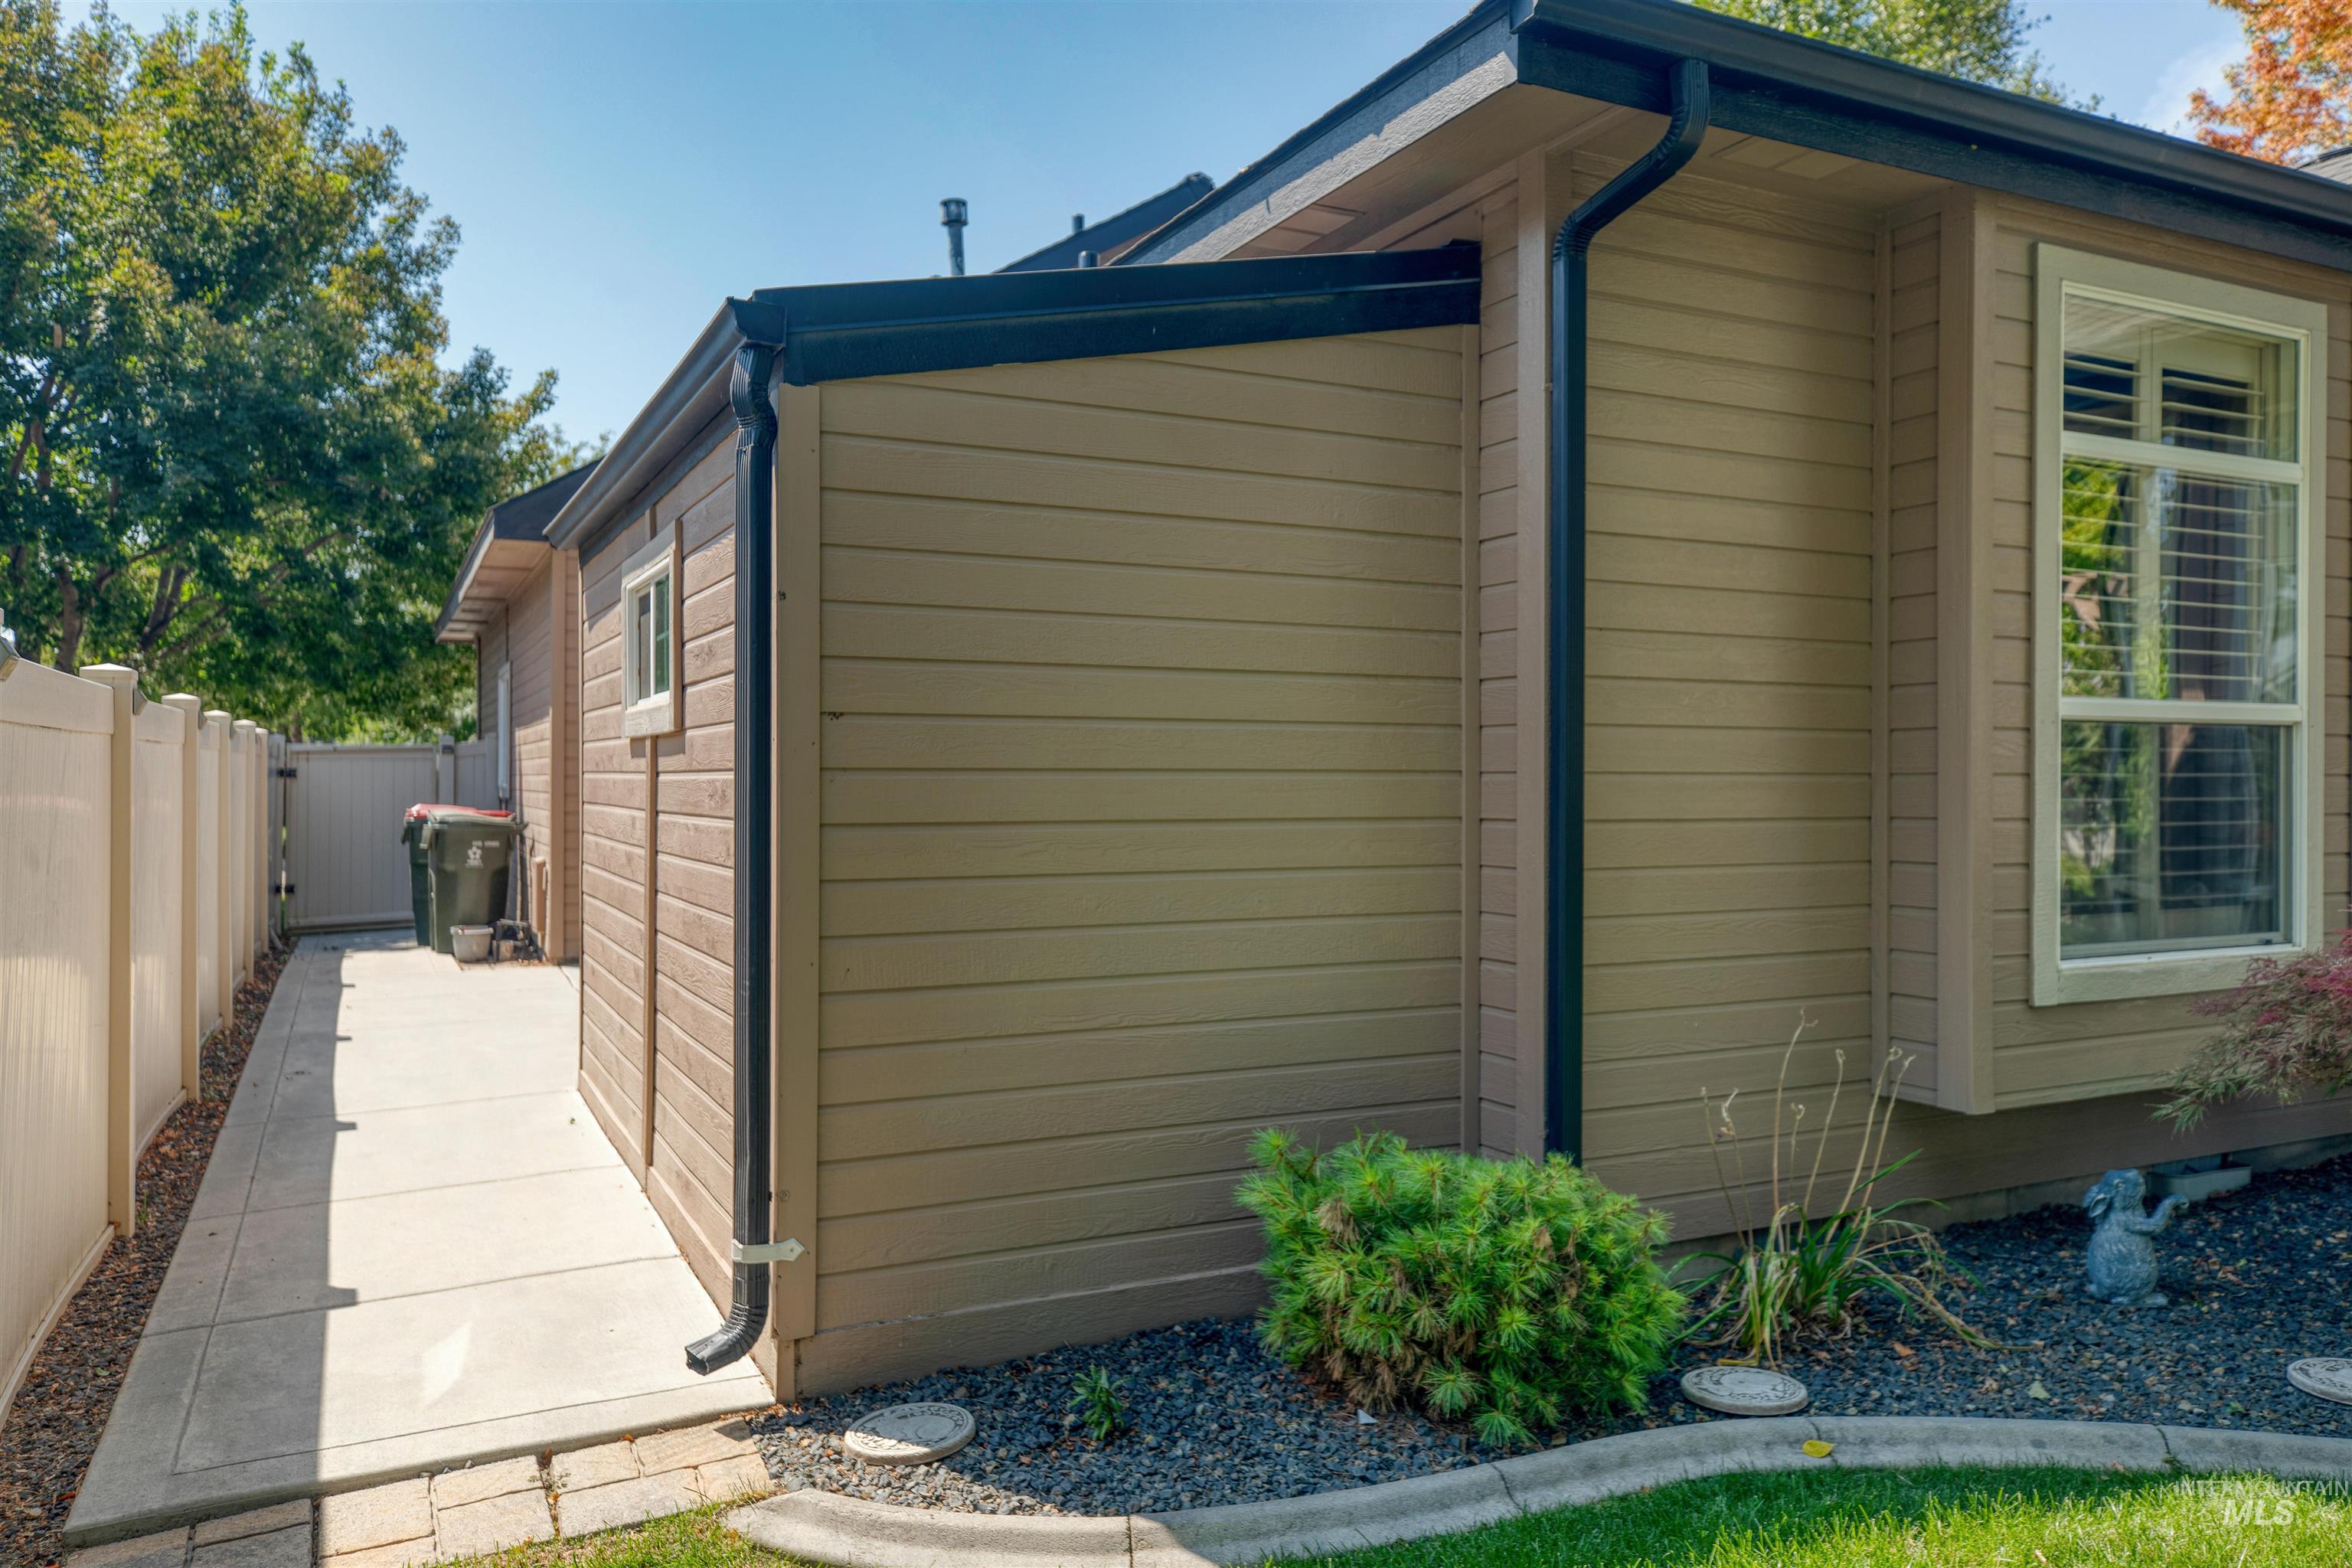
Horizontal siding exterior with a white window trim and dark gutters
-
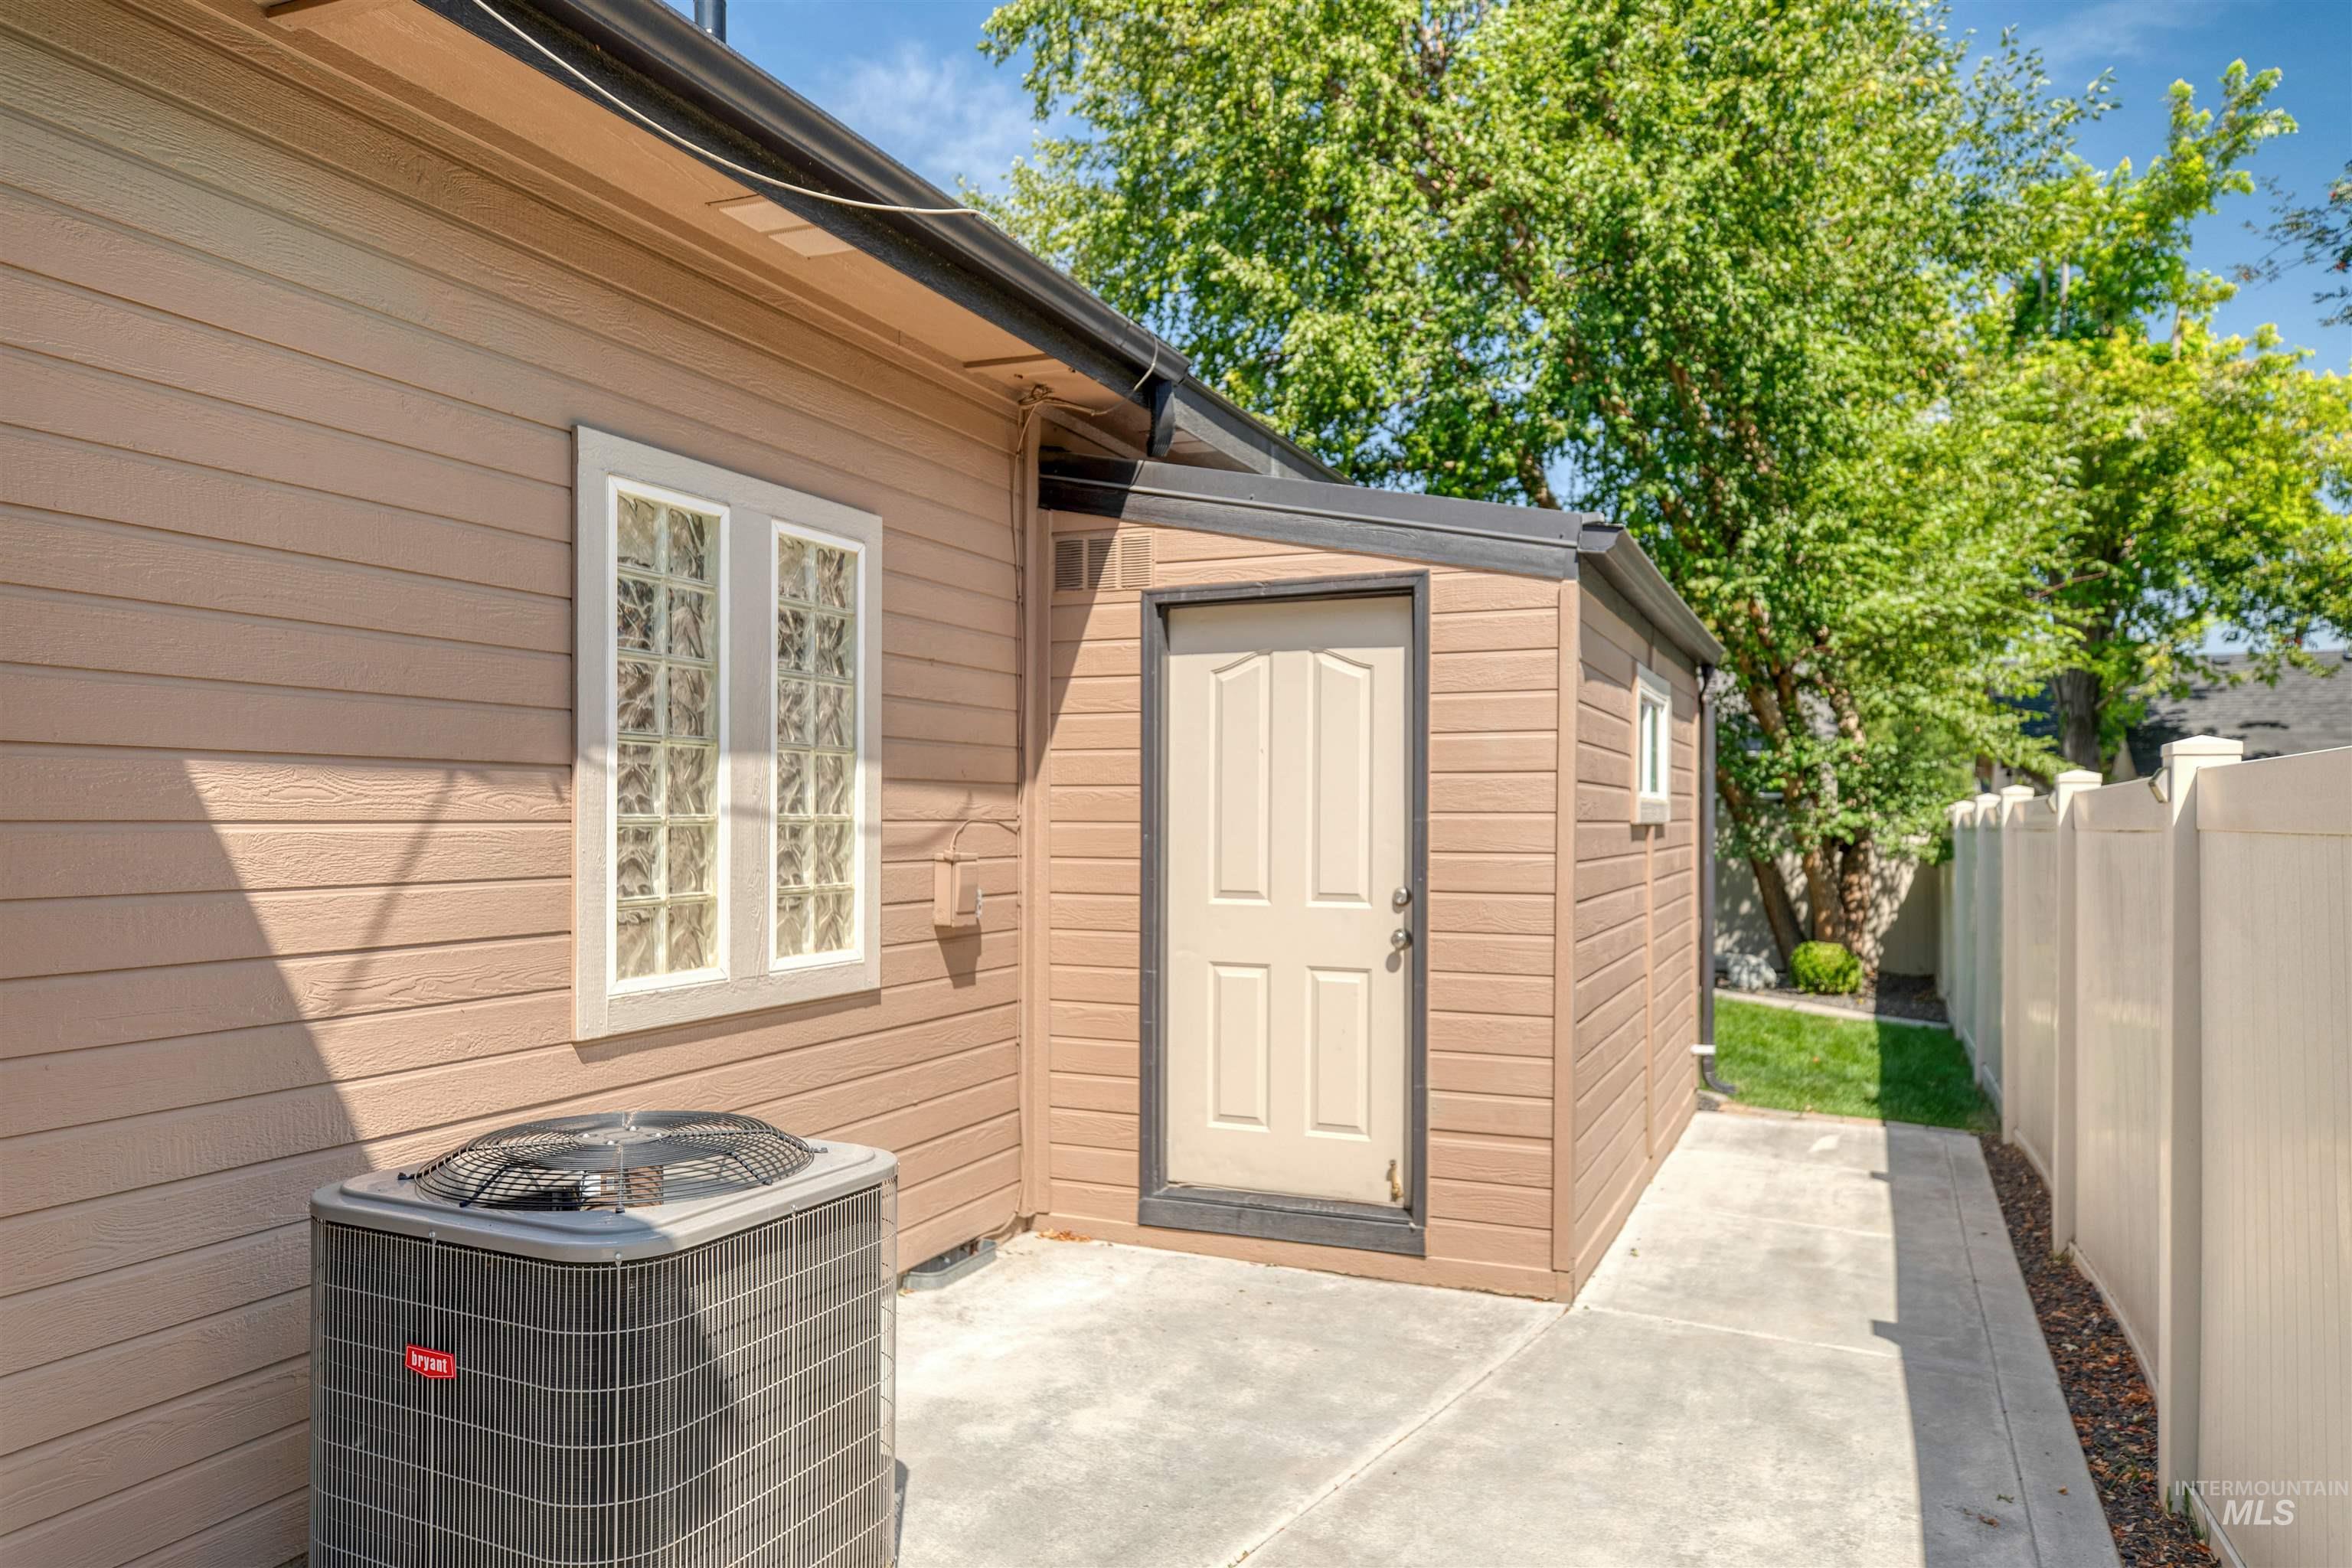
Exterior siding, block glass window, concrete patio, storage shed, and vinyl fencing
-
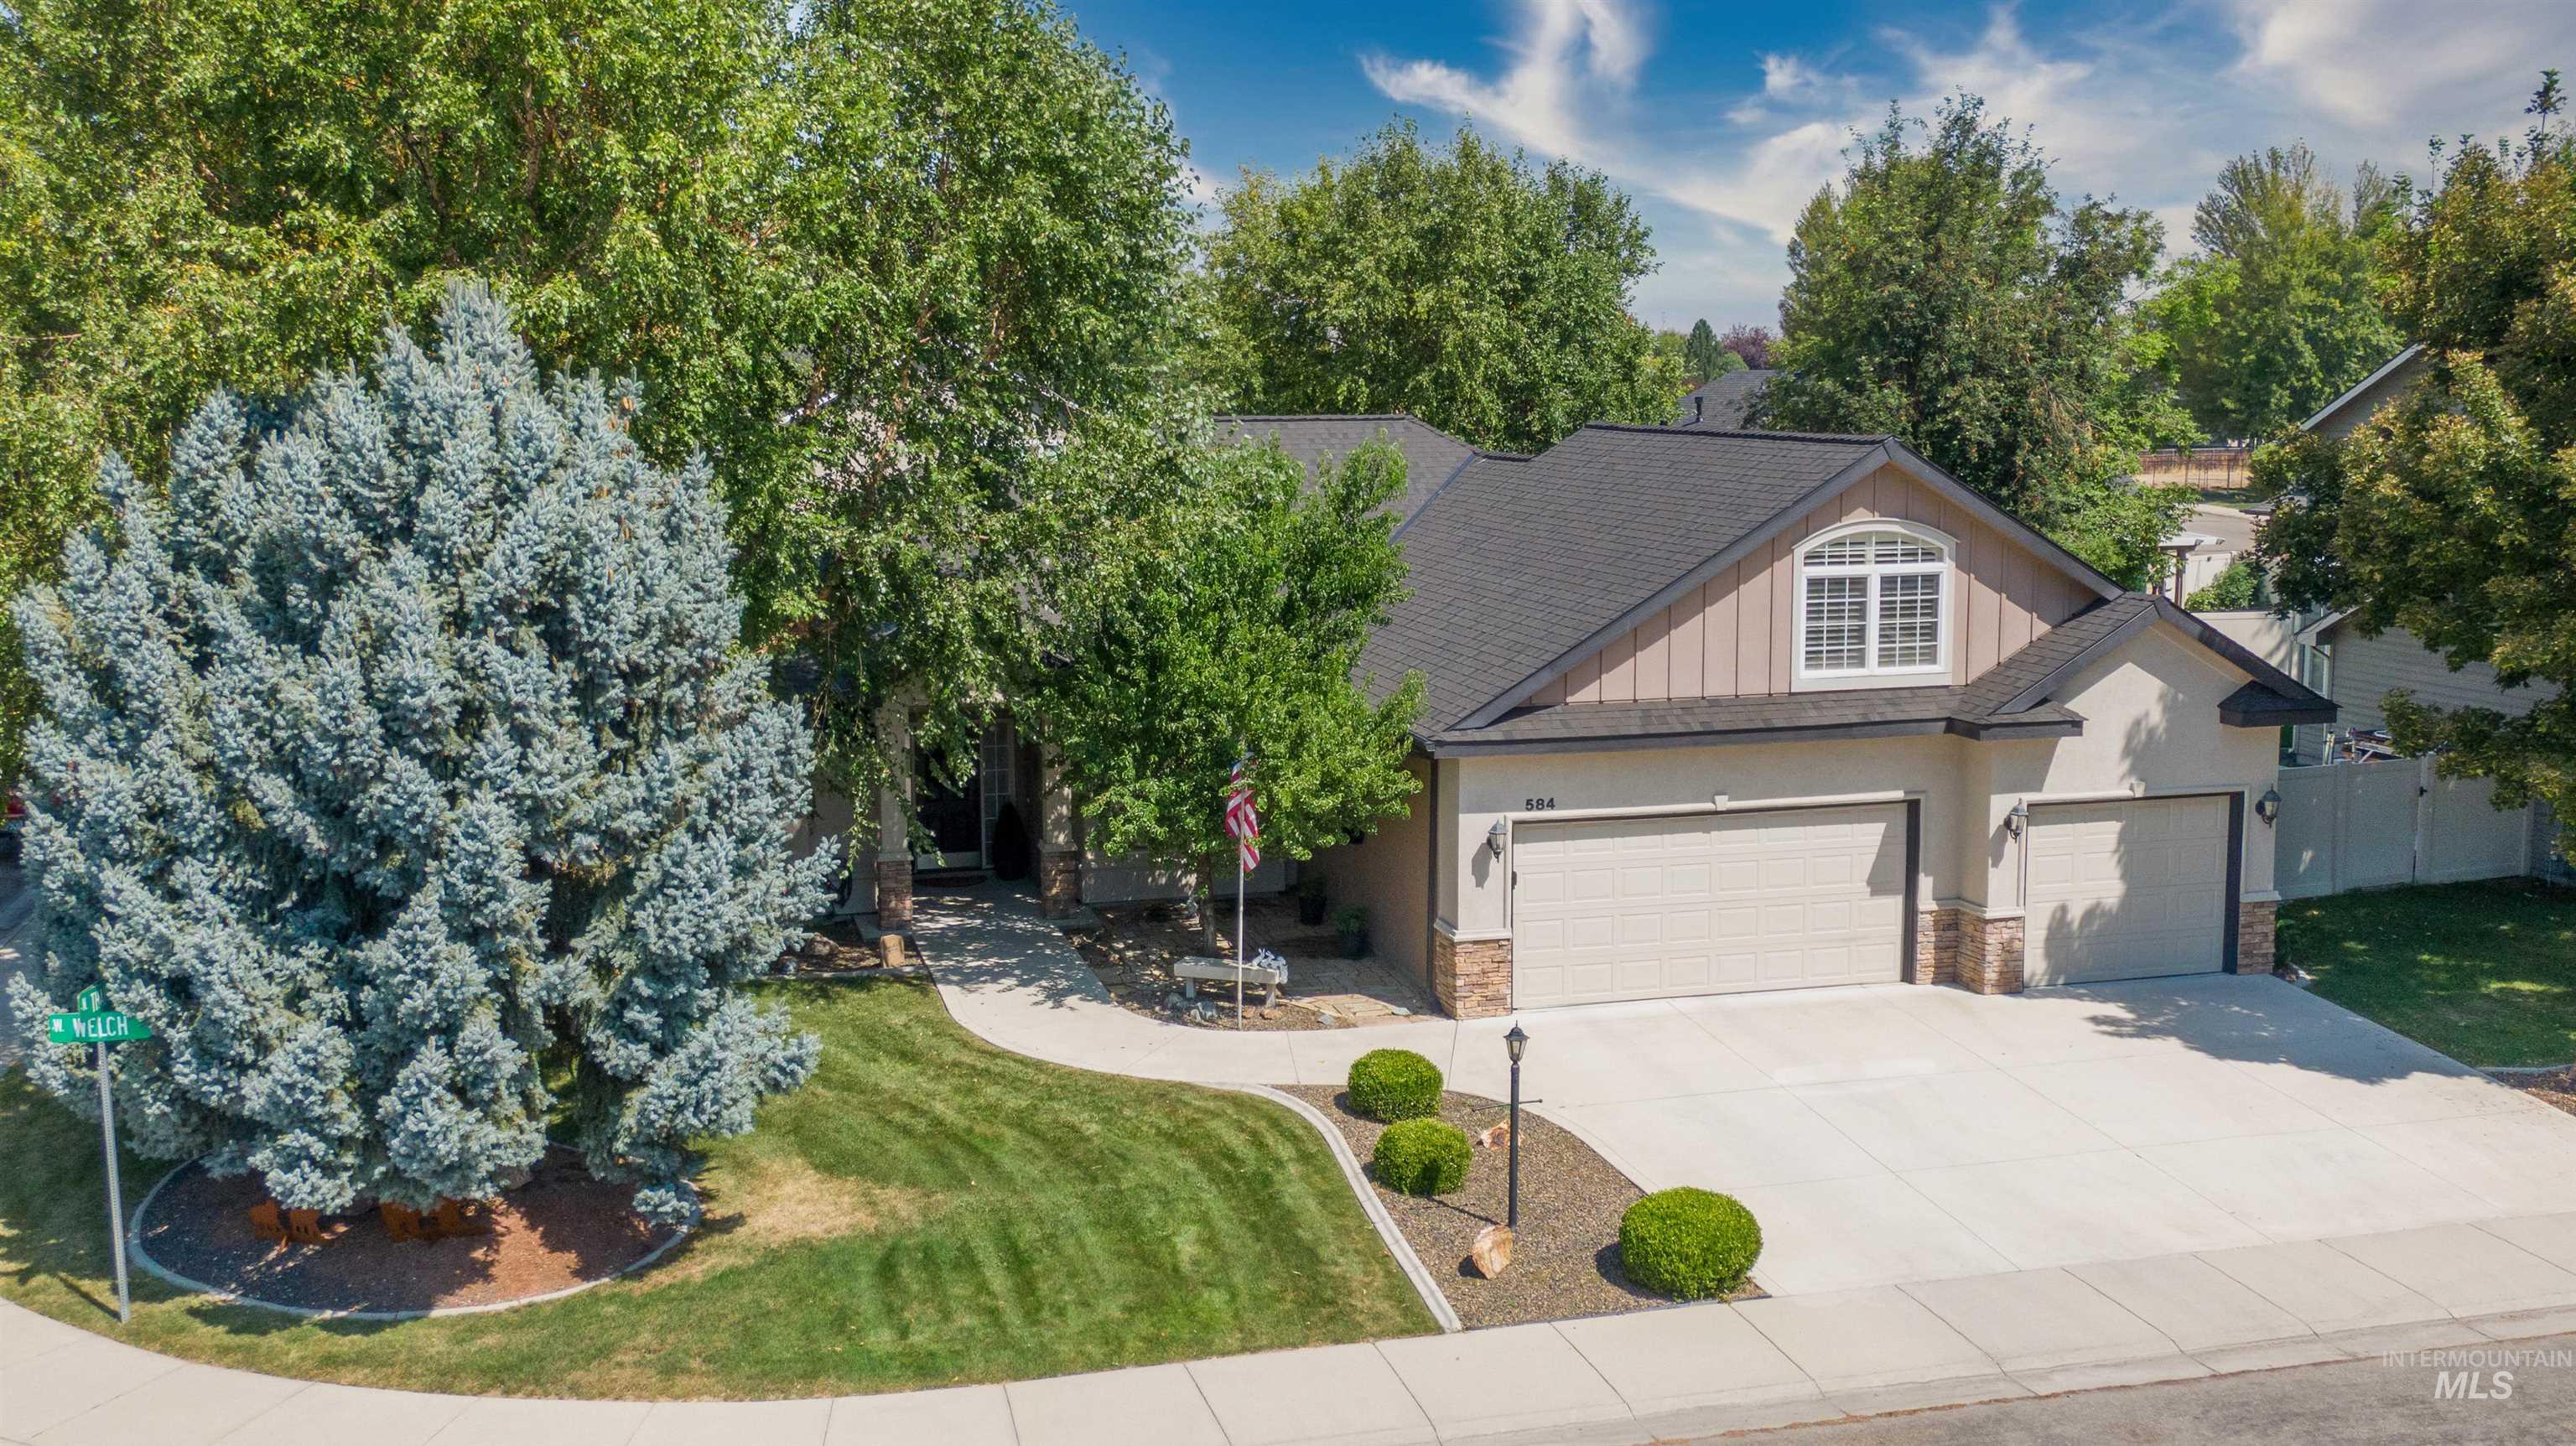
Contemporary stucco exterior with a multi-car driveway, two garage doors, stone accents, and a prominent arched window dormer
-
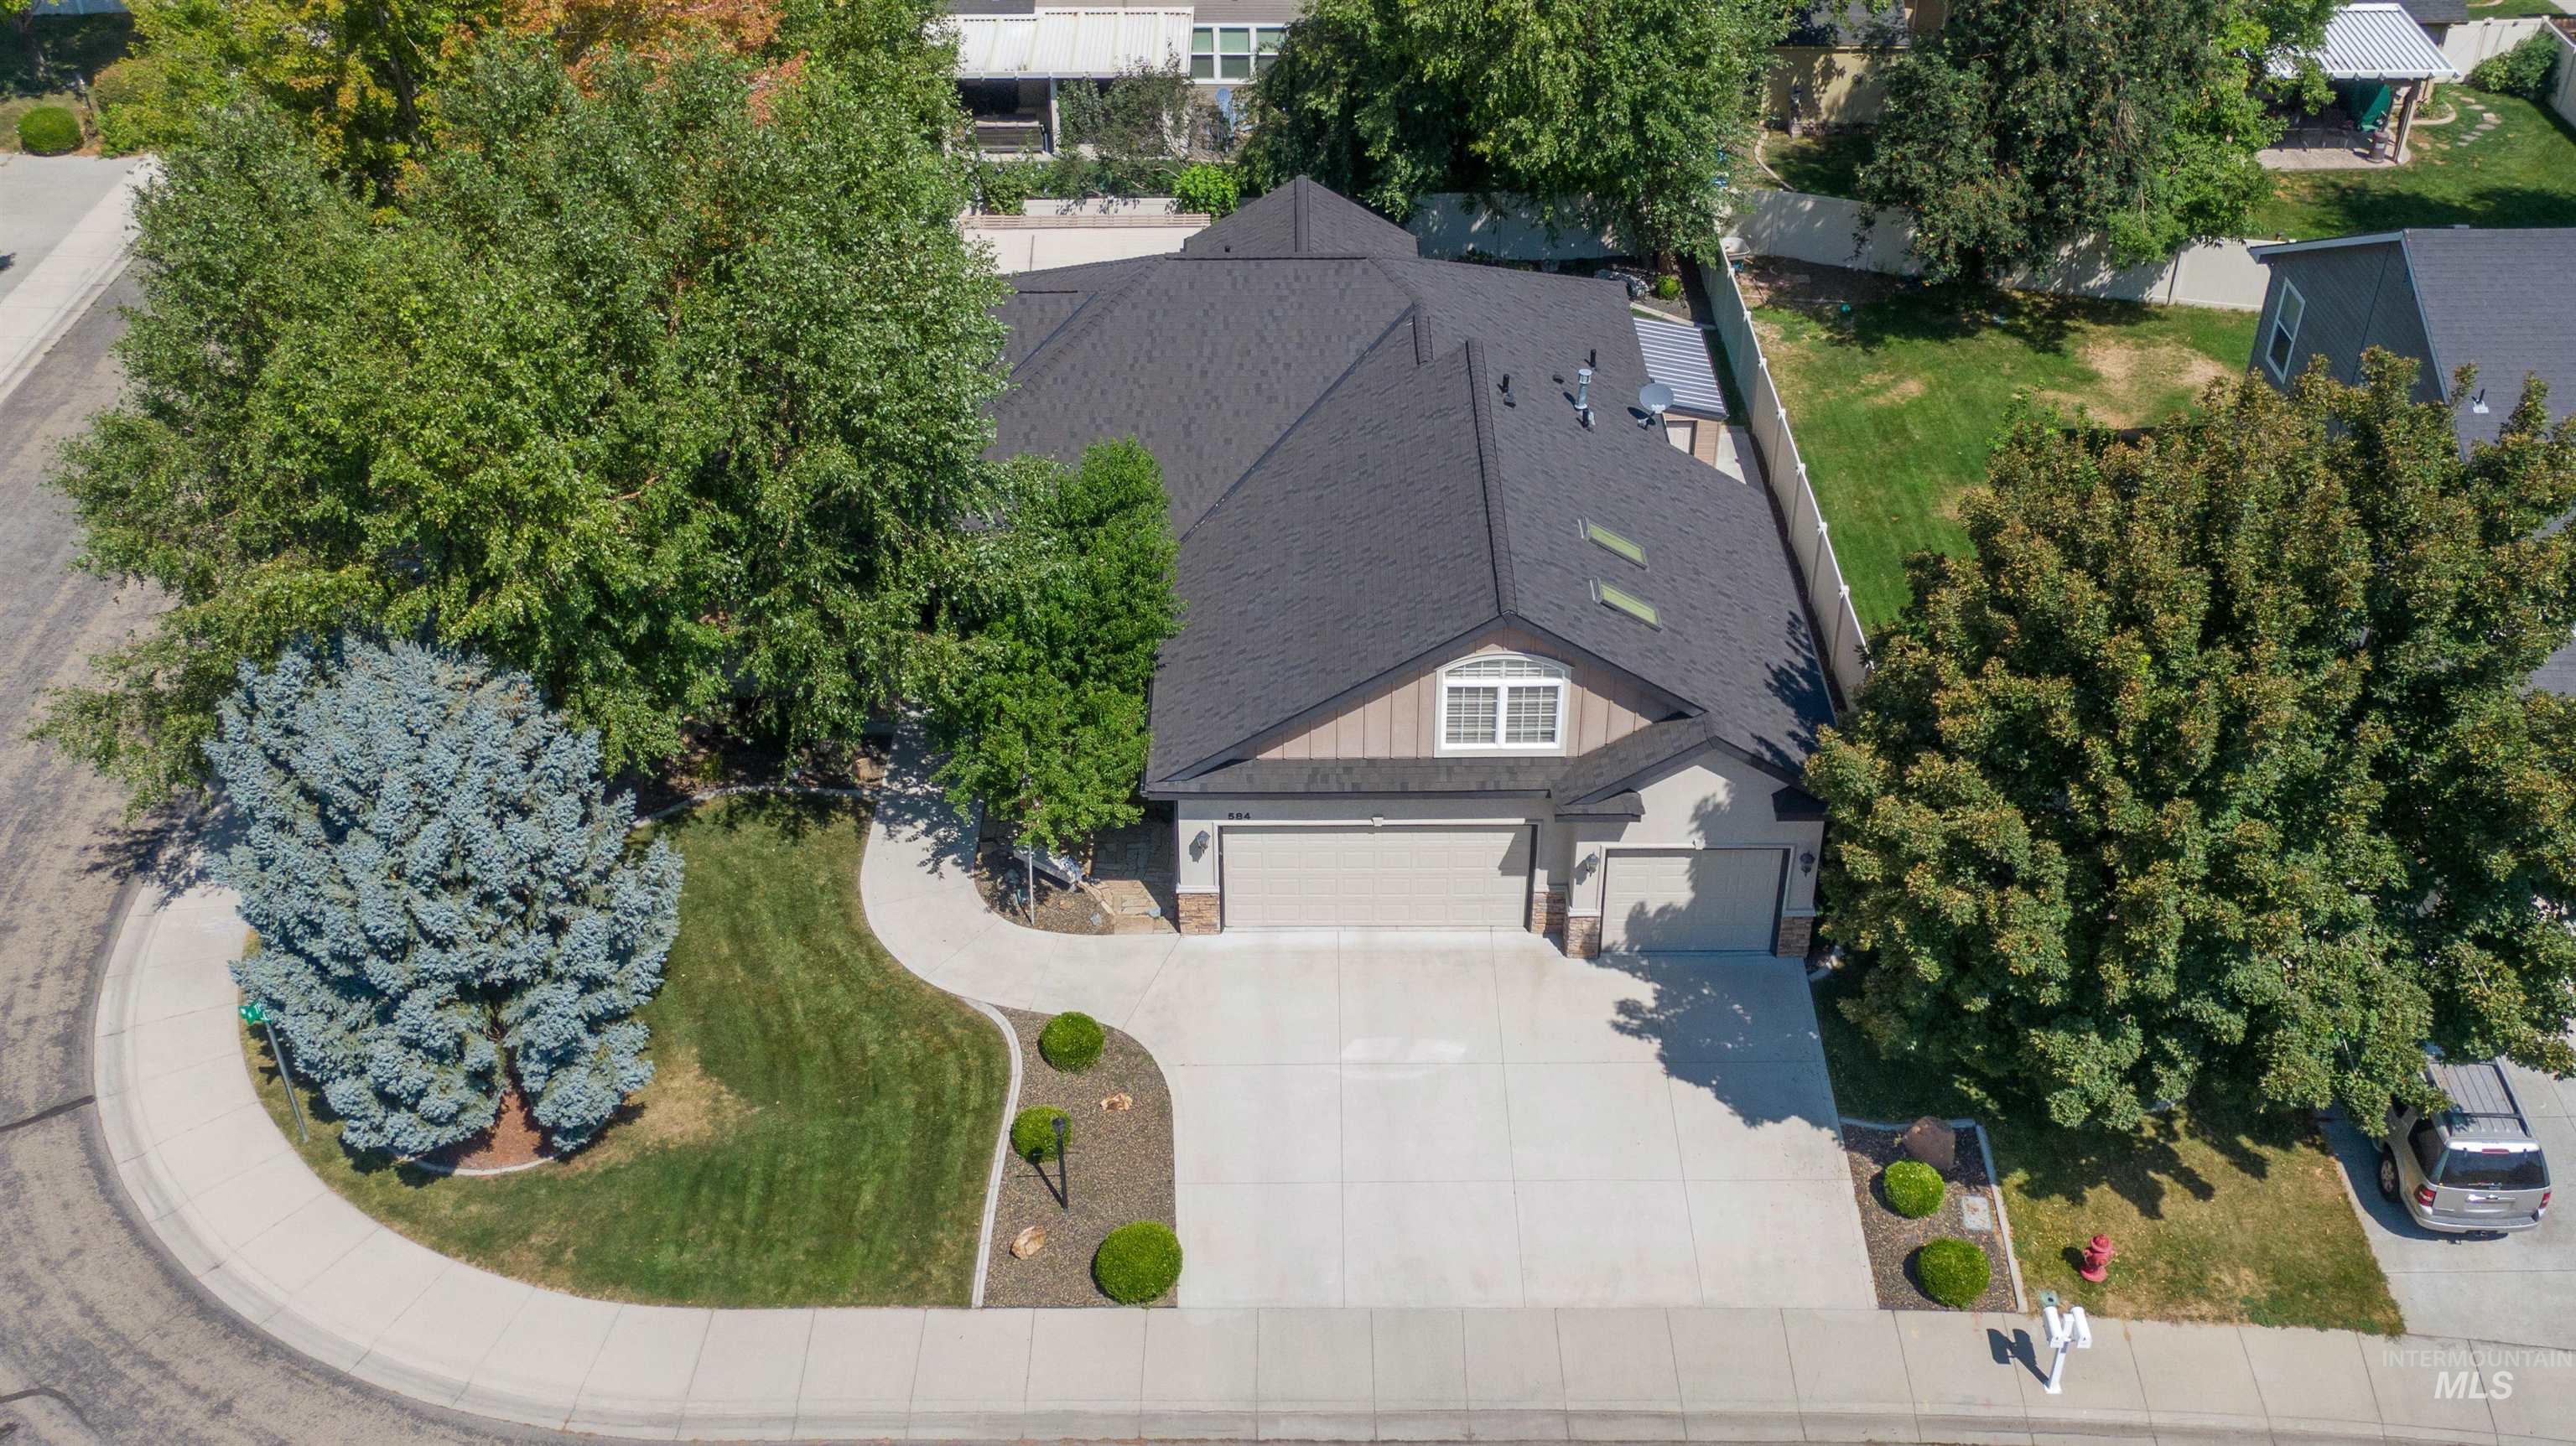
Asphalt shingle roof, two-car garage, concrete driveway, mature trees, and landscaped front yard
-
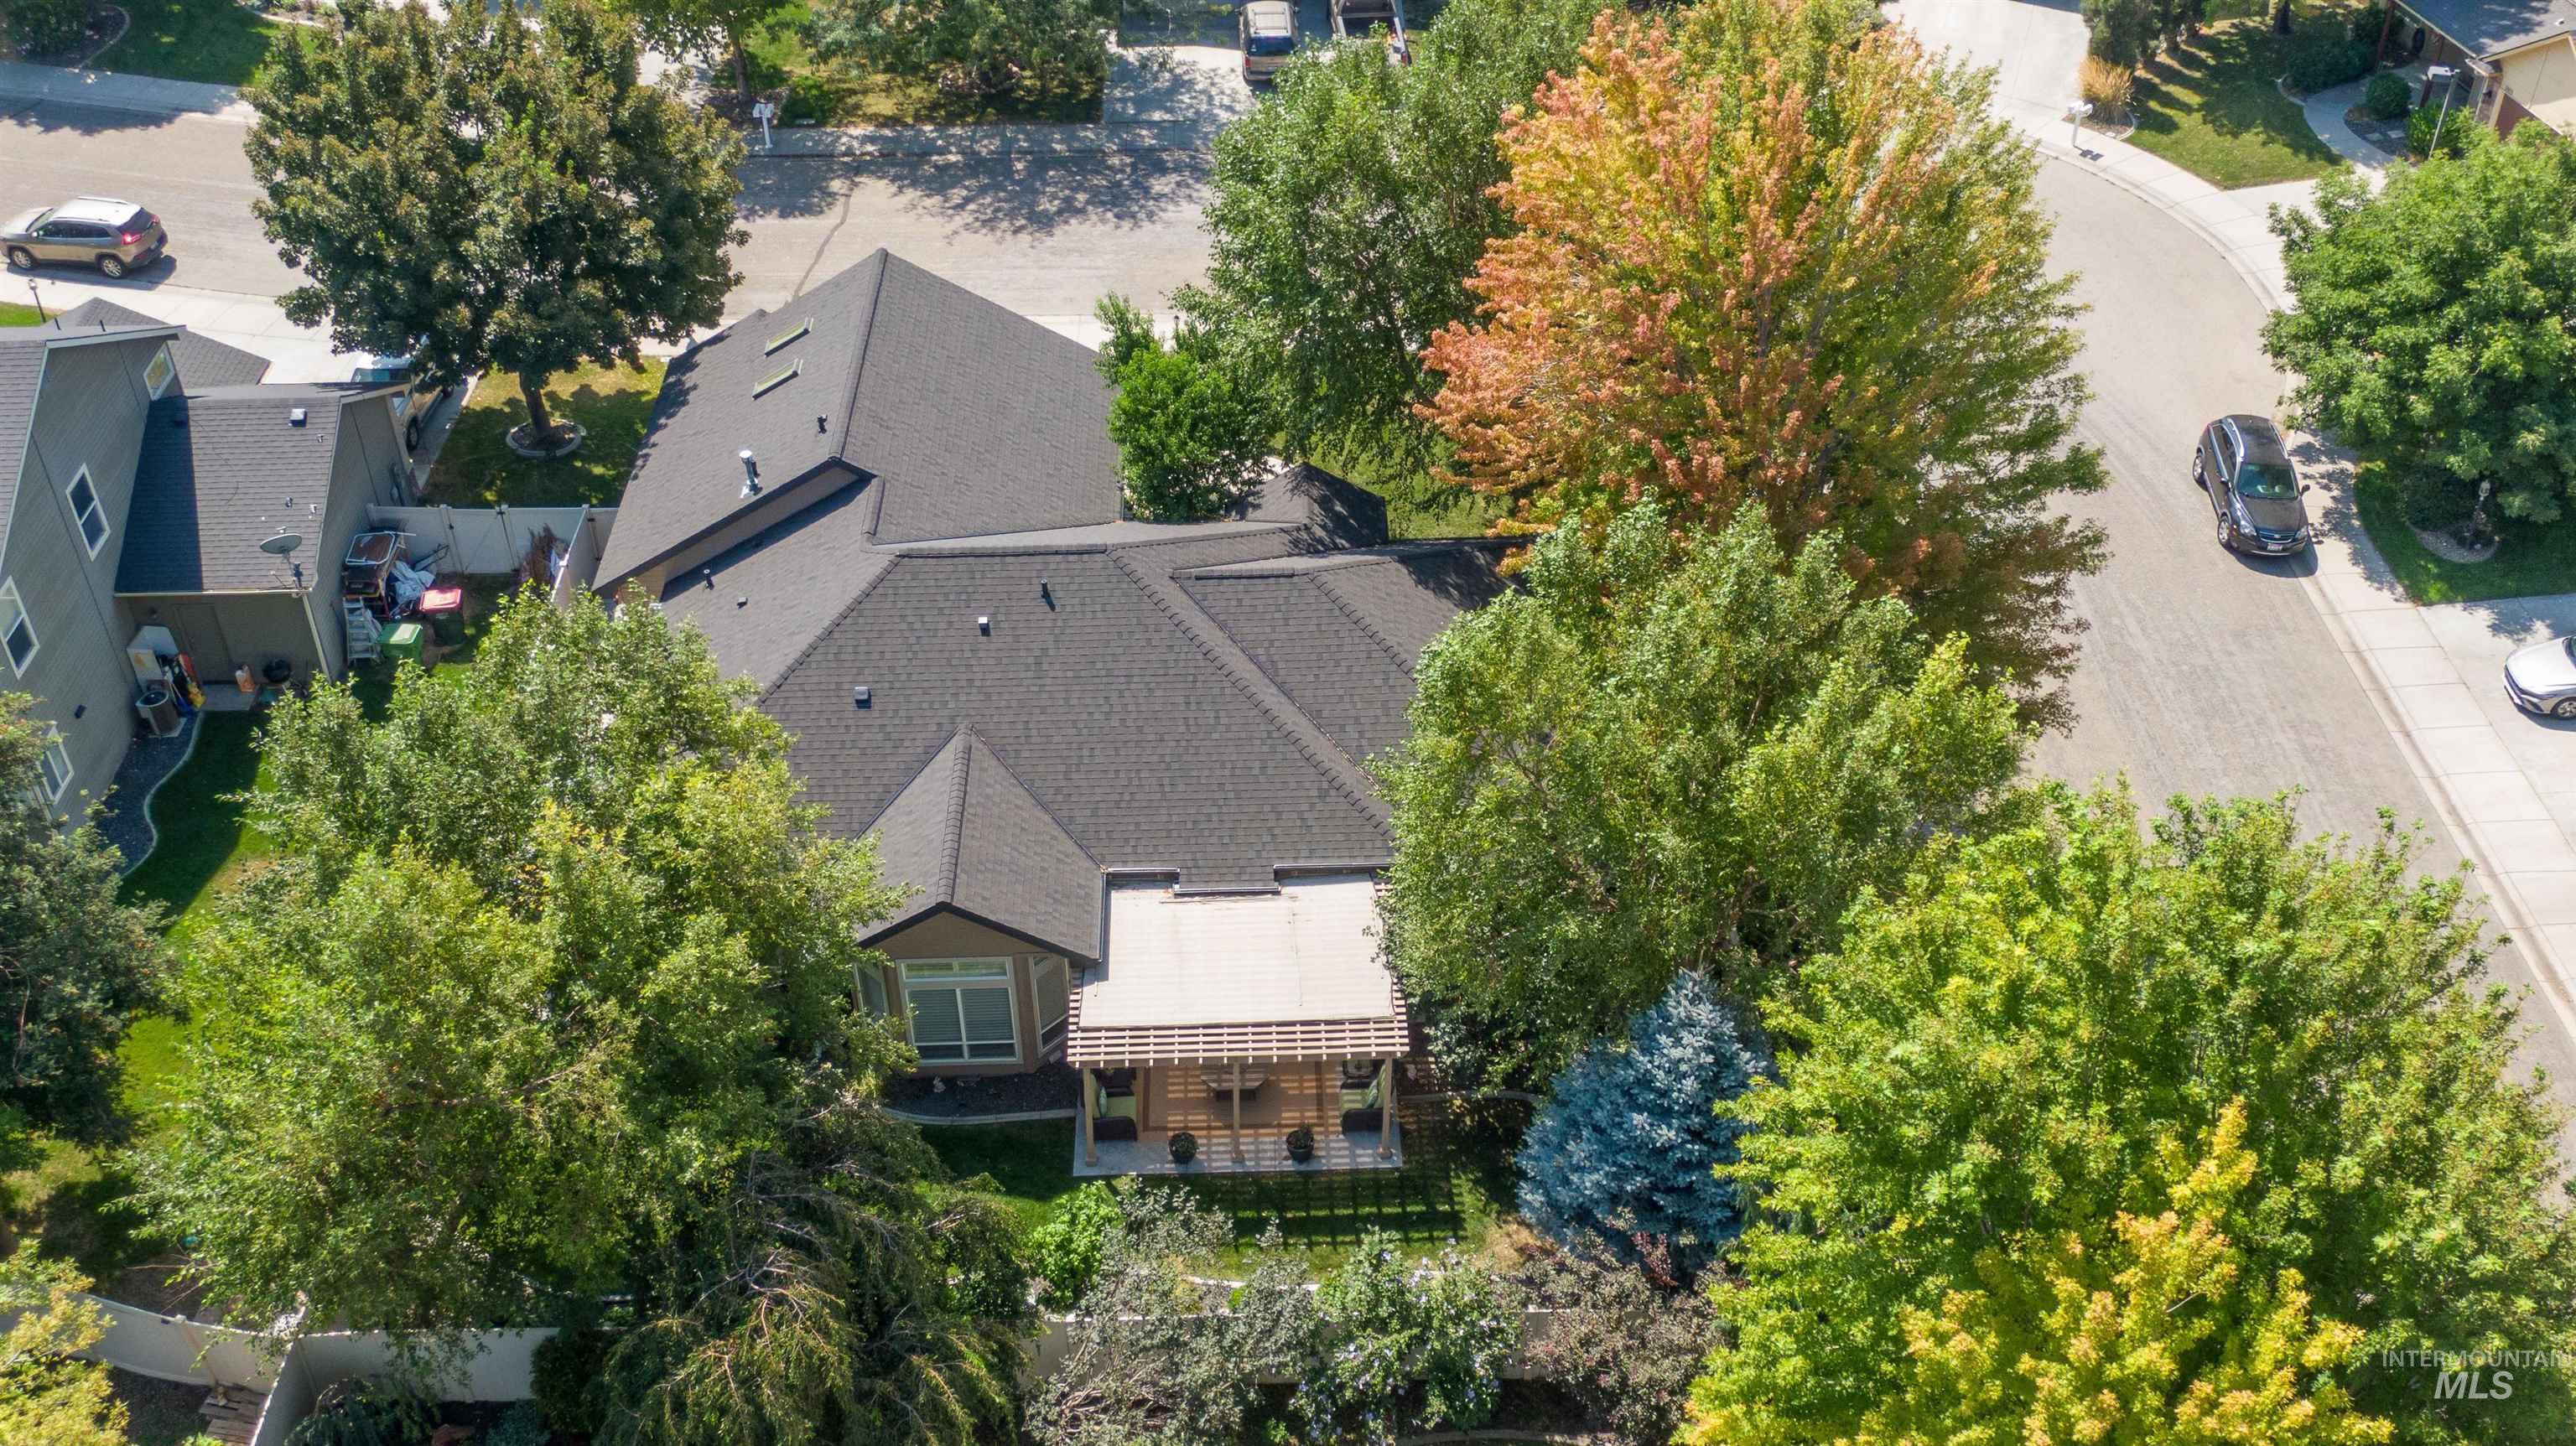
Contemporary residence with a dark shingle roof, mature landscaping, and a covered patio structure
-
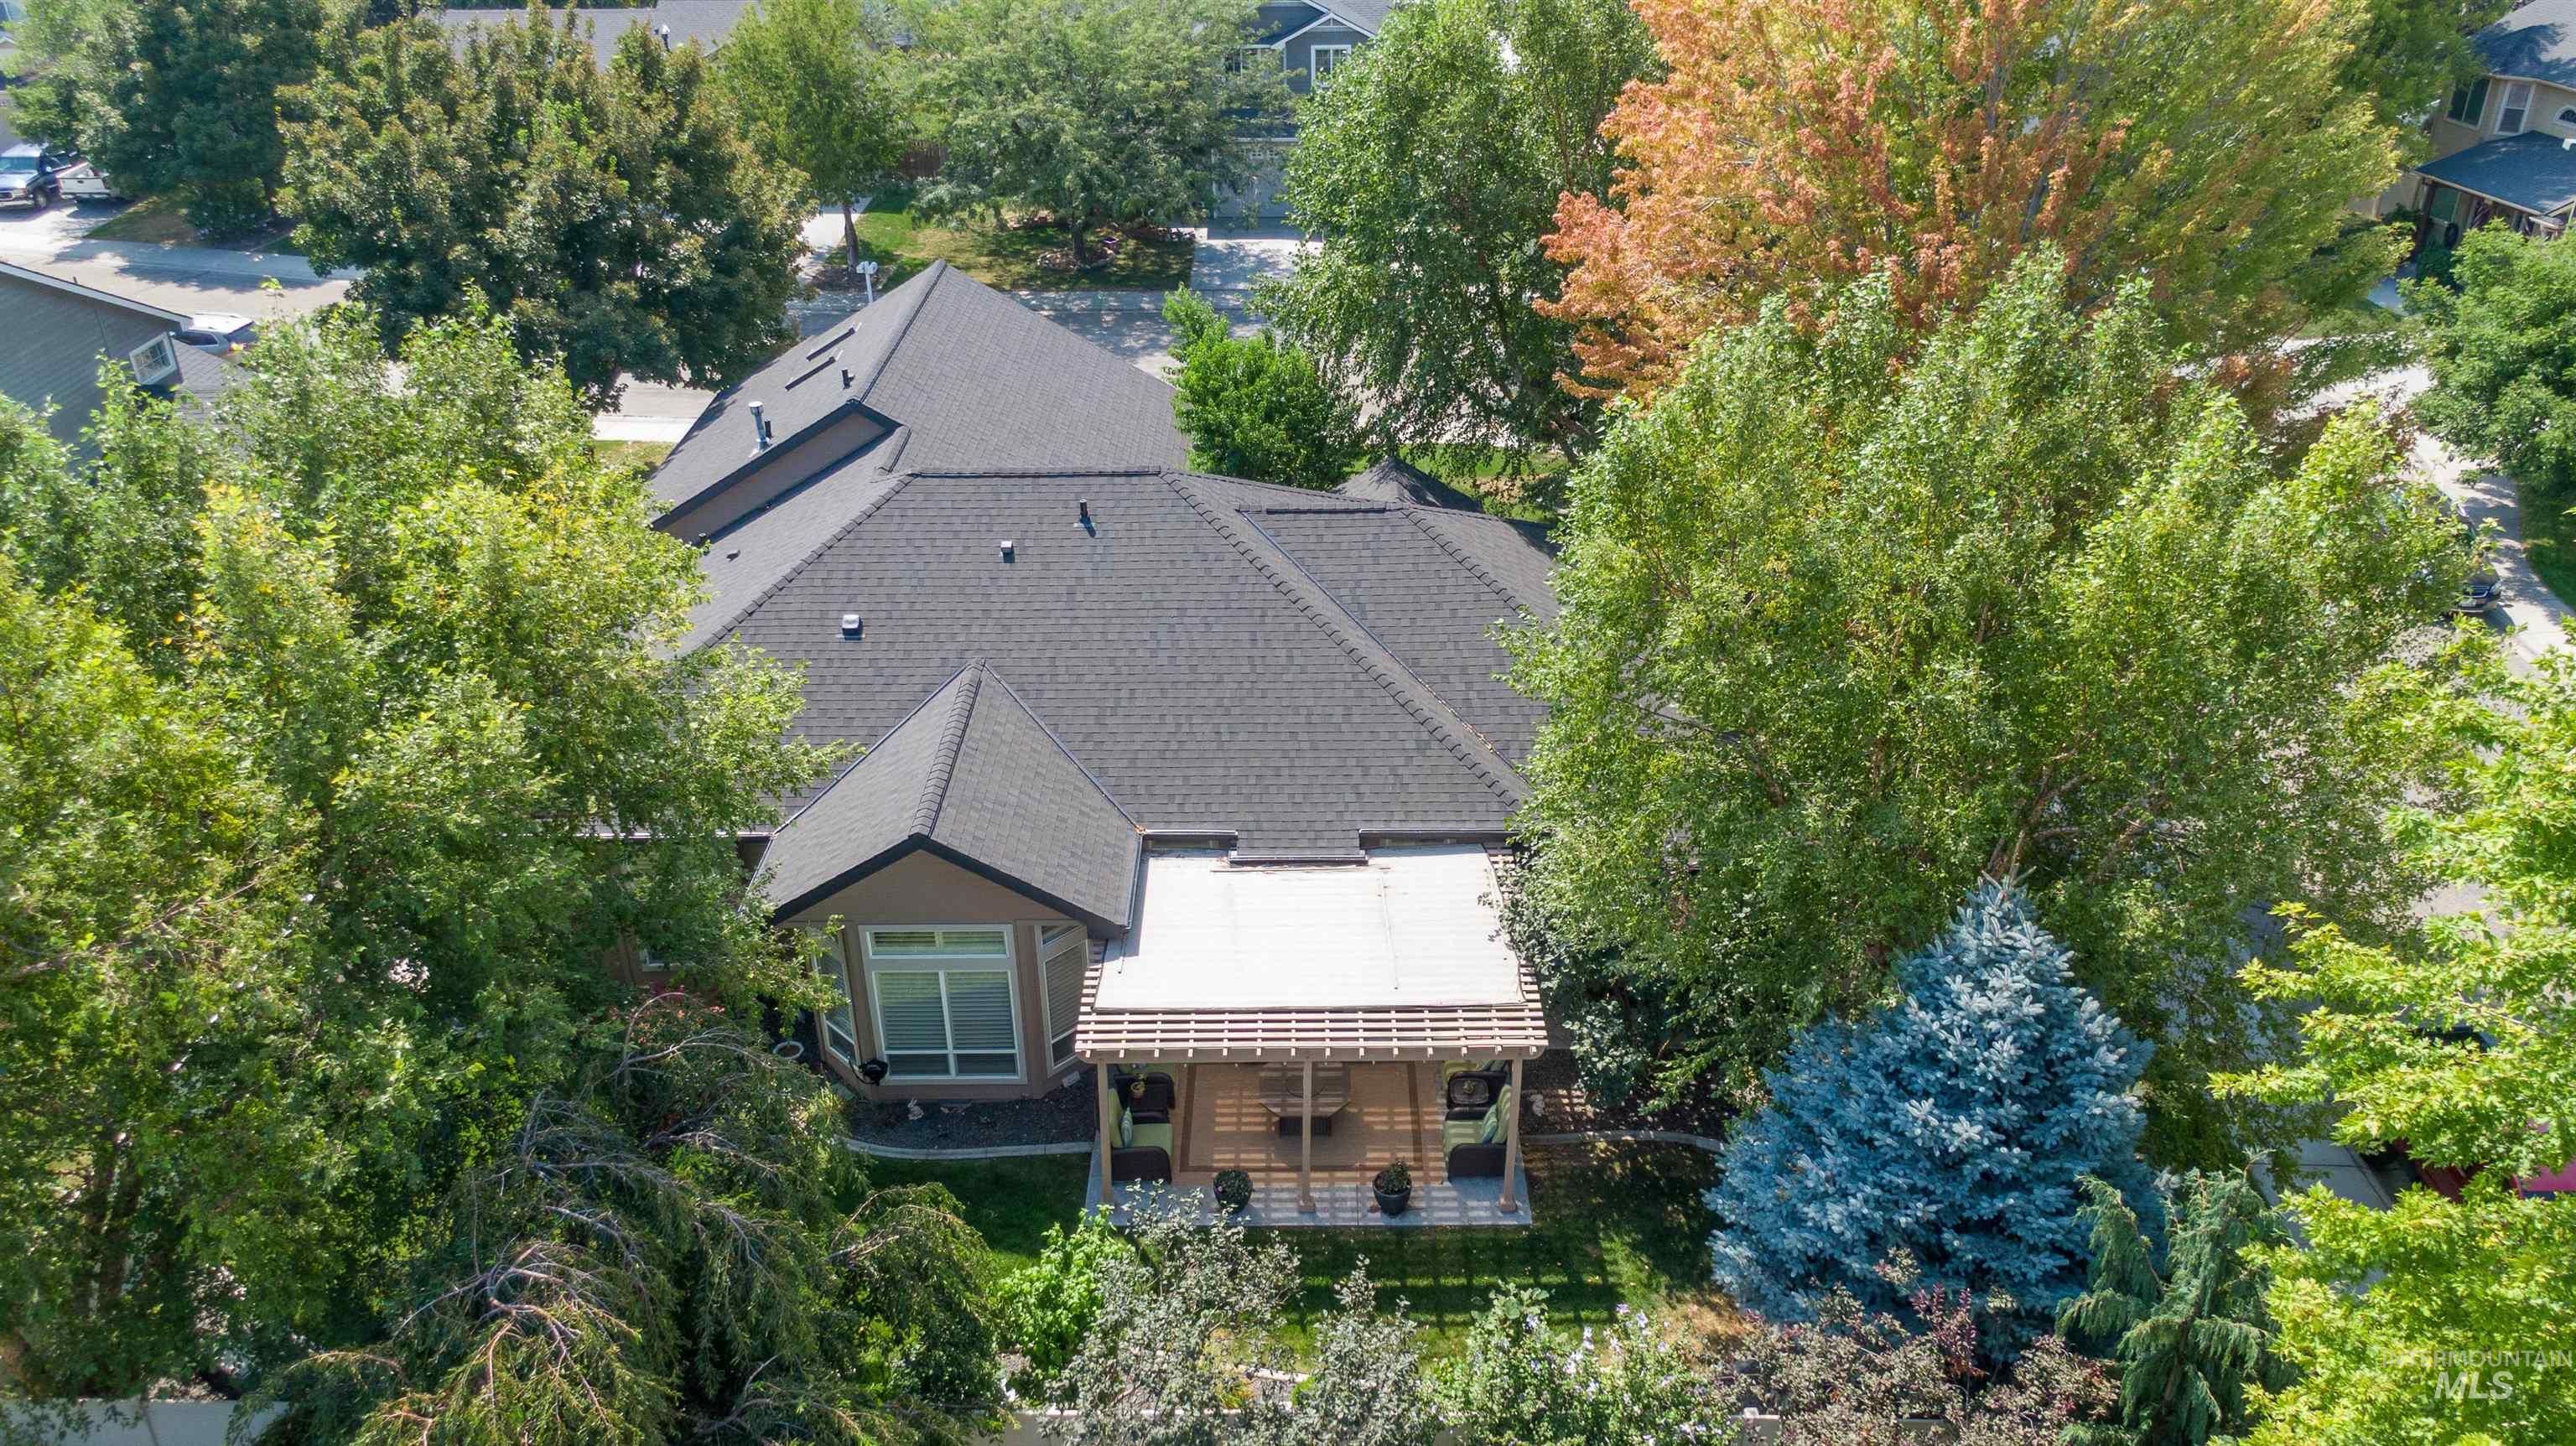
Gabled roofline with dark shingles, featuring a covered patio with a wooden slat ceiling and light-colored siding
-
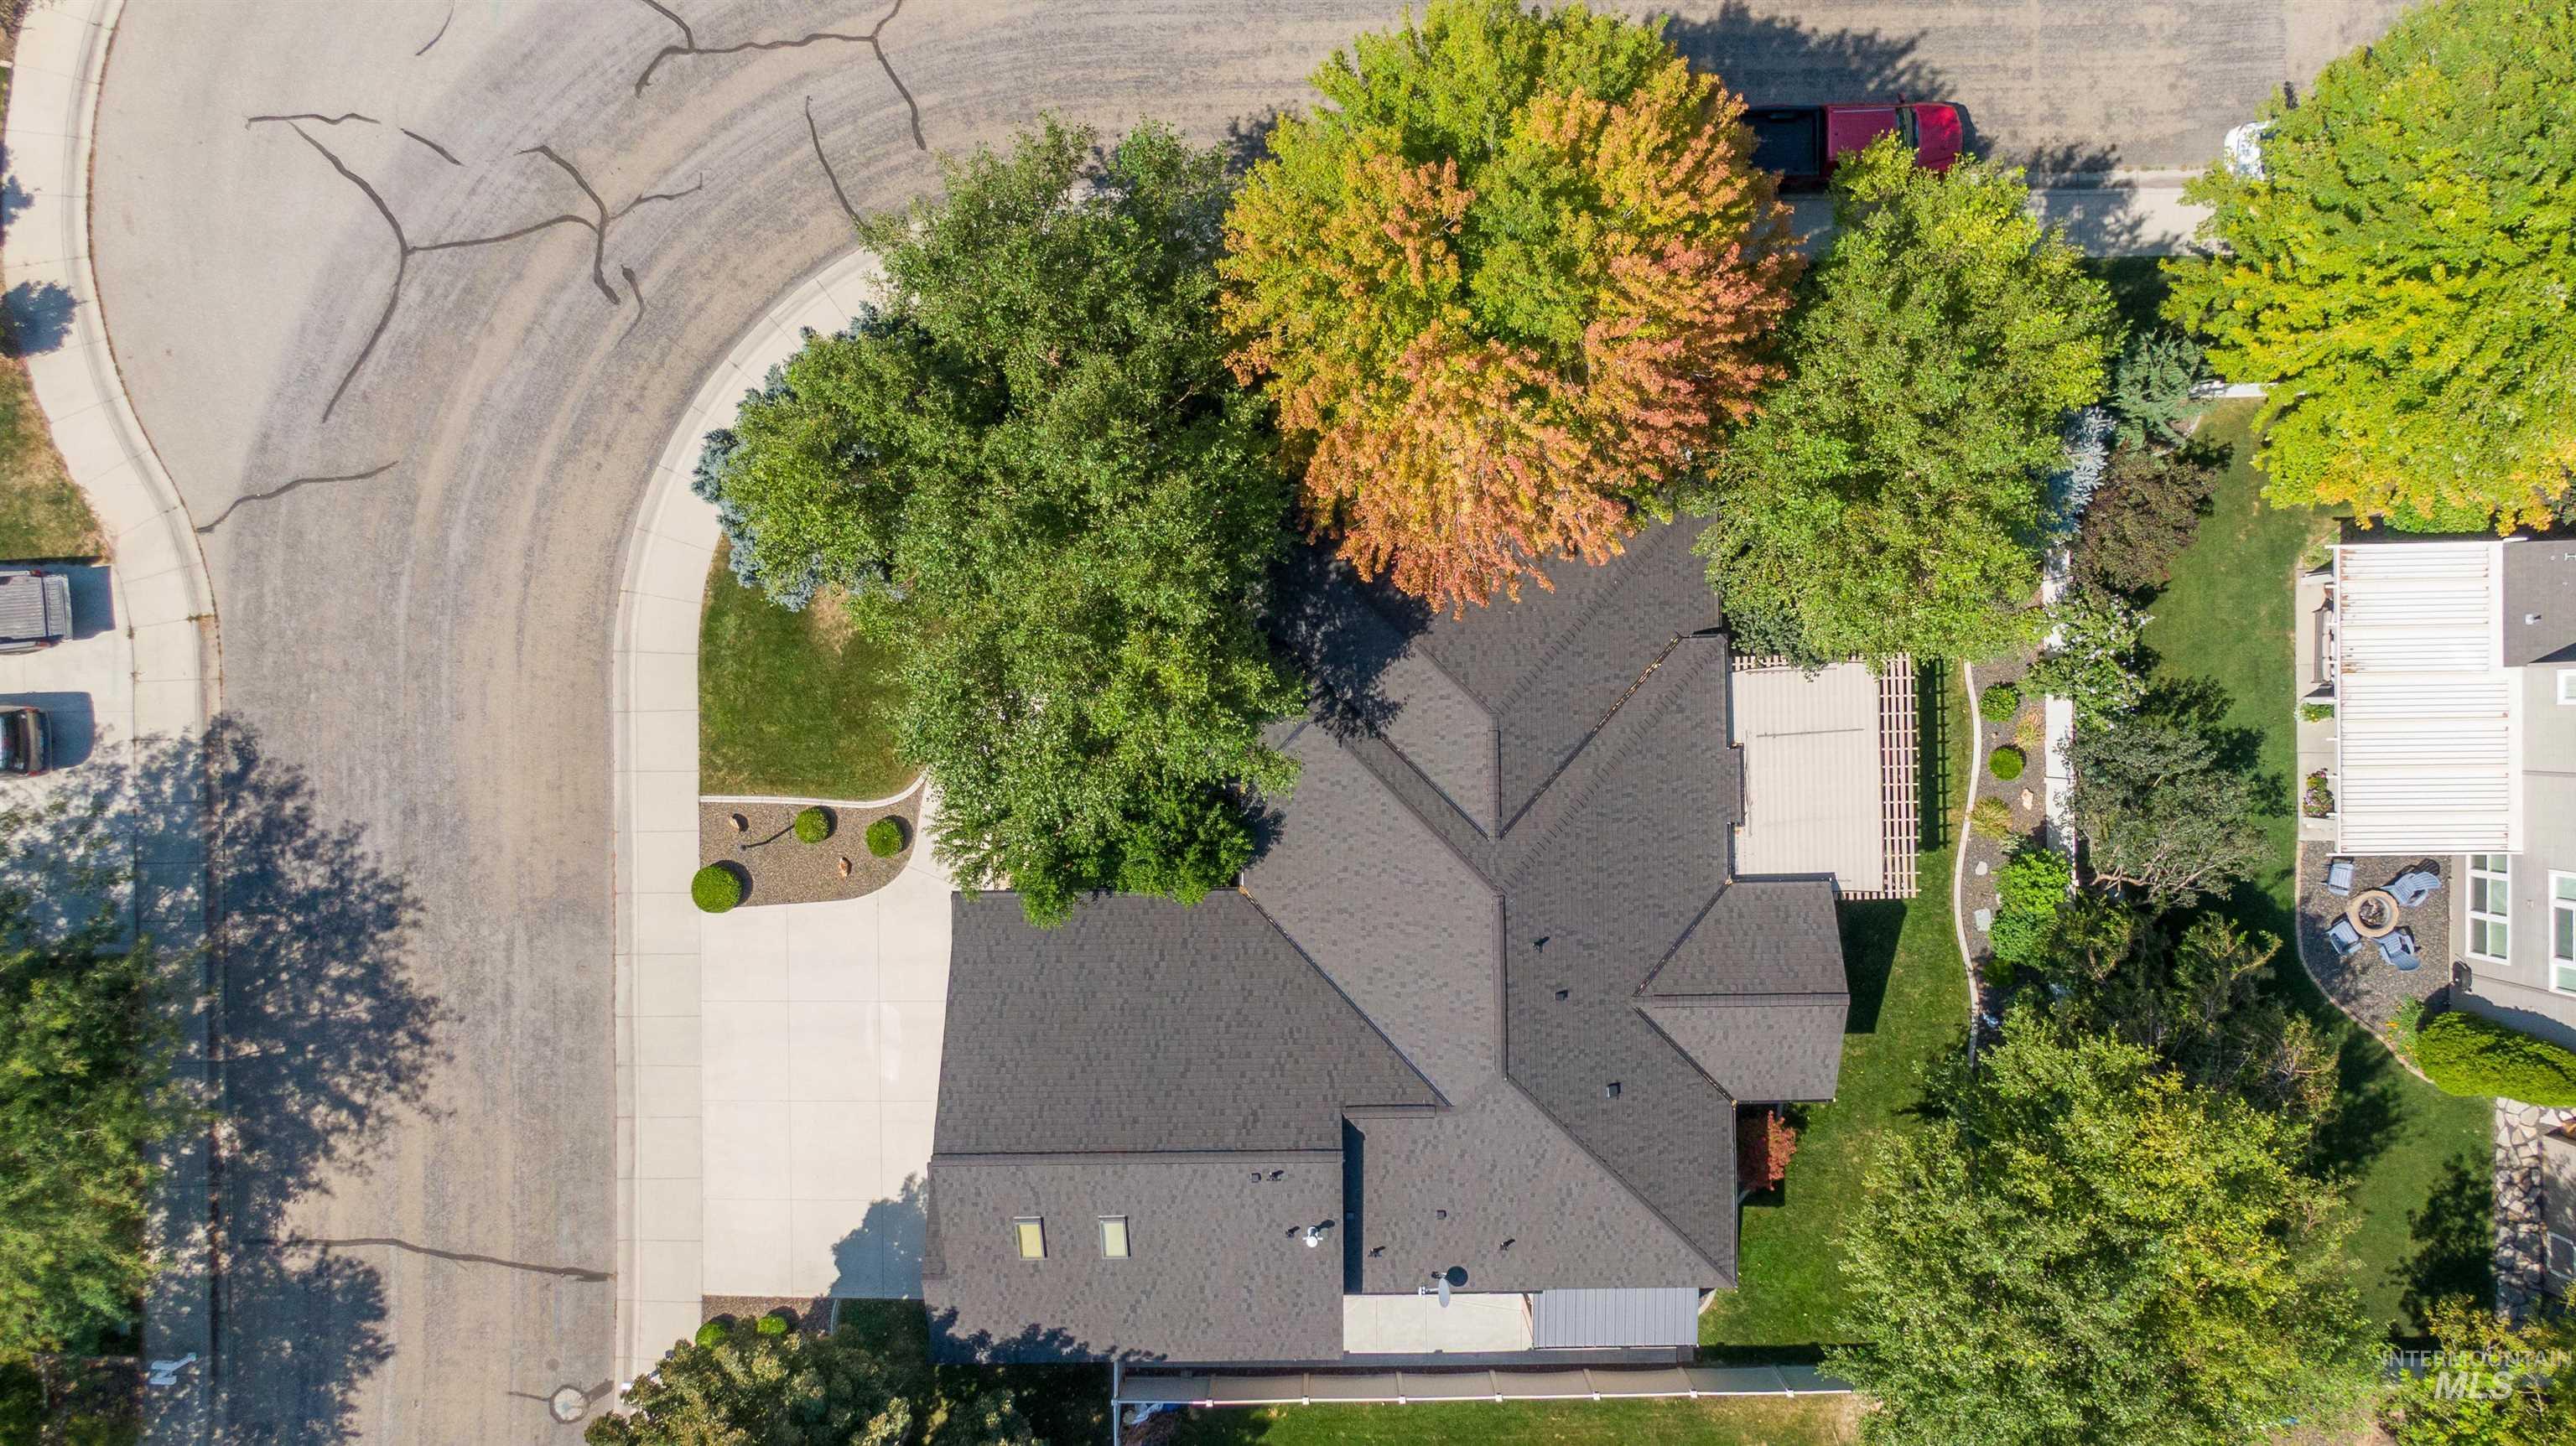
Asphalt shingle roof with multiple gables
-
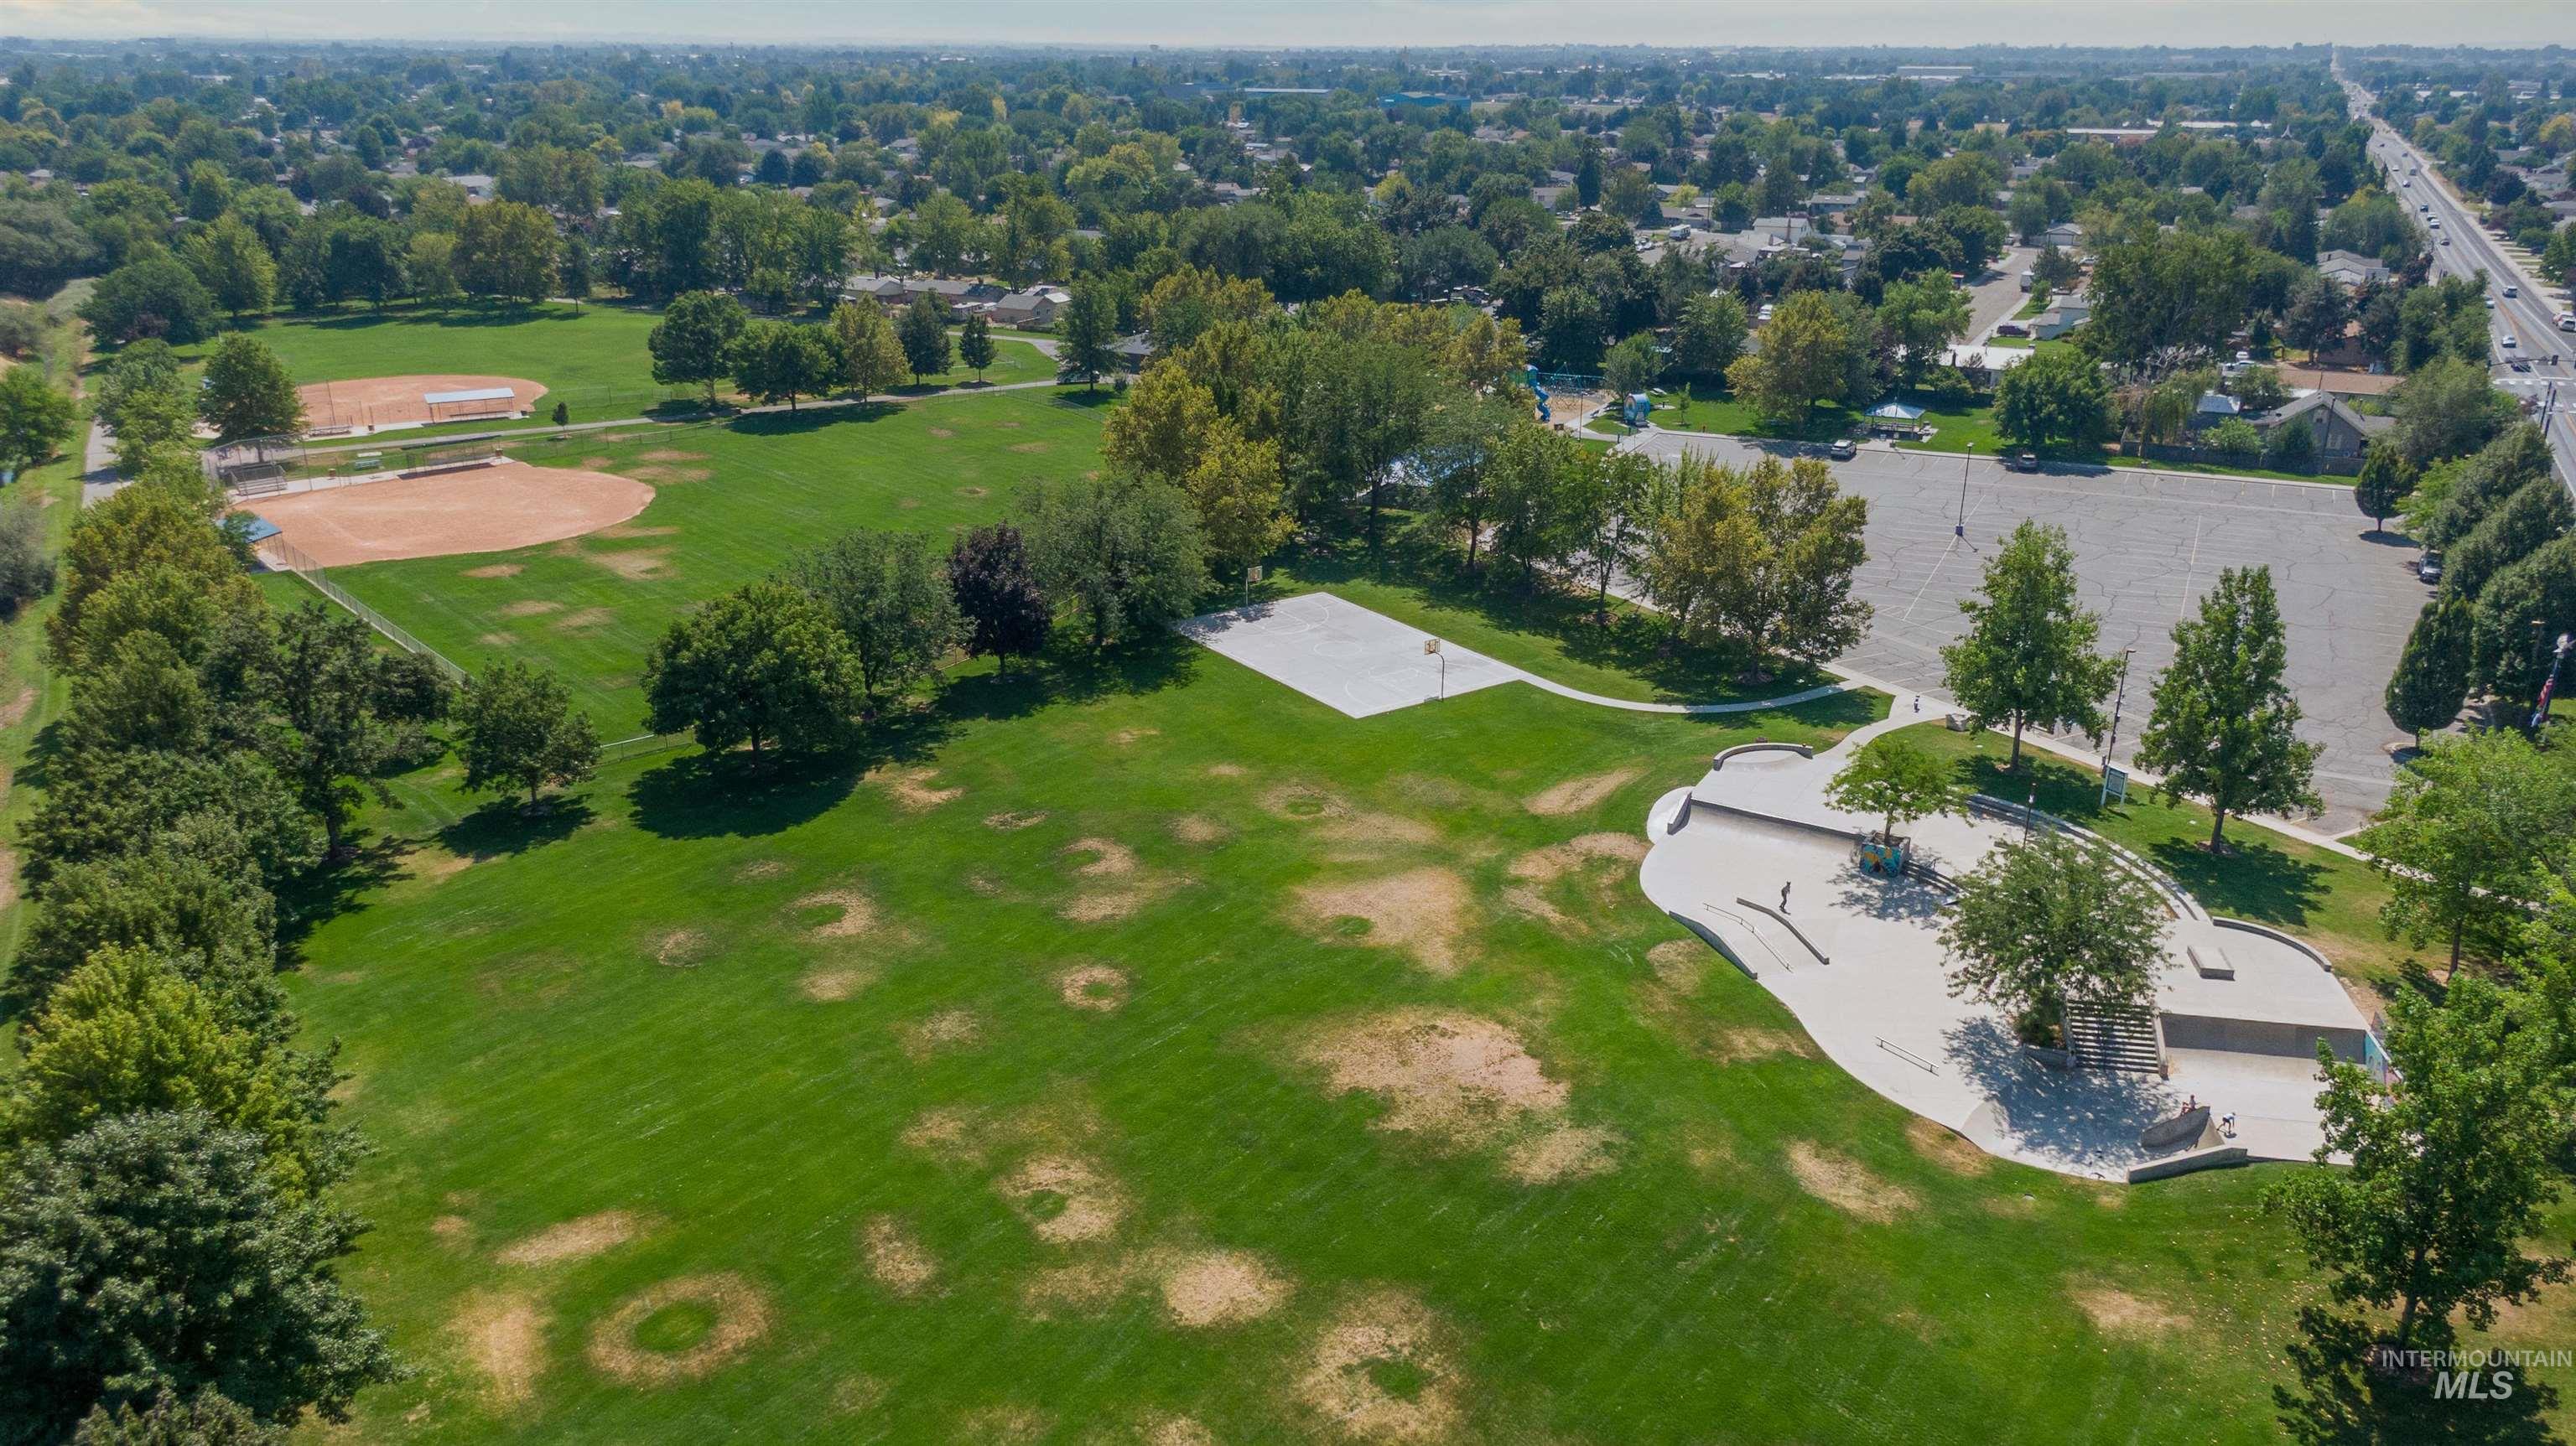
Expansive green space featuring two baseball fields, a basketball court, a skate park, and a paved parking area
-
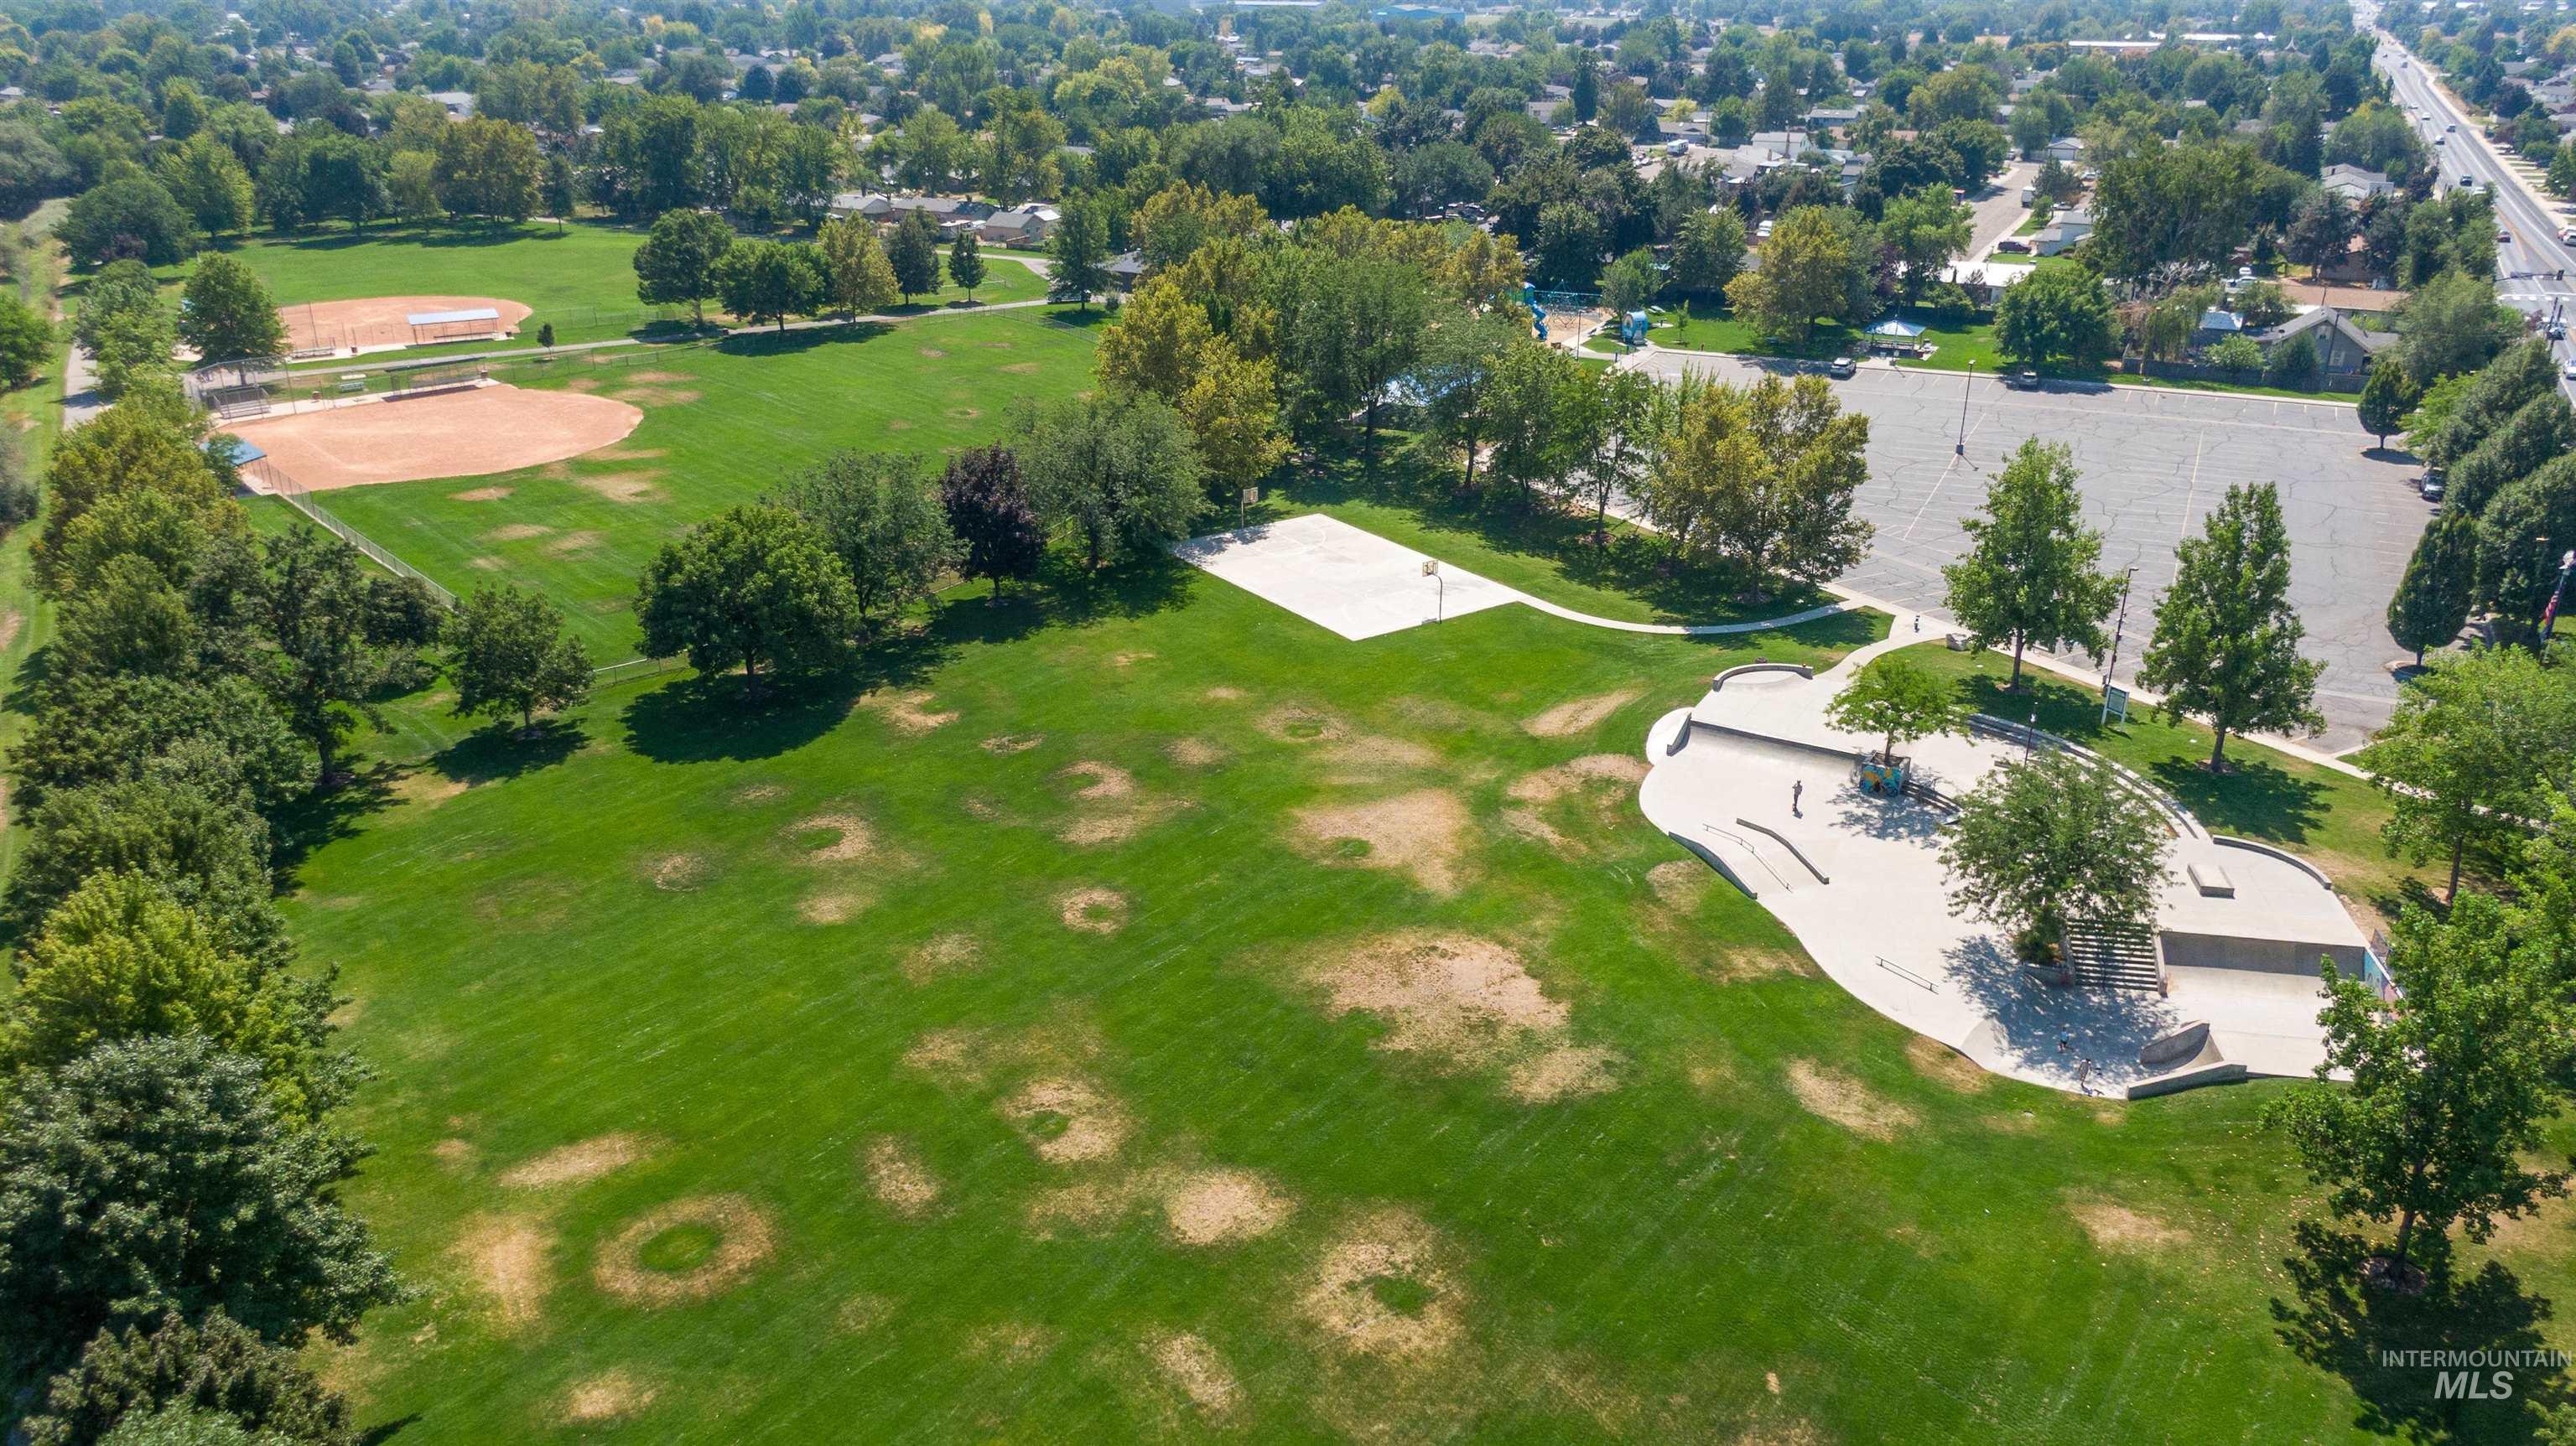
Expansive green space featuring multiple baseball diamonds, a skate park, a basketball court, and mature trees
-
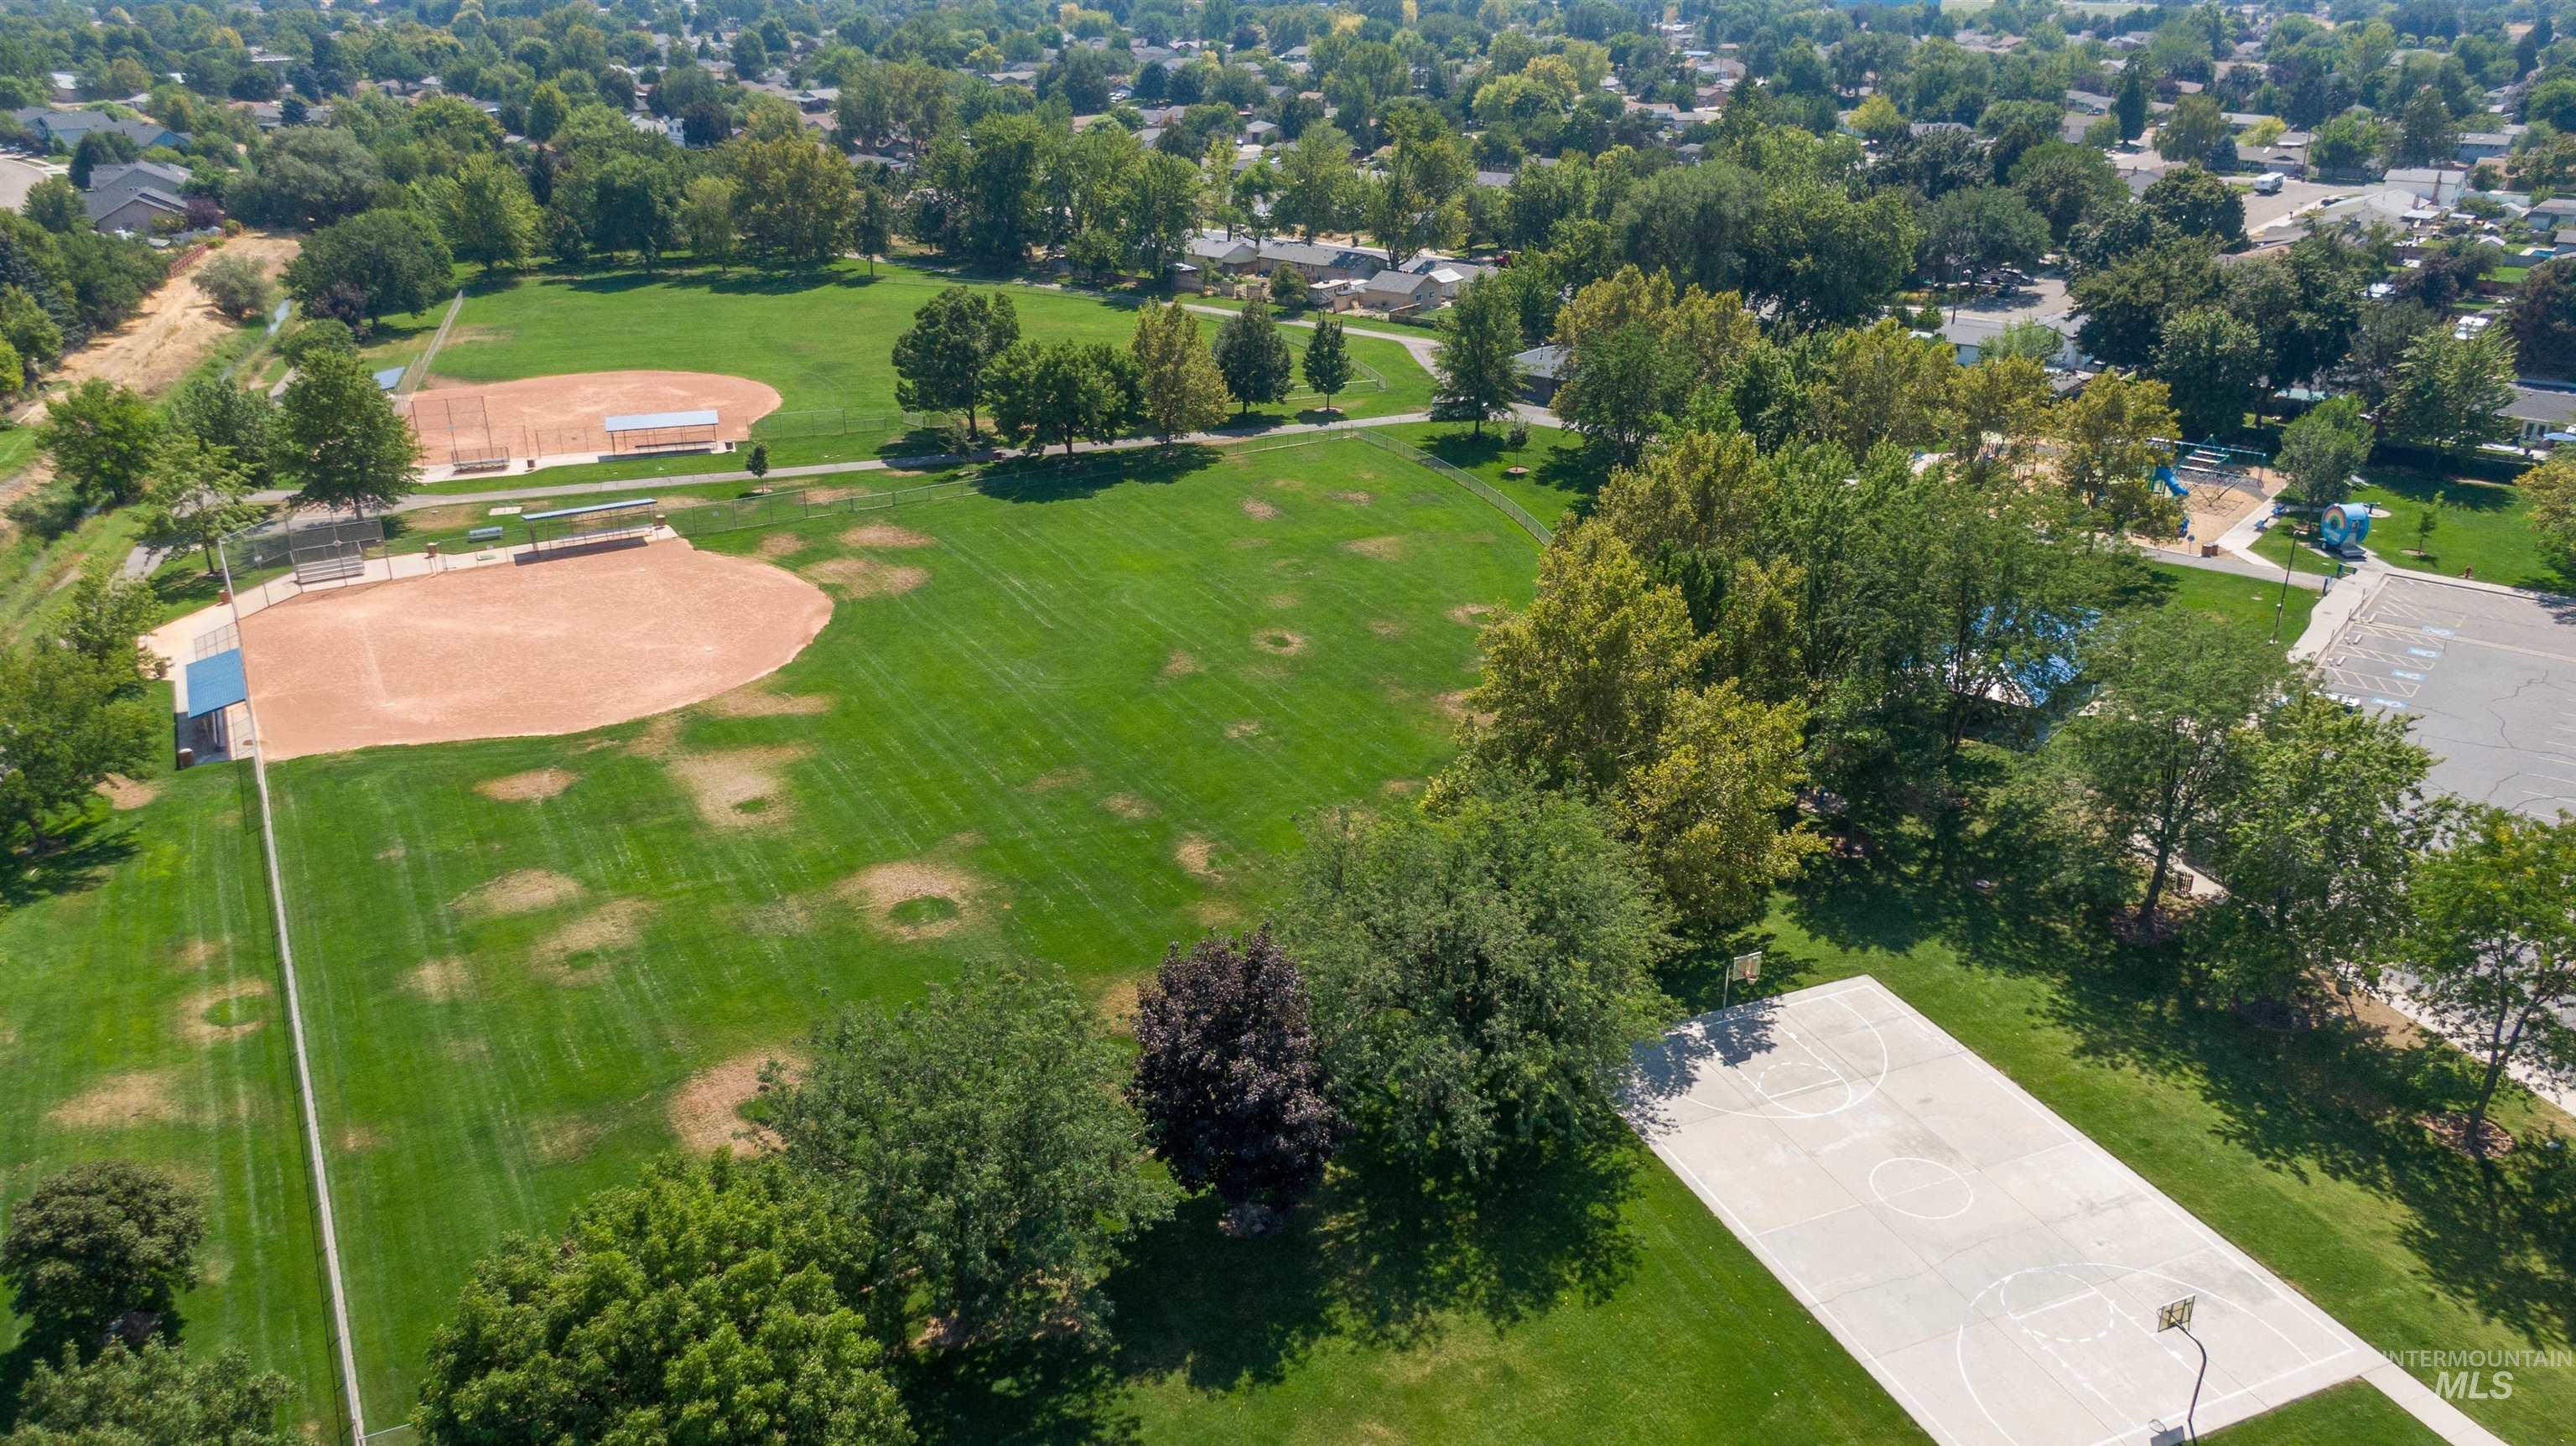
Expansive green space featuring two baseball diamonds, a basketball court, and mature trees
Pride of ownership shines here! Quiet corner lot low maintenance perennial filled yard with mature trees. Open concept floor plan is ideal for entertaining. The kitchen features Bay window informal dining, upgraded stainless steel appliances, slab granite countertops, ample cabinetry, & upgrading flooring. Beautiful formal dining boasts French doors and Crown Moldings. Plantation shutters throughout. Lovely windows flank the fireplace. In the evenings you will find yourself wanting to retreat to the spacious primary suite, Dual Vanities soaker tub and walk in shower, and a large walk in closet Complete with extra storage. Two additional bedrooms on the main flank a full bath. Huge bonus room Complete with a coffee bar and half bath. Laundry is well appointed with loads of storage and like new Washer/dryer. LOADS of upgrades…They include new roof, new gutter helmet gutters, new gazebo cover on the expansive patio area. Oversized third bay is currently used as a shop. Close to schools, shopping, entertainment and a quick walk to Tully Park offers loads of close to home activities. (coming soon new Meridian Community Center) Make Cedar Springs Home!
- Heating:
- Forced Air, Gas
- Cooling:
- Central air
- Fireplace:
- One, Gas
- Garage Capacity:
- 3
- Country:
- US
- State:
- ID
- City:
- Meridian
- Zipcode:
- 83646
- Street:
- 584 W Welch
- Longitude:
- W117° 35' 56.4''
- Latitude:
- N43° 38' 24.6''
- Master Bedroom Level:
- Main
- Master Bedroom Size:
- 15x14
- Bedroom 2 Level:
- Main
- Bedroom2 Size:
- 11x12
- Bedroom 3 Level:
- Main
- Bedroom3 Size:
- 10x12
- Bedroom 4 Level:
- Upper
- Bedroom4 Size:
- 17x20
- Kitchen Level:
- Main
- Kitchen Size:
- 15x10
- School District:
- West Ada School District
- Elementary School:
- Hunter
- Middle School:
- Sawtooth Middle
- High School:
- Rocky Mountain
- Status:
- New
- Type:
- Single Family
- Level:
- Single w/ upstairs bonus room
- Tax Year:
- 2024
- Taxes:
- $1,808
- Potential Short Sale:
- No
- Age:
- 21 - 30 Years
- Auction:
- No
- Flood Ins Required:
- No
- HUD Owned:
- No
- In Foreclosure:
- No
- Land Size:
- Standard Lot 6000-9999 SF
- Land Lease:
- No
- Home Owner Exempt:
- Yes
- HOA Frequency:
- Annual
- HOA Fees:
- $225
- Irrigation District:
- Nampa/Meridian
- Inc Kitchen Features:
- Breakfast bar, Dishwasher, Disposal, Microwave, Oven/range freestanding, Pantry, Refrigerator
- Lot Features:
- Sidewalks, Garden space, Storage shed, Irrigation available, Corner lot
- Water:
- City service
- Land Use:
- Single
- Sprinkler System:
- Auto,Full,Pressurized Irrigation
Residential For Sale
584 W Welch, Meridian, Idaho 83646
- Property Type :
- Residential
- Listing Type :
- For Sale
- Listing ID :
- 98998119
- Price :
- $599,999
- Bedrooms :
- 4
- Bathrooms :
- 2.5
- Apx SqFt :
- 2,412 SqFt
- Year Built :
- 2005
- Lot Area :
- 0.20 SqFt
- Days on Market :
- 1
- Subdivision :
- Cedar Springs
- Builder Name :
- Flaherty
- Update Date :
- 08/21/2026 01:02:18
- Status :
- Active

- JoeAnne Santy-Greene
- (208) 947-4609
- (208) 283-6313
- (208) 287-8500
-


