

-
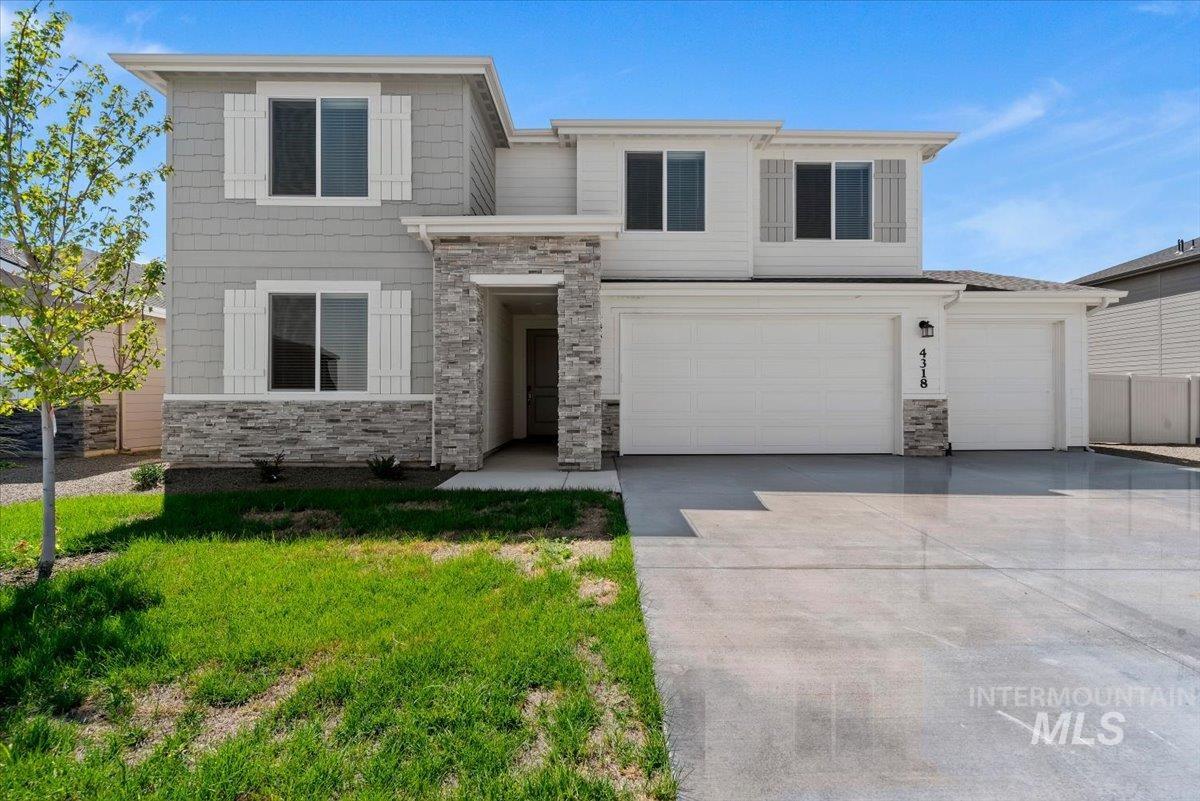
Two-story residence featuring light gray siding and stone accents
-
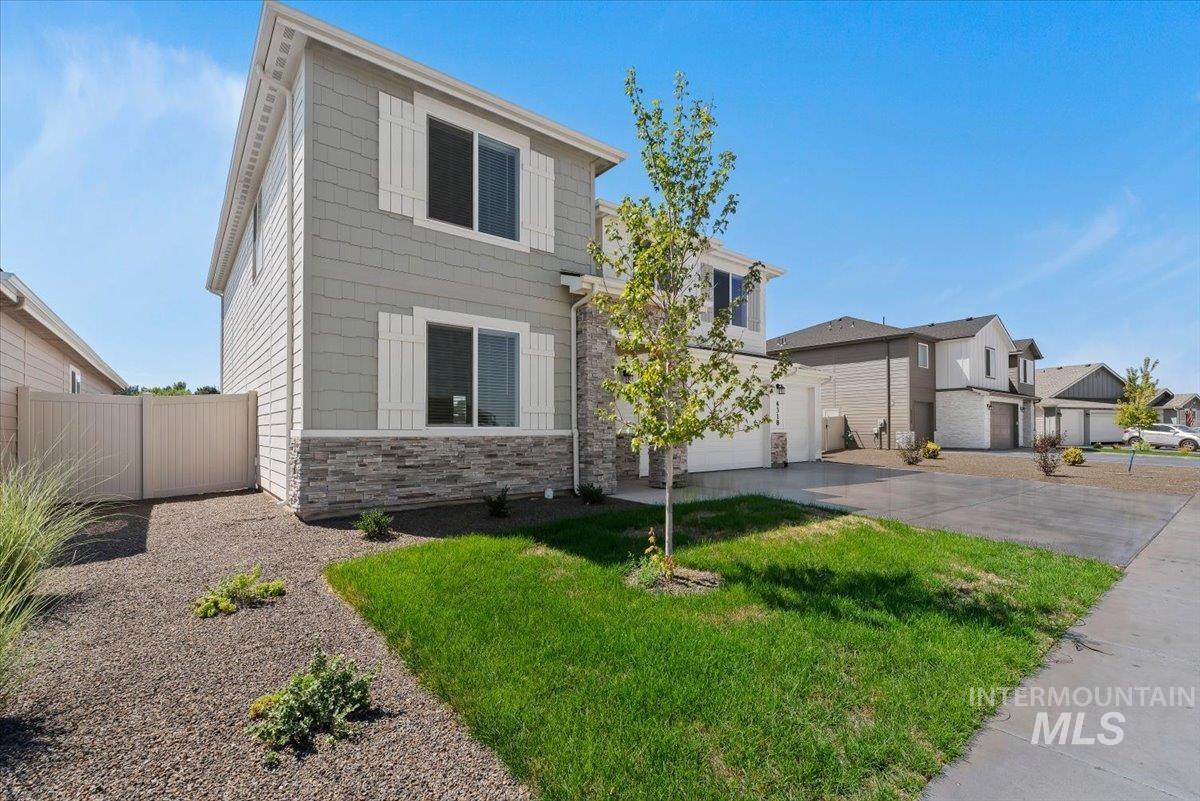
Two-story residence featuring light gray siding with white trim and decorative shutters
-
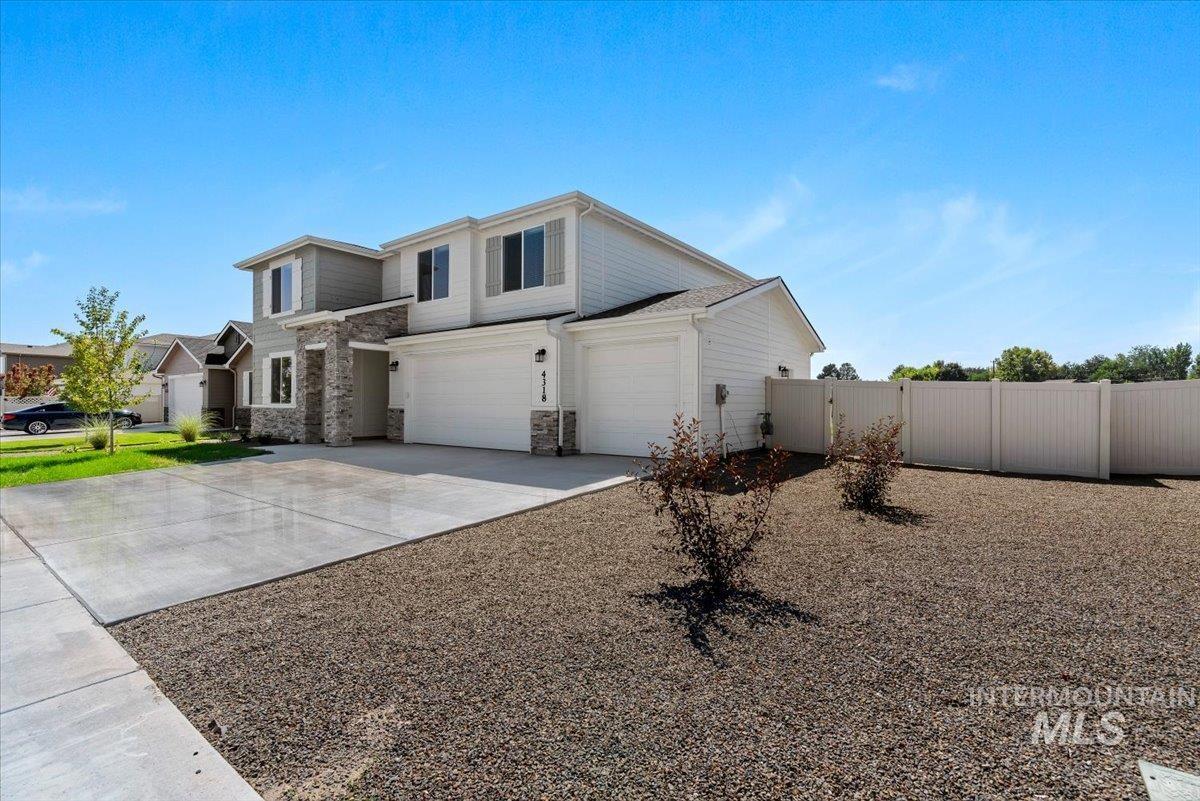
Two-story residence featuring a stone and siding exterior, two garage doors, a concrete driveway, and a fenced yard
-
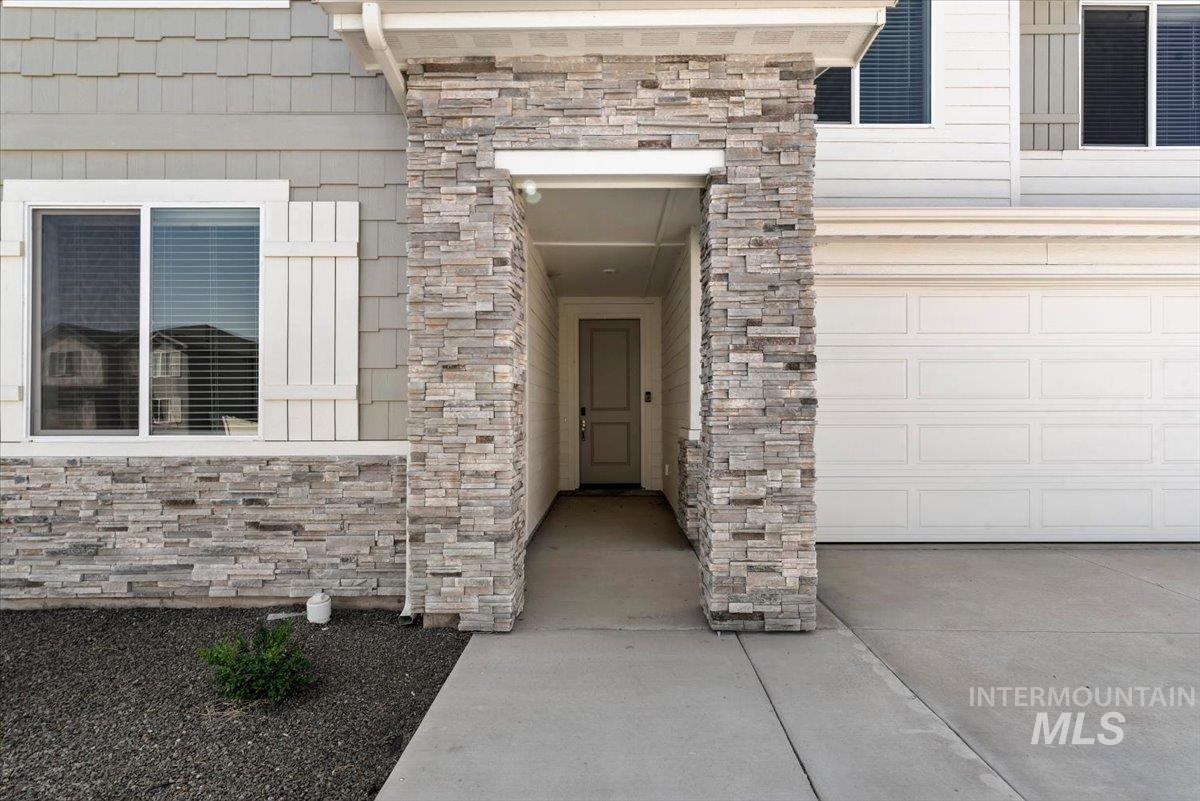
Stacked stone veneer accents, paneled garage door, shuttered windows, concrete walkway, and low-maintenance landscaping
-
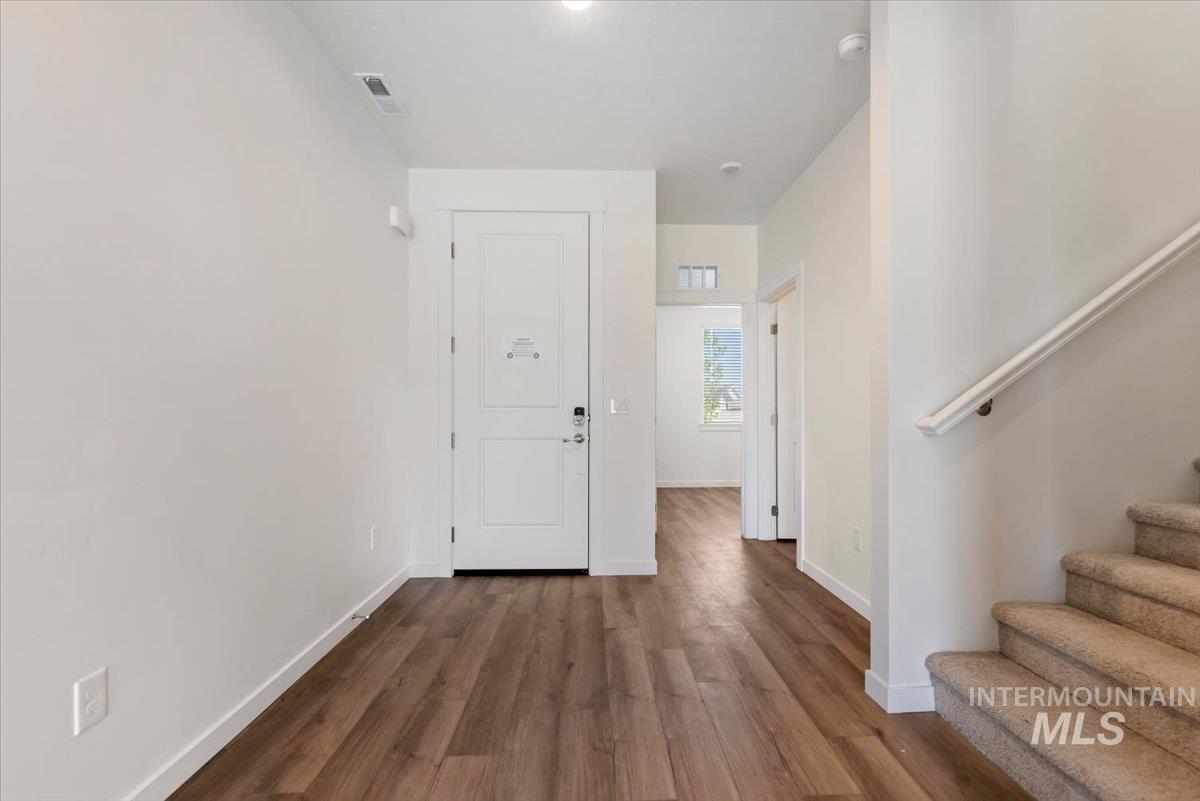
Wood-finish flooring, white paneled entry door, carpeted stairs with handrail, and high ceilings
-
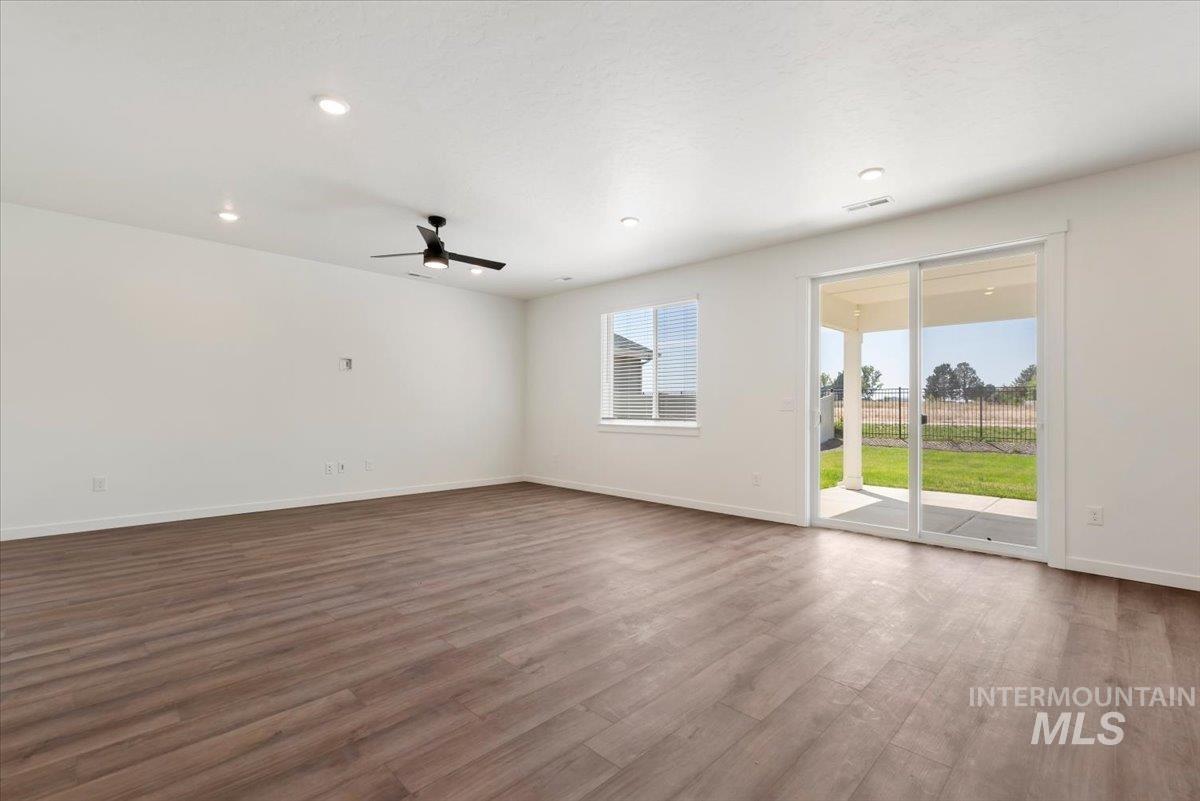
Spacious room featuring wood-finish flooring, recessed lighting, a modern ceiling fan, a large window, and sliding glass doors leading to a covered patio
-
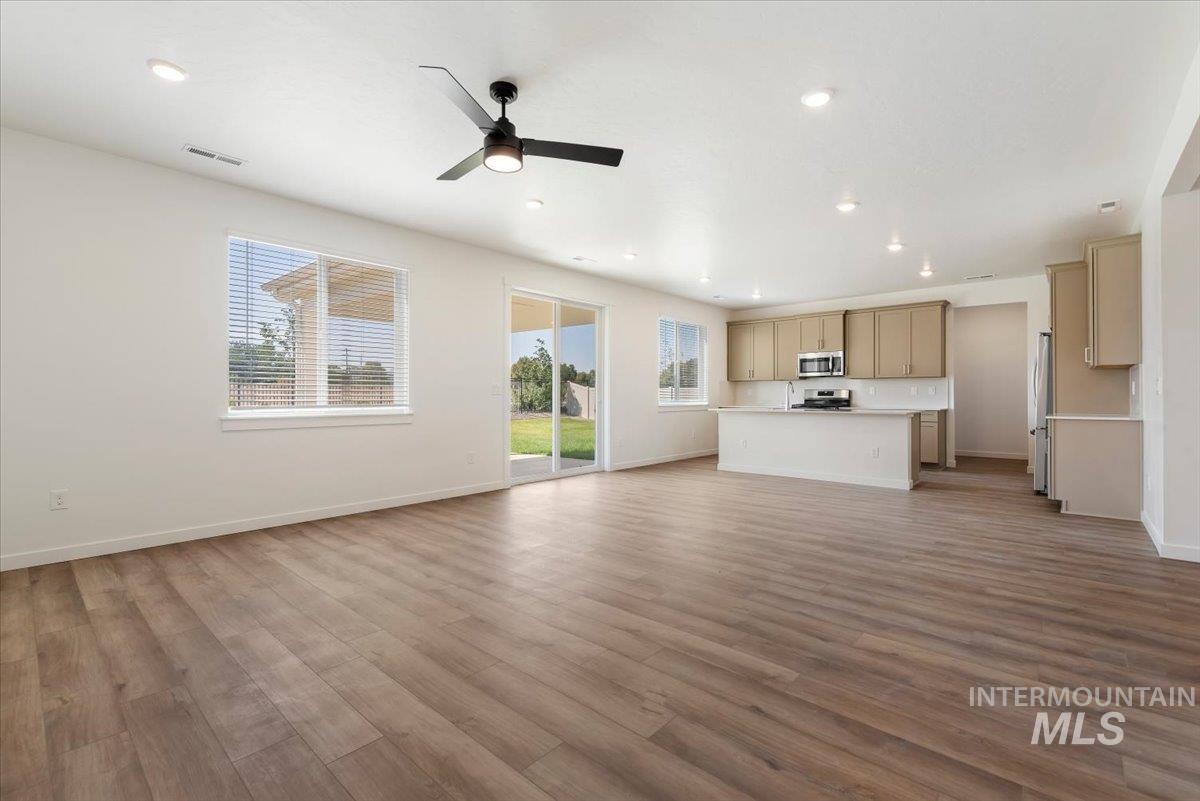
Expansive open-concept living area featuring wood-finish flooring, recessed lighting, and a modern ceiling fan
-
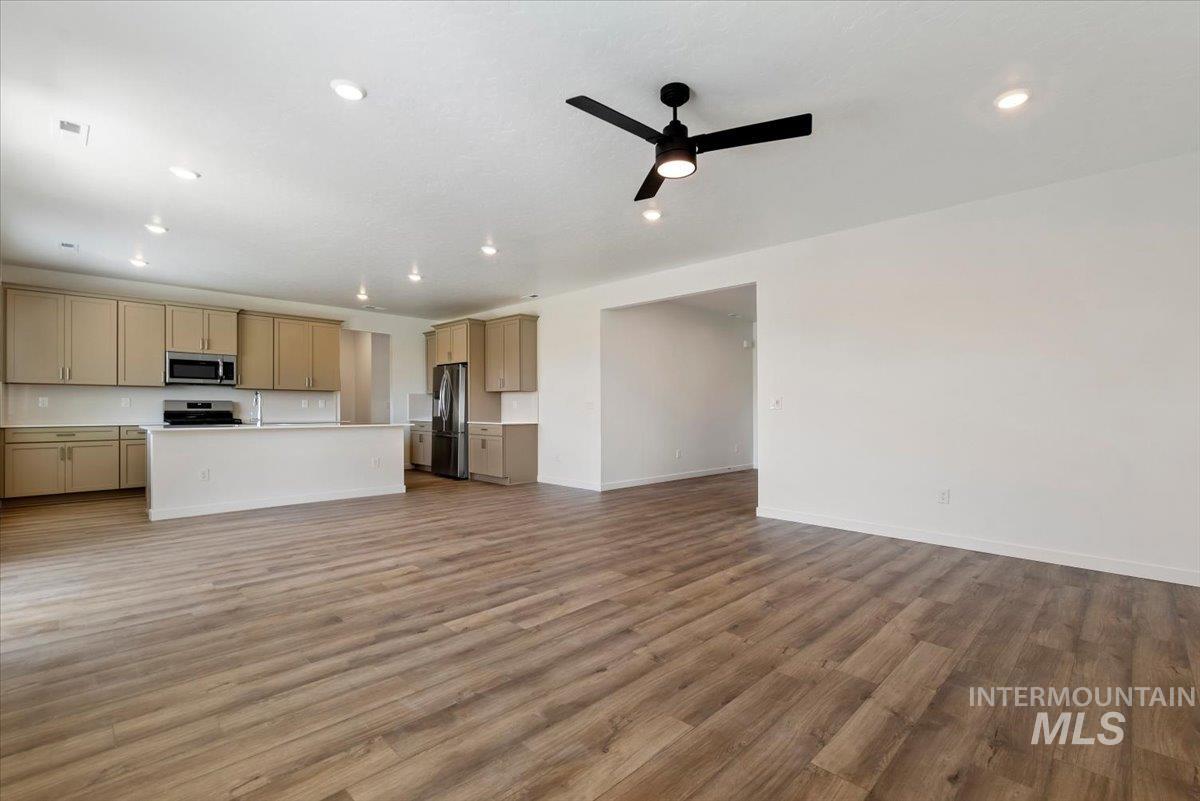
Spacious living area featuring wood-finish flooring, recessed lighting, and a modern ceiling fan
-
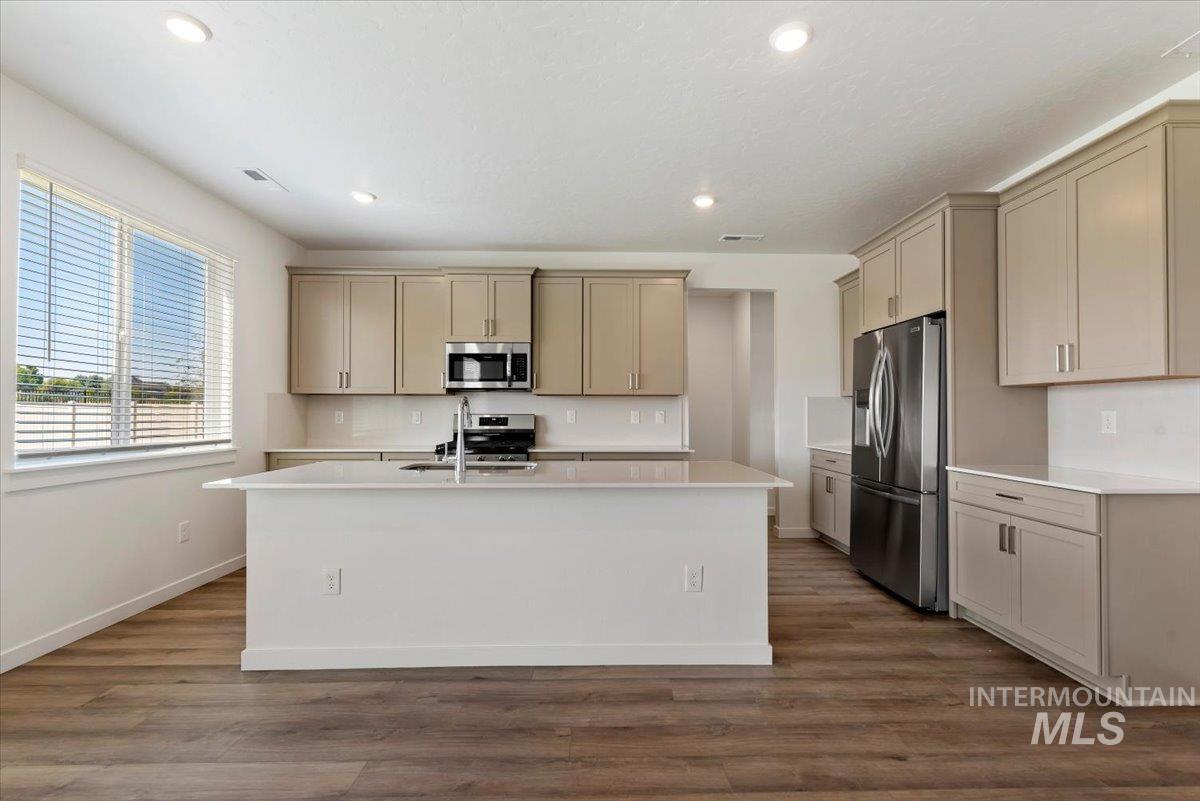
Kitchen featuring wood-finish flooring, recessed lighting, a center island with sink, ample cabinetry, and stainless steel appliances
-
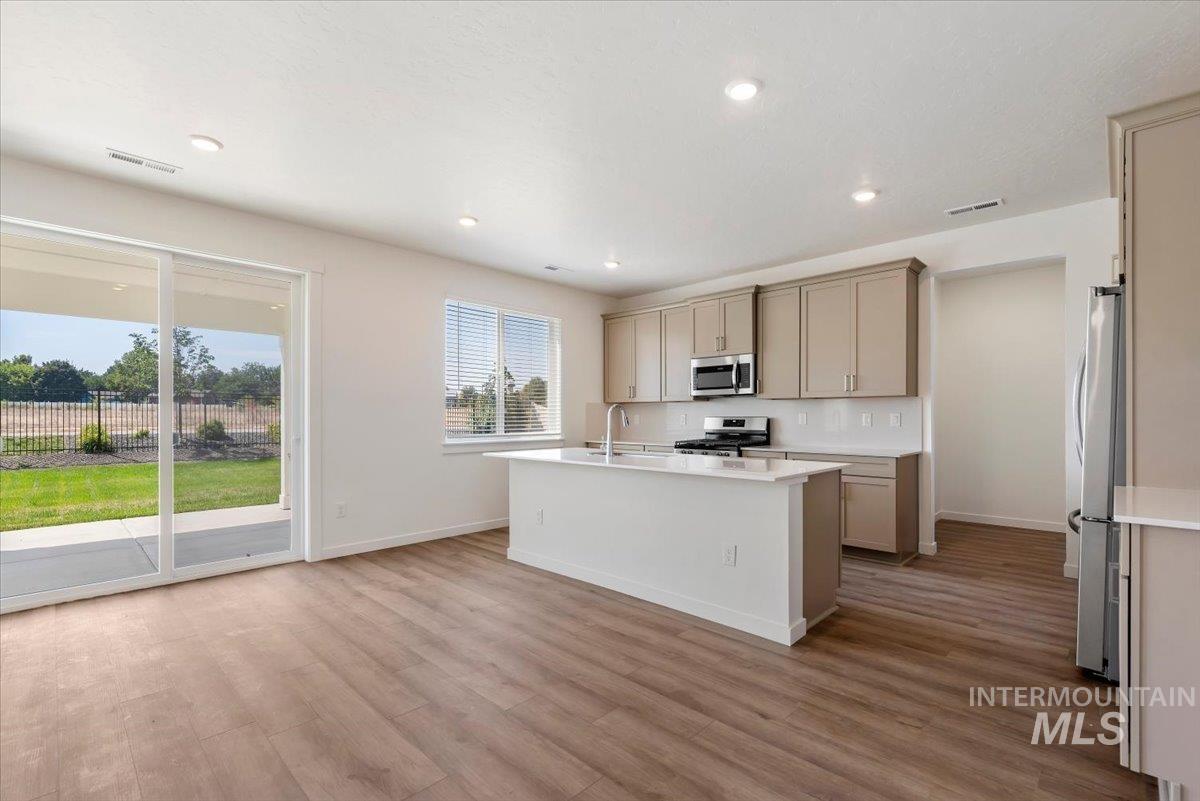
Kitchen with an island featuring a white countertop, beige cabinetry, stainless steel appliances, and a tile backsplash
-
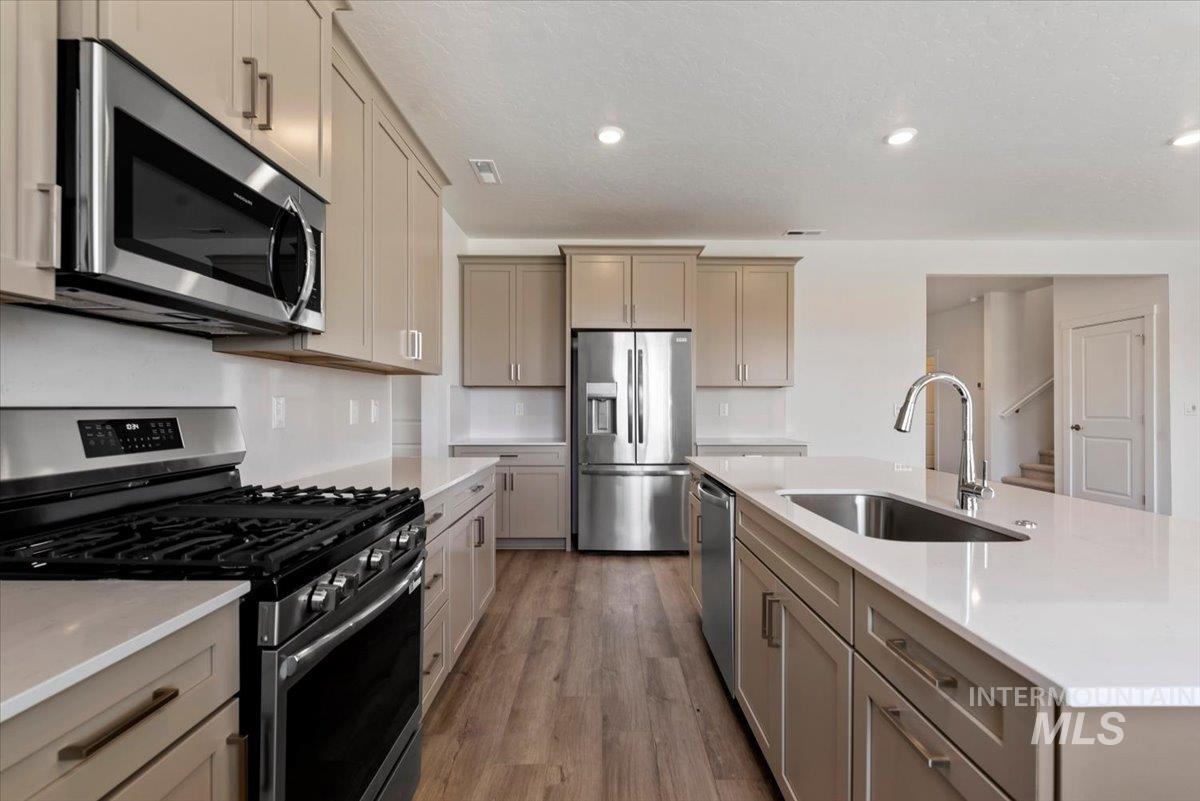
Gourmet kitchen featuring a stainless steel appliance suite, light-toned cabinetry, wood-finish flooring, a kitchen island with an undermount sink, and recessed lighting
-
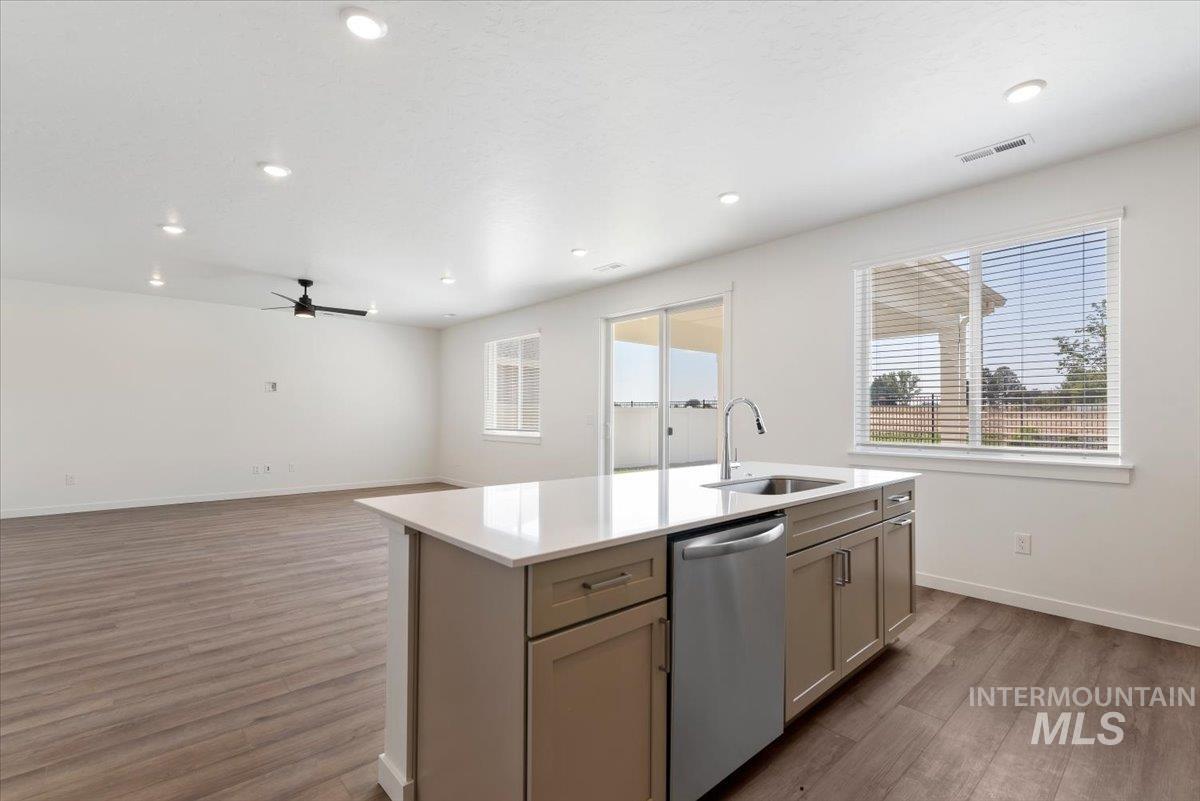
Contemporary kitchen island with a stainless steel sink, gooseneck faucet, and integrated dishwasher
-
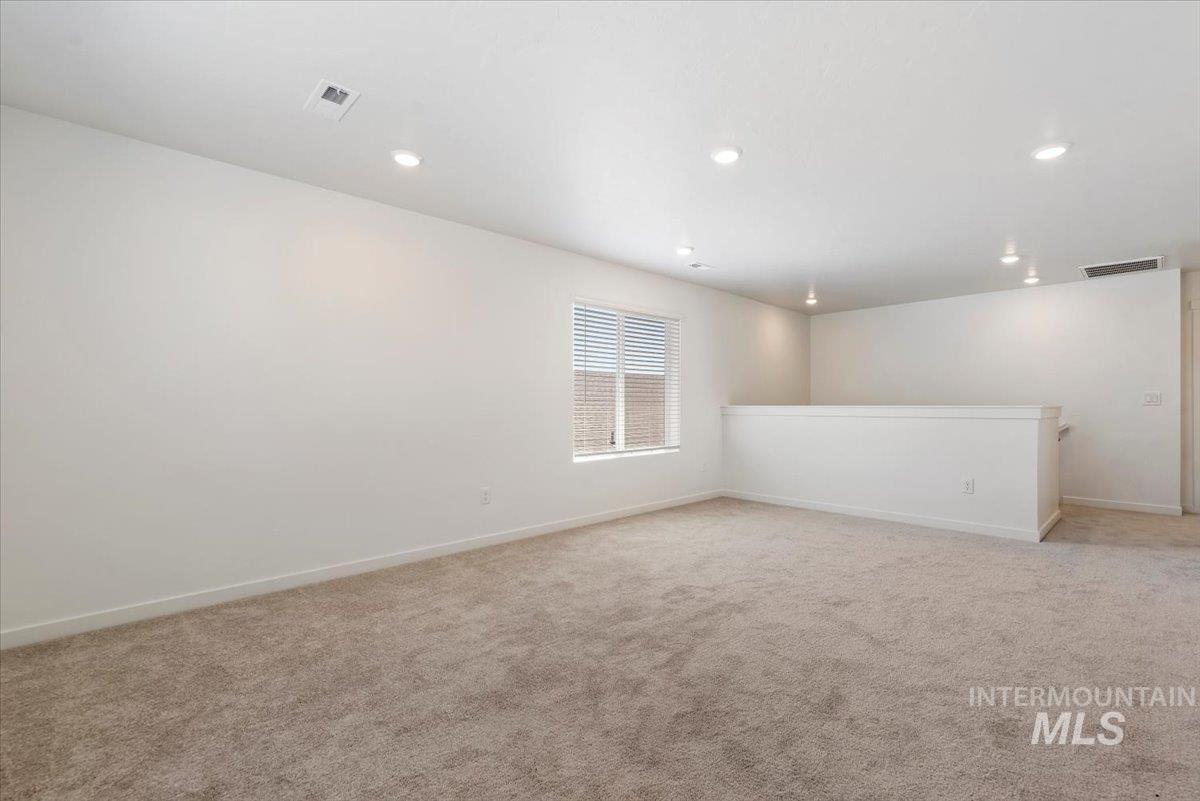
Expansive carpeted area with recessed lighting, a large window featuring blinds, and a partial wall dividing spaces
-
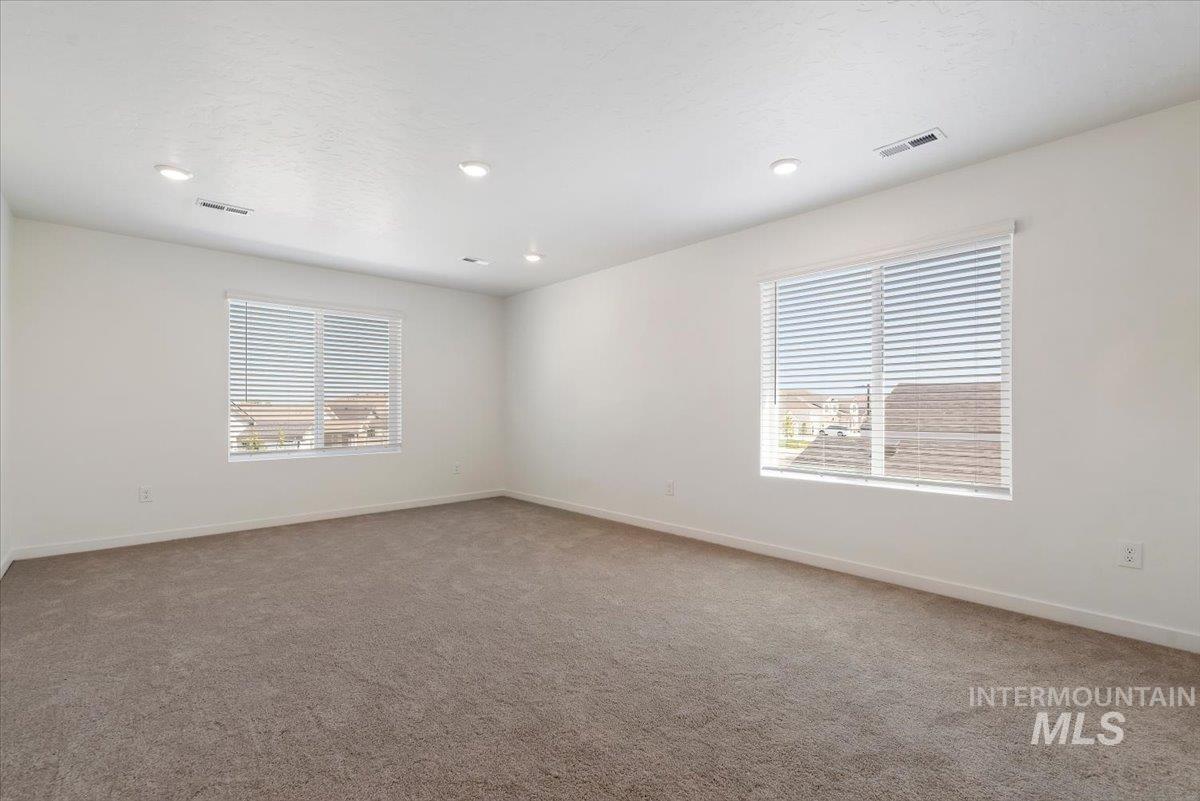
Recessed lighting, large windows, neutral-toned carpeting, and light-colored walls
-
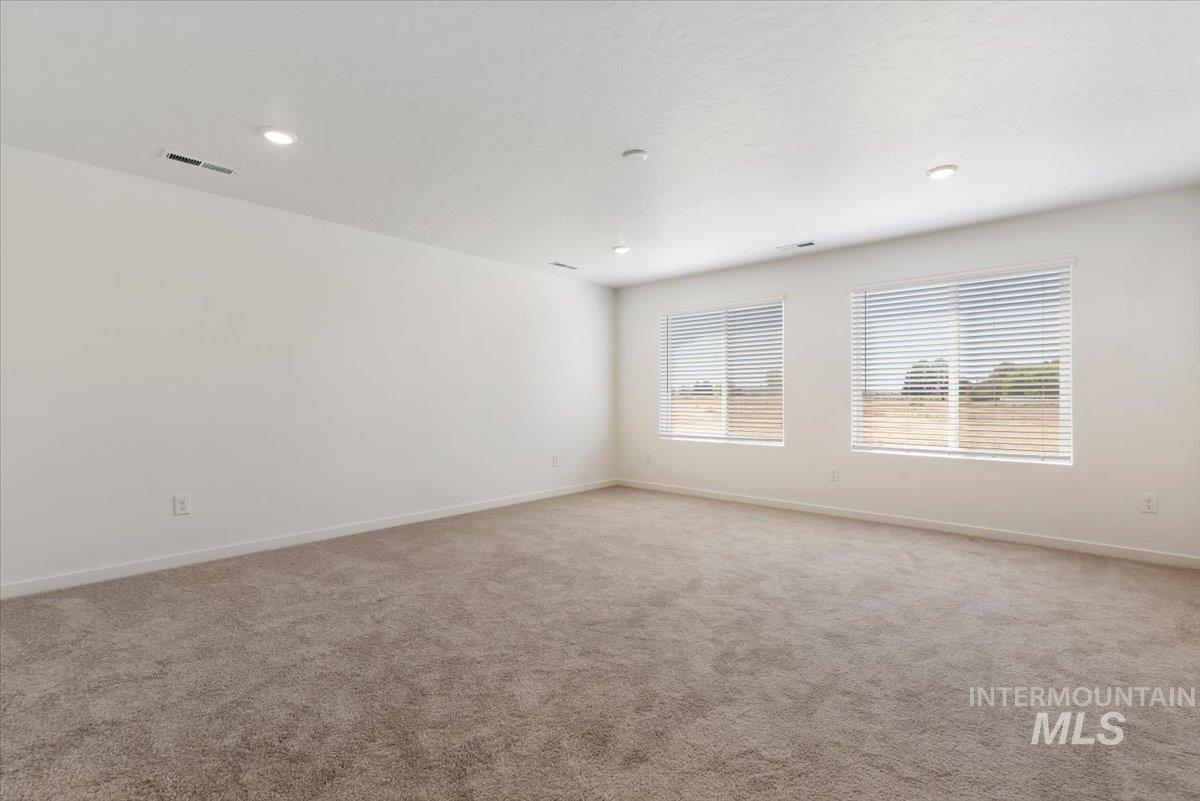
Recessed lighting, neutral-toned carpeting, dual windows with blinds, and white wall finishes
-
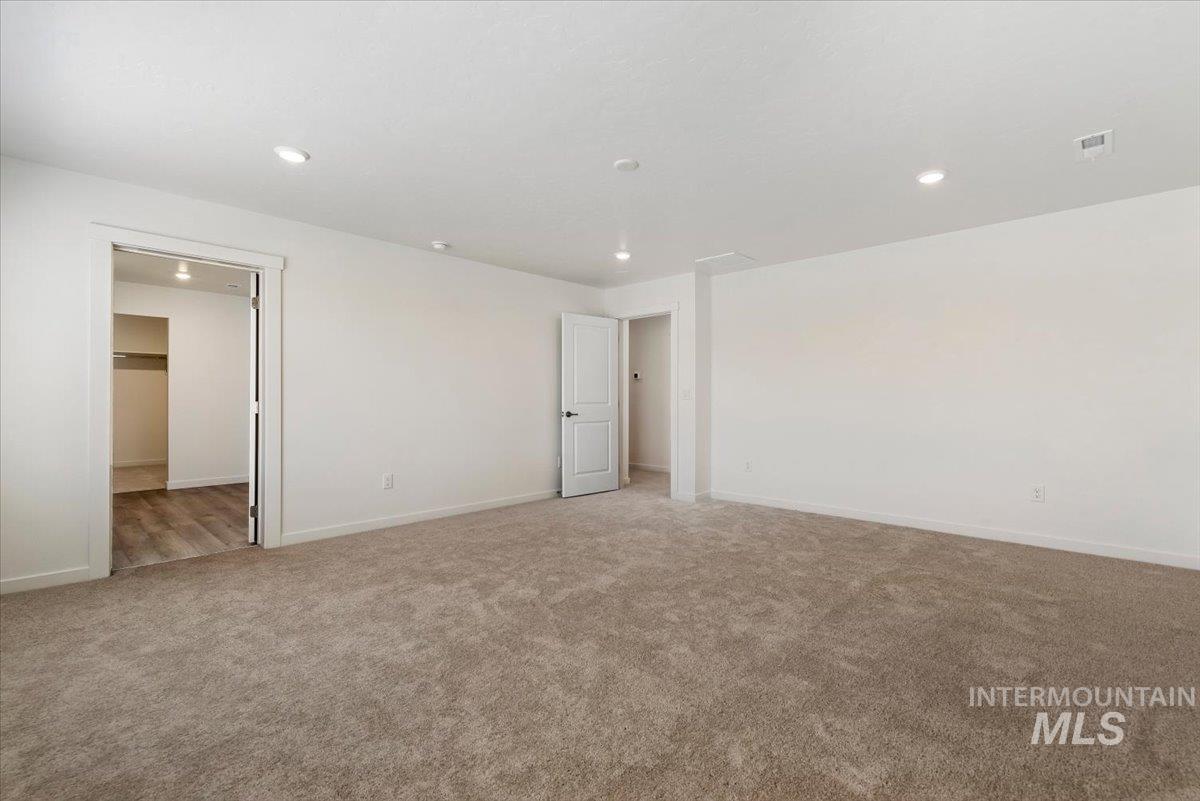
Spacious room featuring neutral carpeting, recessed lighting, and a white interior door with black hardware
-
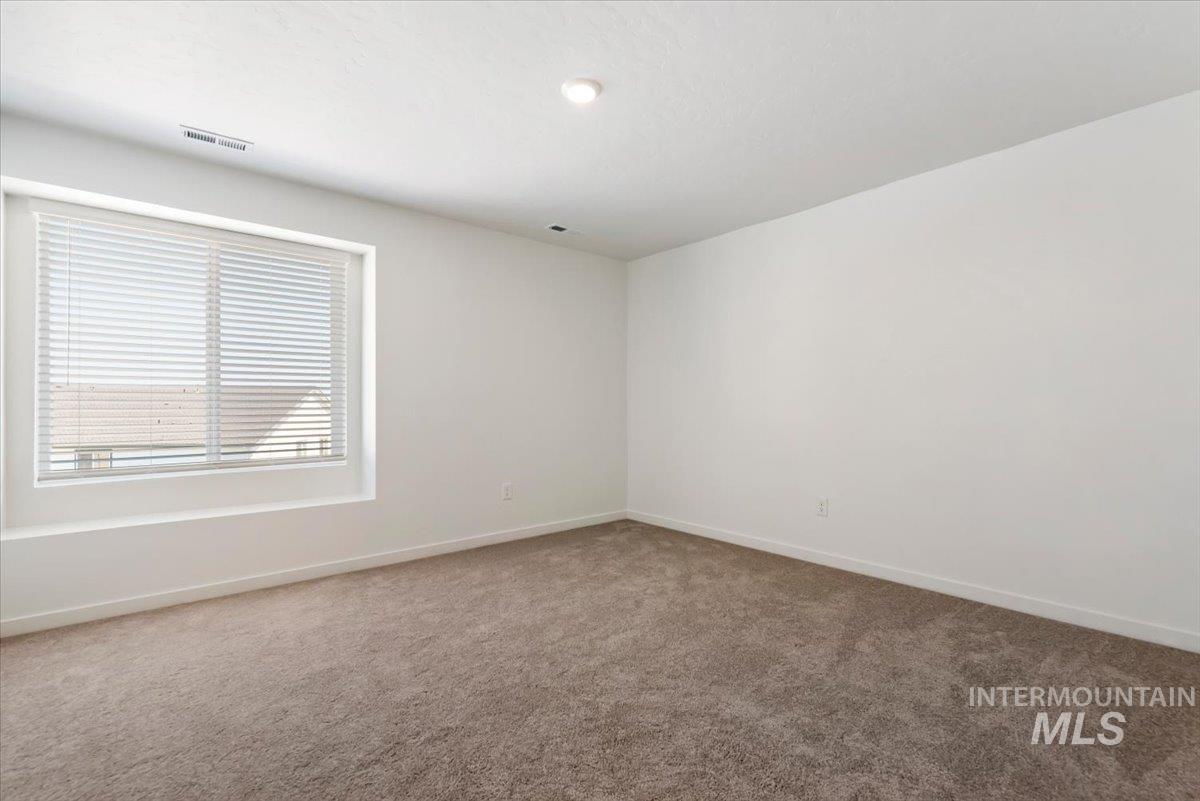
Carpeted room featuring a large window with blinds and recessed lighting
-
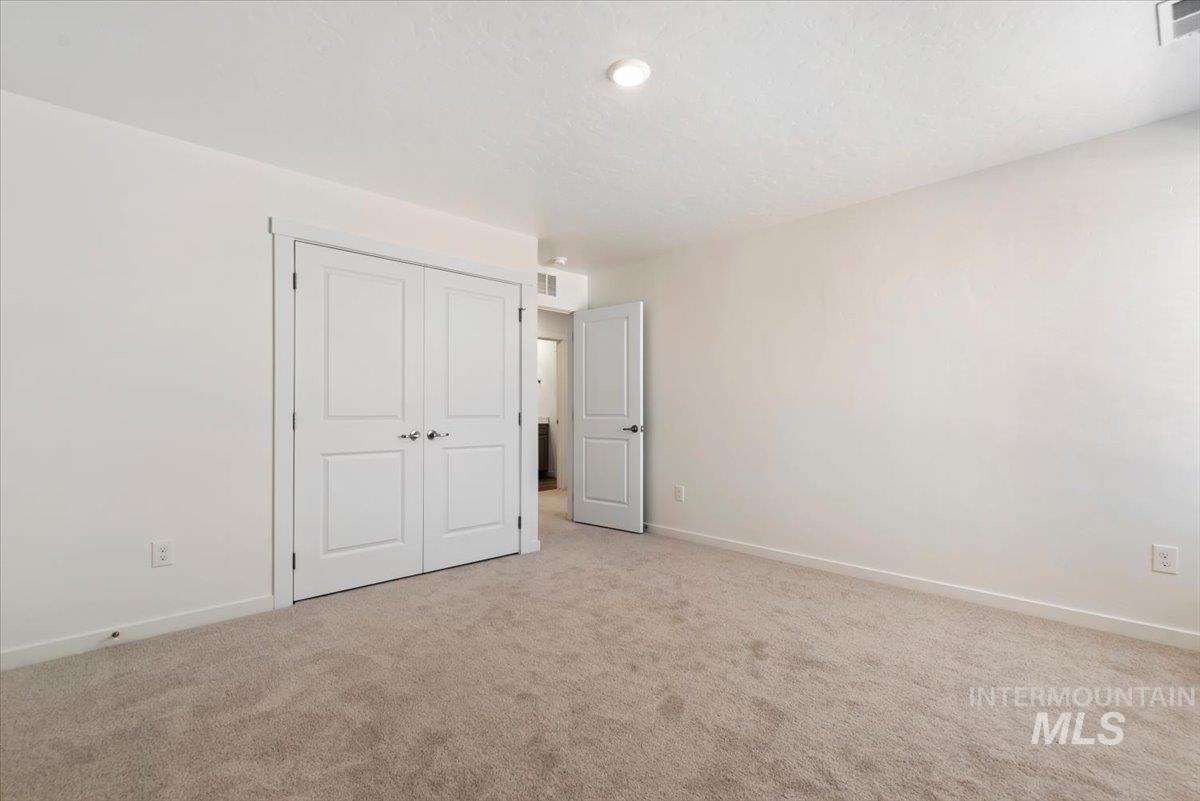
Neutral color palette with light-toned walls, recessed lighting, and carpeted flooring
-
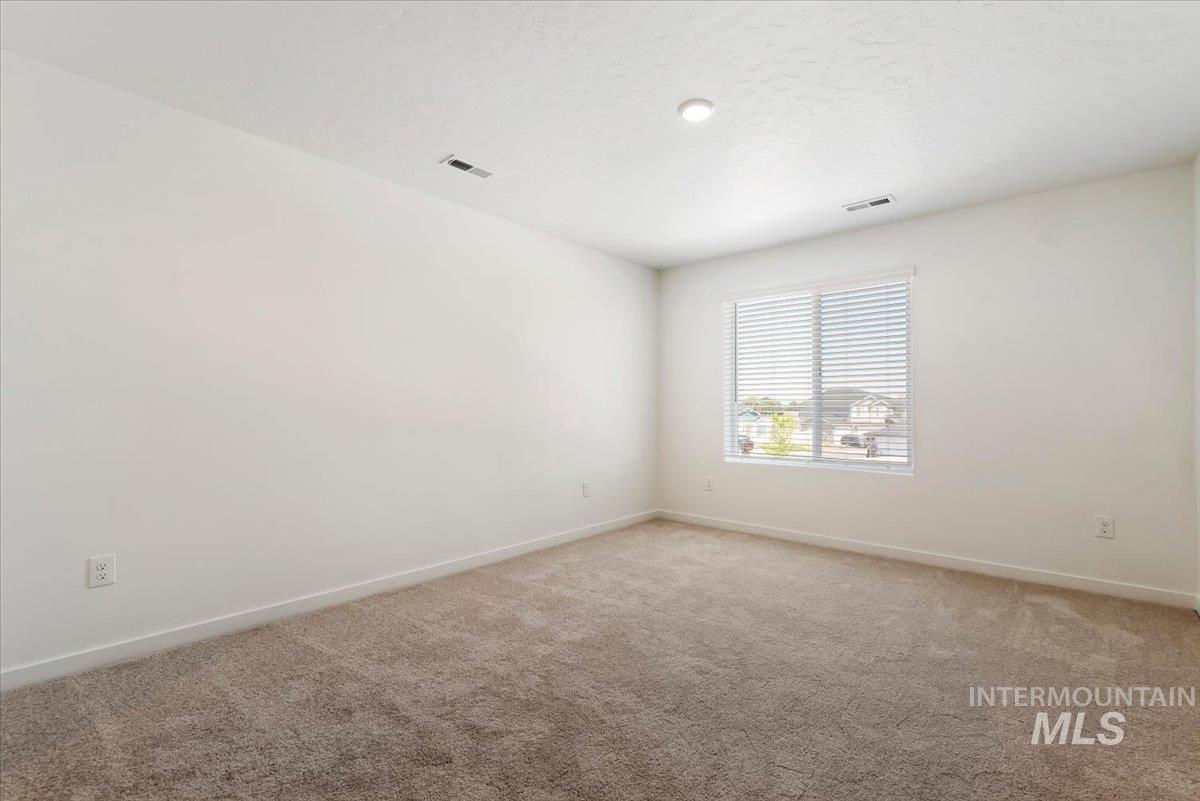
Recessed ceiling lighting, textured wall finish, and carpet flooring
-
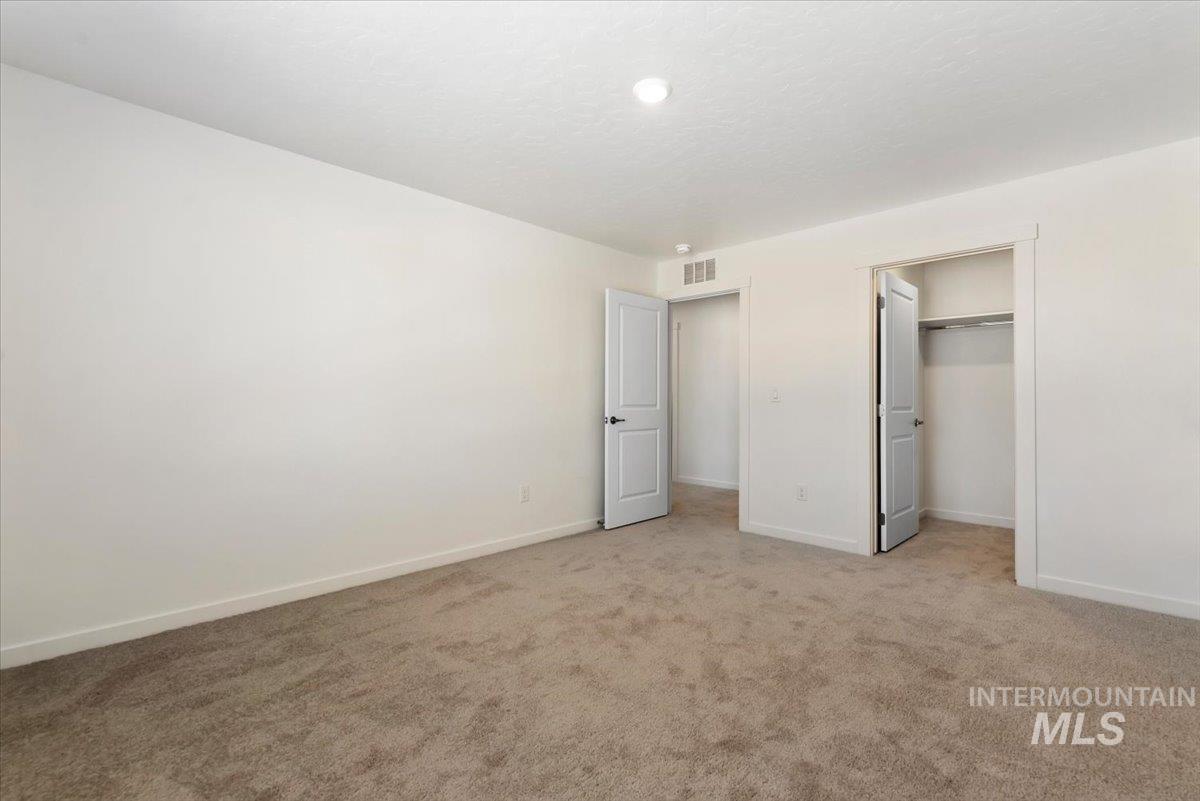
Neutral wall finishes, recessed ceiling lighting, light-toned carpeting, and two interior doors
-
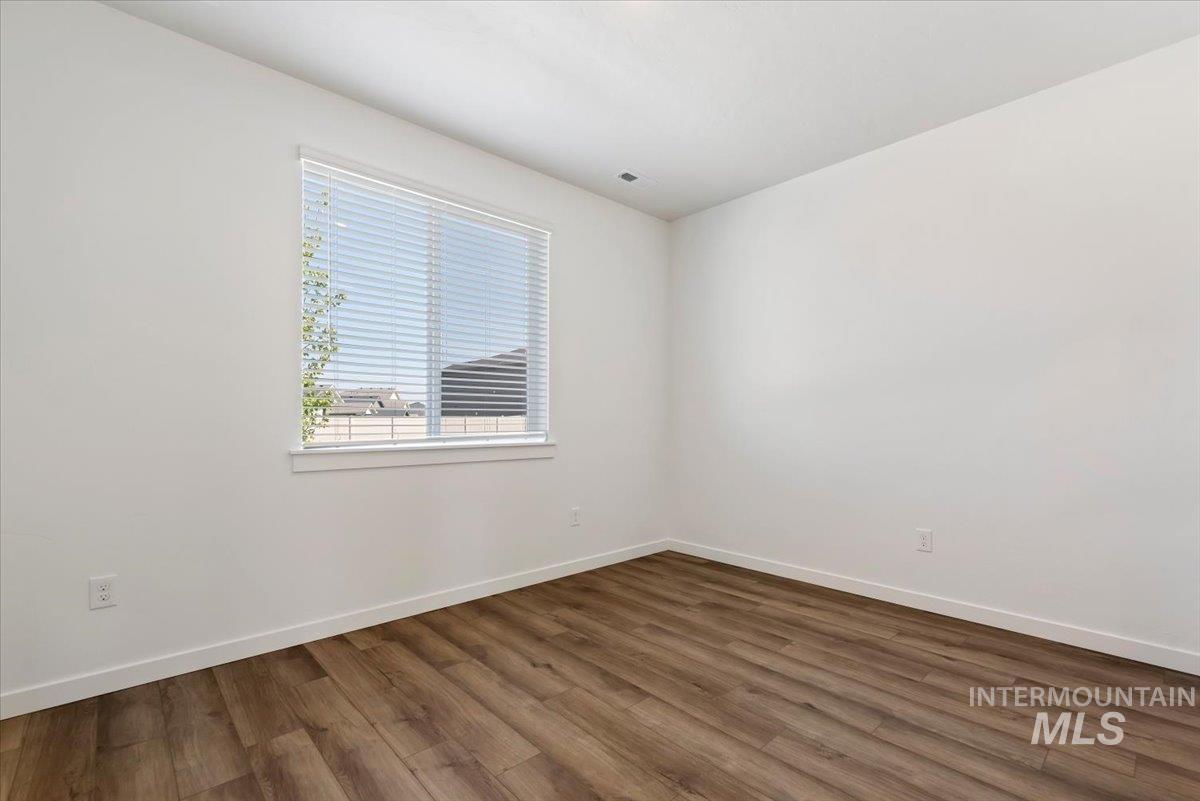
Wood-finish flooring, white walls, and a window with horizontal blinds
-
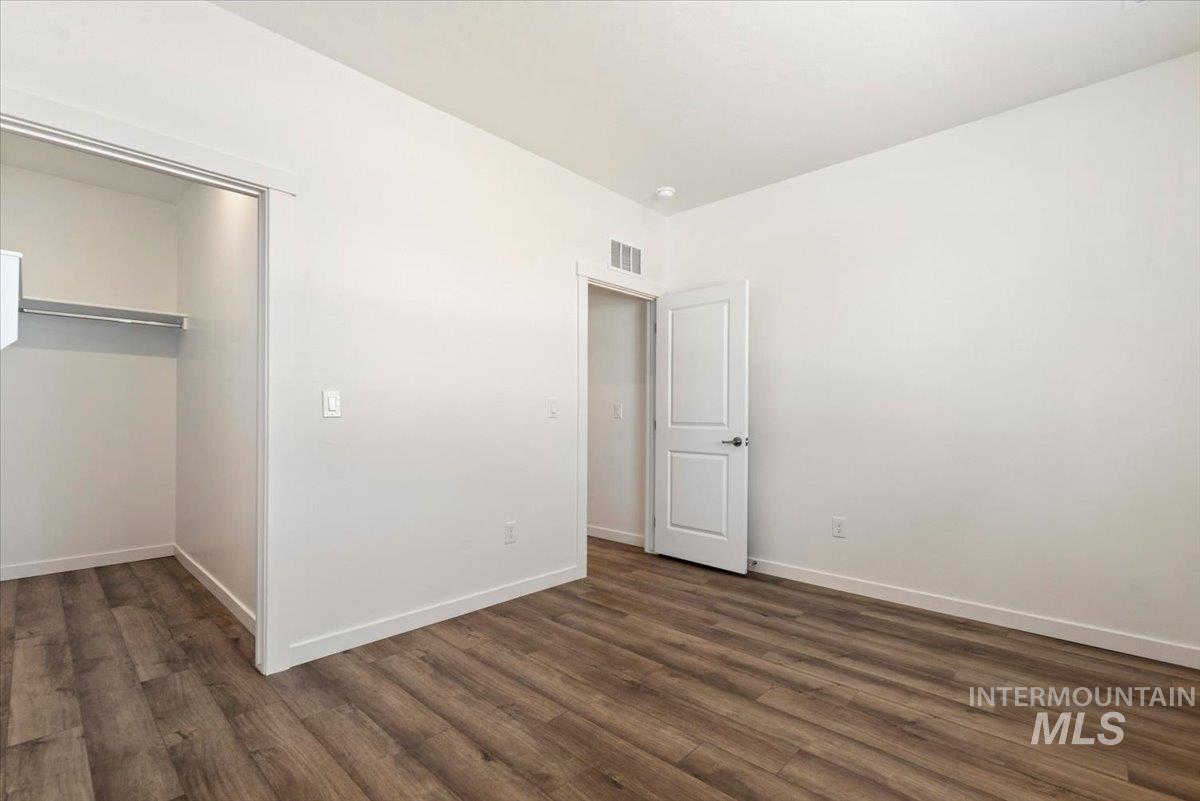
Wood-finish flooring, white walls, and a built-in closet with shelving and a sliding door
-
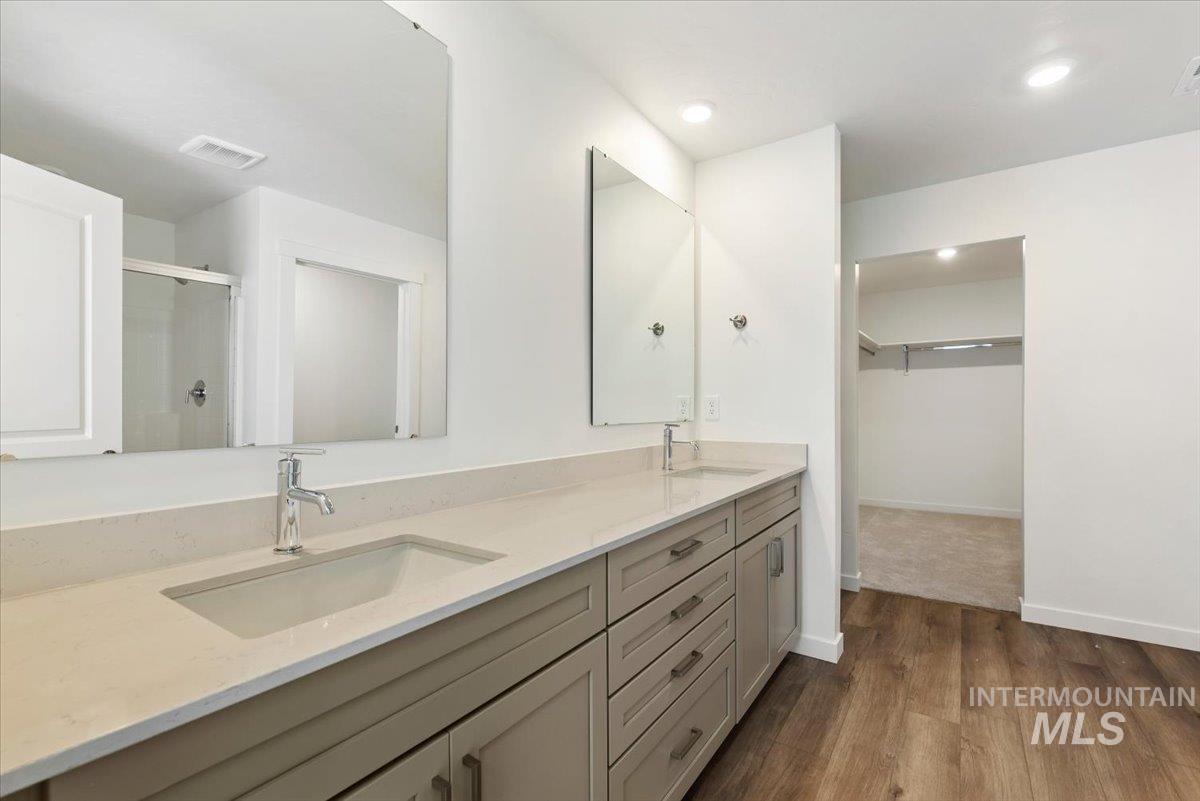
Dual vanity with undermount sinks, chrome fixtures, and light-toned countertops
-
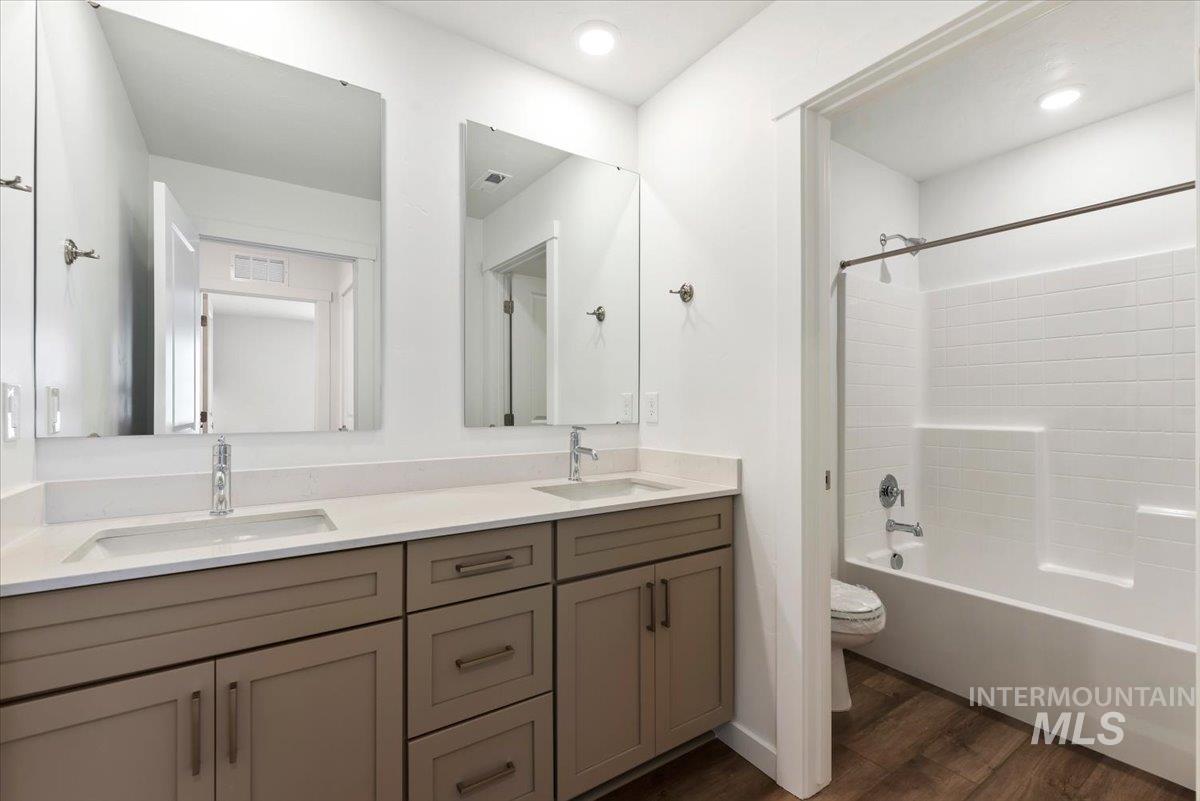
Double vanity with quartz countertops, undermount sinks, and chrome faucets
-
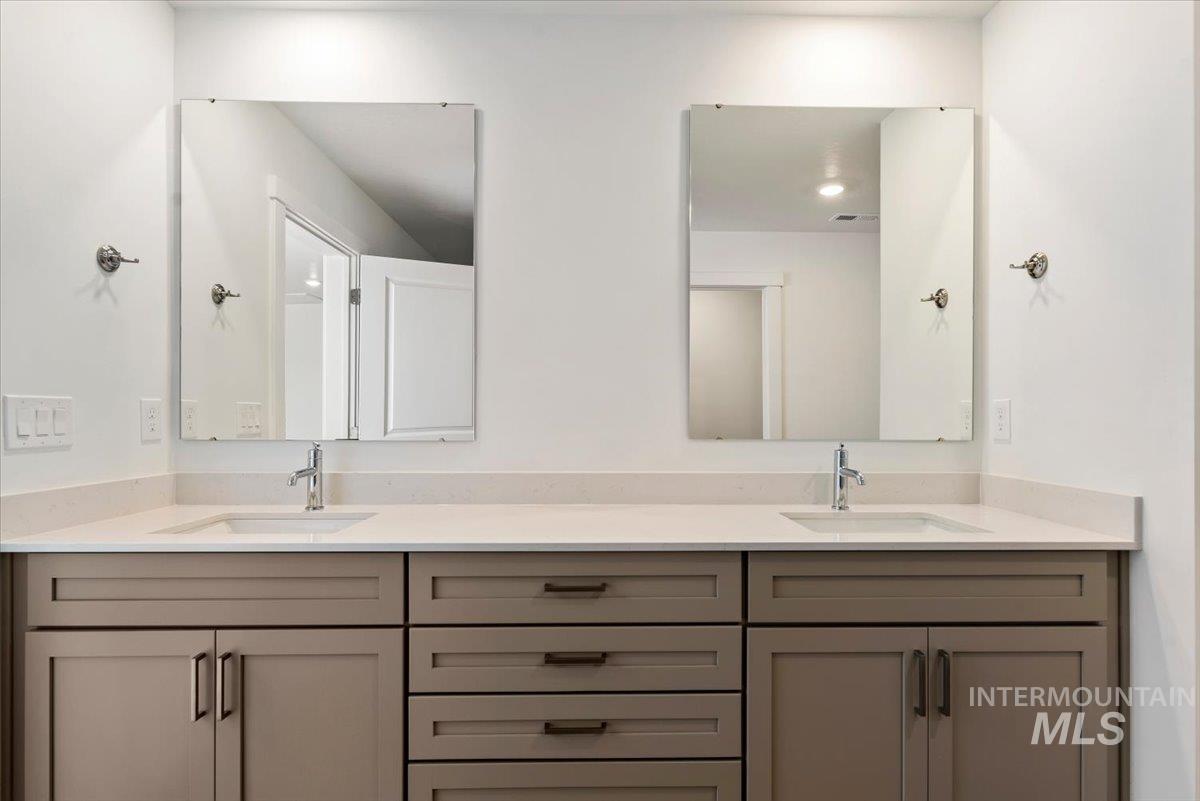
Dual vanity with integrated sinks, light-toned countertop, and recessed panel cabinetry
-
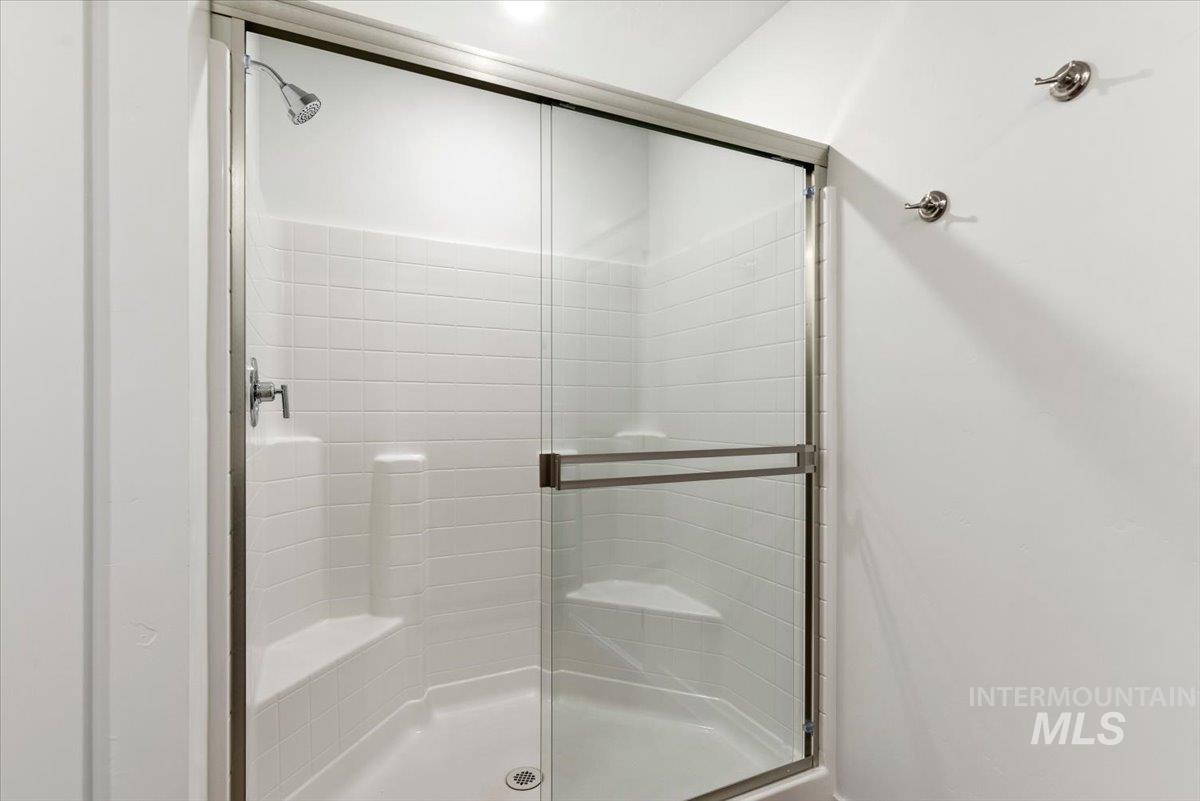
Glass-enclosed shower with white subway tile surround, integrated seating, and brushed nickel hardware
-
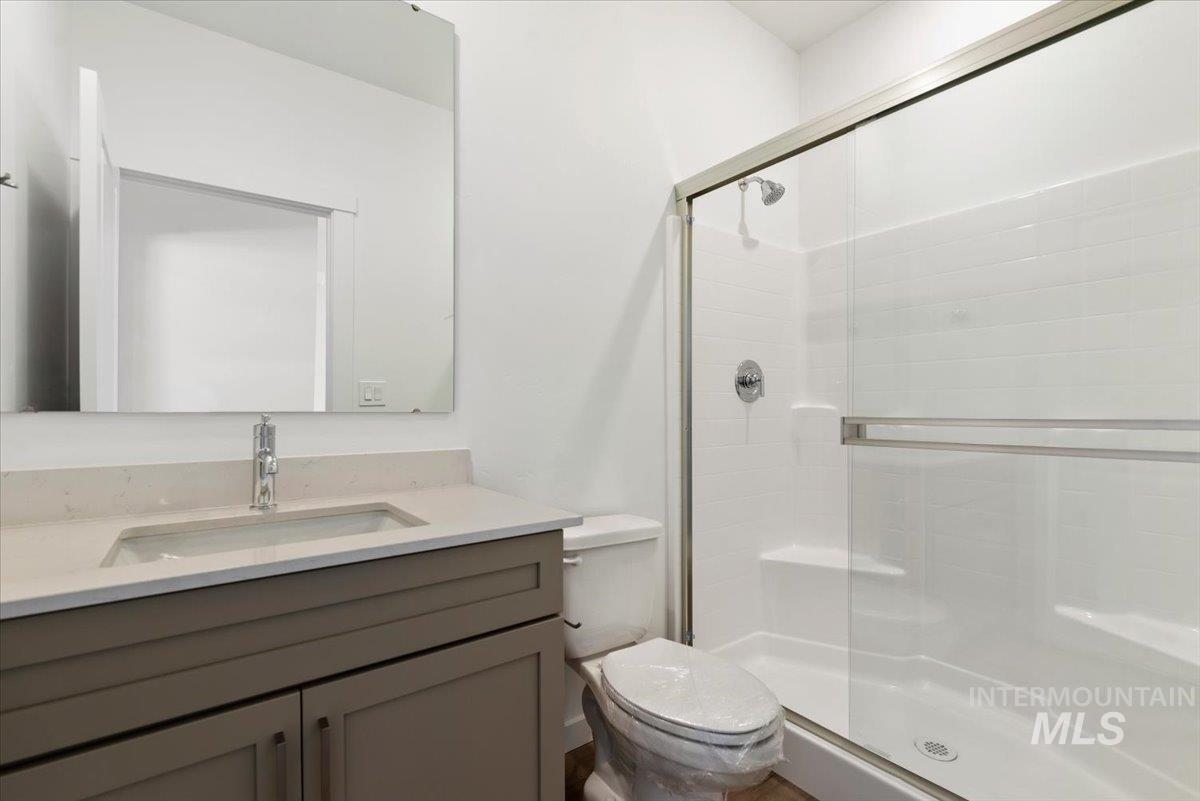
Bathroom featuring a vanity with an integrated rectangular sink, a glass-enclosed shower with a built-in bench, and chrome fixtures
-
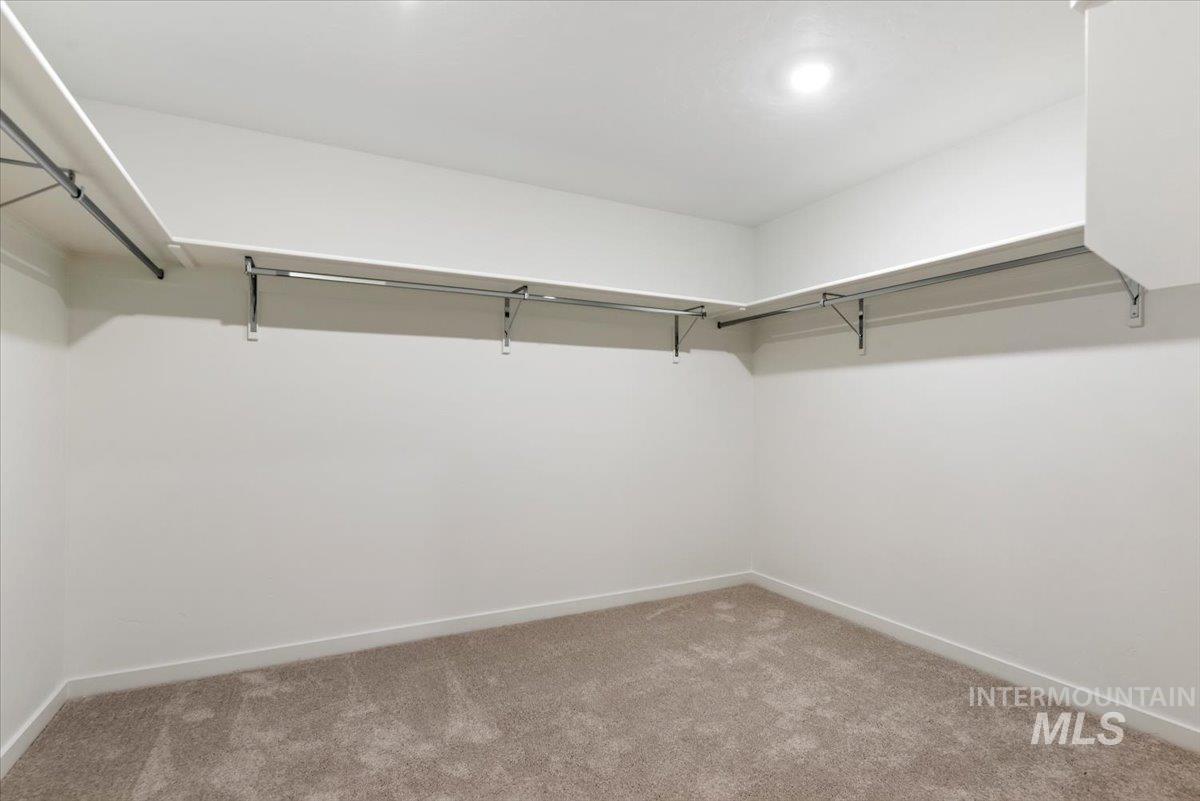
Spacious closet featuring built-in shelving, chrome hanging rods, recessed lighting, and neutral carpeting
-
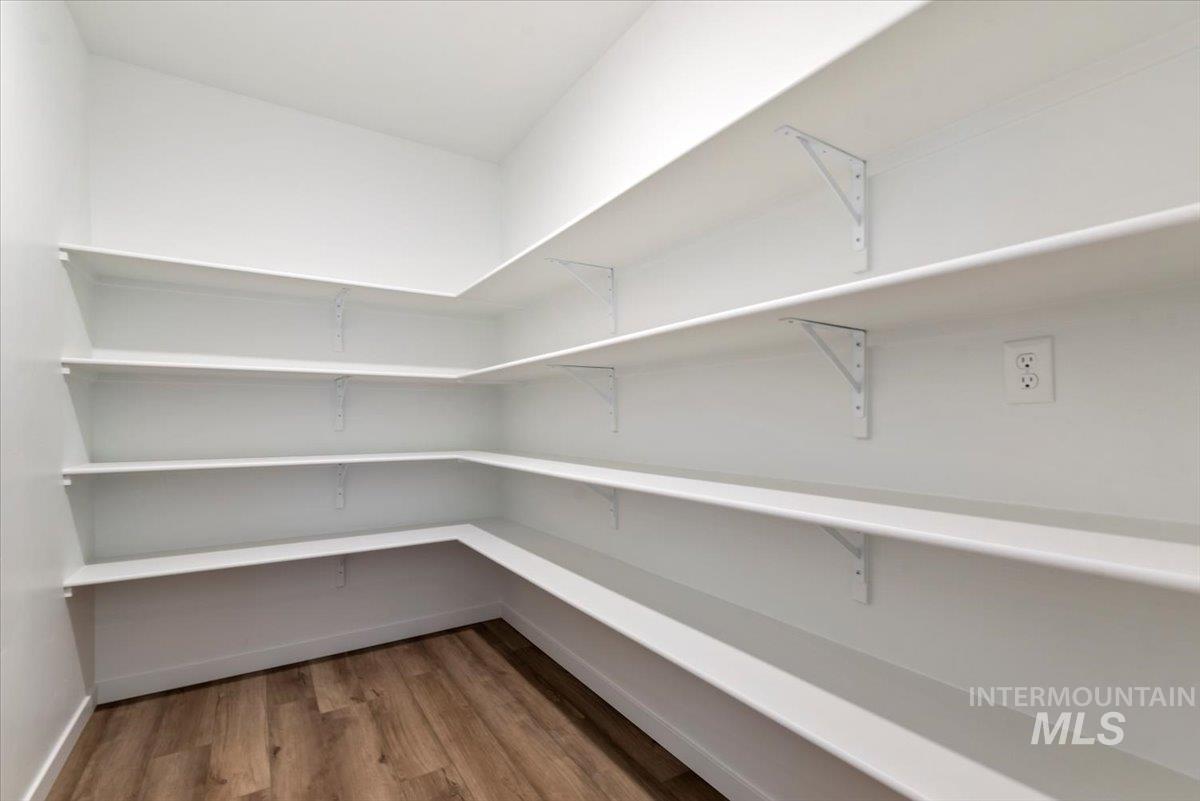
Expansive walk-in pantry with wrap-around shelving, durable wood-finish flooring, and a convenient wall outlet
-
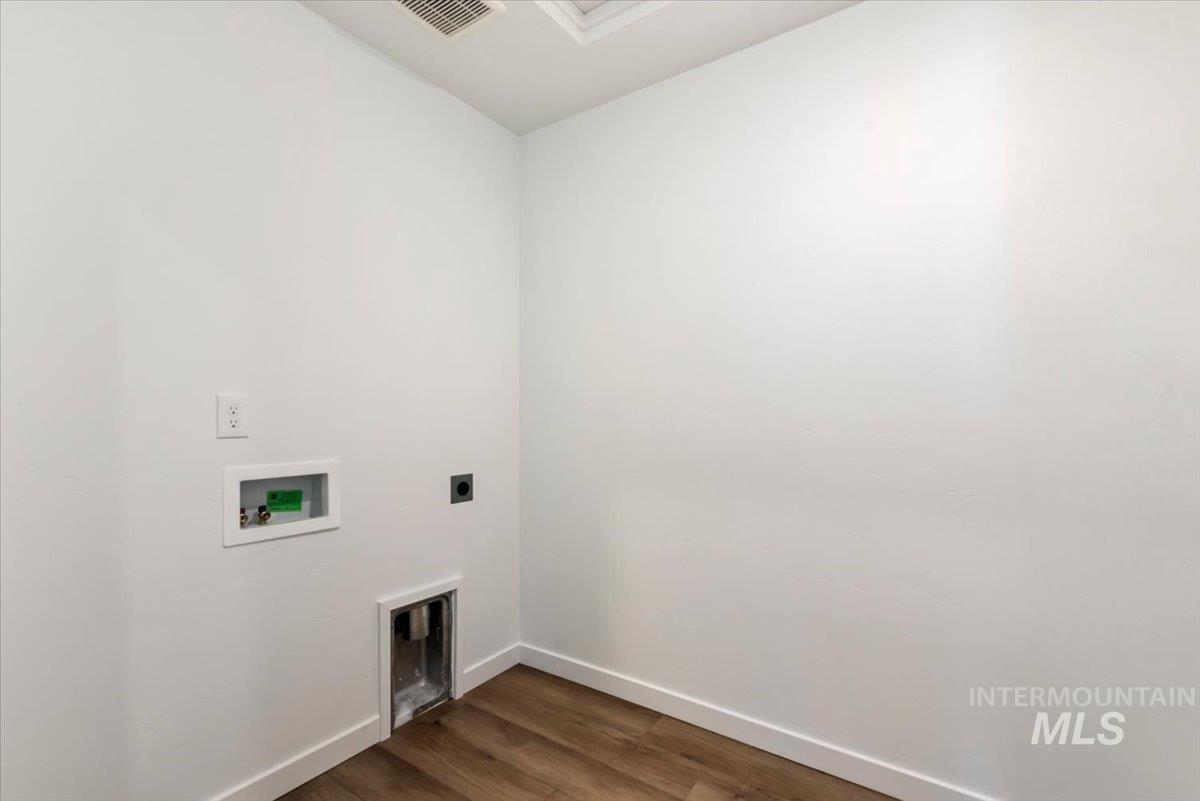
Wood-finish flooring with white baseboards, white walls, and a ceiling-mounted ventilation system
-
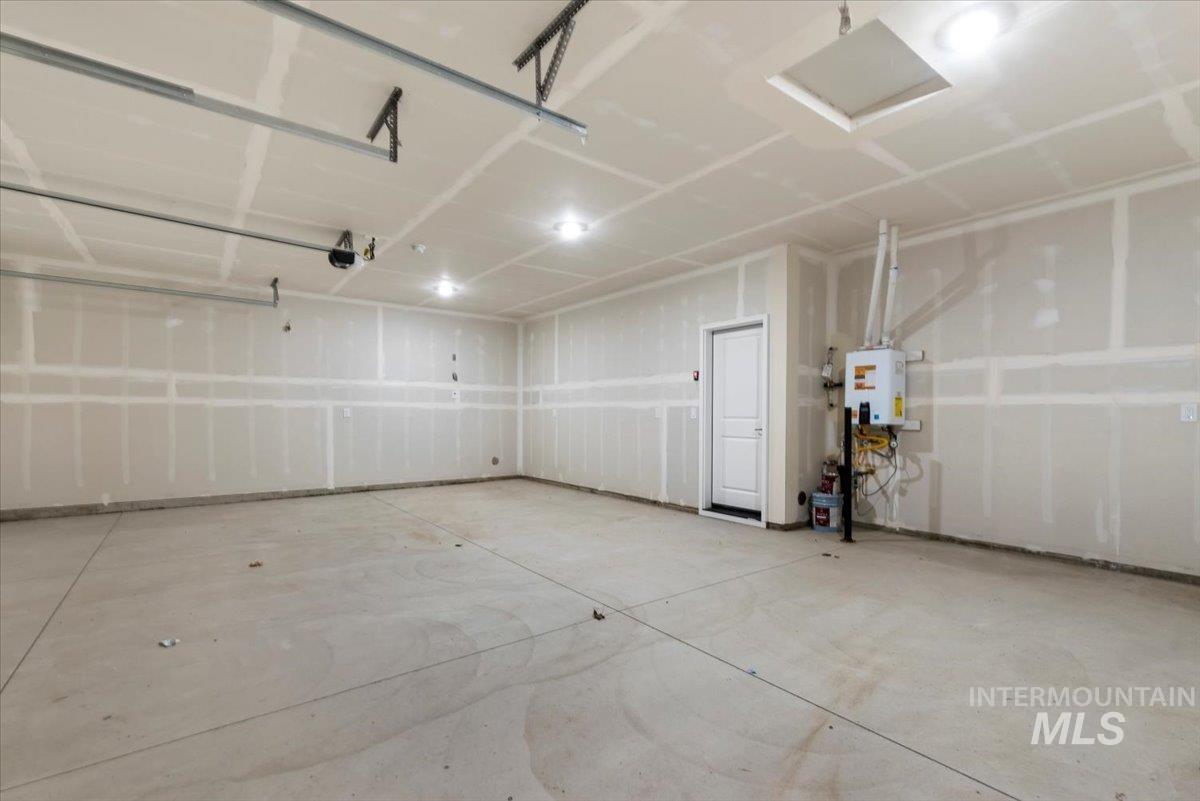
Concrete flooring, drywall walls, overhead lighting, garage door track system, and tankless water heater
-
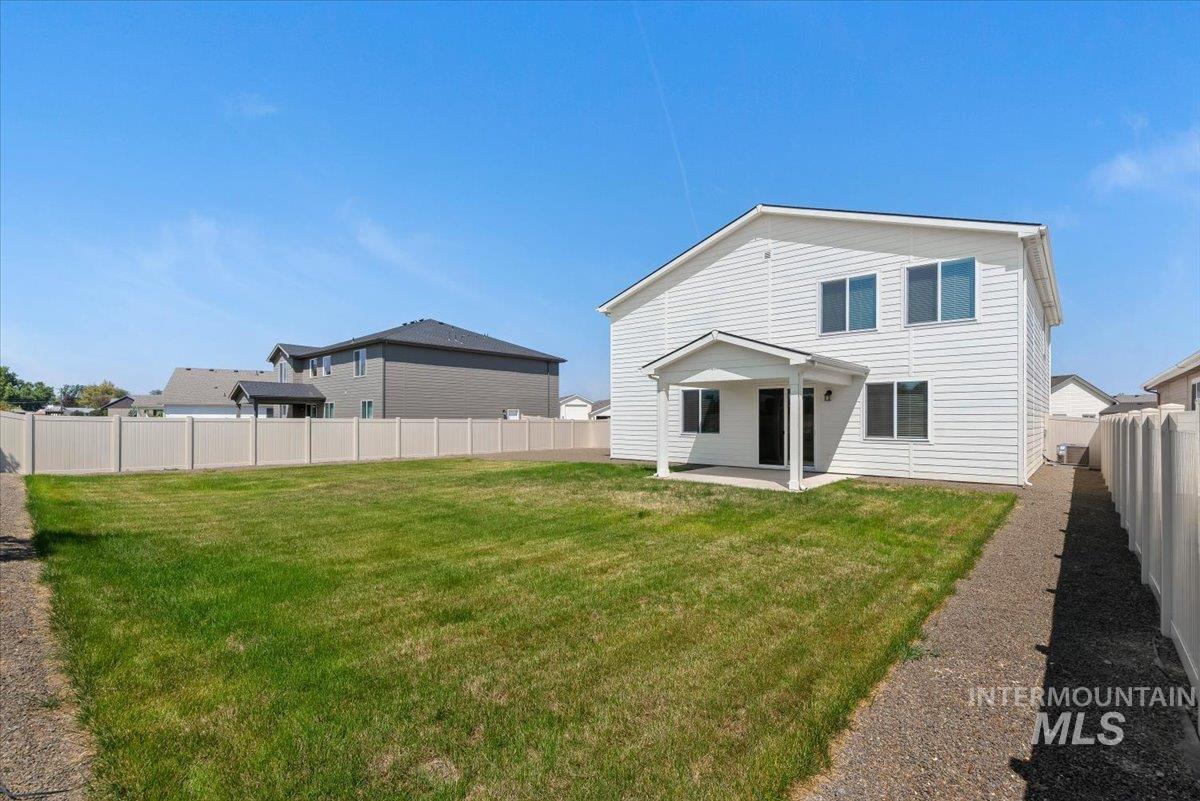
Expansive backyard featuring a manicured lawn, full fencing, and a covered patio
-
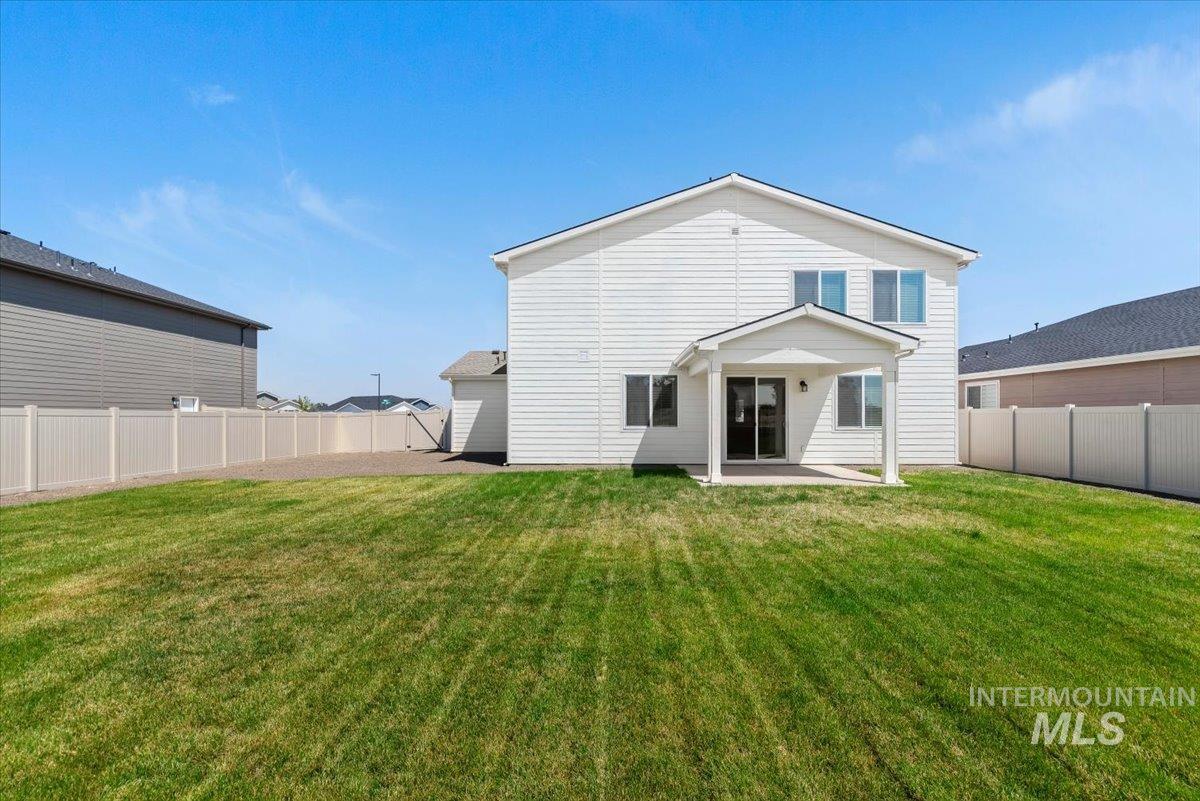
Expansive backyard with a covered patio, white vinyl fencing, and a grassy lawn
-
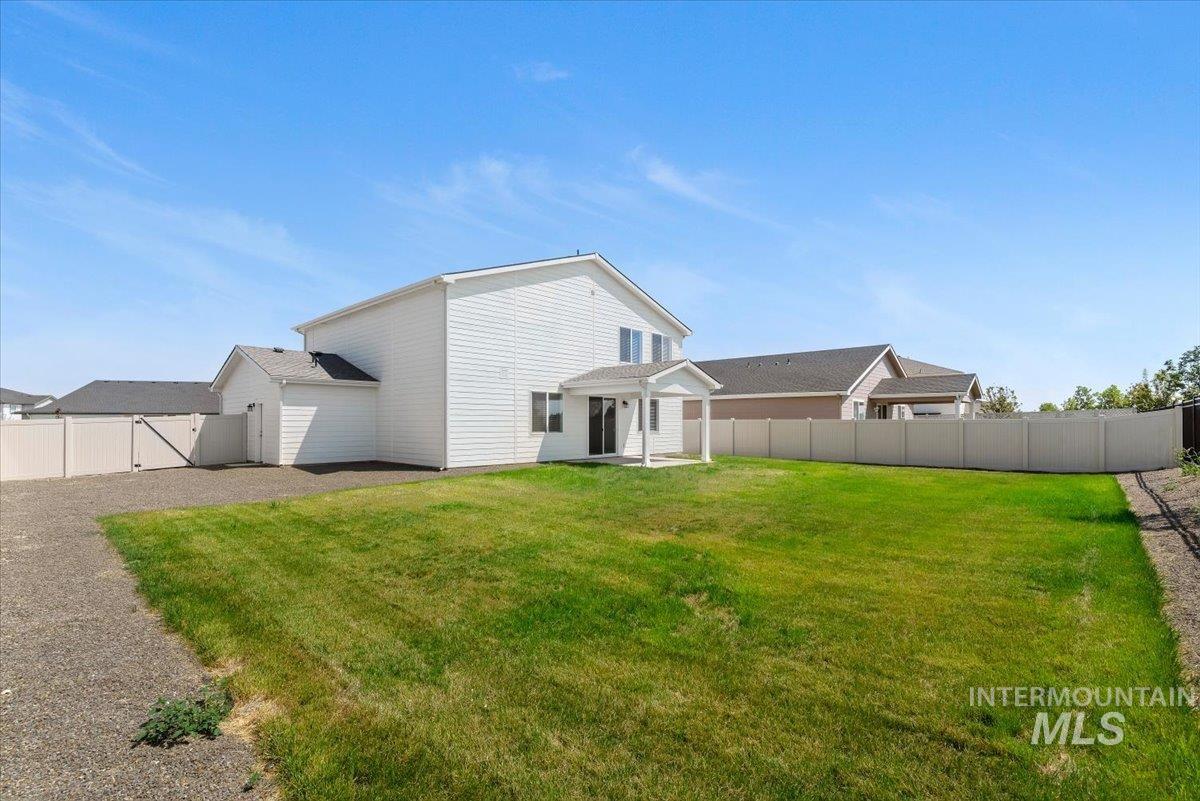
Expansive green lawn with a covered patio, white vinyl fencing, and a gravel service drive
Welcome to this nearly new single-story home in the desirable Soterra community by Lennar. Offering approximately 2,810 square feet of thoughtfully designed living space, this 4-bedroom, 2.5-bathroom residence blends modern finishes with comfortable, open-concept living ideal for today’s lifestyles. Step inside to find abundant natural light, a bright and inviting floor plan, and quality details throughout. The home features stainless-steel appliances, a smart thermostat, keyless entry, central air conditioning, and forced-air heating. Modern finishes and smart-home conveniences create an easy, move-in-ready experience. The primary suite provides a private retreat, while the additional bedrooms offer flexibility for family, guests, or a home office. An attached garage and a generous lot (approximately 8,712 square feet / 0.2 acres) add practical outdoor space. The fully finished home is pet-friendly (cats and dogs welcome). Located in Soterra, residents enjoy community amenities including pickleball courts, a playground, walking paths, and a picnic shelter. You’re minutes from shopping, dining, and entertainment at Indian Creek Plaza, with convenient access to Lake Lowell, the Caldwell YMCA, and nearby schools in the Caldwell School District. This well-maintained newer home delivers the perfect combination of space, modern features, and a convenient Caldwell location.
- Heating:
- Forced Air, Gas
- Cooling:
- Central air
- Garage Capacity:
- 3
- Country:
- US
- State:
- ID
- City:
- Caldwell
- Zipcode:
- 83605
- Street:
- 4318 Portofino Way
- Longitude:
- W117° 17' 56.4''
- Latitude:
- N43° 37' 51.5''
- Master Bedroom Level:
- Upper
- Bedroom 2 Level:
- Upper
- Bedroom 3 Level:
- Upper
- Bedroom 4 Level:
- Main
- Kitchen Level:
- Main
- Living Room Level:
- Main
- School District:
- Caldwell School District #132
- Elementary School:
- Lewis & Clark (Caldwell)
- Middle School:
- Jefferson
- High School:
- Caldwell
- Status:
- New
- Type:
- Single Family
- Level:
- Two Story
- Tax Year:
- 2025
- Taxes:
- $639
- Potential Short Sale:
- No
- Age:
- New-Never Occupied
- Auction:
- No
- Flood Ins Required:
- No
- HUD Owned:
- No
- In Foreclosure:
- No
- Land Size:
- Standard Lot 6000-9999 SF
- Home Owner Exempt:
- Yes
- HOA Frequency:
- Quarterly
- HOA Fees:
- $275
- Inc Kitchen Features:
- Dishwasher, Disposal, Microwave, Oven/range freestanding, Pantry, Refrigerator, Dryer, Island, Countertop-quartz, Gas Range
- Lot Features:
- Public road, Finished Driveway
- Water:
- City service
- Land Use:
- Single
- Sprinkler System:
- Auto
Residential For Sale
4318 Portofino Way, Caldwell, Idaho 83605
- Property Type :
- Residential
- Listing Type :
- For Sale
- Listing ID :
- 98998134
- Price :
- $588,000
- Bedrooms :
- 4
- Bathrooms :
- 3
- Apx SqFt :
- 2,810 SqFt
- Year Built :
- 2025
- Lot Area :
- 0.22 SqFt
- Days on Market :
- 1
- Subdivision :
- Soterra
- Update Date :
- 08/20/2026 22:07:05
- Status :
- Active

- JoeAnne Santy-Greene
- (208) 947-4609
- (208) 283-6313
- (208) 287-8500
-


