

-
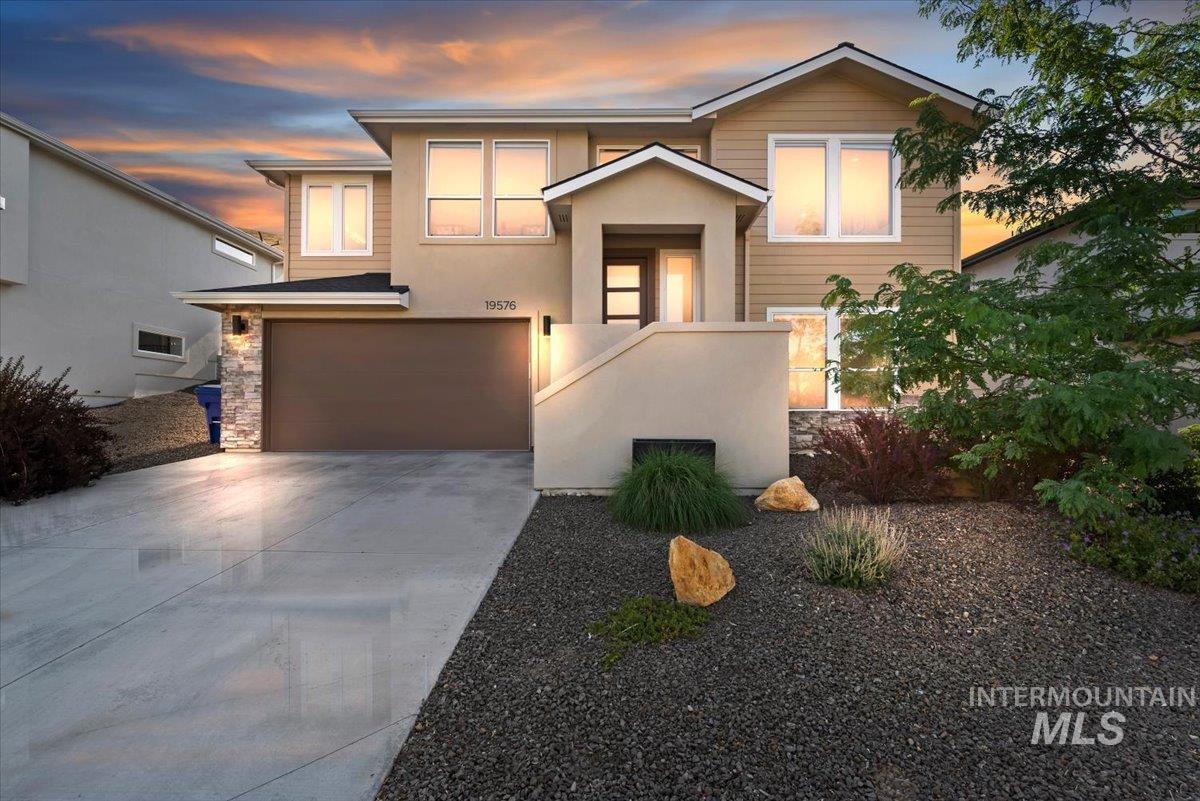
Contemporary exterior with stucco and siding finishes
-
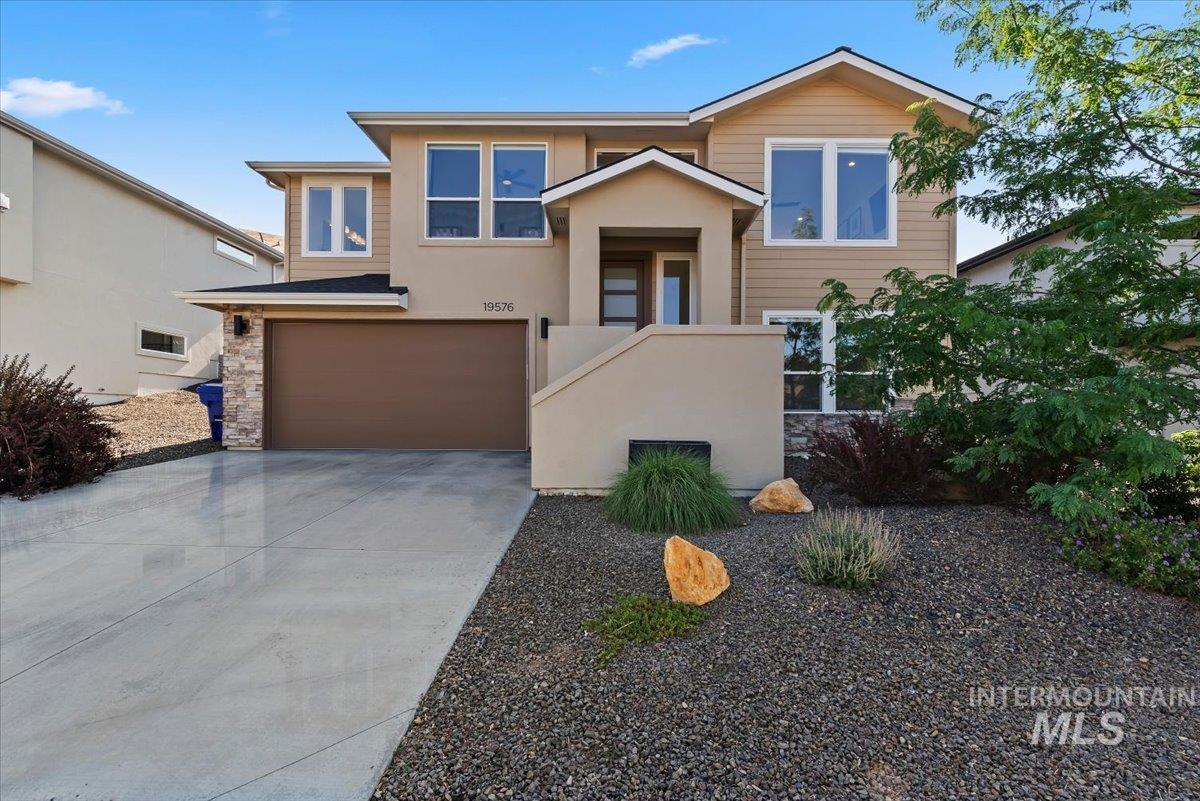
Contemporary exterior featuring stucco and siding, an attached garage, a concrete driveway, and low-maintenance landscaping with decorative rocks
-
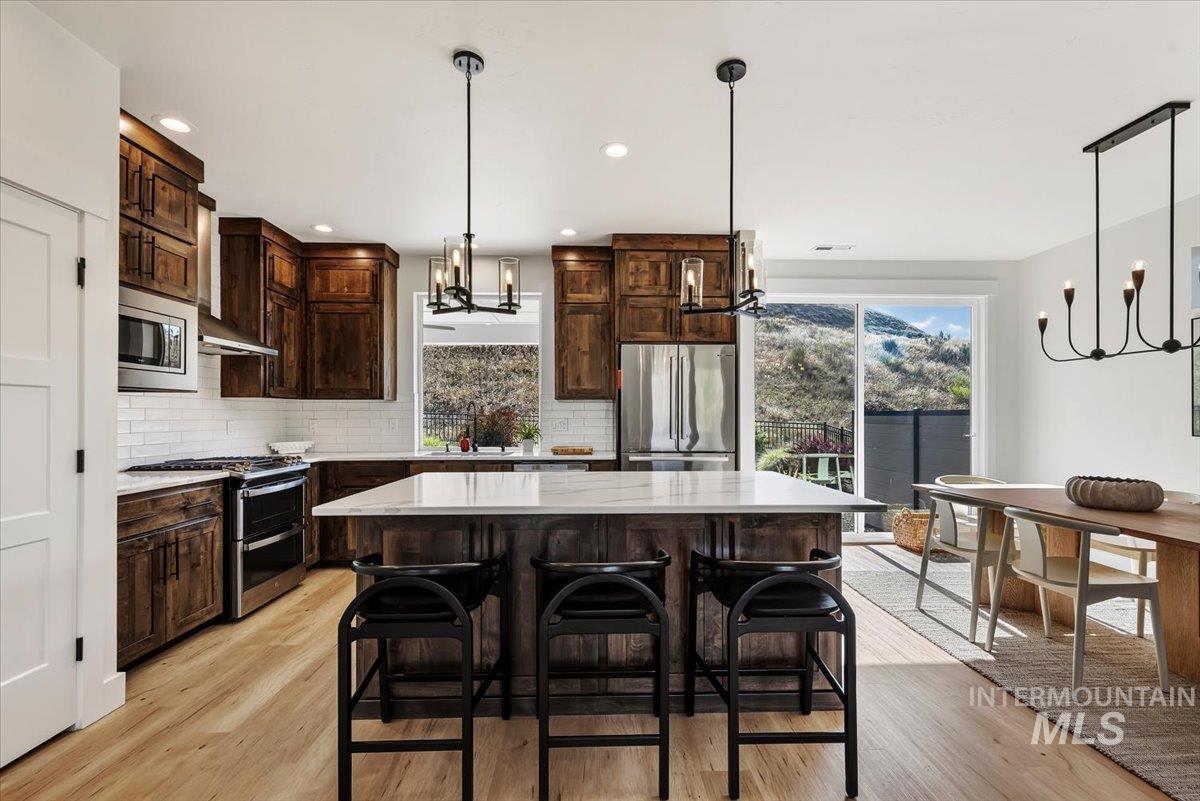
Kitchen featuring wood-finish flooring, dark wood cabinetry, white subway tile backsplash, and stainless steel appliances
-
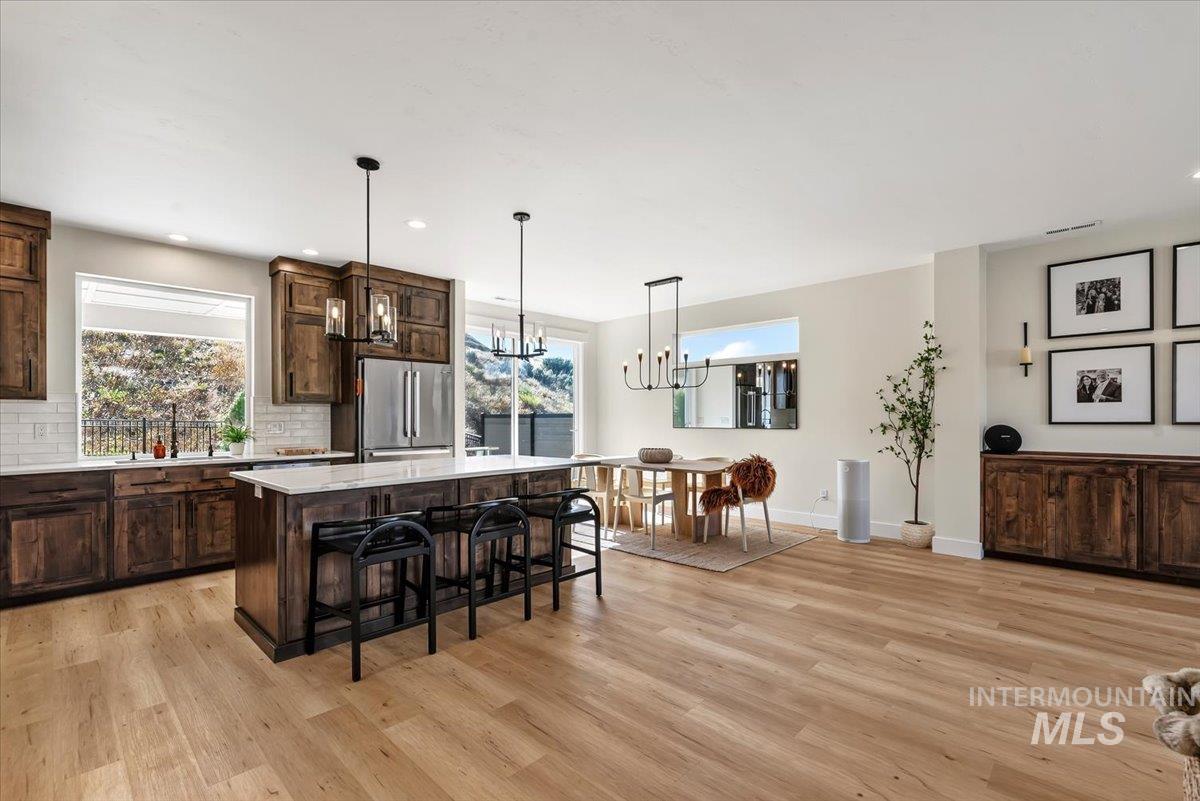
Kitchen featuring dark wood cabinetry, stainless steel appliances, a center island with seating, and light wood-finish flooring
-
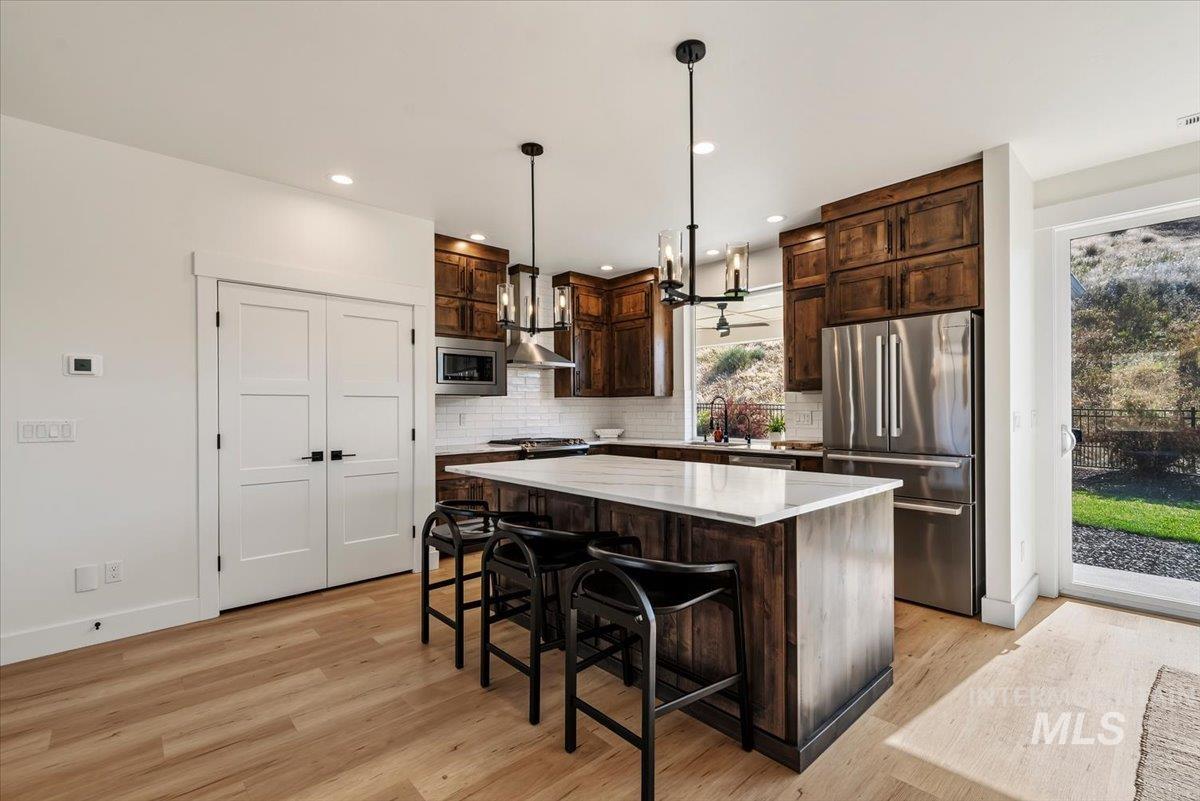
Gourmet kitchen with wood-finish flooring, stainless steel appliances, a center island with countertop seating, white subway tile backsplash, and dark wood cabinetry
-
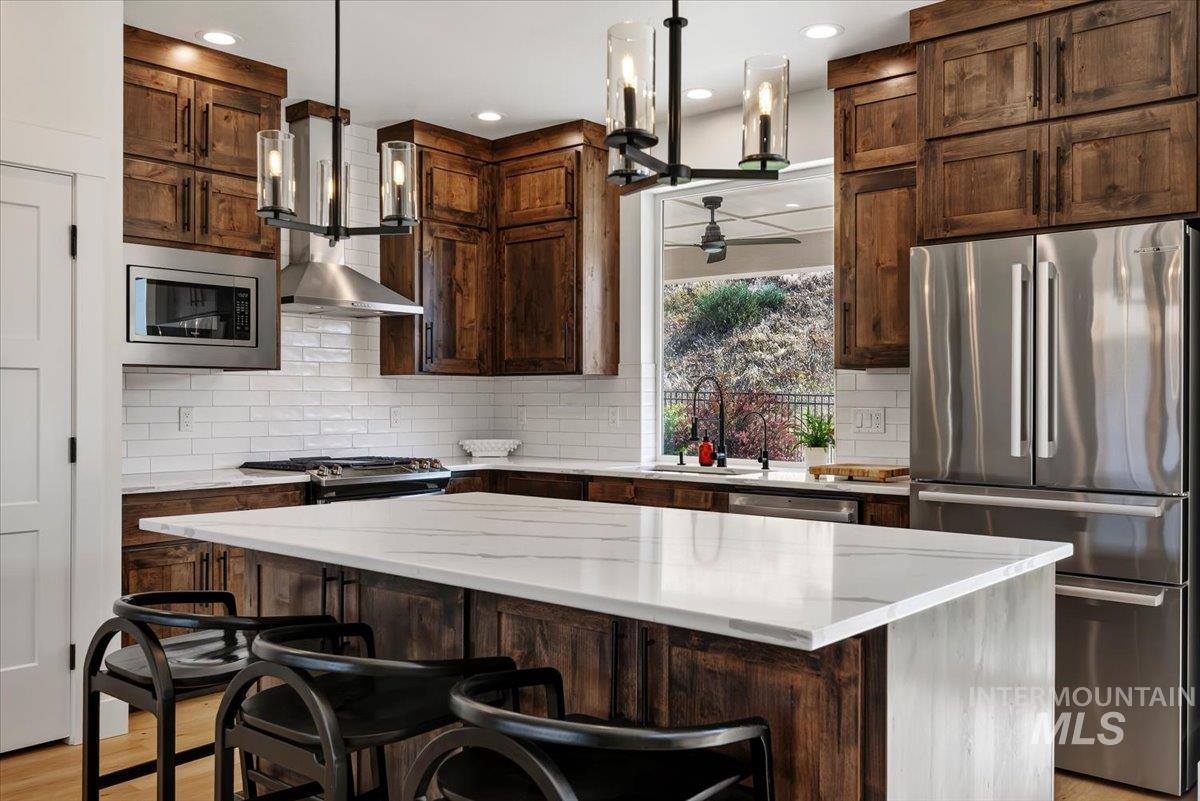
Kitchen featuring warm wood cabinetry, stainless steel appliances, white subway tile backsplash, and a large island with a light-toned countertop
-
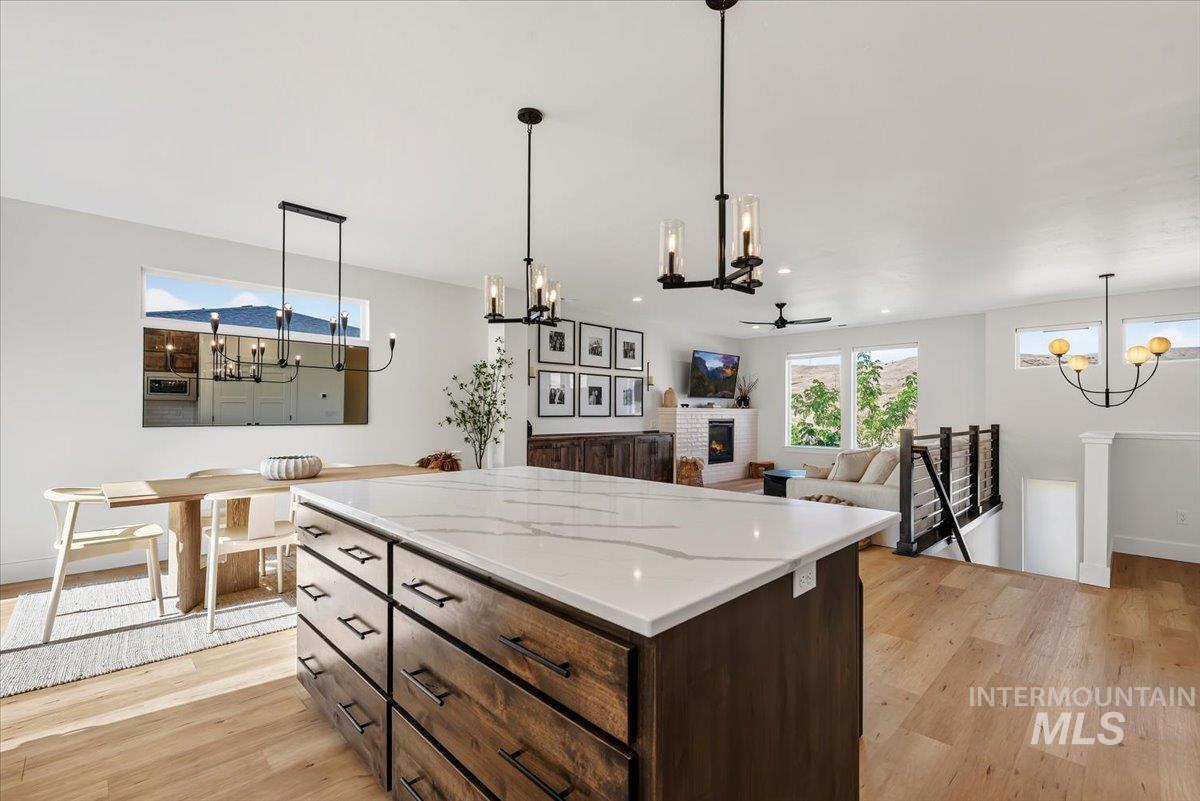
Open-concept living space featuring wood-finish flooring, a kitchen island with a light-toned countertop, a dining area with a linear chandelier, a living area with a fireplace, and a staircase with metal railings
-
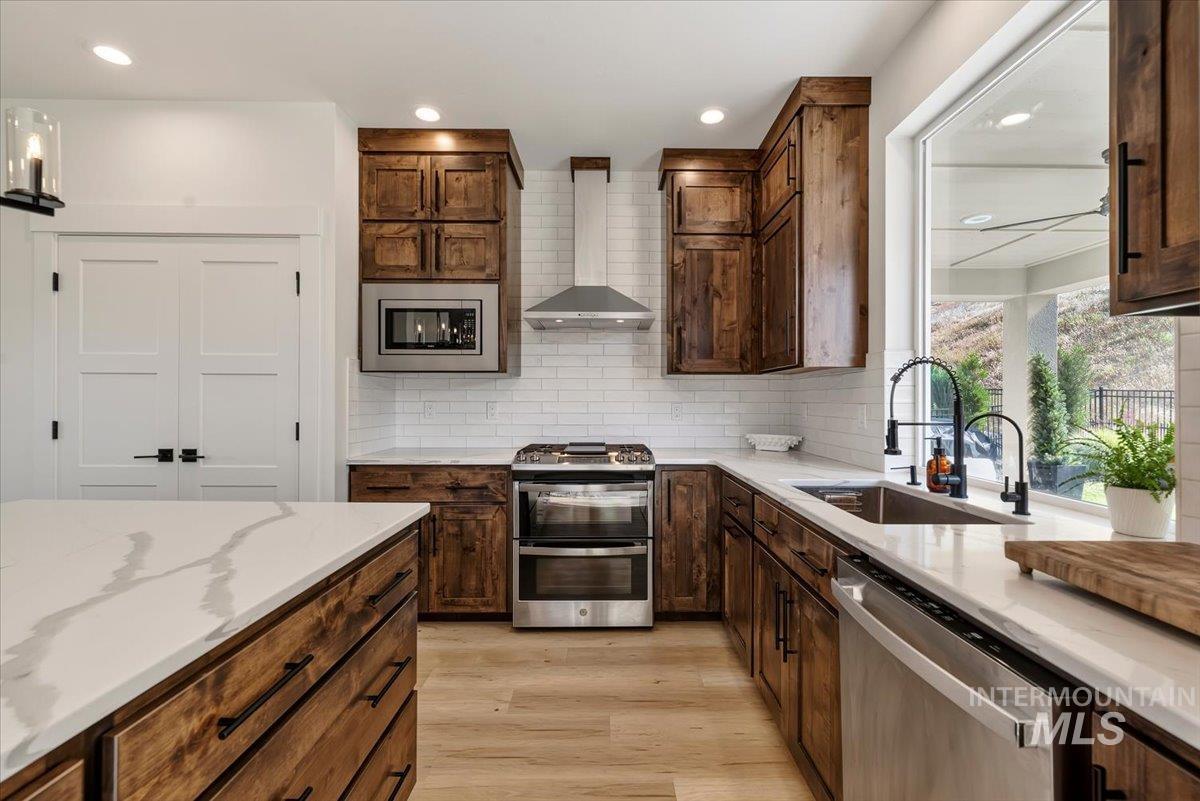
Kitchen featuring wood cabinetry, white countertops, stainless steel appliances, white subway tile backsplash, and wood-finish flooring
-
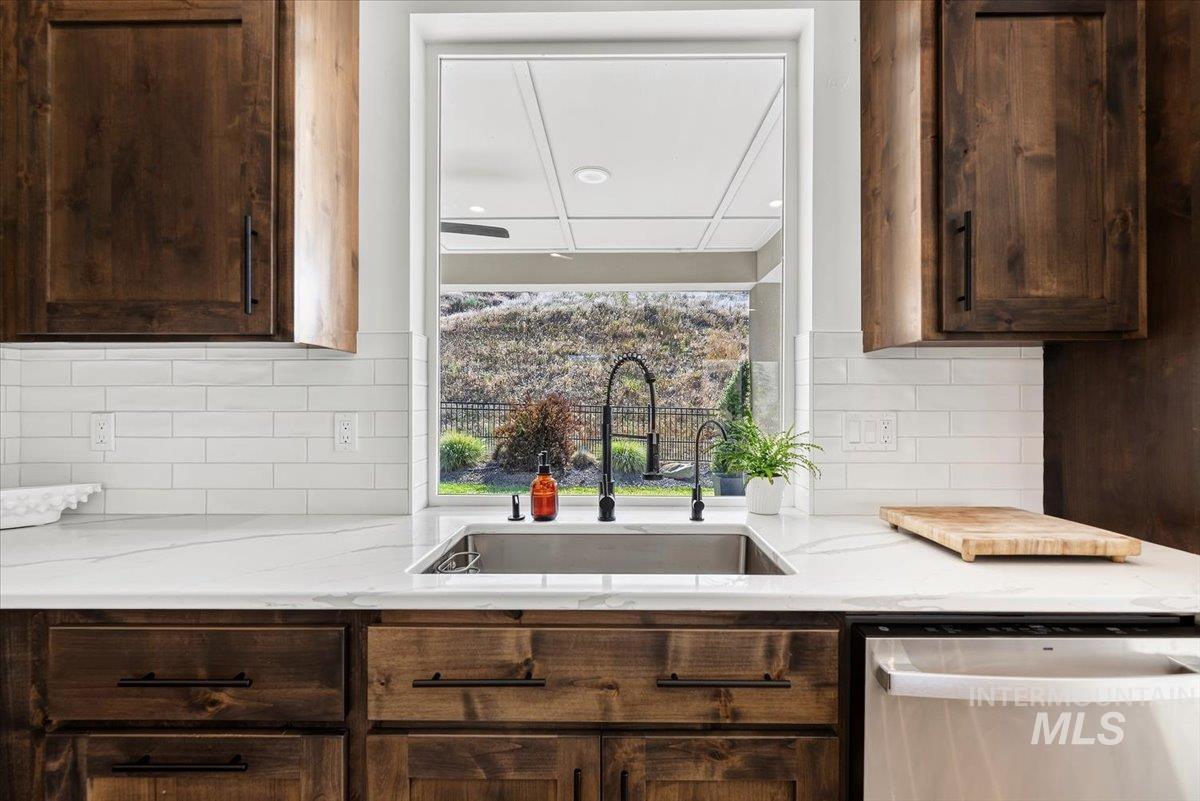
Wood cabinetry with black hardware, white subway tile backsplash, white countertop, stainless steel sink, and a black gooseneck faucet
-
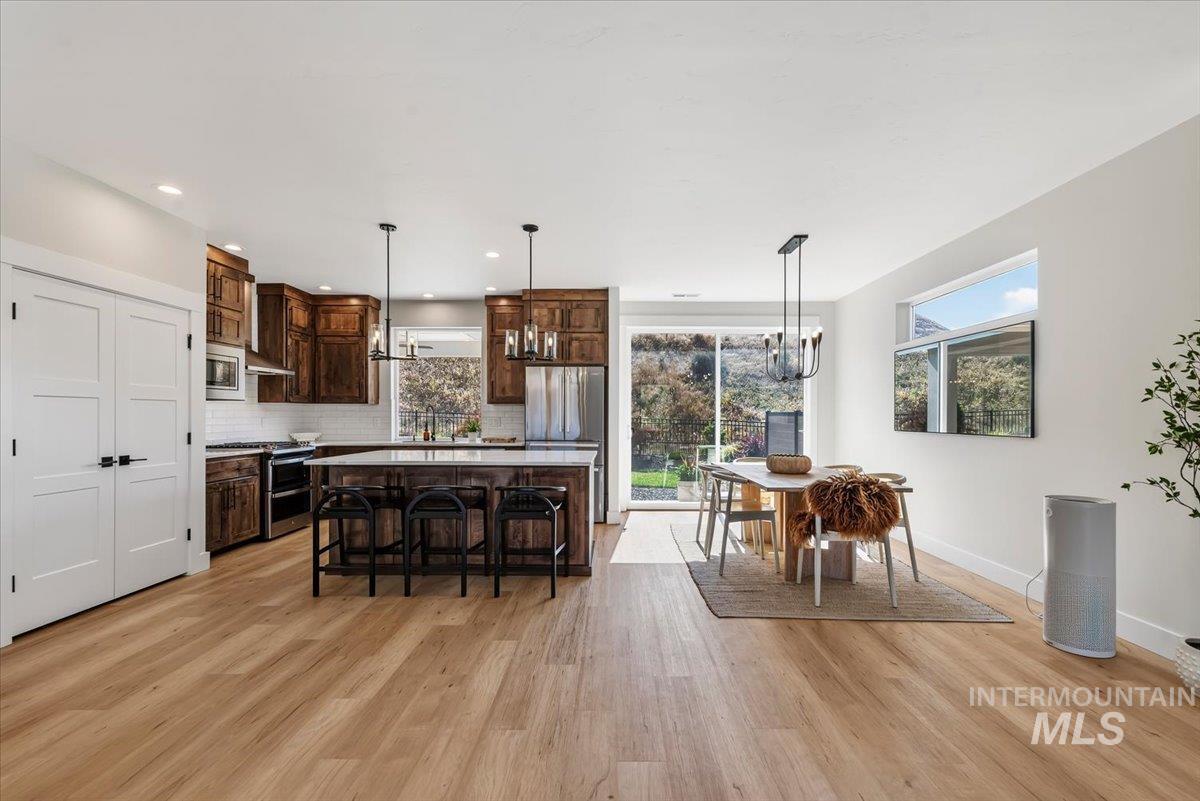
Wood-finish flooring, recessed lighting, and a kitchen featuring dark wood cabinetry, white countertops, and stainless steel appliances
-
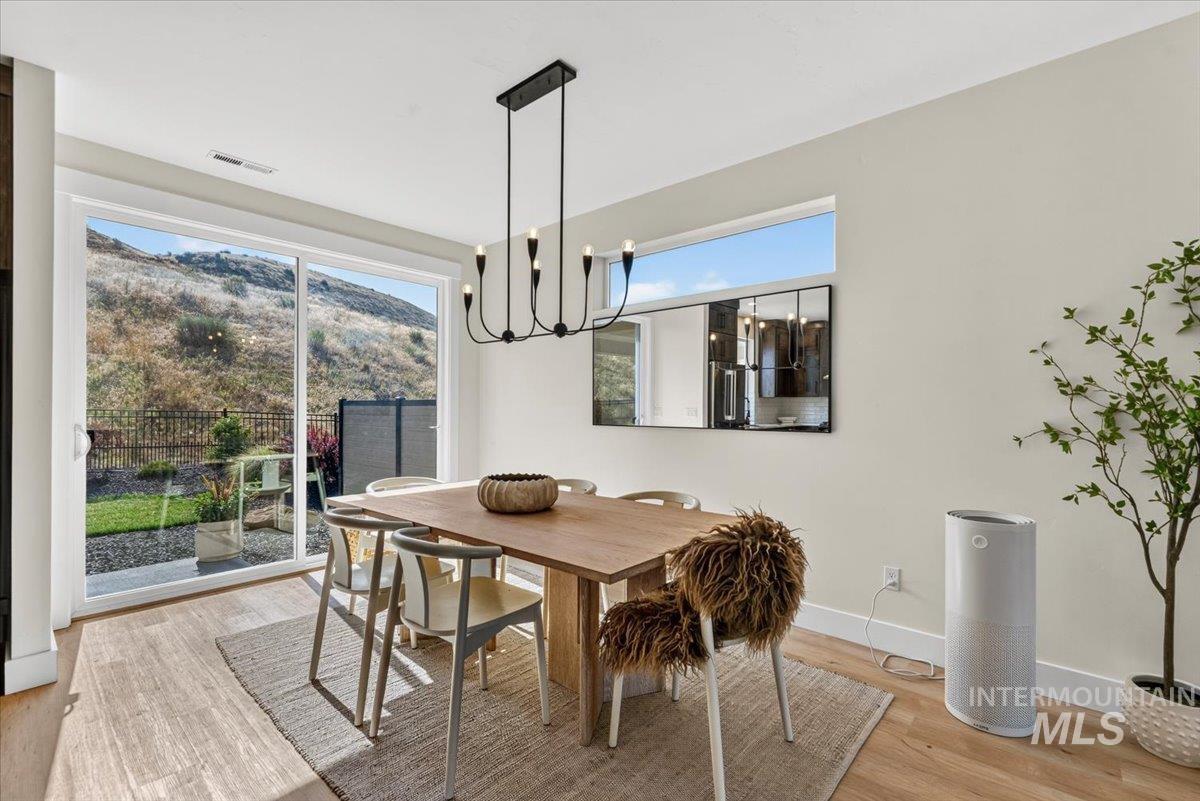
Wood-finish flooring, sliding glass door, linear chandelier, and transom window
-
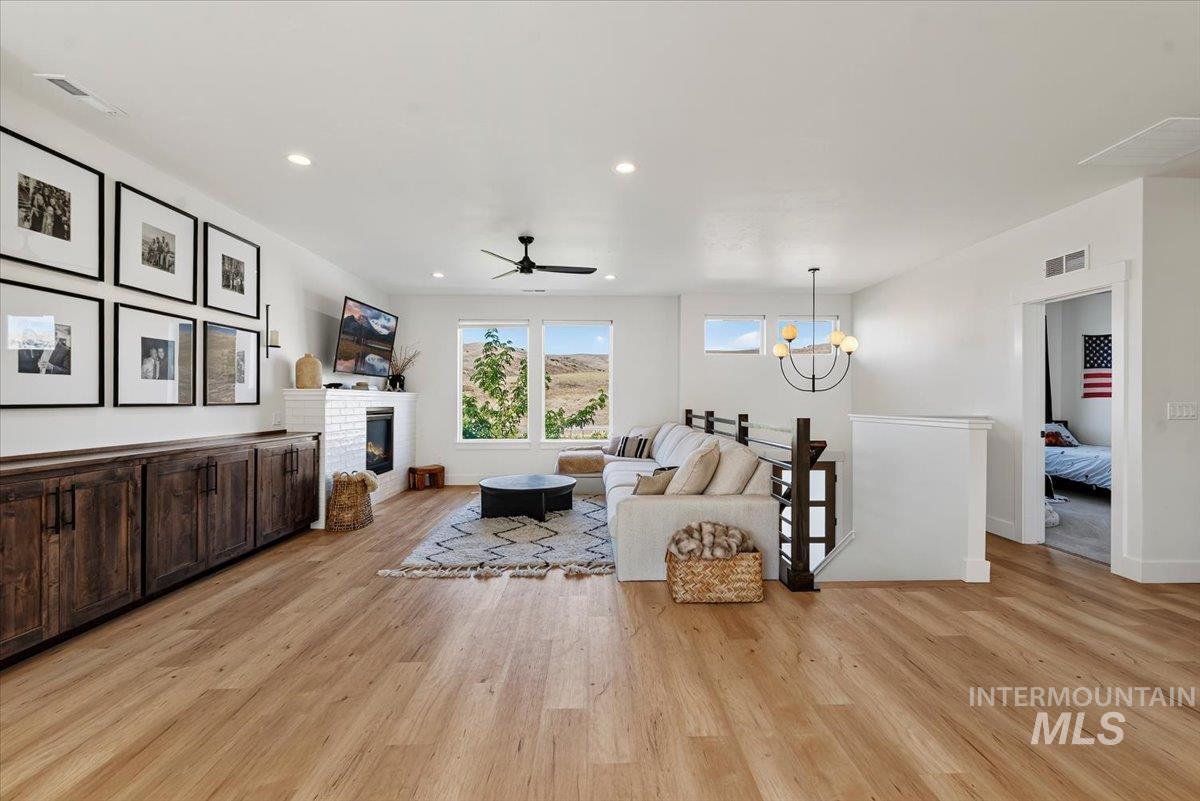
Spacious open-concept room featuring light wood-finish flooring, a contemporary fireplace with a white brick surround, and expansive windows offering scenic landscape views
-
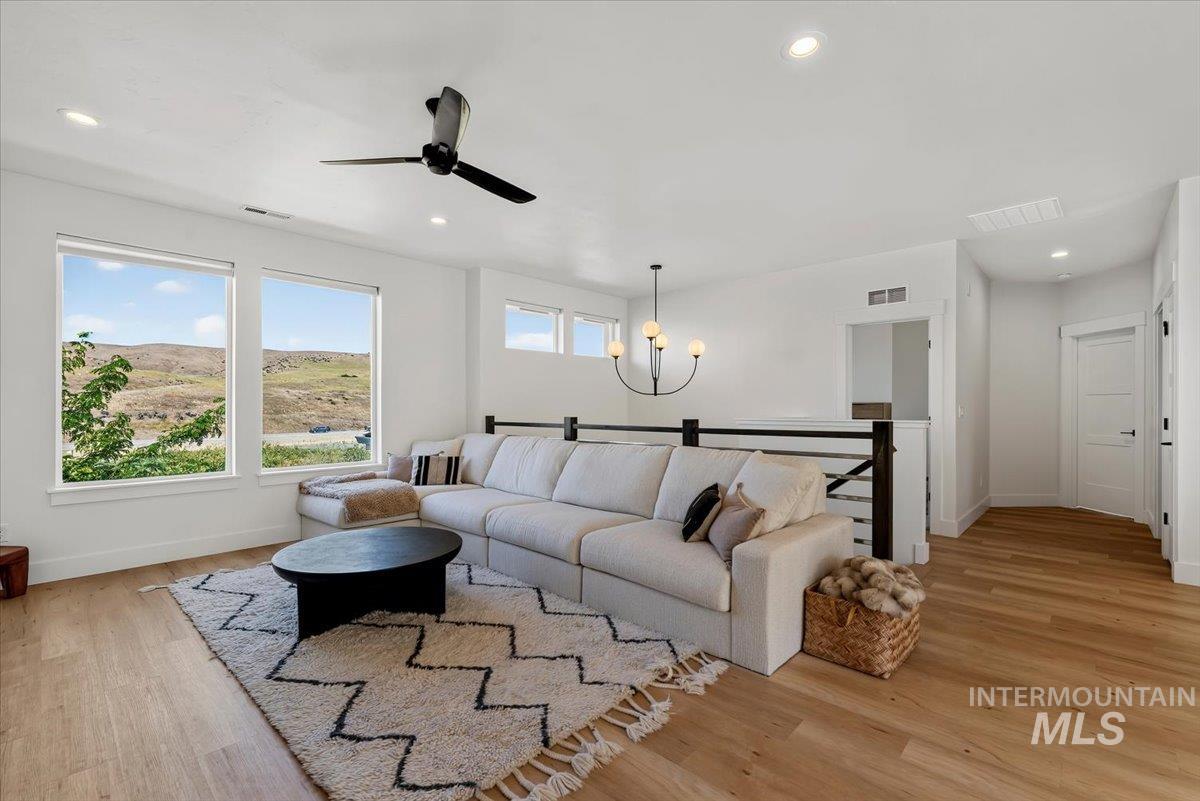
Bright living area featuring wood-finish flooring, recessed lighting, and large windows
-
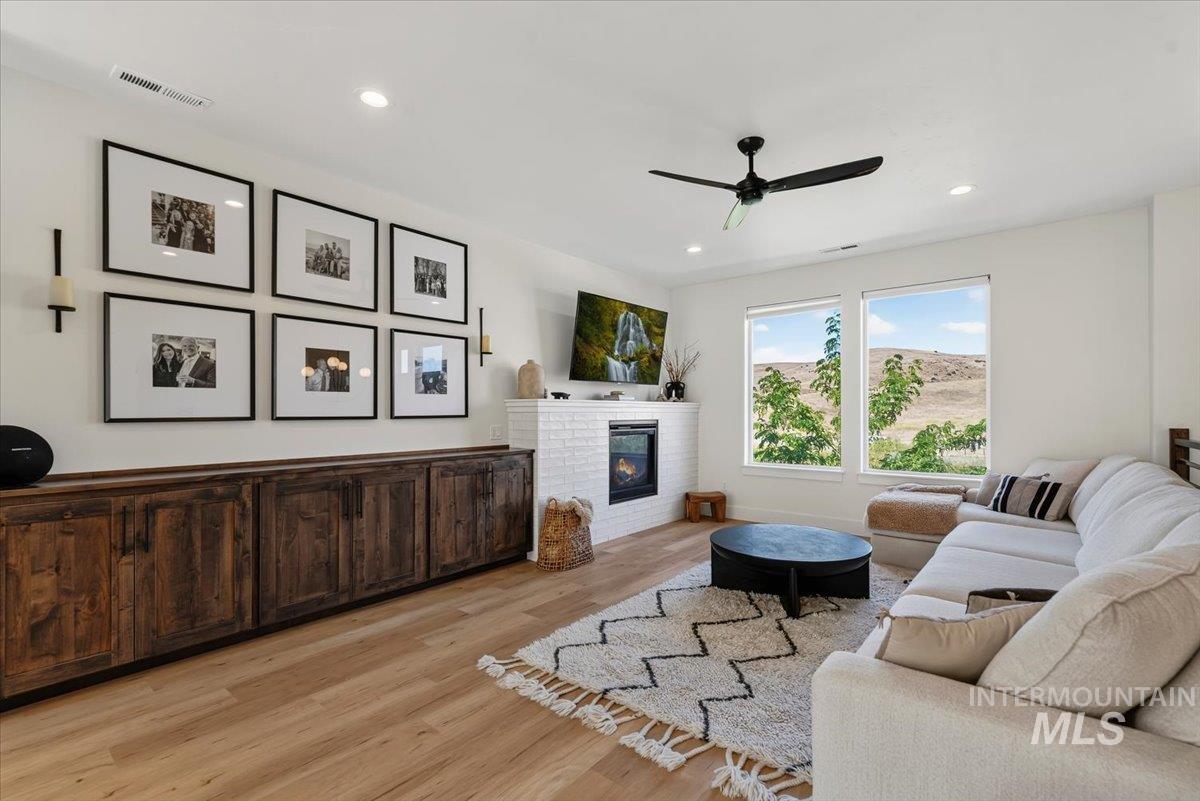
Bright, open living area showcasing hardwood flooring, a wood-finish built-in credenza with multiple storage compartments, and framed gallery wall
-
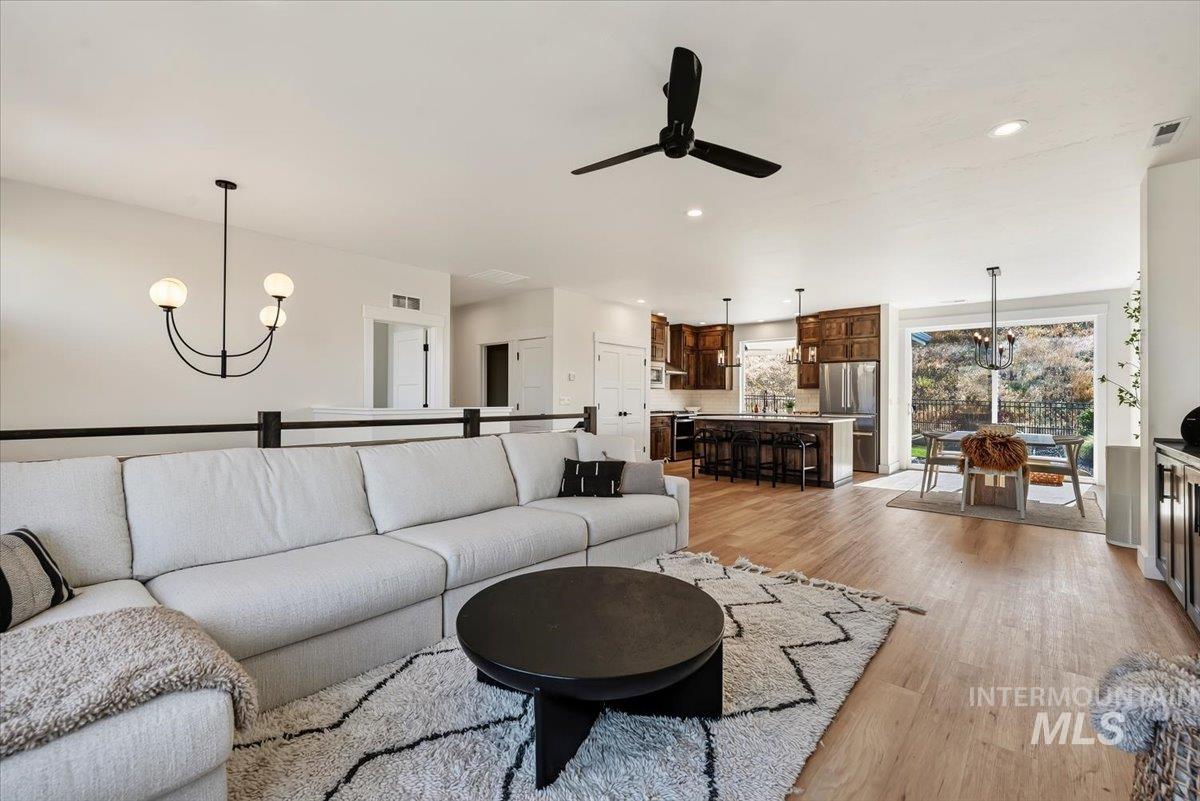
Open-concept living area featuring wood-finish flooring, recessed lighting, and a contemporary ceiling fan
-
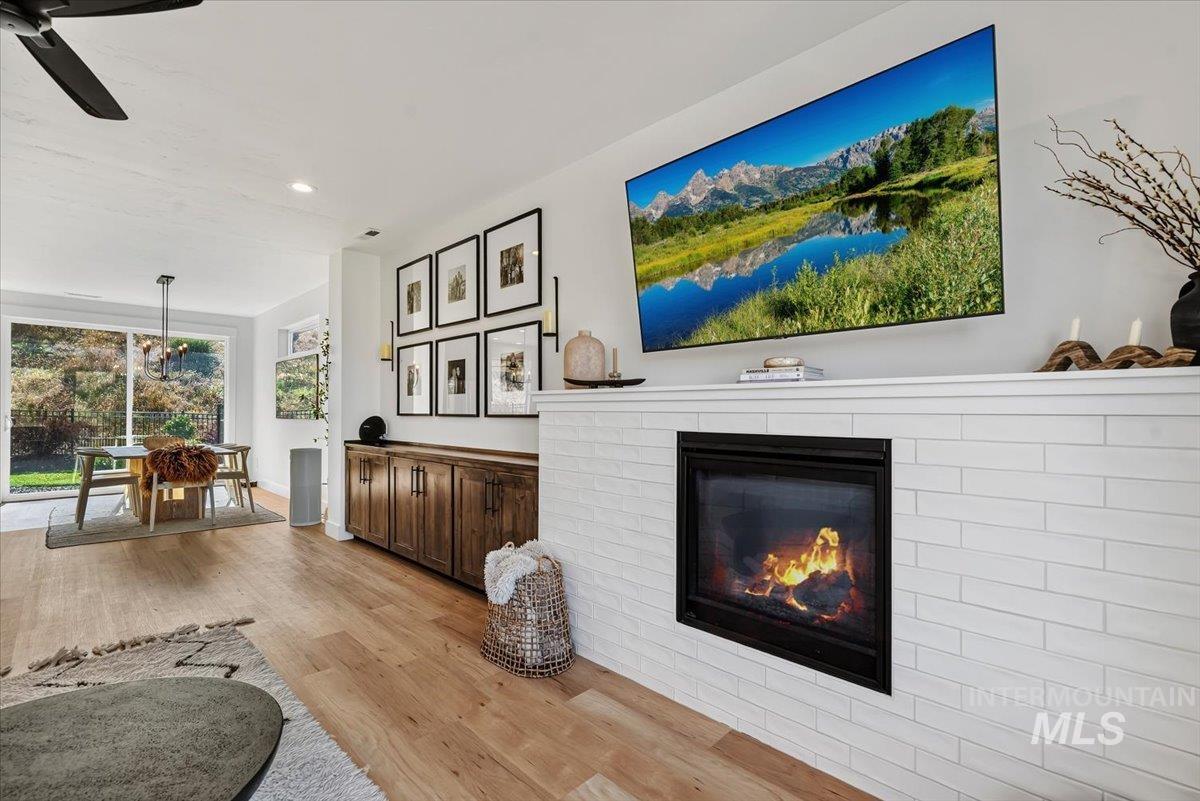
White brick-finish fireplace with a black firebox and mantle
-
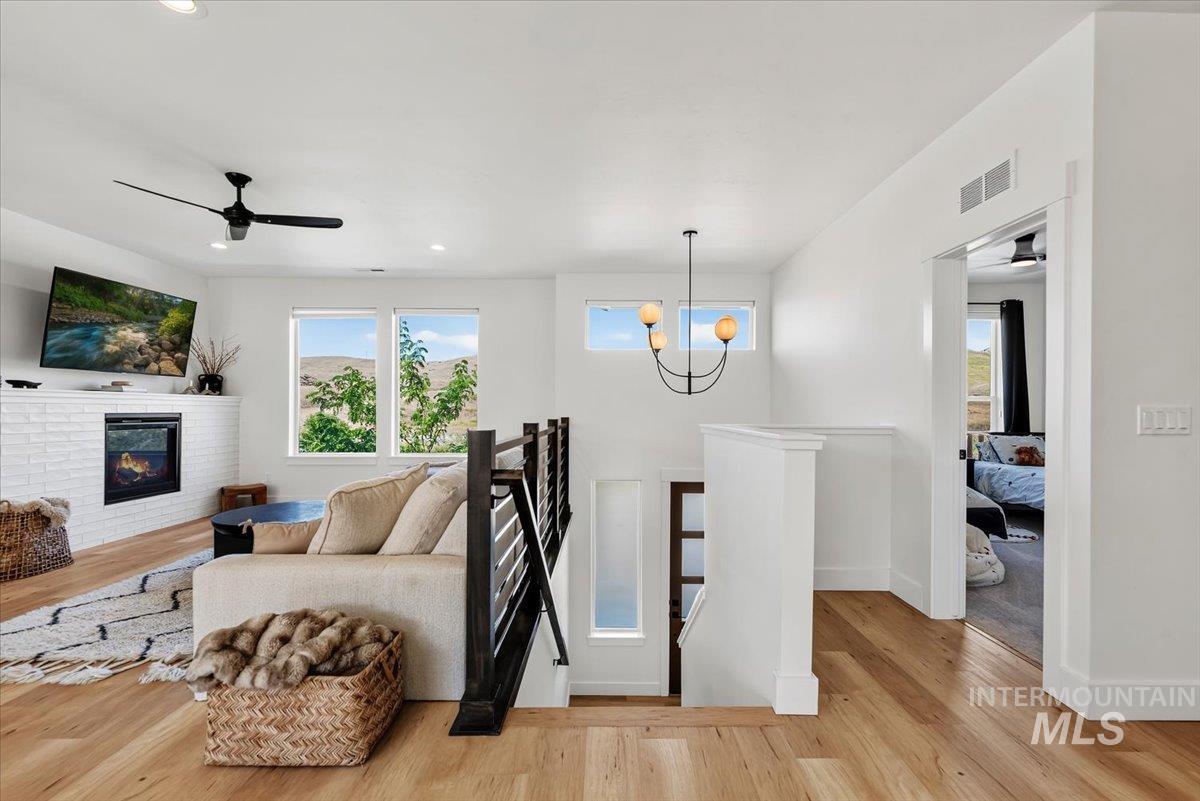
Wood-finish flooring throughout, modern fireplace with white brick surround, contemporary black metal staircase railing, ceiling fan, and decorative chandelier
-
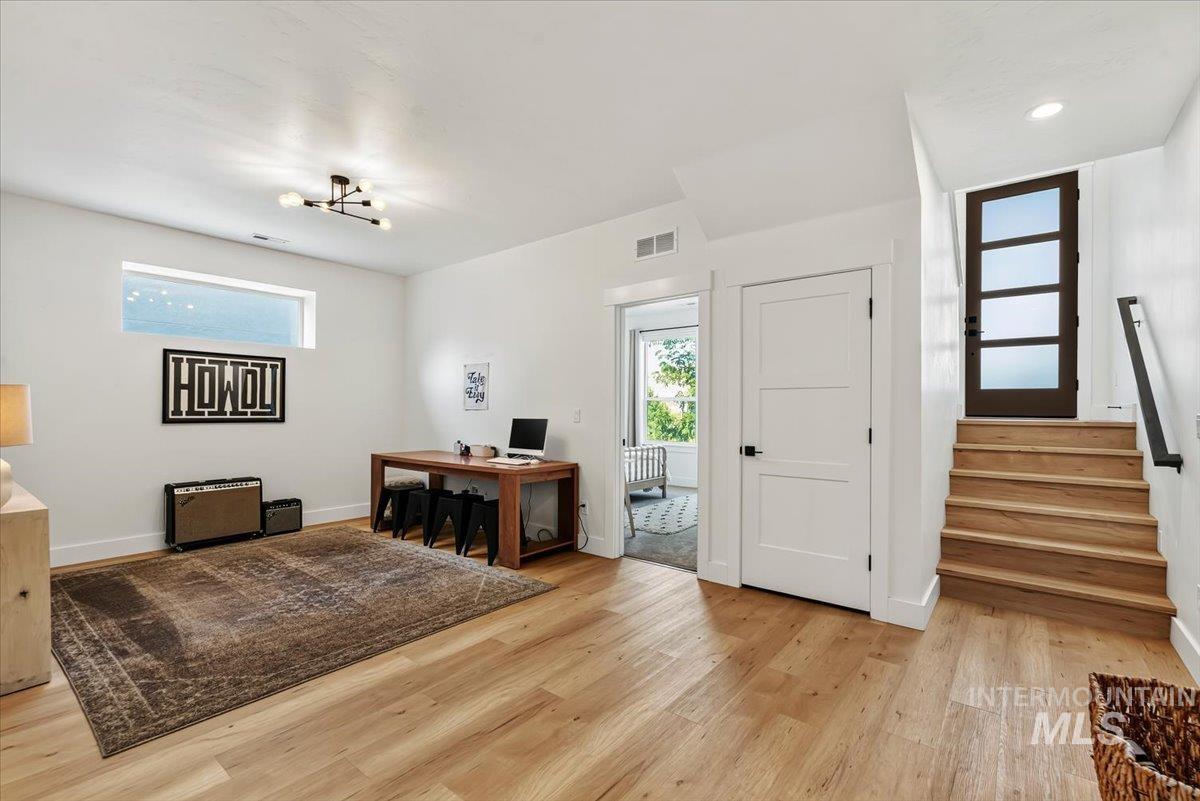
Wood-finish flooring throughout, modern lighting fixture, and a three-panel door
-
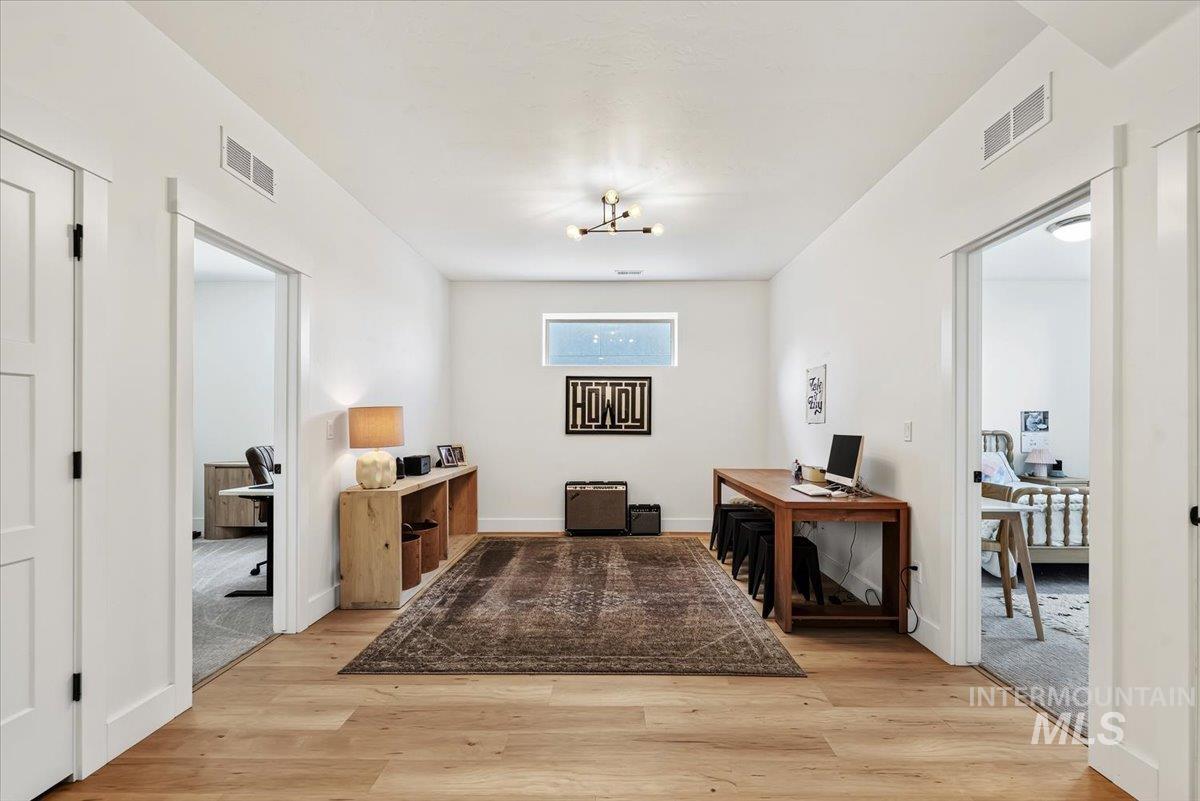
Light wood-finish flooring with white walls and trim, featuring a modern ceiling light fixture and a horizontal window
-
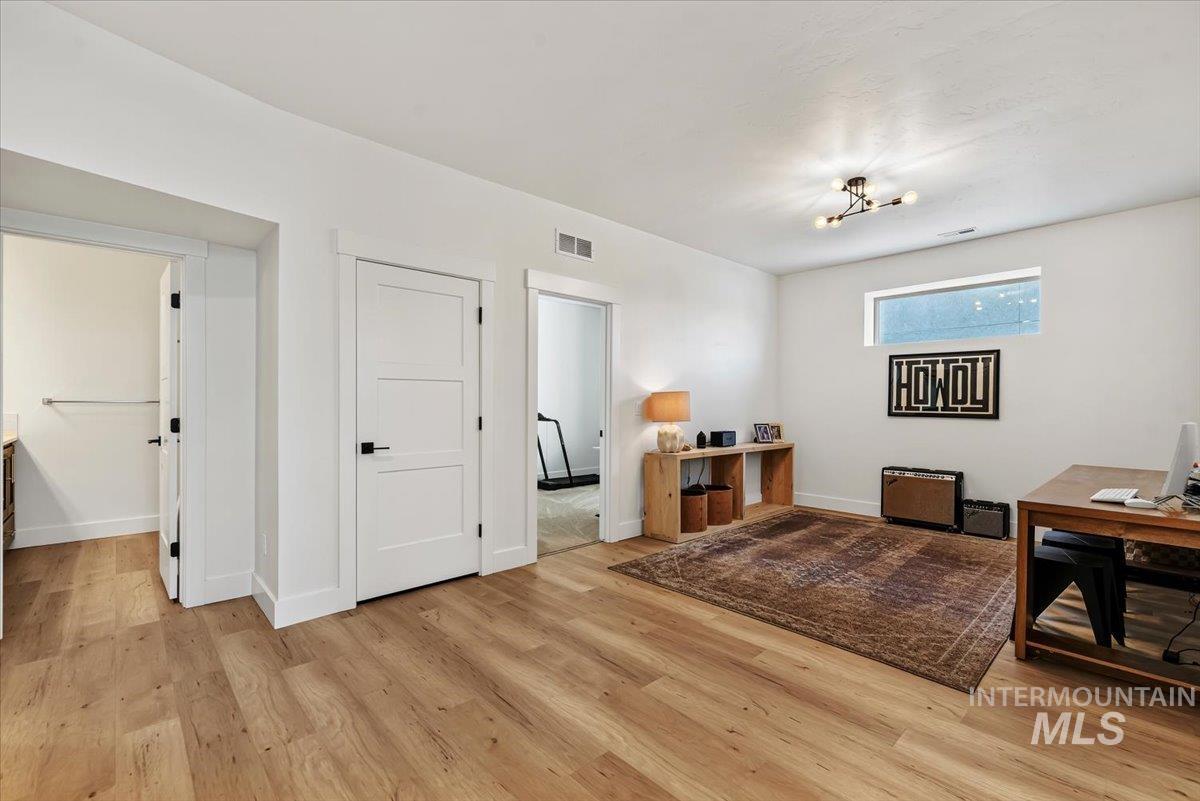
Wood-finish flooring throughout, multiple entryways, and a modern ceiling light fixture
-
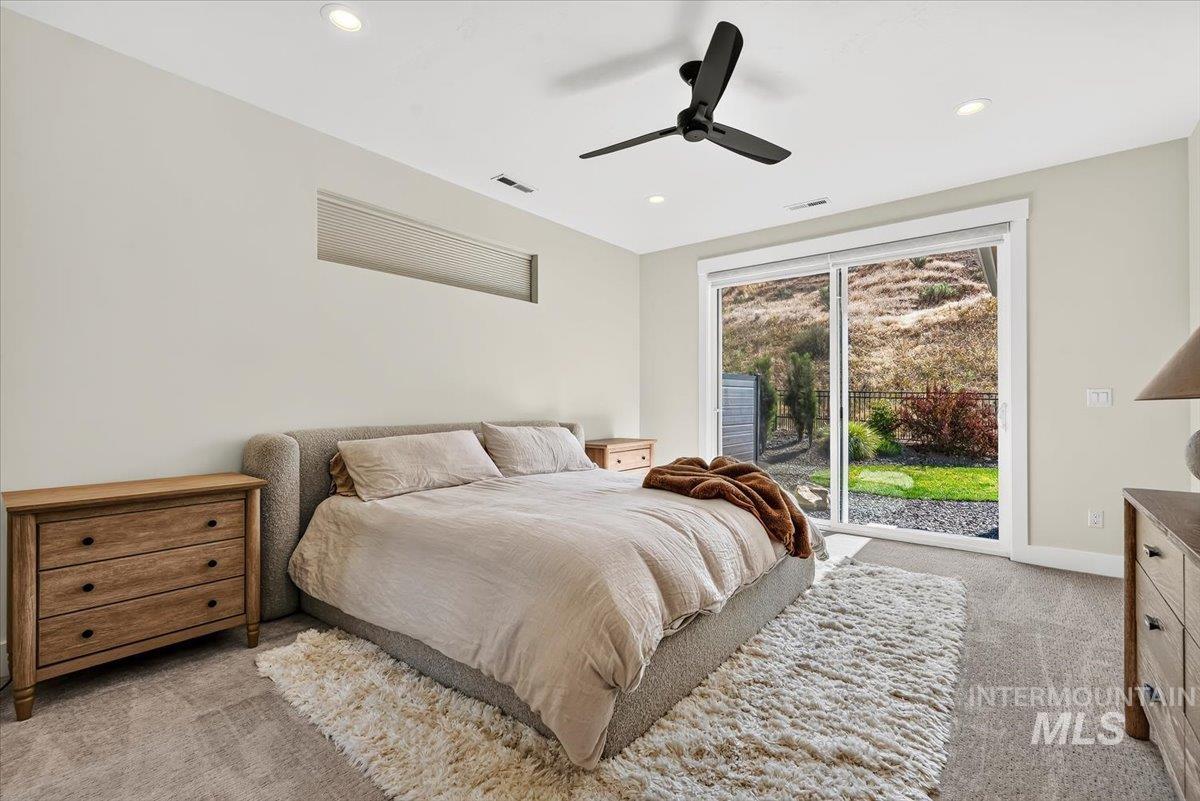
Recessed lighting, ceiling fan, transom window, sliding glass door, and neutral-toned carpeting
-
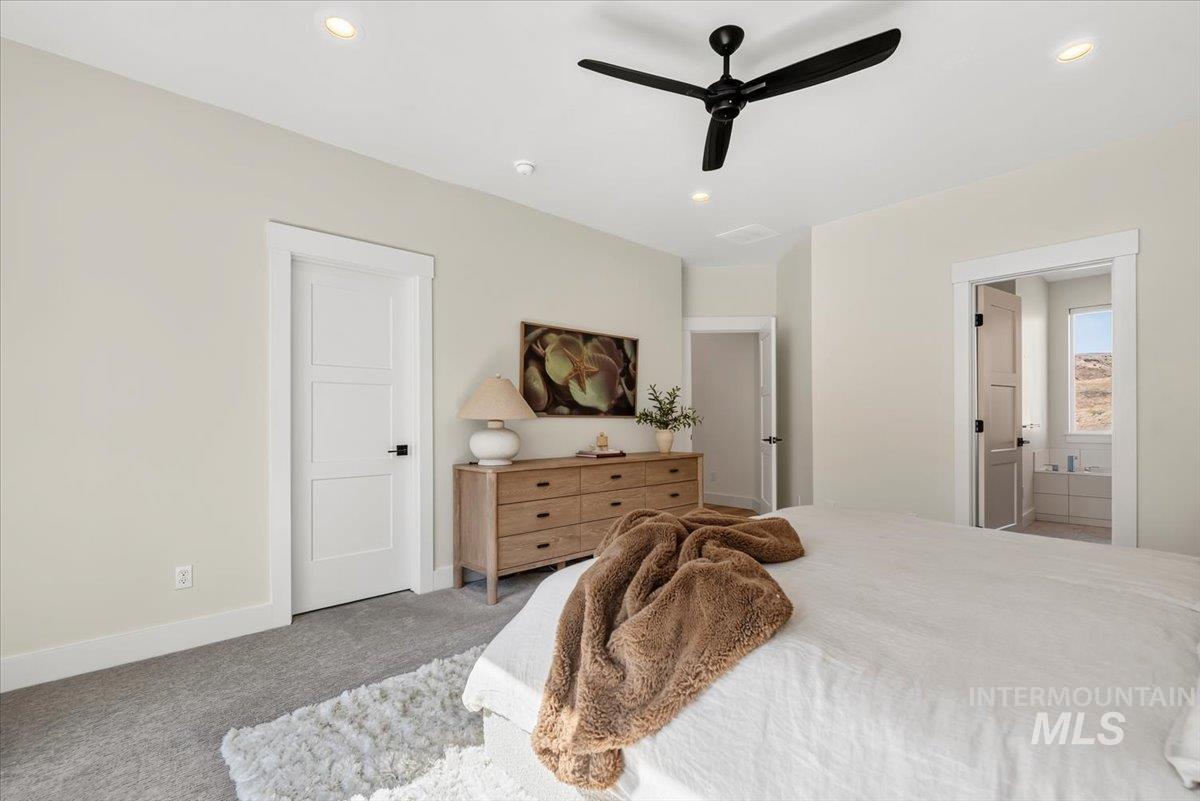
Recessed lighting, ceiling fan, carpeting, and panel doors
-
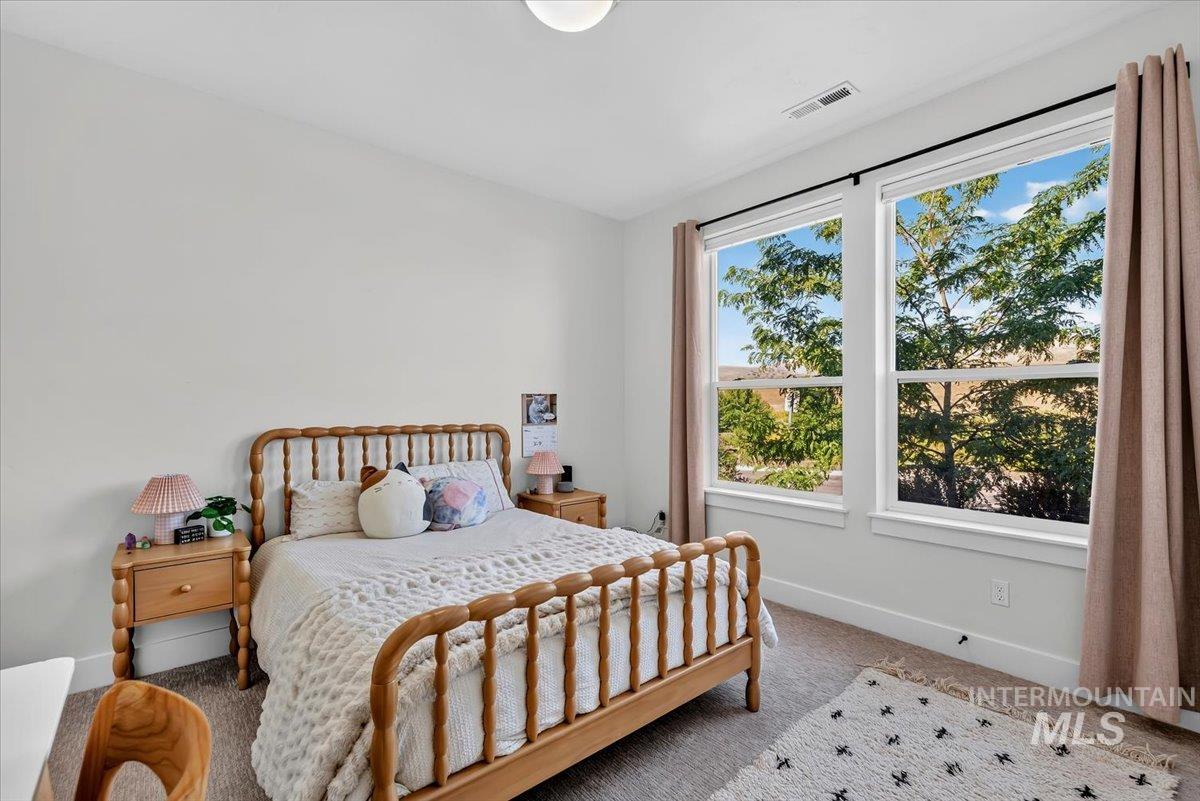
Neutral tone wall paint, dual windows with black curtain rods, light-colored curtains, and gray carpet flooring
-
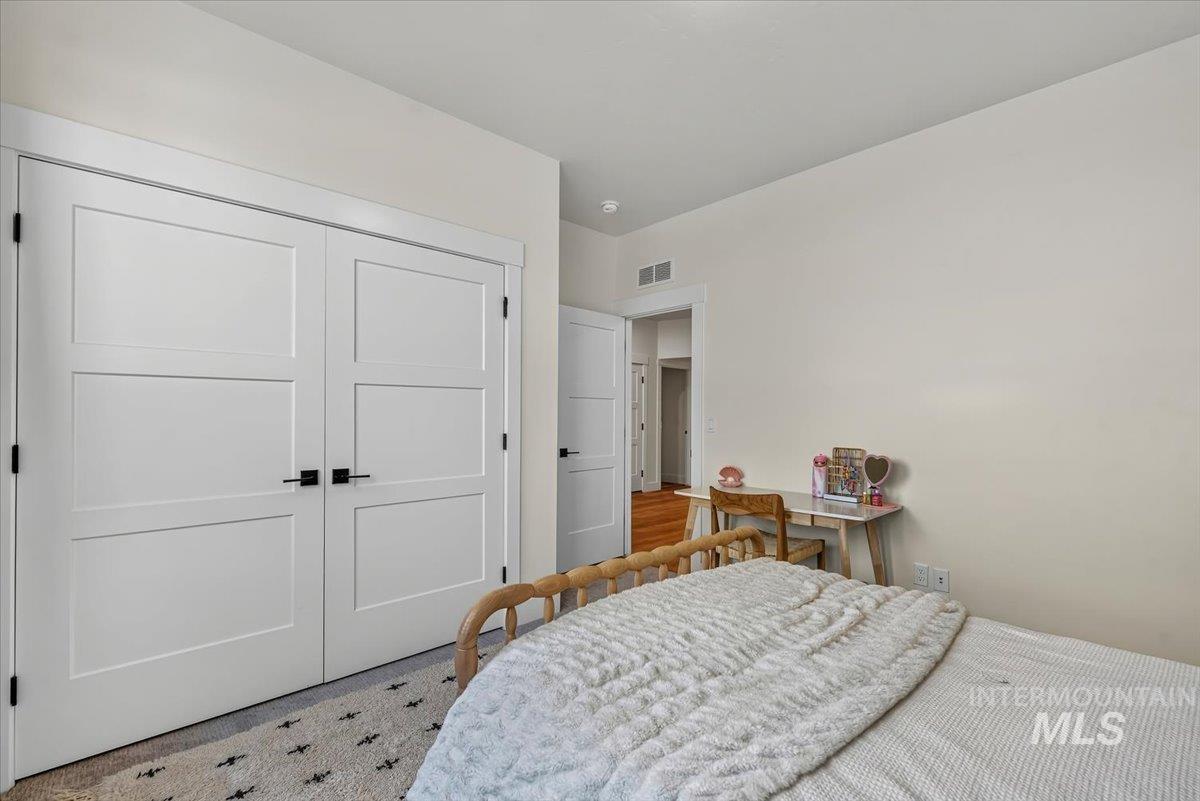
Crisp white walls, two-panel interior doors, and wood-finish flooring
-
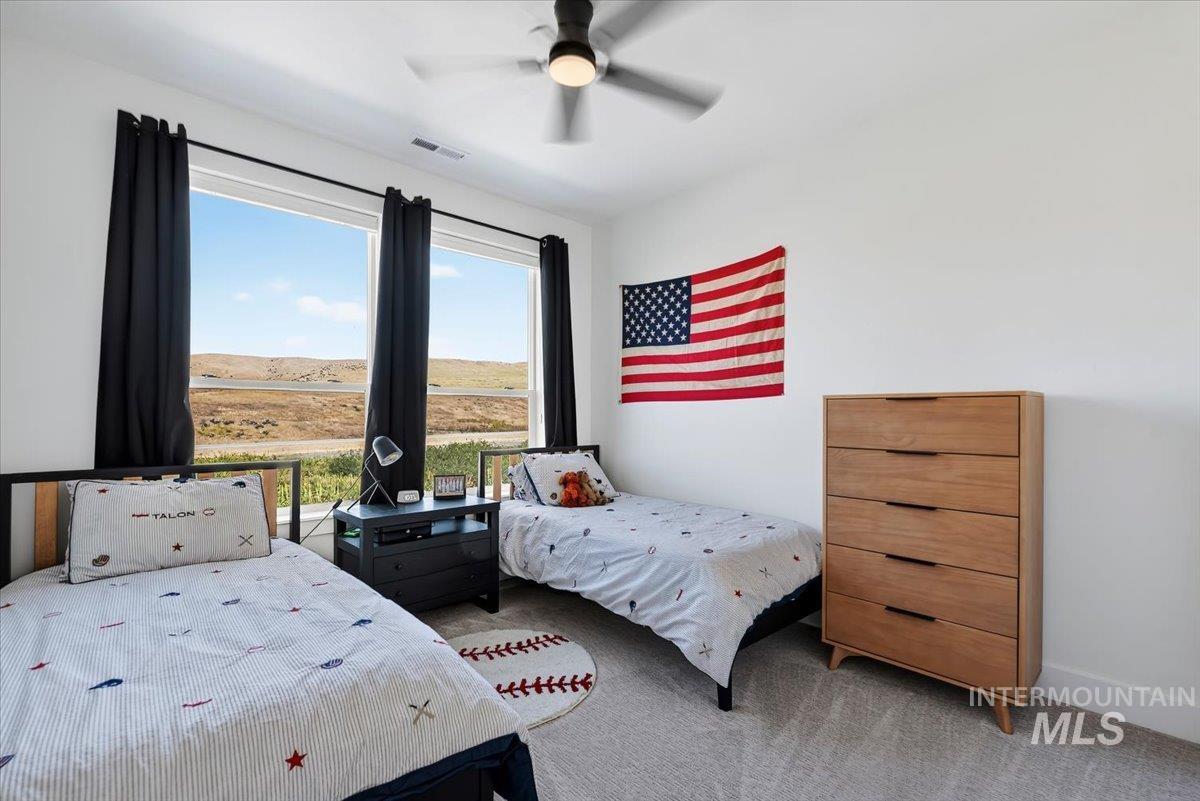
Expansive windows with dark drapery, a ceiling fan with integrated lighting, and light-toned wall finishes
-
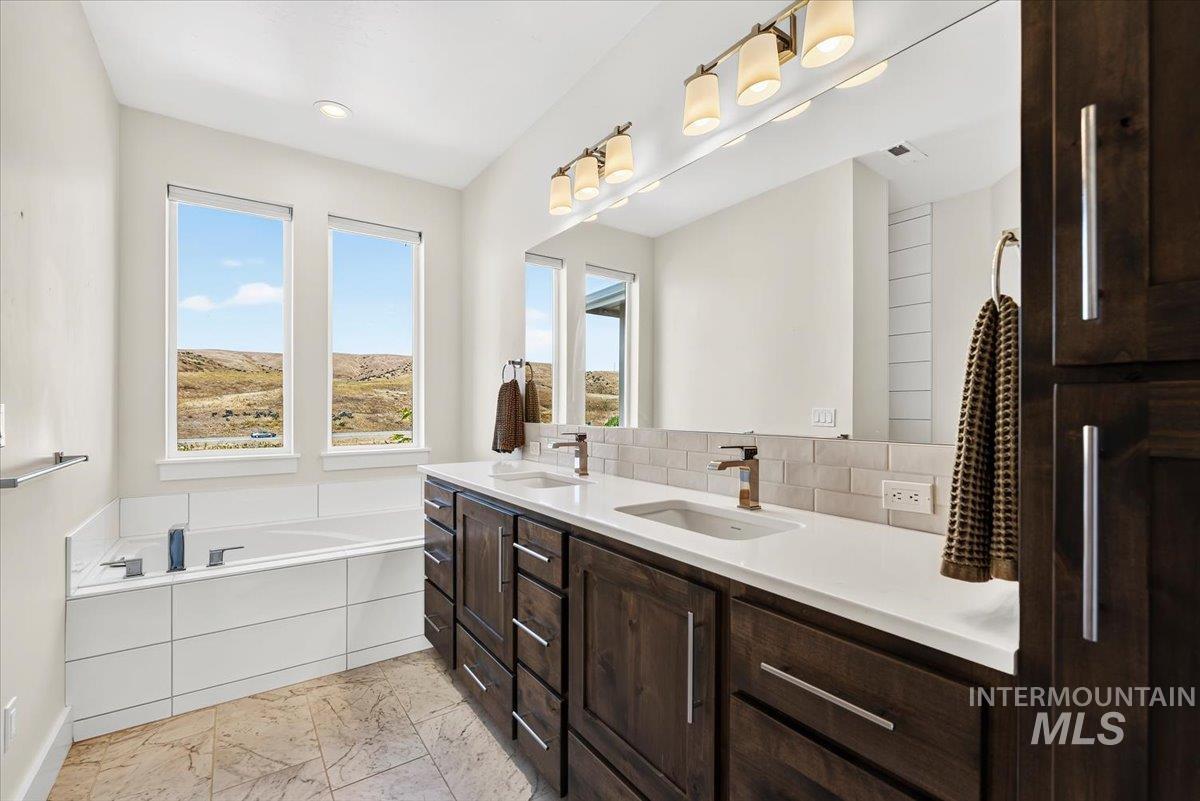
Dual wood-finish vanity with integrated sinks and white countertops
-
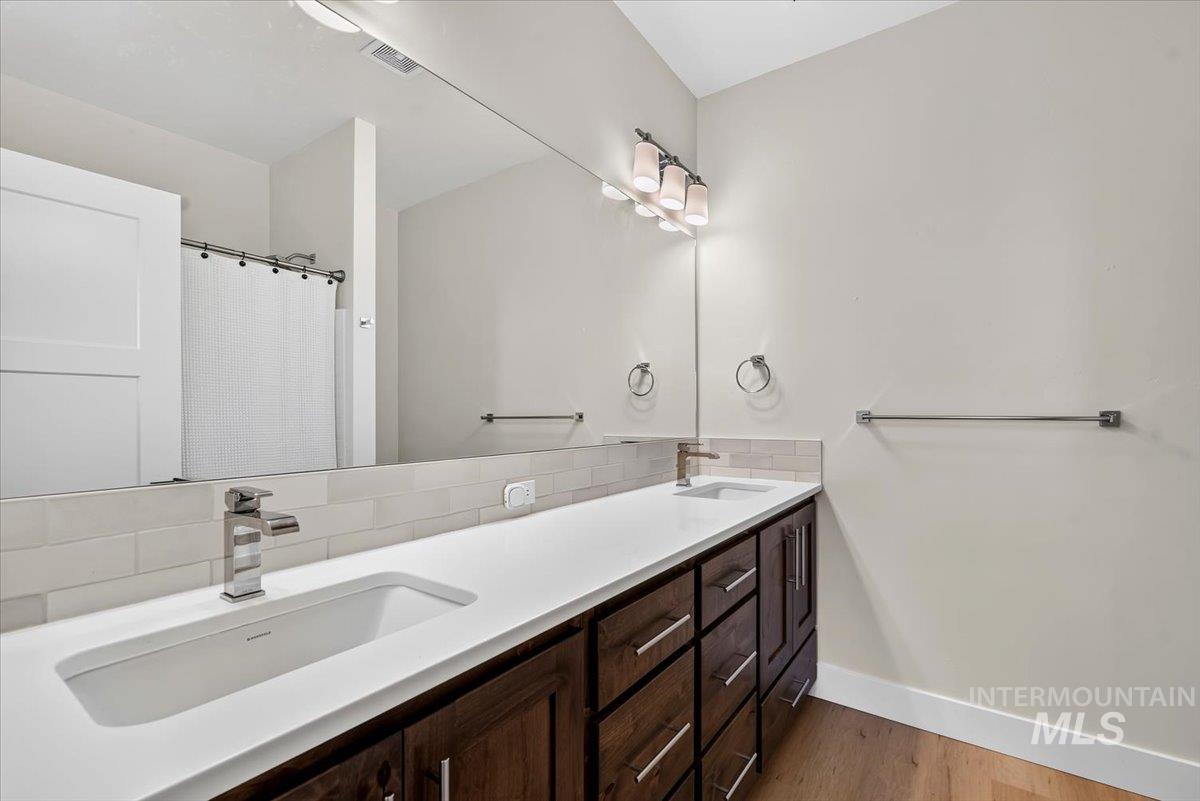
Dual vanity with integrated rectangular sinks, modern chrome faucets, dark wood-finish cabinetry, and a subway tile backsplash
-
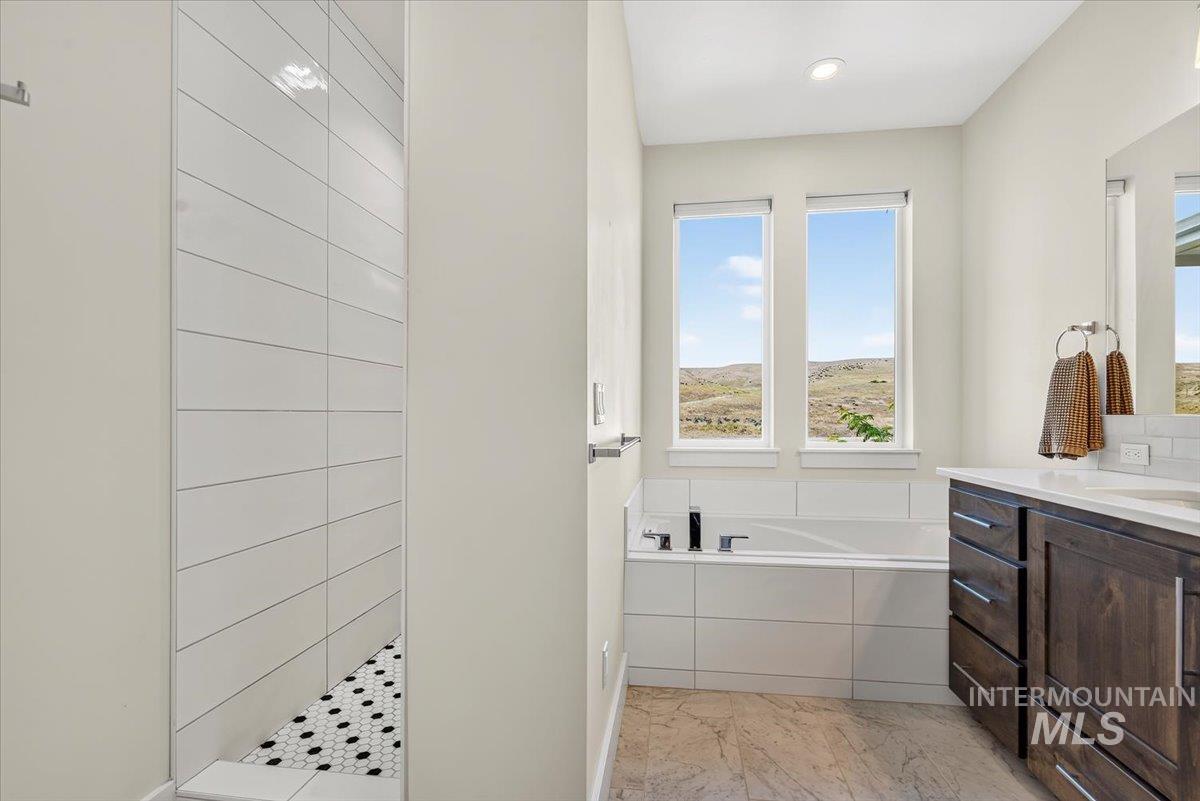
Walk-in shower with black hexagonal tile flooring, freestanding soaking tub with black fixtures, dual windows, wood-finish vanity with countertop, and large wall-mounted mirror
-
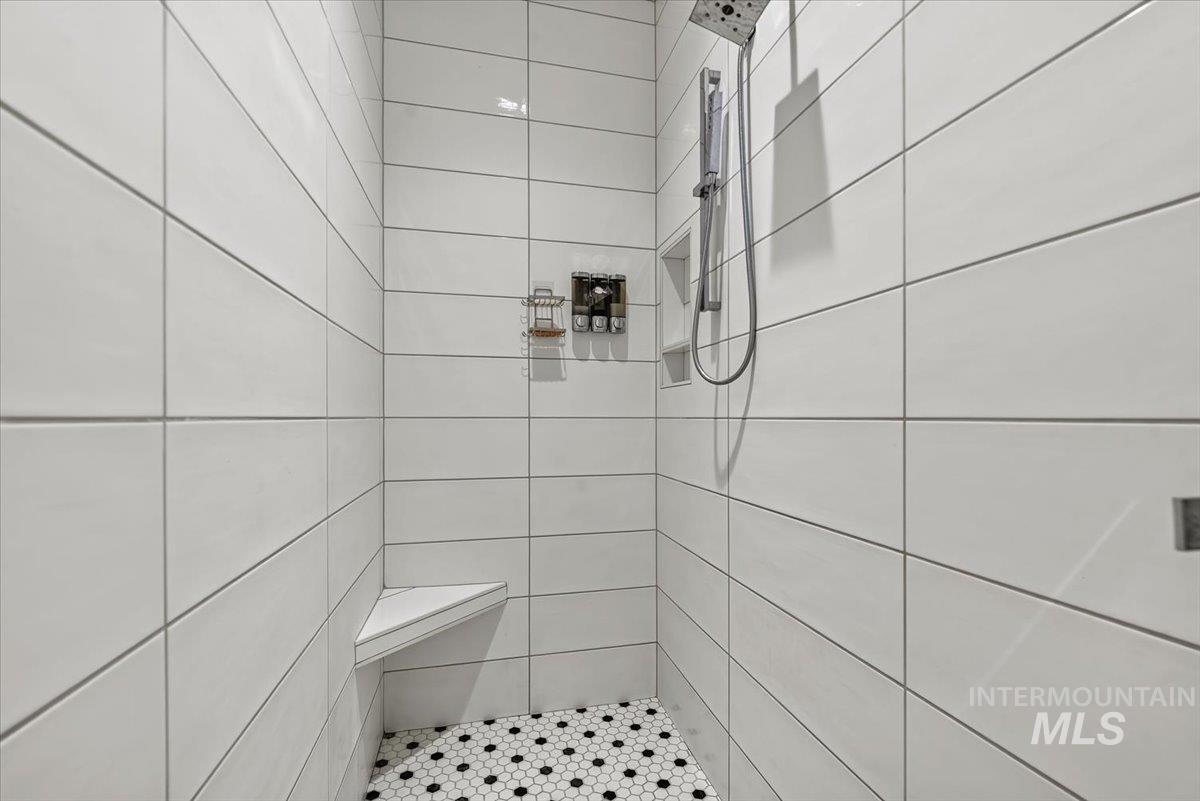
Shower enclosure featuring large format white wall tiles, hexagonal floor tiles, a built-in corner bench, and a rainfall showerhead with a handheld sprayer
-
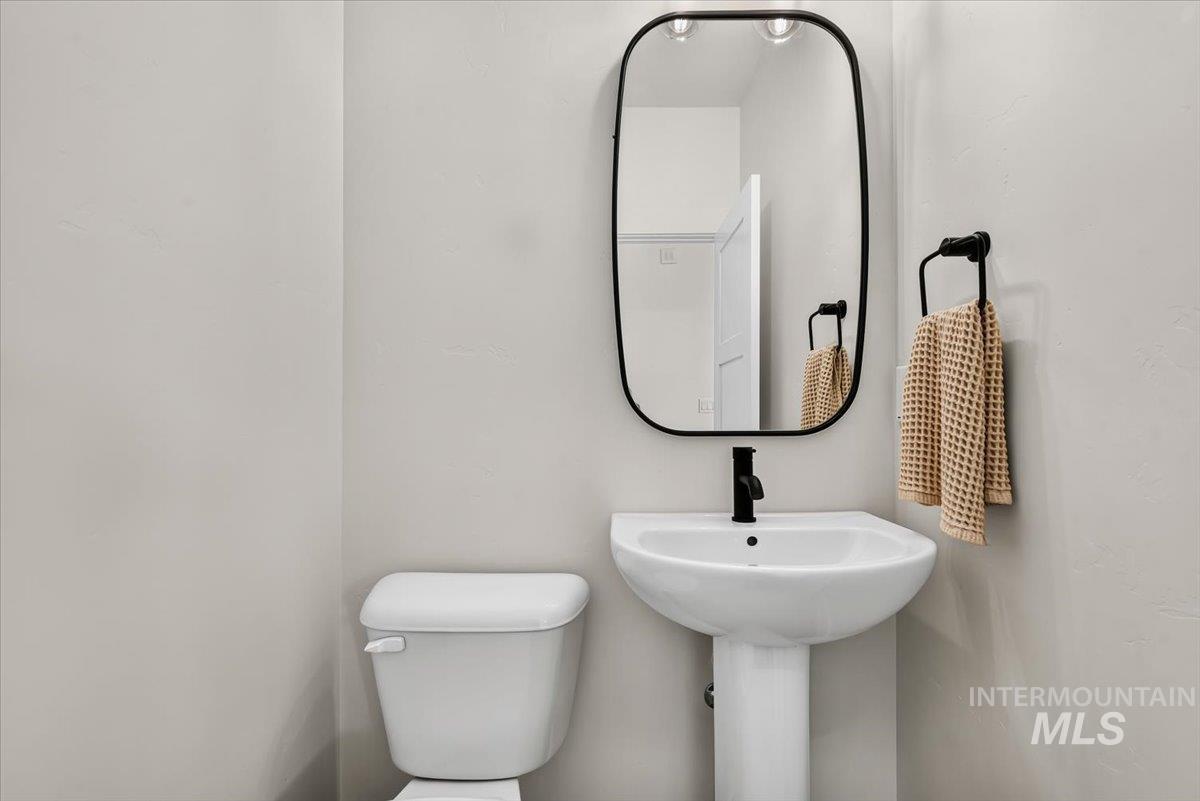
Pedestal sink with a matte black faucet, wall-mounted mirror with a black frame, and a white toilet
-
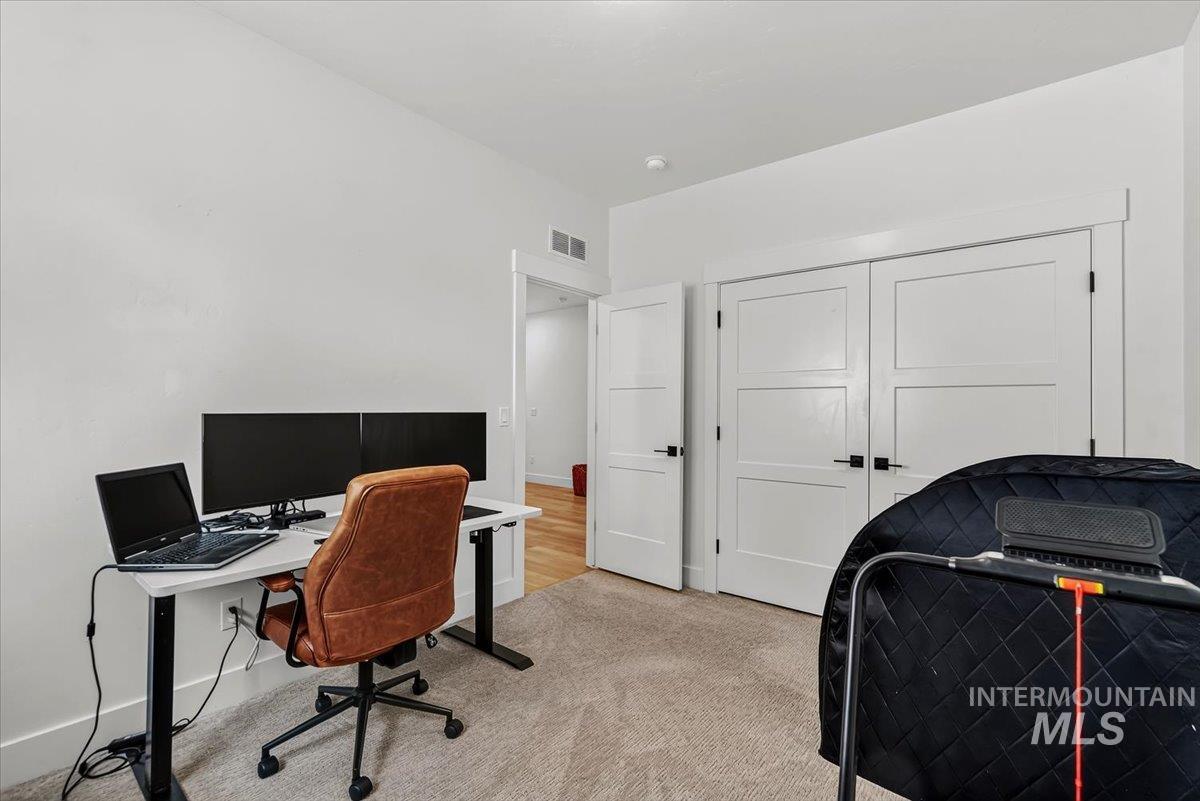
Neutral wall finishes, recessed lighting, carpet flooring, three-panel interior doors, and matte black hardware
-
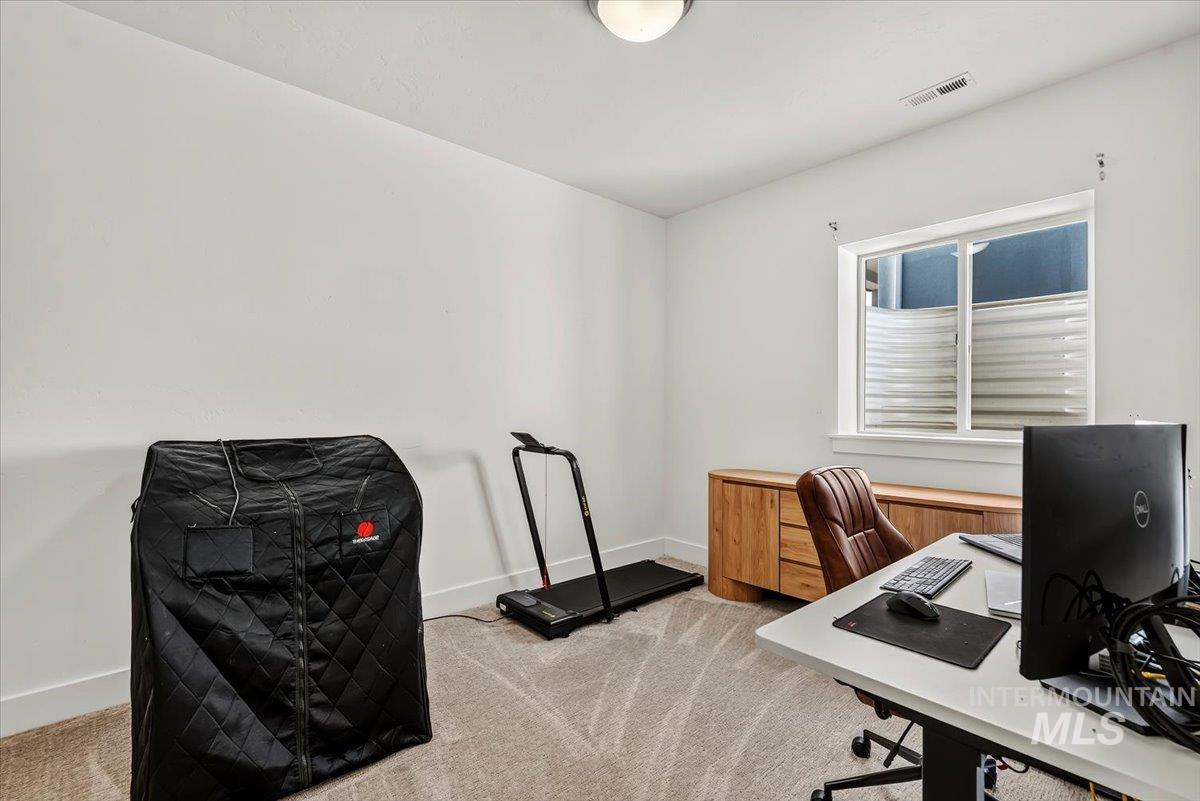
Recessed window with horizontal blinds, light-toned carpeting, and white walls
-
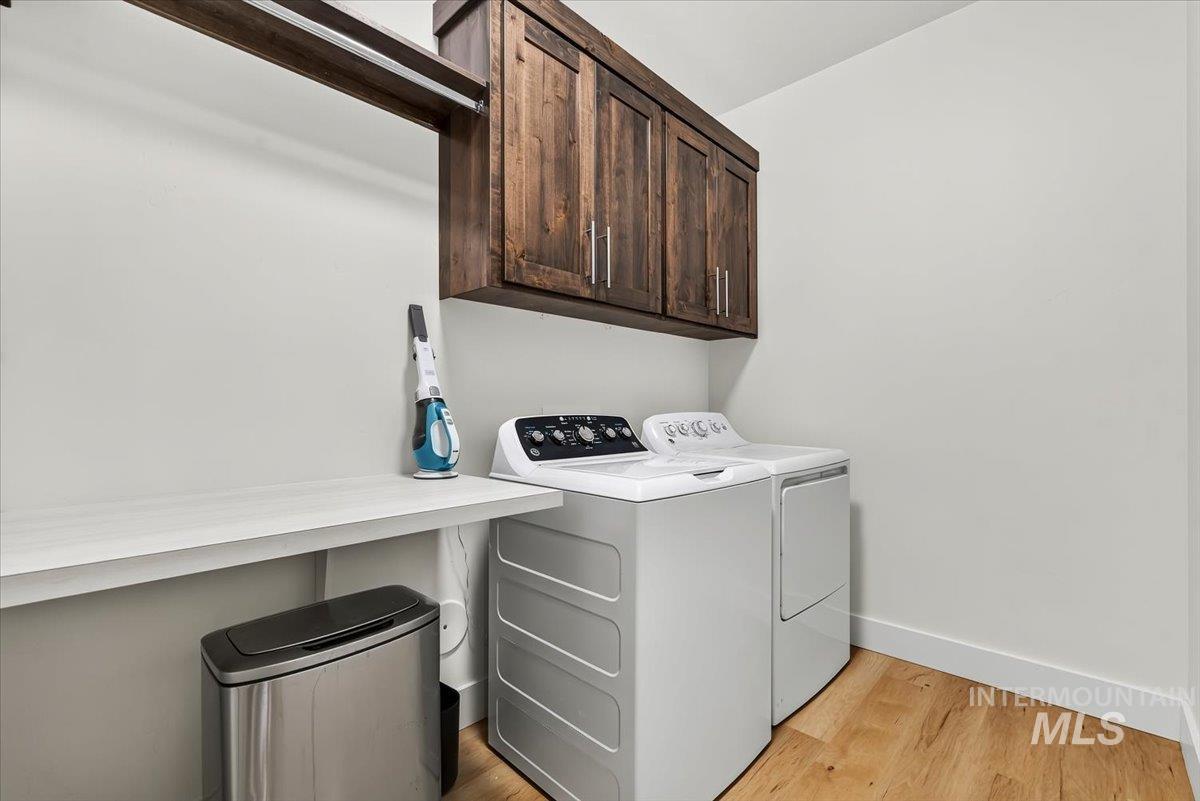
Built-in wood-finish cabinetry, solid surface countertop, and wood-finish flooring
-
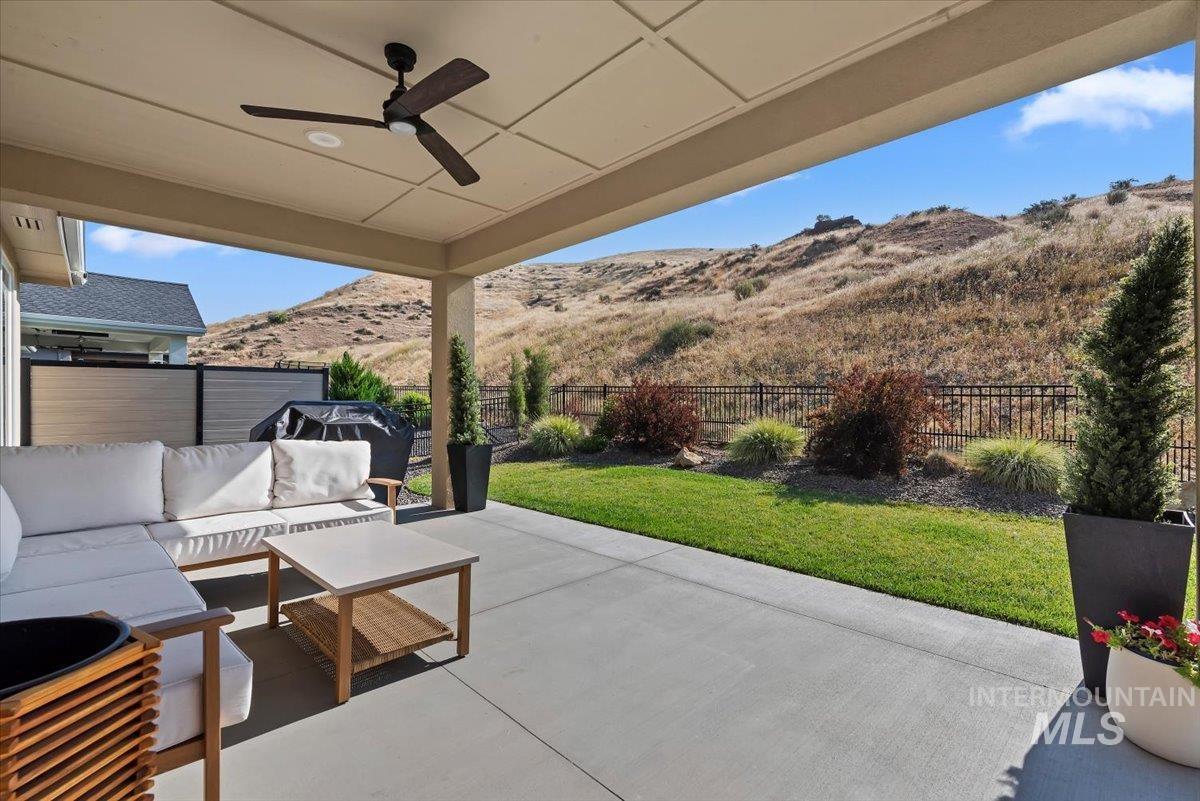
Covered patio with a ceiling fan, concrete flooring, and a manicured lawn
-

Manicured lawn with a covered patio and concrete hardscaping
-
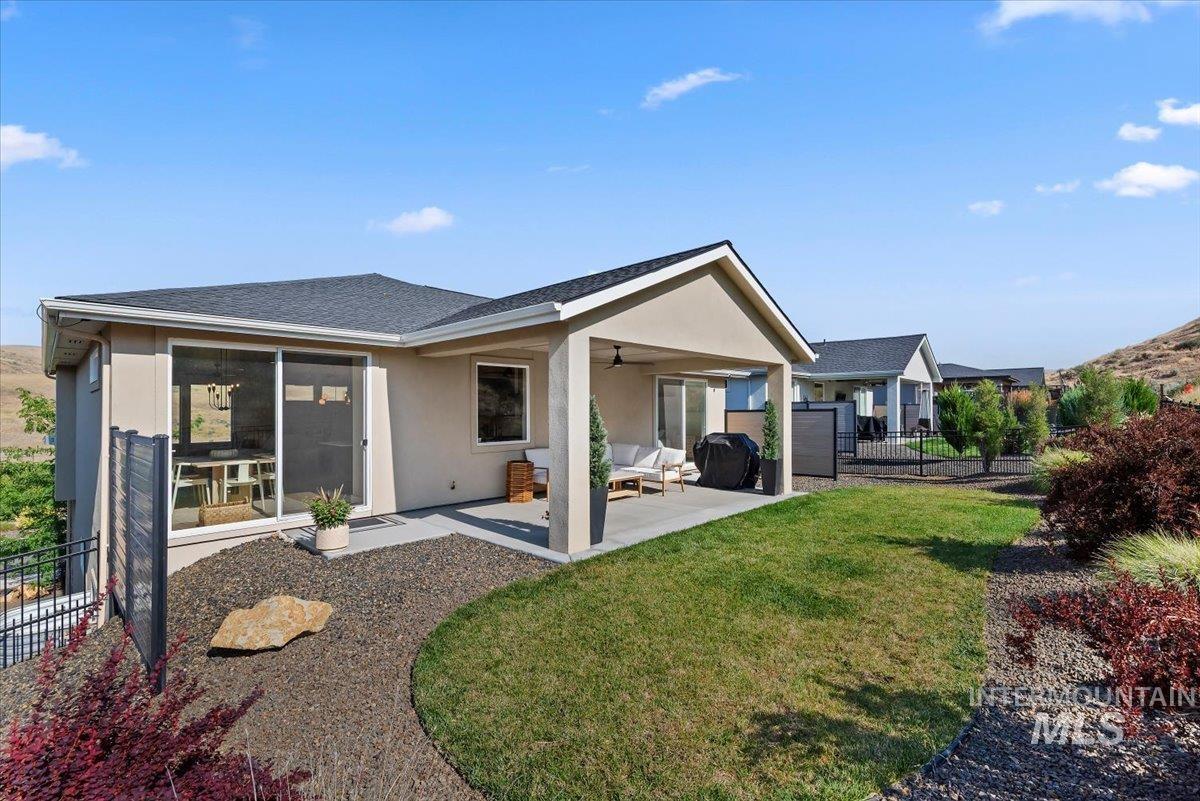
Covered patio with concrete flooring, stucco exterior, sliding glass door, and a manicured lawn
-
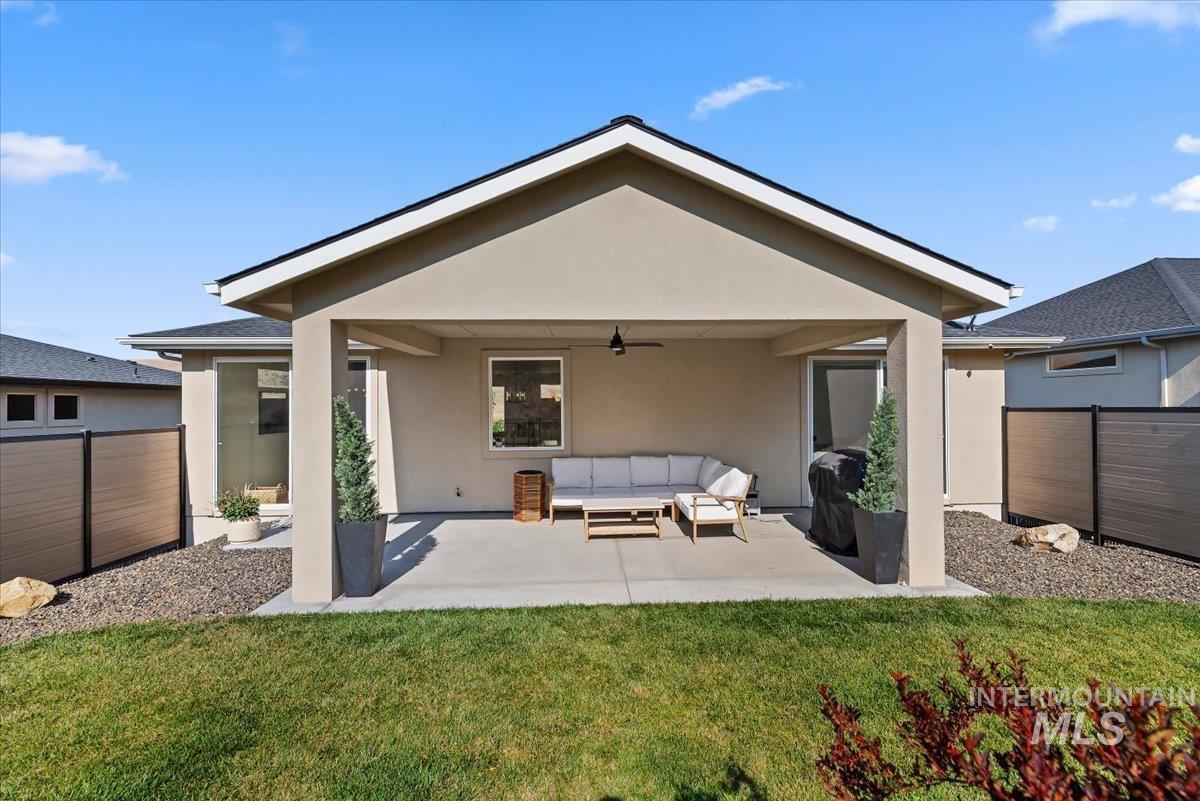
Covered patio with concrete flooring, stucco exterior, and a manicured lawn
-
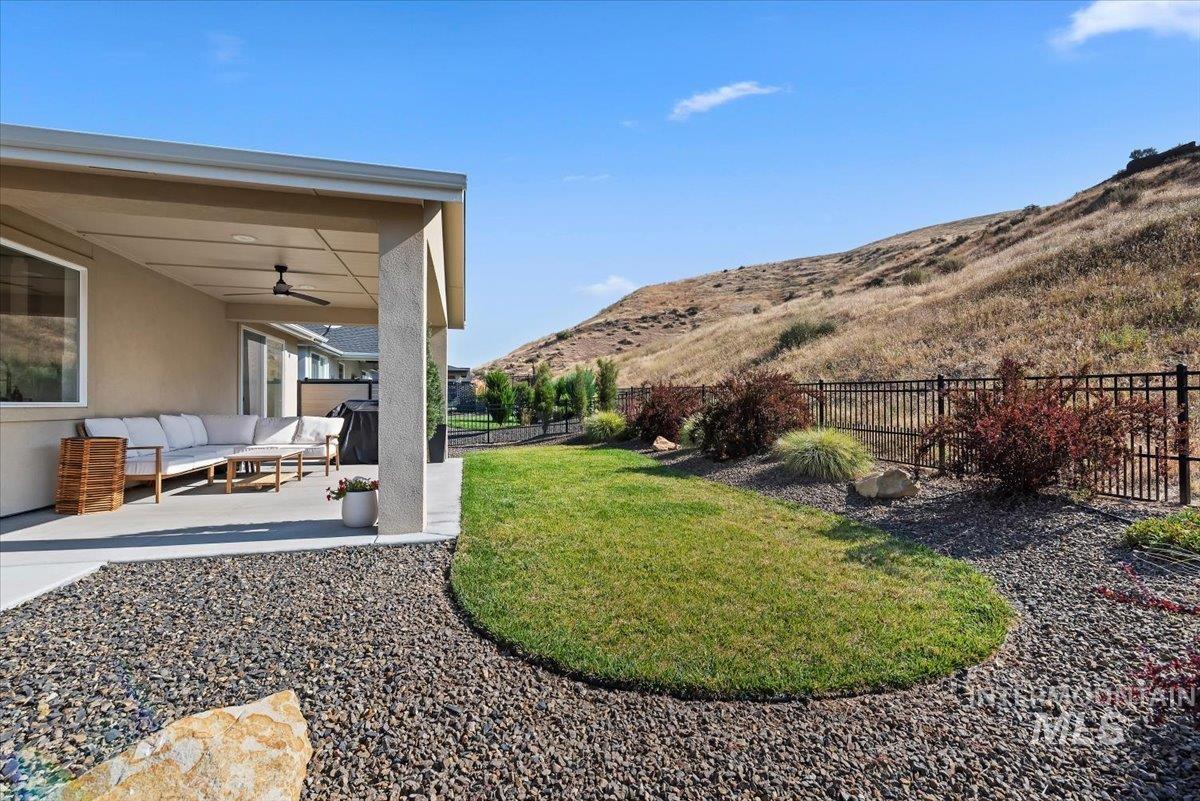
Covered patio with a ceiling fan
-
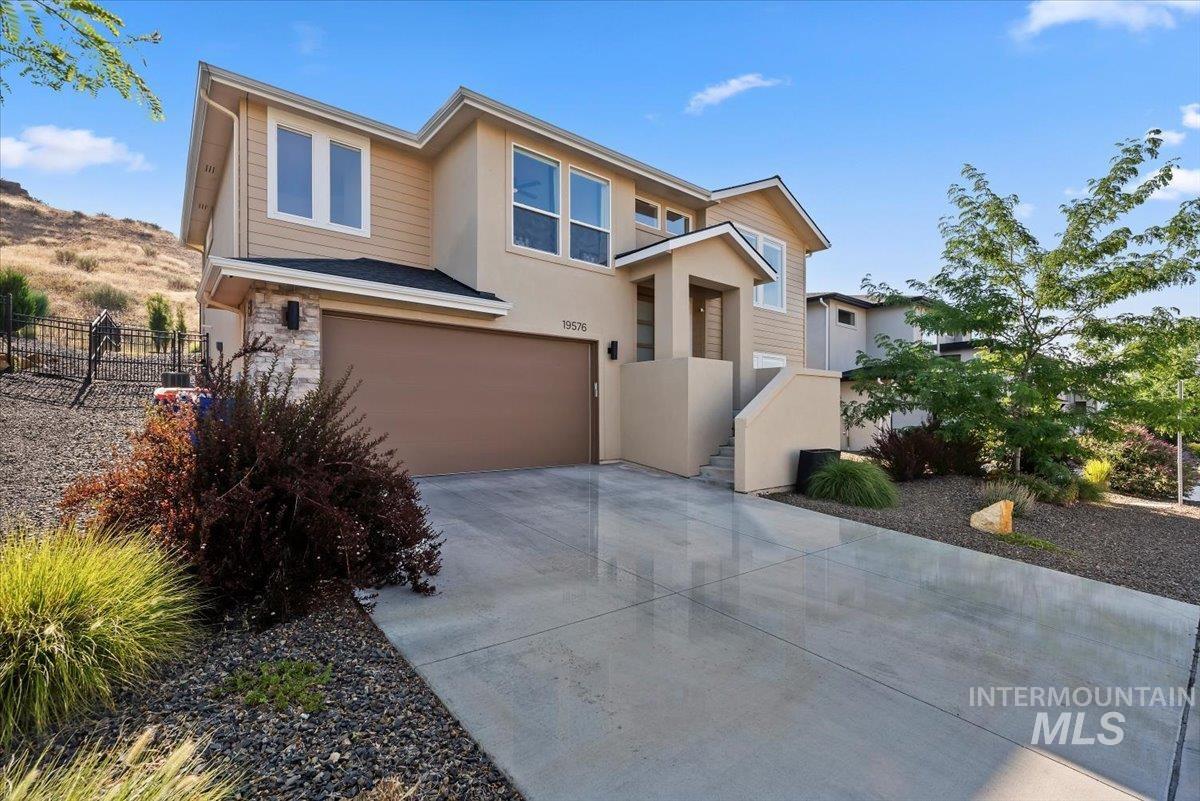
Contemporary exterior with stone accents and horizontal siding, featuring a covered entry, two-car garage, and a concrete driveway
-
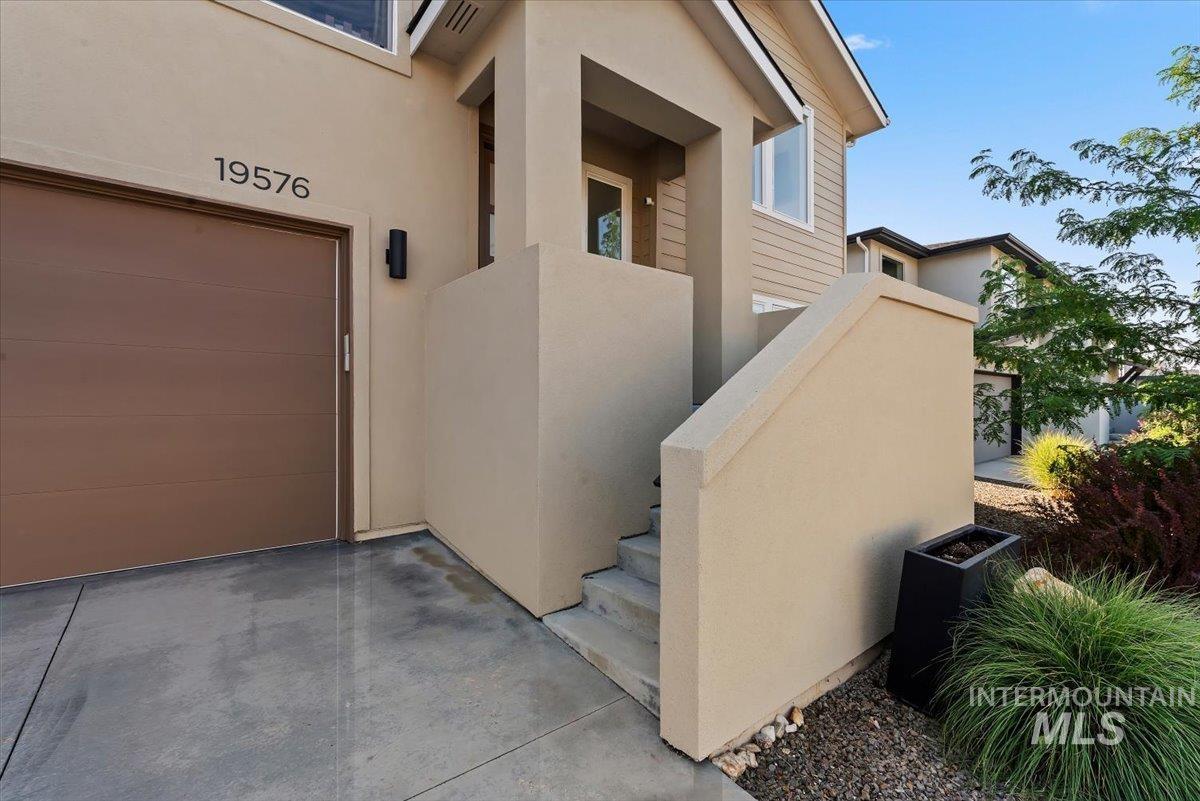
Attached garage with modern door, stucco exterior, concrete driveway, and established plantings
-
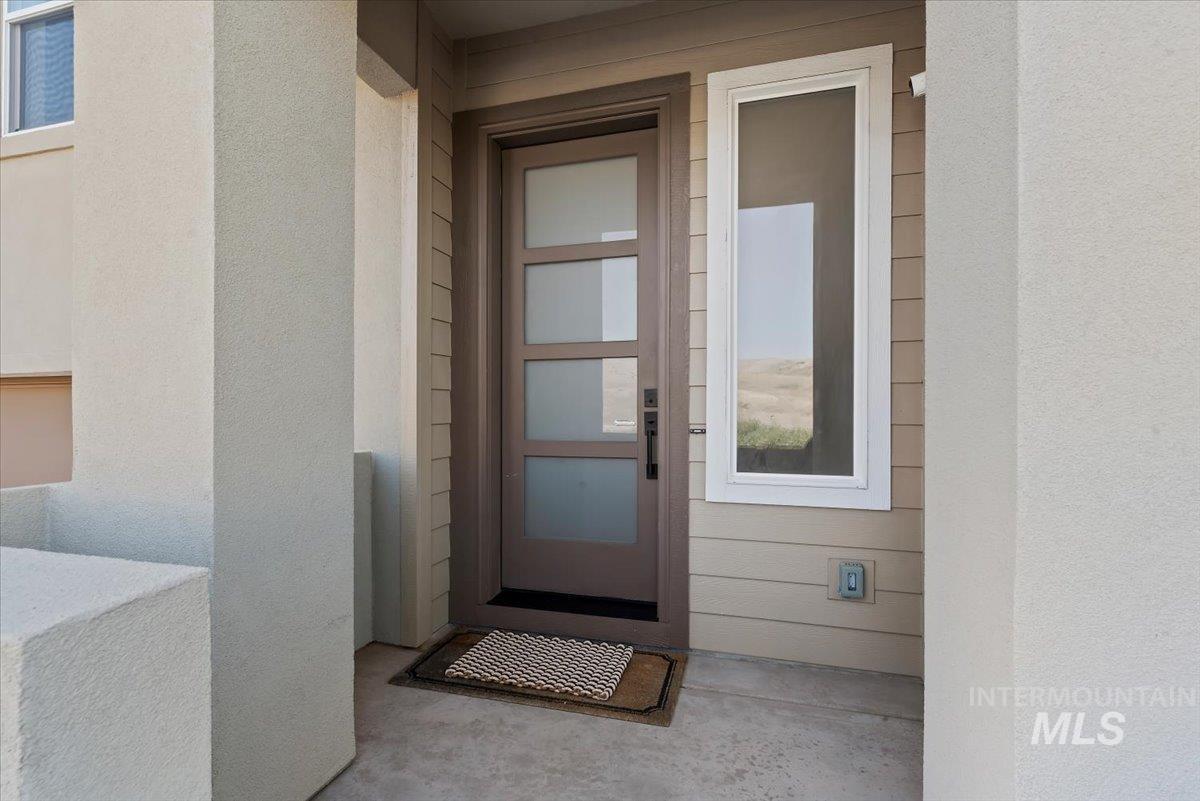
Modern entry door with frosted glass panels and sleek black hardware
-
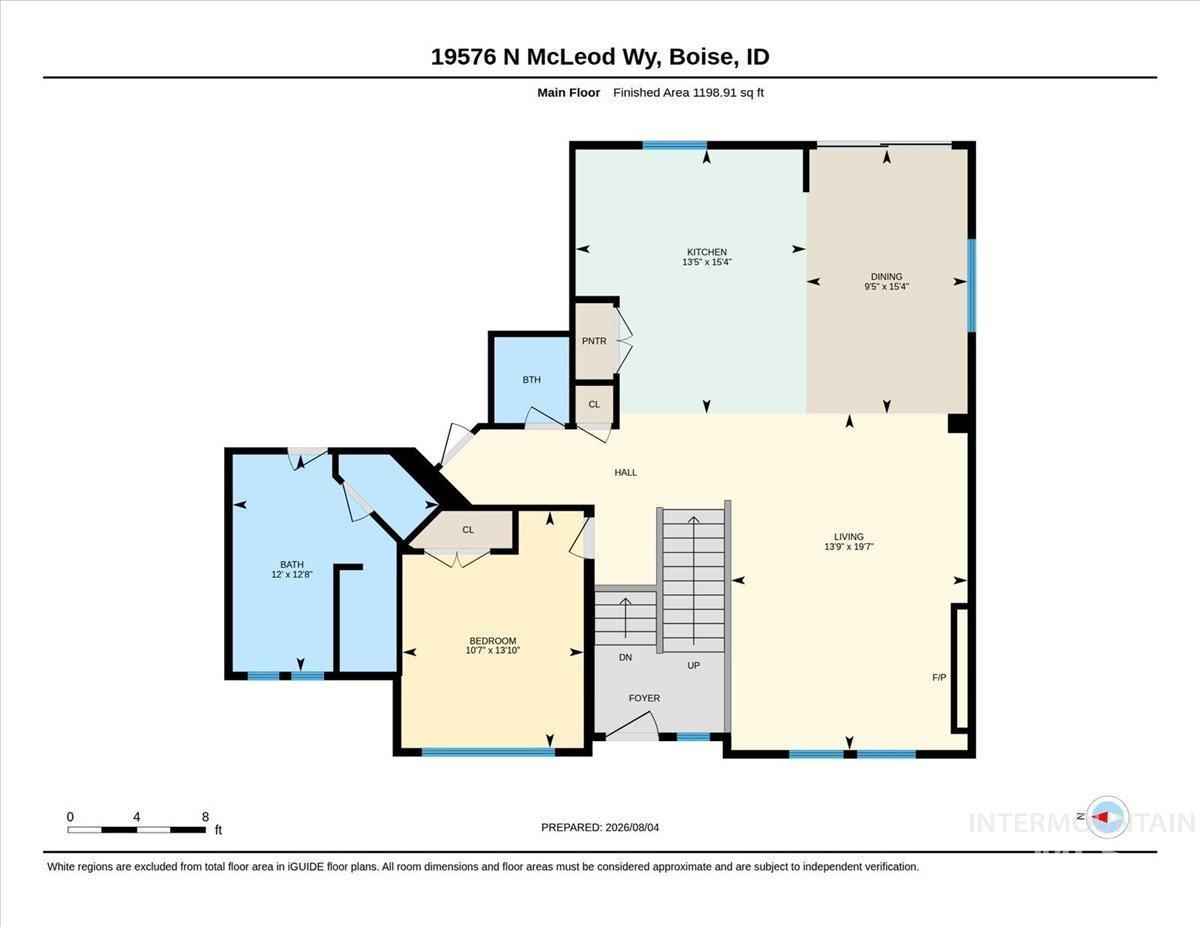
Floor plan
-
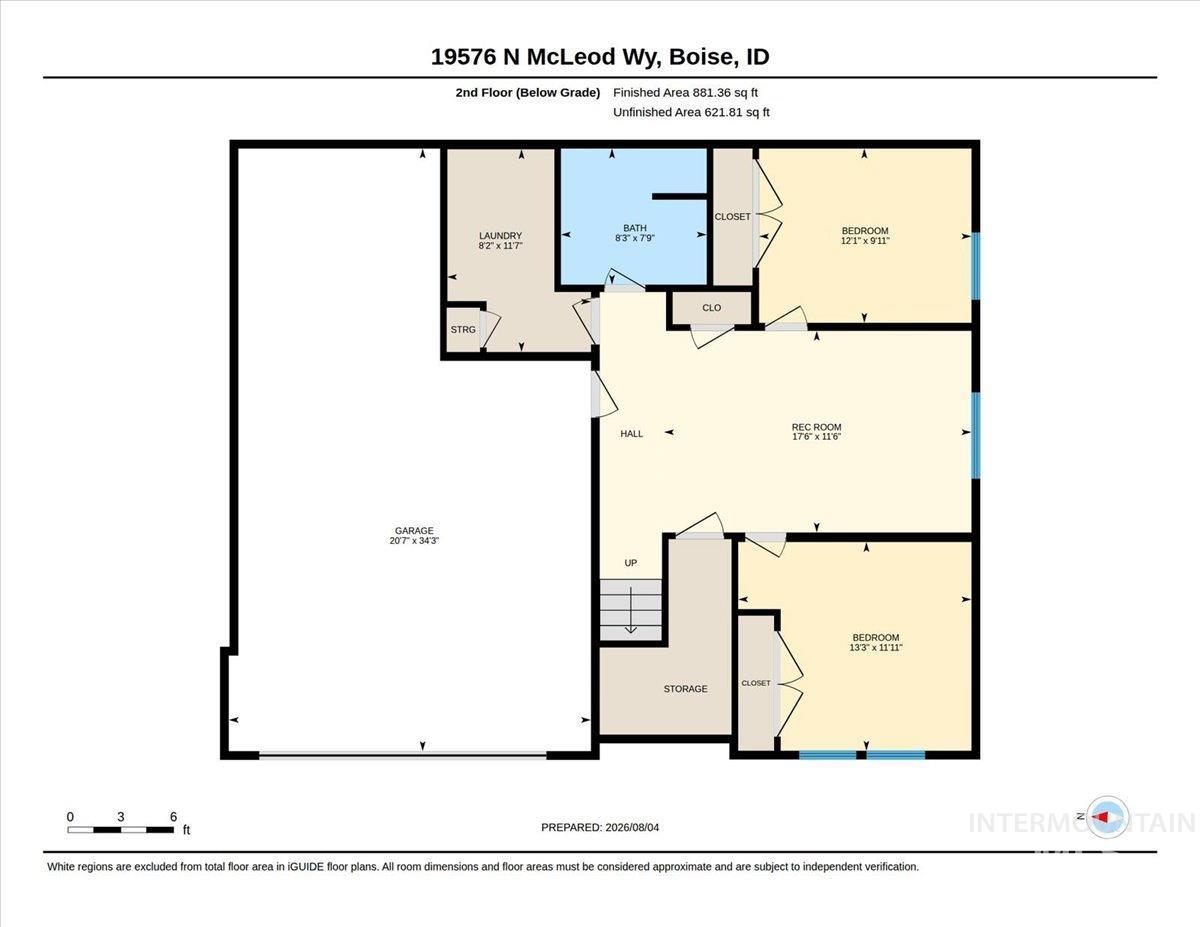
Floor plan
Bright and welcoming 4-bedroom, 2.5-bath home in Avimor with light flooring, modern finishes, and beautiful lighting throughout. The main level flows easily from the open great room into the kitchen and dining area, with quartz countertops, stainless steel appliances, custom cabinetry, a pantry with built-in appliance shelf, a spacious primary suite, and a flexible office or fourth bedroom. Downstairs, a large bonus/flex room and two additional bedrooms give everyone room to spread out, relax, work, or play. Out back, enjoy a quiet, private setting with no rear neighbors and wide-open foothill views. Avimor offers miles of hiking and biking trails, indoor and outdoor pools, pickleball and sports courts, parks, playgrounds, stocked ponds, a neighborhood coffee shop, recreation facilities, and Idaho Novus Classical Academy within walking distance – all while staying within easy reach of Eagle and Boise.
- Heating:
- Forced Air, Gas
- Cooling:
- Central air
- Fireplace:
- One, Gas
- Garage Capacity:
- 3
- Country:
- US
- State:
- ID
- City:
- Eagle
- Zipcode:
- 83714
- Street:
- 19576 N McLeod Way
- Longitude:
- W117° 44' 17.9''
- Latitude:
- N43° 46' 54.9''
- Master Bedroom Level:
- Main
- Master Bedroom Size:
- 16x14
- Bedroom 2 Level:
- Main
- Bedroom2 Size:
- 14x12
- Bedroom 3 Level:
- Down
- Bedroom3 Size:
- 14x12
- Bedroom 4 Level:
- Down
- Bedroom4 Size:
- 13x11
- Kitchen Level:
- Main
- Kitchen Size:
- 16x8
- Bonus Room Size:
- 15x12
- School District:
- West Ada School District
- Elementary School:
- Seven Oaks
- Middle School:
- Eagle Middle
- High School:
- Eagle
- Status:
- New
- Type:
- Single Family
- Level:
- Split entry
- Tax Year:
- 2025
- Taxes:
- $3,665
- Potential Short Sale:
- No
- Age:
- 1 -5 Years
- Auction:
- No
- Flood Ins Required:
- No
- HUD Owned:
- No
- In Foreclosure:
- No
- Land Size:
- Sm Lot 5999 SF
- Home Owner Exempt:
- Yes
- HOA Frequency:
- Quarterly
- HOA Fees:
- $315
- Virtual Tour:
- https://tours.360idaho.com/19576-N-McLeod-Wy
- Inc Kitchen Features:
- Breakfast bar, Dishwasher, Disposal, Microwave, Pantry, Island, Double oven, Oven/range built-in, Countertop-quartz, Gas Range
- Lot Features:
- Sidewalks, Garden space, Public road, View, Finished Driveway
- Water:
- City service
- Land Use:
- Single
- Sprinkler System:
- Auto,Drip,Full
Residential For Sale
19576 N McLeod Way, Eagle, Idaho 83714
- Property Type :
- Residential
- Listing Type :
- For Sale
- Listing ID :
- 98997982
- Price :
- $669,500
- Bedrooms :
- 4
- Bathrooms :
- 2.5
- Apx SqFt :
- 2,435 SqFt
- Year Built :
- 2022
- Lot Area :
- 0.13 SqFt
- Subdivision :
- Avimor
- Update Date :
- 08/20/2026 04:40:25
- Status :
- Active

- JoeAnne Santy-Greene
- (208) 947-4609
- (208) 283-6313
- (208) 287-8500
-


