

-
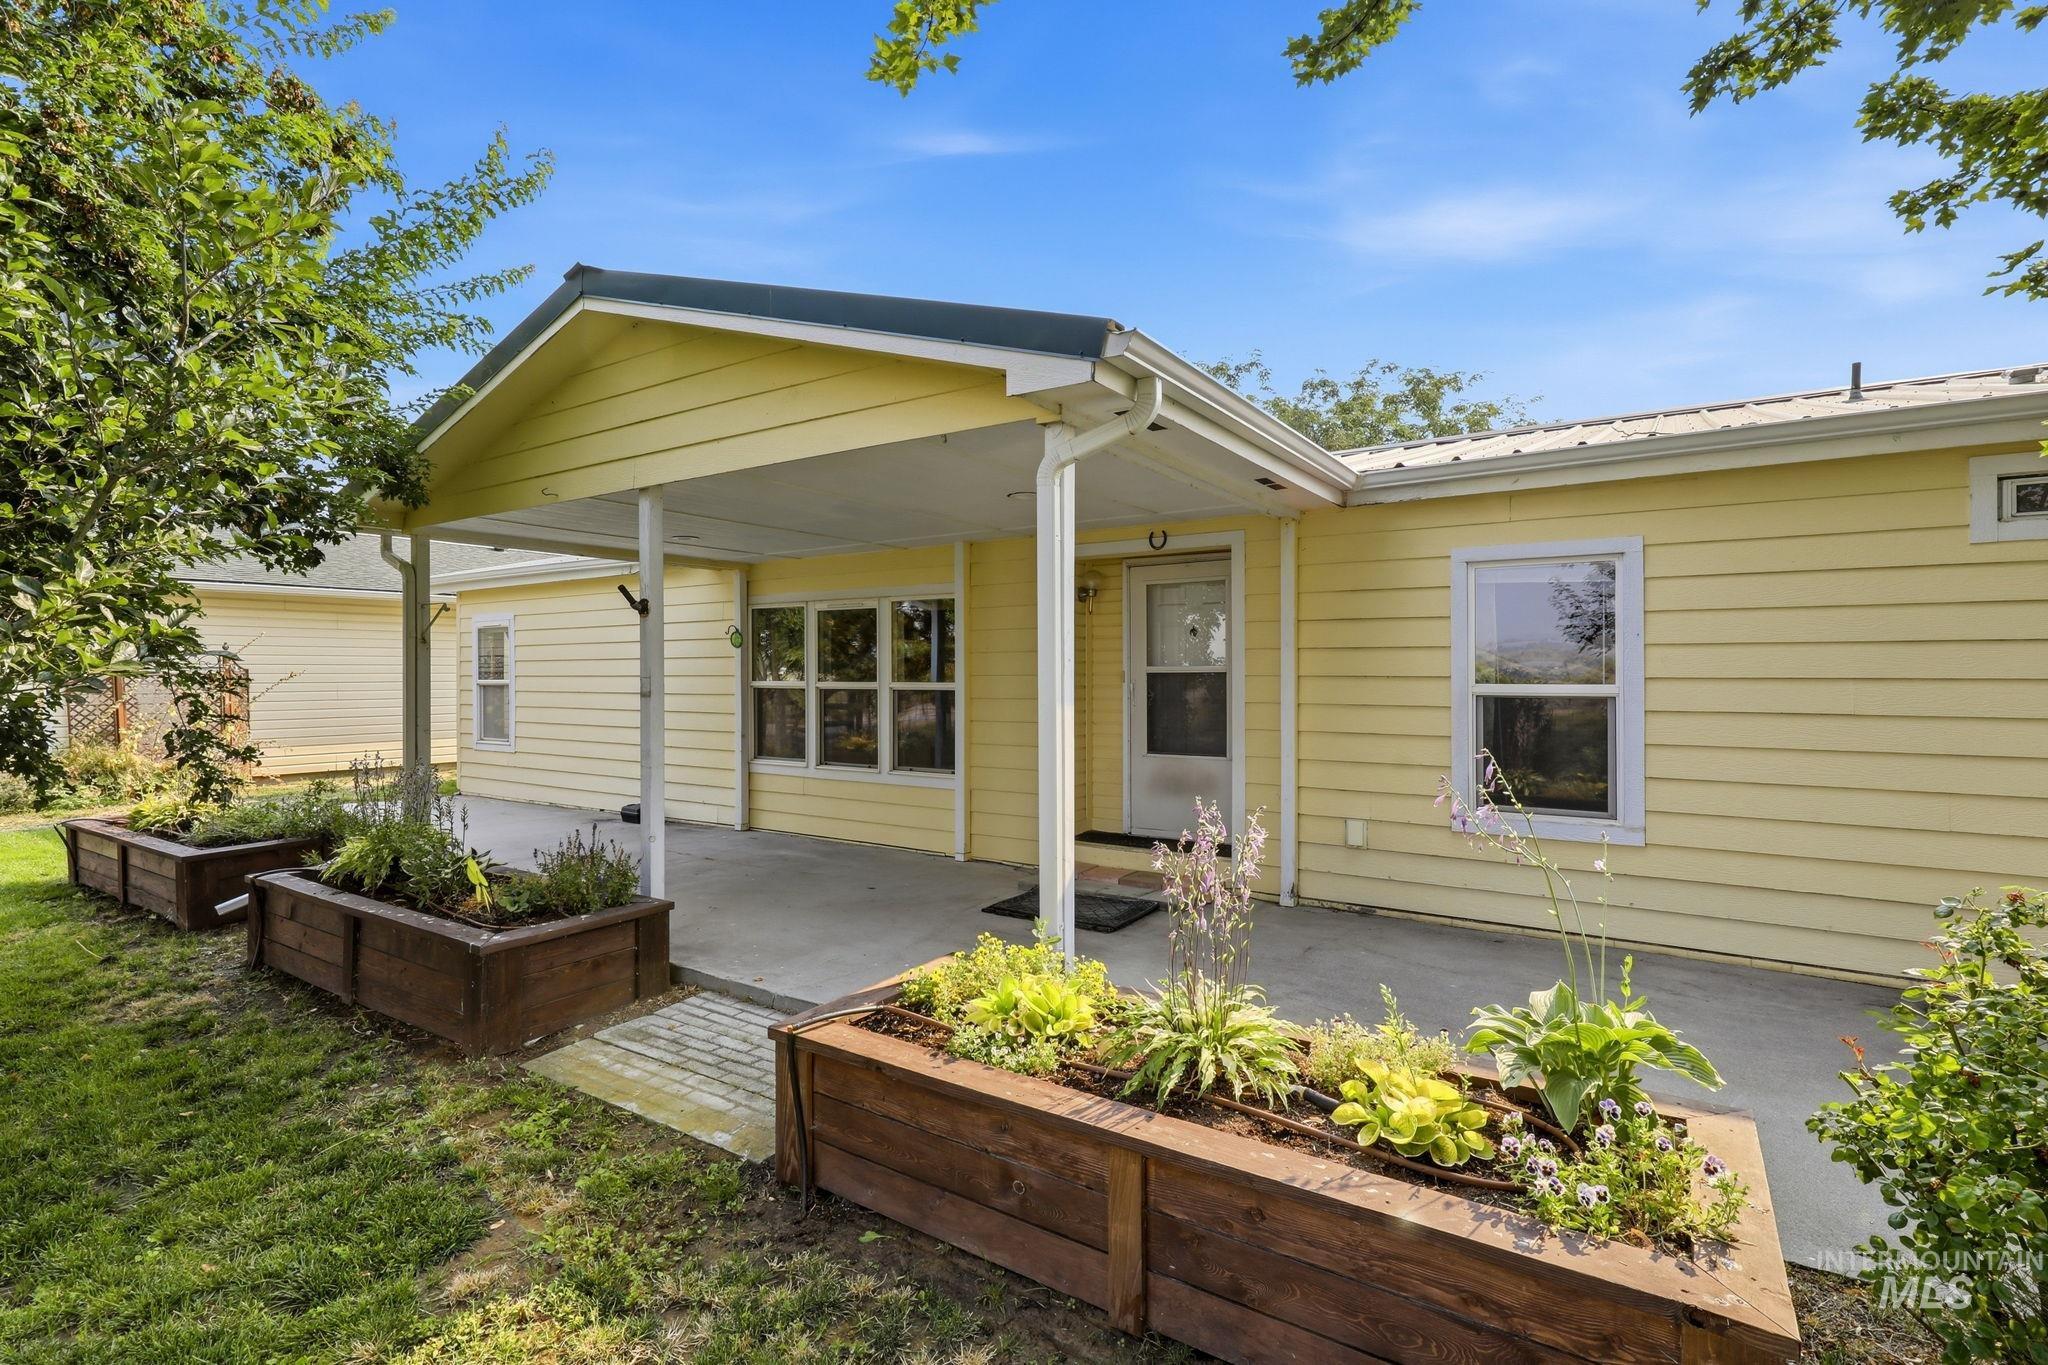
Light-yellow siding with white trim, covered concrete porch with white columns, multiple wood-finish raised garden beds, and a metal roof
-

Yellow horizontal siding exterior with white window trim
-

Wood-finish flooring throughout, light-toned wall paneling, white entry door, multiple windows, and a vaulted ceiling
-
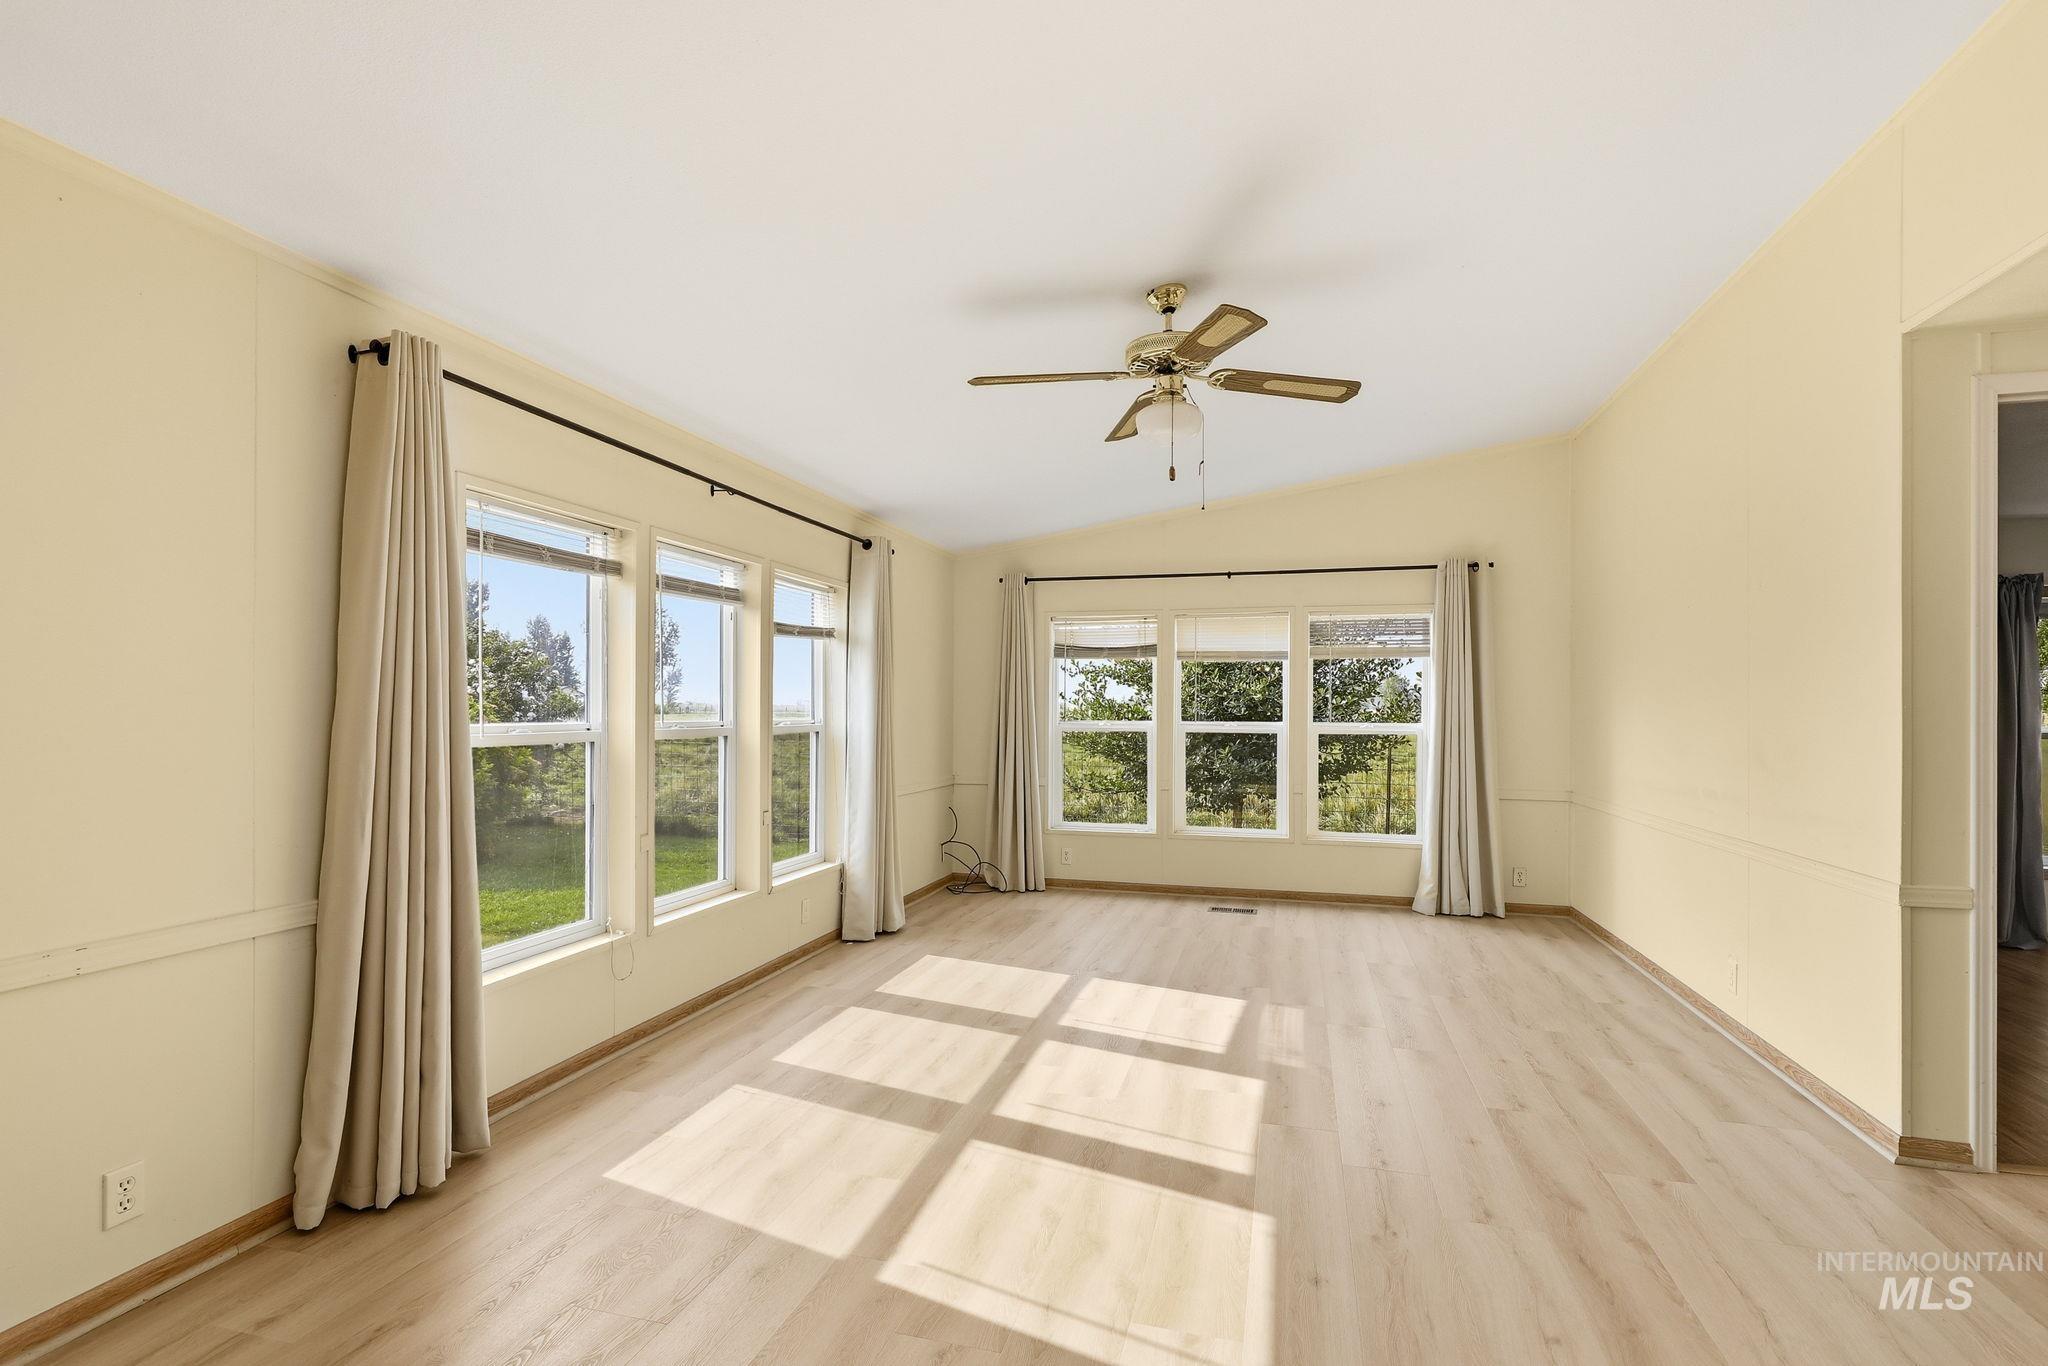
Spacious interior featuring wood-finish flooring, a vaulted ceiling, and a ceiling fan
-

Open concept living area with wood-finish flooring, multiple windows, and broad archway
-
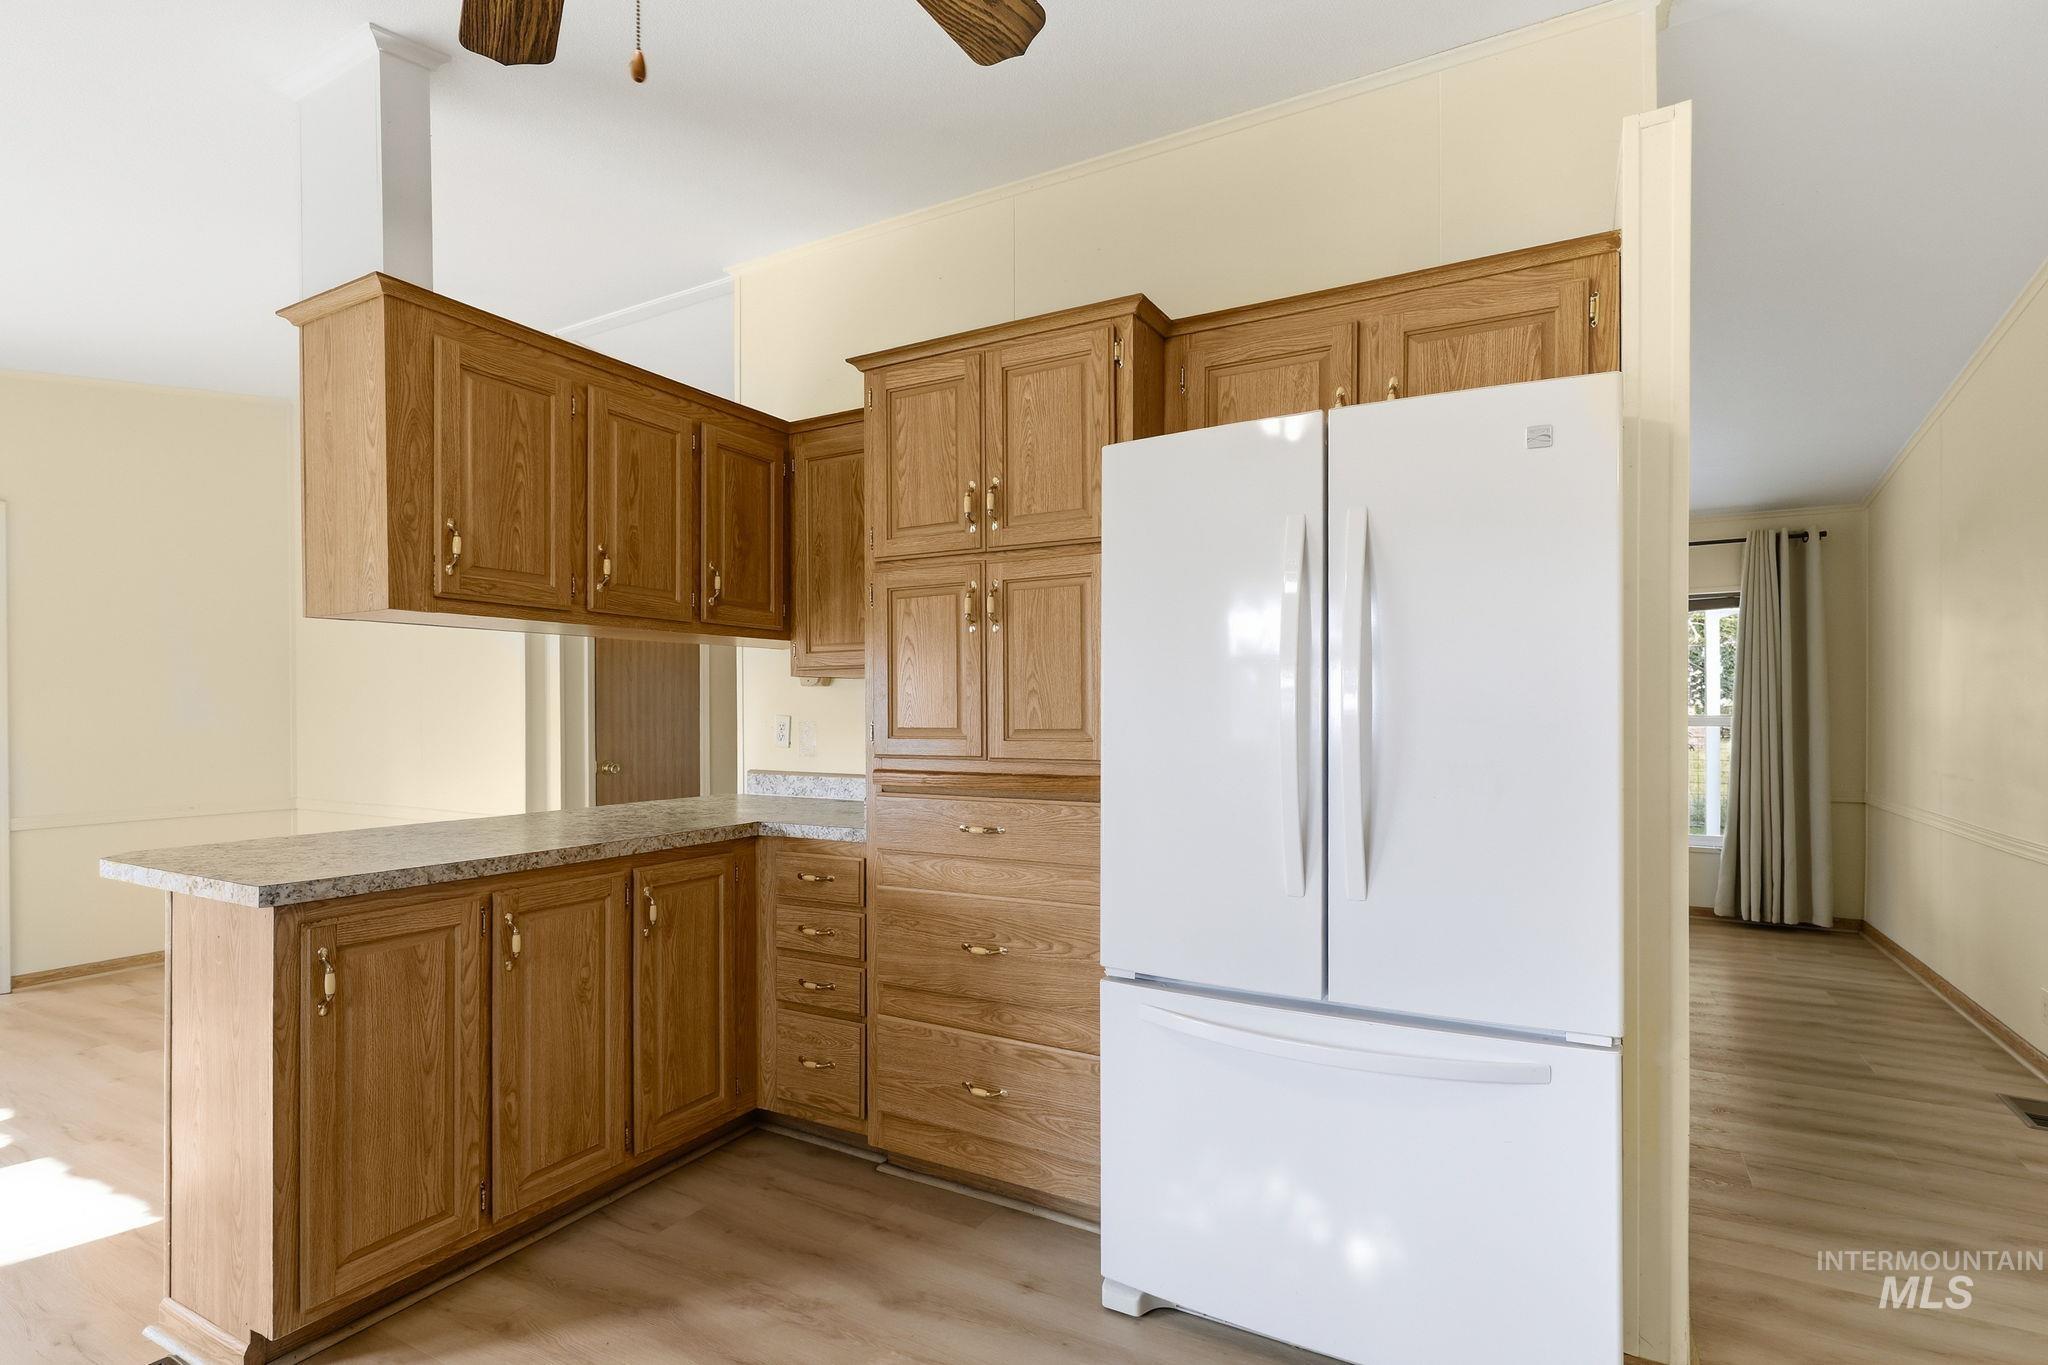
Kitchen featuring wood-finish cabinetry, light-toned countertops, and wood-finish flooring
-
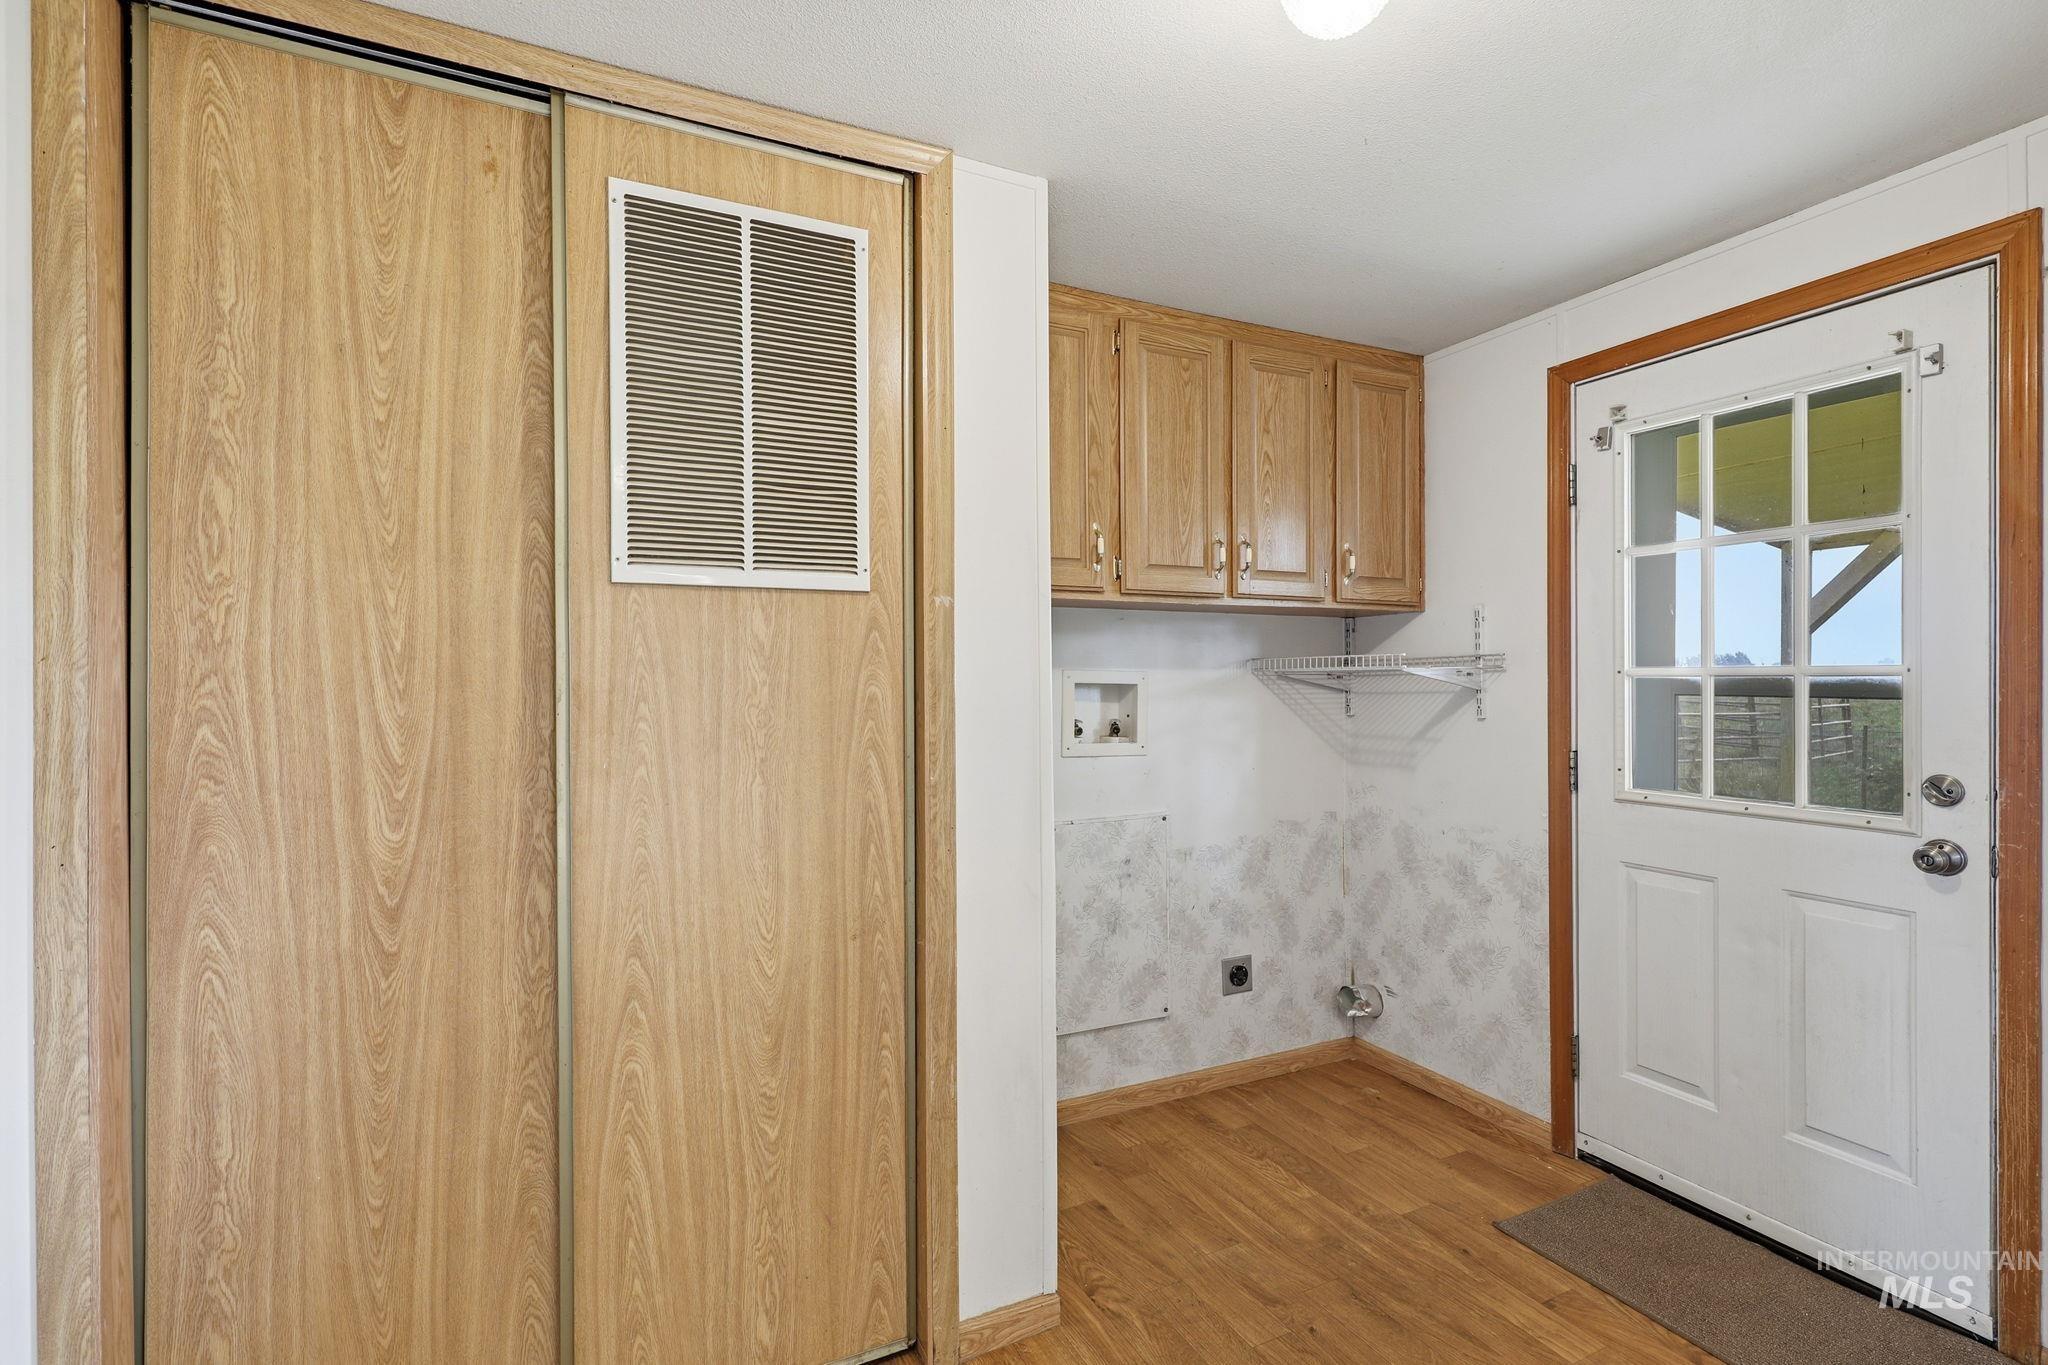
Laundry area with wood-finish flooring, light wood cabinetry, and a white paneled door with window inserts
-
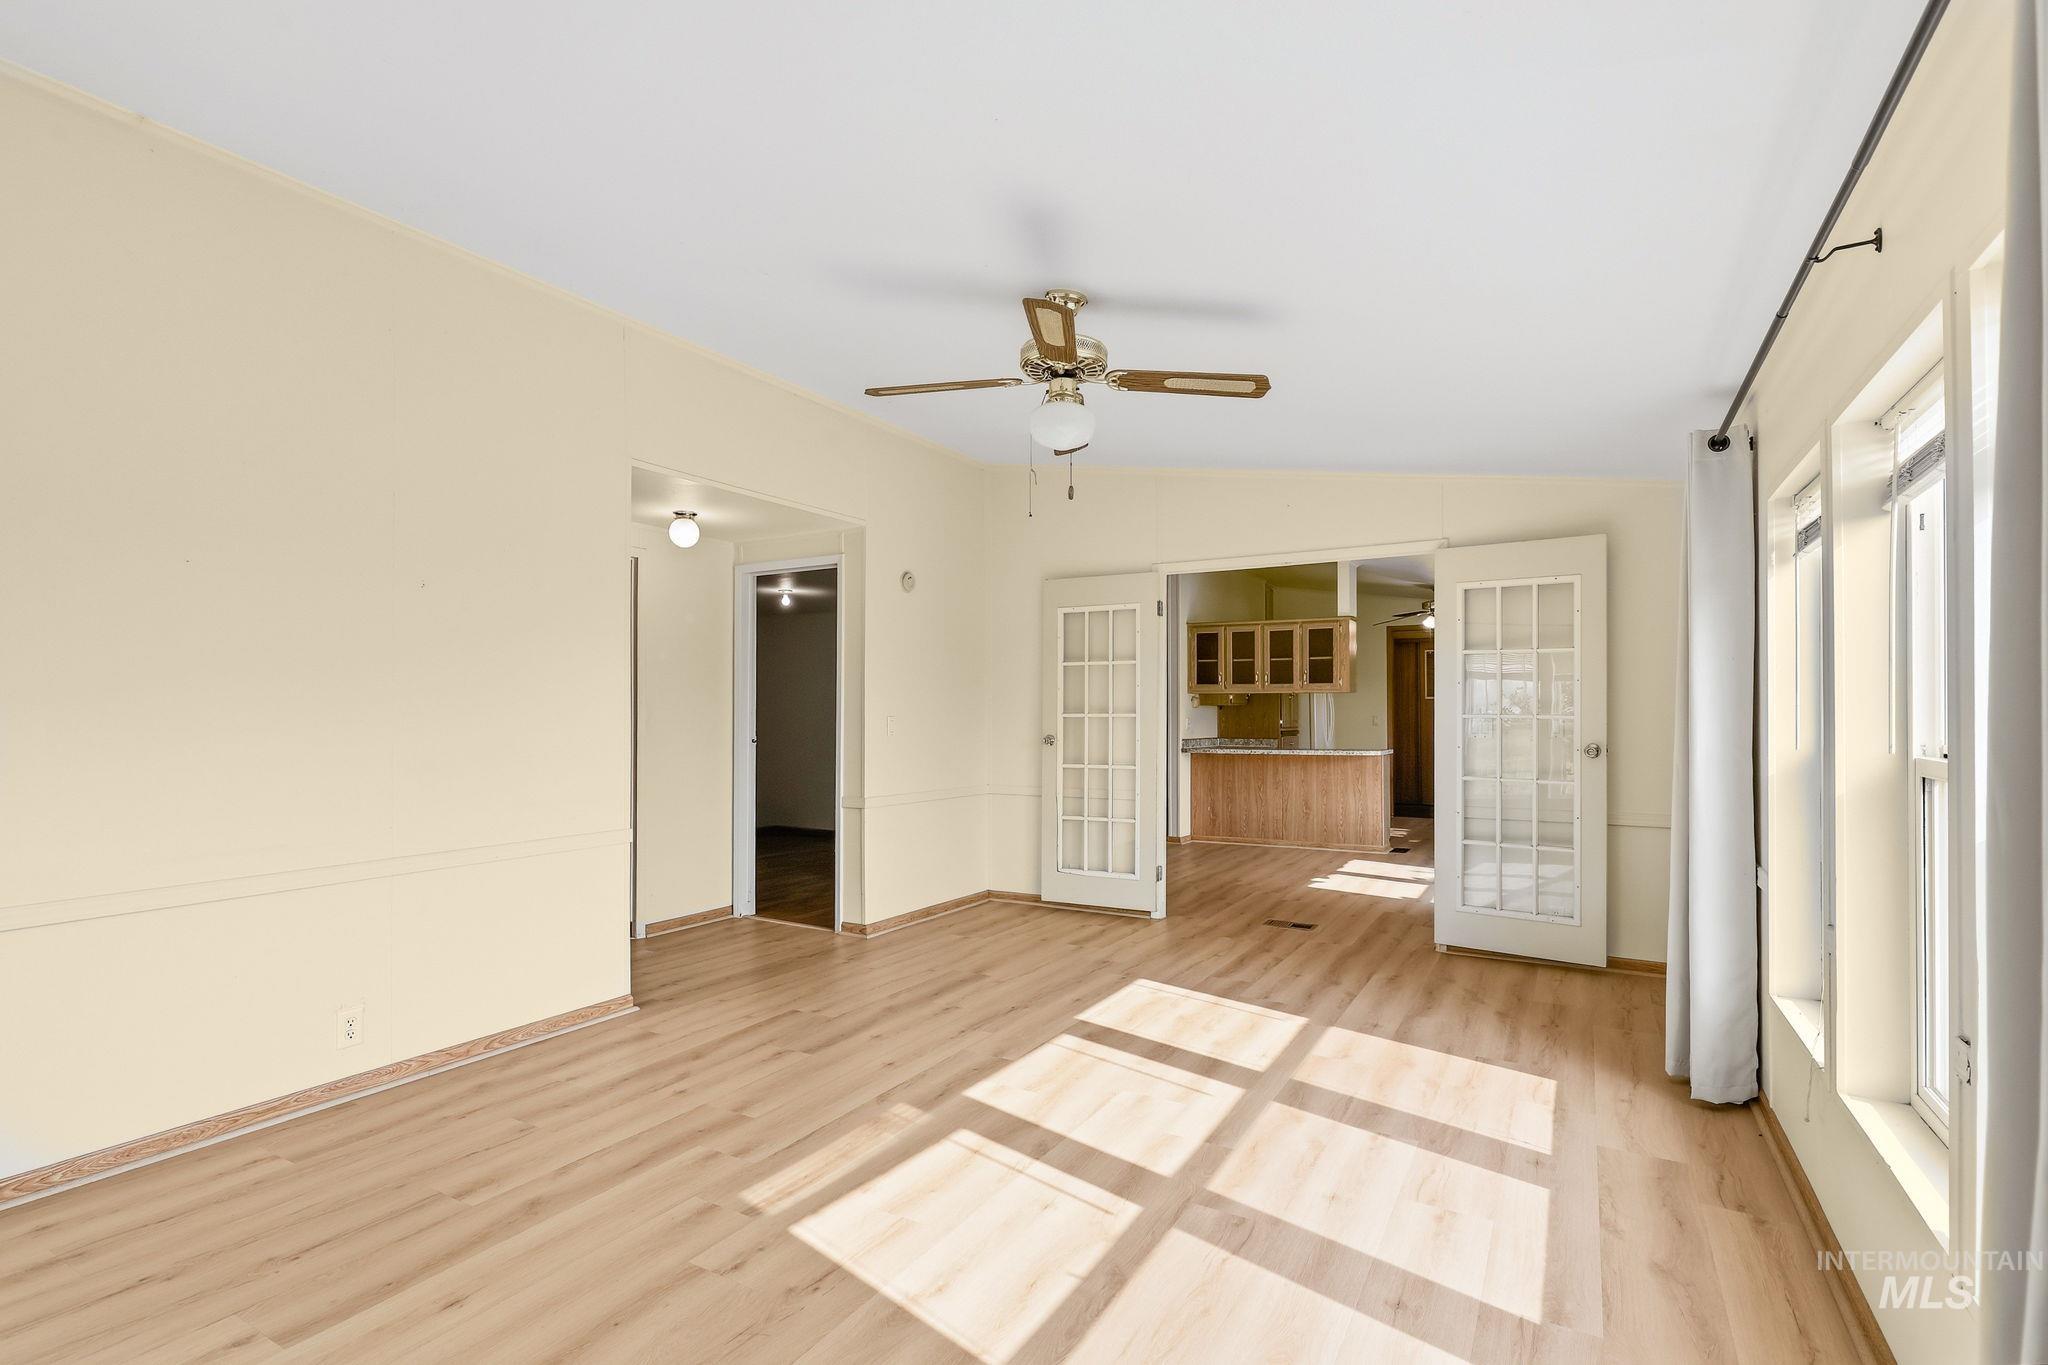
Wood-finish flooring, ceiling fan with light fixture, multiple windows, double French doors, and recessed lighting
-

Recessed ceiling lighting, wood-finish flooring, white trim, and a window with a natural backdrop
-
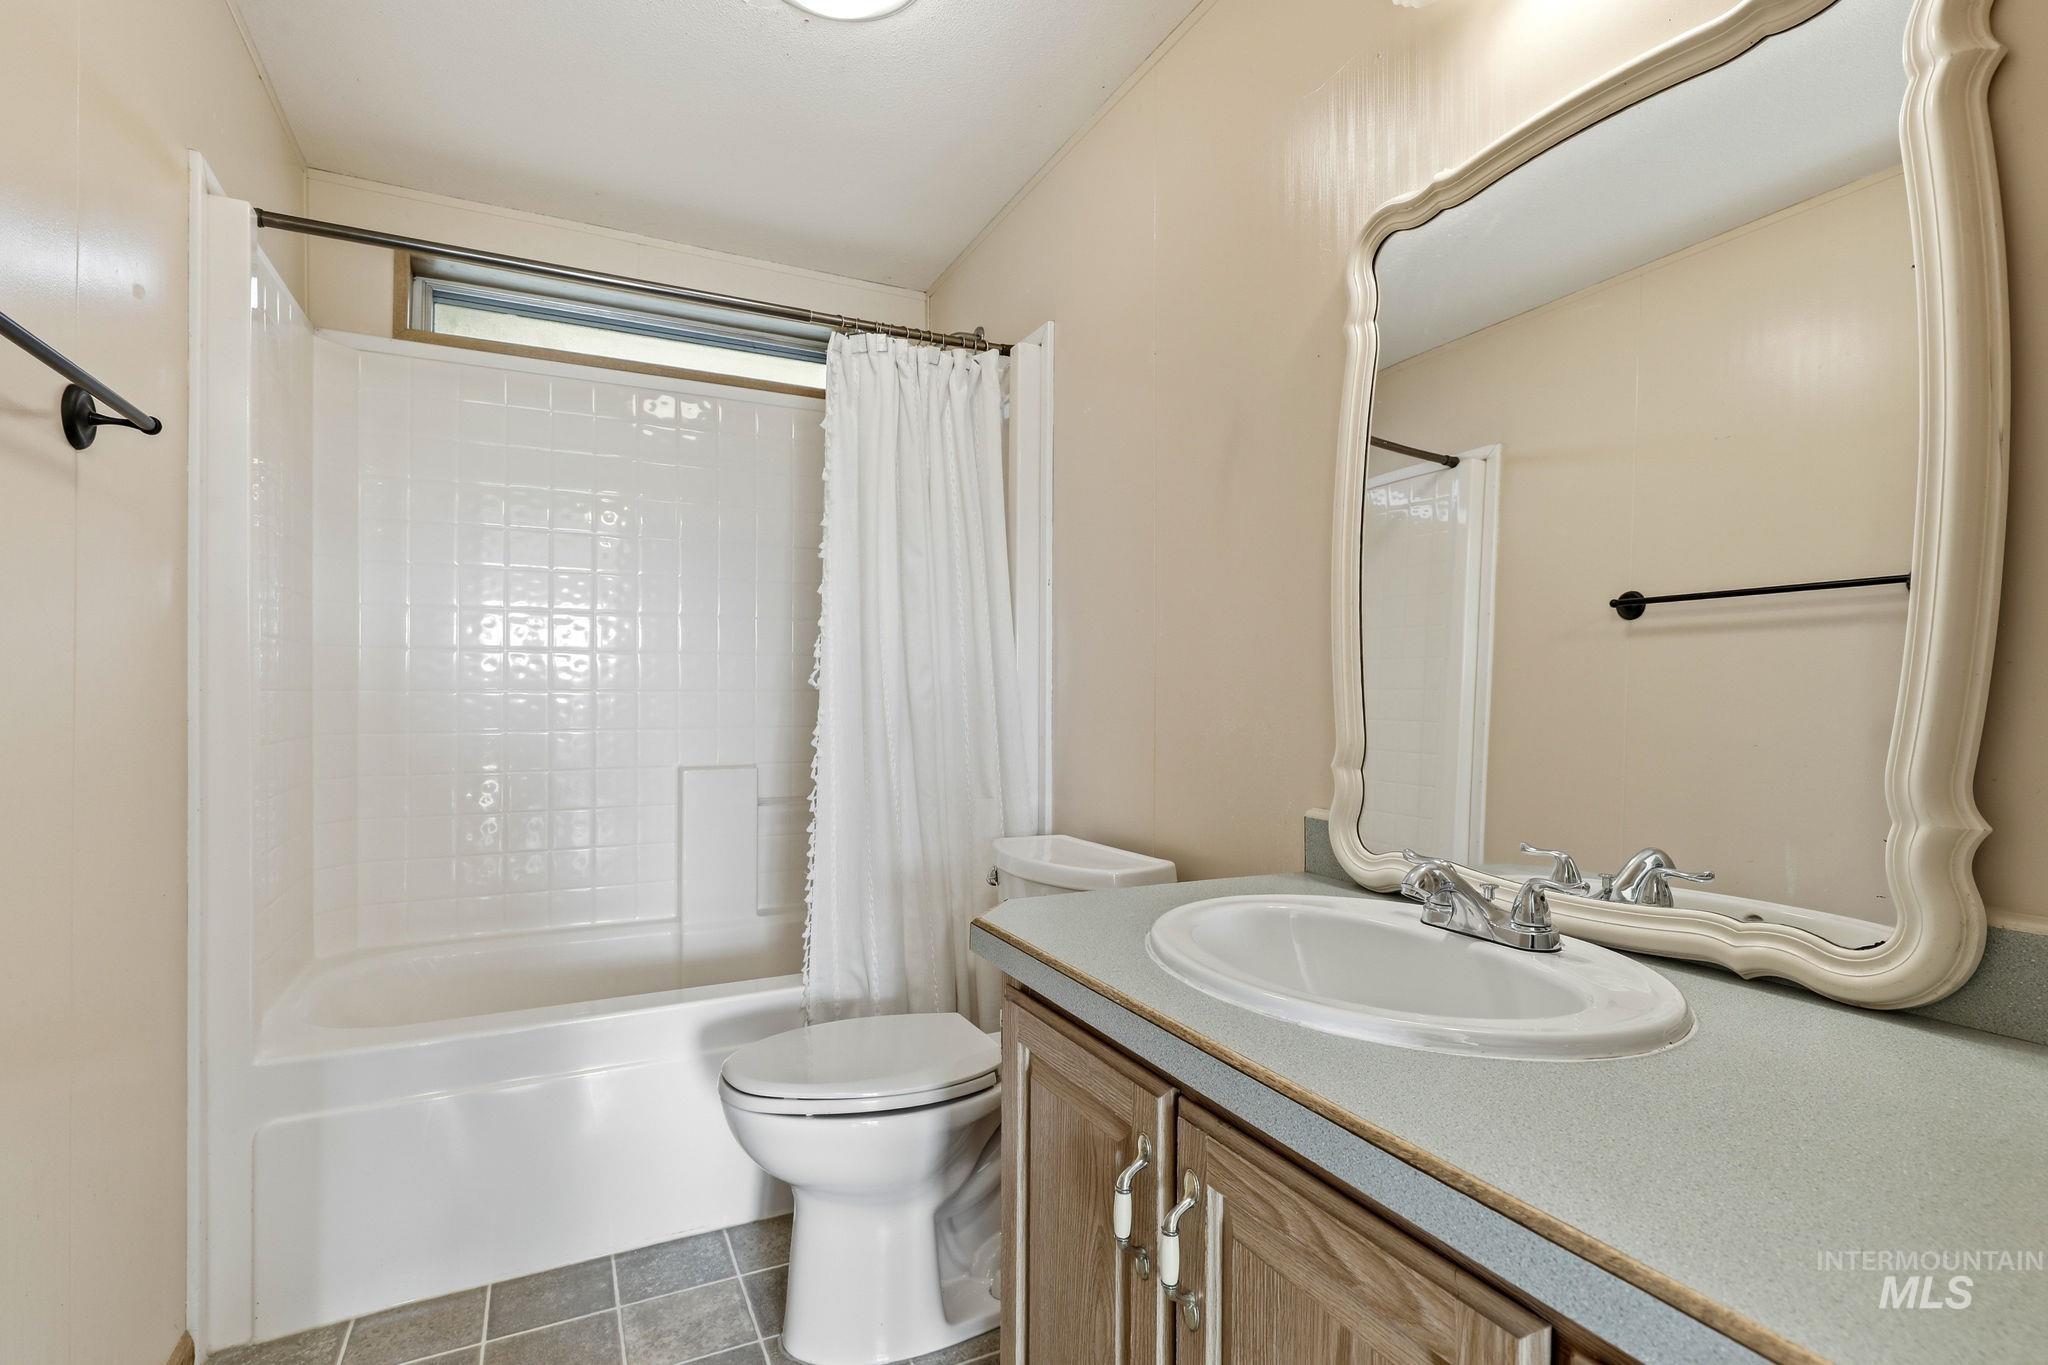
Full vanity with an integrated sink and wood-finish cabinetry
-
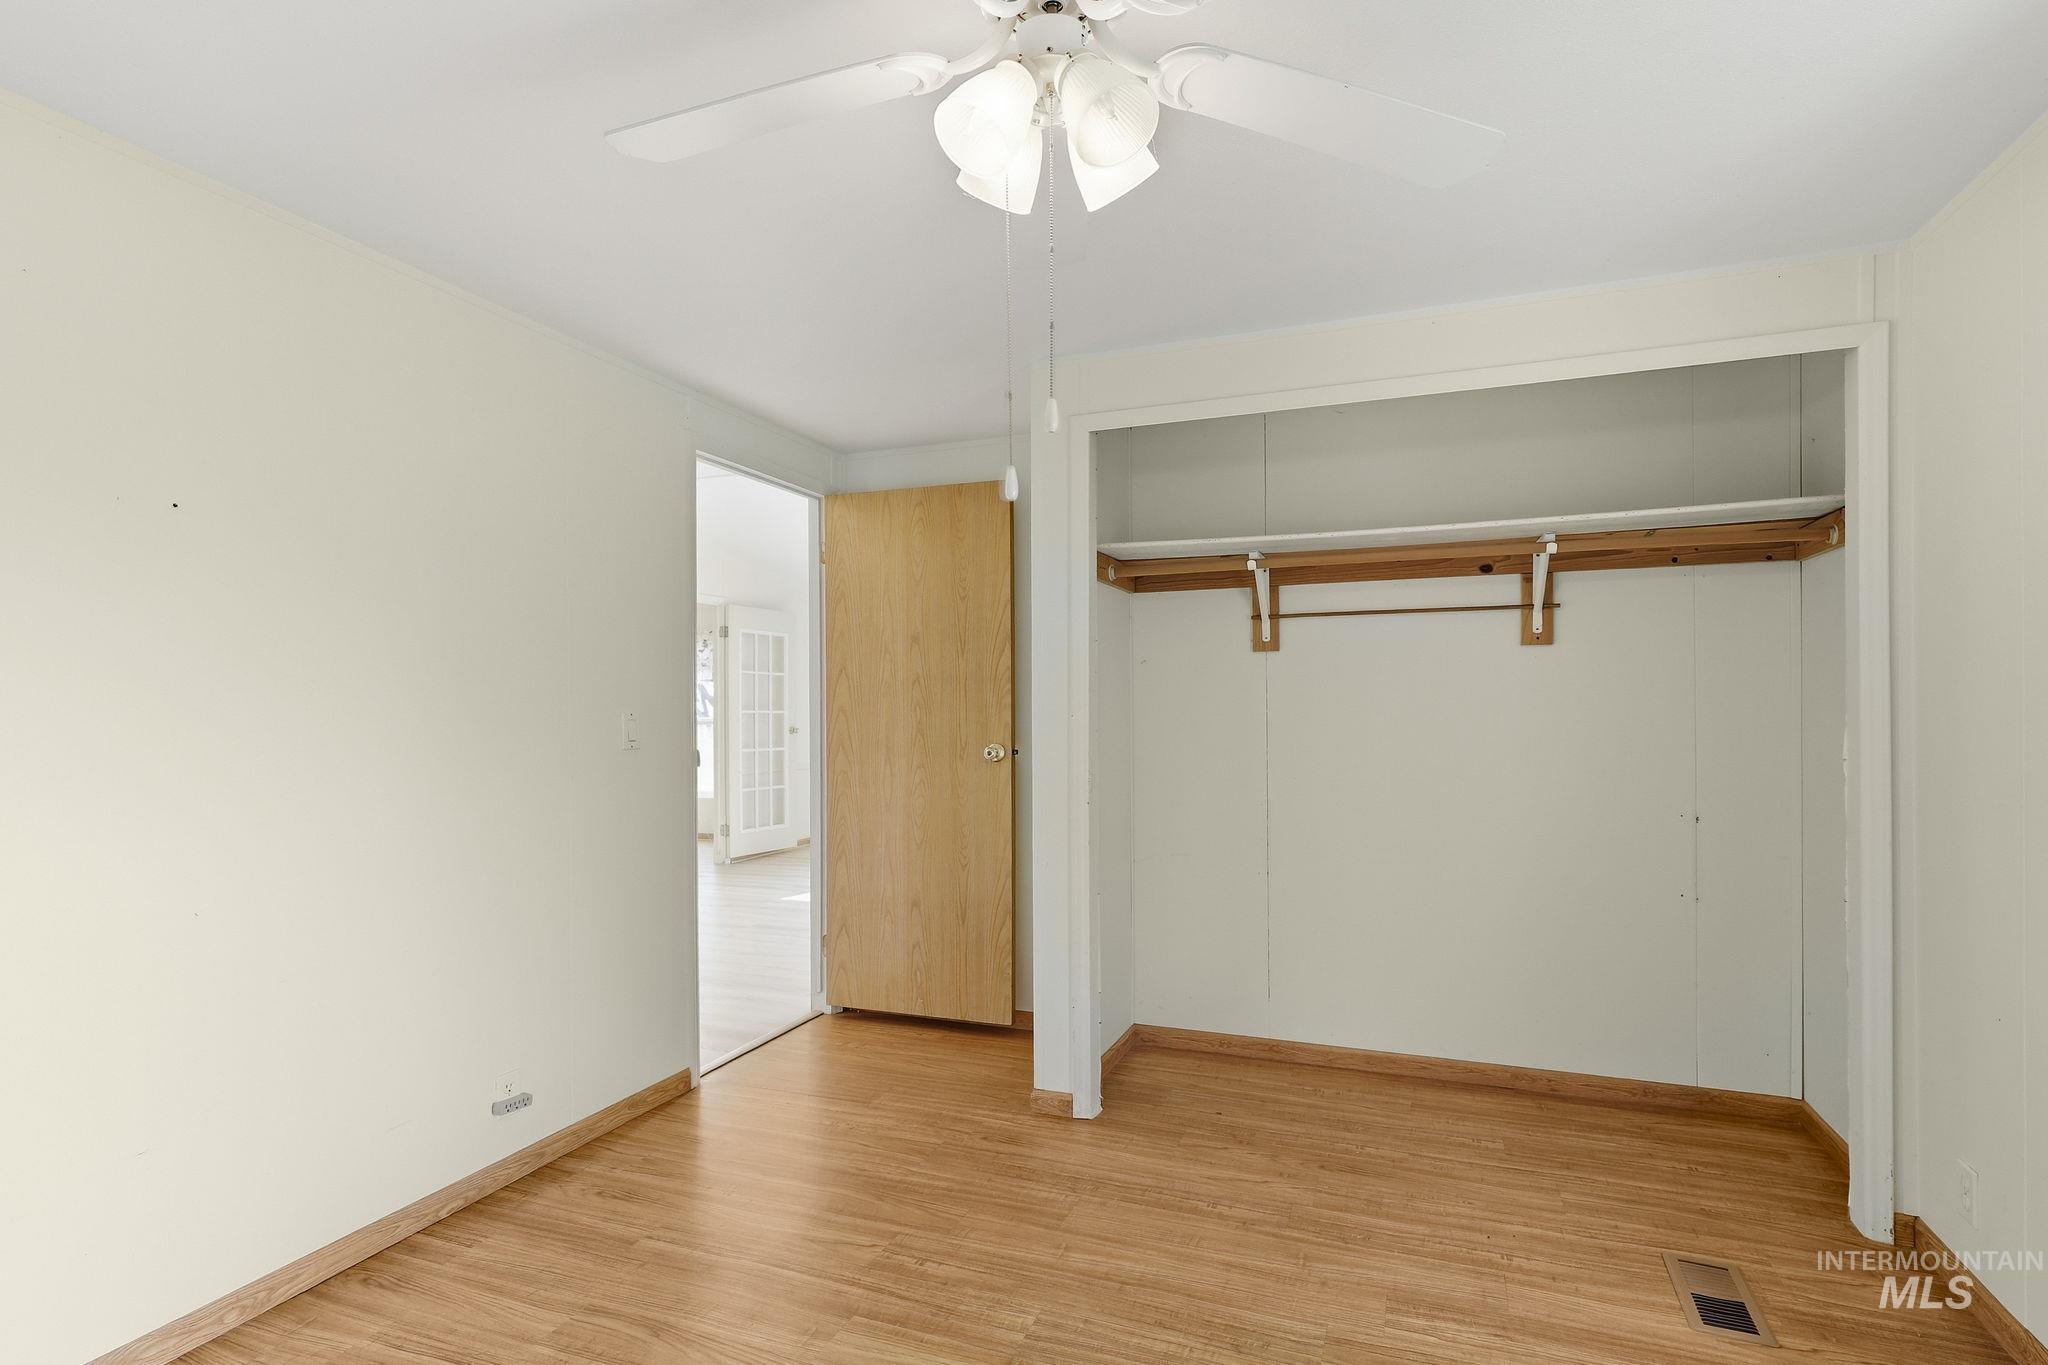
Wood-finish flooring, built-in closet with shelving and hanging rod, ceiling fan with integrated lighting, and light-toned walls
-

Wood-finish flooring throughout, ceiling fan with integrated lighting, and two sets of bi-fold closet doors
-
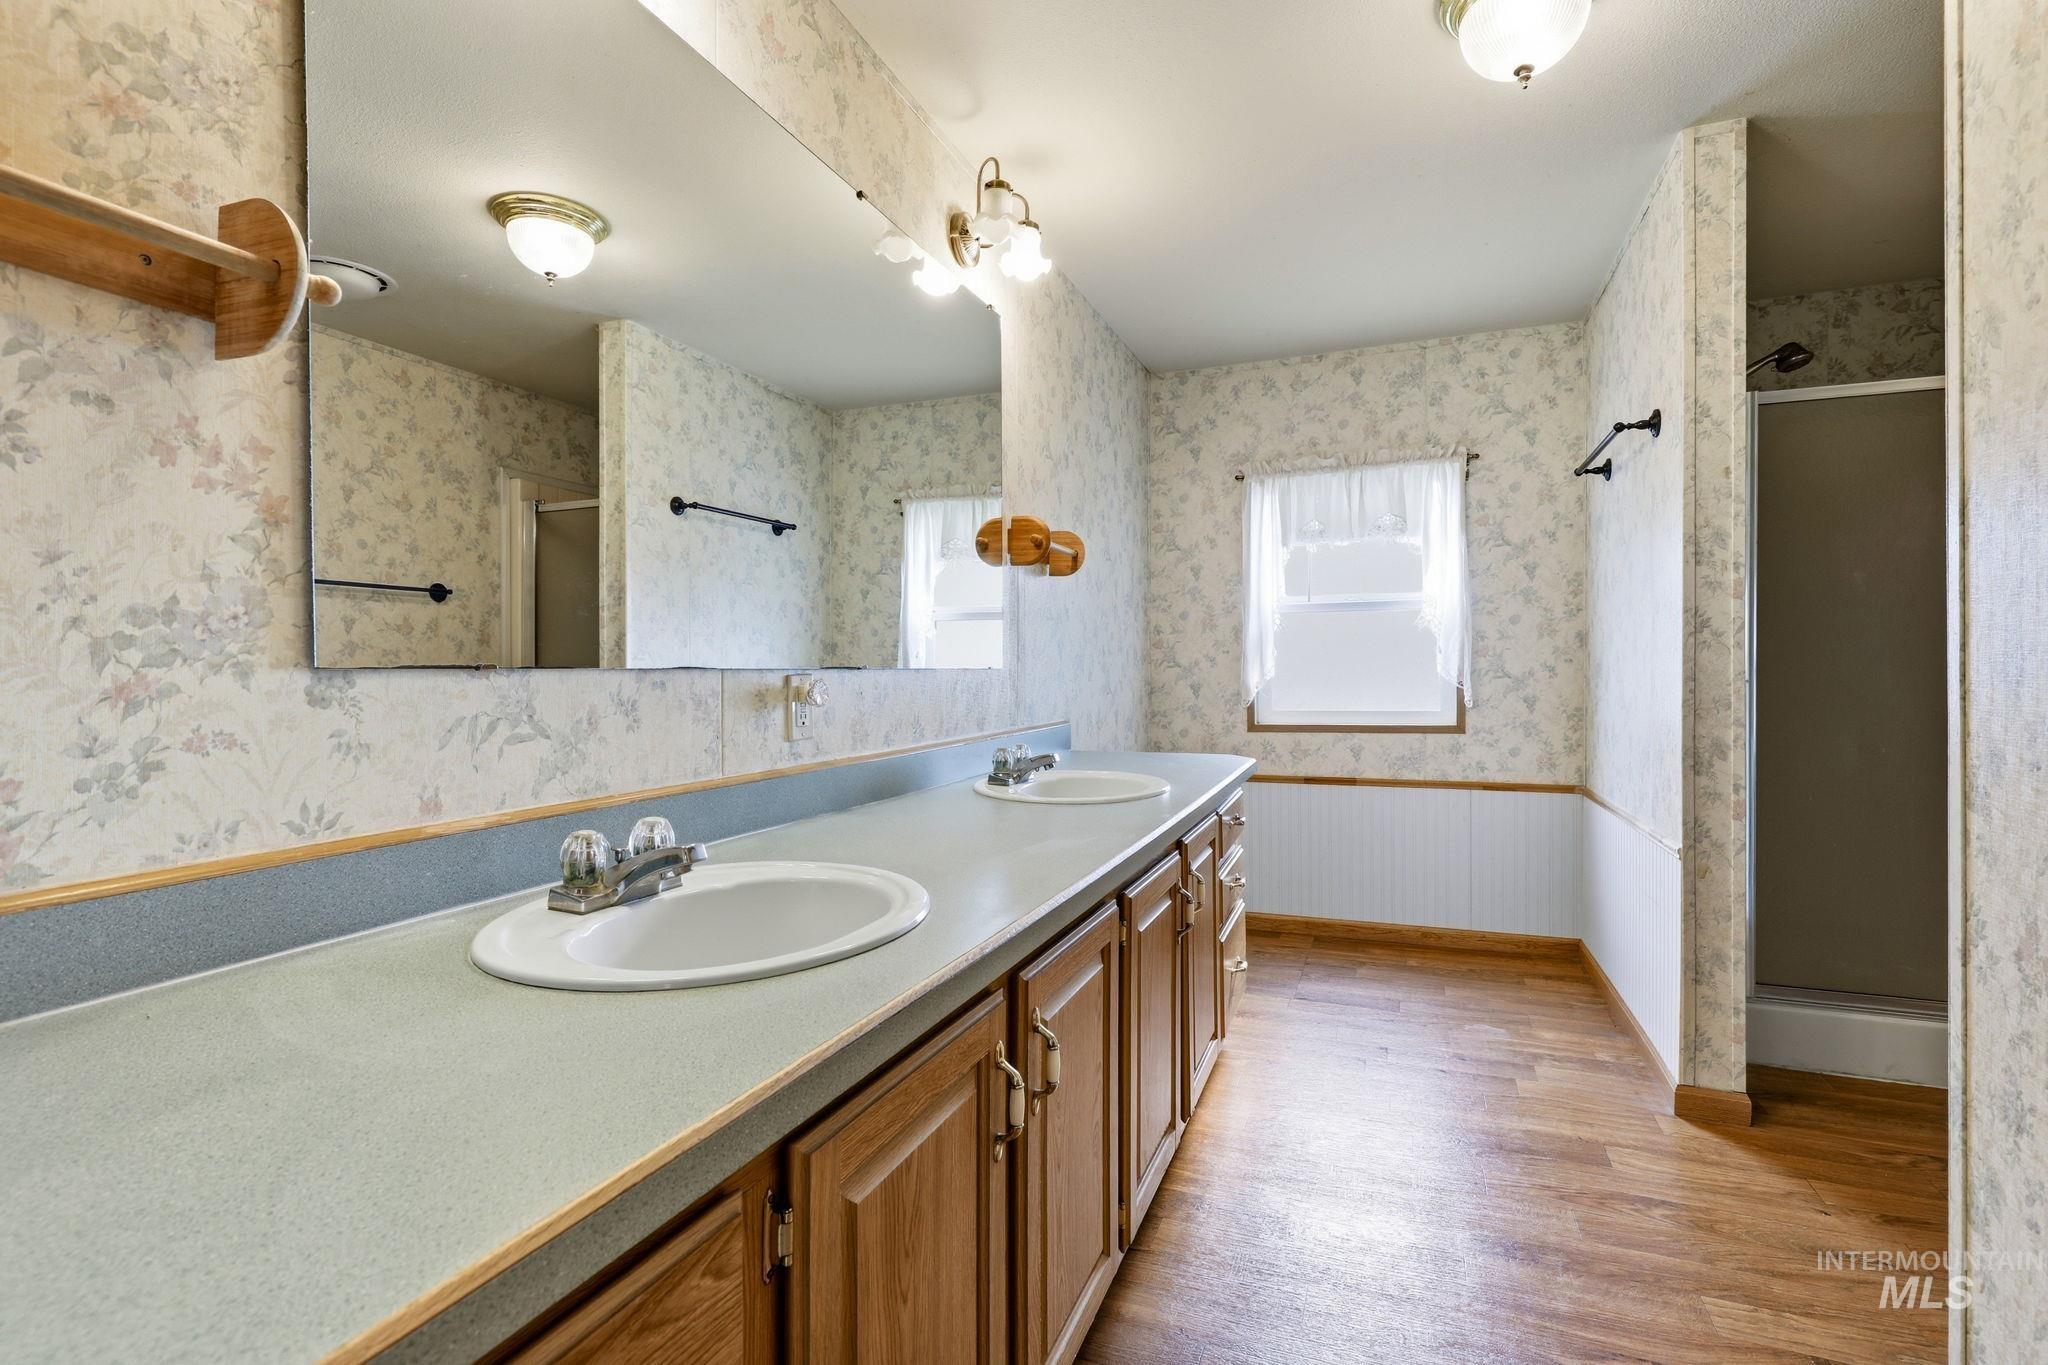
Dual vanity with integrated sinks, wood-finish cabinetry, wood-finish flooring, and a walk-in shower
-
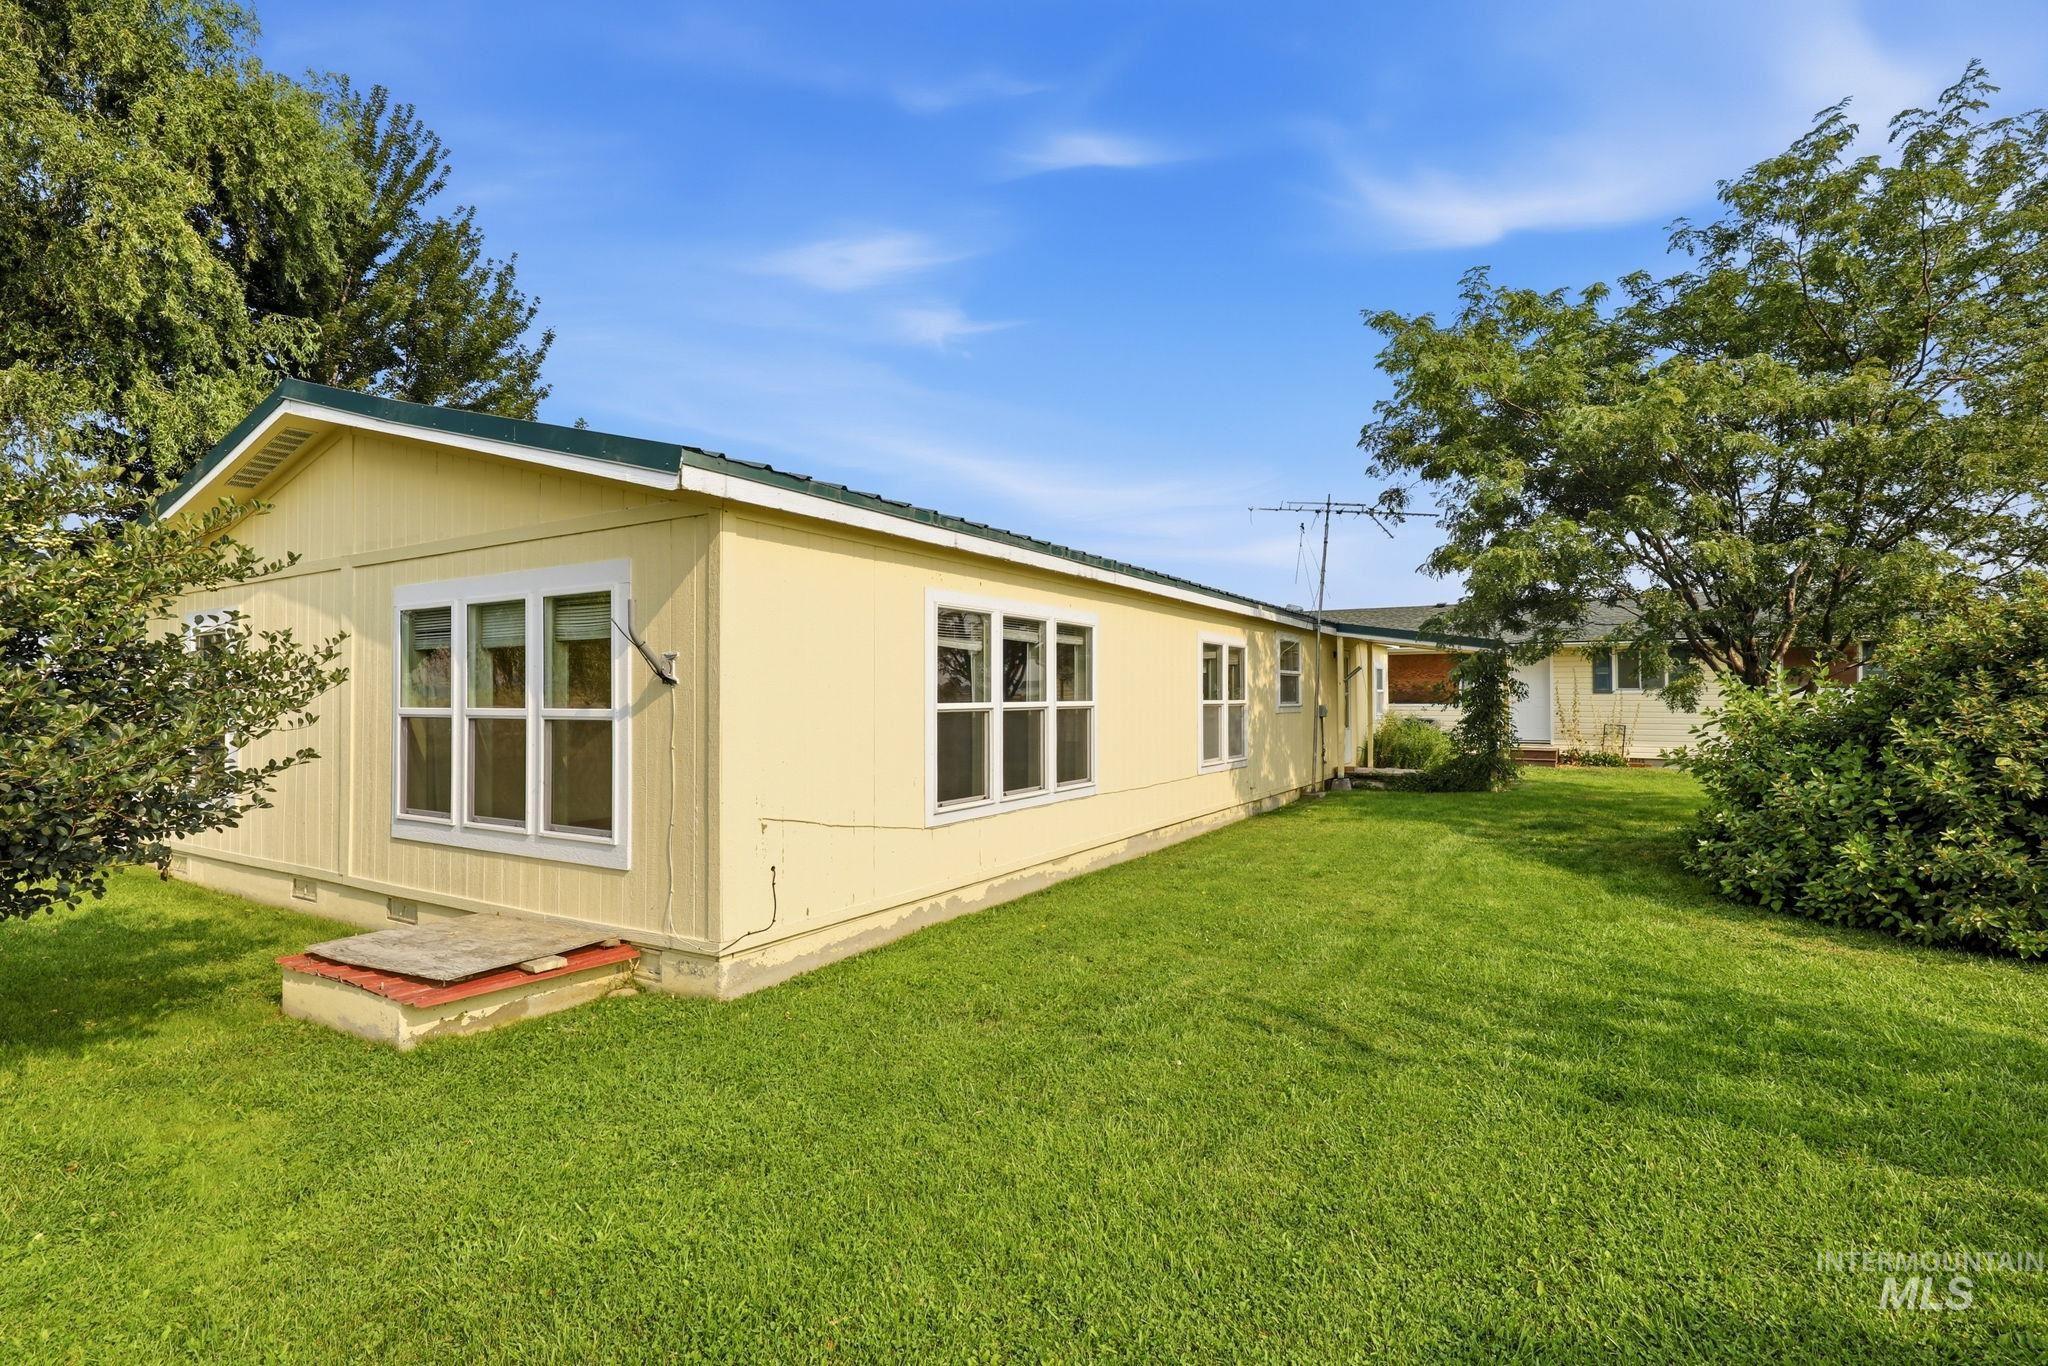
Expansive lawn surrounding the residence, featuring mature trees and a pale yellow exterior with white trim
-

Yellow exterior with a green metal roof, a wooden entrance ramp, and a covered porch
-

Siding exterior with attached two-car garage, gravel driveway, and surrounding fencing
-

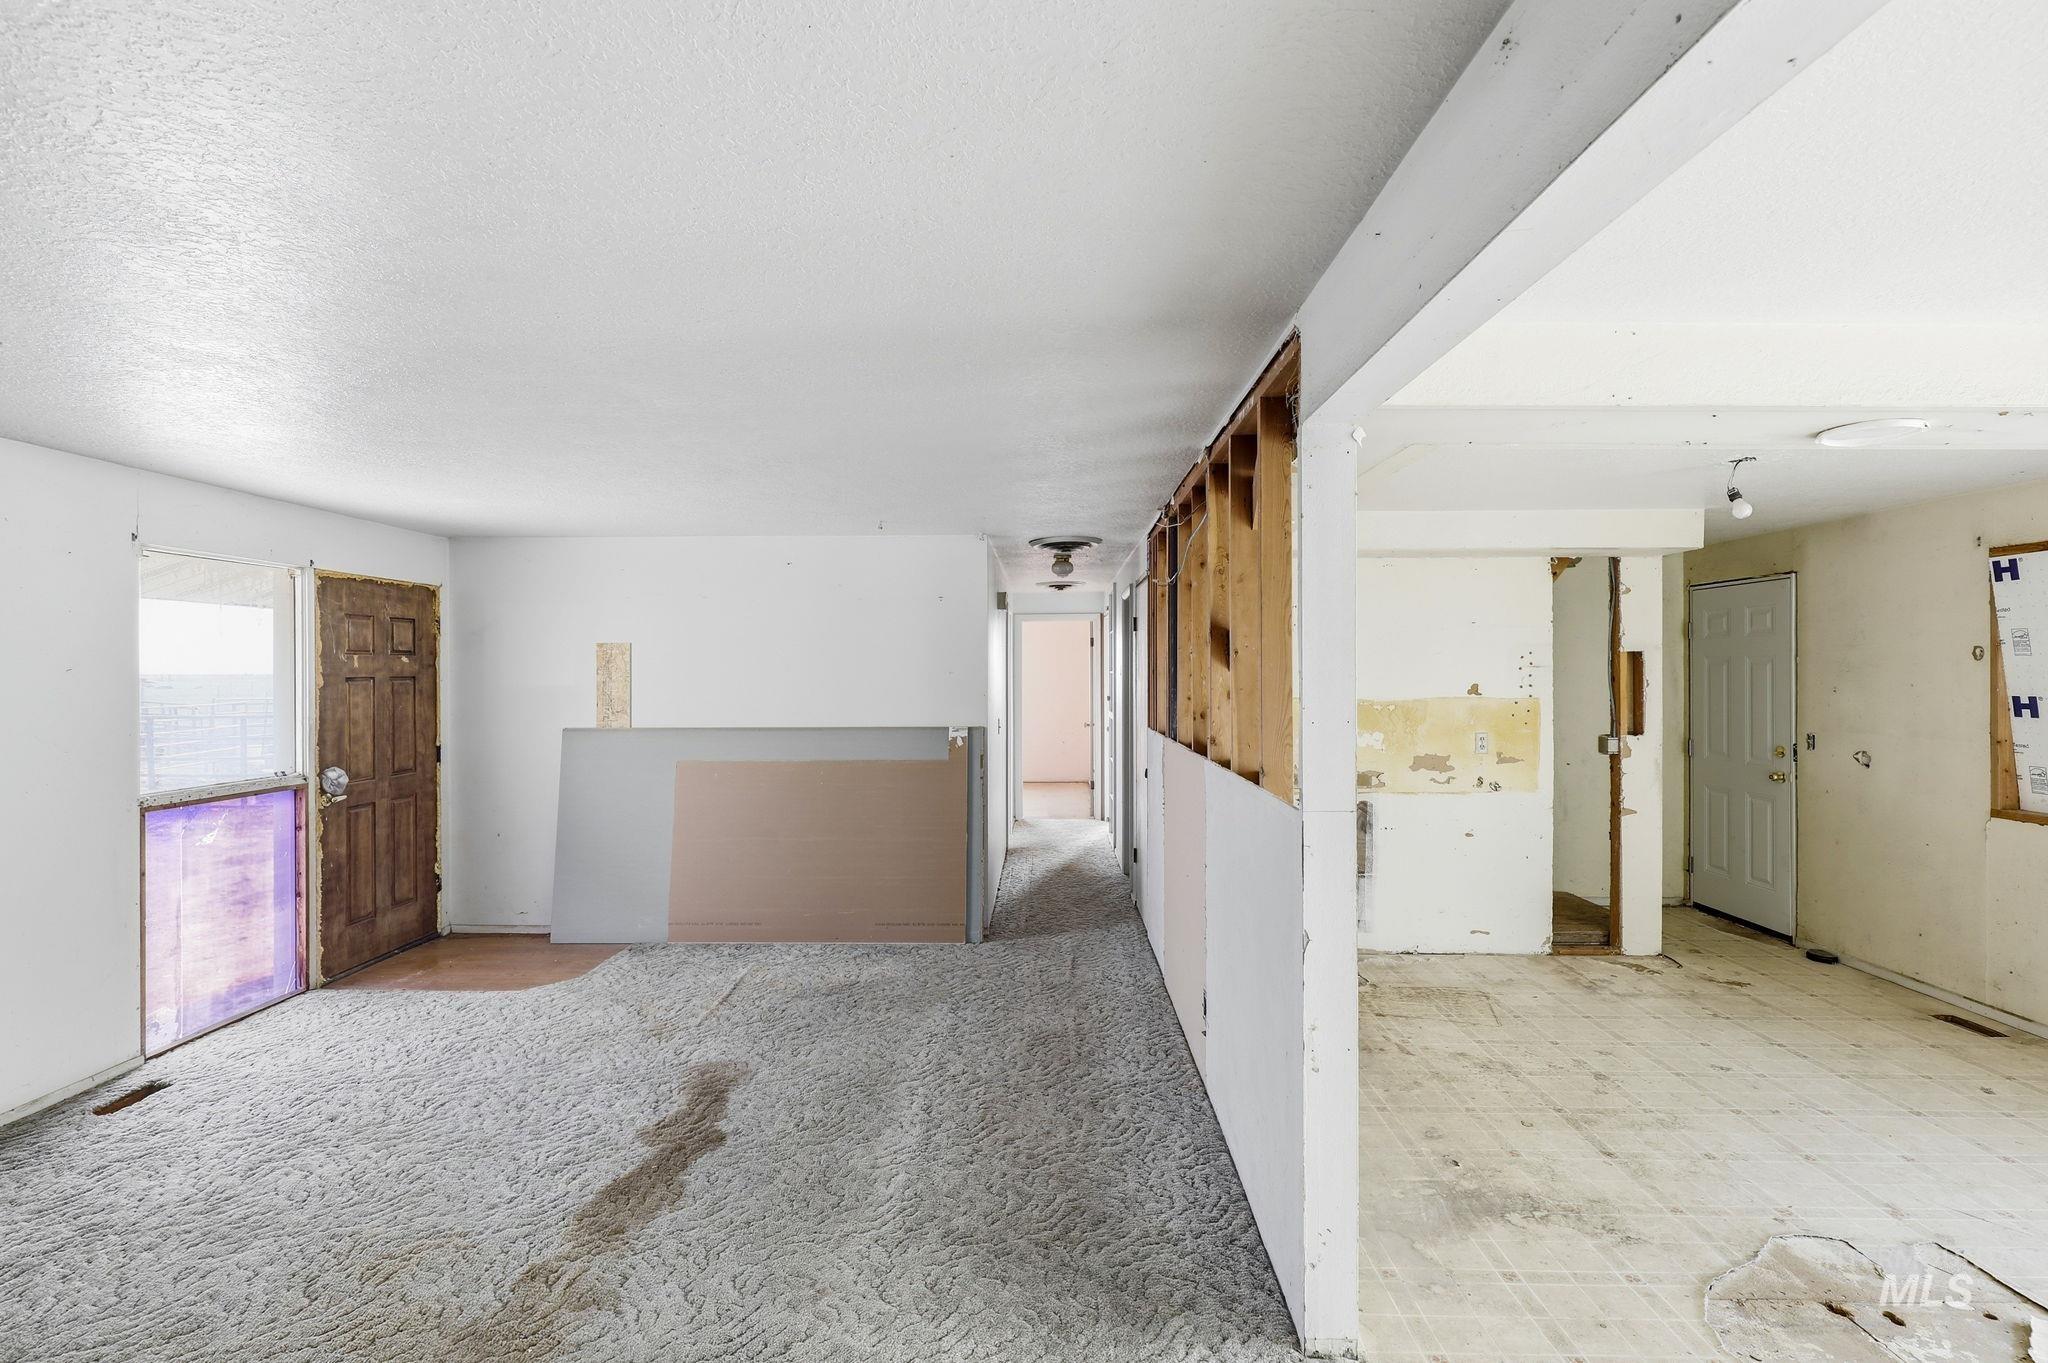
Open-stud walls with exposed wood framing, concrete flooring, and exposed ceiling joists
-
Additional content
-
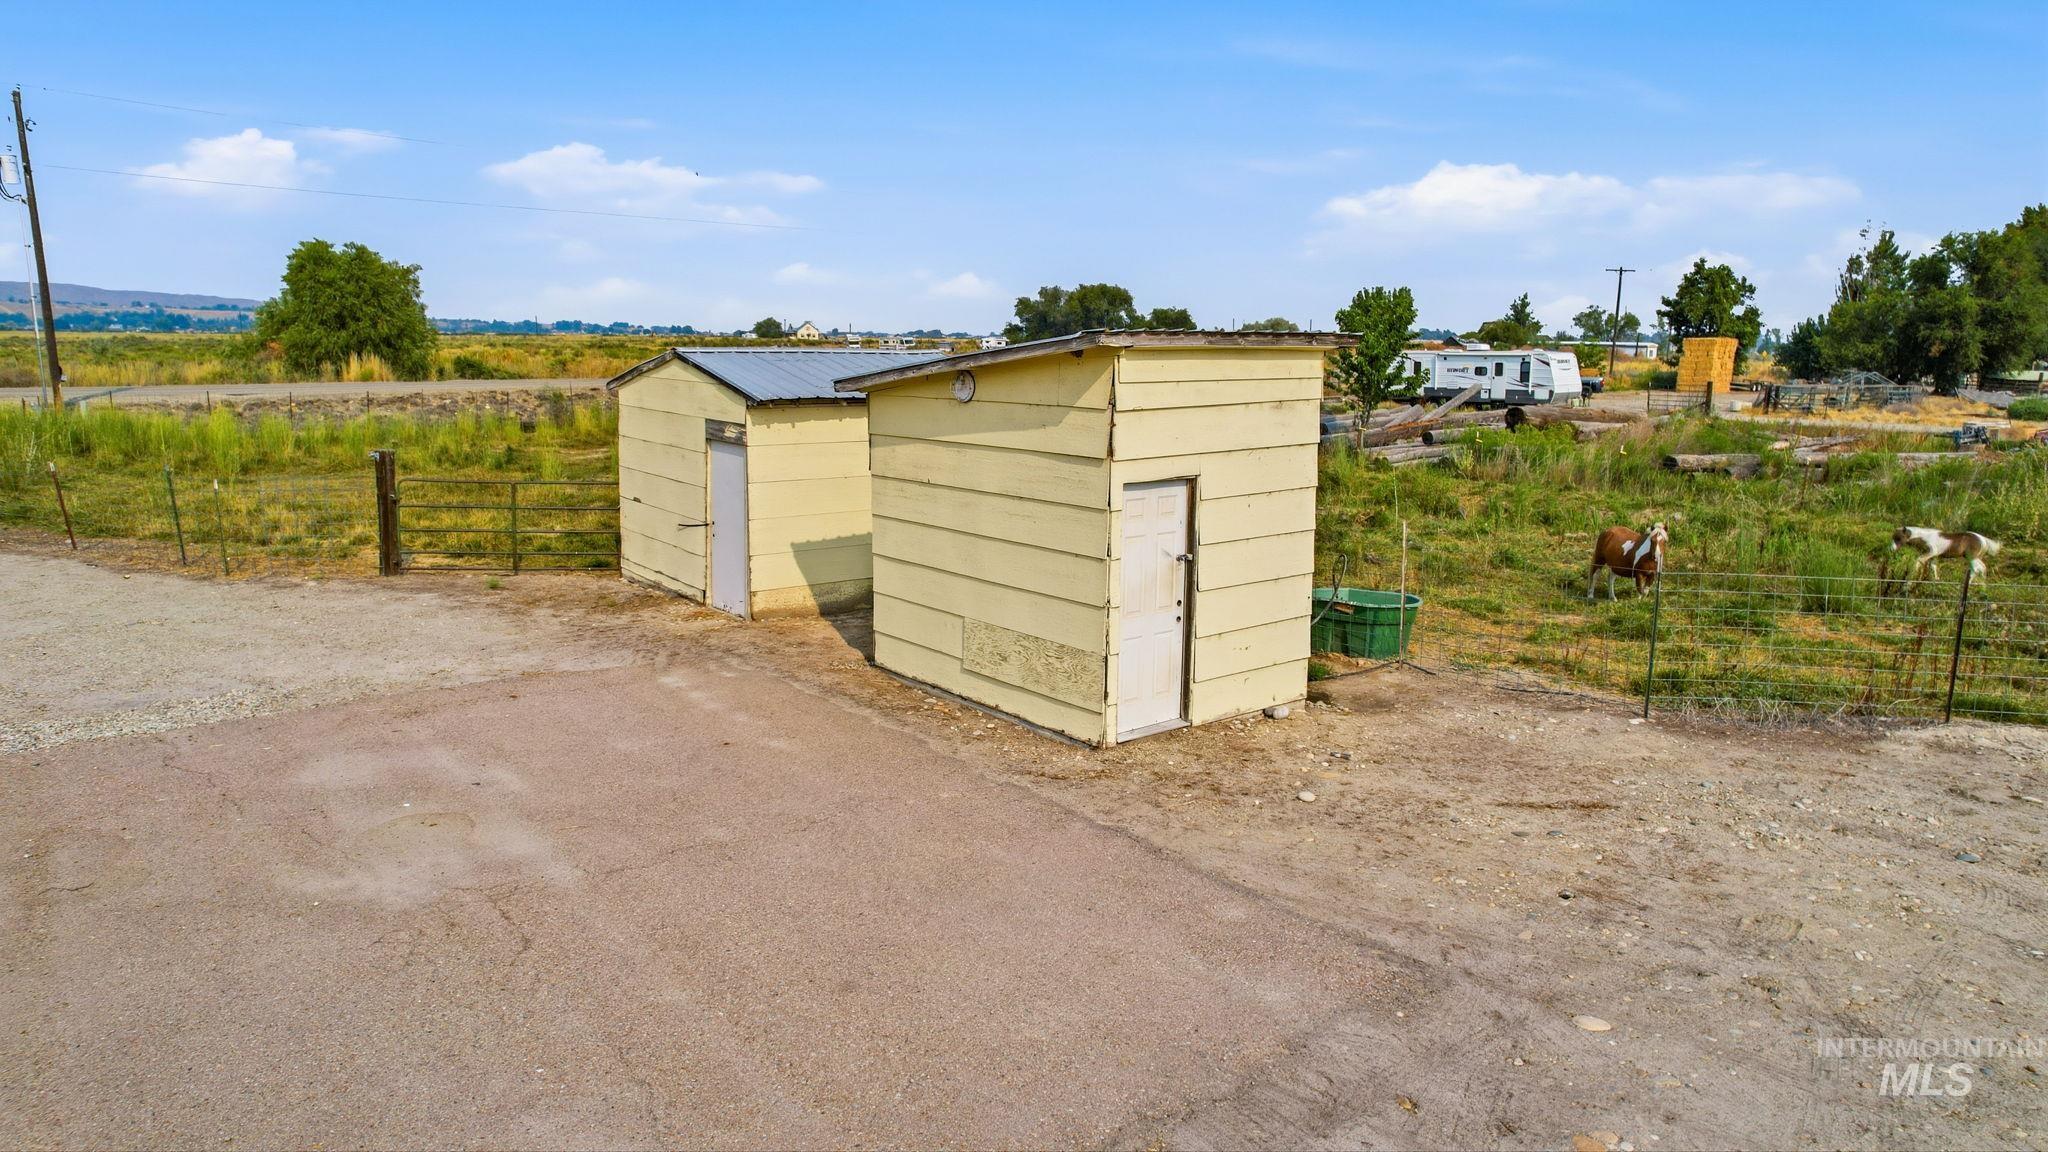
Two utility sheds with horizontal siding and corrugated metal roofs
-

Outbuilding with metal roofing, fenced animal pens, and a gravel driveway
-

Expansive property featuring multiple structures, open fields, and mountain scenery
-
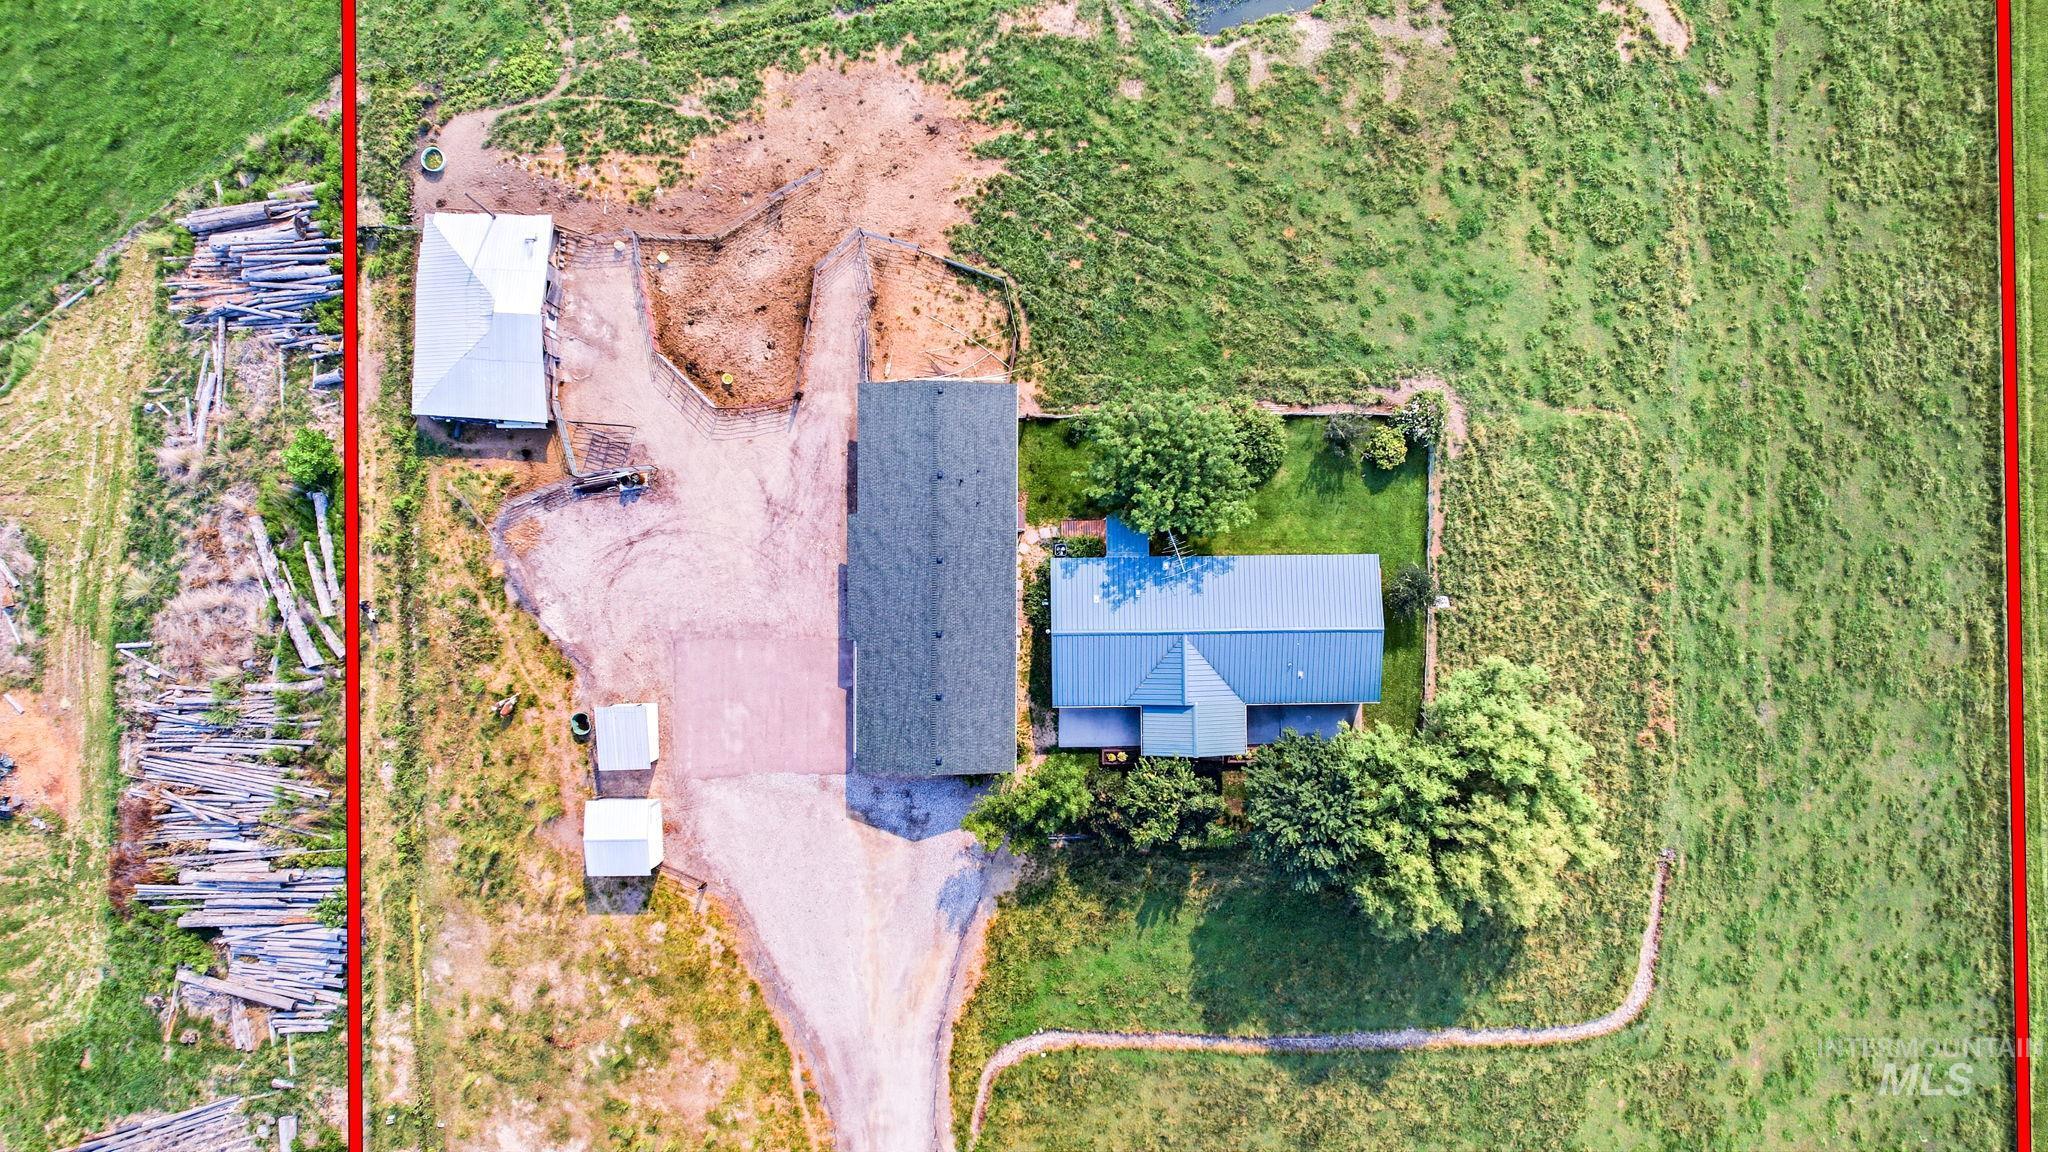
Expansive property featuring a primary residence with a blue roof, two additional outbuildings, a large cleared area, and surrounding green landscape
-

Gravel driveway leading to a single-story residence with a light-colored exterior and dark shutters
-
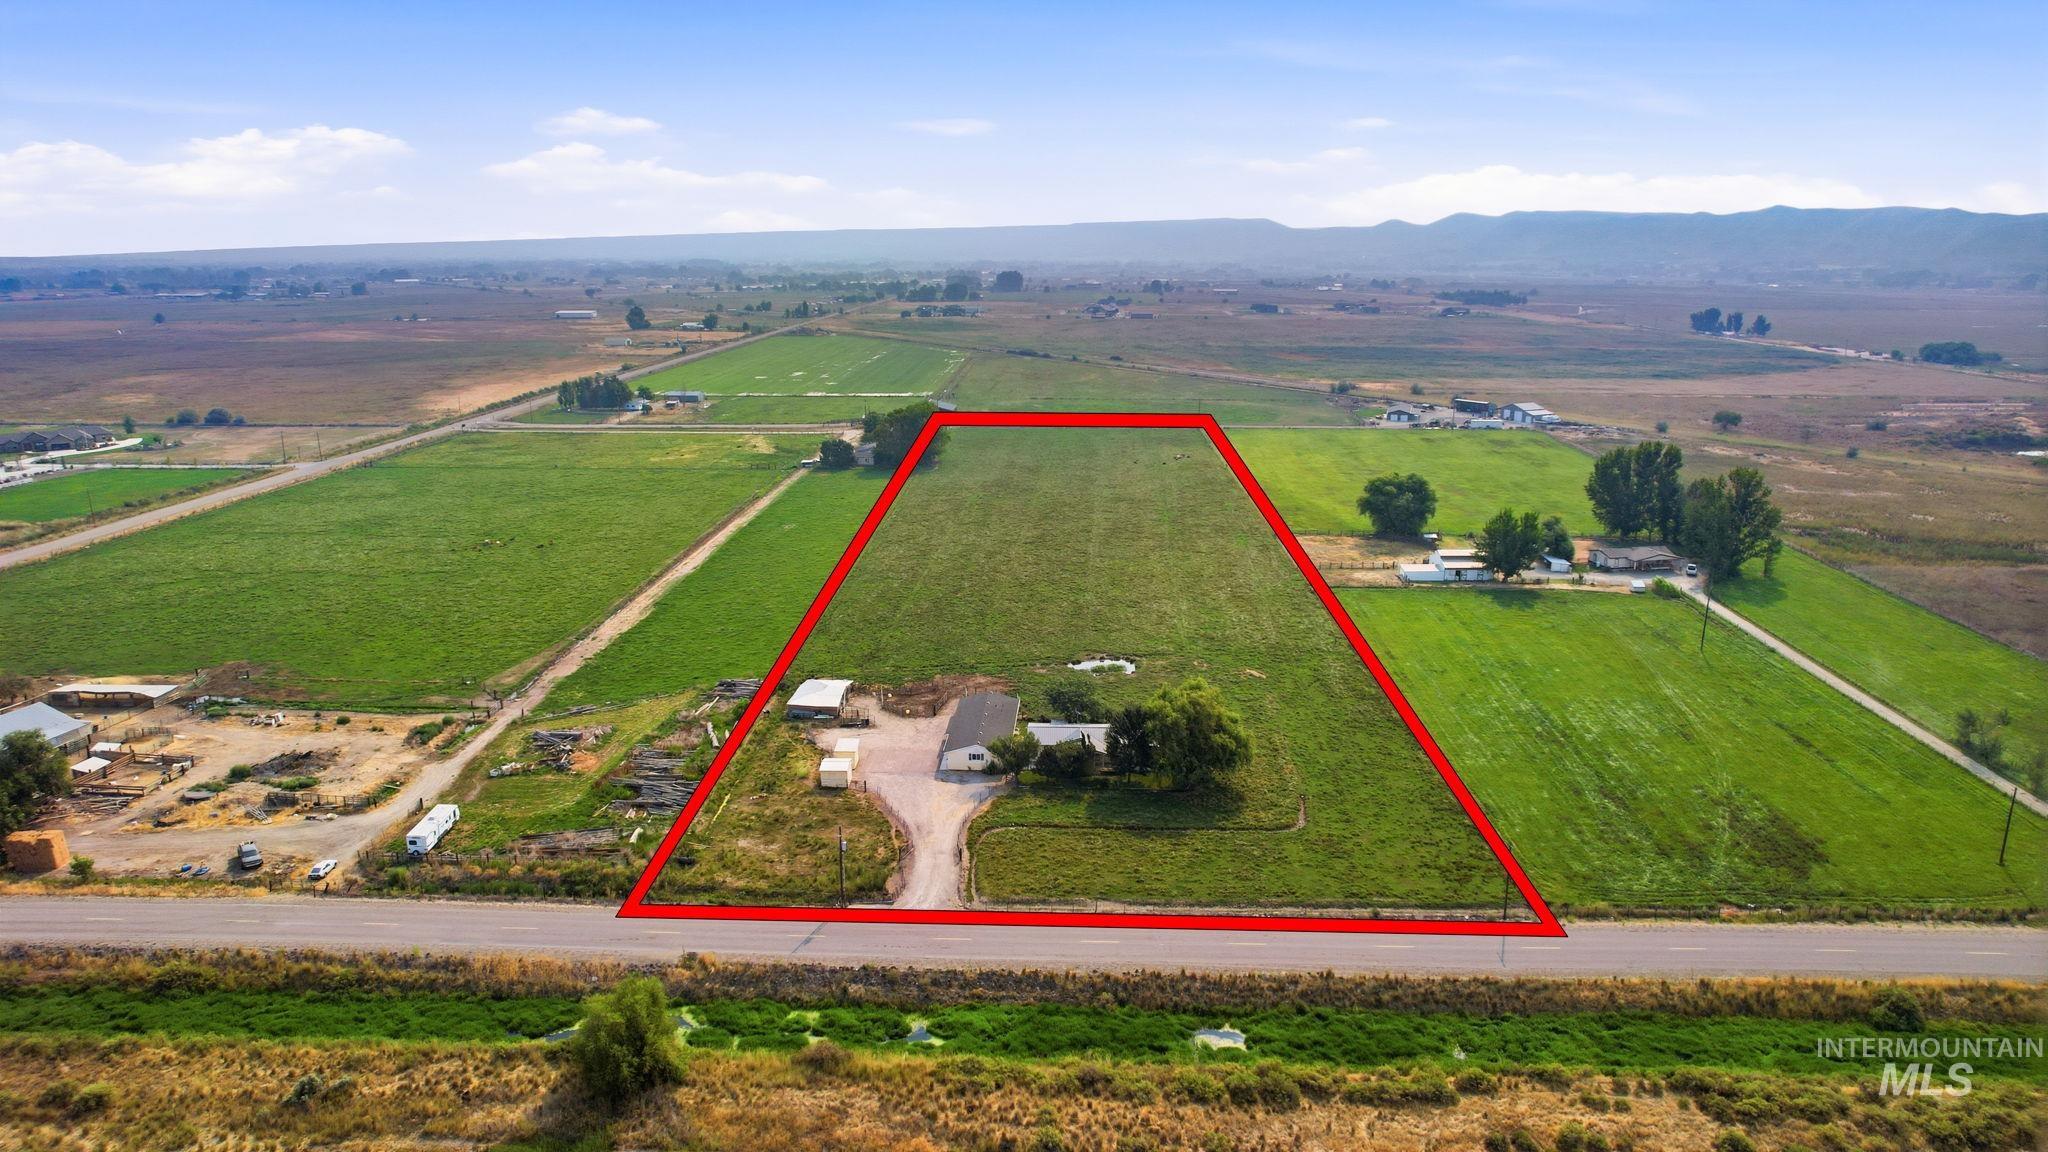
Expansive rural property featuring a main residence, additional outbuildings, and a large open field
-

Expansive lot featuring a primary residence and surrounding agricultural fields
-
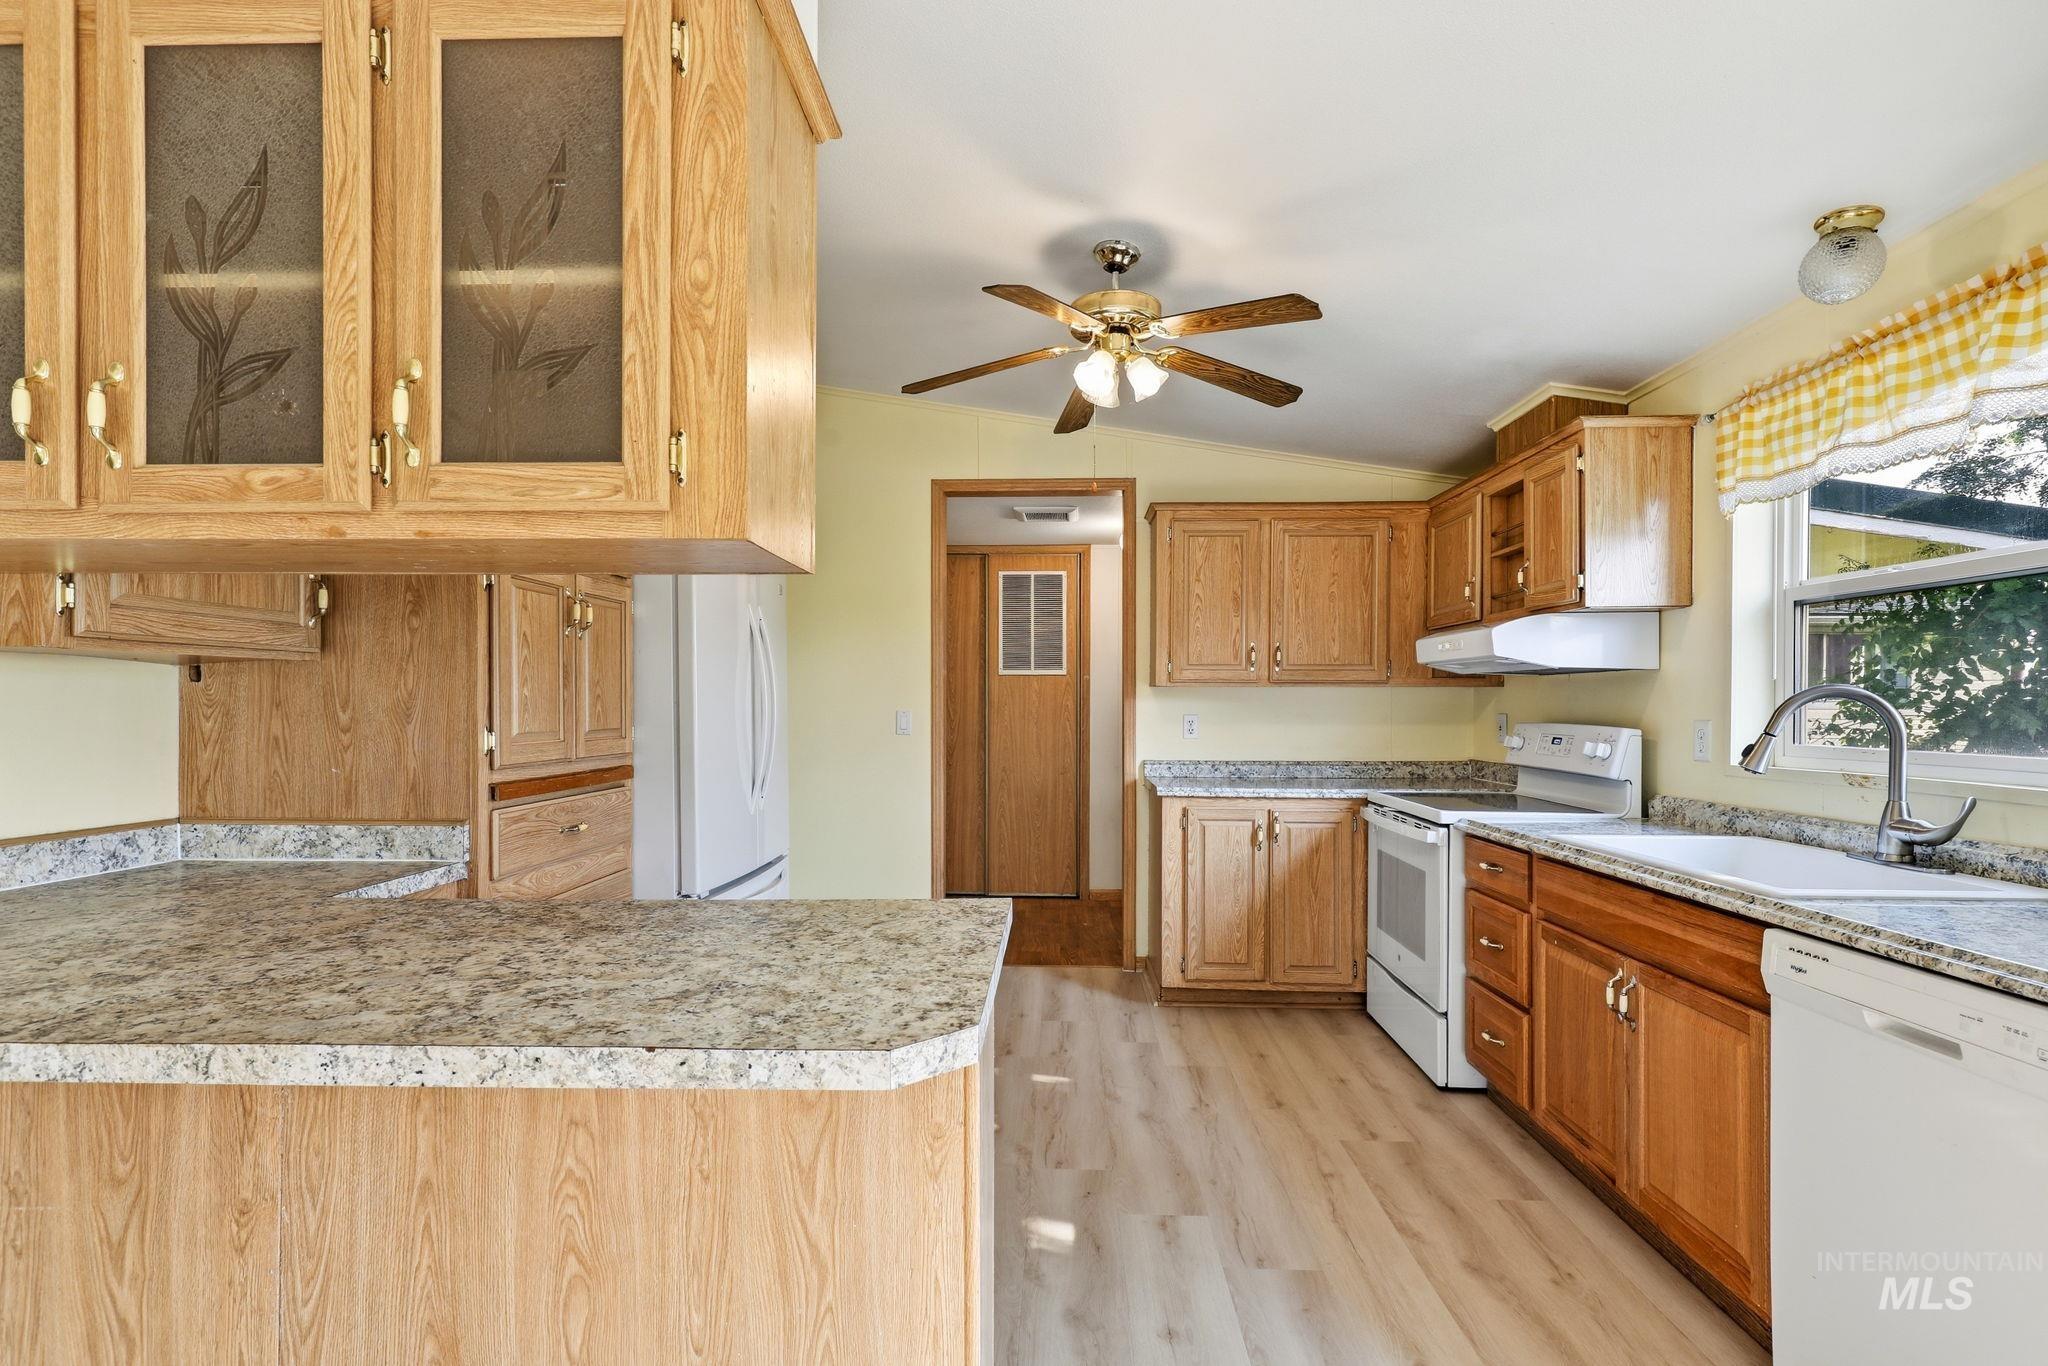
Kitchen featuring wood-finish flooring, a ceiling fan, and light wood cabinetry with display doors
-

Light wood cabinetry, white appliances, built-in range hood, white sink with gooseneck faucet, and light-colored countertops
-

Kitchen featuring wood-finish cabinetry, light-toned countertops, and wood-finish flooring
Nearly 10 acres of fully fenced acreage with gravity irrigation and no HOA or CC&Rs, less than 4 miles from Emmett. The property features a 3-bedroom, 2-bath manufactured home on foundation, pasture previously used for hay production, a livestock pond, private well, and beautiful valley and mountain views. A second structure, originally a home, was moved onto the property in 2012 and offers garage space, power, a functional bathroom, and substantial additional usable space. This structure is not currently approved by the county for use as a dwelling. Approximately 1,500 sq/ft not including the garages. There is plenty of room for livestock, equipment, RVs, gardens, and projects. Star Lane Ponds are approximately 0.35 mile away, with Payette River access approximately 1.5 miles away for convenient access to fishing, boating, and outdoor recreation.
- Heating:
- Forced Air
- Cooling:
- Central air
- Garage Capacity:
- 2
- Country:
- US
- State:
- ID
- City:
- Emmett
- Zipcode:
- 83617
- Street:
- 3110 Star Ln
- Longitude:
- W117° 25' 59.2''
- Latitude:
- N43° 50' 52.7''
- Master Bedroom Level:
- Main
- Master Bedroom Size:
- 15x12
- Bedroom 2 Level:
- Main
- Bedroom2 Size:
- 10x12
- Bedroom 3 Level:
- Main
- Bedroom3 Size:
- 10x12
- Kitchen Size:
- 11x12
- School District:
- Emmett Independent District #221
- Elementary School:
- Shadow Butte
- Middle School:
- Emmett
- High School:
- Emmett
- Status:
- New
- Type:
- Single Family w/ Acreage
- Level:
- Single
- Tax Year:
- 2025
- Taxes:
- $1,196
- Potential Short Sale:
- No
- Age:
- 31 - 50 Years
- Auction:
- No
- Flood Ins Required:
- No
- HUD Owned:
- No
- In Foreclosure:
- No
- Land Size:
- 5 - 9.9 Acres
- Home Owner Exempt:
- Yes
- HOA Frequency:
- Not Applicable
- Irrigation District:
- Last Chance
- Inc Kitchen Features:
- Dishwasher, Refrigerator, Countertop-laminate
- Lot Features:
- Irrigation available
- Water:
- Individual well
- Land Use:
- Farm & Ranch
- Sprinkler System:
- Auto
Residential For Sale
3110 Star Ln, Emmett, Idaho 83617
- Property Type :
- Residential
- Listing Type :
- For Sale
- Listing ID :
- 98997966
- Price :
- $559,900
- Bedrooms :
- 3
- Bathrooms :
- 2
- Apx SqFt :
- 1,613 SqFt
- Year Built :
- 1995
- Lot Area :
- 10.00 SqFt
- Days on Market :
- 1
- Subdivision :
- 0 Not Applicable
- Update Date :
- 08/19/2026 23:18:21
- Status :
- Active

- JoeAnne Santy-Greene
- (208) 947-4609
- (208) 283-6313
- (208) 287-8500
-


