

-
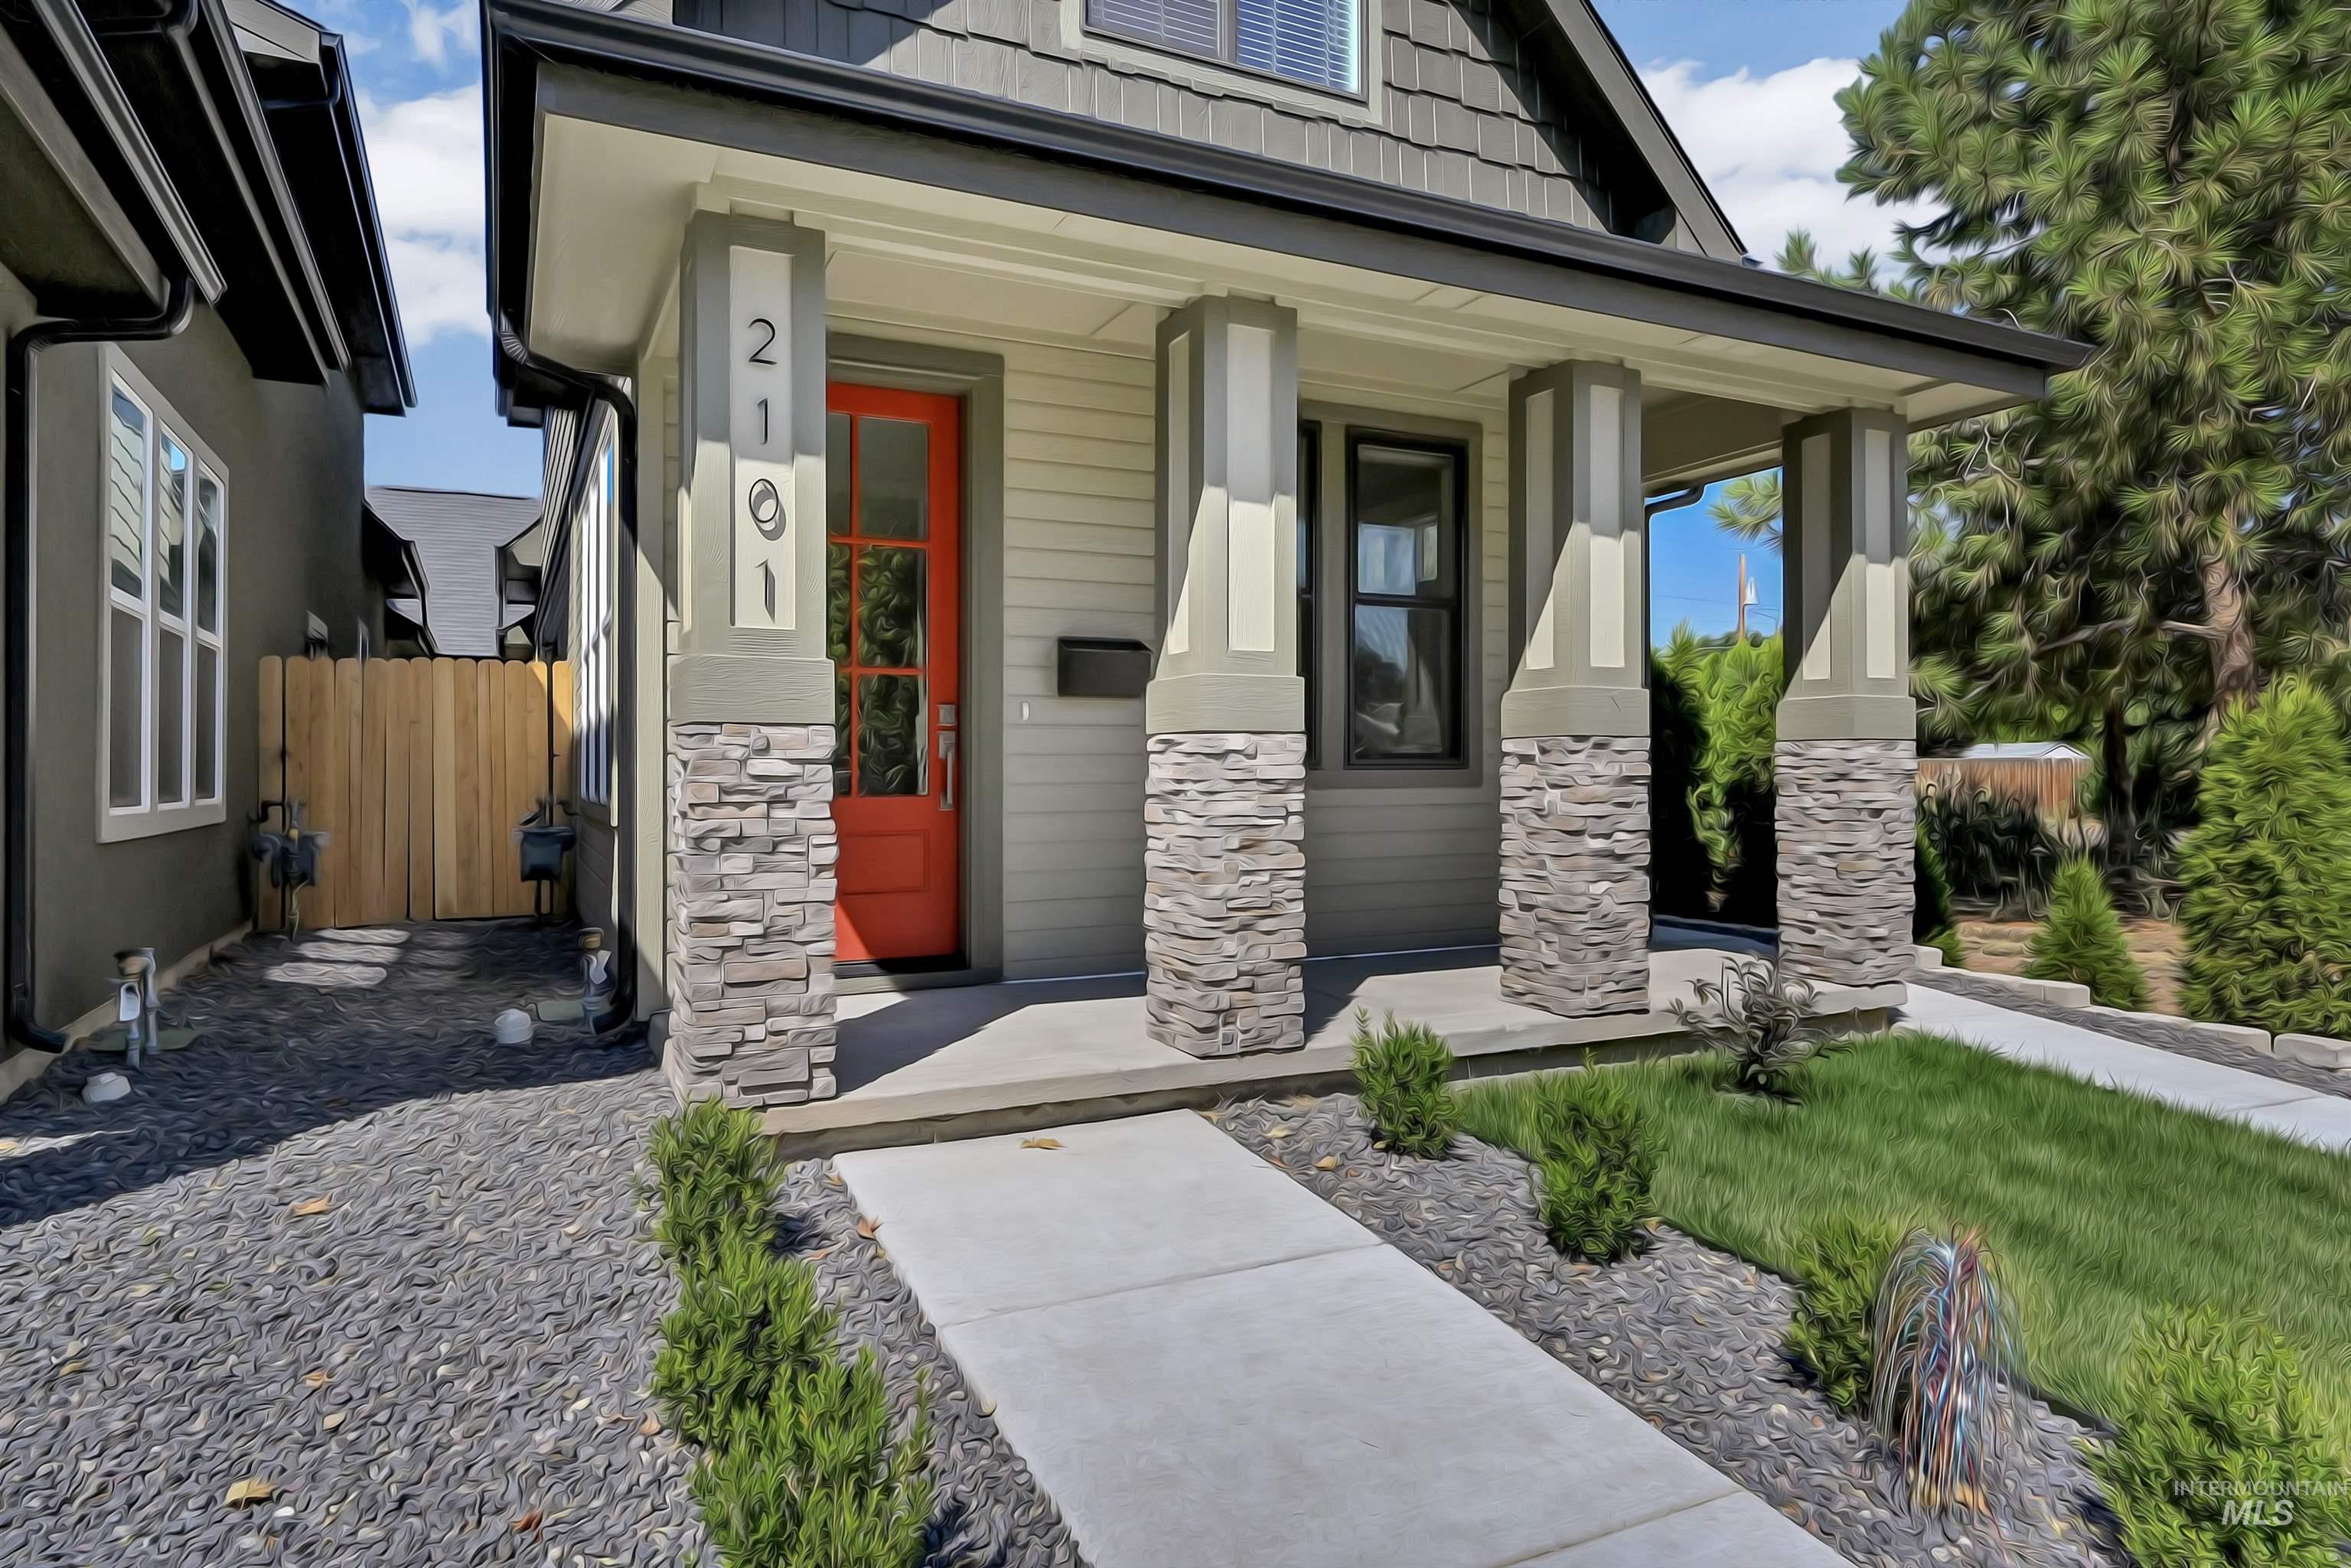
Covered front porch with stone-clad columns
-

Modern exterior with a vibrant red entry door, gray siding, and stone column accents
-

Open-concept living area with wood-finish flooring, a contemporary fireplace, and upper transom windows
-
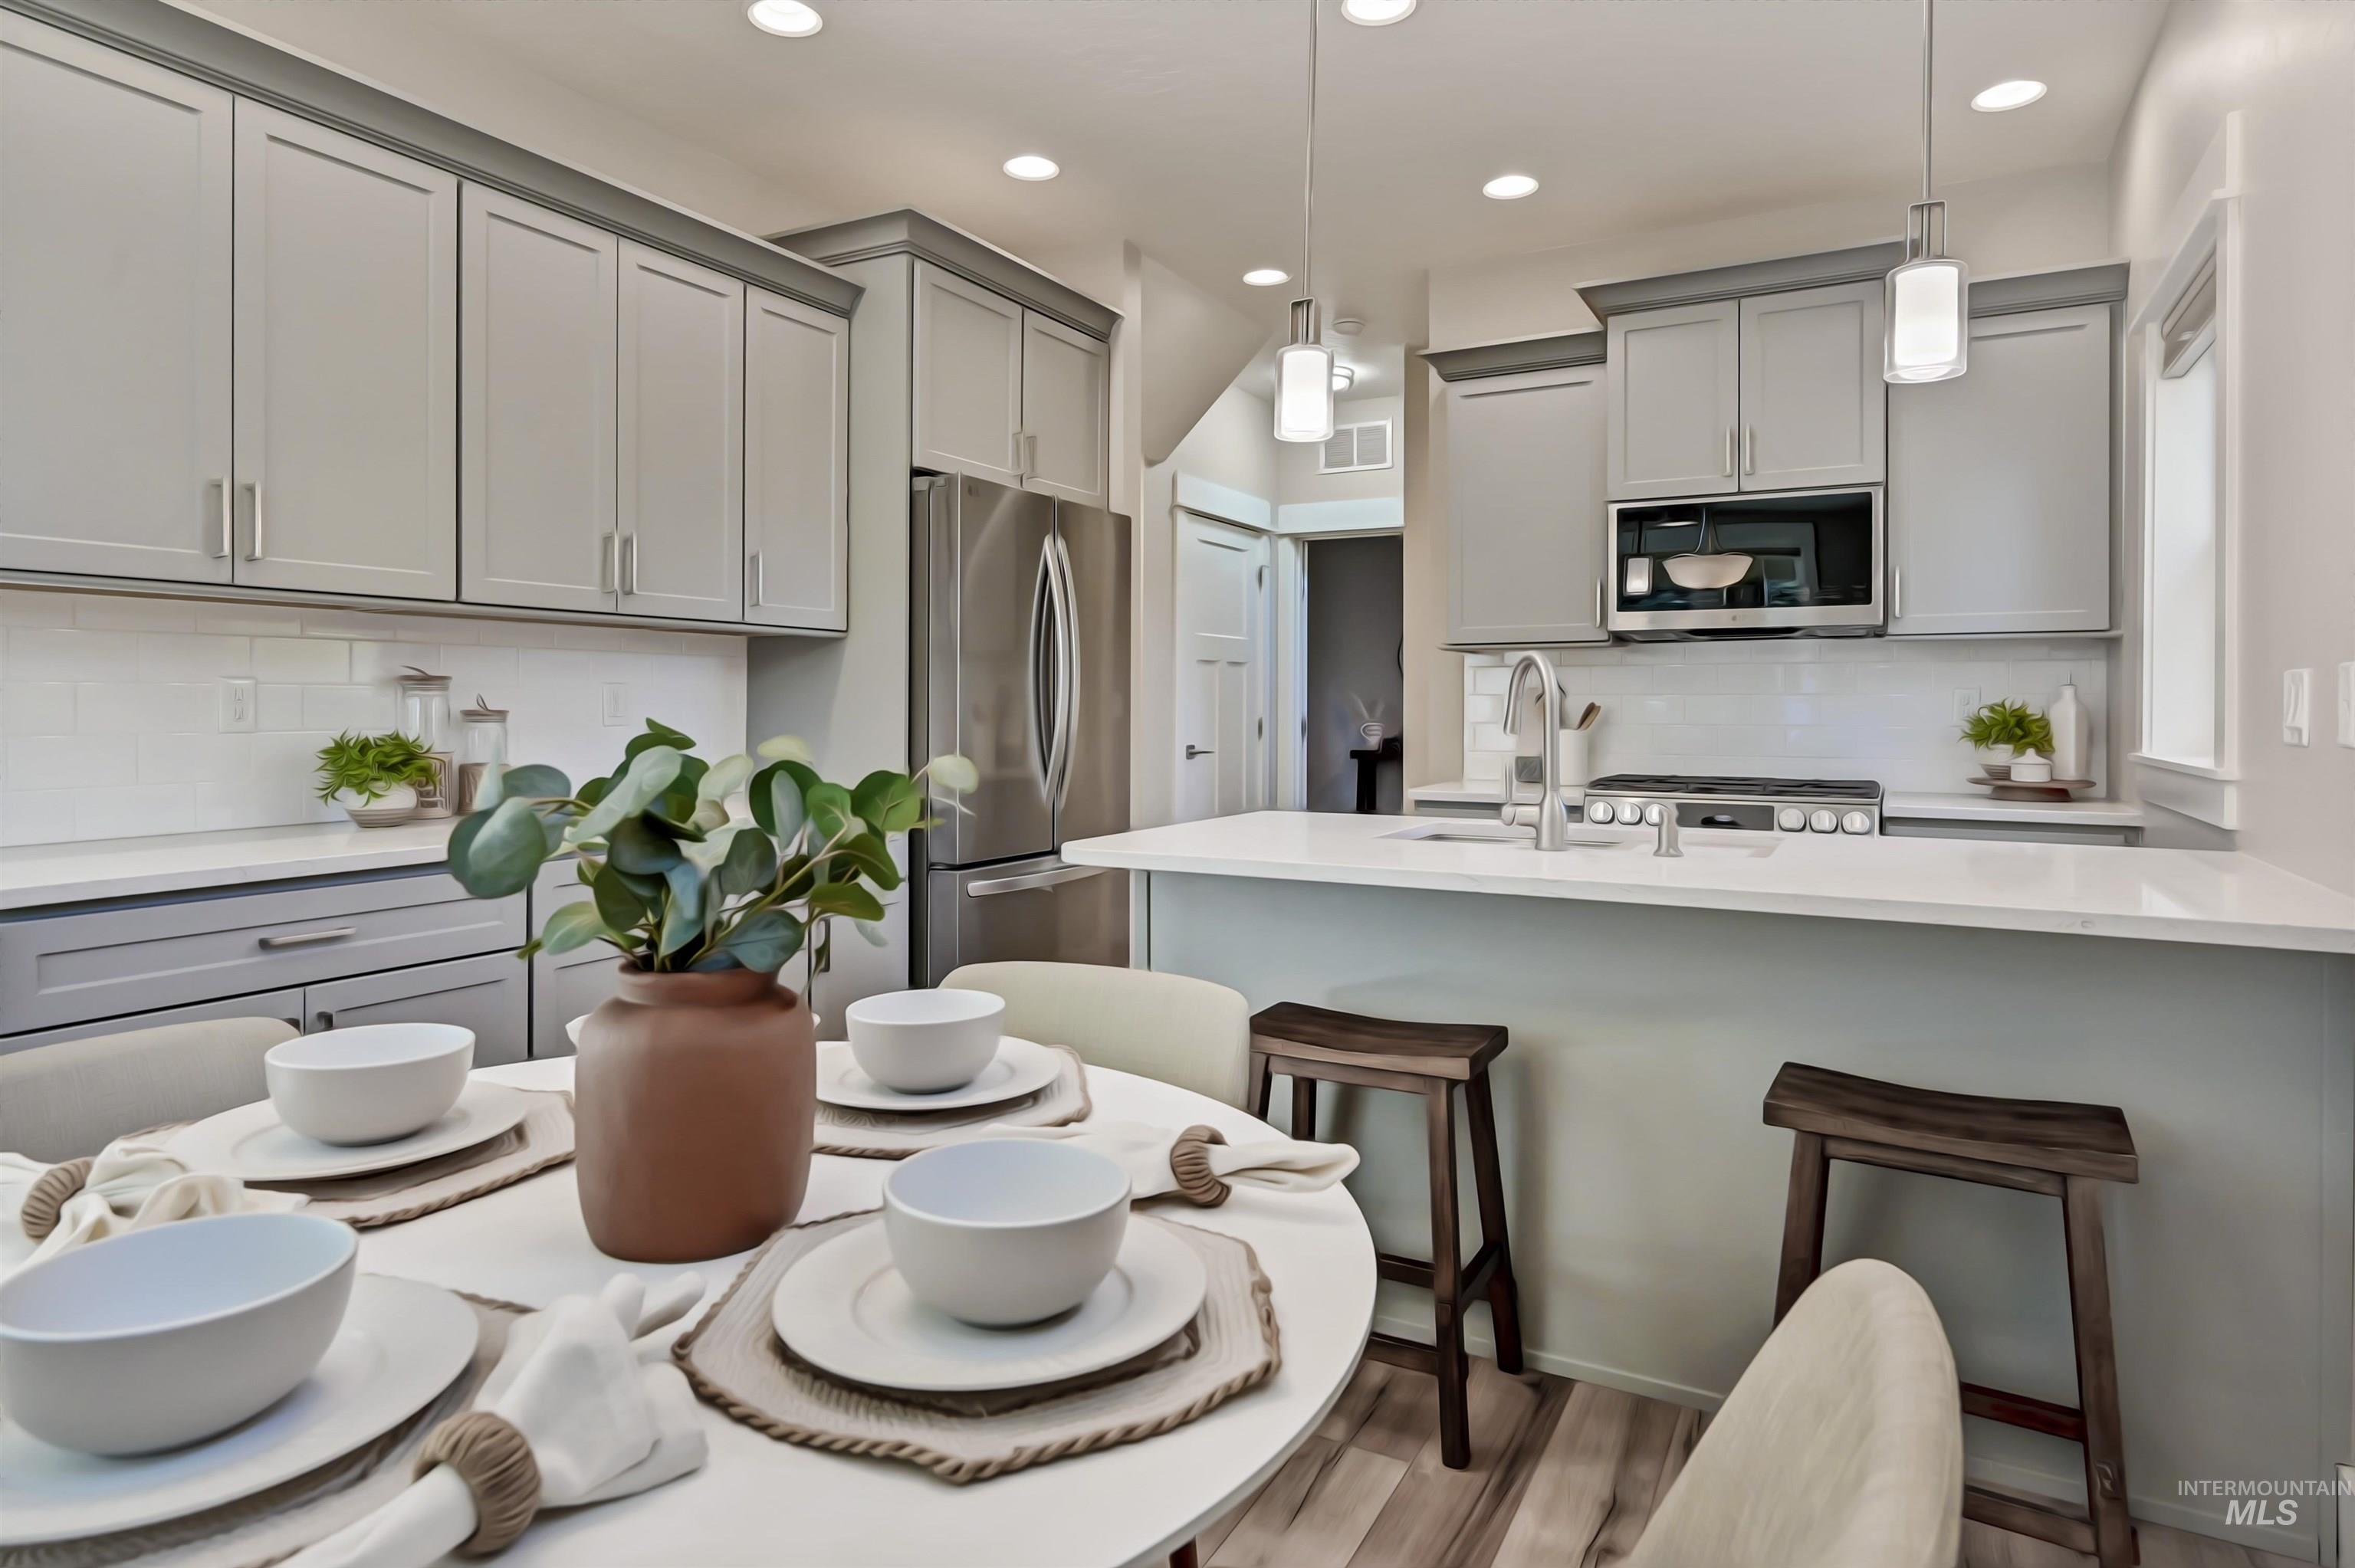
Kitchen featuring stainless steel appliances, light gray cabinetry, white countertops, and a white subway tile backsplash
-

Light gray cabinetry, white countertops, stainless steel sink, wood-finish flooring, and a built-in microwave
-
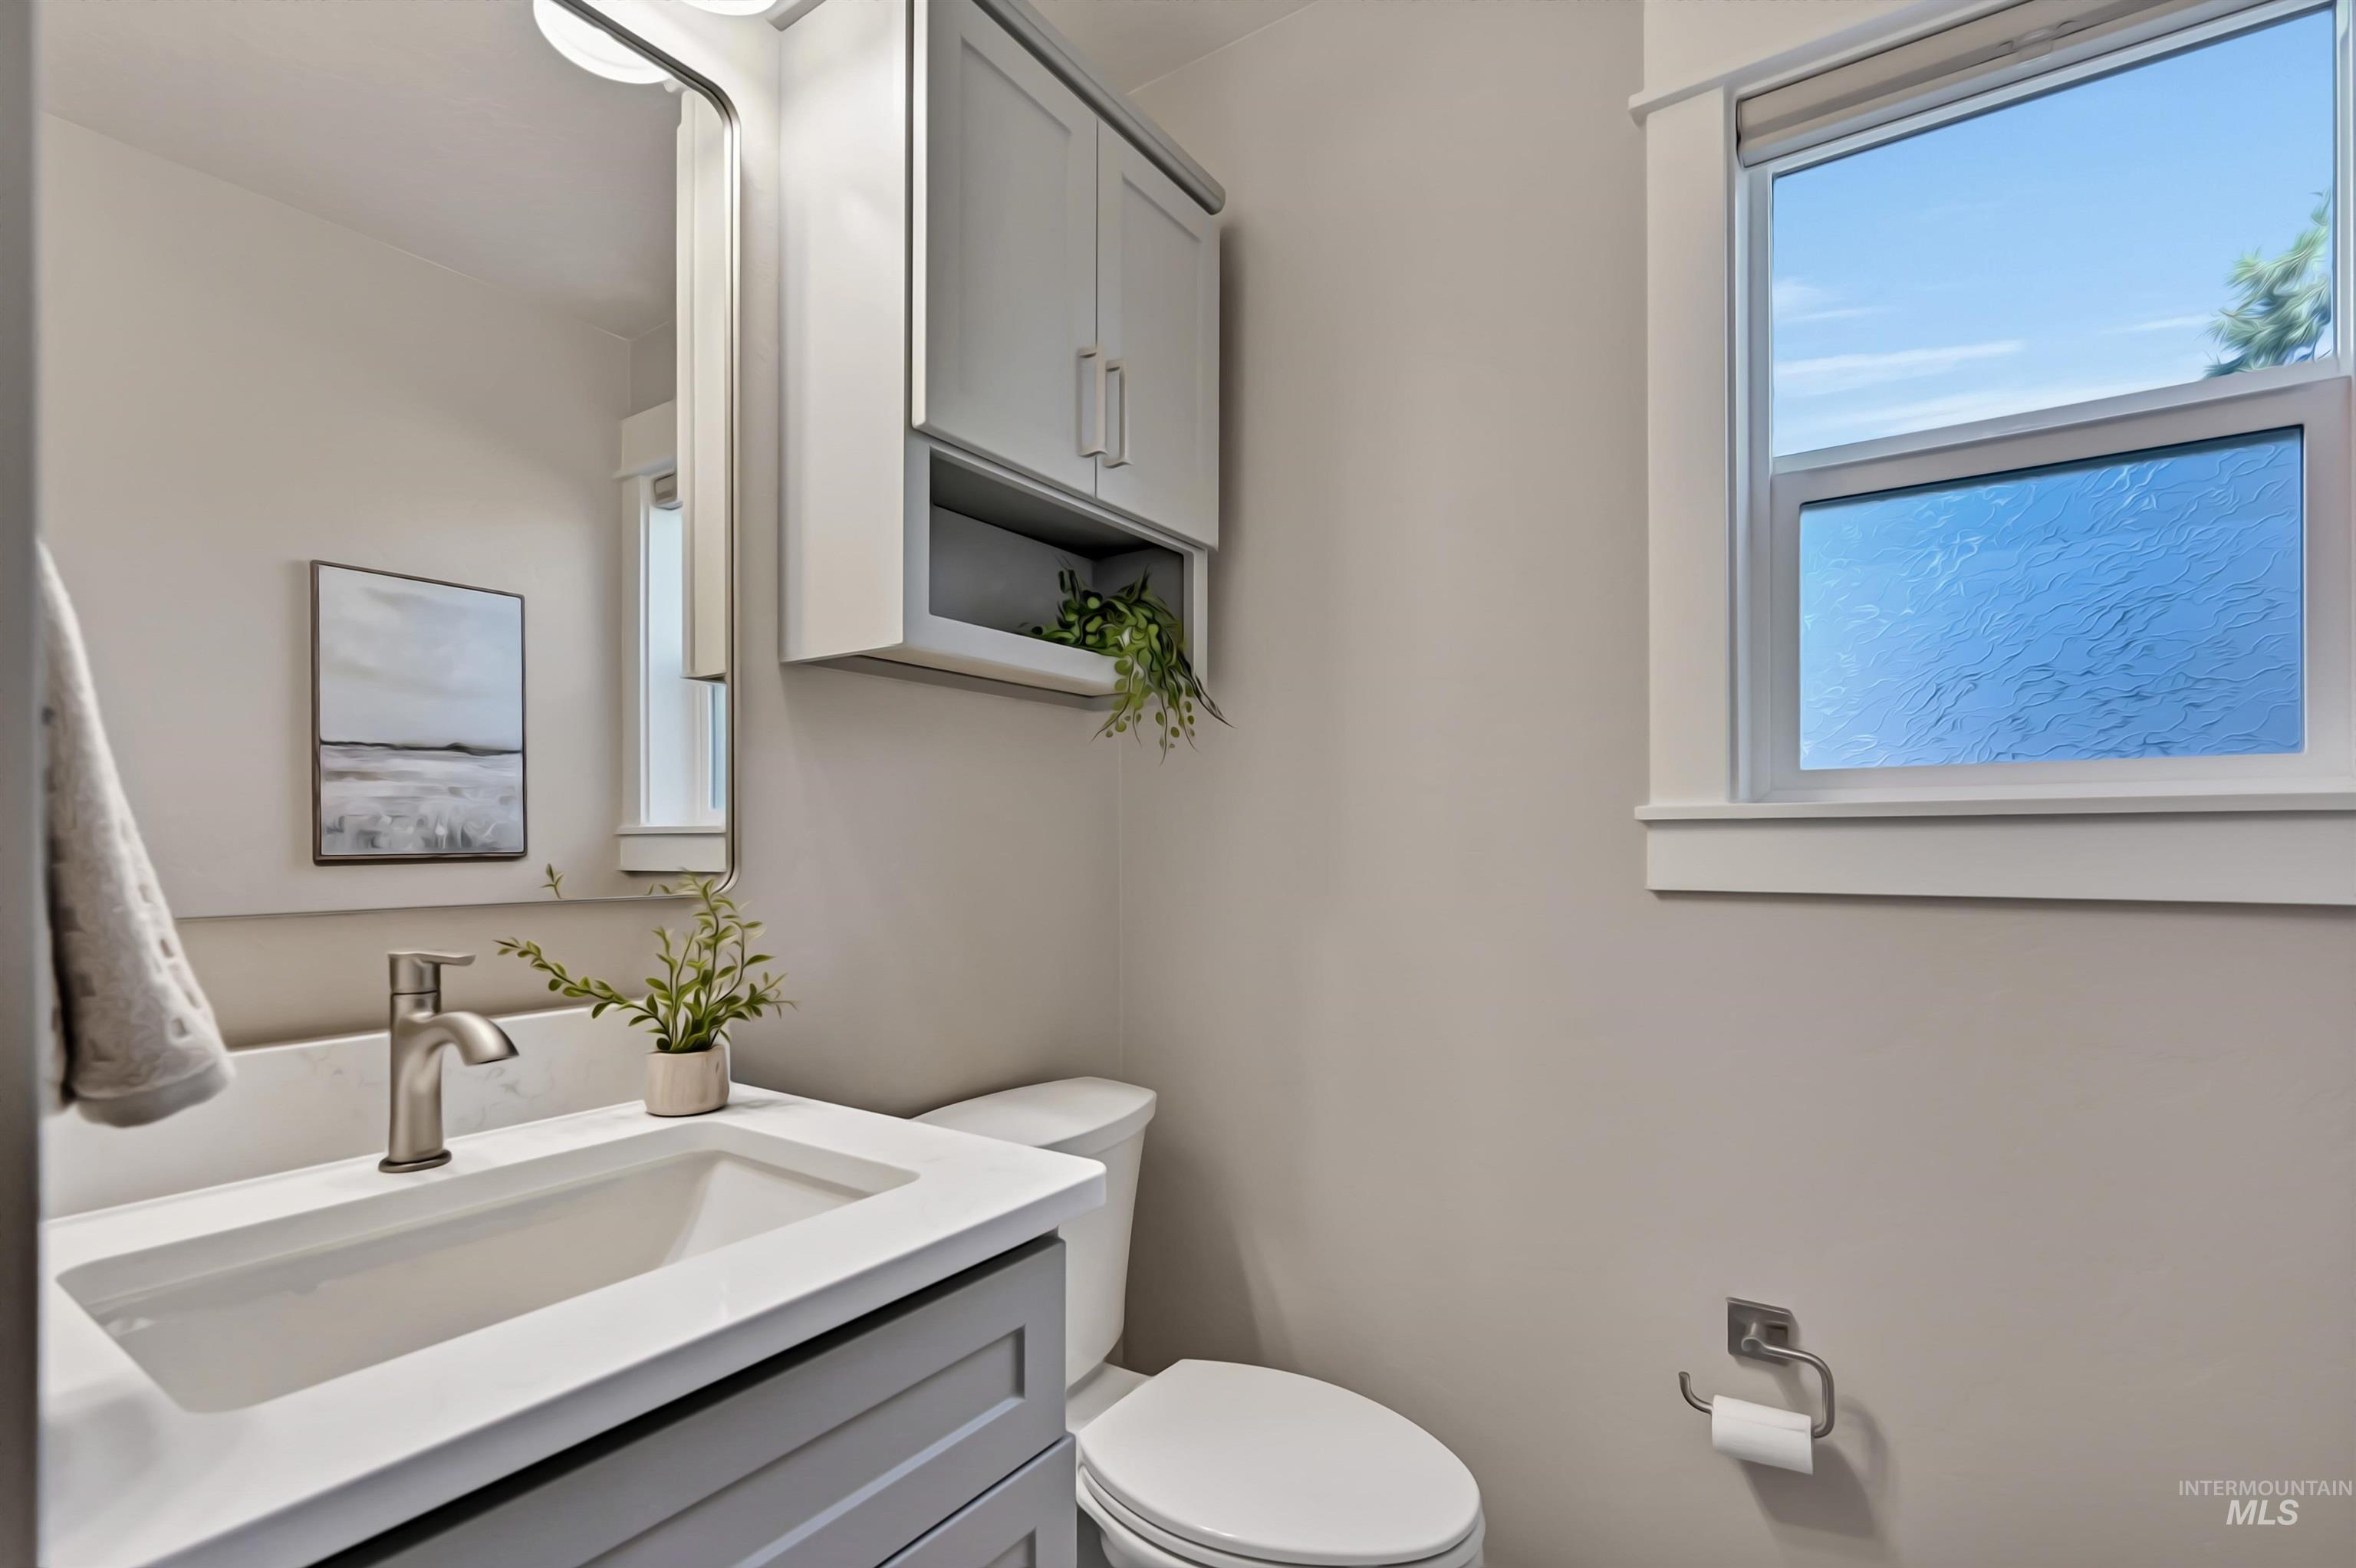
Vanity with a rectangular undermount sink, brushed nickel faucet, and integrated countertop
-

Kitchen island with integrated sink and dishwasher, white countertops, wood-finish flooring, recessed lighting, and transom windows
-

Modern fireplace with a white mantel, wood-finish flooring, and a ceiling fan
-

Light-toned wood-finish flooring, multiple large windows with white trim, a ceiling fan with integrated lighting, and a white paneled door with glass inserts
-
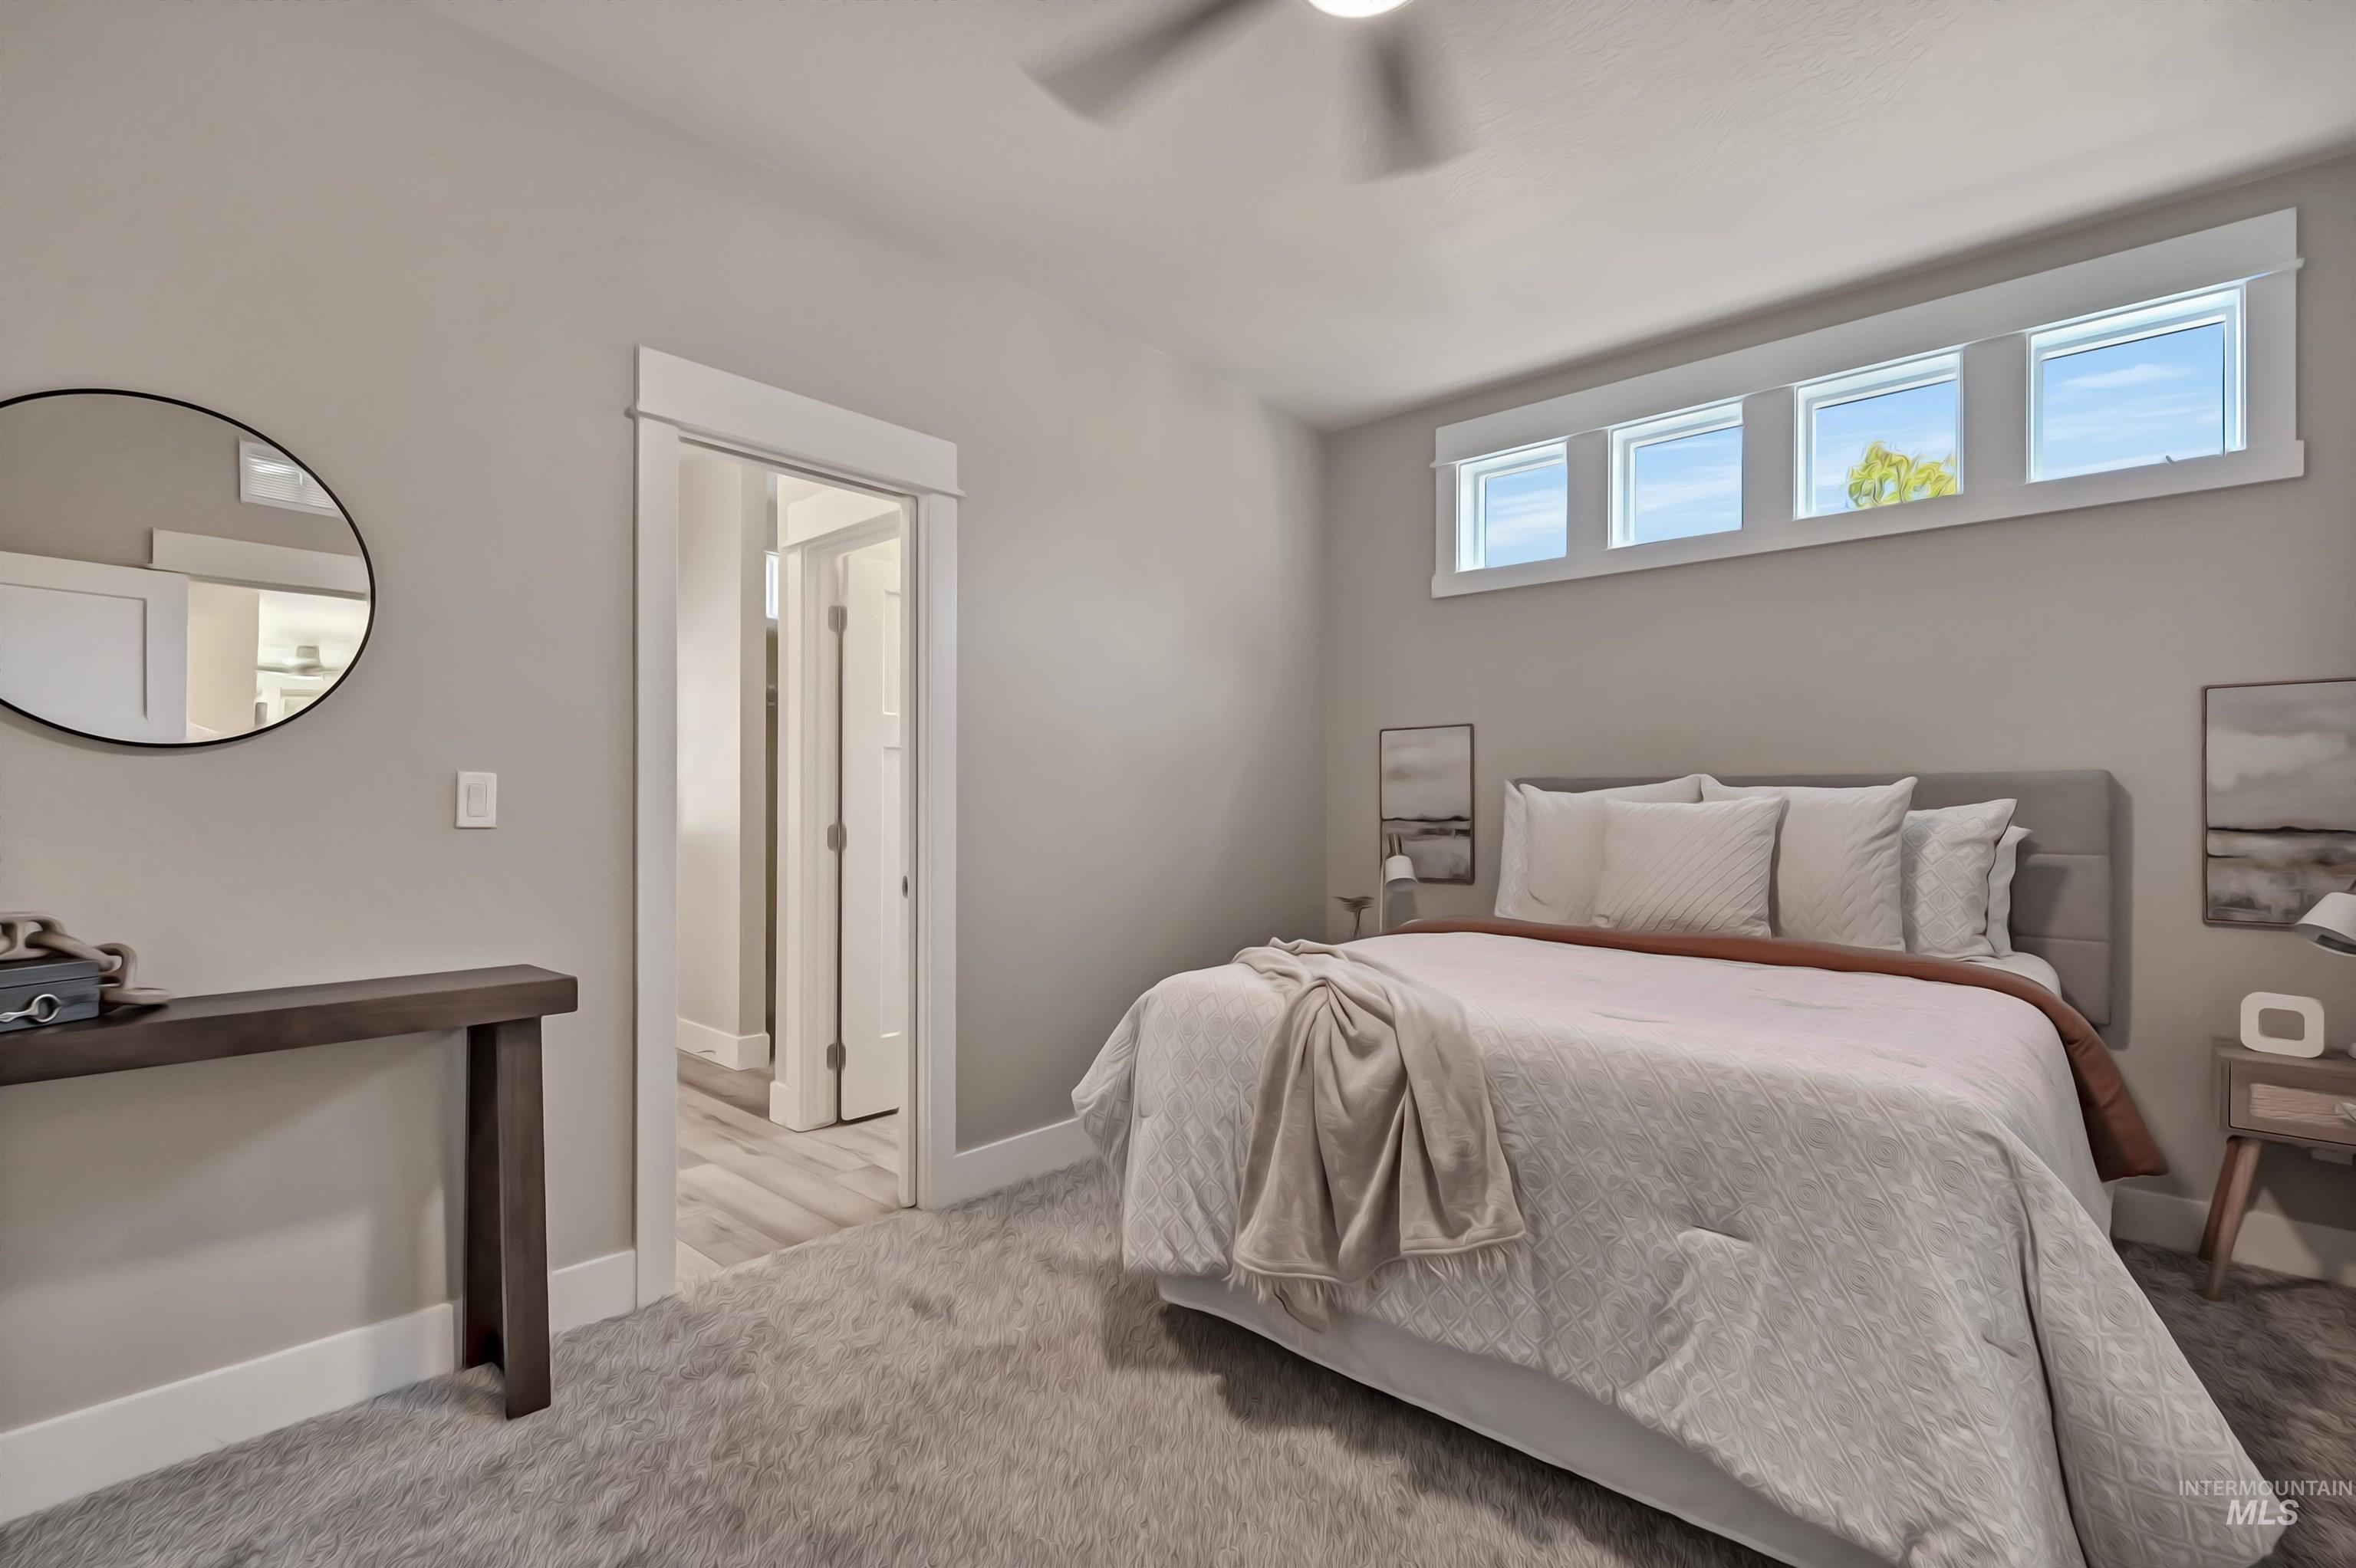
Plush carpeting, recessed ceiling fan, multiple transom windows, and white trim accents
-

Dual vanity with integrated sinks, light gray cabinetry, quartz countertops, and wood-finish flooring
-
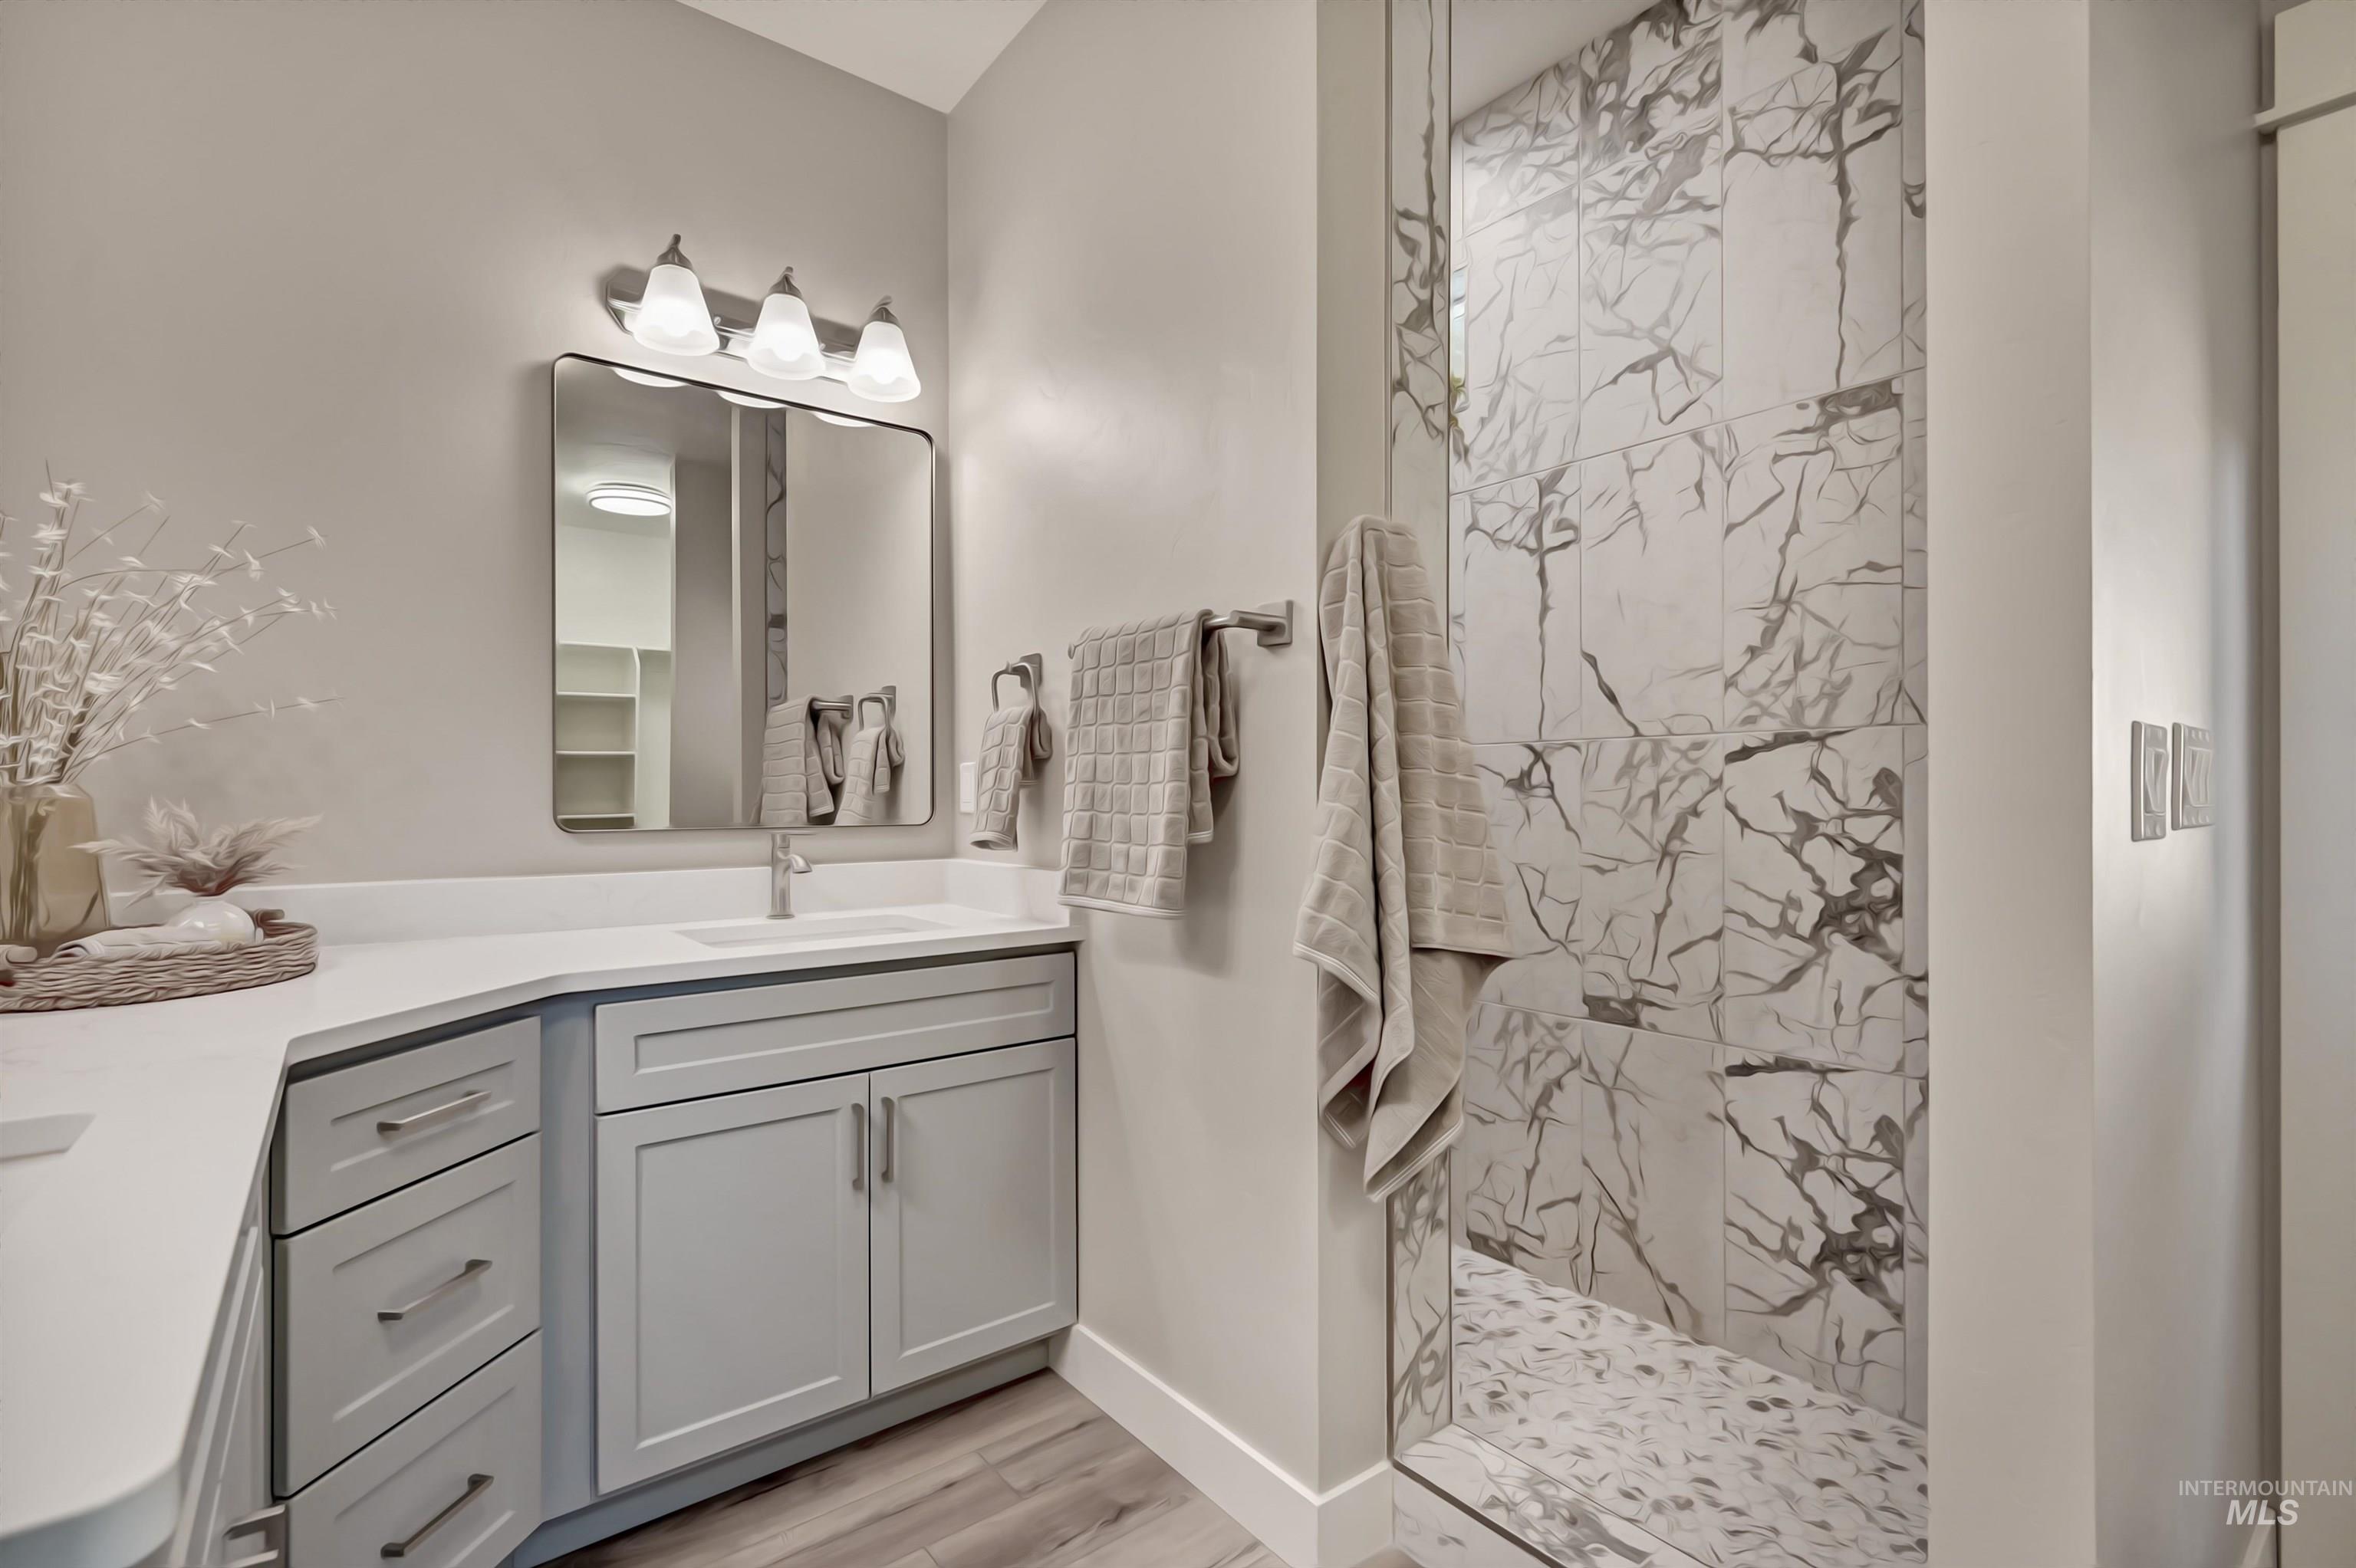
Vanity with light gray shaker cabinetry, white countertop, and rectangular mirror
-
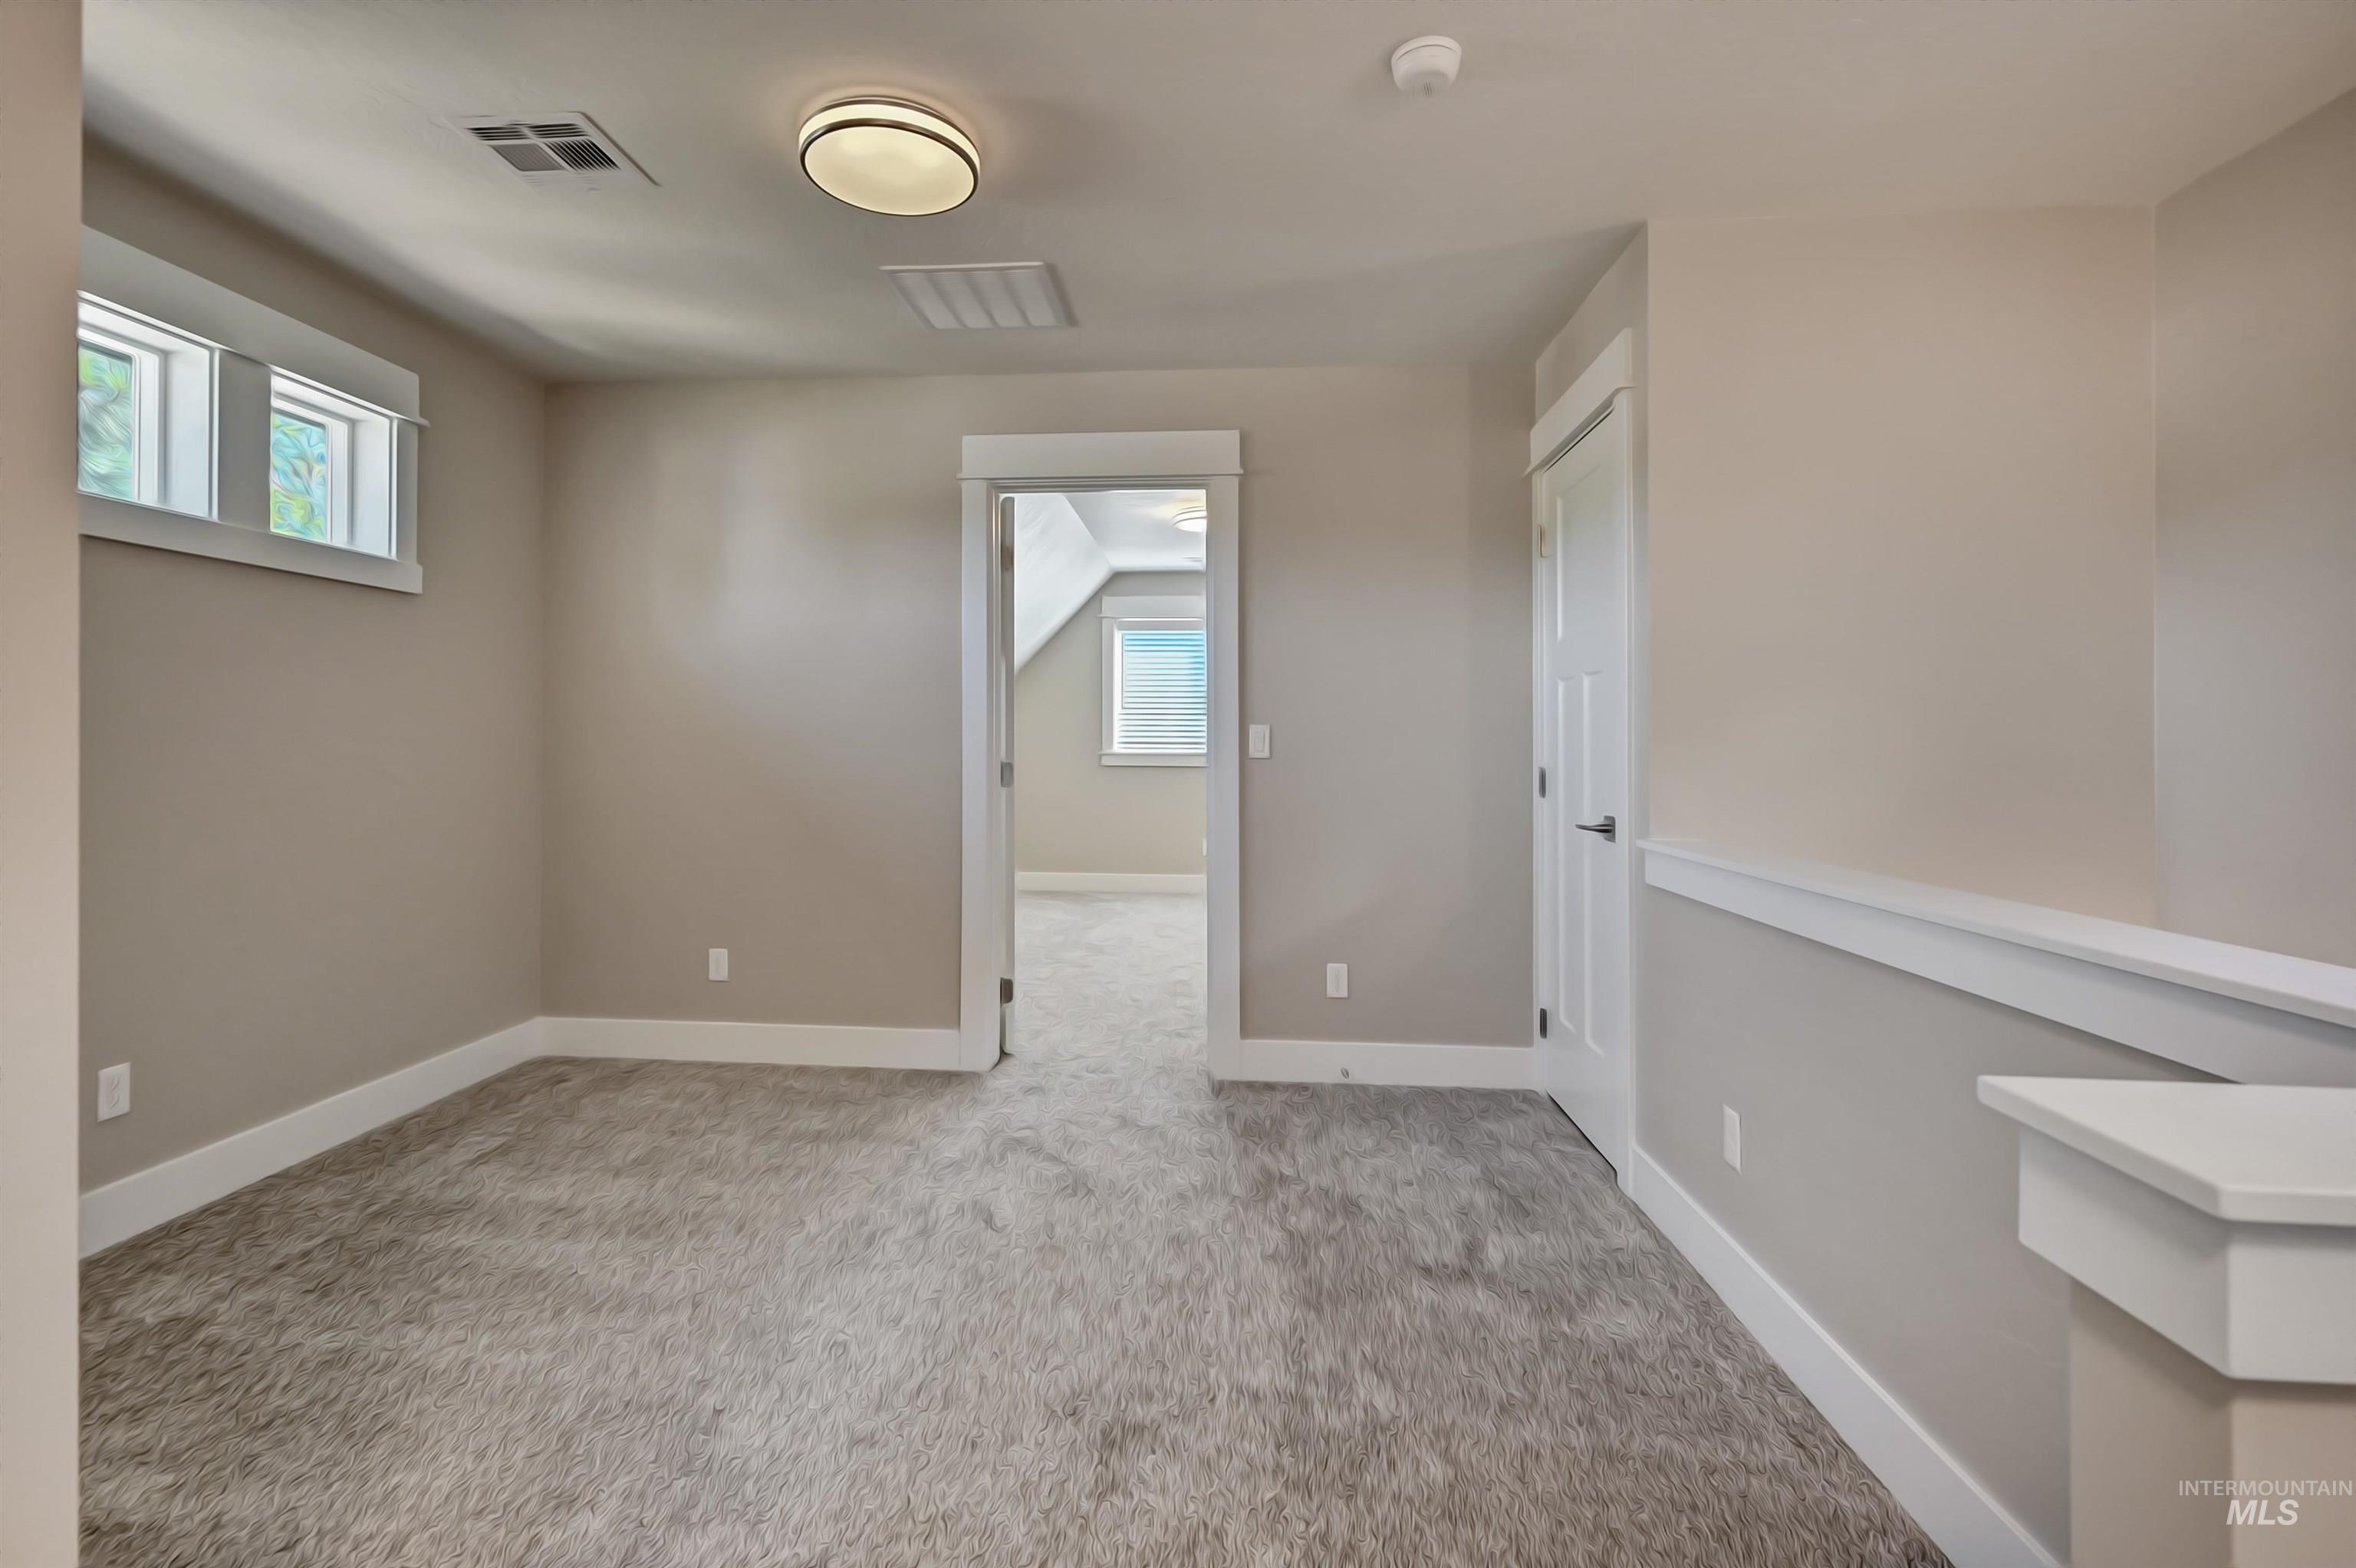
Soft neutral-toned walls, textured carpeting, white trim, and a flush-mount ceiling light
-
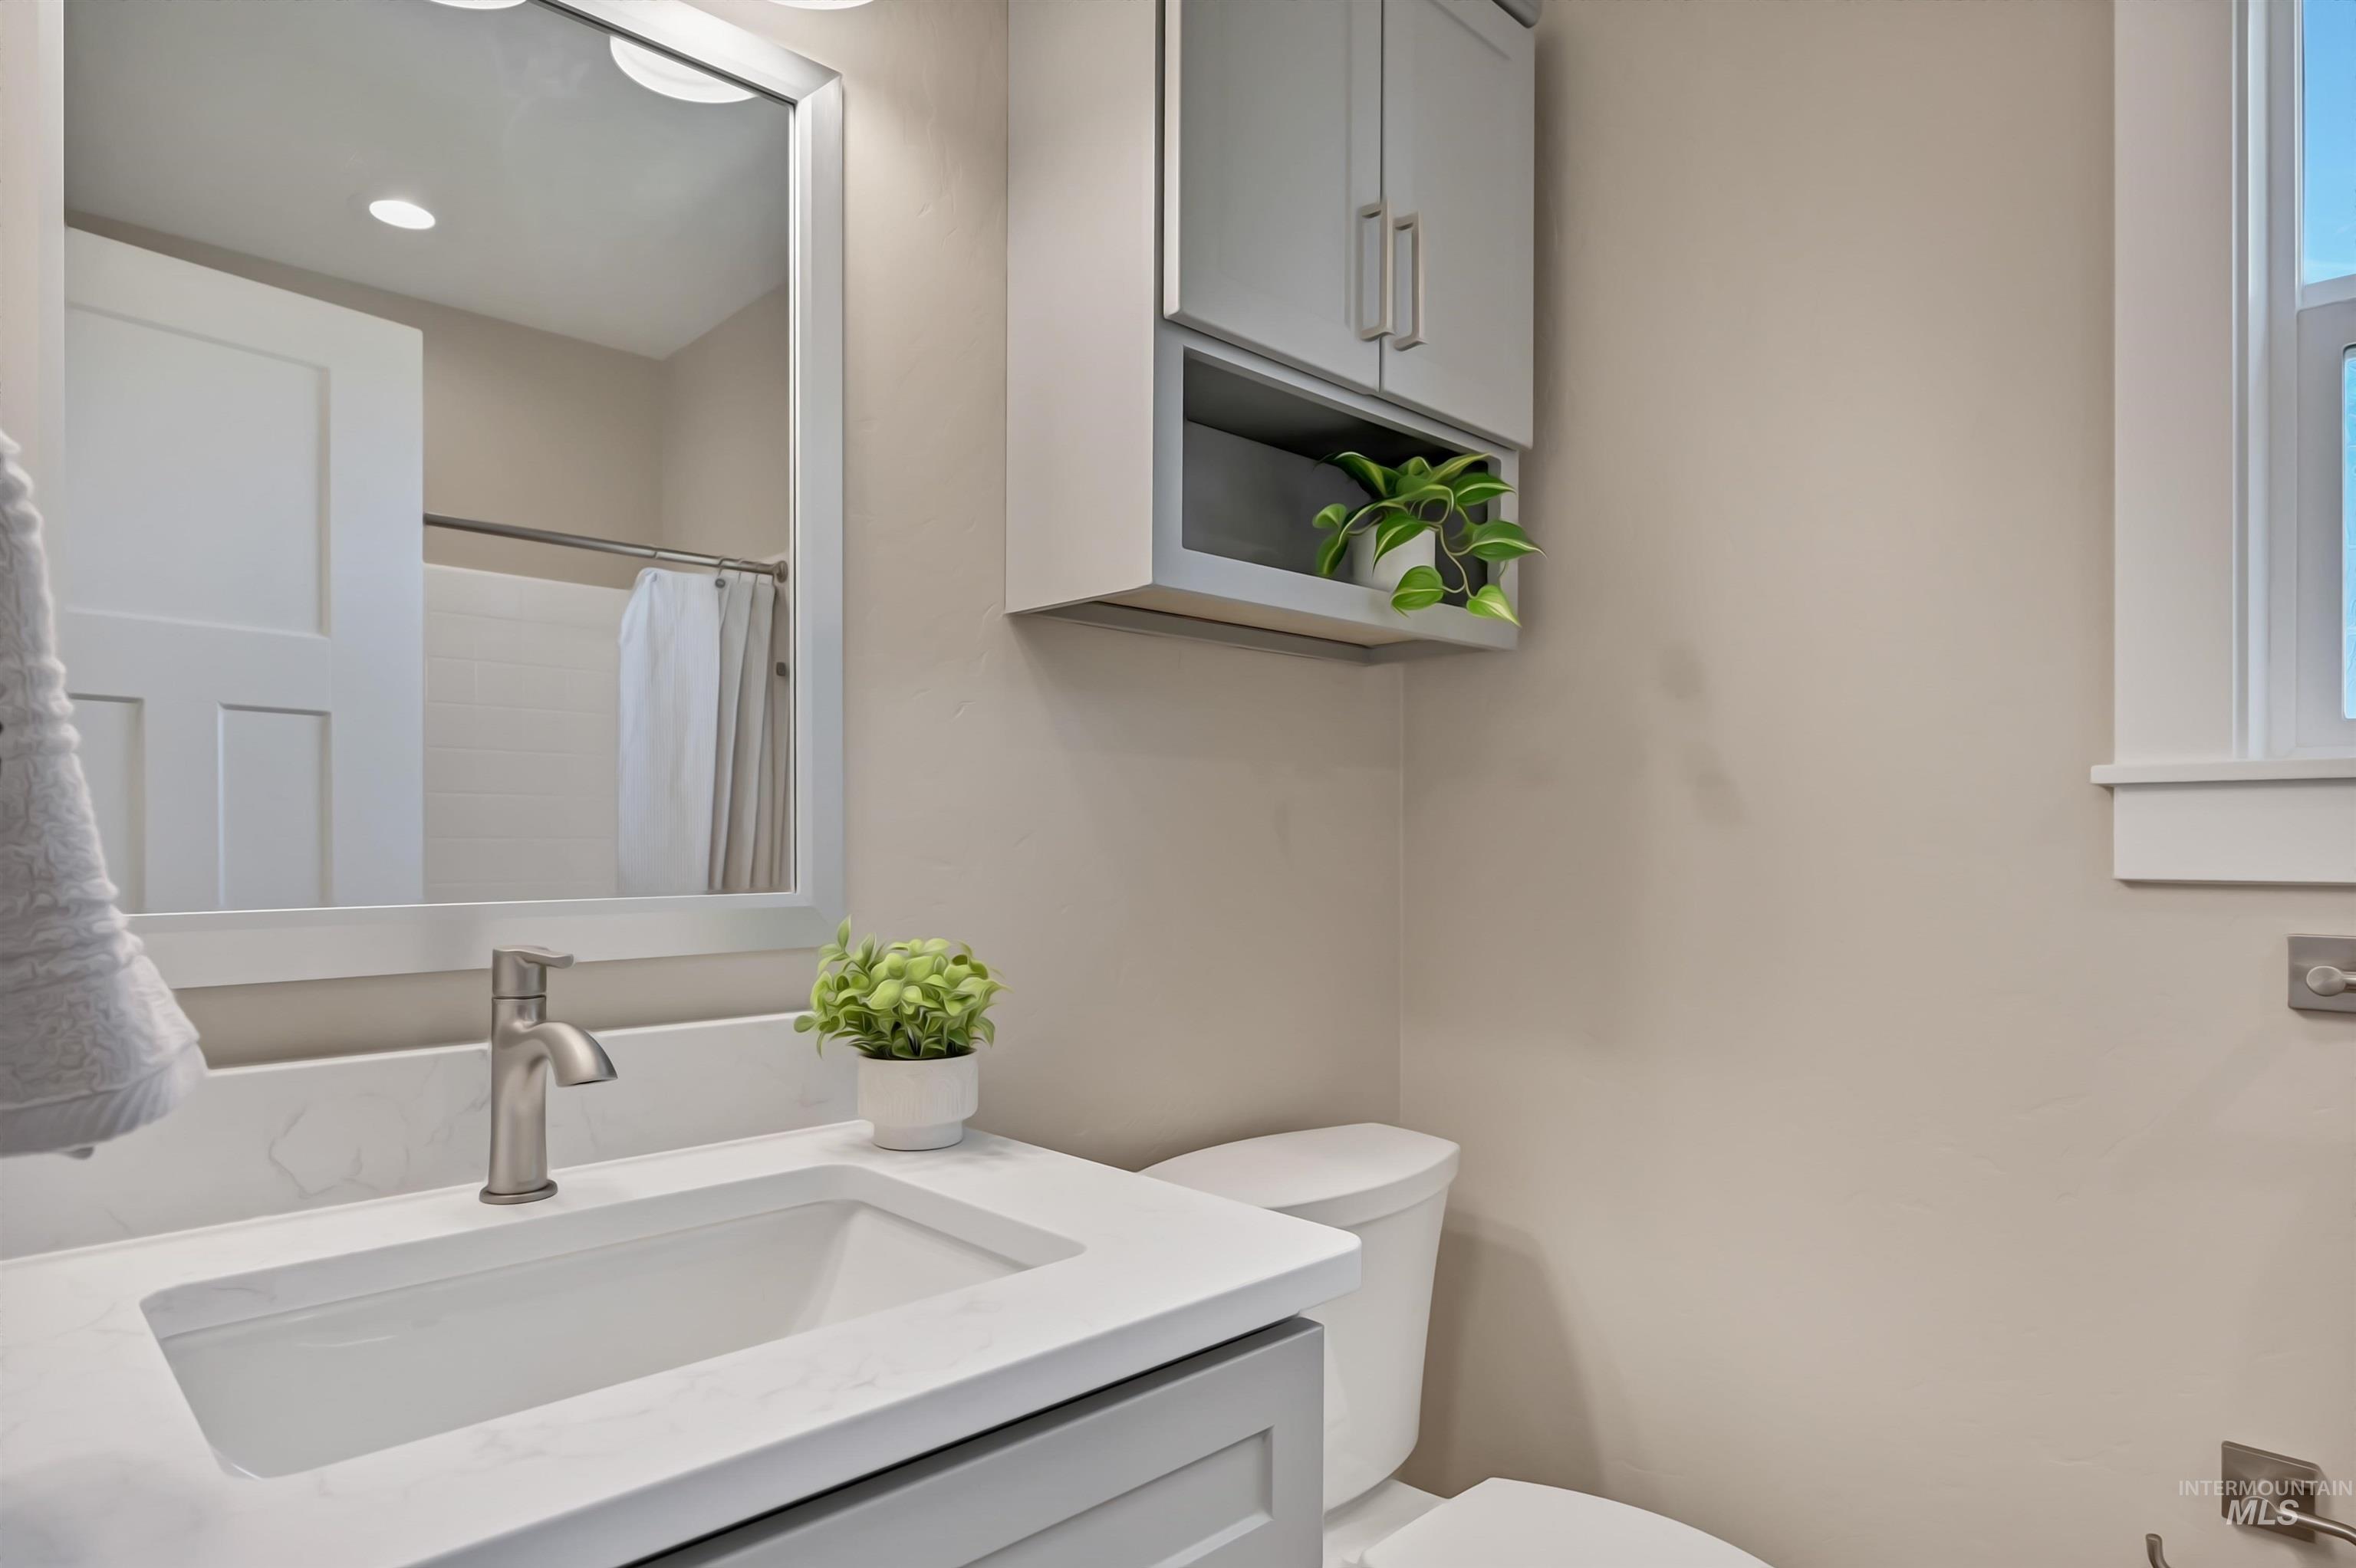
Floating vanity with an integrated rectangular sink and brushed nickel faucet, wall-mounted cabinetry with an open shelf, and a framed mirror with an overhead light fixture
-
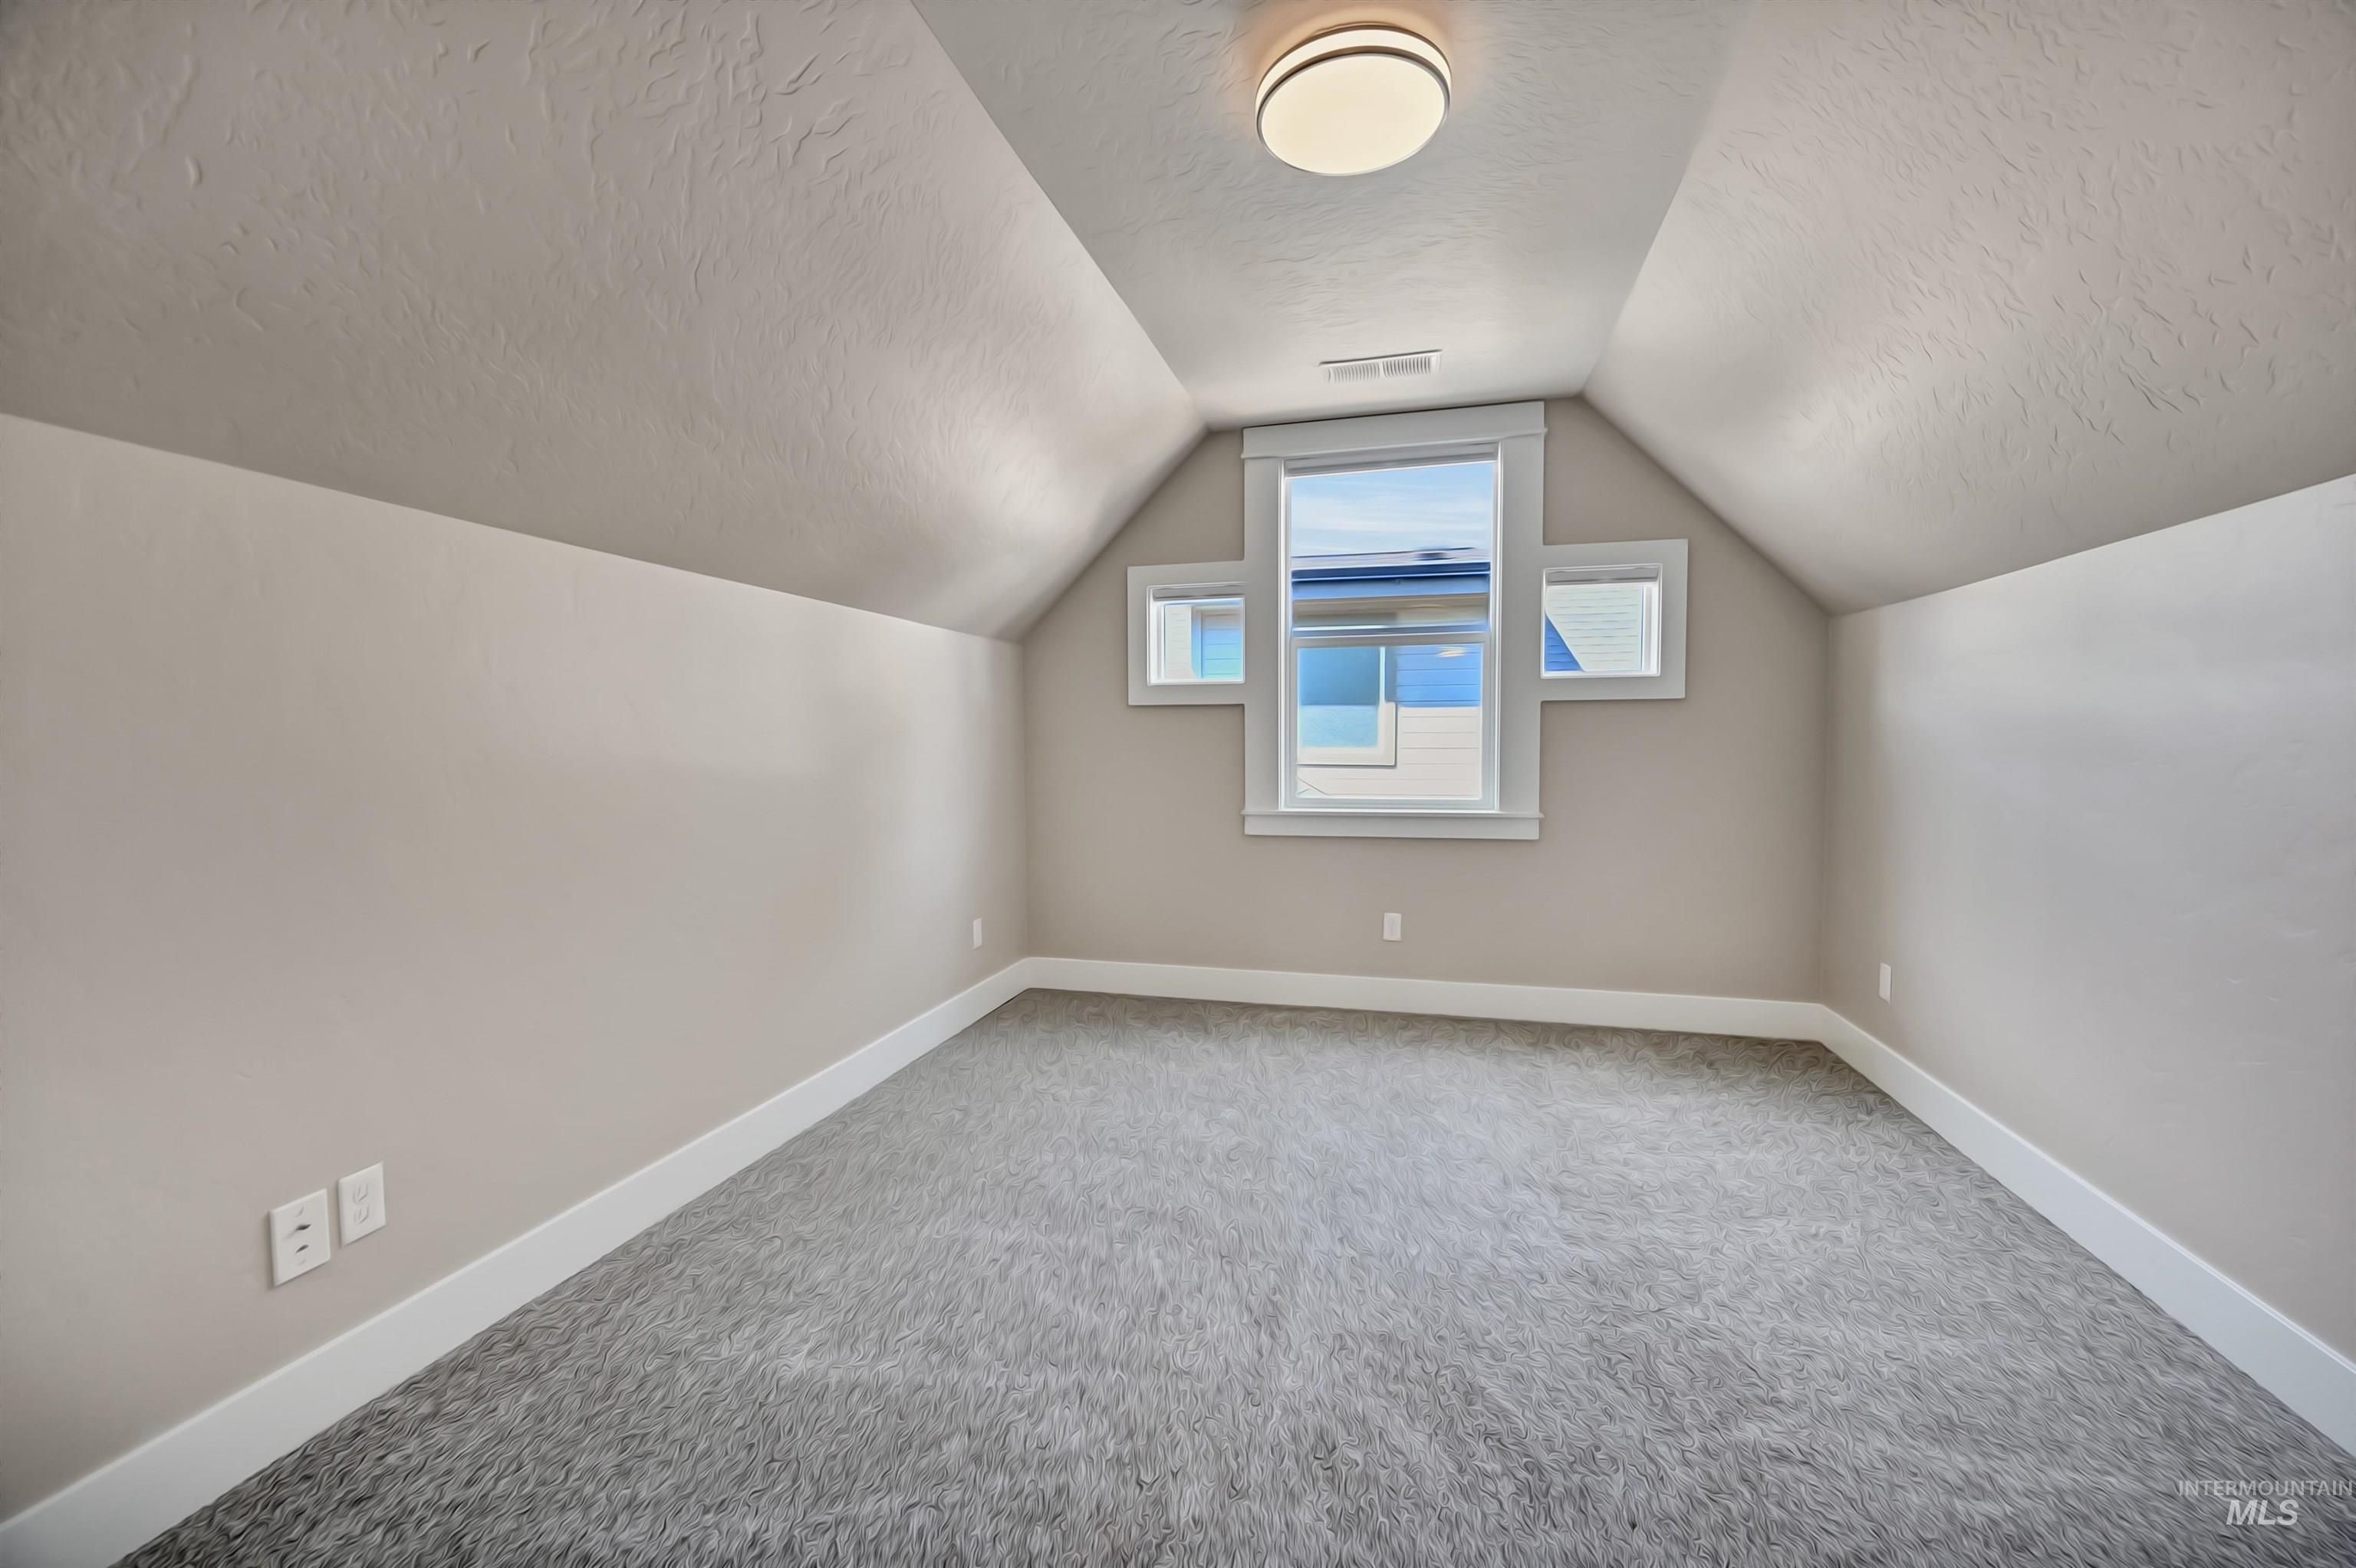
Neutral-toned walls with sloped ceilings
-

Bathroom featuring a single-basin vanity with a light-toned countertop, brushed nickel faucet, and integrated sink
-
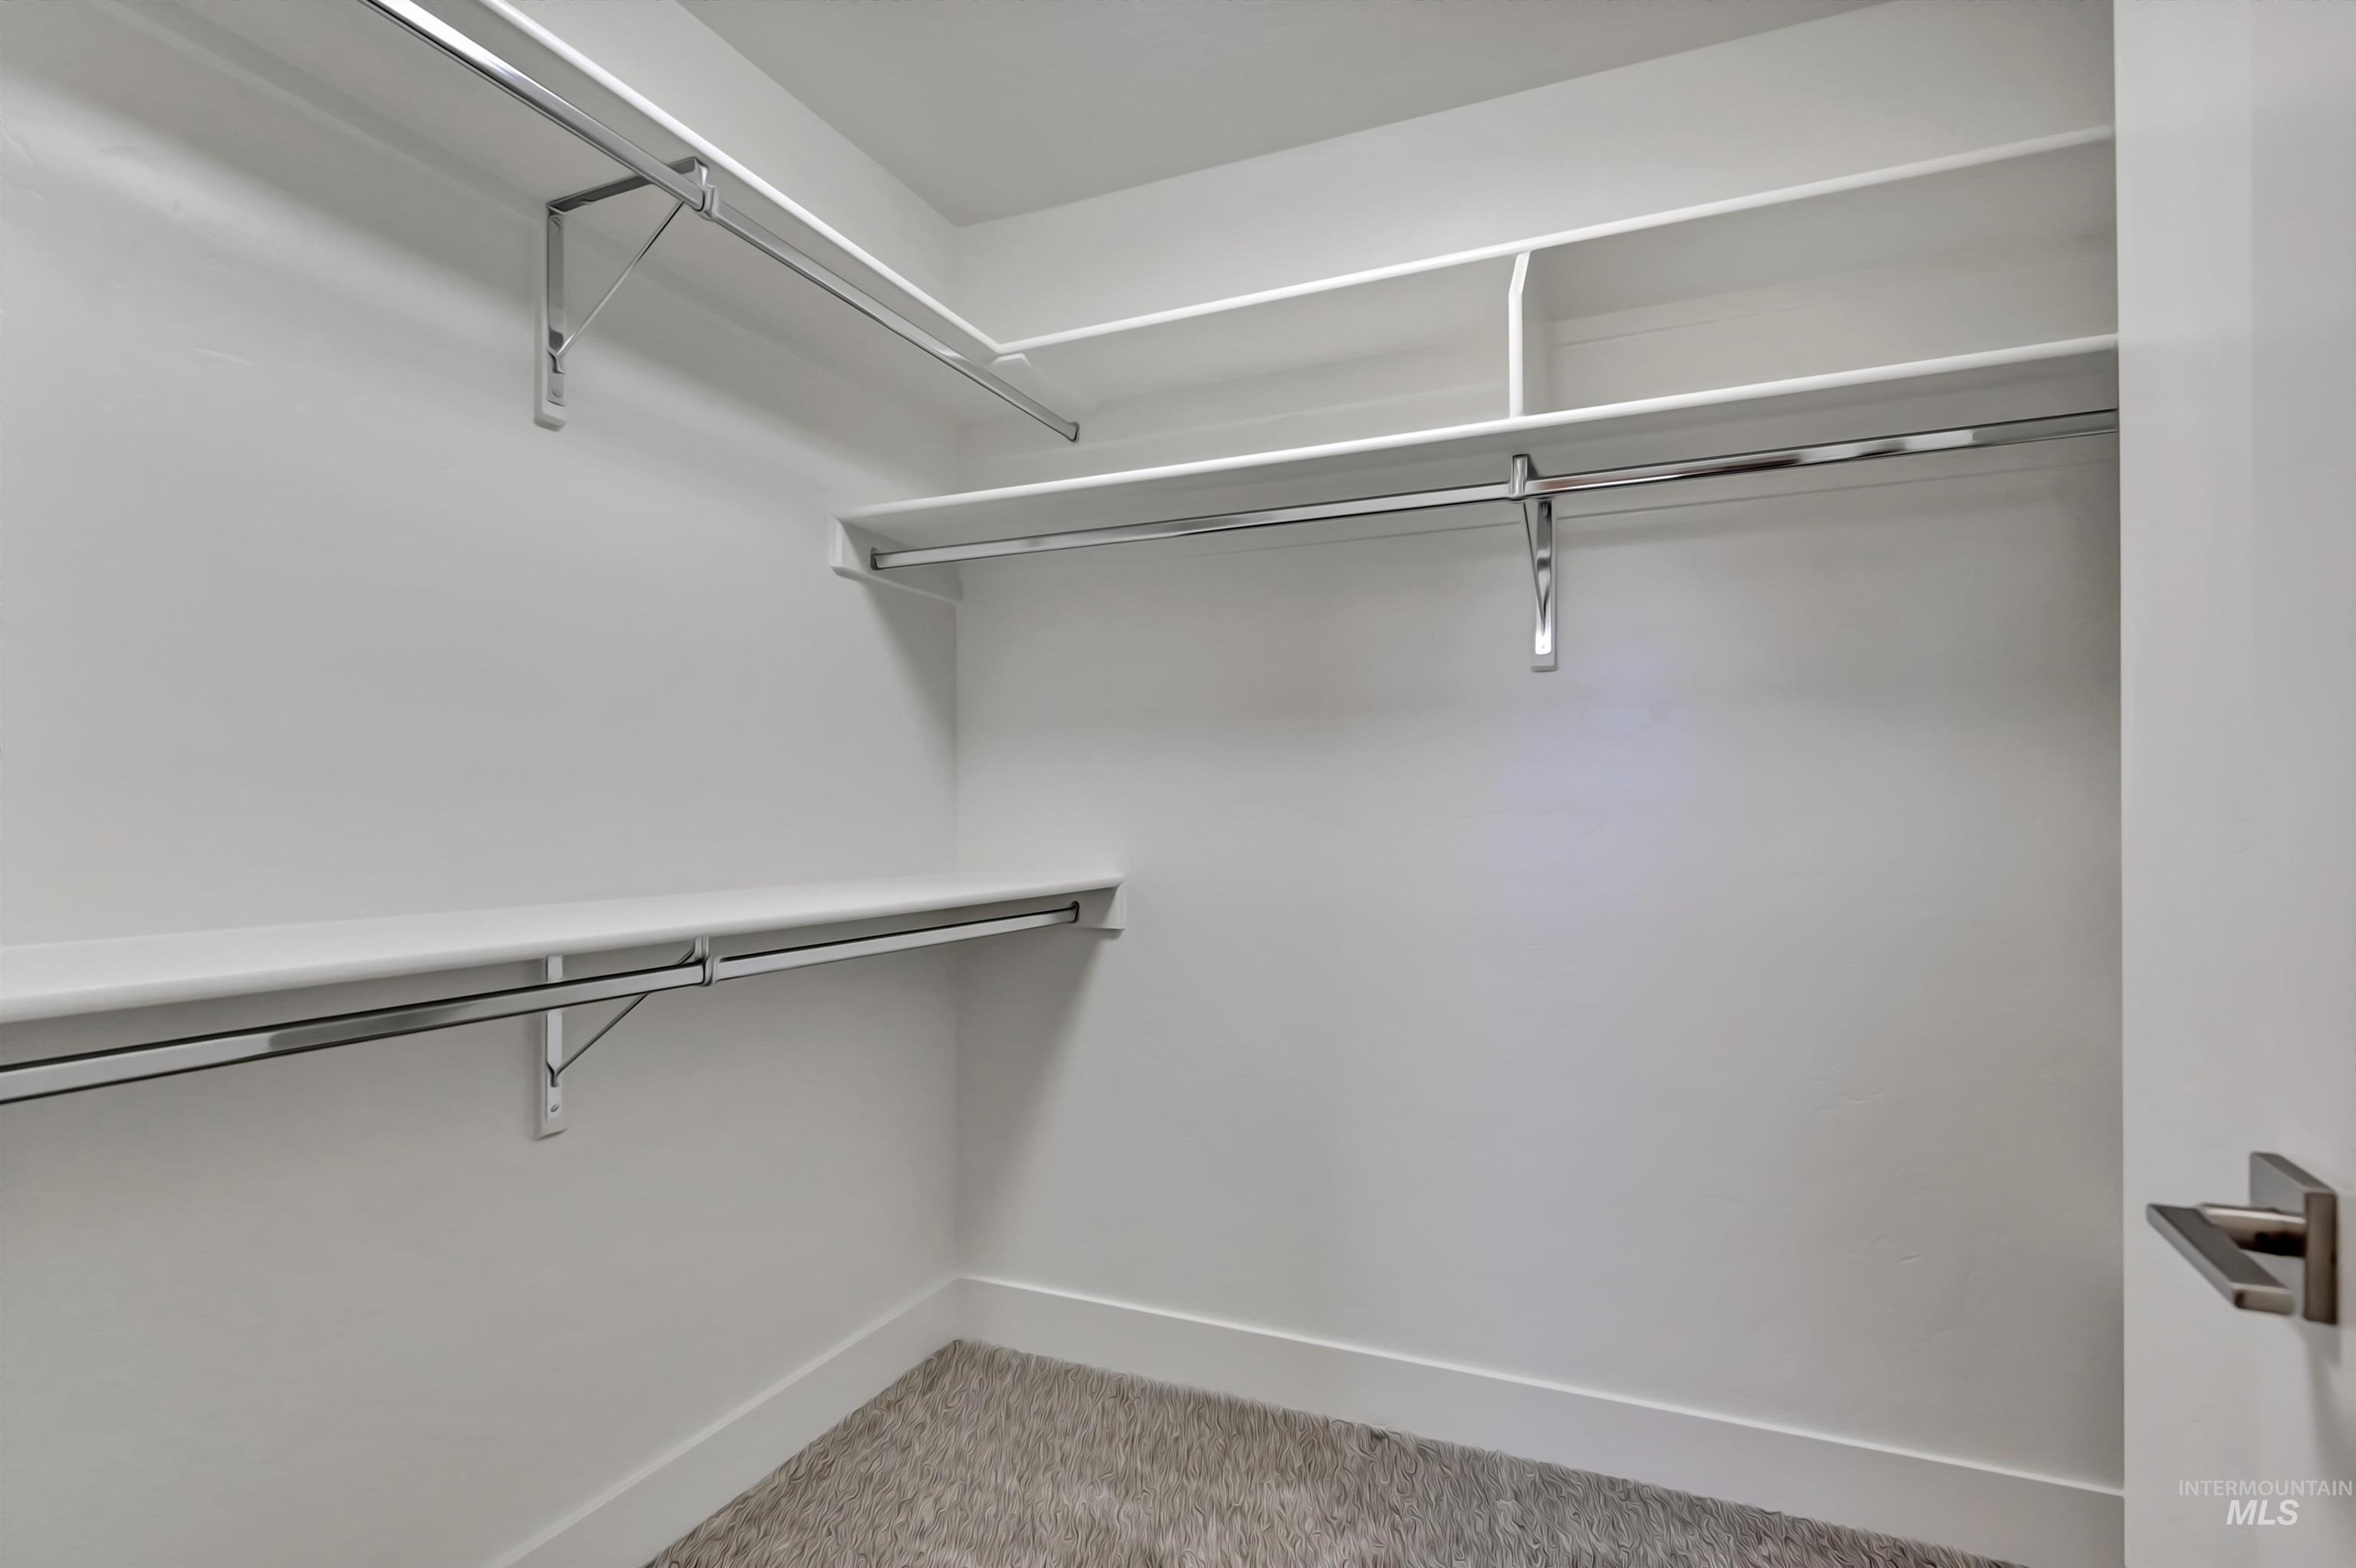
White built-in shelving, chrome hanging rods, and light-toned carpeting
-
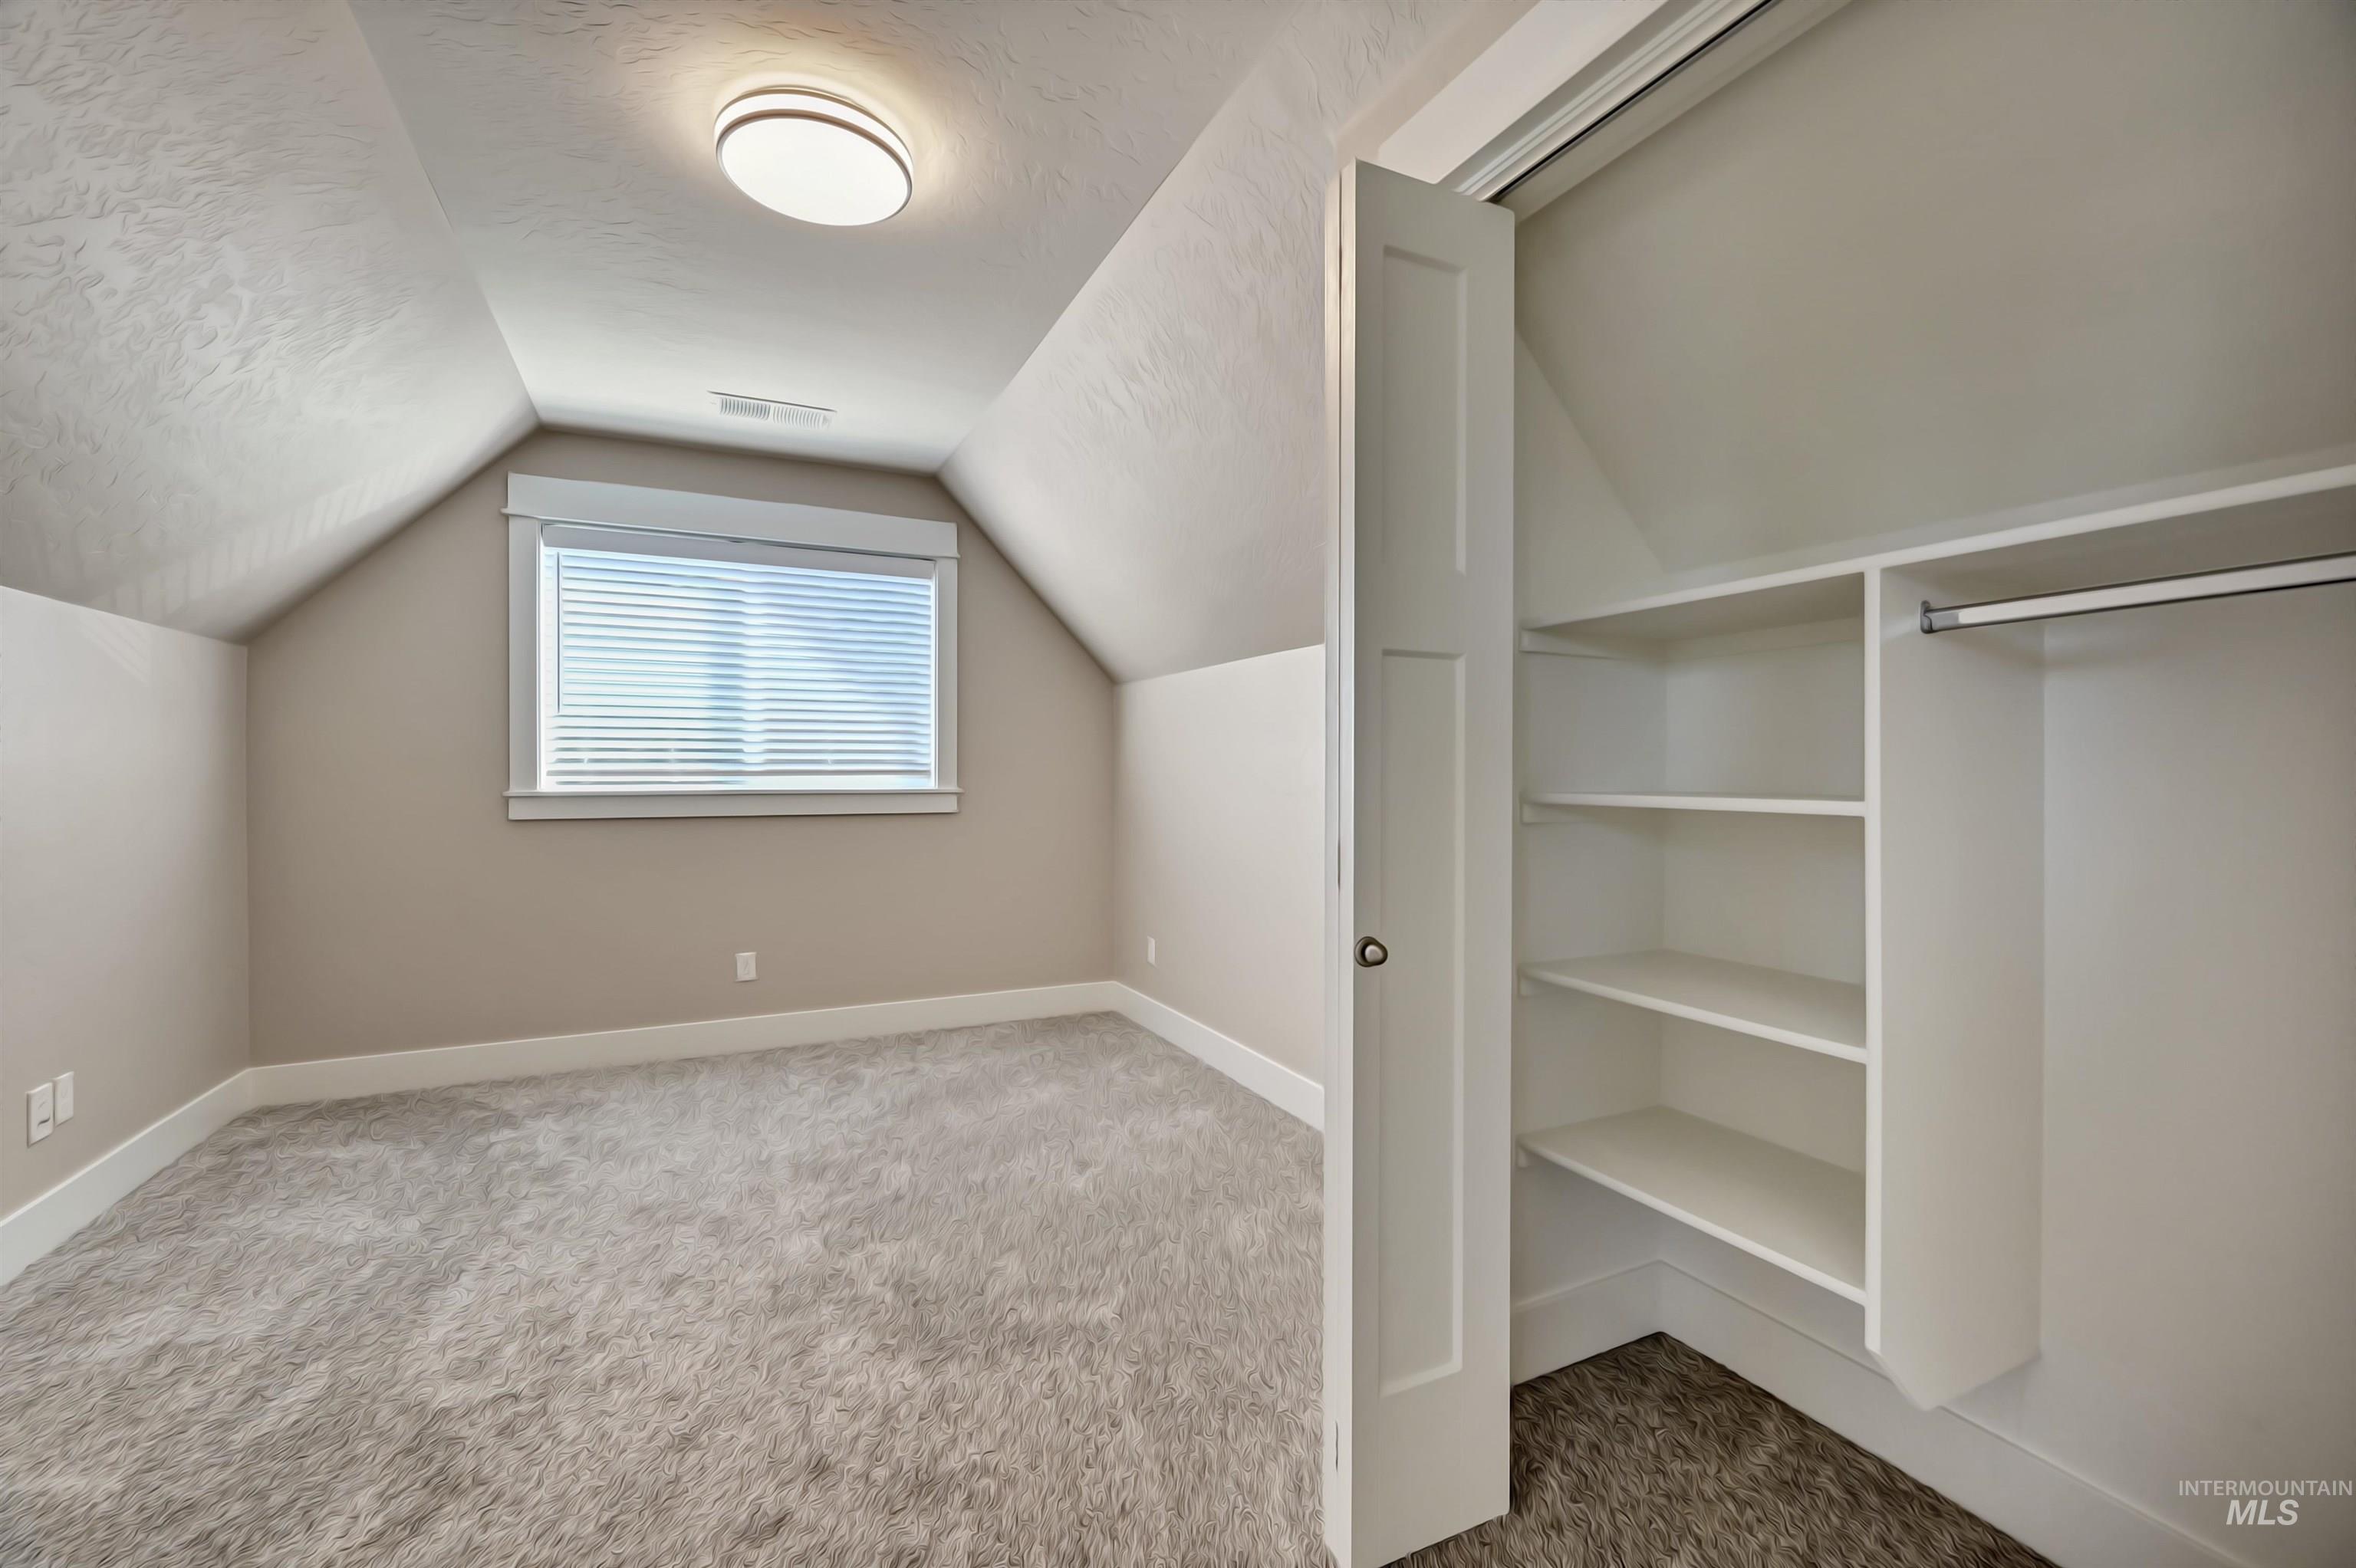
Carpeted room with an angled ceiling, a single window with horizontal blinds, and a built-in closet featuring shelving and a hanging rod
-
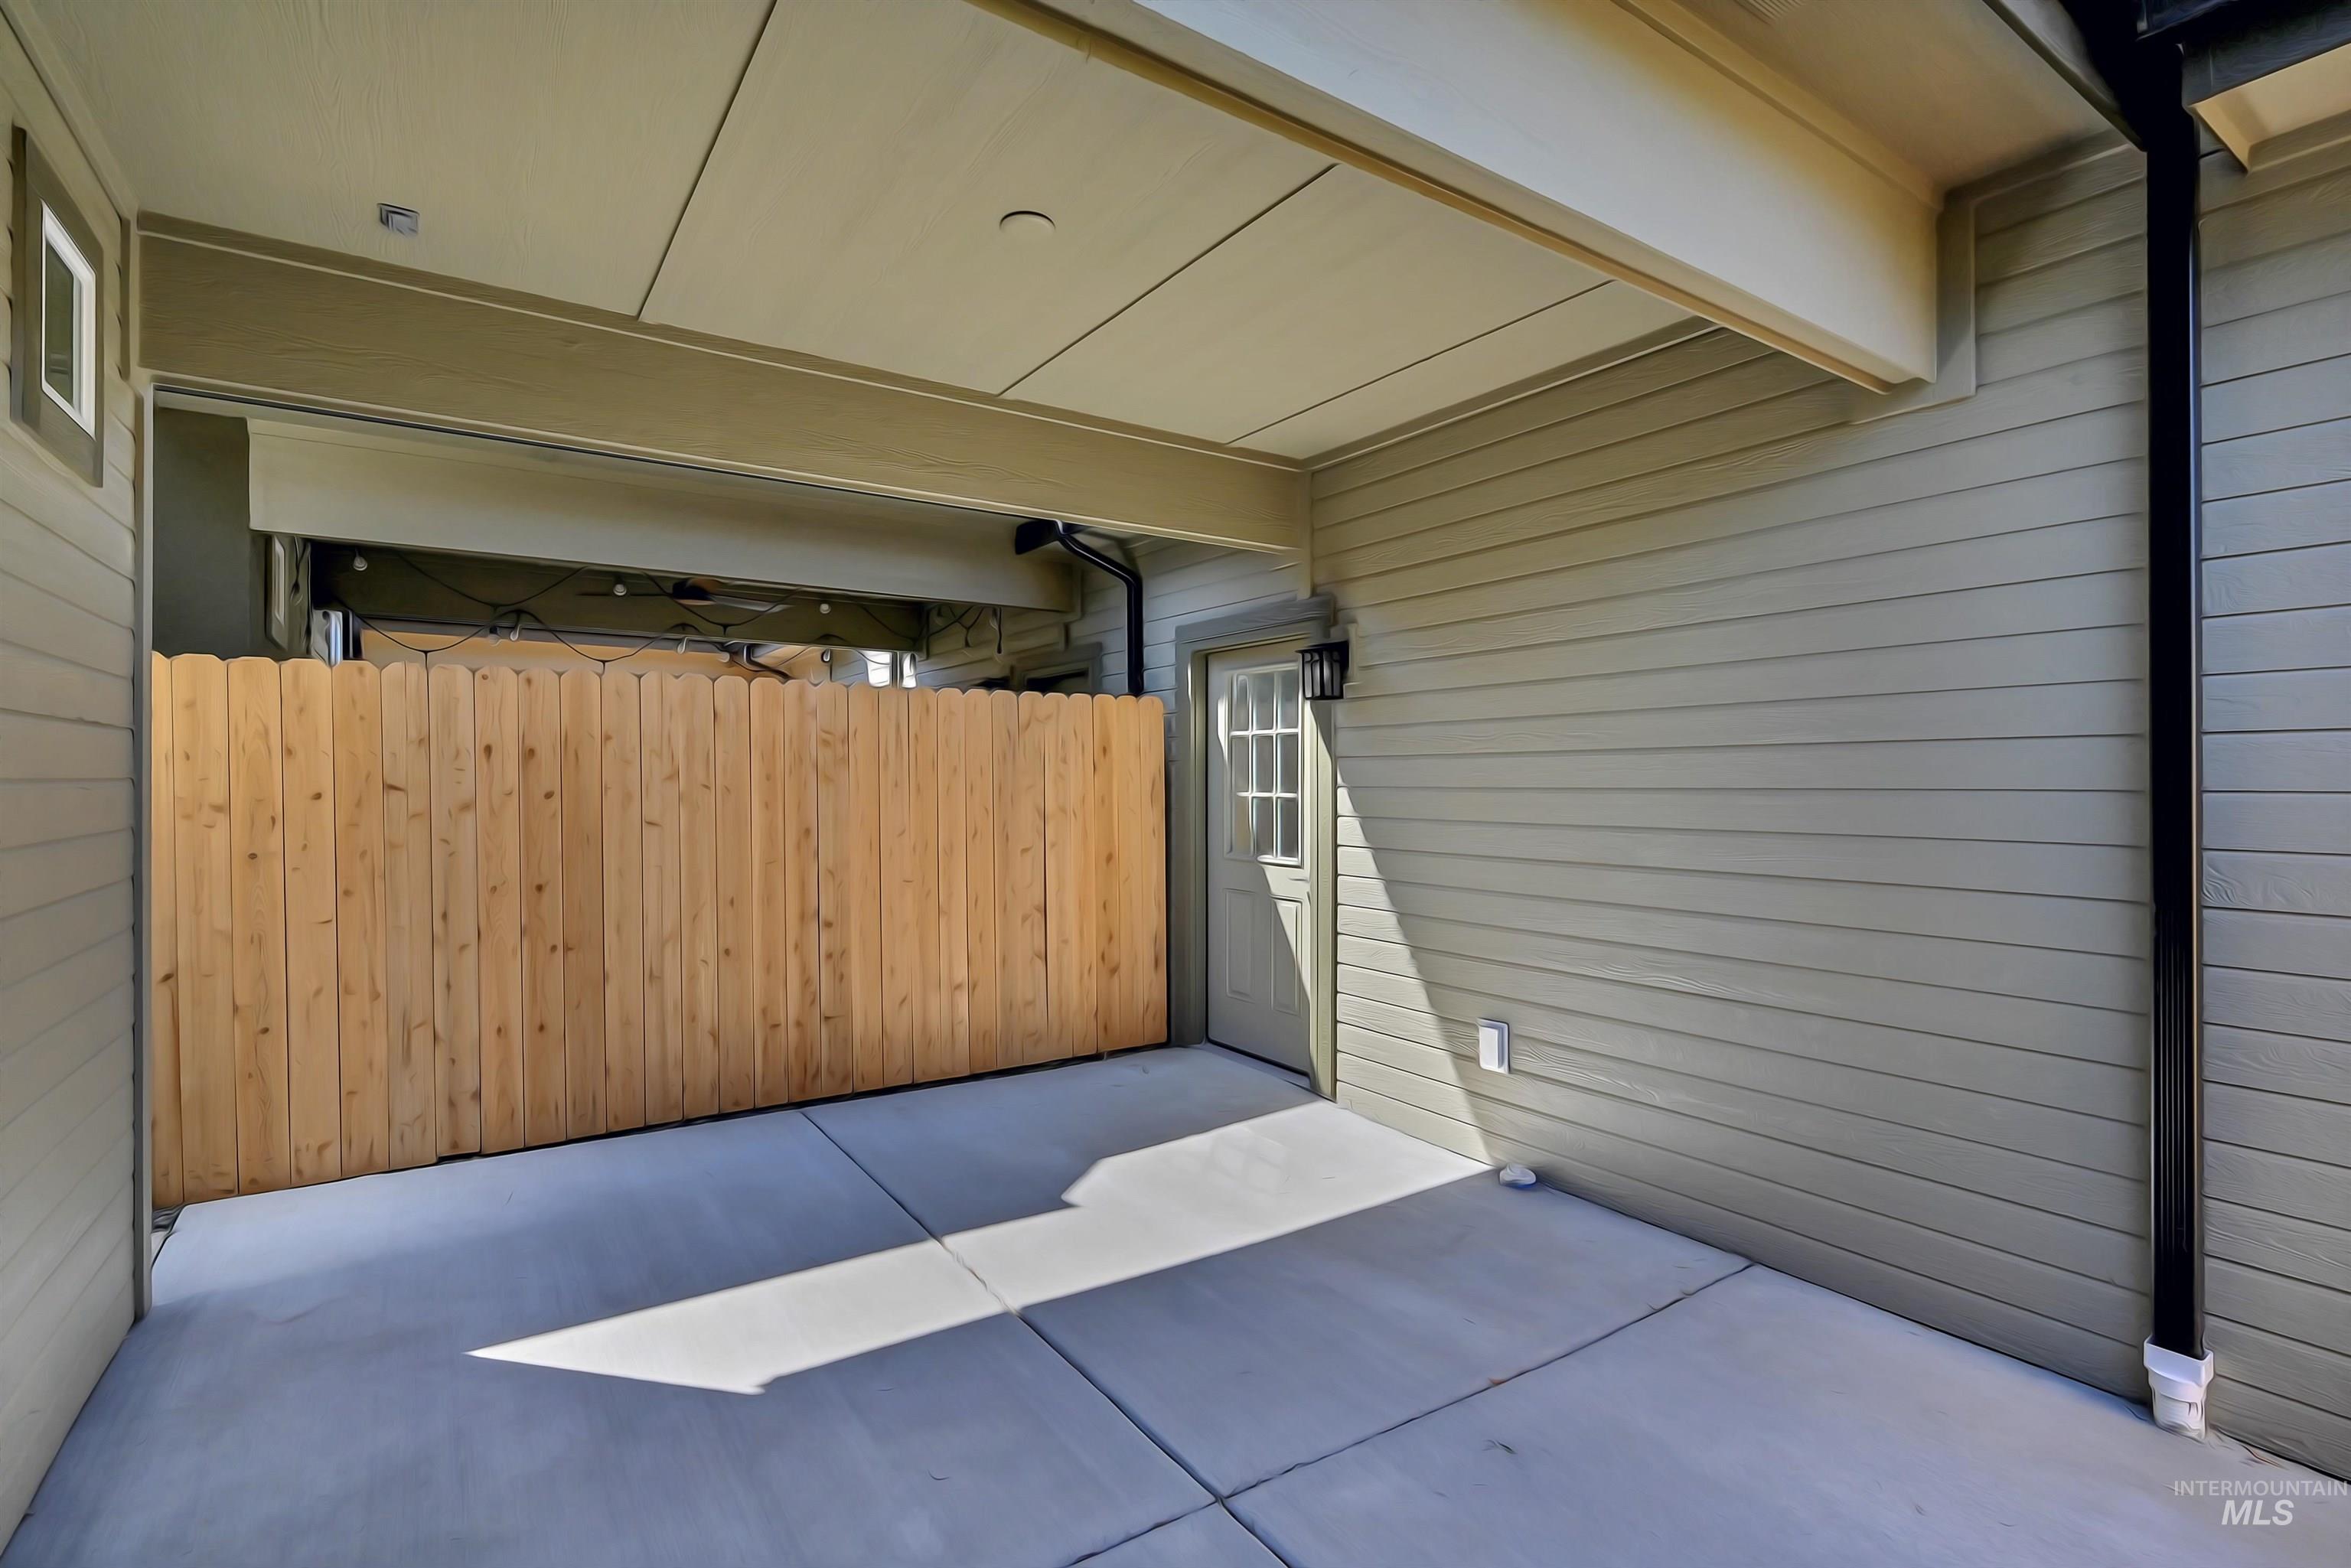
Covered concrete patio with wooden privacy fencing, horizontal siding, and an exterior door with window panes
-
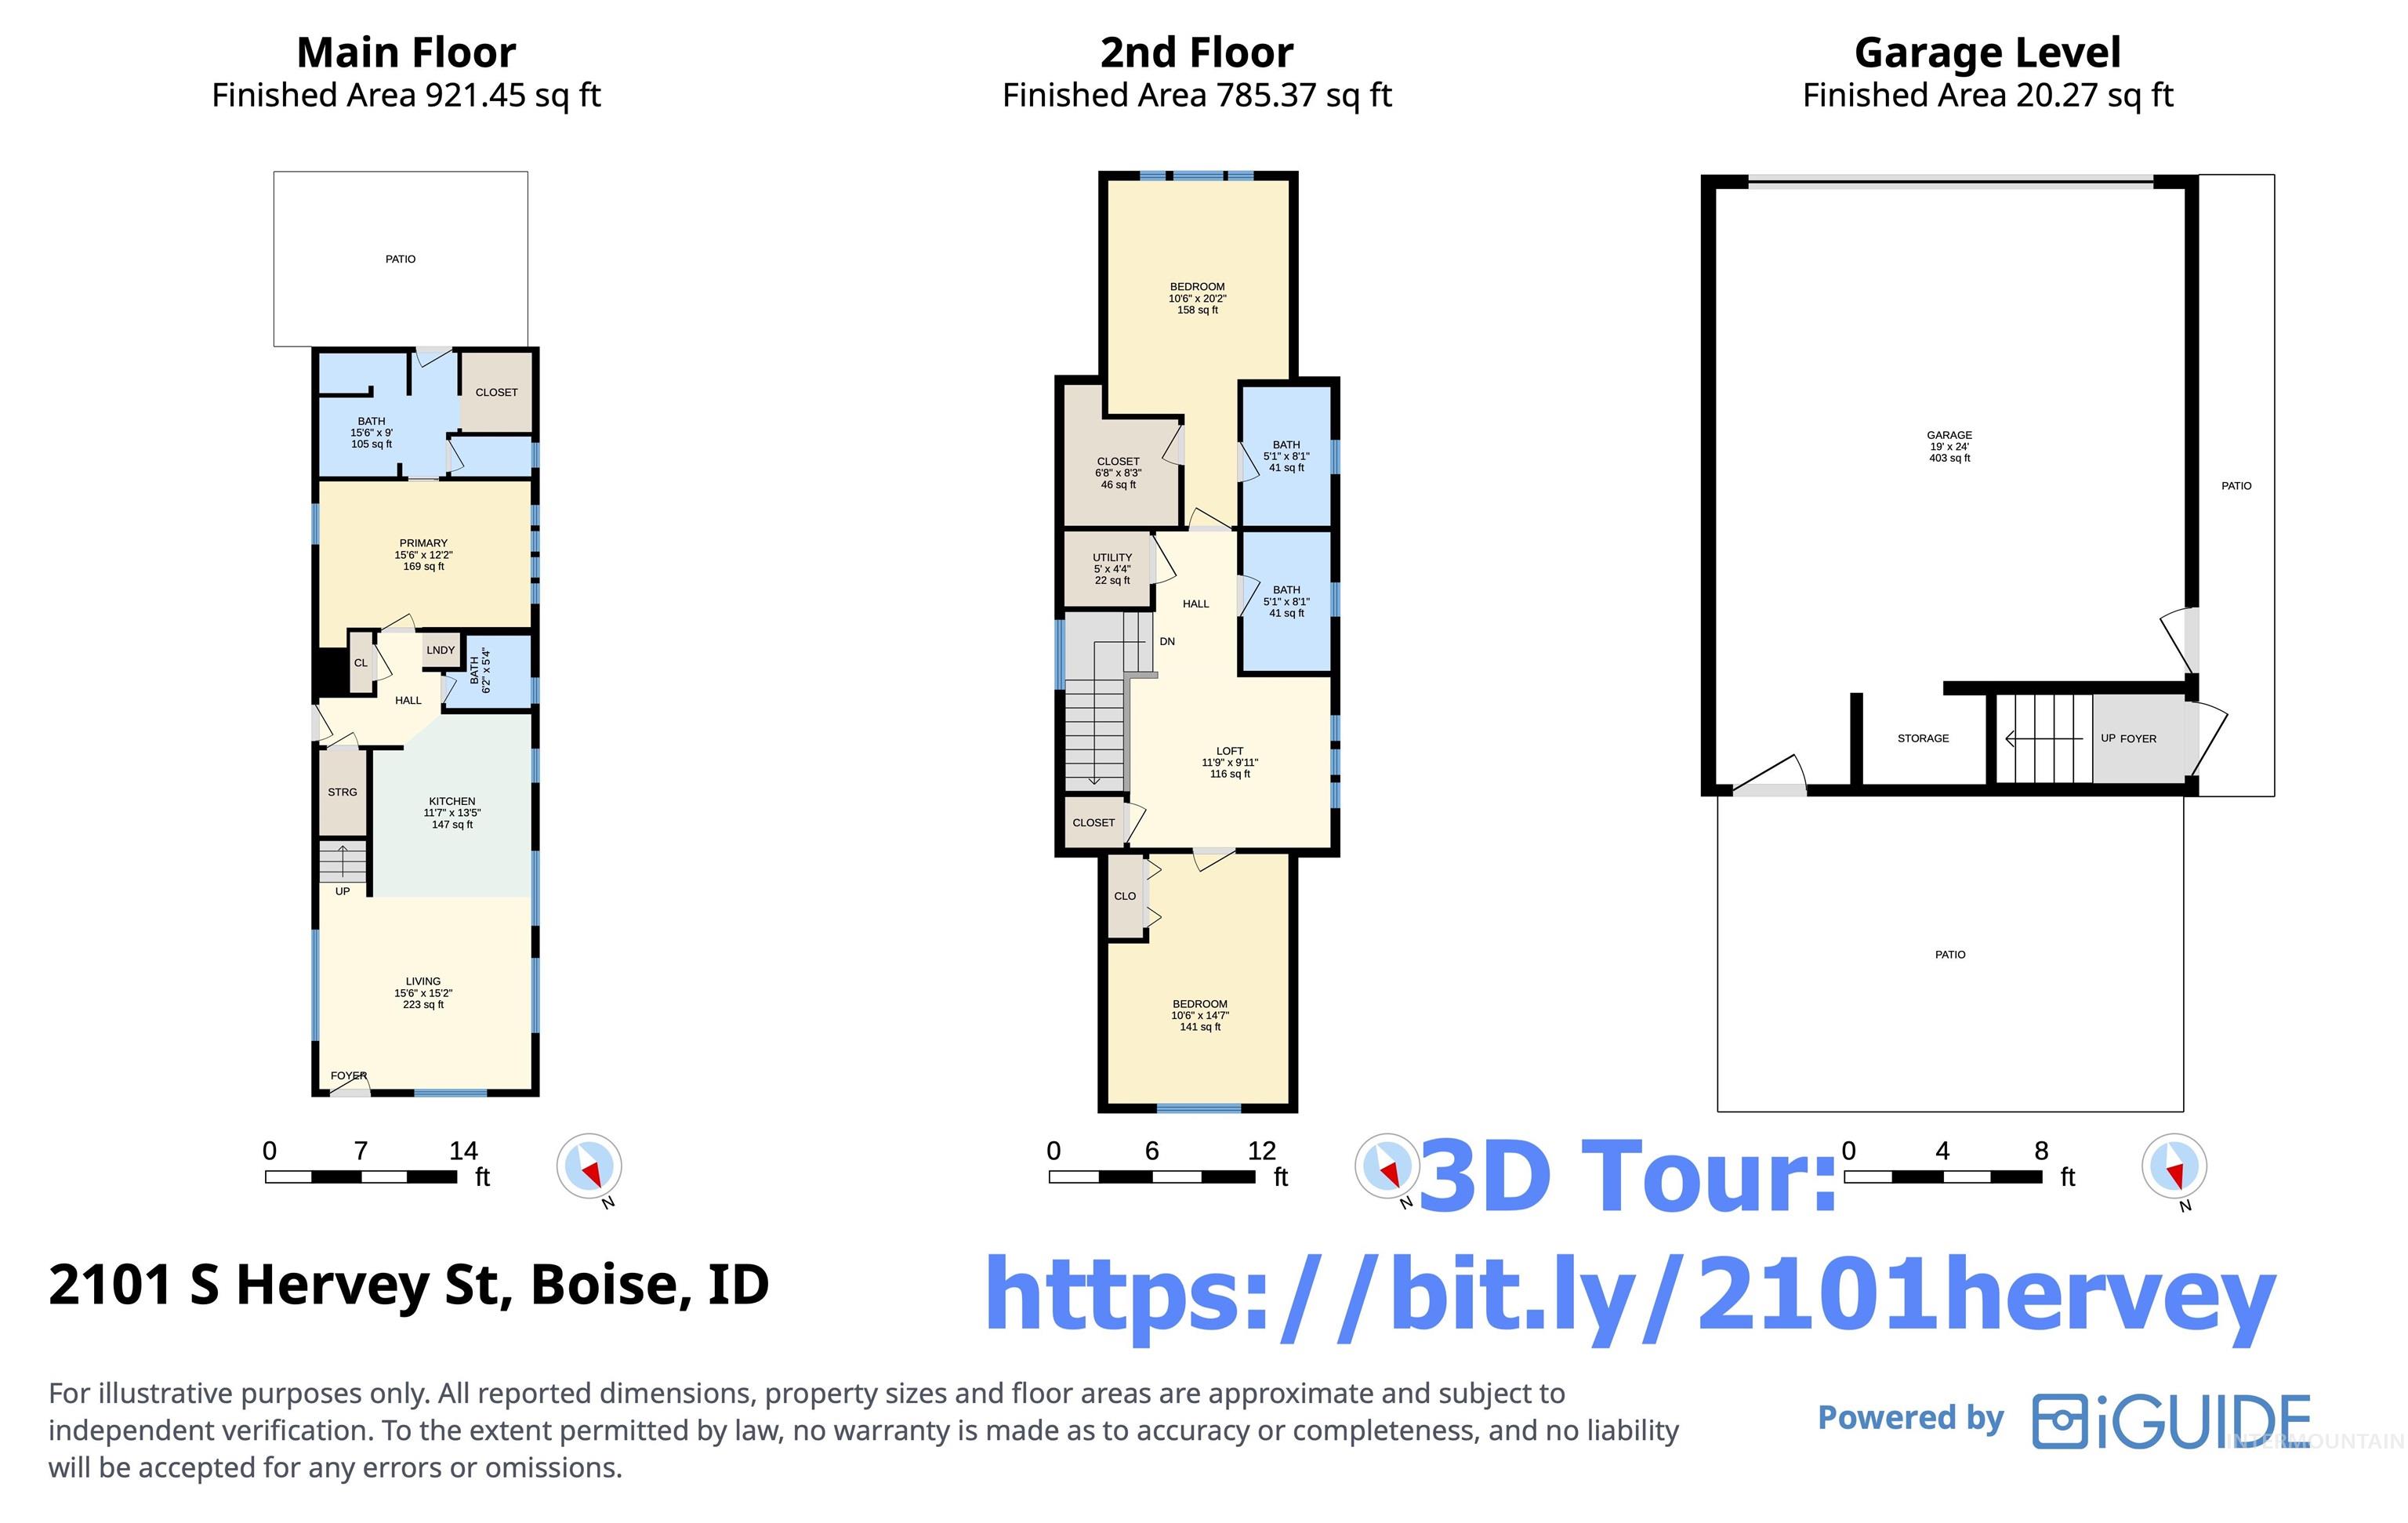
Floor plan
-

Floor plan
-
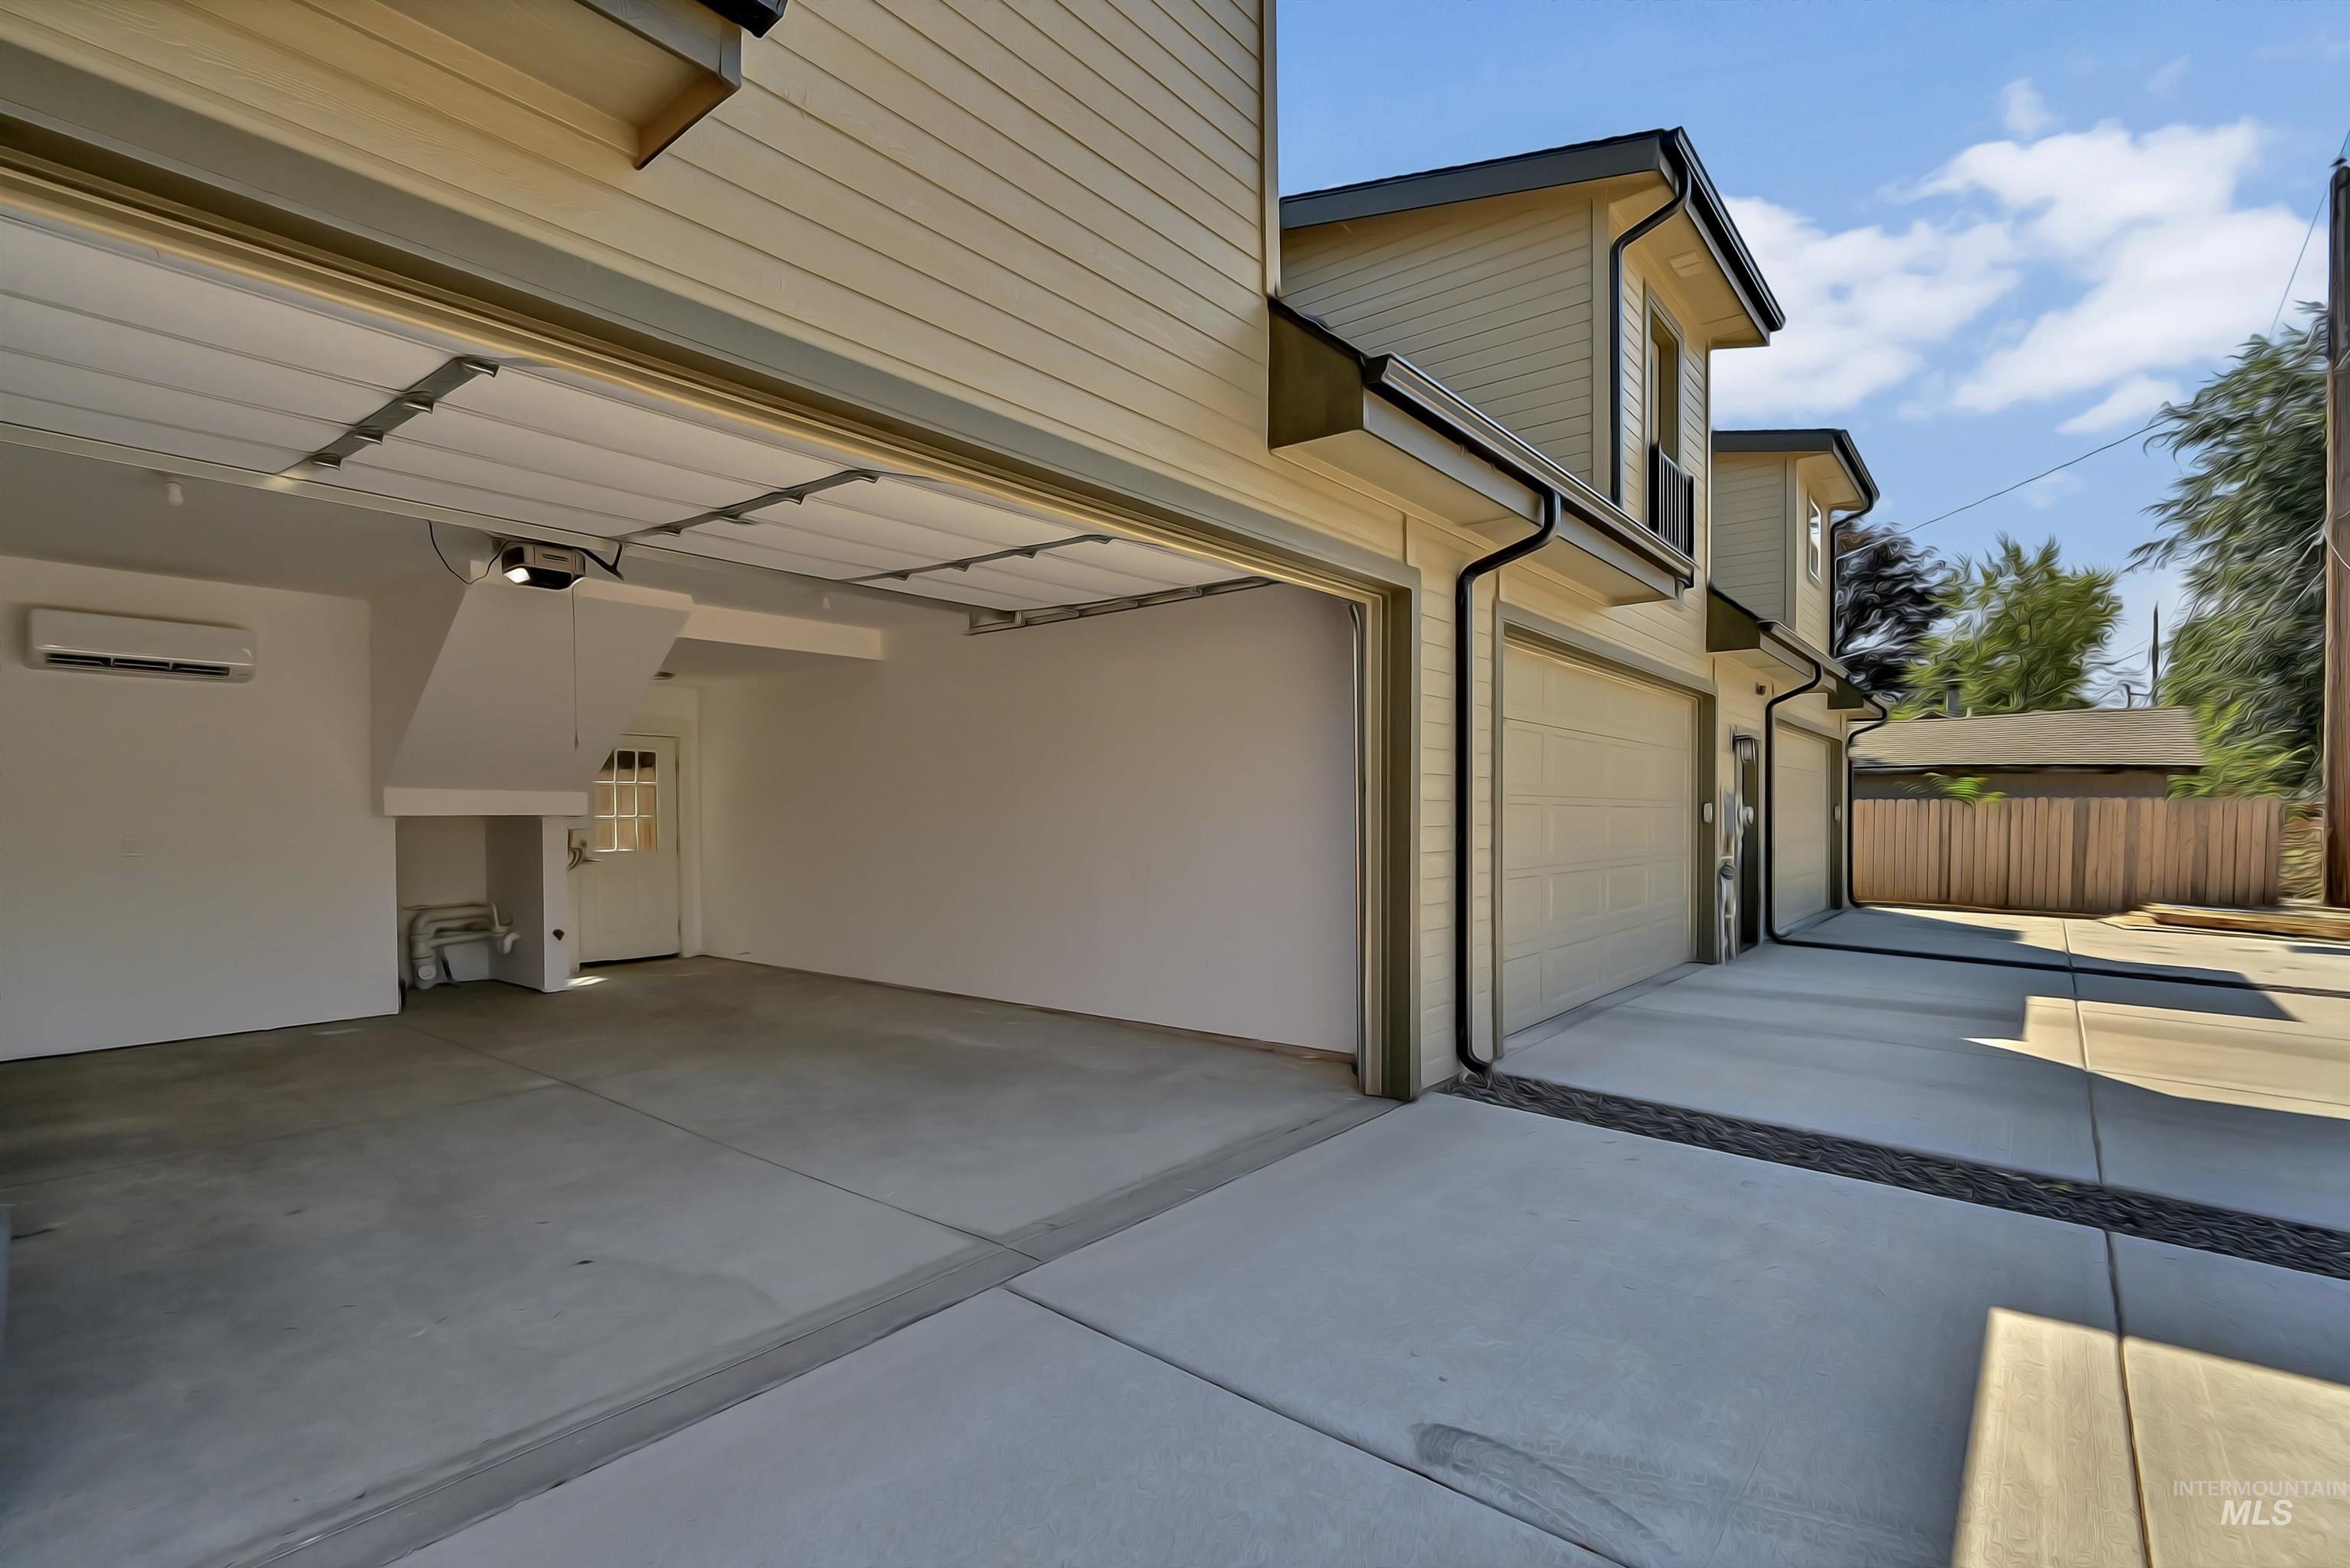
Attached garage with concrete flooring, overhead door mechanism, and a wall-mounted mini-split unit
-
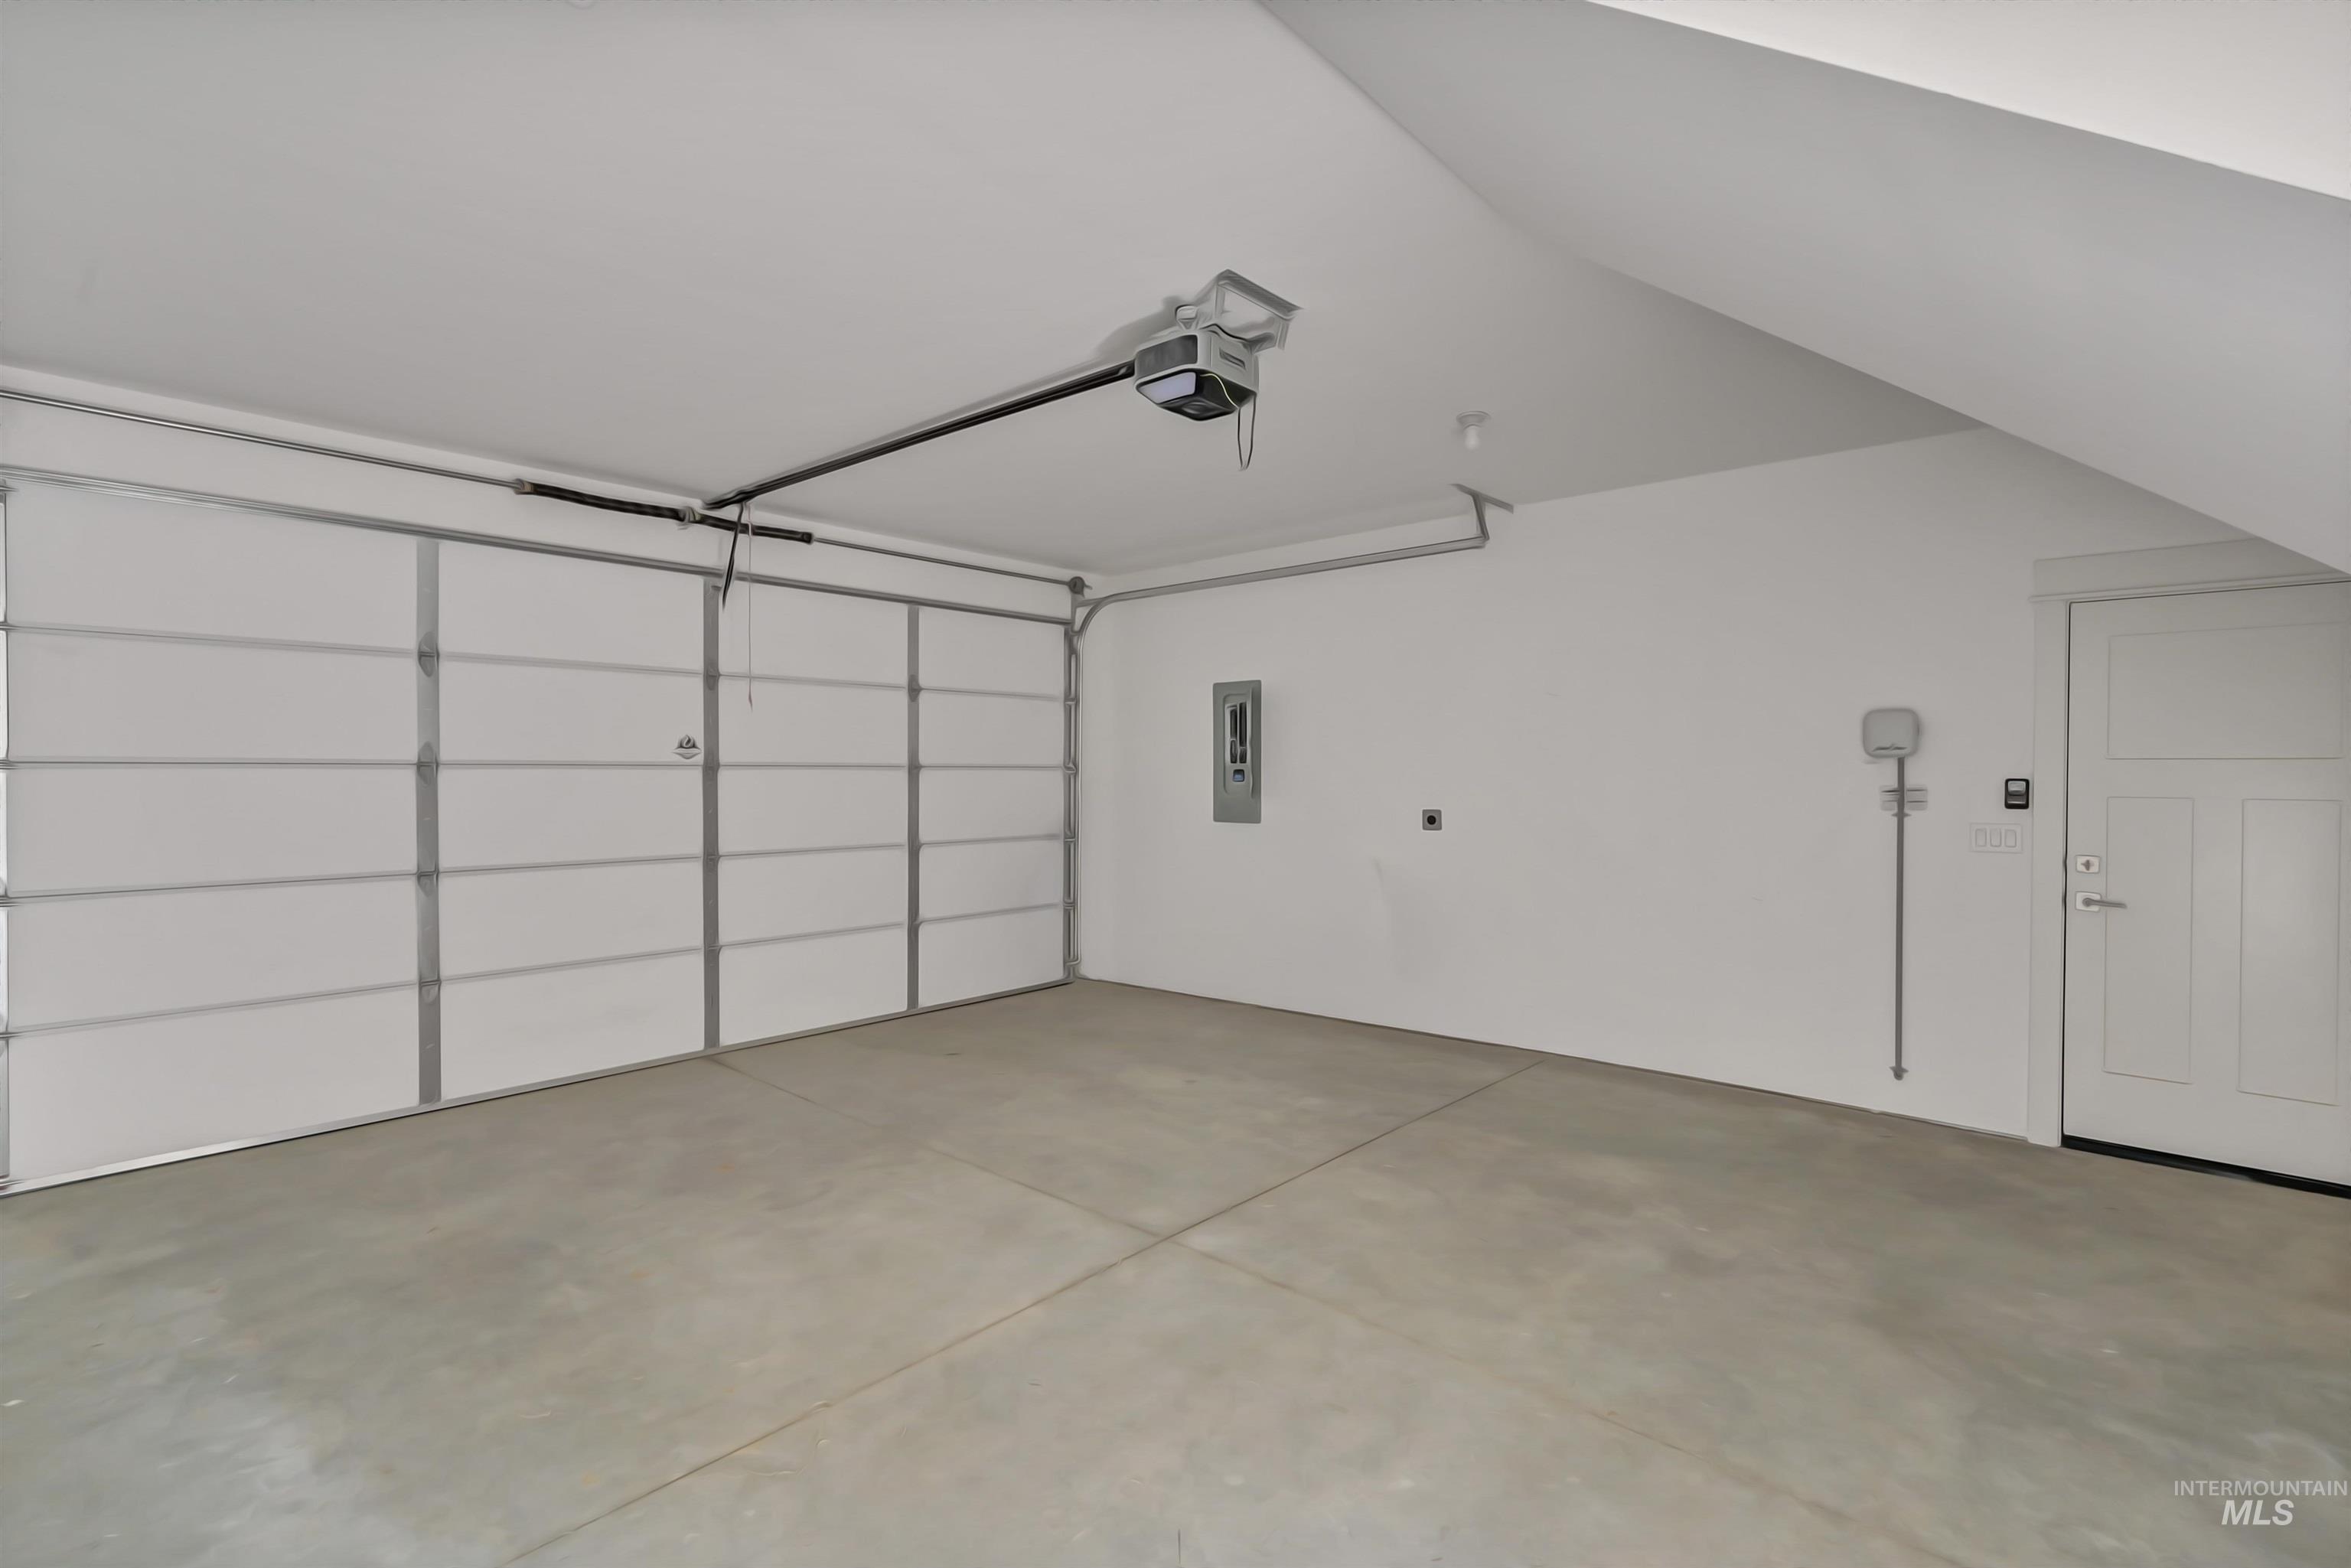
Single-car garage with a sectional overhead door, automatic opener, concrete flooring, and an interior access door
-
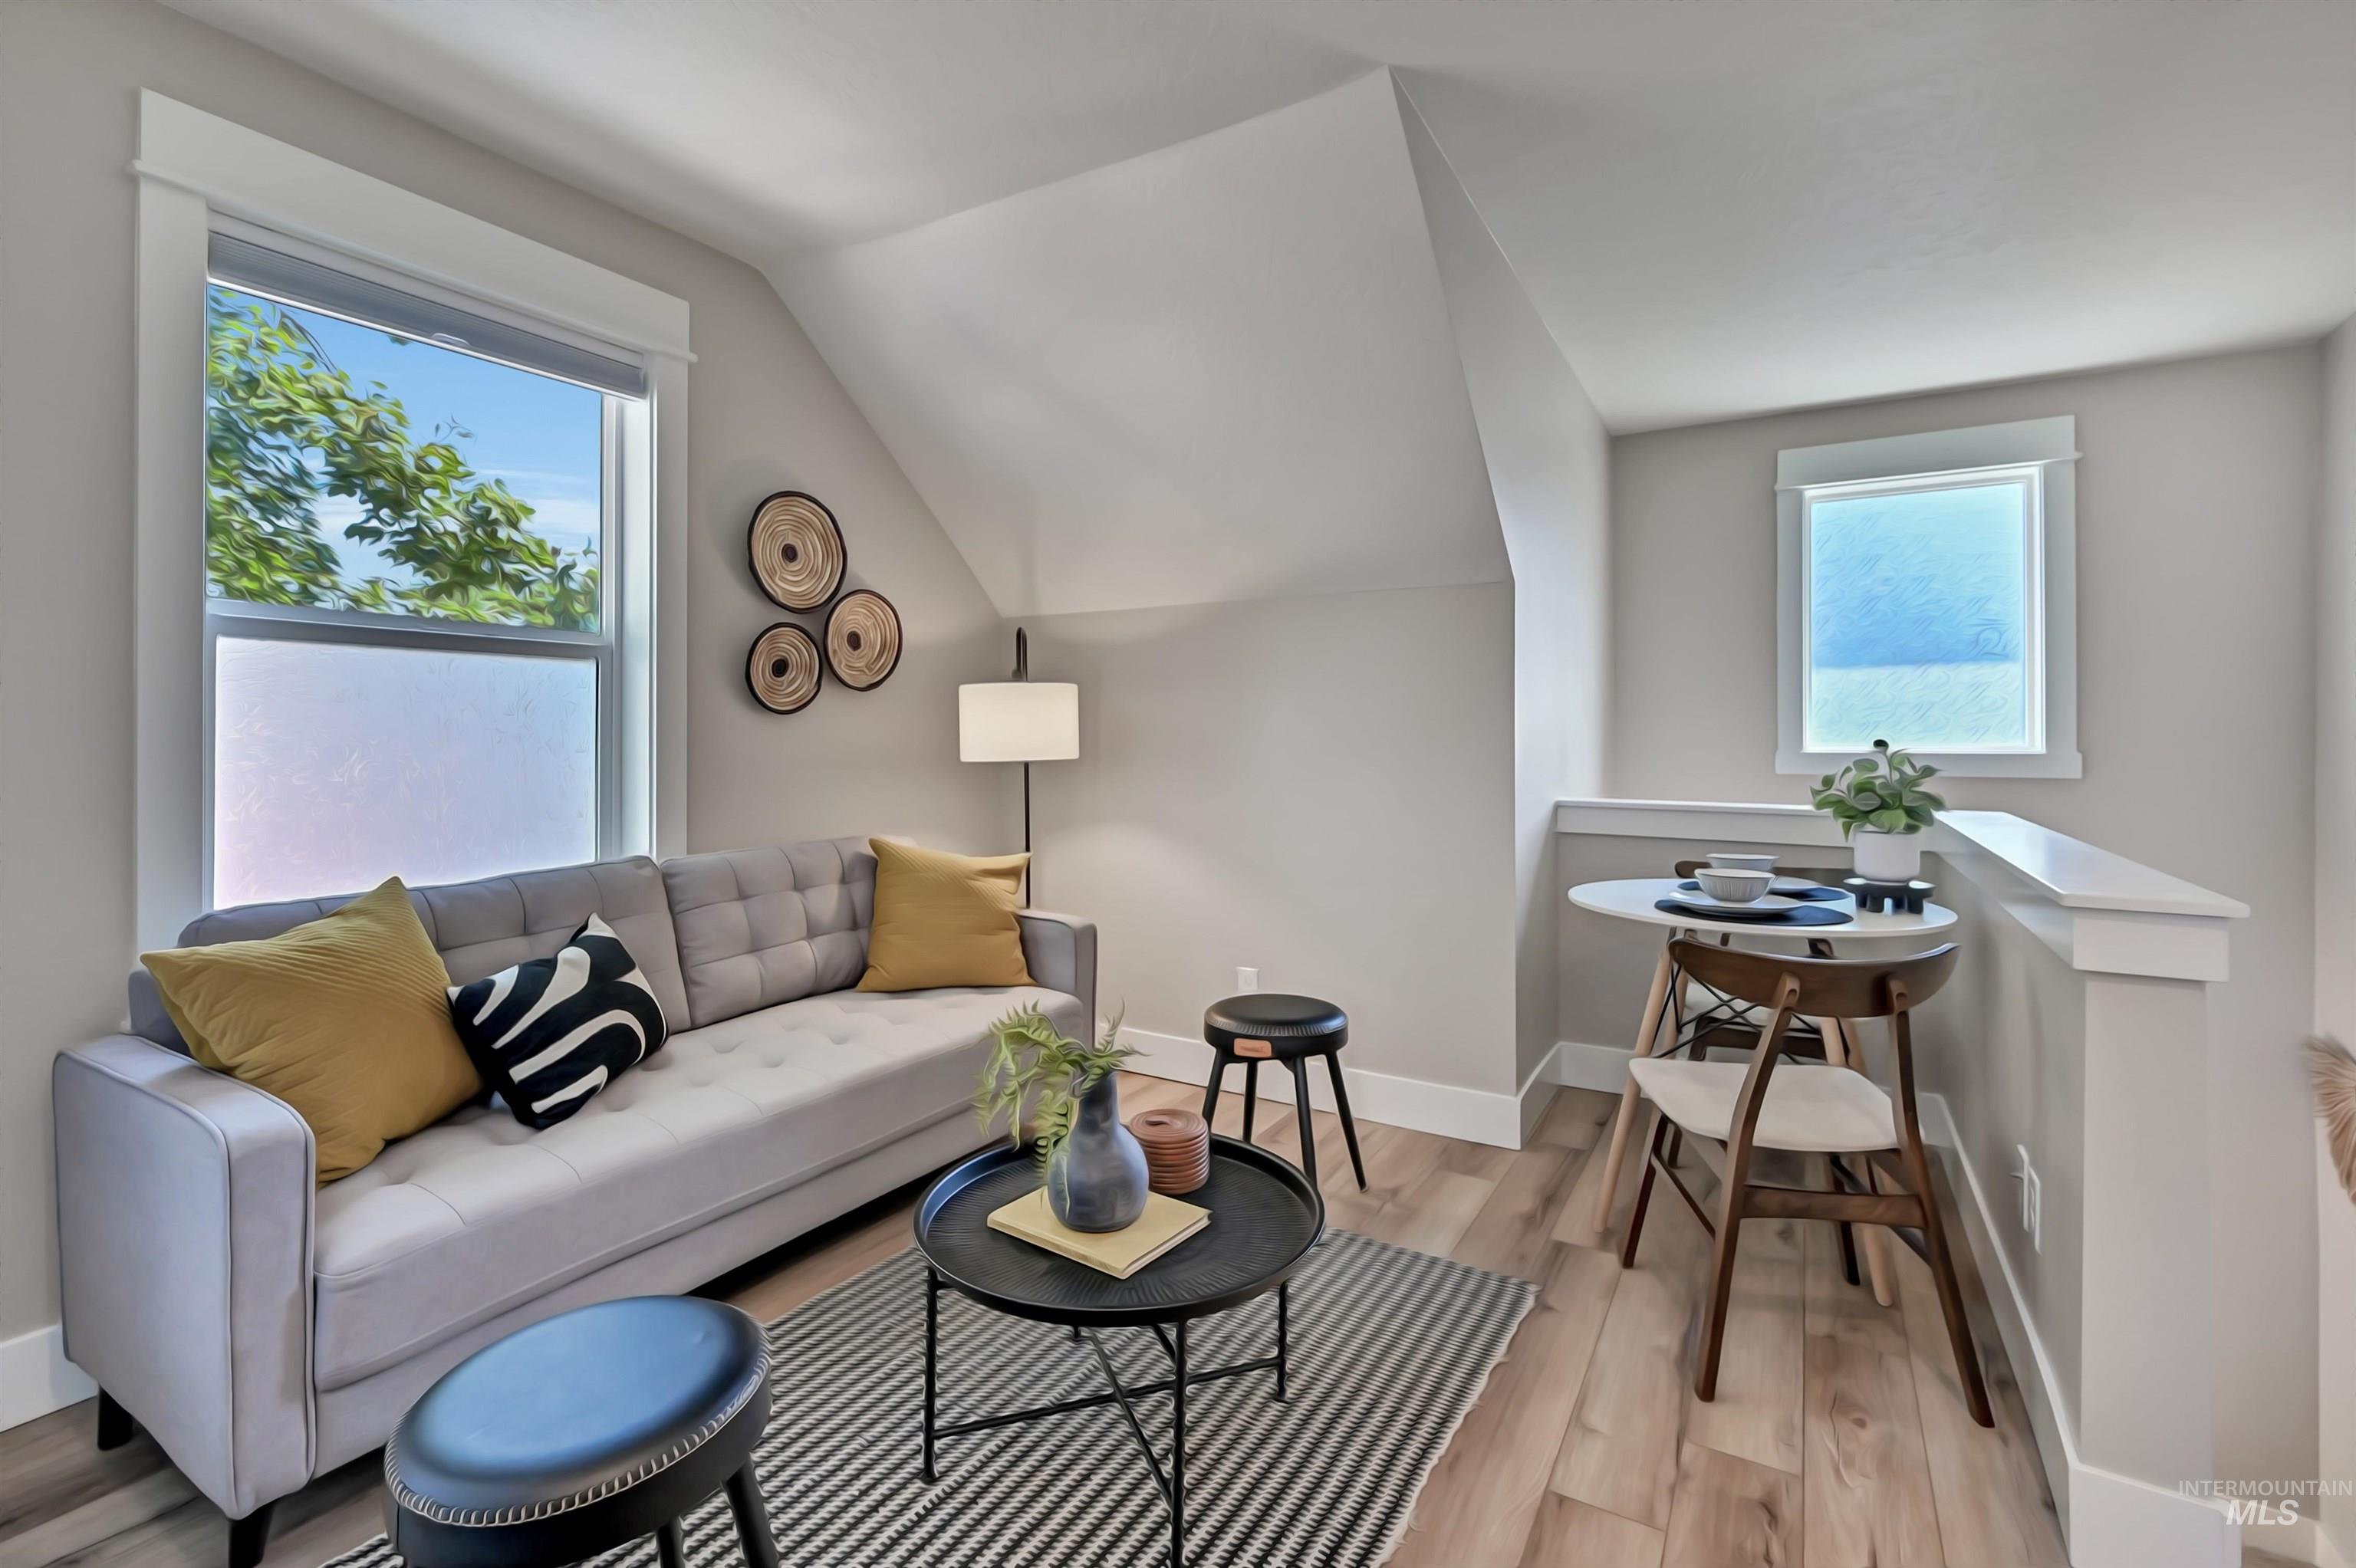
Wood-finish flooring throughout, complemented by light gray wall tones and white trim
-
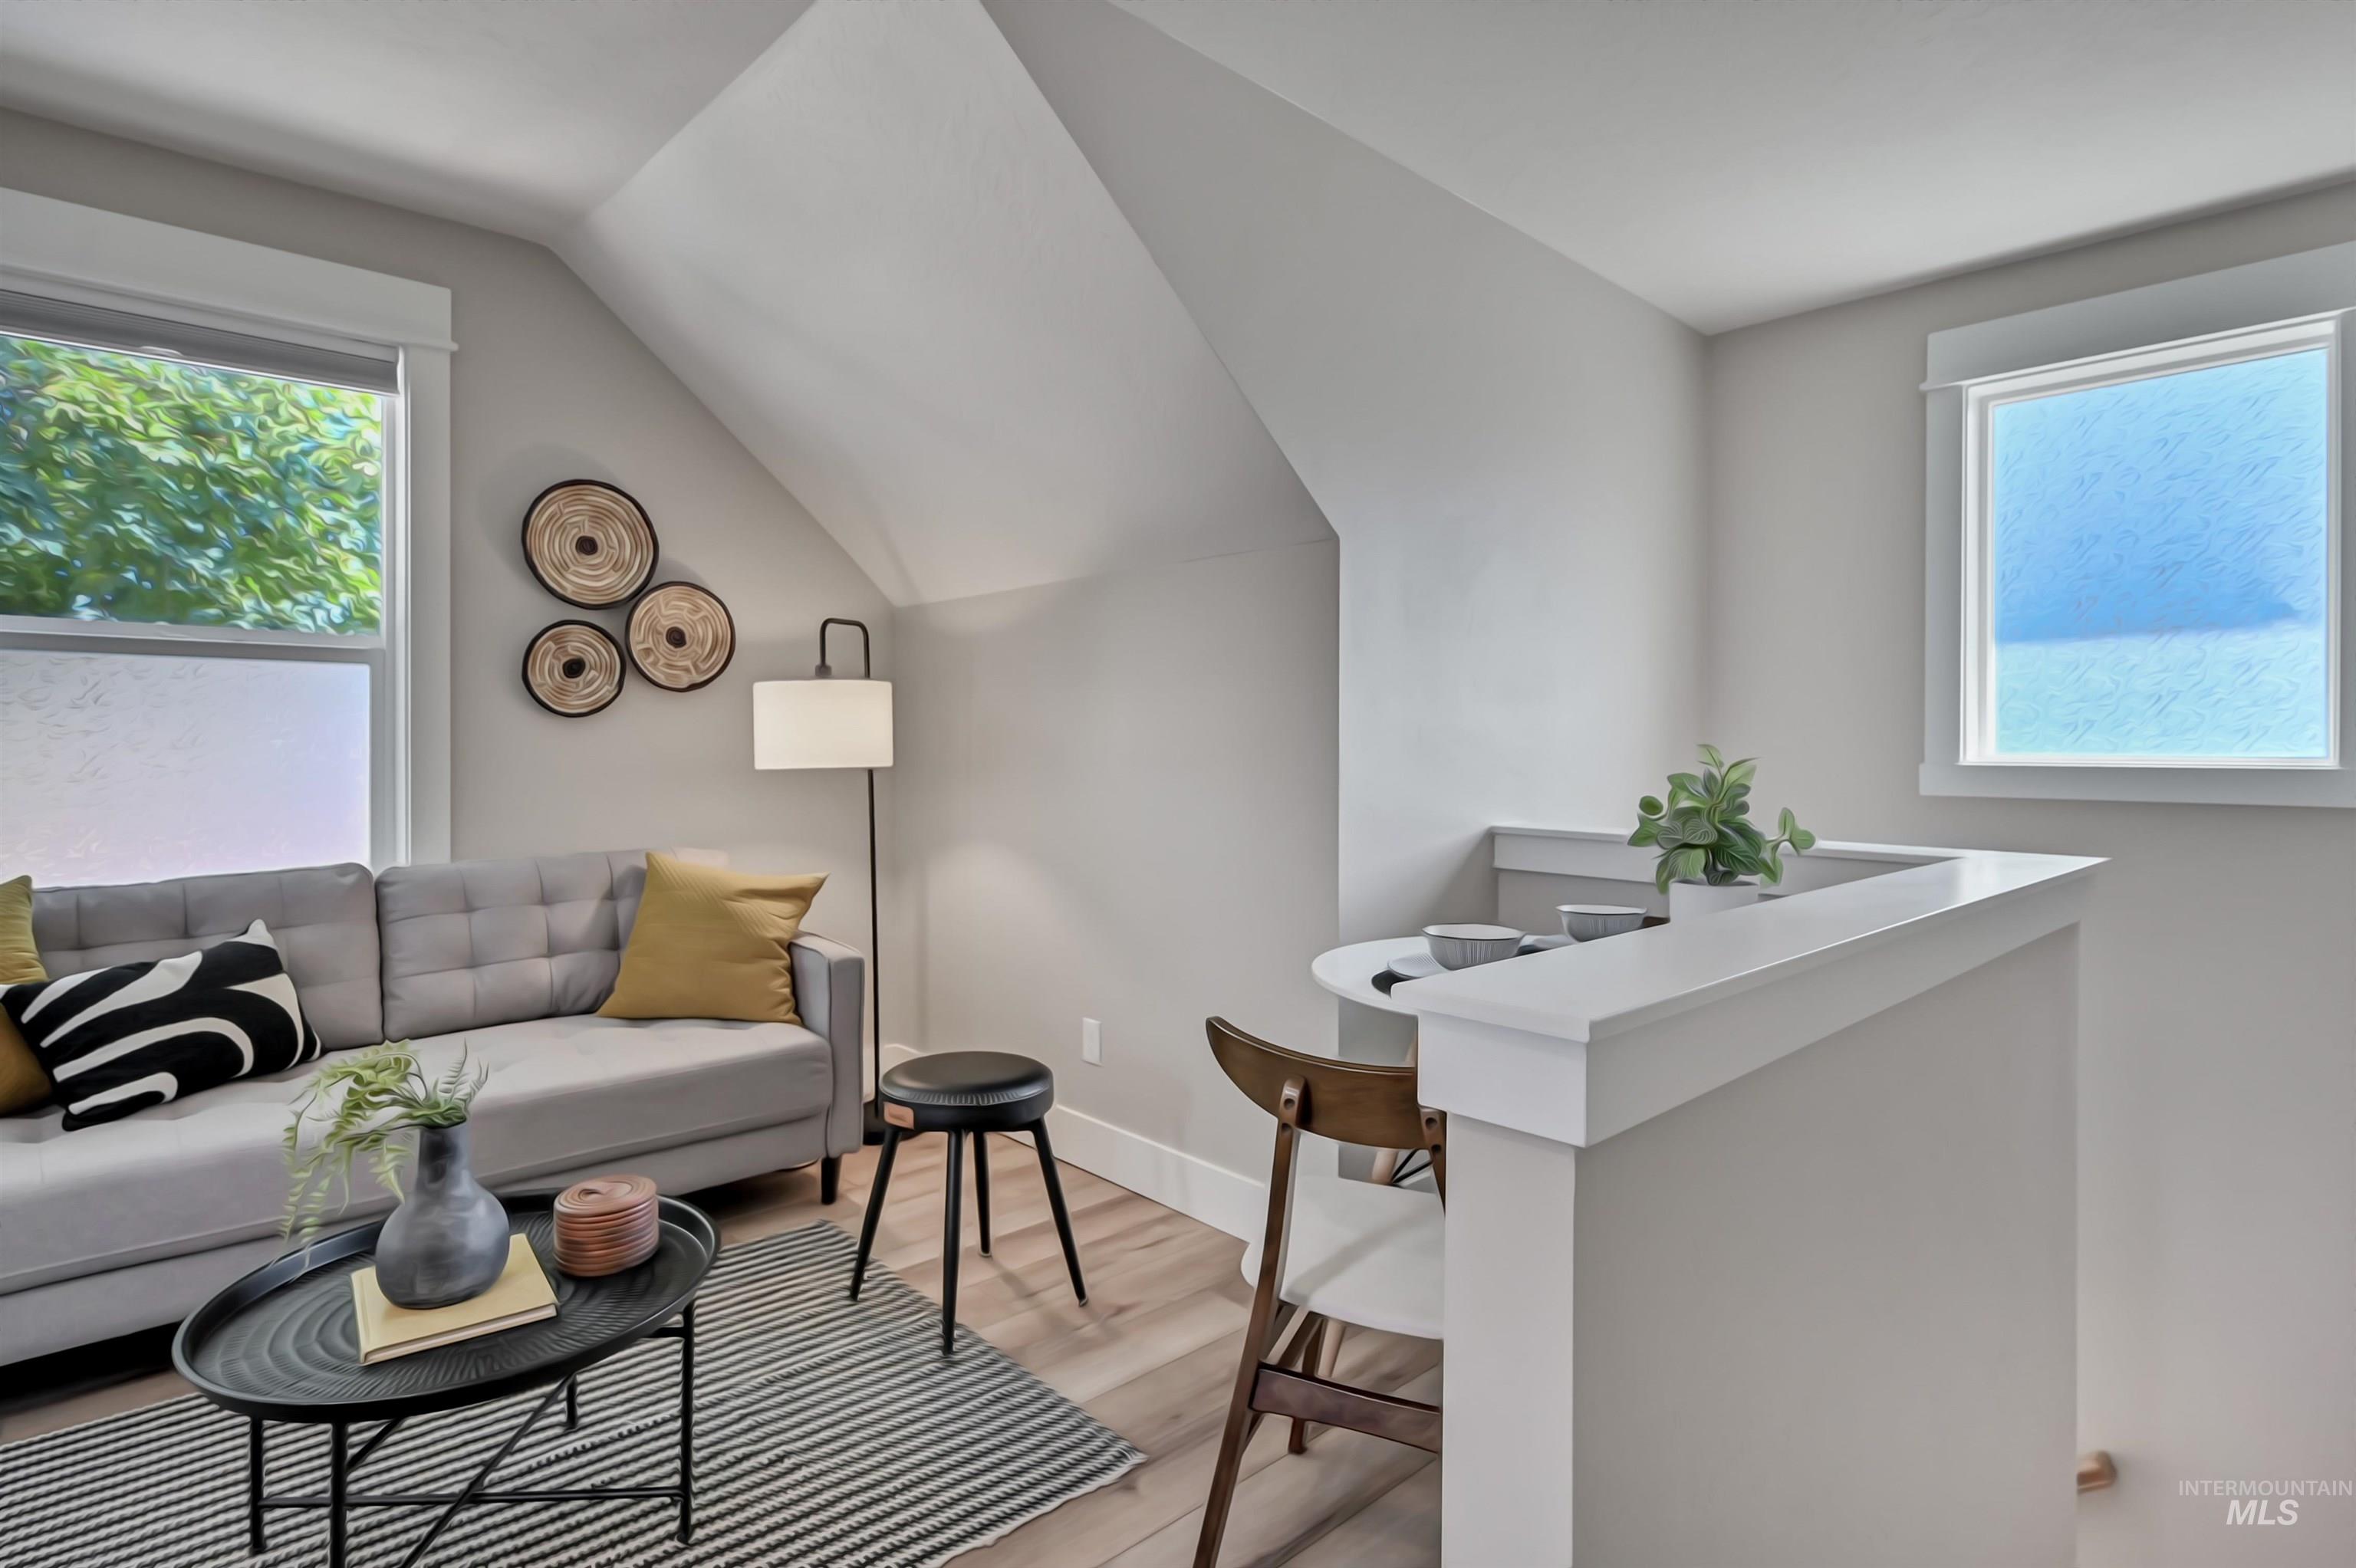
Light gray wall paint, wood-finish flooring, white window trim, and a built-in counter
-
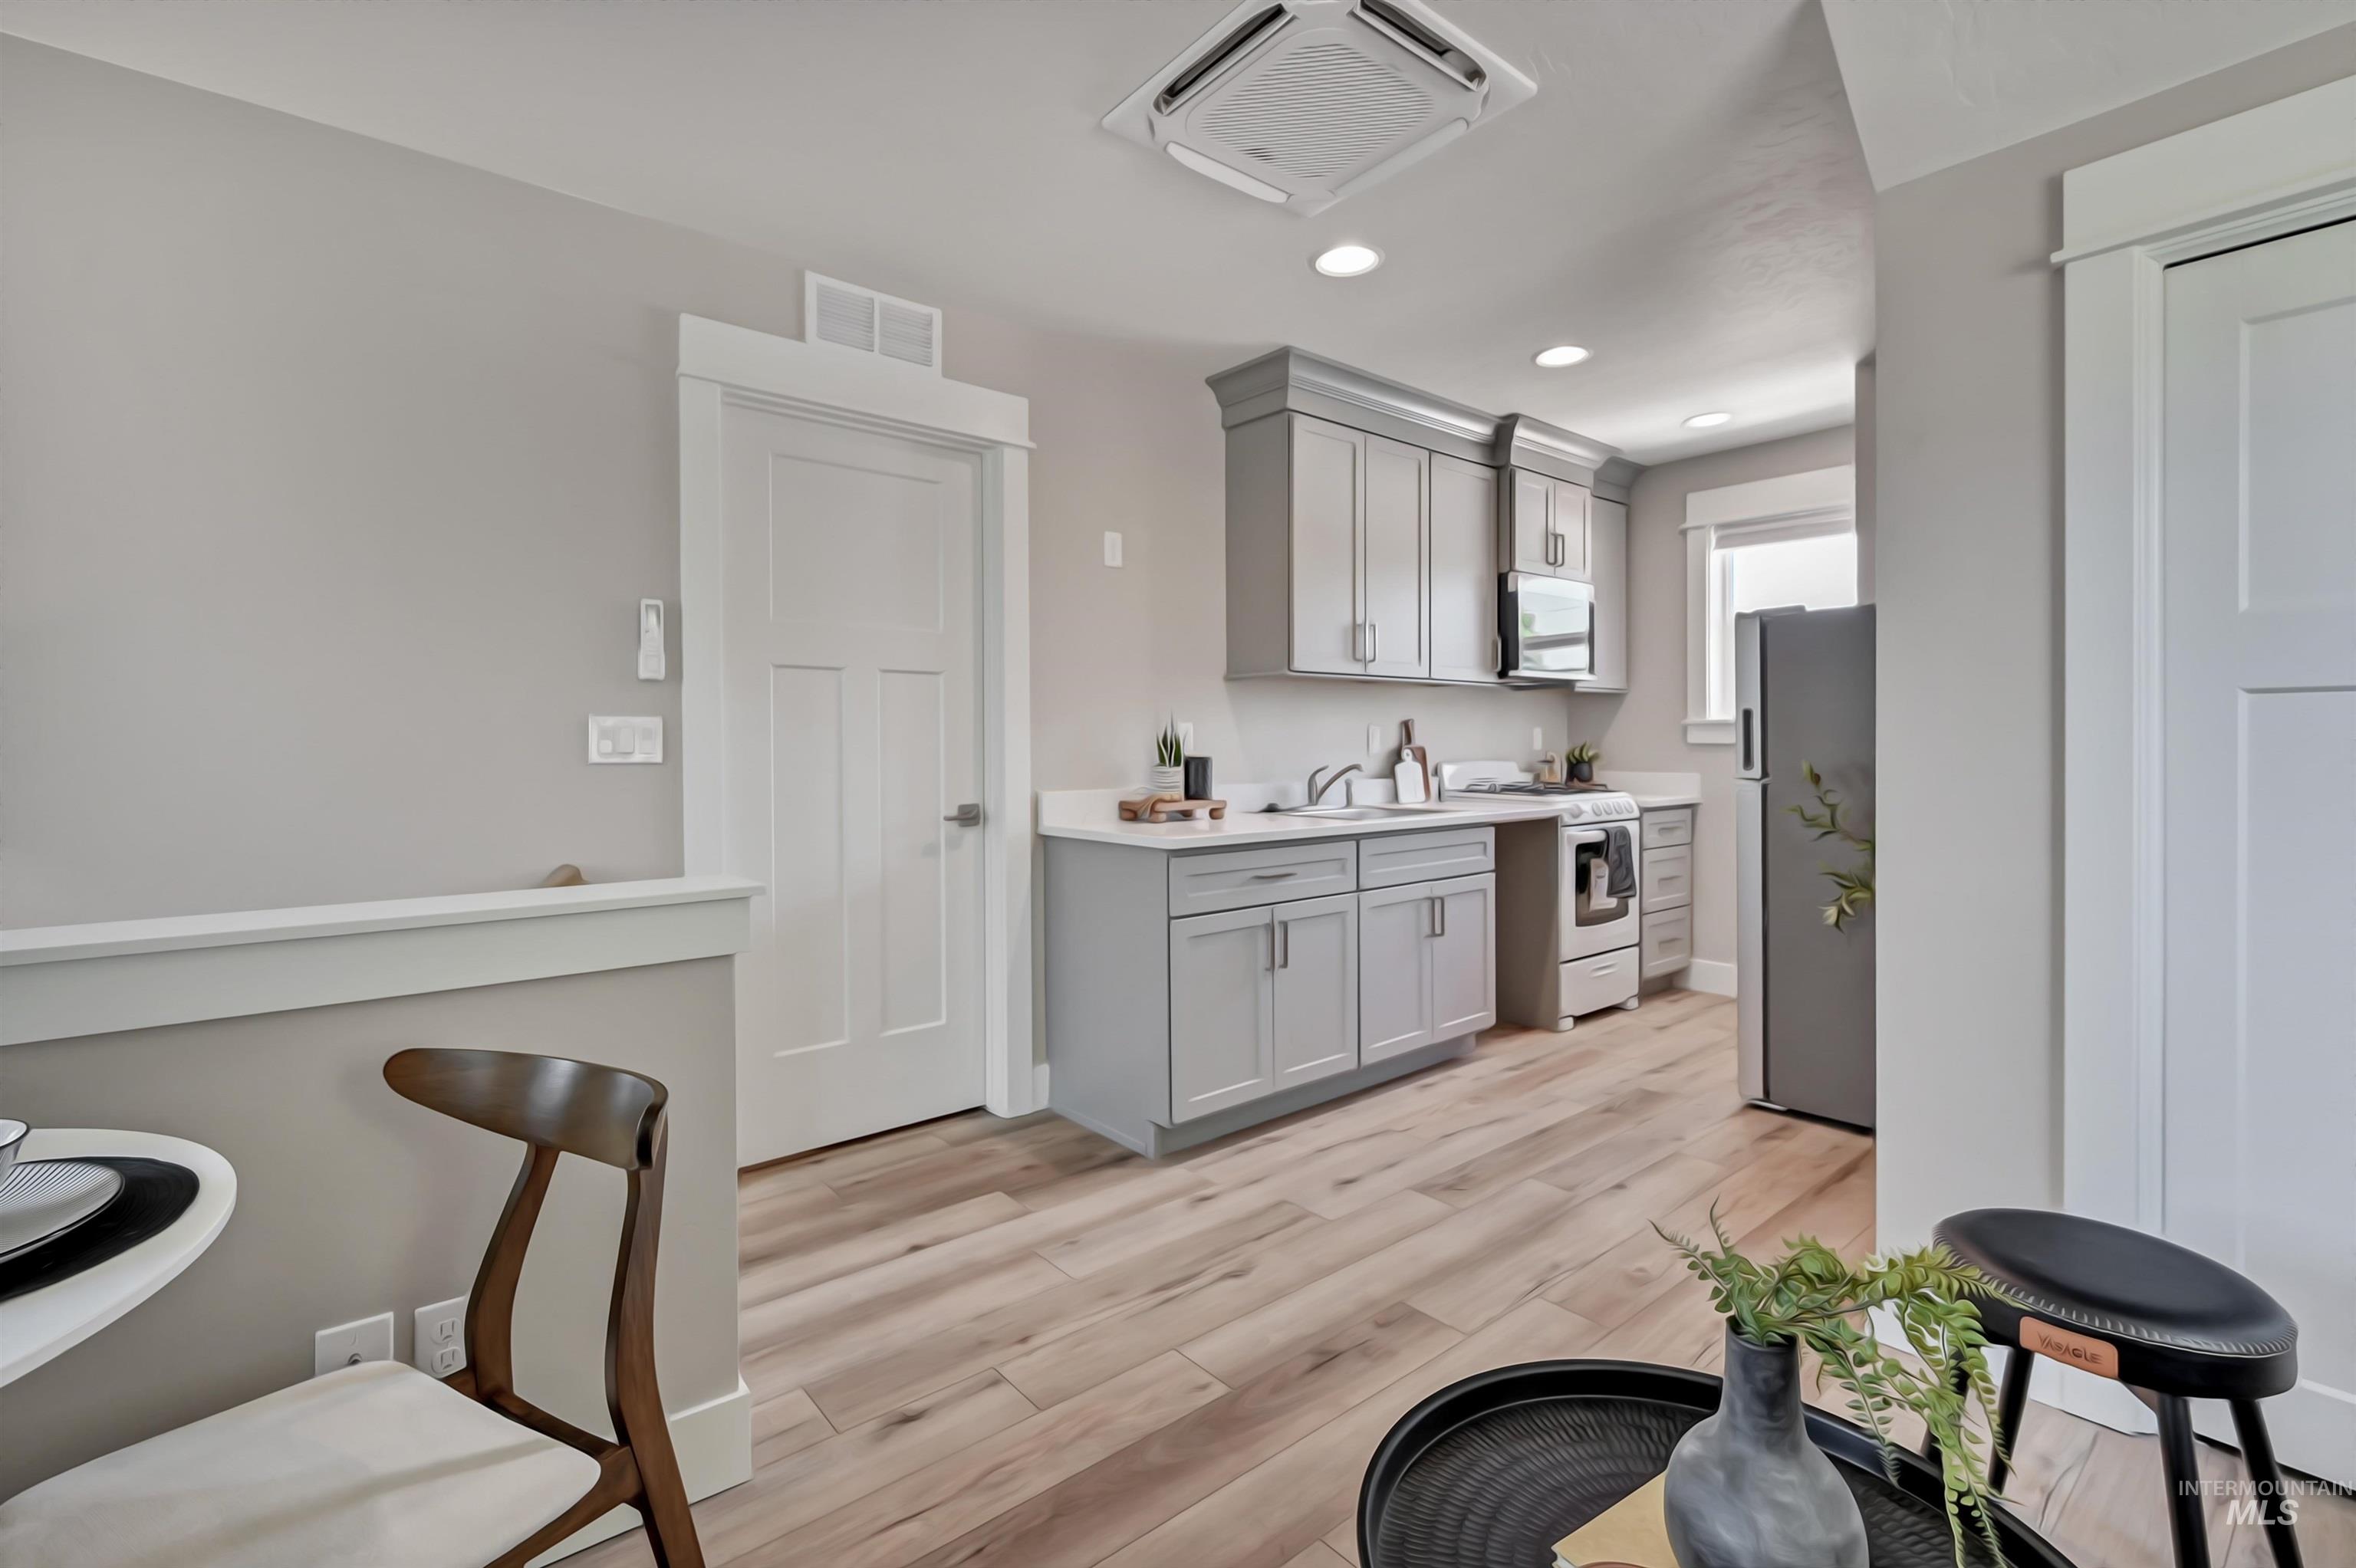
Kitchenette featuring light gray cabinetry, light wood-finish flooring, recessed lighting, and a window for natural illumination
-
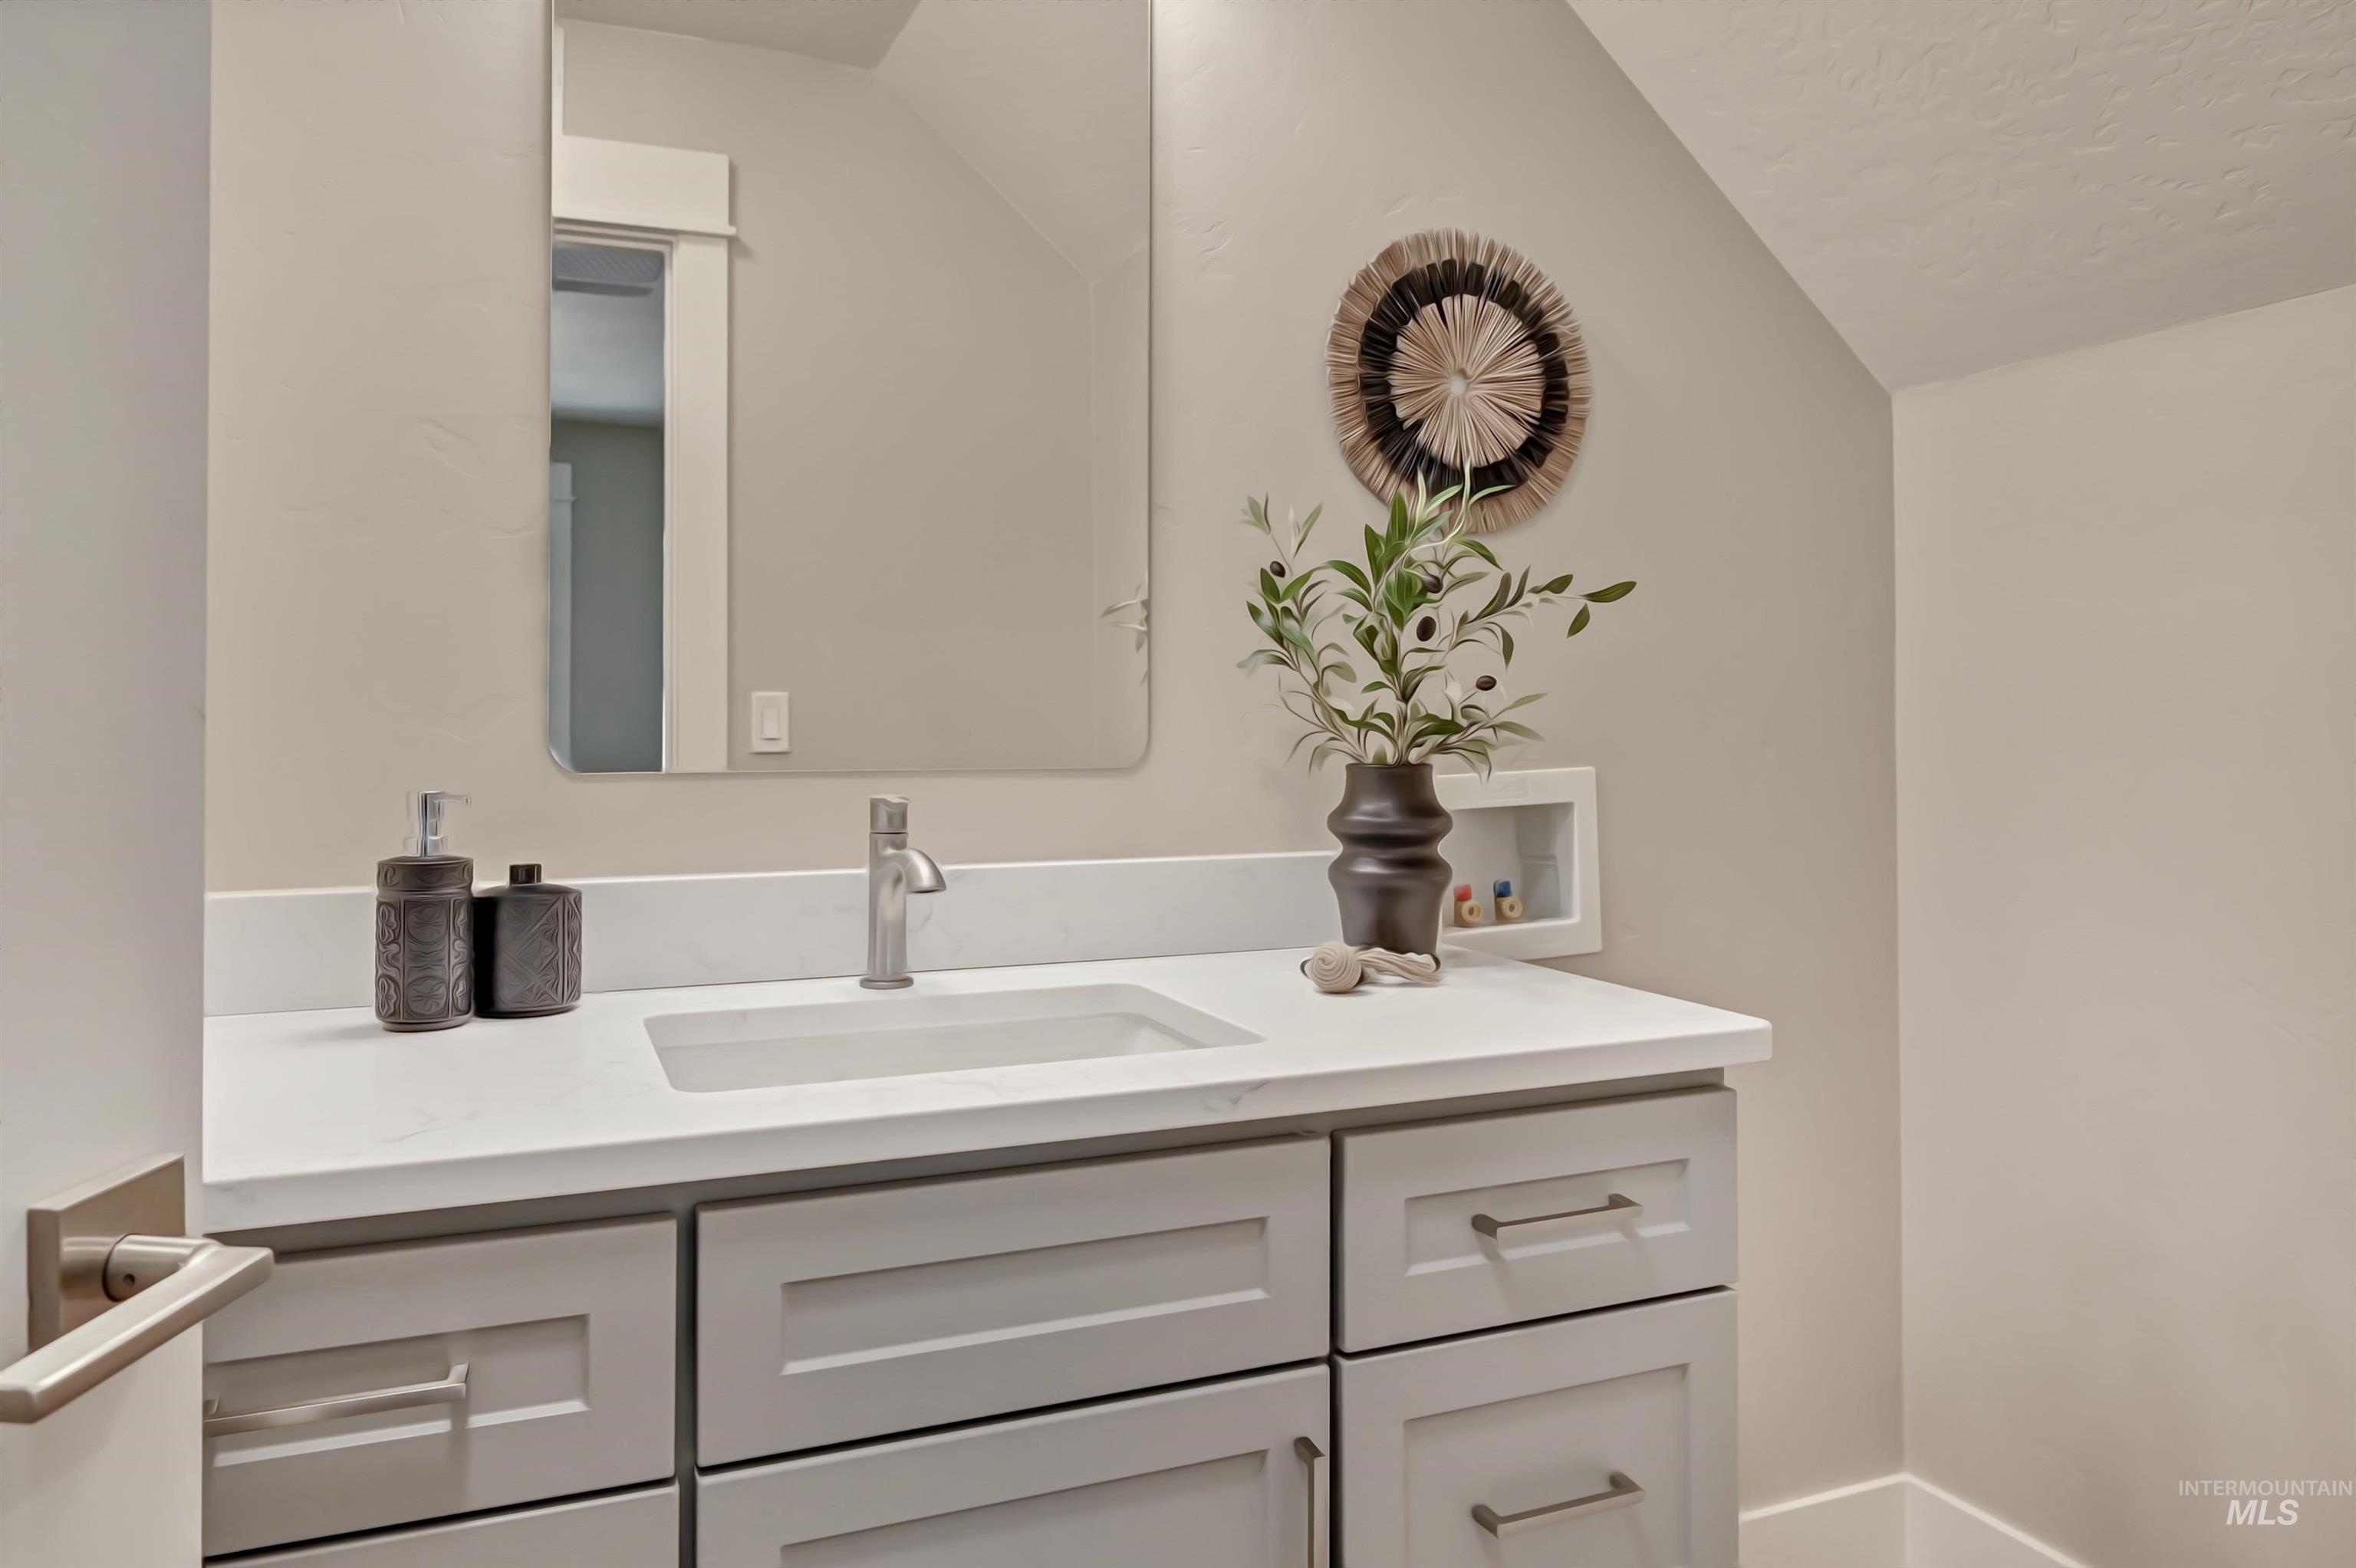
Vanity with light-toned cabinetry, a white countertop, and an integrated rectangular sink
-
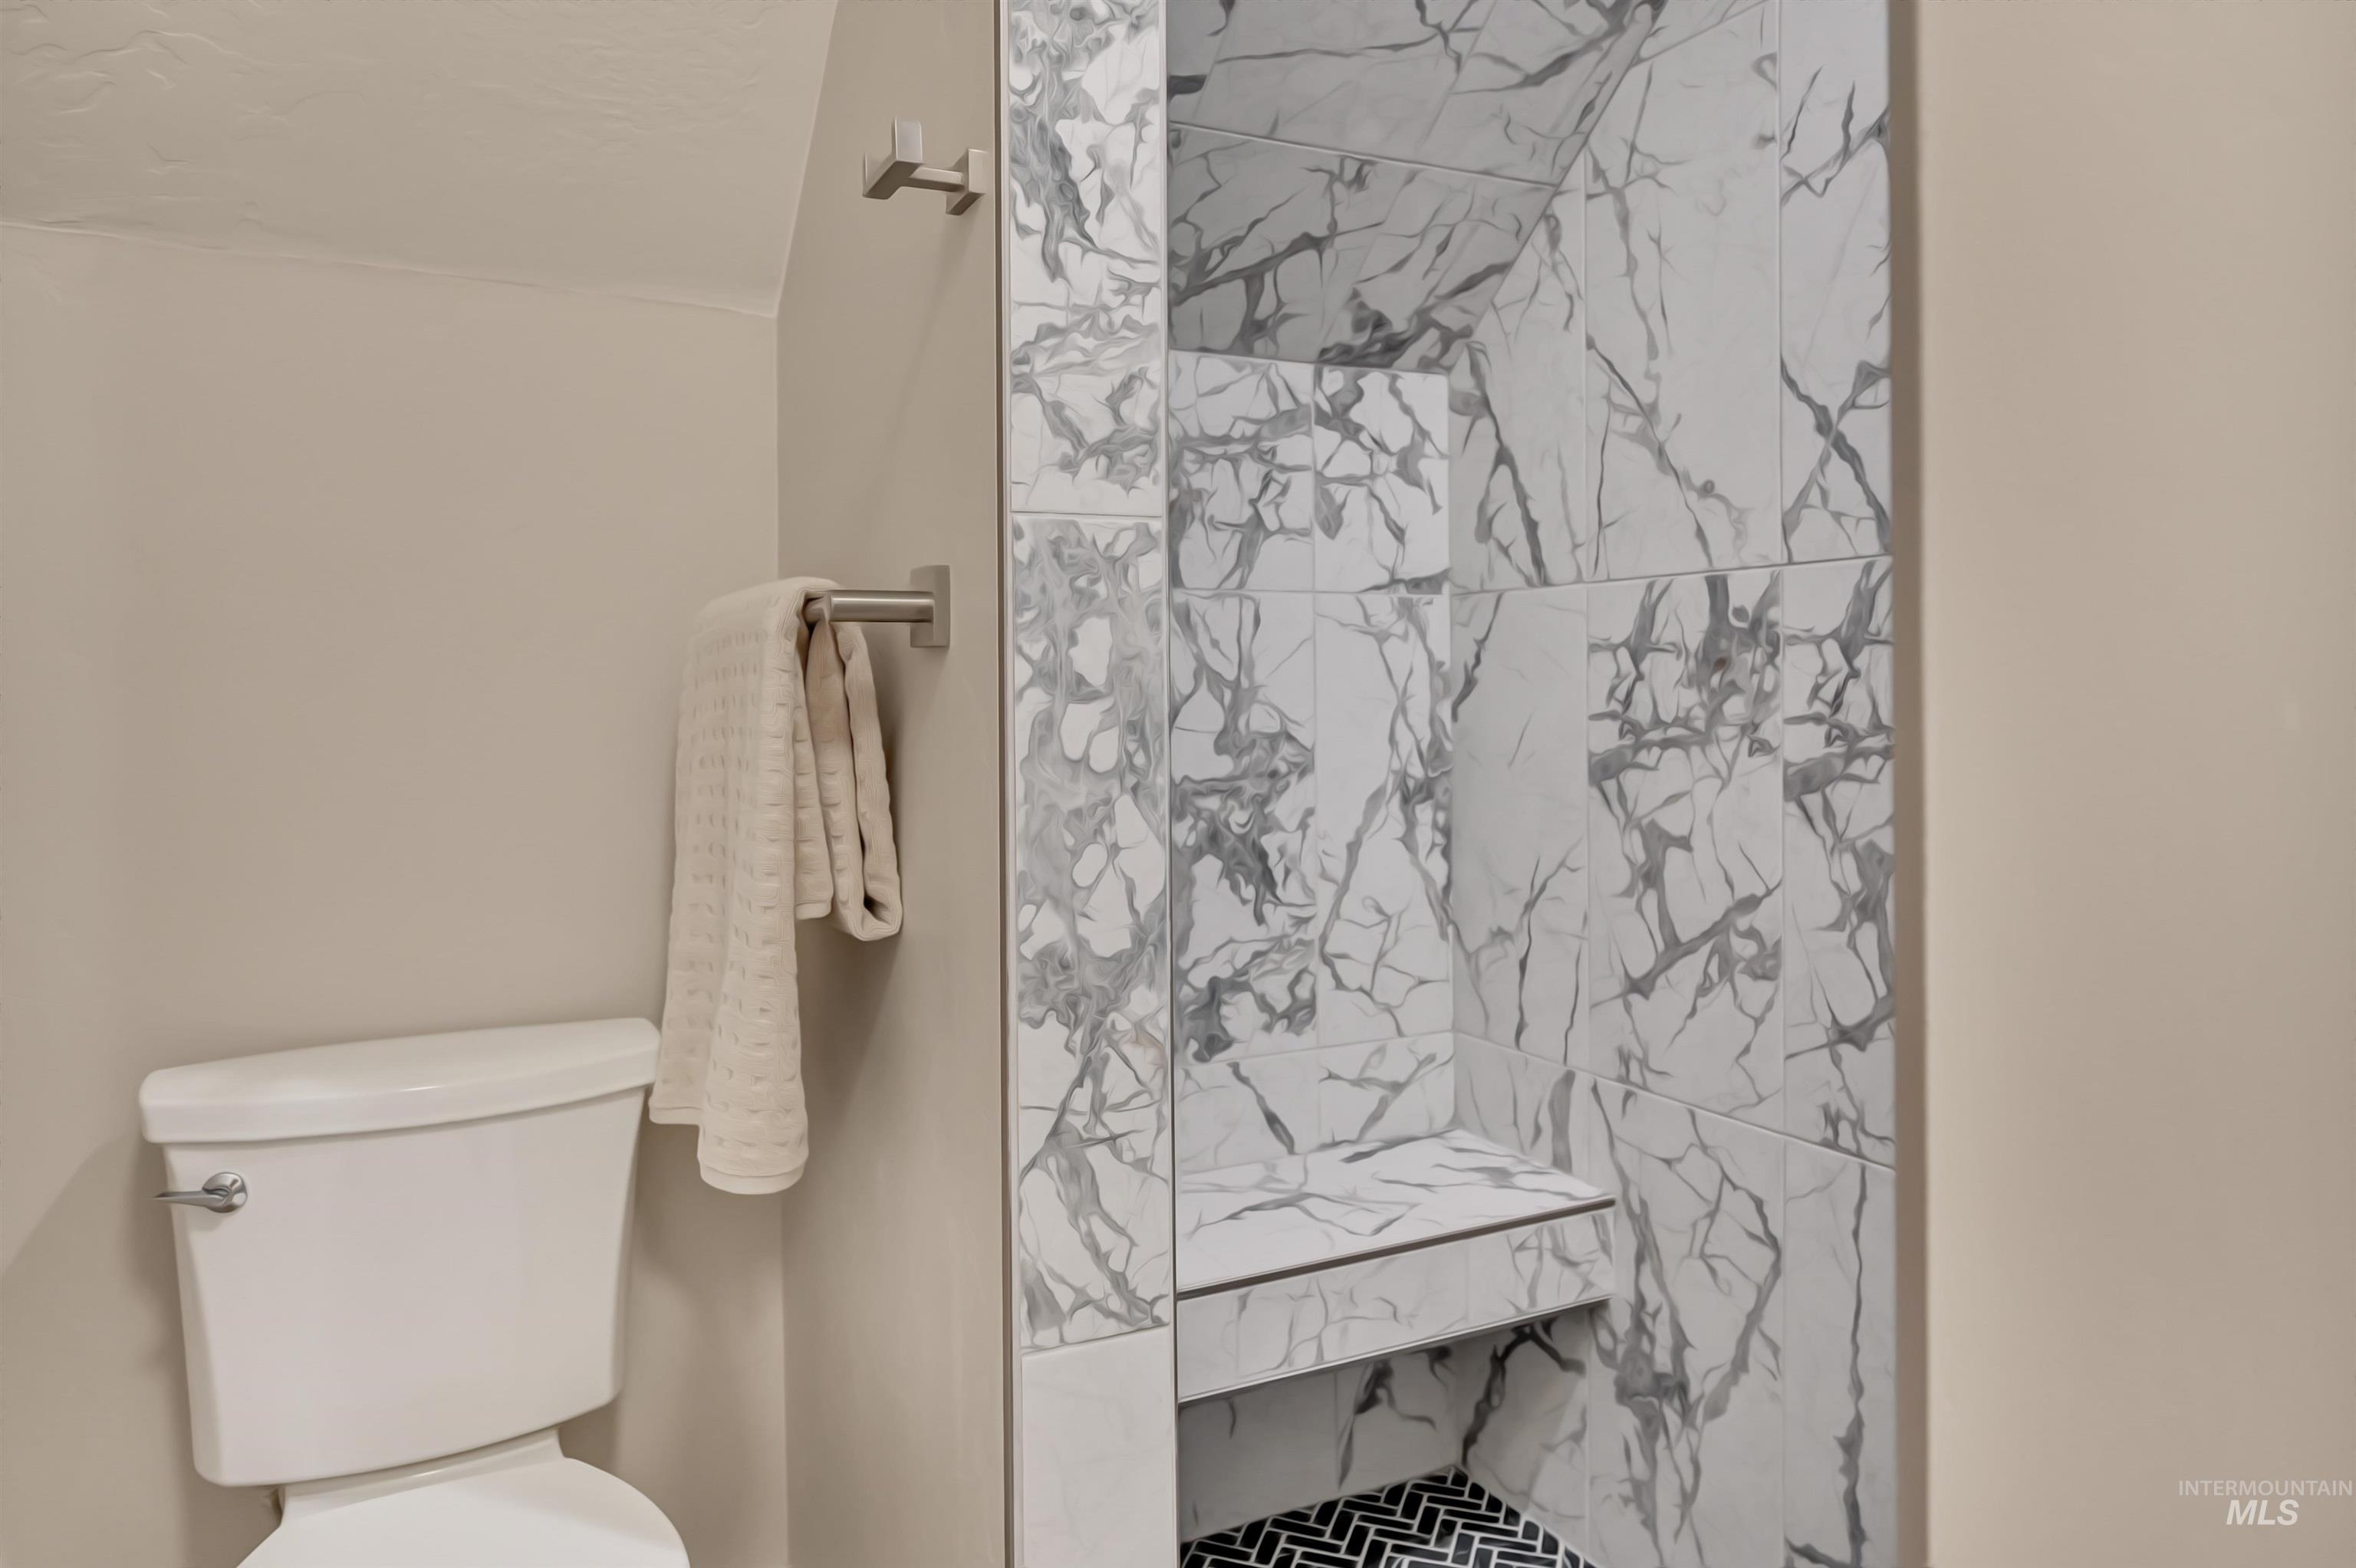
Walk-in shower with large format tile, built-in bench, and a black and white chevron patterned floor
-

Covered porch with stone-clad columns and recessed lighting
-
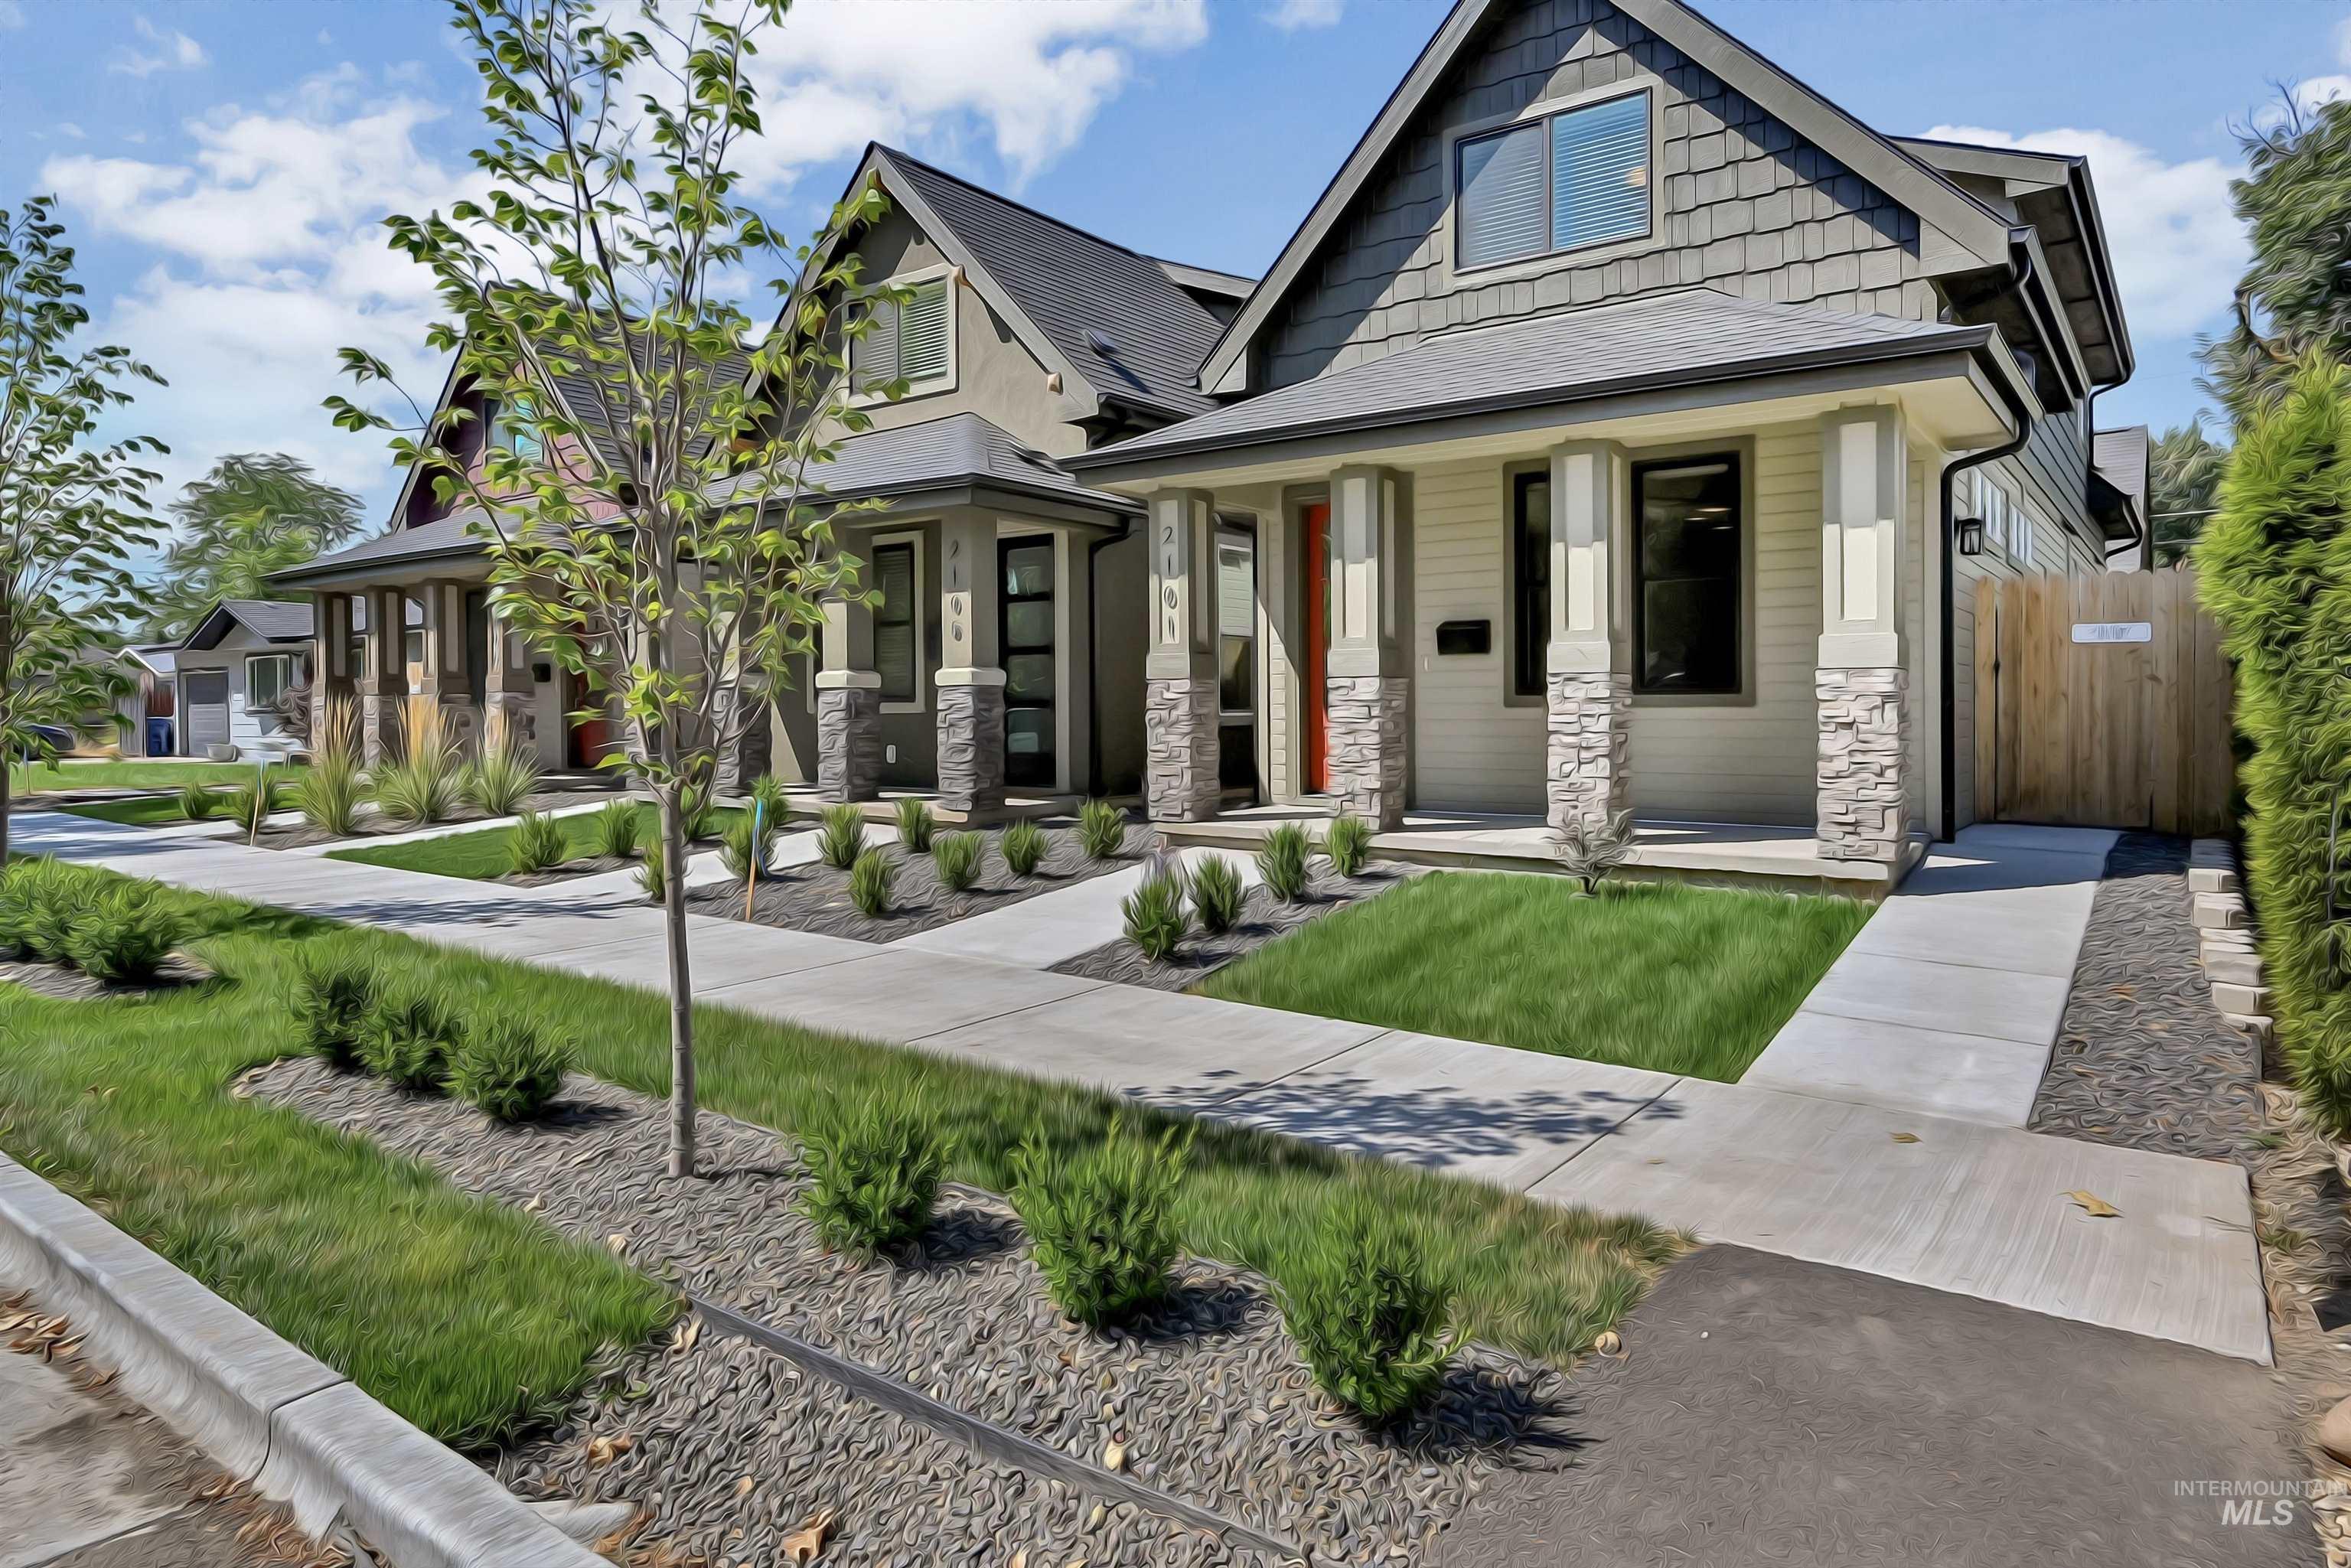
Exterior featuring a shingled gable, stone-clad columns, a covered front porch, a side privacy fence, and a landscaped front yard with grass and plantings
OPEN HOUSE: Sat 8/22, 10 AM–12 PM & Sun 8/23, 12–2 PM! This brand-new Boise Bench home includes a studio apartment/ADU above the garage—offering an additional living space & the ultimate flexibility for homeowners or investors. The 3 bed /3.5 bath main home features modern finishes, low-maintenance landscaping and a main-level primary suite w/private access to the covered back patio. Plus EV charging, tankless water heater, gas range and W/D hookups. The quaint ADU studio apartment includes a full kitchen and bath, plus space for a W/D combo unit and compact dishwasher if desired. It delivers savvy, legal options for uses as a guest suite, home office, long-term rental, or short-term rental/Airbnb for income that will Significantly offset your mortgage. Conveniently located near Downtown Boise, shopping, parks, the airport and I-84. NO HOA! Own new construction with built-in flexibility and income potential. See 3D tour: https://bit.ly/2101hervey (case sensitive link).
- Heating:
- Forced Air, Gas, Ductless/mini Split
- Cooling:
- Central air, Ductless/mini Split
- Fireplace:
- Insert
- Garage Capacity:
- 2
- Country:
- US
- State:
- ID
- City:
- Boise
- Zipcode:
- 83705
- Street:
- 2101 S Hervey Street
- Longitude:
- W117° 46' 42''
- Latitude:
- N43° 35' 0.9''
- Master Bedroom Level:
- Main
- Master Bedroom Size:
- 16x11
- Bedroom 2 Level:
- Upper
- Bedroom2 Size:
- 11x14
- Bedroom 3 Level:
- Upper
- Bedroom3 Size:
- 11x20
- Bedroom 4 Level:
- Upper
- Bedroom4 Size:
- 14x20
- Kitchen Level:
- Main
- Kitchen Size:
- 15x16
- School District:
- Boise School District #1
- Elementary School:
- Whitney
- Middle School:
- South (Boise)
- High School:
- Borah
- Status:
- New
- Type:
- Single Family
- Level:
- Two Story
- Tax Year:
- 2025
- Potential Short Sale:
- No
- Age:
- < 1 Year
- Auction:
- No
- Flood Ins Required:
- No
- HUD Owned:
- No
- In Foreclosure:
- No
- Land Size:
- Sm Lot 5999 SF
- Land Lease:
- No
- Home Owner Exempt:
- No
- HOA Frequency:
- Not Applicable
- Irrigation District:
- New York
- Virtual Tour:
- https://youriguide.com/2101_s_hervey_st_boise_id/
- Inc Kitchen Features:
- Breakfast bar, Dishwasher, Disposal, Microwave, Oven/range freestanding, Pantry, Refrigerator, Countertop-quartz, Gas Range
- Lot Features:
- Sidewalks, Bus on city route, Public road, Finished Driveway, Alley Access, Sep. Detached Dwelling, Sep. Detached W/kitchen
- Water:
- City service
- Land Use:
- Single
- Sprinkler System:
- Auto,Full
Residential For Sale
2101 S Hervey Street, Boise, Idaho 83705
- Property Type :
- Residential
- Listing Type :
- For Sale
- Listing ID :
- 98997945
- Price :
- $724,900
- Bedrooms :
- 4
- Bathrooms :
- 4.5
- Apx SqFt :
- 2,040 SqFt
- Year Built :
- 2025
- Lot Area :
- 0.07 SqFt
- Days on Market :
- 1
- Subdivision :
- Eagleson Park A
- Builder Name :
- Homecraft Homes LLC
- Update Date :
- 08/19/2026 21:49:37
- Status :
- Active

- JoeAnne Santy-Greene
- (208) 947-4609
- (208) 283-6313
- (208) 287-8500
-


