

-
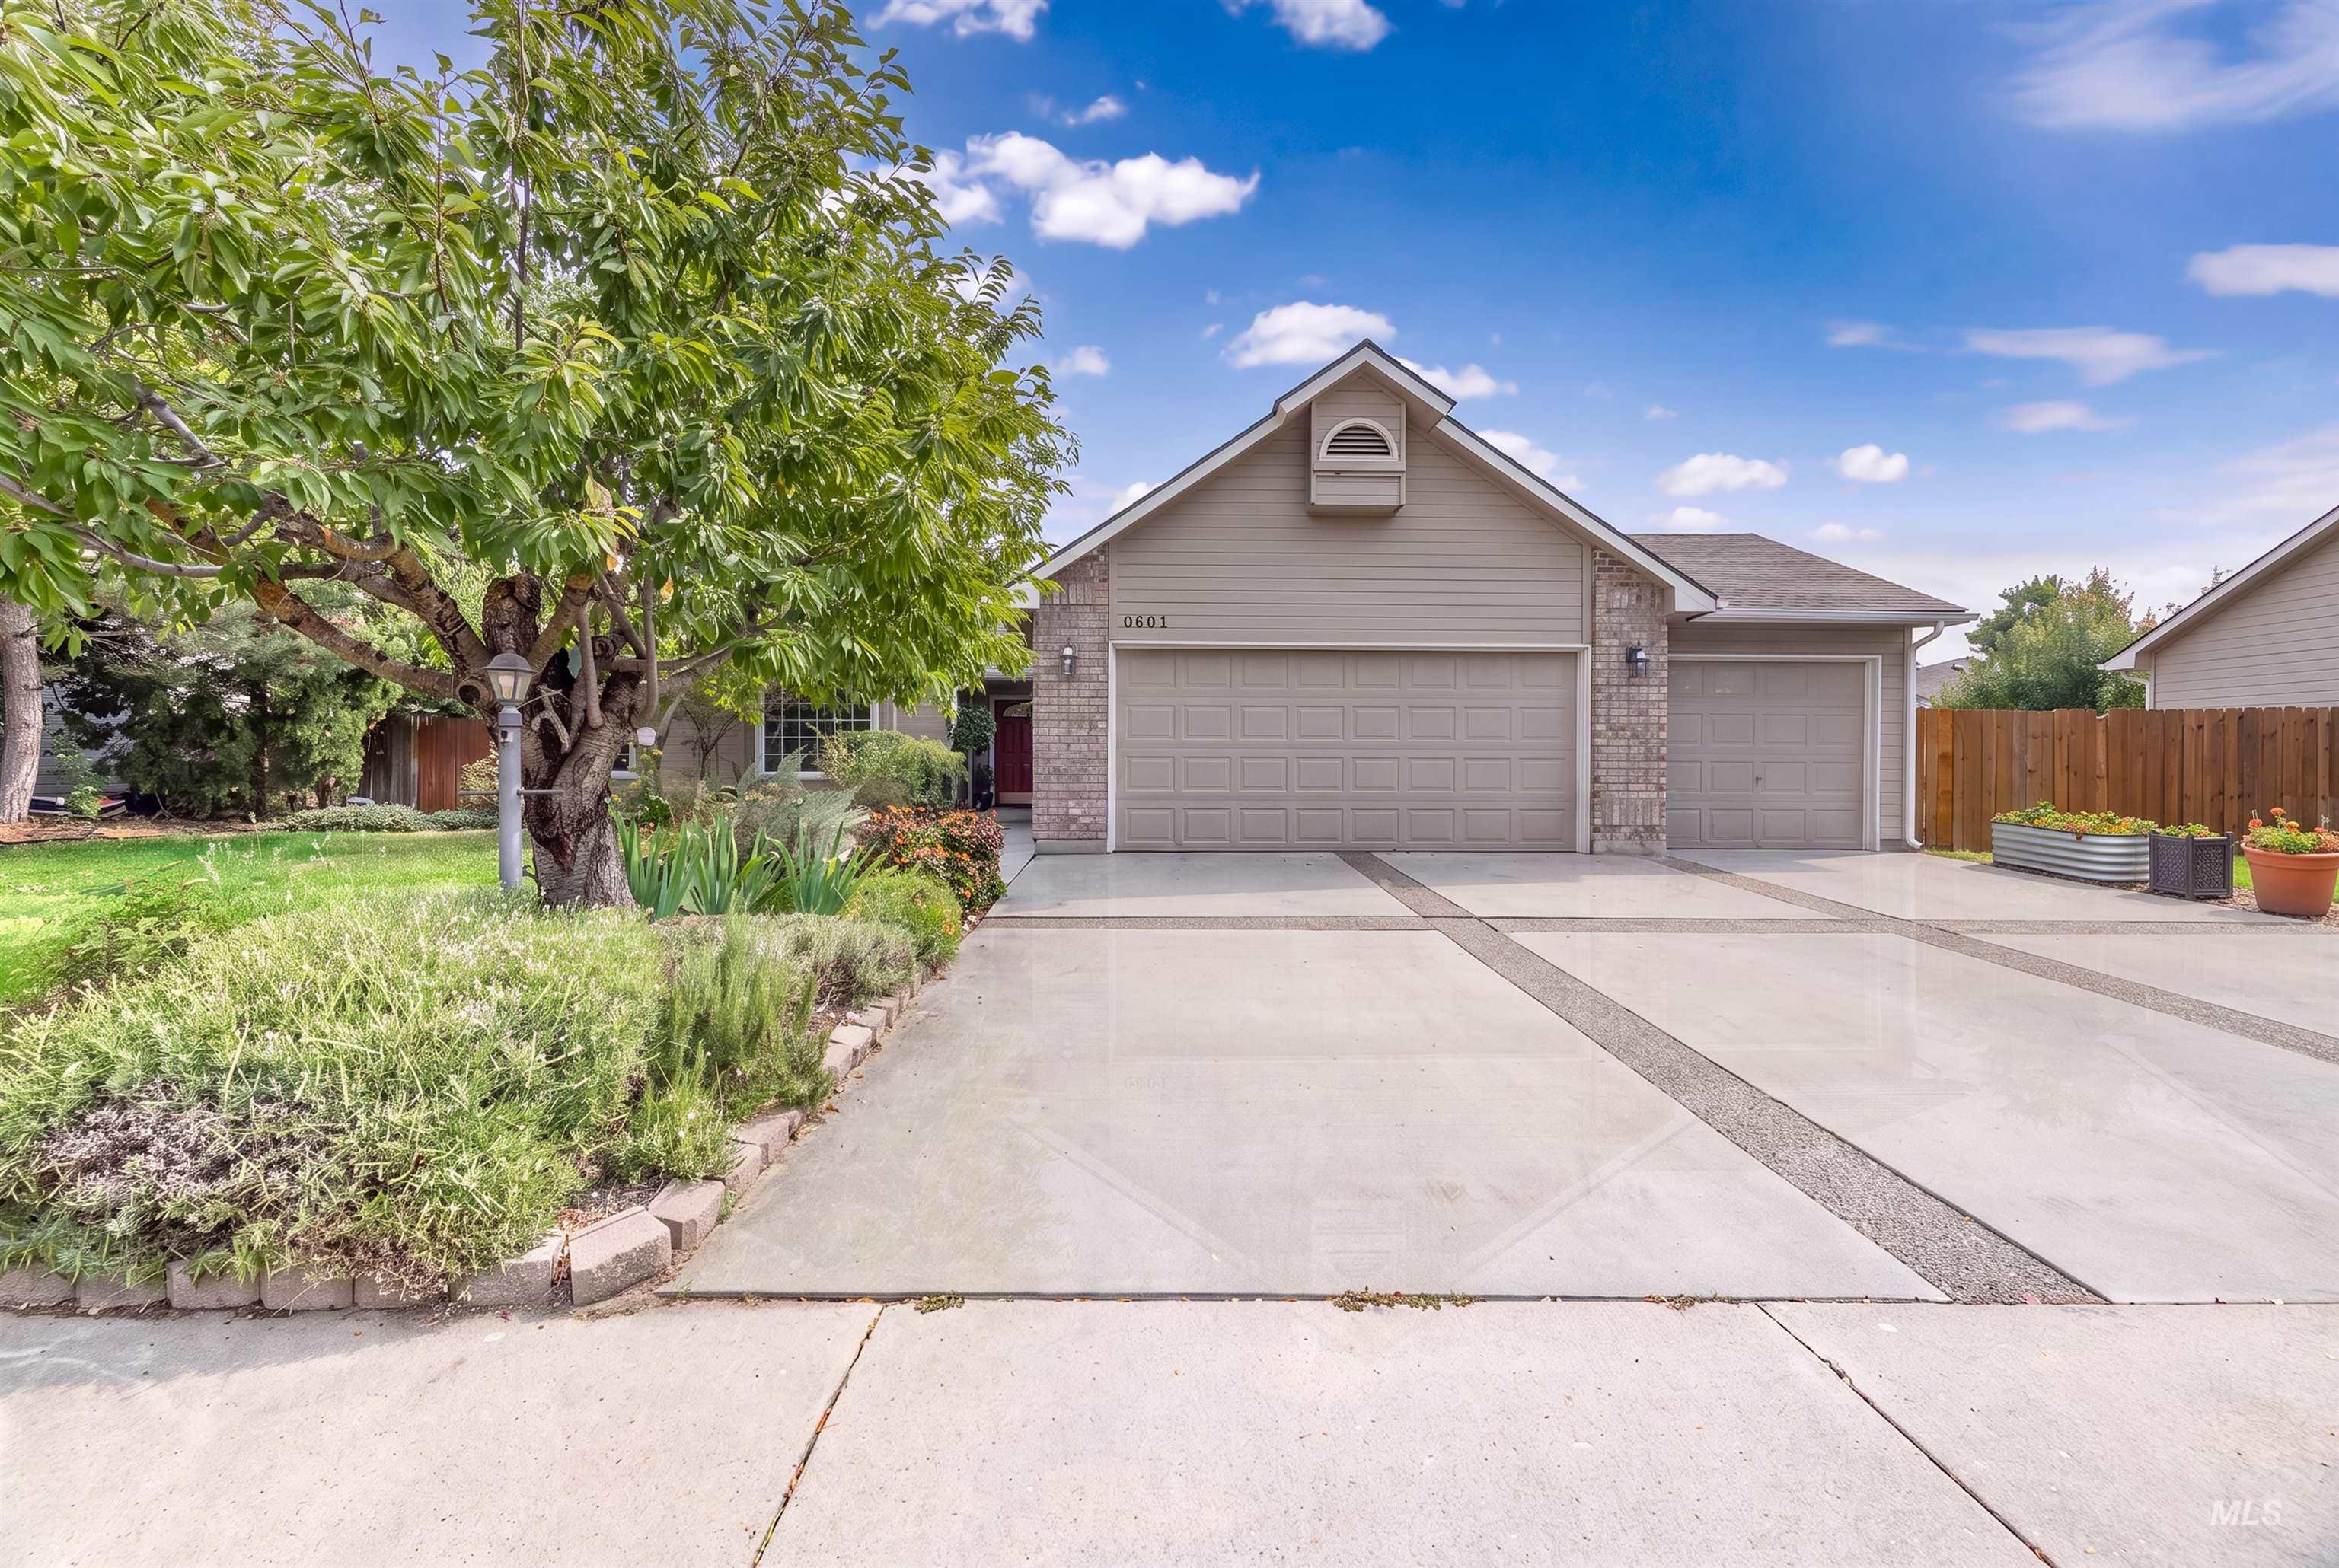
Two-car garage with an additional single-car garage, stone veneer accents, and a dormer window feature
-
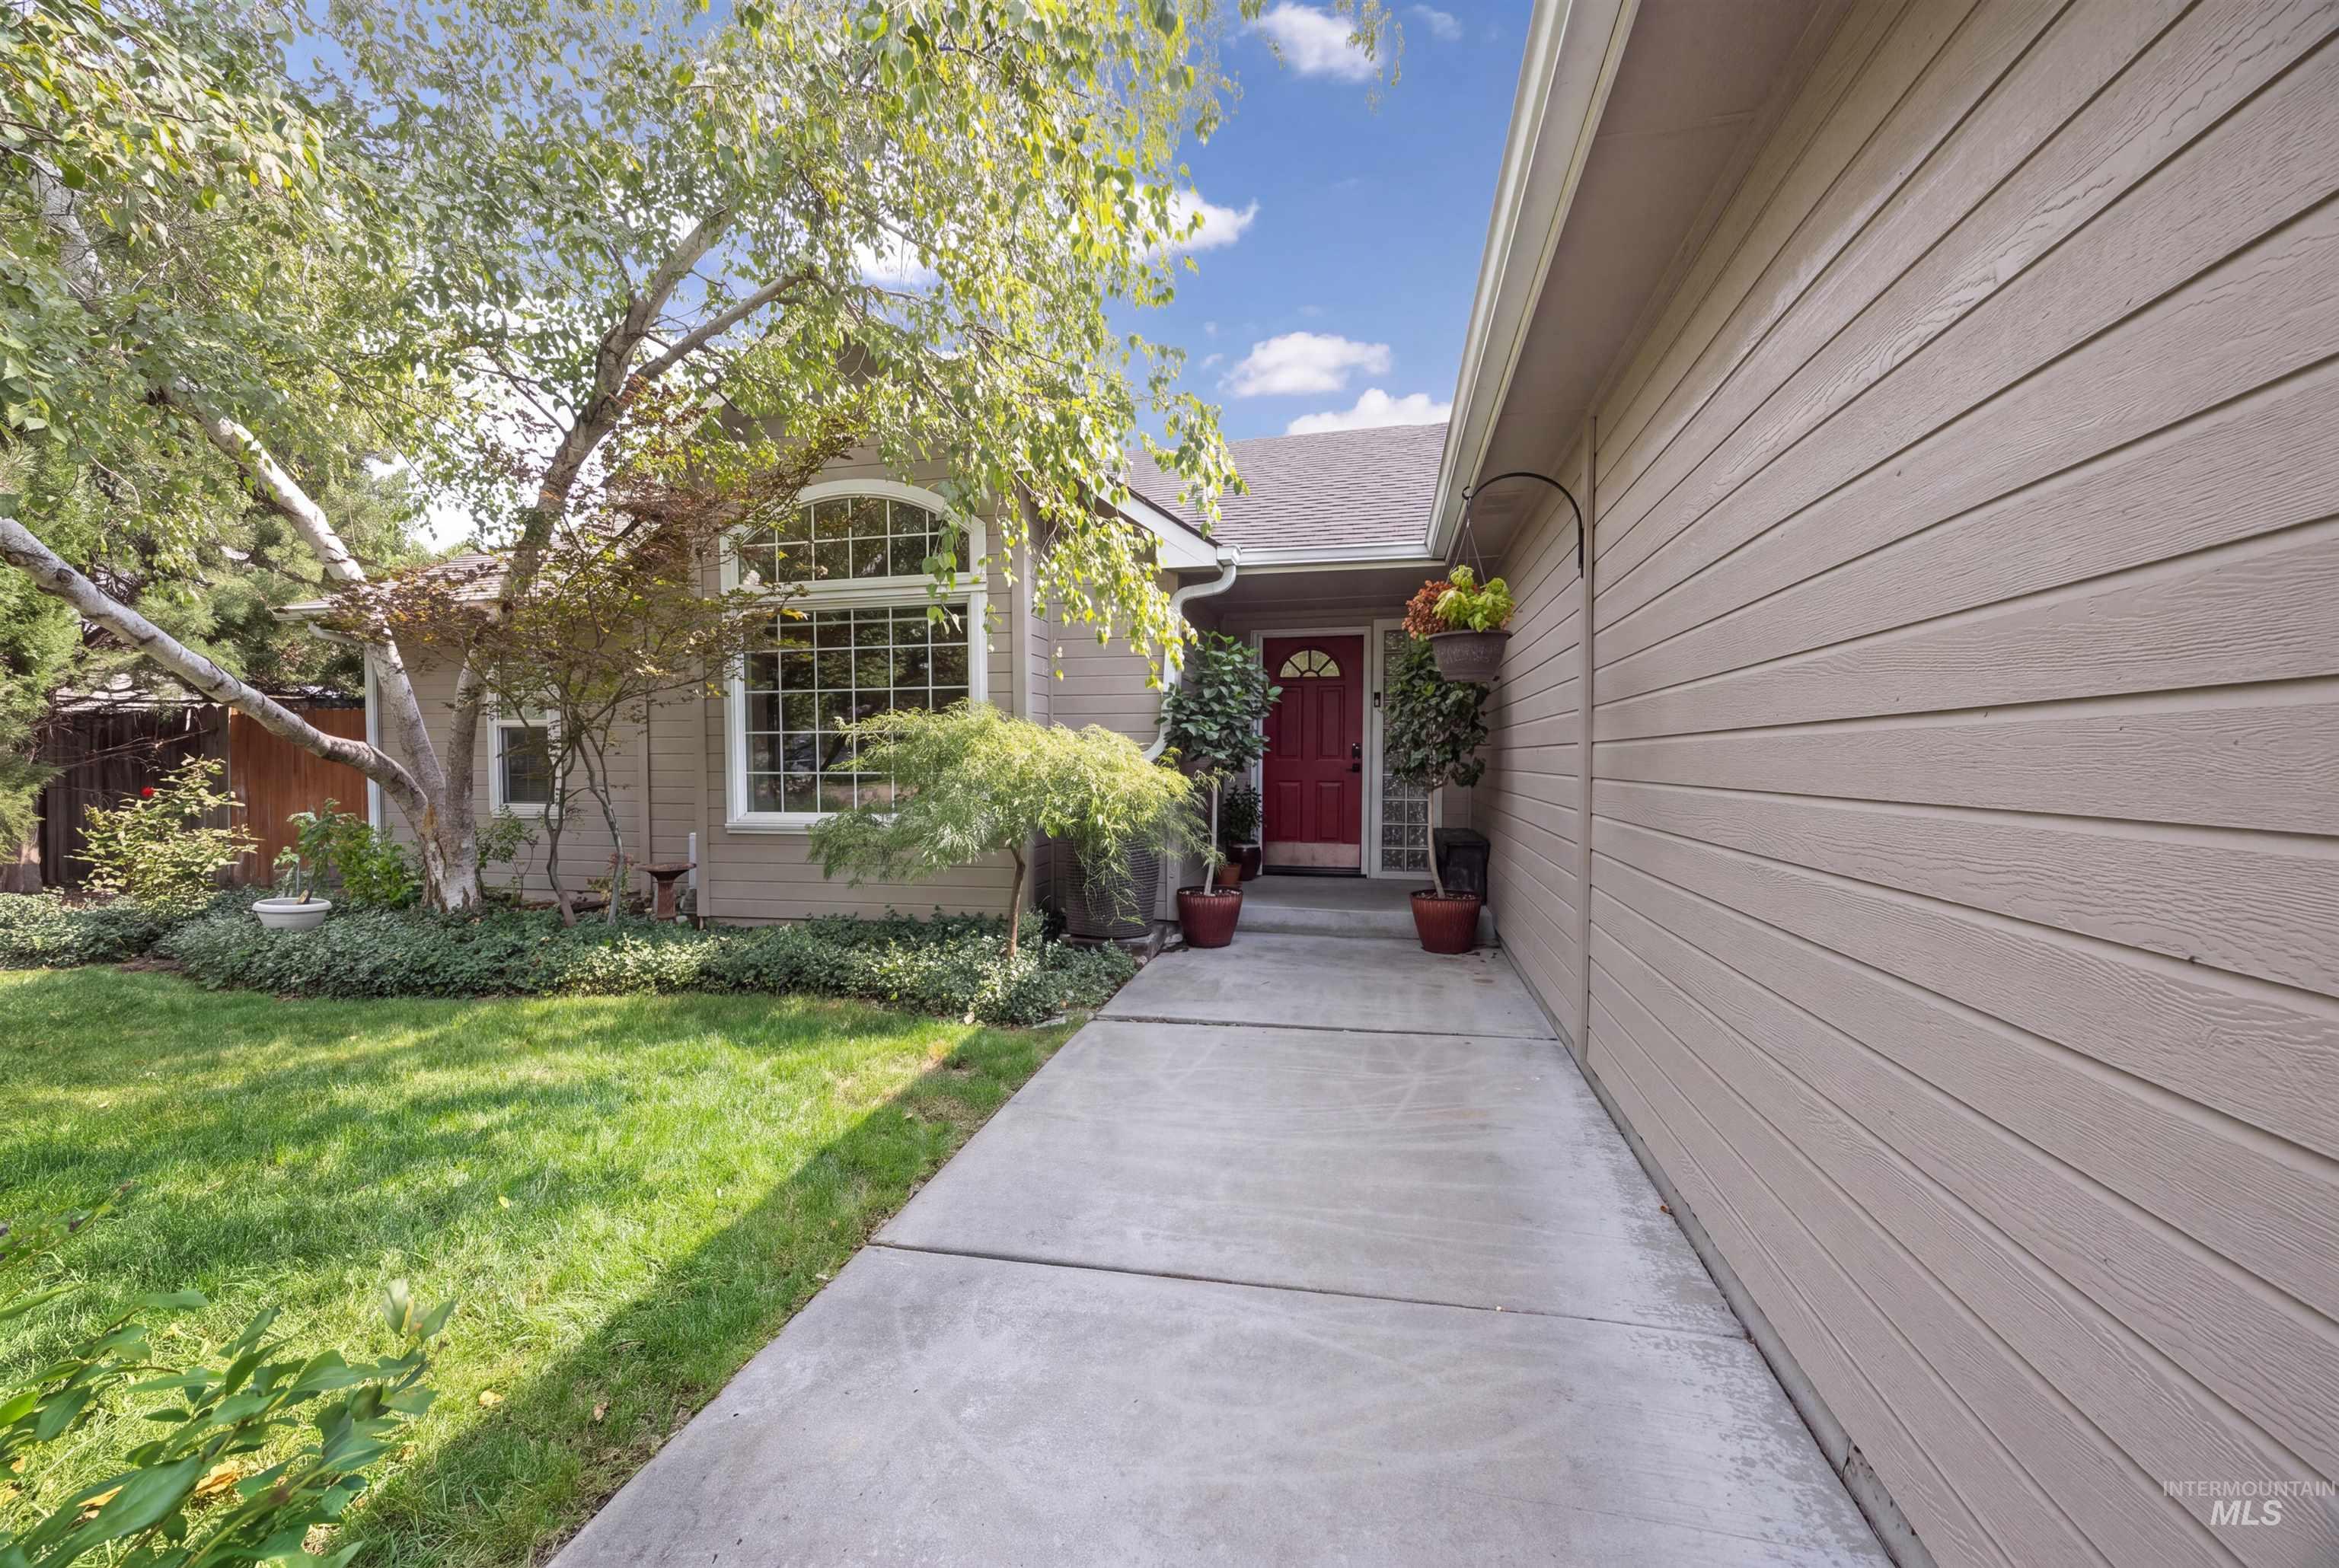
Exterior featuring horizontal siding, a prominent arched window, a red front door, a concrete walkway, and established landscaping
-
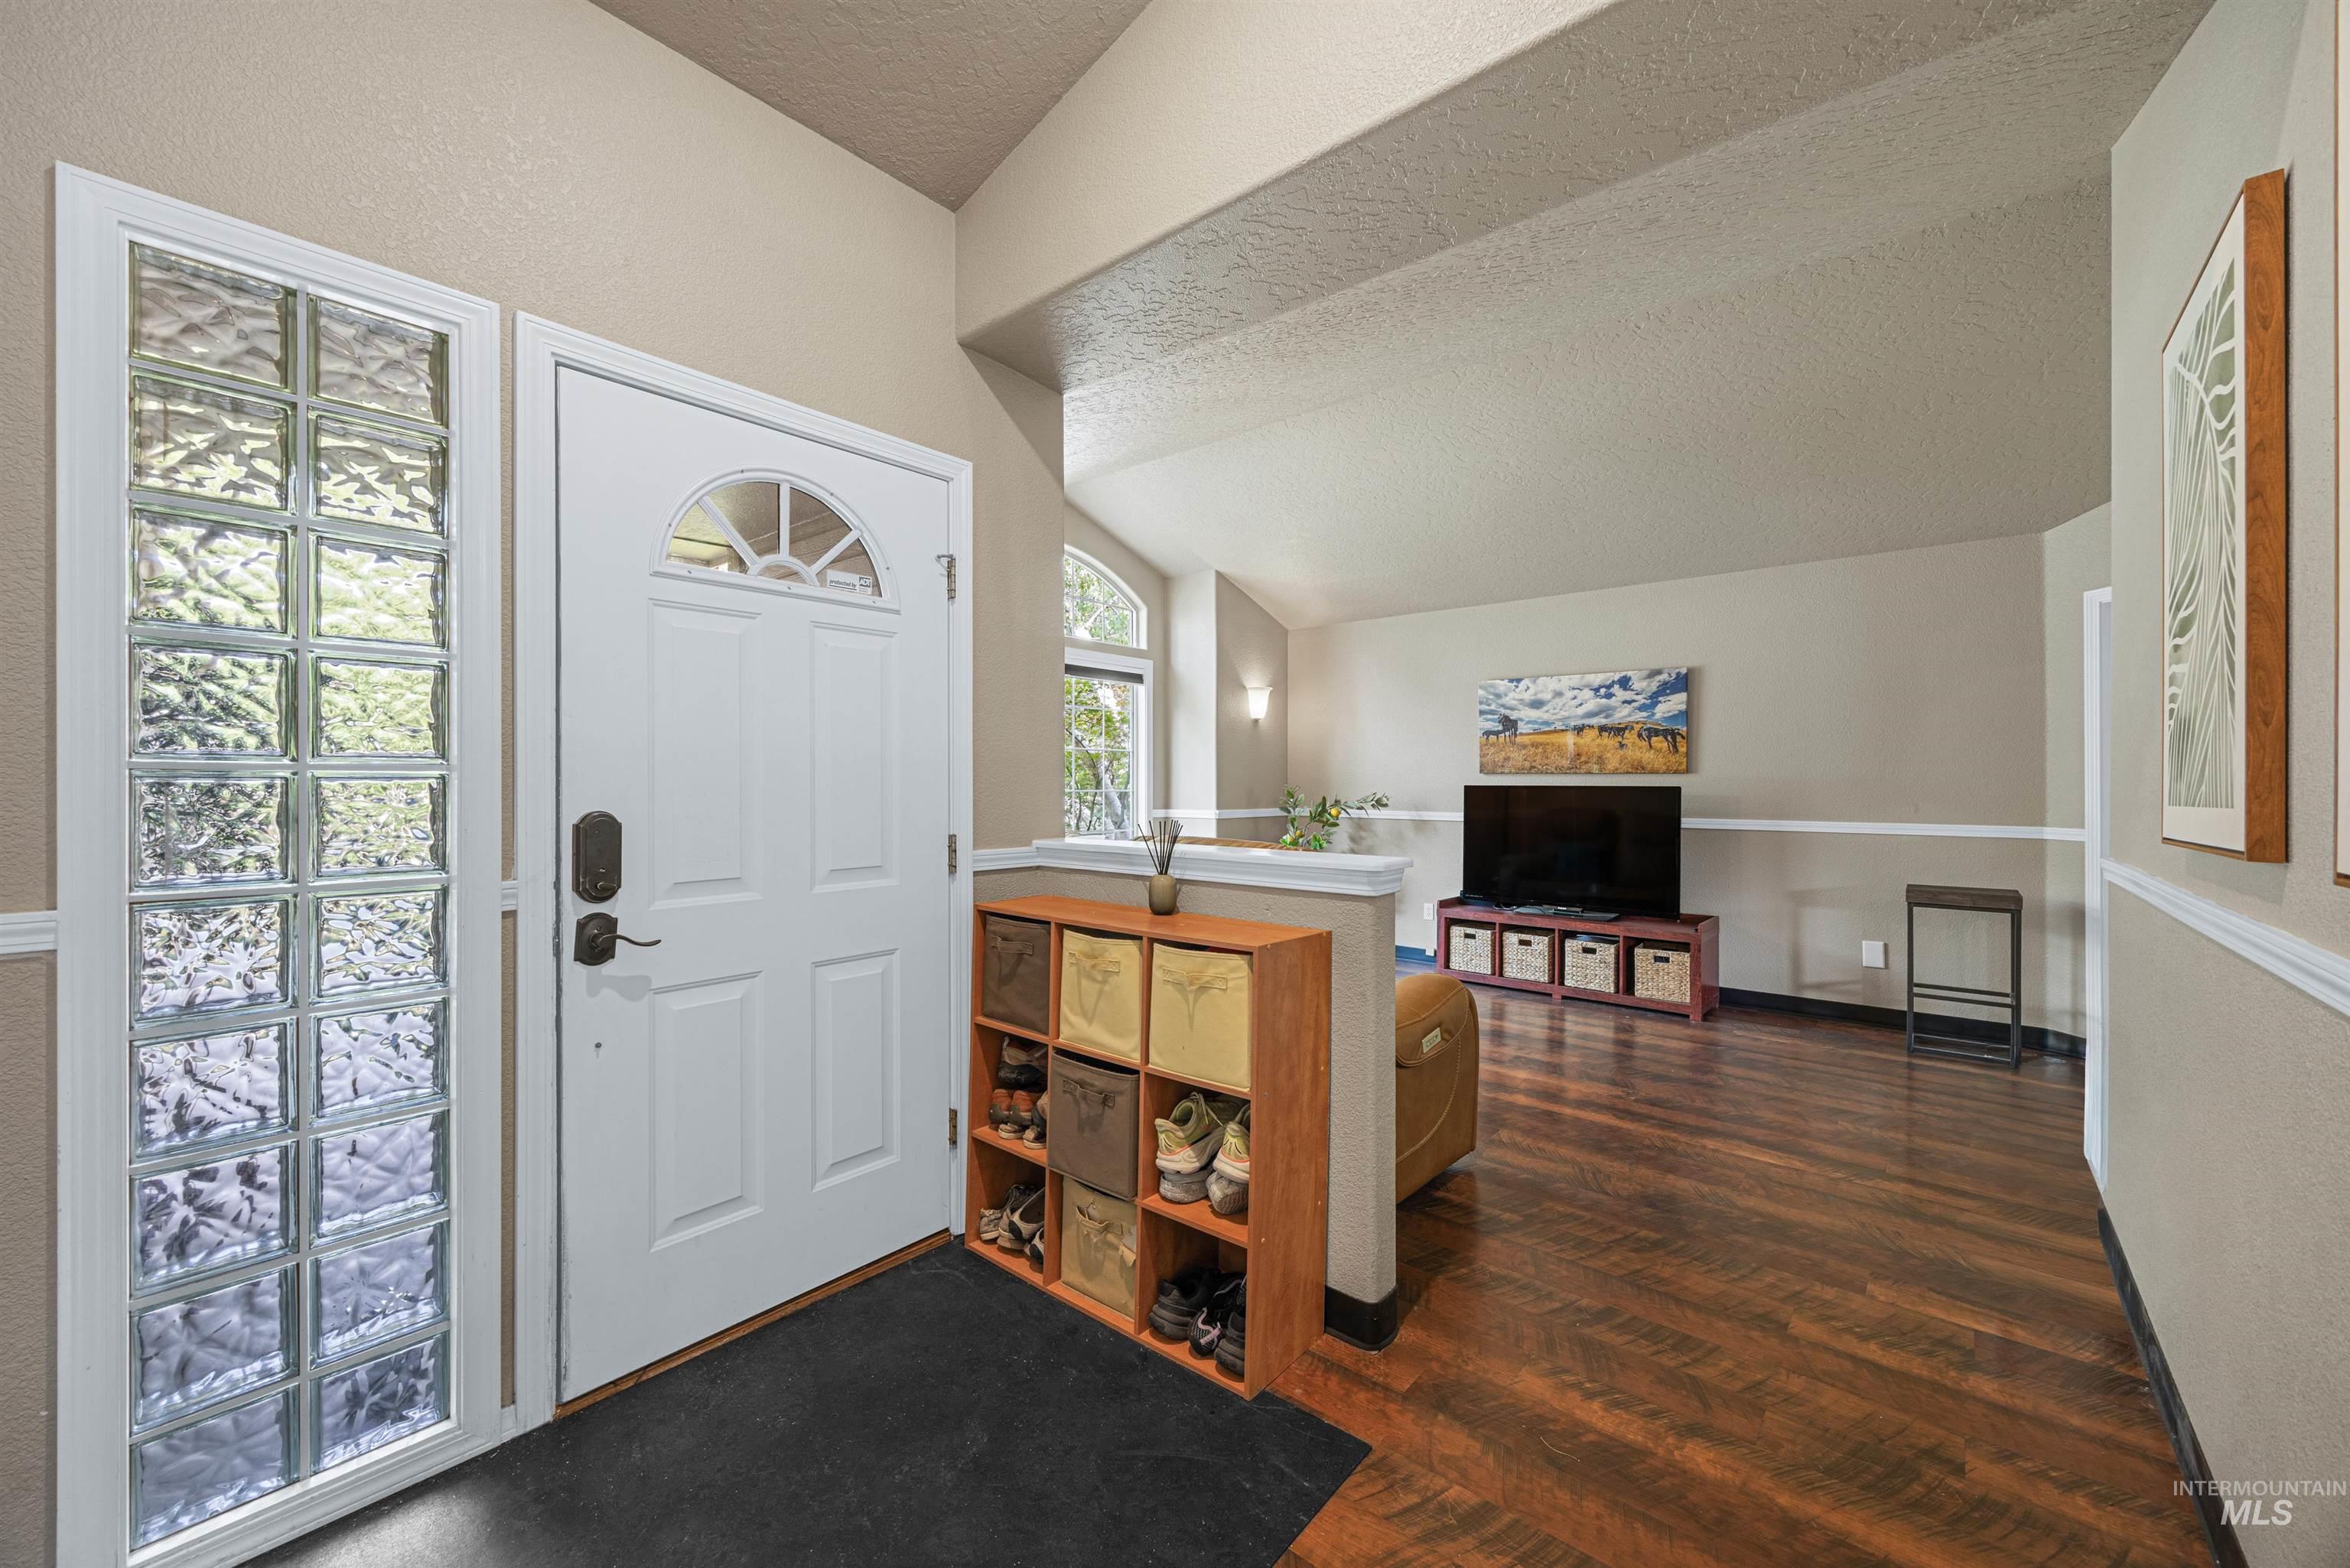
Entryway with a white paneled door, glass block sidelight, and wood-finish flooring
-
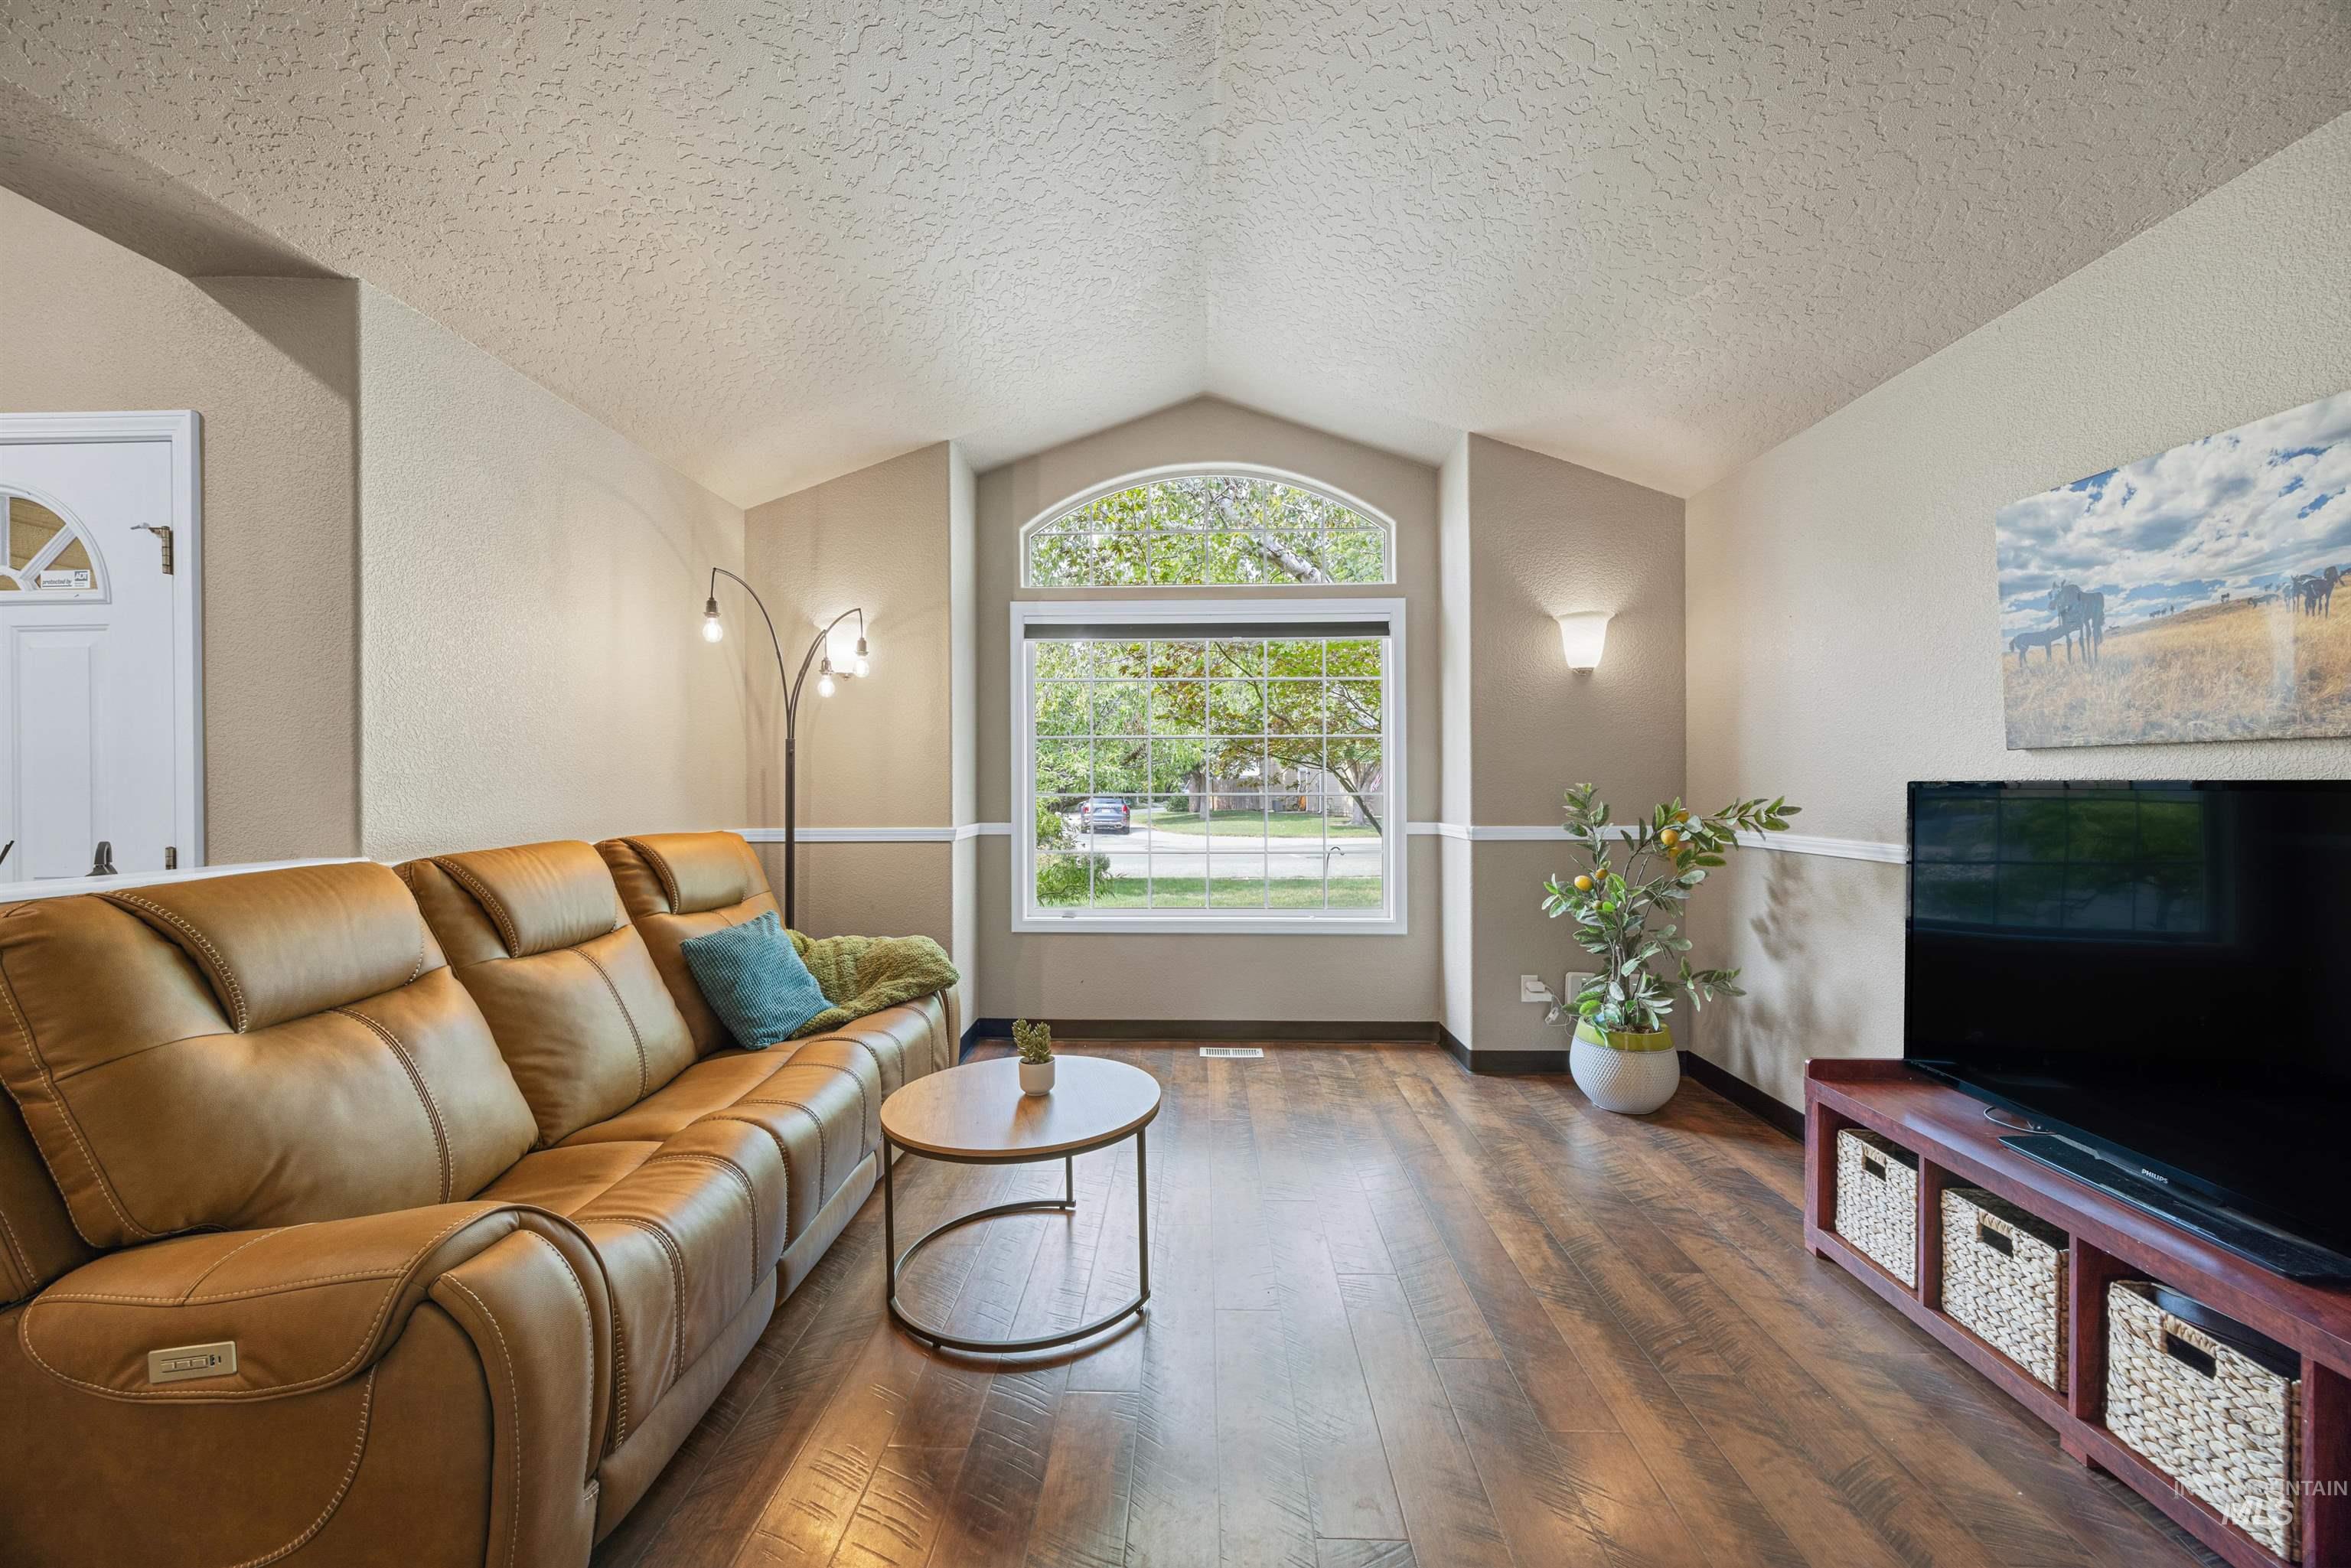
Vaulted ceiling, wood-finish flooring, arched window, decorative molding, and sconce lighting
-
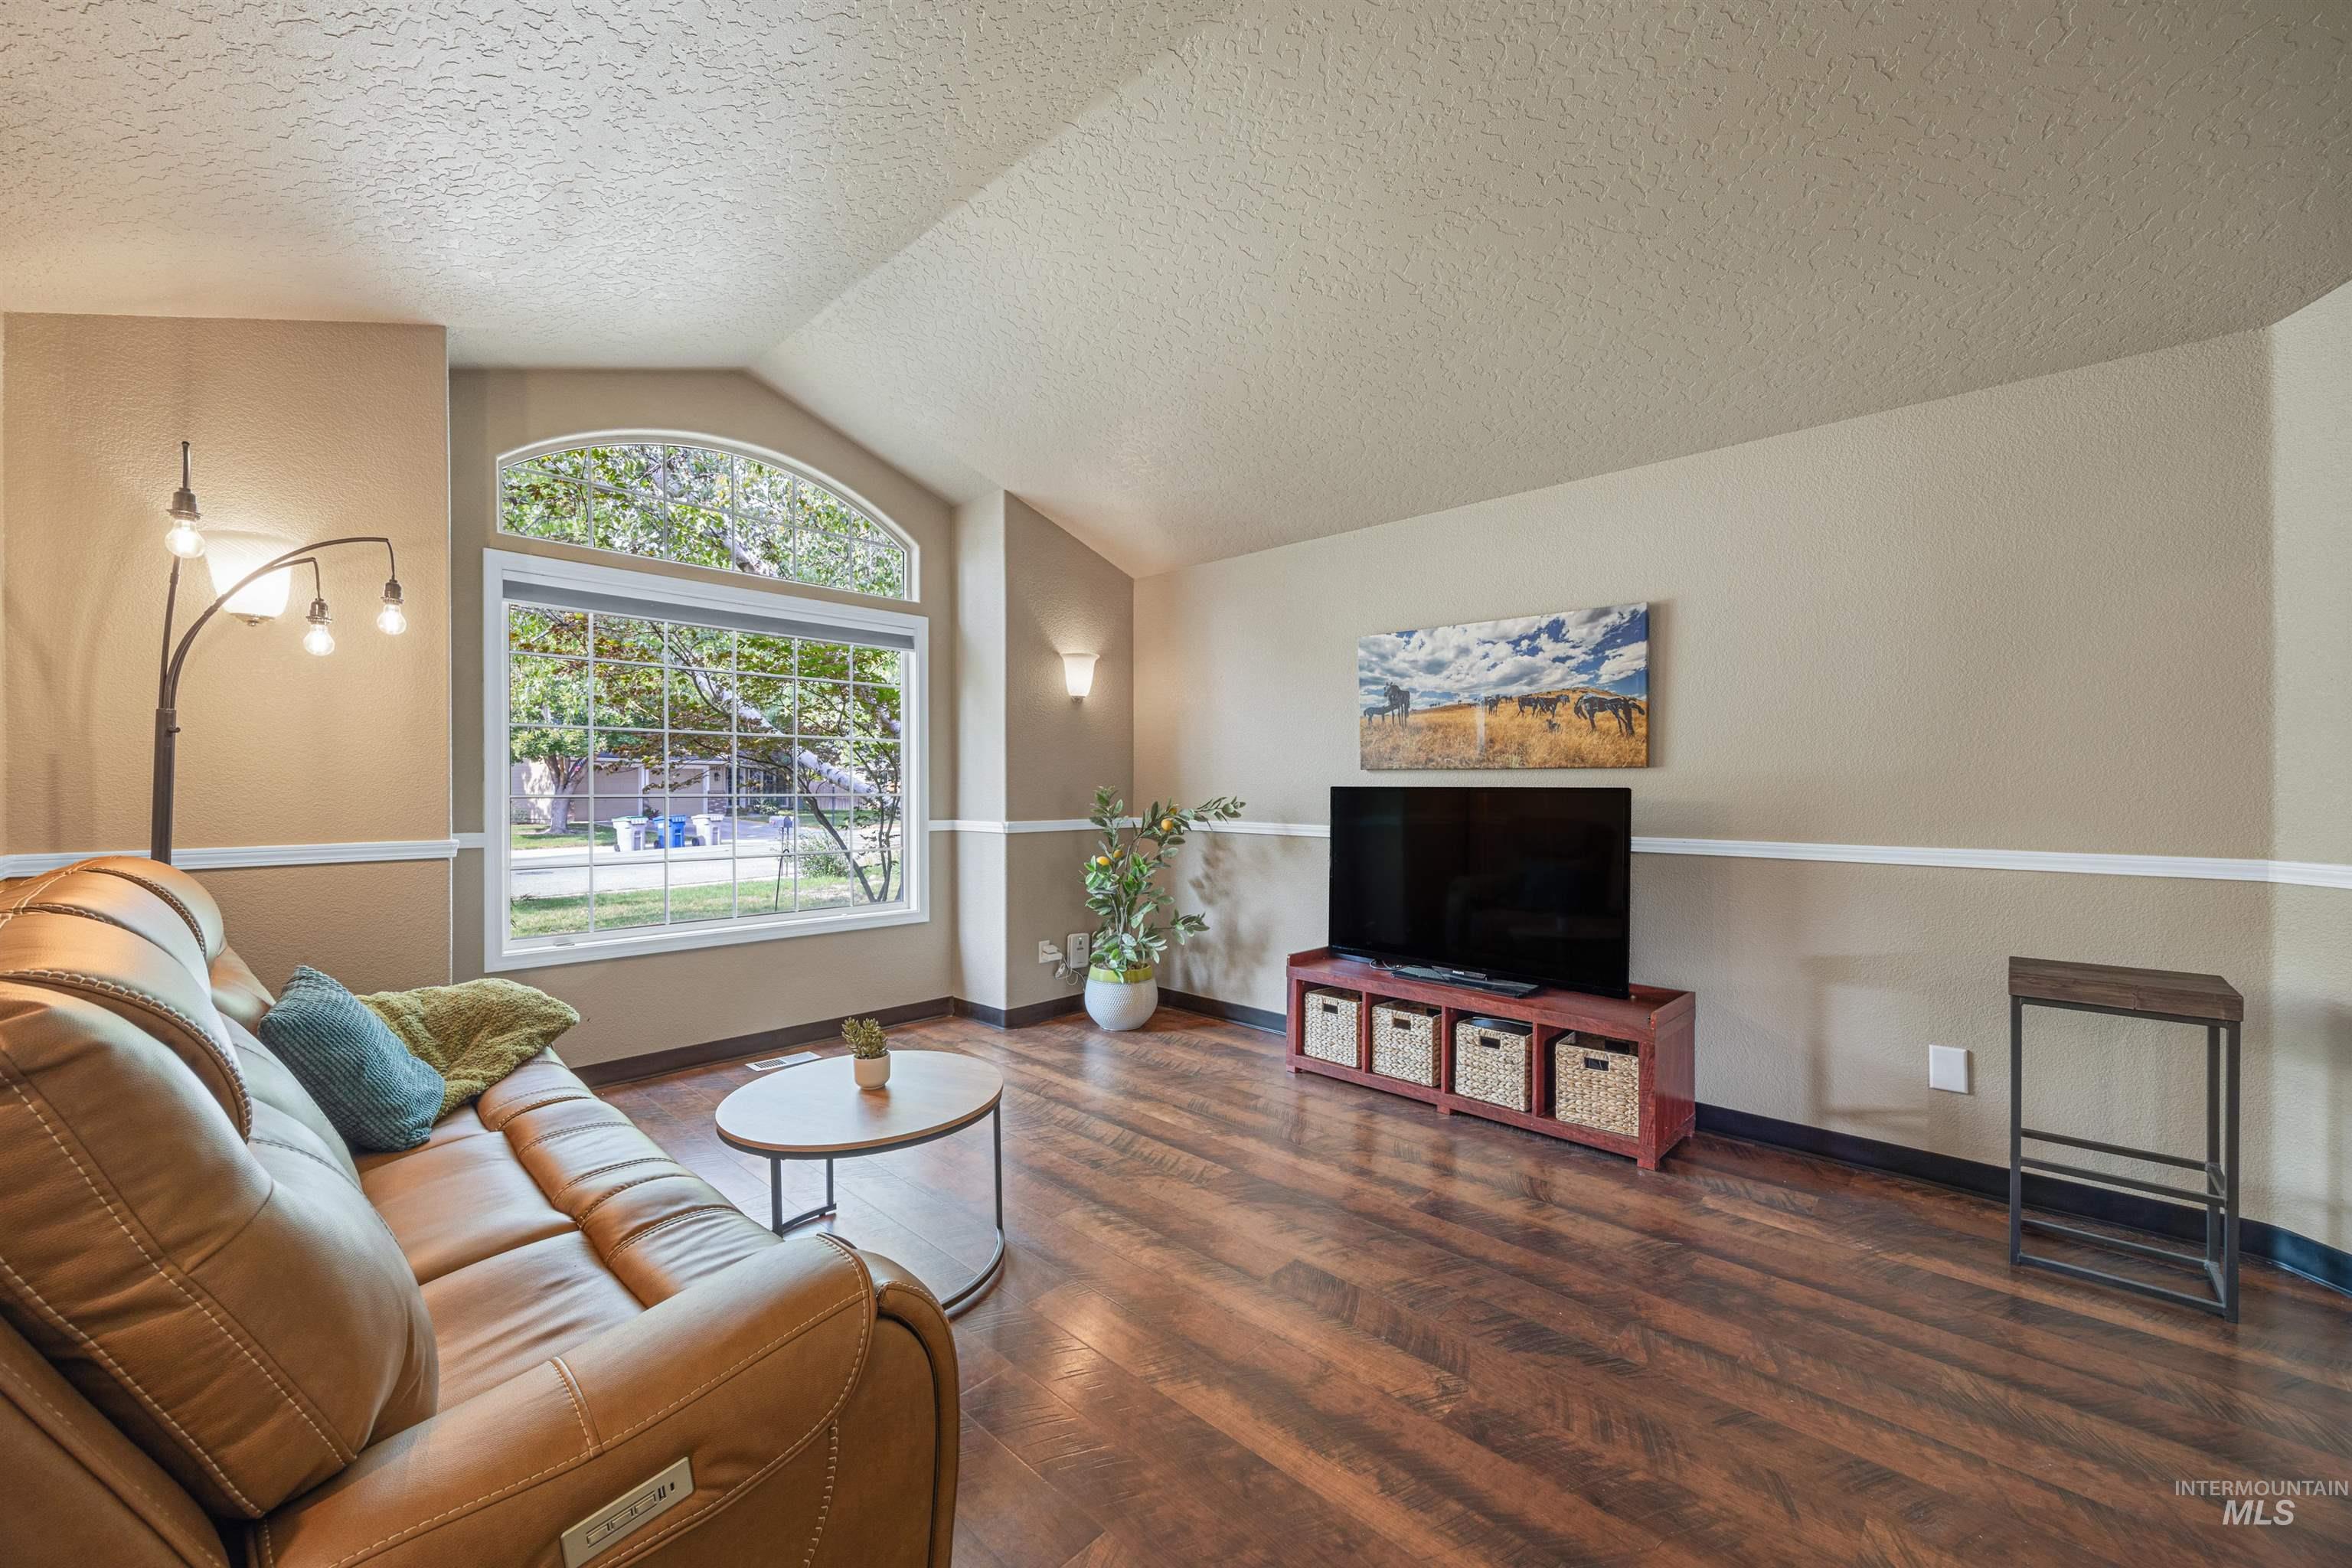
Arched window feature with wood-finish flooring, vaulted ceiling, and wall sconces
-
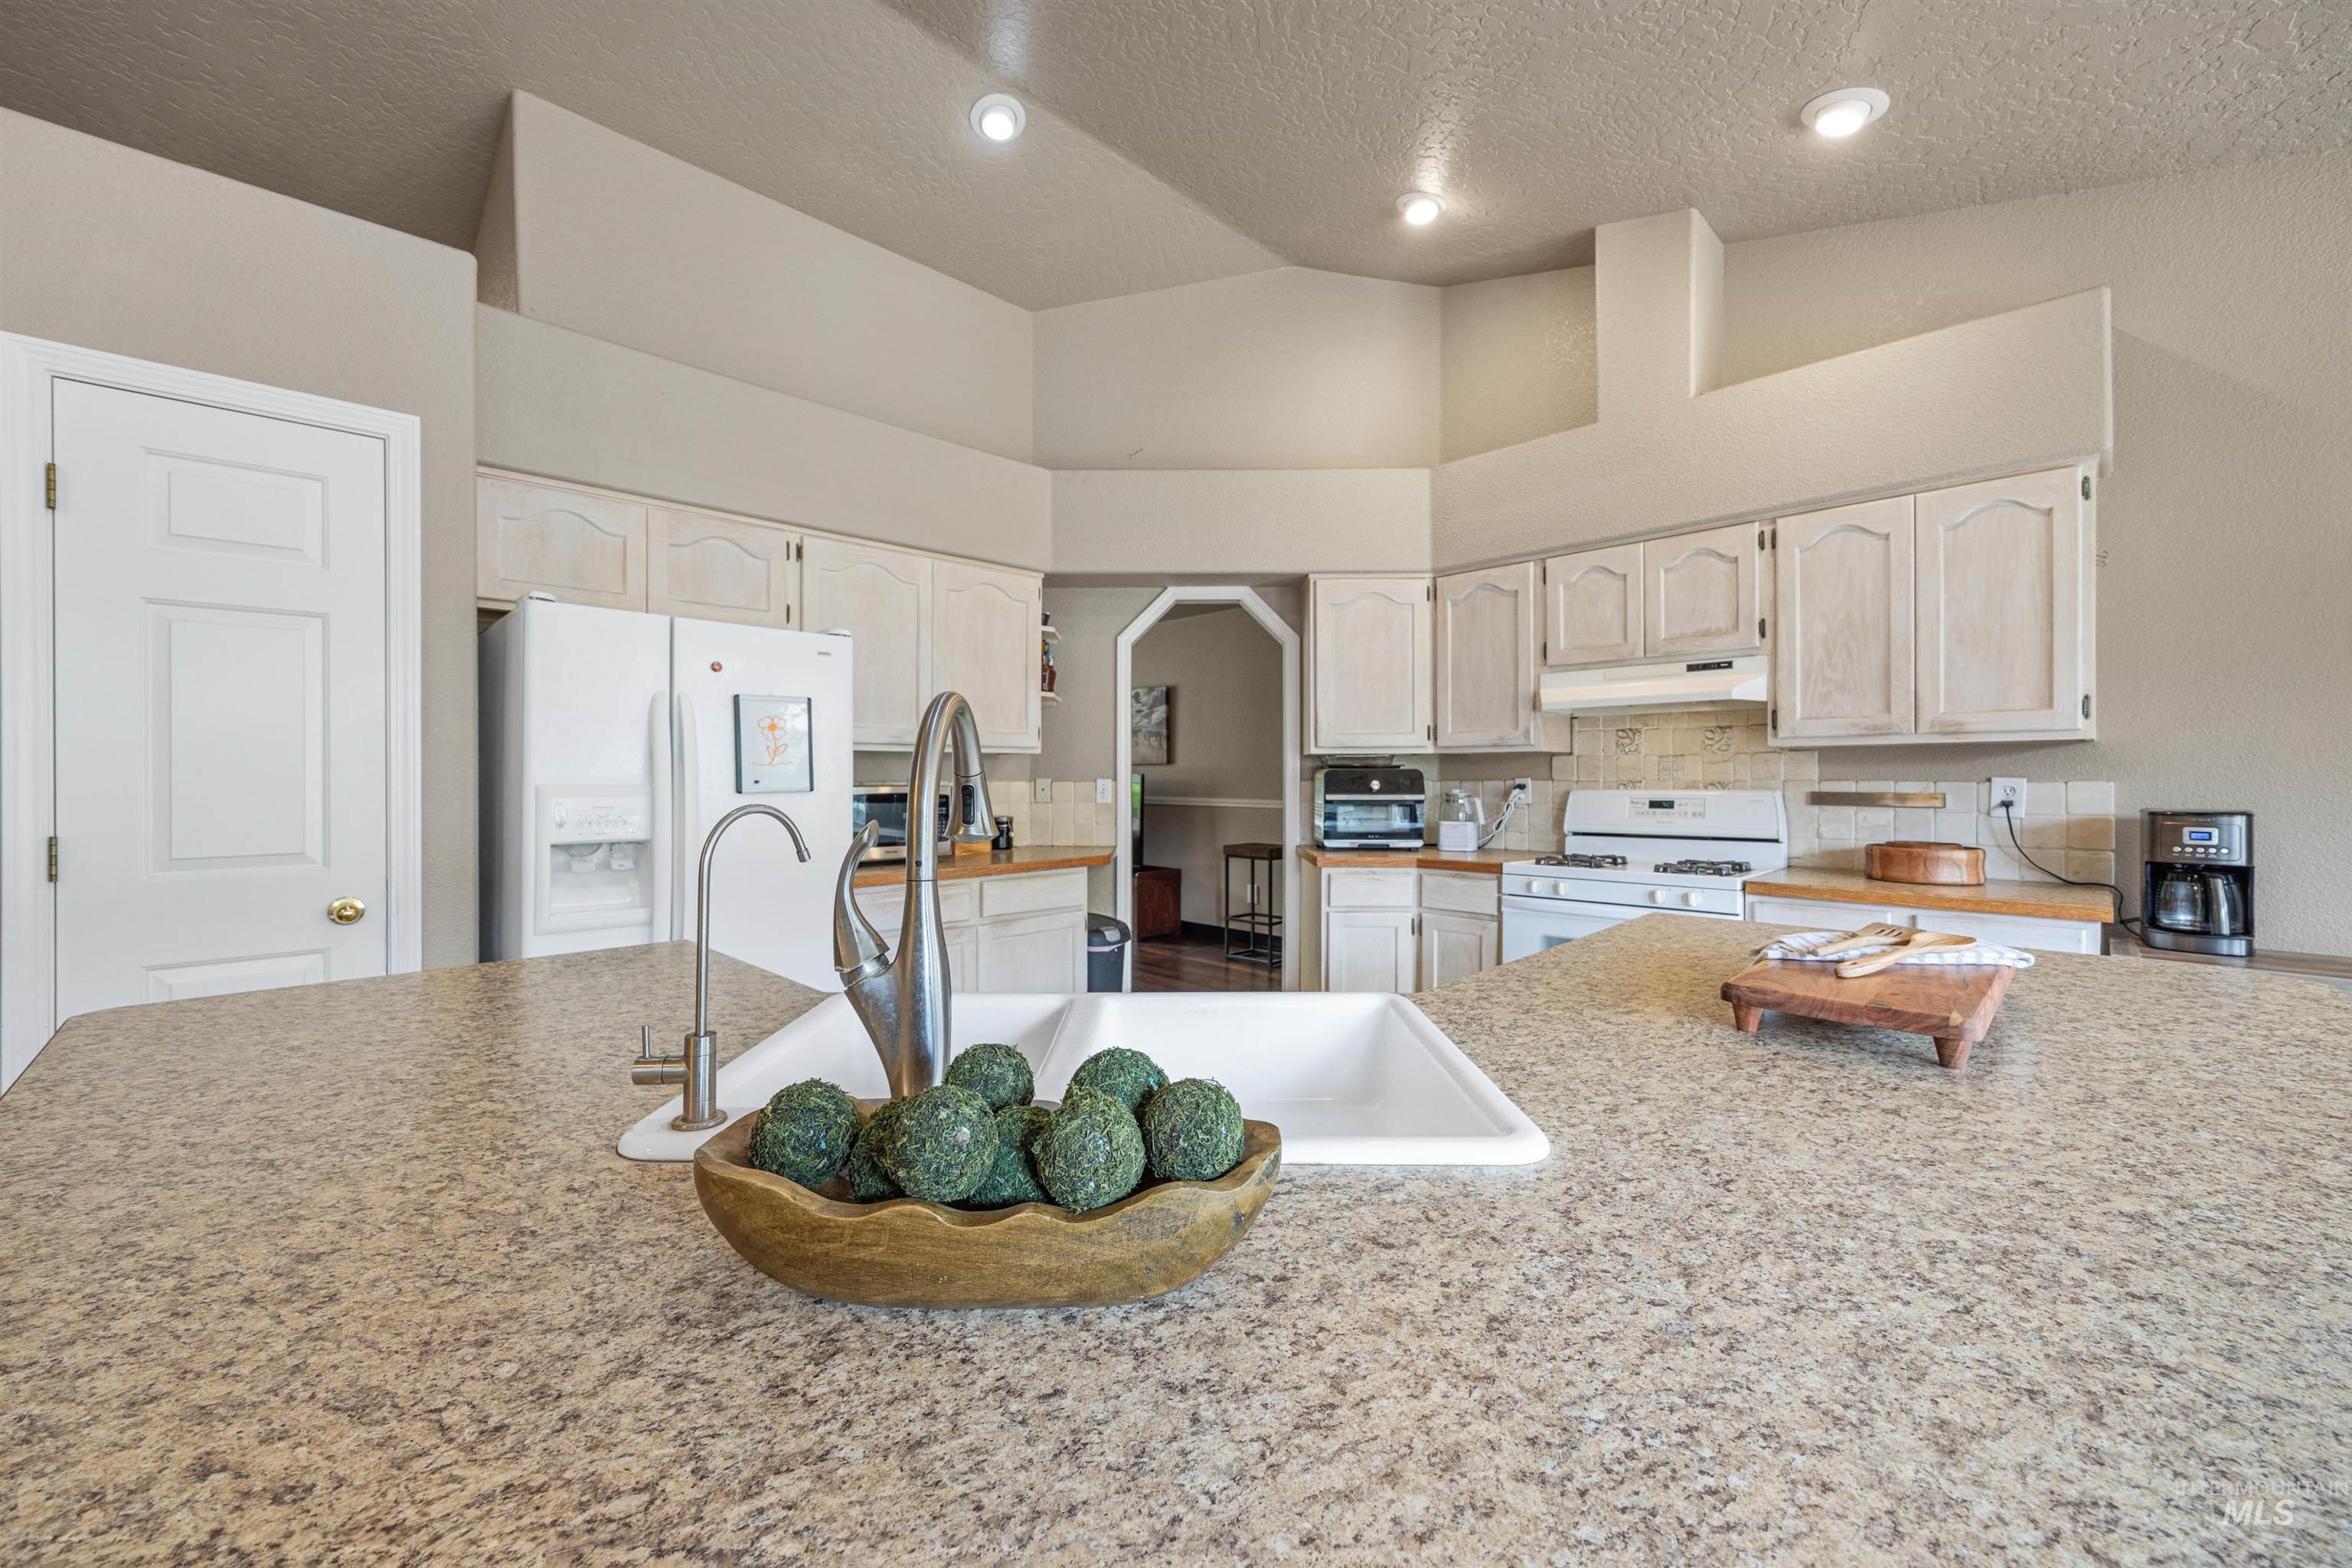
Kitchen featuring a large island with a double basin sink, light-toned countertops, white cabinetry, and recessed lighting
-
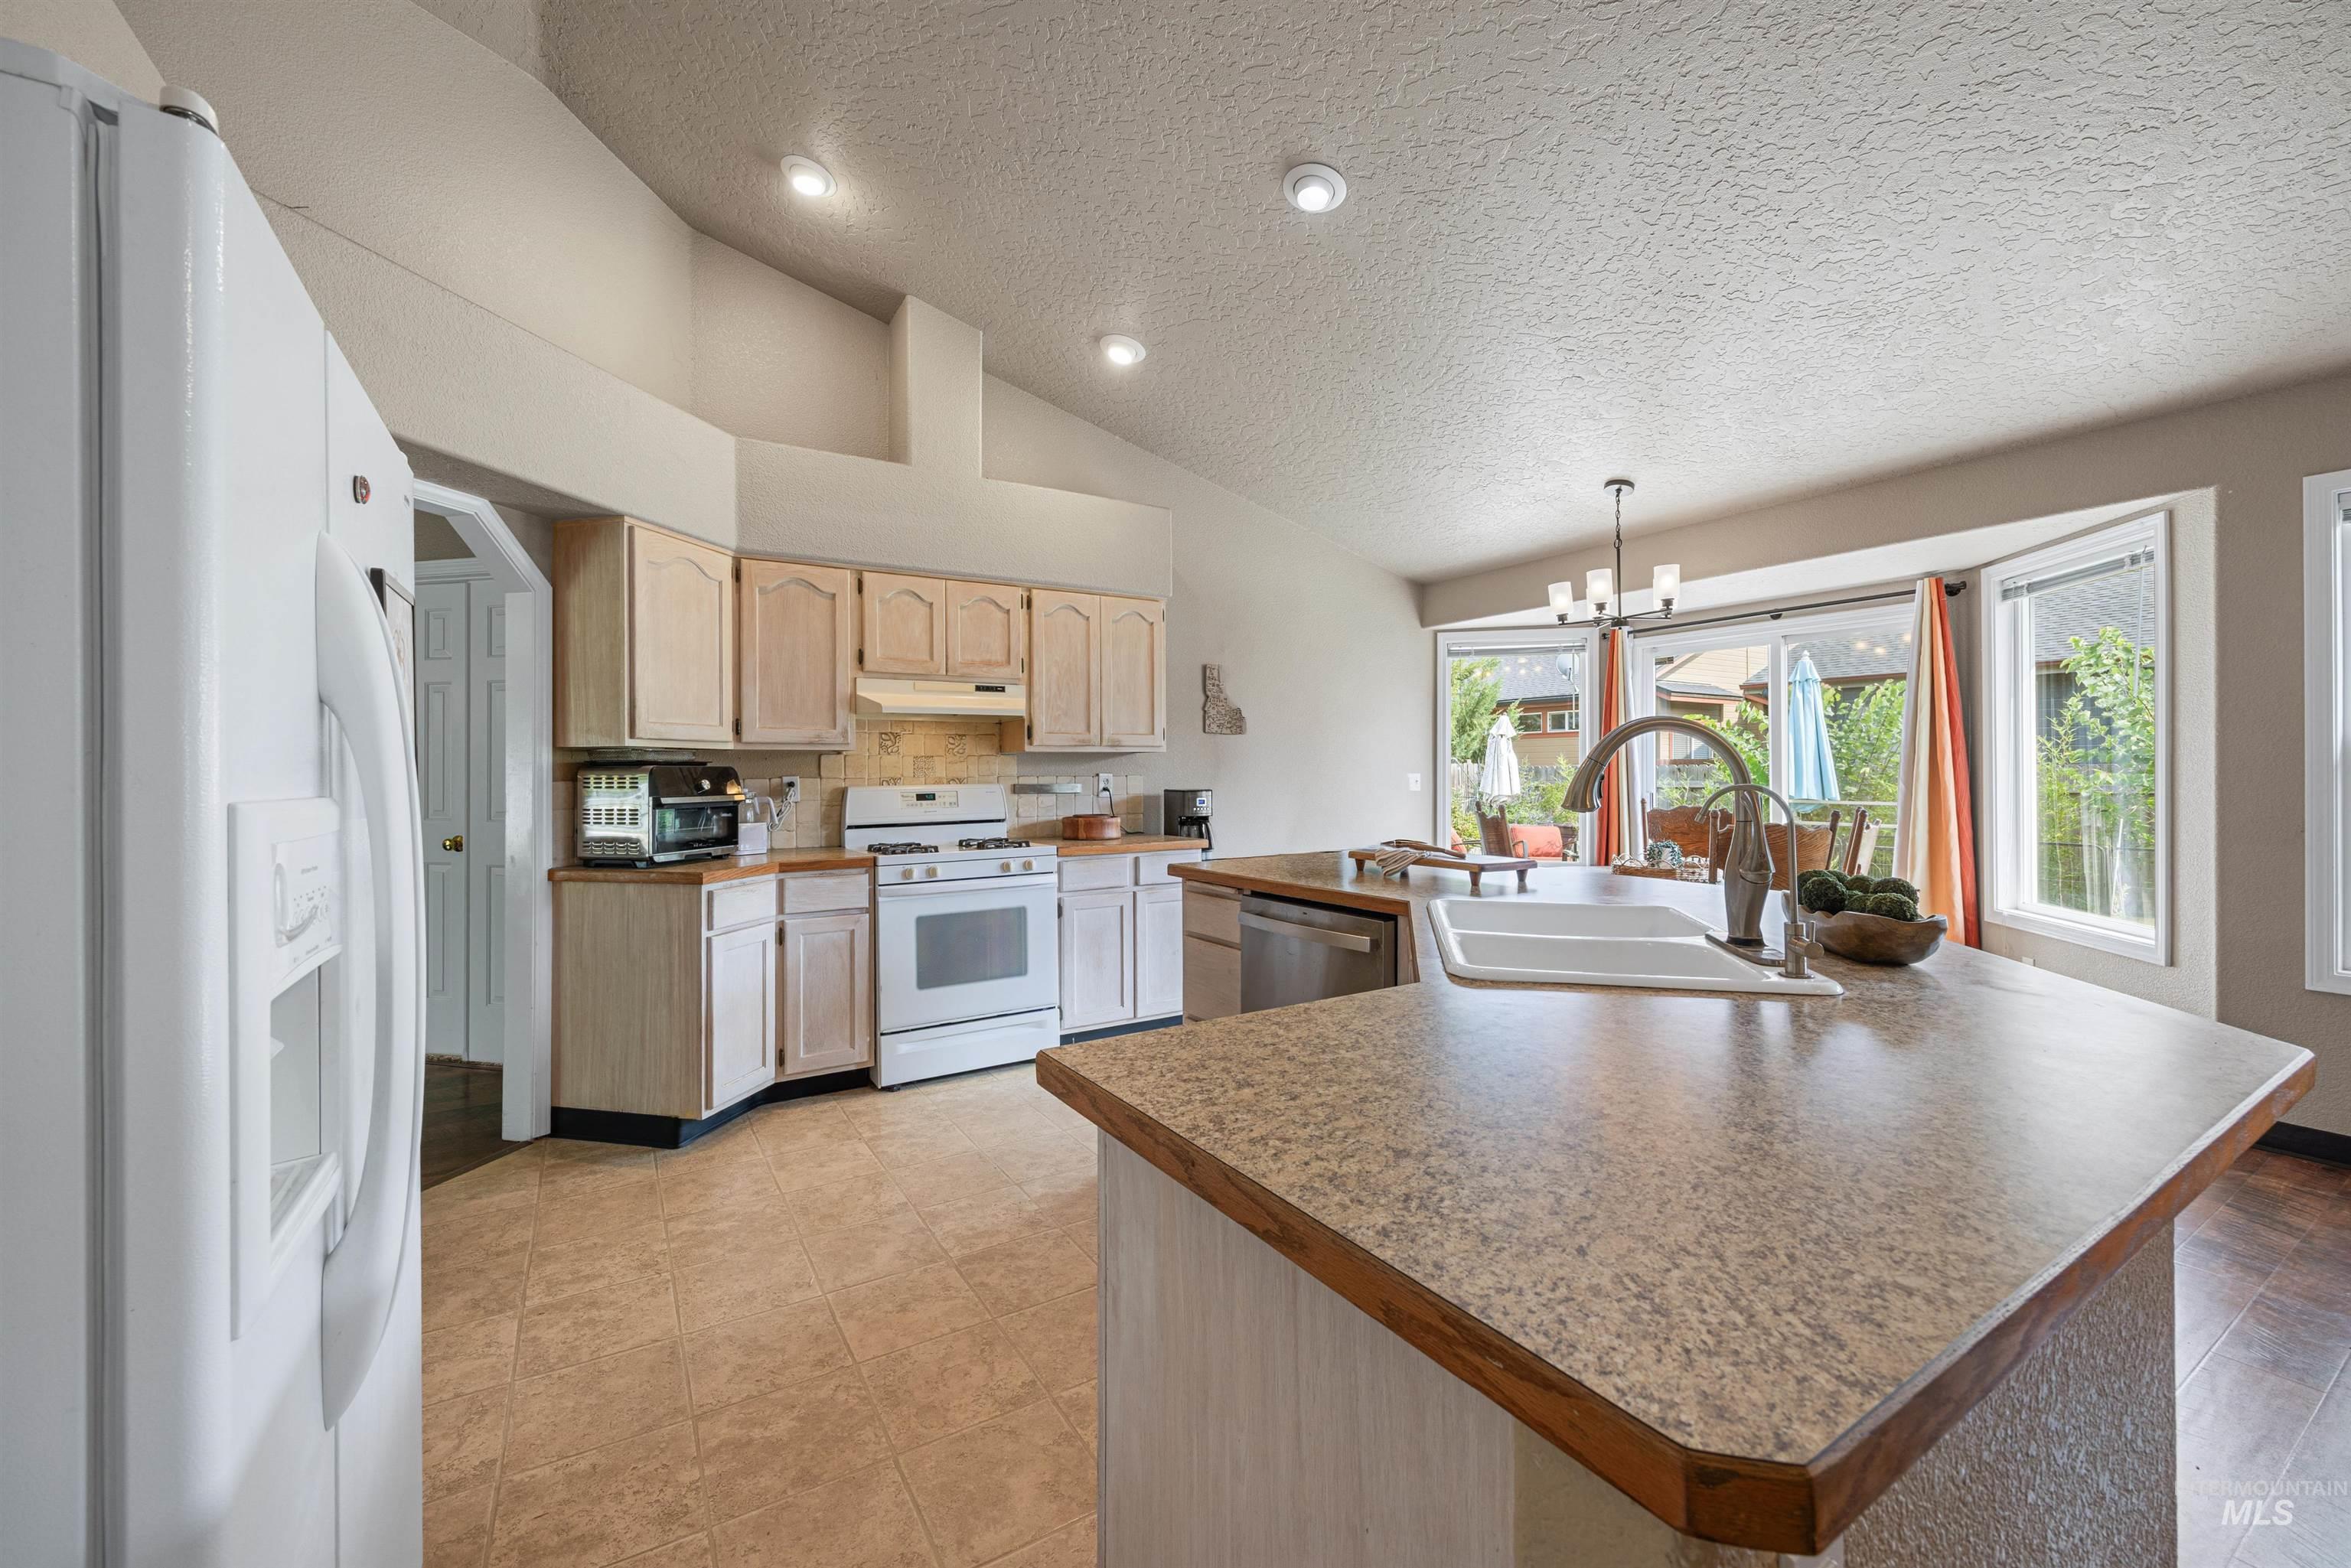
Kitchen with vaulted ceiling, recessed lighting, wood-finish cabinetry, and a double-basin sink
-
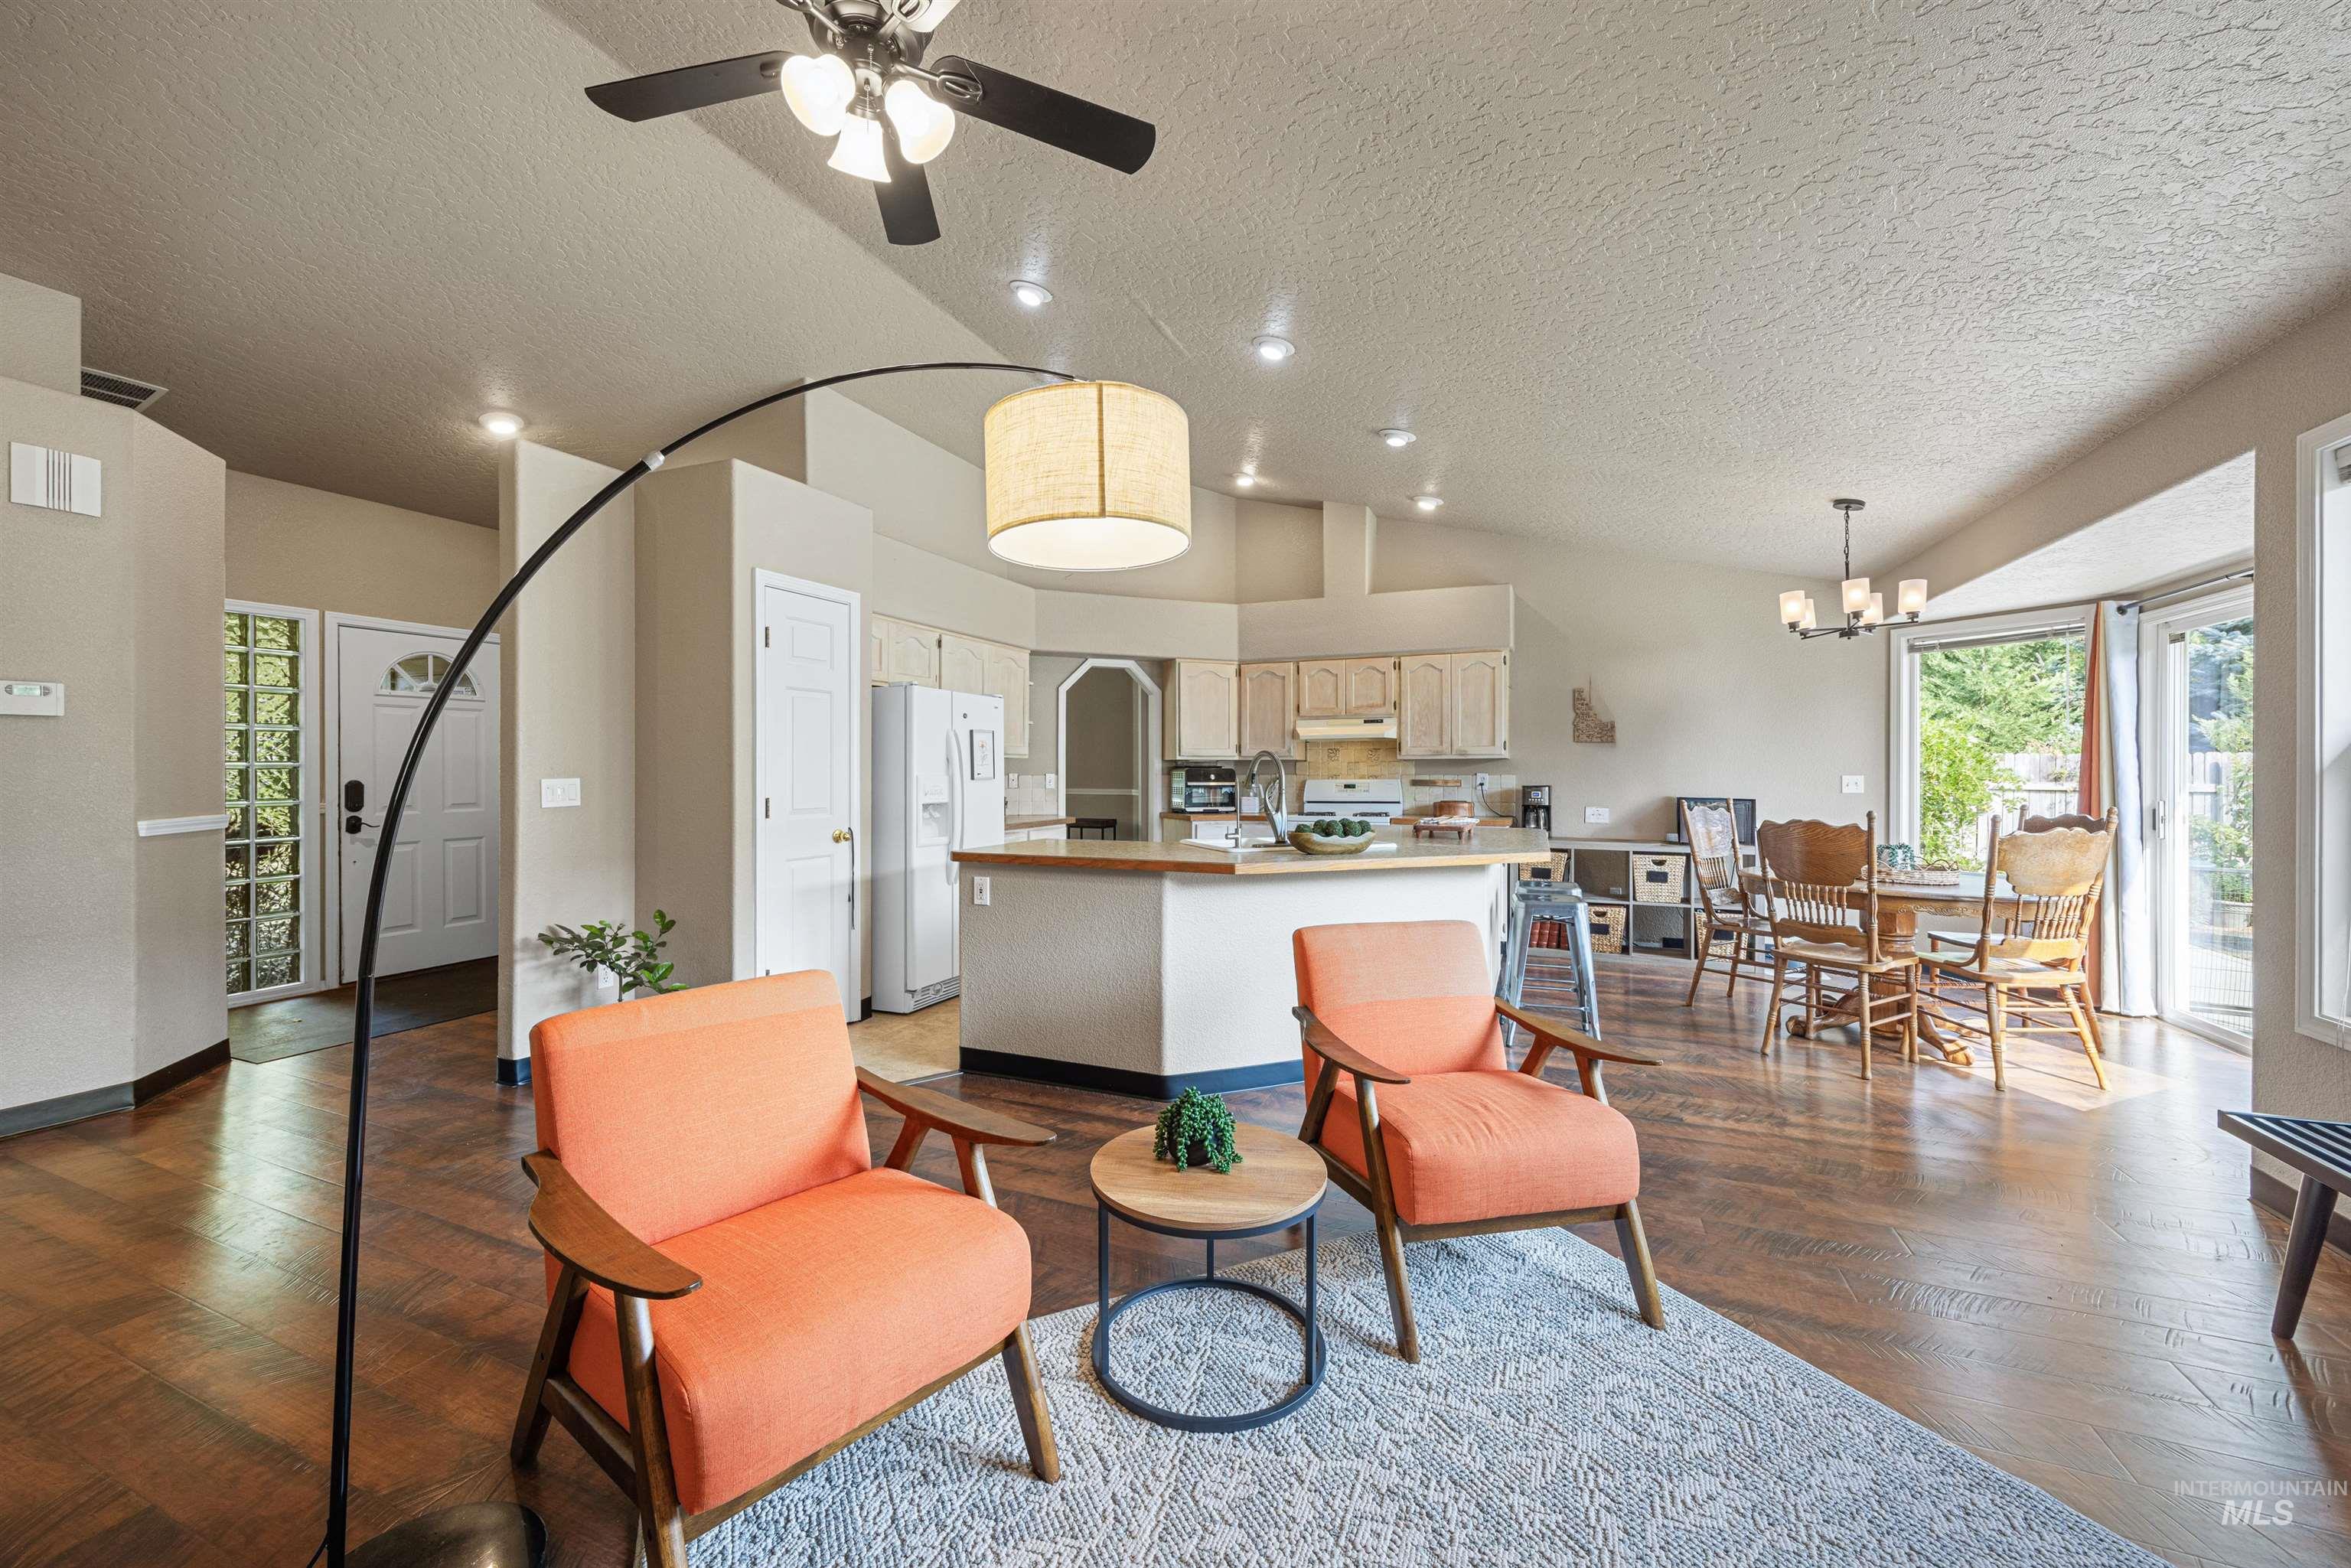
Vaulted ceiling, recessed lighting, wood-finish flooring, kitchen island, and multiple glass doors
-
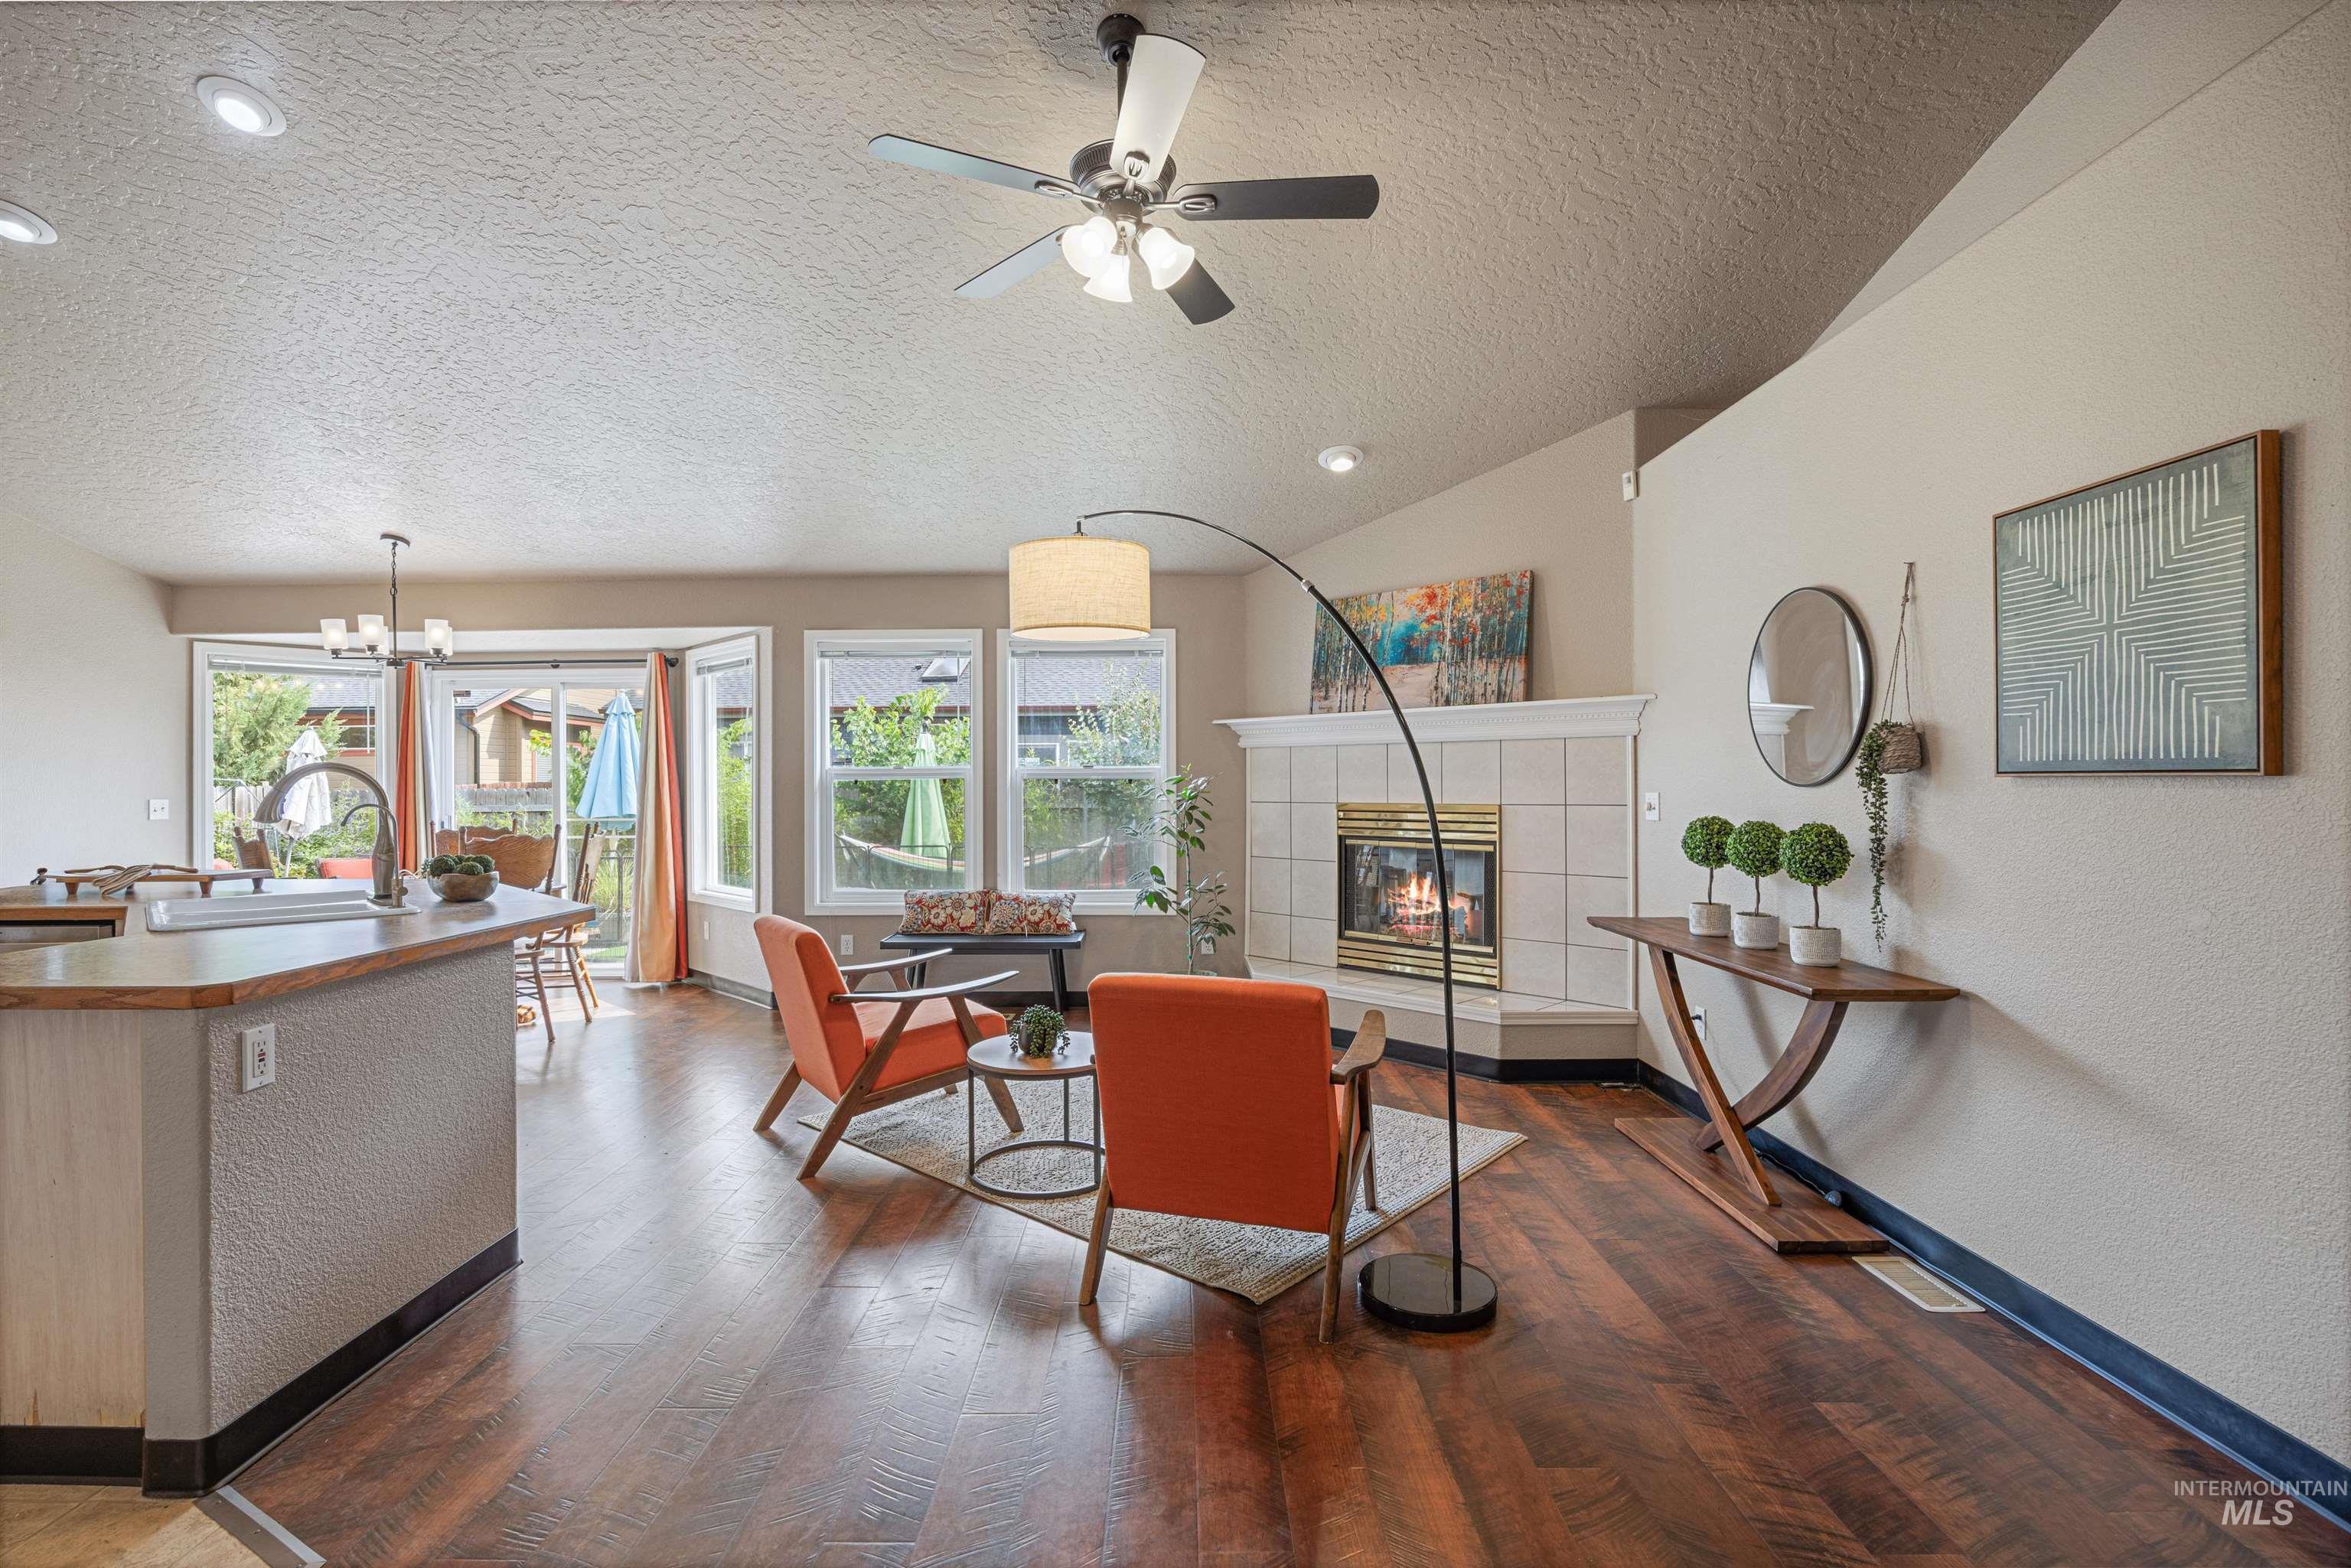
Open concept living area featuring wood-finish flooring, a corner fireplace with tile surround, and multiple windows
-
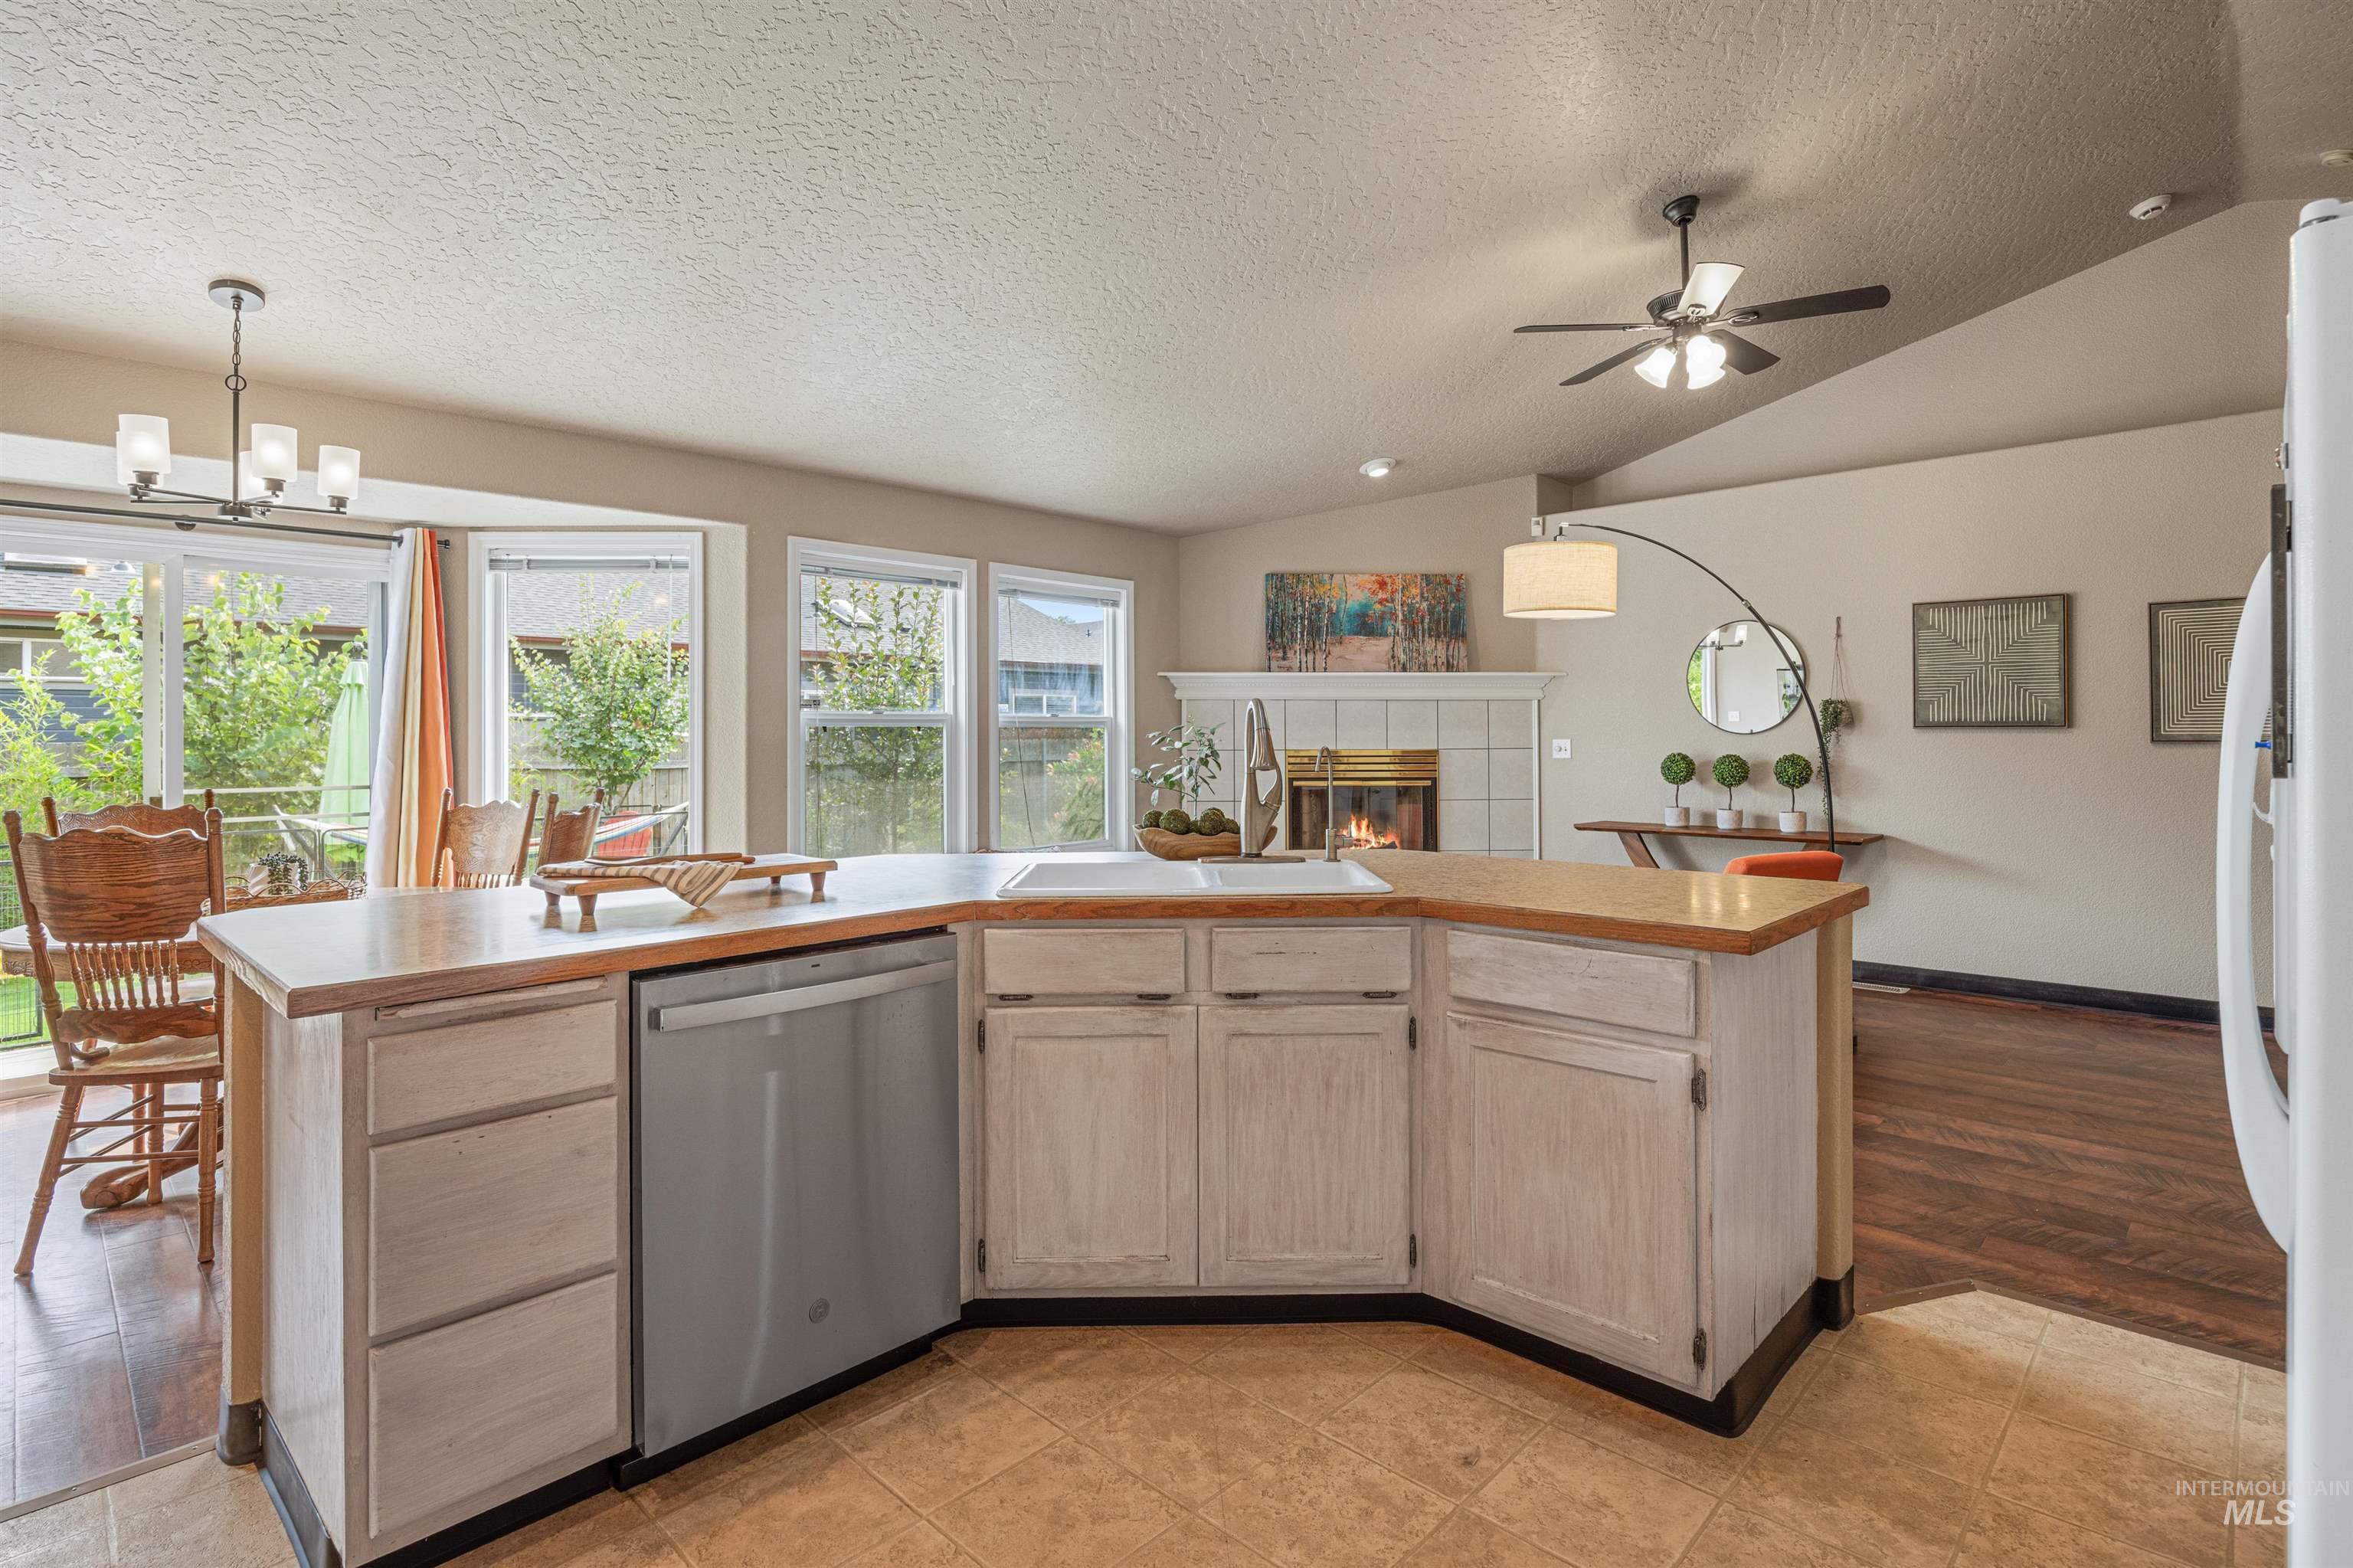
Kitchen island with a built-in dishwasher, tile flooring, and wood-finish countertops
-
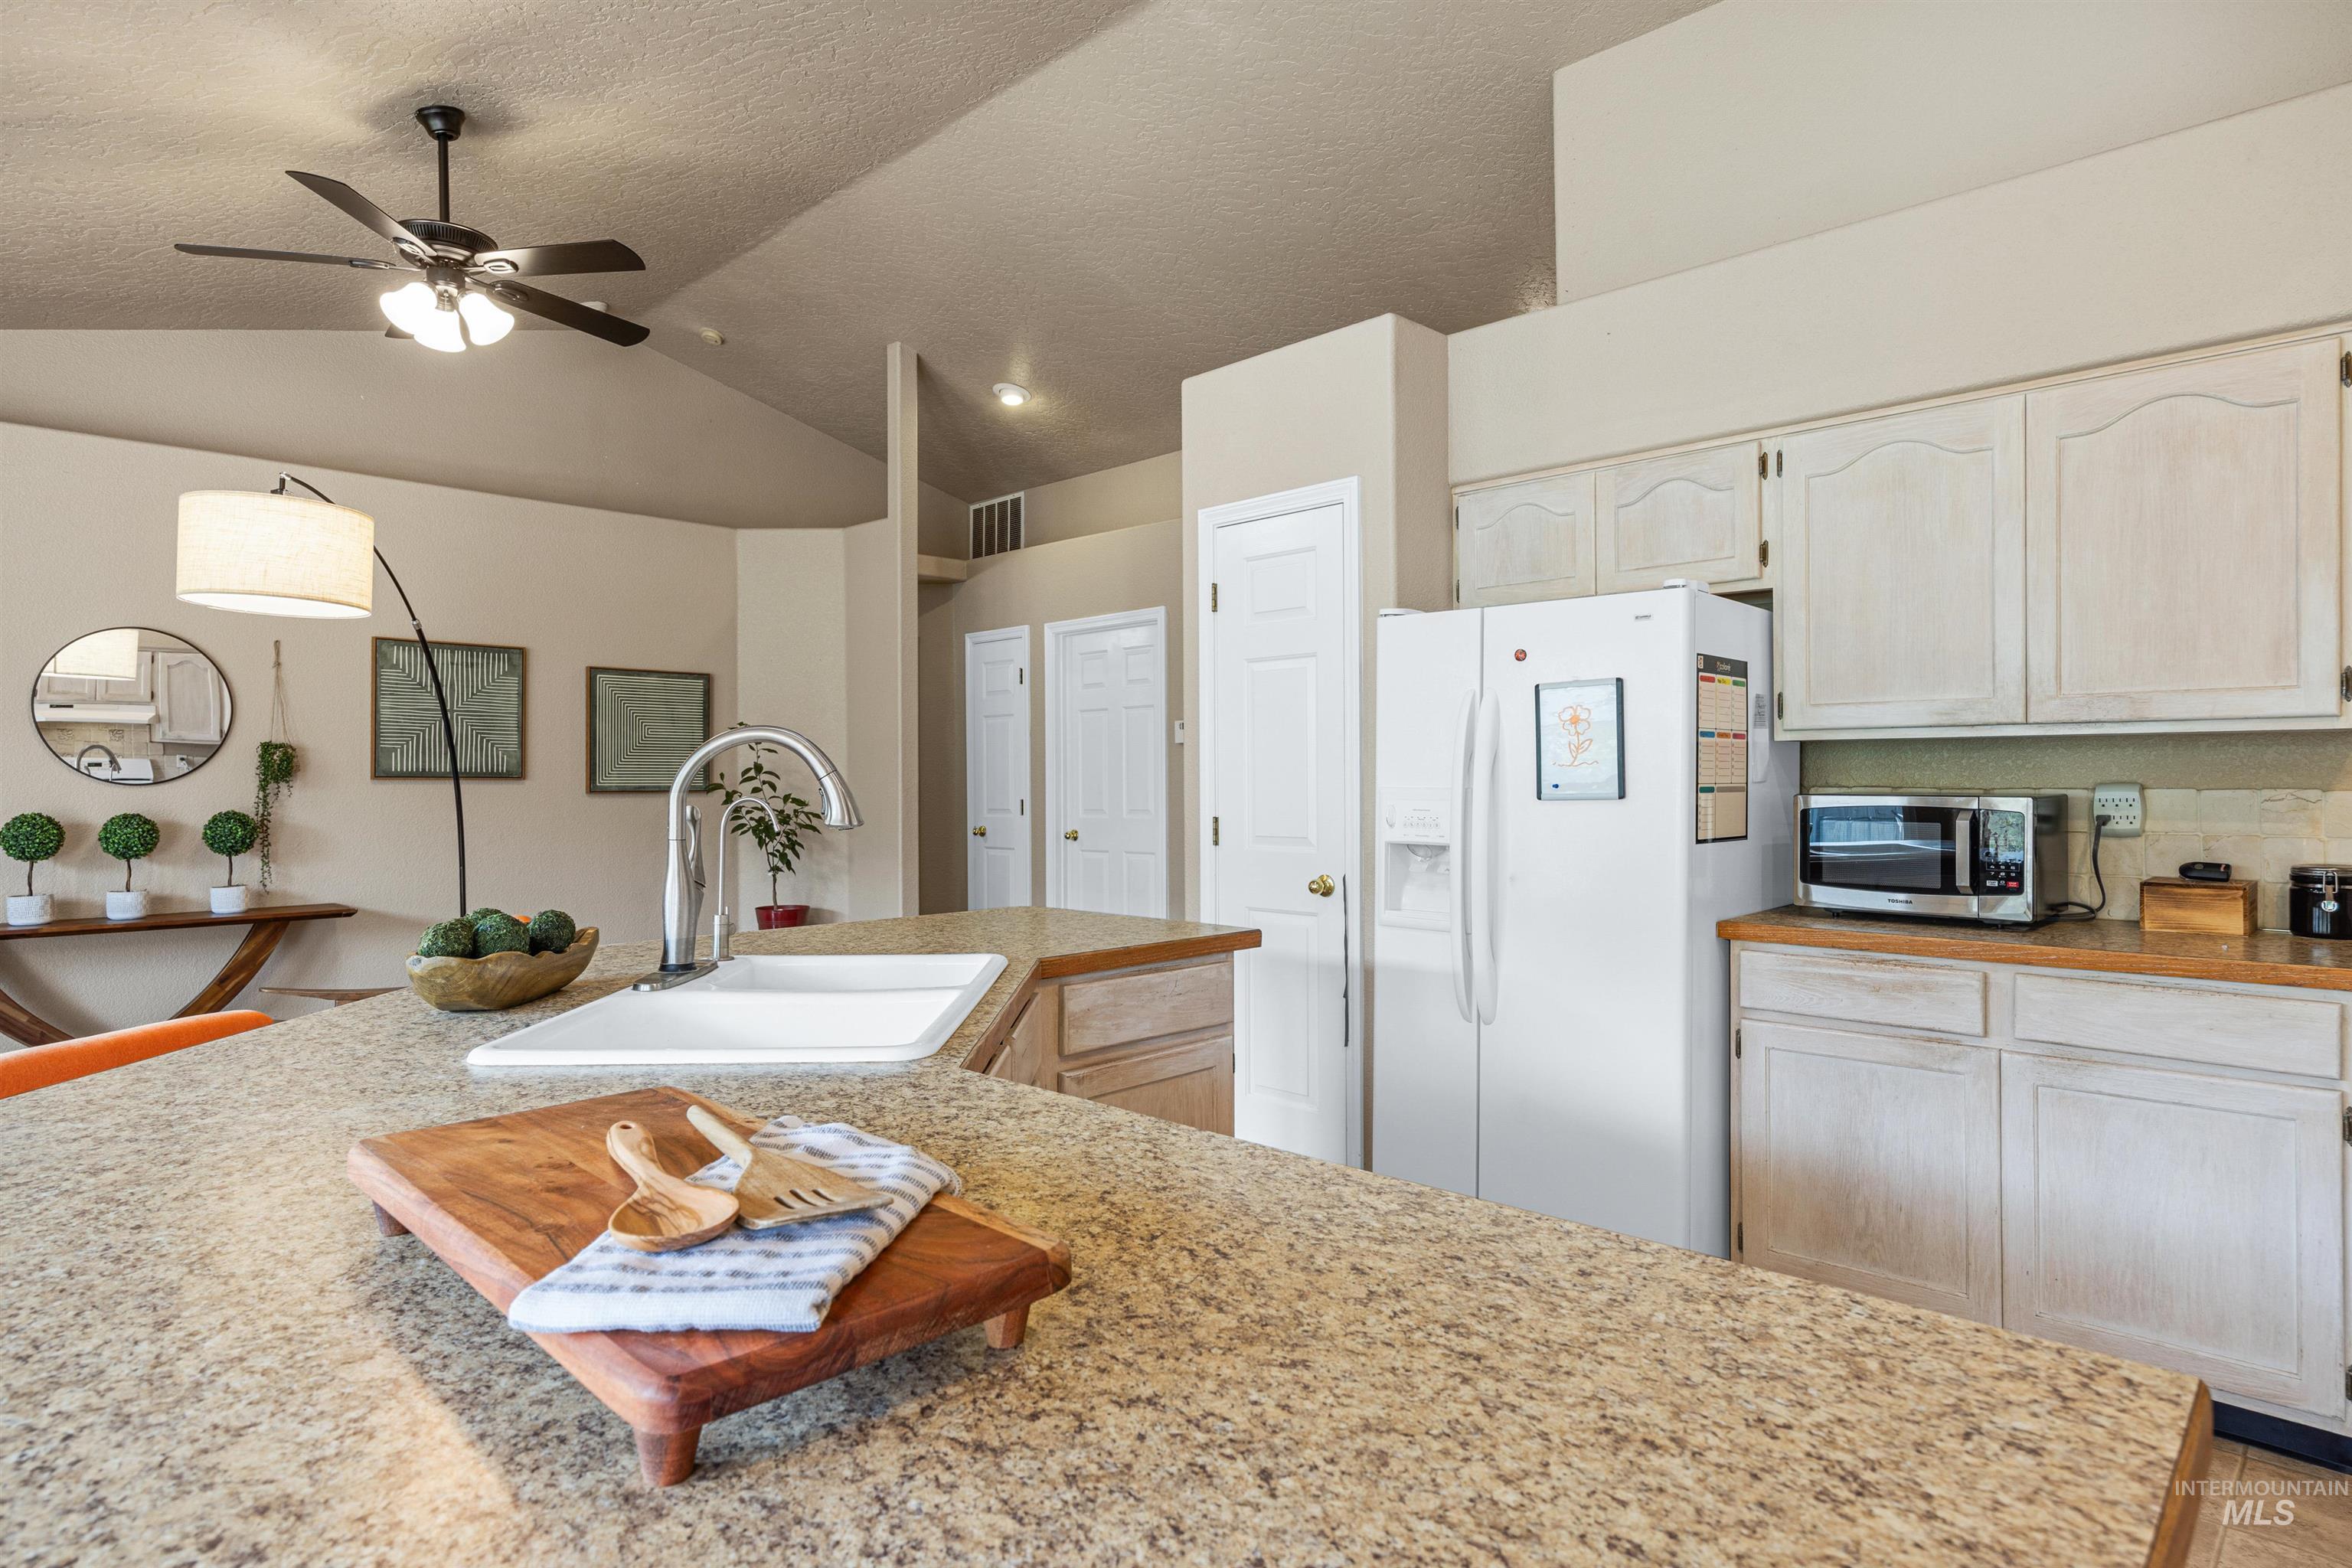
Kitchen featuring a white undermount sink, gooseneck faucet, light-toned countertops, white cabinetry, and a vaulted ceiling with a ceiling fan
-
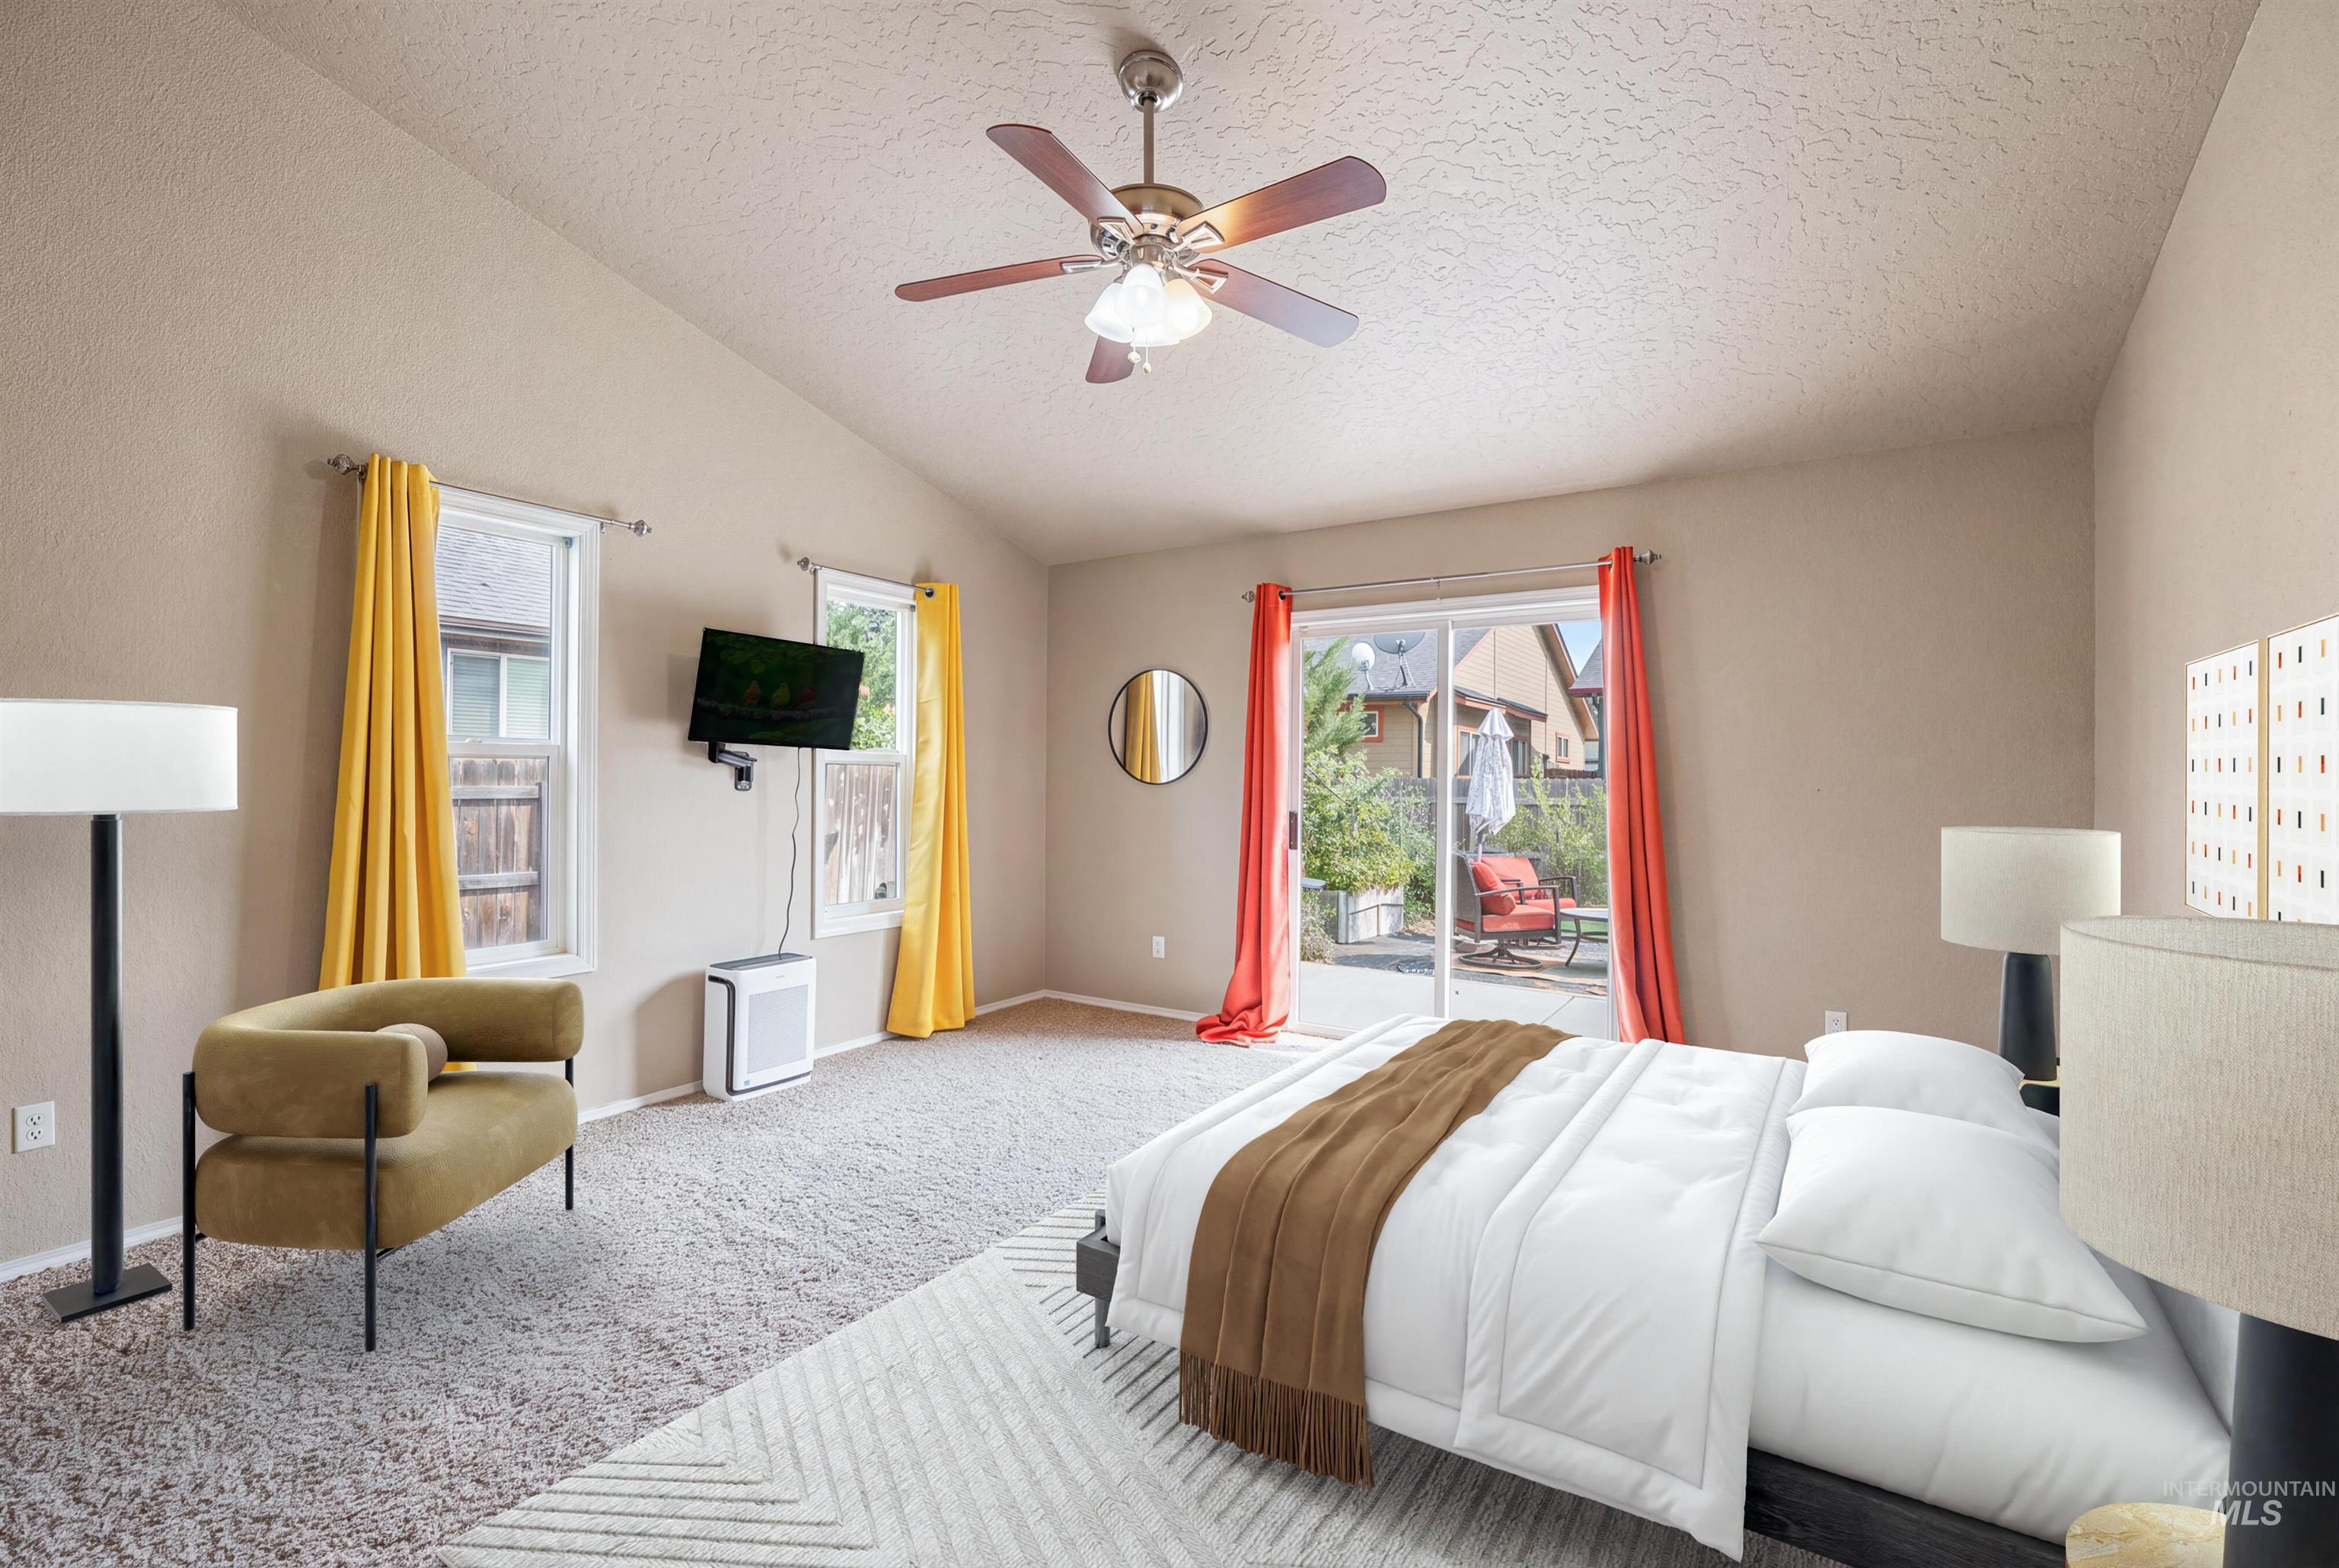
Vaulted ceiling with a ceiling fan, dual windows, and a glass sliding door to the patio
-
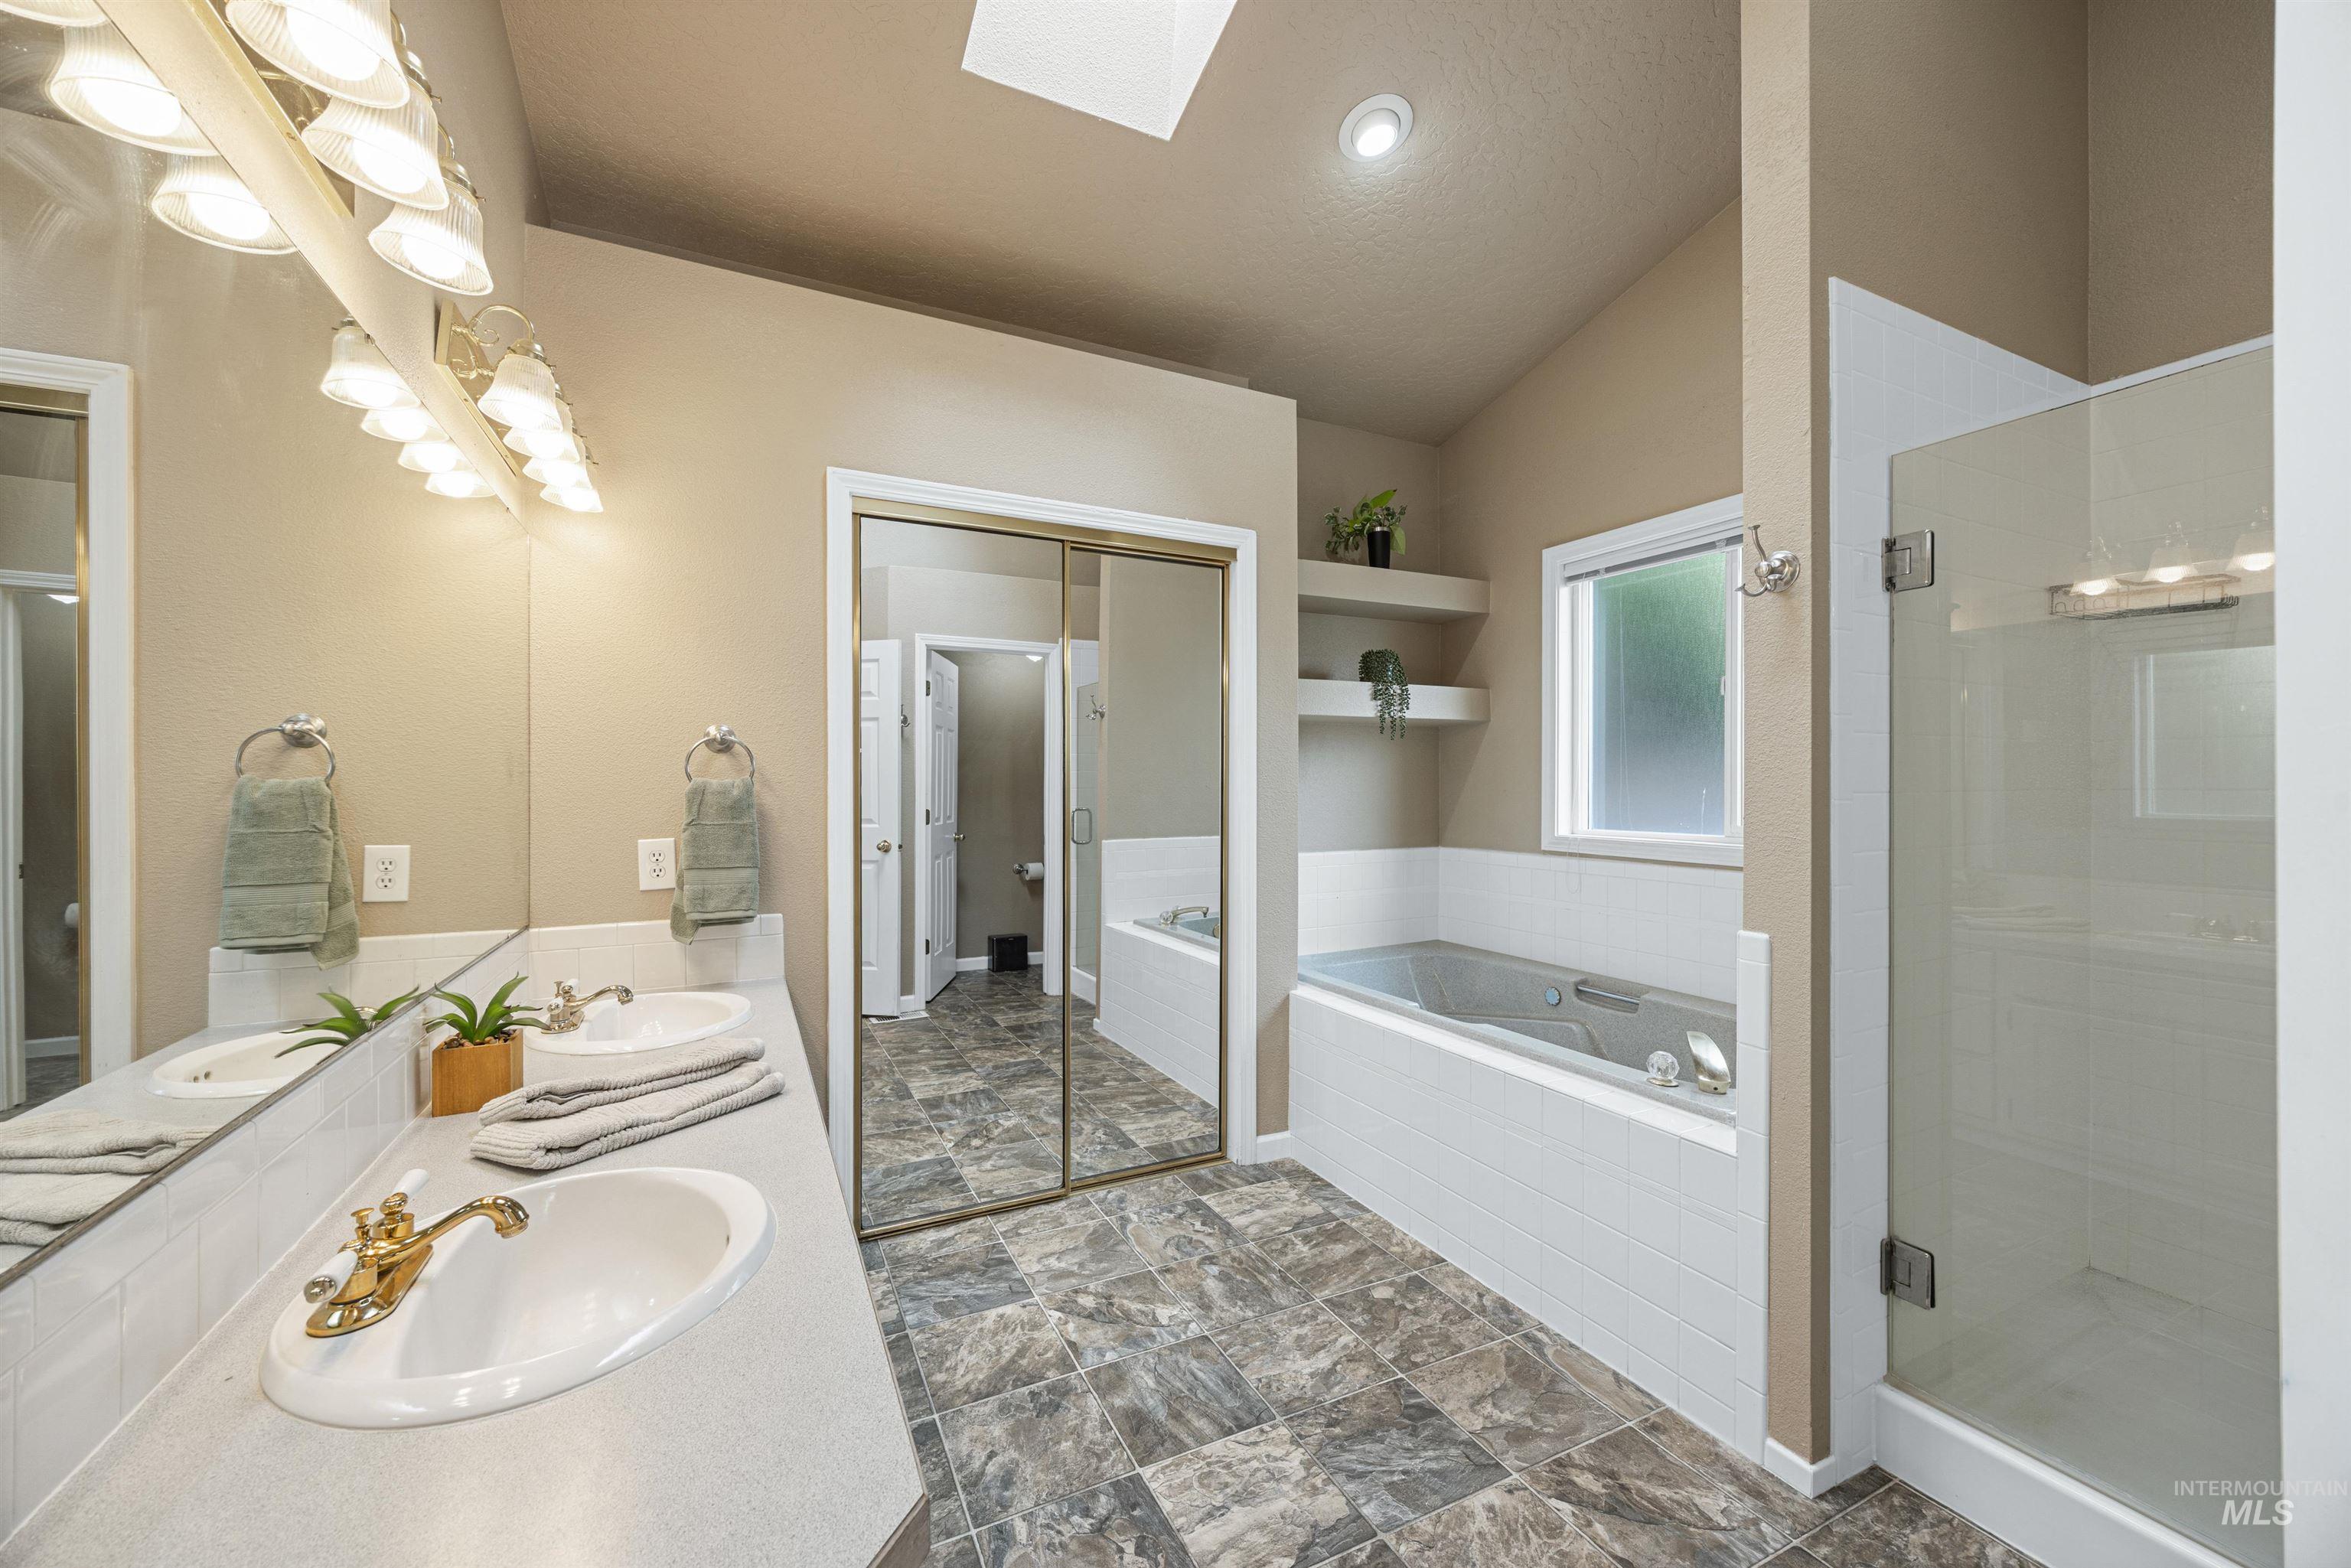
Dual vanity with gold-tone fixtures, built-in soaking tub, glass-enclosed shower, vaulted ceiling with skylight, and mirrored closet doors
-
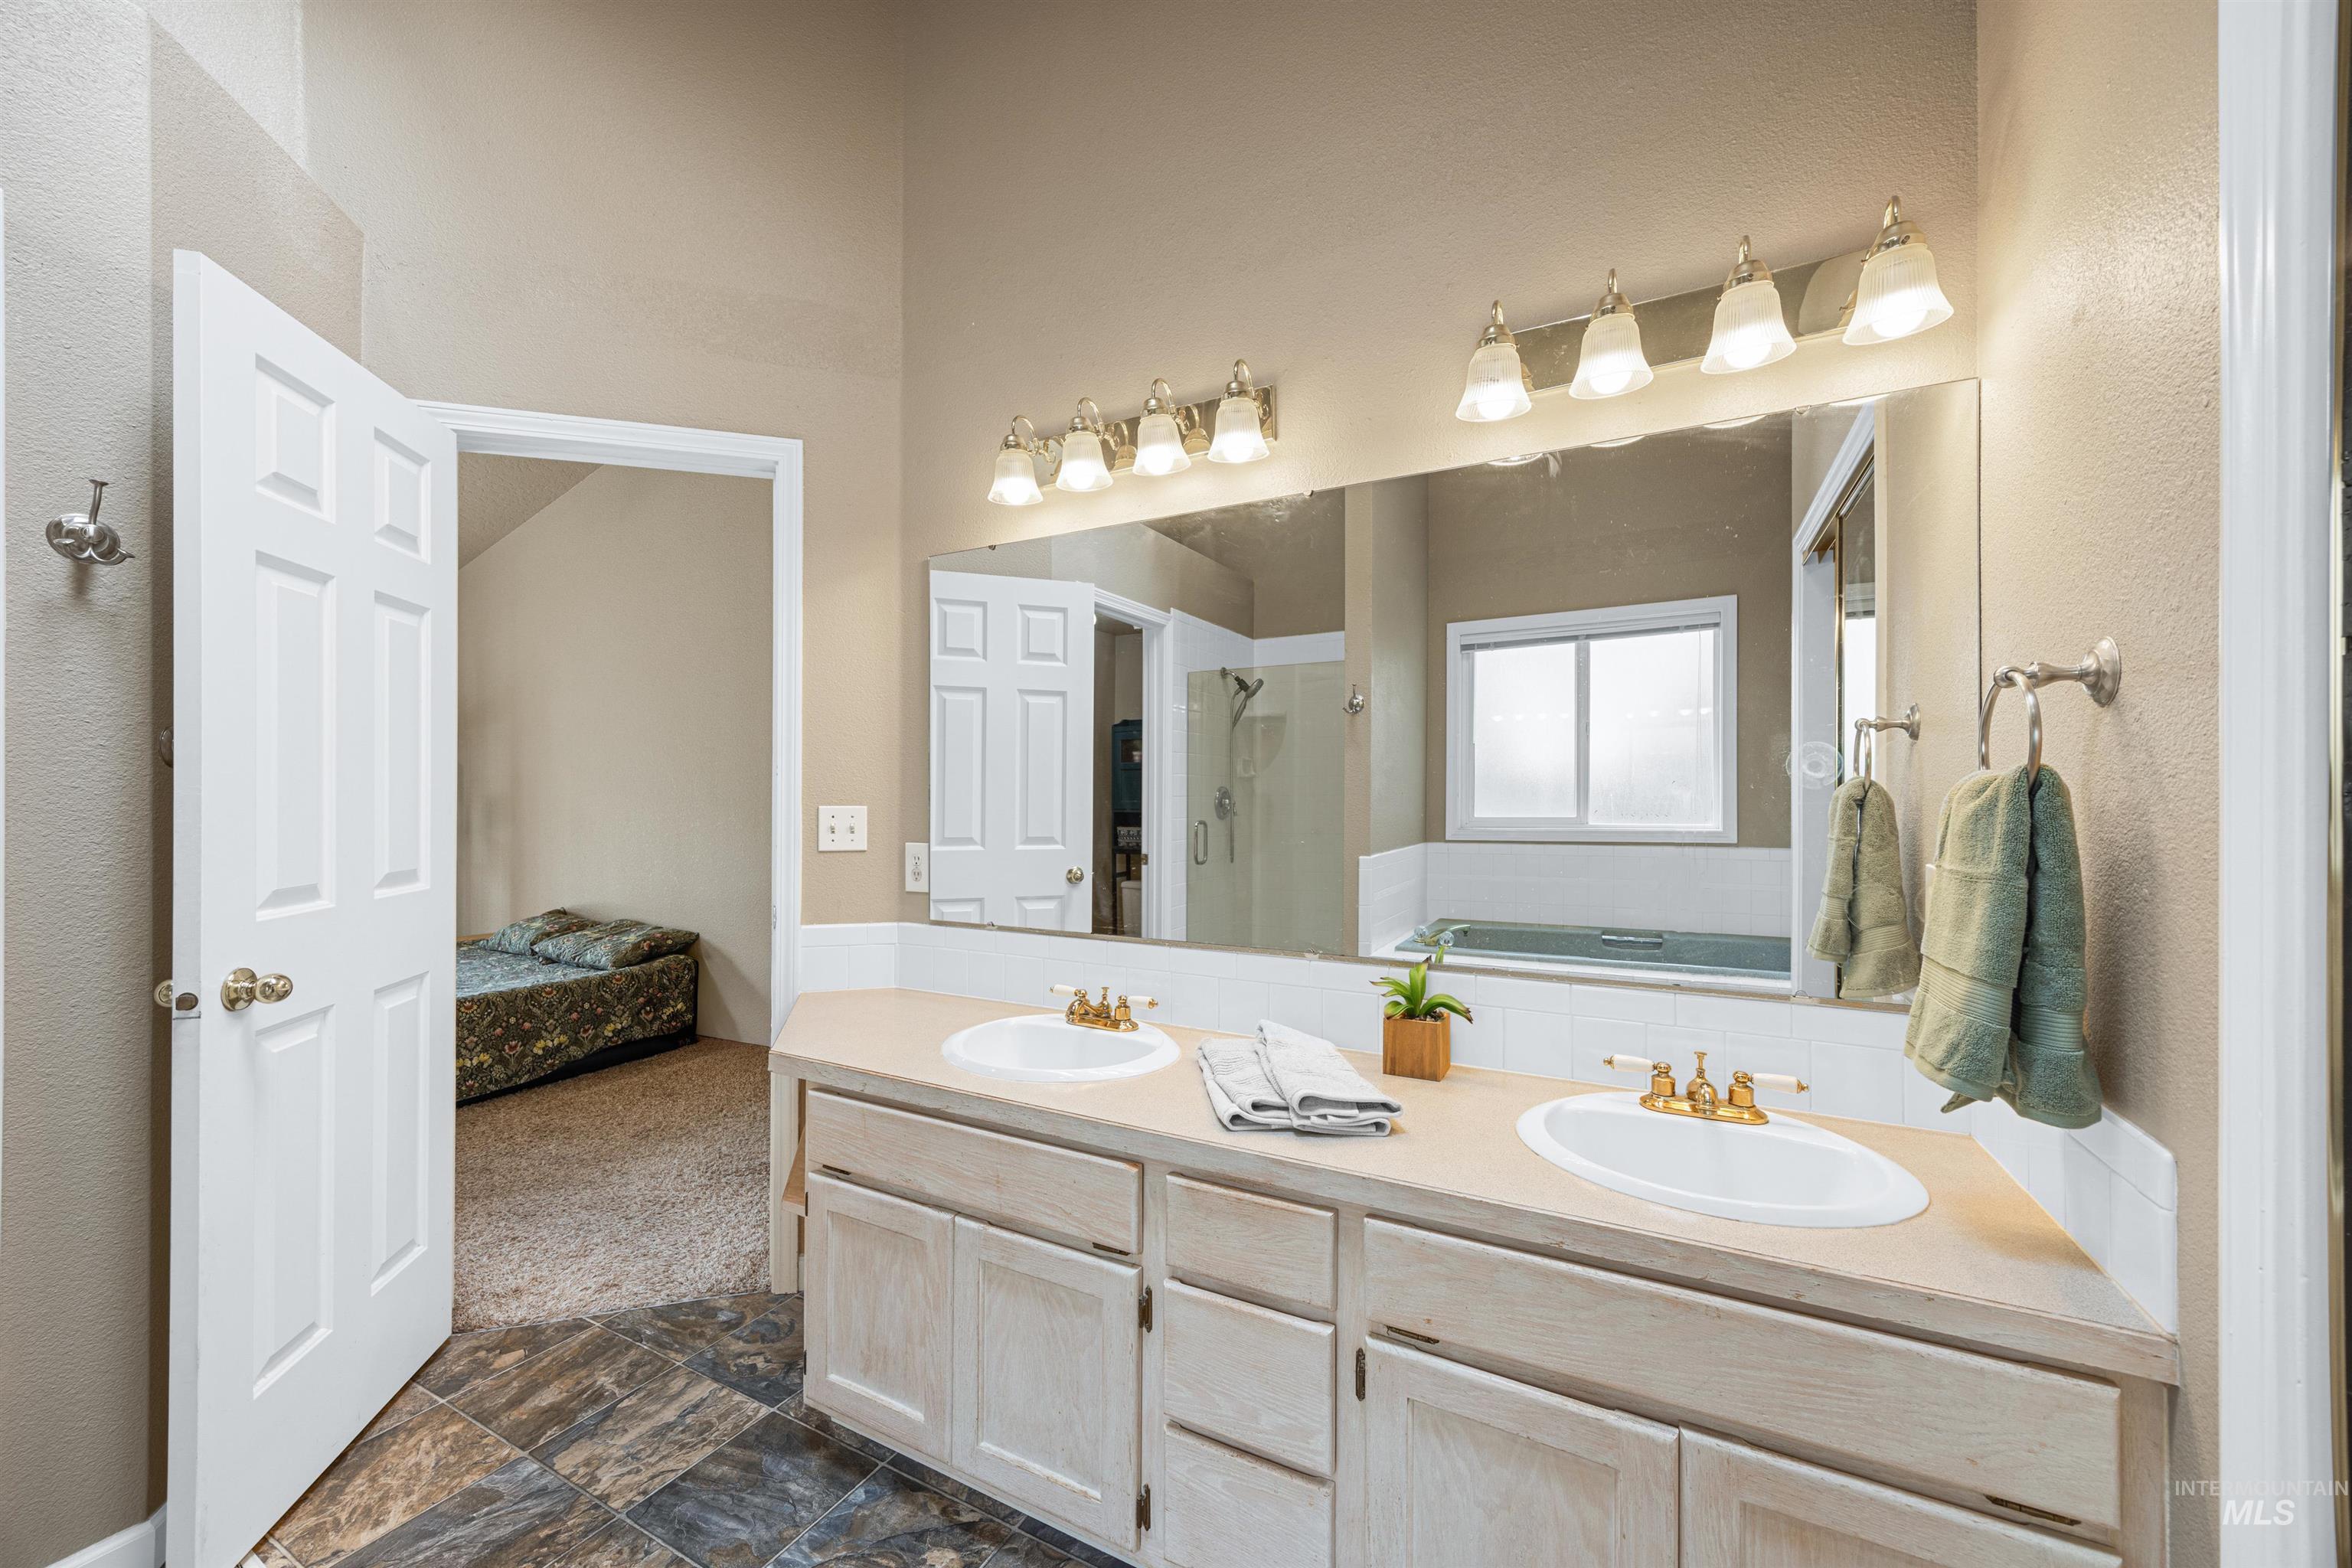
Dual vanity with integrated sinks, large wall-mounted mirror, overhead vanity lighting, and tiled flooring
-
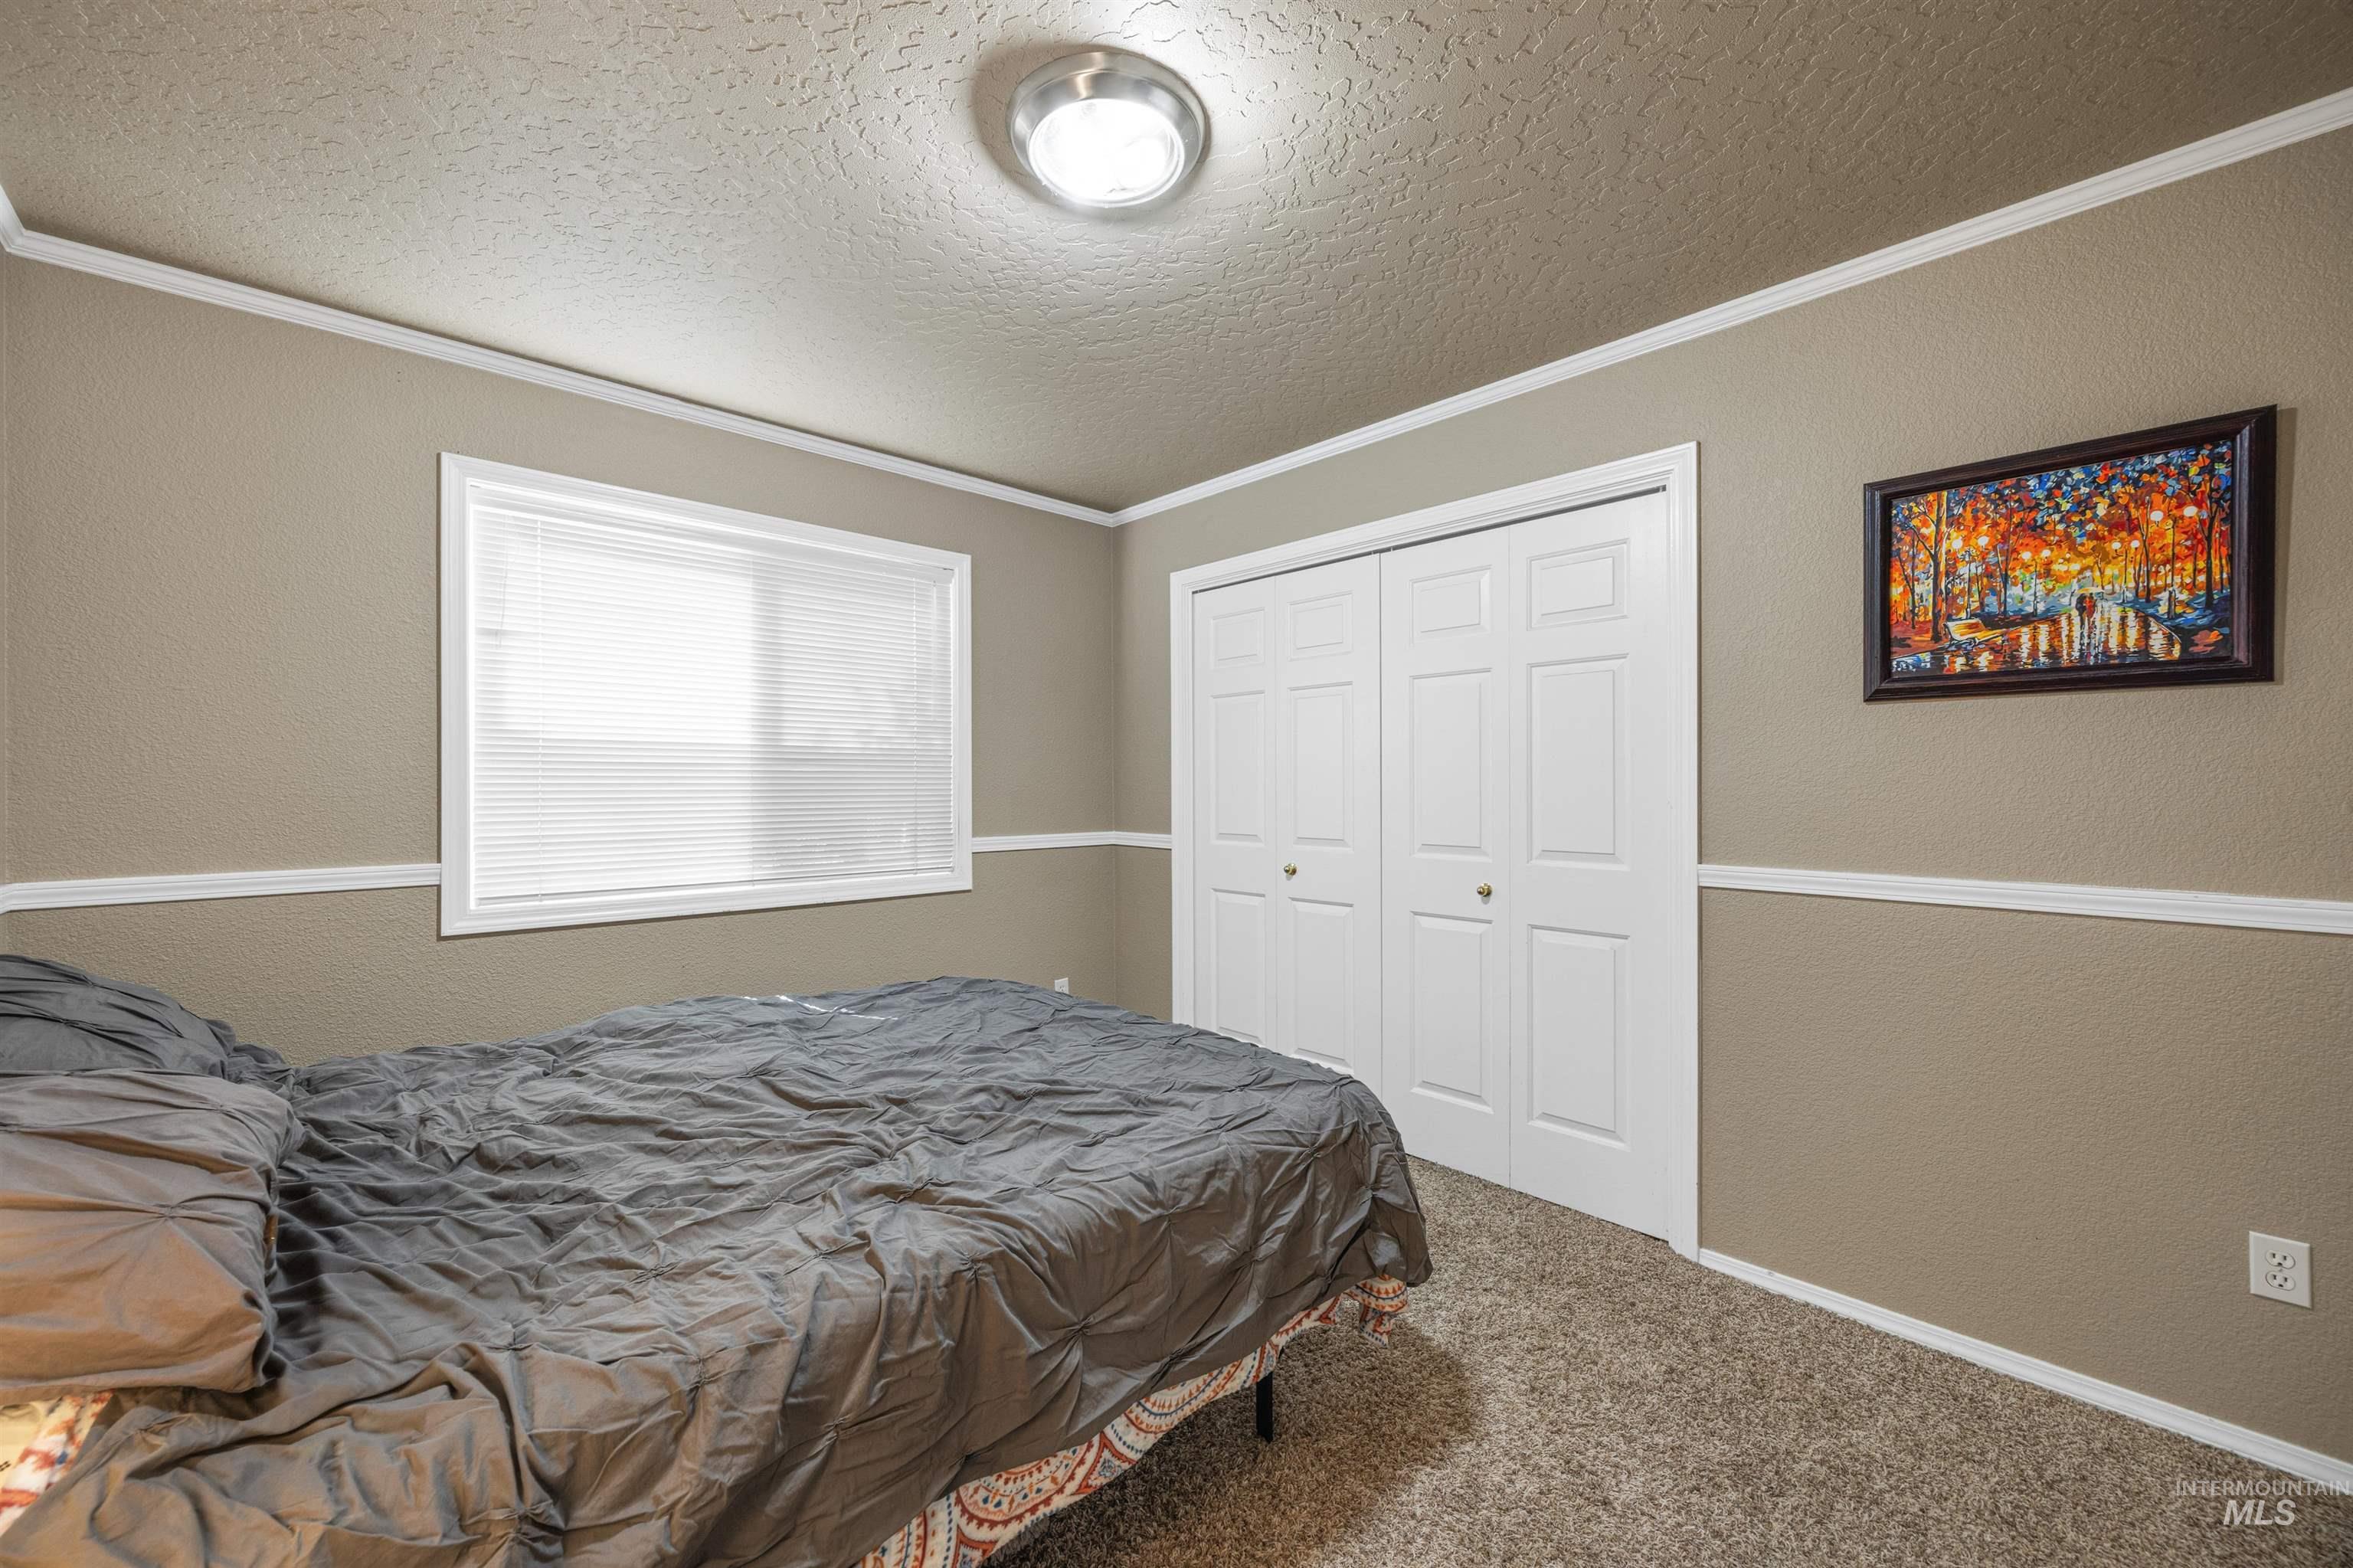
Carpeted room featuring a double-door closet, a single window with blinds, and crown molding
-
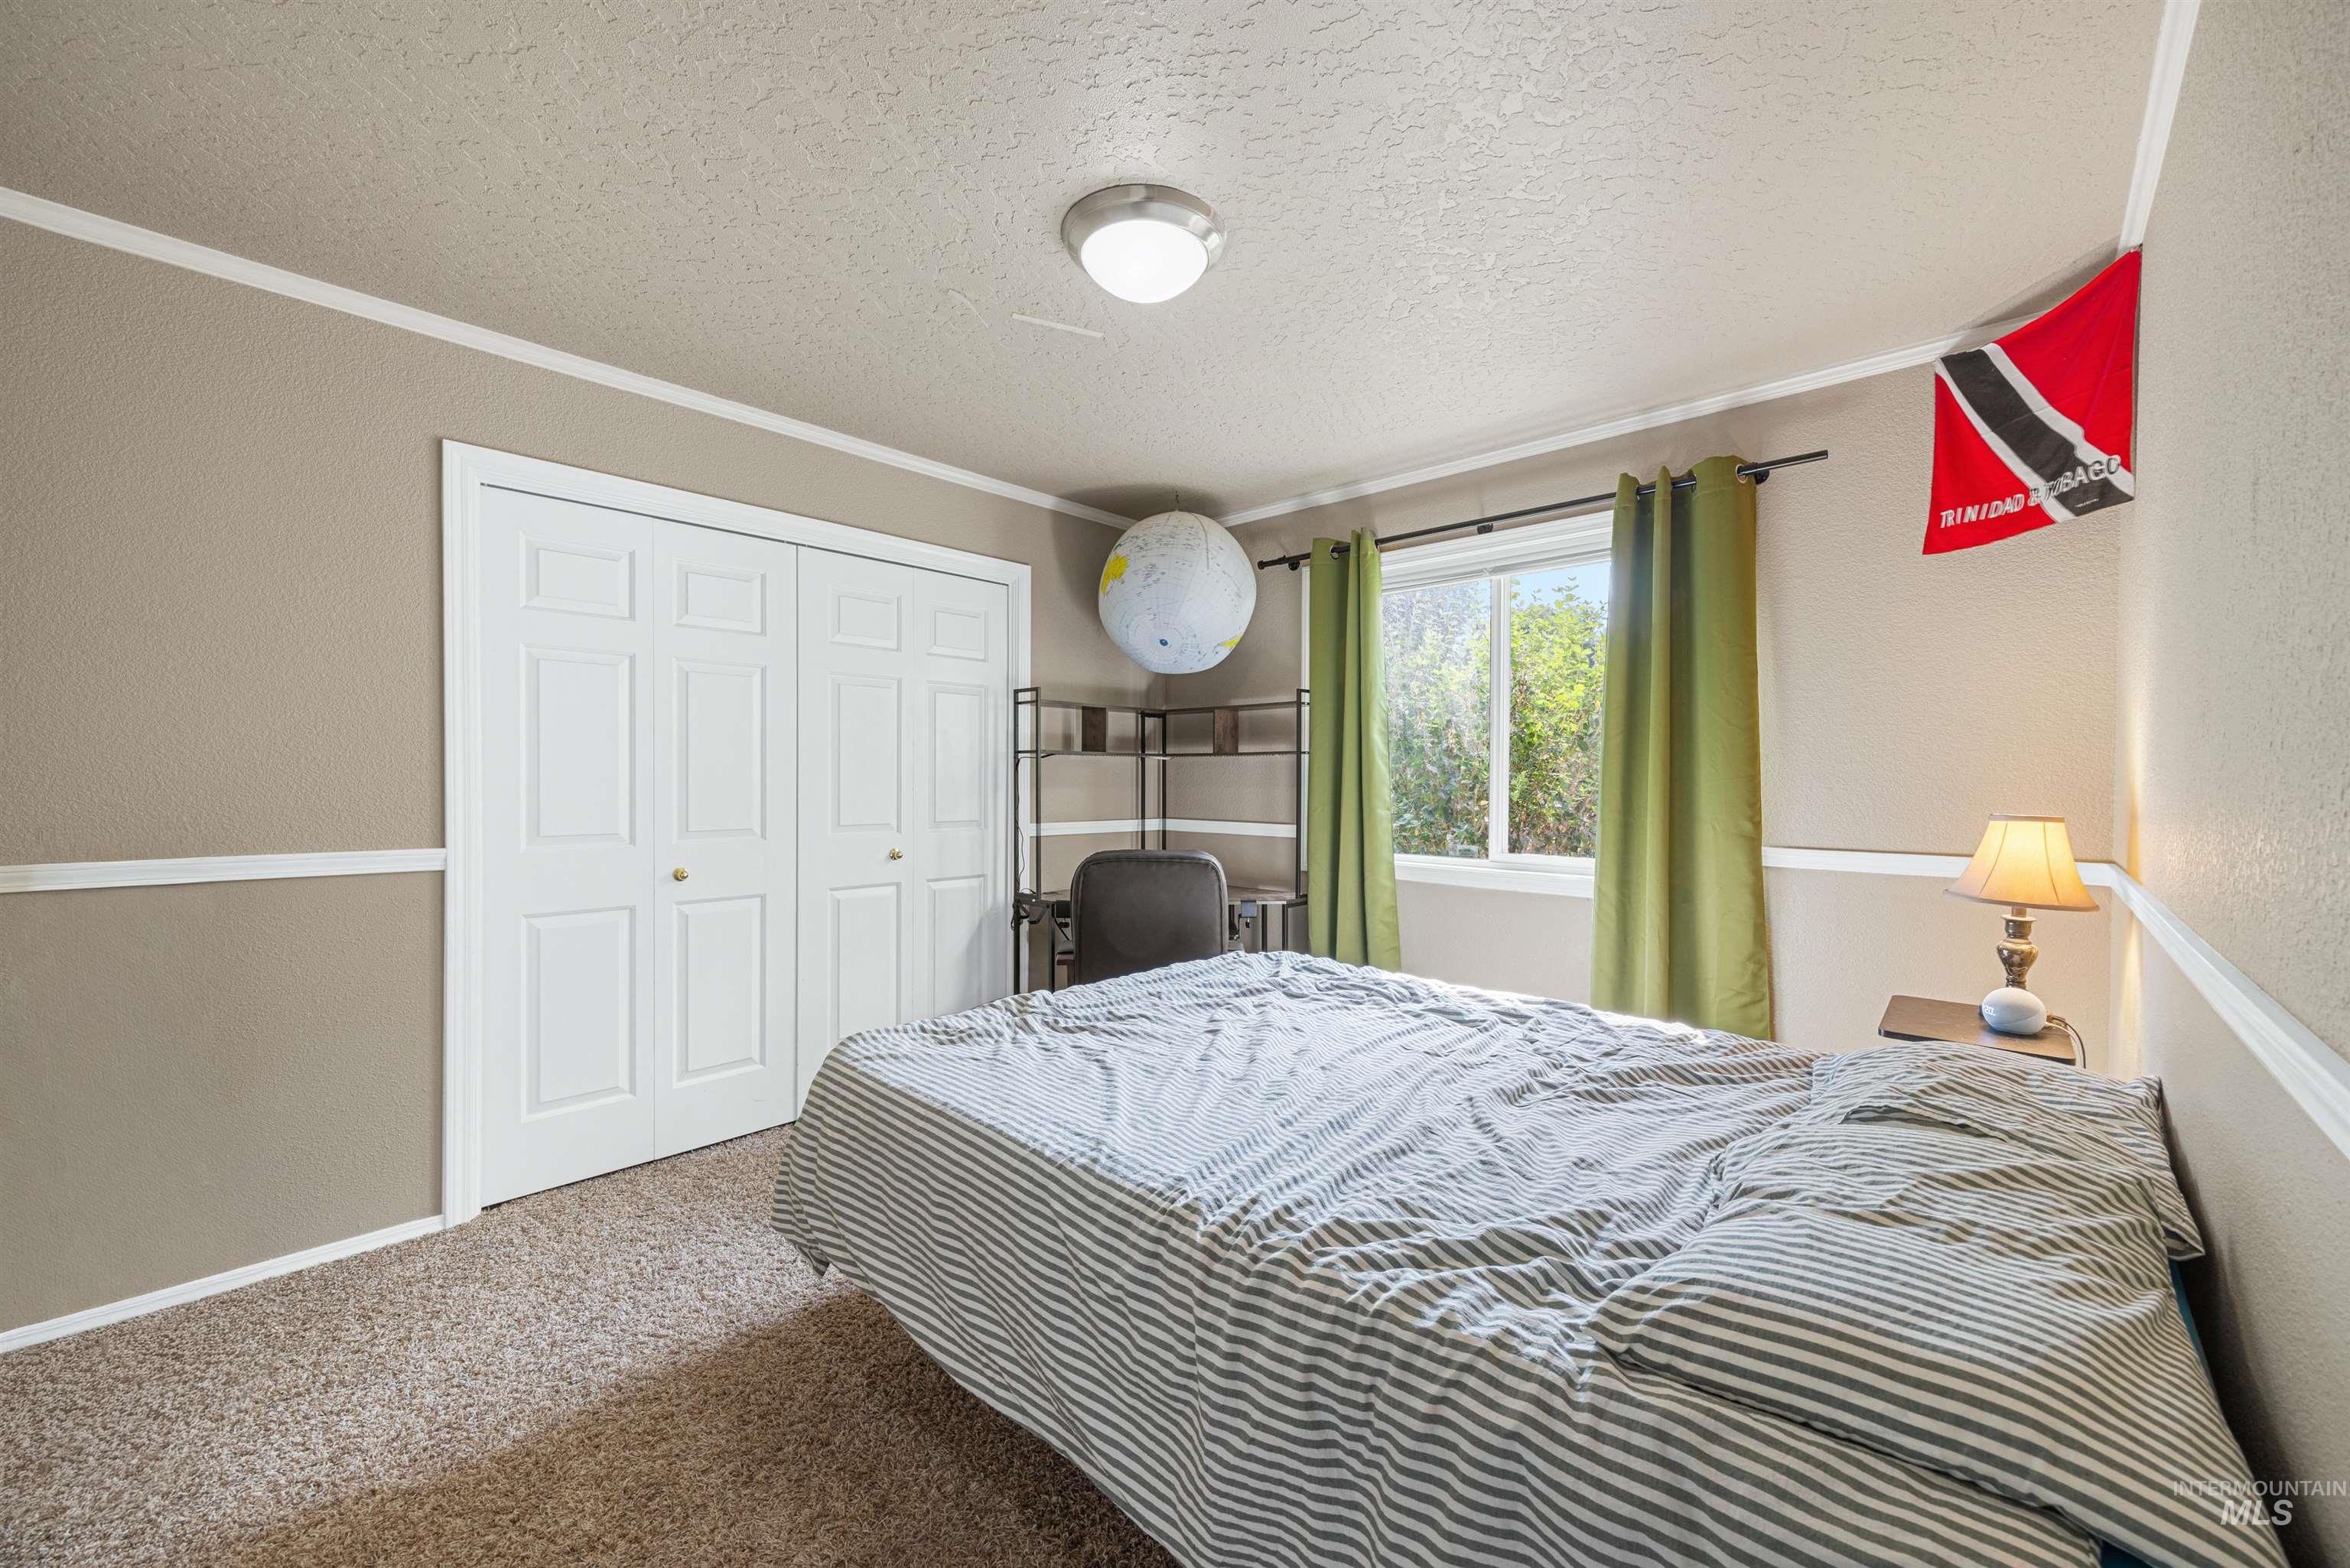
Recessed window, white trim, sliding closet doors, wall molding, and neutral wall color
-
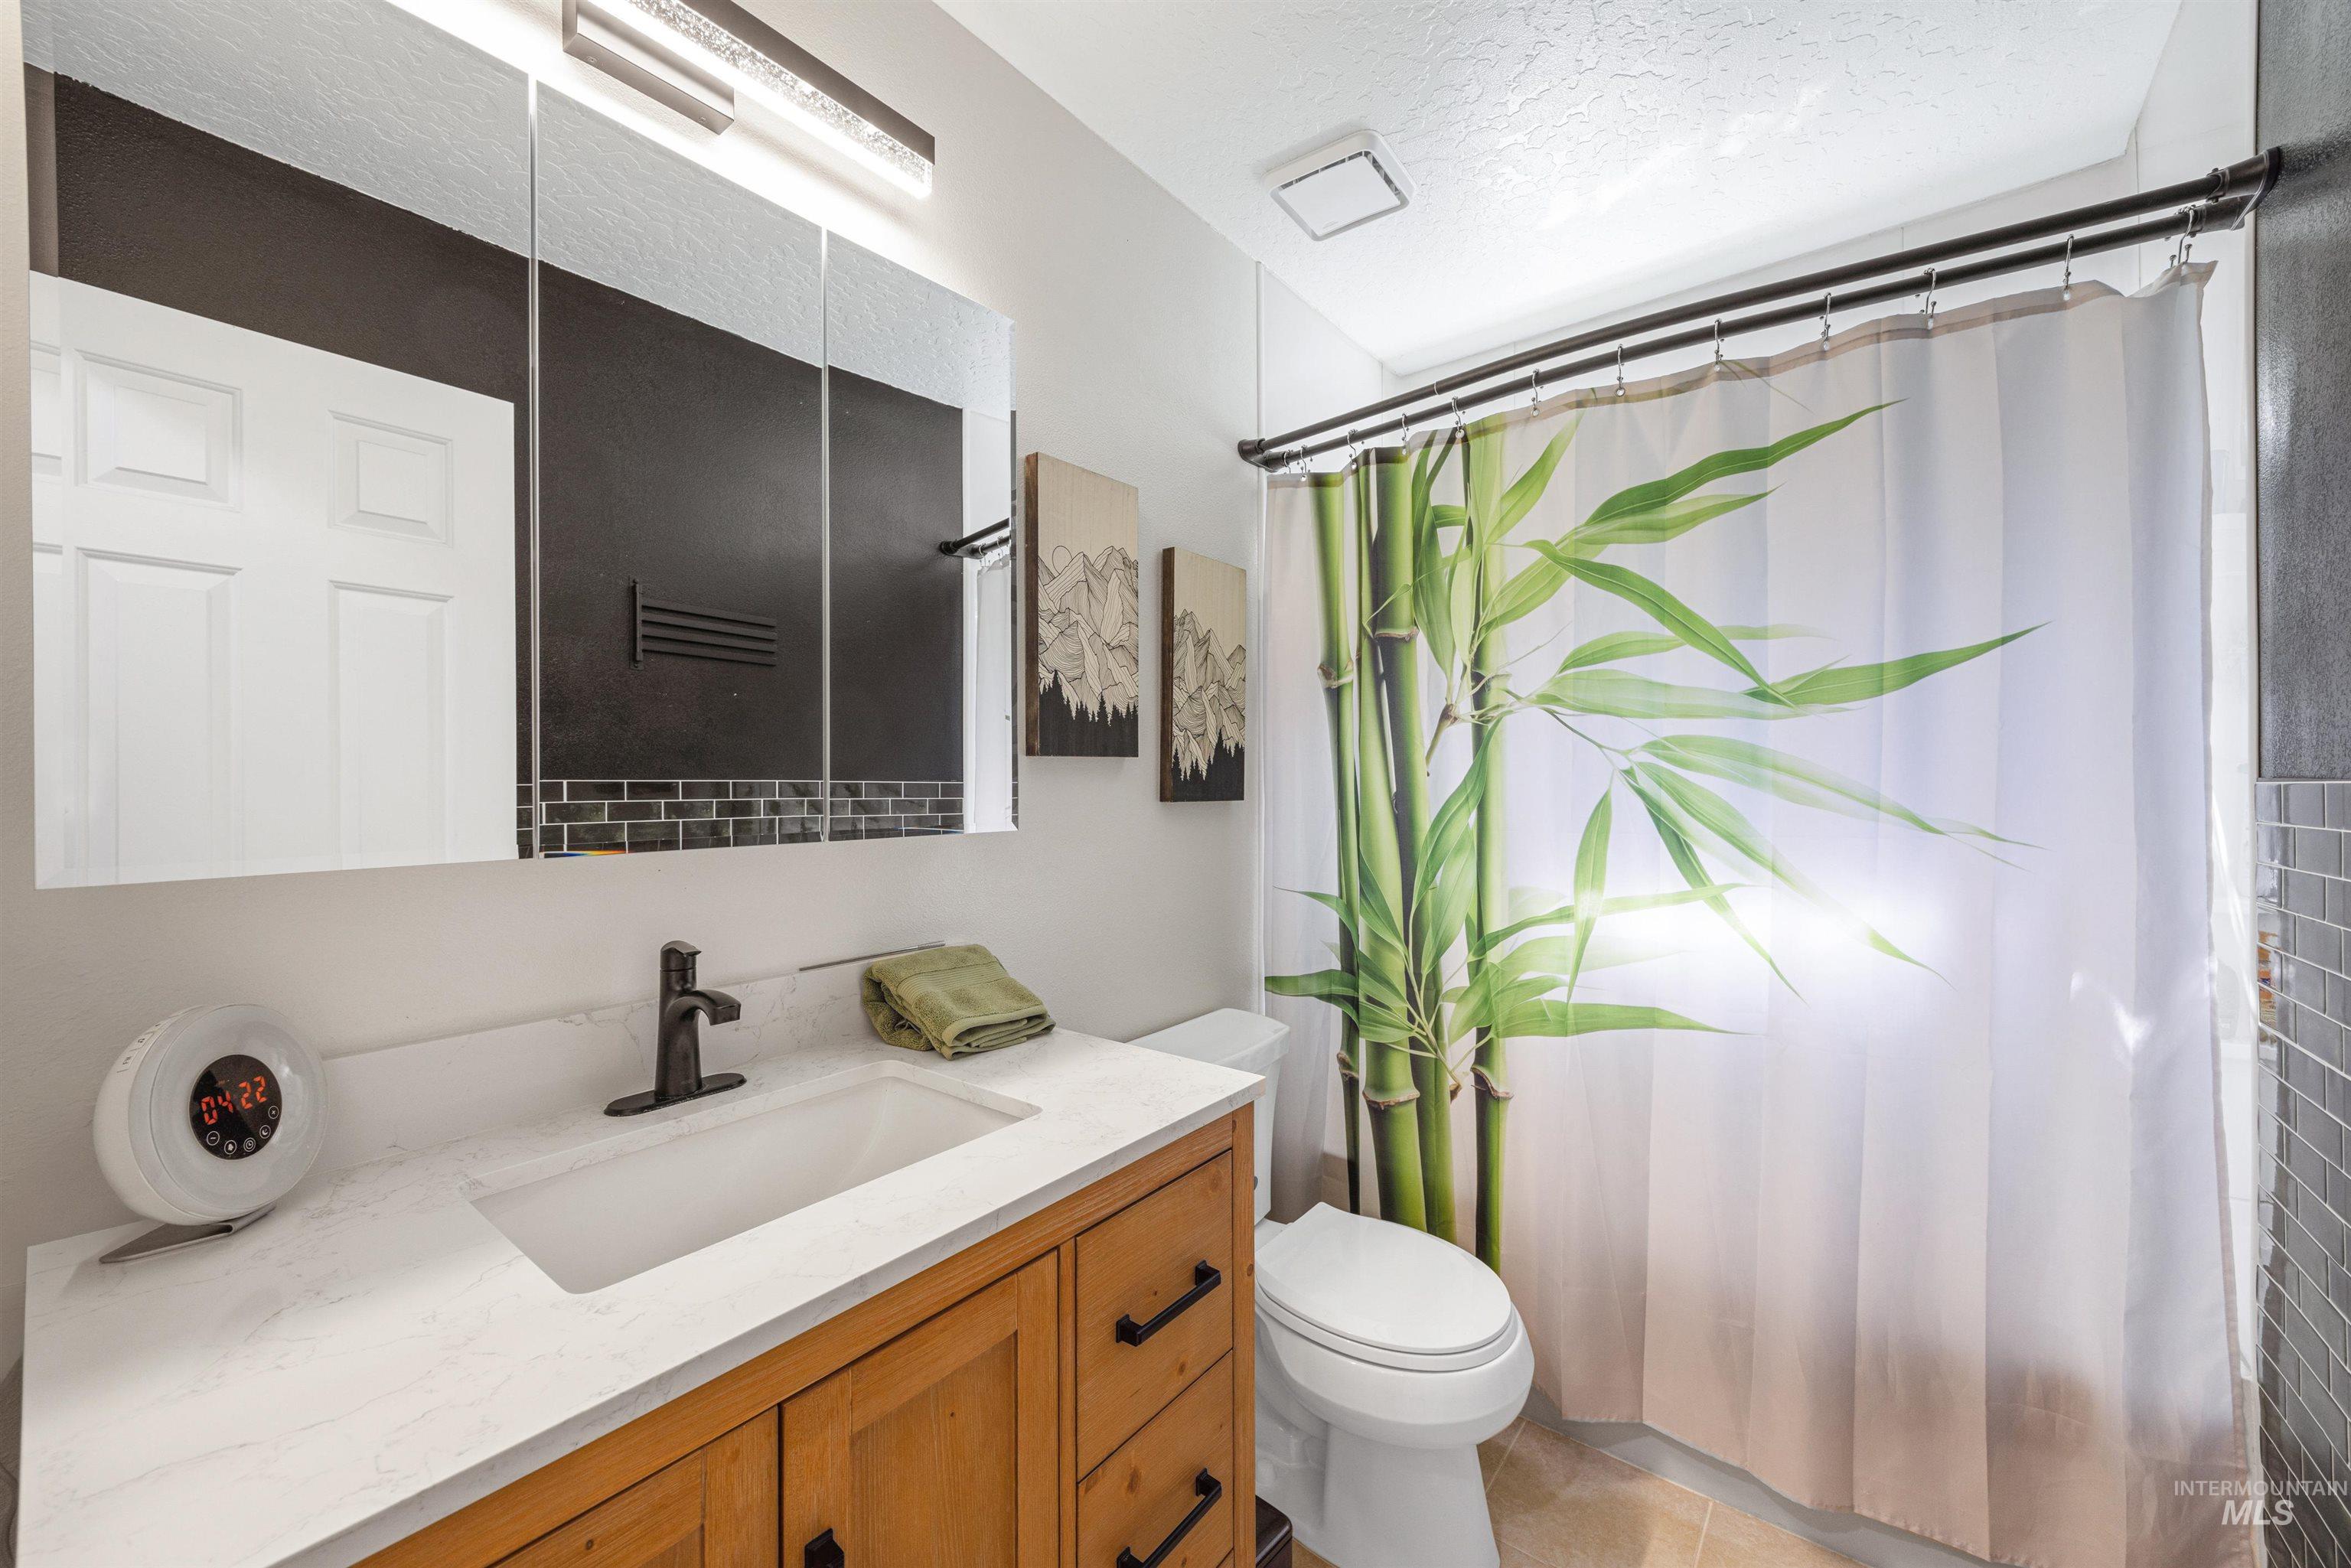
Wood-finish vanity with integrated sink and white countertop, complemented by a rectangular mirrored medicine cabinet and a contemporary light fixture
-
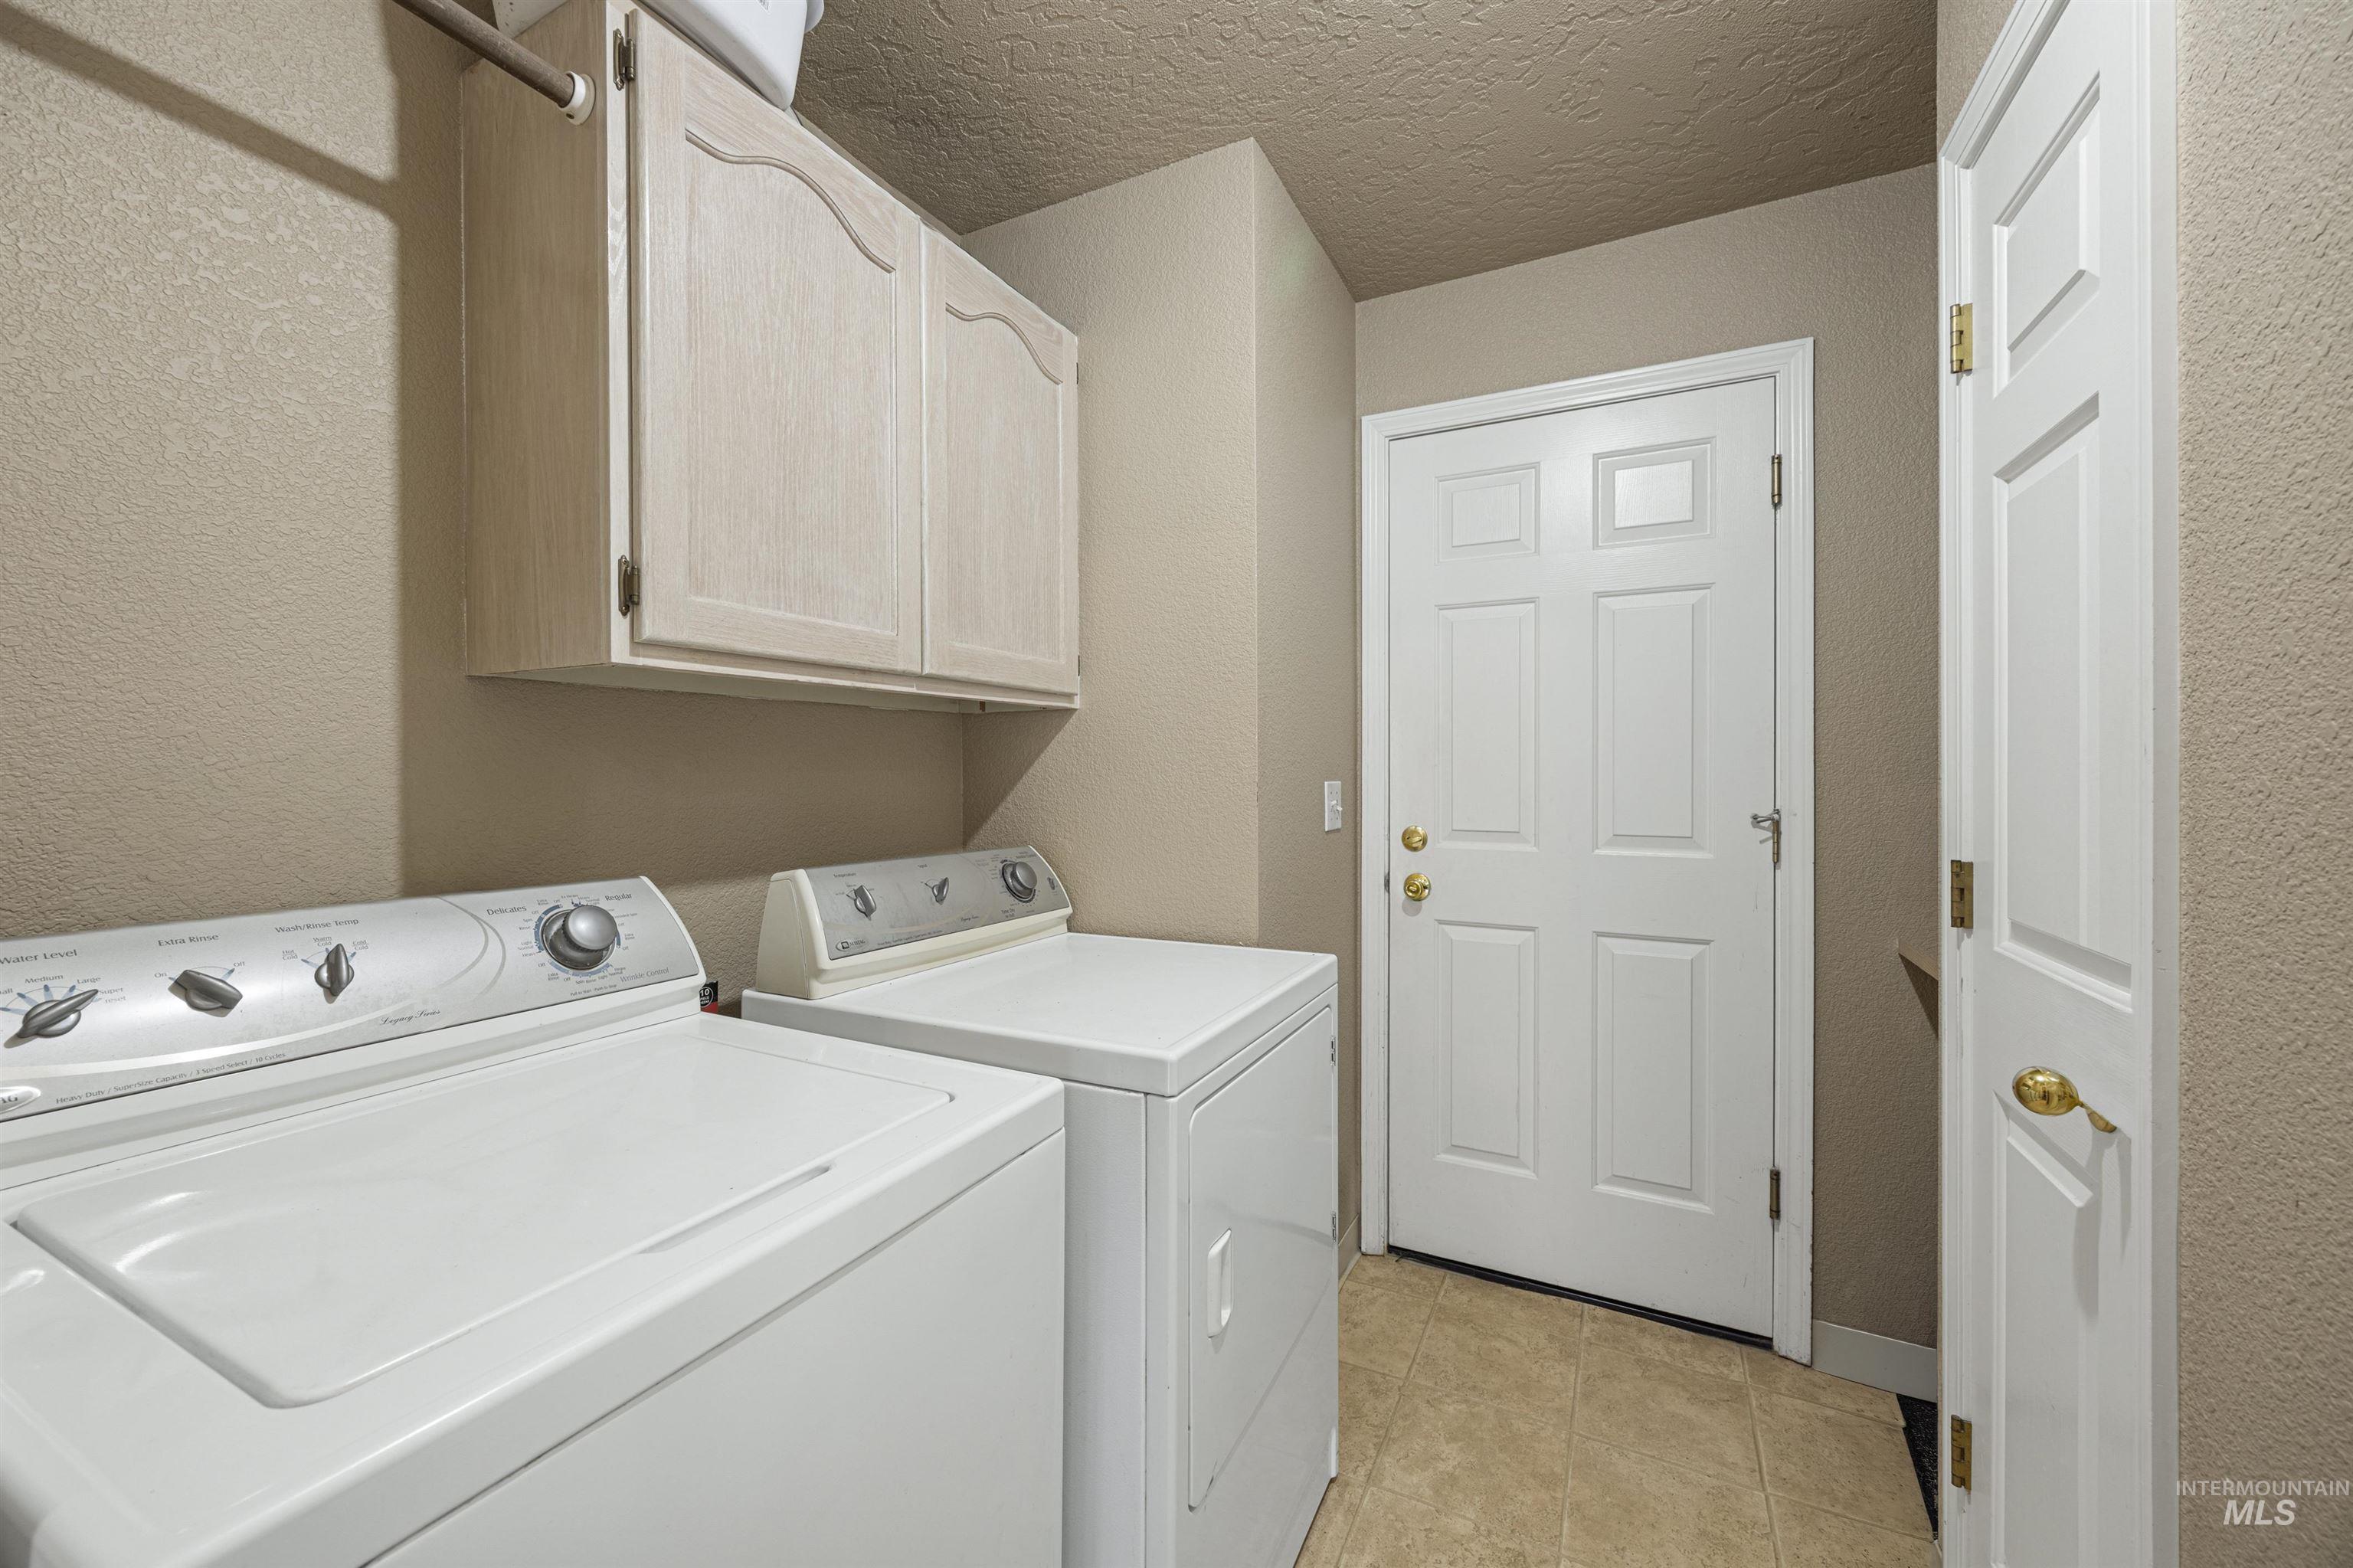
Laundry area with overhead cabinetry, a paneled door, and tile flooring
-
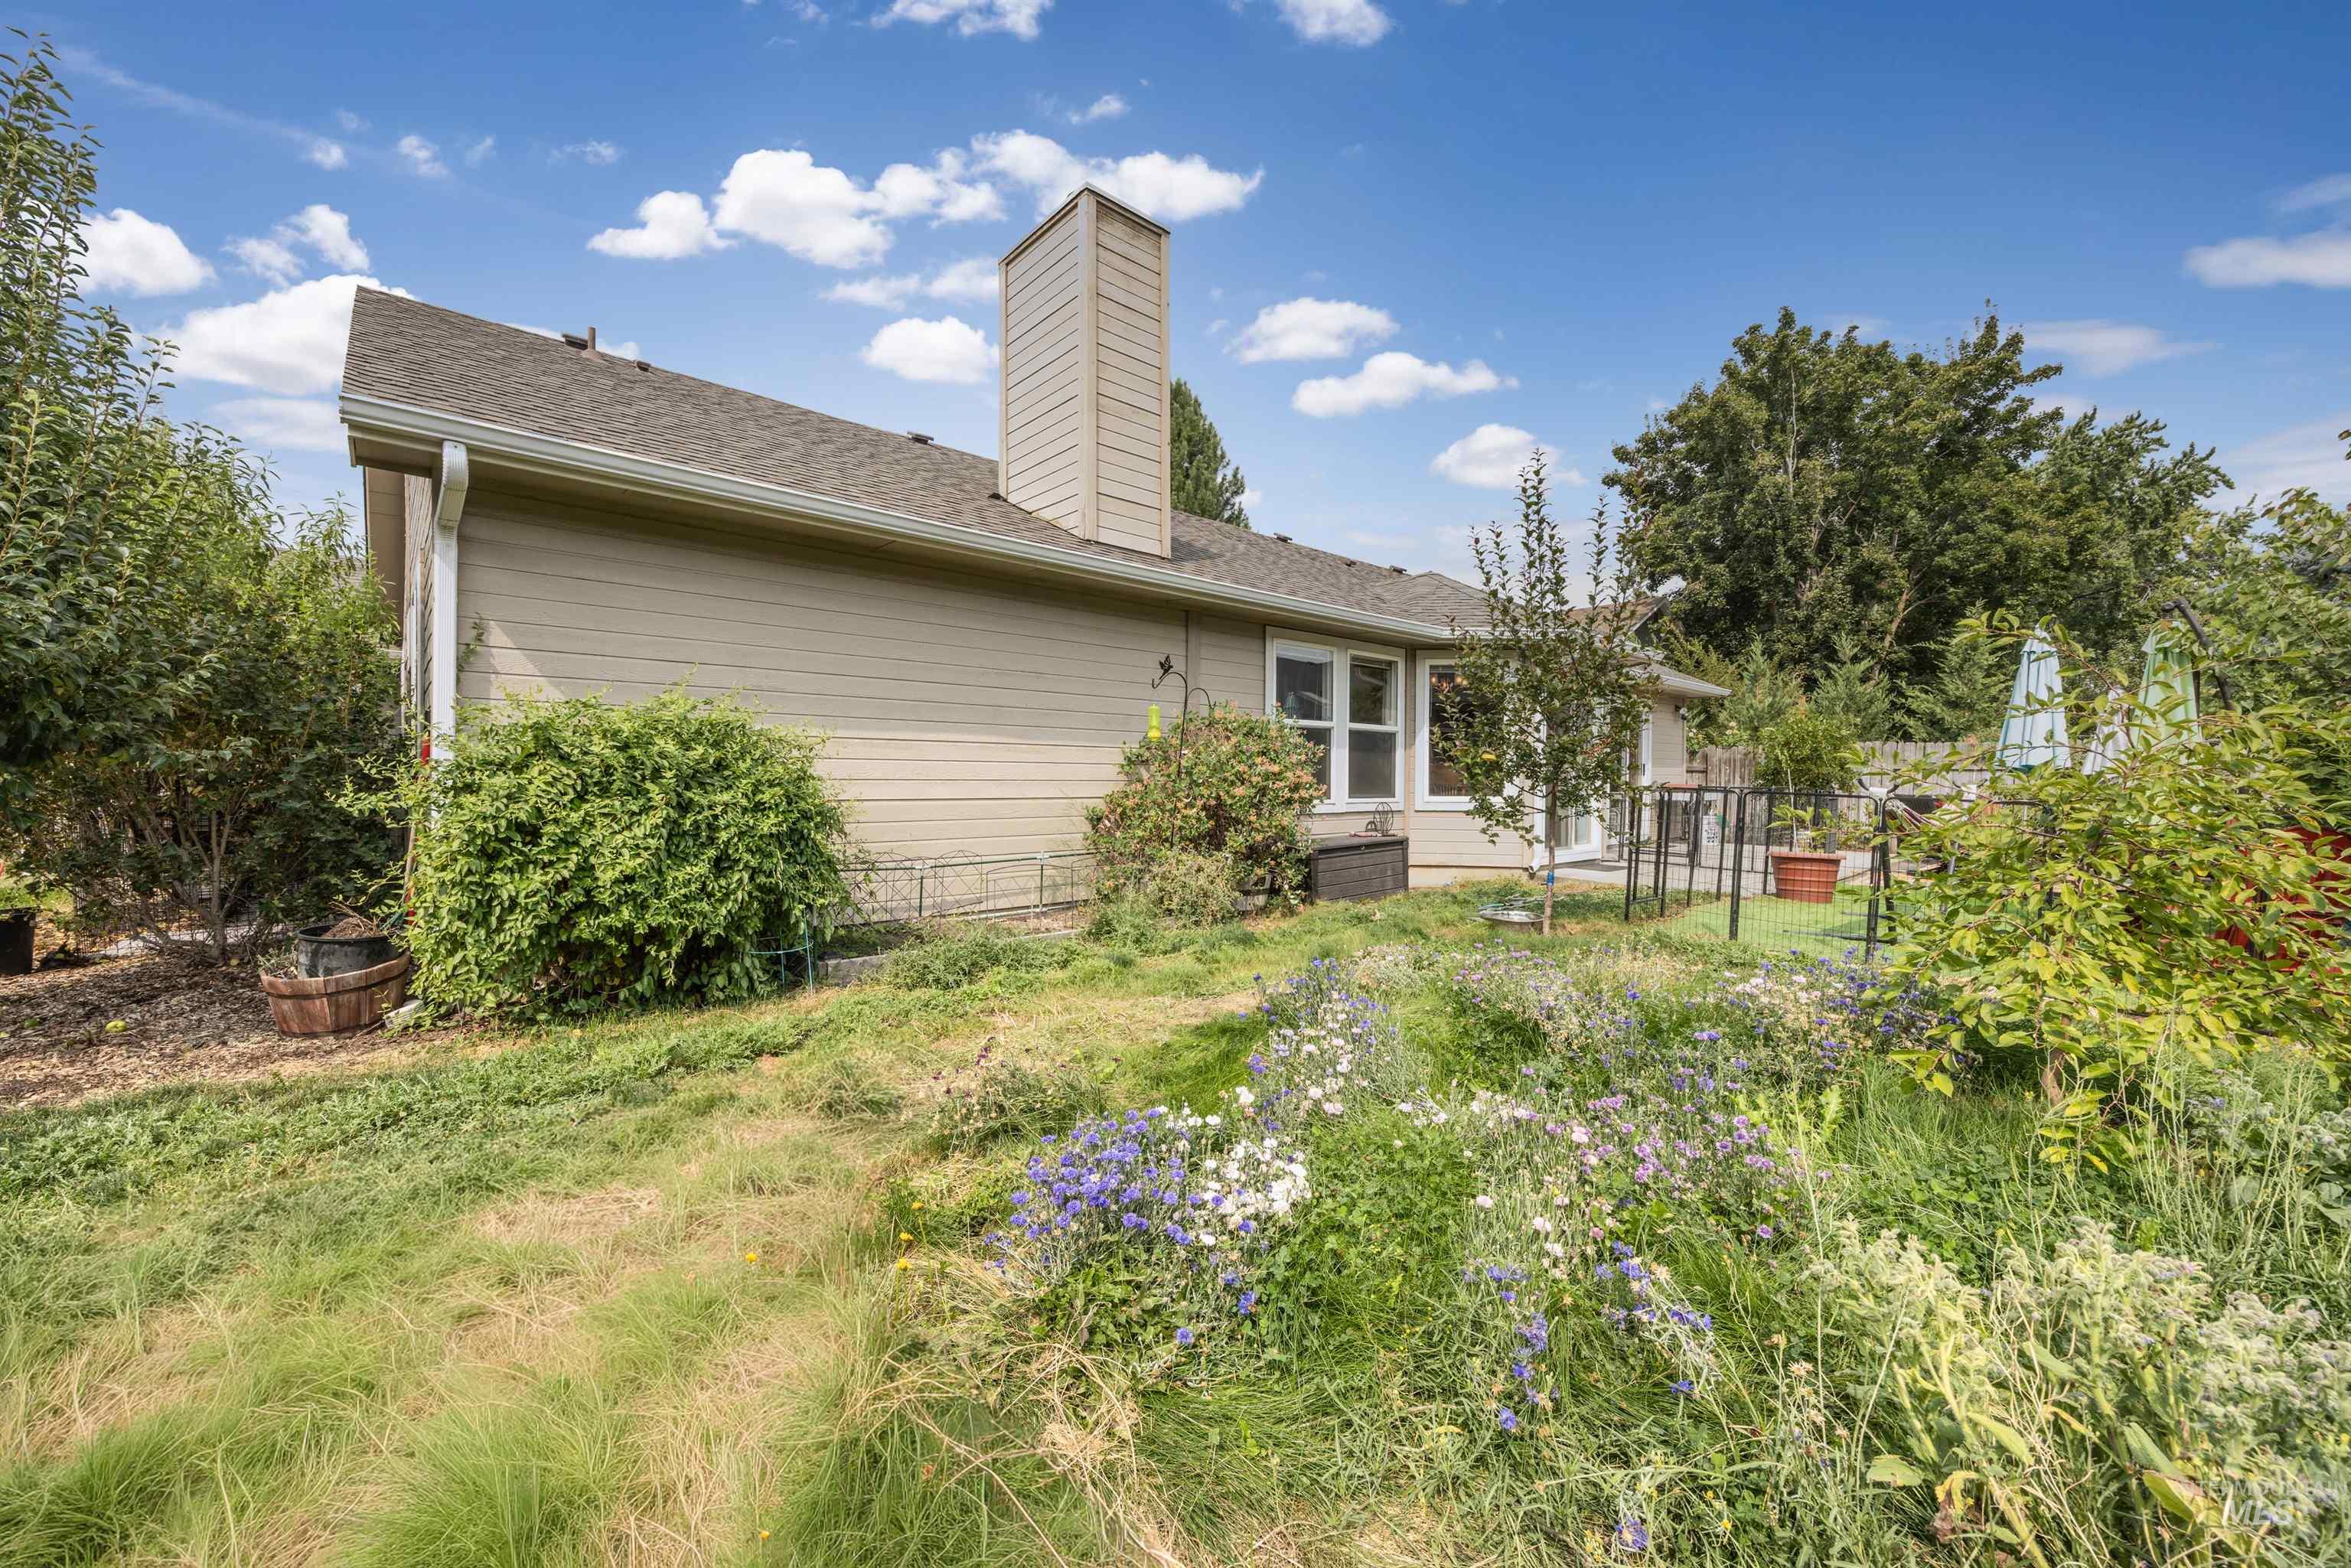
Single-story exterior with siding, a gabled roof, and a prominent chimney
-
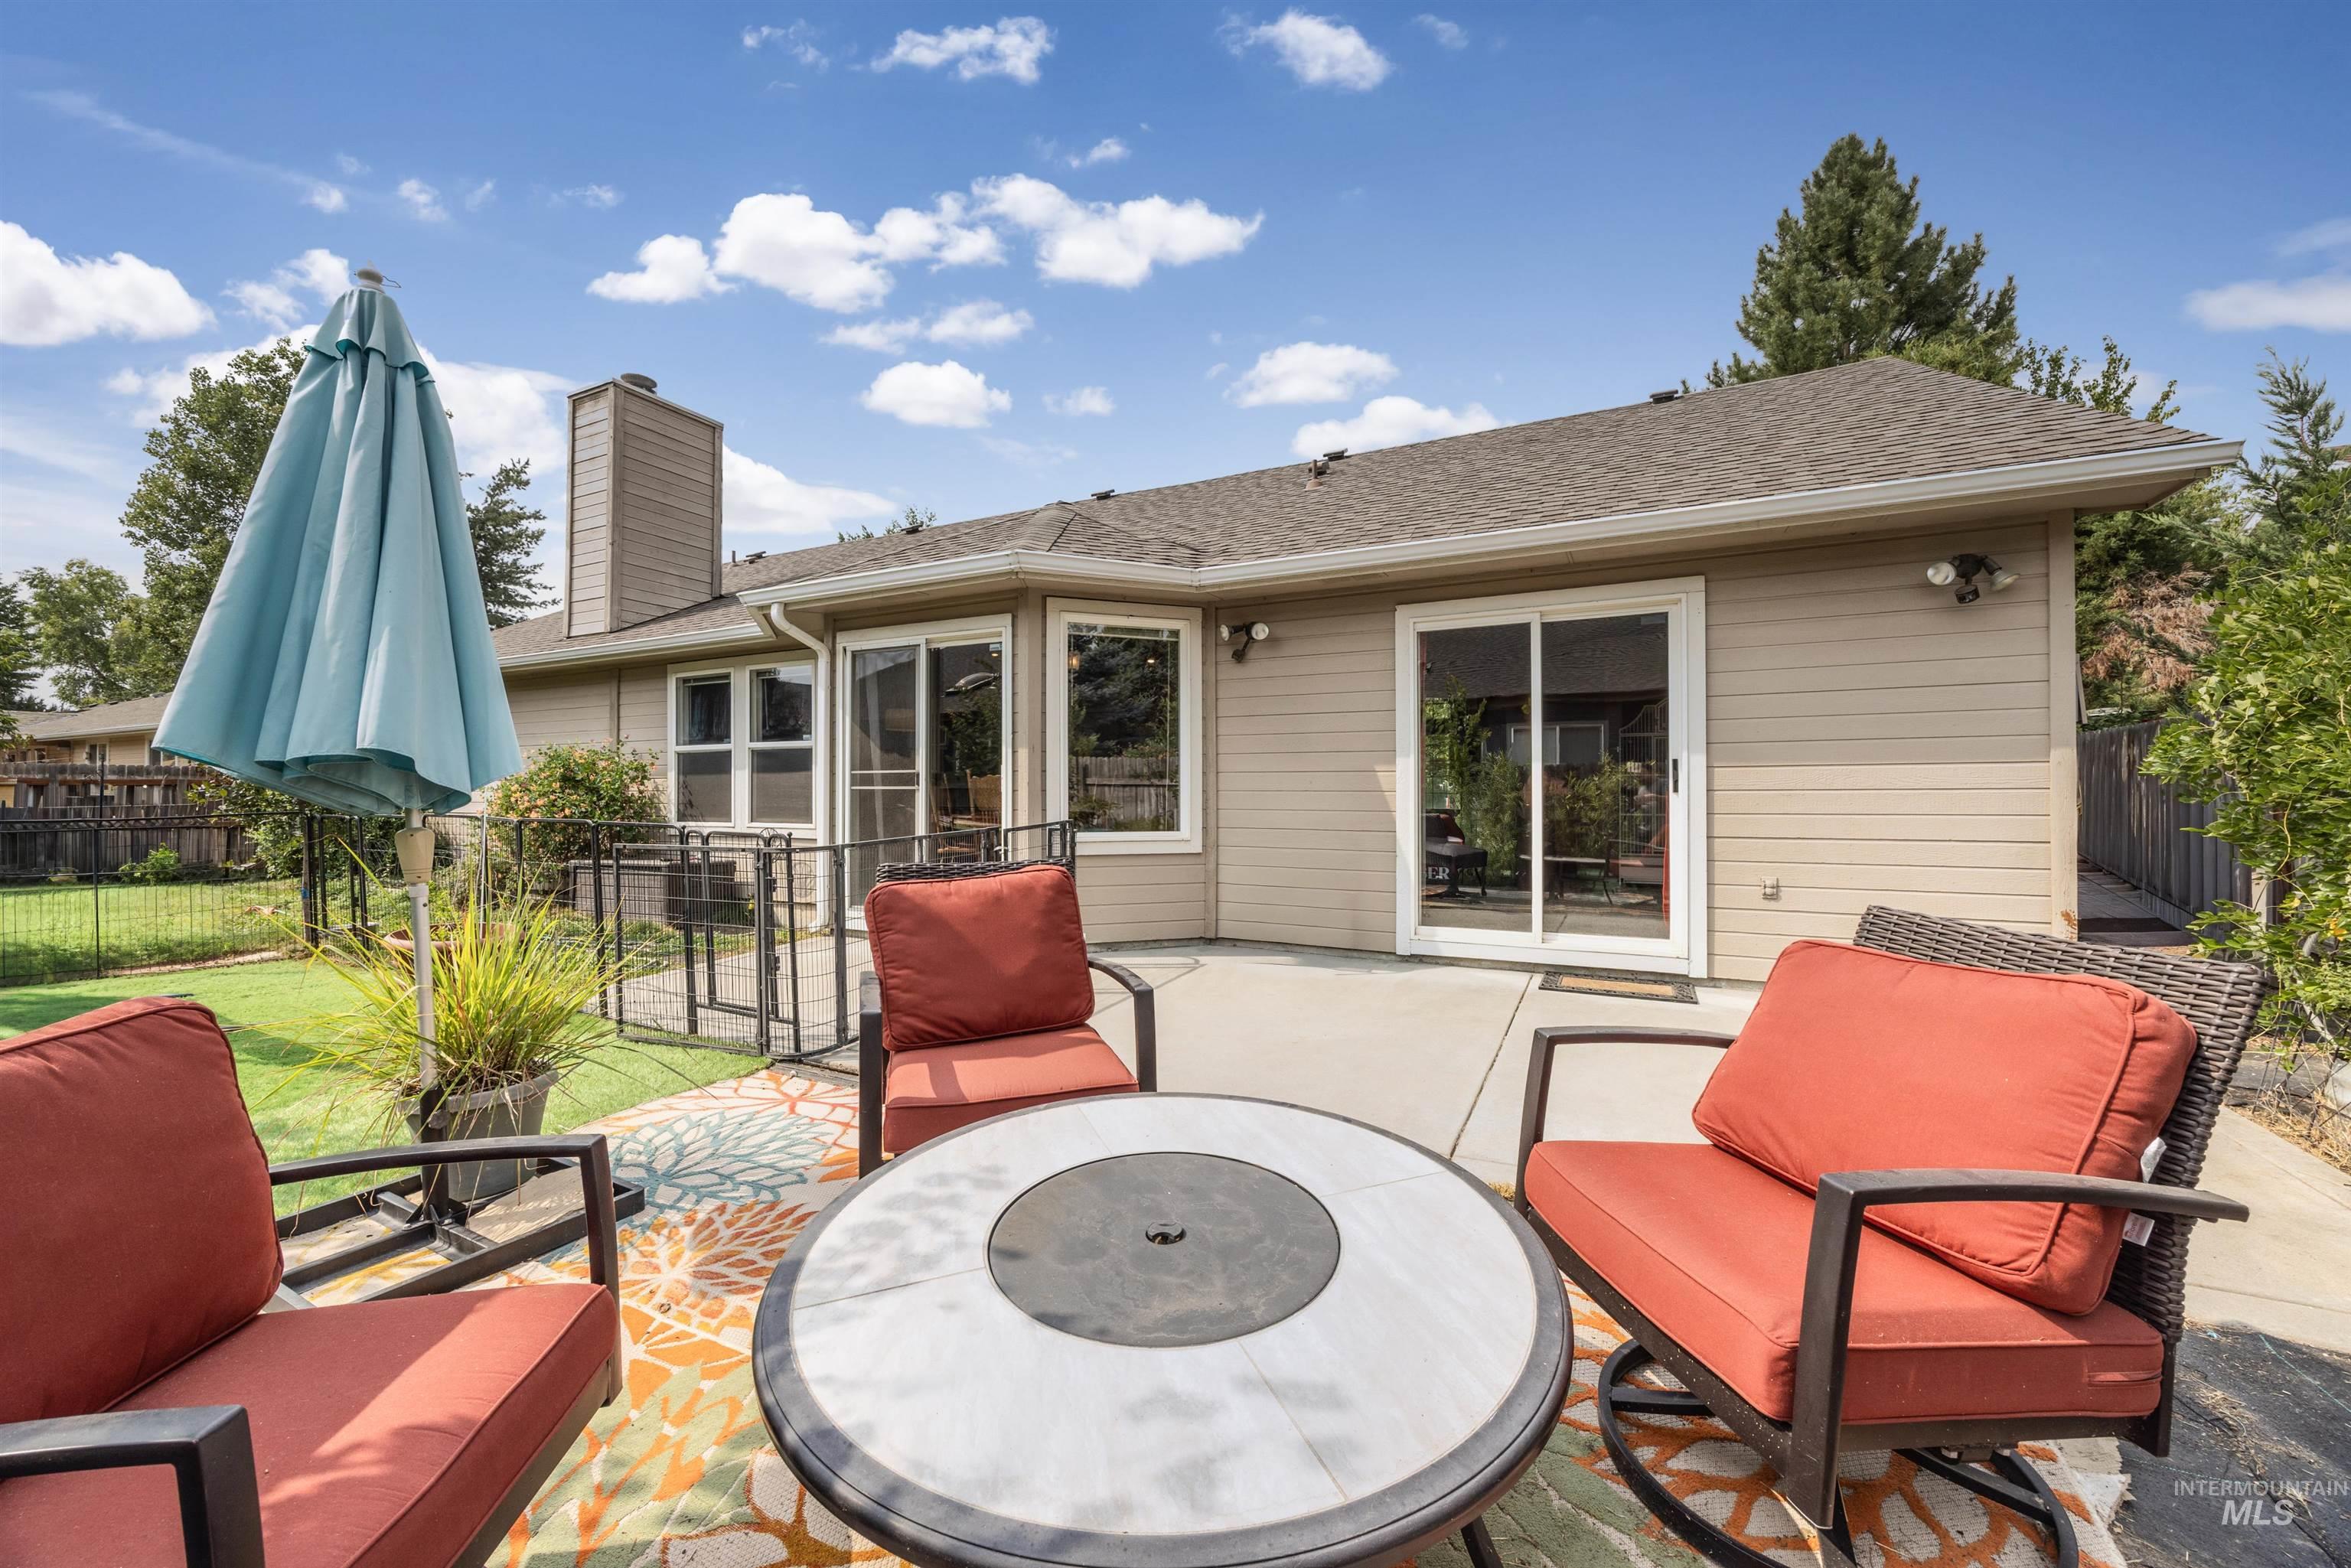
Expansive concrete patio with direct access to the interior, featuring a fenced rear yard and mature landscaping
-
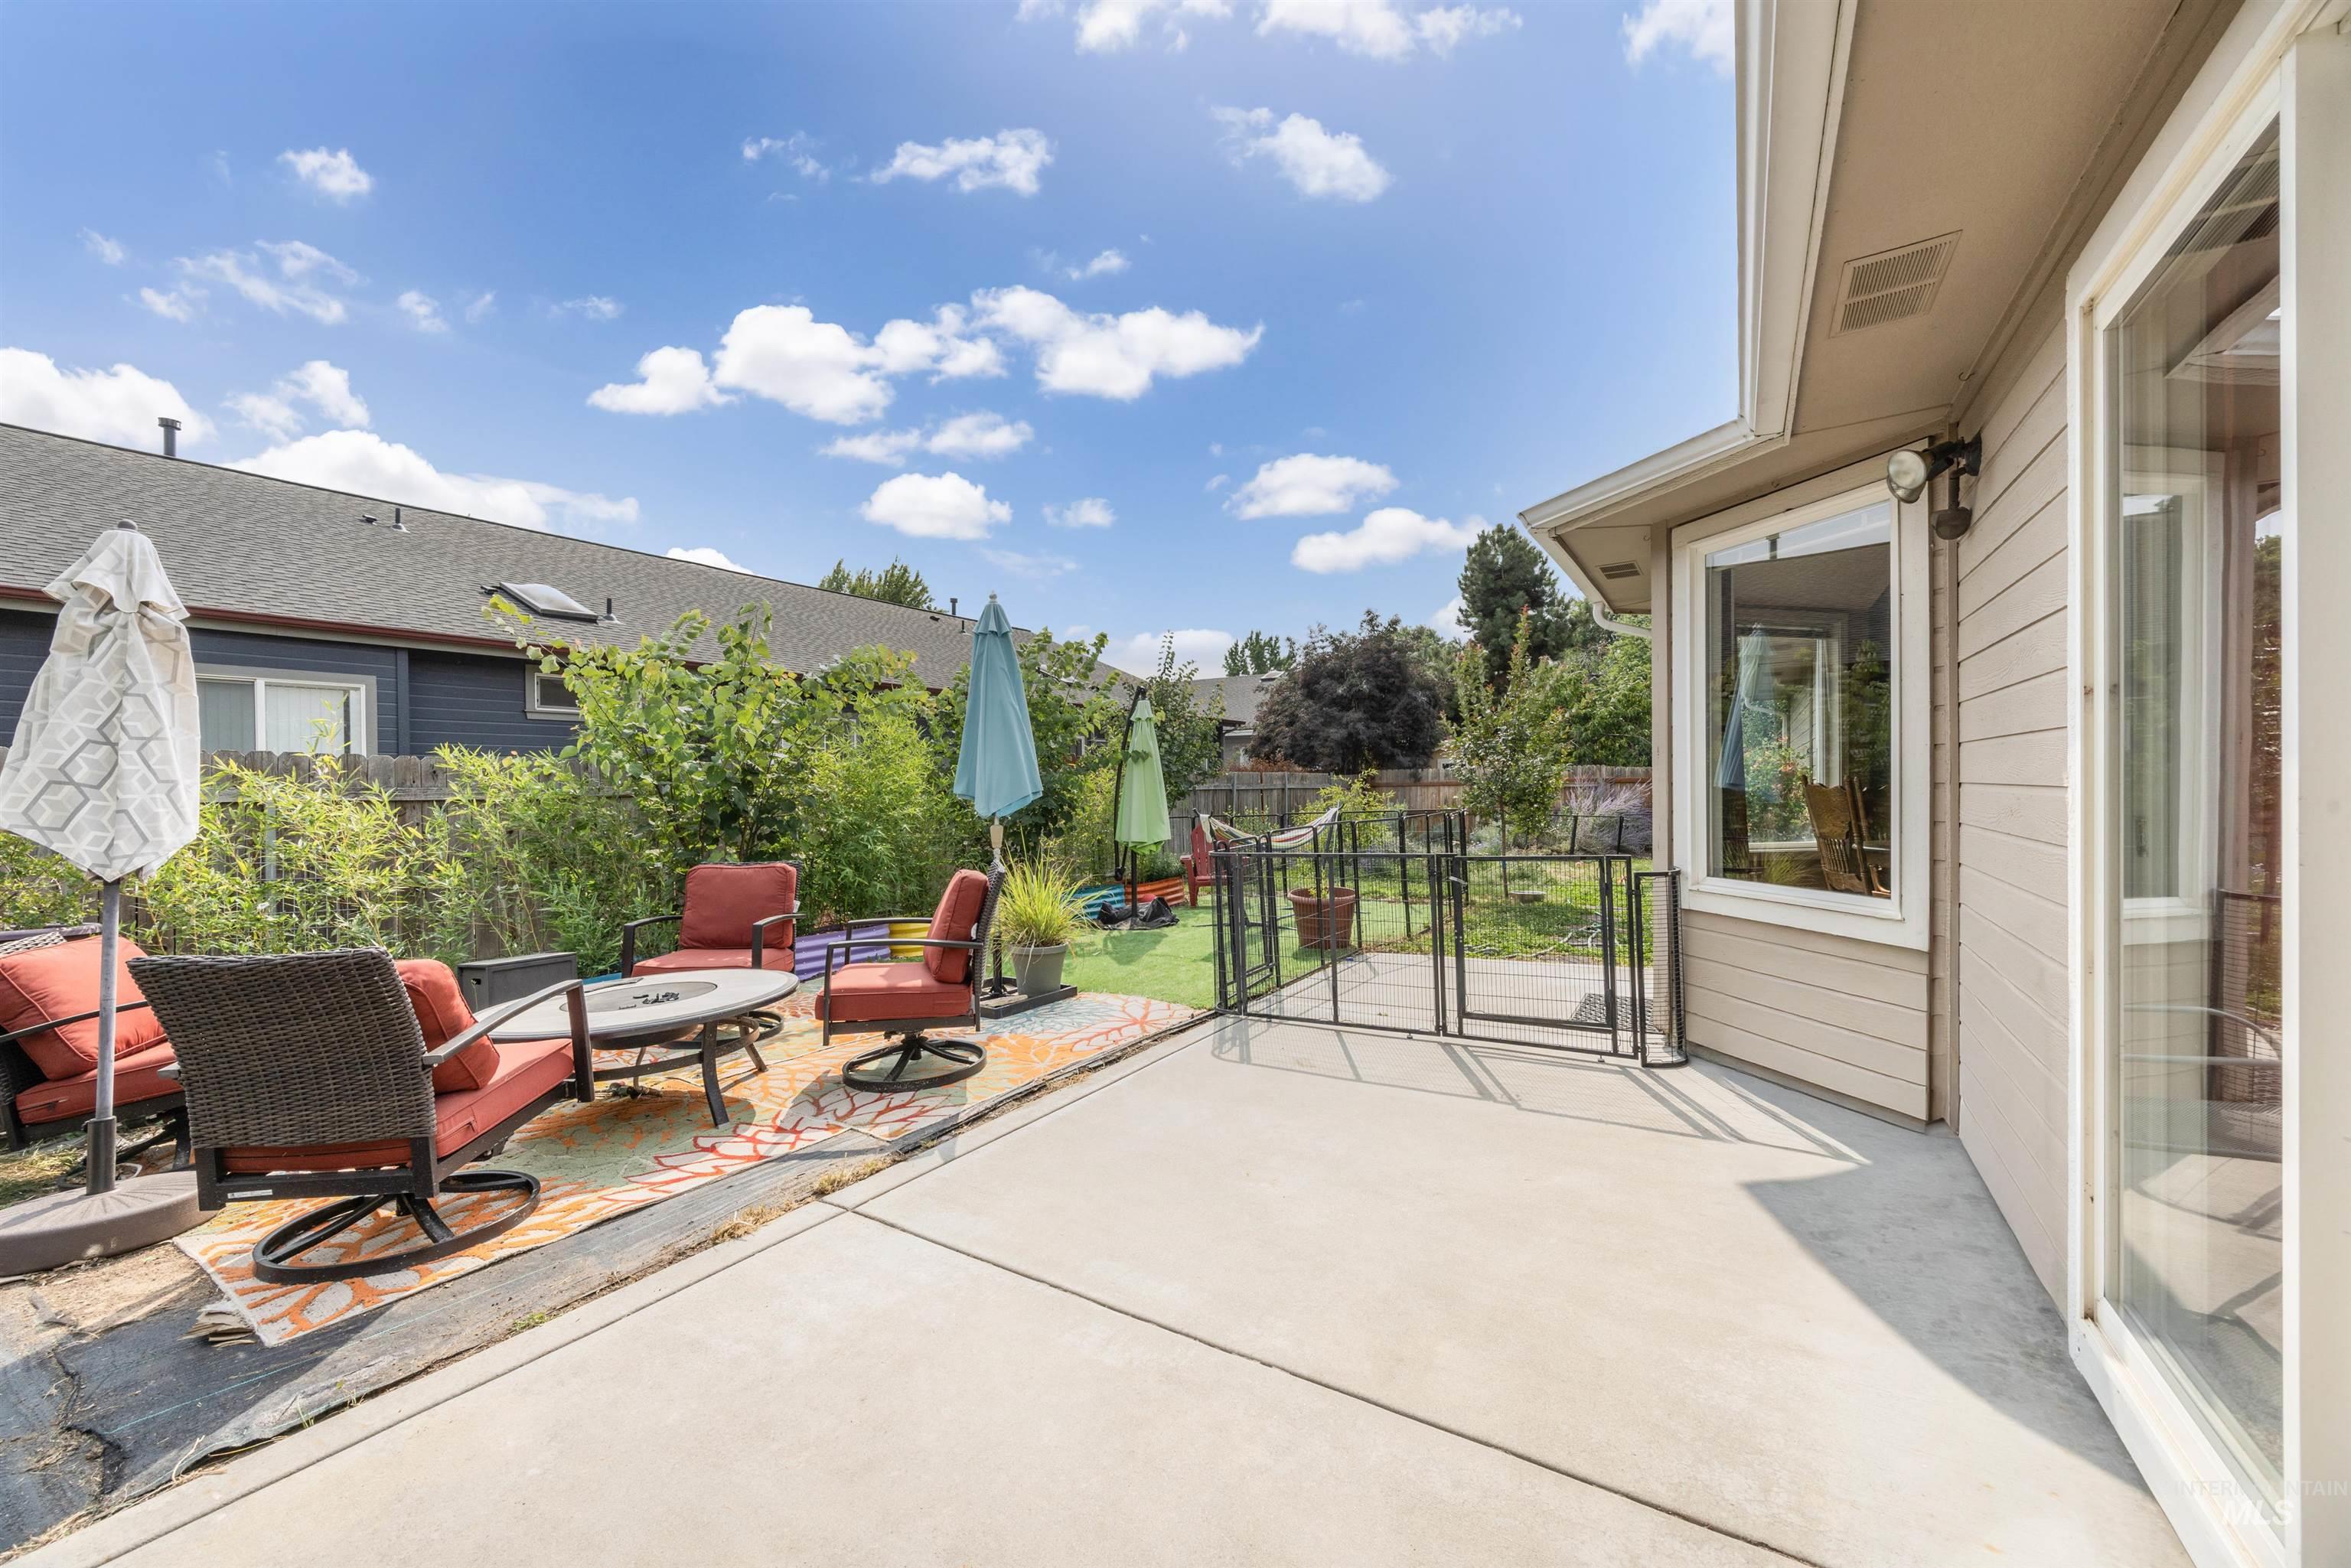
Concrete patio with direct outdoor access, bay window, and exterior lighting fixture
This home has charming curb appeal and is a 3-bedroom, 2-bath home that sits in a well-maintained, low-traffic neighborhood and offers a floor plan that makes great use of every space. Vaulted ceilings throughout the home create a bright, open feel, while the split-bedroom design gives the spacious primary suite its own sense of privacy. The primary bedroom also features vaulted ceilings, dual vanities, a walk-in shower, and a generous walk-in closet. This home offers plenty of space to garden and enjoy the established fruit trees in the yard. You’re just minutes from the Ridge to Rivers trail system and Boise foothills, Optimist Youth Sports Complex, shopping, WinCo, Home Depot, and convenient access to Hwy 55. The HVAC is newer and was installed in 2021. The roof was installed in 2016.
- Heating:
- Gas
- Cooling:
- Central air
- Fireplace:
- Gas
- Garage Capacity:
- 3
- Country:
- US
- State:
- ID
- City:
- Boise
- Zipcode:
- 83714
- Street:
- 6501 Outlook Dr
- Longitude:
- W117° 43' 47.7''
- Latitude:
- N43° 40' 6.6''
- Master Bedroom Level:
- Main
- Bedroom 2 Level:
- Main
- Bedroom 3 Level:
- Main
- Kitchen Level:
- Main
- Living Room Level:
- Main
- School District:
- Boise School District #1
- Elementary School:
- Pierce Park
- Middle School:
- River Glen Jr
- High School:
- Capital
- Status:
- Active
- Type:
- Single Family
- Level:
- Single
- Tax Year:
- 2025
- Taxes:
- $3,138
- Potential Short Sale:
- No
- Age:
- 31 - 50 Years
- Auction:
- No
- Flood Ins Required:
- No
- HUD Owned:
- No
- In Foreclosure:
- No
- Land Size:
- Standard Lot 6000-9999 SF
- Land Lease:
- No
- Home Owner Exempt:
- Yes
- HOA Frequency:
- Annual
- HOA Fees:
- $98
- Inc Kitchen Features:
- Dishwasher, Disposal, Refrigerator, Gas Range
- Lot Features:
- Garden space, Finished Driveway
- Water:
- City service
- Land Use:
- Single
Residential For Sale
6501 Outlook Dr, Boise, Idaho 83714
- Property Type :
- Residential
- Listing Type :
- For Sale
- Listing ID :
- 98997795
- Price :
- $499,000
- Bedrooms :
- 3
- Bathrooms :
- 2
- Apx SqFt :
- 1,645 SqFt
- Year Built :
- 1992
- Lot Area :
- 0.17 SqFt
- Days on Market :
- 4
- Subdivision :
- Coventry Manor
- Update Date :
- 08/21/2026 06:01:15
- Status :
- Active

- JoeAnne Santy-Greene
- (208) 947-4609
- (208) 283-6313
- (208) 287-8500
-


