

-
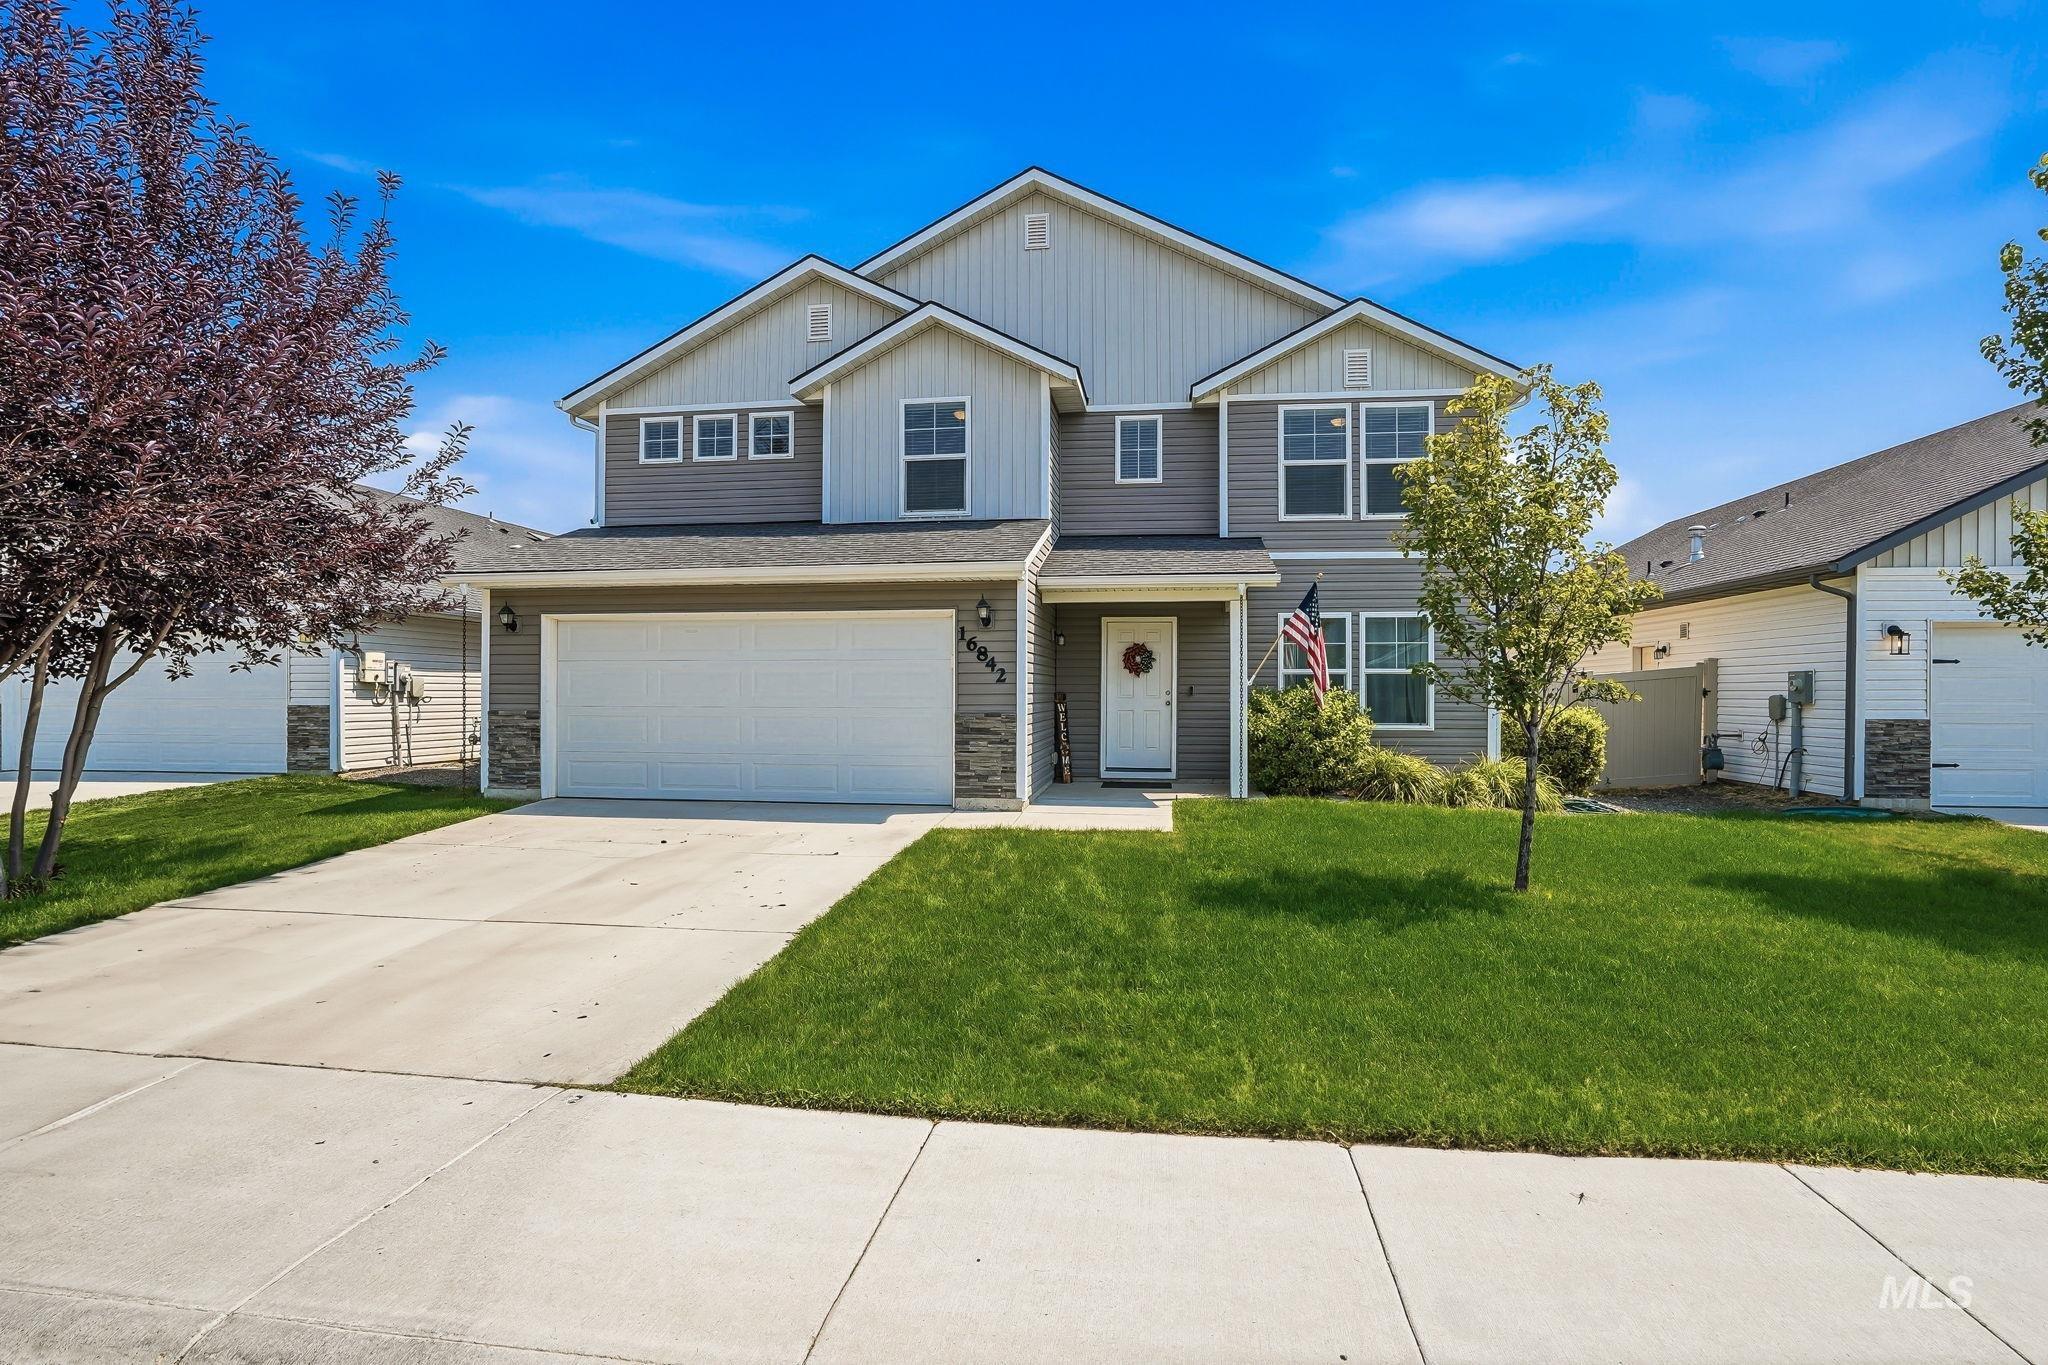
Two-story exterior with a blend of horizontal siding and stone accents, a two-car garage, and a concrete driveway
-
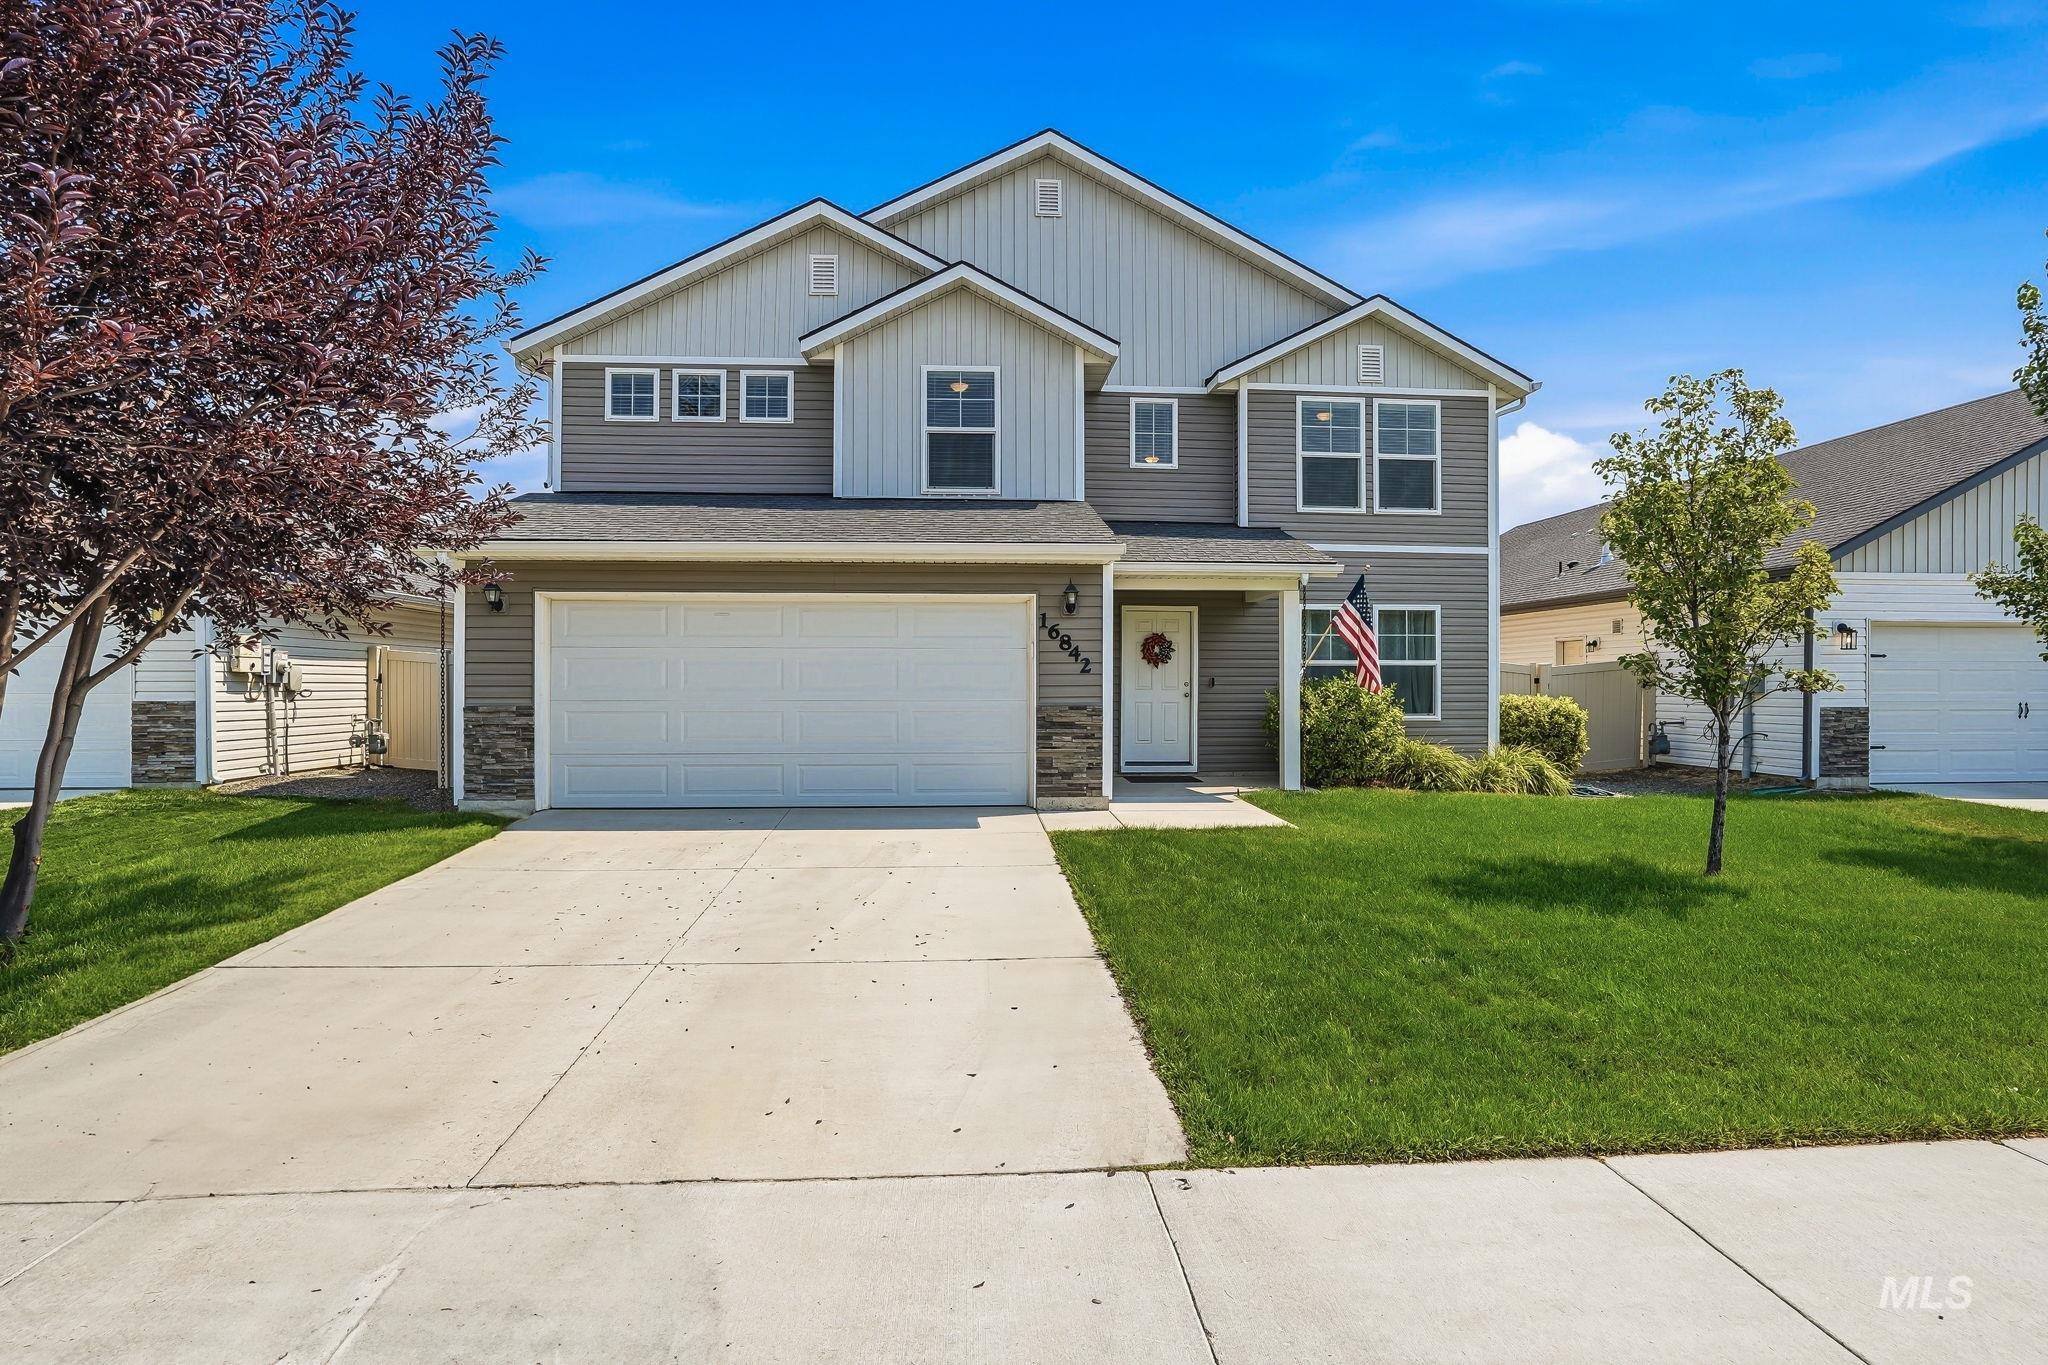
Two-story exterior featuring multi-toned siding, stone accents, and a two-car garage
-
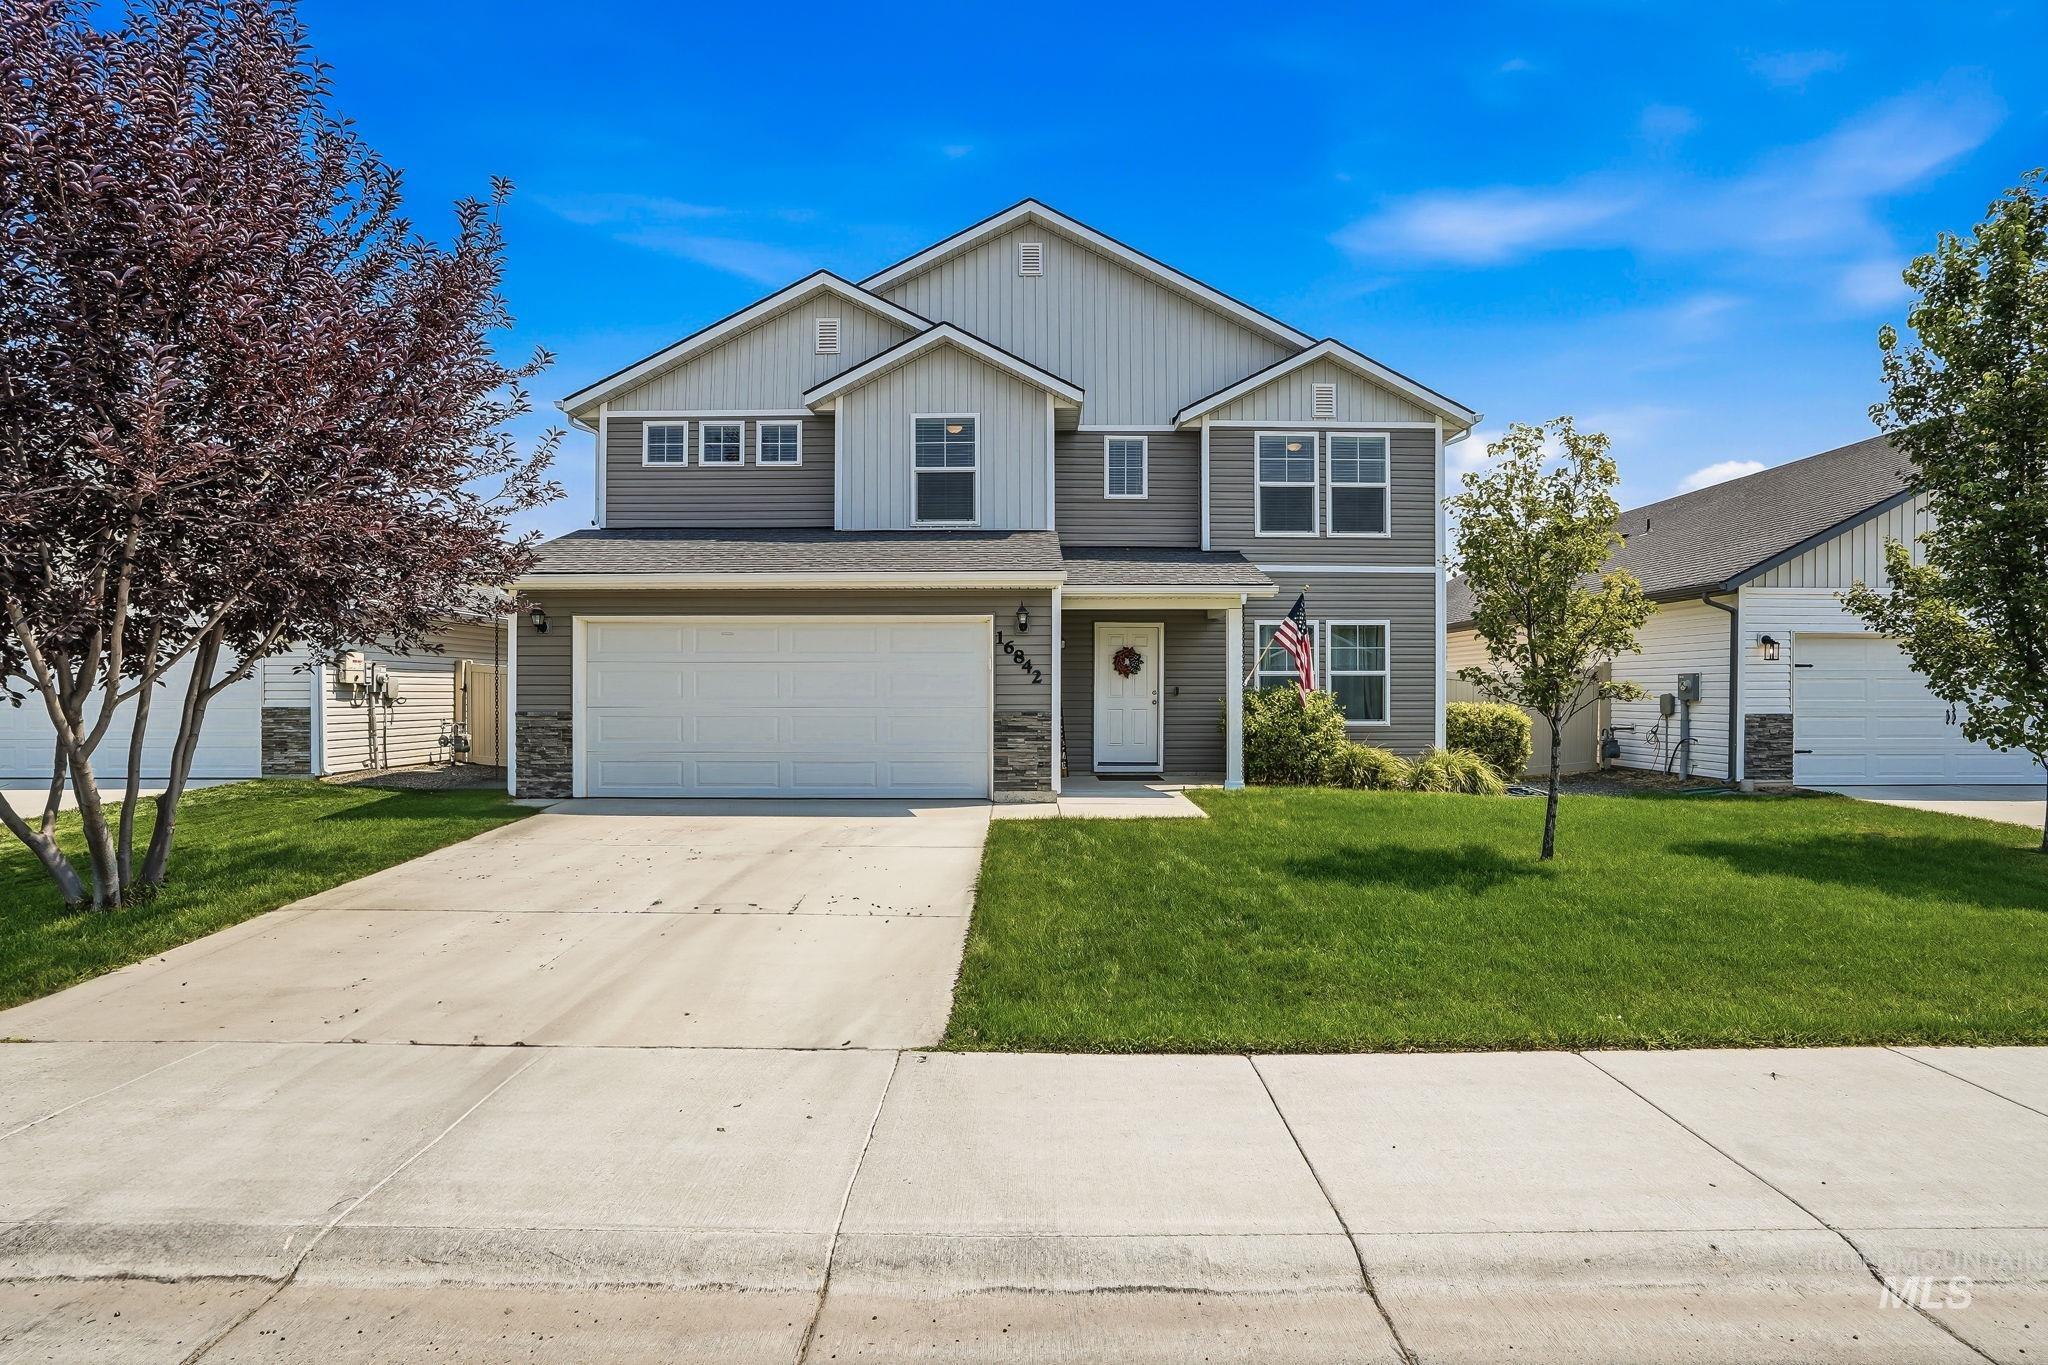
Two-story exterior with mixed siding and stone accents
-
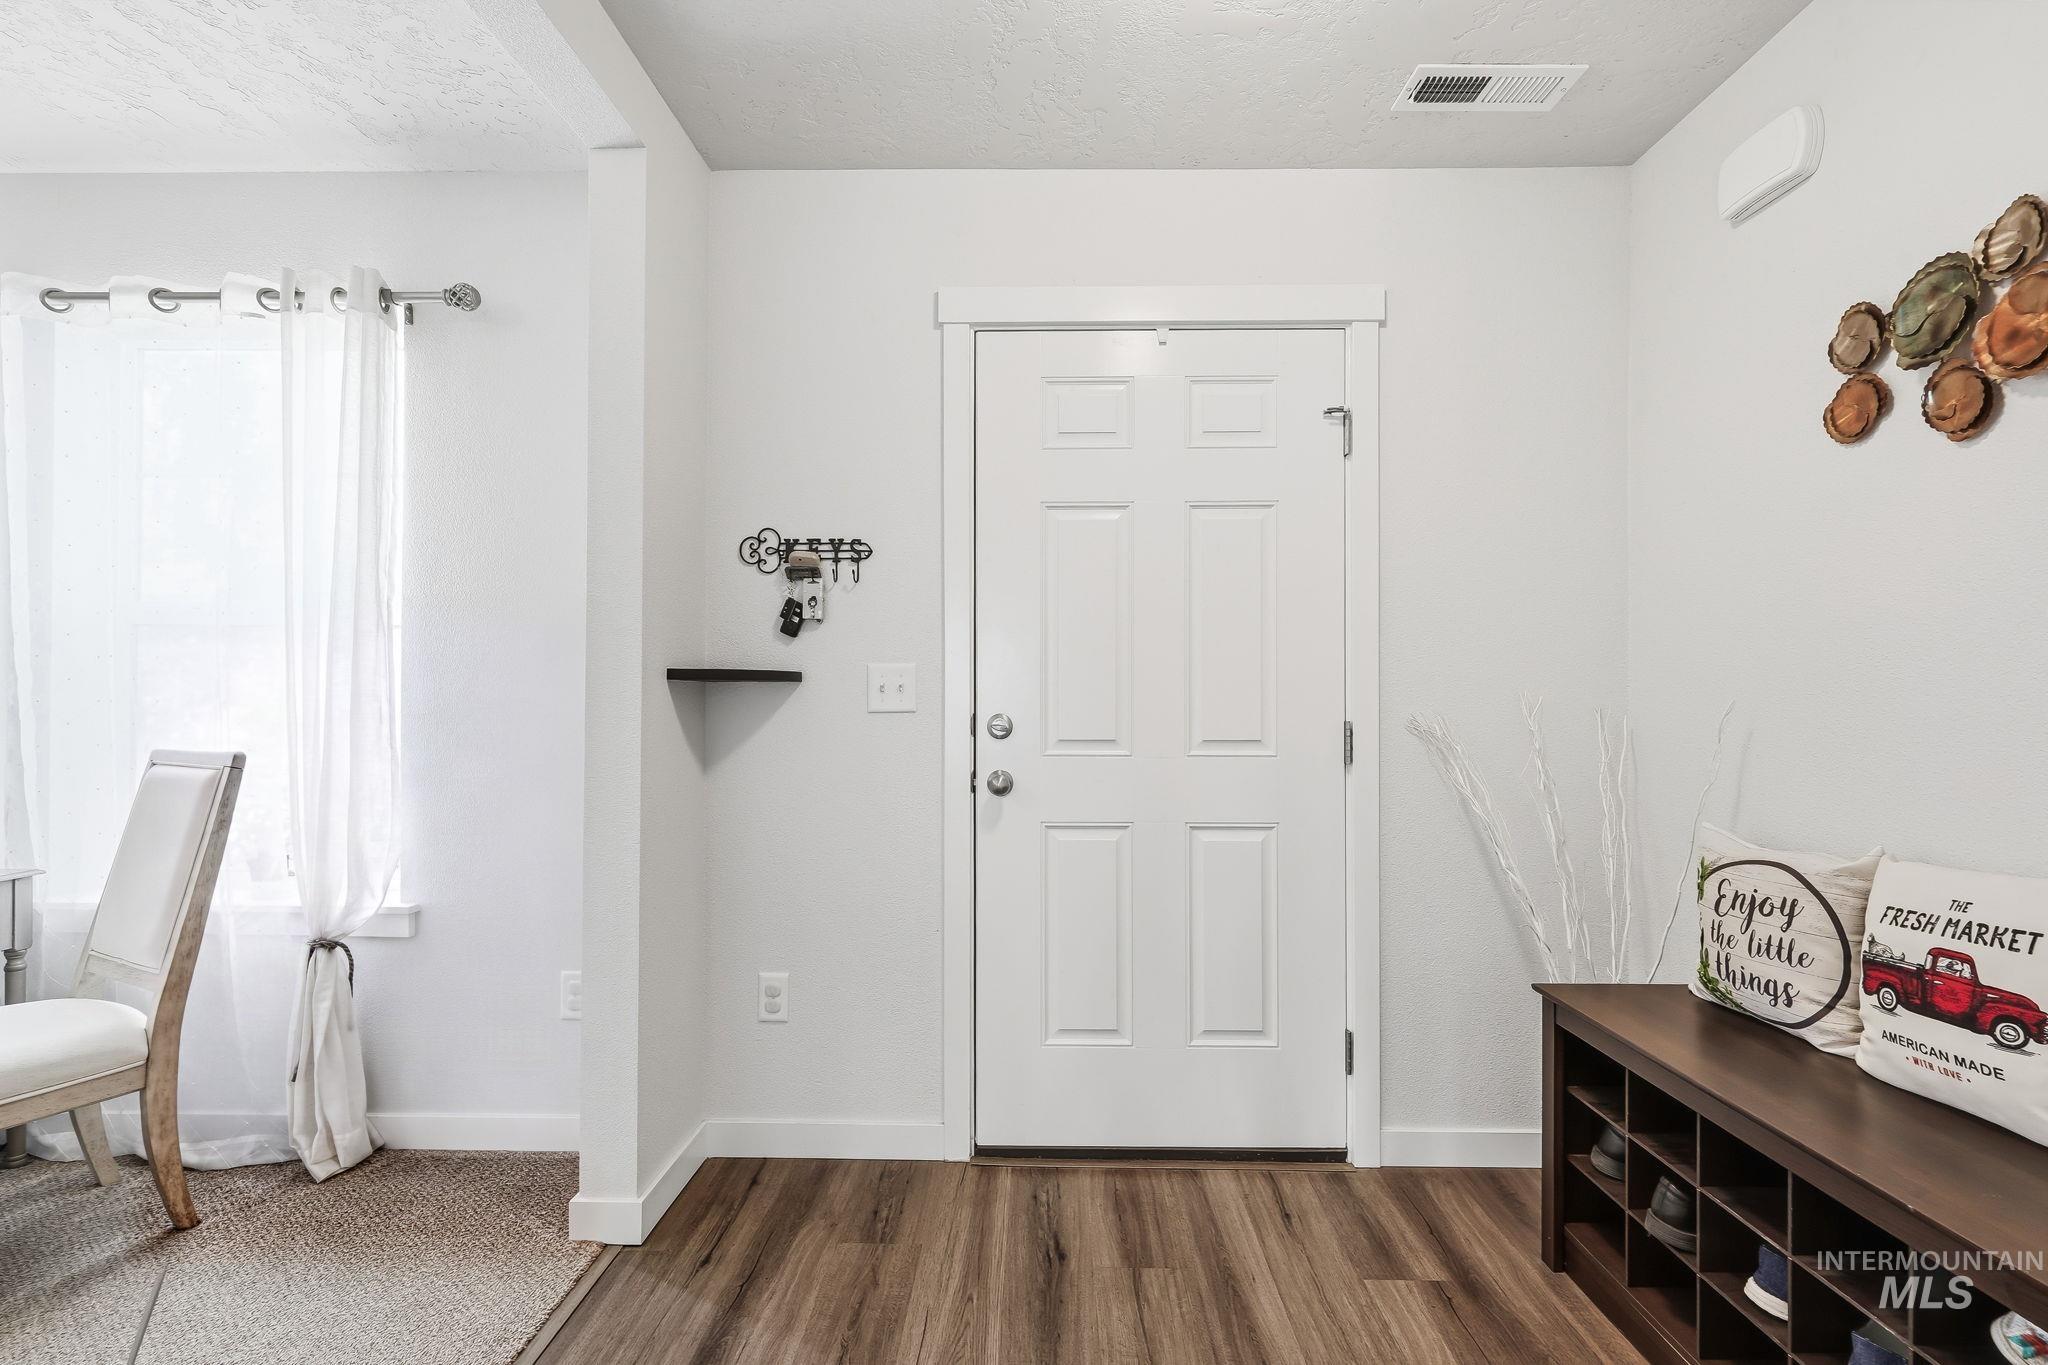
Wood-finish flooring throughout, white paneled door, and recessed lighting
-
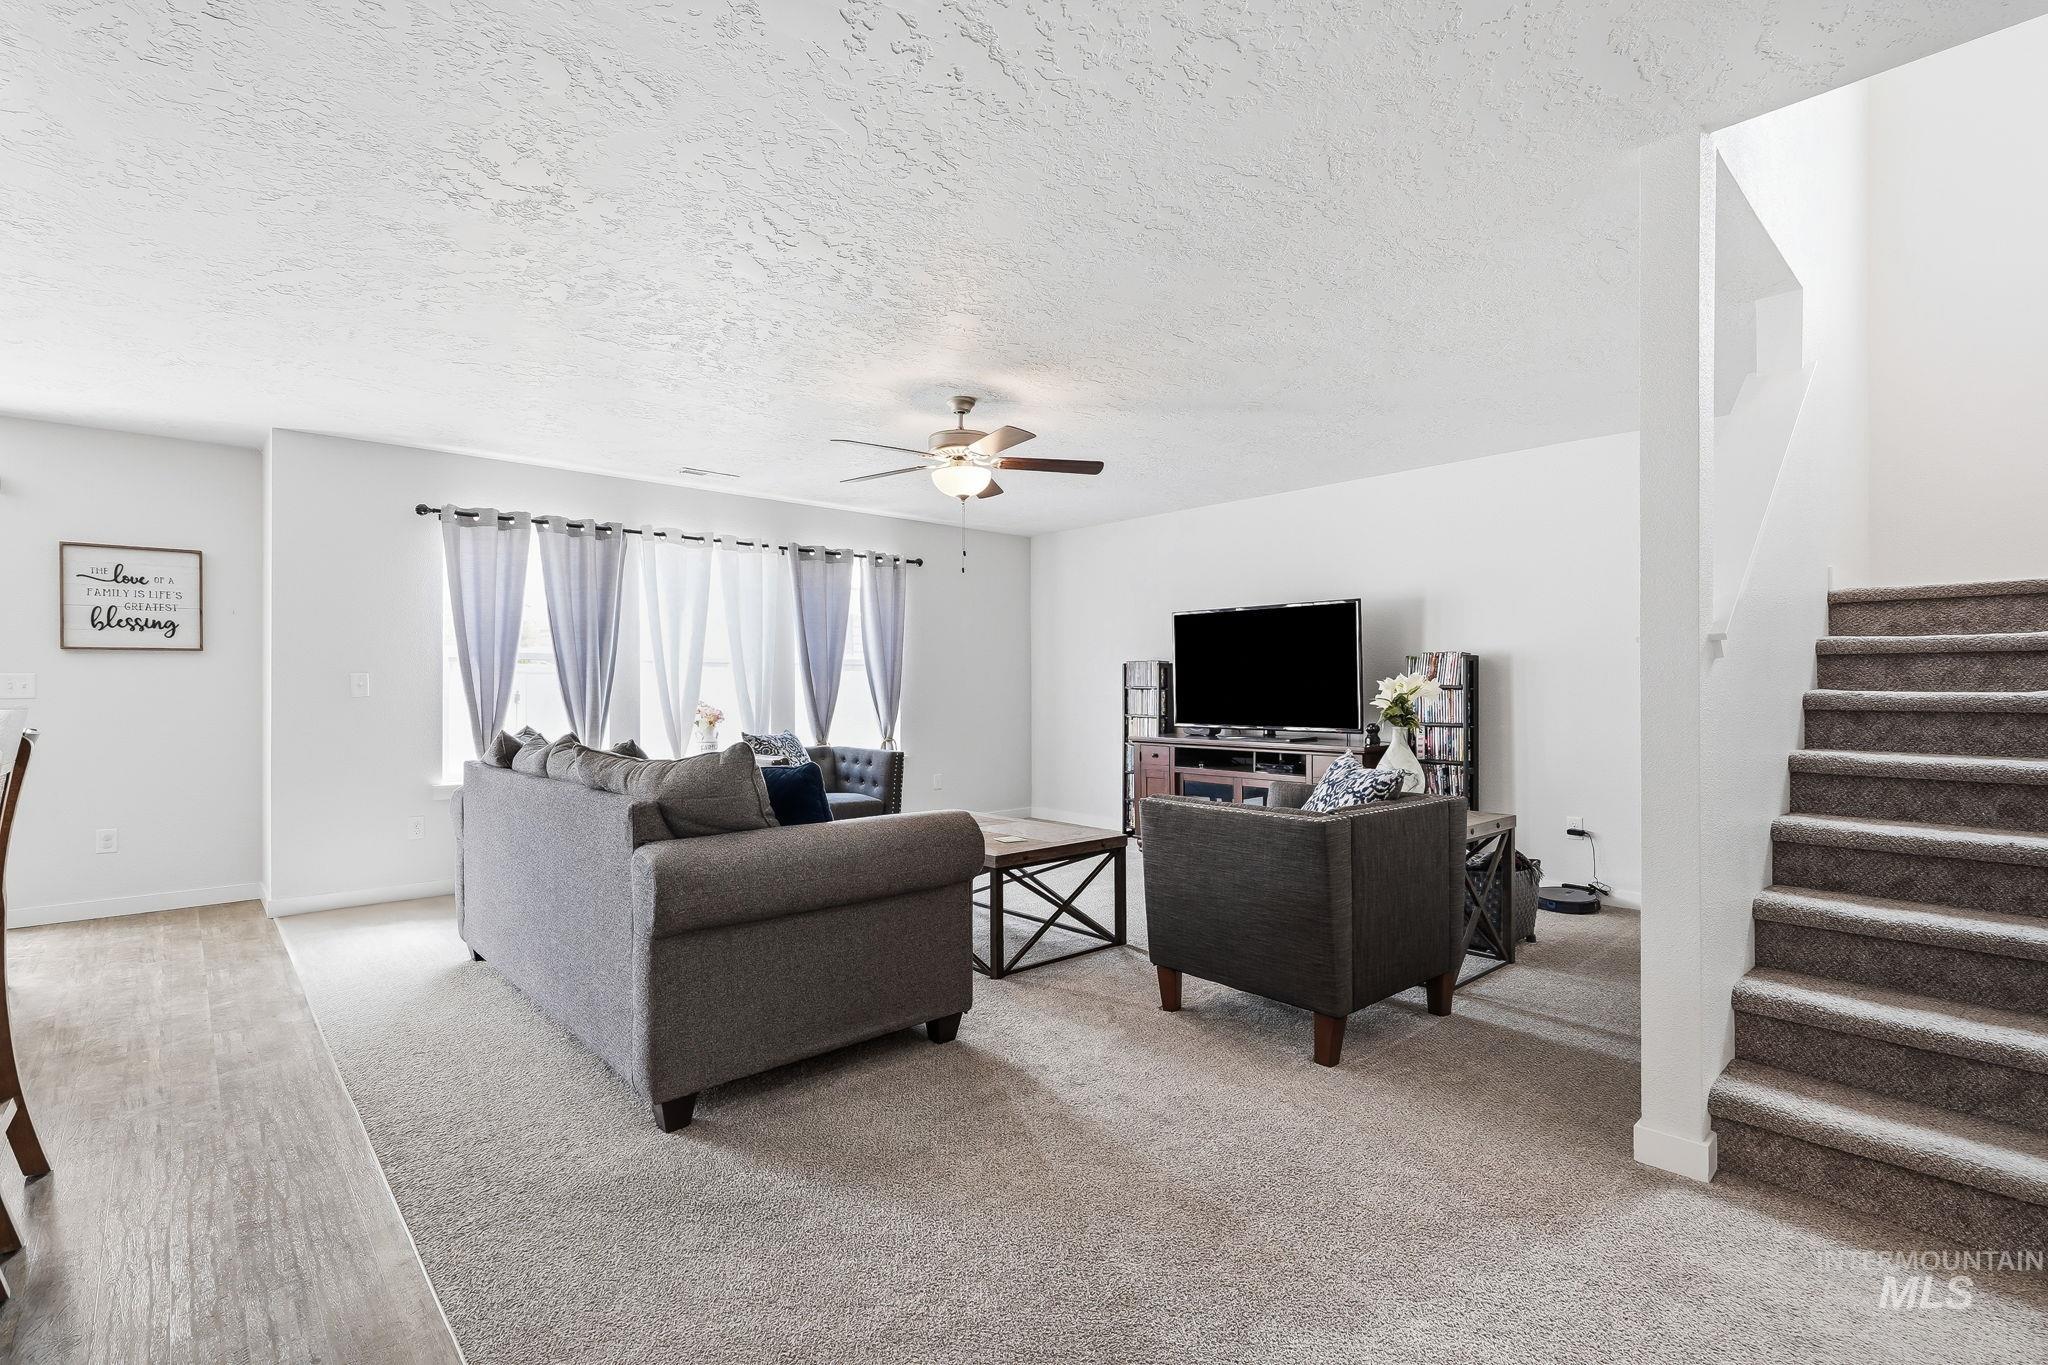
Open concept living space with carpeted flooring, a ceiling fan, and staircase access
-
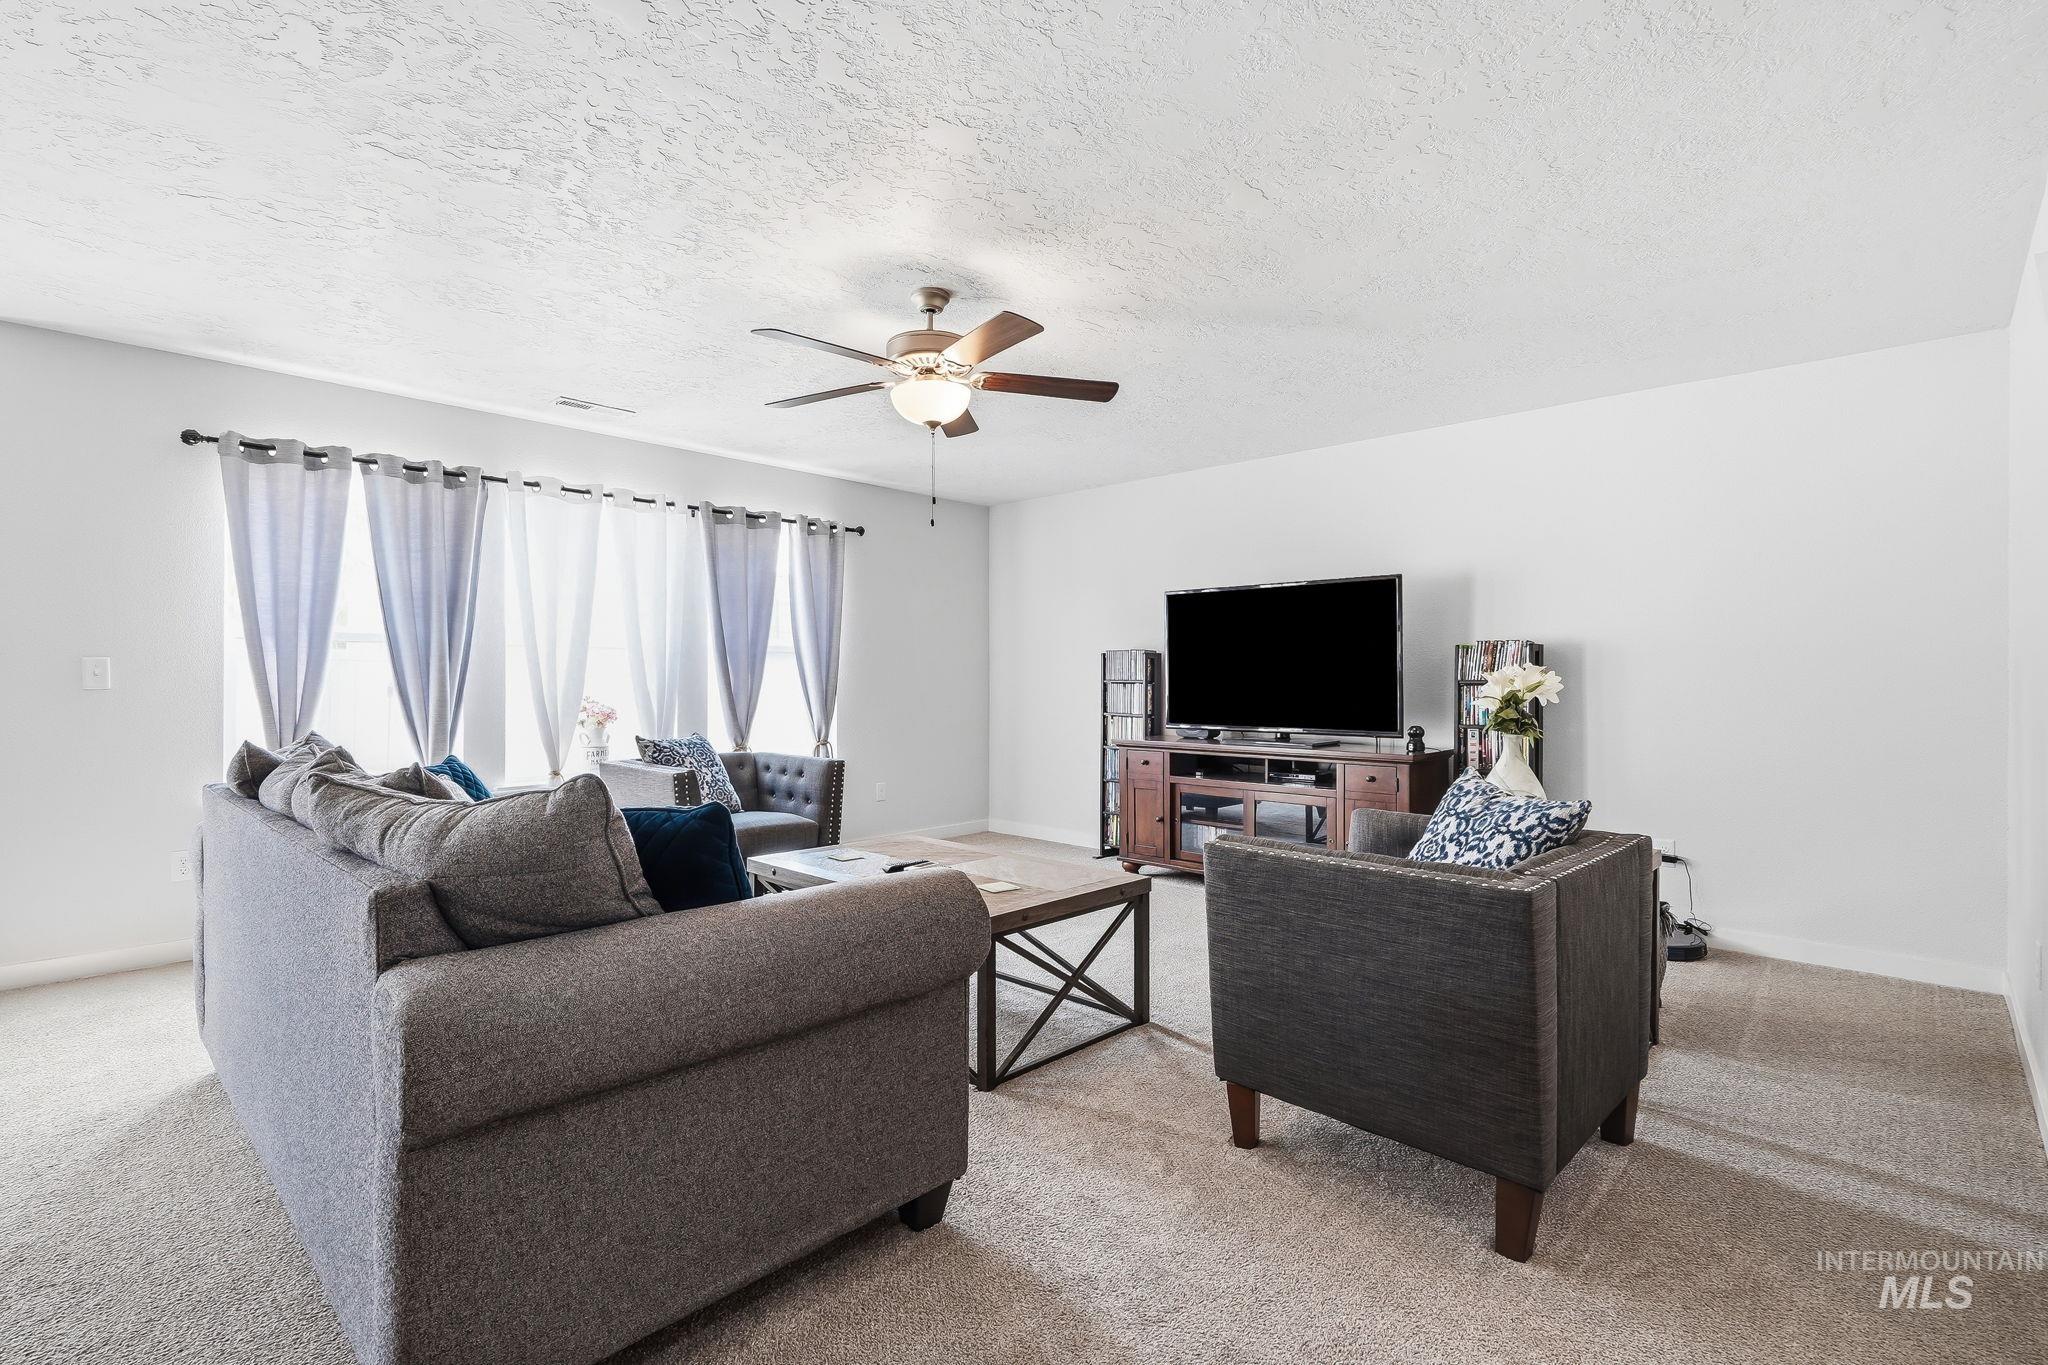
Recessed lighting, ceiling fan with integrated lighting, multiple windows with curtain rods, and carpet flooring
-
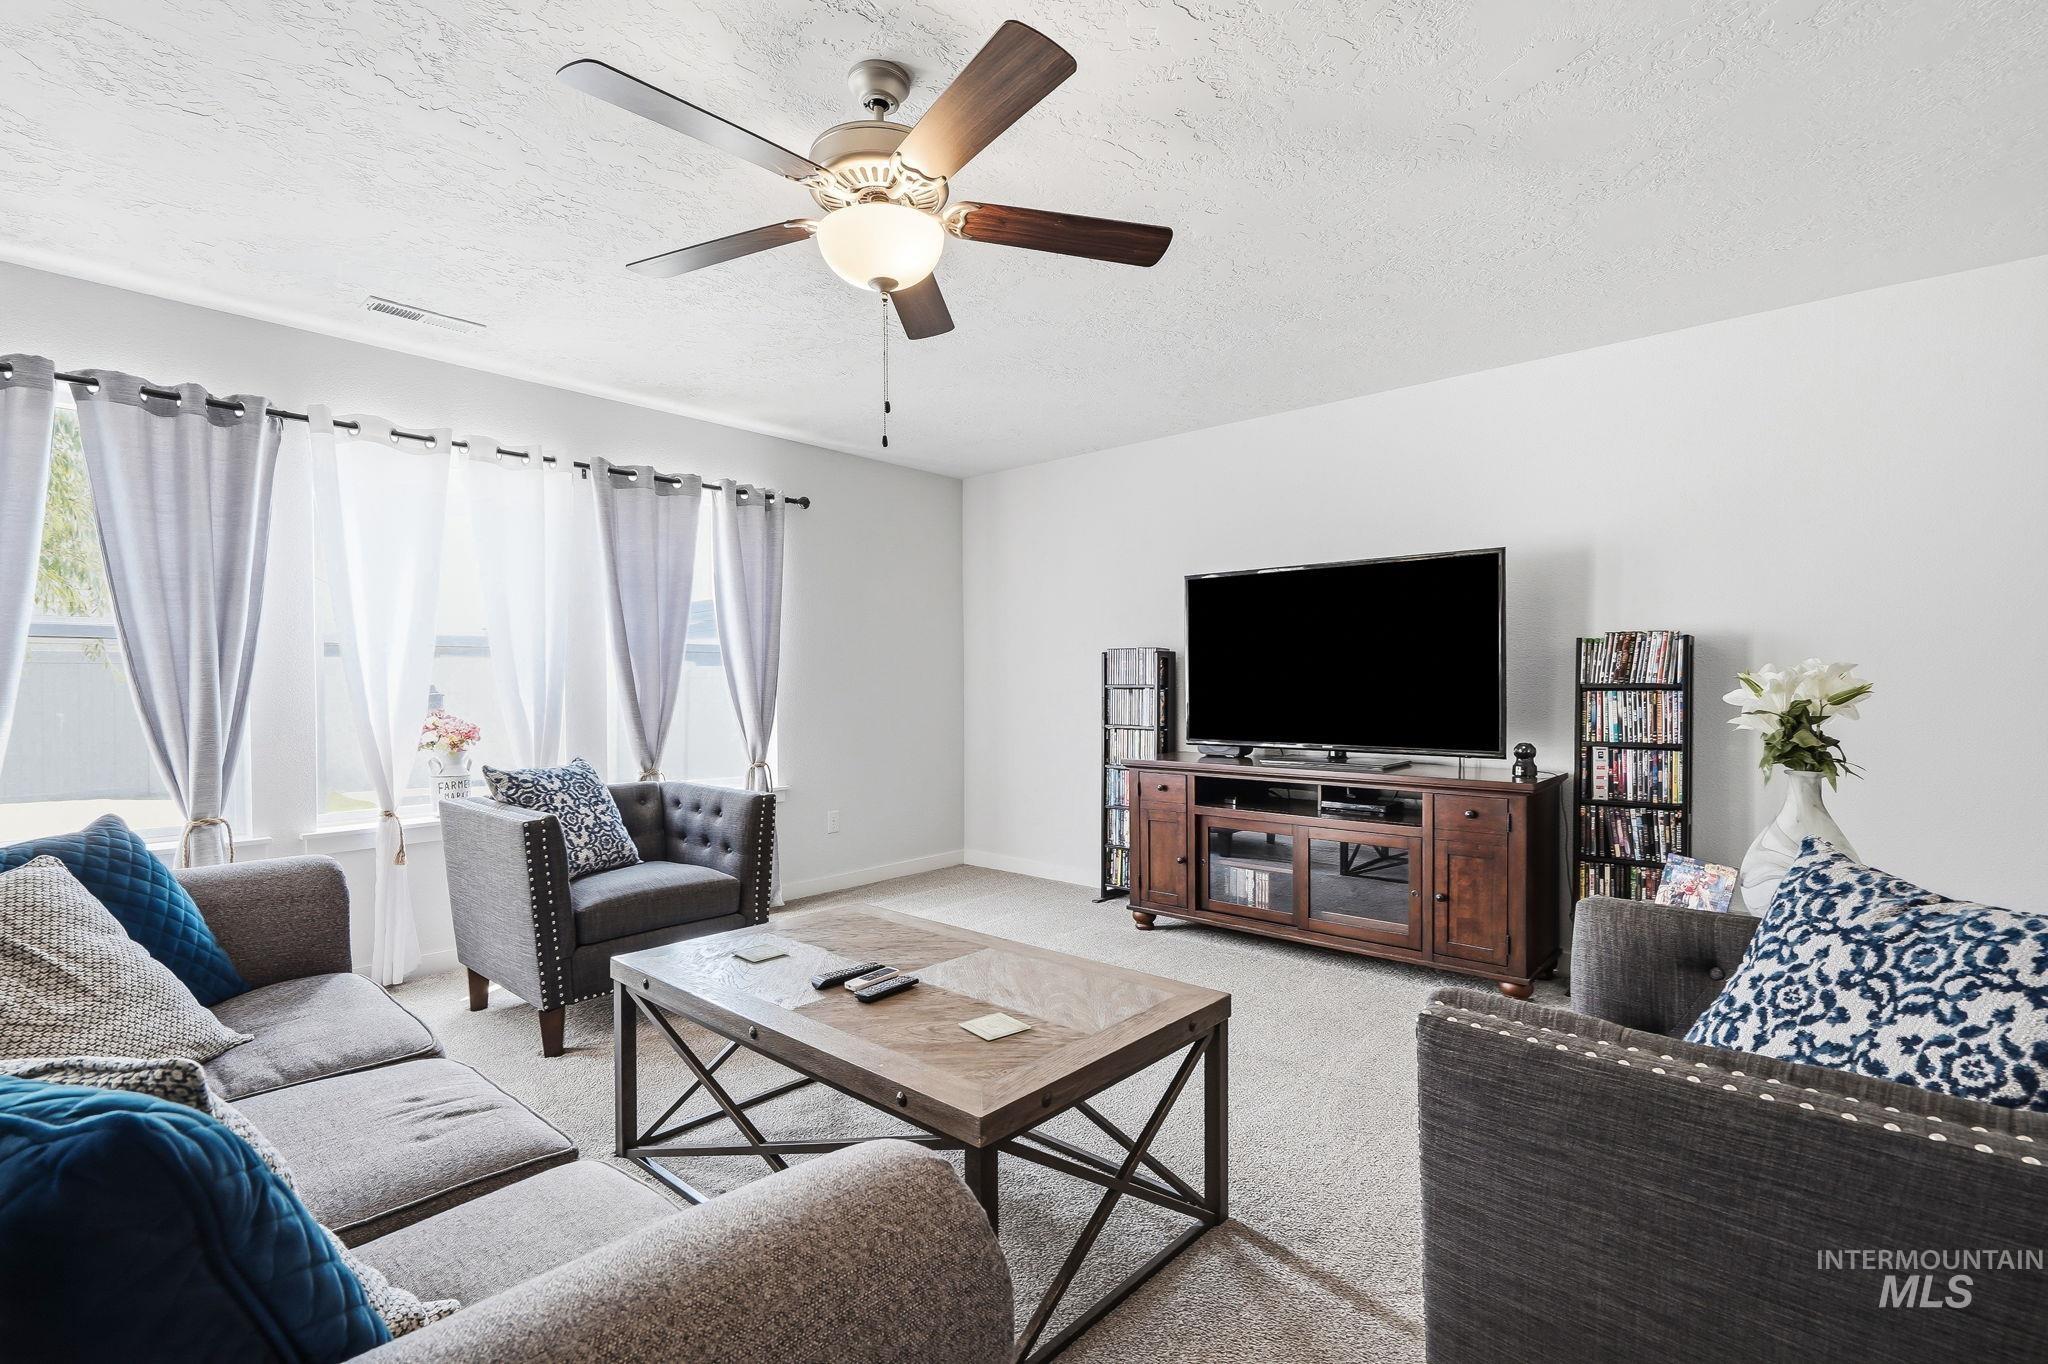
Carpeted living space featuring a ceiling fan with light fixture, multiple windows, and a media console
-
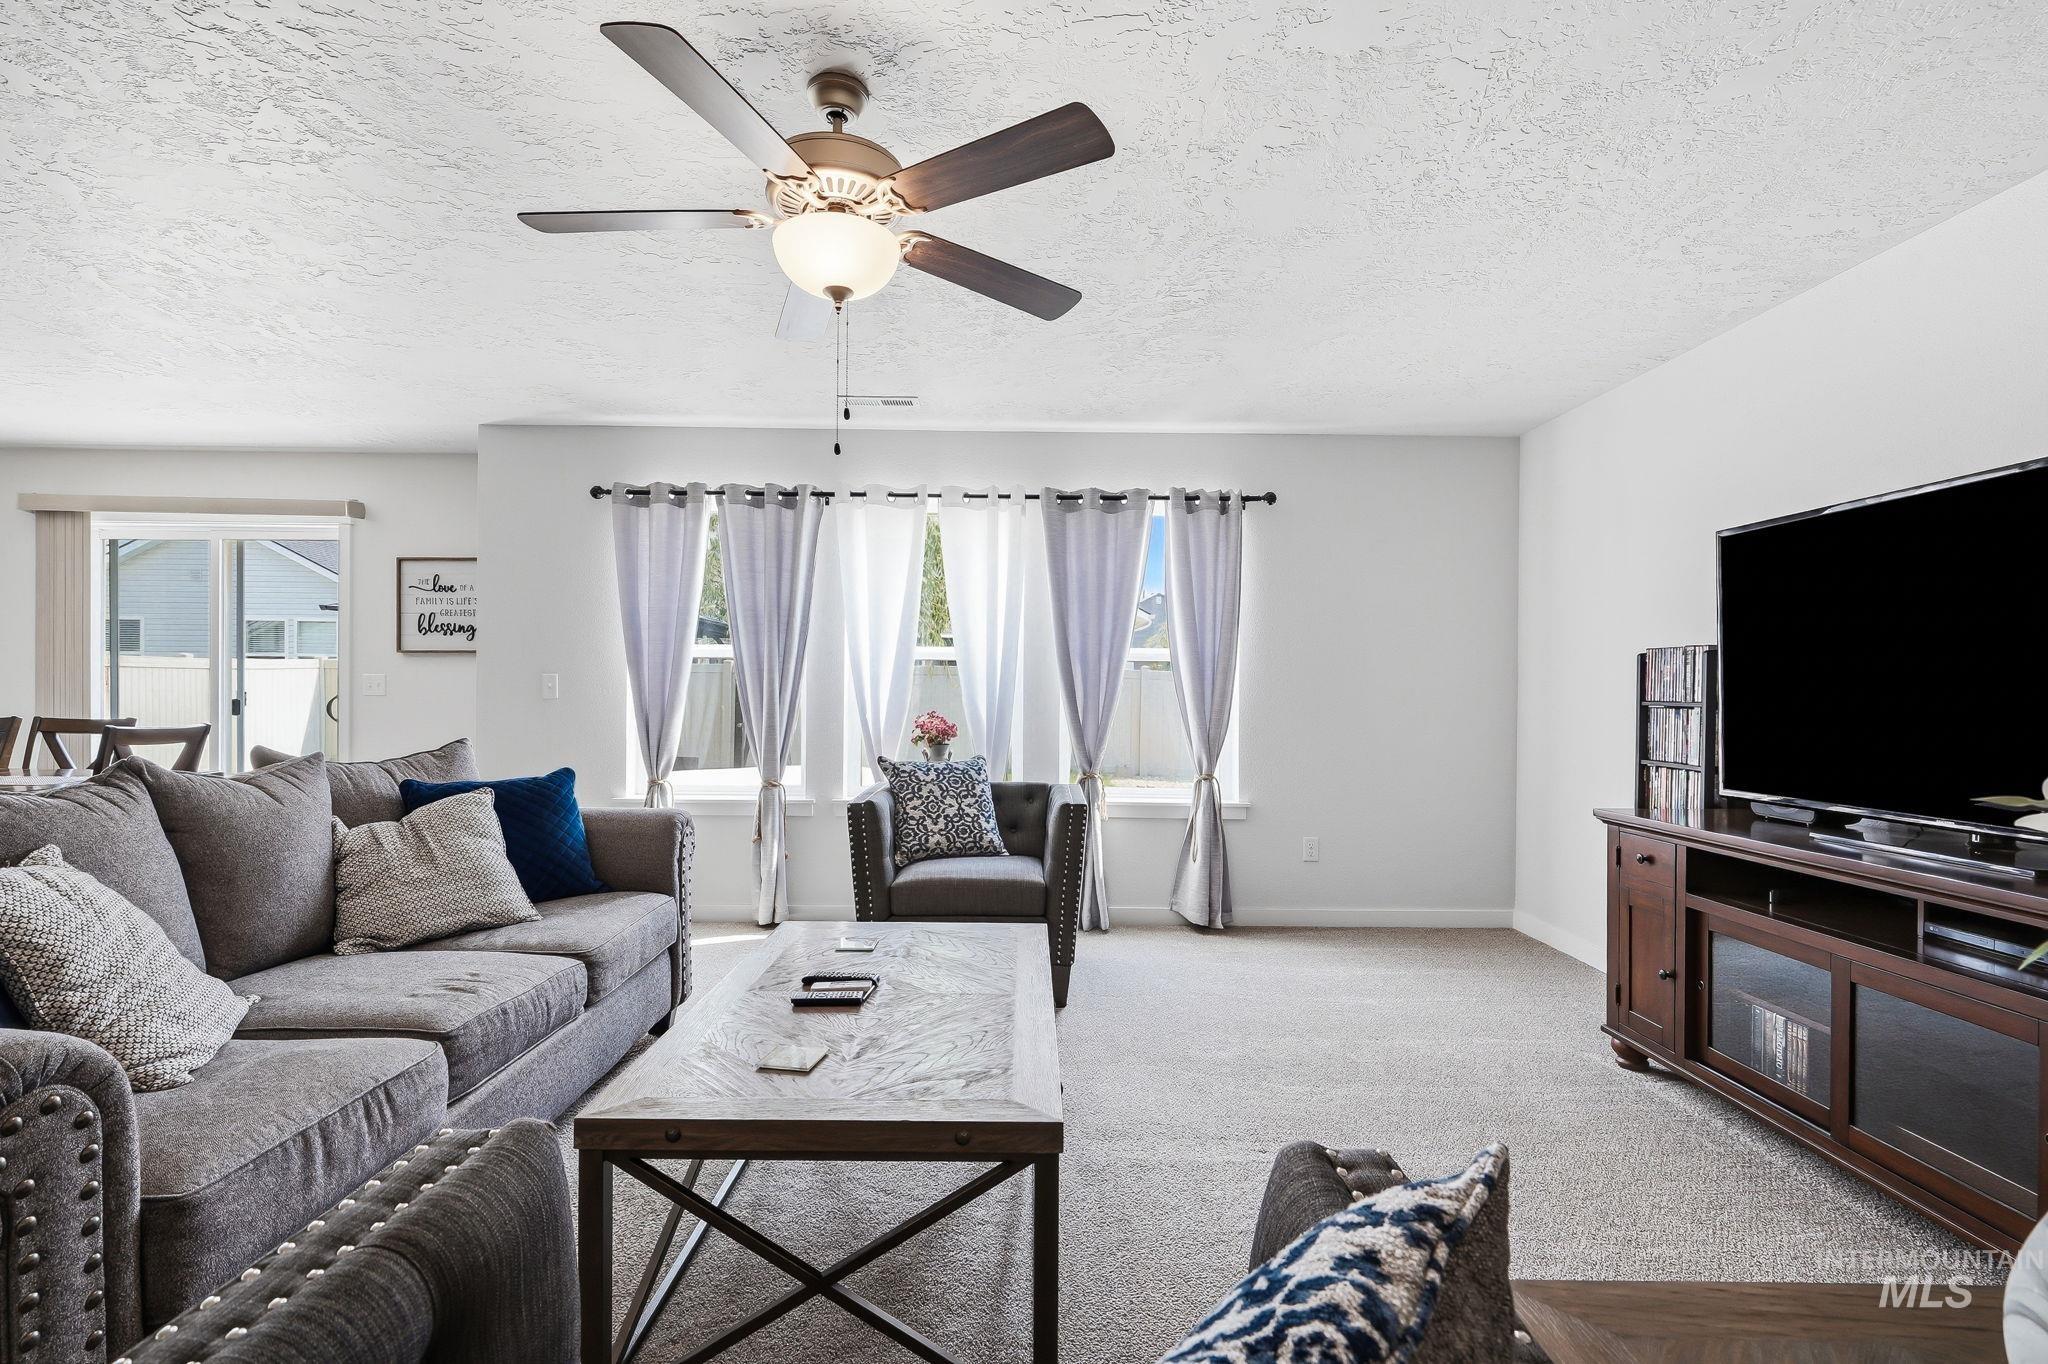
Living area featuring neutral carpeting, a ceiling fan with light fixture, and multiple windows providing natural illumination
-
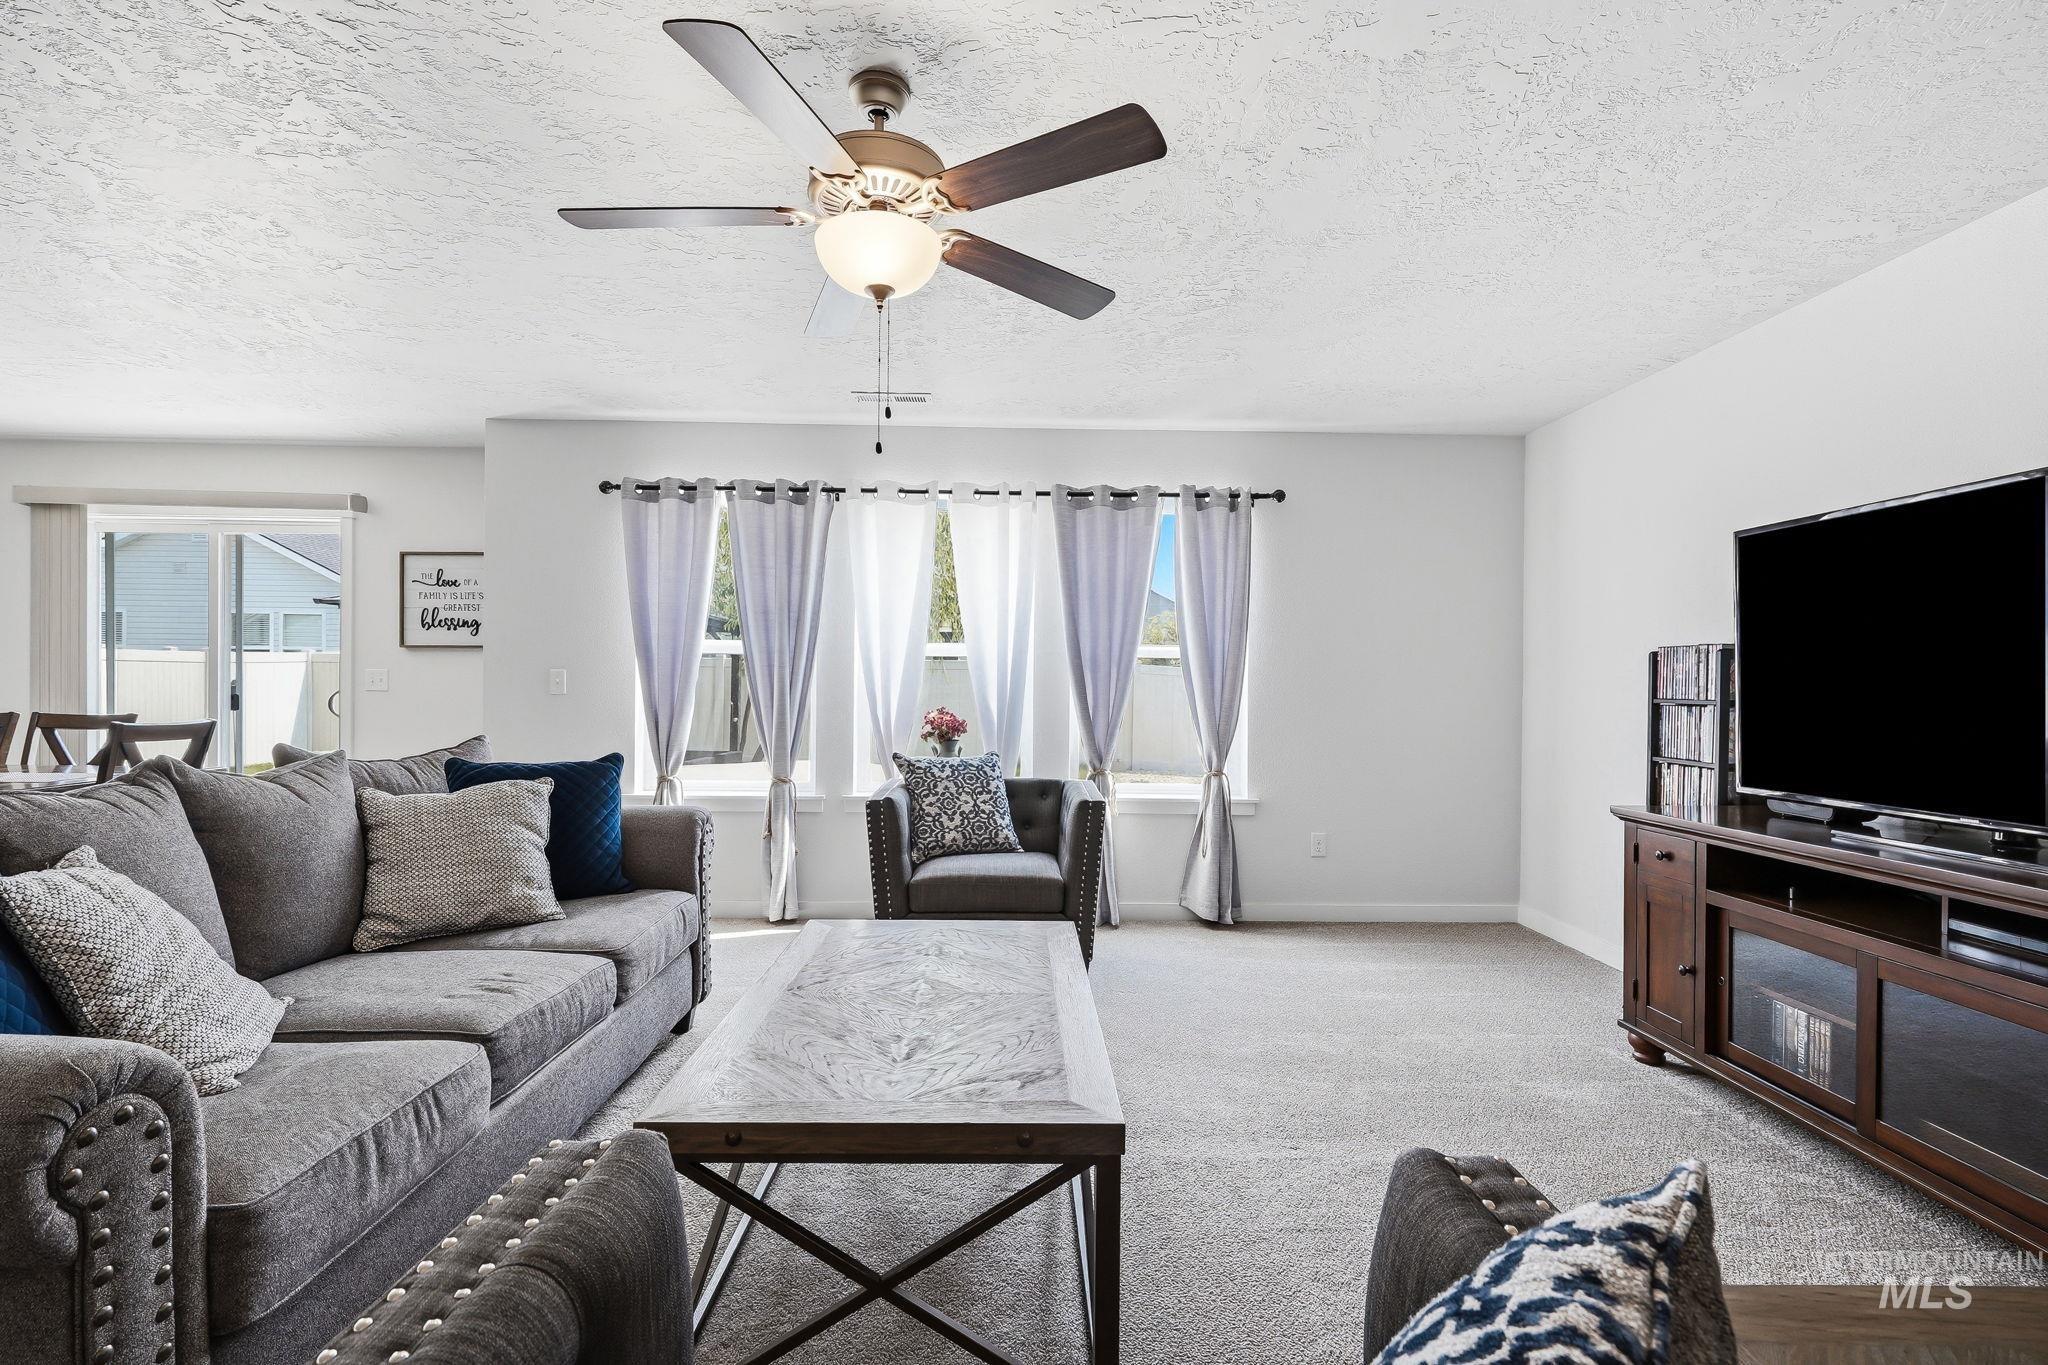
Recessed lighting, ceiling fan with light fixture, multiple windows, sliding glass door, and carpeted flooring
-
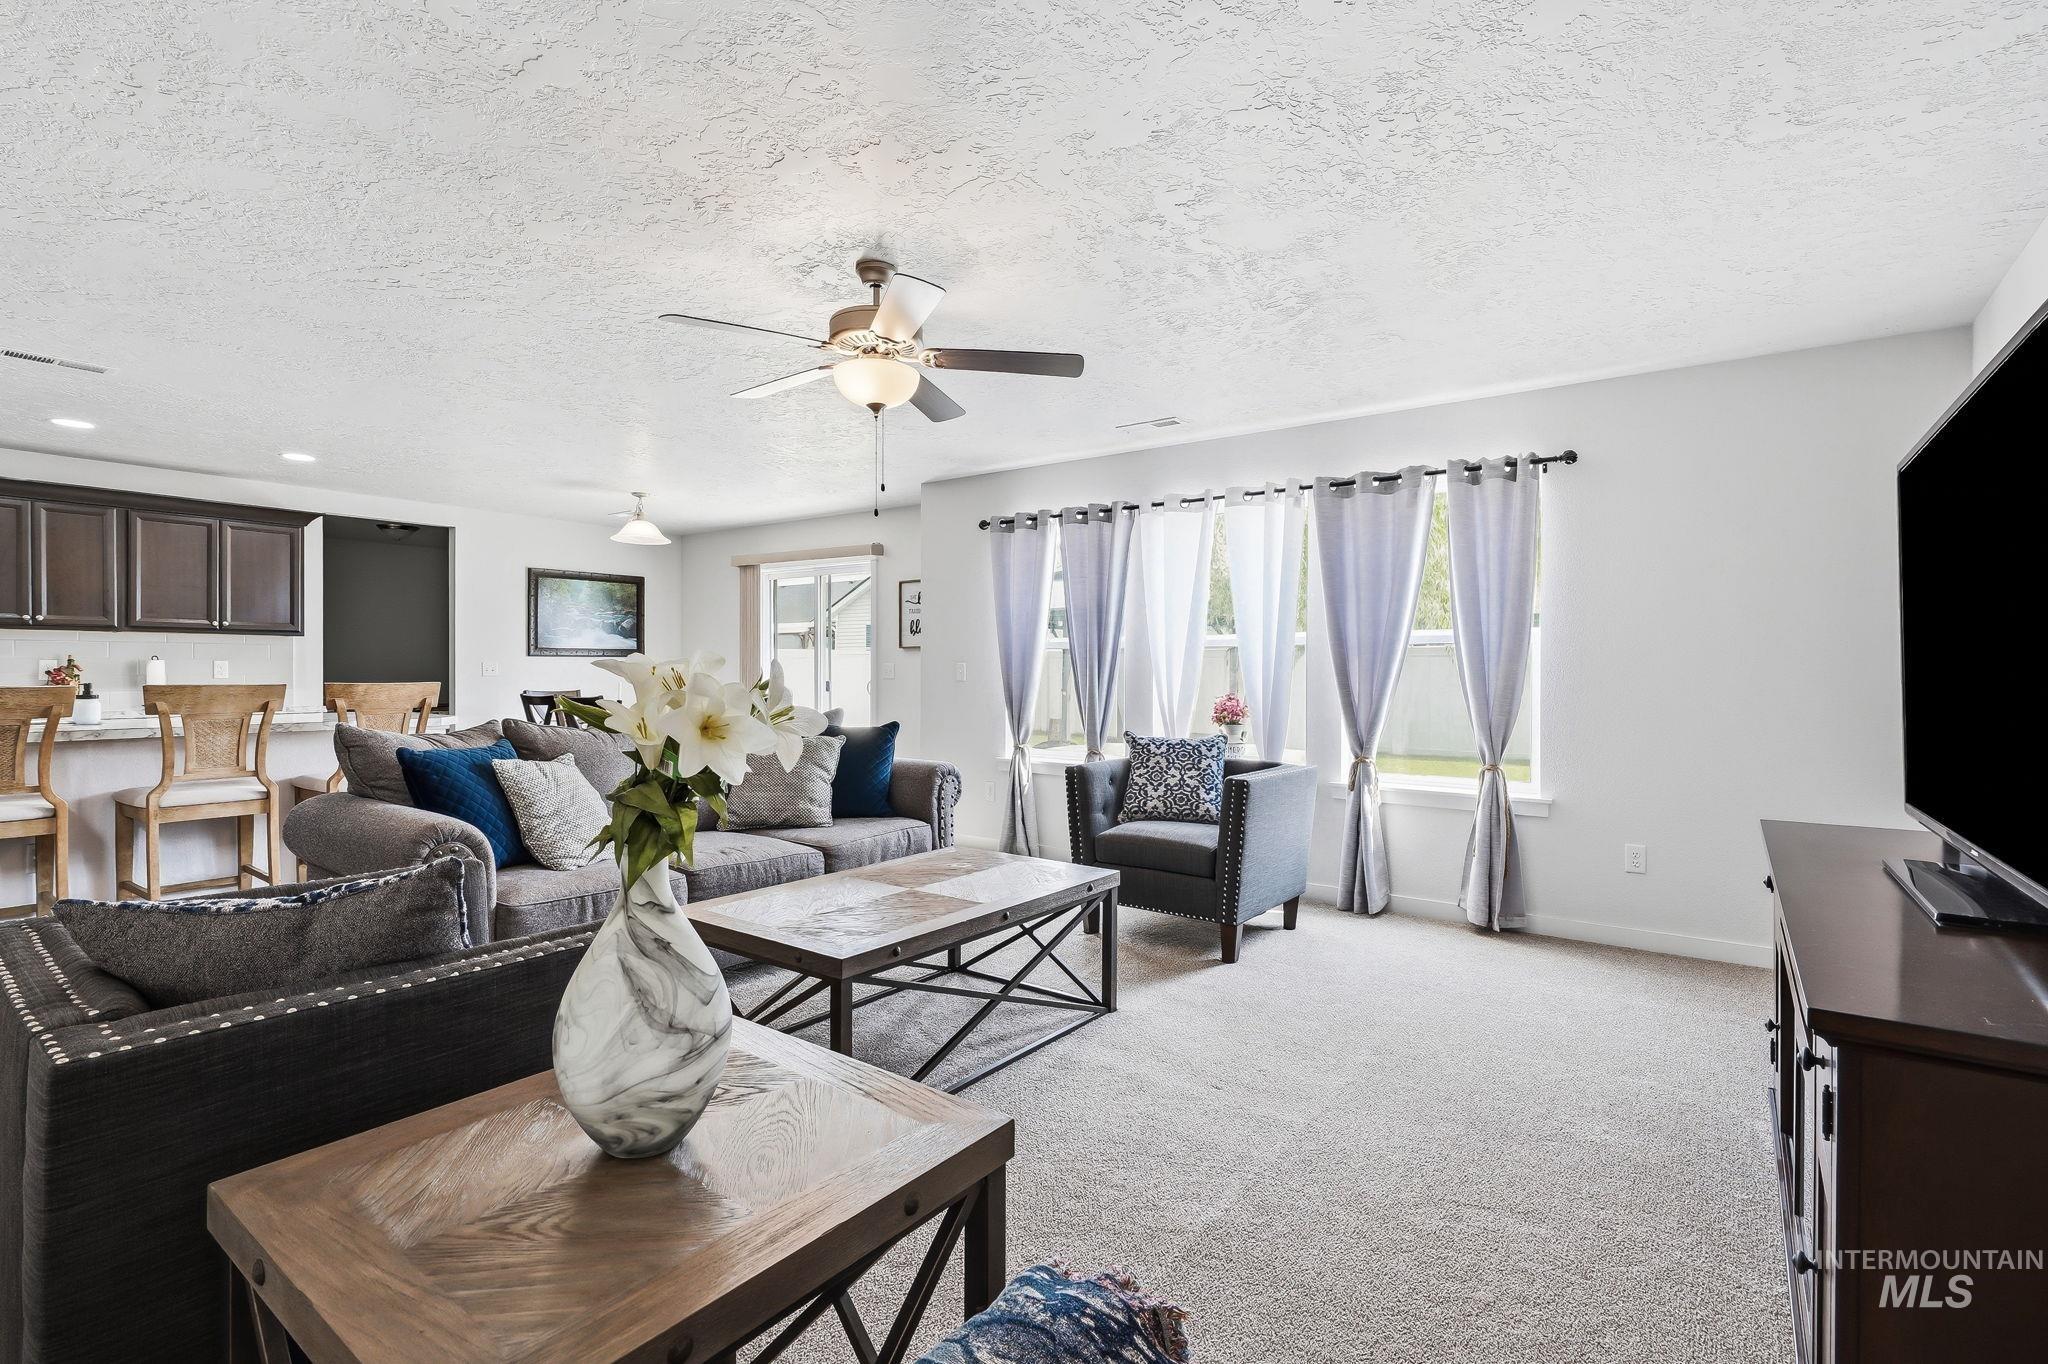
Open-concept living area featuring a ceiling fan, recessed lighting, and multiple windows
-
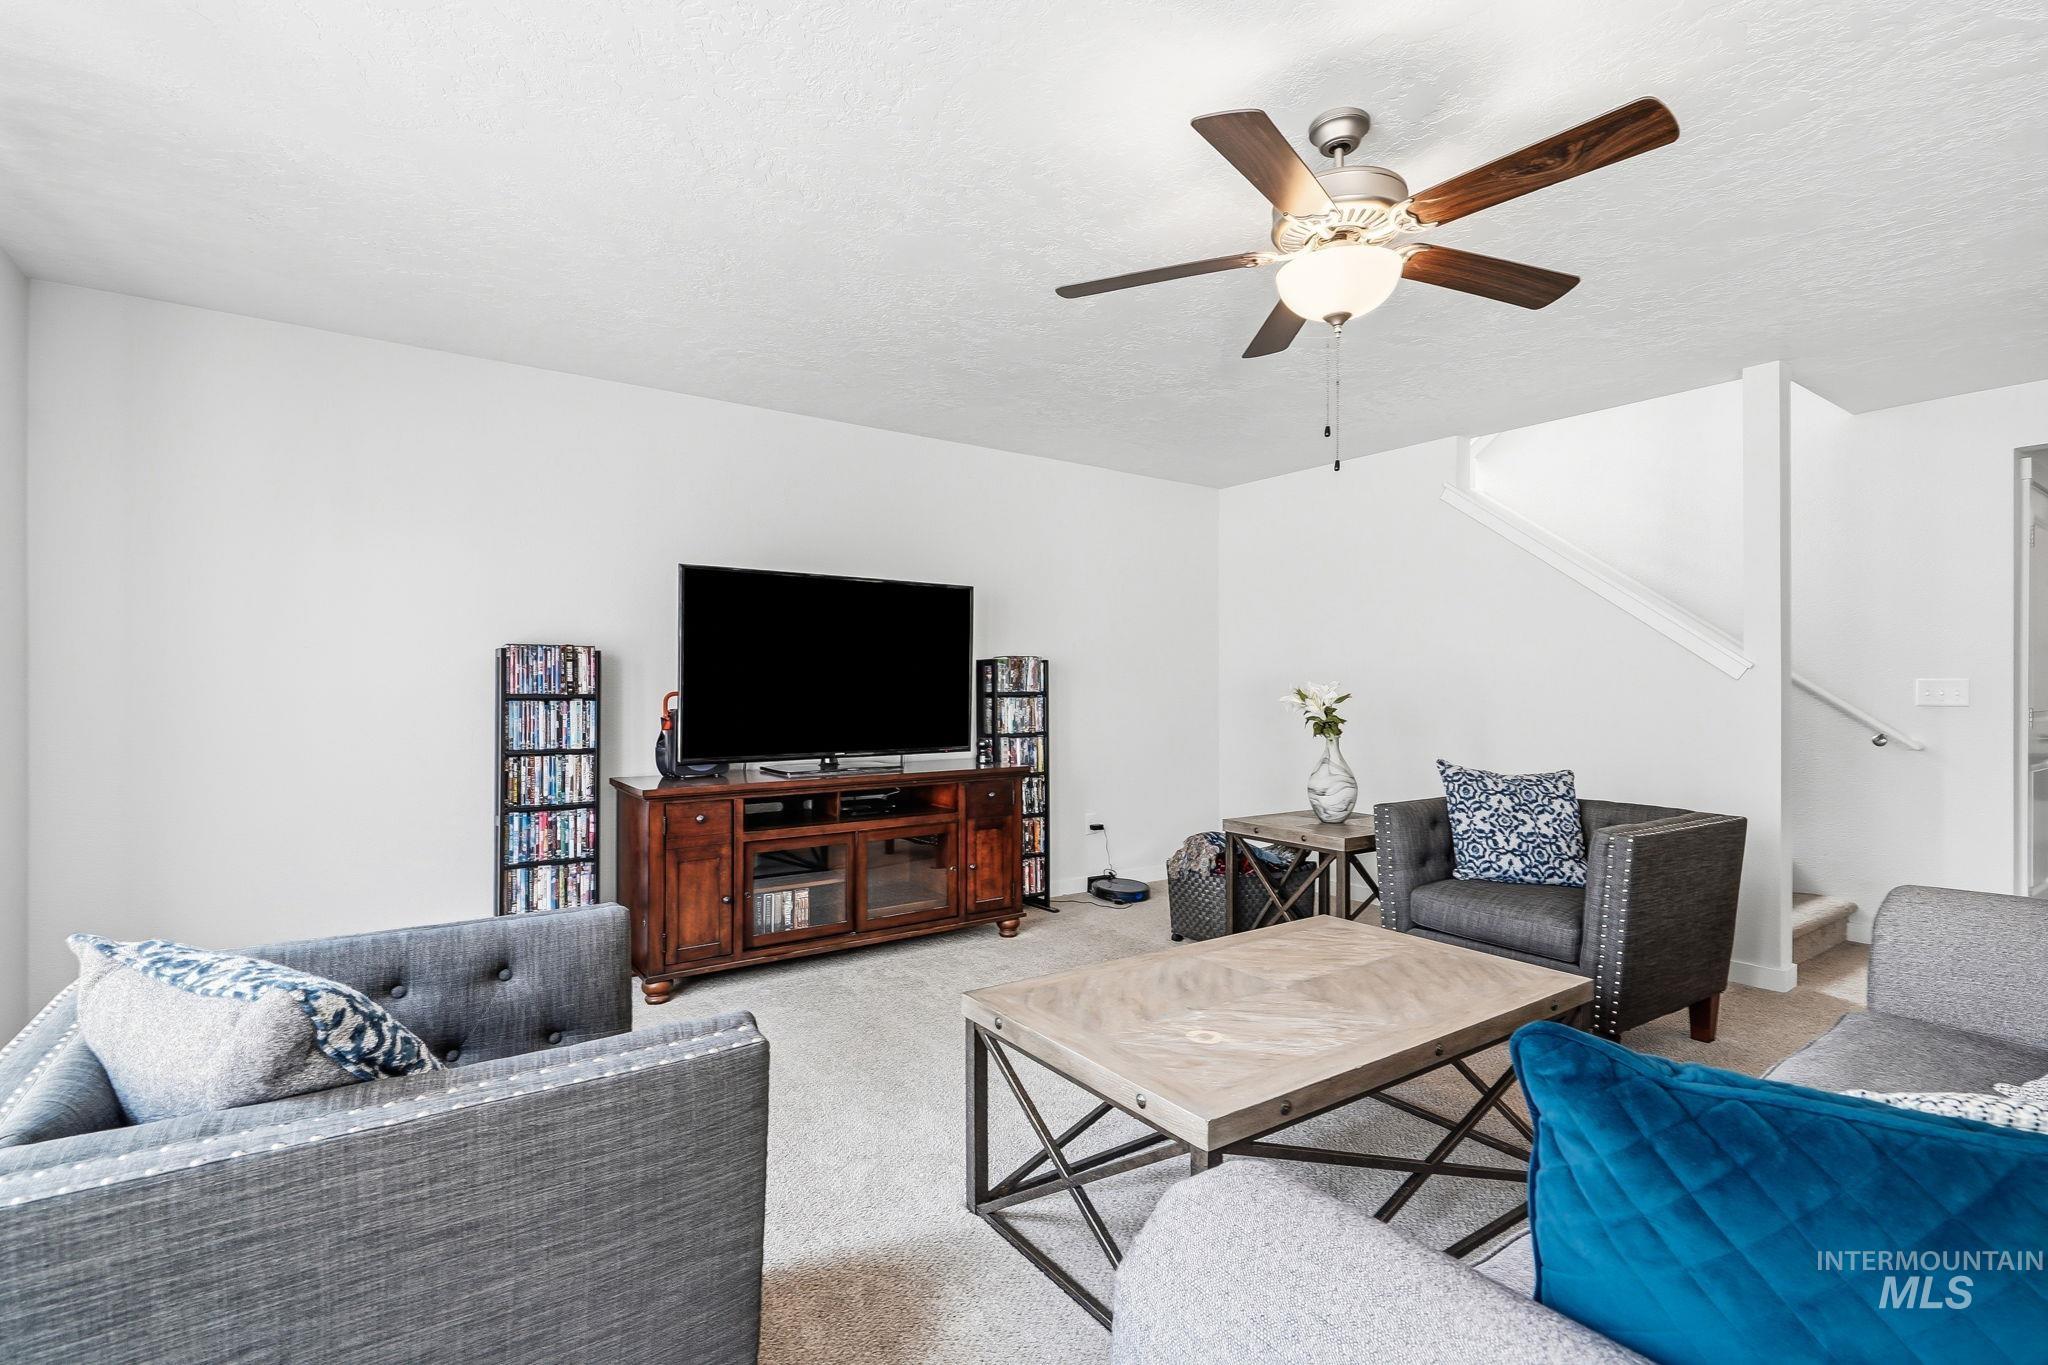
Neutral wall finishes, textured carpeting, a ceiling fan with integrated lighting, a built-in media console, and a staircase with a handrail
-
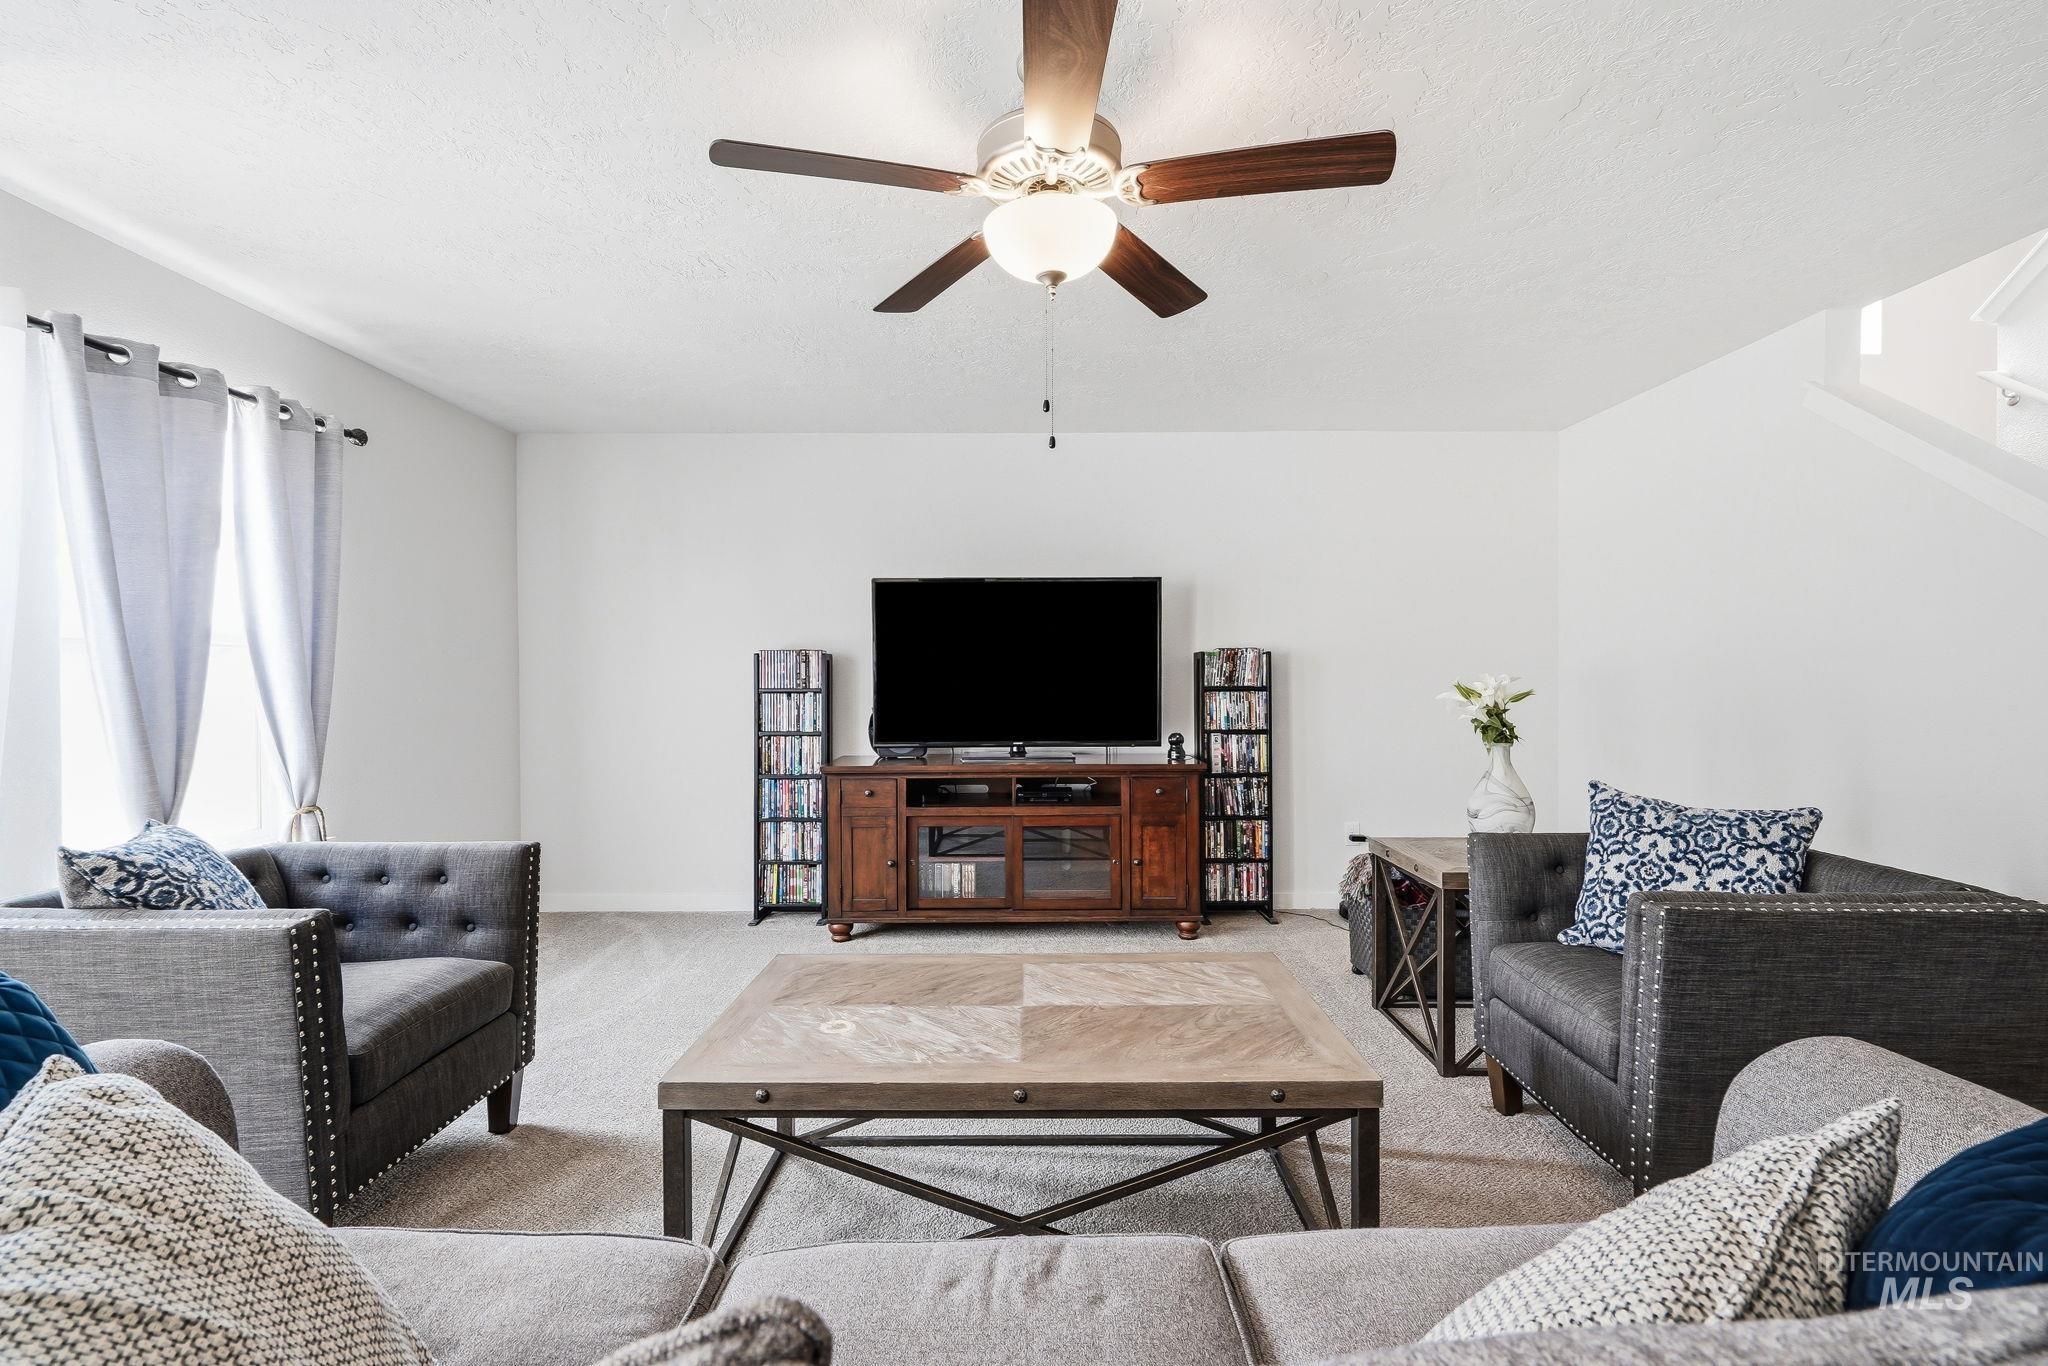
Neutral color palette, wall-to-wall carpeting, ceiling fan with light fixture, built-in entertainment console, and staircase with white railings
-
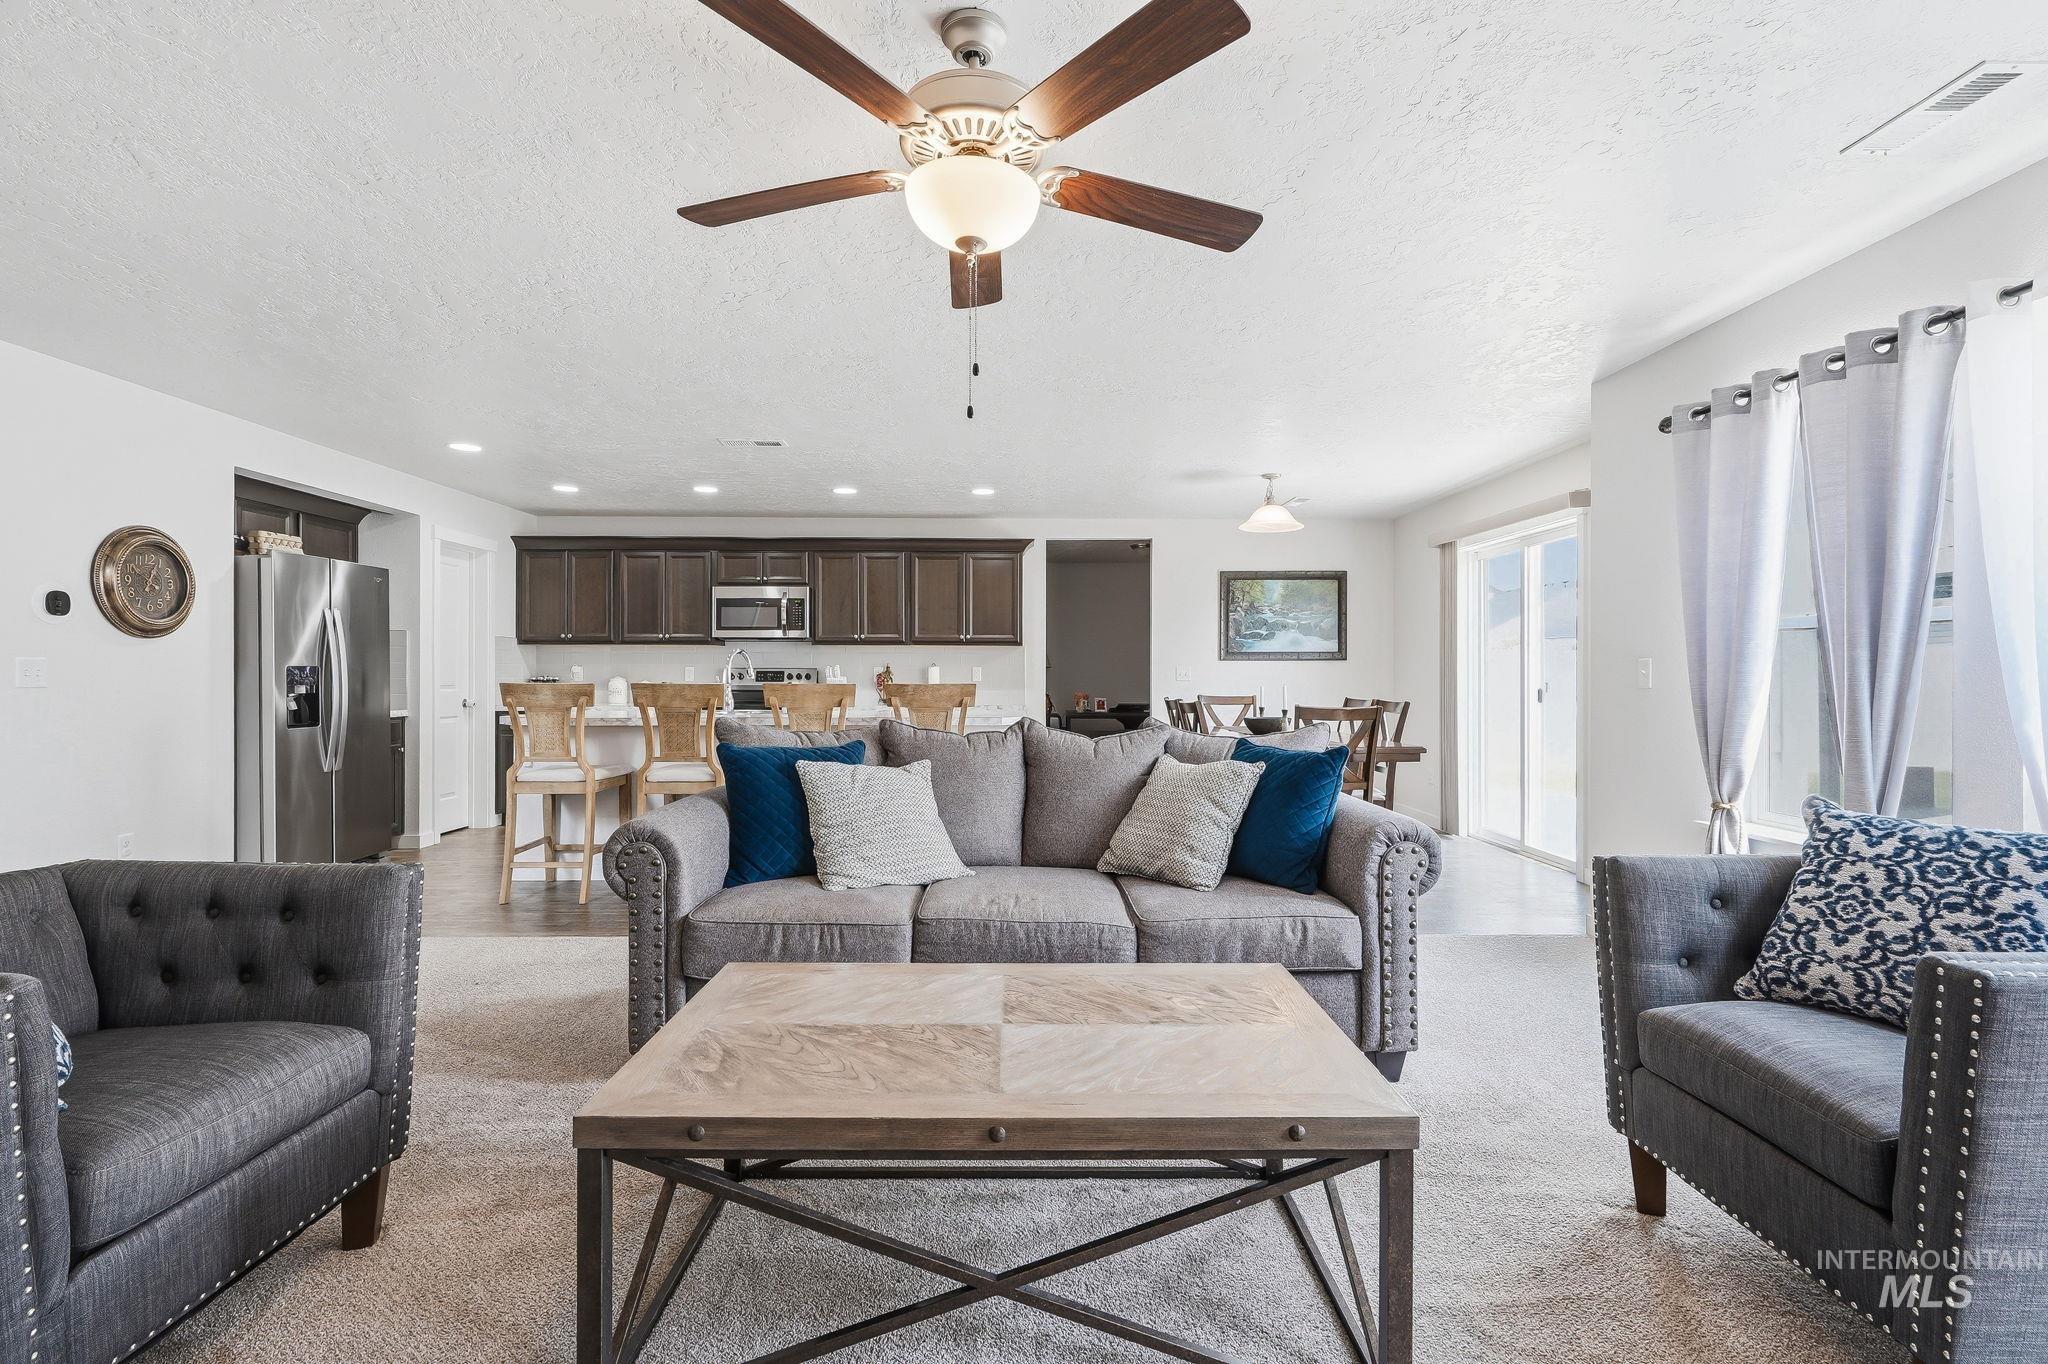
Open-concept living space featuring a ceiling fan, recessed lighting, and sliding glass door
-

Open-concept living area featuring a ceiling fan, carpeted flooring, and a staircase with white railings
-
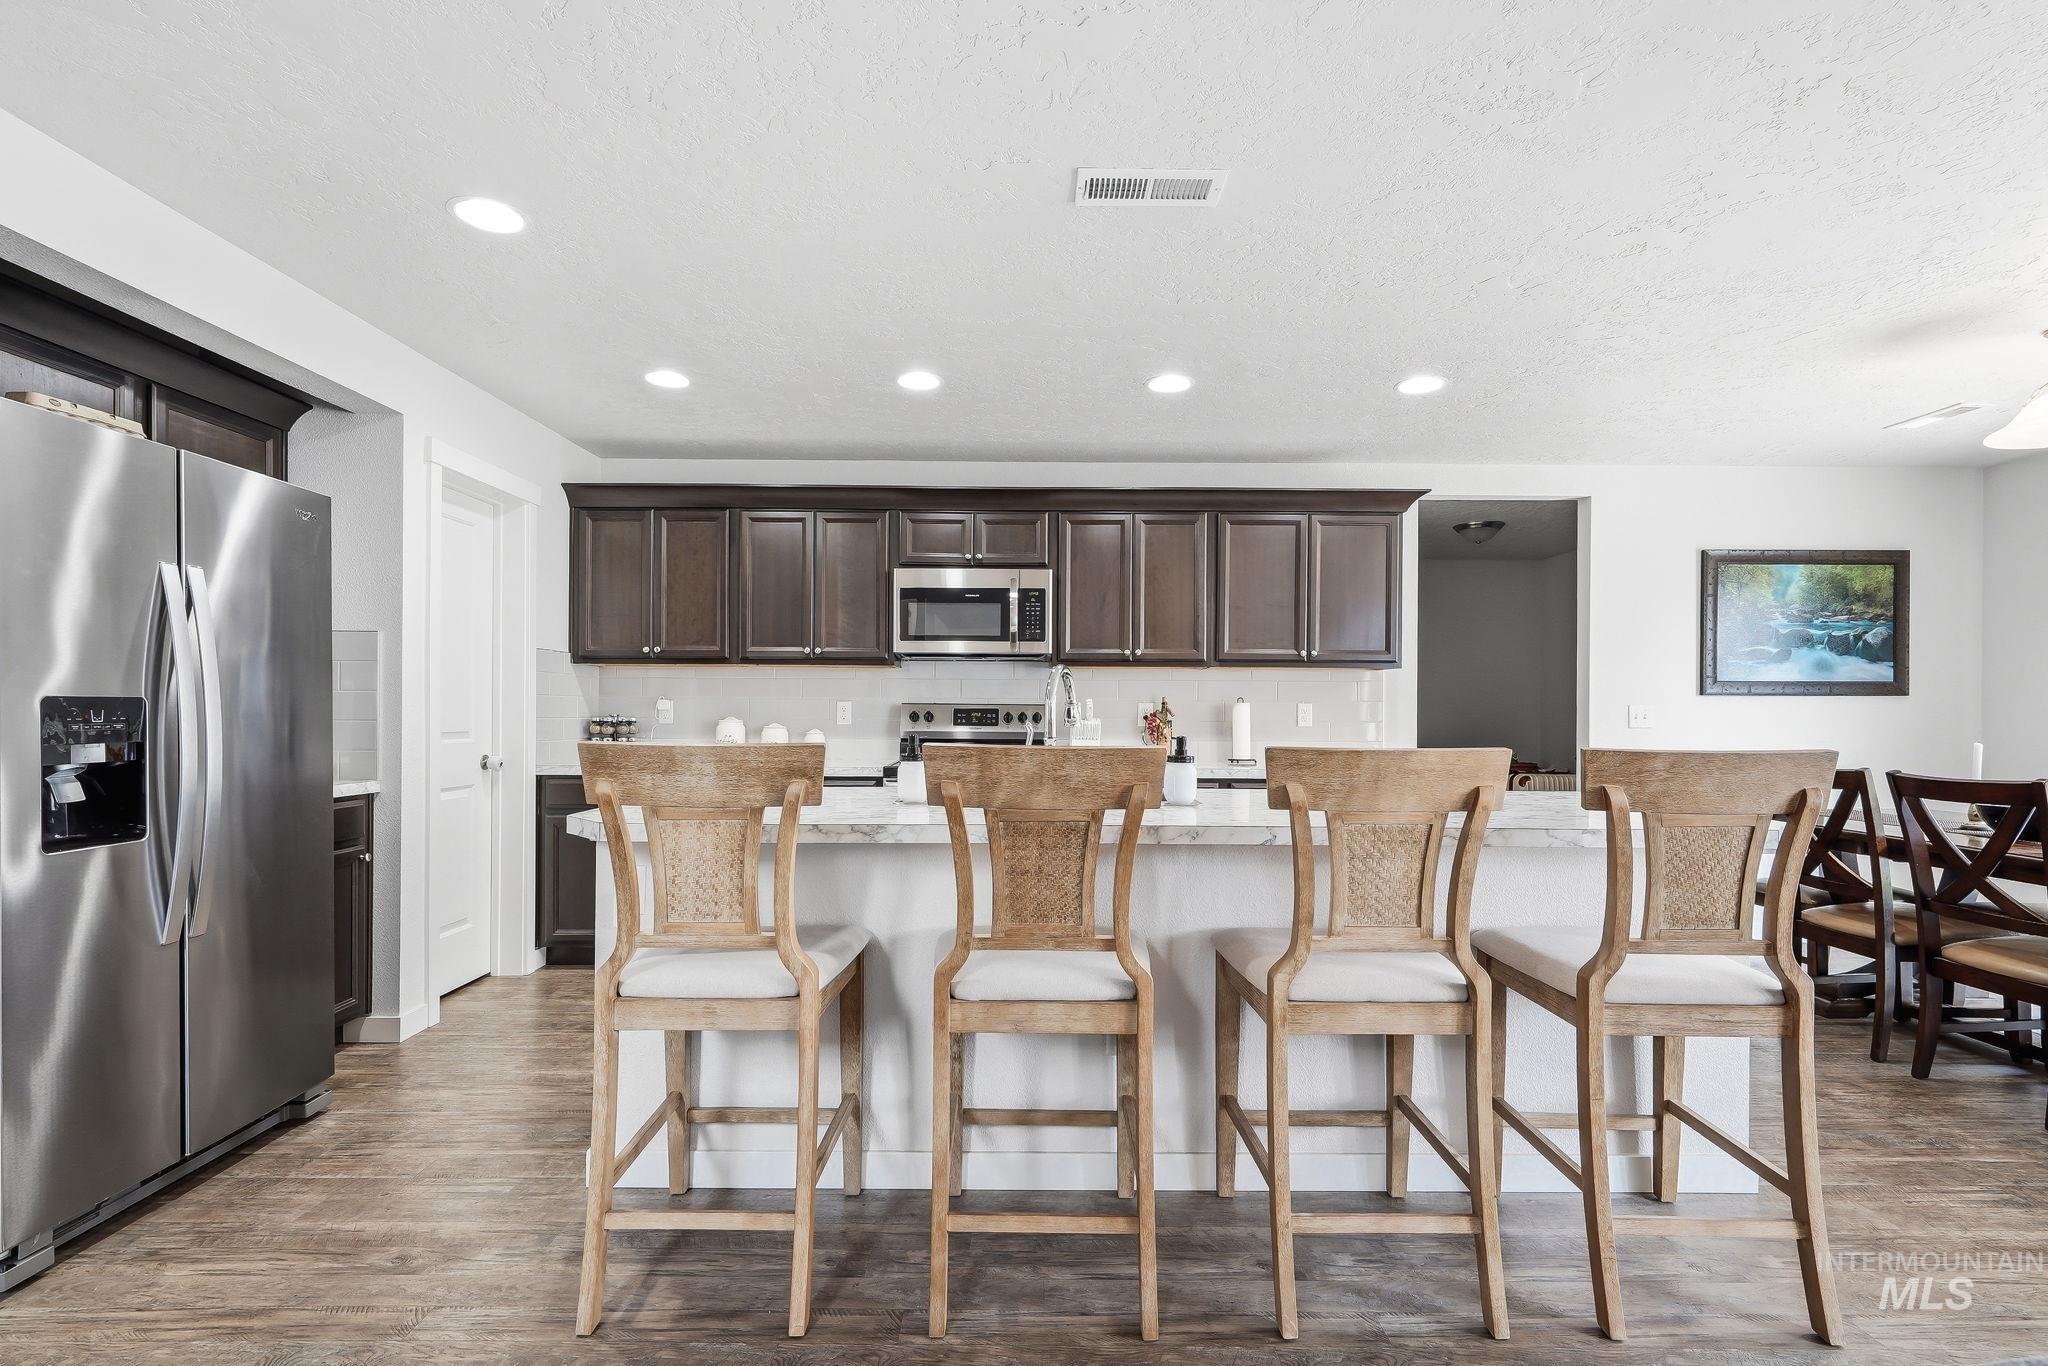
Kitchen featuring wood-finish flooring, stainless steel appliances, dark wood cabinetry, a central island with a white countertop, and recessed lighting
-
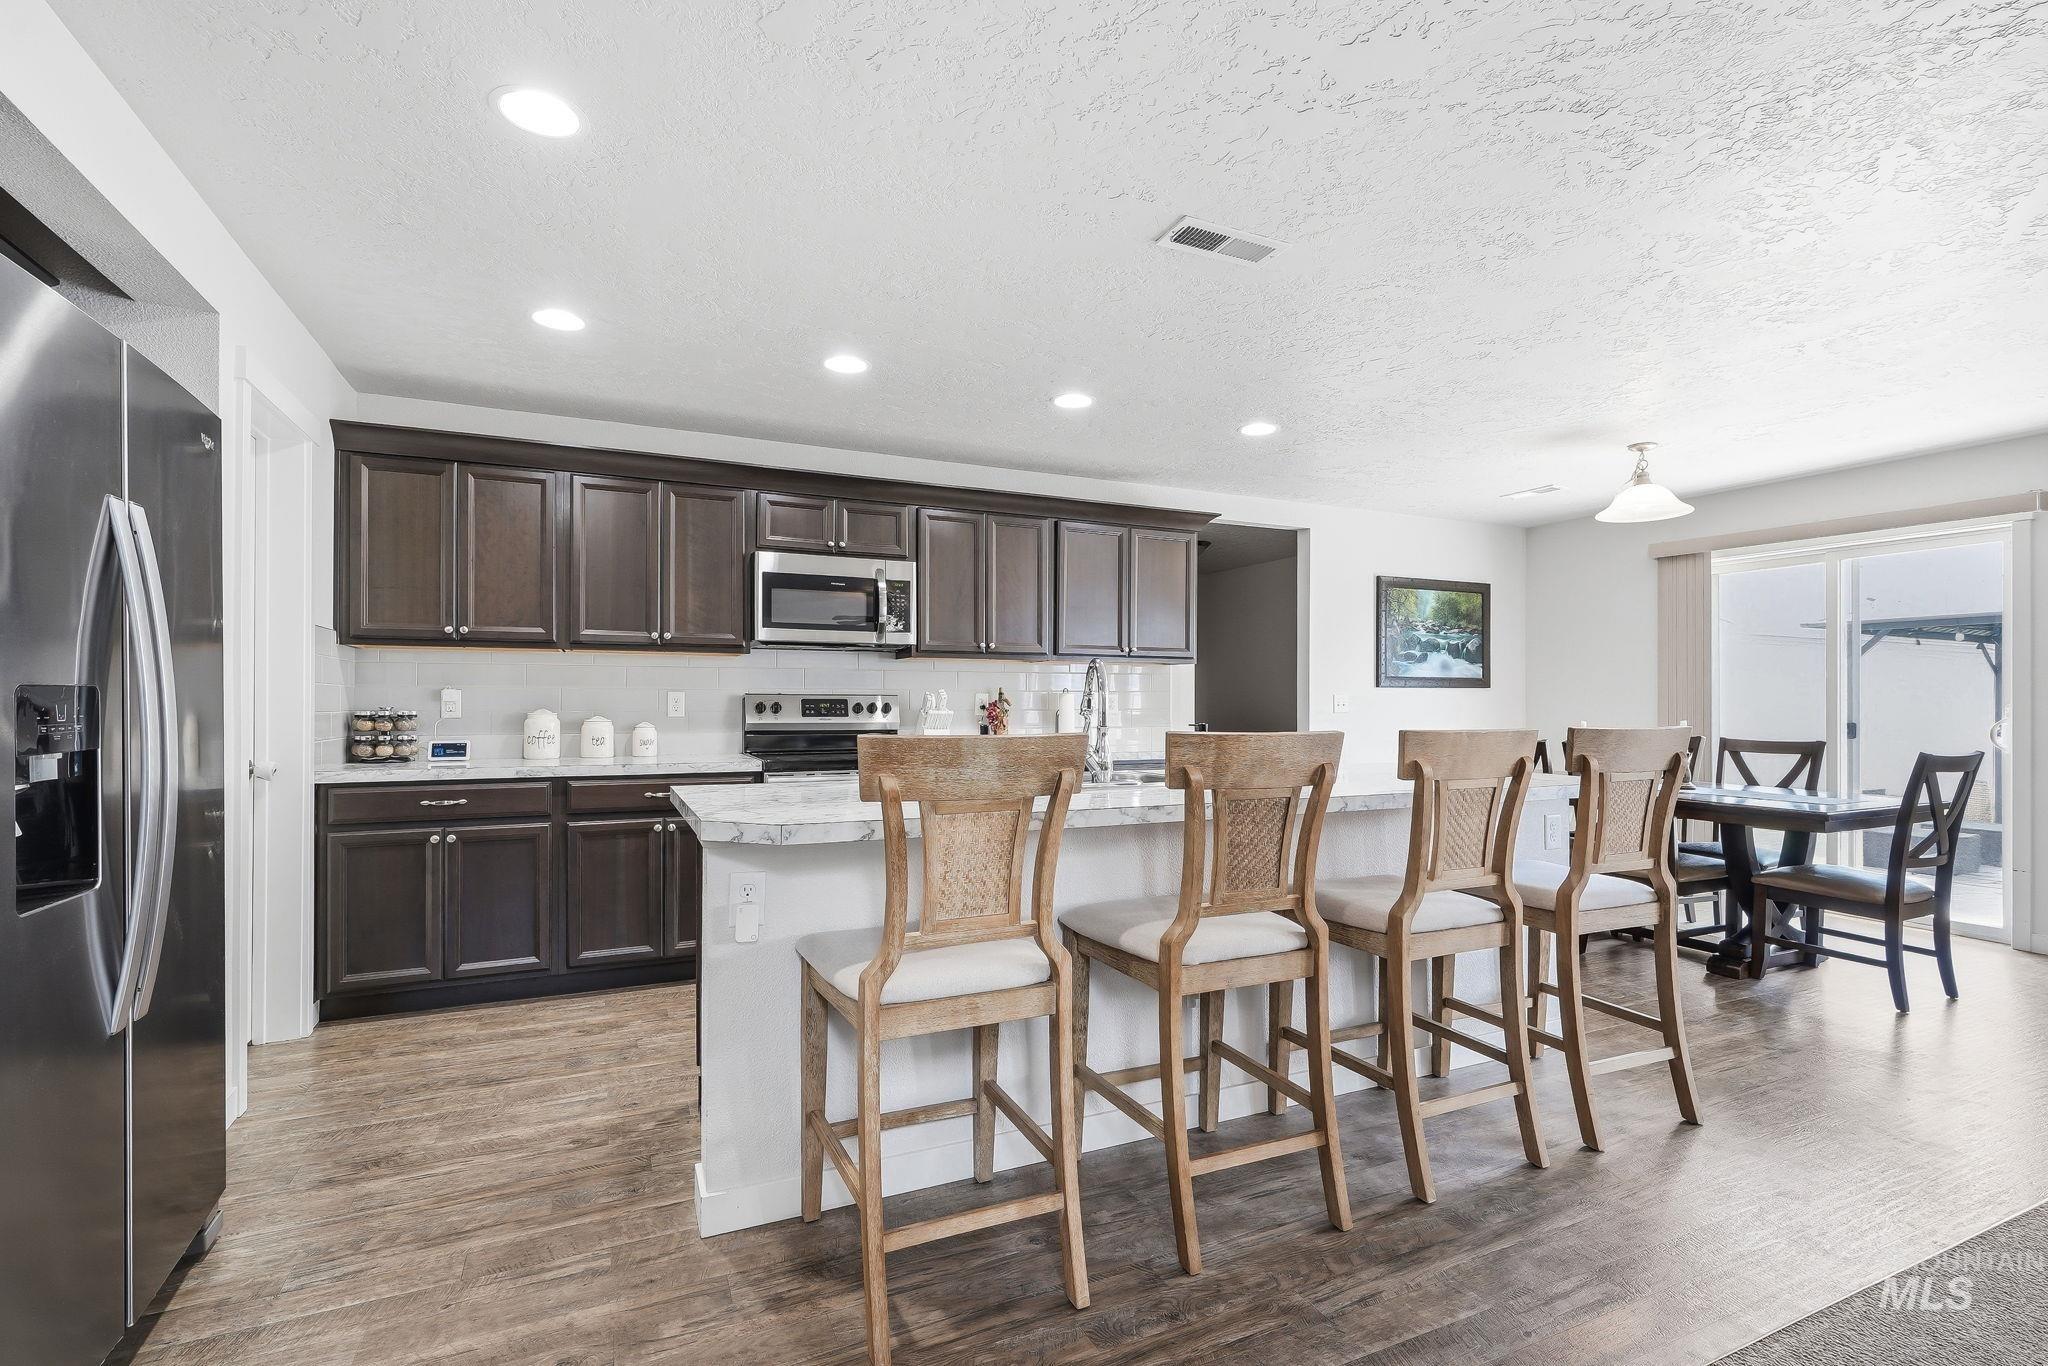
Kitchen featuring dark wood cabinetry, light-toned countertops, stainless steel appliances, and wood-finish flooring
-
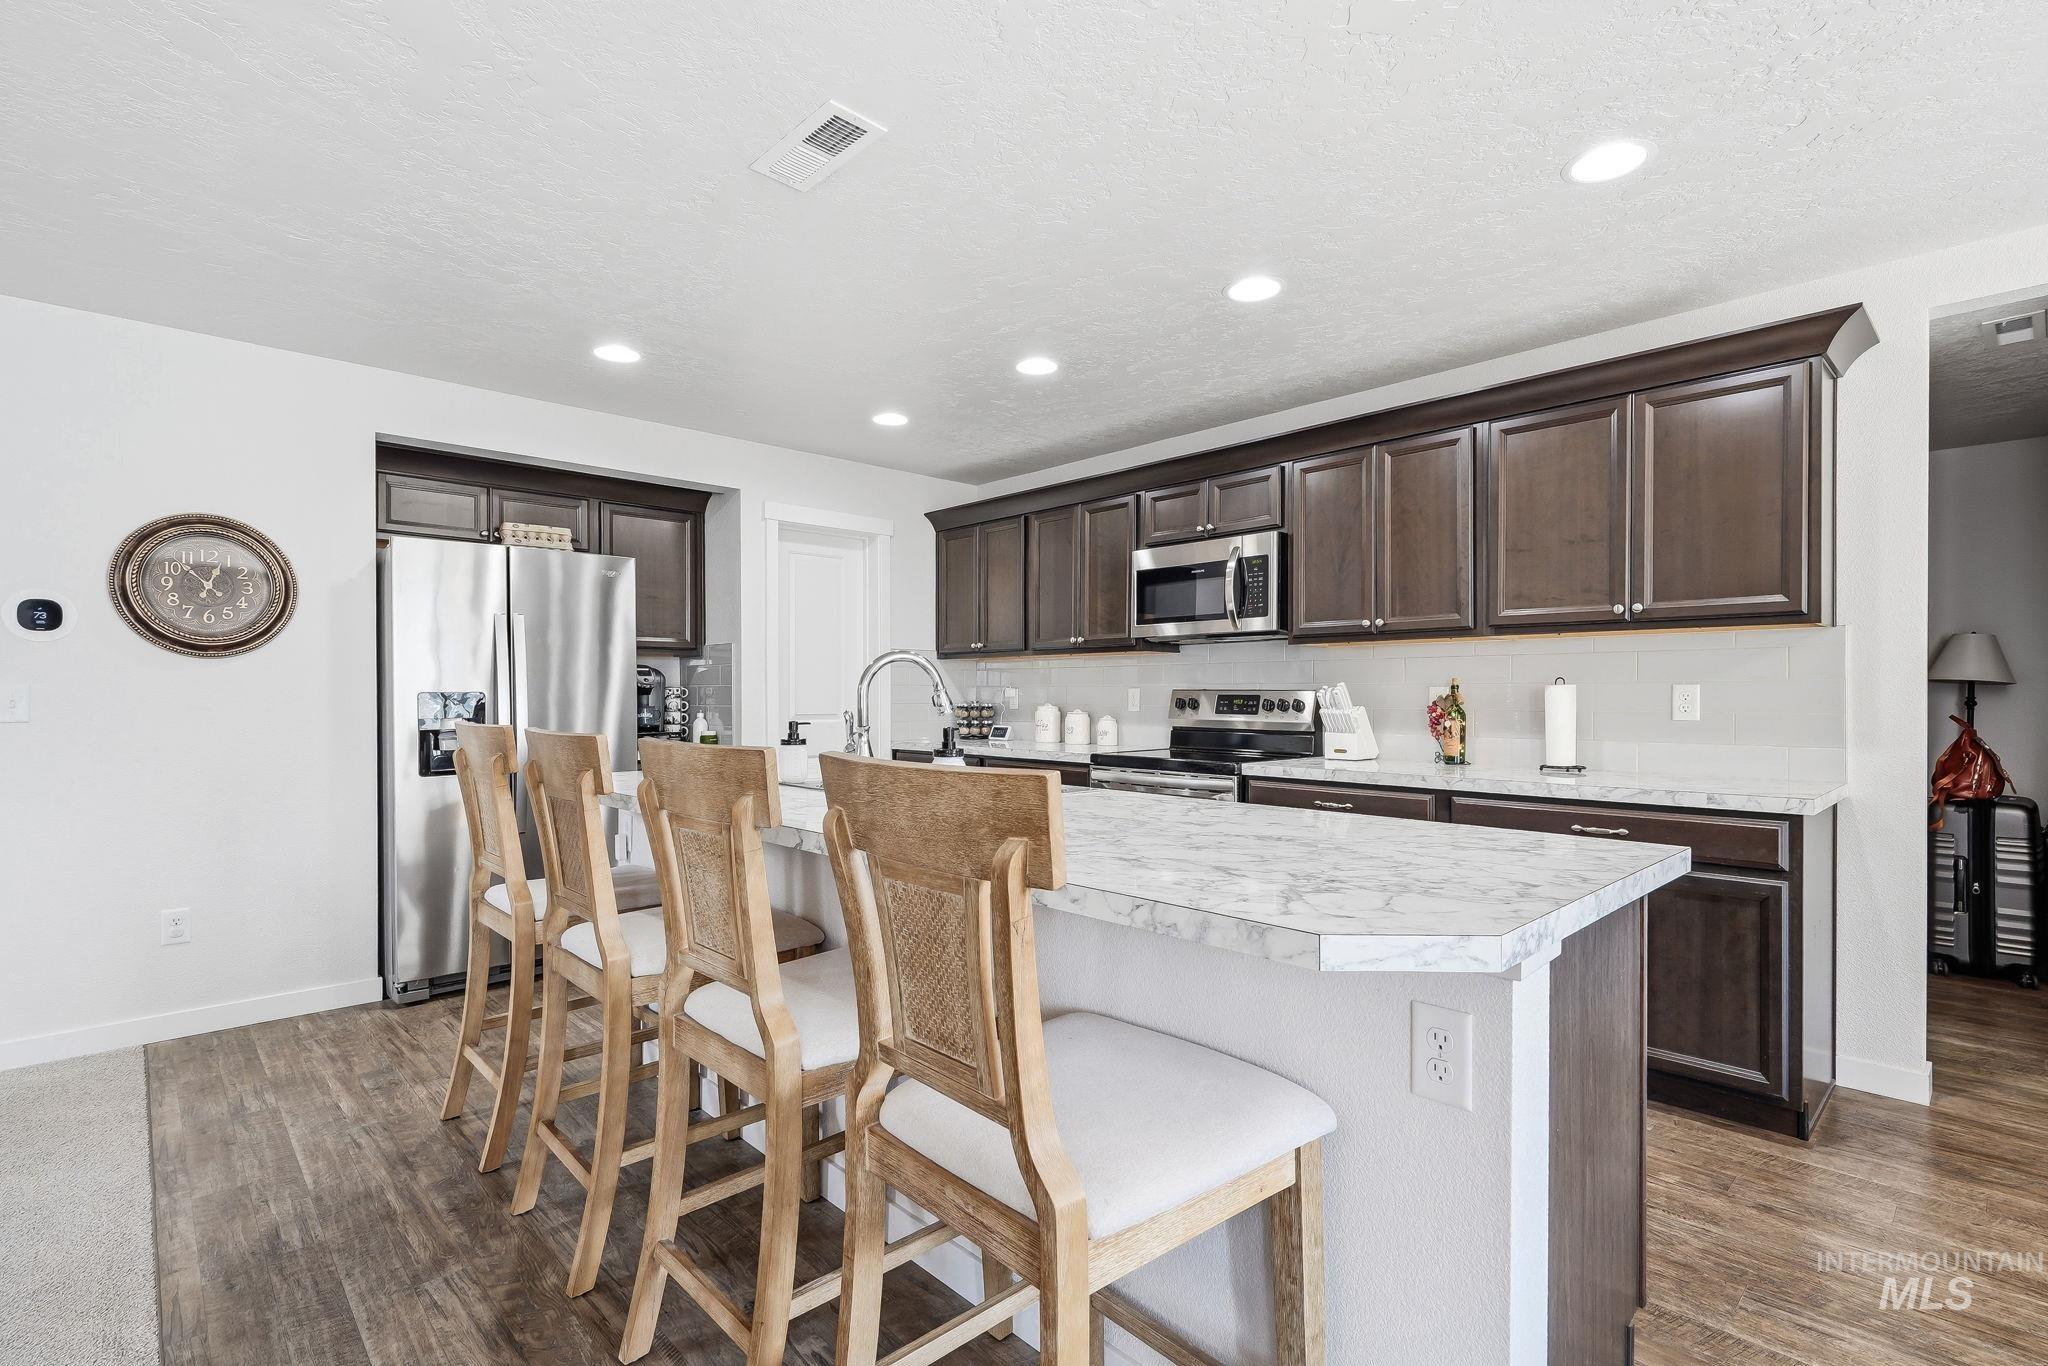
Kitchen featuring dark wood-finish cabinetry, stainless steel appliances, a white tile backsplash, and a central island with a white countertop and undermount sink
-
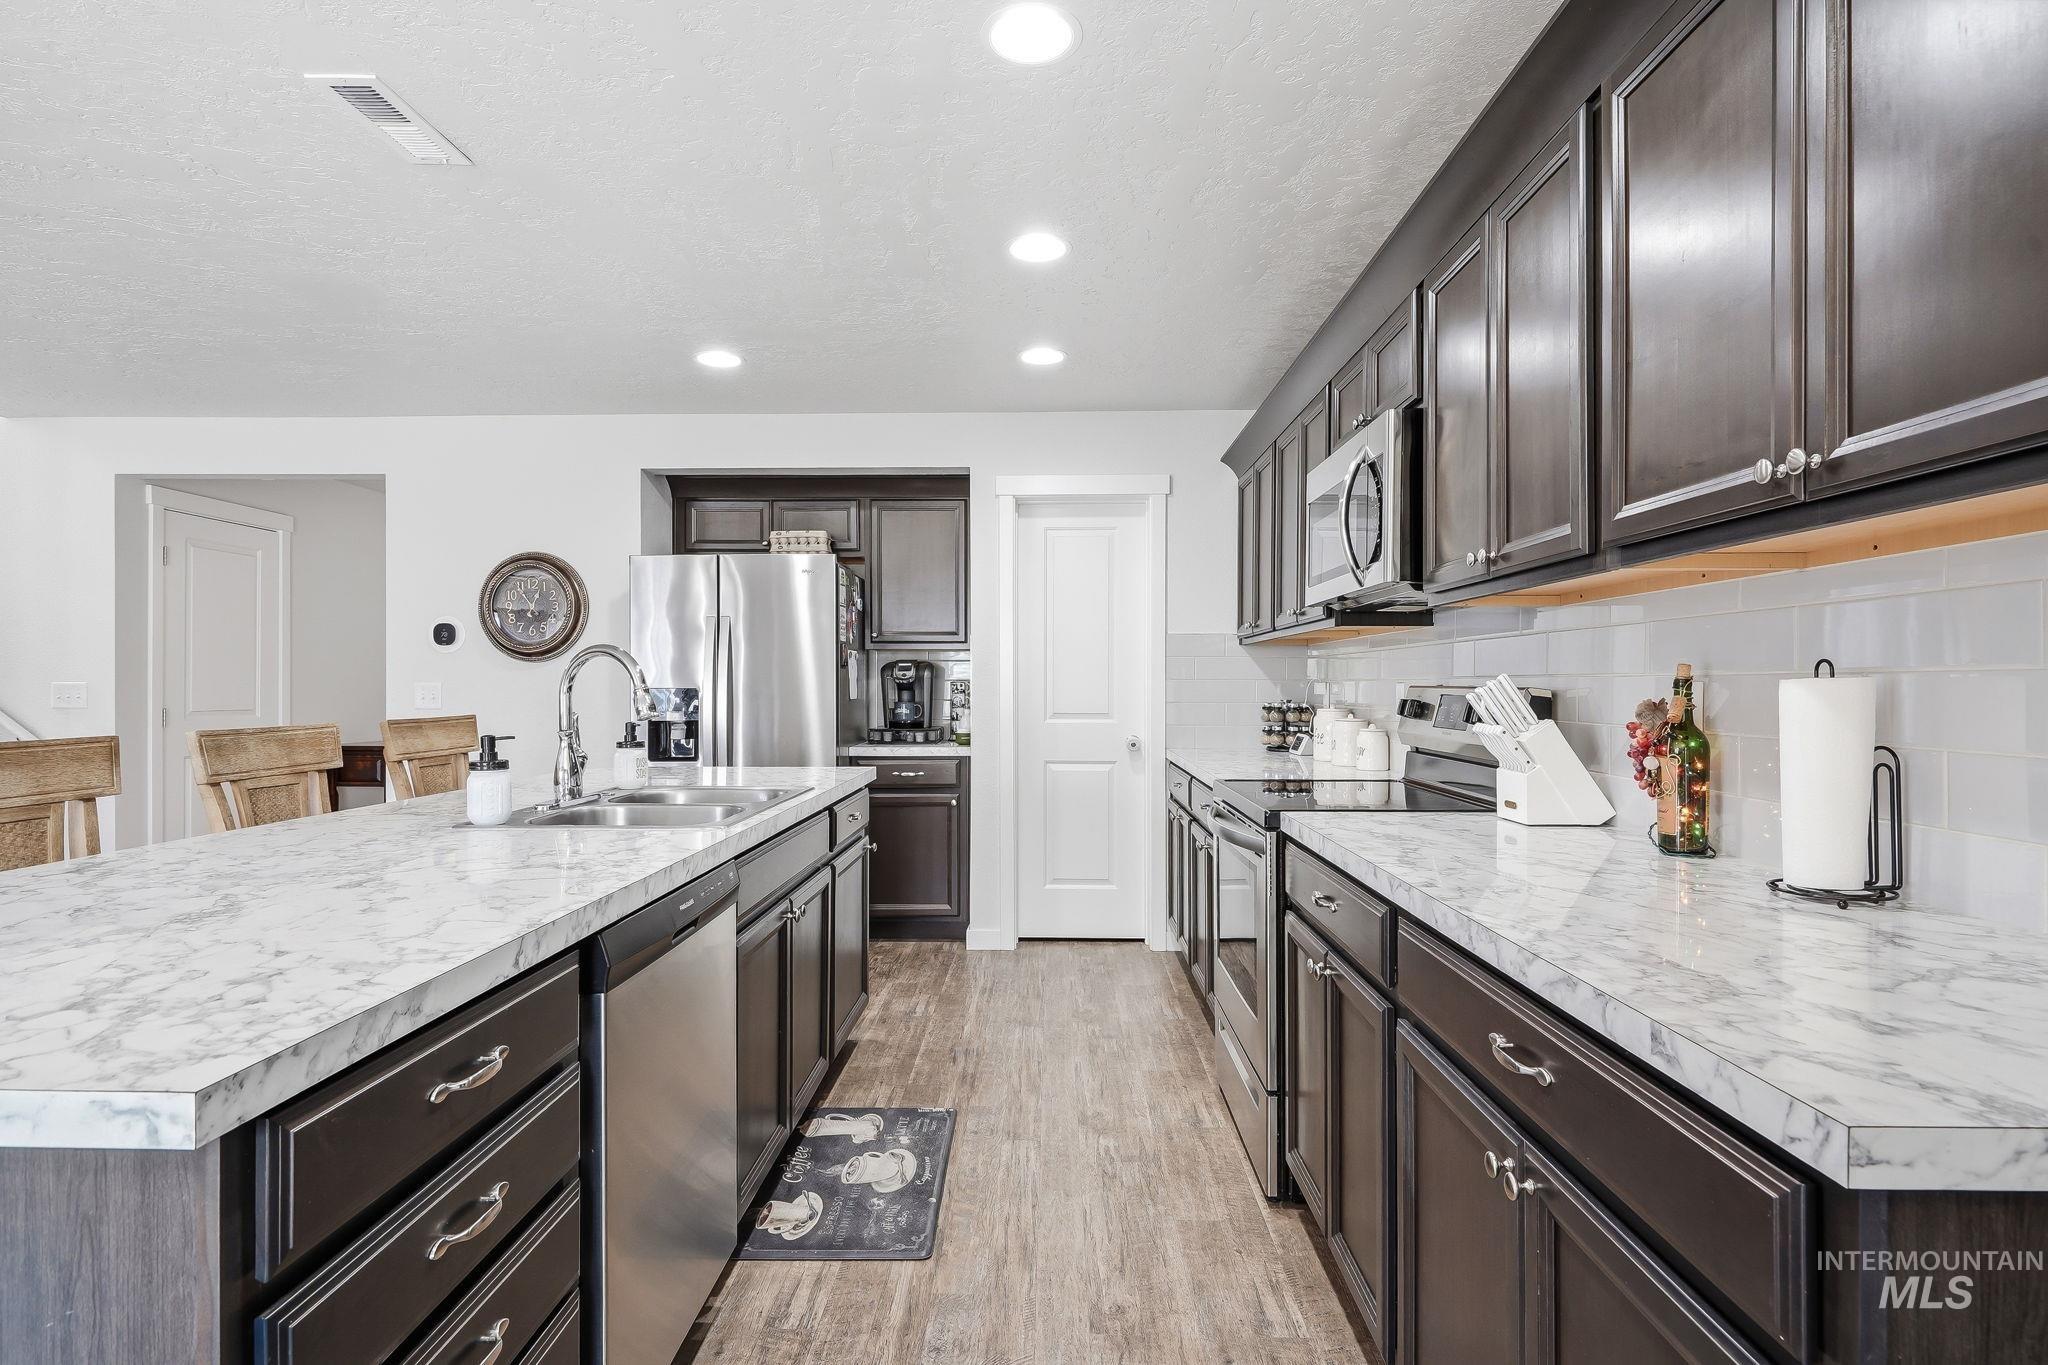
Kitchen featuring dark wood-finish cabinetry, stainless steel appliances, a white subway tile backsplash, a kitchen island with an undermount sink, and wood-finish flooring
-
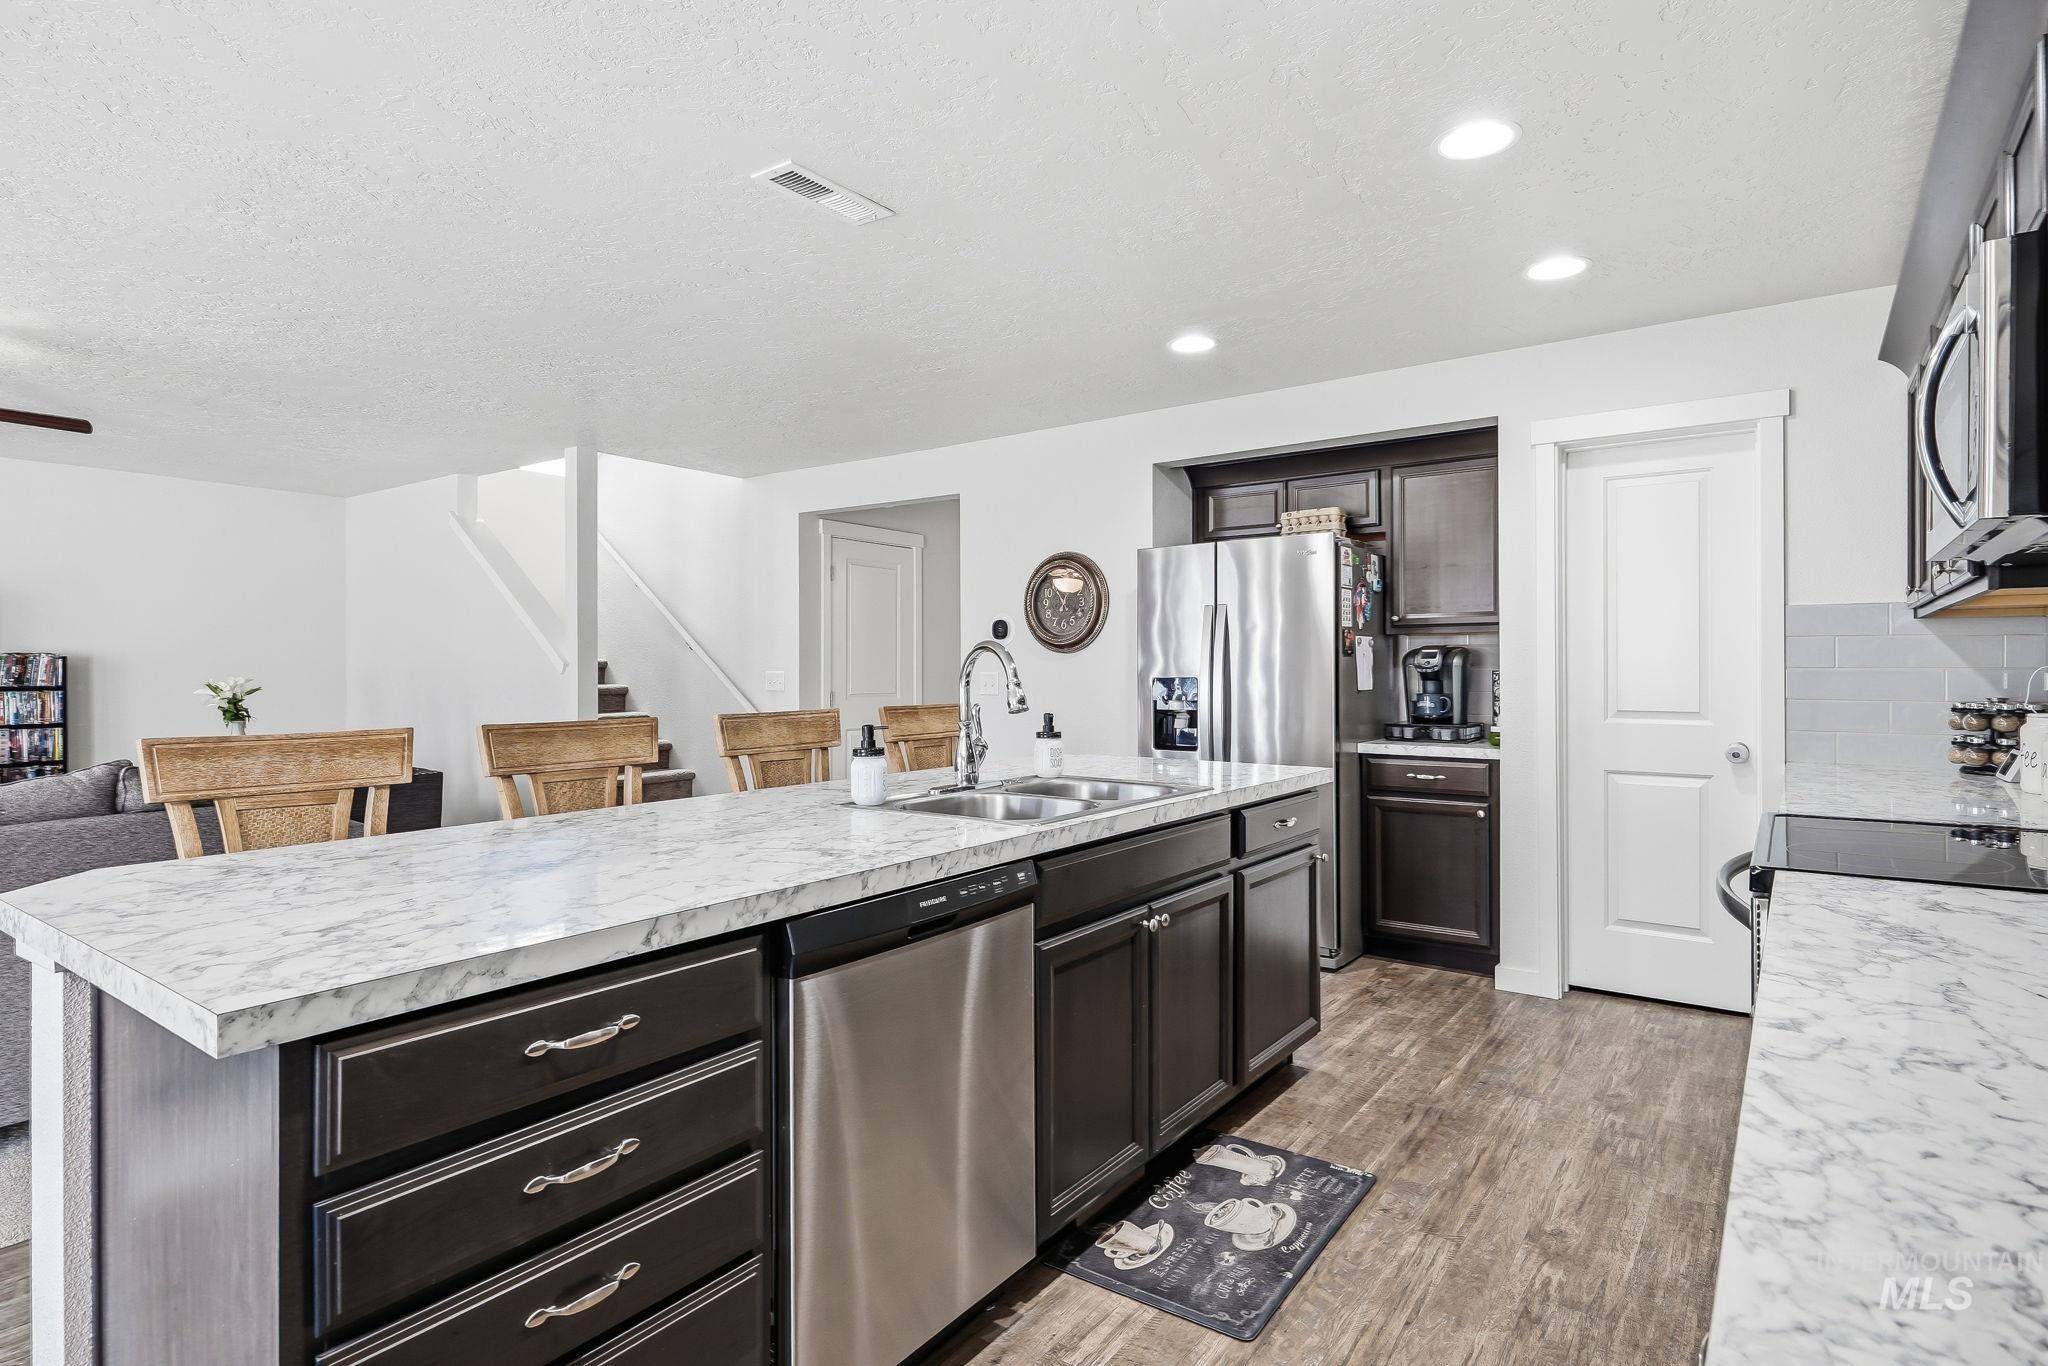
Kitchen featuring a center island with a double basin sink, stainless steel appliances, dark wood-finish cabinetry, and wood-finish flooring
-
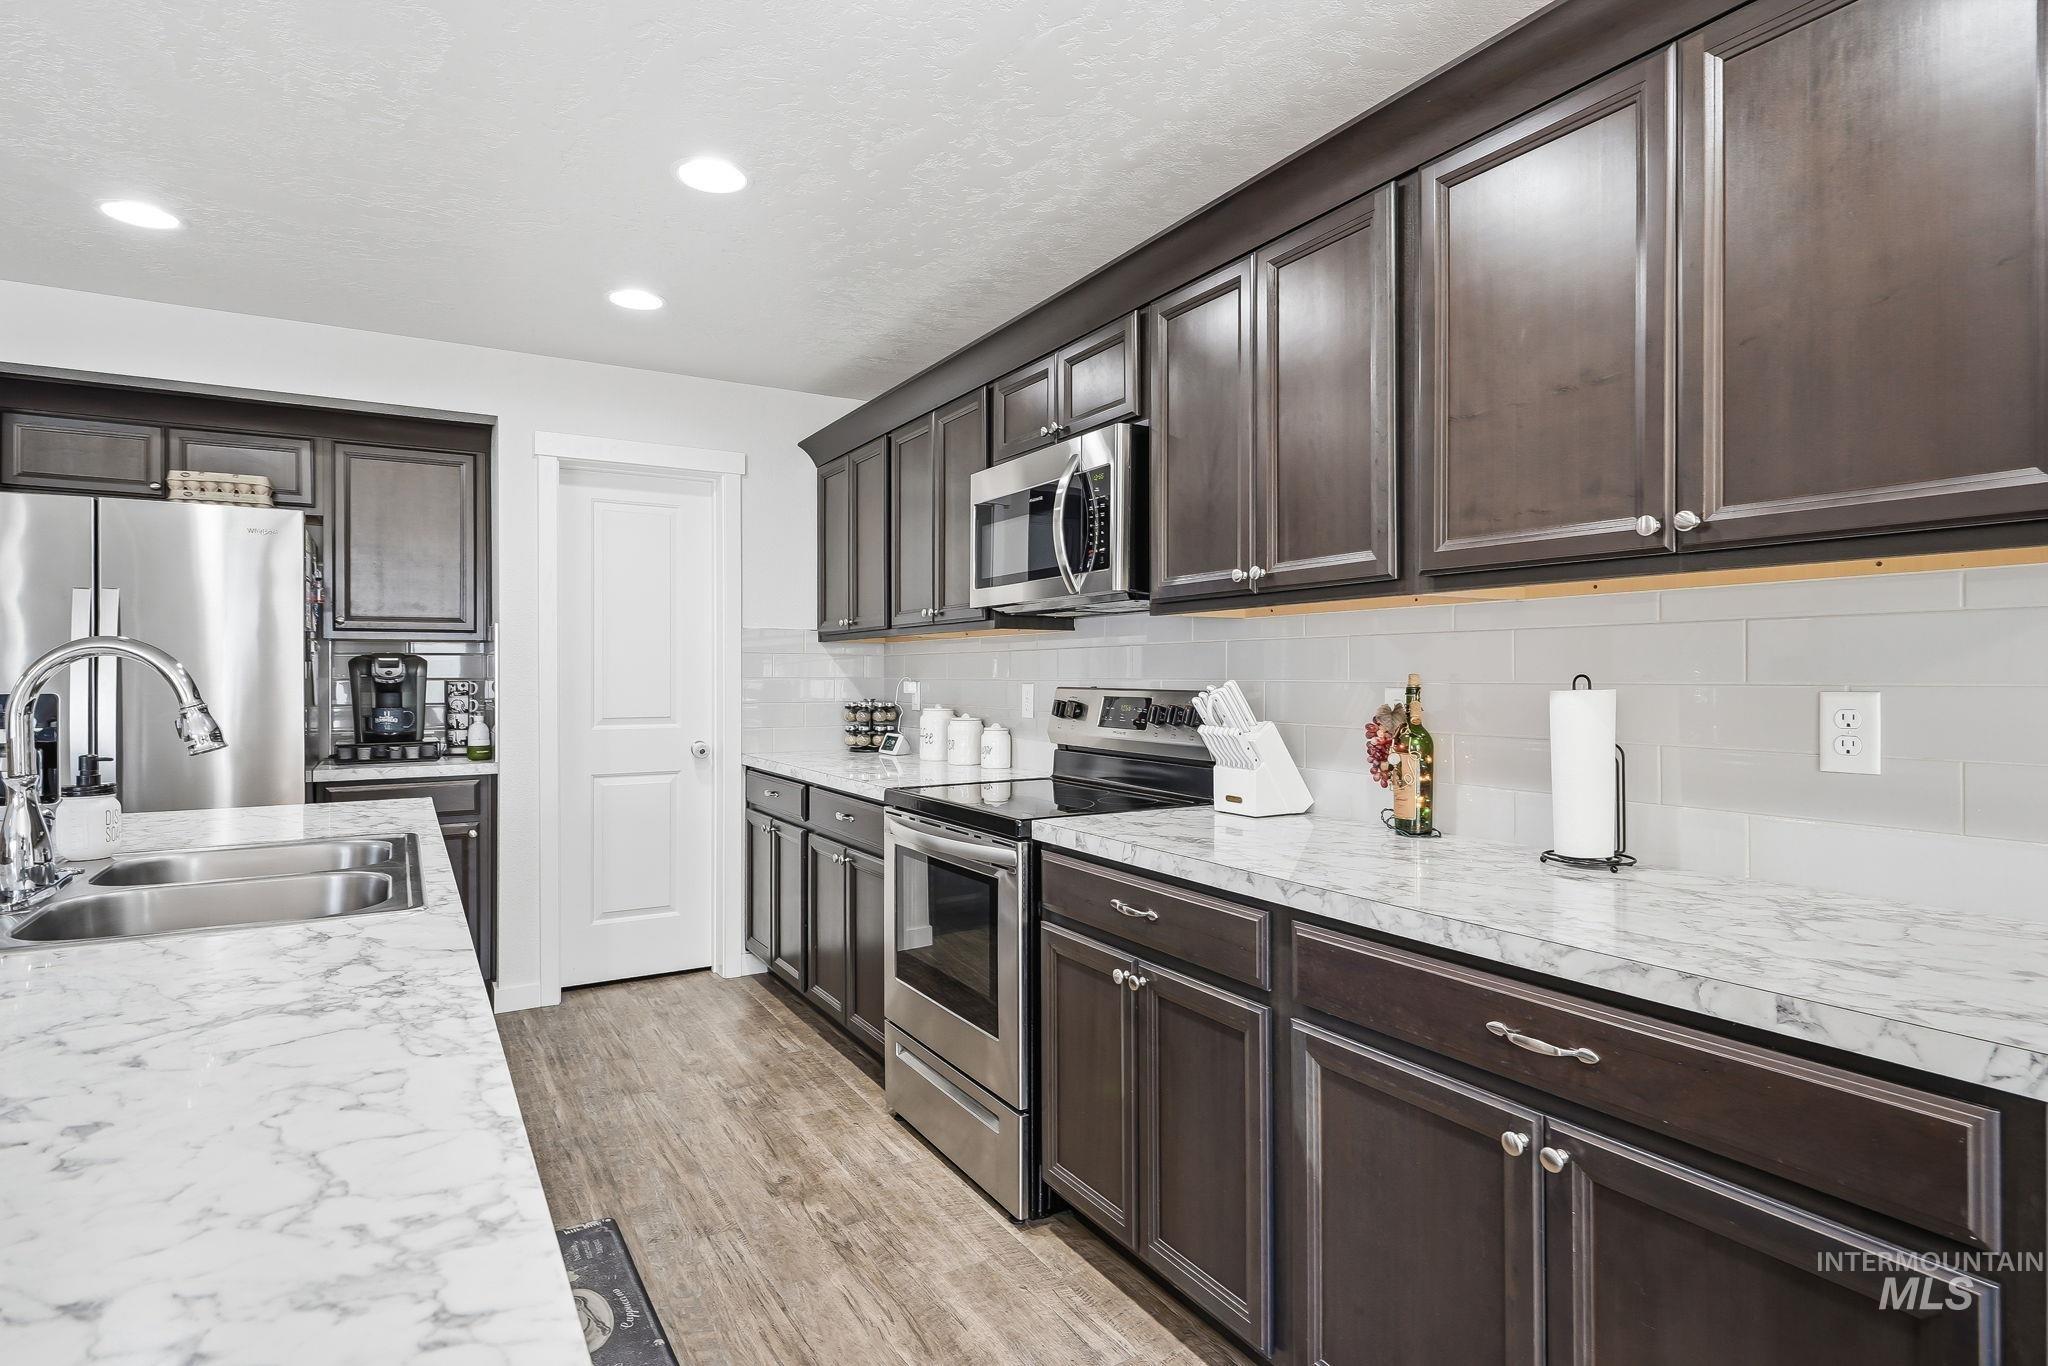
Dark wood-finish cabinetry with silver hardware, stainless steel appliances, white patterned countertops, subway tile backsplash, and wood-finish flooring
-
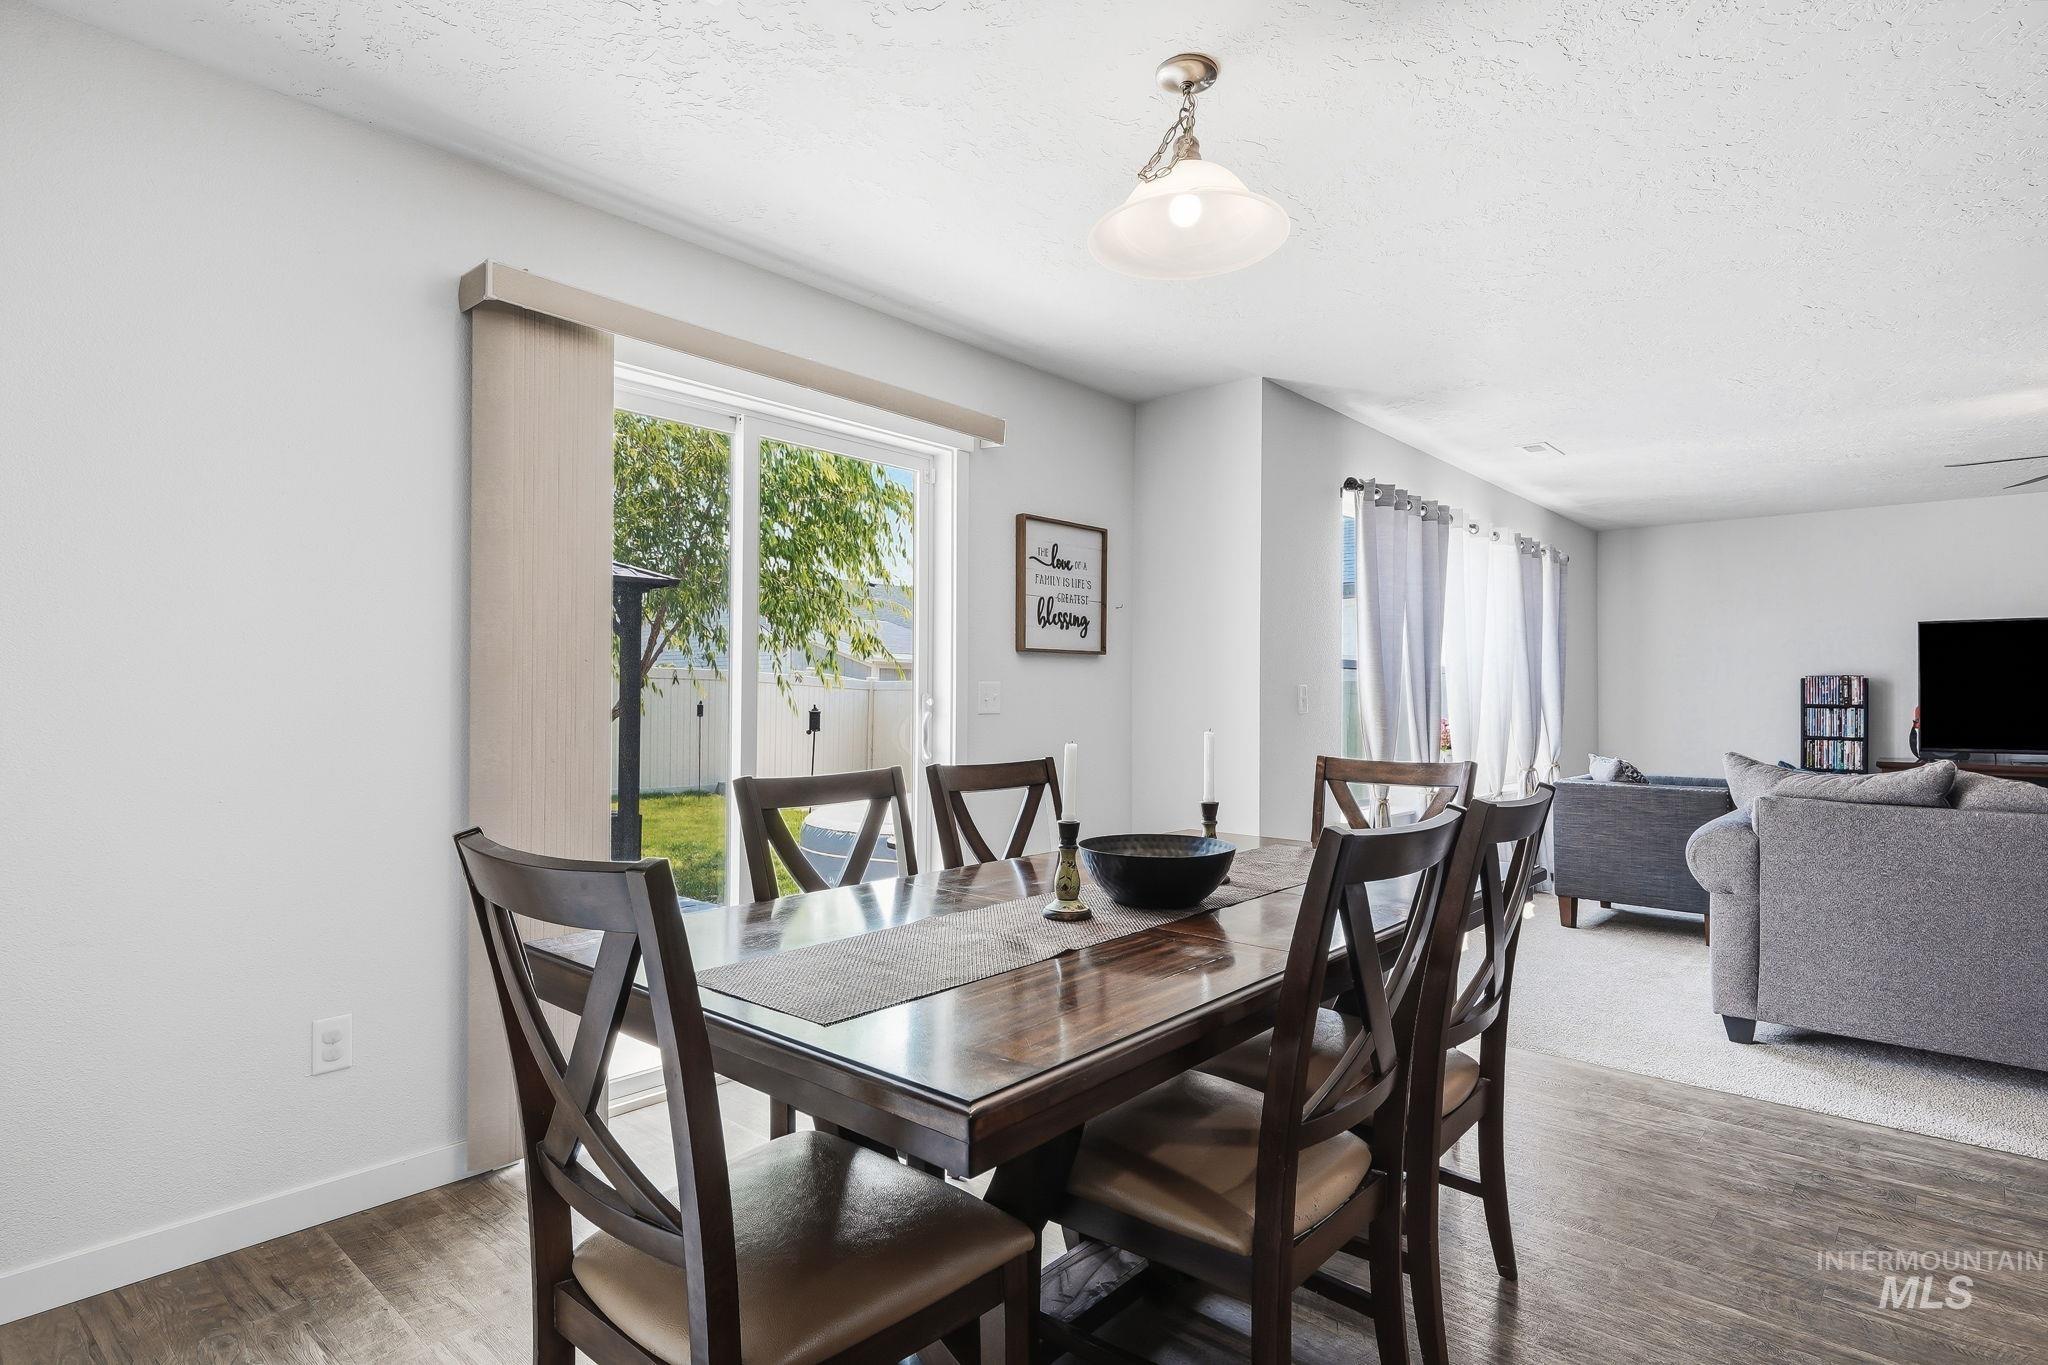
Open-concept living space with wood-finish flooring and a sliding glass door
-
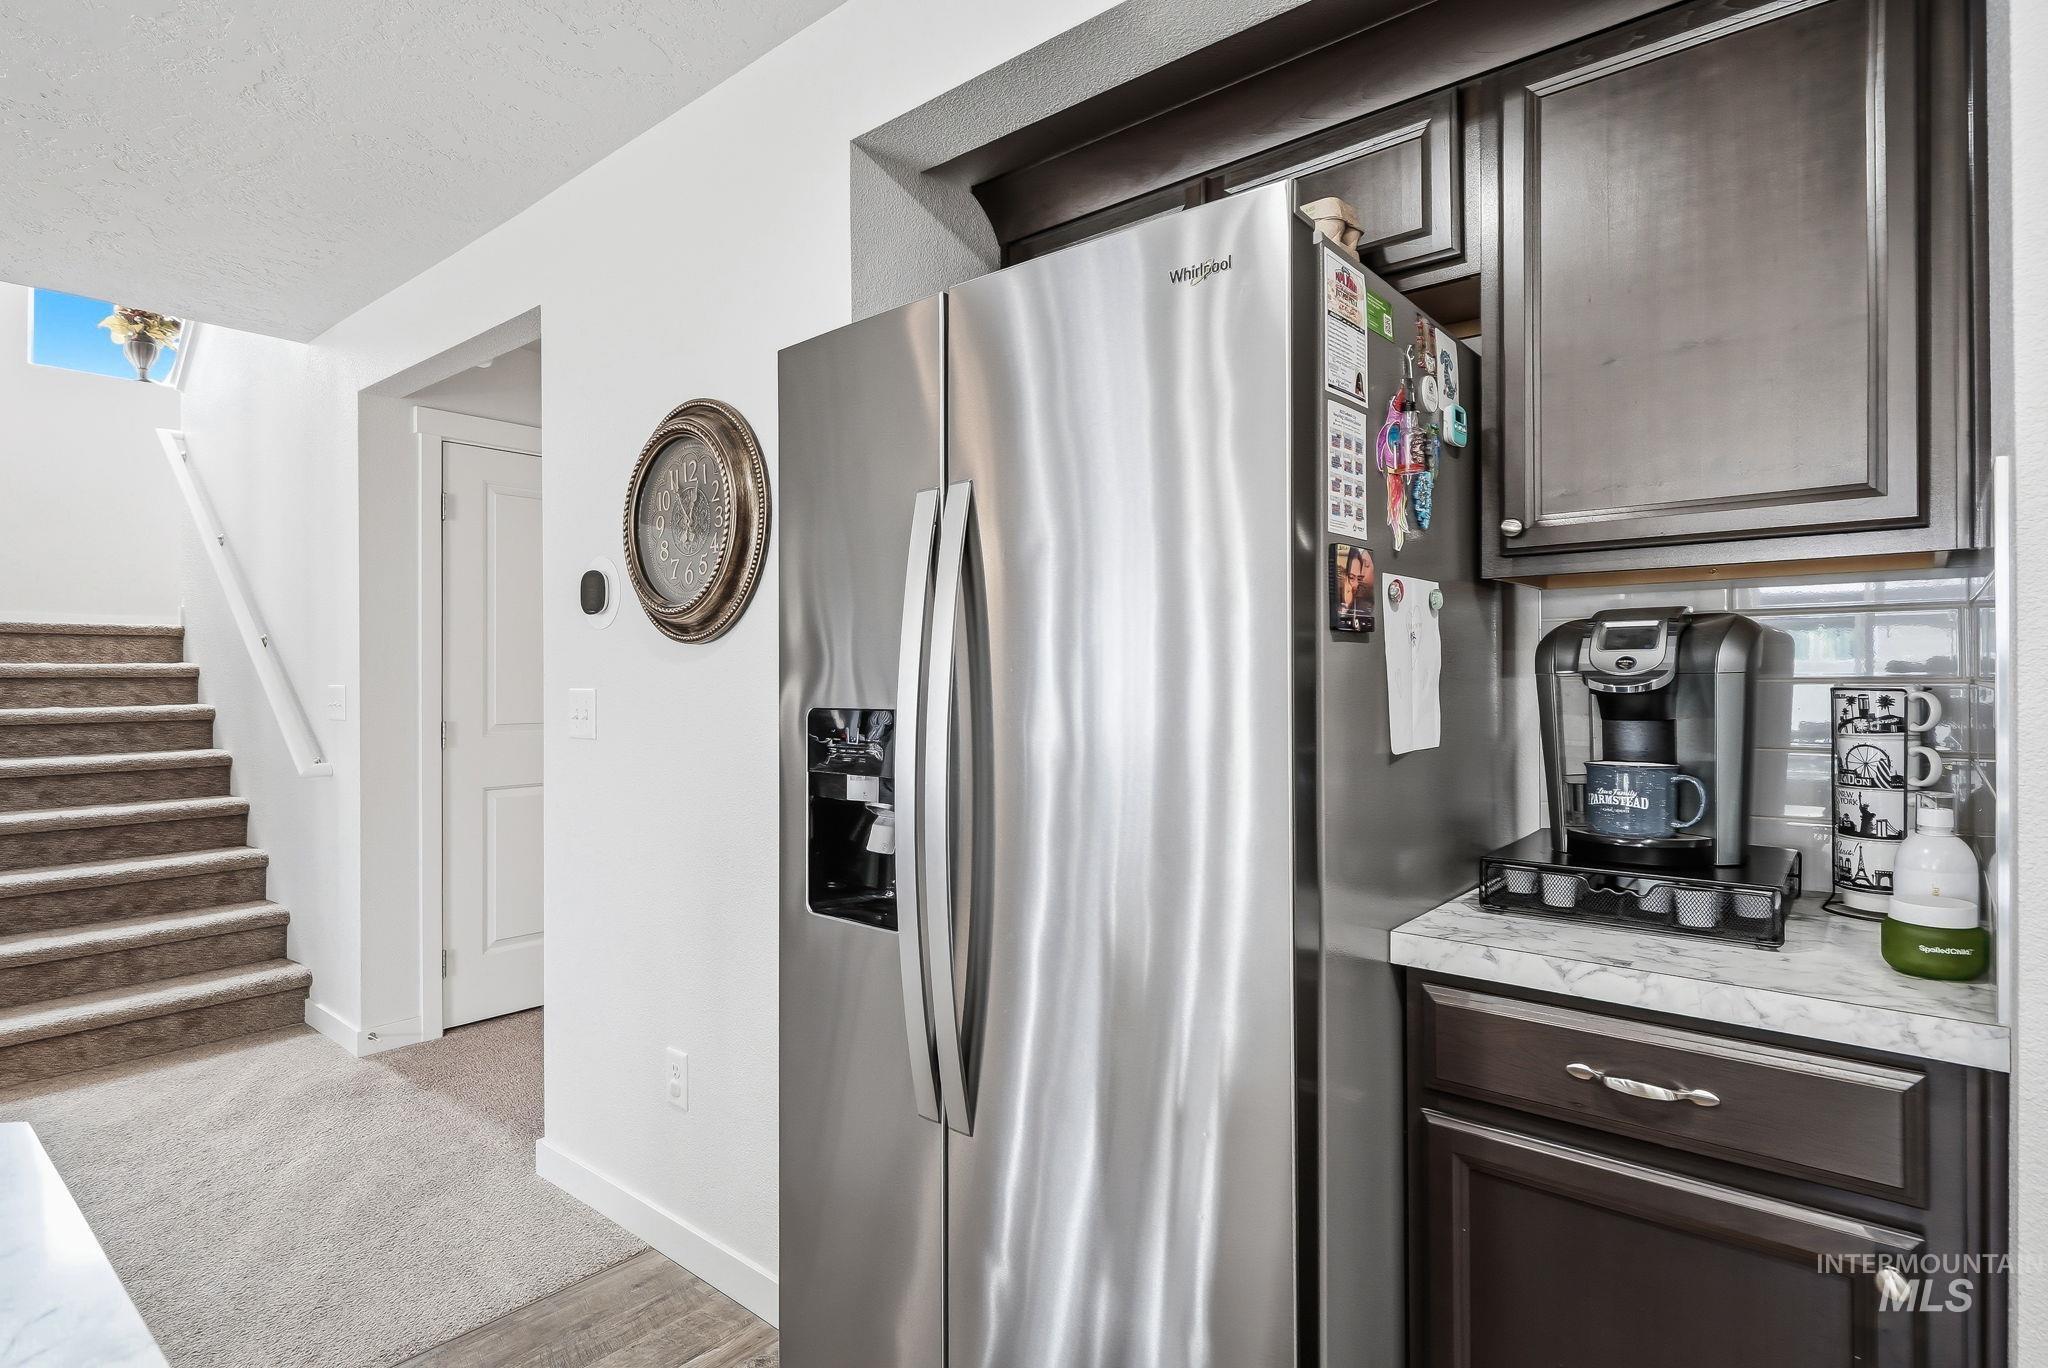
Stainless steel side-by-side refrigerator, dark wood-finish cabinetry, light-toned countertop, and staircase with carpeted treads
-
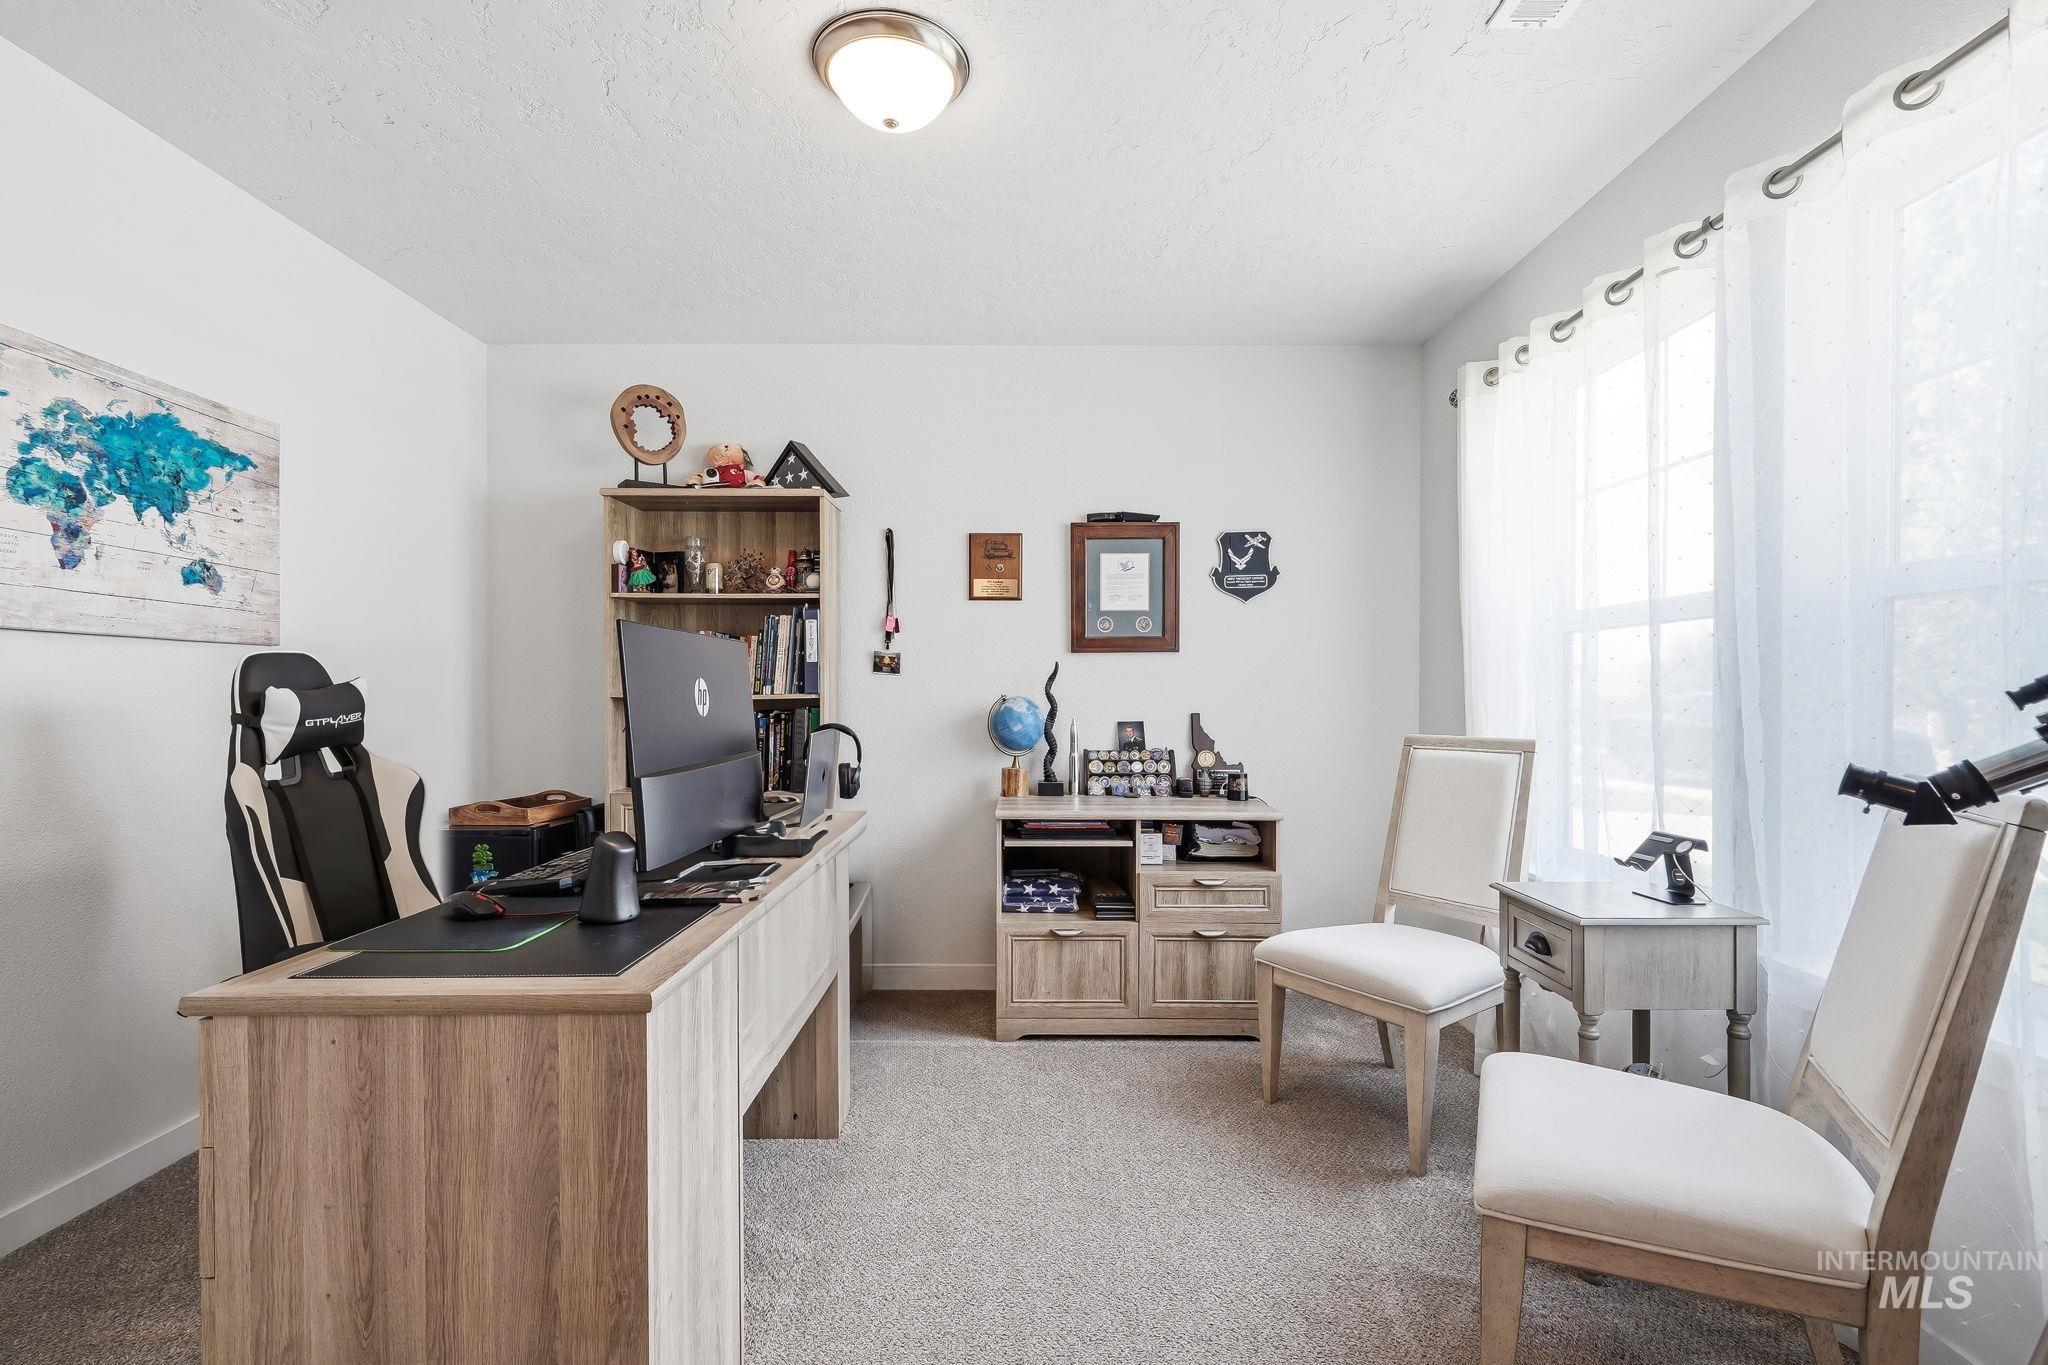
Neutral wall color, carpeted flooring, two windows with white sheer curtains, flush-mount ceiling light fixture, wood-finish desk
-
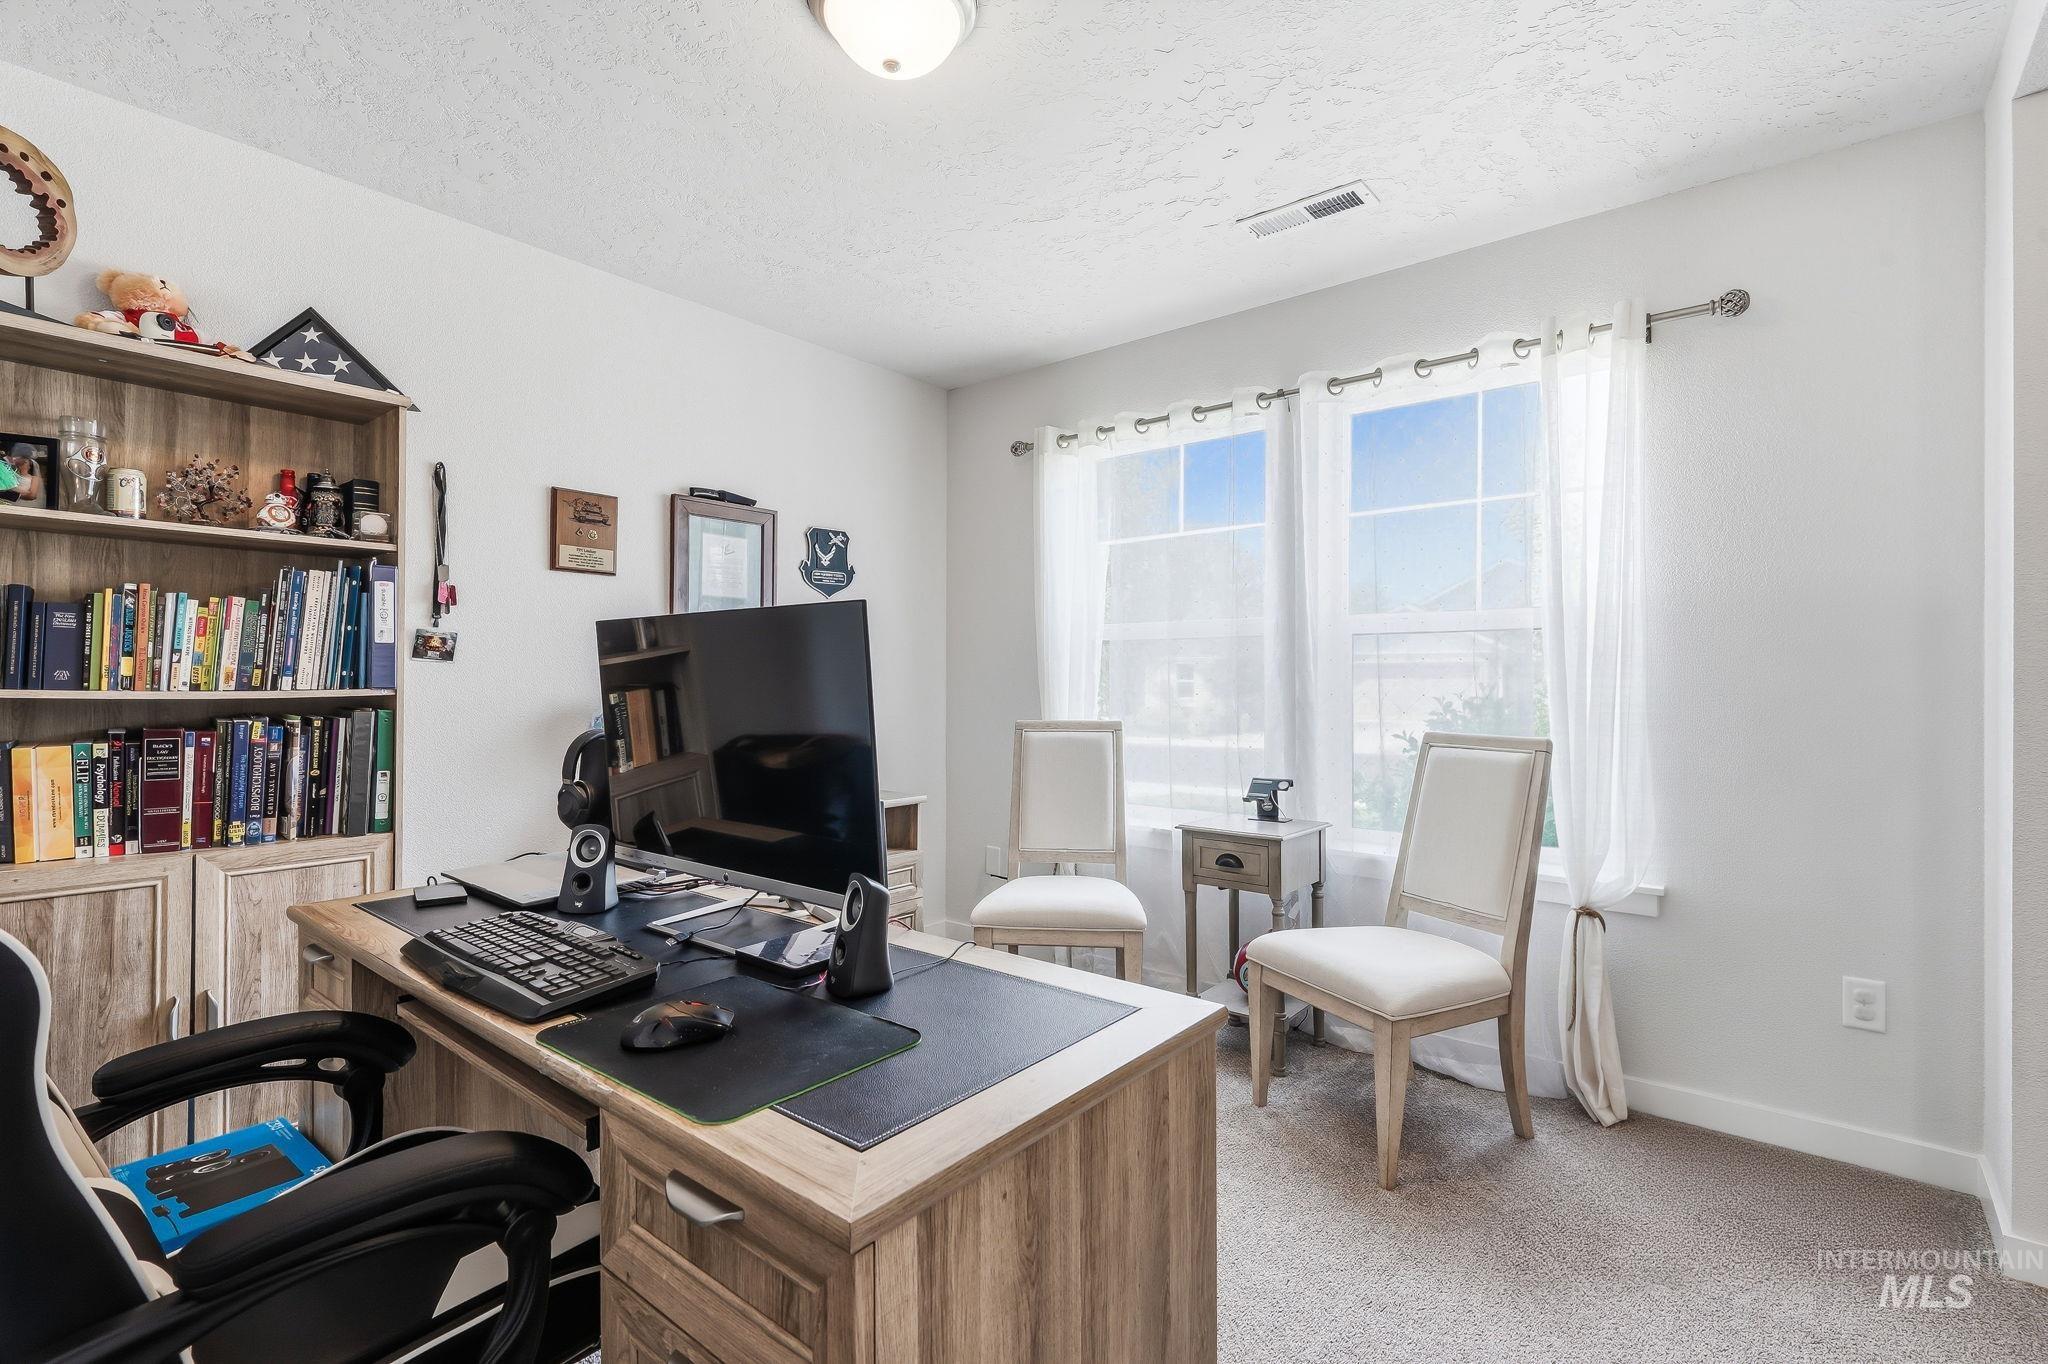
Built-in wood-finish shelving, twin windows with natural light, neutral wall paint, and carpeted flooring
-
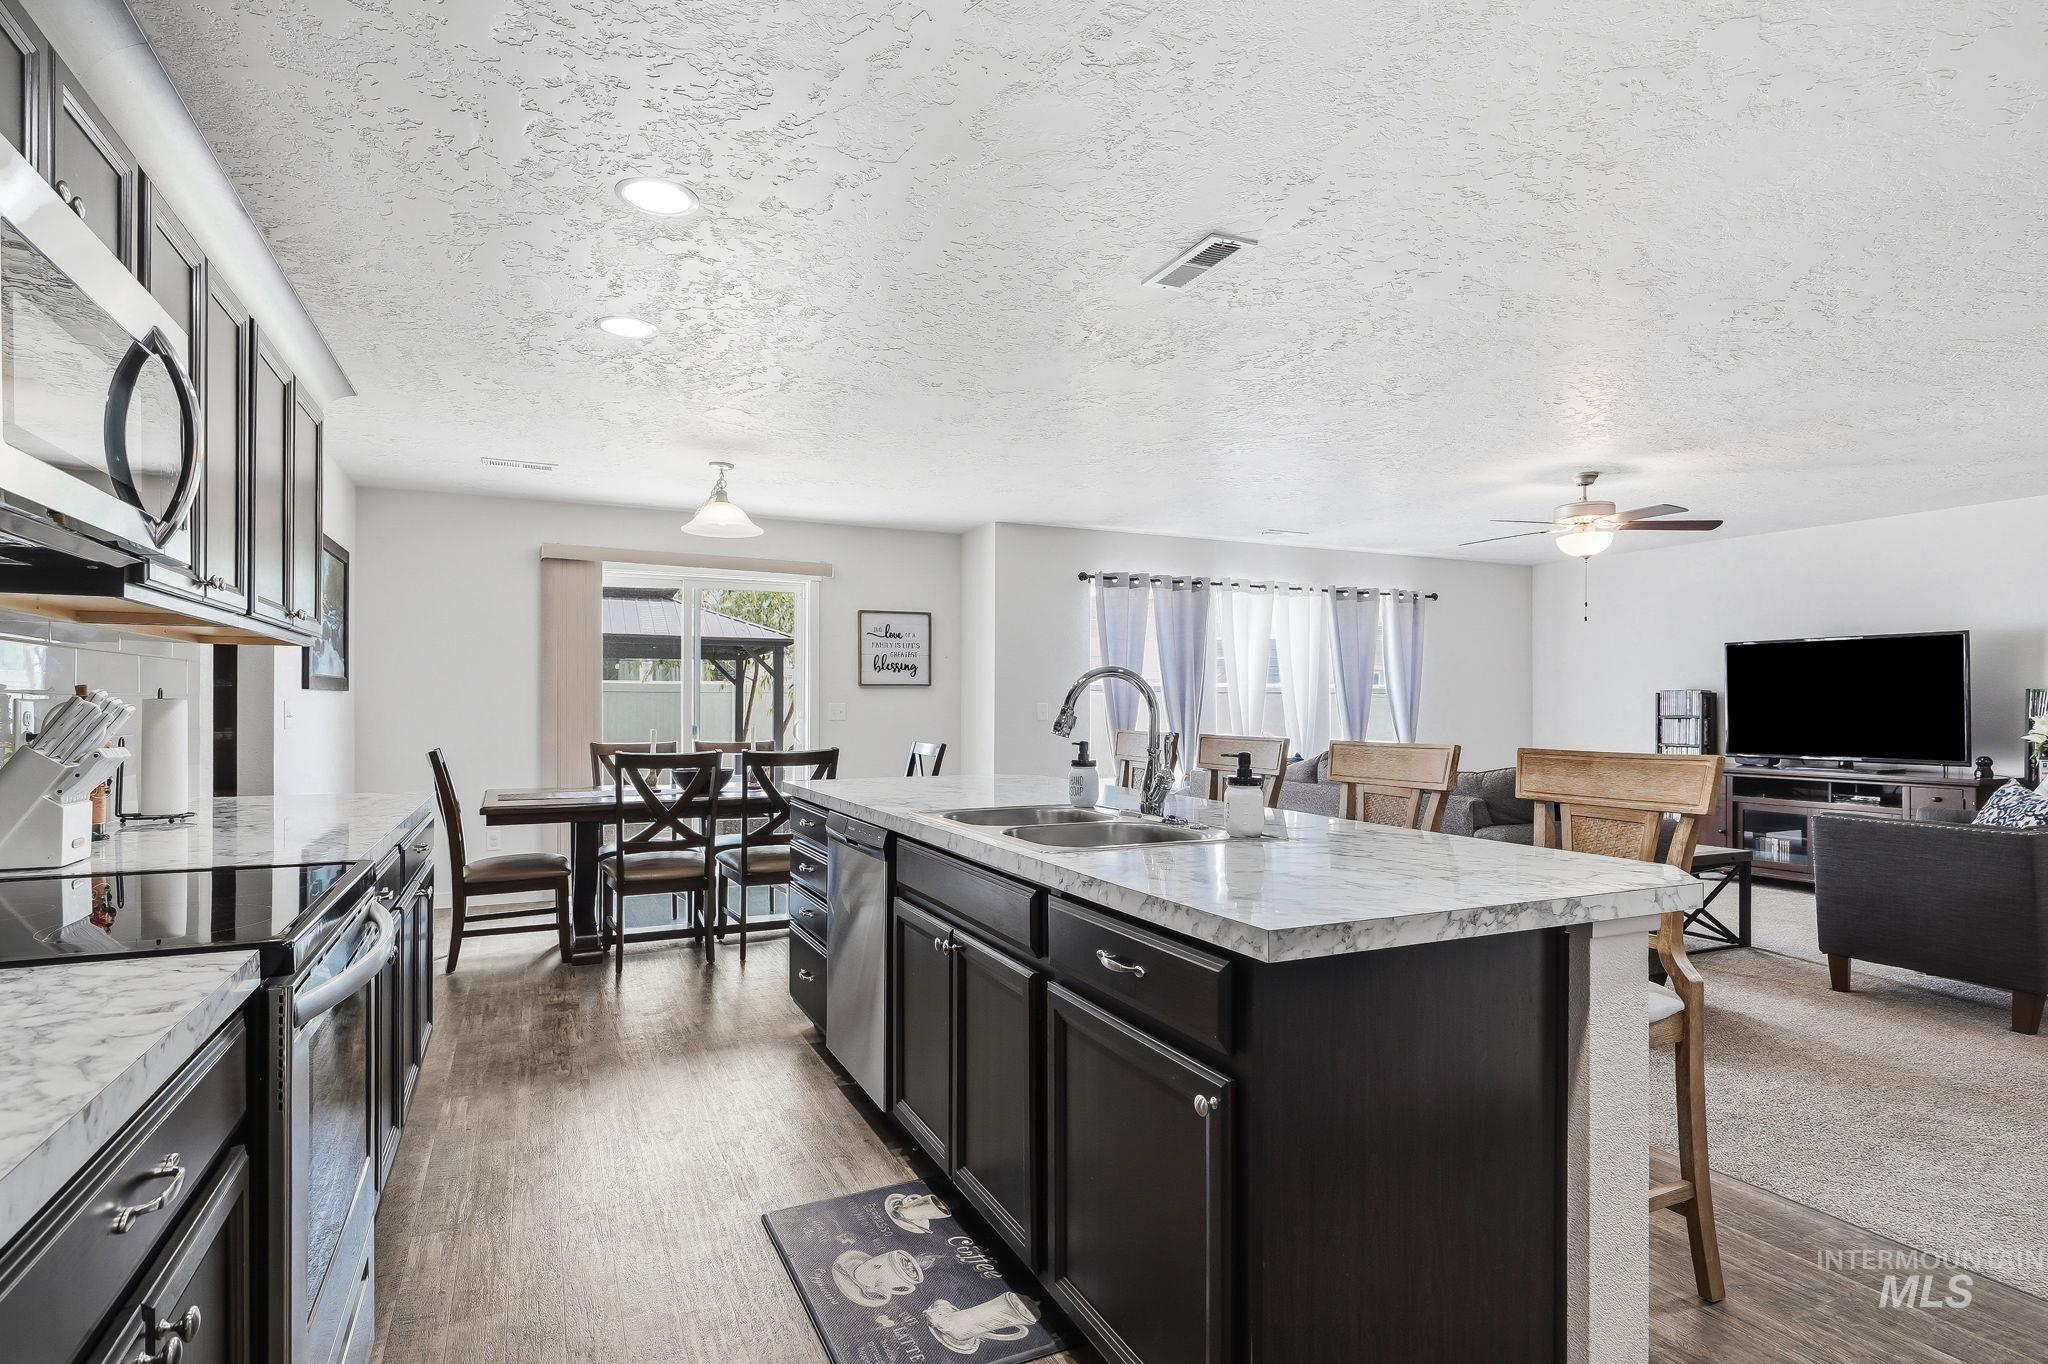
Kitchen featuring dark cabinetry, stainless steel appliances, a center island with sink, and light countertops
-
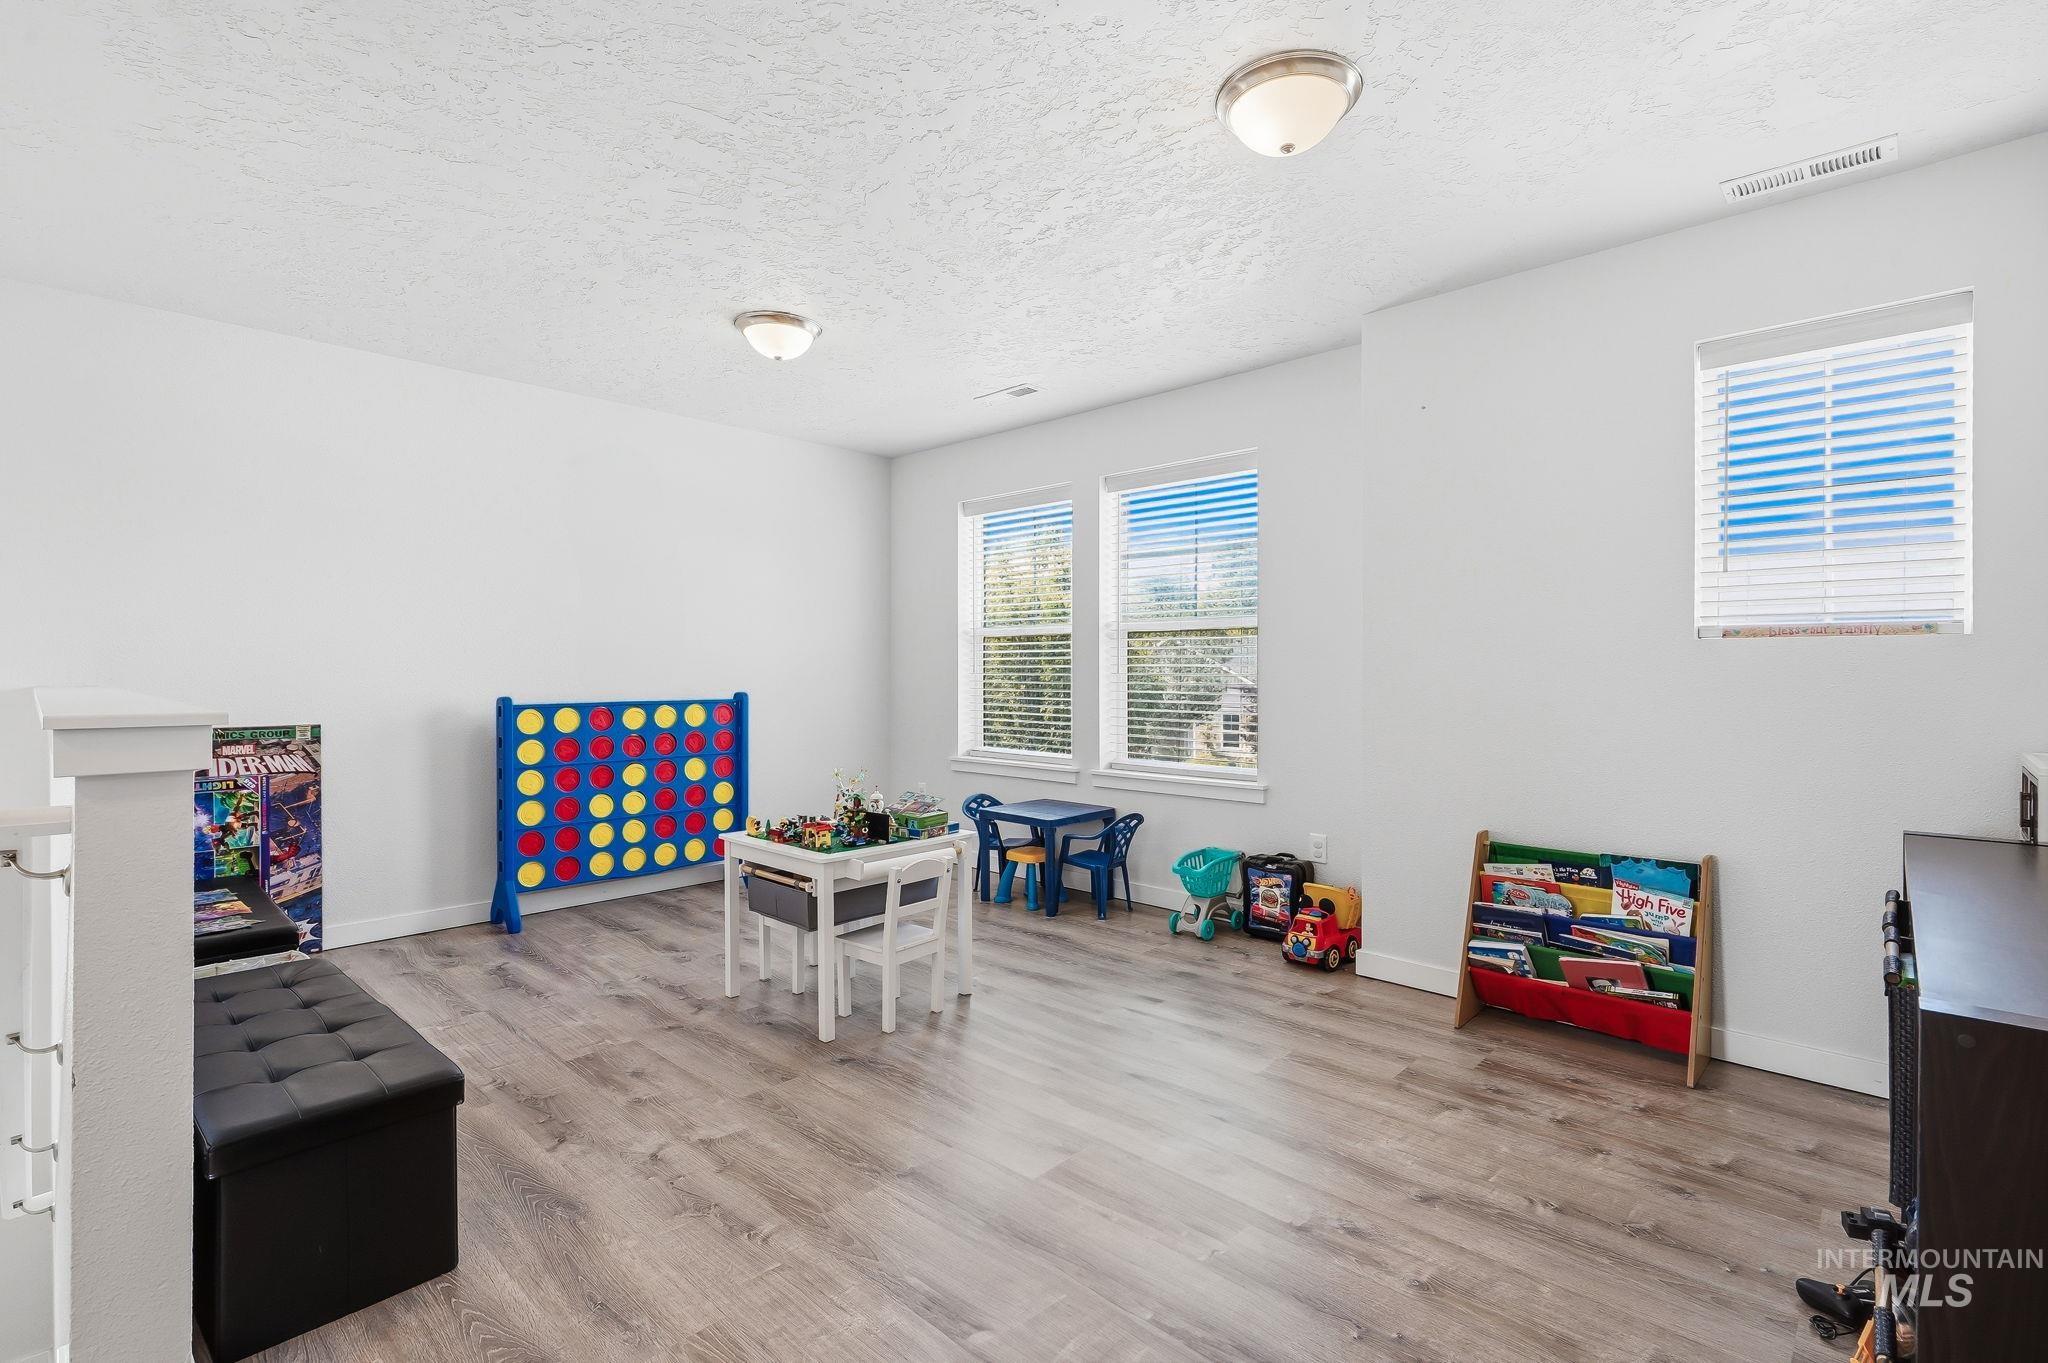
Spacious room featuring multiple windows, wood-finish flooring, white walls, and flush-mount lighting fixtures
-
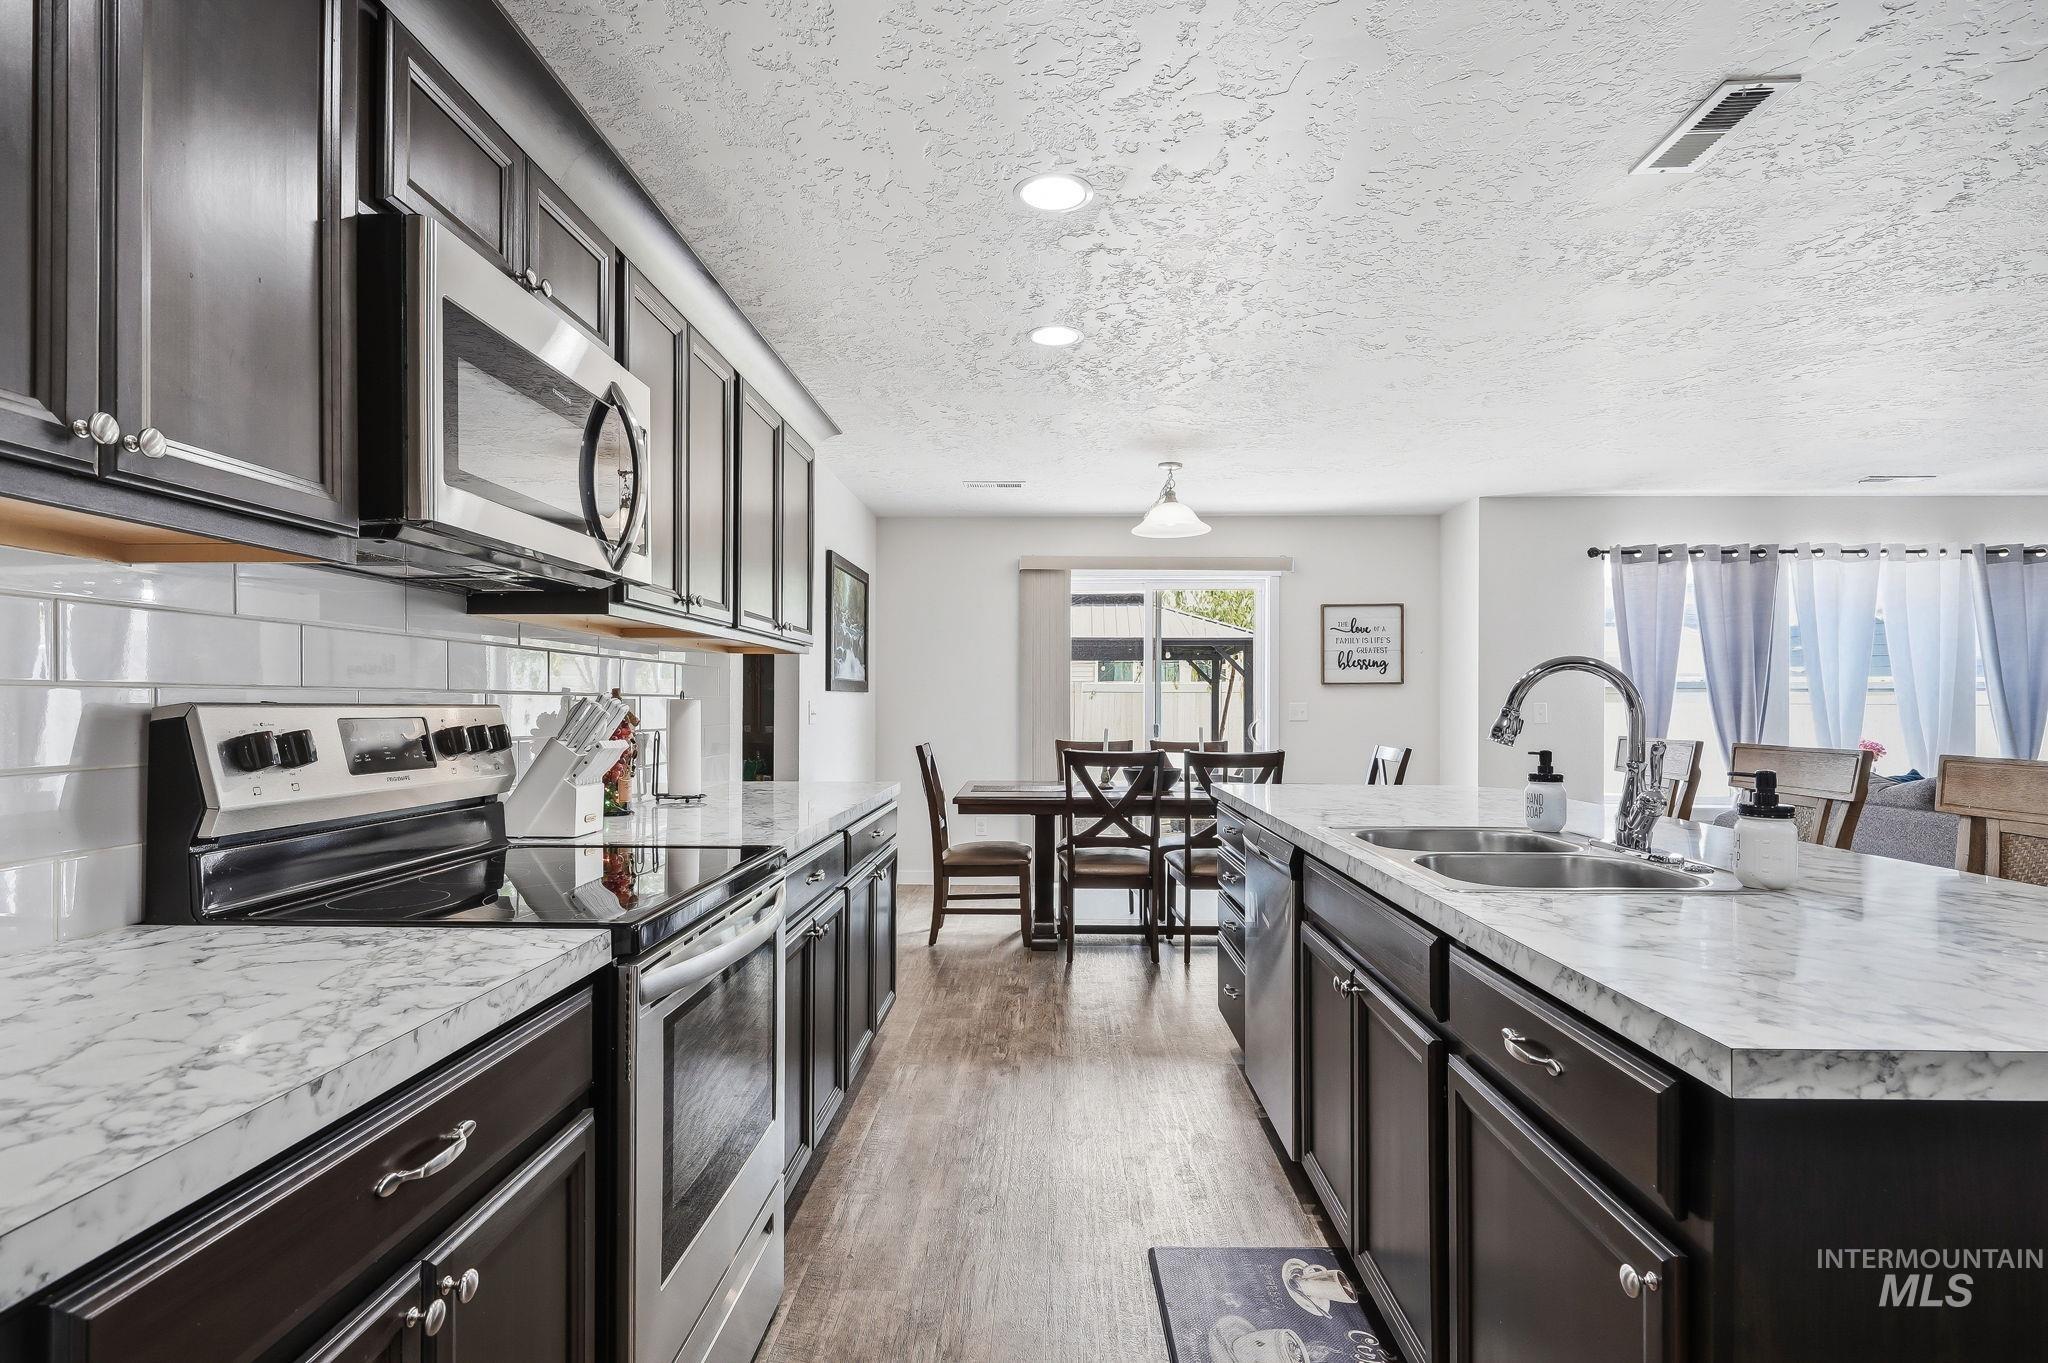
Kitchen featuring dark wood-finish cabinetry, stainless steel appliances, marble-look countertops, and a white subway tile backsplash
-
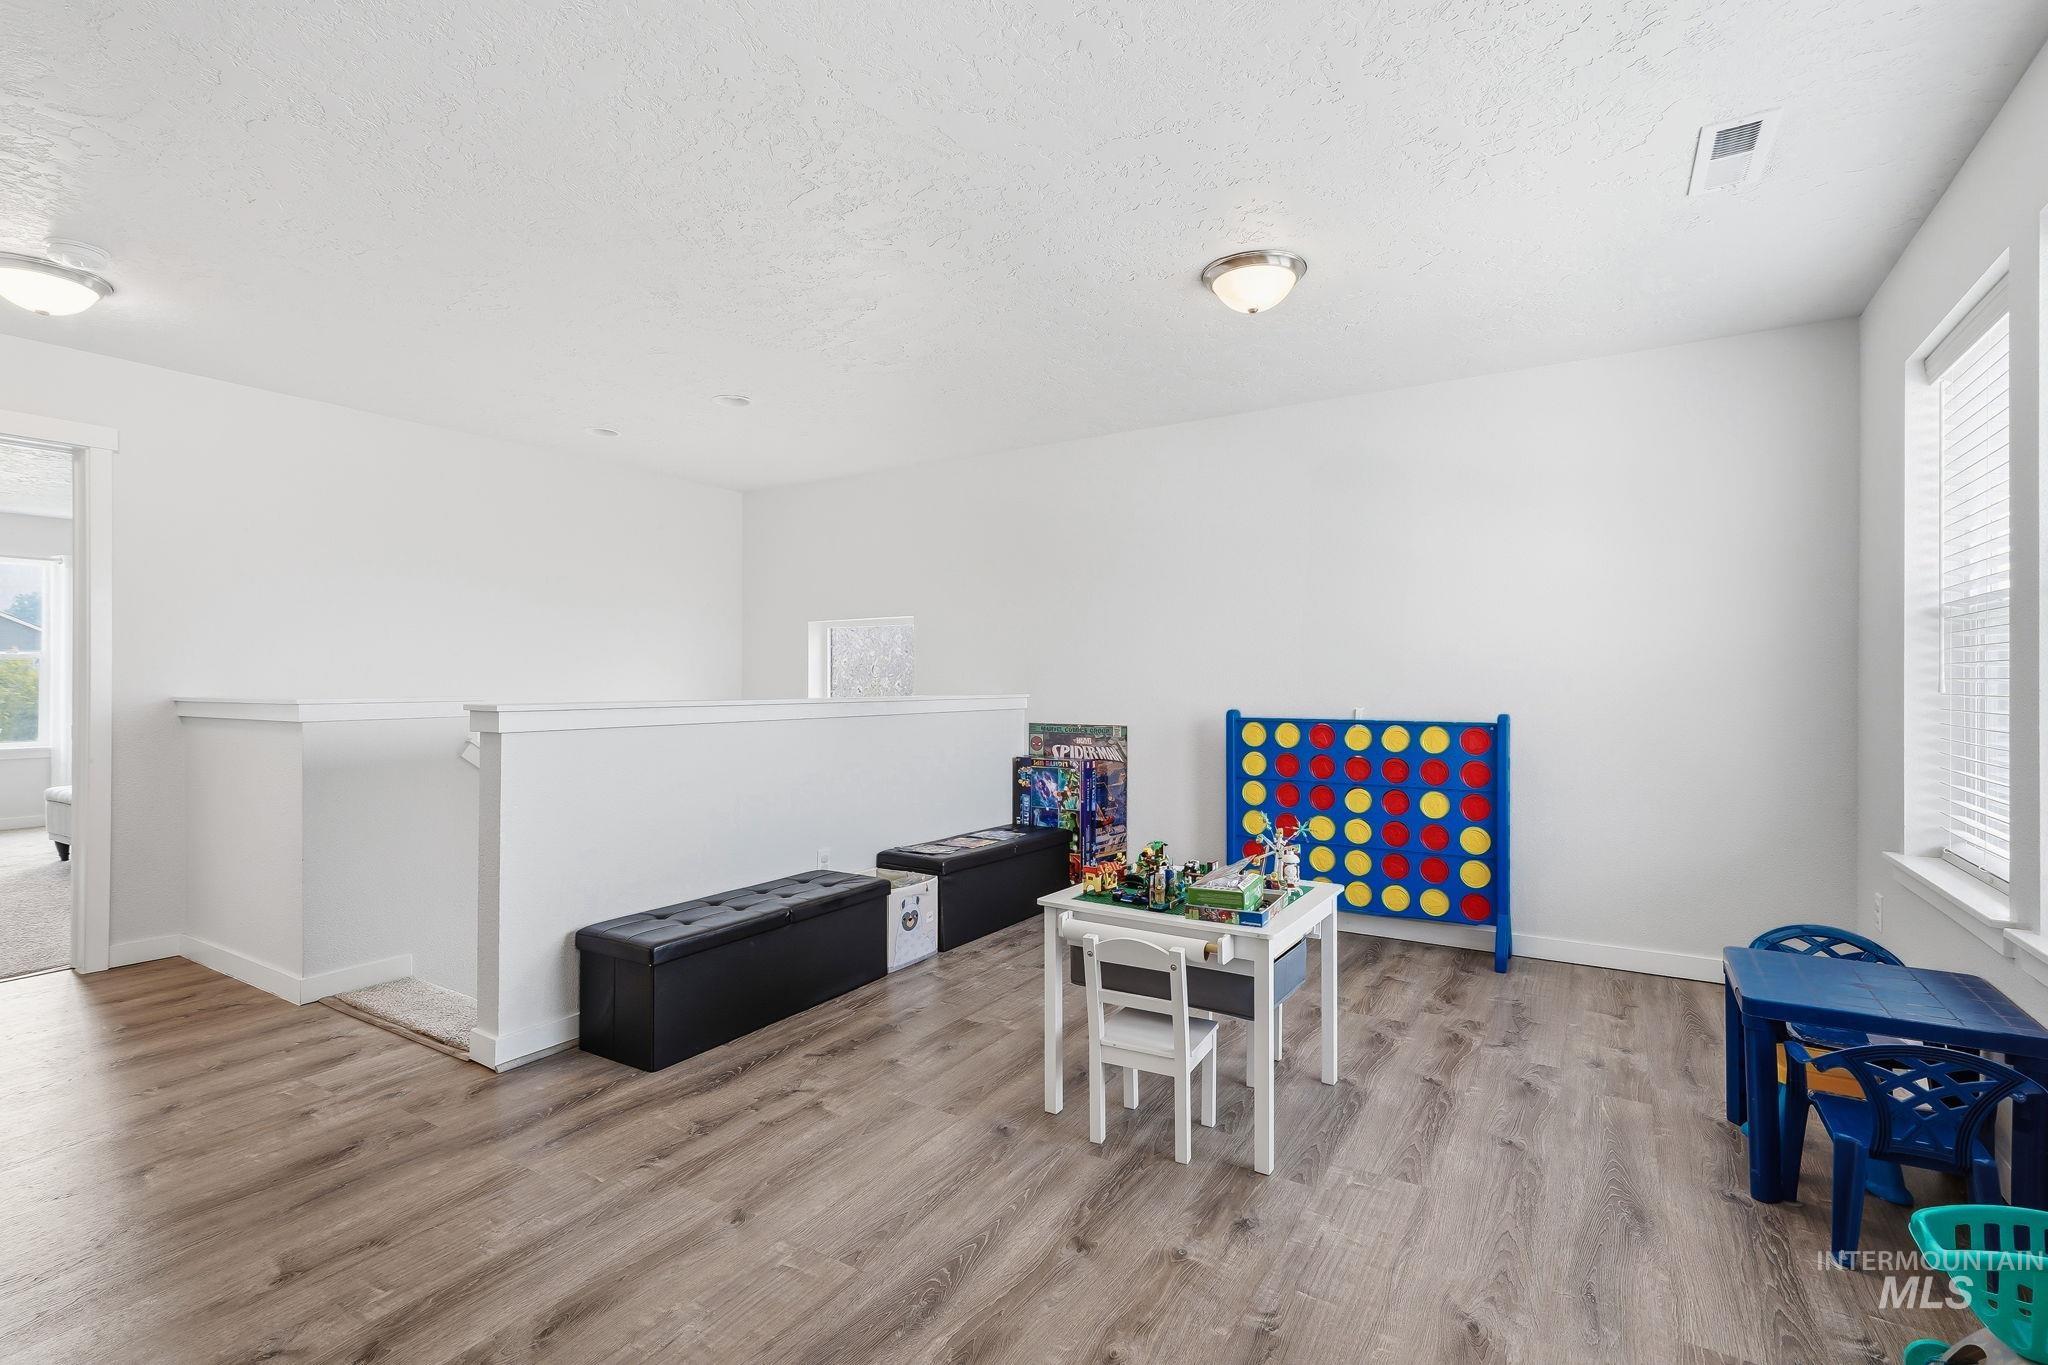
Upper-level landing featuring wood-finish flooring, white painted walls, white banister, and a window with blinds
-
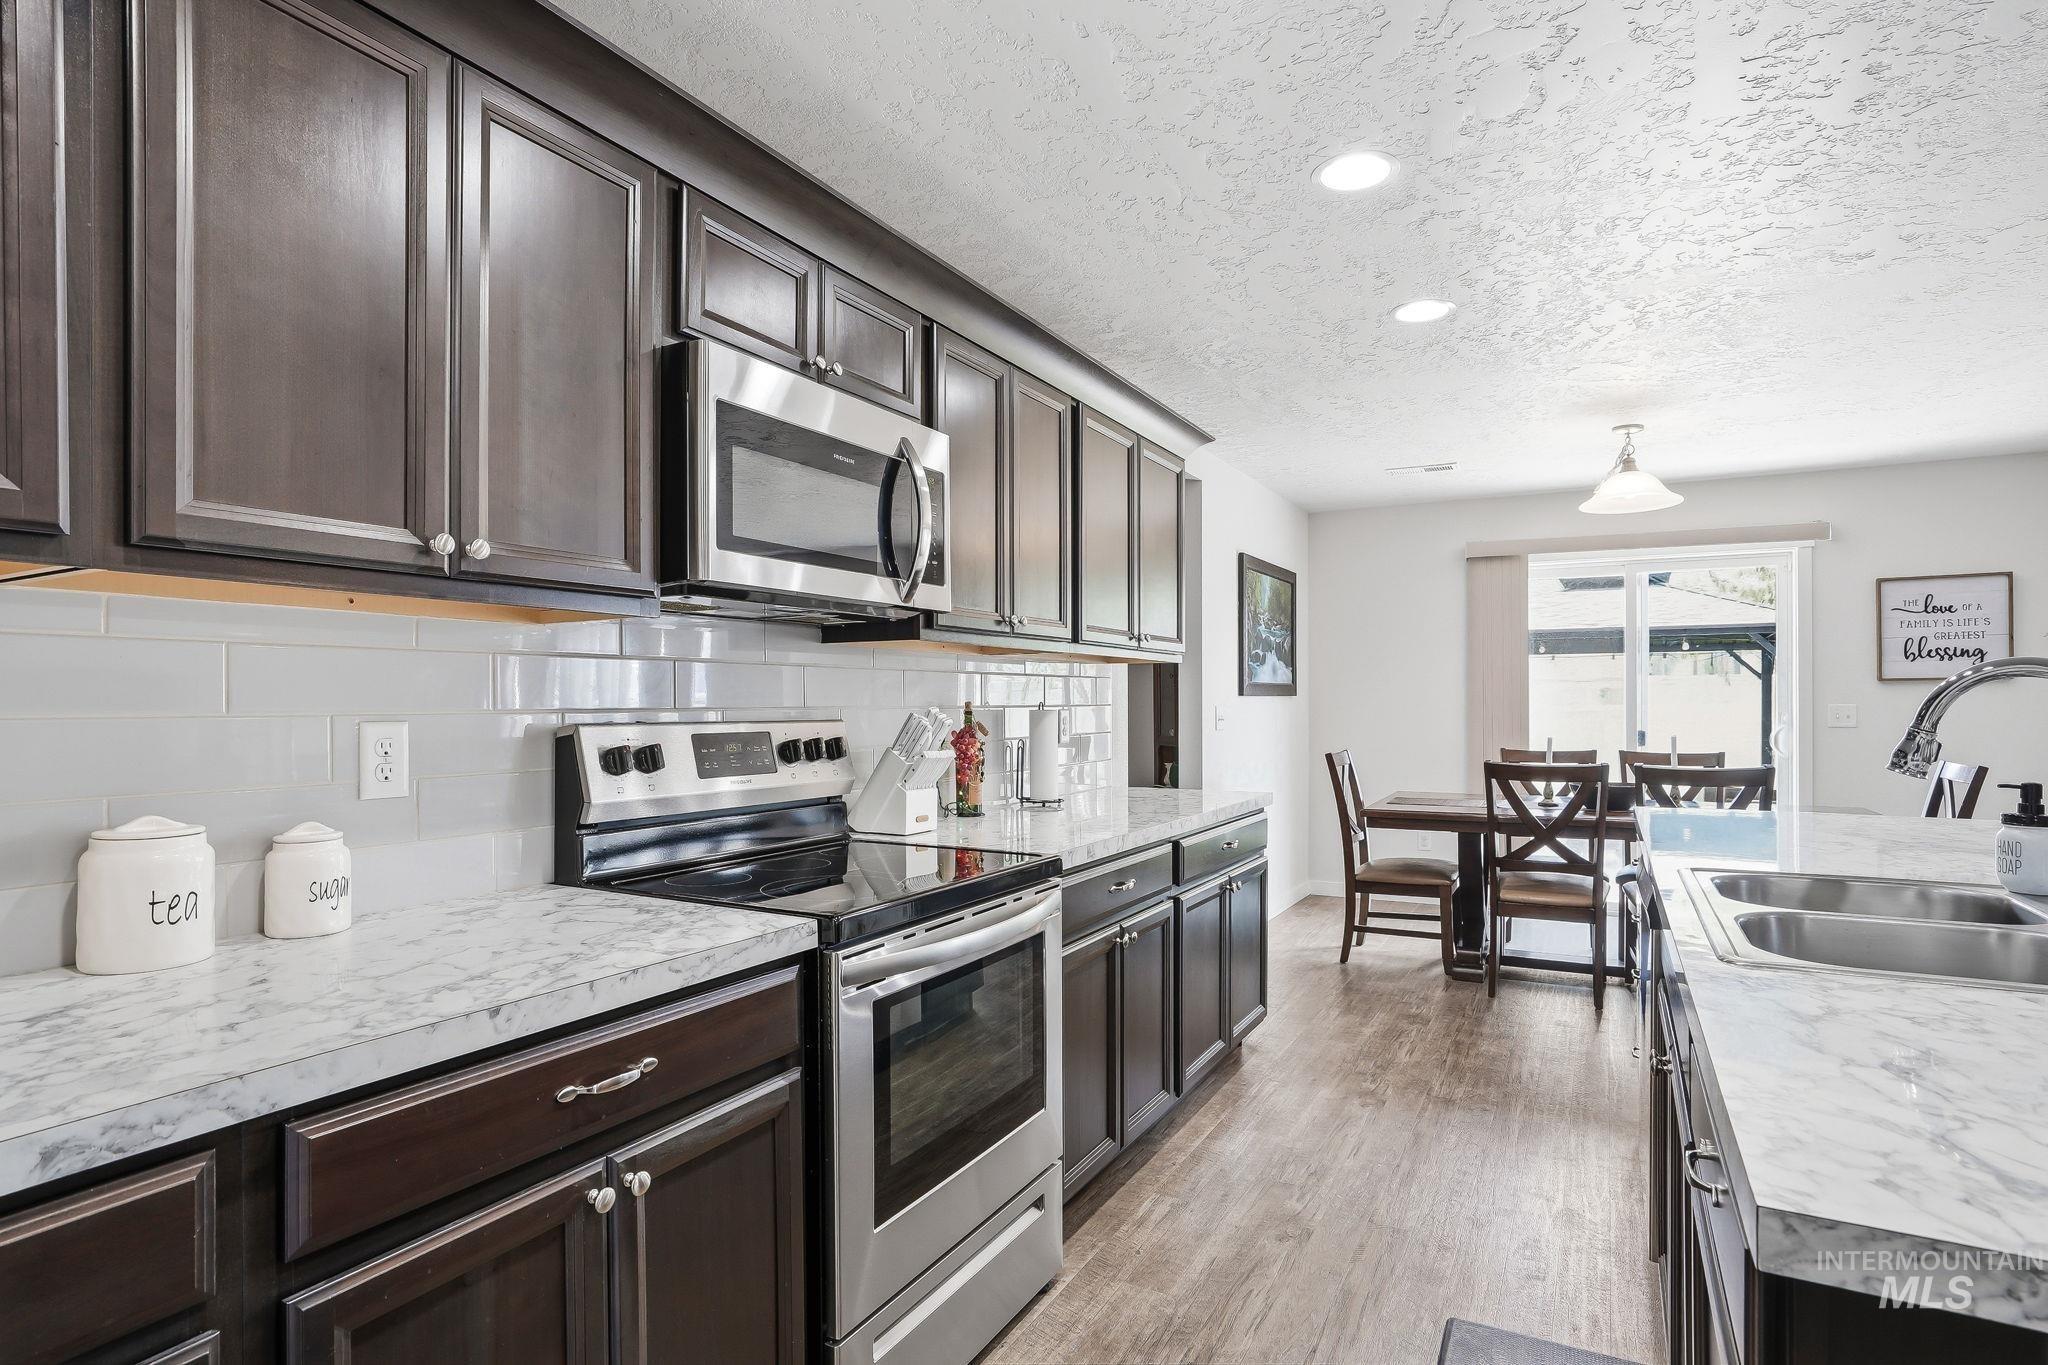
Kitchen featuring dark wood-finish cabinetry, white subway tile backsplash, and light-toned countertops
-

Dining area with wood-finish flooring, overhead lighting fixture, and sliding glass door
-
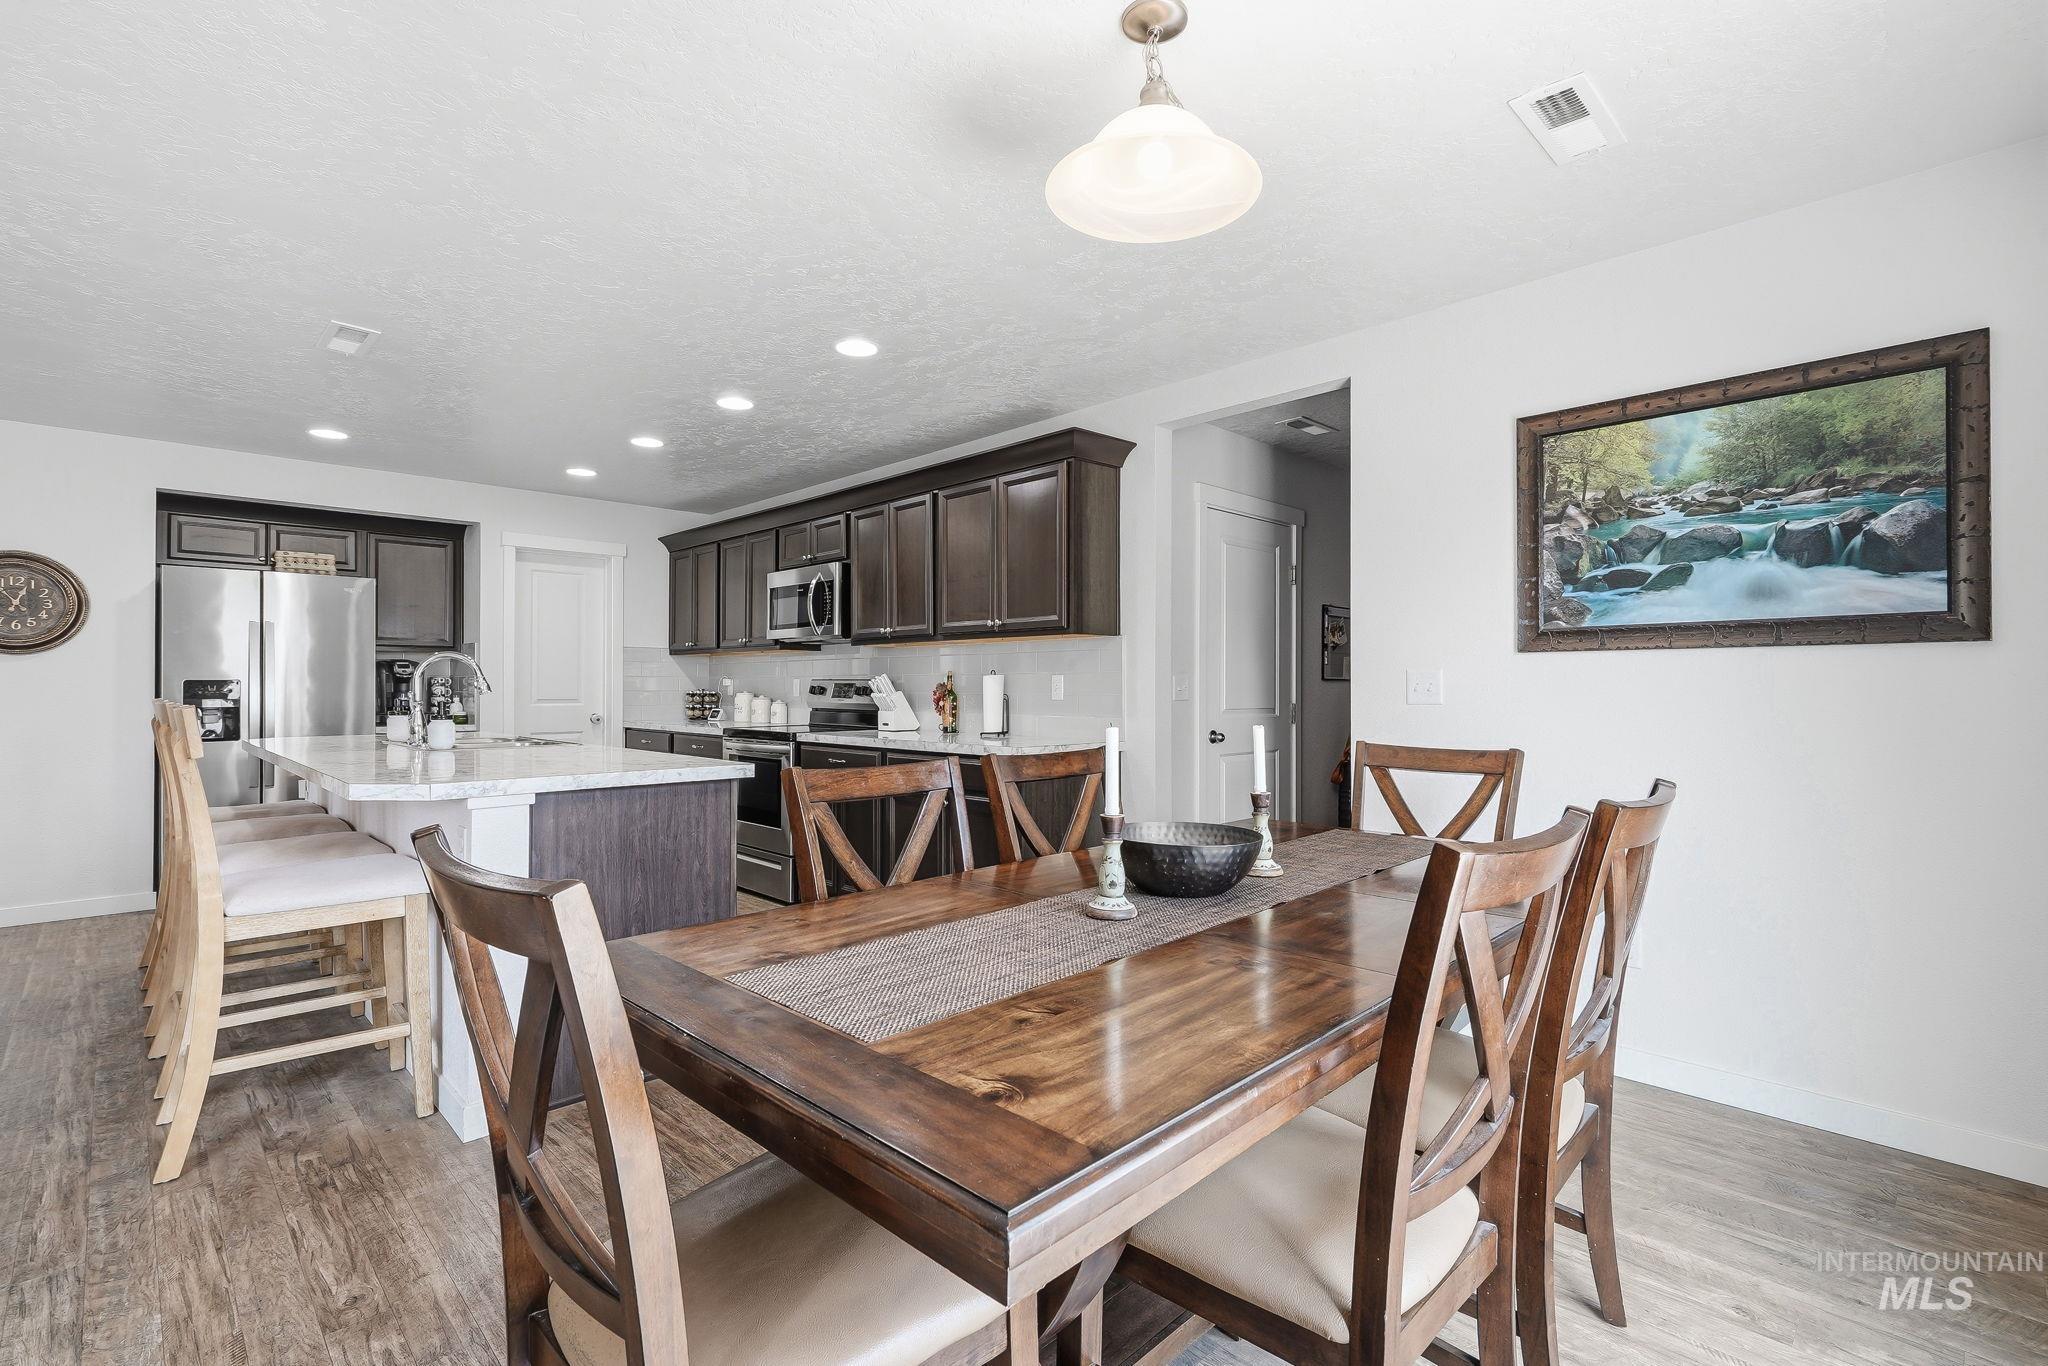
Spacious dining area with wood-finish flooring, recessed lighting, and a kitchen island with seating
-
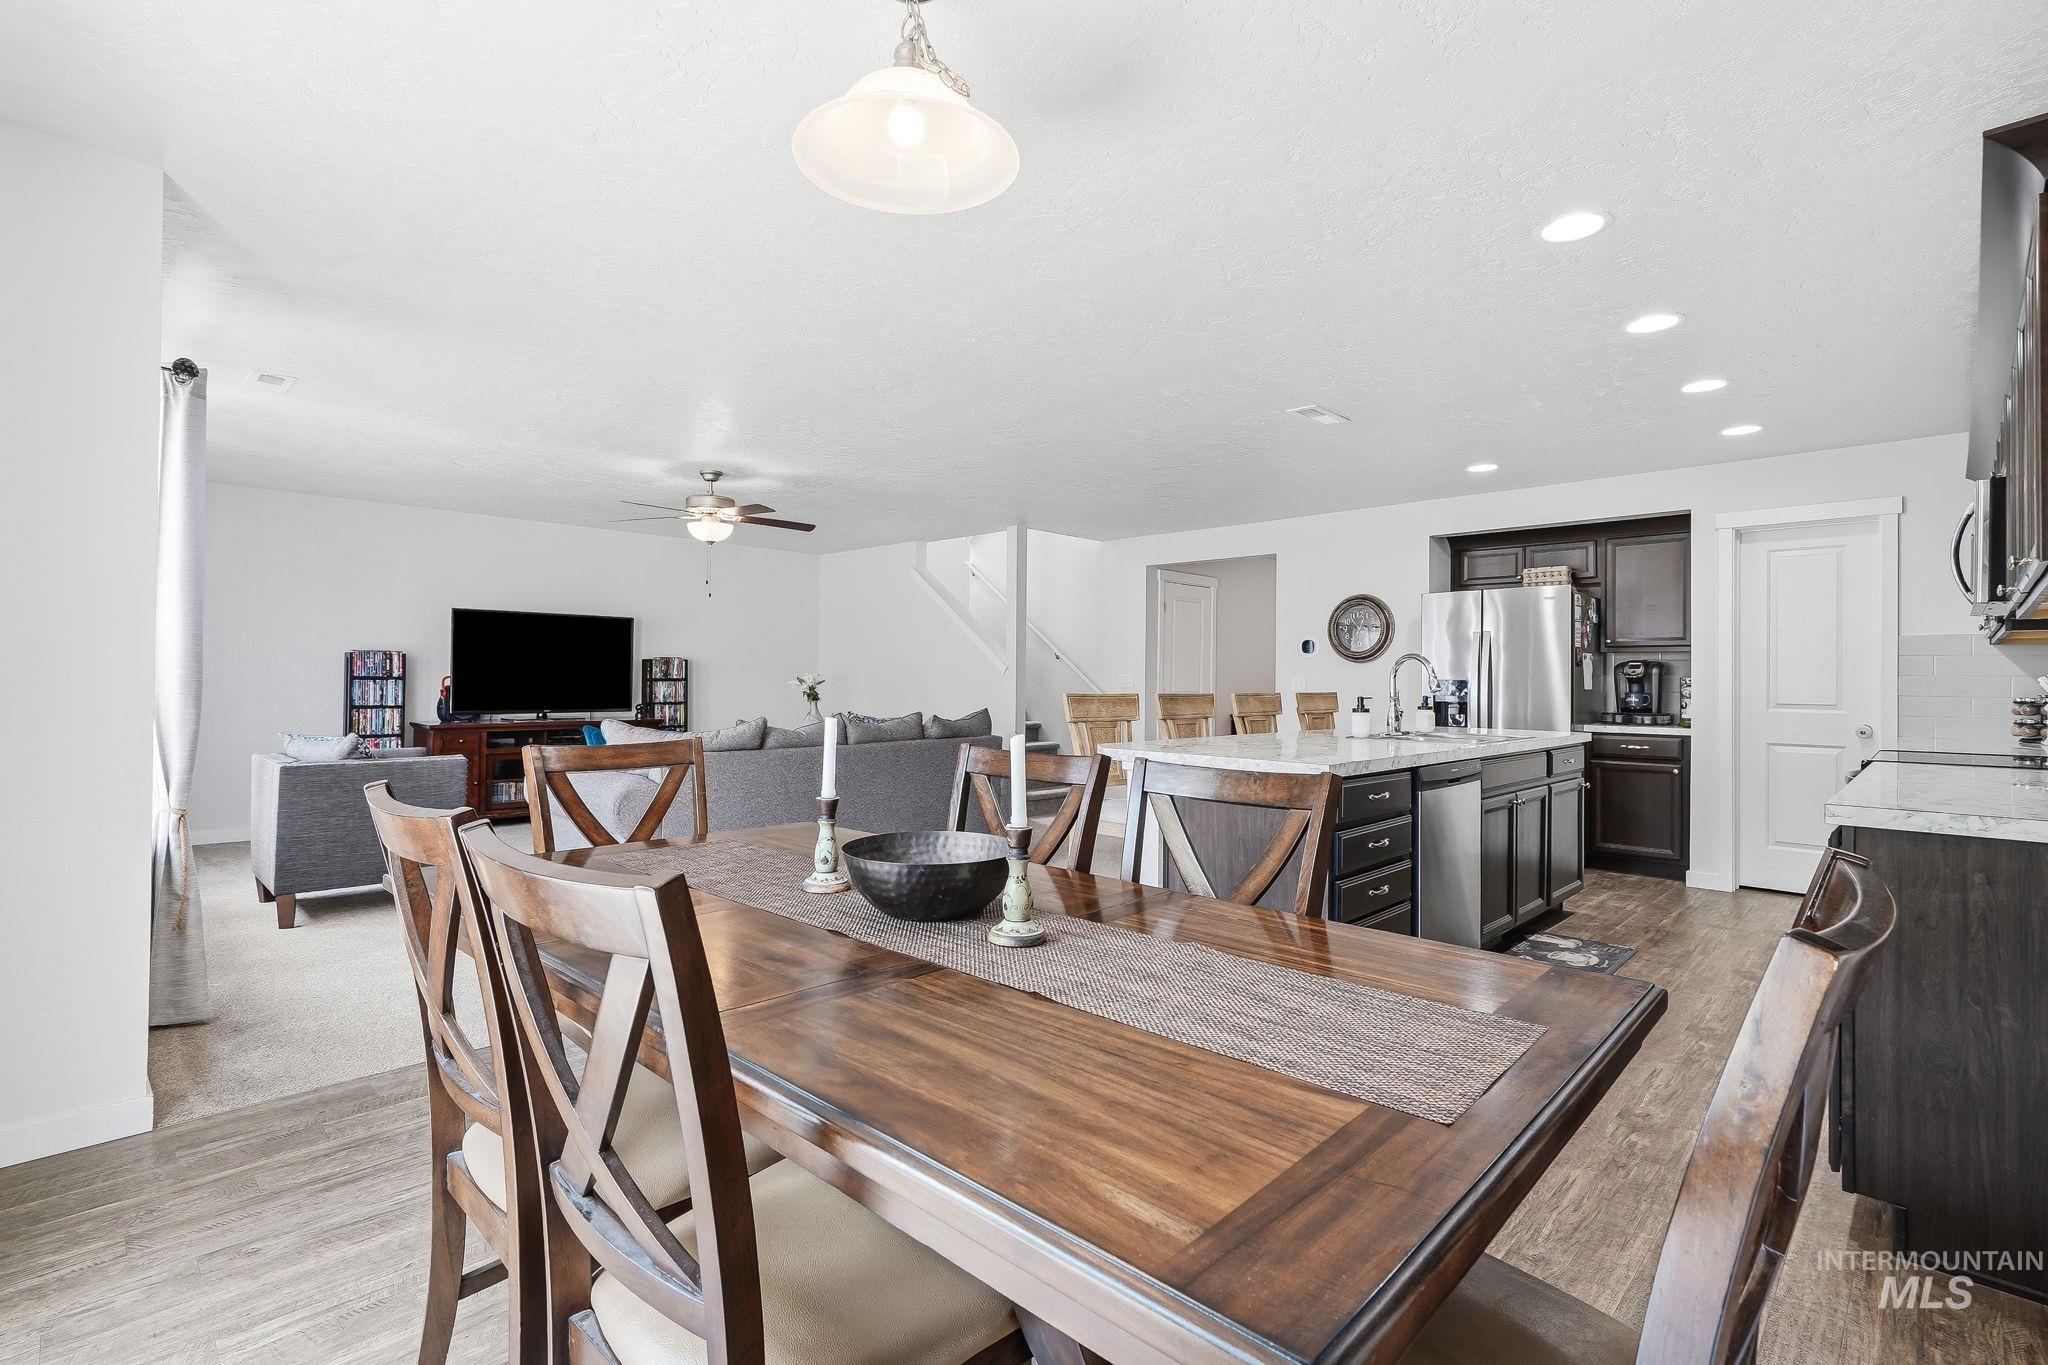
Open-concept living space featuring wood-finish flooring, recessed lighting, and a prominent kitchen island with a stone-finish countertop
-
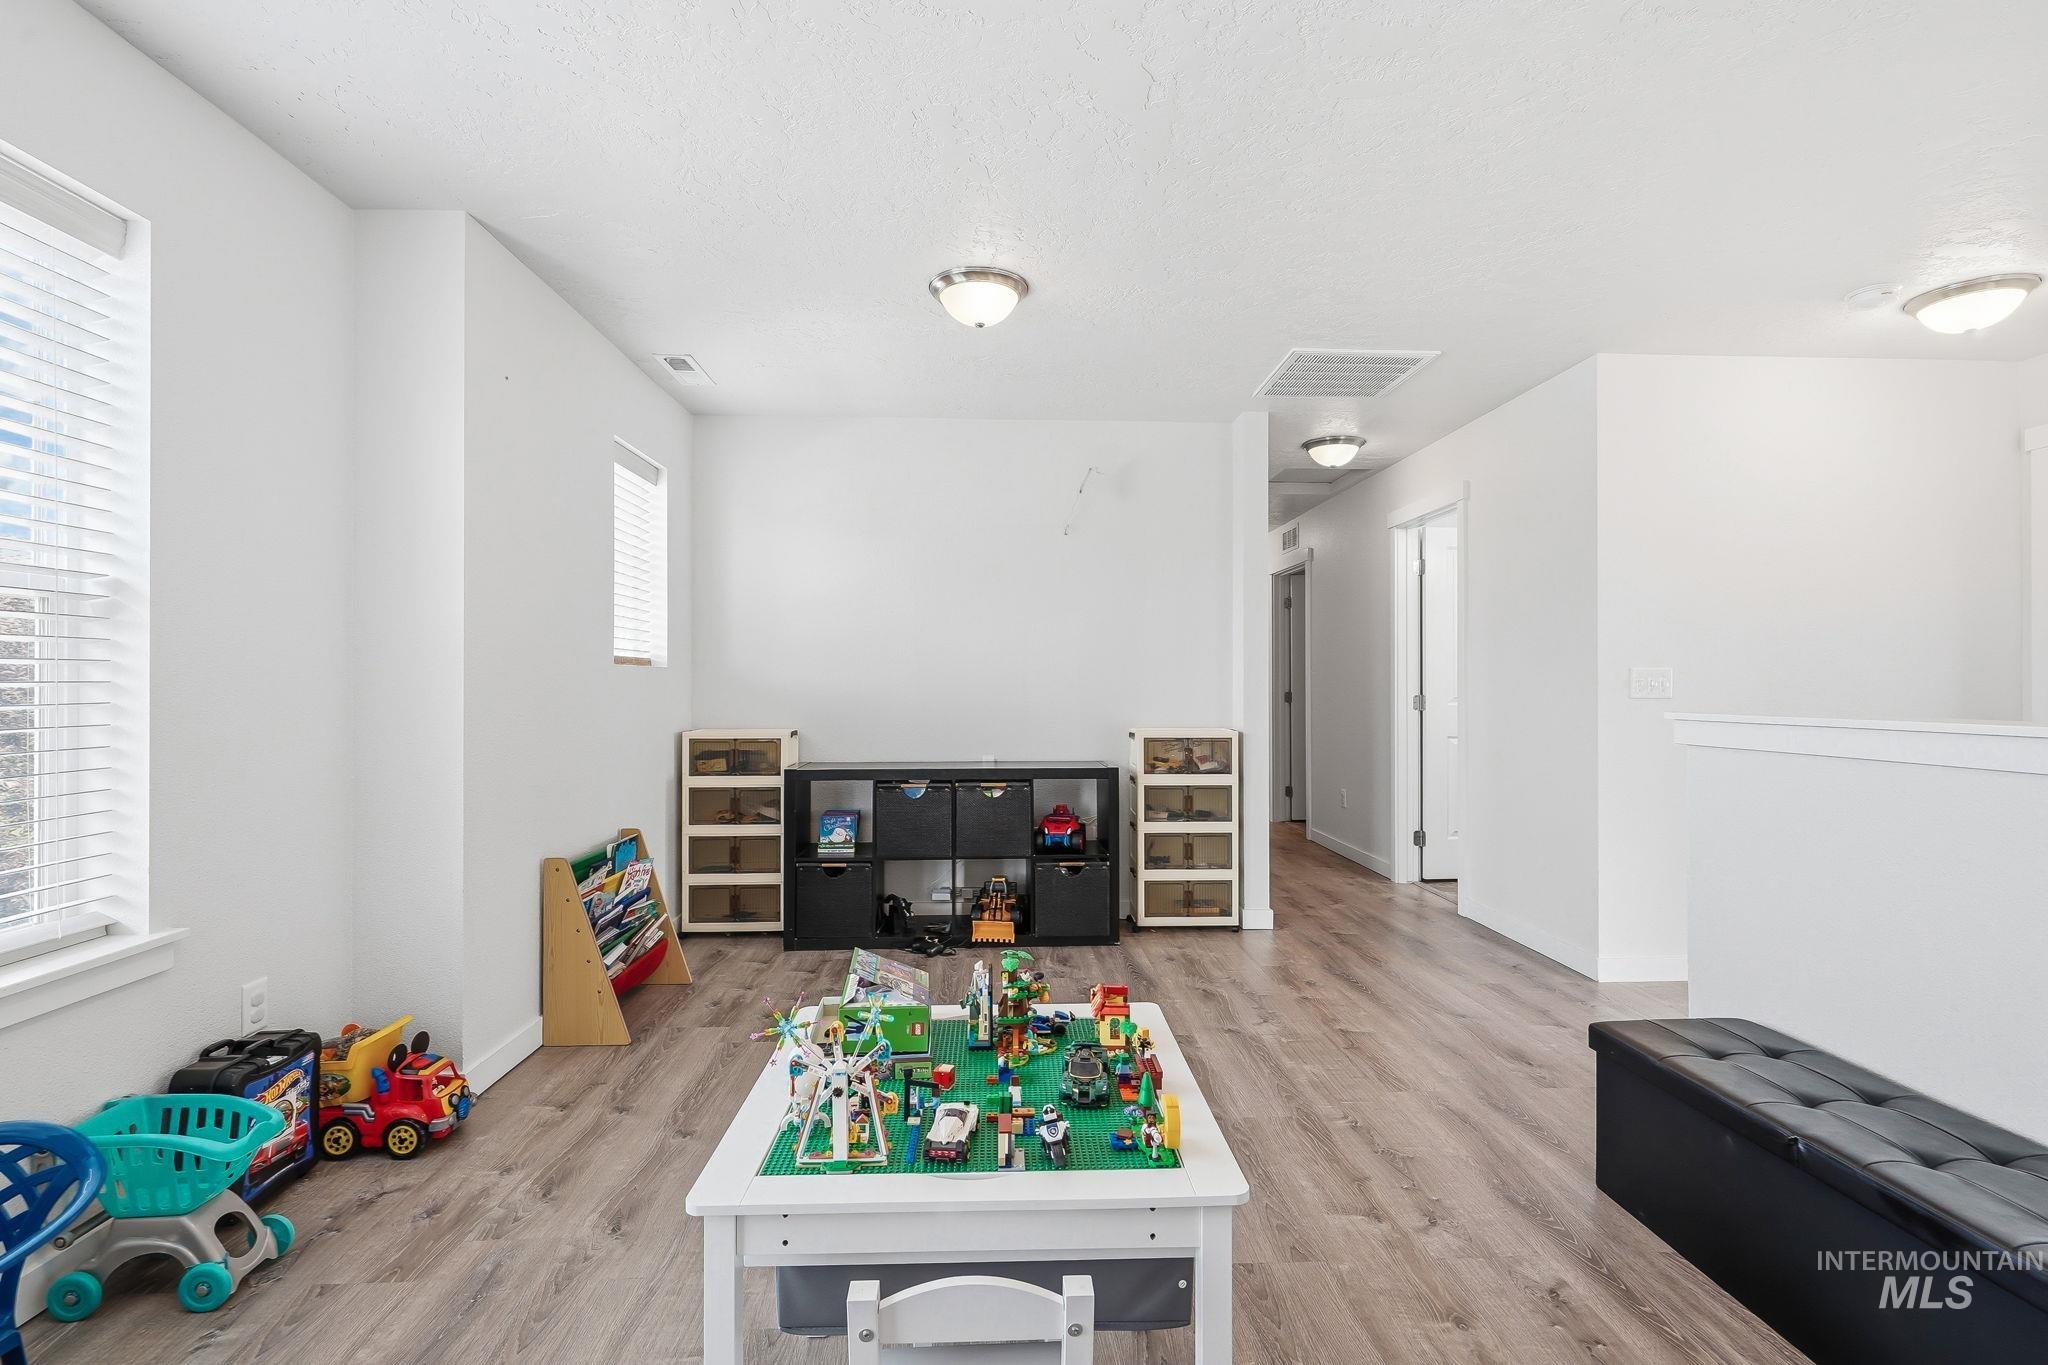
Wood-finish flooring throughout, multiple windows with blinds, and flush-mount lighting fixtures
-
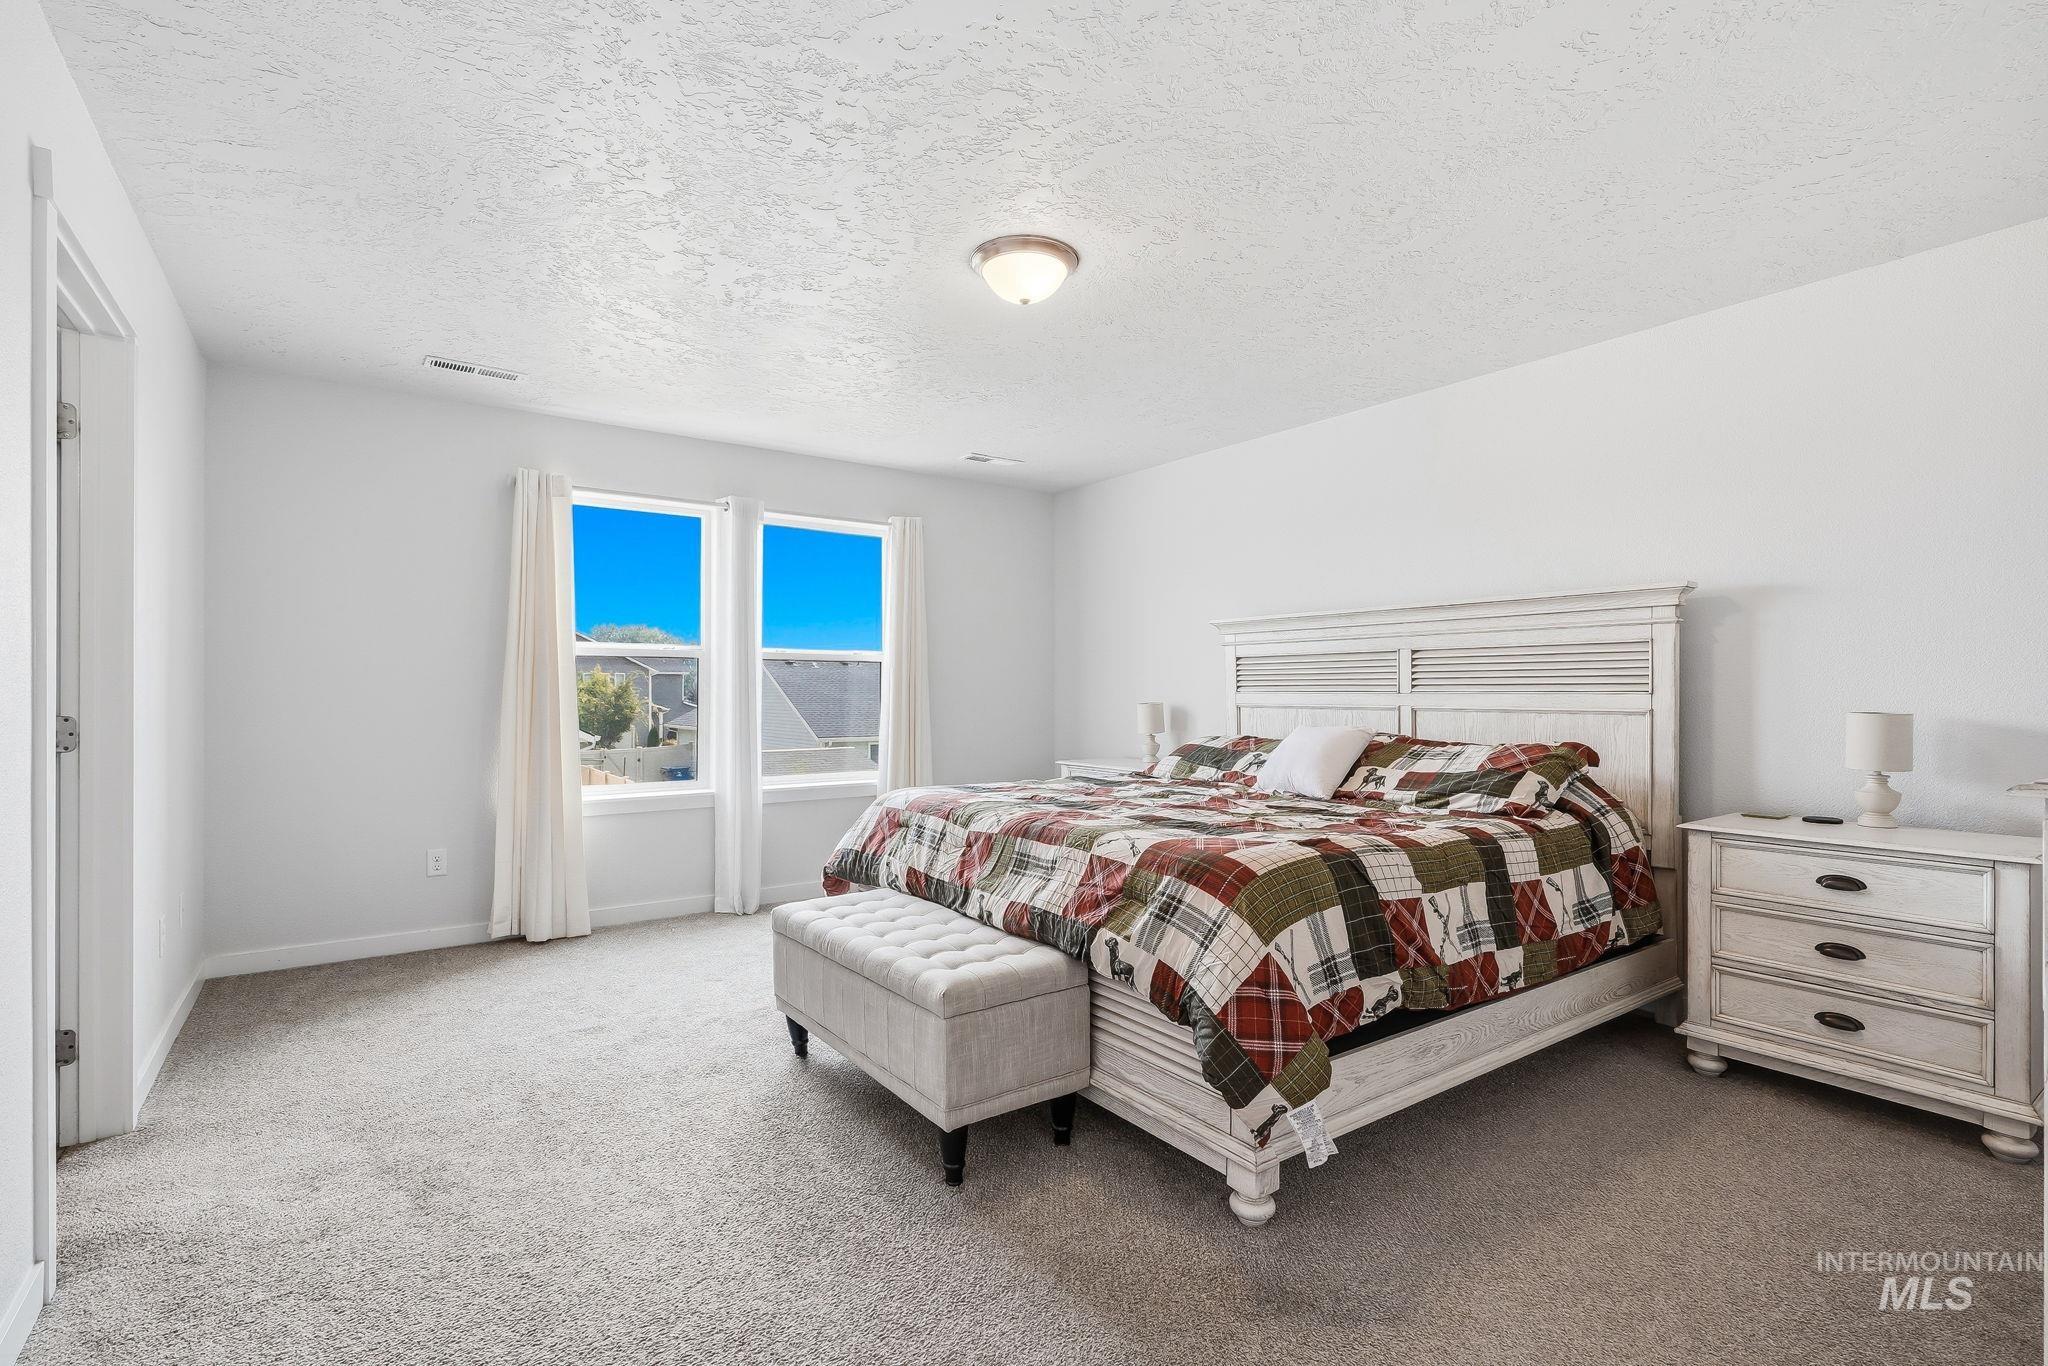
White painted walls with textured ceilings, light gray carpeting, and two large window openings
-
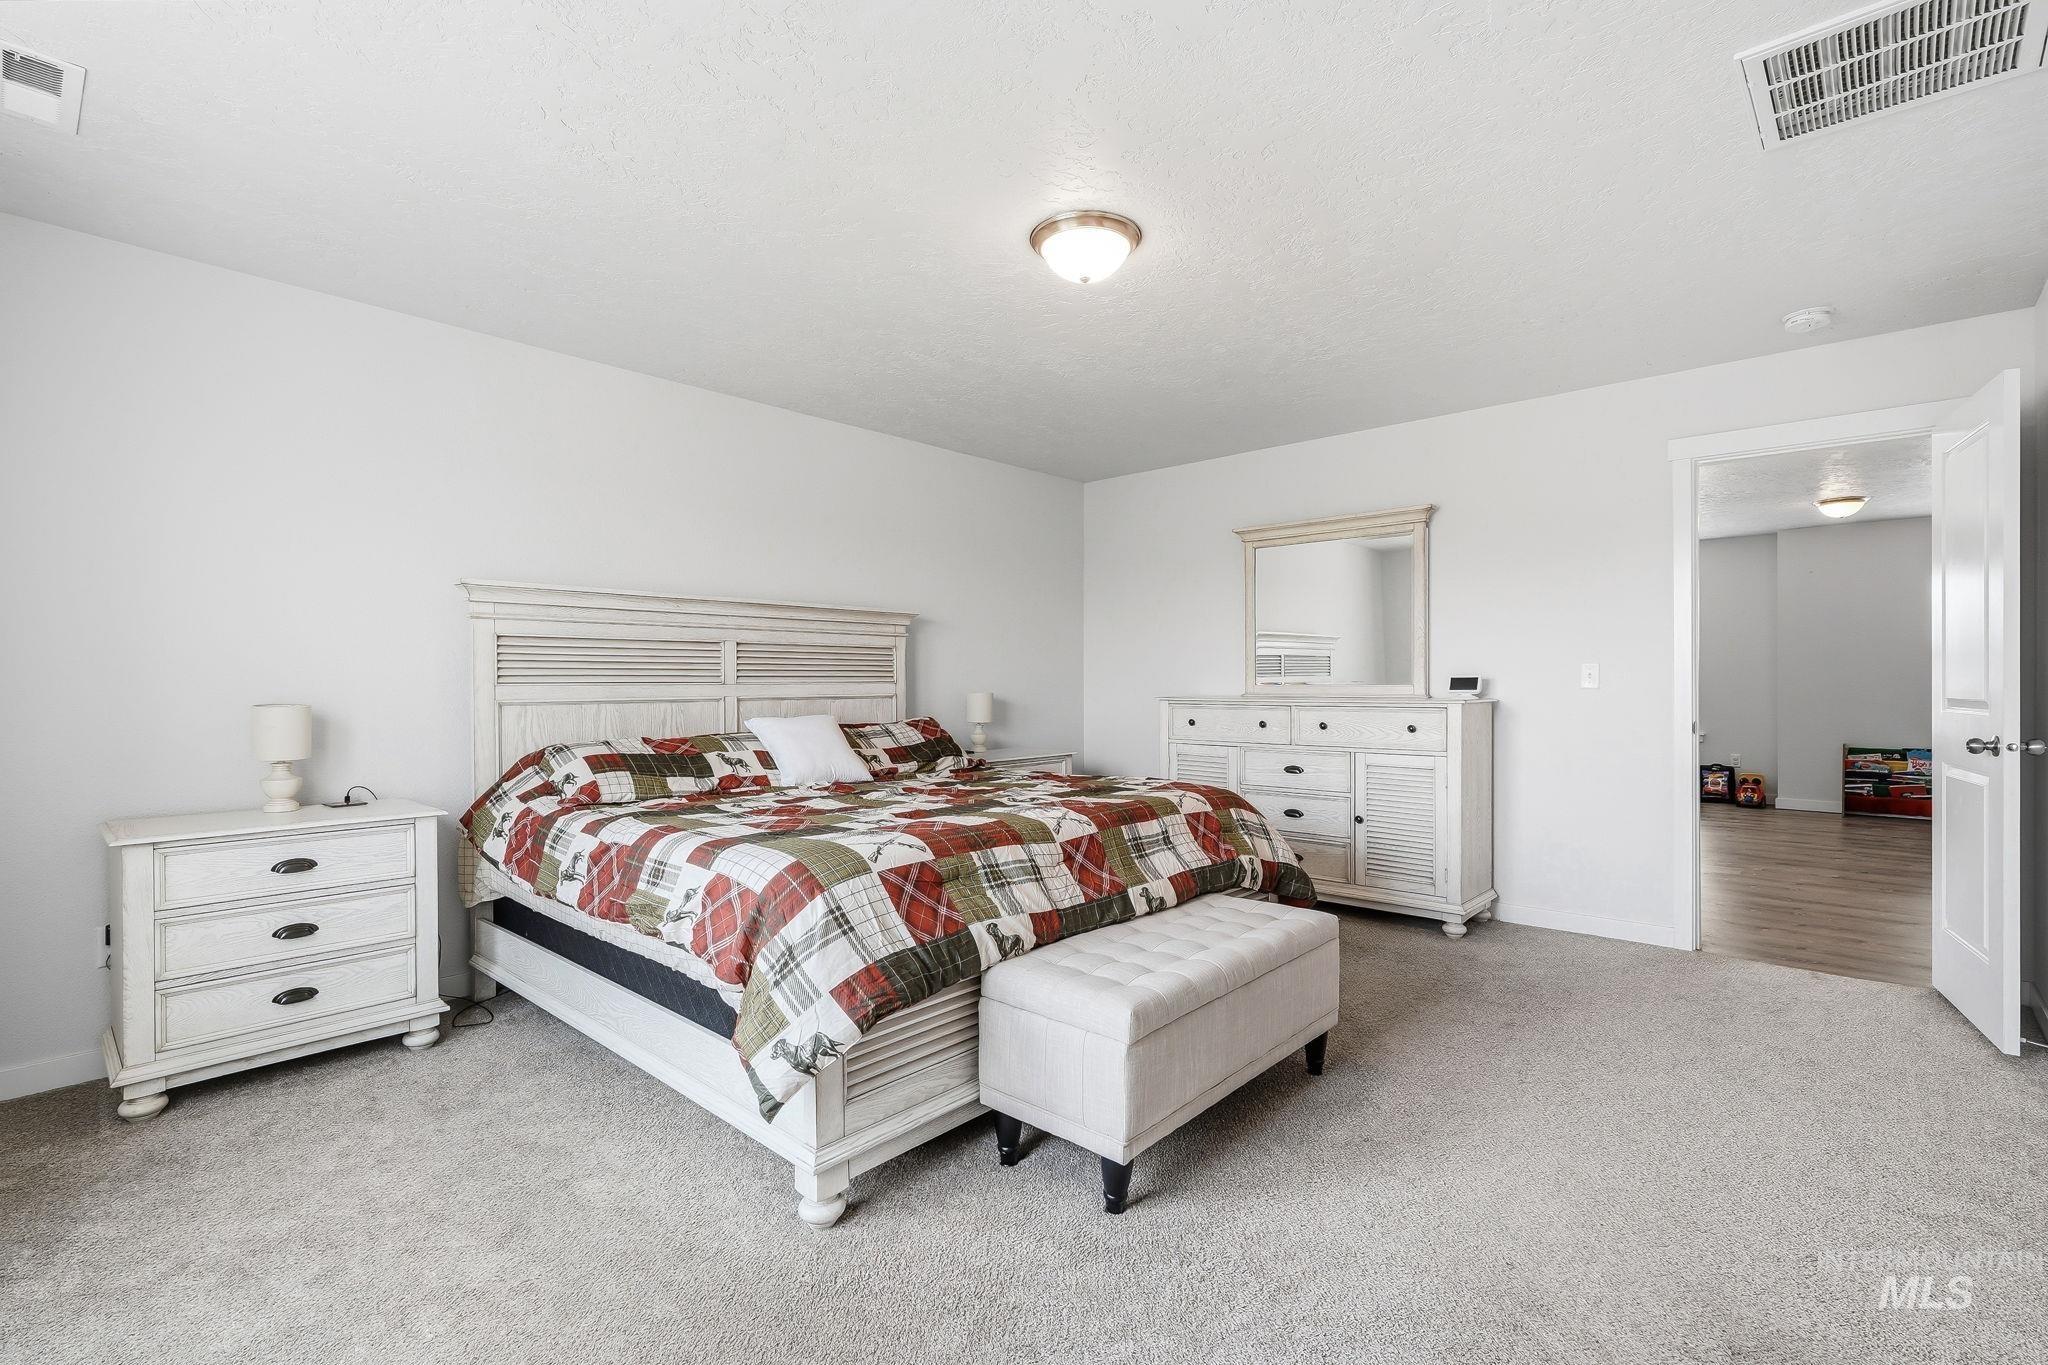
Plush carpeting, recessed ceiling lighting, and a neutral color palette
-
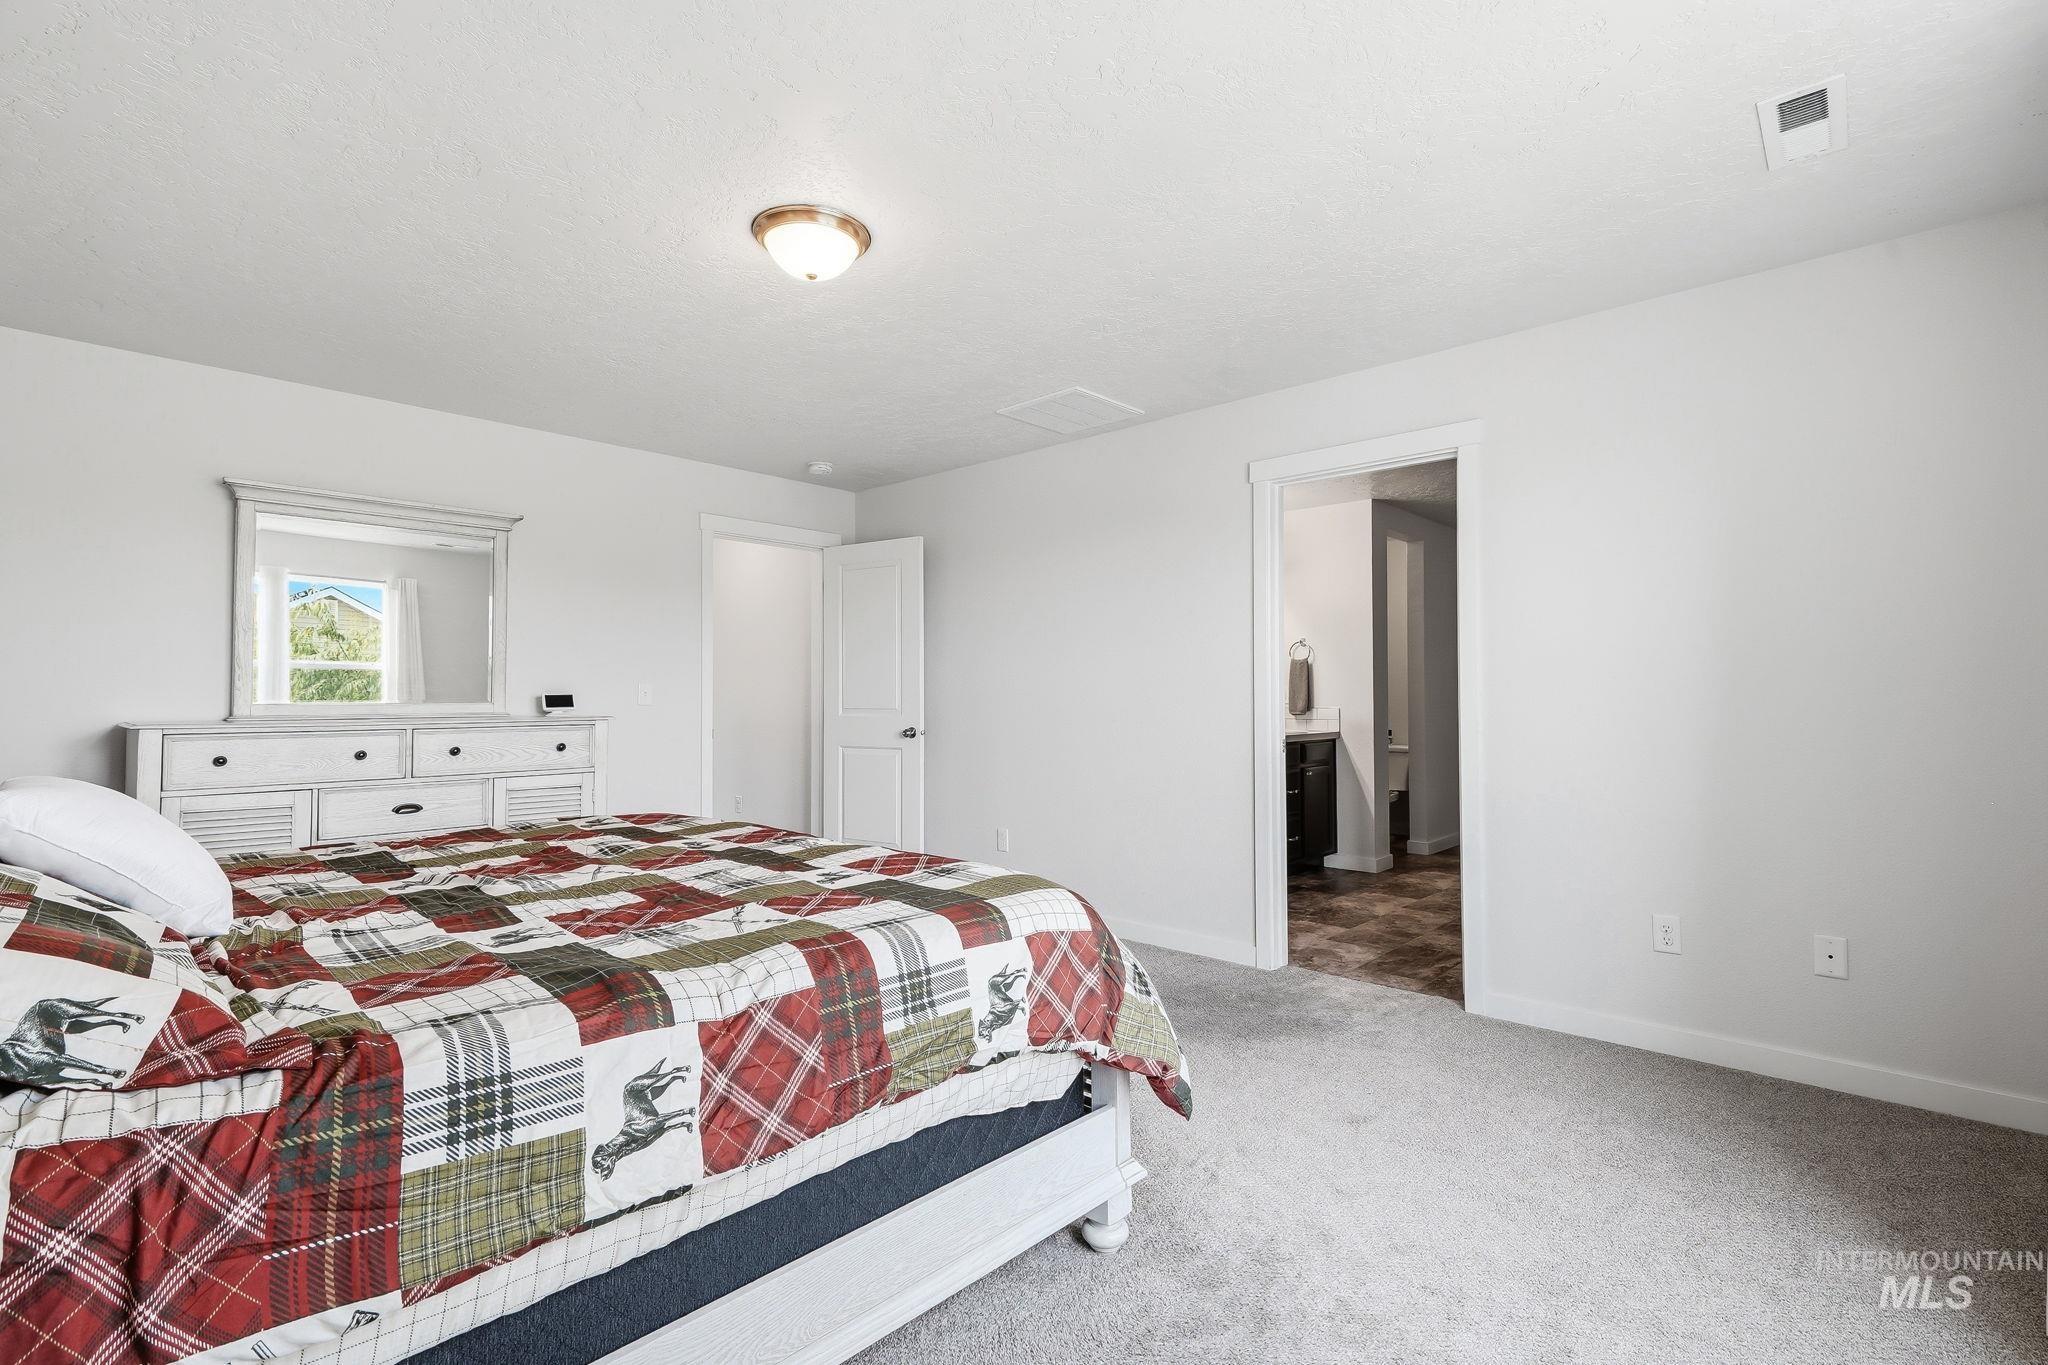
Soft gray carpeting with white trim and solid doors
-
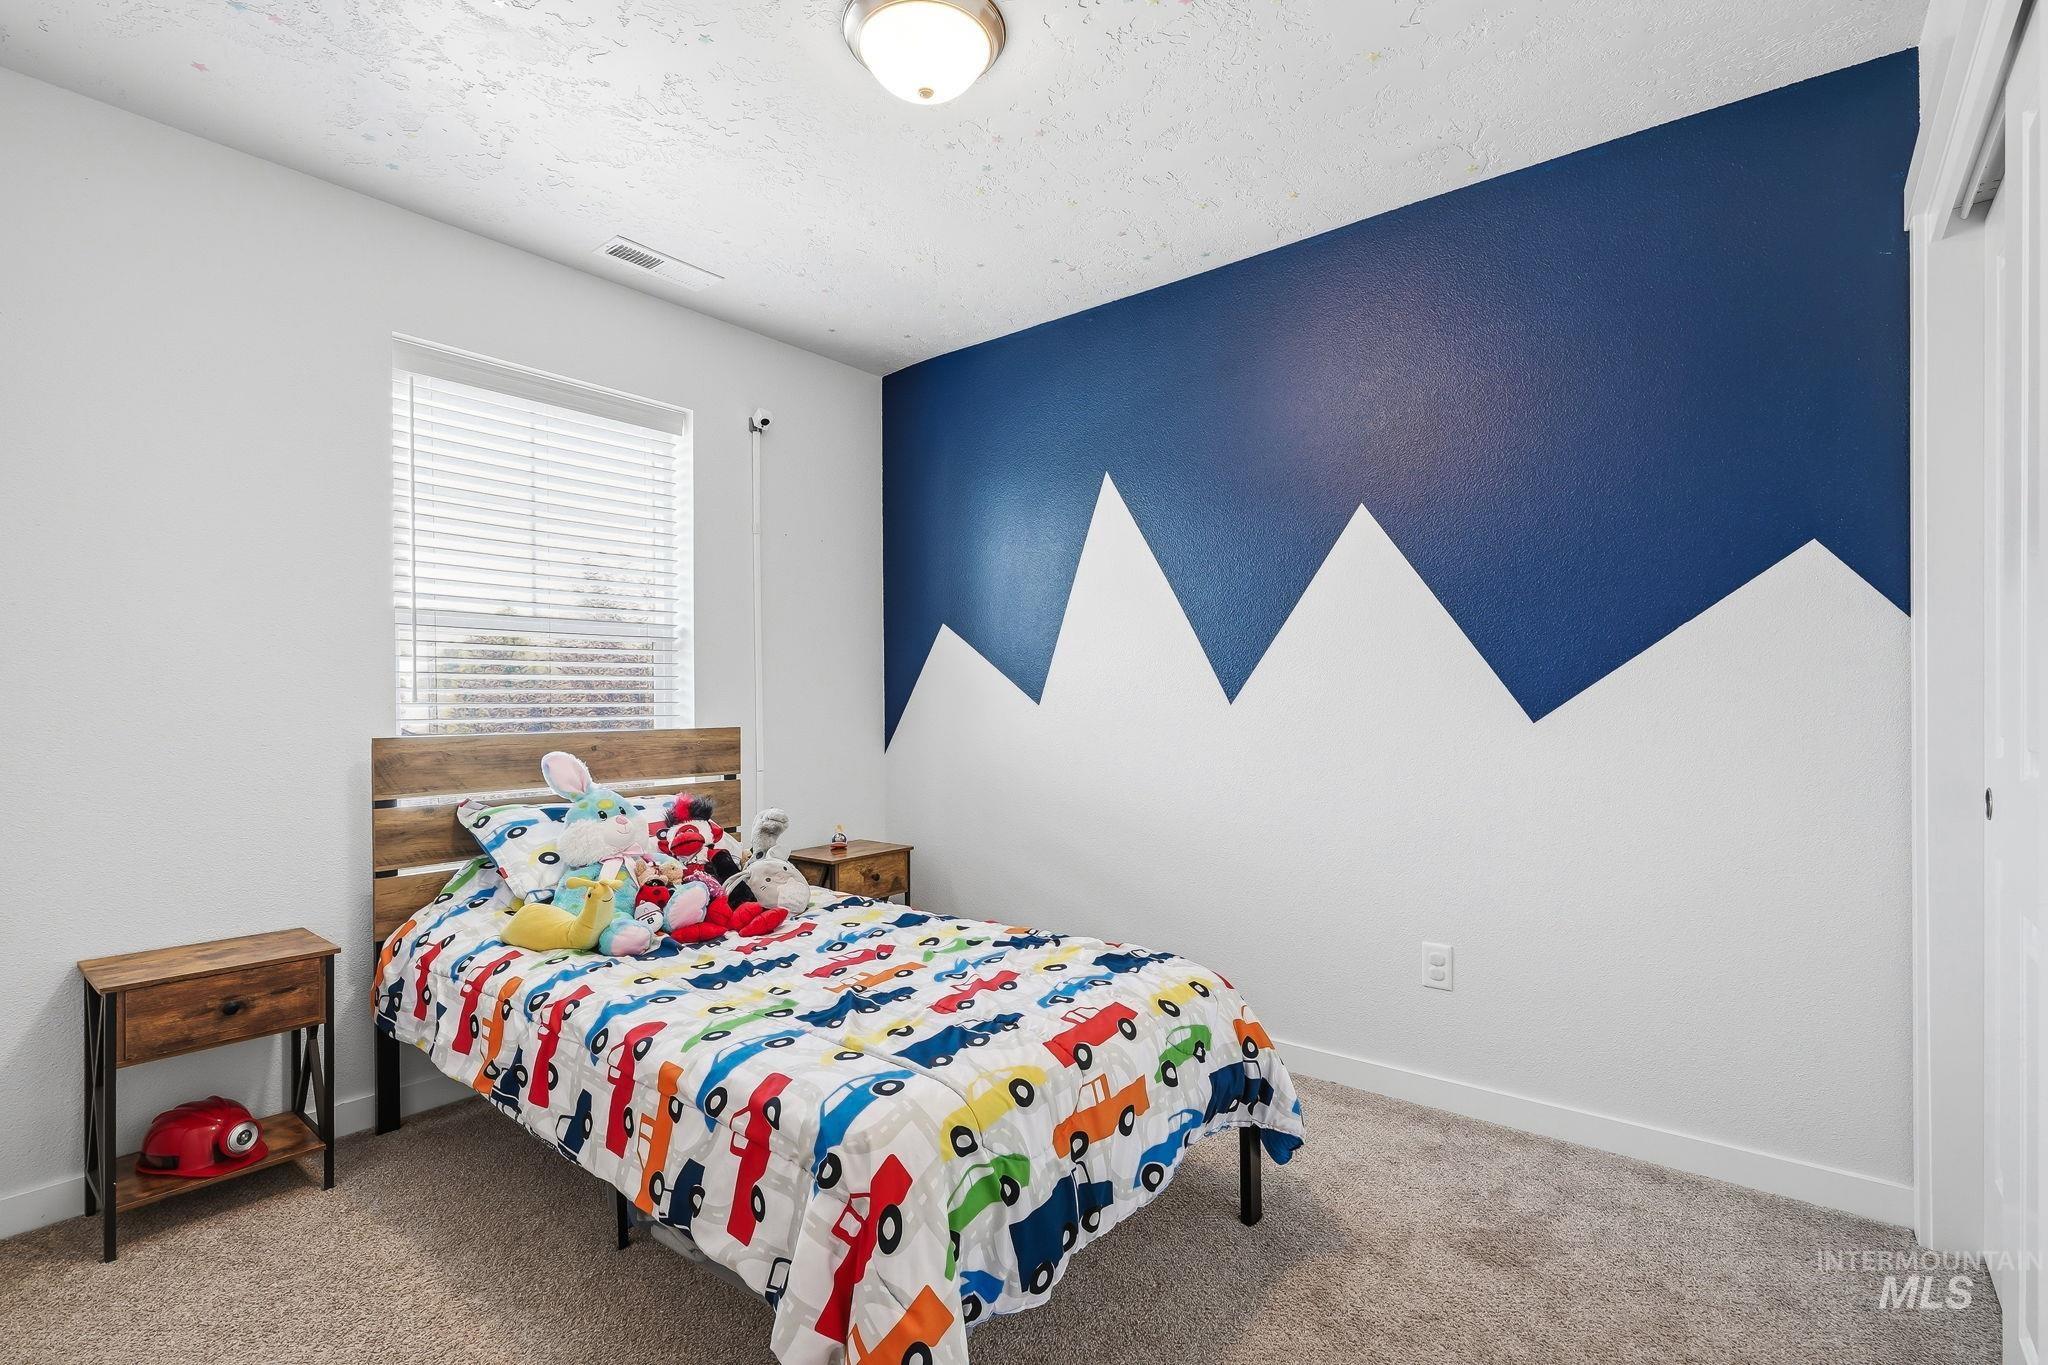
Carpeted room featuring a single window with blinds, a built-in closet, and a painted accent wall
-
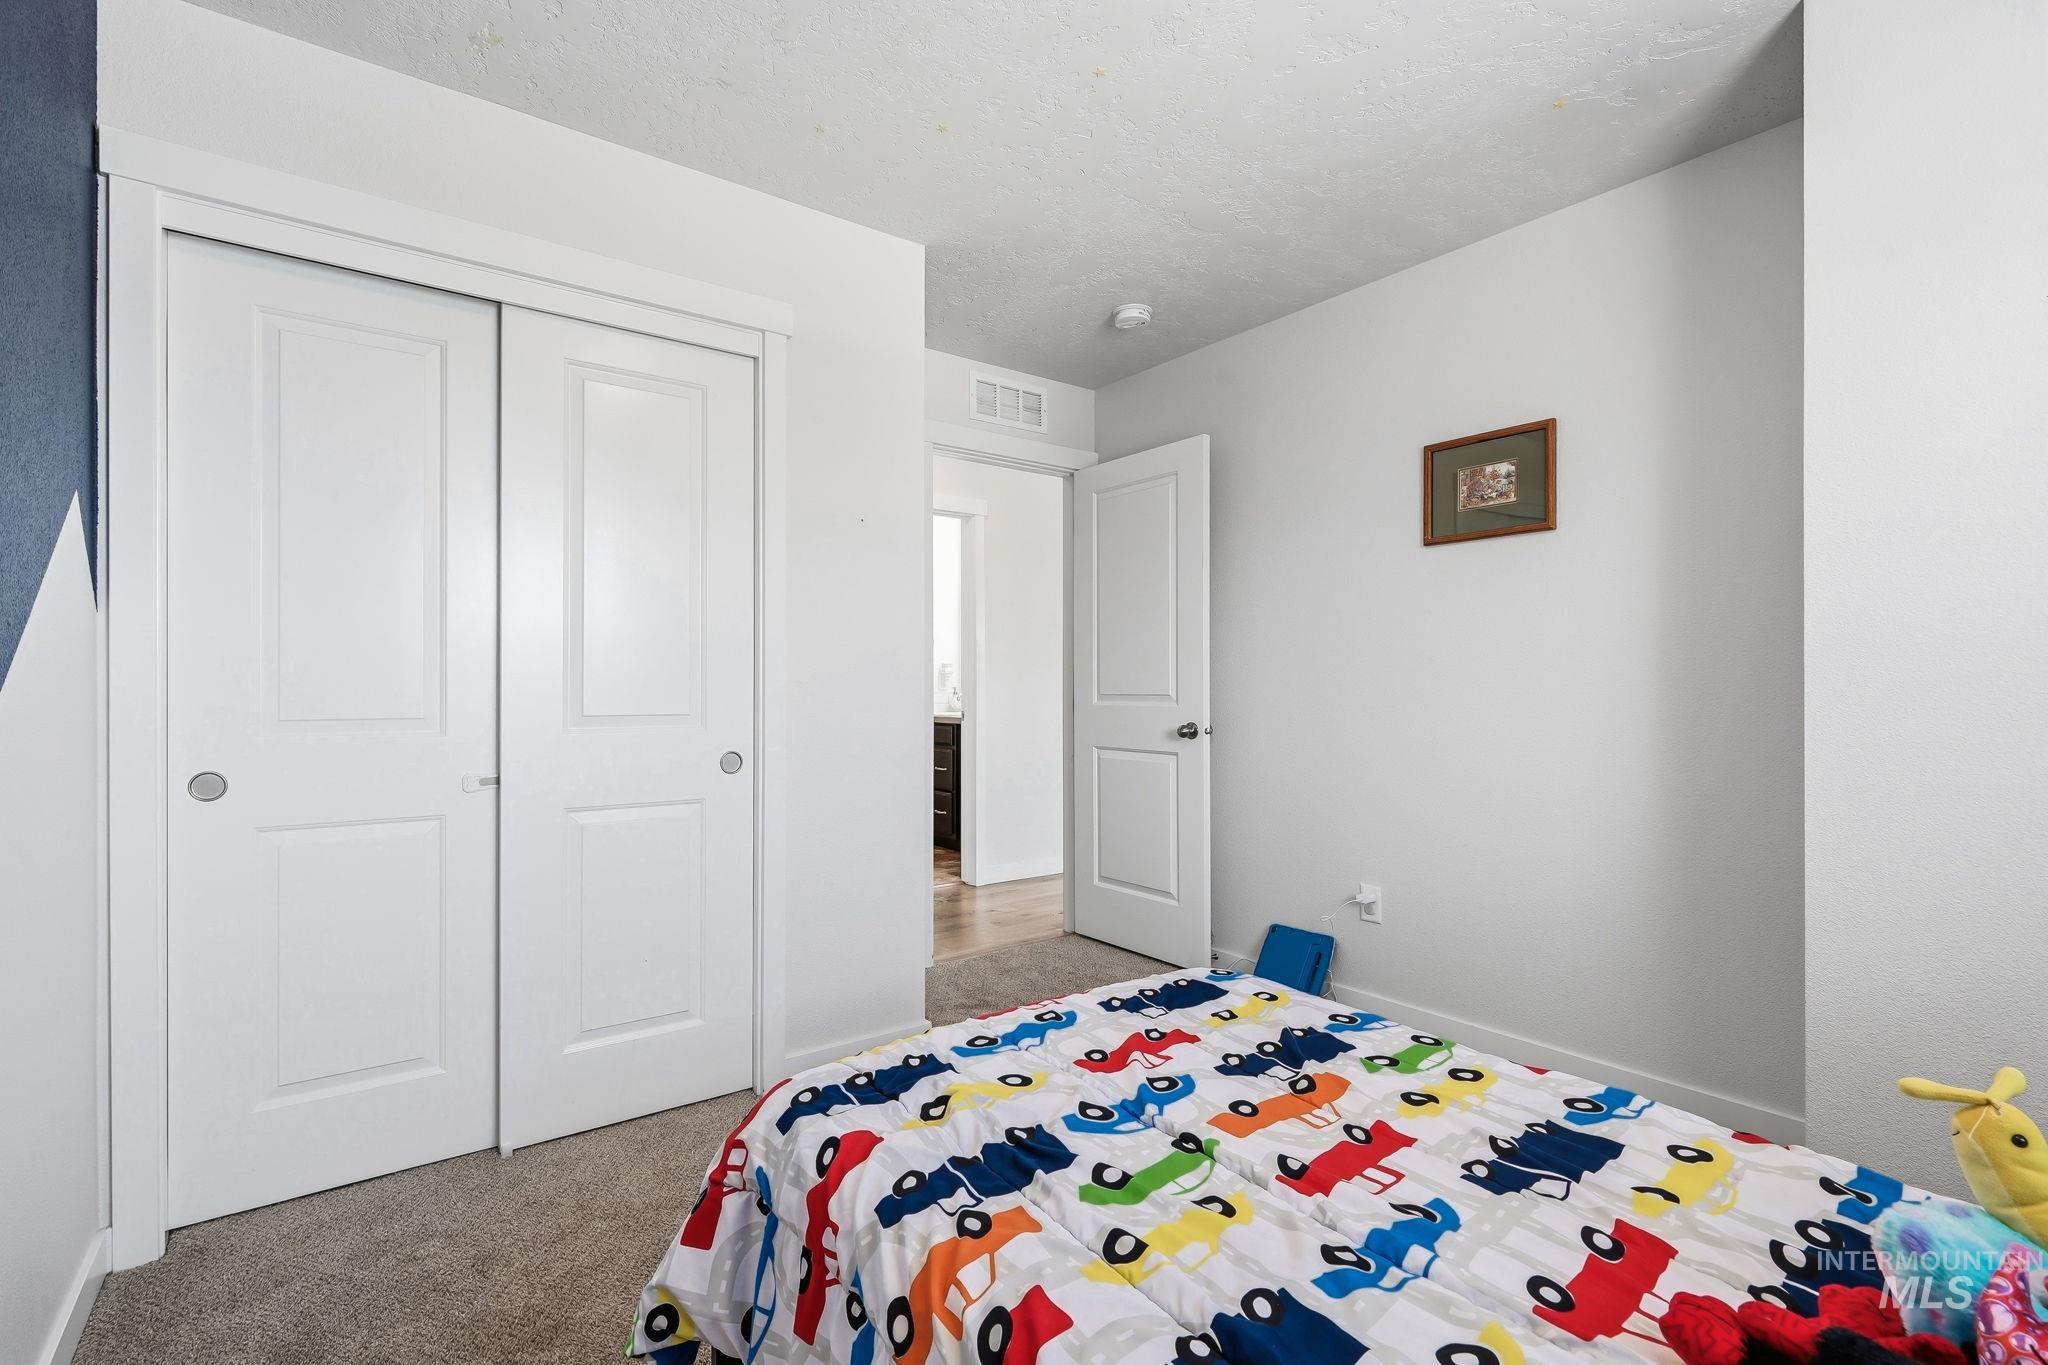
White interior doors, carpet flooring, and white walls
-
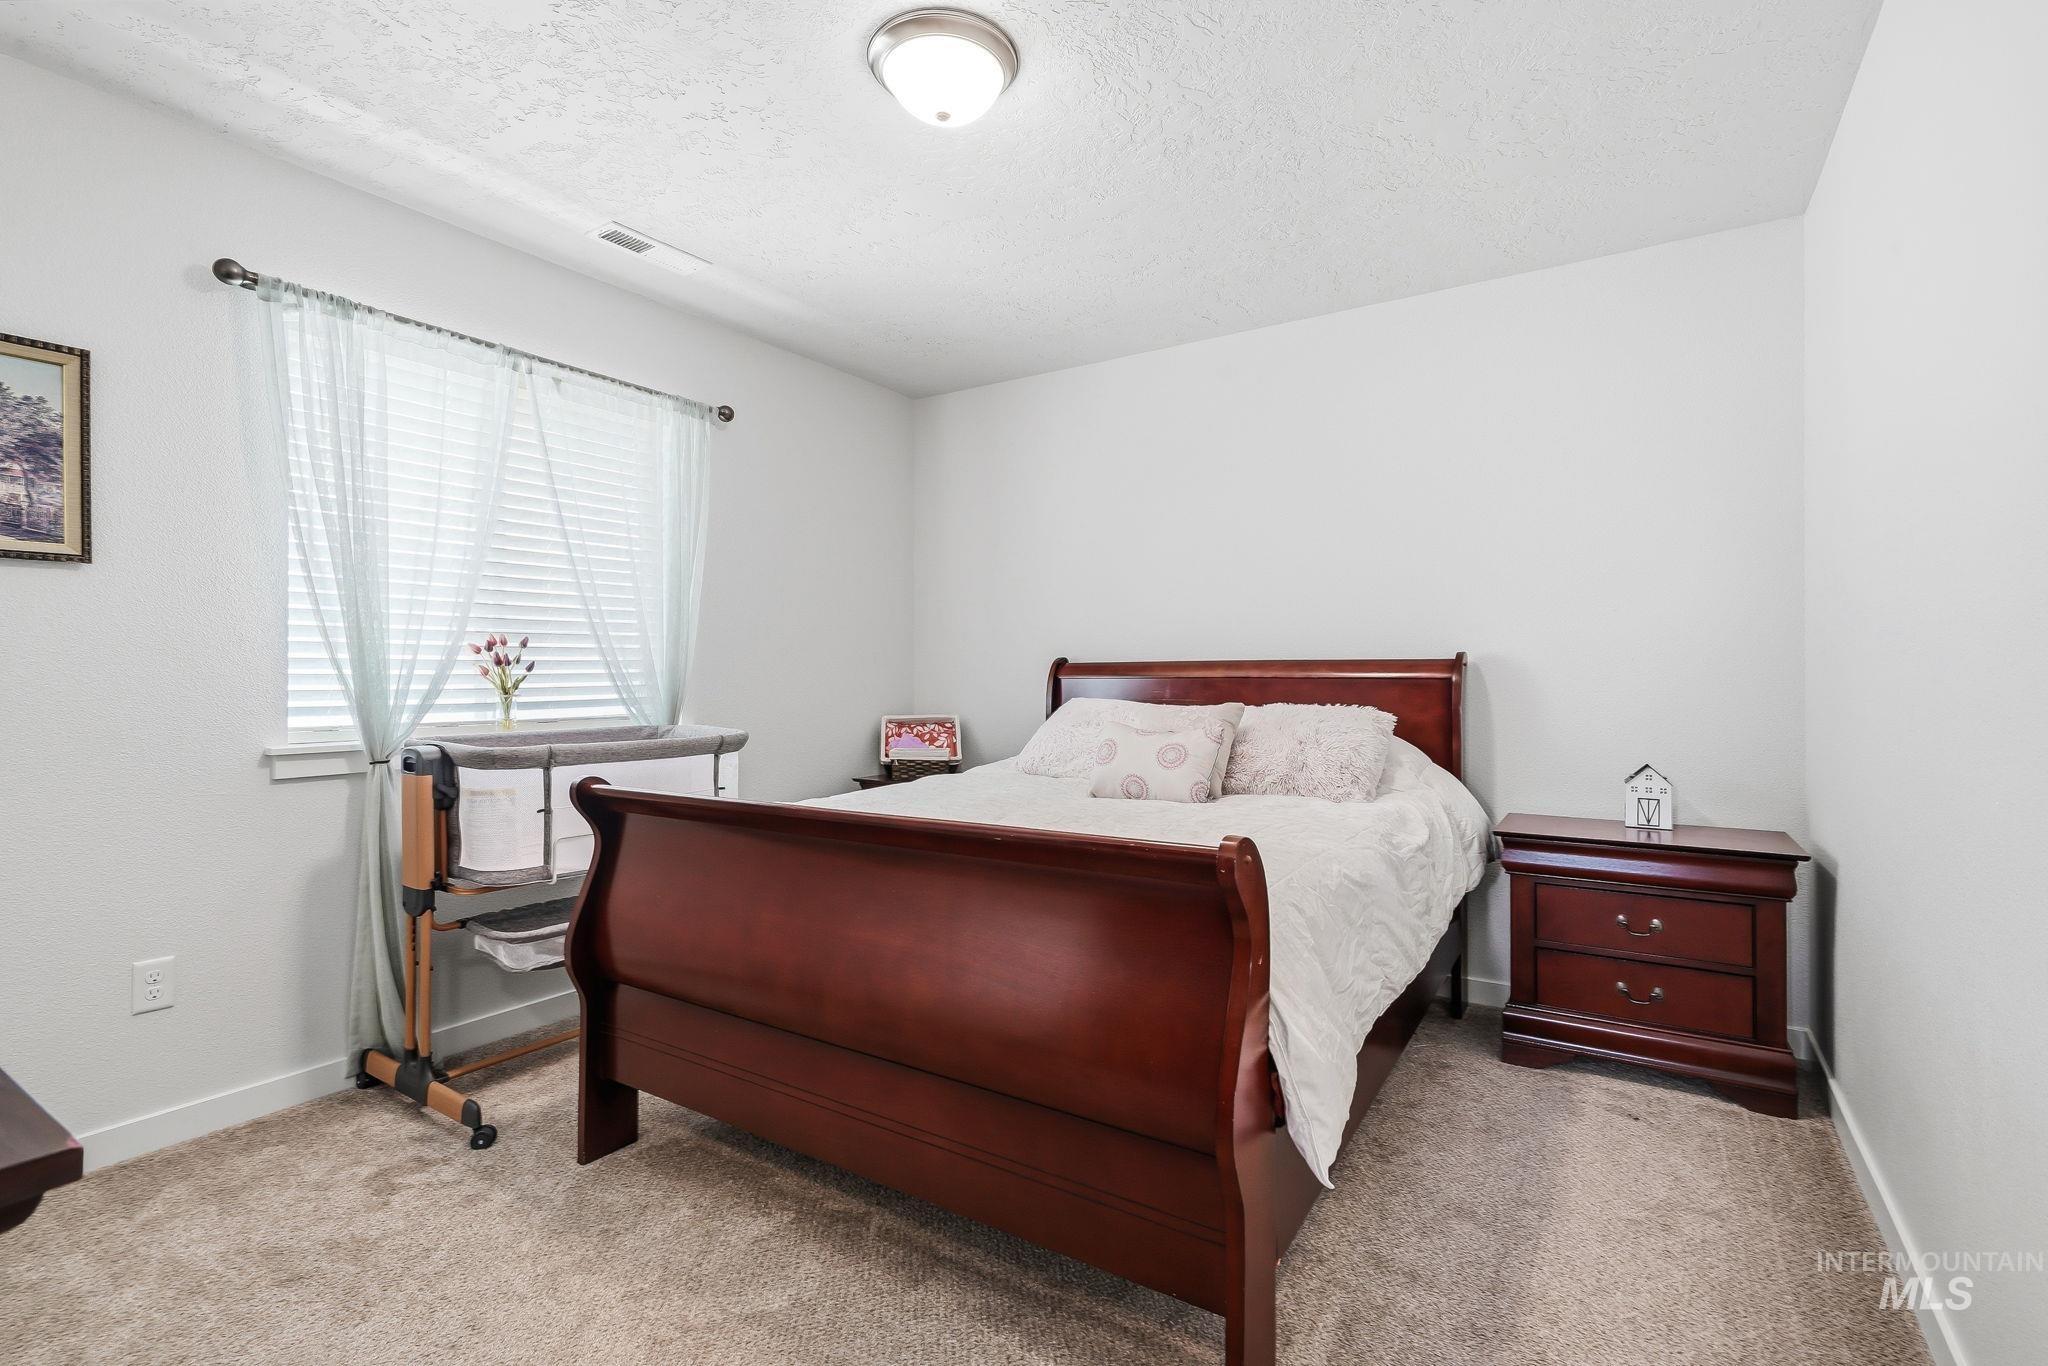
Plush carpet flooring, neutral wall tones, and a semi-flush mount ceiling light
-
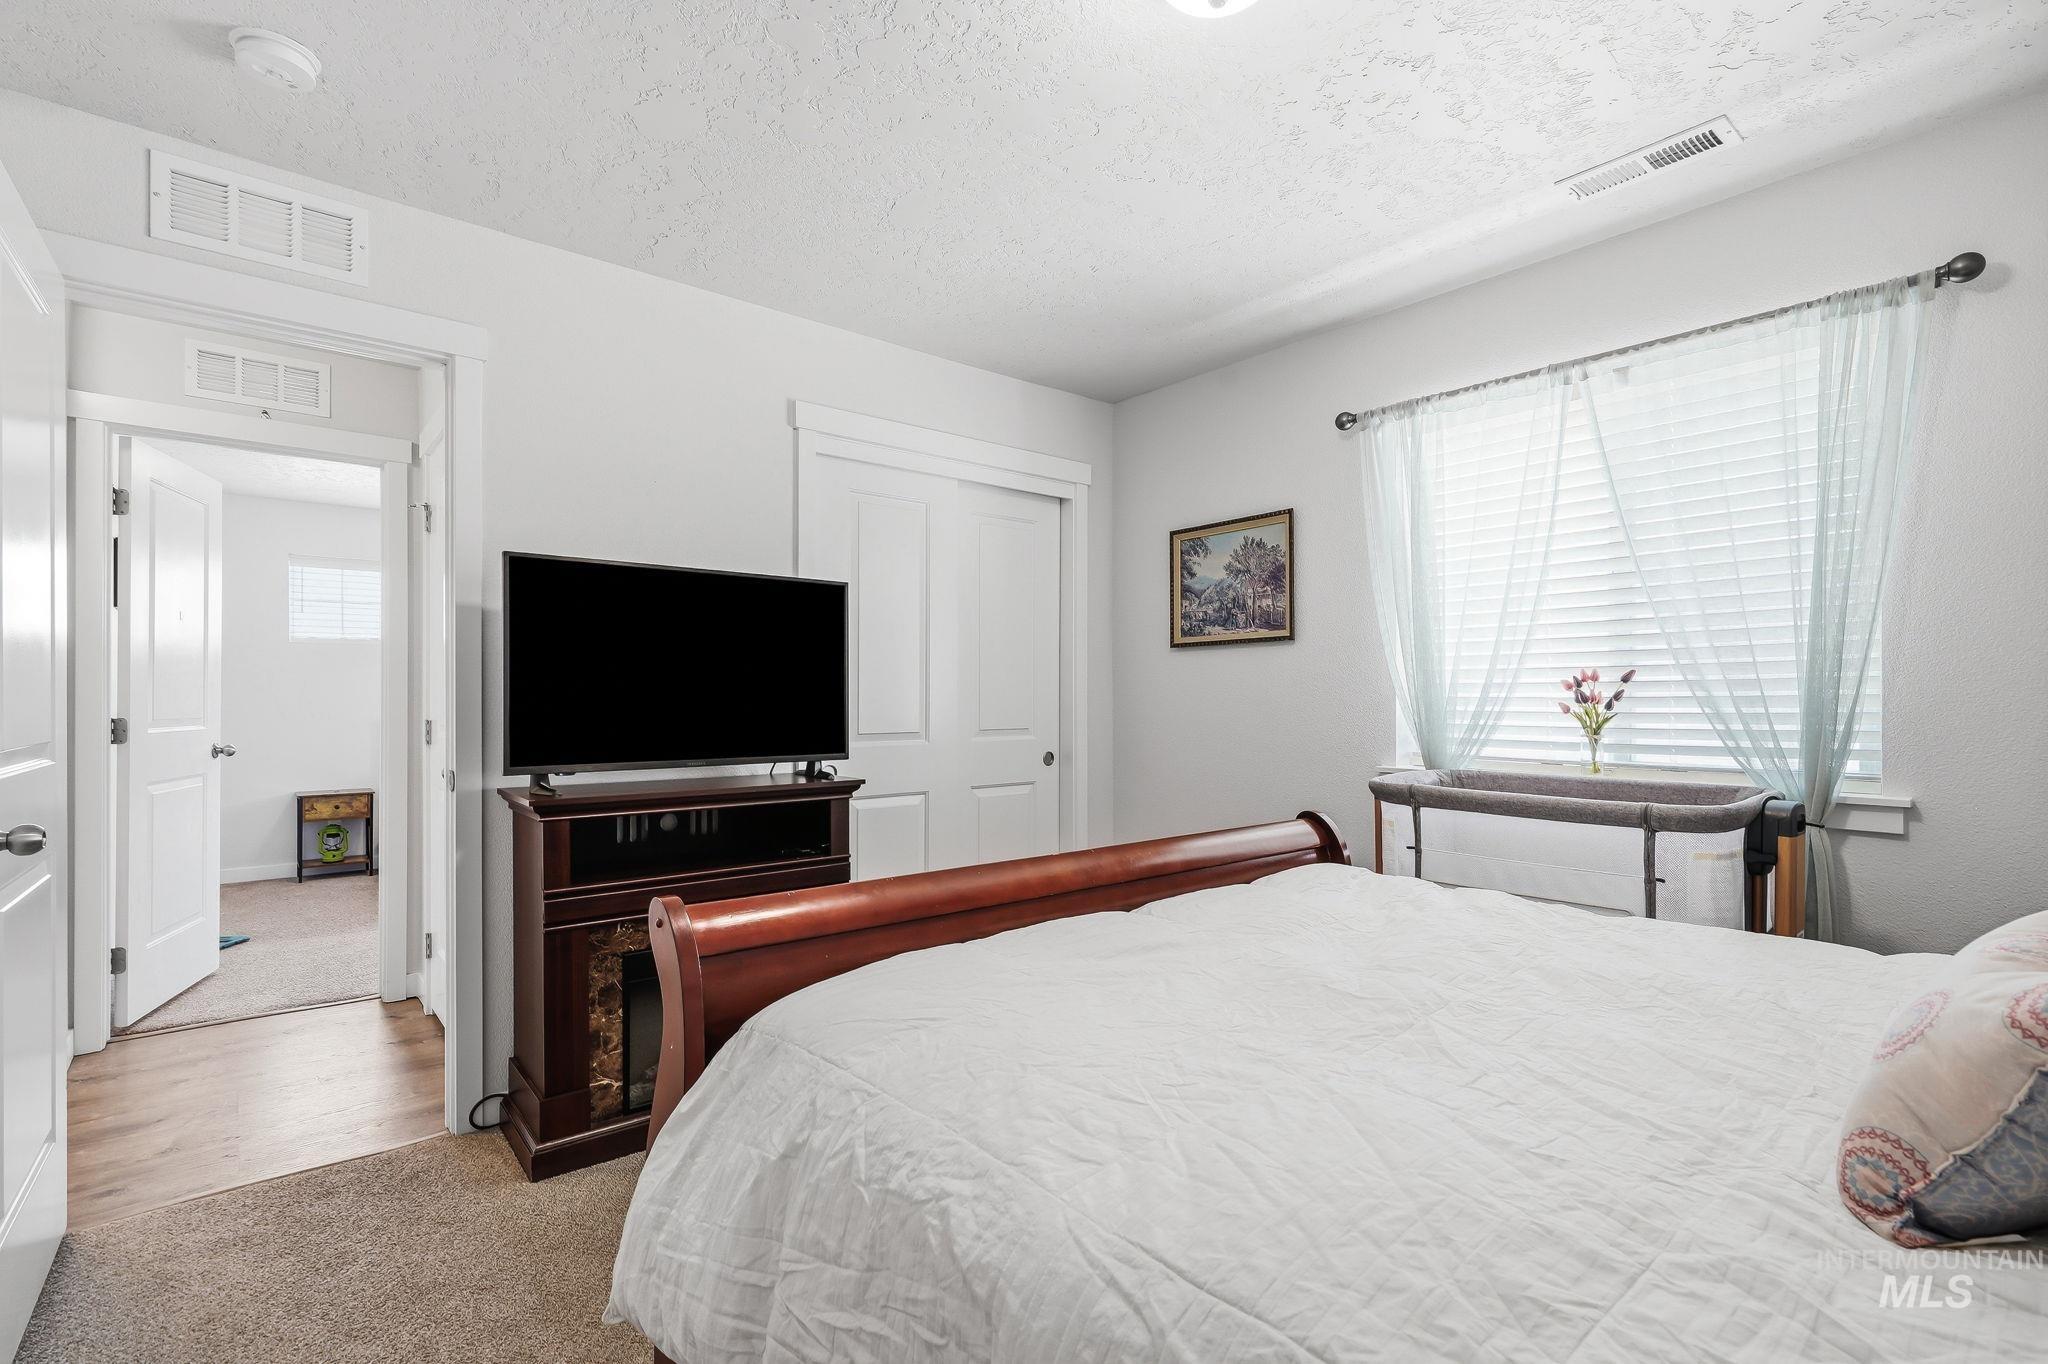
Carpeted flooring, white interior doors, and a window with blinds
-
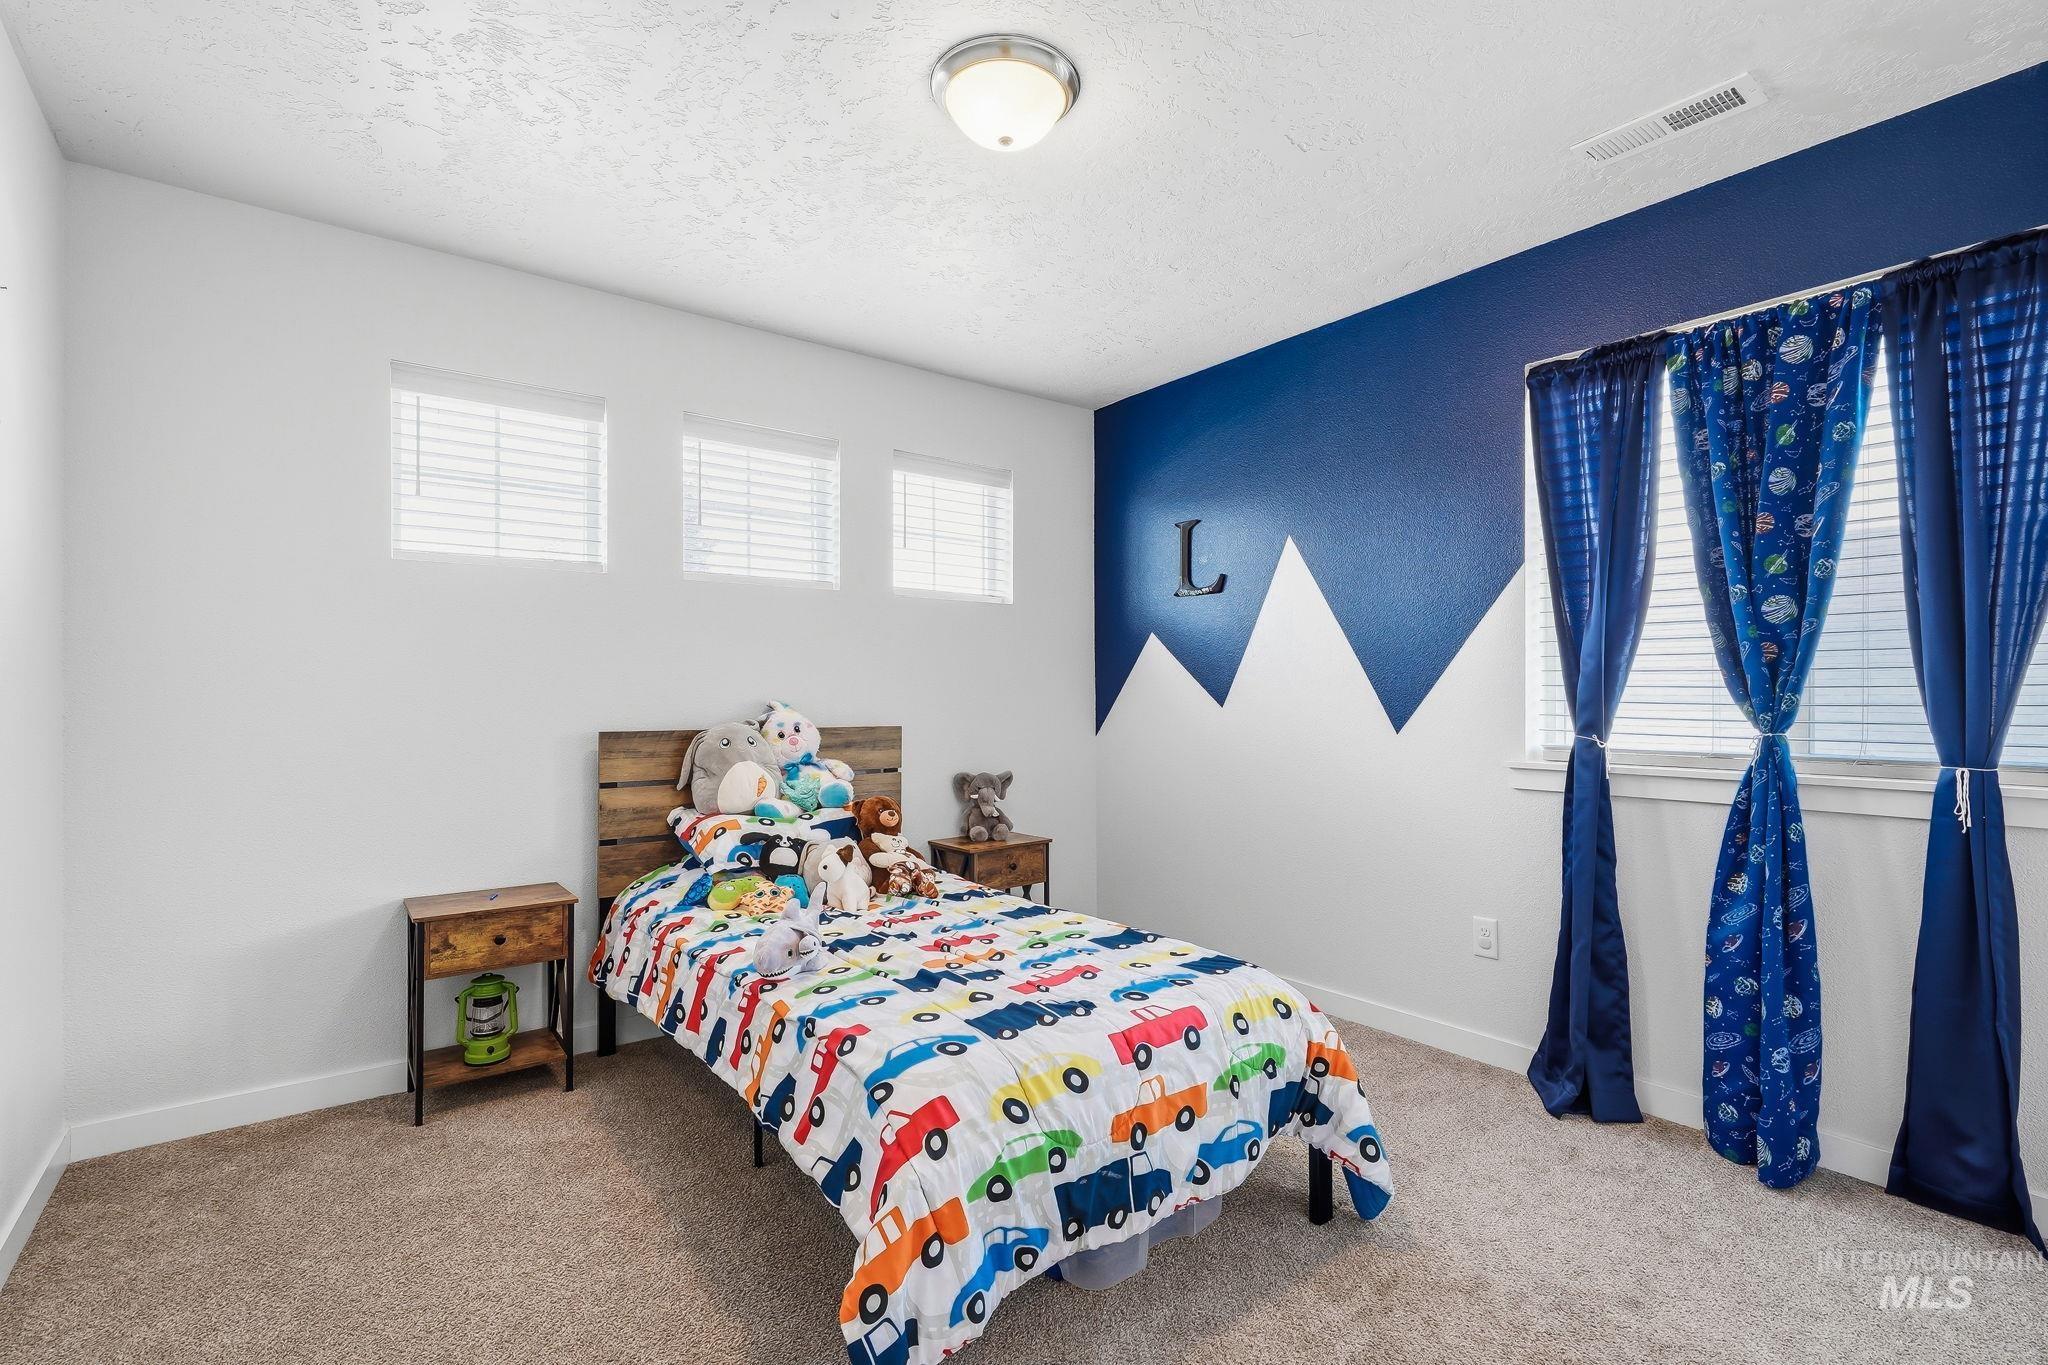
Soft carpet flooring with white baseboards and walls
-
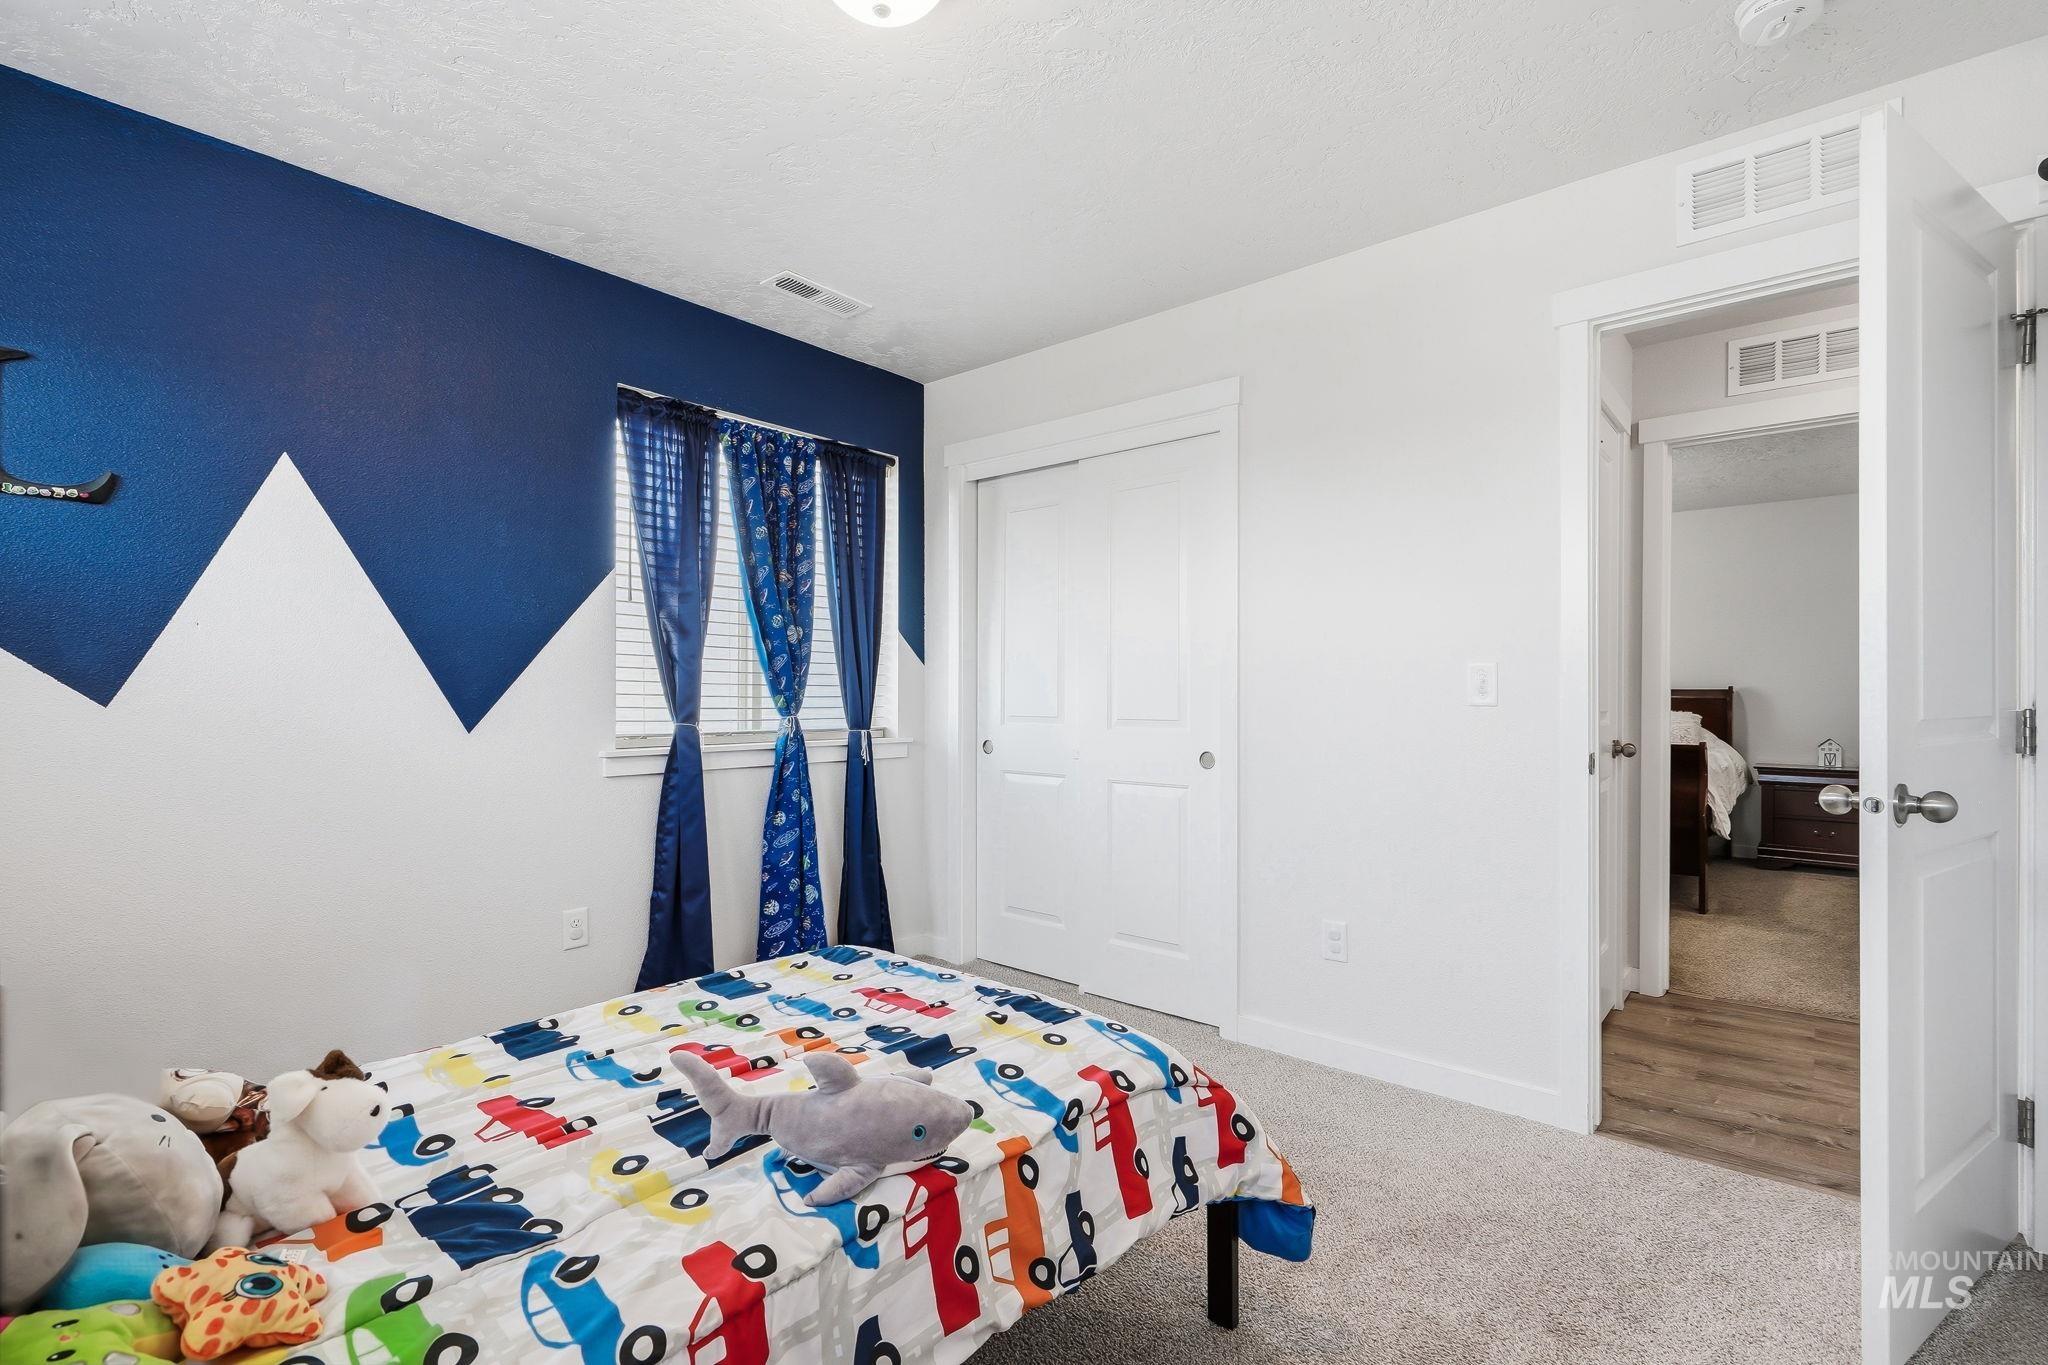
White walls with a blue accent wall, white trim, and light-colored carpeting
-
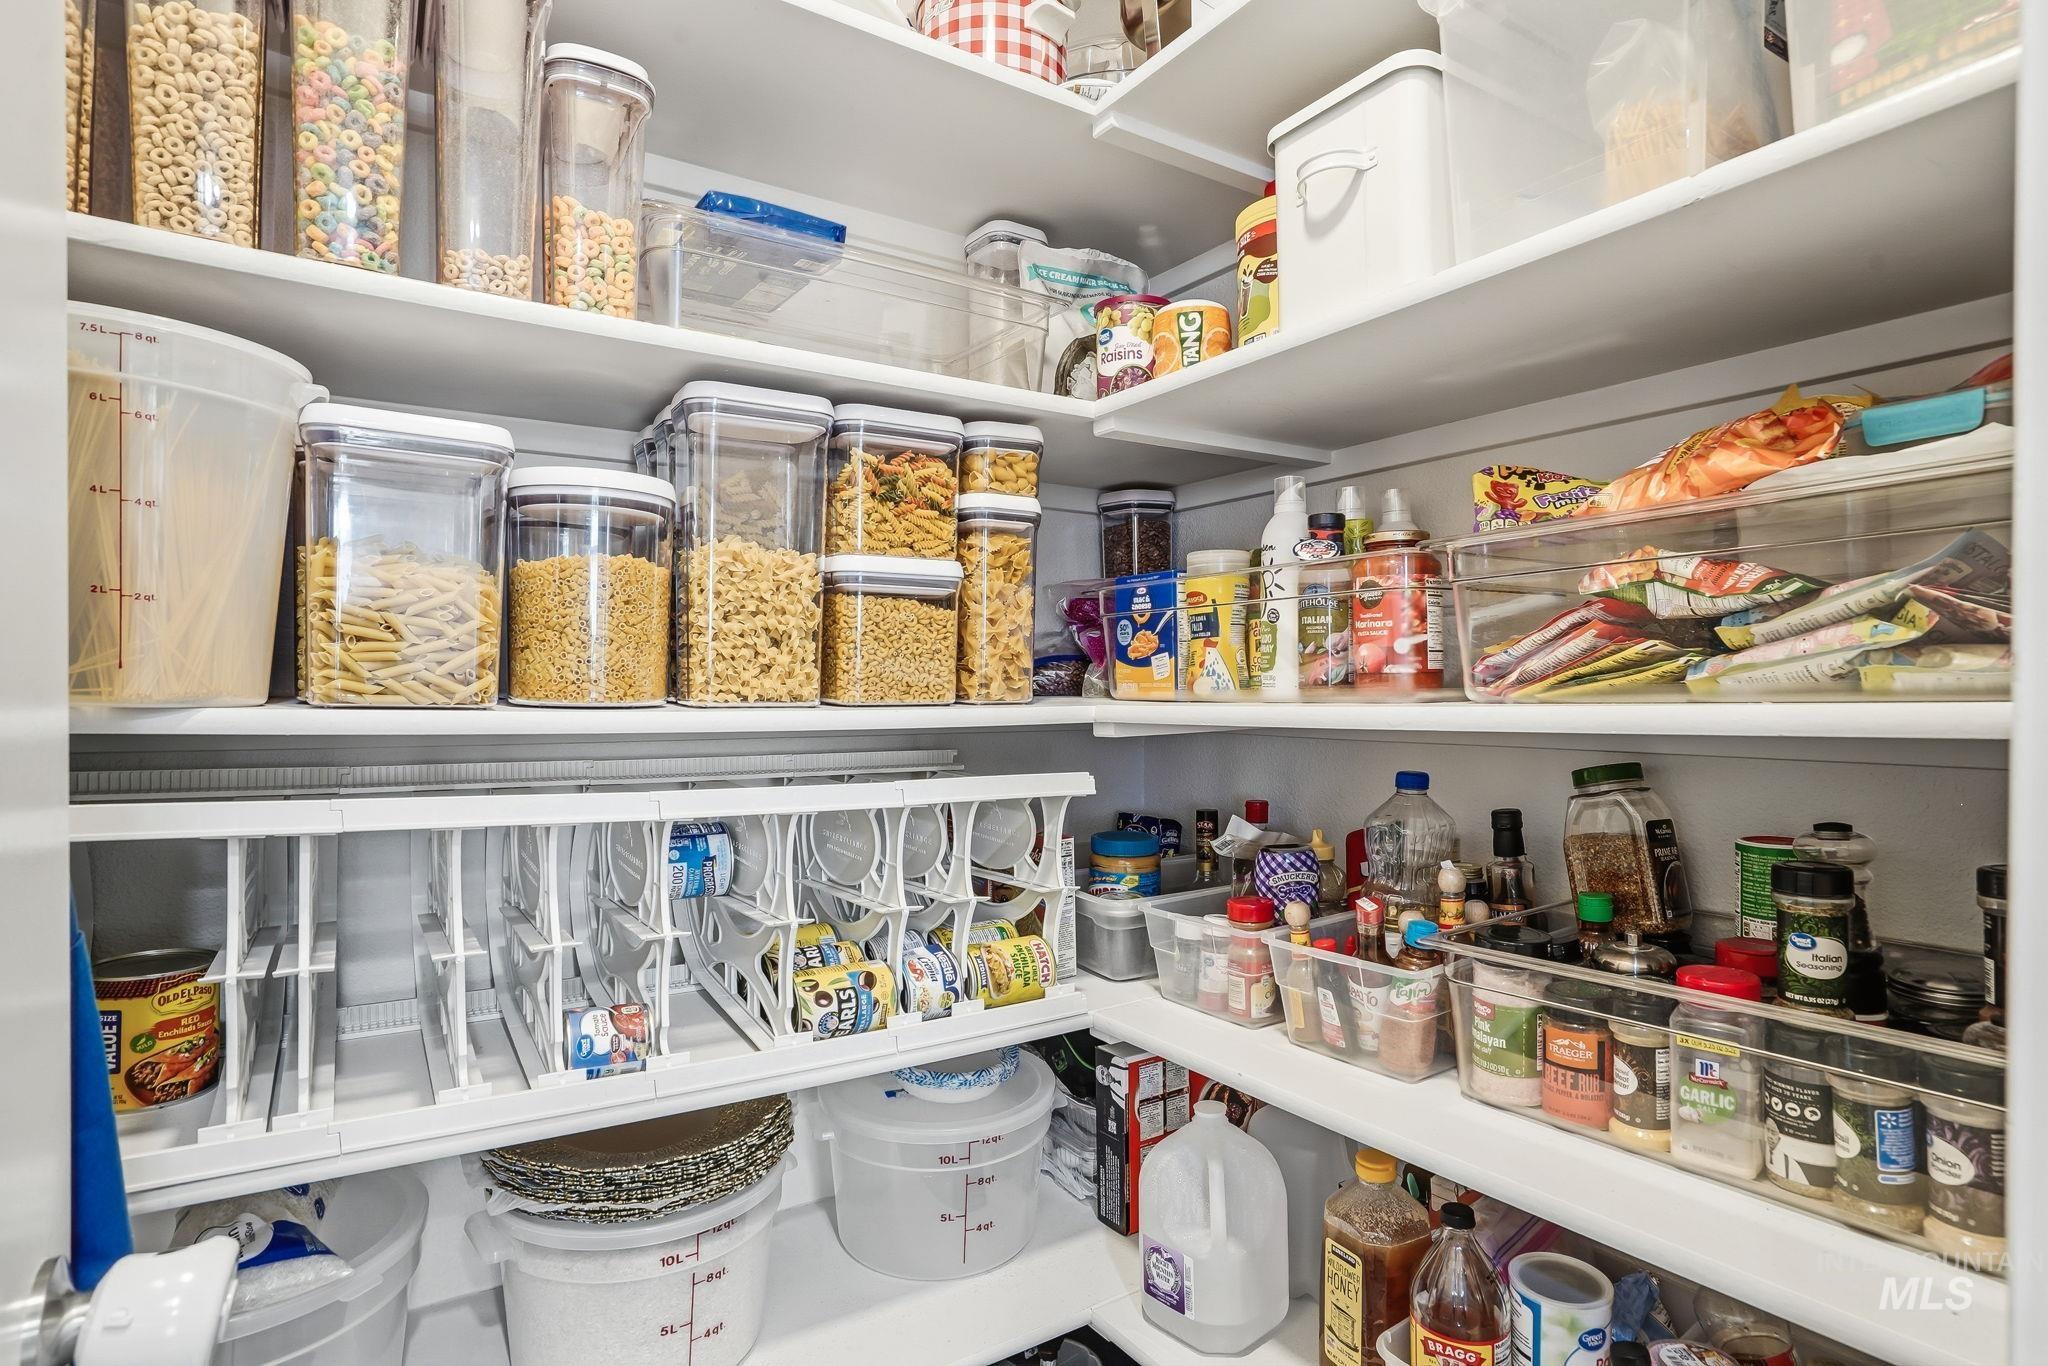
Additional content
-
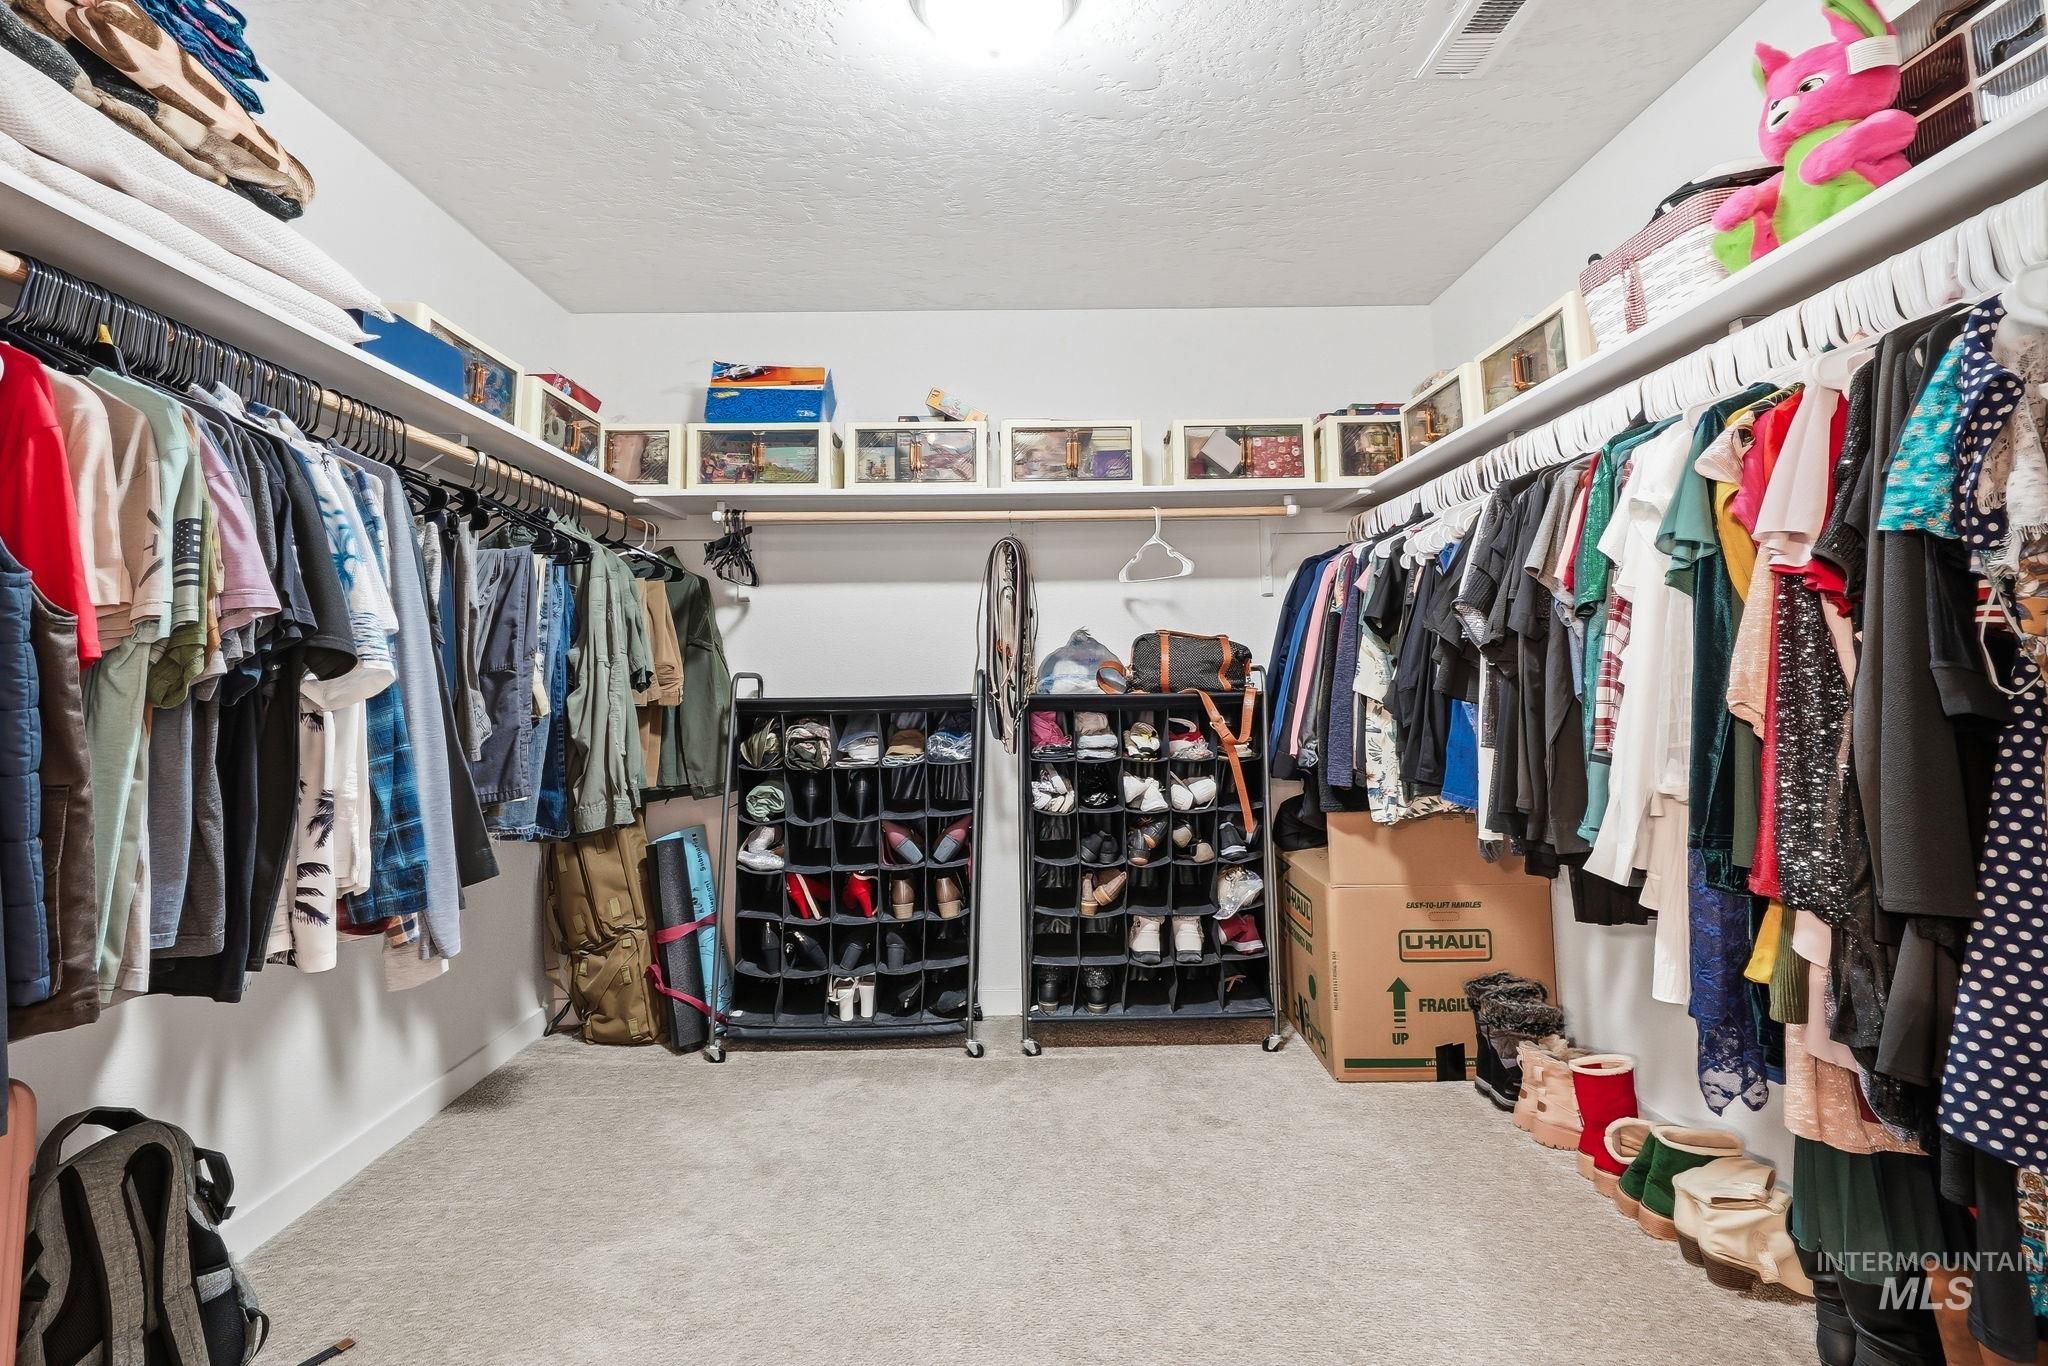
Walk-in closet featuring extensive built-in shelving and hanging rods
-
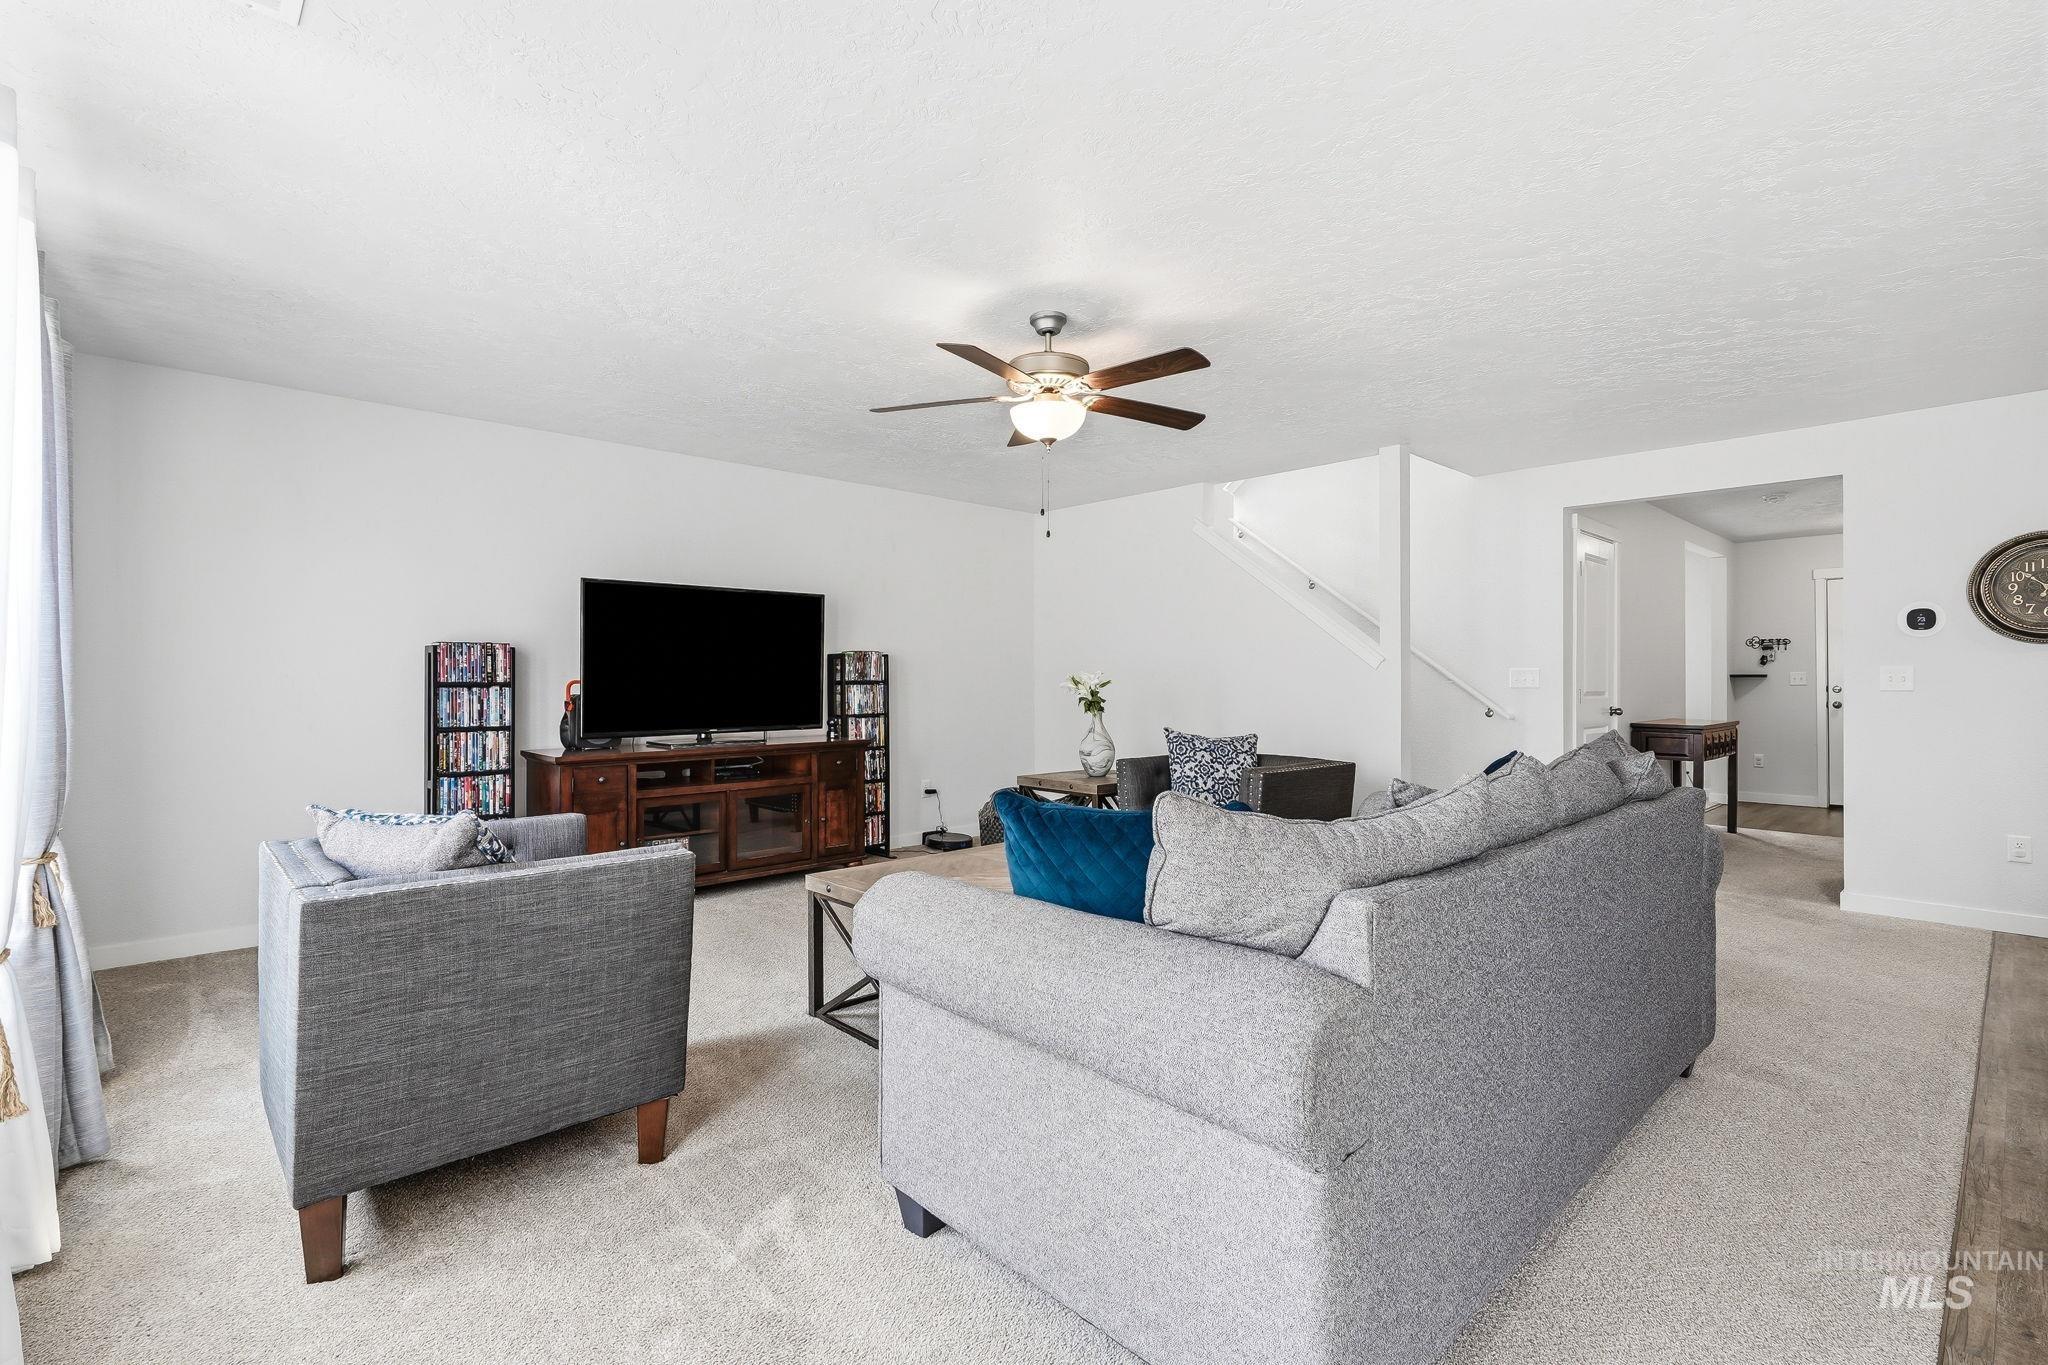
Spacious living area featuring light-toned carpeting and wood-finish flooring, a ceiling fan, and a staircase with white railings
-
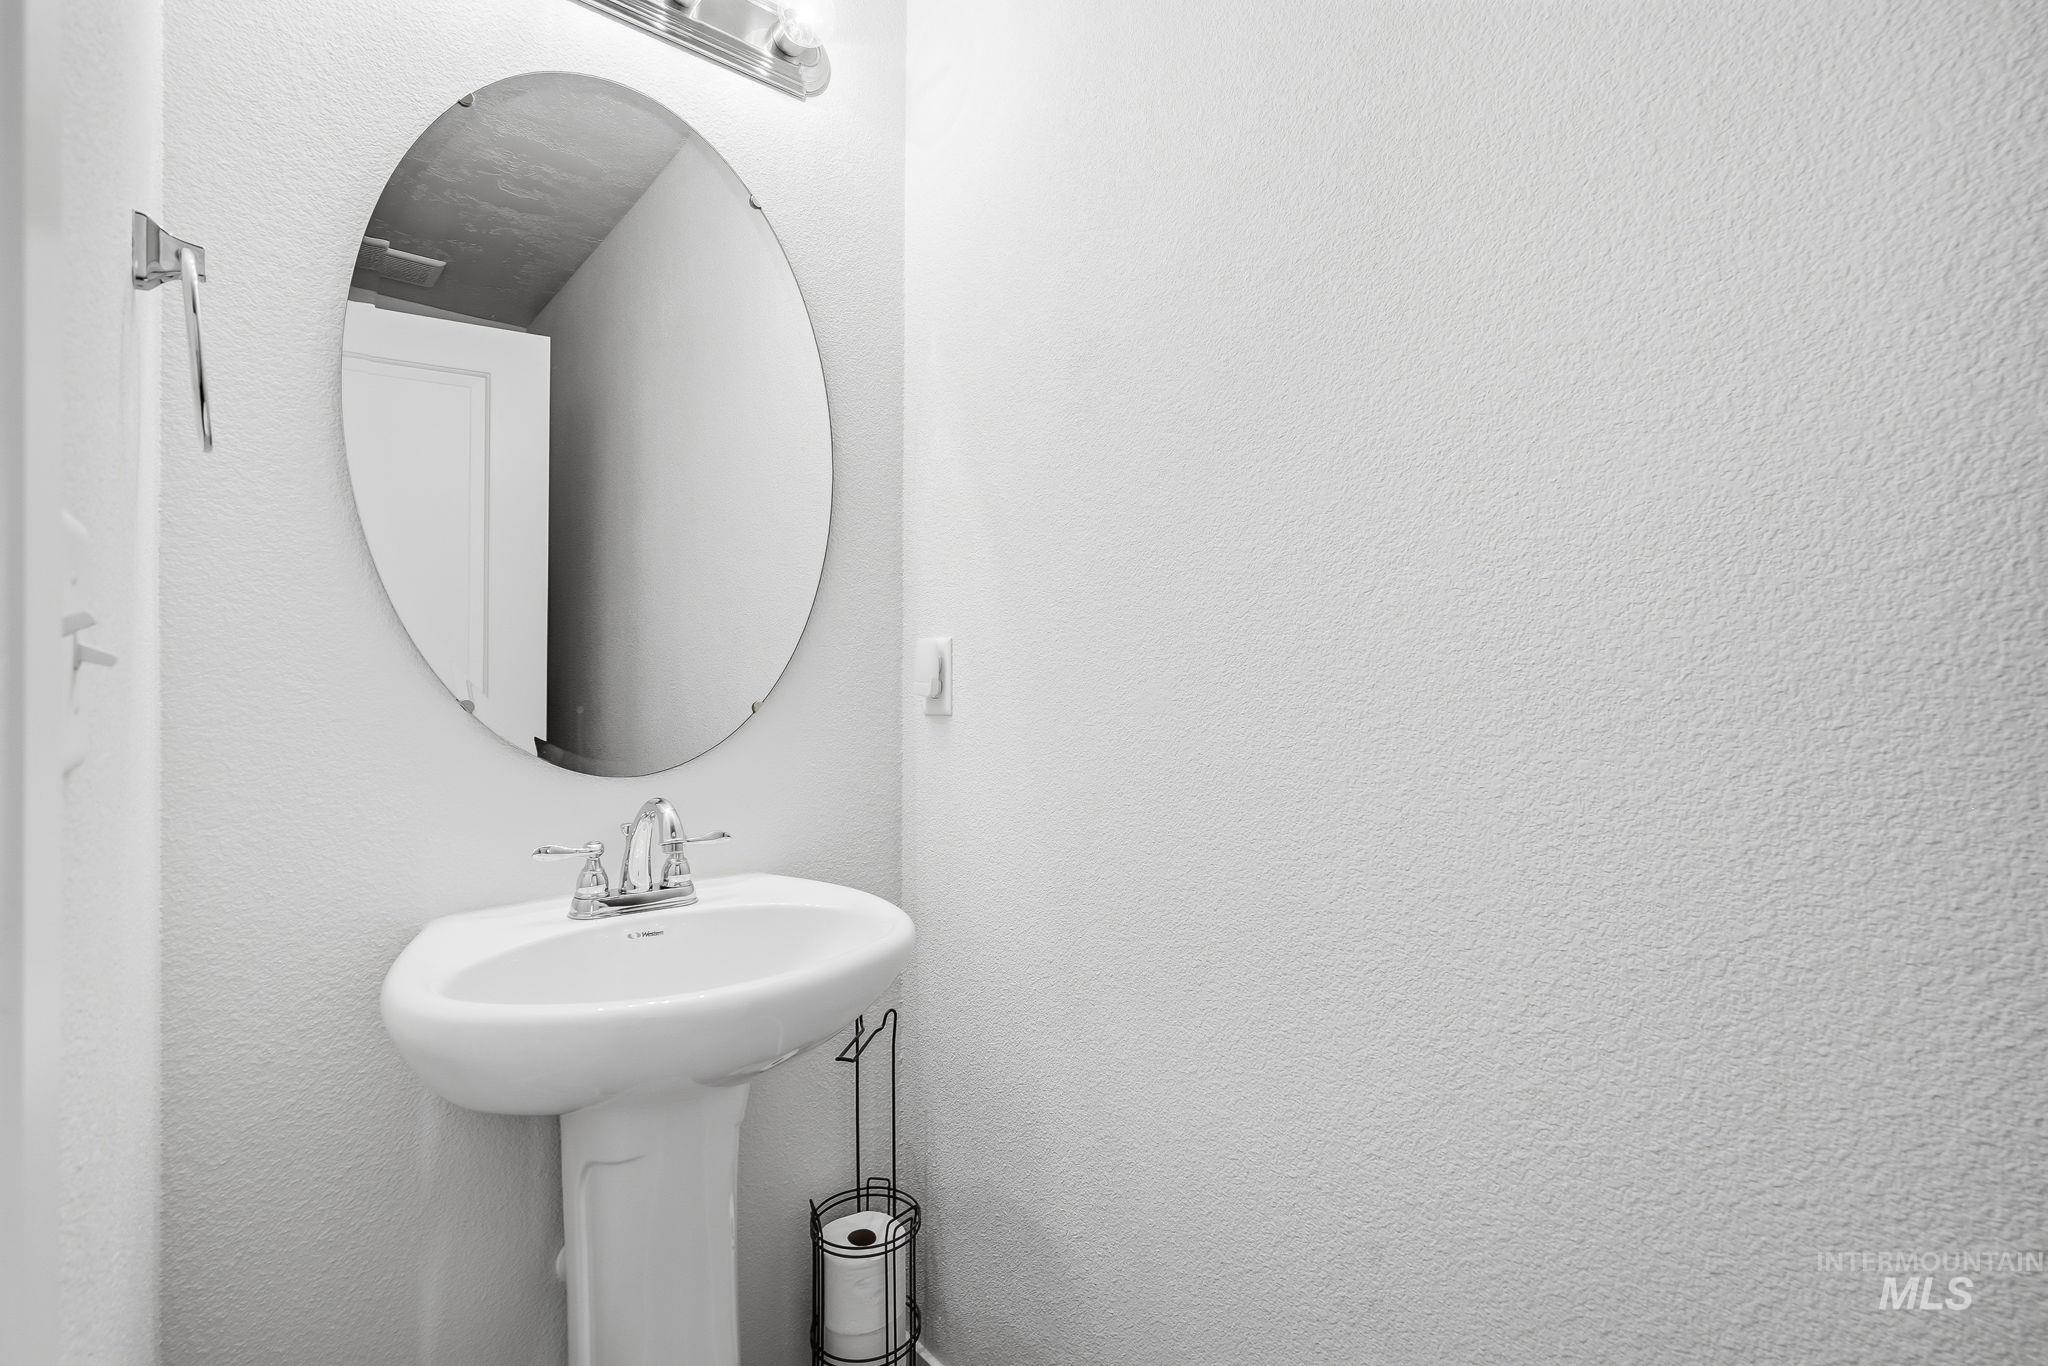
Pedestal sink with chrome faucet, an oval mirror, and an overhead vanity light fixture
-
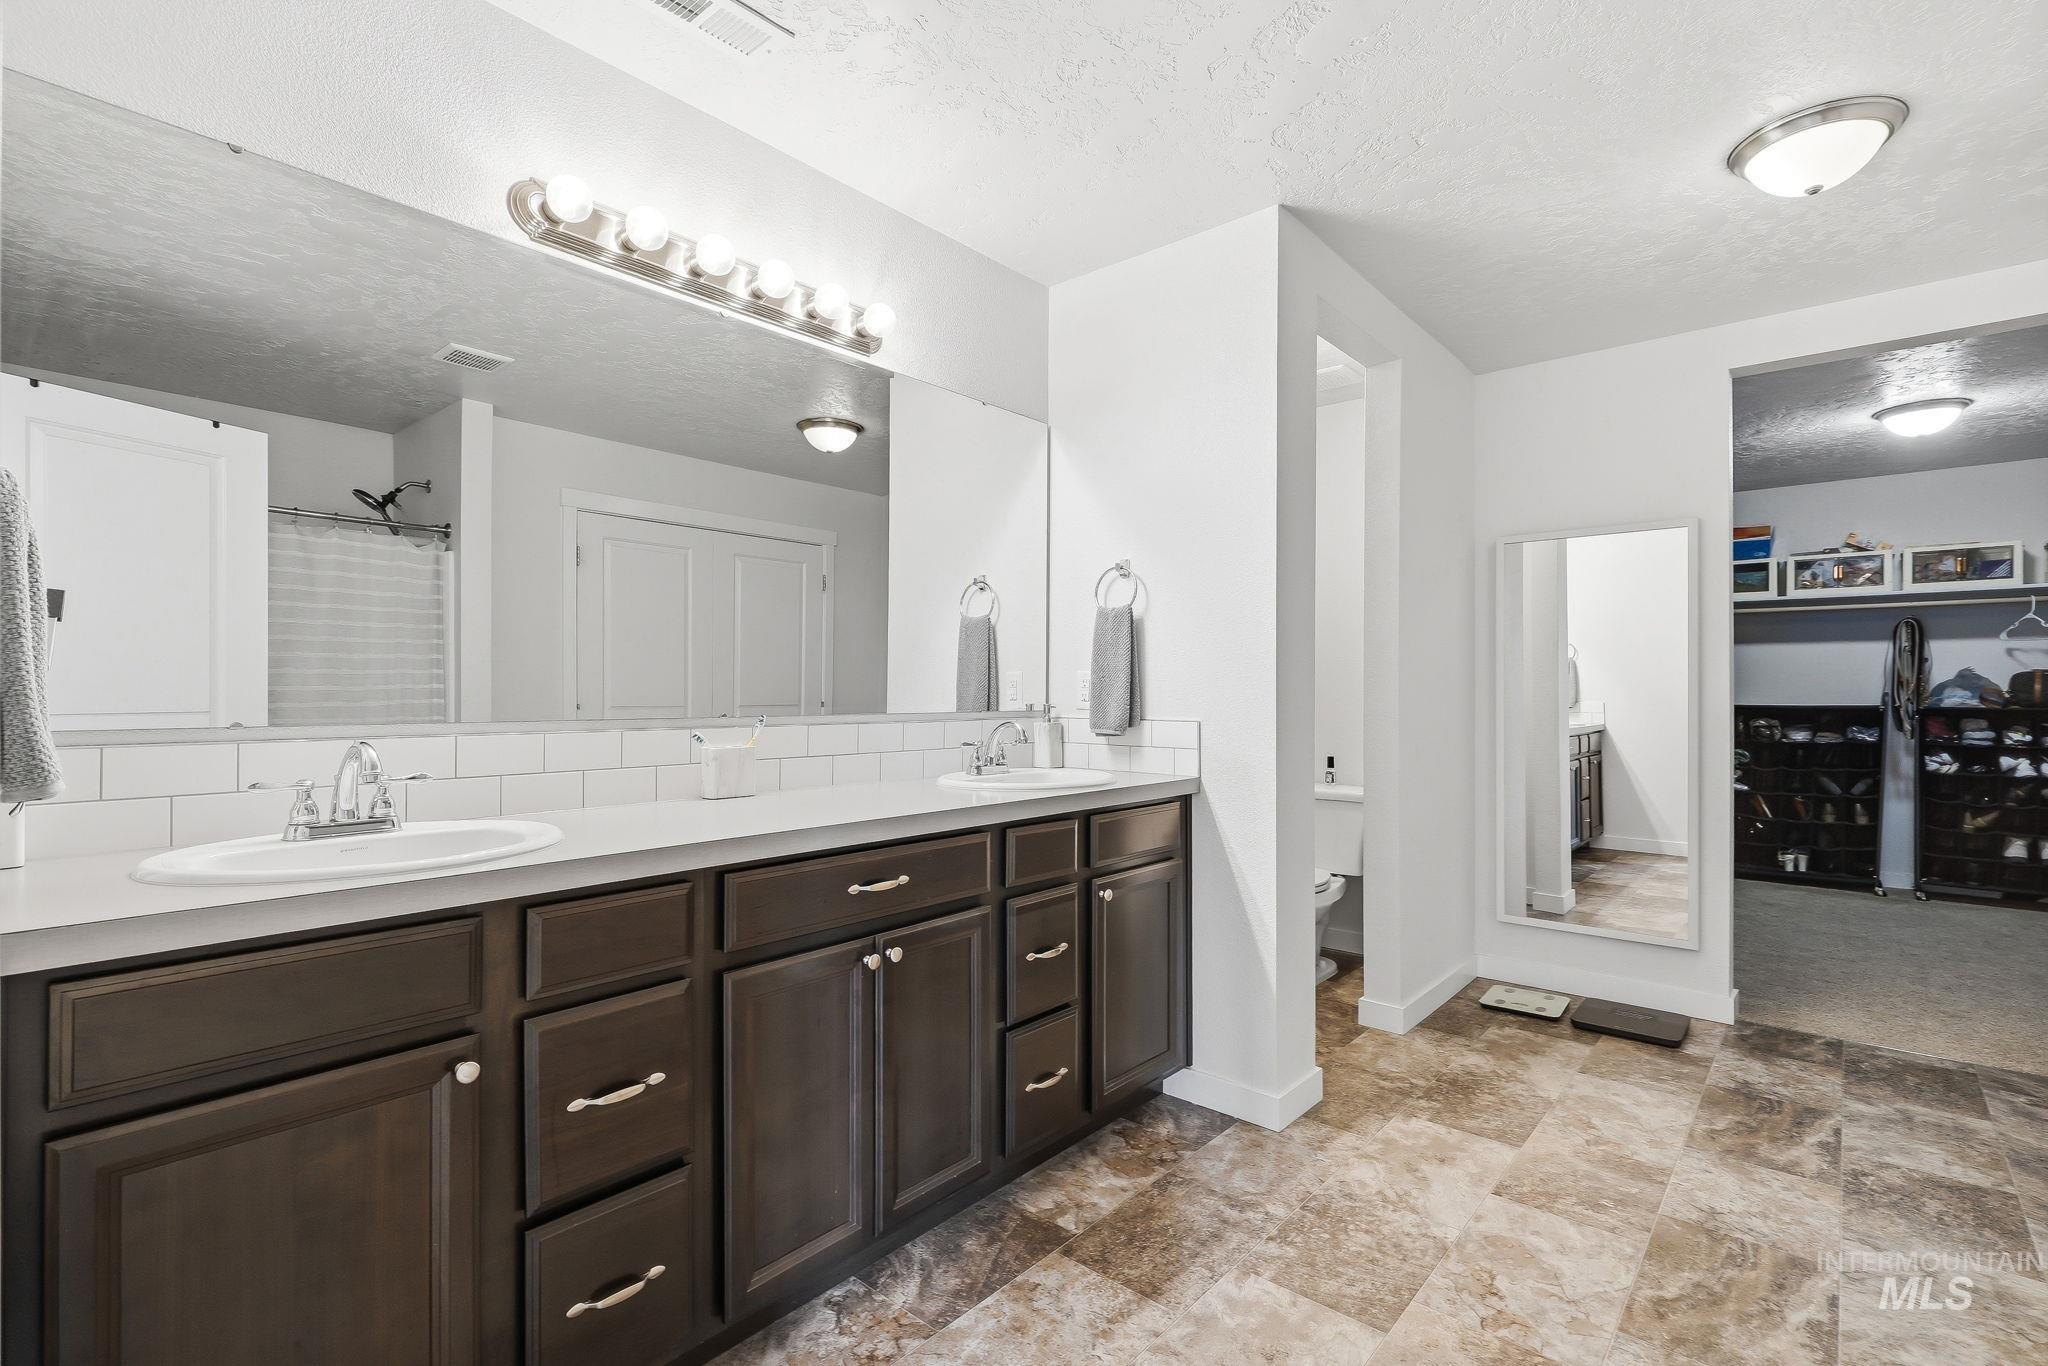
Dual vanity with dark wood-finish cabinetry and white countertops
-
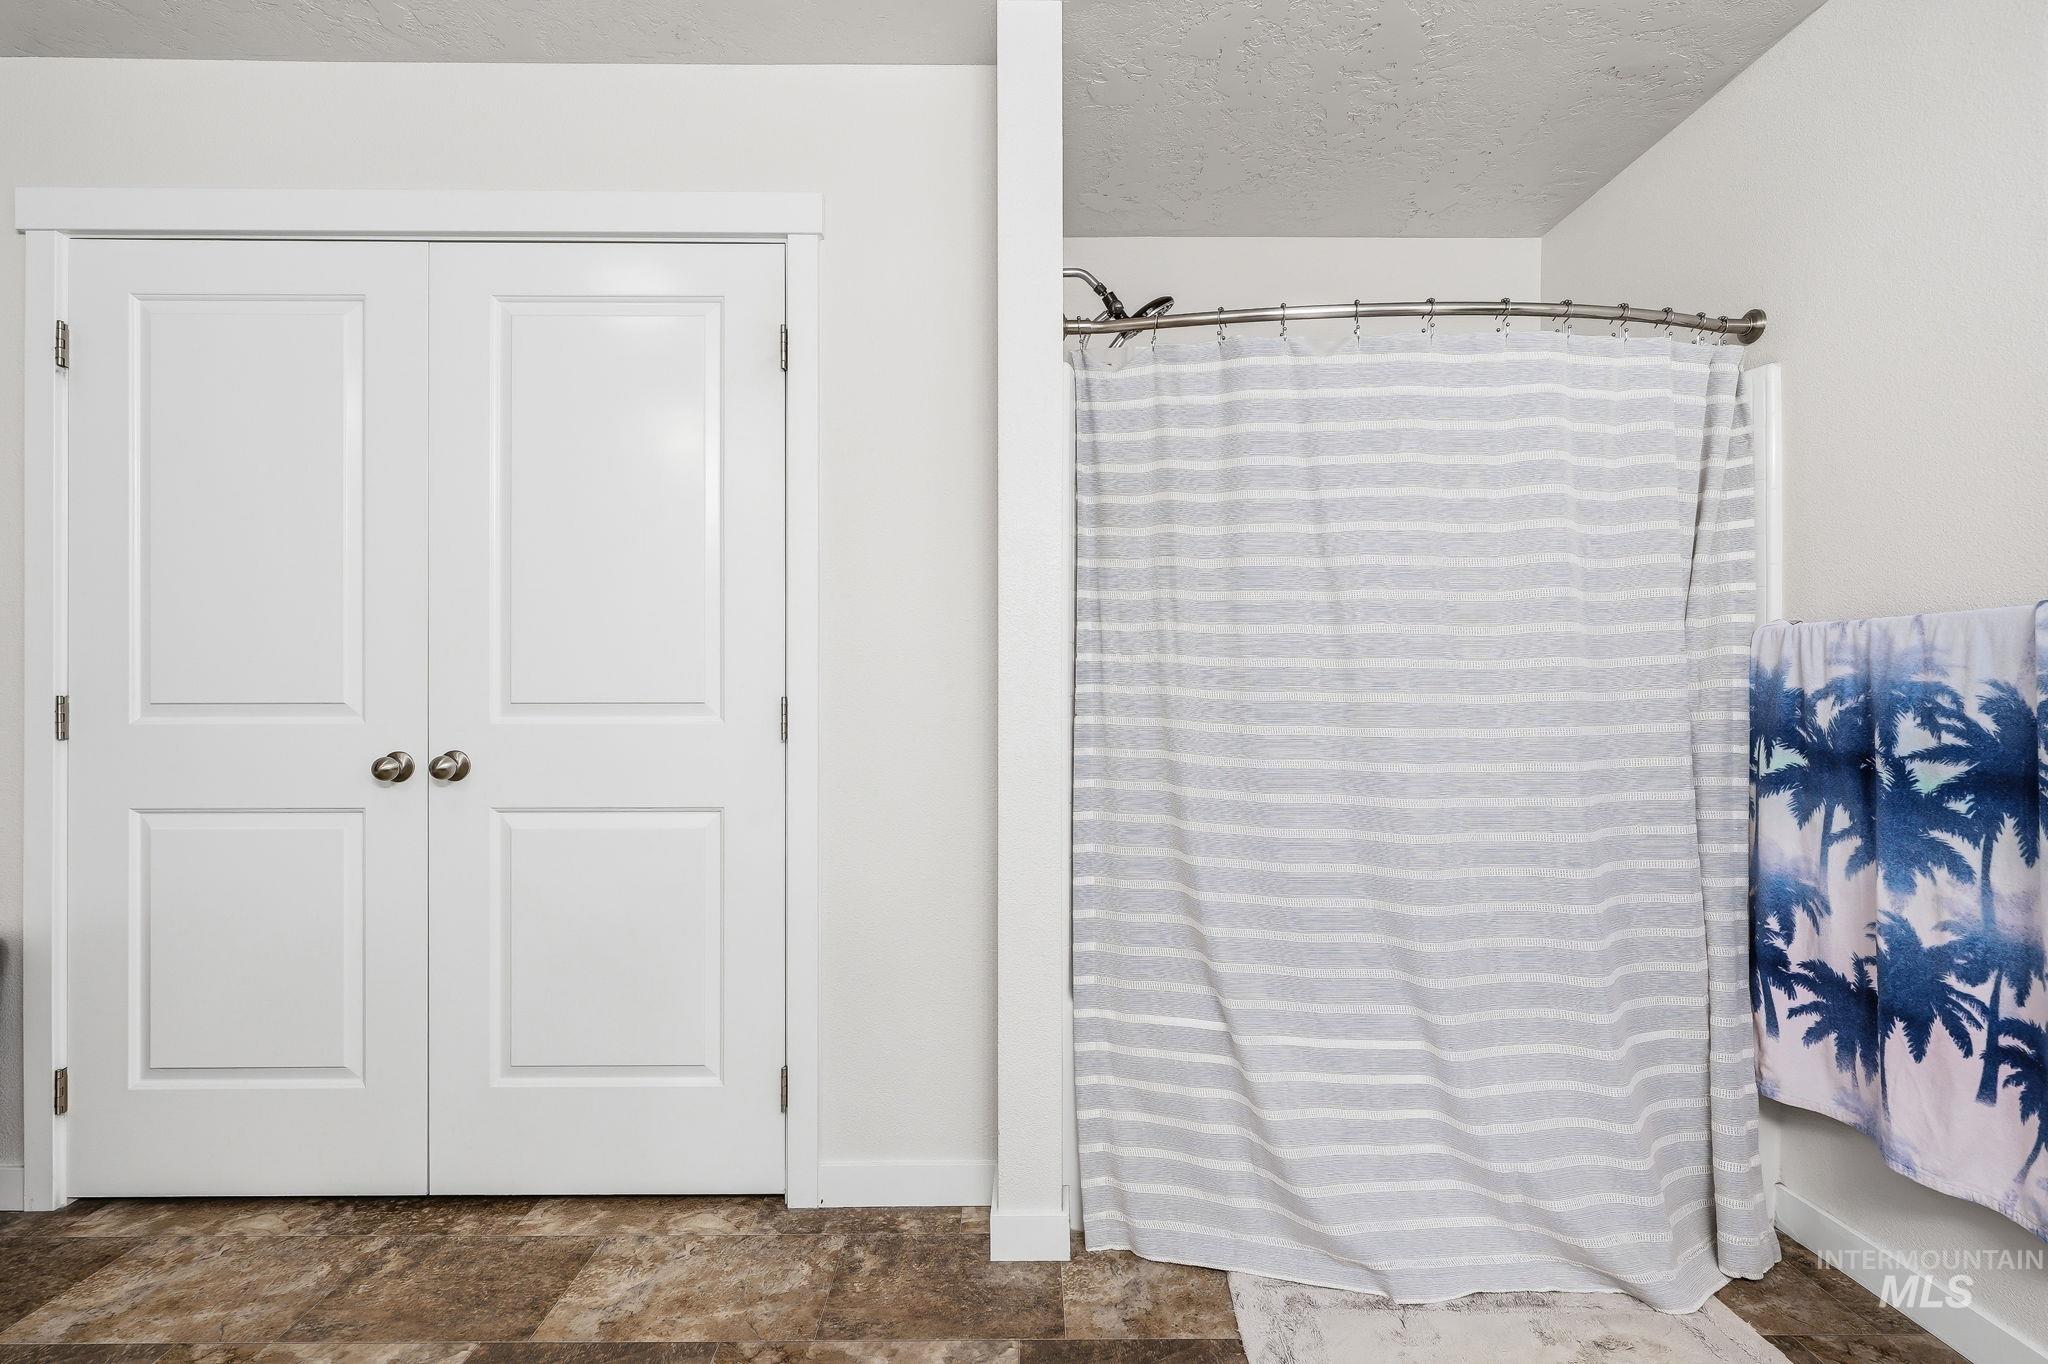
White paneled doors with bronze hardware, shower with curved rod, and wood-finish flooring
-
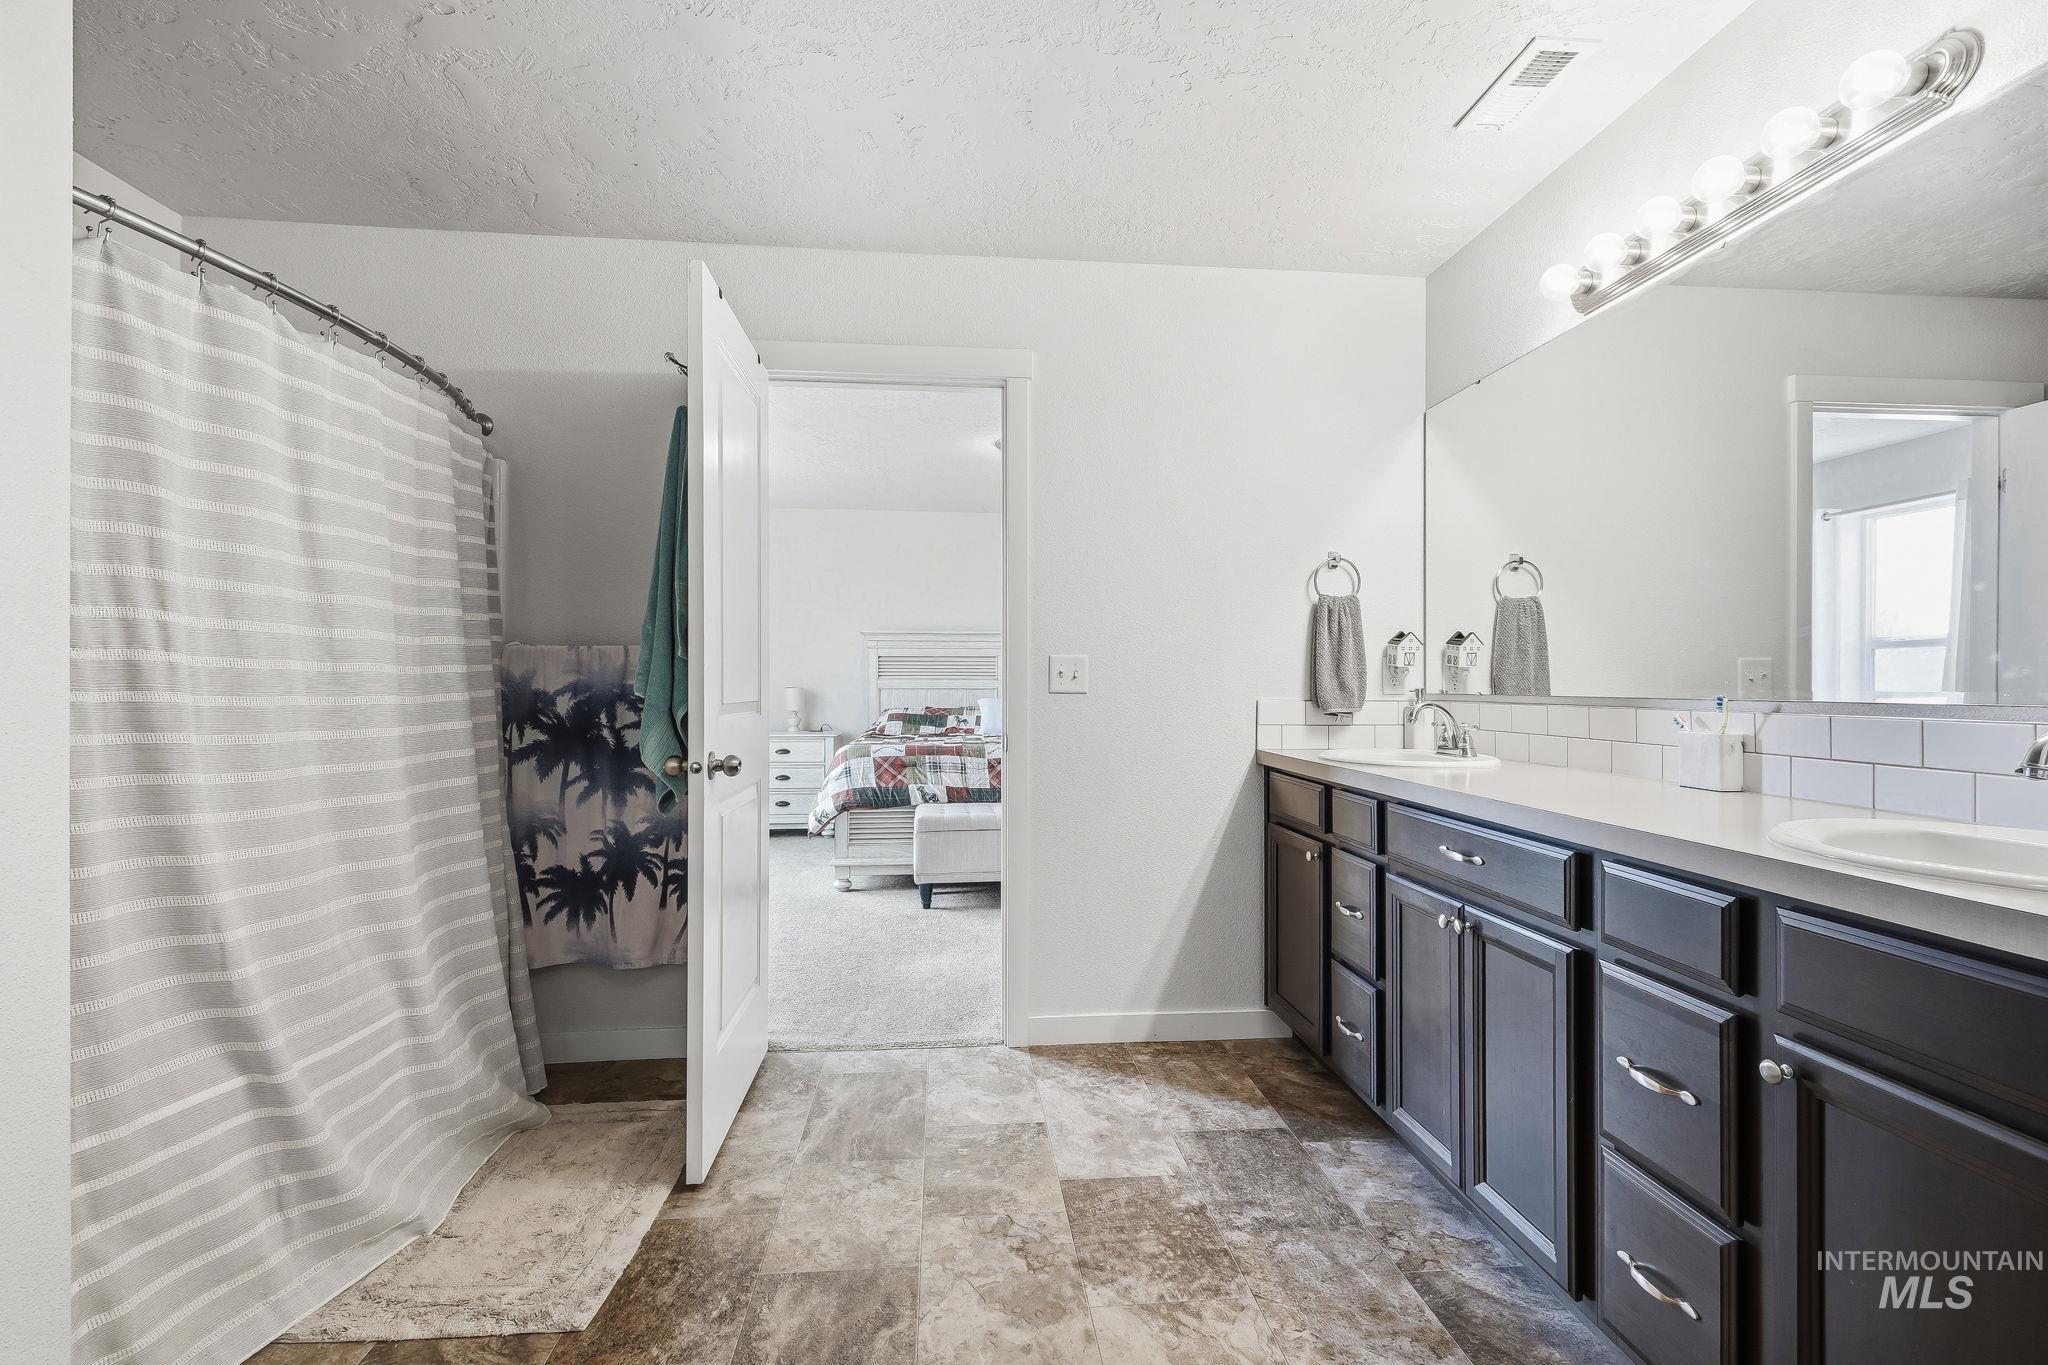
Dual vanity with an expansive countertop, subway tile backsplash, and a large wall-mounted mirror
-
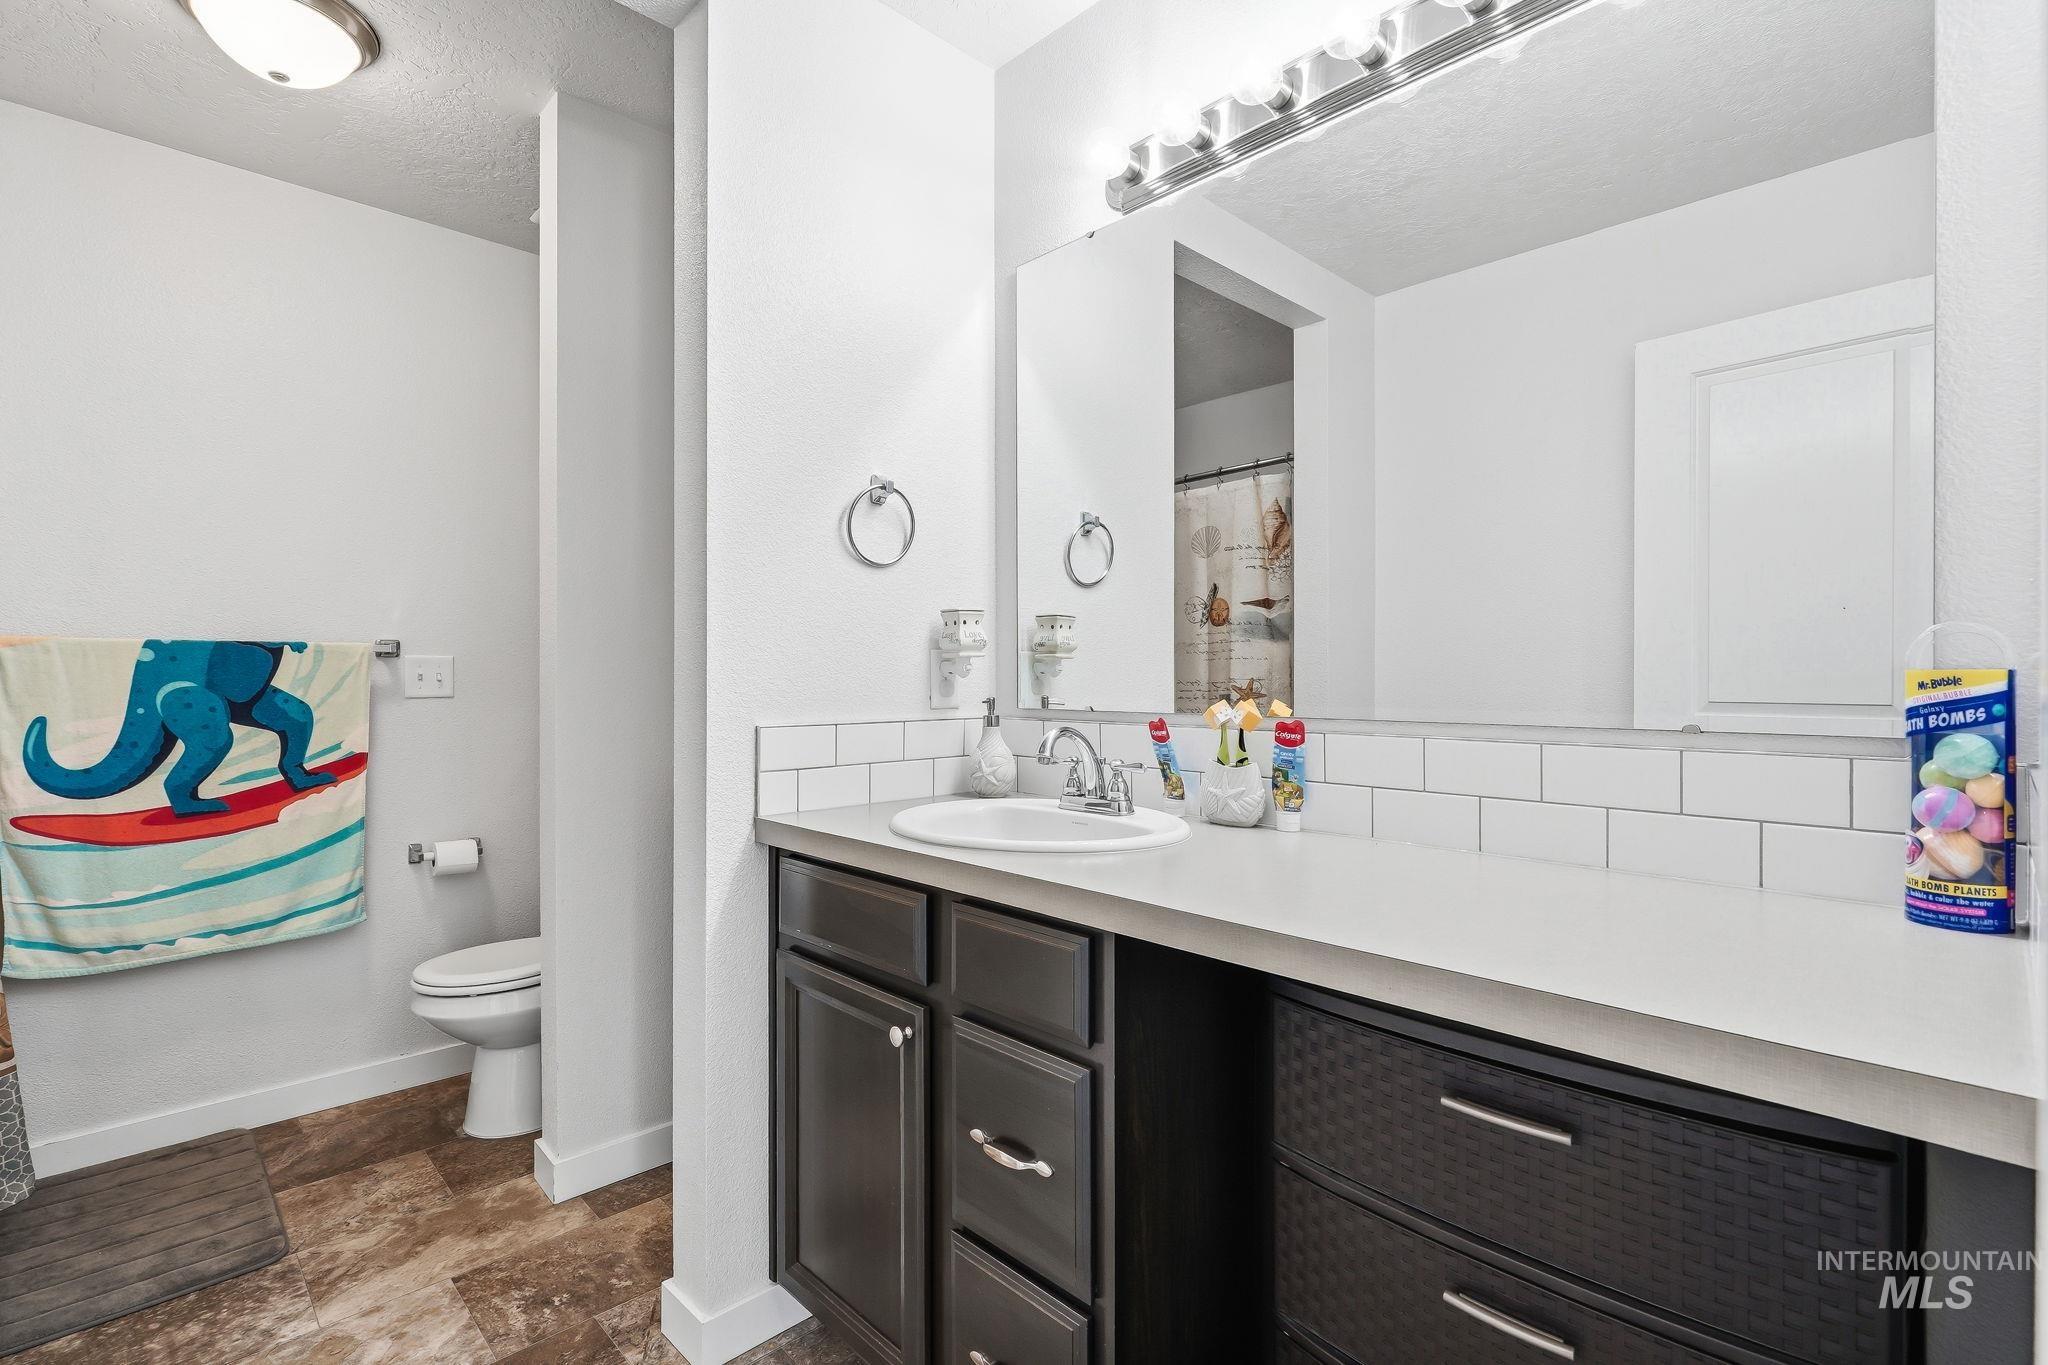
Vanity with ample counter space, integrated sink, and dark wood-finish cabinetry
Beautiful 2-story, 2,700 sq ft home on a desirable lot offering 4 bedrooms, 2.5 baths, and a spacious 3-car garage. The inviting floor plan features a den/office, great room, and versatile loft, providing plenty of space for work, relaxation, and entertaining. Enjoy year-round comfort with dual-control A/C and a smart thermostat. The kitchen includes the refrigerator, while the washer and dryer are also included for added convenience. Outdoor living is a delight with a charming gazebo, perfect for relaxing or entertaining. Added security and convenience come with a Ring doorbell and exterior cameras. Solar panels are currently financed and will be paid off by the seller at closing, providing the future owner with the benefit of solar without the existing financing obligation. This well-appointed home combines space, functionality, smart features, and thoughtful upgrades in a fantastic setting.
- Heating:
- Forced Air
- Cooling:
- Central air
- Garage Capacity:
- 3
- Country:
- US
- State:
- ID
- City:
- Caldwell
- Zipcode:
- 83607
- Street:
- 16842 Bethany Ave
- Longitude:
- W117° 21' 12.3''
- Latitude:
- N43° 37' 0.5''
- Master Bedroom Level:
- Upper
- Bedroom 2 Level:
- Upper
- Bedroom 3 Level:
- Upper
- Bedroom 4 Level:
- Upper
- Kitchen Level:
- Main
- School District:
- Vallivue School District #139
- Elementary School:
- Lakevue
- Middle School:
- Summitvue
- High School:
- Vallivue
- Status:
- Active
- Type:
- Single Family
- Level:
- Two Story
- Tax Year:
- 2025
- Taxes:
- $2,361
- Potential Short Sale:
- No
- Age:
- 6 - 10 Years
- Auction:
- No
- Flood Ins Required:
- No
- HUD Owned:
- No
- In Foreclosure:
- No
- Land Size:
- Sm Lot 5999 SF
- Home Owner Exempt:
- Yes
- HOA Frequency:
- Quarterly
- HOA Fees:
- $106
- Irrigation District:
- Pioneer Irrigation Distri
- Inc Kitchen Features:
- Breakfast bar, Dishwasher, Disposal, Microwave, Oven/range freestanding, Pantry, Island
- Lot Features:
- Sidewalks, Irrigation available, Finished Driveway
- Water:
- City service
- Land Use:
- Single
- Sprinkler System:
- Auto,Partial,Pressurized Irrigation
Residential For Sale
16842 Bethany Ave, Caldwell, Idaho 83607
- Property Type :
- Residential
- Listing Type :
- For Sale
- Listing ID :
- 98997687
- Price :
- $470,000
- Bedrooms :
- 4
- Bathrooms :
- 2.5
- Apx SqFt :
- 2,702 SqFt
- Year Built :
- 2019
- Lot Area :
- 0.12 SqFt
- Days on Market :
- 9
- Subdivision :
- Windsor Creek East
- Update Date :
- 08/25/2026 23:10:26
- Status :
- Active

- JoeAnne Santy-Greene
- (208) 947-4609
- (208) 283-6313
- (208) 287-8500
-


