

-

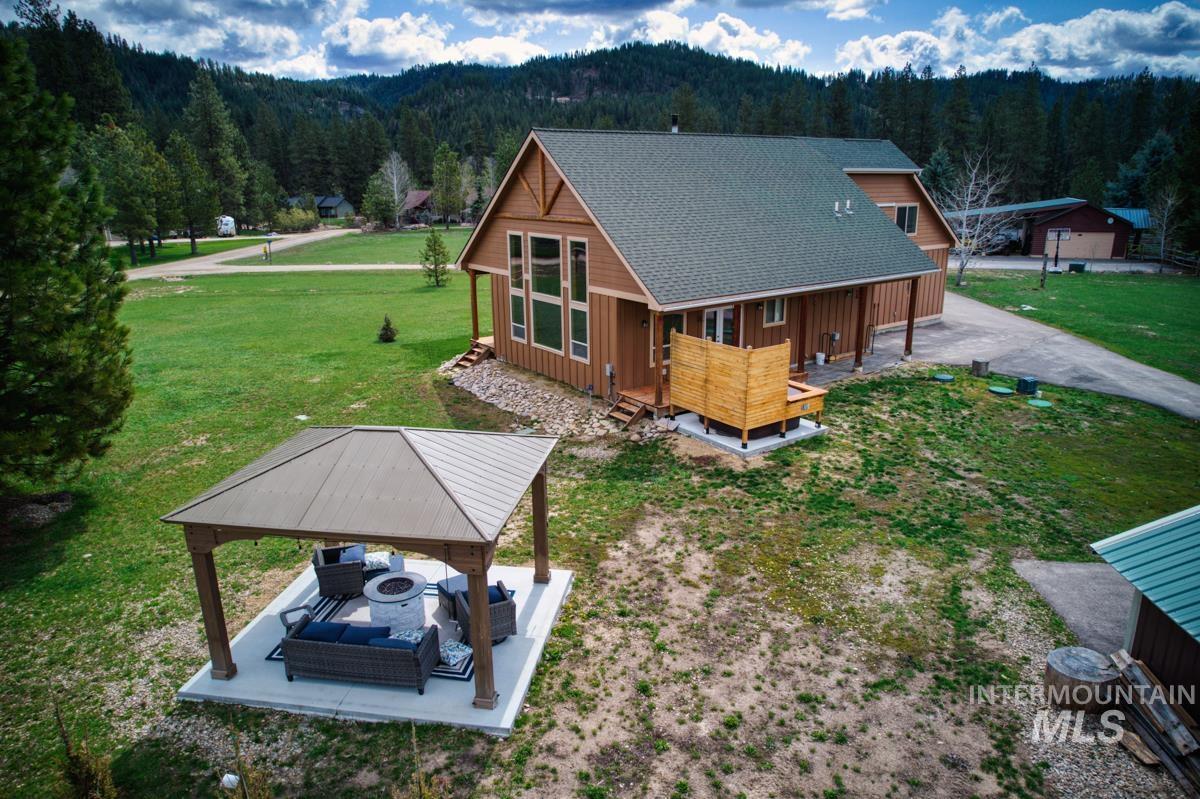
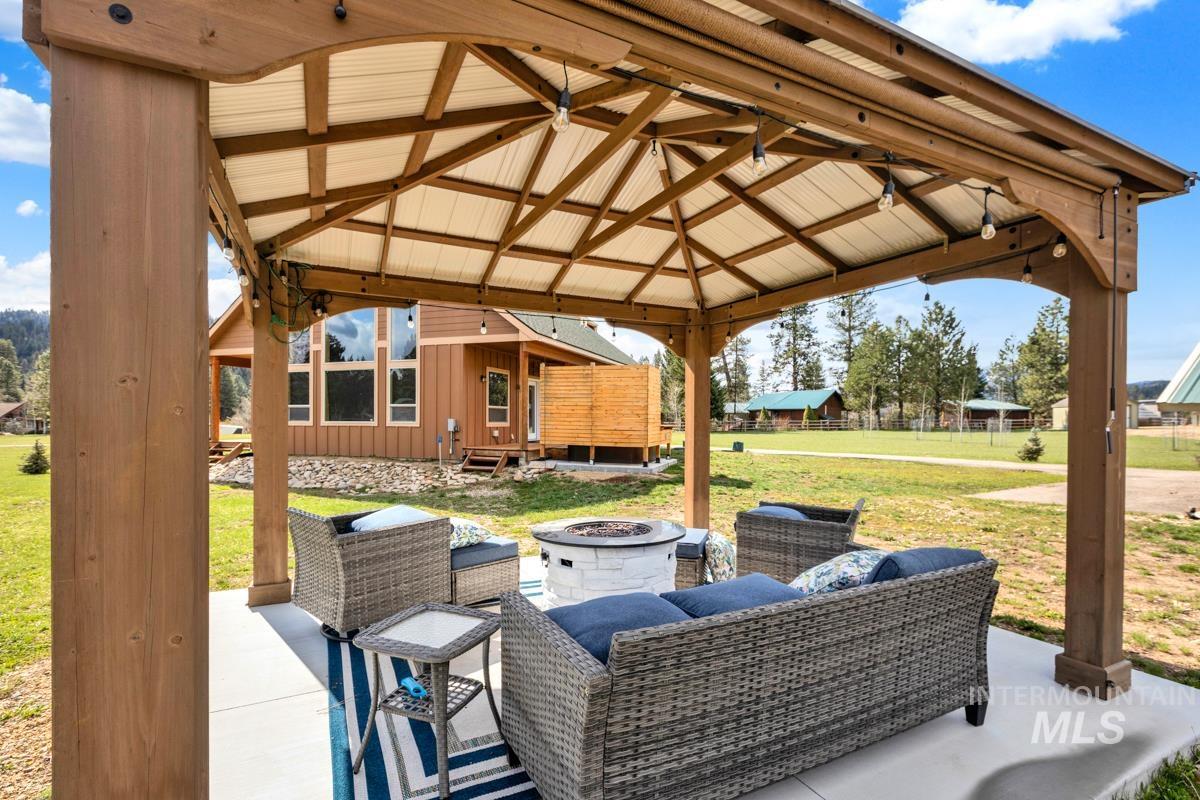
Covered patio with string lighting, a stone-base fire pit, and a corrugated metal roof
-
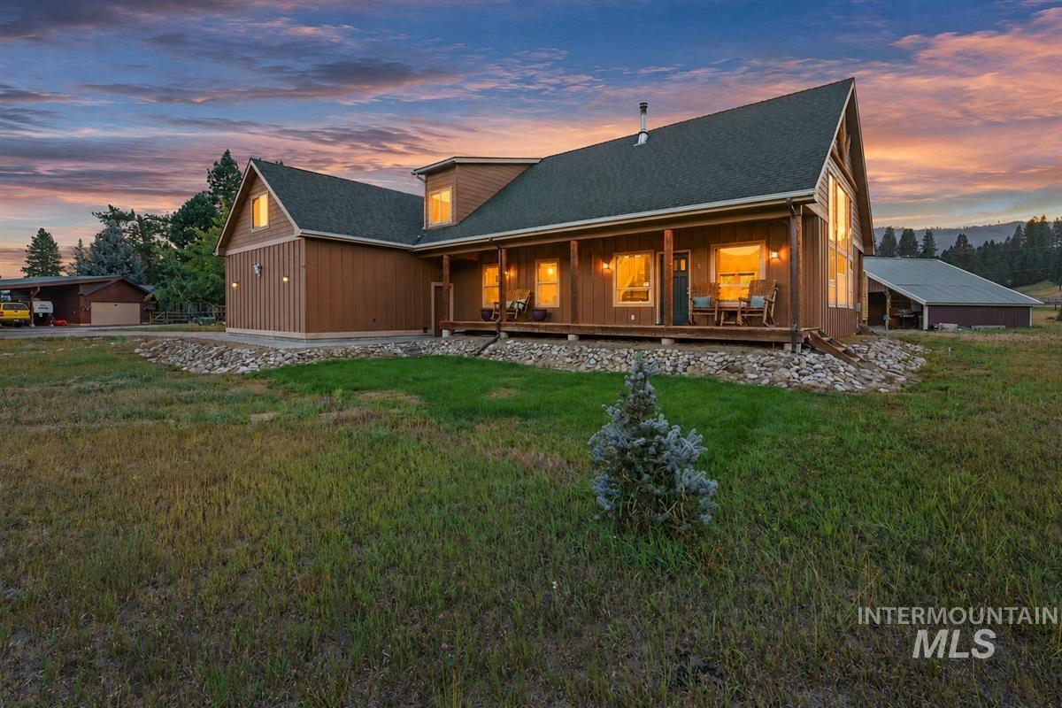
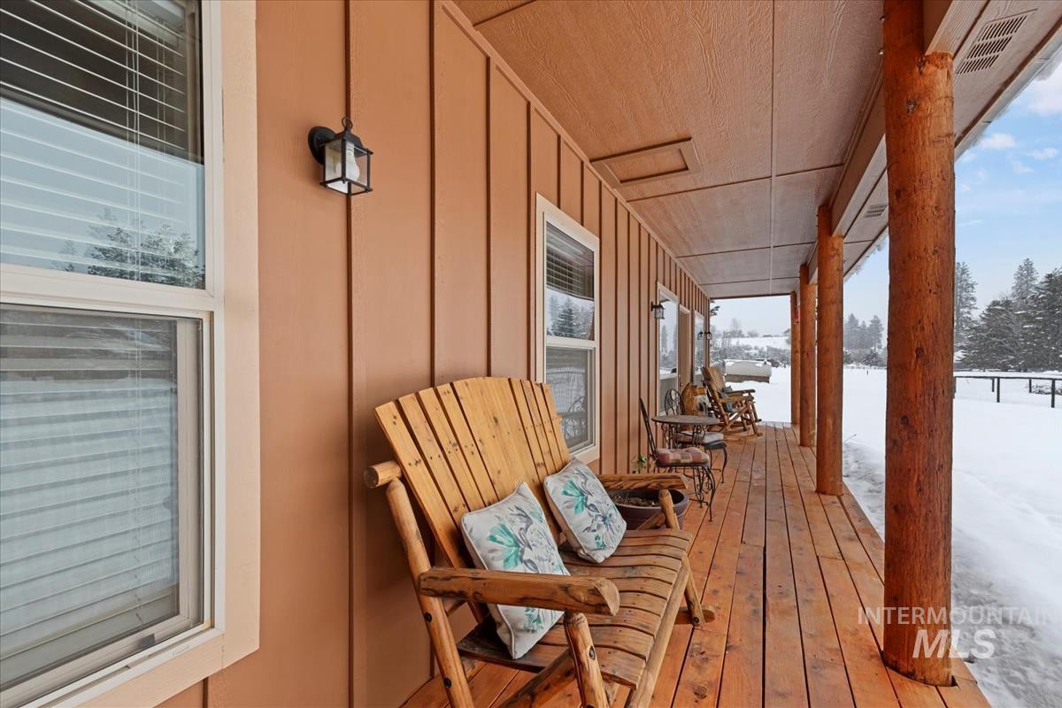
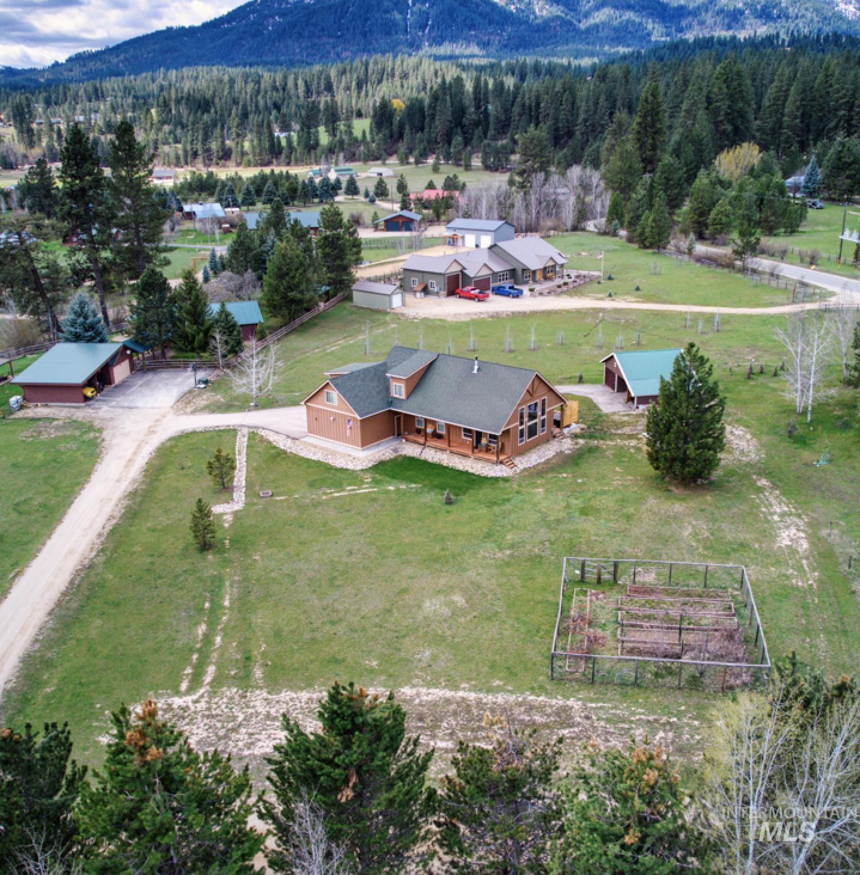
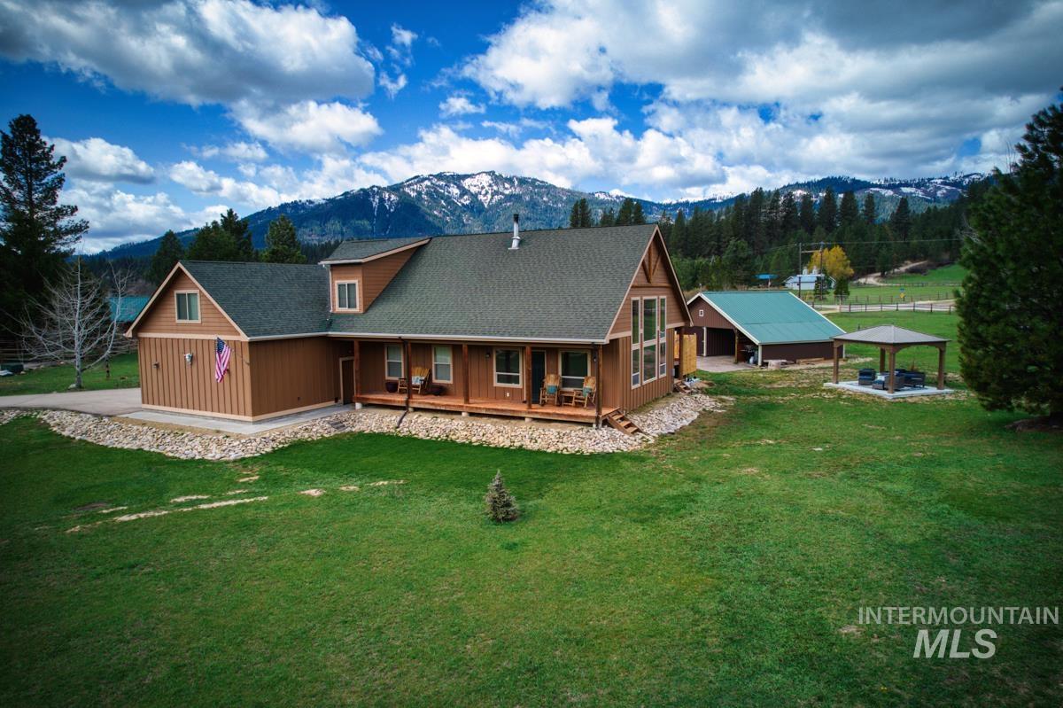
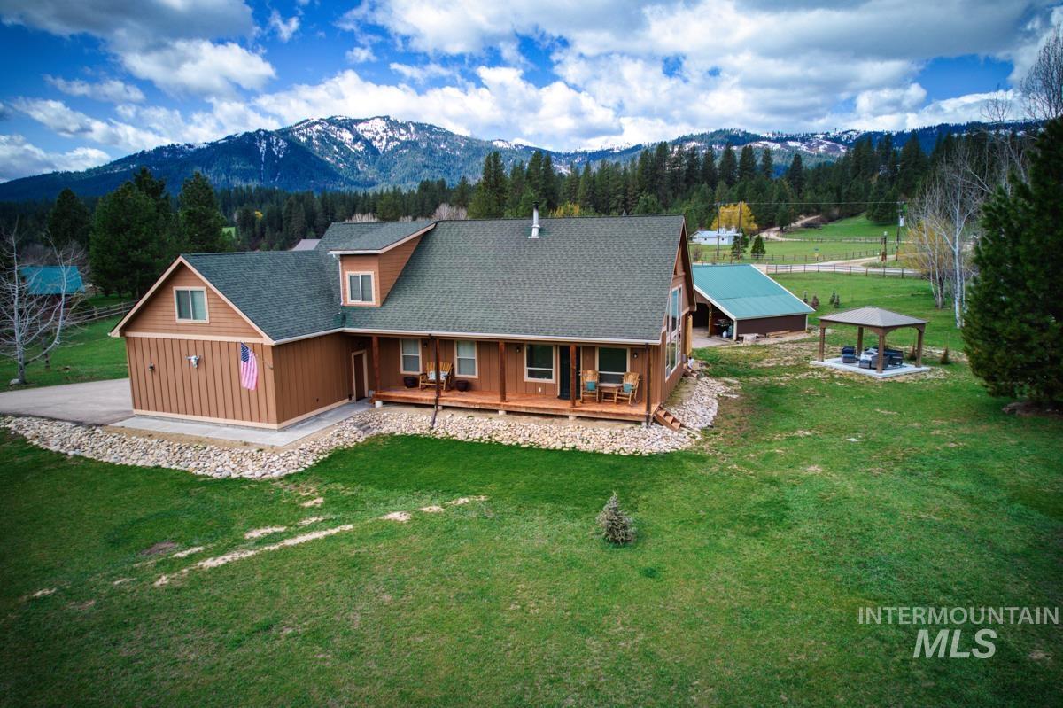
Expansive residence with a covered porch, wood siding, multiple dormer windows, and a detached outbuilding
-
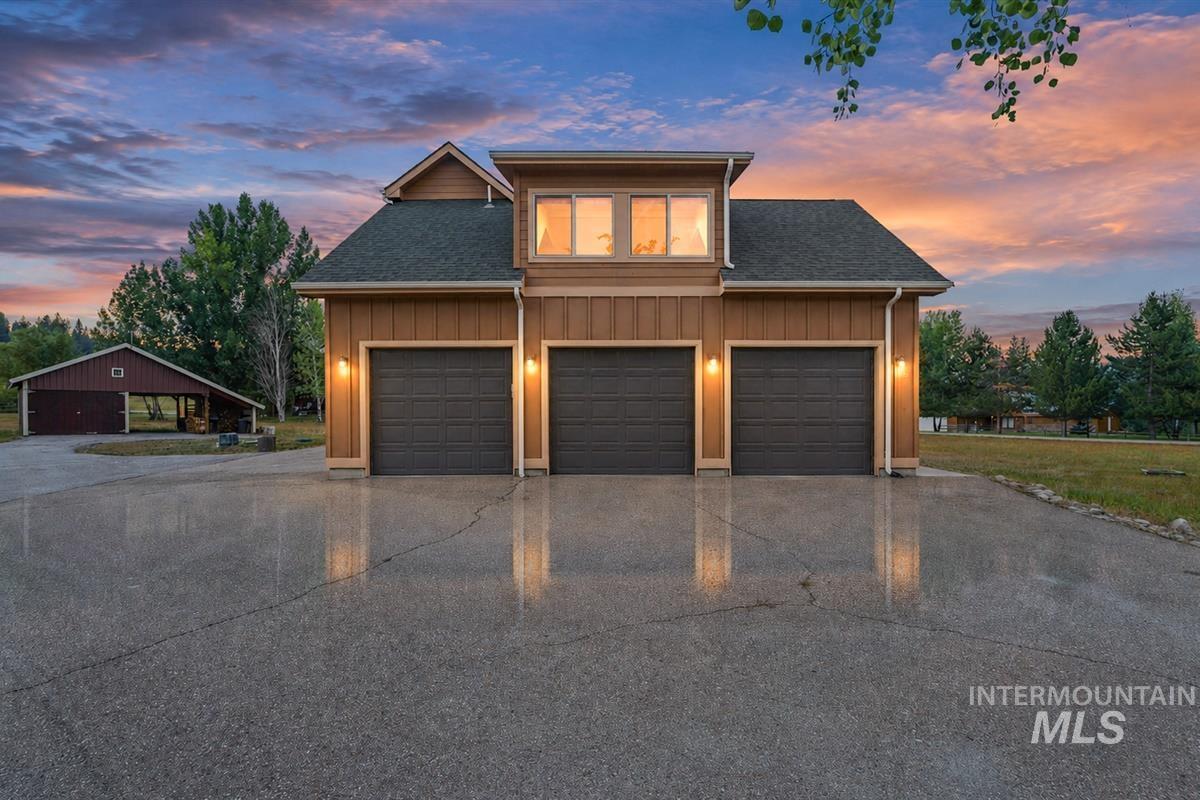
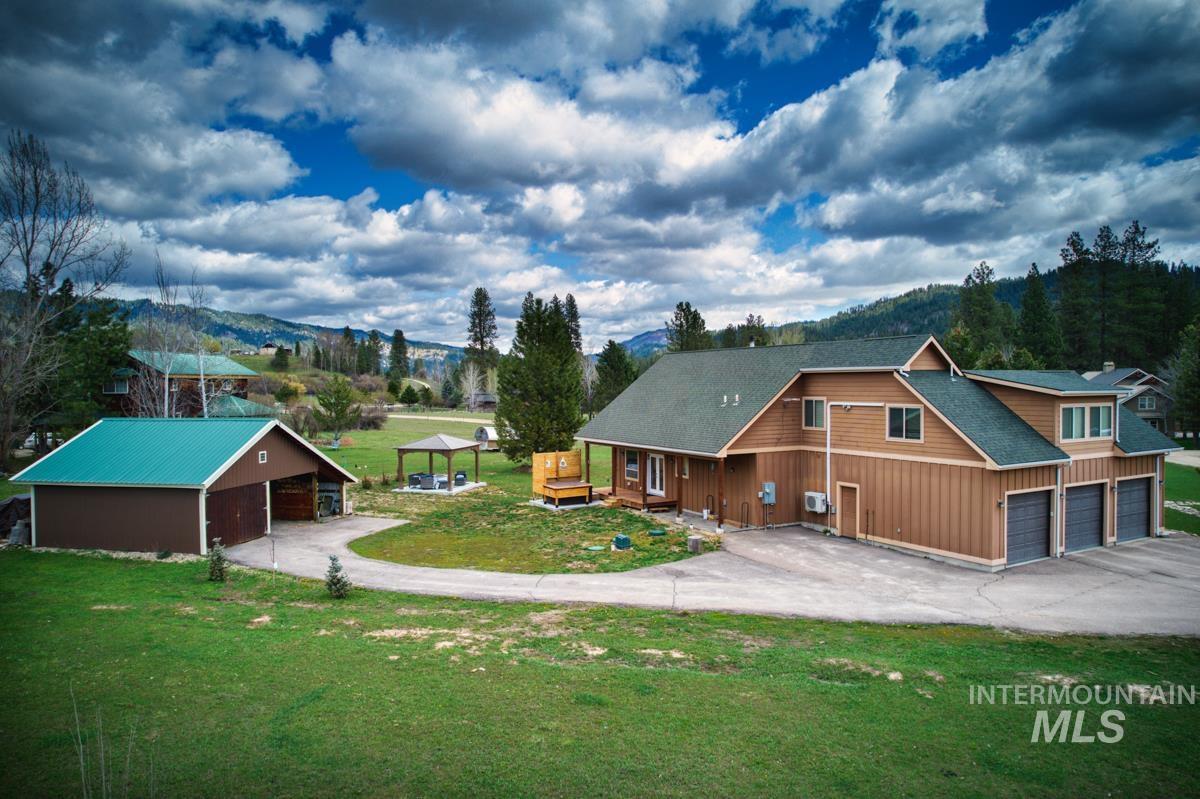
Three-car garage with overhead doors and exterior wall sconces, featuring a second-story window dormer
-
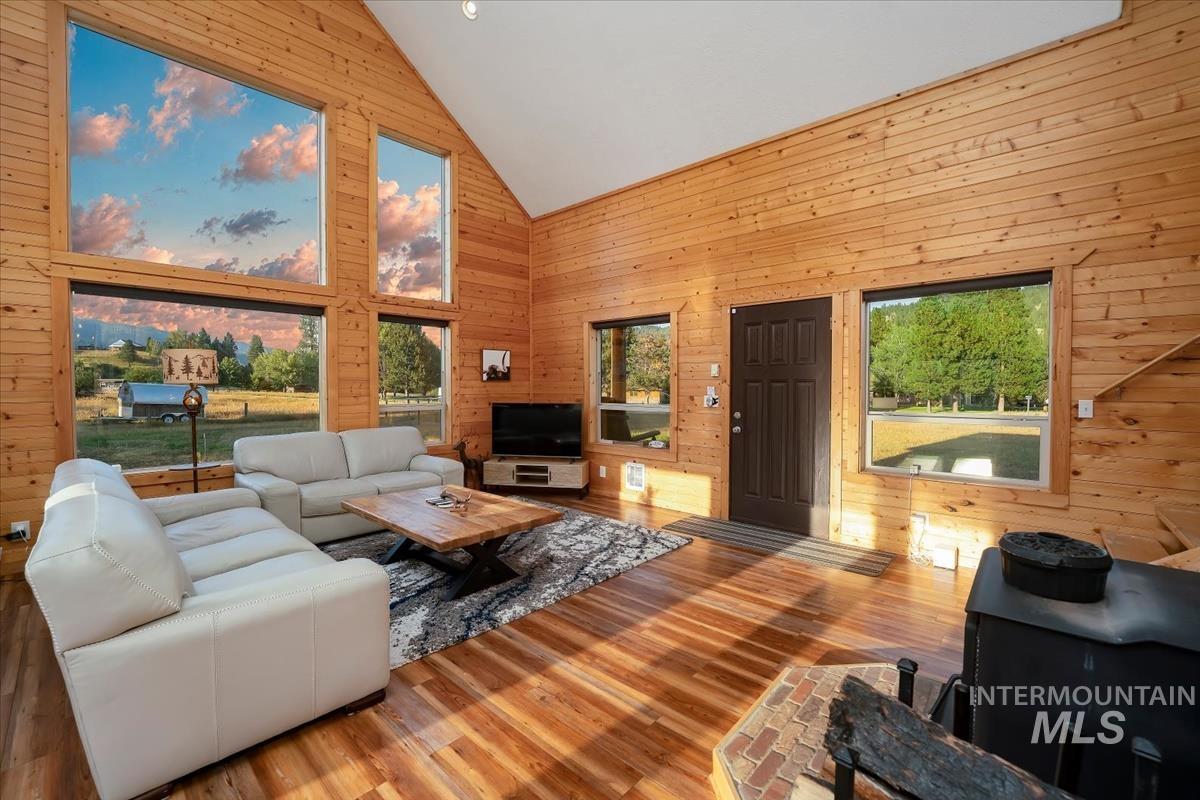
Vaulted ceiling with an exposed wood accent wall, expansive windows, wood-finish flooring, and a built-in wood-burning stove with a brick hearth
-
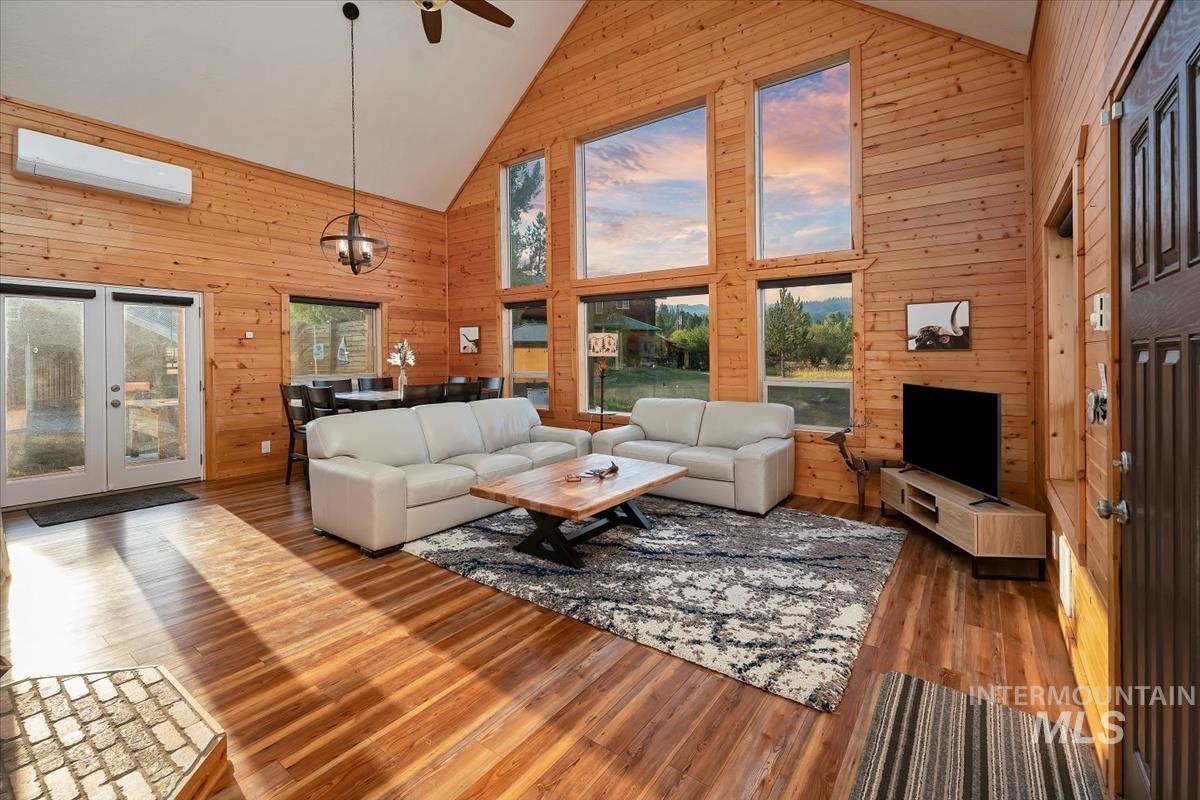
Vaulted ceiling, full wood-finish wall paneling, wood-finish flooring, abundant natural light, and a built-in air conditioning unit
-
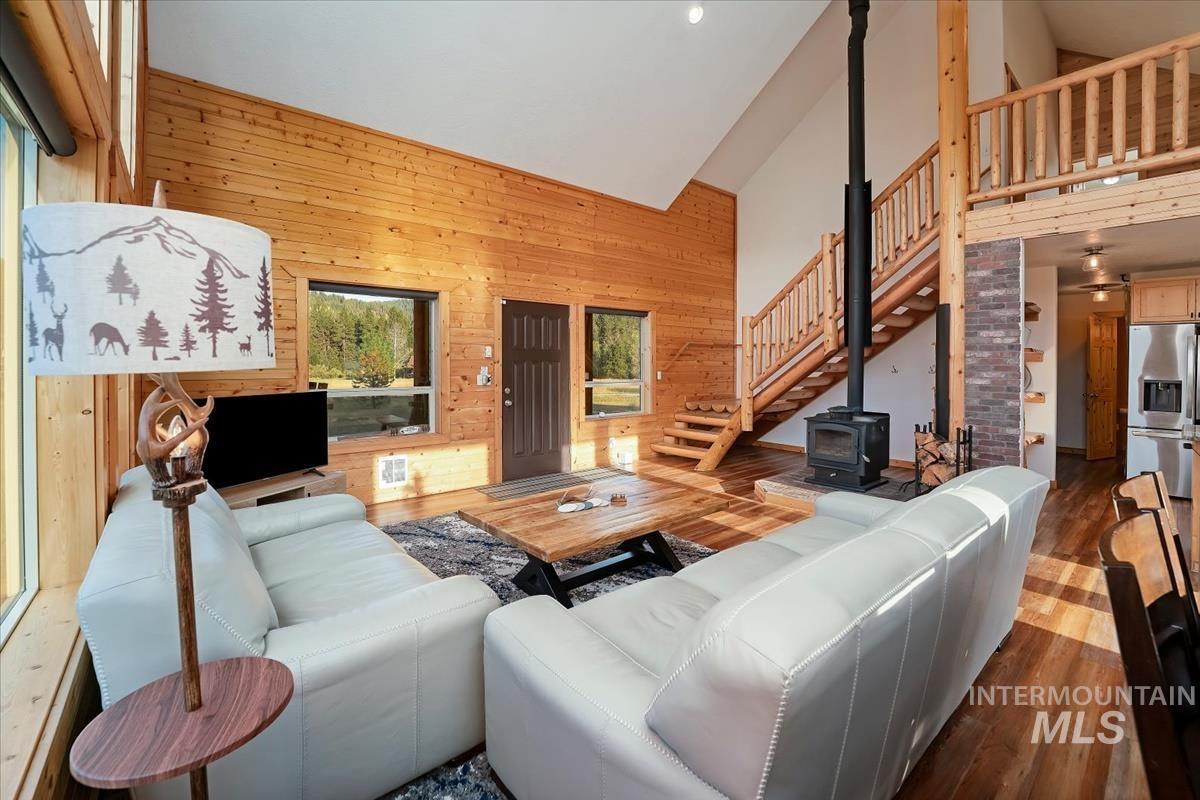
Vaulted ceiling with wood-paneled walls and a wood-burning stove
-
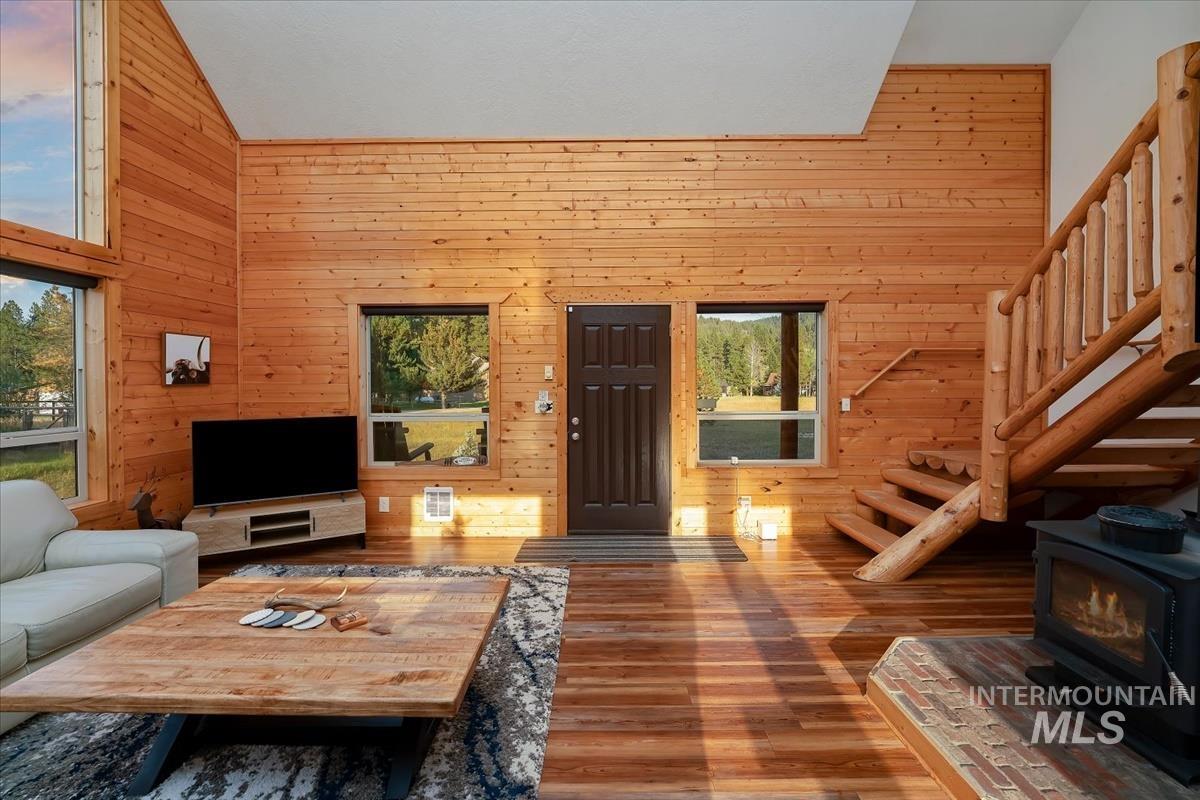
Vaulted ceilings, wood-finish flooring, wood-paneled walls, large windows, and a built-in wood stove
-
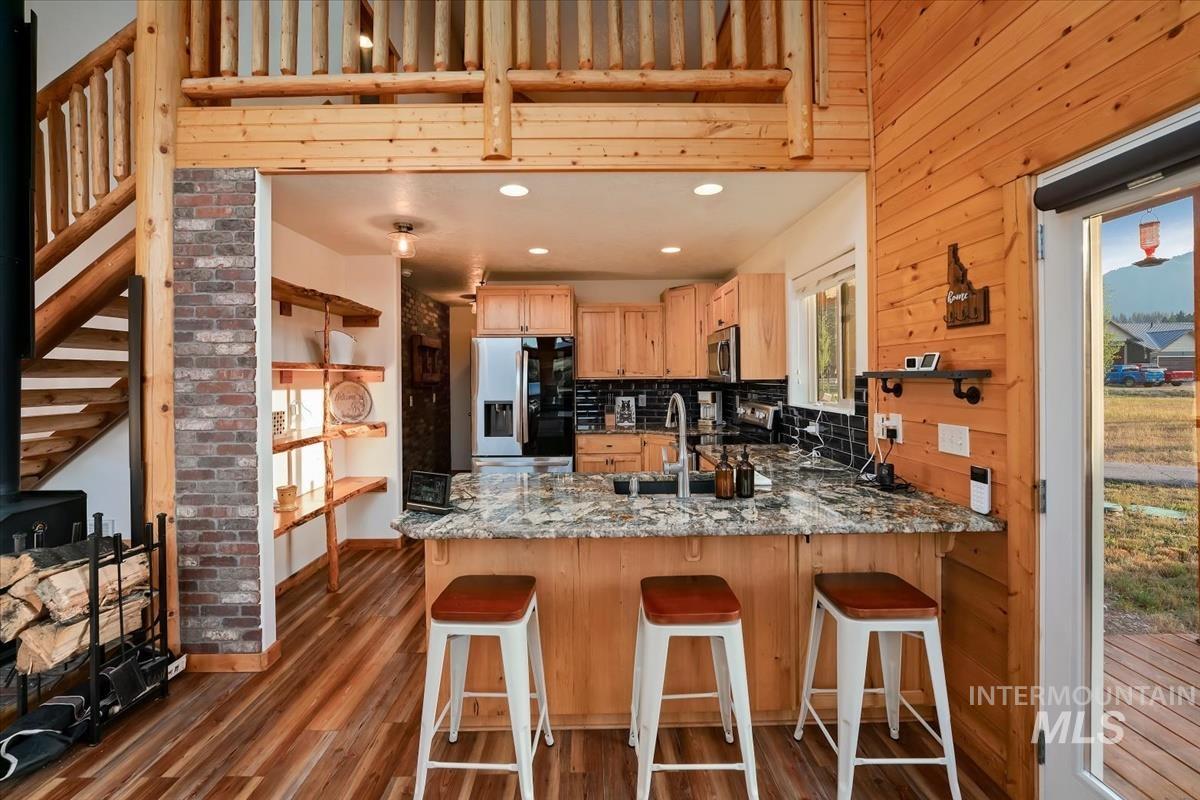
Kitchen with wood-finish flooring, wood cabinetry, stone countertops, and a tile backsplash
-
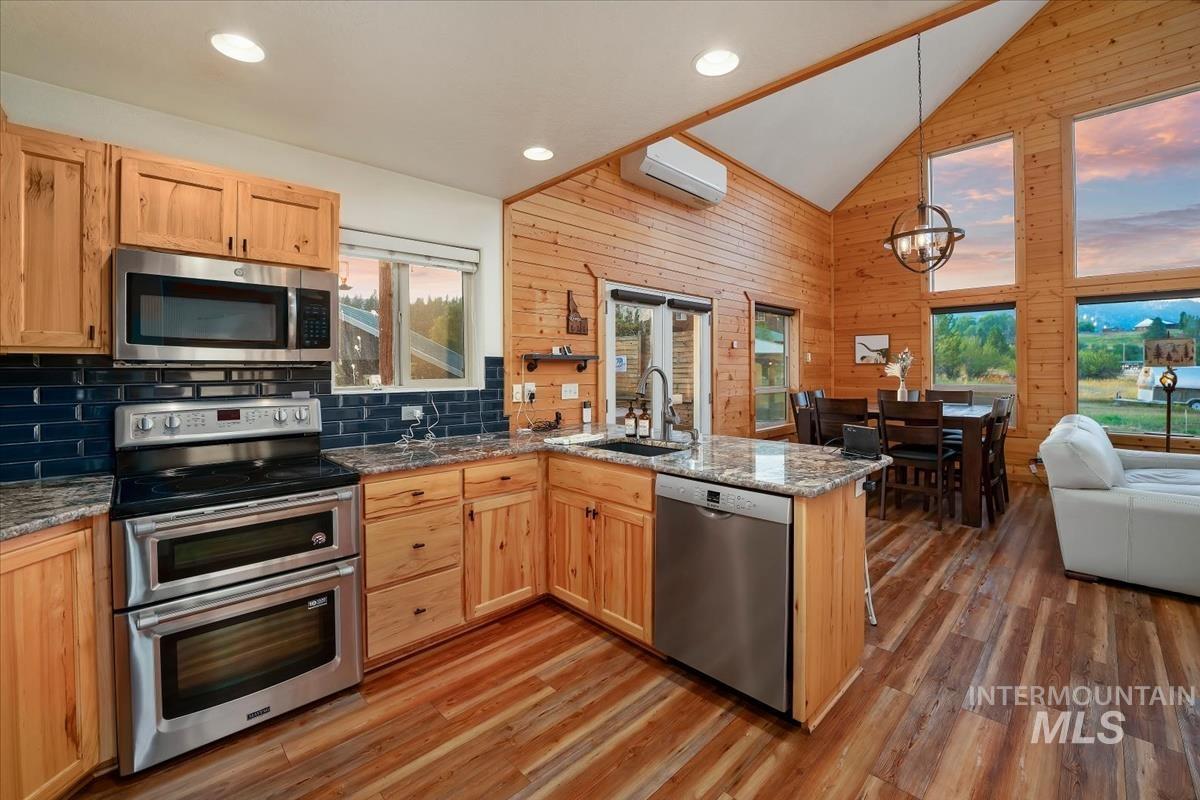
Kitchen featuring stainless steel appliances, granite countertops, wood-finish flooring, and natural wood paneling
-
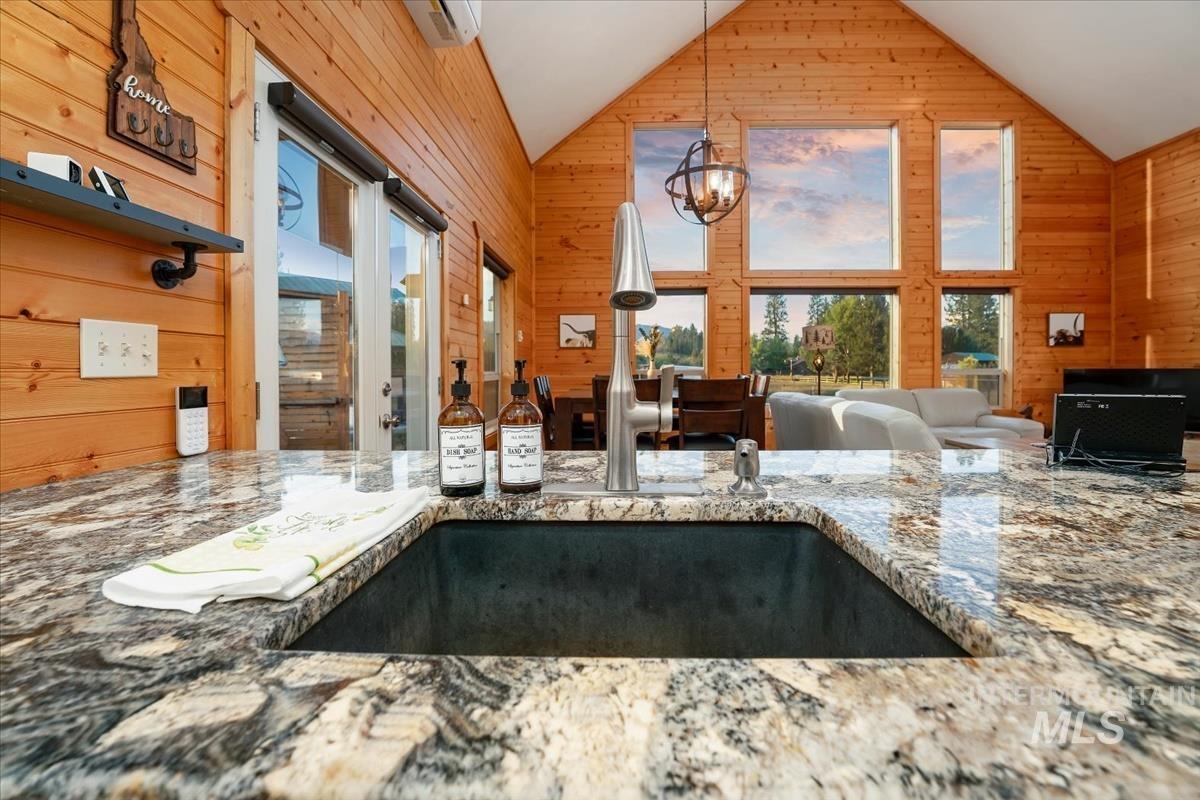
Granite-patterned countertop with an undermount sink, a gooseneck faucet, natural wood-paneled walls, and a vaulted ceiling
-
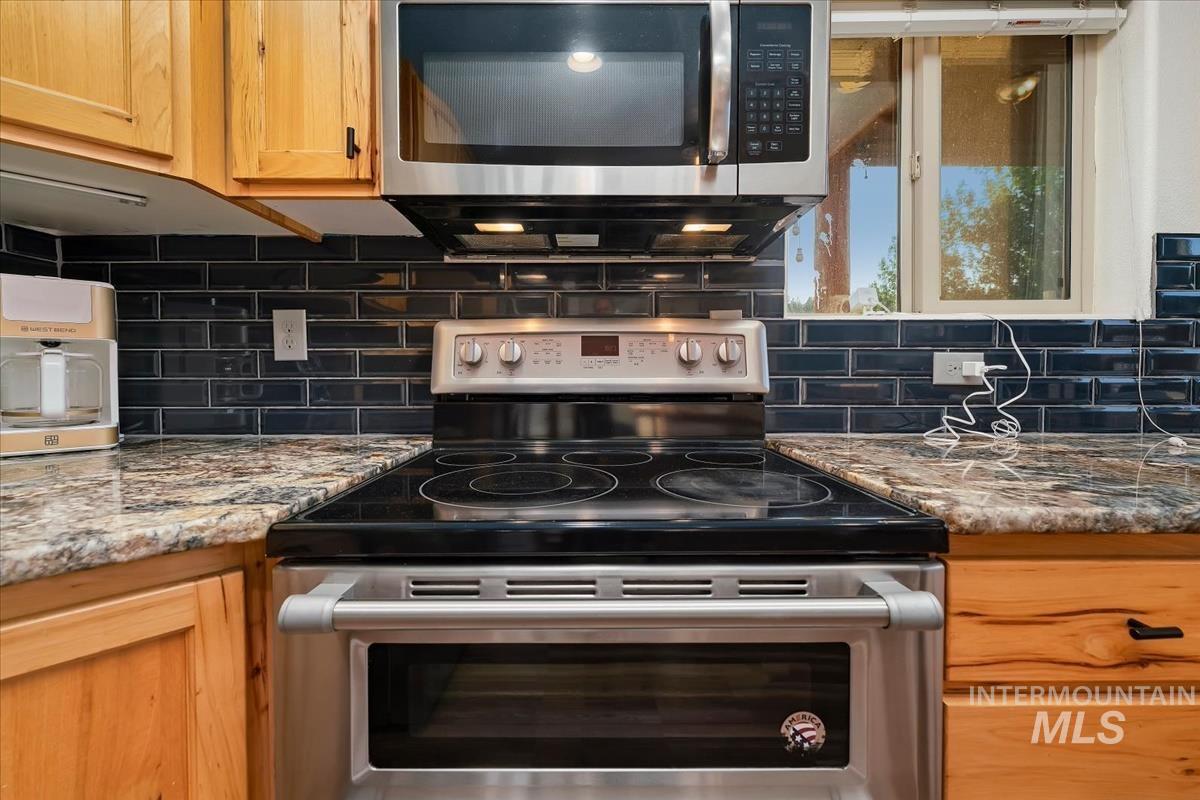
Updated kitchen featuring stainless steel gas range with convection oven, granite countertops, subway tile backsplash, wood cabinetry, and stainless steel microwave
-
-
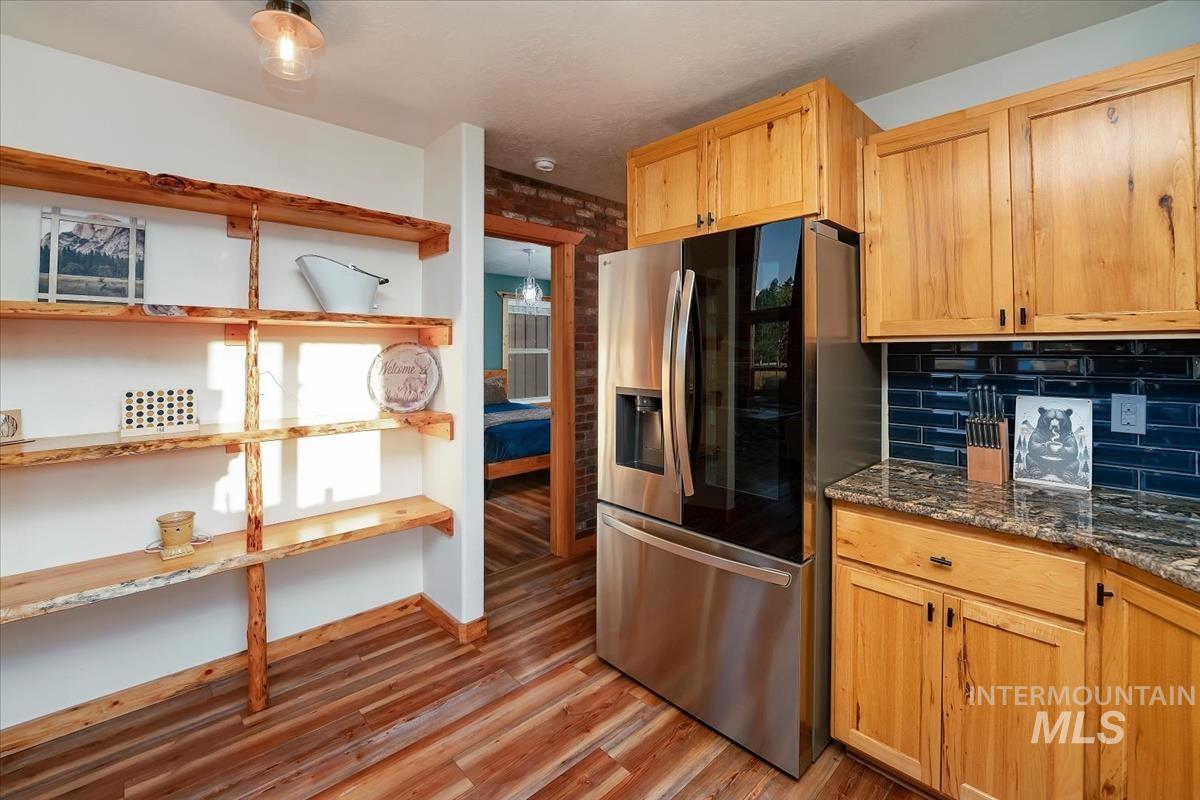
Wood-finish flooring, built-in open shelving, wood cabinetry, stone countertops, and a subway tile backsplash
-
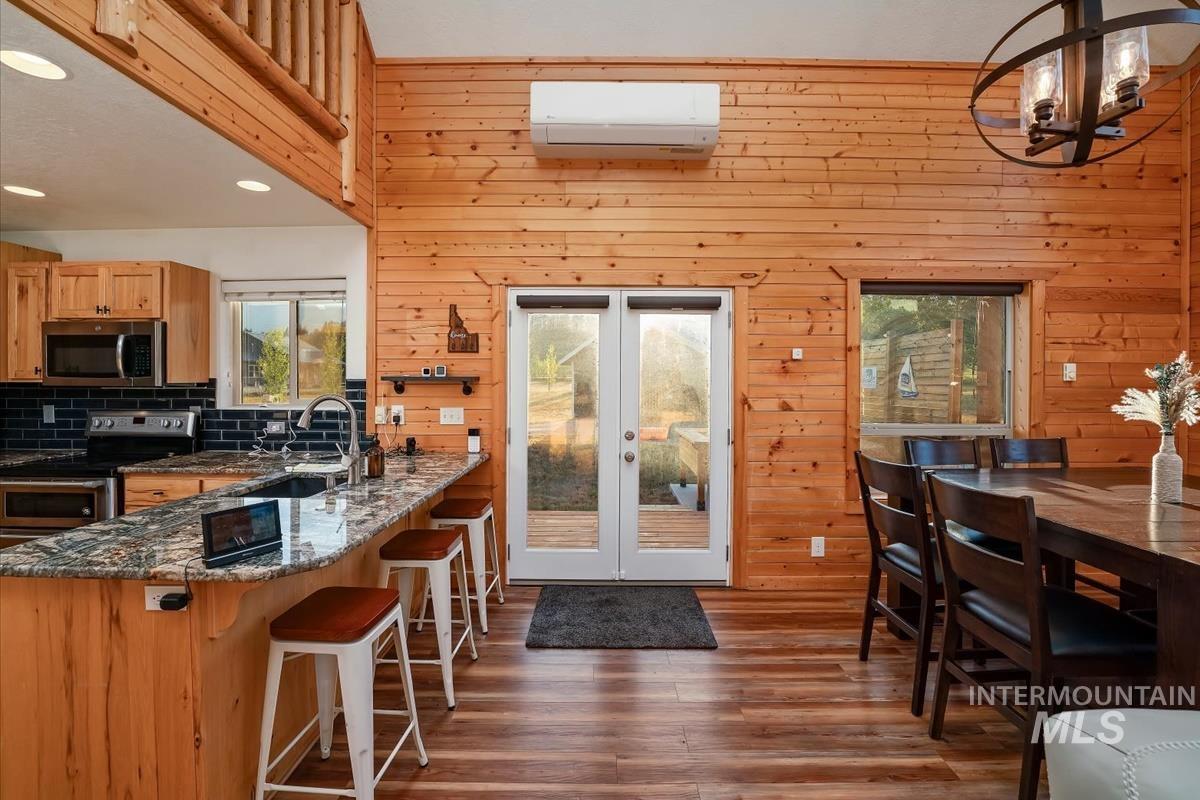
Wood-planked interior walls and flooring
-
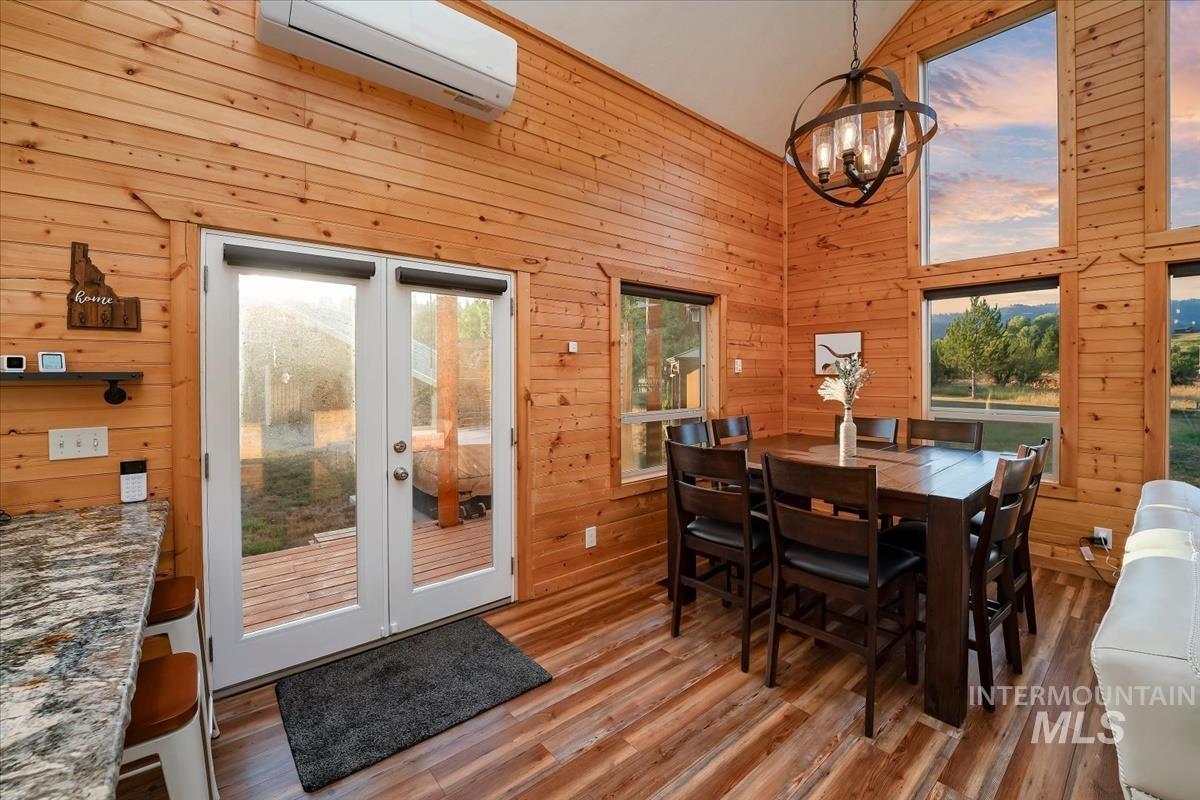
Wood-paneled interior with high ceilings and large windows
-
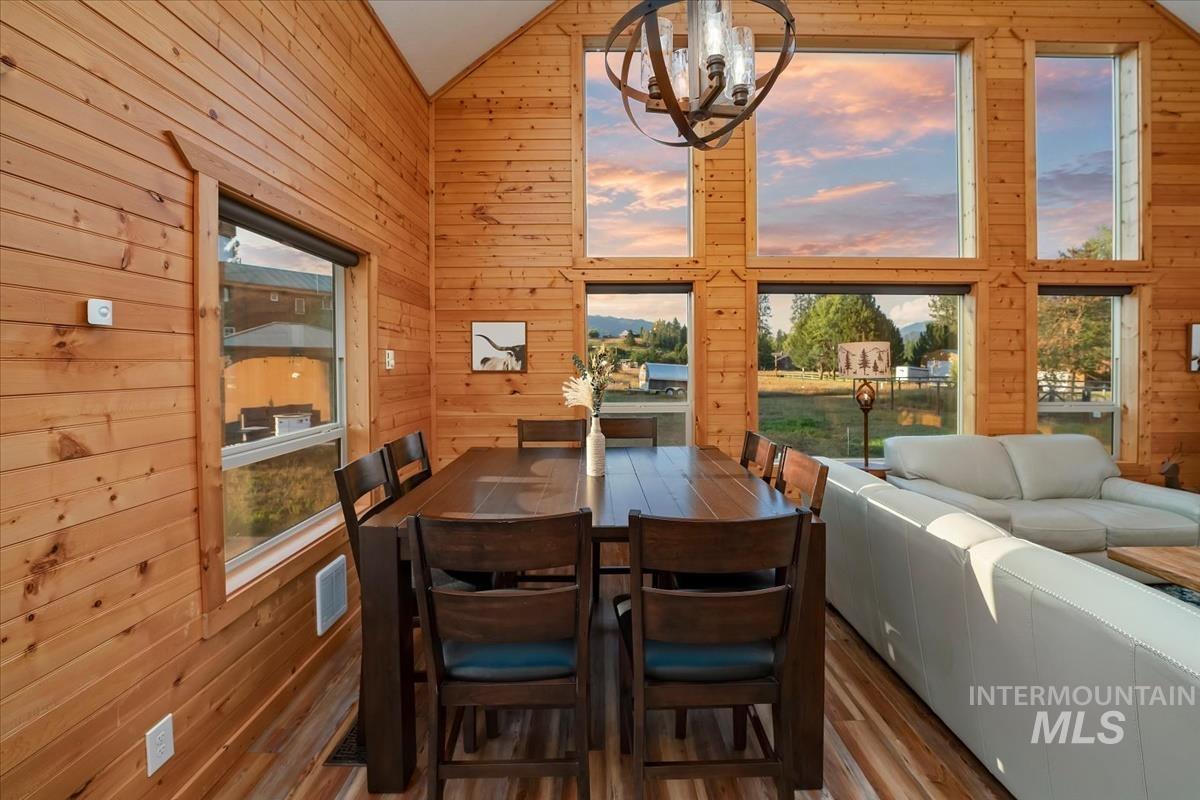
Vaulted ceiling with wood paneling, full-height windows, wood-finish flooring, and a large multi-bulb chandelier
-
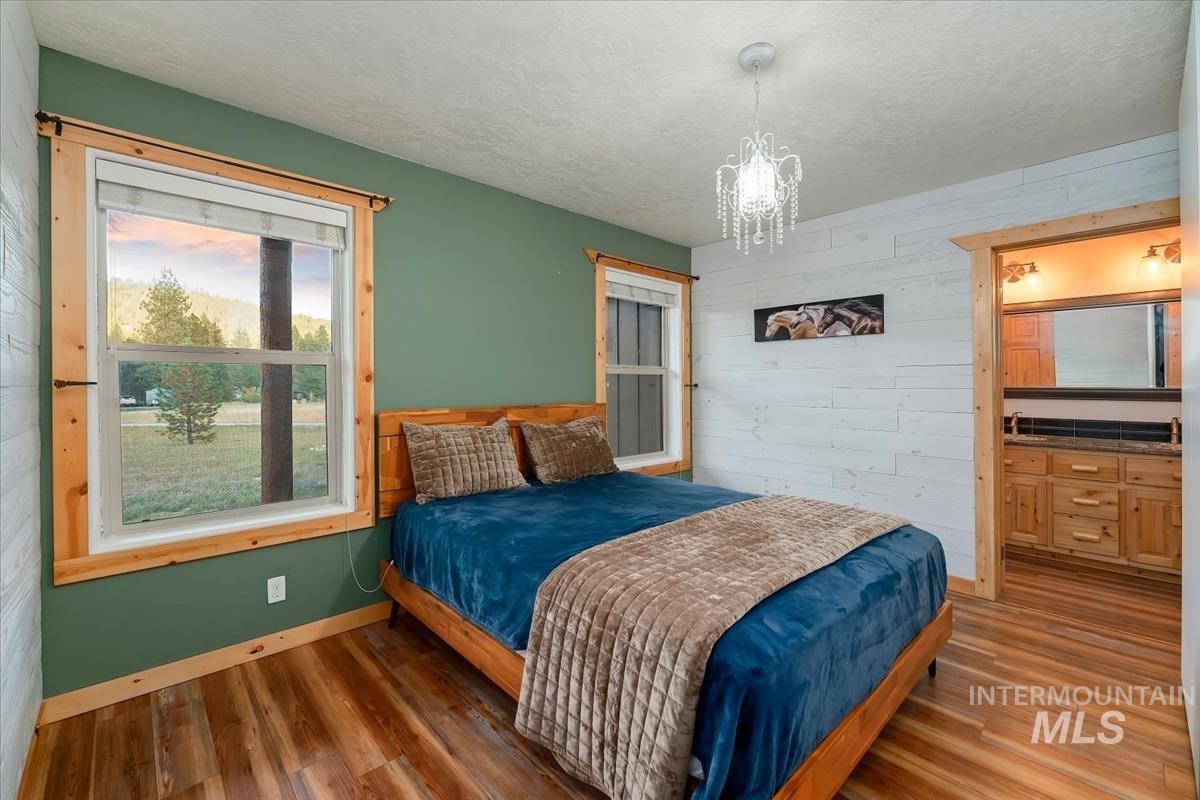
Wood-finish flooring, two large windows with natural wood trim, white shiplap wall treatment, and a crystal chandelier
-
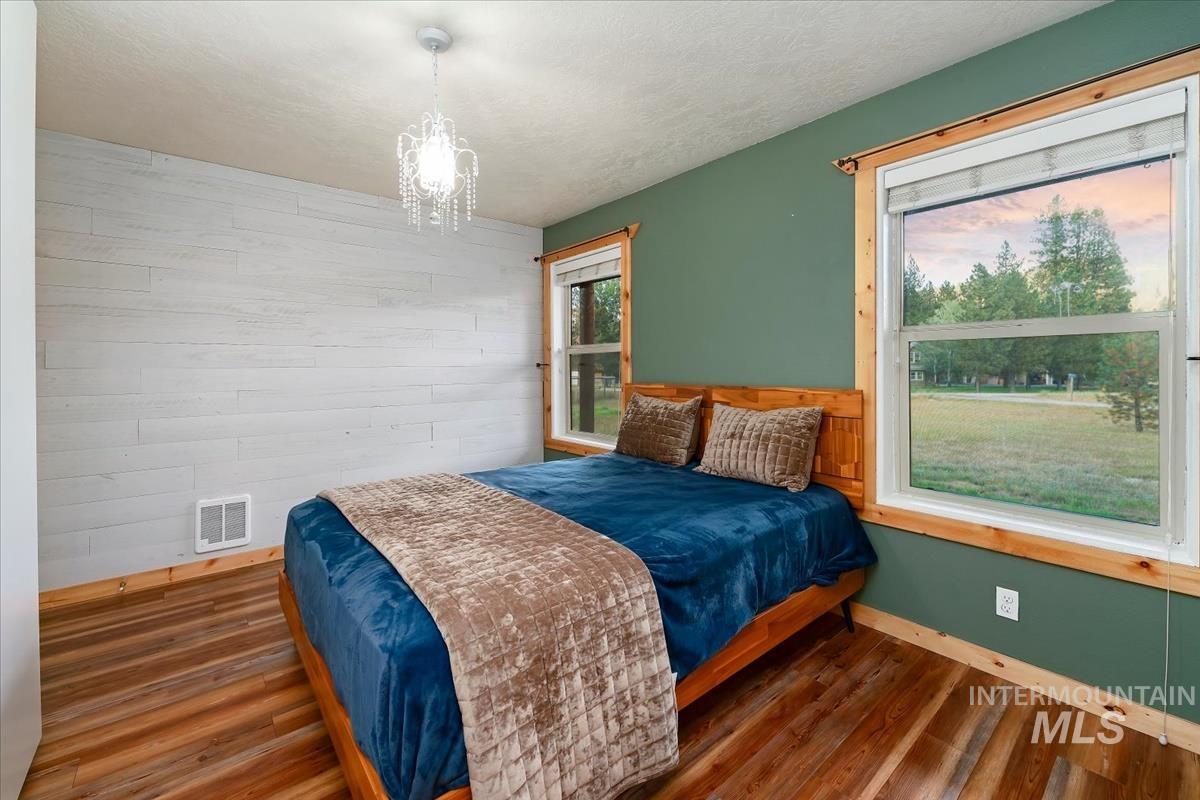
Wood-finish flooring, accent wall with horizontal paneling, two windows with wood trim, and a decorative ceiling light fixture
-
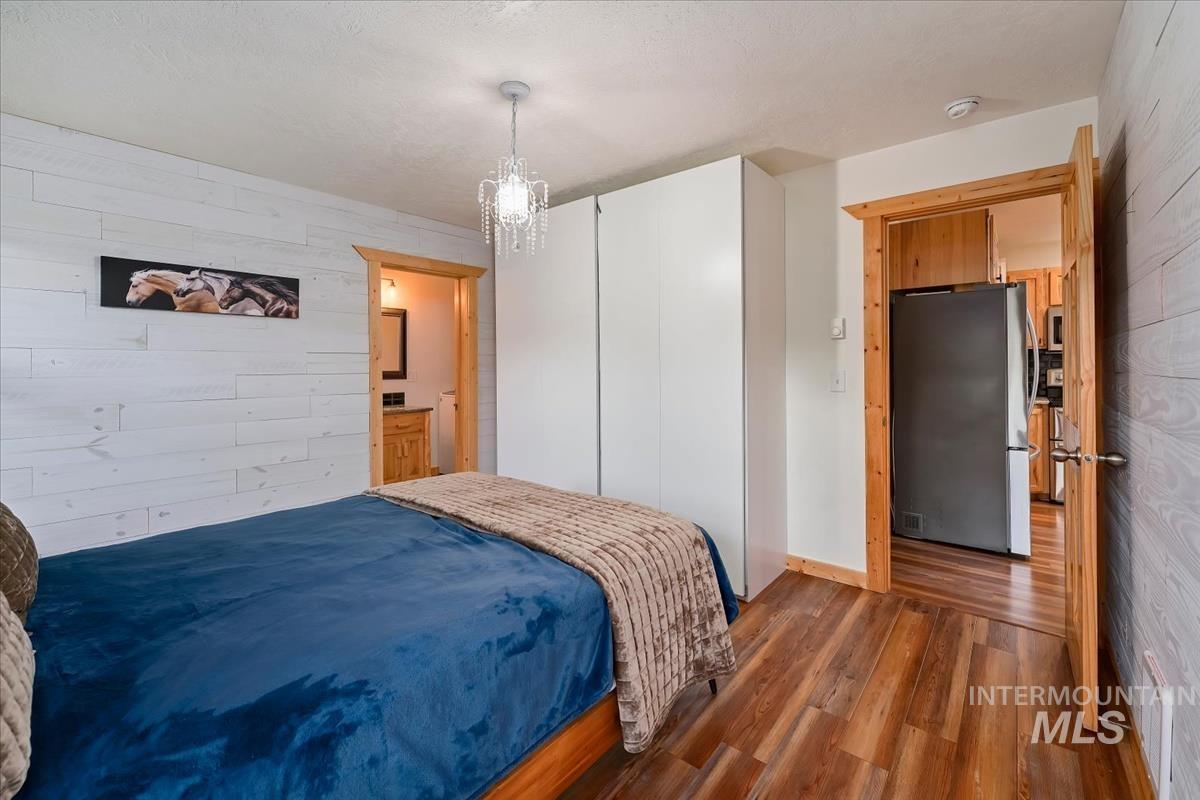
White shiplap accent wall with wood-finish flooring
-
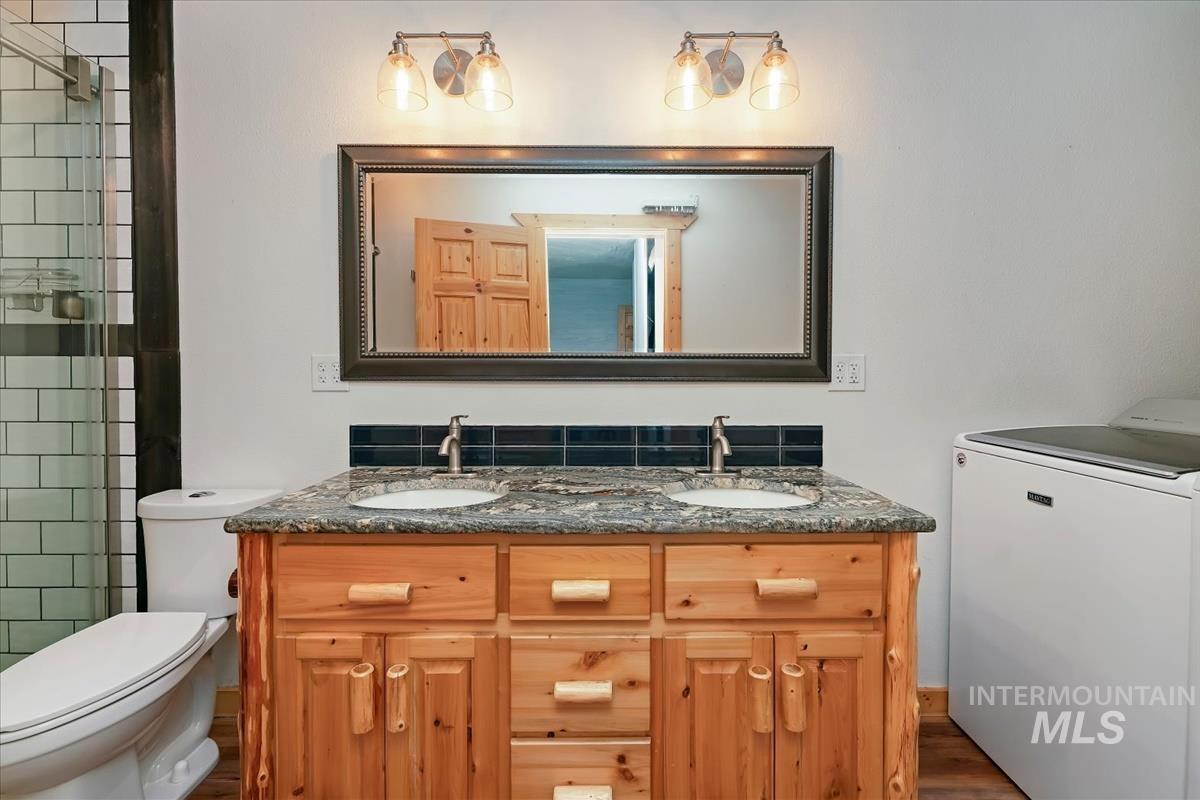
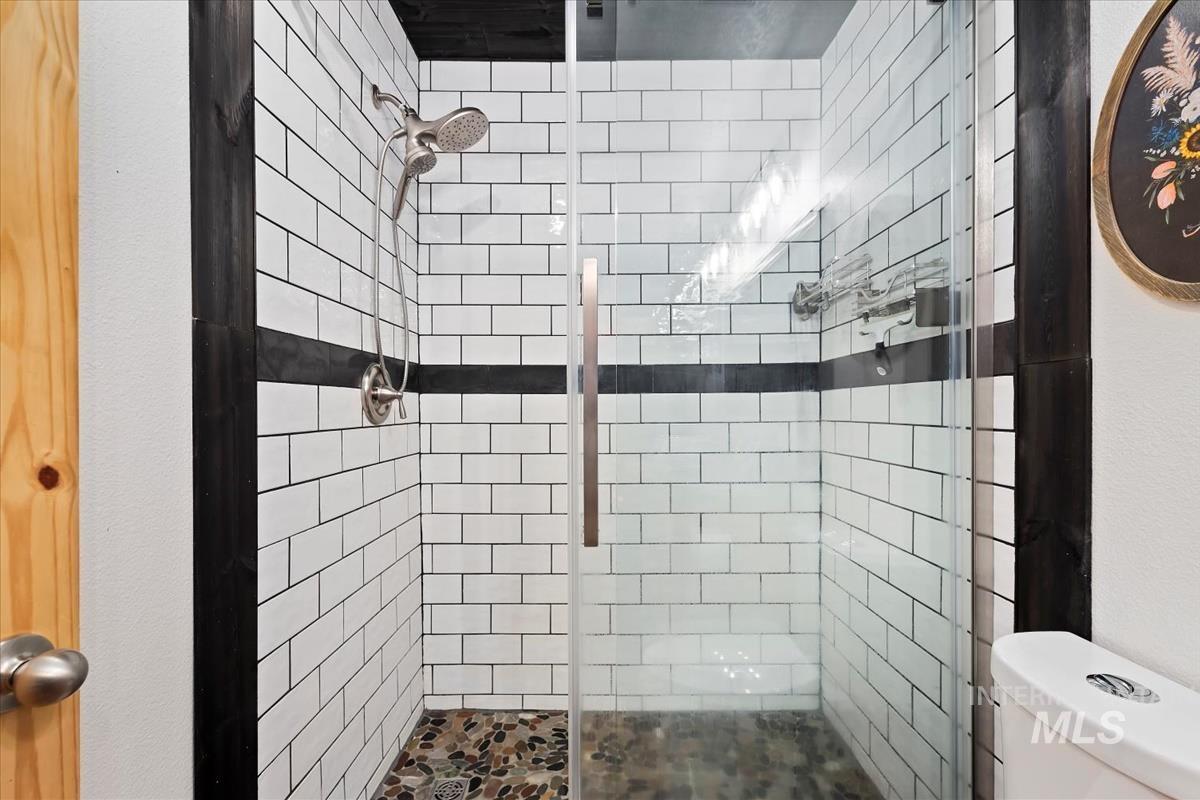
Dual basin vanity with a granite countertop and natural wood cabinetry, subway tile shower with a glass enclosure, and modern wall-mounted lighting
-
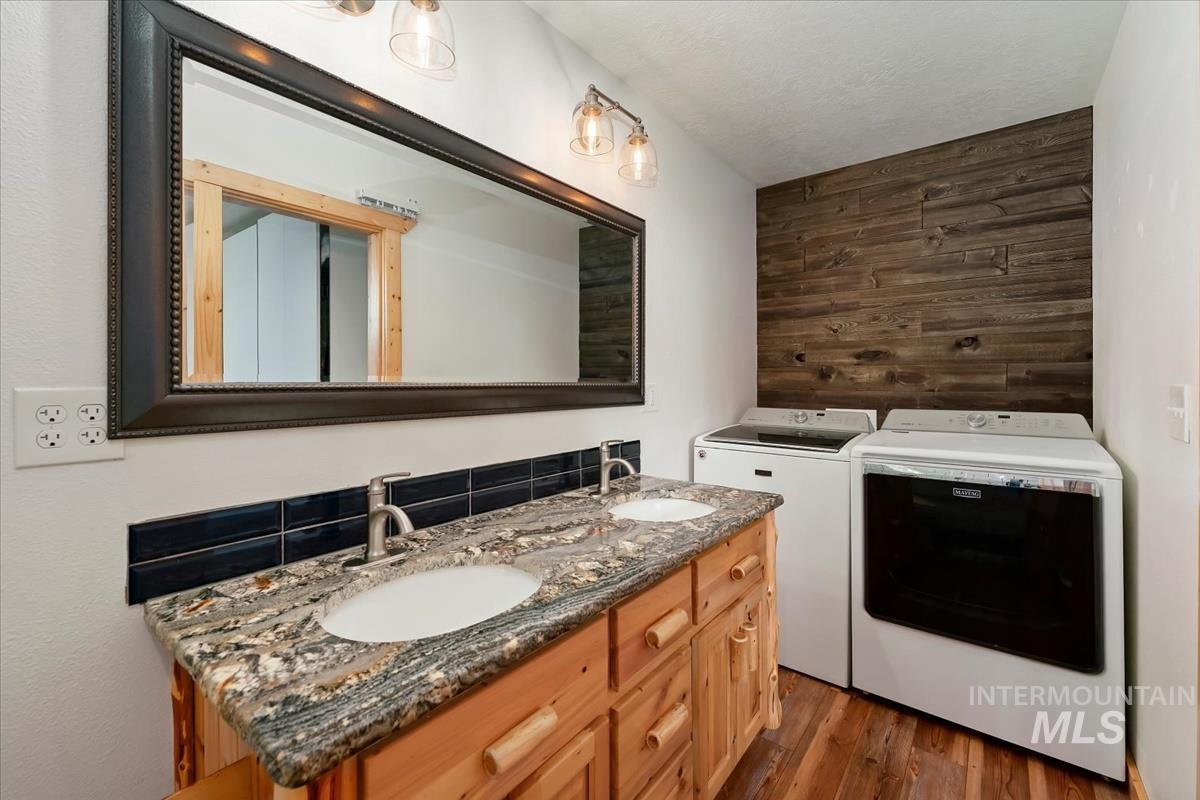
Dual vanity with stone countertop, natural wood cabinetry, and vessel sinks
-
-
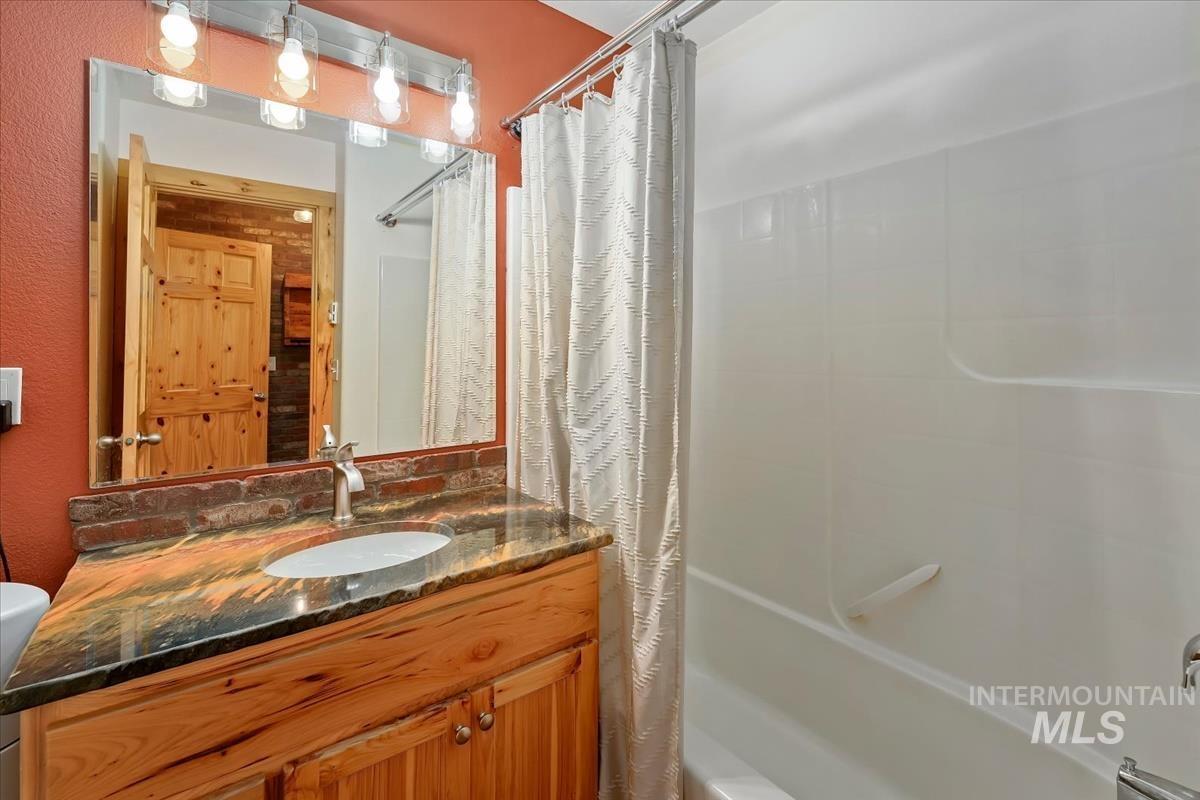
Vanity with integrated sink, wood-finish cabinetry, and a stone-finish countertop
-
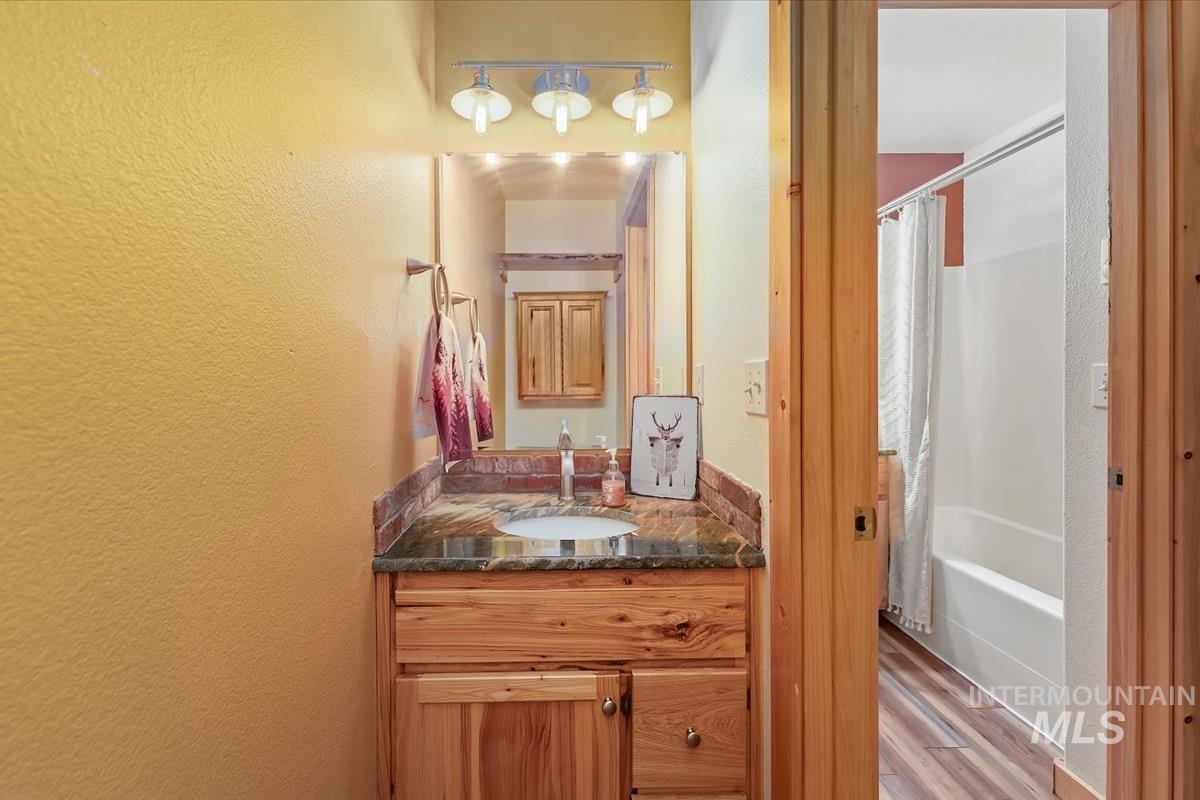
Wood-finish vanity with an integrated sink and countertop
-
-
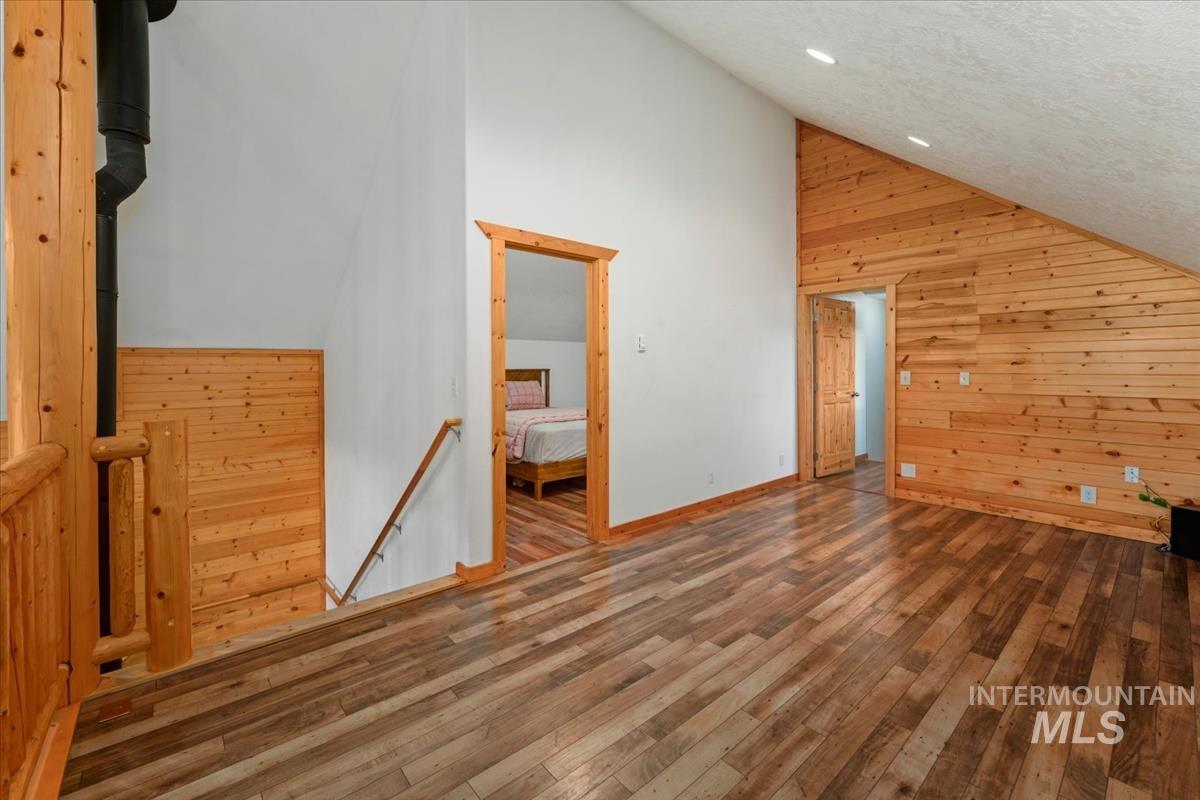
Wood-finish flooring with natural wood trim
-
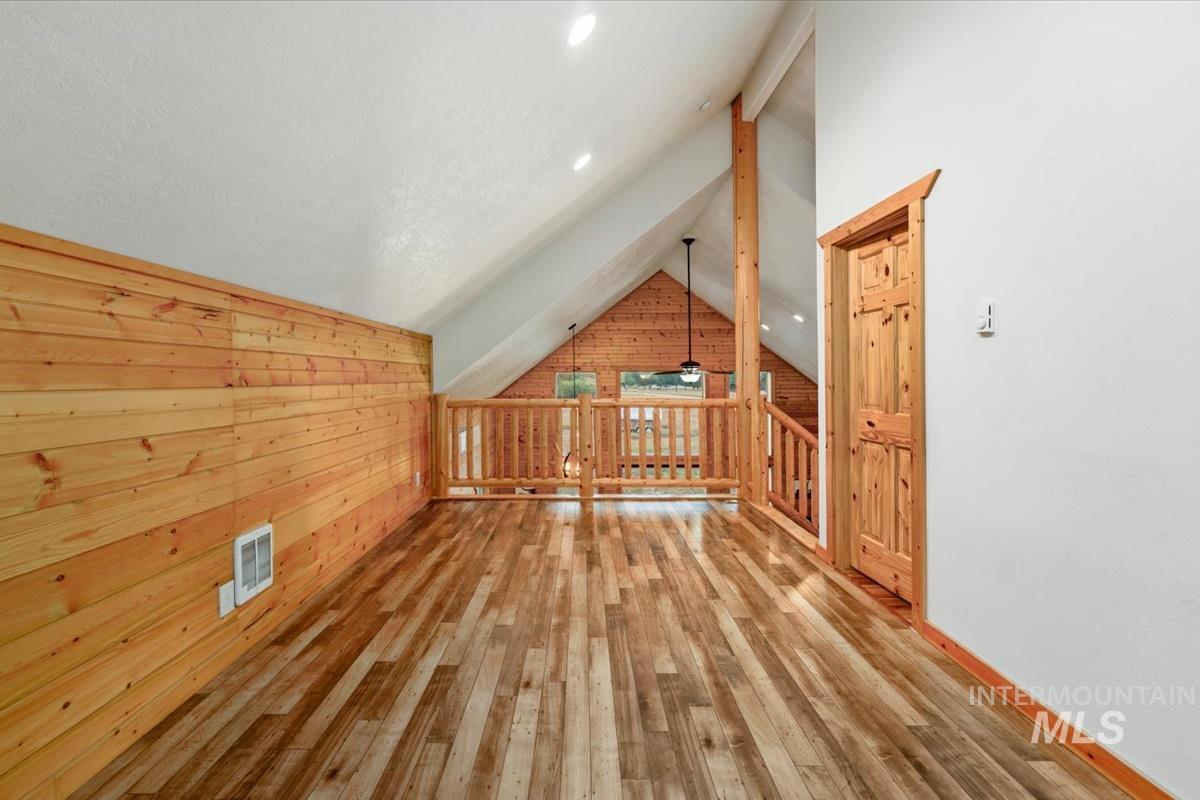
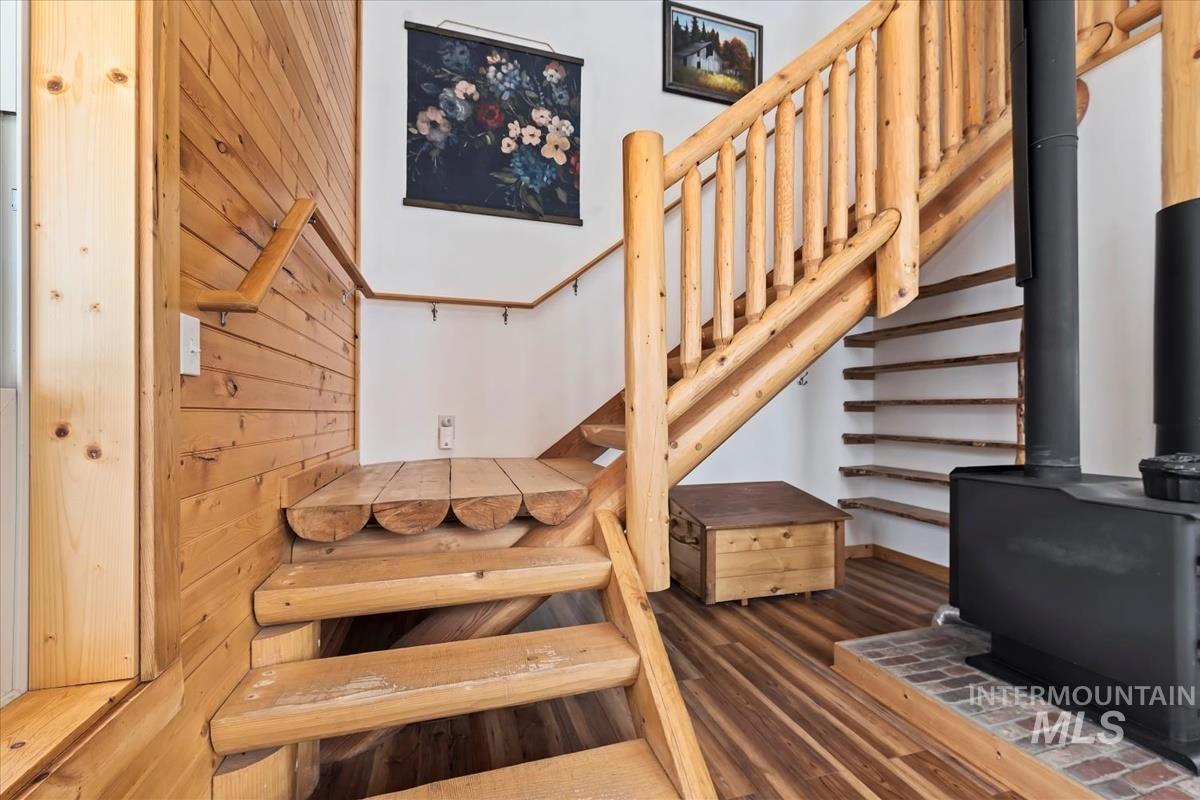
Wood-finish flooring with wood plank wall paneling, vaulted ceiling with recessed lighting, and wood handrail
-
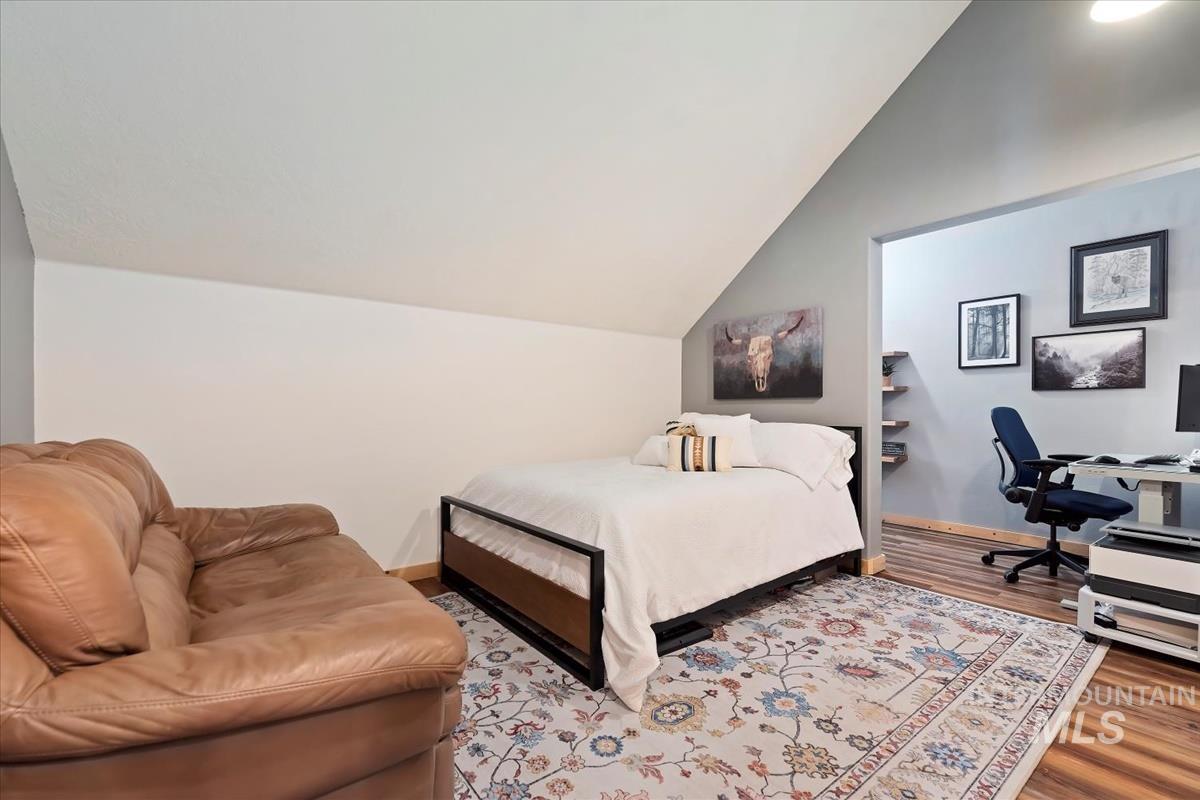
-
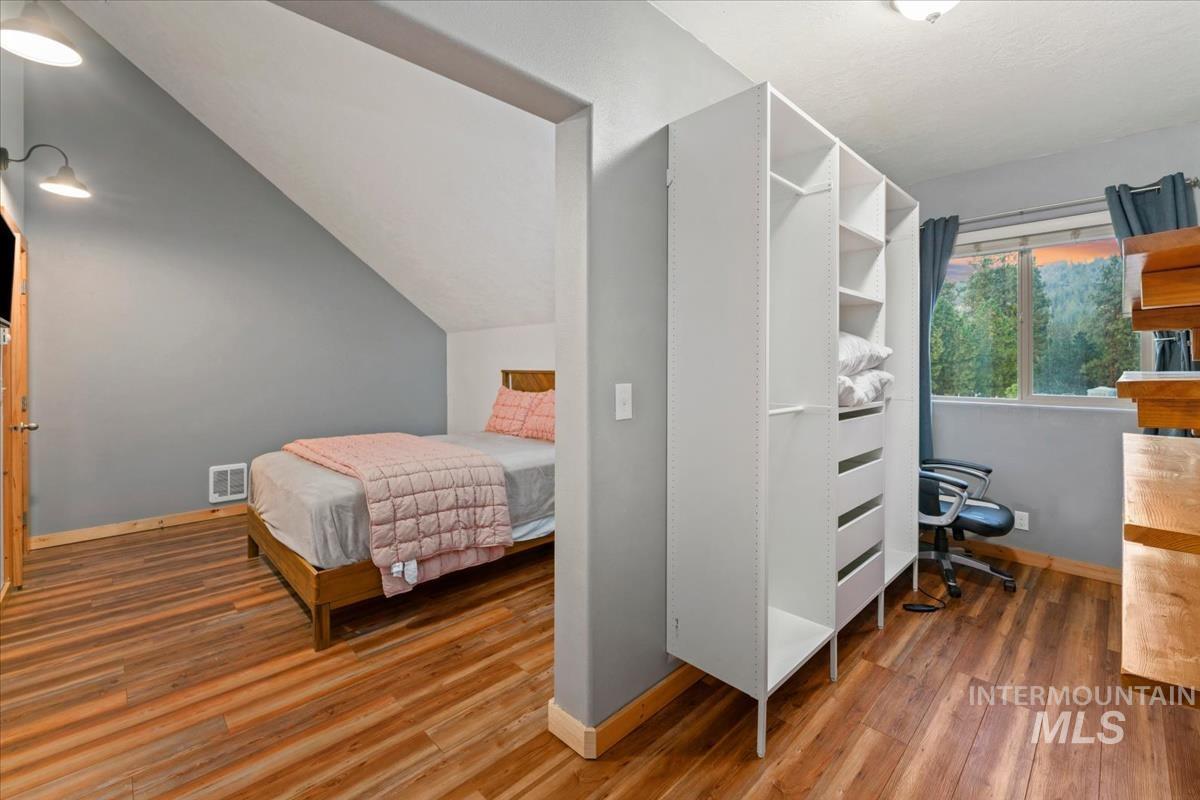
Wood-finish flooring throughout, featuring a built-in closet system with shelving and drawers
-
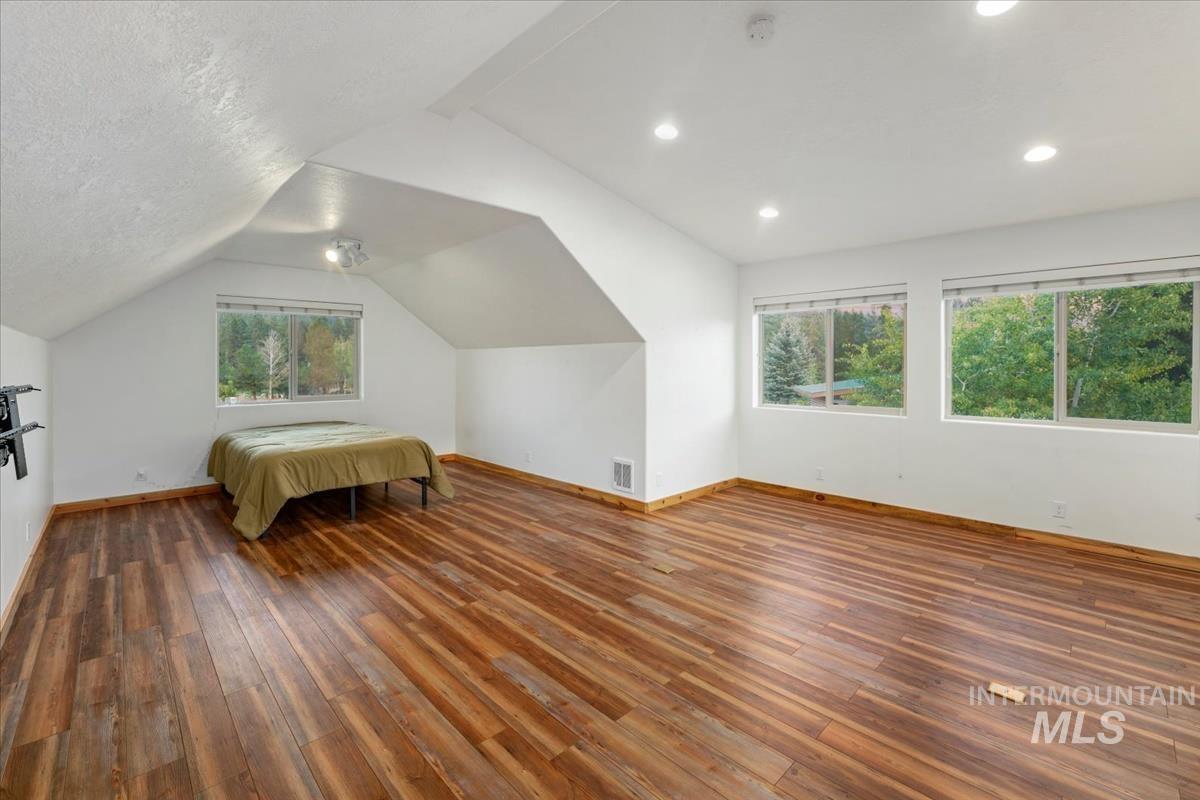
Spacious interior with wood-finish flooring, white walls, multiple windows, recessed lighting, and an angled ceiling
-
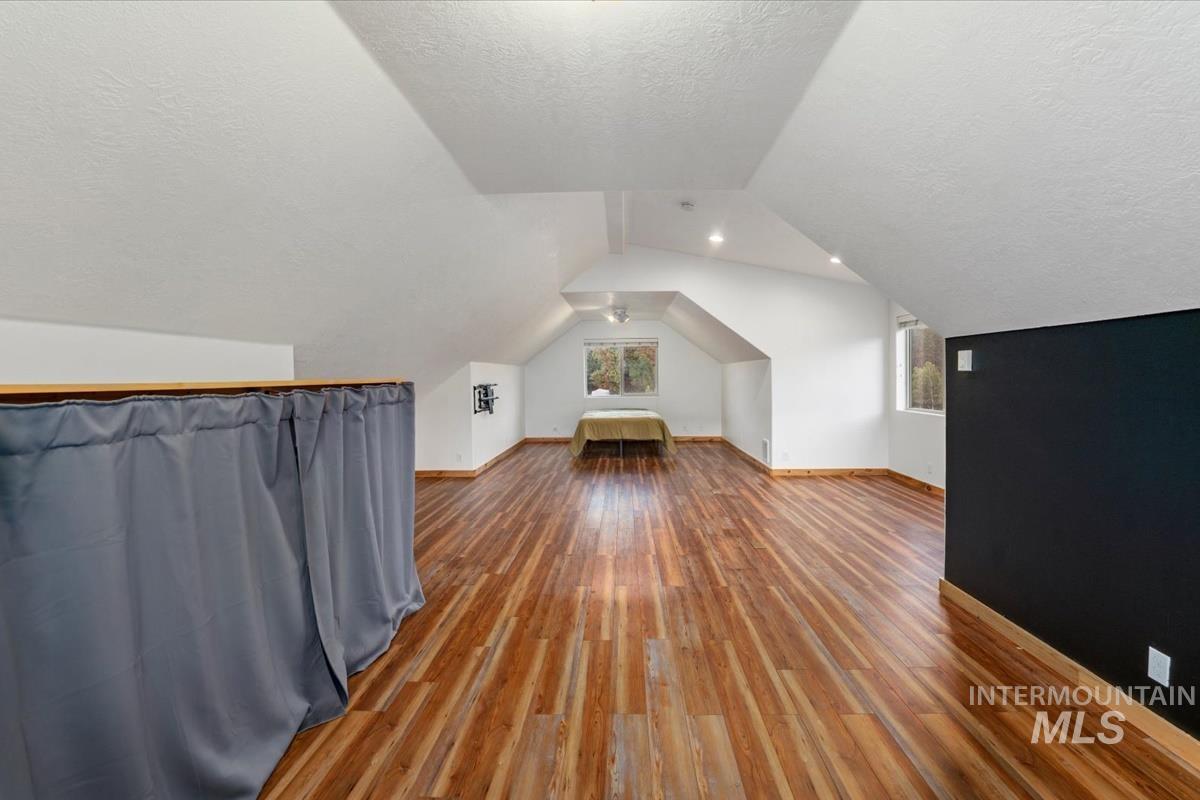
Expansive room featuring wood-finish flooring, recessed lighting, and sloped ceilings
-
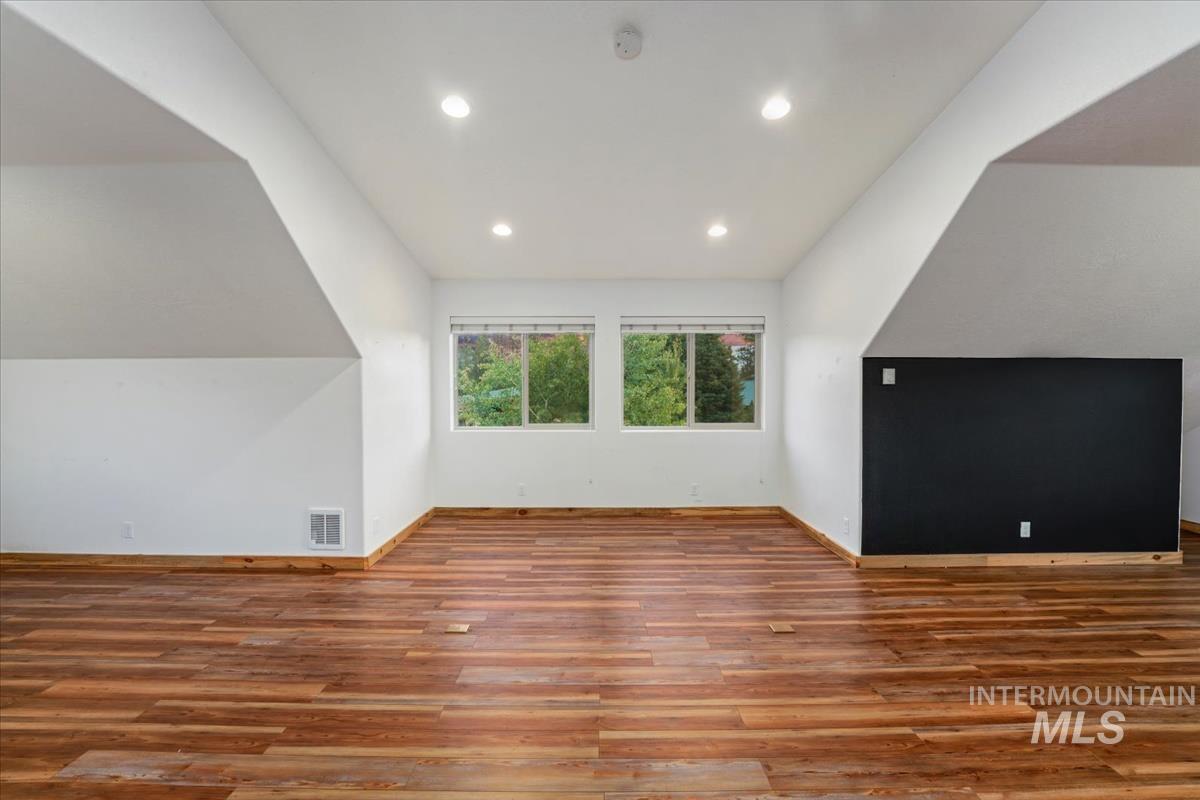
Spacious room with wood-finish flooring, recessed lighting, and dual windows
-
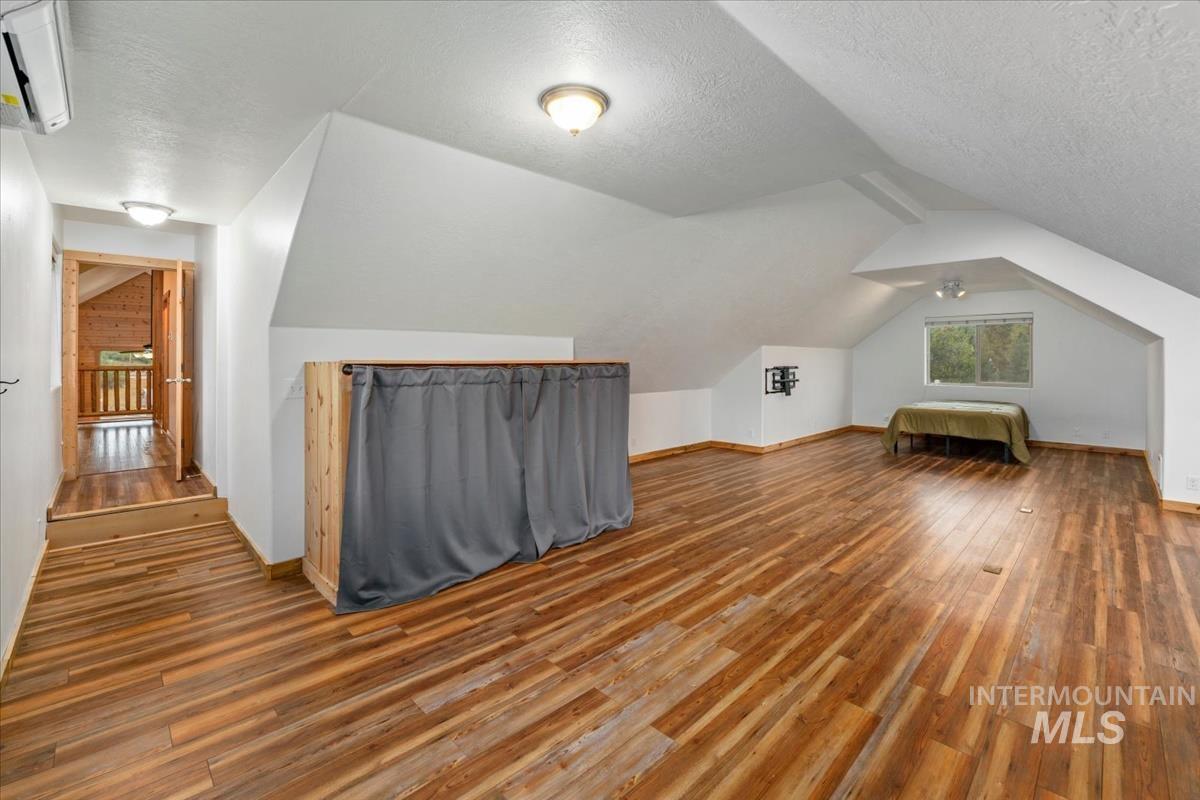
Spacious attic room featuring wood-finish flooring, white vaulted ceilings, and a built-in window
-
-
-
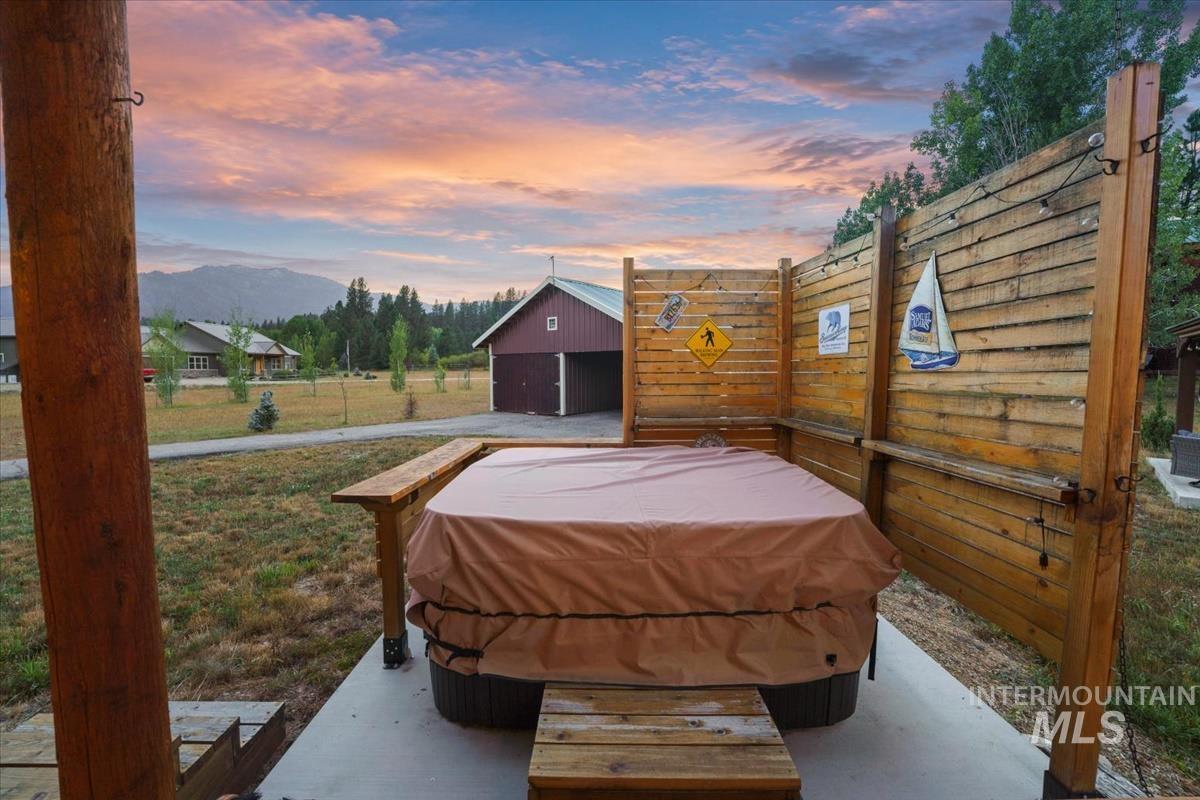
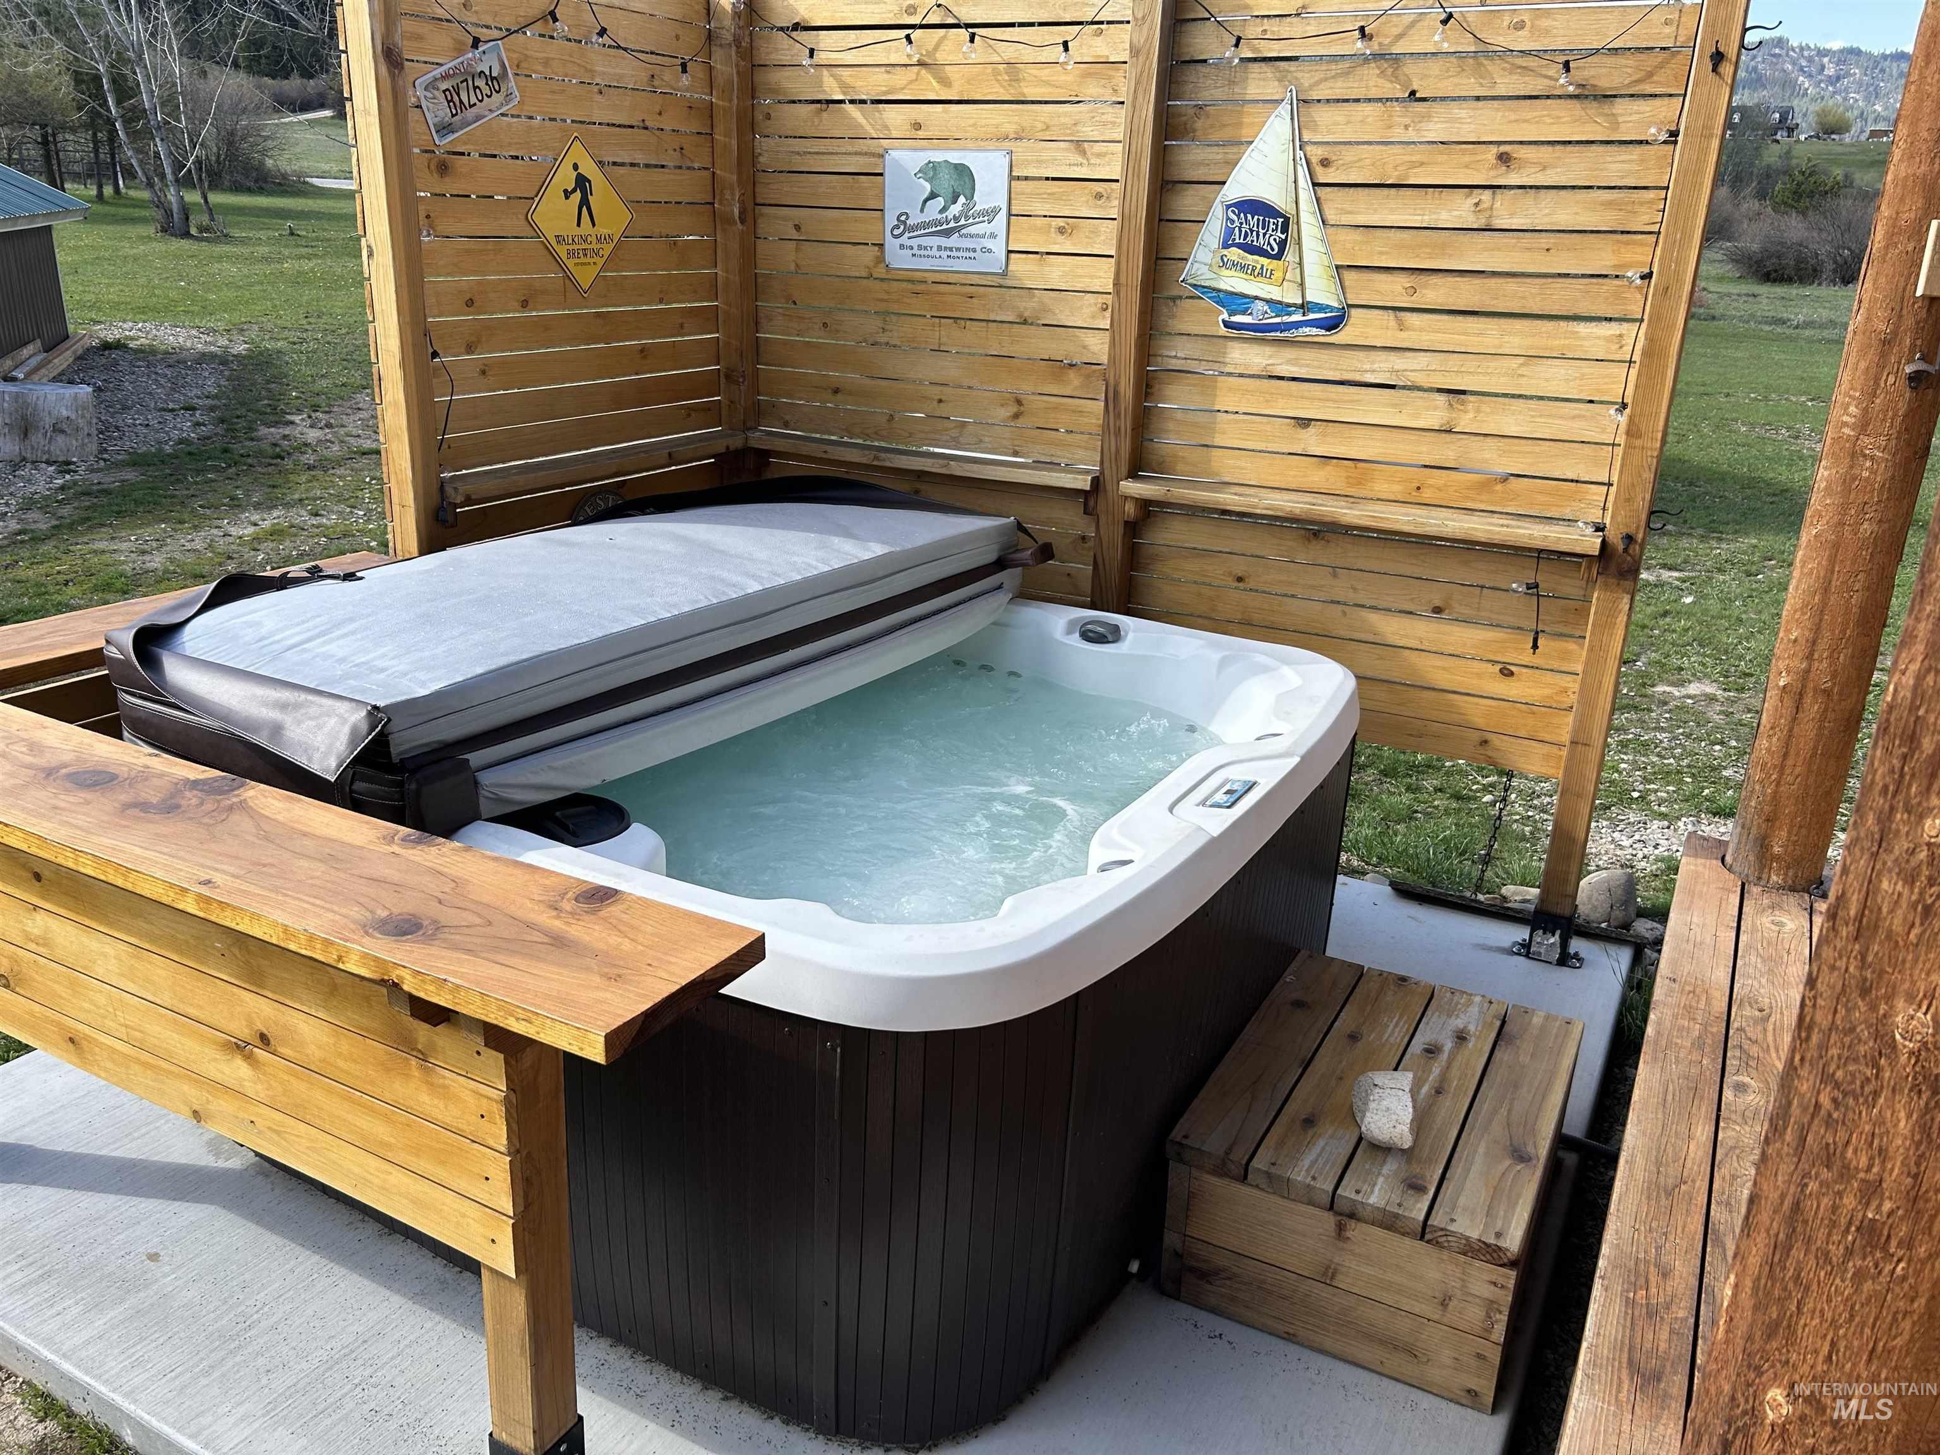
Covered outdoor spa with privacy screening, concrete pad, and a wooden perimeter
-
-
-
-
-
-
-
-
-
-
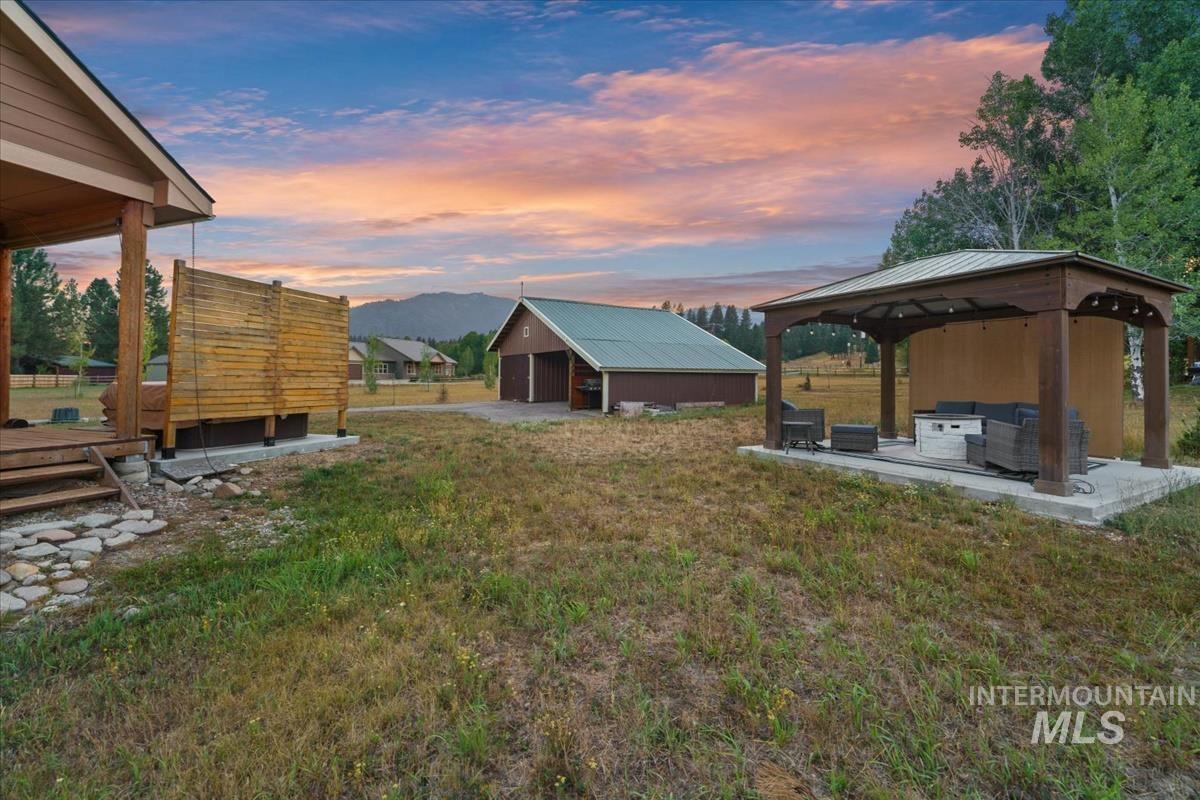
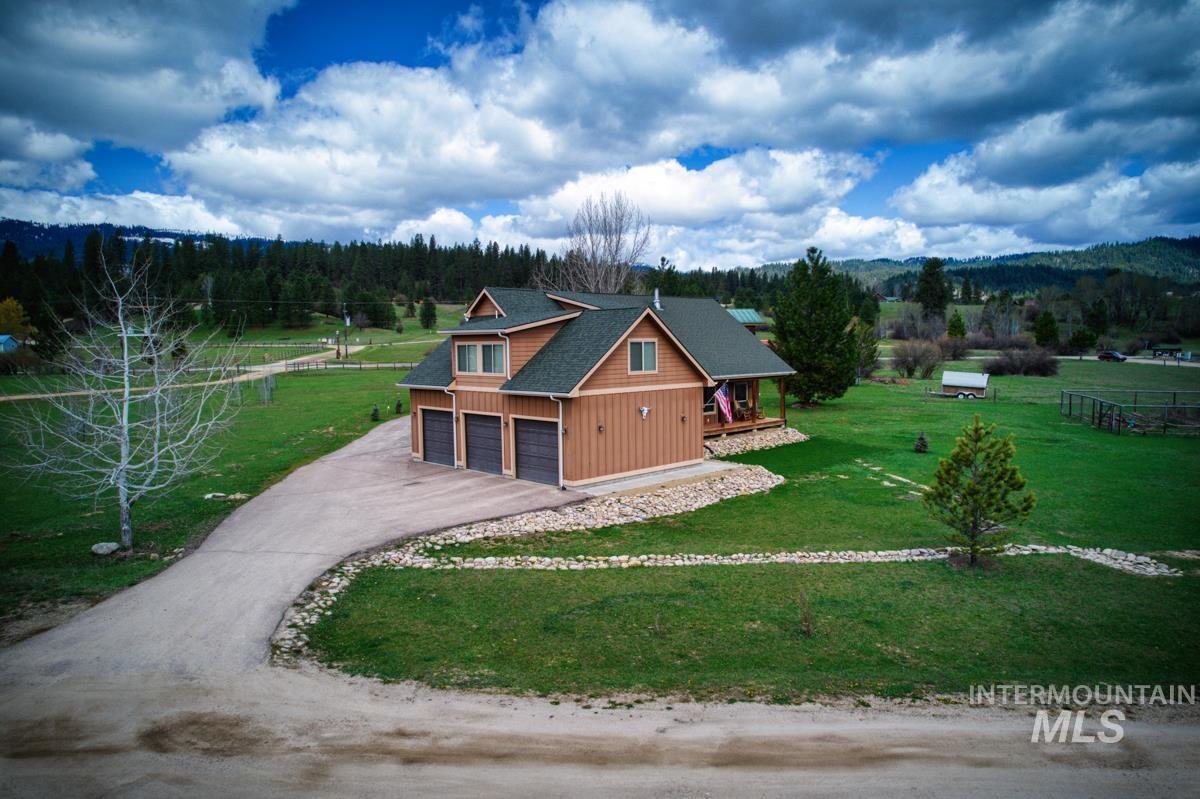
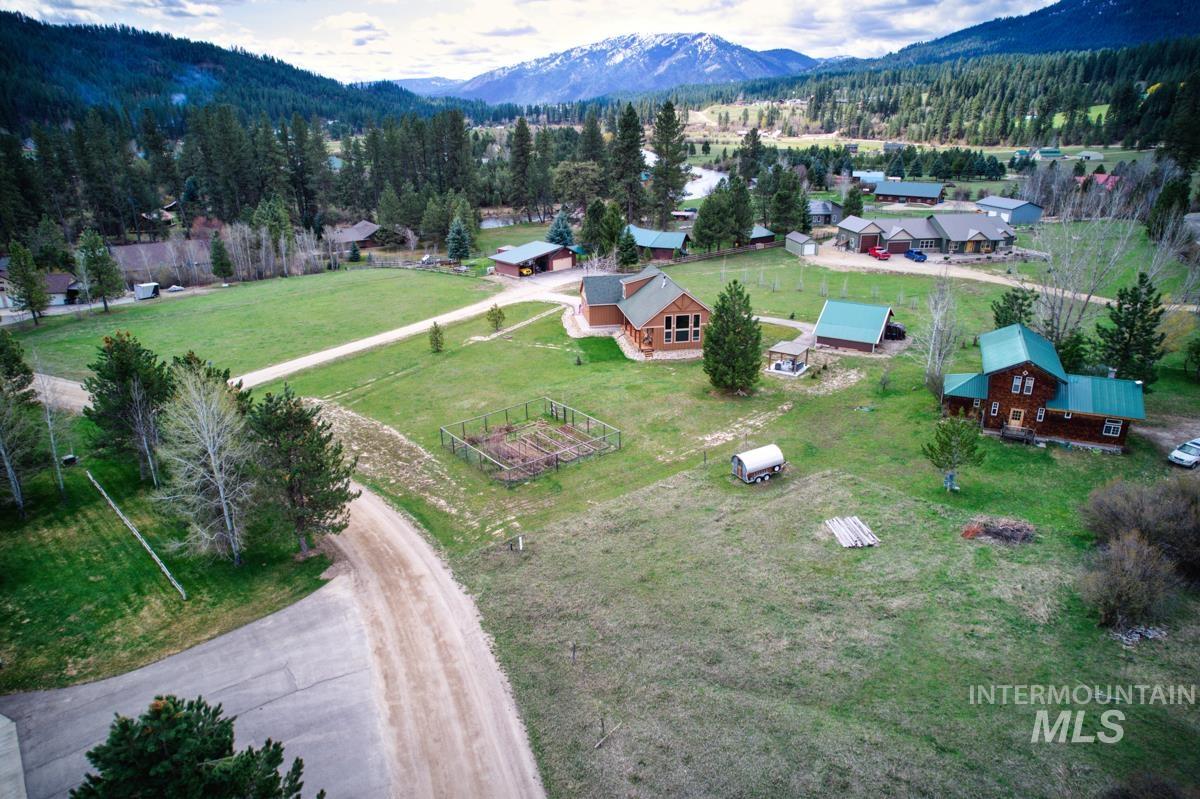
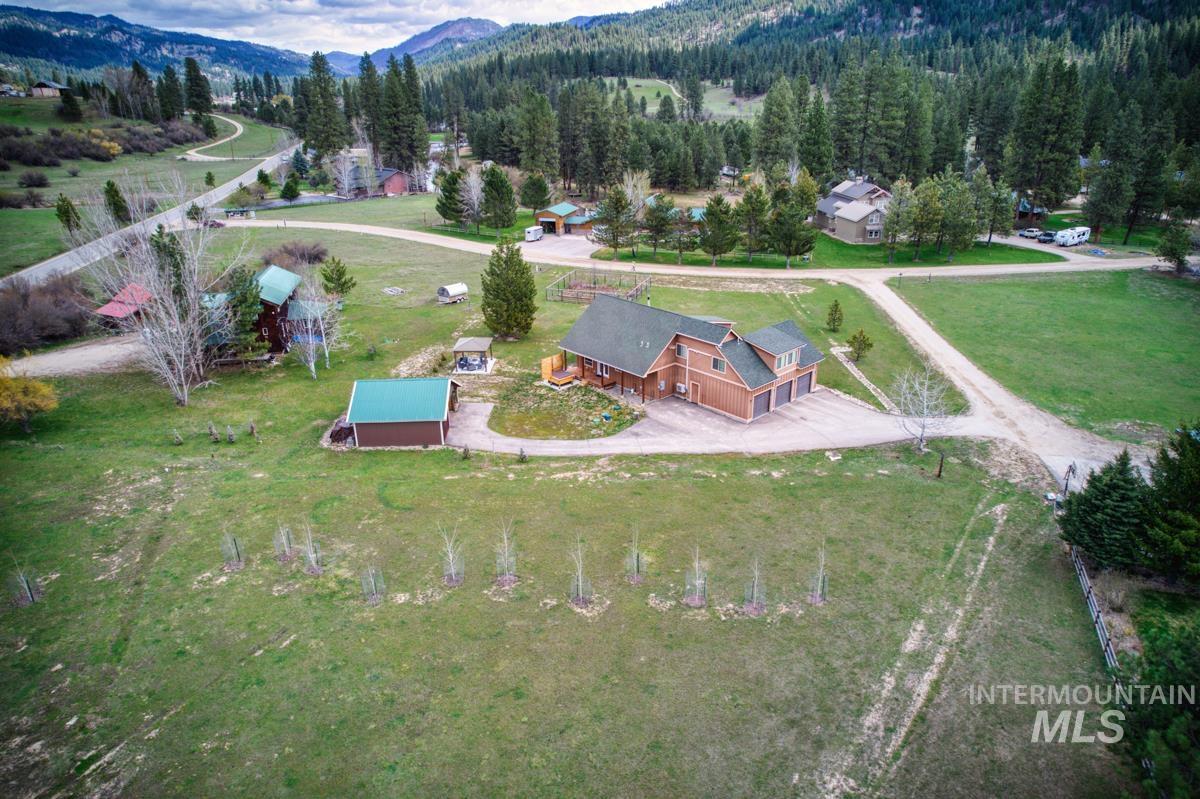
Expansive outdoor grounds featuring a covered gazebo with a concrete pad, a detached garage, a porch with wood steps and stone accents, and a hot tub with a privacy screen
-
-
-
-
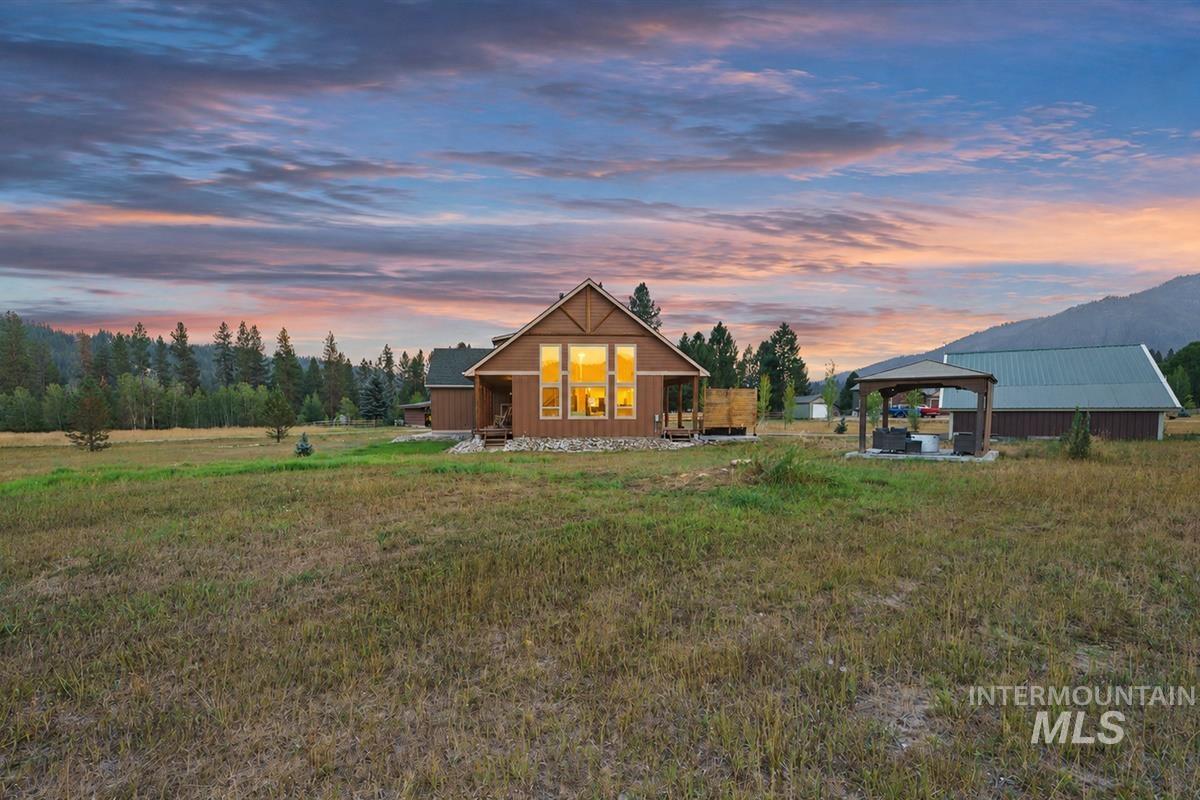
Gable roofline residence with vertical wood siding and stone accents
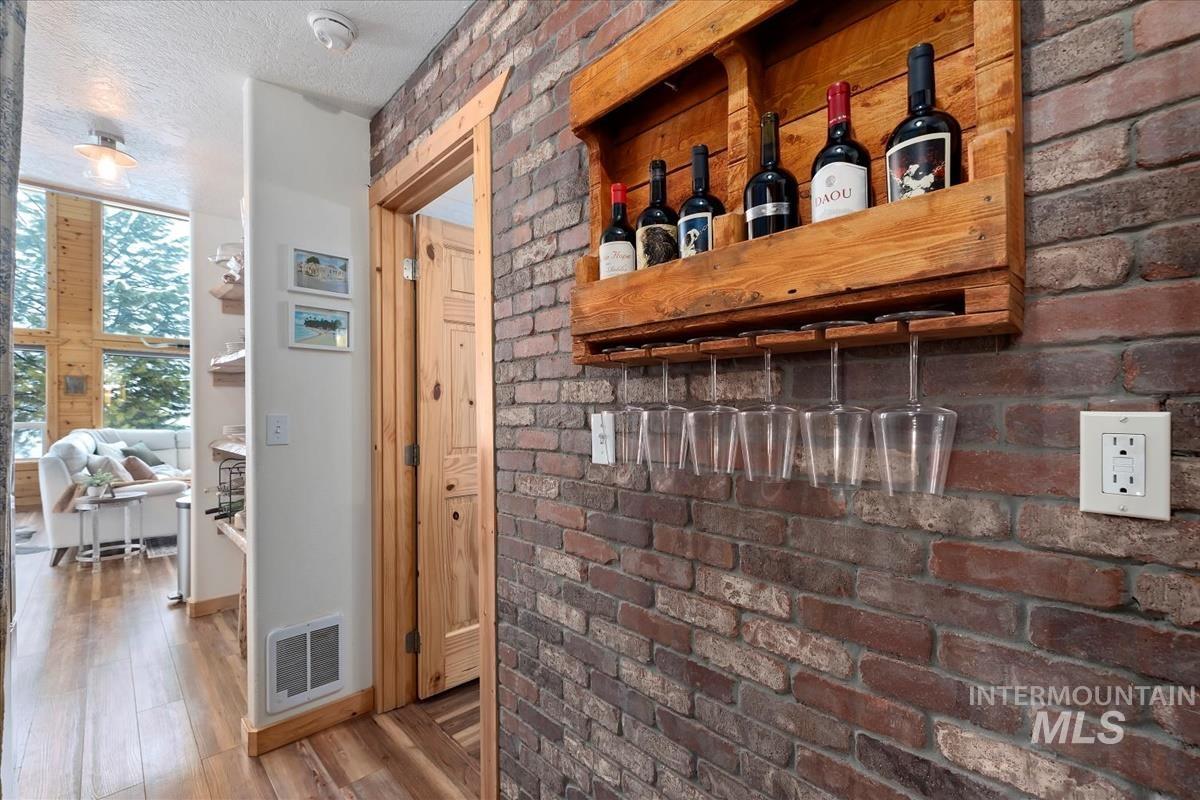
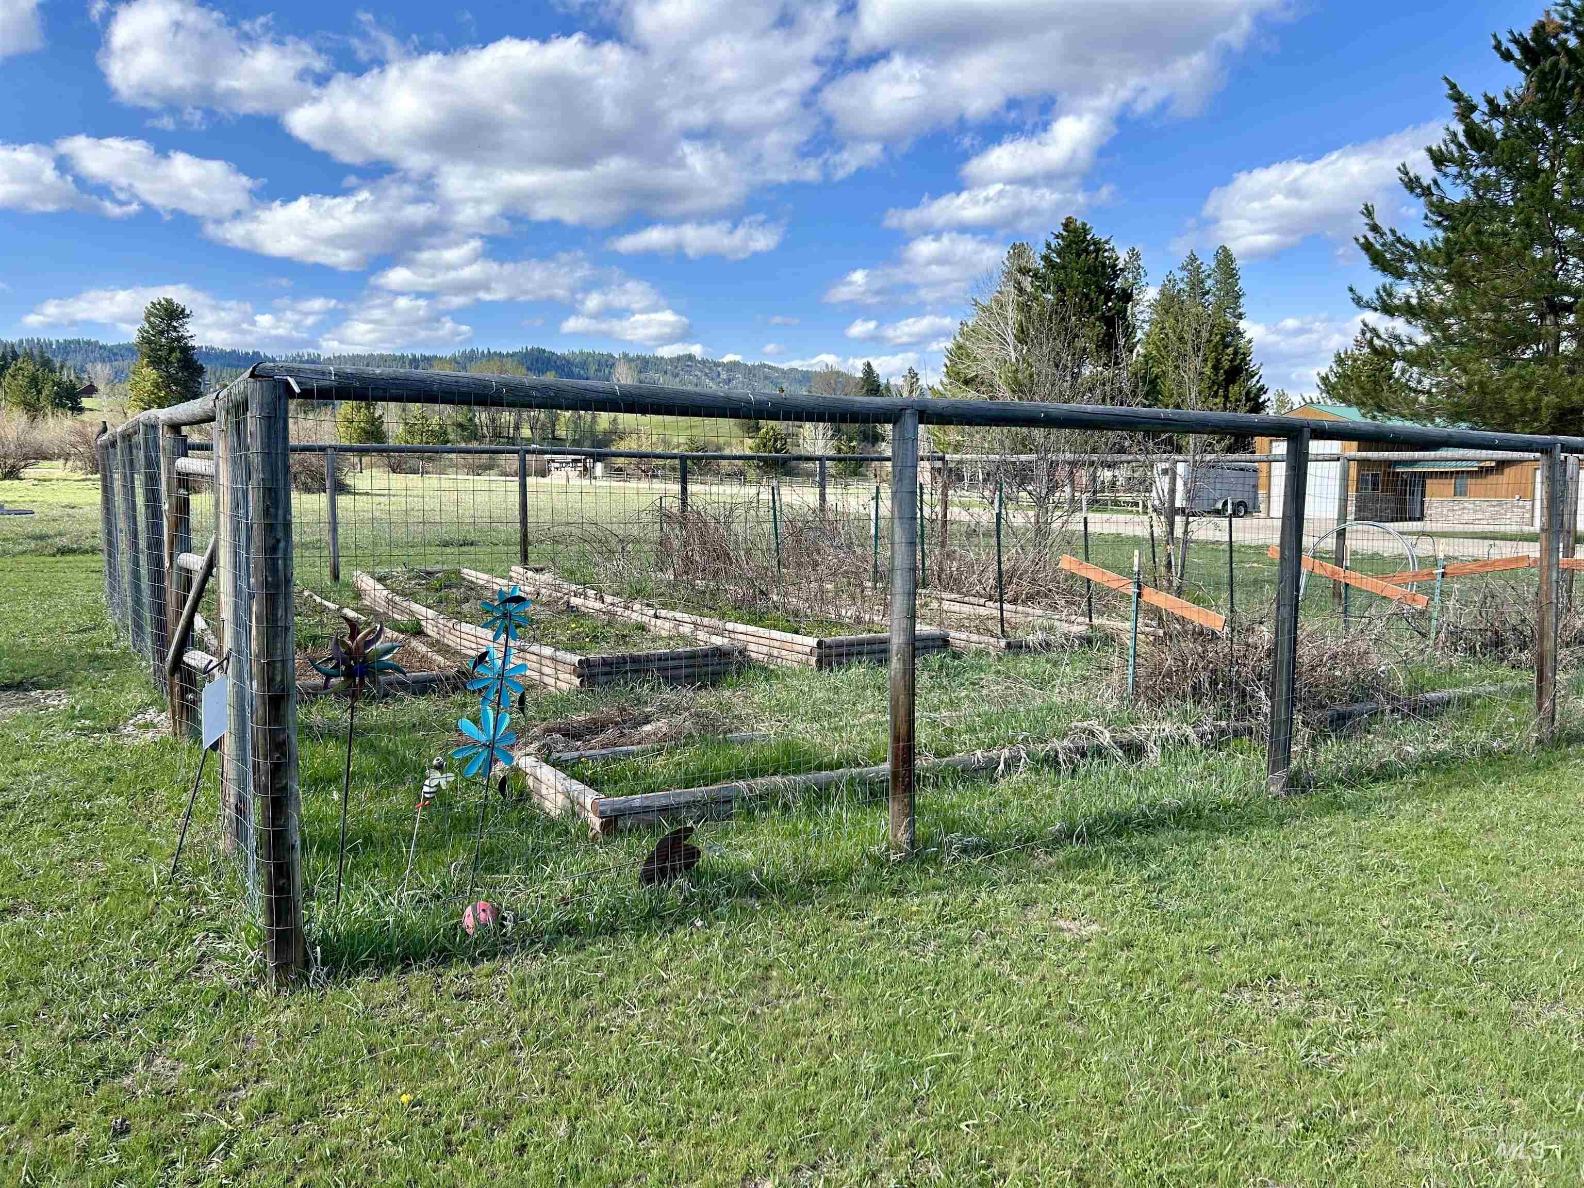
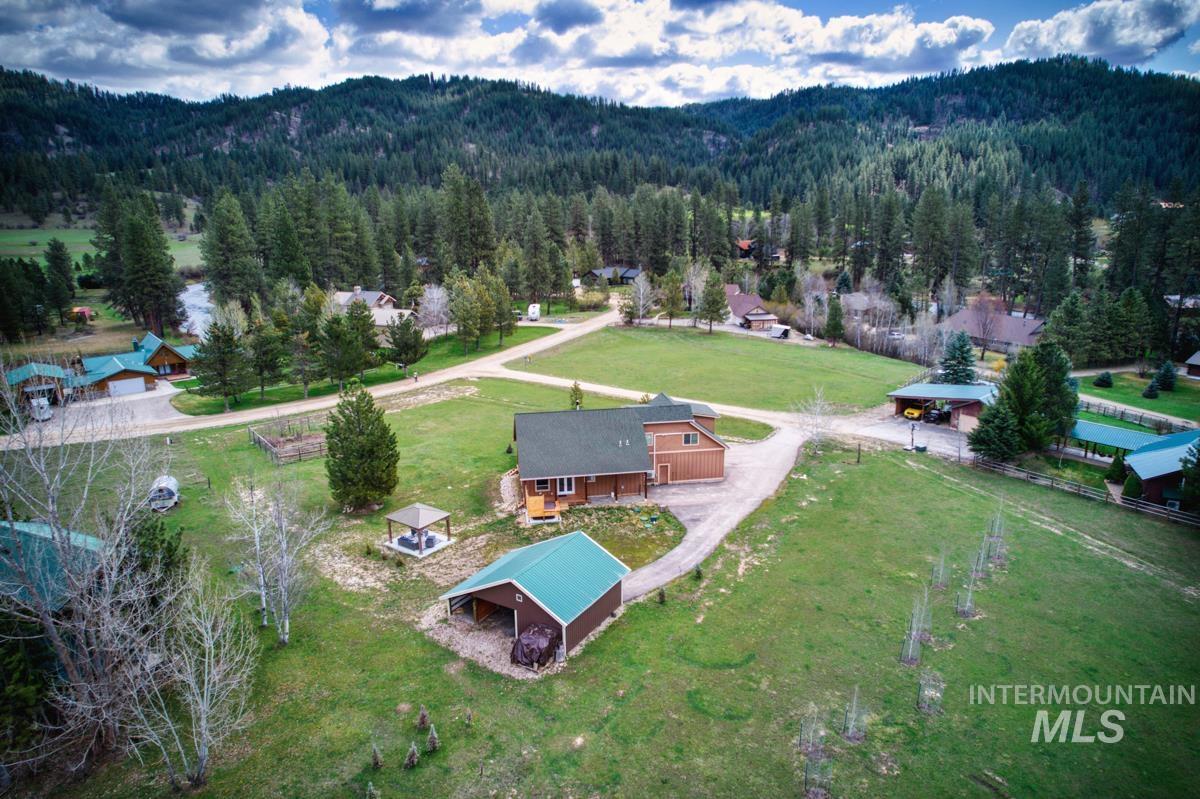
Soak in breathtaking mountain views from every window of this charming home, where nature is always within sight. The custom kitchen shines with rich granite countertops and handcrafted timber shelving. Relax in the expansive living room with vaulted ceilings and oversized windows that perfectly frame the scenery, while a cozy wood stove adds warmth and character. Step outside to a spacious covered gazebo with sun shades, or unwind in your own private hot tub under the stars. The enclosed garden is a true delight, bursting with raspberries and blackberries—ideal for those who have a green thumb. Situated just minutes from the river and from Terrace Lakes Golf & Hot Springs Resort. This property also boasts a large 3-car garage and workshop—plenty of room for all your gear and hobbies.
- Heating:
- Wall
- Cooling:
- Window/Wall Unit
- Fireplace:
- Wood Stove
- Garage Capacity:
- 3
- Country:
- US
- State:
- ID
- City:
- Garden Valley
- Zipcode:
- 83622
- Street:
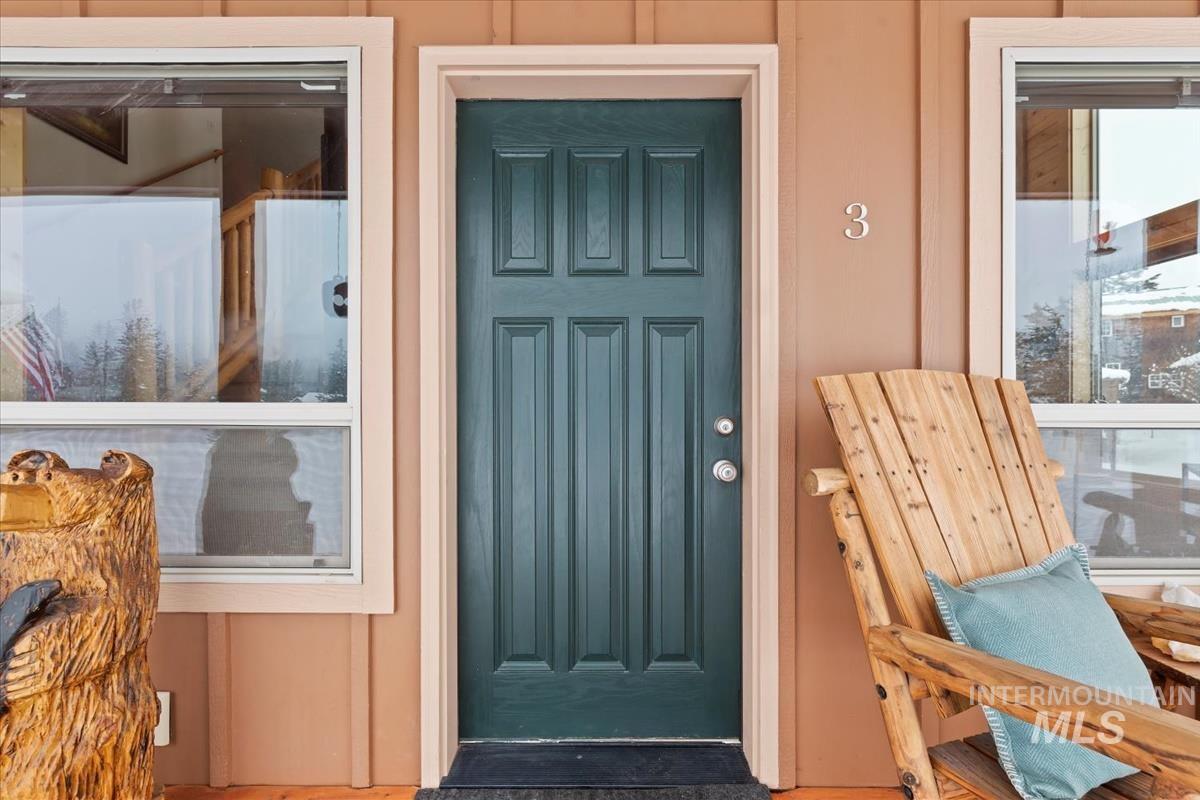
- 3 Boone Rd
- Longitude:
- W116° 2' 19.7''
- Latitude:
- N44° 9' 46.8''
- Master Bedroom Level:
- Main
- Bedroom 2 Level:
- Upper
- Bedroom 3 Level:
- Upper
- School District:
- Garden Valley School District #7
- Elementary School:
- Garden Vly
- Middle School:
- Garden Valley
- High School:
- Garden Valley
- Status:
- Active
- Type:
- Single Family w/ Acreage
- Level:
- Two Story
- Tax Year:
- 2024
- Taxes:
- $1,873
- Potential Short Sale:
- No
- Age:
- 11 - 20 Years
- Auction:
- No
- Flood Ins Required:
- No
- HUD Owned:
- No
- In Foreclosure:
- No
- Land Size:
- 1 - 4.99 AC
- Home Owner Exempt:
- No
- HOA Frequency:
- Annual
- HOA Fees:
- $475
- Virtual Tour:
- https://my.matterport.com/show/?m=FrEiFe4Re3T
- Inc Kitchen Features:
- Dishwasher, Disposal, Double oven
- Lot Features:
- Garden space, Storage shed, View, Winter Access
- Water:
- Community service
Residential For Sale
3 Boone Rd, Garden Valley, Idaho 83622
- Property Type :
- Residential
- Listing Type :
- For Sale
- Listing ID :
- 98997494
- Price :
- $669,000
- Bedrooms :
- 3
- Bathrooms :
- 2
- Apx SqFt :
- 2,137 SqFt
- Year Built :
- 2011
- Lot Area :
- 1.03 SqFt
- Days on Market :
- 19
- Subdivision :
- Pine Tree Ranch
- Update Date :
- 09/01/2026 18:24:13
- Status :
- Active

- JoeAnne Santy-Greene
- (208) 947-4609
- (208) 283-6313
- (208) 287-8500
-


