

-
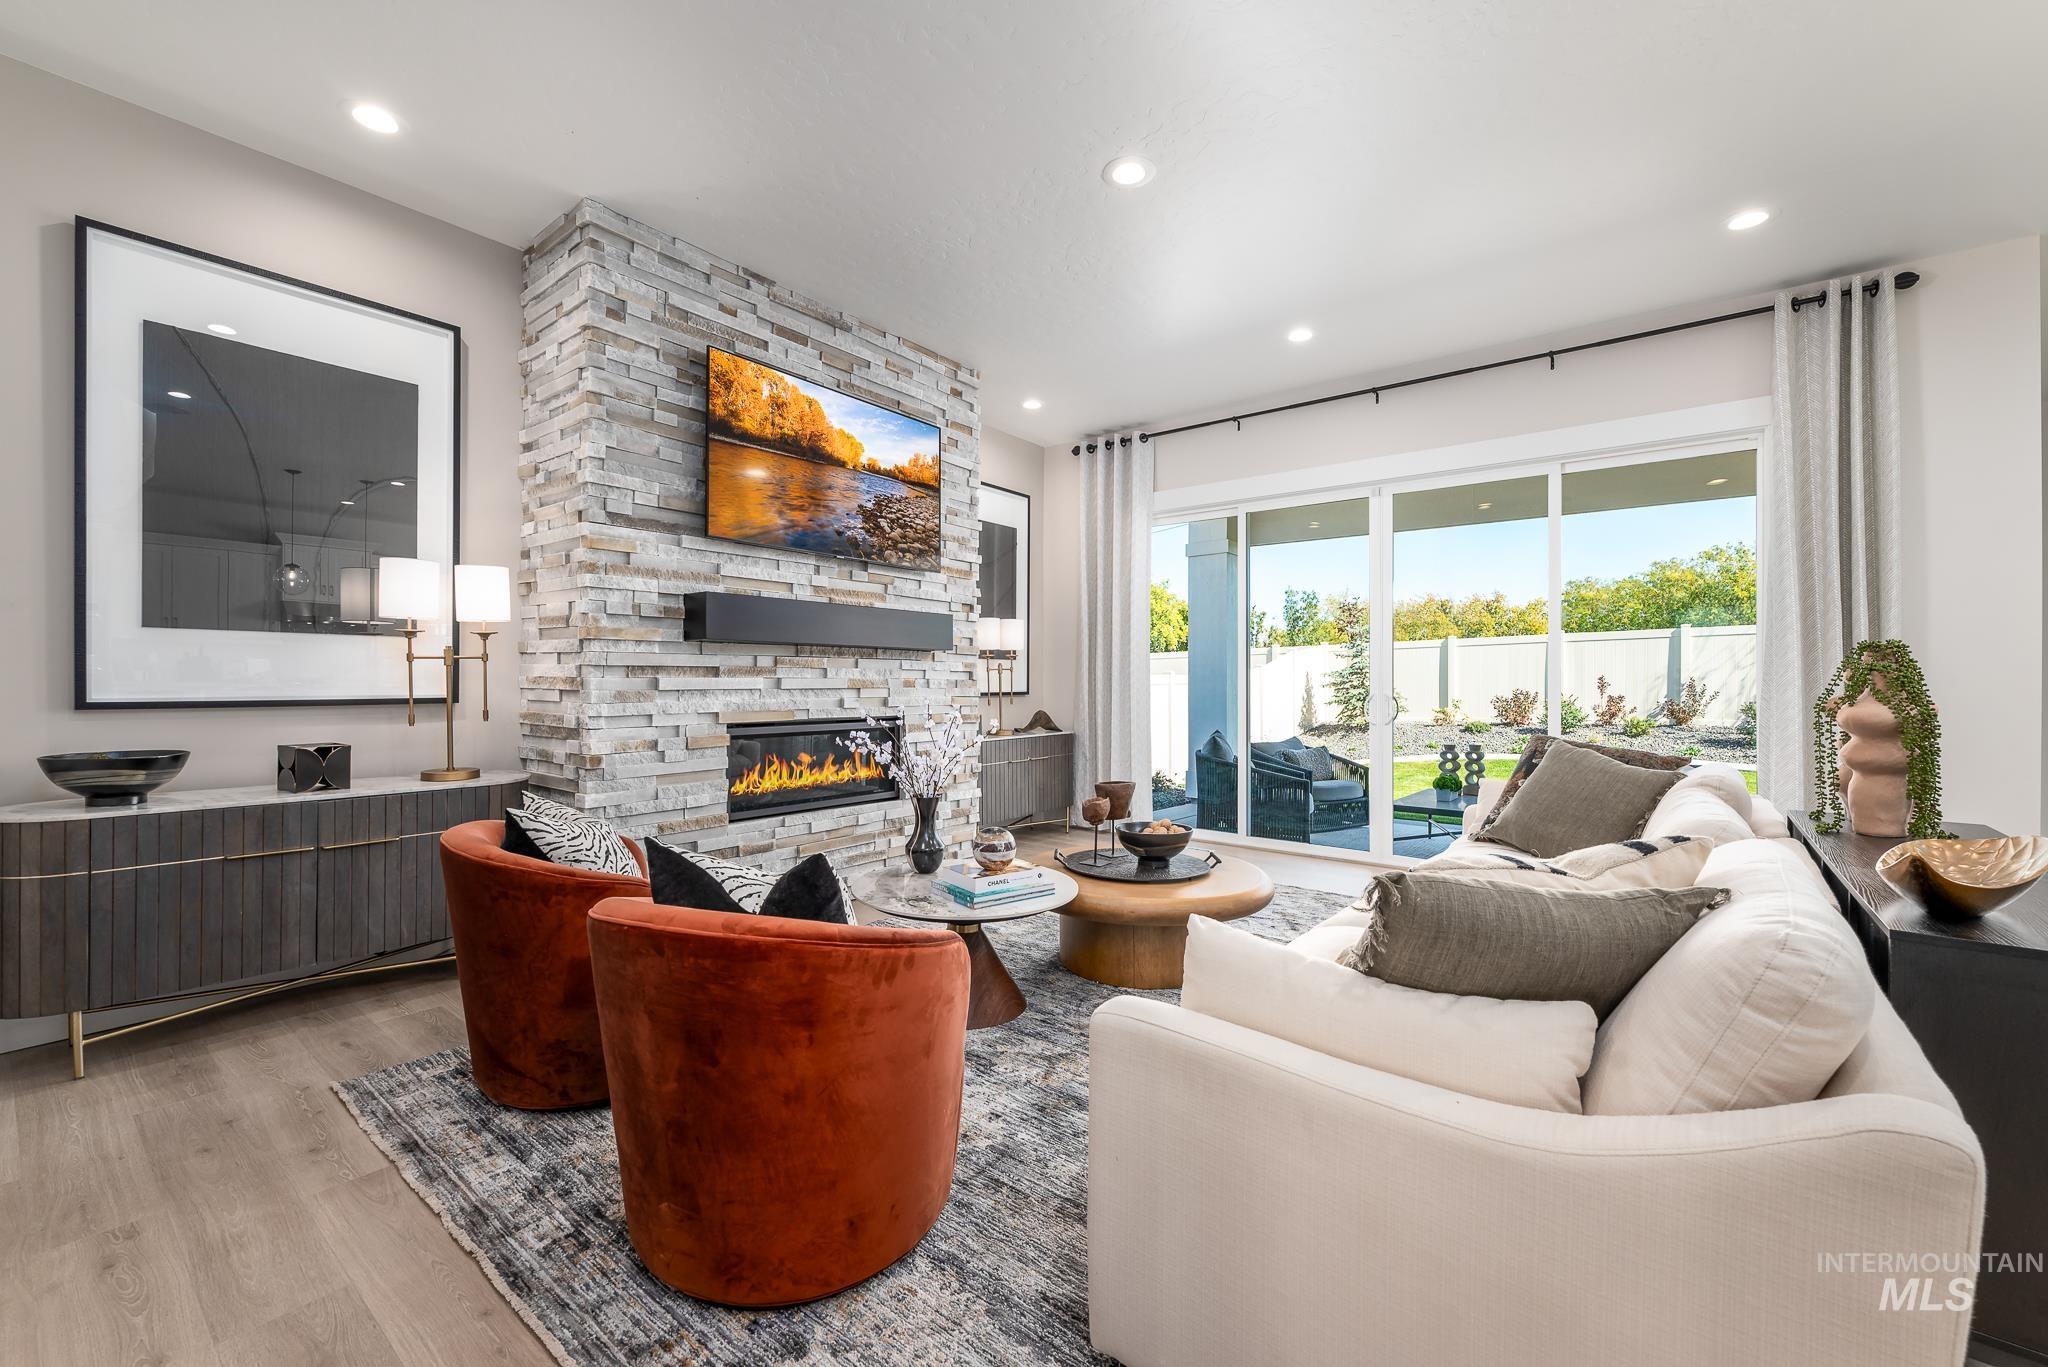
Stone-clad fireplace with an integrated electric insert, wood-finish flooring, sliding glass doors, recessed lighting, and a white perimeter fence
-
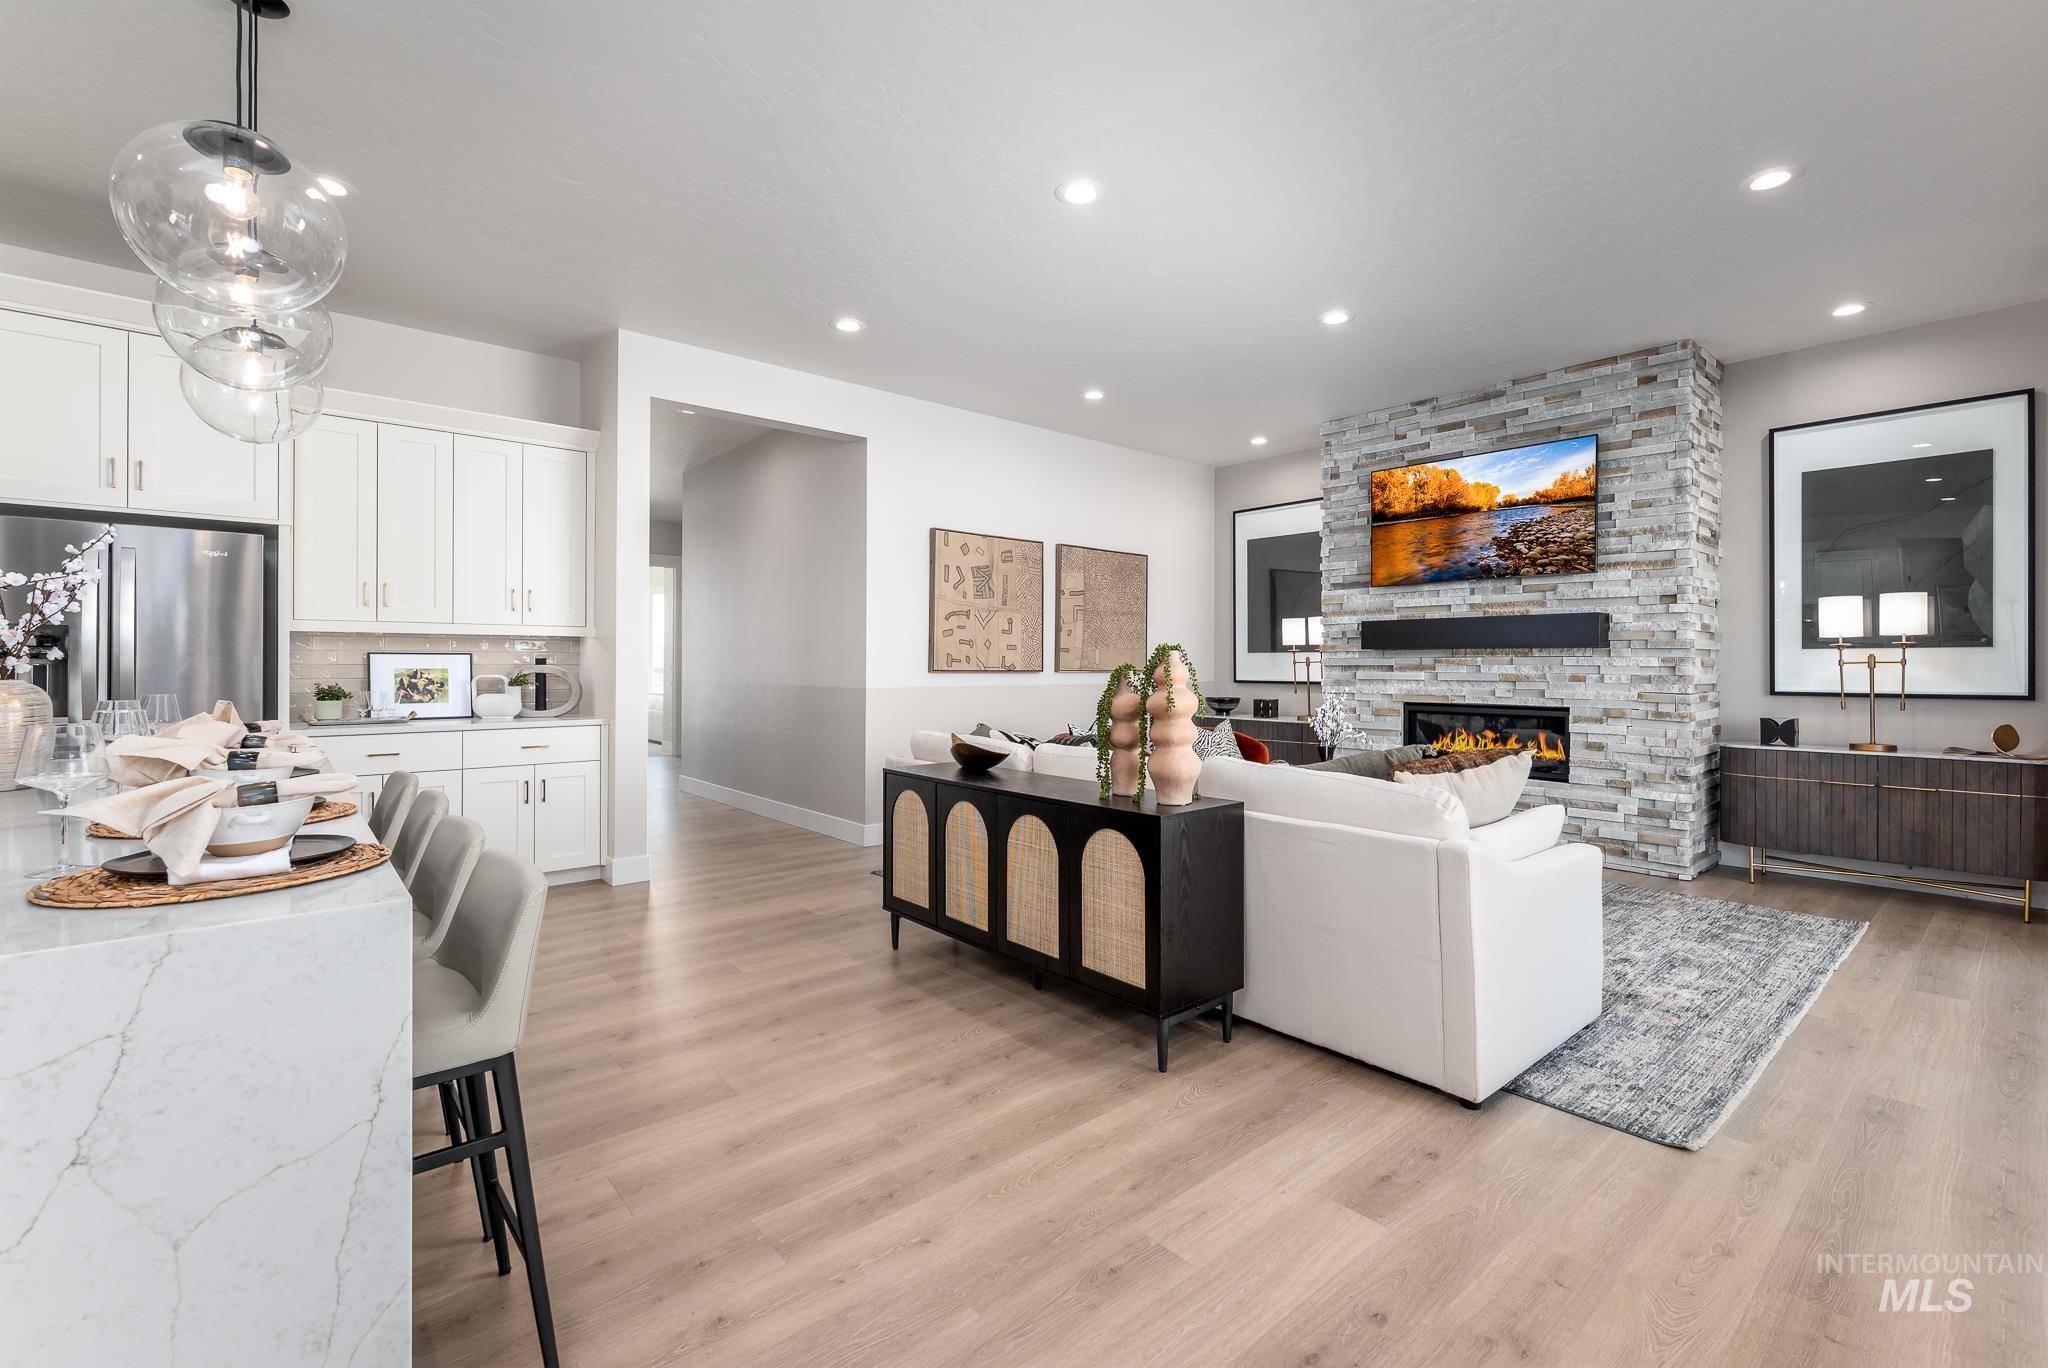
Open-concept living area with wood-finish flooring, a stone-clad fireplace, and recessed lighting
-
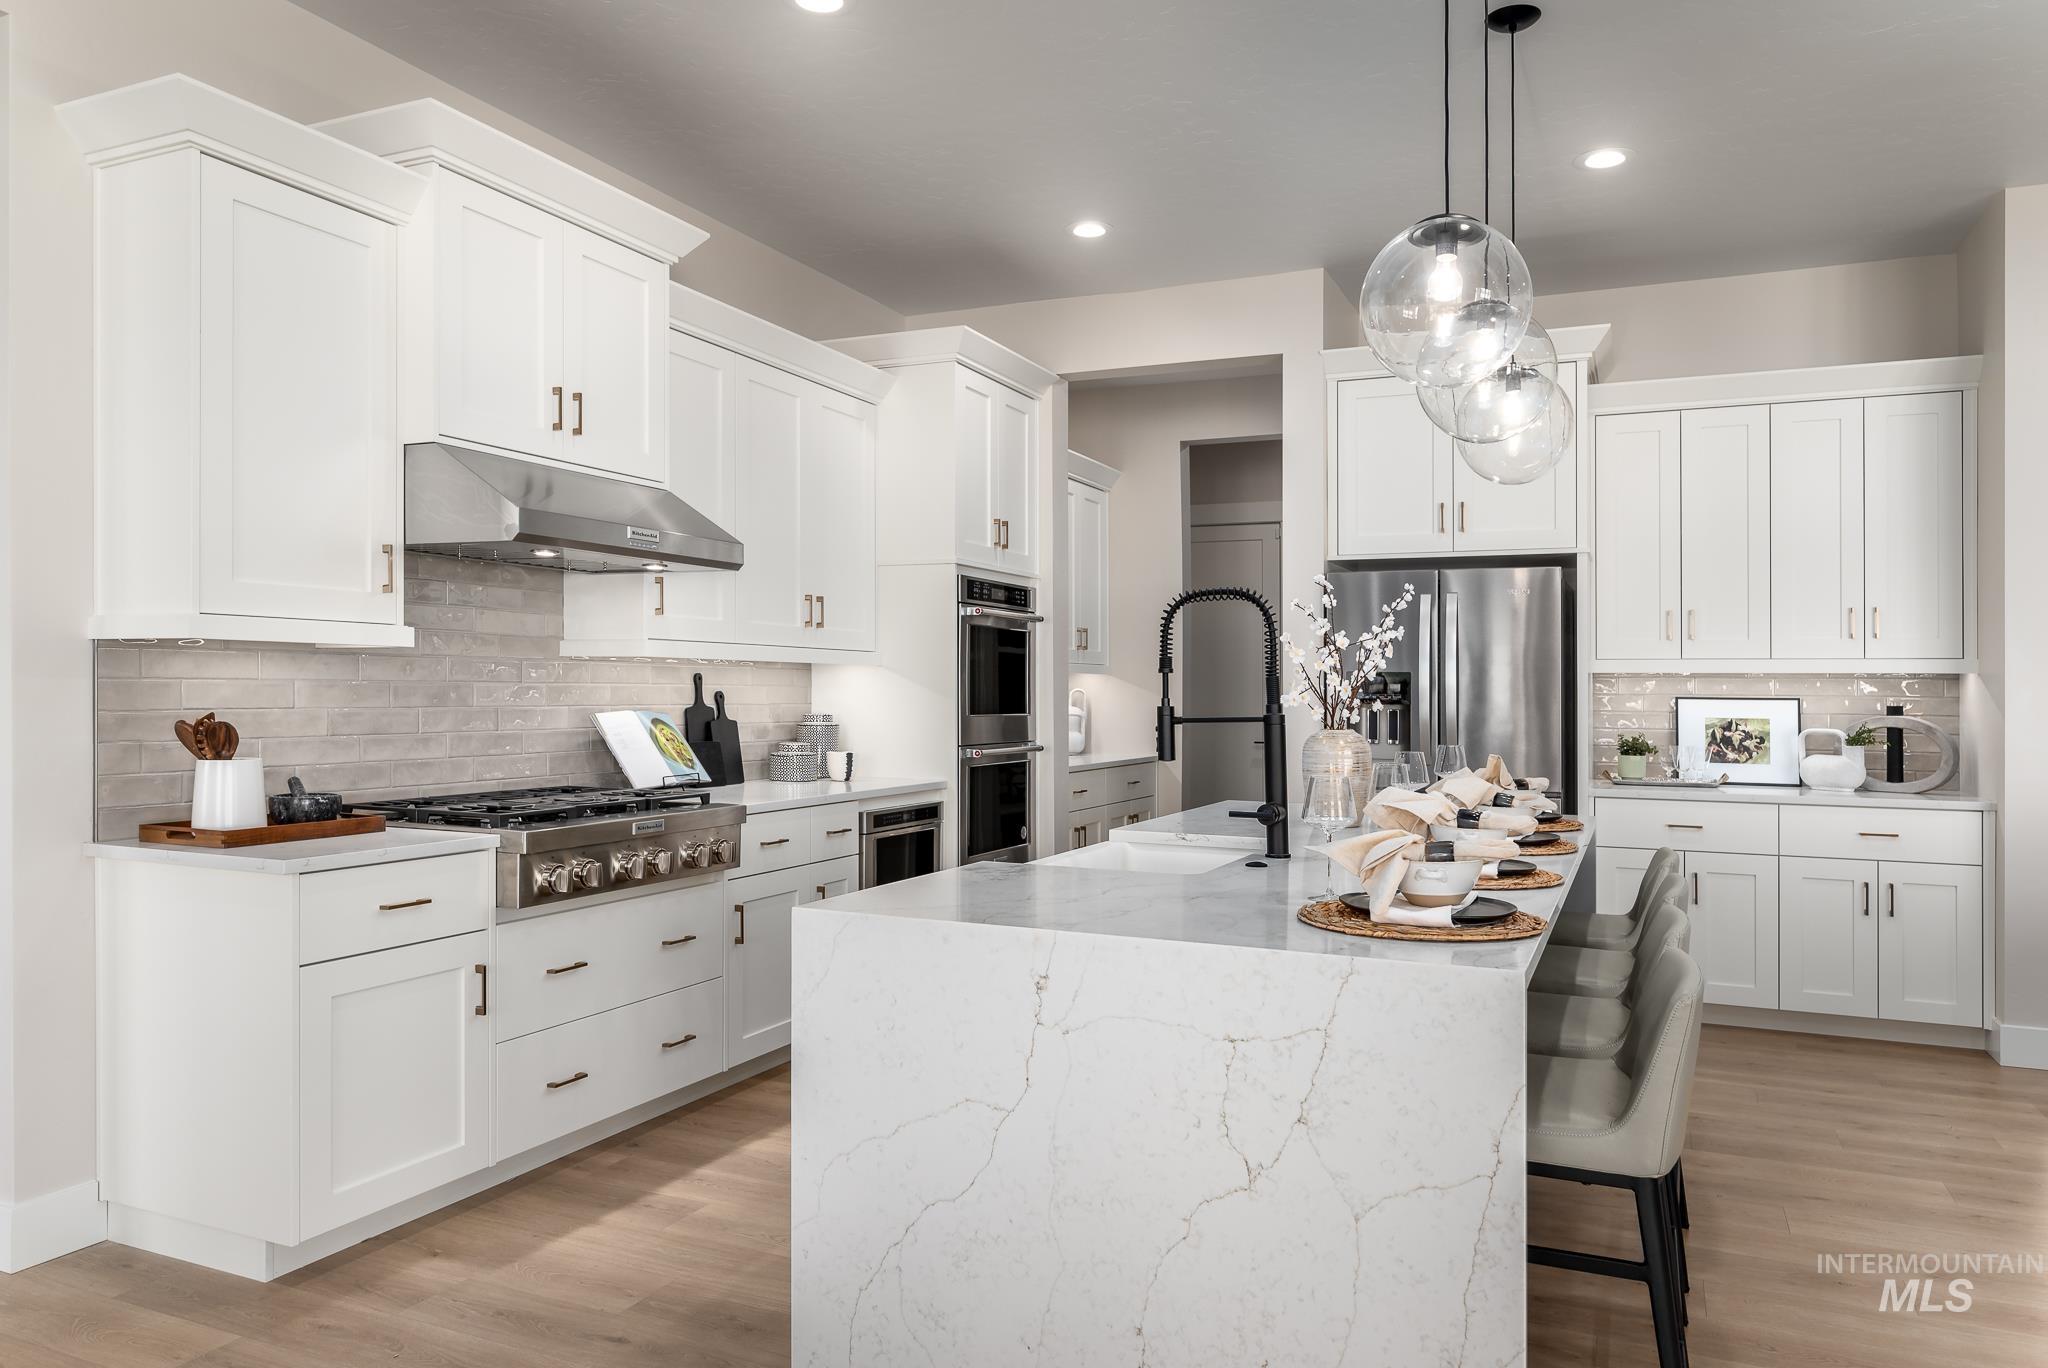
Spacious kitchen featuring an expansive island with a waterfall countertop, white shaker-style cabinetry, stainless steel appliances, and wood-finish flooring
-
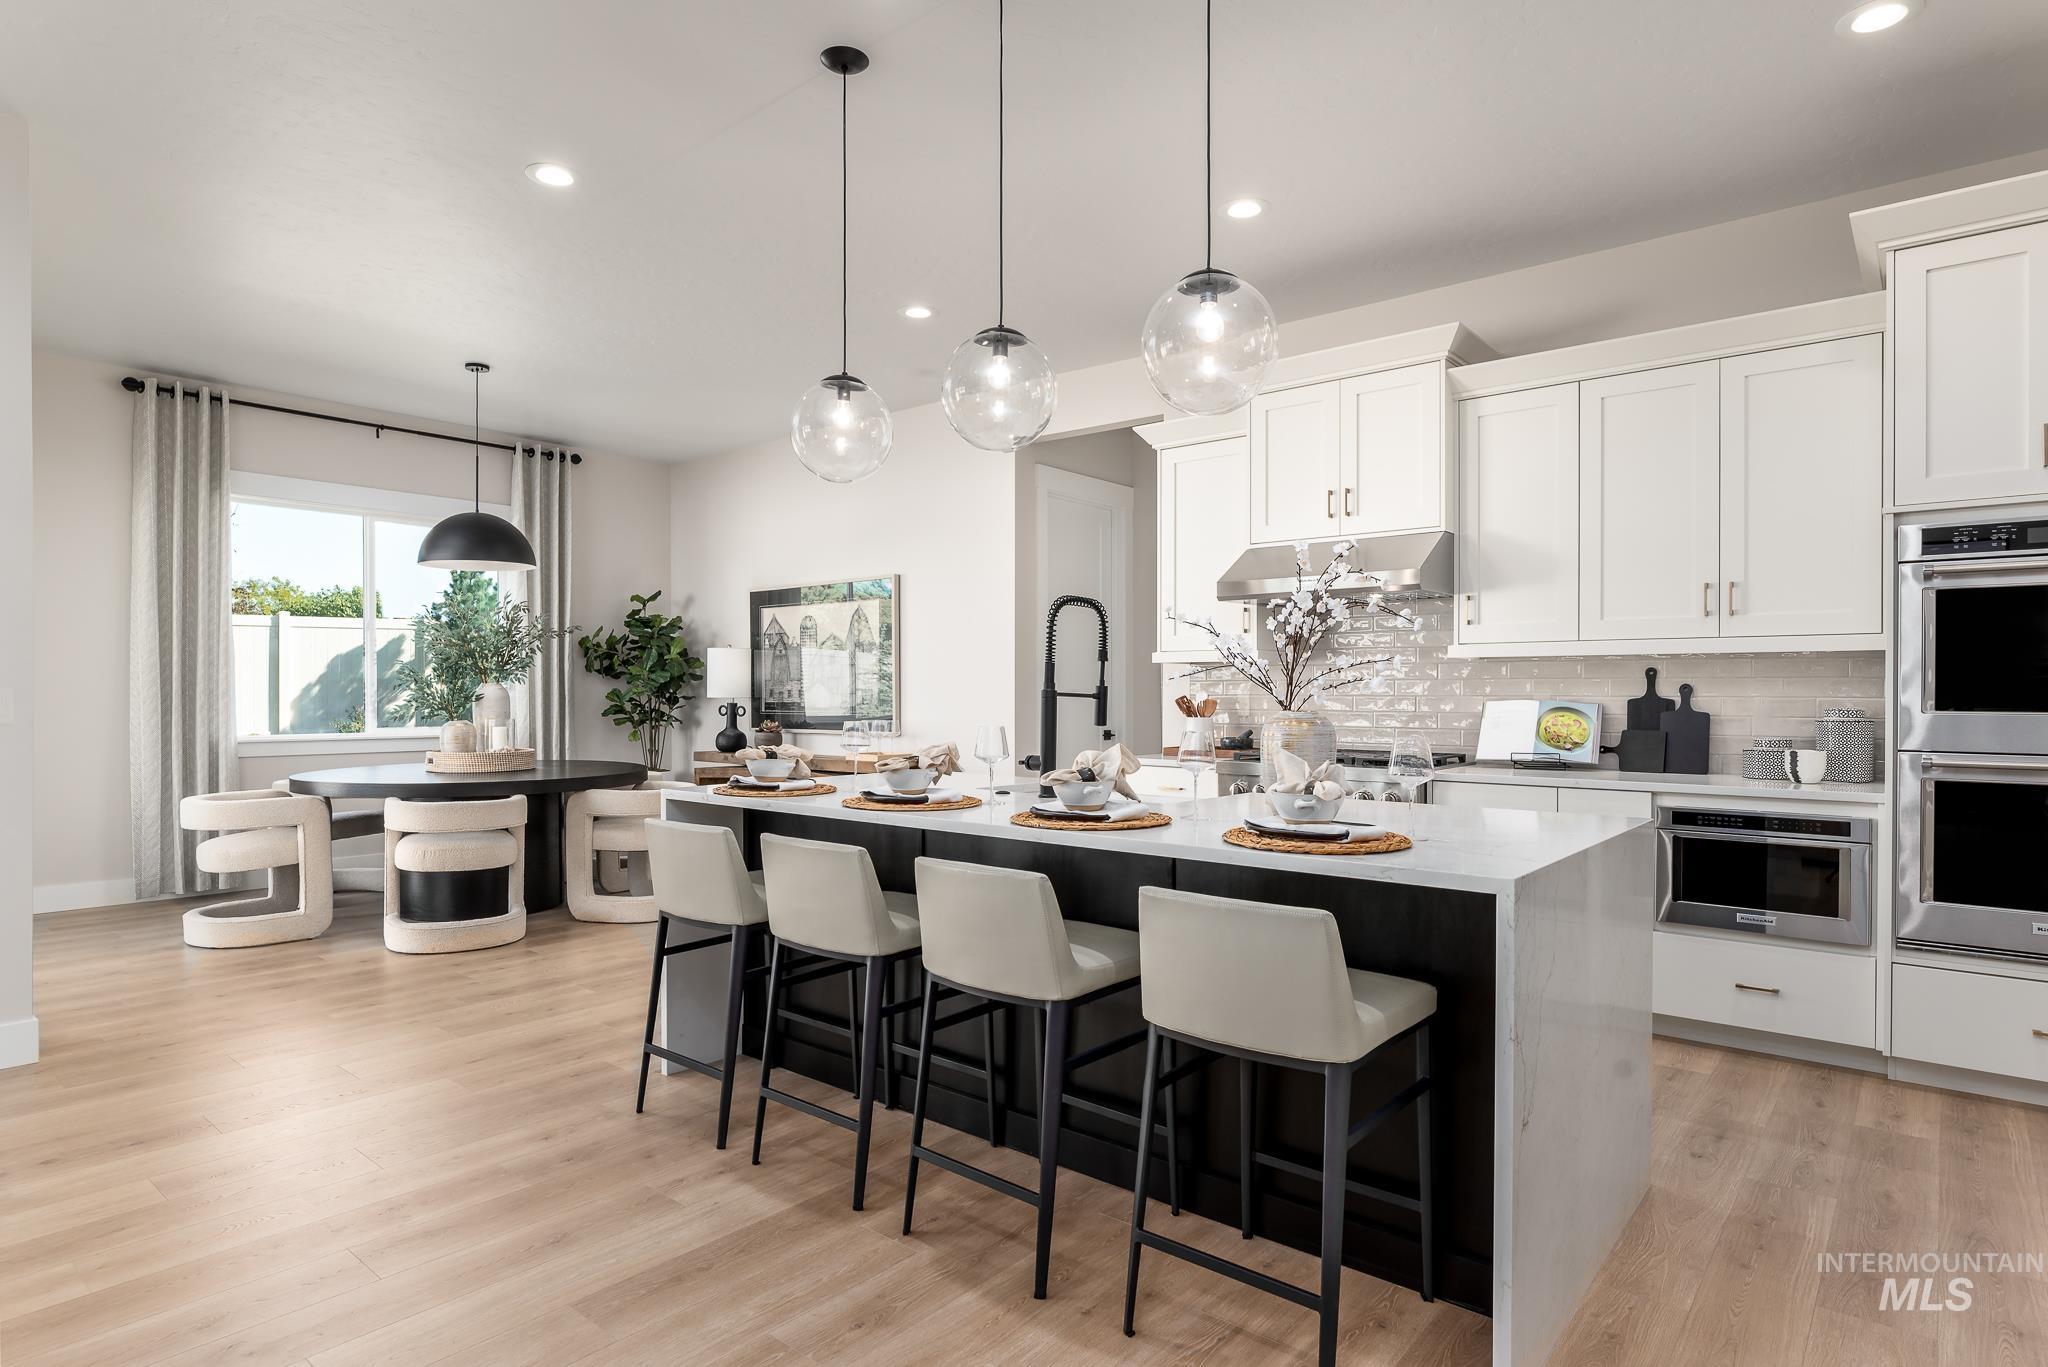
Bright kitchen featuring a waterfall island, pendant lighting, light wood-finish flooring, white cabinetry, and stainless steel double ovens
-
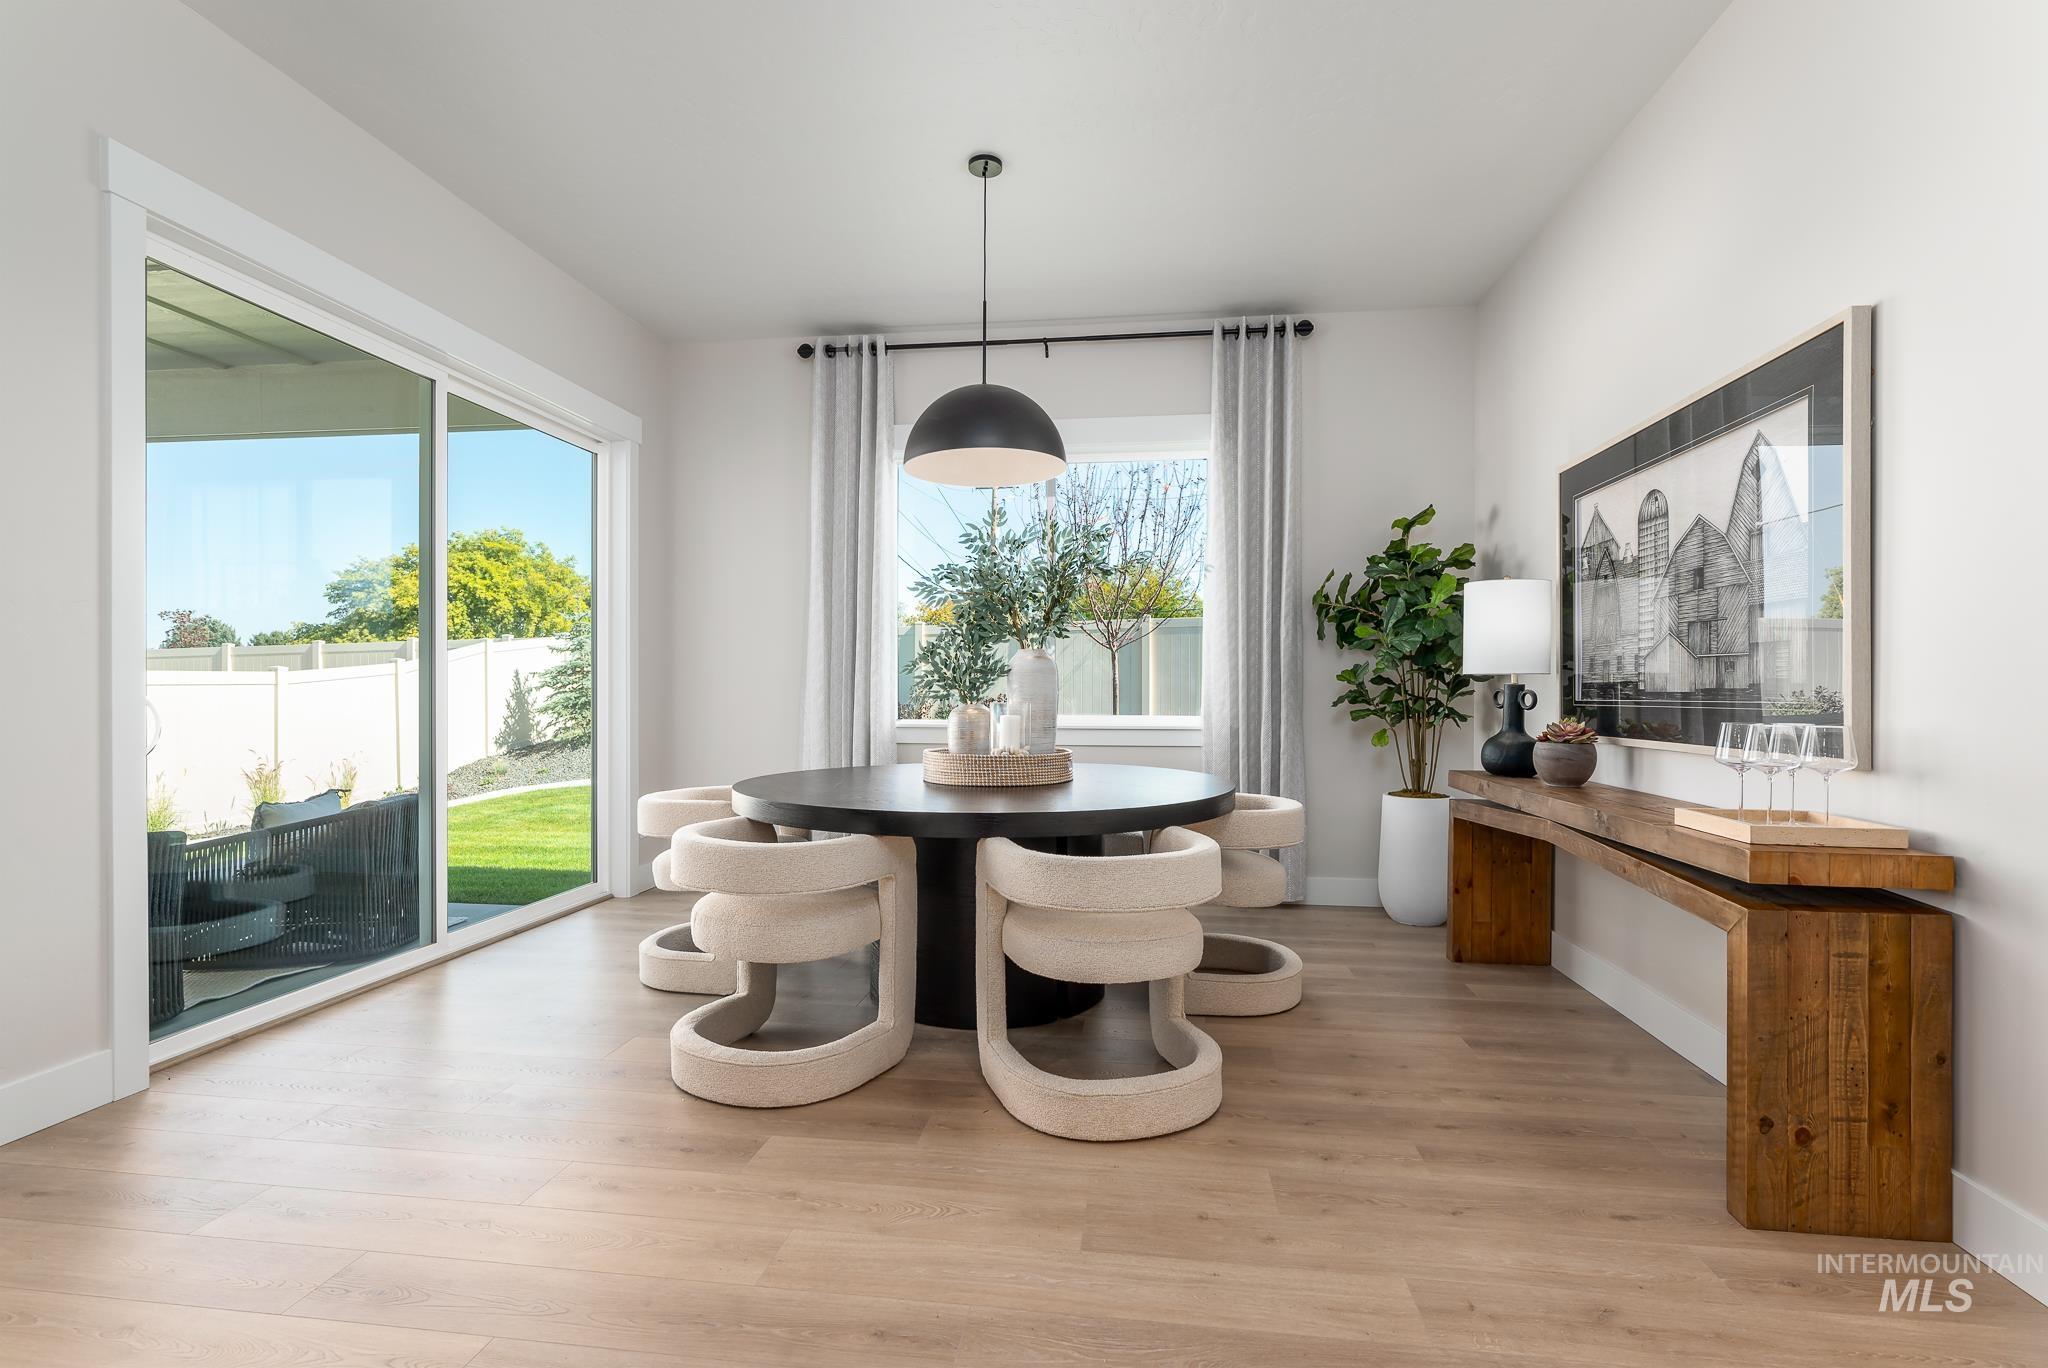
Spacious room with light wood-finish flooring, a large sliding glass door, and an additional window with drapes
-
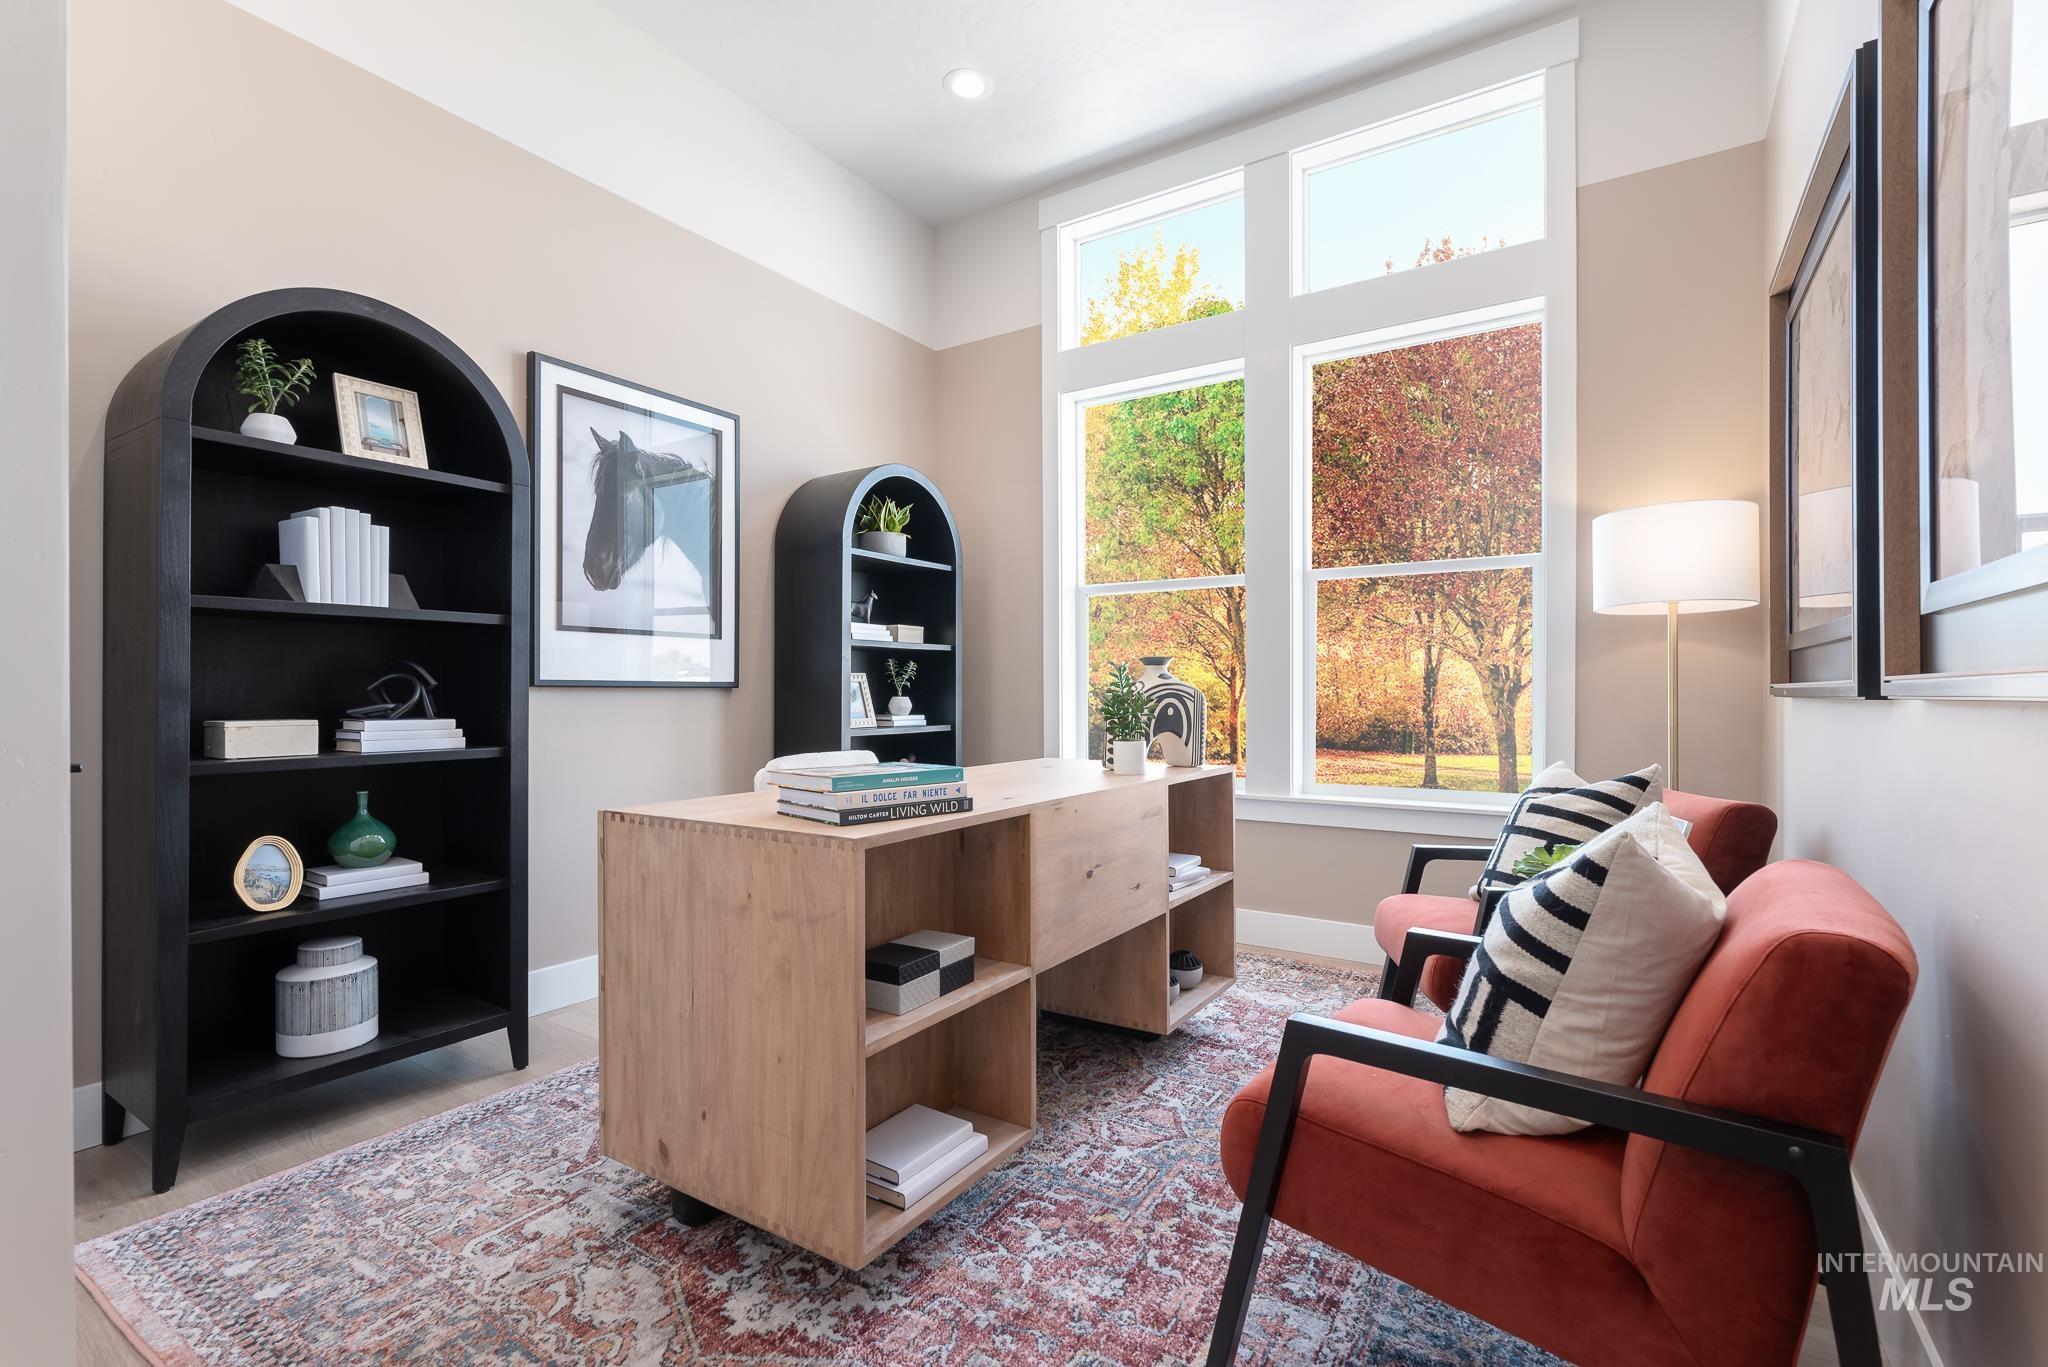
Tall windows, high ceilings, and light wood-finish flooring
-
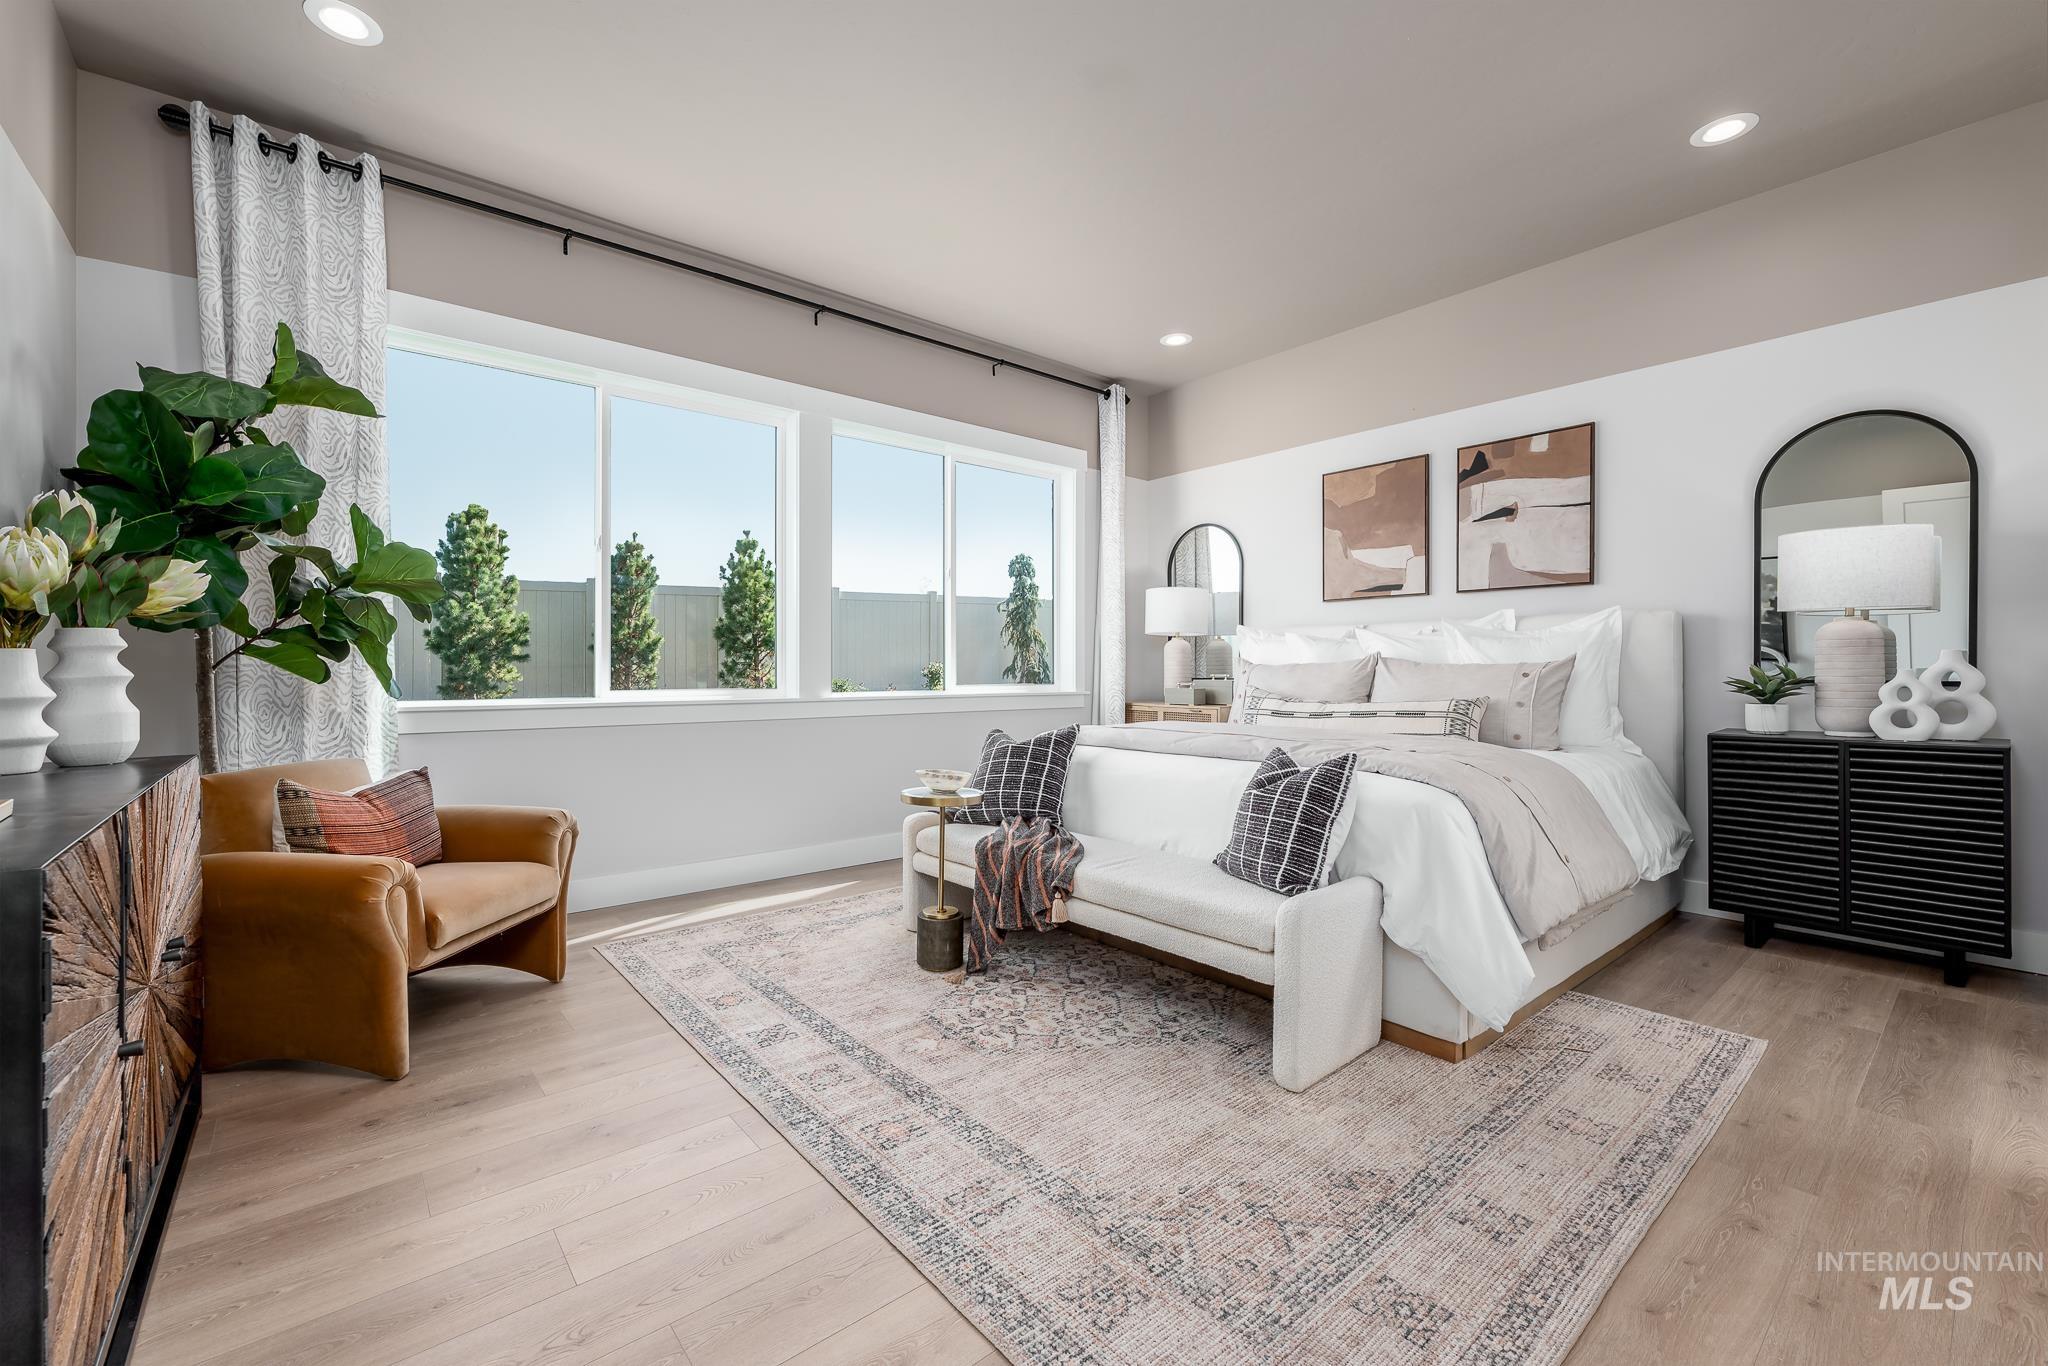
Wood-finish flooring, recessed lighting, expansive windows, and a black accent cabinet
-
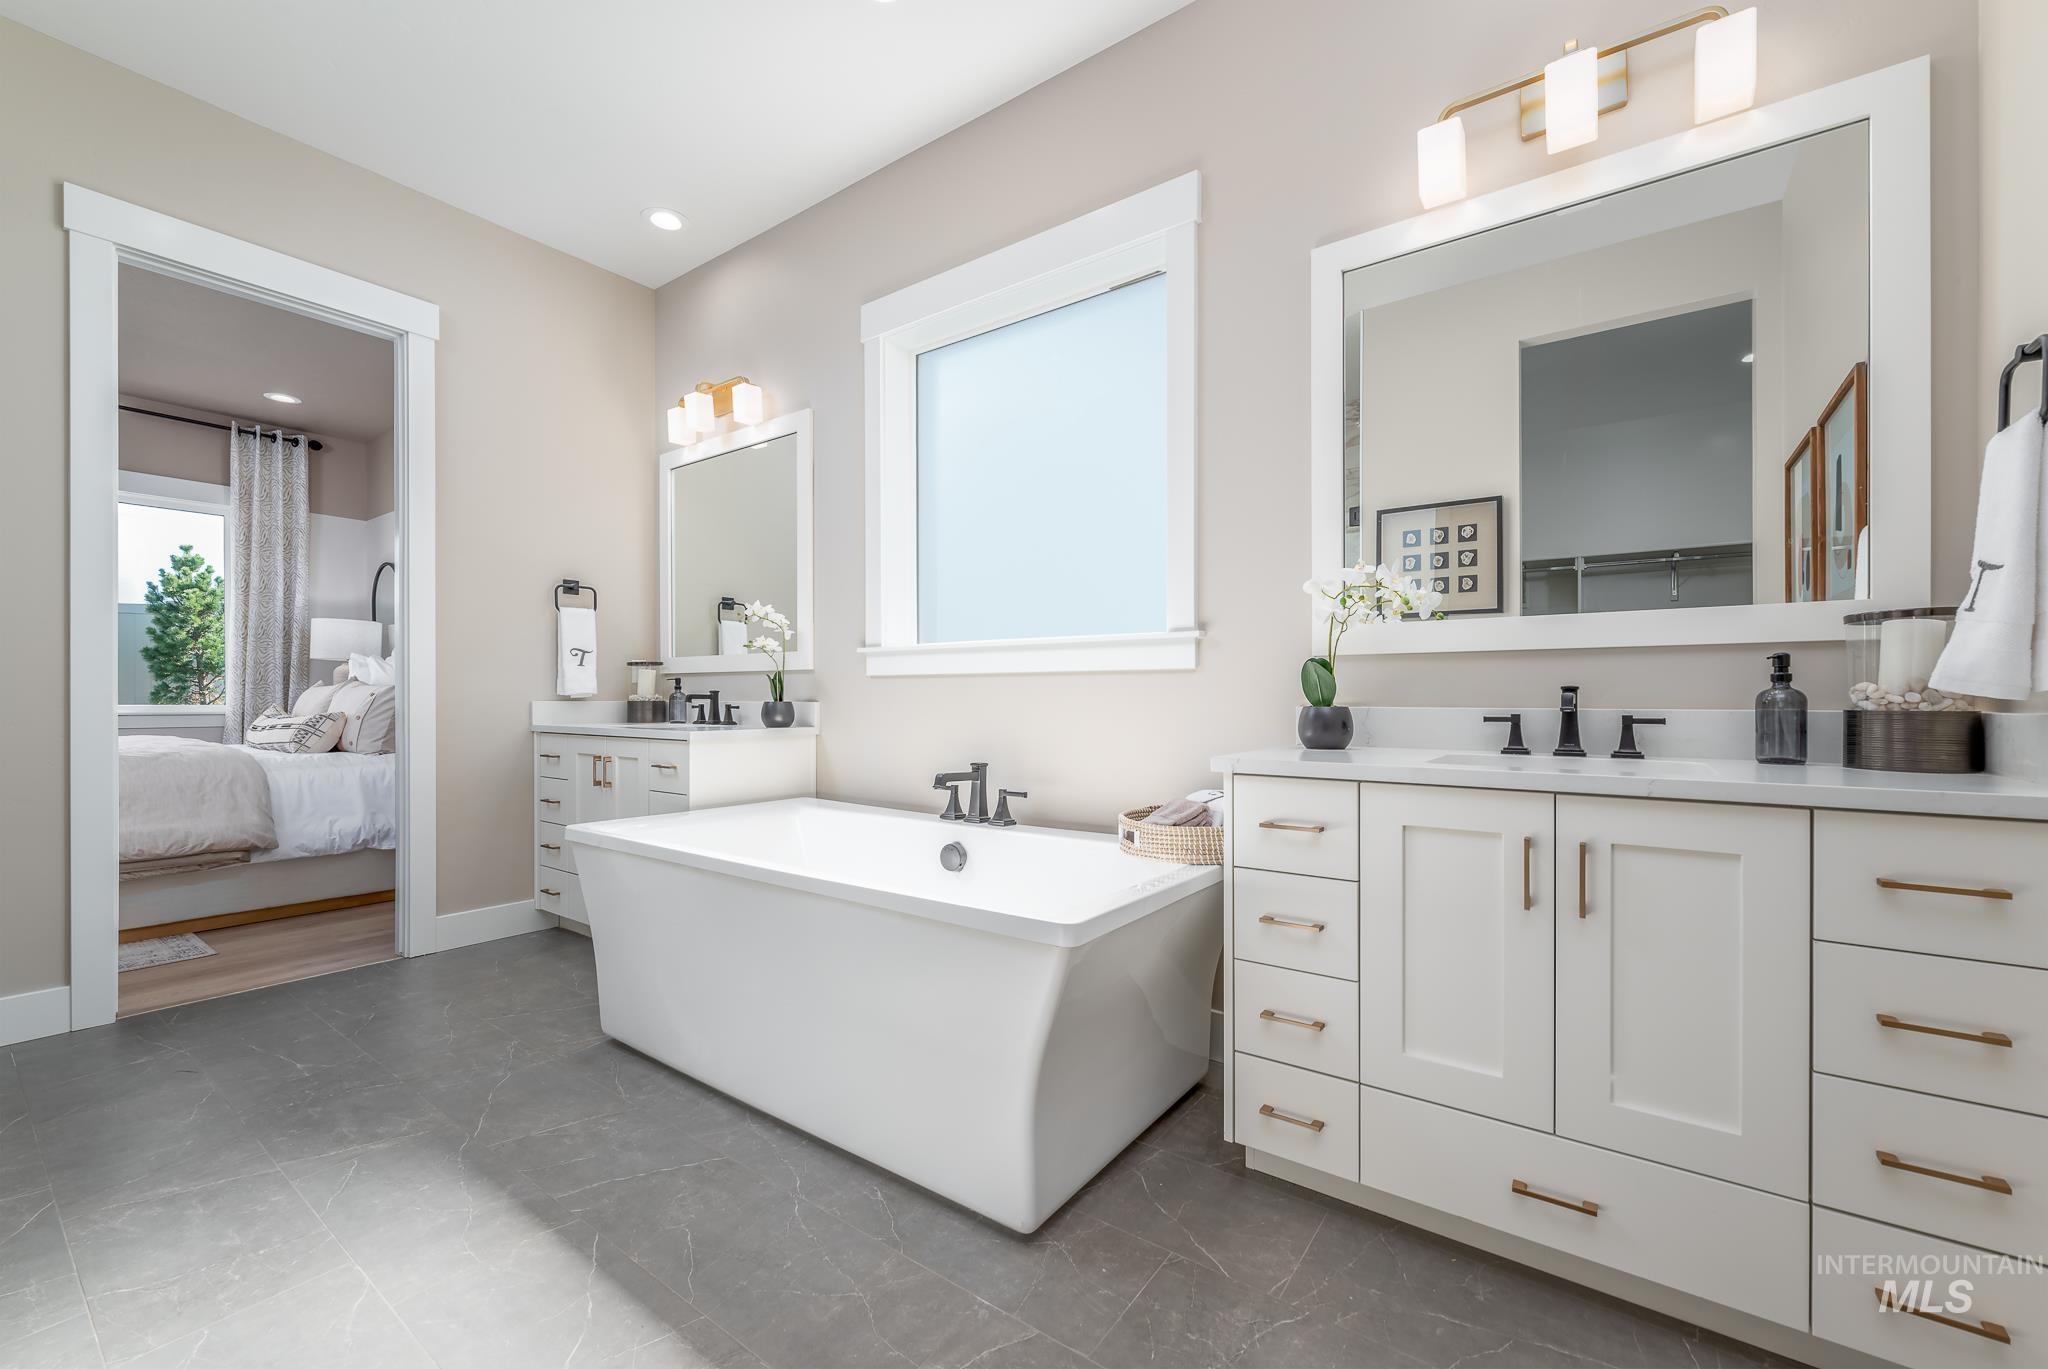
Freestanding soaking tub, dual vanities with white cabinetry, light-toned wall paint, recessed lighting, and large format floor tiling
Pack your bags and move right in to this fully furnished model home. The Bannock exudes contemporary comfort and functionality, exemplified by its thoughtfully crafted single-story layout. A long foyer sets the stage, leading to a spacious great room seamlessly connected to the kitchen, casual dining area, and covered patio—an ideal setting for gatherings and relaxation. The kitchen is centered around a striking large center island and enhanced by its expansive walk-in pantry. Kitchen-aid appliances including a double wall oven, 6-burner gas cooktop and refrigerator. The primary bedroom suite, nestled in the rear of the home, features a serene sanctuary complete with a luxurious walk-in closet and a primary bath with separate vanities, freestanding tub and a luxe shower. Off the foyer, two secondary bedrooms and a bathroom offer privacy and comfort, while a flex space and powder room round out the home. 3 car plus boat garage. Home comes fully furnished and all furniture and appliances are included in sale. BTVAI
- Heating:
- Forced Air, Gas
- Cooling:
- Central air
- Fireplace:
- One, Gas
- Garage Capacity:
- 4
- Country:
- US
- State:
- ID
- City:
- Caldwell
- Zipcode:
- 83607
- Street:
- 5519 Juliet Rose Ave
- Longitude:
- W117° 18' 23.8''
- Latitude:
- N43° 37' 11.1''
- Master Bedroom Level:
- Main
- Bedroom 2 Level:
- Main
- Bedroom 3 Level:
- Main
- Kitchen Level:
- Main
- School District:
- Caldwell School District #132
- Elementary School:
- Lewis & Clark (Caldwell)
- Middle School:
- Syringa Middle
- High School:
- Caldwell
- Status:
- New
- Type:
- Single Family
- Level:
- Single
- Tax Year:
- 2025
- Taxes:
- $200
- Potential Short Sale:
- No
- Age:
- New-Never Occupied
- Auction:
- No
- Flood Ins Required:
- No
- HUD Owned:
- No
- In Foreclosure:
- No
- Land Size:
- Standard Lot 6000-9999 SF
- Home Owner Exempt:
- No
- HOA Frequency:
- Quarterly
- HOA Fees:
- $220
- Irrigation District:
- Wilder
- Inc Kitchen Features:
- Breakfast bar, Dishwasher, Disposal, Microwave, Pantry, Washer, Dryer, Island, Double oven, Oven/range built-in, Countertop-quartz
- Lot Features:
- Sidewalks
- Water:
- City service
- Land Use:
- Single
- Sprinkler System:
- Auto,Partial,Pressurized Irrigation
Residential For Sale
5519 Juliet Rose Ave, Caldwell, Idaho 83607
- Property Type :
- Residential
- Listing Type :
- For Sale
- Listing ID :
- 98997493
- Price :
- $675,000
- Bedrooms :
- 3
- Bathrooms :
- 2.5
- Apx SqFt :
- 2,357 SqFt
- Year Built :
- 2024
- Lot Area :
- 0.19 SqFt
- Days on Market :
- 1
- Subdivision :
- Pradera
- Builder Name :
- Toll Brothers
- Update Date :
- 08/14/2026 21:28:43
- Status :
- Active

- JoeAnne Santy-Greene
- (208) 947-4609
- (208) 283-6313
- (208) 287-8500
-


