

-
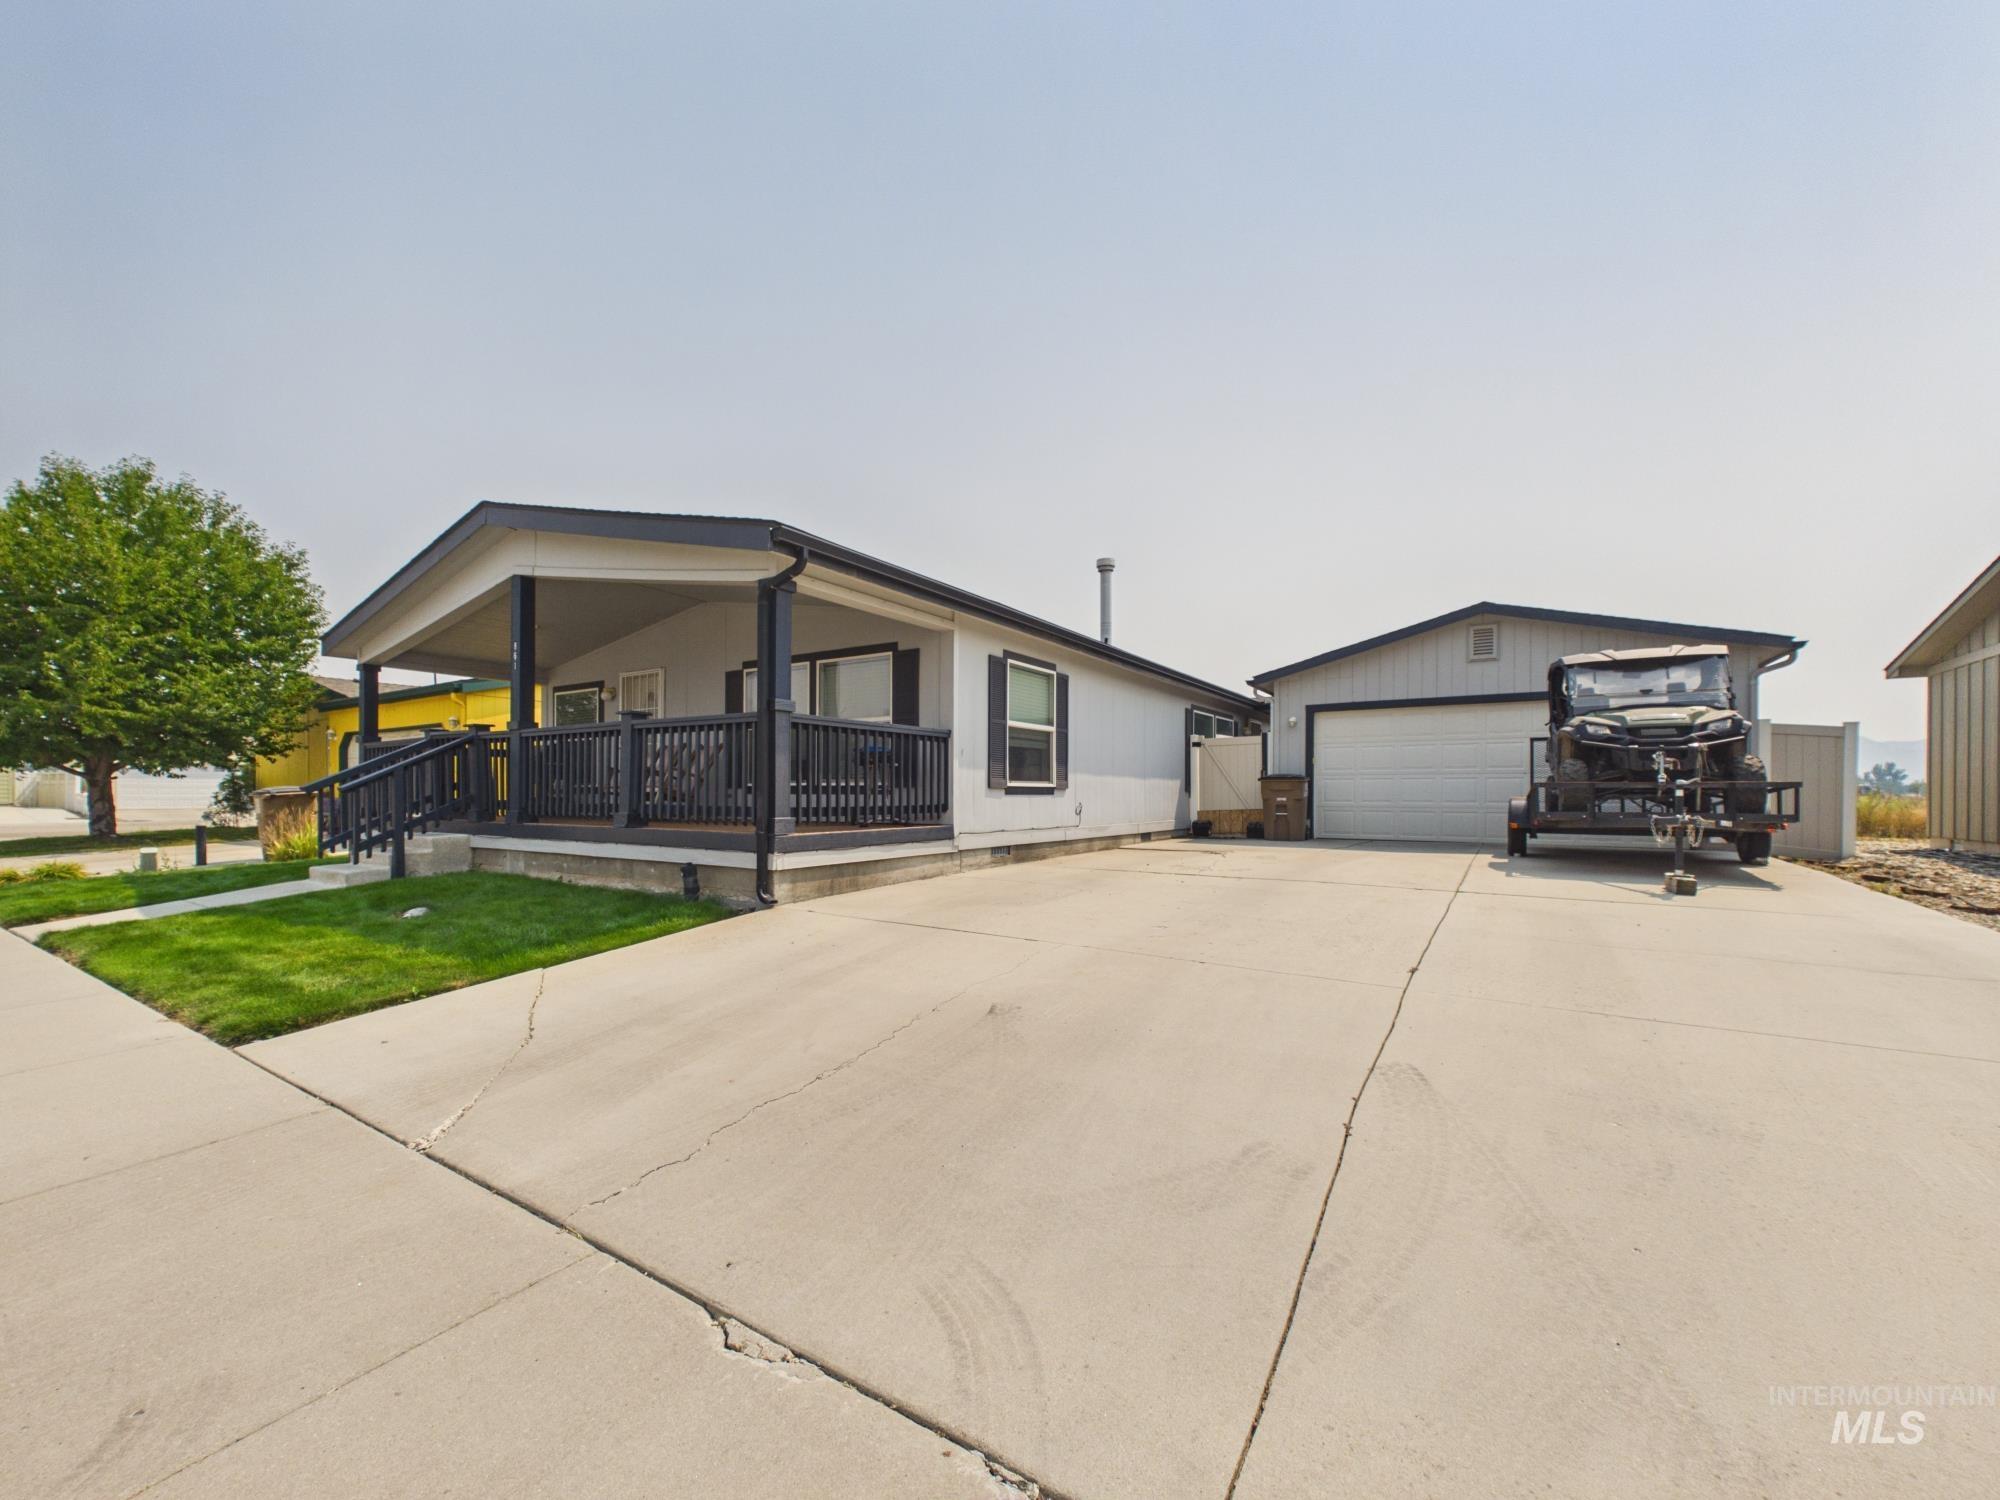
Single-story residence featuring a covered front porch with dark railings, a detached garage with a white door, and an expansive concrete driveway
-
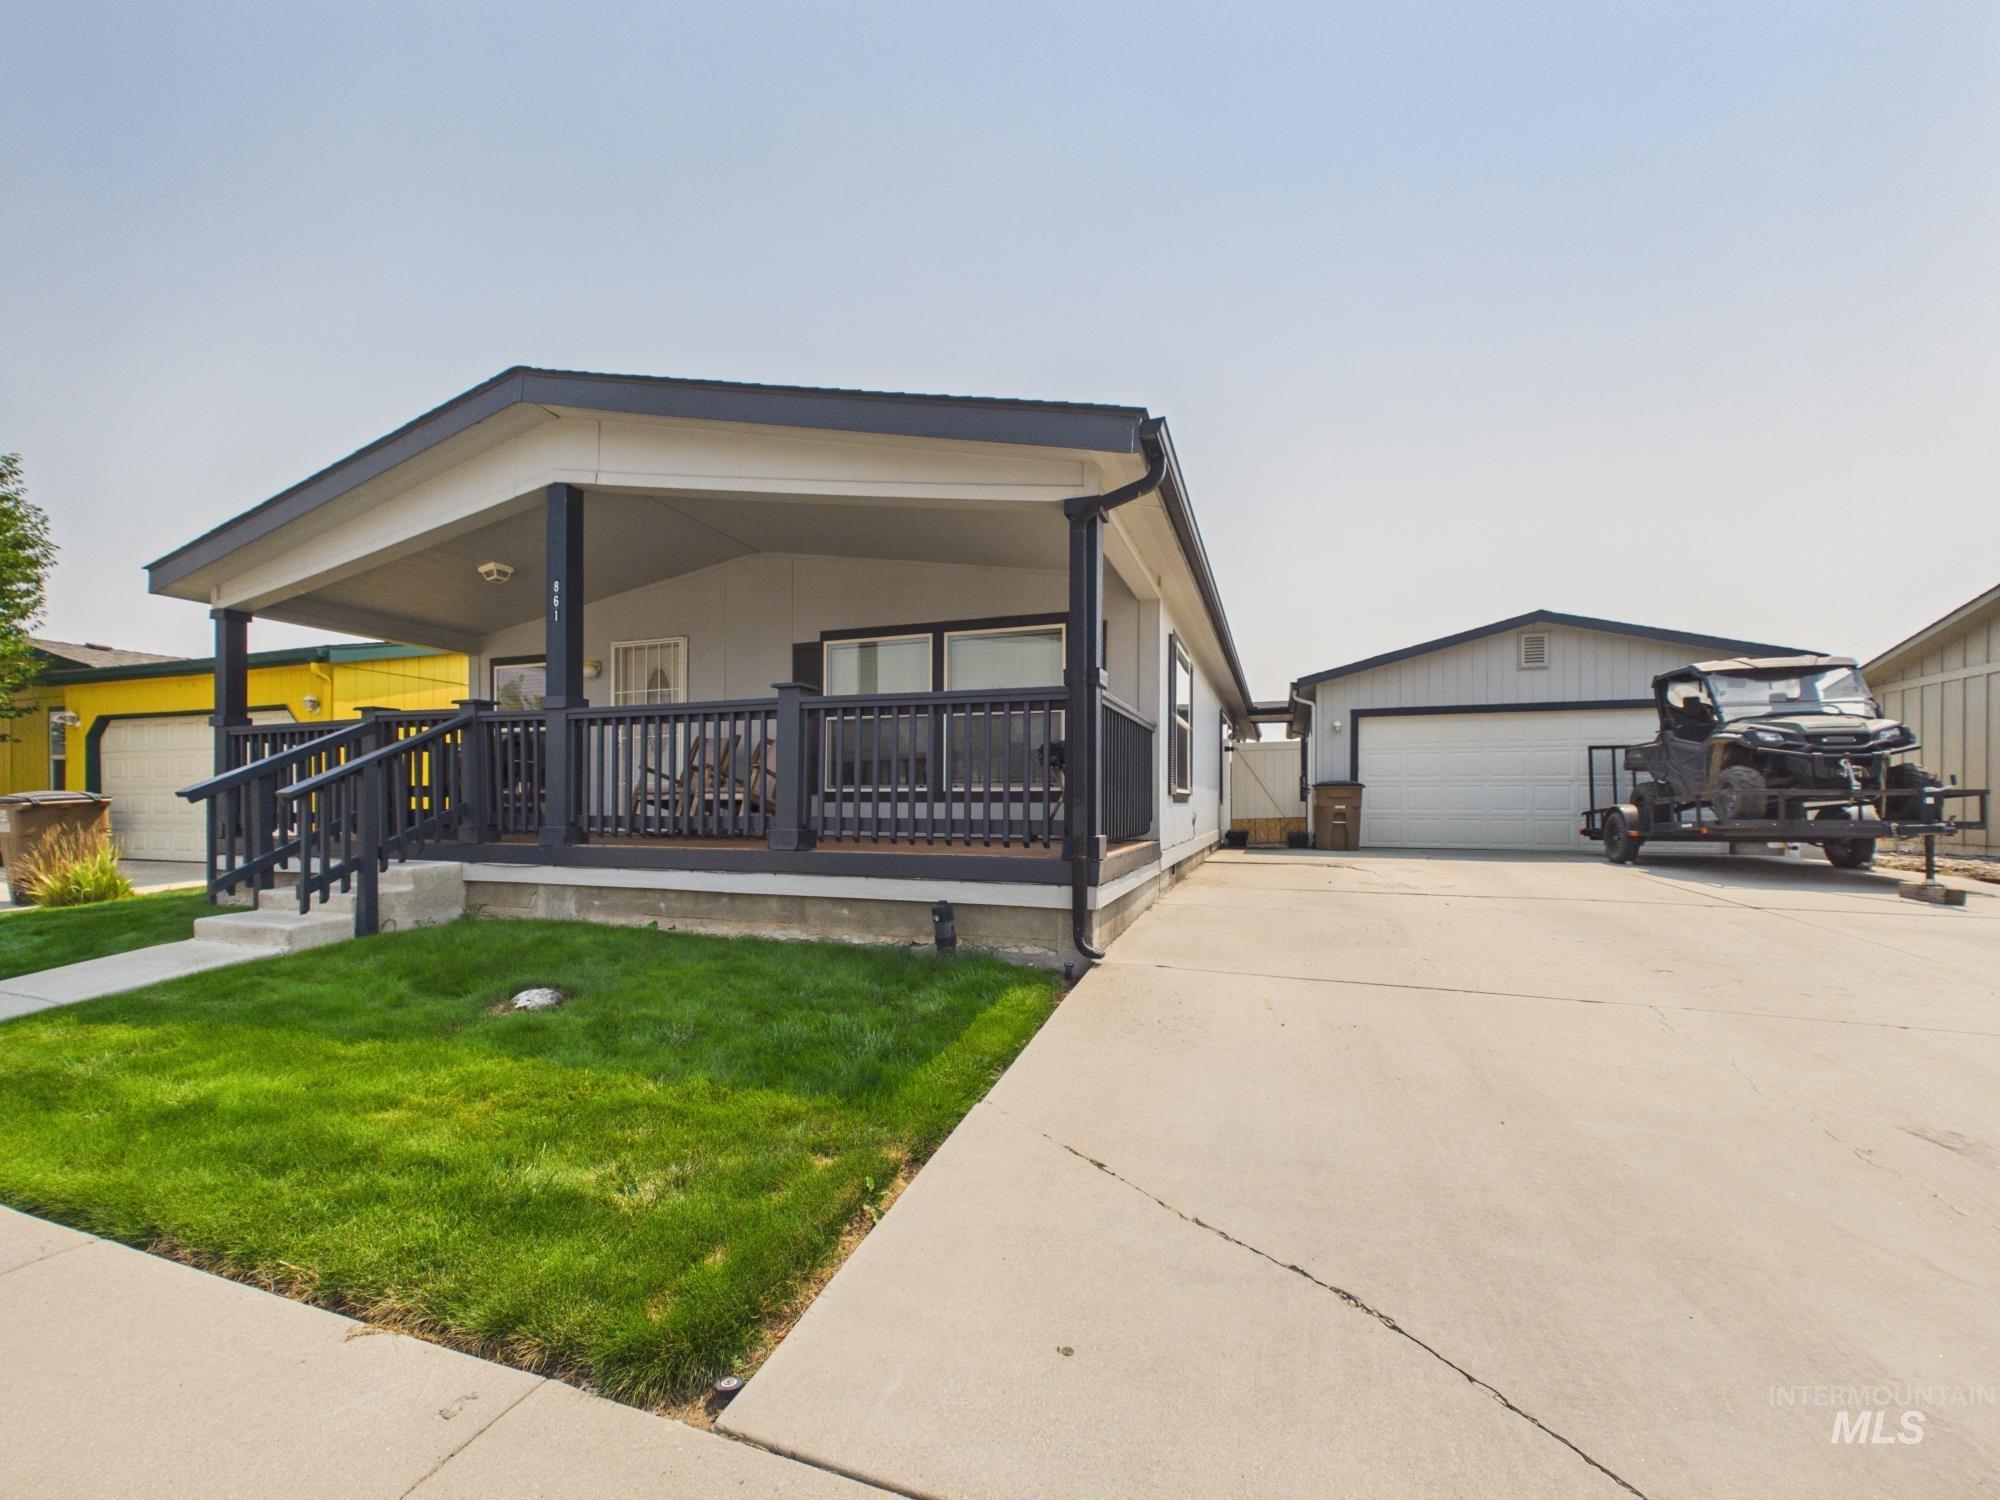
Covered front porch, concrete driveway, attached single-car garage, manicured lawn, and exterior siding
-
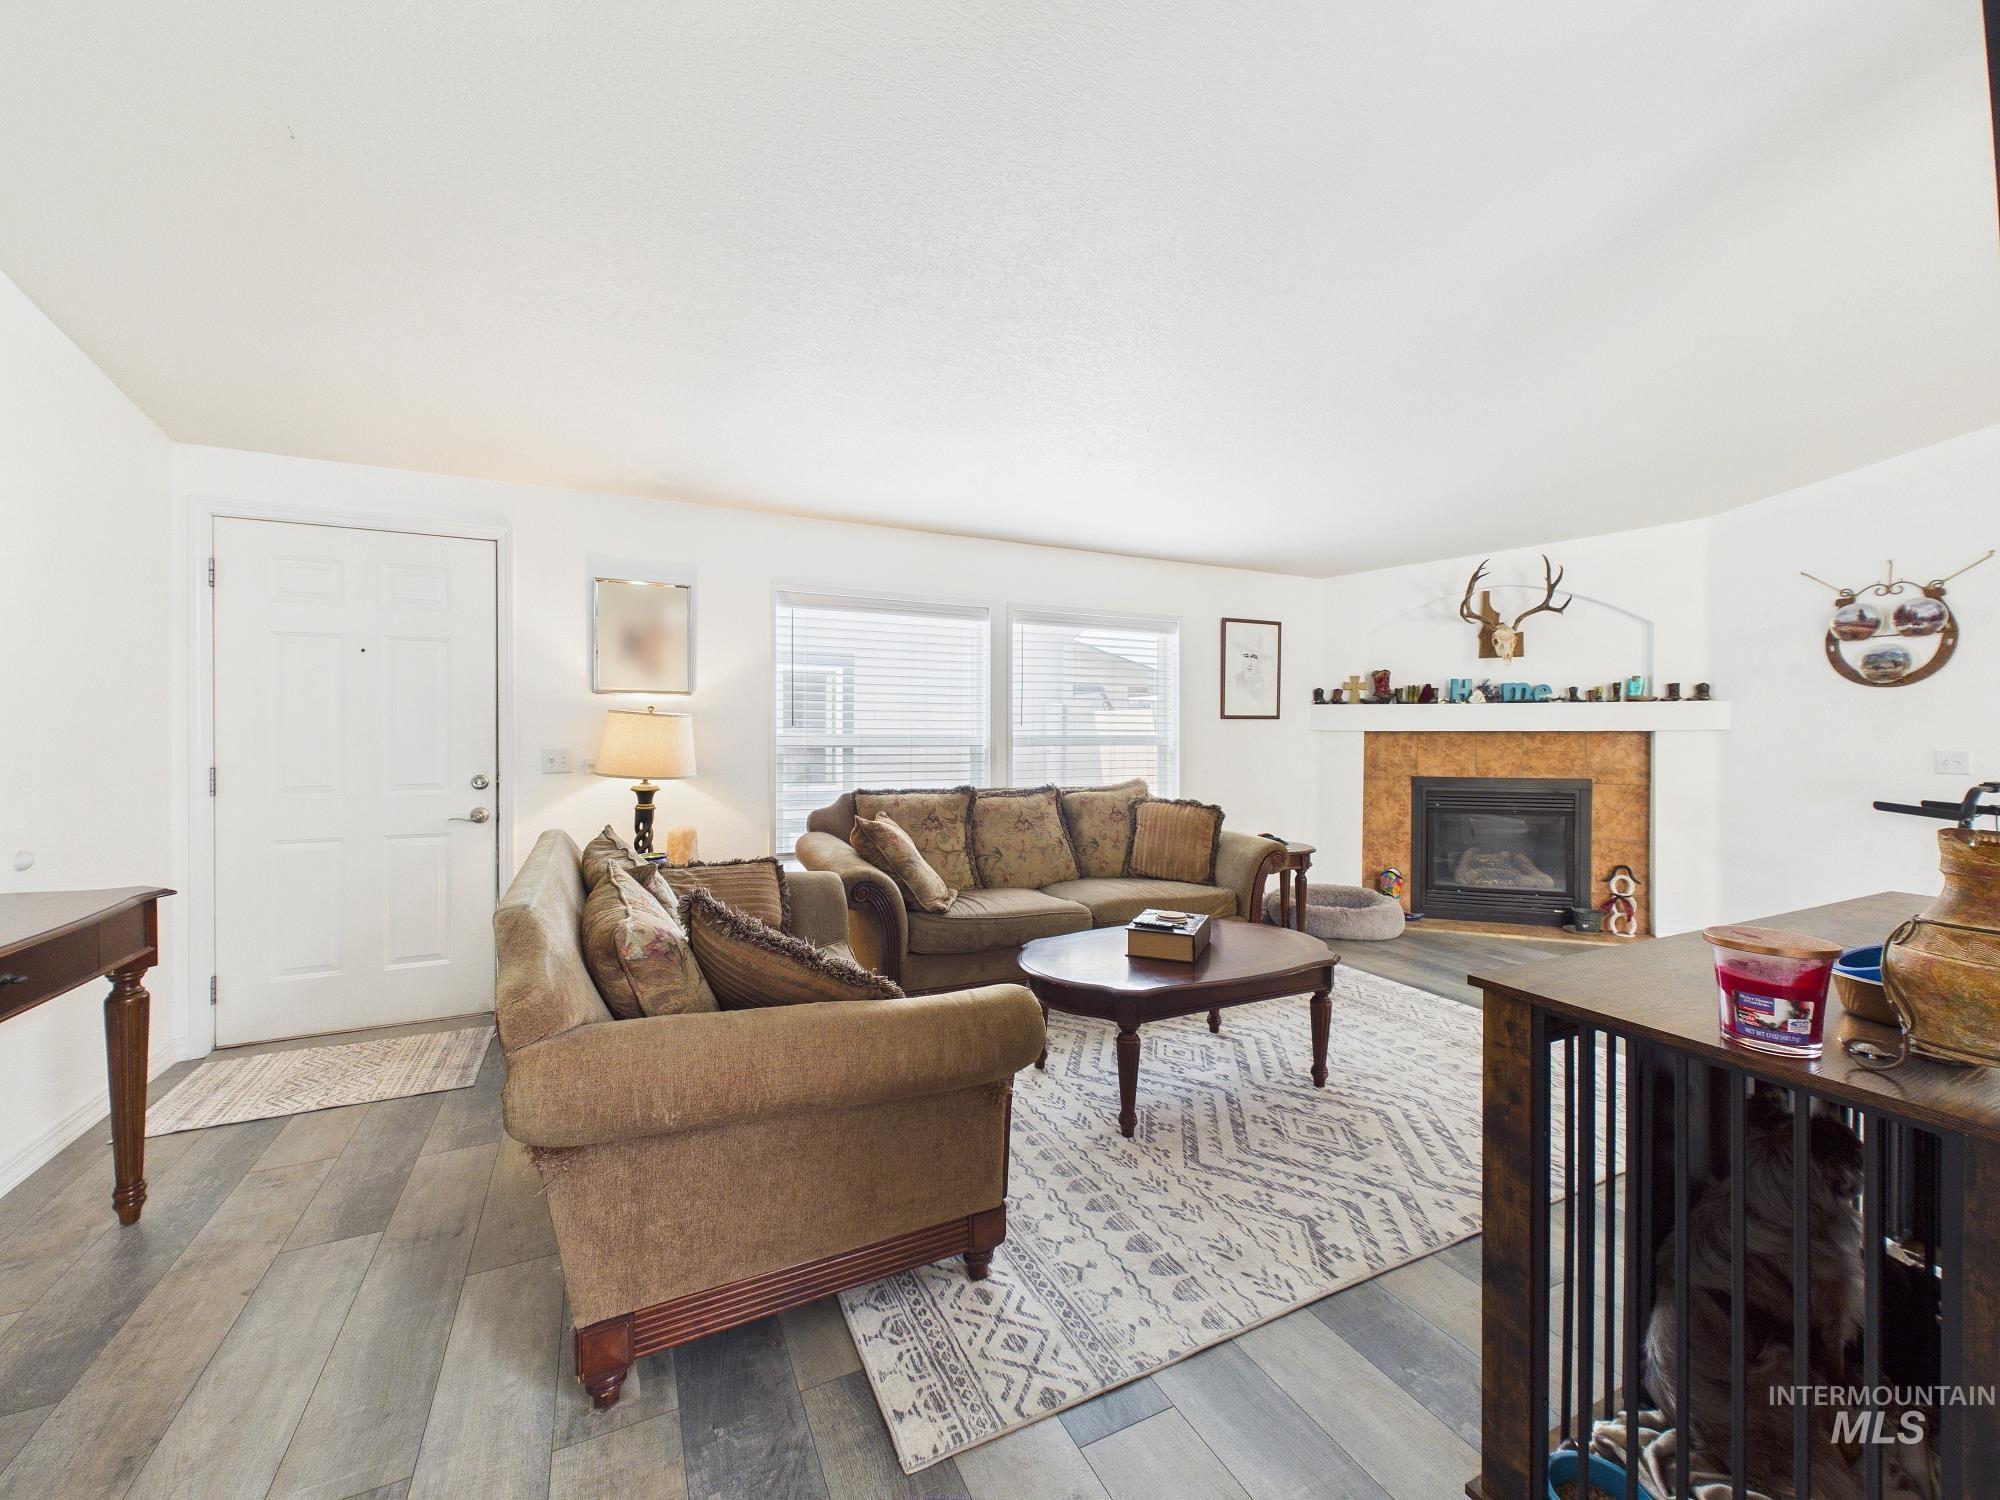
Living area featuring wood-finish flooring, a fireplace with a mantel, and multiple windows with blinds
-
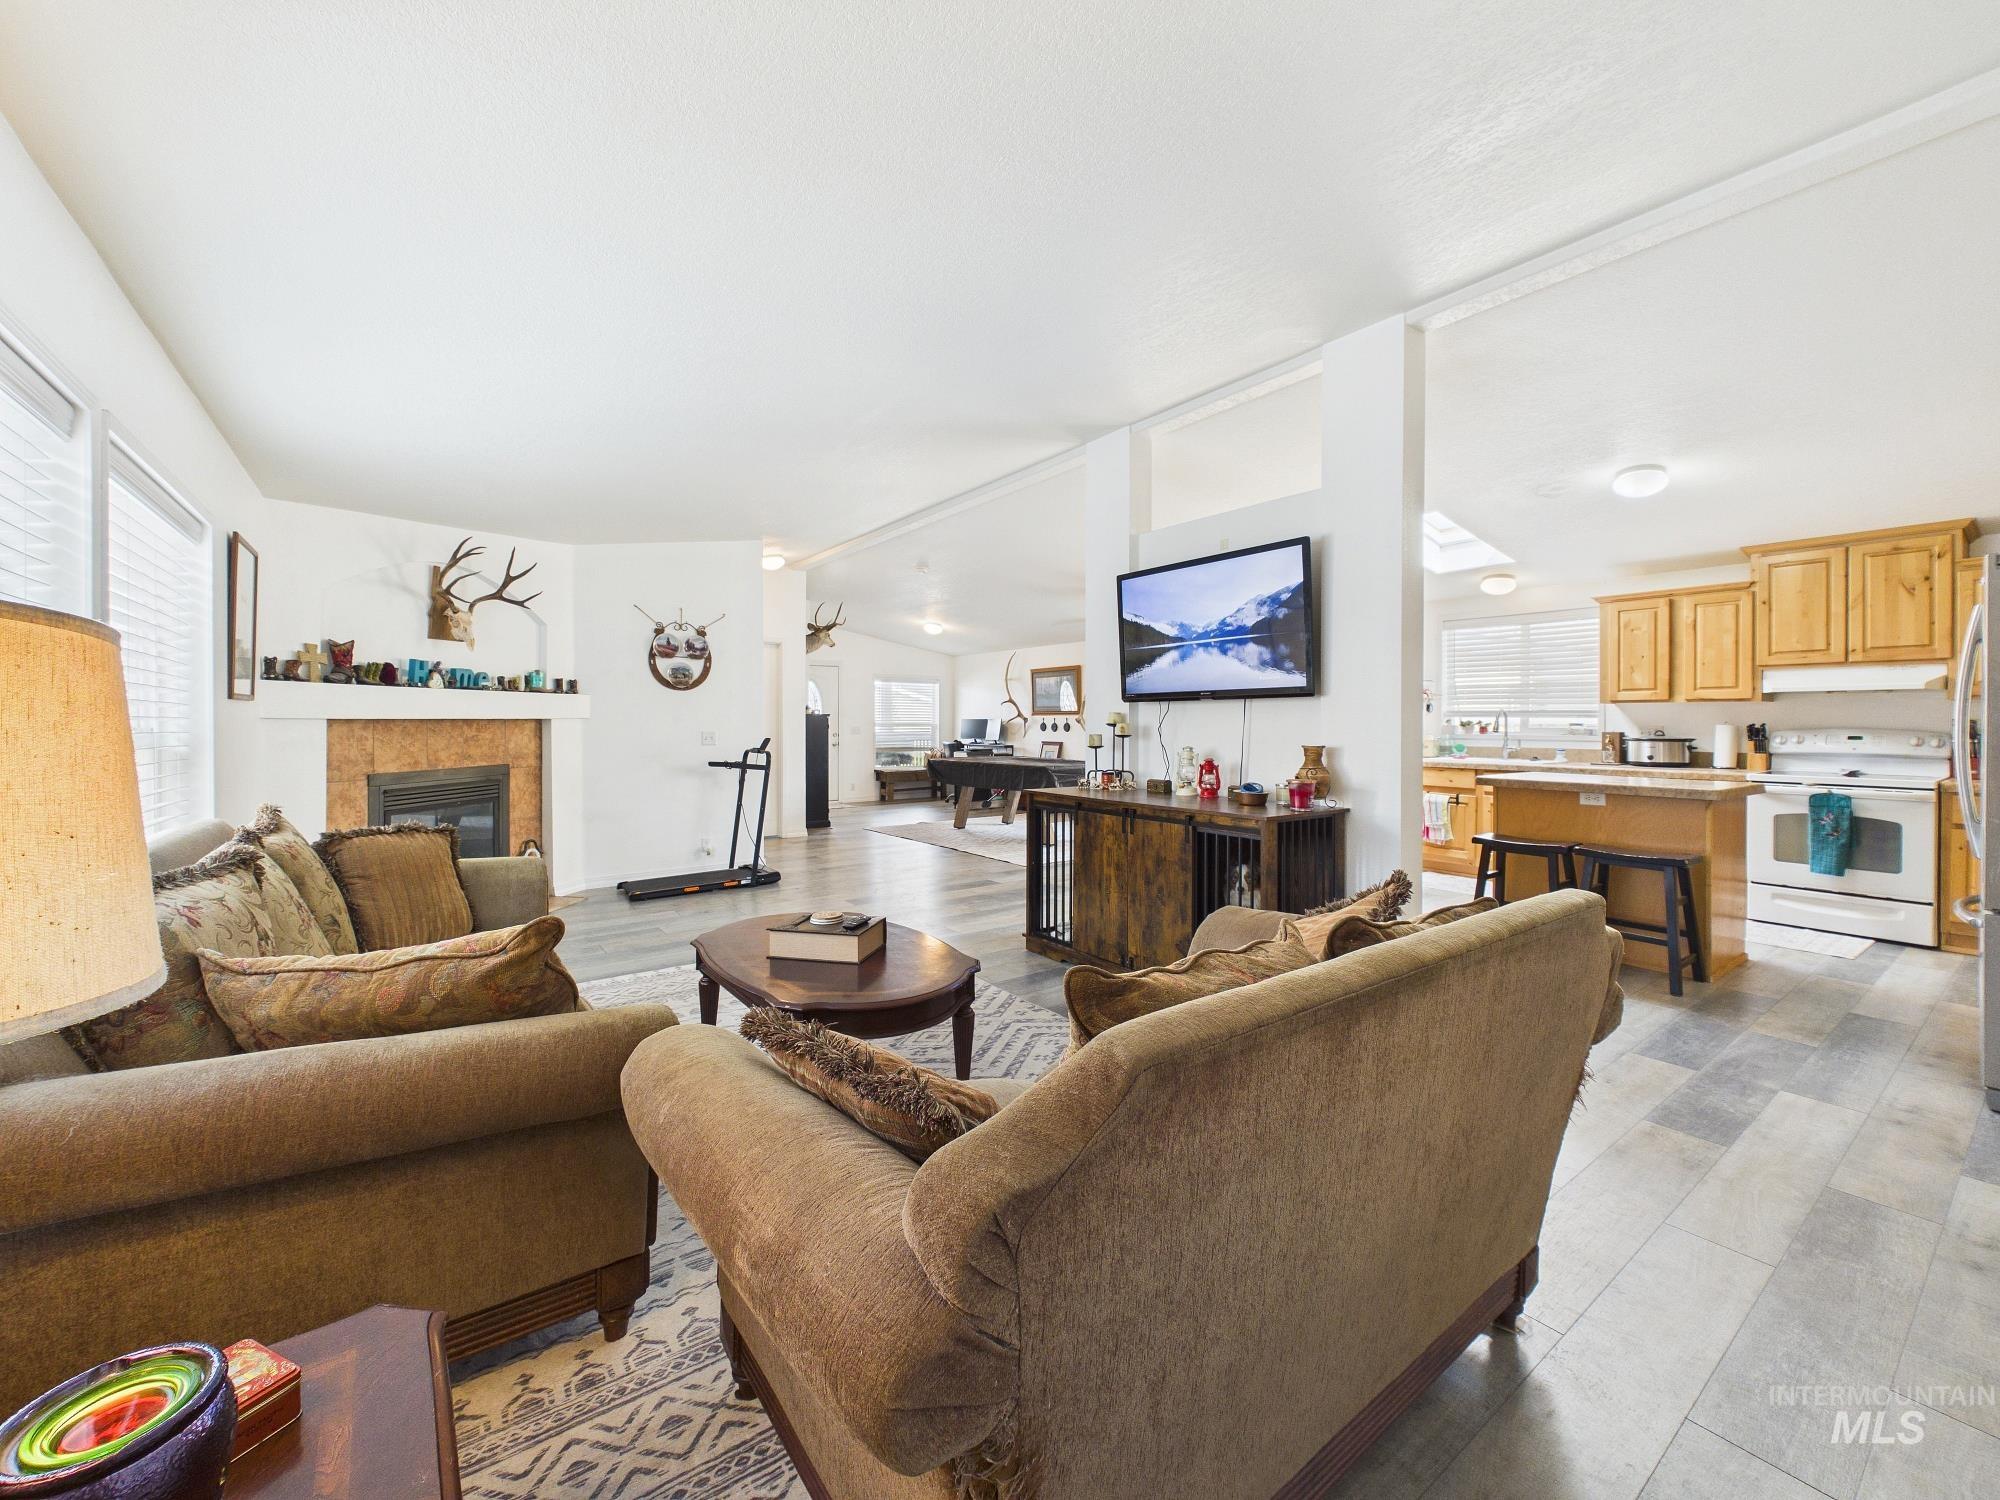
Living area featuring a fireplace with a tile surround, wood mantel, and large windows
-
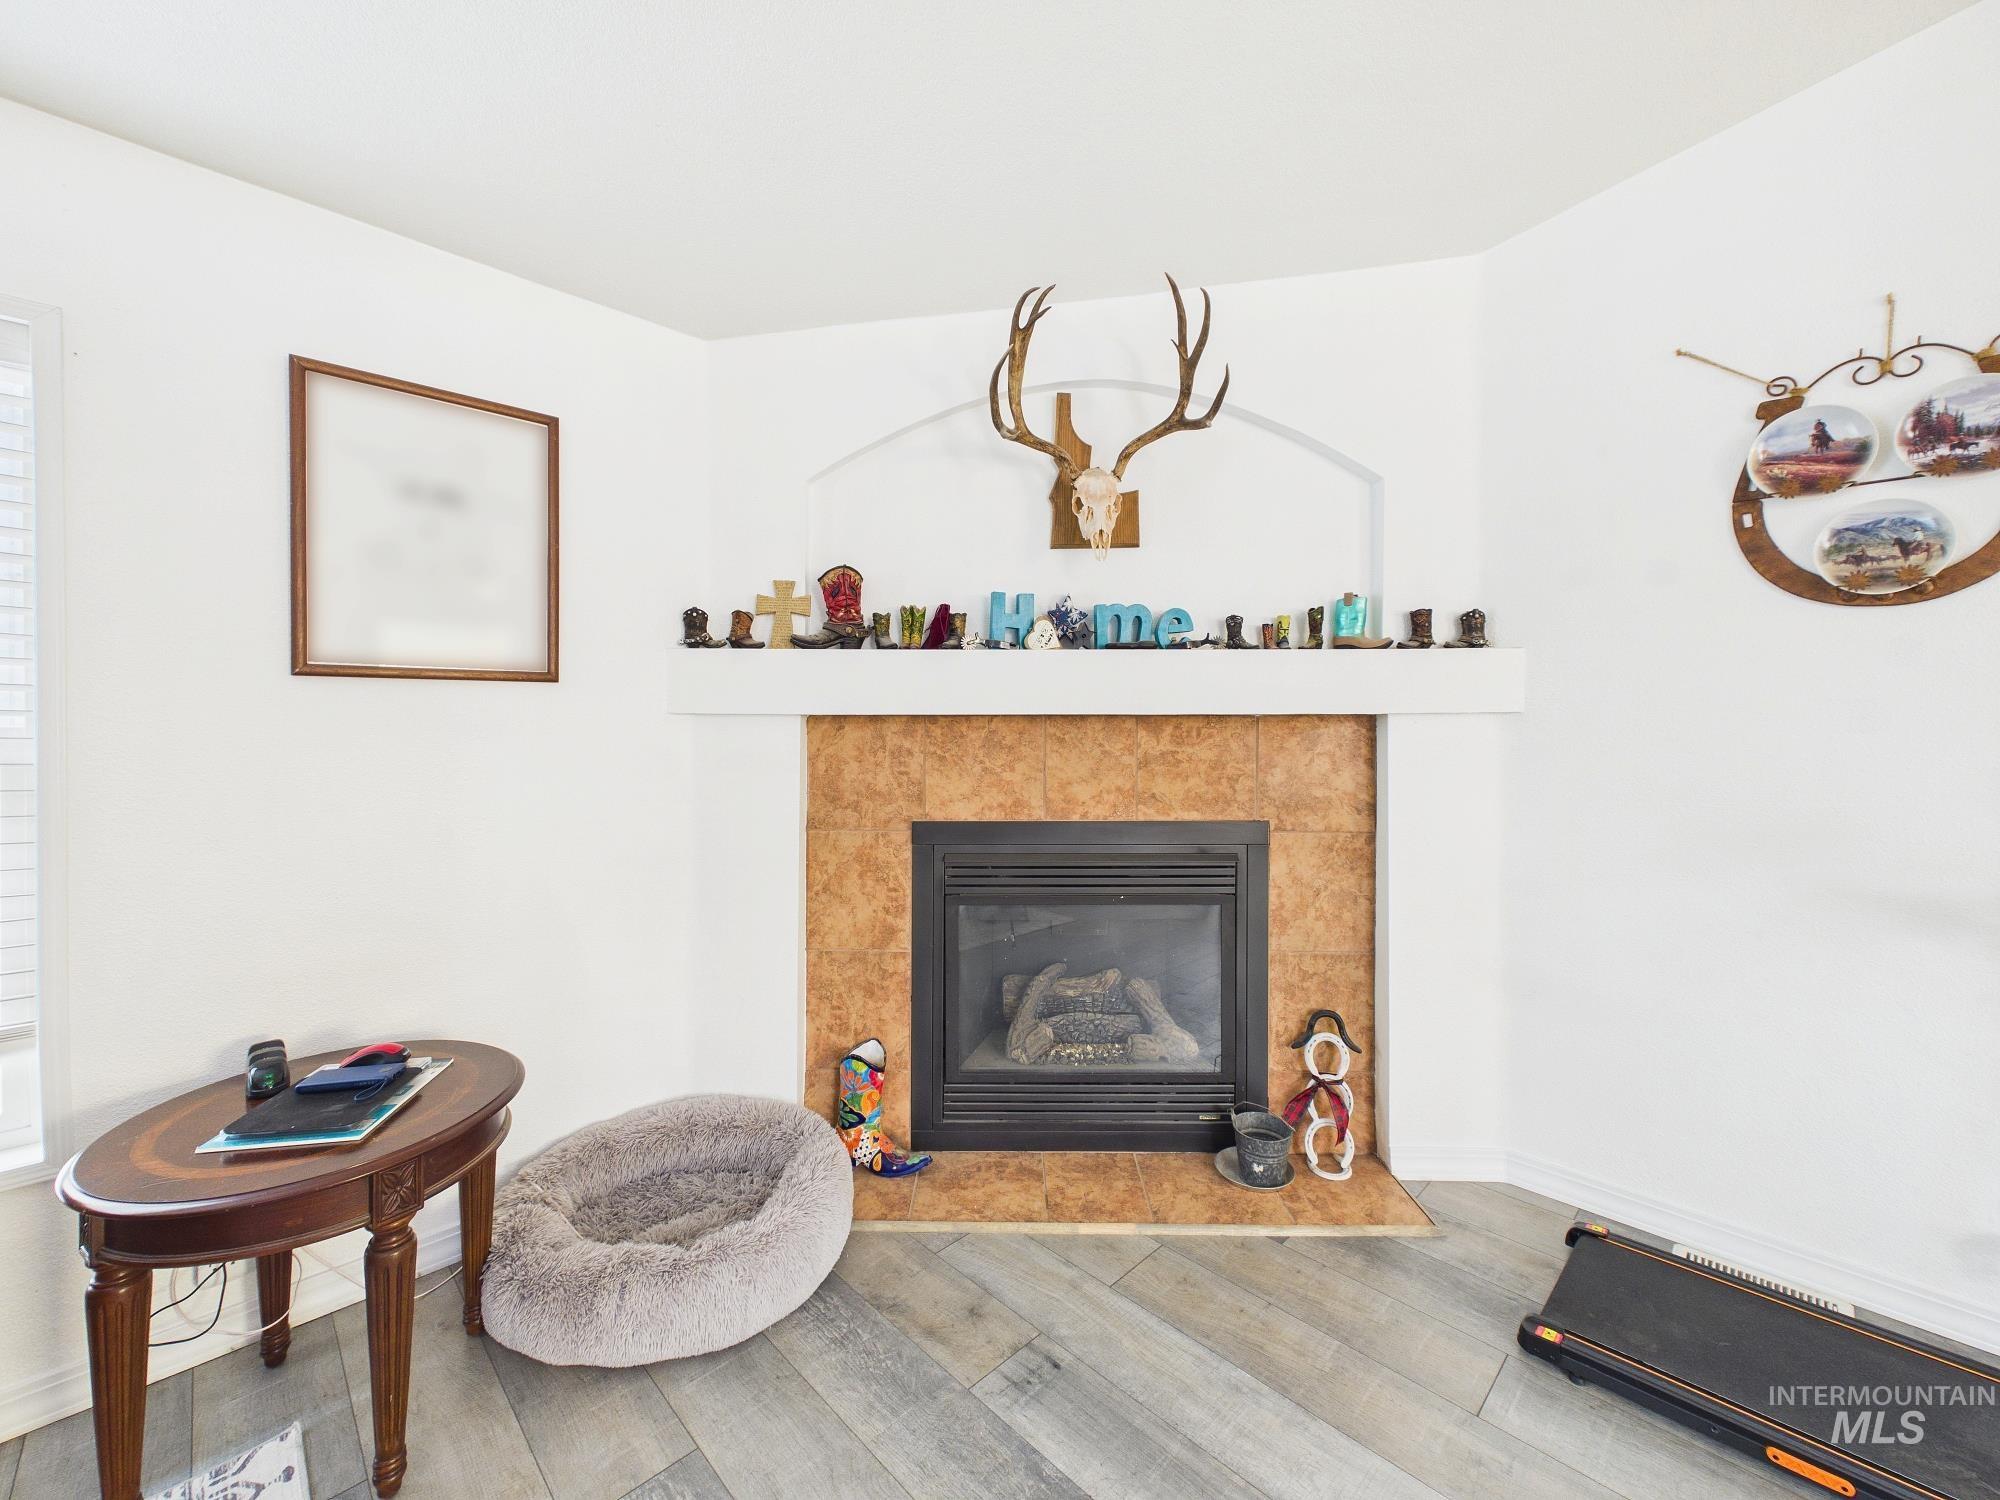
Built-in corner fireplace with a tiled surround, a white mantel, and a hearth
-
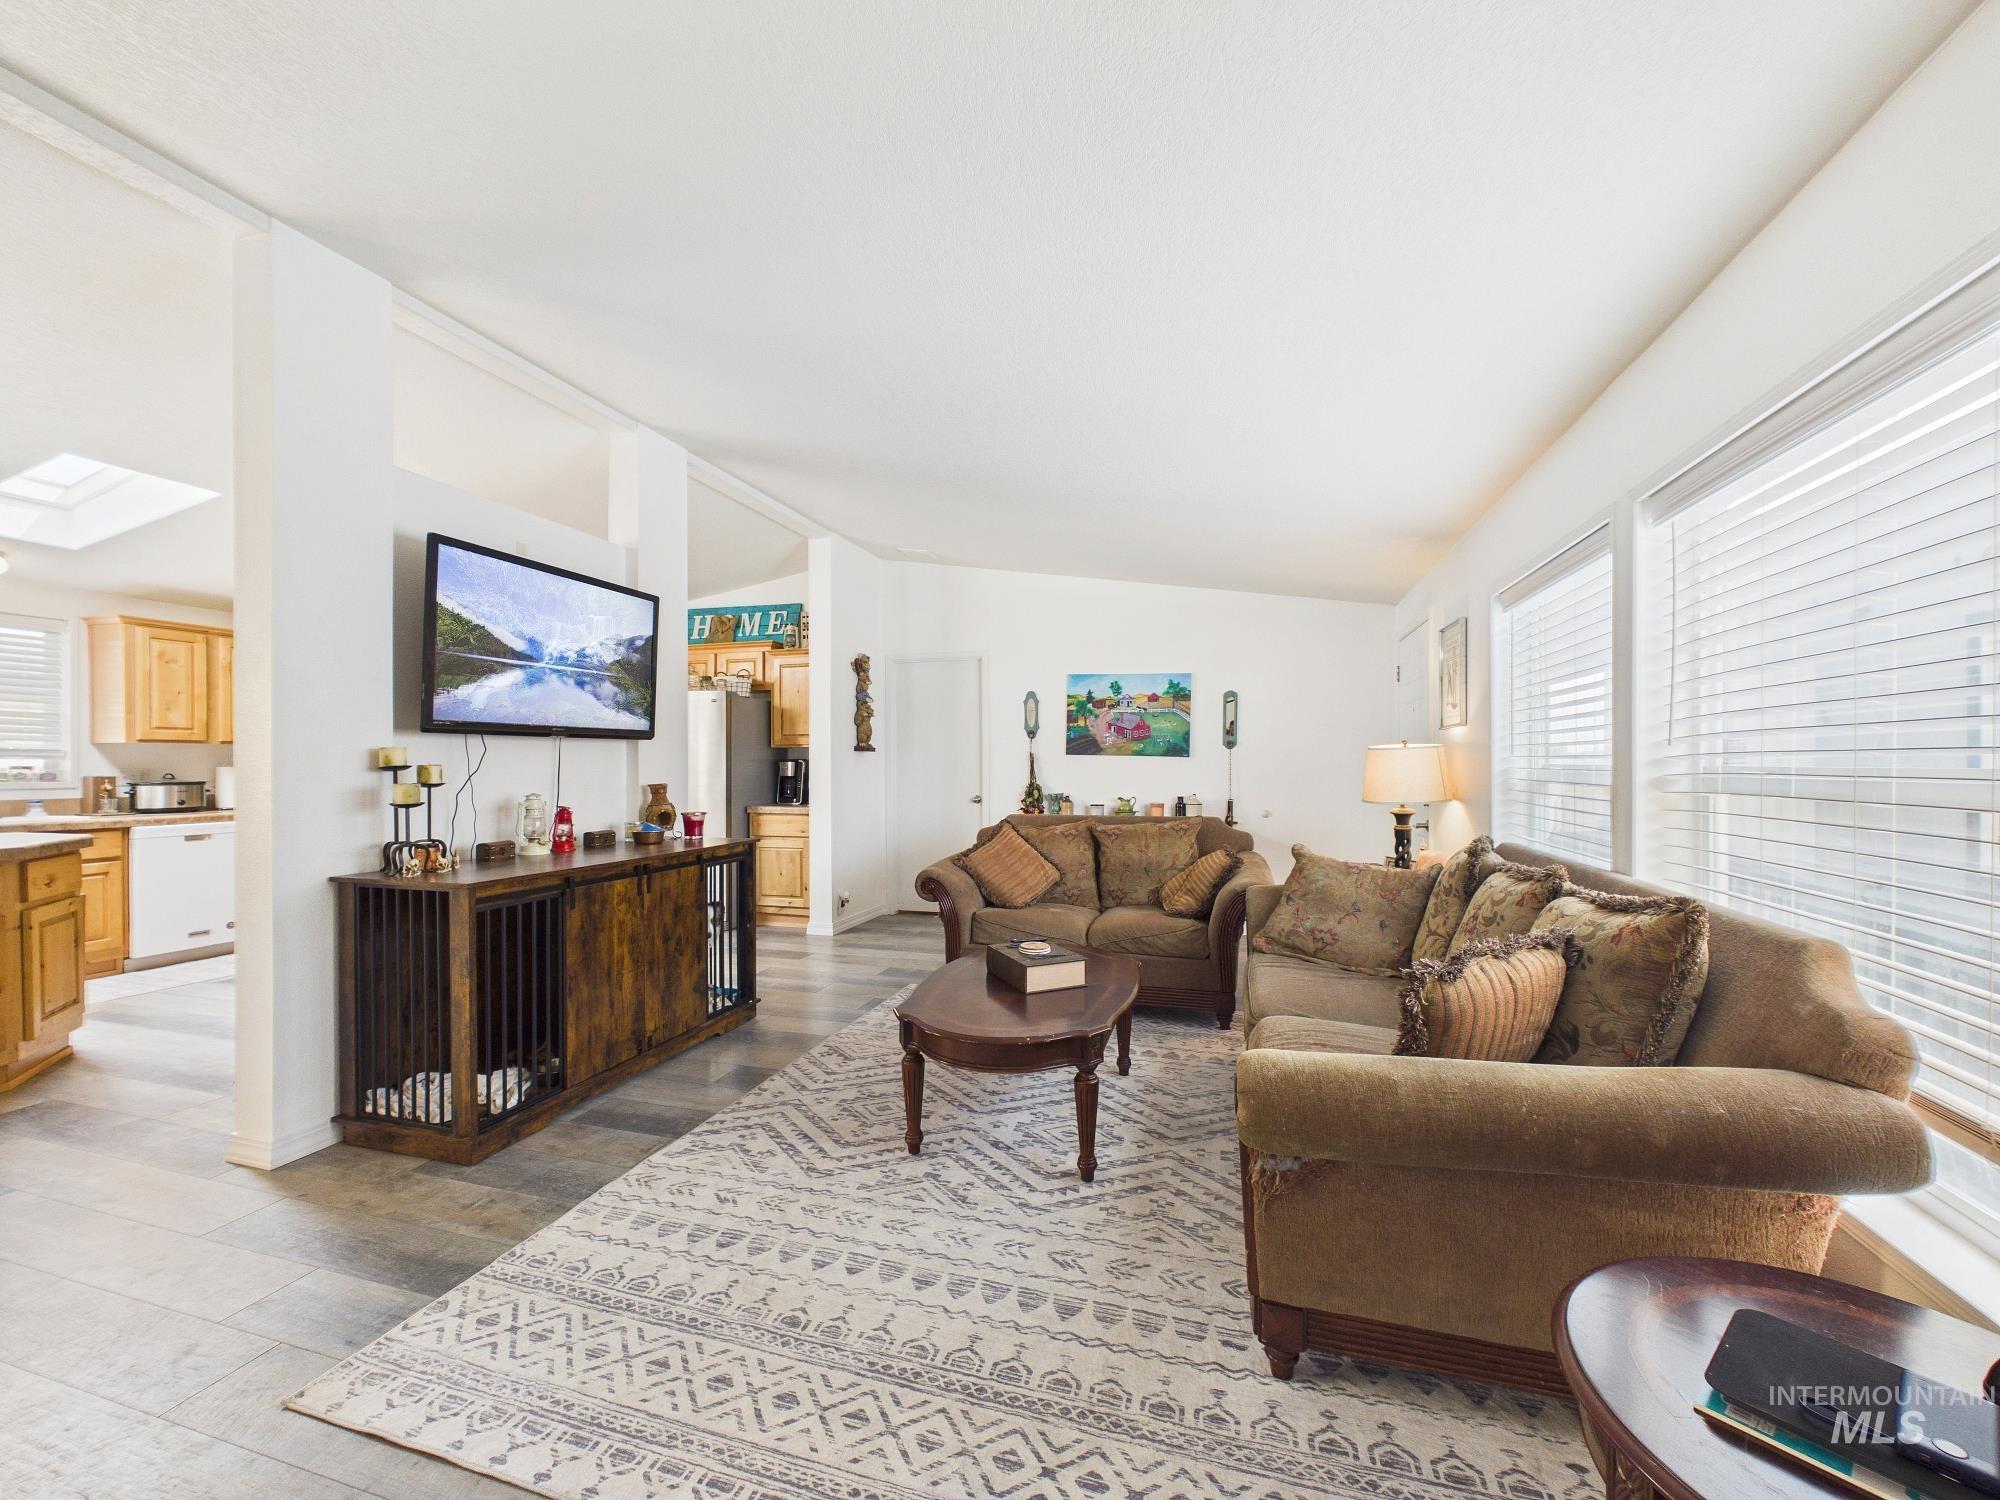
Open-concept living space with gray-toned flooring and white walls
-
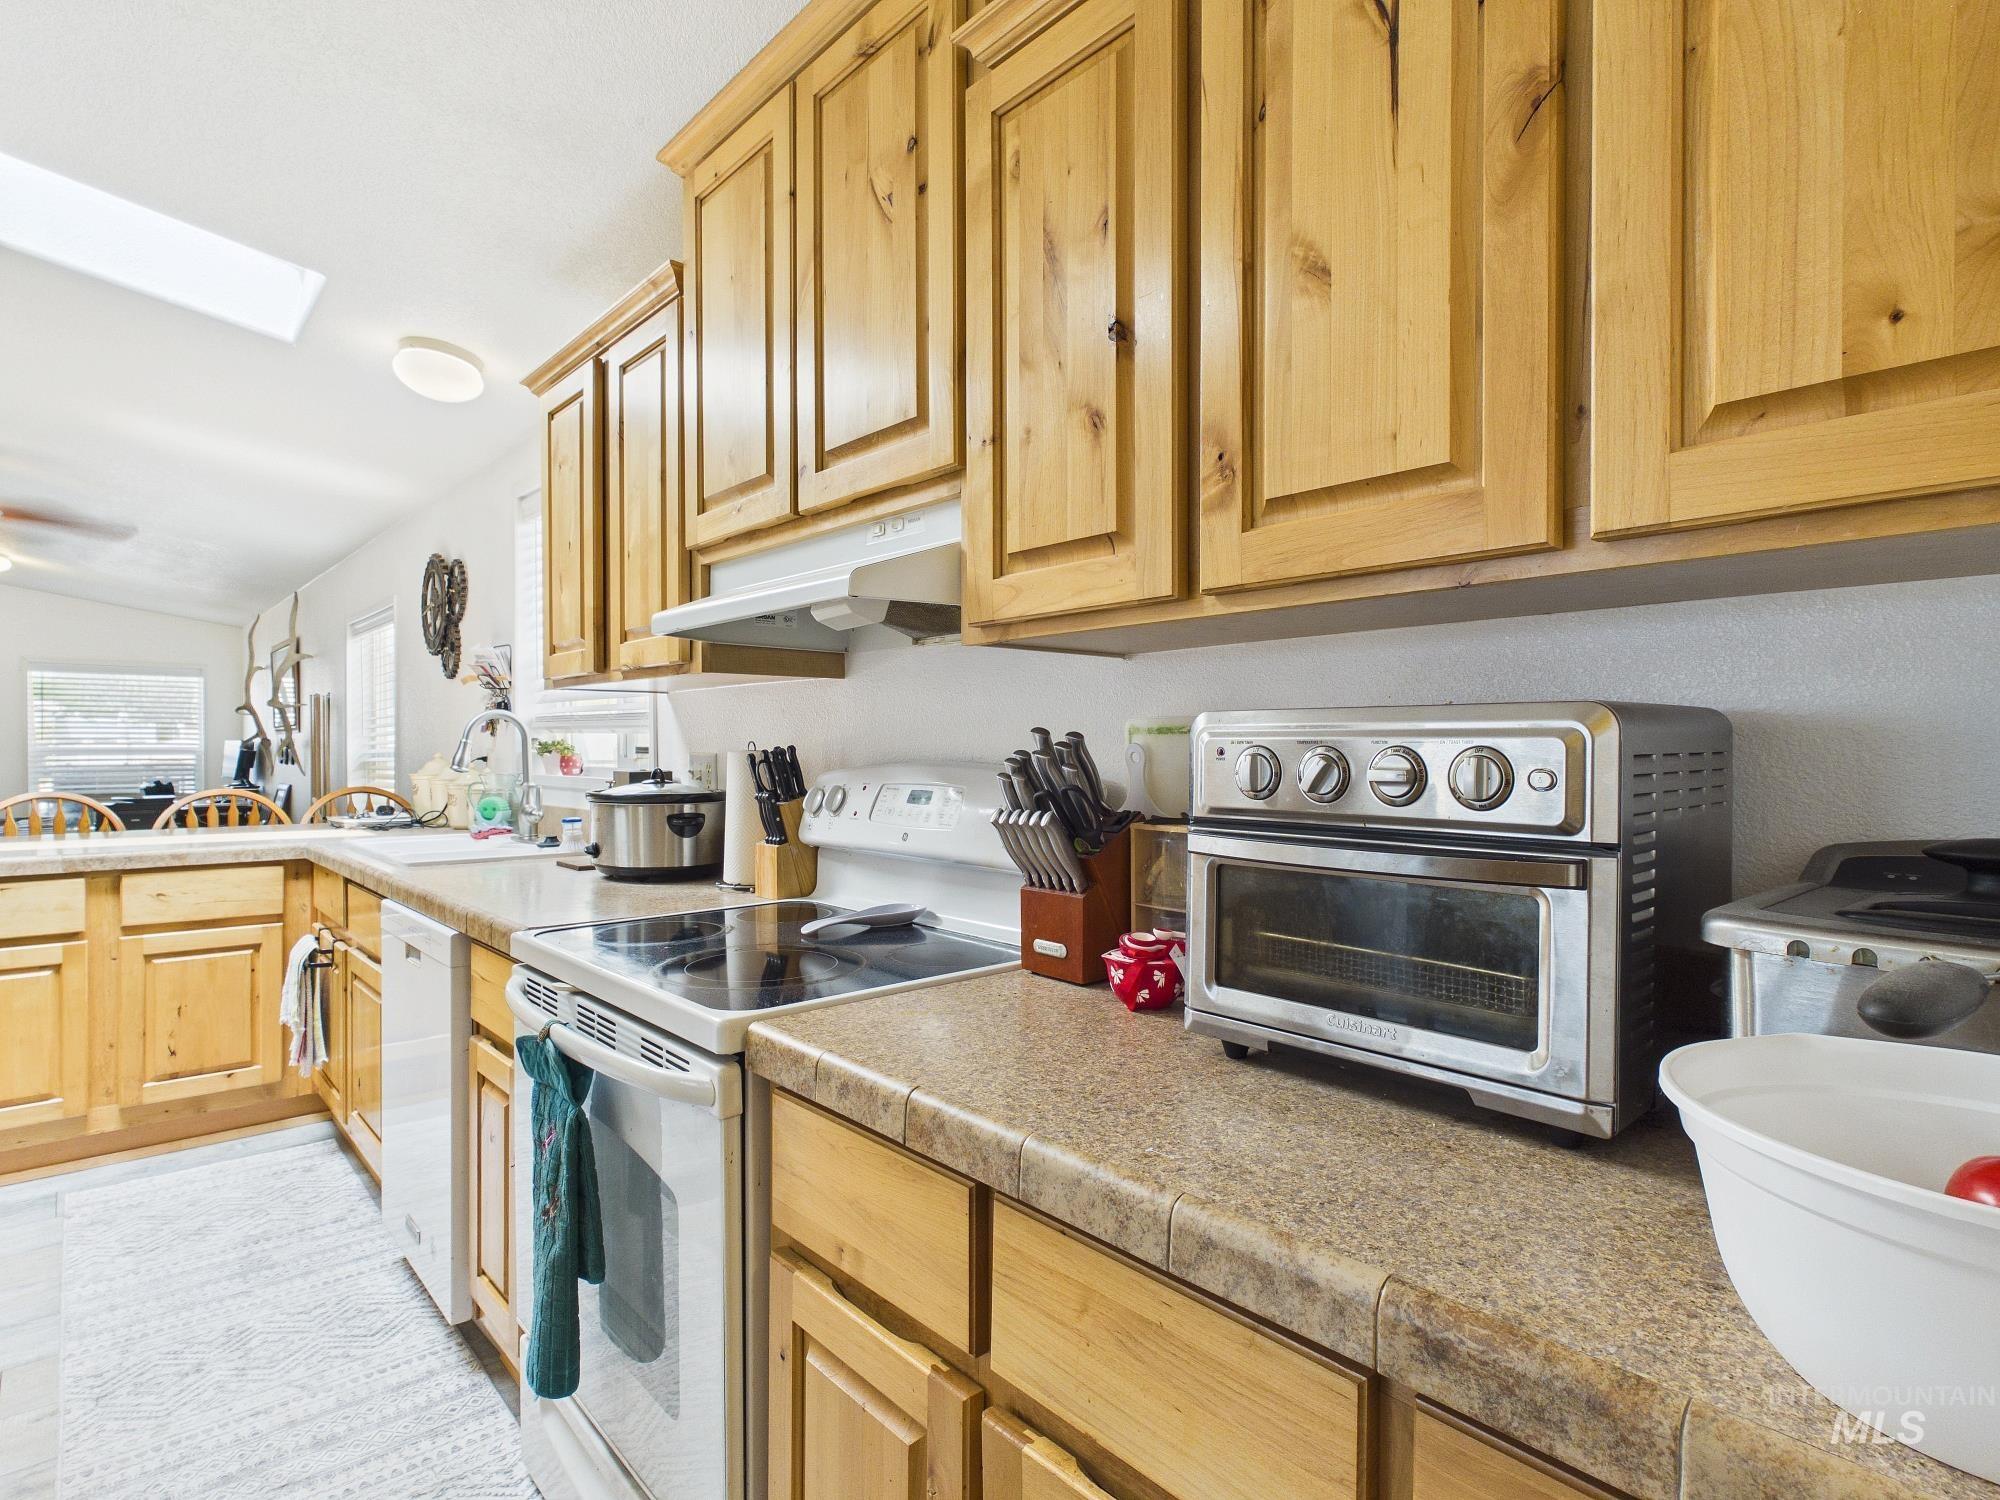
Recessed lighting, wood-finish cabinetry, white countertop surfaces, and a white electric range with overhead ventilation
-
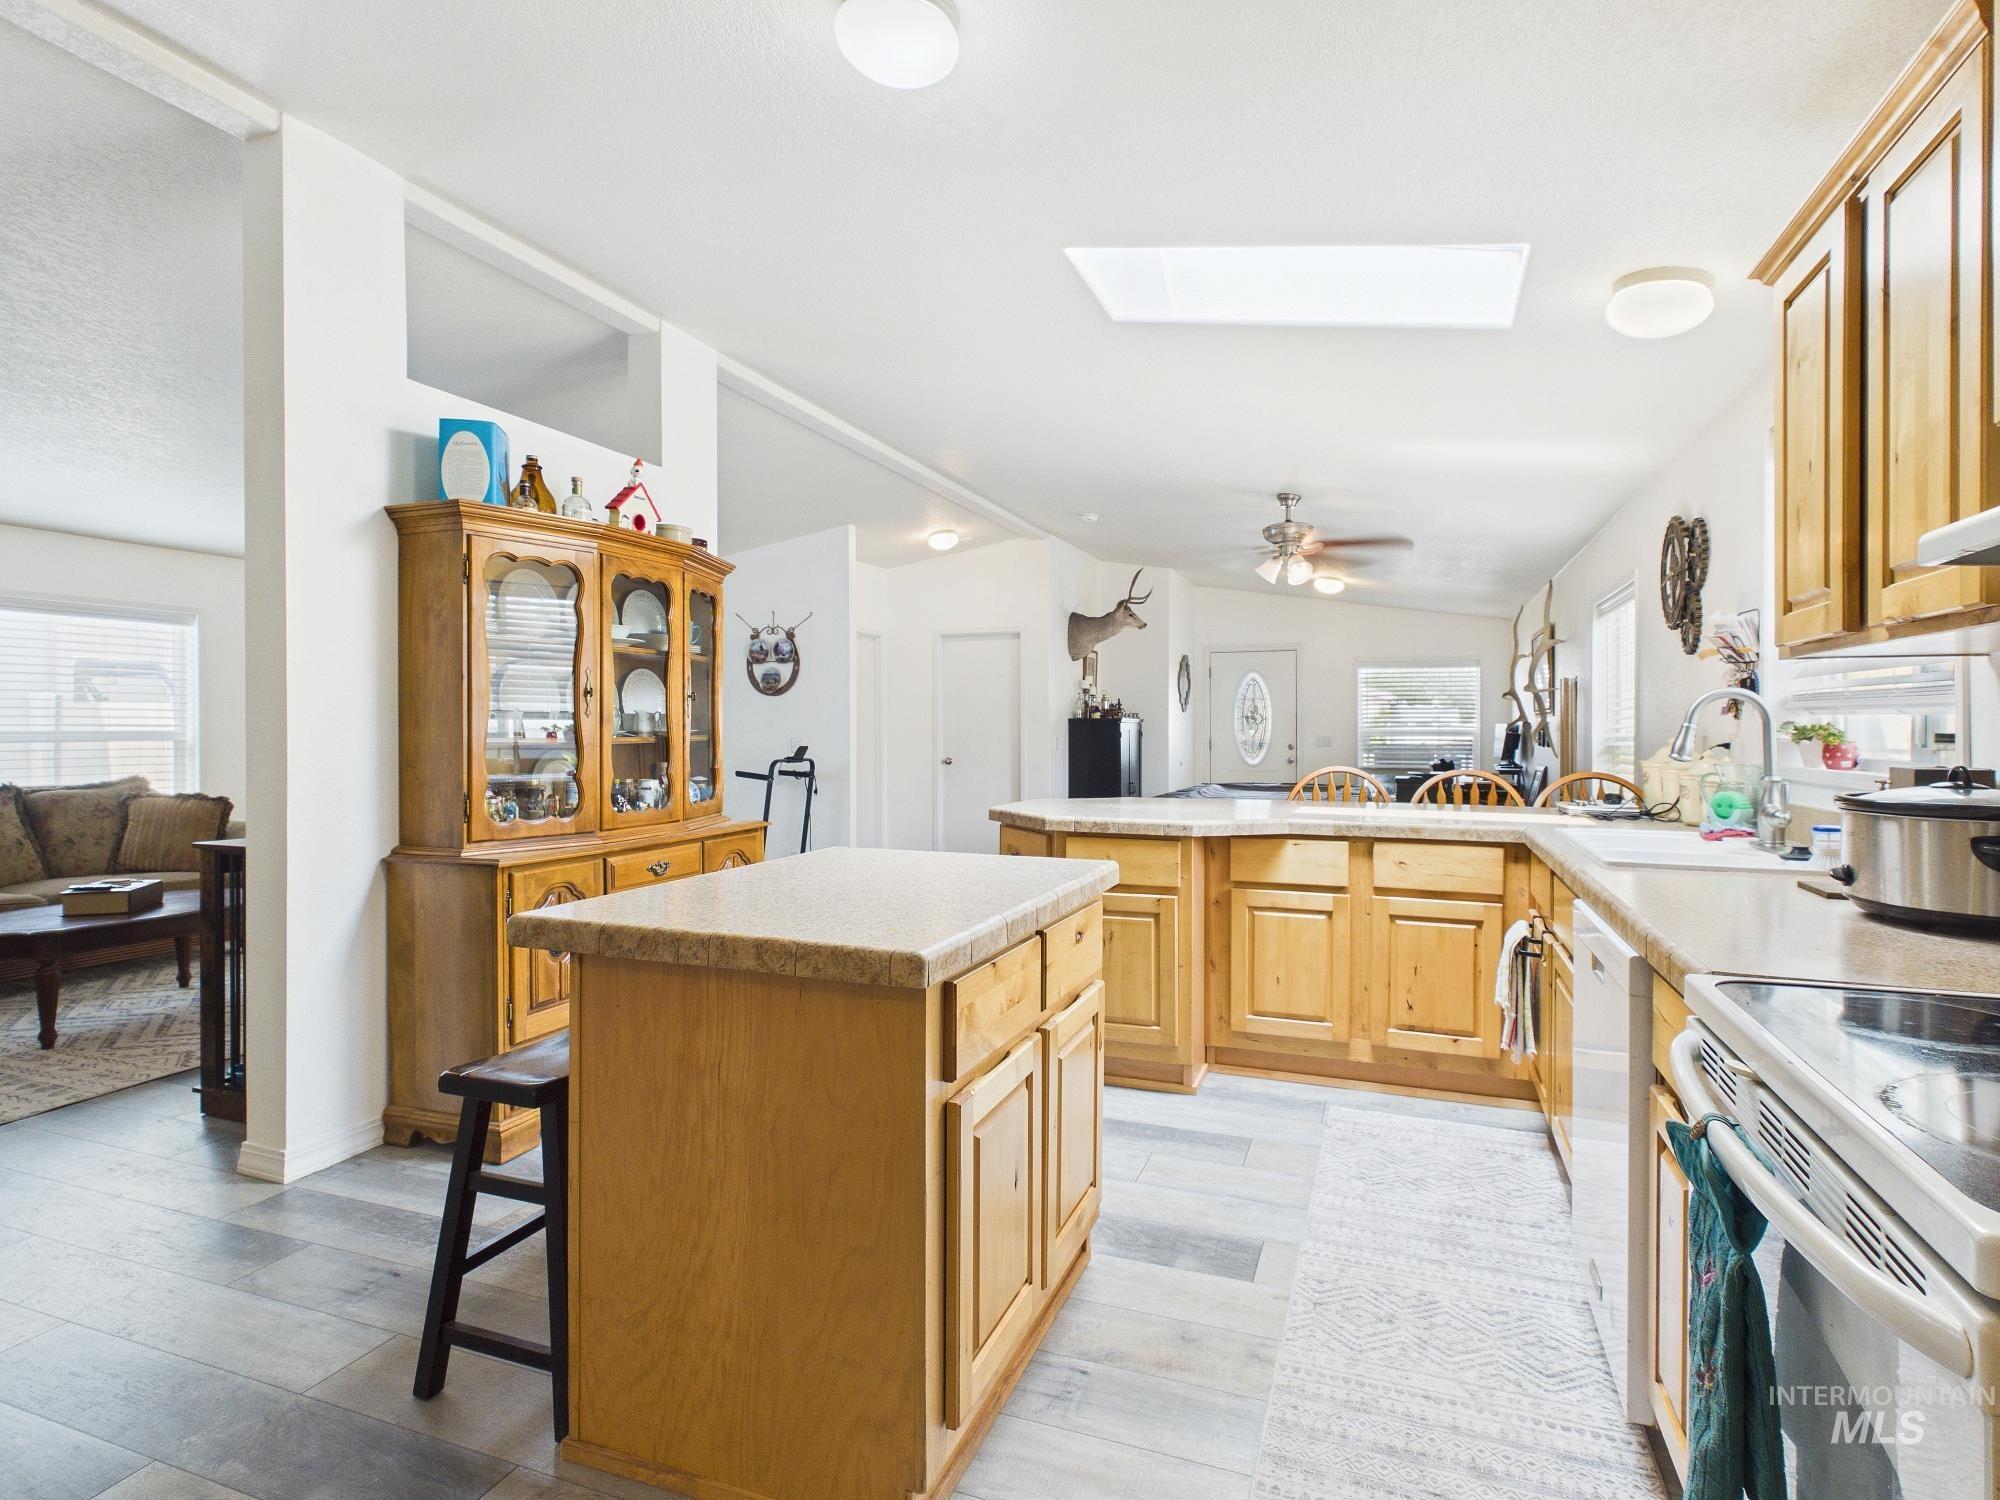
Kitchen featuring wood-finish cabinetry, stone-finish countertops, stainless steel appliances, a center island, and wood-finish flooring
-
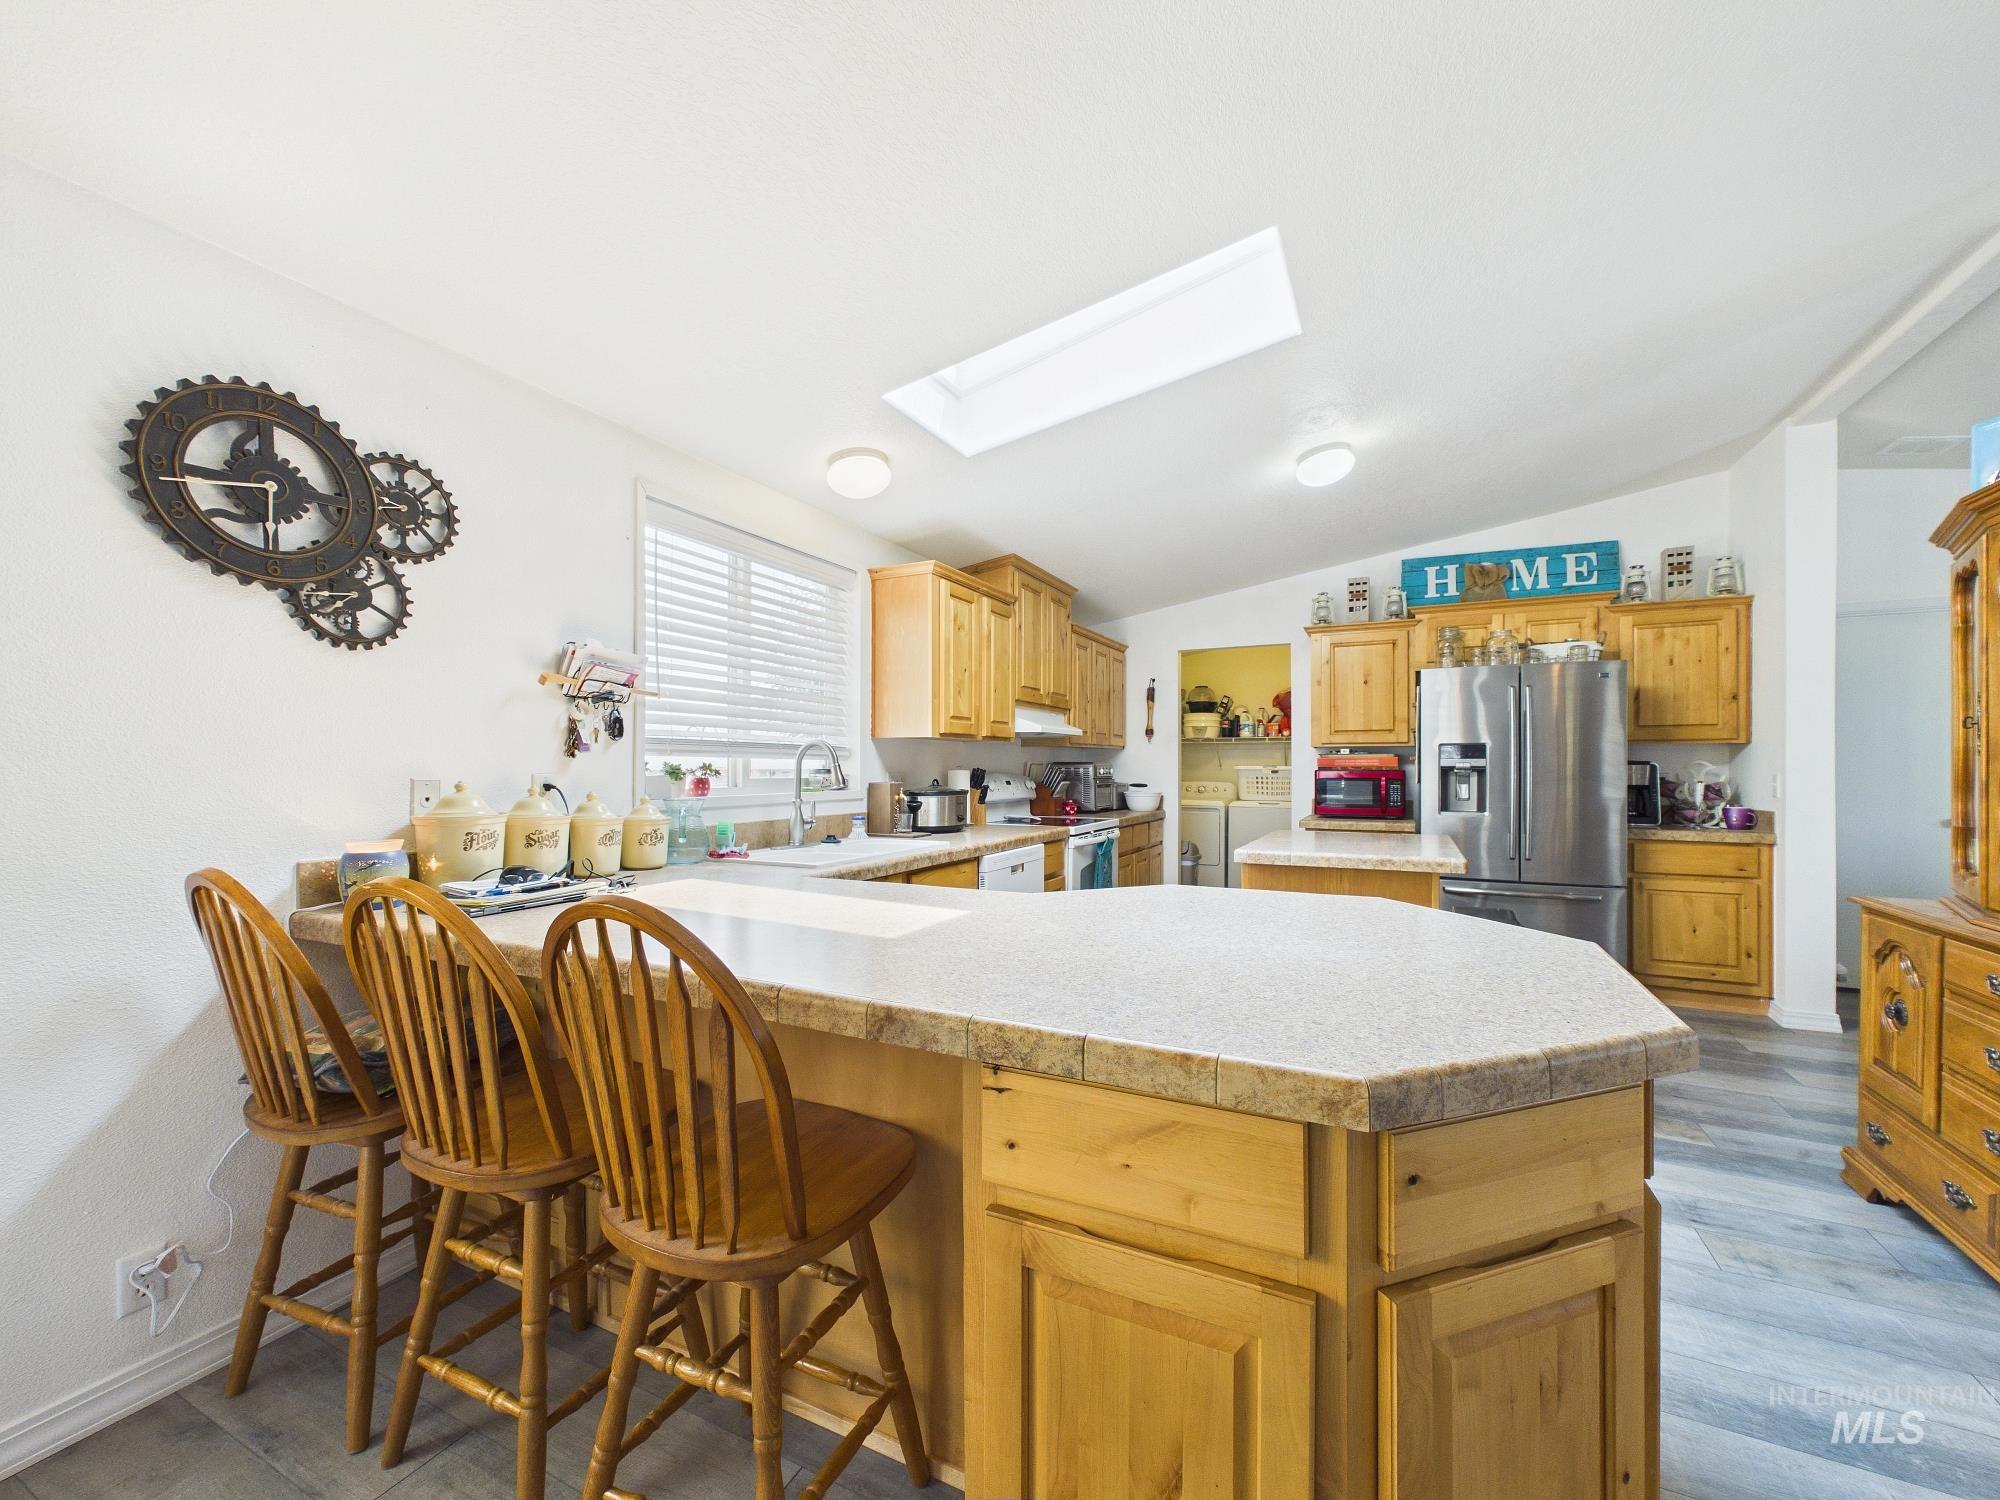
Kitchen featuring wood-finish cabinetry, a central island with a breakfast bar, light-toned countertops, and a skylight
-
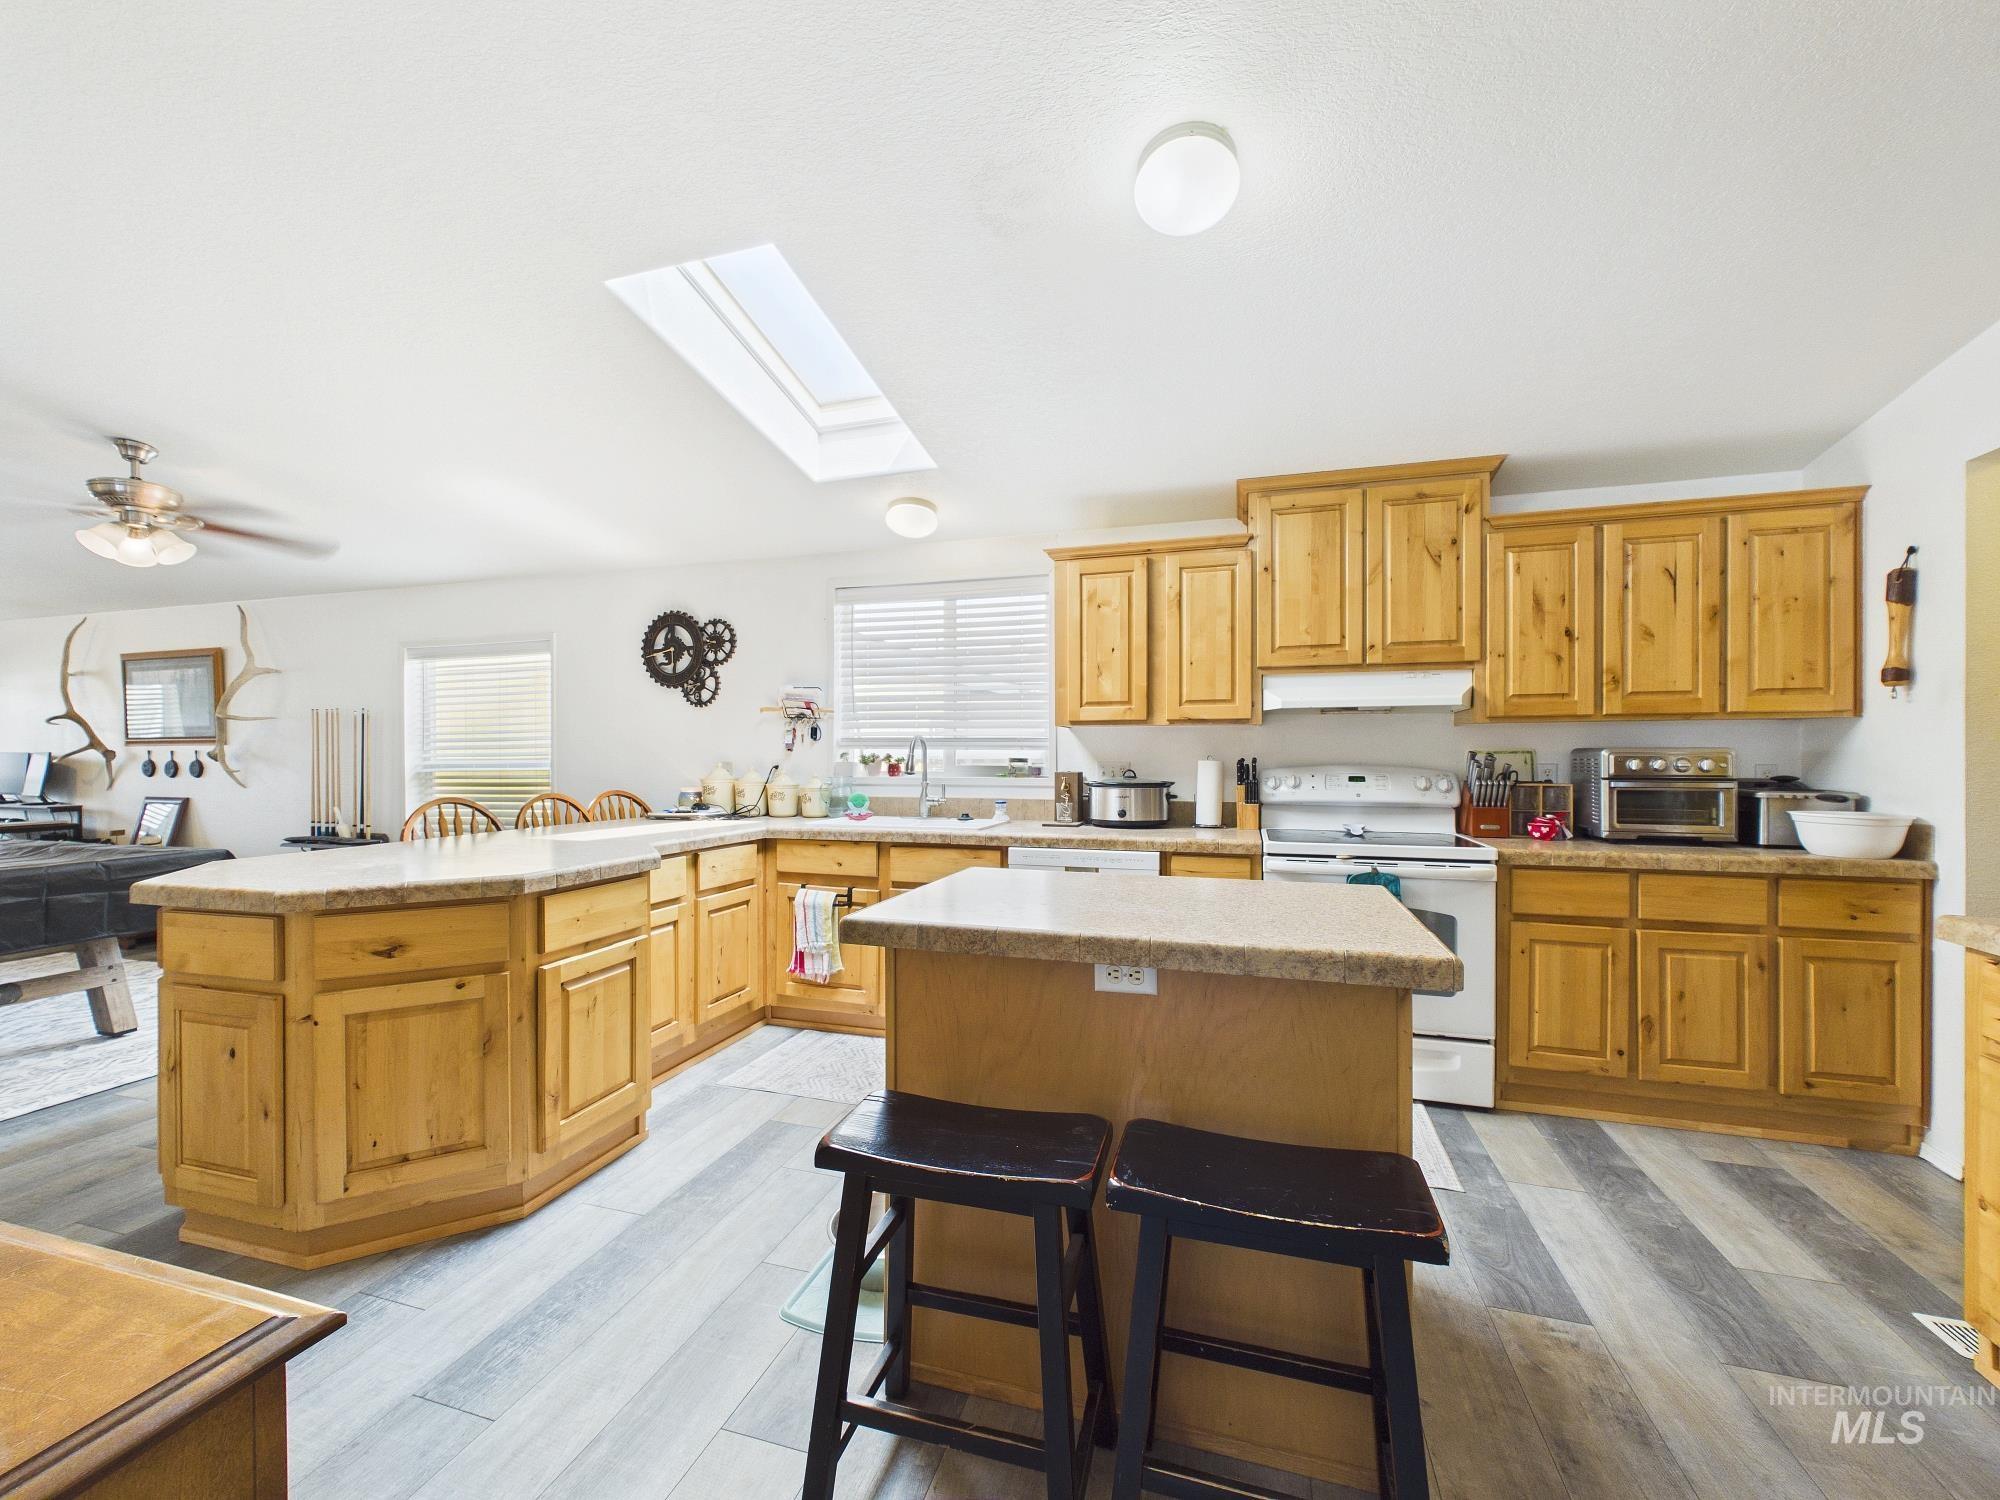
Kitchen featuring a skylight, wood-finish flooring, light wood cabinetry, and a center island with bar seating
-
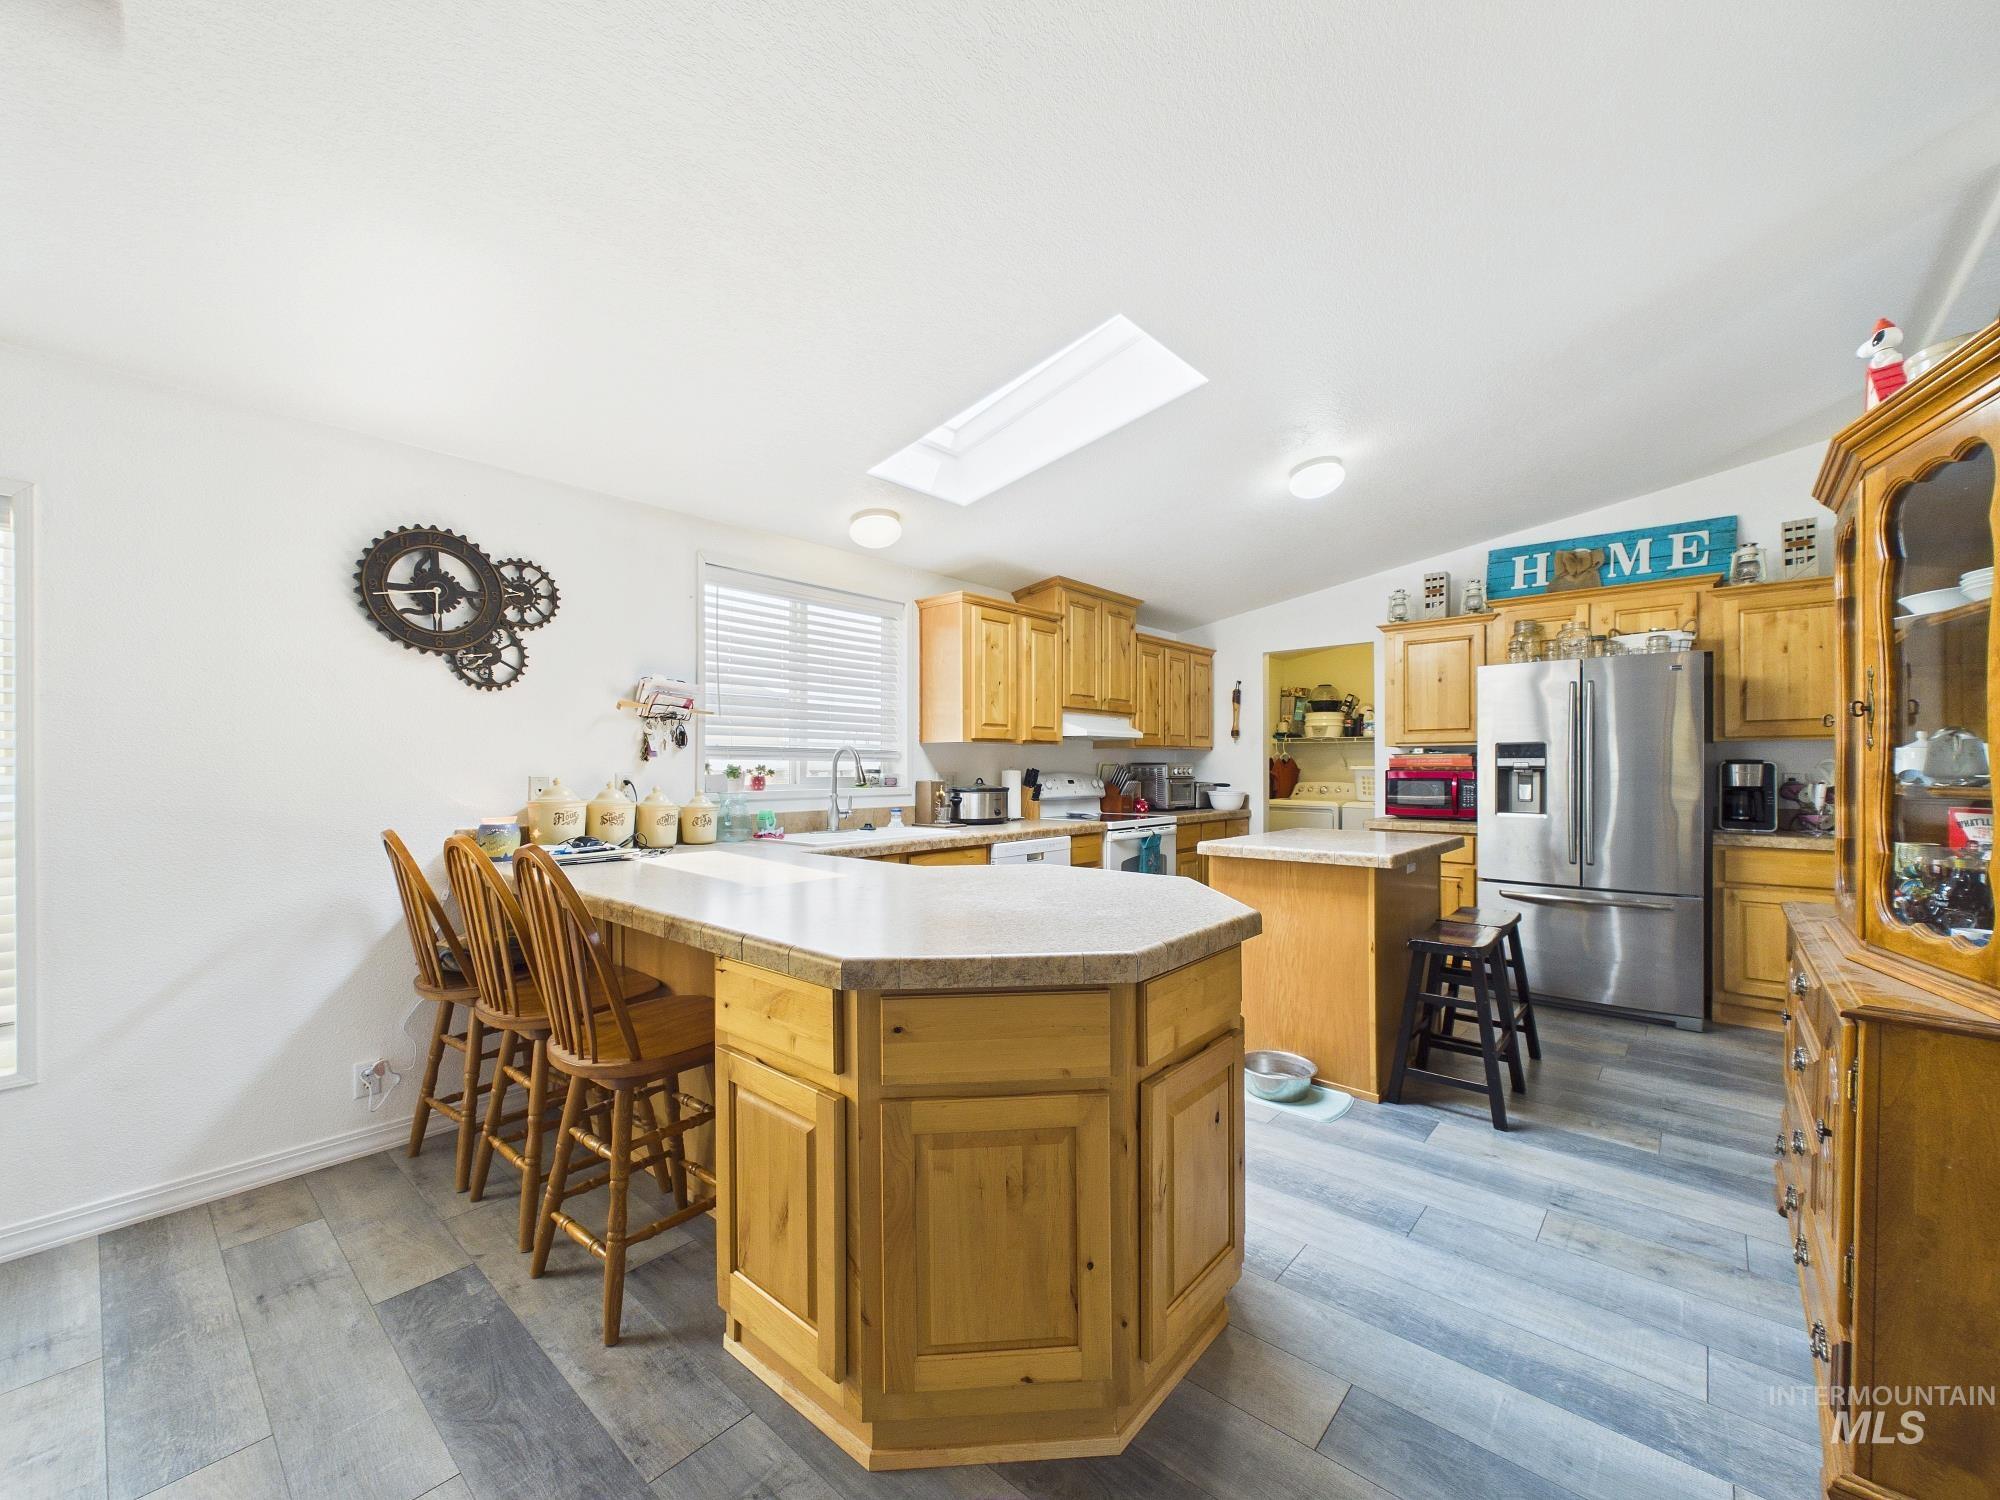
Kitchen featuring wood-finish flooring, natural wood cabinetry, light-toned countertops, a skylight, and stainless steel appliances
-
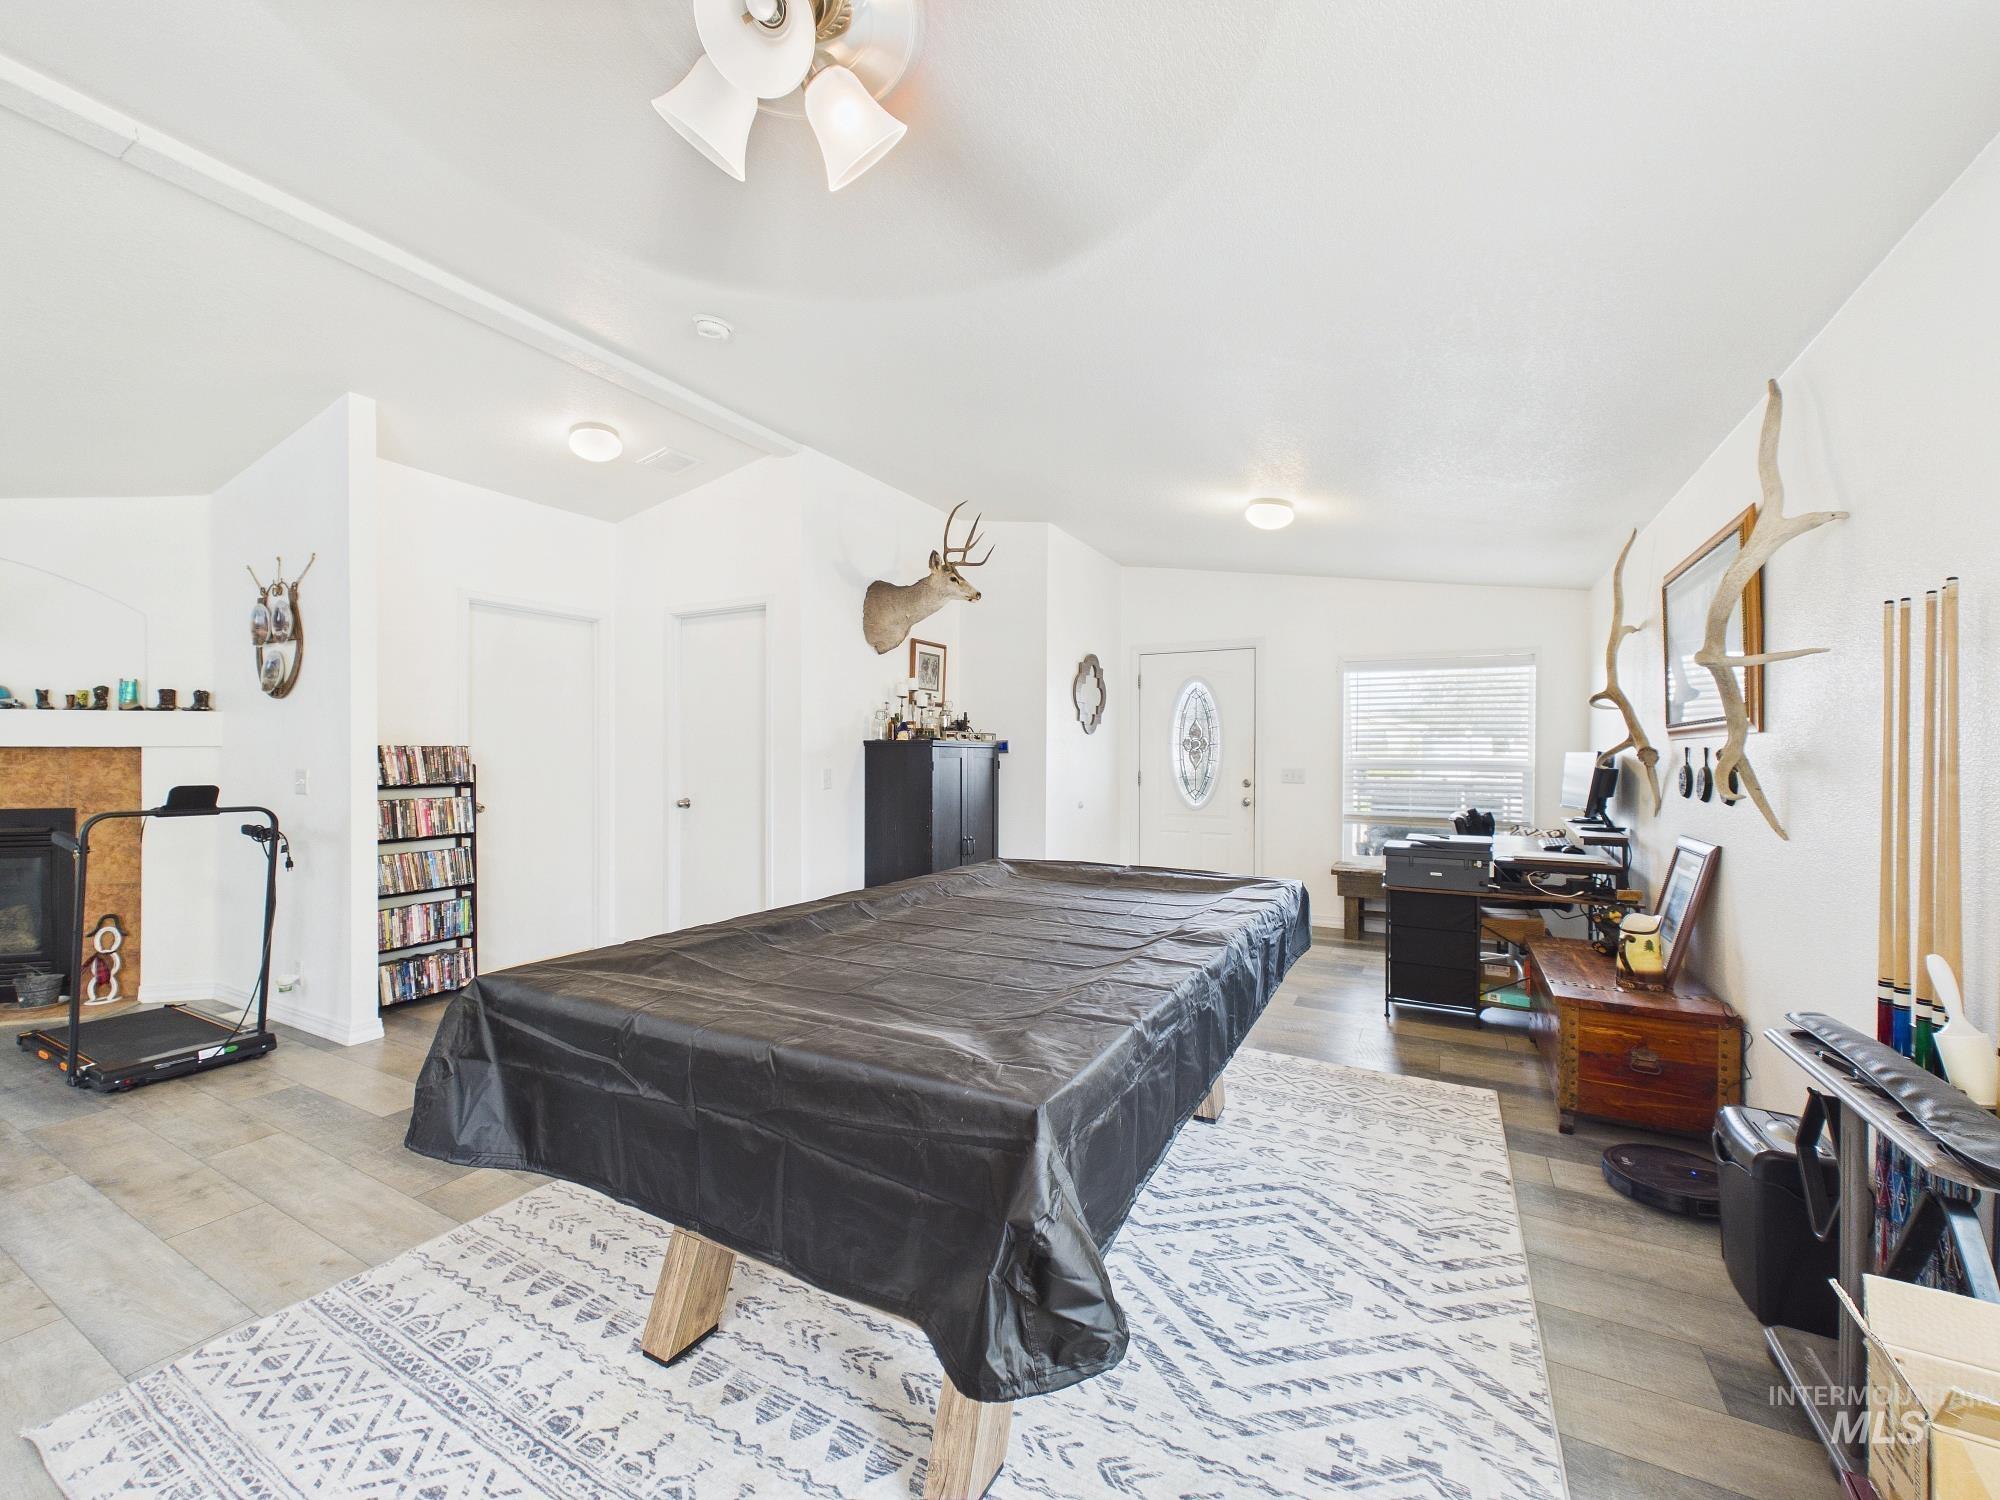
Spacious interior with light wood-finish flooring
-
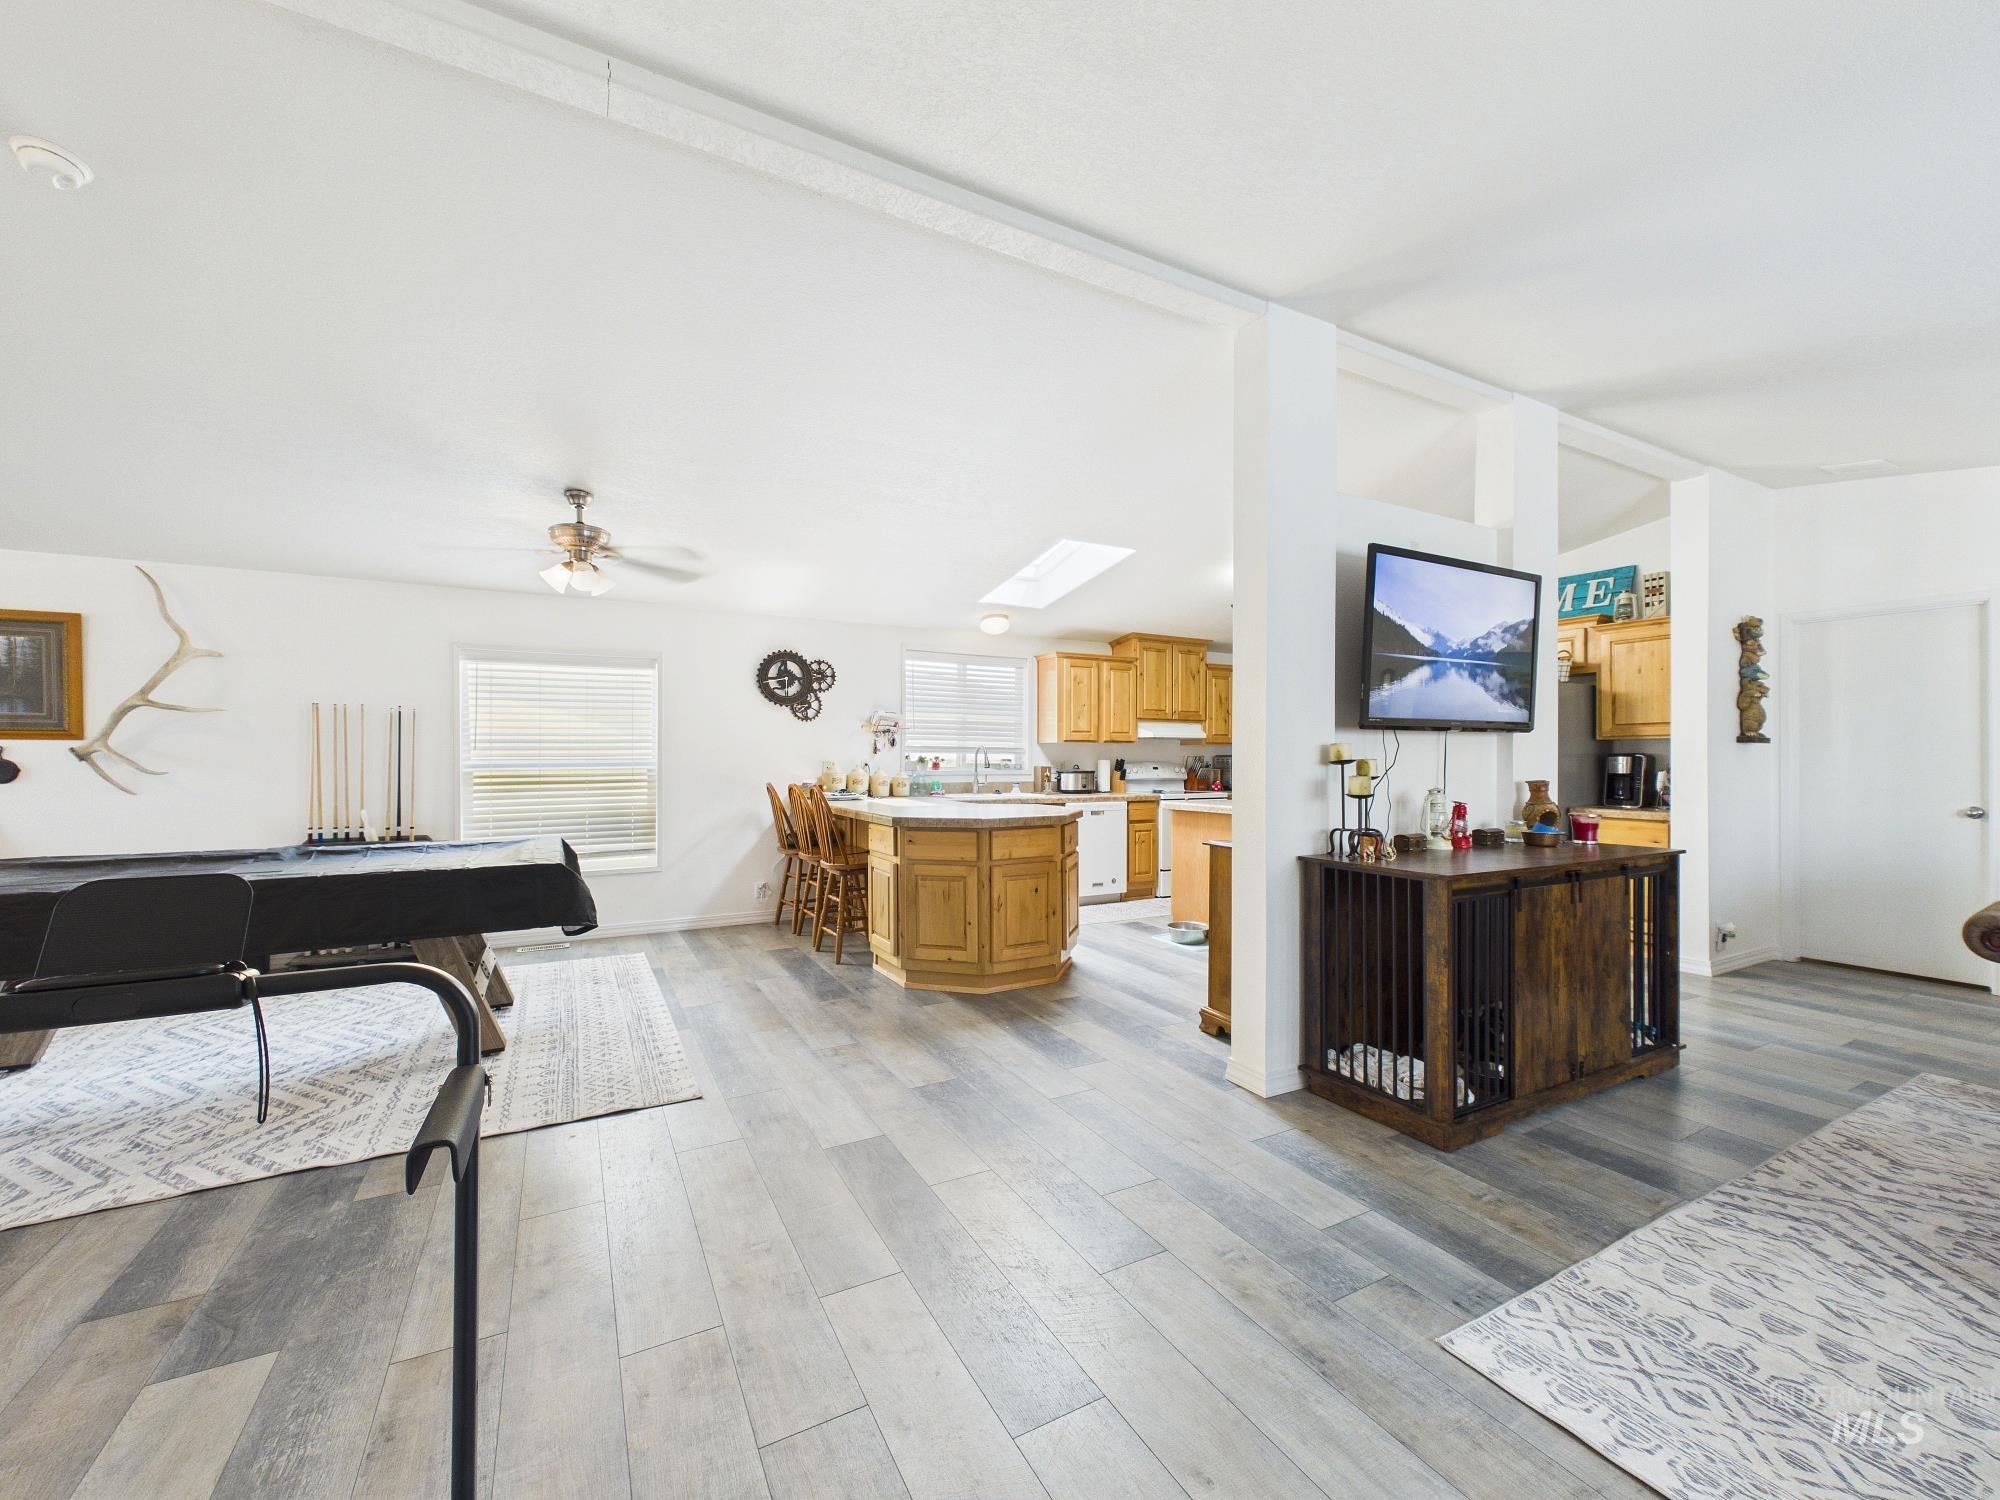
Open-concept living space featuring wood-finish flooring, a ceiling fan, and a skylight
-
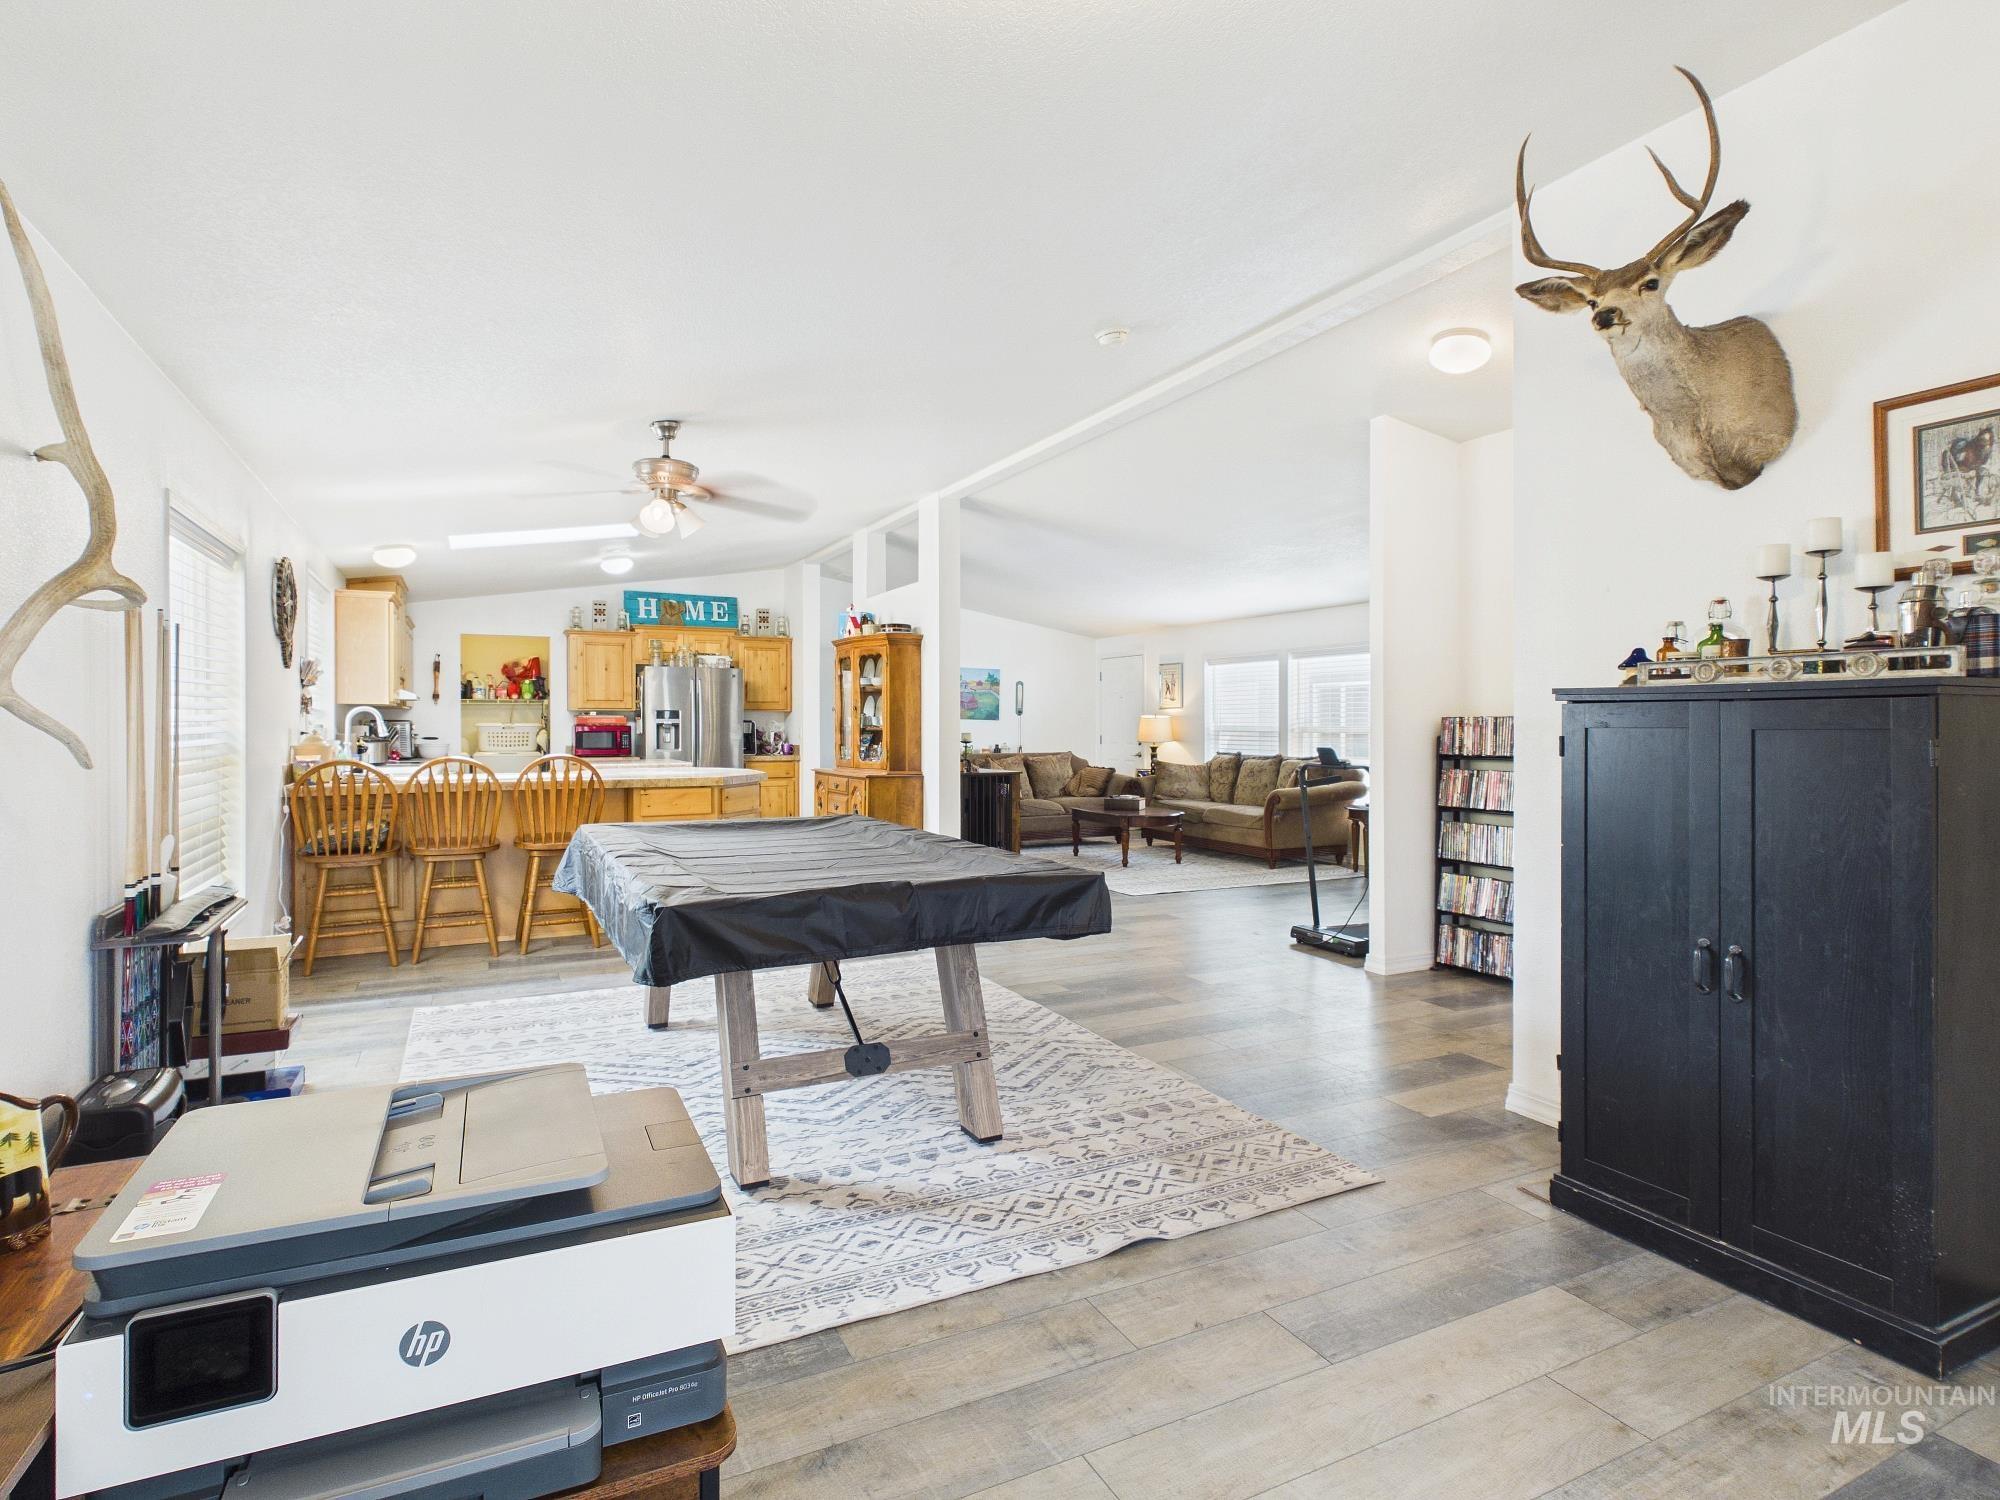
Open-concept living space featuring wood-finish flooring, recessed lighting, and a ceiling fan
-
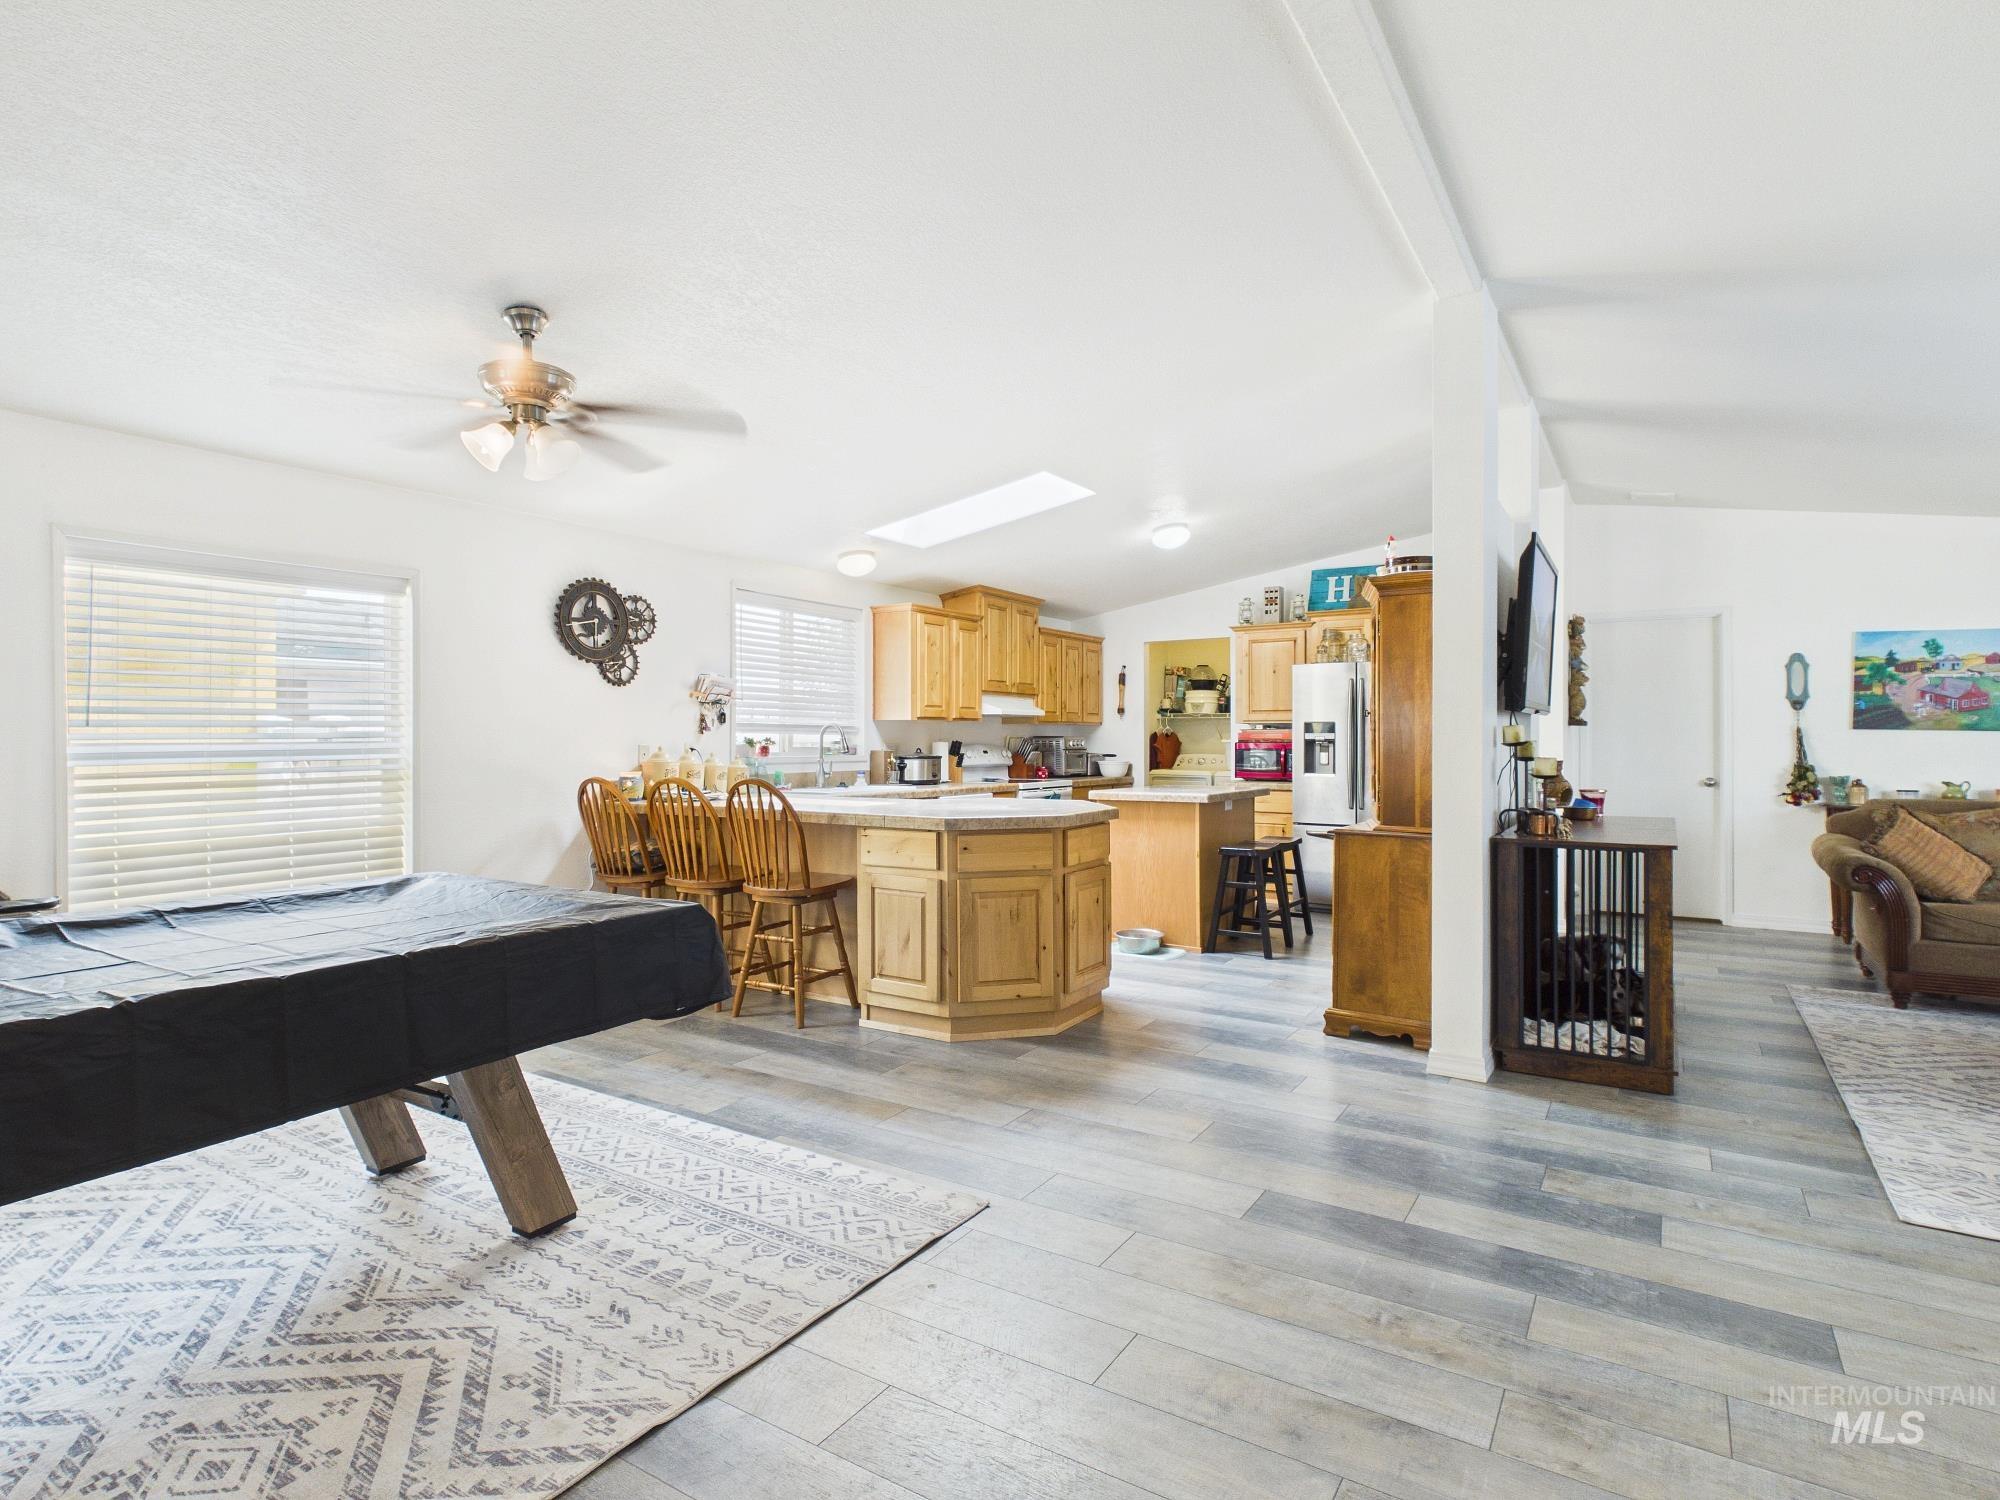
Open-concept living area with wood-finish flooring, recessed lighting, and a ceiling fan
-
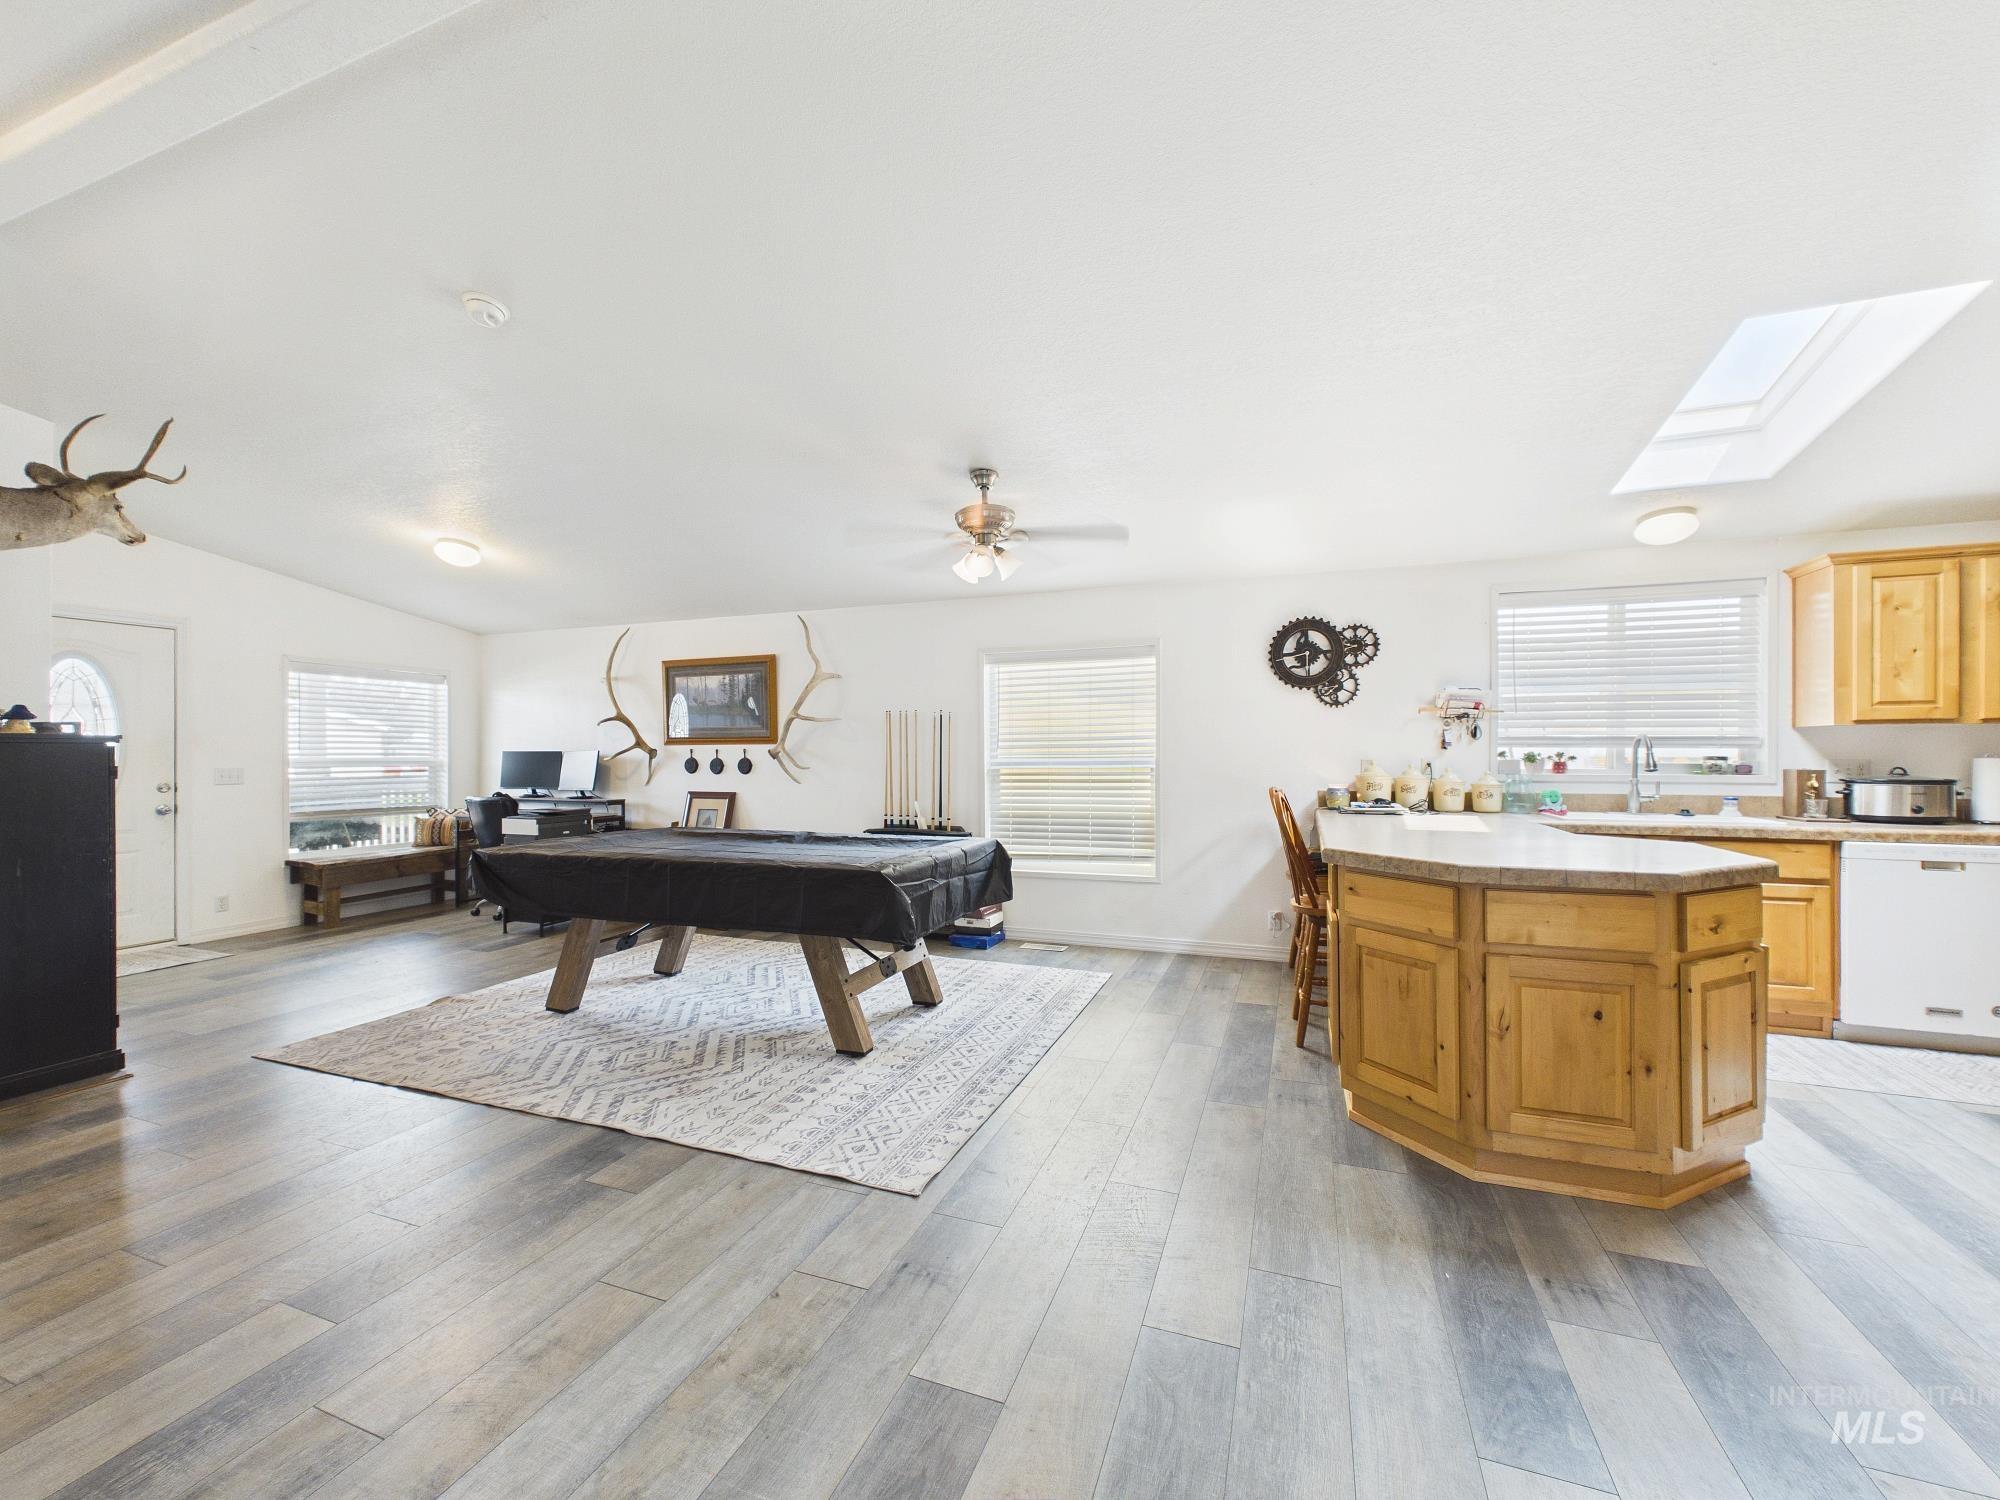
Spacious interior featuring wood-finish flooring, a kitchen island with light-toned cabinetry, light-toned kitchen cabinetry, and an overhead skylight
-
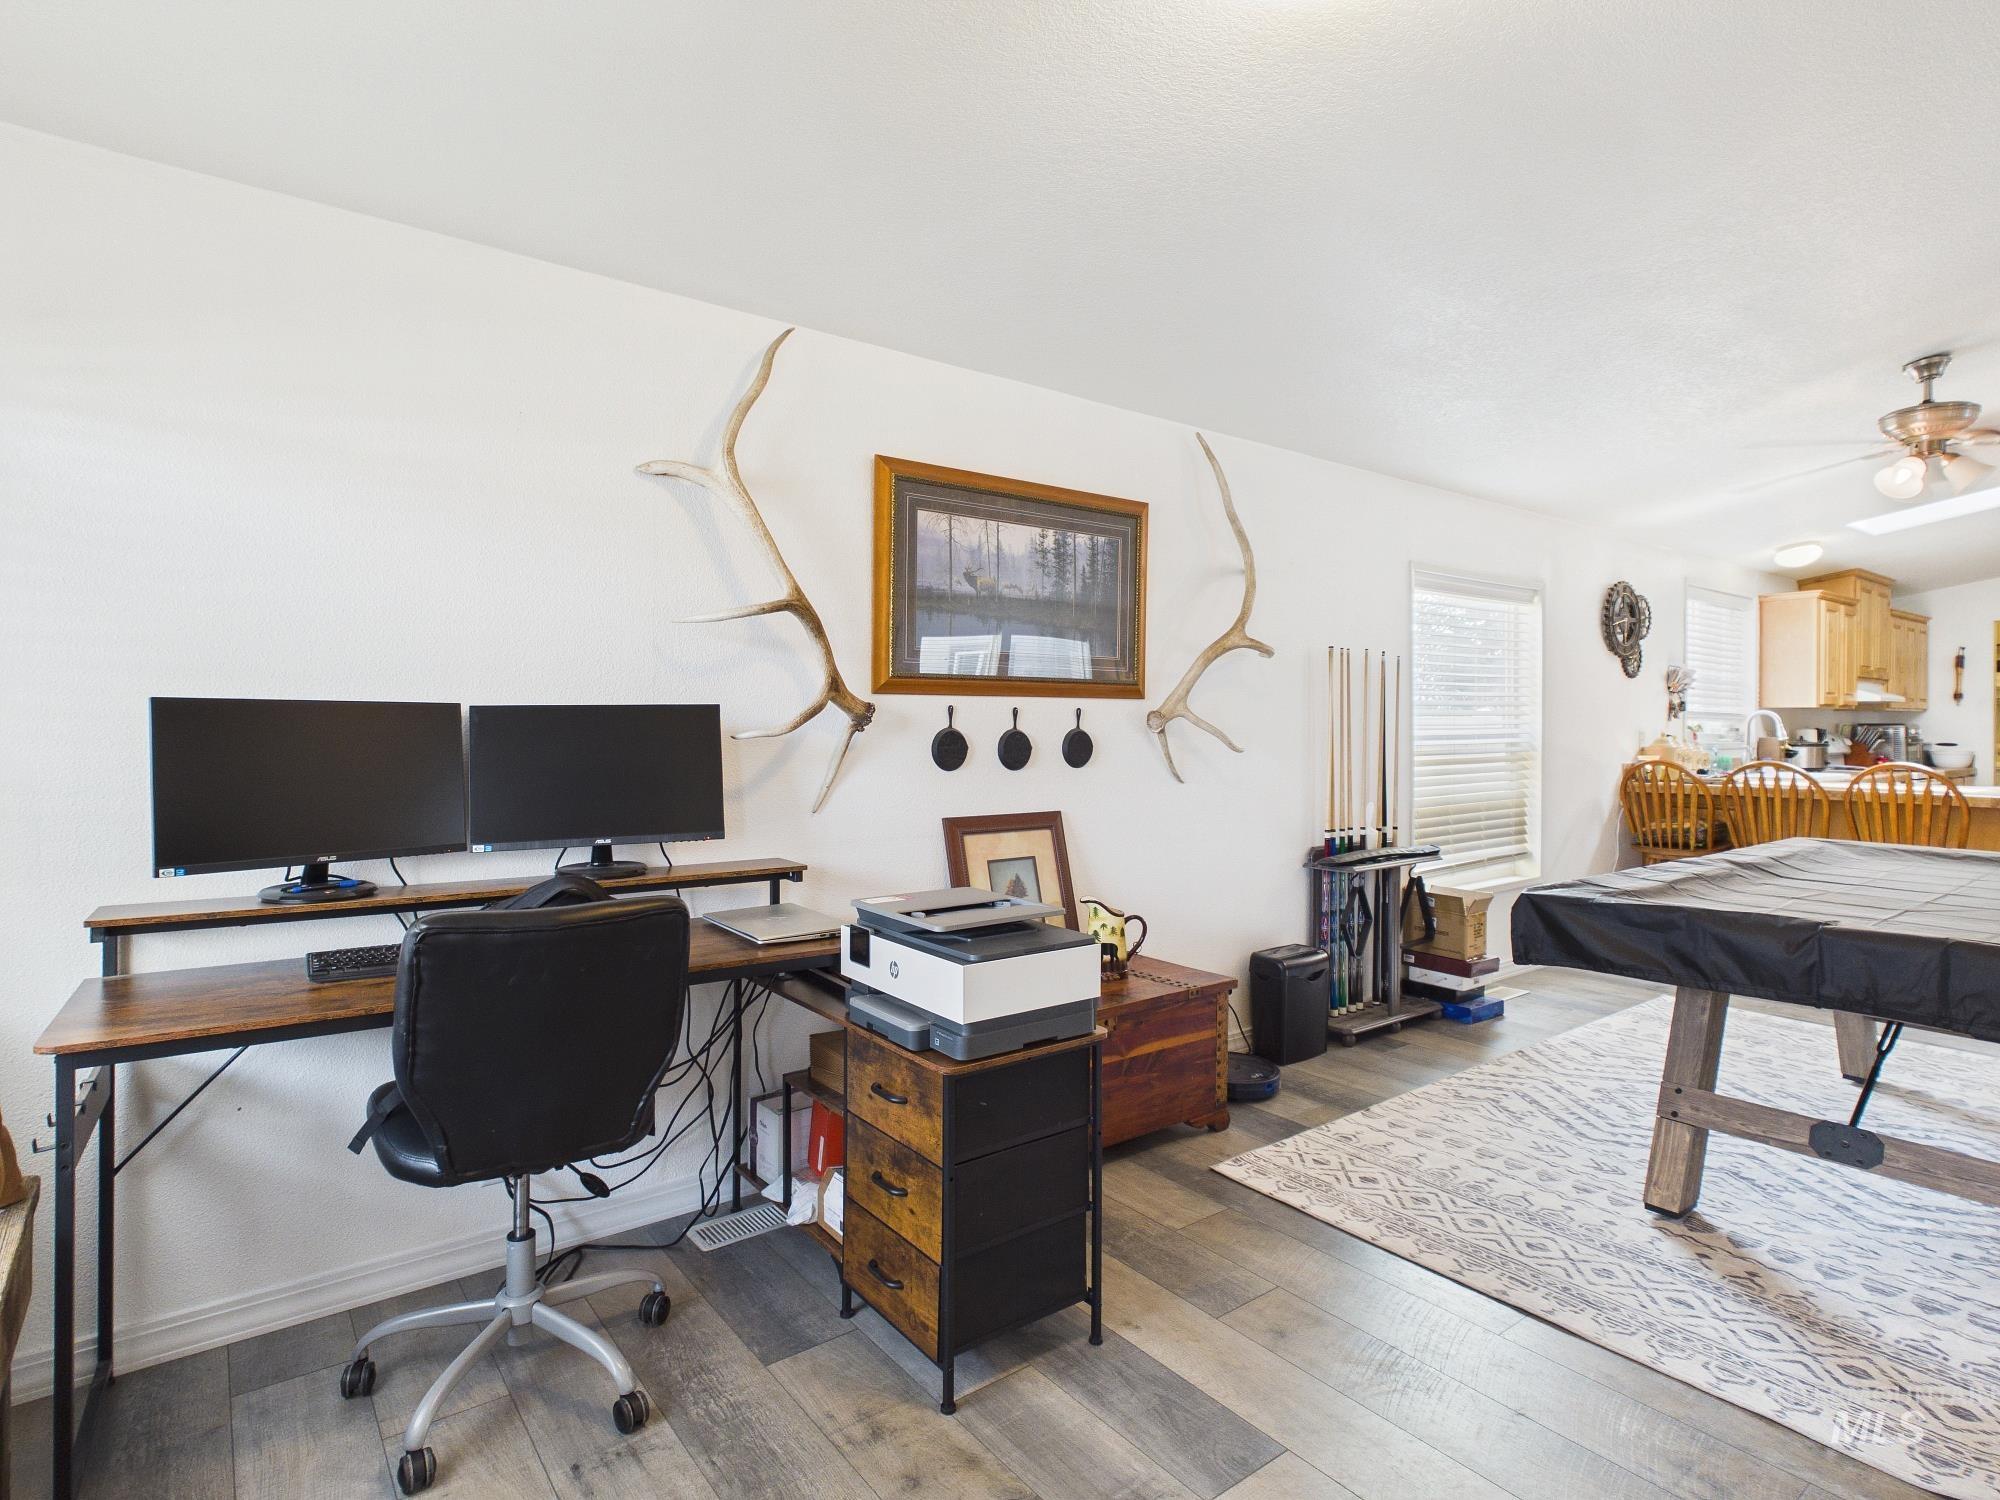
Wood-finish flooring throughout, white walls, and a recessed ceiling light
-
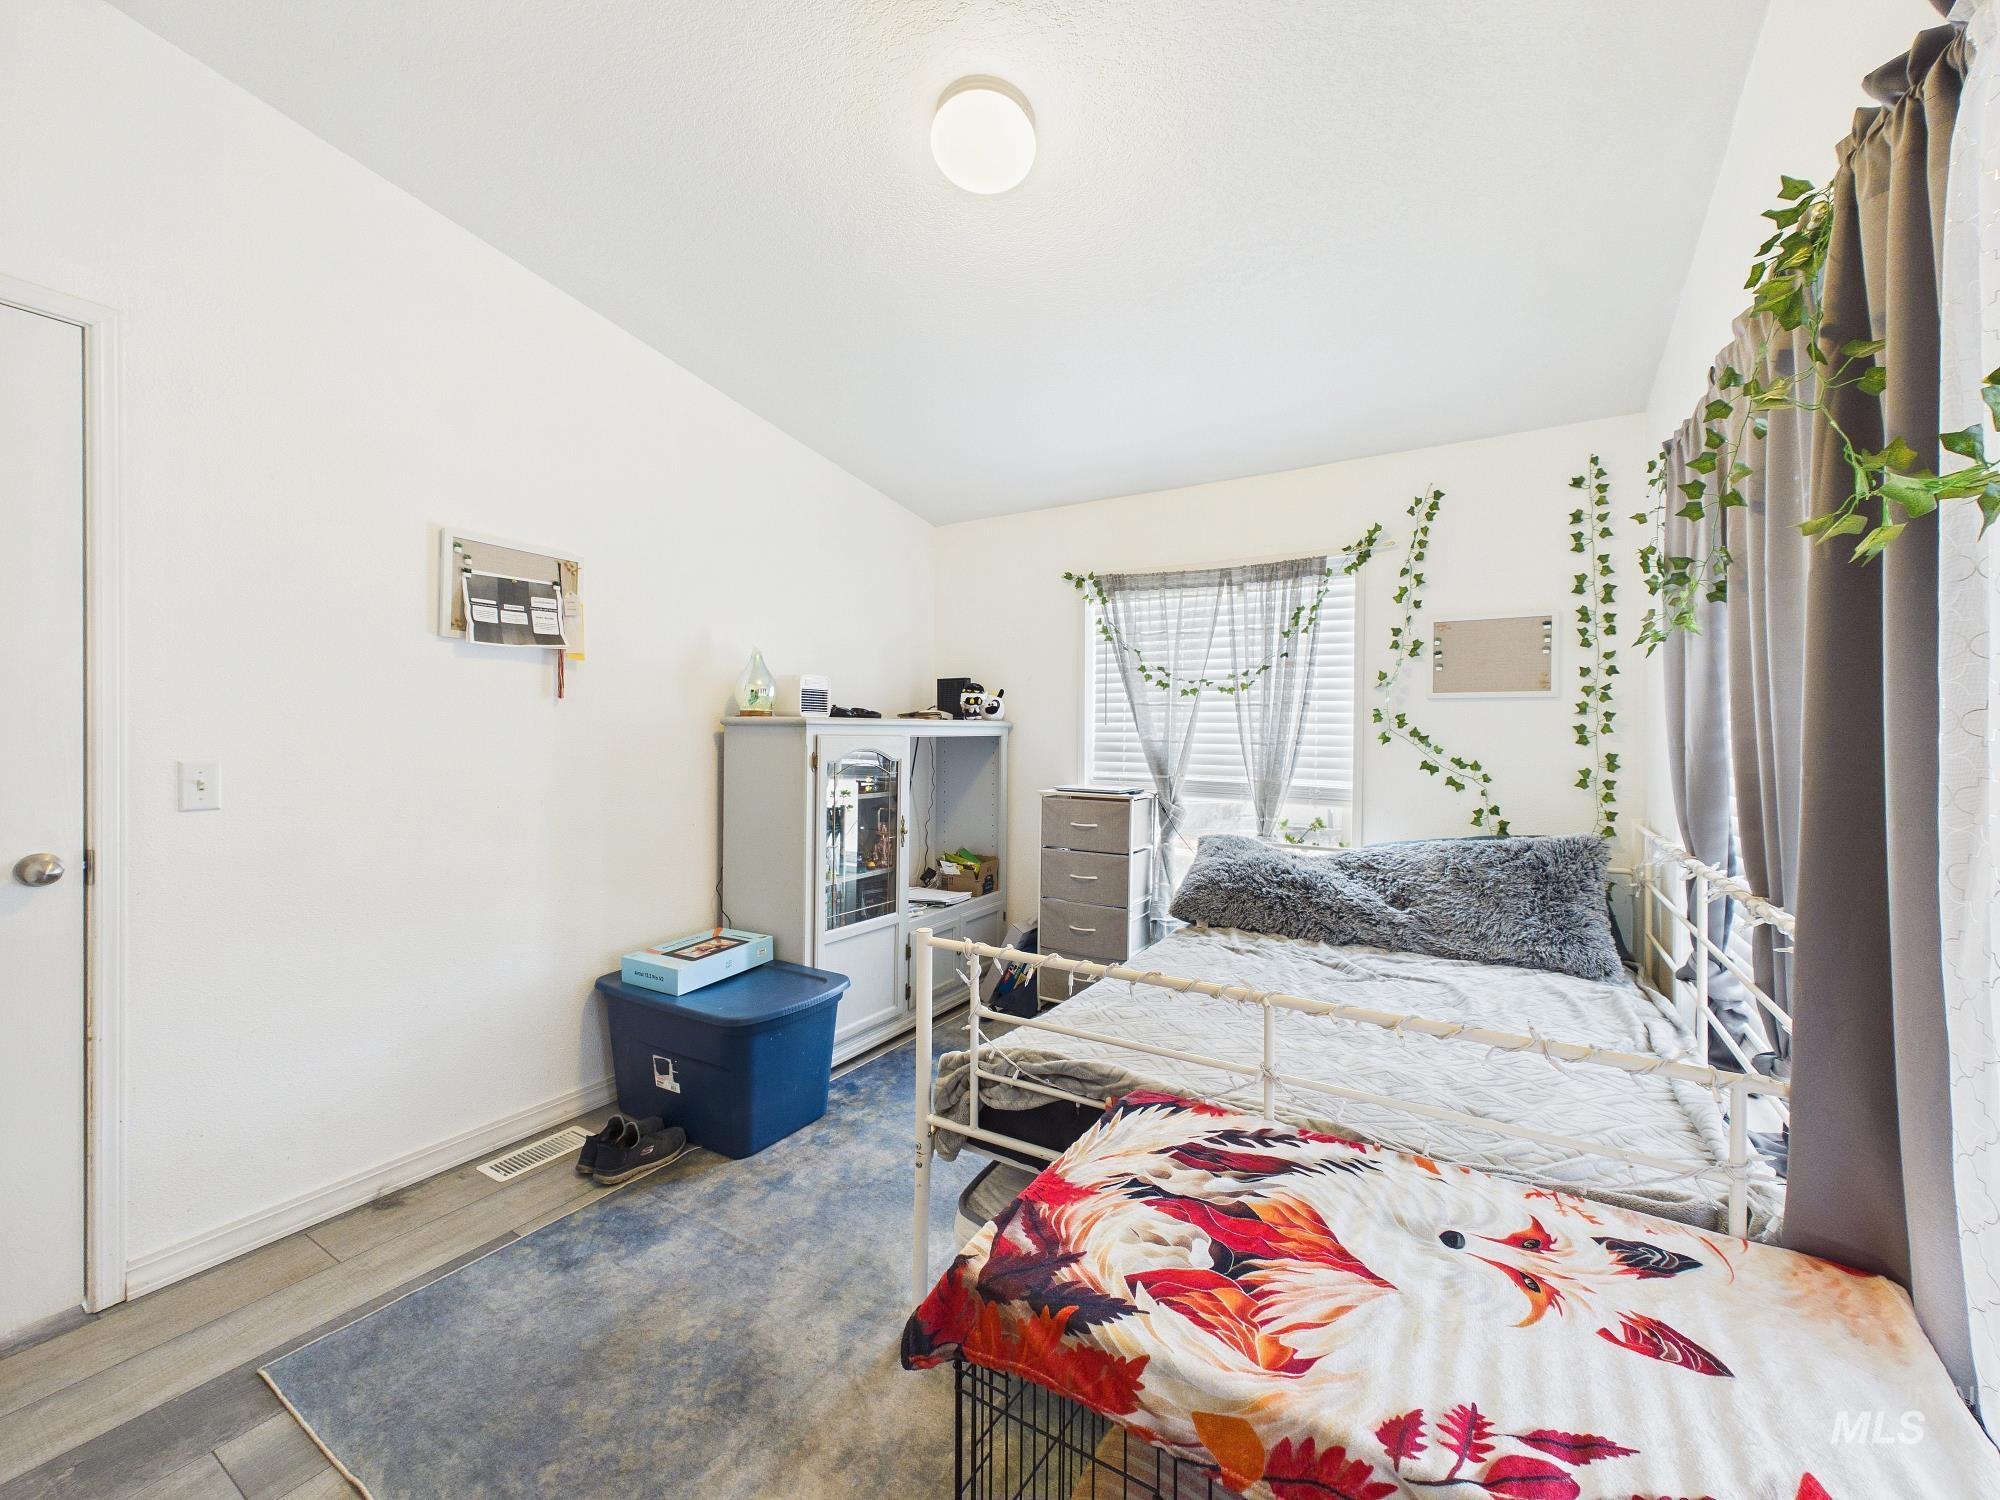
Recessed ceiling lighting, wood-finish flooring, and a single window with blinds
-
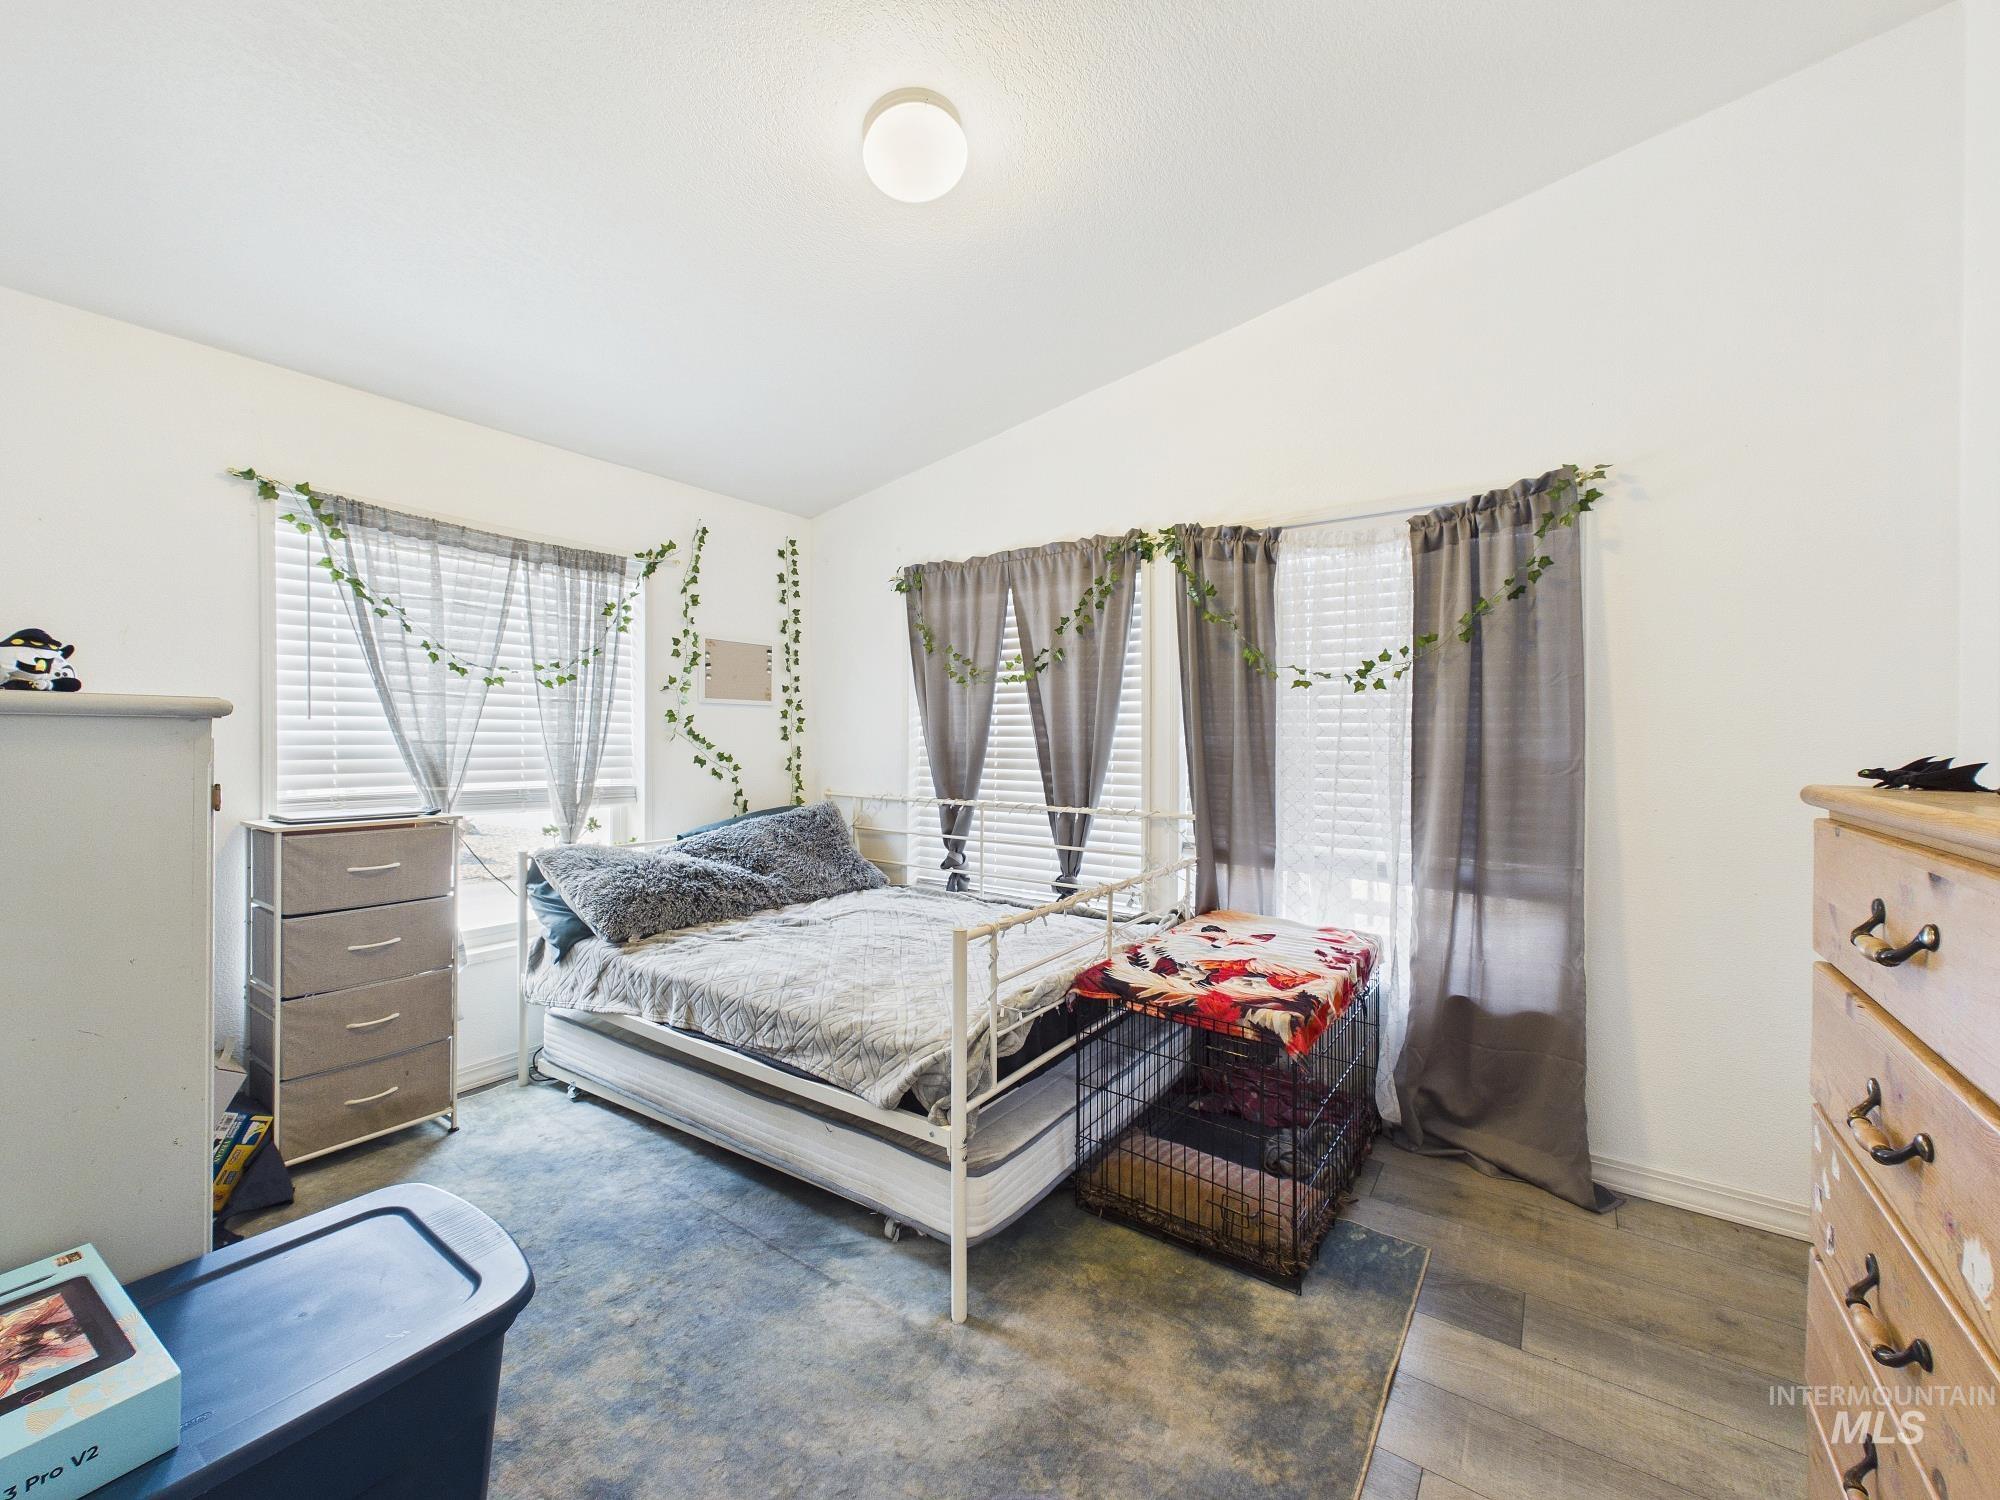
Vaulted ceiling, recessed lighting, multiple windows with blinds, wood-finish flooring
-
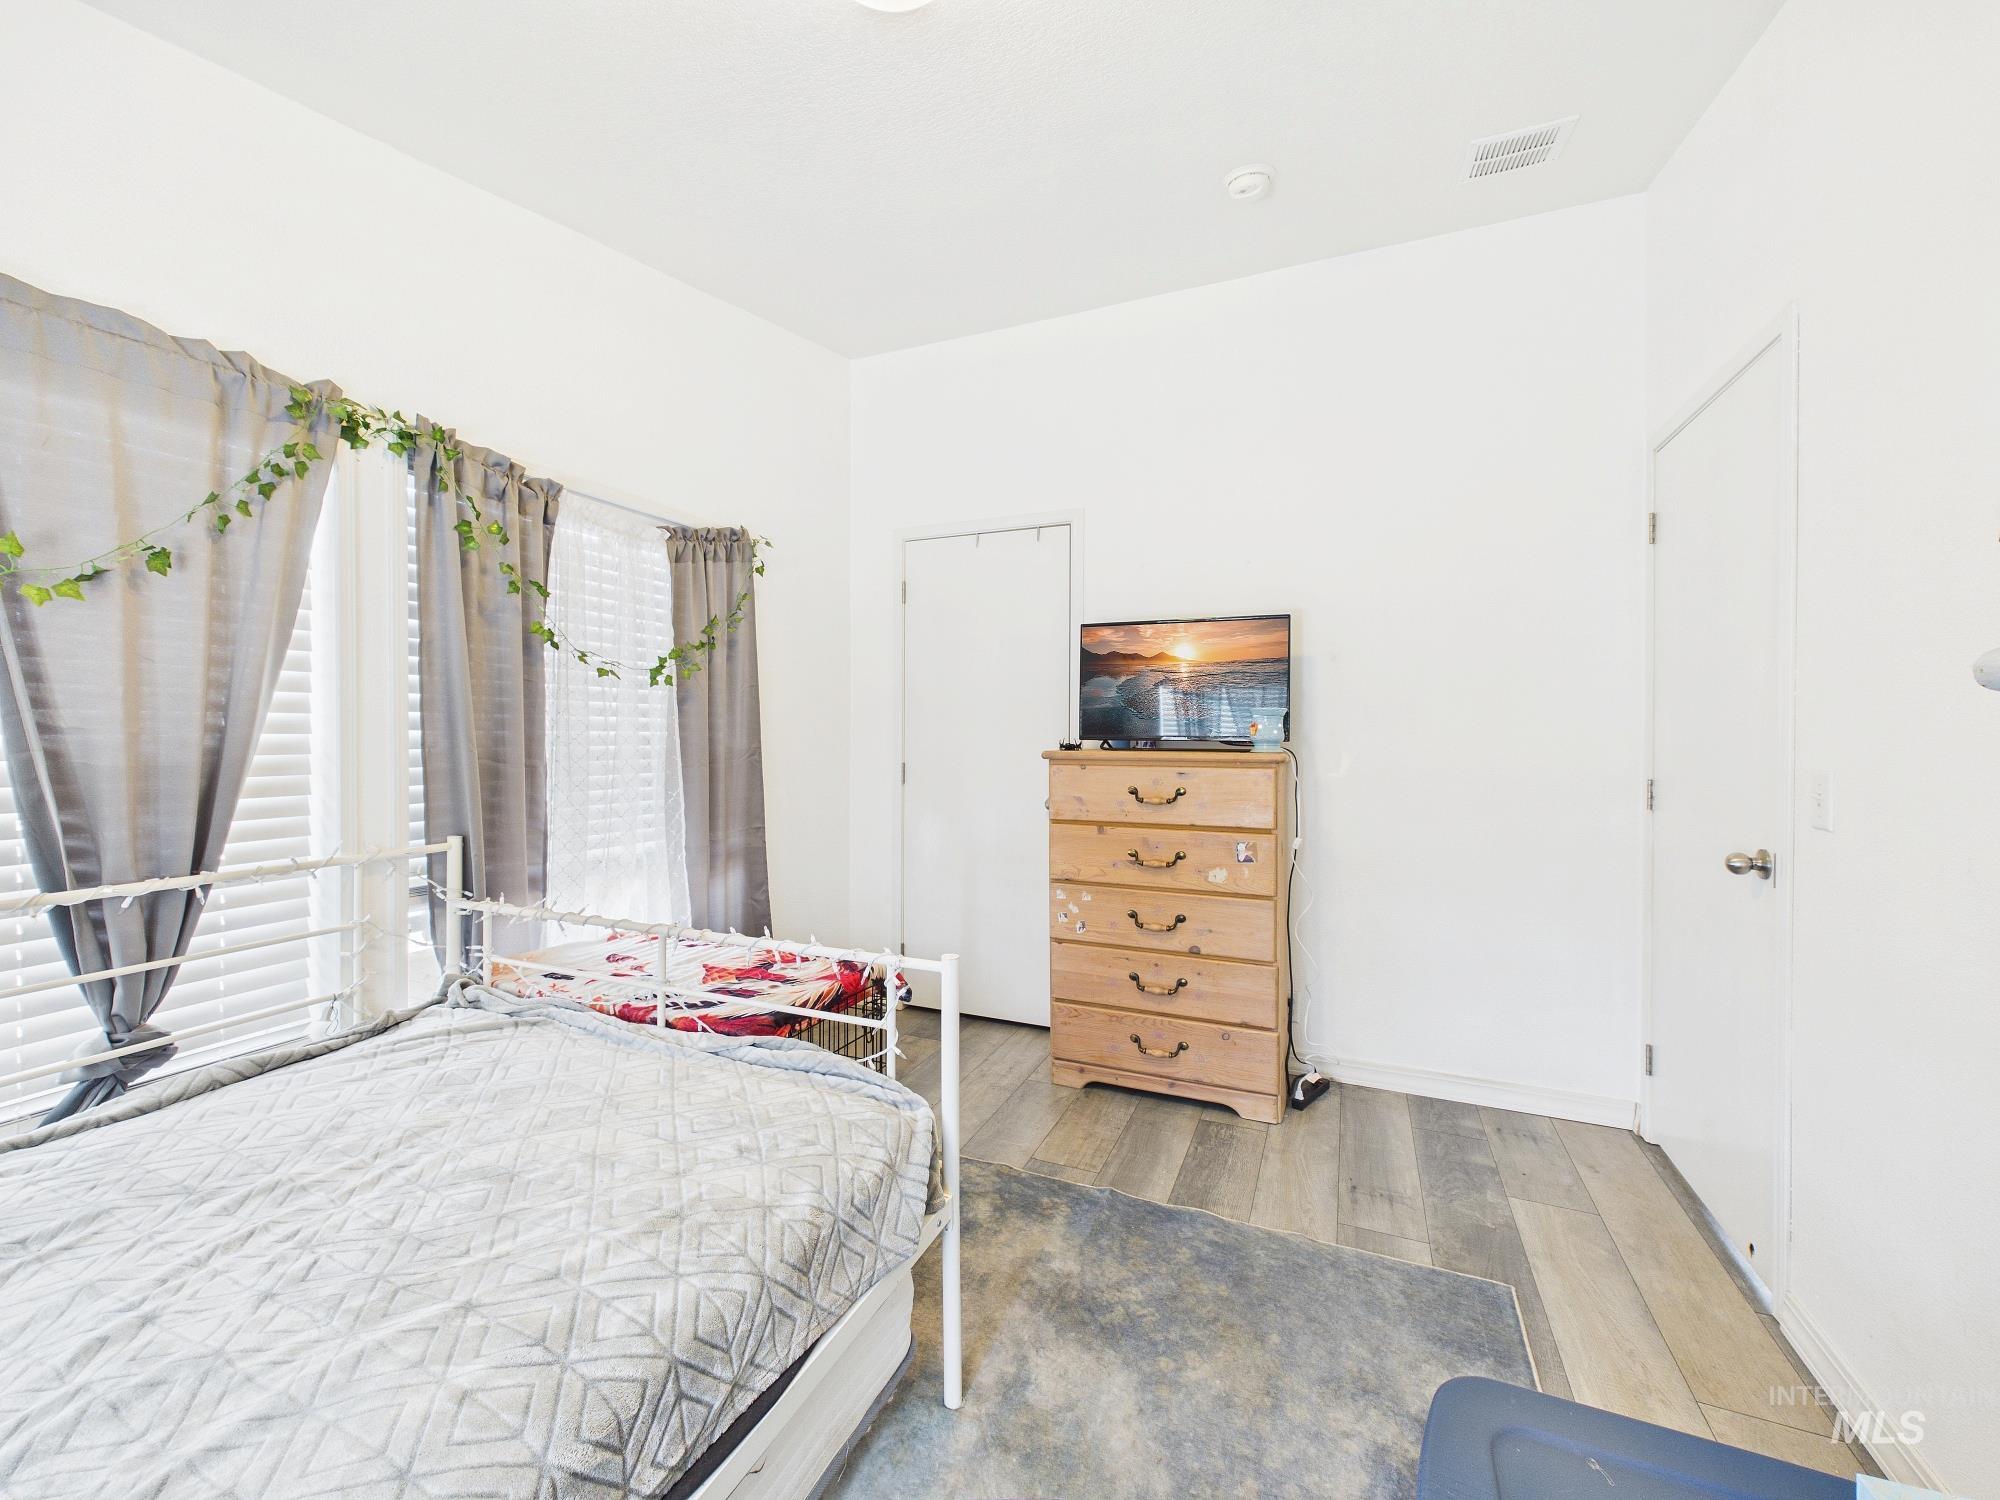
Wood-finish flooring with white walls and dual windows featuring blinds
-
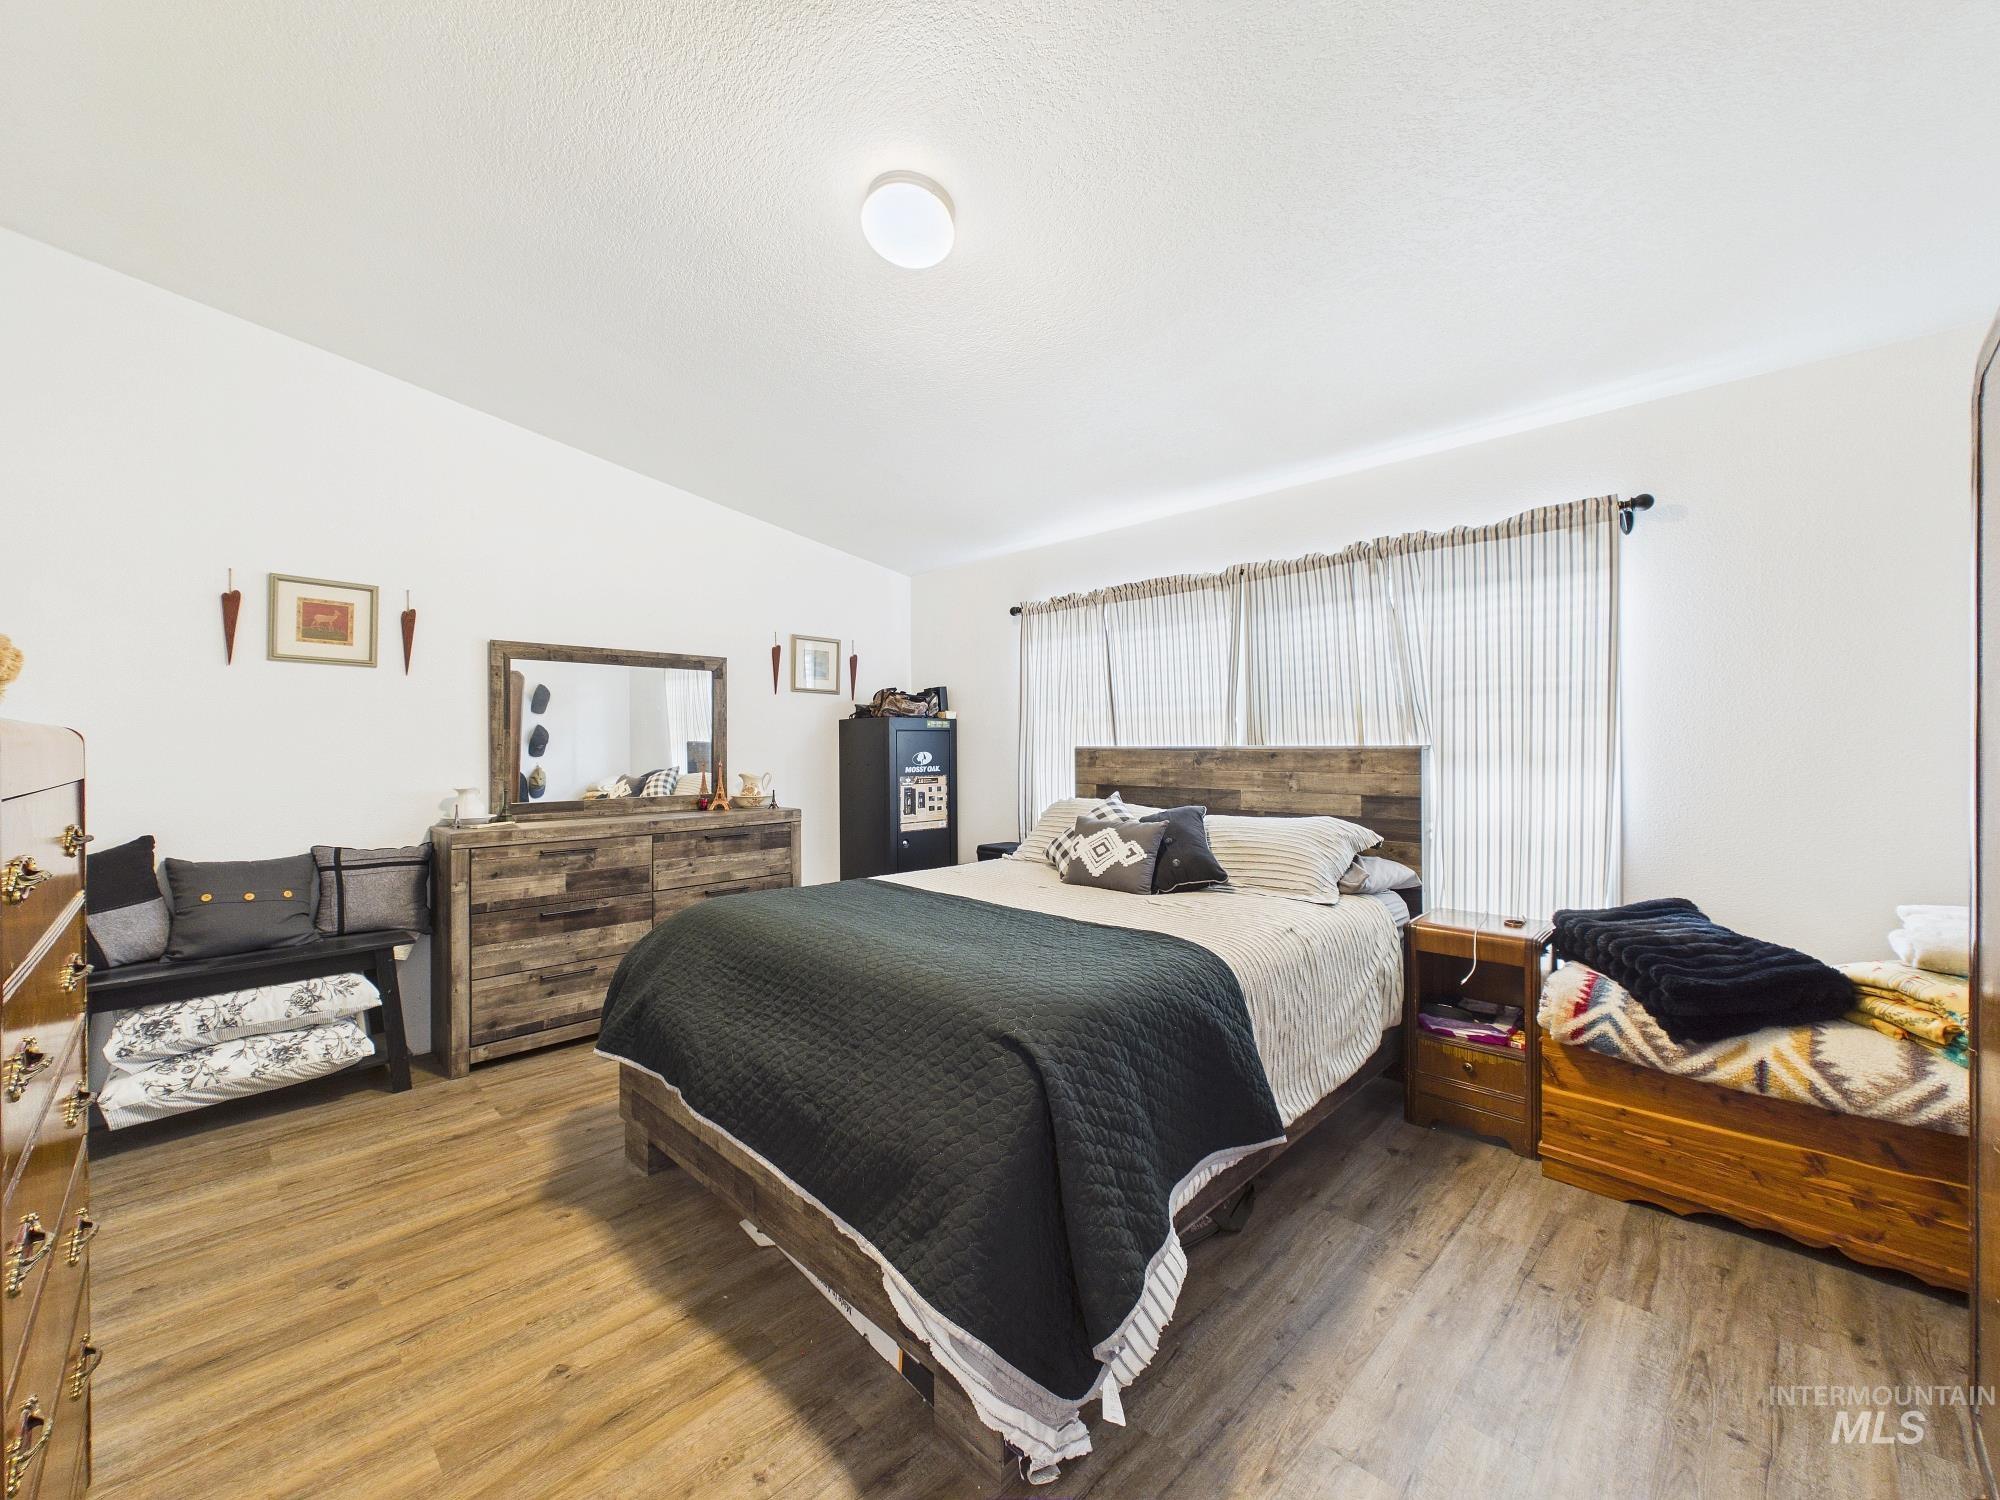
Wood-finish flooring, white walls, and a window with vertical blinds
-
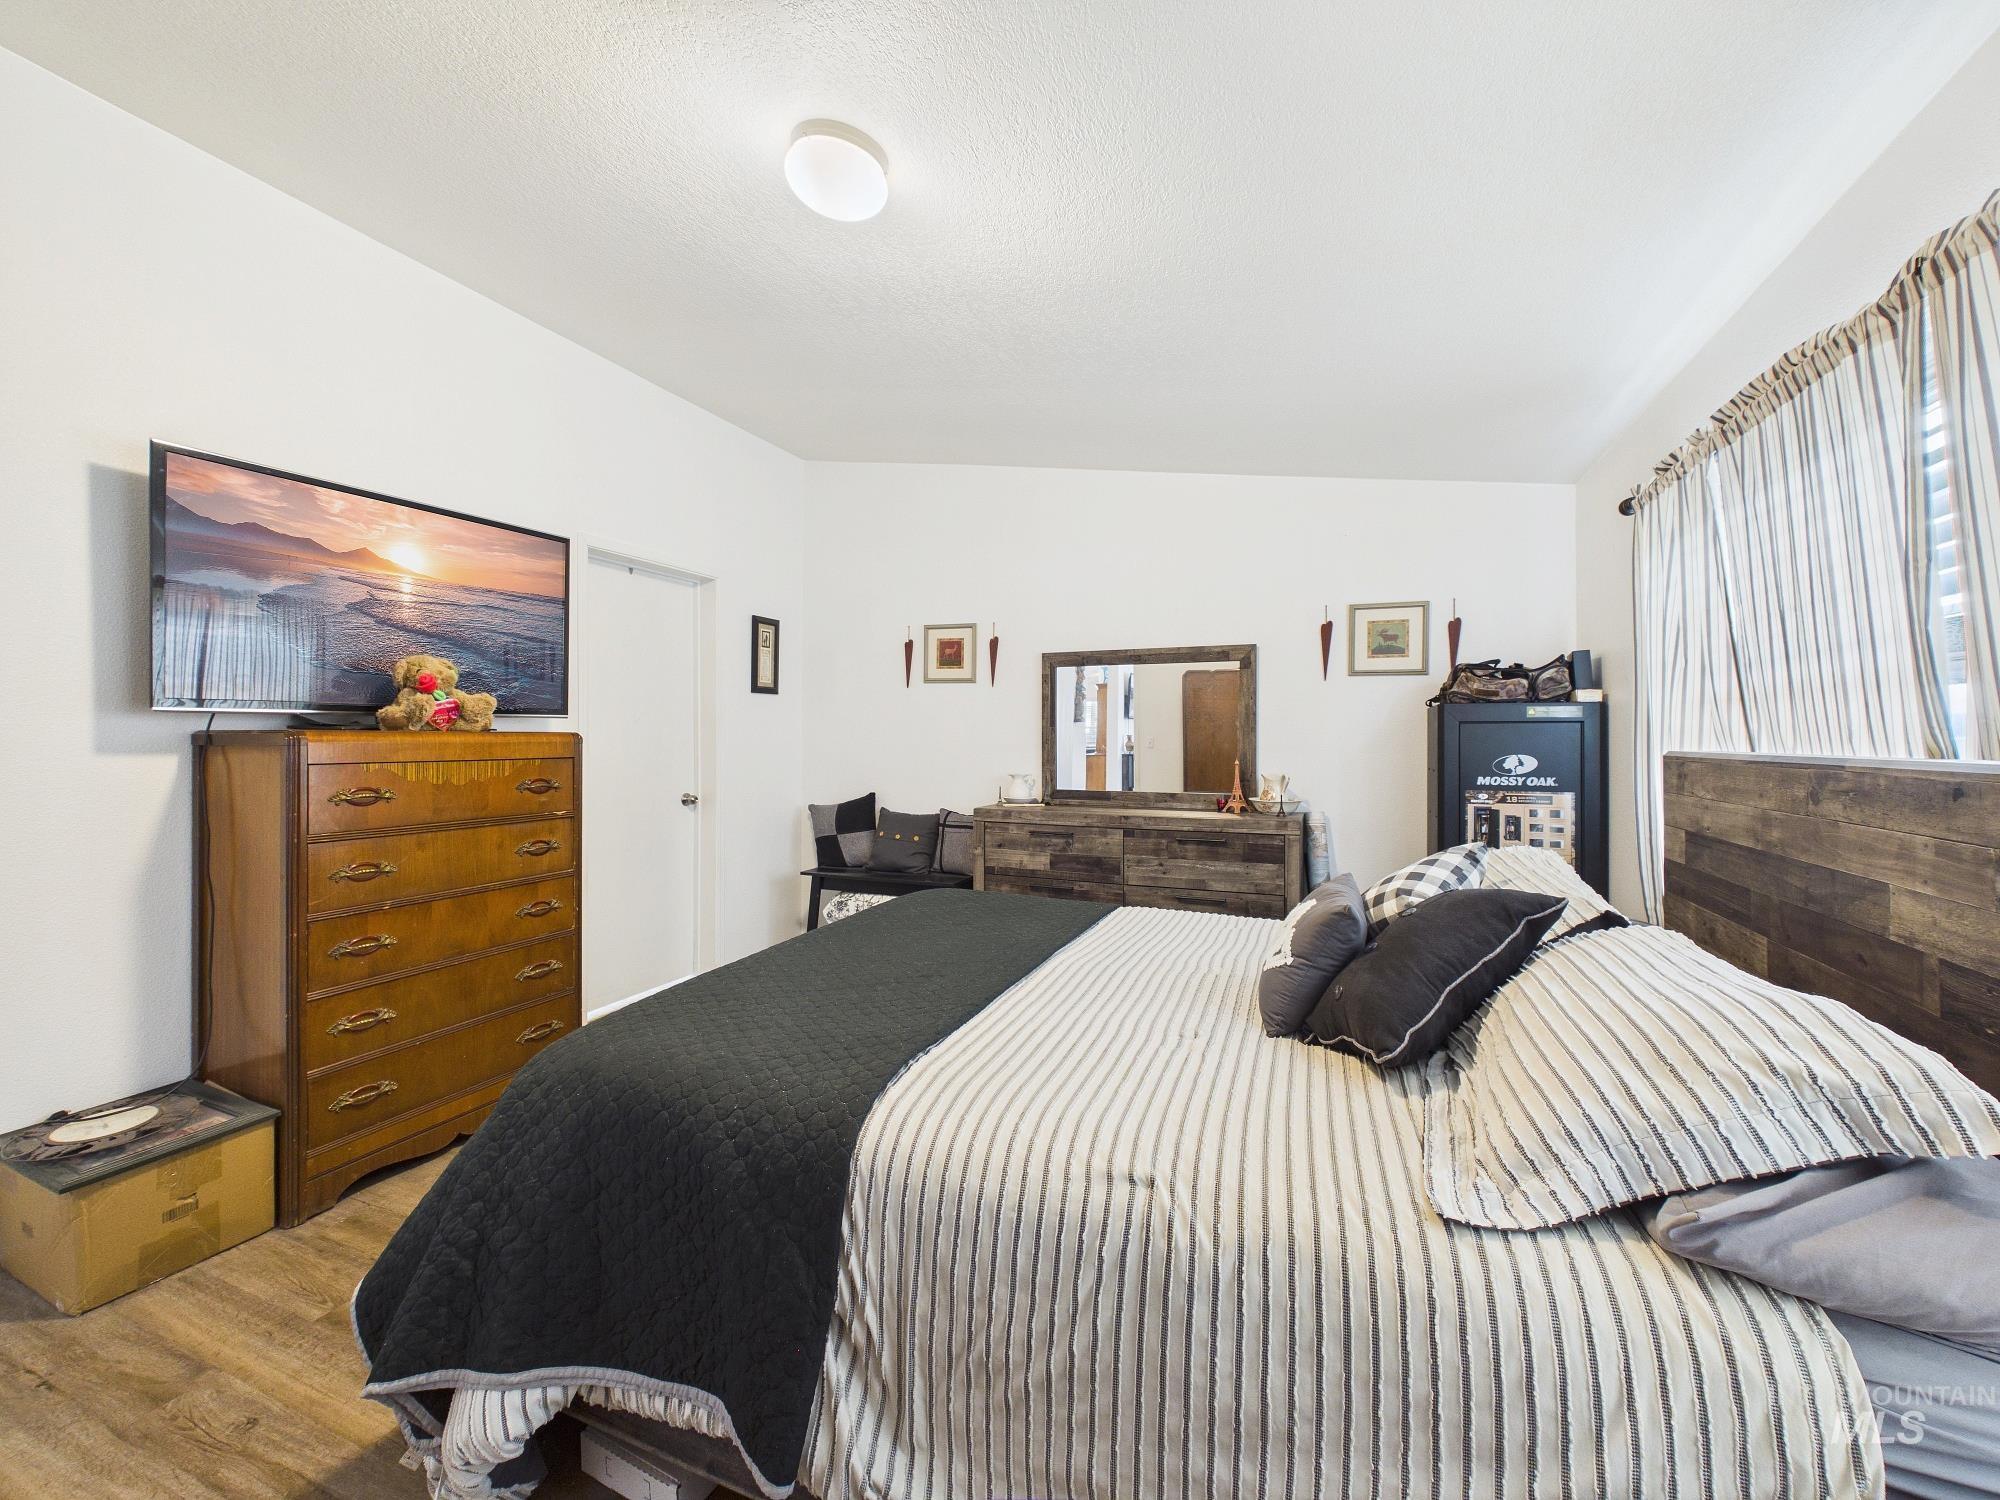
Wood-finish flooring with white walls and a ceiling-mounted light fixture
-
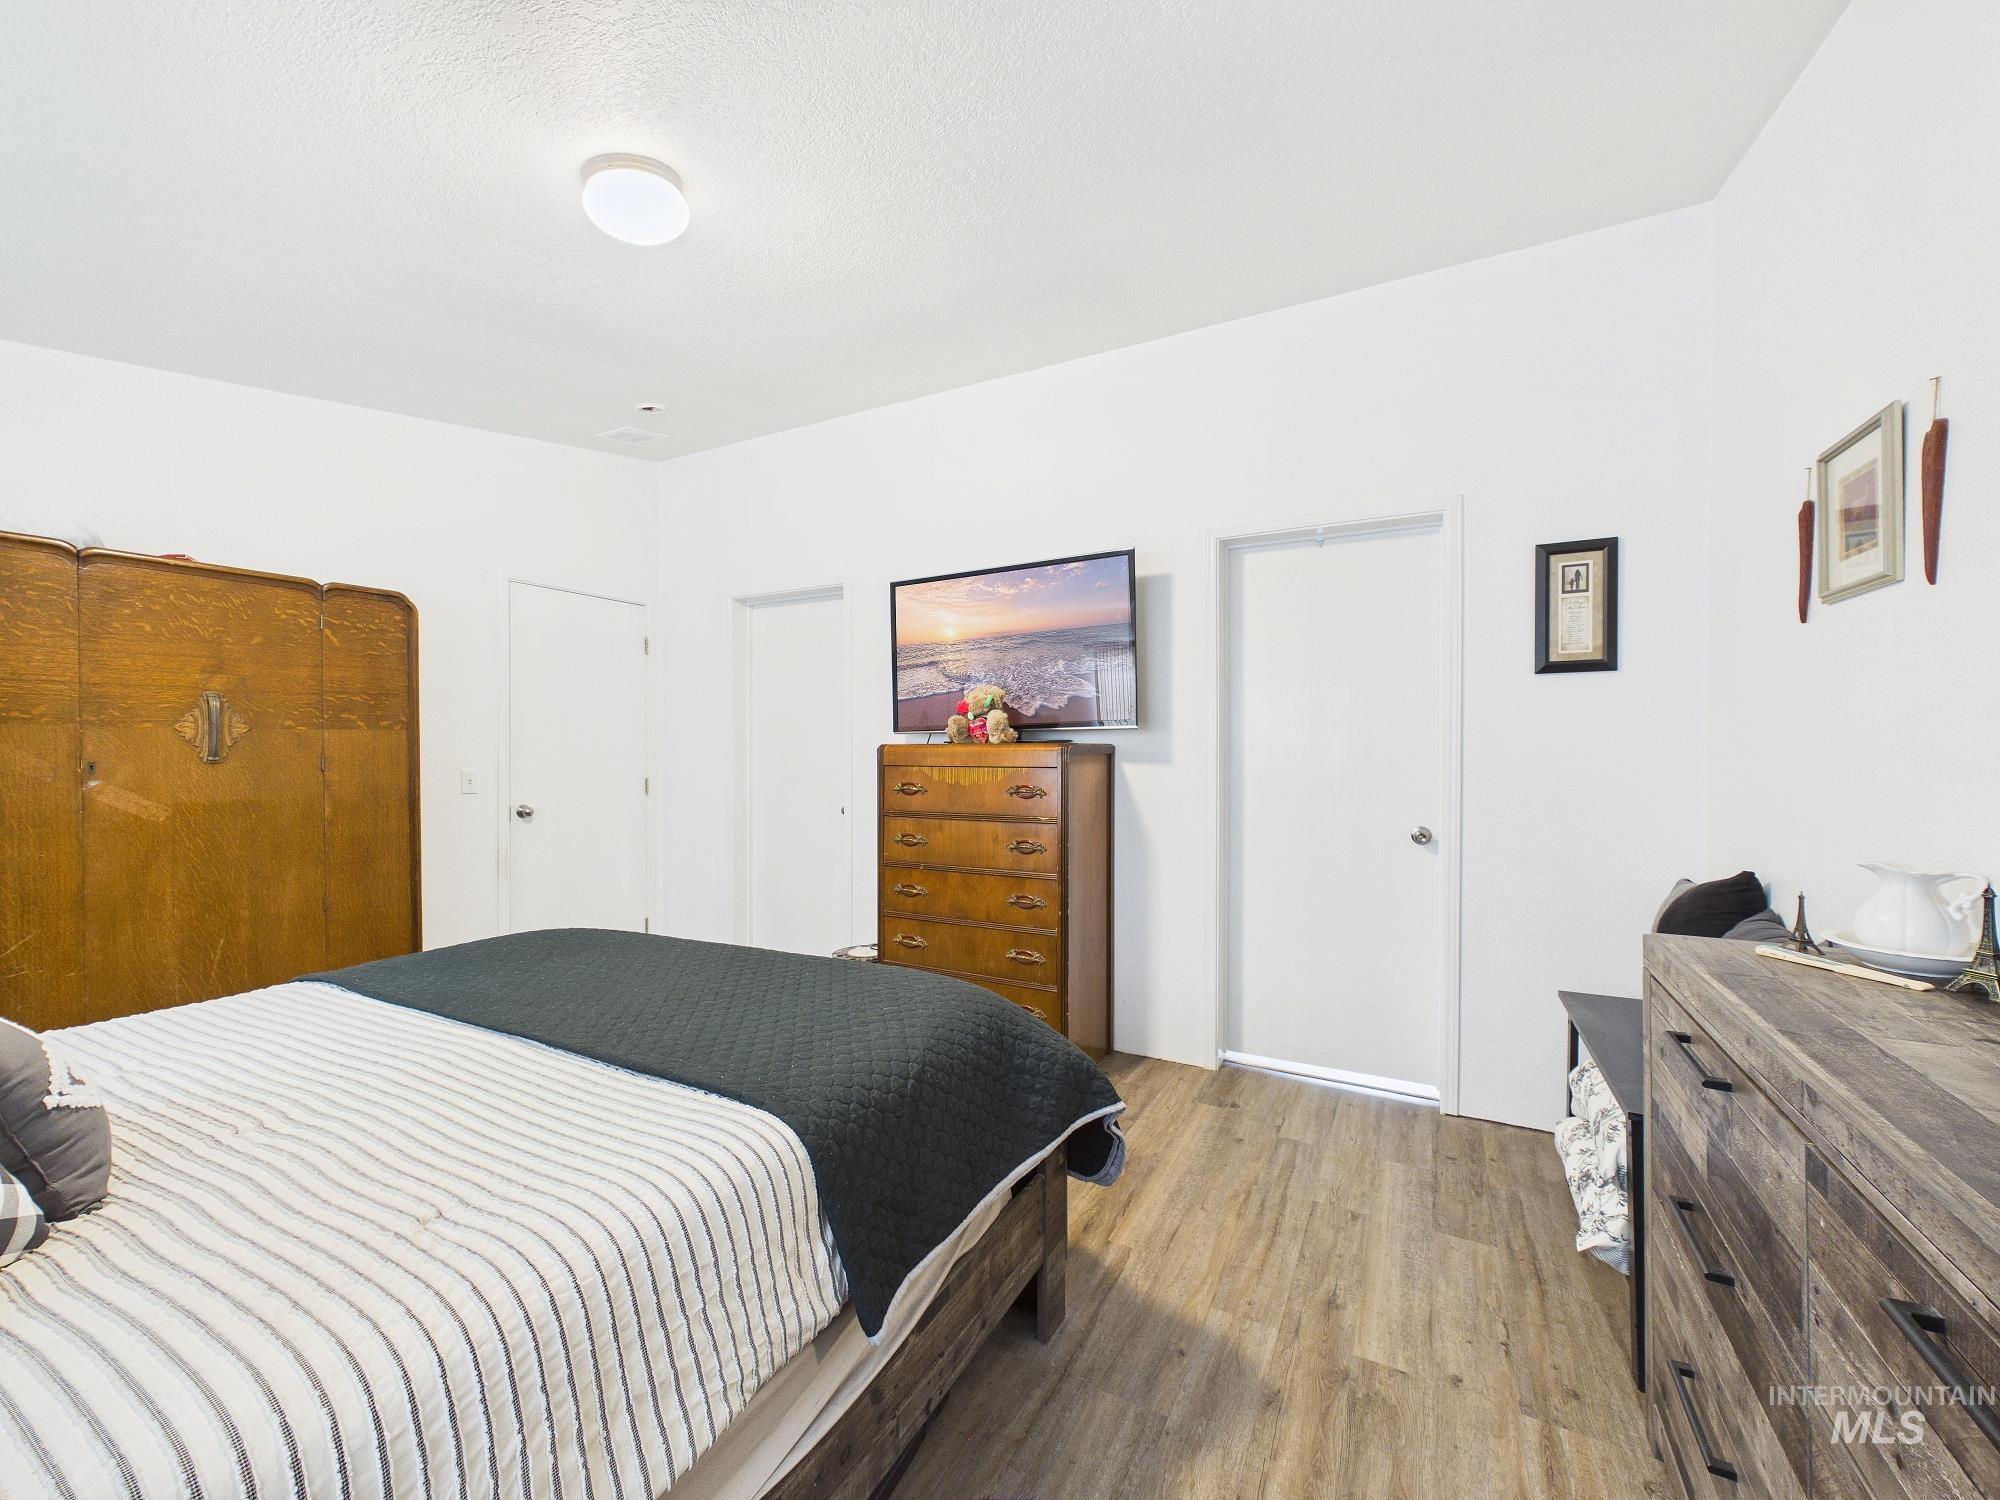
Bright room featuring wood-finish flooring and multiple white doors
-
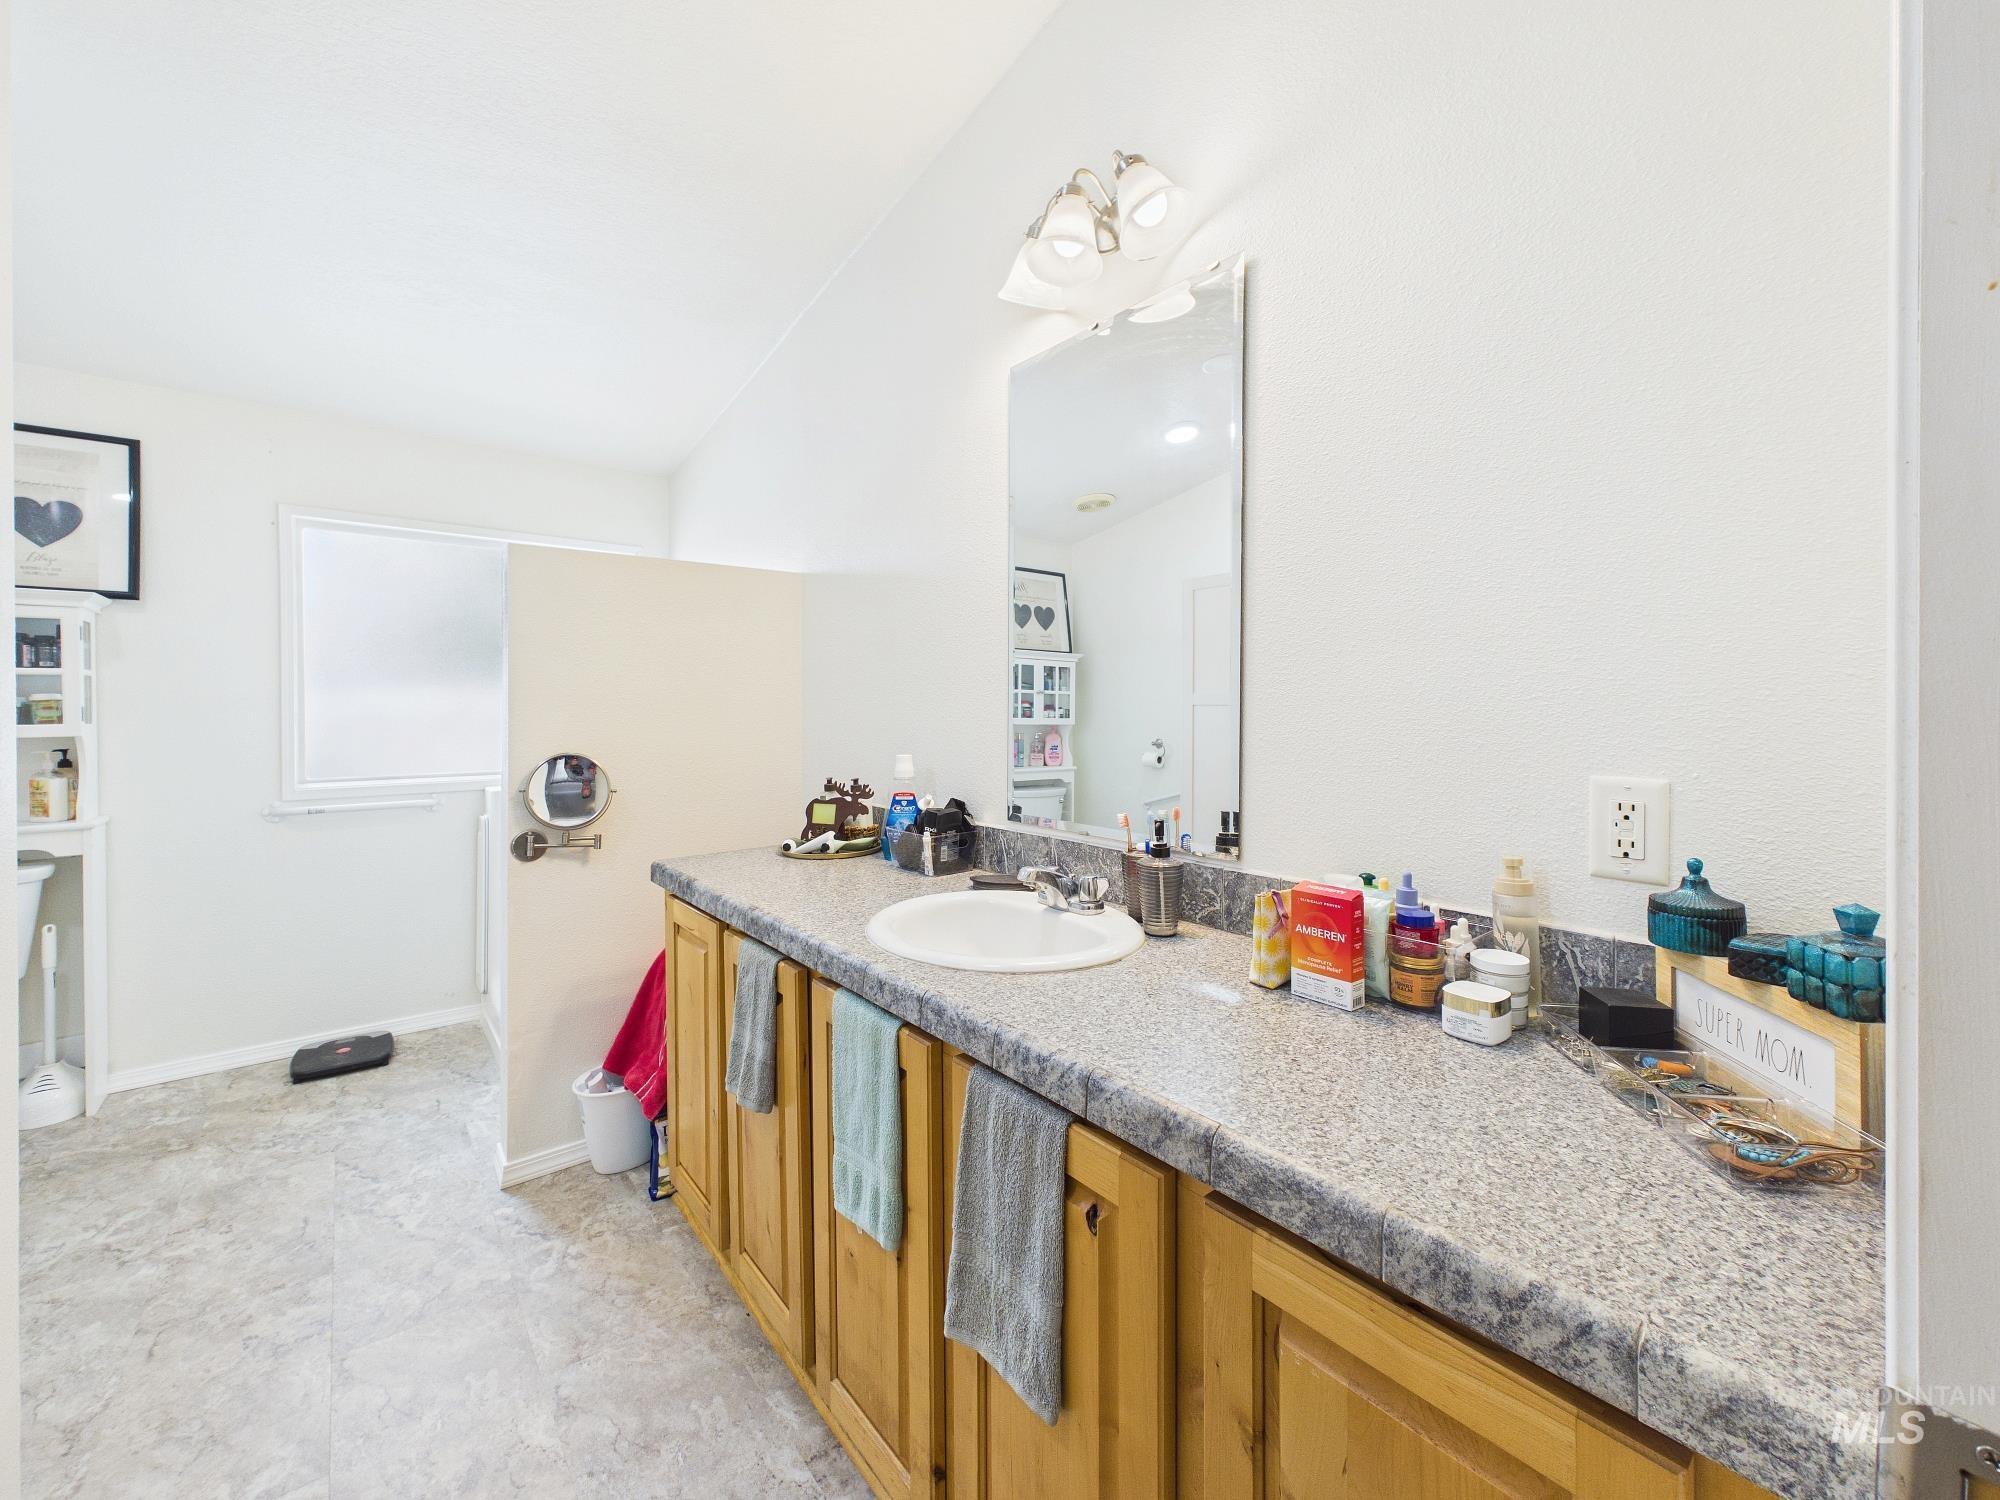
Long vanity with a built-in sink and wood-finish cabinetry
-
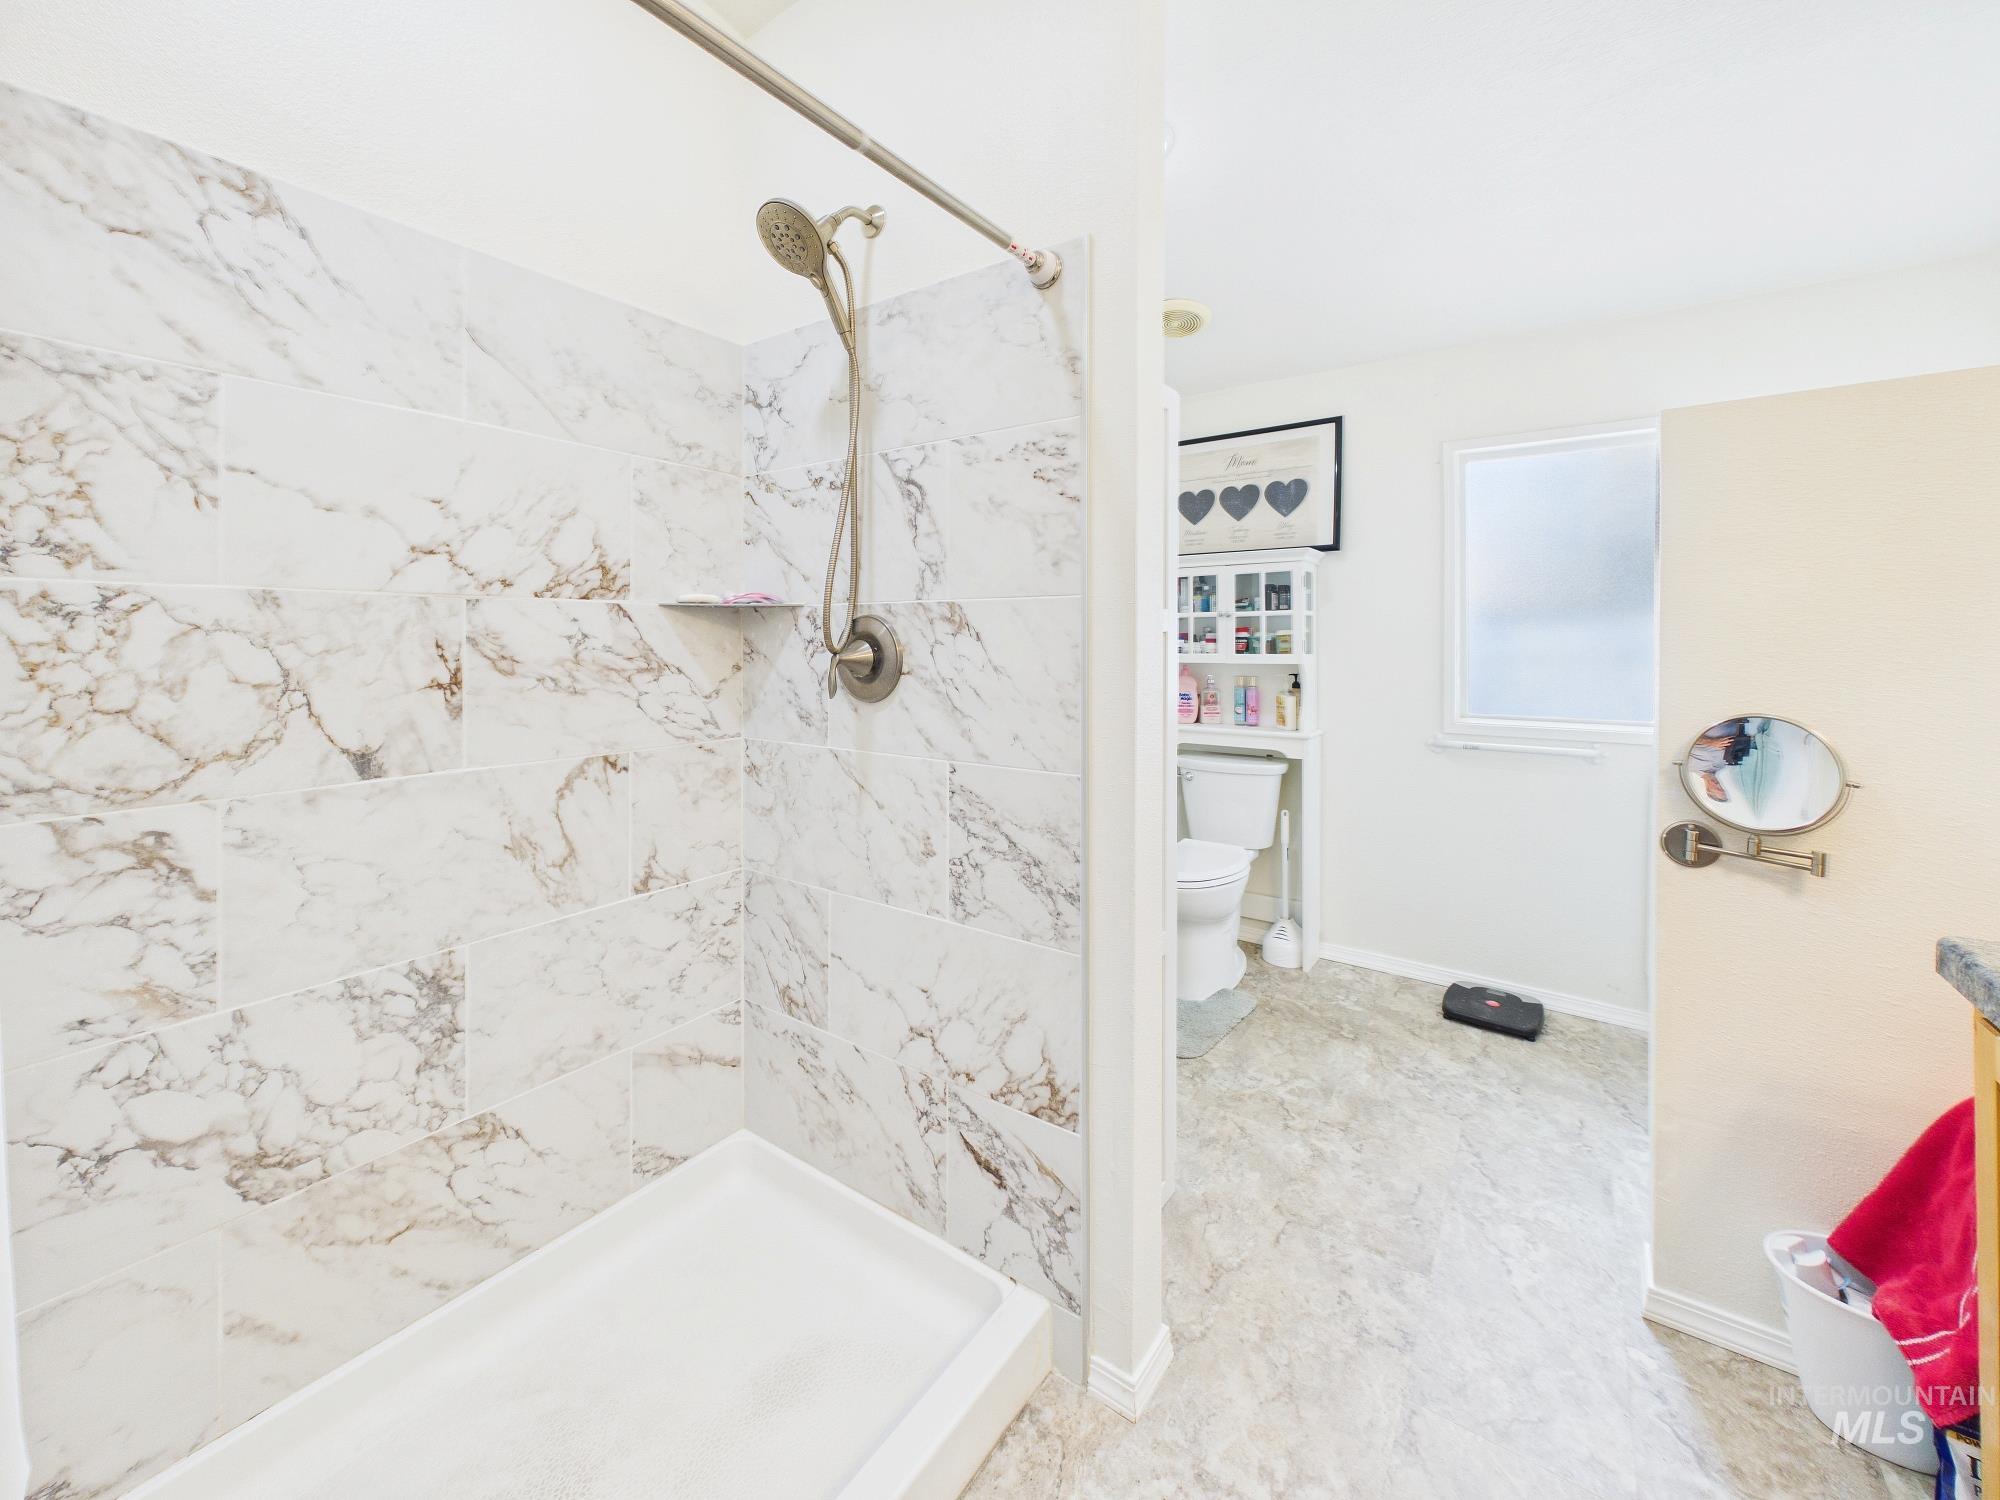
Shower with white marble-patterned tile, handheld showerhead, and built-in shelf
-
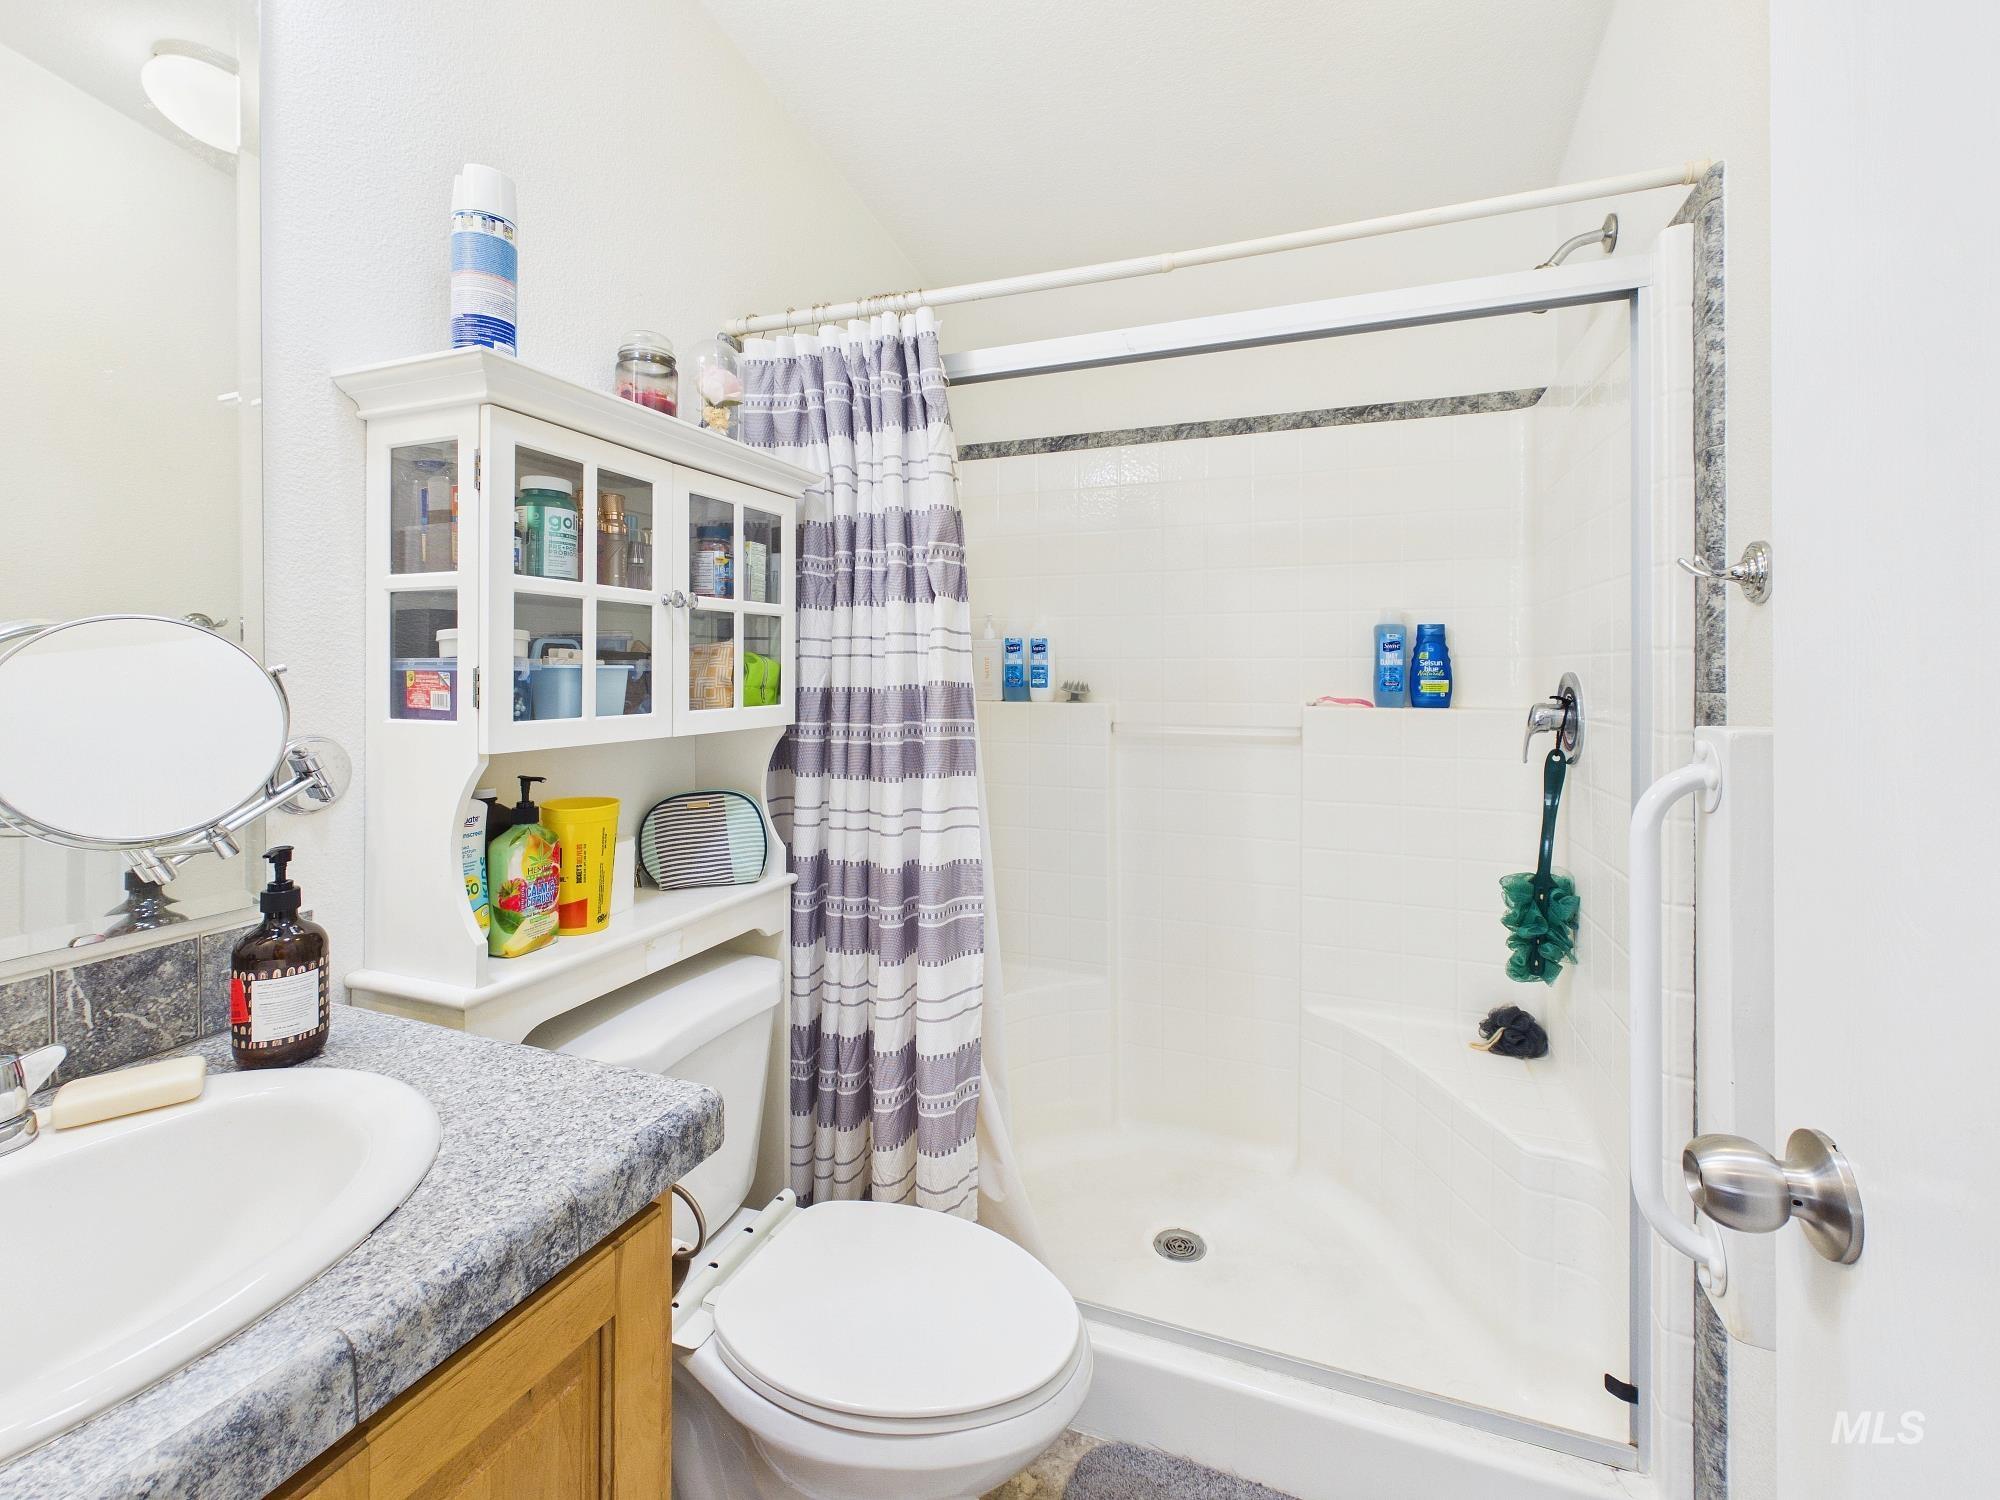
White shower enclosure with a built-in seat, a grab bar, and sliding glass doors
-
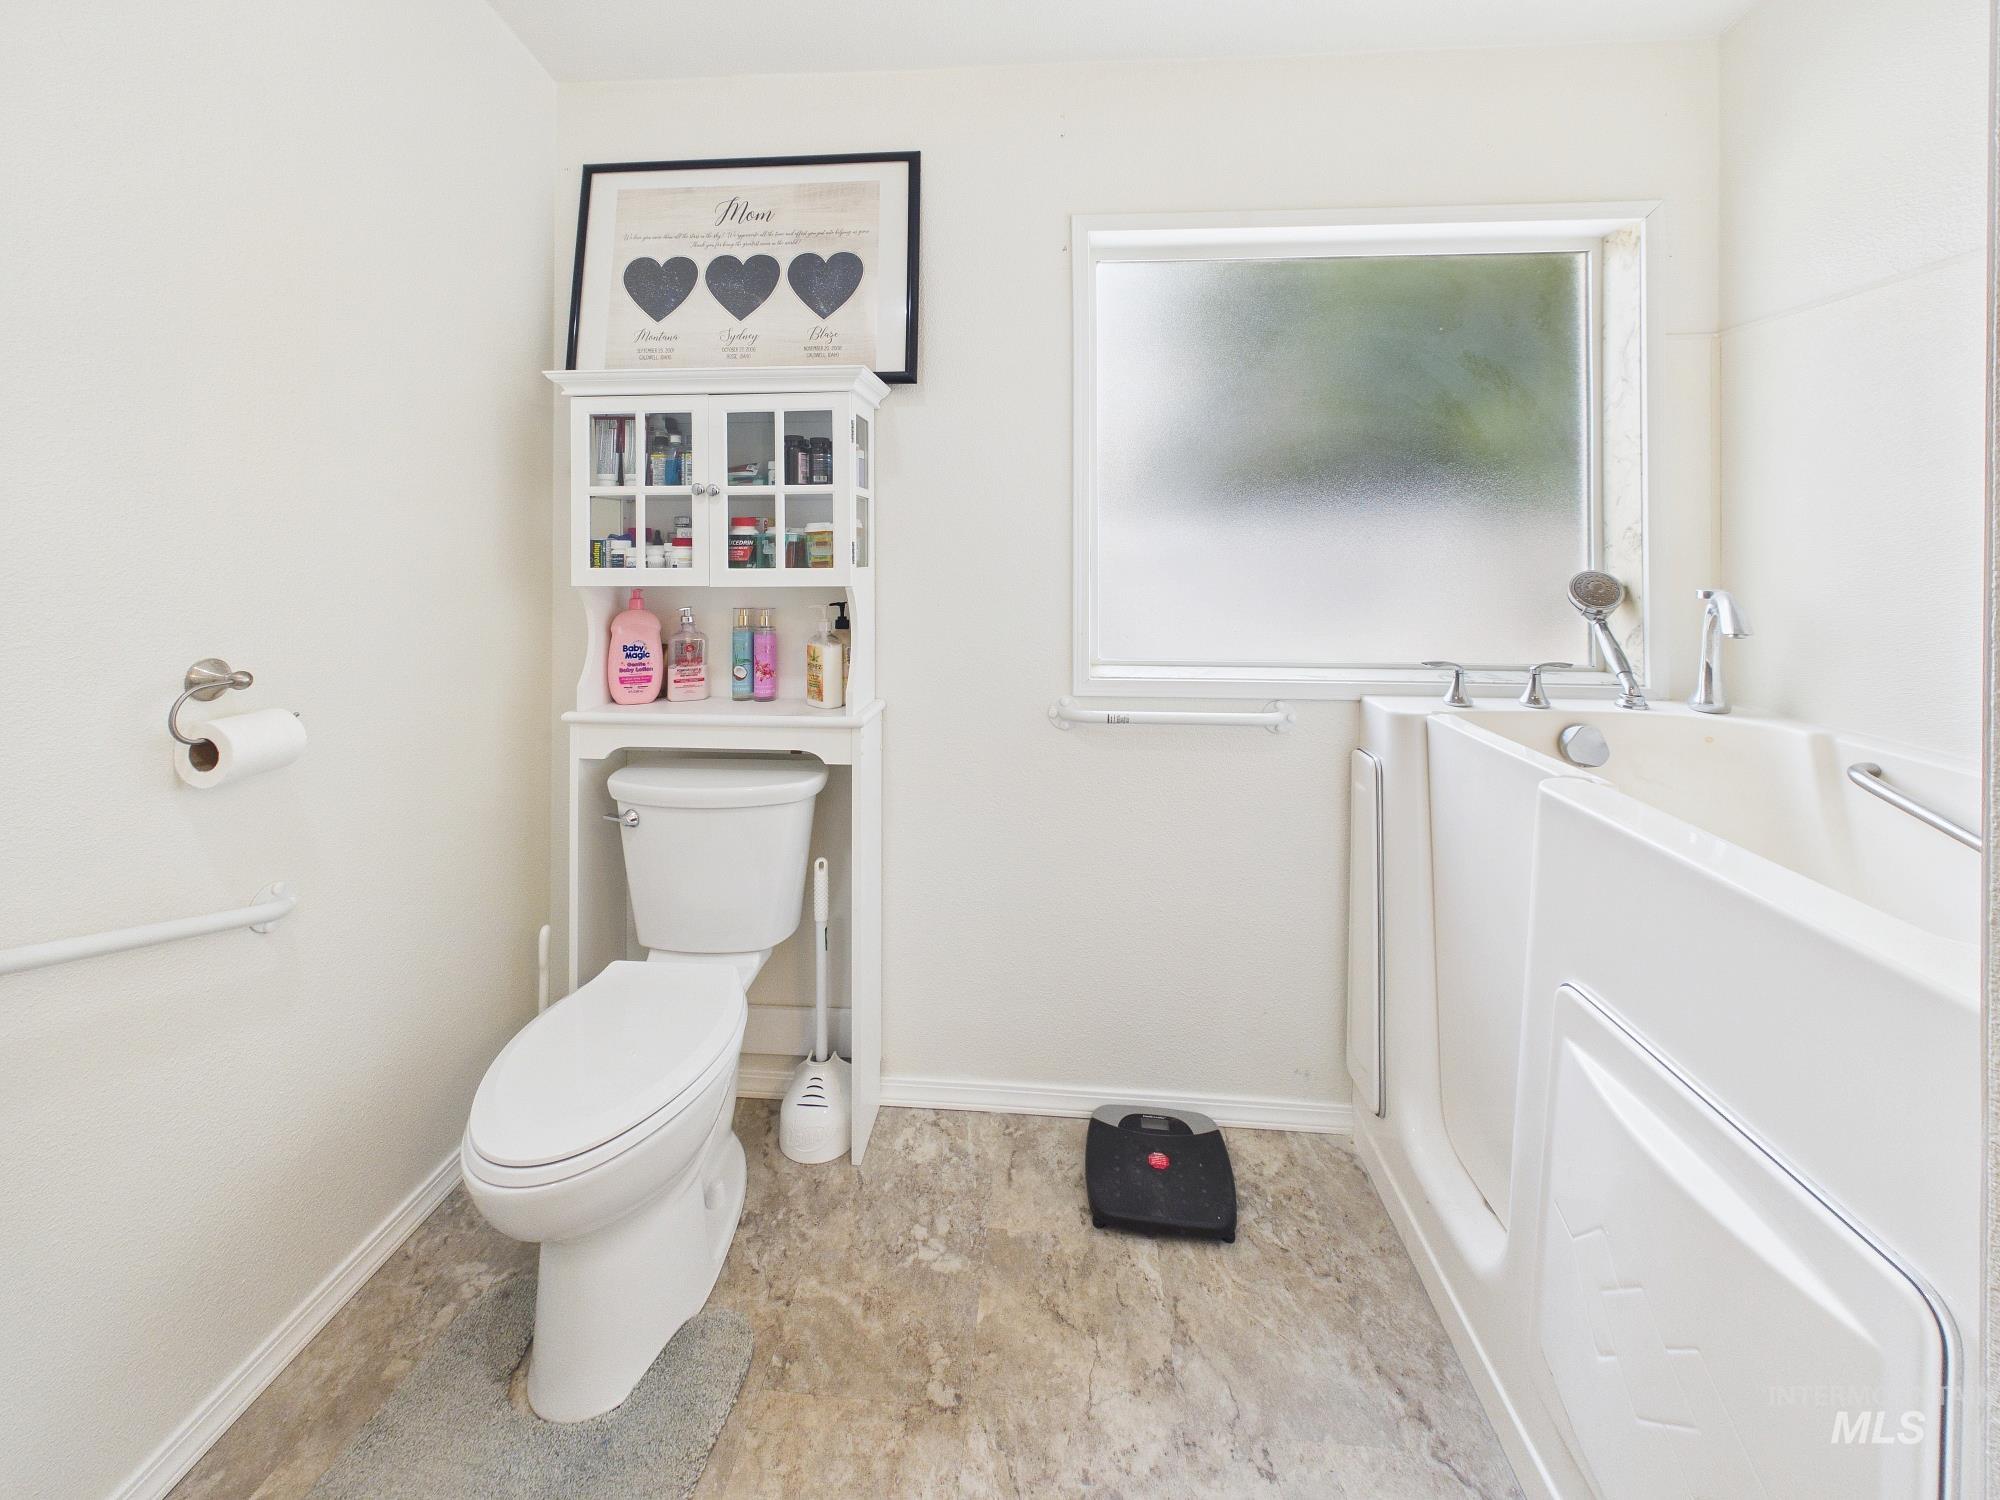
Walk-in tub with grab bars, frosted window, and wood-finish flooring
-
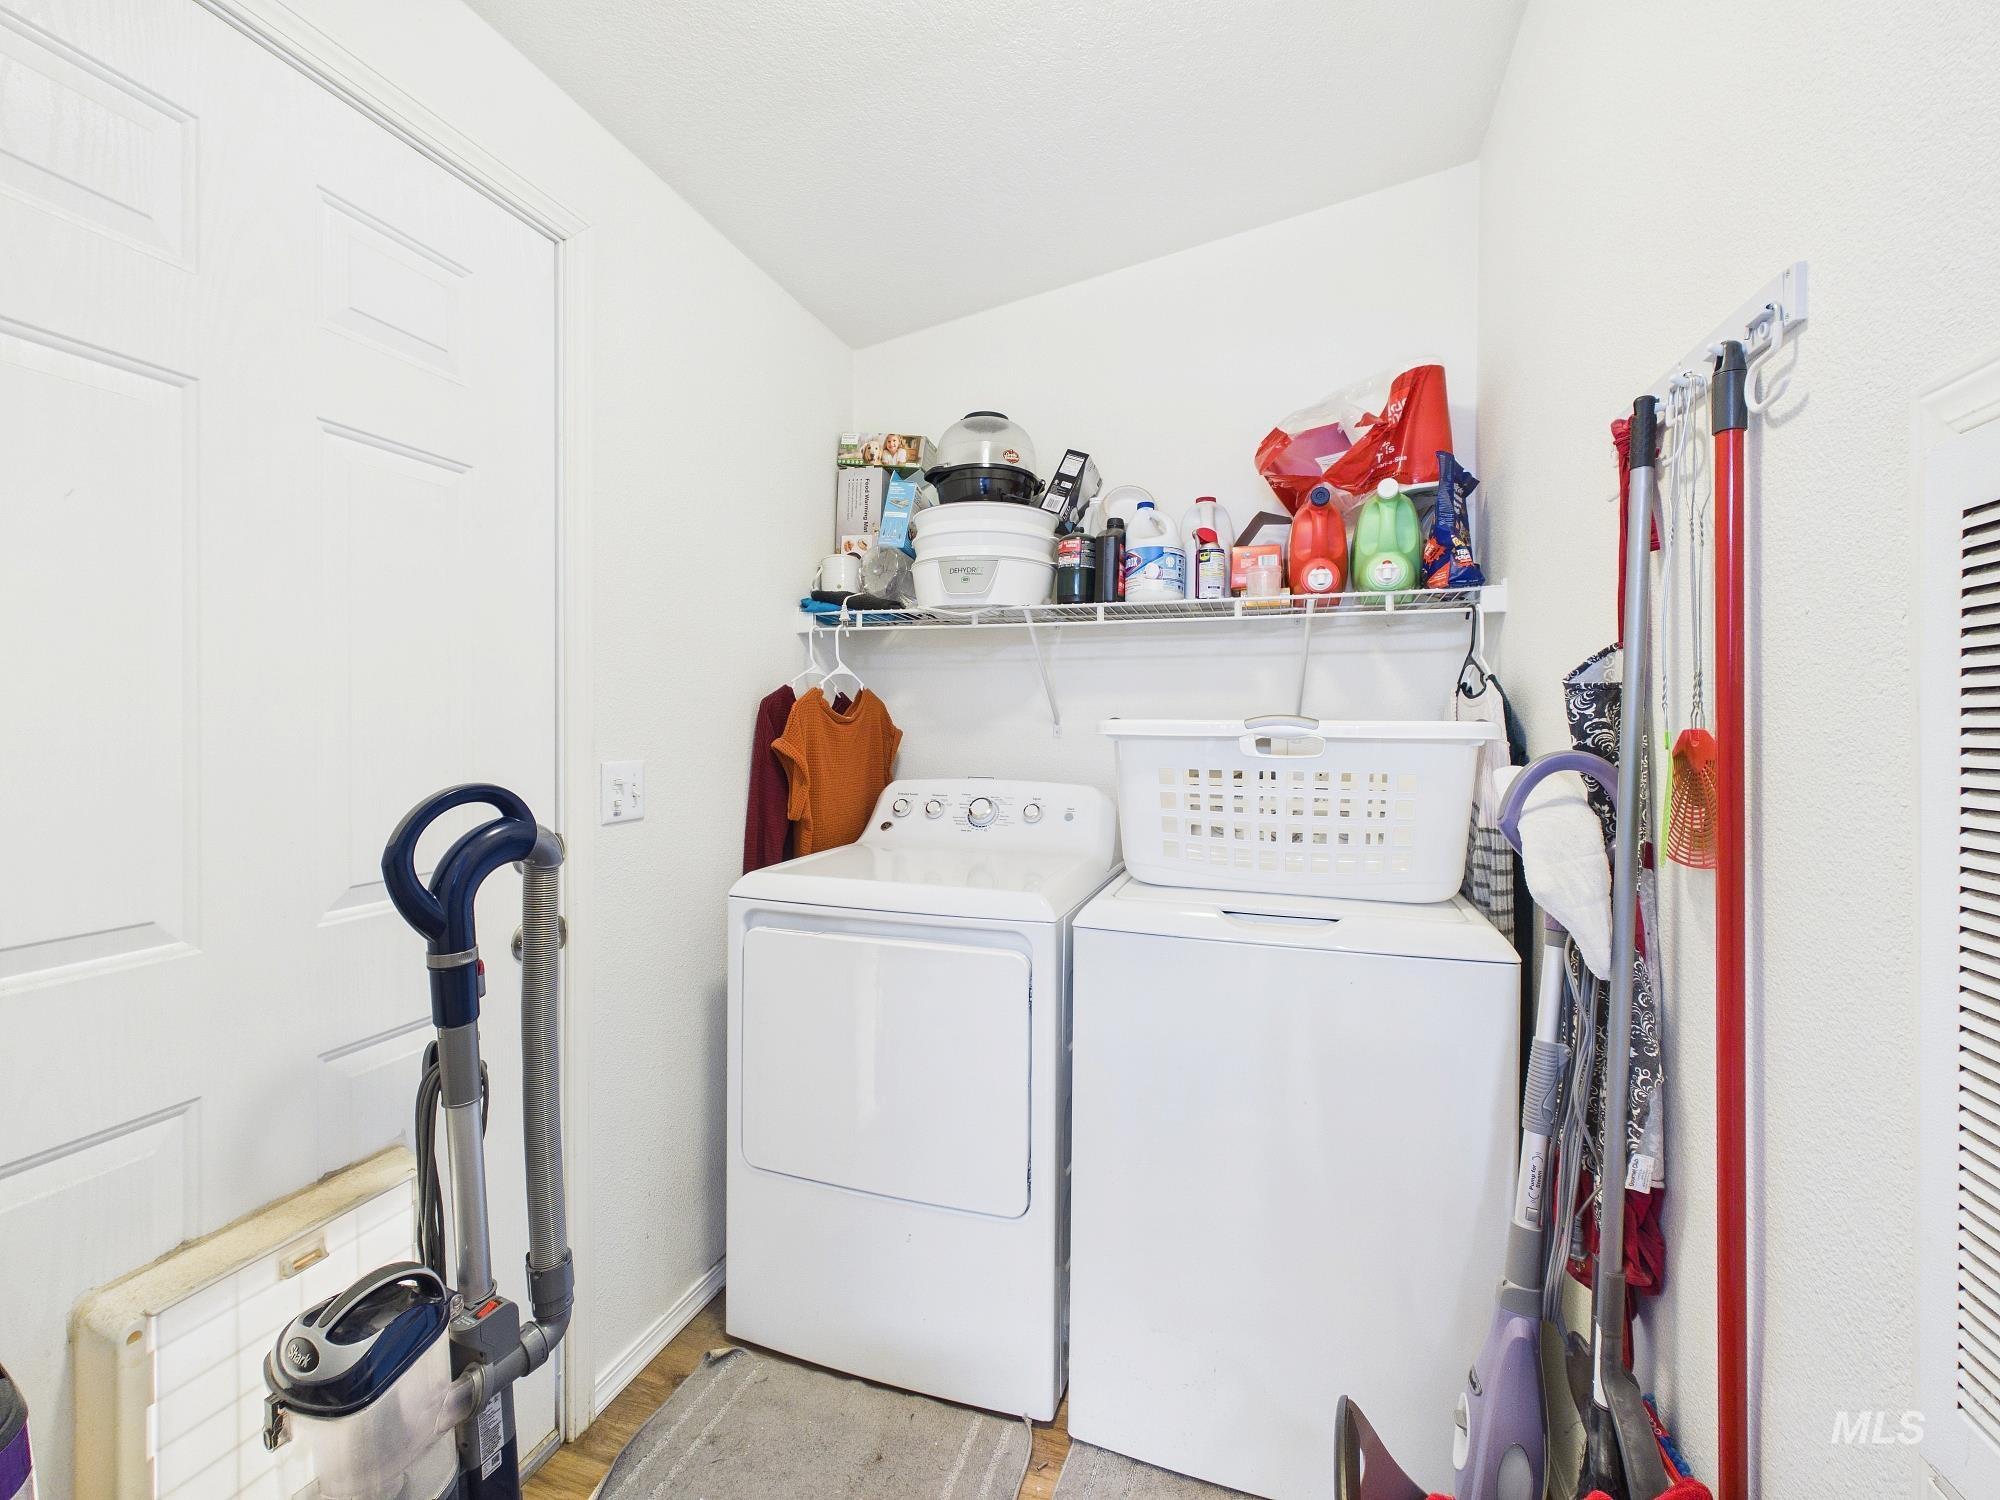
Laundry area featuring a side-by-side washer and dryer, wire shelving, and a paneled door
-
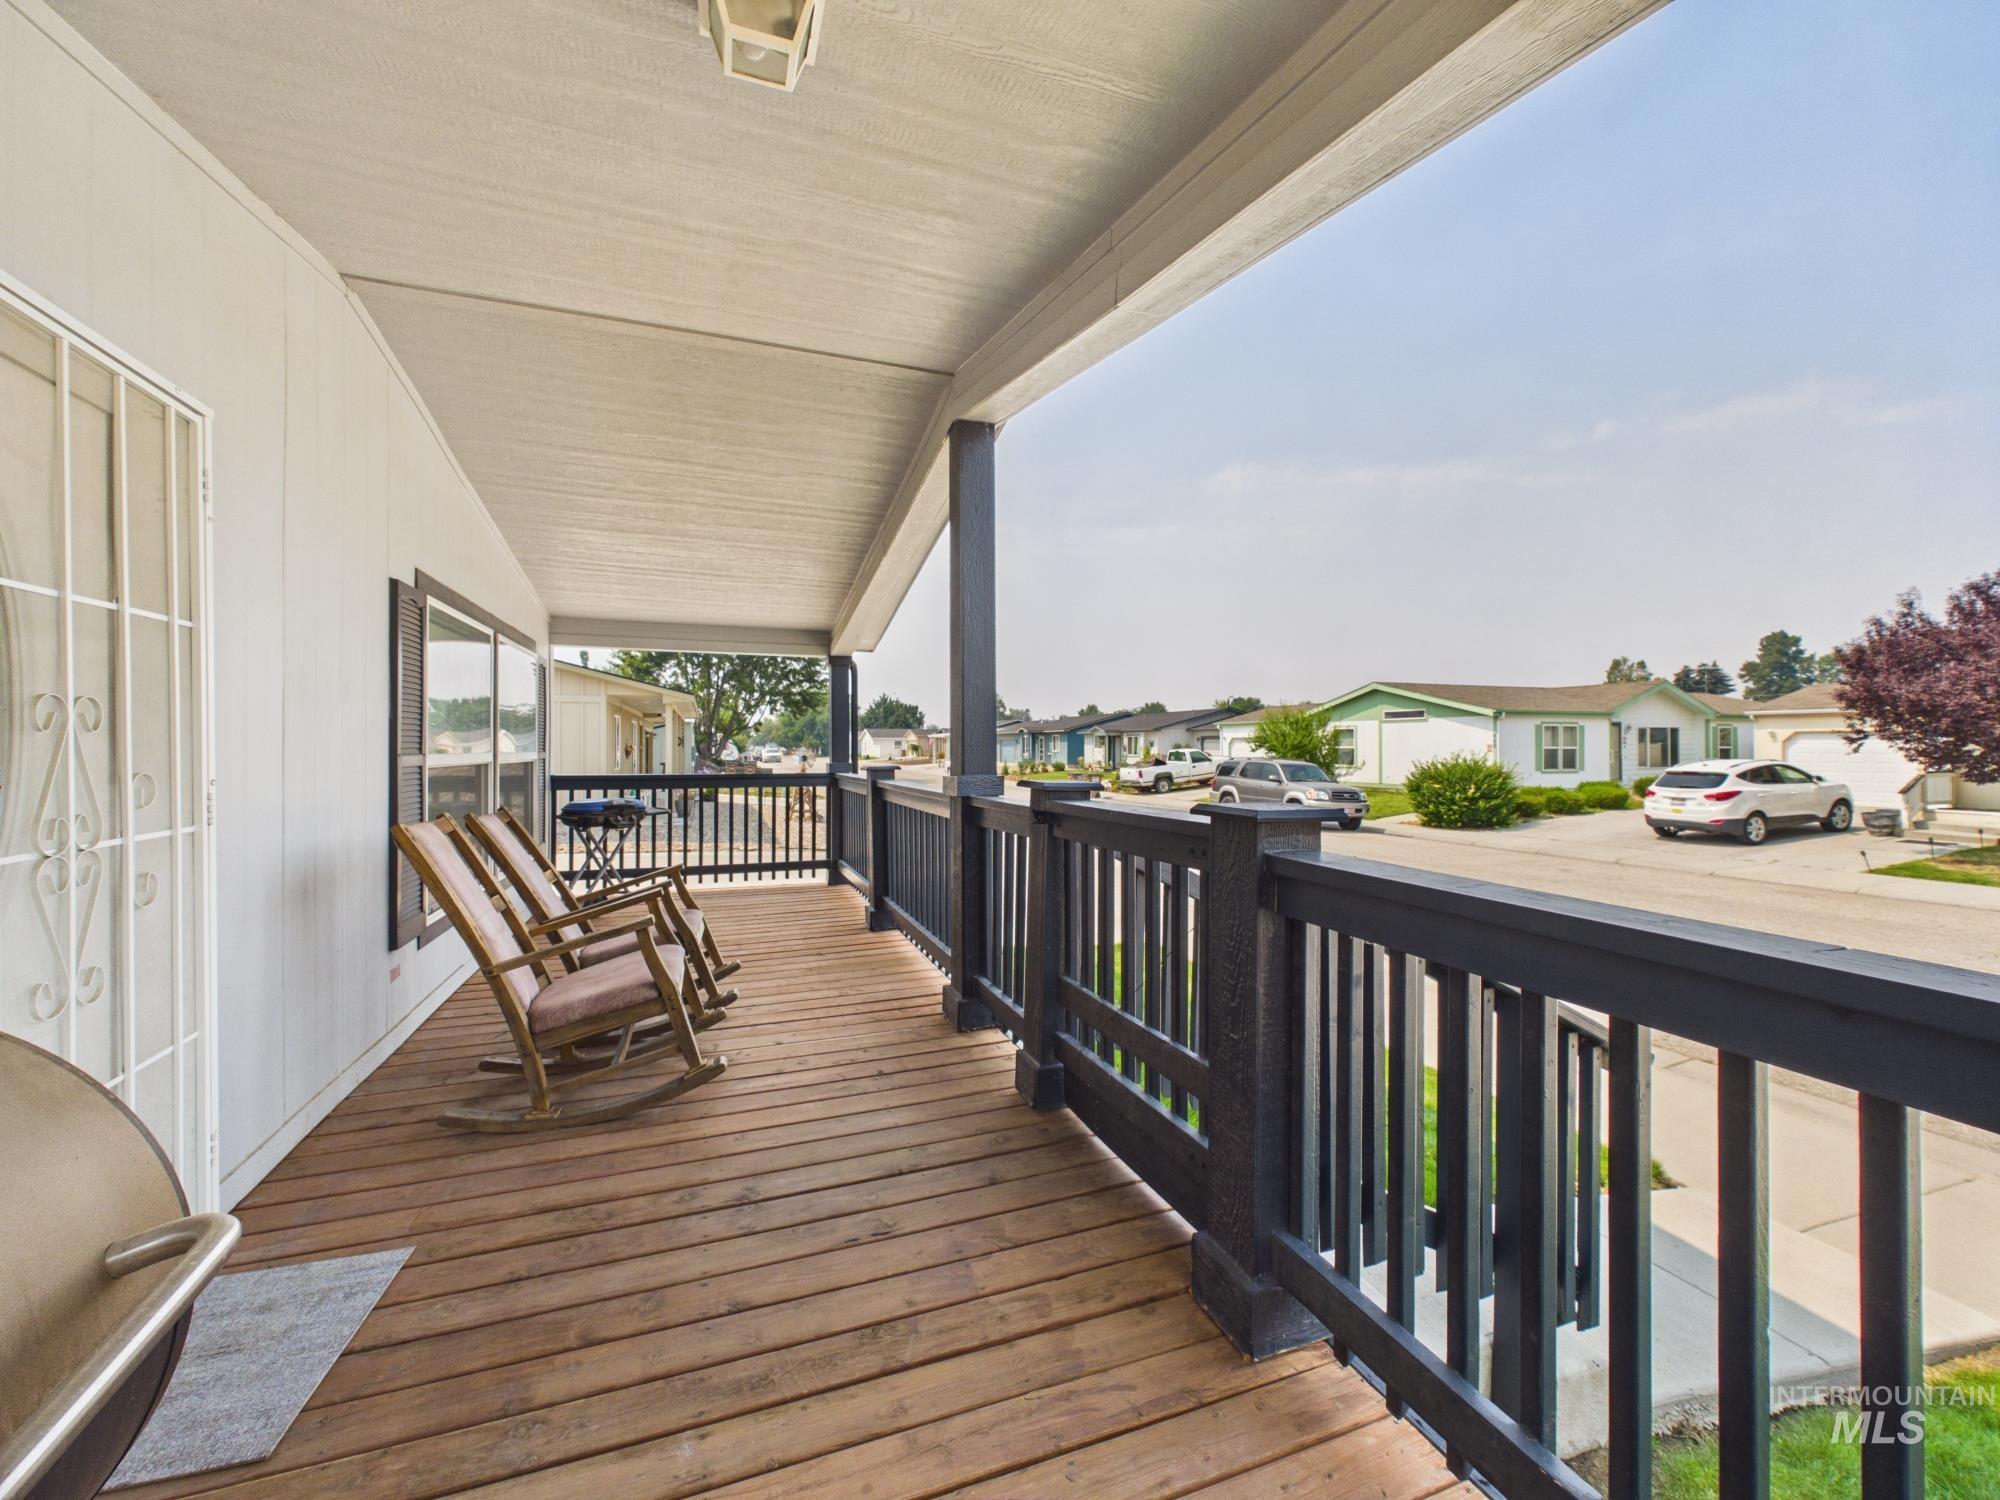
Expansive covered porch featuring wood-finish decking and dark-toned railings
-
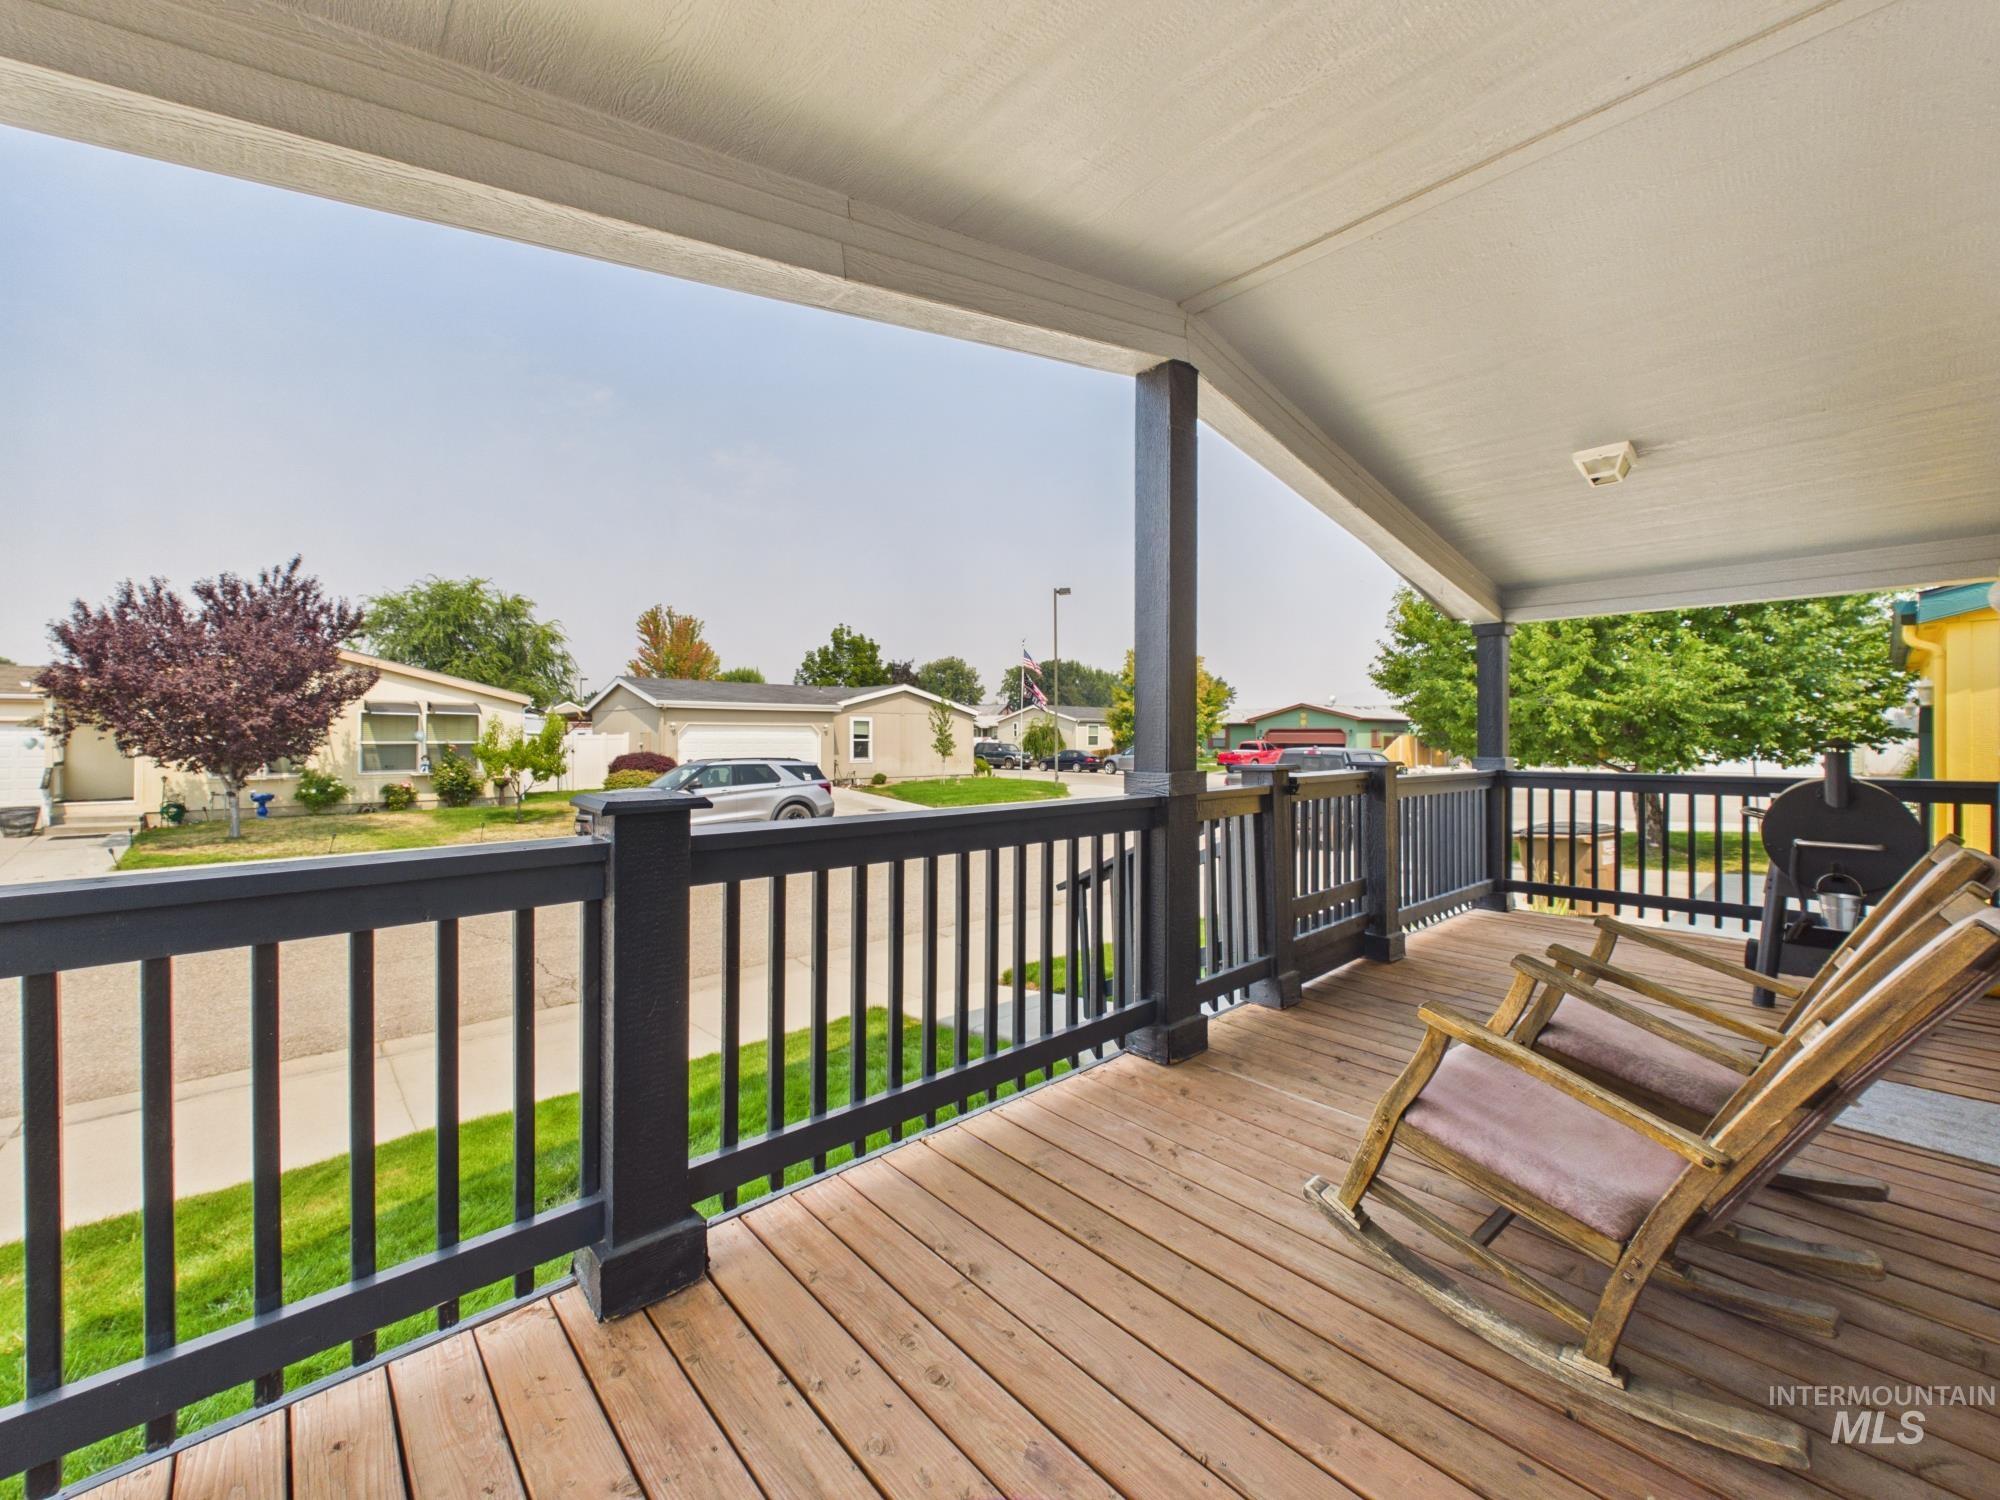
Expansive covered porch featuring wood-finish flooring, dark-toned railings, and robust support columns
-
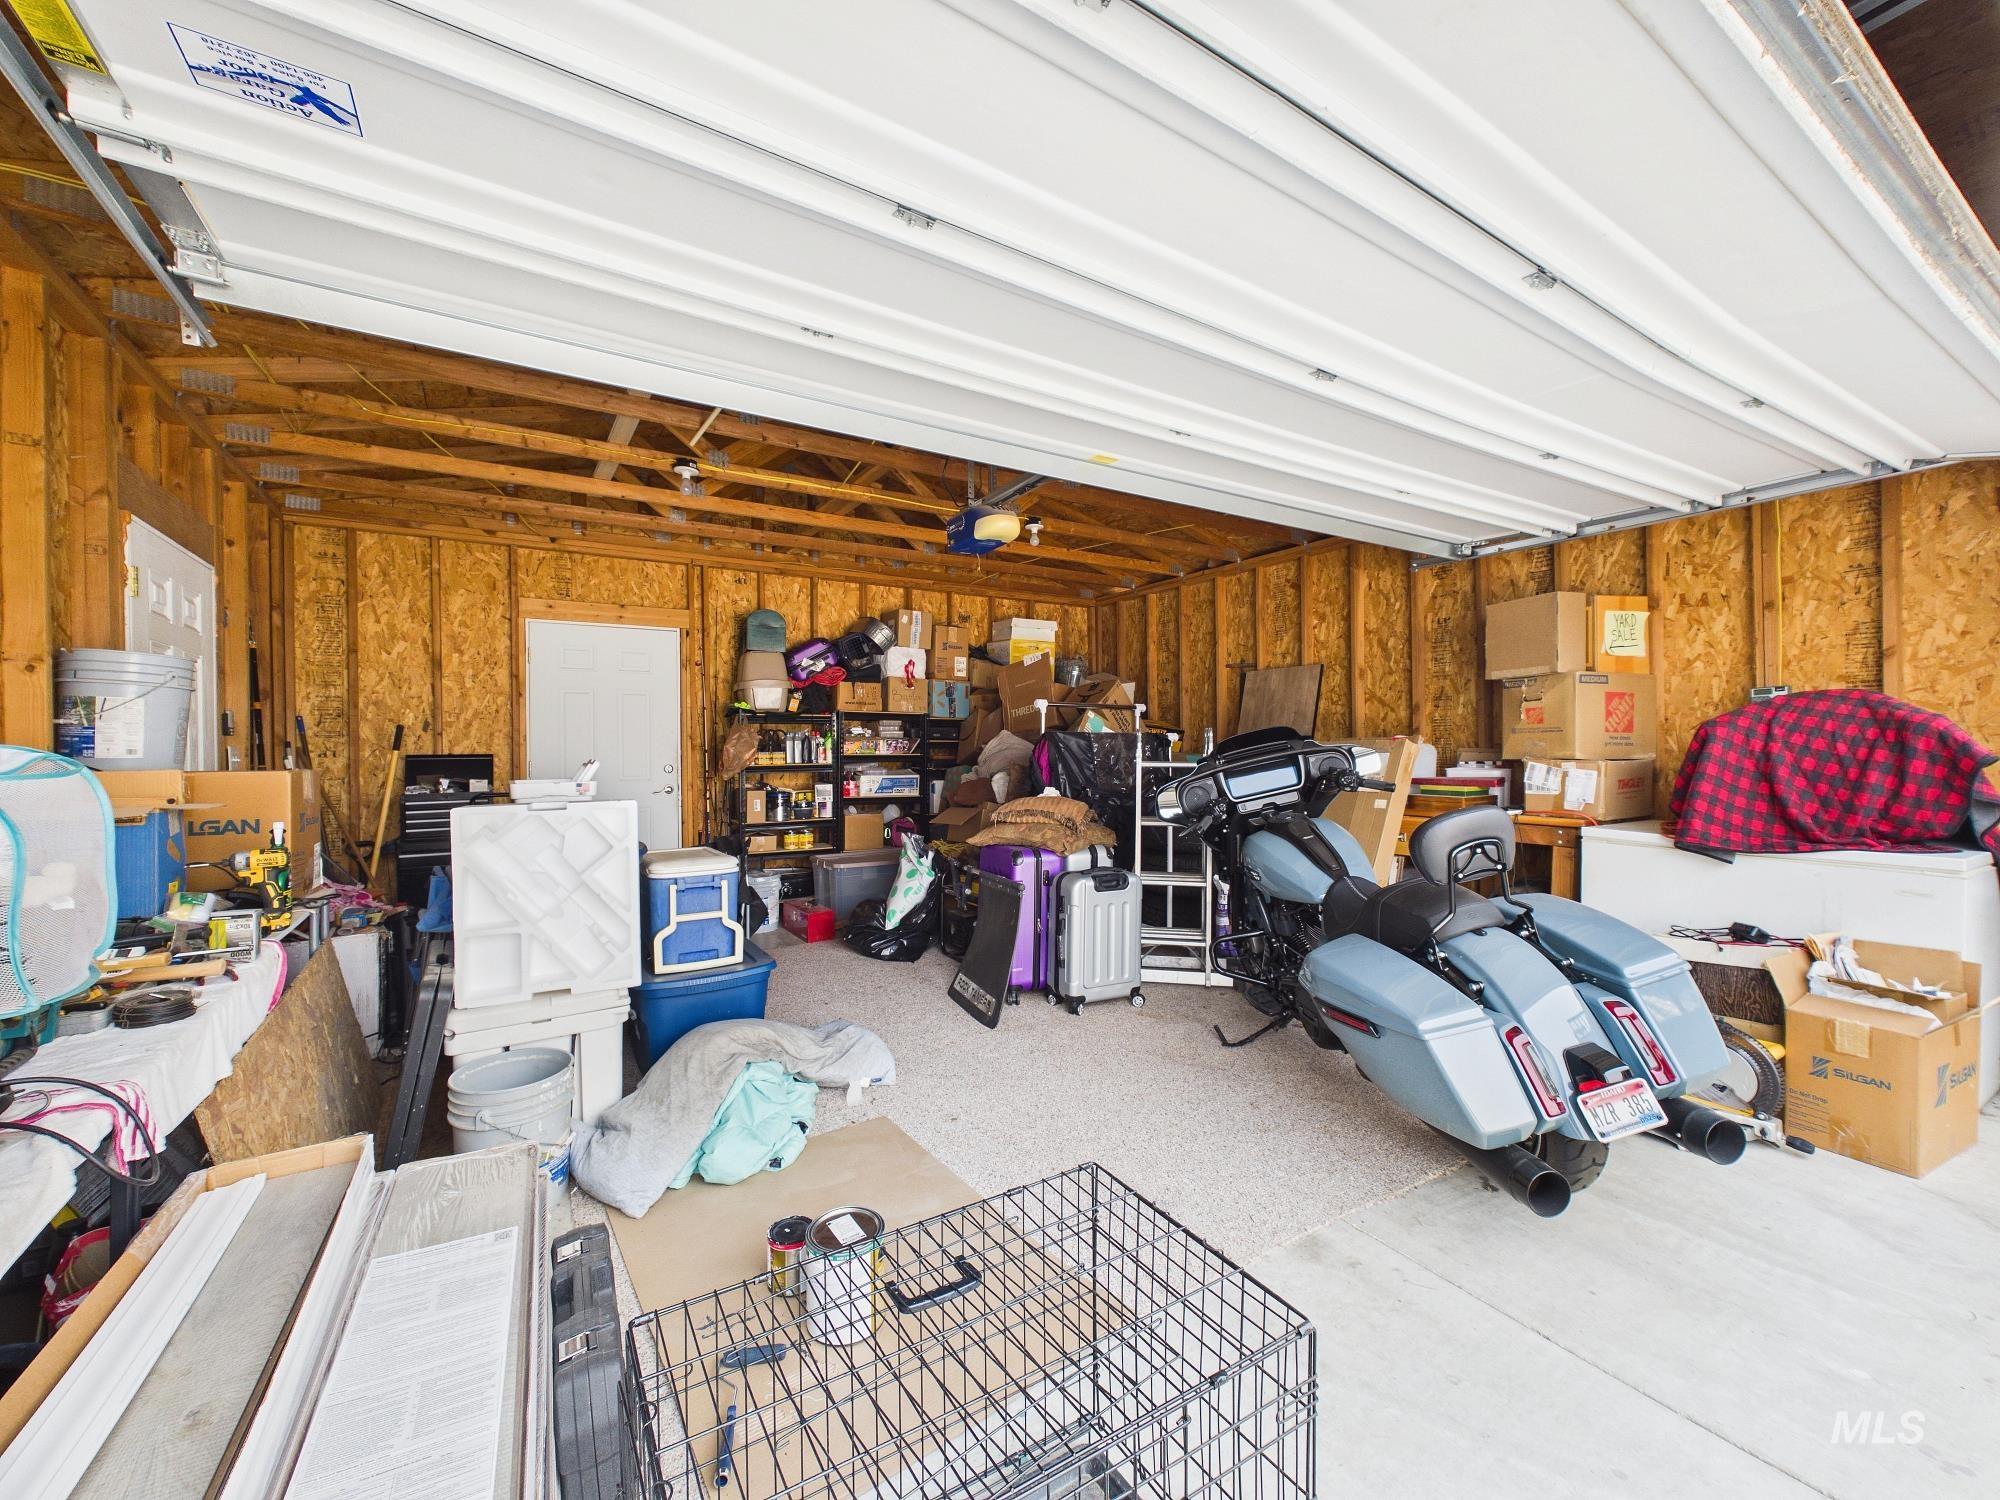
Additional content
-
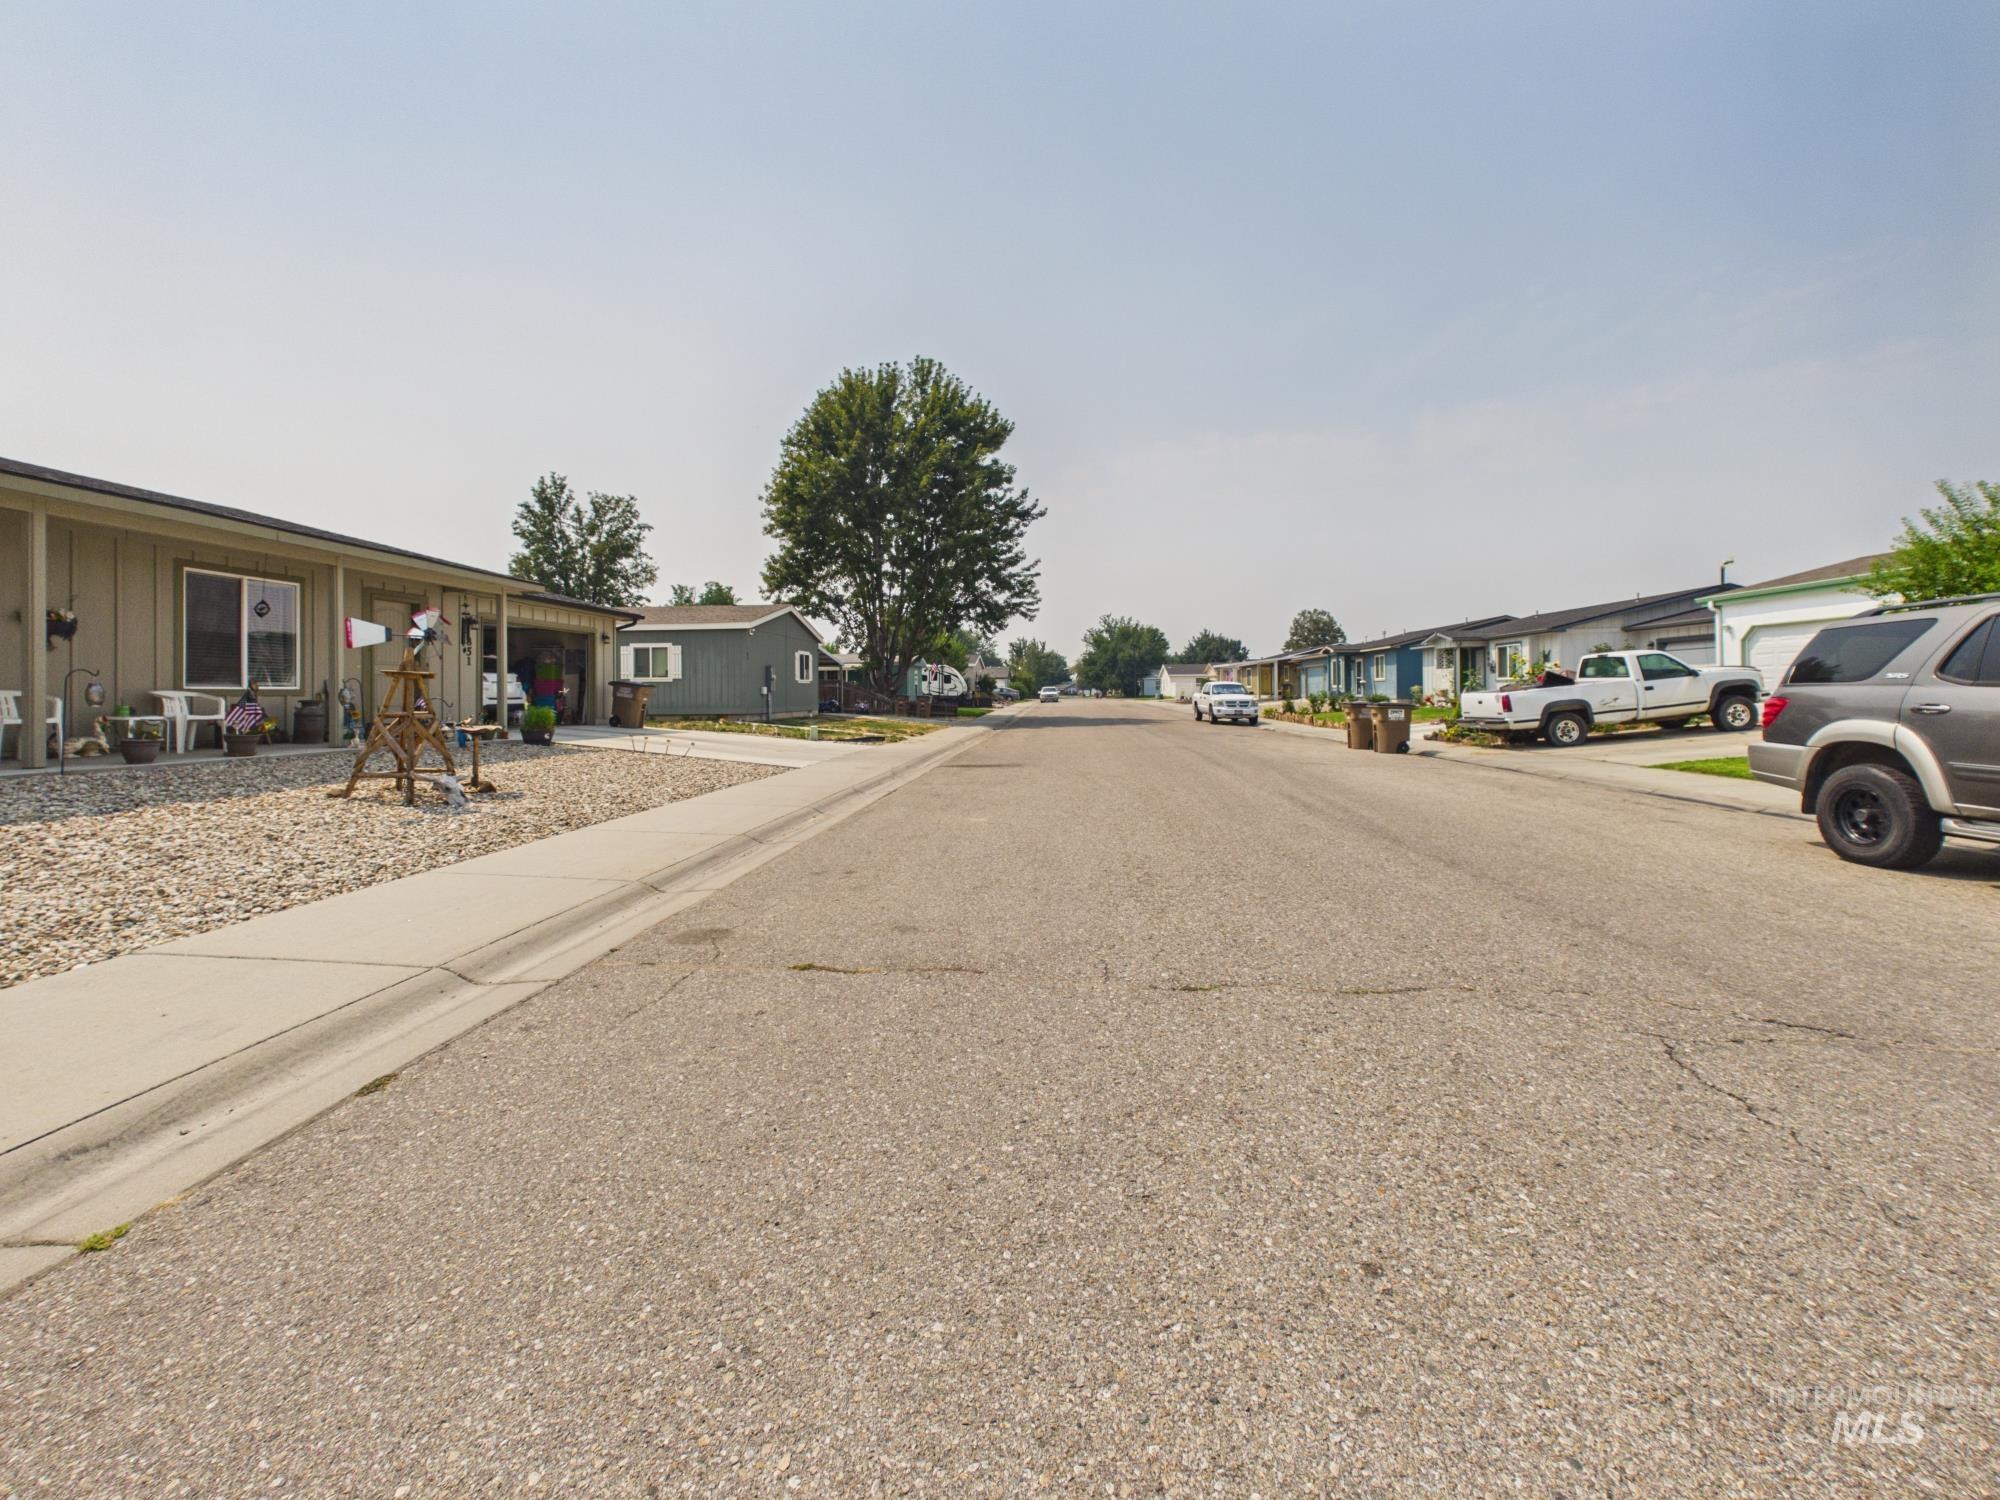
Additional content
-
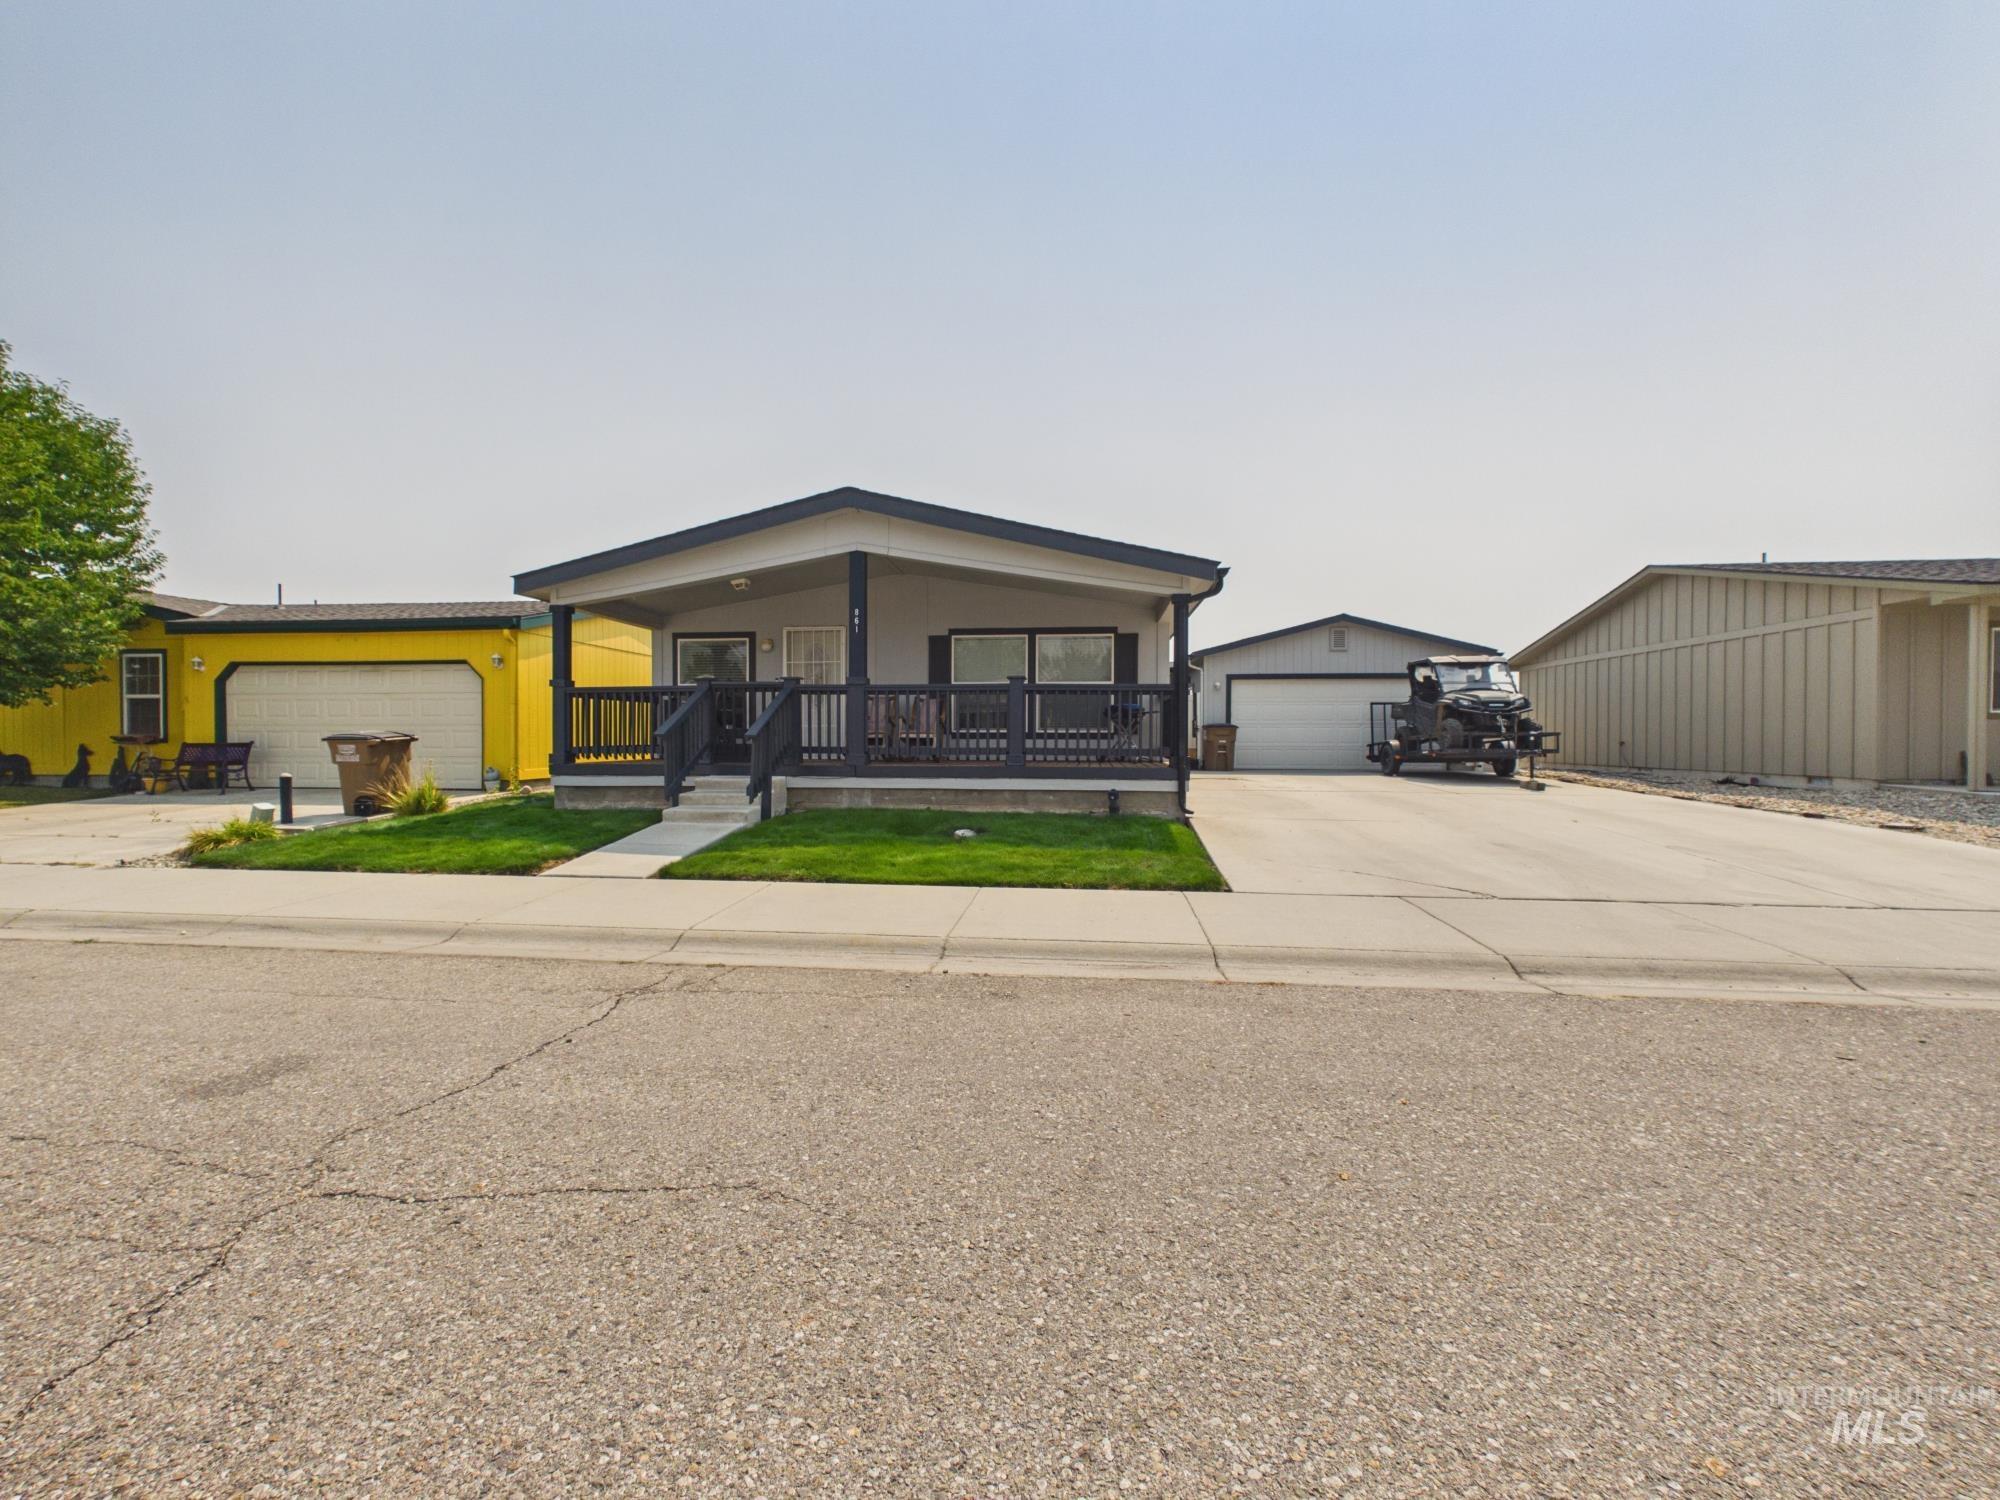
Front exterior with a covered porch, dark railings, and a concrete driveway
-
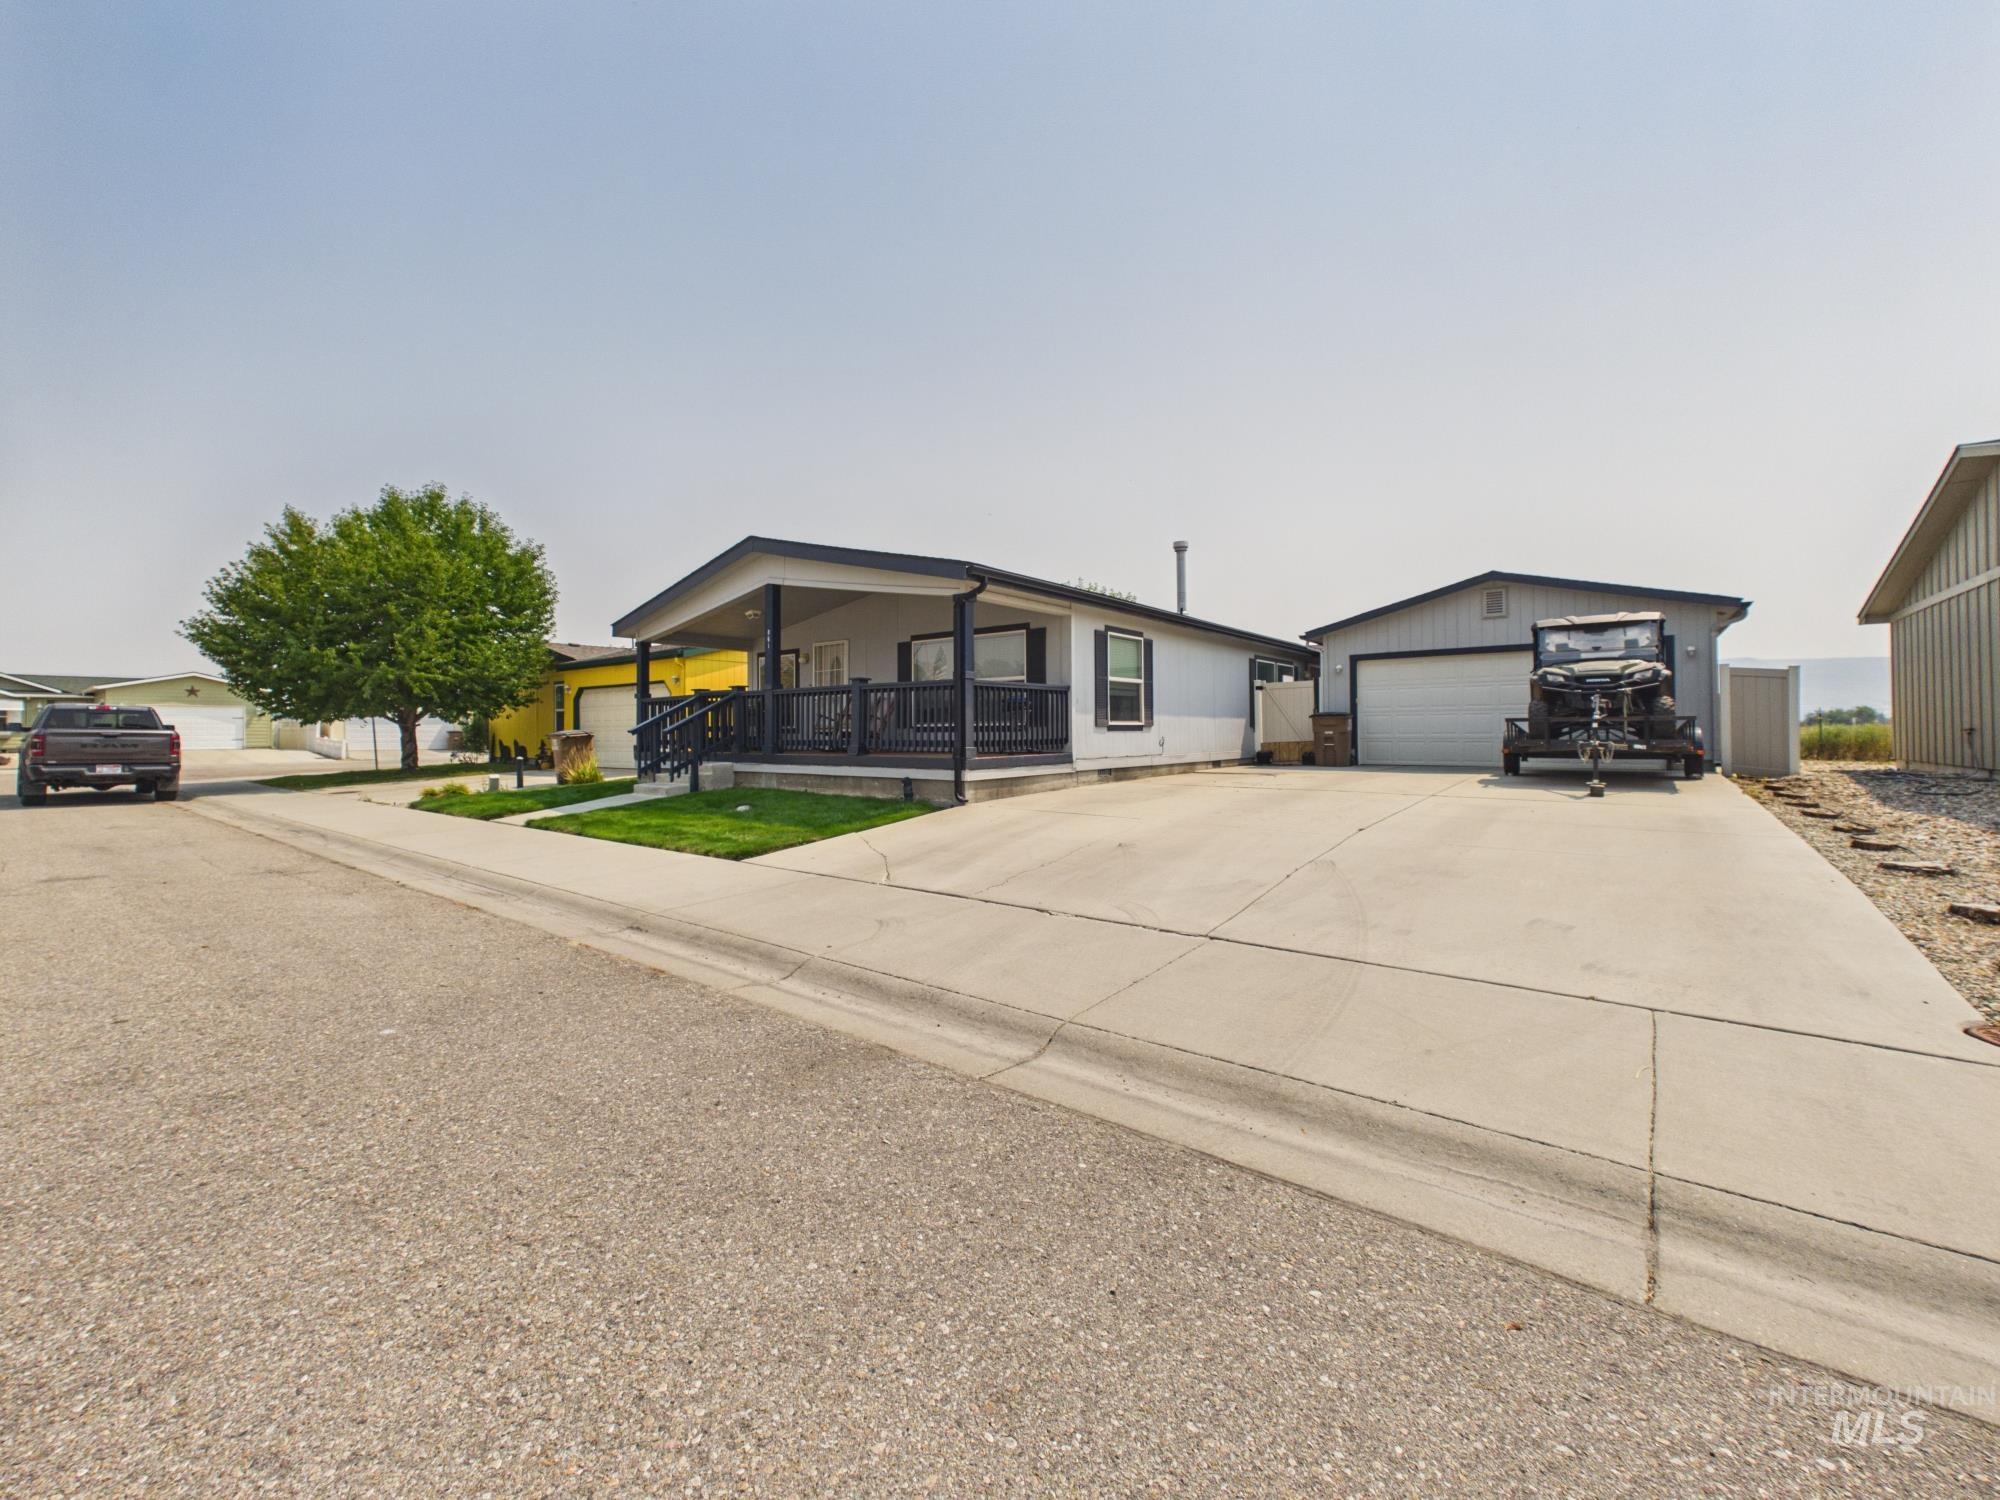
Expansive concrete driveway, covered porch with black railing, well-maintained lawn, and a detached garage featuring a white door
-
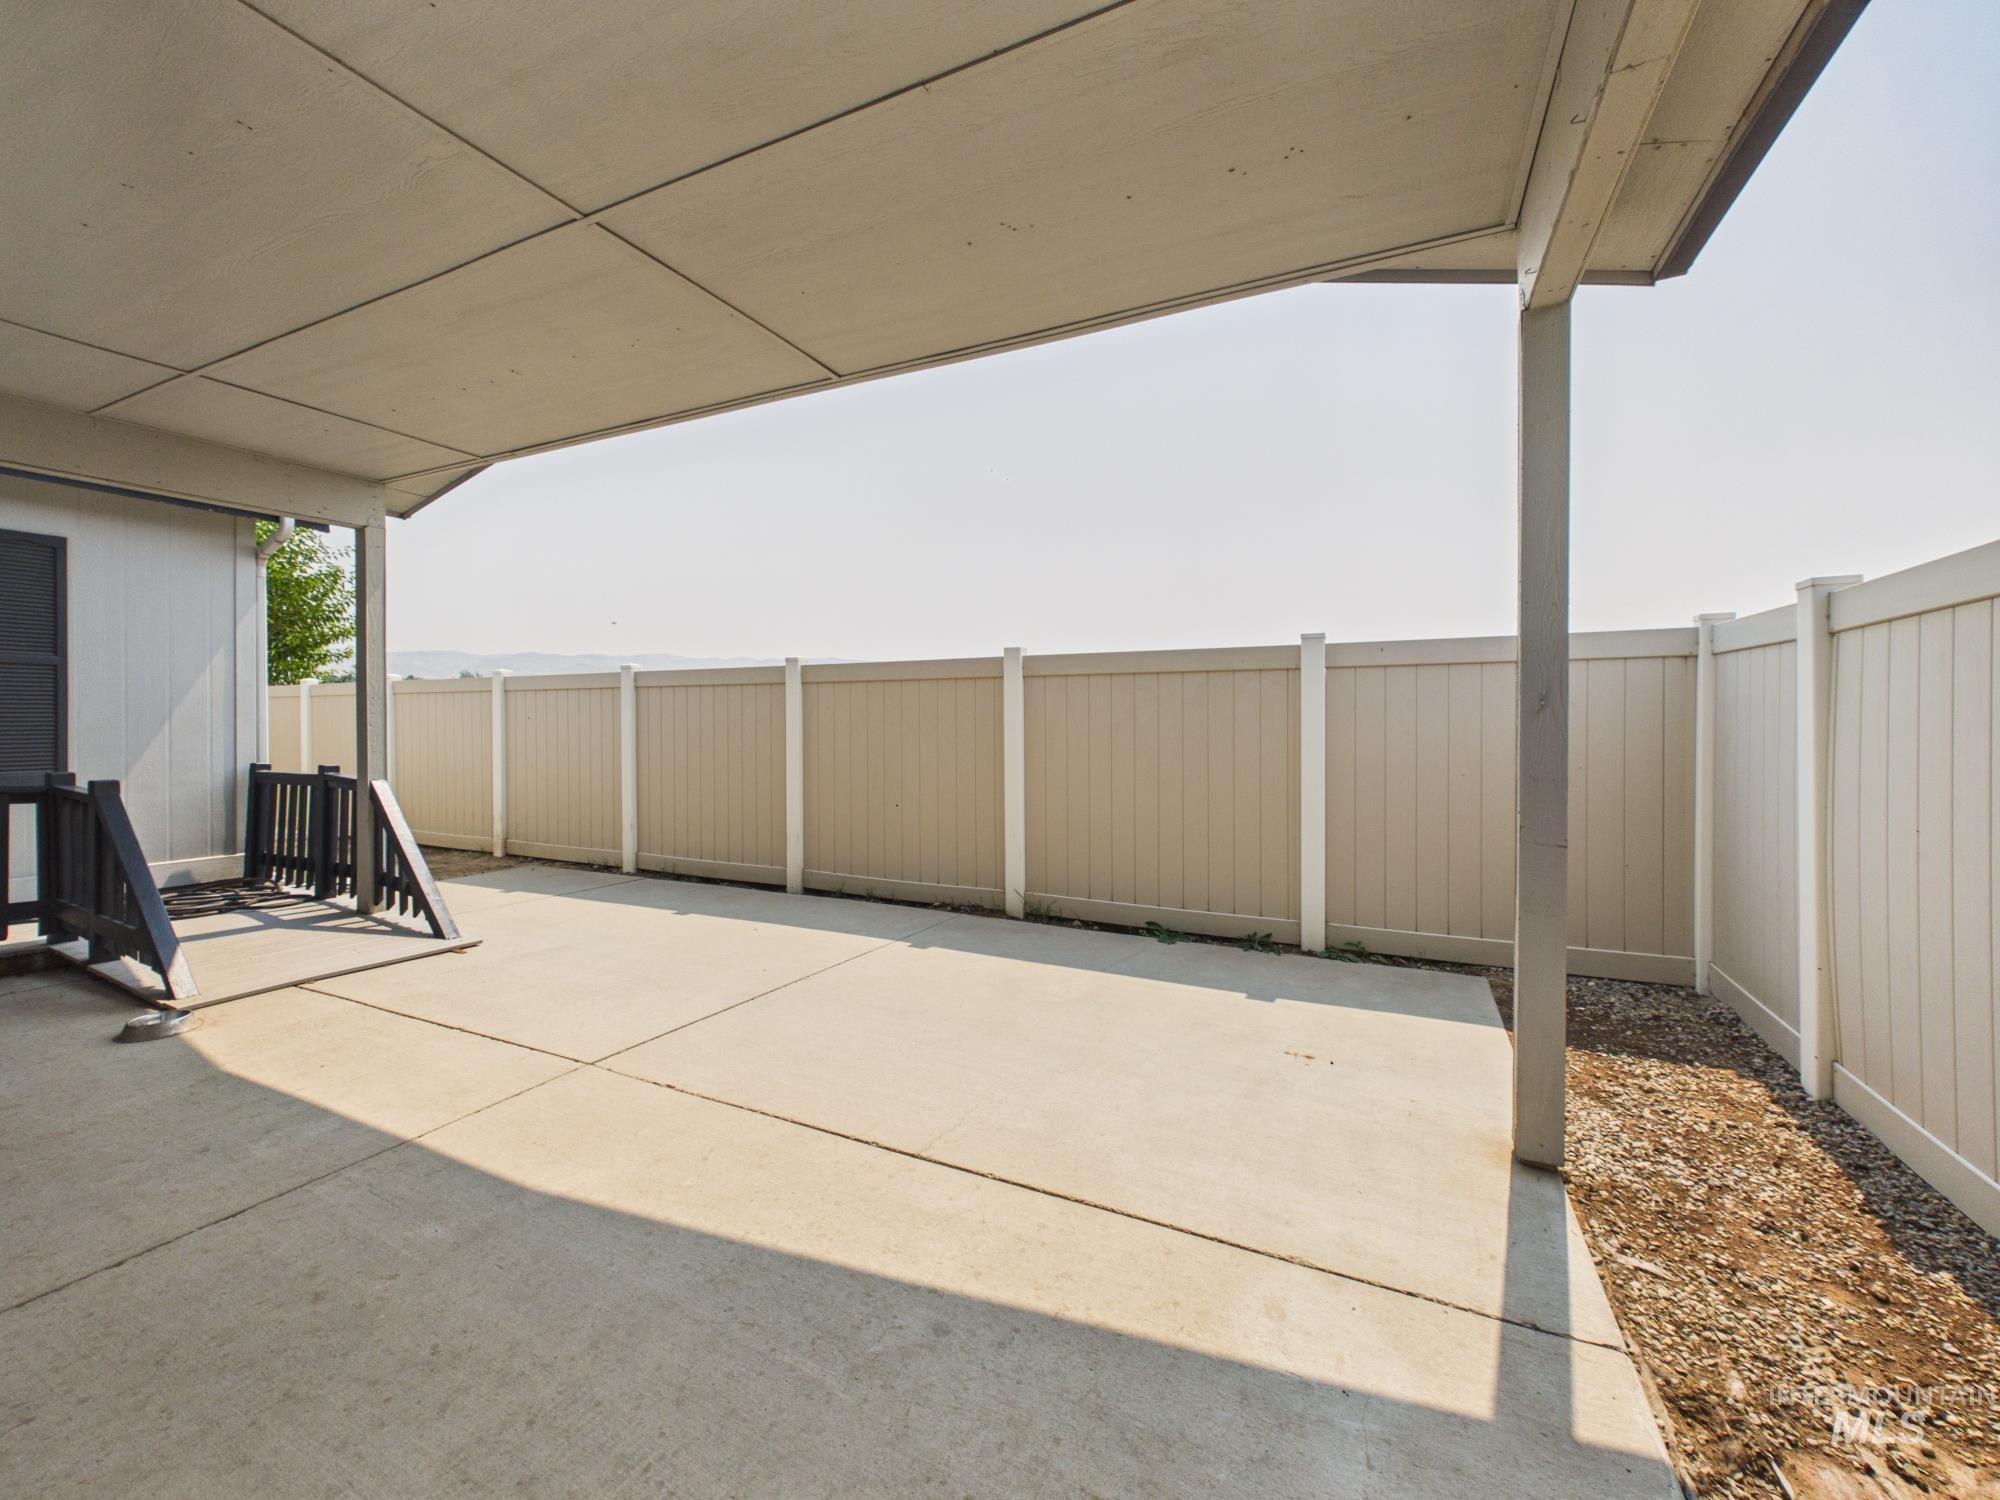
Expansive covered patio featuring a concrete surface, privacy fencing, and a gravel border
-
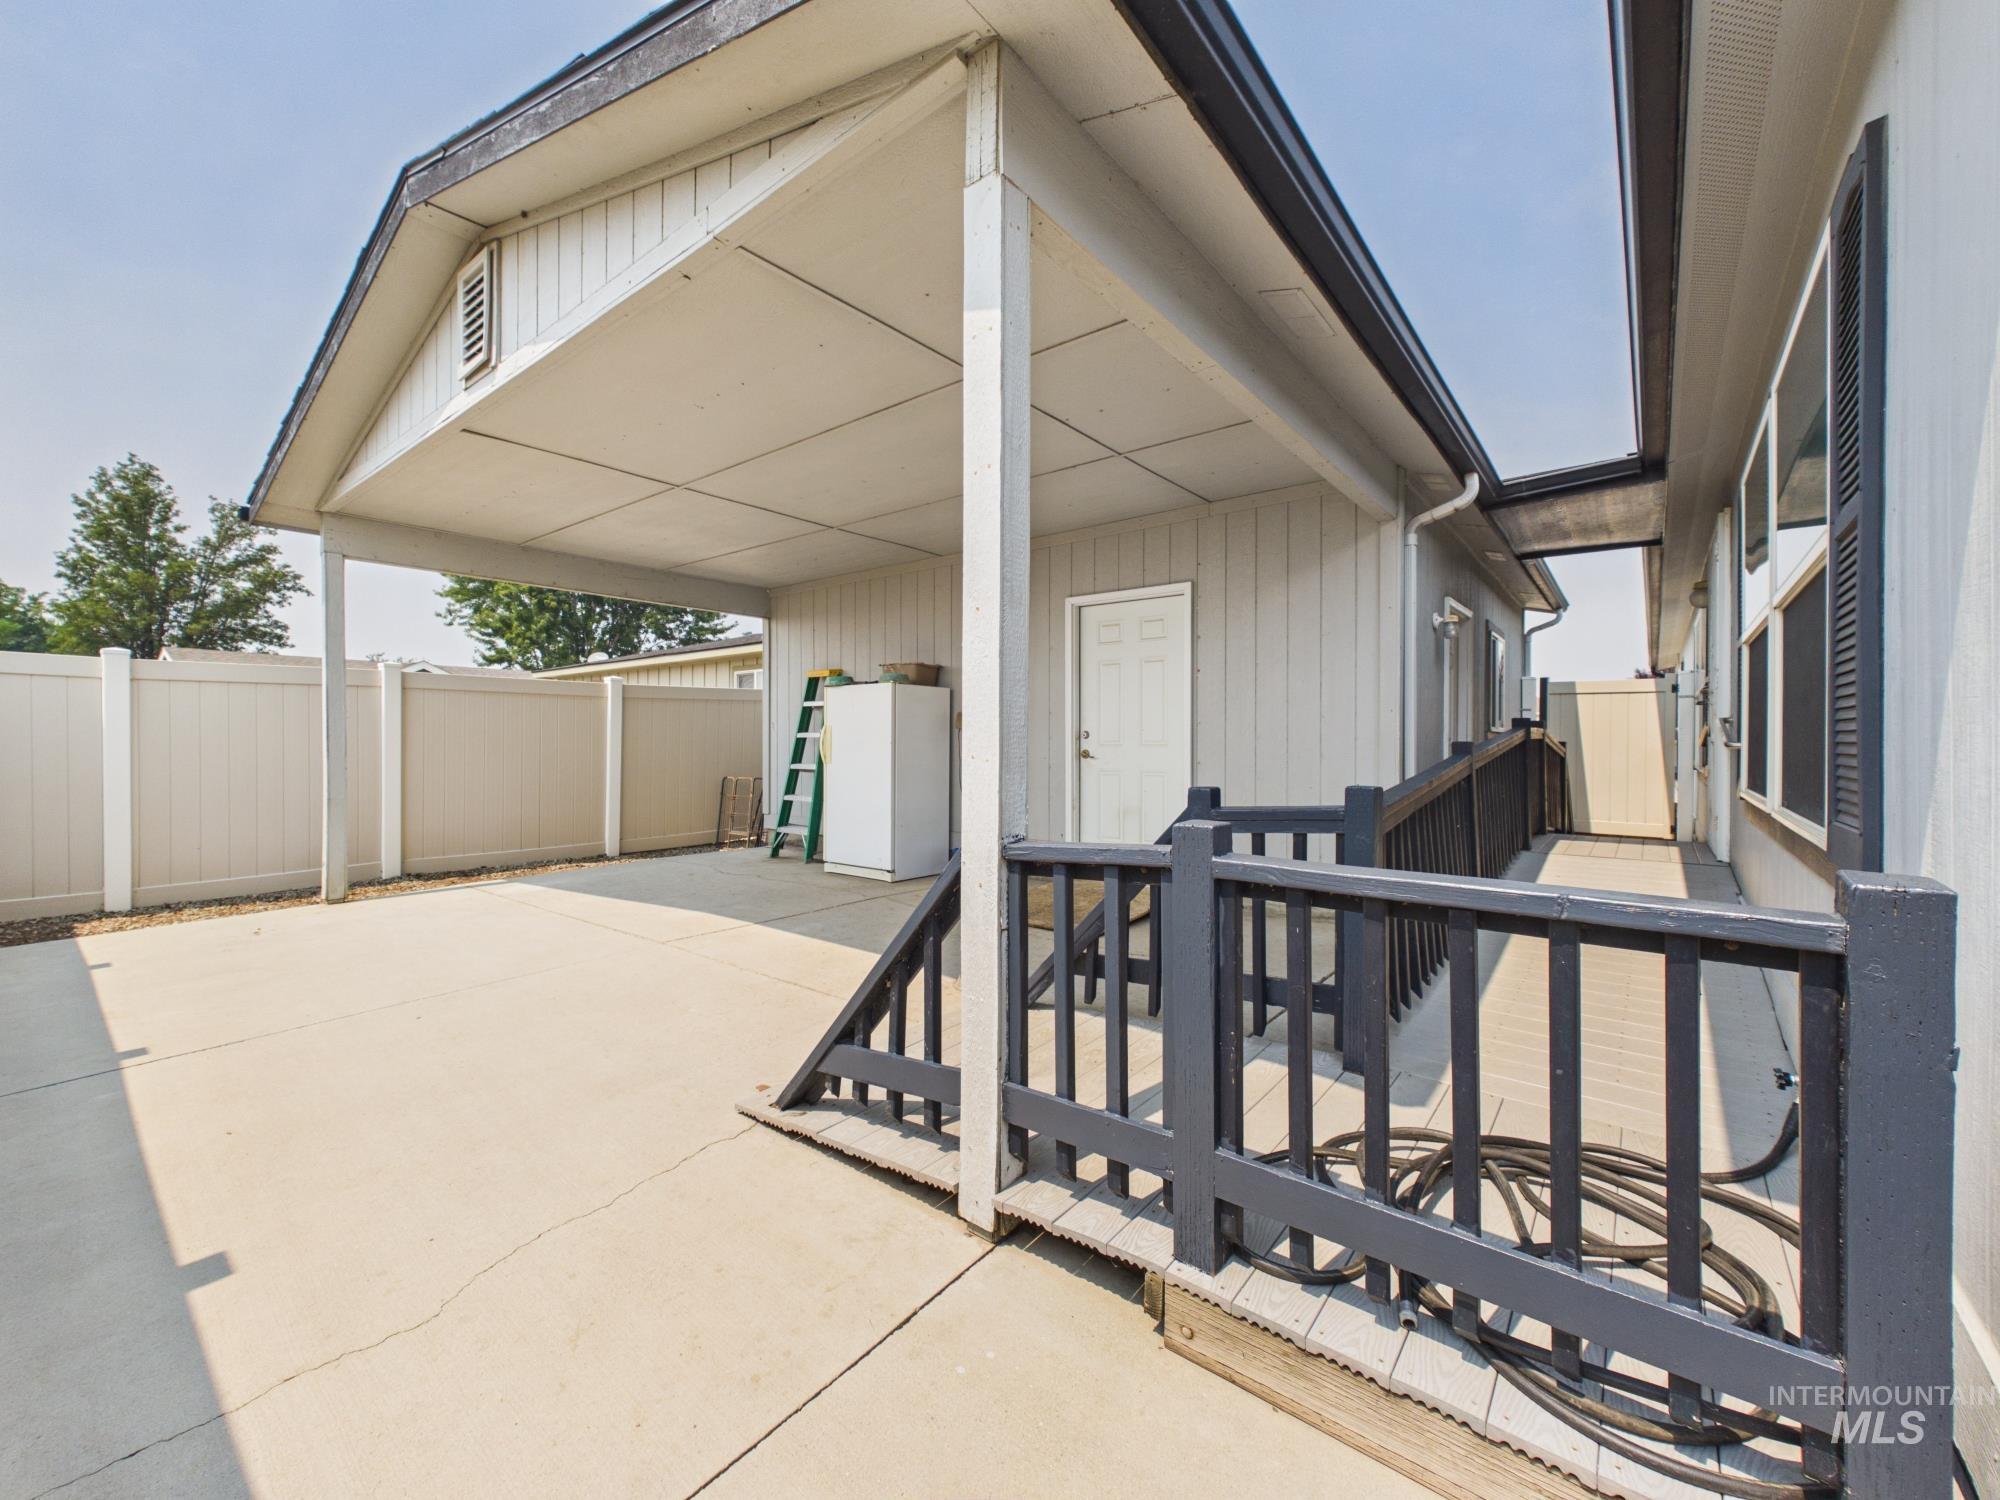
Covered concrete patio with adjacent accessibility ramp and white privacy fencing
-
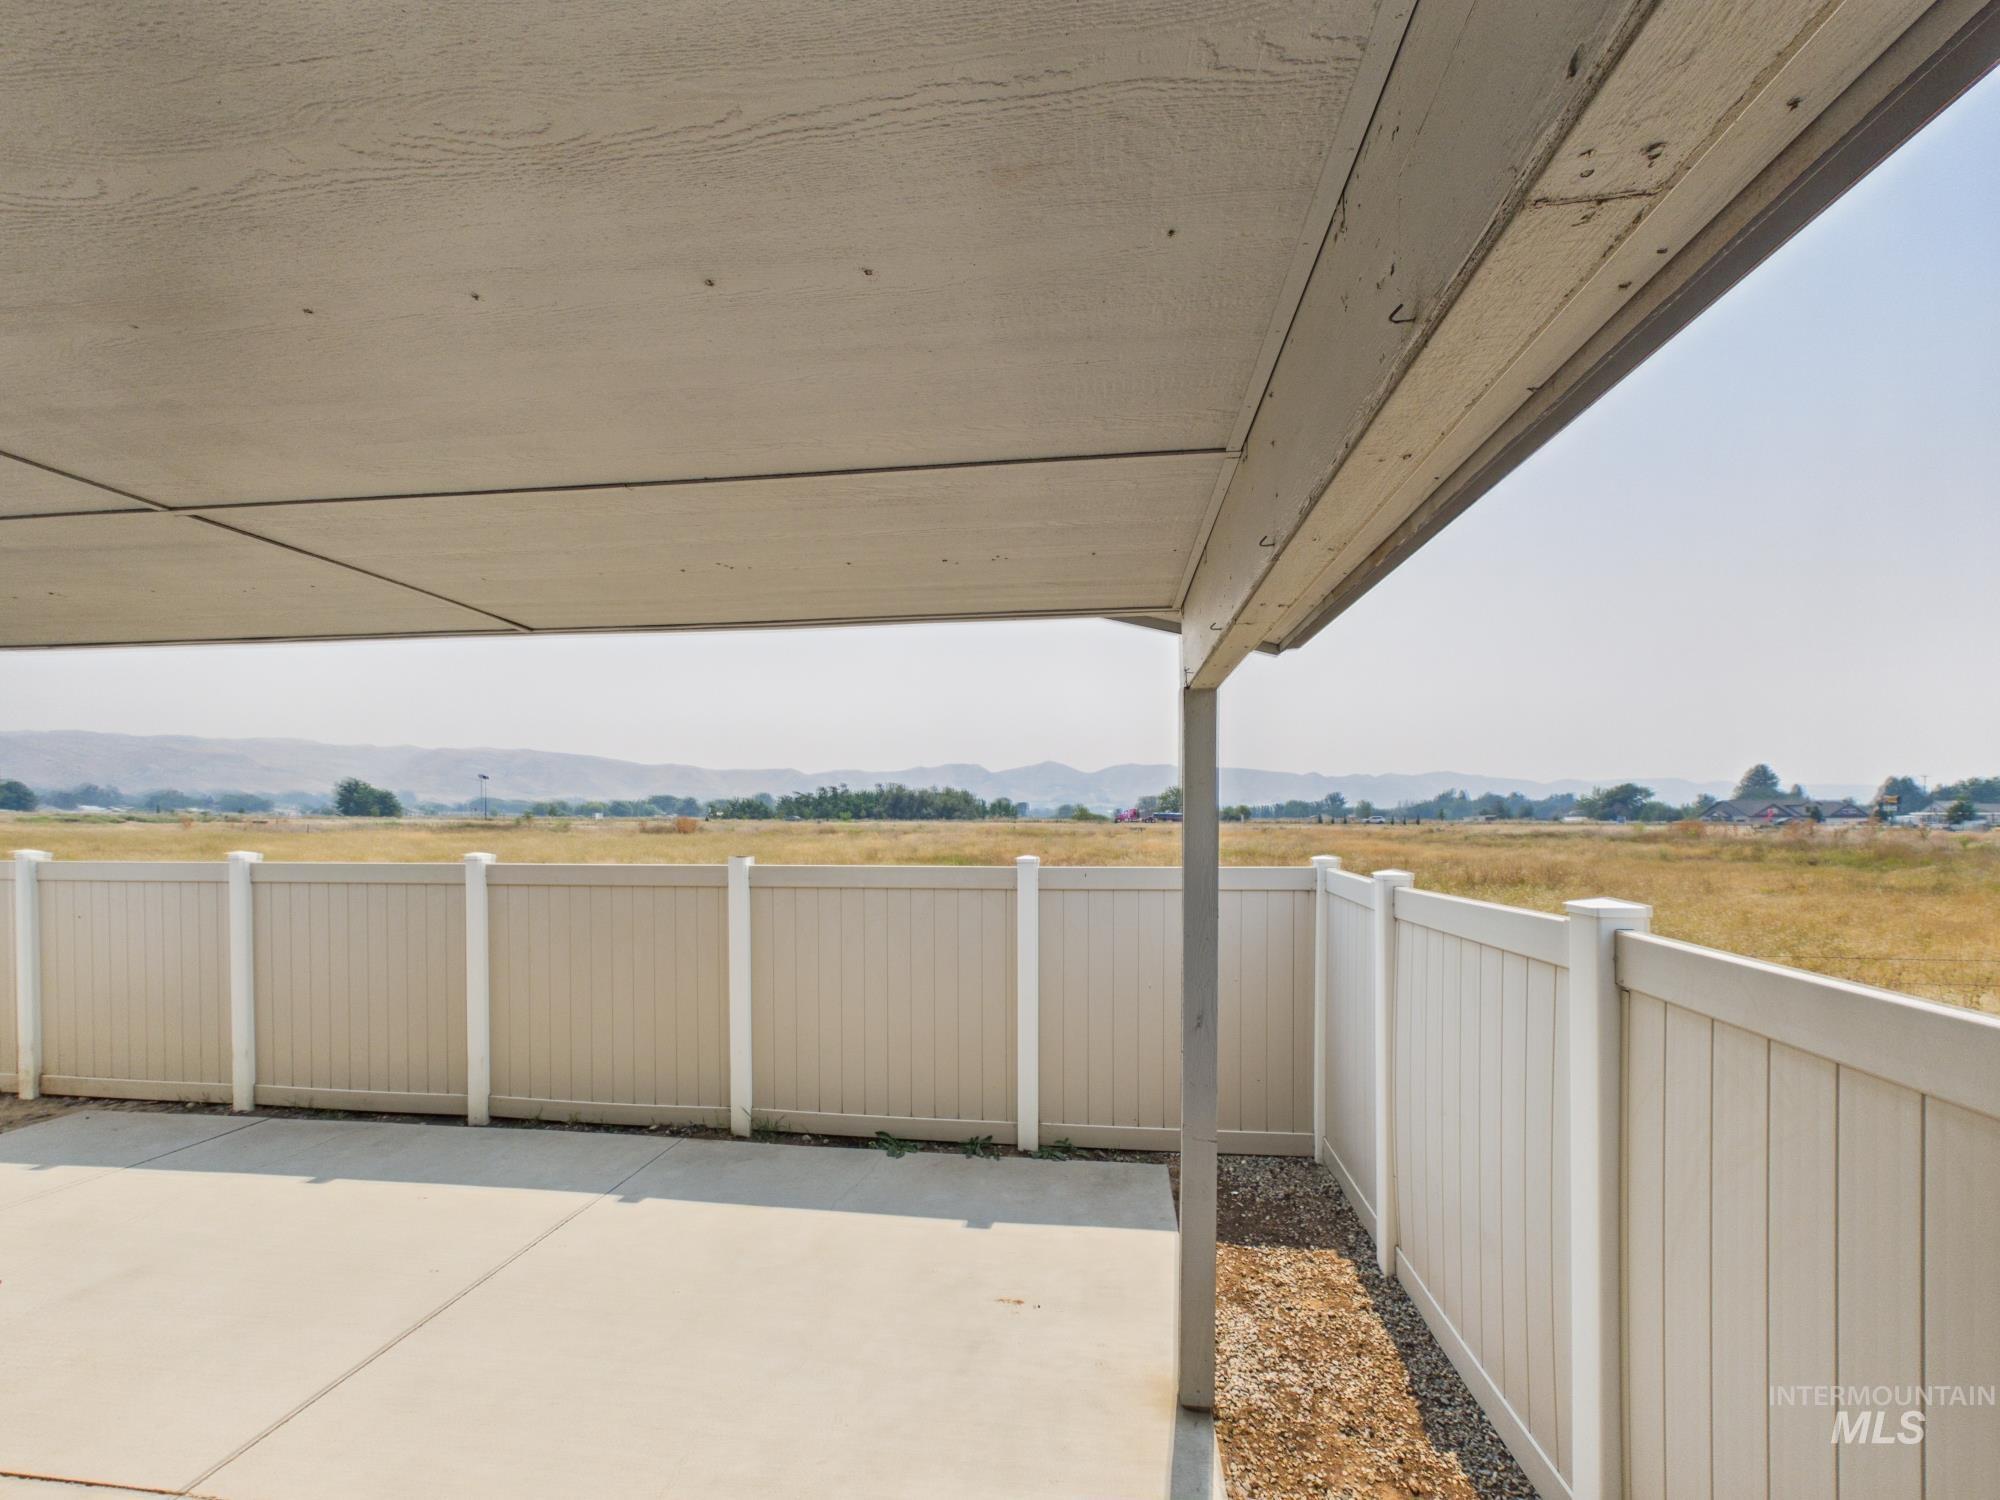
Covered patio with a concrete surface, supported by a single post
-
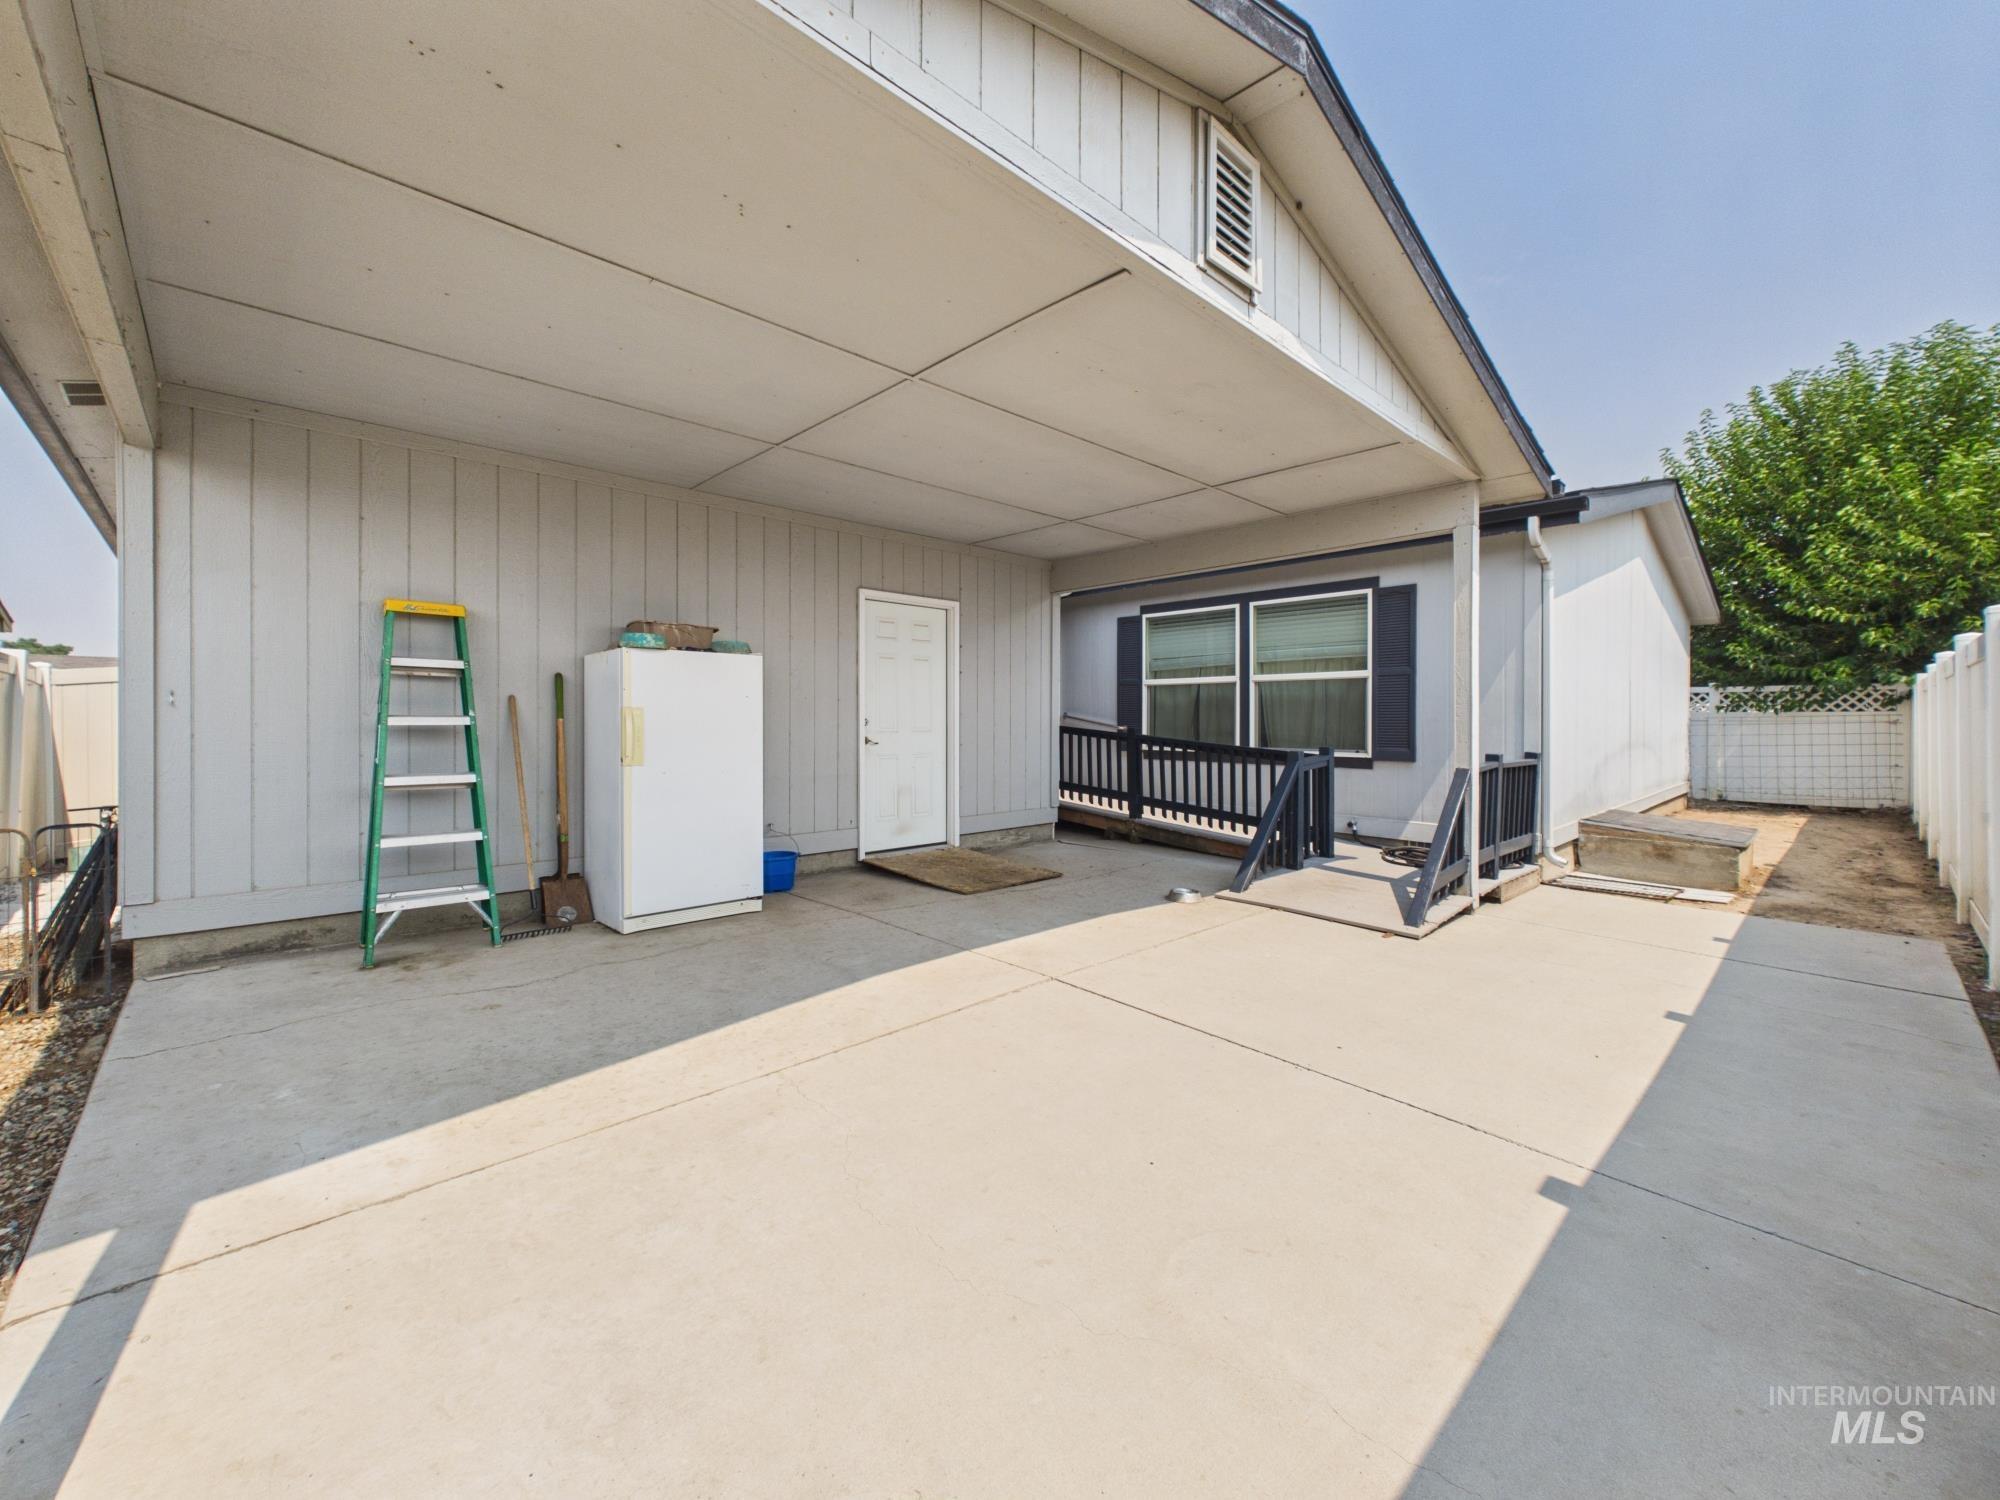
Concrete patio area with an overhead cover, gray siding, and a white fence
-
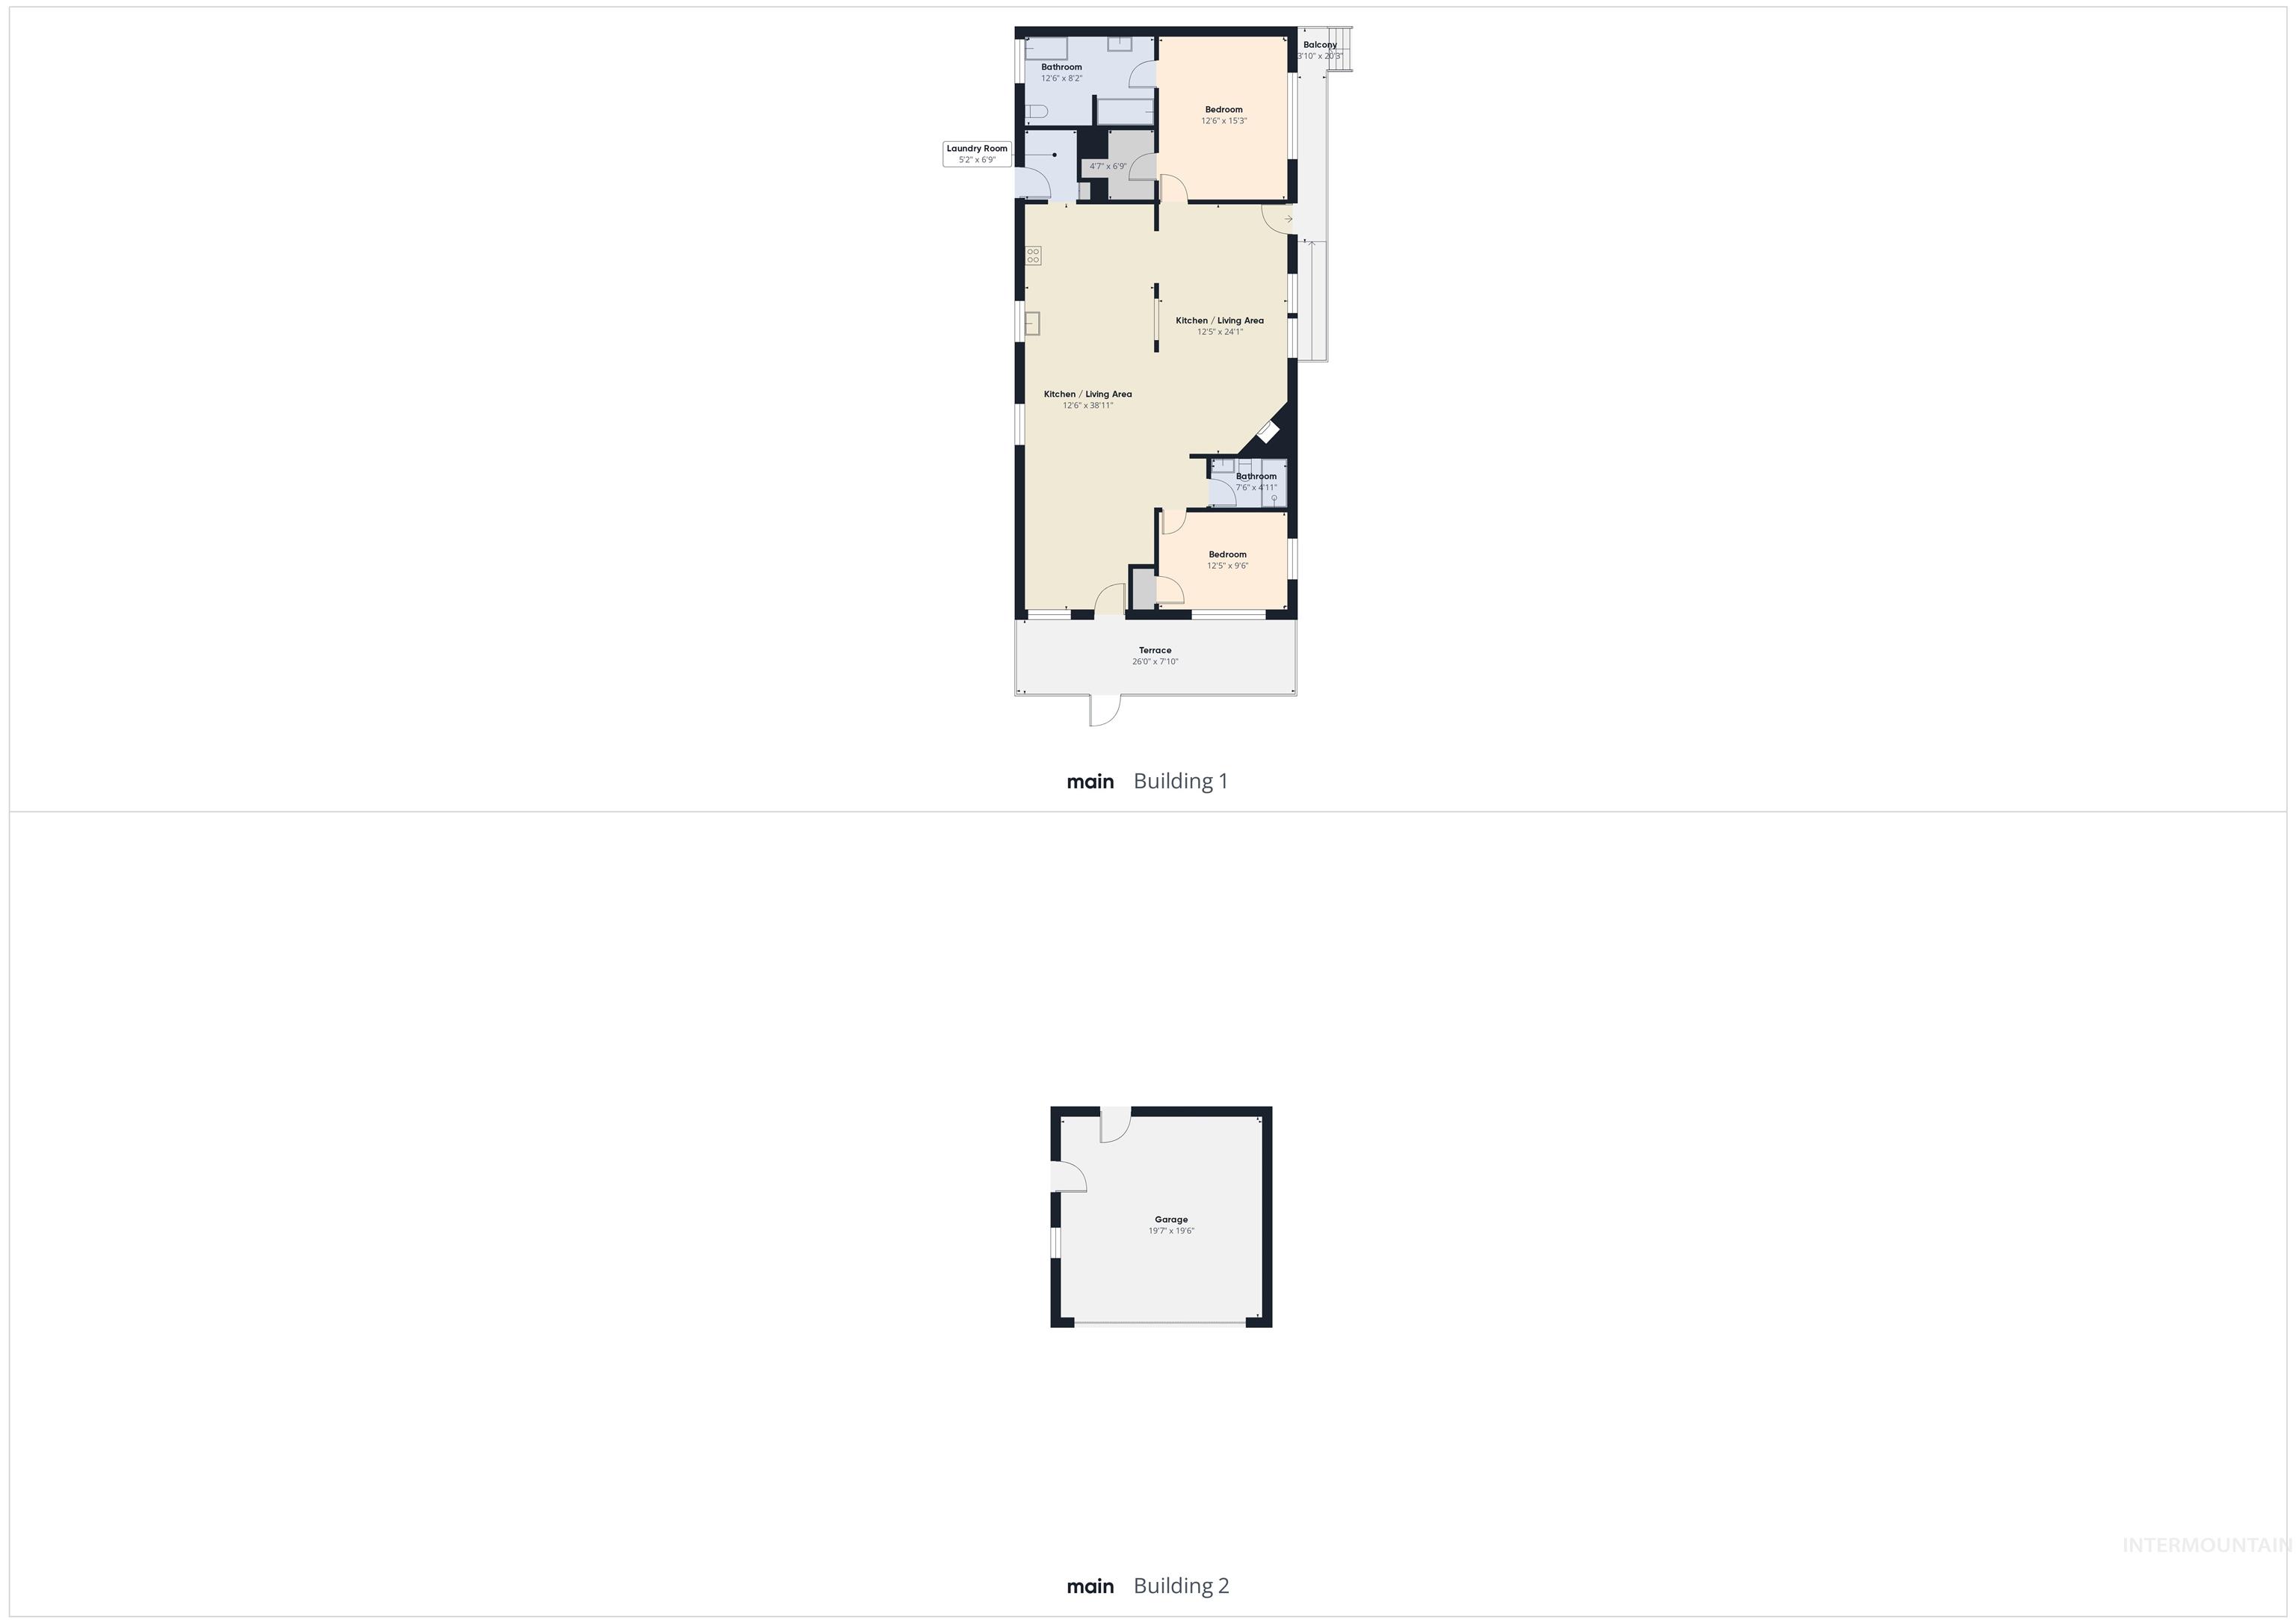
Floor plan
-
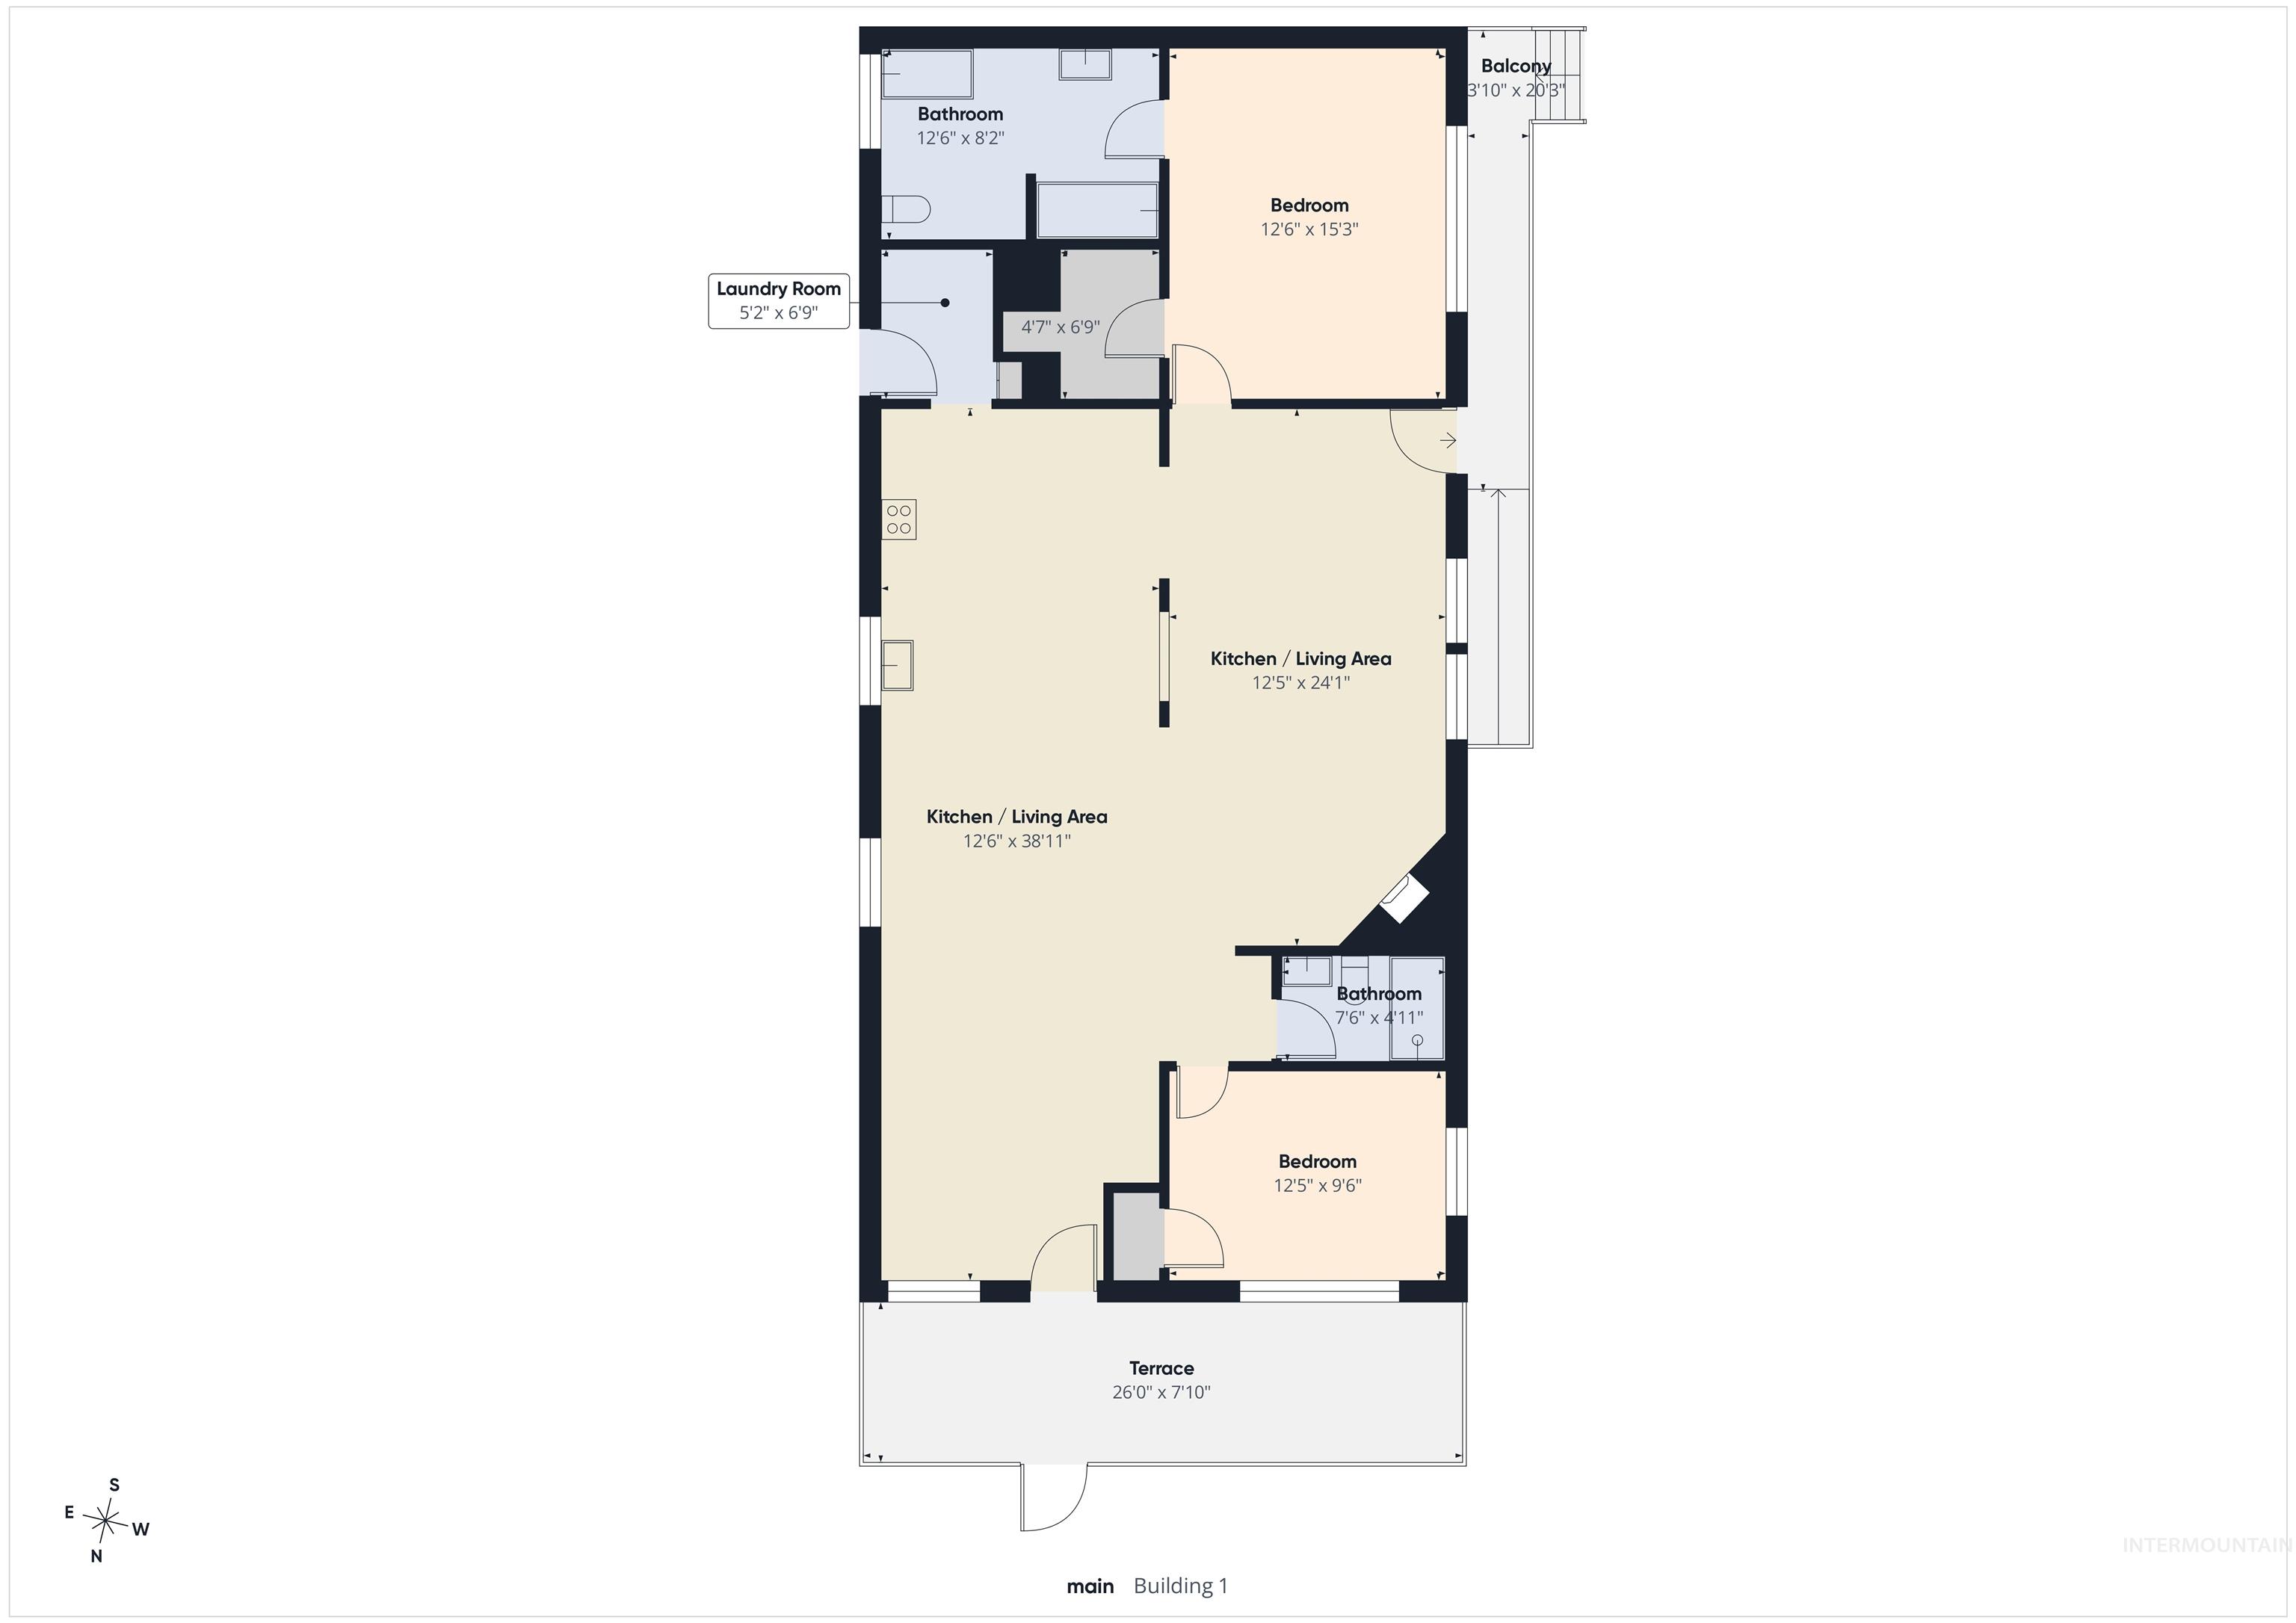
Floor plan
-
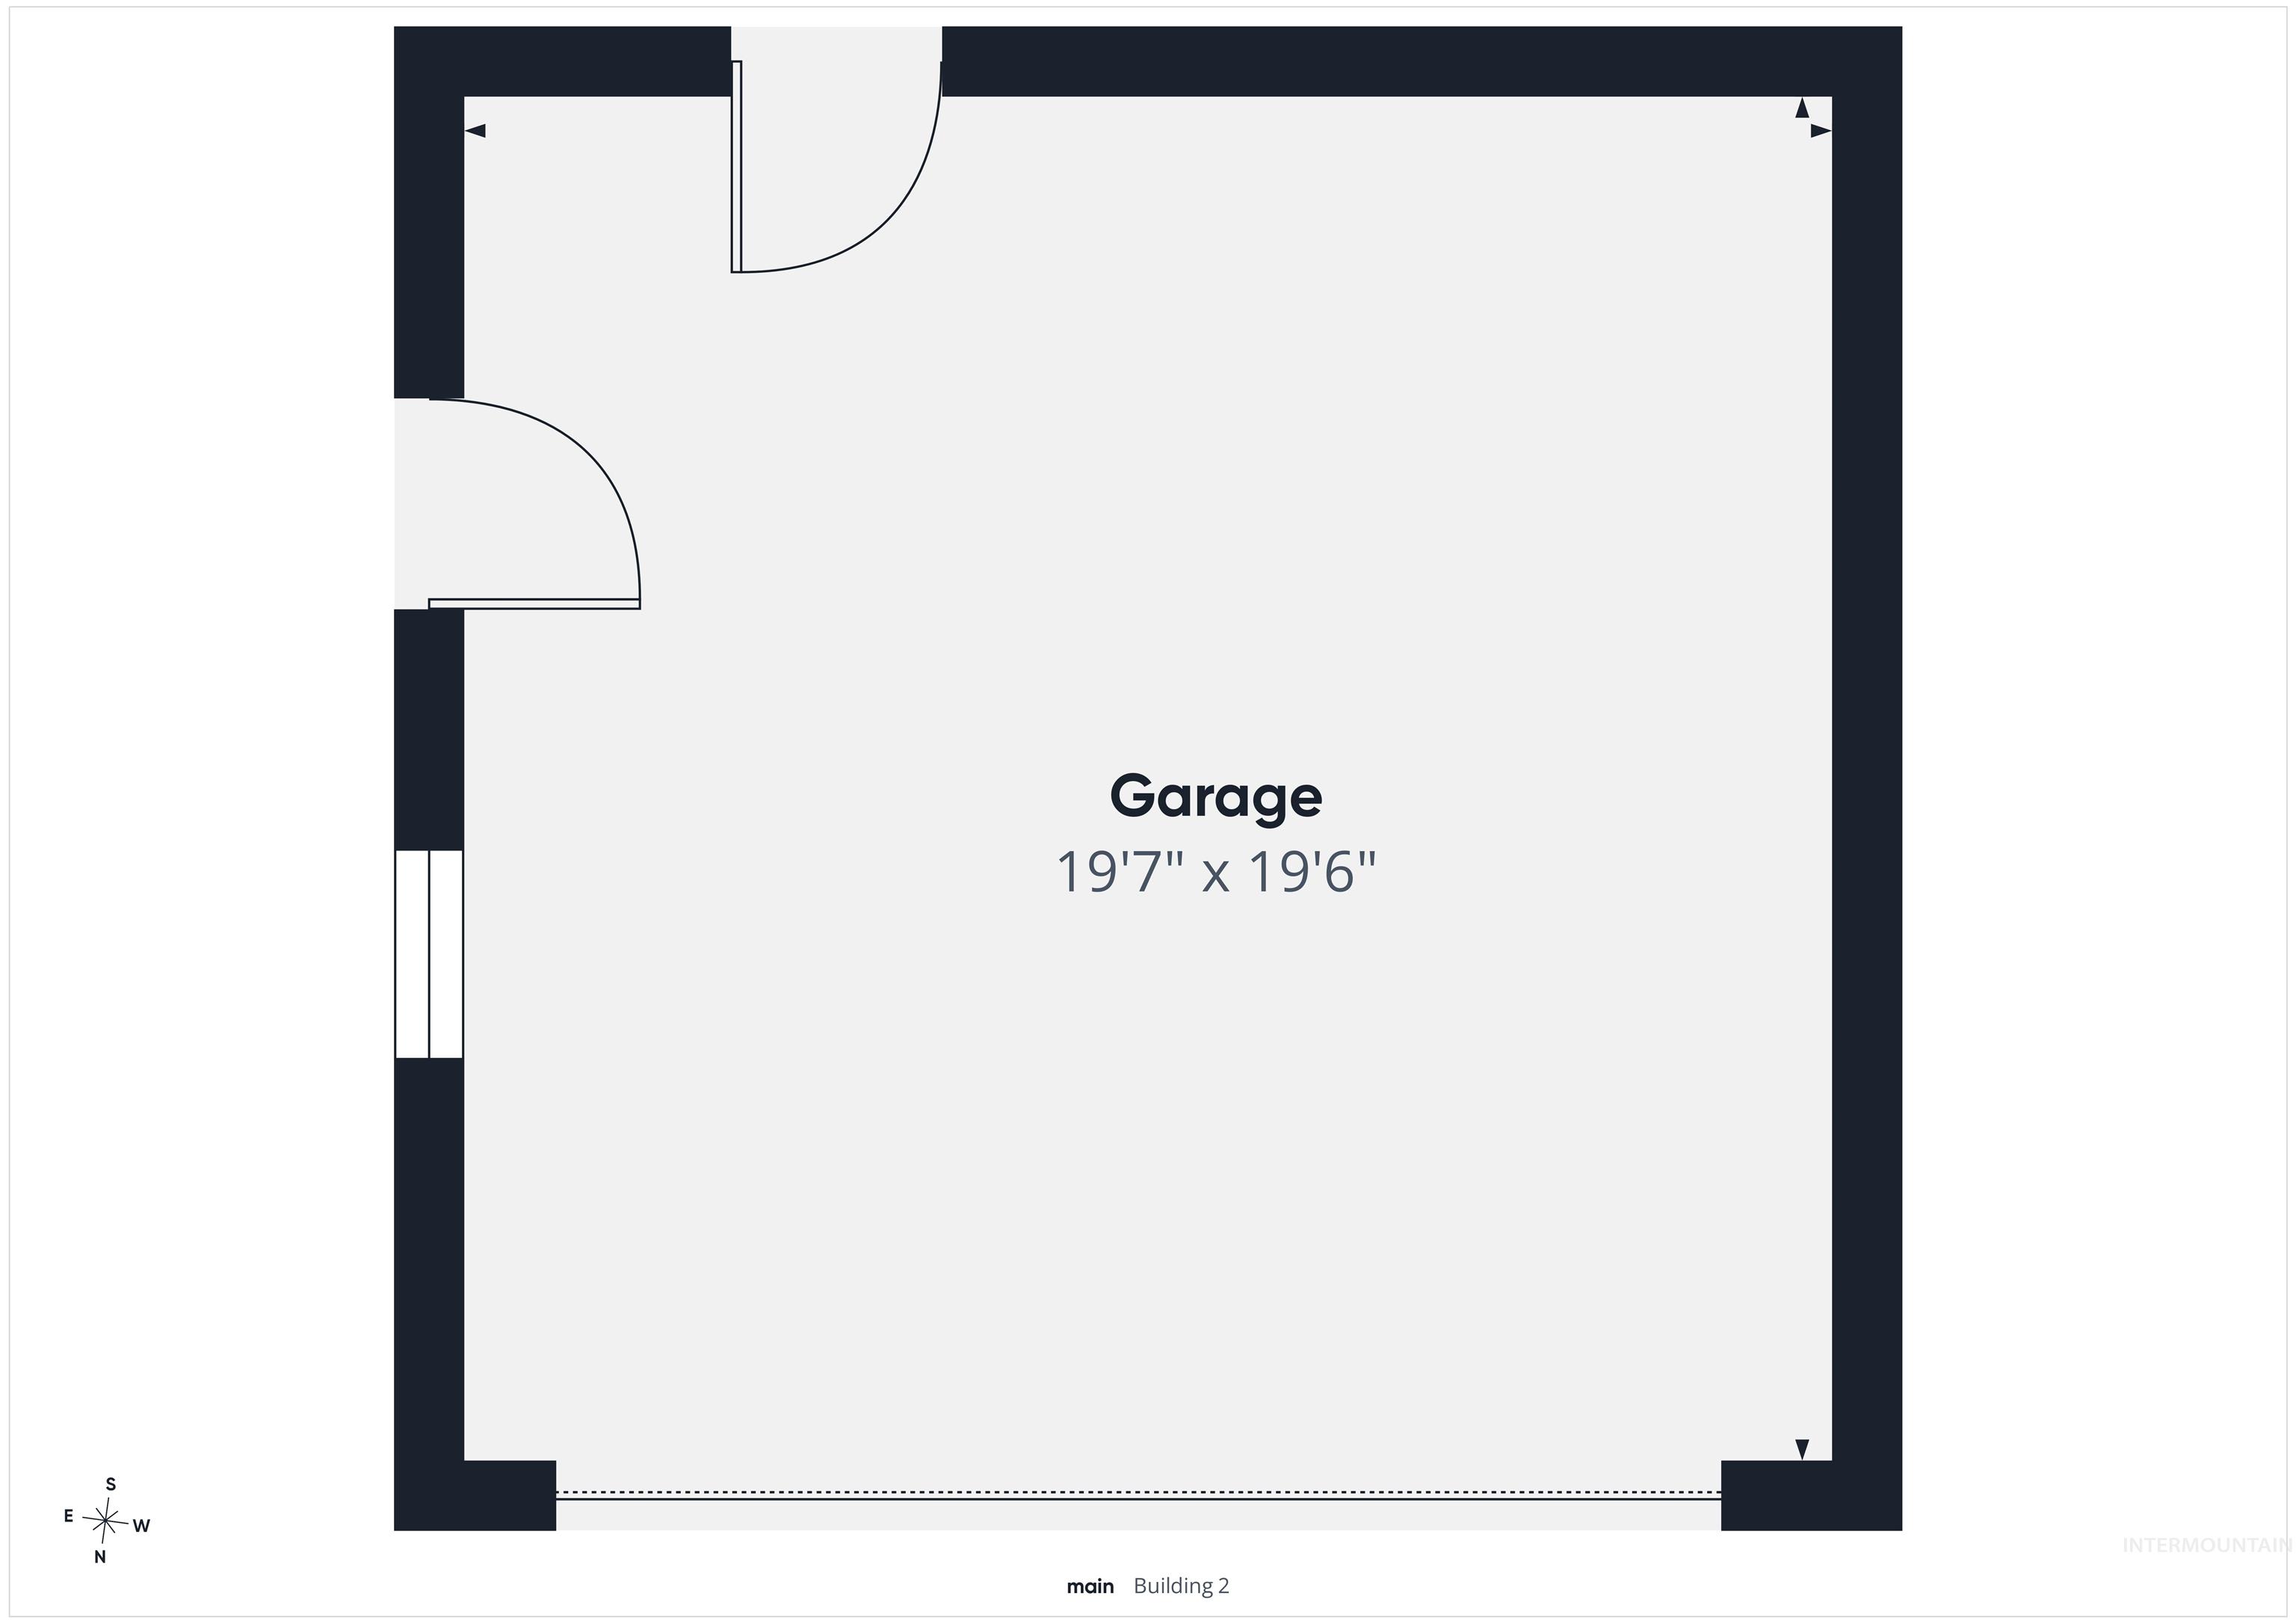
Floor plan
Property Description
NO HOA DUES! This 2 bed / 2 bath Emmett home sits on a low-maintenance lot and delivers an open floor plan, new laminate flooring, and a welcoming front deck. A detached 2-car garage adds flexibility for vehicles, hobbies, or storage. Minutes from shopping, downtown, and the city park, you’ll be positioned to enjoy everything Emmett has to offer — from local shops to outdoor recreation. Easy commute to the Boise/Meridian Area
Features
- Heating:
- Forced Air, Electric
- Cooling:
- Central air
- Fireplace:
- Gas
- Garage Capacity:
- 2
Address Map
- Country:
- US
- State:
- ID
- City:
- Emmett
- Zipcode:
- 83617
- Street:
- 861 Liberty Ln
- Longitude:
- W117° 30' 41.3''
- Latitude:
- N43° 51' 46.6''
Rooms
- Master Bedroom Level:
- Main
- Bedroom 2 Level:
- Main
- Bedroom2 Size:
- m
- Kitchen Level:
- Main
- Living Room Level:
- Main
Schools
- School District:
- Emmett Independent District #221
- Elementary School:
- Carberry
- Middle School:
- Emmett
- High School:
- Emmett
Additional Details
- Status:
- Active
- Type:
- Single Family
- Level:
- Single
- Tax Year:
- 2024
- Taxes:
- $907
- Potential Short Sale:
- No
- Age:
- 11 - 20 Years
- Auction:
- No
- Flood Ins Required:
- No
- HUD Owned:
- No
- In Foreclosure:
- No
- Land Size:
- Sm Lot 5999 SF
- Land Lease:
- No
- Home Owner Exempt:
- Yes
- HOA Frequency:
- Not Applicable
- Inc Kitchen Features:
- Breakfast bar, Dishwasher, Oven/range freestanding, Pantry, Refrigerator
- Water:
- City service
- Land Use:
- Single
Residential For Sale
861 Liberty Ln, Emmett, Idaho 83617
2 Bedrooms
2 Bathrooms
1,456 SqFt
Visits : 2 in 24 days
$329,900
Listing ID #98997474
Basic Details
- Property Type :
- Residential
- Listing Type :
- For Sale
- Listing ID :
- 98997474
- Price :
- $329,900
- Bedrooms :
- 2
- Bathrooms :
- 2
- Apx SqFt :
- 1,456 SqFt
- Year Built :
- 2008
- Lot Area :
- 0.11 SqFt
- Days on Market :
- 16
- Subdivision :
- Heritage Place
- Update Date :
- 08/28/2026 16:35:27
- Status :
- Active
Agent info

- JoeAnne Santy-Greene
- (208) 947-4609
- (208) 283-6313
- (208) 287-8500
-

Contact Agent
Mortgage Calculator

