

-
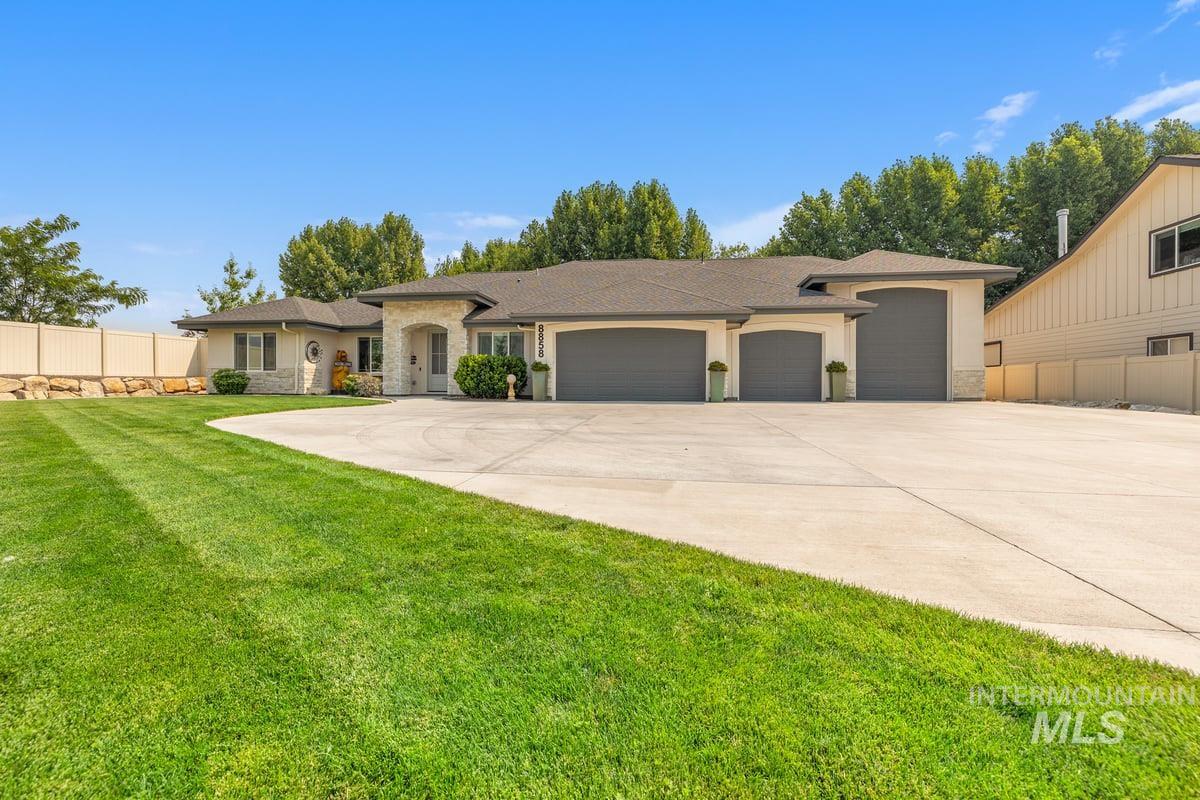
Stucco exterior with stone accents, dark composite shingle roof, expansive concrete driveway, and three garage doors
-
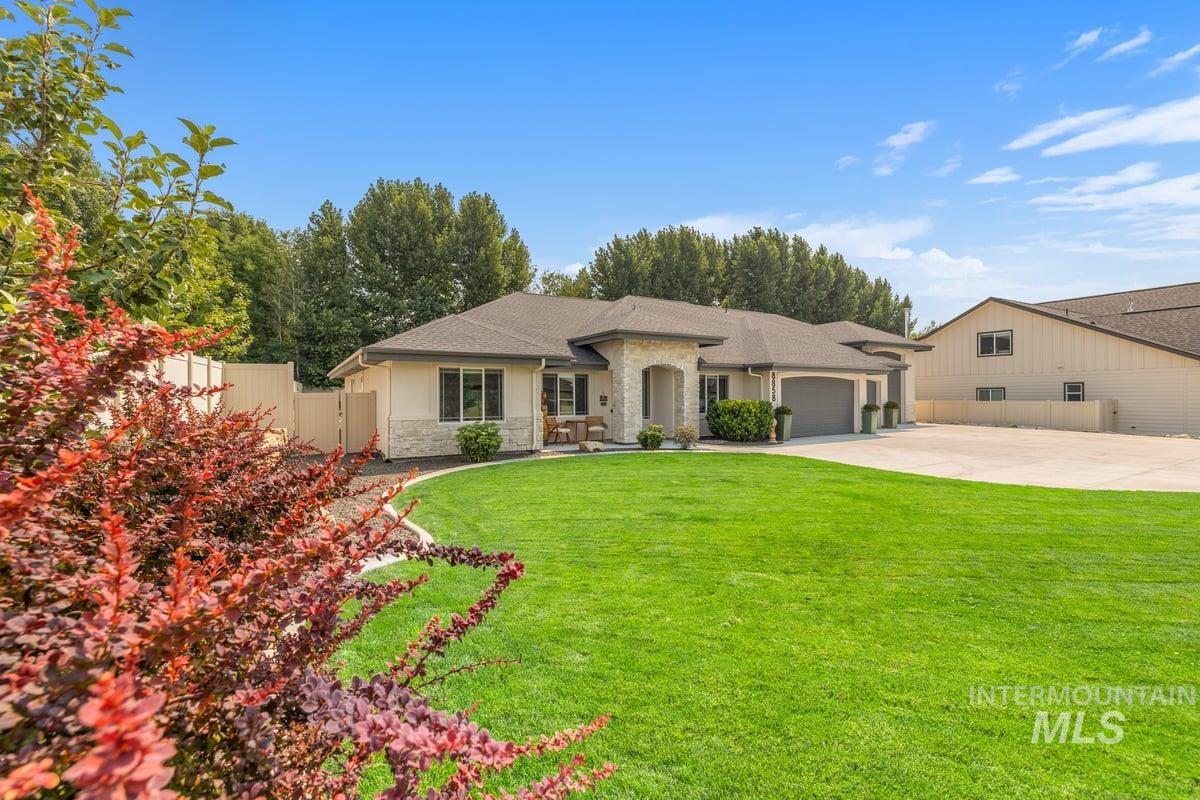
Stone and stucco exterior, arched portico entrance, attached garage, expansive green lawn, and mature perimeter trees
-
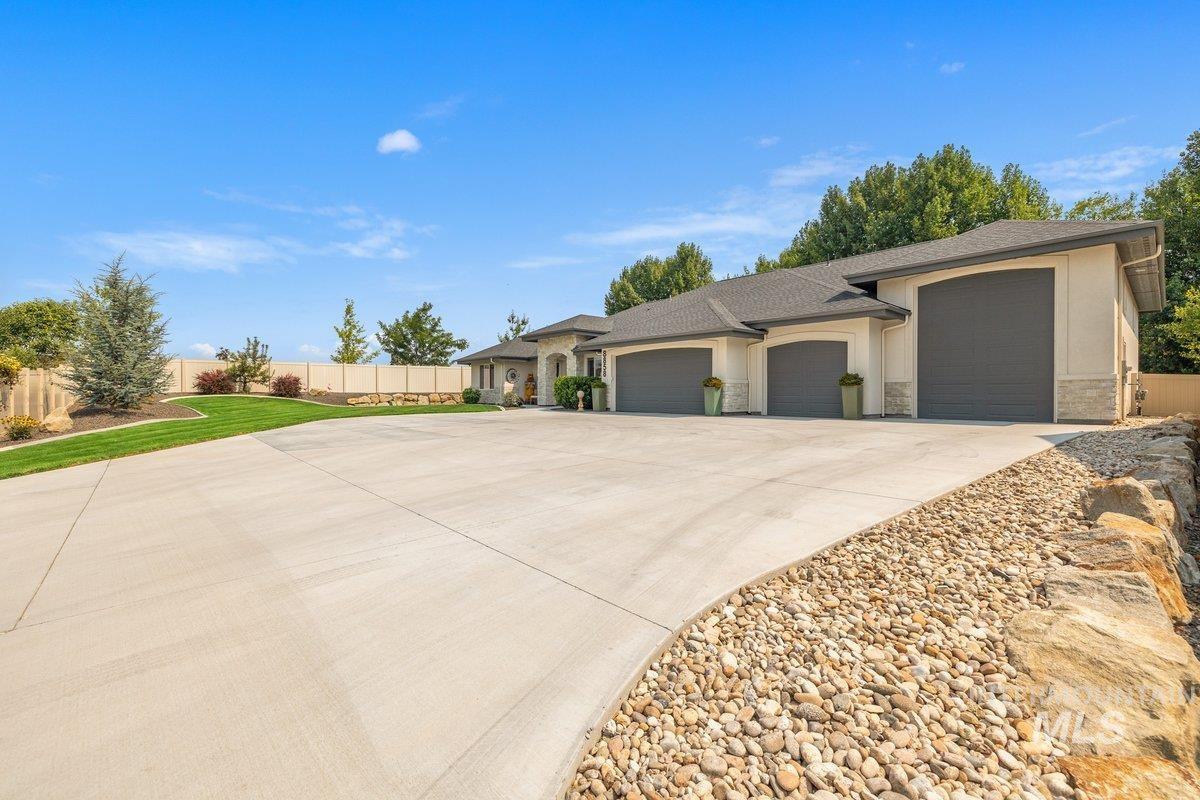
Expansive concrete driveway, stucco exterior with stone accents, multiple garage doors, and mature landscaping
-
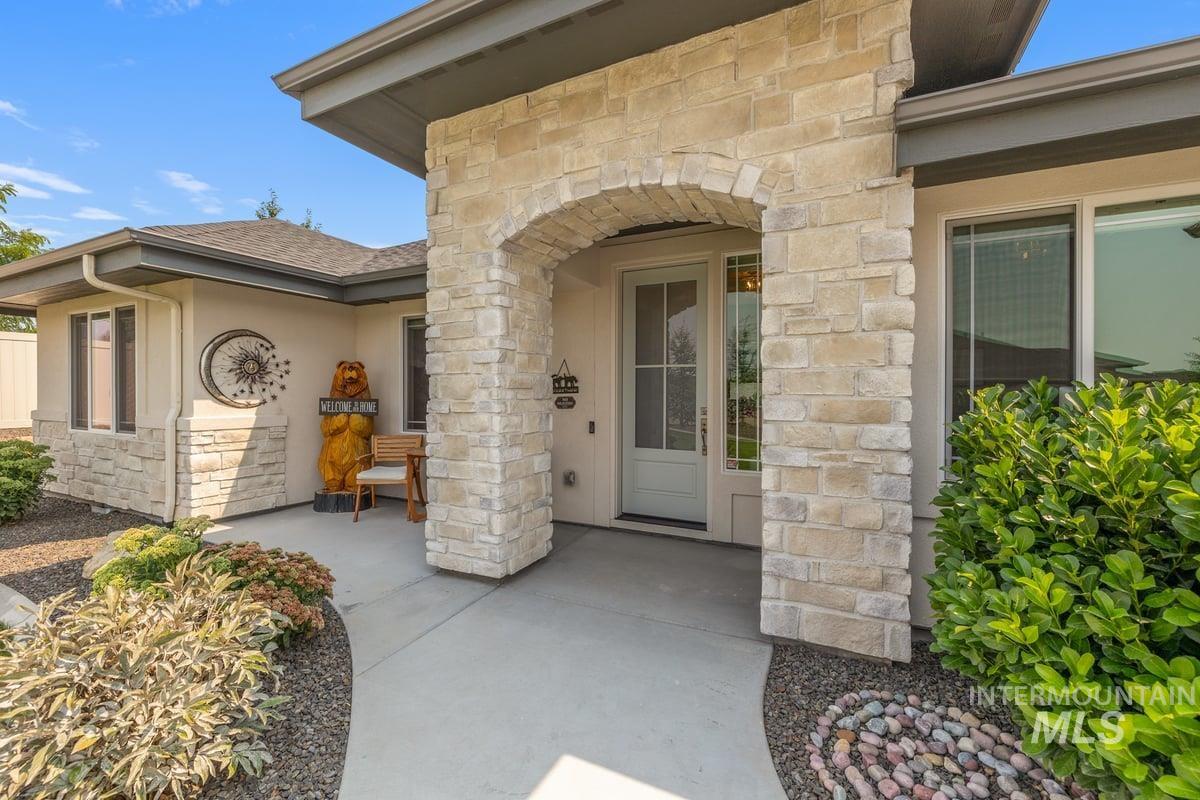
Stone-clad archway entrance, light-colored stucco exterior, and a composition shingle roof
-
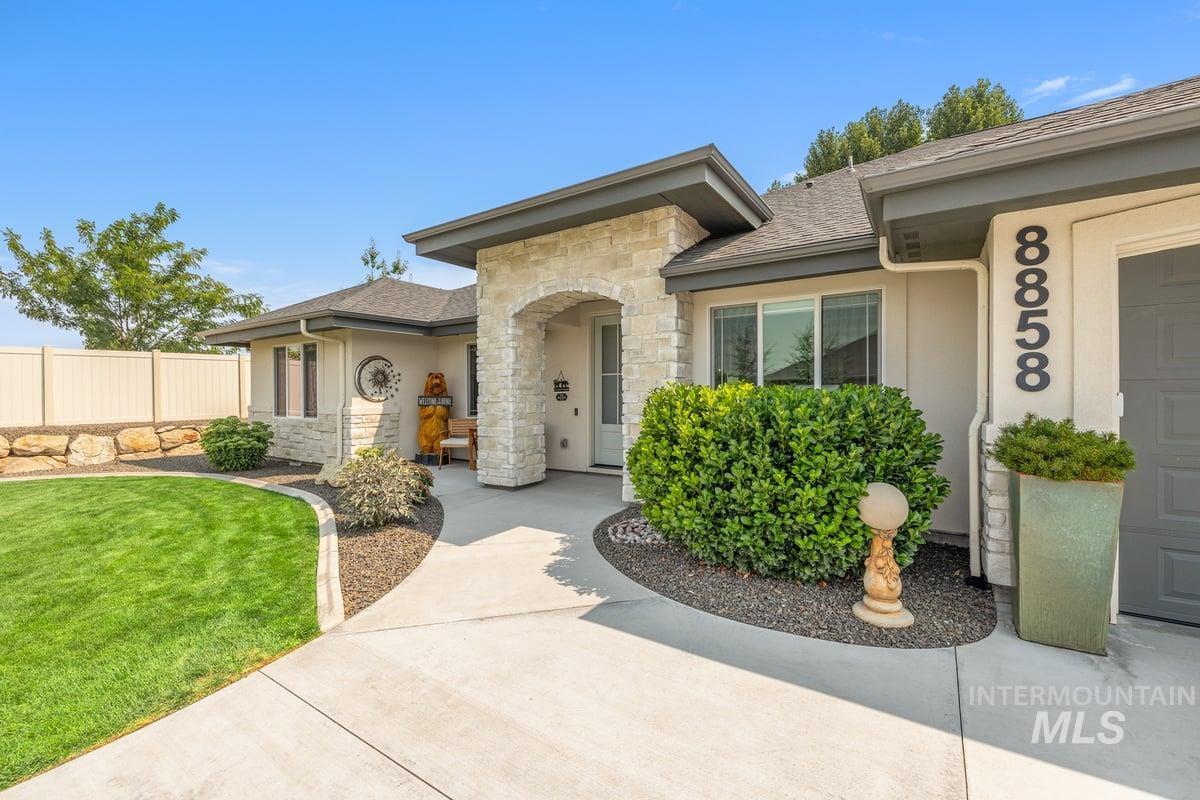
Stucco and stone exterior with an arched entryway, concrete walkway, and manicured landscaping
-
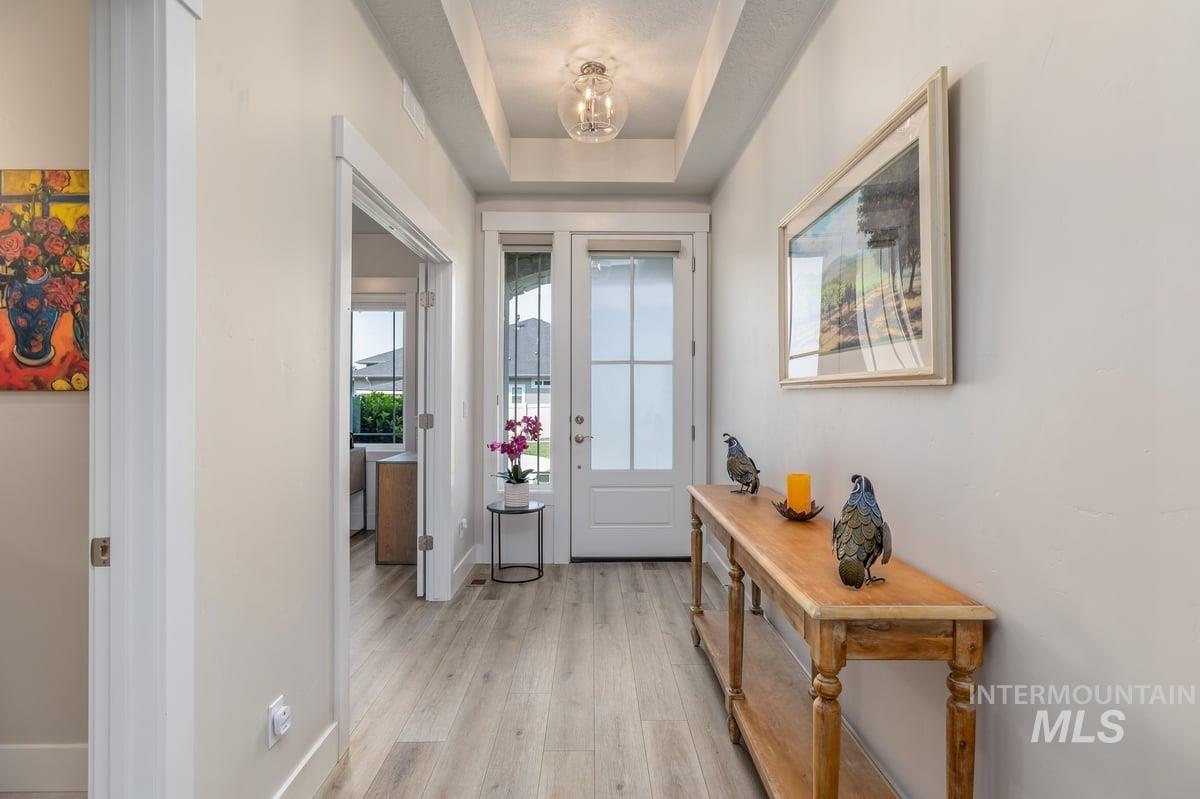
Entryway featuring wood-finish flooring, a tray ceiling with a flush-mount light fixture, and a front door with frosted glass panels
-
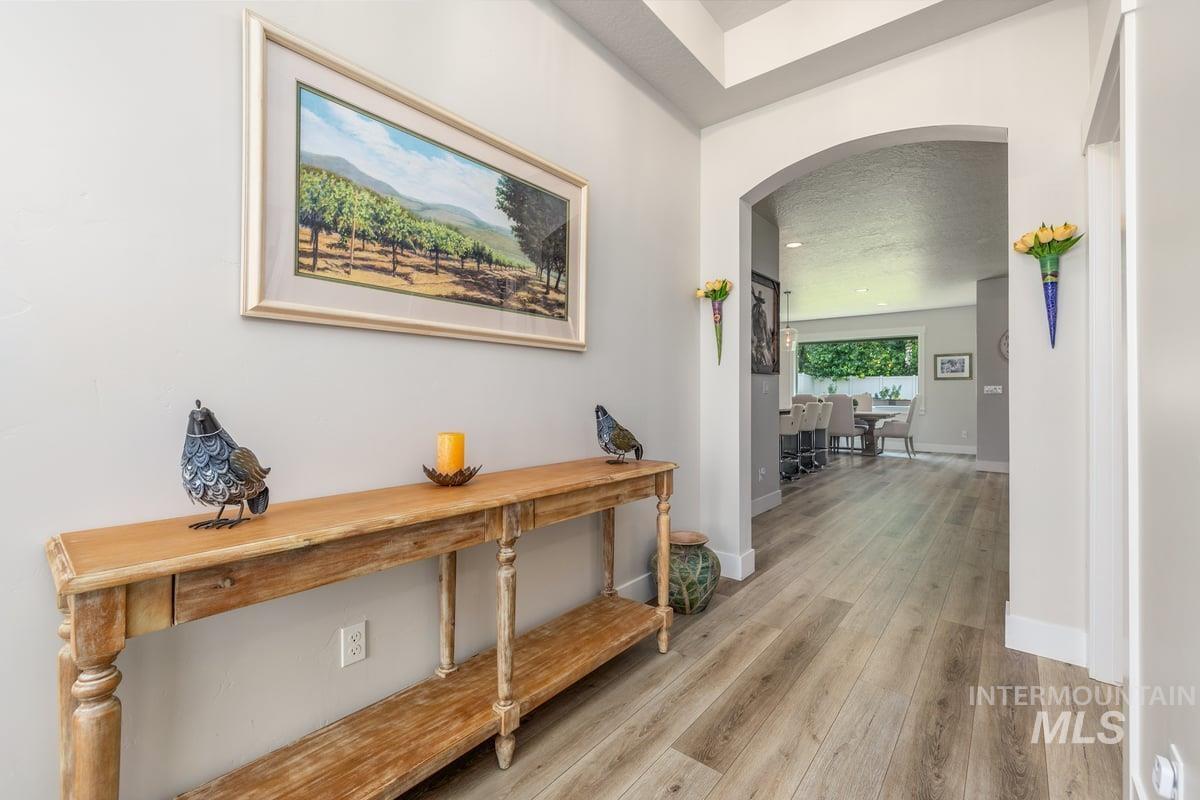
Archway entry with light wood-finish flooring, white baseboards, and a recessed ceiling feature
-
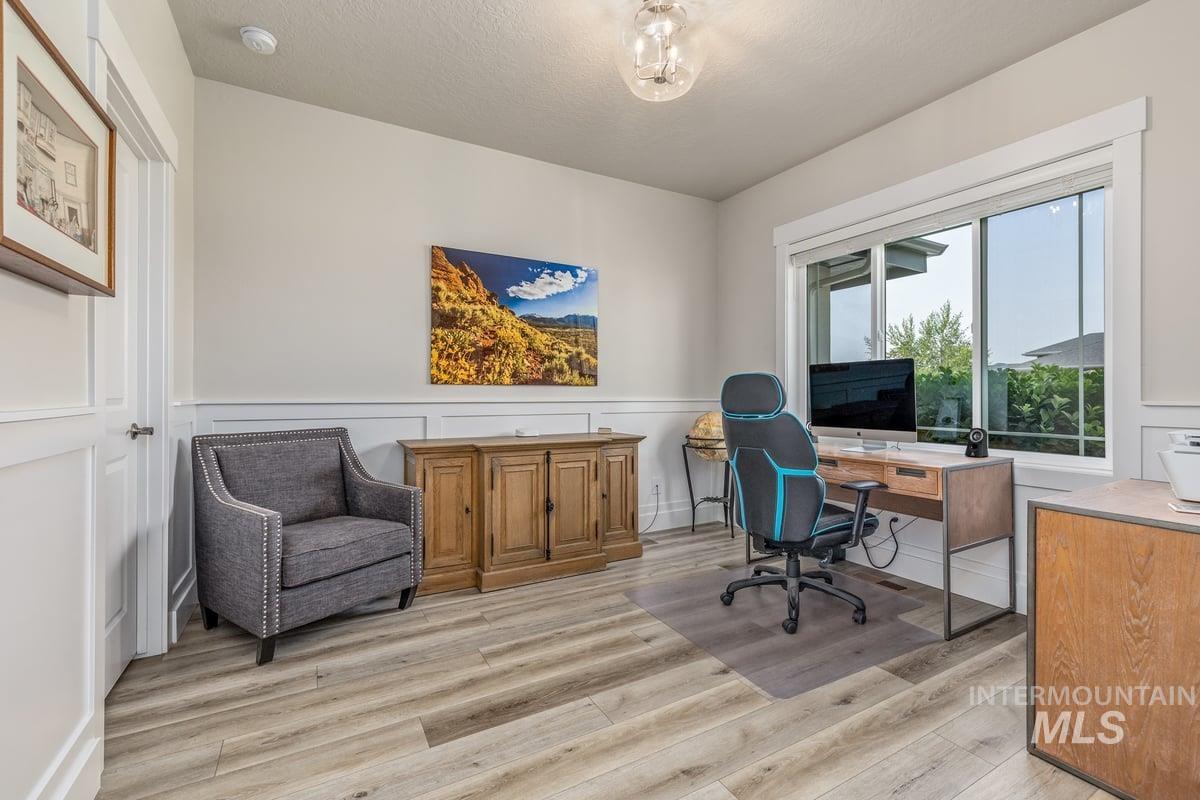
Wood-finish flooring, wainscoting, and a large window with white trim
-
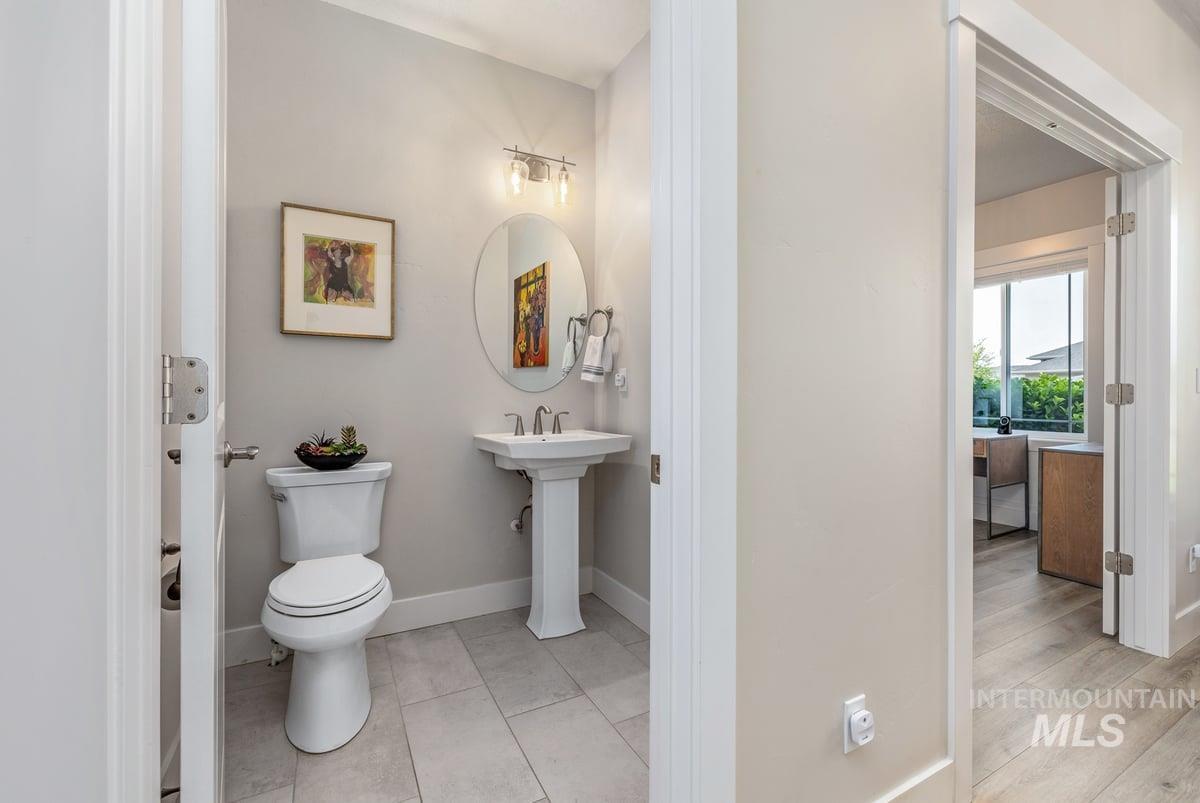
Pedestal sink with a circular mirror, wall-mounted light fixture, and tile flooring
-
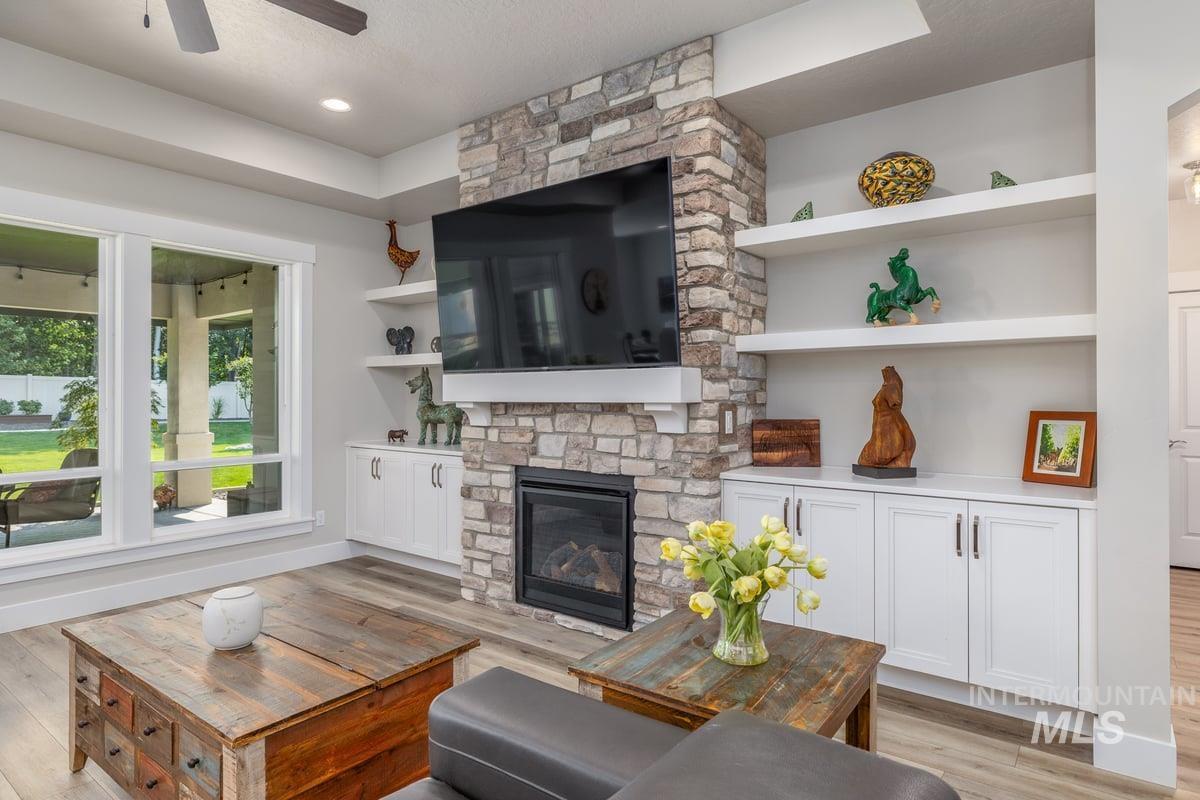
Sophisticated living room showcasing a custom stone fireplace with integrated electric insert, wall-mounted flat-screen television, and built-in cabinetry with white finishes
-
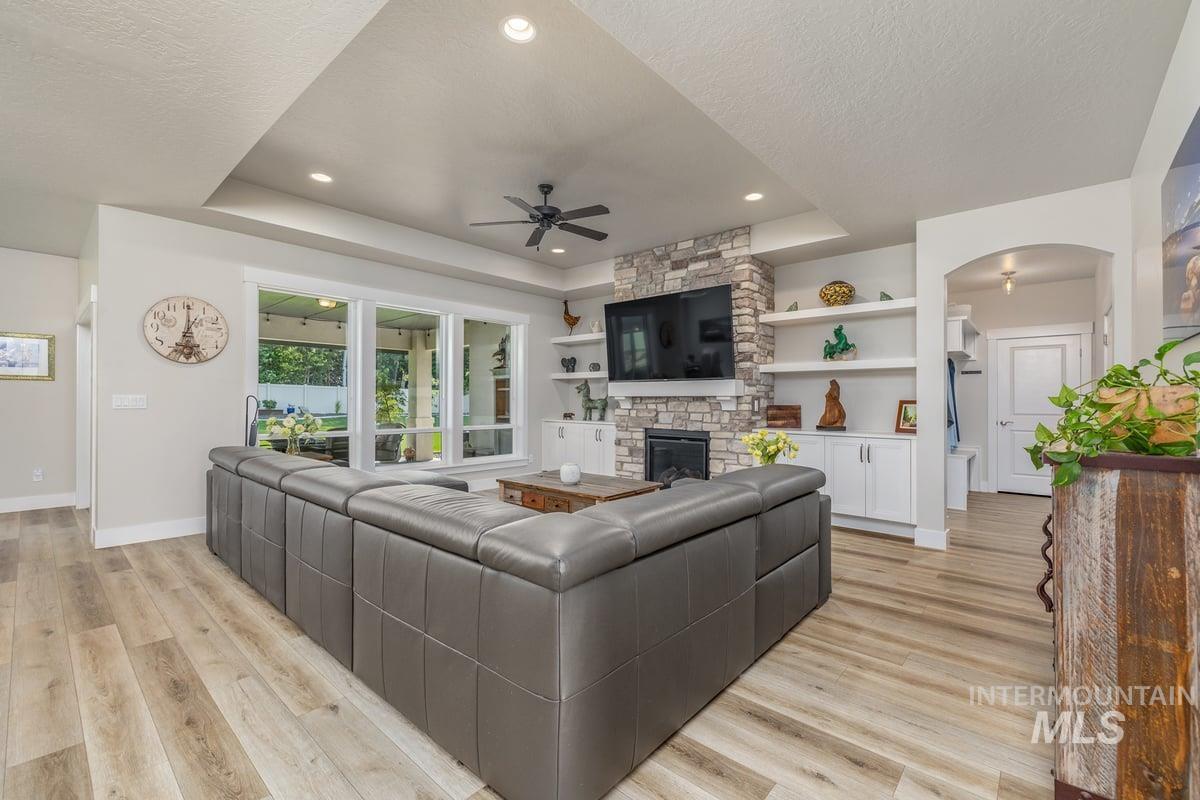
Wood-finish flooring, recessed lighting, tray ceiling, stone-clad fireplace, and built-in shelving with cabinetry
-
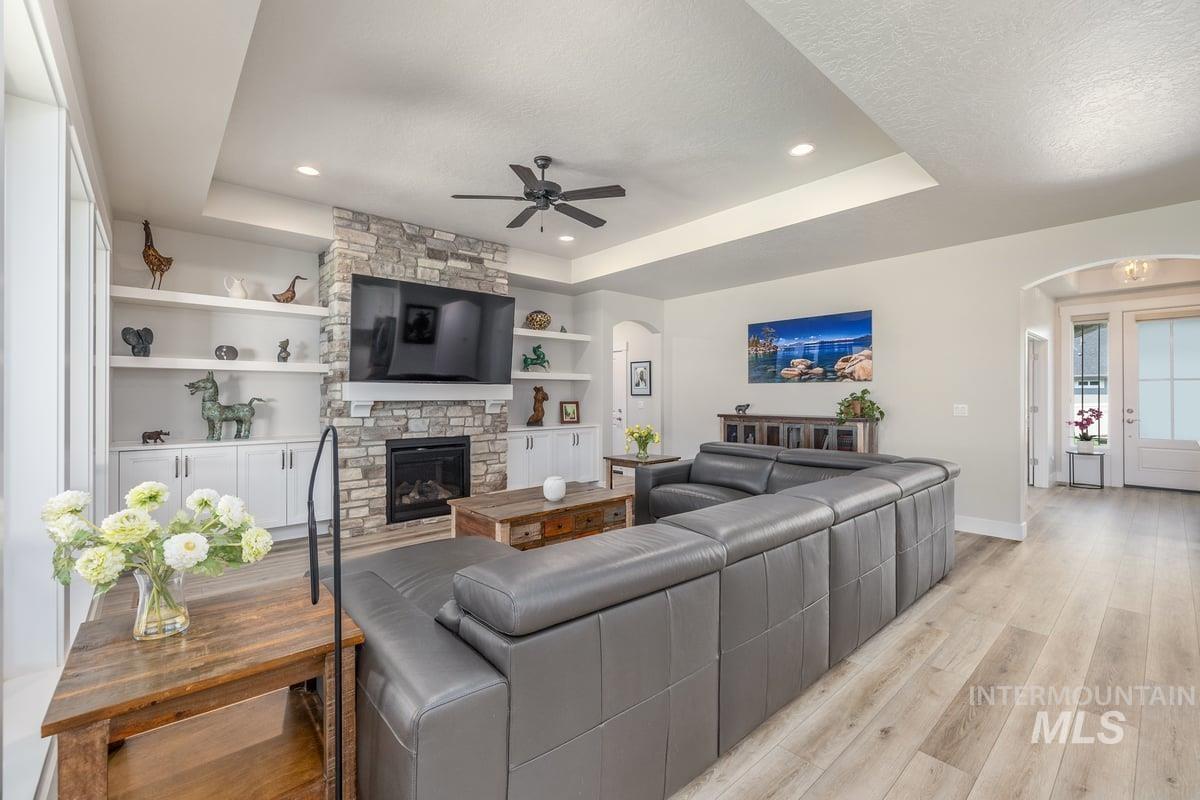
Living room featuring a stacked stone fireplace, custom built-ins with open shelving, a tray ceiling, and wood-finish flooring
-
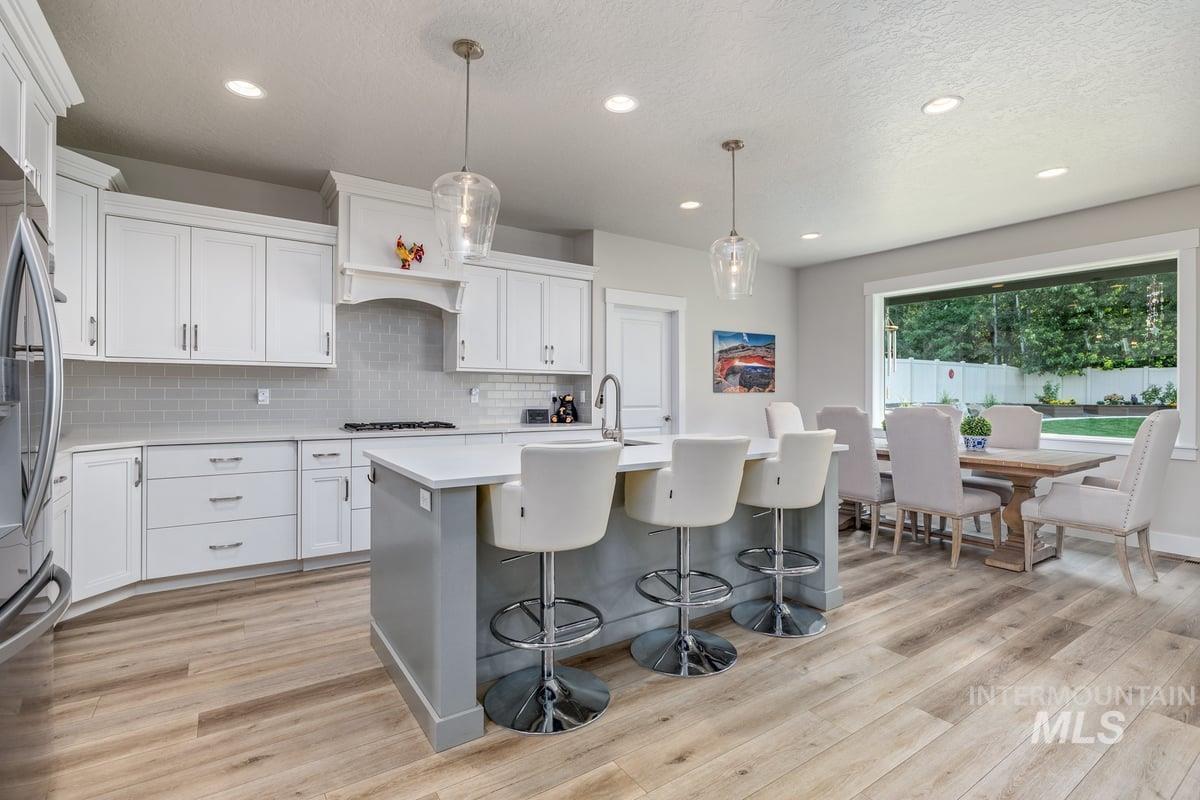
Modern kitchen and dining area featuring white cabinetry with chrome hardware, a gray center island with seating for three, stainless steel appliances, pendant lighting, wood-finish flooring, and expansive windows overlooking landscaped grounds
-
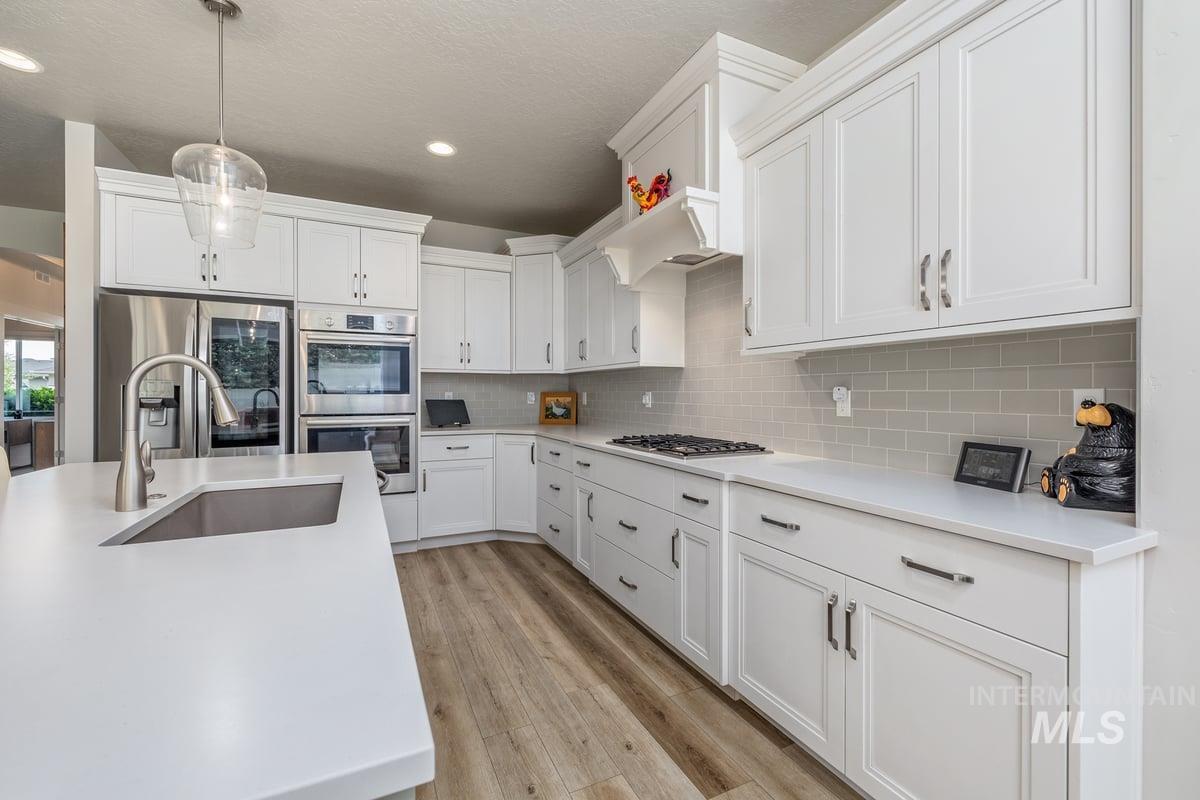
Chef's kitchen featuring white shaker cabinetry, stainless steel appliances including dual wall ovens and gas cooktop, quartz countertops, a large waterfall-edge island with undermount sink, subway tile backsplash, and wood-finish flooring throughout
-
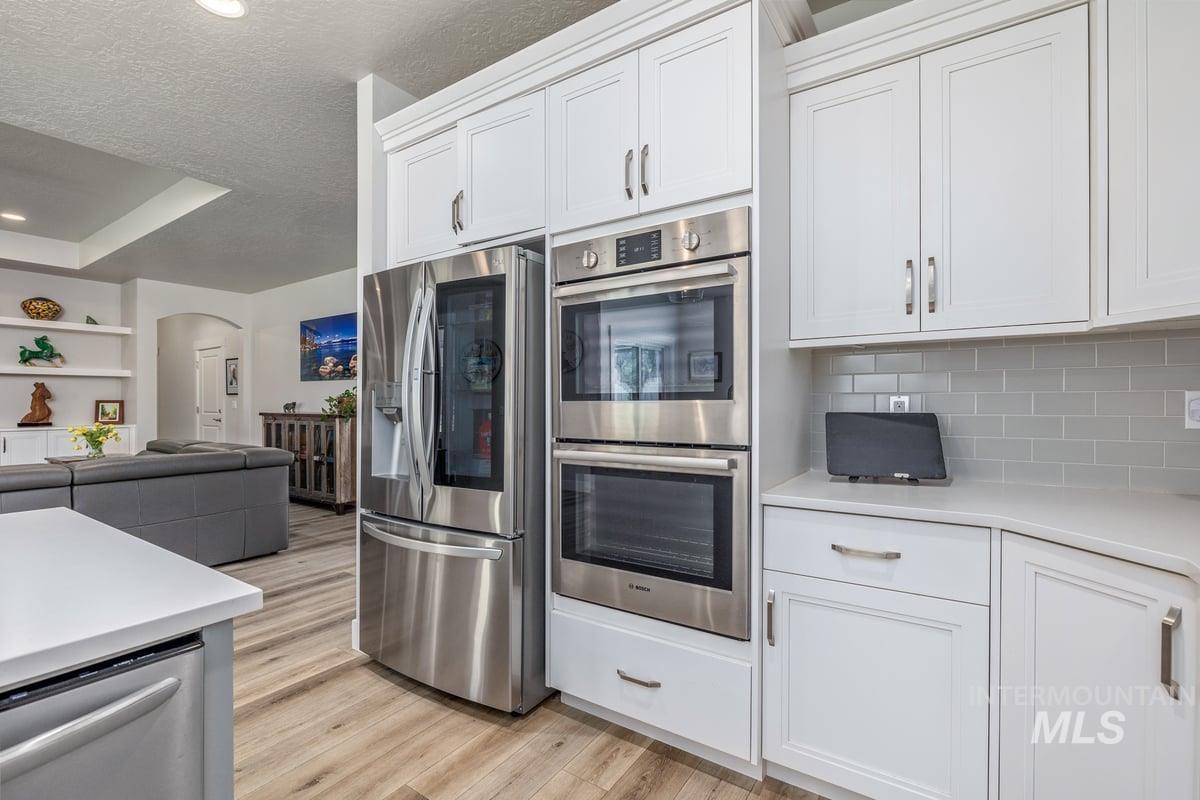
White cabinetry with silver hardware, stainless steel refrigerator, built-in double oven, light wood-finish flooring, and subway tile backsplash
-
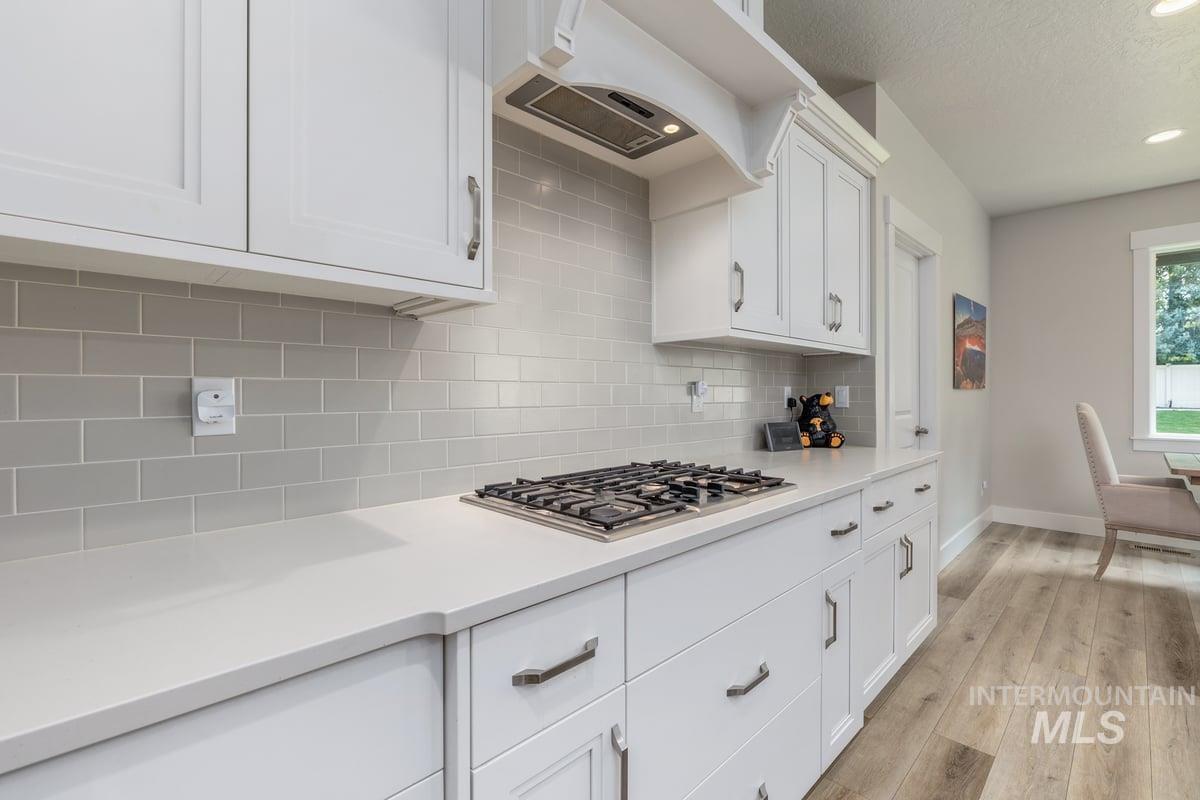
White shaker-style cabinetry, light gray subway tile backsplash, built-in gas cooktop, sleek range hood, and wood-finish flooring
-
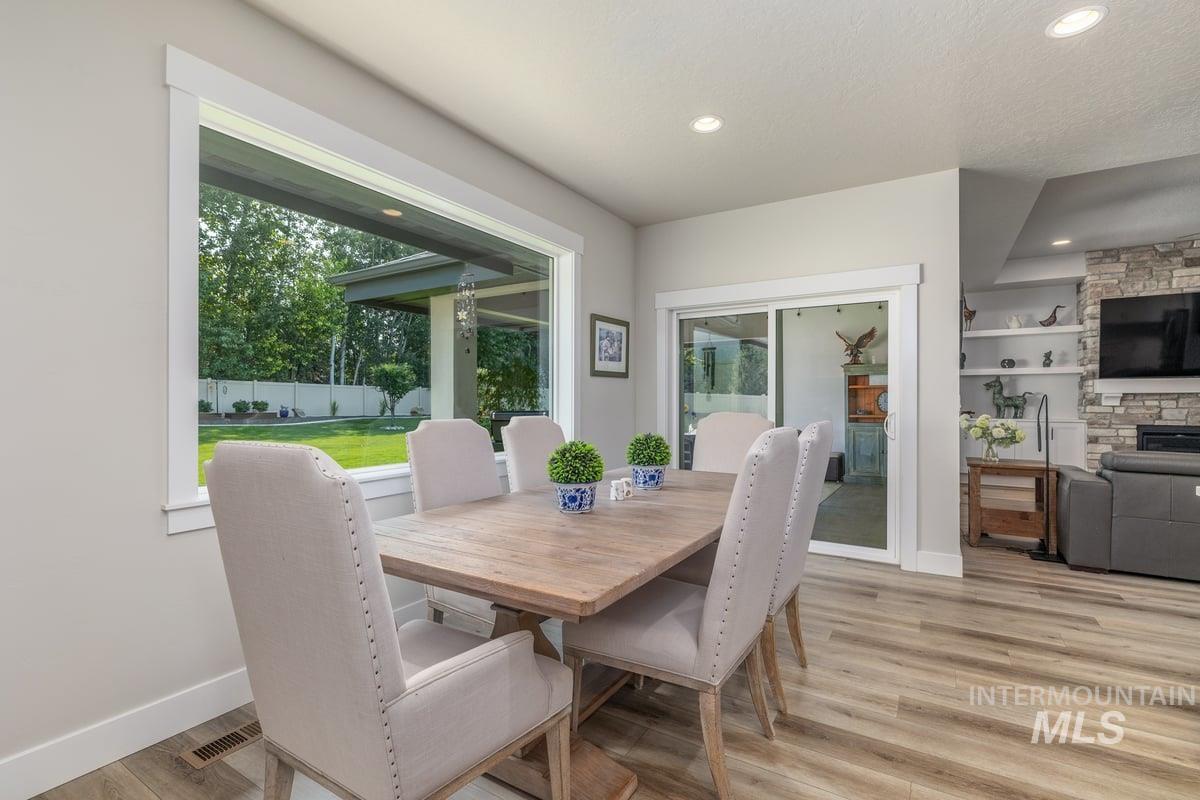
Bright dining area with wood-finish flooring, a natural wood dining table, and upholstered chairs
-
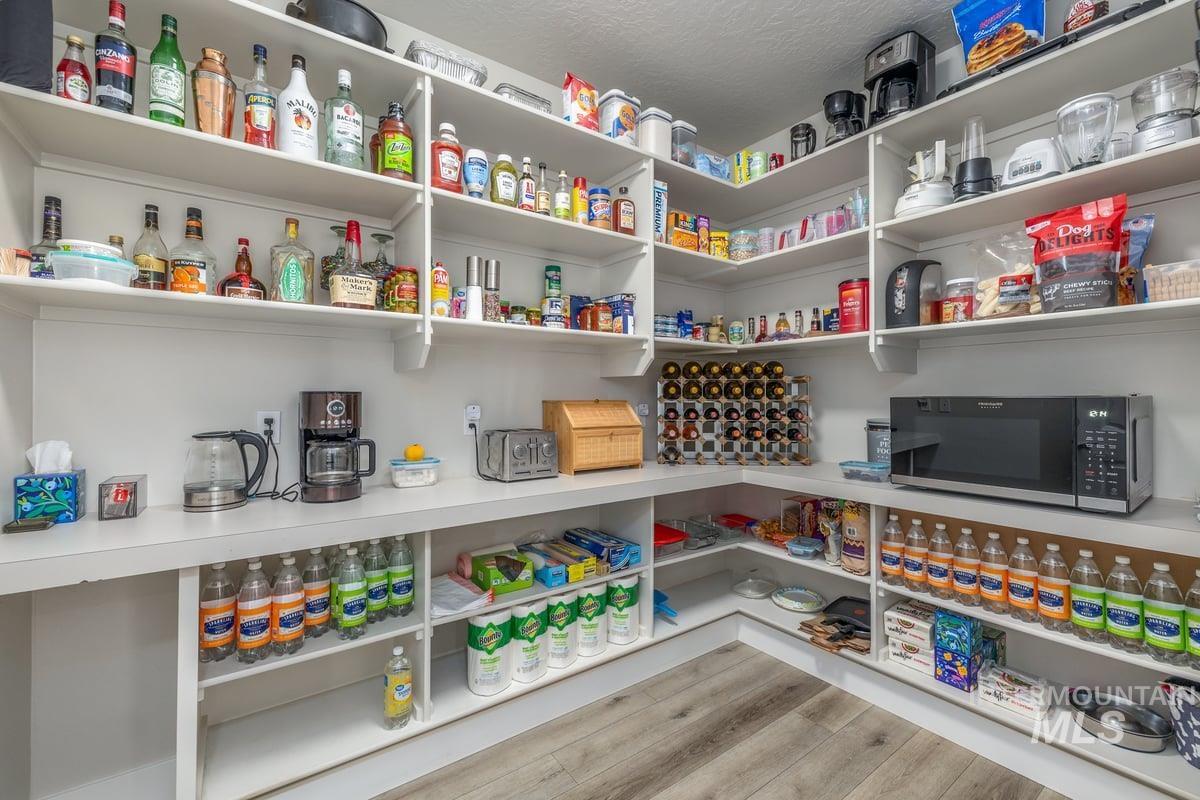
Expansive pantry featuring extensive shelving, built-in countertop space, and wood-finish flooring
-
-
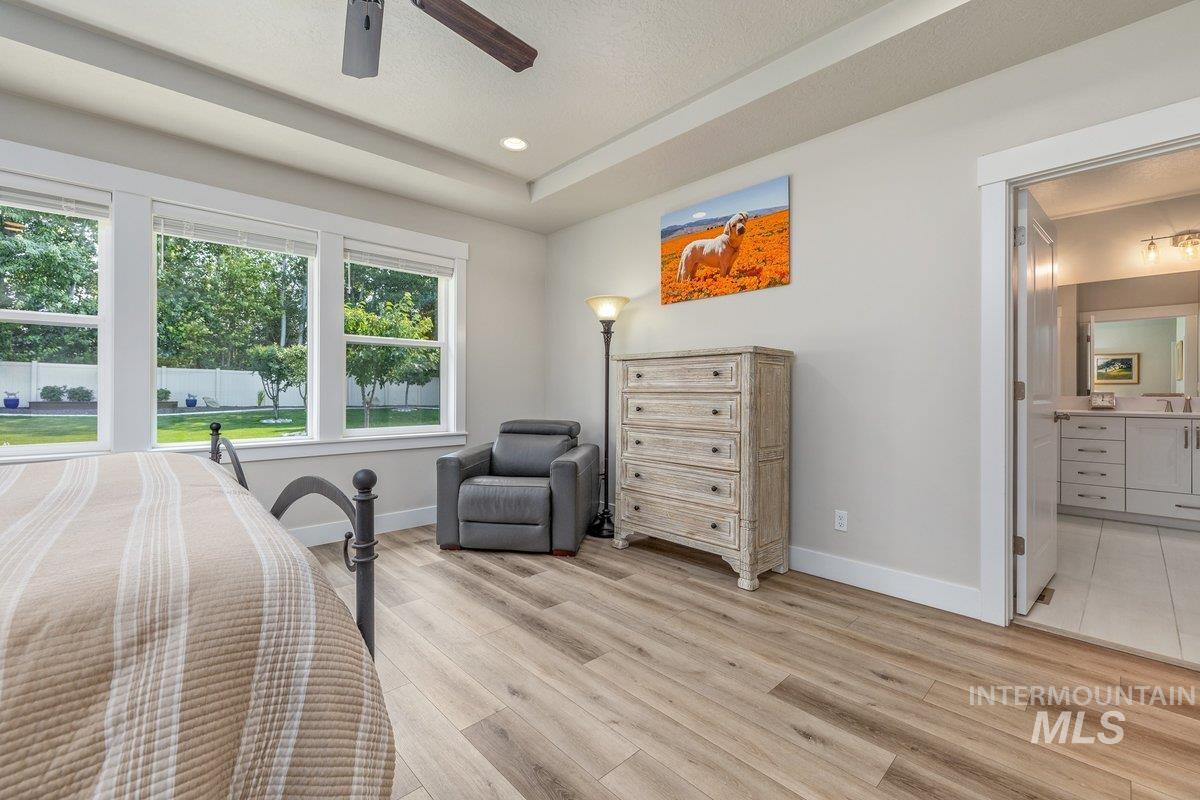
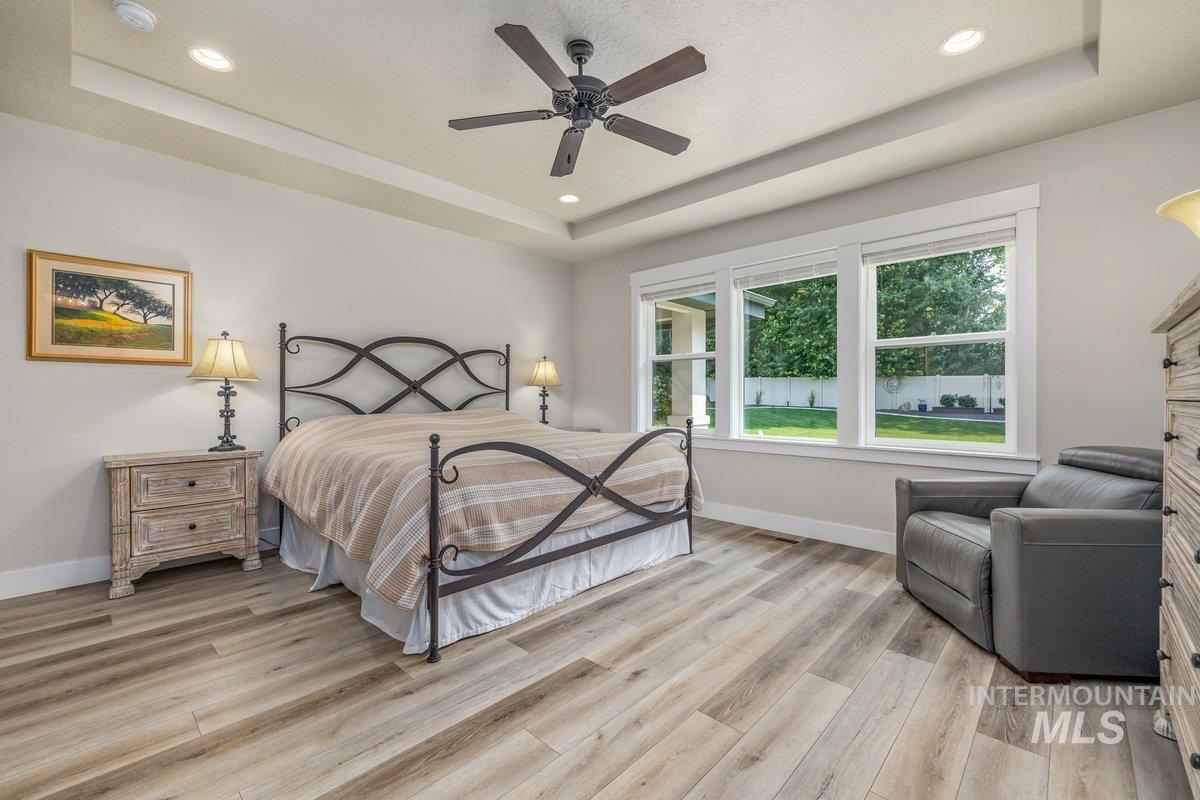
Tray ceiling with recessed lighting, wood-finish flooring, multiple windows, ceiling fan, and an en-suite bathroom with dual vanity
-
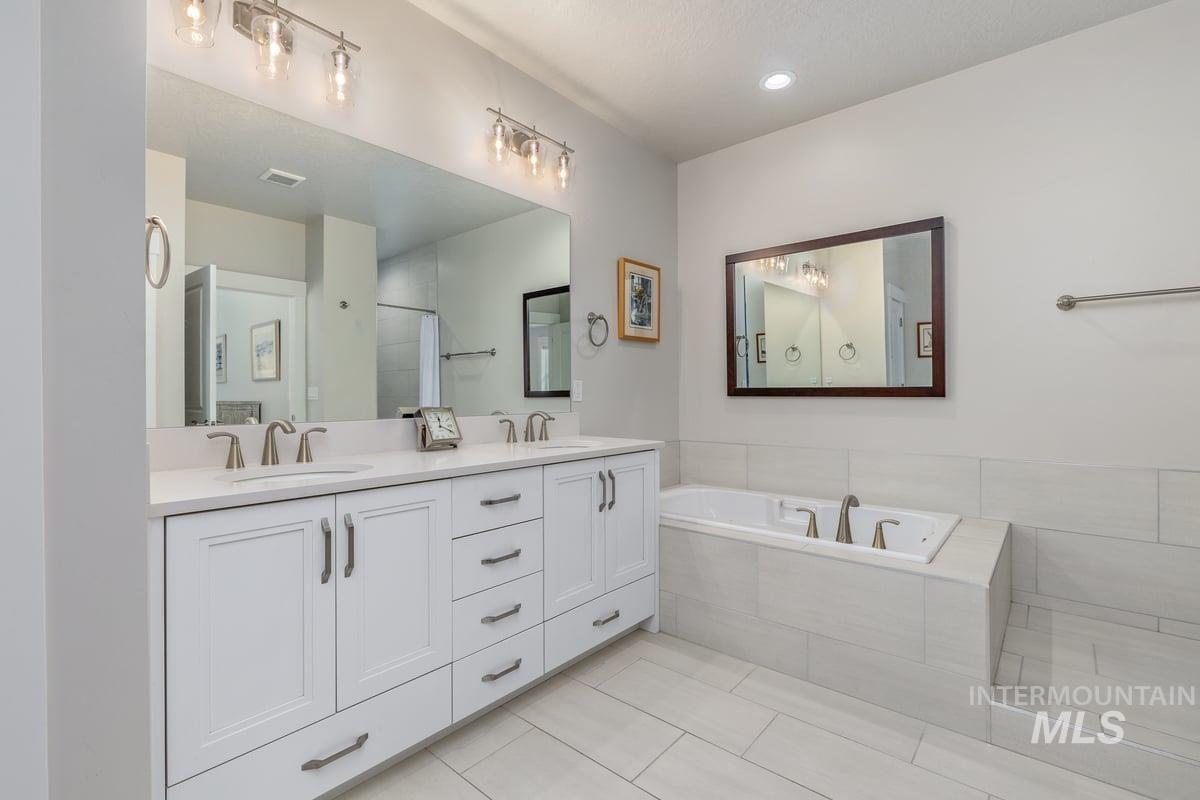
Spa-inspired primary bathroom featuring a dual-sink vanity with white cabinetry, brushed nickel hardware, and abundant storage
-
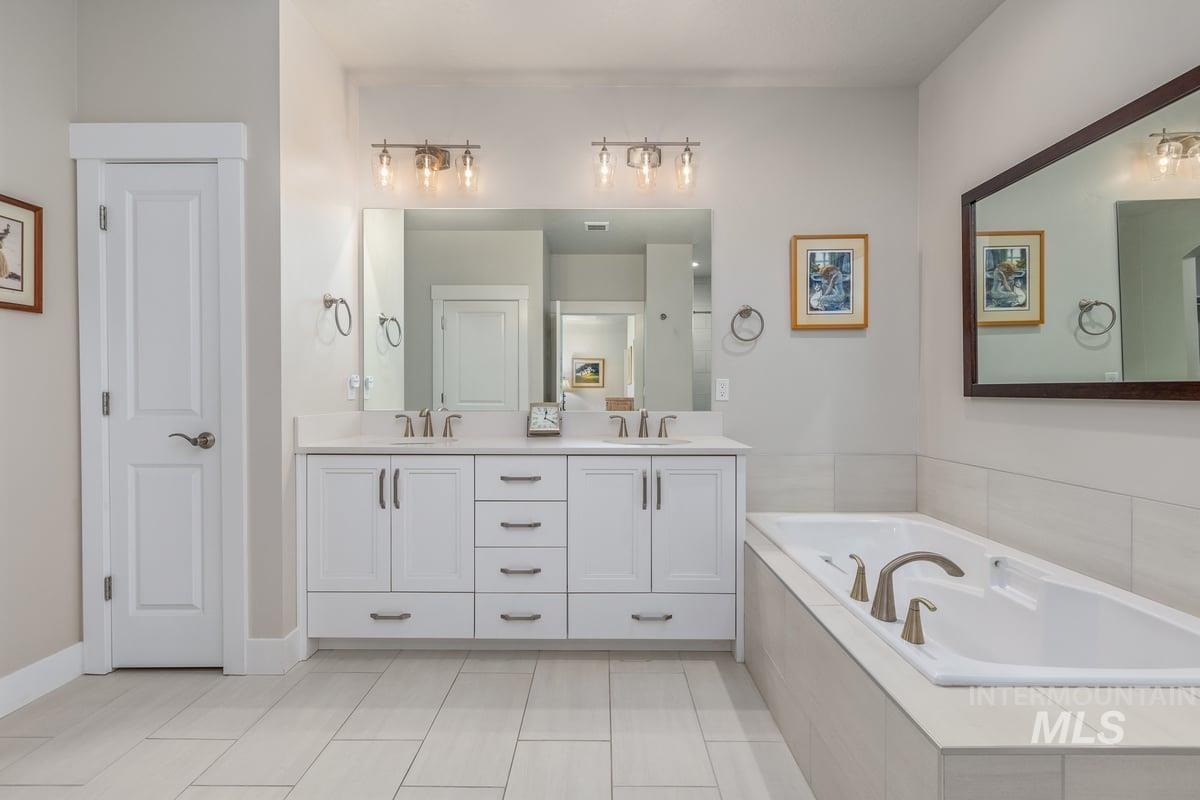
Spa-inspired primary bathroom featuring a dual-sink vanity with white cabinetry, brushed nickel hardware, and ample storage
-
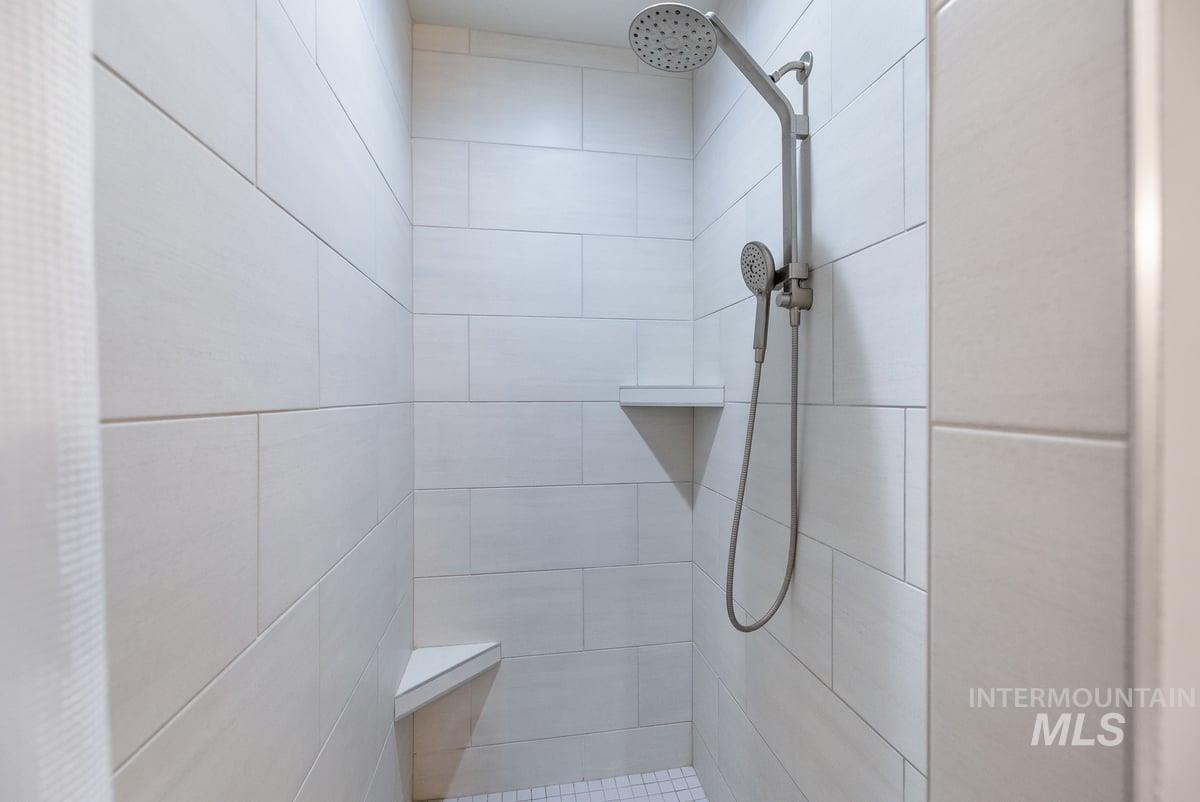
Modern shower enclosure featuring white subway tile walls, dual showerheads with handheld spray option, built-in corner shelving, and a tile floor with integrated drainage
-
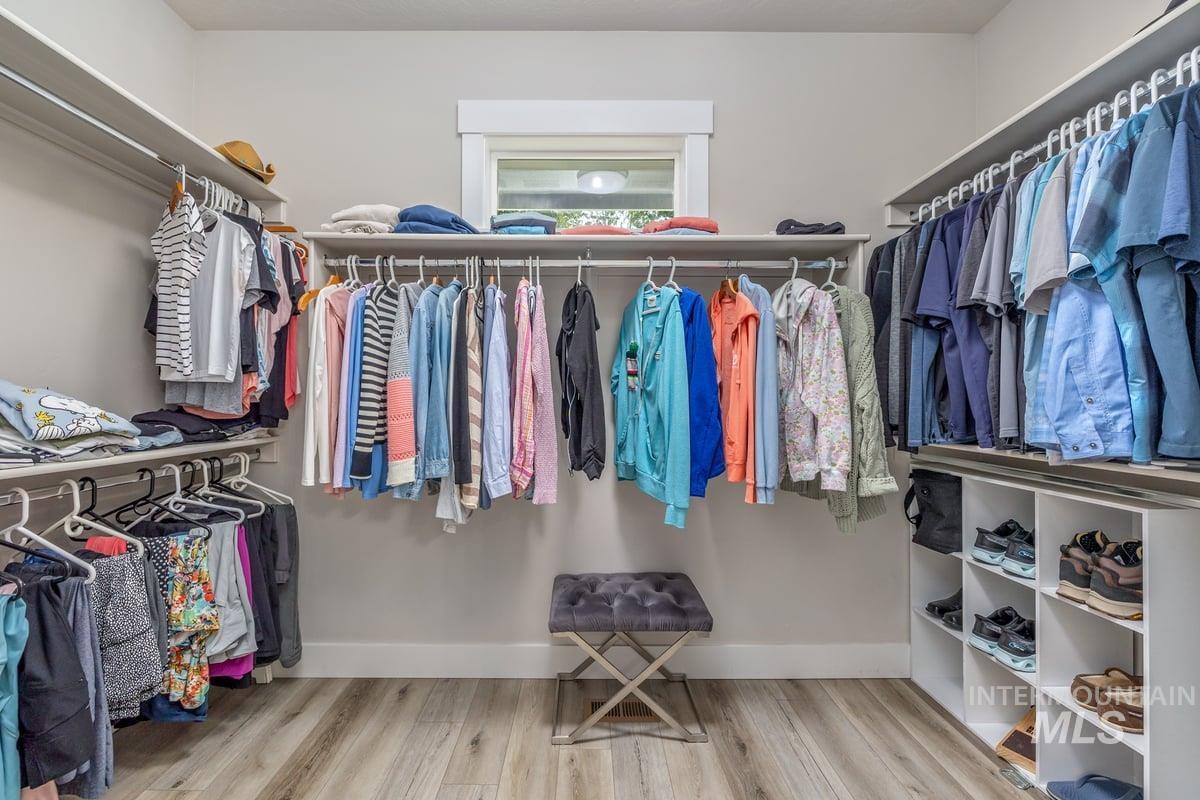
Walk-in closet featuring extensive built-in shelving, multiple hanging rods, durable wood-finish flooring, and natural light from a framed window
-
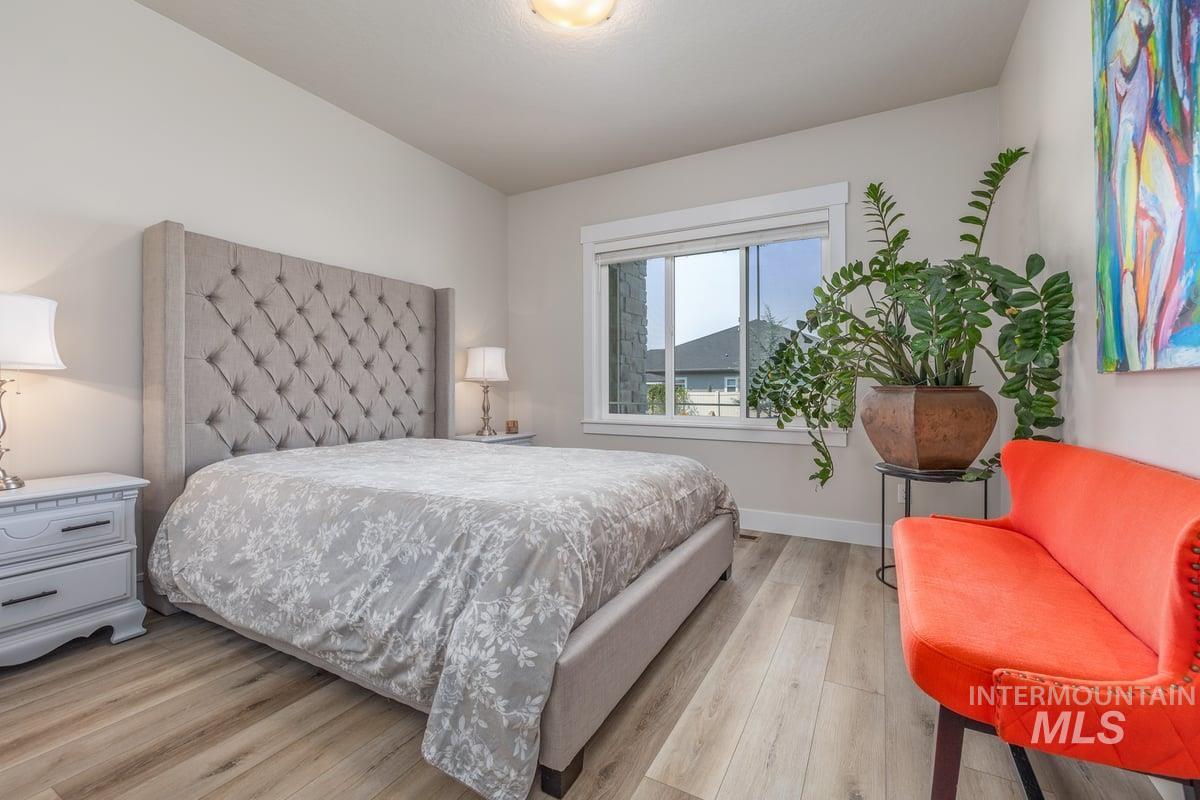
Wide plank wood-finish flooring, neutral wall tones, and recessed ceiling lighting
-
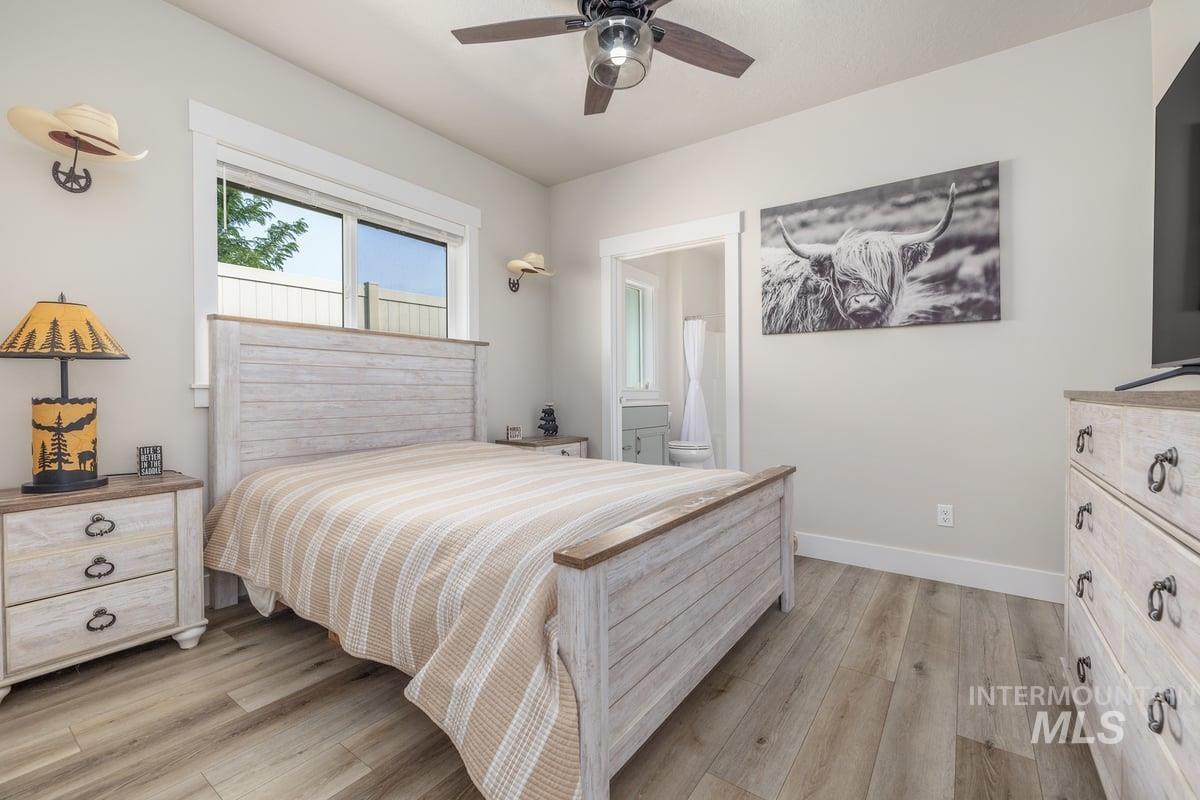
Wood-finish flooring throughout, ceiling fan with integrated lighting, and a white trim window
-
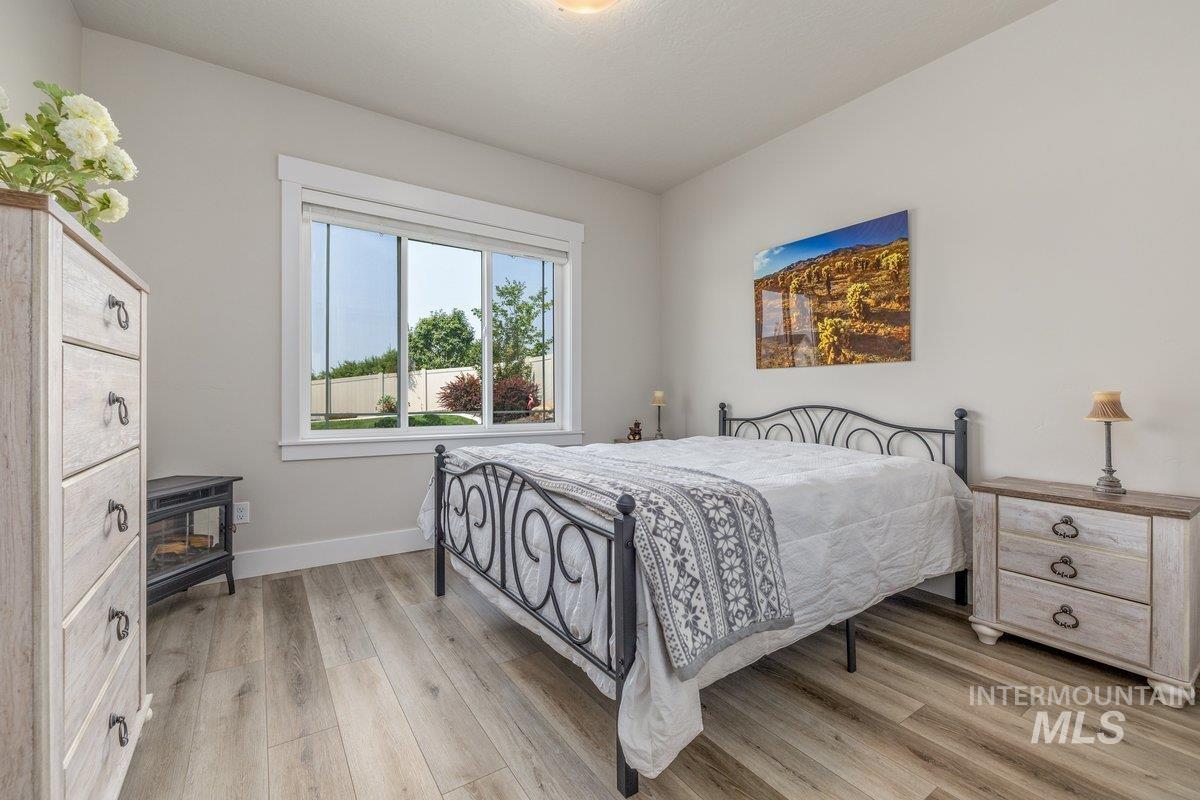
Bright secondary bedroom with wood-finish flooring, wrought-iron bed frame, and large multi-pane window providing natural light
-
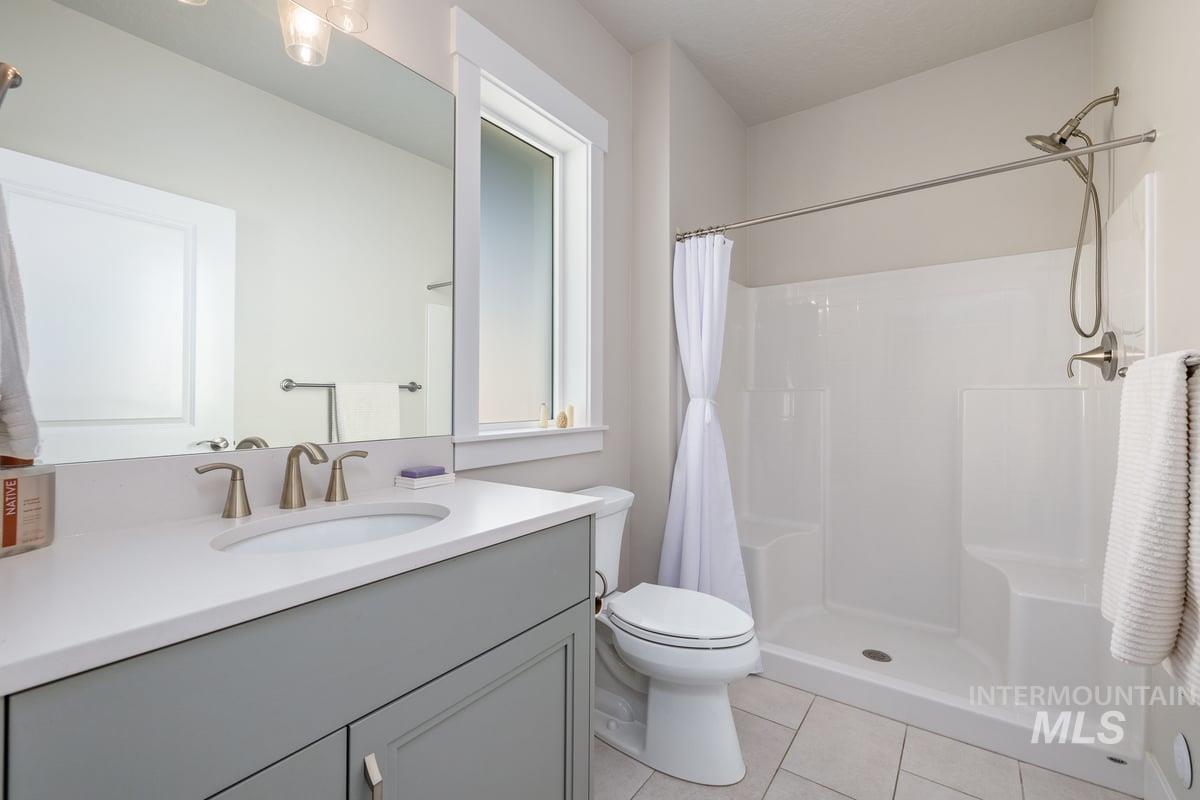
Modern bathroom featuring a gray vanity with dual sink configuration, white quartz countertop, large framed mirror, and brushed nickel fixtures
-
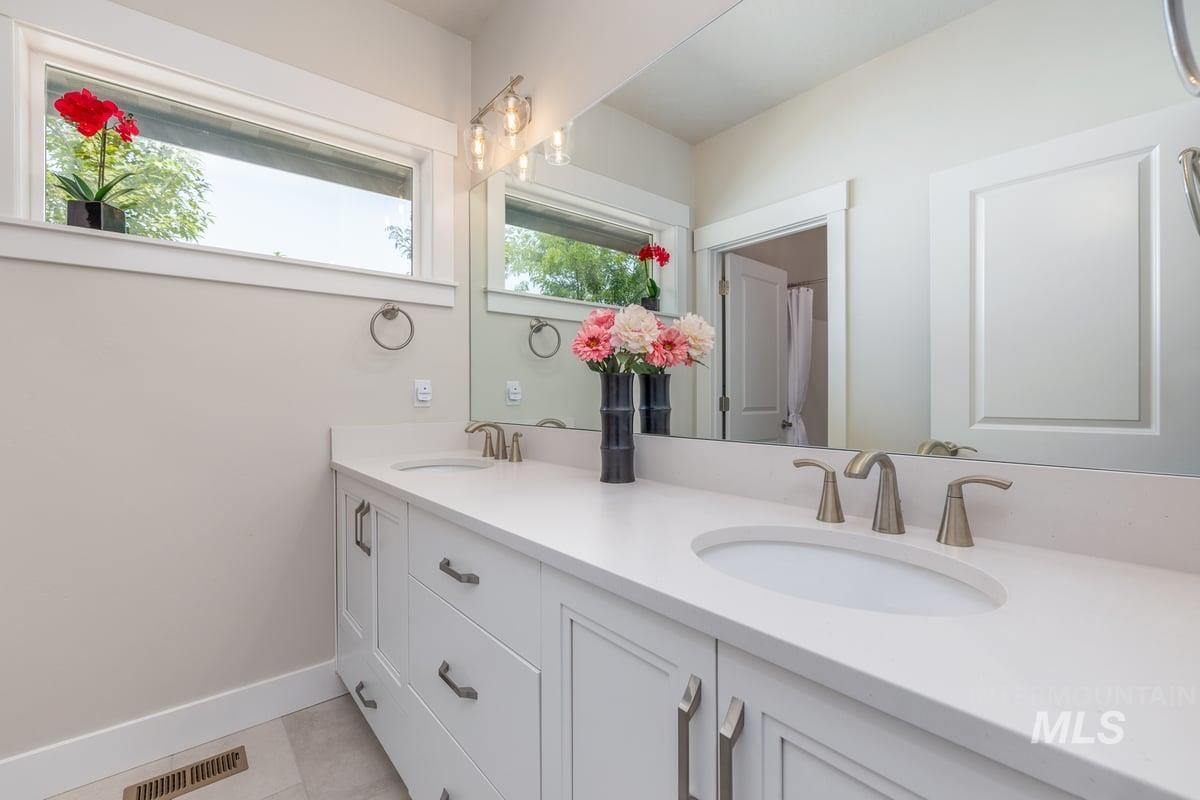
Dual undermount sinks, expansive countertop, white shaker-style cabinetry, contemporary vanity lighting, and a large wall-mounted mirror
-
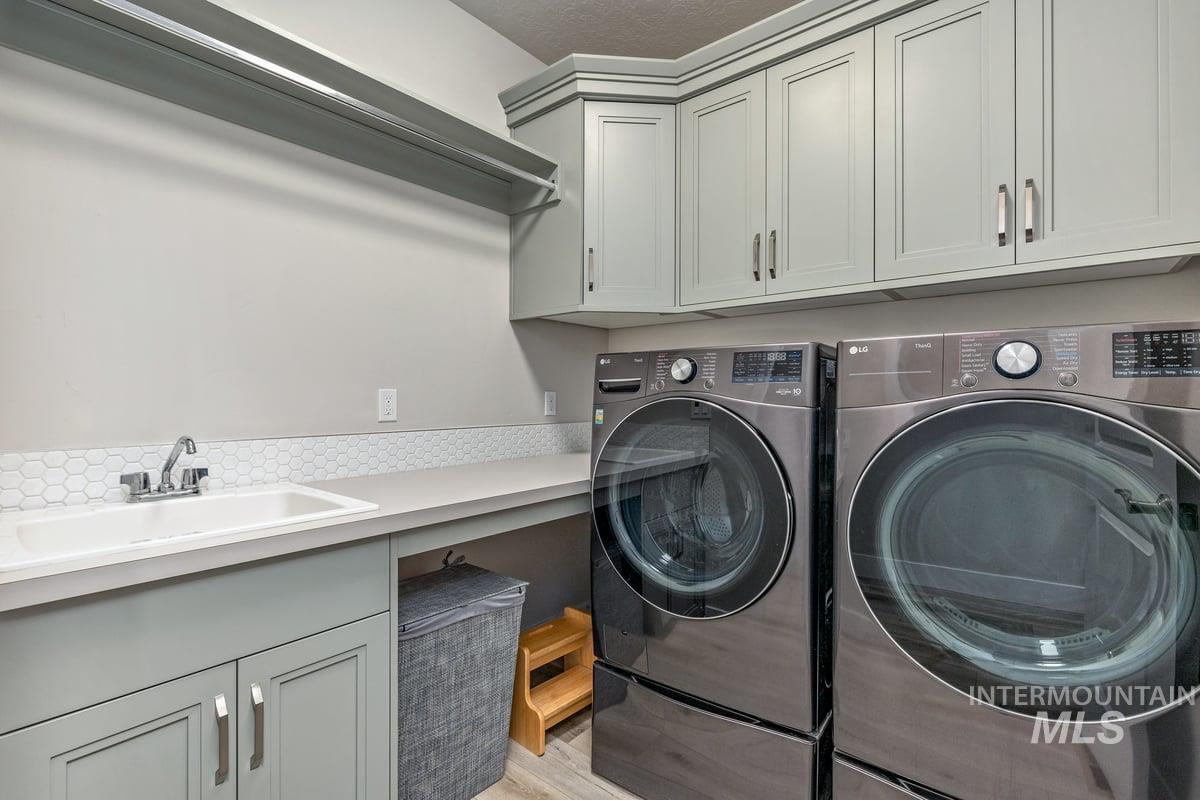
Laundry room featuring upper and lower cabinetry, a built-in sink, a clothing rod, and a hexagon tile backsplash
-
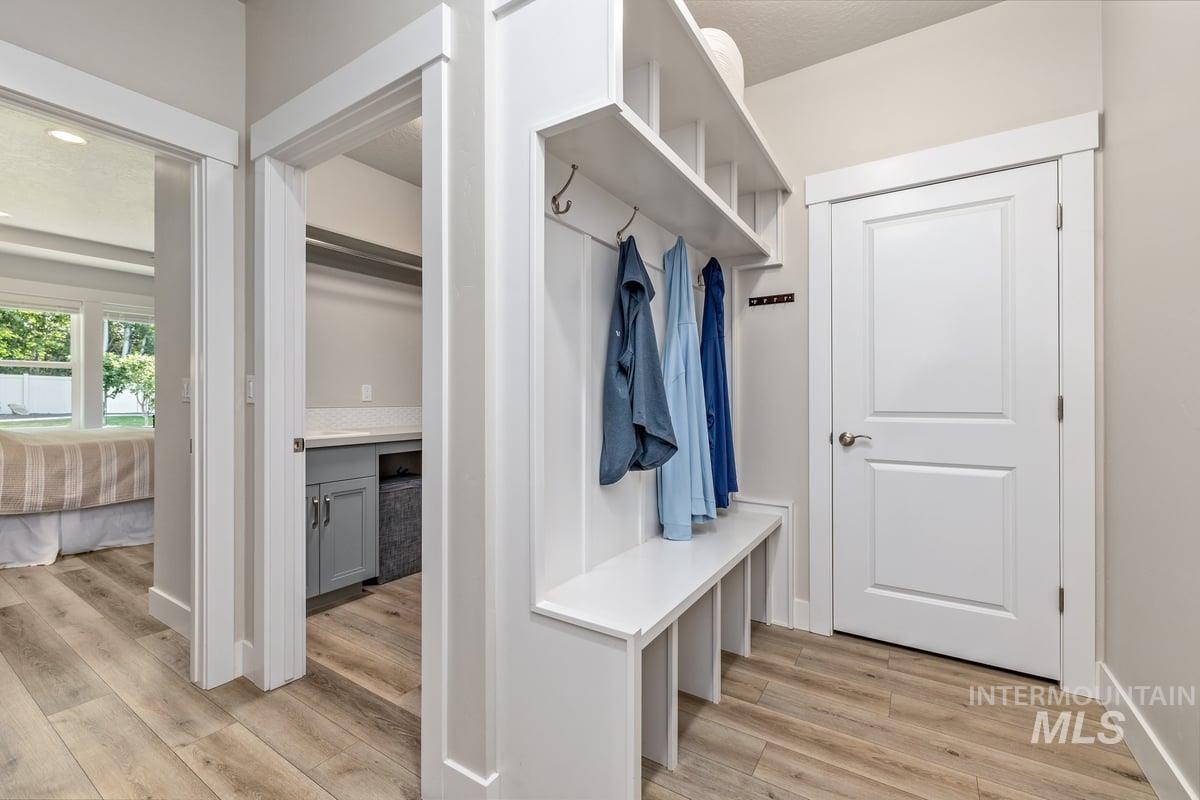
Built-in mudroom bench with shelving and coat hooks, white panel interior doors, and wood-finish flooring
-
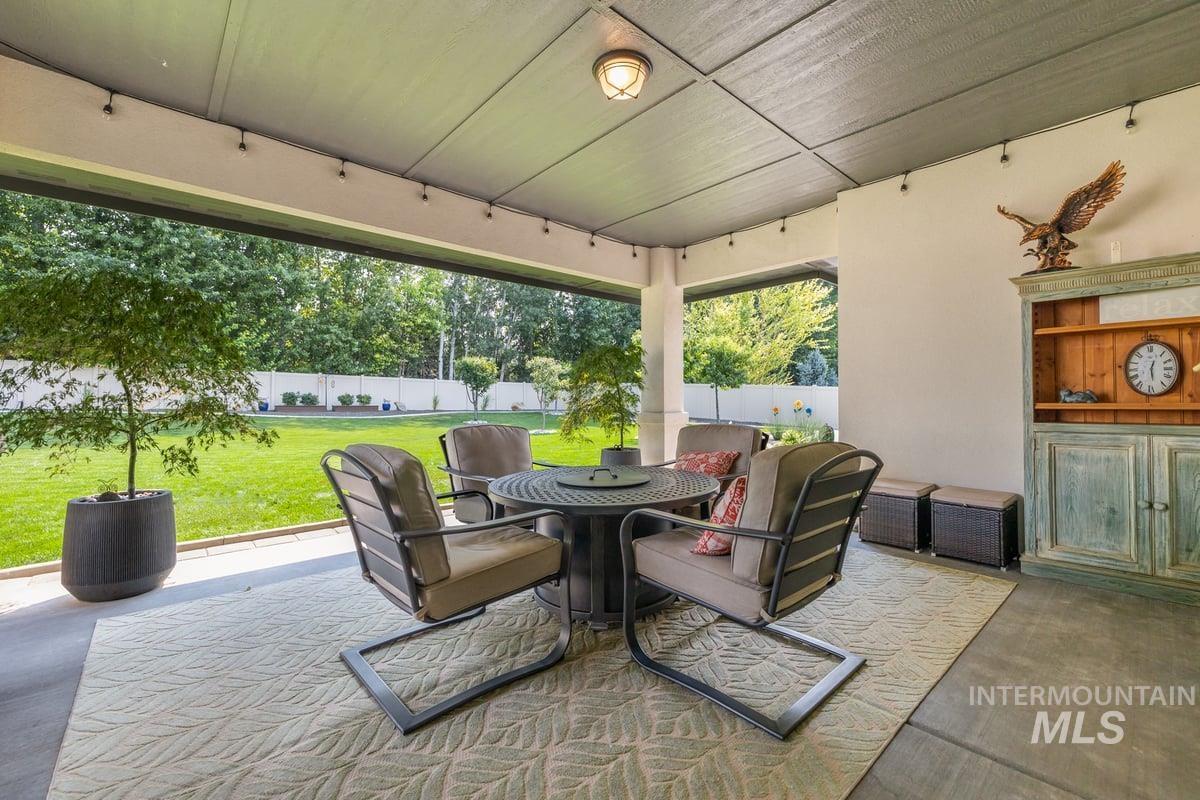
Expansive covered patio with a textured ceiling, recessed lighting, and a neutral-toned concrete surface
-
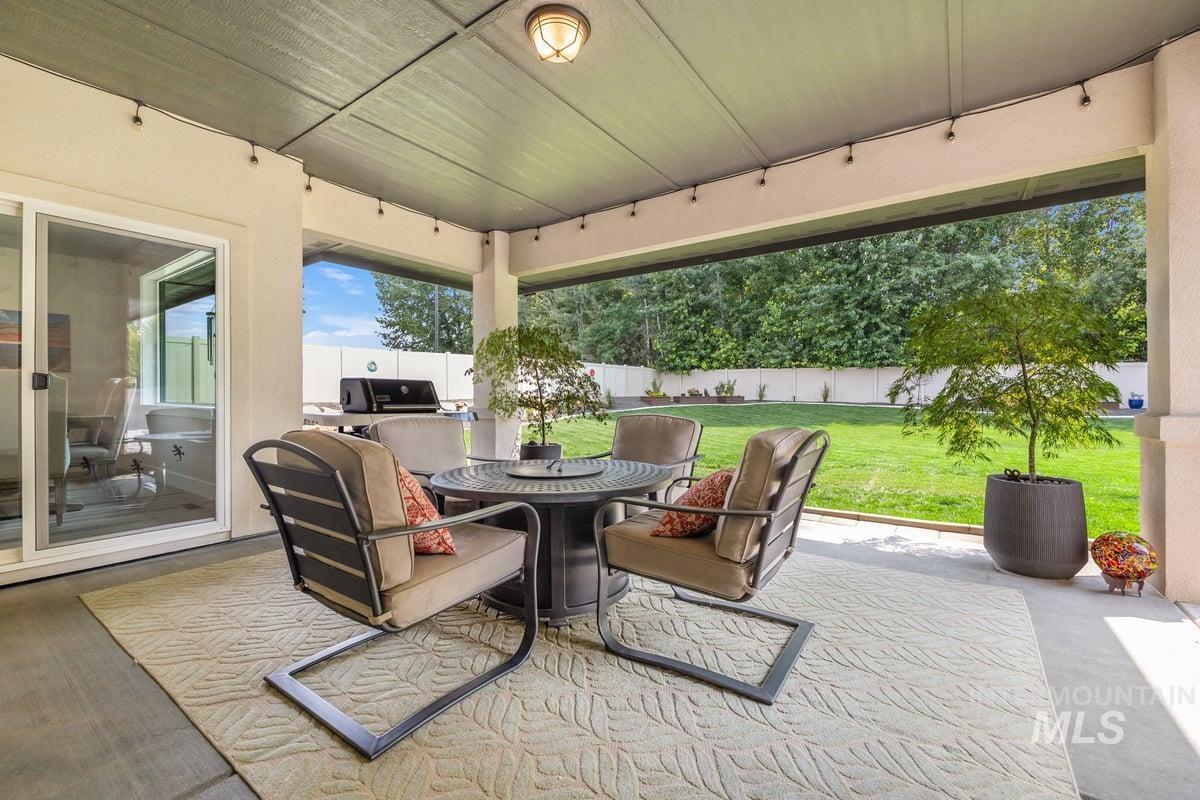
Covered patio with a smooth concrete surface, overhead lighting, and sliding glass doors
-
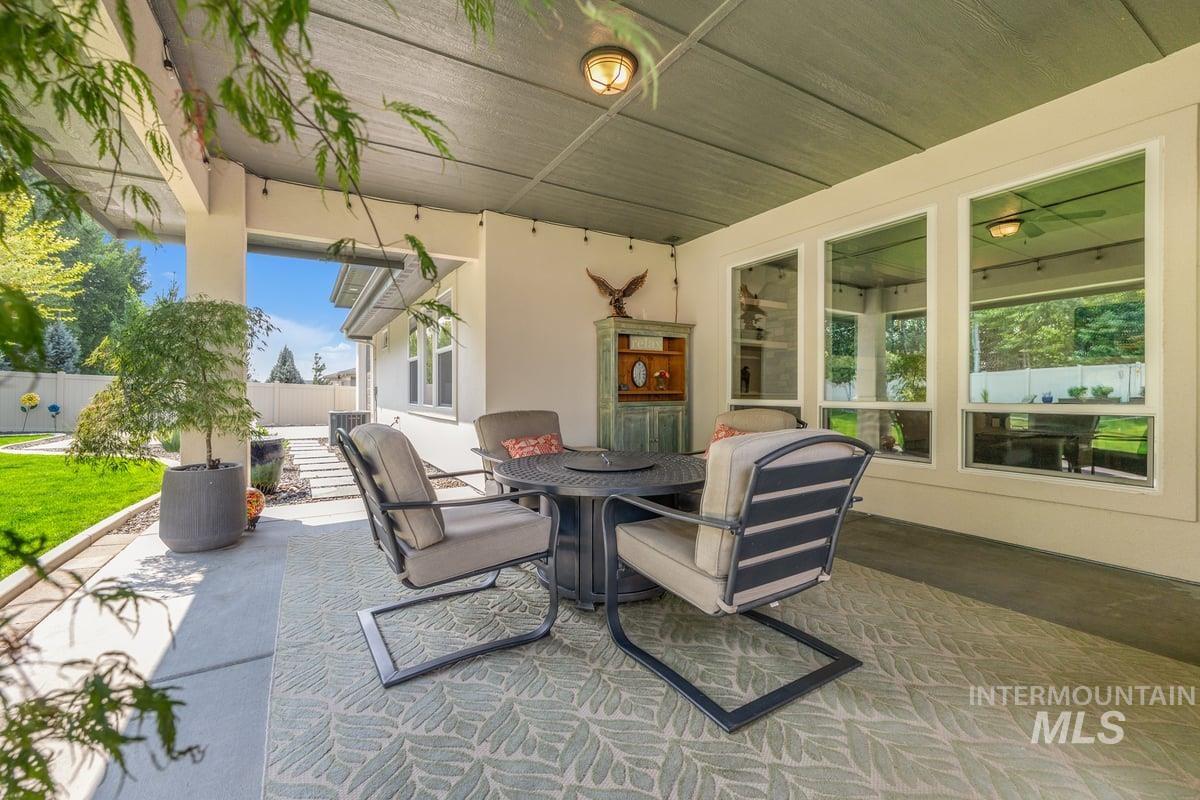
Covered porch with ceiling fan and recessed lighting, furnished with comfortable seating and a bistro-style table
-
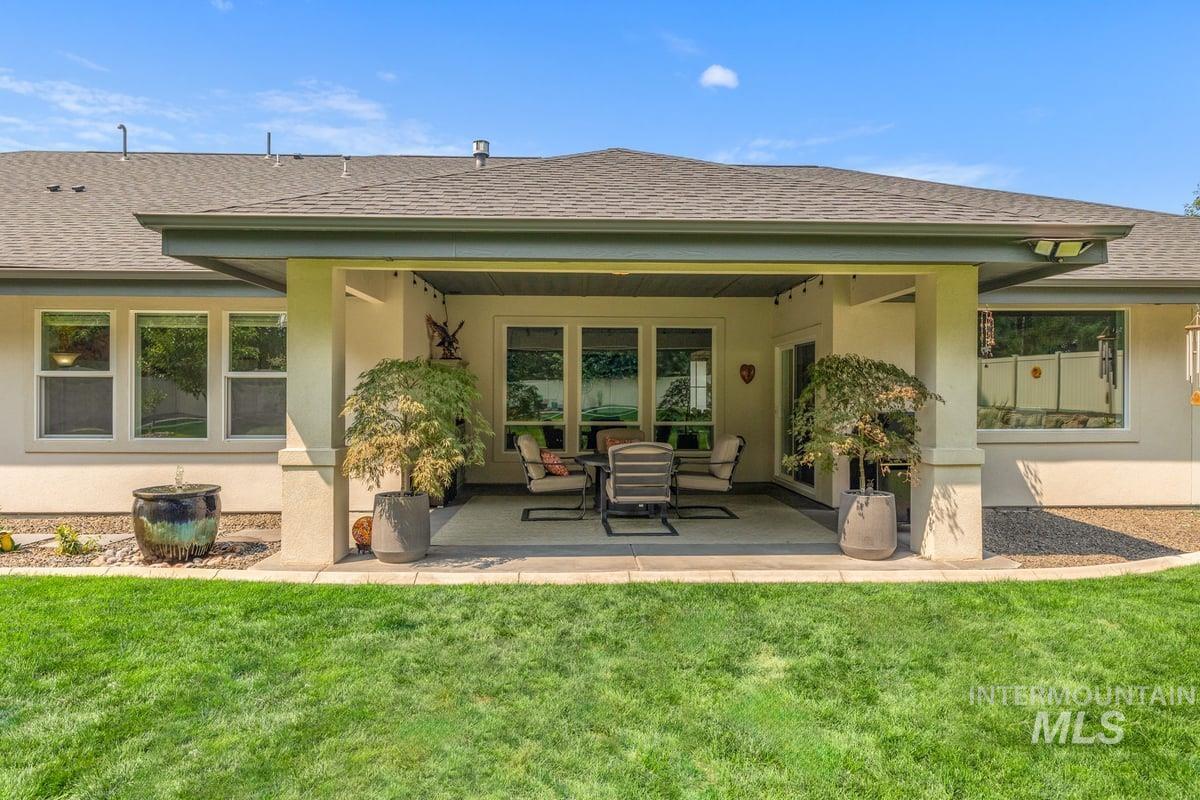
Expansive backyard with a manicured lawn, a covered patio, and multiple large windows
-
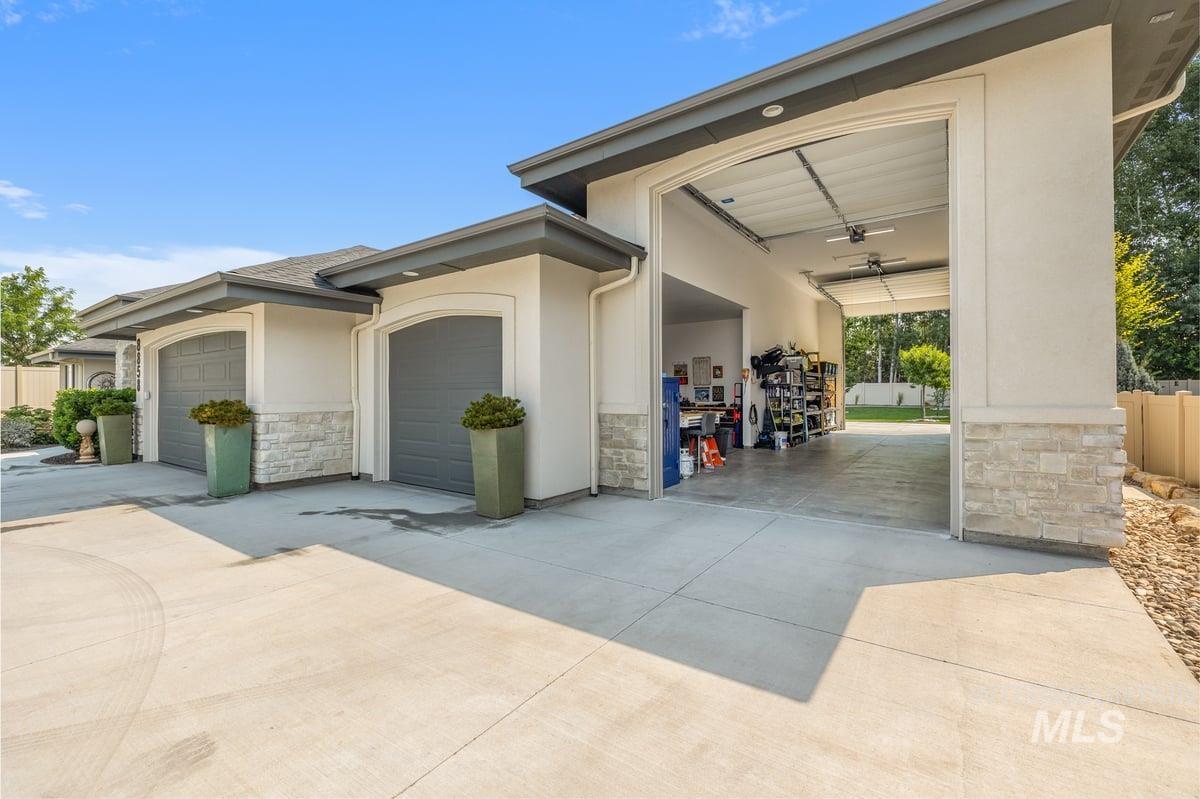
Modern residence featuring an expansive concrete driveway with multiple garage bays, stone and stucco exterior finishes, and open-air covered parking
-
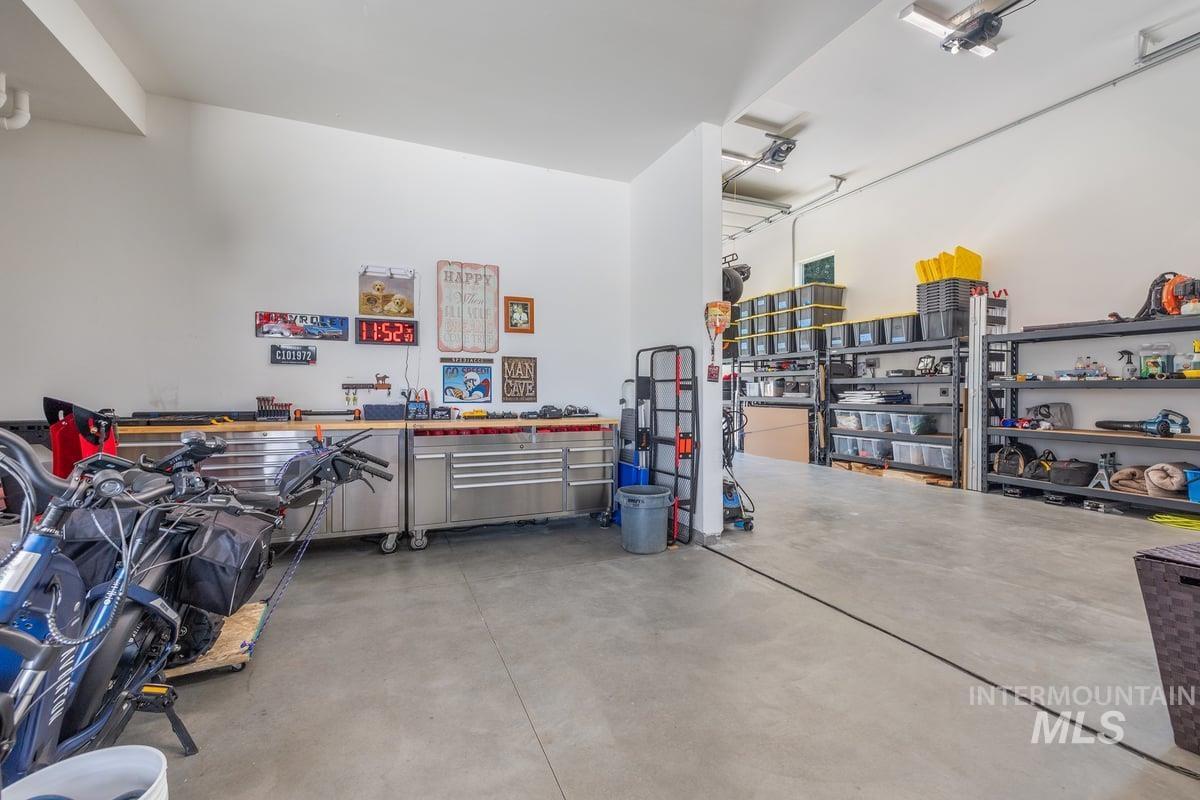
Concrete flooring with built-in workbench storage, exposed ceiling beams, and overhead lighting
-
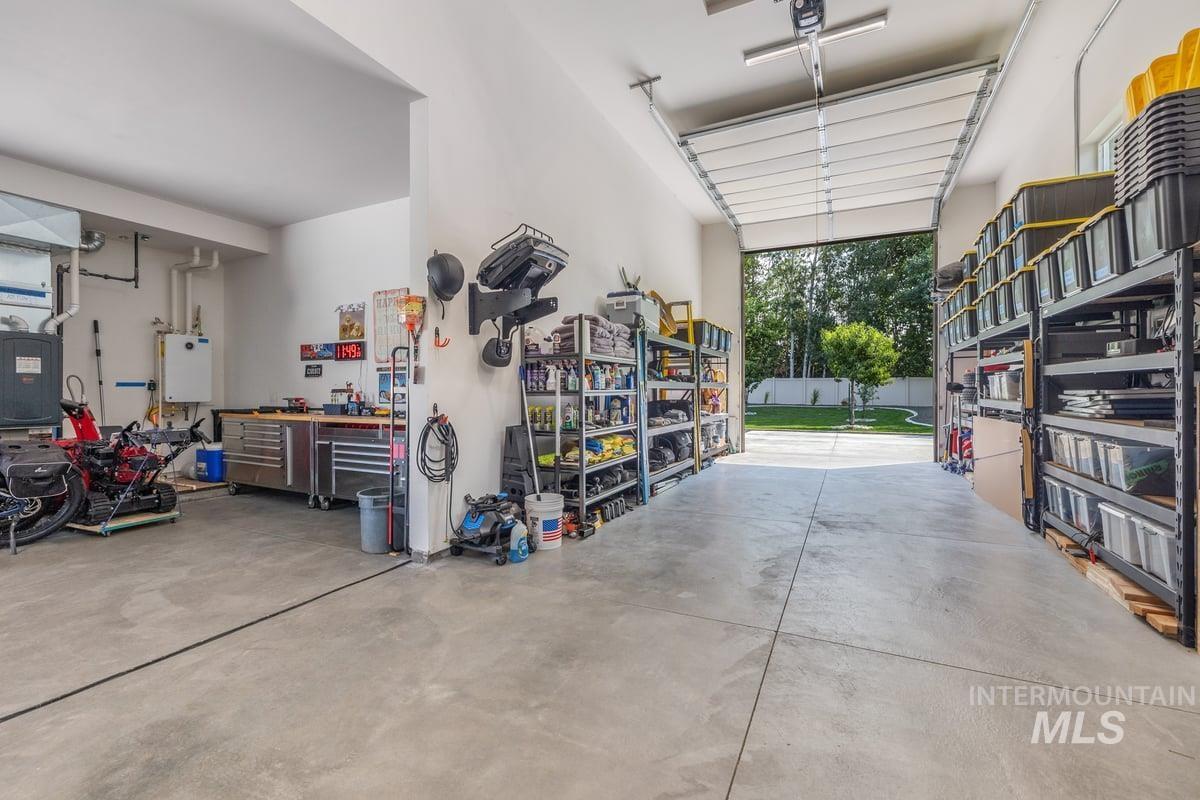
Concrete flooring, high ceilings, exposed ductwork, overhead lighting, and an open garage door
-
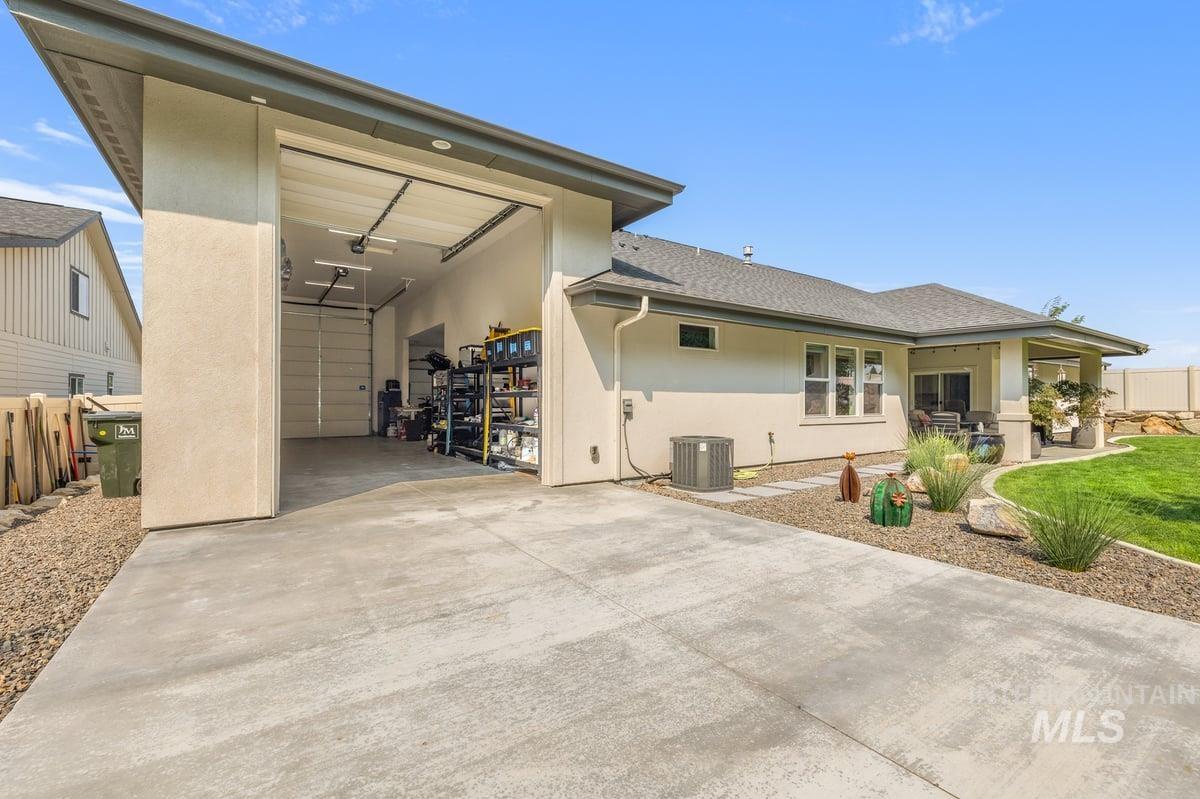
Expansive concrete driveway leading to a large attached garage with an open overhead door
-
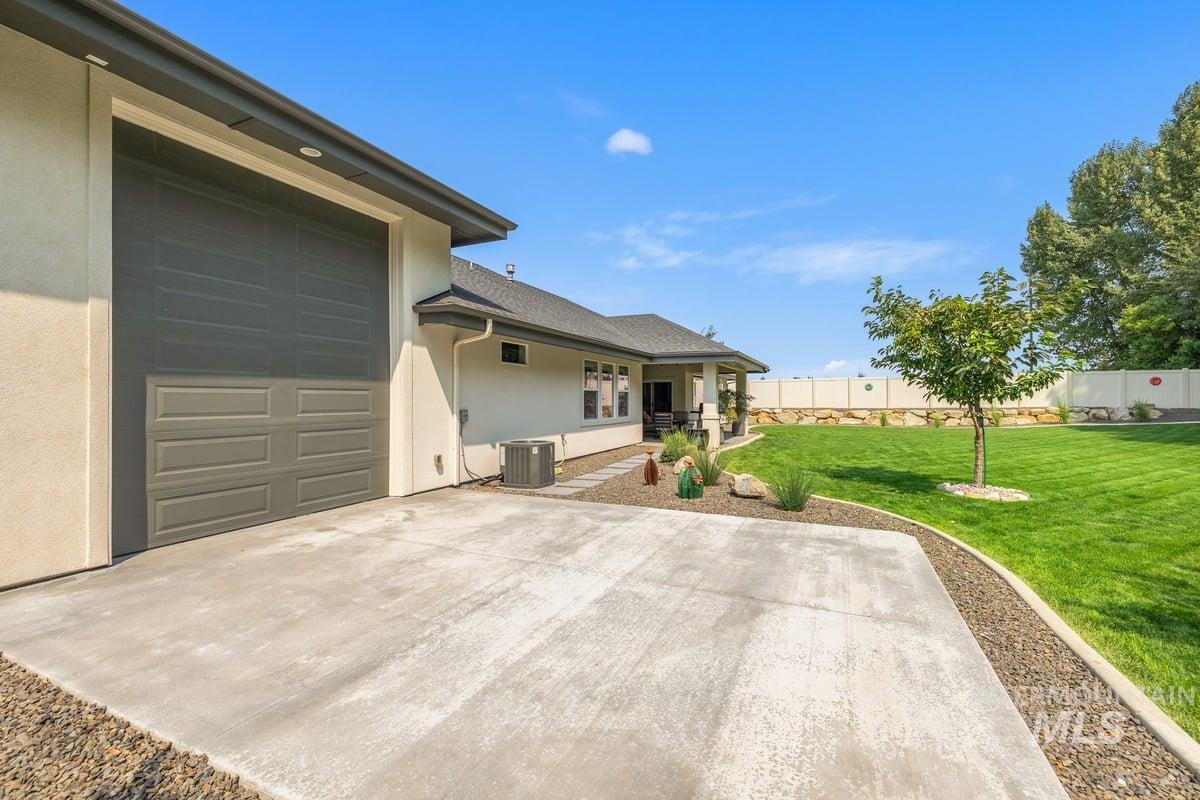
Concrete driveway leading to a garage with a paneled door, featuring a stucco exterior and dark gutters, complemented by a manicured lawn
-
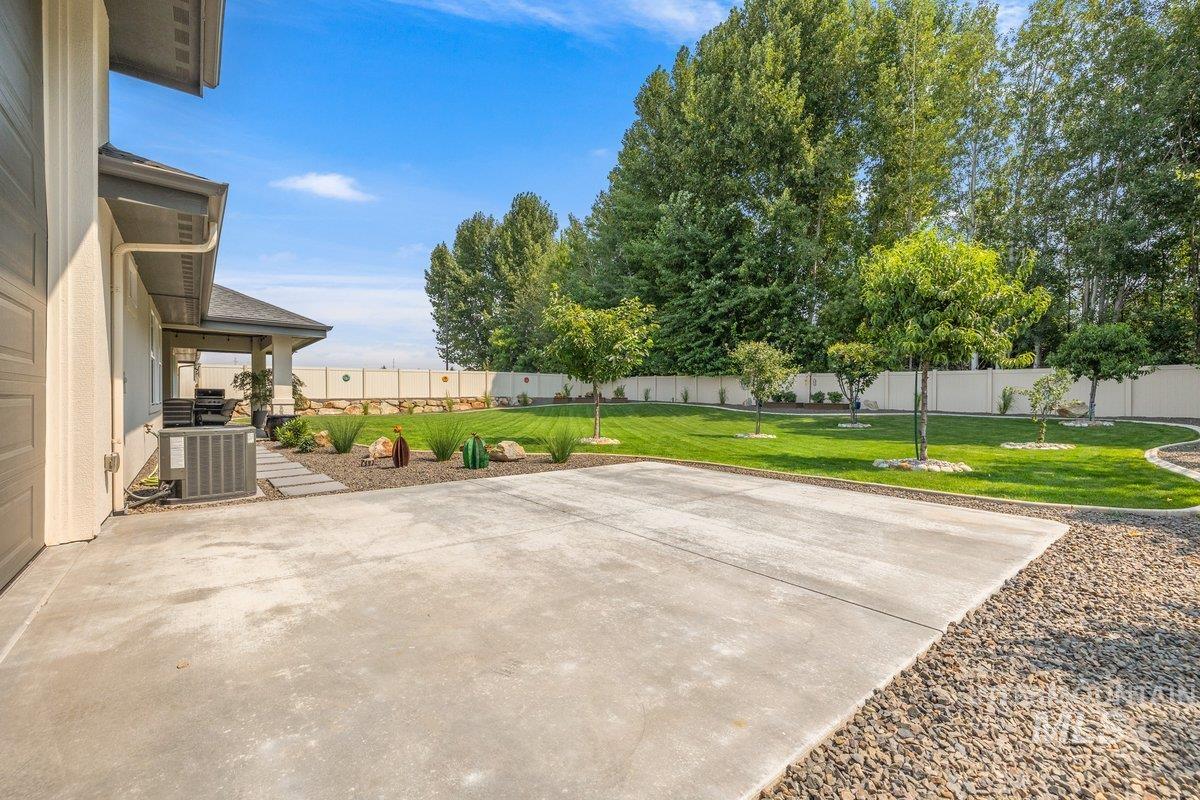
Spacious concrete patio with gravel border, covered porch area, and manicured lawn
-
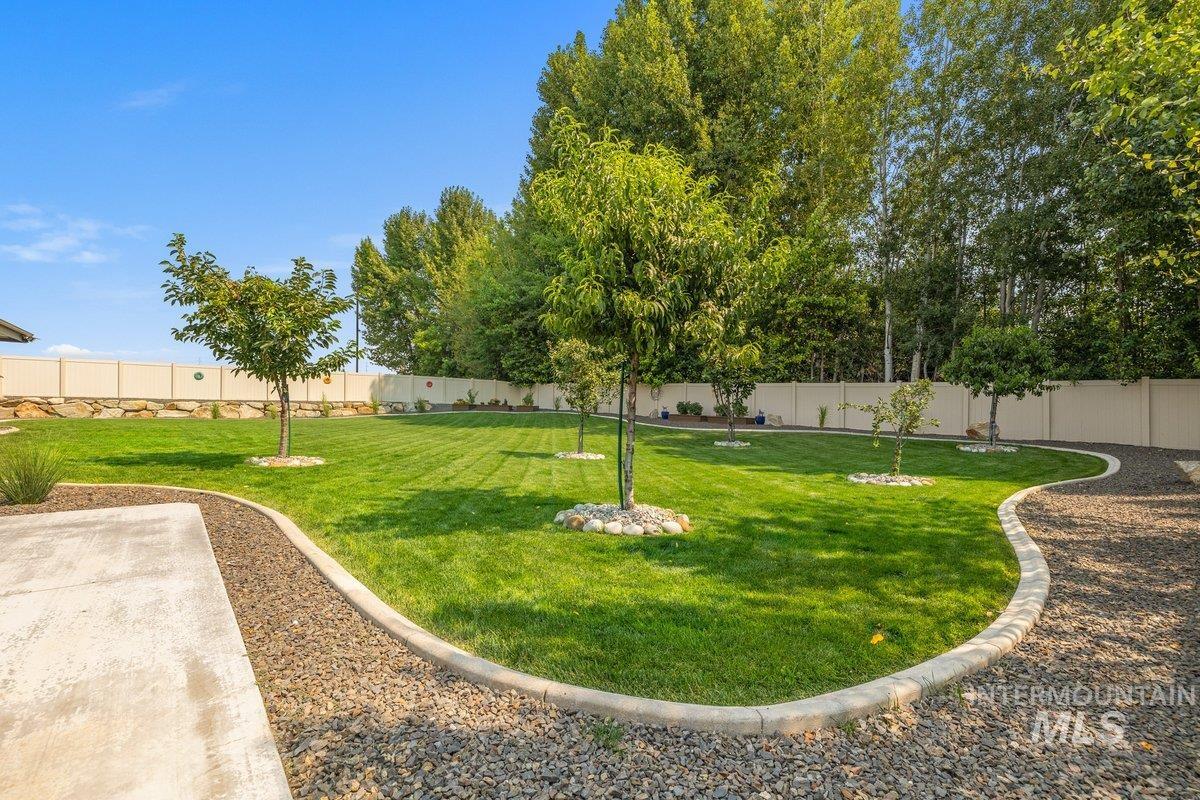
Expansive lawn with mature trees, defined by a gravel pathway and concrete patio
-
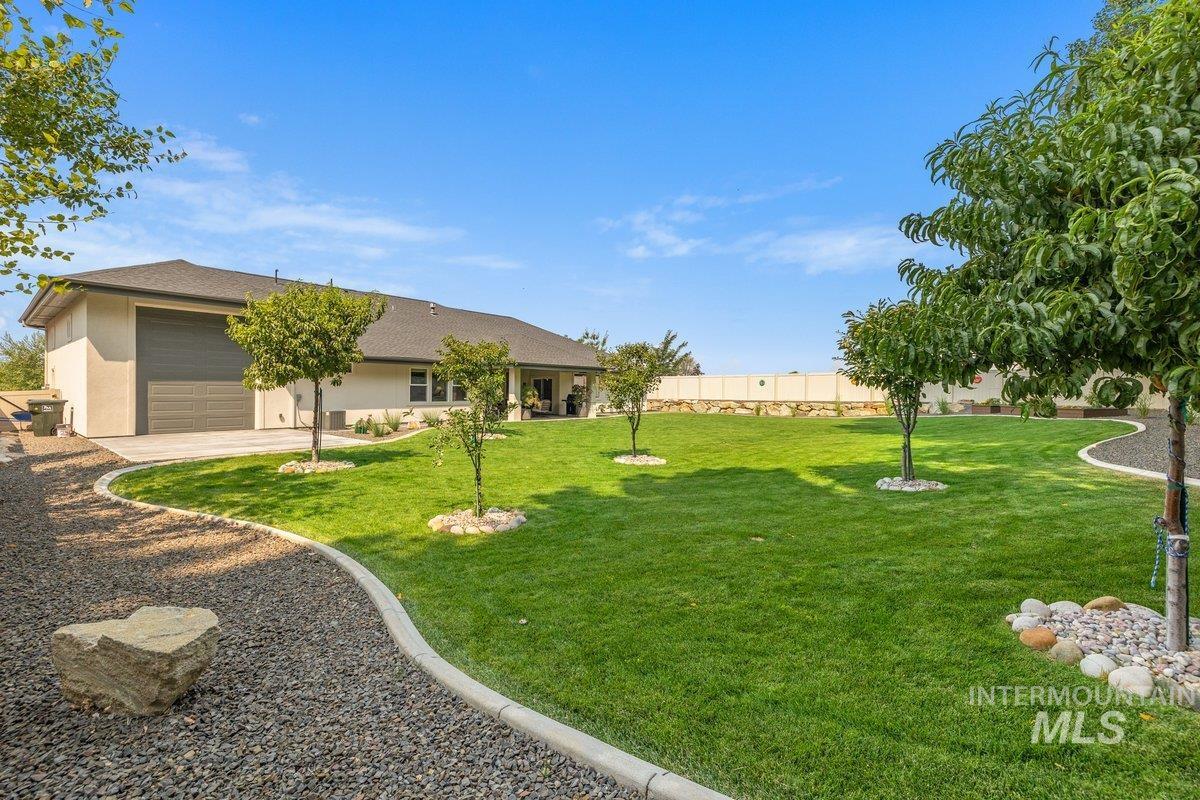
Expansive green lawn with mature trees and a gravel pathway
-
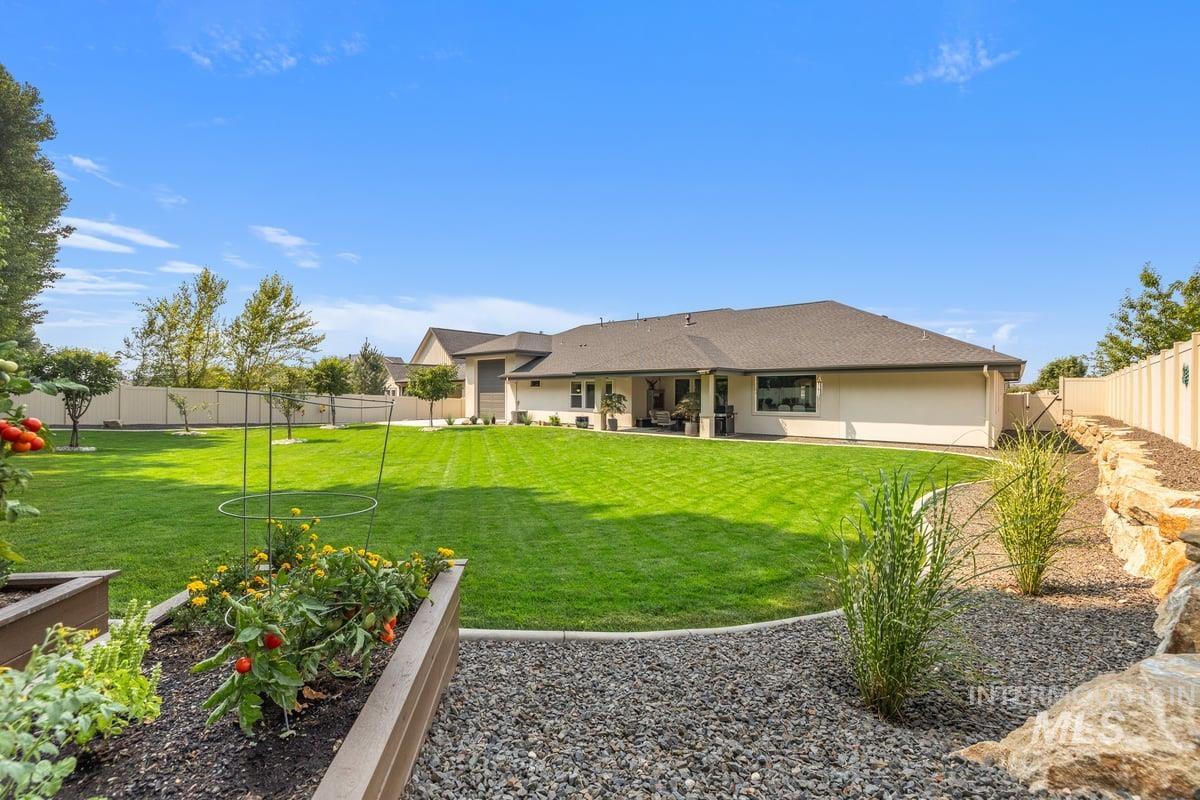
Expansive backyard featuring a manicured lawn, raised garden beds with mature plantings, and mature trees providing natural shade
-
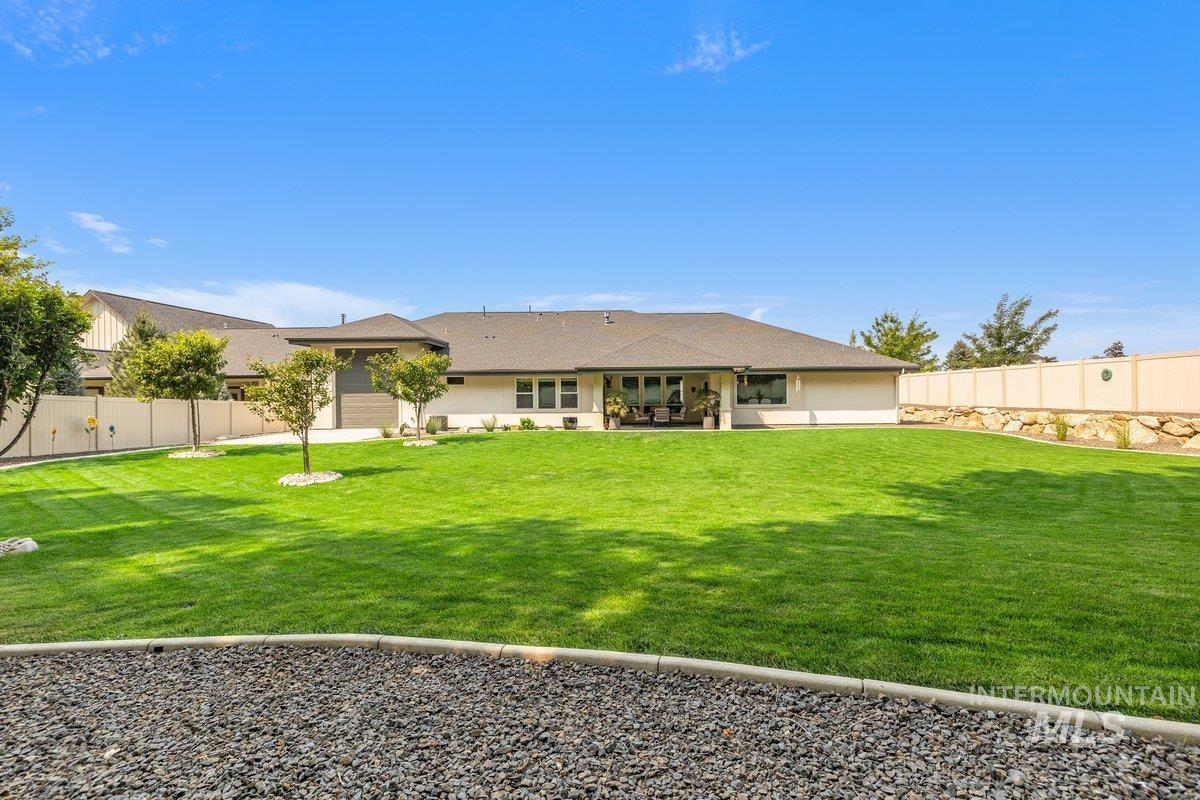
Expansive backyard featuring a manicured lawn, a gravel border, and a privacy fence
-
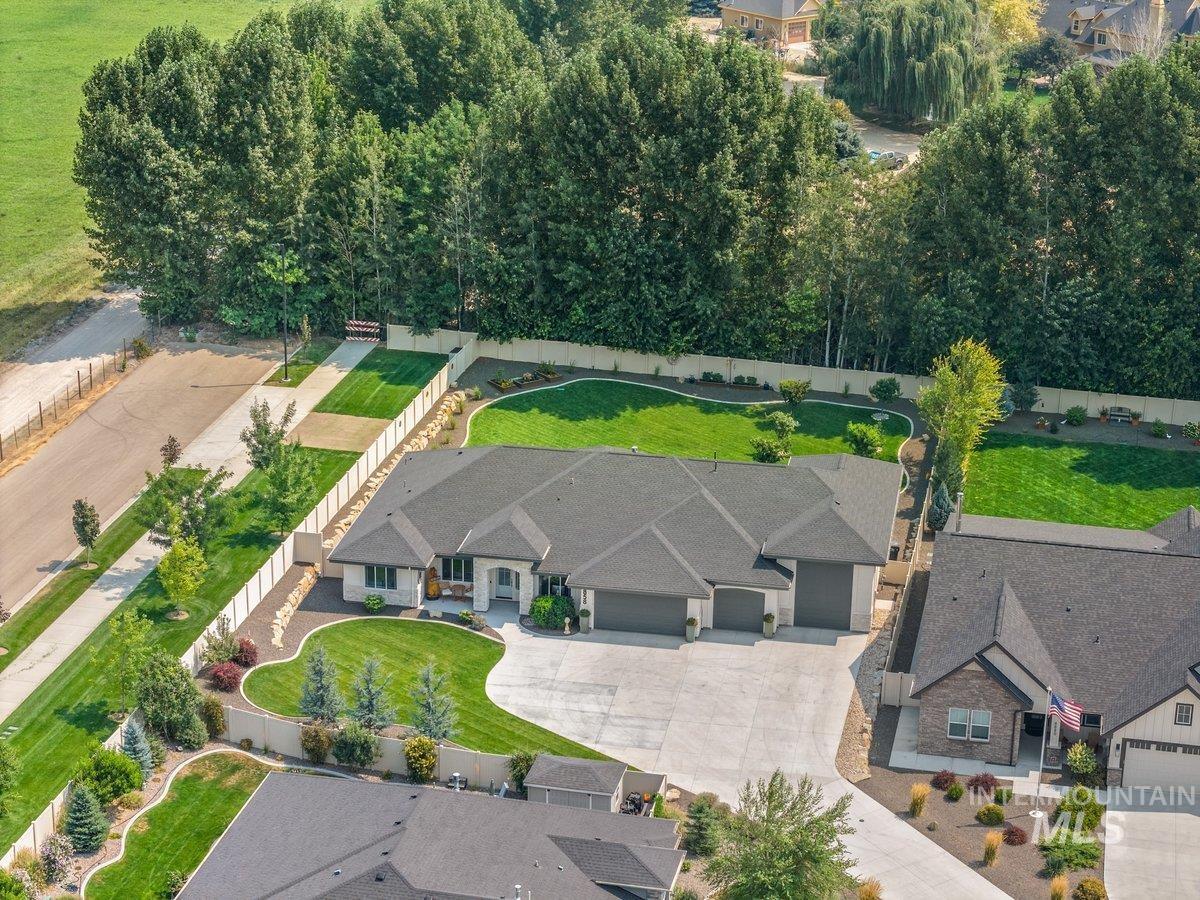
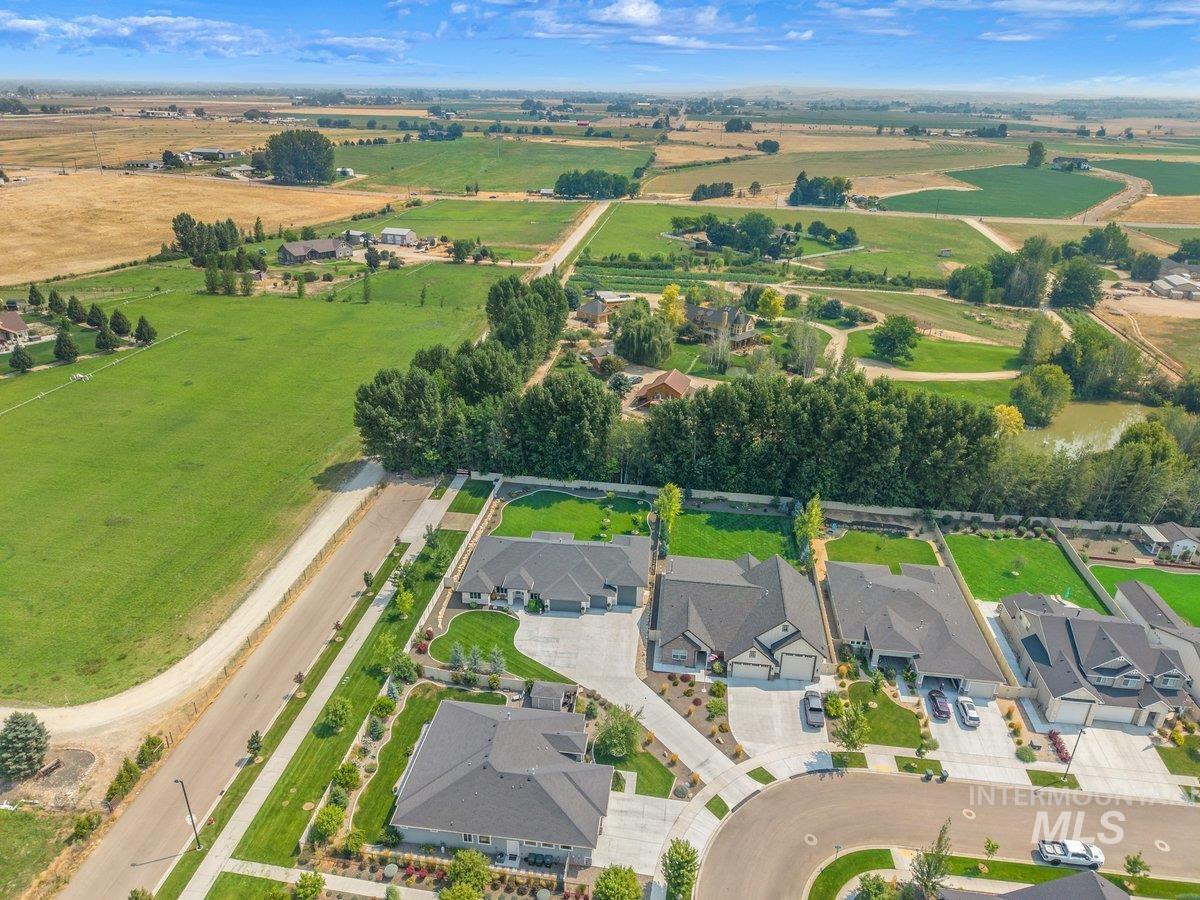
Expansive corner lot featuring a stucco exterior, attached garages, and a large paved driveway
-
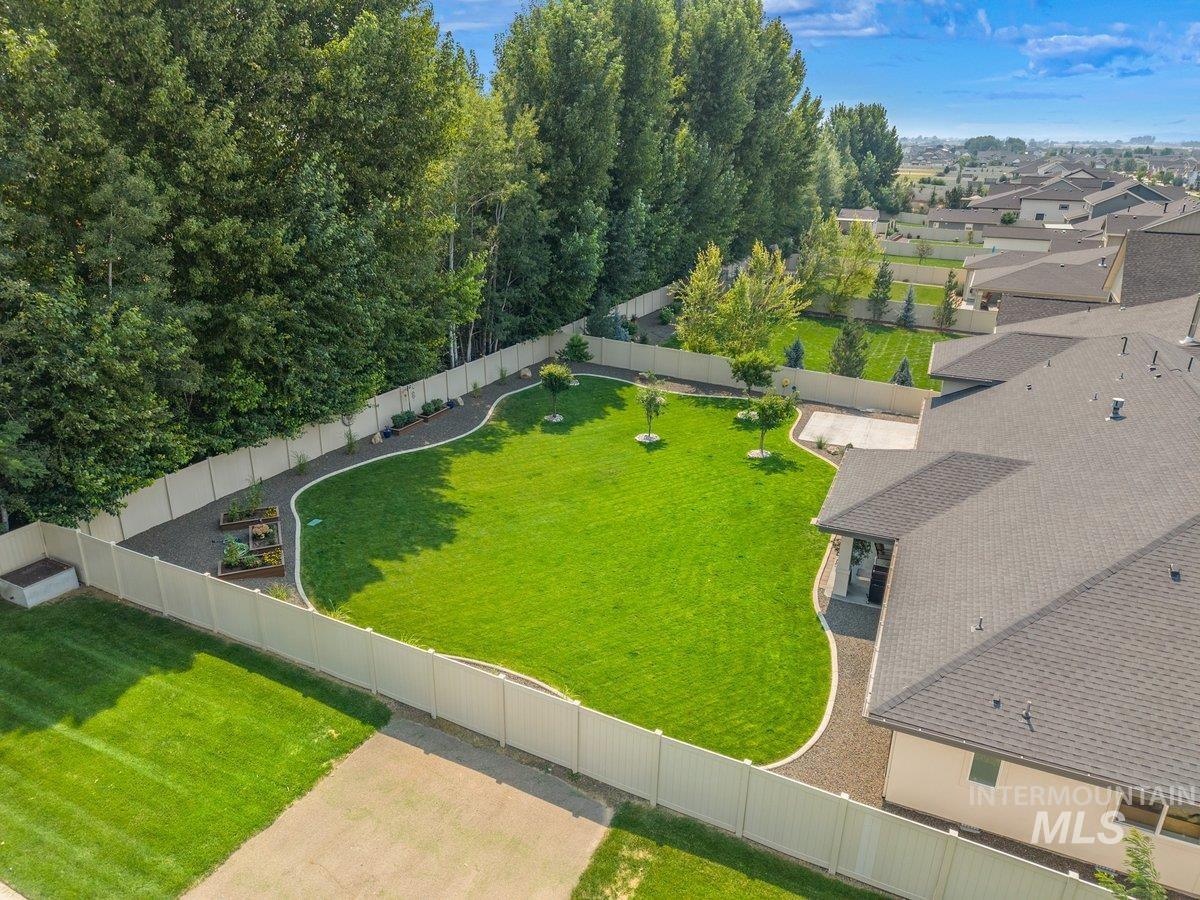
Expansive backyard featuring a manicured lawn, perimeter fencing, and mature trees
-
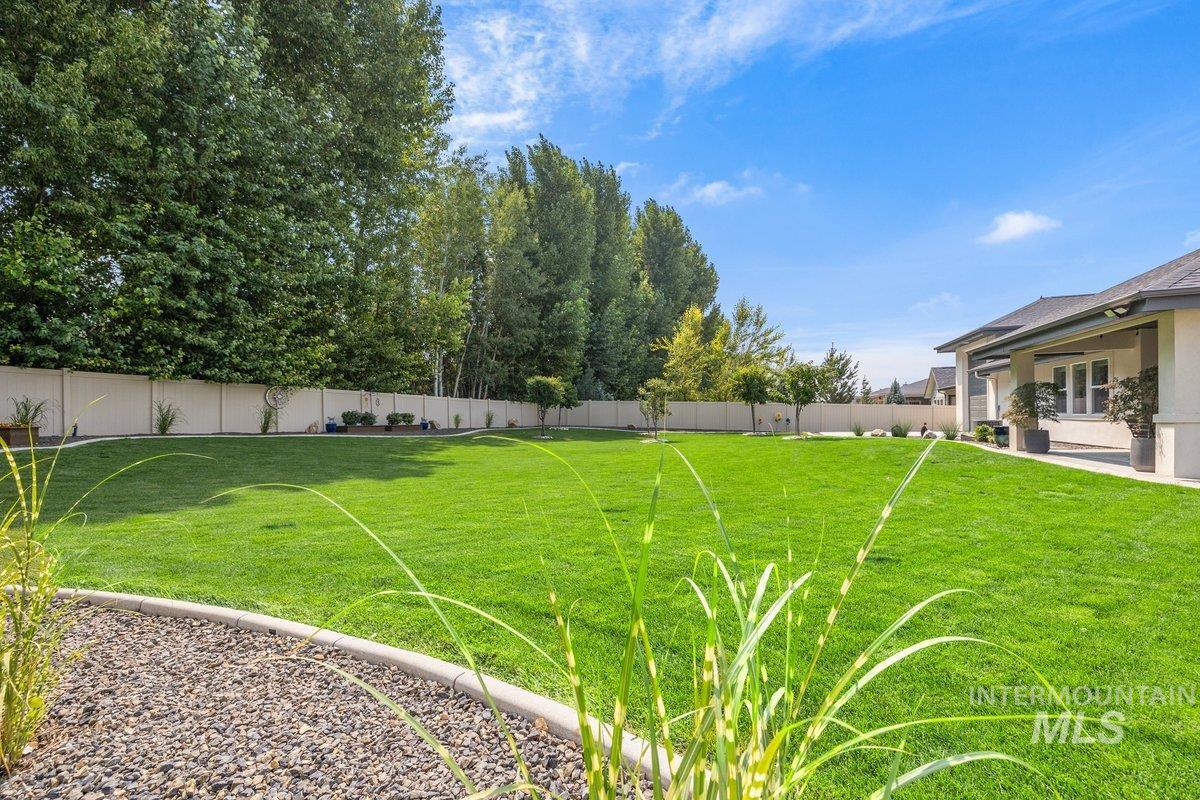
Expansive green lawn with a perimeter privacy fence and mature trees
-
Additional content
-
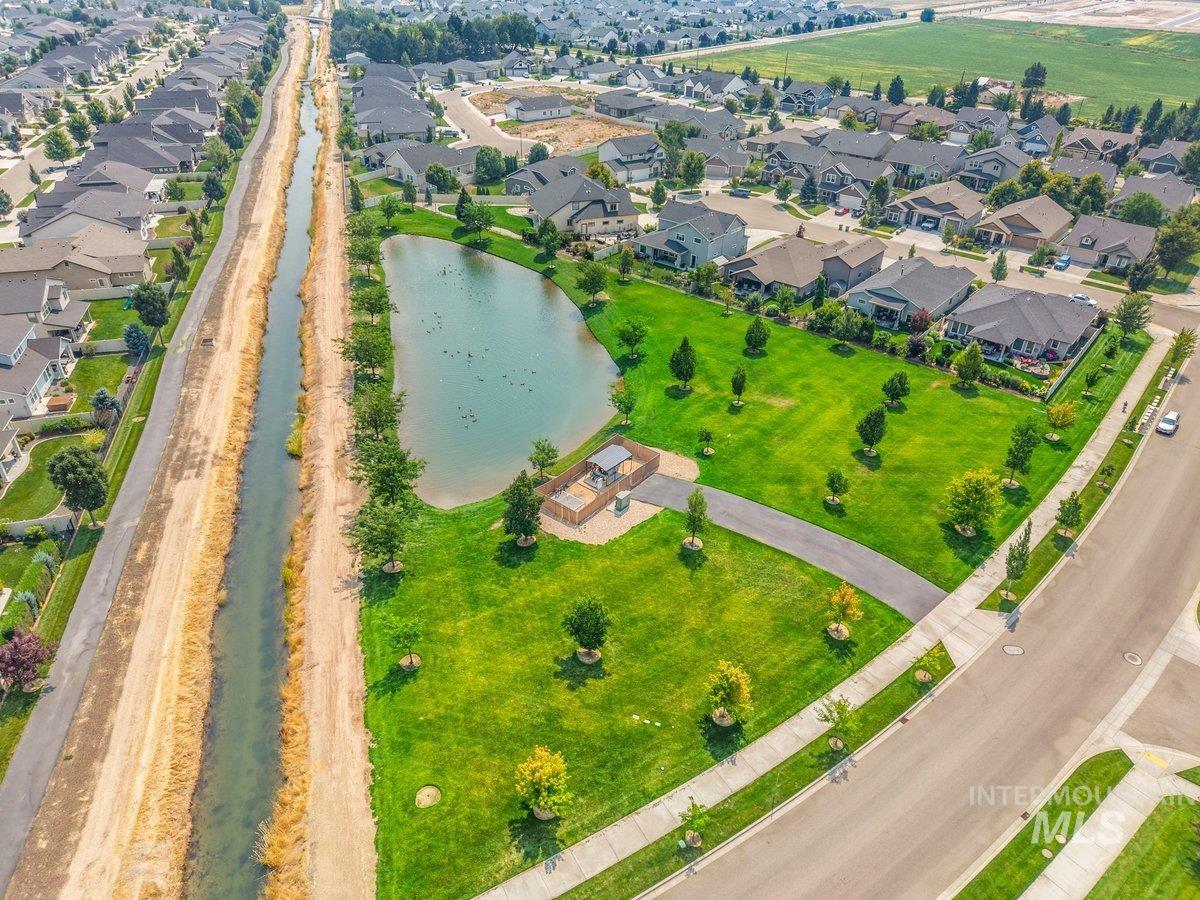
Community park with a central pond, paved walking path, mature trees, and a covered picnic area
Experience absolute peace and privacy on this rare .50 acre Kuna estate. Offering 2582 sq ft of refined single level luxury, this 4bd 3.5bath sanctuary features an independent guest suite, executive office, & a chef’s gourmet kitchen with gleaming white custom cabinetry, quartz countertops, double ovens & a large walk in pantry. Enjoy the spacious open concept living room with large windows to capture spectacular seasonal light and views year round, fireplace has stone up to the tall coffered ceiling and custom built-ins on each side. LVP flooring and tile (no carpet) throughout. Outside, the sprawling grounds offer endless room for your unique taste, your secluded haven unfolds with a private fruit orchard, garden boxes, and a covered patio to enjoy Idaho’s big sky and neighboring tall mature trees. Car enthusiasts will love the impressive 42’ x 15’ RV bay, insulated at the roof rafters and equipped with 220V power. Oversized 14’4” x 10’ doors provide convenient drive-through access to the concrete pad with amazing storage and hobby space. This home is fully fenced and Energy Stars Certified. Enjoy neighborhood walking paths, pickle ball courts, 2 community pools, Kuna City Park half mile away, seamless freeway access and great shopping.
- Heating:
- Forced Air, Gas
- Cooling:
- Central air
- Fireplace:
- One, Insert, Gas
- Garage Capacity:
- 5
- Country:
- US
- State:
- ID
- City:
- Kuna
- Zipcode:
- 83634
- Street:
- 8858 S Fuego
- Longitude:
- W117° 37' 13.3''
- Latitude:
- N43° 31' 27.2''
- Master Bedroom Level:
- Main
- Master Bedroom Size:
- 16x15
- Bedroom 2 Level:
- Main
- Bedroom2 Size:
- 12x11
- Bedroom 3 Level:
- Main
- Bedroom3 Size:
- 12x11
- Bedroom 4 Level:
- Main
- Bedroom4 Size:
- 12x12
- Kitchen Level:
- Main
- Kitchen Size:
- 13x11
- Living Room Level:
- Main
- School District:
- Kuna School District #3
- Elementary School:
- Silver Trail
- Middle School:
- Fremont
- High School:
- Kuna
- Status:
- New
- Type:
- Single Family
- Level:
- Single
- Tax Year:
- 2025
- Taxes:
- $2,963
- Potential Short Sale:
- No
- Age:
- 1 -5 Years
- Auction:
- No
- Flood Ins Required:
- No
- HUD Owned:
- No
- In Foreclosure:
- No
- Land Size:
- 1/2 - .99 AC
- Land Lease:
- No
- Home Owner Exempt:
- Yes
- HOA Frequency:
- Annual
- HOA Fees:
- $700
- Irrigation District:
- Kuna
- Inc Kitchen Features:
- Dishwasher, Disposal, Microwave, Pantry, Island, Double oven, Oven/range built-in, Countertop-quartz
- Lot Features:
- Sidewalks, Garden space, Corner lot, Finished Driveway, Rv Parking
- Water:
- City service
- Land Use:
- Single
- Sprinkler System:
- Auto,Drip,Full,Pressurized Irrigation
Residential For Sale
8858 S Fuego, Kuna, Idaho 83634
- Property Type :
- Residential
- Listing Type :
- For Sale
- Listing ID :
- 98997393
- Price :
- $995,900
- Bedrooms :
- 4
- Bathrooms :
- 3.5
- Apx SqFt :
- 2,582 SqFt
- Year Built :
- 2022
- Lot Area :
- 0.50 SqFt
- Subdivision :
- Patagonia
- Builder Name :
- Riverwood Homes
- Update Date :
- 08/14/2026 15:05:26
- Status :
- Active

- JoeAnne Santy-Greene
- (208) 947-4609
- (208) 283-6313
- (208) 287-8500
-


