

-
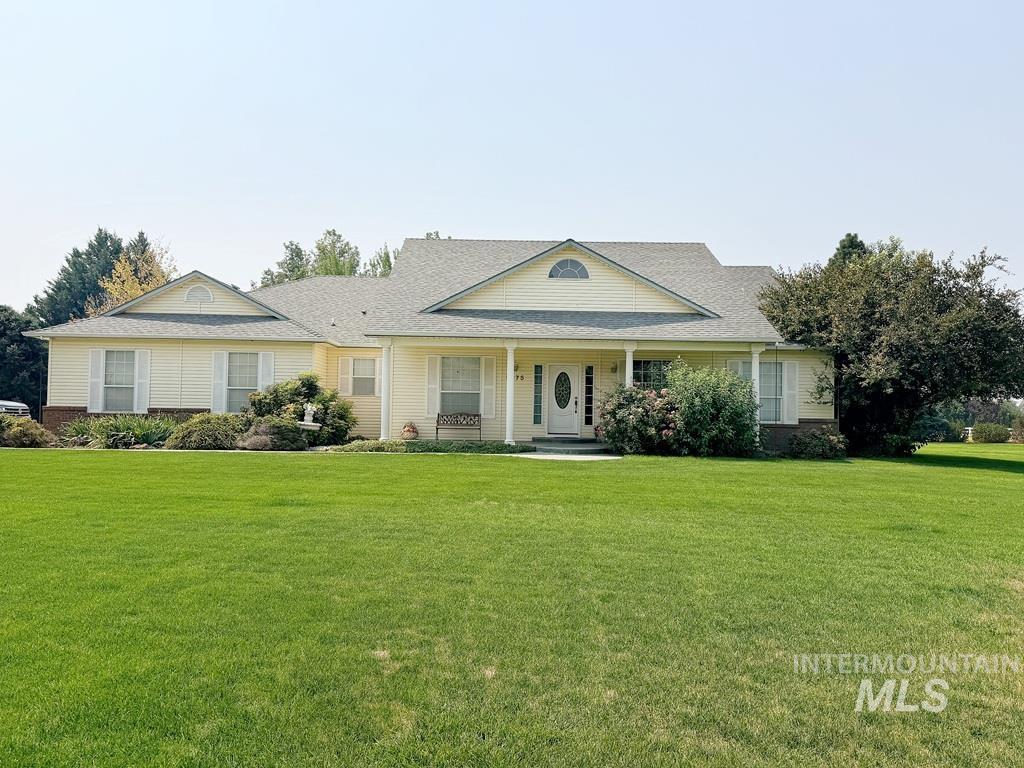
Classic single-story residence featuring a cream exterior with gabled roofline, columned front portico, and arched entryway
-
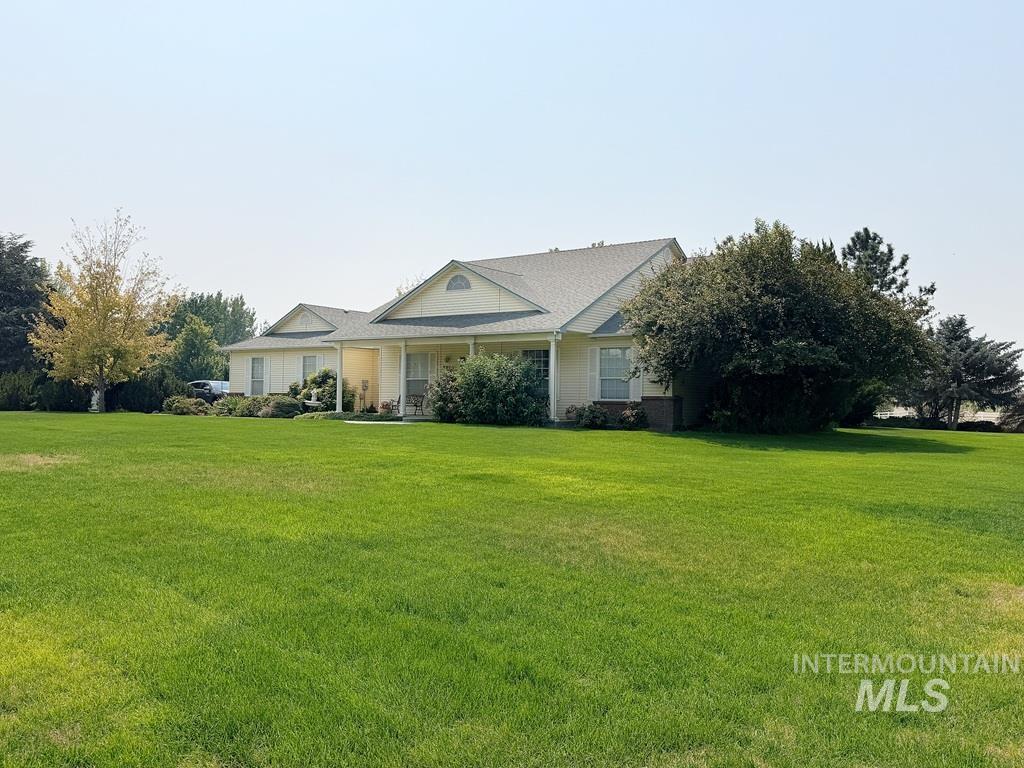
Charming single-story residence featuring a covered front porch, gabled roofline, and neutral exterior finishes
-
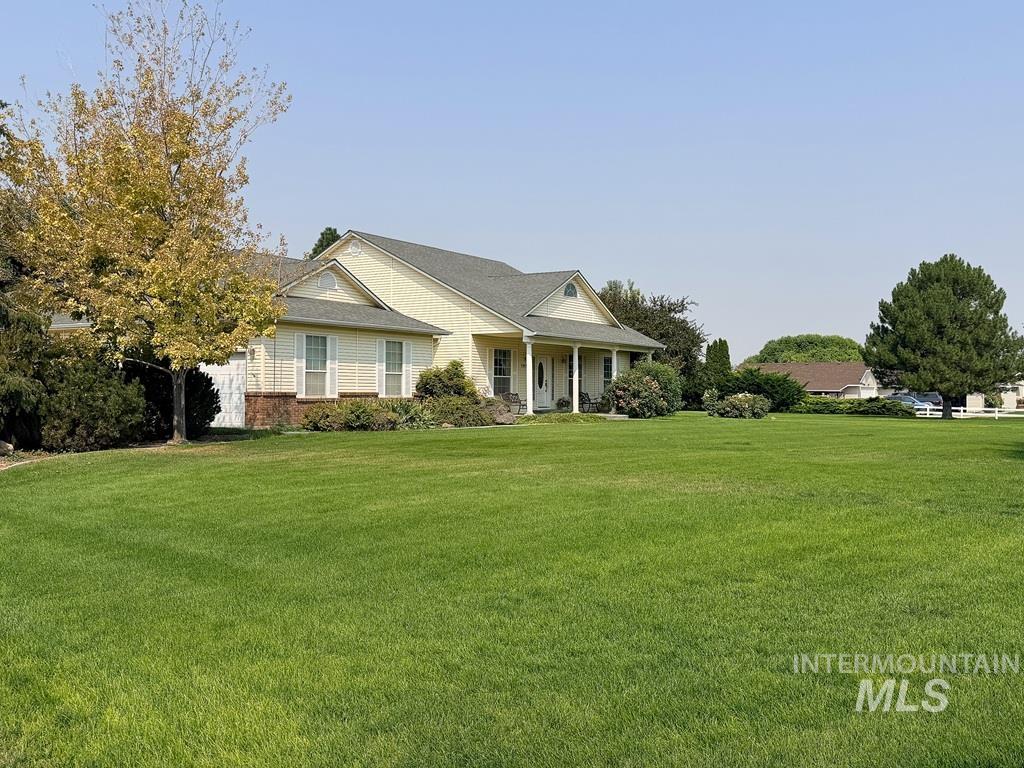
Charming one-story residence with a covered front porch, gable roofline, and light exterior finish
-
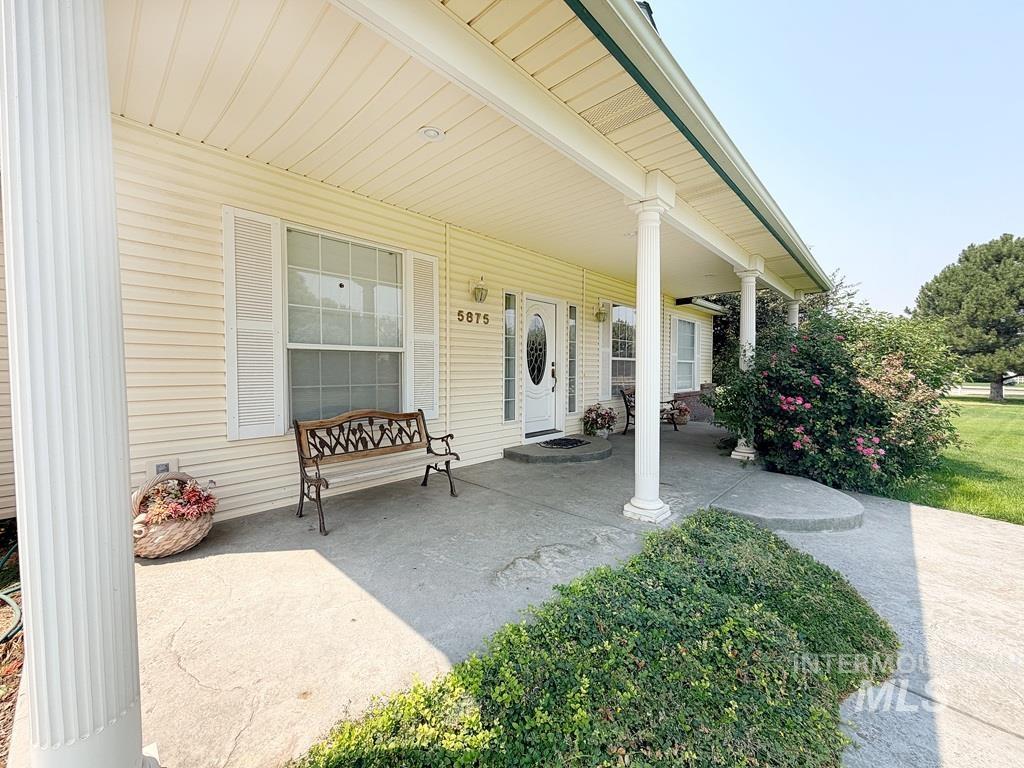
Covered front porch with fluted columns and a concrete pathway
-
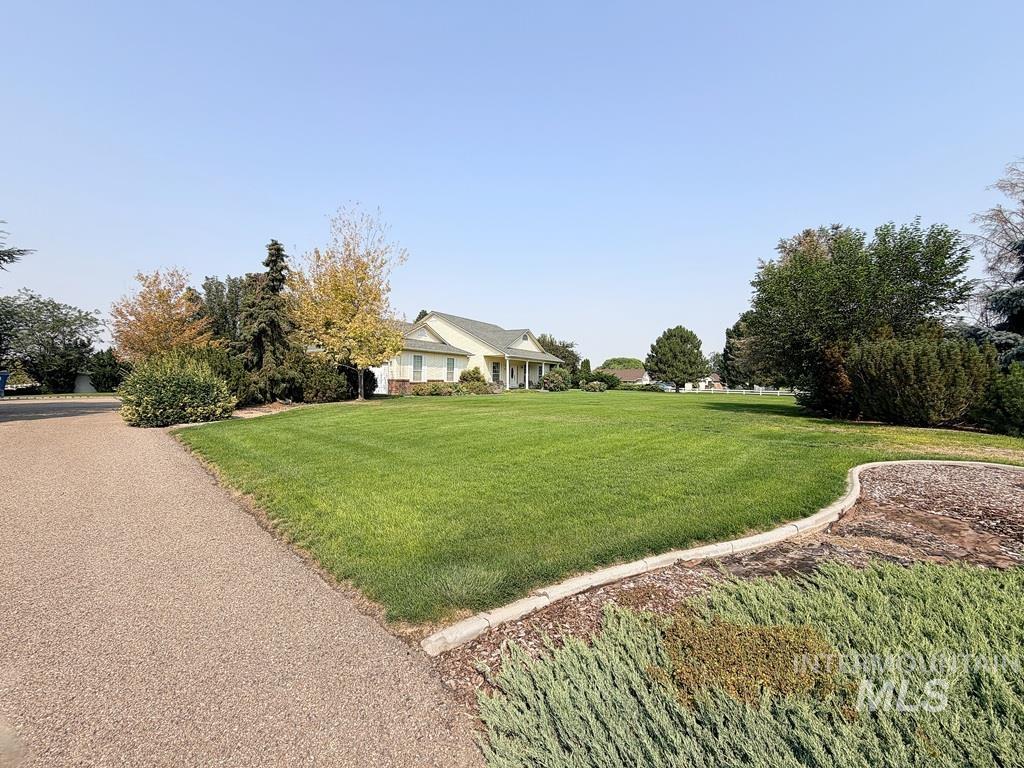
Expansive manicured lawn with mature landscaping and established trees, accessed via a curved asphalt driveway
-
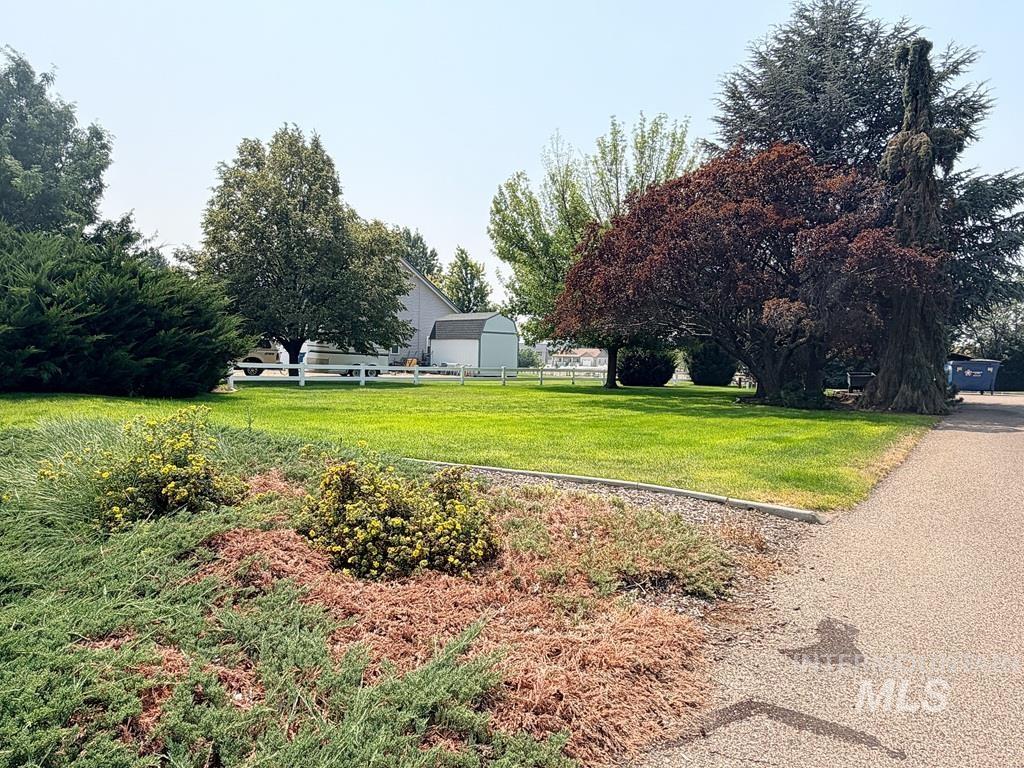
Spacious grounds featuring mature landscaping, manicured lawn, and established trees
-
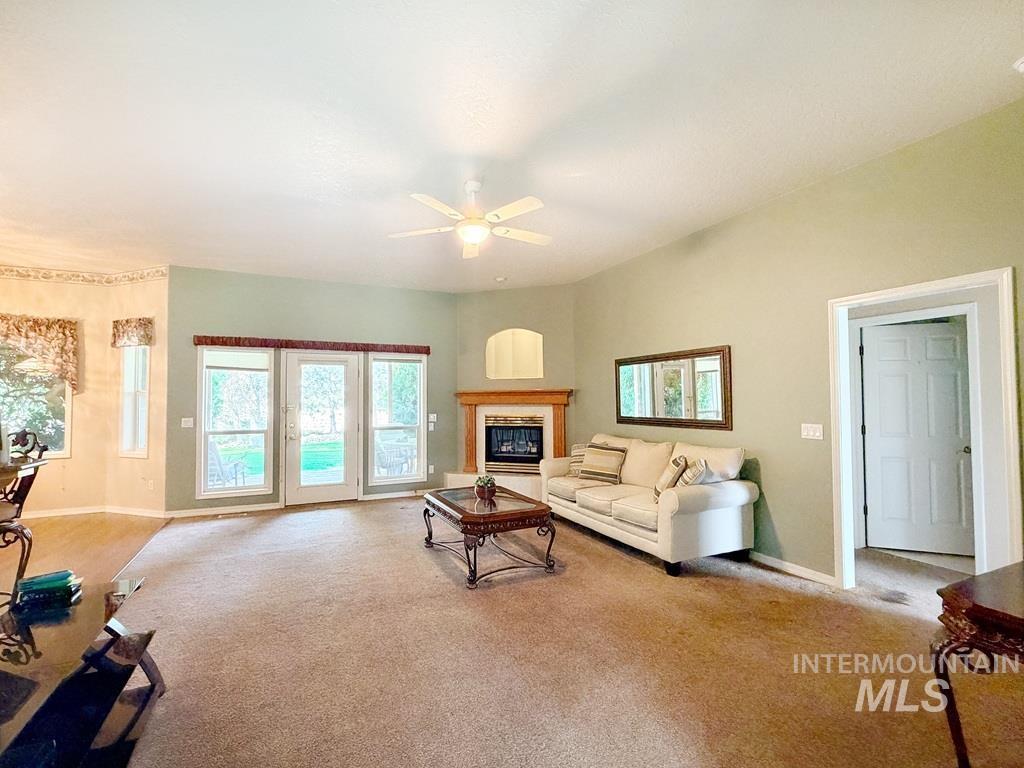
Living area with high ceilings and a ceiling fan
-
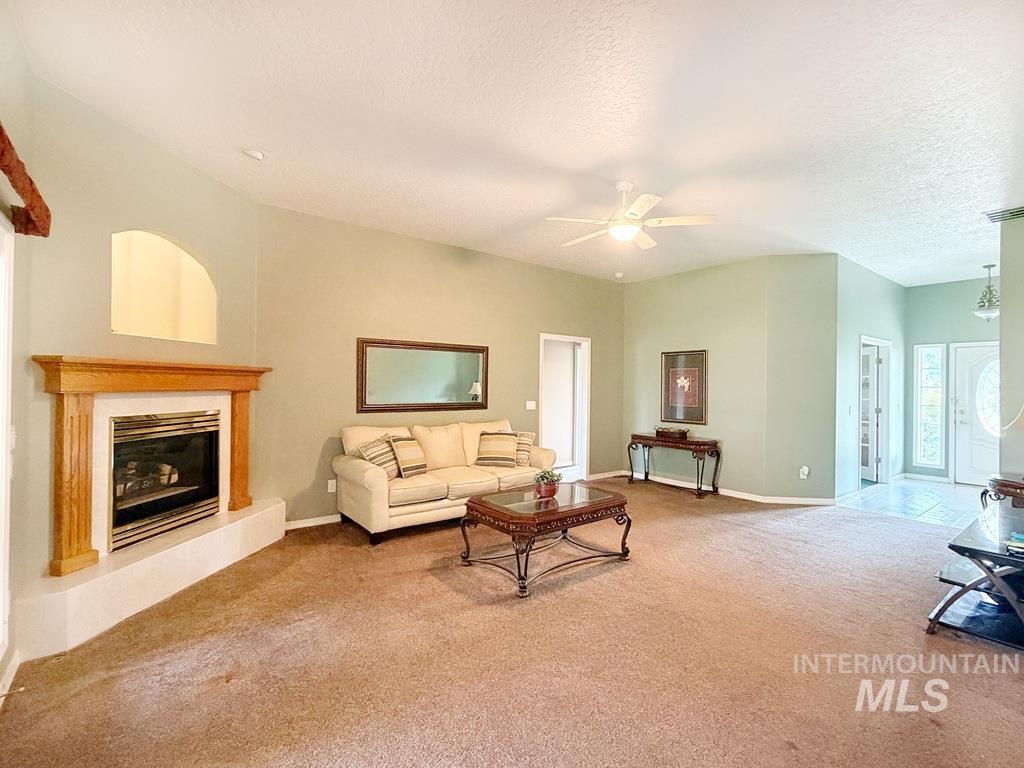
Spacious living room featuring a wood-burning fireplace with wood mantel, ceiling fan with integrated lighting, neutral carpet flooring, and multiple windows providing natural light throughout the open layout
-
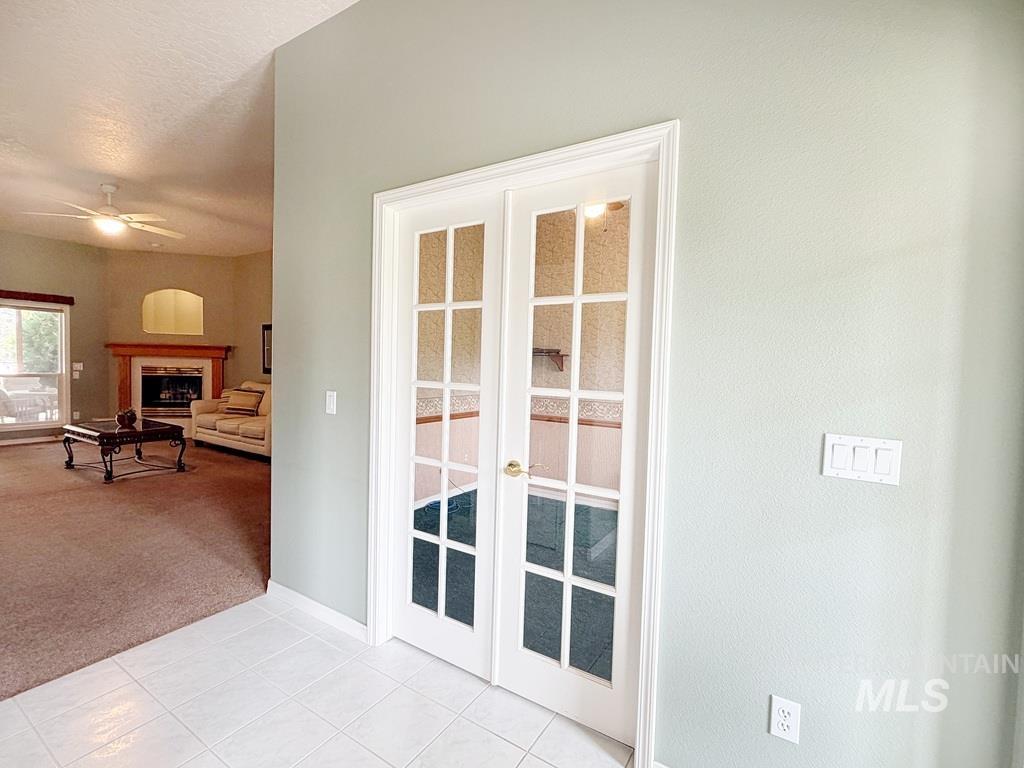
Elegant double French doors with multi-pane glass panels and white trim frame the entry to this bright, open living space
-
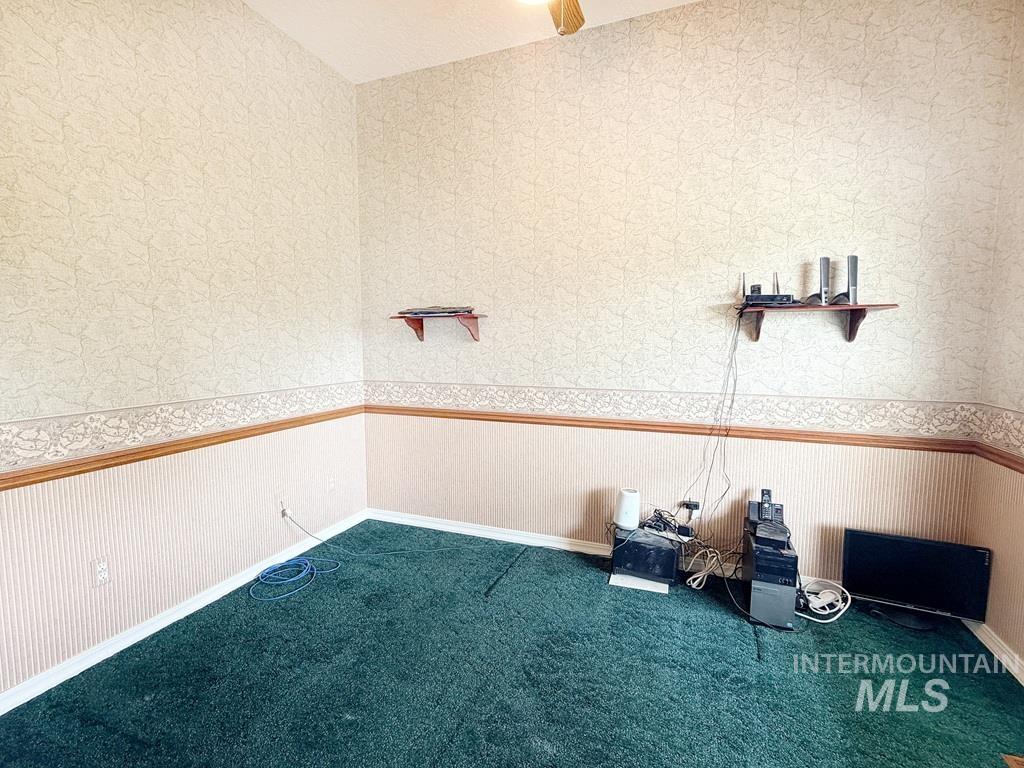
Textured wallpaper, wood-finish chair rail, and wall-mounted shelving
-
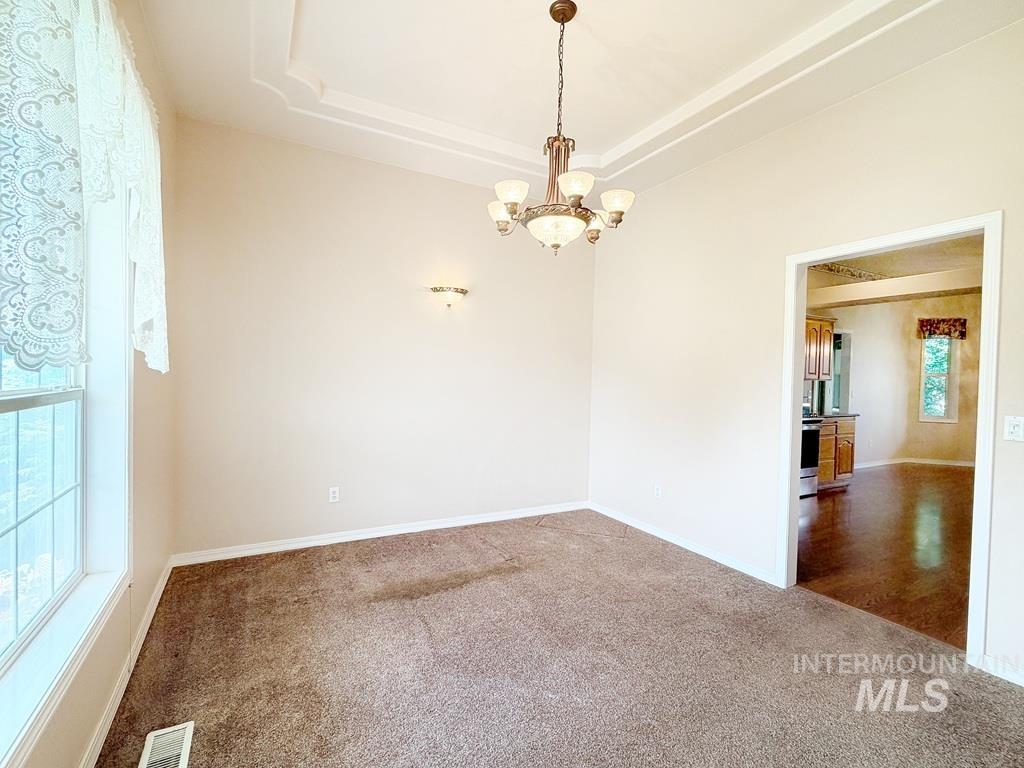
Bright and spacious formal living area featuring pristine cream walls, elegant crown molding, rich wood-finish flooring visible through the adjacent doorway, a brass pendant light fixture, and abundant natural light from the large front window
-
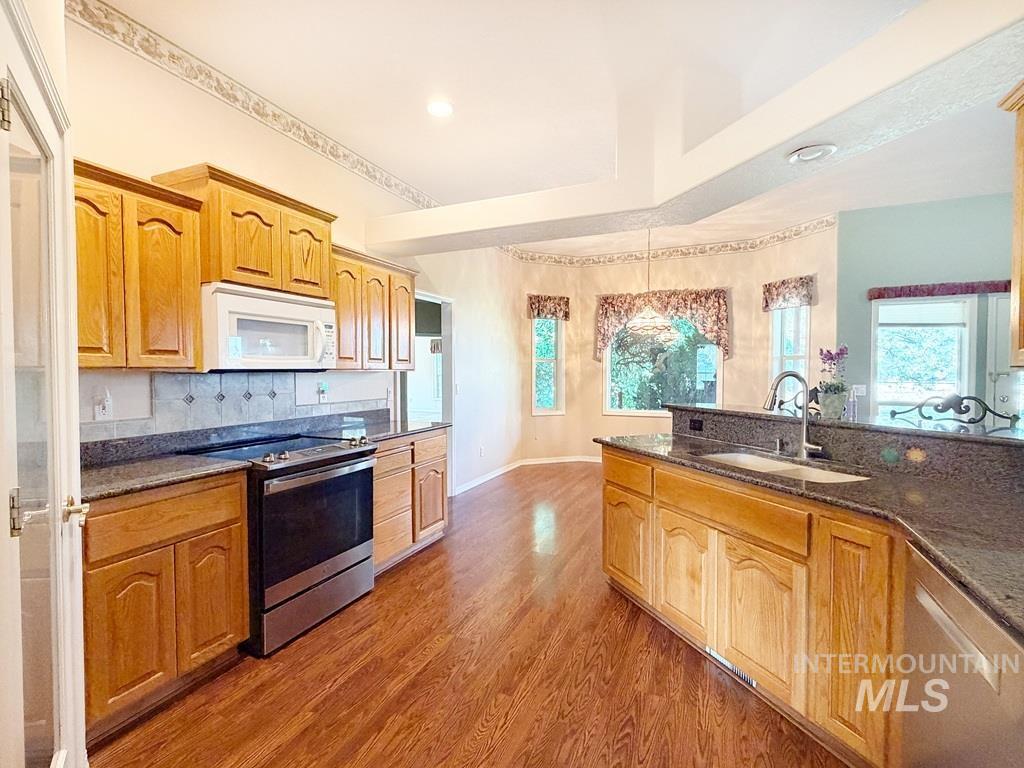
Spacious kitchen featuring warm wood cabinetry, stainless steel appliances, dual countertop work surfaces with dark stone counters, and abundant natural light from multiple windows
-
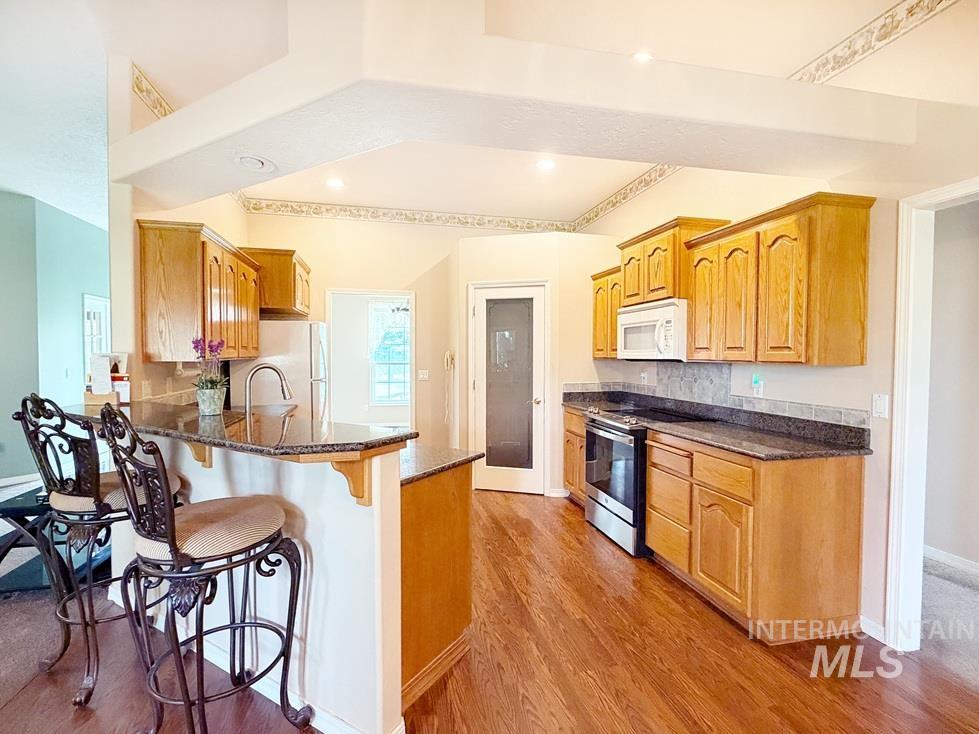
Spacious kitchen featuring wood cabinetry, stainless steel appliances, wood-finish flooring, and a center island with seating
-
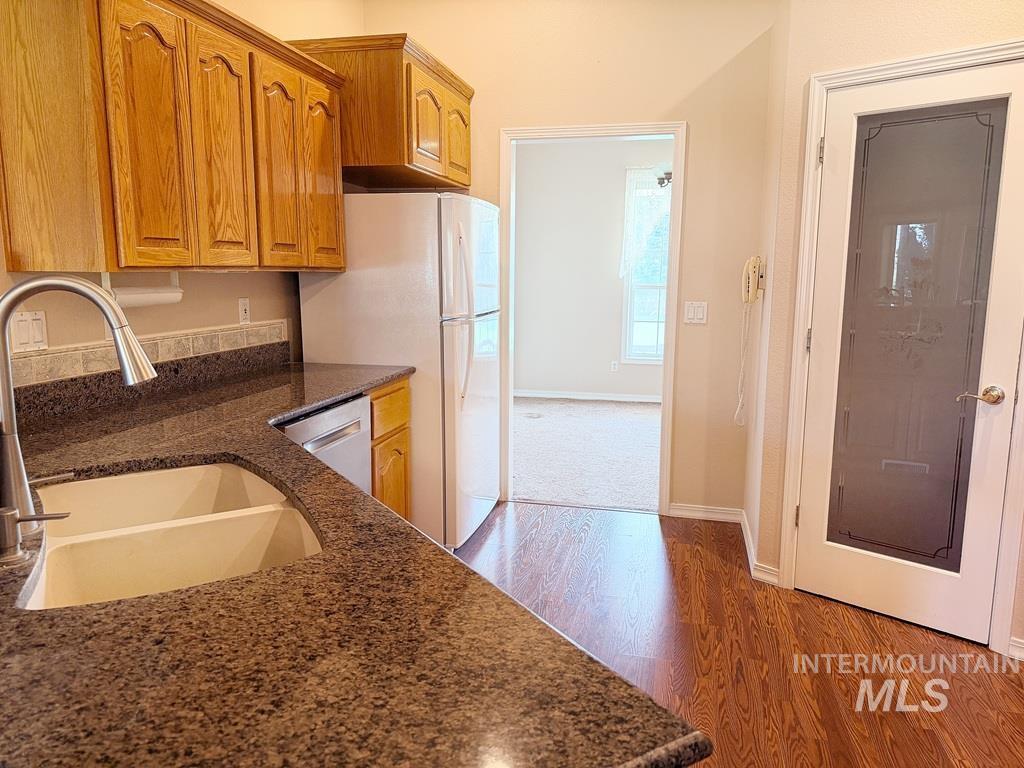
Spacious kitchen featuring wood cabinetry, granite countertops, stainless steel appliances, and a curved gooseneck faucet
-
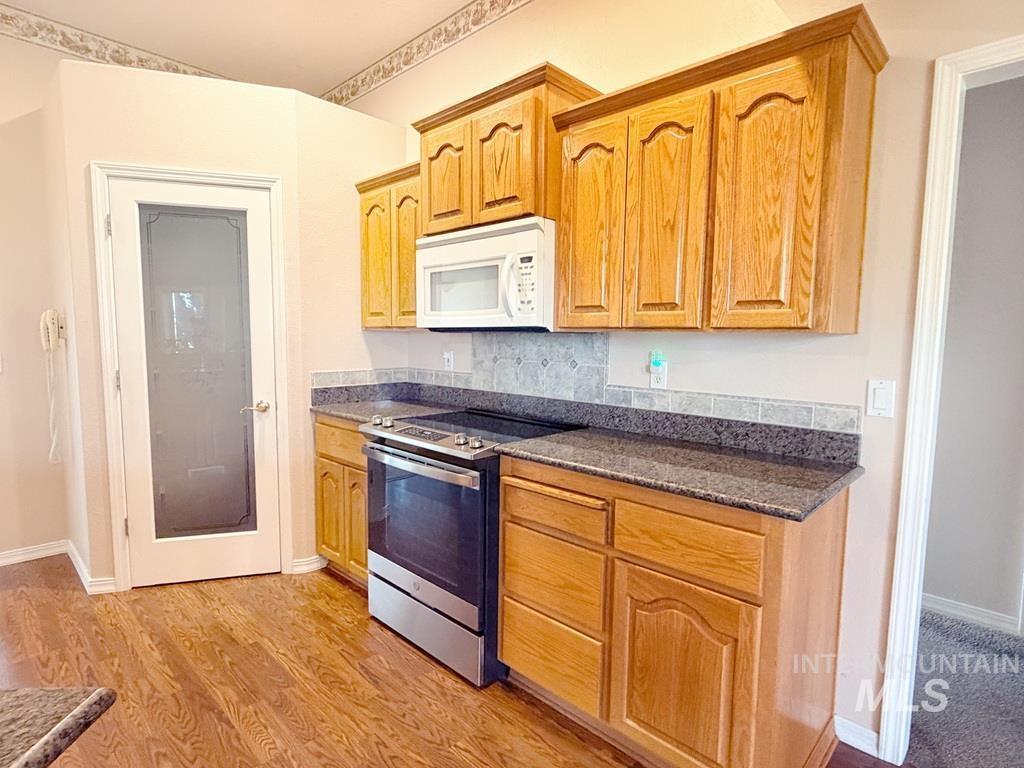
Galley kitchen featuring wood-finish cabinetry with arched door panels, stainless steel electric range, granite-style countertops, and a tile backsplash
-
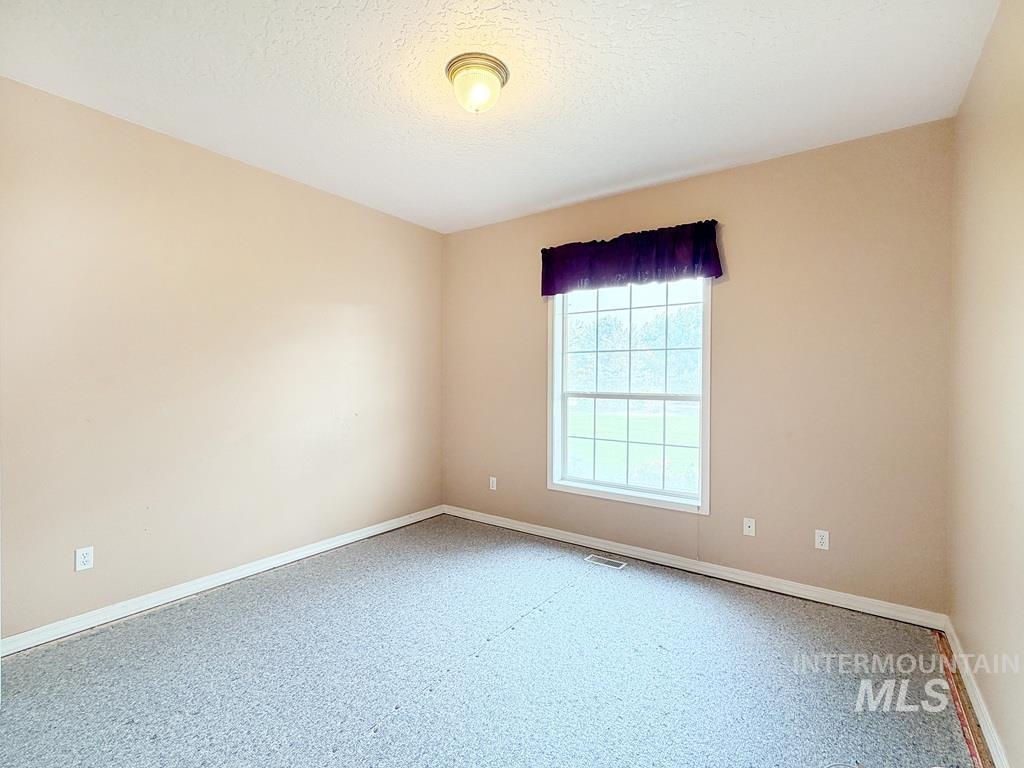
Bright corner bedroom with abundant natural light from a large multi-pane window, neutral wall finishes, neutral carpeting, and recessed ceiling lighting
-
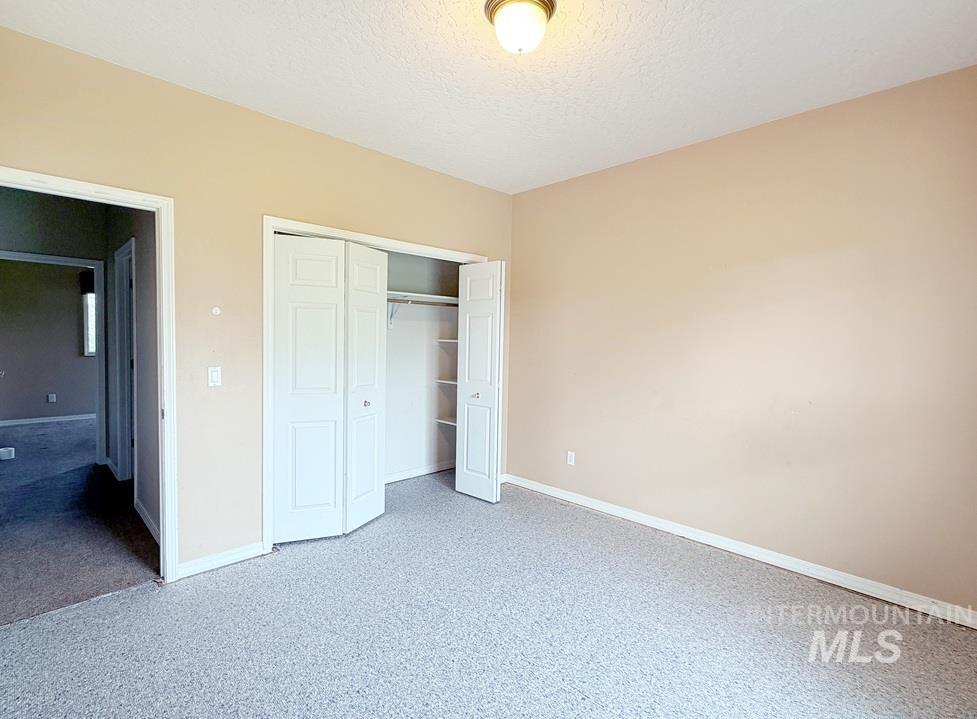
Spacious bedroom featuring neutral wall finishes, carpeting throughout, and dual closets with sliding doors offering generous storage
-
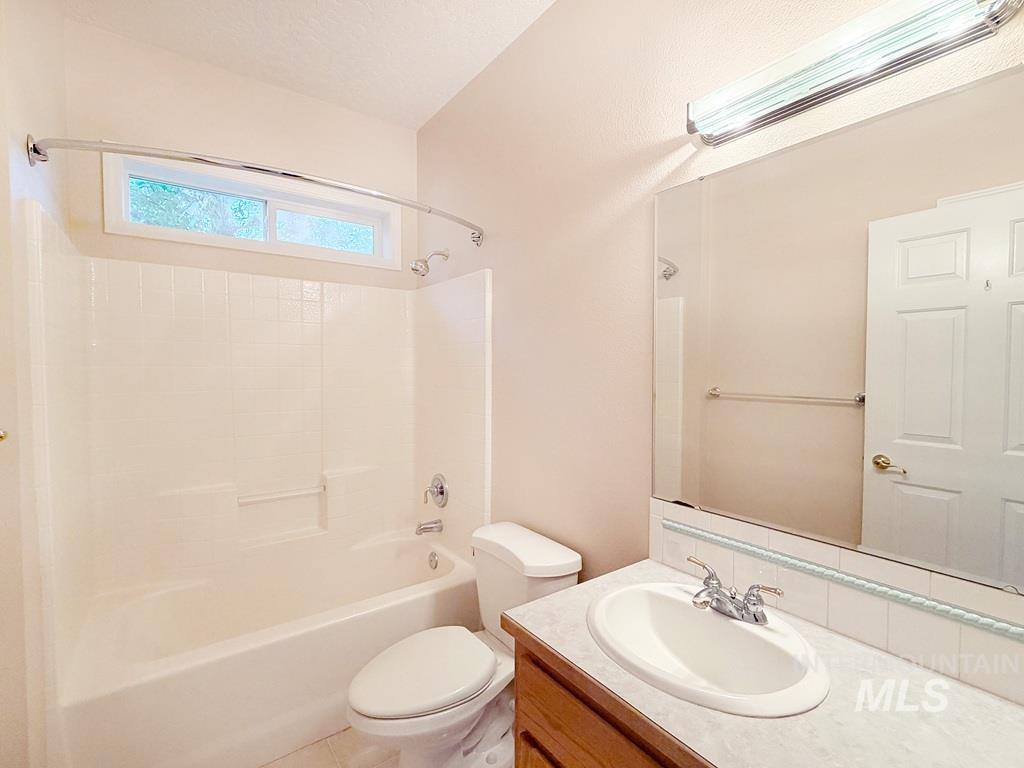
Bright, updated bathroom featuring a wood-finish vanity with dual sinks, marble-look countertop, and chrome fixtures
-
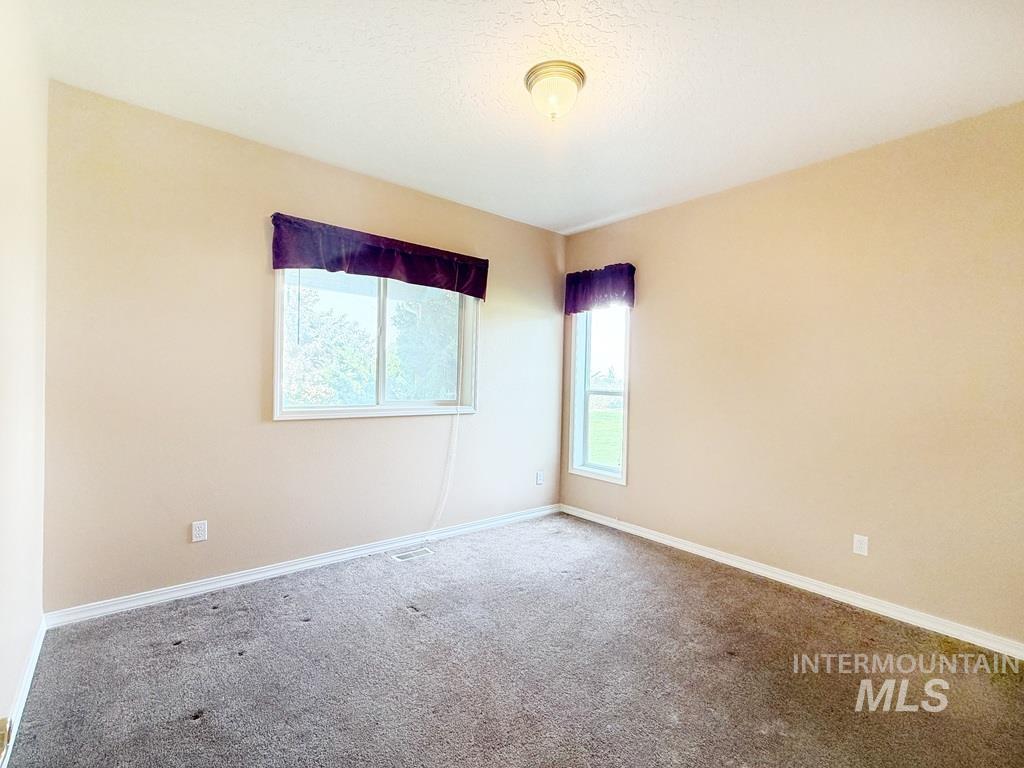
Bright corner bedroom with dual windows providing natural light, neutral wall finishes, and neutral carpet flooring
-
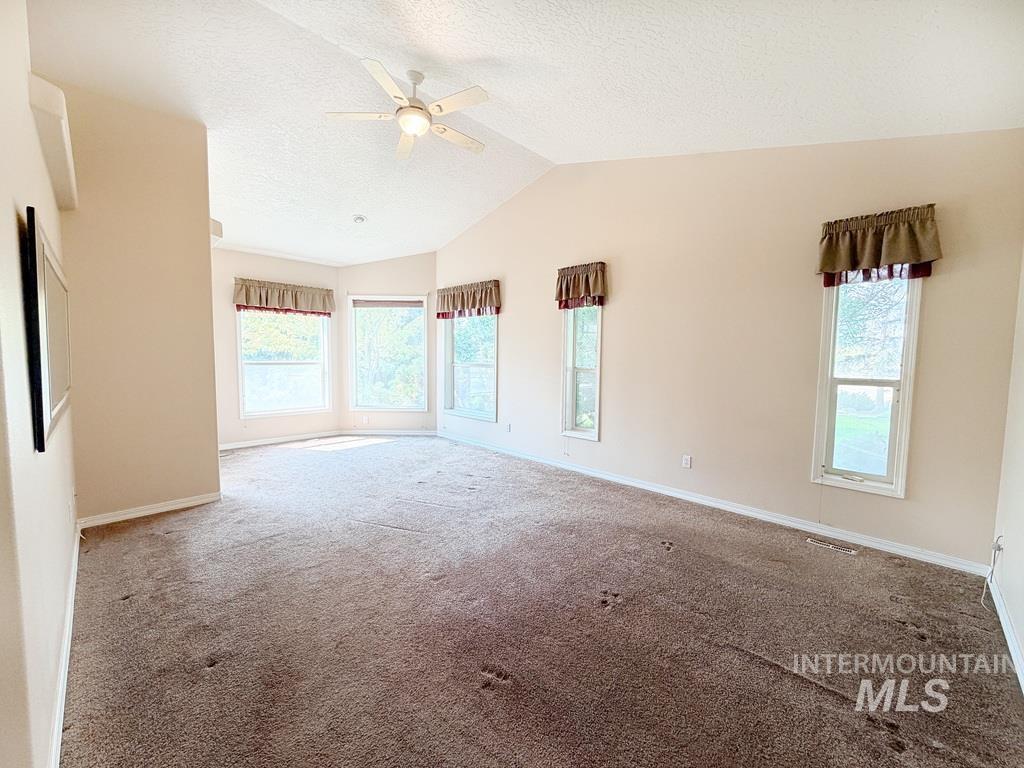
Spacious great room with vaulted ceiling and ceiling fan, abundant natural light from multiple windows and glass doors, and neutral carpet flooring throughout
-
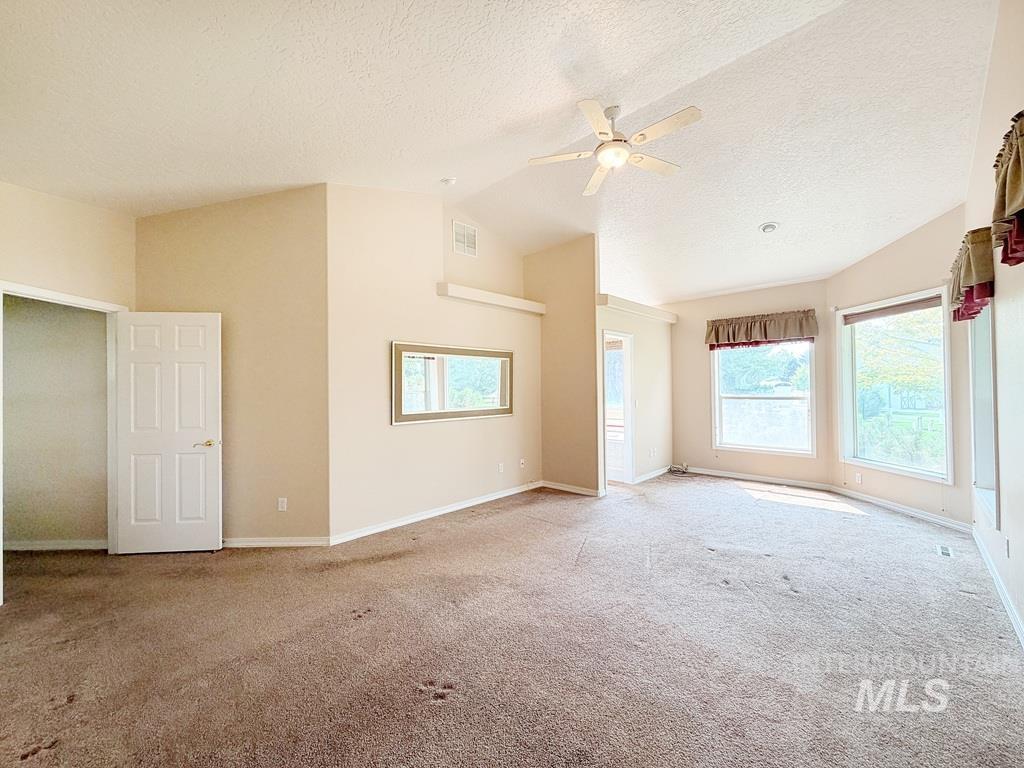
Spacious living area featuring neutral carpeting, abundant natural light from multiple windows with window treatments, ceiling fan with integrated lighting, and fresh neutral wall finishes throughout
-
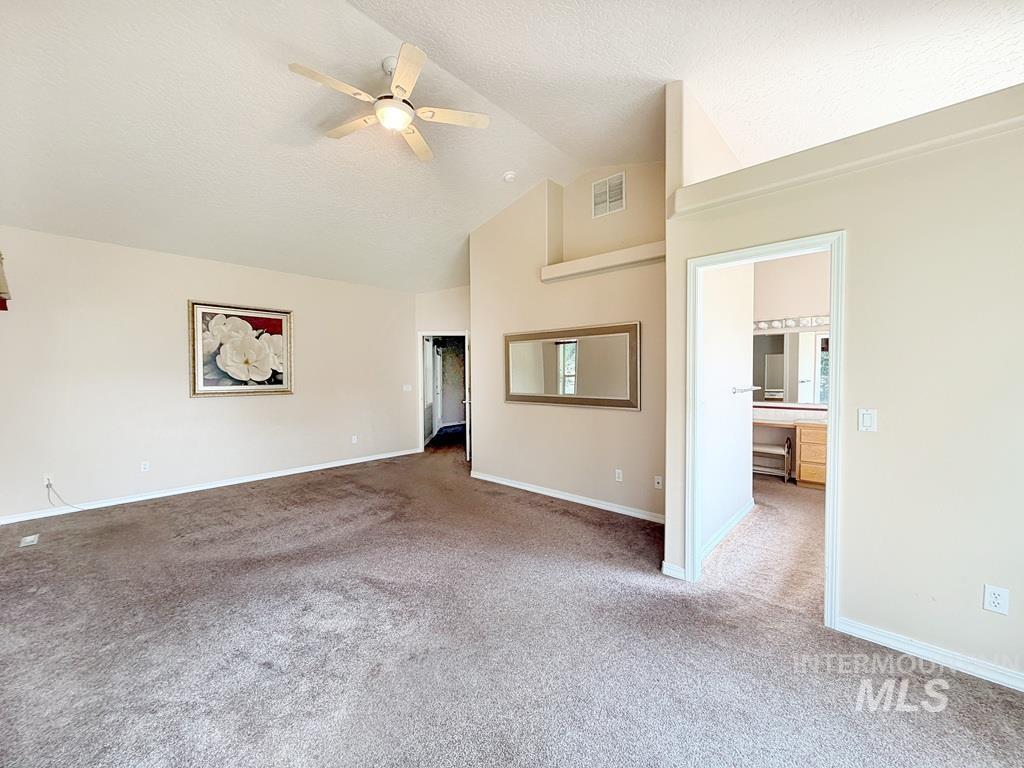
Spacious primary living area featuring vaulted ceilings with ceiling fan, neutral carpet flooring, and multiple doorway entries providing accessibility throughout the space
-
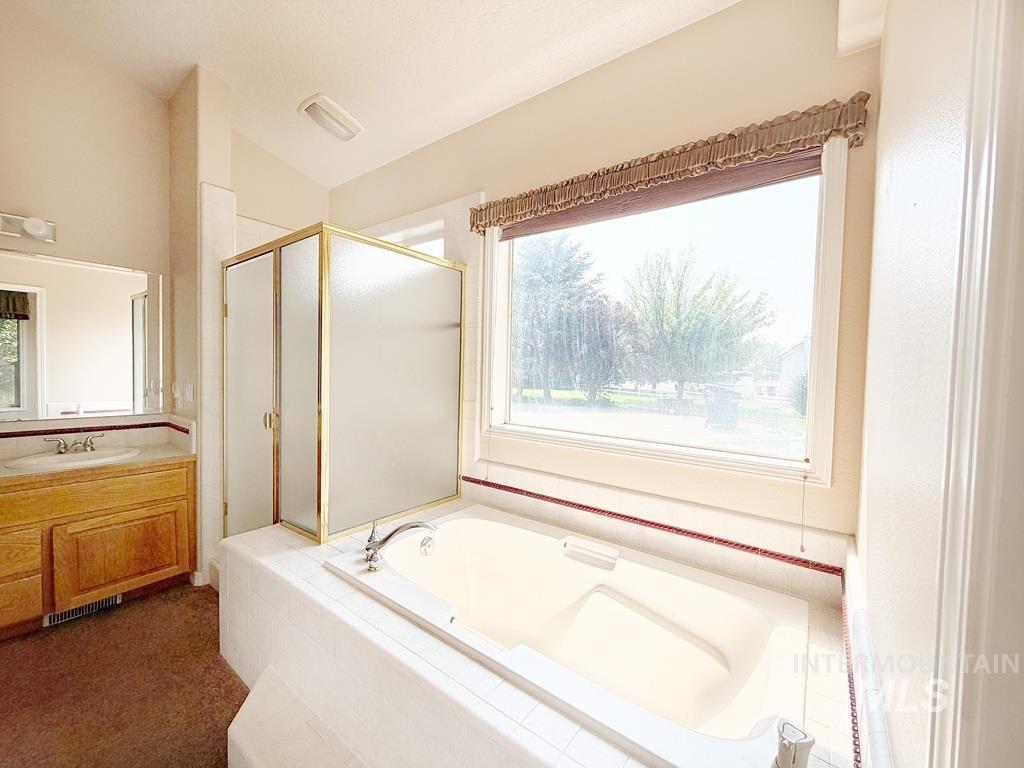
Spa-inspired master bathroom featuring a soaking tub with deck-mounted faucet, large picture window with natural light, dual vanity with wood cabinetry, walk-in shower enclosure with glass panels, and wood-finish flooring
-
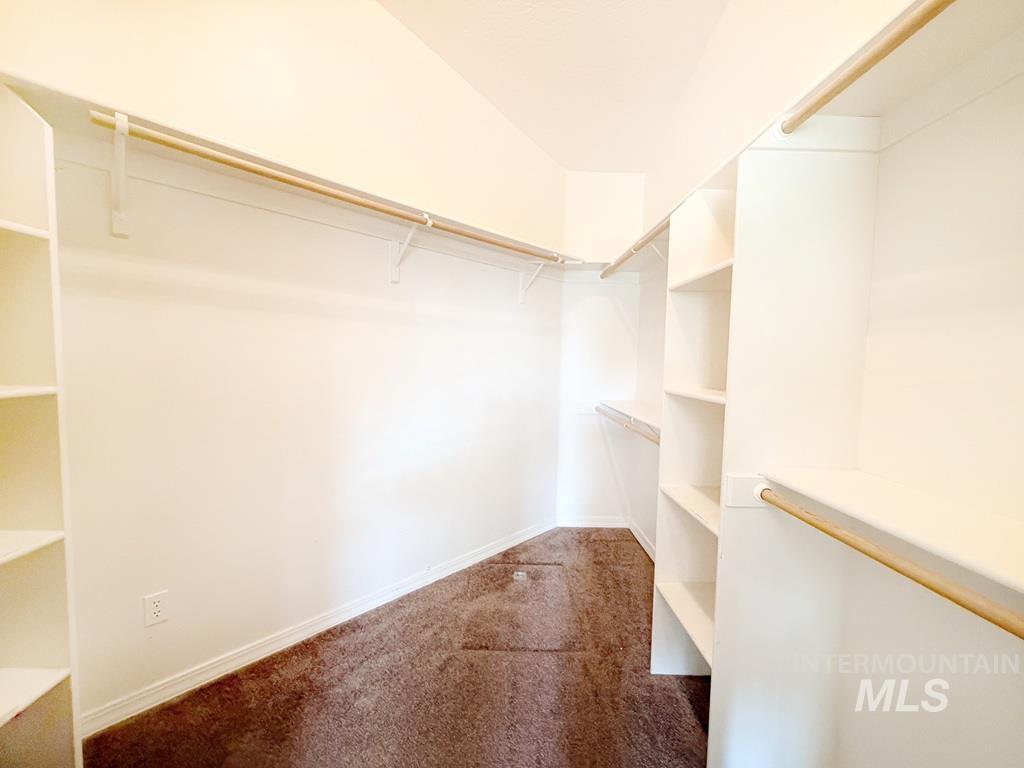
Spacious walk-in closet featuring custom white shelving with brass hardware, a full-length hanging rod, recessed lighting, and rich wood-finish flooring throughout
-
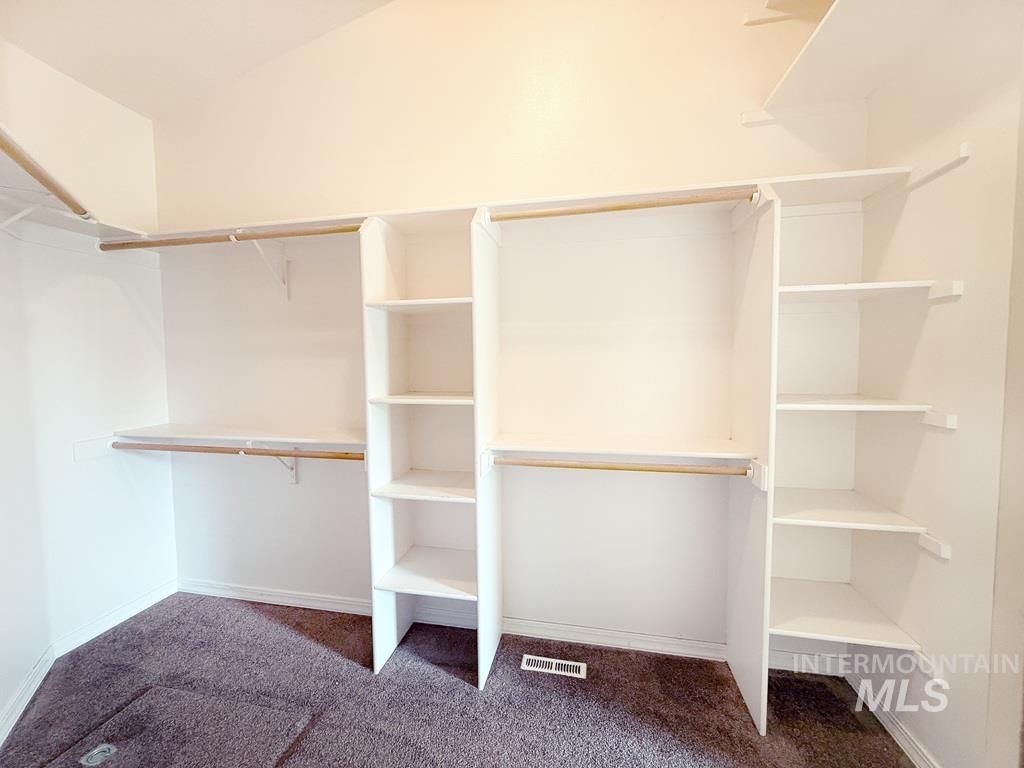
Spacious walk-in closet featuring custom white cabinetry with multiple shelving units, integrated clothing rods, and abundant storage compartments
-
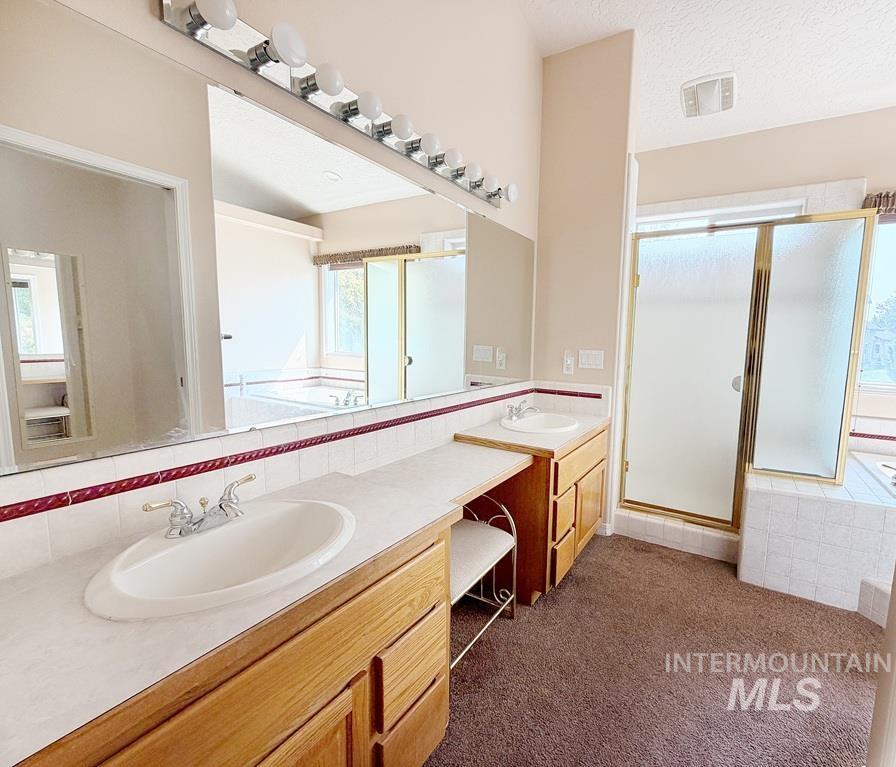
Spa-inspired primary bathroom featuring a double vanity with wood-finish cabinetry, white countertop with decorative tile trim, and dual vessel sinks
-
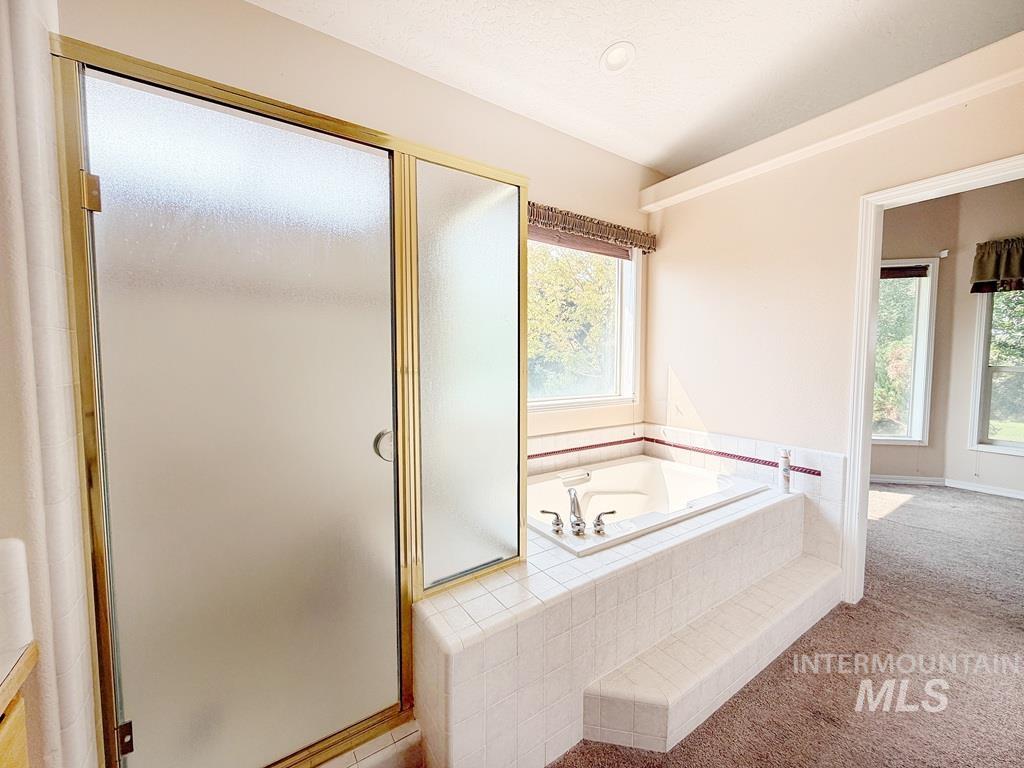
Primary Ensuite Bath featuring a soaking tub with tile surround, separate walk-in shower with frosted glass enclosure and brass-tone framing, dual vanity with integrated sink, and carpeted flooring
-
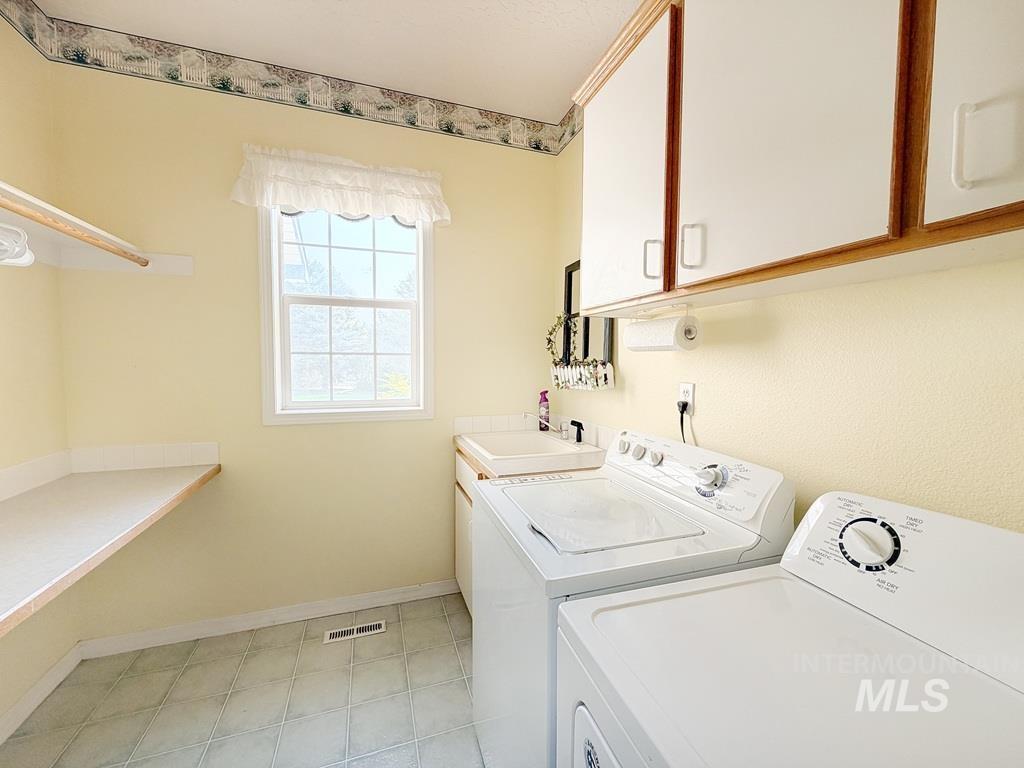
Bright laundry room featuring soft yellow walls, a large window with natural light, tile flooring, built-in cabinetry with countertop workspace, and side-by-side washer and dryer hookups with white appliances
-
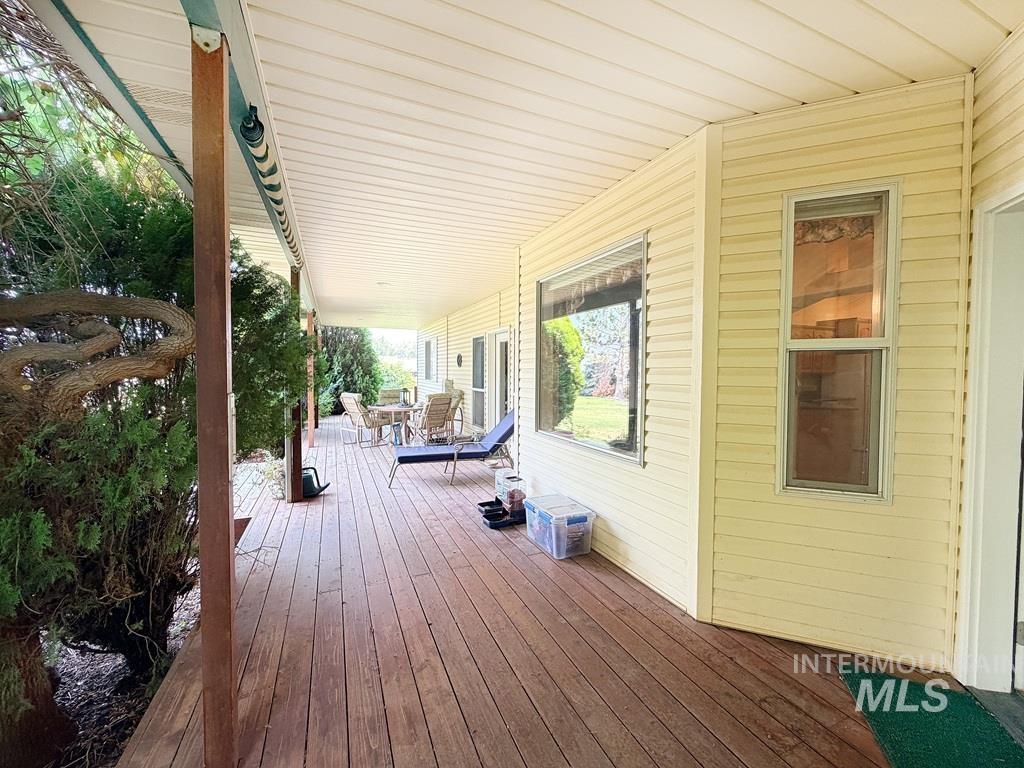
Expansive covered porch featuring composite decking, white ceiling, and yellow vinyl siding exterior
-
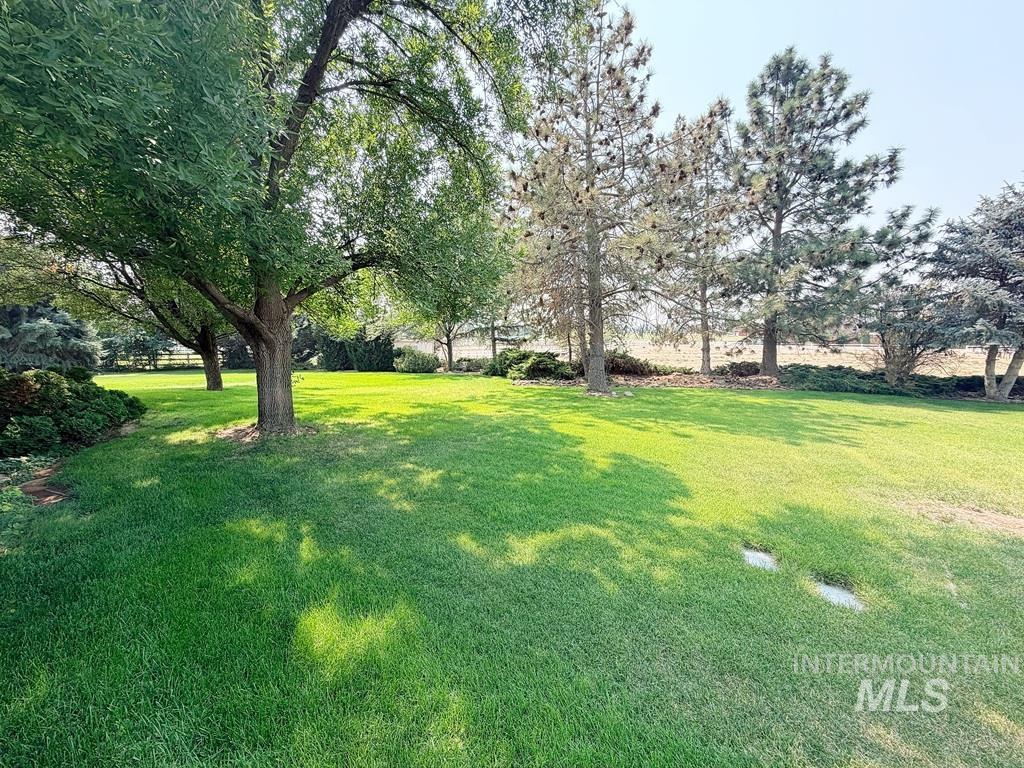
Expansive lawn with mature shade trees and open grounds, offering ample space and natural landscape features throughout the property
-
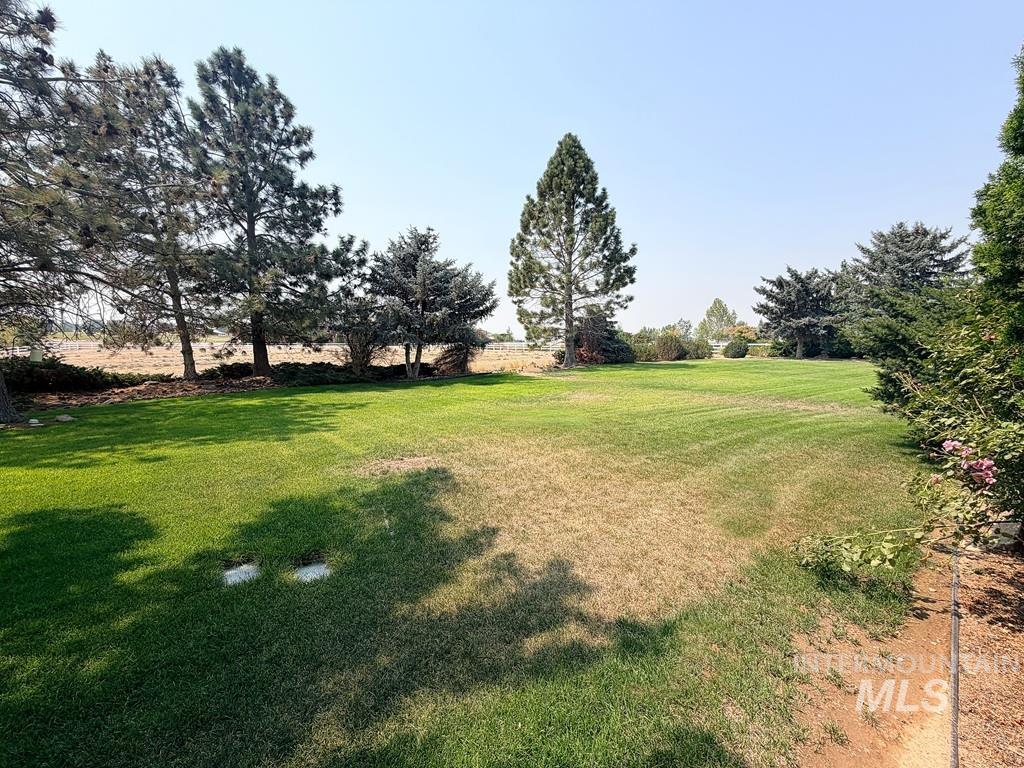
Expansive grounds featuring mature landscaping with evergreen and deciduous trees, lush green lawn, and defined perimeter plantings
-
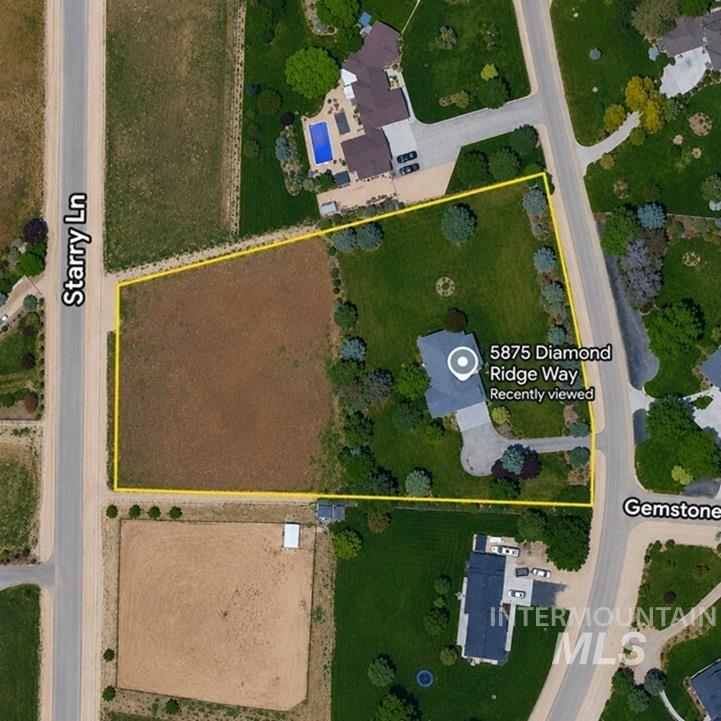
Aerial Property View. Showing the property boundaries and surrounding structures
Come discover this beautiful 2,294 sq. ft. home situated on 3.04 acres in the desirable Diamond Ridge subdivision. Offering spacious living, privacy, and the freedom of acreage living, this property has so much to offer! The home features 10-foot ceilings, 3 bedrooms, 2.5 bathrooms, a generous living room with a corner fireplace, a separate dining area, and a versatile office/den. The well-appointed kitchen provides ample counter space, making it ideal for both everyday living and entertaining. The split-bedroom floor plan offers added privacy and functionality. The spacious primary suite features vaulted ceilings, a walk-in shower, separate soaking tub, and walk-in closet. You’ll also appreciate the larger utility room and abundant storage throughout the home. Step outside to the covered back patio and take in the beautiful surroundings and peaceful views. With 3.04 acres to enjoy, there’s plenty of room to spread out and embrace the space and freedom that acreage living provides. Horses and cattle are permitted per the CCRs. As an added bonus, the seller is offering a flooring allowance, giving you the opportunity to add your own personal finishing touches and make this home truly yours.
- Heating:
- Forced Air, Gas
- Cooling:
- Central air
- Fireplace:
- One, Gas
- Garage Capacity:
- 3
- Country:
- US
- State:
- ID
- City:
- Nampa
- Zipcode:
- 83686
- Street:
- 5875 Diamond Ridge Way
- Longitude:
- W117° 25' 59''
- Latitude:
- N43° 27' 23.9''
- Master Bedroom Level:
- Main
- Master Bedroom Size:
- 23x13
- Bedroom 2 Level:
- Main
- Bedroom2 Size:
- 12x11
- Bedroom 3 Level:
- Main
- Bedroom3 Size:
- 12x10
- Kitchen Level:
- Main
- Kitchen Size:
- 12x12
- Living Room Level:
- Main
- Living Room Size:
- 23x16
- School District:
- Kuna School District #3
- Elementary School:
- Indian Creek
- Middle School:
- Kuna
- High School:
- Kuna
- Status:
- New
- Type:
- Single Family w/ Acreage
- Level:
- Single
- Tax Year:
- 2025
- Taxes:
- $2,045
- Potential Short Sale:
- No
- Age:
- 21 - 30 Years
- Auction:
- No
- Flood Ins Required:
- No
- HUD Owned:
- No
- In Foreclosure:
- No
- Land Size:
- 1 - 4.99 AC
- Home Owner Exempt:
- Yes
- HOA Frequency:
- Annual
- HOA Fees:
- $100
- Inc Kitchen Features:
- Breakfast bar, Dishwasher, Disposal, Microwave, Oven/range freestanding, Pantry, Countertop-granite
- Lot Features:
- Public road, Storage shed
- Water:
- Individual well
- Land Use:
- Single
- Sprinkler System:
- Auto
Residential For Sale
5875 Diamond Ridge Way, Nampa, Idaho 83686
- Property Type :
- Residential
- Listing Type :
- For Sale
- Listing ID :
- 98997420
- Price :
- $806,400
- Bedrooms :
- 3
- Bathrooms :
- 2.5
- Apx SqFt :
- 2,297 SqFt
- Year Built :
- 1997
- Lot Area :
- 3.04 SqFt
- Subdivision :
- Diamond Ridge
- Update Date :
- 08/14/2026 15:58:30
- Status :
- Active

- JoeAnne Santy-Greene
- (208) 947-4609
- (208) 283-6313
- (208) 287-8500
-


