

-
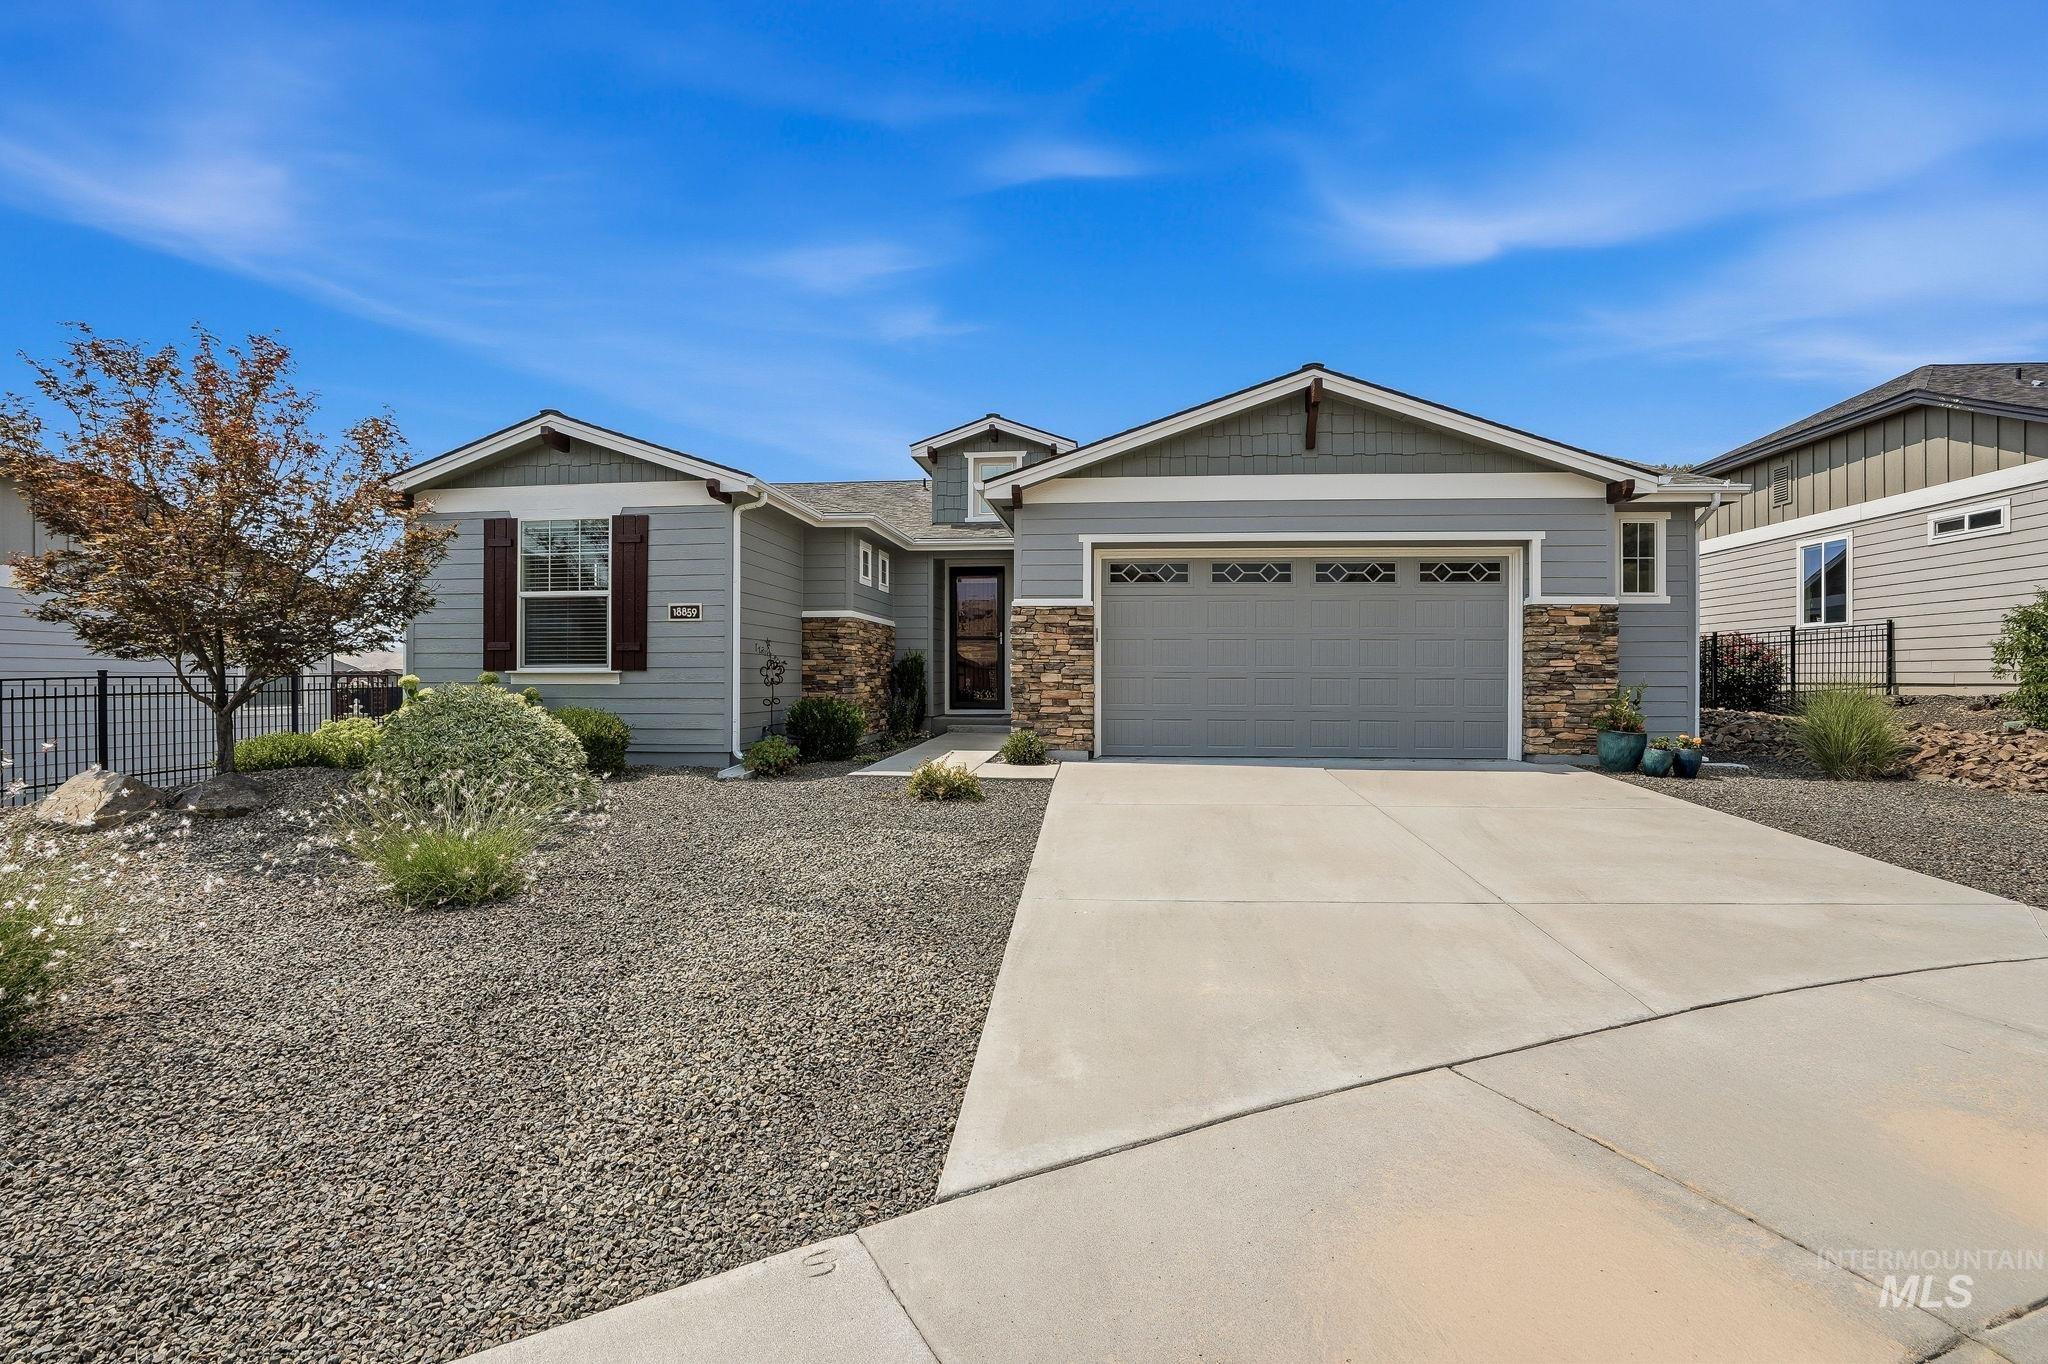
Single-story home featuring a two-car garage, stone accents, siding exterior, and a concrete driveway
-
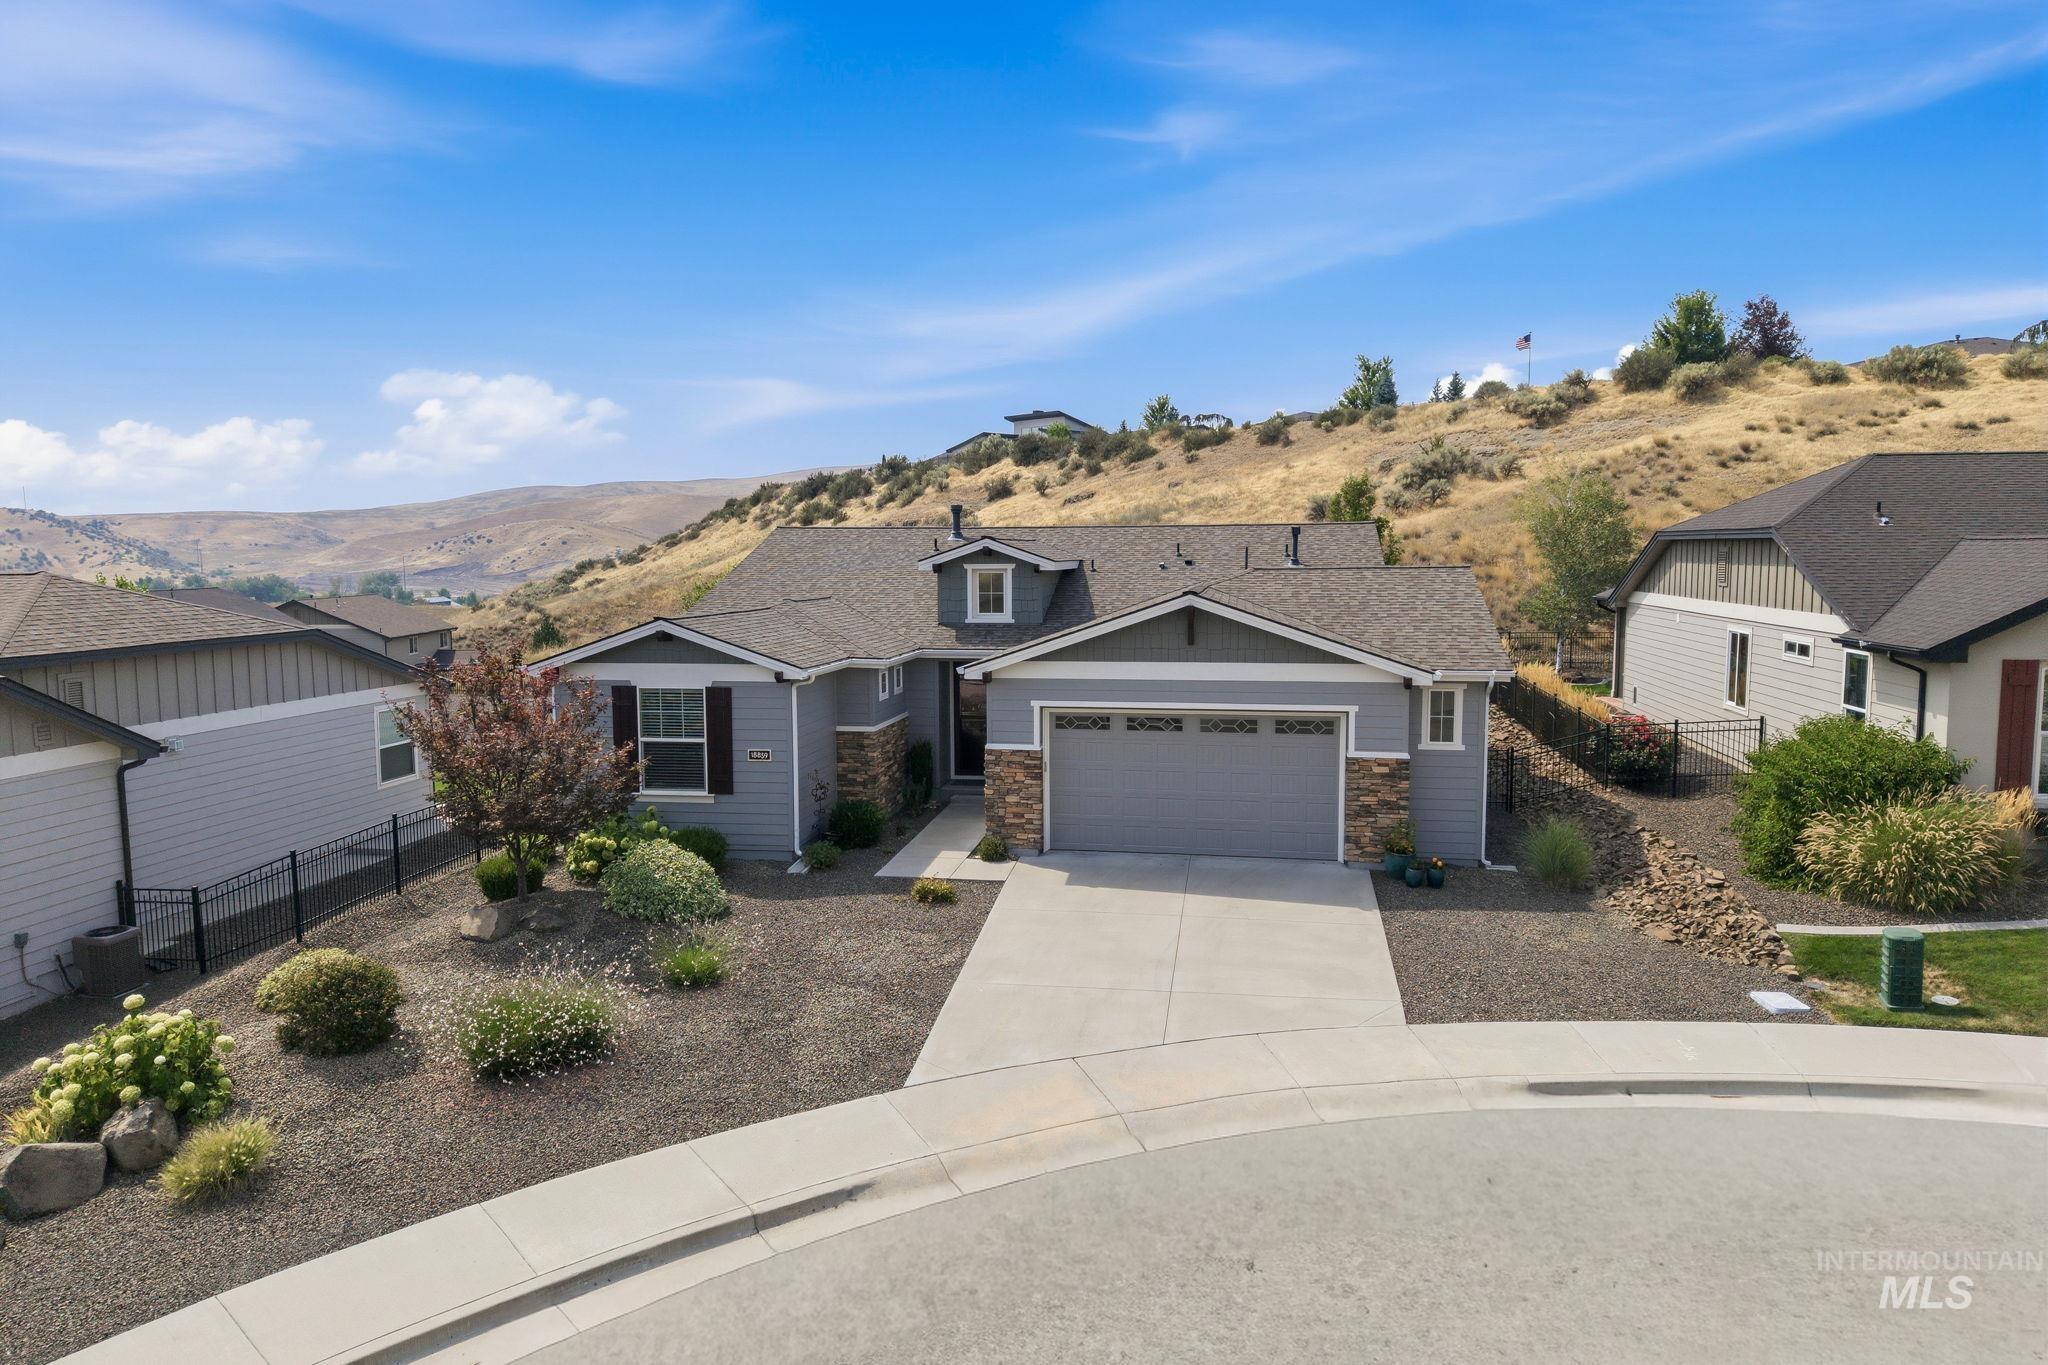
Single-story residence featuring a two-car garage, stone veneer accents, and a dormer window
-
Additional content
-
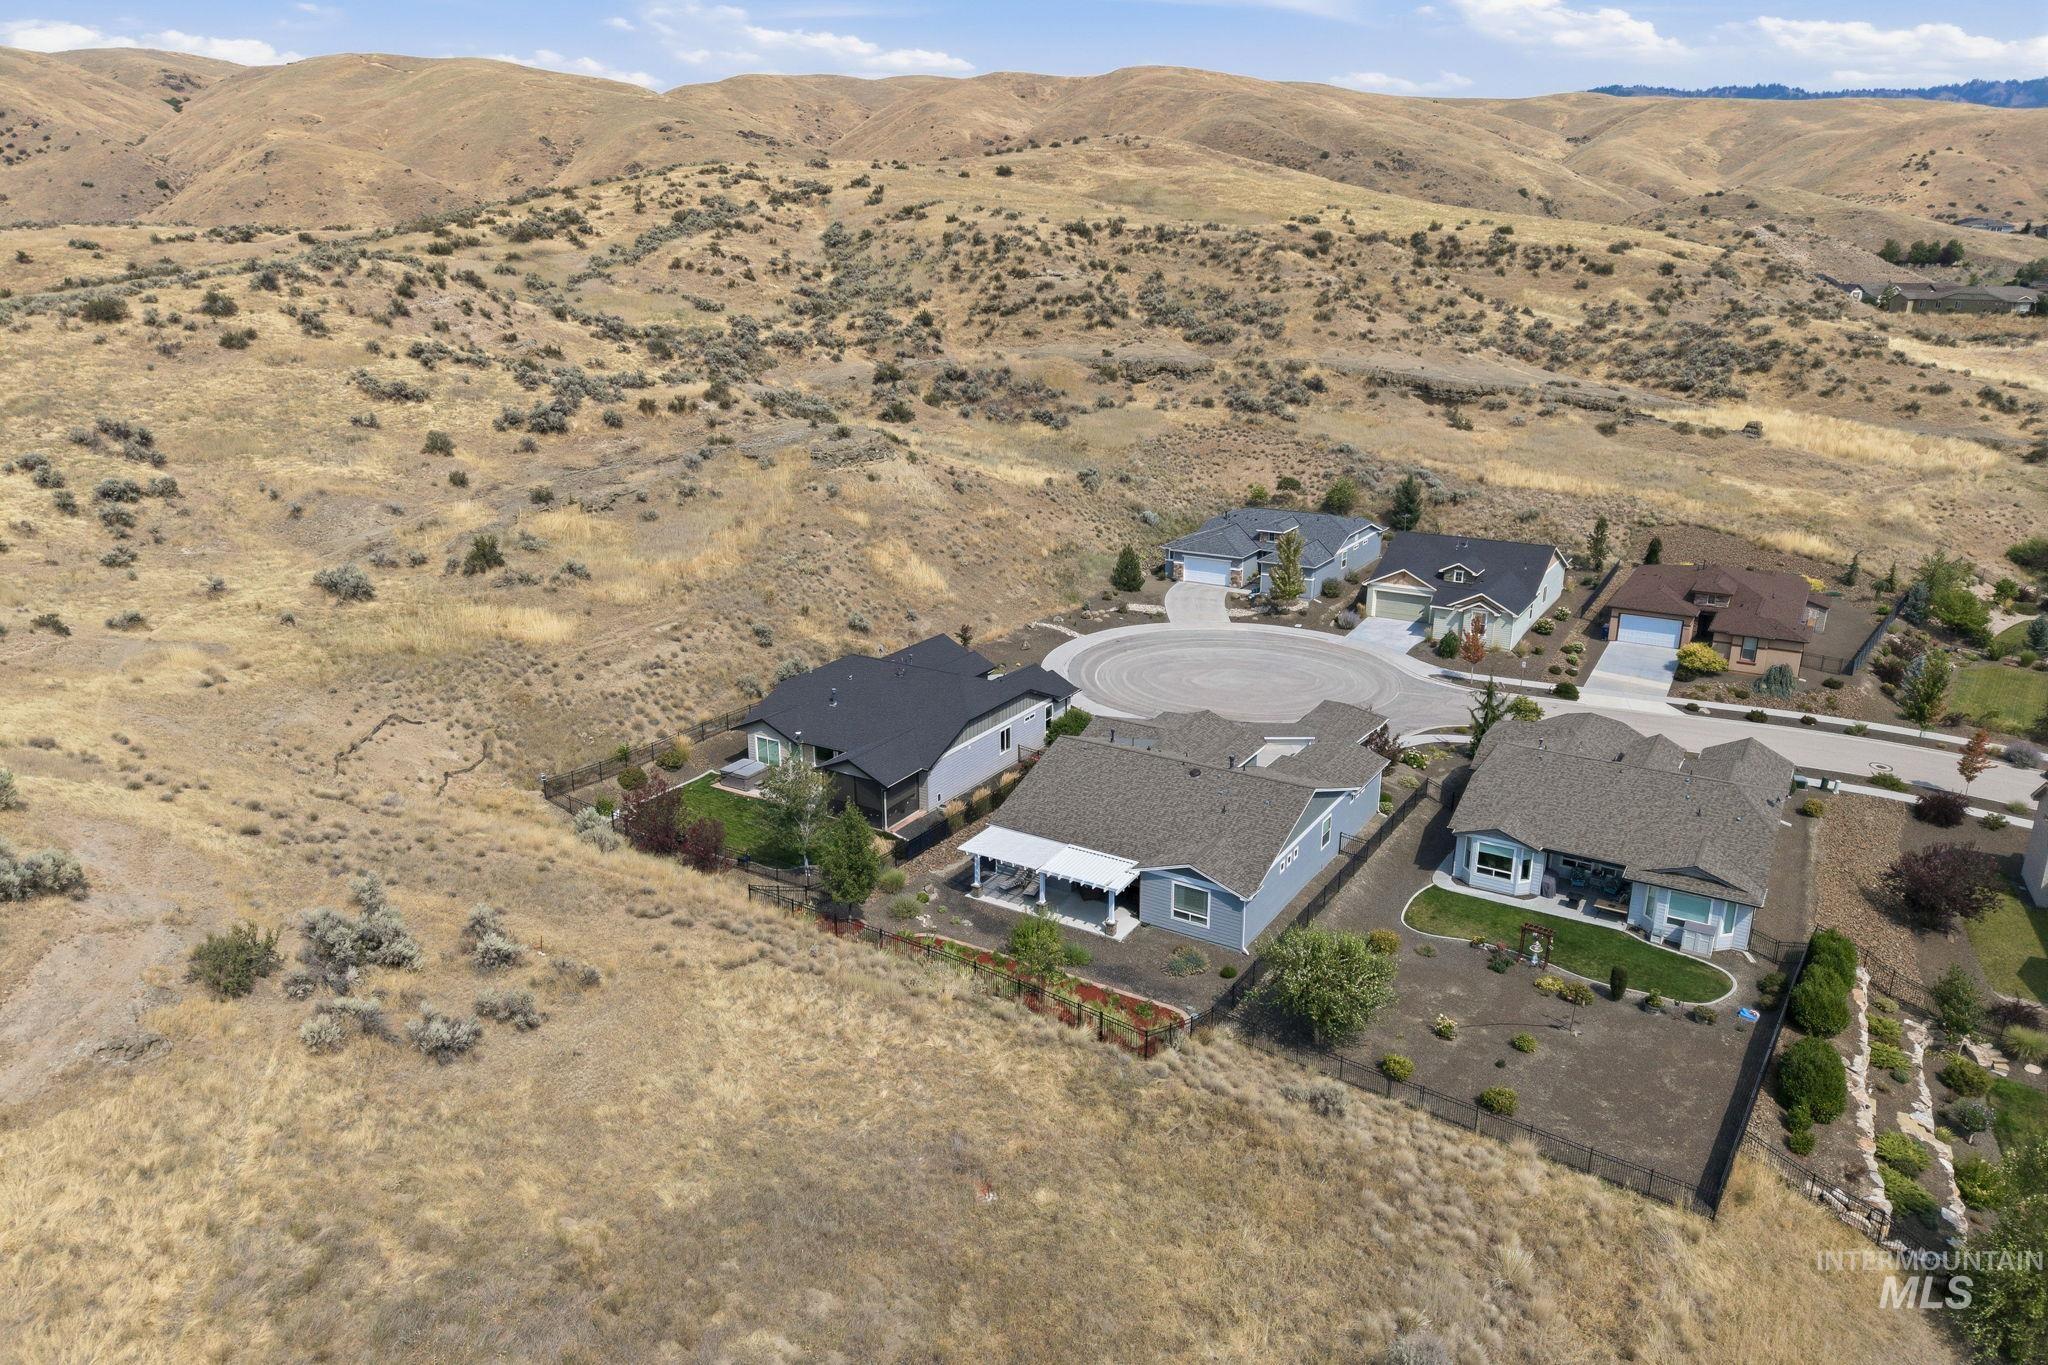
Cul-de-sac community featuring single-story residences with attached garages and paved driveways
-
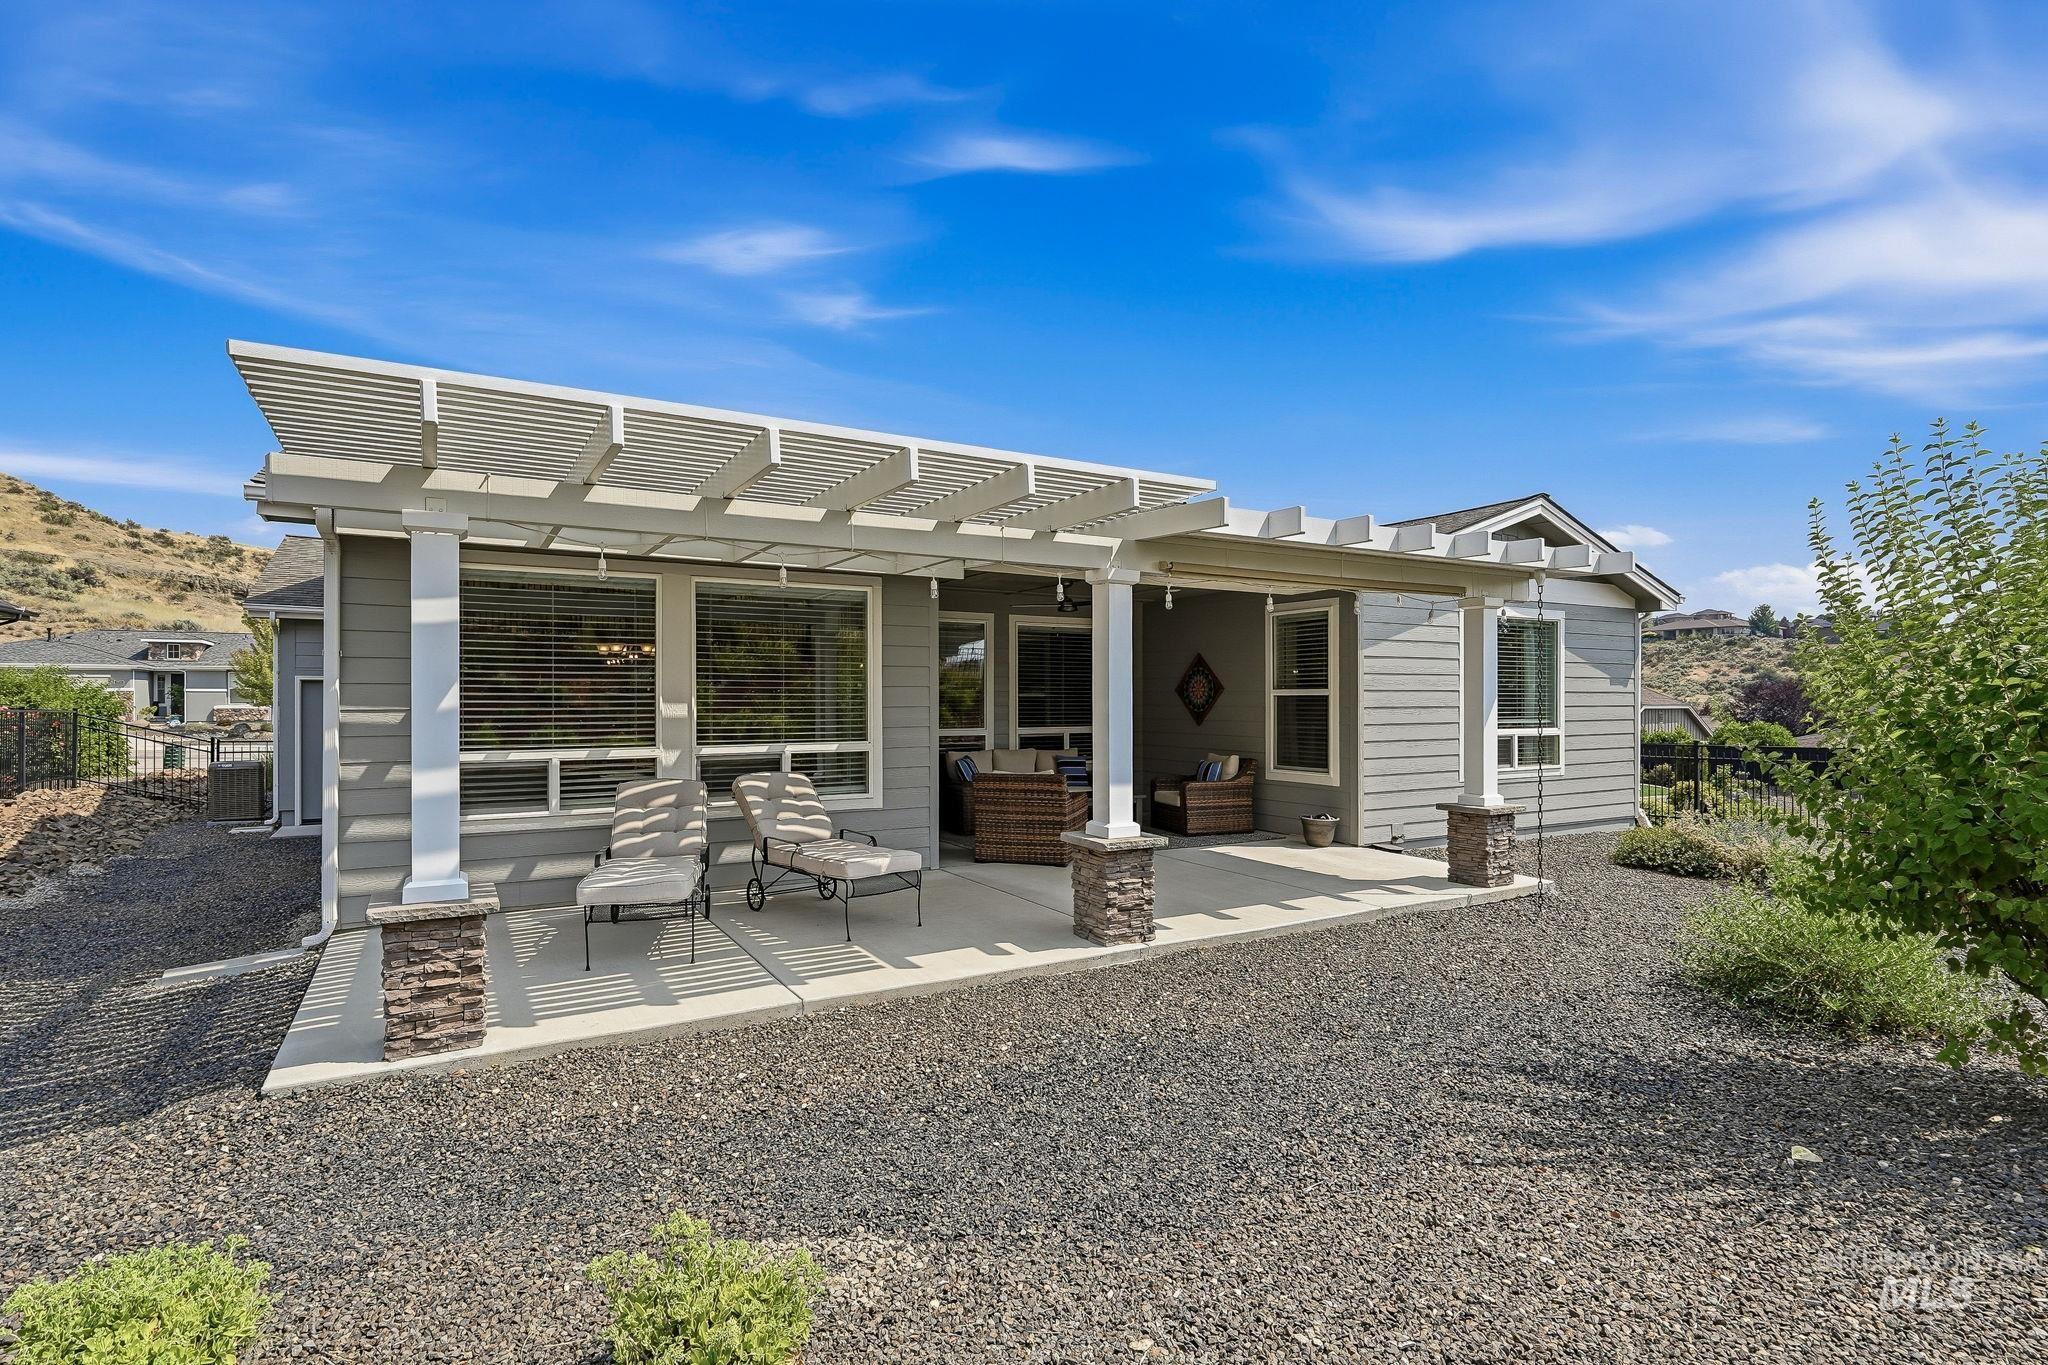
Concrete patio featuring a white pergola with stone-clad columns
-
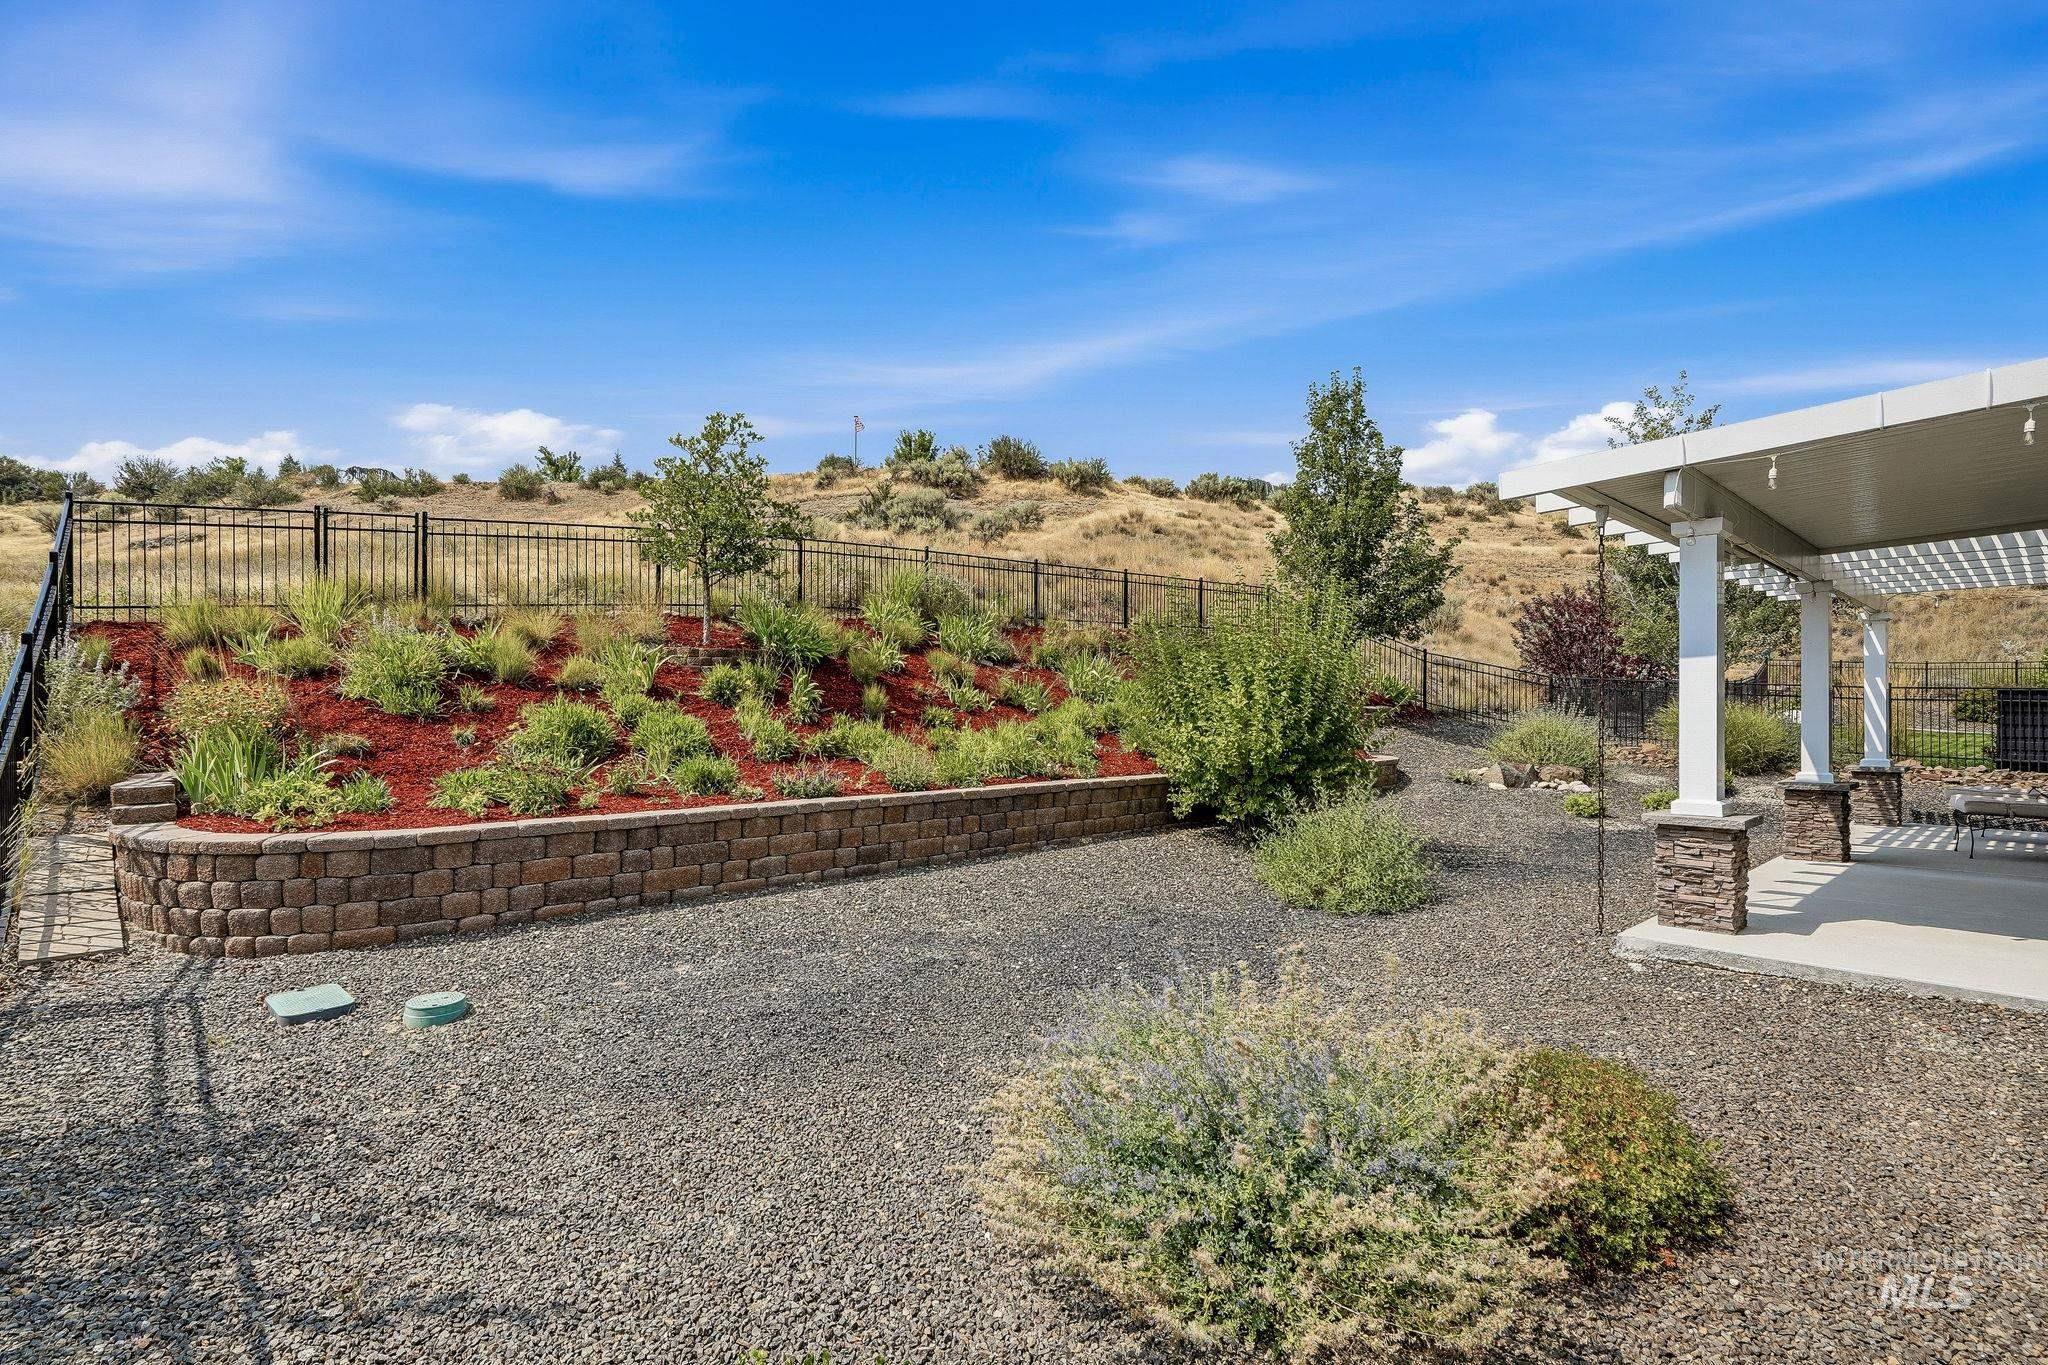
Expansive outdoor patio with a covered pergola featuring decorative columns, a stone retaining wall, and a sloped, landscaped garden bed
-
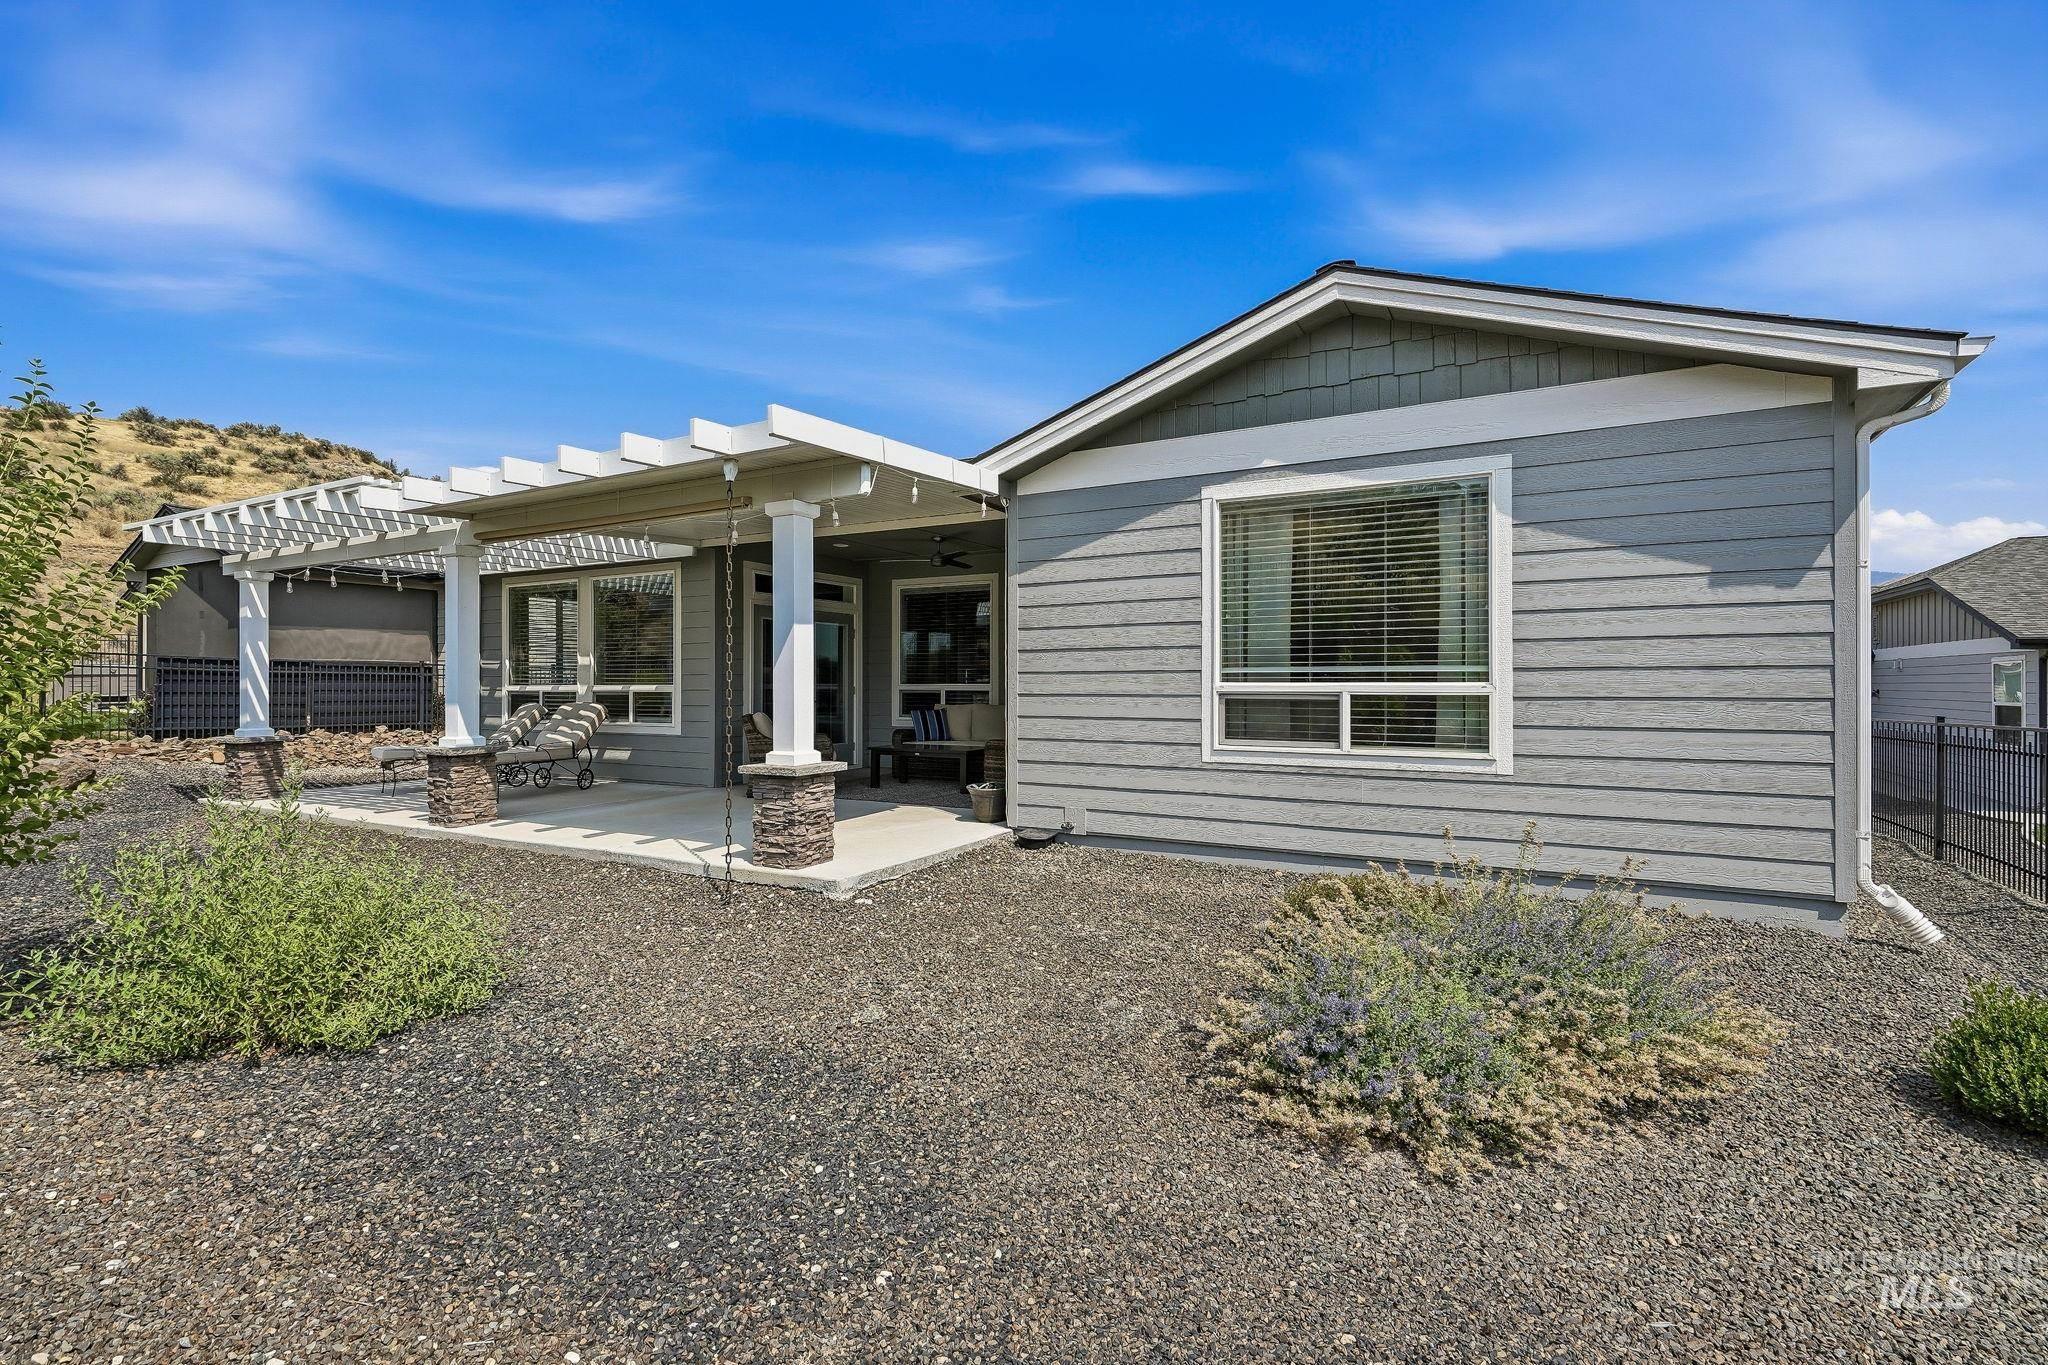
Hardie plank siding, pergola-covered patio with stone-wrapped columns, concrete patio, low-maintenance landscaping, and a fenced perimeter
-
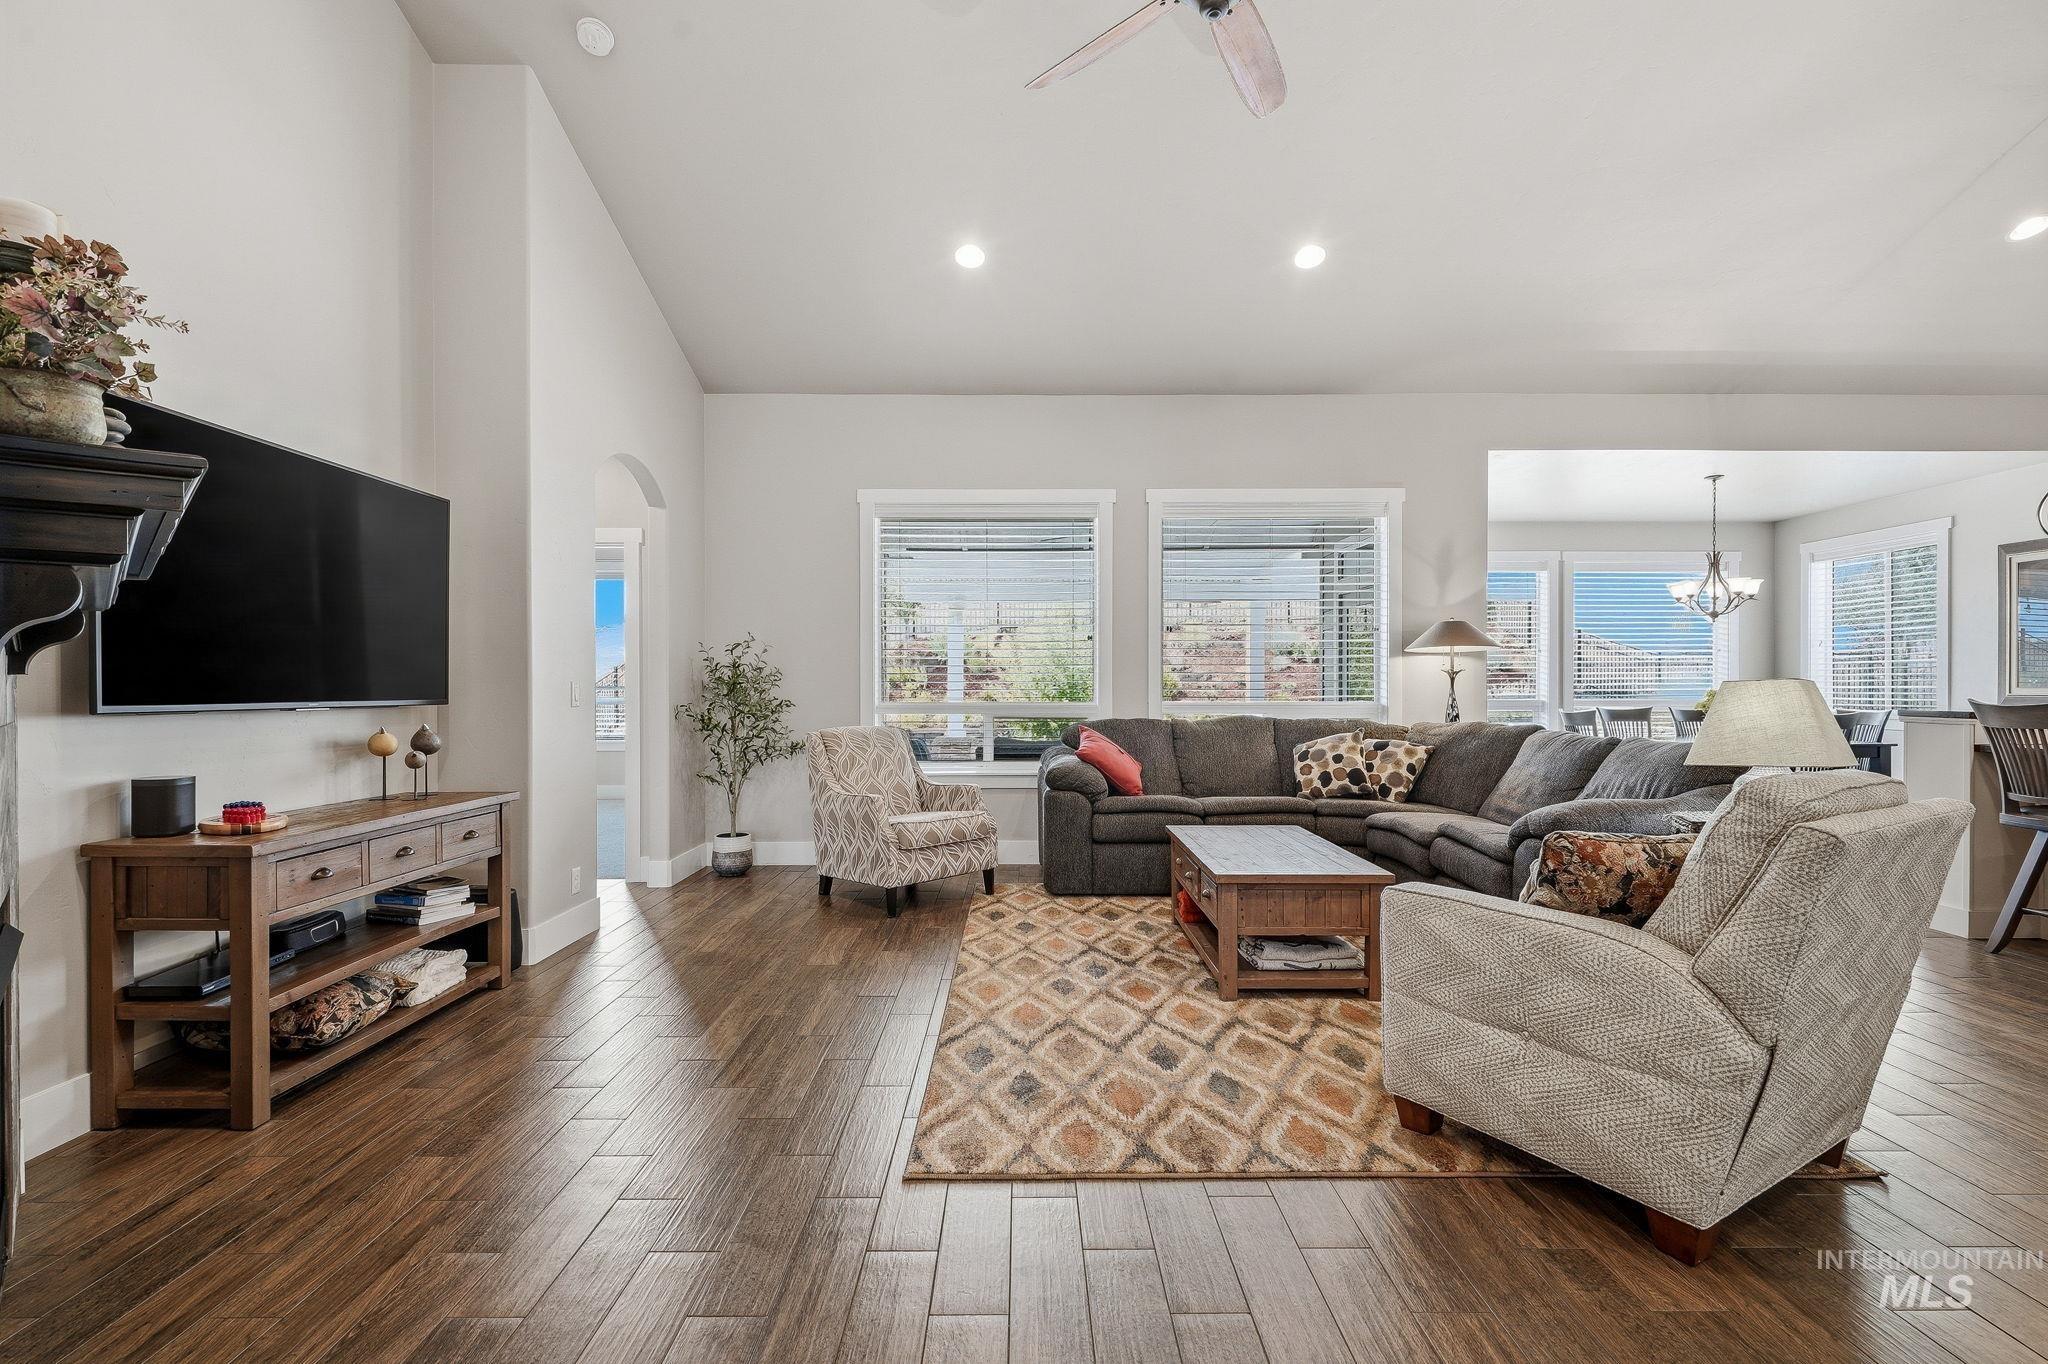
Spacious living area featuring wood-finish flooring, recessed lighting, ceiling fan, and multiple windows
-
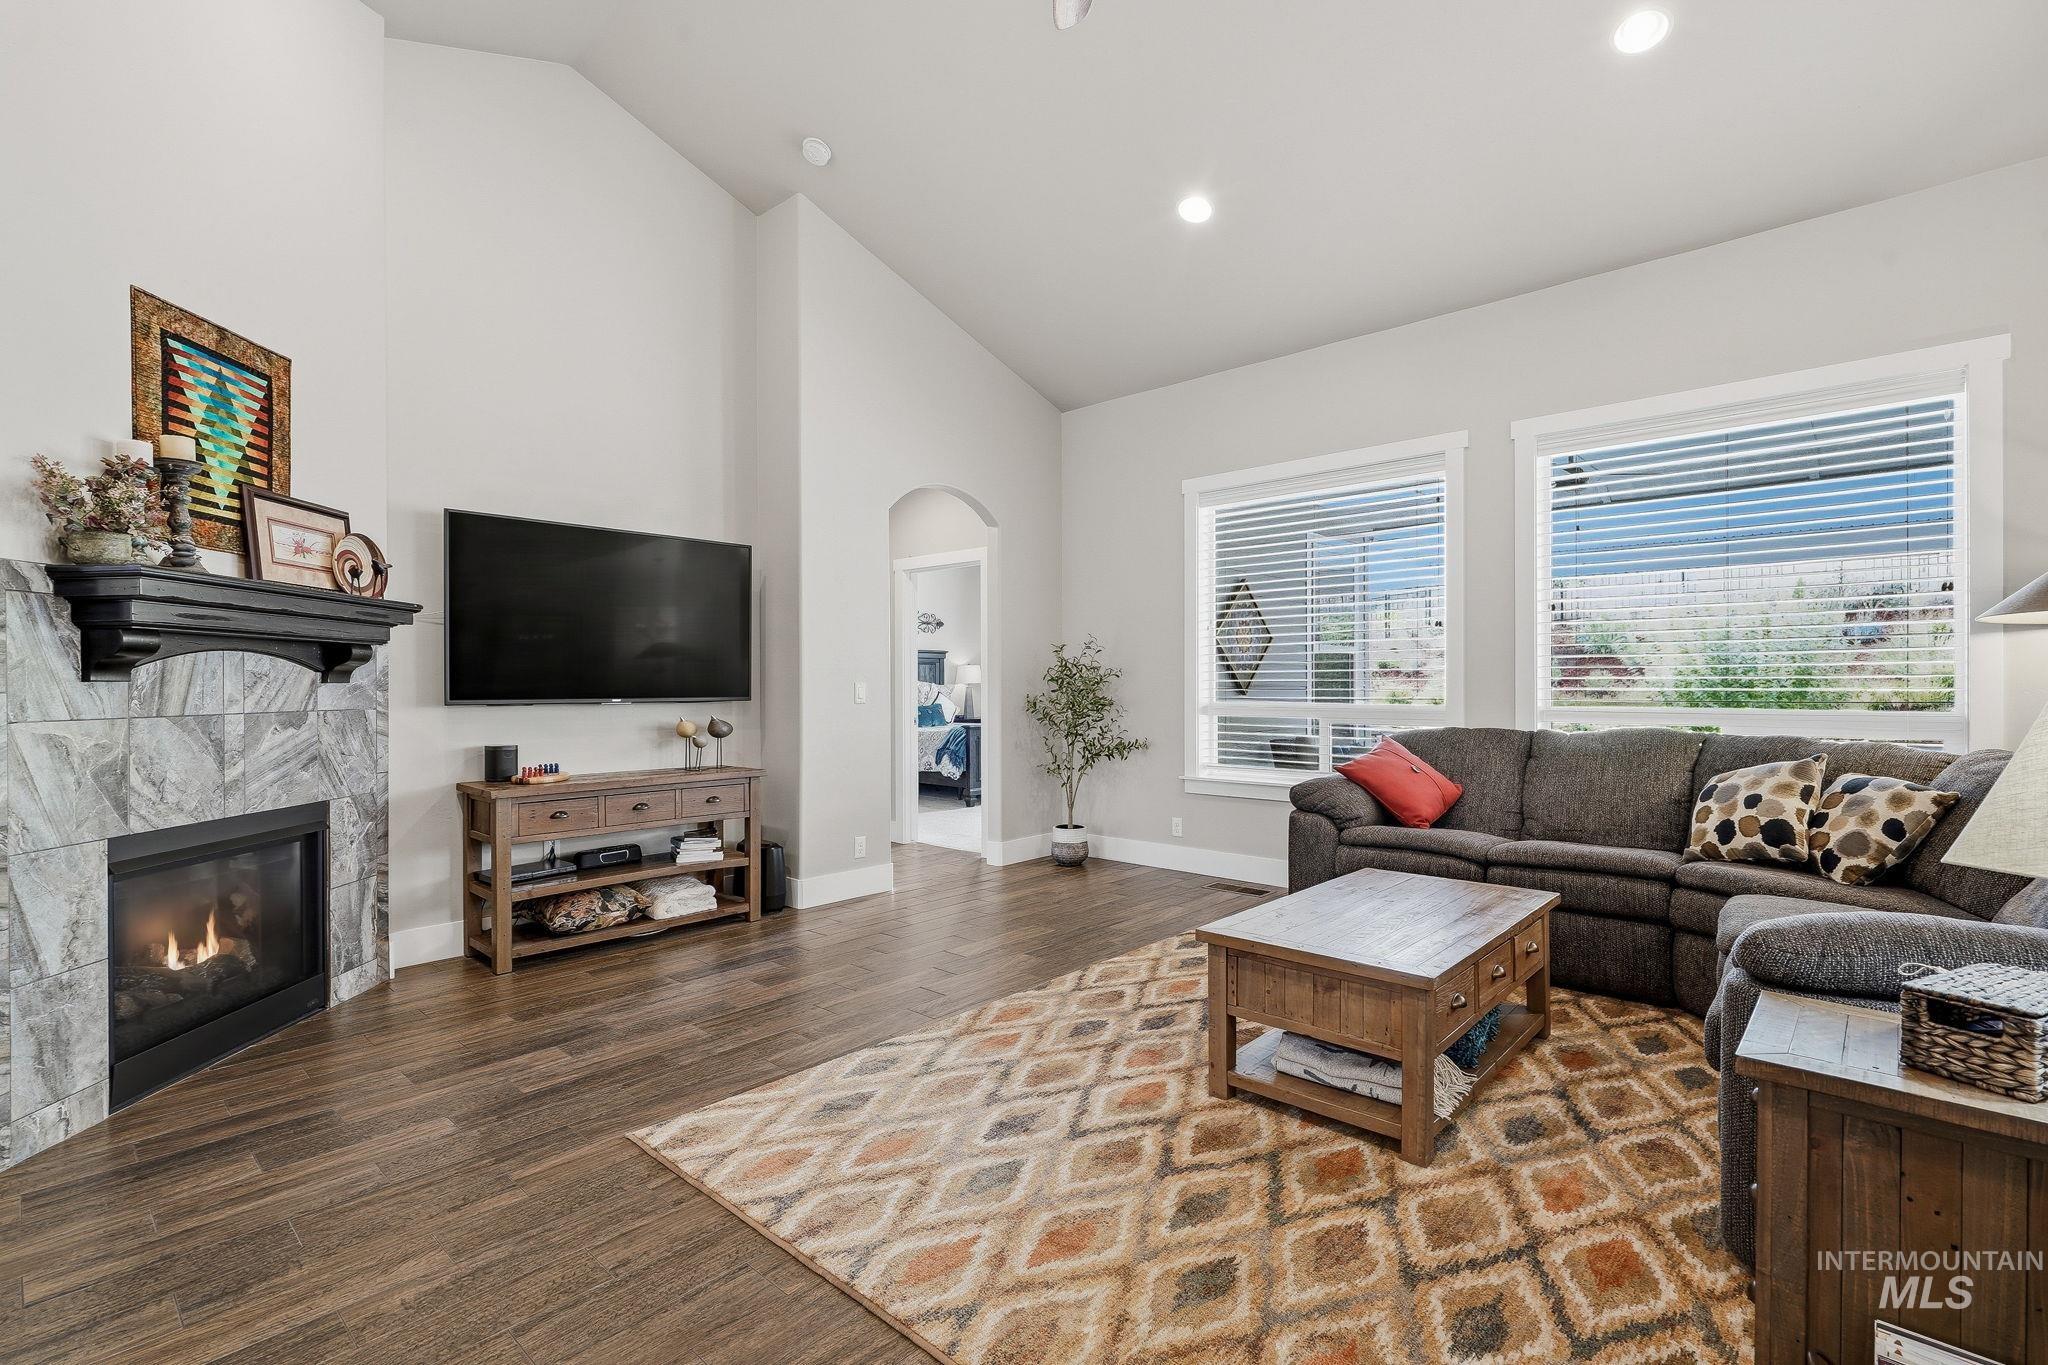
Vaulted ceiling with recessed lighting, stone-clad fireplace with mantel, and wood-finish flooring
-
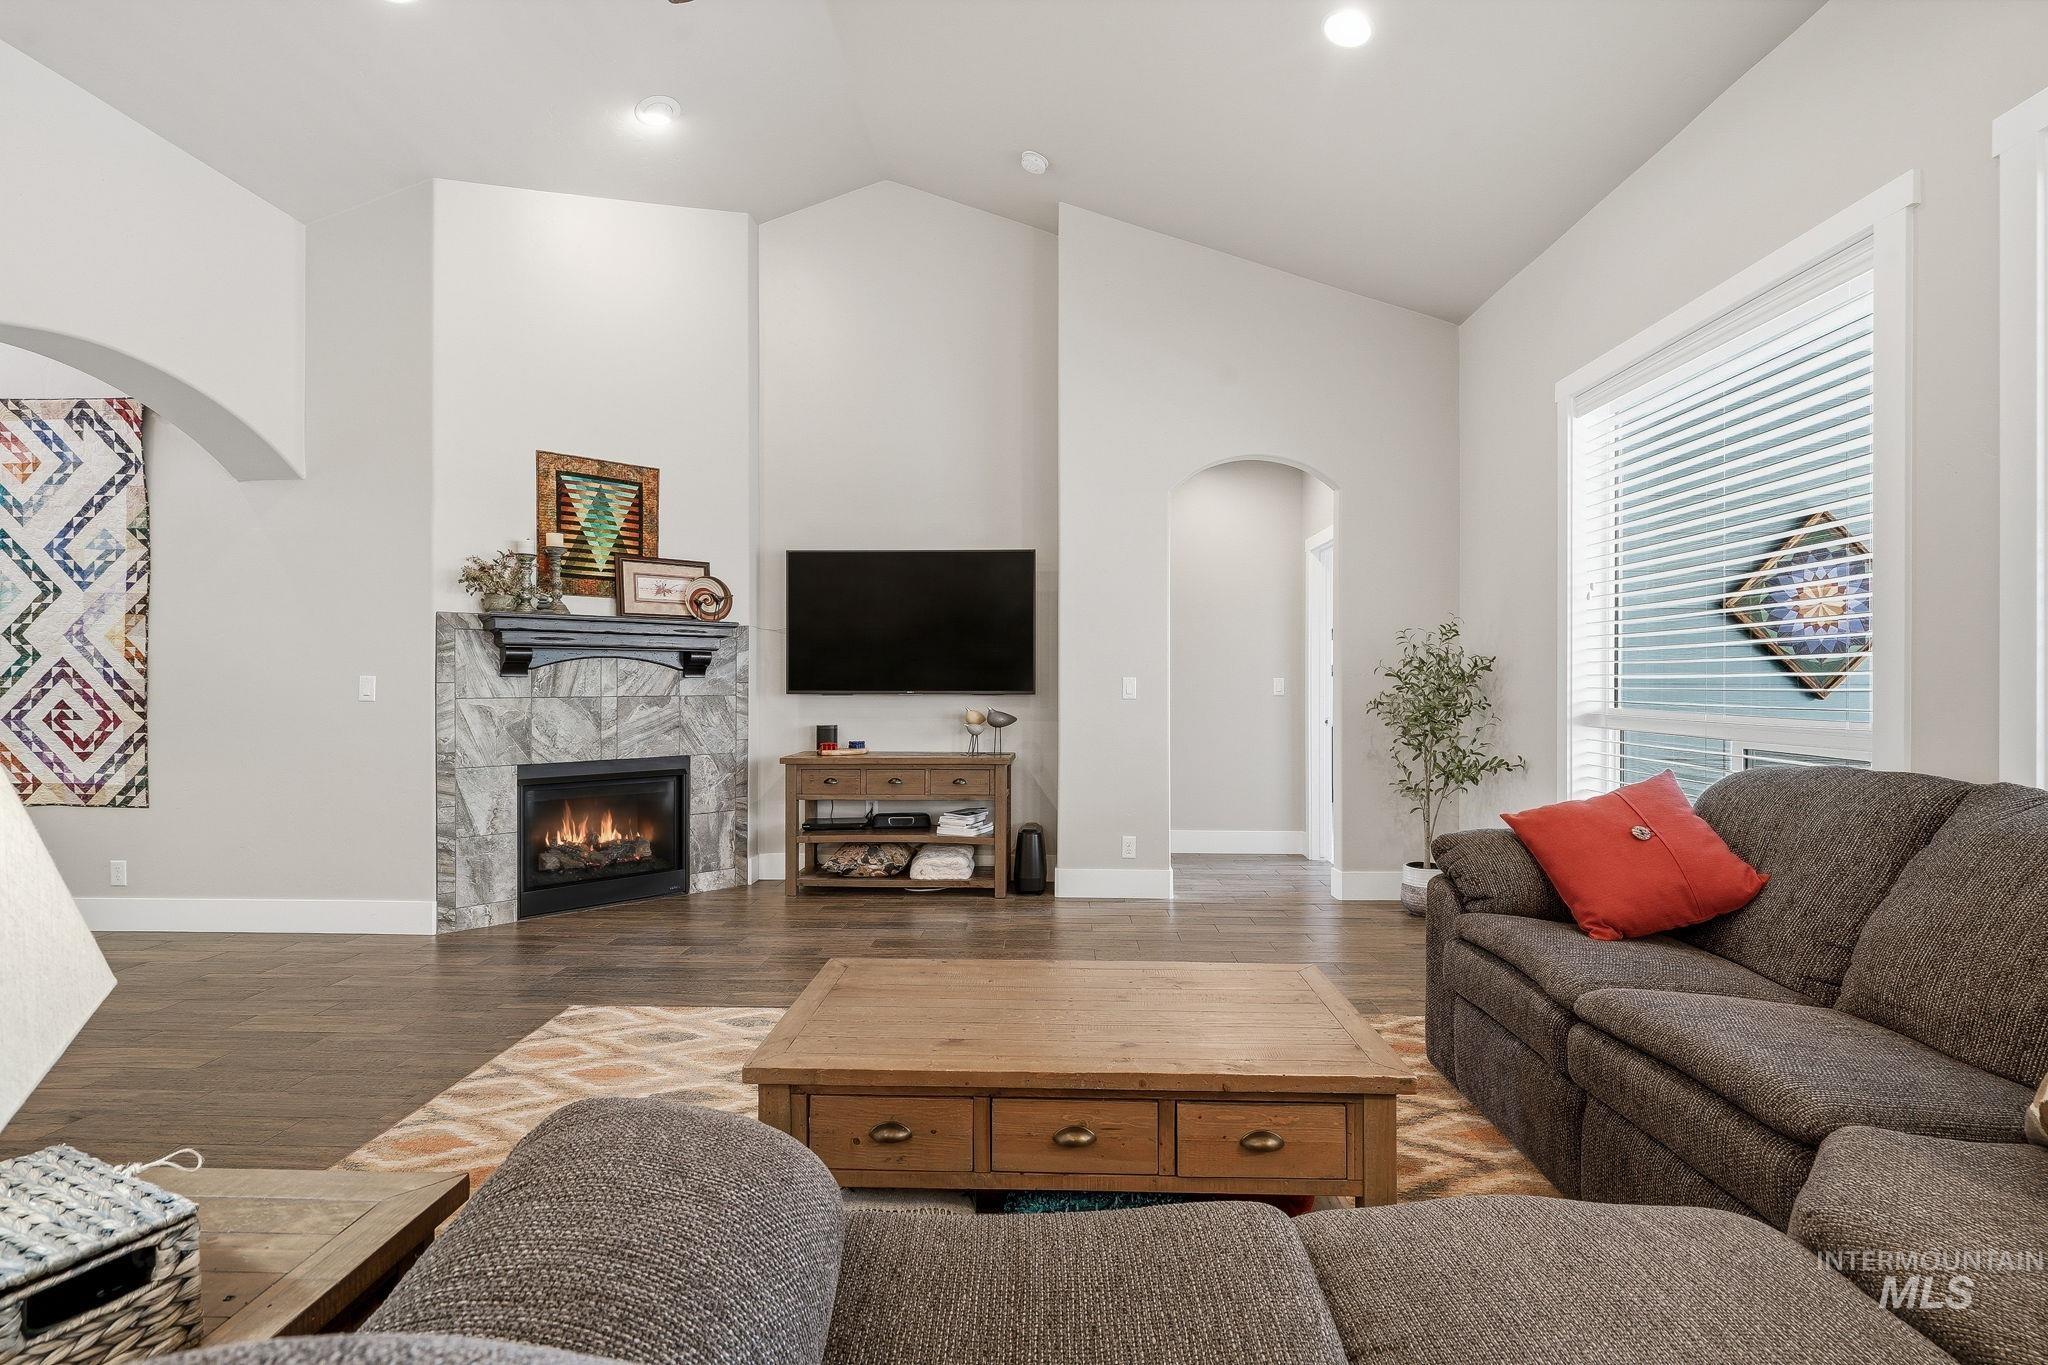
Vaulted ceilings with recessed lighting, stone-clad fireplace, wood-finish flooring, and arched doorway
-
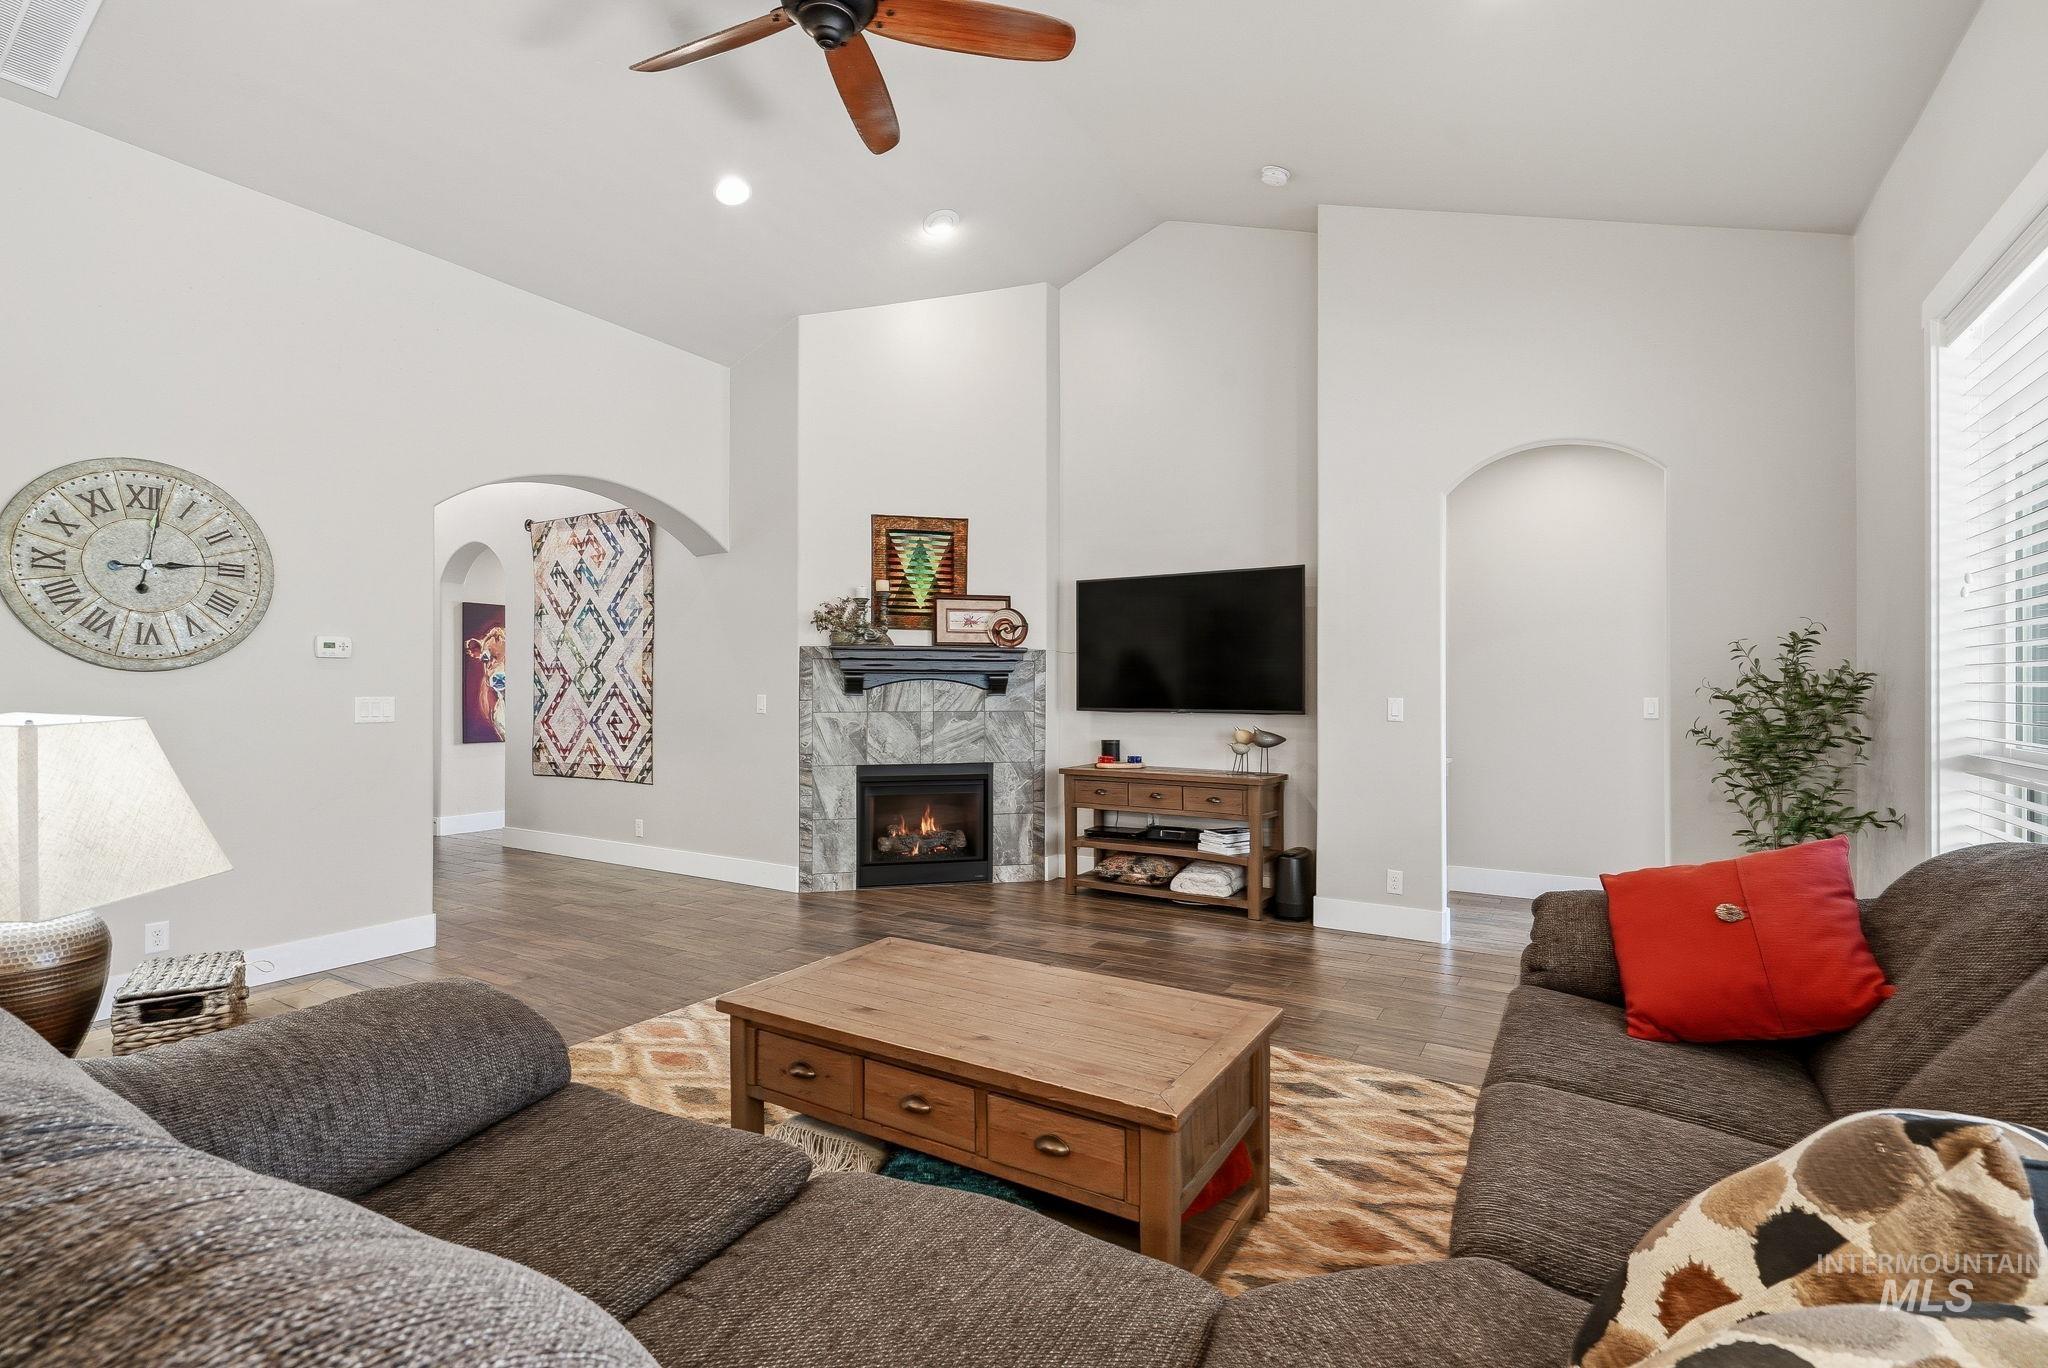
Vaulted ceilings, wood-finish flooring, recessed lighting, and a stone-surround fireplace with a mantel
-
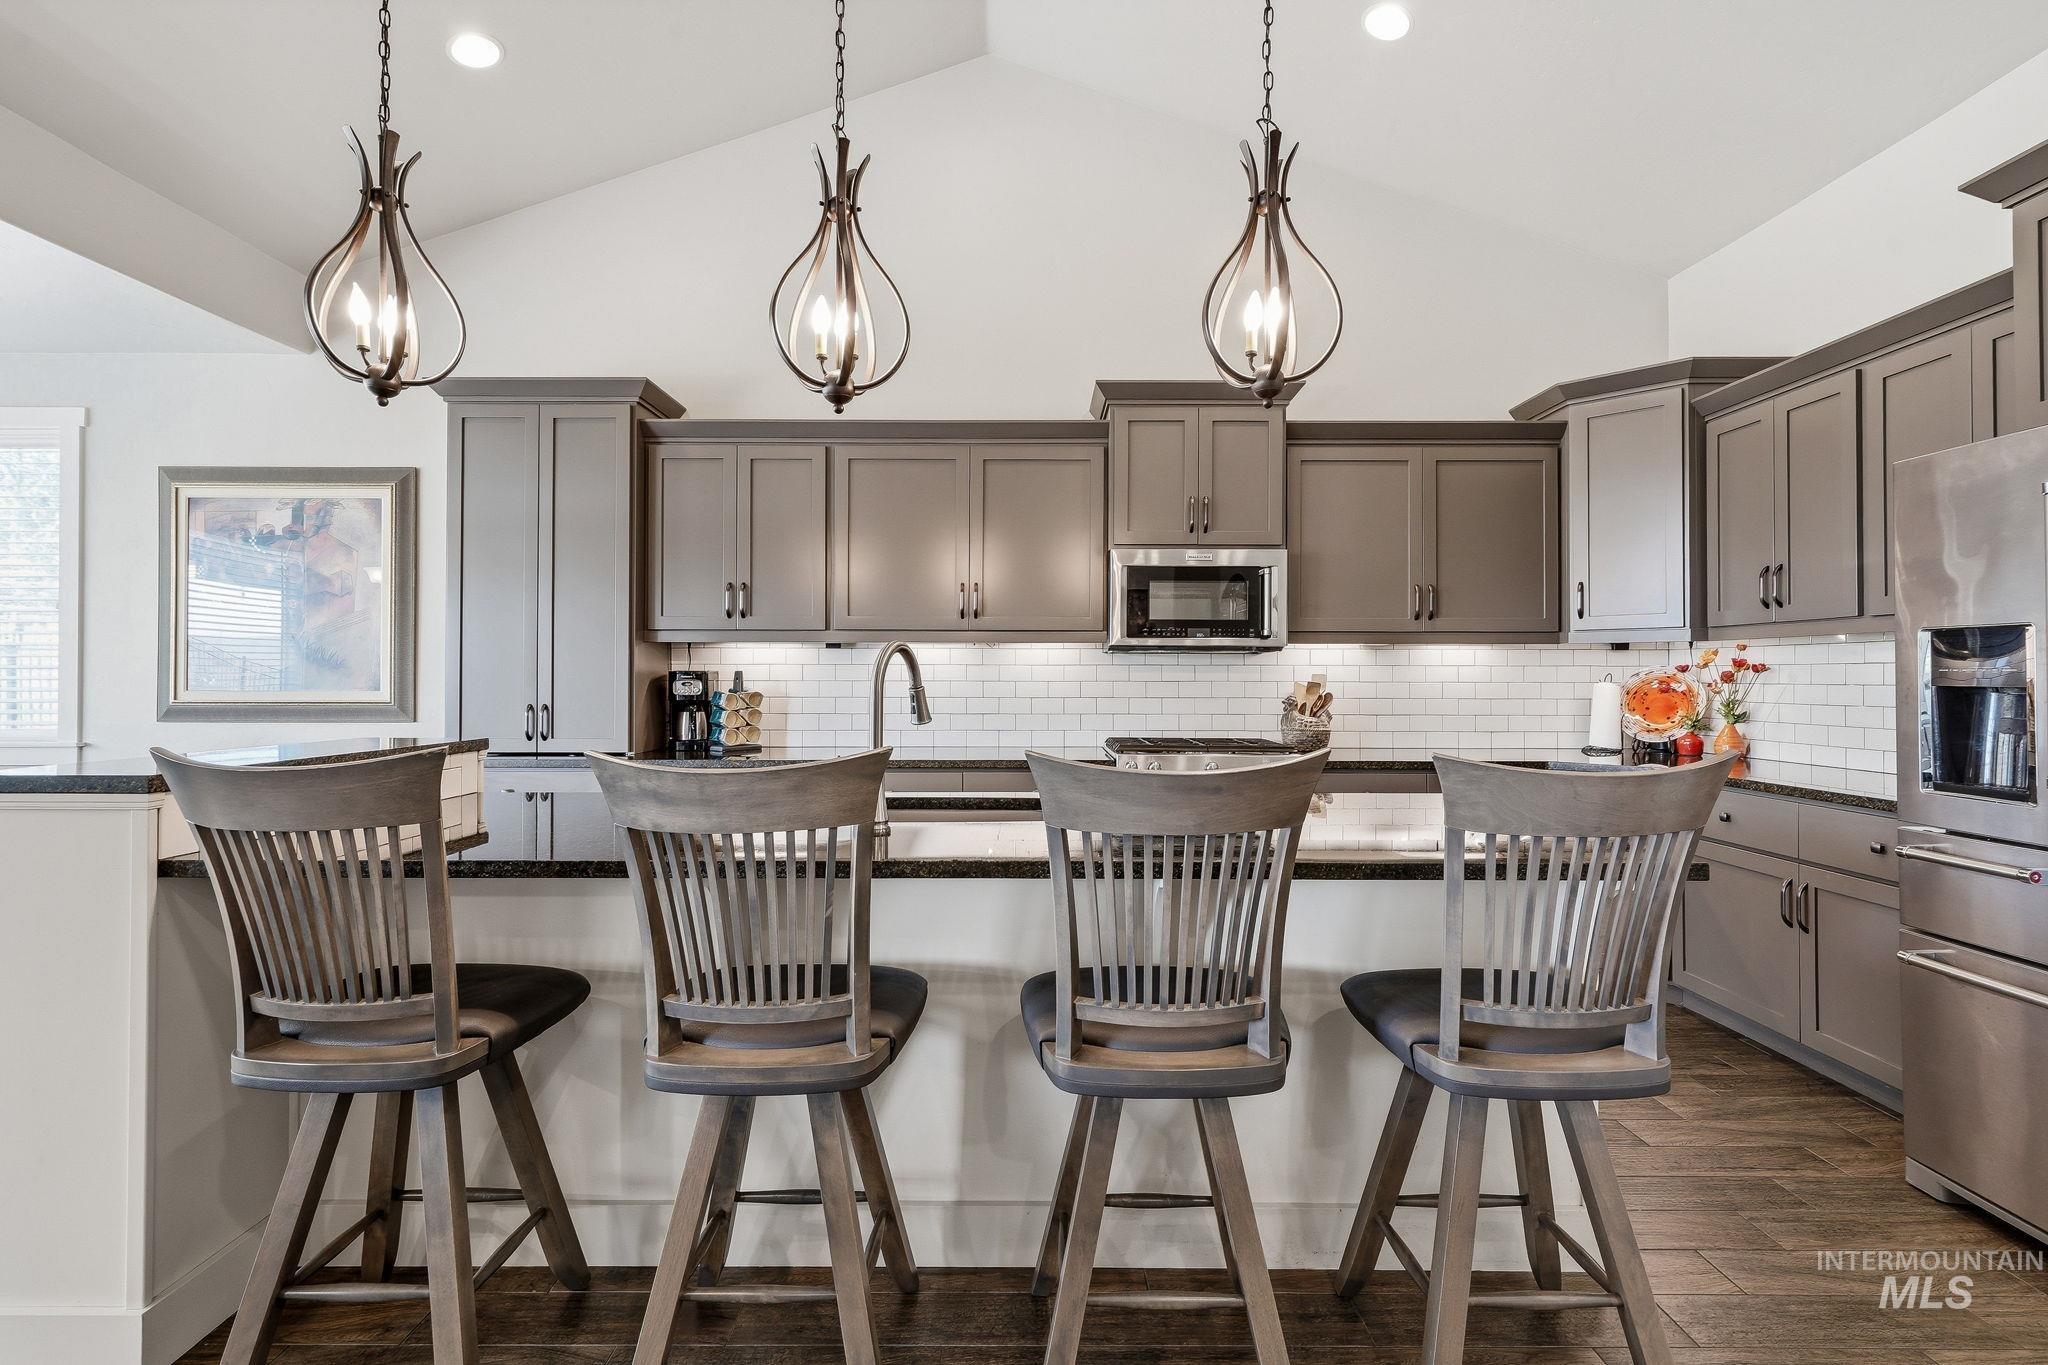
Vaulted ceiling, open-concept kitchen featuring gray cabinetry, stainless steel appliances, and a subway tile backsplash
-
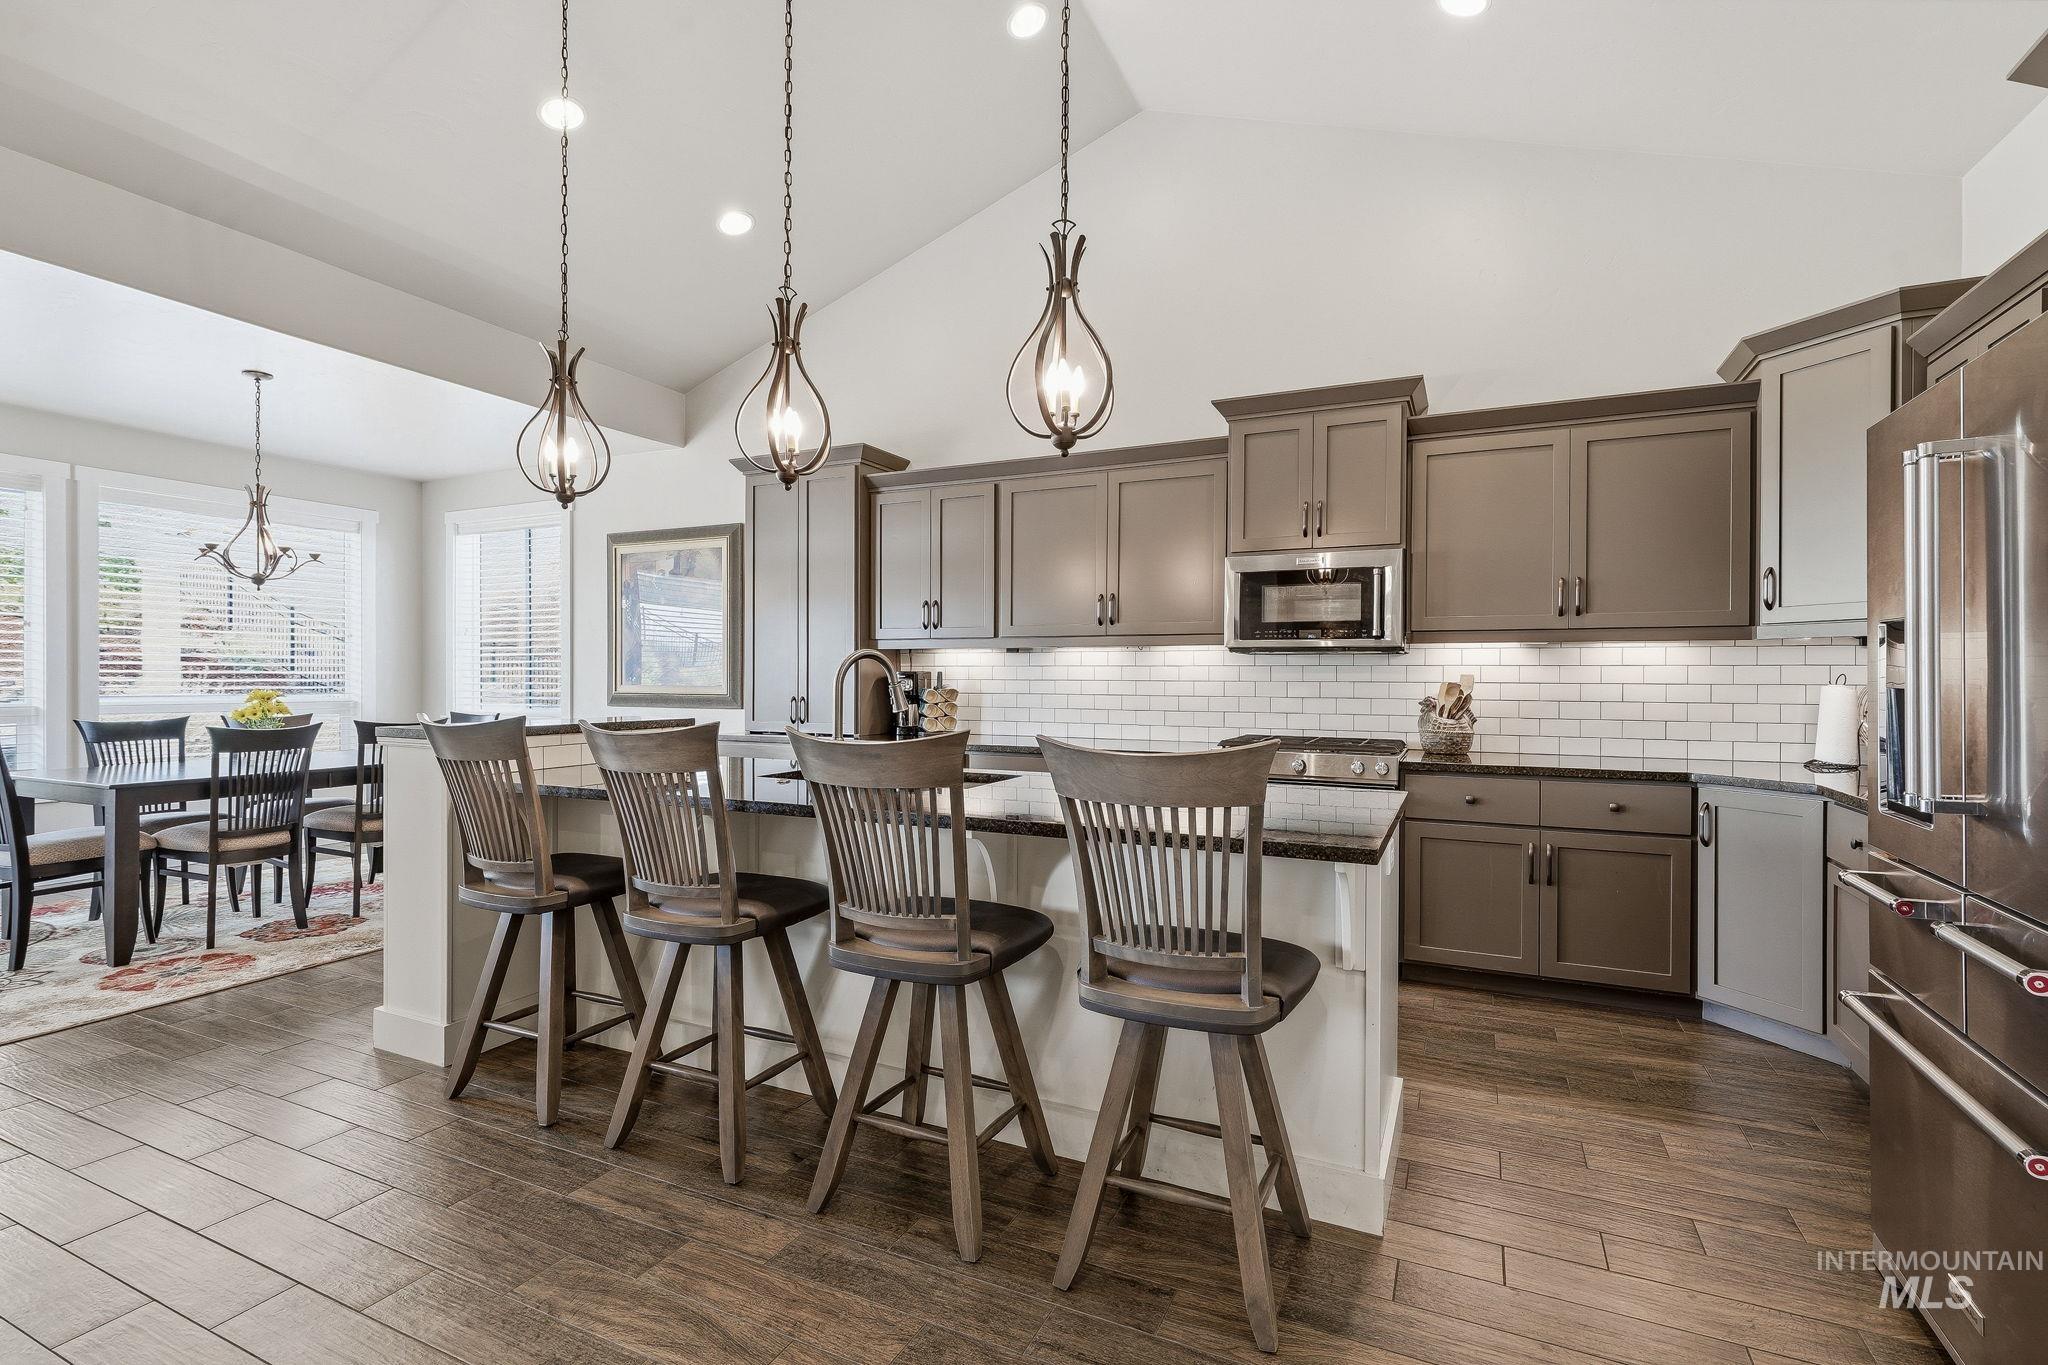
Vaulted ceiling kitchen featuring wood-finish flooring, undermount sink, built-in microwave, subway tile backsplash, and stainless steel appliances
-
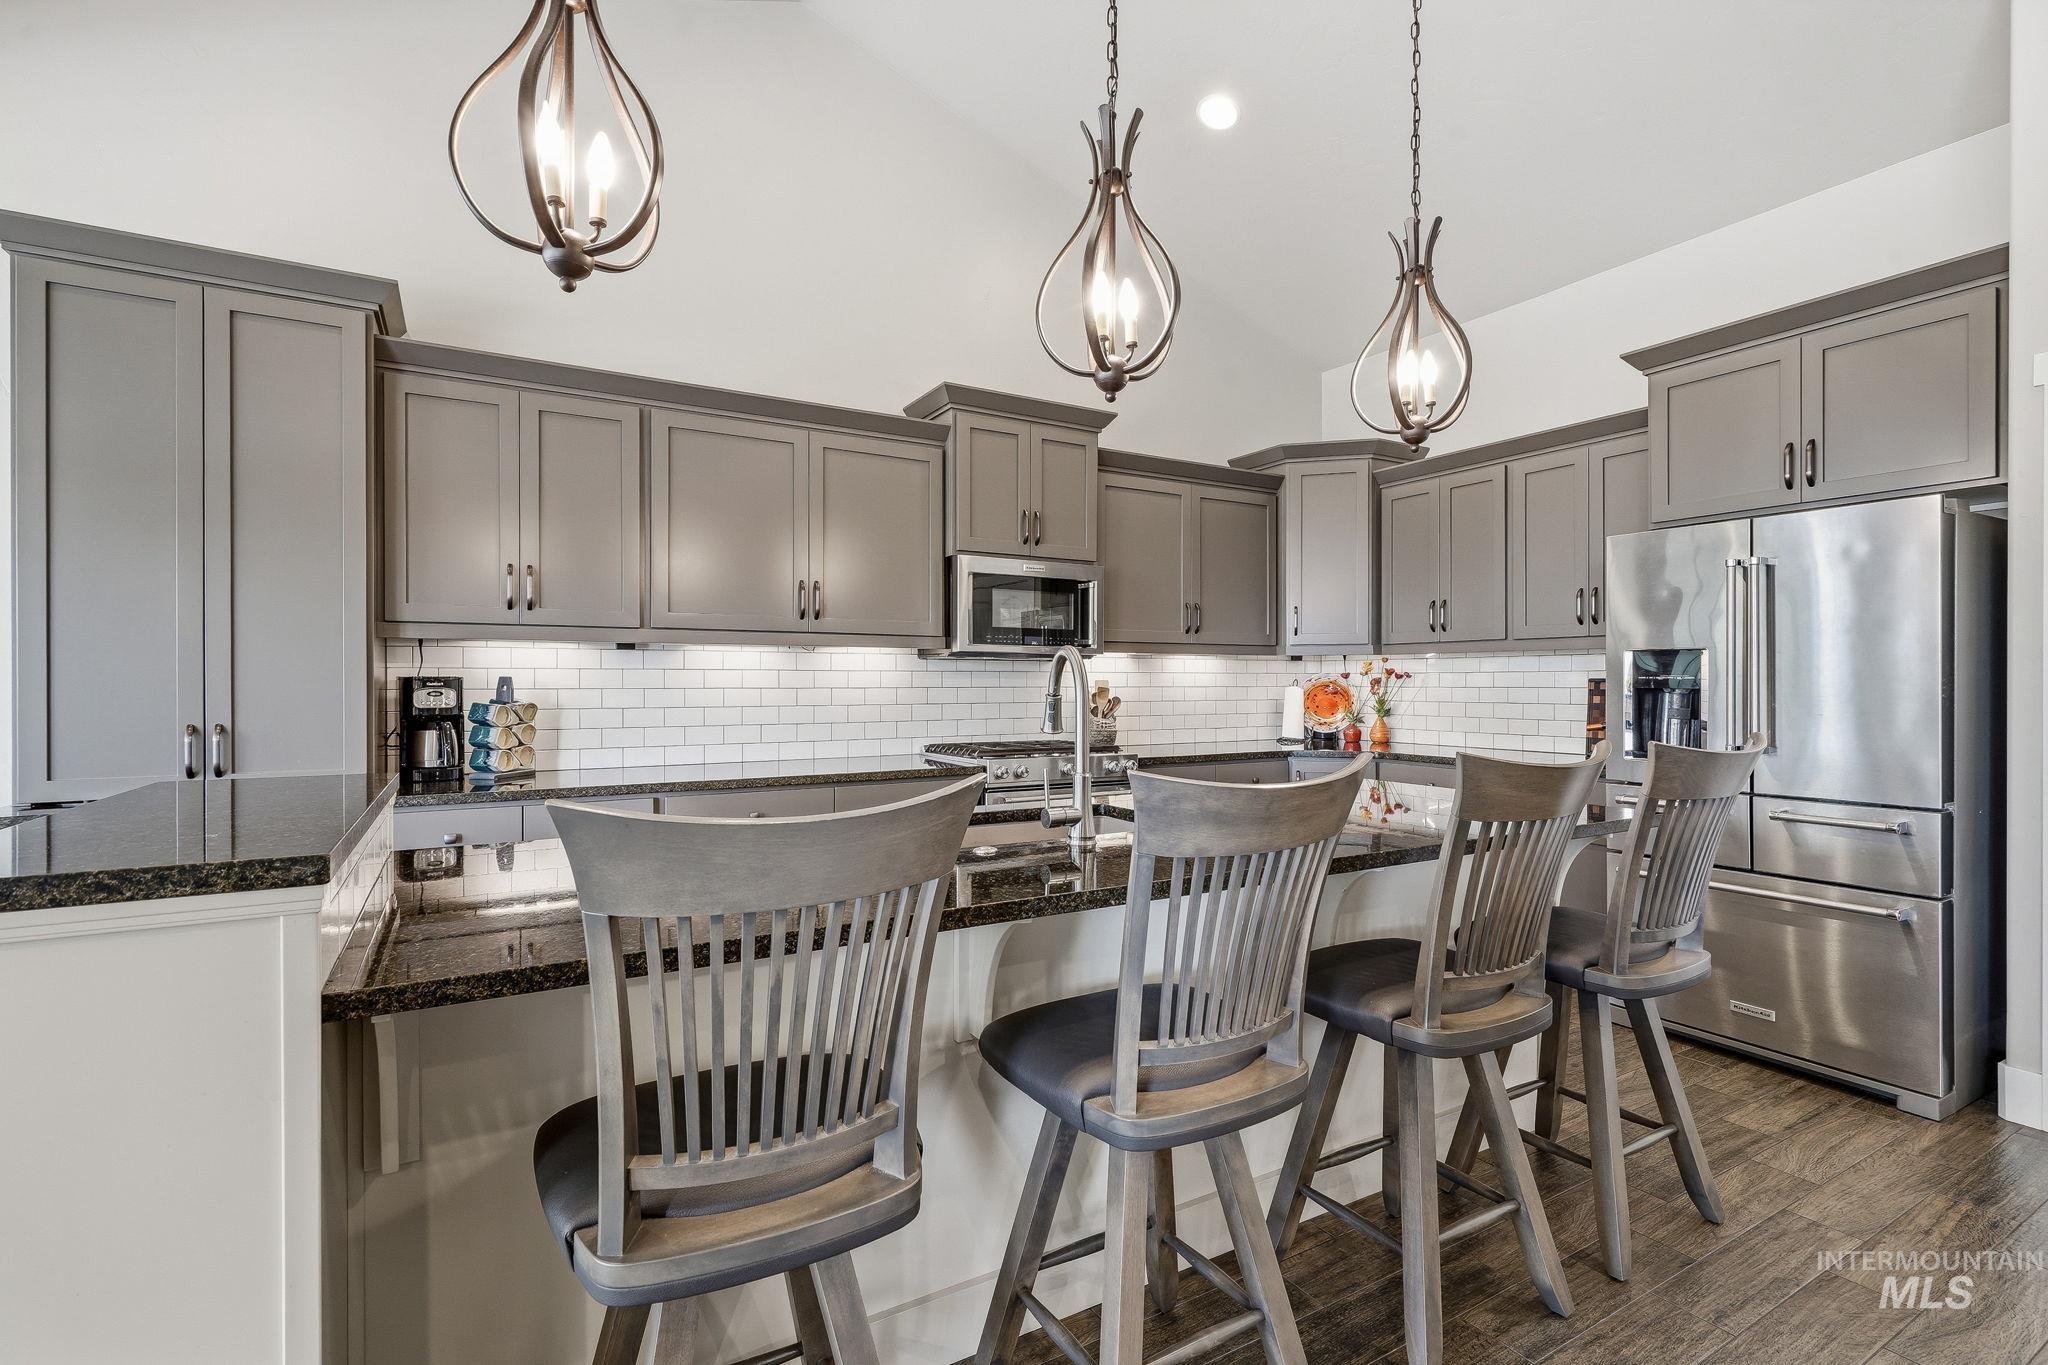
Kitchen featuring gray cabinetry, dark countertops, a subway tile backsplash, and stainless steel appliances
-
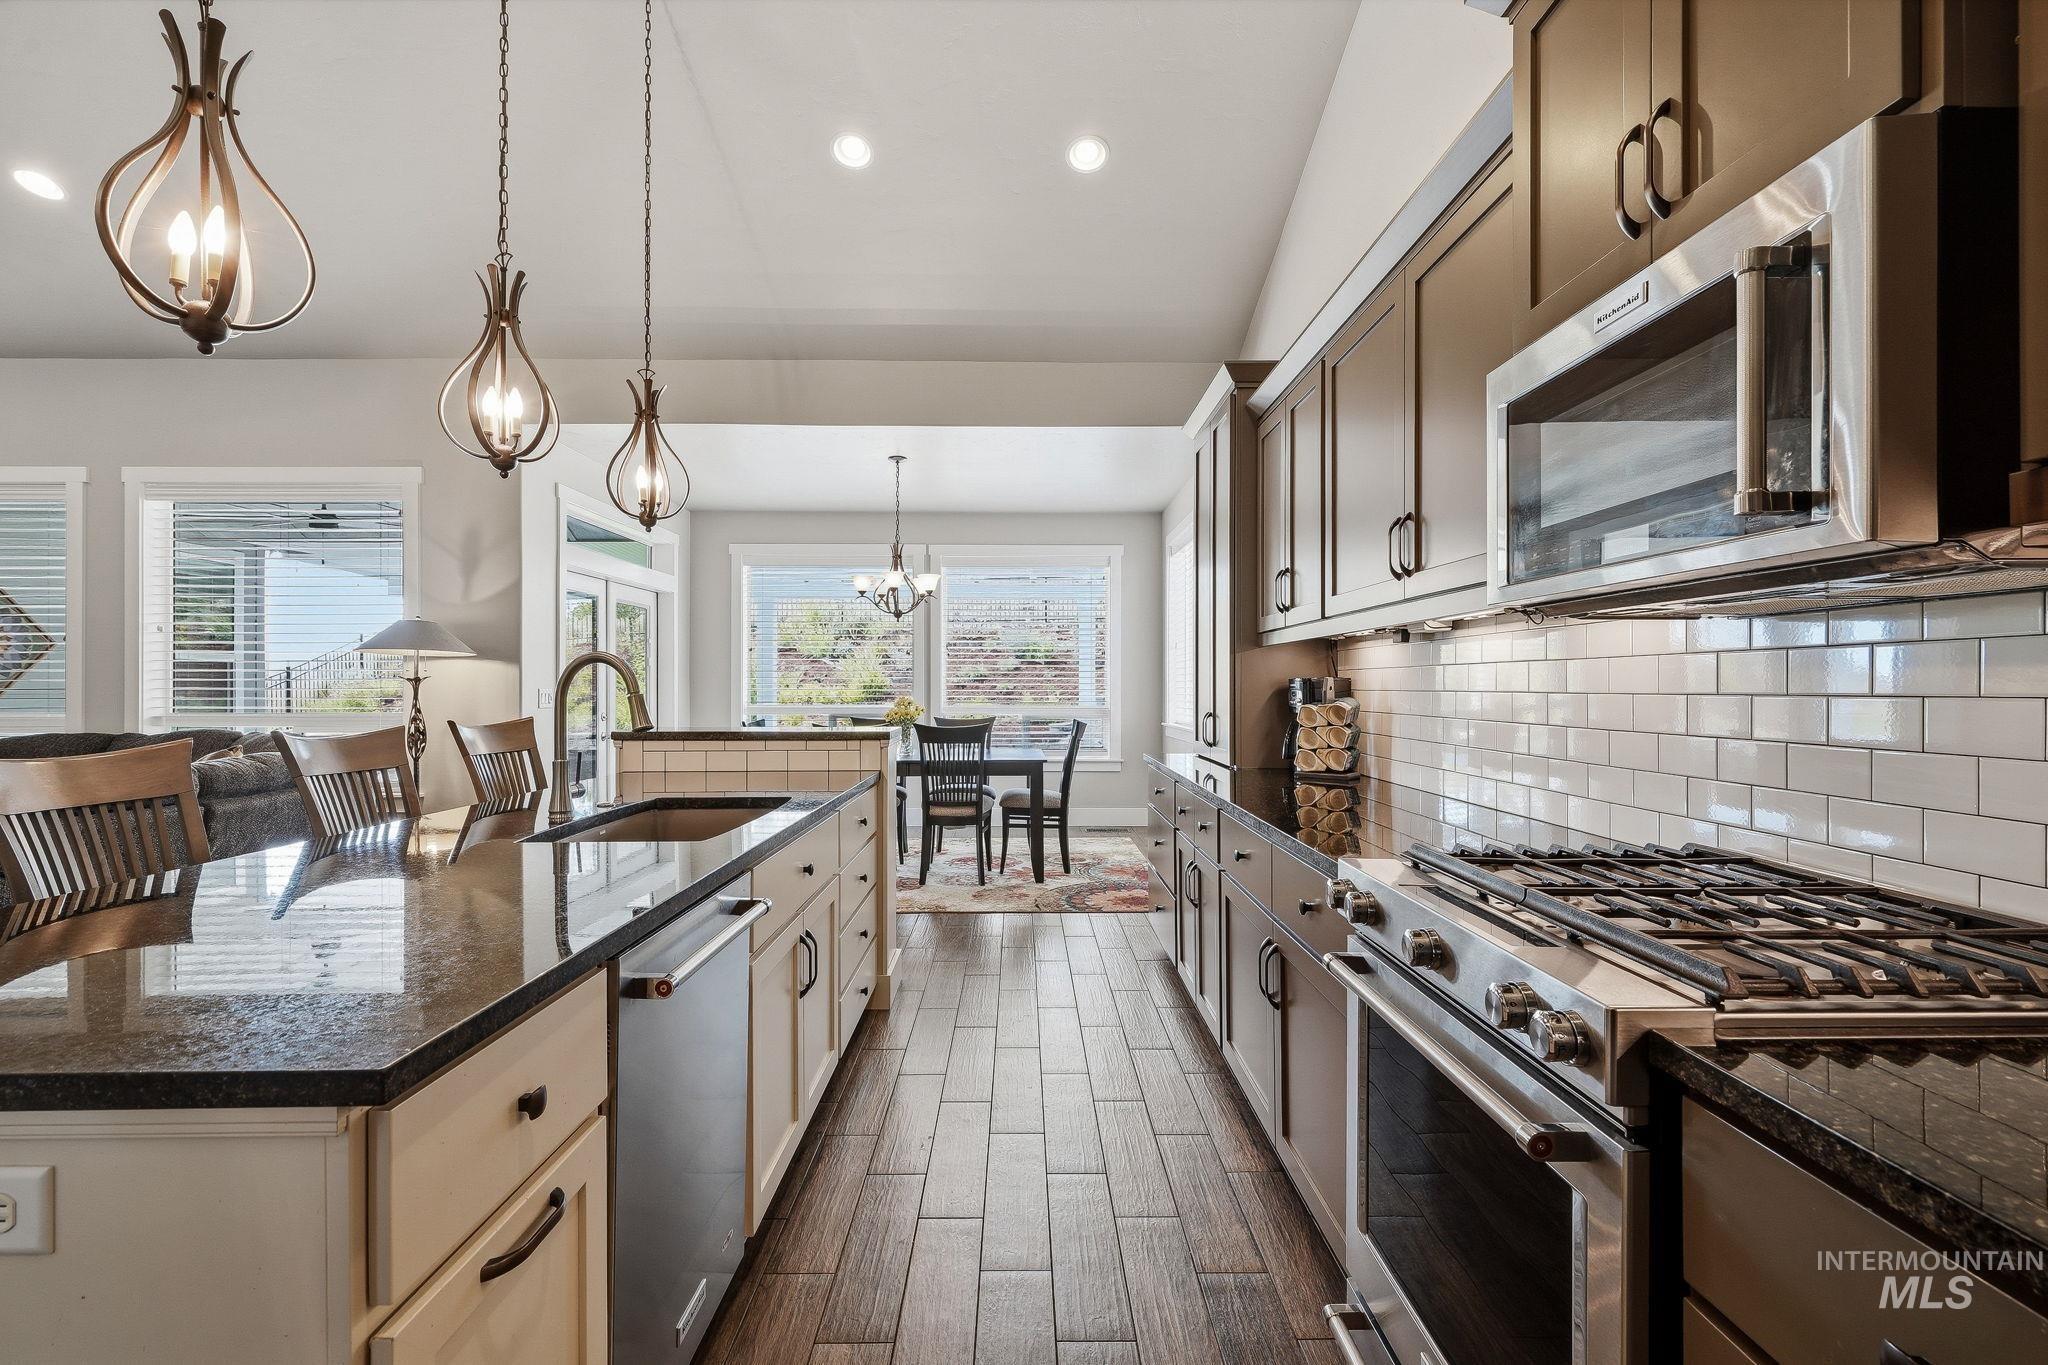
Spacious kitchen featuring an island with a built-in sink, stainless steel appliances, wood-finish flooring, and white subway tile backsplash
-
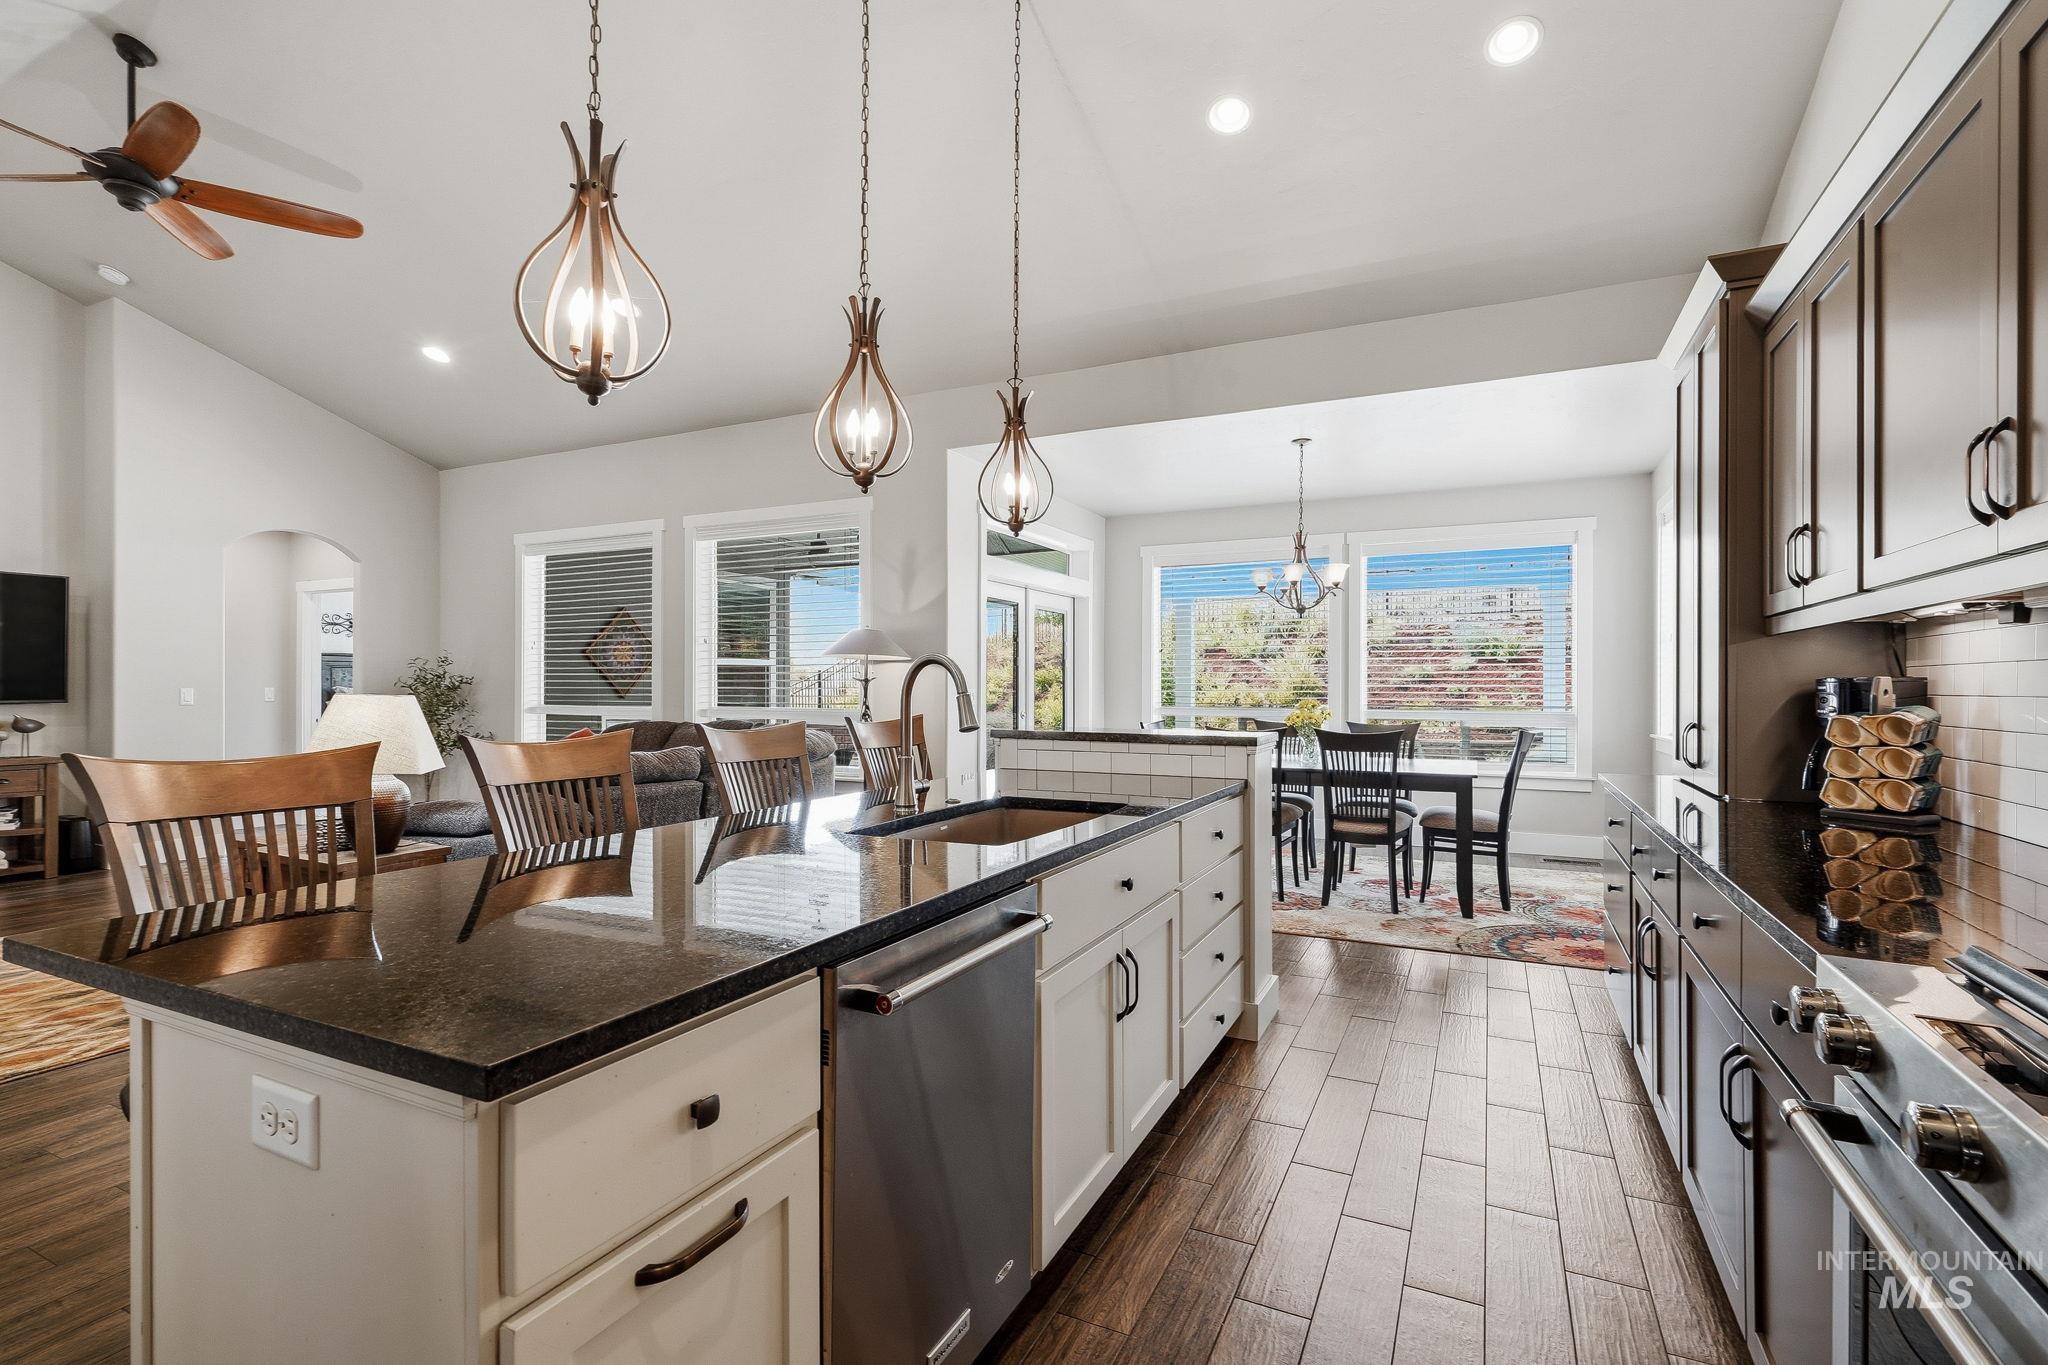
Kitchen featuring an expansive island with a dark countertop, stainless steel sink, and pendant lighting
-
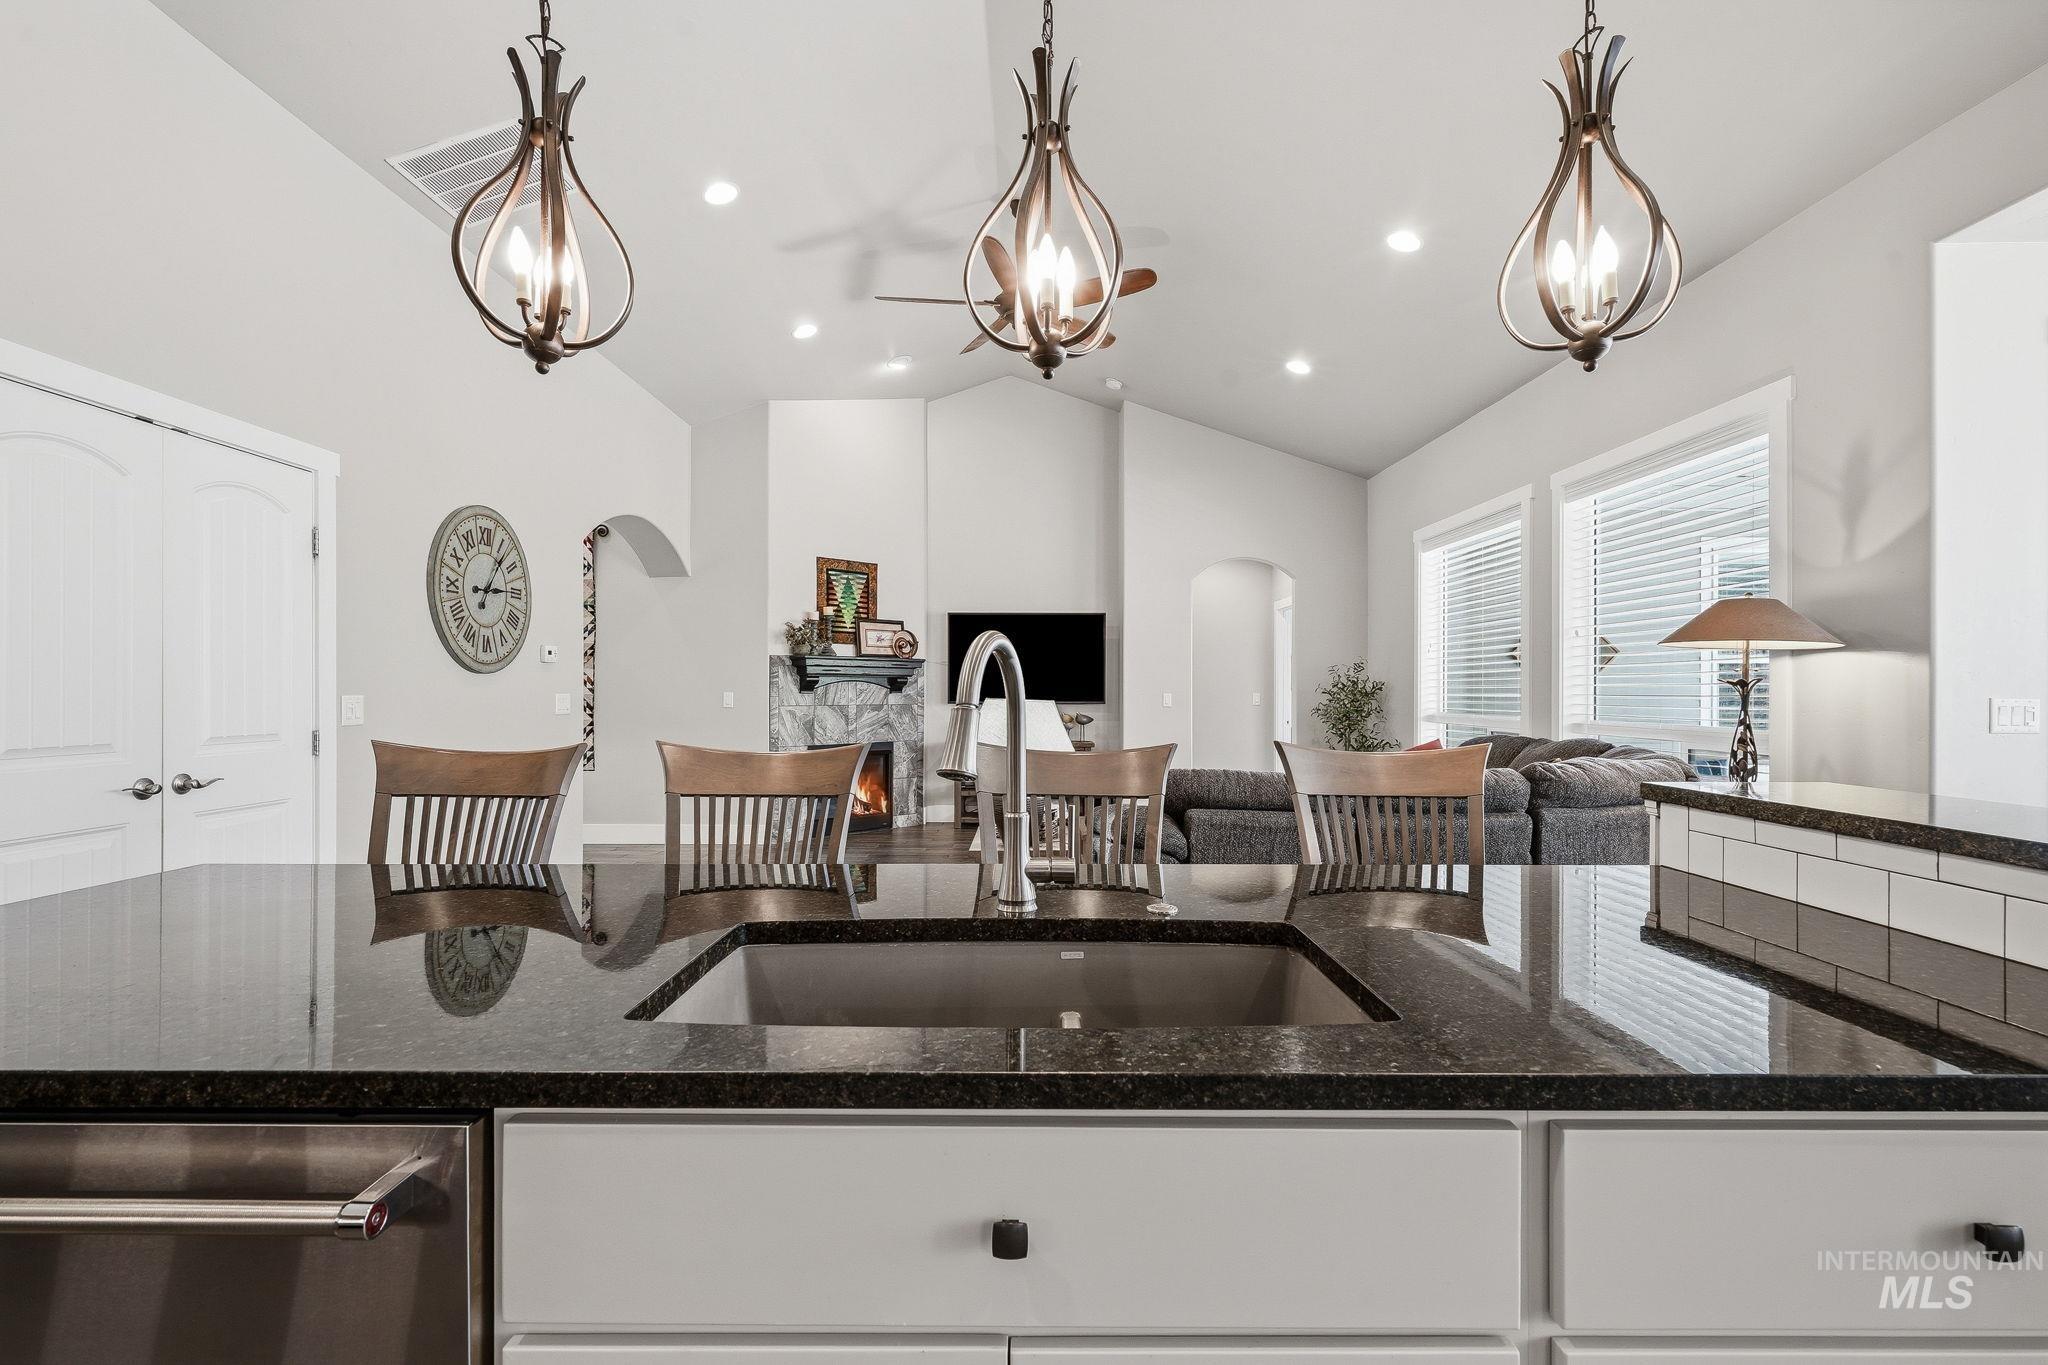
Kitchen island with integrated sink, stainless steel appliance, and dark countertop
-
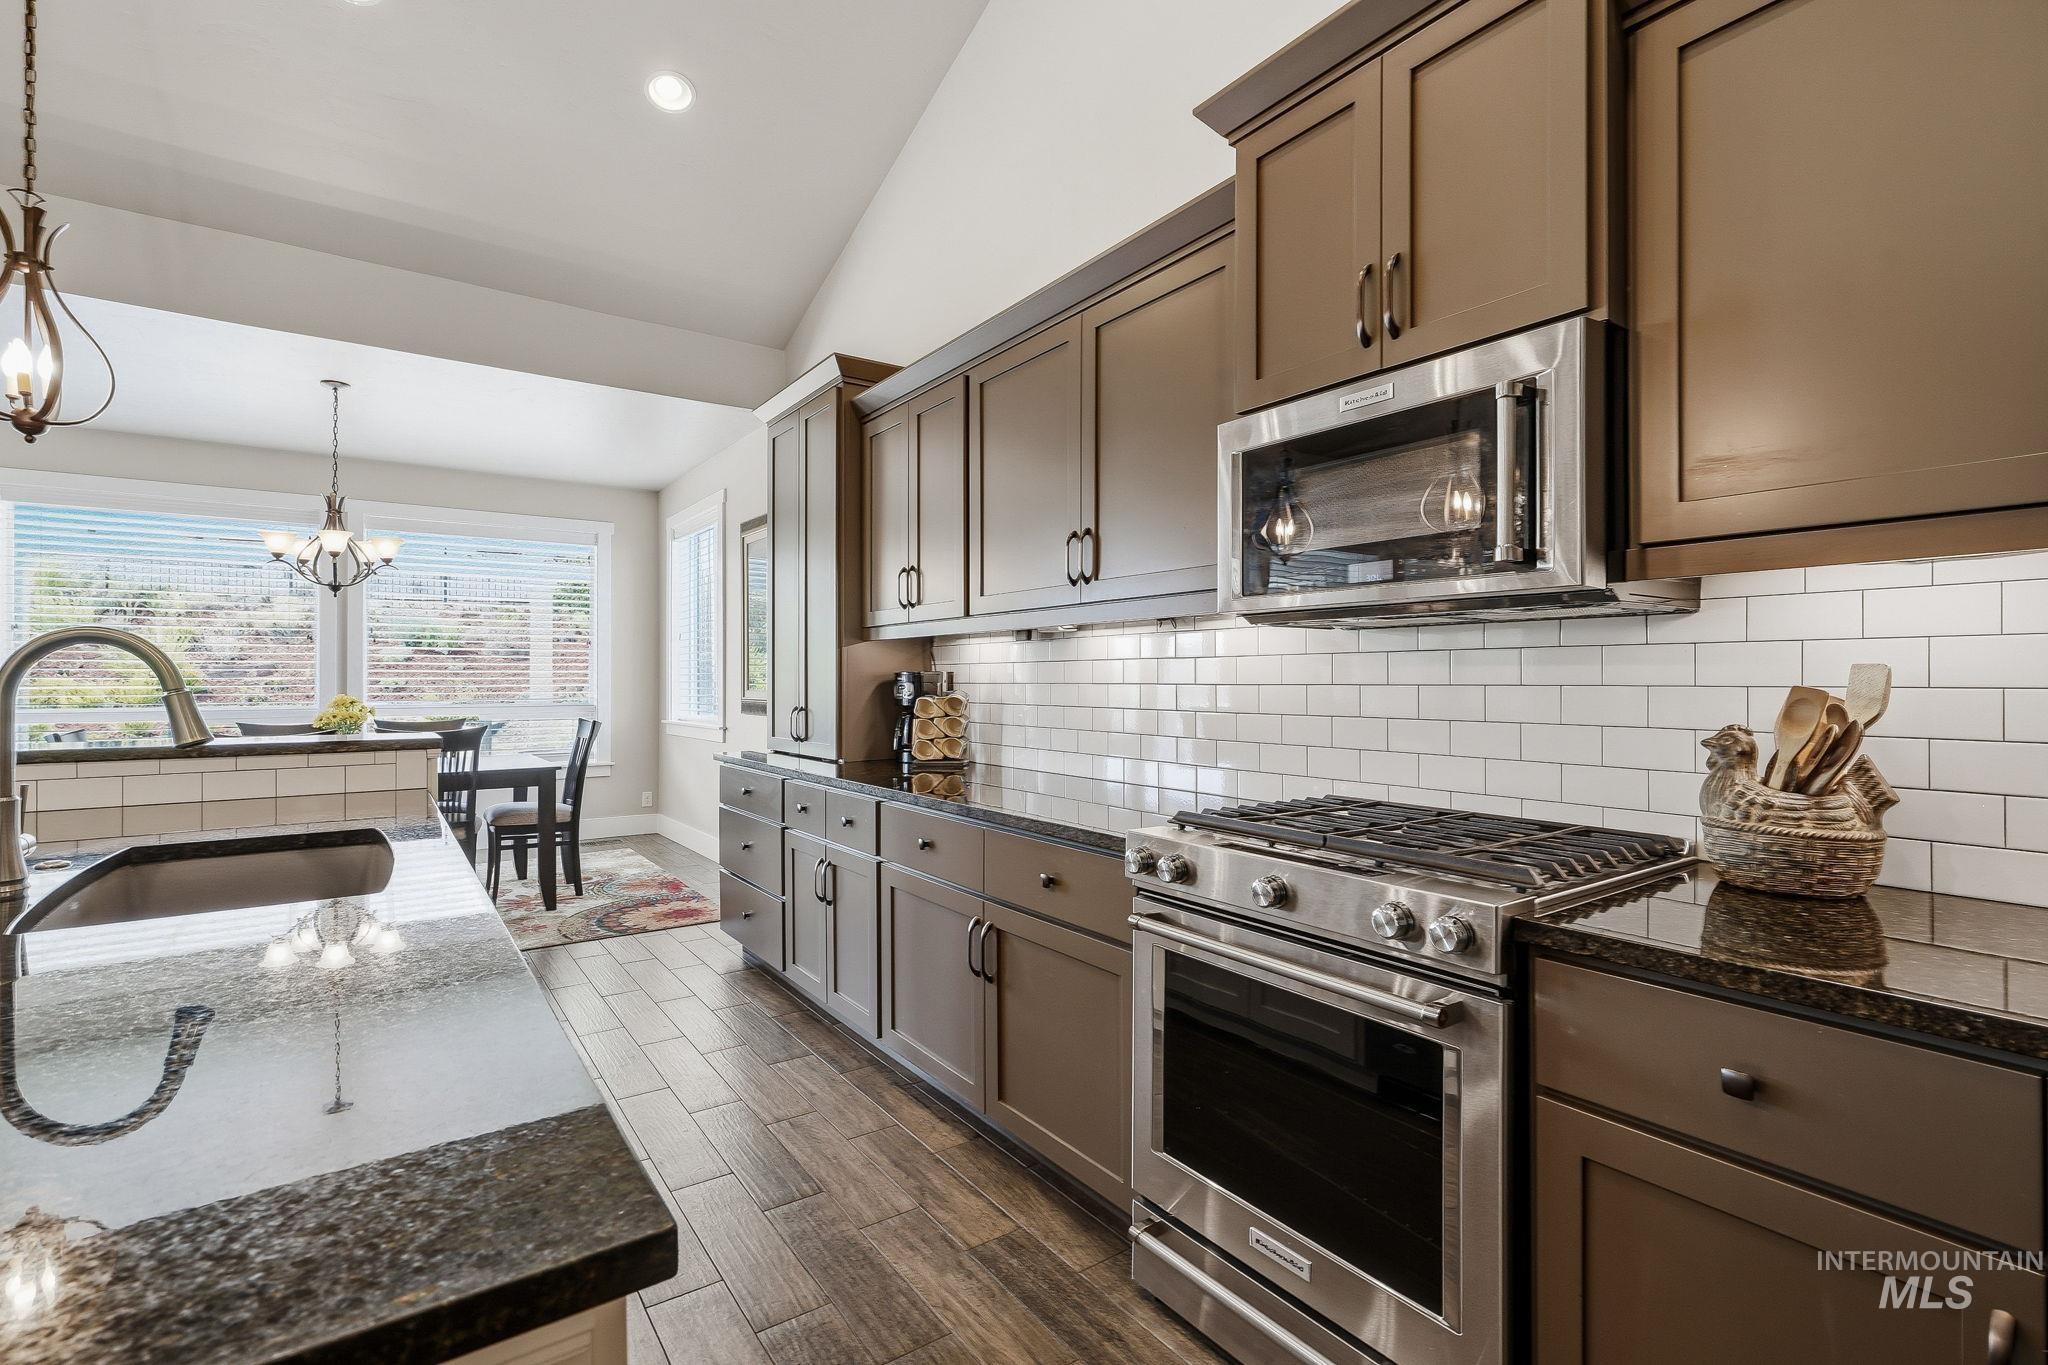
Kitchen featuring dark cabinetry, stainless steel appliances, granite countertops, wood-finish flooring, and a subway tile backsplash
-
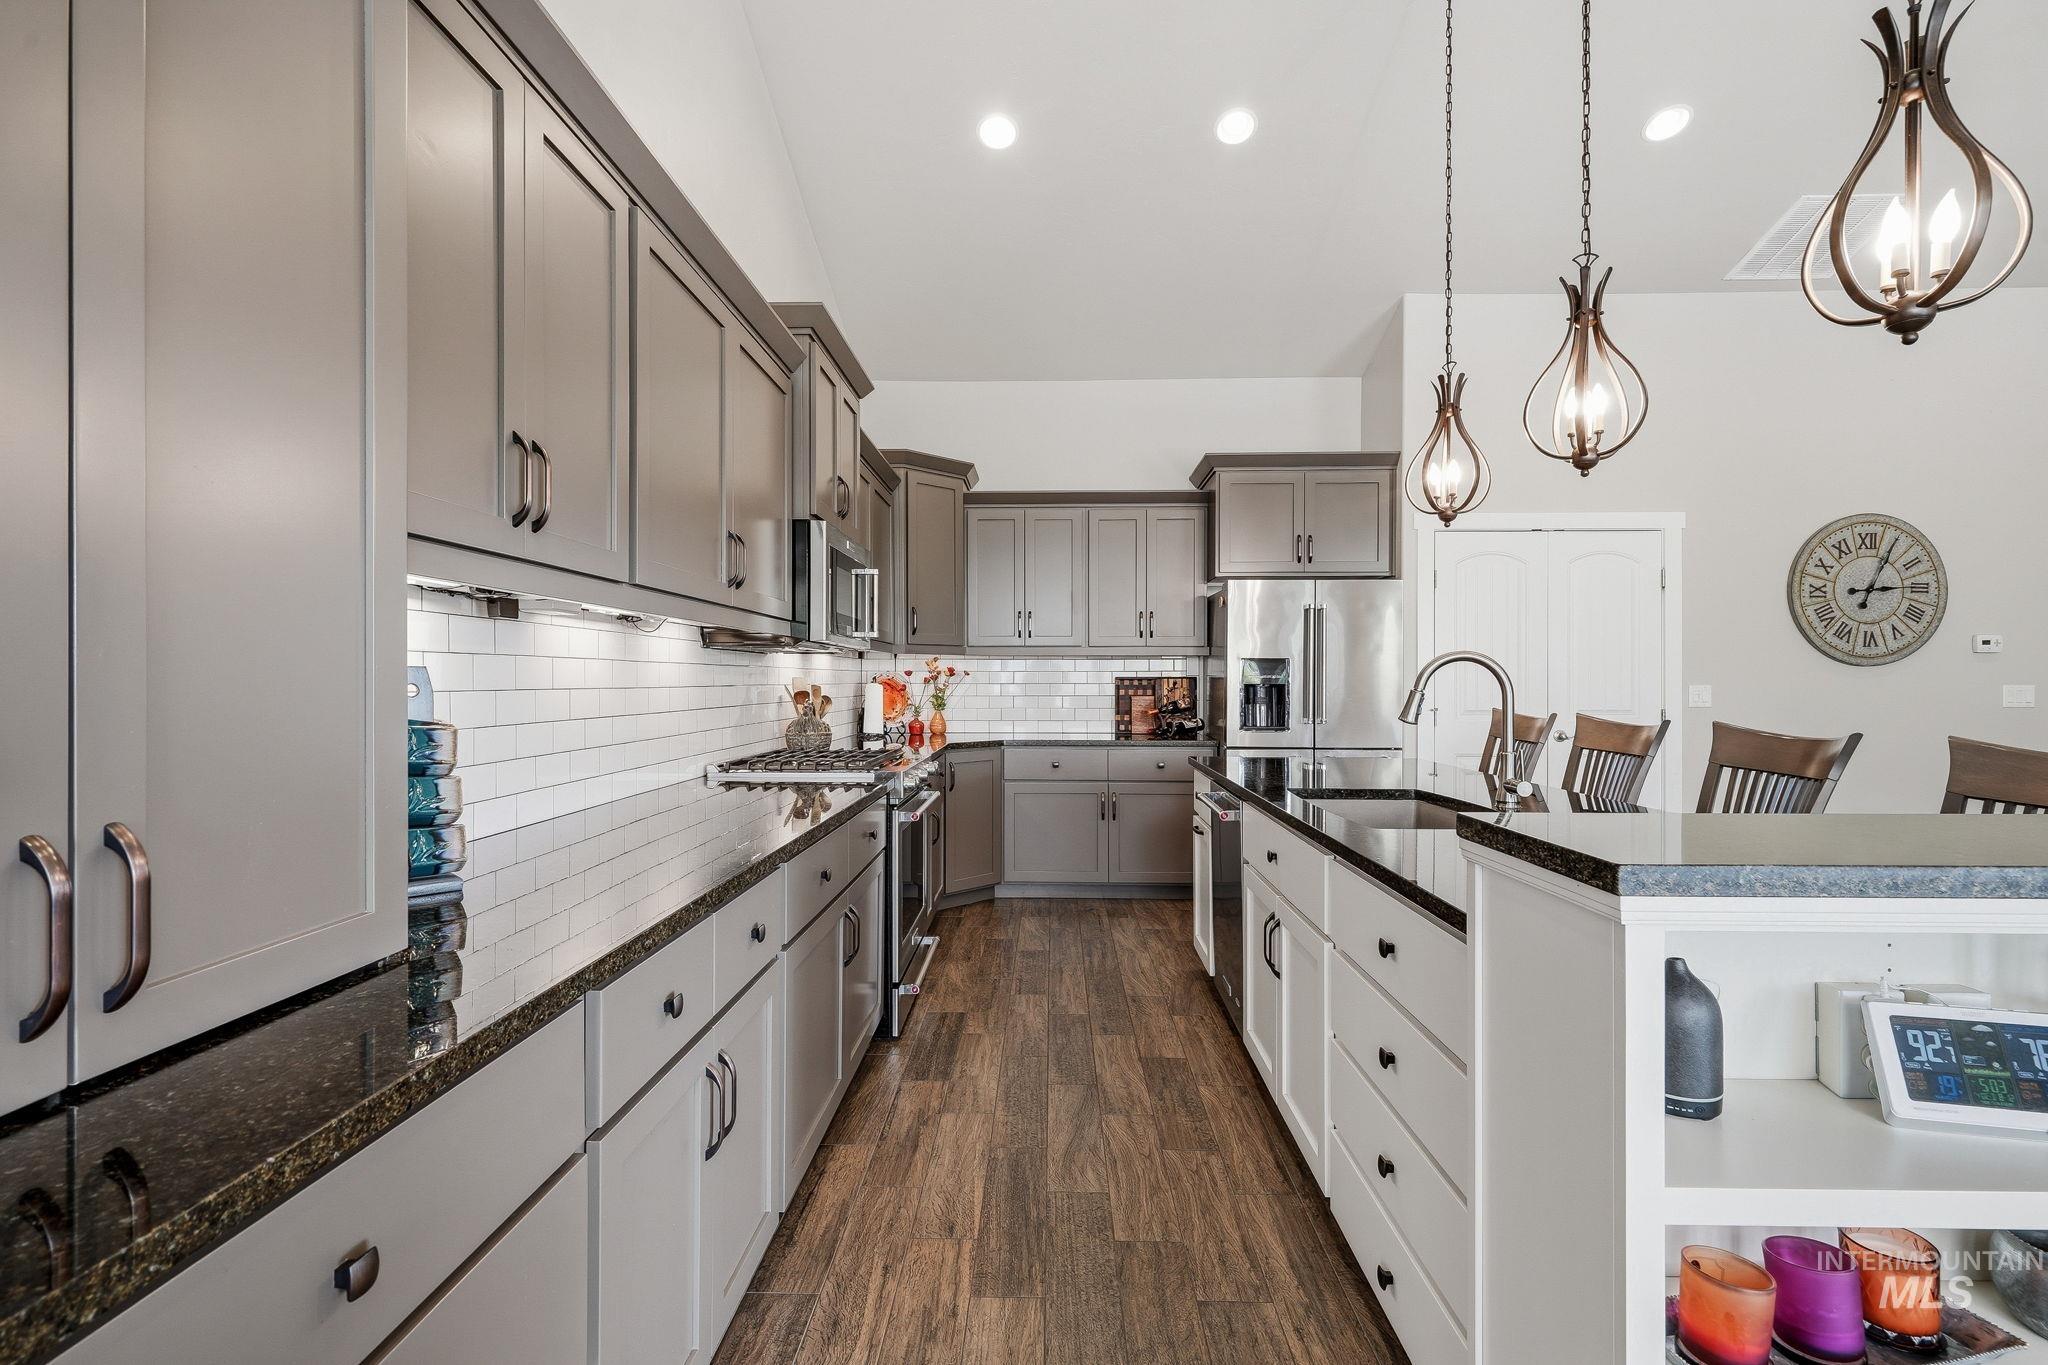
Wood-finish flooring, two-tone cabinetry, dark countertops, tile backsplash, and recessed lighting
-
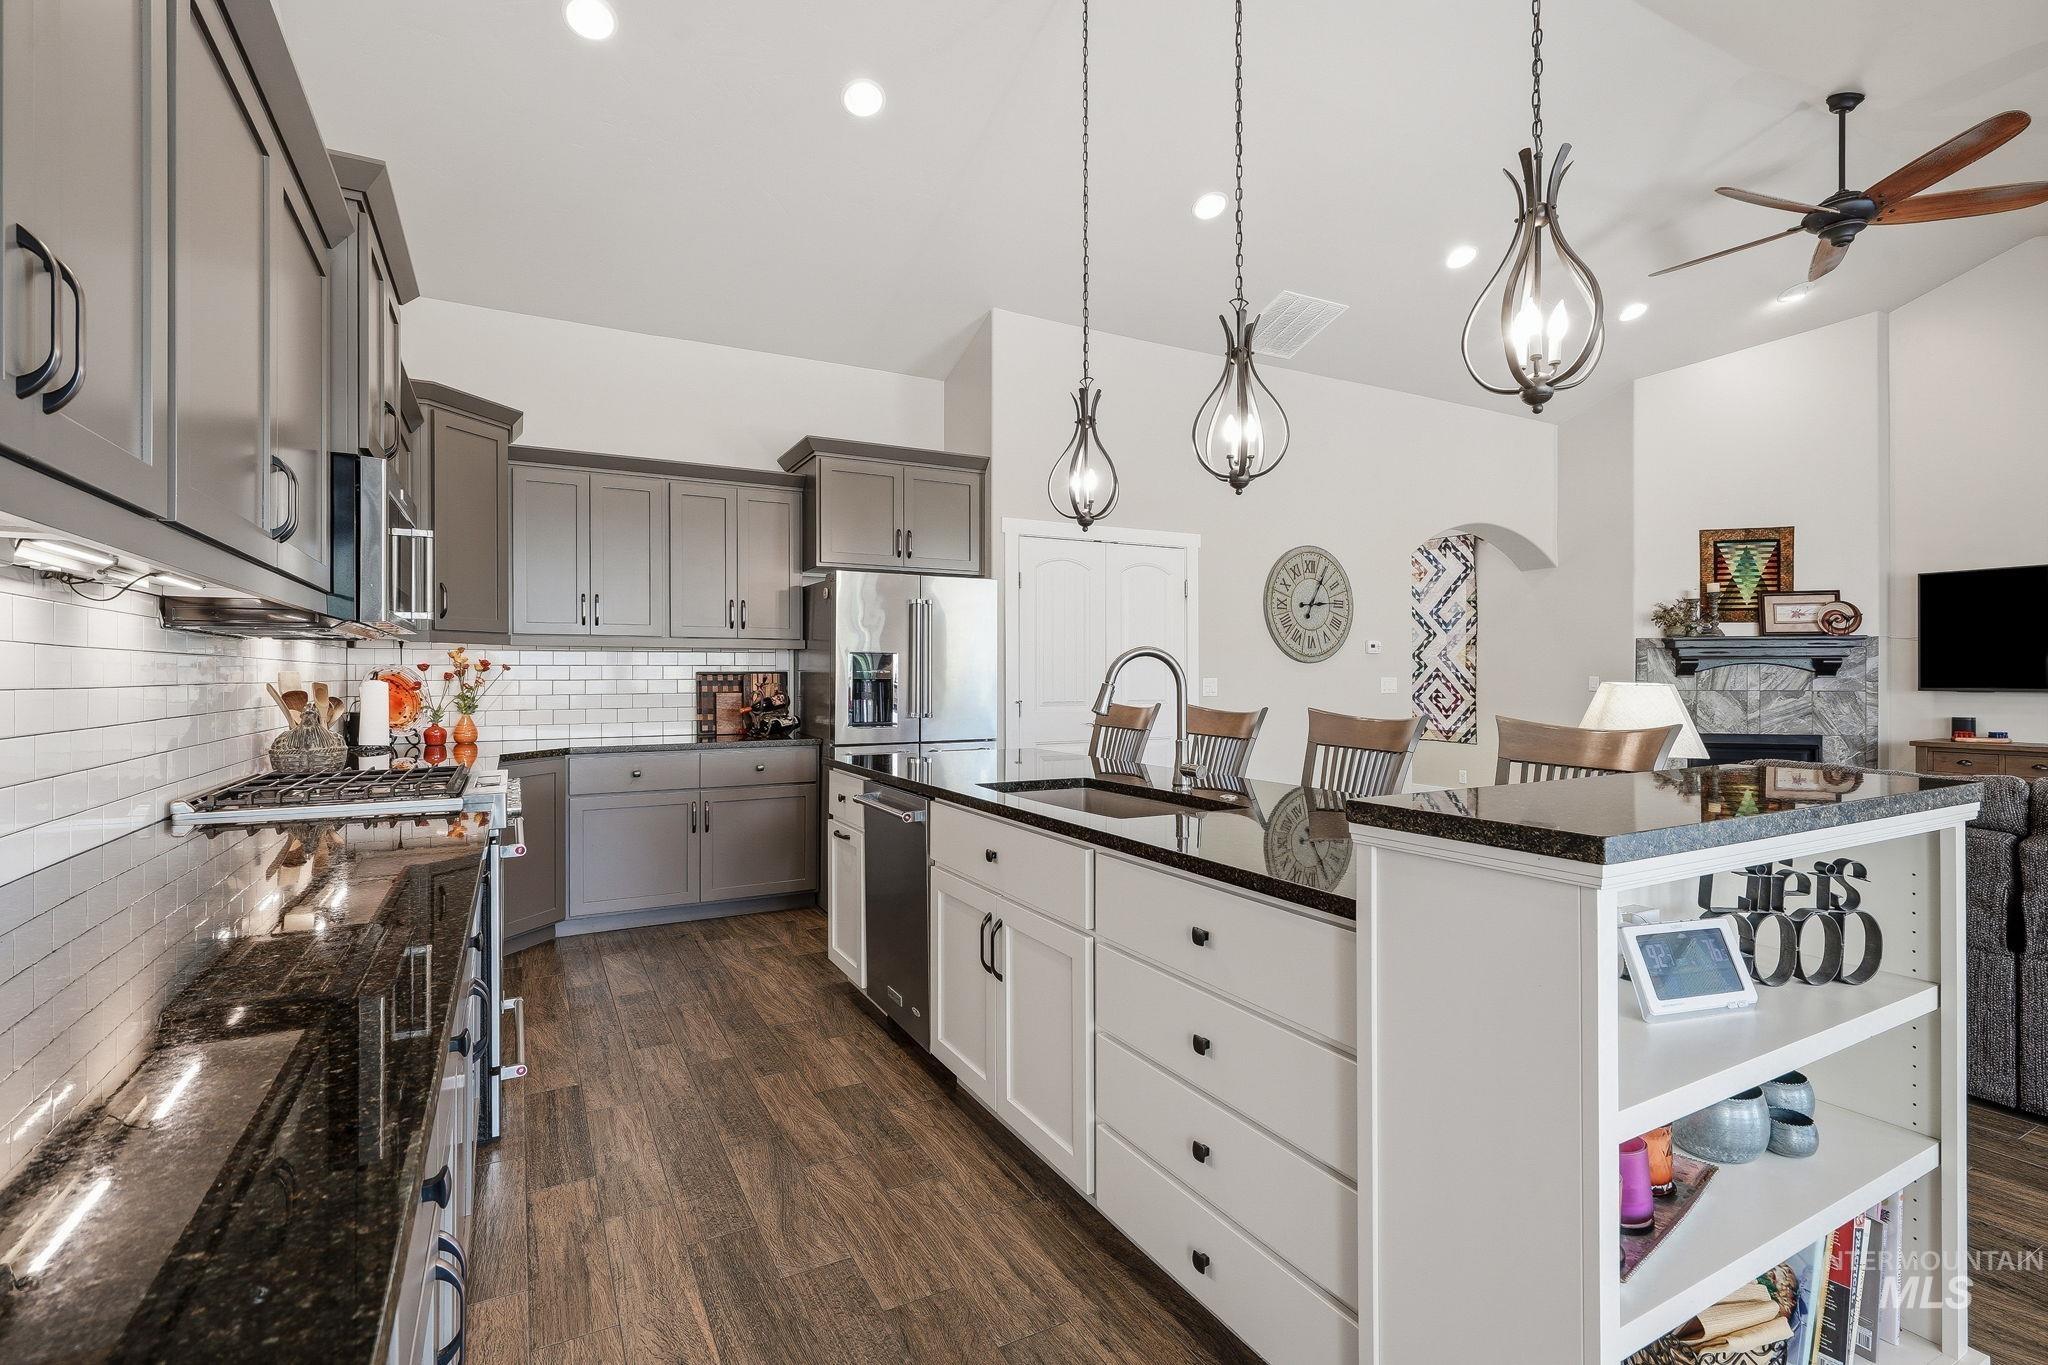
Kitchen featuring wood-finish flooring, gray cabinetry, dark countertops, white subway tile backsplash, and a large island with built-in shelving
-
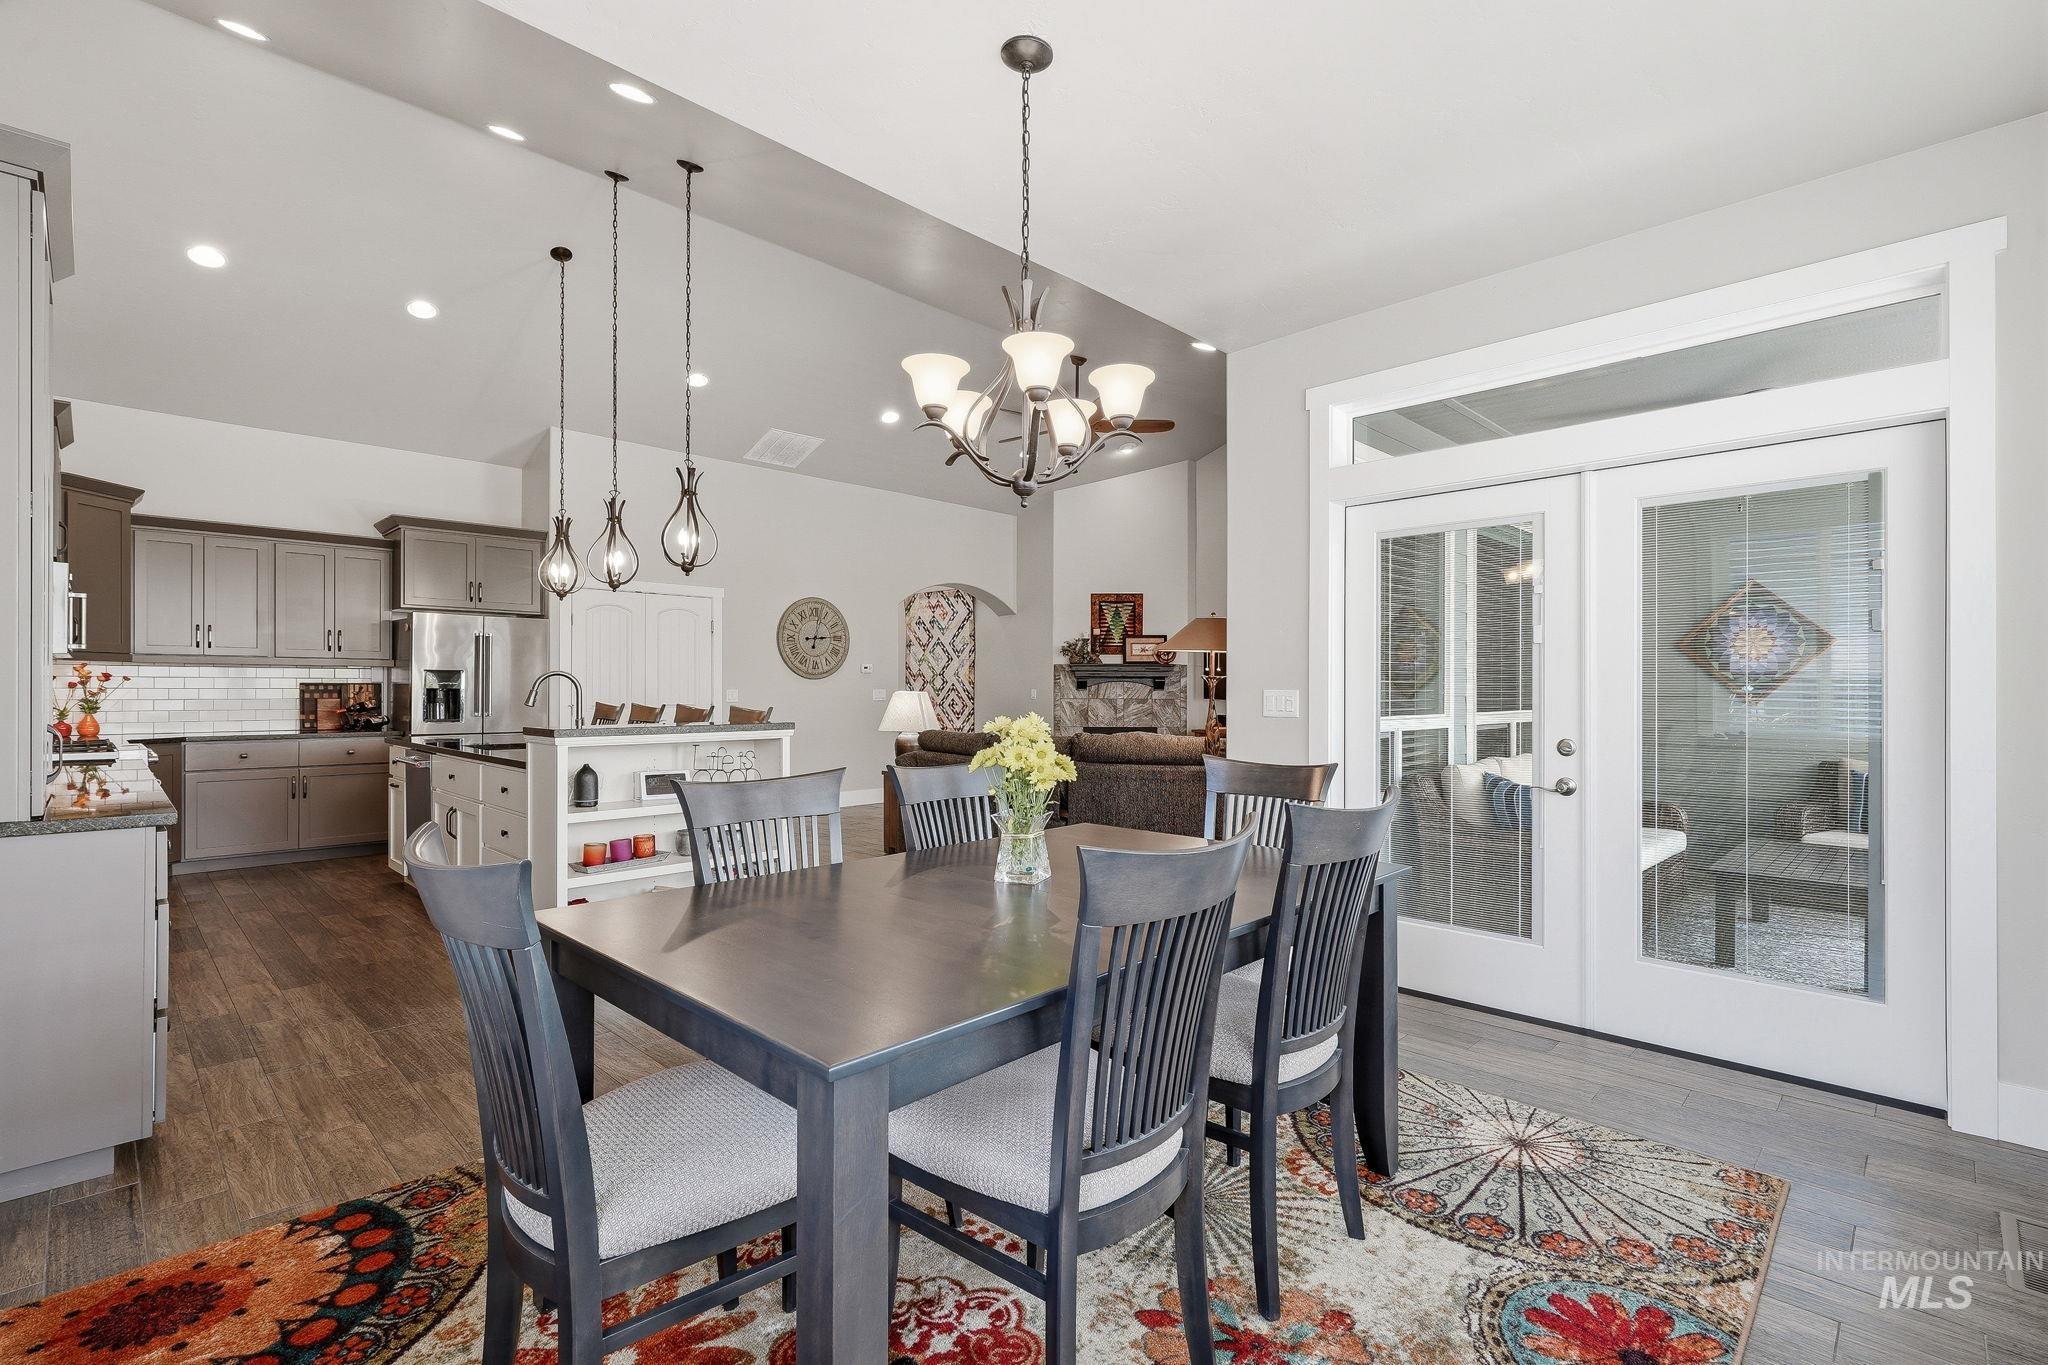
Open-concept living space featuring vaulted ceilings, wood-look flooring, and a kitchen with gray cabinetry and white subway tile backsplash
-
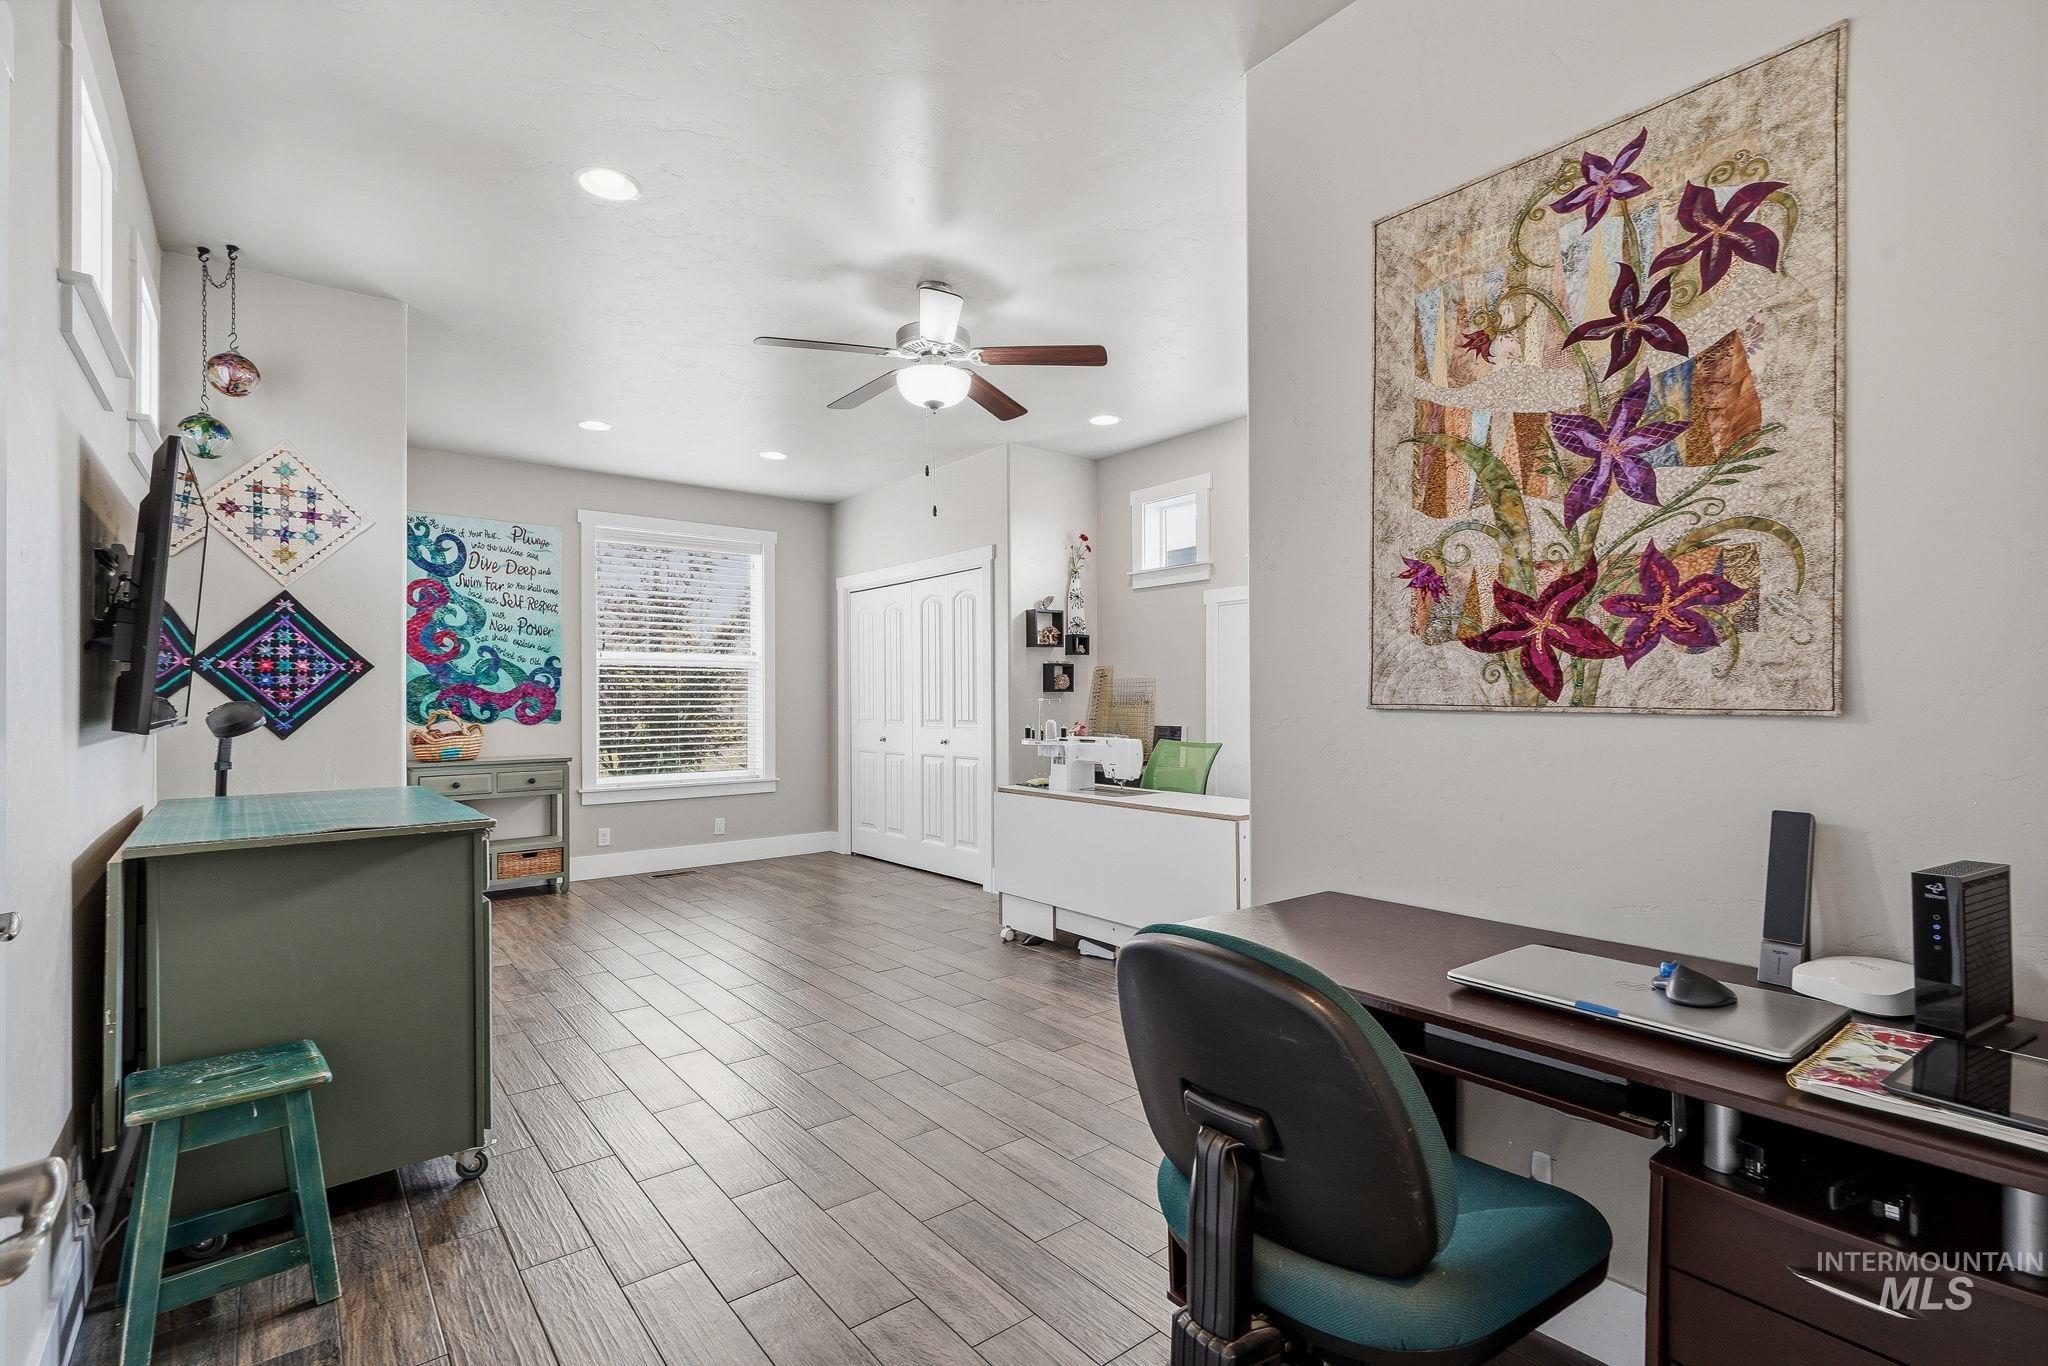
Recessed lighting, wood-finish flooring, ceiling fan, bi-fold closet doors, and large windows
-
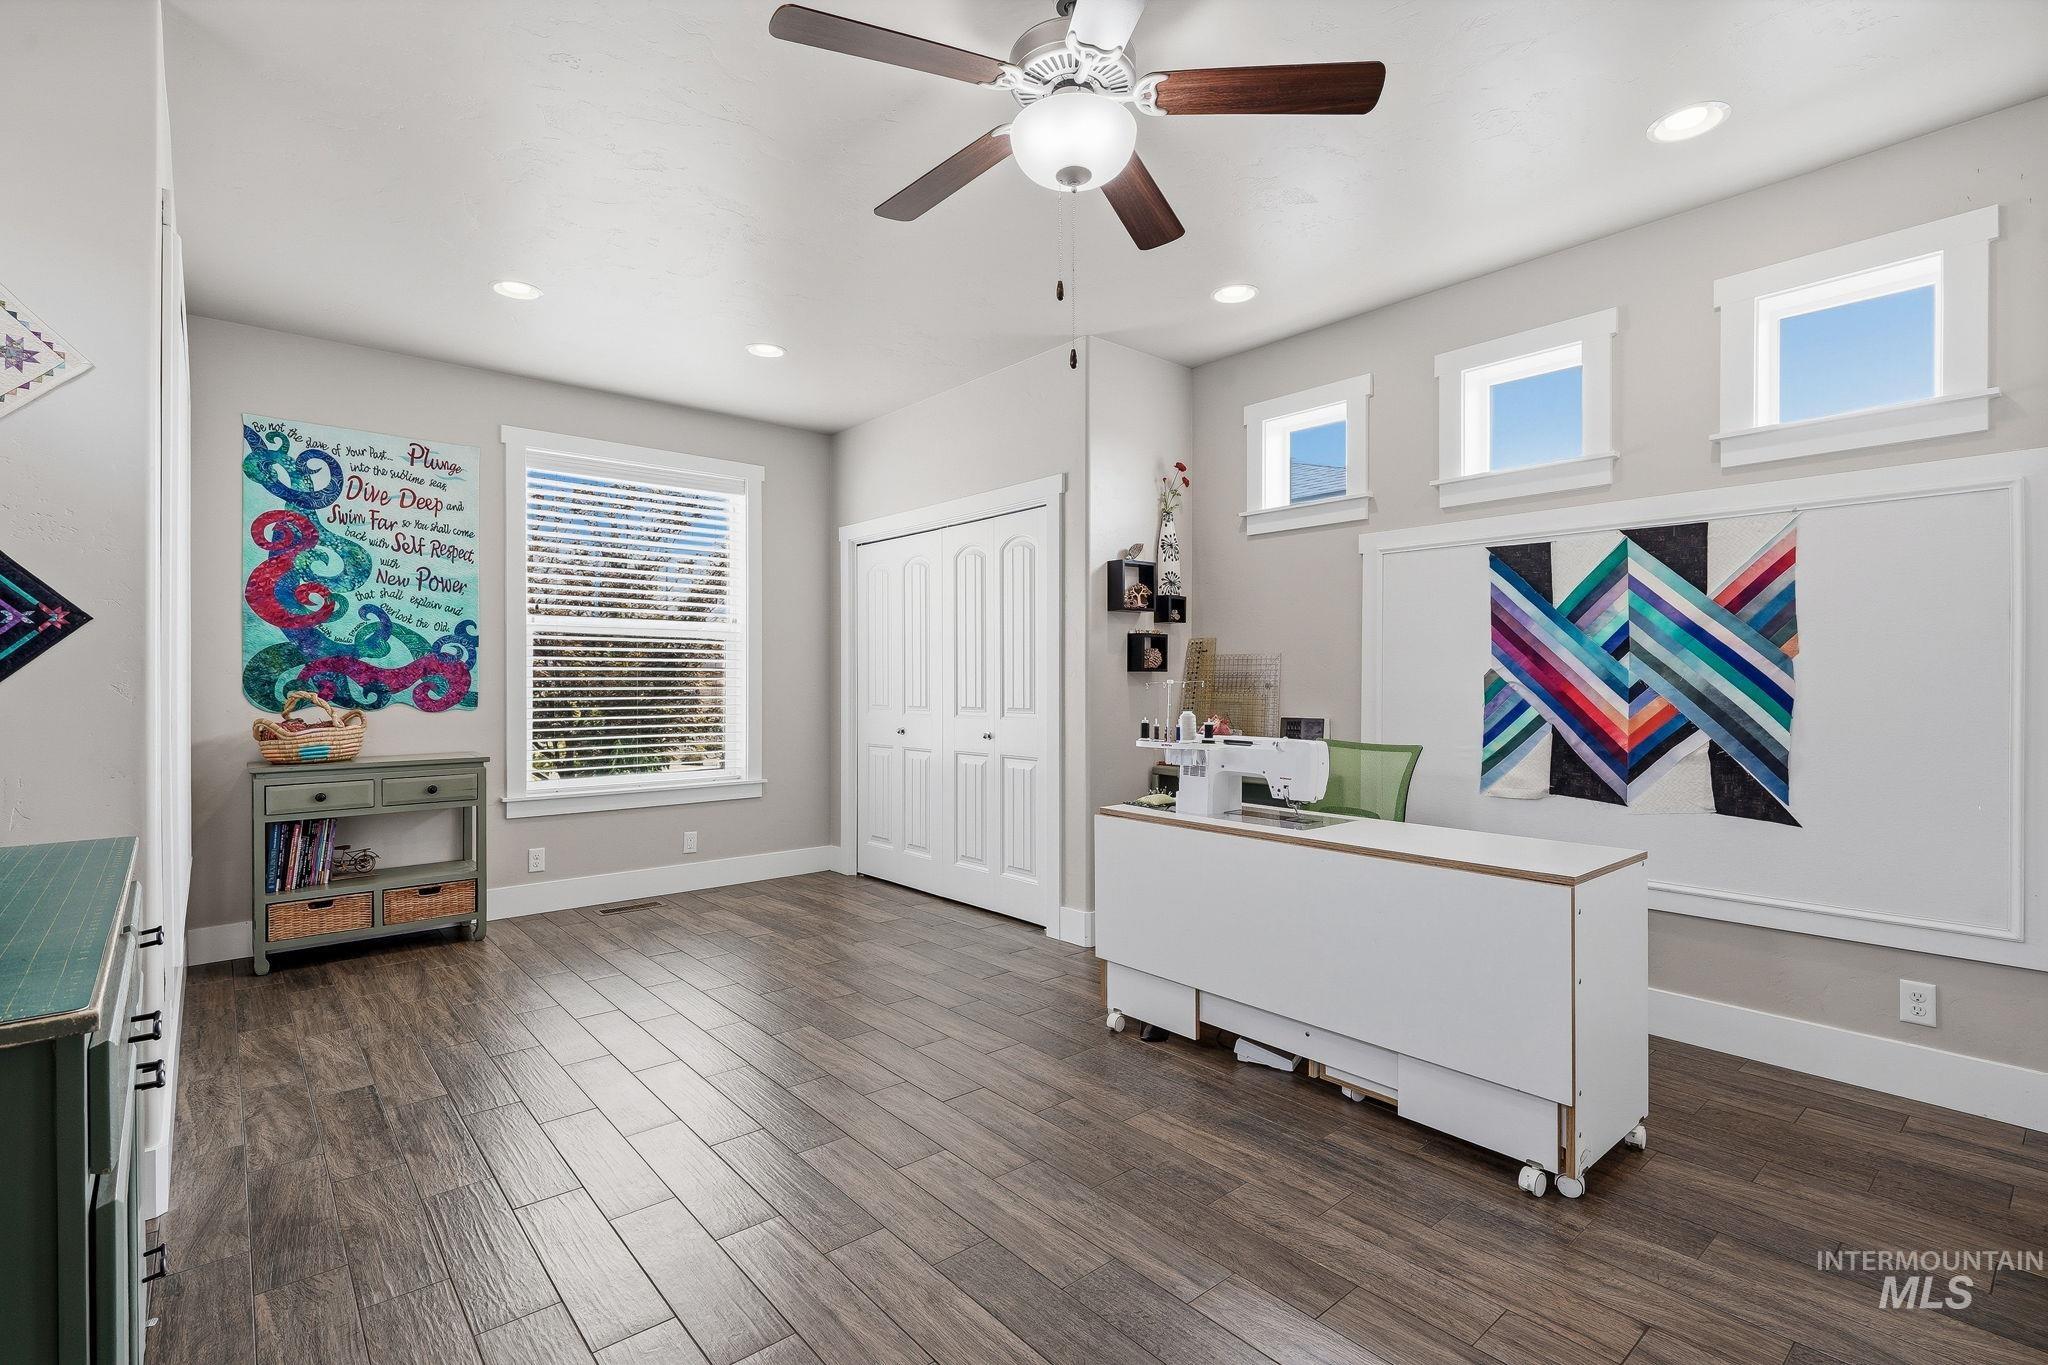
Wood-finish flooring, recessed lighting, ceiling fan, multiple windows, and bi-fold closet doors
-
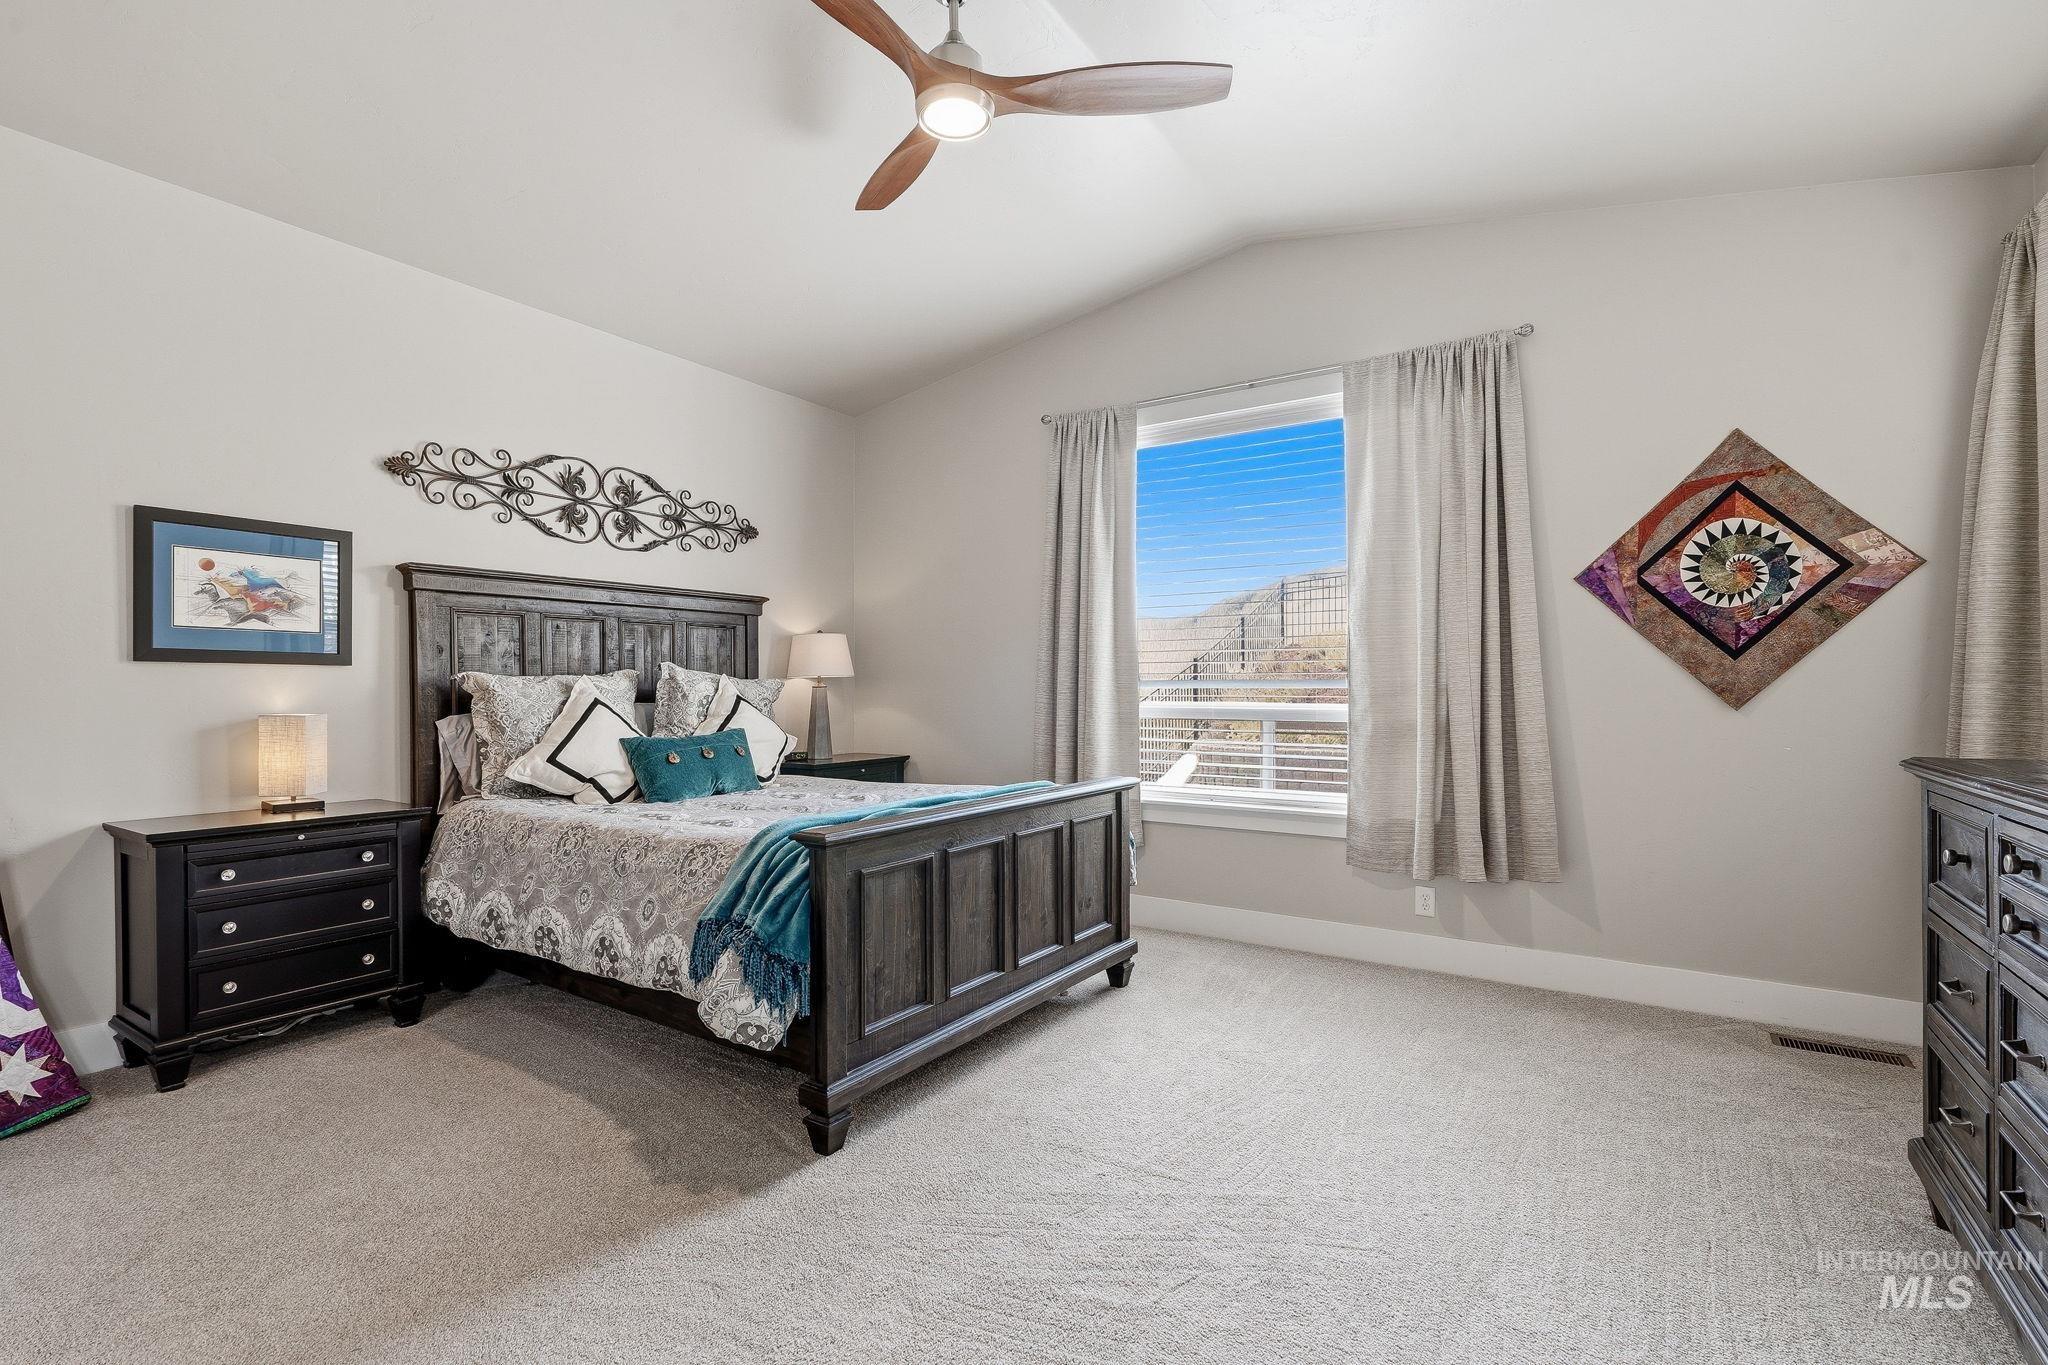
Vaulted ceiling with an attached ceiling fan, large window with horizontal blinds, neutral wall tones, and carpet flooring
-
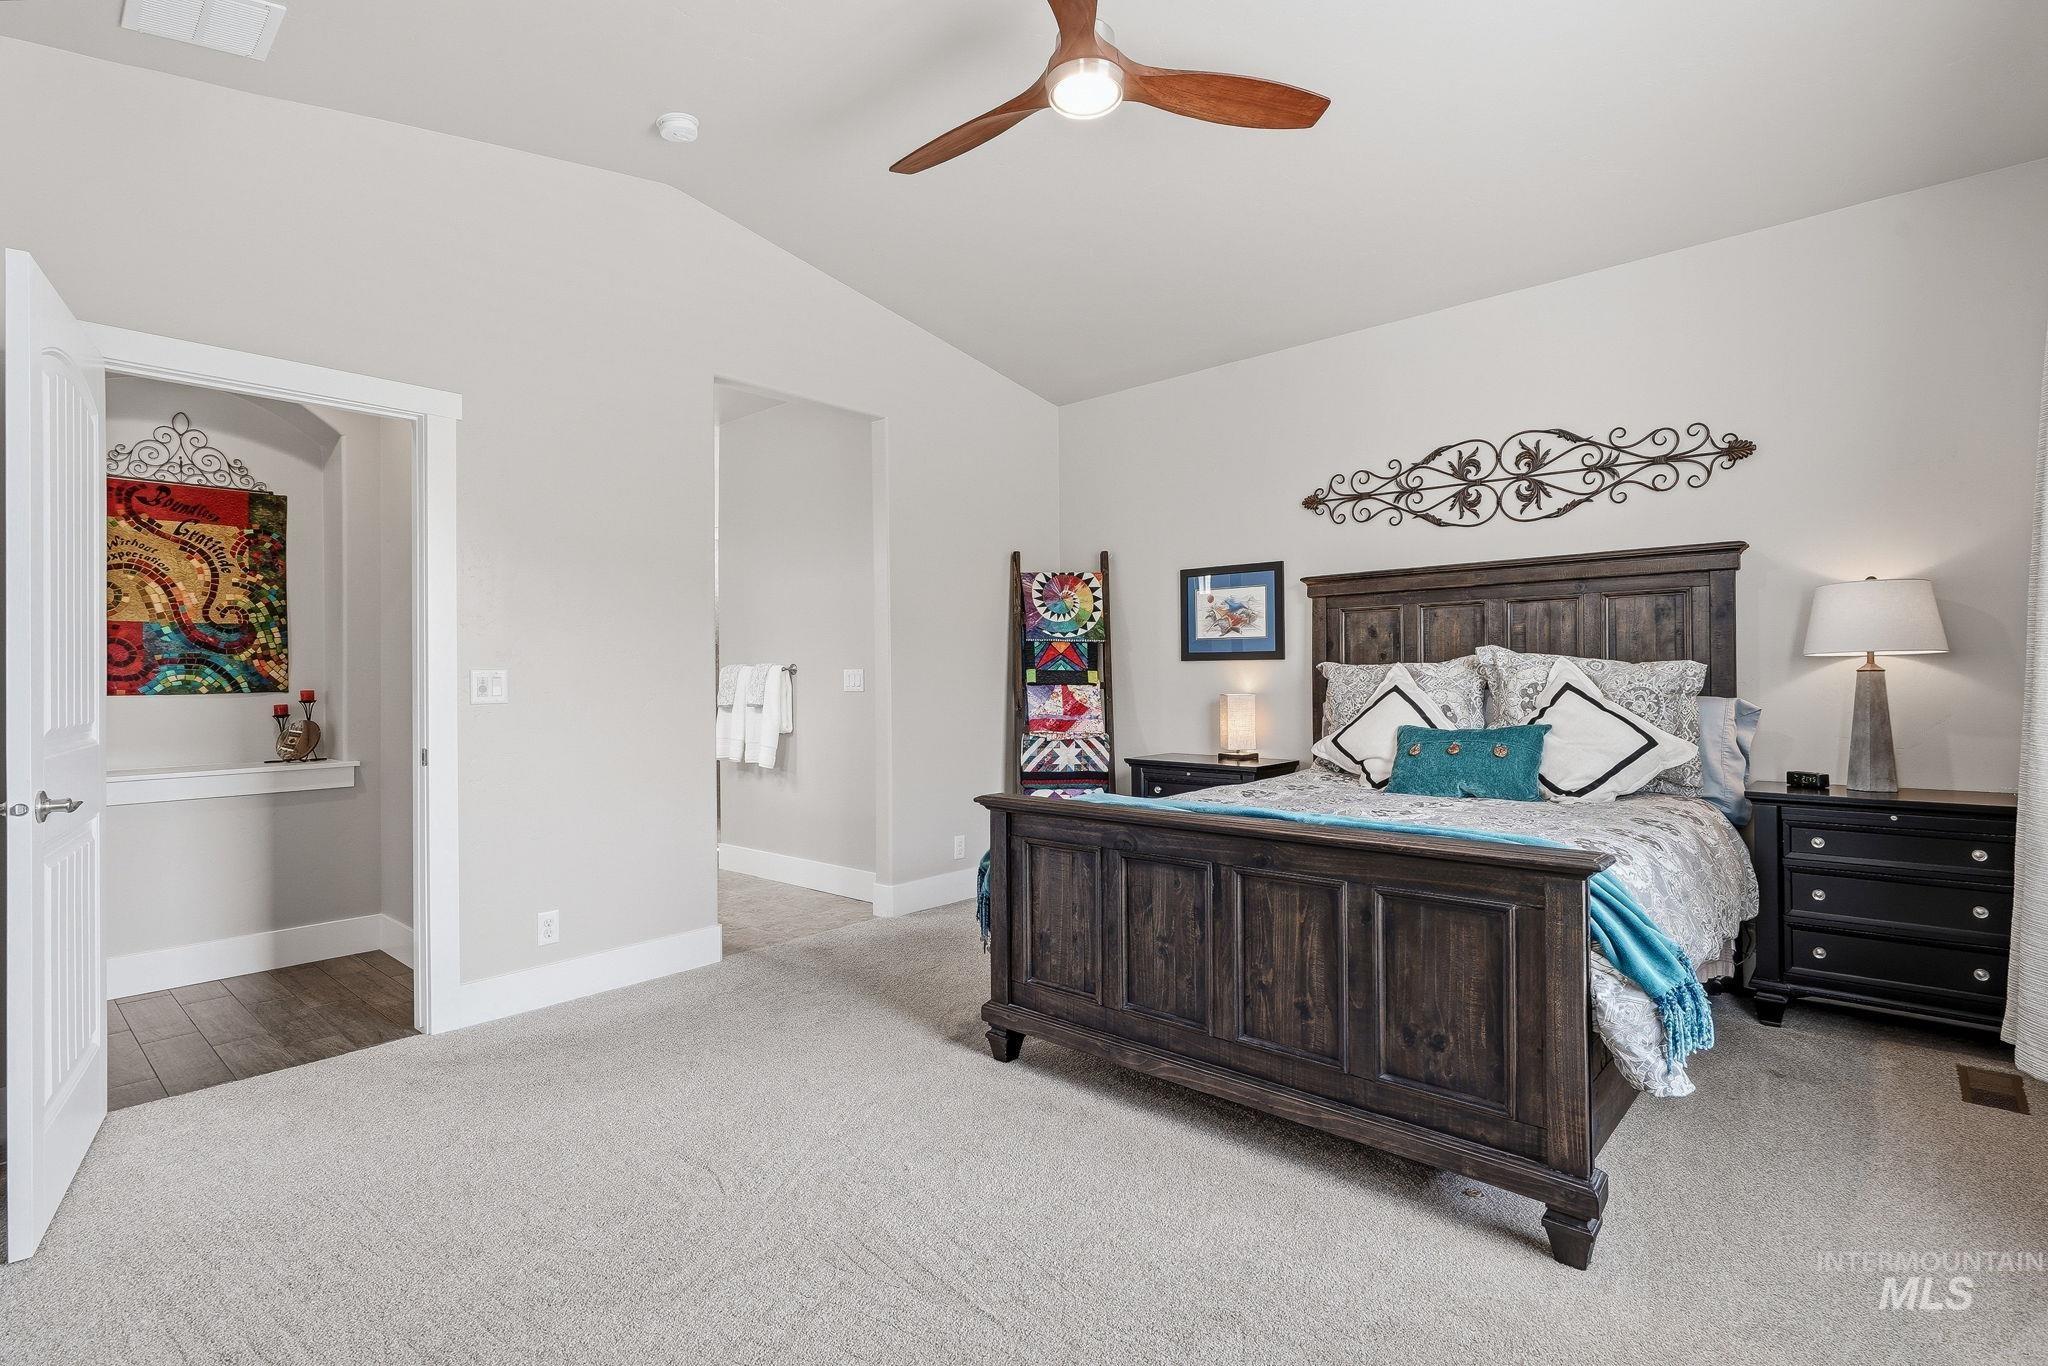
Vaulted ceiling with a wood-blade ceiling fan, light-toned carpeting, and a built-in alcove with wood-finish flooring
-
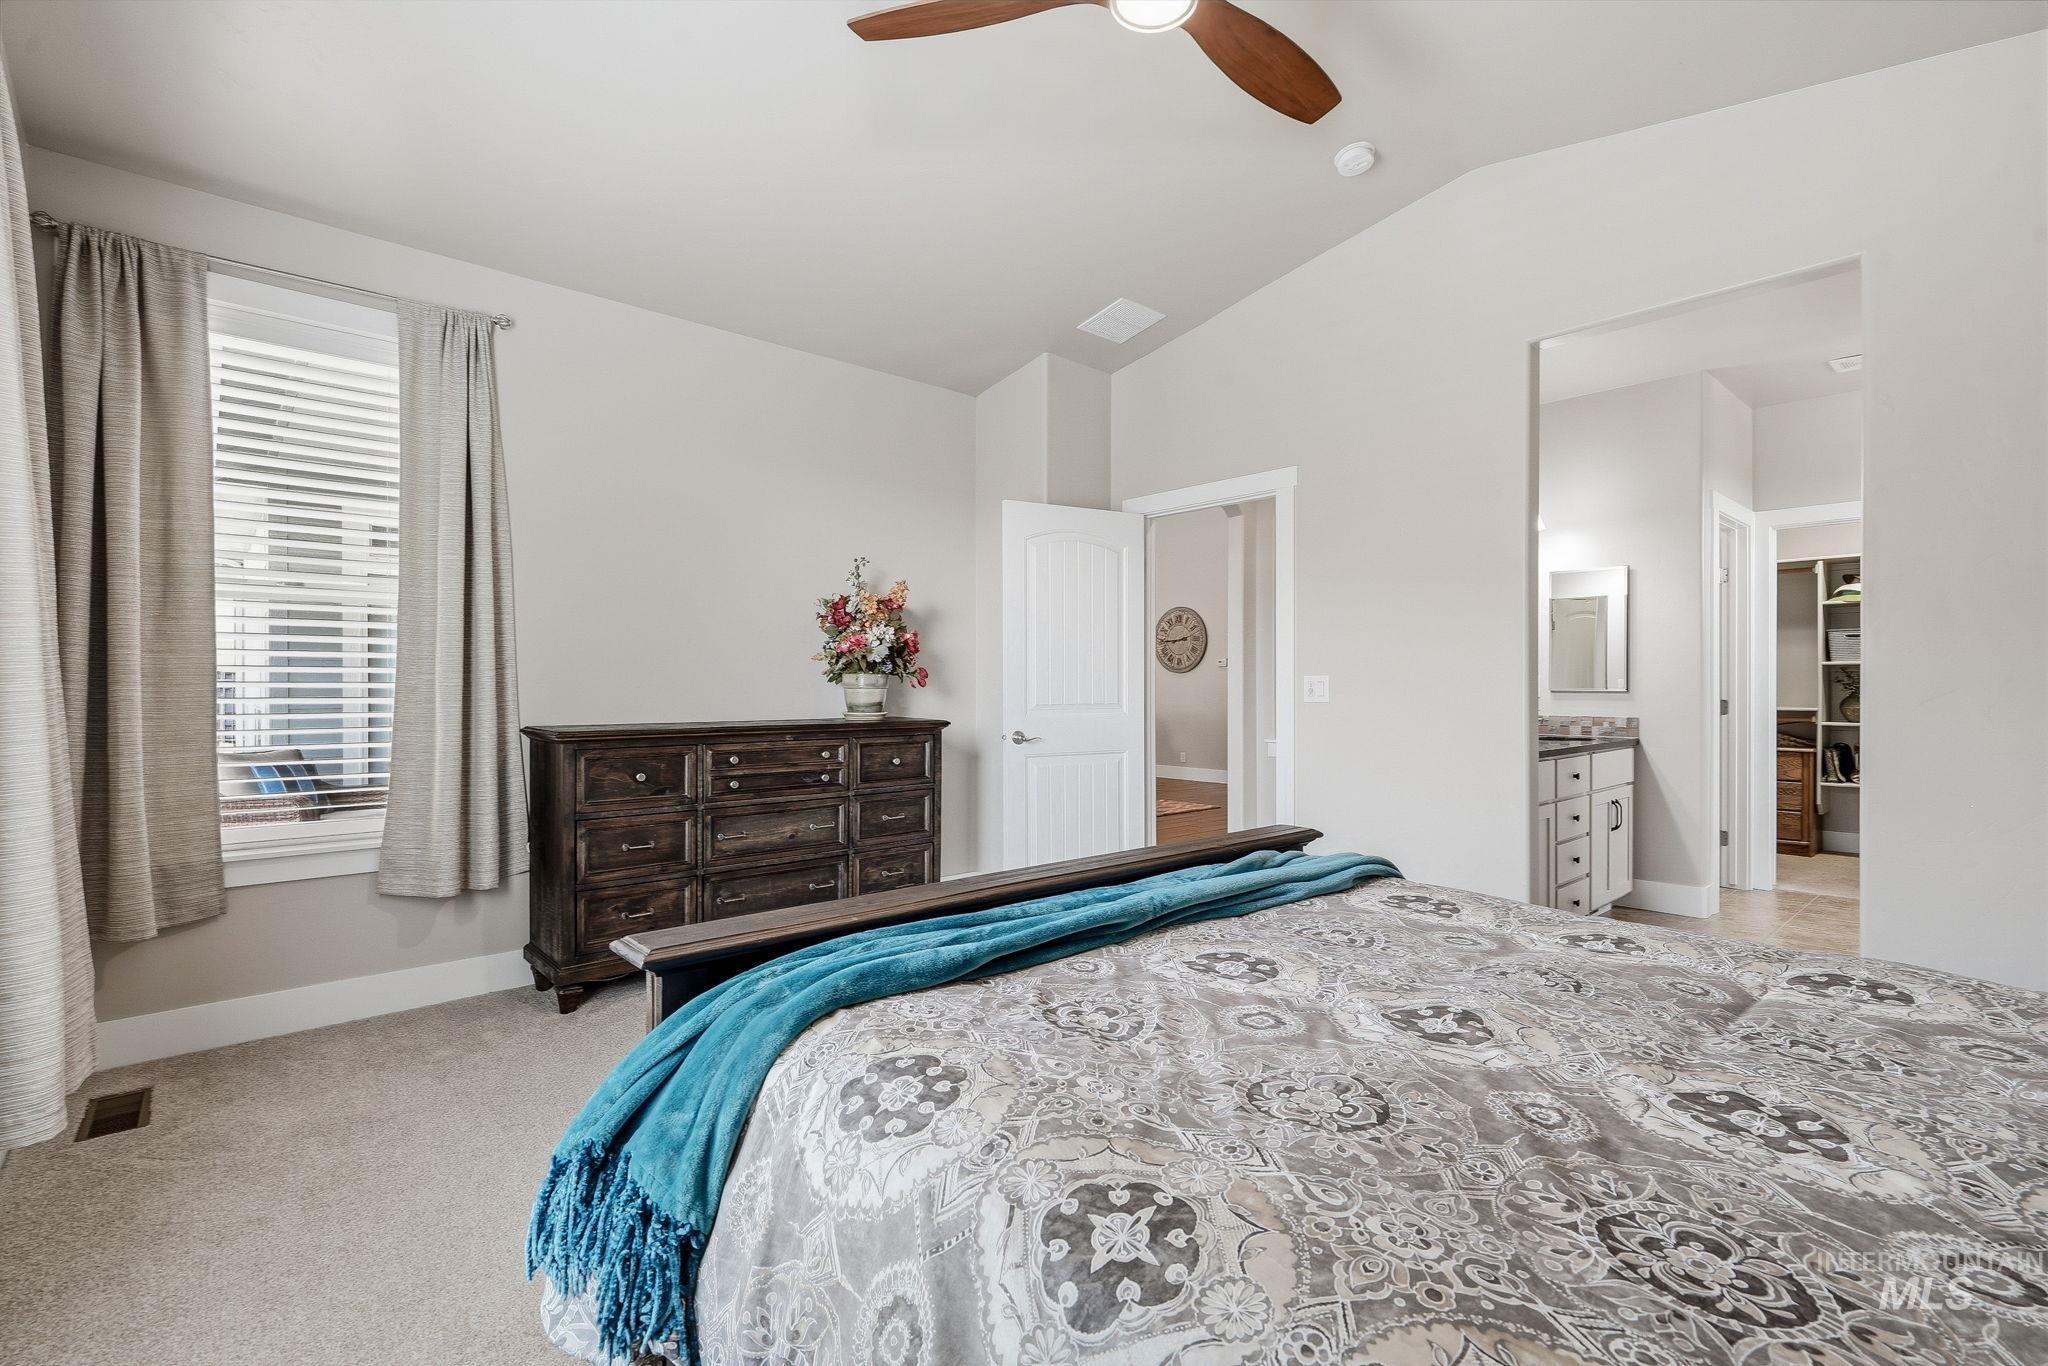
Carpeted room featuring a ceiling fan, recessed lighting, and a window with blinds
-
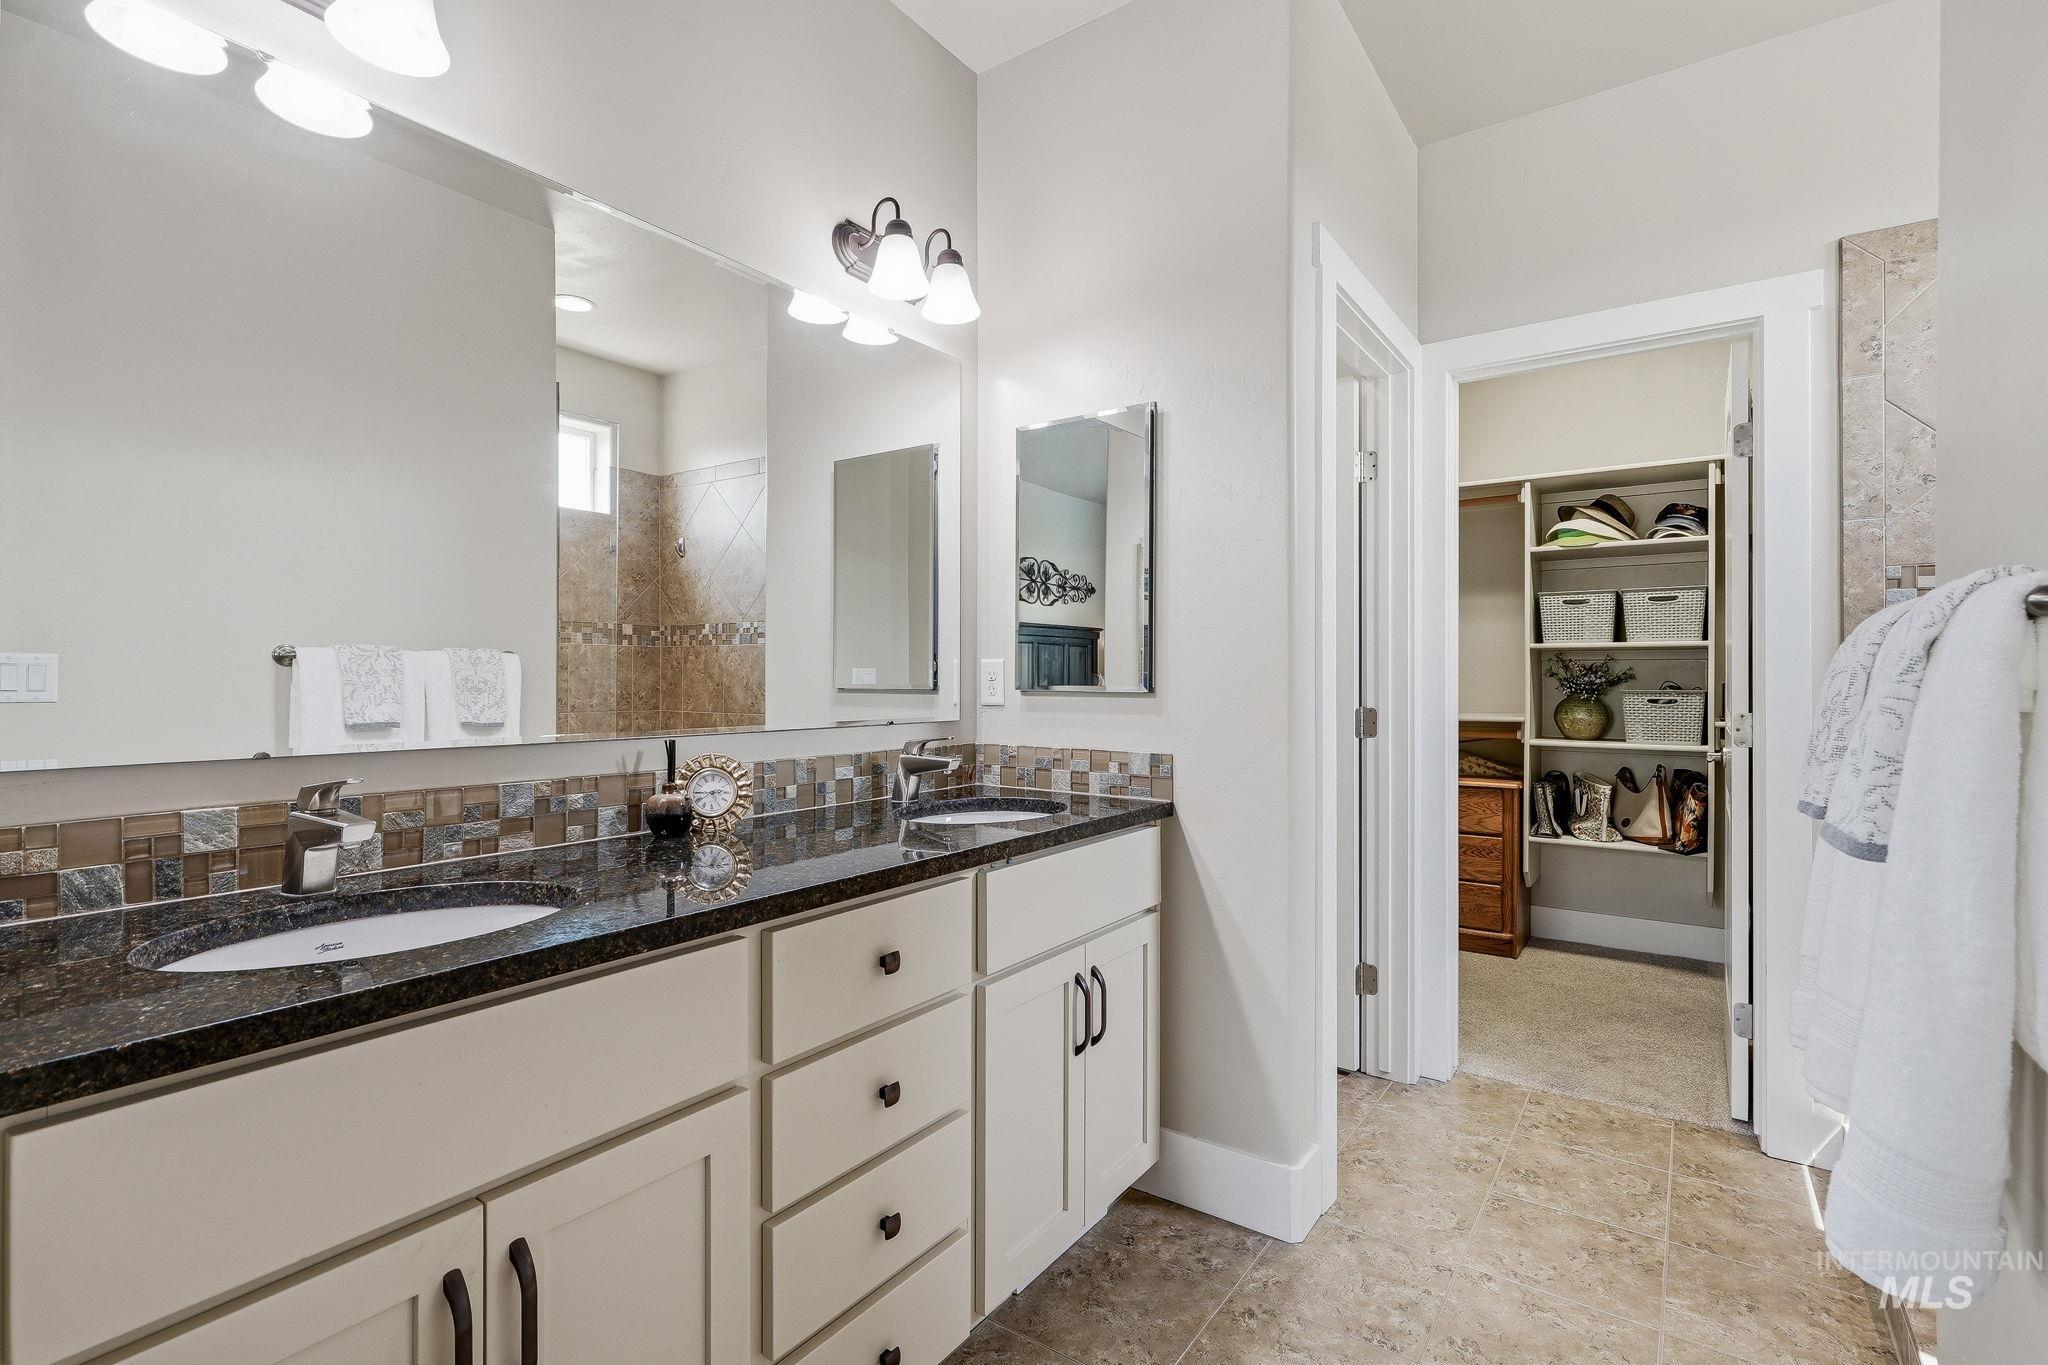
Dual vanity with granite countertops, mosaic tile backsplash, and individual sinks
-
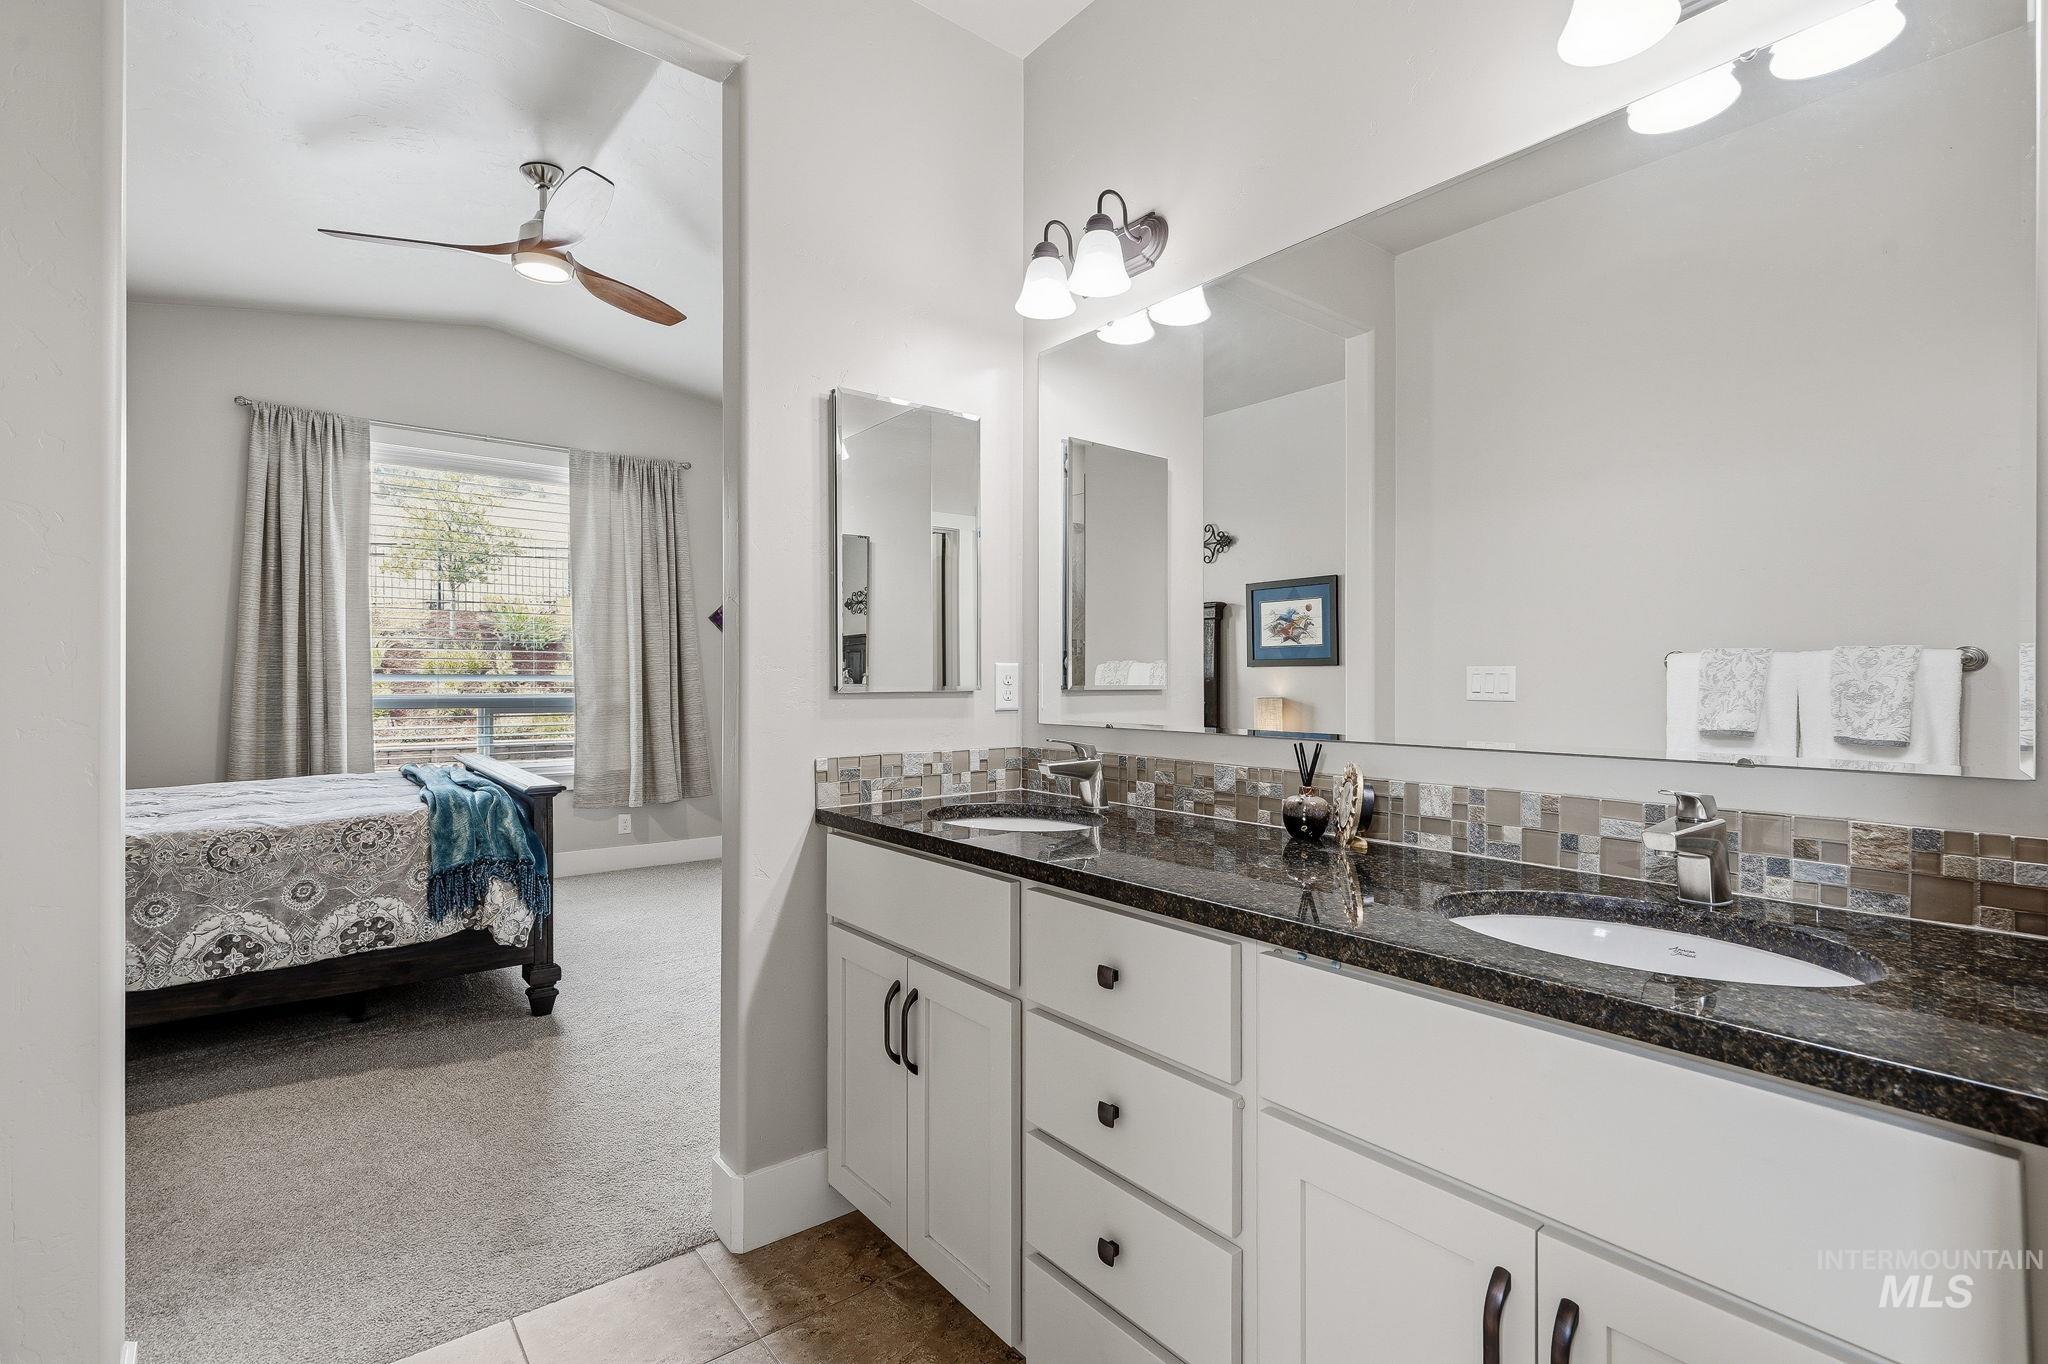
Dual vanity with a dark stone countertop, tile backsplash, and individual mirrors
-
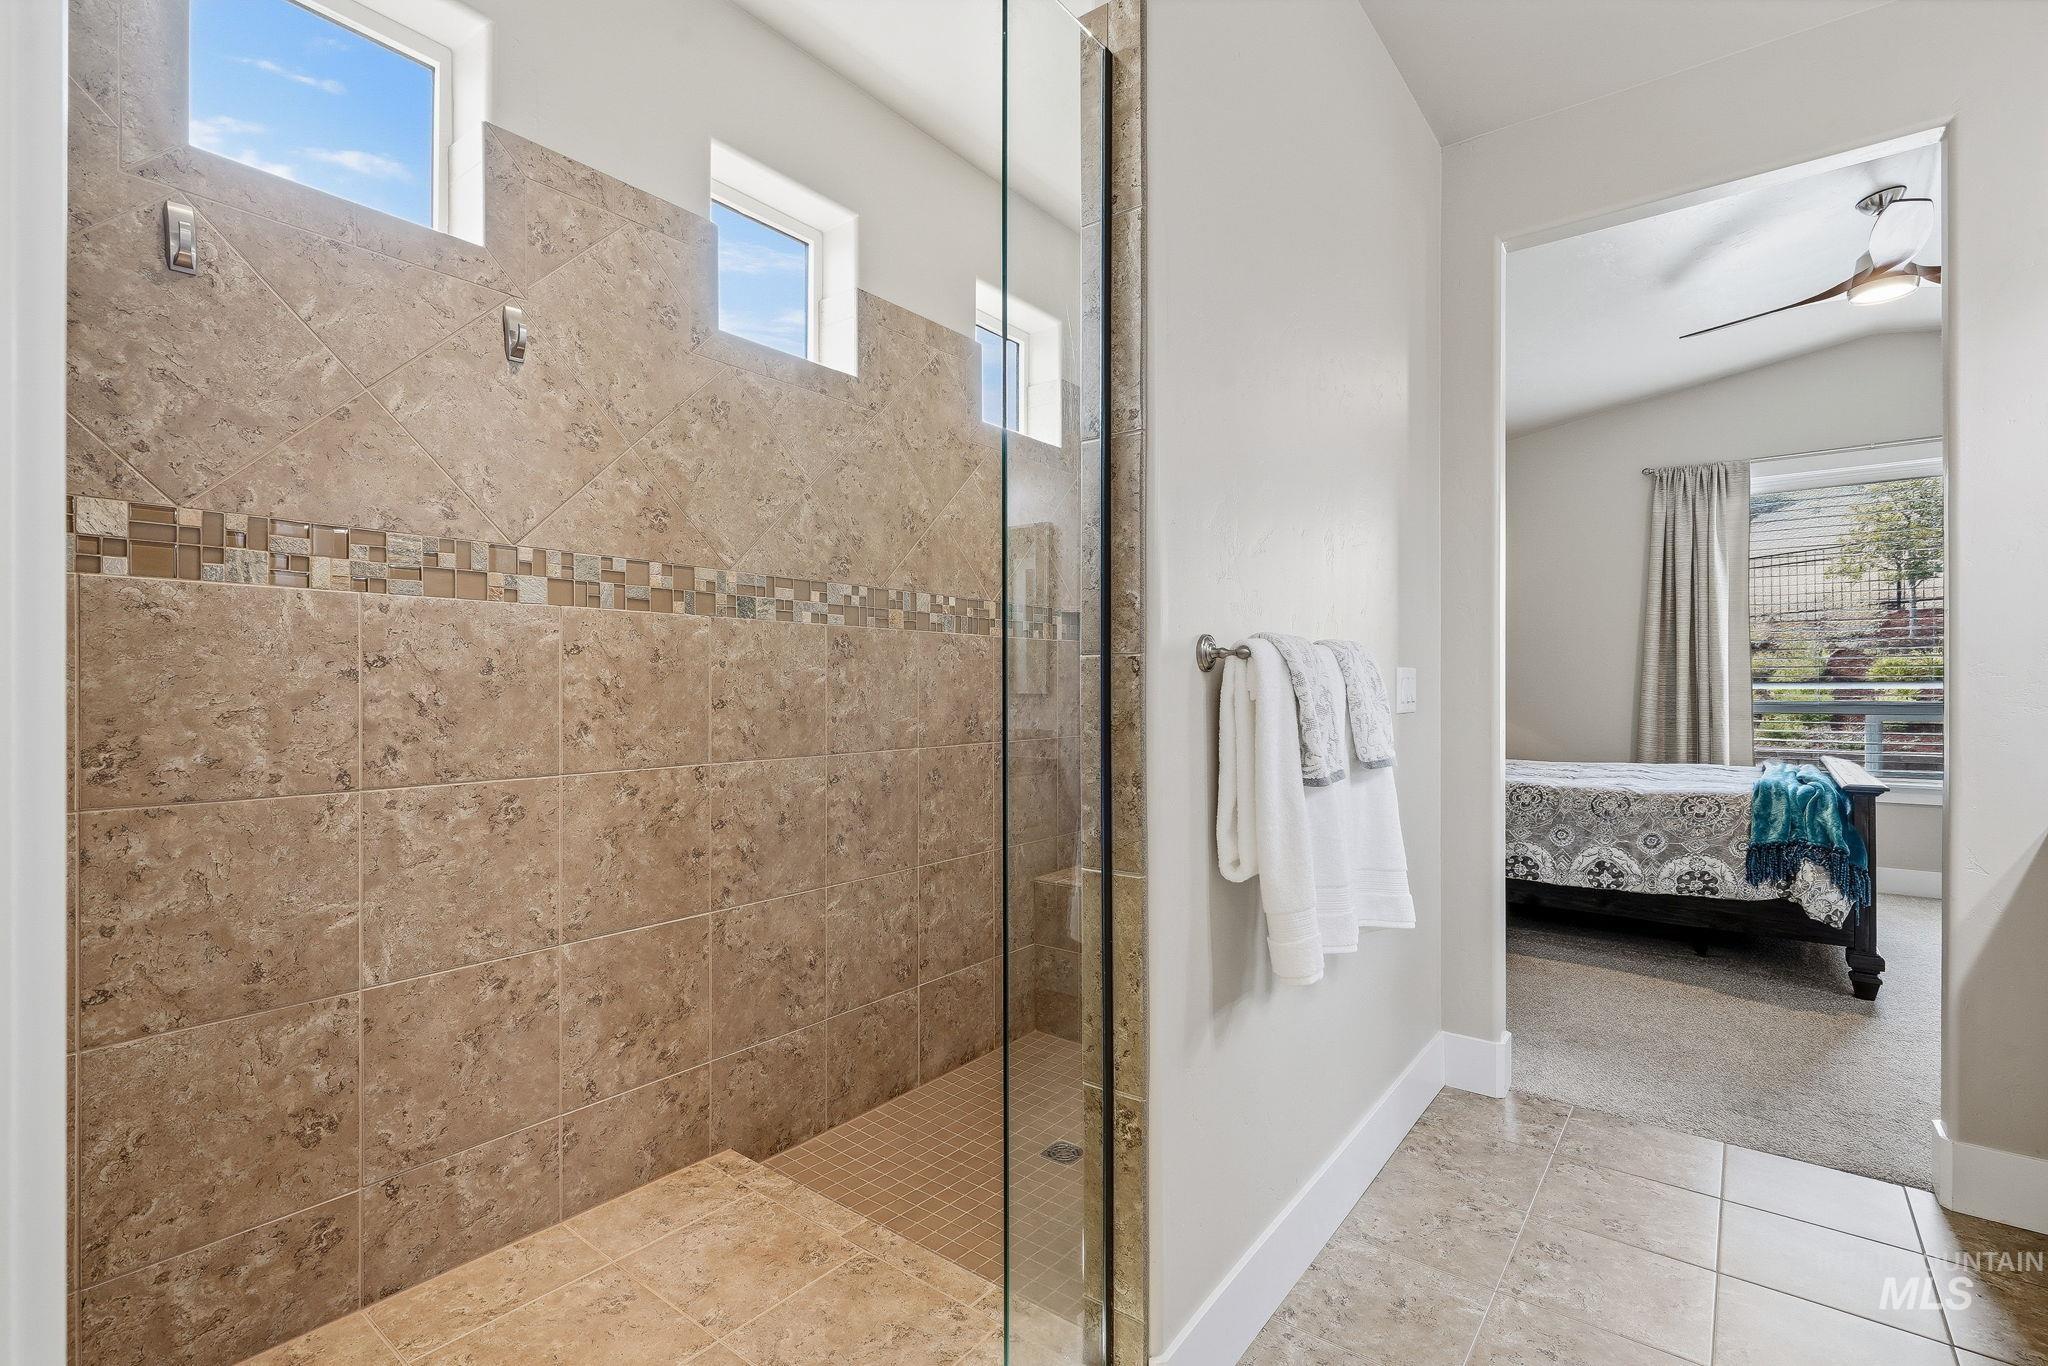
Tiled shower with glass enclosure, decorative mosaic tile accent, and transom windows
-
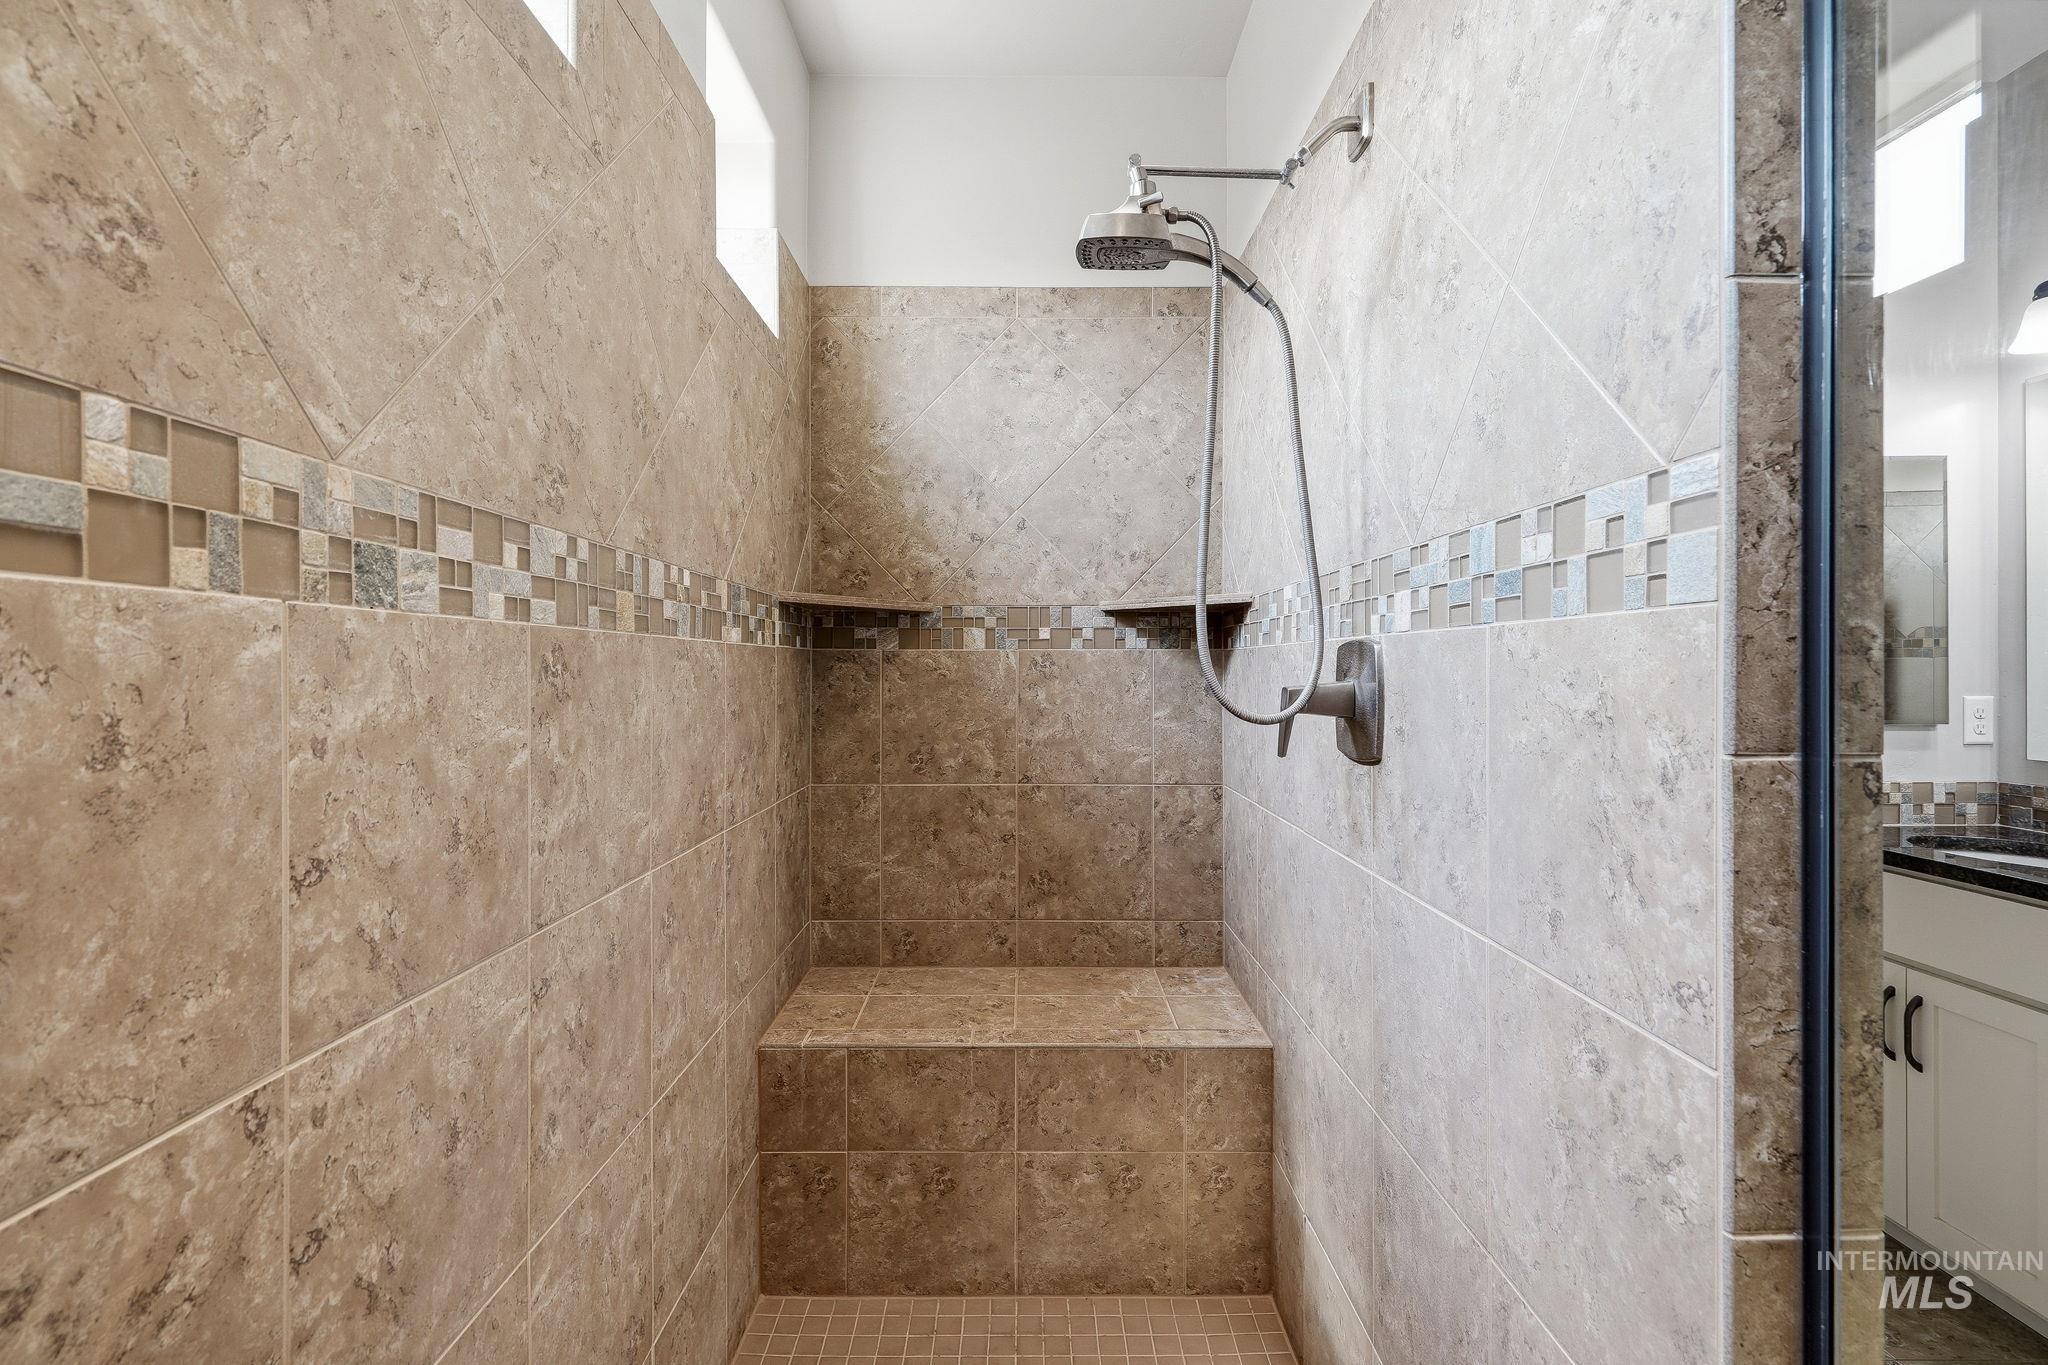
Tiled shower with a decorative accent band, built-in bench, and integrated shelving
-
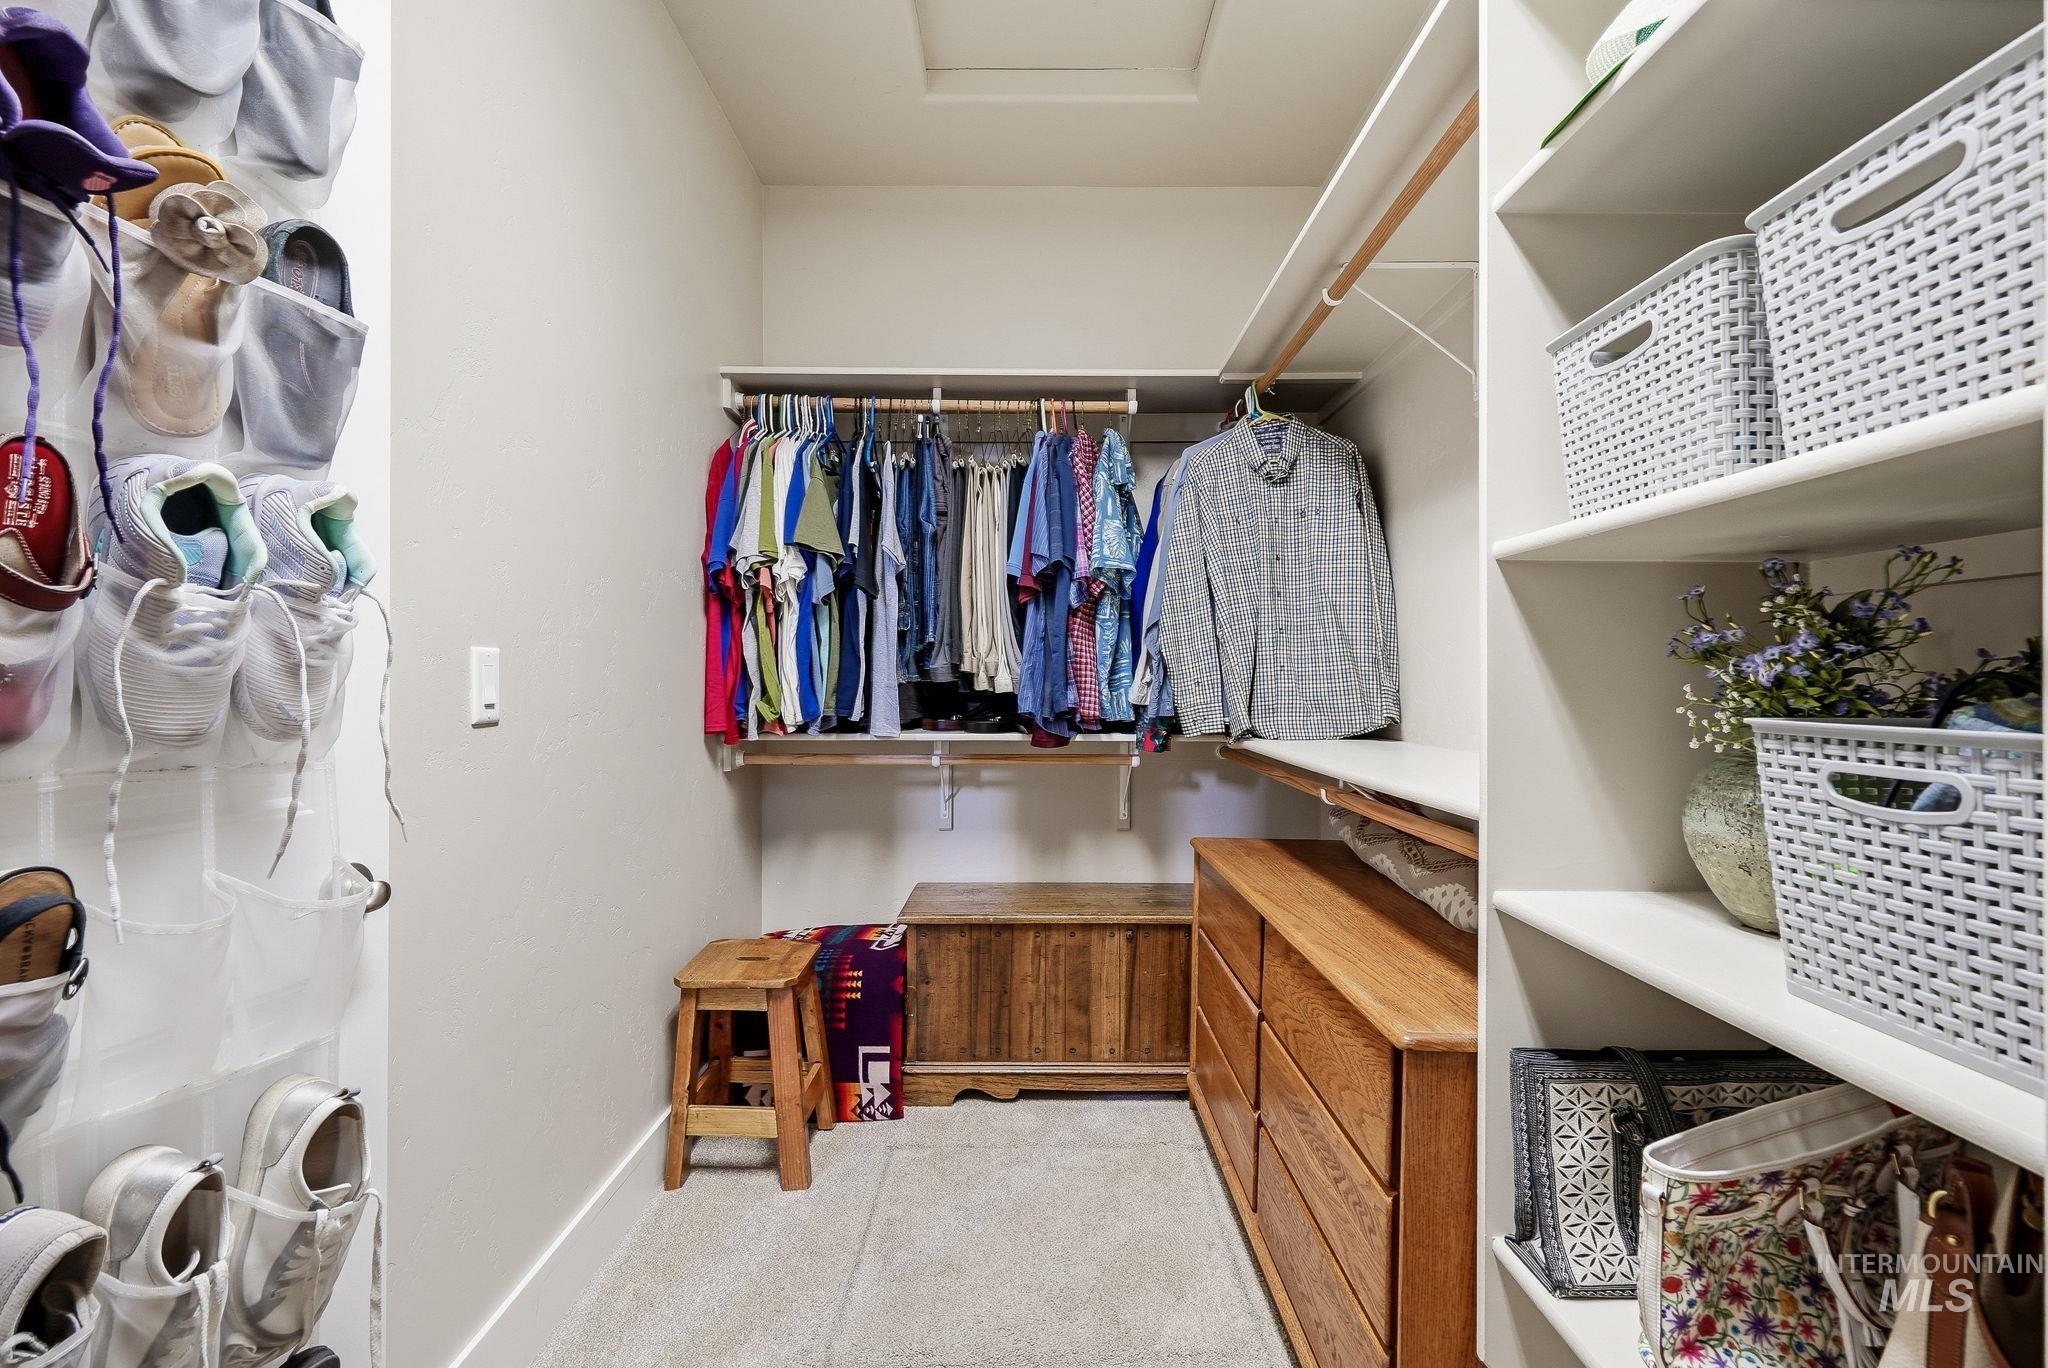
Custom closet with extensive hanging rods, built-in shelving, and integrated wooden dresser
-
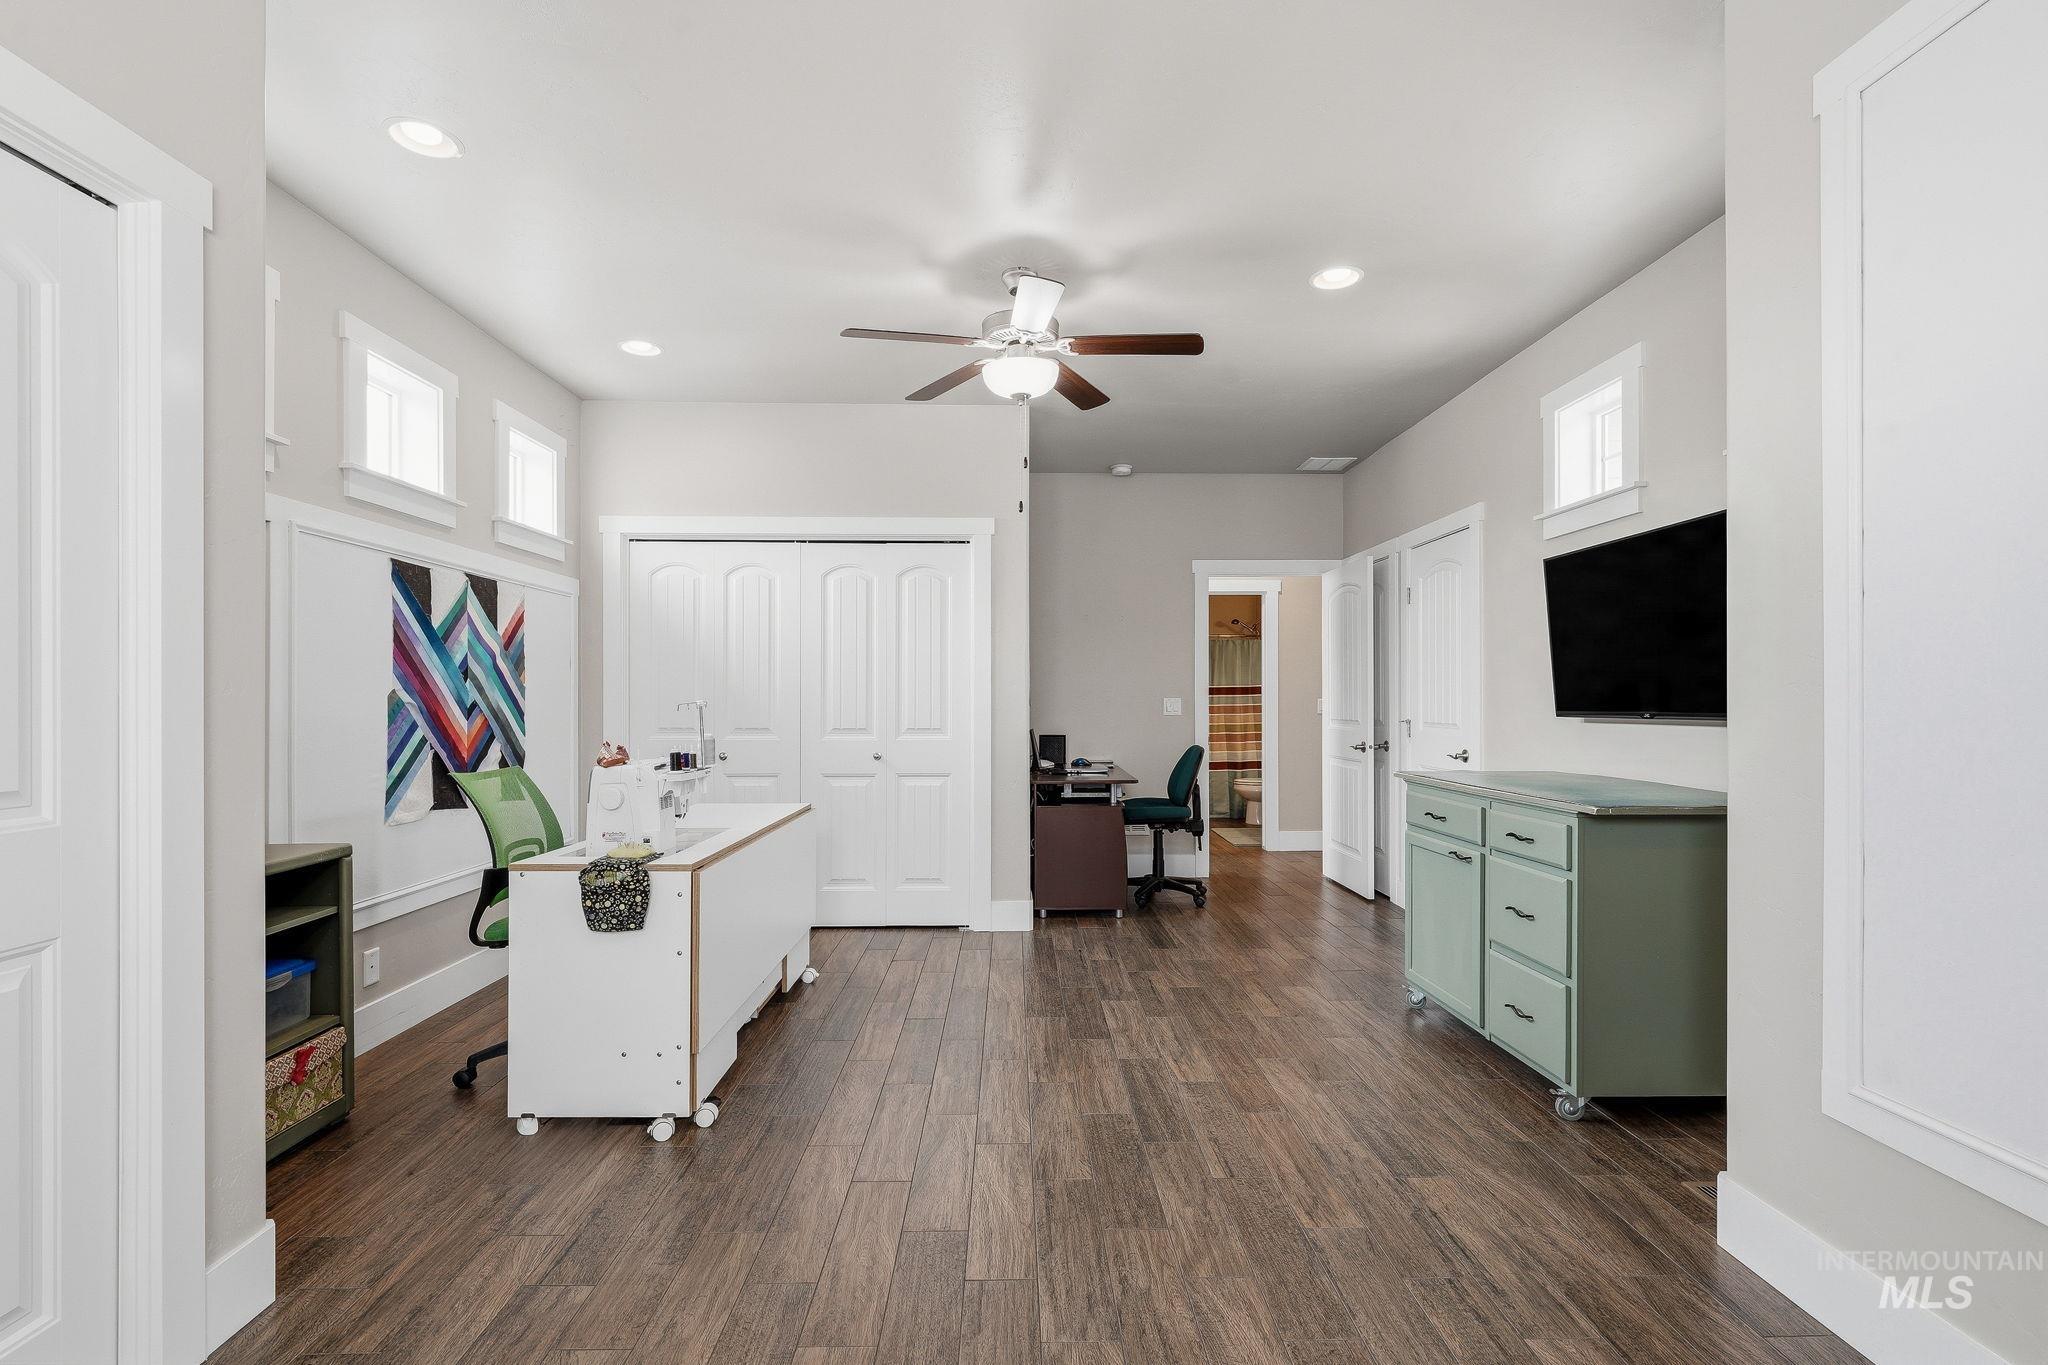
Wood-finish flooring throughout, recessed lighting, and a ceiling fan
-
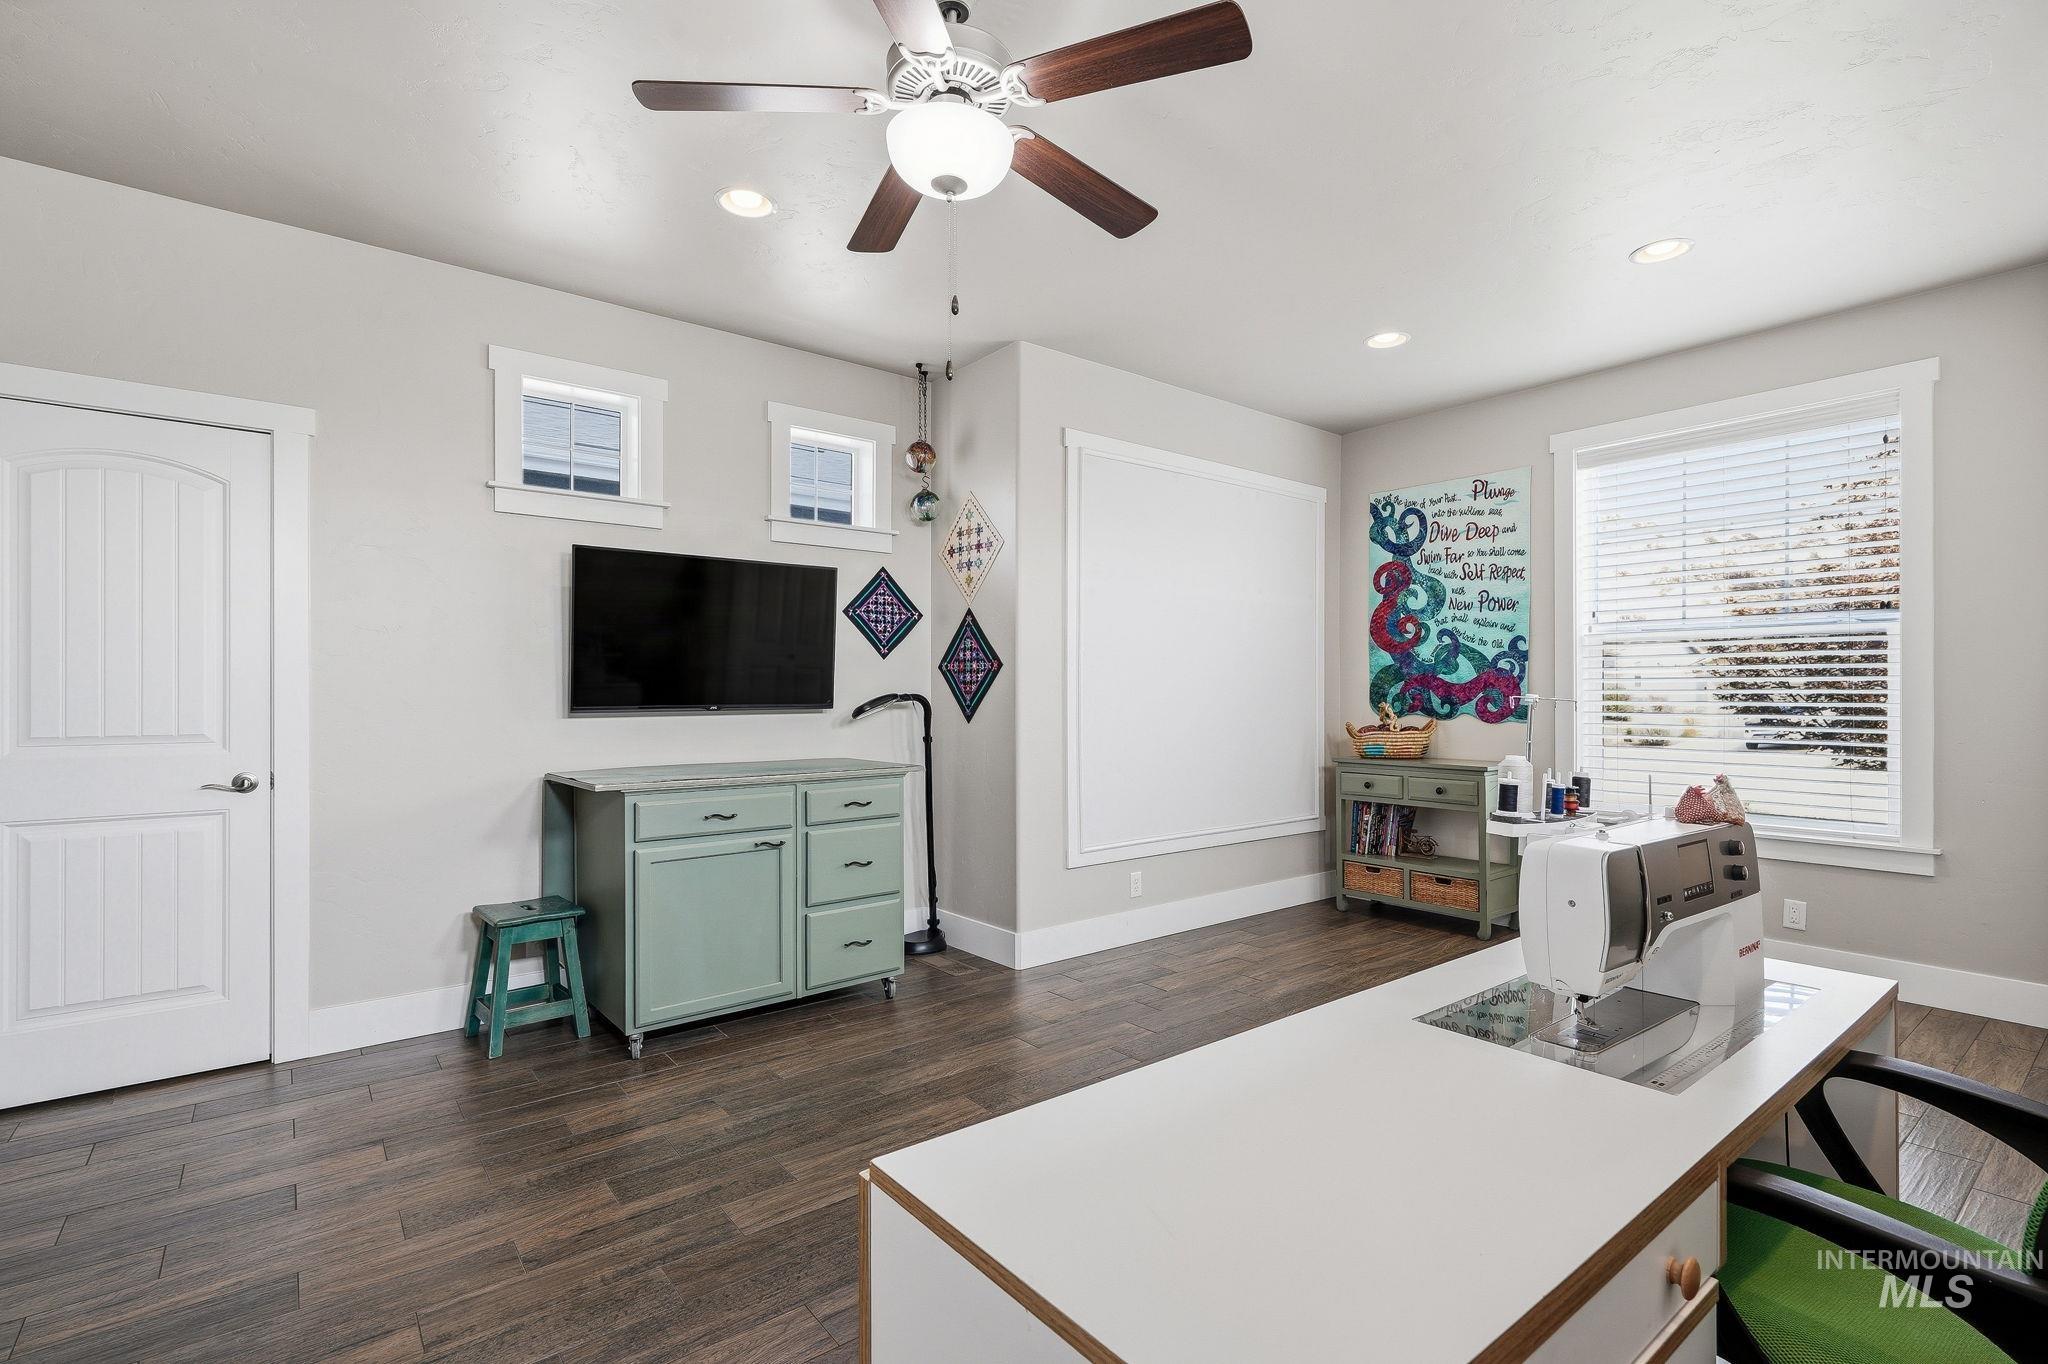
Wood-finish flooring, recessed lighting, ceiling fan with integrated light, multiple windows with blinds, and white trim accents
-
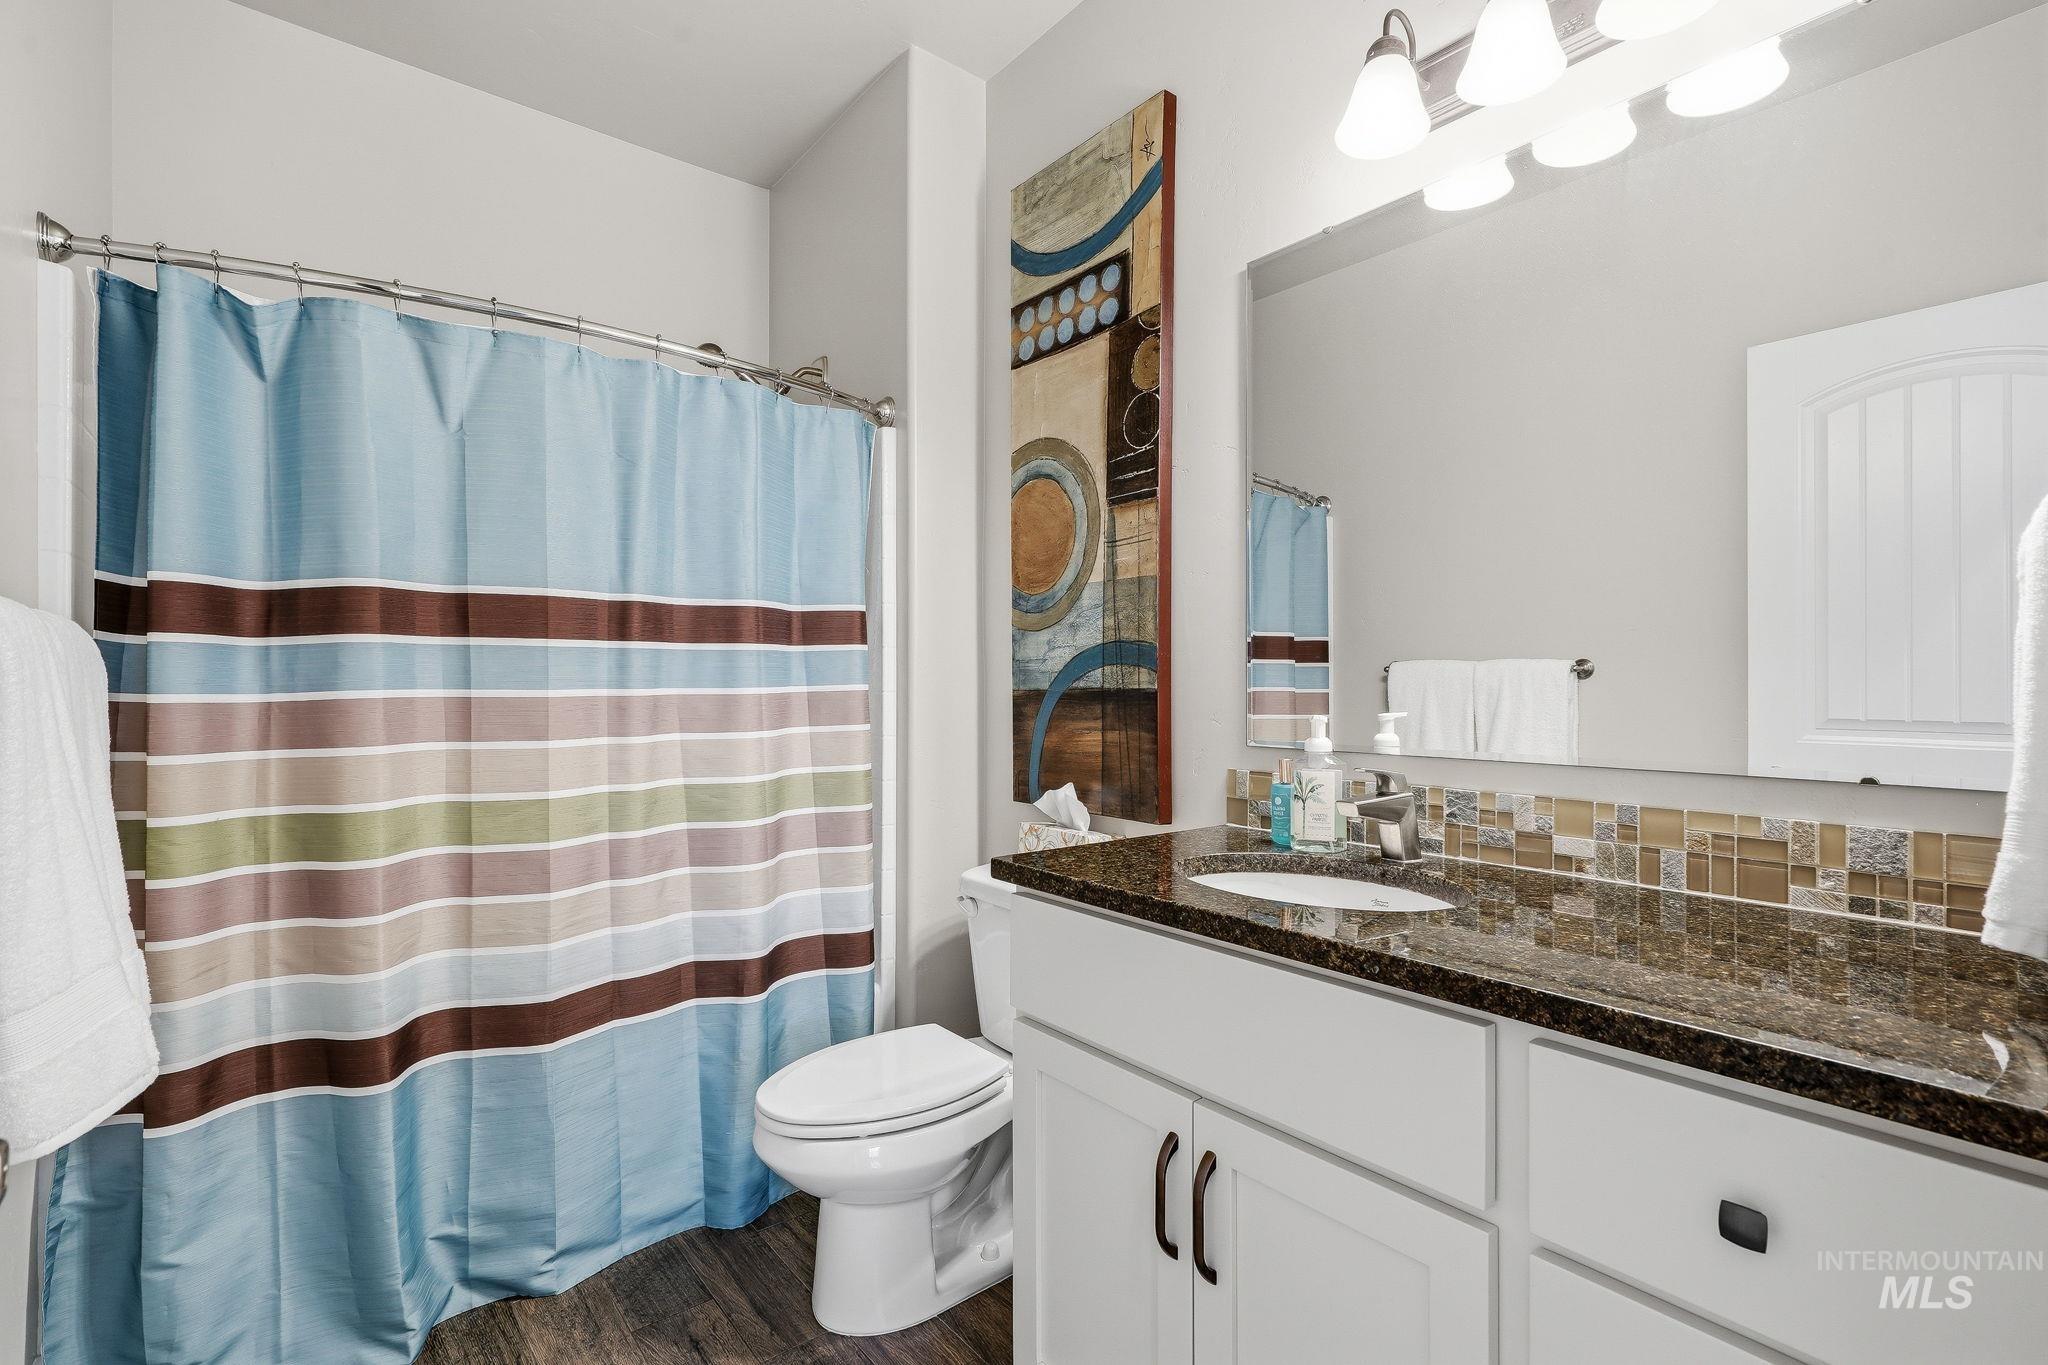
Vanity with an integrated sink, a dark countertop, and a mosaic tile backsplash
-
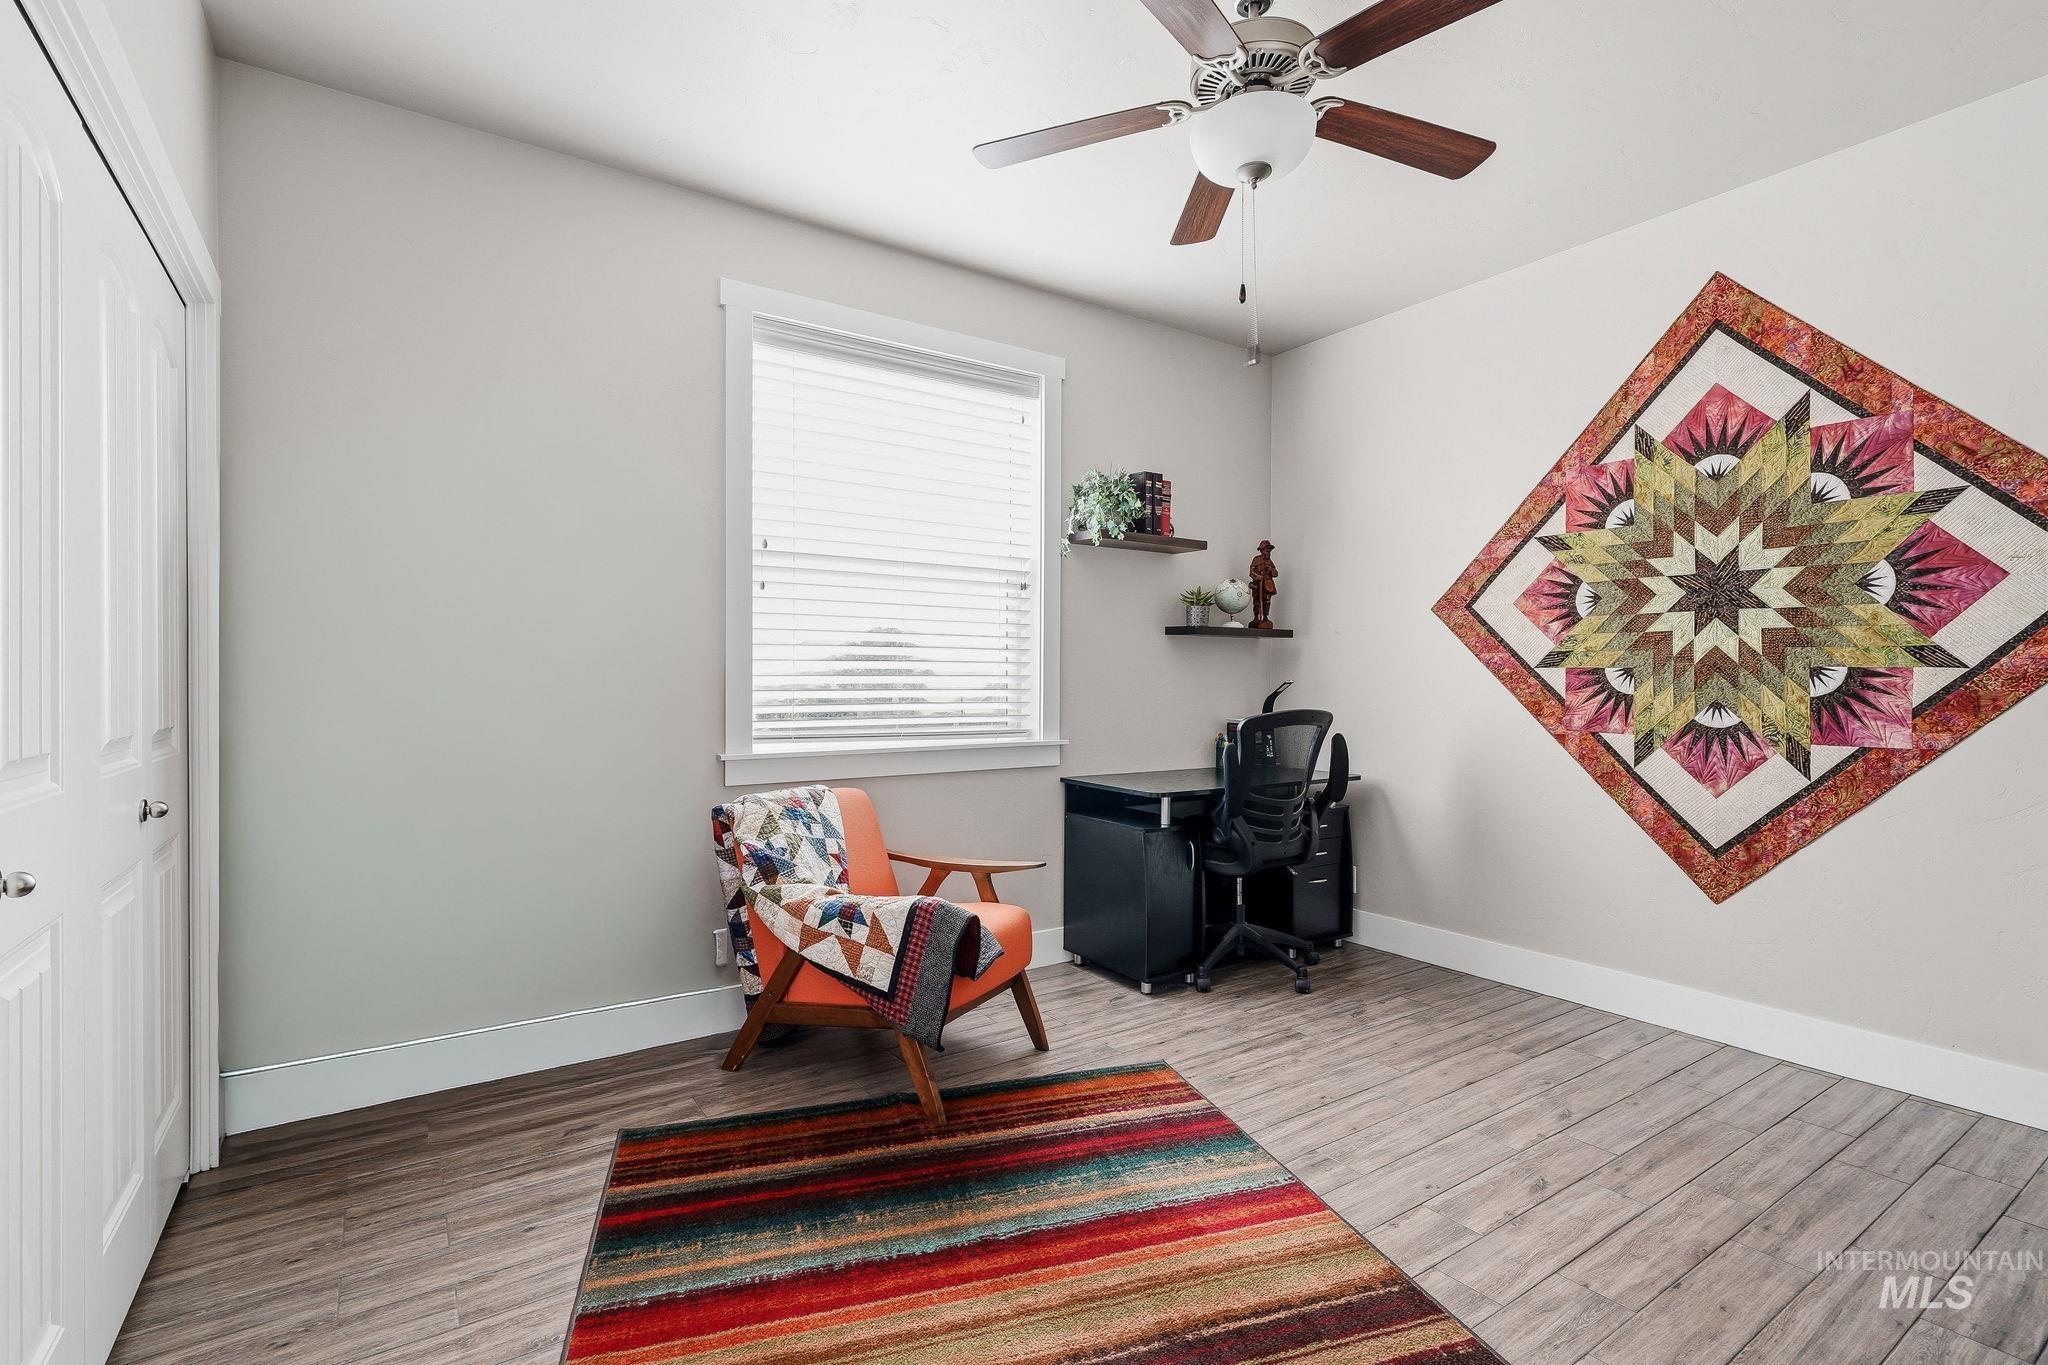
Wood-finish flooring, white bi-fold closet doors, a single window with blinds, and a ceiling fan with light fixture
-
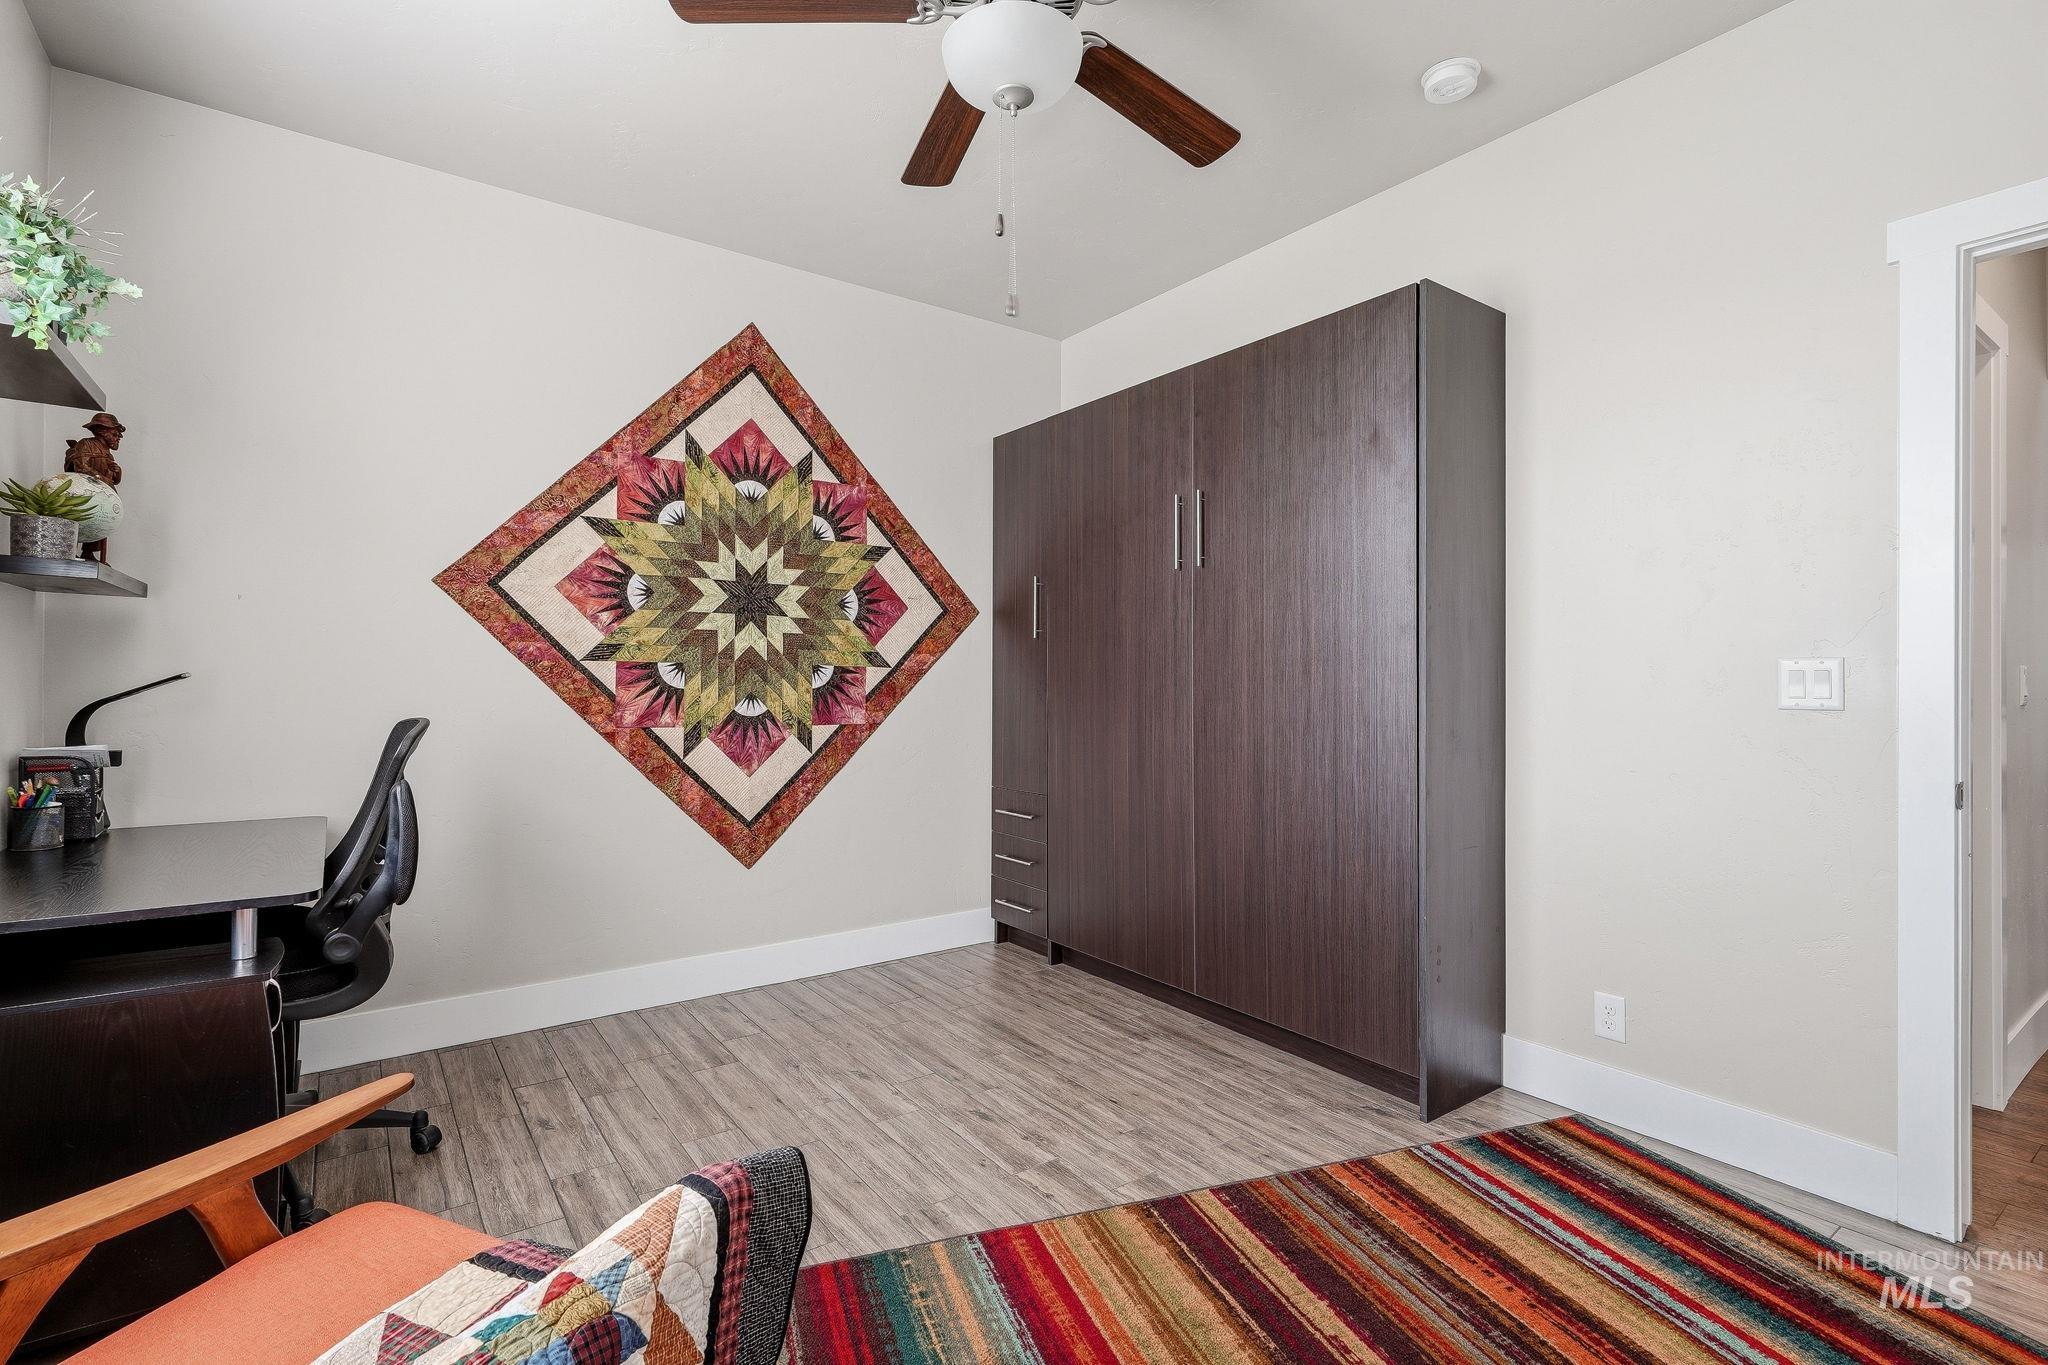
Wood-finish flooring with white baseboards, built-in dark wood-finish cabinetry, and a ceiling fan with light fixture
-
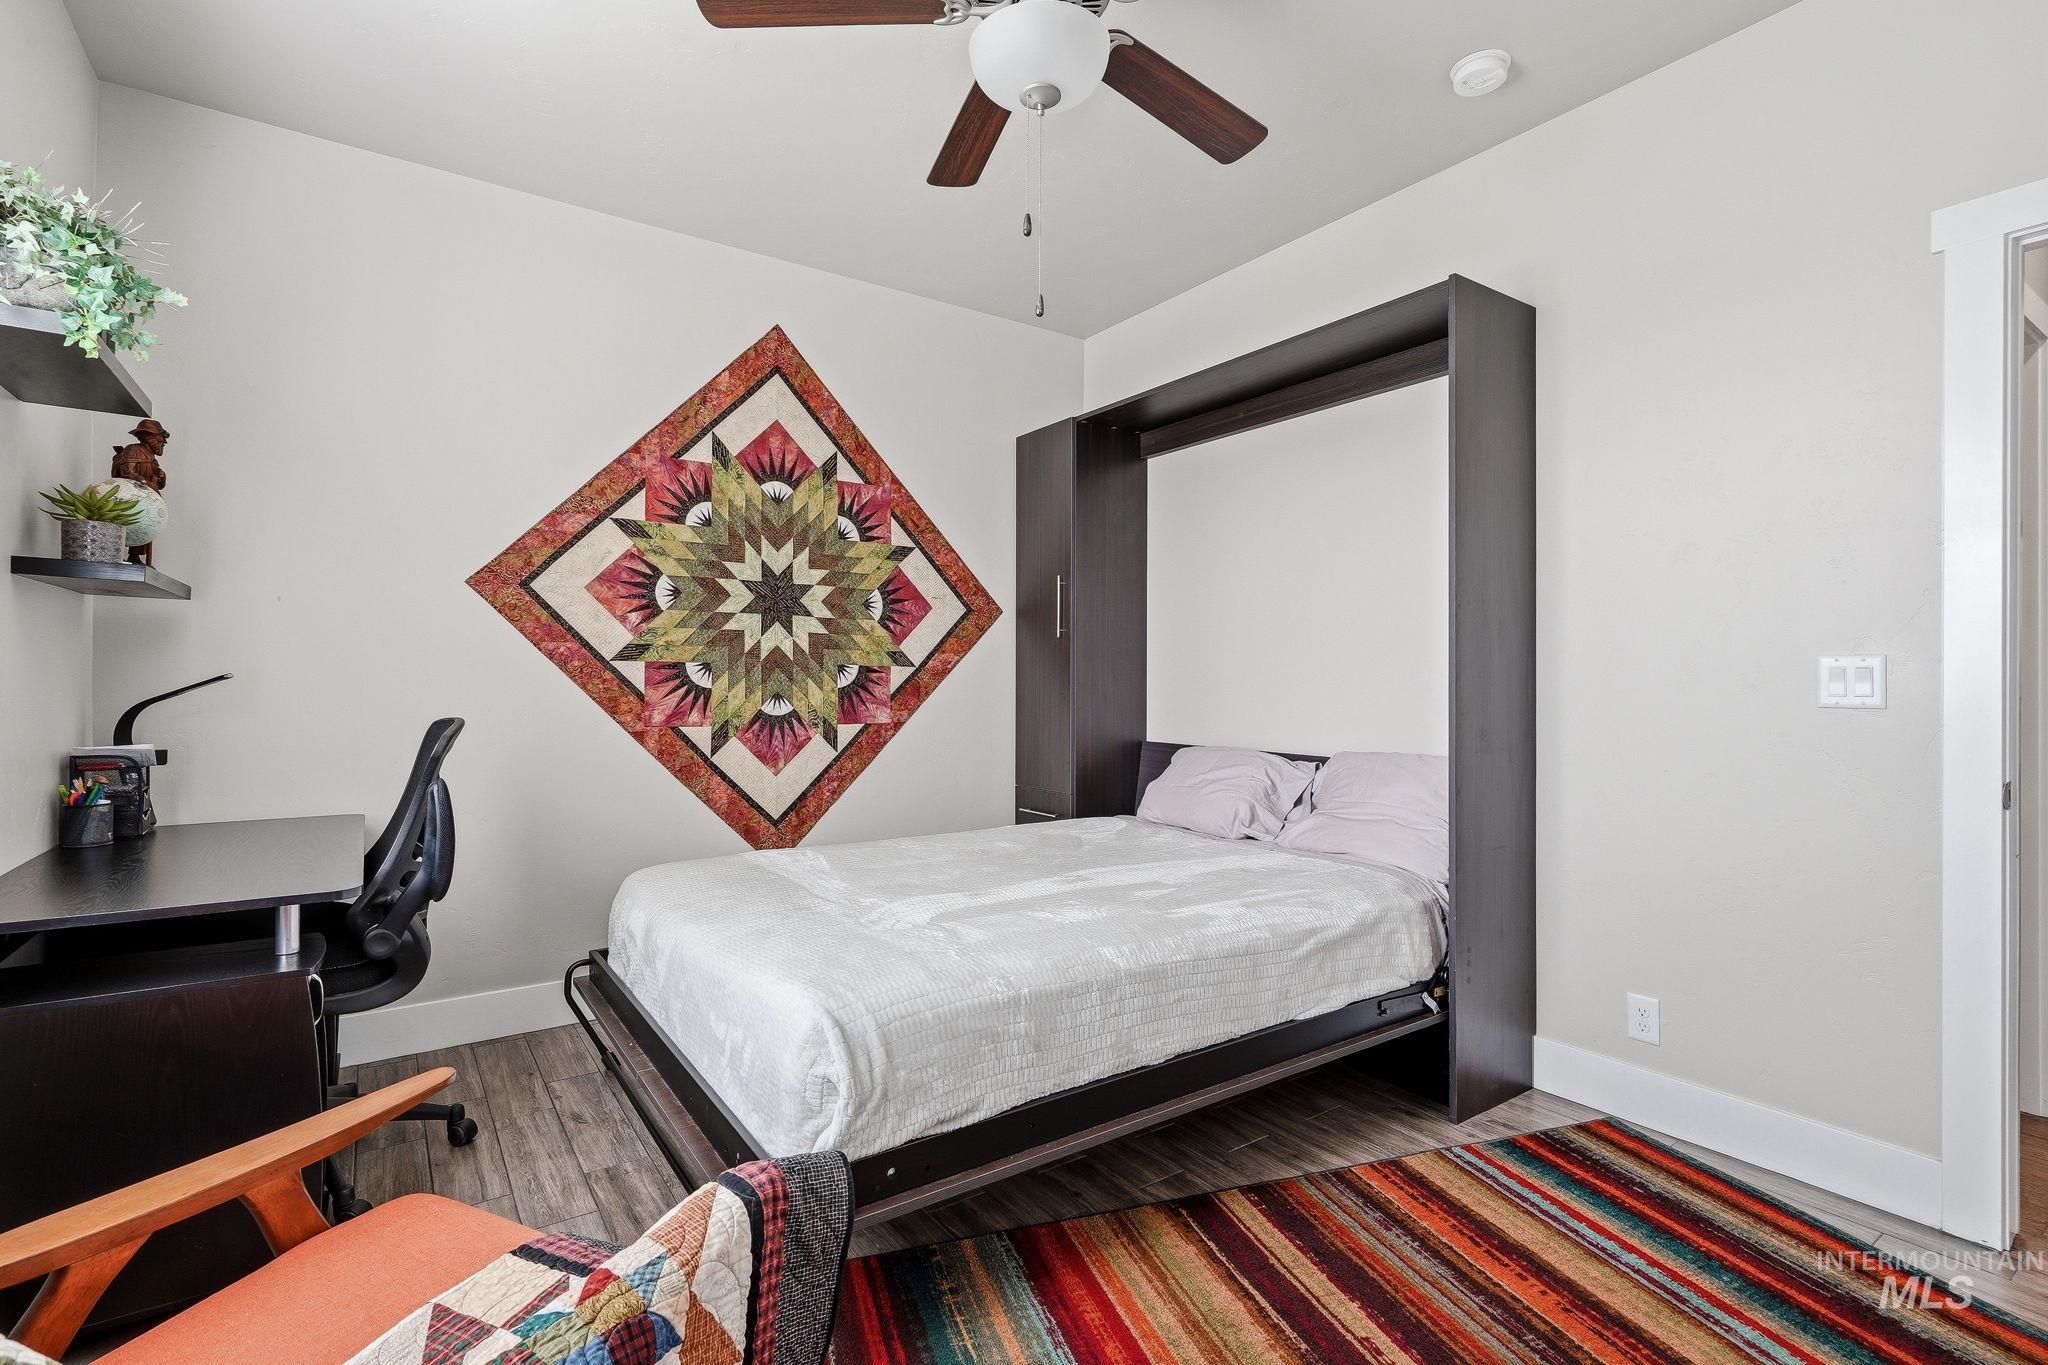
Wood-finish flooring with crisp white baseboards and a wall-mounted bed system
-
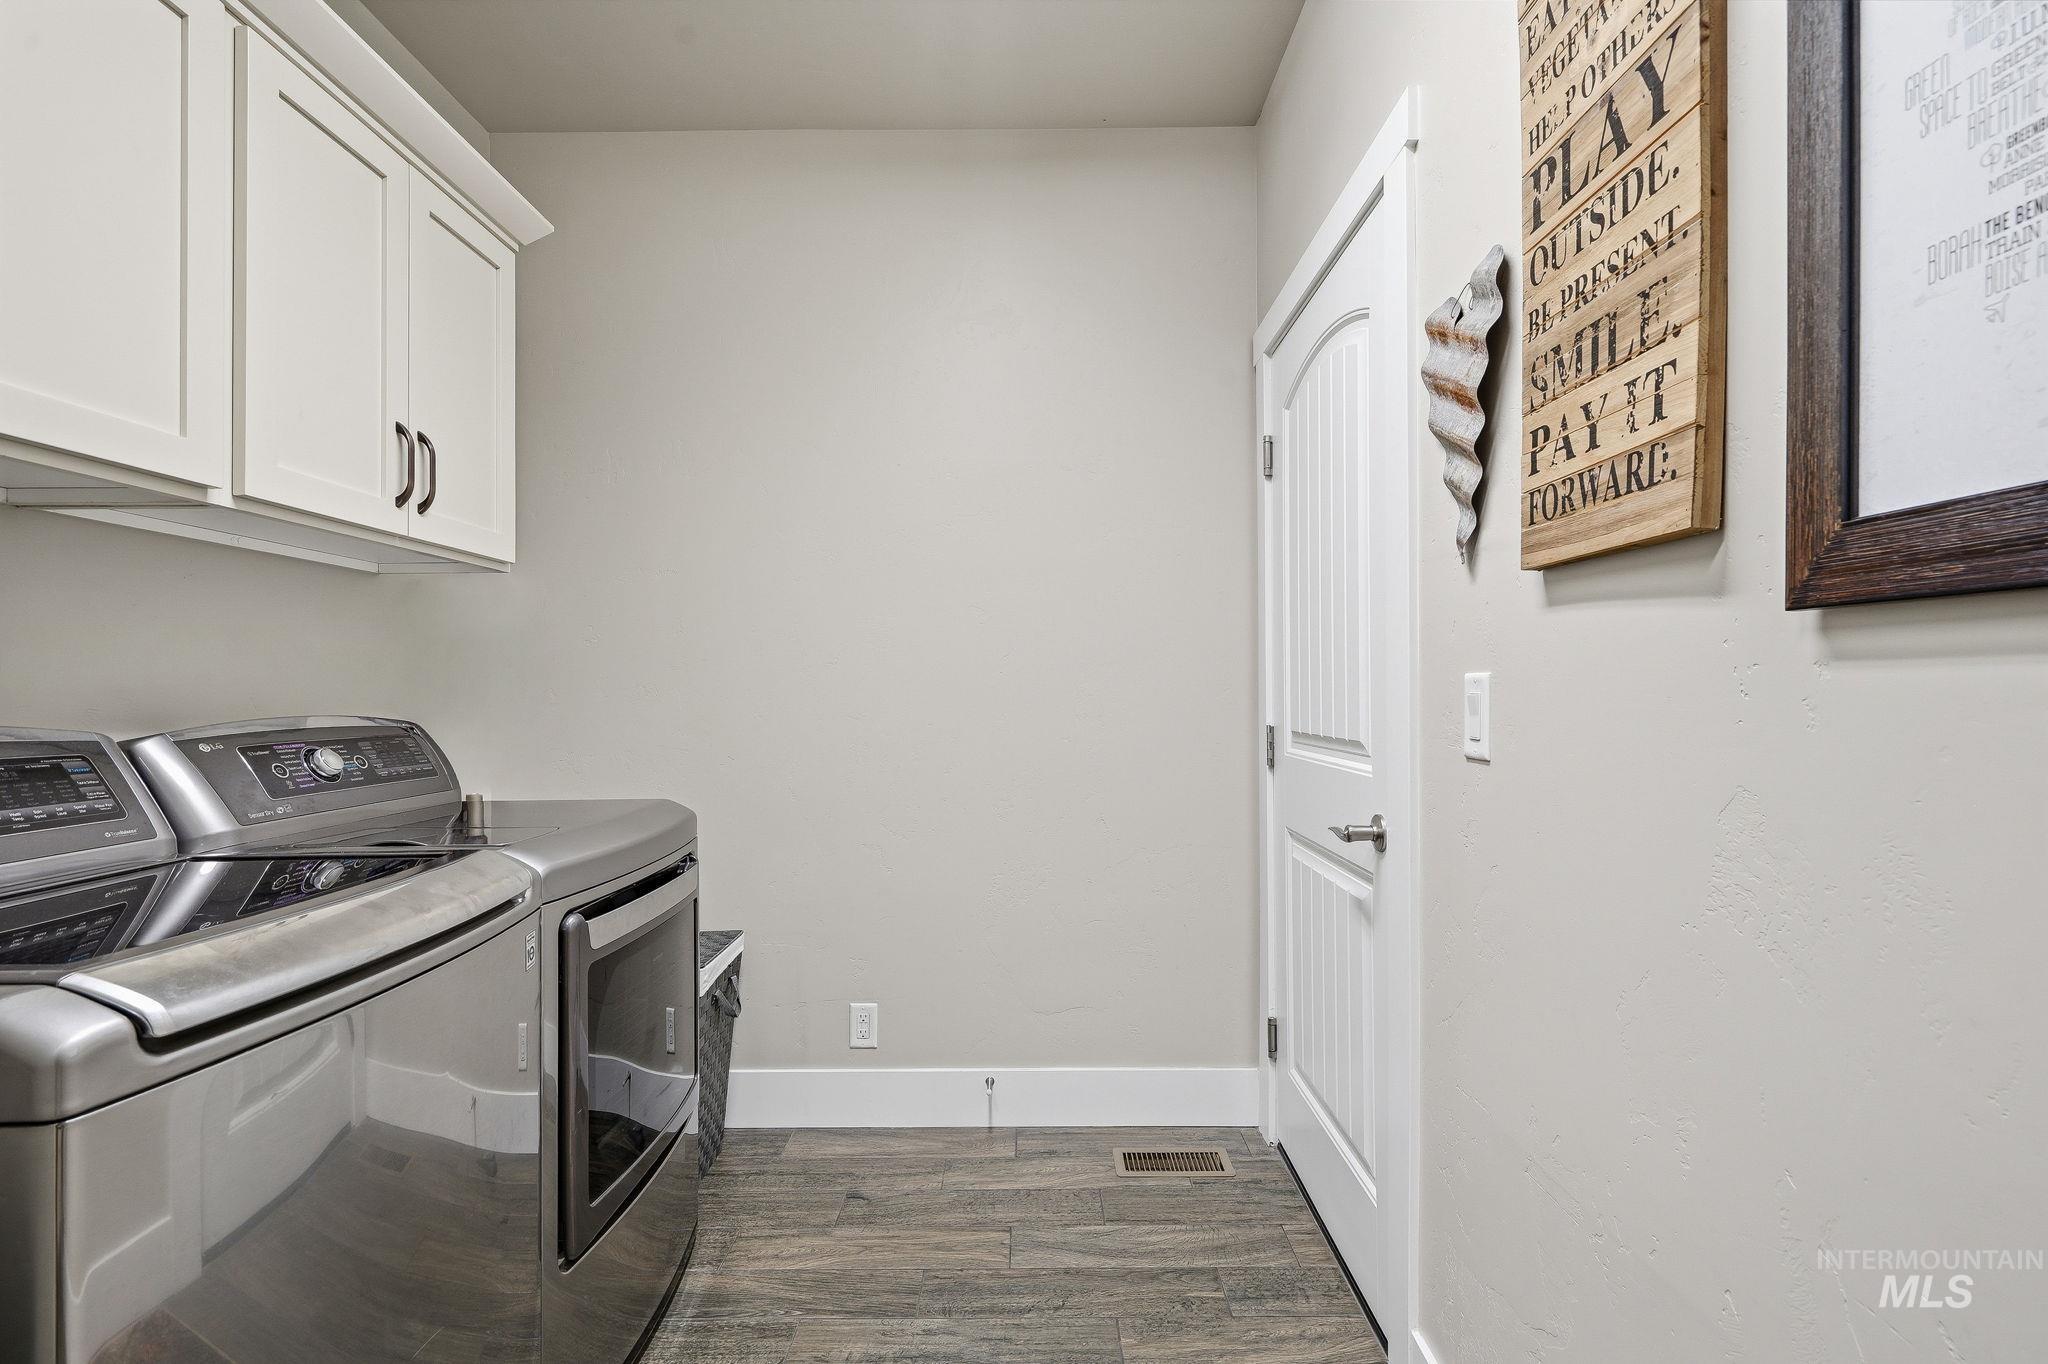
White cabinetry with dark hardware, wood-finish flooring, and a white interior door with a curved top panel
-

Built-in cabinetry with dark countertop, mosaic tile backsplash, and undermount sink
-

Spacious garage with an epoxy floor, white paneled garage door with transom windows, overhead storage racks, and ceiling fans
-
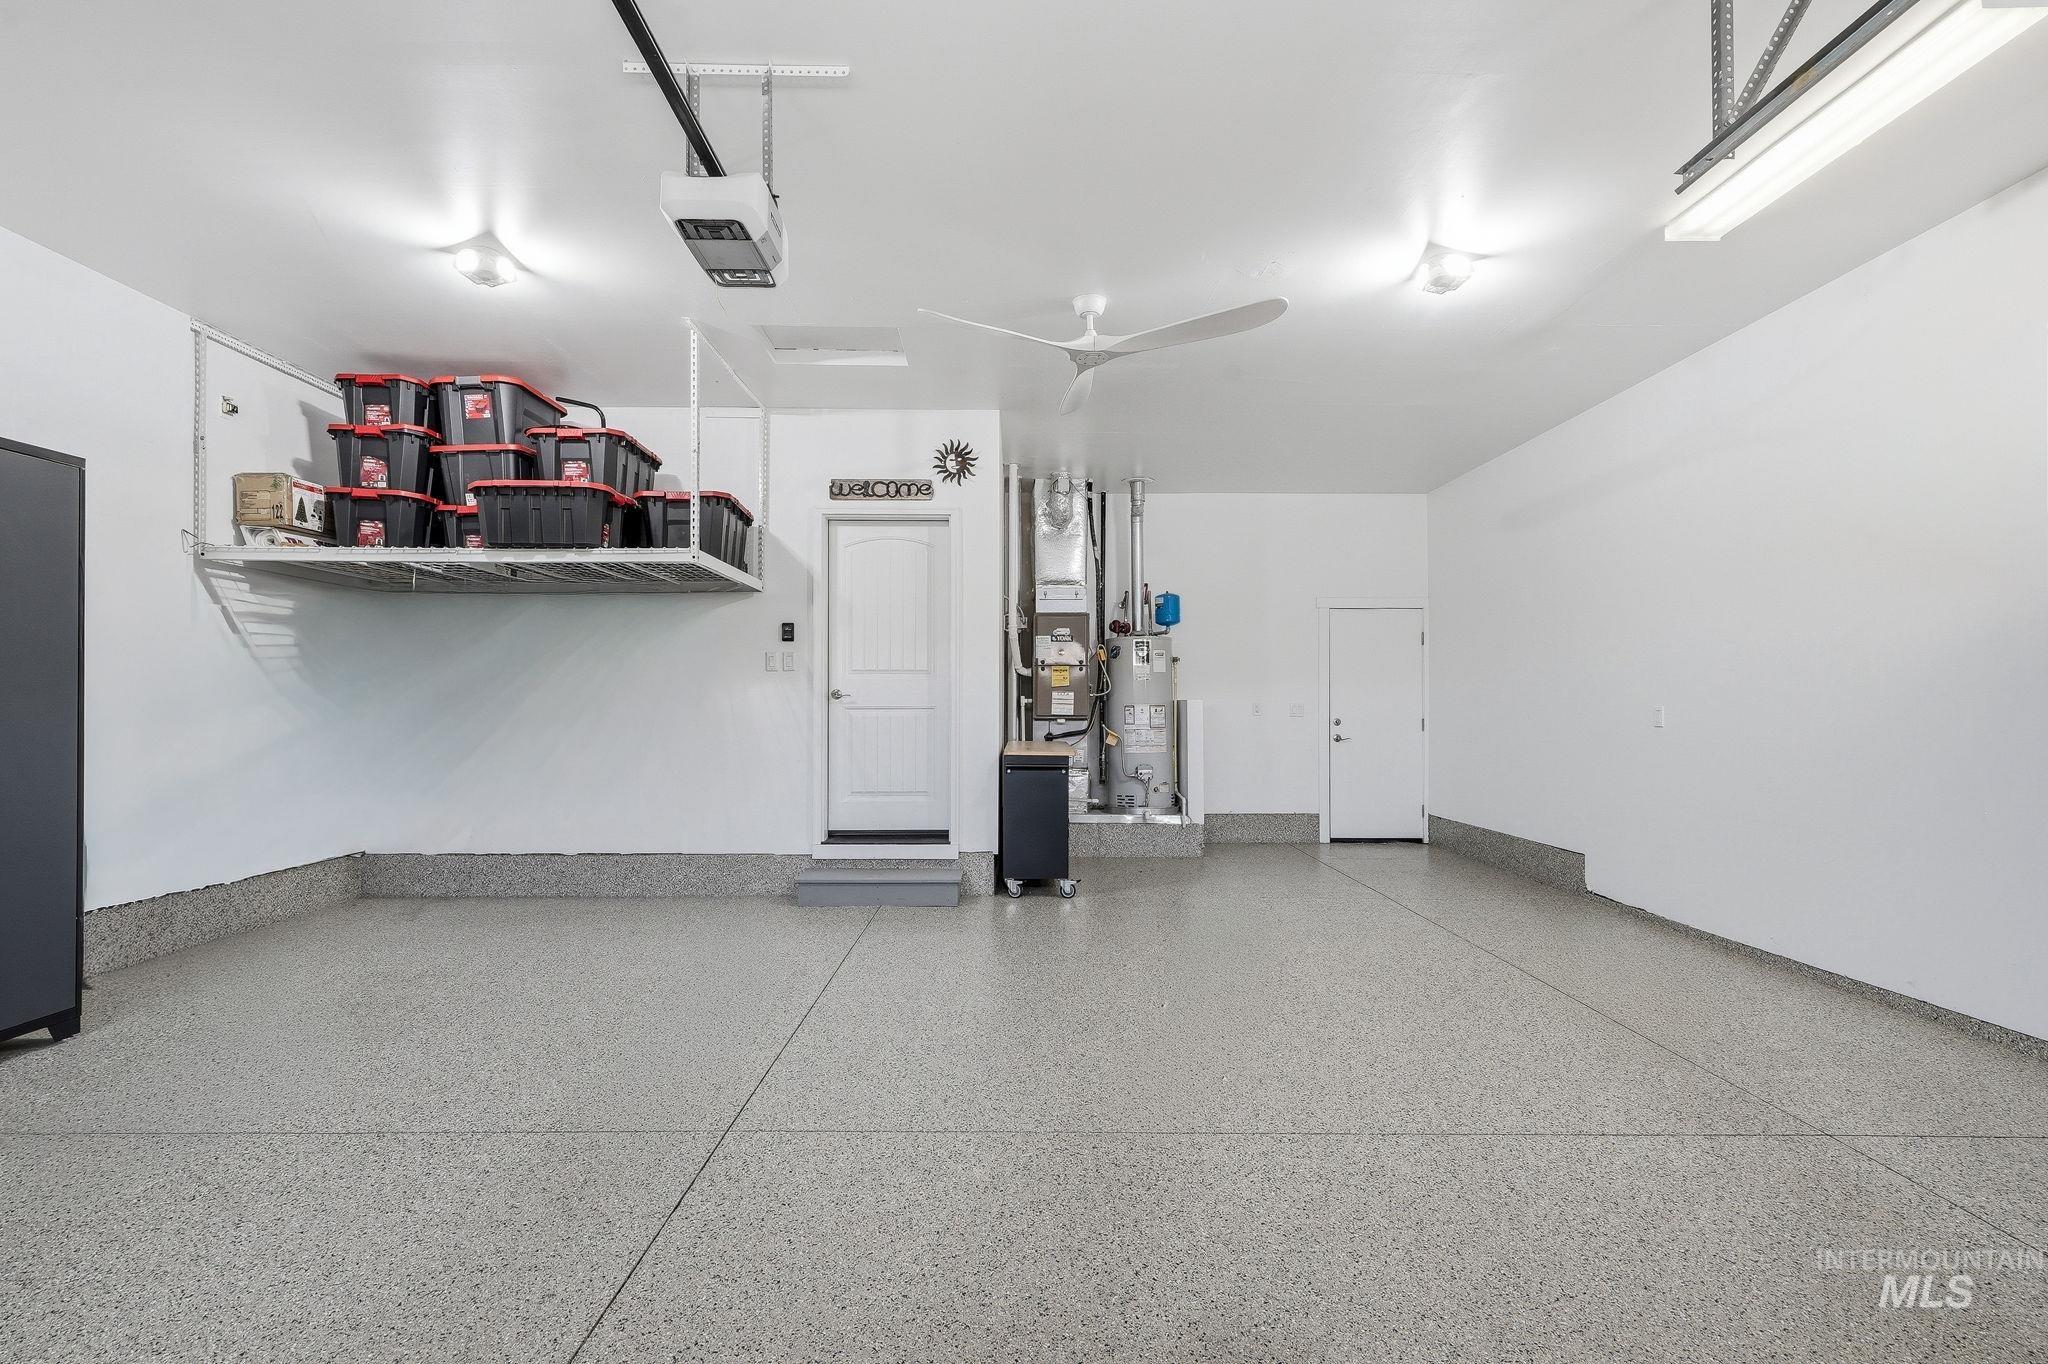
Epoxy flooring, overhead storage, flush-mount lighting, ceiling fan, and painted walls
-
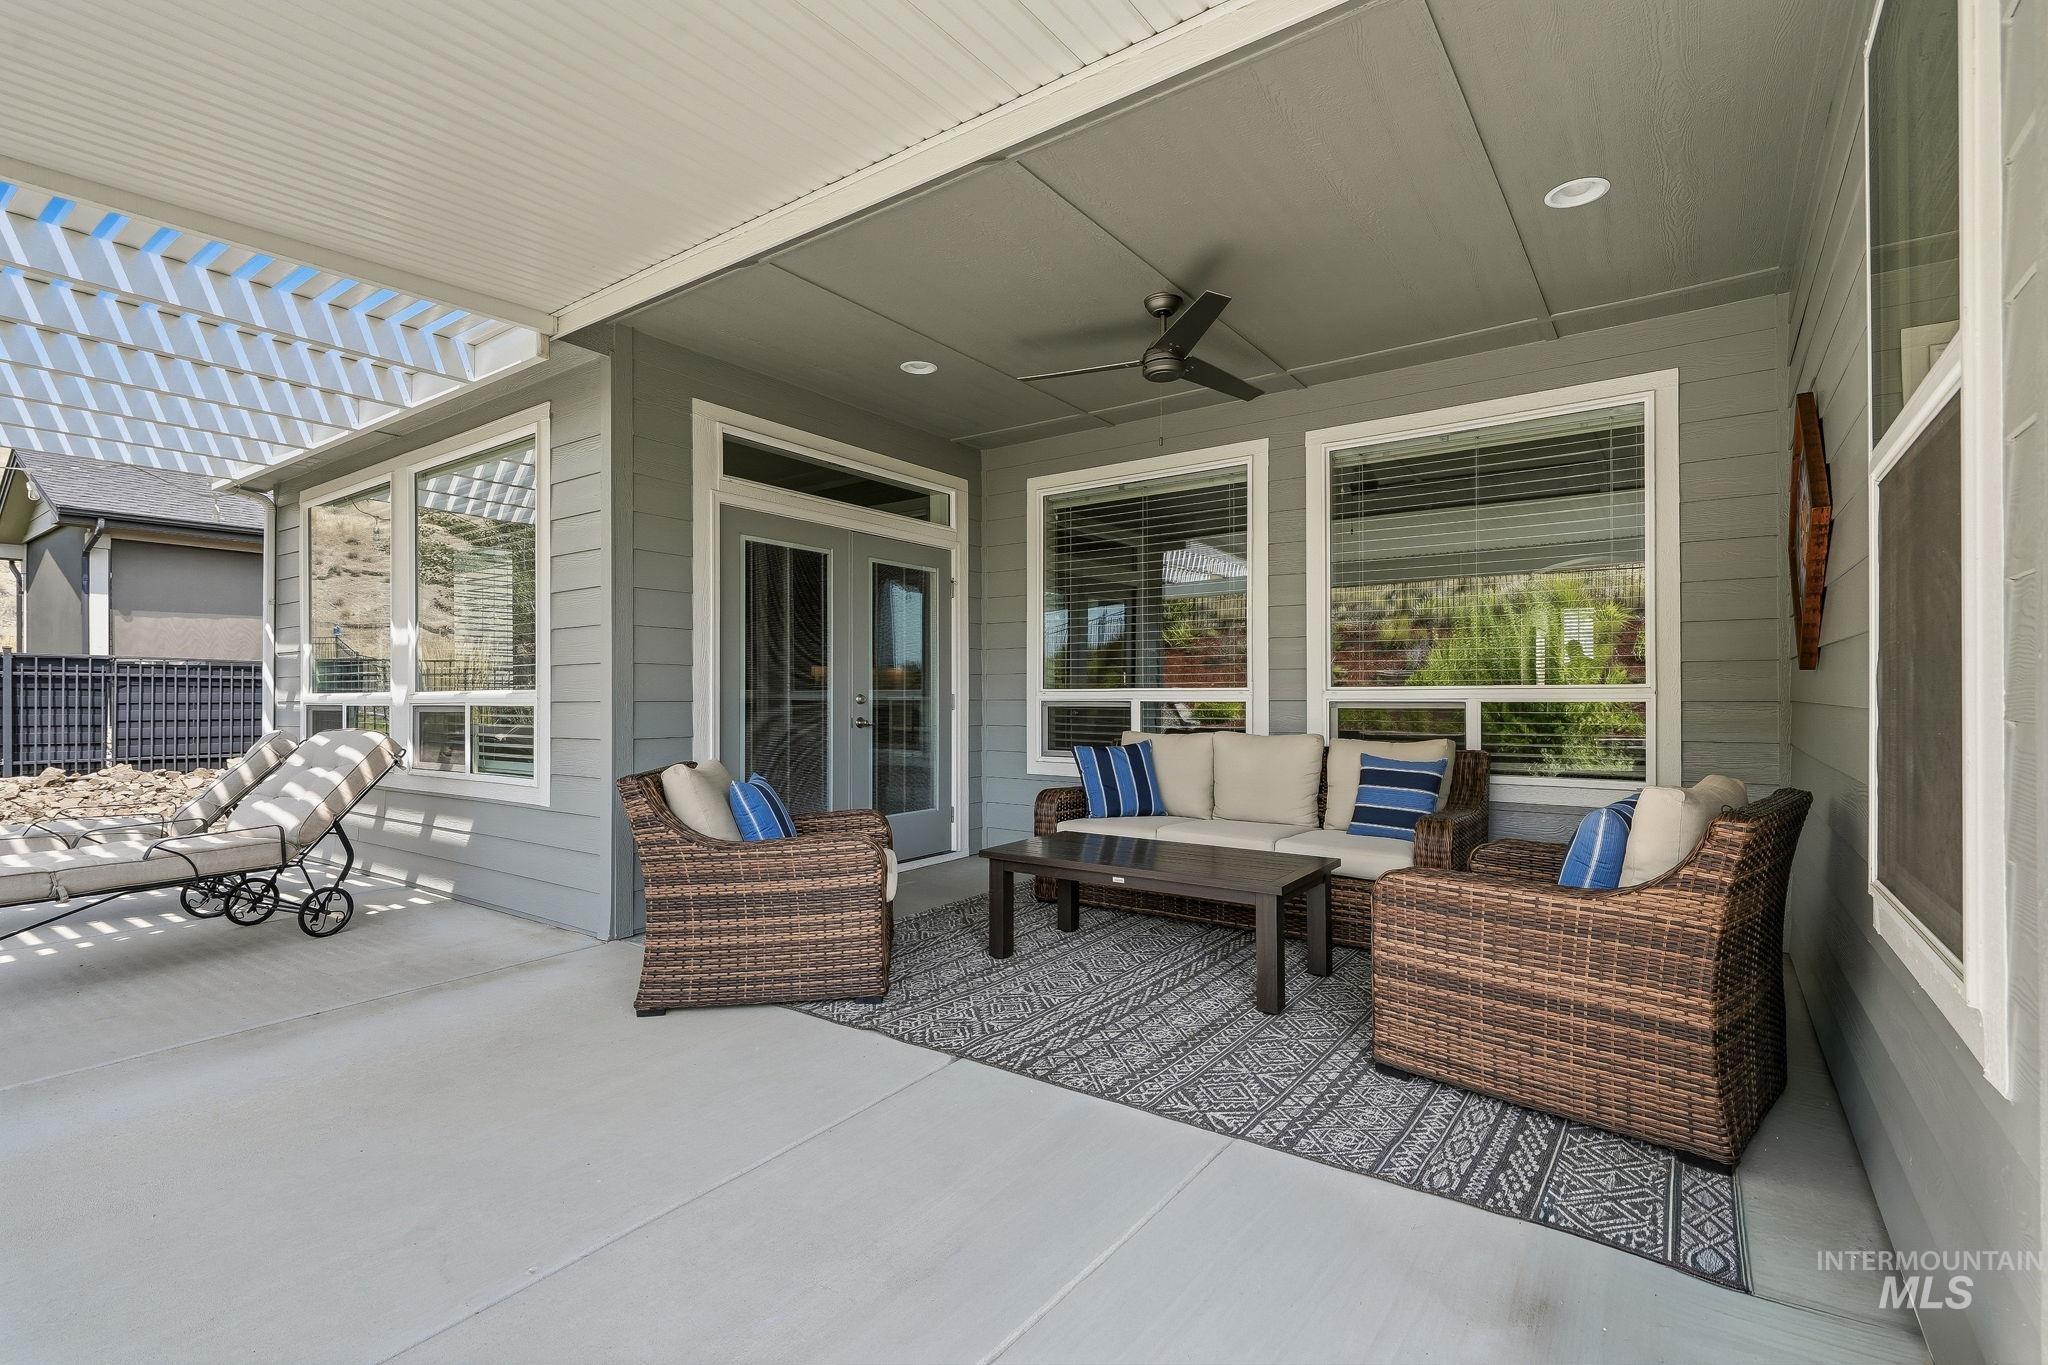
Concrete patio with a full-coverage ceiling, a partial pergola, double glass panel doors, and multiple windows
-
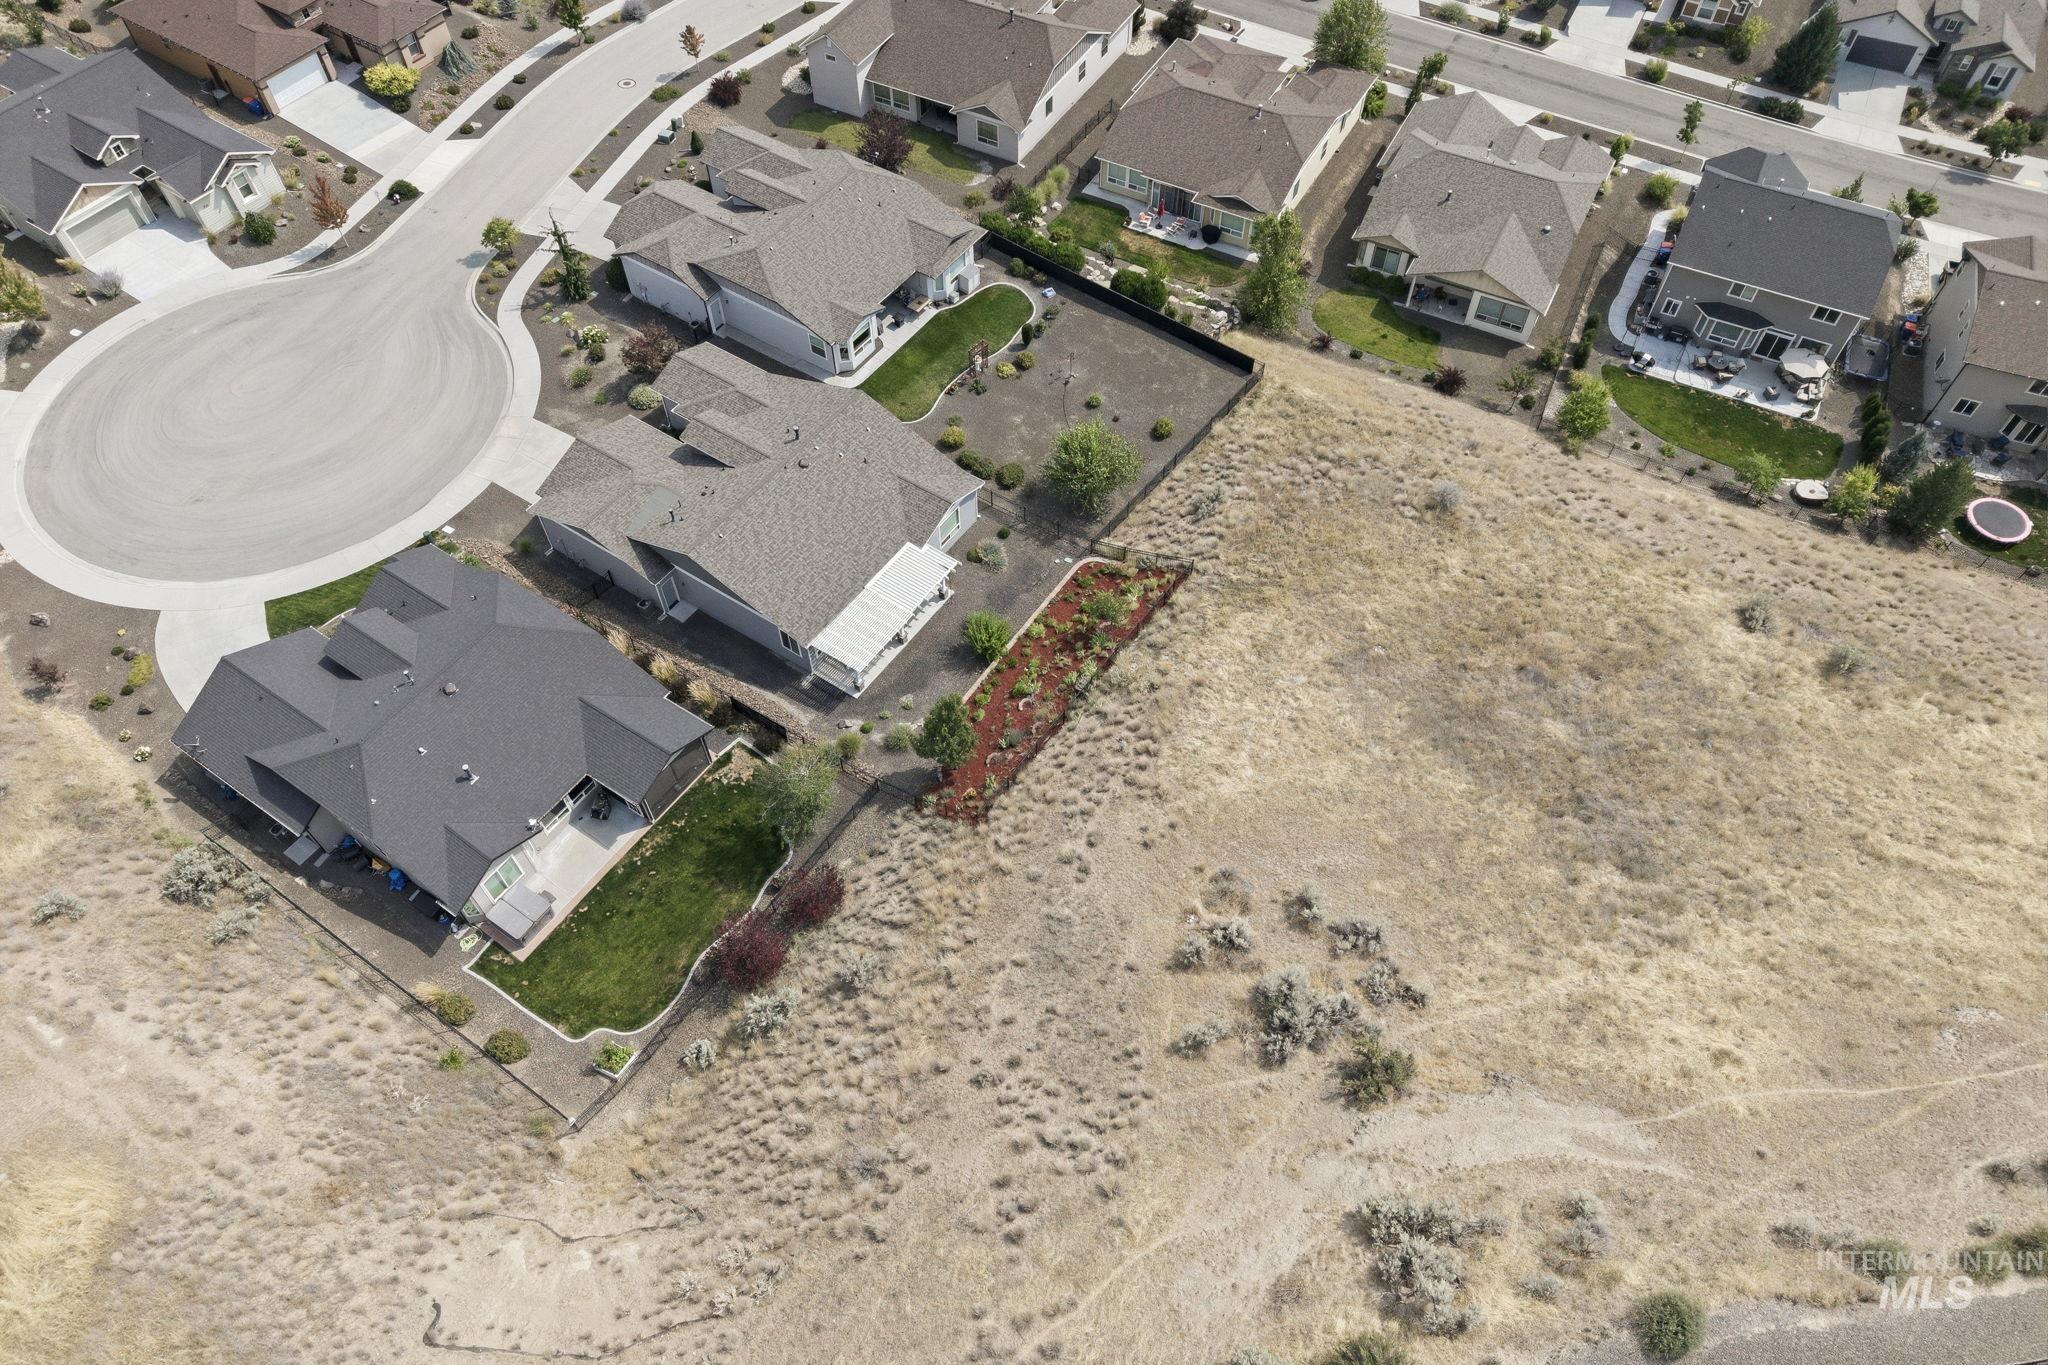
Expansive undeveloped lot with natural landscaping, offering significant potential for custom development
-
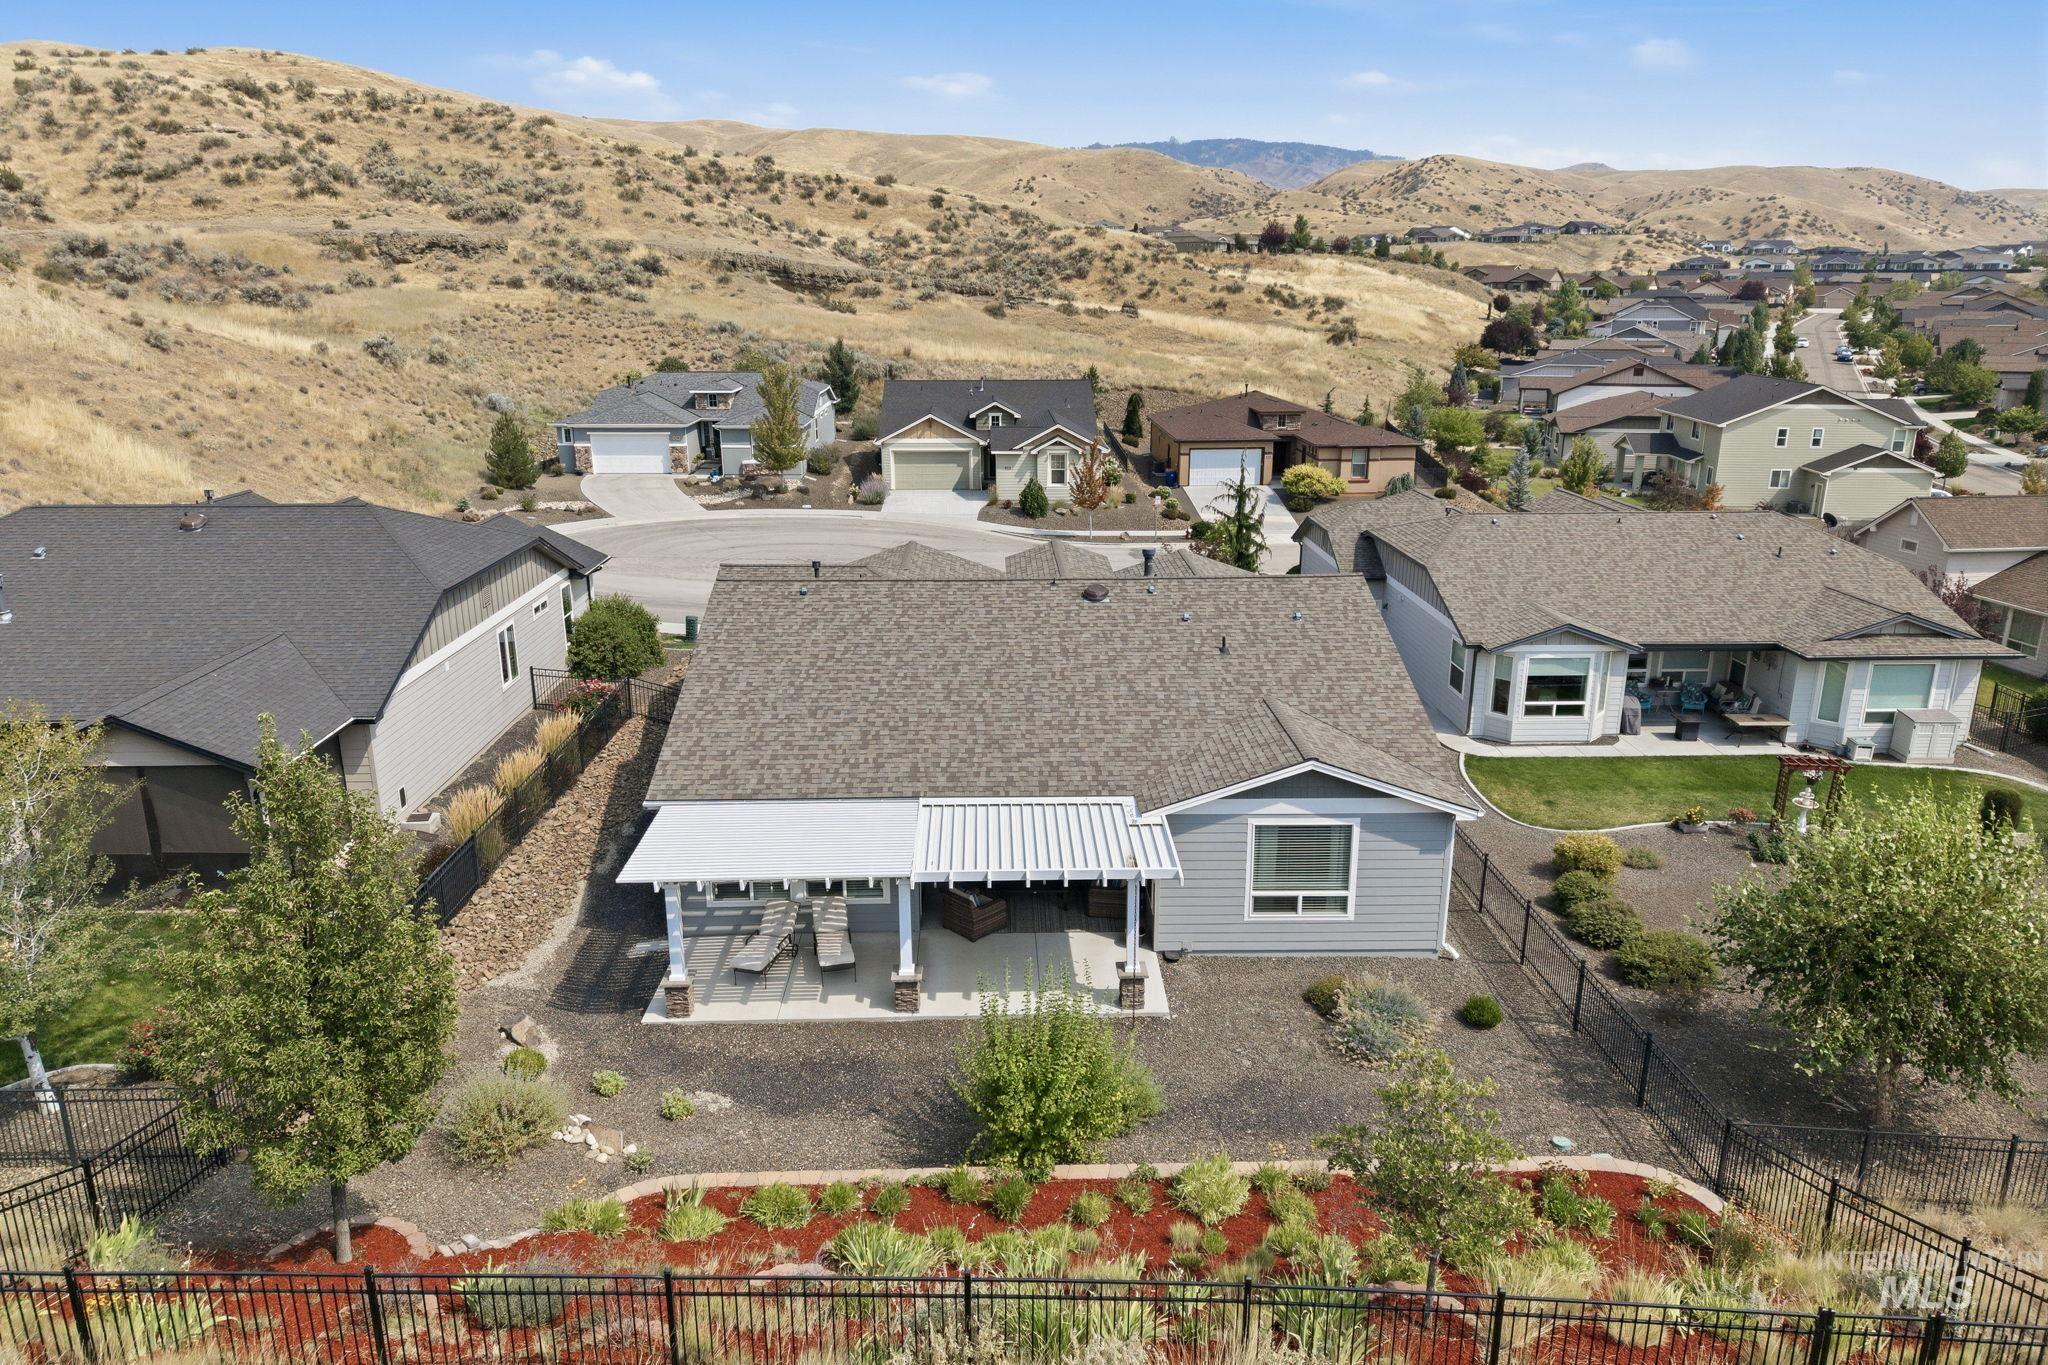
Single-story residence with a covered patio, a landscaped yard, and a paved driveway
-
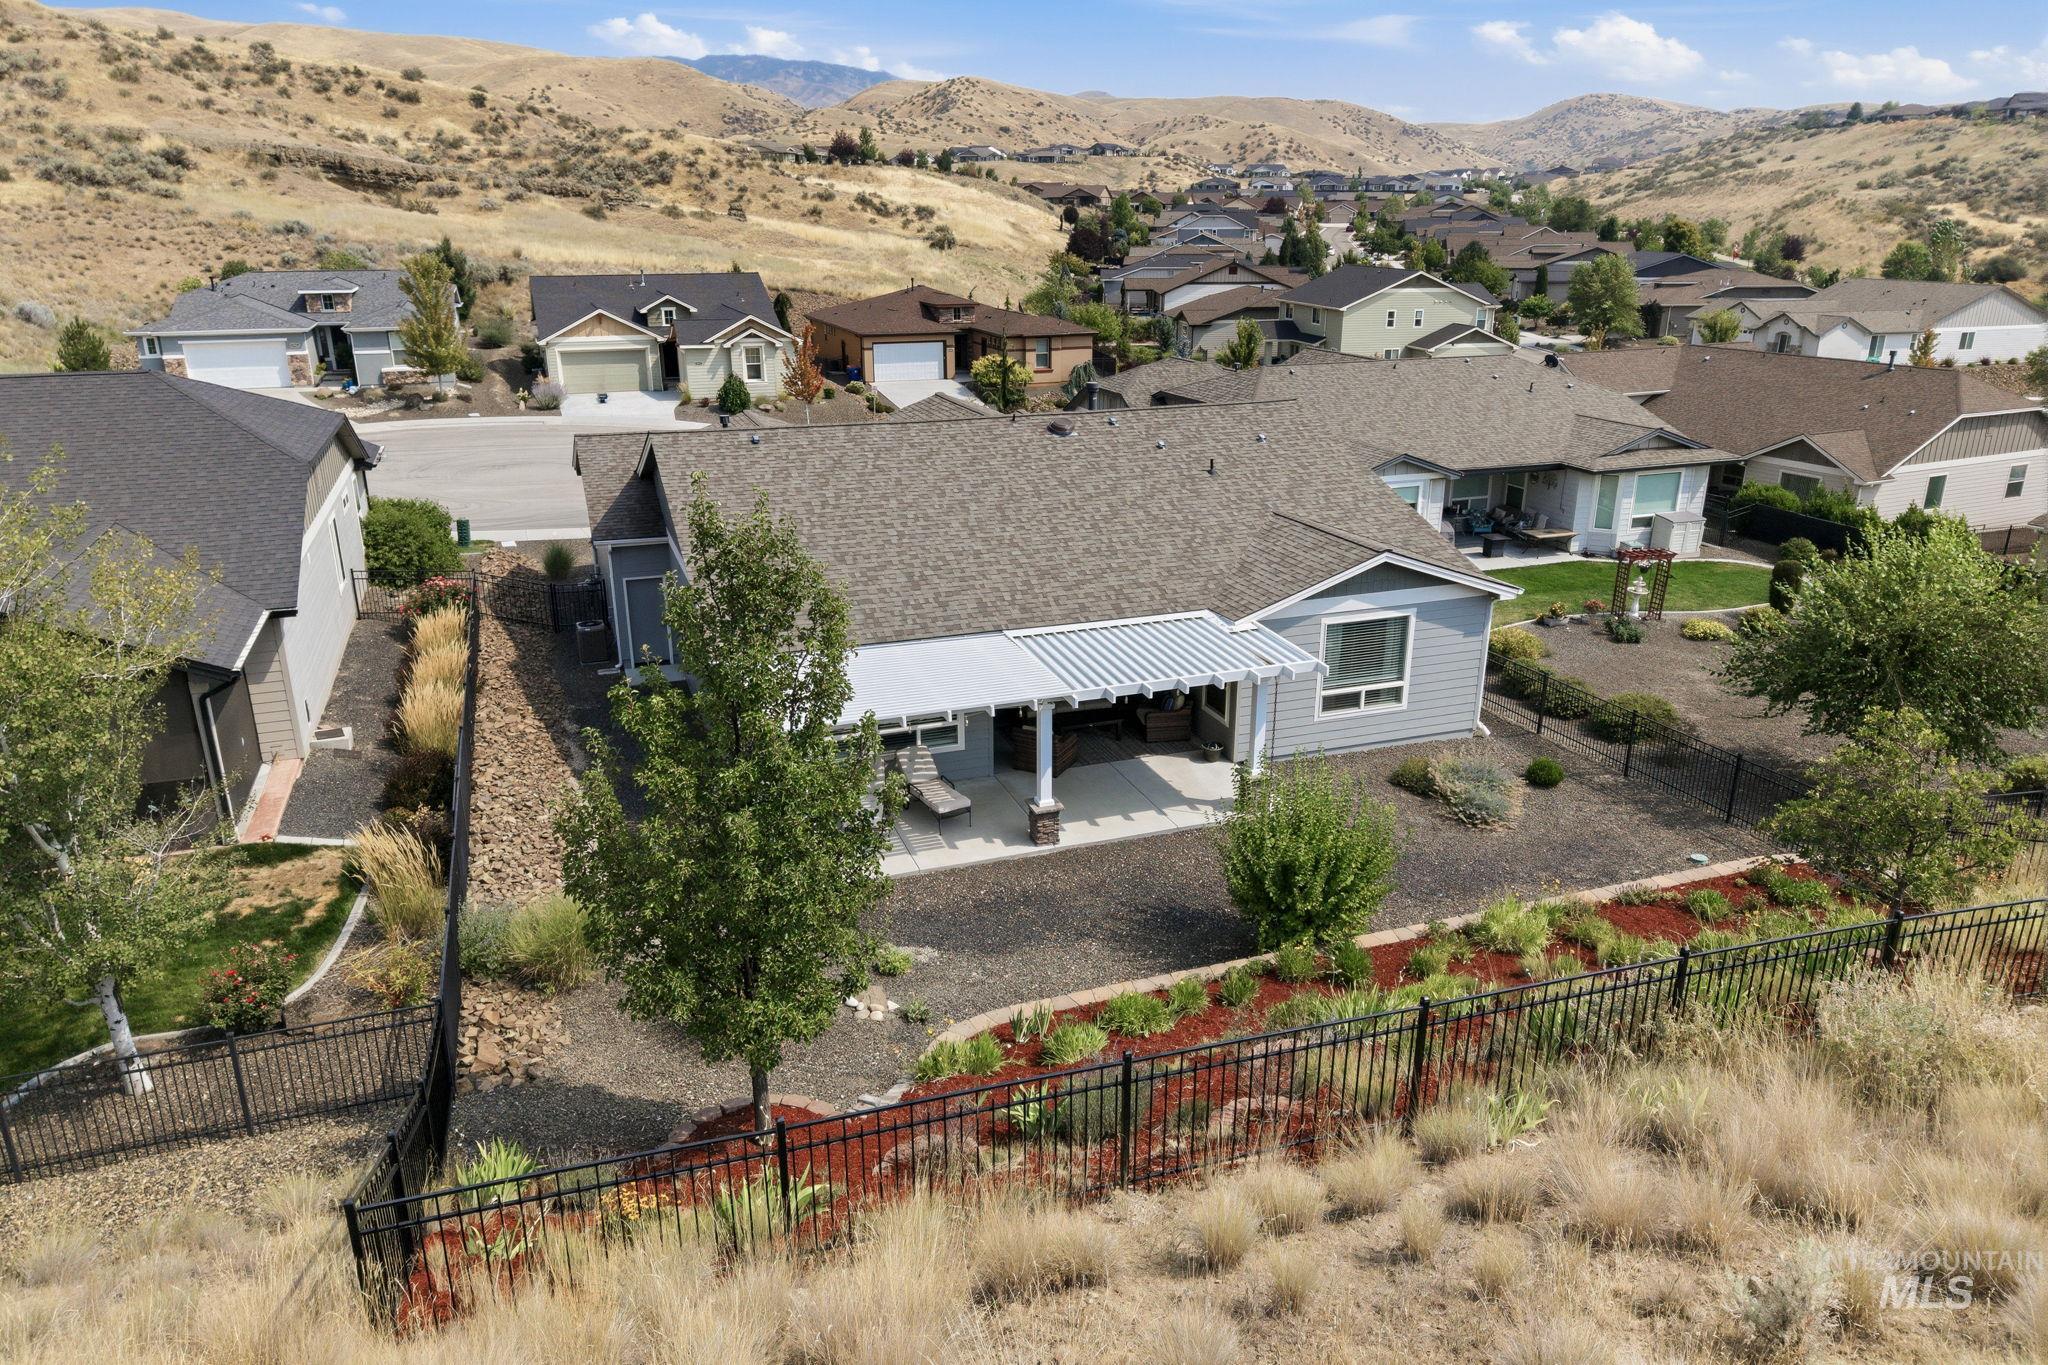
Exterior featuring a covered patio, a slatted pergola, a fenced backyard, and a landscaped garden bed
-
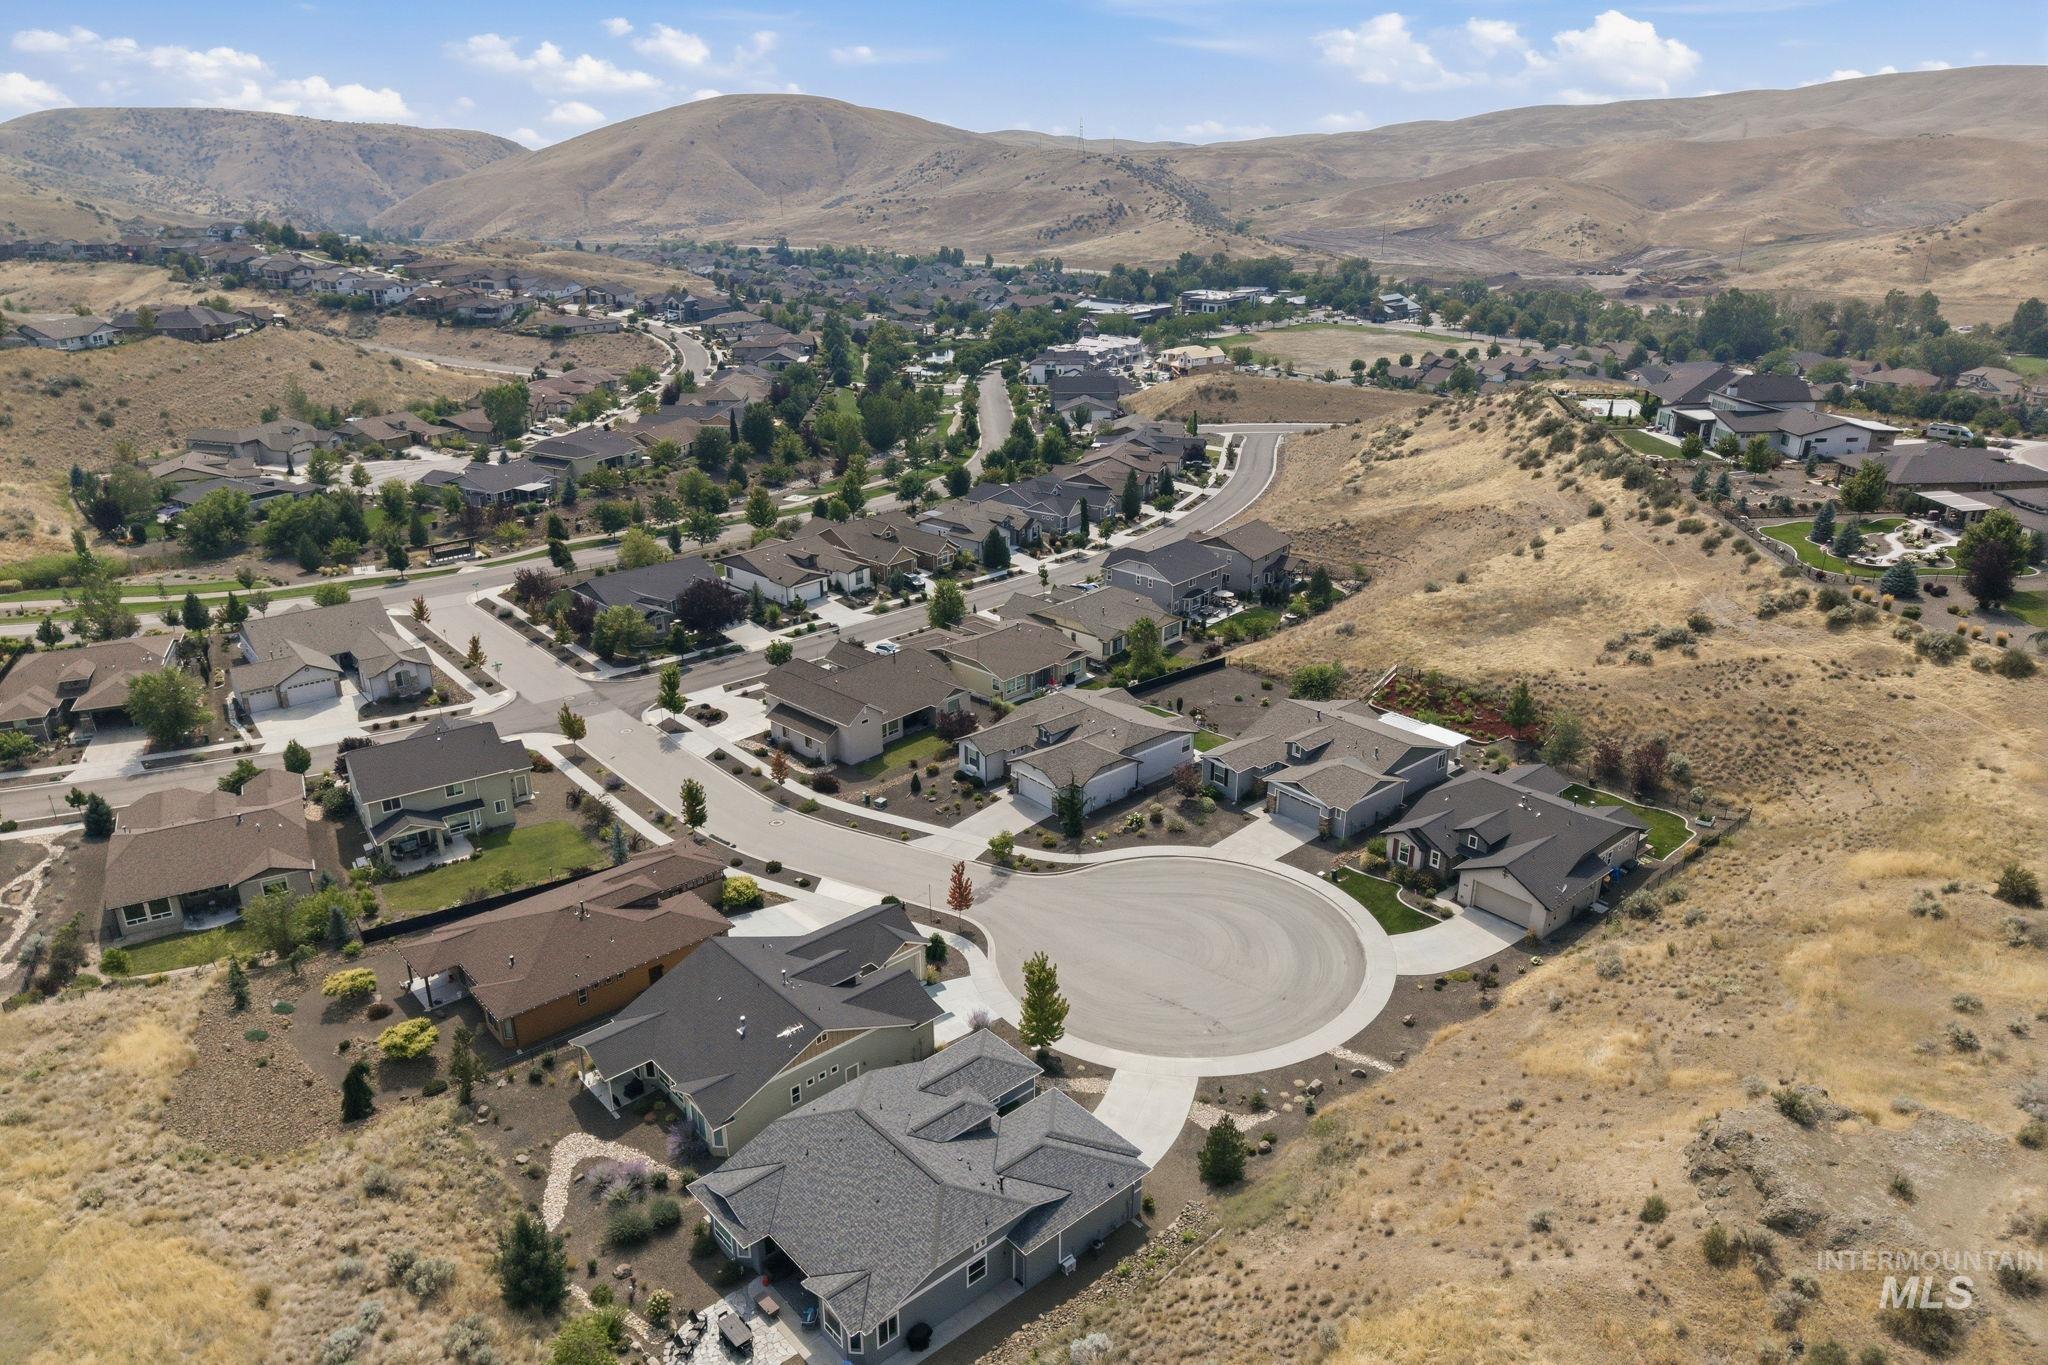
Residential development featuring multiple homes, paved roads, and natural landscaping
-
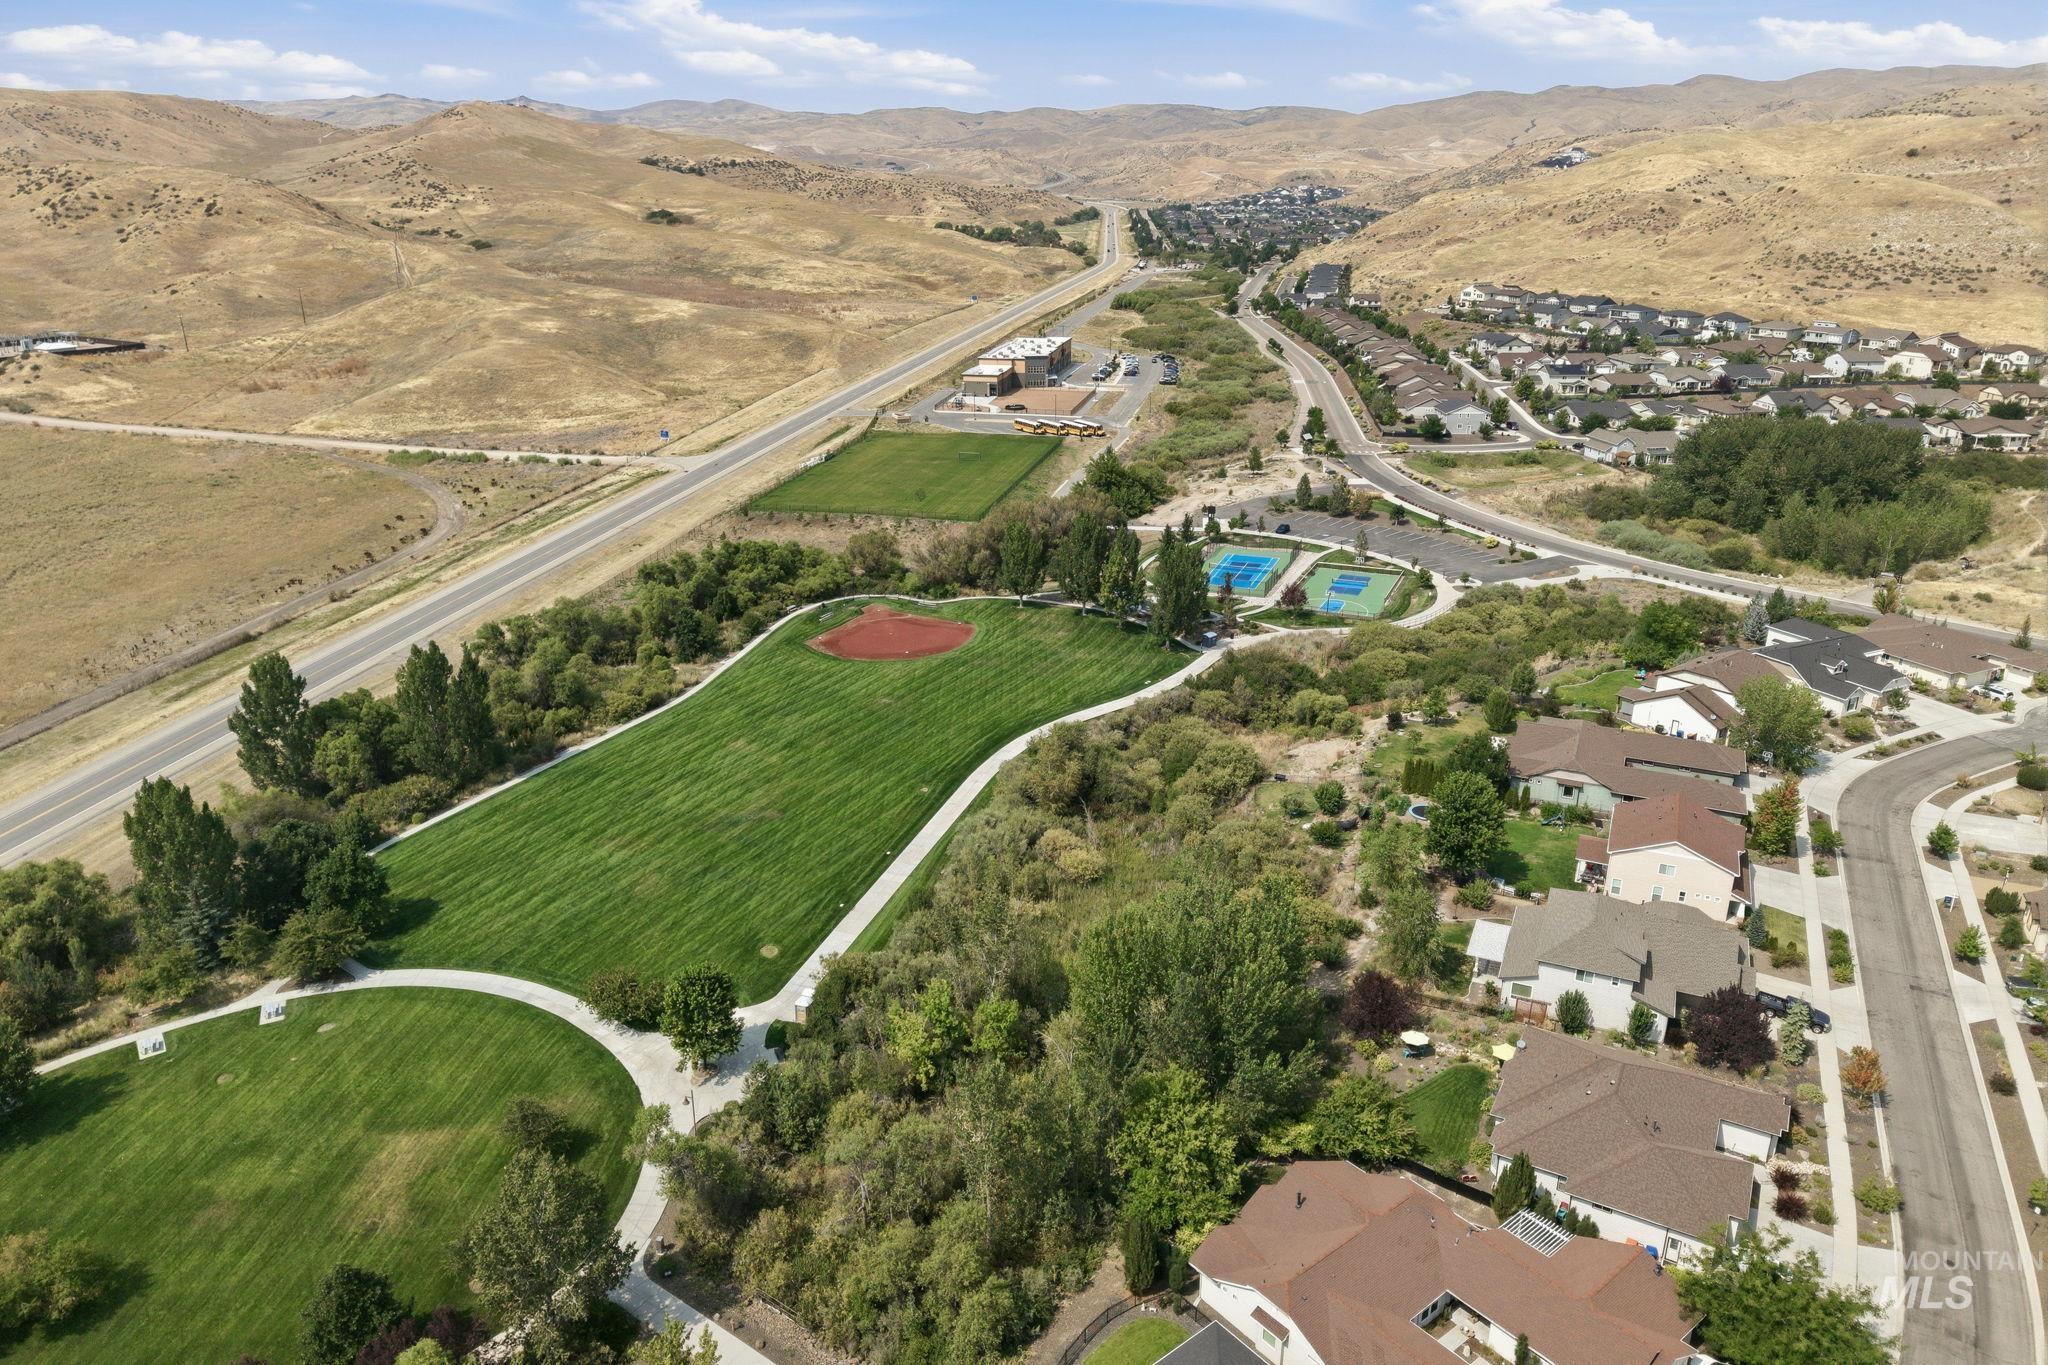
Expansive green spaces featuring a baseball field and manicured lawns
-
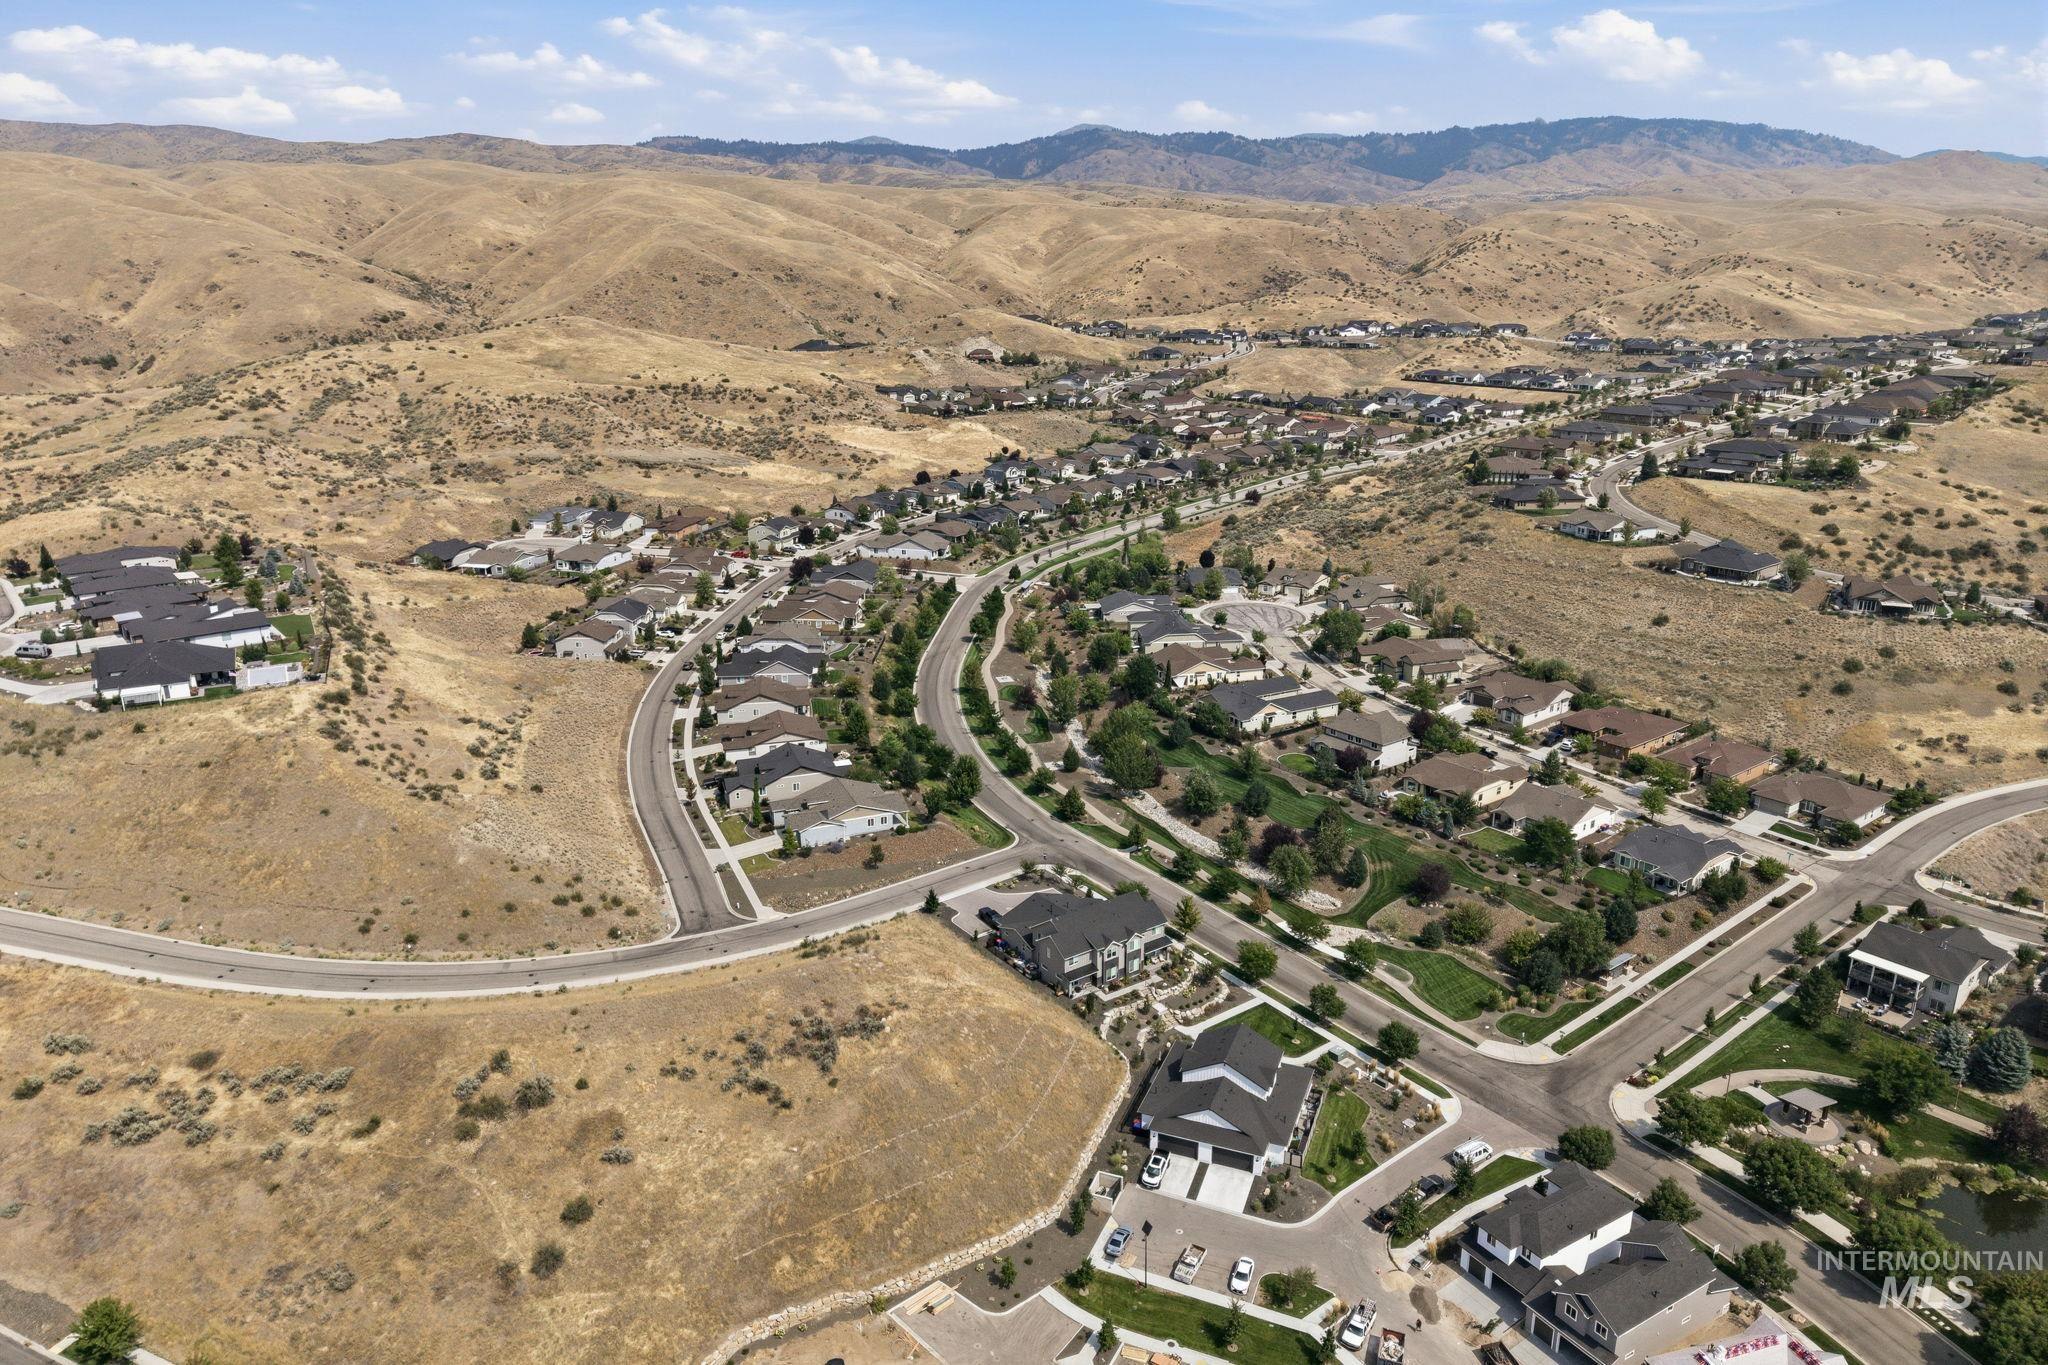
Expansive residential development featuring paved roads and various architectural styles
-
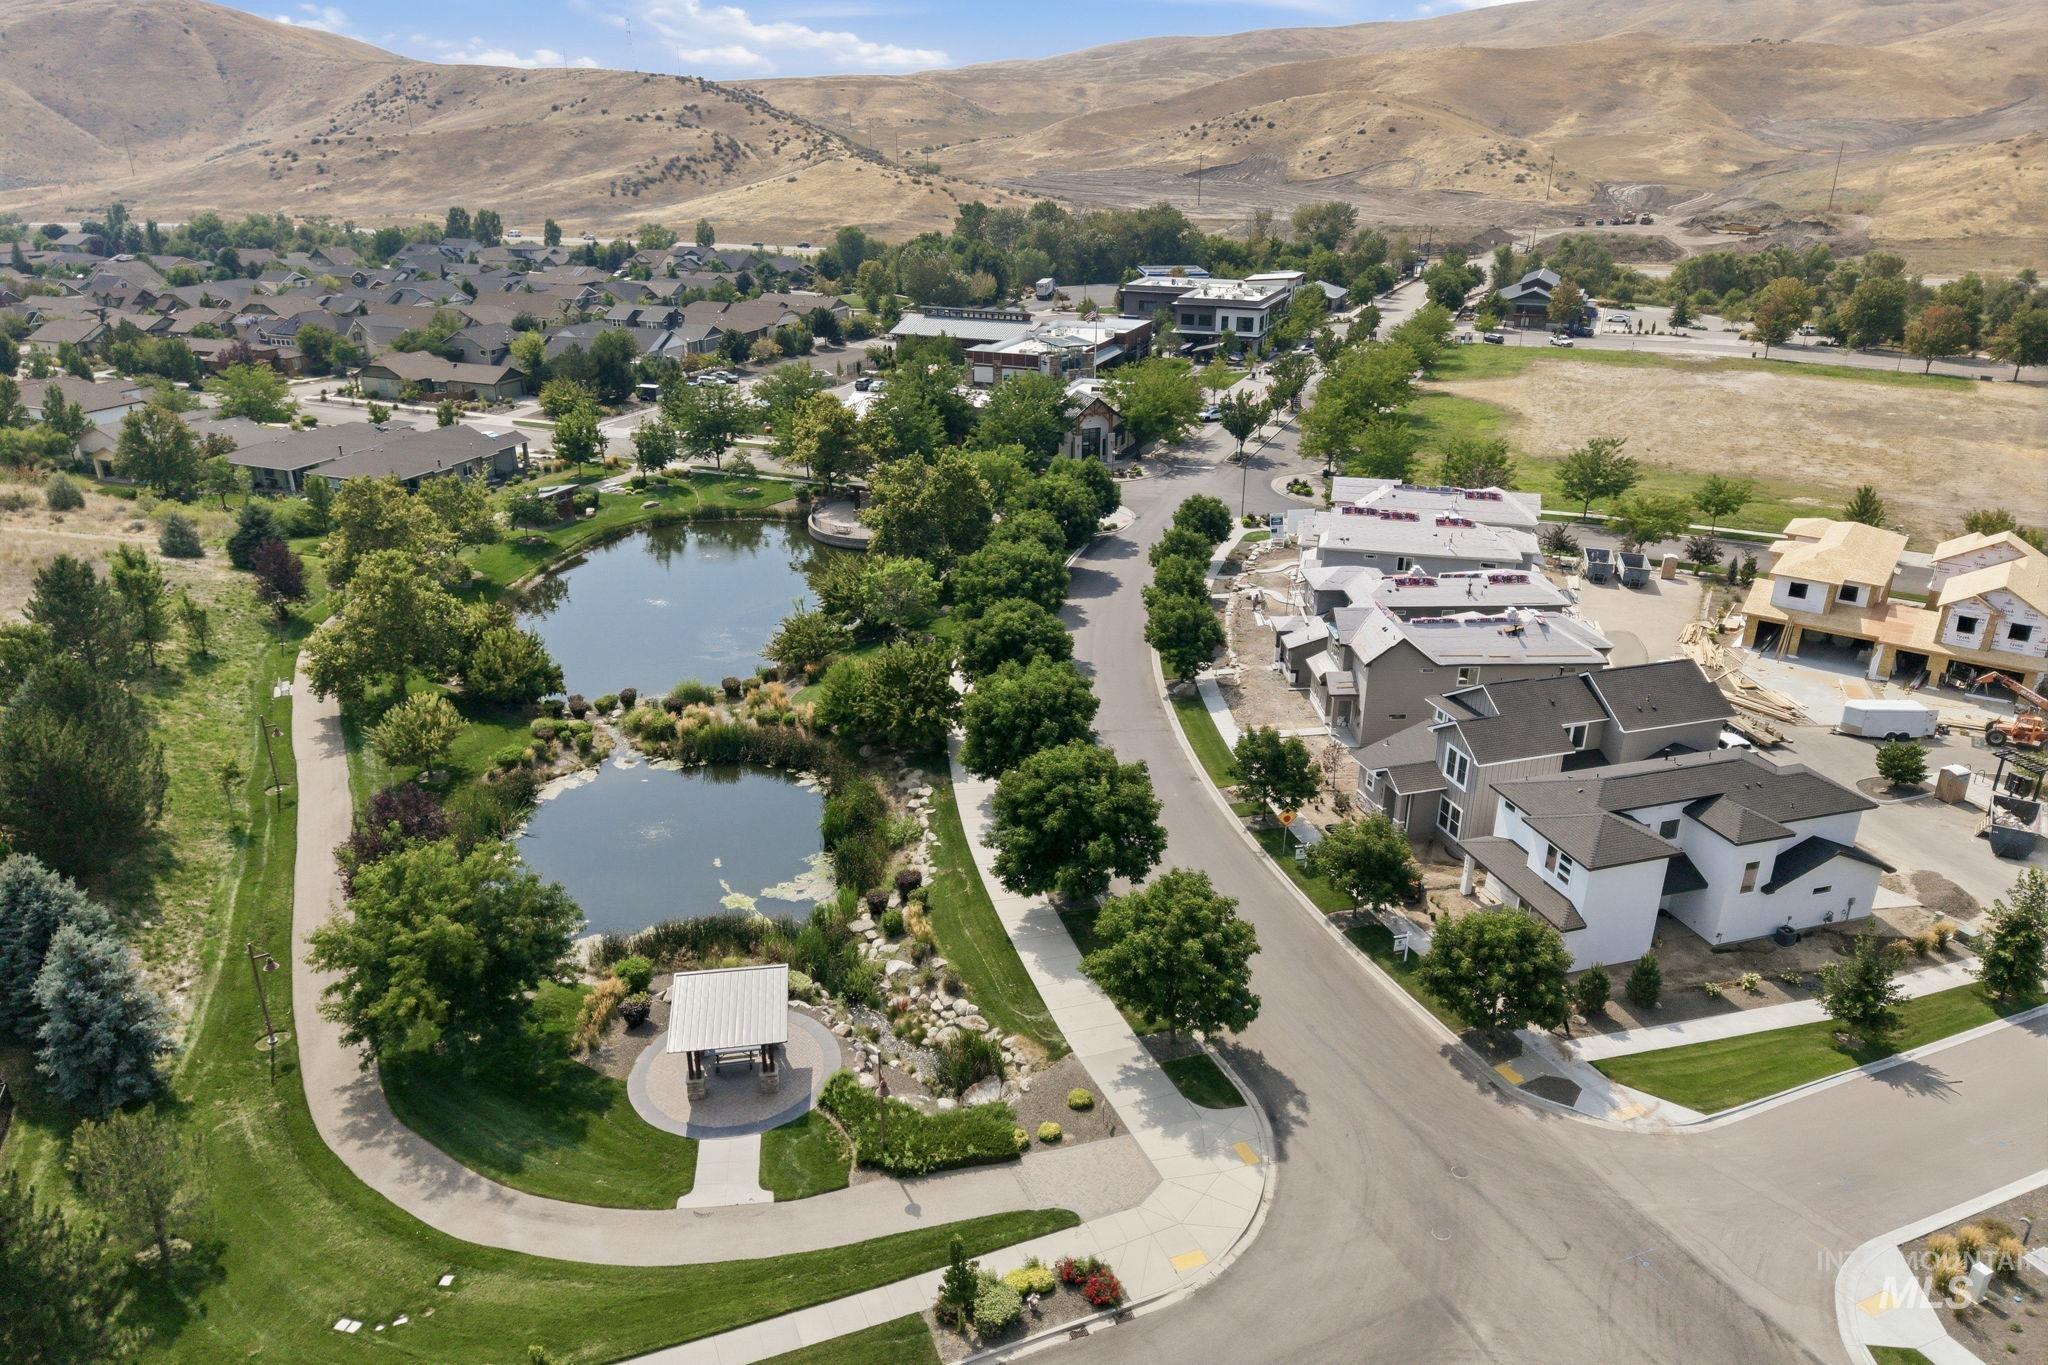
Additional content
-
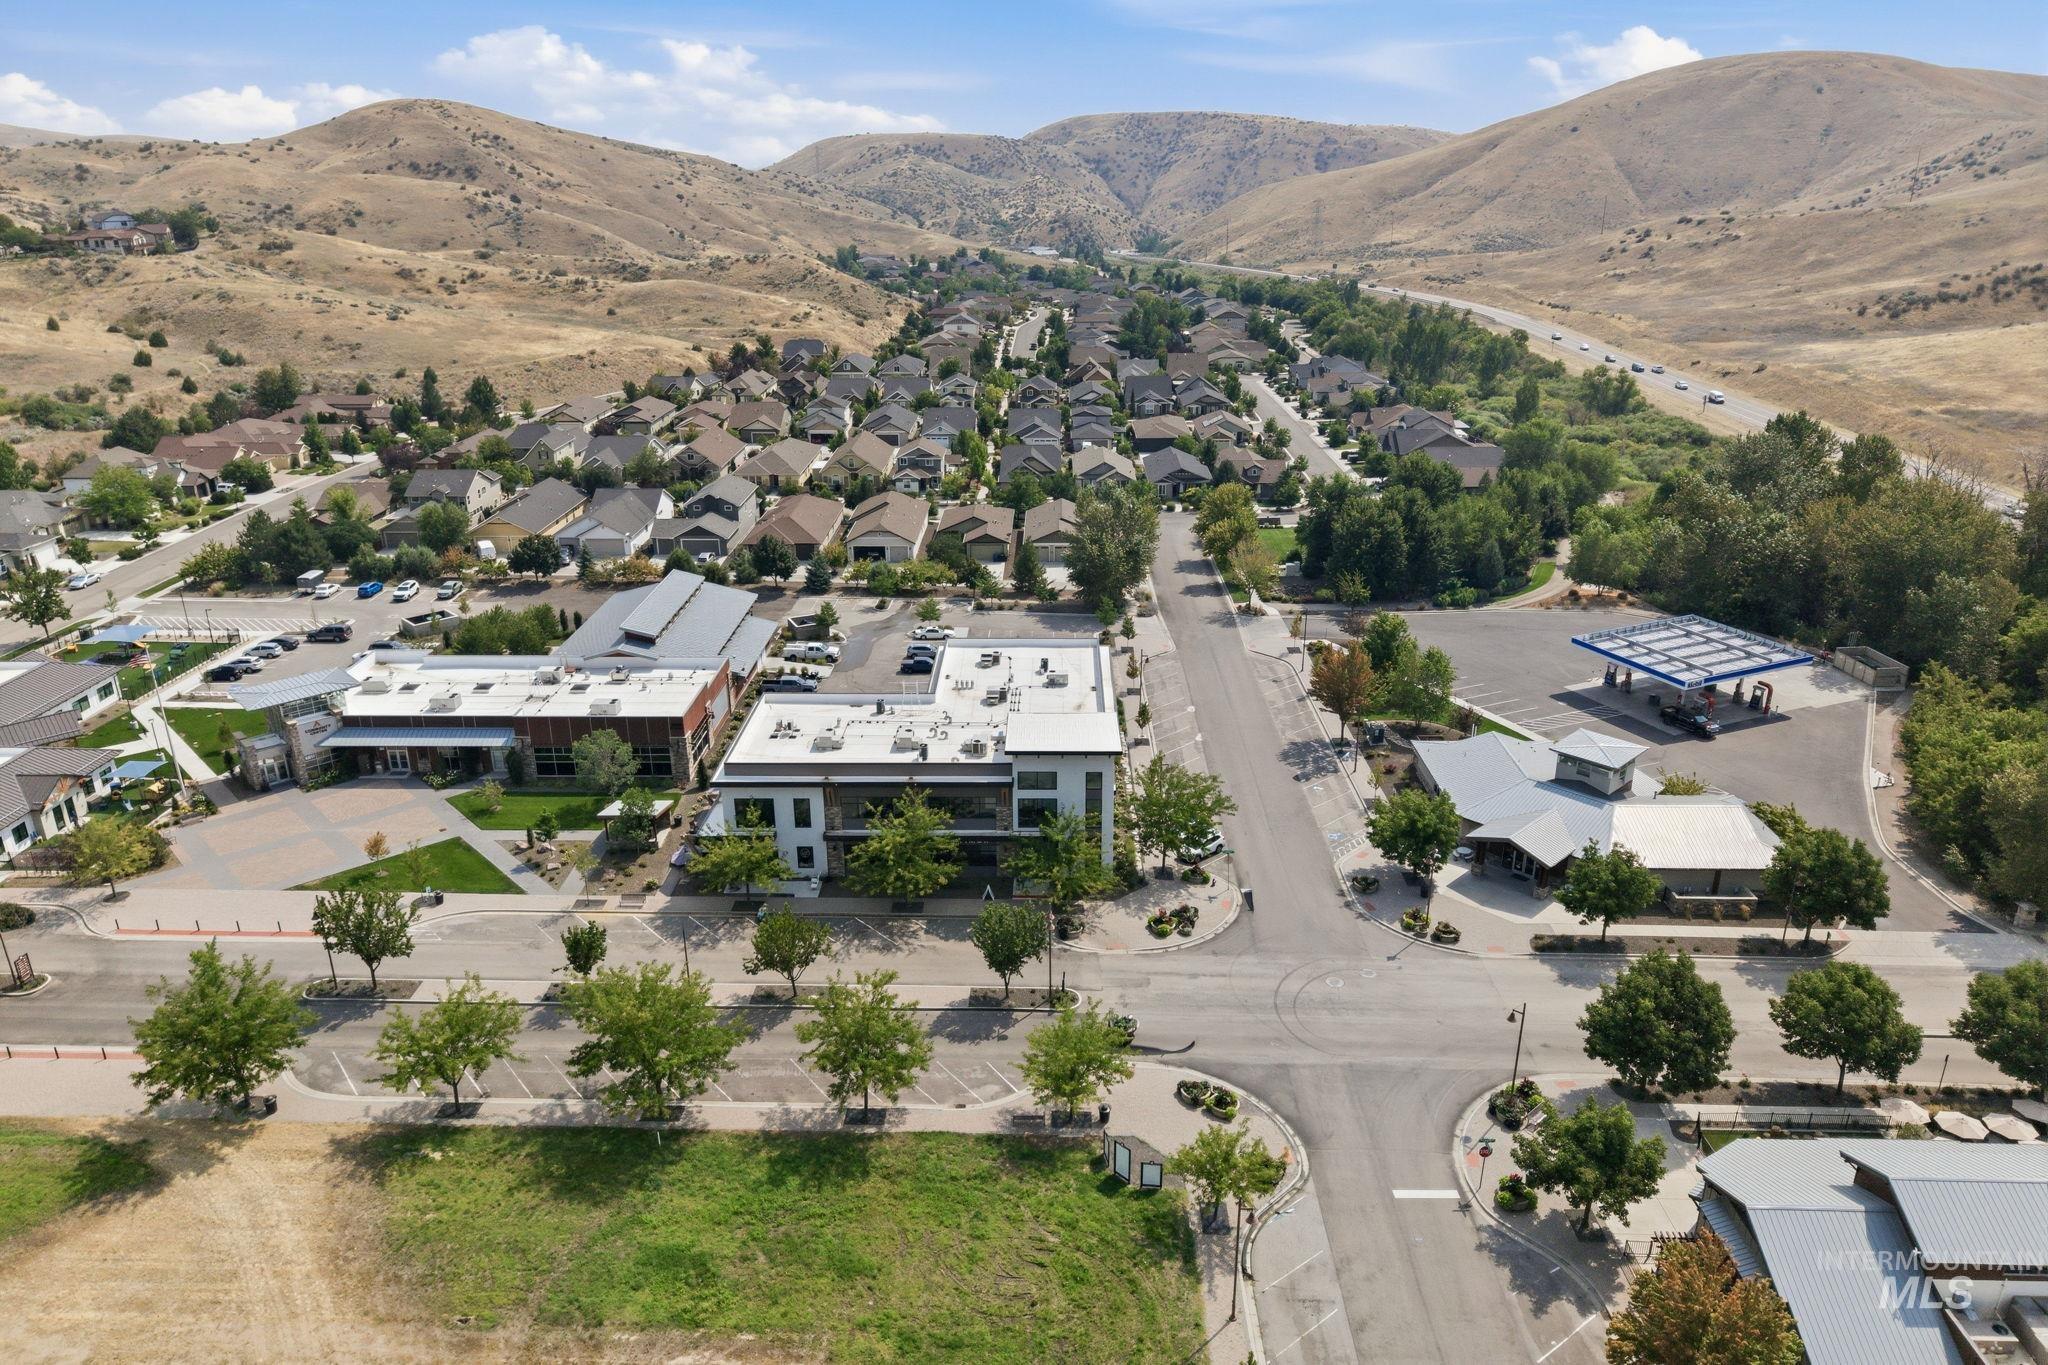
Residential area with surrounding natural hills, a multi-lane road, and a commercial area
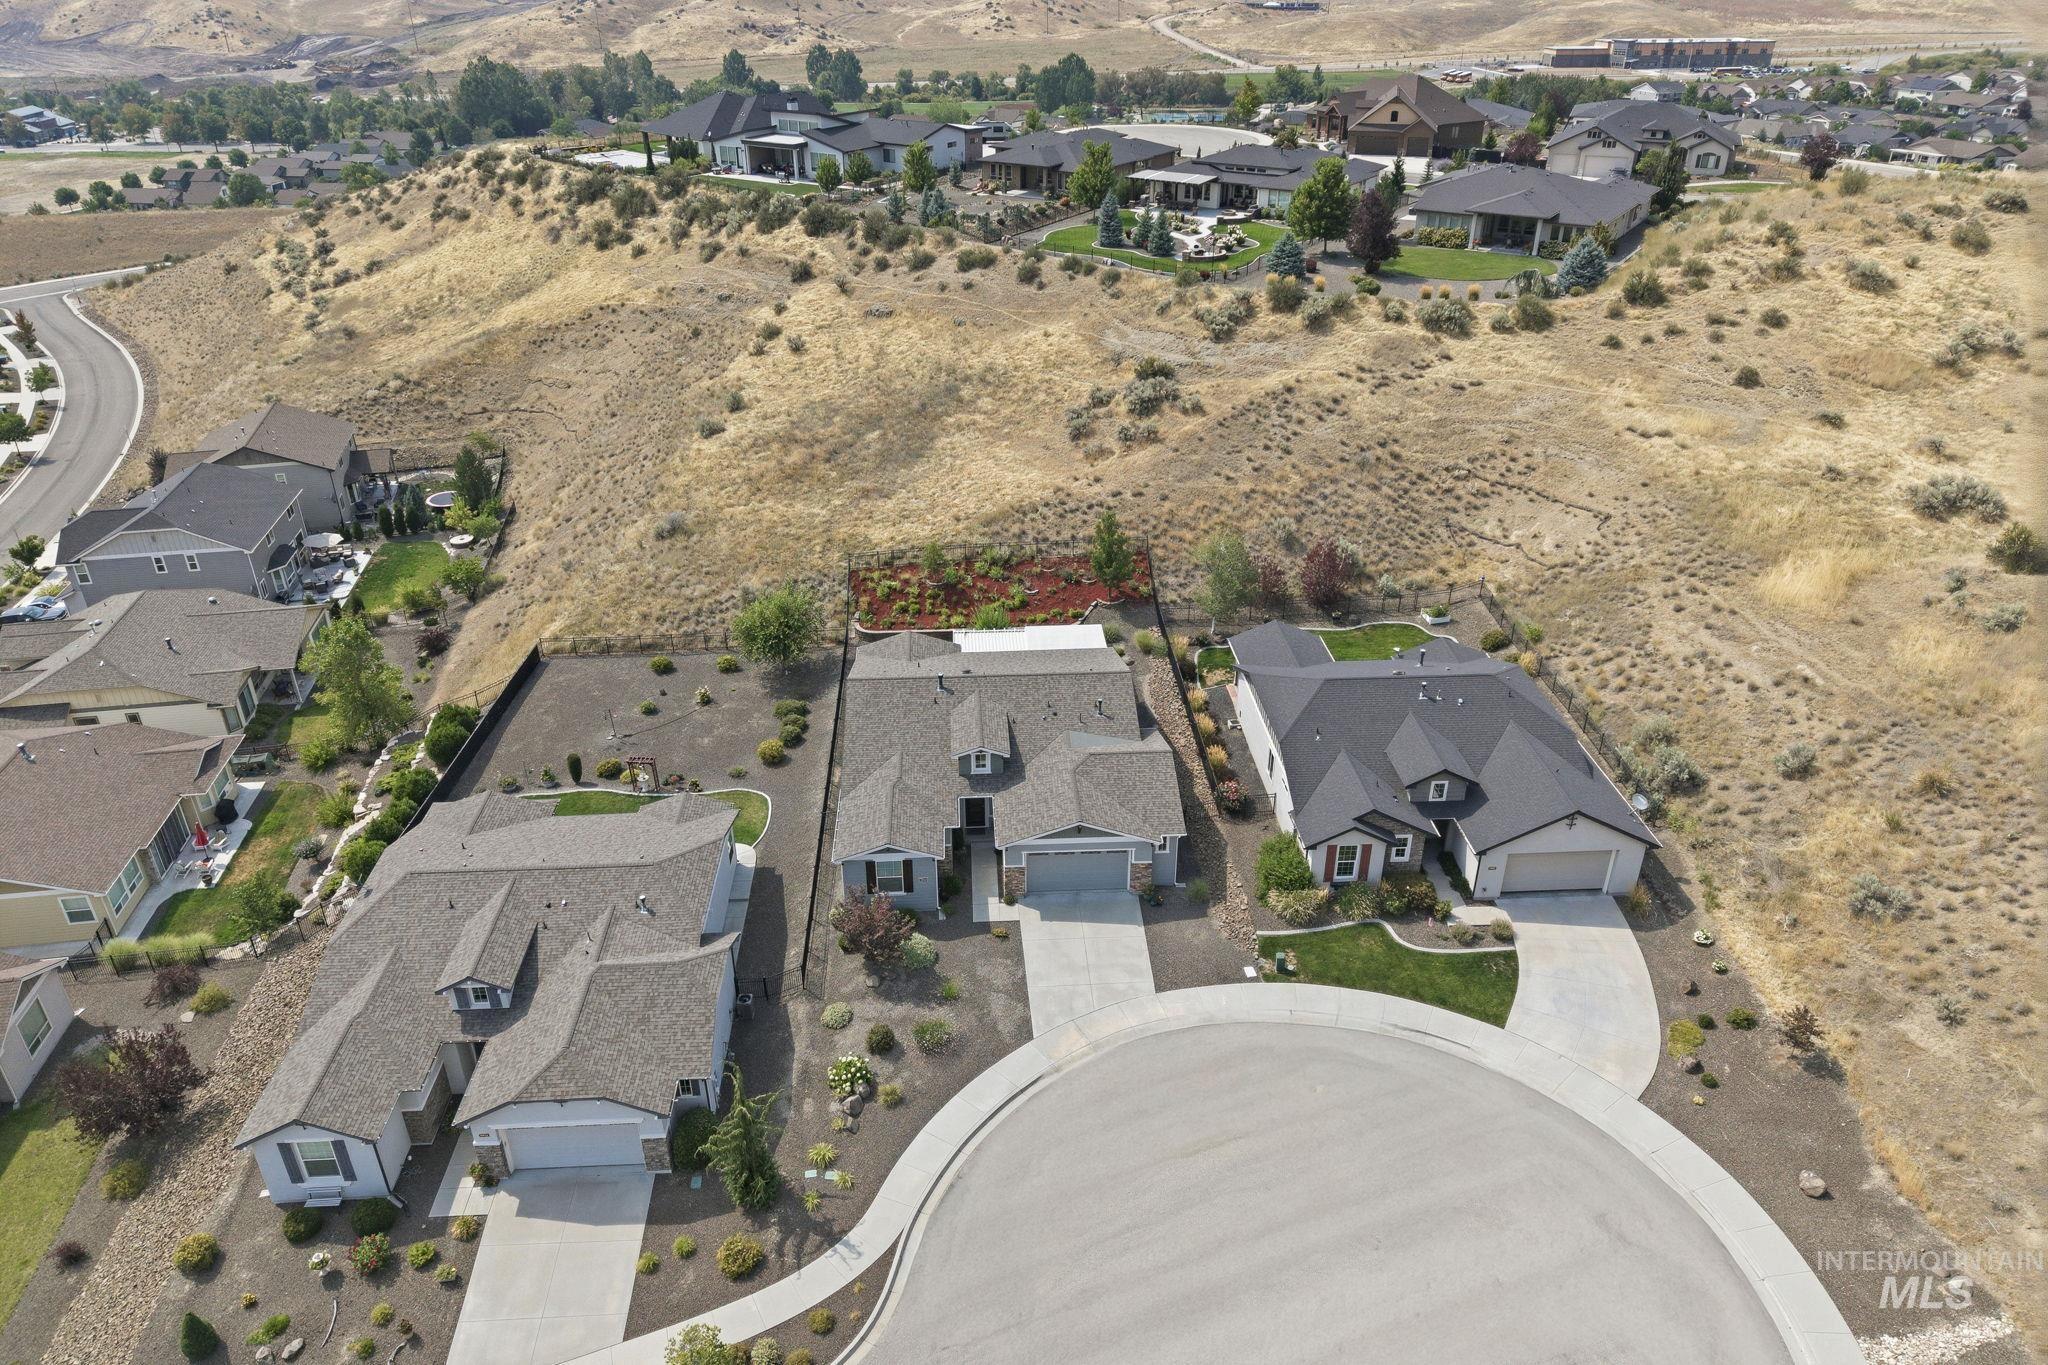
Exceptional single-level living tucked into a quiet cul-de-sac in the sought-after Avimor community! This beautifully upgraded 3-bedroom, 2-bath home sits on a spacious .26-acre lot with no backyard neighbors, creating a private setting to enjoy Idaho’s foothill lifestyle. Vaulted ceilings enhance the bright, open interior, complemented by tile flooring, solid-surface countertops and thoughtful upgrades throughout. Step outside to an incredible outdoor retreat featuring lavish new landscaping, a custom patio and pergola, full fencing and private patio views—the perfect setting for relaxing or entertaining. Fresh exterior paint in 2026 adds to the home’s move-in-ready appeal. The primary suite offers a heated bathroom floor and dual mirrored medicine cabinets for added comfort and storage. The versatile third bedroom features dual closets and offers plenty of room to serve as a bedroom, game room, hobby space or home-school room. Even the garage has been upgraded with an extended design and durable epoxy flooring, providing additional room for vehicles, storage and recreational gear. Beyond your backyard, enjoy the Avimor lifestyle with miles of foothill trails, indoor and outdoor pools, fitness facilities, parks, pickleball and tennis courts, fishing ponds and abundant open space. Privacy, upgrades, outdoor living and cul-de-sac tranquility come together in one special Avimor home.
- Heating:
- Forced Air, Gas
- Cooling:
- Central air
- Fireplace:
- Gas
- Garage Capacity:
- 2
- Country:
- US
- State:
- ID
- City:
- Boise
- Zipcode:
- 83714
- Street:
- 18859 N Summer Place
- Longitude:
- W117° 44' 33.3''
- Latitude:
- N43° 46' 31.3''
- Master Bedroom Level:
- Main
- Bedroom 2 Level:
- Main
- Bedroom 3 Level:
- Main
- Kitchen Level:
- Main
- Living Room Level:
- Main
- School District:
- West Ada School District
- Elementary School:
- Seven Oaks
- Middle School:
- Eagle Middle
- High School:
- Eagle
- Status:
- New
- Type:
- Single Family
- Level:
- Single
- Tax Year:
- 2025
- Taxes:
- $3,720
- Potential Short Sale:
- No
- Age:
- 11 - 20 Years
- Auction:
- No
- Flood Ins Required:
- No
- HUD Owned:
- No
- In Foreclosure:
- No
- Land Size:
- 10000 SF - .49 AC
- Home Owner Exempt:
- Yes
- HOA Frequency:
- Quarterly
- HOA Fees:
- $539
- Inc Kitchen Features:
- Breakfast bar, Dishwasher, Disposal, Microwave, Pantry, Countertop-granite, Gas Range
- Lot Features:
- Sidewalks, Garden space, Cul-de-sac, Rolling topography, Finished Driveway
- Water:
- Community service
- Land Use:
- Single
- Sprinkler System:
- Auto,Full,Pressurized Irrigation
Residential For Sale
18859 N Summer Place, Boise, Idaho 83714
- Property Type :
- Residential
- Listing Type :
- For Sale
- Listing ID :
- 98997423
- Price :
- $669,900
- Bedrooms :
- 3
- Bathrooms :
- 2
- Apx SqFt :
- 2,042 SqFt
- Year Built :
- 2006
- Lot Area :
- 0.26 SqFt
- Subdivision :
- Avimor
- Update Date :
- 08/14/2026 16:07:03
- Status :
- Active

- JoeAnne Santy-Greene
- (208) 947-4609
- (208) 283-6313
- (208) 287-8500
-


