

-
-

-
-
-
-
-
-
-
-
-
-
-
-
-
-
-
-
-
-
-
-
-
-
-
-
-
-
-
-
-
-
-
-
-

-

-

-
-
-
-
-
-
-
-
-
-
-
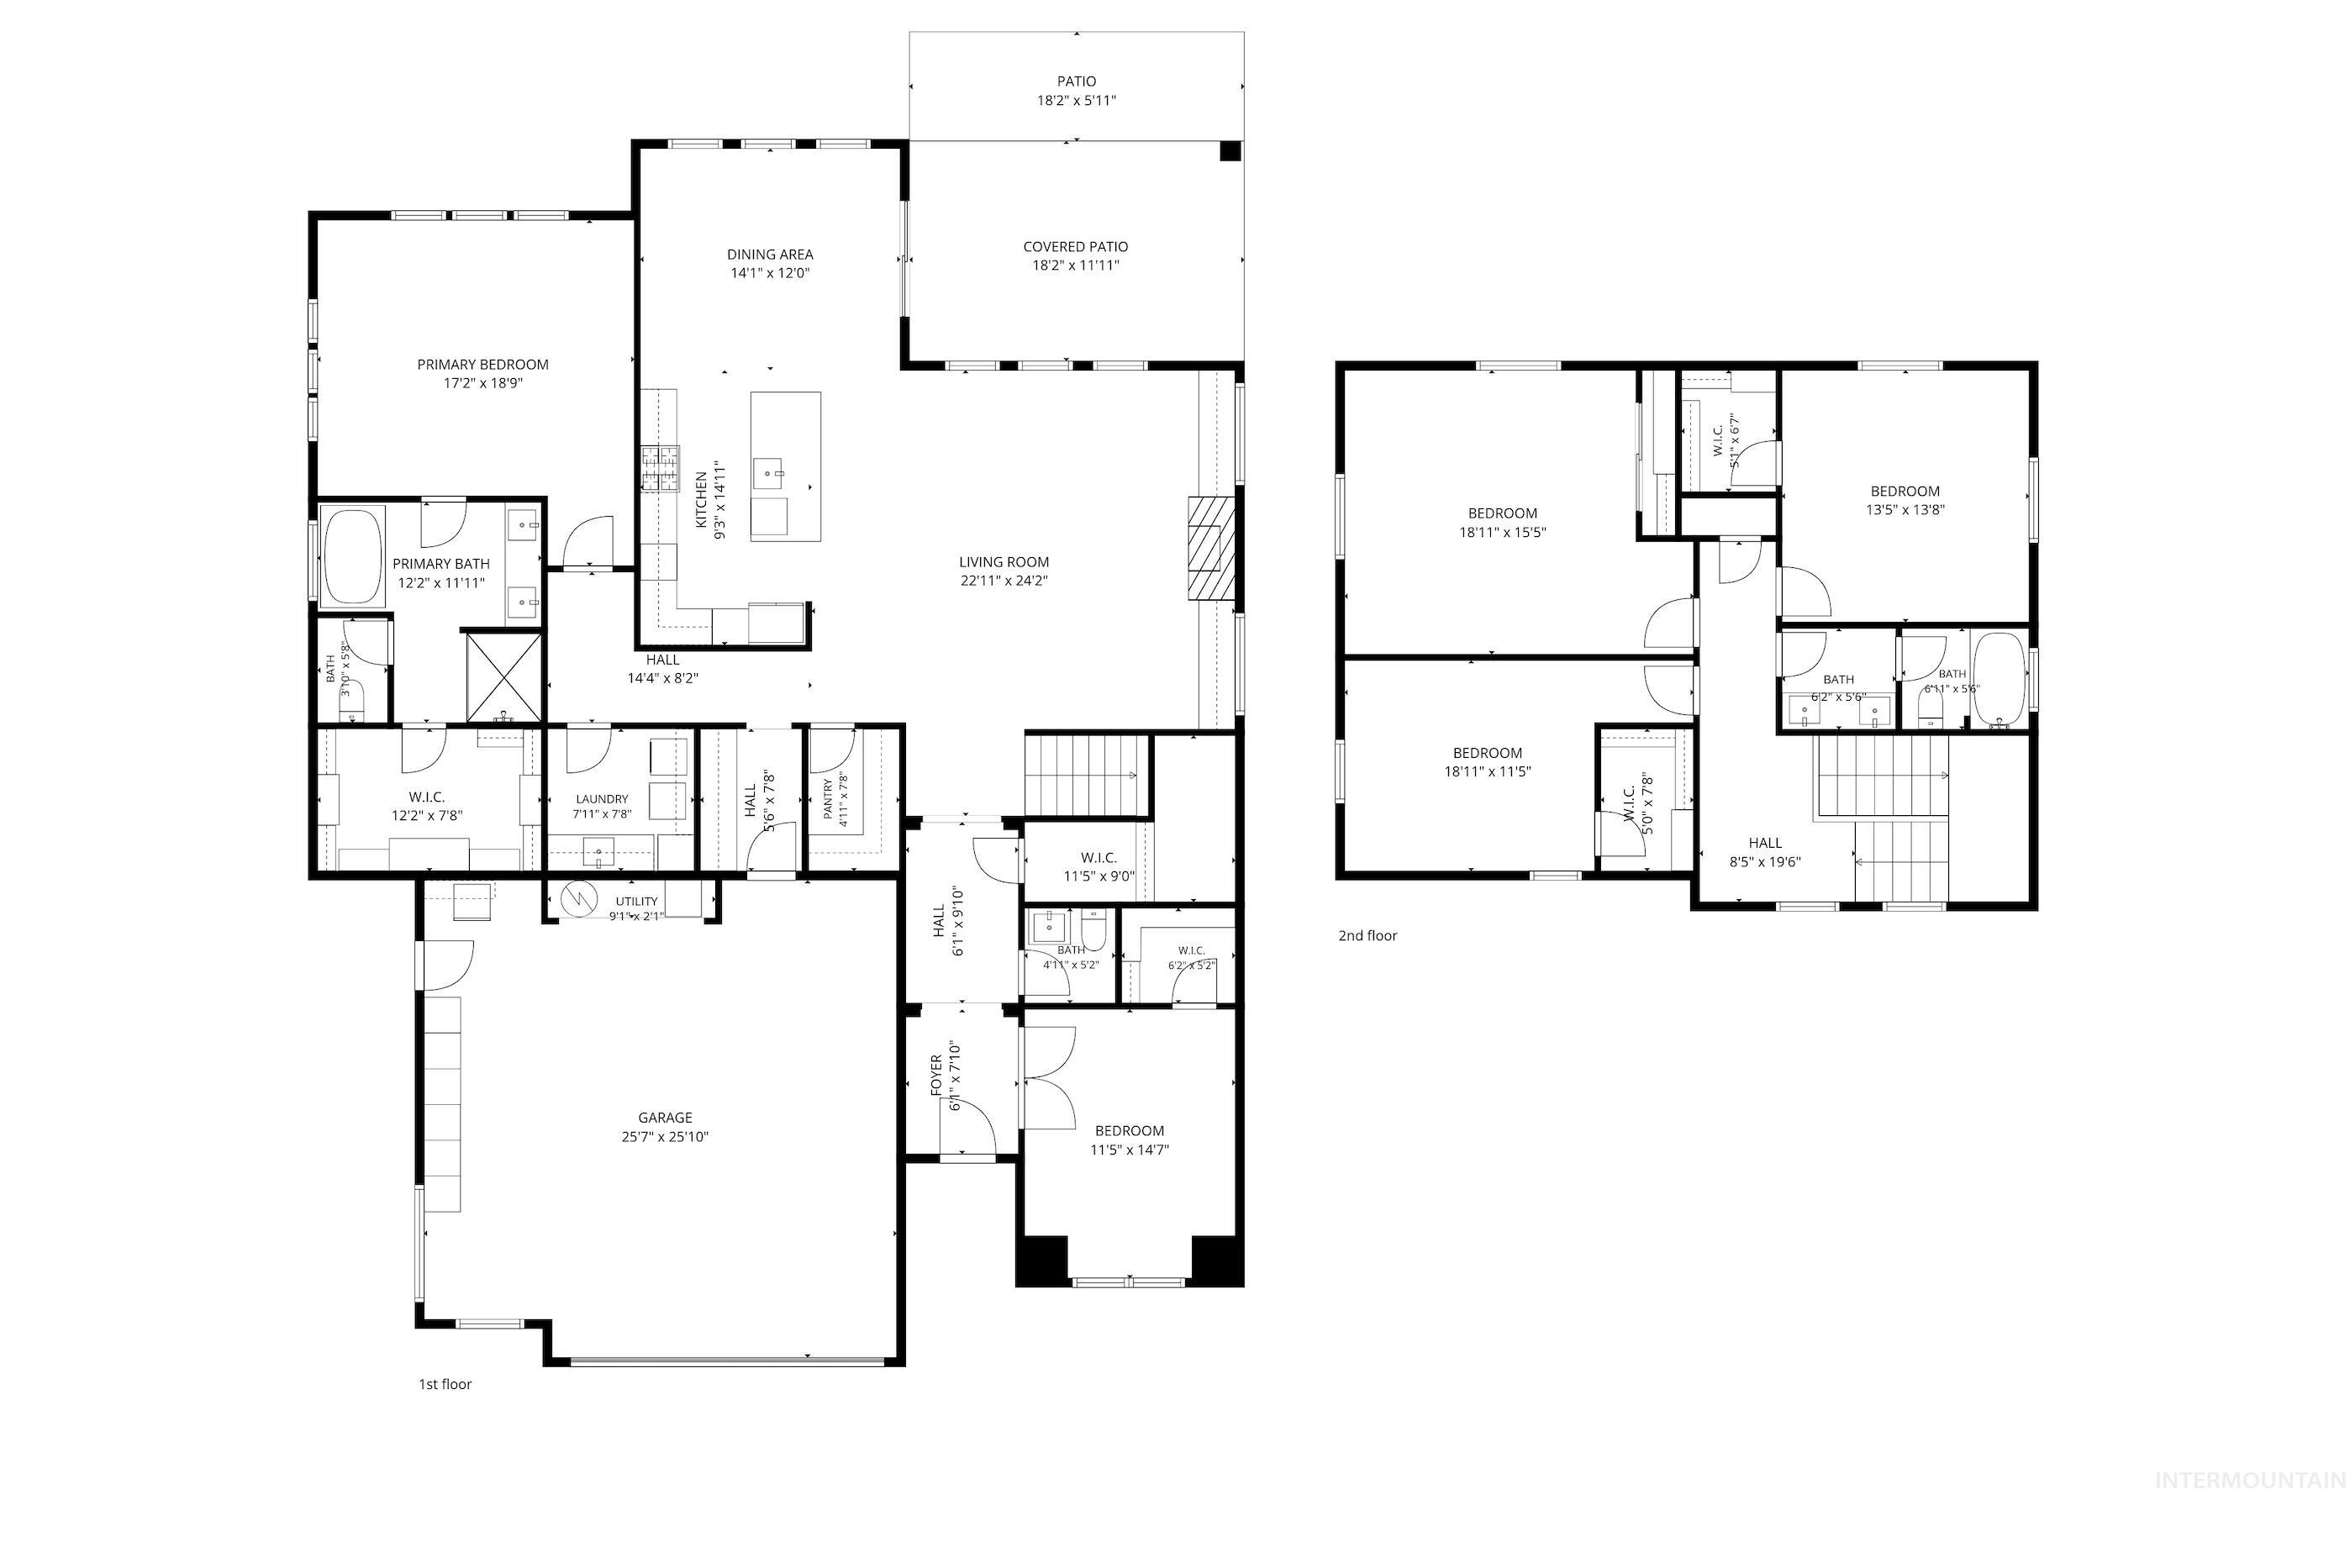
Floor plan
-

Floor plan
-
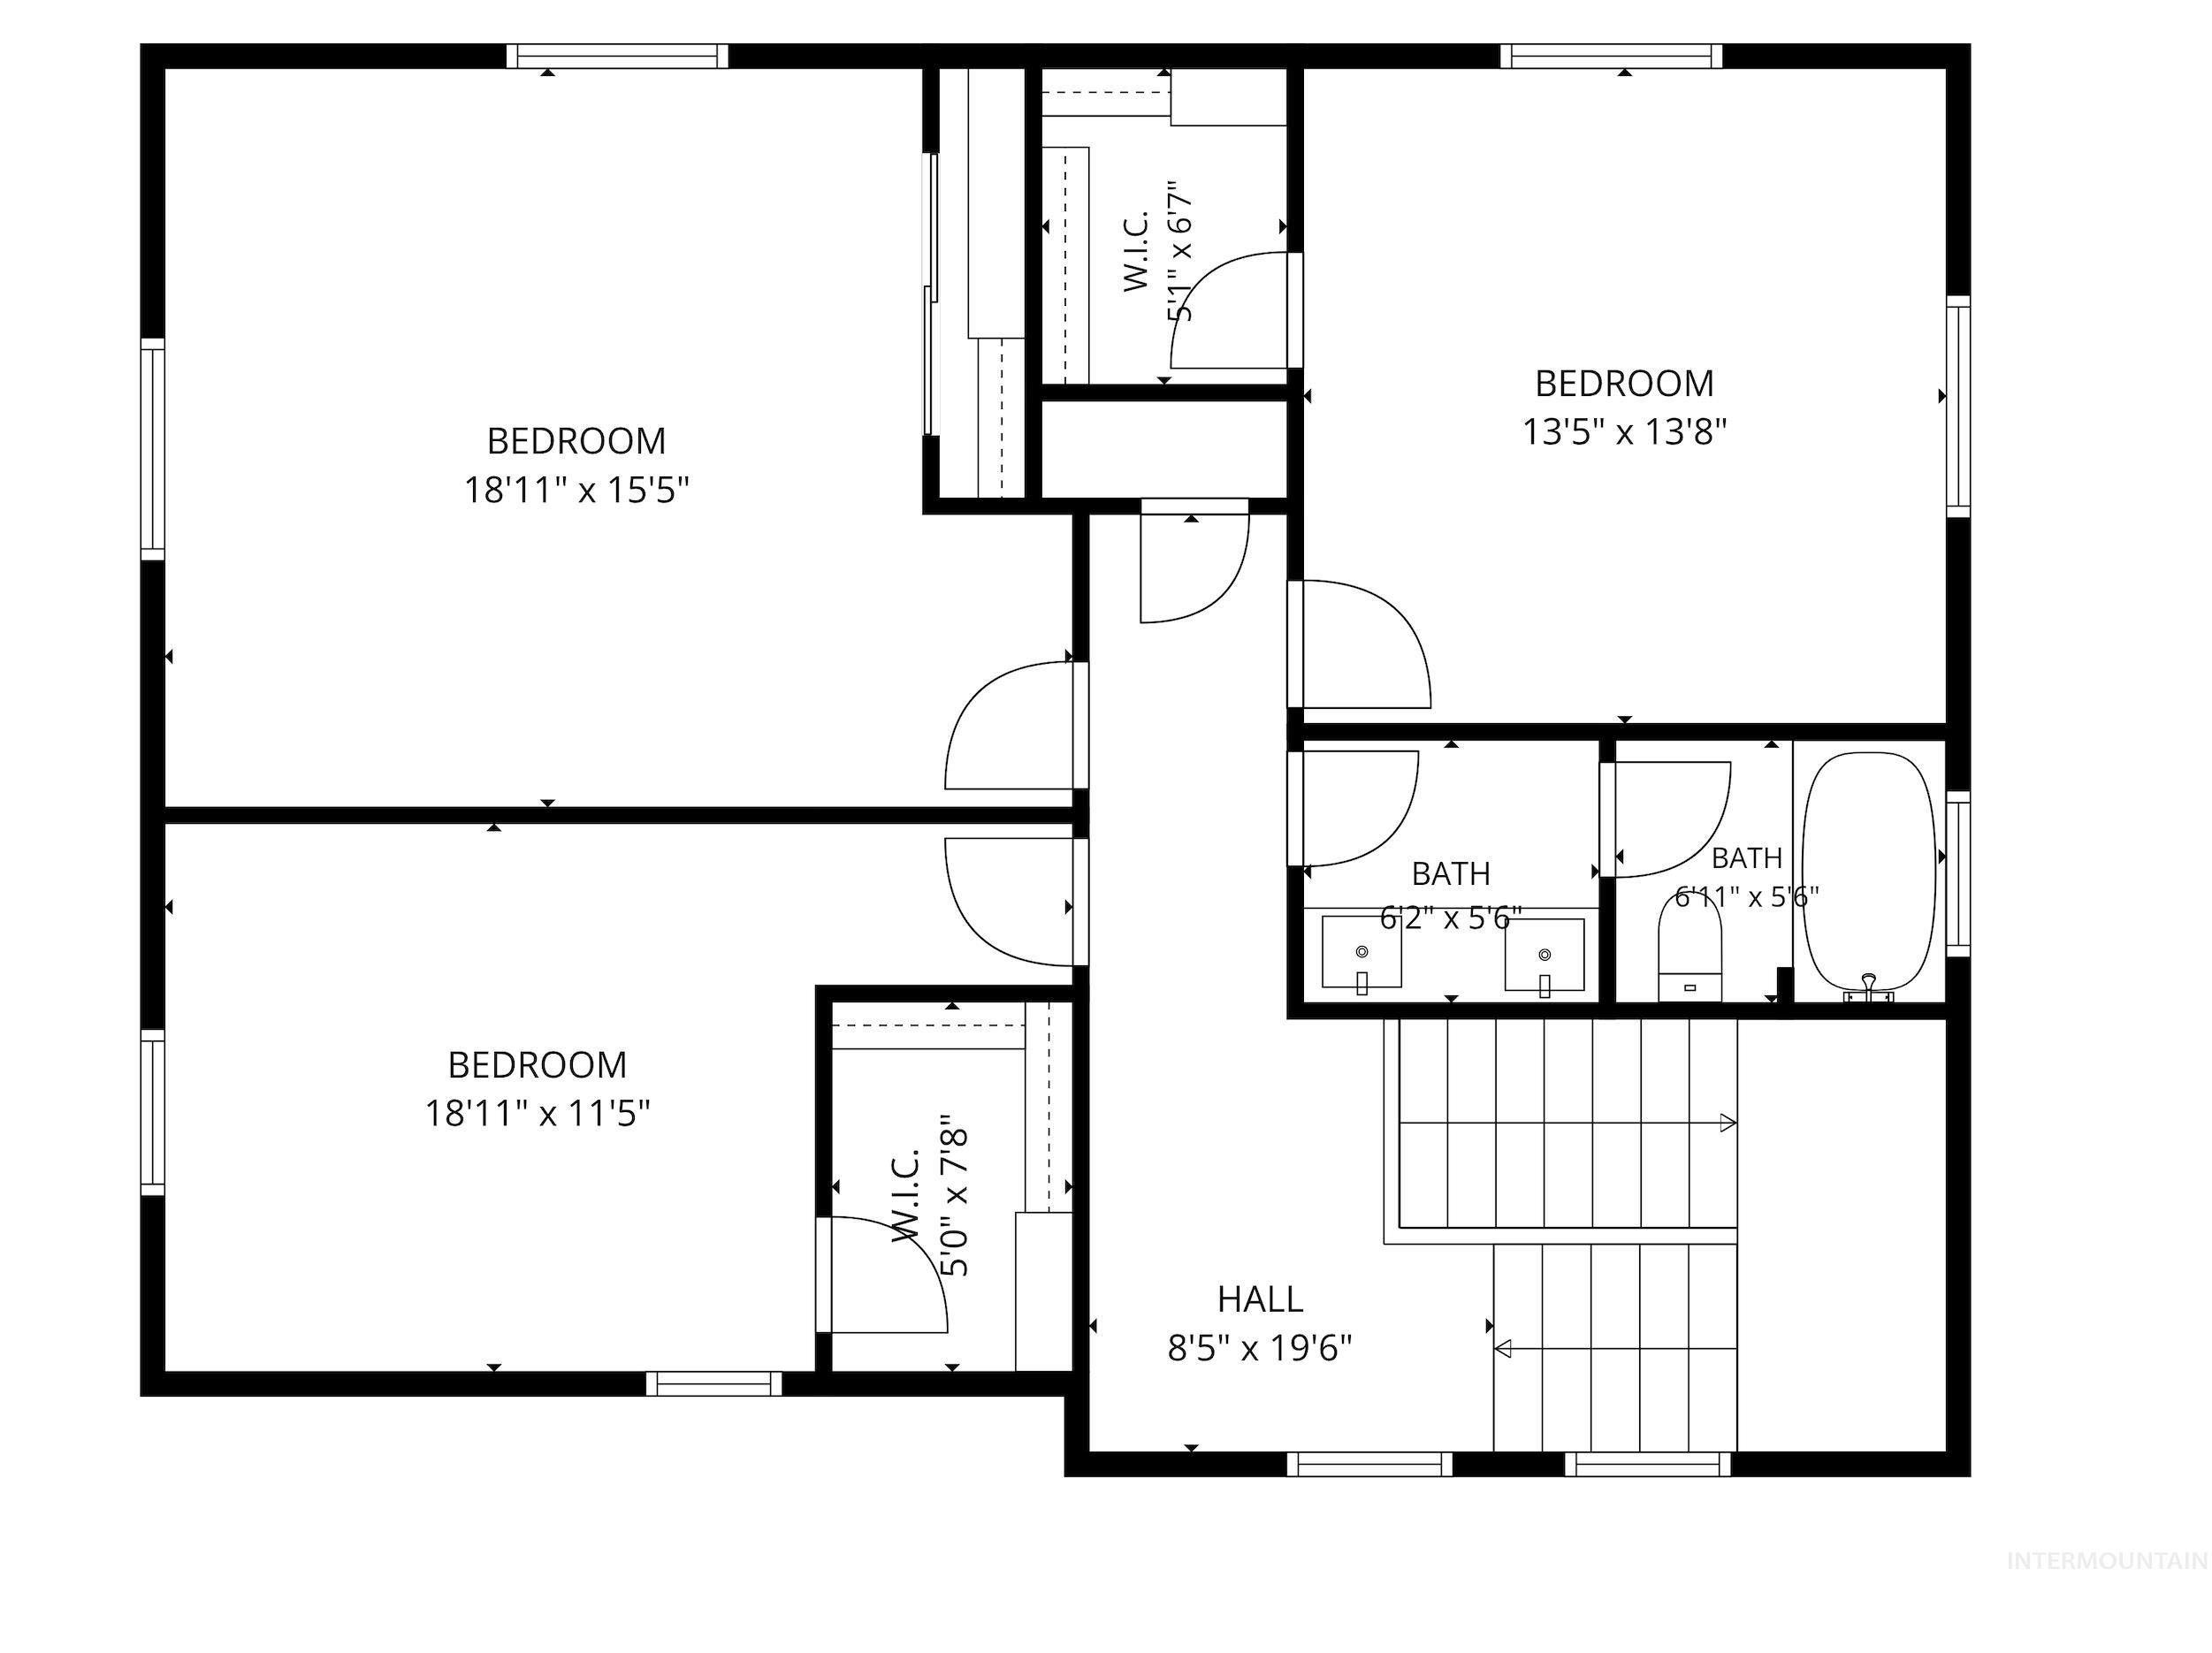
Floor plan
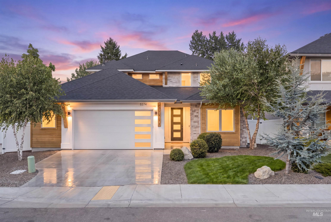
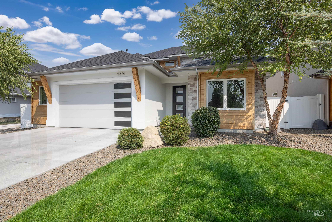
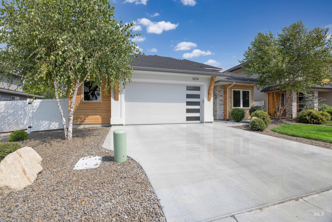
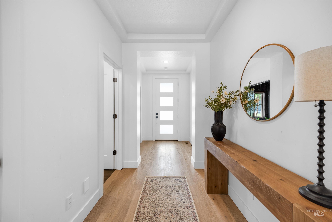
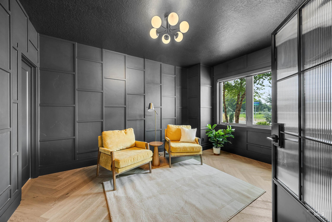
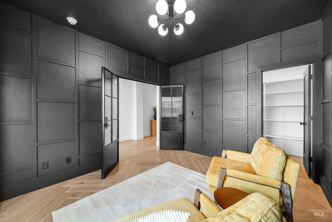
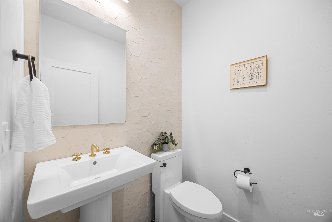
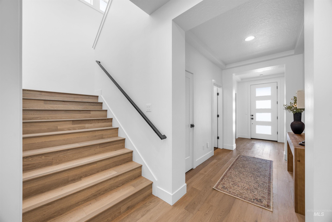
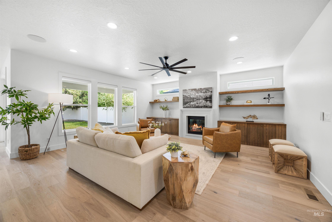
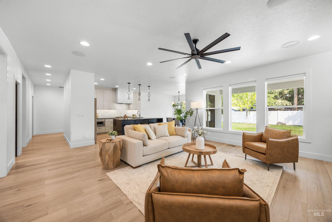
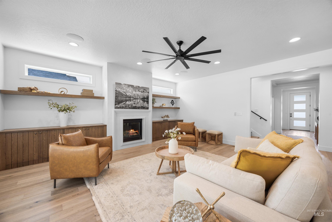
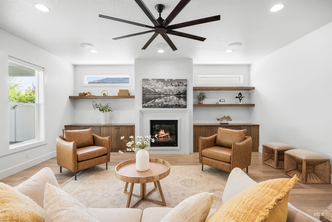
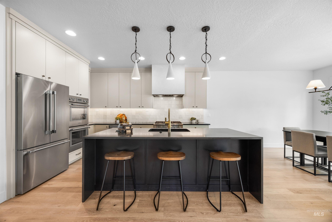
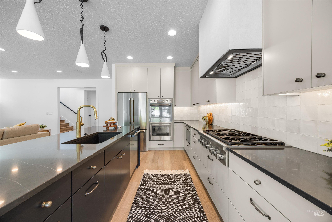
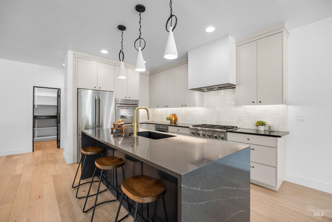
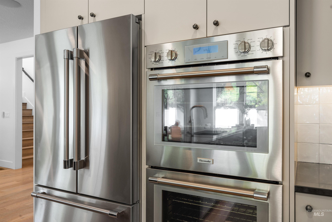
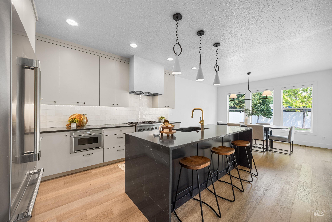
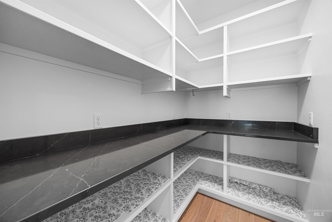
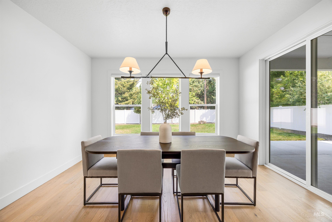
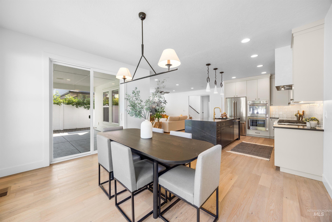
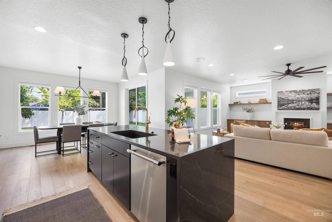
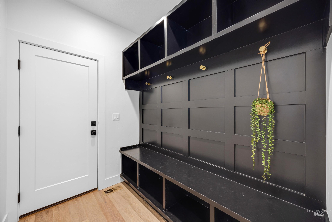
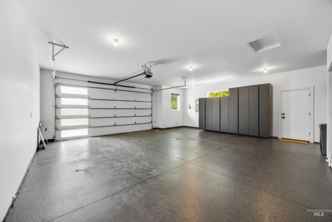
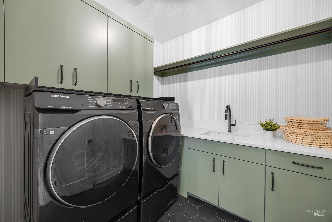
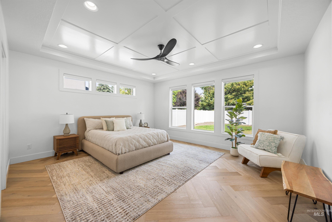
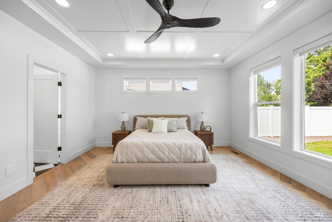
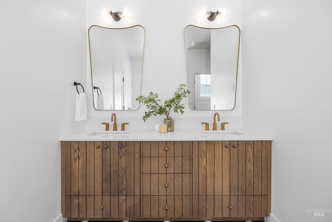
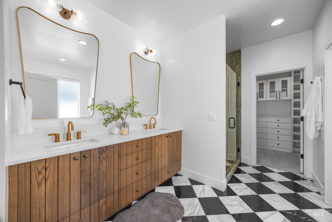
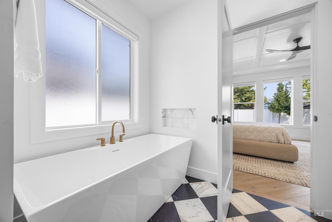
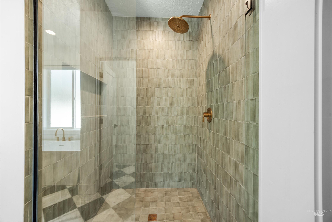
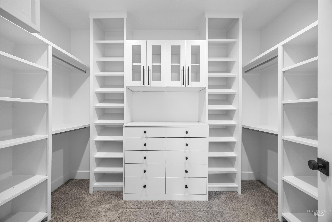
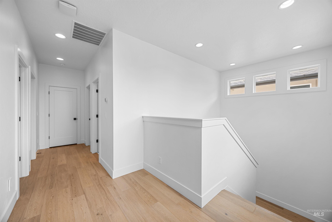
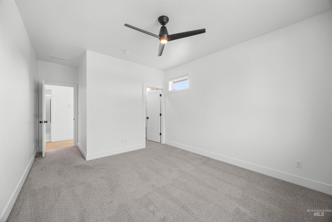
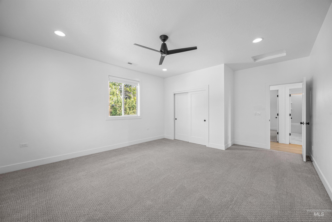
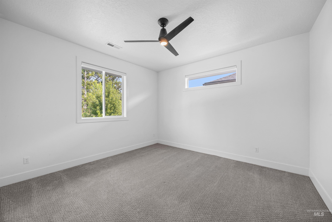
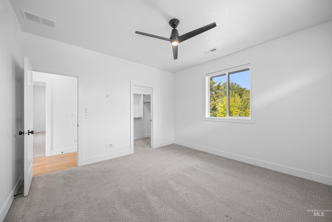
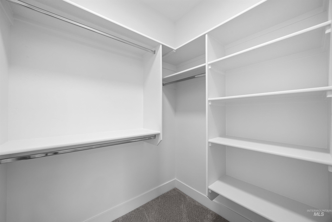
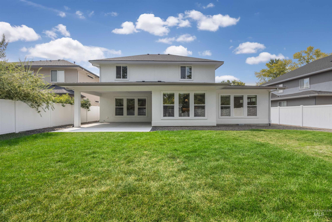
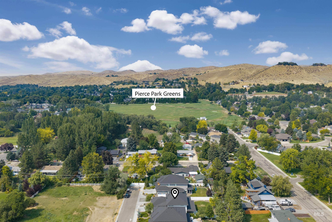
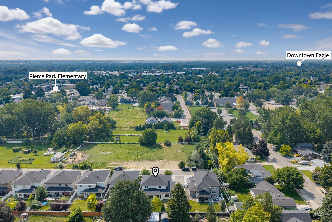
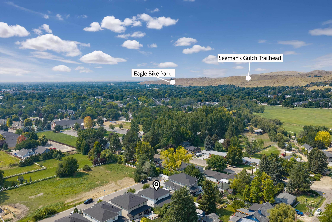
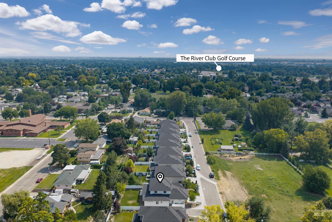
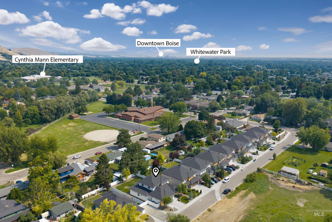
This Centrally located 2022 Iron Oak home, tucked at the end of a private lane with peek-a-boo views of the Boise foothills. The eye-catching stucco, cedar and stone exterior sets the tone for the warm, elevated style inside. Step through the door onto oak hardwood floors and into a light-filled main level where comfort meets thoughtful design. The living room features a plaster fireplace with cement surround, oak floating shelves and custom cabinetry. The kitchen is the heart of the home with a black quartz waterfall island, full tile backsplash, double Thermador ovens, drawer microwave, 6-burner gas cooktop, sculpted plaster hood, ceiling-height cabinetry, black hardware and black-iron glass pantry door leading to the butler like pantry. The main-level primary suite offers coffered ceilings and a spa-like bath with Calacatta Gold & Marquina Nero marble floor, an oversized walk-in shower, cozy soaking tub and custom closet. An office/guest suite, laundry and stunning half bath complete the main level. Upstairs are 3 spacious bedrooms, 2 with walk-in closets, plus a full bath. The largest bedroom can easily become a bonus room. Enjoy built-in surround sound in the living room and the patio, whole-house water filtration and HERS-rated. The wide garage features black epoxy flooring and fitted cabinetry, ideal for a gym or workshop. All within 15 mins of Downtown this home has it all!
- Heating:
- Forced Air, Gas
- Cooling:
- Central air
- Fireplace:
- One, Gas
- Garage Capacity:
- 2
- Country:
- US
- State:
- ID
- City:
- Boise
- Zipcode:
- 83703
- Street:
- 5274 N Cengotita Ln
- Longitude:
- W117° 44' 8.3''
- Latitude:
- N43° 40' 5''
- Master Bedroom Level:
- Main
- Master Bedroom Size:
- 19X17
- Bedroom 2 Level:
- Main
- Bedroom2 Size:
- 15X11
- Bedroom 3 Level:
- Upper
- Bedroom3 Size:
- 19X11
- Bedroom 4 Level:
- Upper
- Bedroom4 Size:
- 19X15
- Bedroom 5 Level:
- Upper
- Bedroom5 Size:
- 14X13
- Kitchen Level:
- Main
- Kitchen Size:
- 15X9
- Living Room Level:
- Main
- Living Room Size:
- 24X23
- Bonus Room Size:
- 19X15
- School District:
- Boise School District #1
- Elementary School:
- Cynthia Mann
- Middle School:
- Hillside
- High School:
- Boise
- Status:
- New
- Type:
- Single Family
- Level:
- Two Story
- Tax Year:
- 2025
- Taxes:
- $6,145
- Potential Short Sale:
- No
- Age:
- 1 -5 Years
- Auction:
- No
- Flood Ins Required:
- No
- HUD Owned:
- No
- In Foreclosure:
- No
- Land Size:
- Standard Lot 6000-9999 SF
- Land Lease:
- No
- Home Owner Exempt:
- Yes
- HOA Frequency:
- Annual
- HOA Fees:
- $350
- Irrigation District:
- Boise Valley Irrigation
- Inc Kitchen Features:
- Breakfast bar, Dishwasher, Disposal, Microwave, Pantry, Refrigerator, Washer, Dryer, Island, Double oven, Water softener own, Oven/range built-in, Countertop-quartz, Gas Range, Countertop-marble
- Lot Features:
- Sidewalks, Bus on city route, Garden space, Private road, Cul-de-sac, Irrigation available, Finished Driveway
- Water:
- City service
- Land Use:
- Single
- Sprinkler System:
- Full,Irrigation,Pressurized Irrigation
Residential For Sale
5274 N Cengotita Ln, Boise, Idaho 83703
- Property Type :
- Residential
- Listing Type :
- For Sale
- Listing ID :
- 98997363
- Price :
- $1,079,900
- Bedrooms :
- 5
- Bathrooms :
- 2.5
- Apx SqFt :
- 3,259 SqFt
- Year Built :
- 2022
- Lot Area :
- 0.18 SqFt
- Days on Market :
- 1
- Subdivision :
- Willowood
- Builder Name :
- Iron Oak Homes
- Update Date :
- 08/14/2026 01:49:17
- Status :
- Active

- JoeAnne Santy-Greene
- (208) 947-4609
- (208) 283-6313
- (208) 287-8500
-


