

-
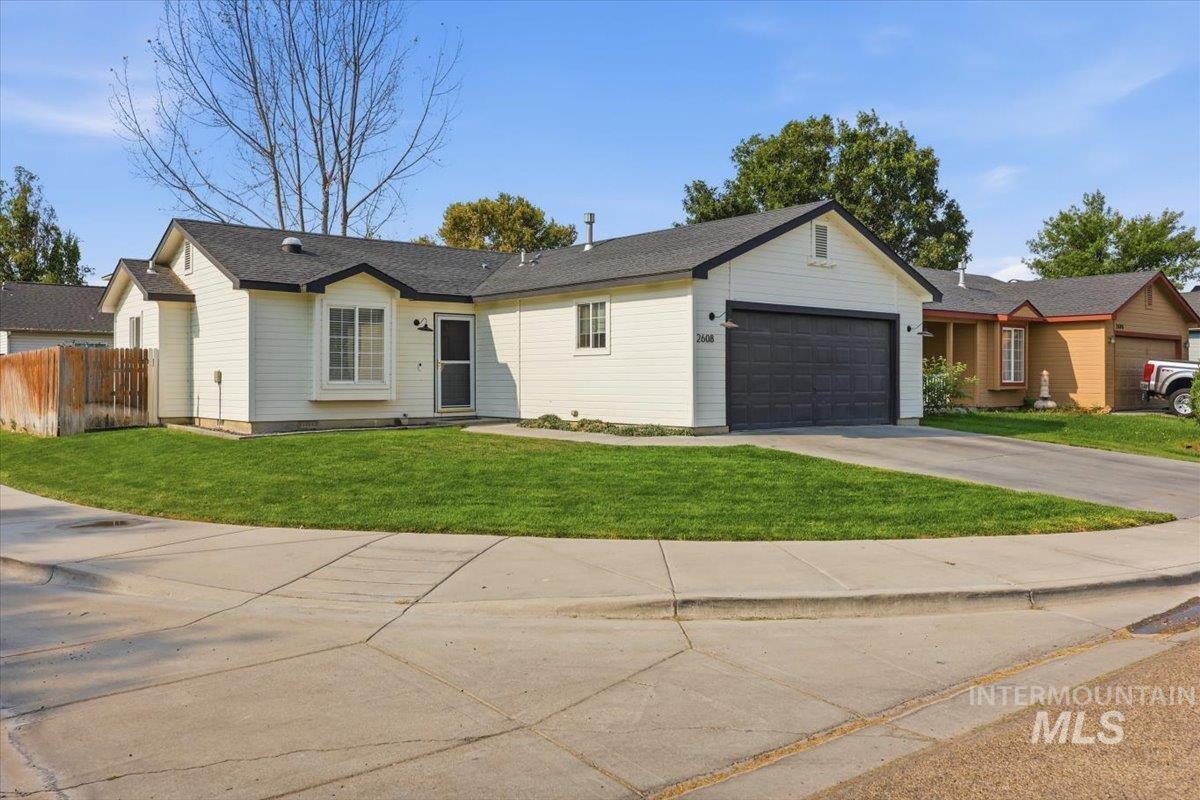
Single-story residence featuring light-colored siding, a dark roof, an attached garage with a dark door, a manicured lawn, and a paved driveway
-
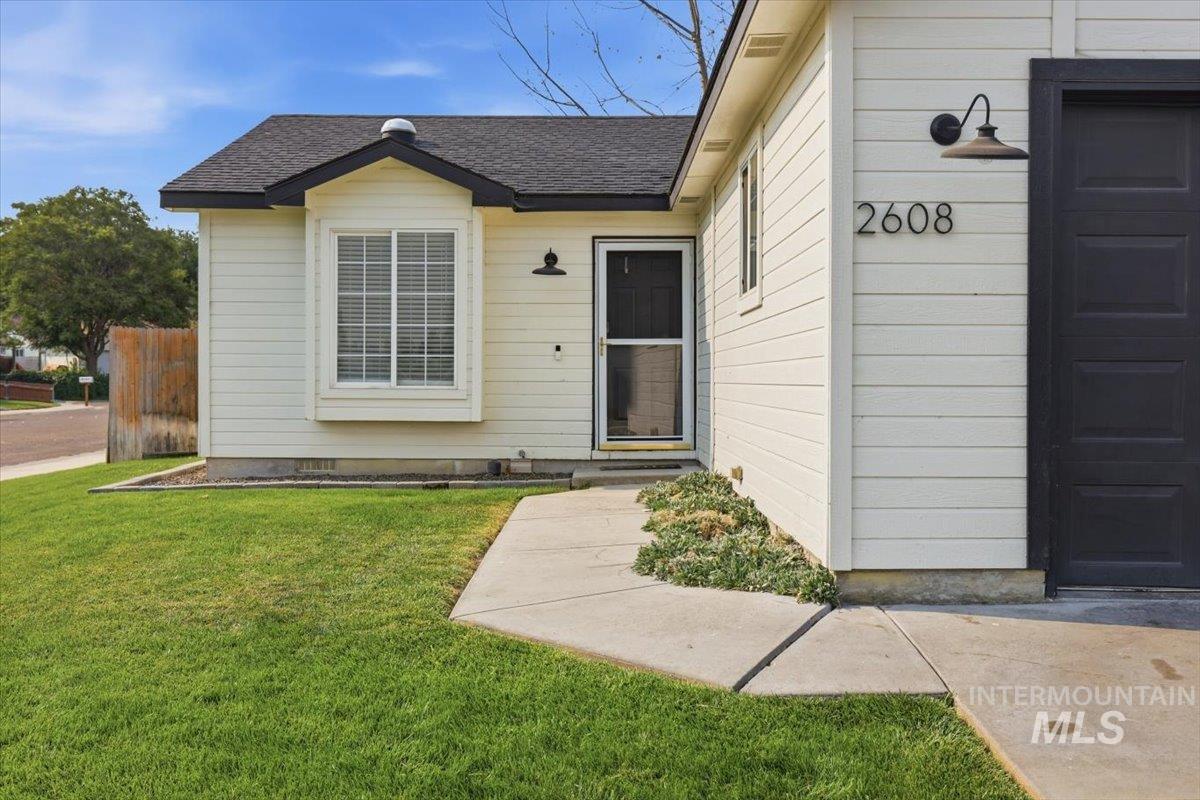
Charming single-story home featuring a clean white exterior with black accents, gabled roofline, and a bay window detail
-
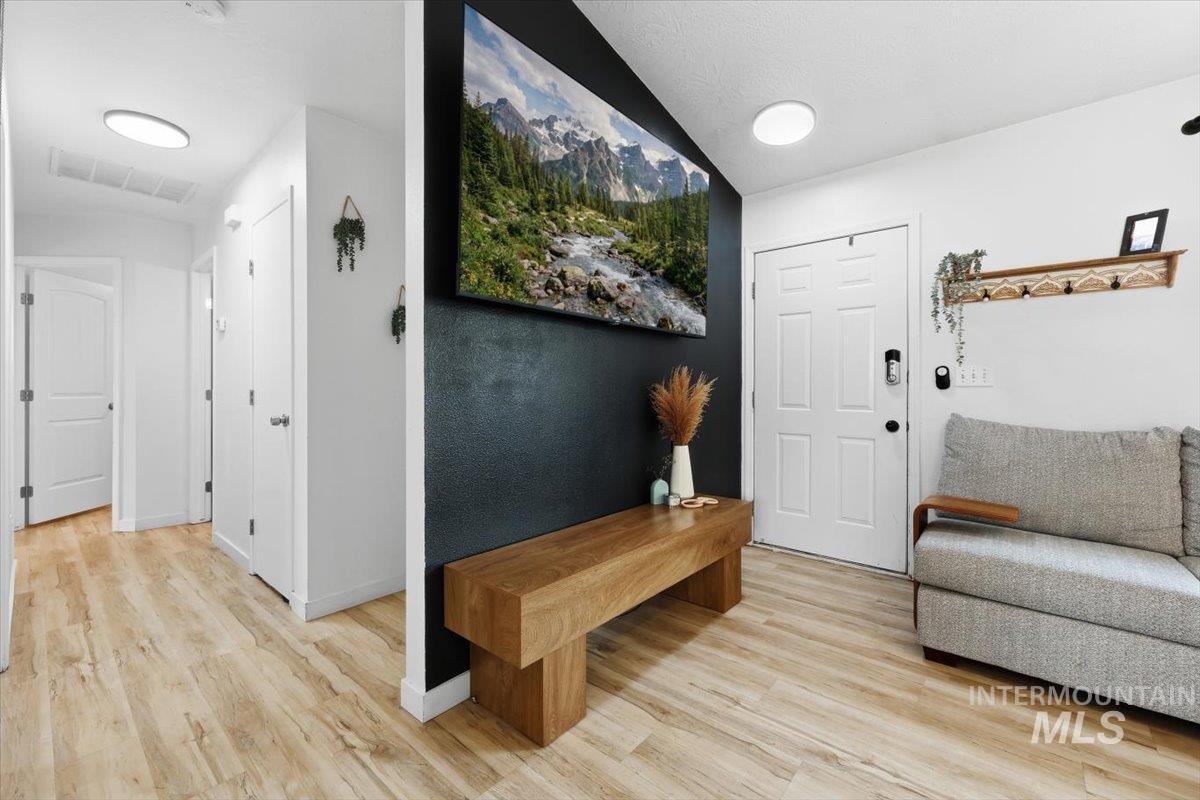
Light wood-finish flooring extending through the entry and hallway
-
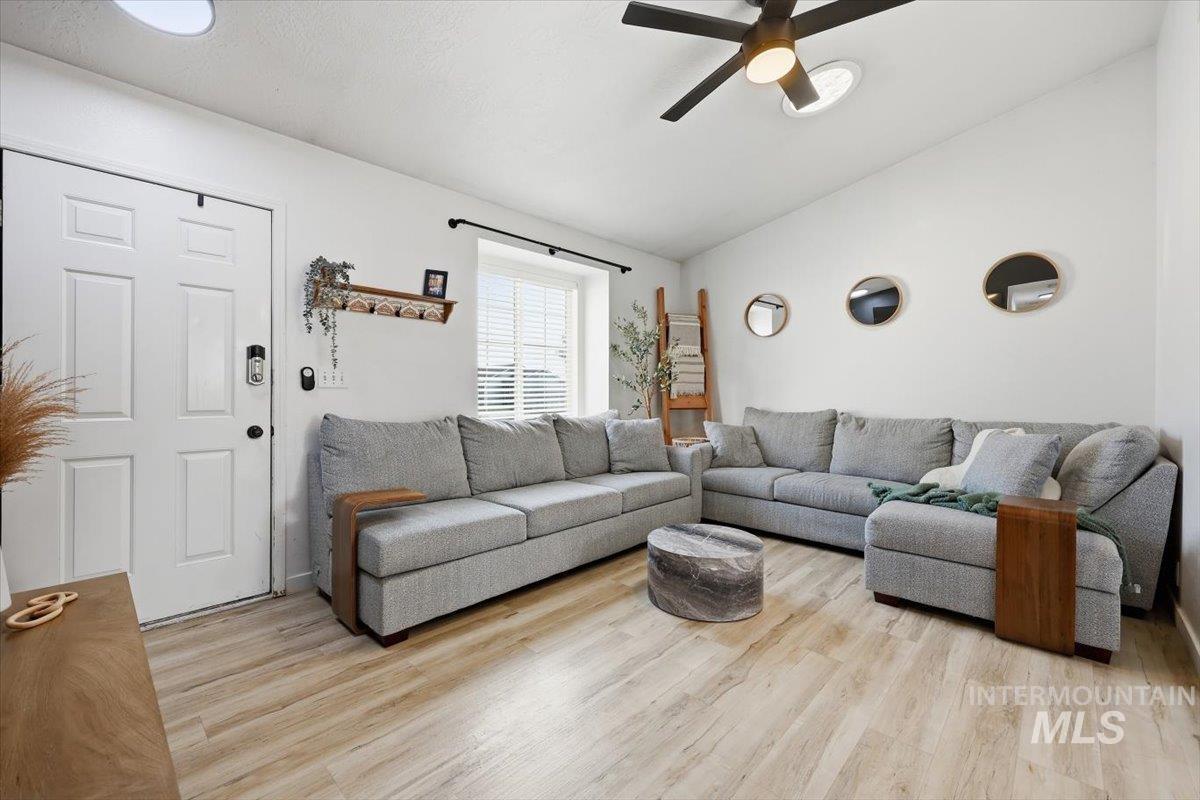
Vaulted ceilings with a ceiling fan, light wood-finish flooring, white paneled entry door with smart lock, and white window blinds
-
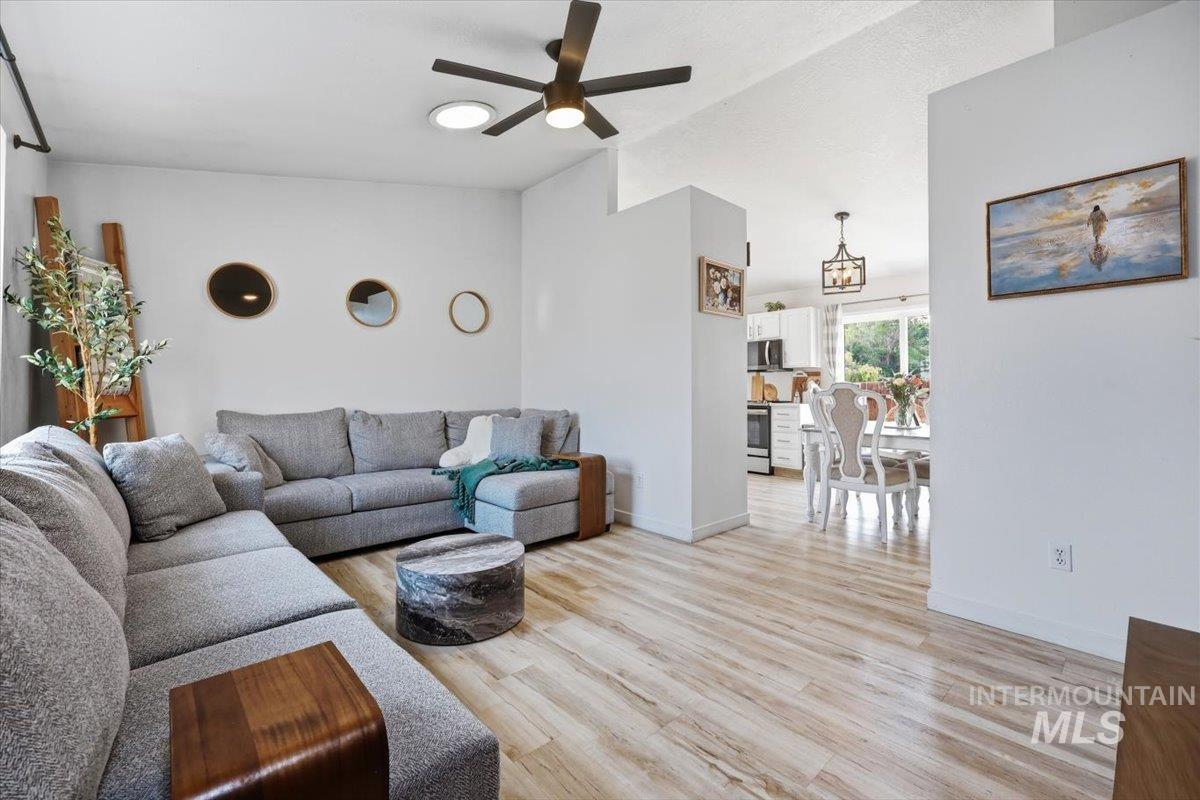
Wood-finish flooring throughout, ceiling fan with integrated lighting, recessed lighting, and vaulted ceiling
-
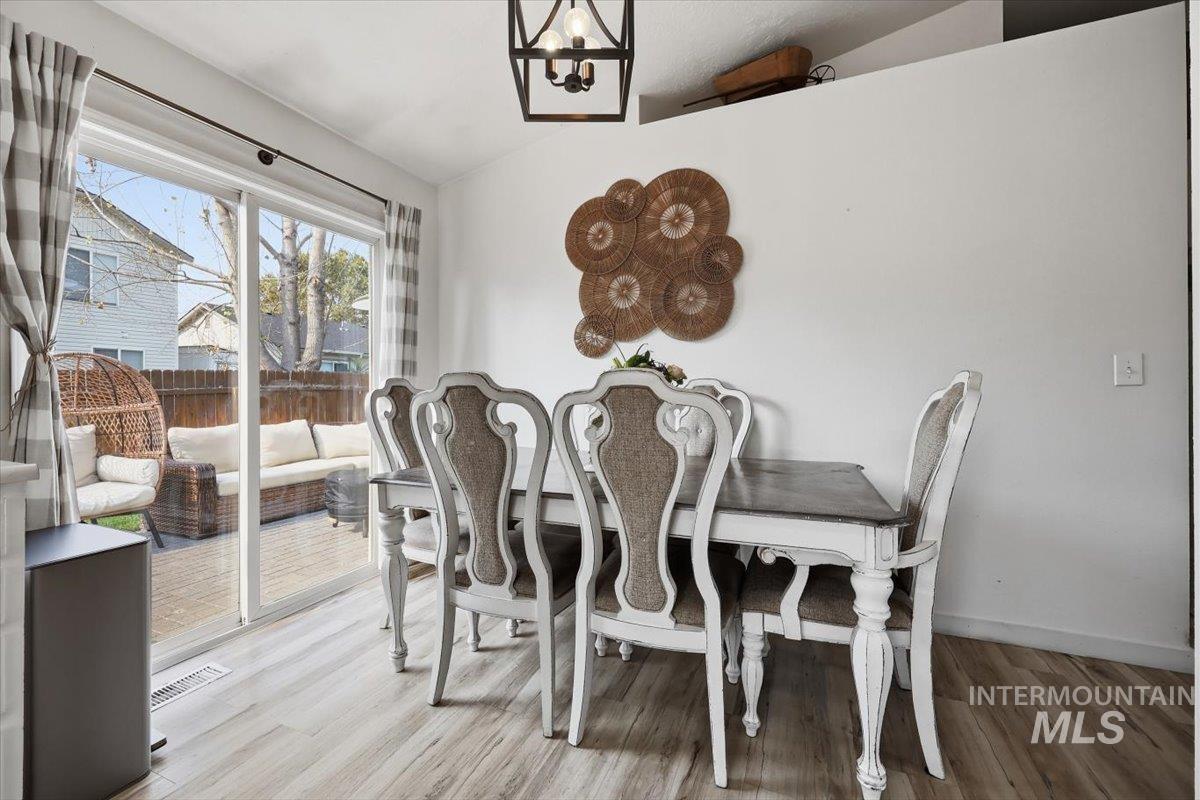
Light wood-finish flooring, sliding glass door with external deck, ceiling-mounted light fixture, and a partial second-story interior wall
-
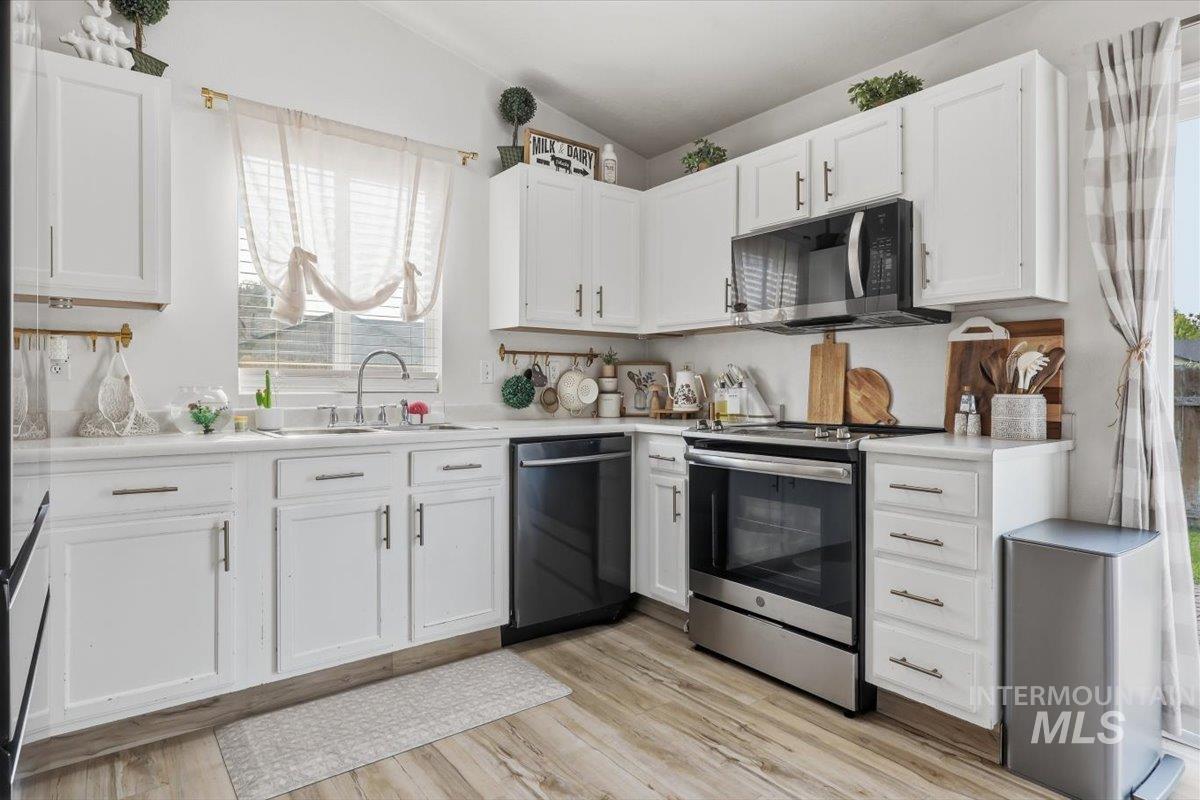
White cabinetry, stainless steel appliances, wood-finish flooring, and a single basin sink
-
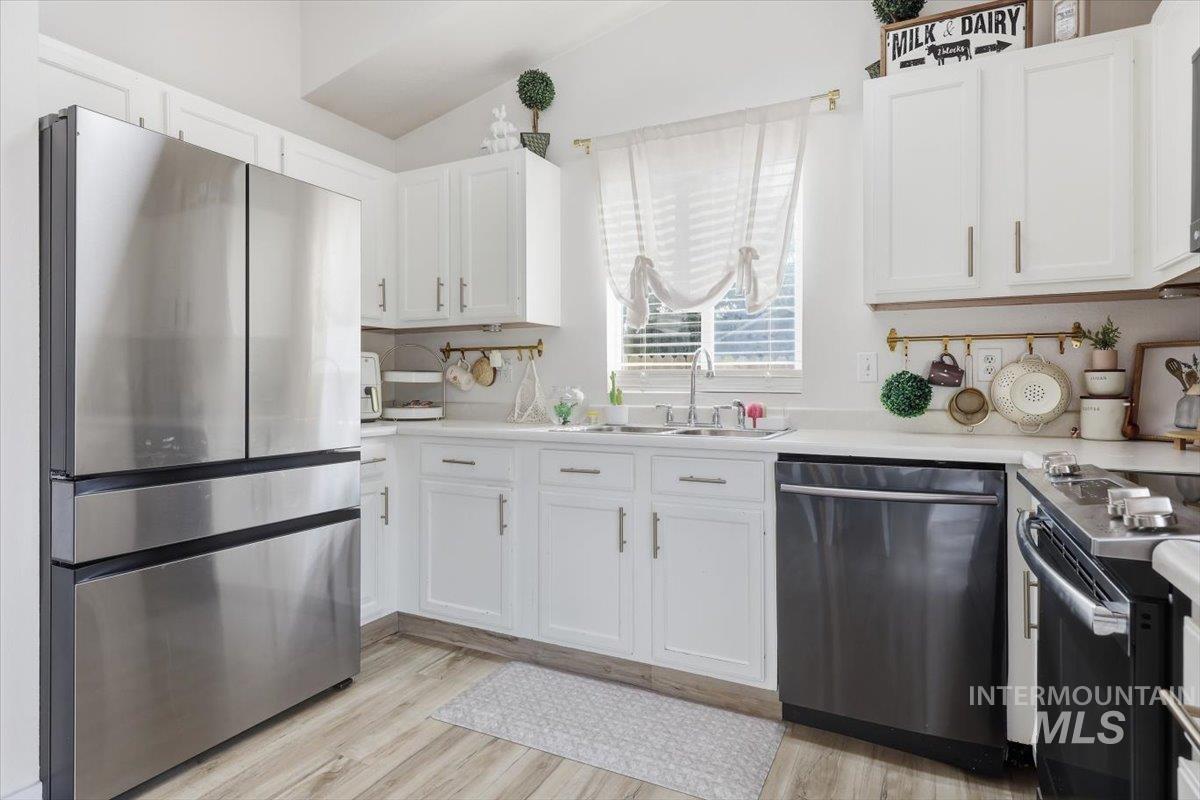
White cabinetry with gold-finish hardware, stainless steel refrigerator, white countertops, built-in dishwasher, and wood-finish flooring
-
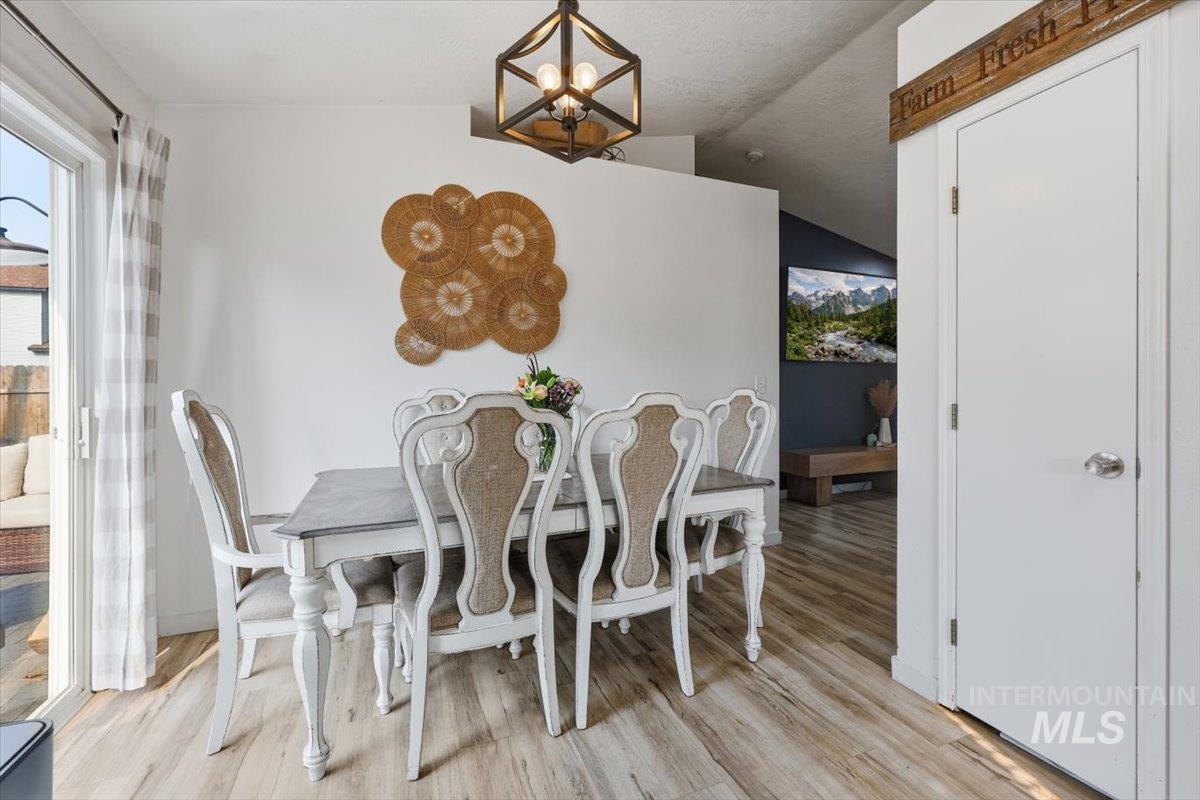
Wood-finish flooring, white walls, and a contemporary ceiling light fixture
-
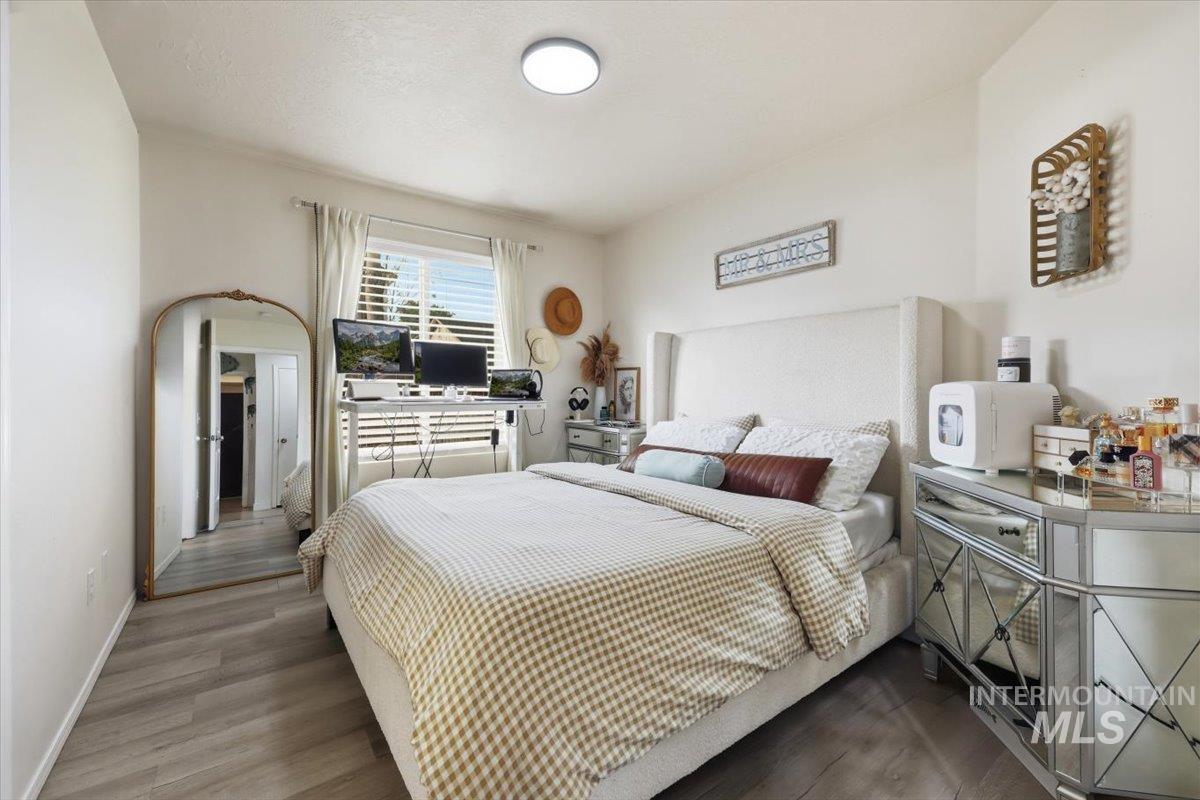
Wood-finish flooring, recessed lighting, and a window with blinds provide natural light
-
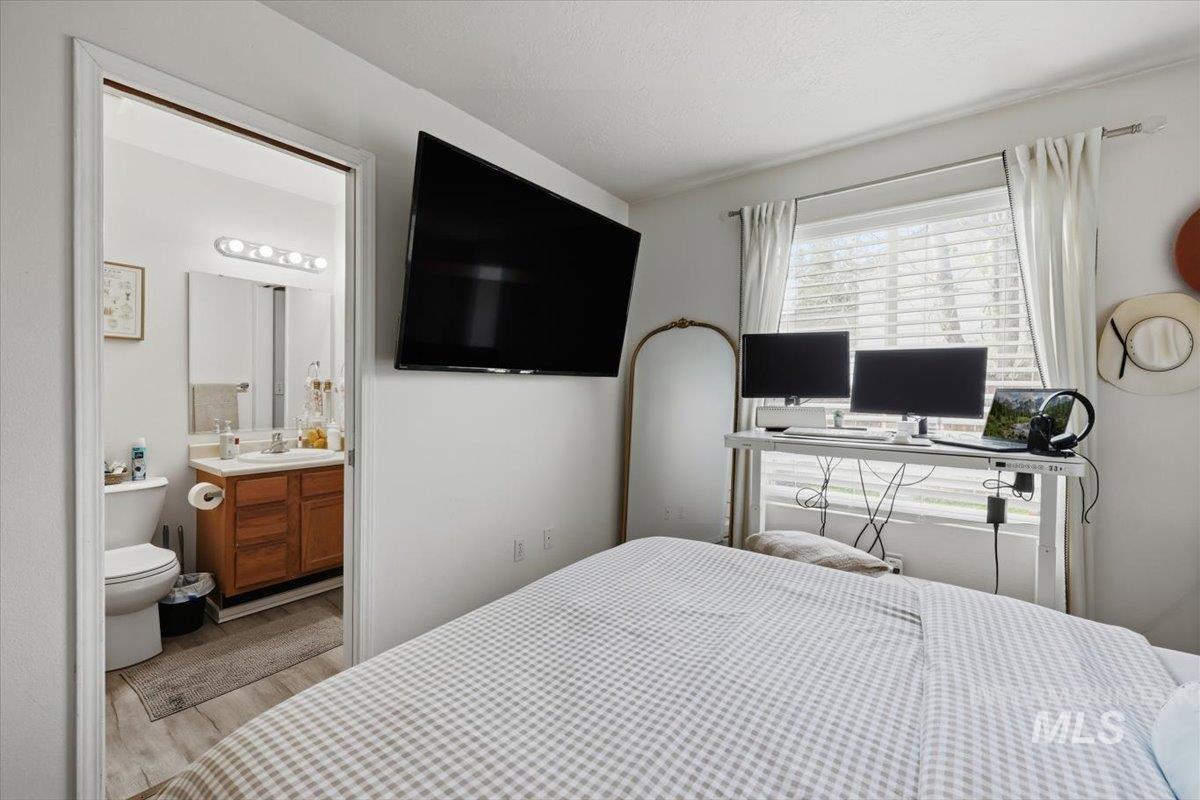
Bright room featuring a window with blinds and curtains, mounted television, and wood-finish flooring extending into the bathroom
-
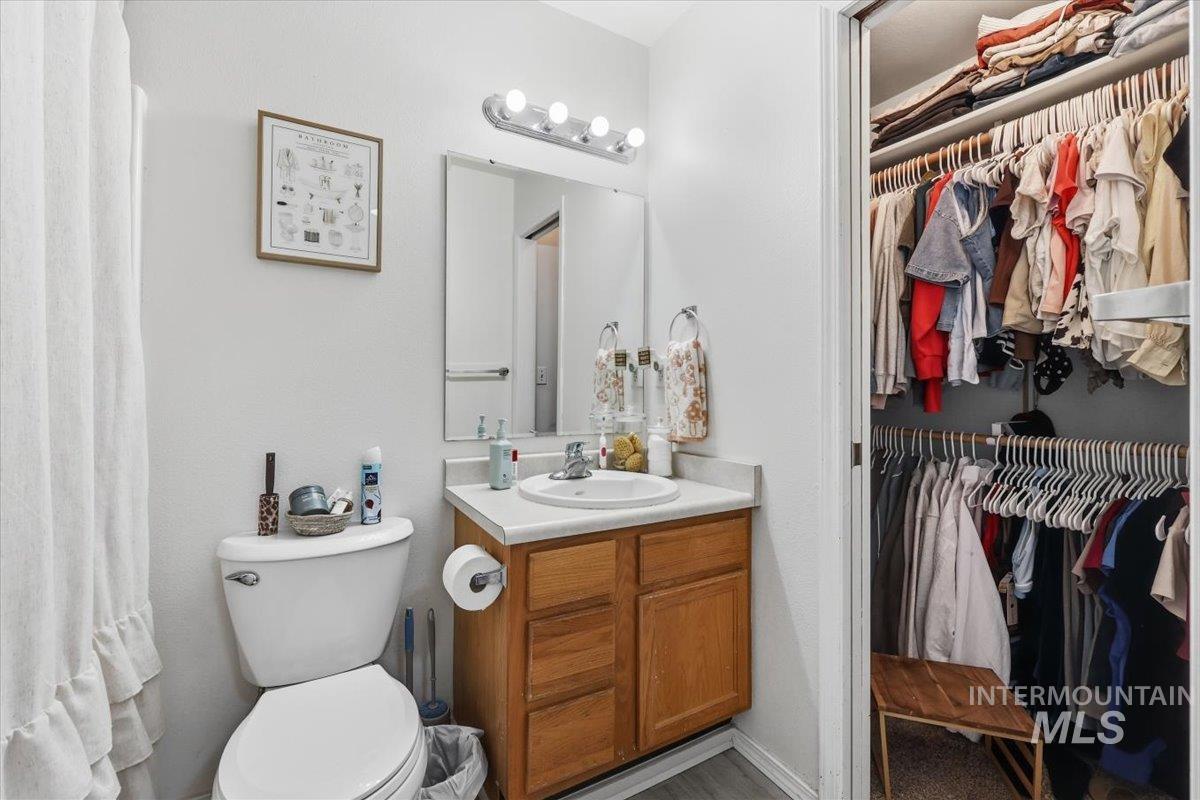
Bathroom featuring a single vanity with wood-finish cabinetry, a white countertop, and a wall-mounted mirror with vanity lighting
-
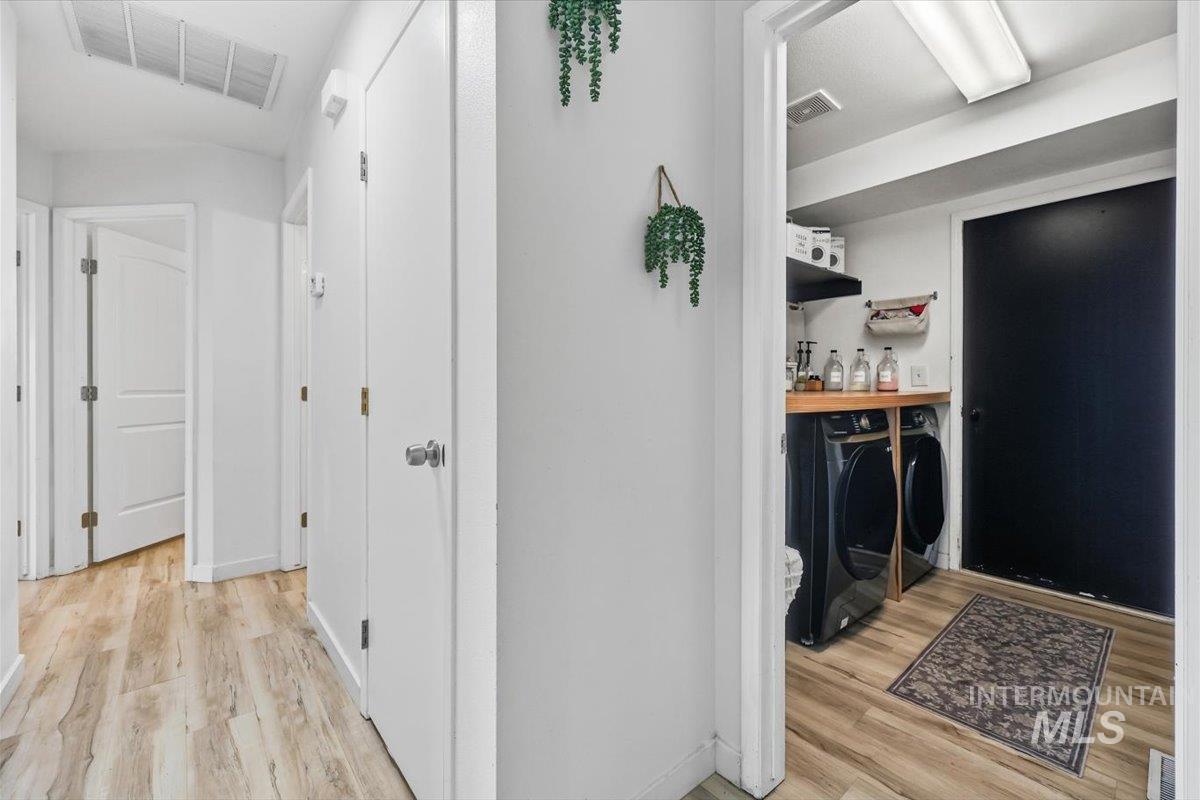
Utility room featuring wood-finish flooring, built-in shelving, and a wood-finish countertop
-
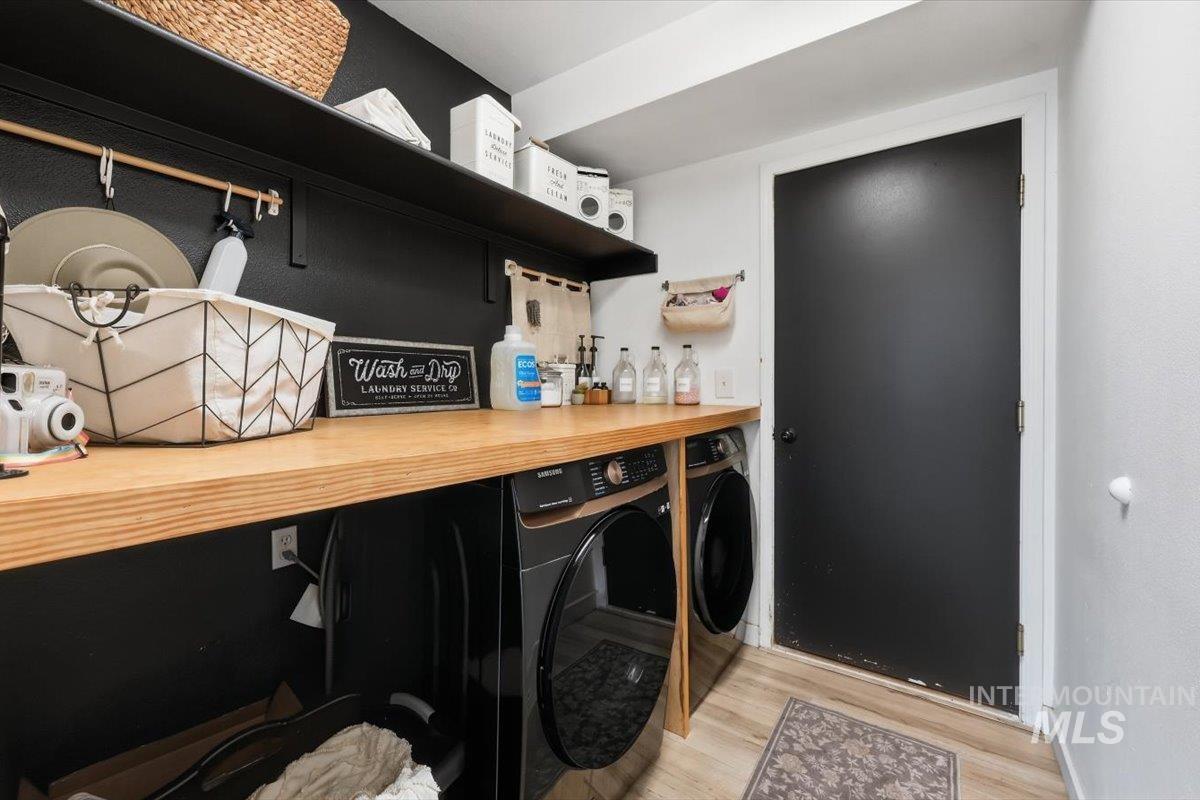
Wood-finish countertop with built-in shelving, front-loading washer and dryer, and light-toned flooring
-
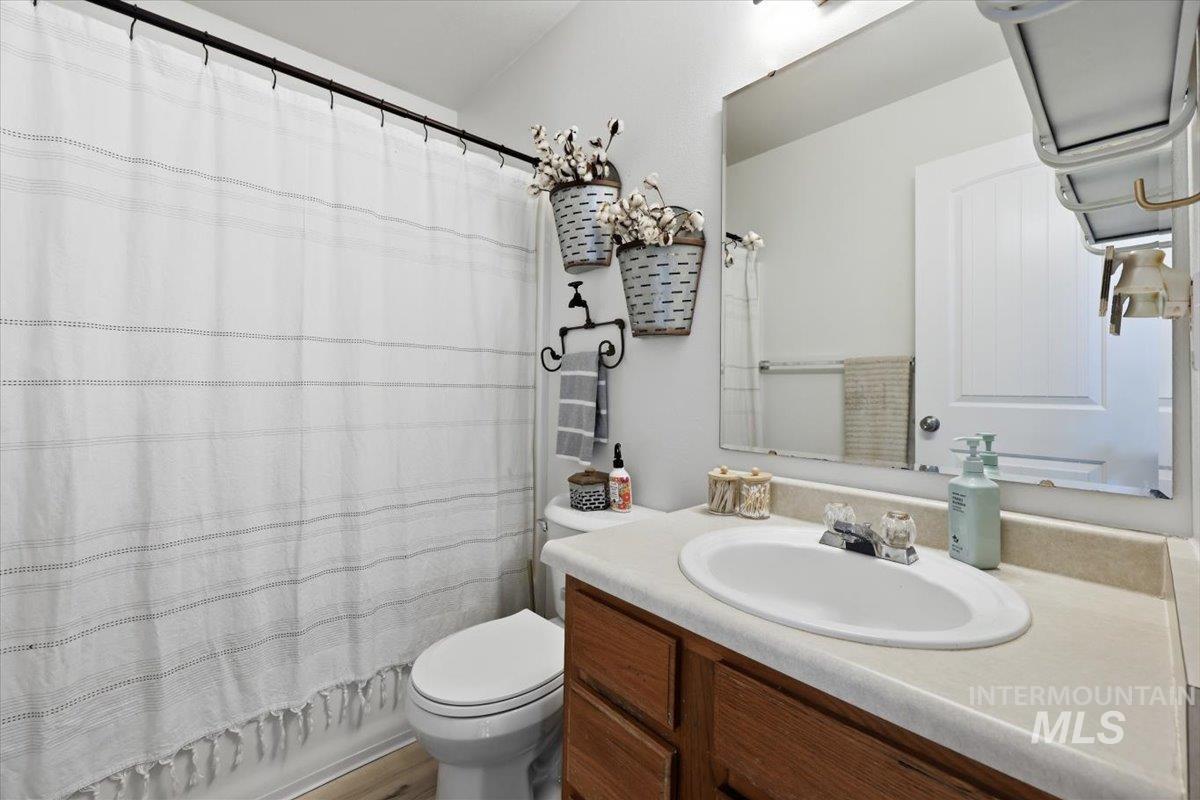
Vanity with integrated sink, wood-finish cabinetry, and neutral countertop
-
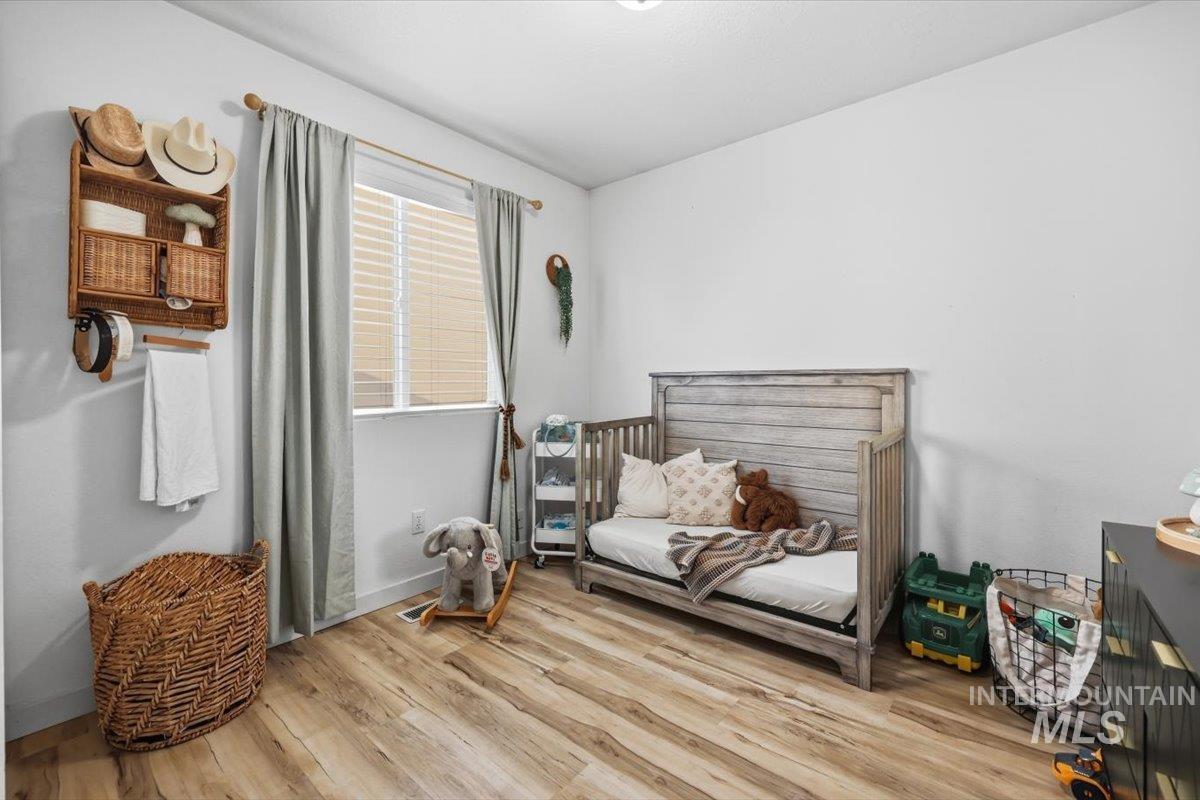
Neutral wall paint and wood-finish flooring
-
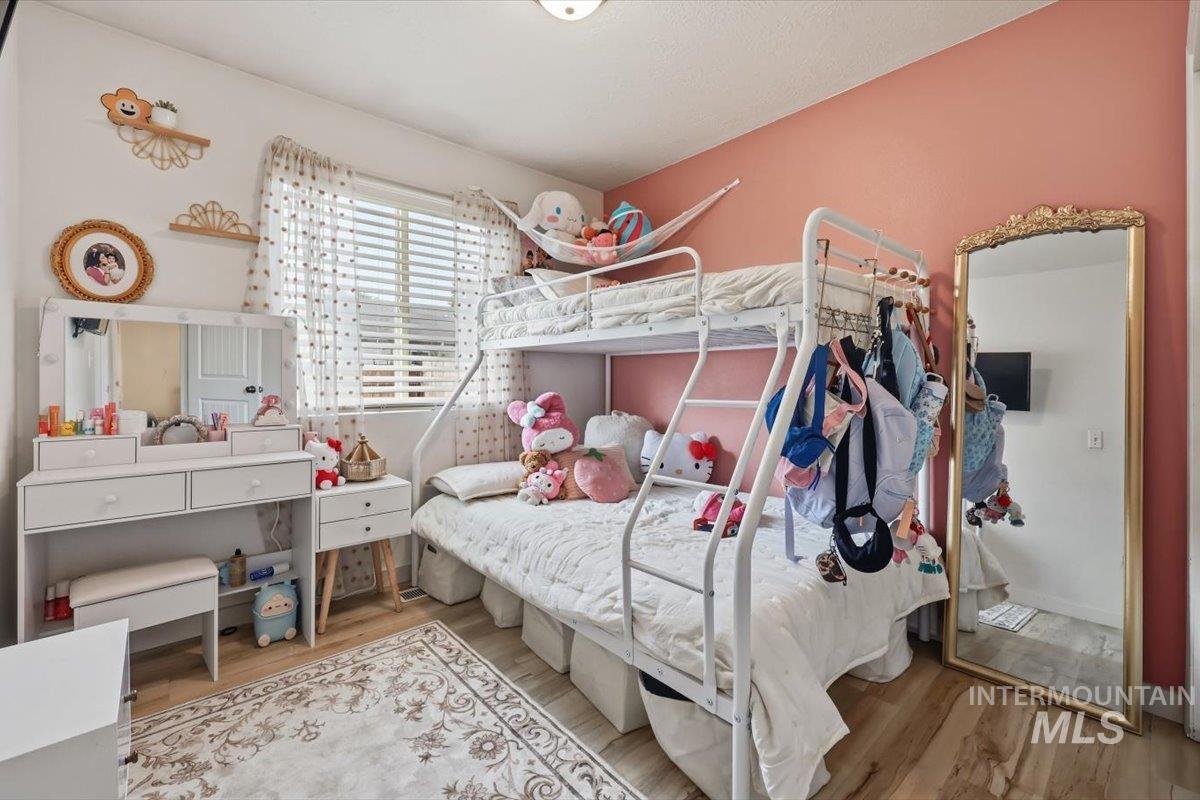
Wood-finish flooring, window with blinds, painted accent wall, and ceiling-mounted light fixture
-
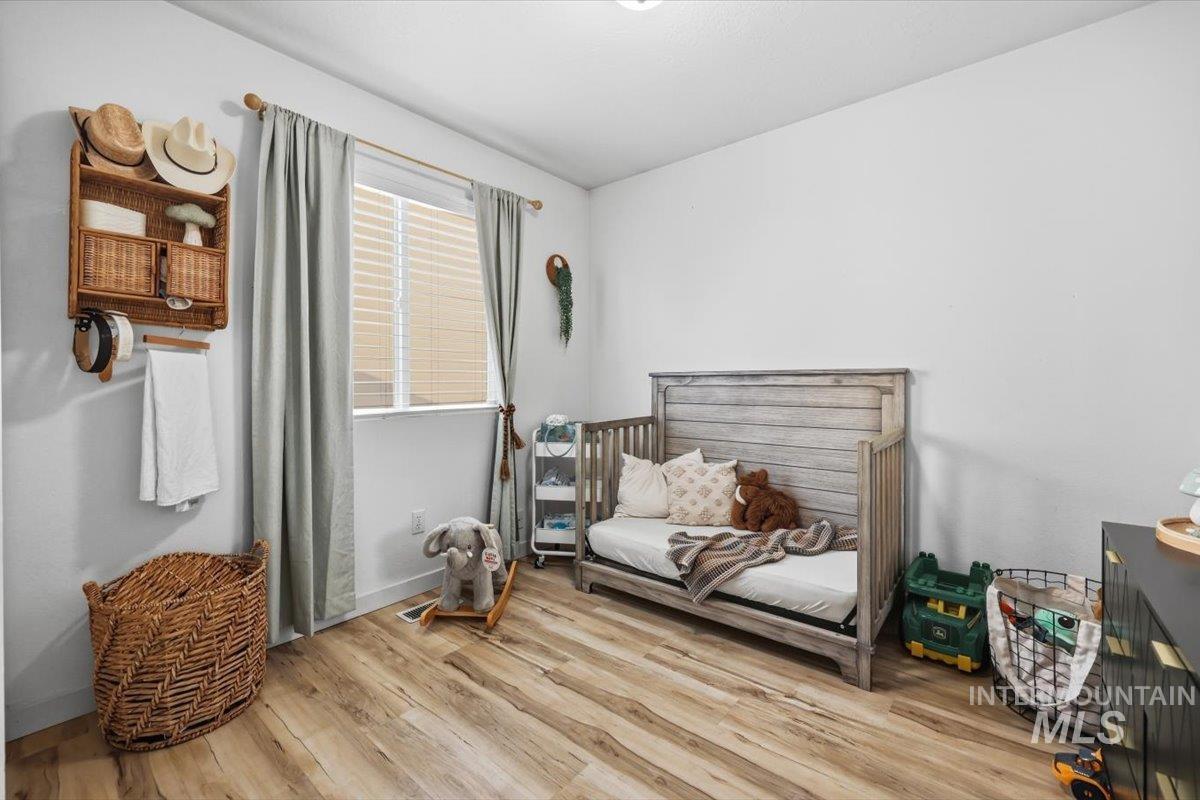
Neutral wall paint and wood-finish flooring
-
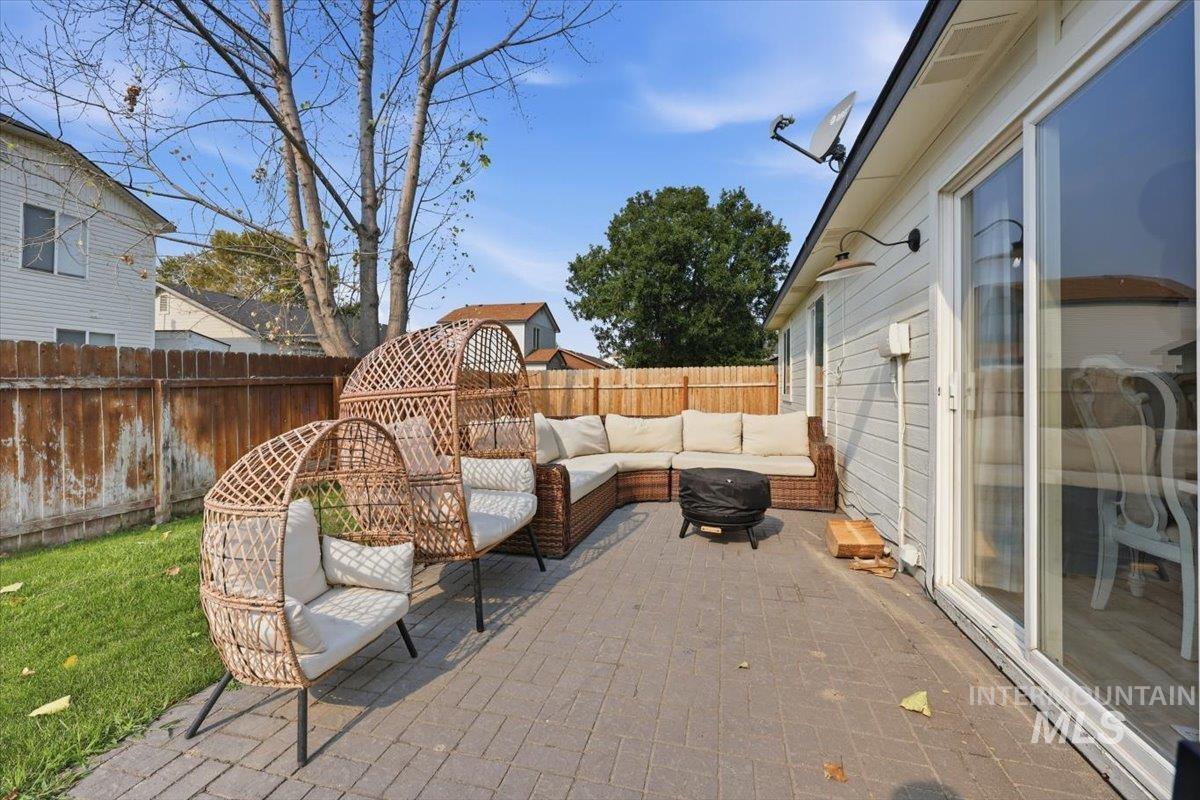
Paved patio area with a sliding glass door, exterior wall lighting, and a wood fence enclosure
-
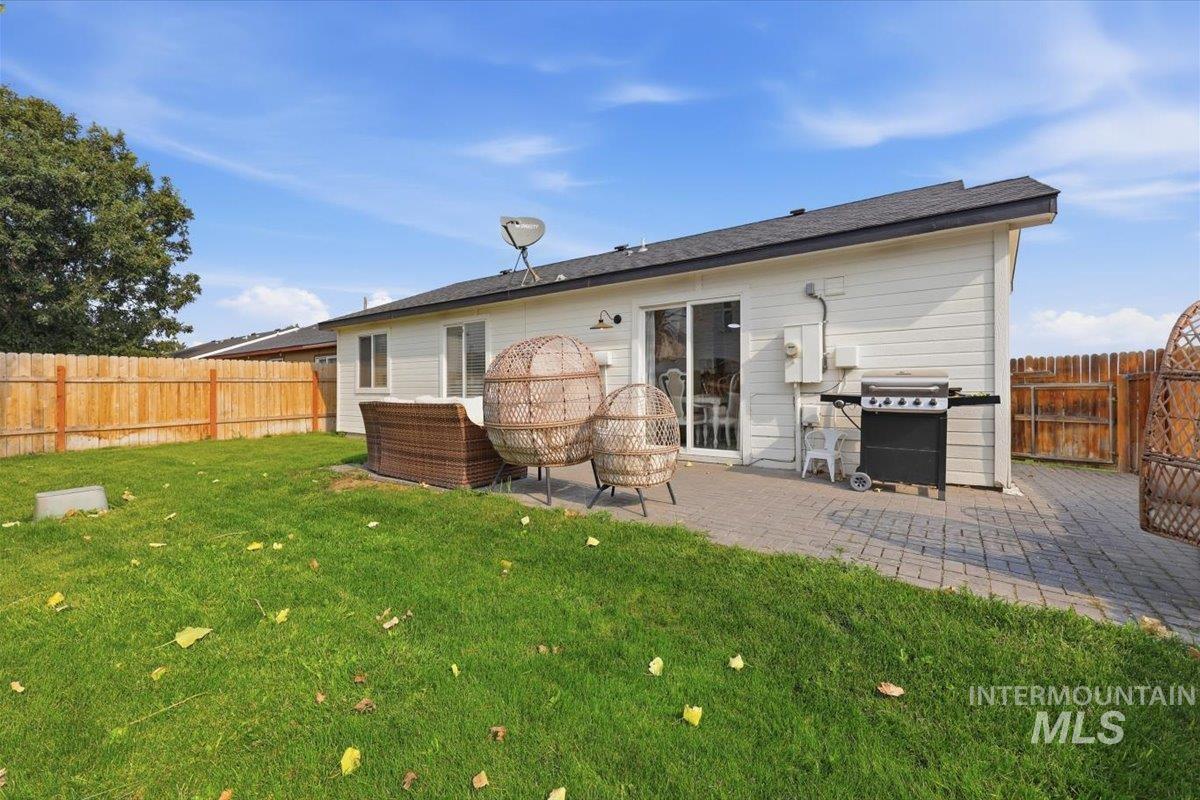
Expansive backyard featuring a green lawn, wood fence, paver patio, and sliding glass door access
Property Description
This beautifully maintained home is truly move in ready and packed with charm. Step inside to a bright, clean interior featuring updated flooring, a stylish living space, and a crisp white kitchen with stainless steel appliances. The functional layout makes great use of every square foot, while the desirable corner lot and no HOA adds even more to love. From the curb appeal to the inviting interior, this home shows pride of ownership throughout. Don’t miss your chance to see this one!
Features
- Heating:
- Forced Air, Gas
- Cooling:
- Central air
- Garage Capacity:
- 2
Address Map
- Country:
- US
- State:
- ID
- City:
- Caldwell
- Zipcode:
- 83605
- Street:
- 2608 E Beech St
- Longitude:
- W117° 20' 1.7''
- Latitude:
- N43° 38' 33.1''
Rooms
- Master Bedroom Level:
- Main
- Bedroom 2 Level:
- Main
- Bedroom 3 Level:
- Main
Schools
- School District:
- Caldwell School District #132
- Elementary School:
- Washington (Caldwell)
- Middle School:
- Syringa Middle
- High School:
- Caldwell
Additional Details
- Status:
- New
- Type:
- Single Family
- Level:
- Single
- Tax Year:
- 2026
- Taxes:
- $1,026
- Potential Short Sale:
- No
- Age:
- 21 - 30 Years
- Auction:
- No
- Flood Ins Required:
- No
- HUD Owned:
- No
- In Foreclosure:
- No
- Land Size:
- Sm Lot 5999 SF
- Home Owner Exempt:
- Yes
- HOA Frequency:
- Annual
- HOA Fees:
- $77
- Inc Kitchen Features:
- Dishwasher, Microwave, Oven/range built-in
- Sprinkler System:
- Full
Residential For Sale
2608 E Beech St, Caldwell, Idaho 83605
3 Bedrooms
2 Bathrooms
948 SqFt
Visits : 3 in 1 days
$330,000
Listing ID #98997326
Basic Details
- Property Type :
- Residential
- Listing Type :
- For Sale
- Listing ID :
- 98997326
- Price :
- $330,000
- Bedrooms :
- 3
- Bathrooms :
- 2
- Apx SqFt :
- 948 SqFt
- Year Built :
- 1997
- Lot Area :
- 0.11 SqFt
- Days on Market :
- 1
- Subdivision :
- Beechwood
- Update Date :
- 08/13/2026 20:10:12
- Status :
- Active
Agent info

- JoeAnne Santy-Greene
- (208) 947-4609
- (208) 283-6313
- (208) 287-8500
-

Contact Agent
Mortgage Calculator

