

-
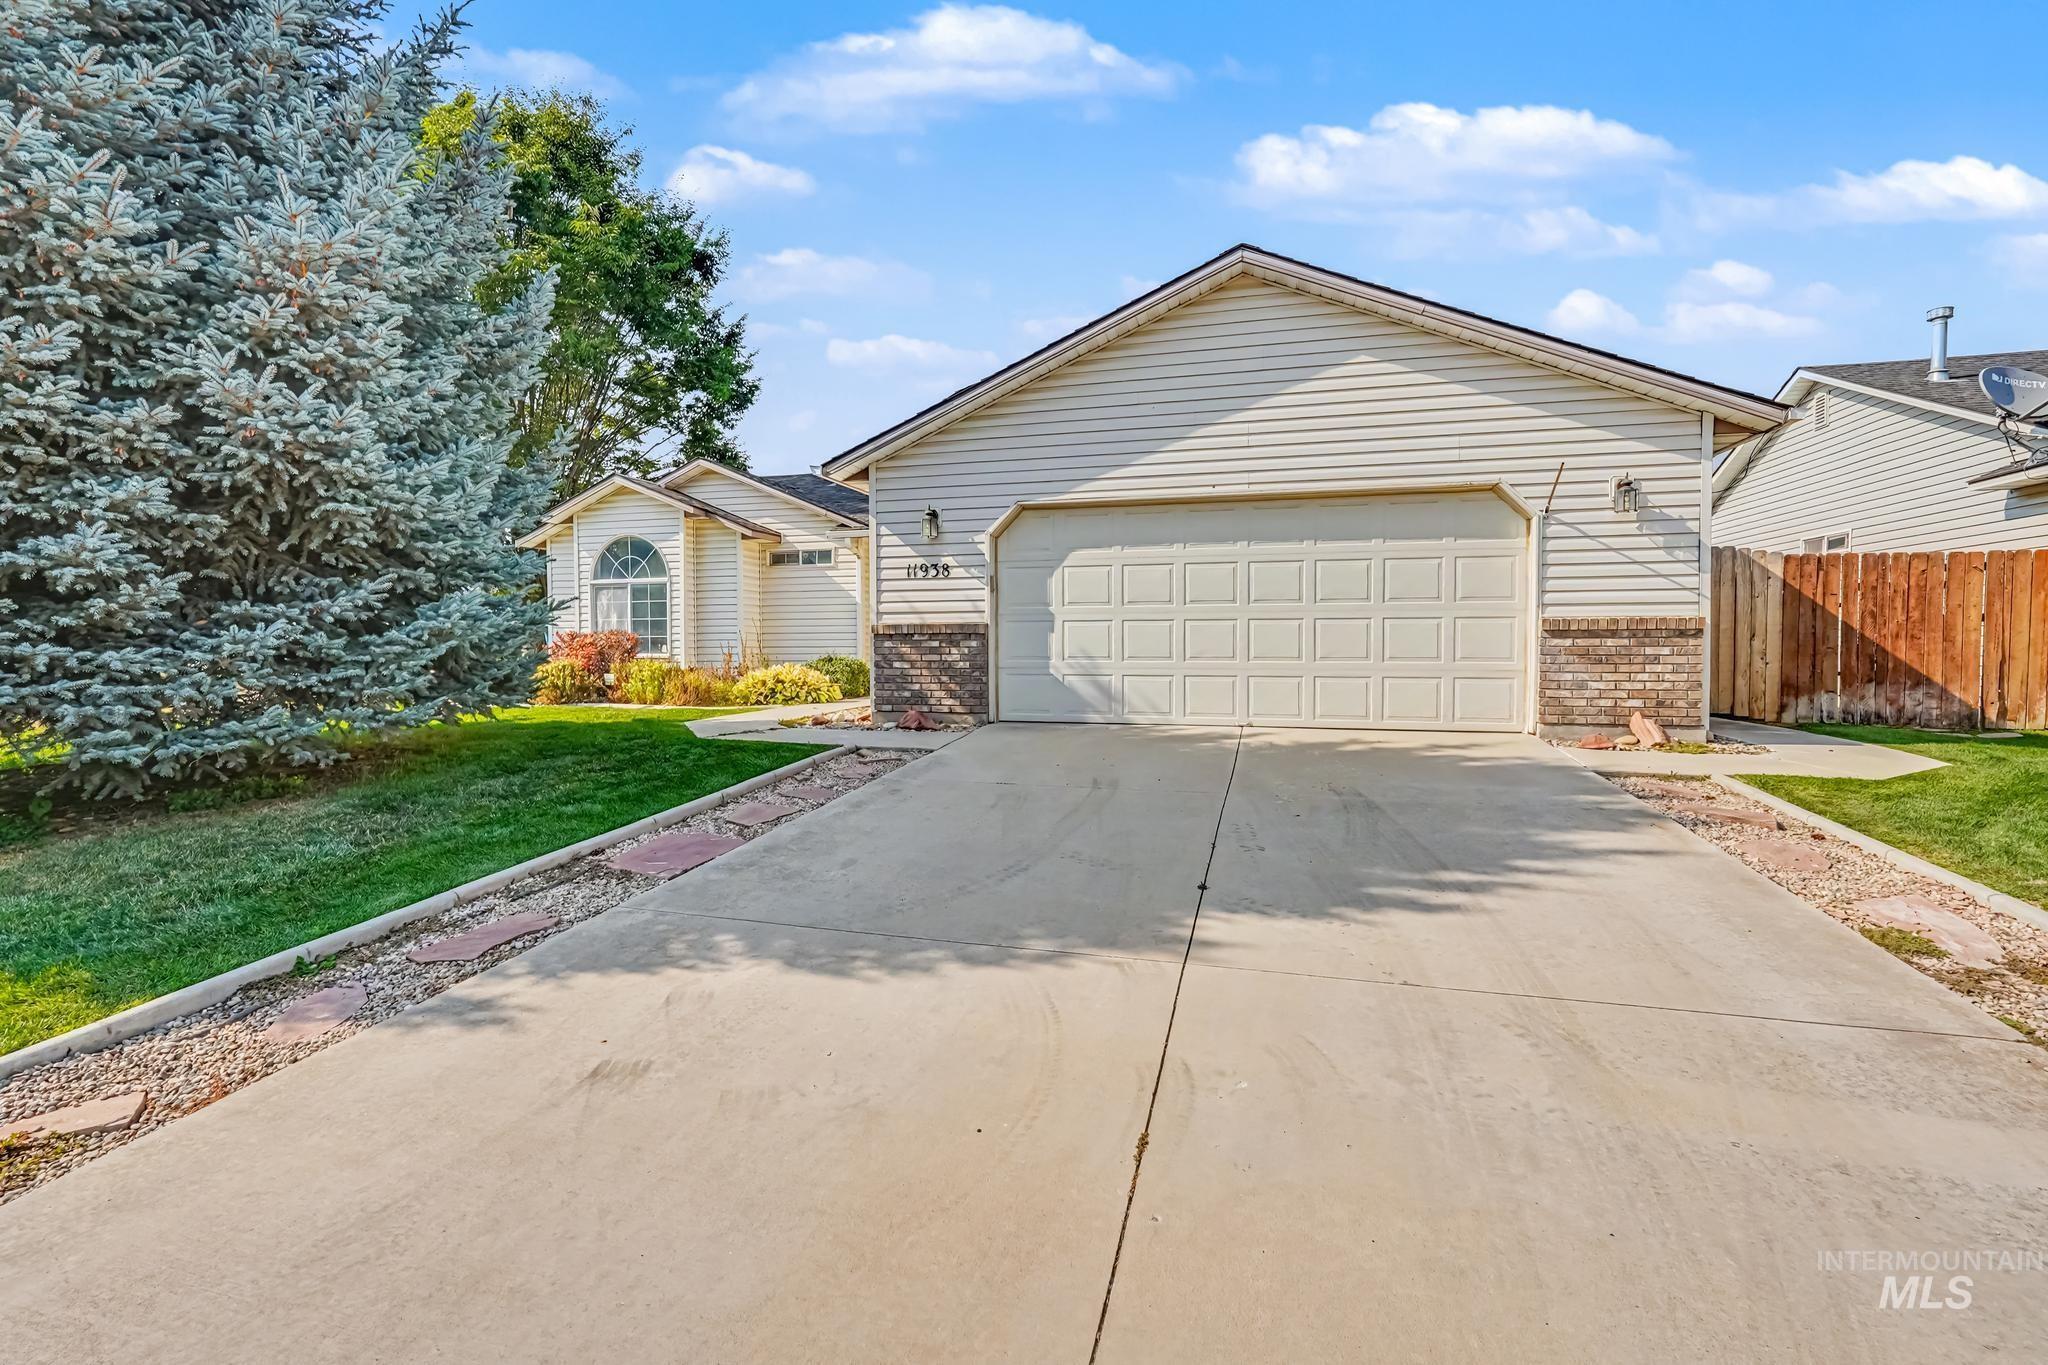
Exterior featuring a two-car garage, brick accents, horizontal siding, and a concrete driveway
-
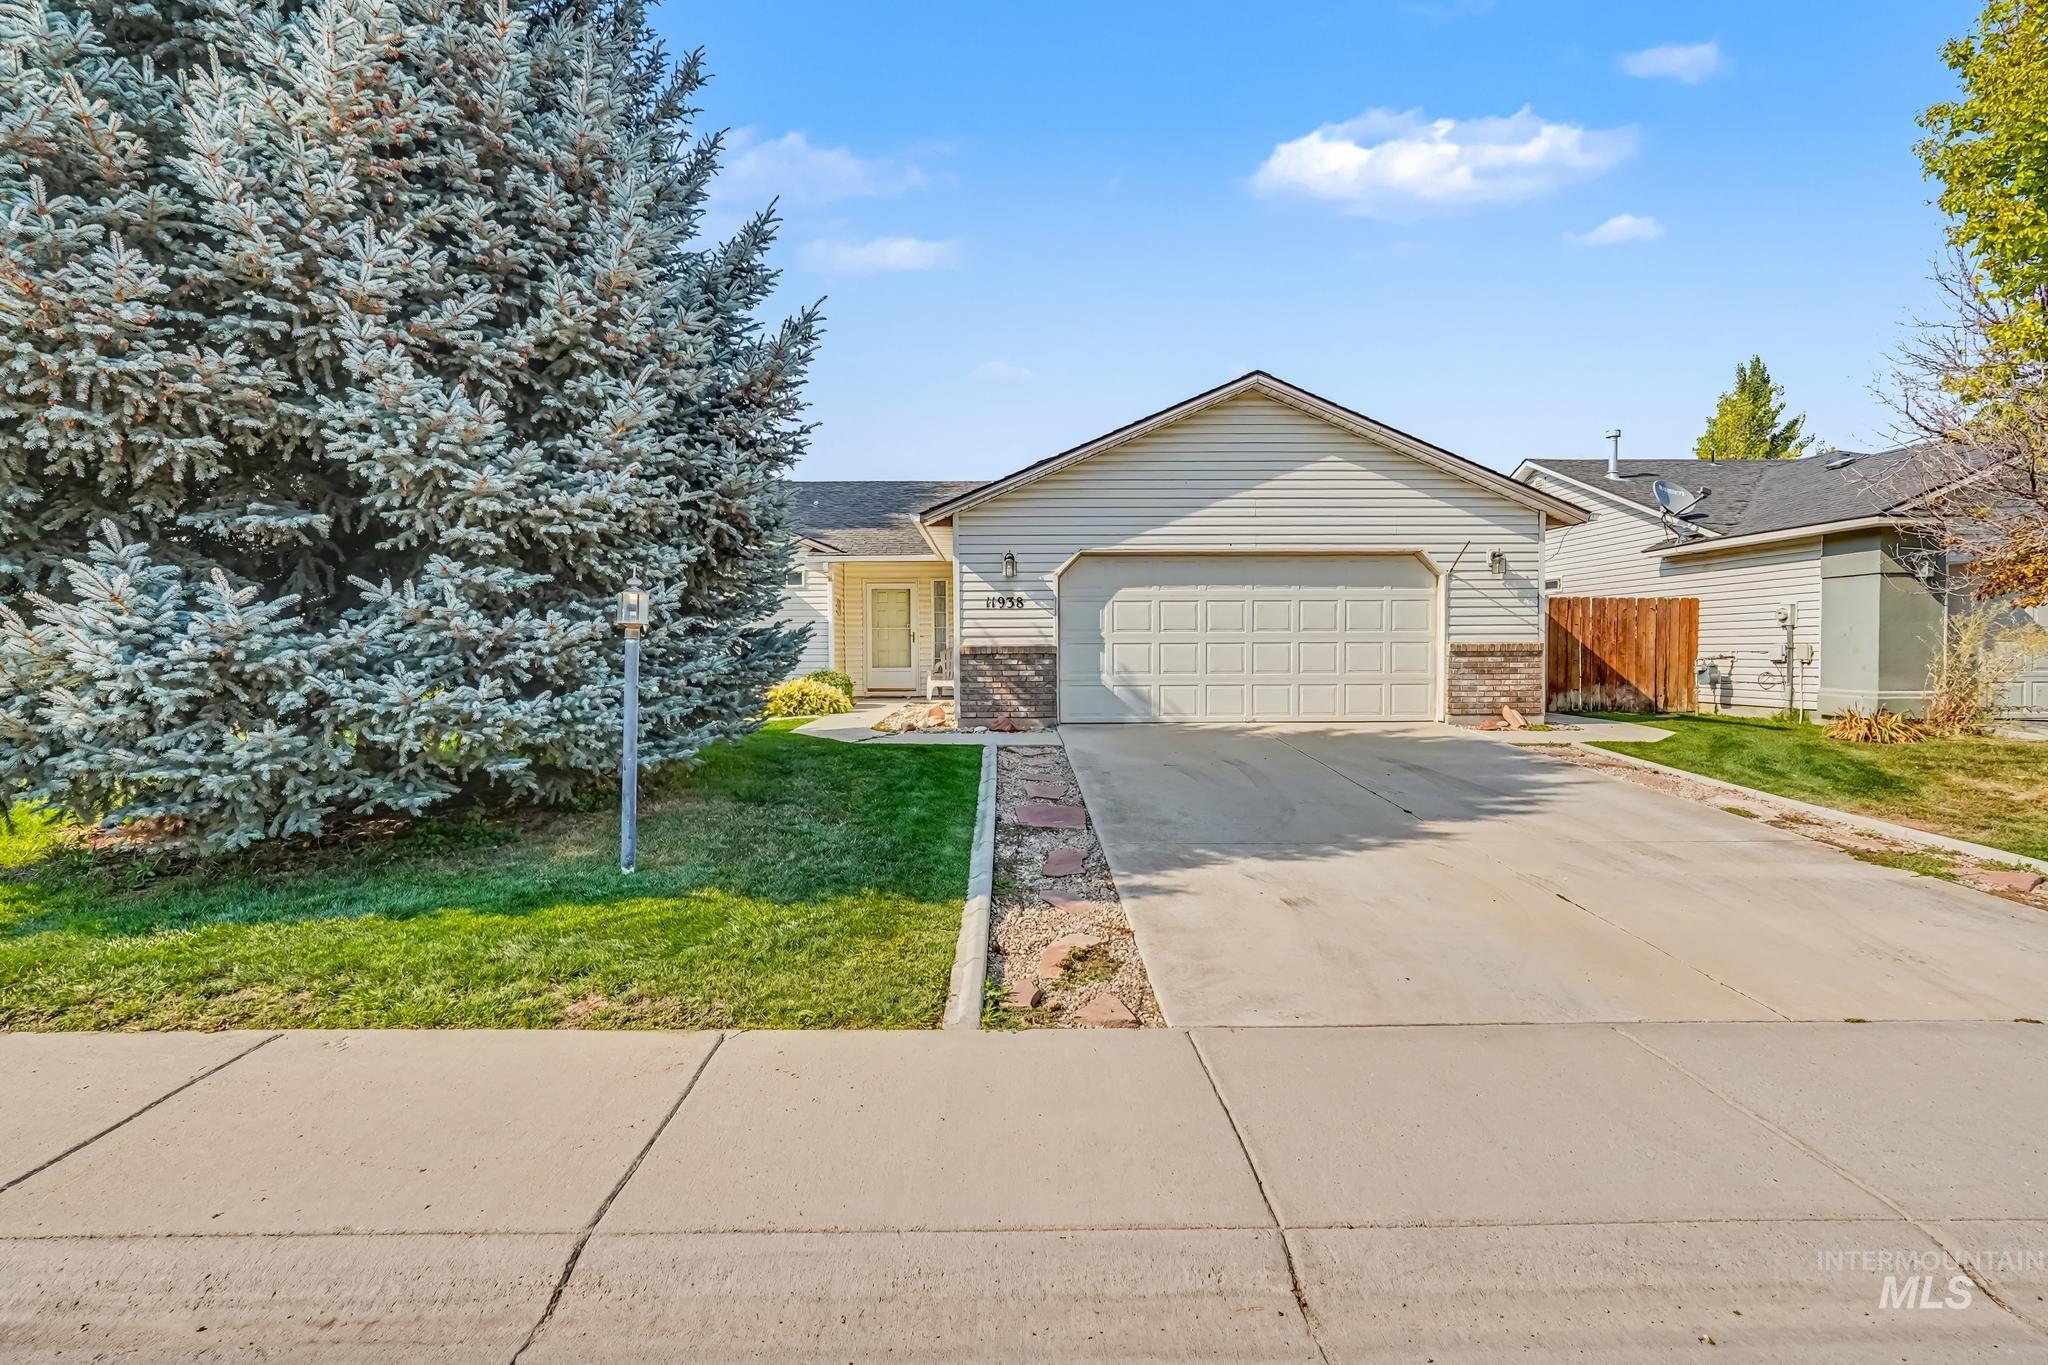
Single-story residence featuring light-colored siding, a prominent two-car garage, and a concrete driveway
-
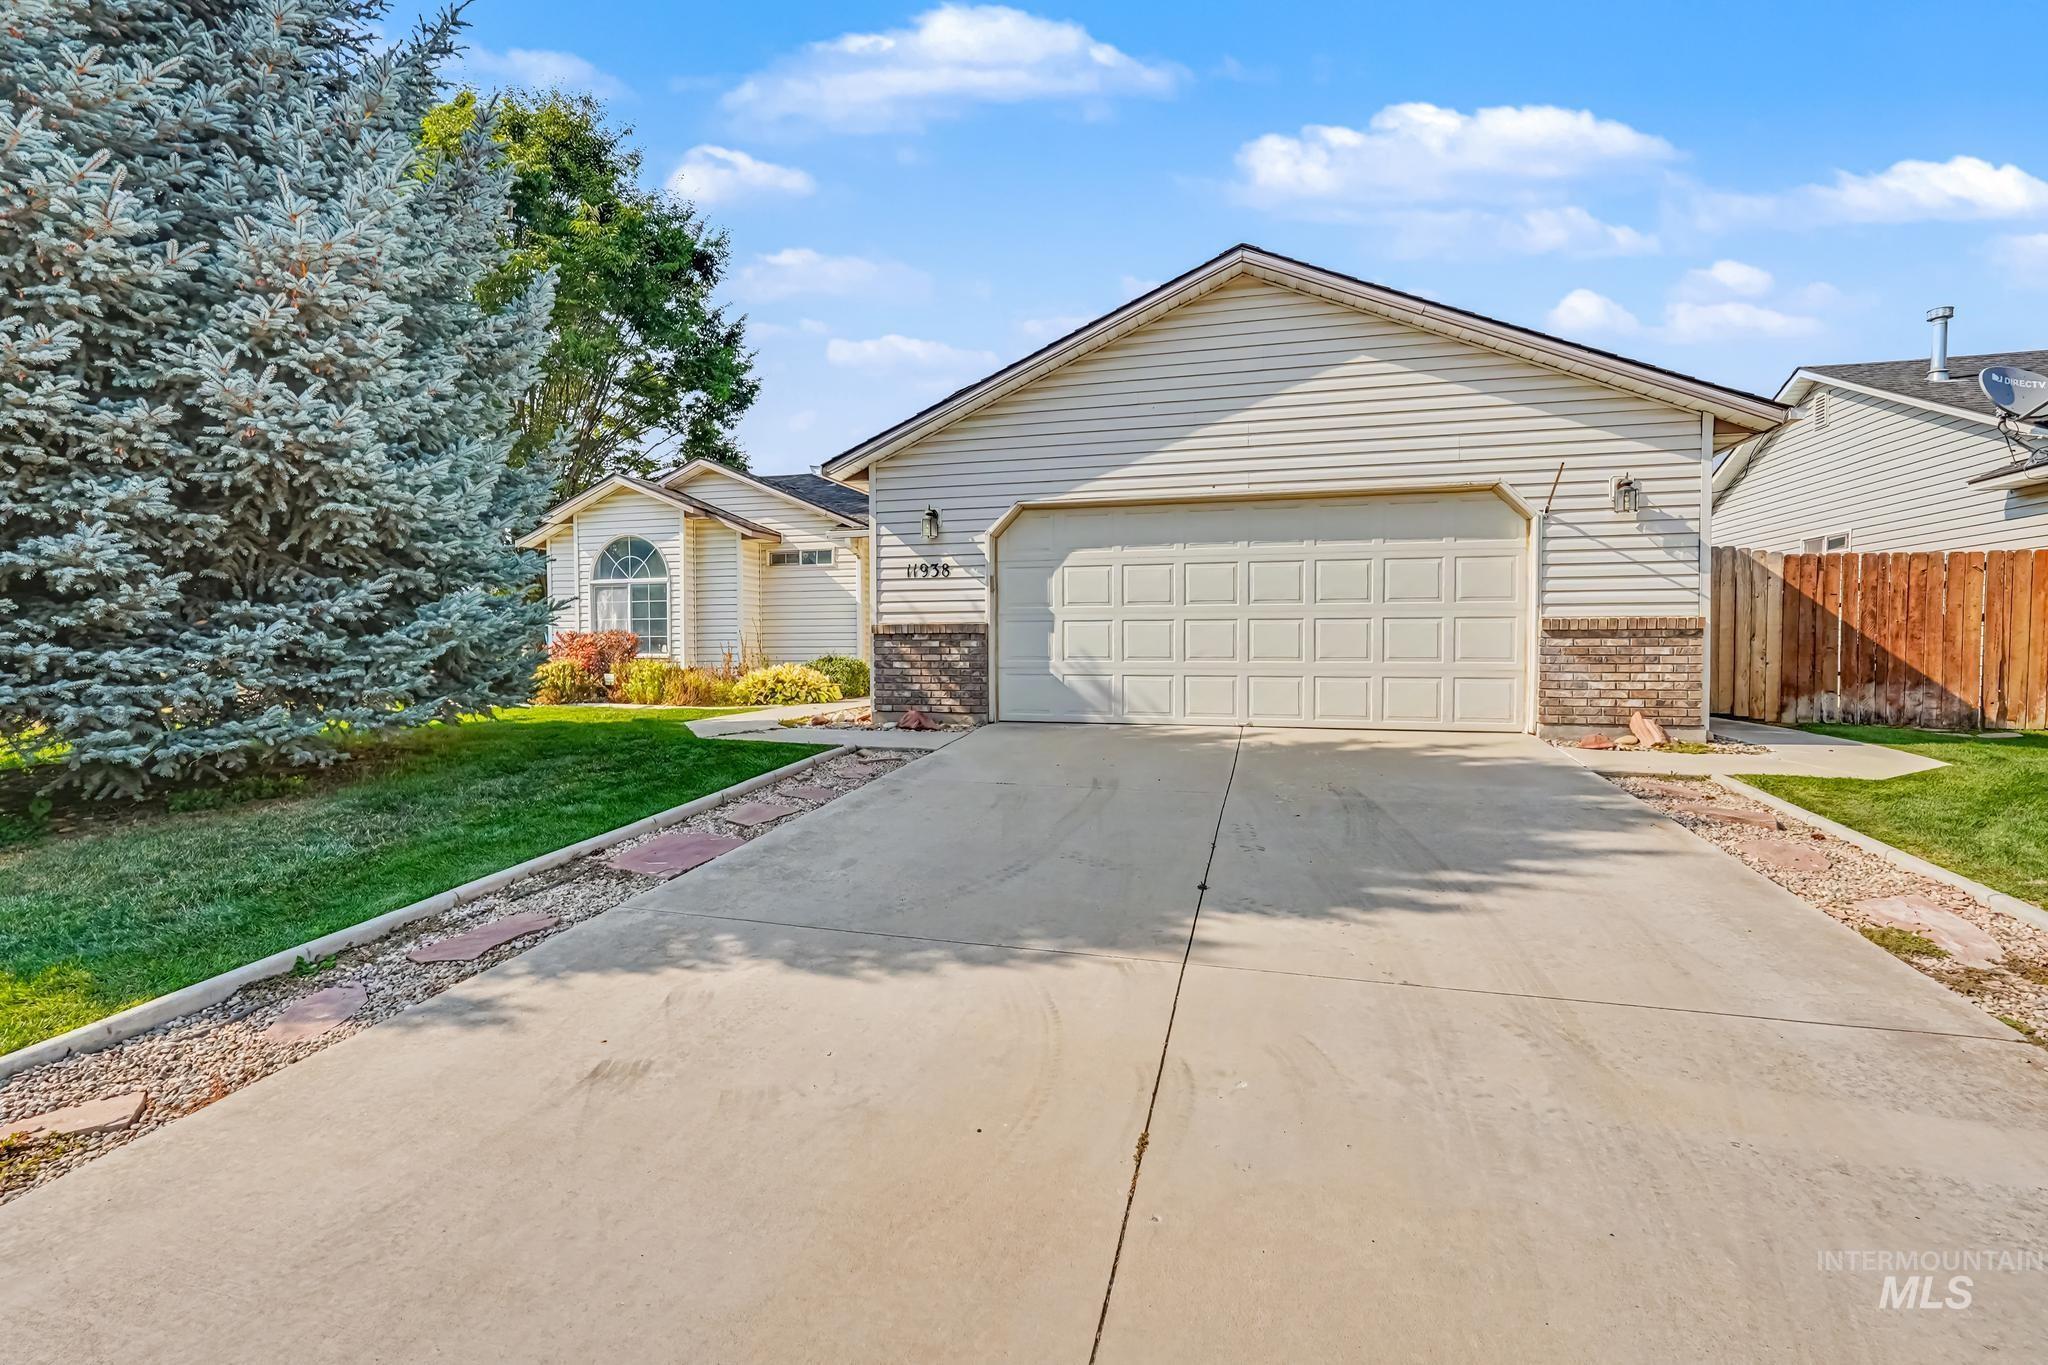
Exterior featuring a two-car garage, brick accents, horizontal siding, and a concrete driveway
-
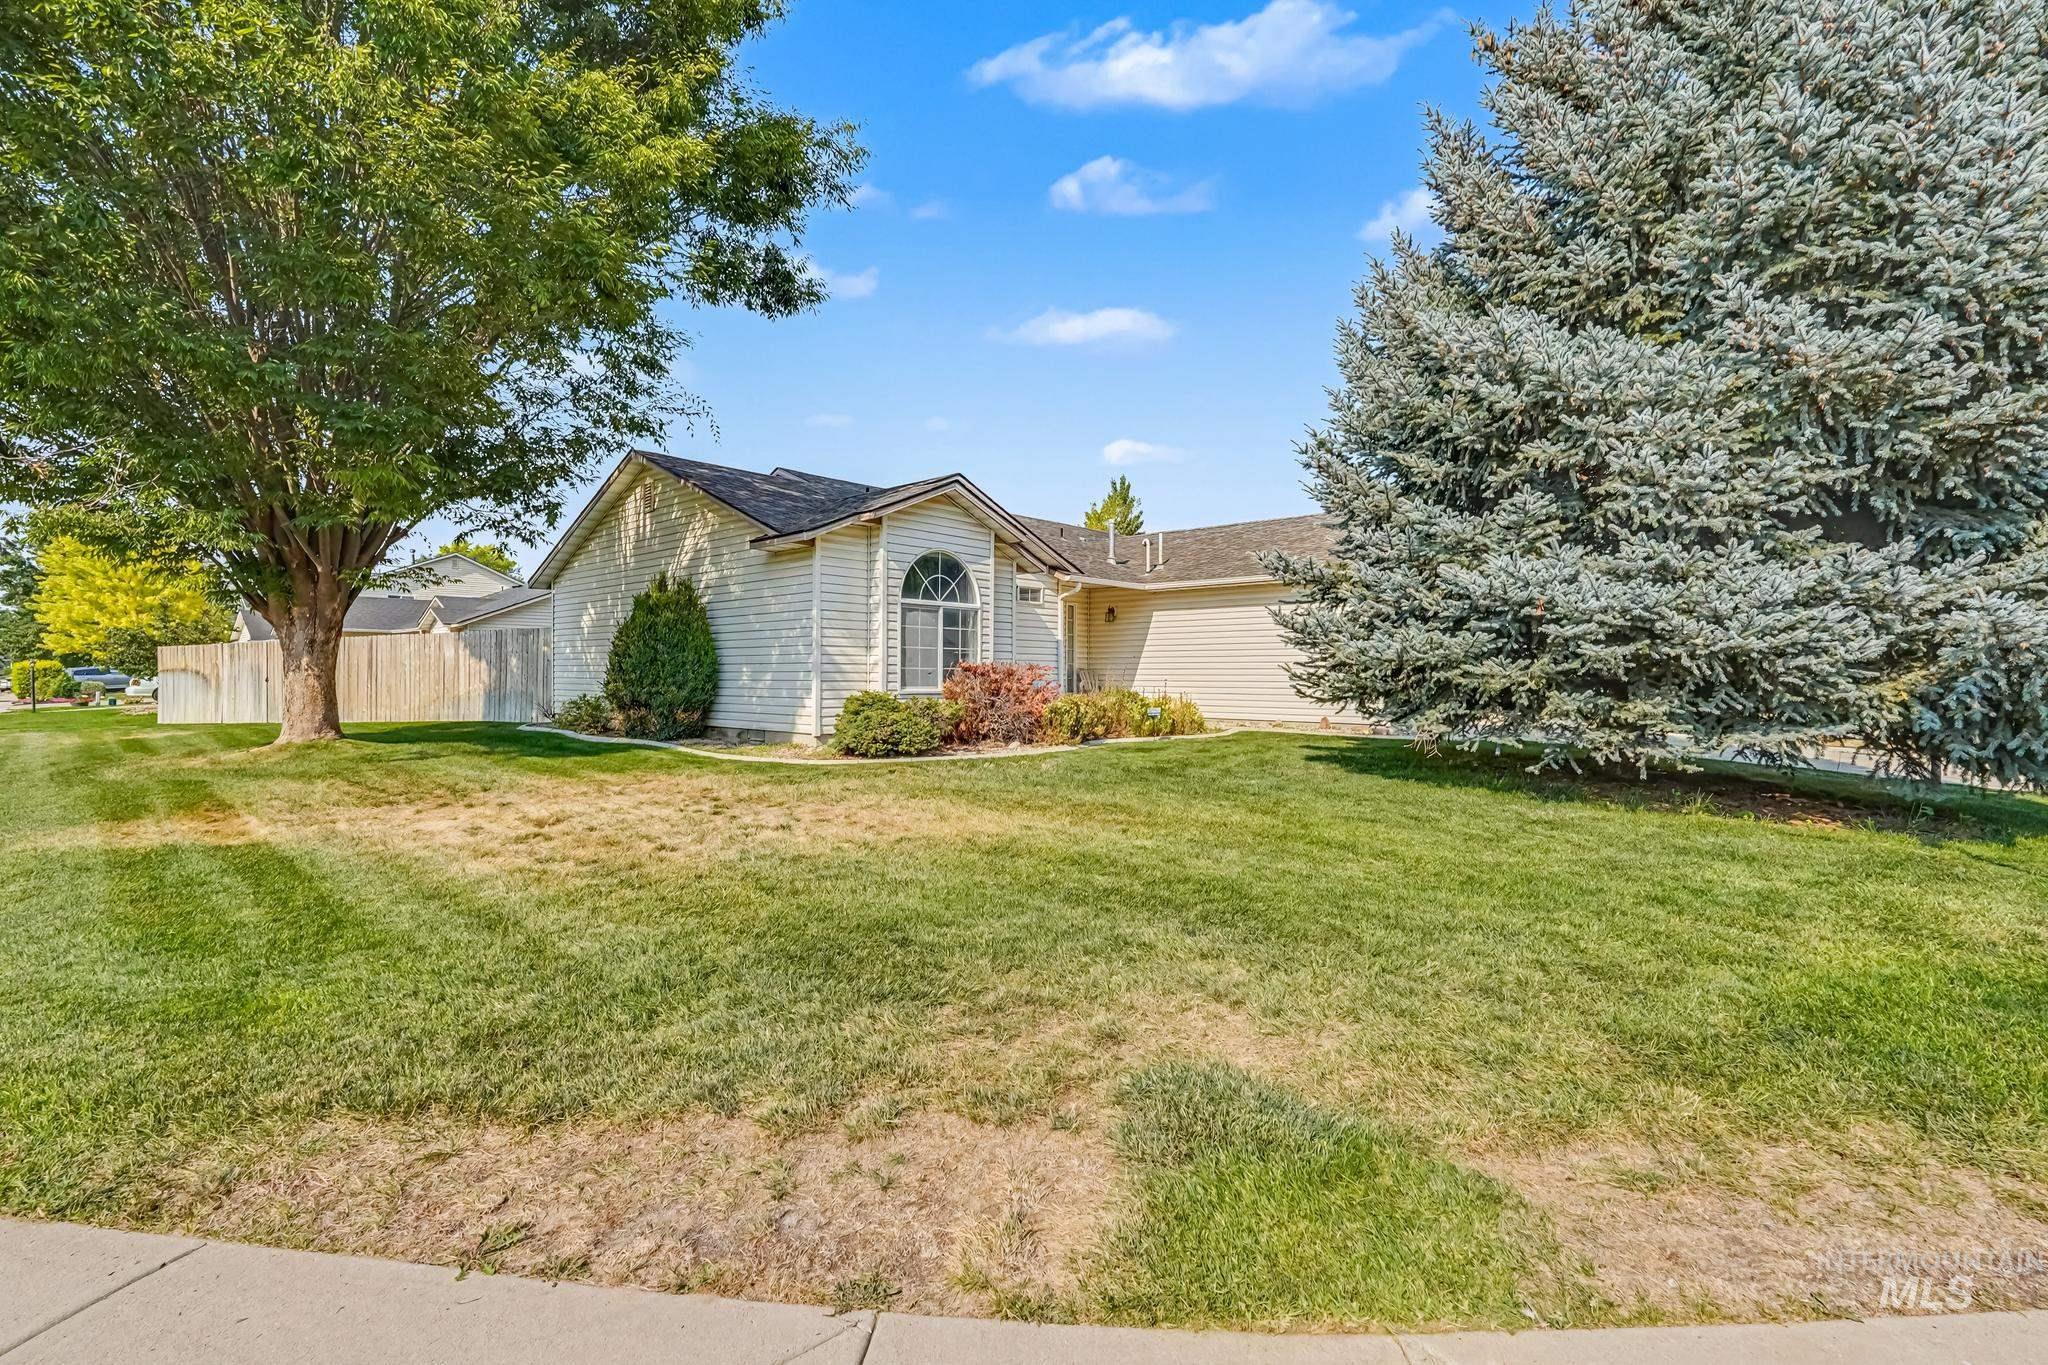
Single-story exterior with light-colored siding, an arched window, and an attached garage
-
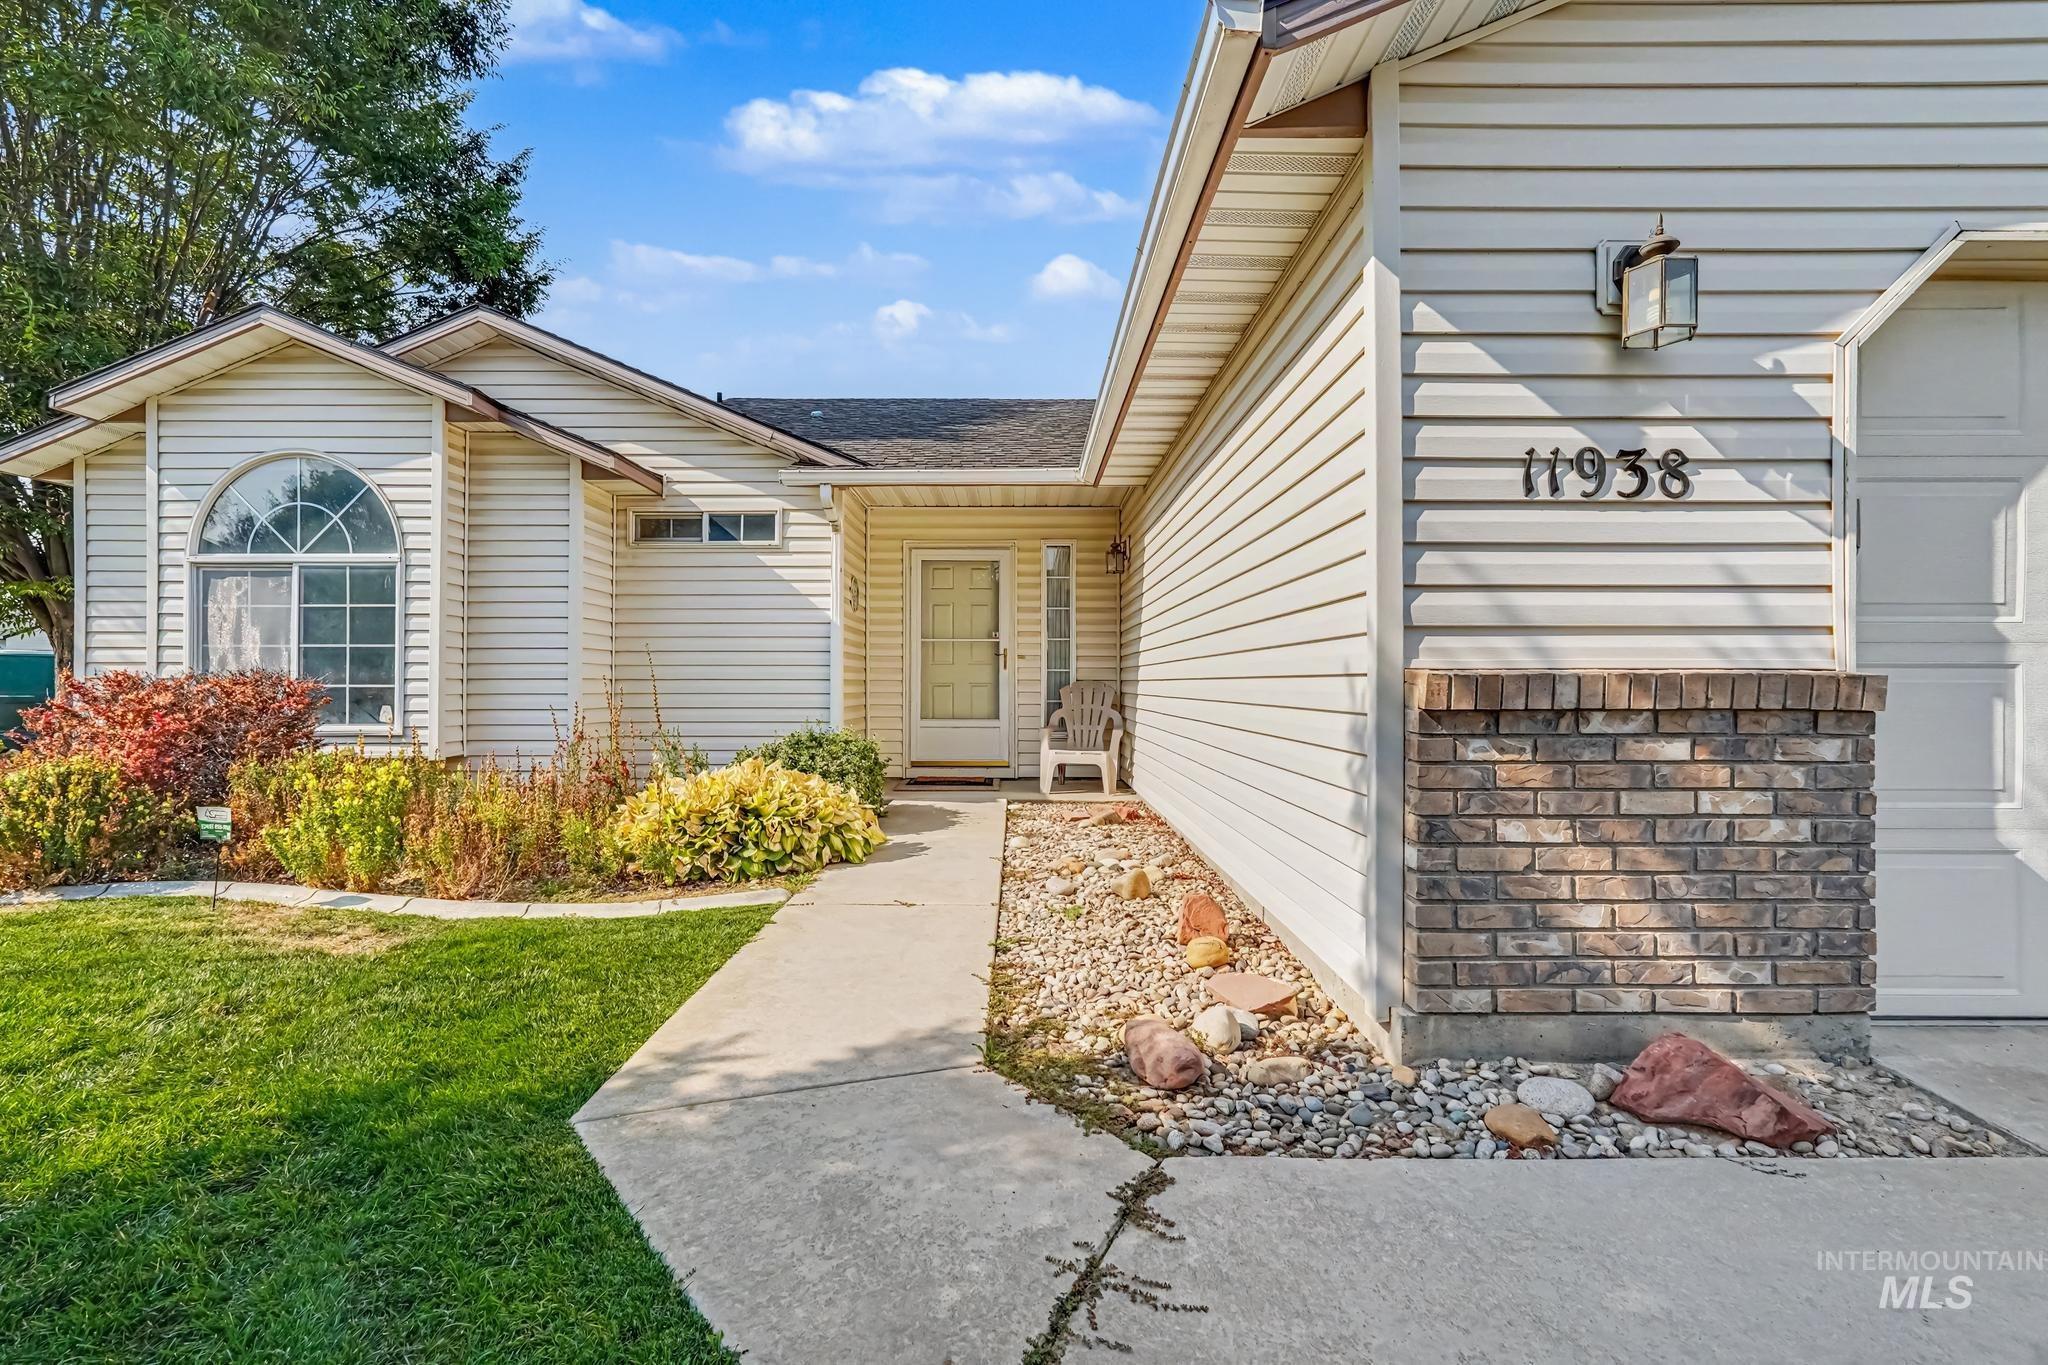
Light-colored siding exterior with a brick accent, an arched window, and an attached garage
-

Textured ceilings, neutral paint, ceiling fan, natural light, and a segmented floor plan
-
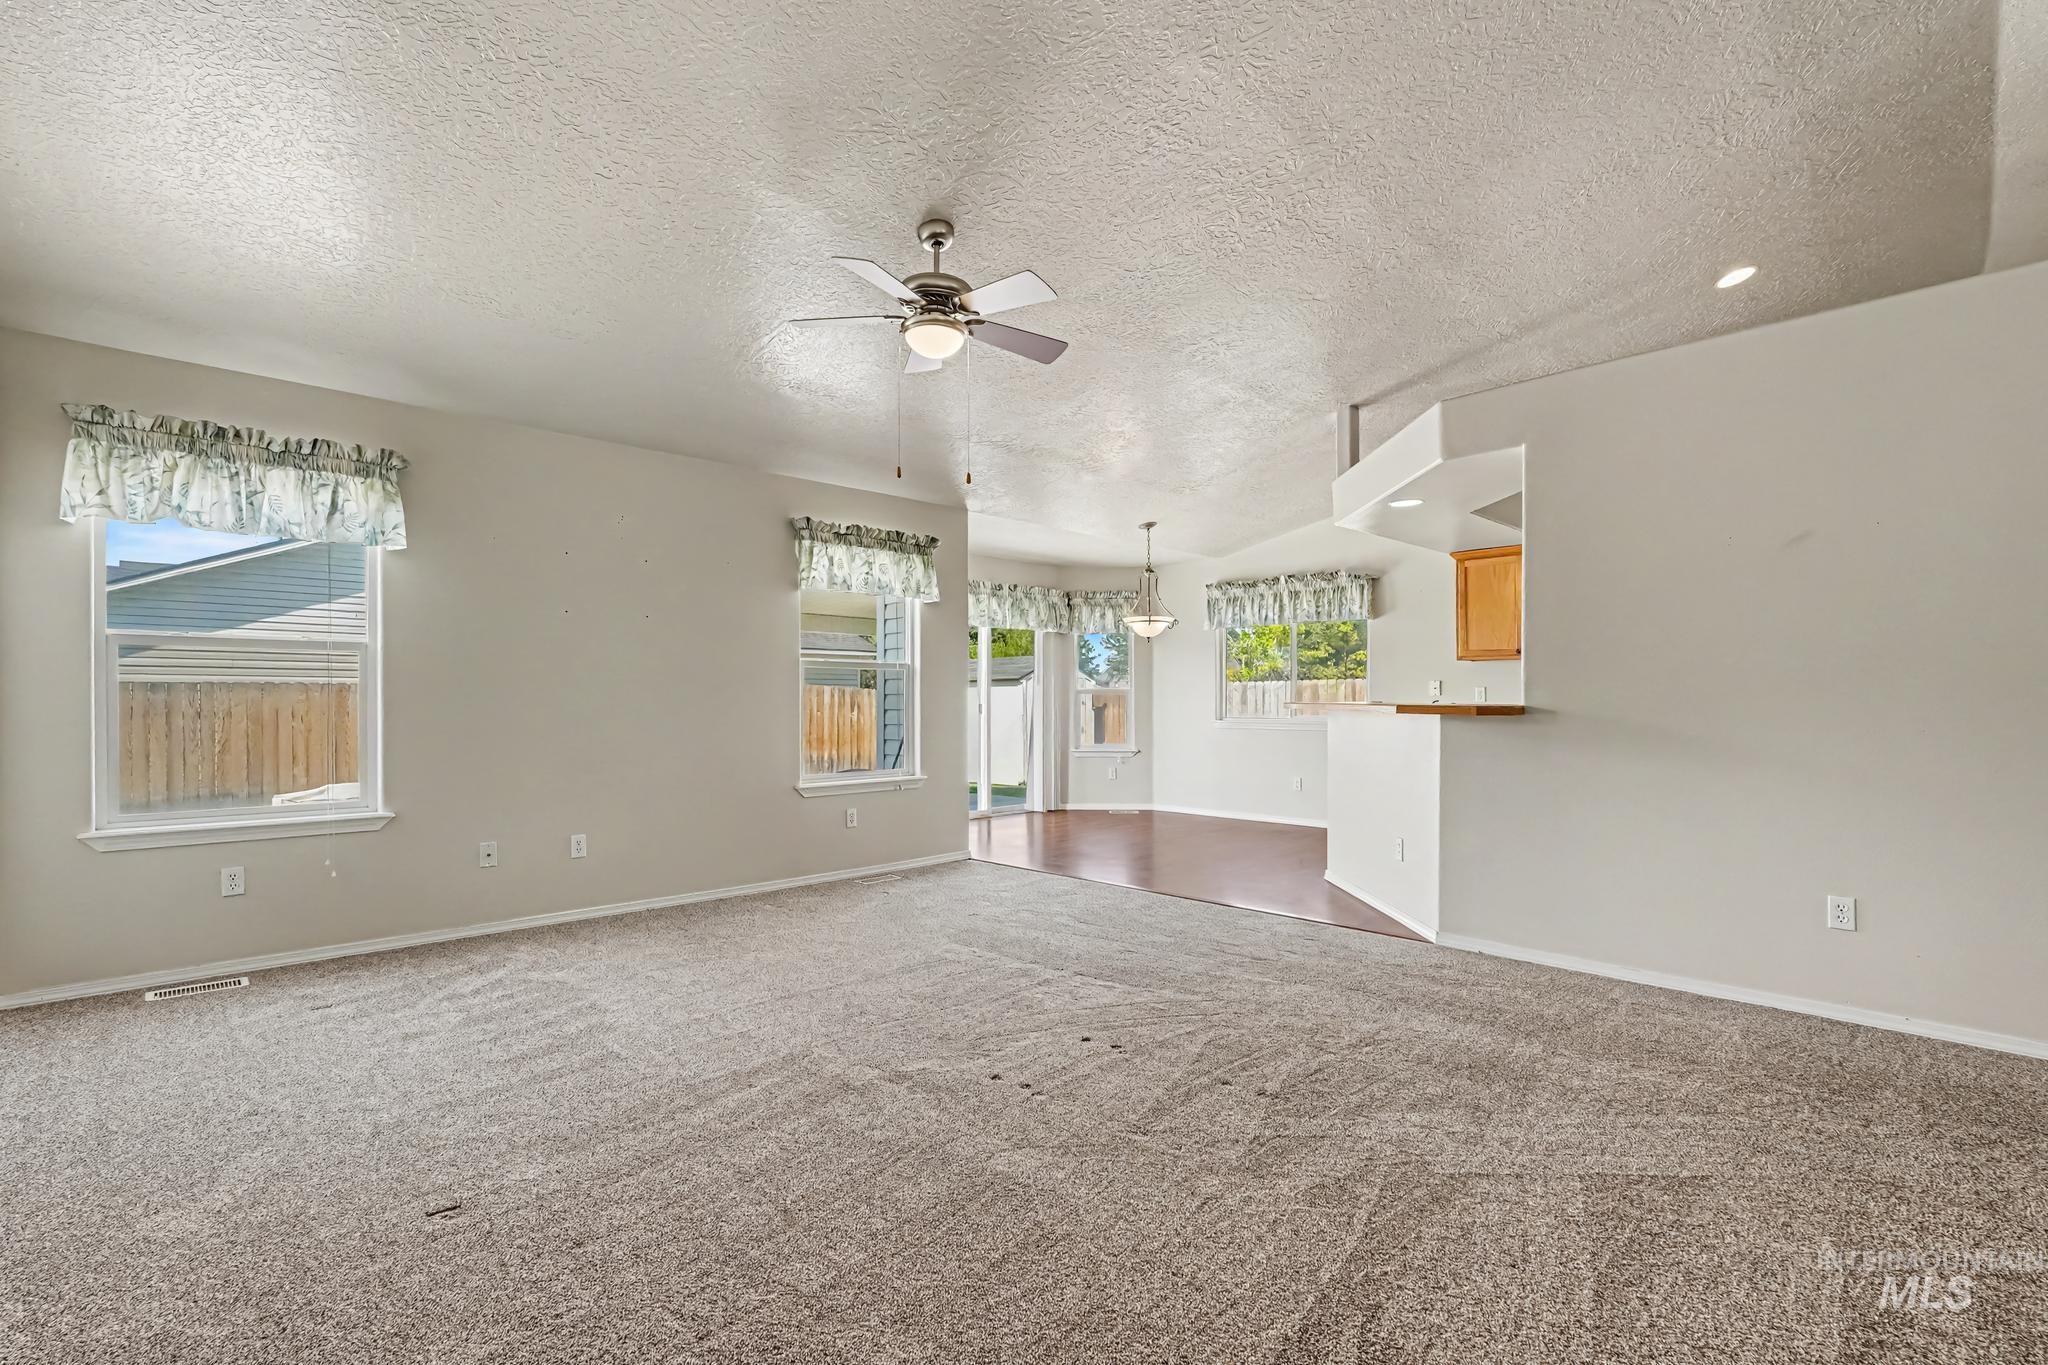
Spacious living area featuring neutral carpeting and multiple windows
-
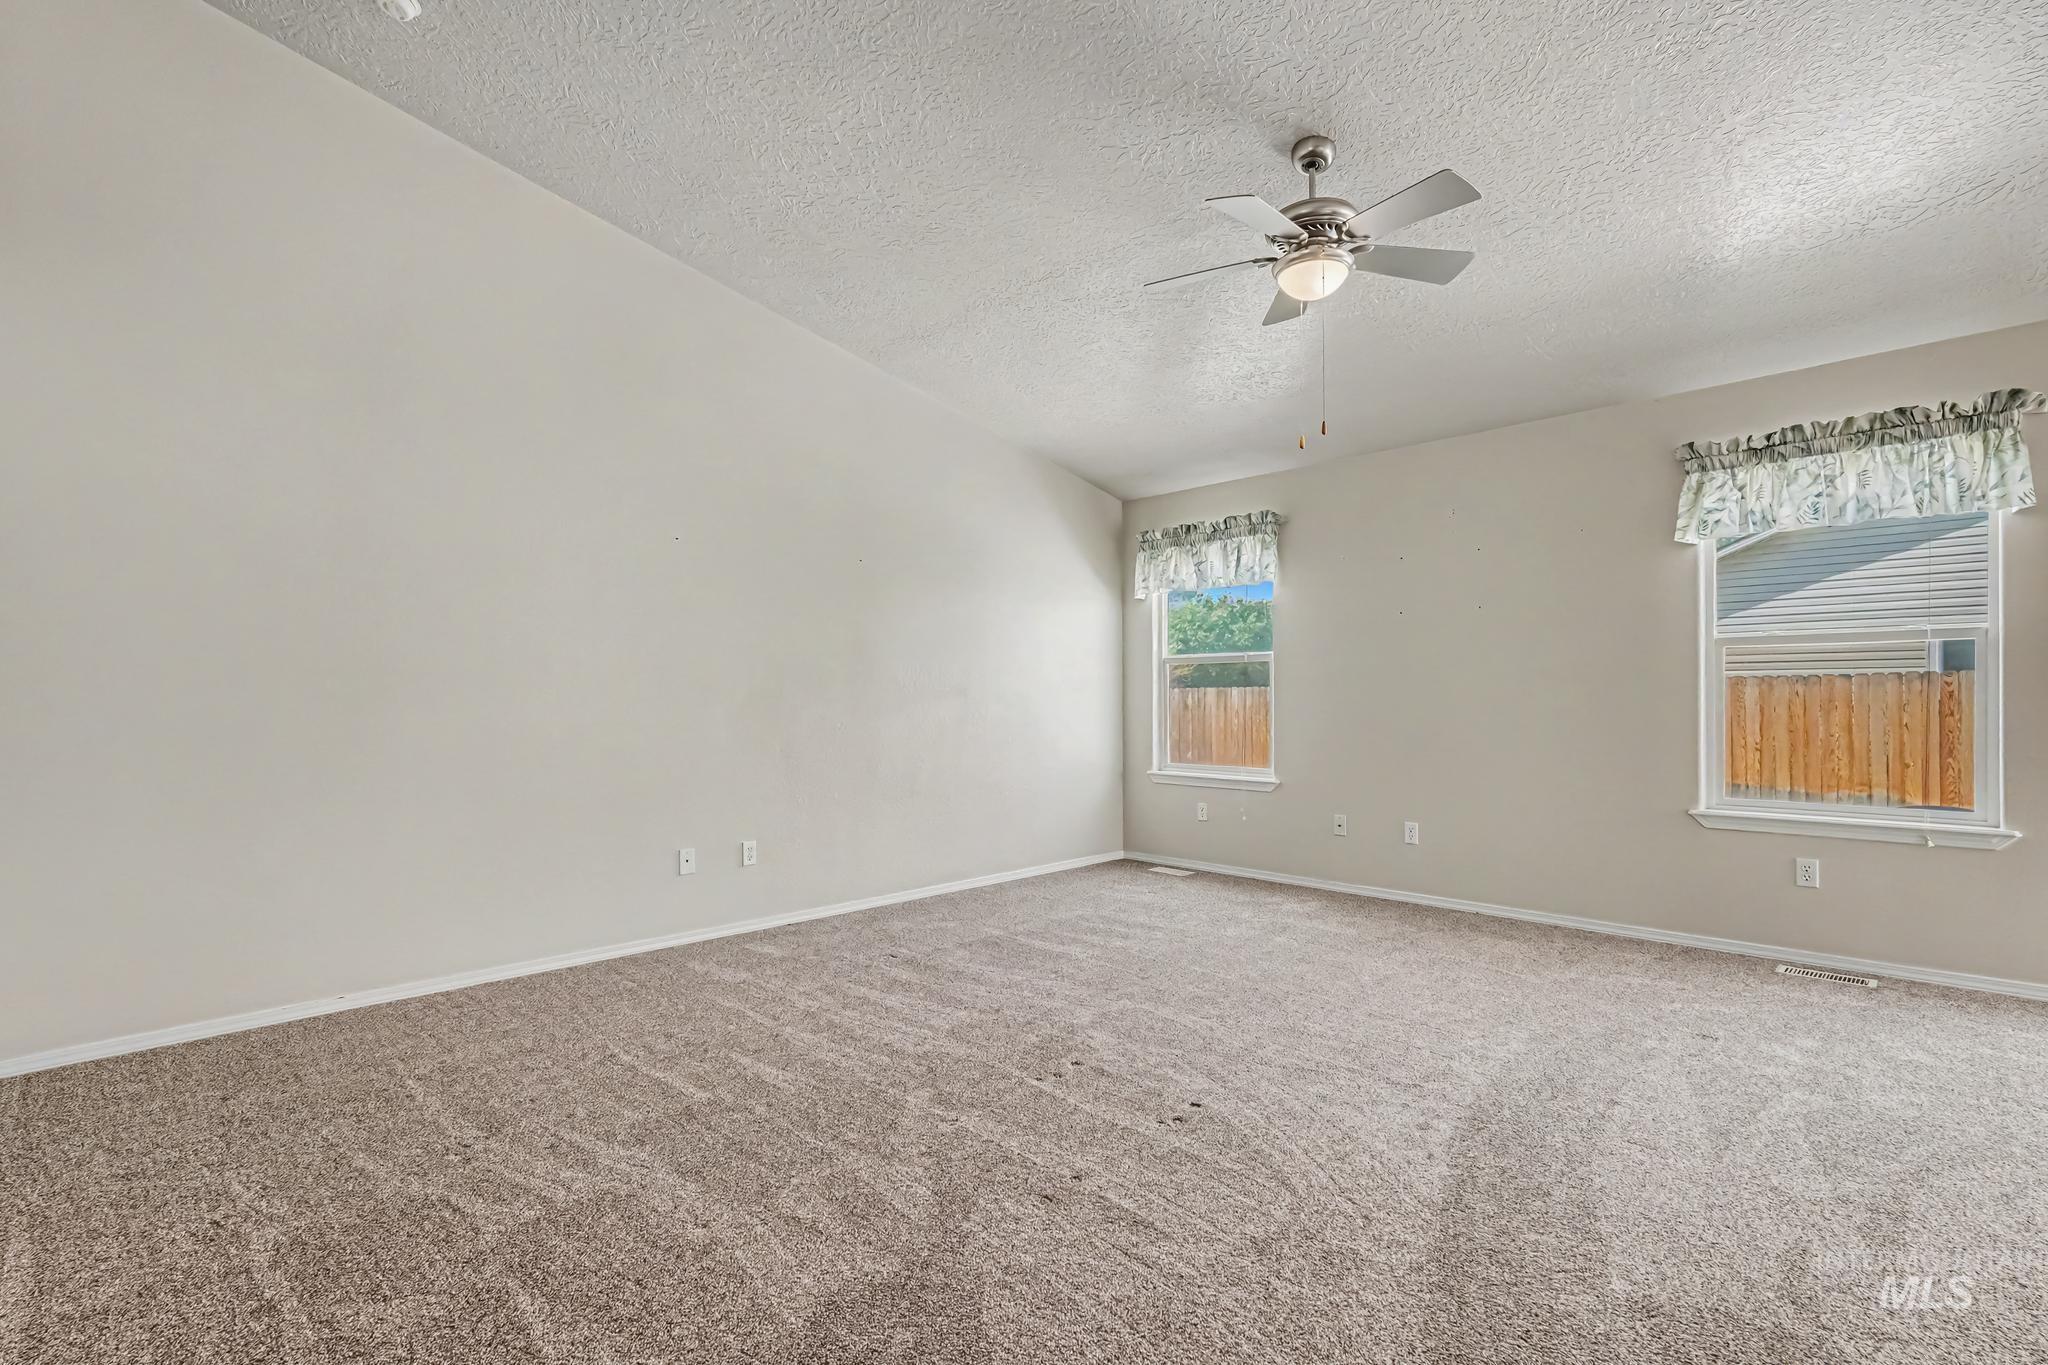
Textured carpeting, two windows, wall-mounted electrical outlets, and a ceiling fan with integrated lighting
-

Expansive open concept interior featuring vaulted ceilings and a ceiling fan
-

Recessed ceiling detail with a central light fixture, wood-finish flooring, multiple windows, and a sliding glass door
-
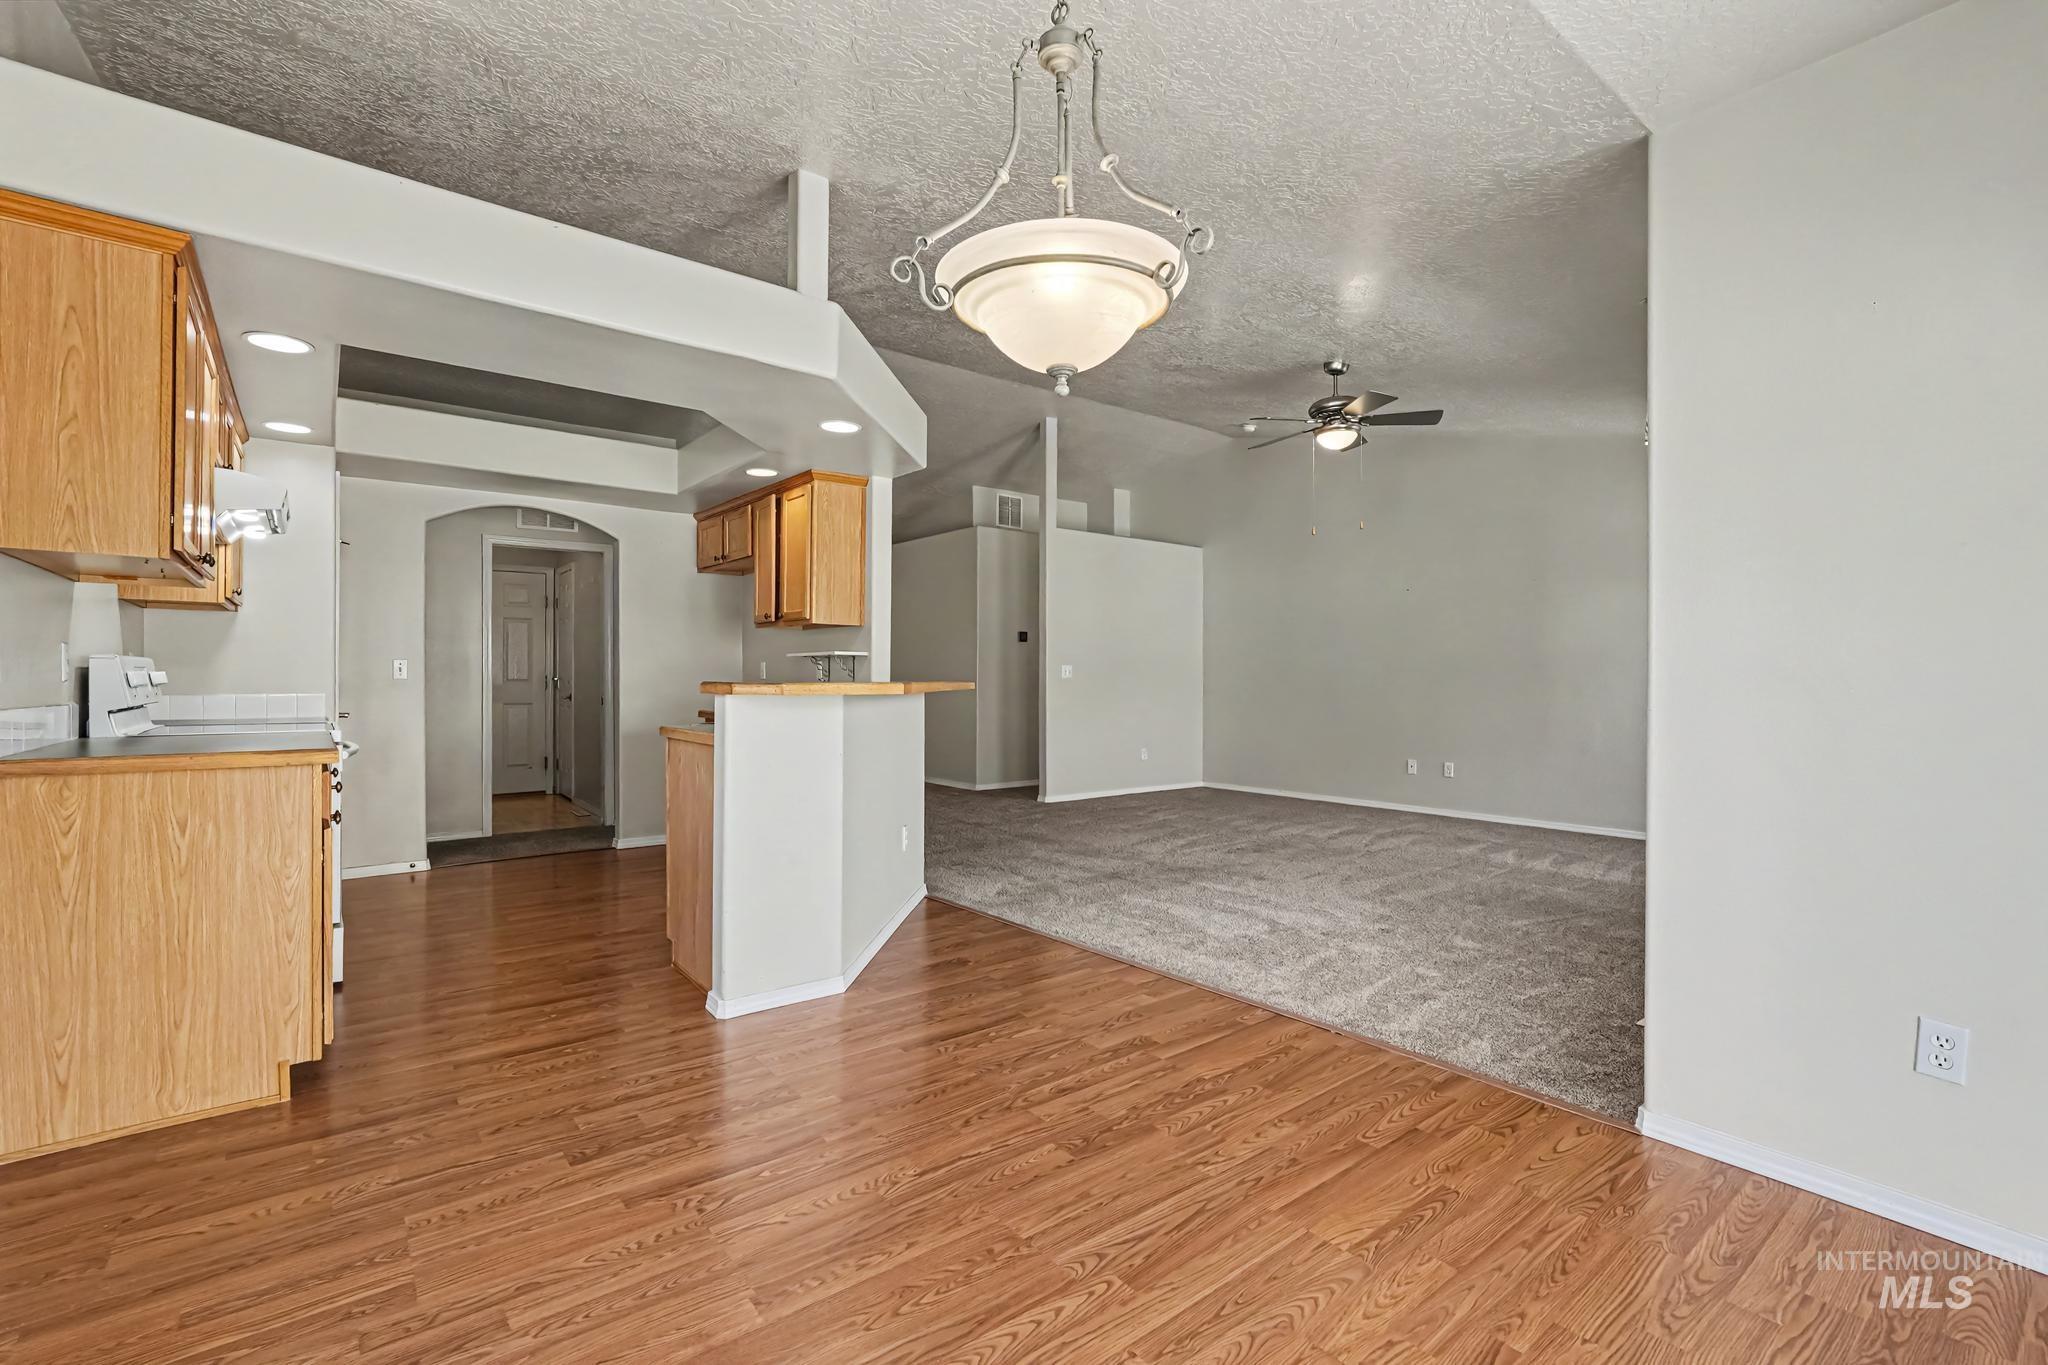
Wood-finish flooring, recessed lighting, wood cabinetry, built-in breakfast bar, and ceiling fan
-
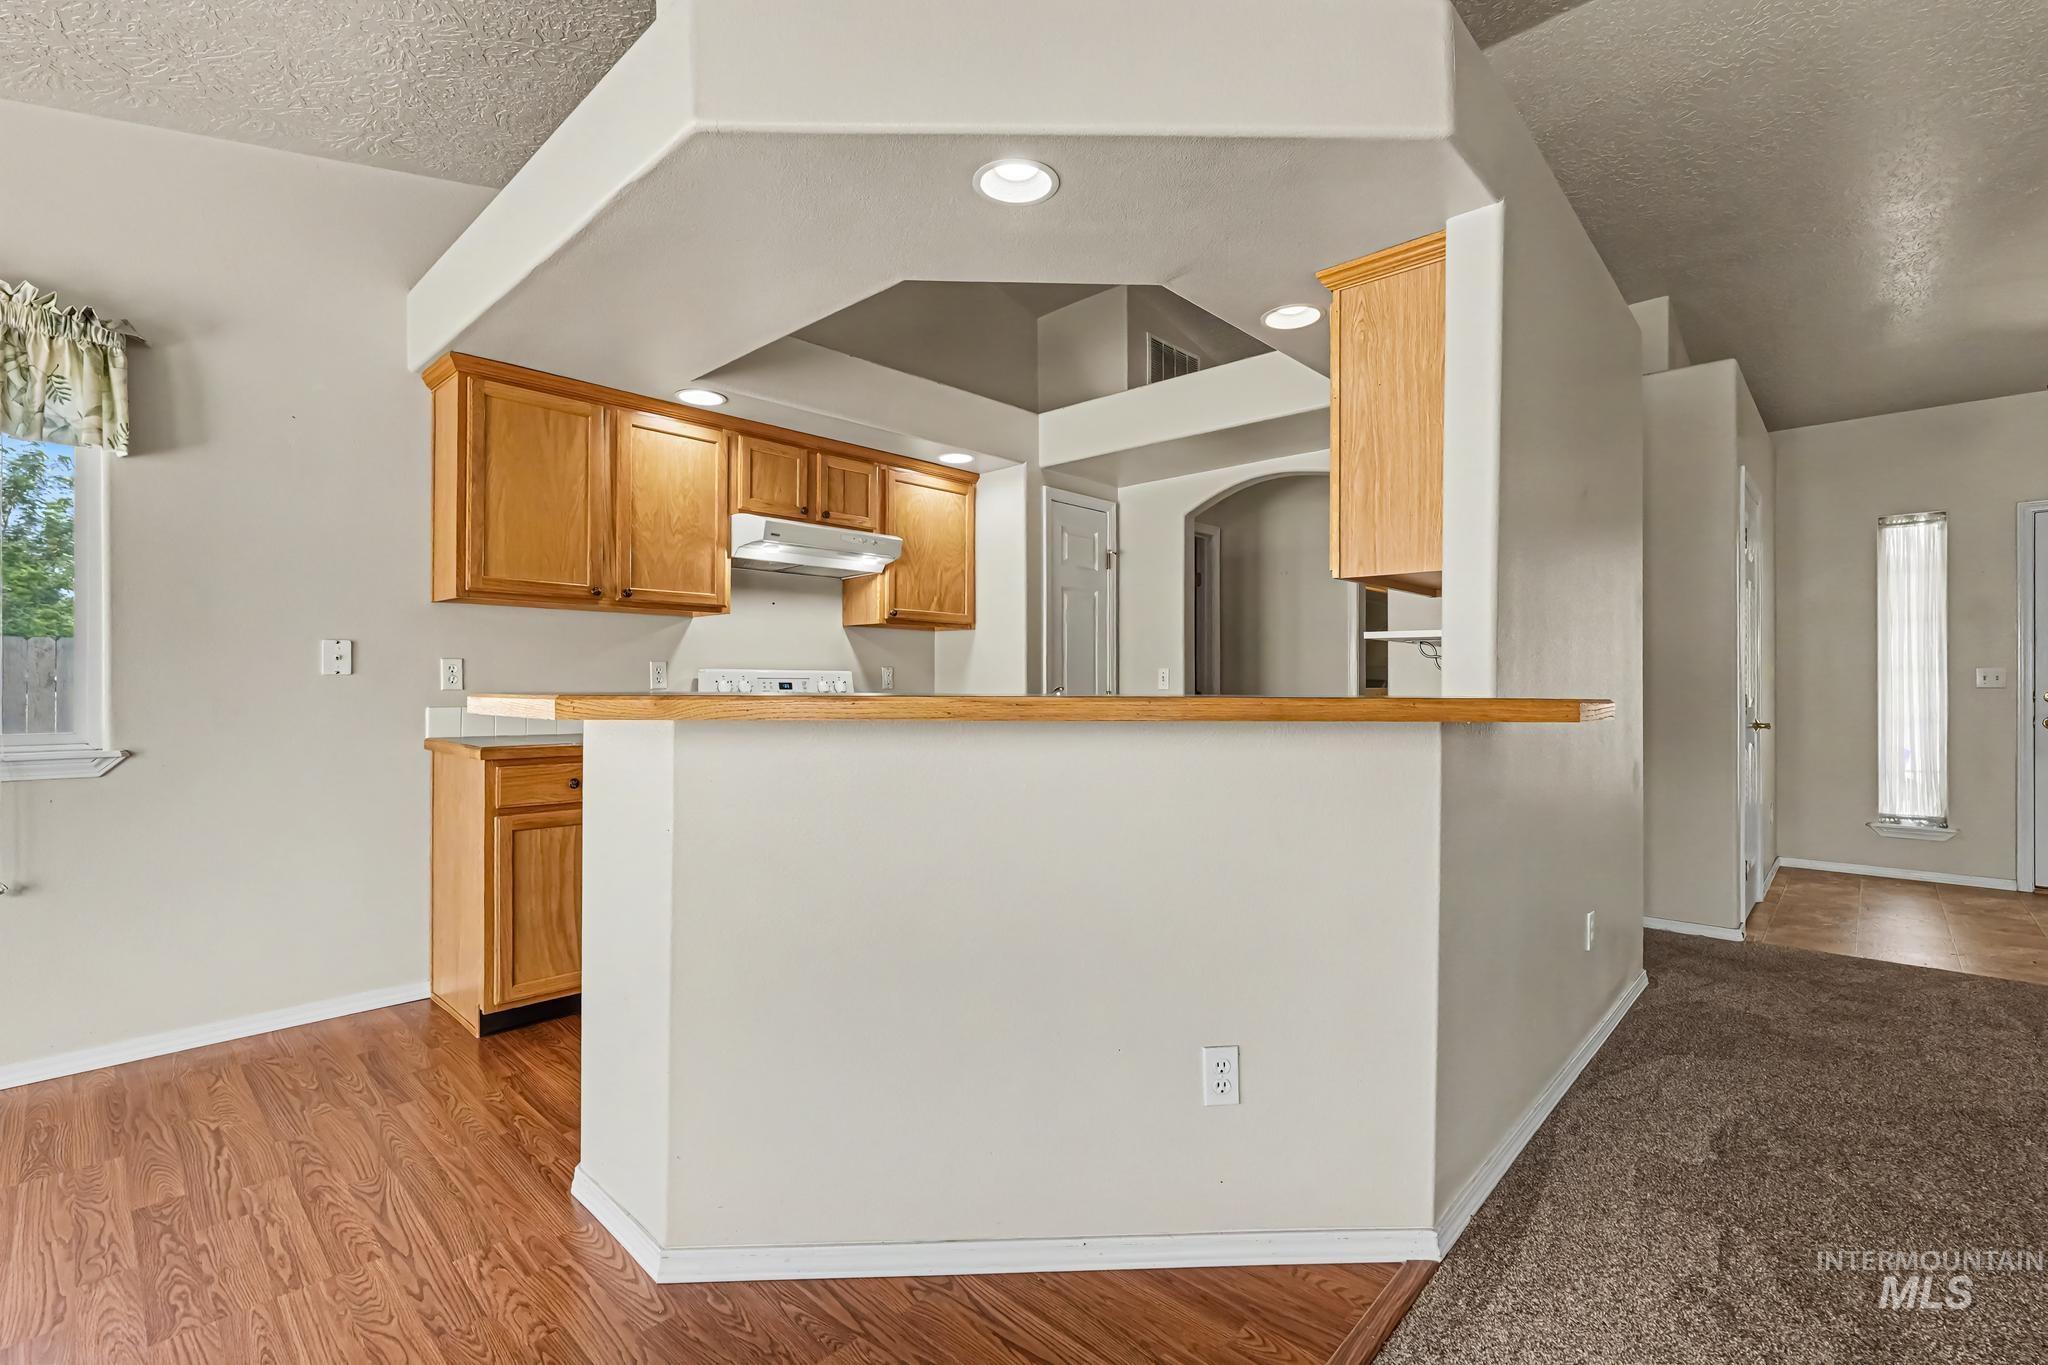
Kitchen featuring wood-finish cabinetry, built-in appliances, recessed lighting, and a breakfast bar
-
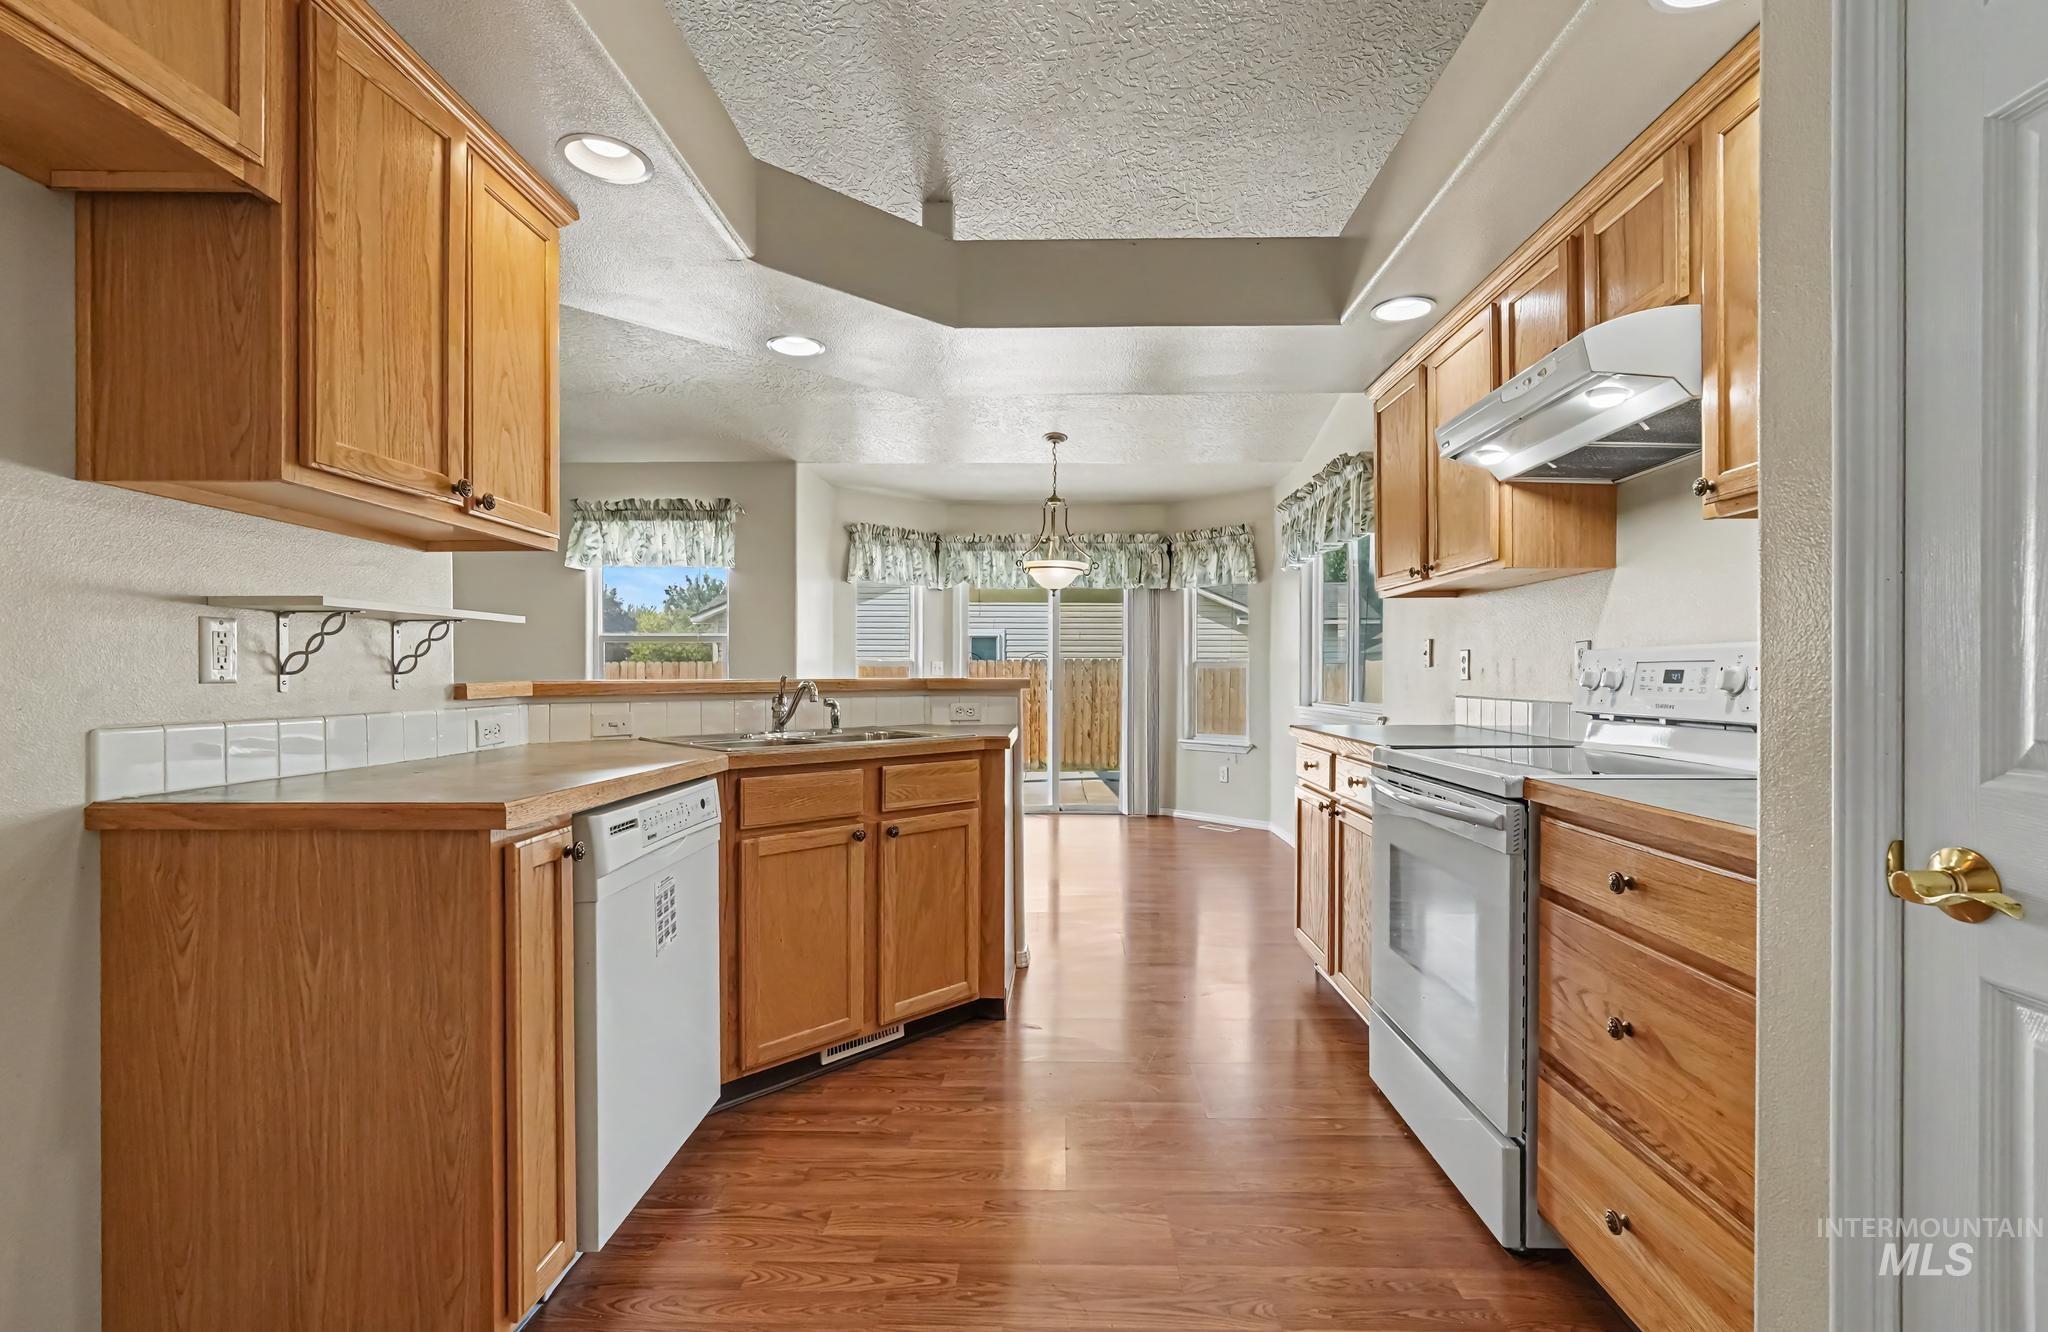
Kitchen featuring wood-finish cabinetry, tile backsplash, and recessed lighting
-
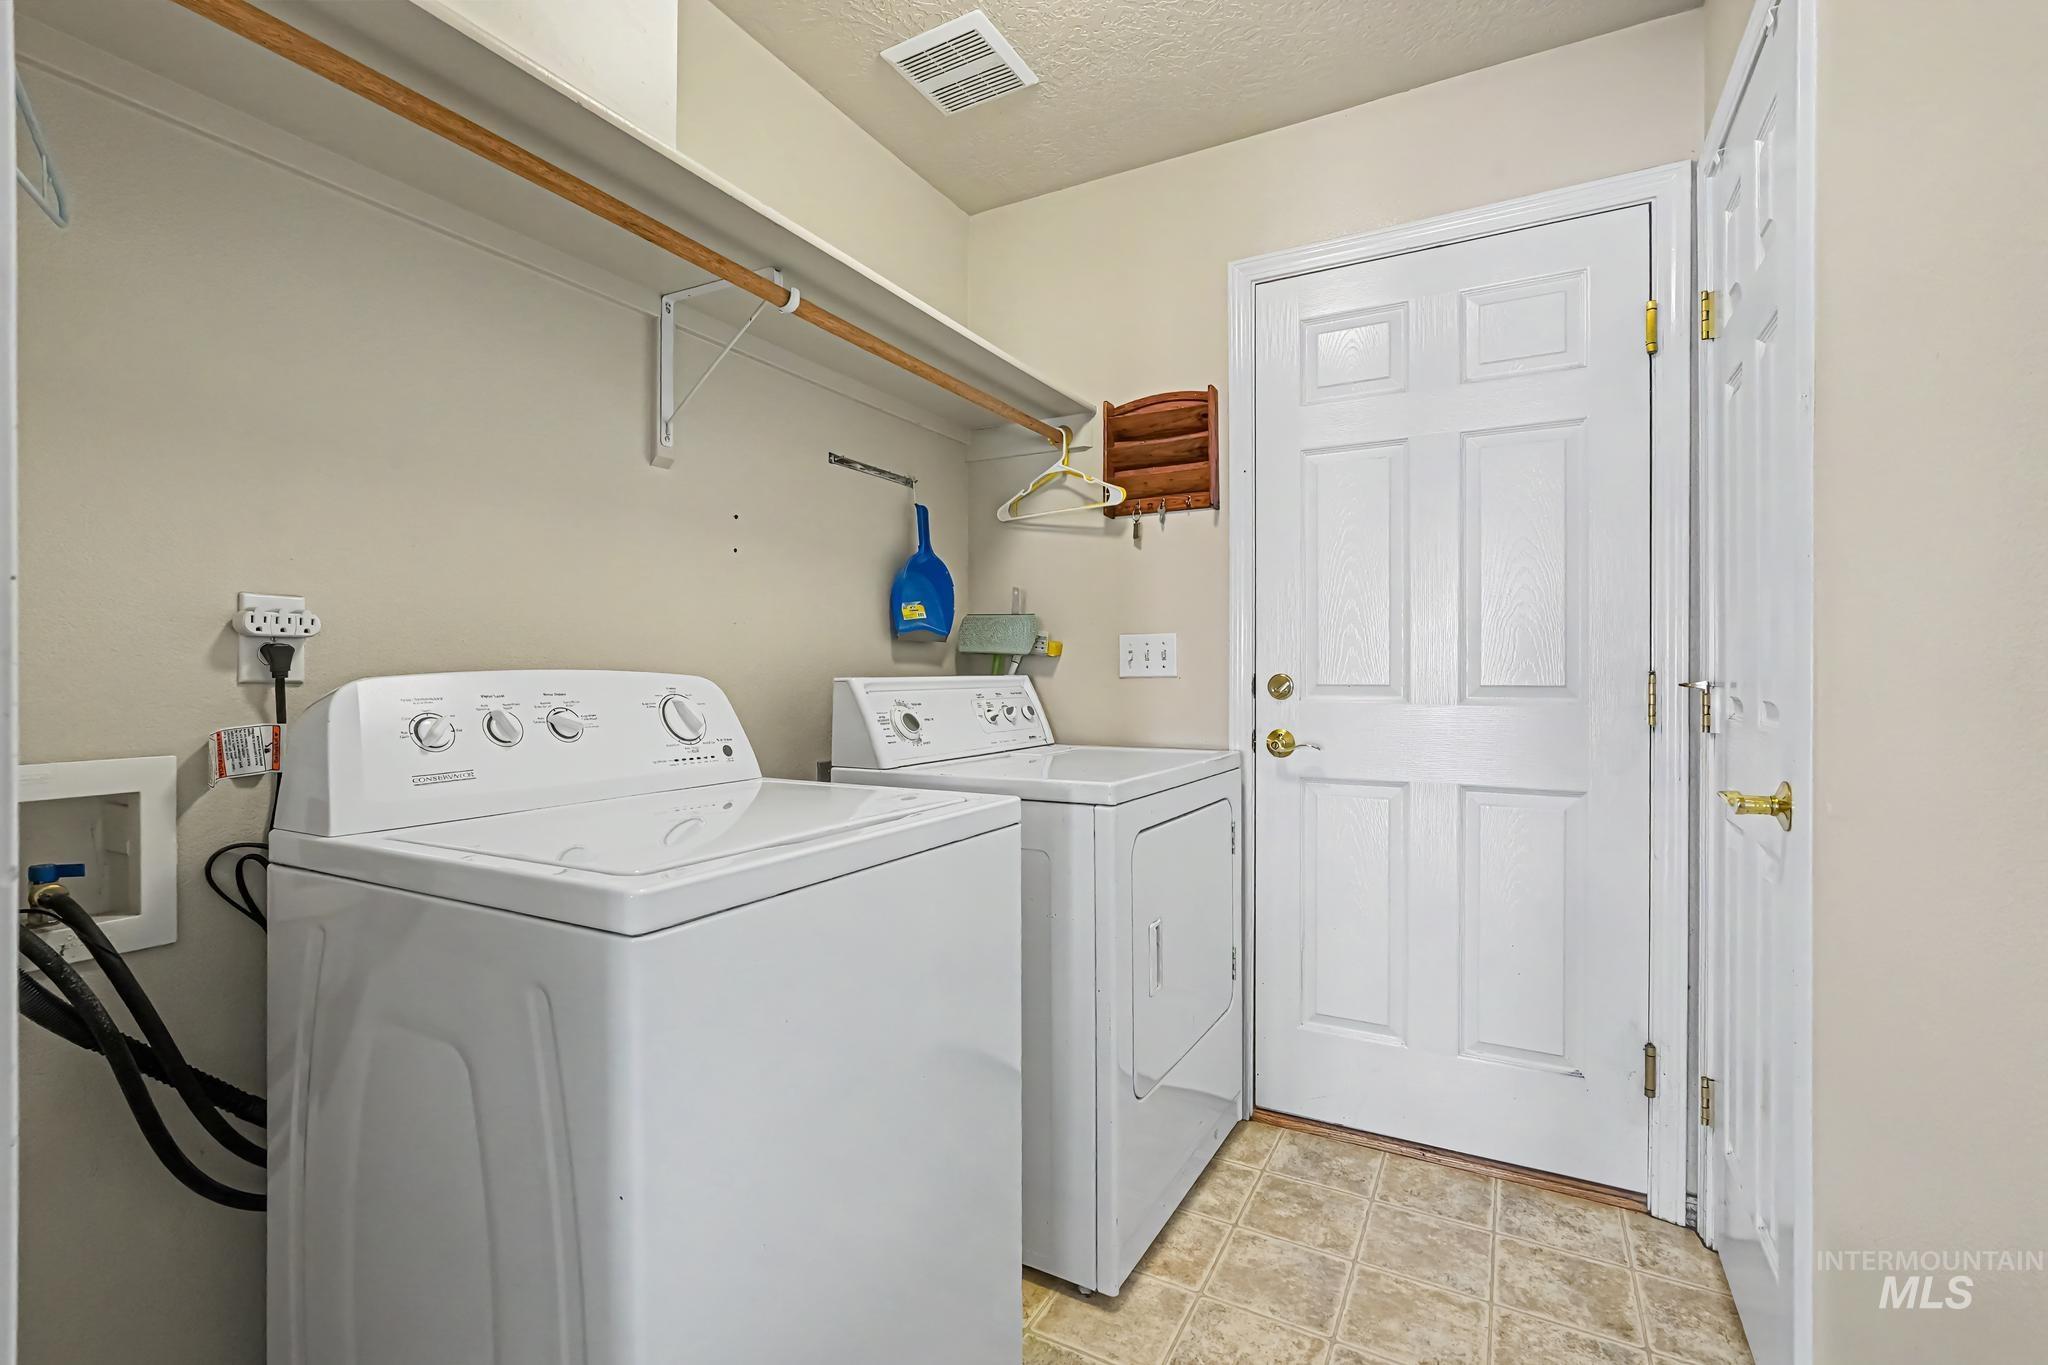
Utility room featuring a white paneled door, built-in shelving, and a hanging rod
-
Additional content
-
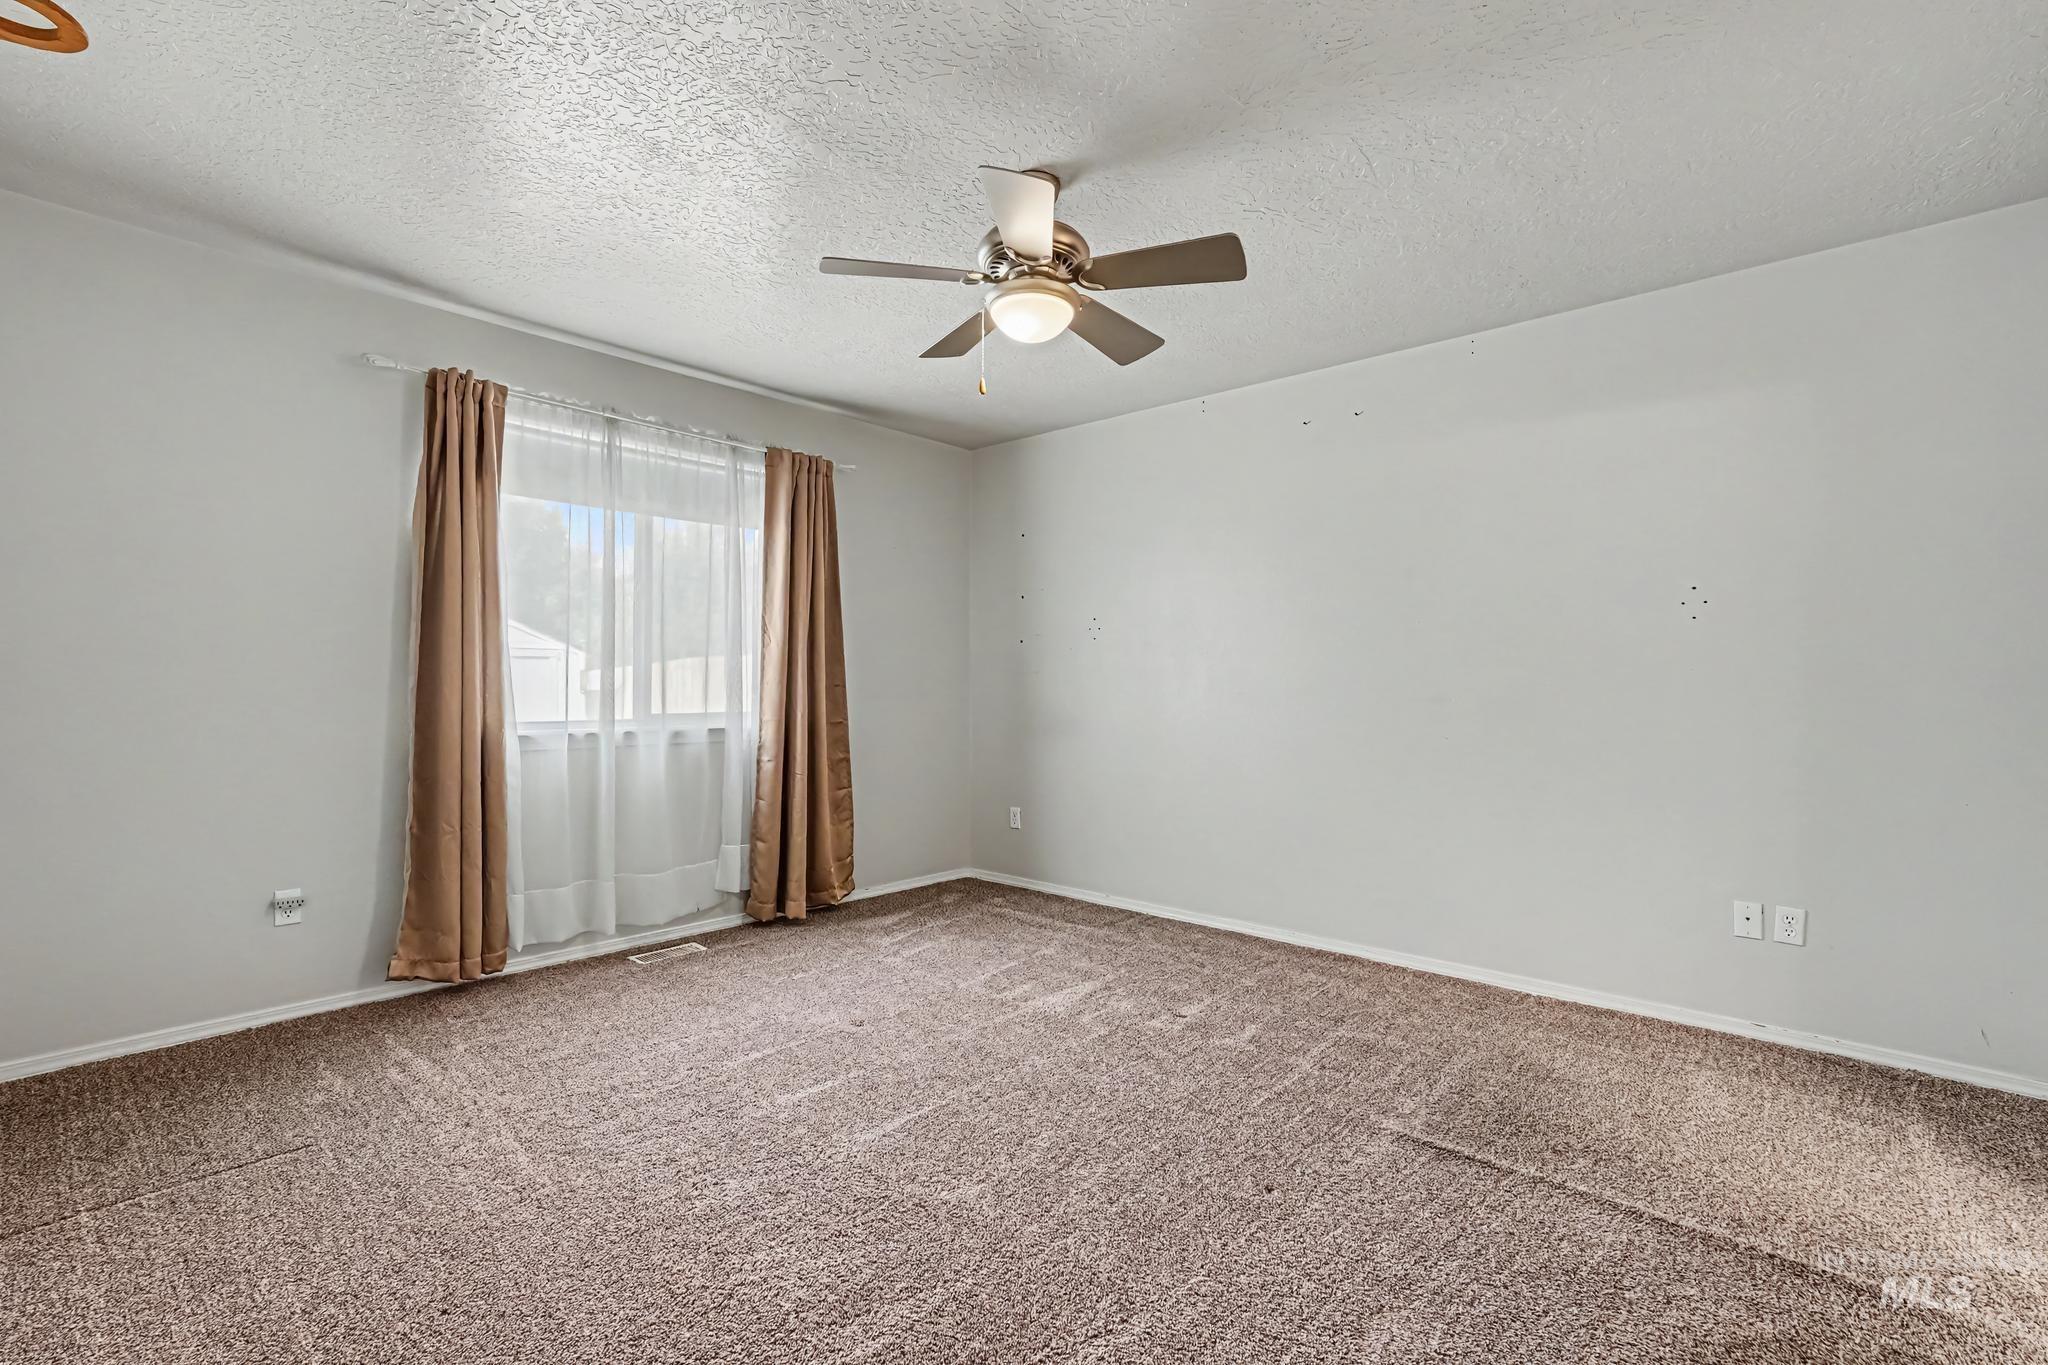
Neutral tone wall finish with a textured ceiling, a window, and a ceiling fan with integrated lighting
-
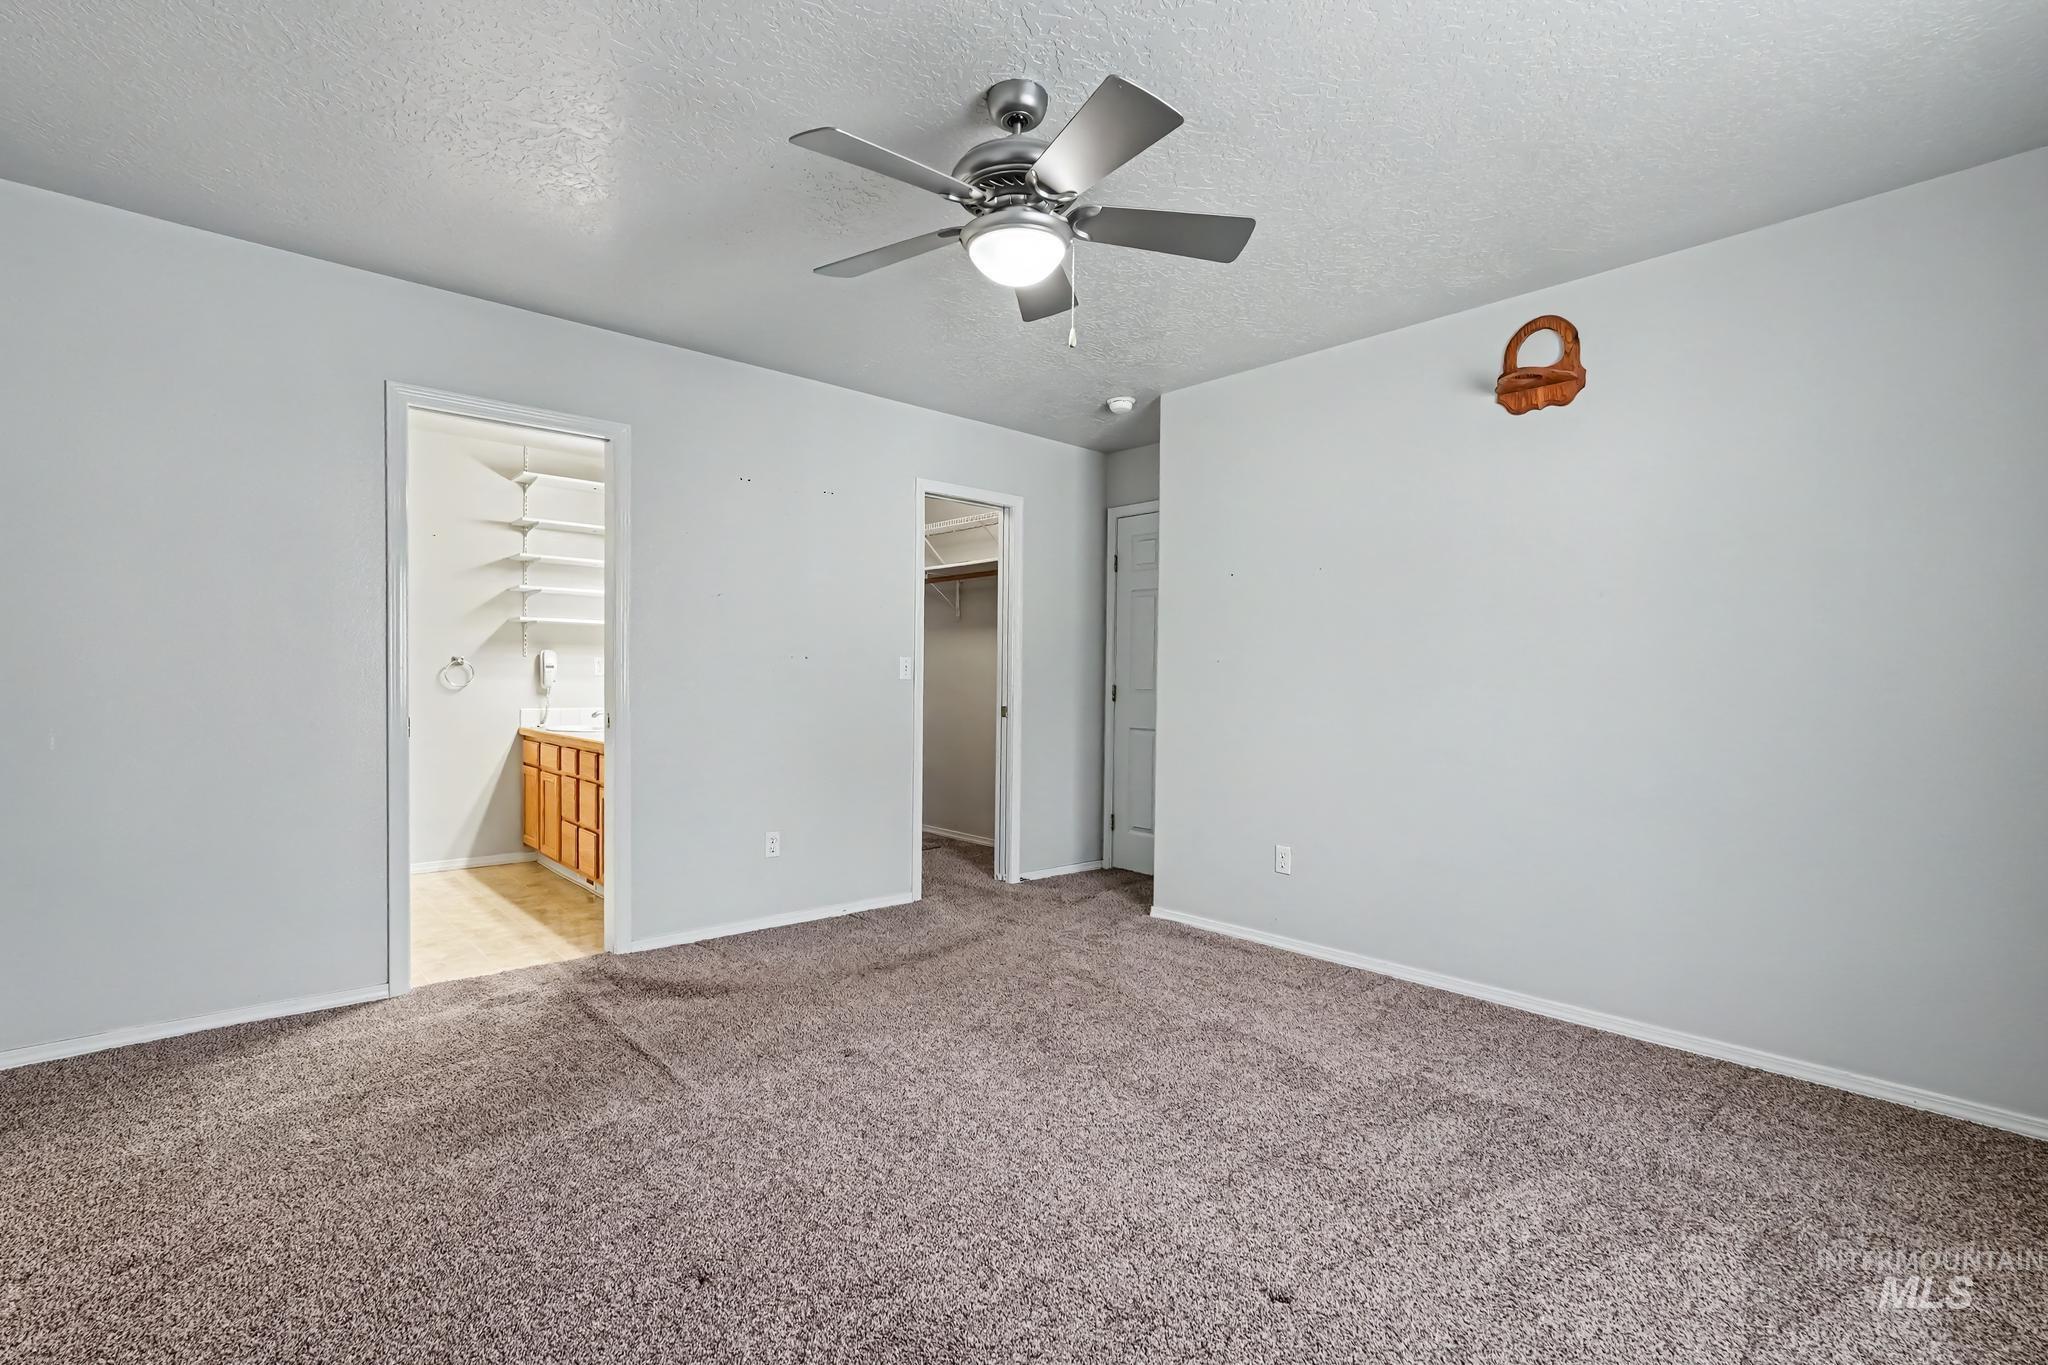
Ceiling fan with integrated lighting, two doorways, neutral carpeting, light-toned walls, and white trim
-

Dual sink vanity with wood-finish cabinetry, integrated mirror with overhead lighting, and built-in shelving
-
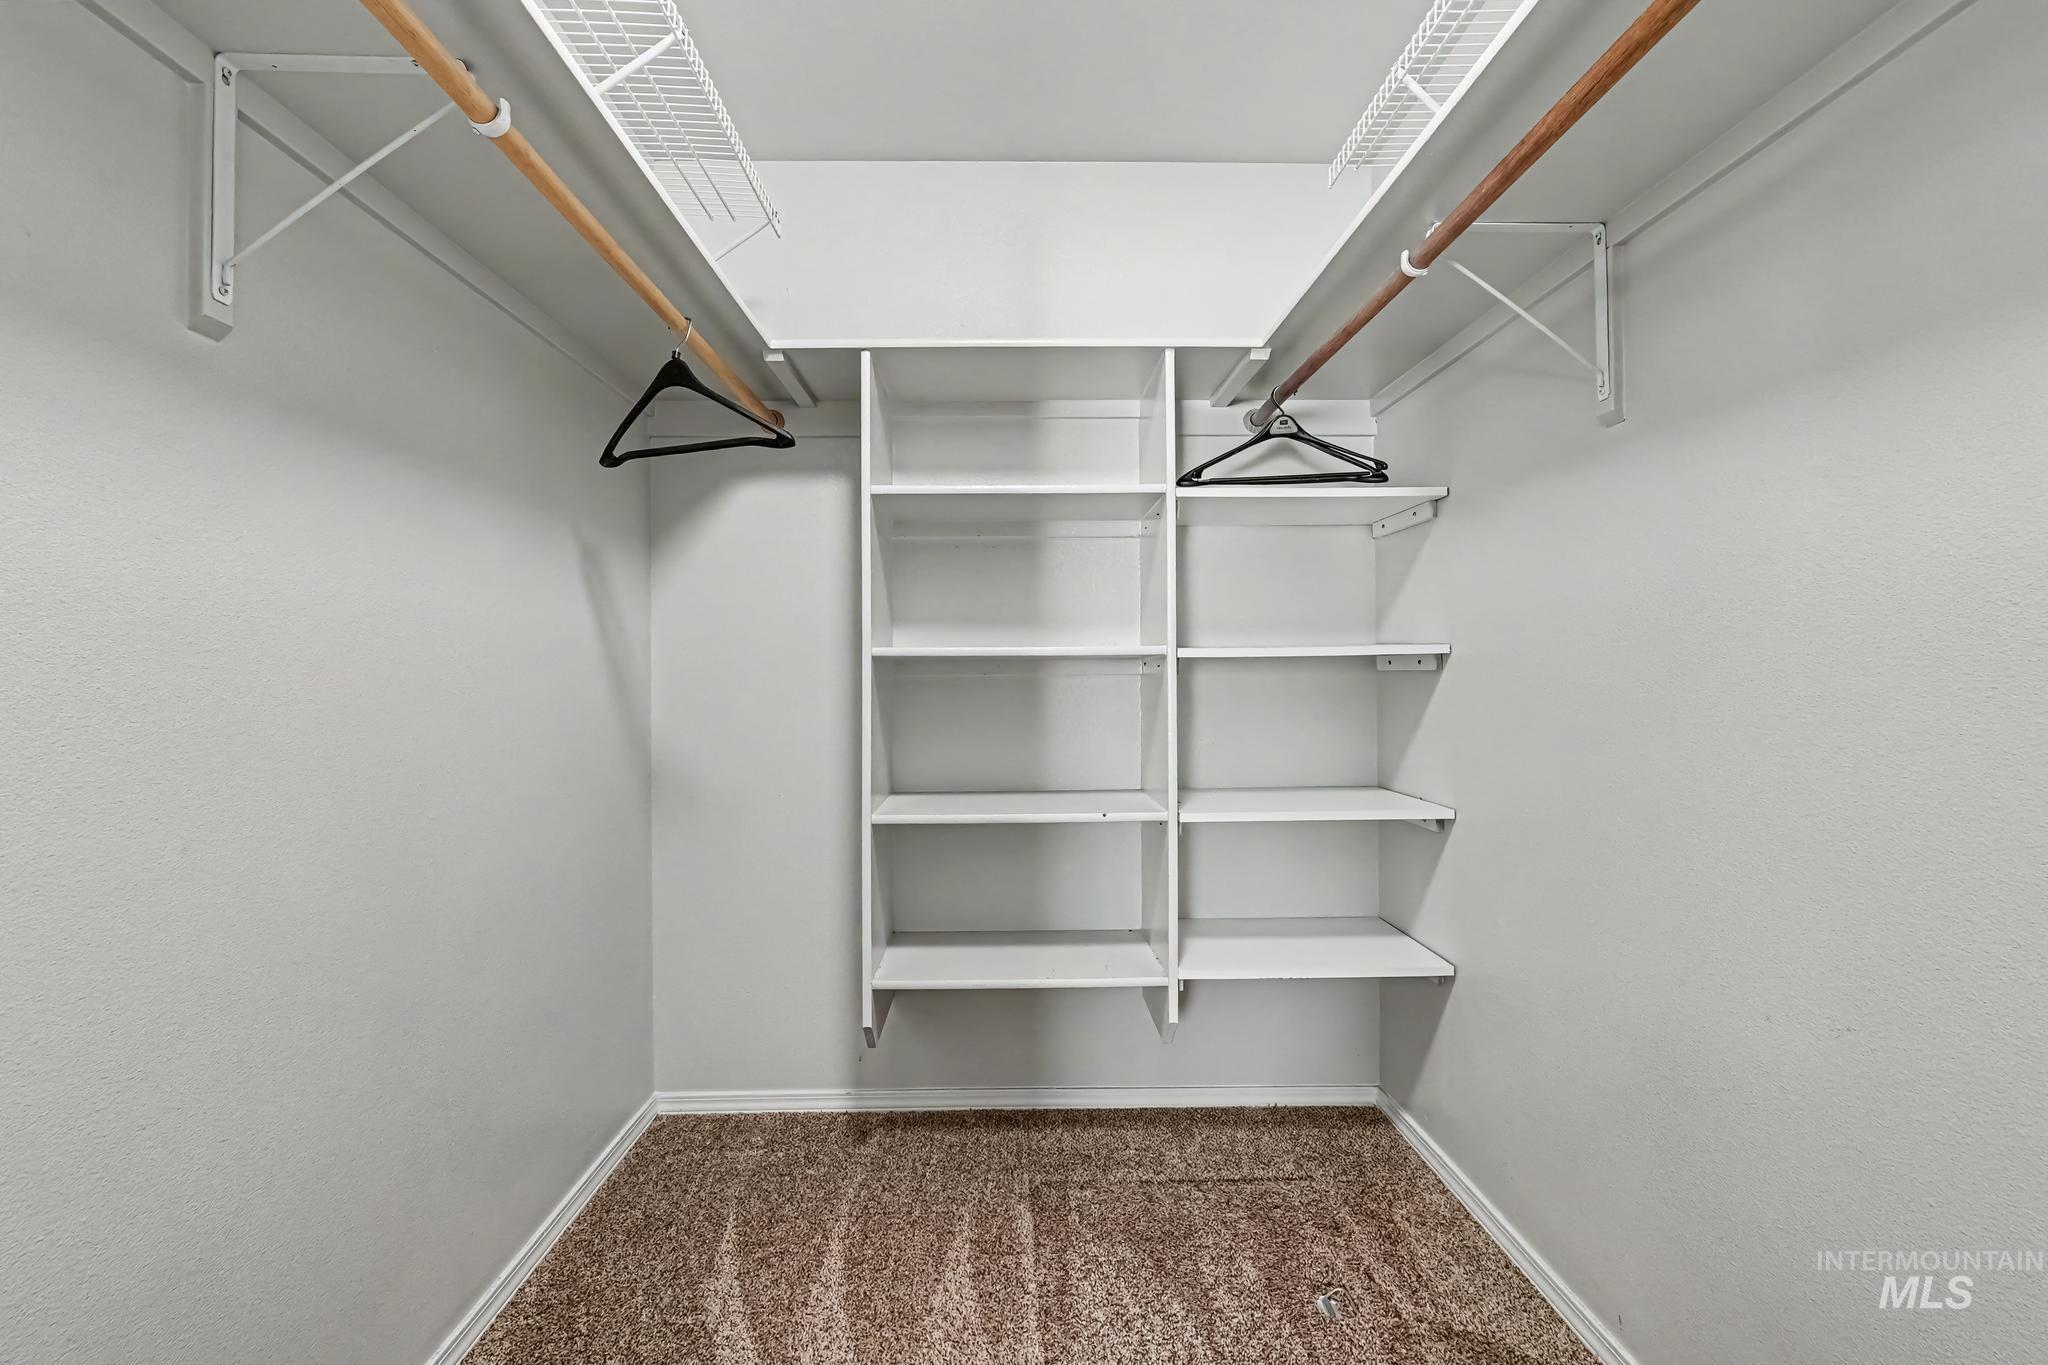
Built-in shelving unit, two clothes hanging rods, overhead wire shelving, and carpeting
-

Wood-finish vanity with an integrated sink and chrome faucet
-
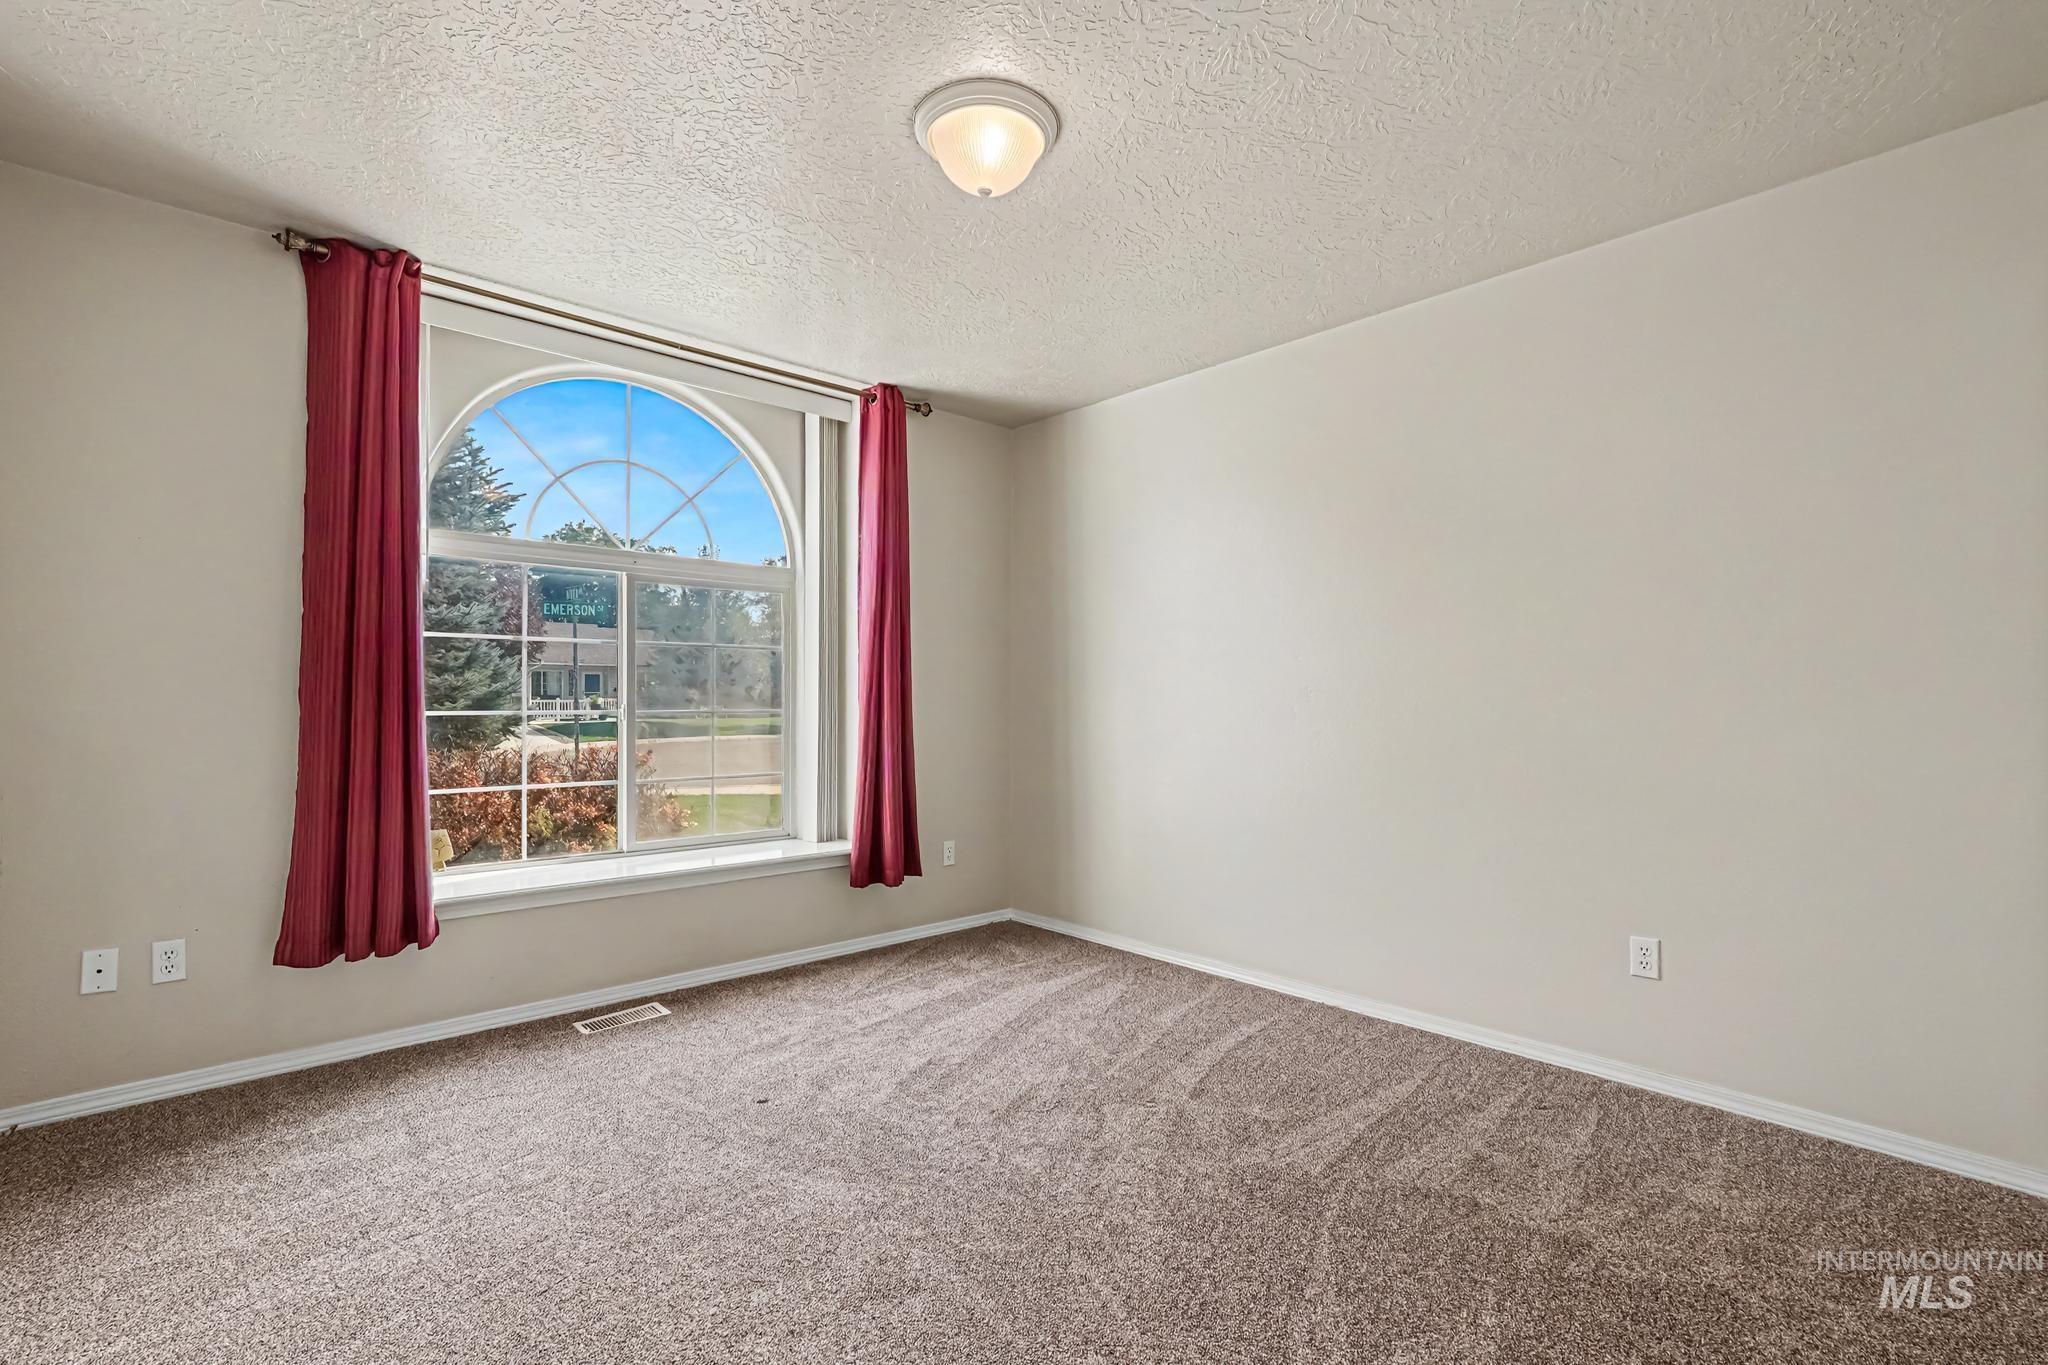
Arched window with gridded design, neutral wall paint, and textured carpeting
-
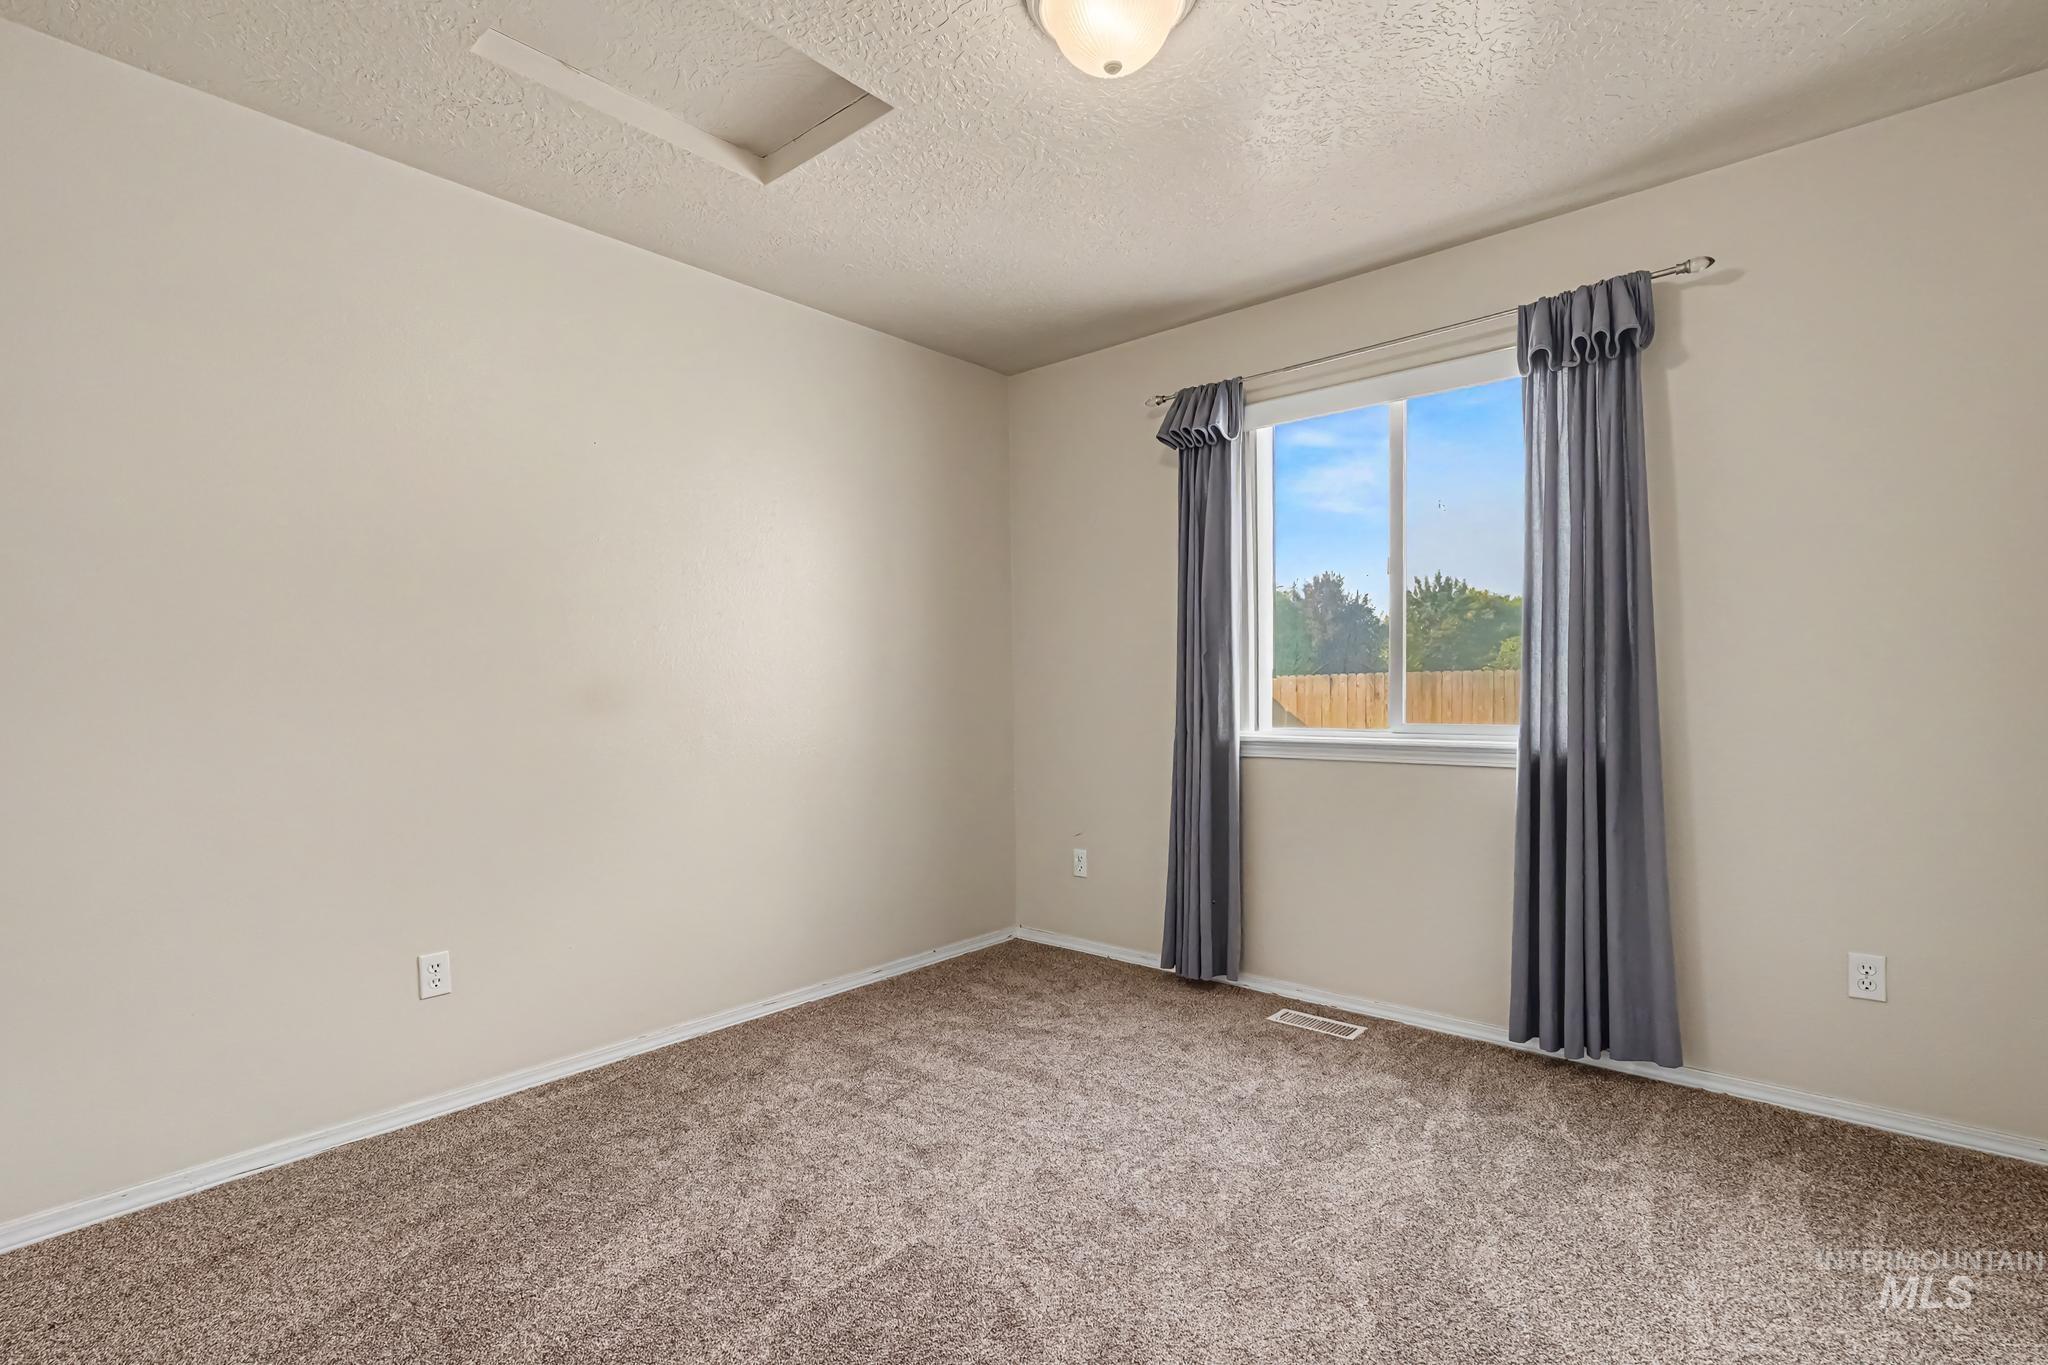
Neutral wall paint, textured ceiling, window with white trim, brown carpet flooring, and a flush mount ceiling light
-
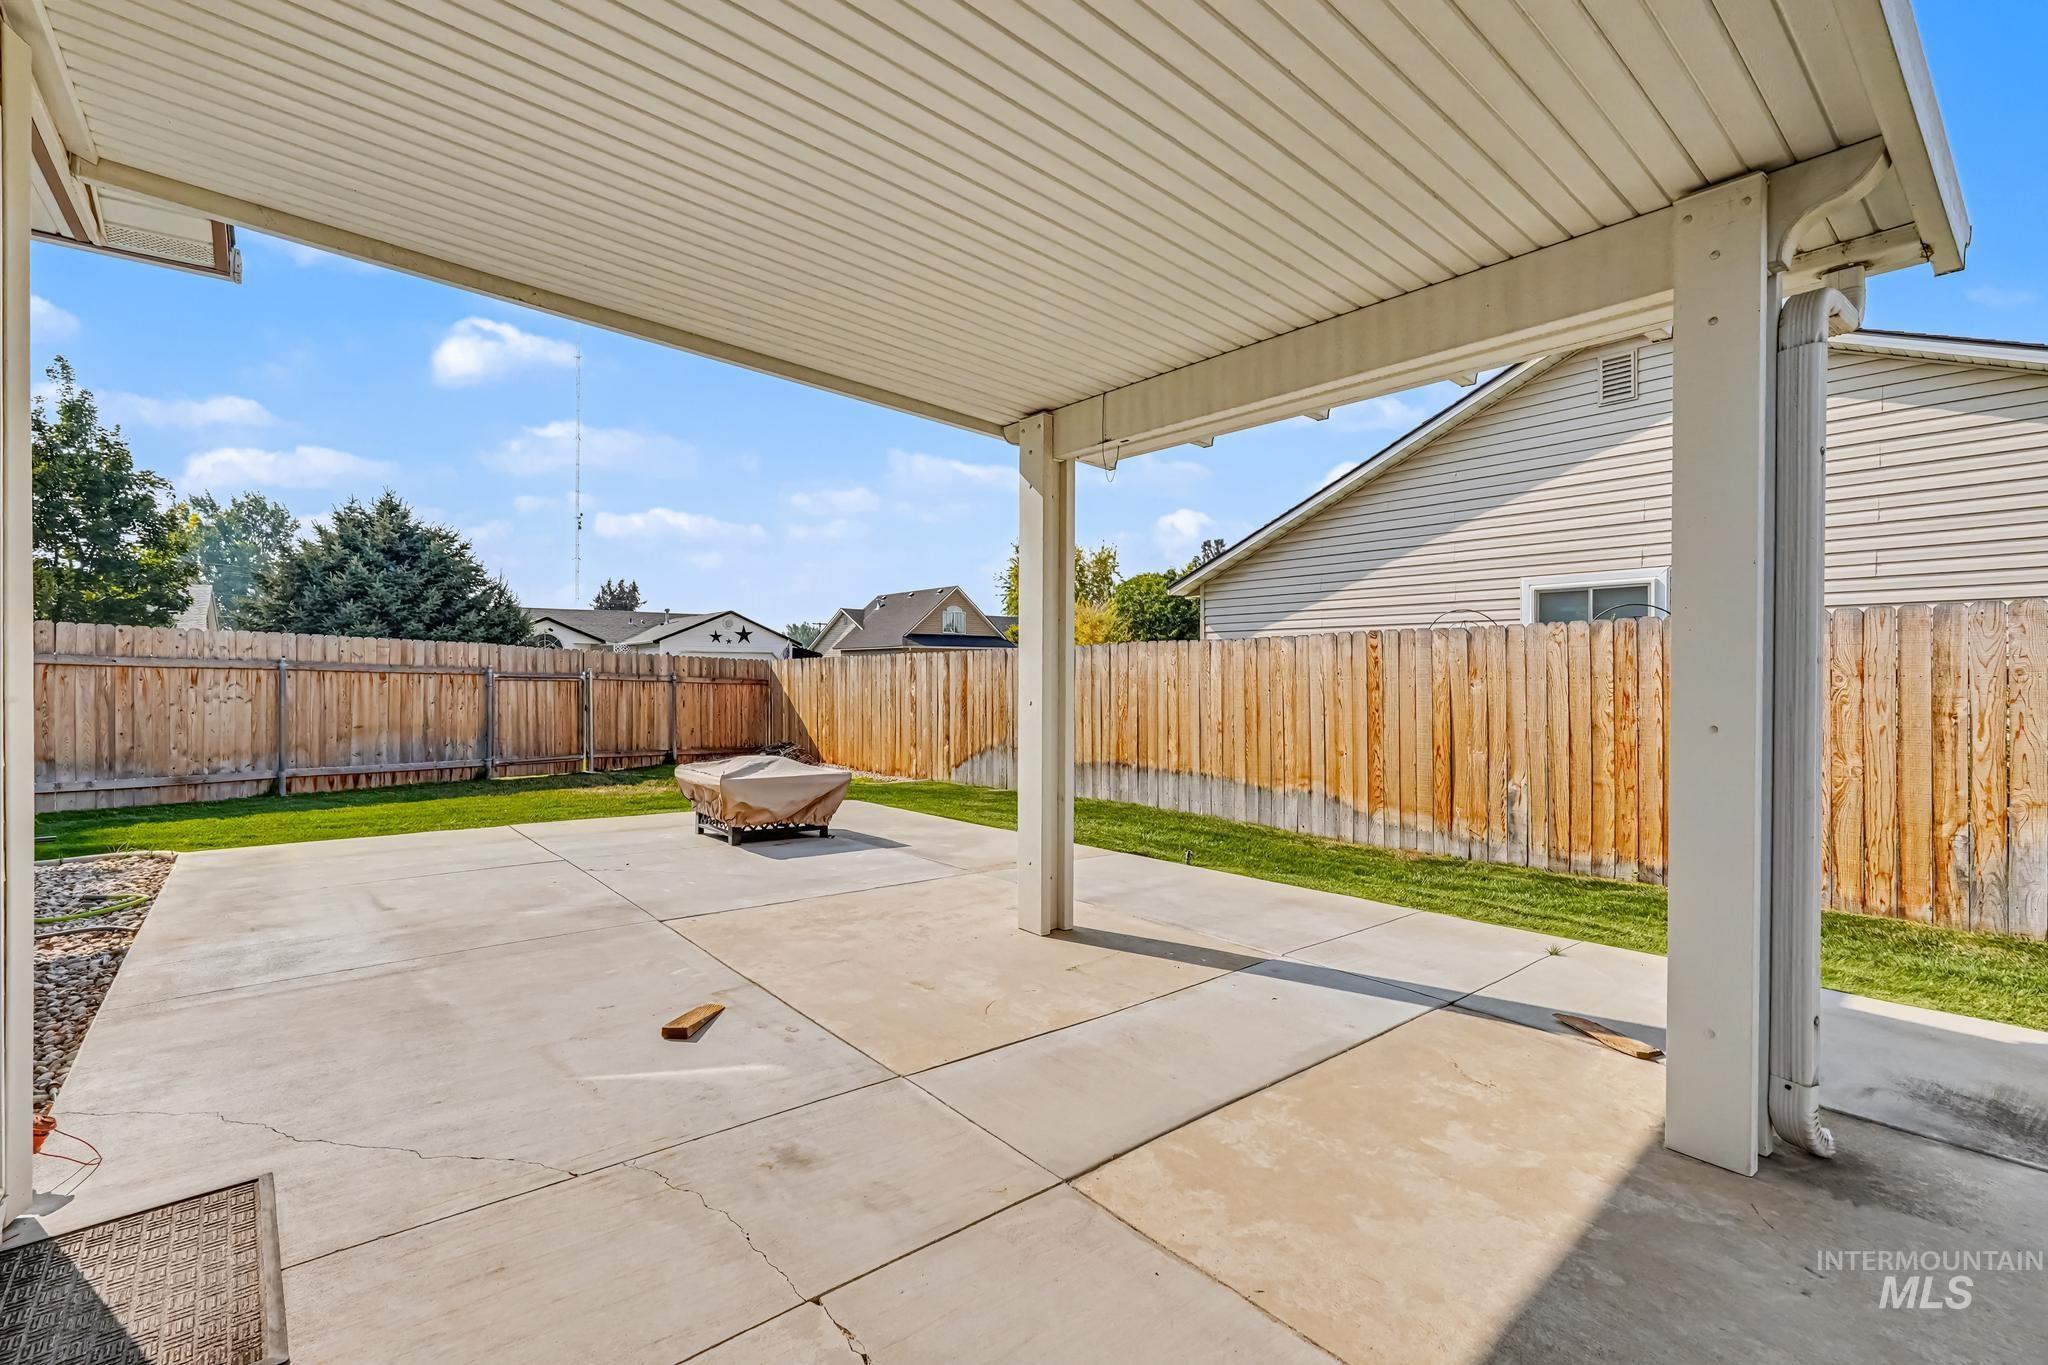
Covered concrete patio with a slatted ceiling, supported by posts, leading to a fenced yard with a grass lawn
-
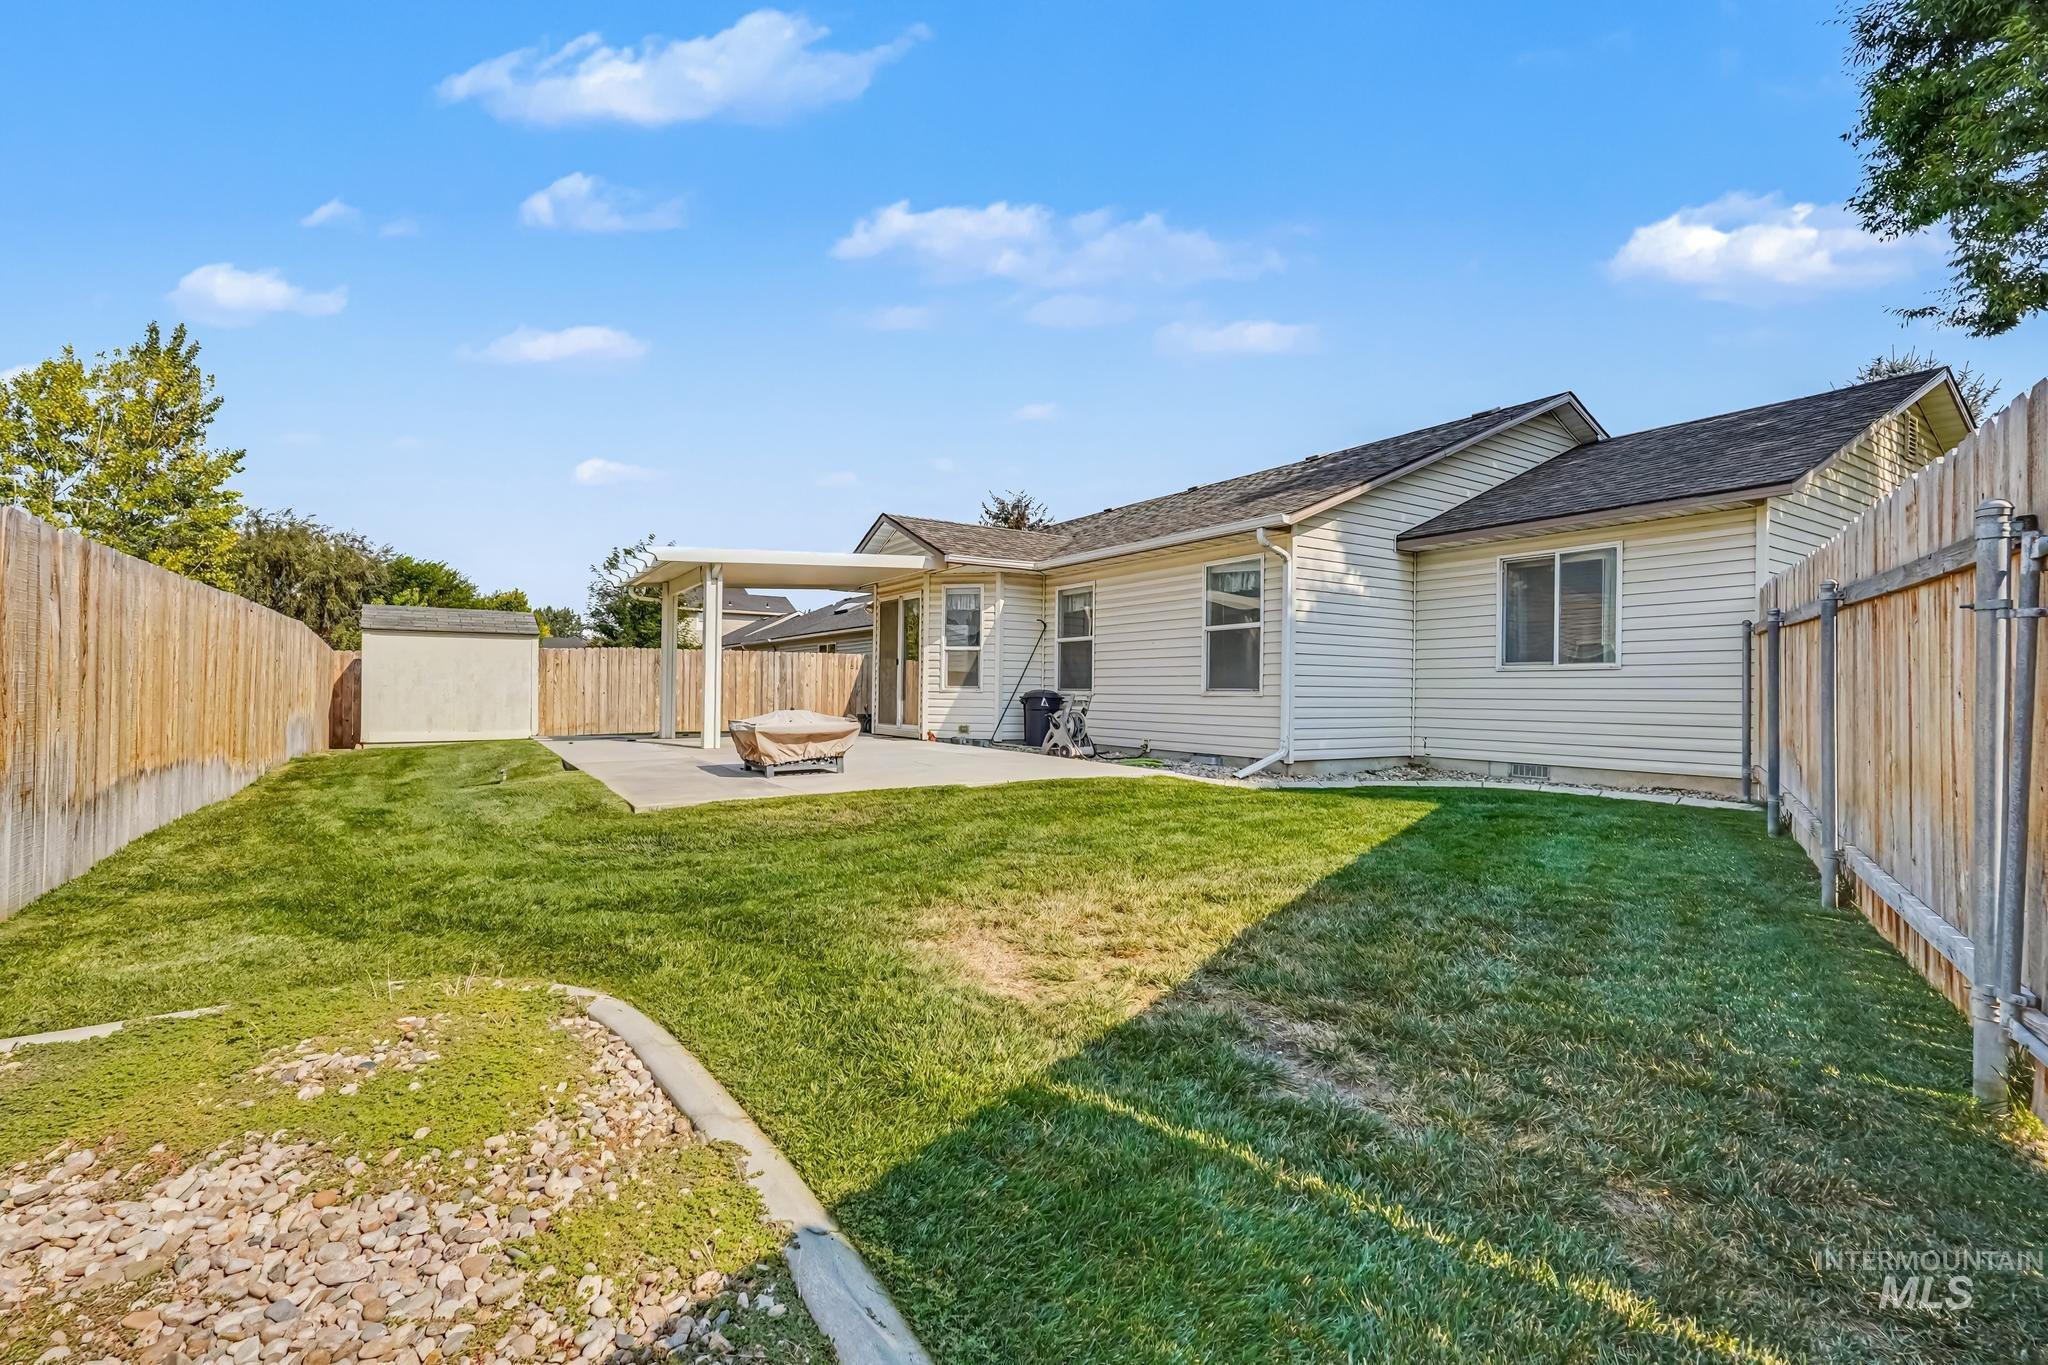
Expansive backyard featuring a covered patio, concrete slab, wooden privacy fencing, and a storage shed
-
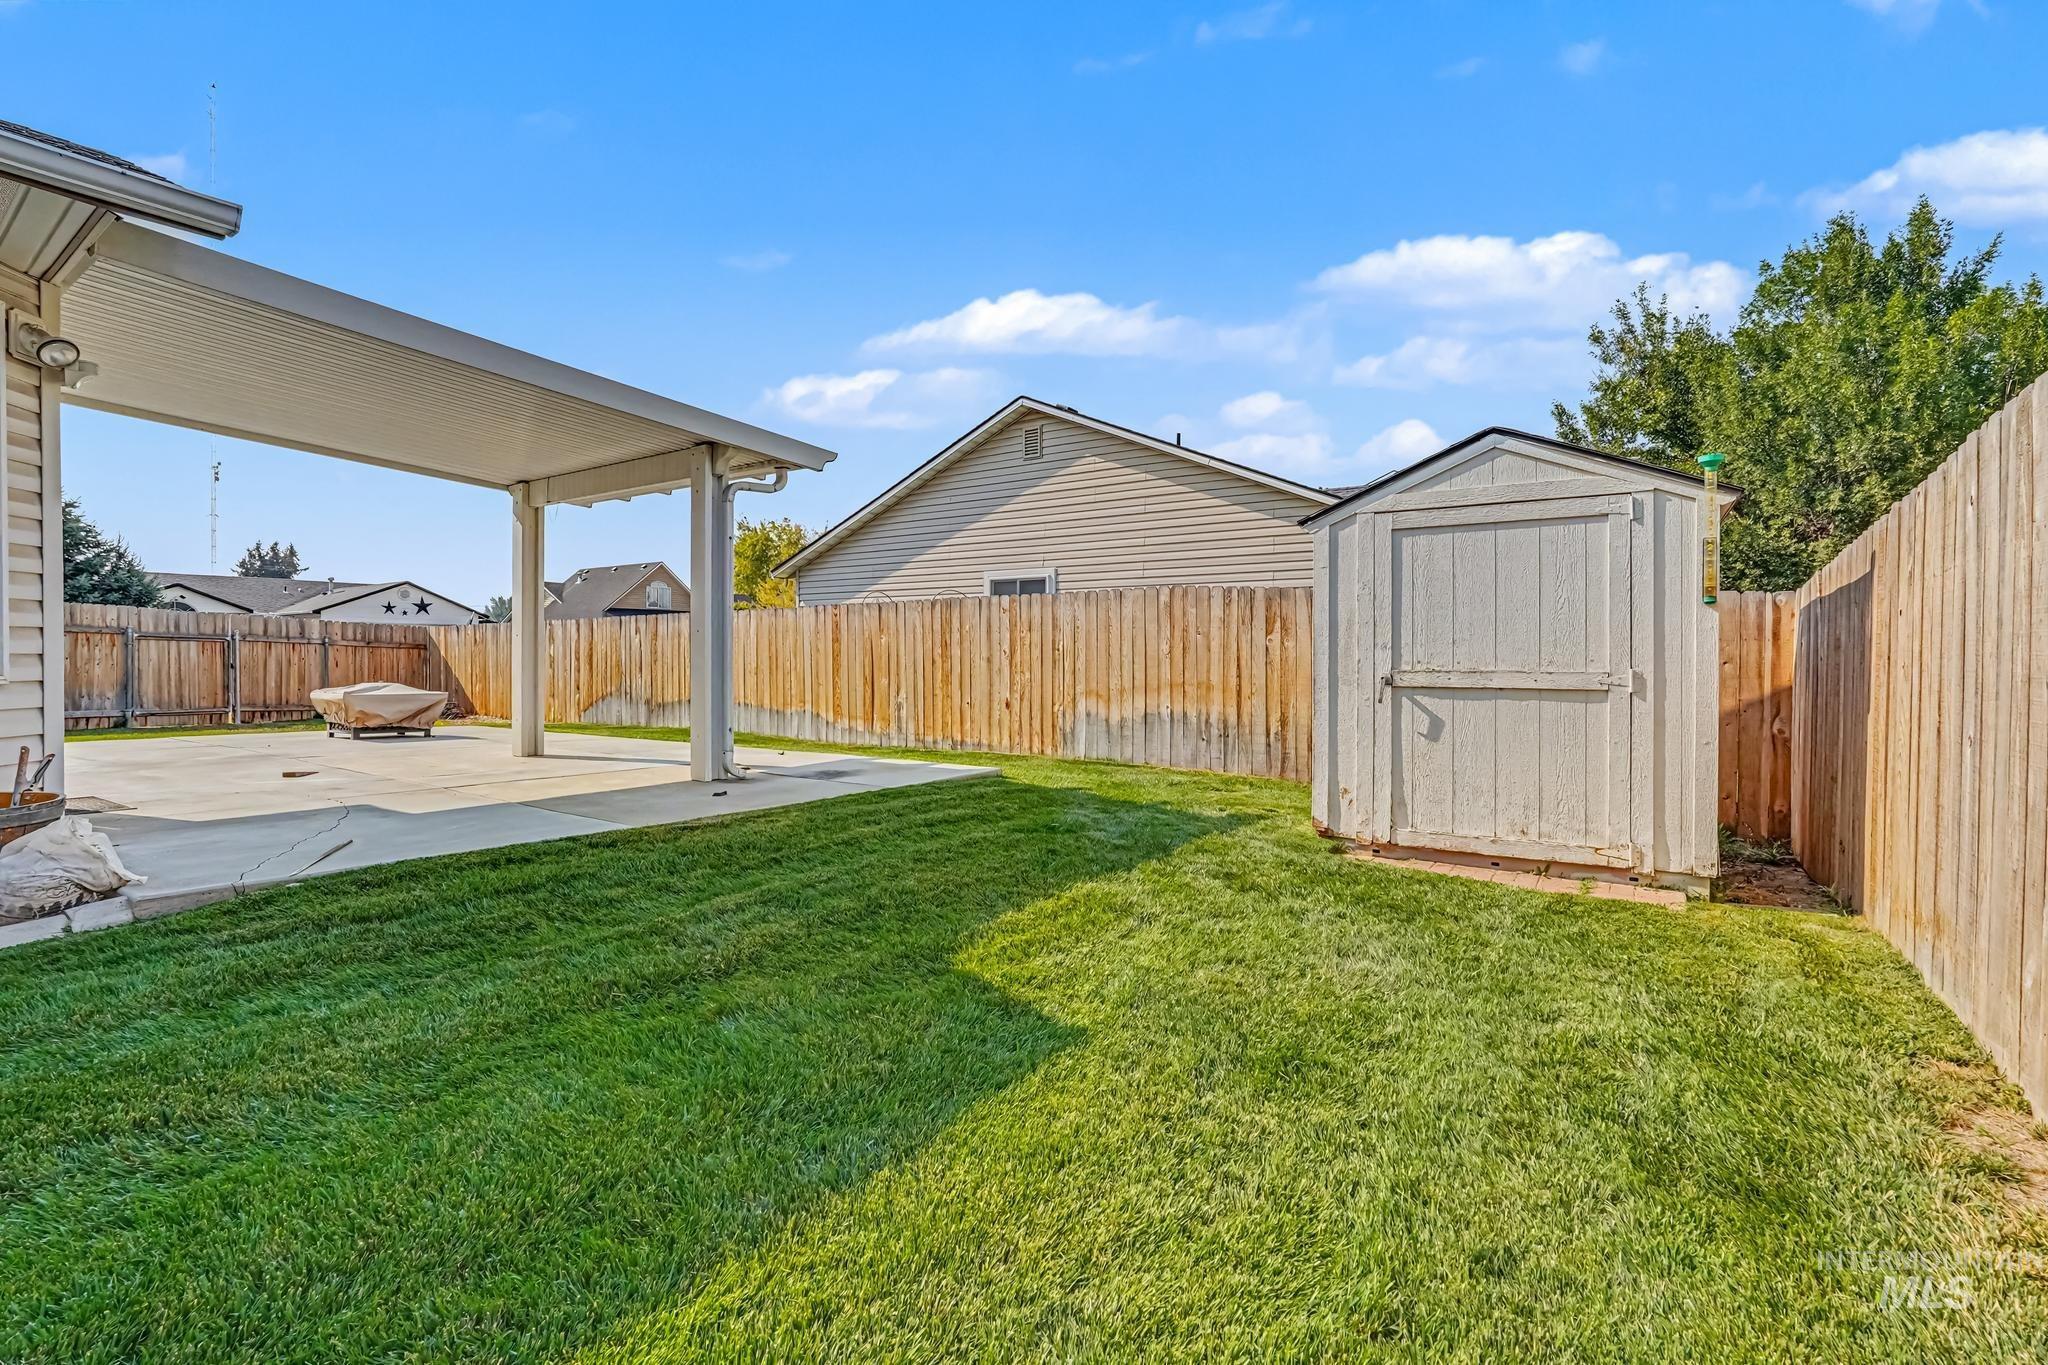
Expansive concrete patio with a covered structure, surrounded by a wood fence, featuring a manicured lawn and a detached storage shed
-
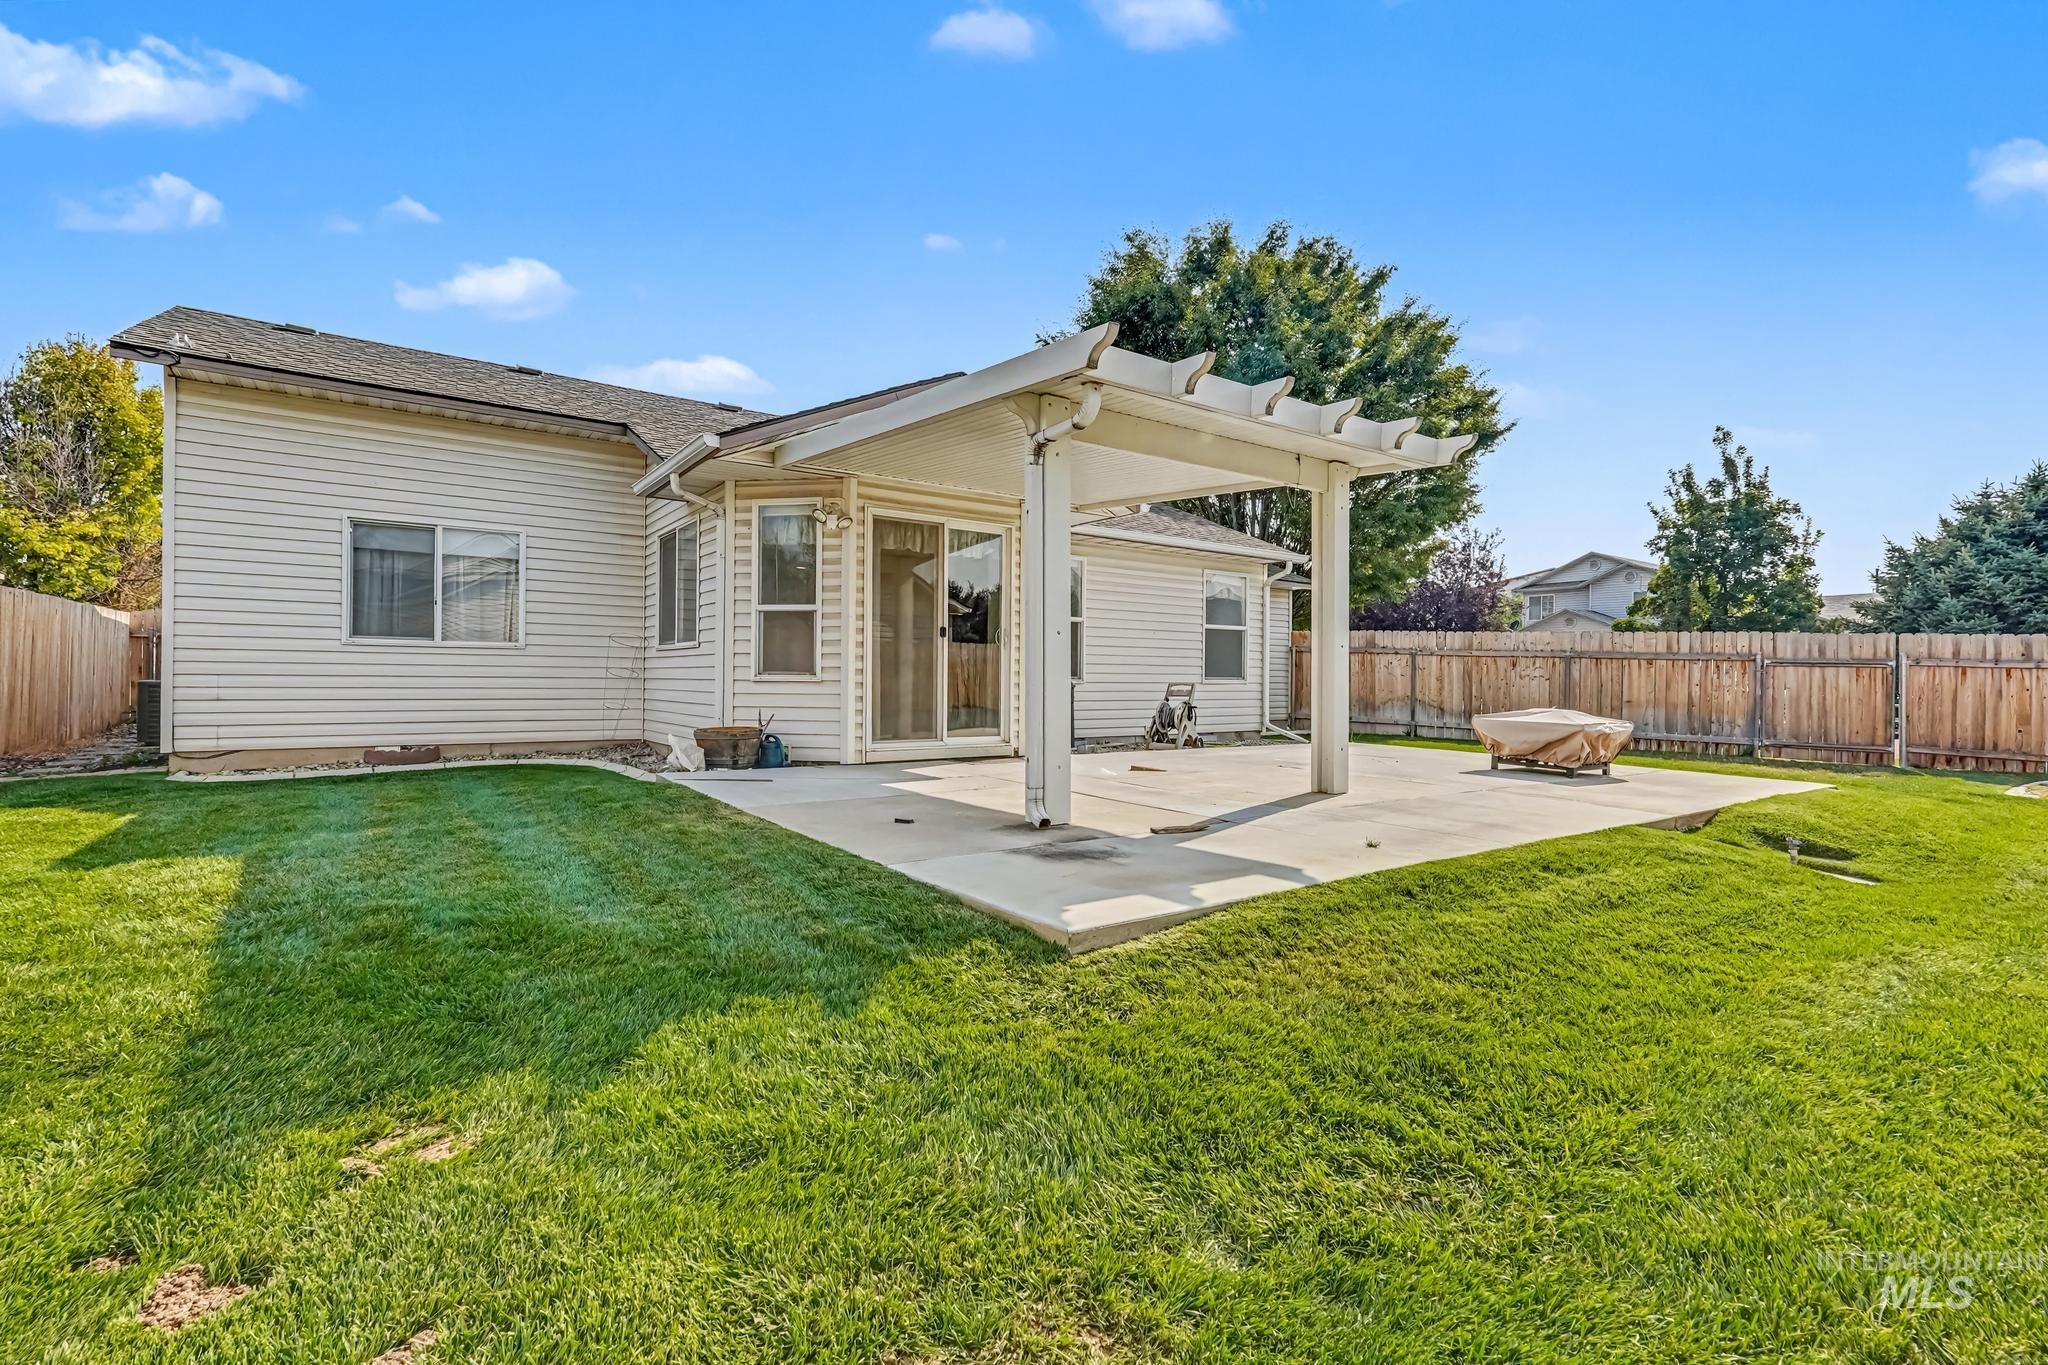
Expansive backyard featuring a manicured lawn, concrete patio with a pergola, sliding glass doors, and privacy fencing
-
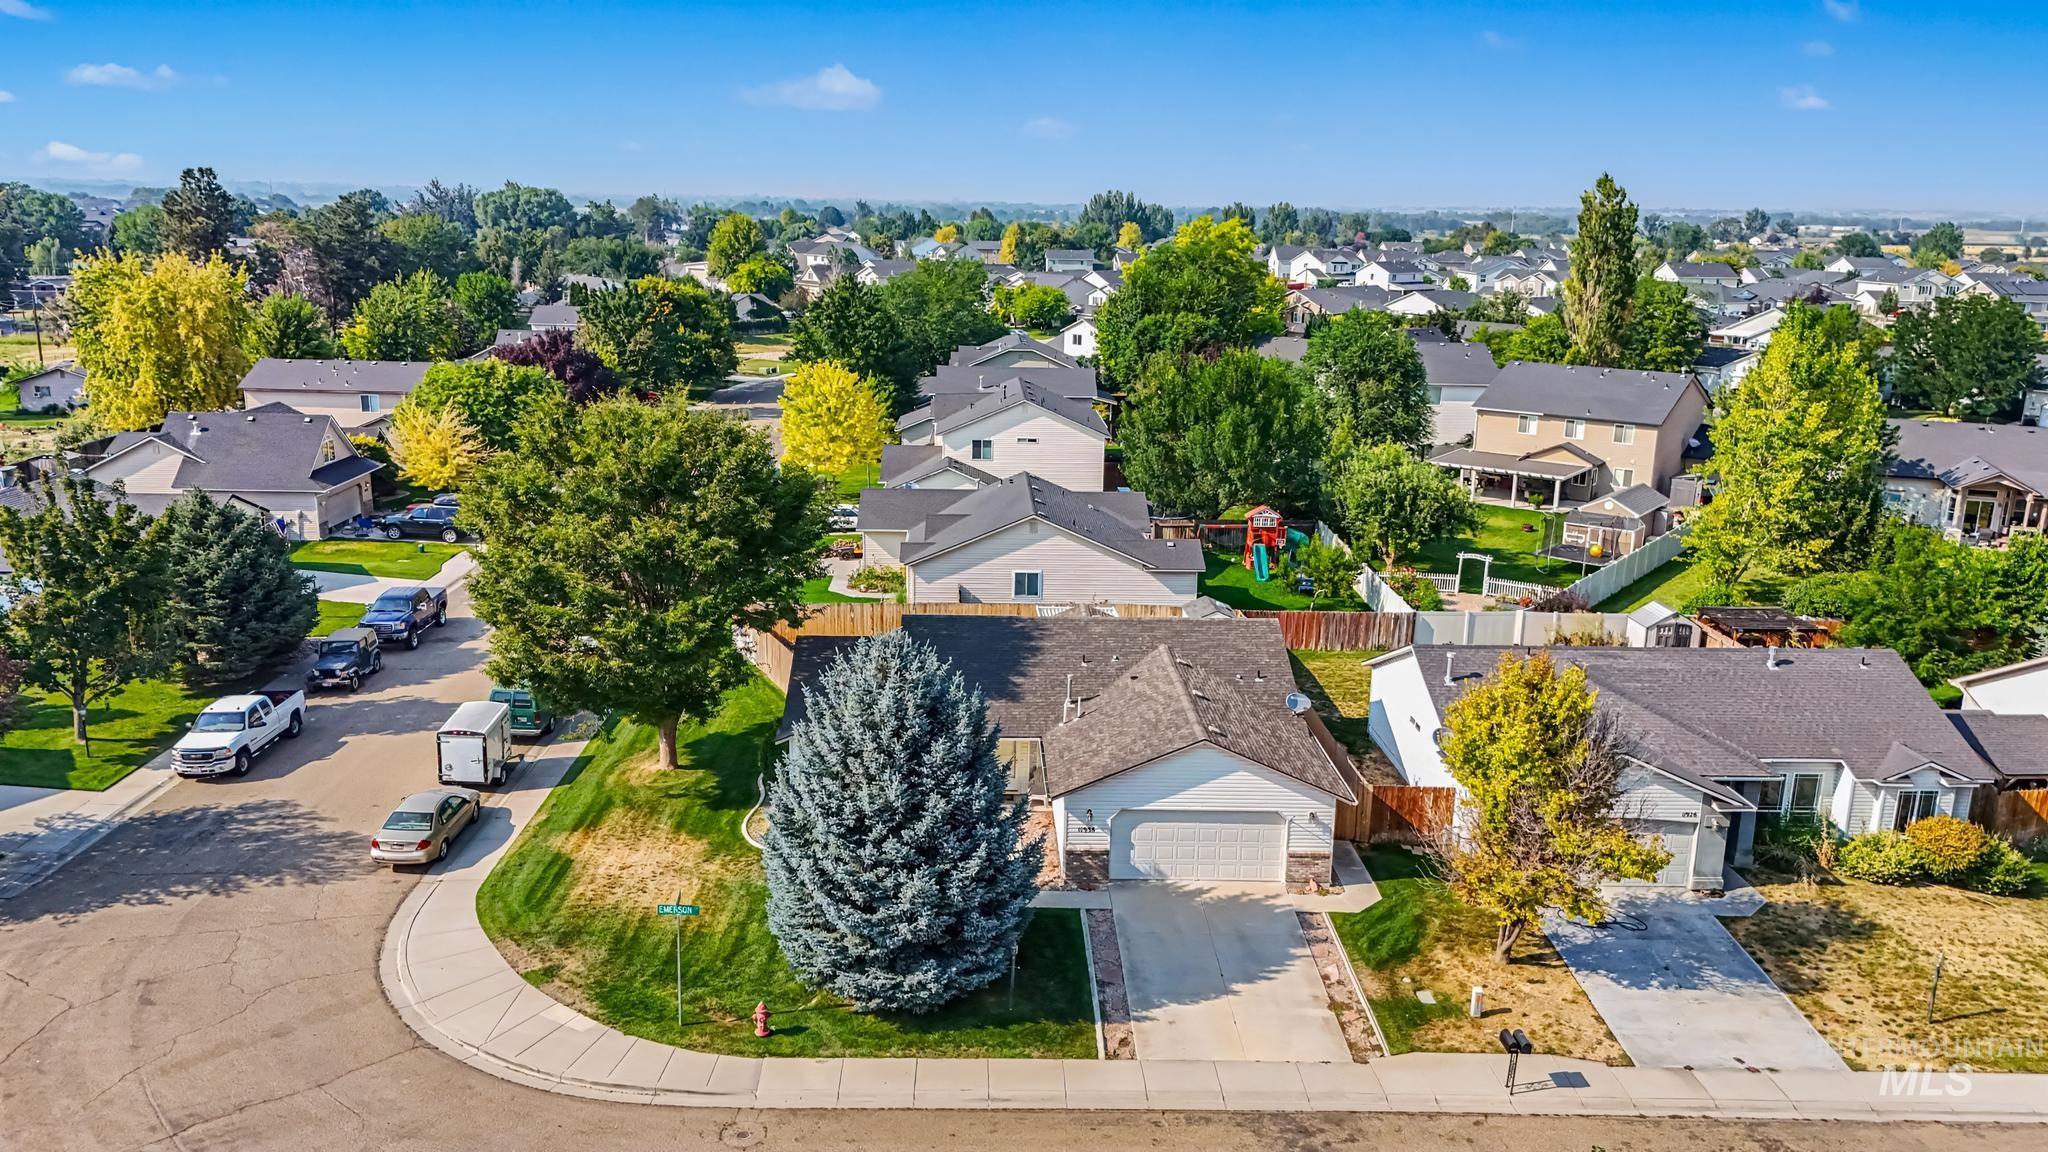
Residential dwelling with an attached garage, featuring a paved driveway and mature landscaping
-

Aerial perspective showcasing a residential neighborhood with varied architectural styles and mature trees
-

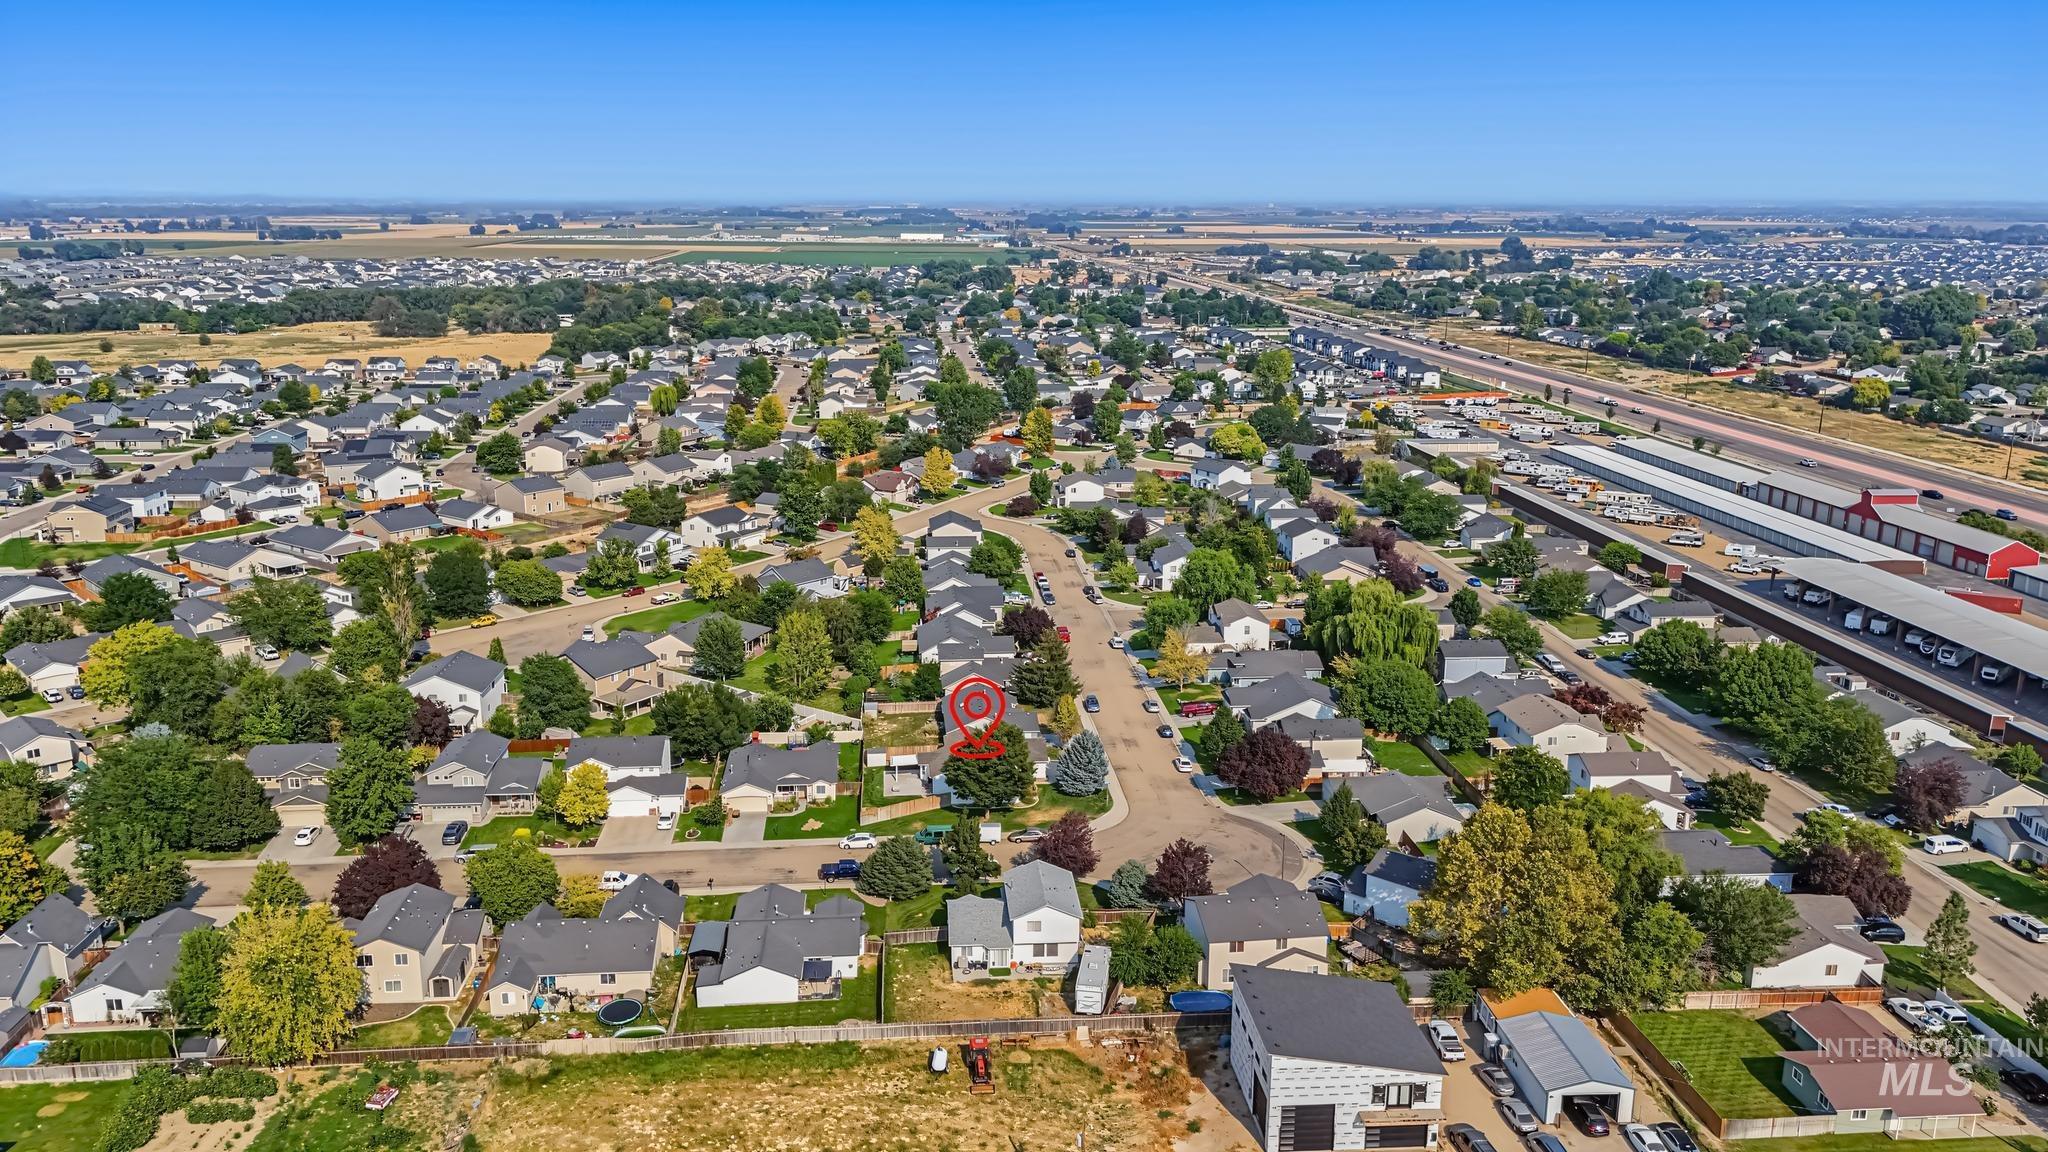
Aerial perspective showcasing a residential neighborhood with established homes and mature trees
-
Additional content
Pride of ownership shines throughout this exceptional single-level home! Immaculately maintained and truly move-in ready, this home features newer flooring, a bright and welcoming interior, and a wonderfully neat and tidy feel from the moment you walk in. Seriously clean—the kind of clean that may inspire you to go home and organize a closet. Enjoy outdoor living under the covered patio, plus a storage shed for all the “stuff” you swear you’re going to use someday. Situated on a desirable corner lot with potential RV parking through the side yard, subject to access and CC&R requirements (buyer to verify). Located in the sought-after Vallivue School District with easy freeway access and just minutes from shopping, Home Depot, D&B Supply, healthcare, dining, and everyday conveniences. Clean, comfortable, convenient, and ready for its next owner—just bring your boxes!
- Heating:
- Forced Air, Gas
- Cooling:
- Central air
- Garage Capacity:
- 2
- Country:
- US
- State:
- ID
- City:
- Caldwell
- Zipcode:
- 83605
- Street:
- 11938 Emerson St
- Longitude:
- W117° 22' 5.3''
- Latitude:
- N43° 39' 55''
- Master Bedroom Level:
- Main
- Master Bedroom Size:
- 14x14
- Bedroom 2 Level:
- Main
- Bedroom2 Size:
- 12x12
- Bedroom 3 Level:
- Main
- Bedroom3 Size:
- 12x10
- Kitchen Level:
- Main
- Kitchen Size:
- 11x10
- Living Room Level:
- Main
- Living Room Size:
- 19x19
- School District:
- Vallivue School District #139
- Elementary School:
- East Canyon
- Middle School:
- Sage Valley
- High School:
- Vallivue
- Status:
- New
- Type:
- Single Family
- Level:
- Single
- Tax Year:
- 2025
- Taxes:
- $1,605
- Potential Short Sale:
- No
- Age:
- 21 - 30 Years
- Auction:
- No
- Flood Ins Required:
- No
- HUD Owned:
- No
- In Foreclosure:
- No
- Land Size:
- Standard Lot 6000-9999 SF
- Land Lease:
- No
- Home Owner Exempt:
- Yes
- HOA Frequency:
- Annual
- HOA Fees:
- $110
- Irrigation District:
- Pioneer
- Inc Kitchen Features:
- Breakfast bar, Dishwasher, Disposal, Microwave, Oven/range freestanding, Pantry, Refrigerator, Washer, Dryer
- Lot Features:
- Garden space, Public road, Irrigation available, Corner lot, Chickens, Finished Driveway, Rv Parking
- Water:
- City service
- Land Use:
- Single
- Sprinkler System:
- Auto,Full
Residential For Sale
11938 Emerson St, Caldwell, Idaho 83605
- Property Type :
- Residential
- Listing Type :
- For Sale
- Listing ID :
- 98997344
- Price :
- $379,000
- Bedrooms :
- 3
- Bathrooms :
- 2
- Apx SqFt :
- 1,427 SqFt
- Year Built :
- 2003
- Lot Area :
- 0.17 SqFt
- Days on Market :
- 1
- Subdivision :
- Virginia Park
- Builder Name :
- CBH
- Update Date :
- 08/13/2026 21:28:44
- Status :
- Active

- JoeAnne Santy-Greene
- (208) 947-4609
- (208) 283-6313
- (208) 287-8500
-


