

-
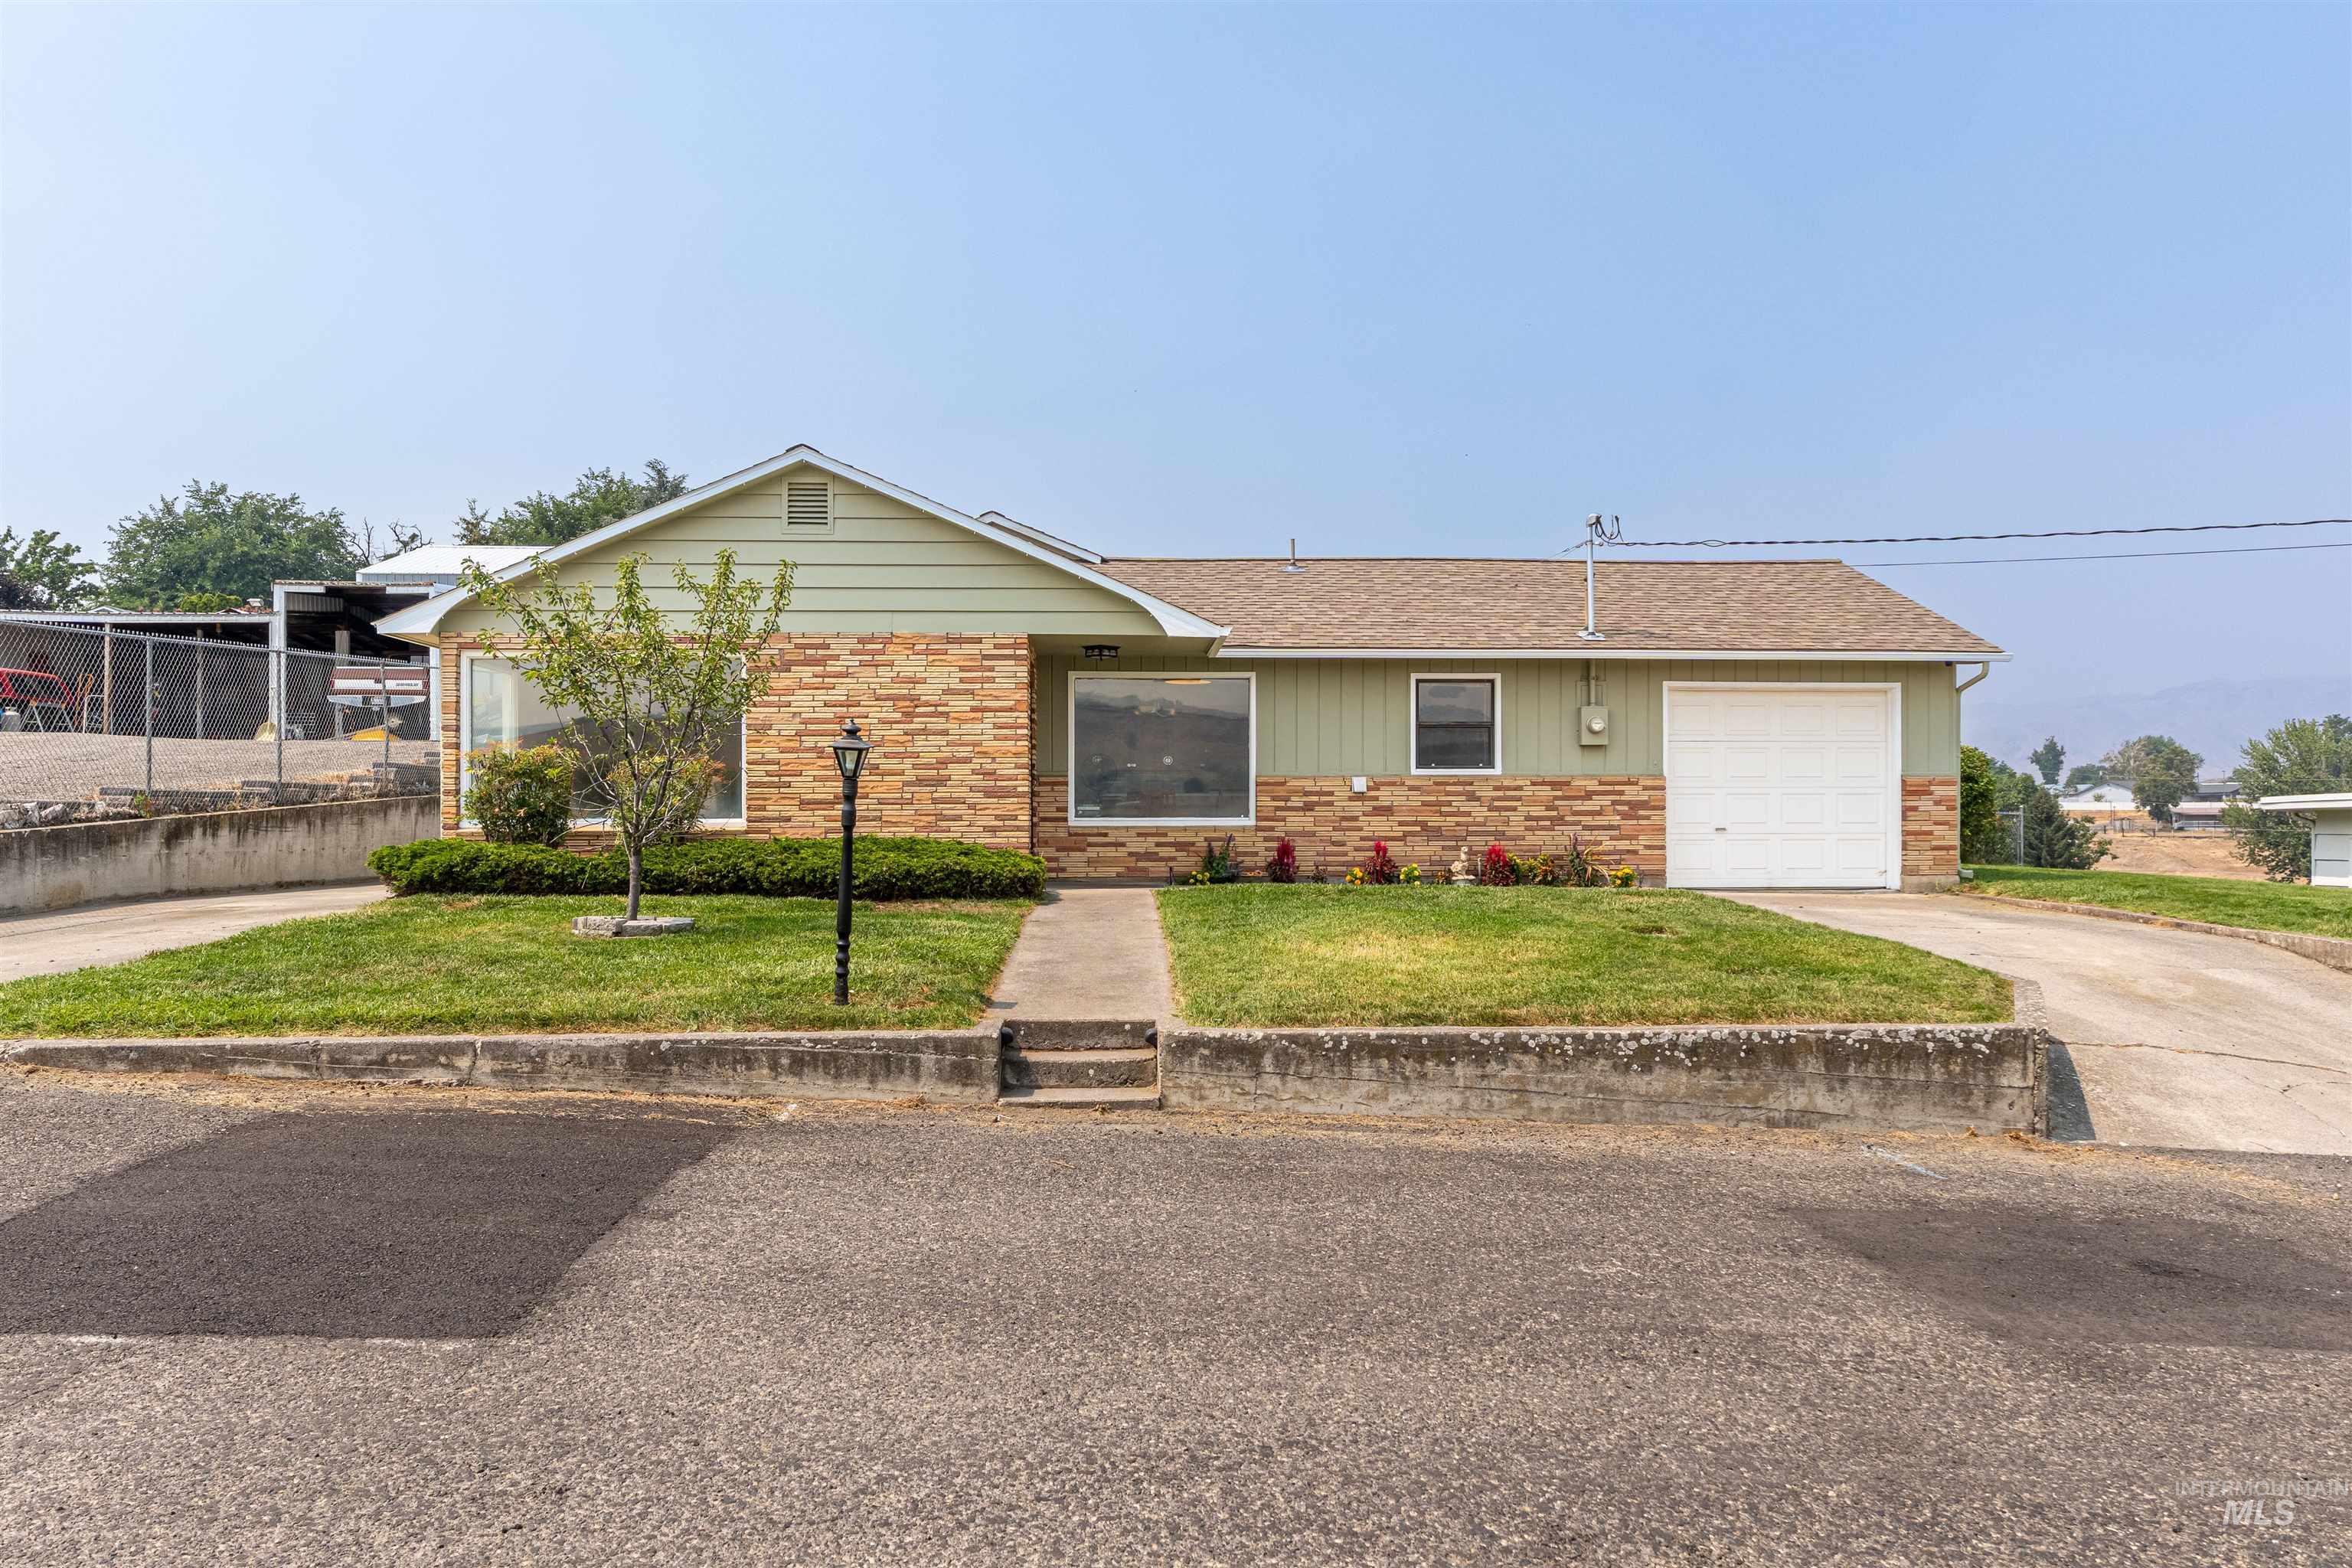
Exterior featuring stone veneer and horizontal siding, an attached single-car garage, a concrete driveway, a manicured lawn, and a paved walkway
-
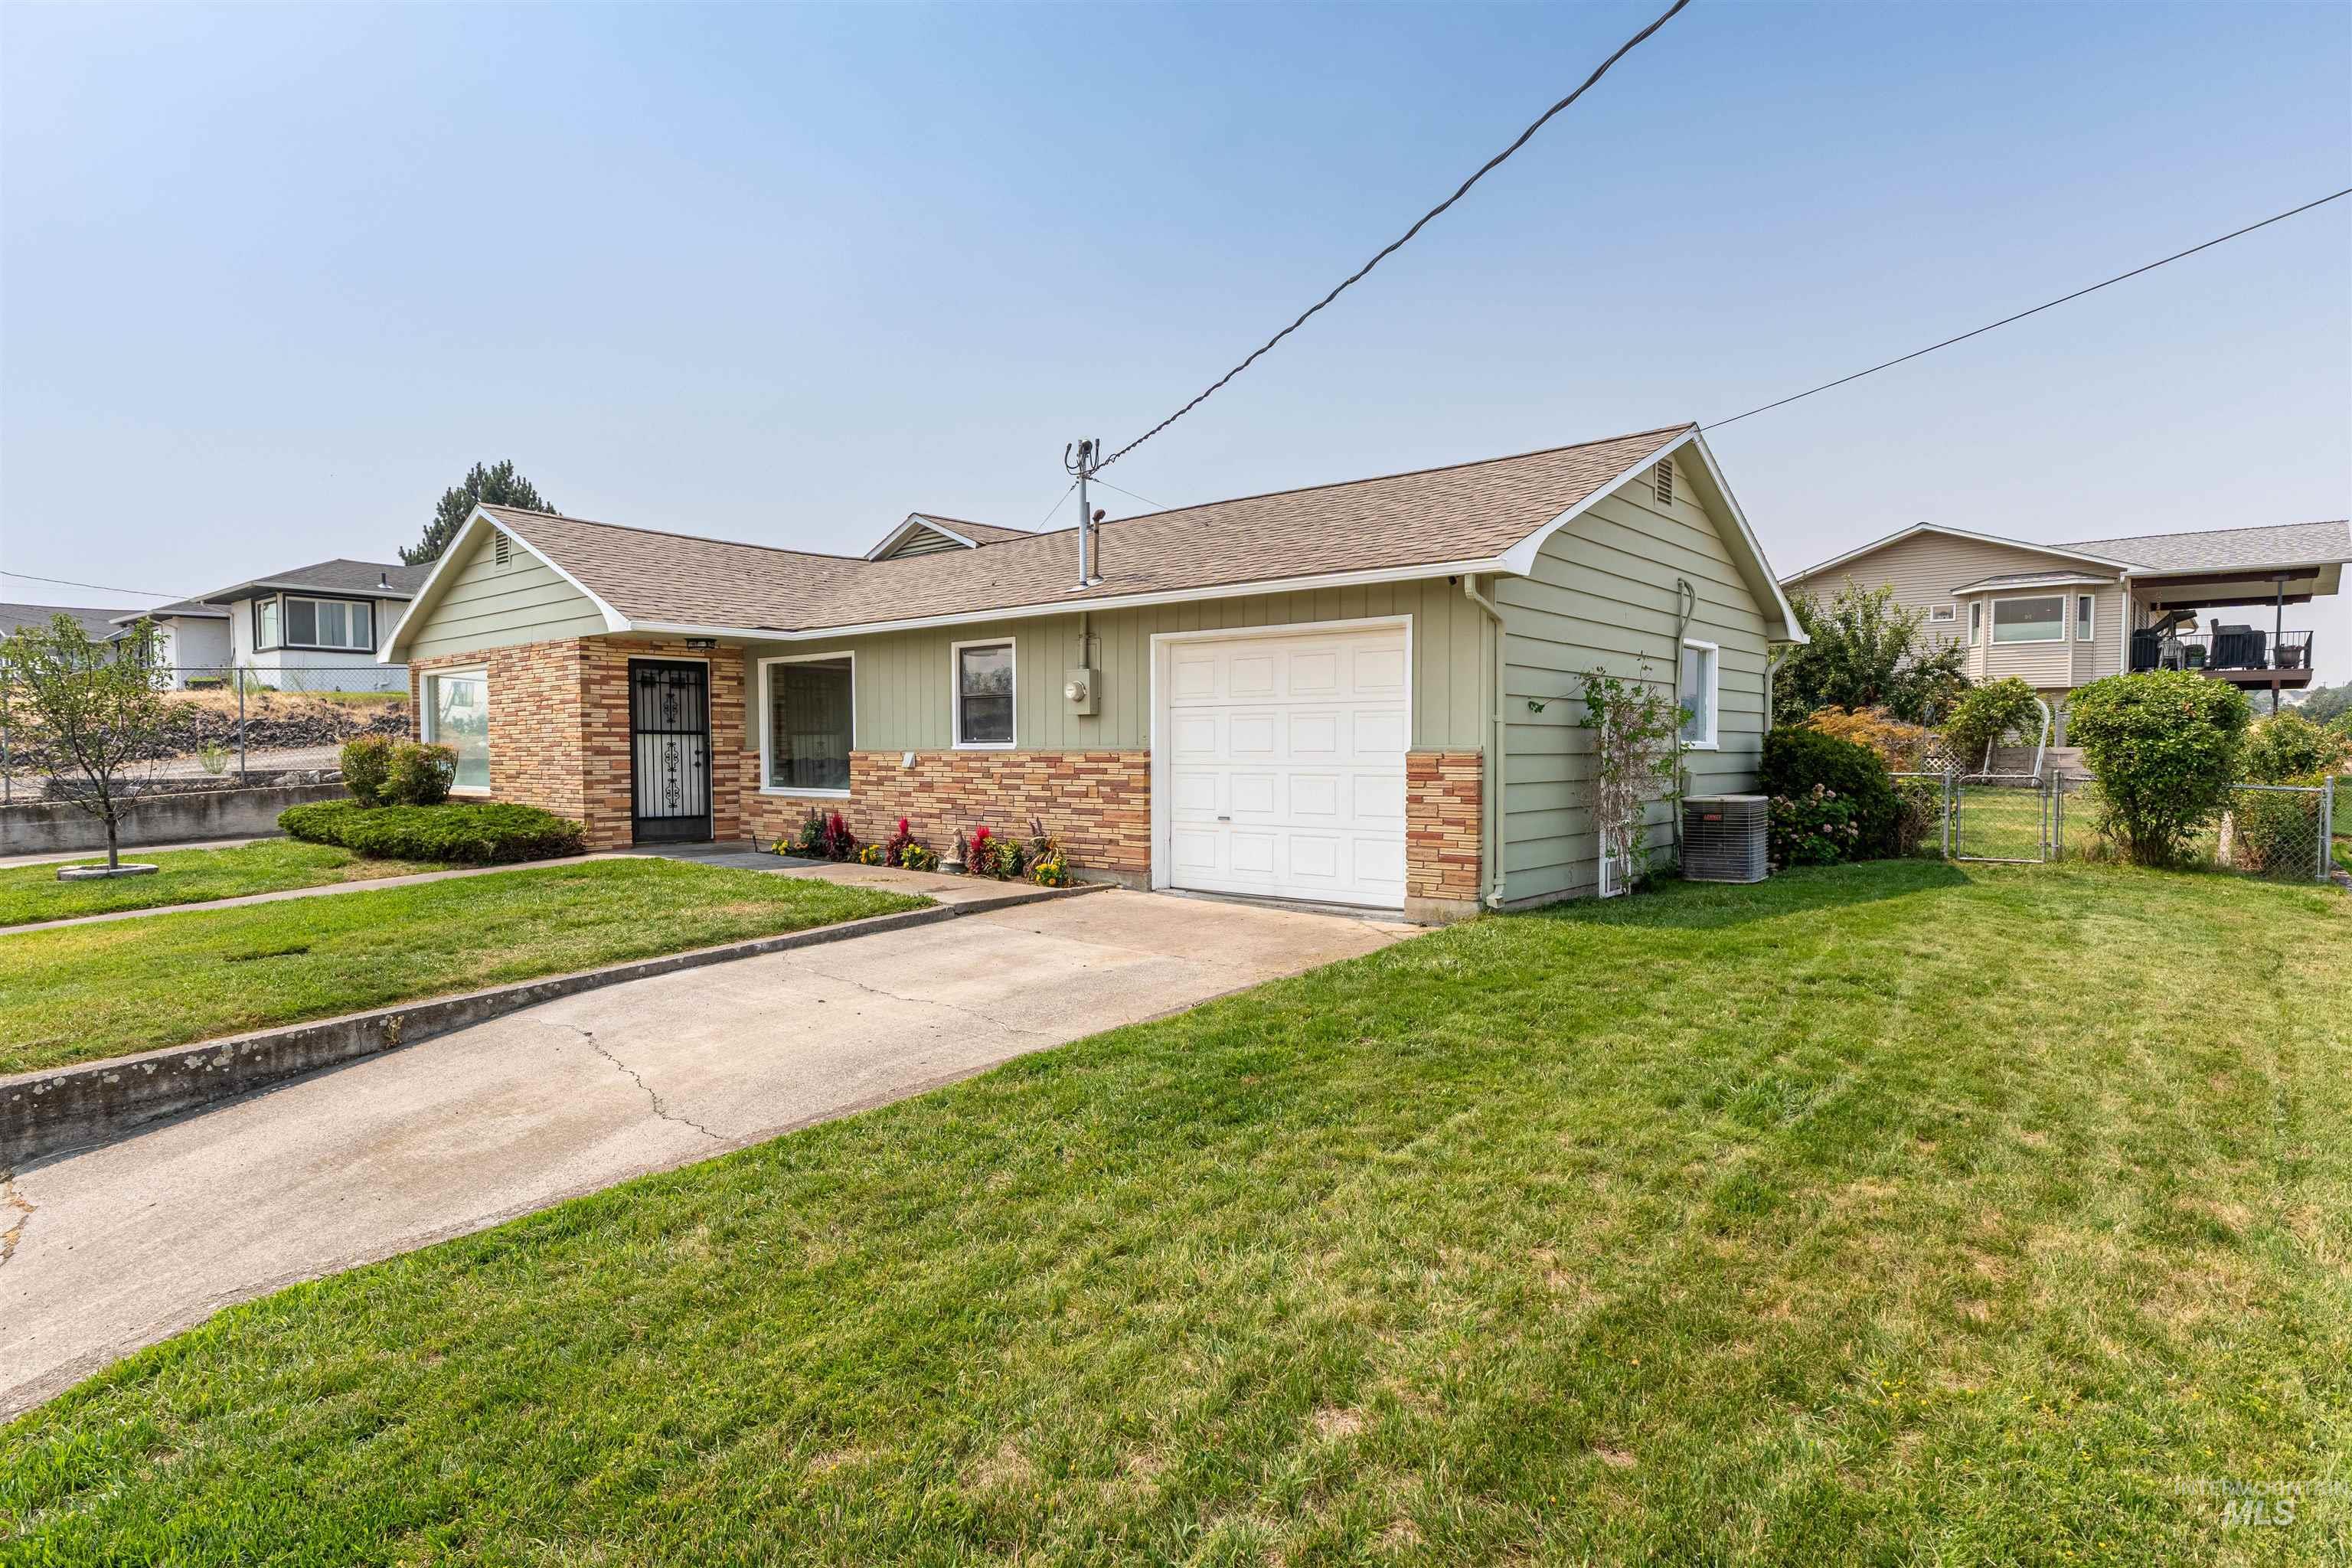
Charming brick and siding home with an attached garage, situated on a manicured lawn with established landscaping
-

Single-story residence featuring a combination of horizontal siding and stone veneer
-
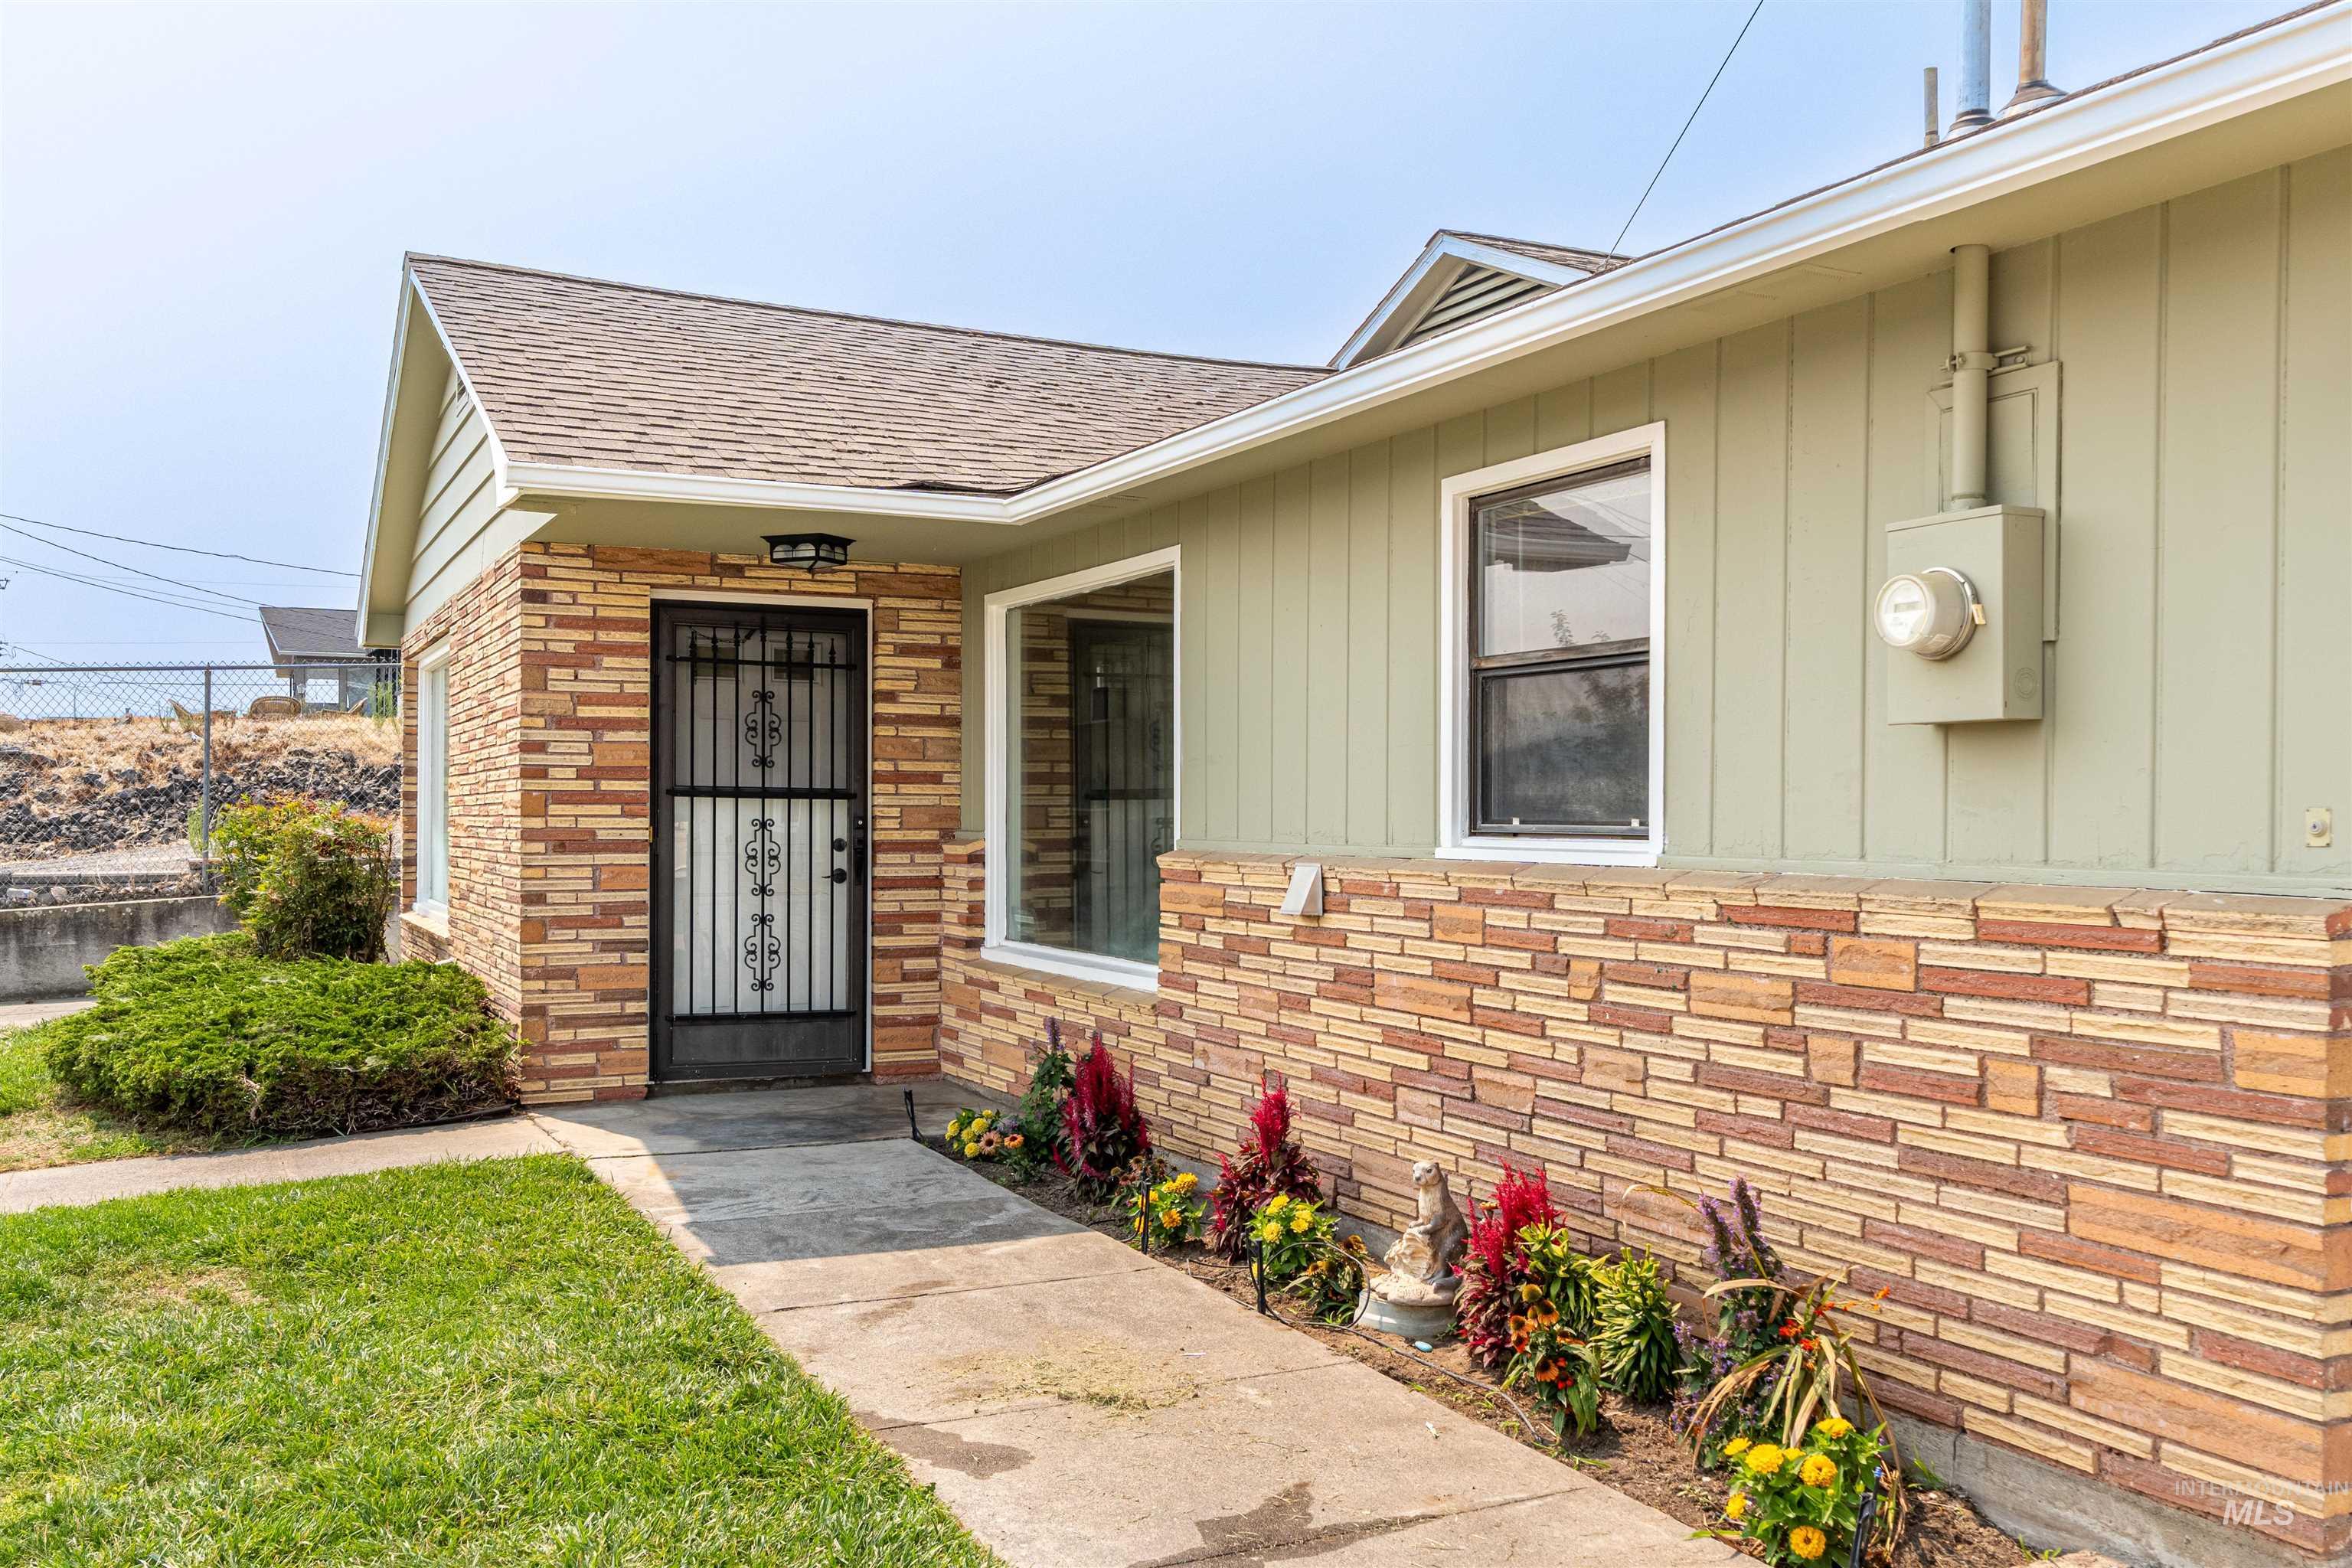
Exterior featuring brick veneer and vertical siding
-
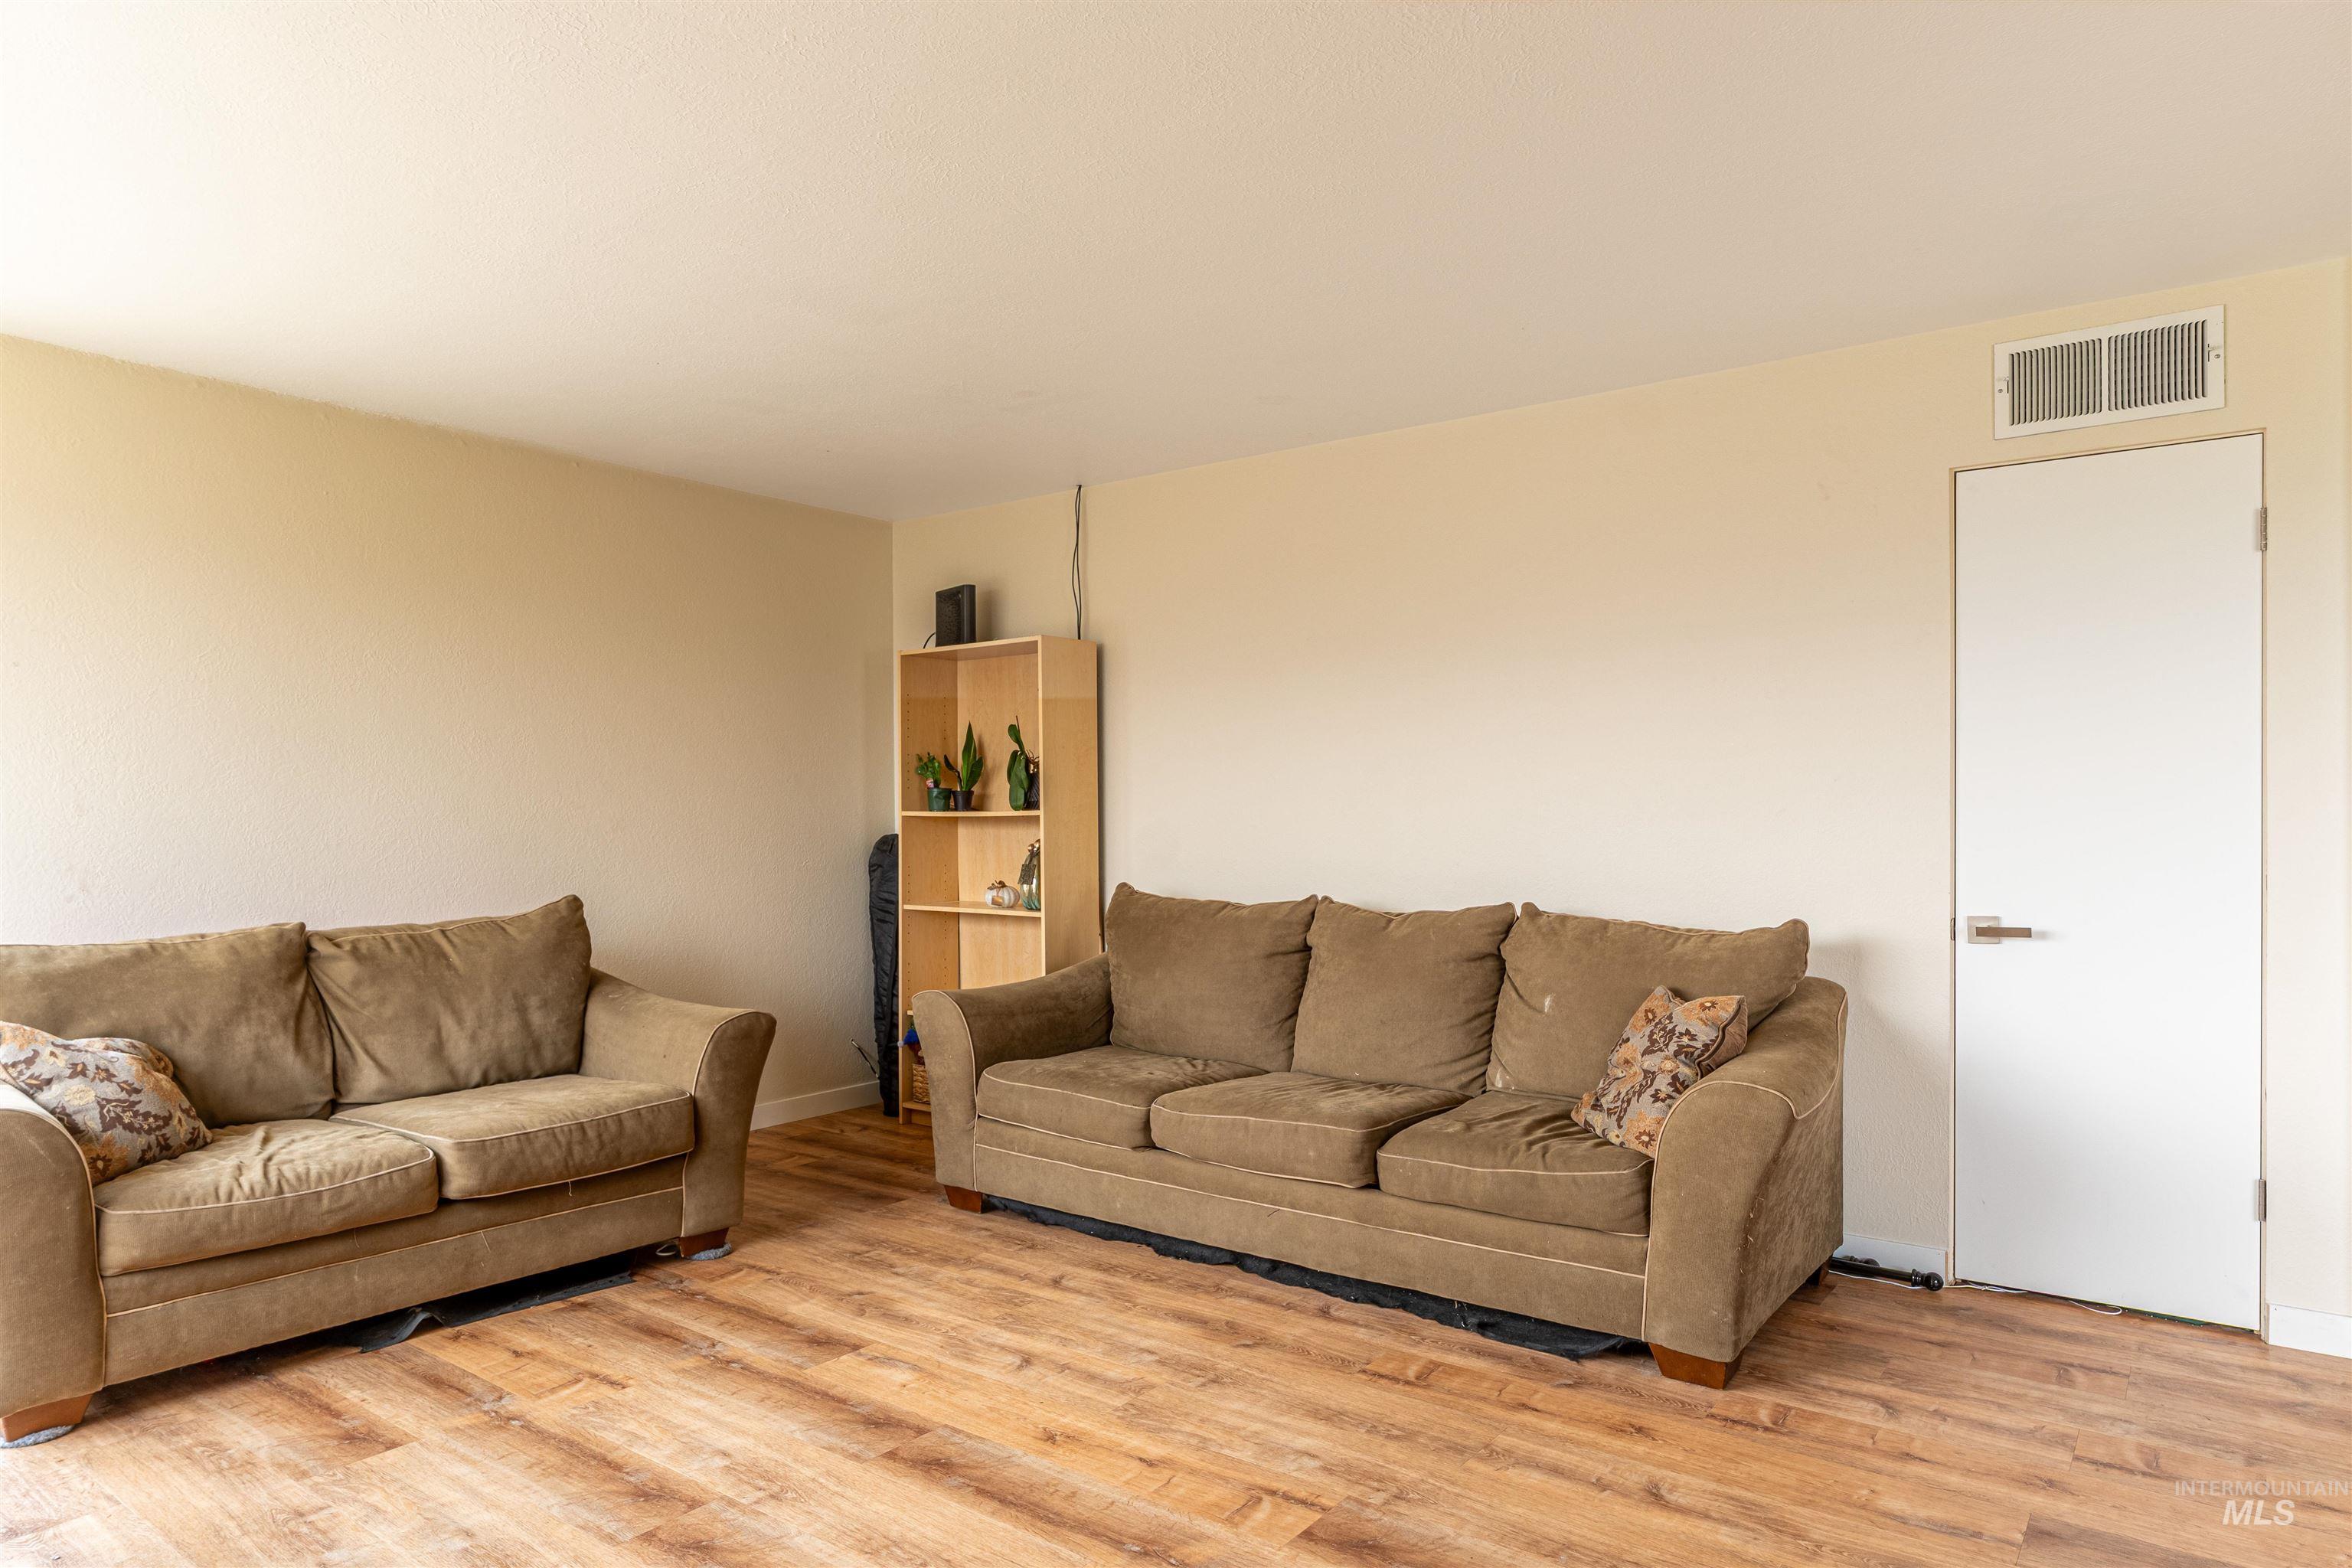
Wood-finish flooring with neutral wall tones
-
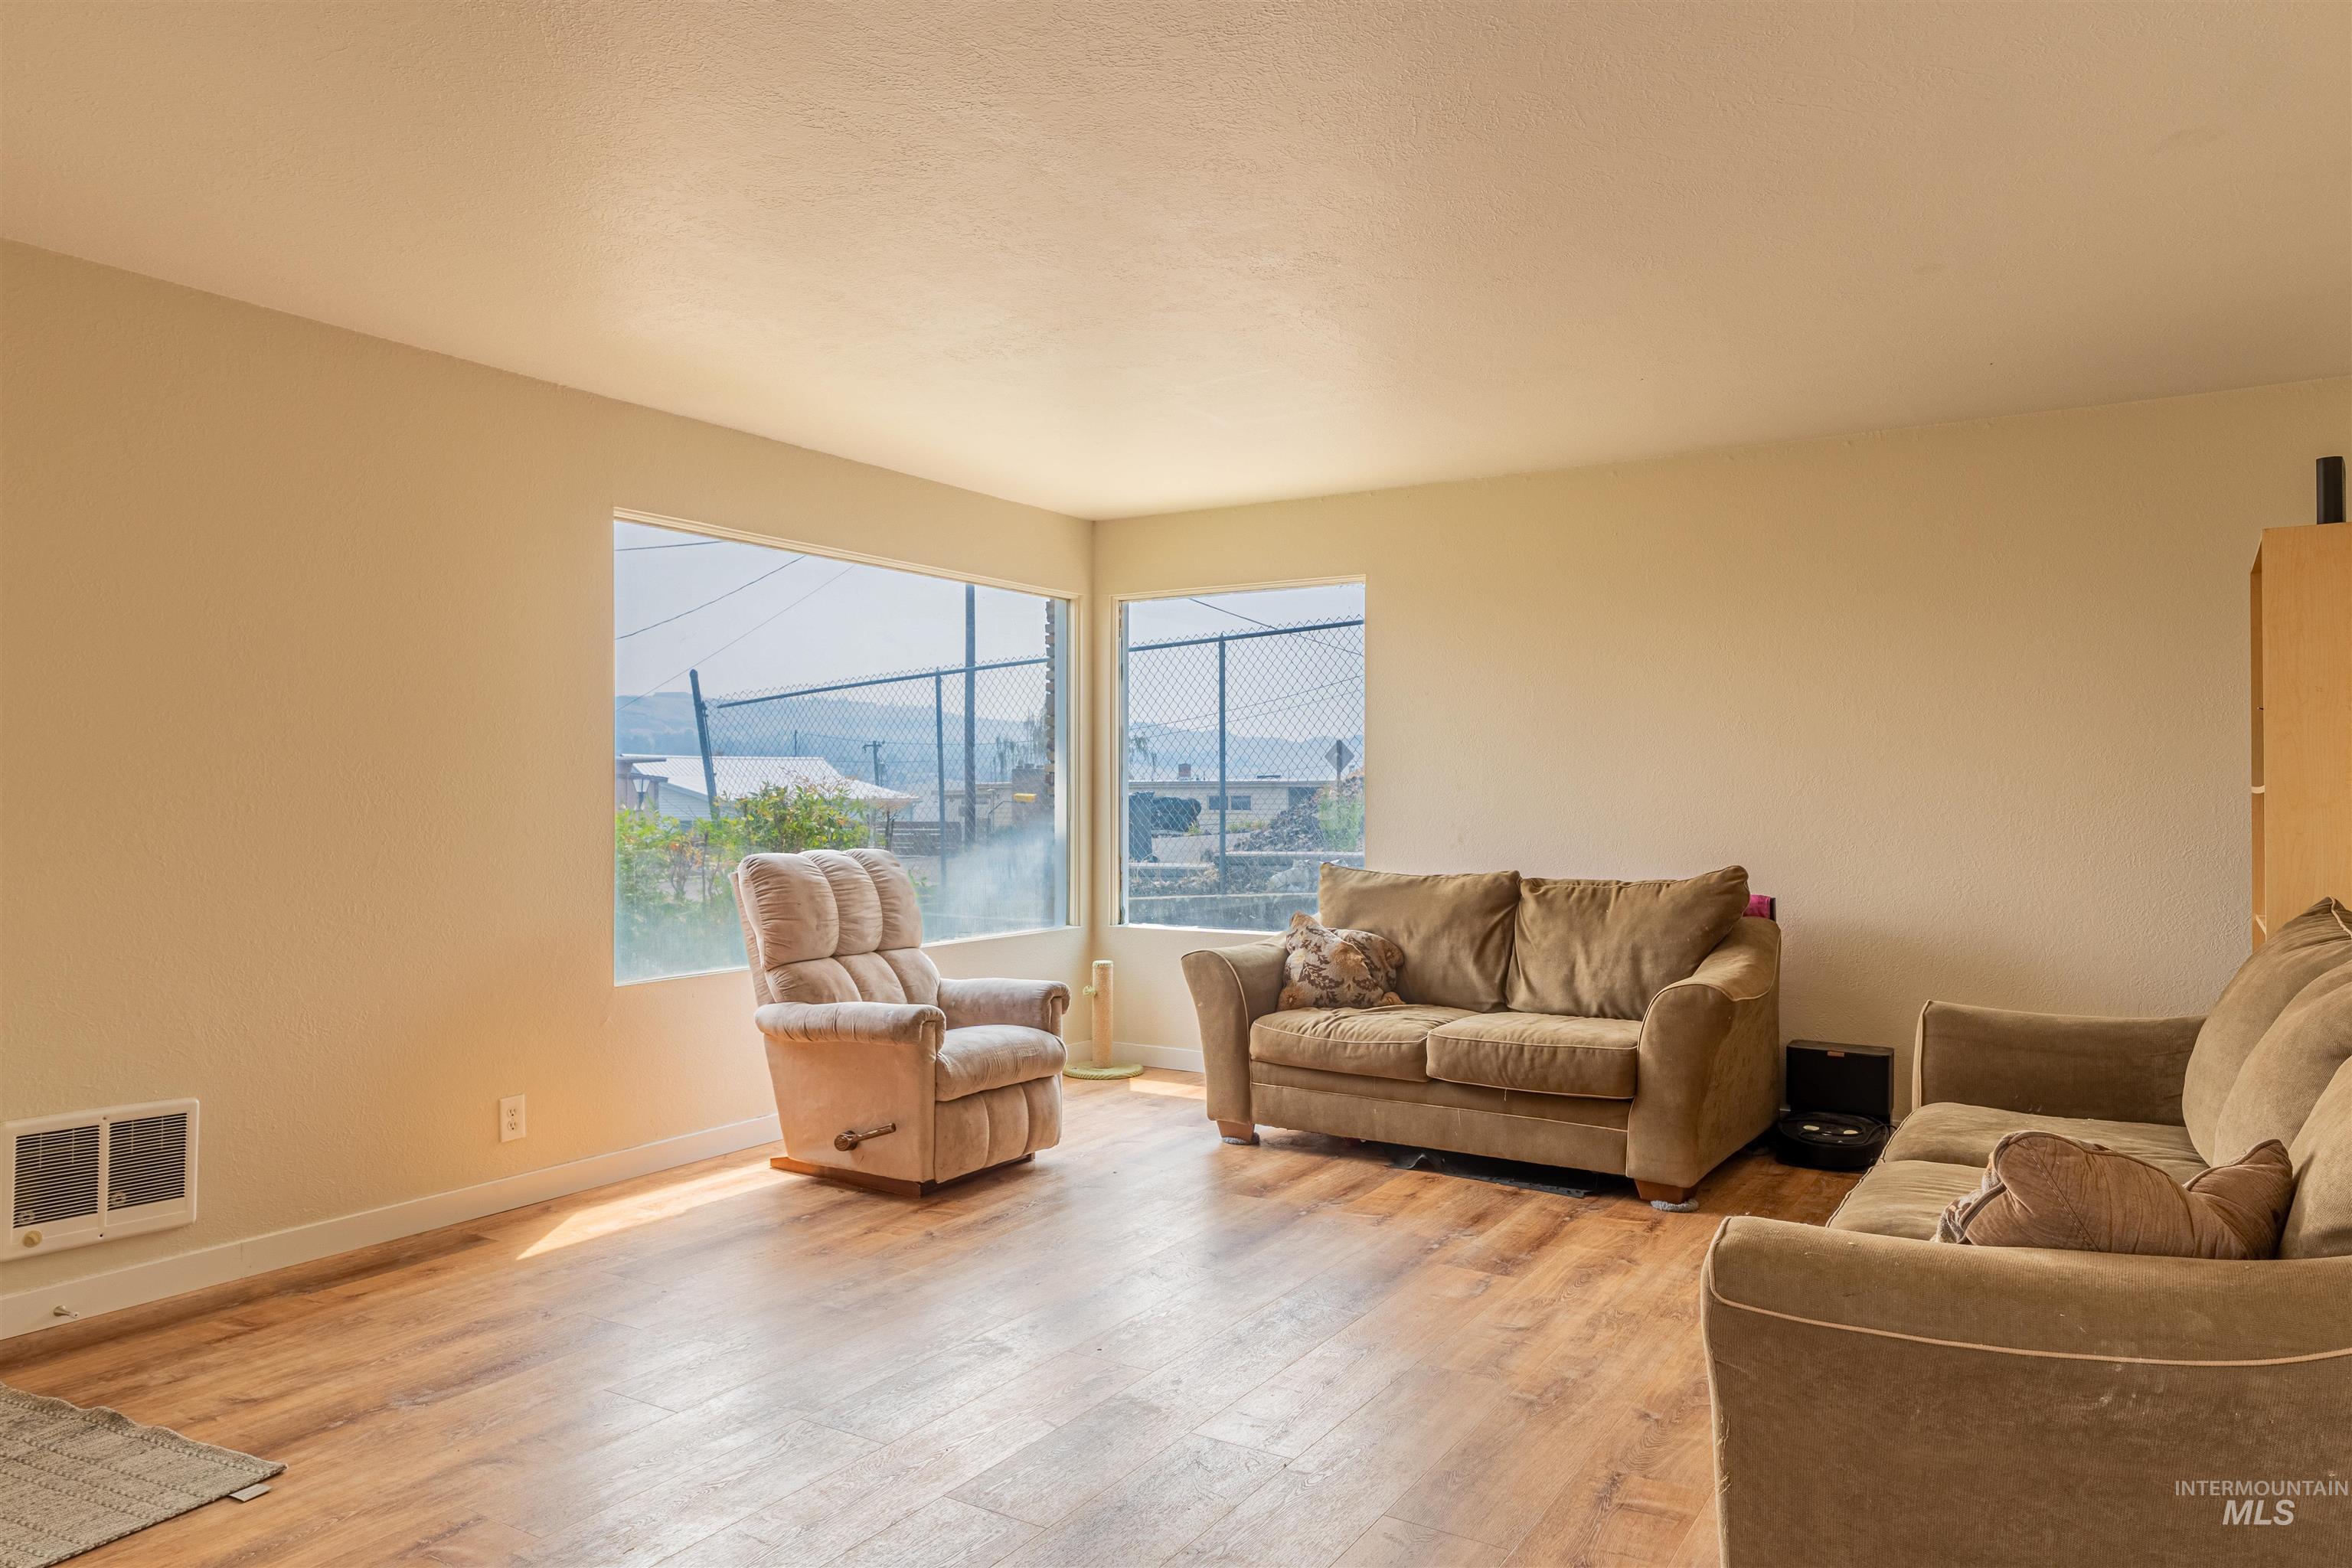
Recessed windows with expansive outdoor scenery, wood-finish flooring, and neutral wall tones
-
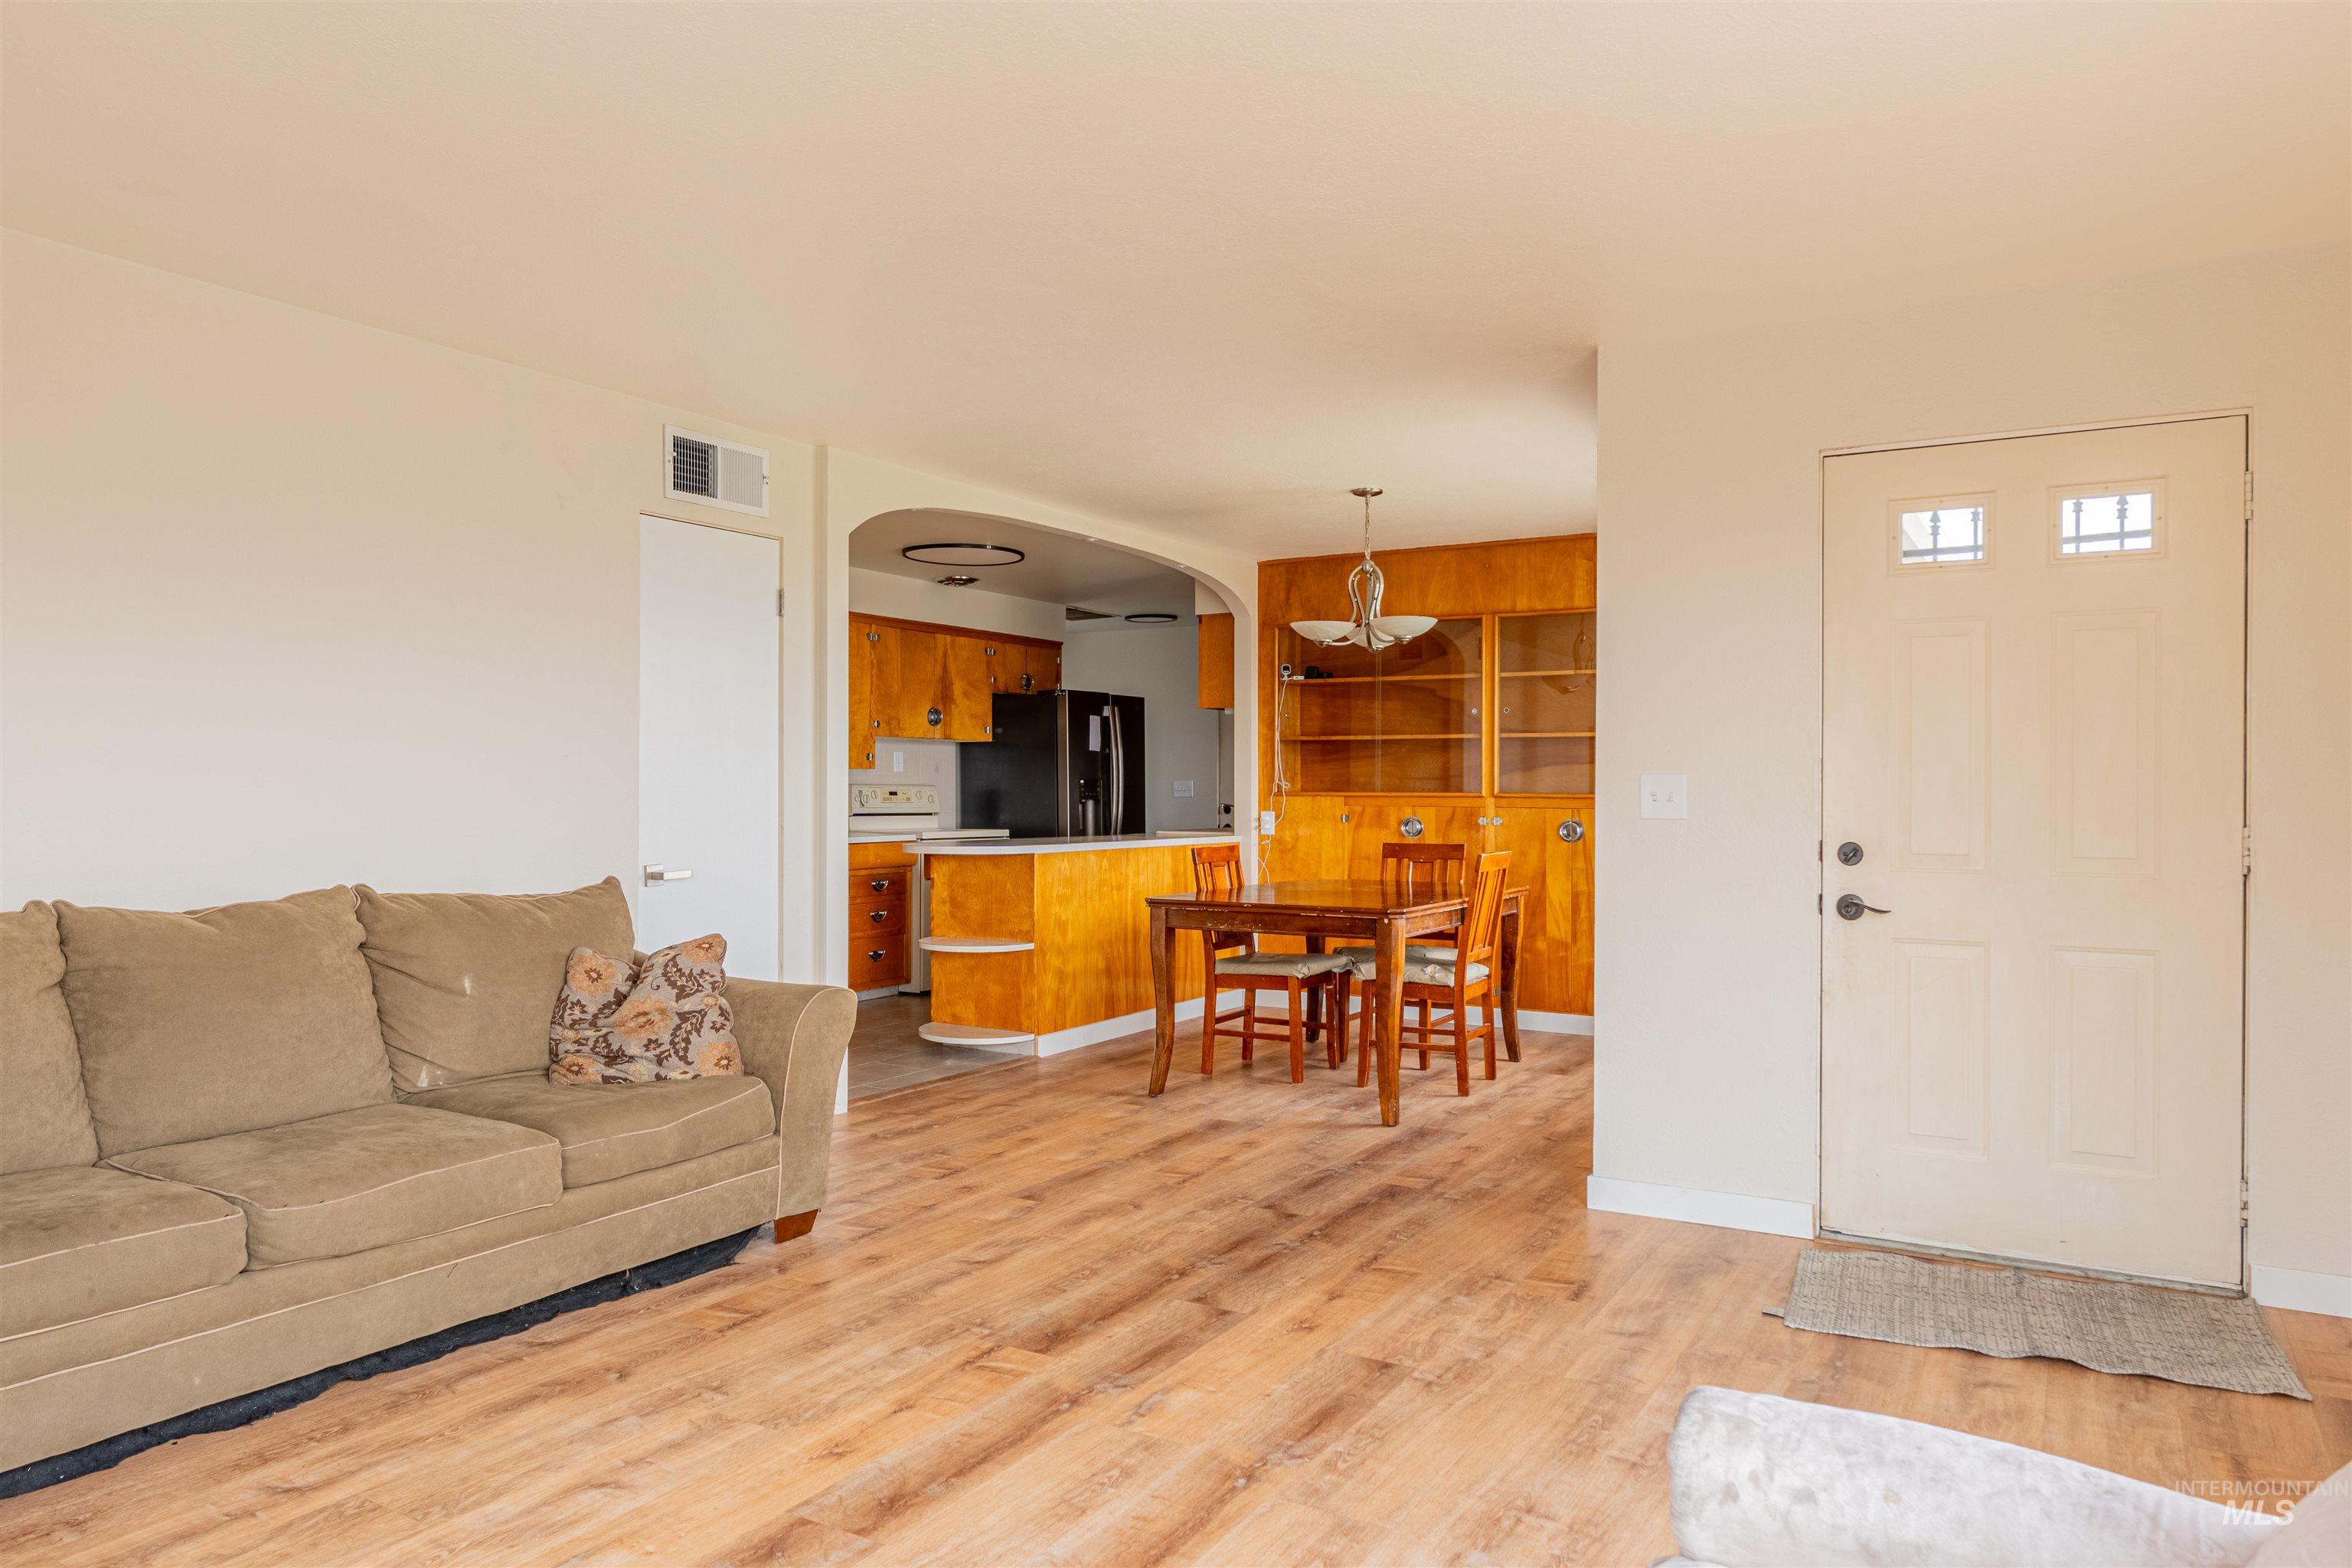
Wood-finish flooring throughout, arched entryway, kitchen with wood cabinetry, built-in shelving, and a dining area
-

Kitchen featuring wood cabinetry, white countertops, and a subway tile backsplash
-
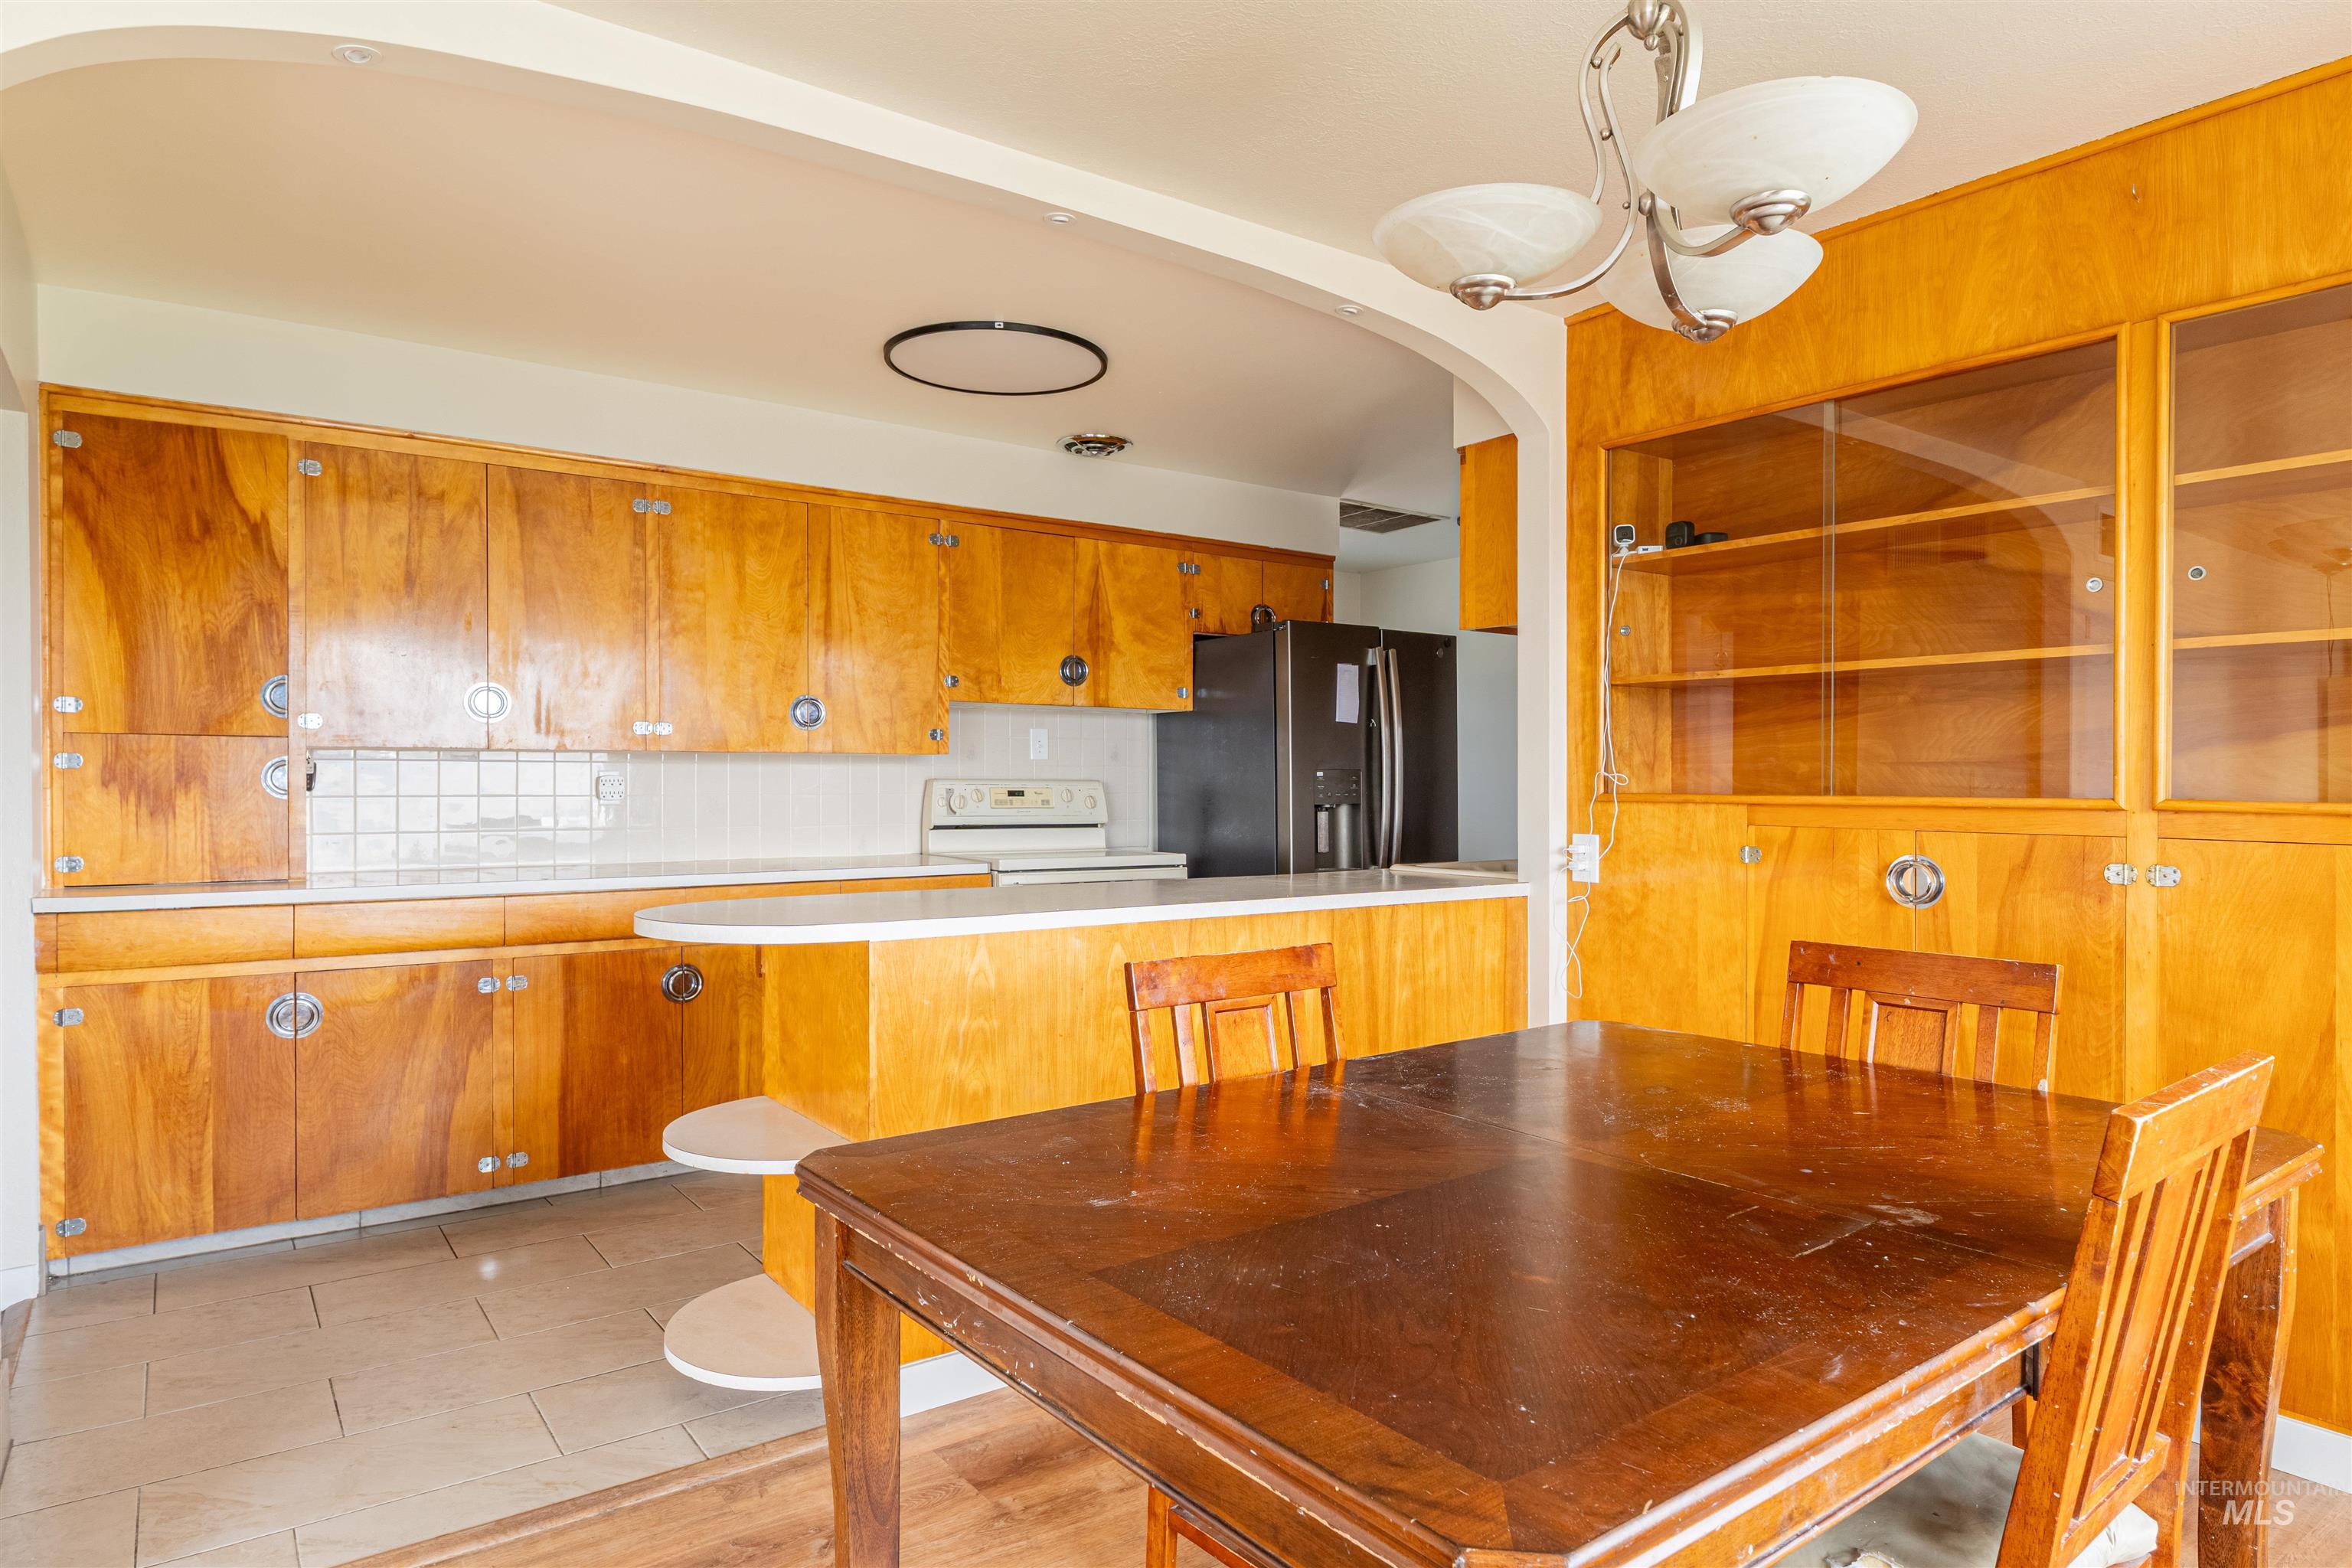
Warm wood cabinetry throughout the kitchen and dining areas, featuring glass-front upper cabinets and abundant storage
-

Galley-style kitchen featuring warm wood cabinetry with glass-front upper units, white countertops, black appliances, recessed and pendant lighting, and tile flooring throughout
-

Wood cabinetry with metal hardware, light-toned countertops, double basin sink, and tile flooring
-
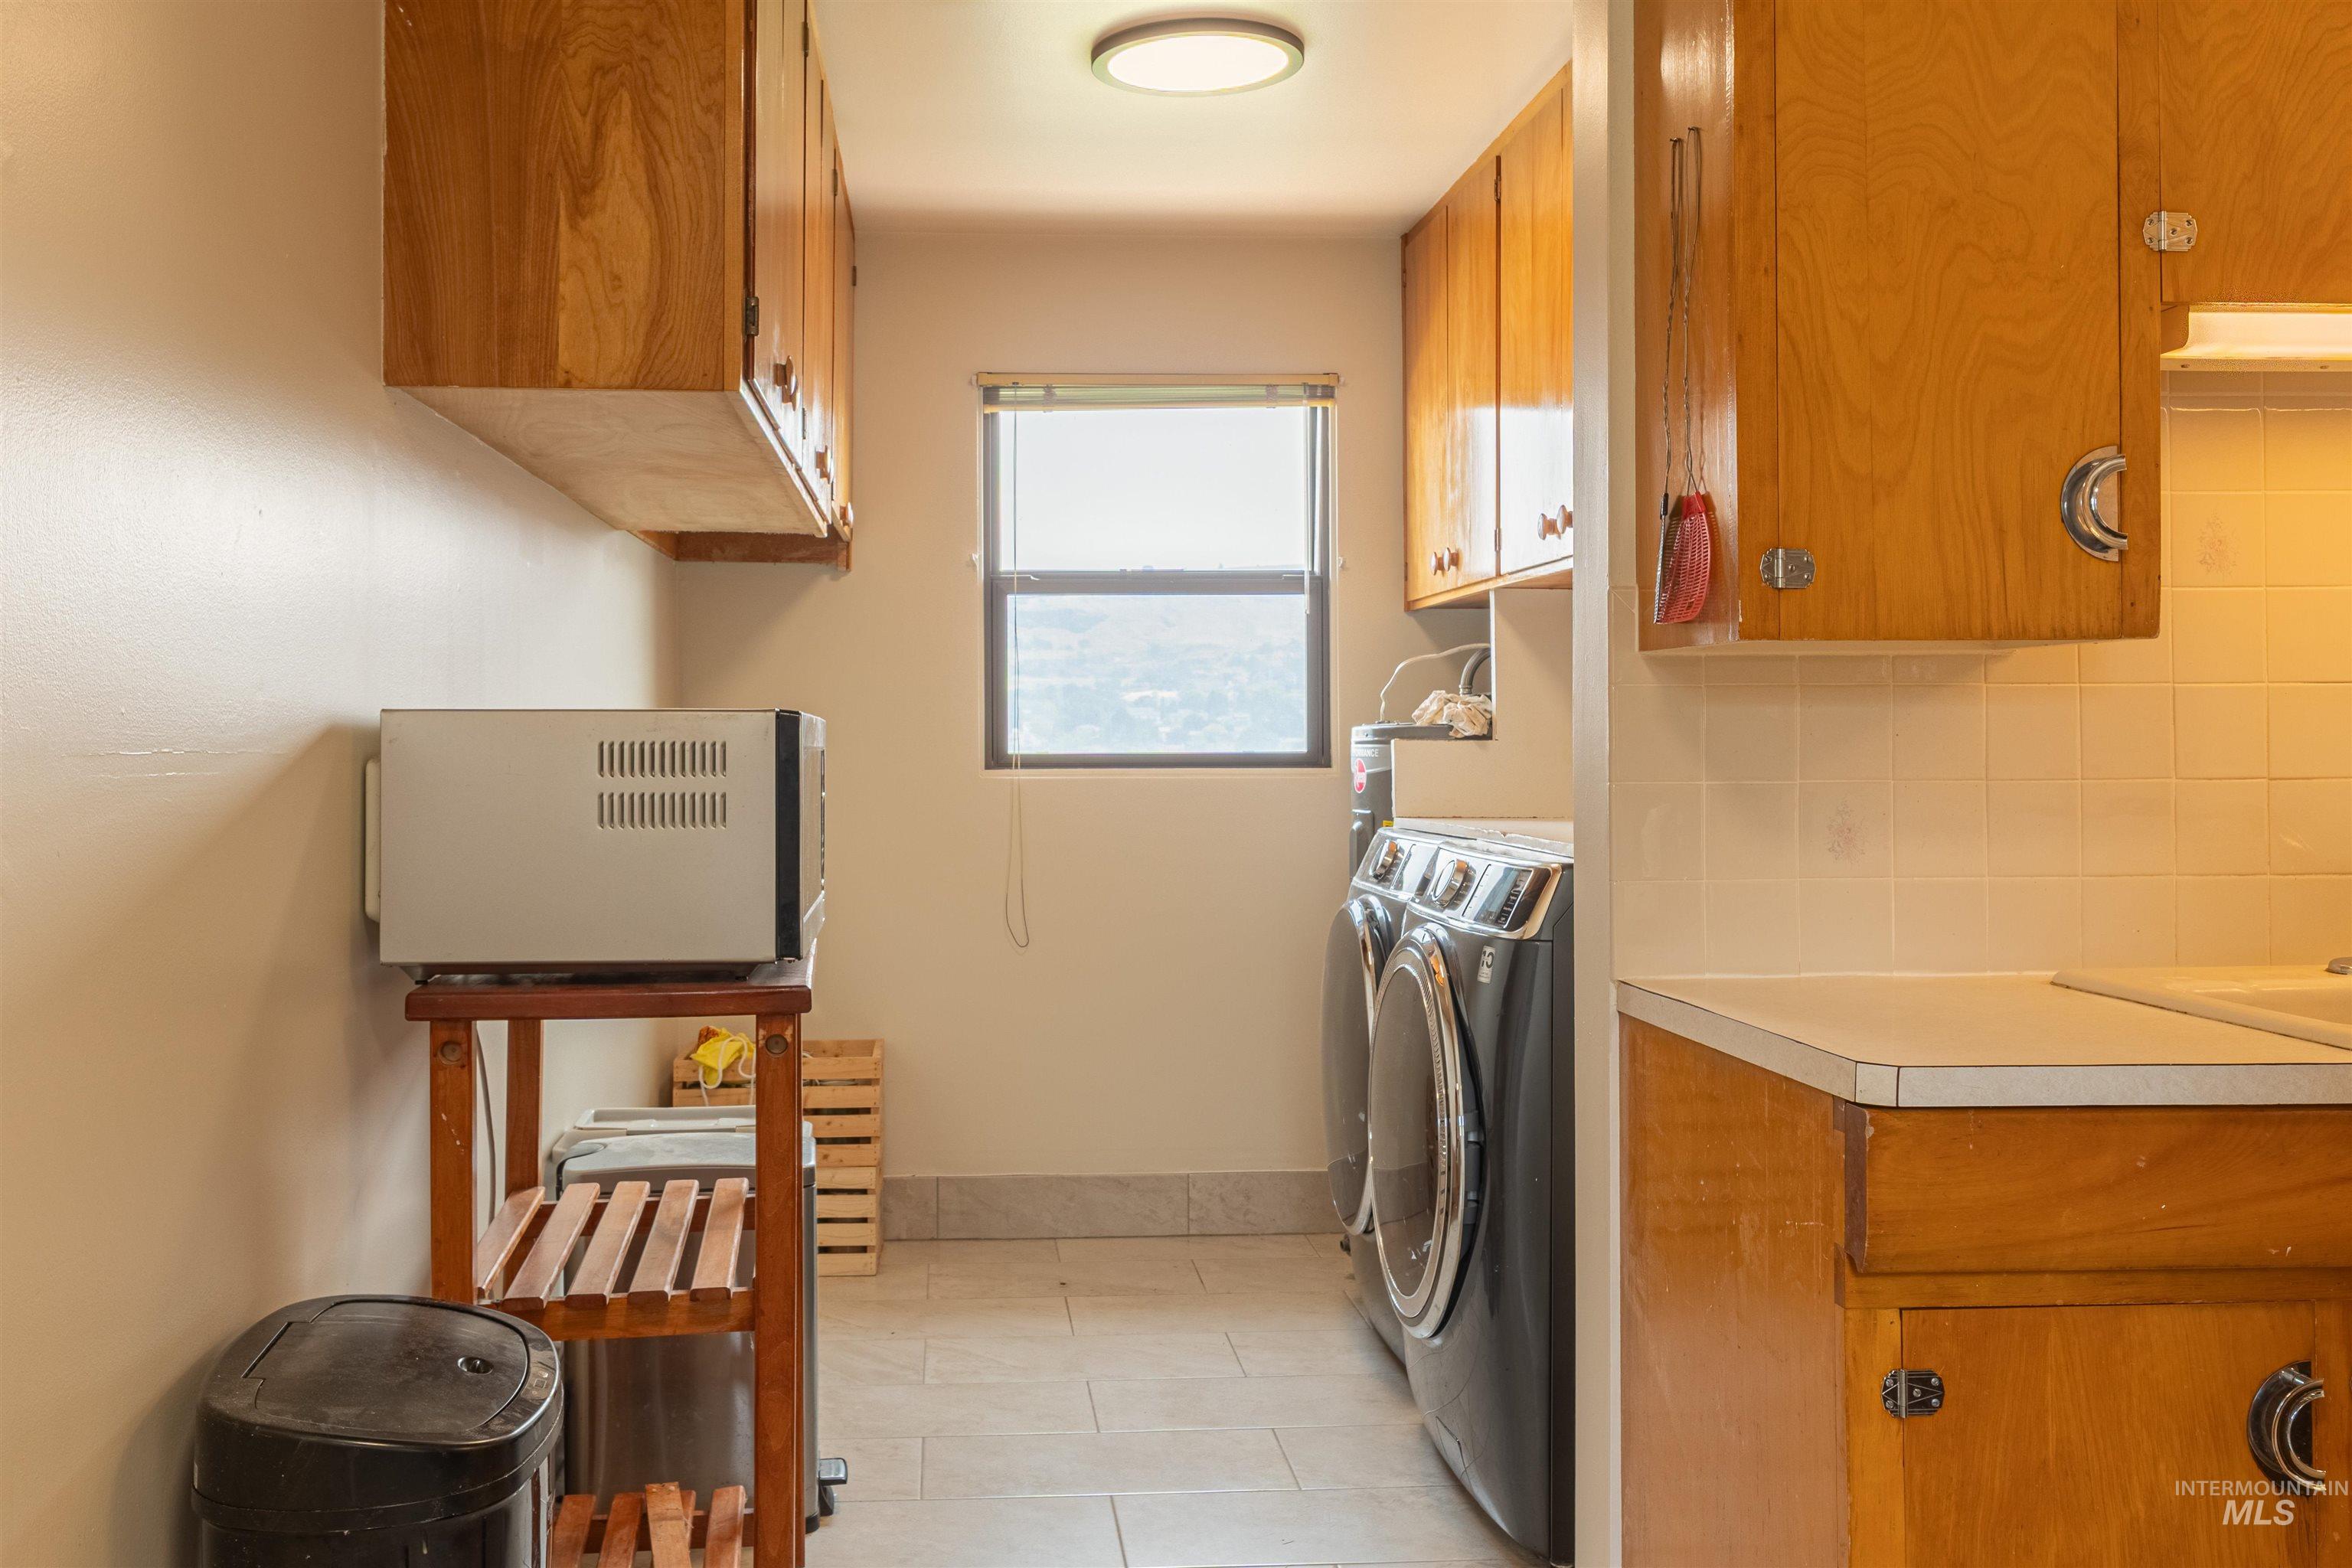
White tile flooring, wood-finish cabinetry, and a built-in window
-
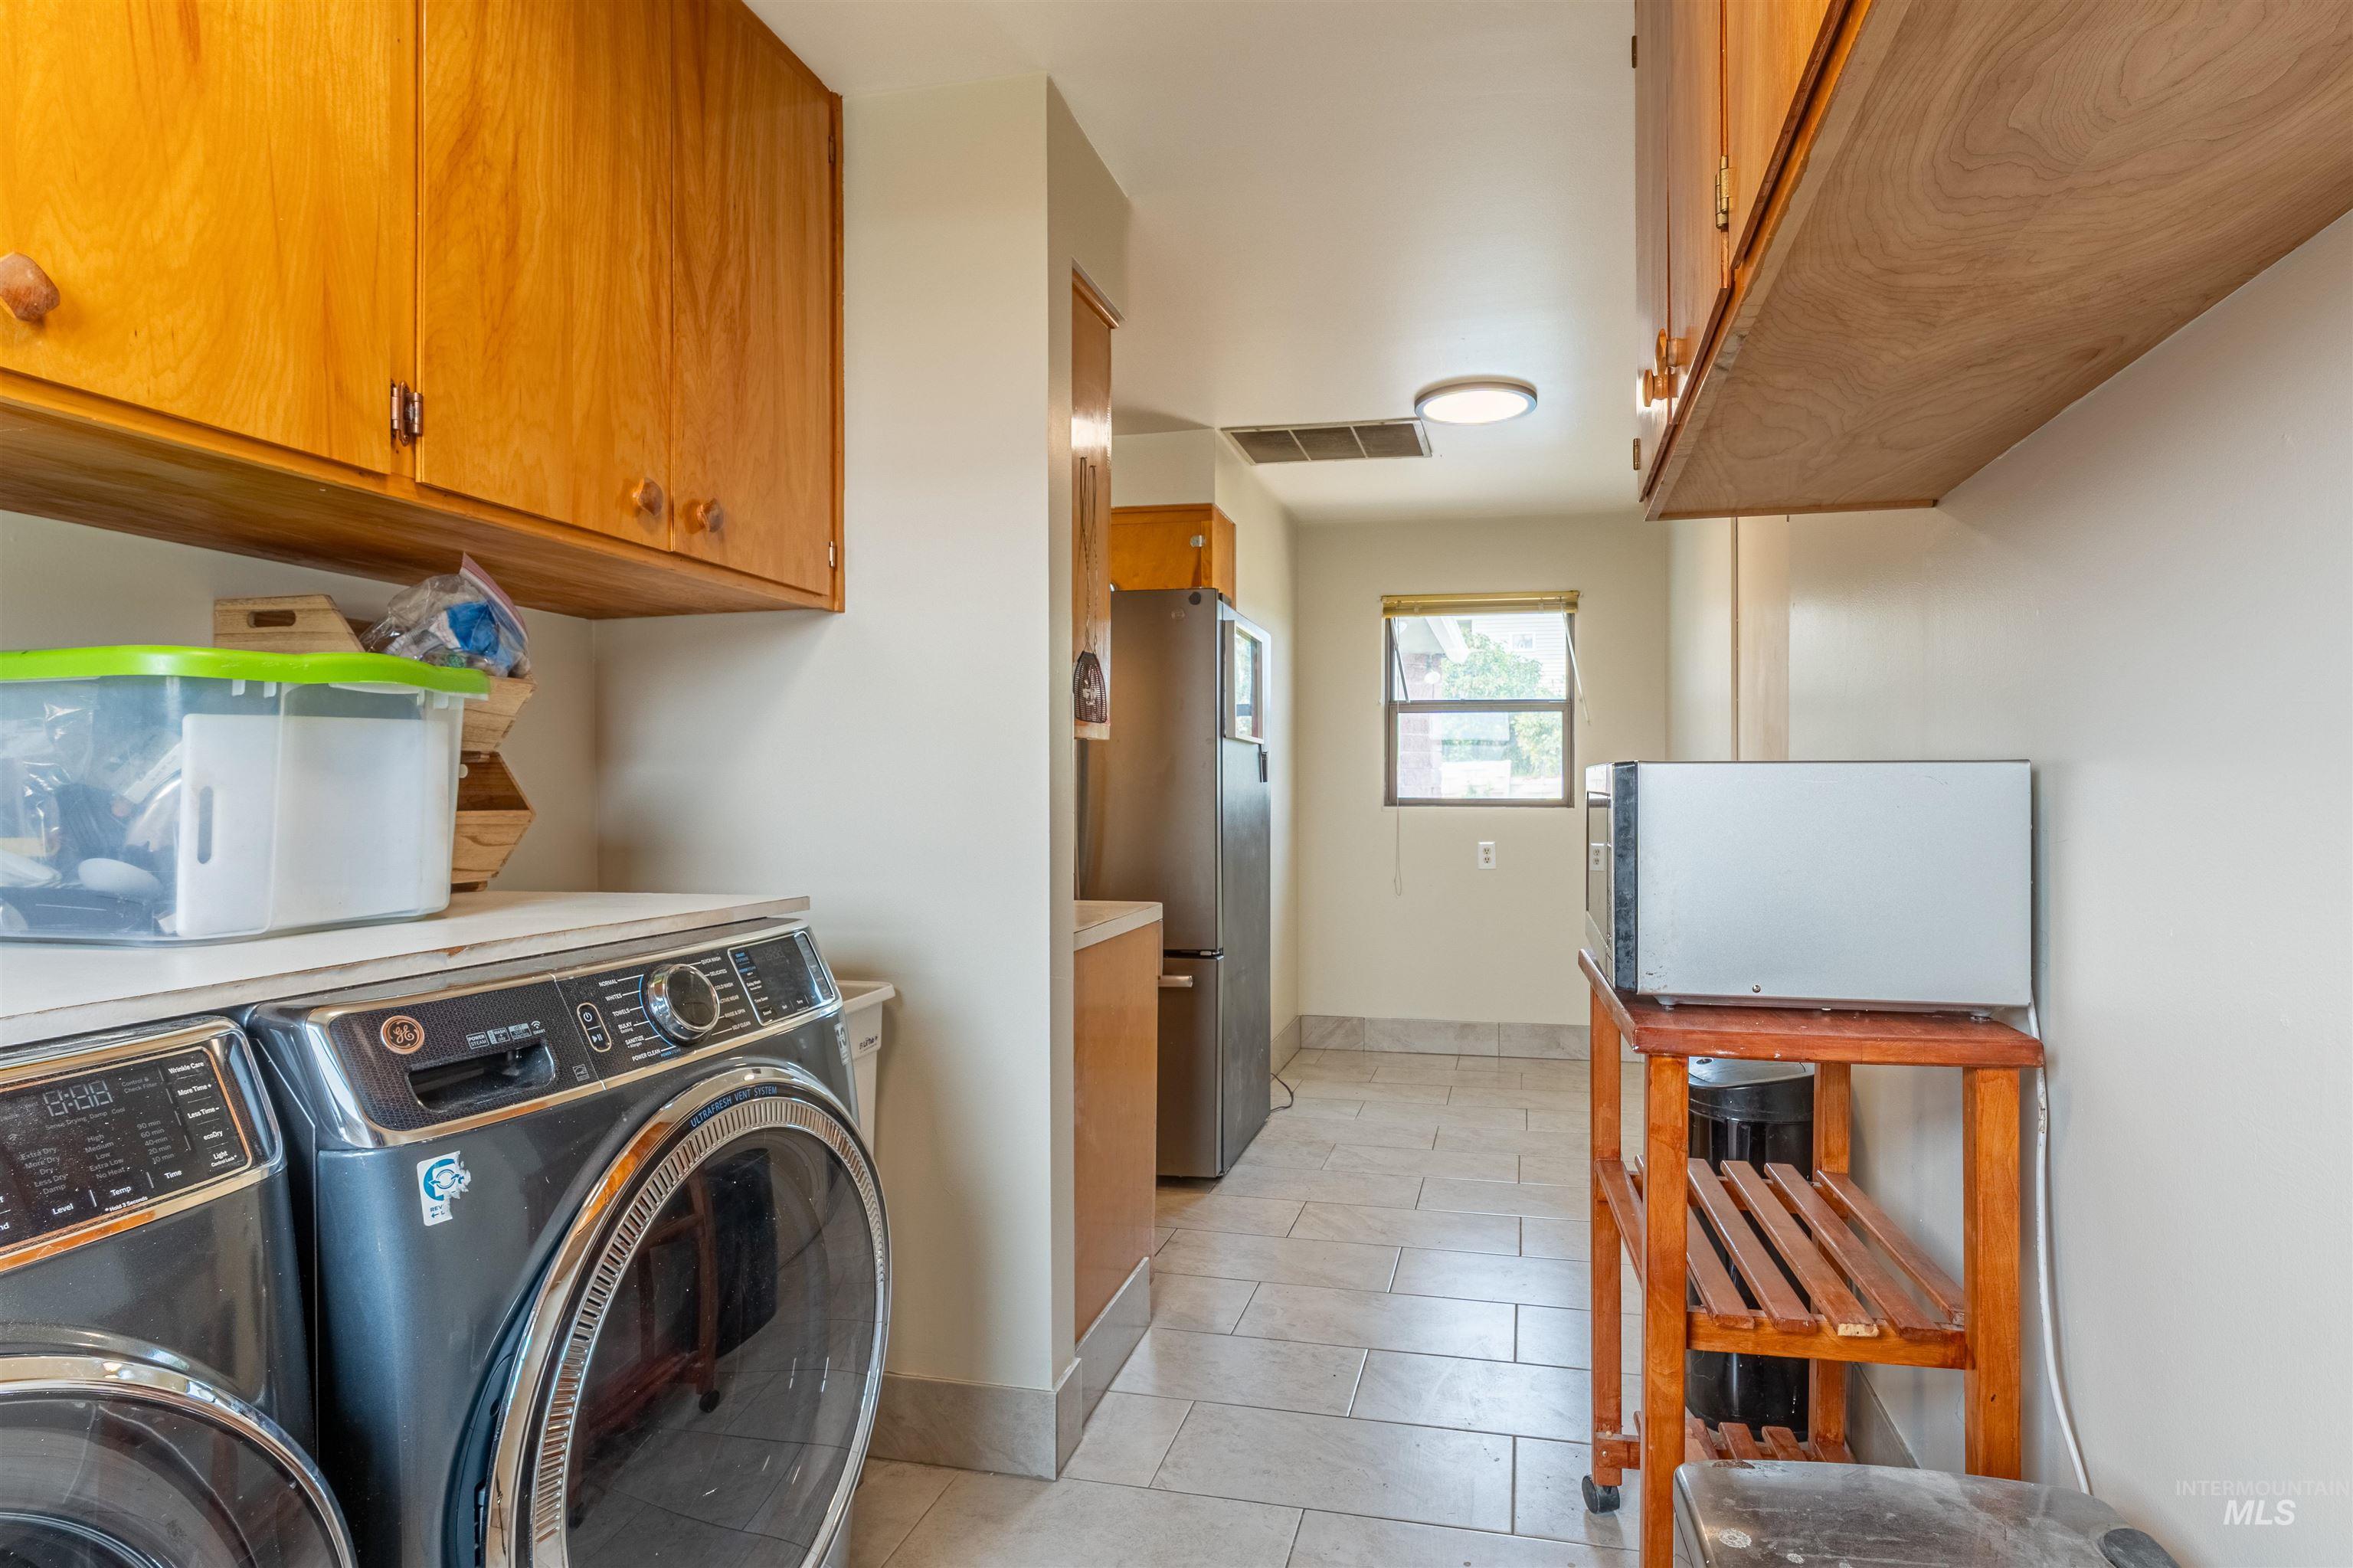
Neutral-toned tile flooring, light-colored walls, and a window providing natural light
-
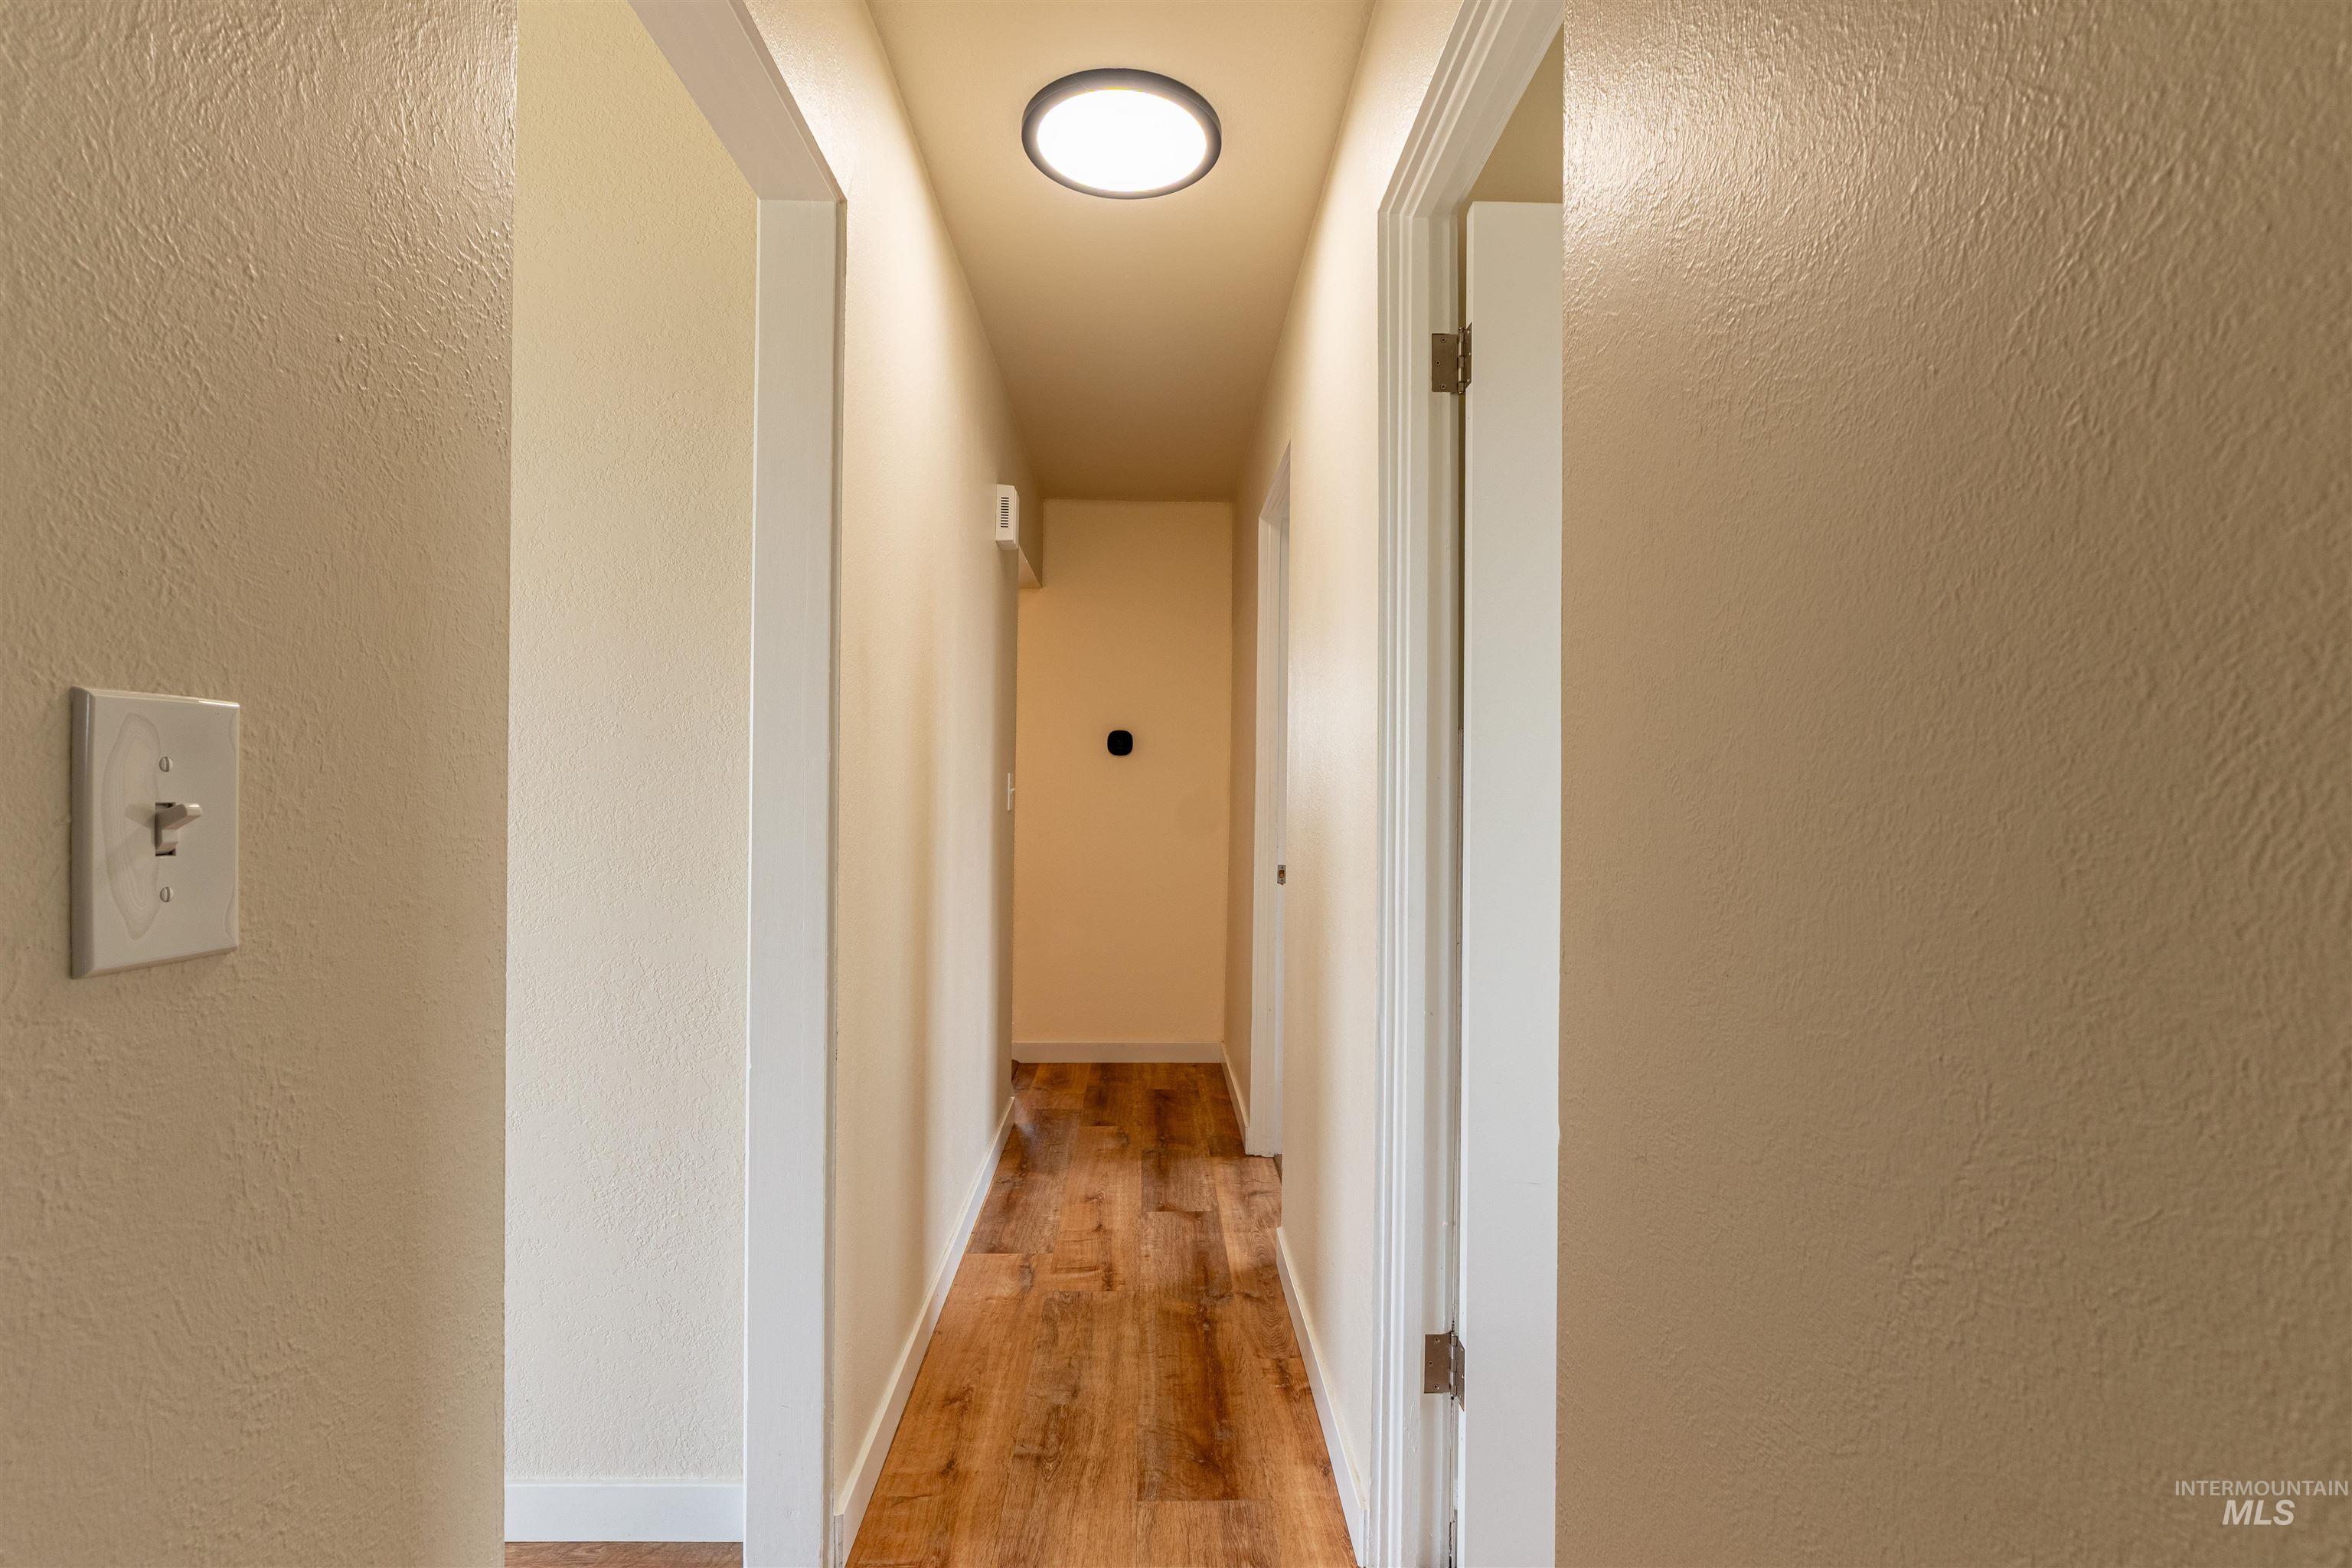
Hallway with wood-finish flooring and recessed ceiling lighting
-
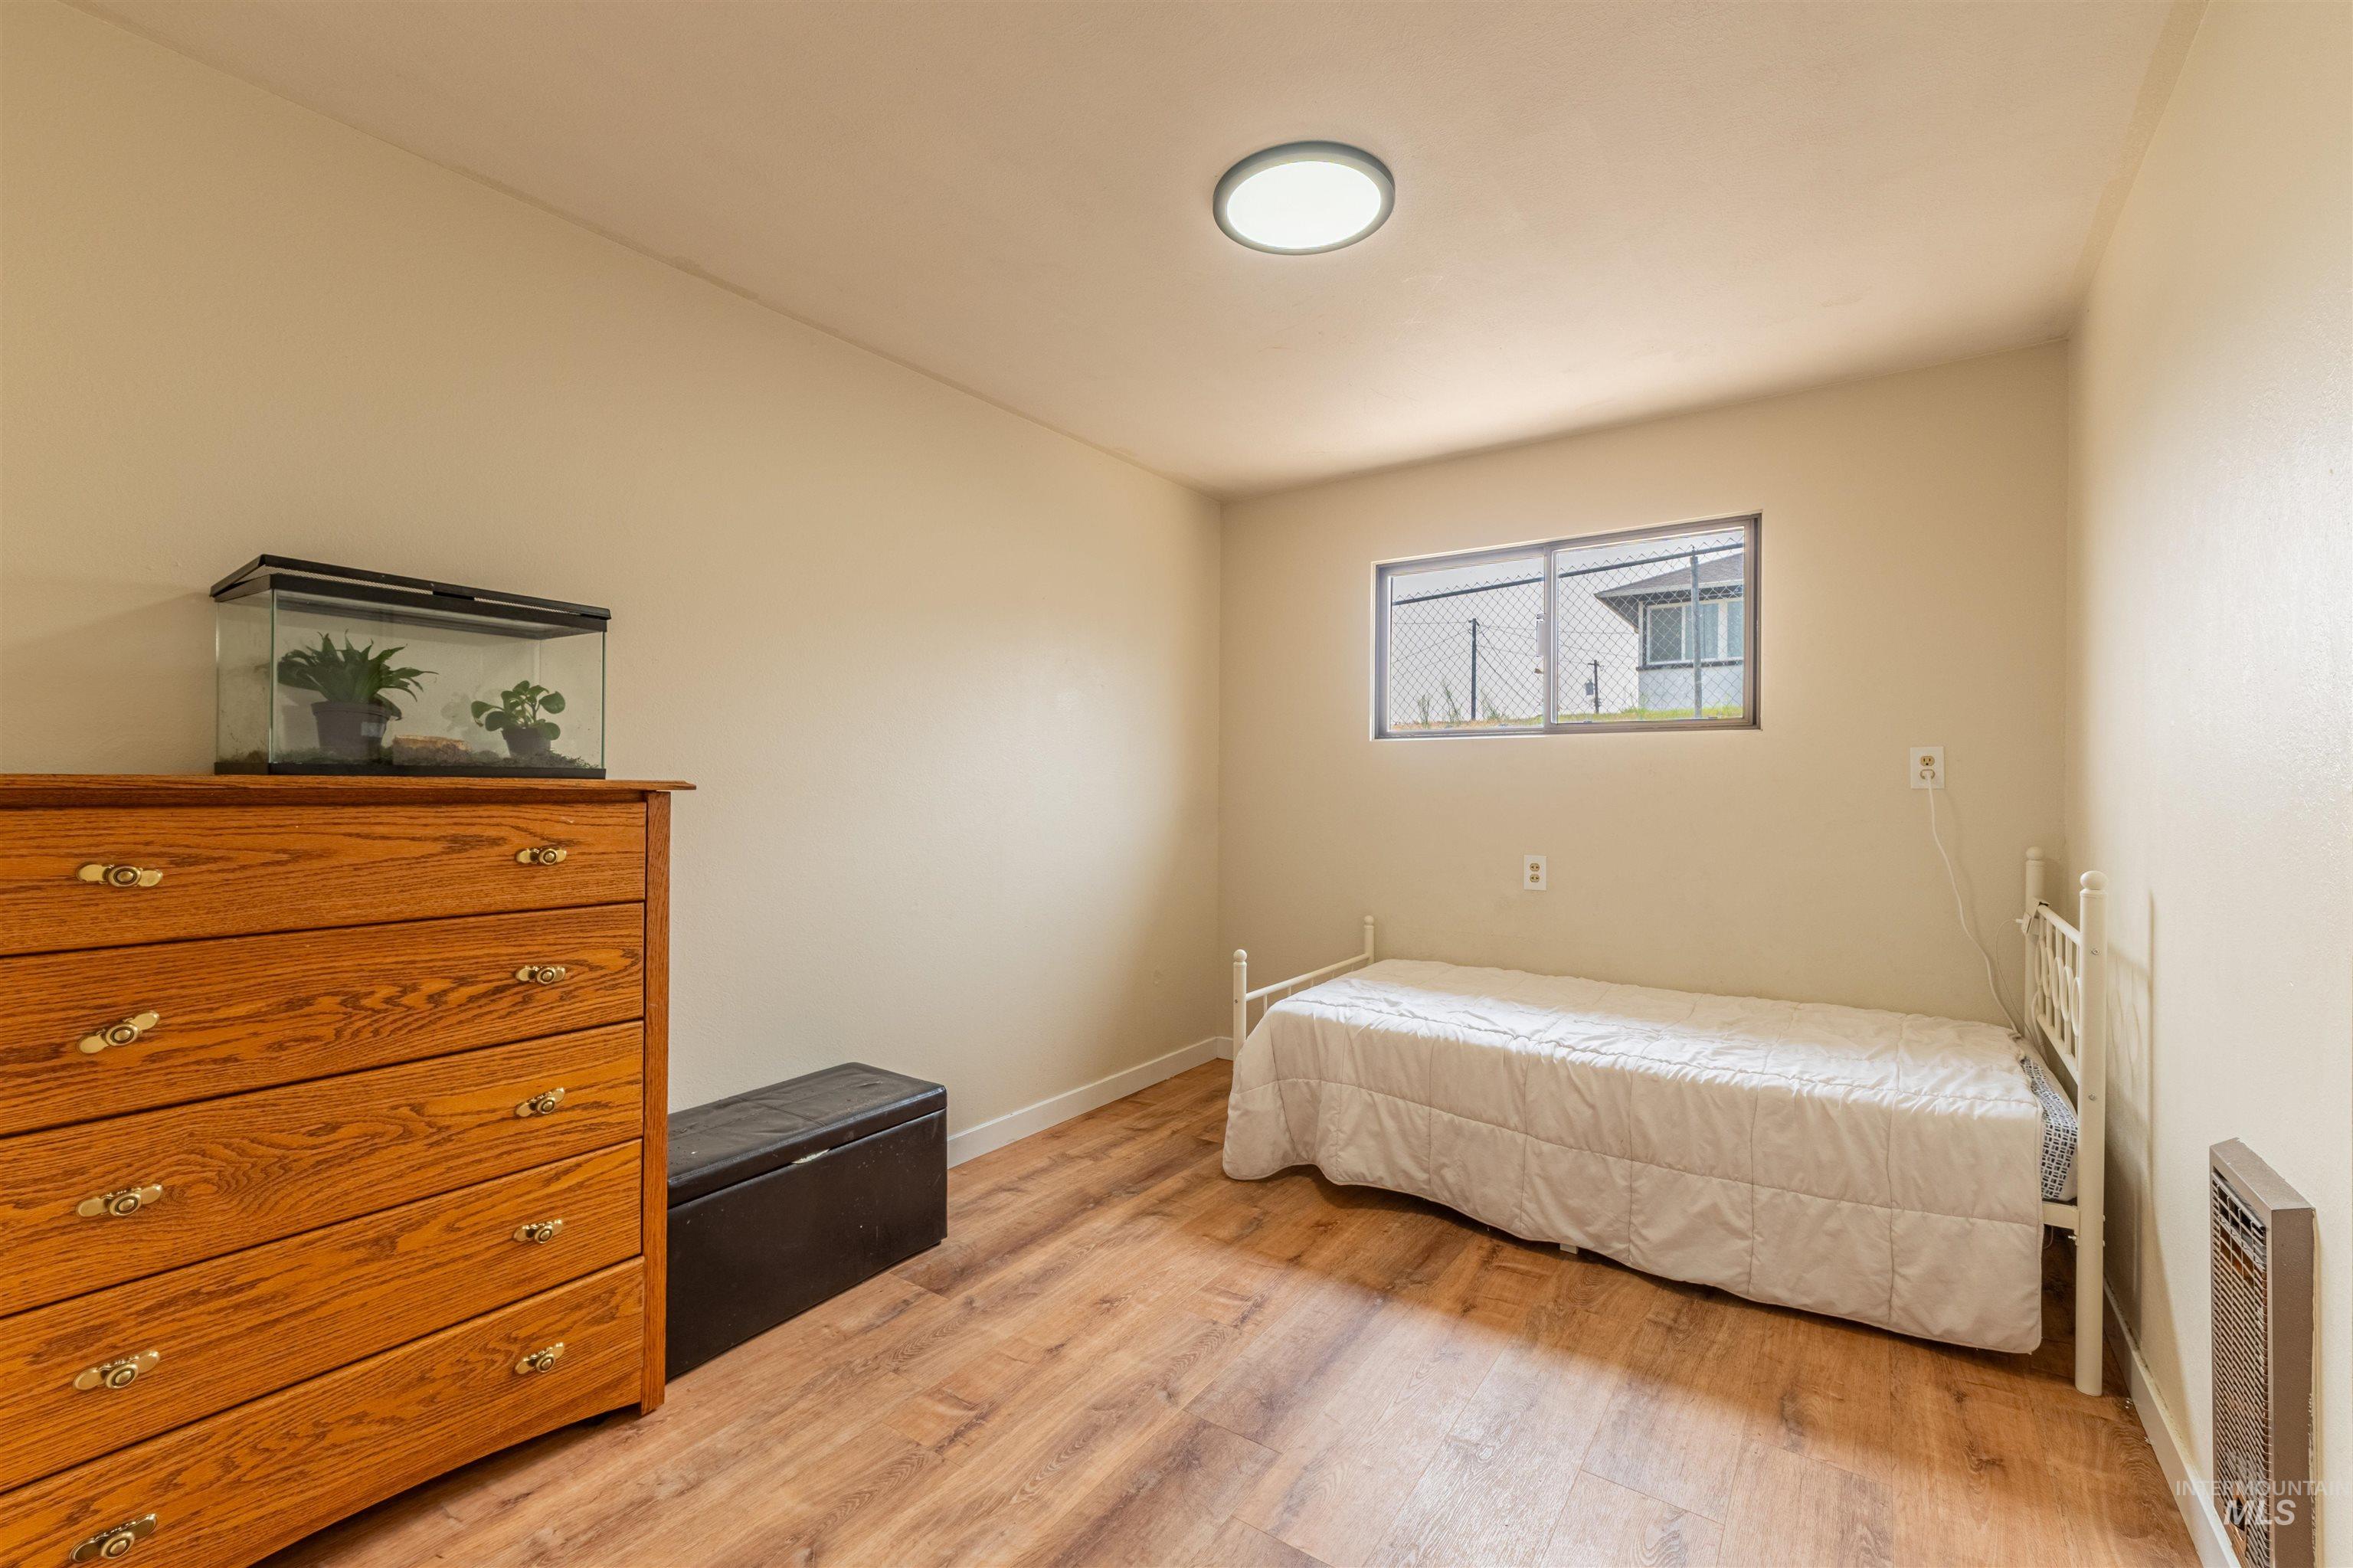
Wood-finish flooring, single window, flush-mount ceiling light, and light-toned wall finishes
-
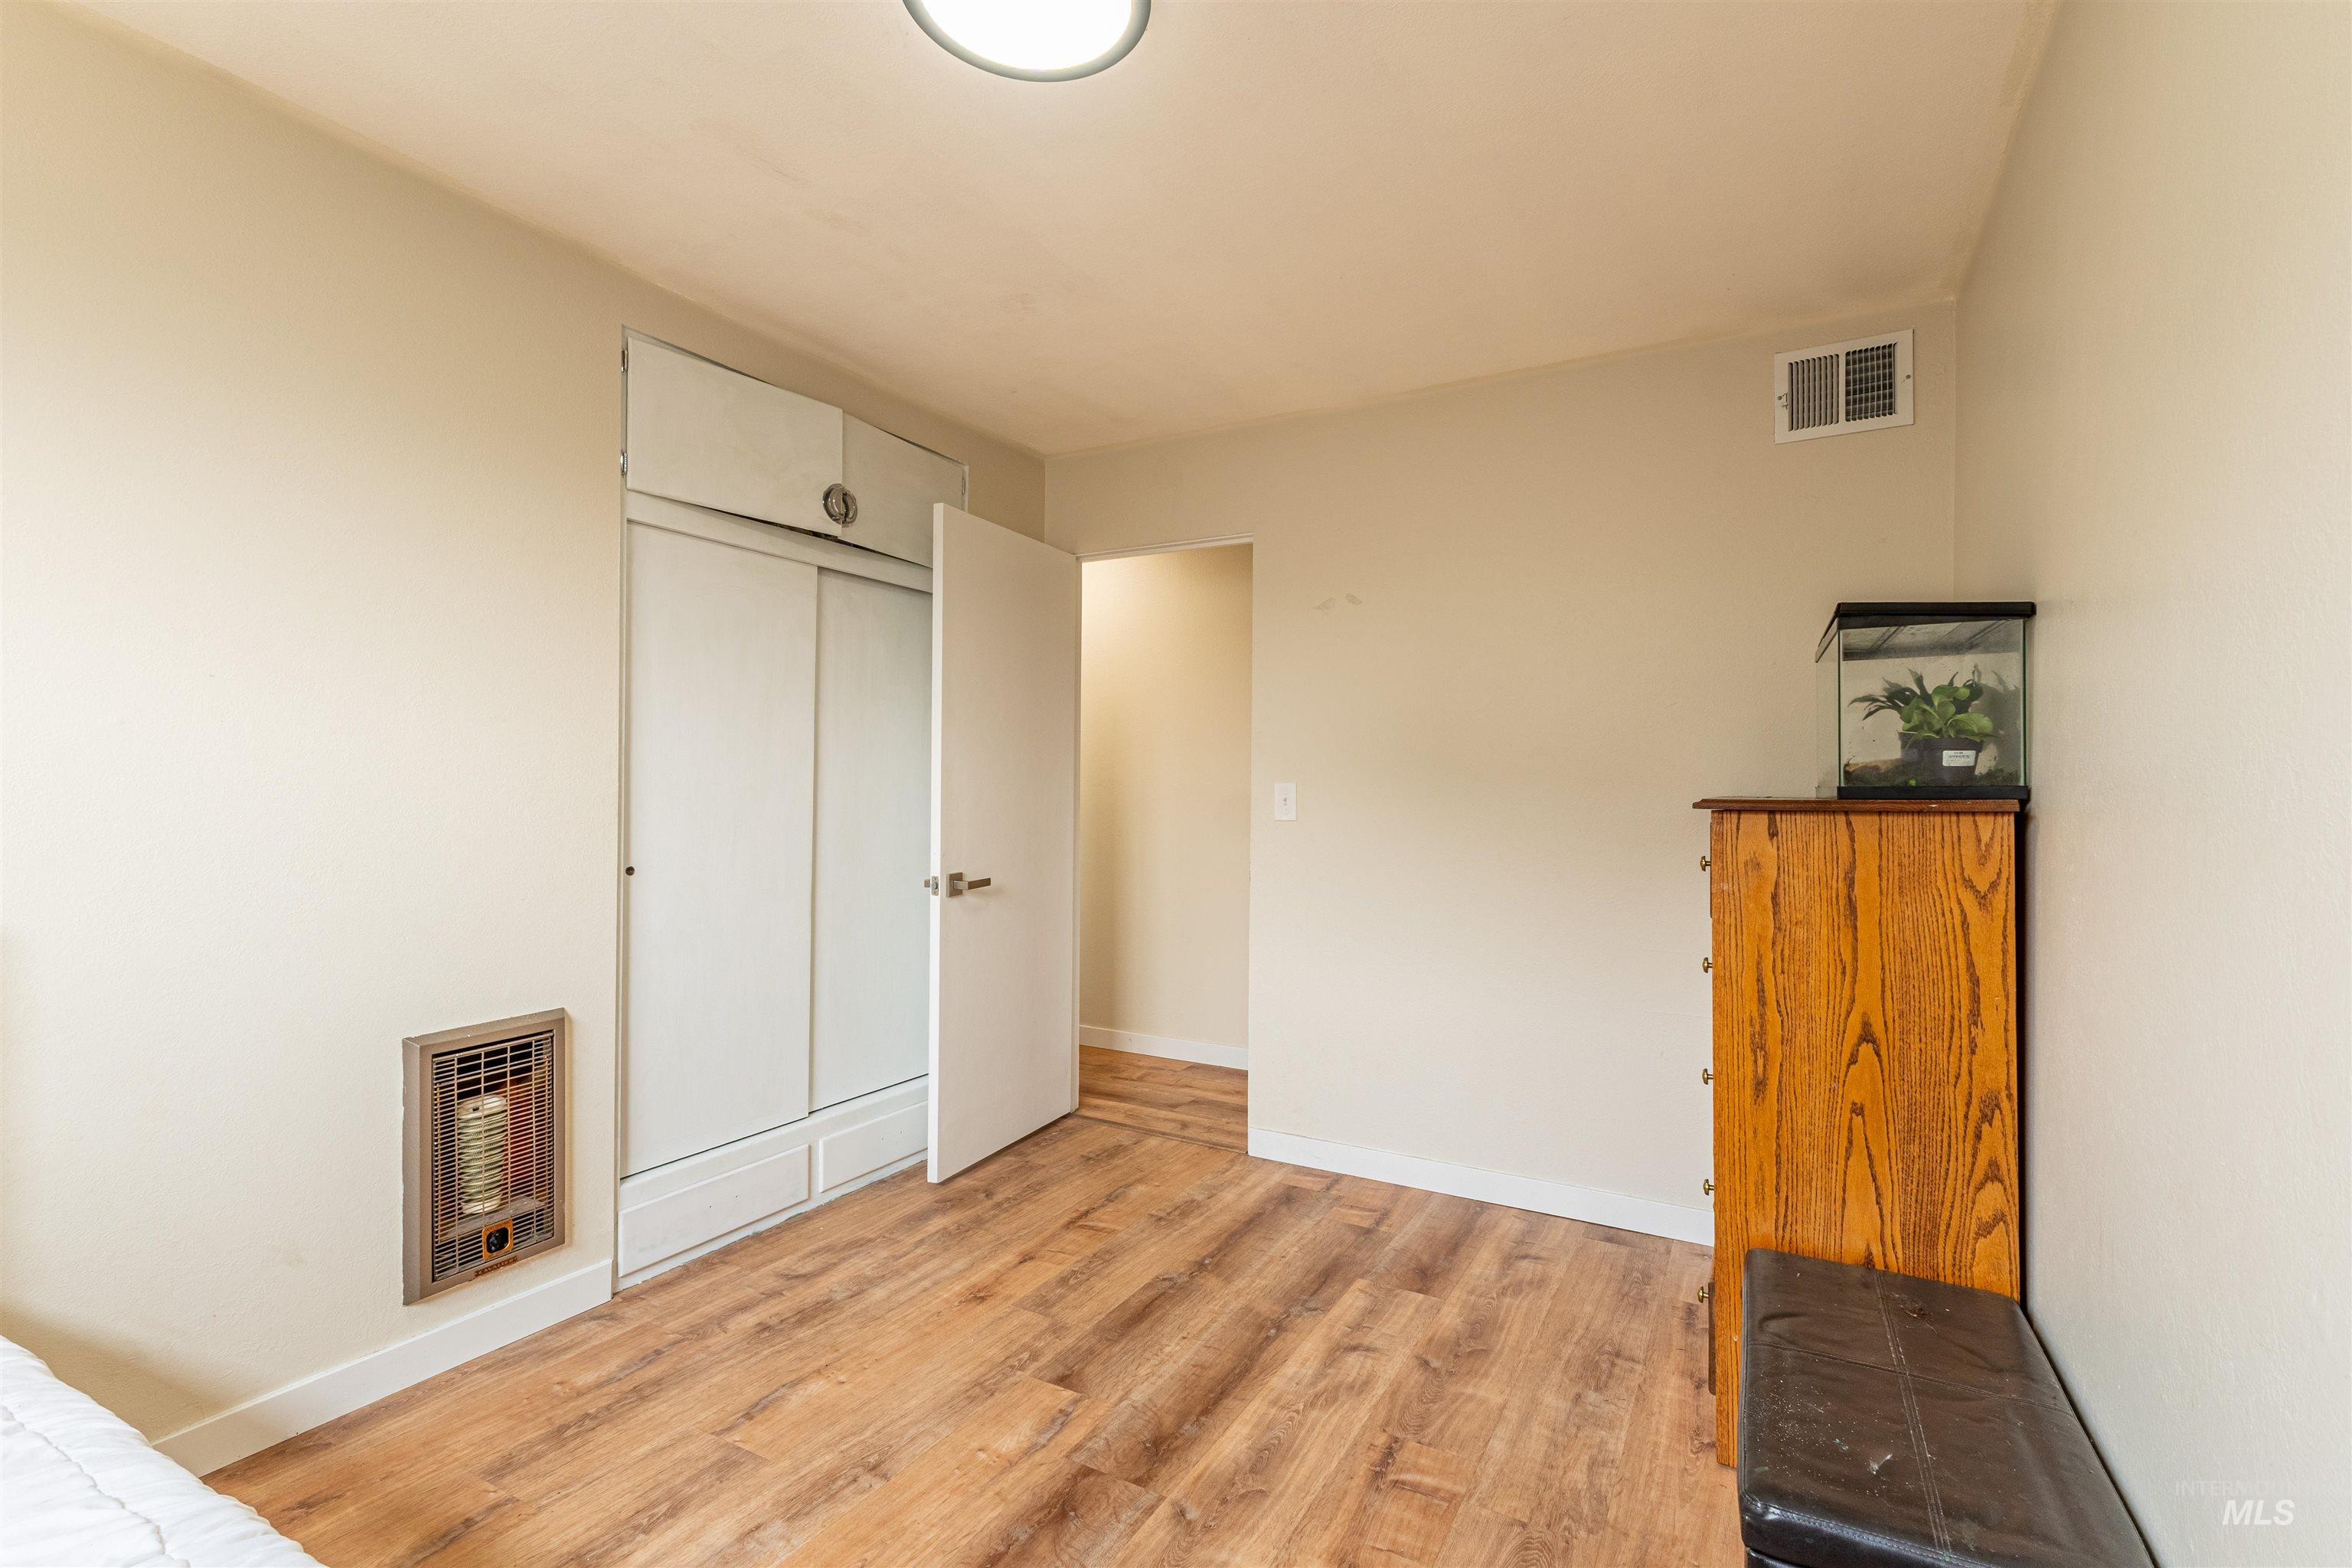
Wood-finish flooring throughout, bright recessed lighting, and a built-in wall heater
-
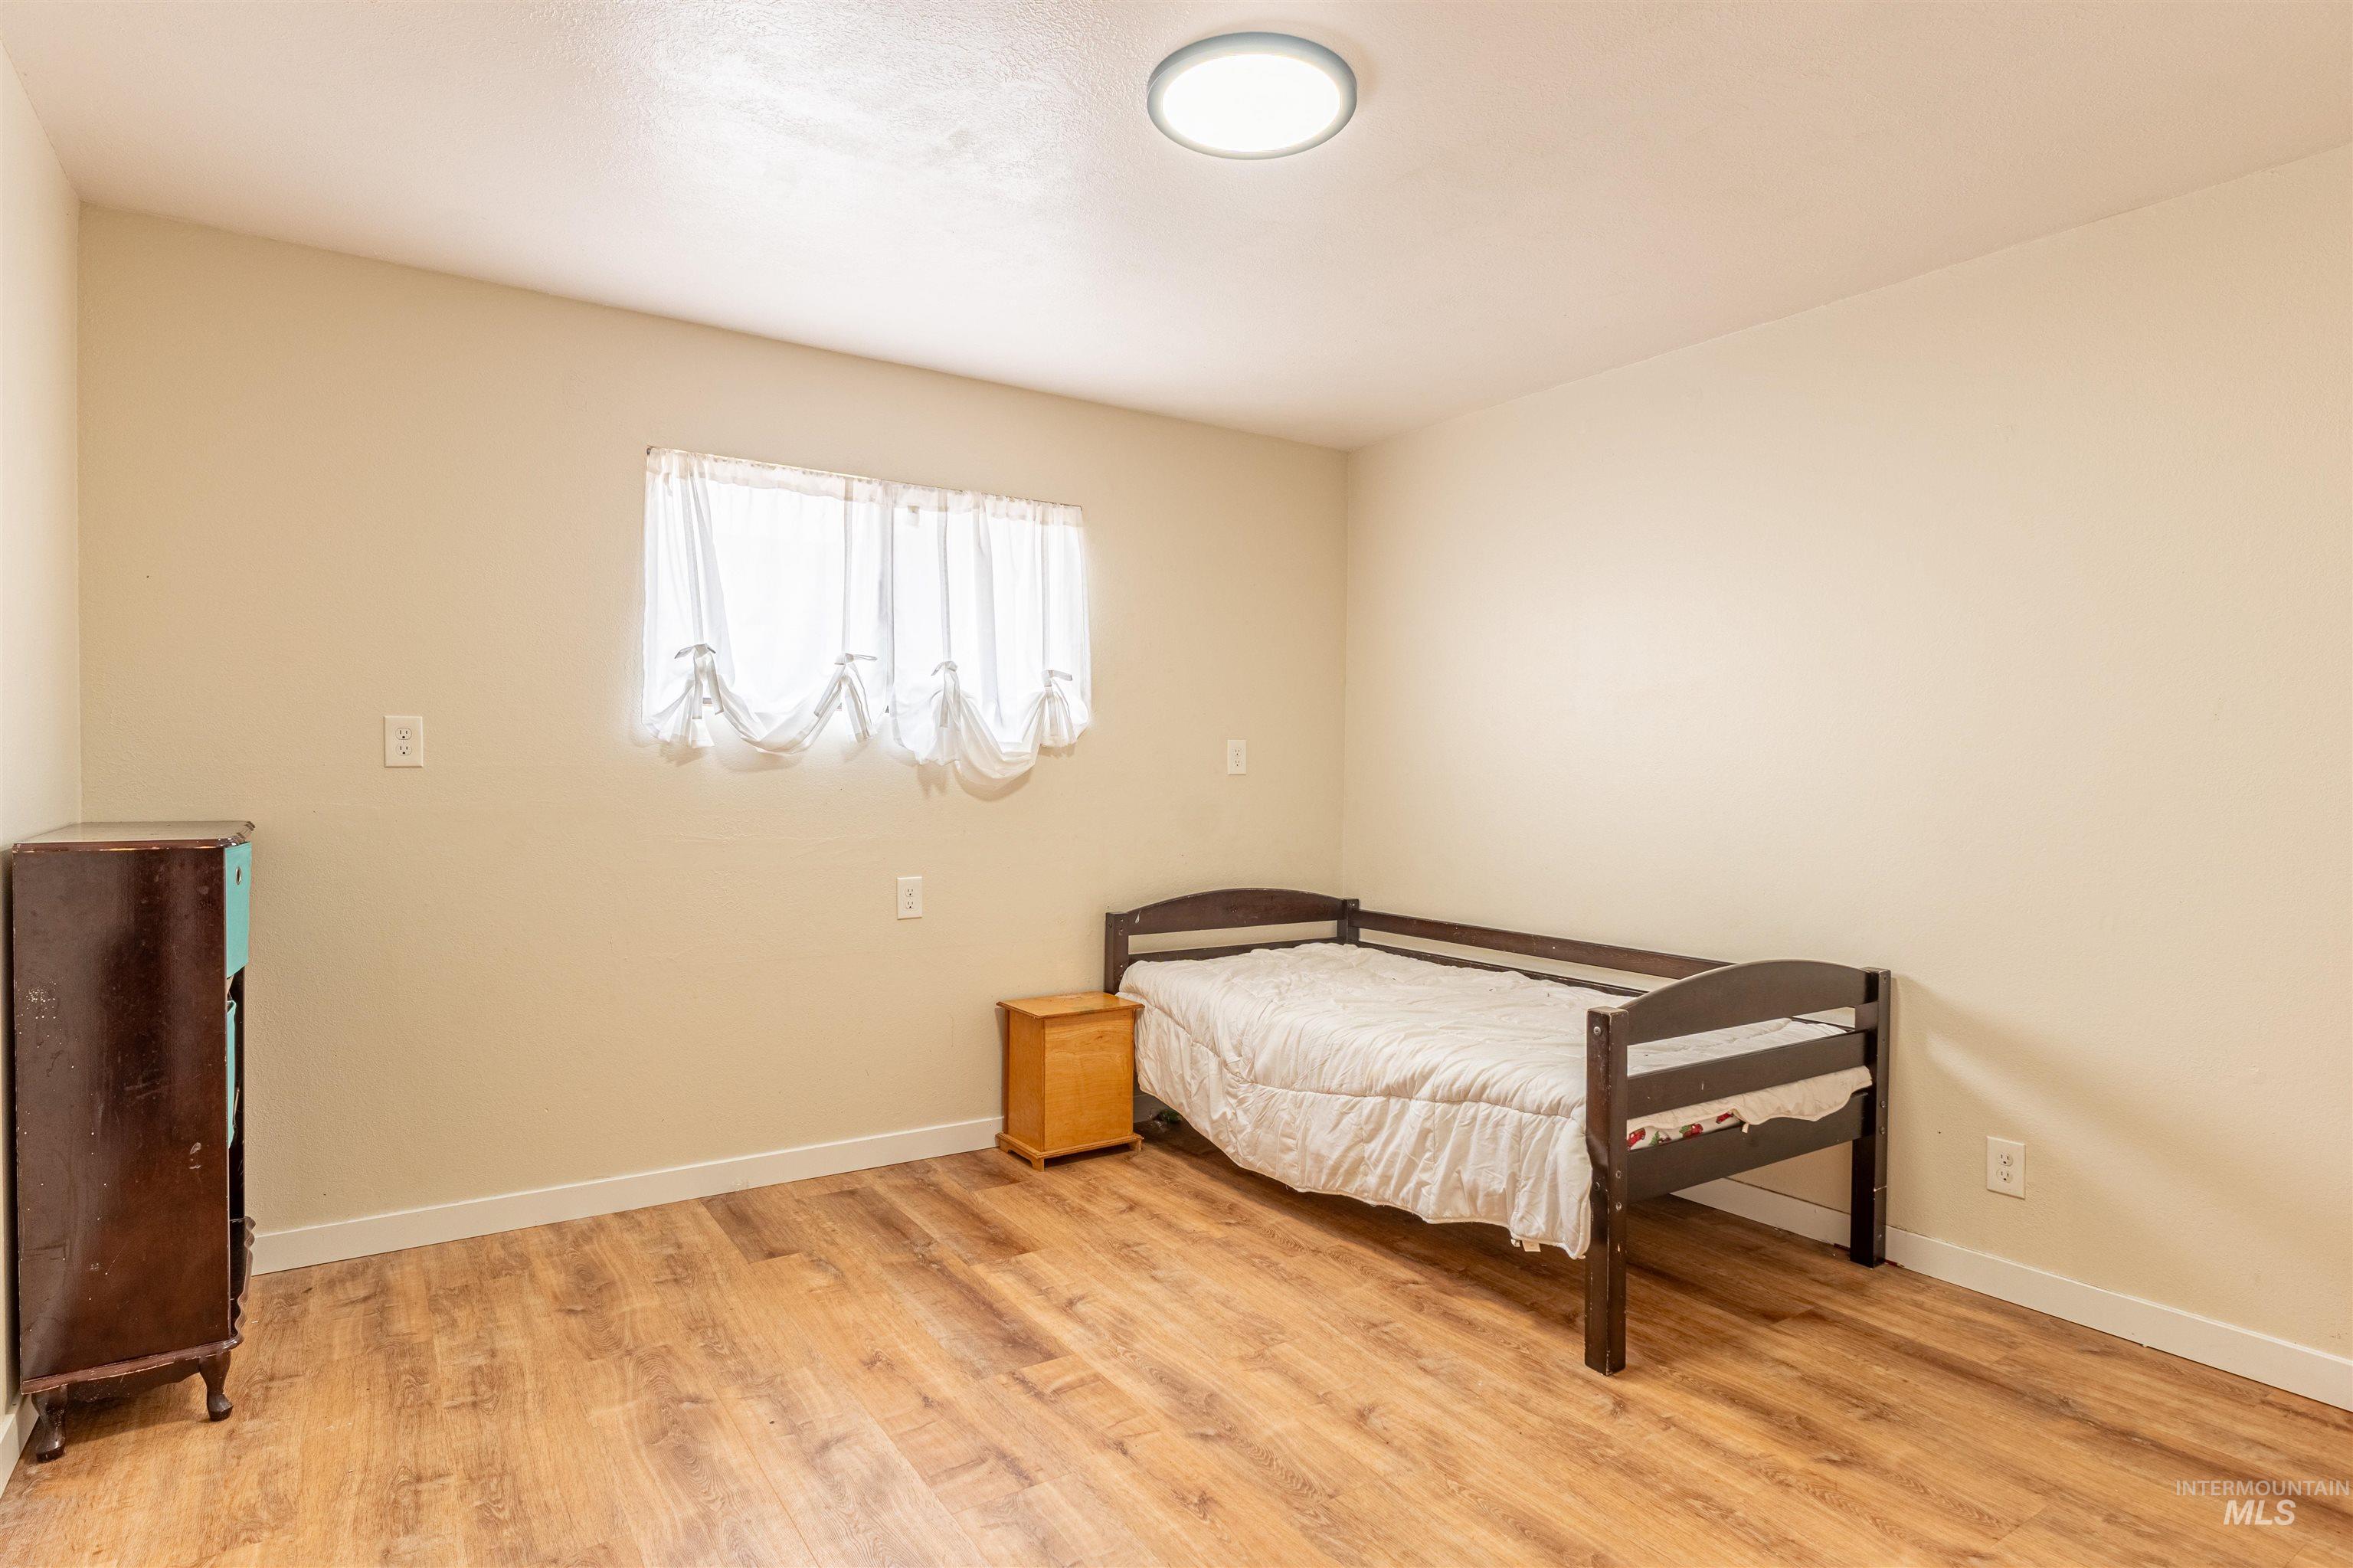
Bright secondary bedroom featuring wood-finish flooring, recessed ceiling lighting, and a large window with natural light
-
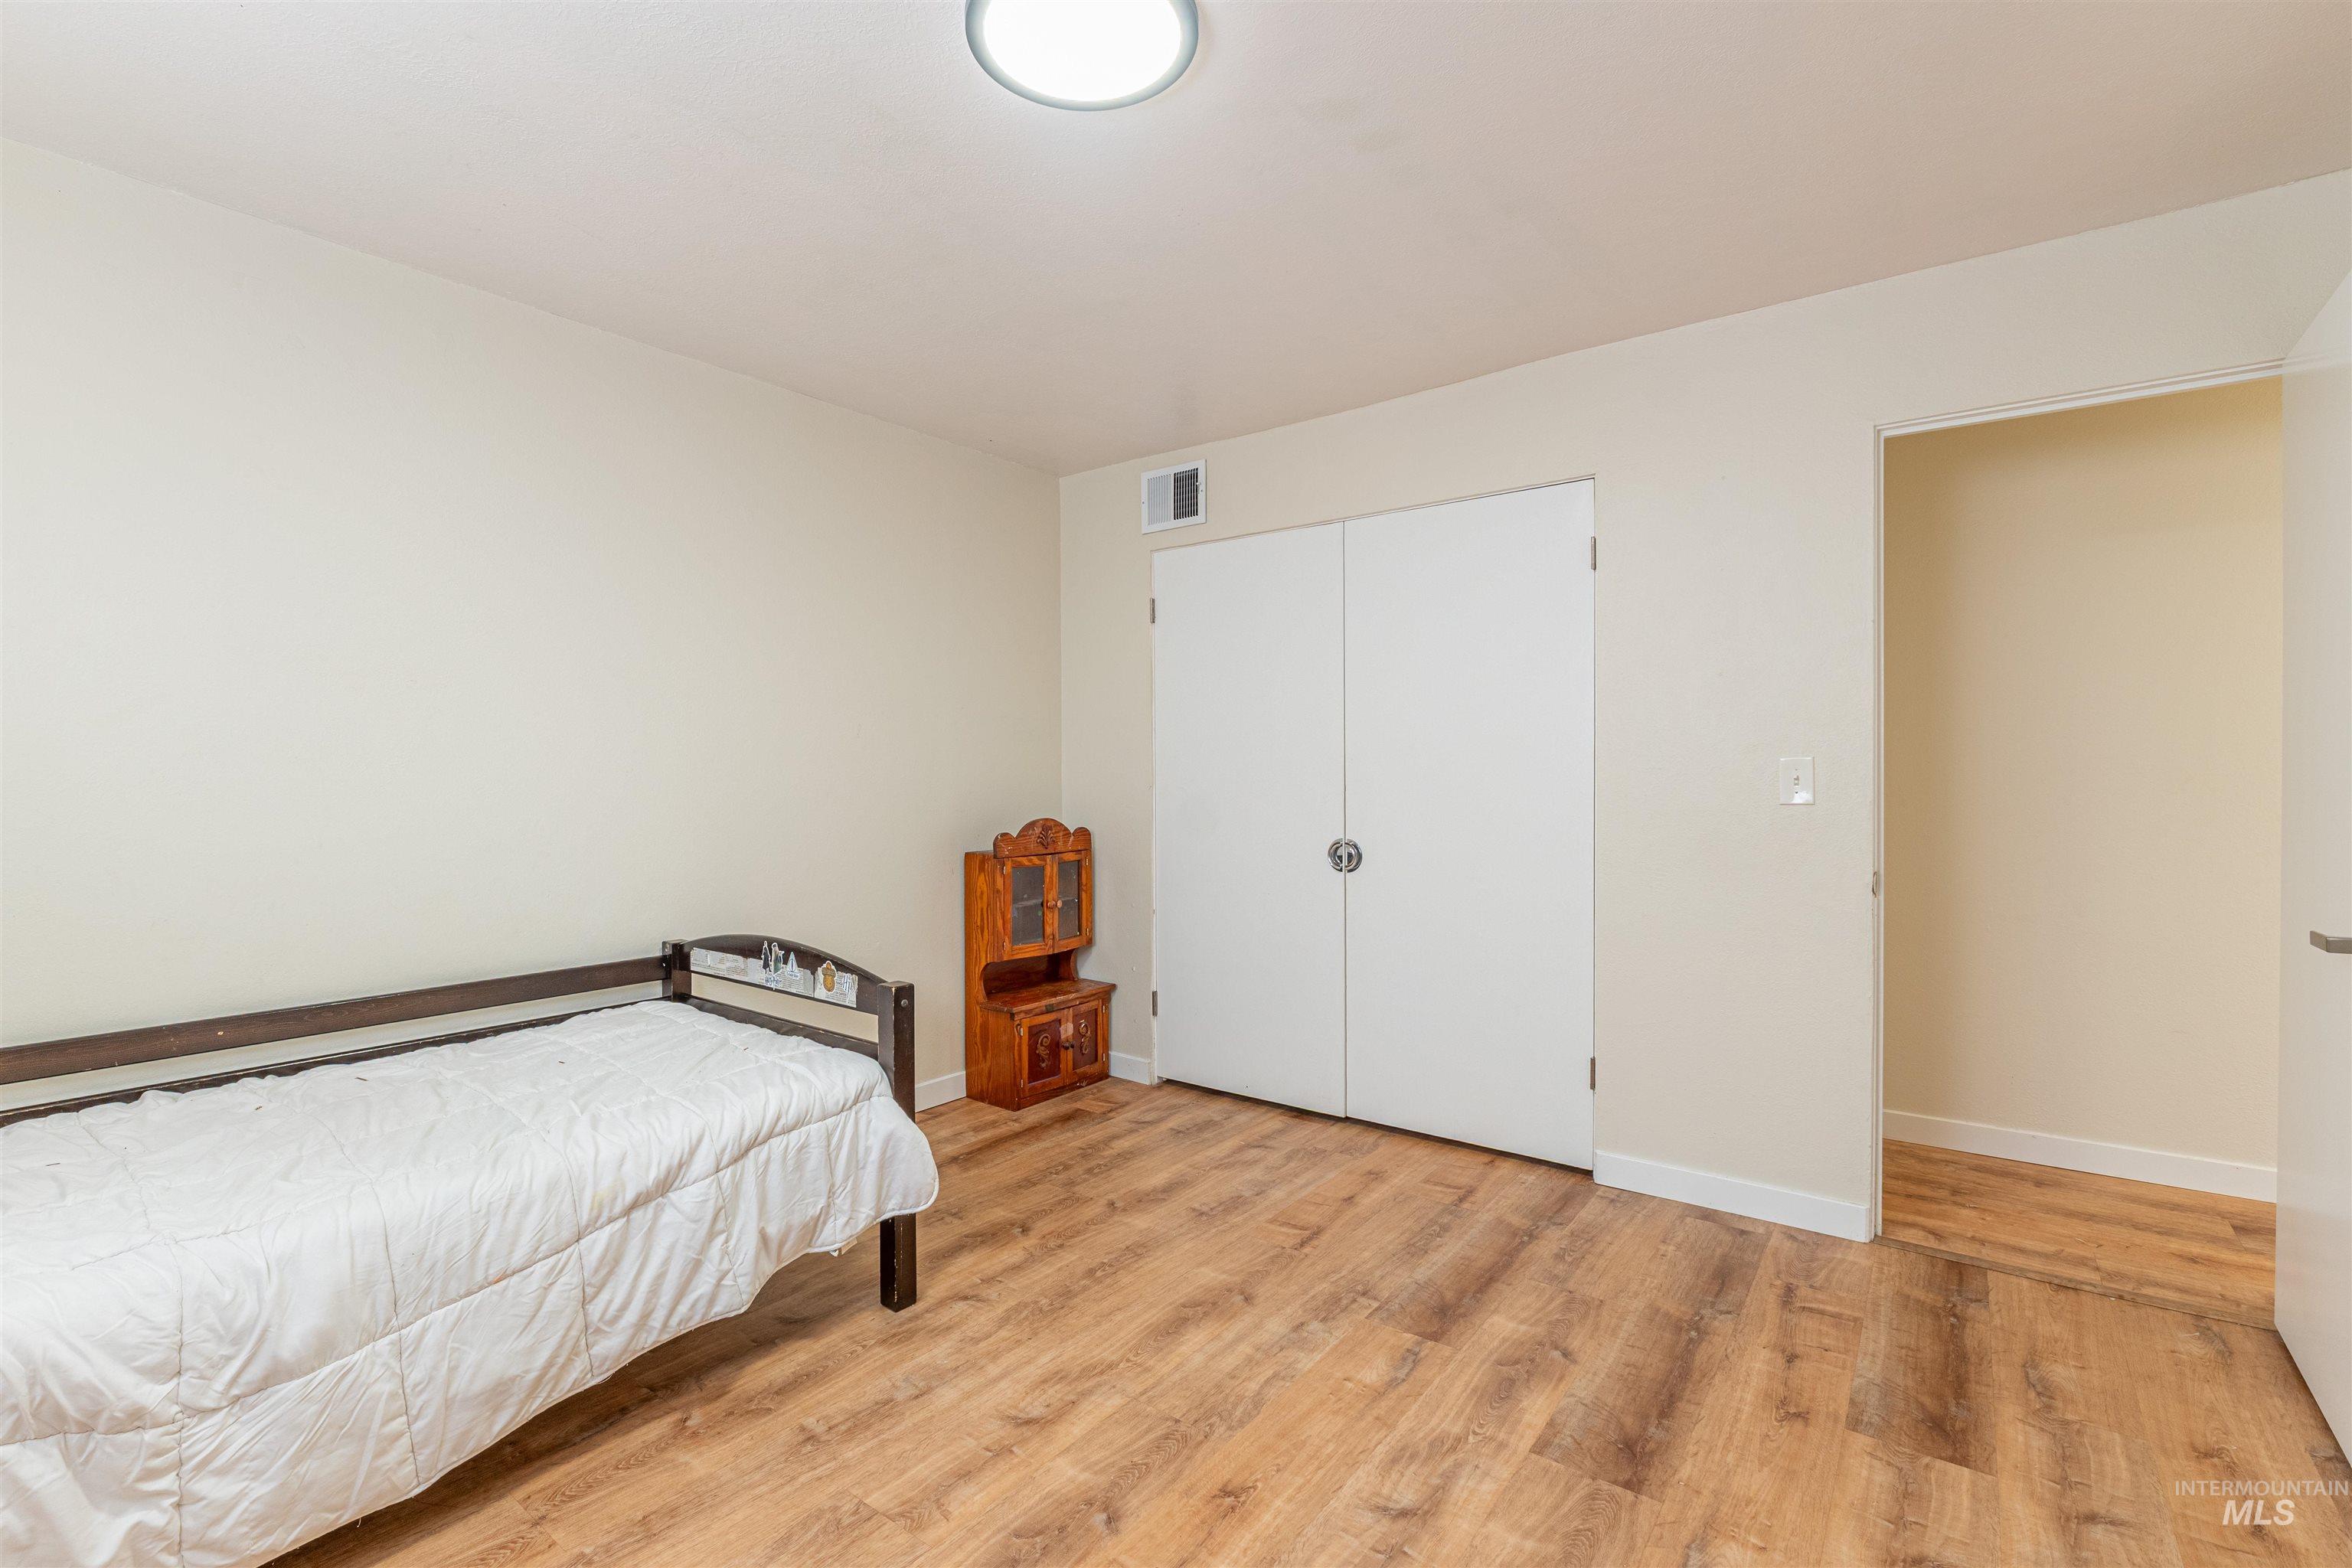
Wood-finish flooring throughout, white bi-fold closet doors, recessed lighting, and light-toned walls
-
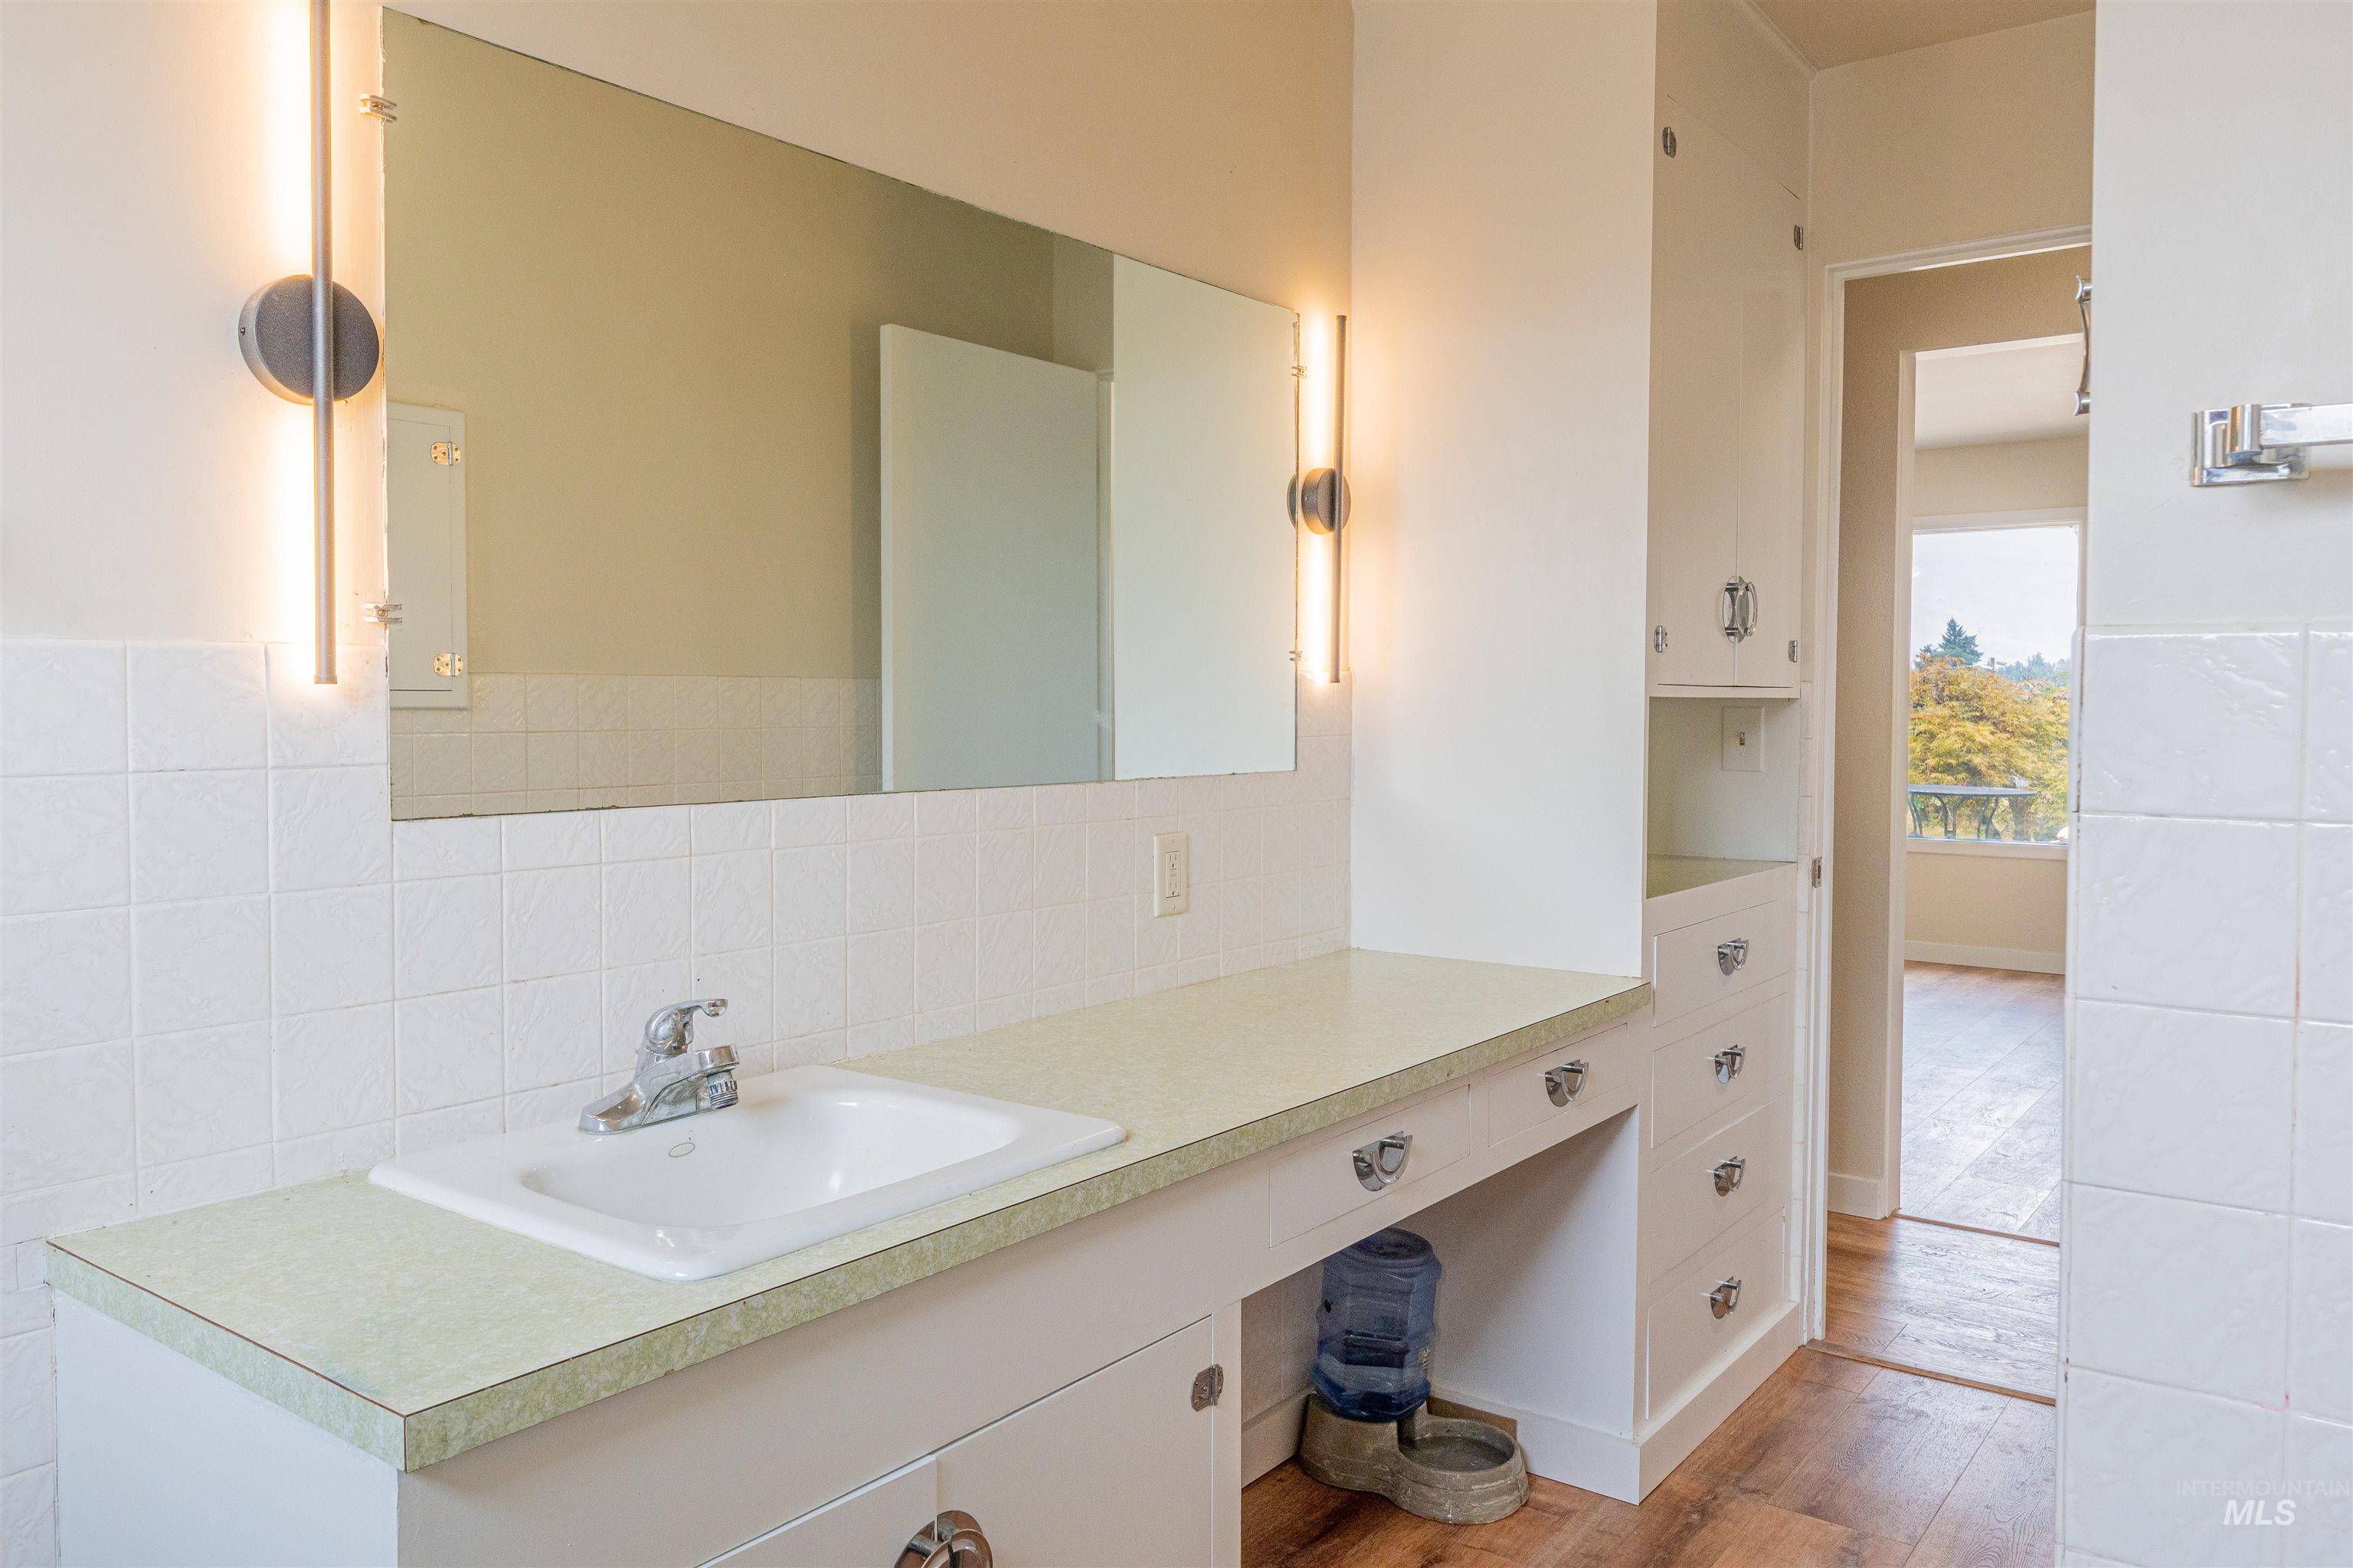
Countertop vanity with integrated sink and chrome faucet, white tile backsplash, contemporary sconce lighting, built-in cabinetry with drawers, wood-finish flooring
-
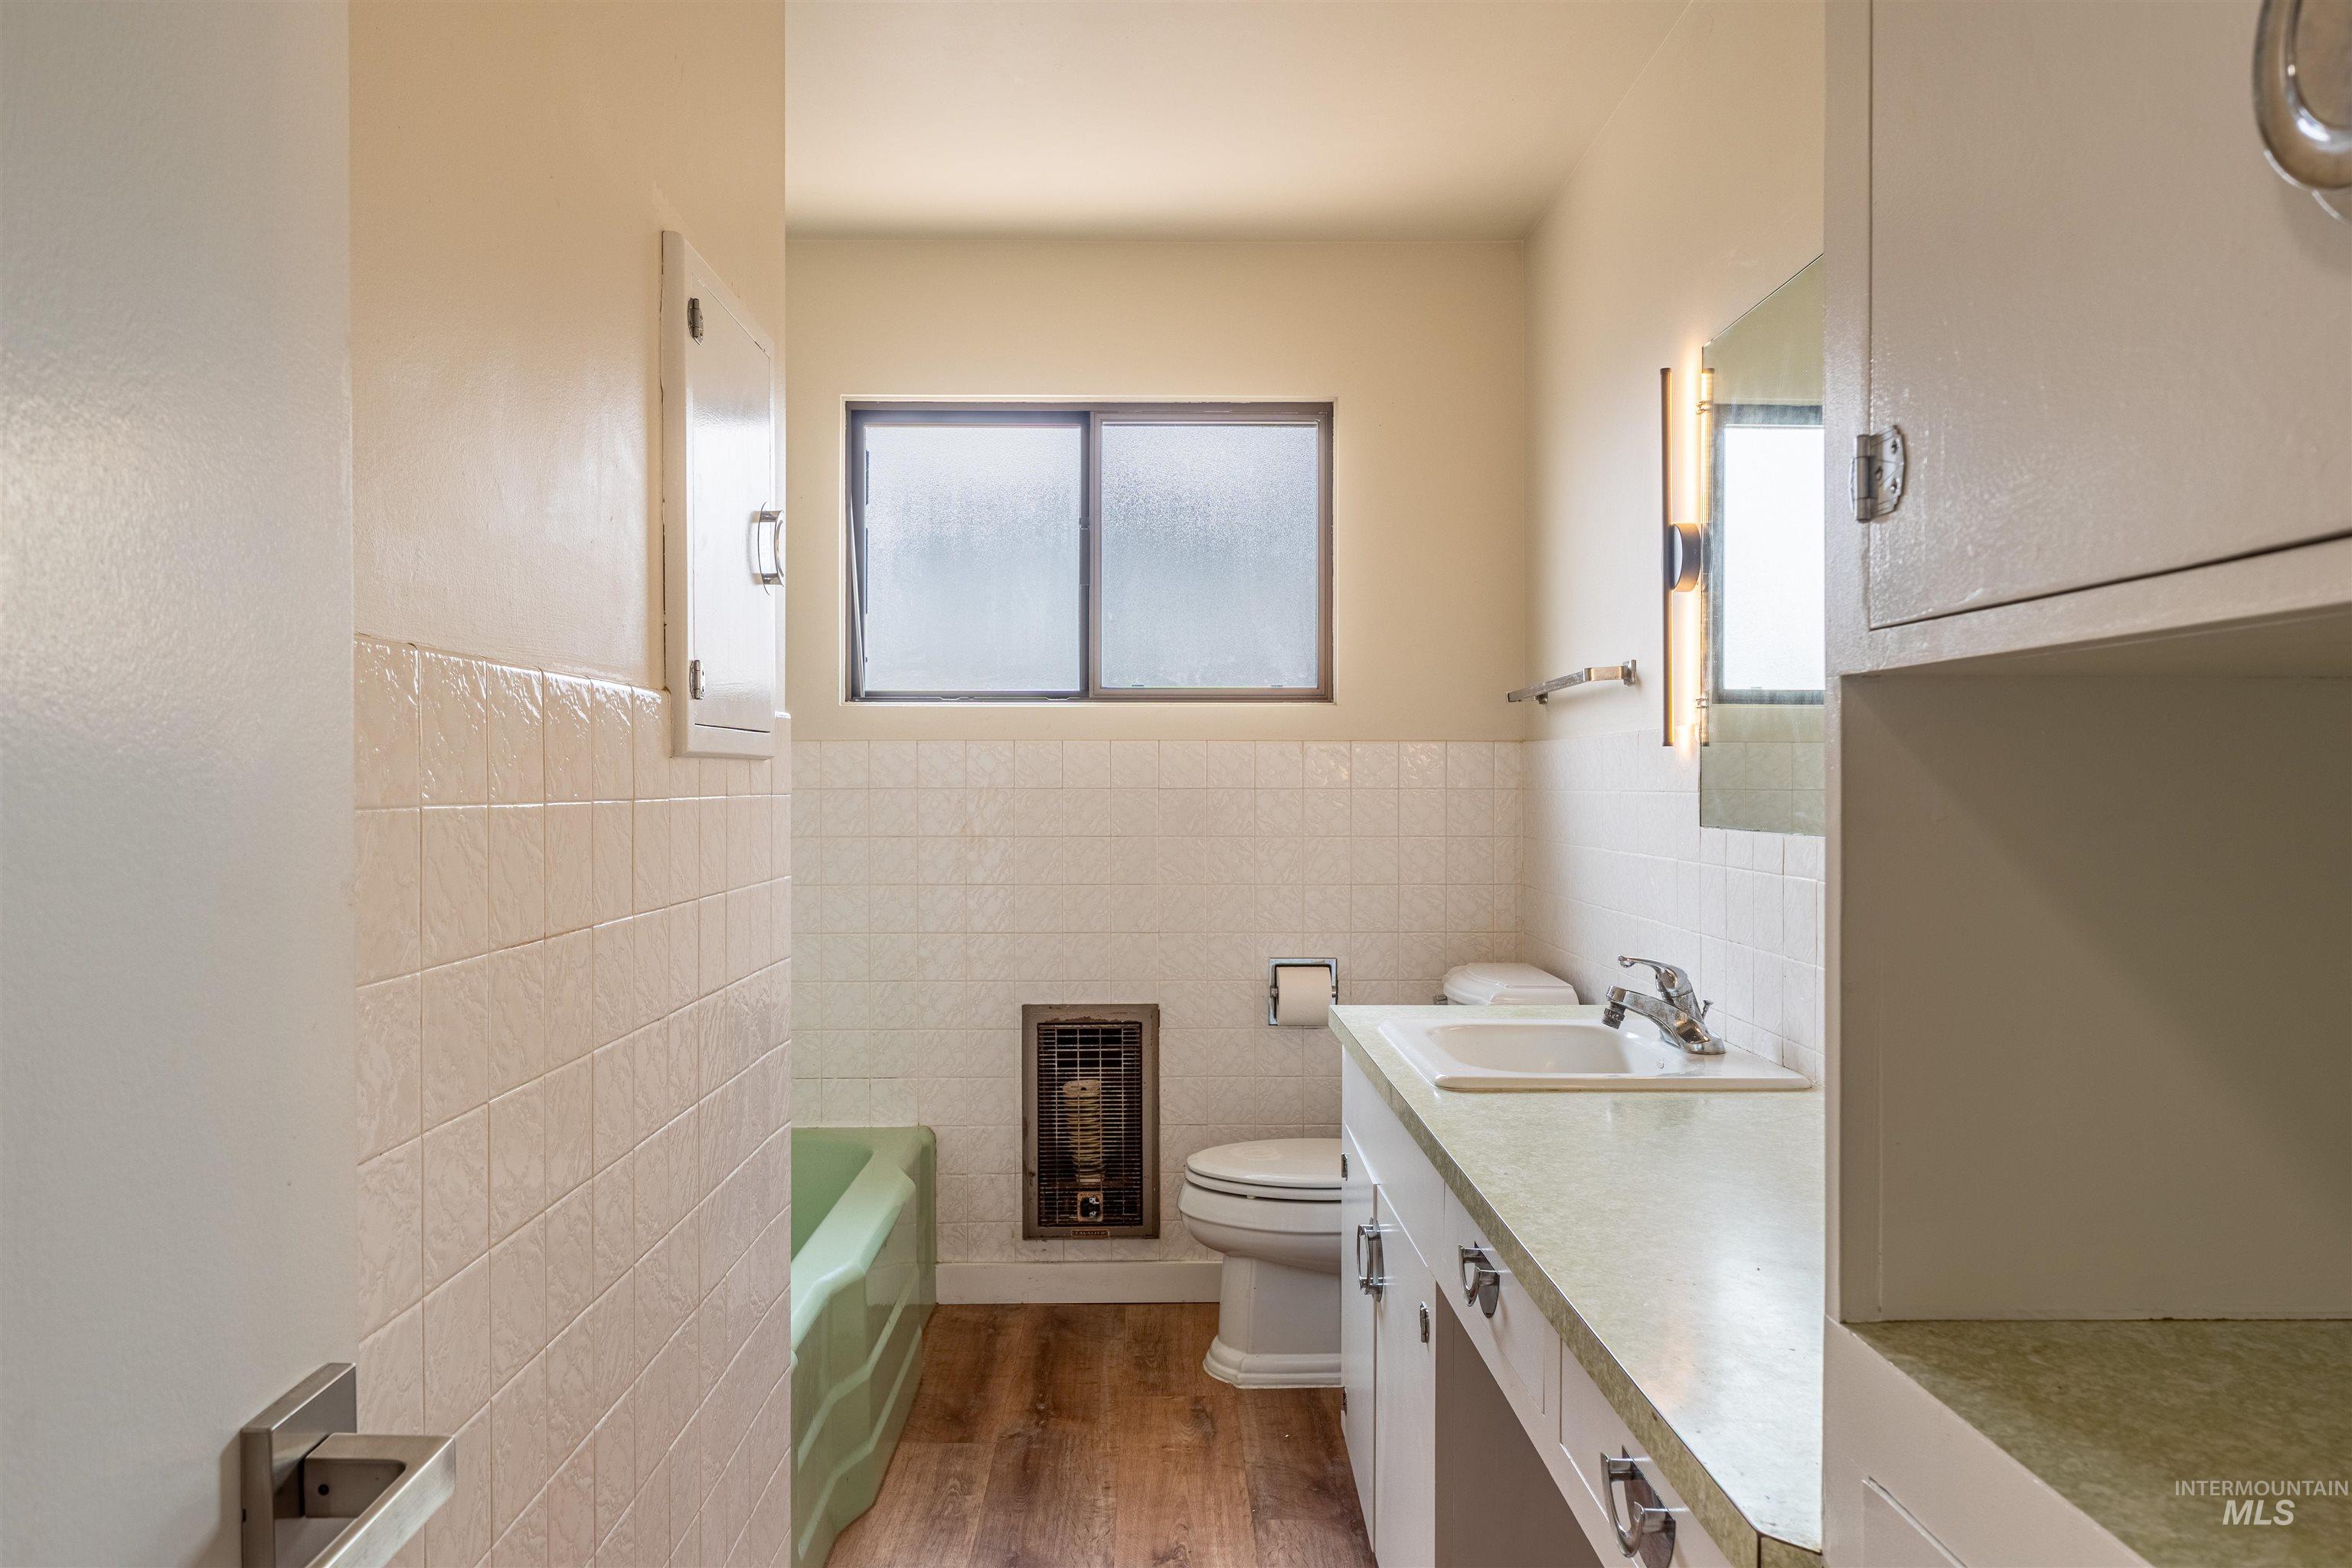
Bathroom featuring a built-in vanity with integrated sink, white cabinetry with open shelving, wood-finish flooring, and white tiled walls
-

Wood-finish flooring throughout
-
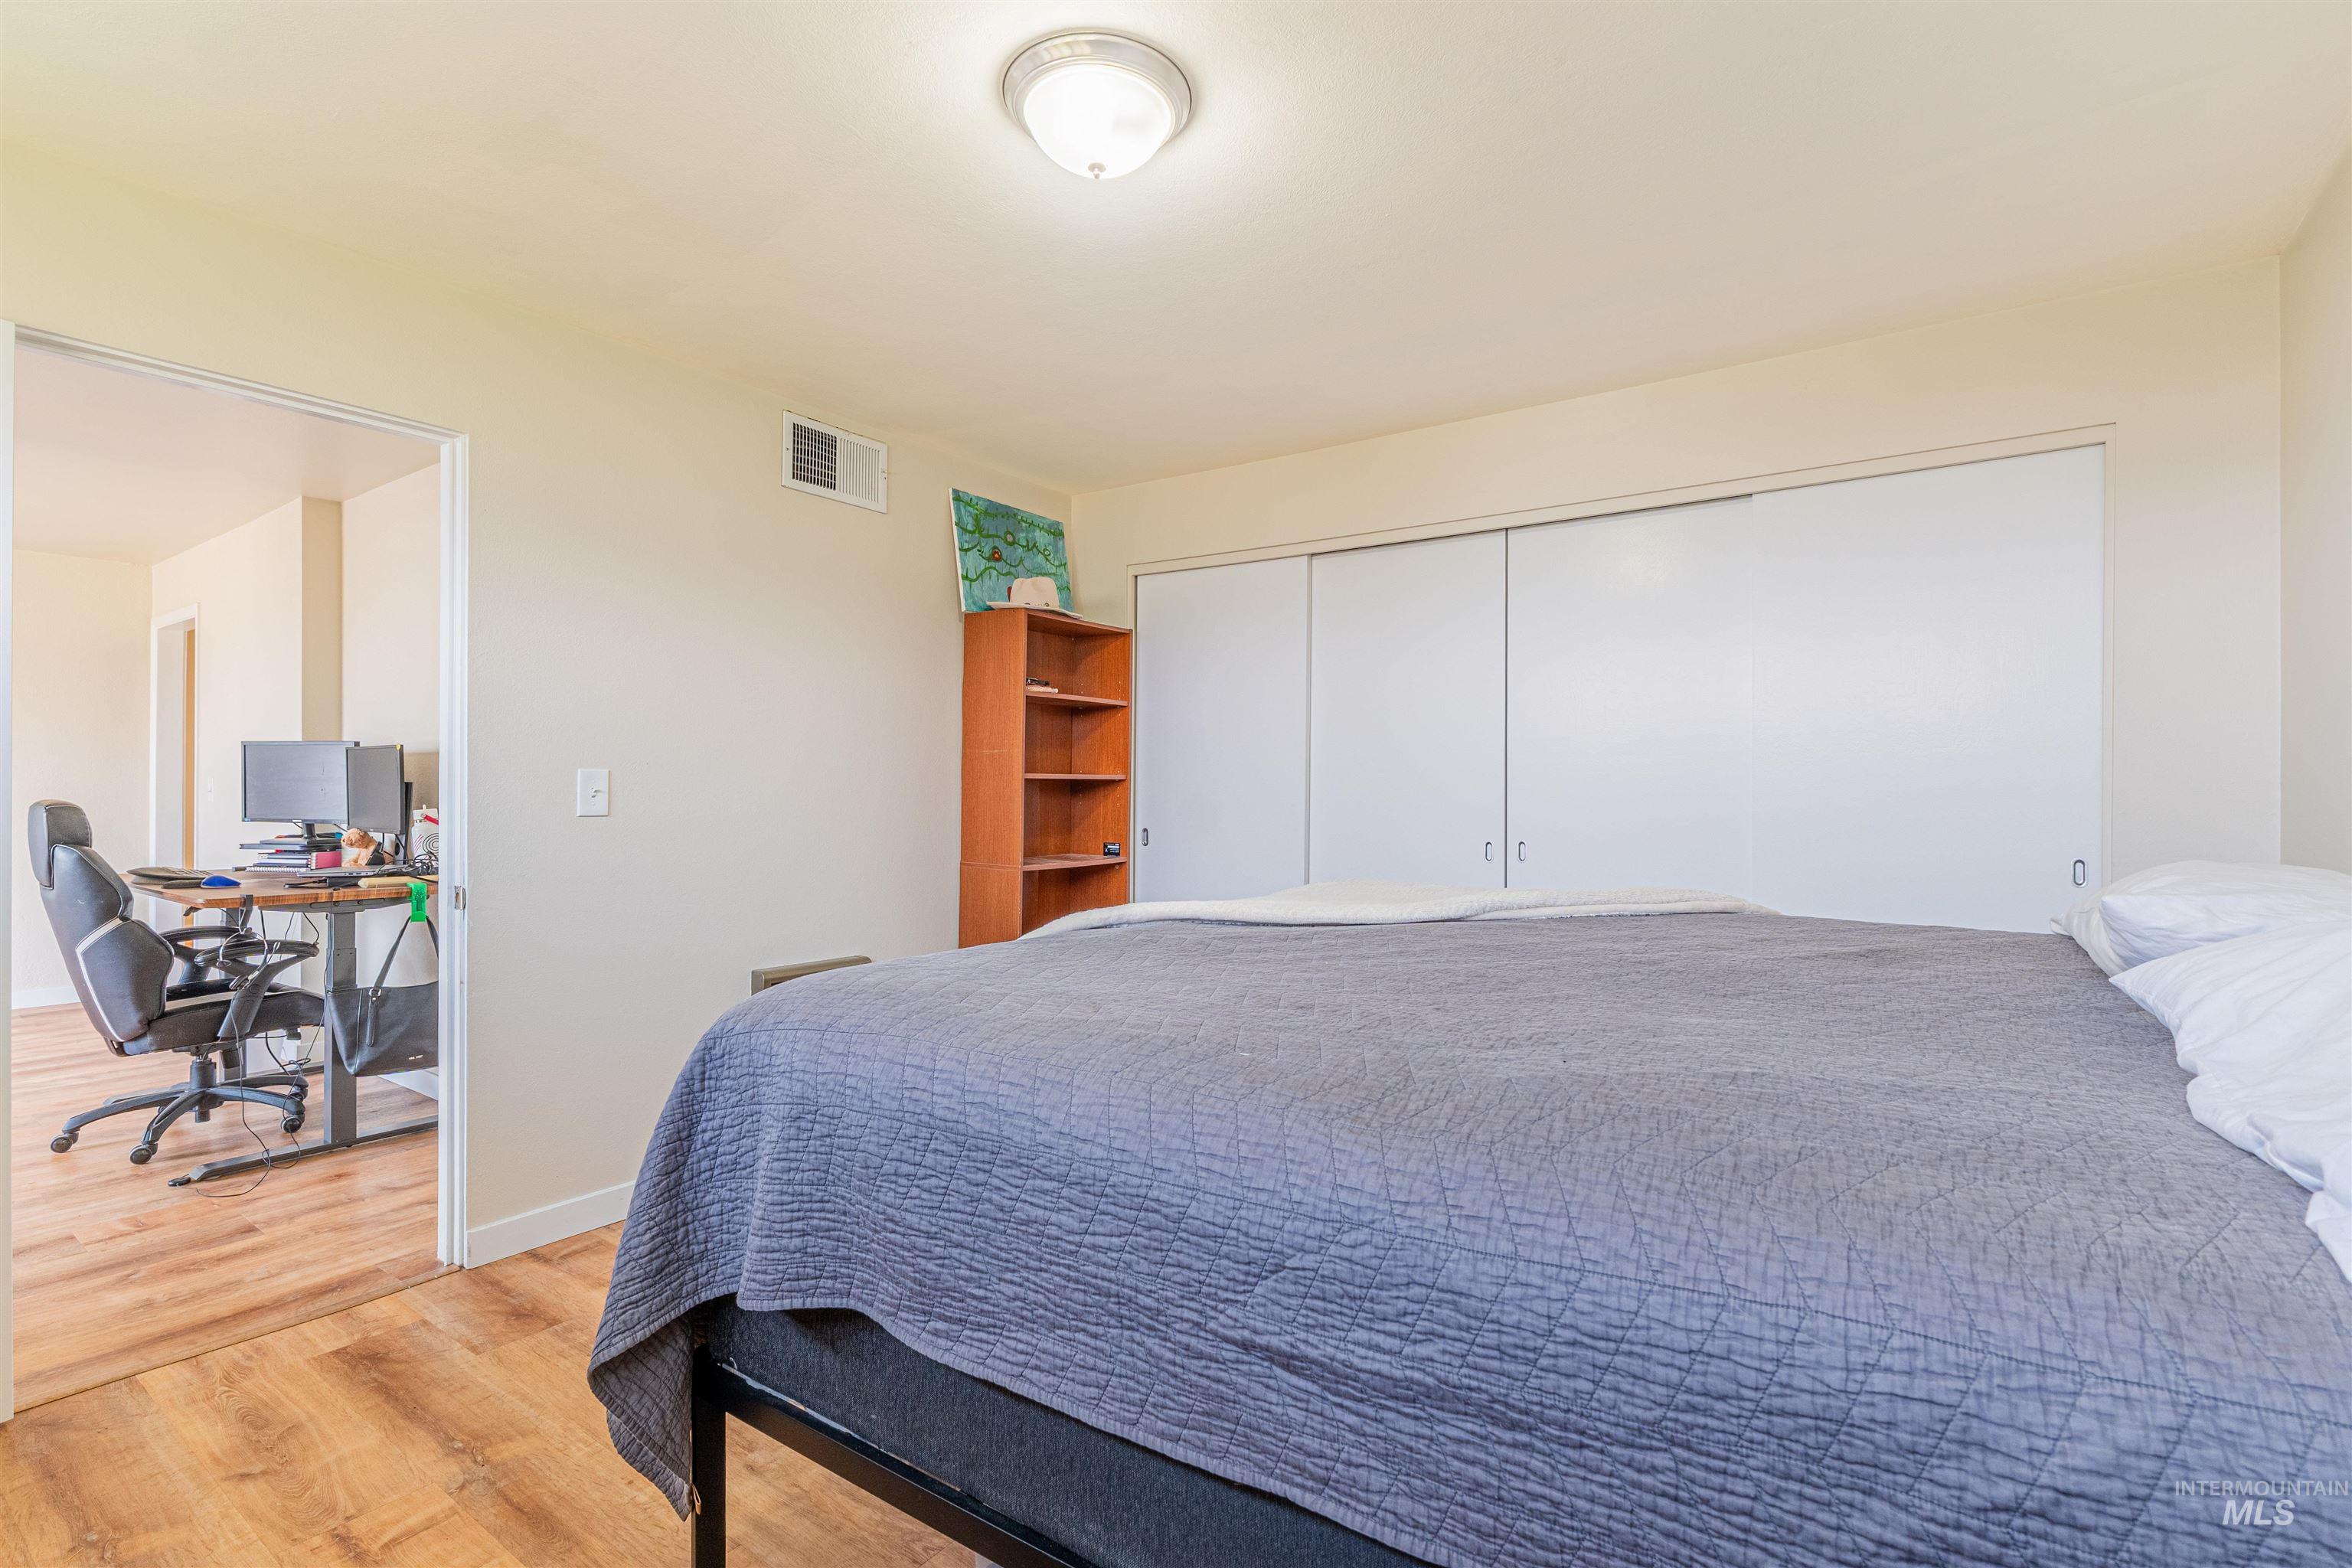
Recessed lighting, wood-finish flooring, and built-in closet with sliding doors
-
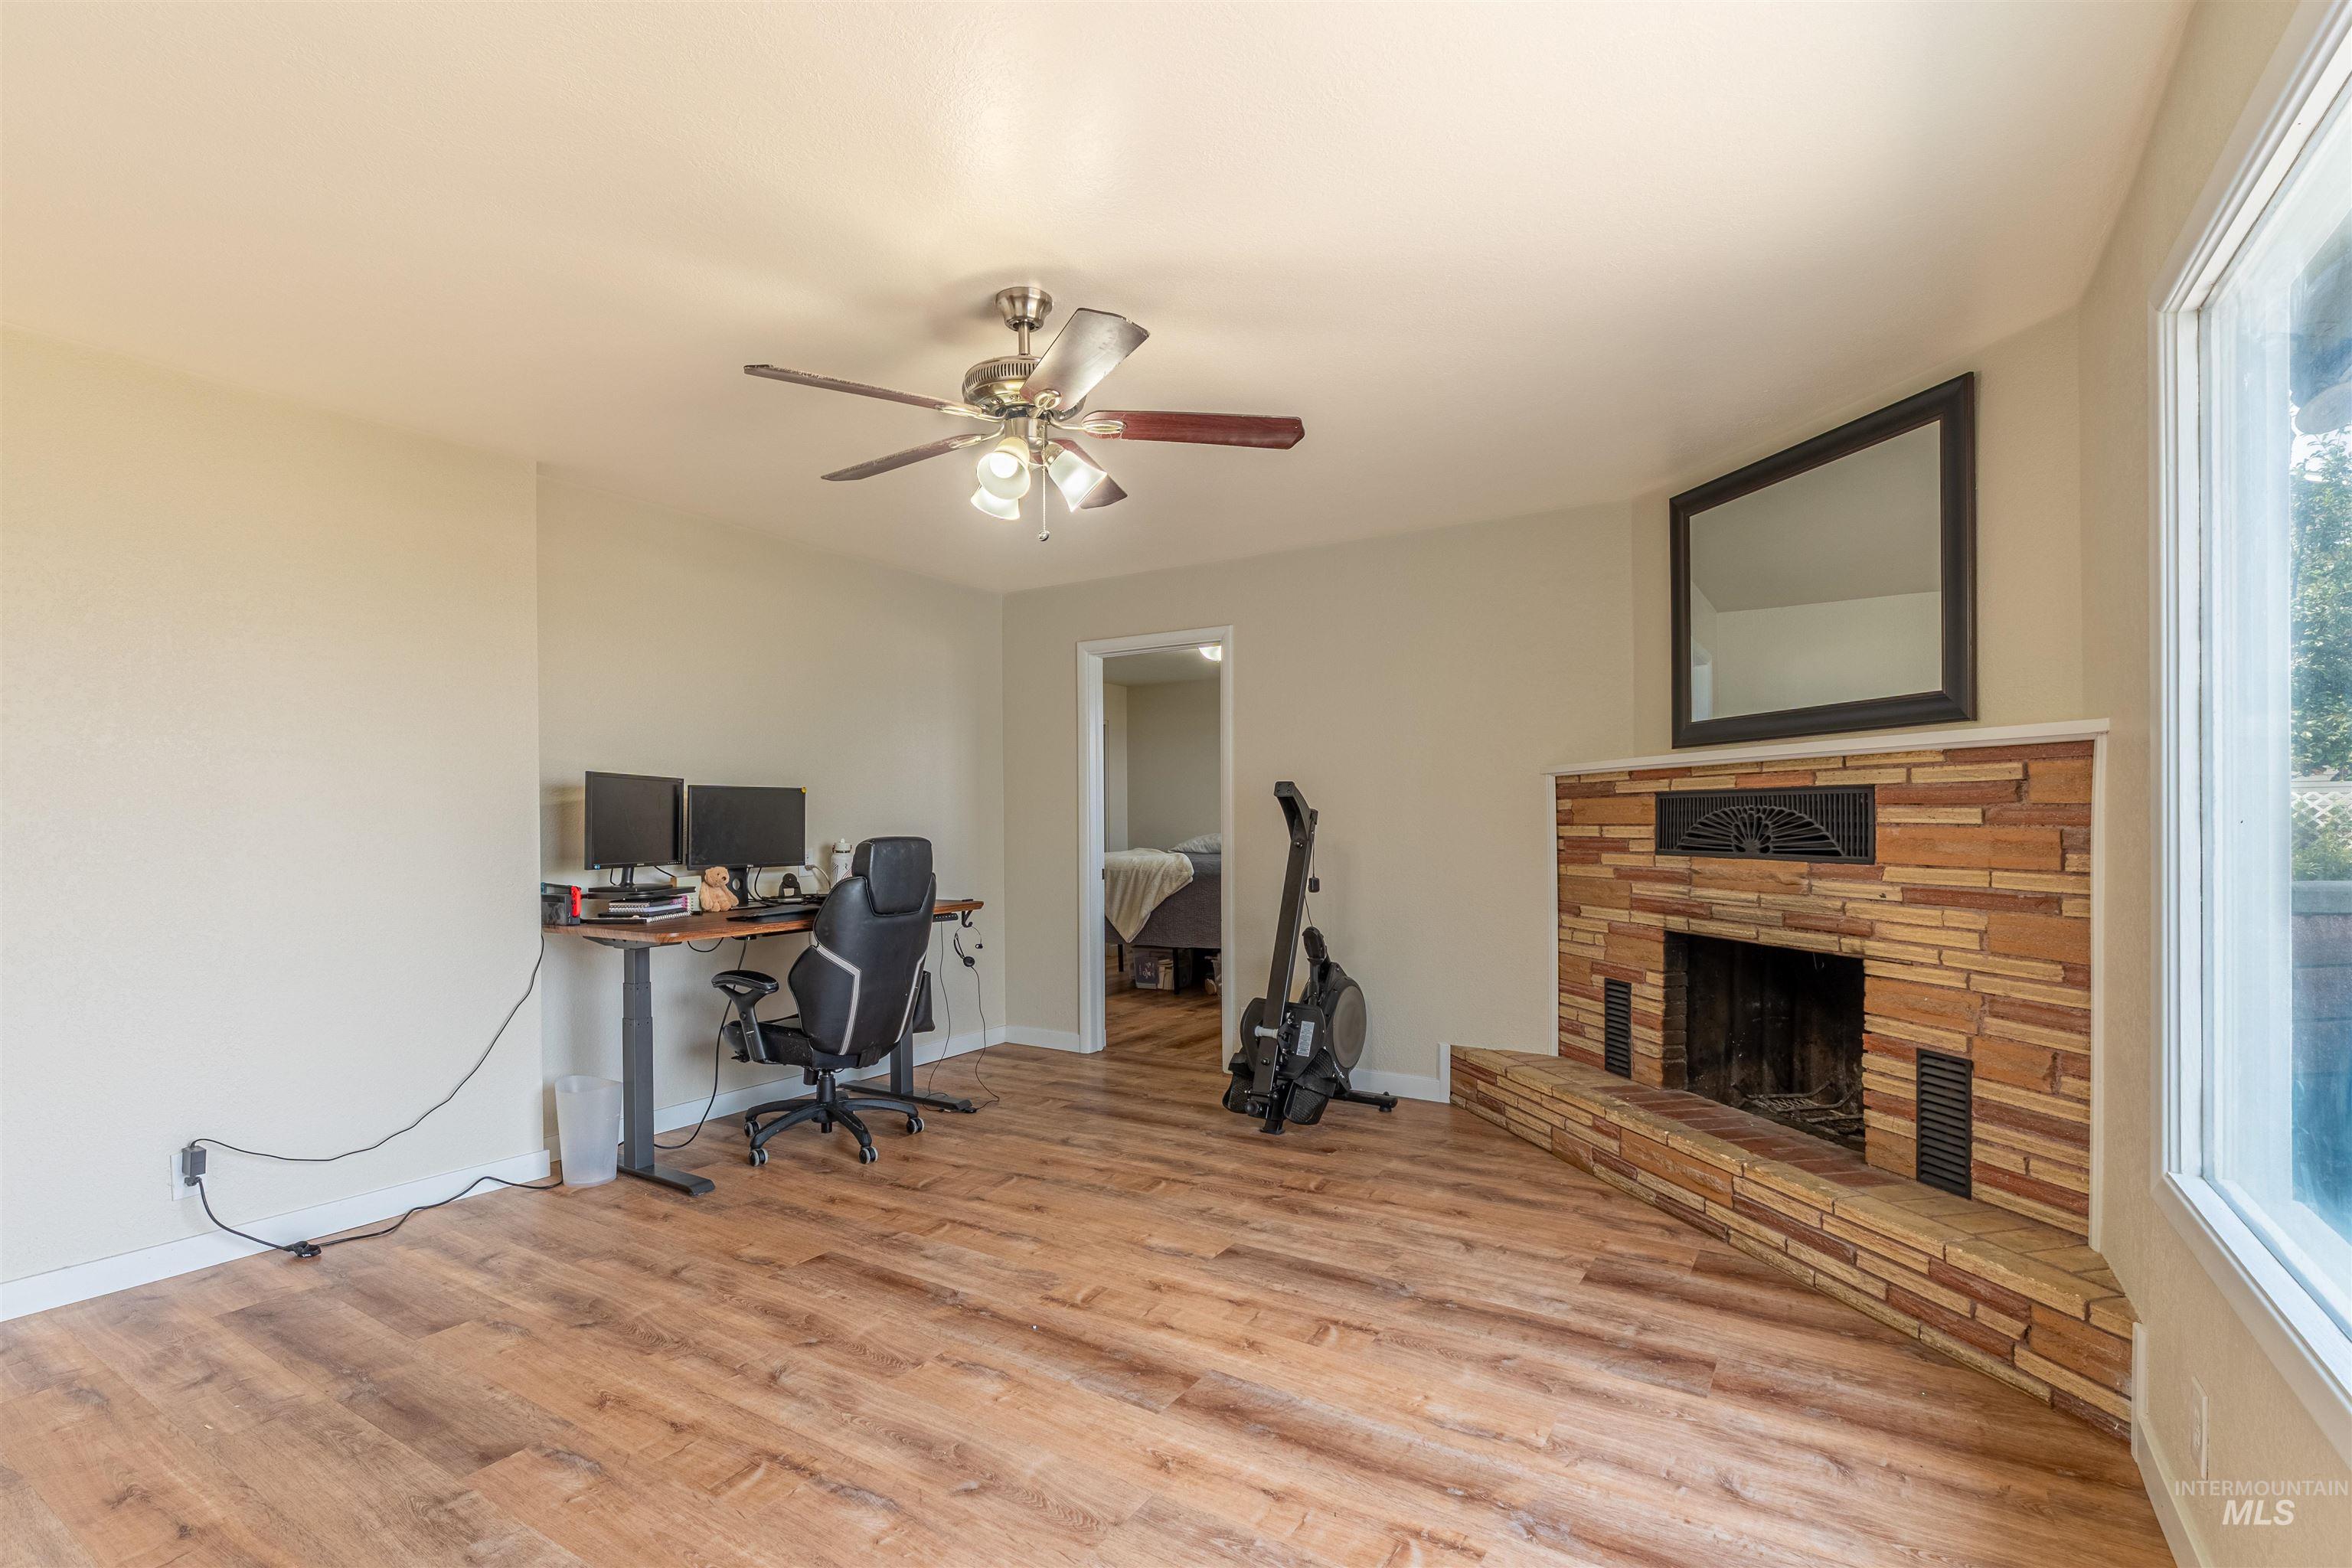
Spacious room featuring warm wood-finish flooring, a ceiling fan with integrated lighting, a wood-accented fireplace with surround, and abundant natural light from large windows
-
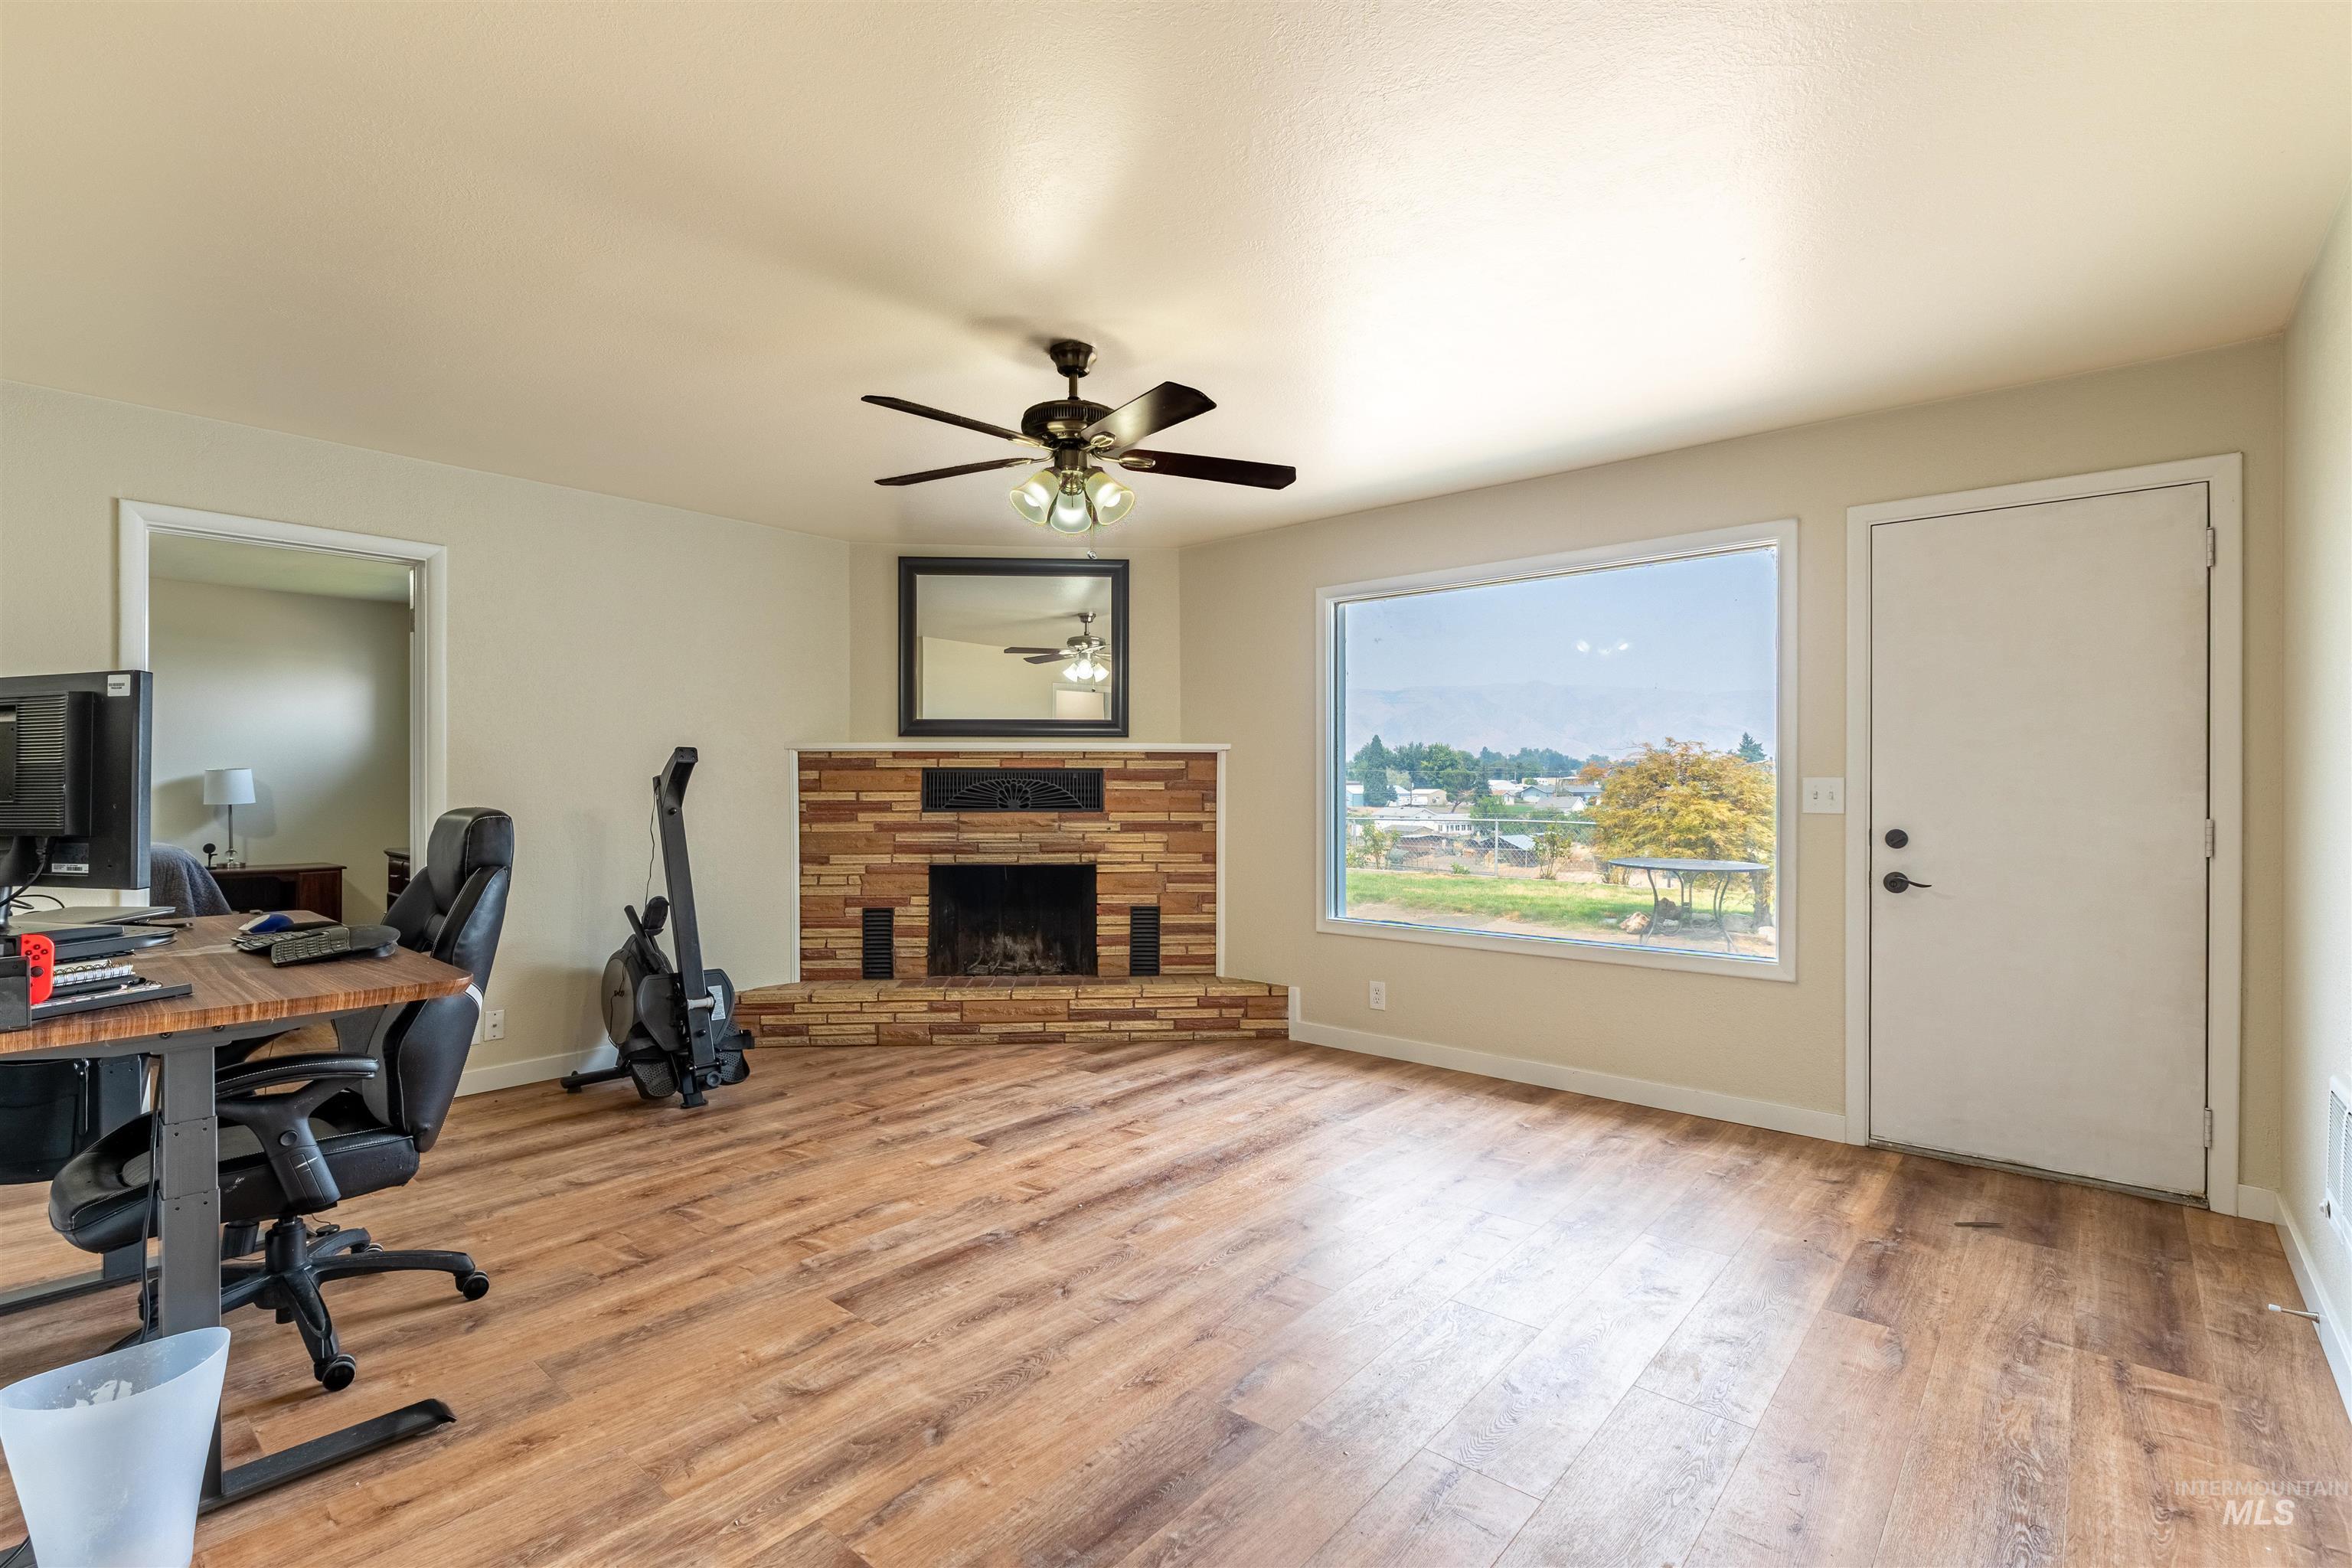
Spacious living area featuring warm wood-finish flooring, a wood-burning fireplace with stone surround, ceiling fan with integrated lighting, and expansive windows framing natural light and outdoor scenery
-

Contemporary bathroom featuring a curved vanity with blue cabinetry, white countertop, and brushed nickel faucet
-
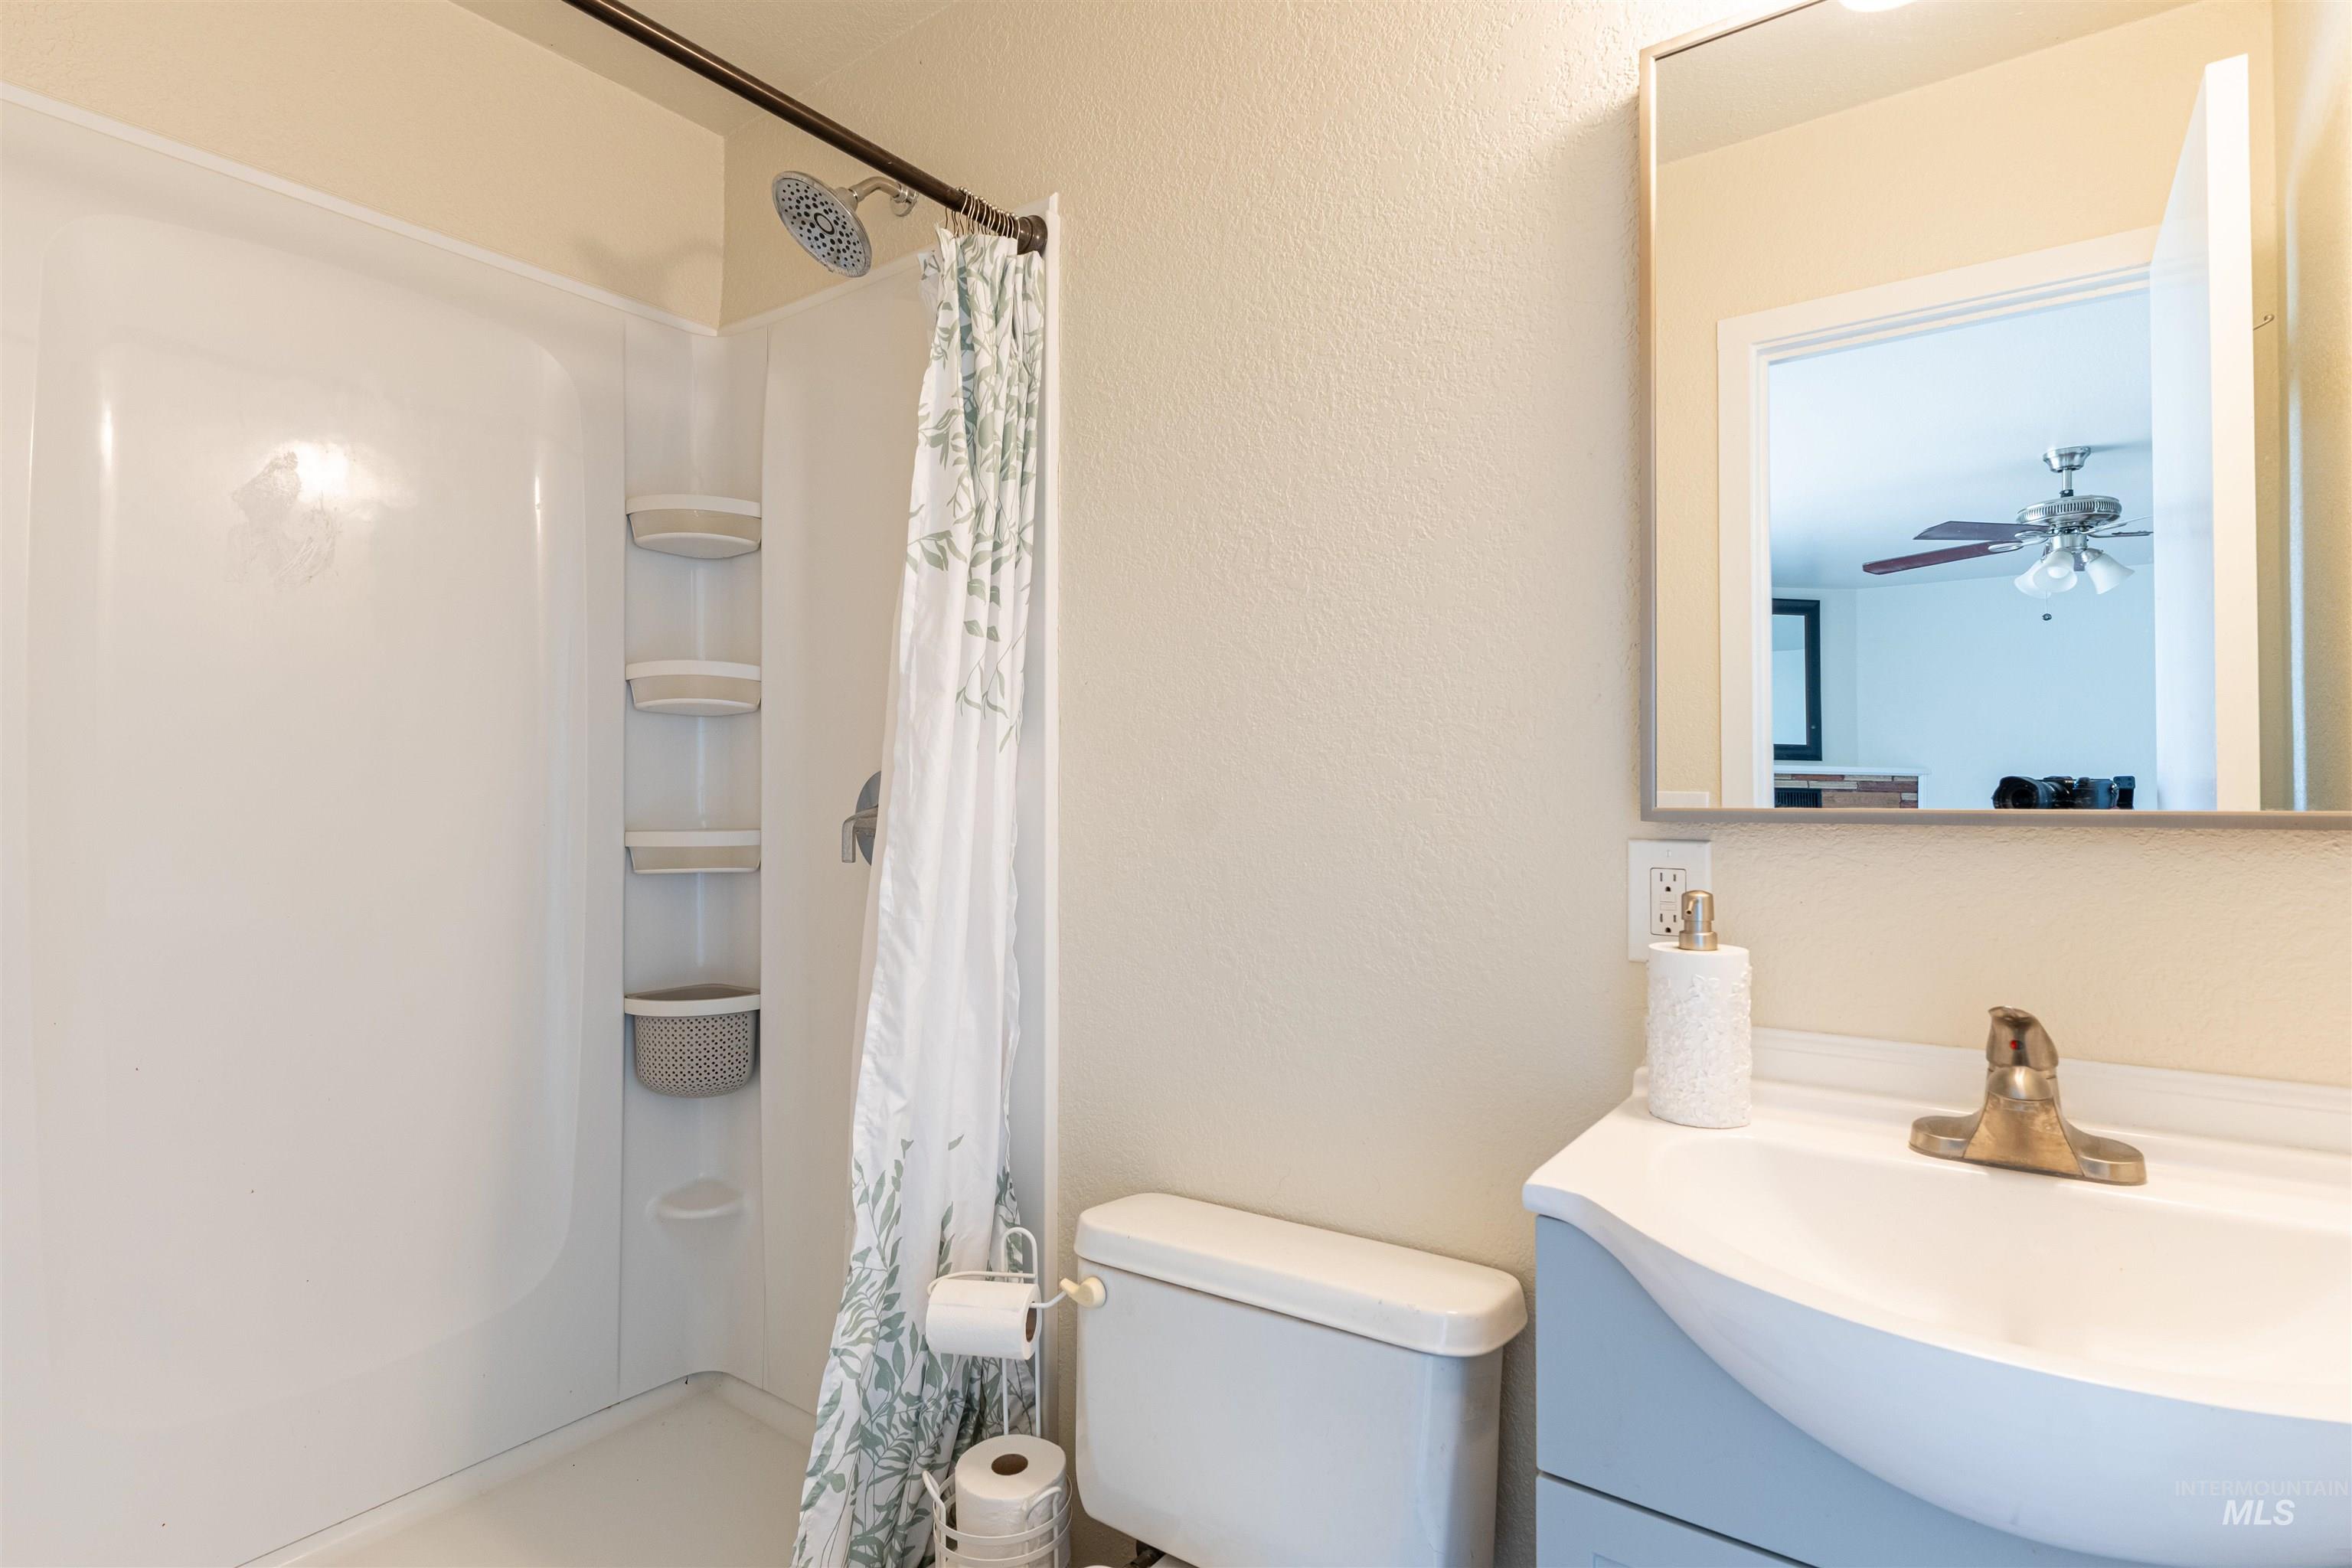
White shower and tub combination with built-in shelving, a light blue vanity, and a wall-mounted mirror
-

Charming single-story residence featuring a brick chimney, composite siding exterior, and an attached garage with entry vestibule
-
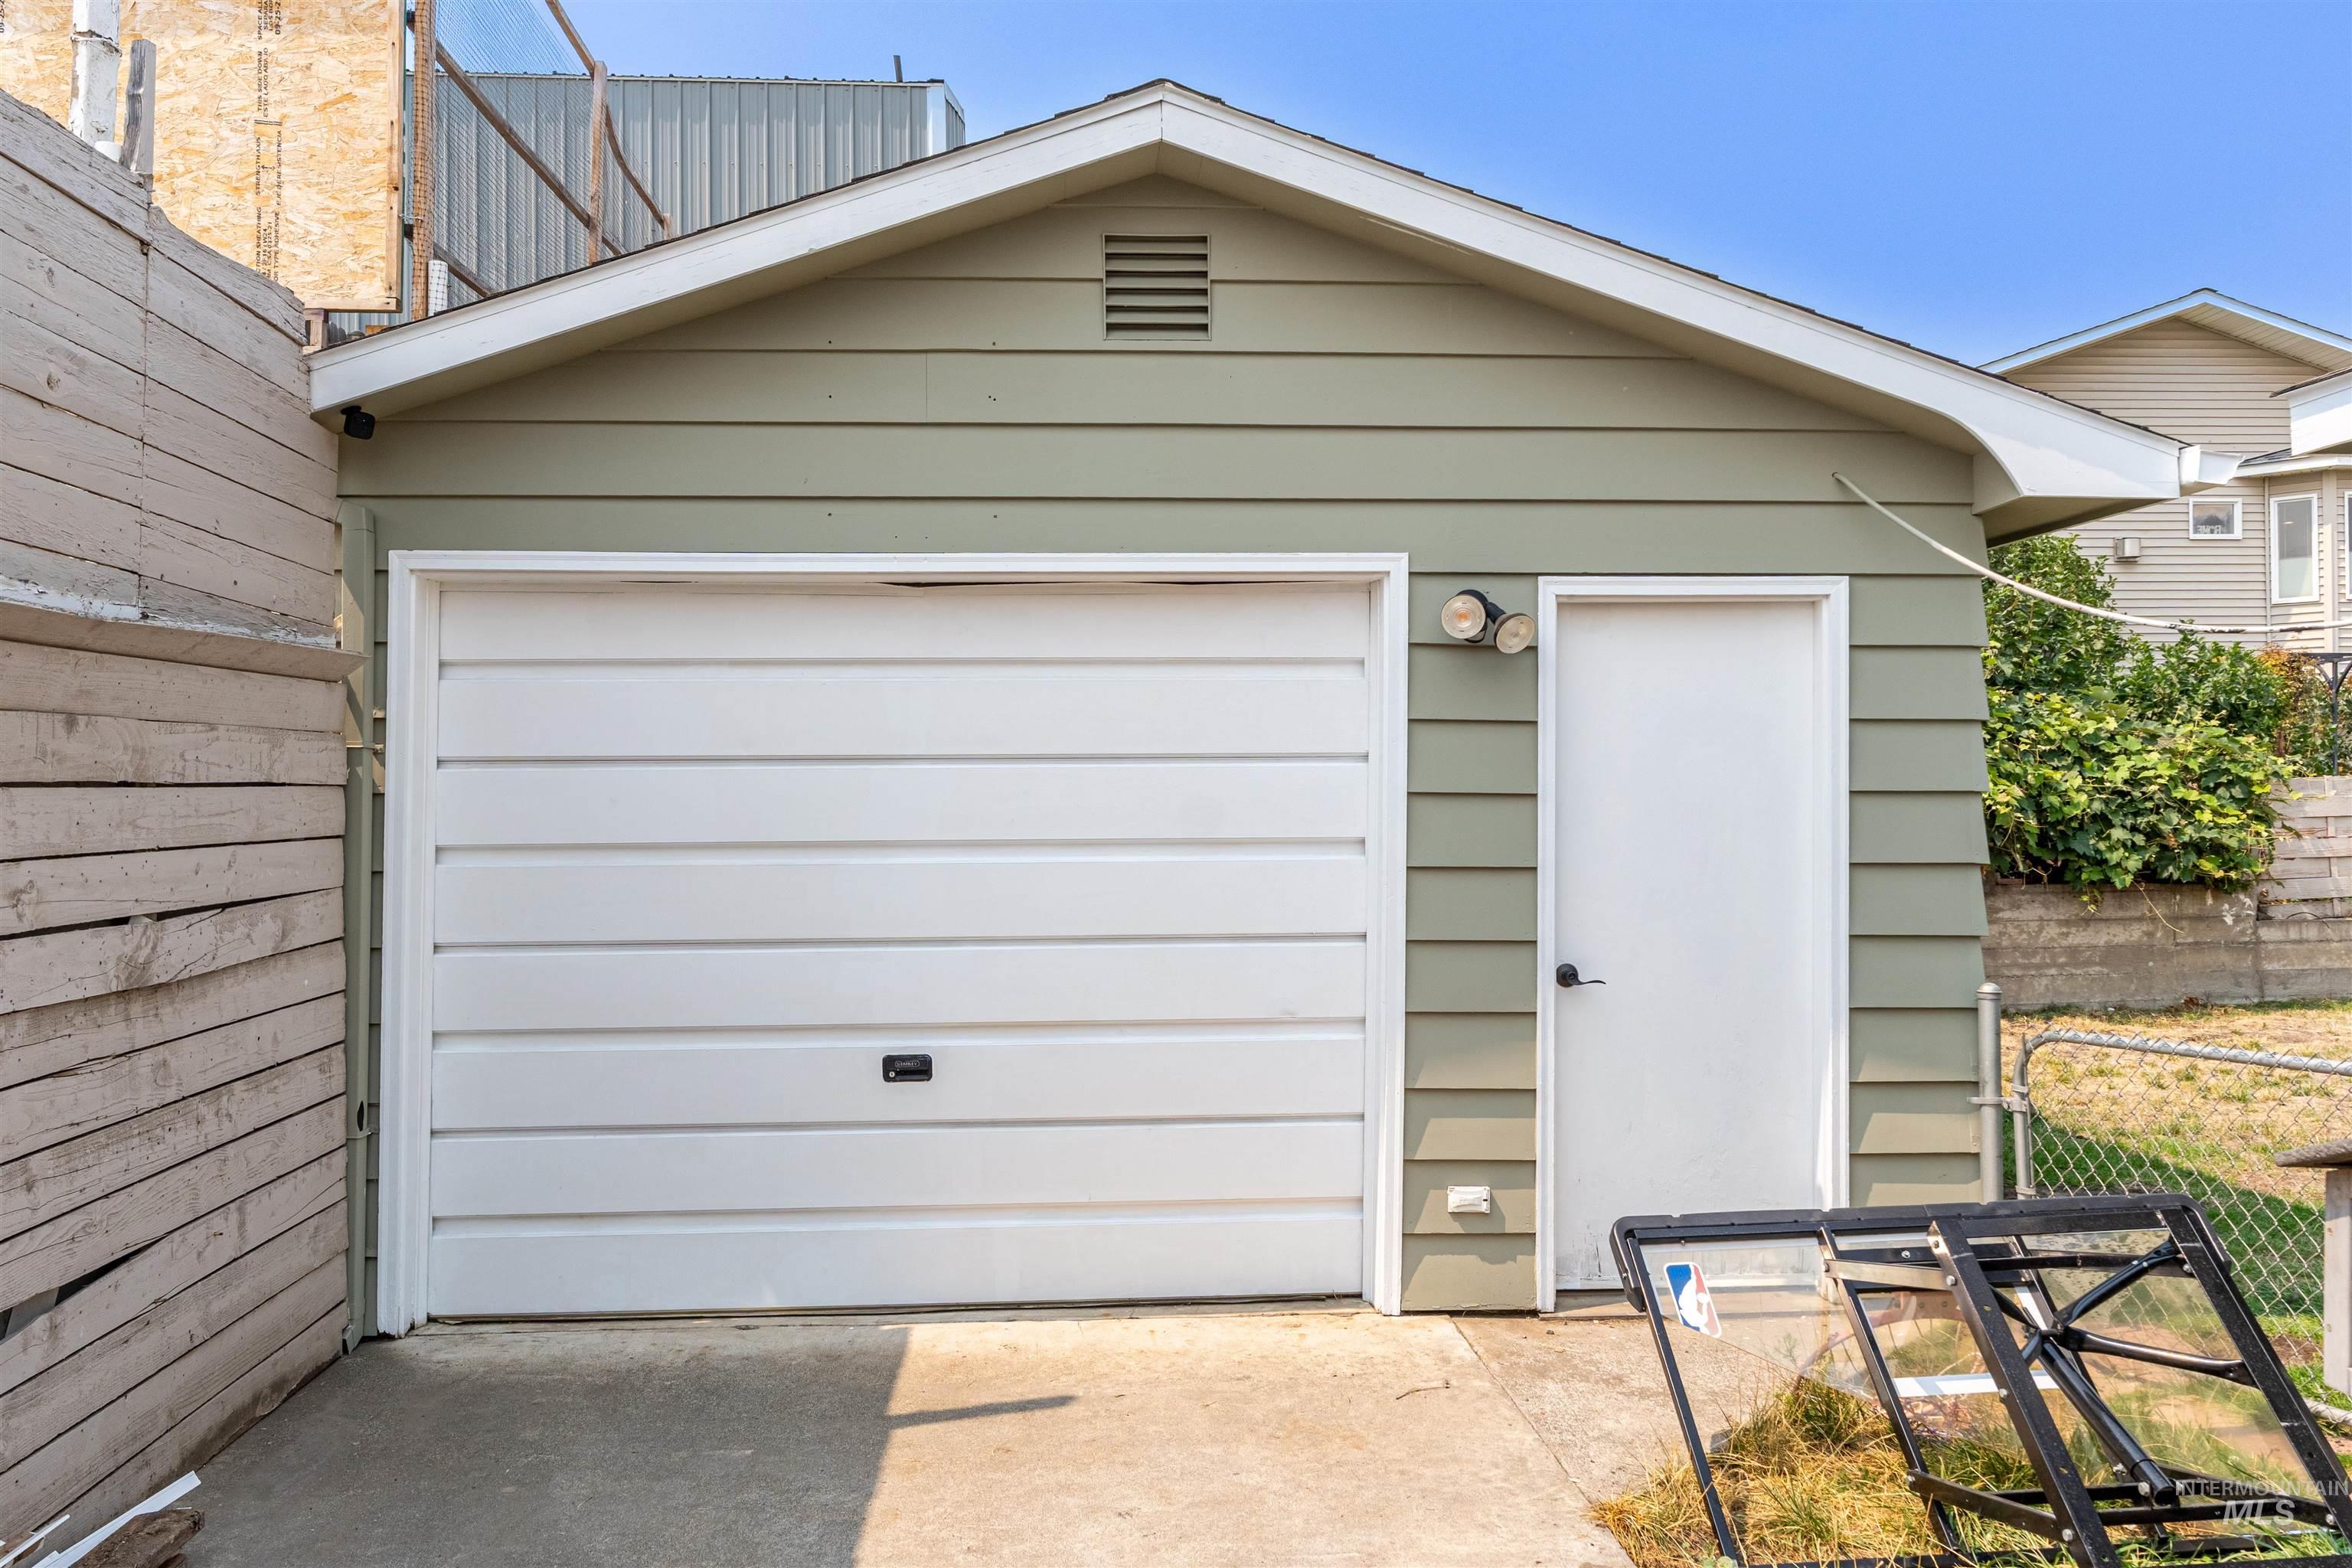
Garage structure with horizontal siding and a white paneled garage door
-
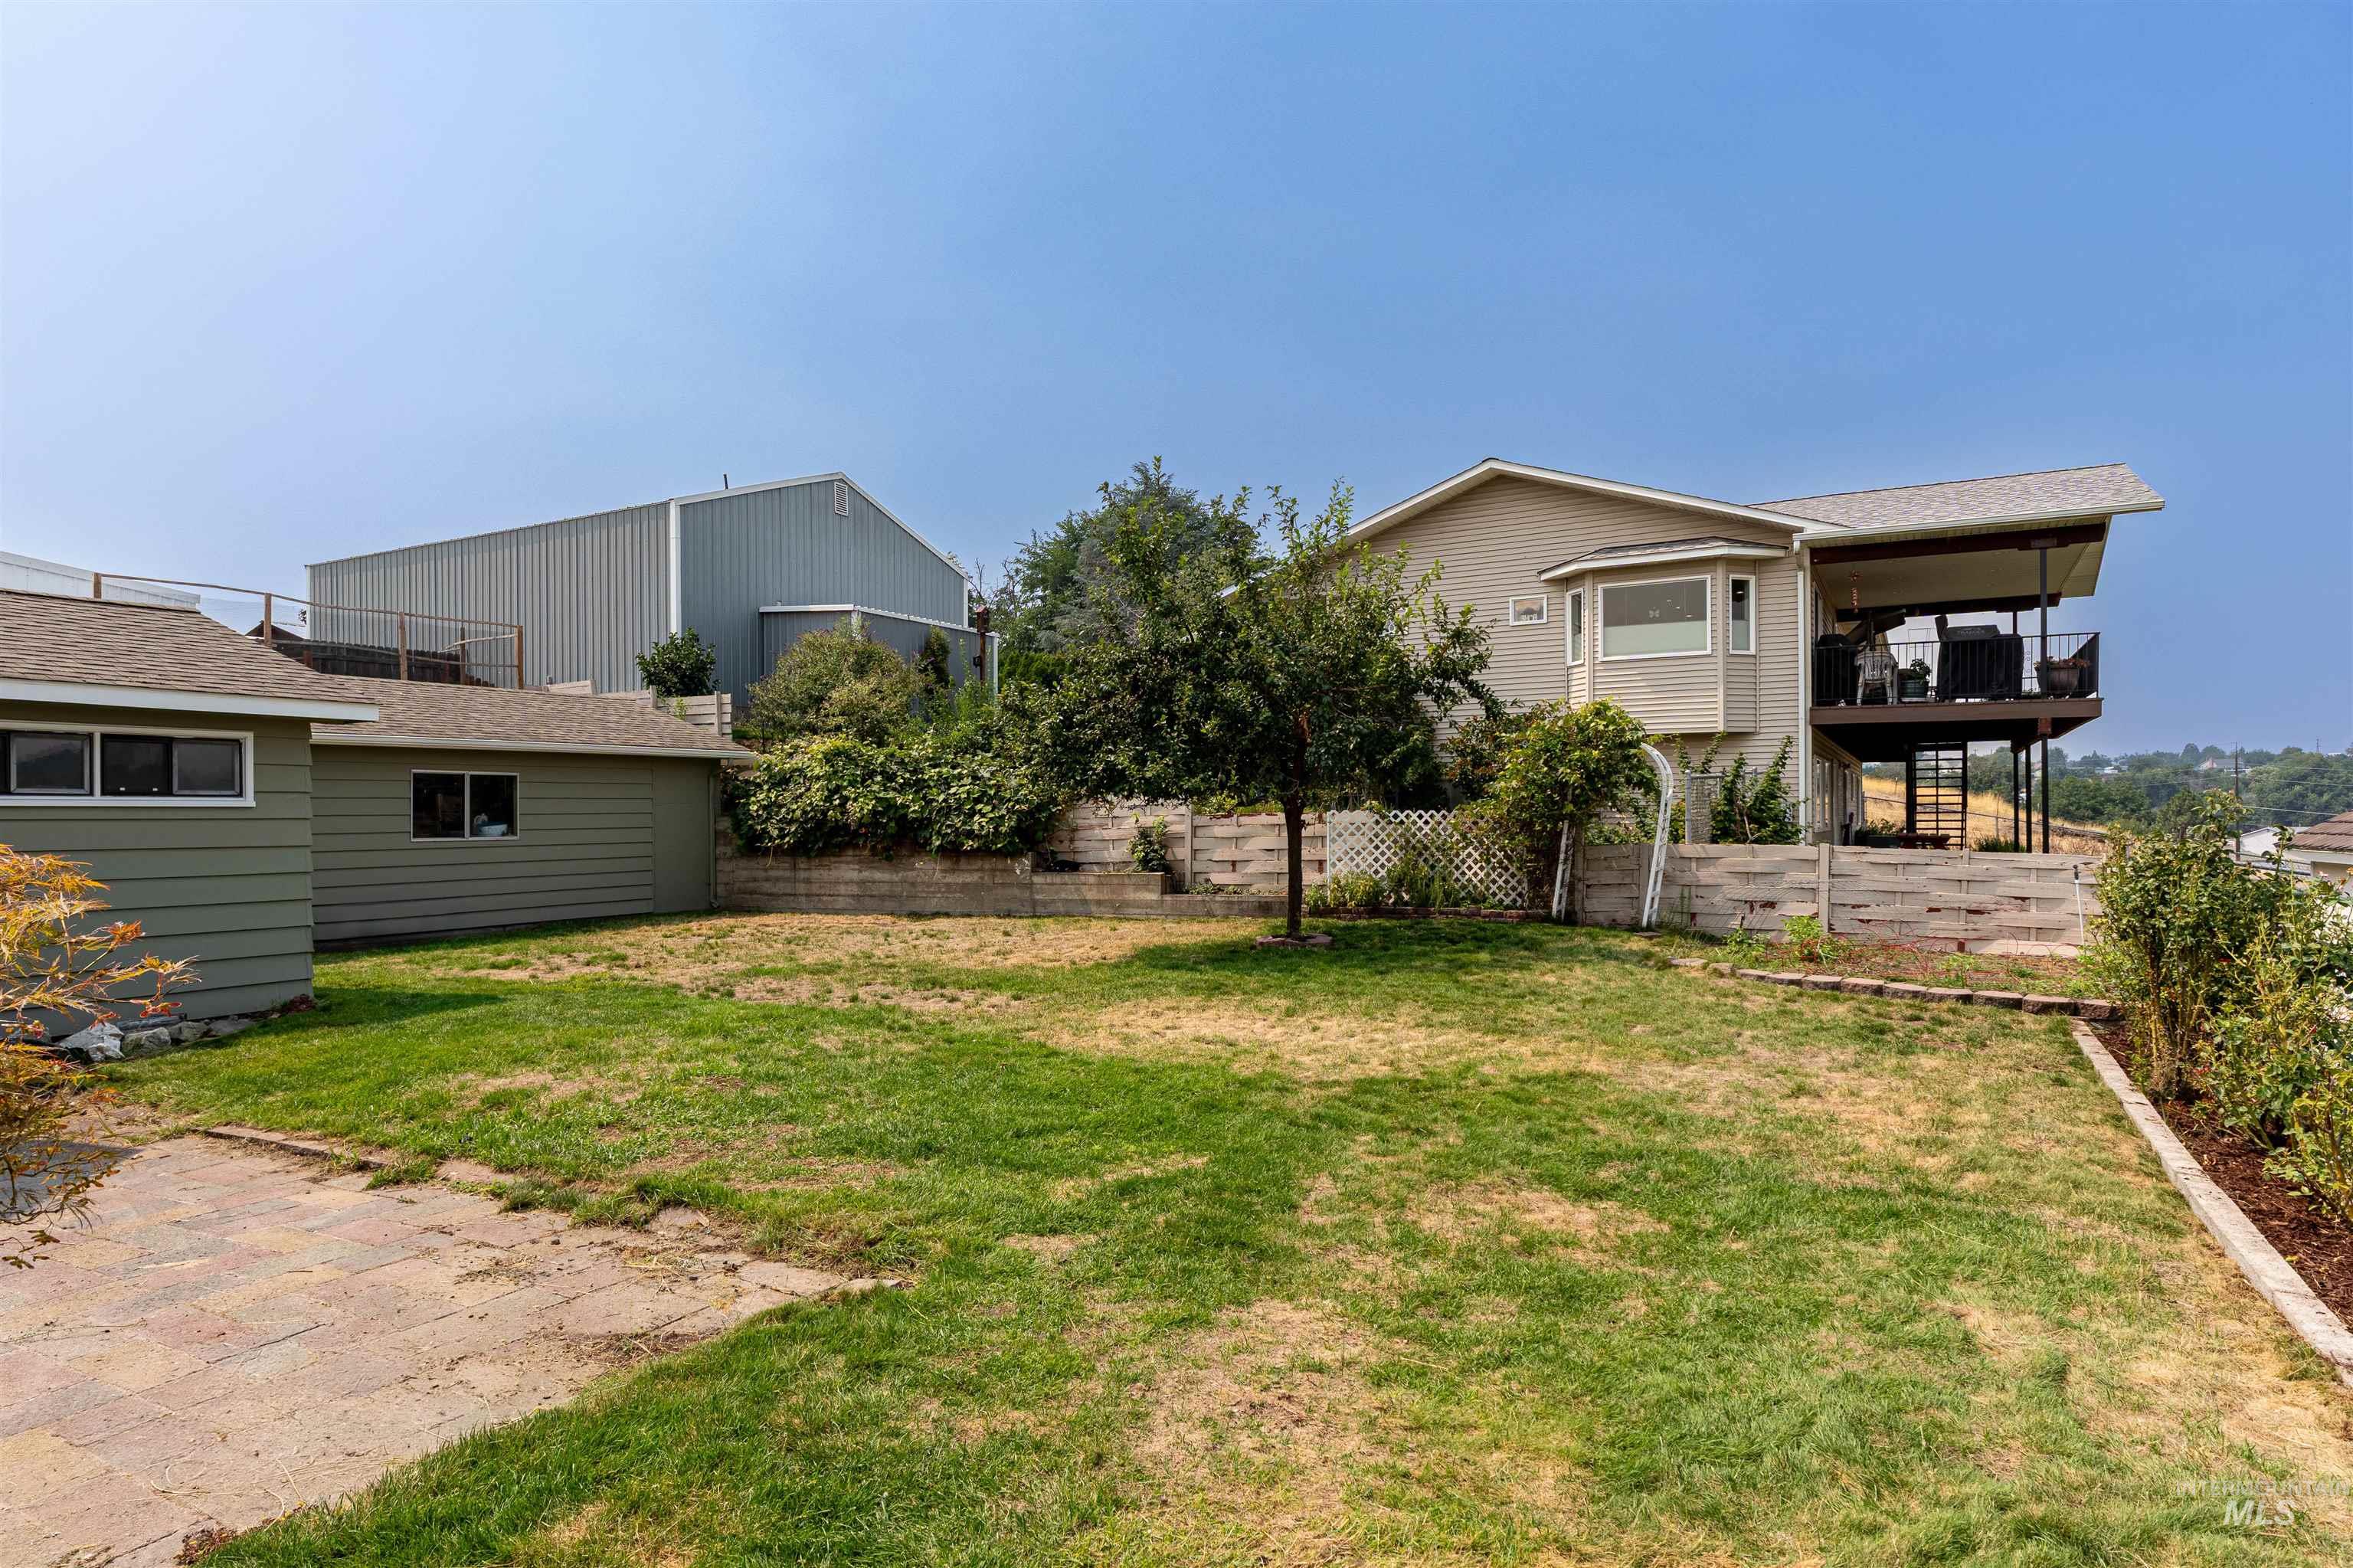
Expansive grass yard with mature trees and a concrete pad
-
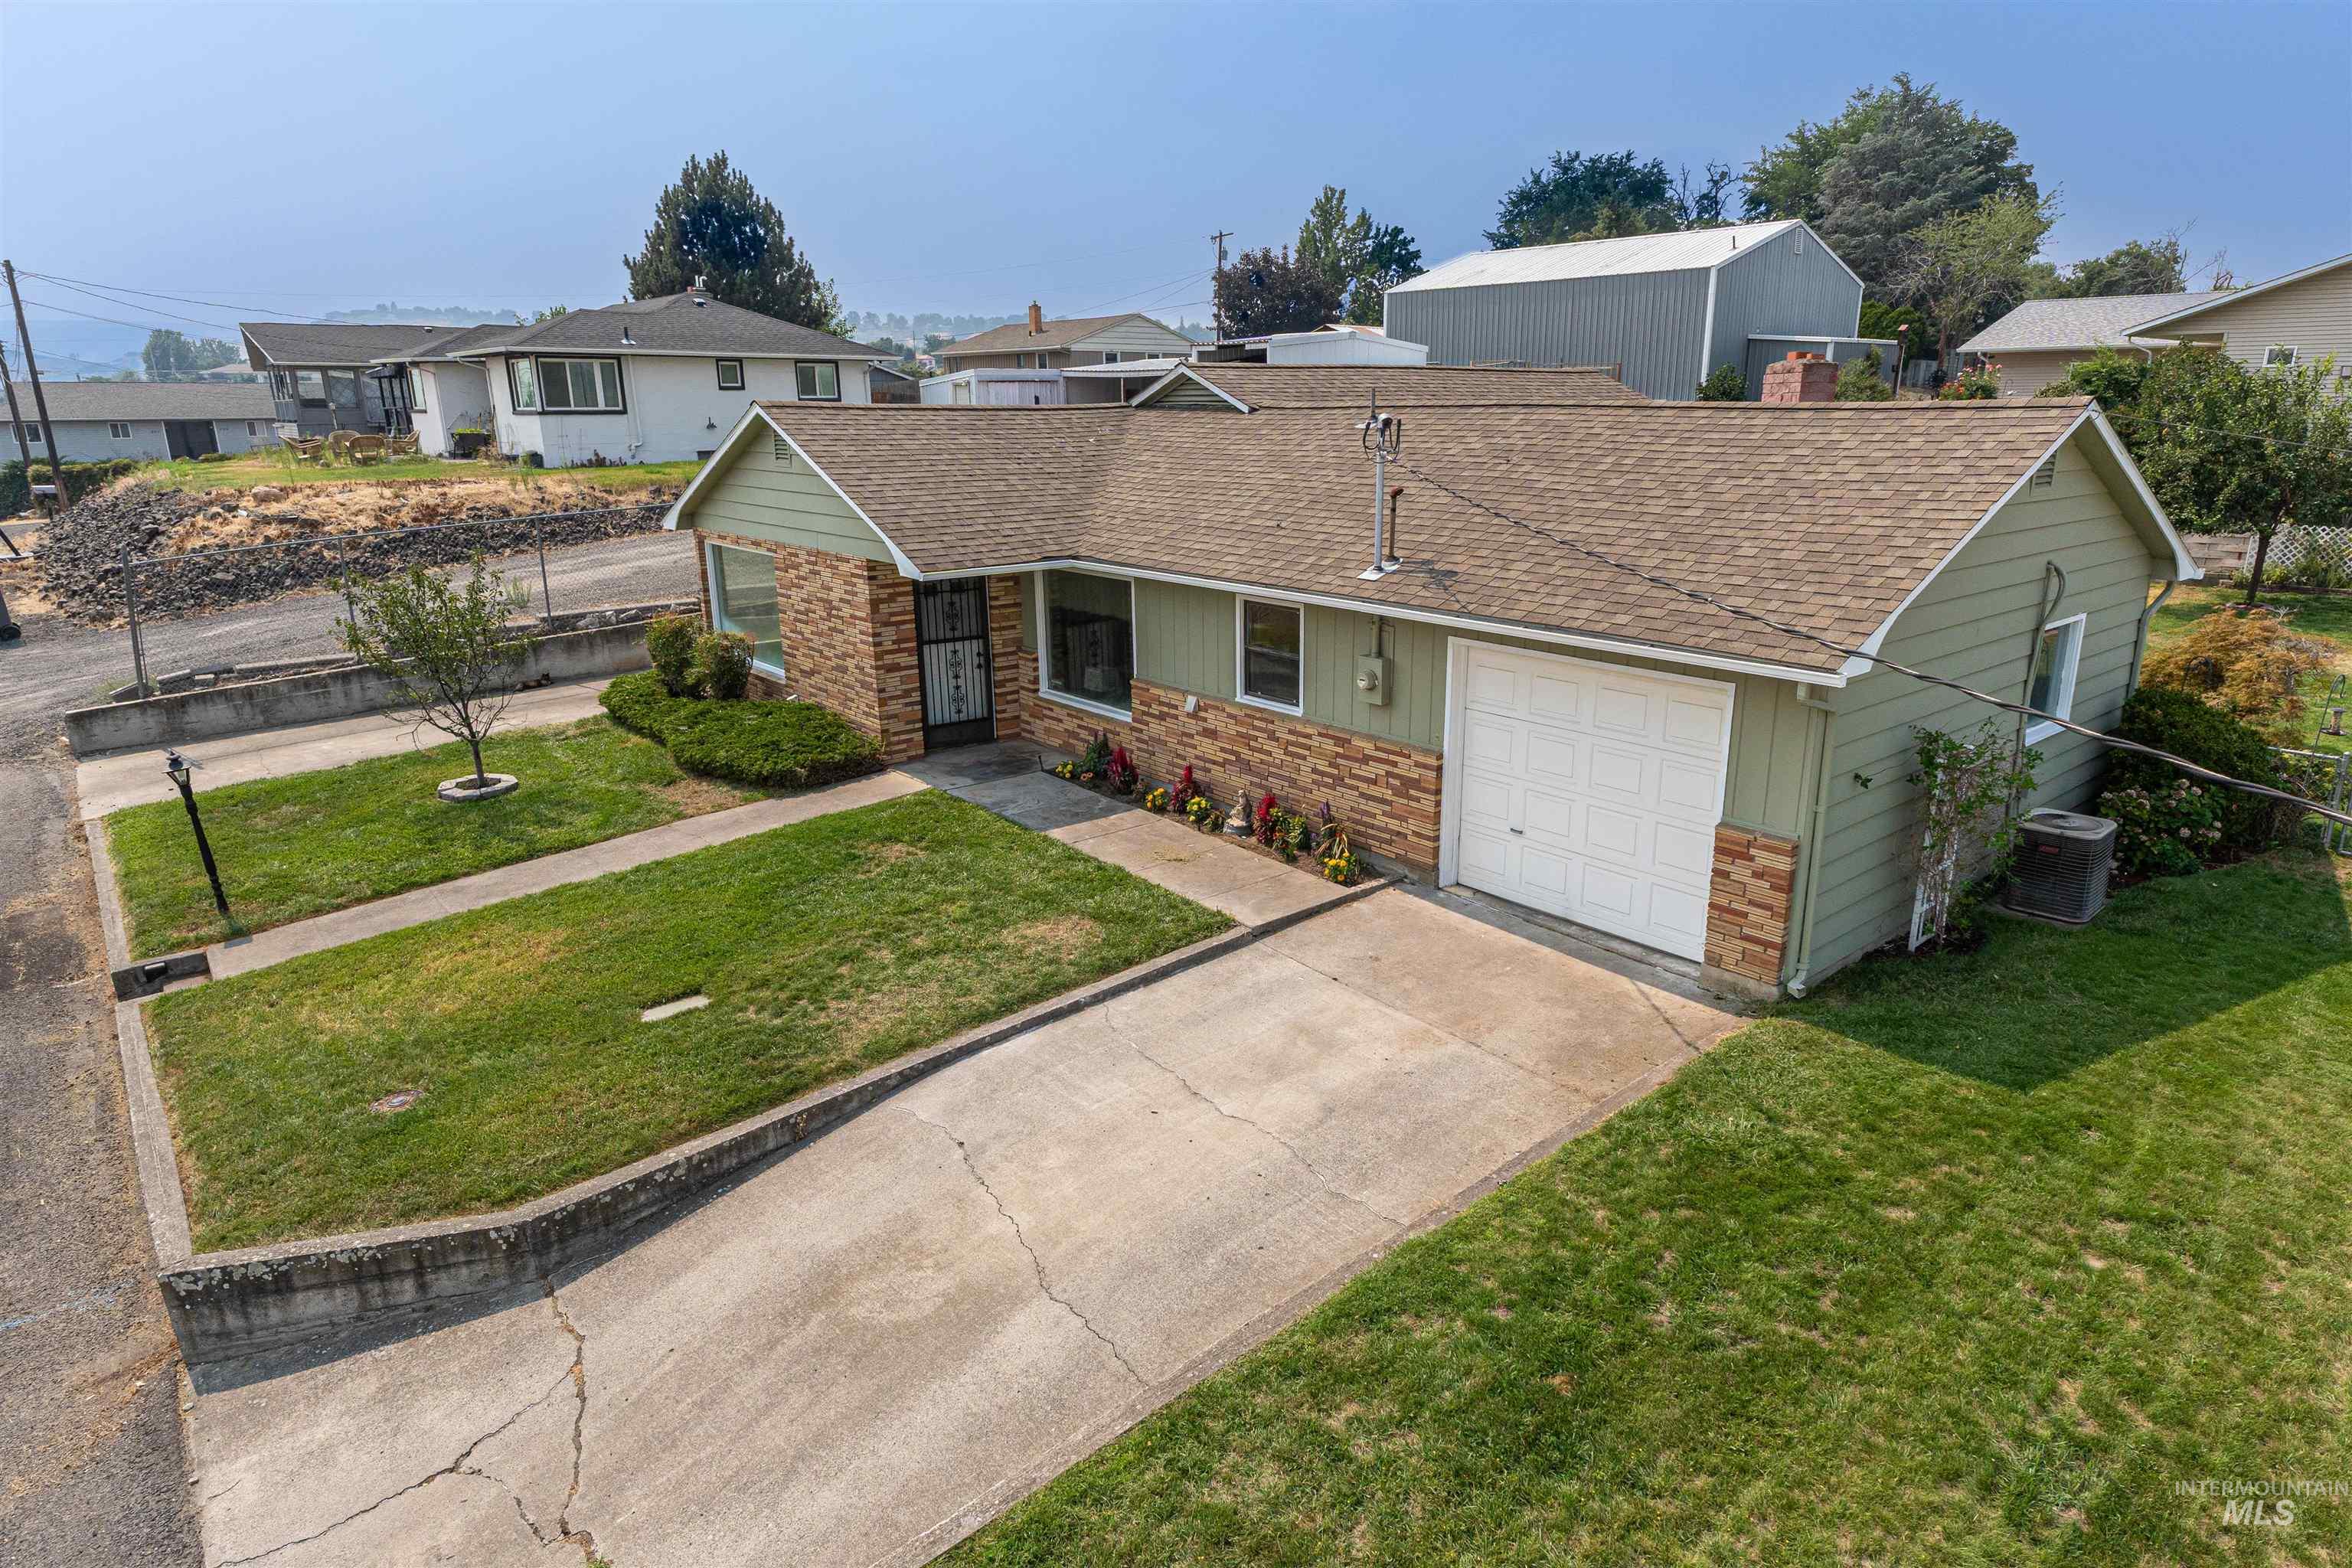
Charming single-story home featuring a brick and siding exterior, pitched roof with composite shingles, and an attached garage
-
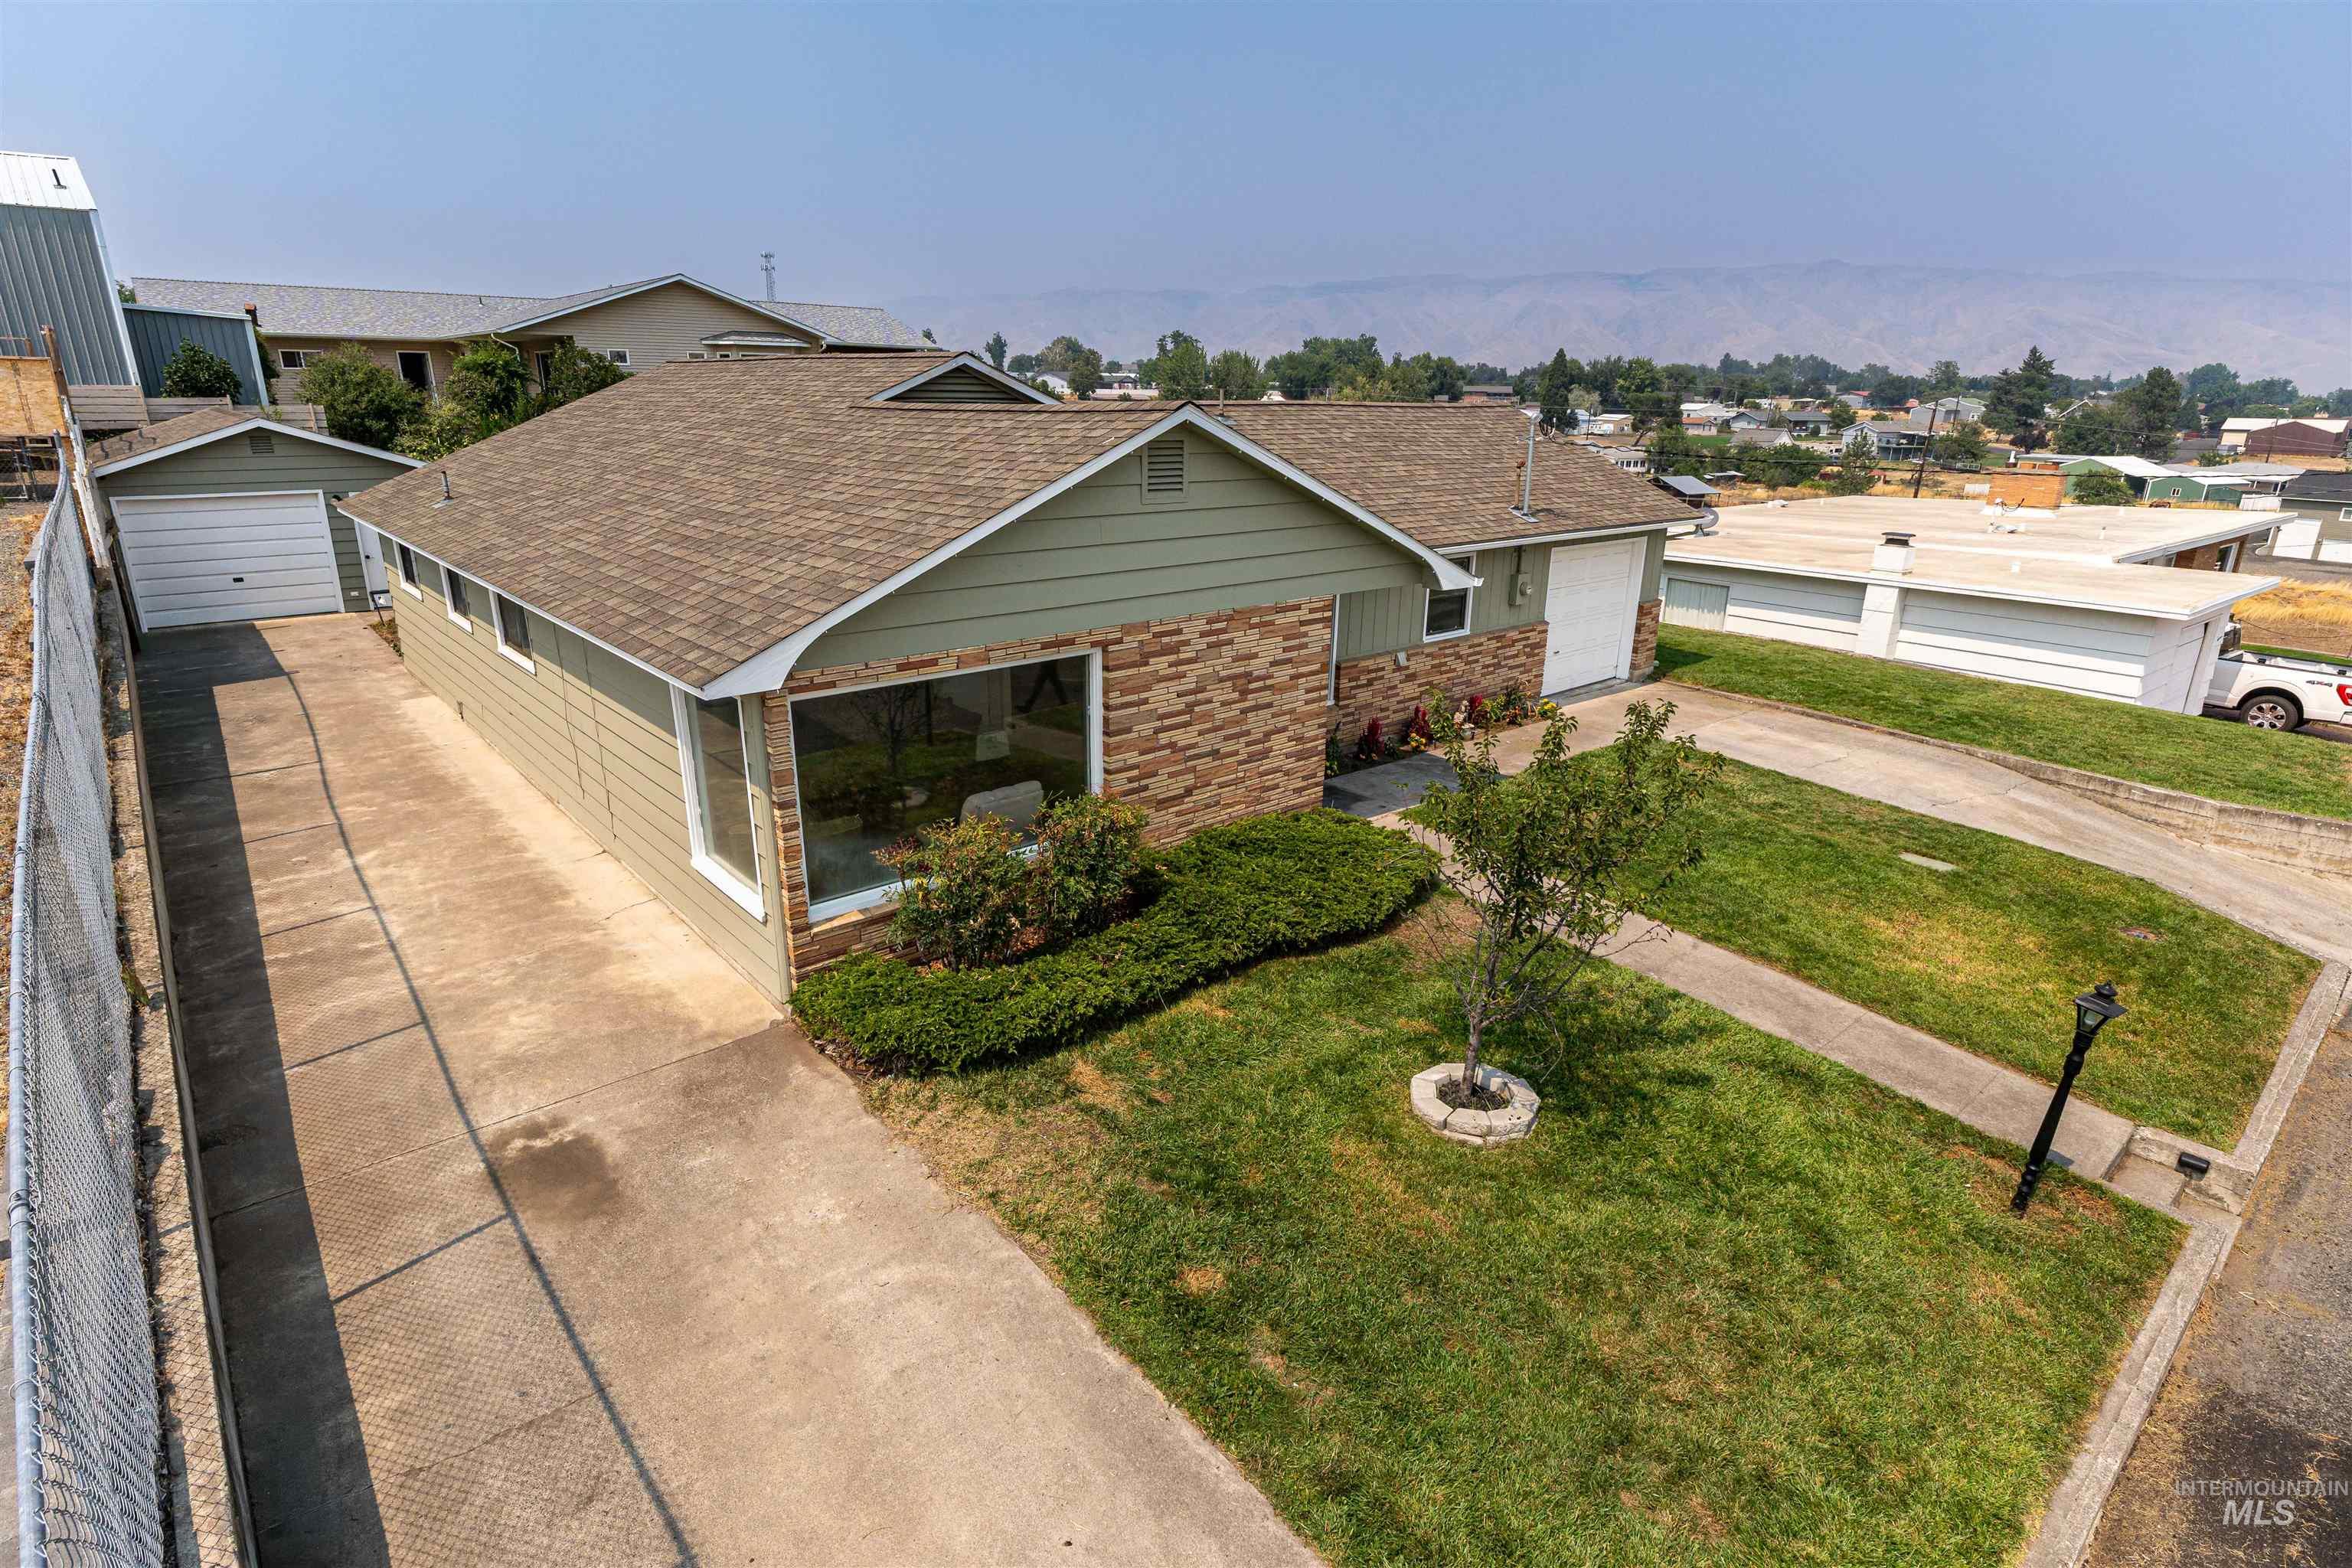
Exterior featuring stone facade, light green siding, a prominent picture window, and an attached garage with a separate driveway
-
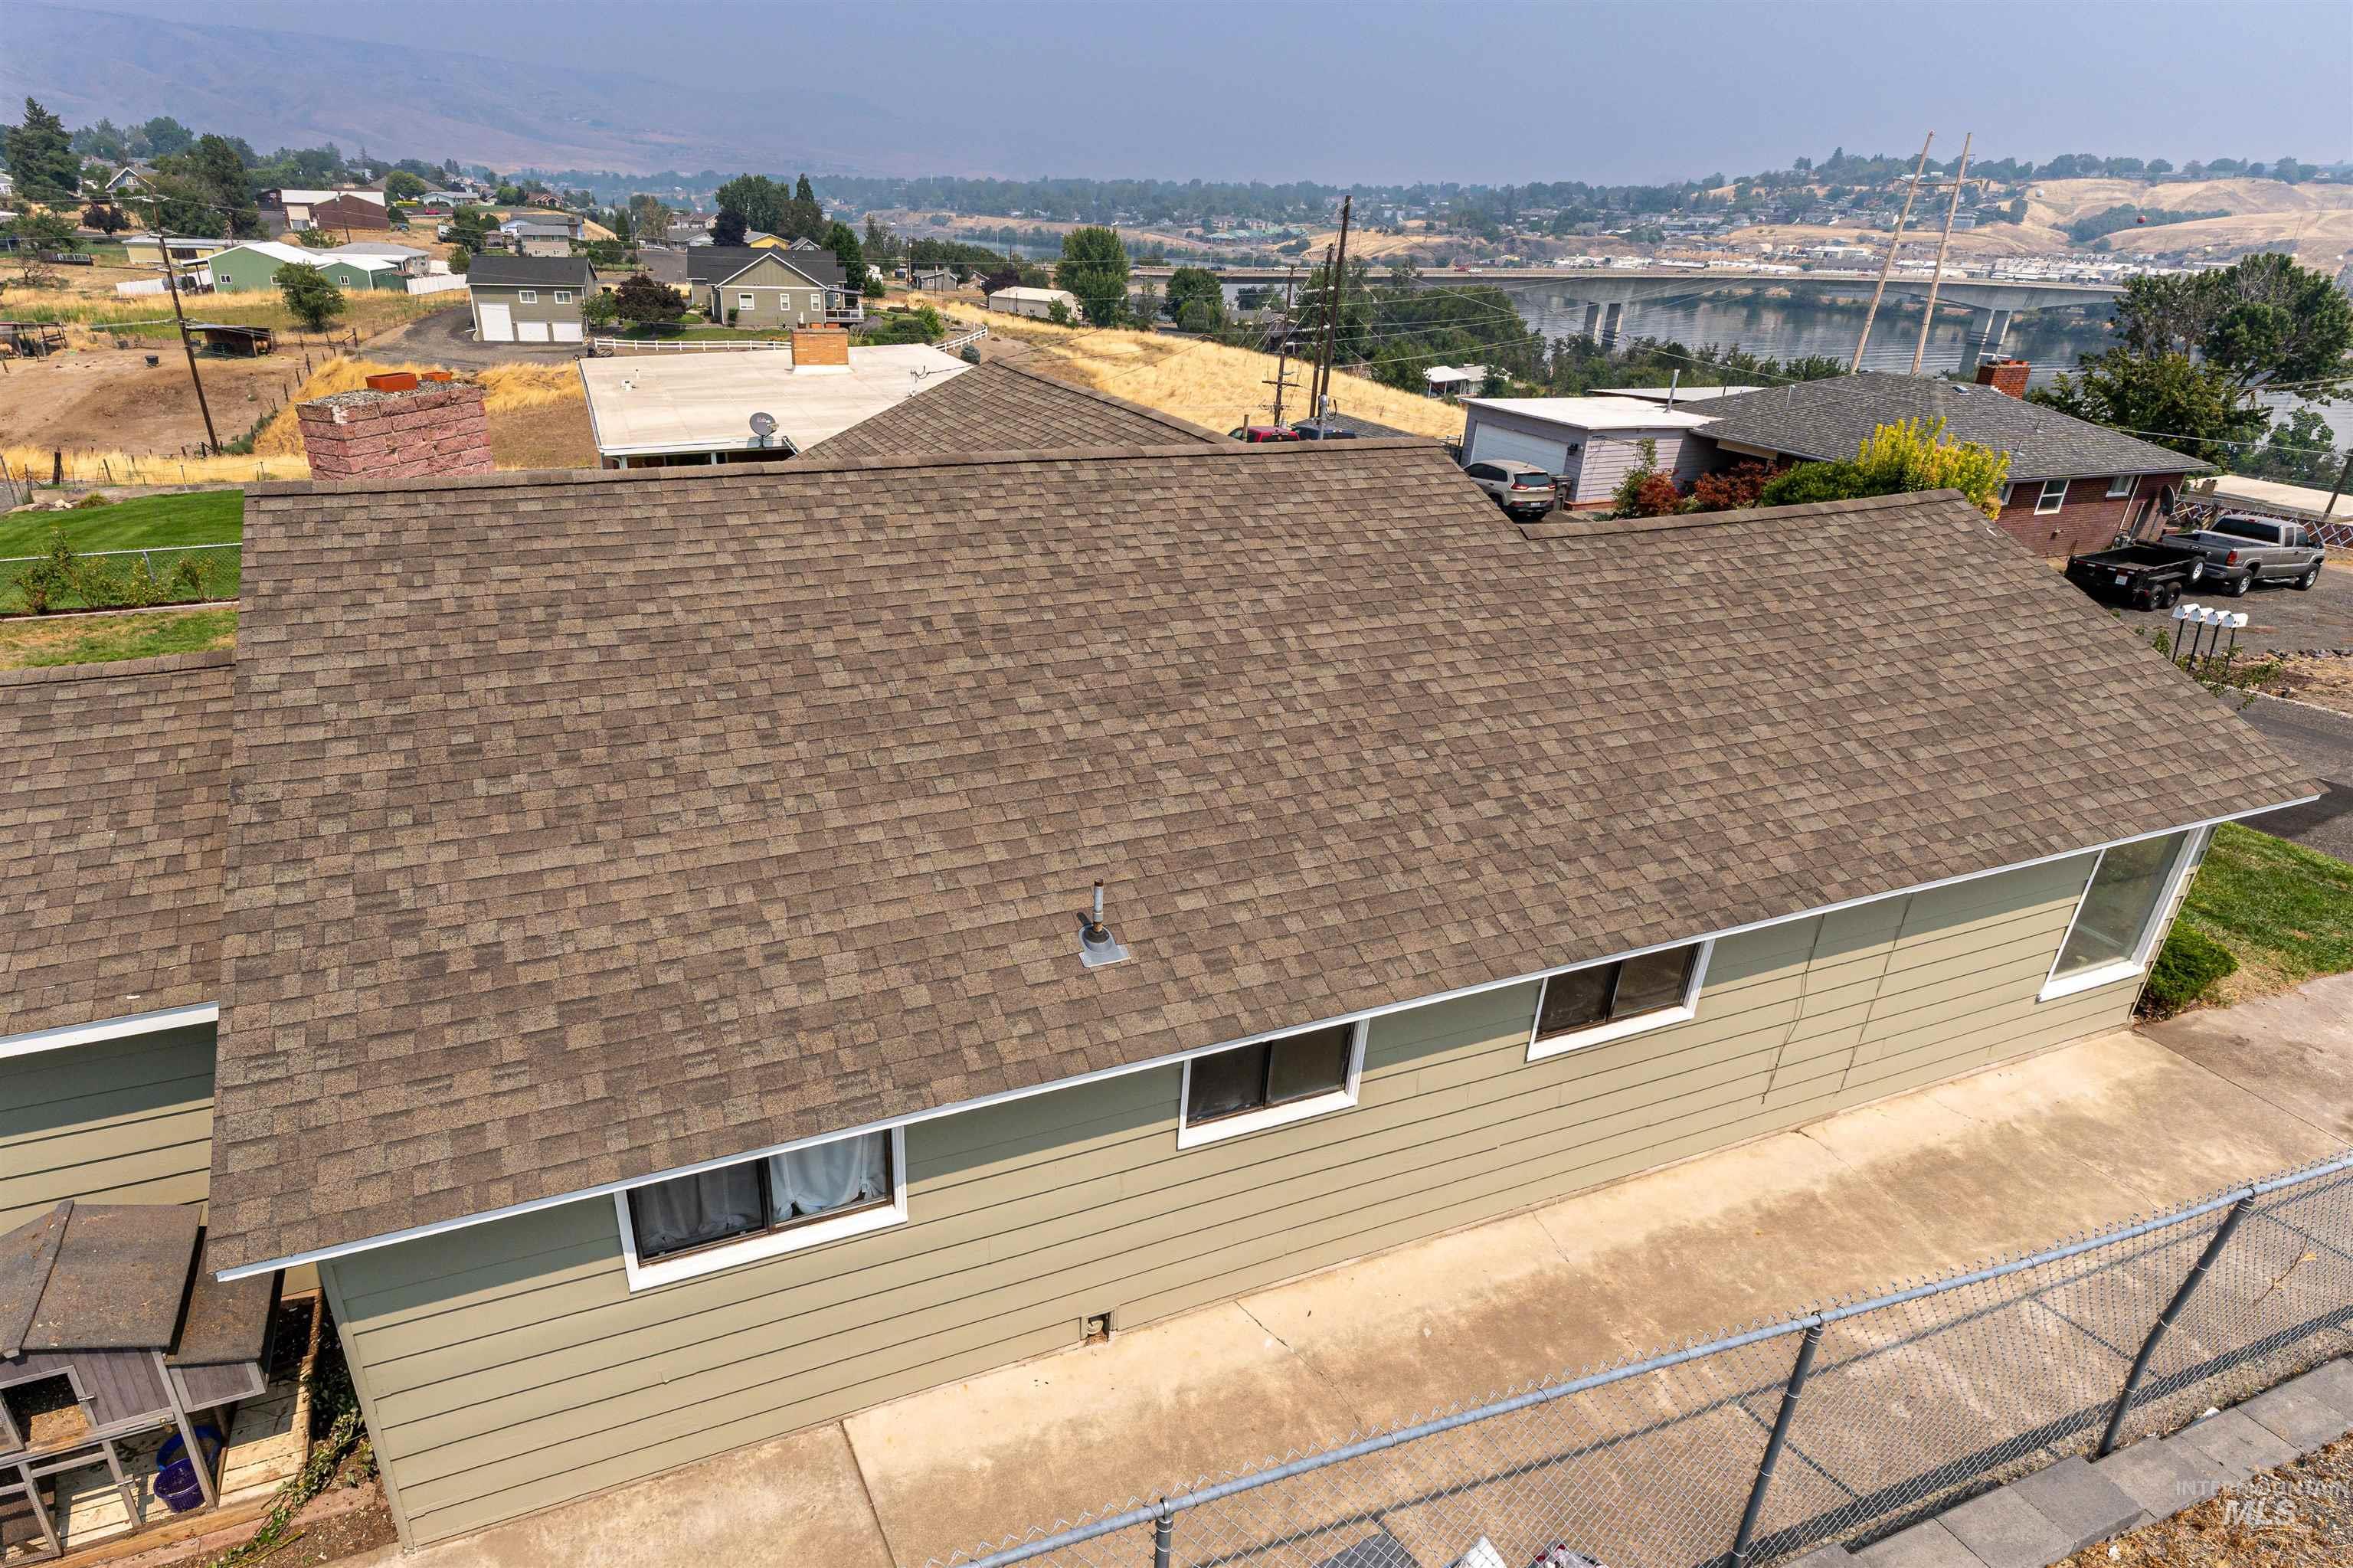
Additional content
-
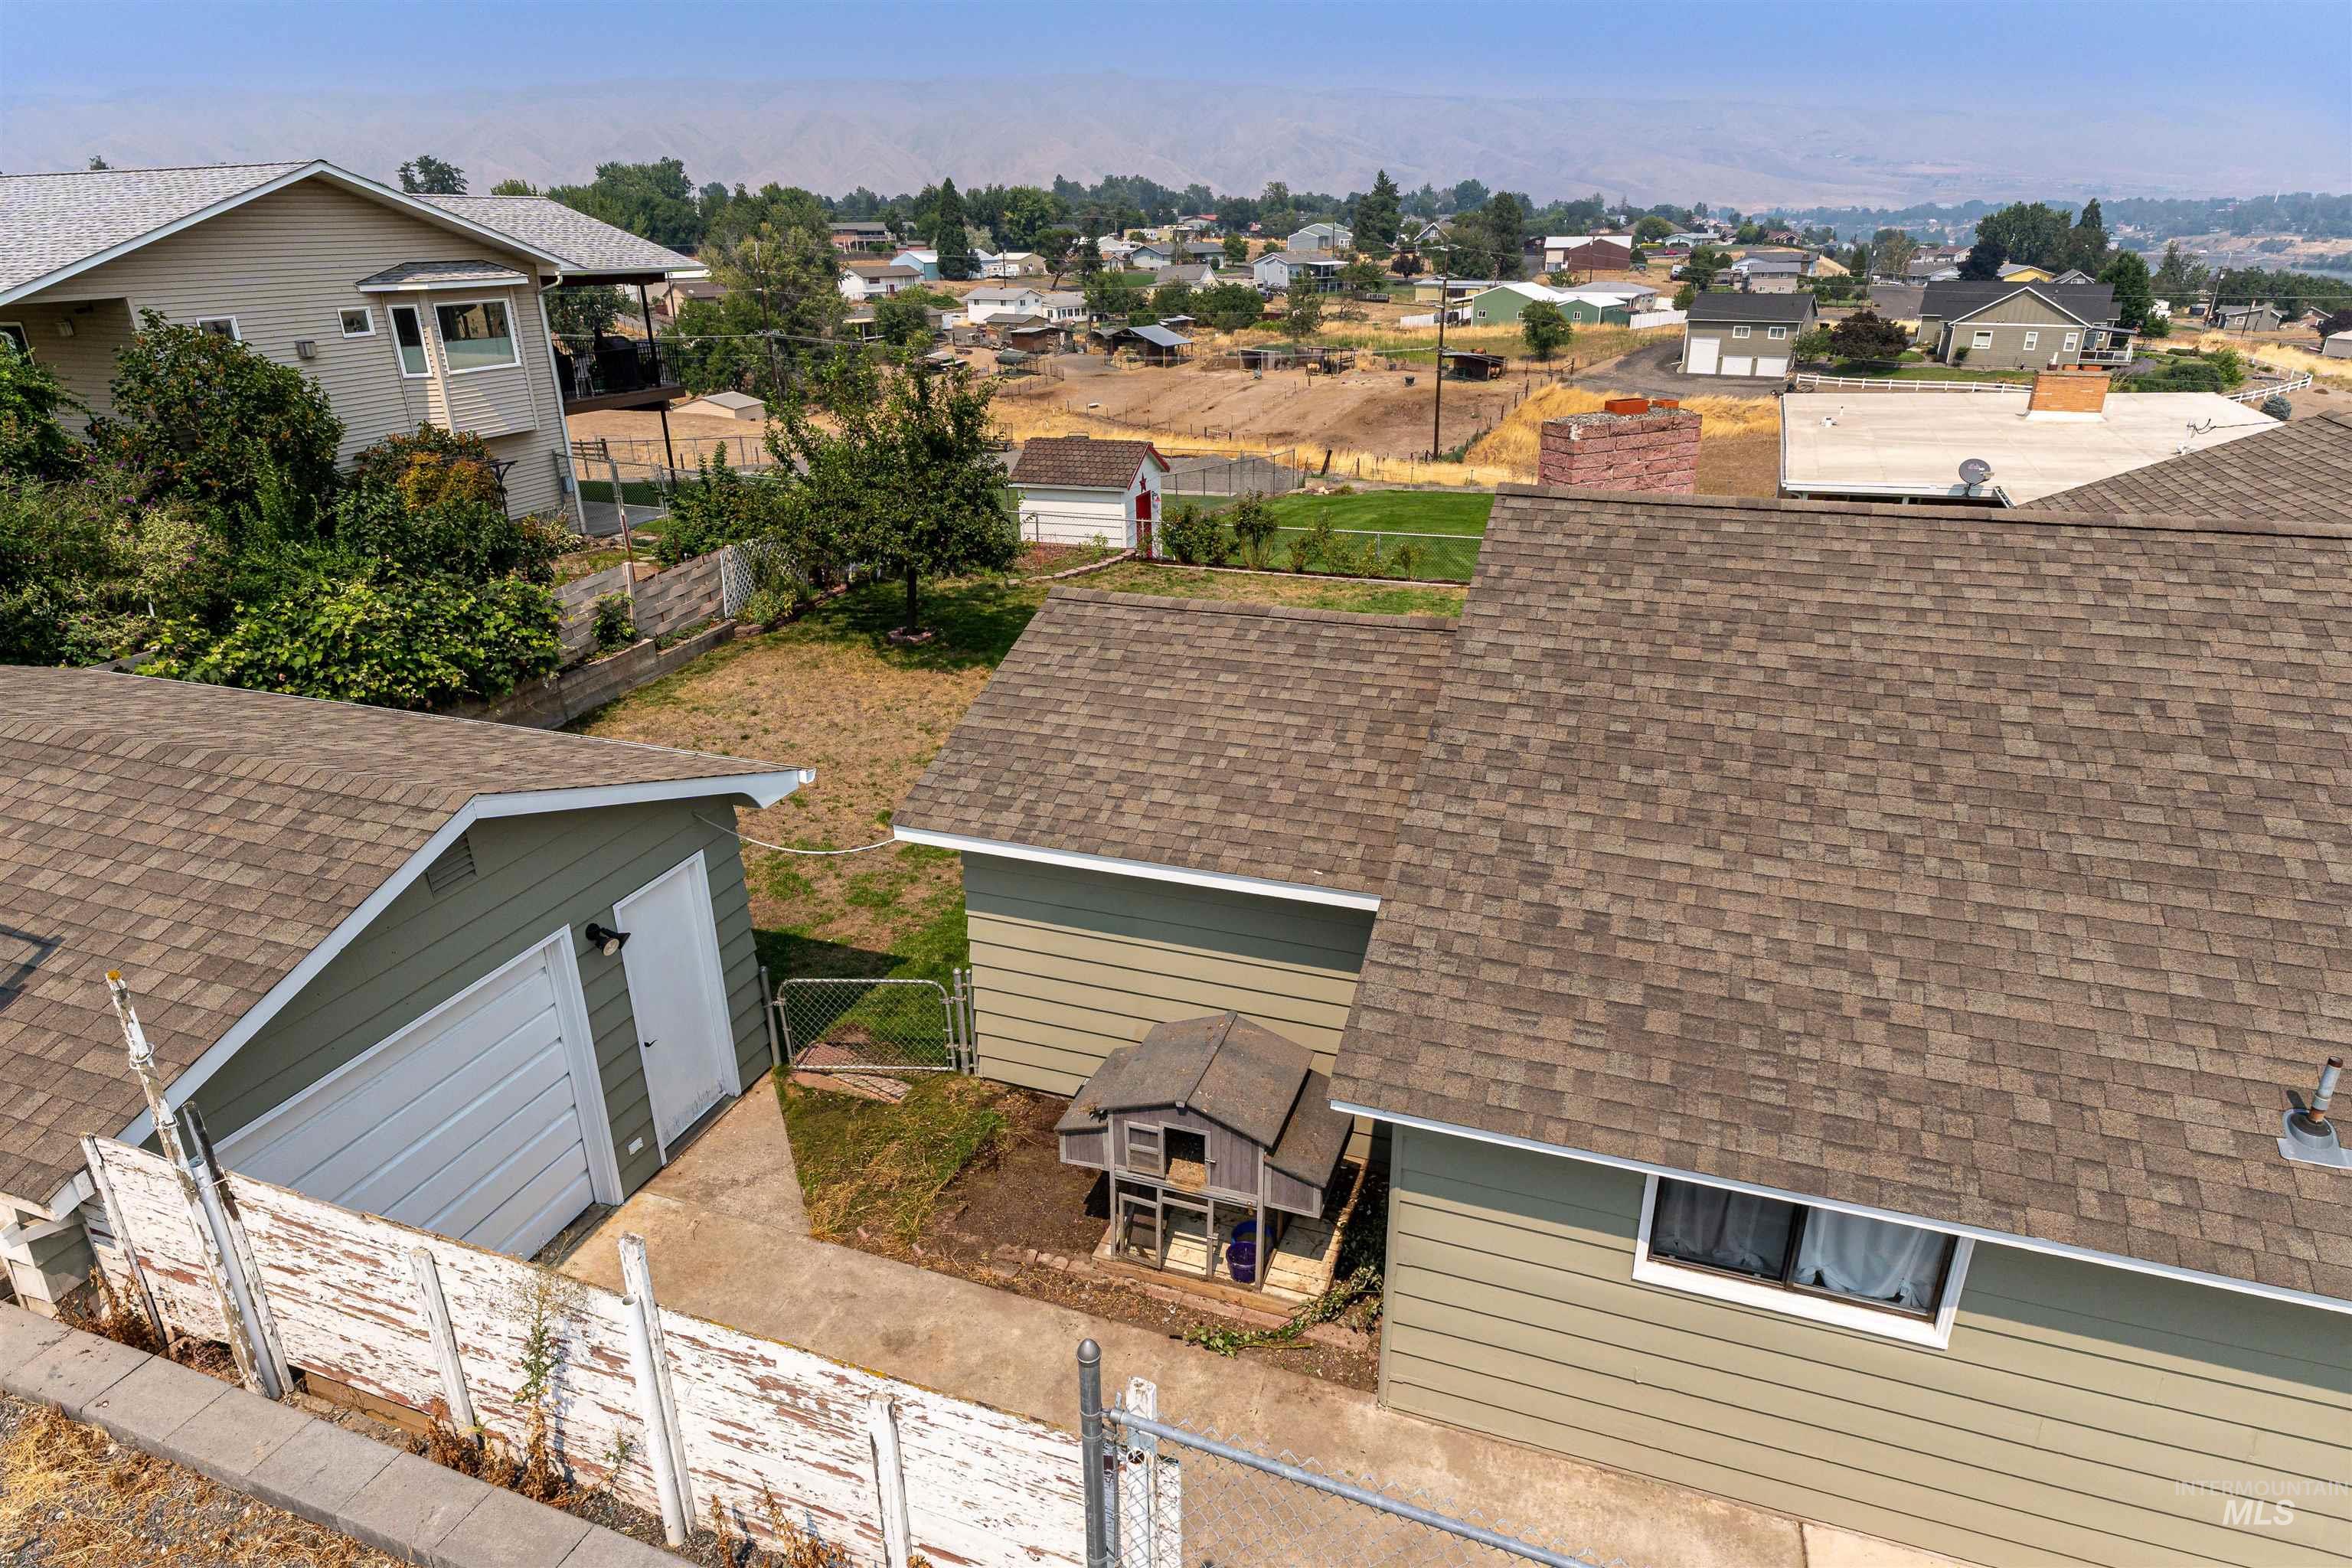
Gable rooflines with asphalt shingles, siding exterior, and detached structure
-
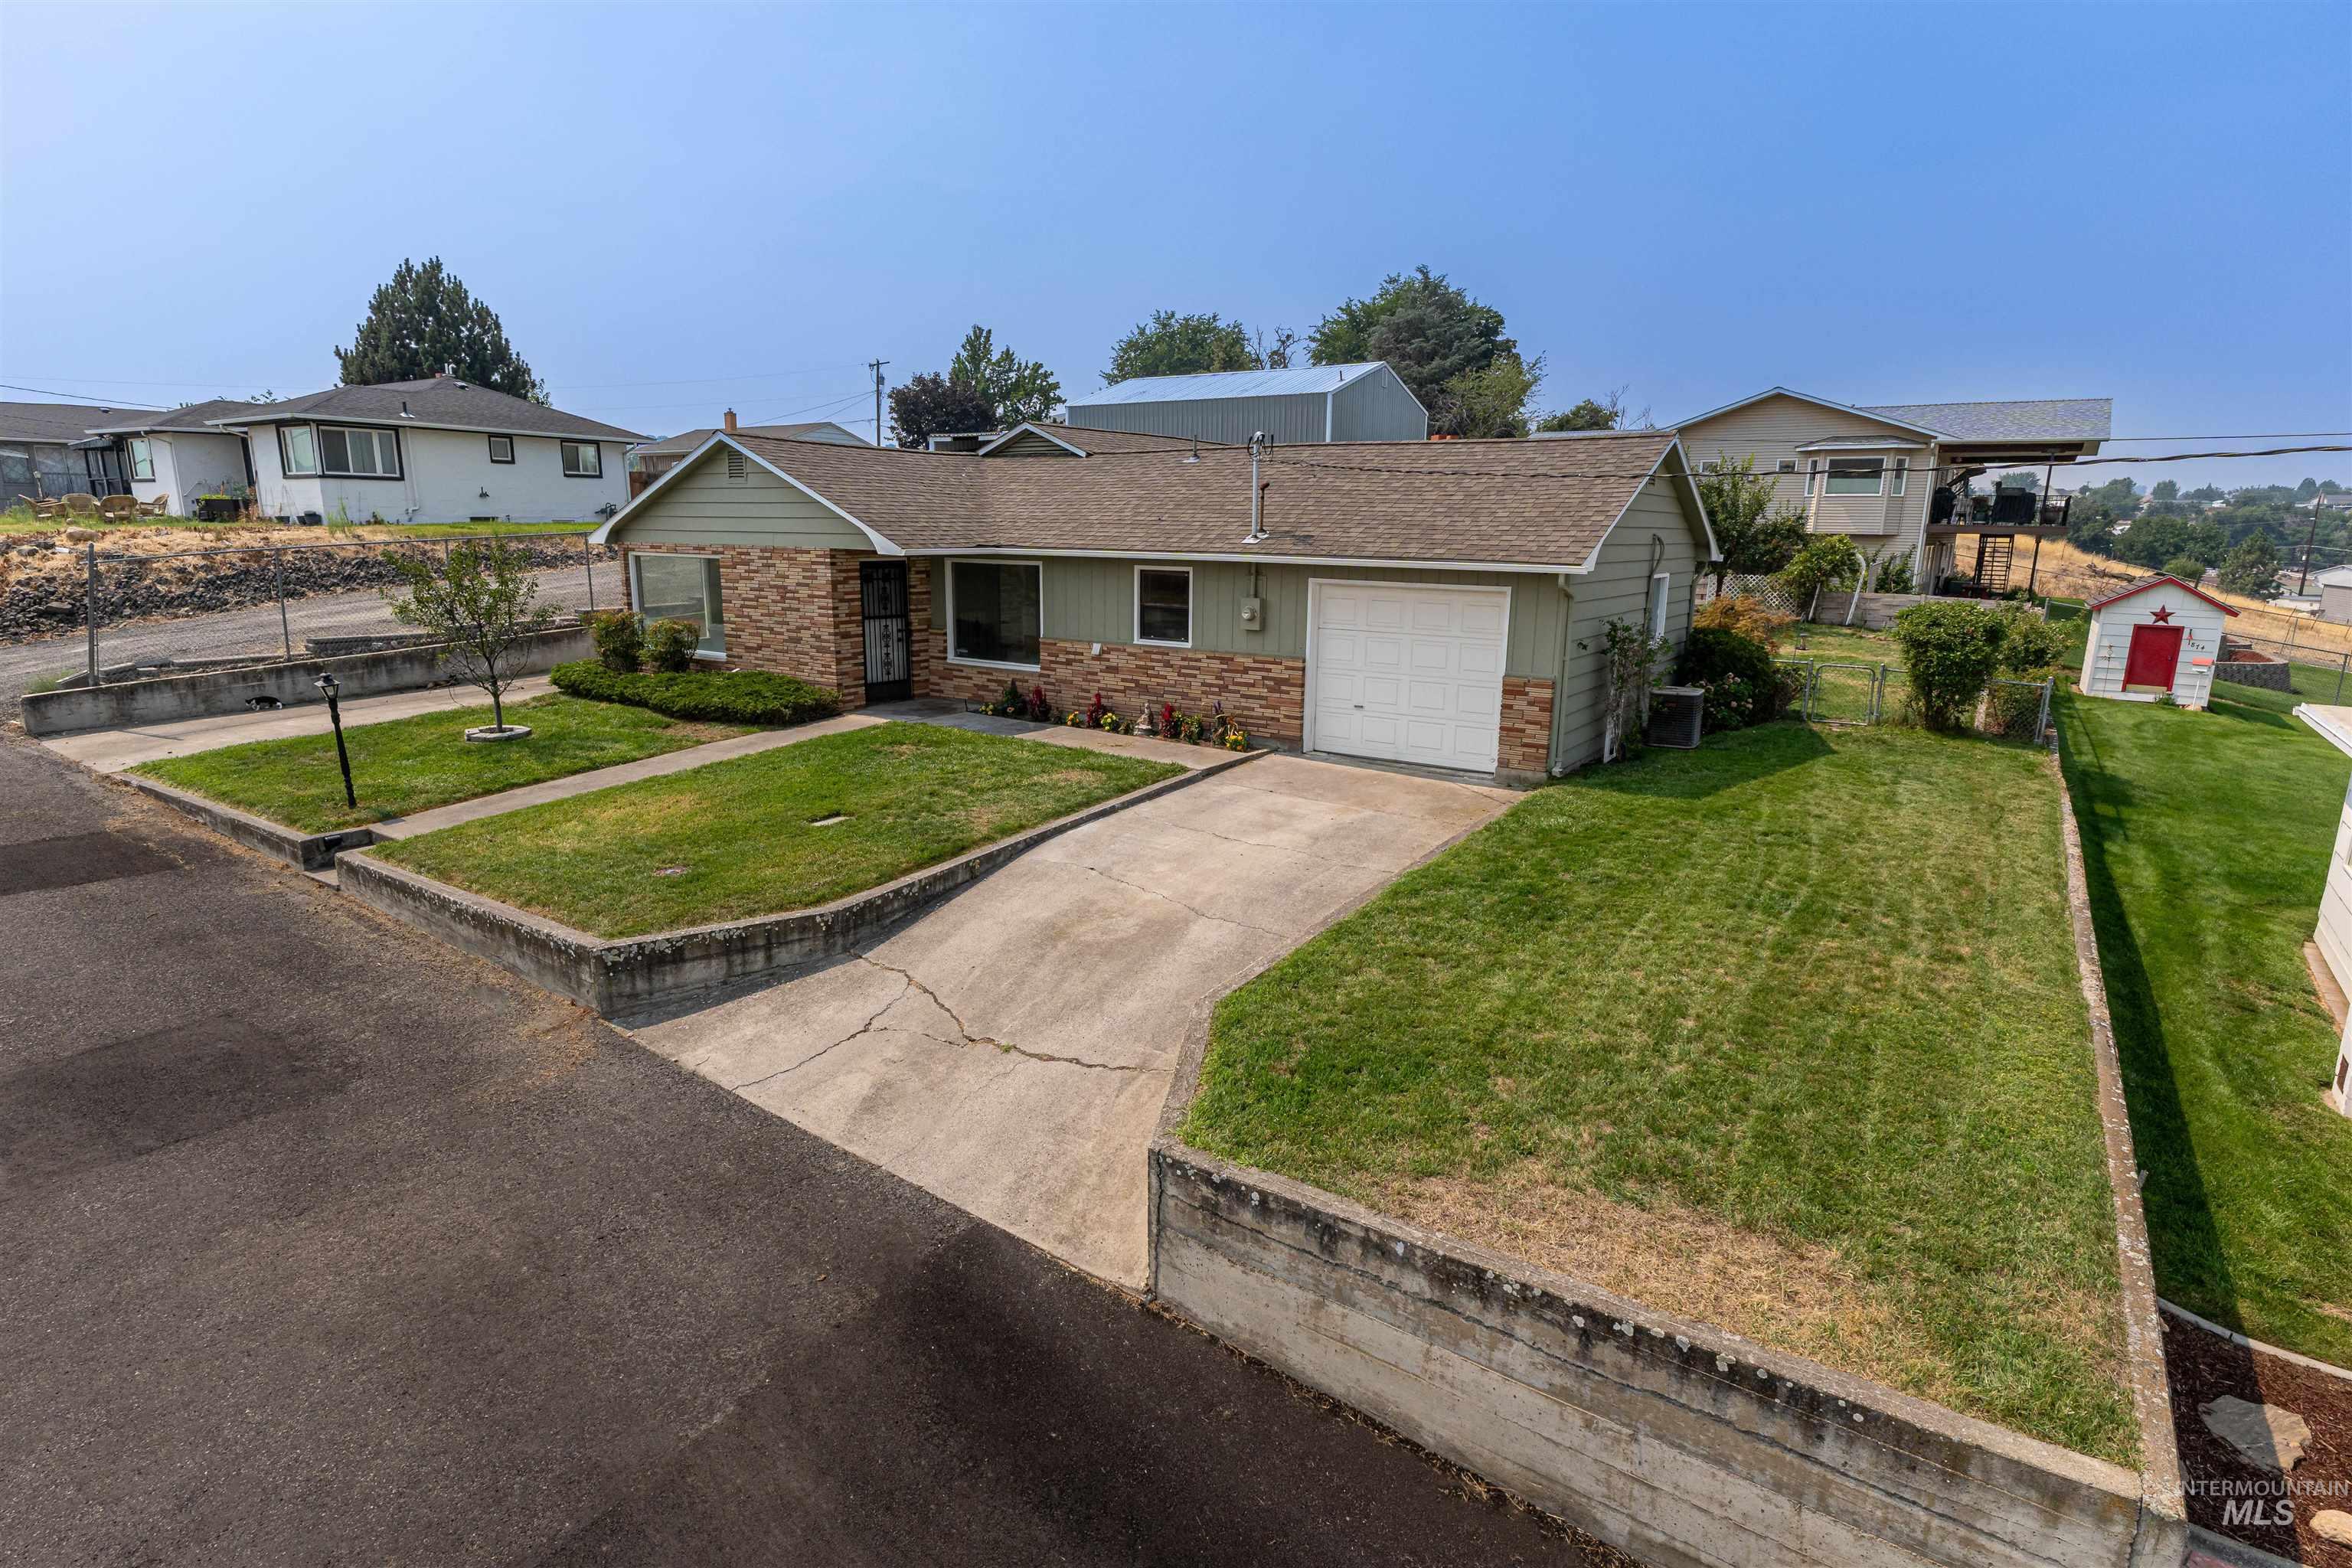
Single-story residence featuring a brick and siding exterior, an attached garage, and a sloped backyard with a red storage shed
-
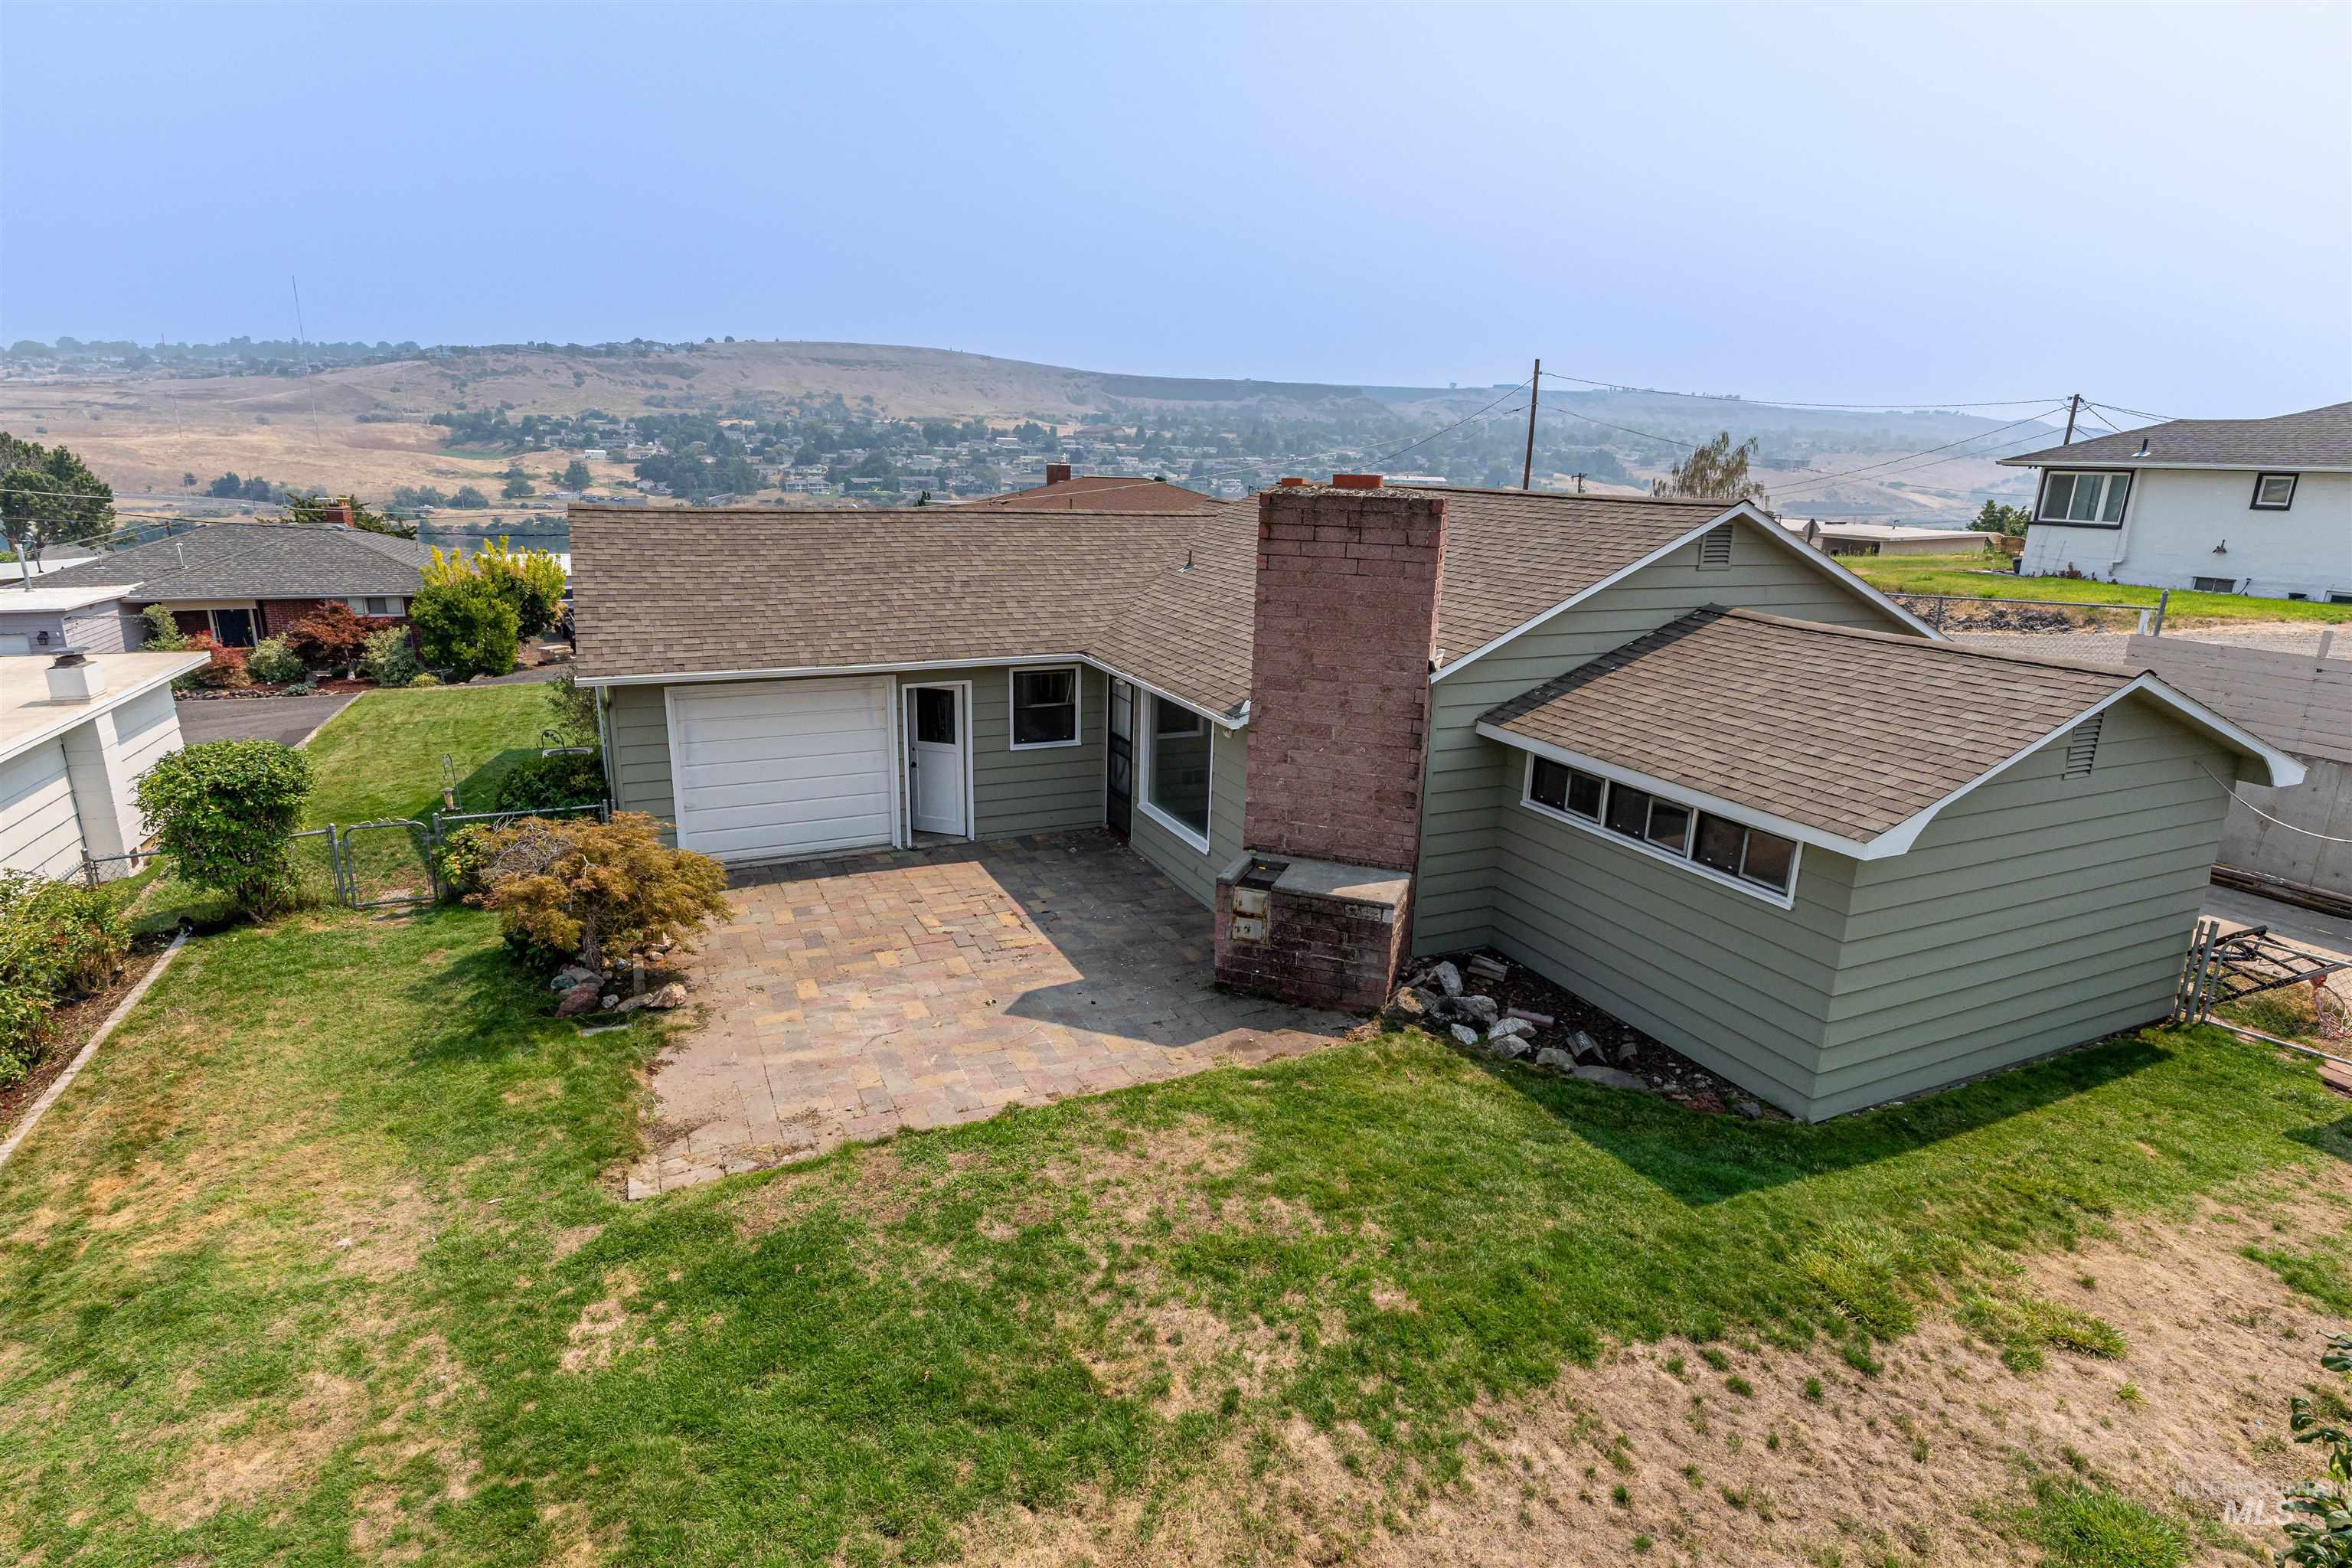
Brick and siding exterior with attached garage, complemented by a spacious paved driveway and mature landscaping throughout the grounds
Property Description
Welcome to 1880 Neal Drive in Clarkston! Situated on a quiet cul-de-sac, this updated single-level home offers 1,582 square feet with three bedrooms, two bathrooms, and a comfortable, functional layout. Enjoy a partial river view, RV parking, an attached one-car garage, and an additional 16′ × 24′ detached shop/garage—ideal for extra parking, storage, hobbies, or workspace. With updates throughout and plenty of room for vehicles and recreational equipment, this property offers a great combination of comfort, versatility, and convenience.
Features
- Heating:
- Electric
- Cooling:
- Central air
- Fireplace:
- Wood Stove
- Garage Capacity:
- 2
Address Map
- Country:
- US
- State:
- WA
- City:
- Clarkston
- Zipcode:
- 99403
- Street:
- 1880 Neal Drive
- Longitude:
- W118° 57' 7.7''
- Latitude:
- N46° 23' 38''
Rooms
- Master Bedroom Level:
- Main
- Bedroom 2 Level:
- Main
- Bedroom 3 Level:
- Main
Schools
- School District:
- Clarkston
- Elementary School:
- Highland (Clarkston)
- Middle School:
- Lincoln (Clarkston)
- High School:
- Clarkston
Additional Details
- Status:
- New
- Type:
- Single Family
- Level:
- Single
- Tax Year:
- 2025
- Taxes:
- $3,194
- Potential Short Sale:
- No
- Age:
- 51 - 80 Years
- Auction:
- No
- Flood Ins Required:
- Unknown
- HUD Owned:
- No
- In Foreclosure:
- No
- Land Size:
- Standard Lot 6000-9999 SF
- Home Owner Exempt:
- Yes
- HOA Frequency:
- Not Applicable
- Lot Features:
- Garden space, View, Finished Driveway, Rv Parking
- Water:
- City service
- Sprinkler System:
- Auto
Residential For Sale
1880 Neal Drive, Clarkston, Washington 99403
3 Bedrooms
2 Bathrooms
1,582 SqFt
Visits : 3 in 1 days
$359,000
Listing ID #98997341
Basic Details
- Property Type :
- Residential
- Listing Type :
- For Sale
- Listing ID :
- 98997341
- Price :
- $359,000
- Bedrooms :
- 3
- Bathrooms :
- 2
- Apx SqFt :
- 1,582 SqFt
- Year Built :
- 1954
- Lot Area :
- 0.20 SqFt
- Days on Market :
- 1
- Subdivision :
- 0 Not Applicable
- Update Date :
- 08/13/2026 21:16:26
- Status :
- Active
Agent info

- JoeAnne Santy-Greene
- (208) 947-4609
- (208) 283-6313
- (208) 287-8500
-

Contact Agent
Mortgage Calculator

