

-
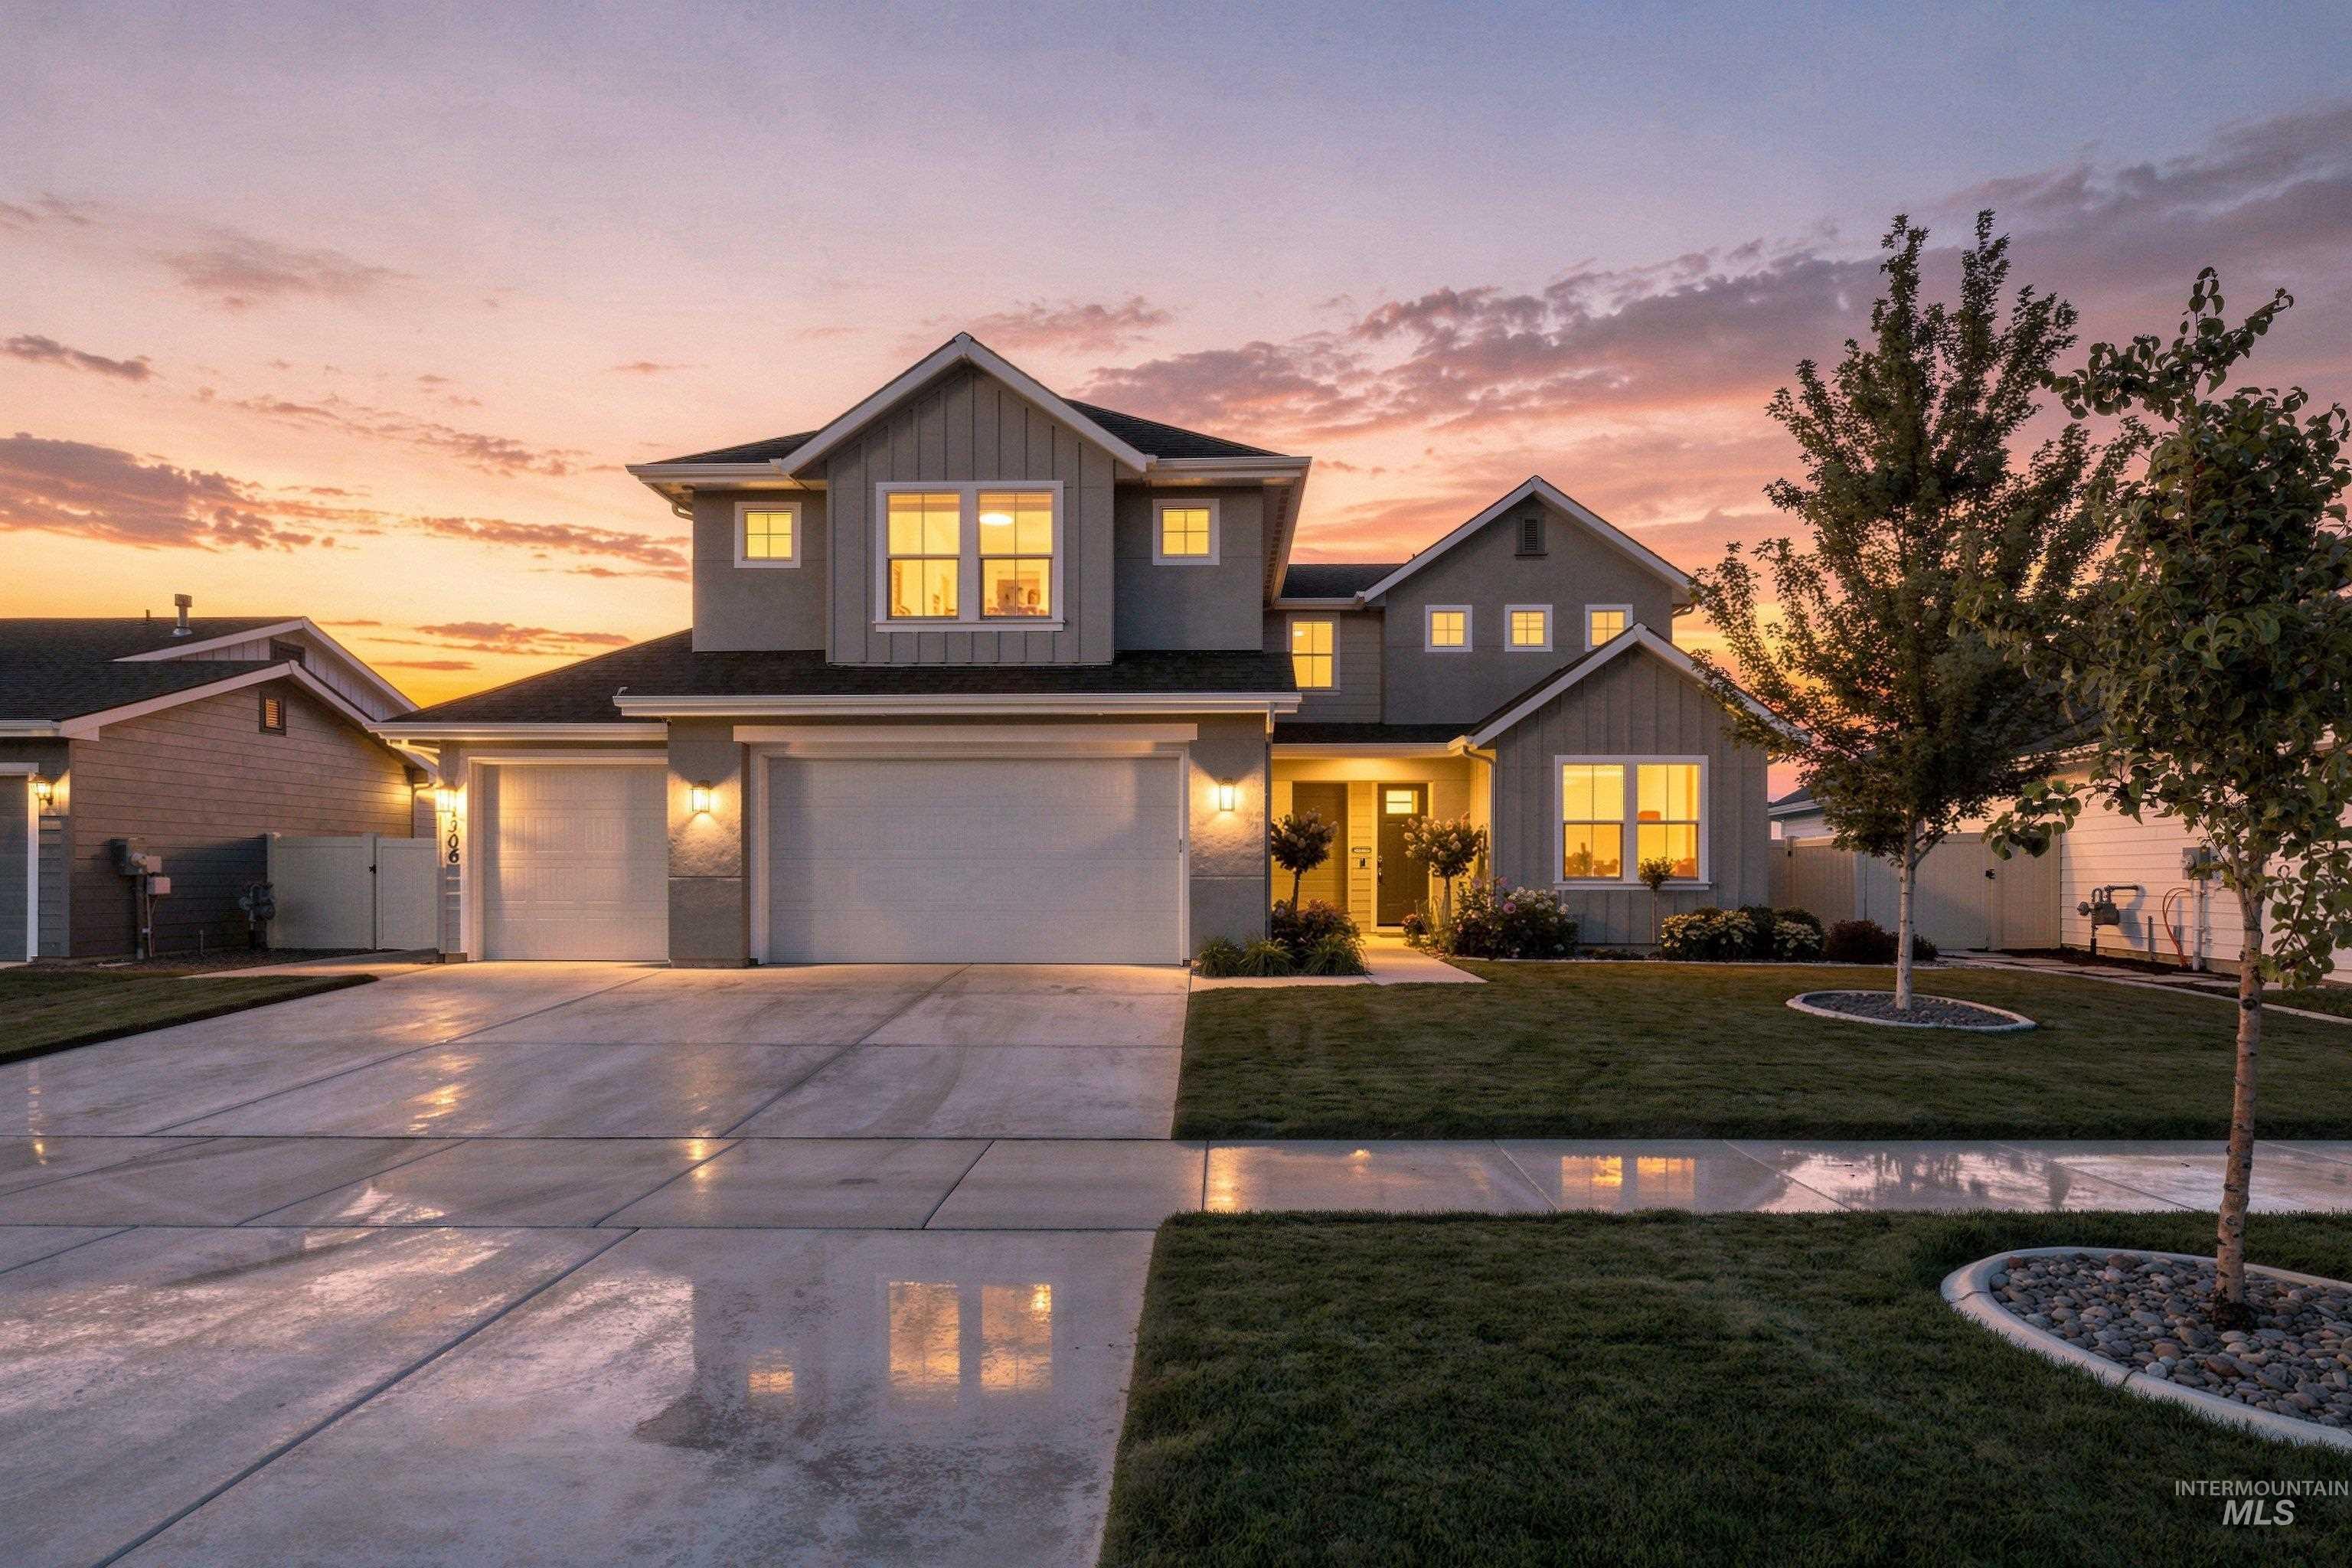
Two-story residence featuring a gray exterior with white trim, a multi-car garage, and a concrete driveway
-
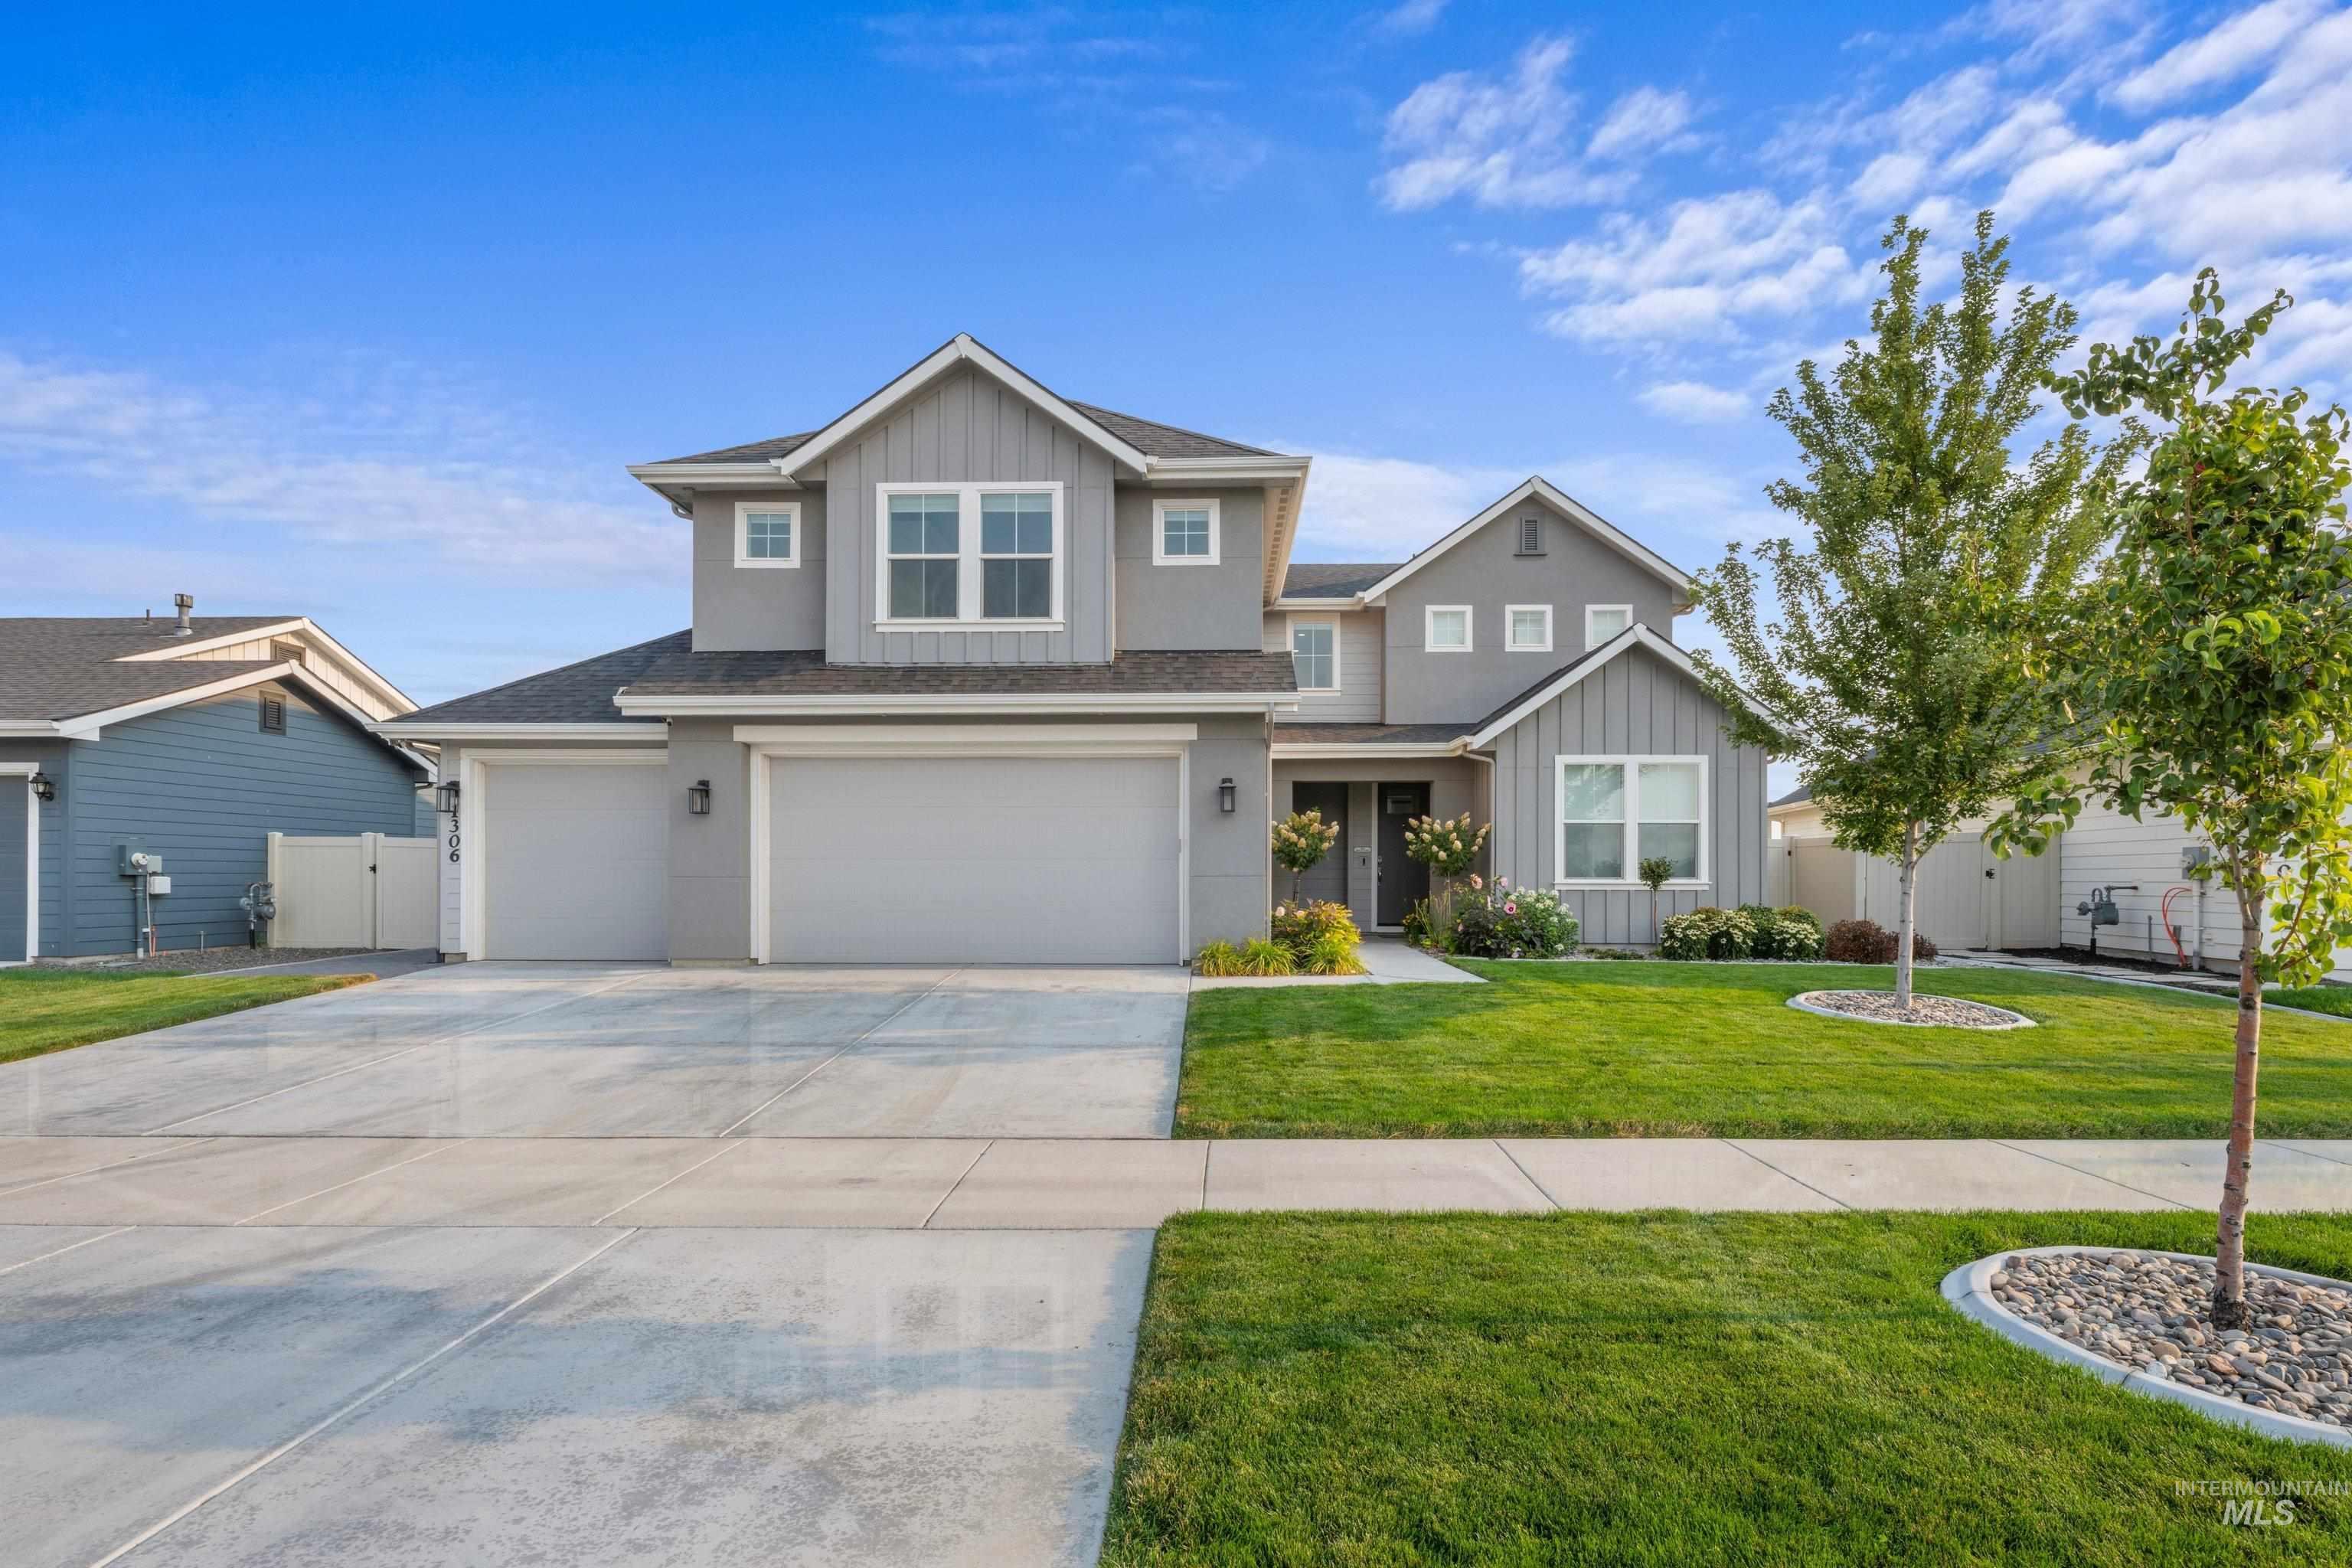
Two-story exterior with a two-car garage, concrete driveway, and a landscaped front yard with a walkway
-
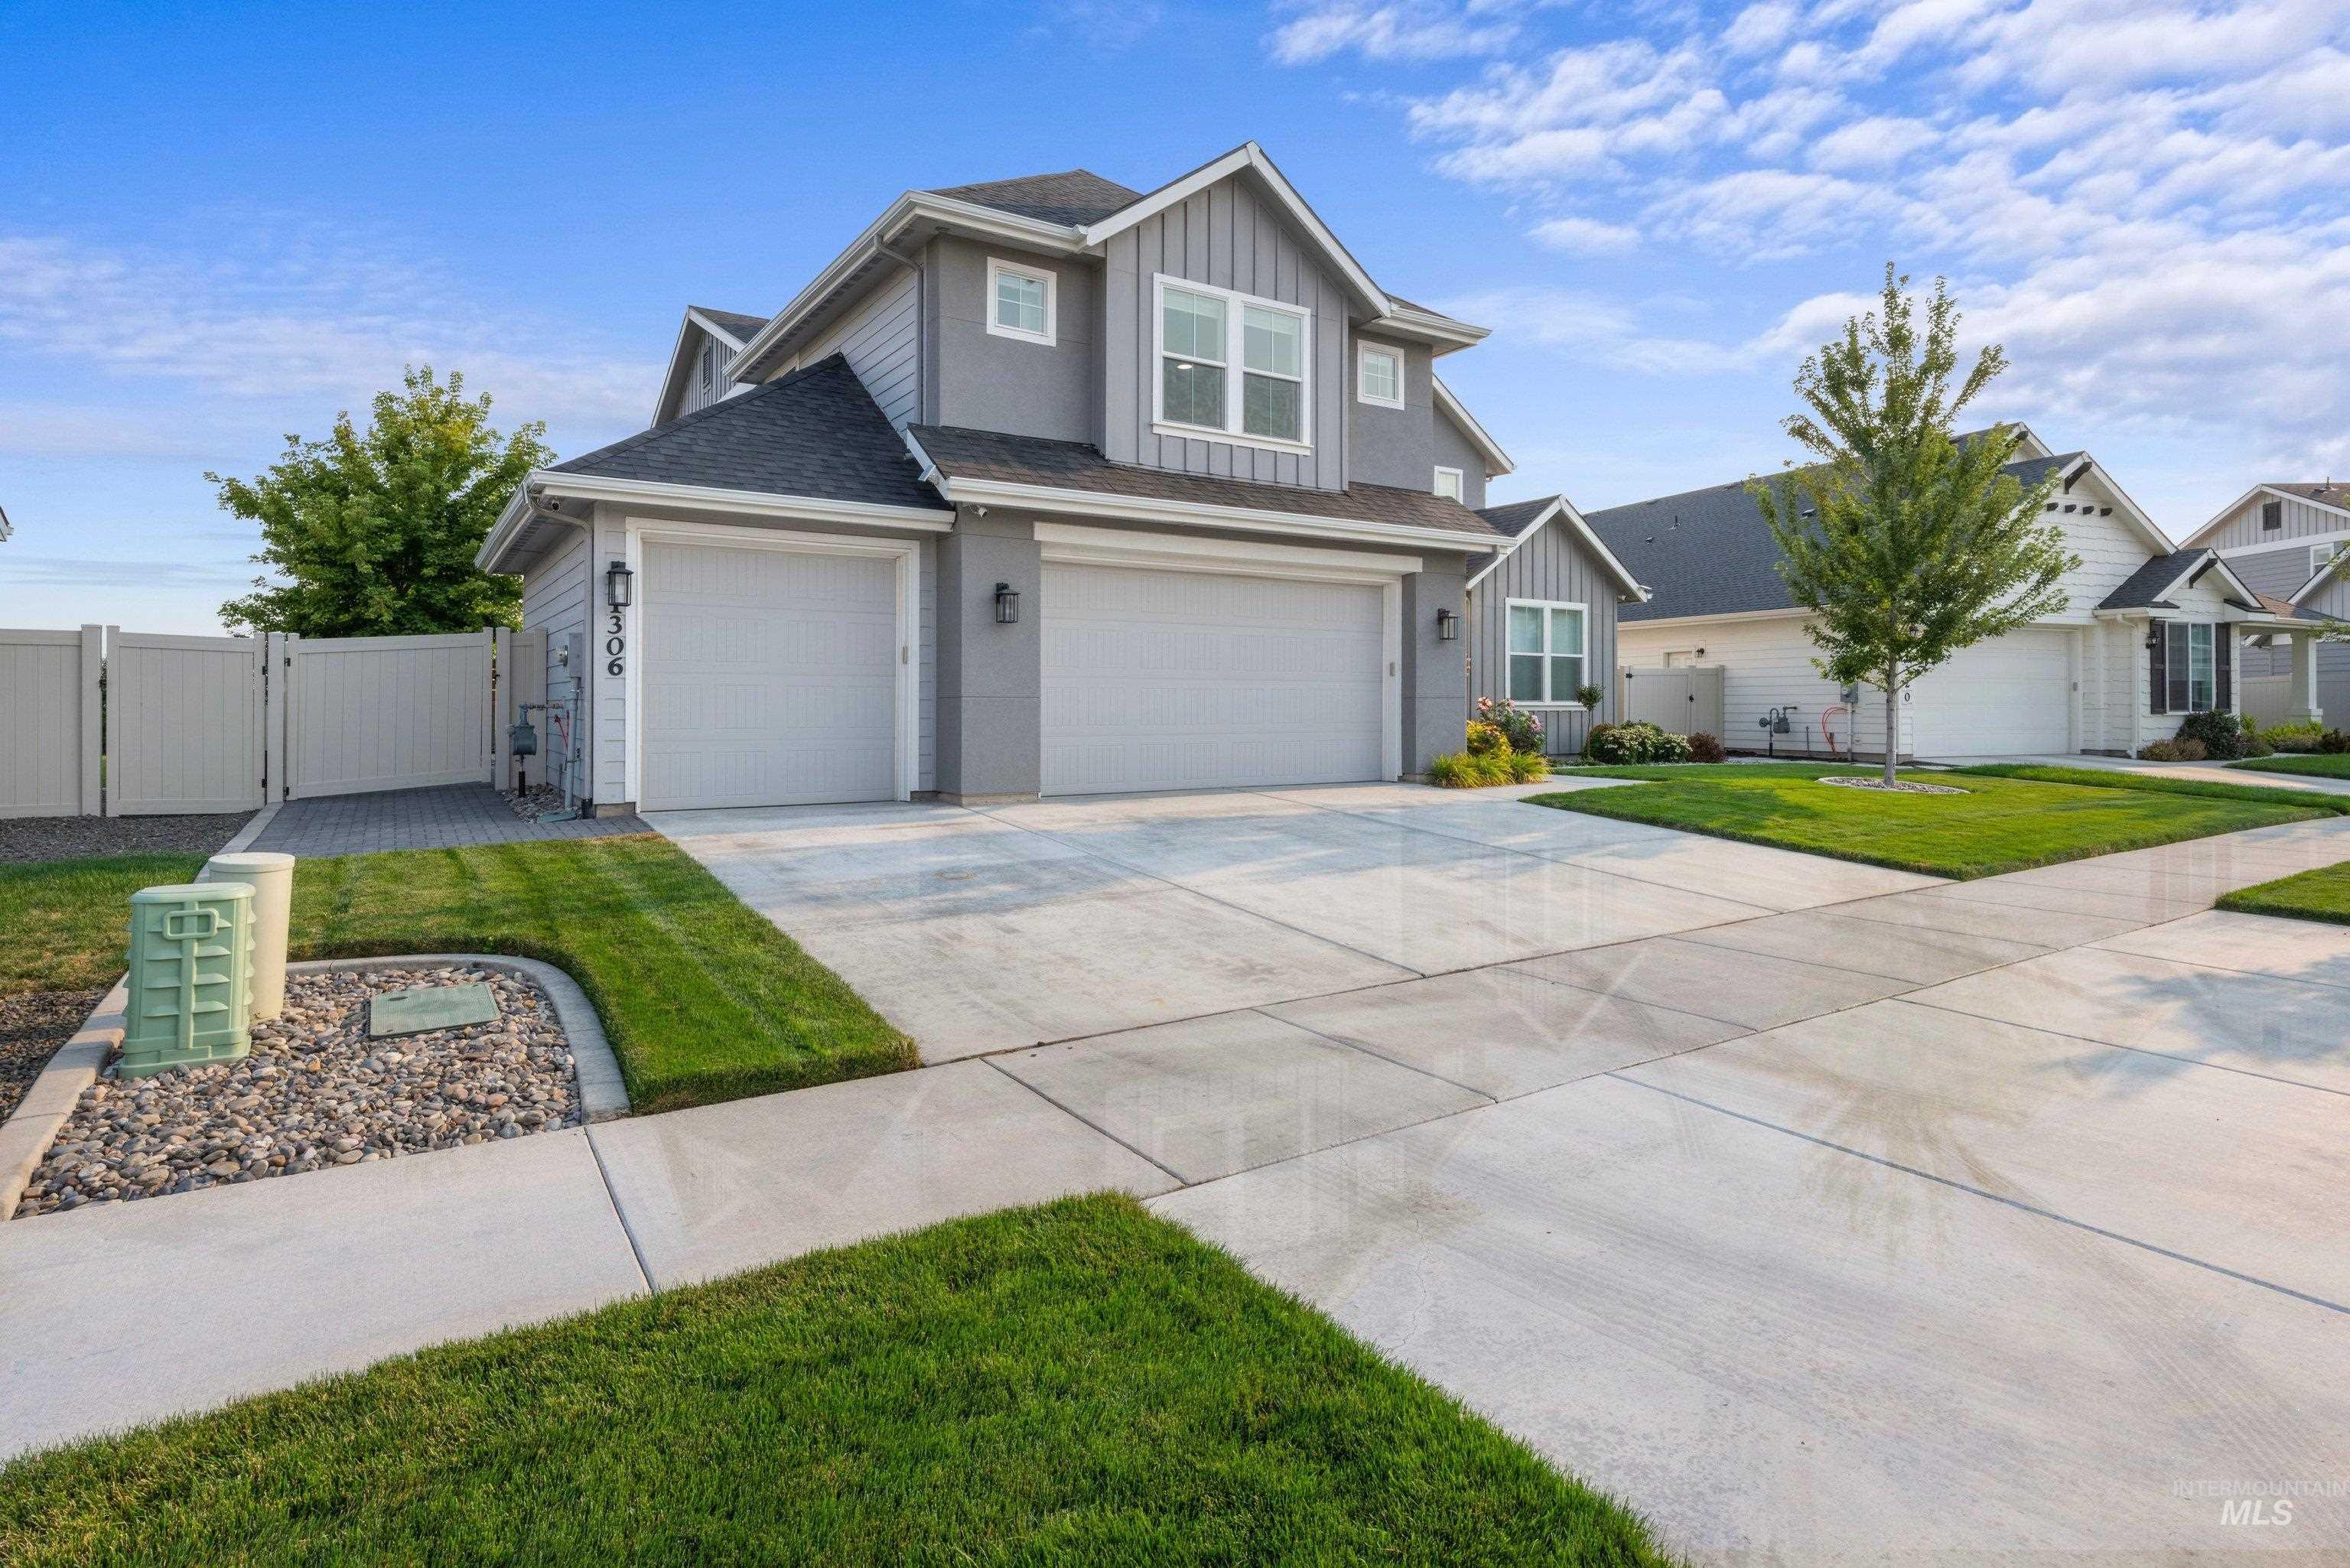
Contemporary exterior with gray siding and white trim
-
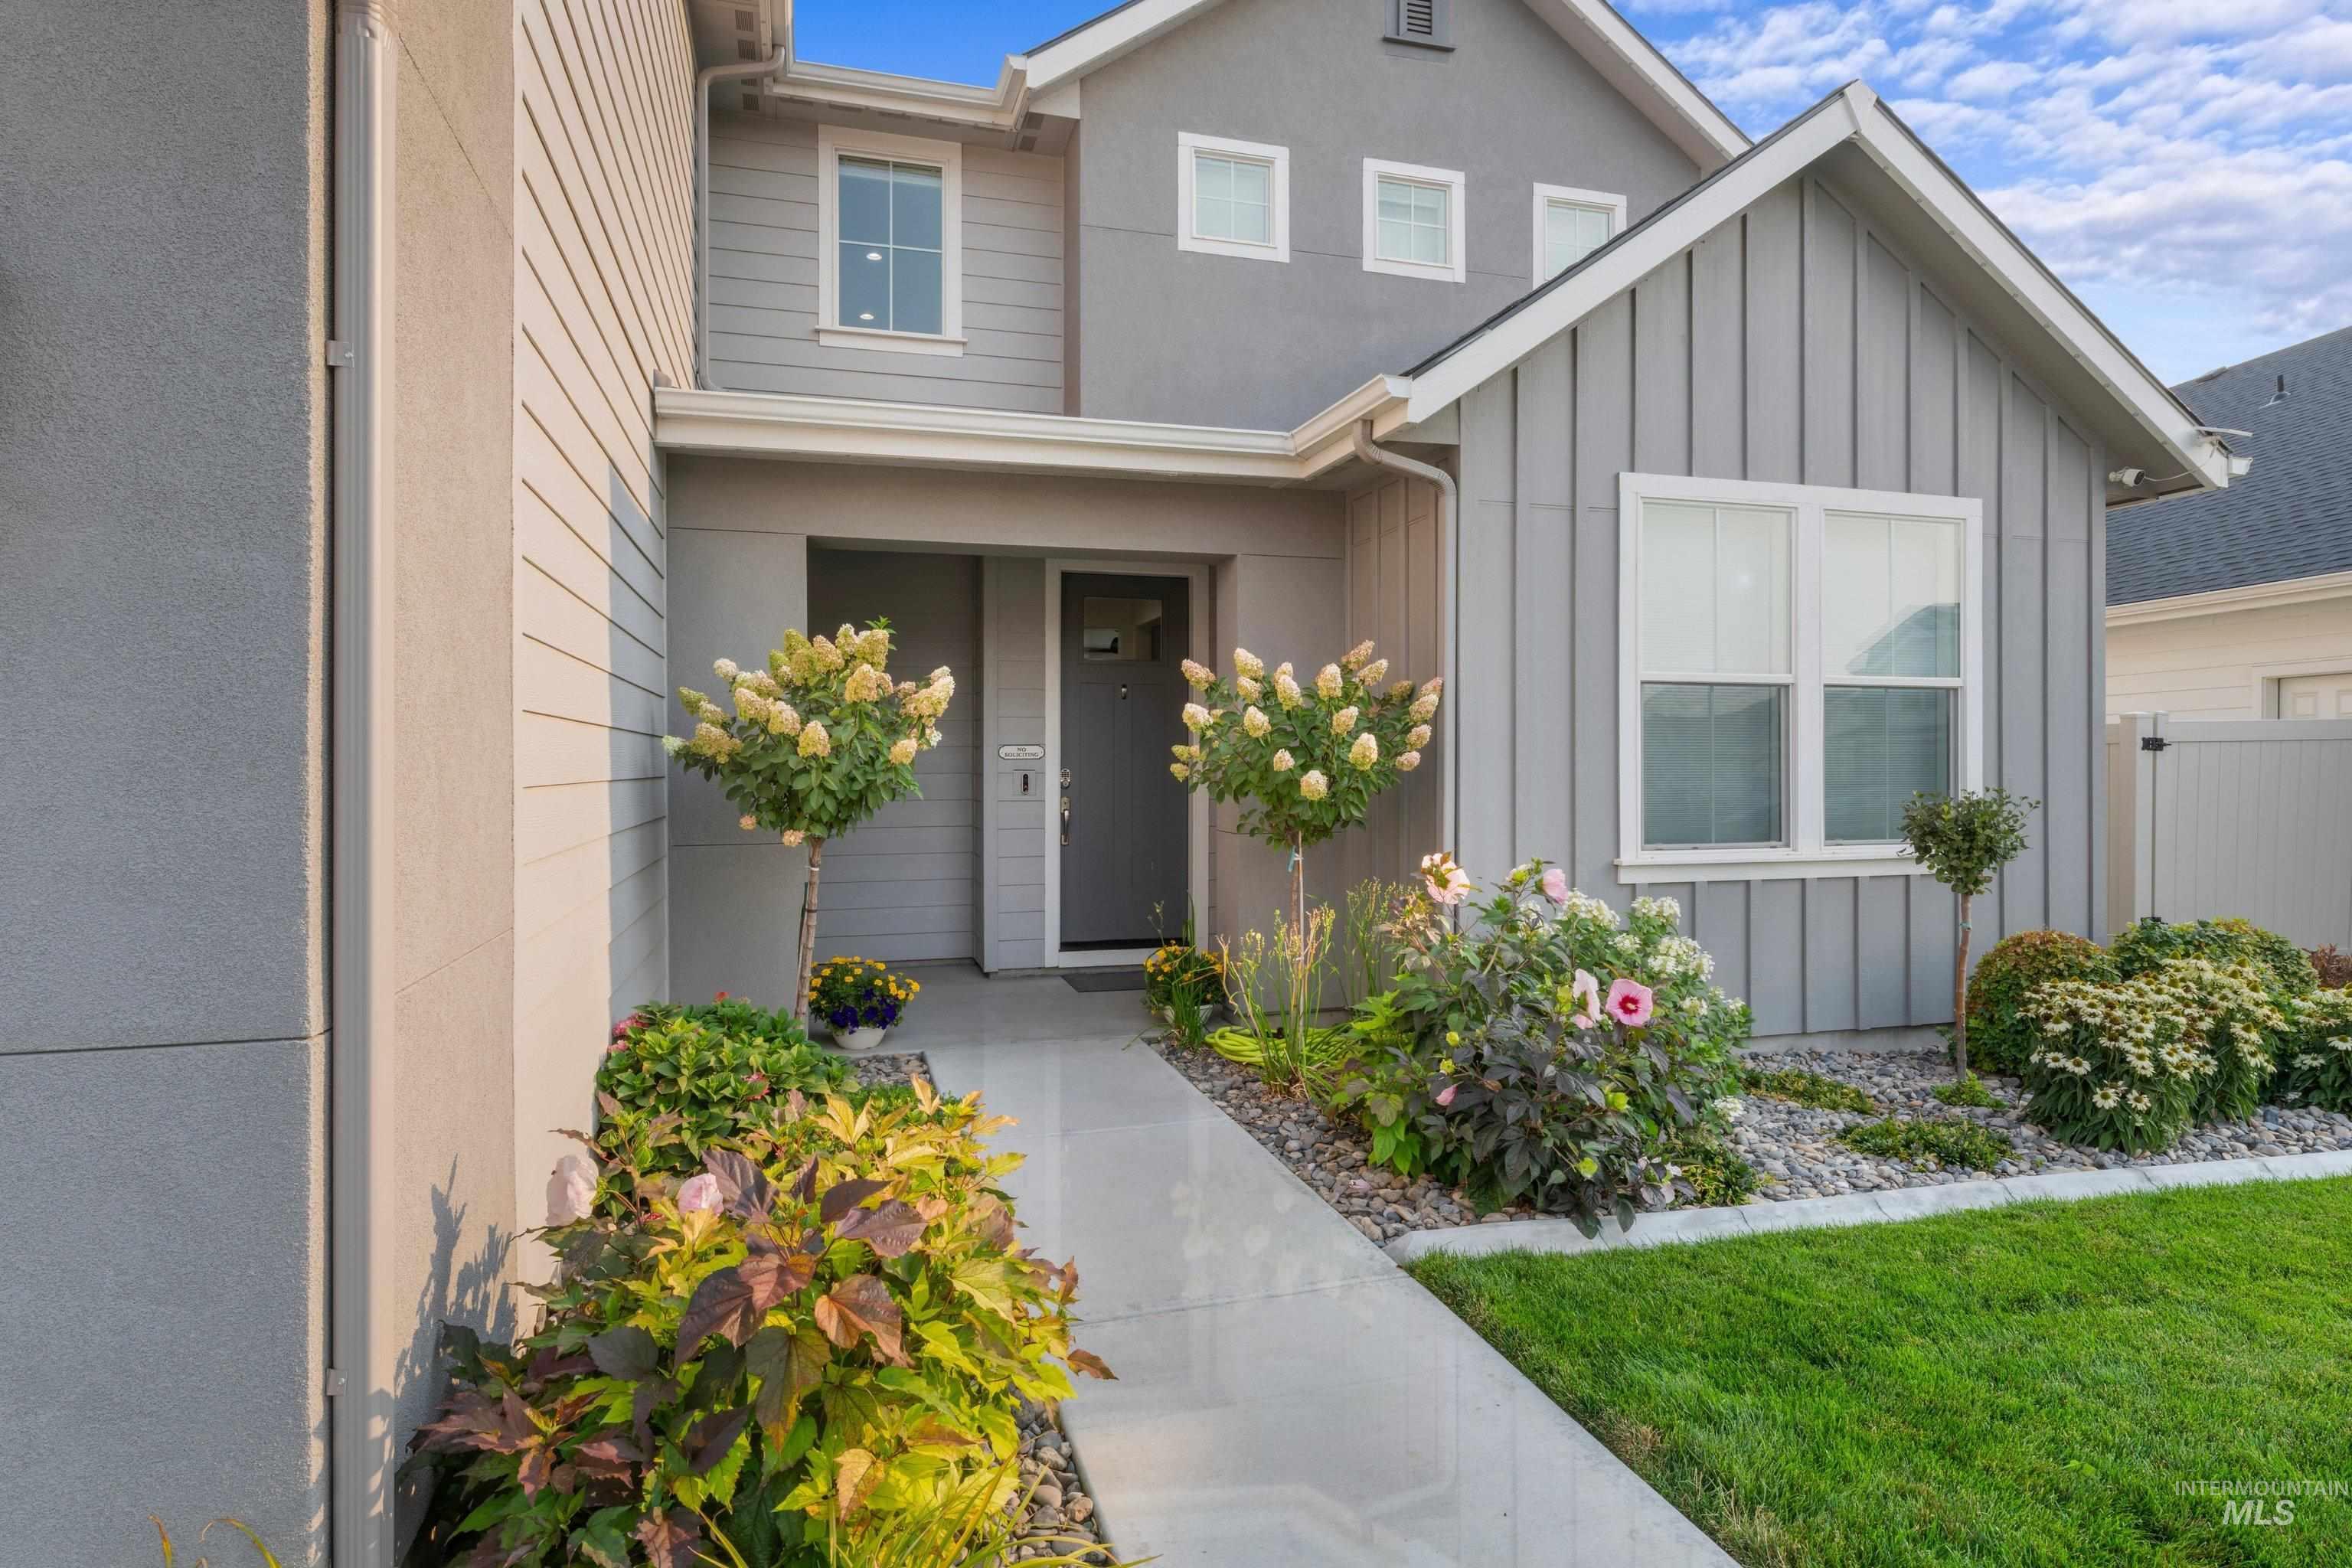
Modern exterior featuring diverse siding materials, pitched rooflines, and a well-maintained lawn
-
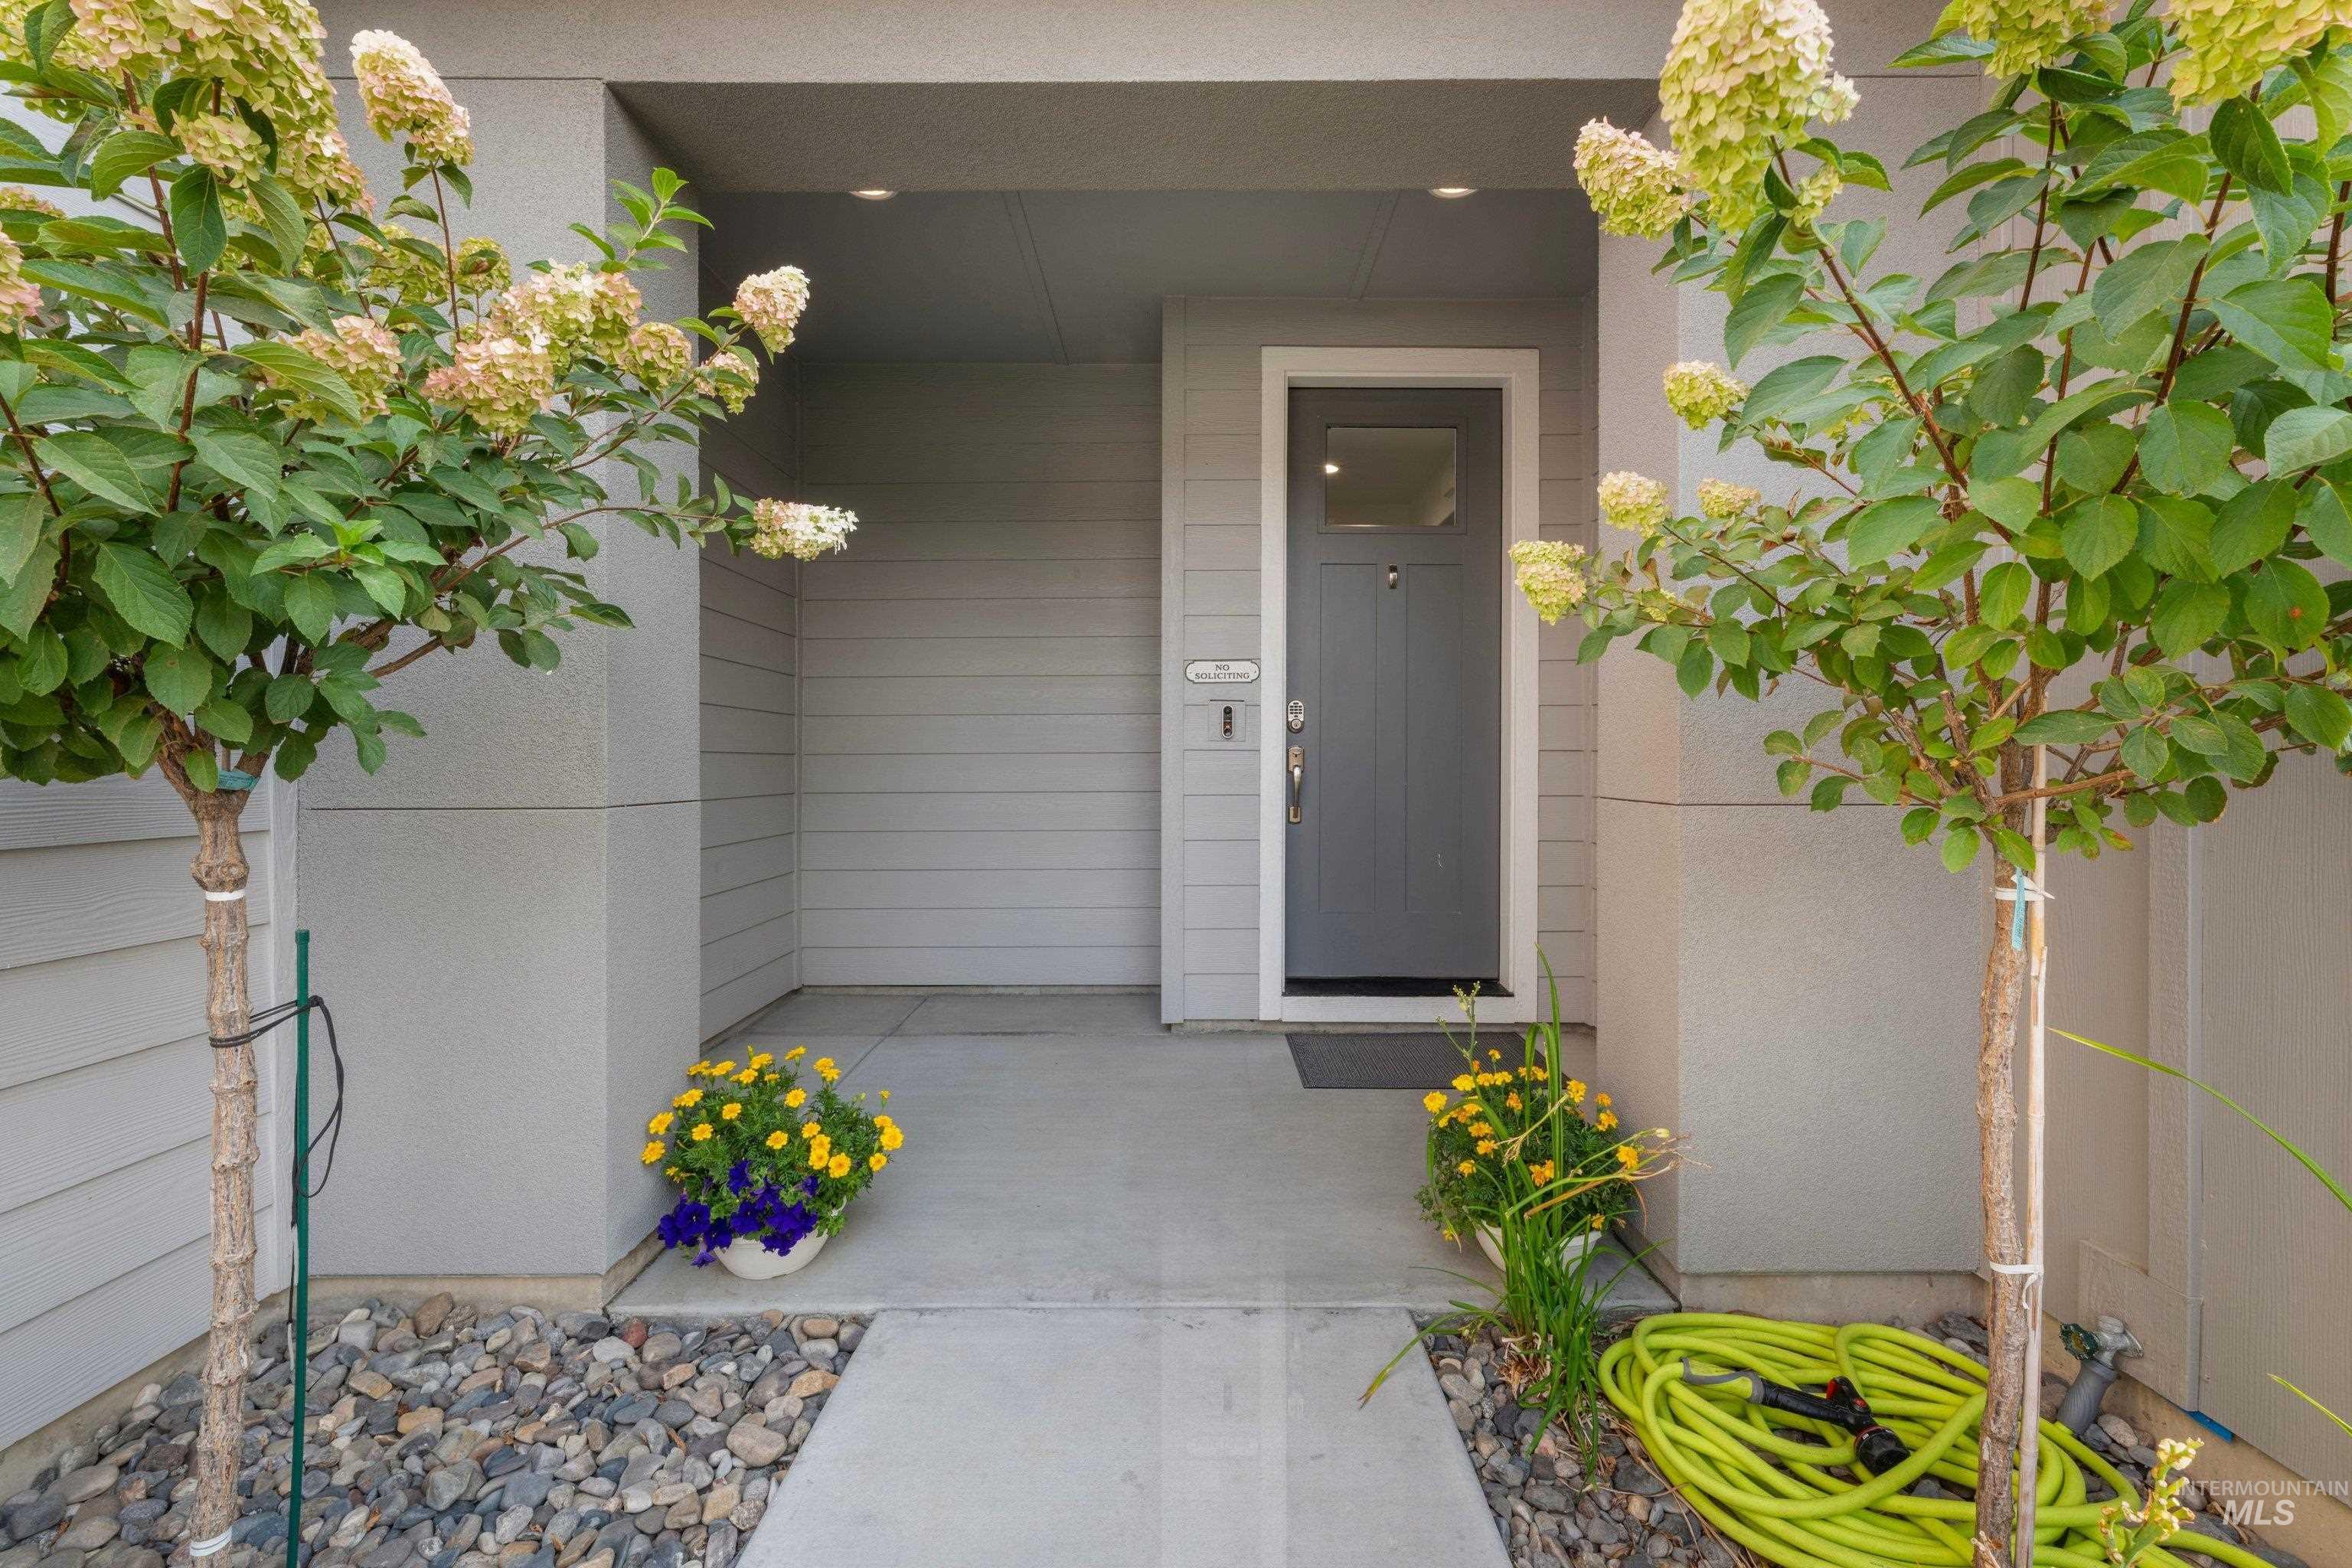
Covered entry with gray siding and concrete pathway
-
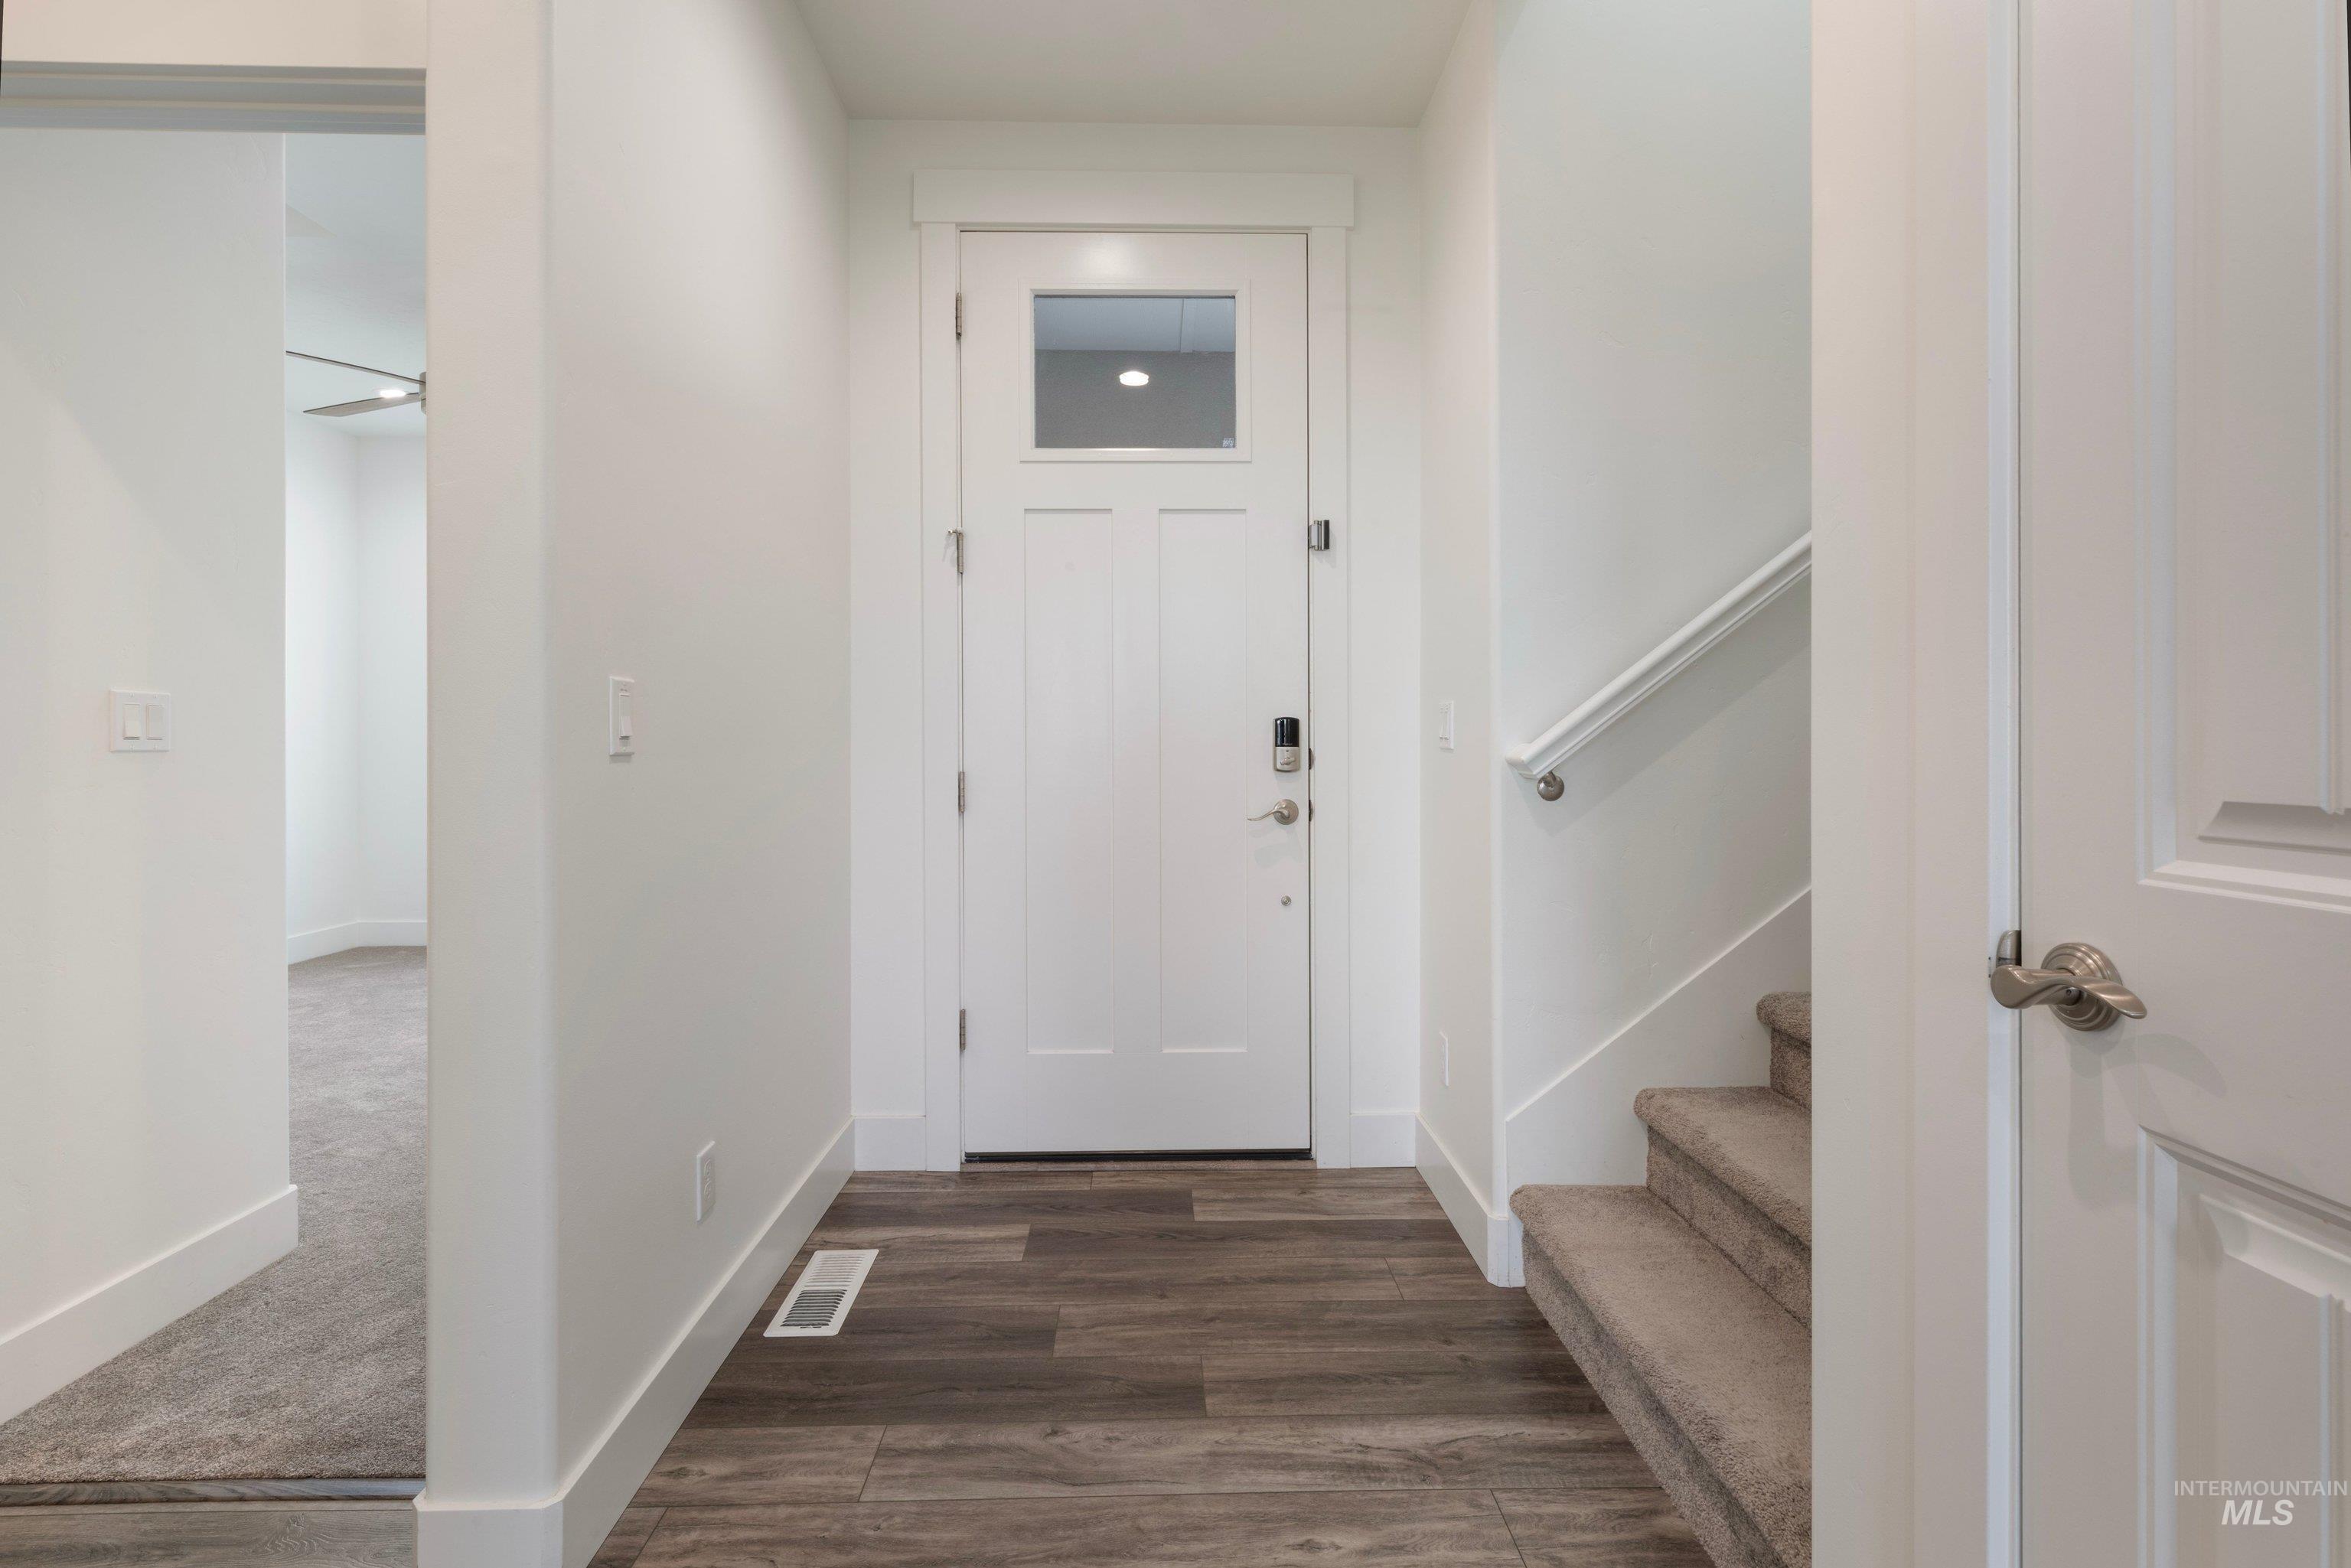
Entryway featuring wood-finish flooring, a white paneled entry door with a glass insert, and a carpeted staircase with a handrail
-
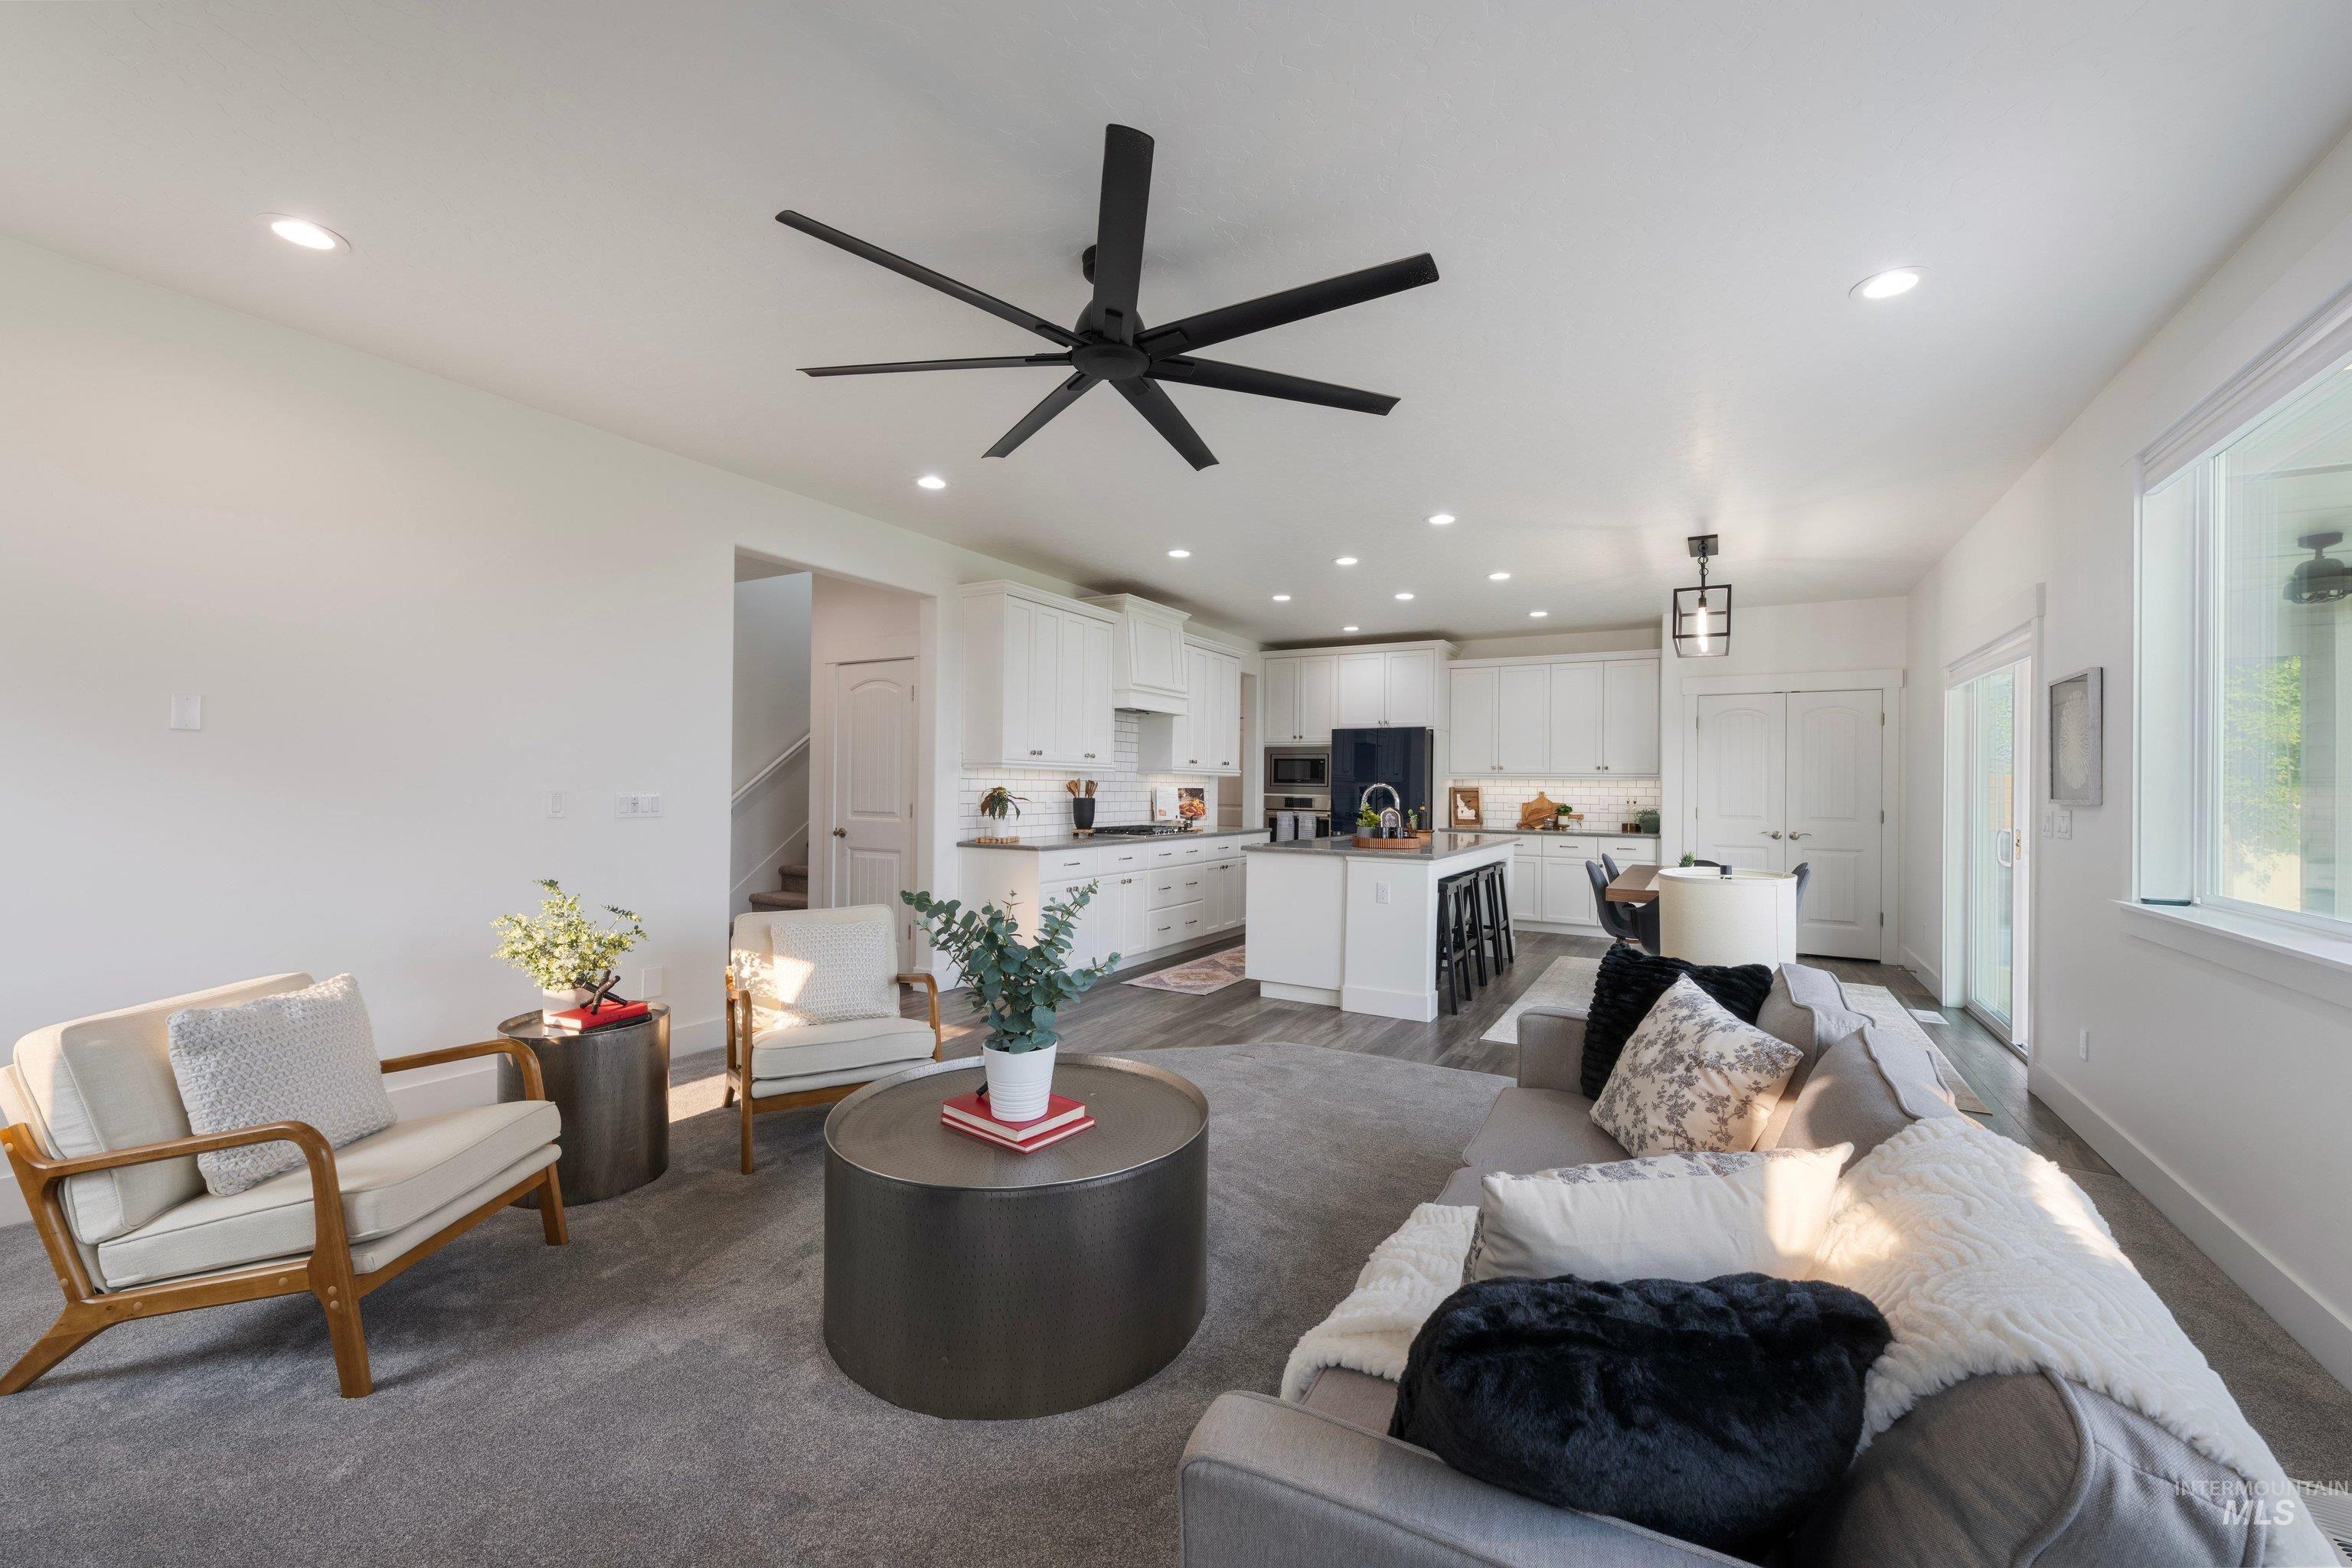
Open-concept living area with recessed lighting, a contemporary ceiling fan, and light wood-finish flooring in the kitchen and dining areas
-
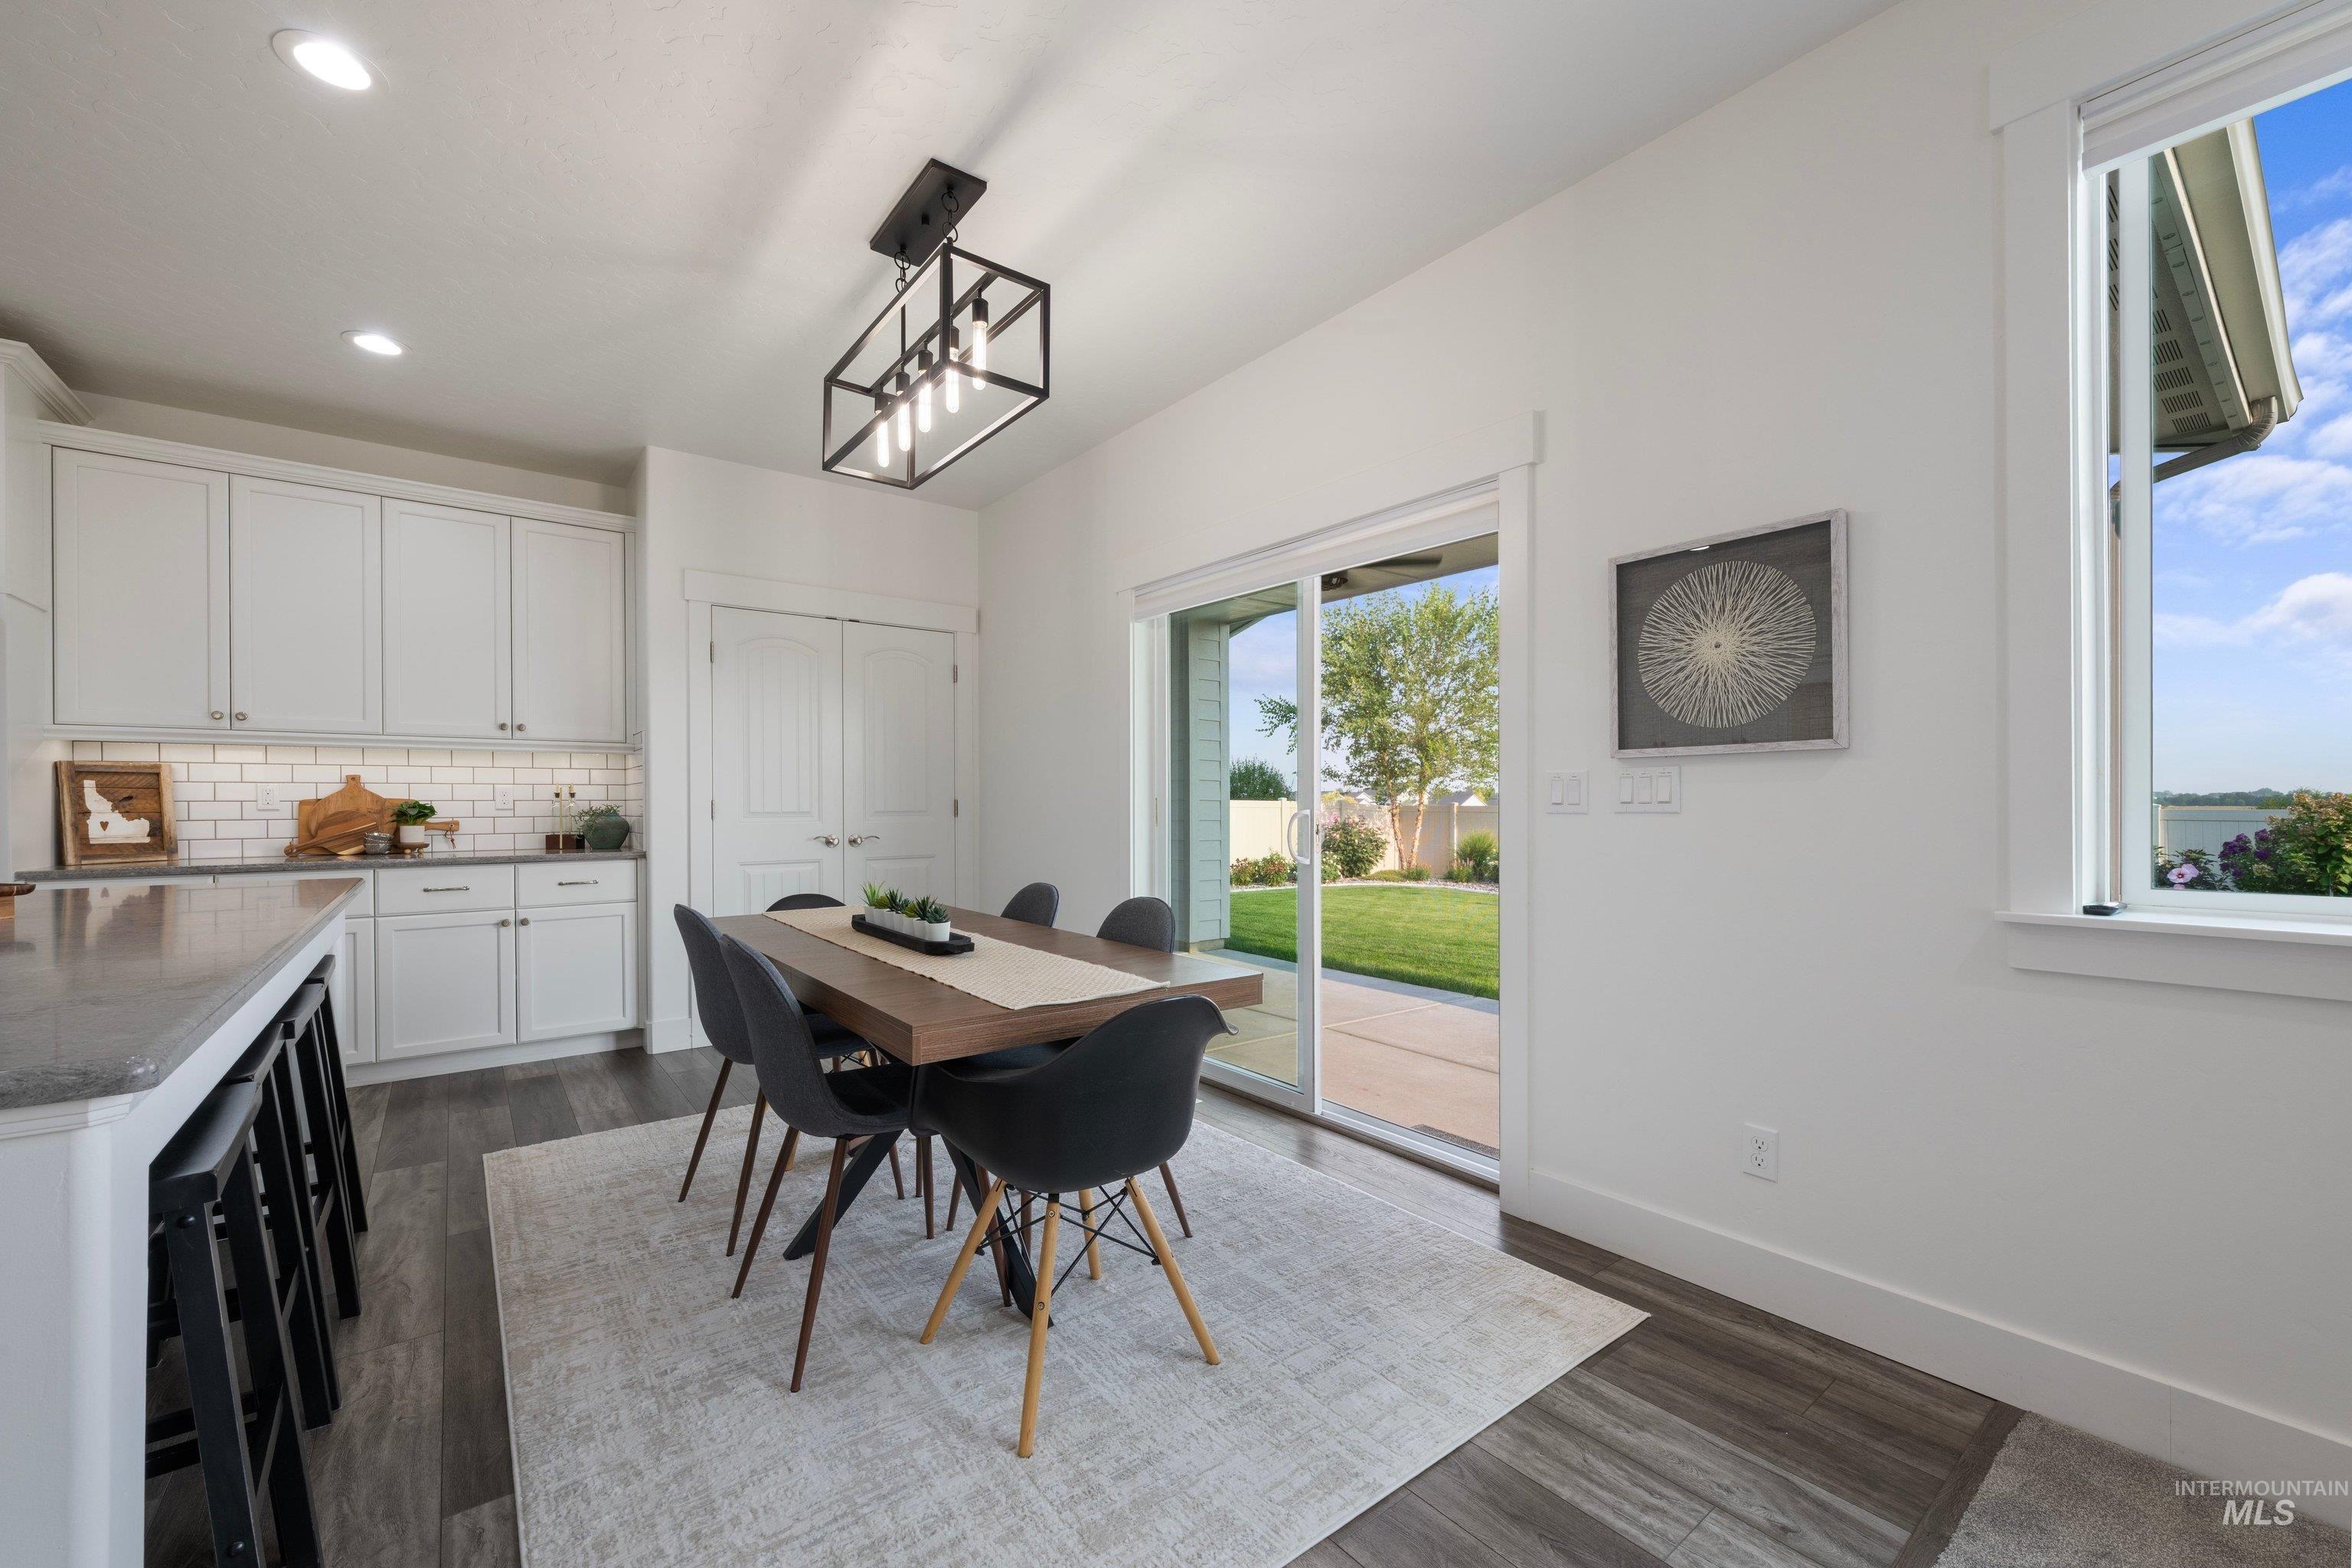
Modern kitchen with white cabinetry and subway tile backsplash
-
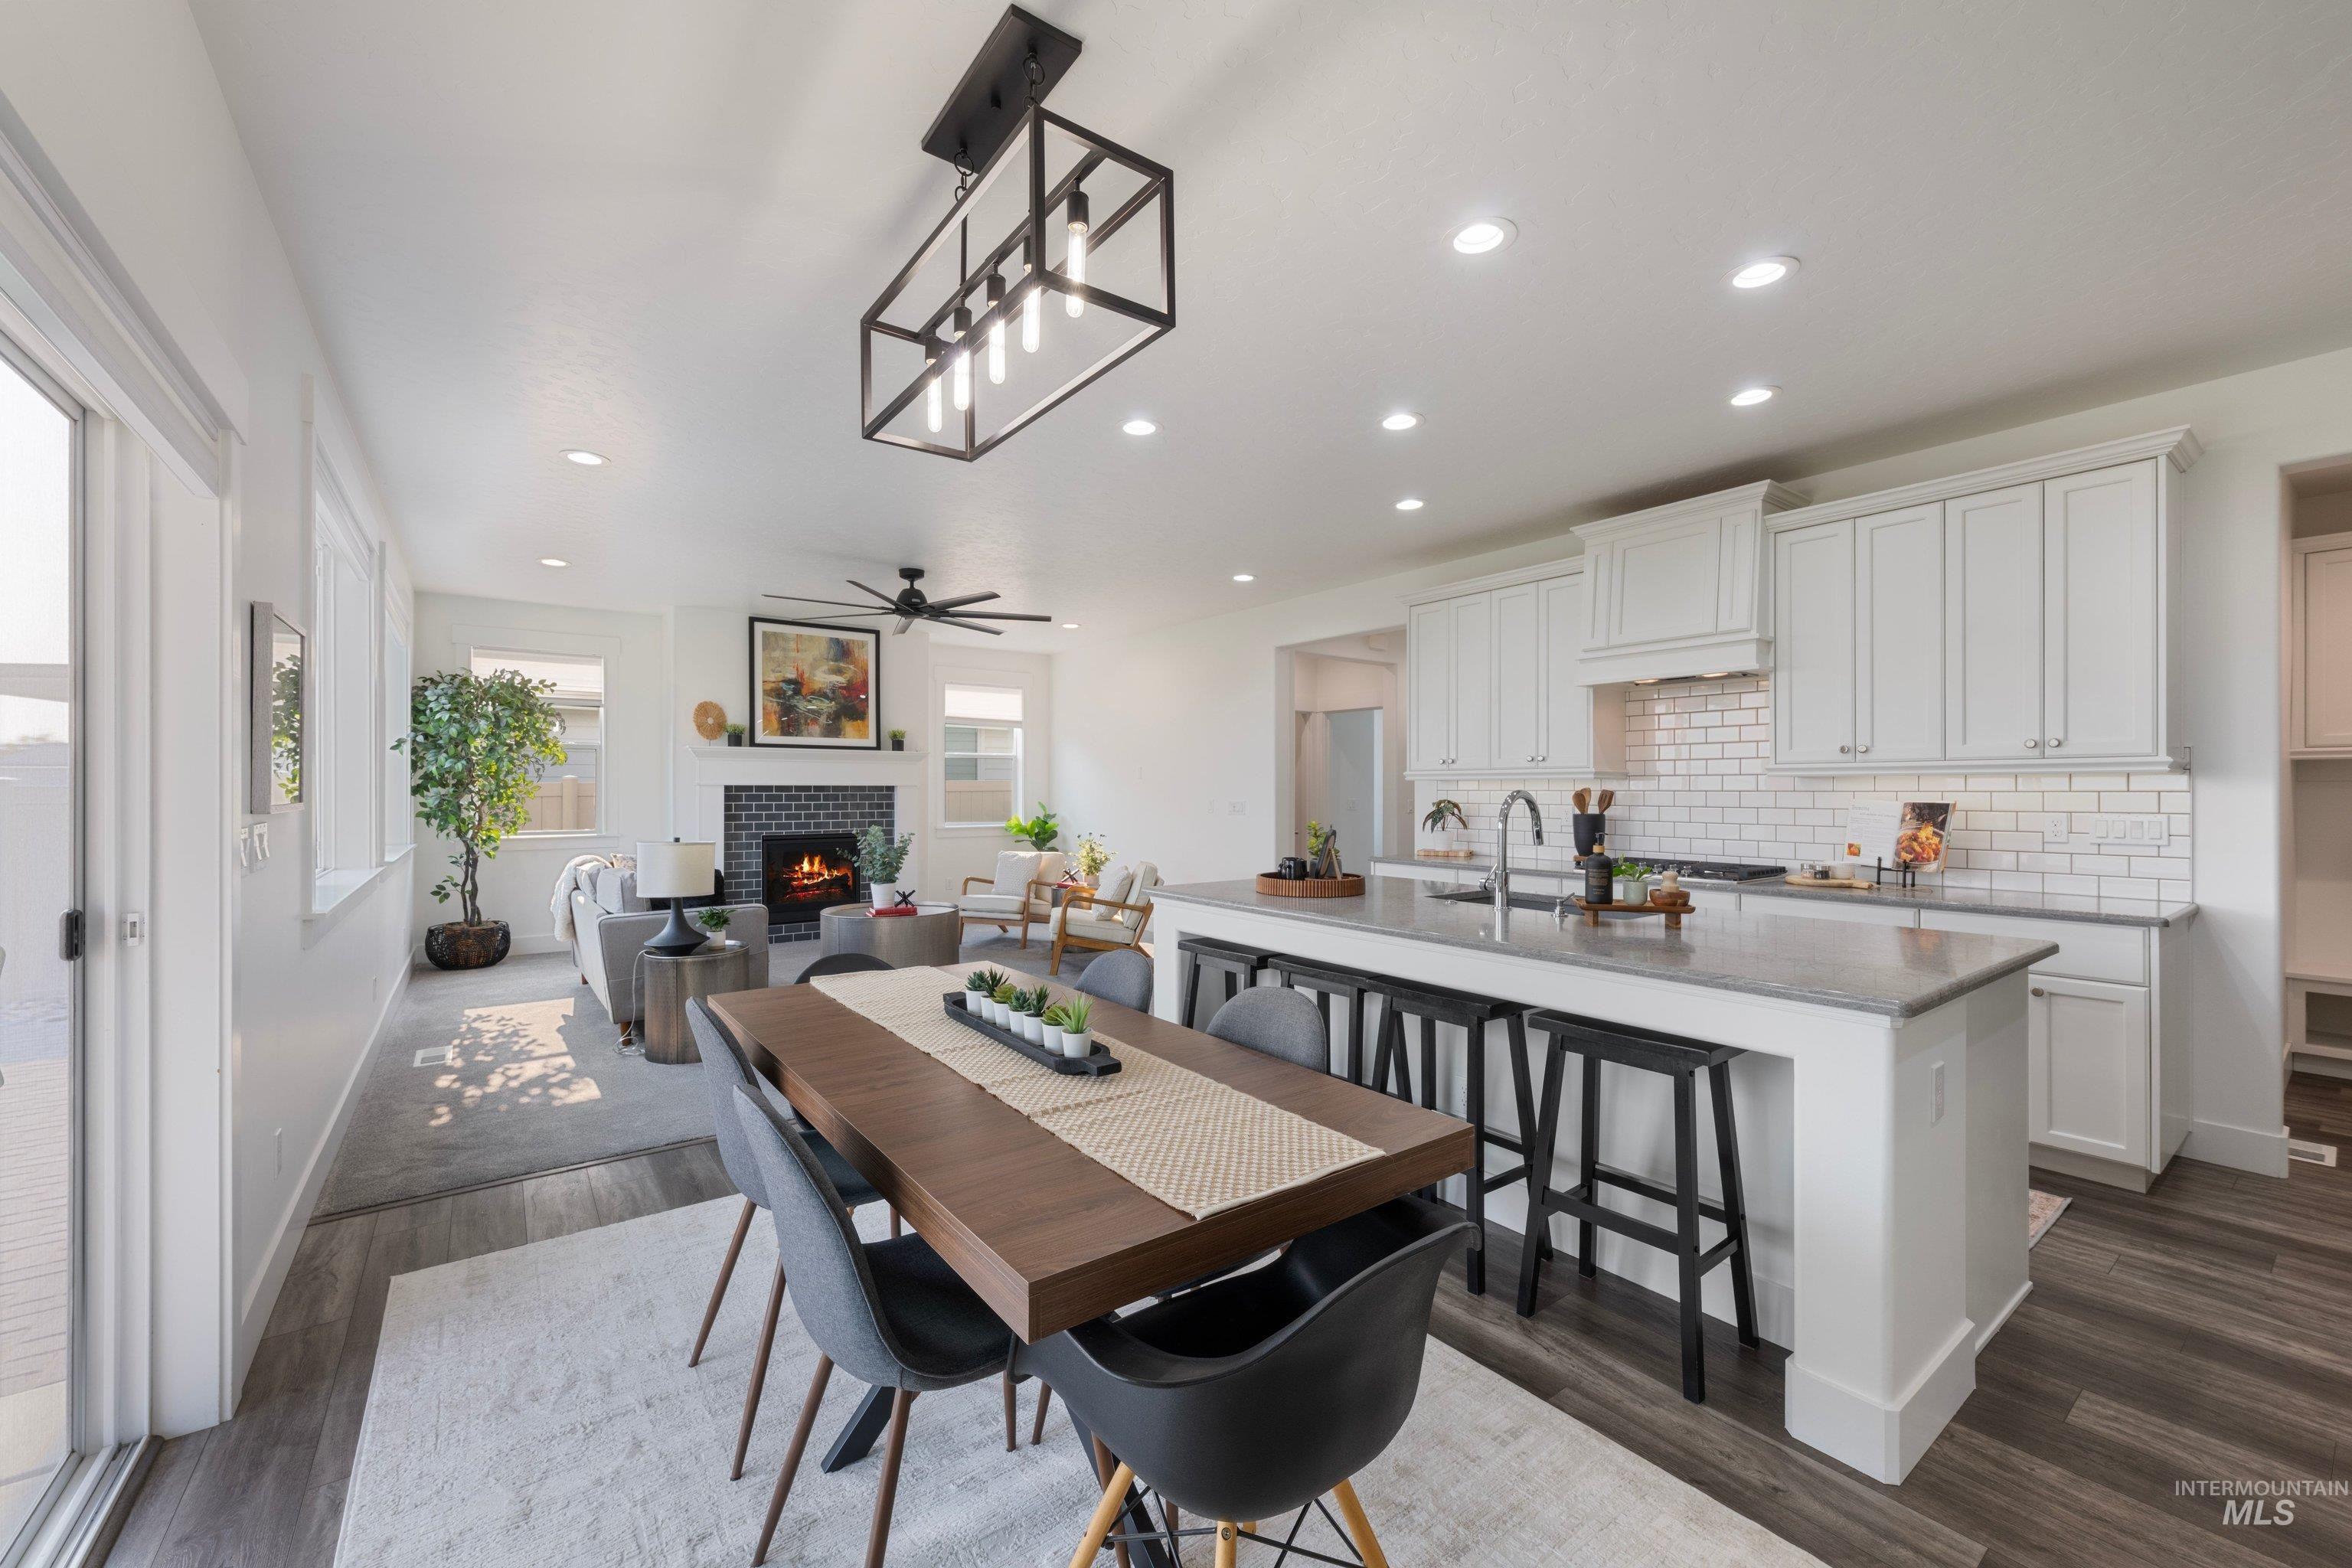
Open-concept living space featuring a kitchen island, recessed lighting, wood-finish flooring, a fireplace with a dark brick surround, and a ceiling fan
-
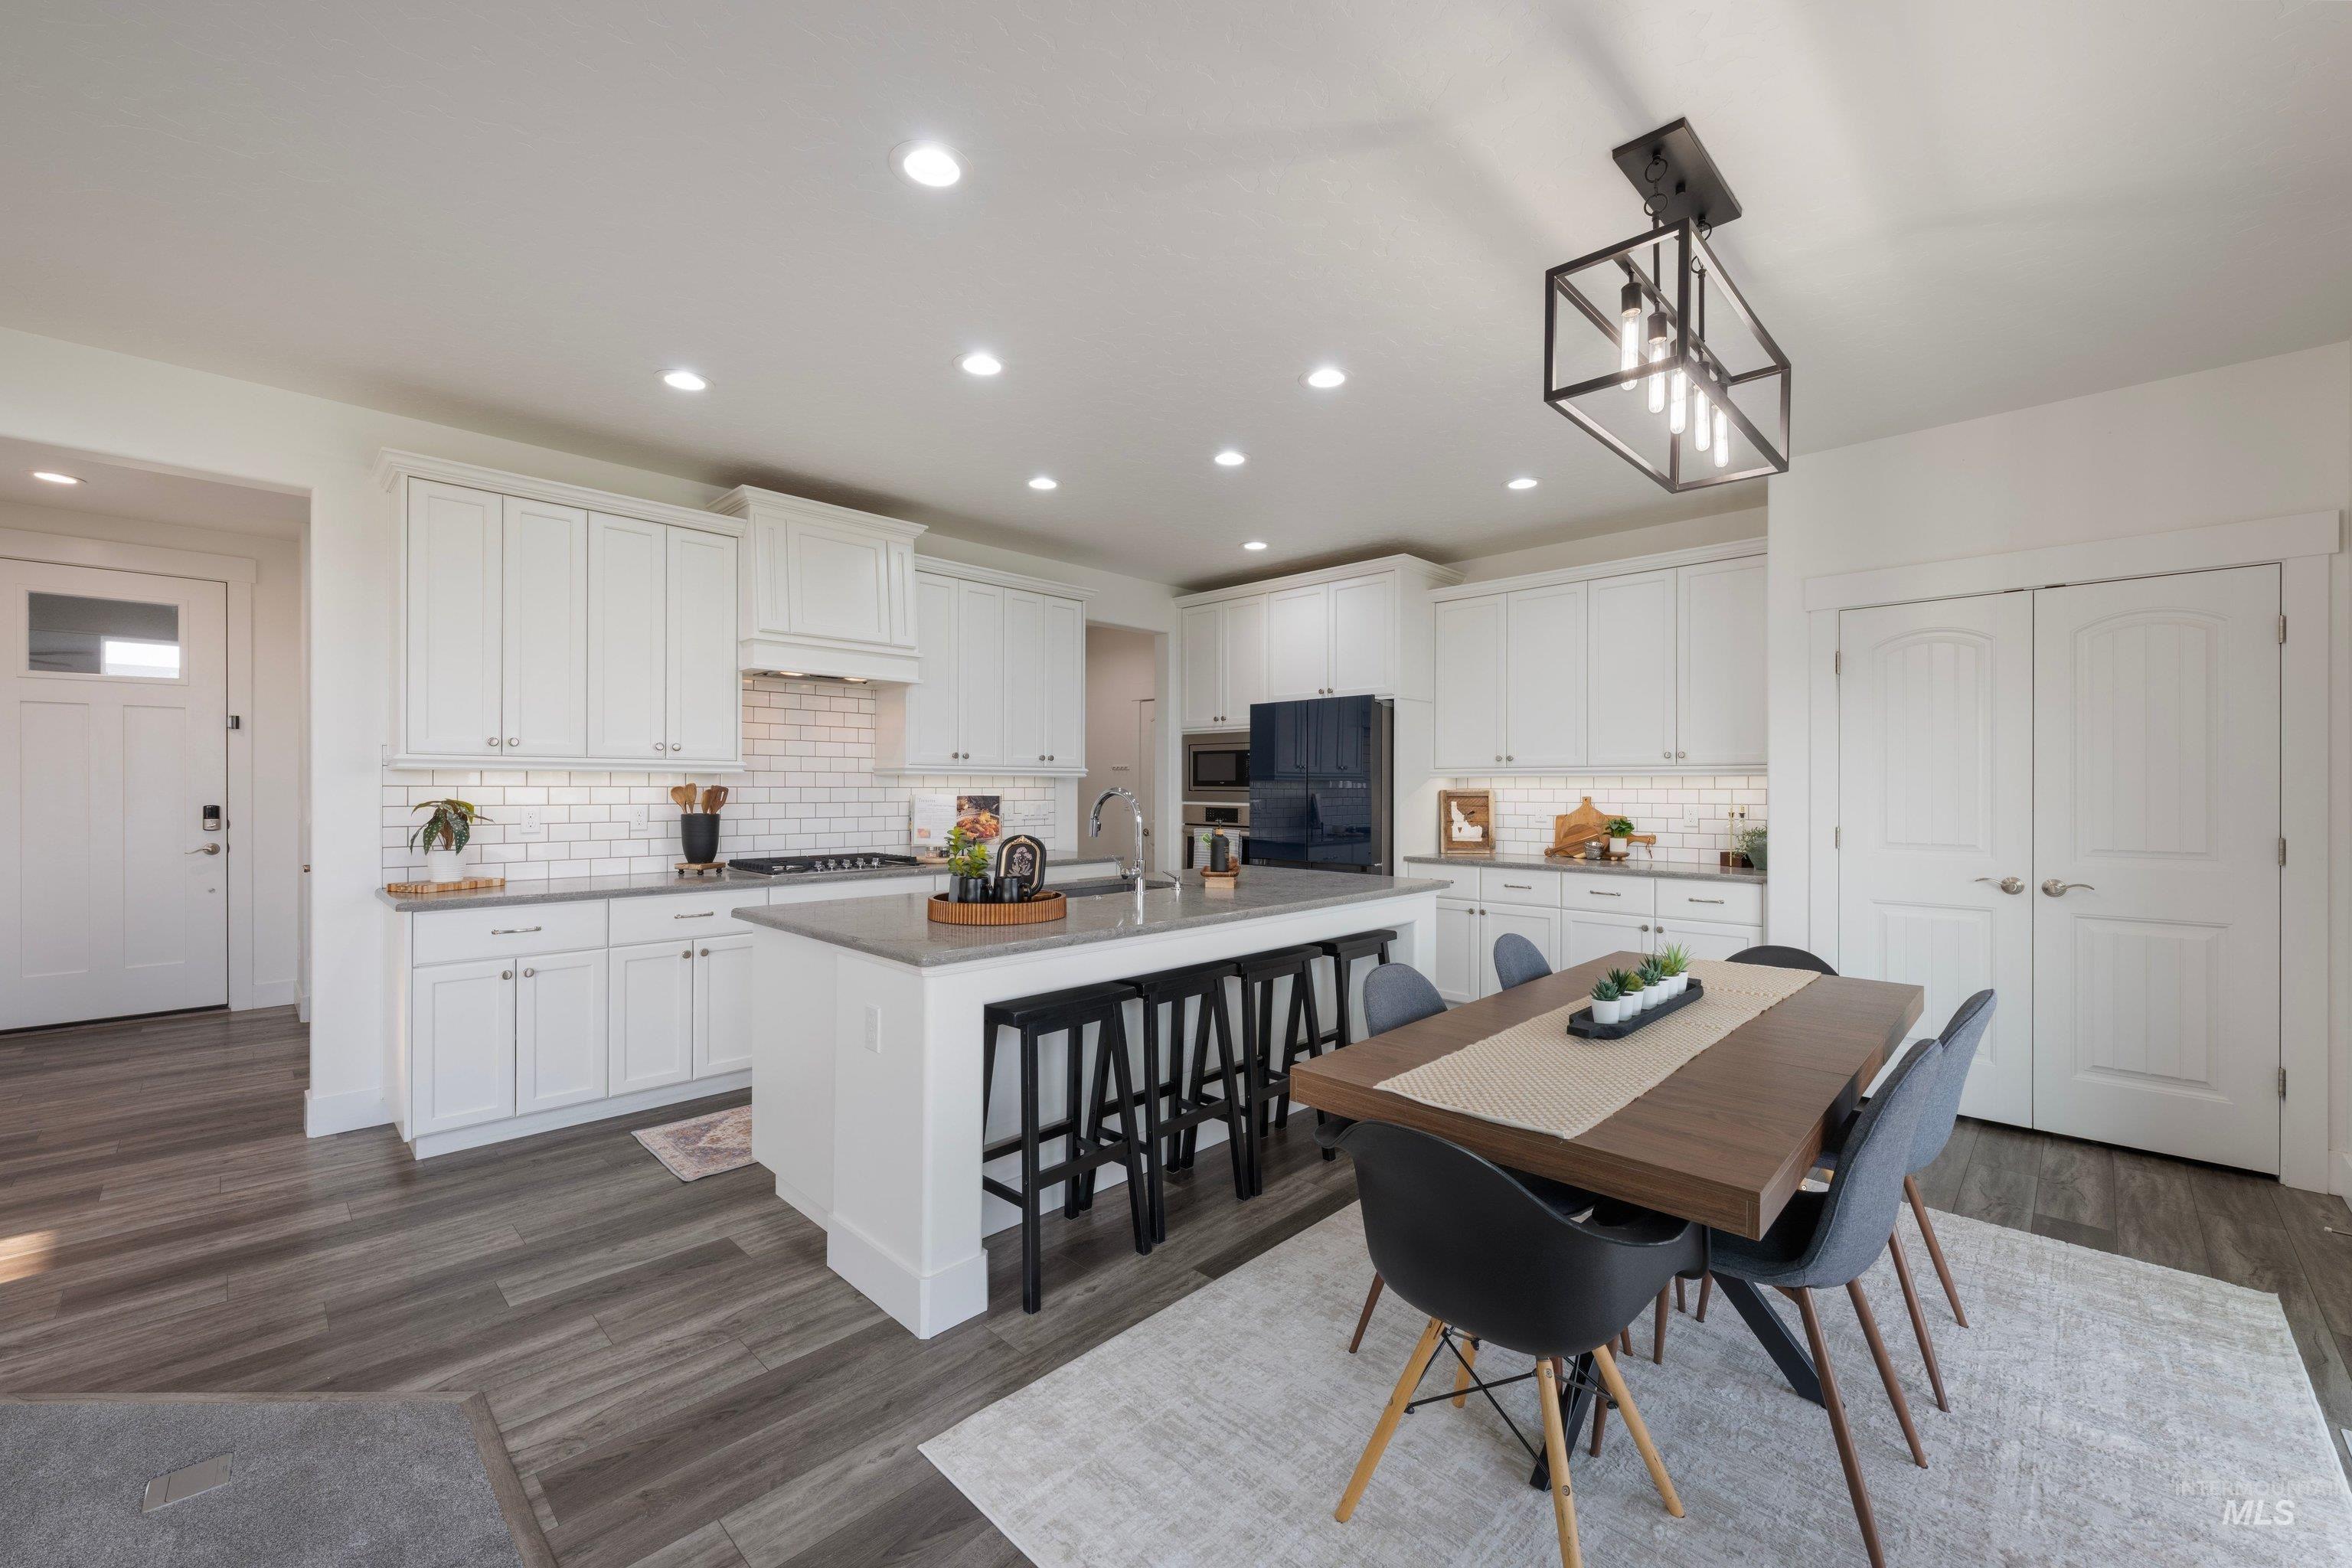
White shaker cabinetry, grey countertops, subway tile backsplash, wood-finish flooring, and a central island with seating
-
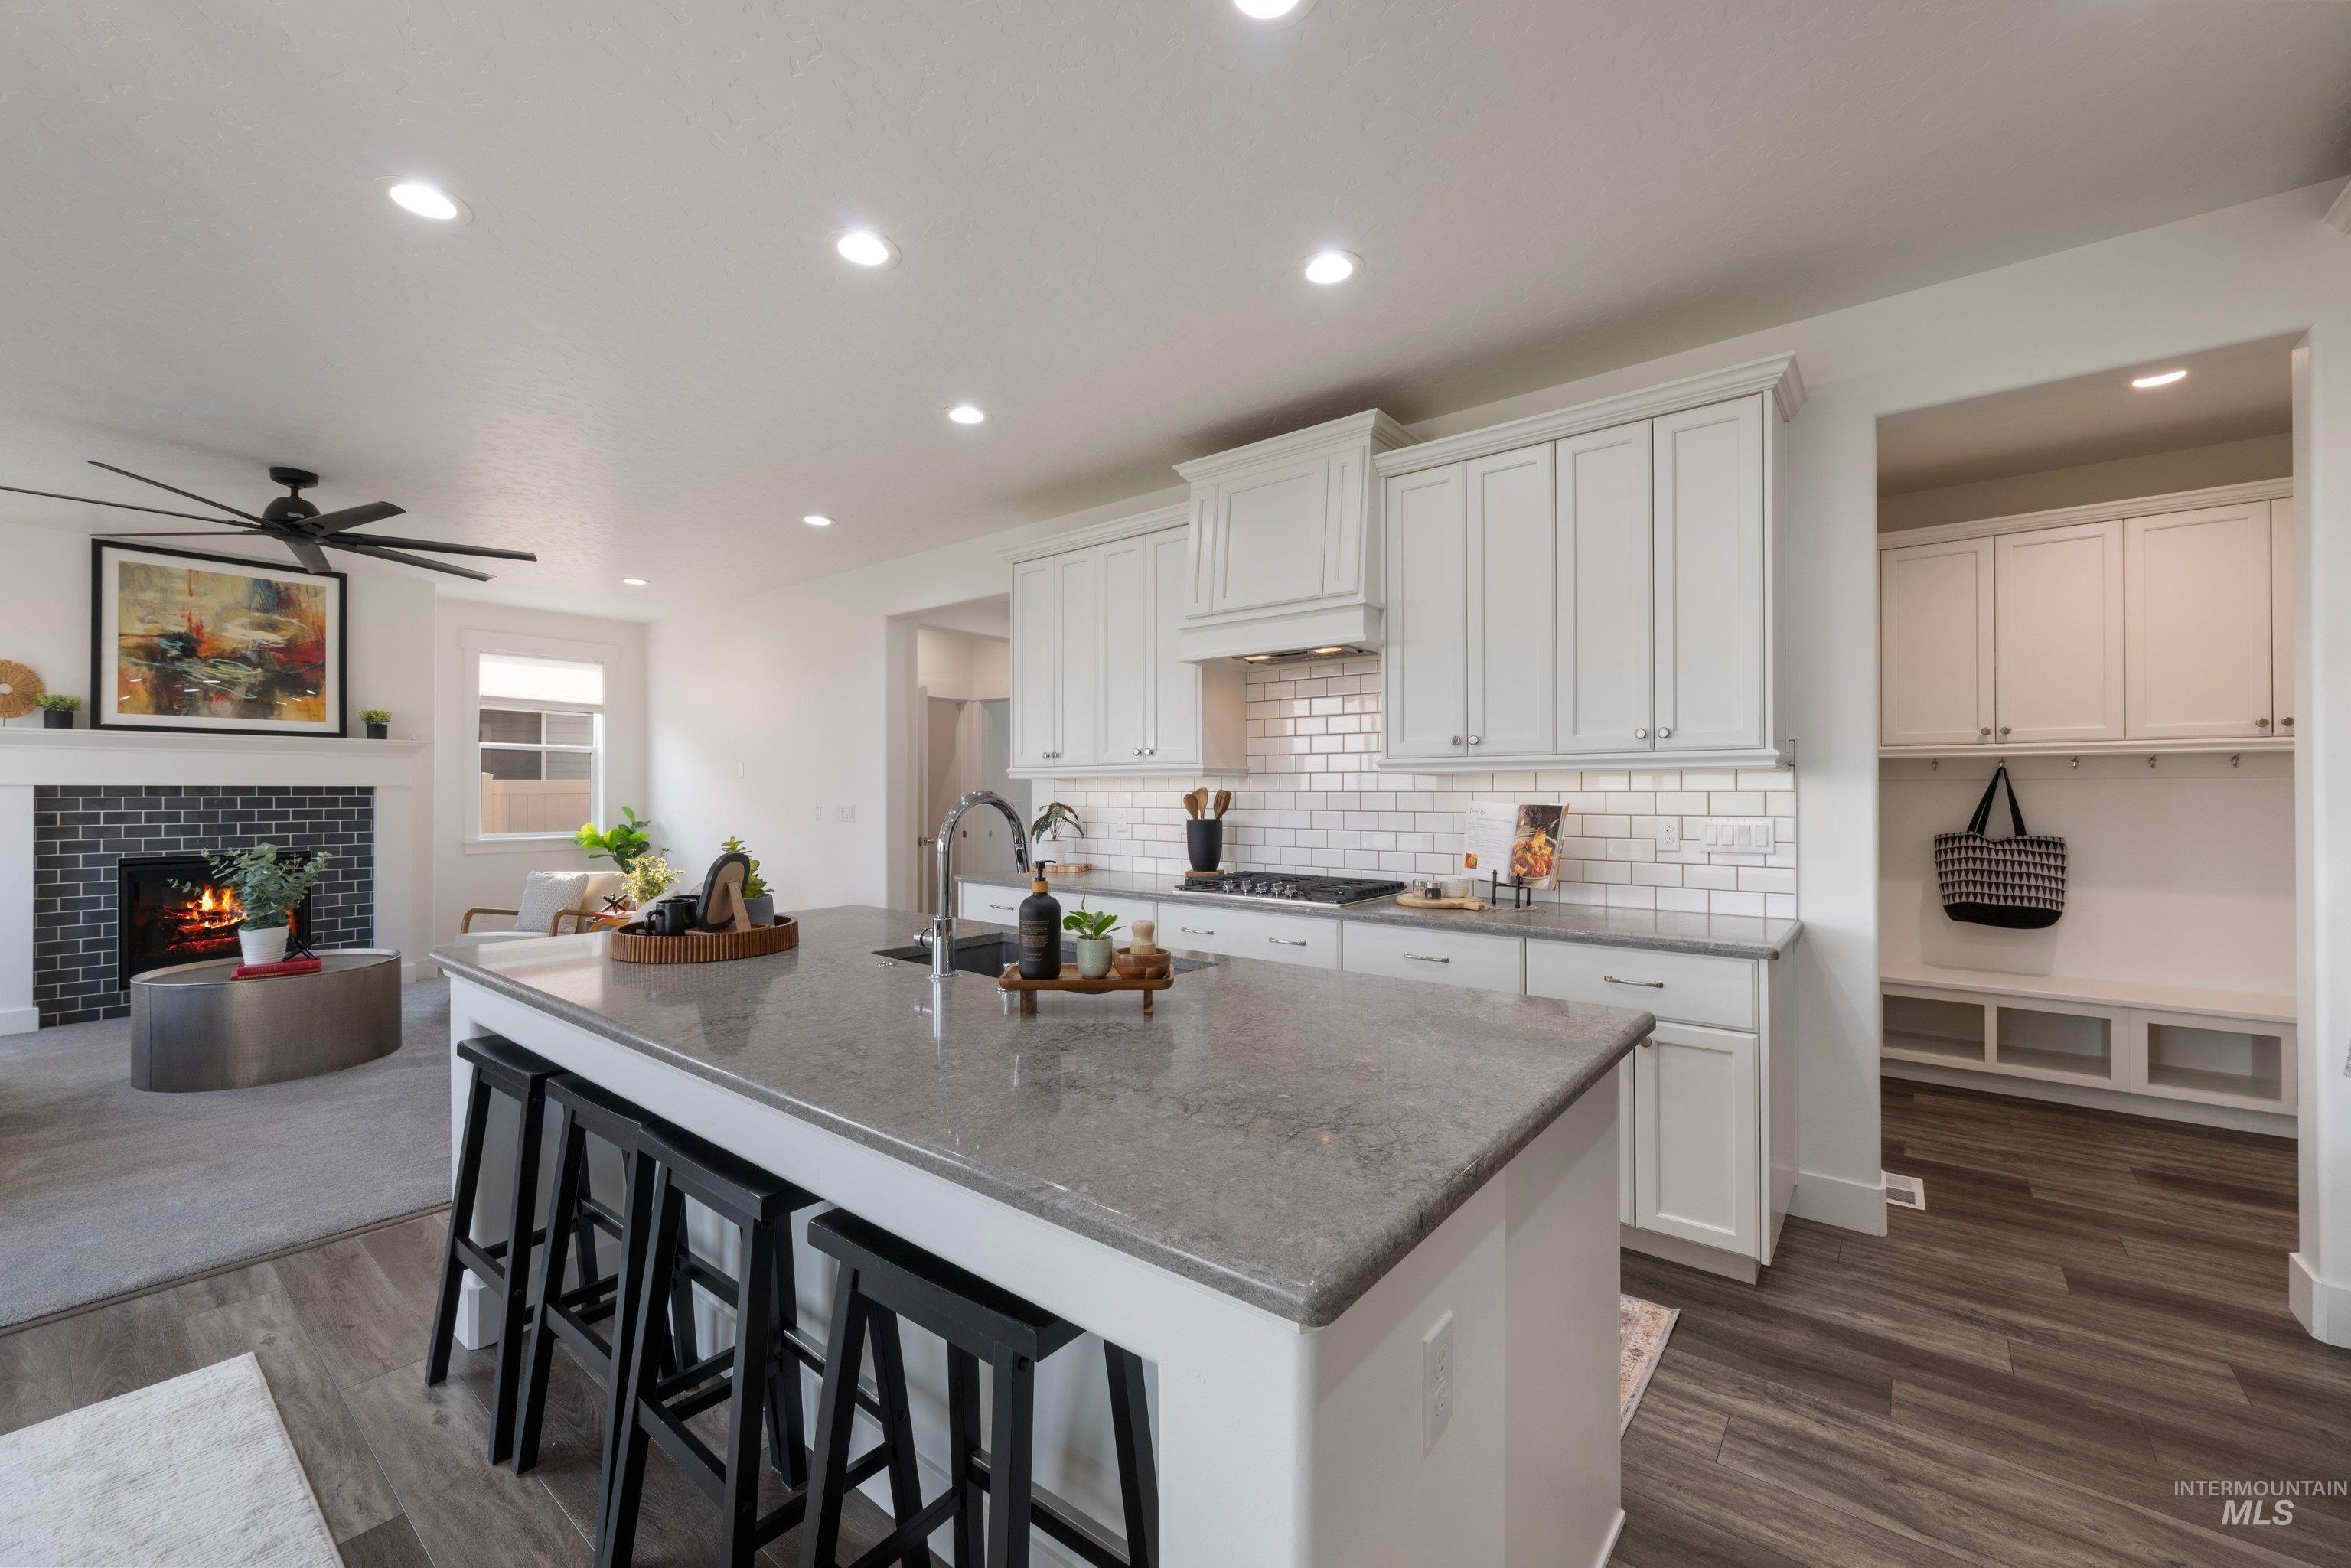
Kitchen featuring an expansive island with seating, white shaker cabinetry, subway tile backsplash, and stainless steel appliances
-
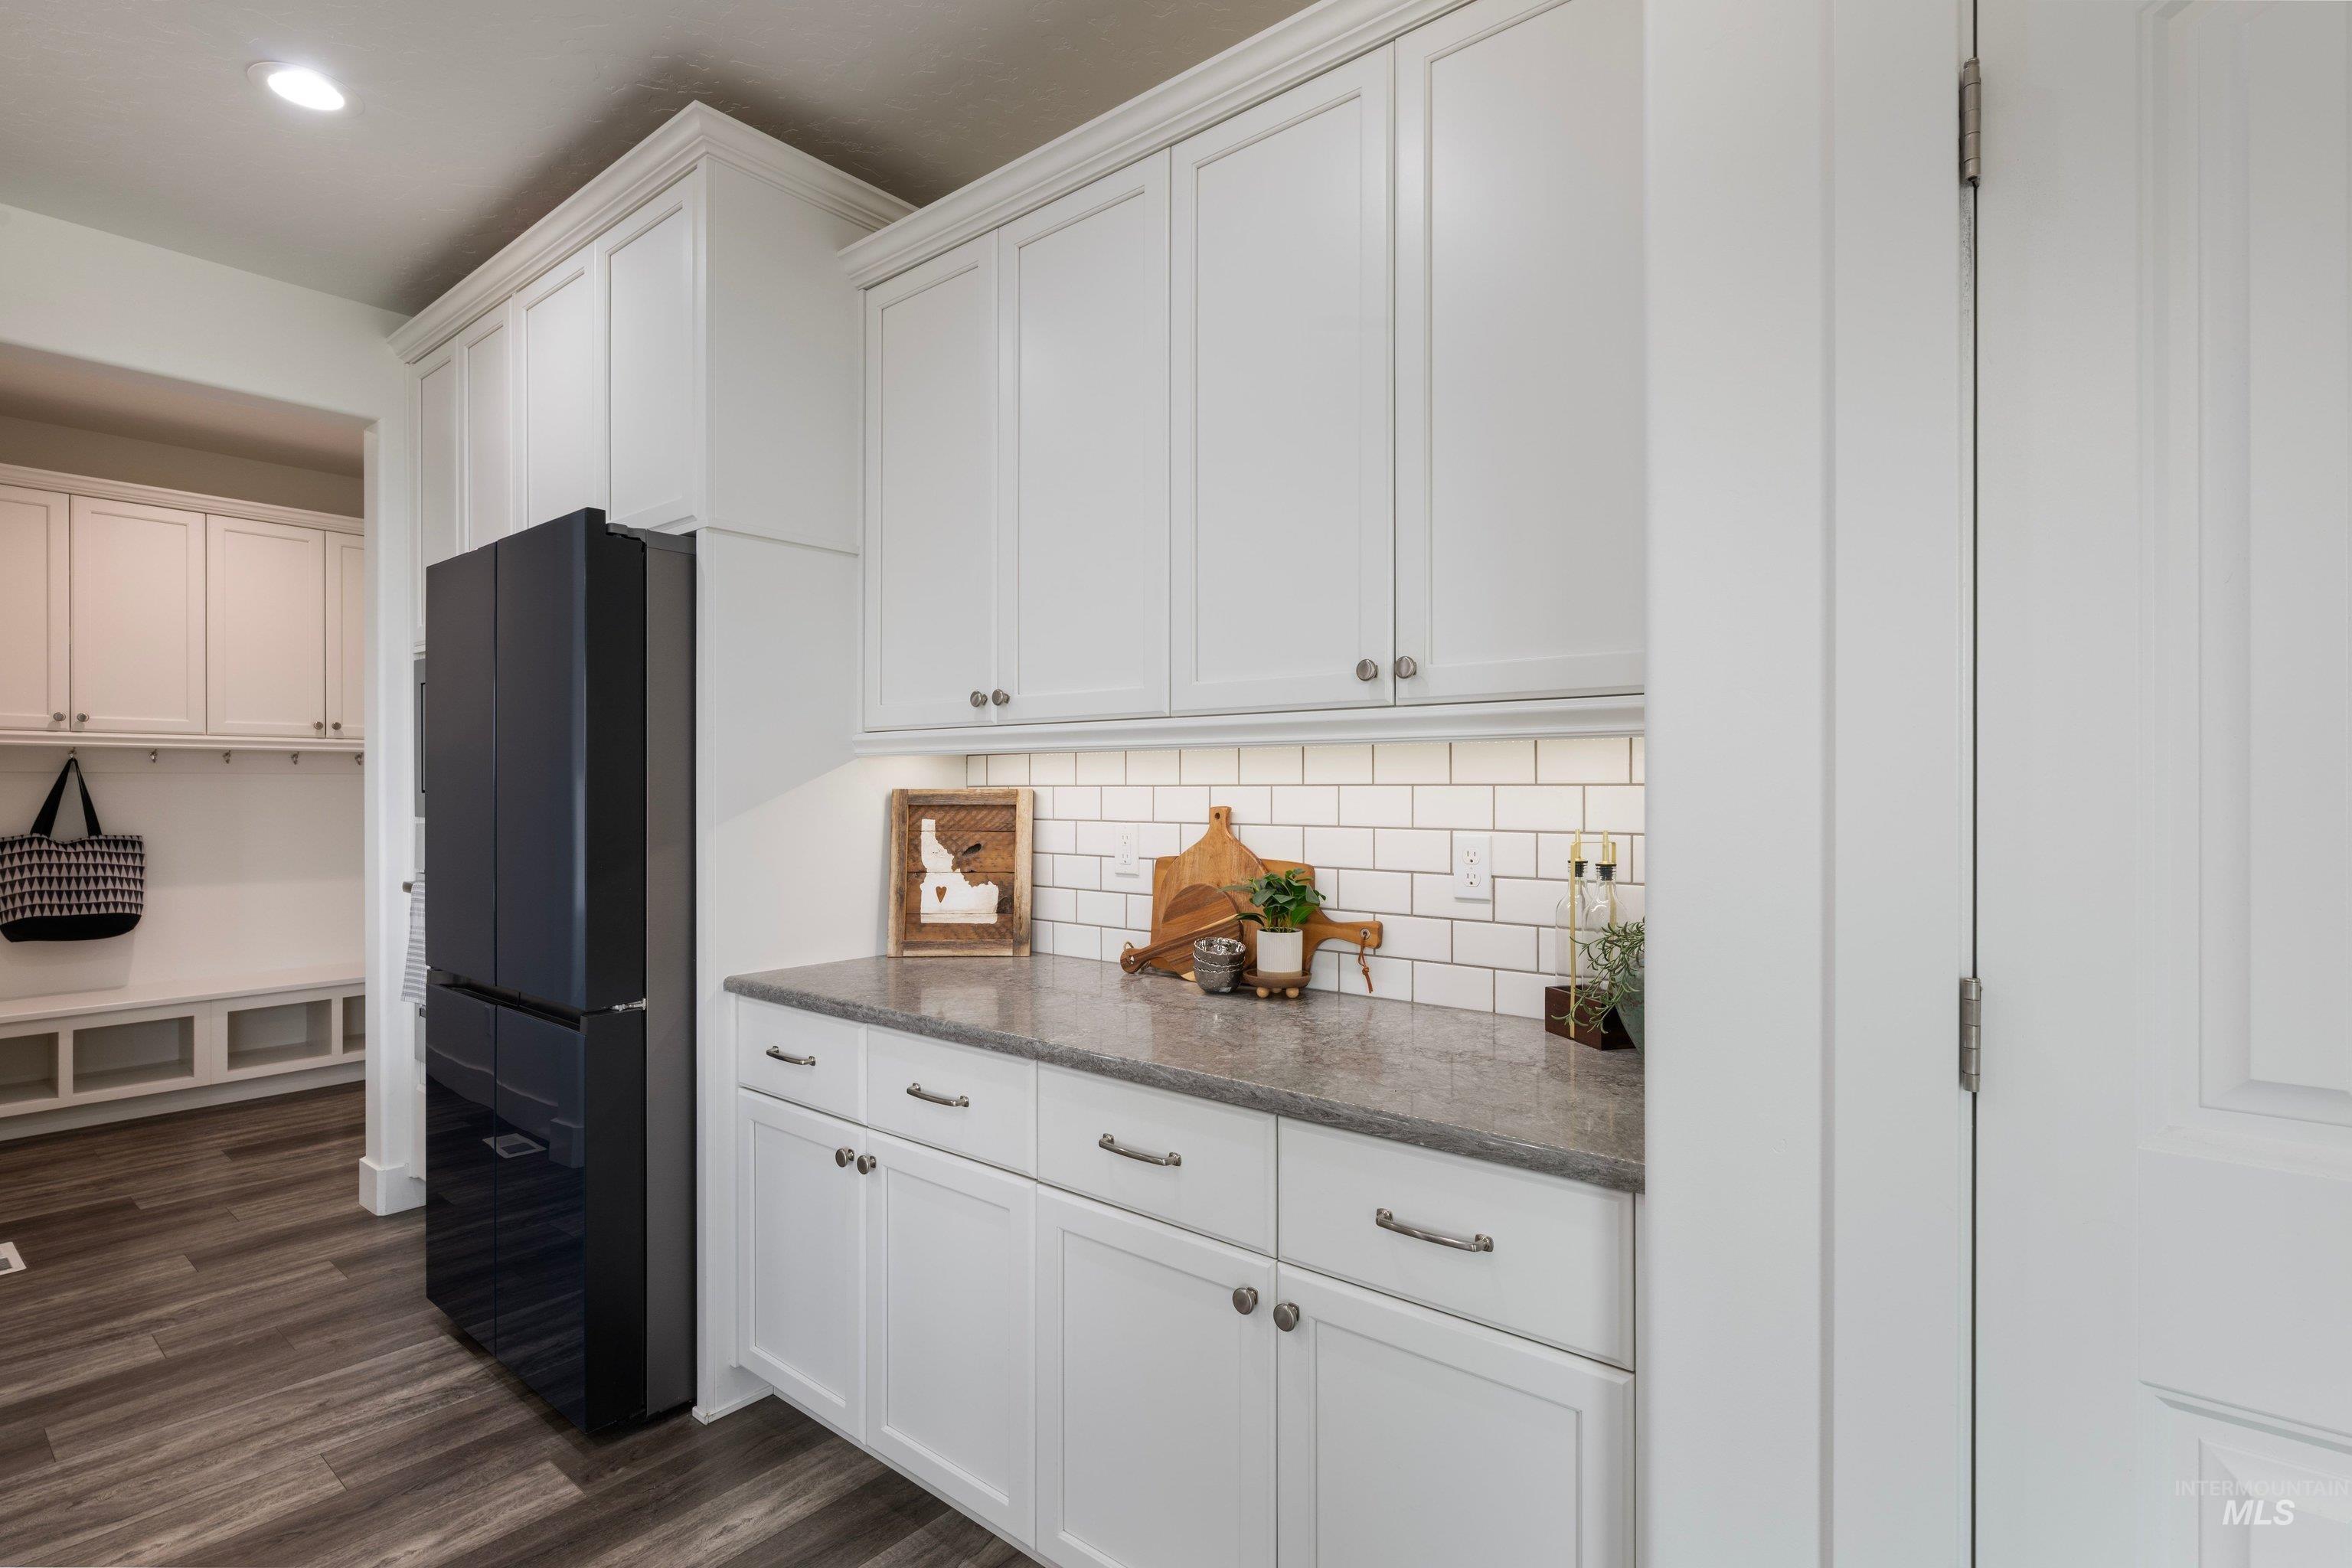
White shaker-style cabinetry, dark gray countertop, subway tile backsplash, under-cabinet lighting, and wood-finish flooring
-
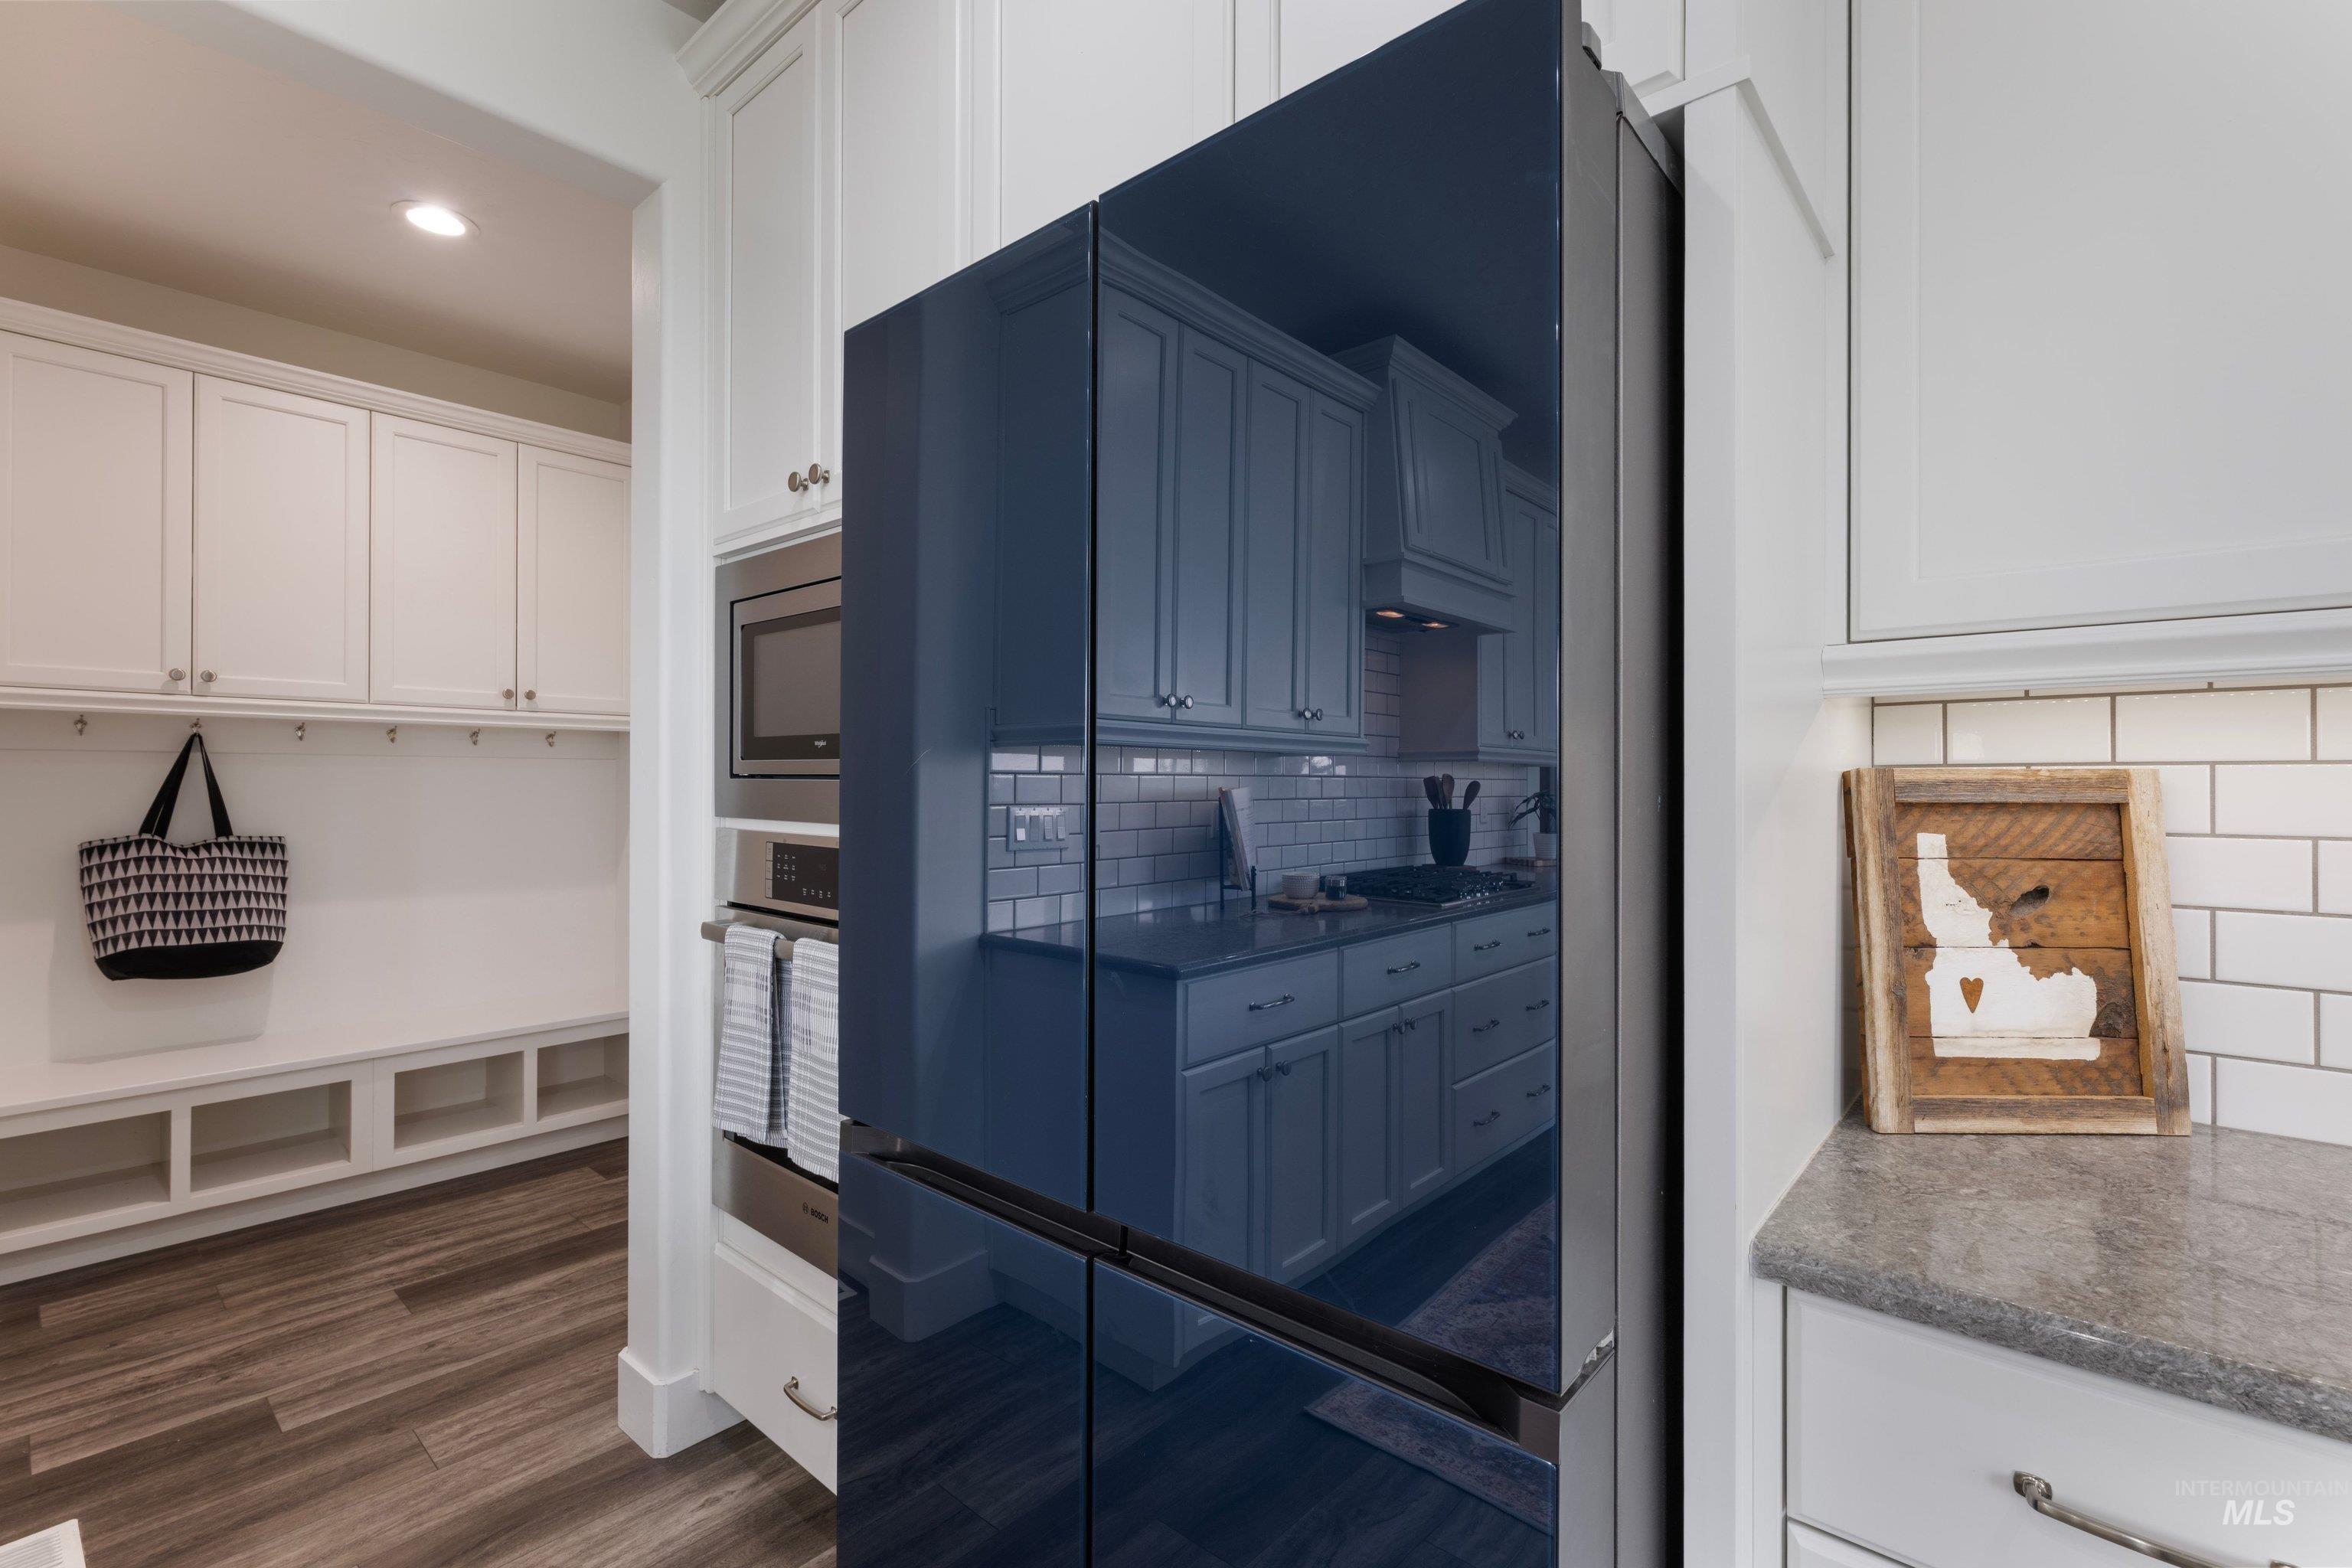
Built-in stainless steel microwave and oven combination
-
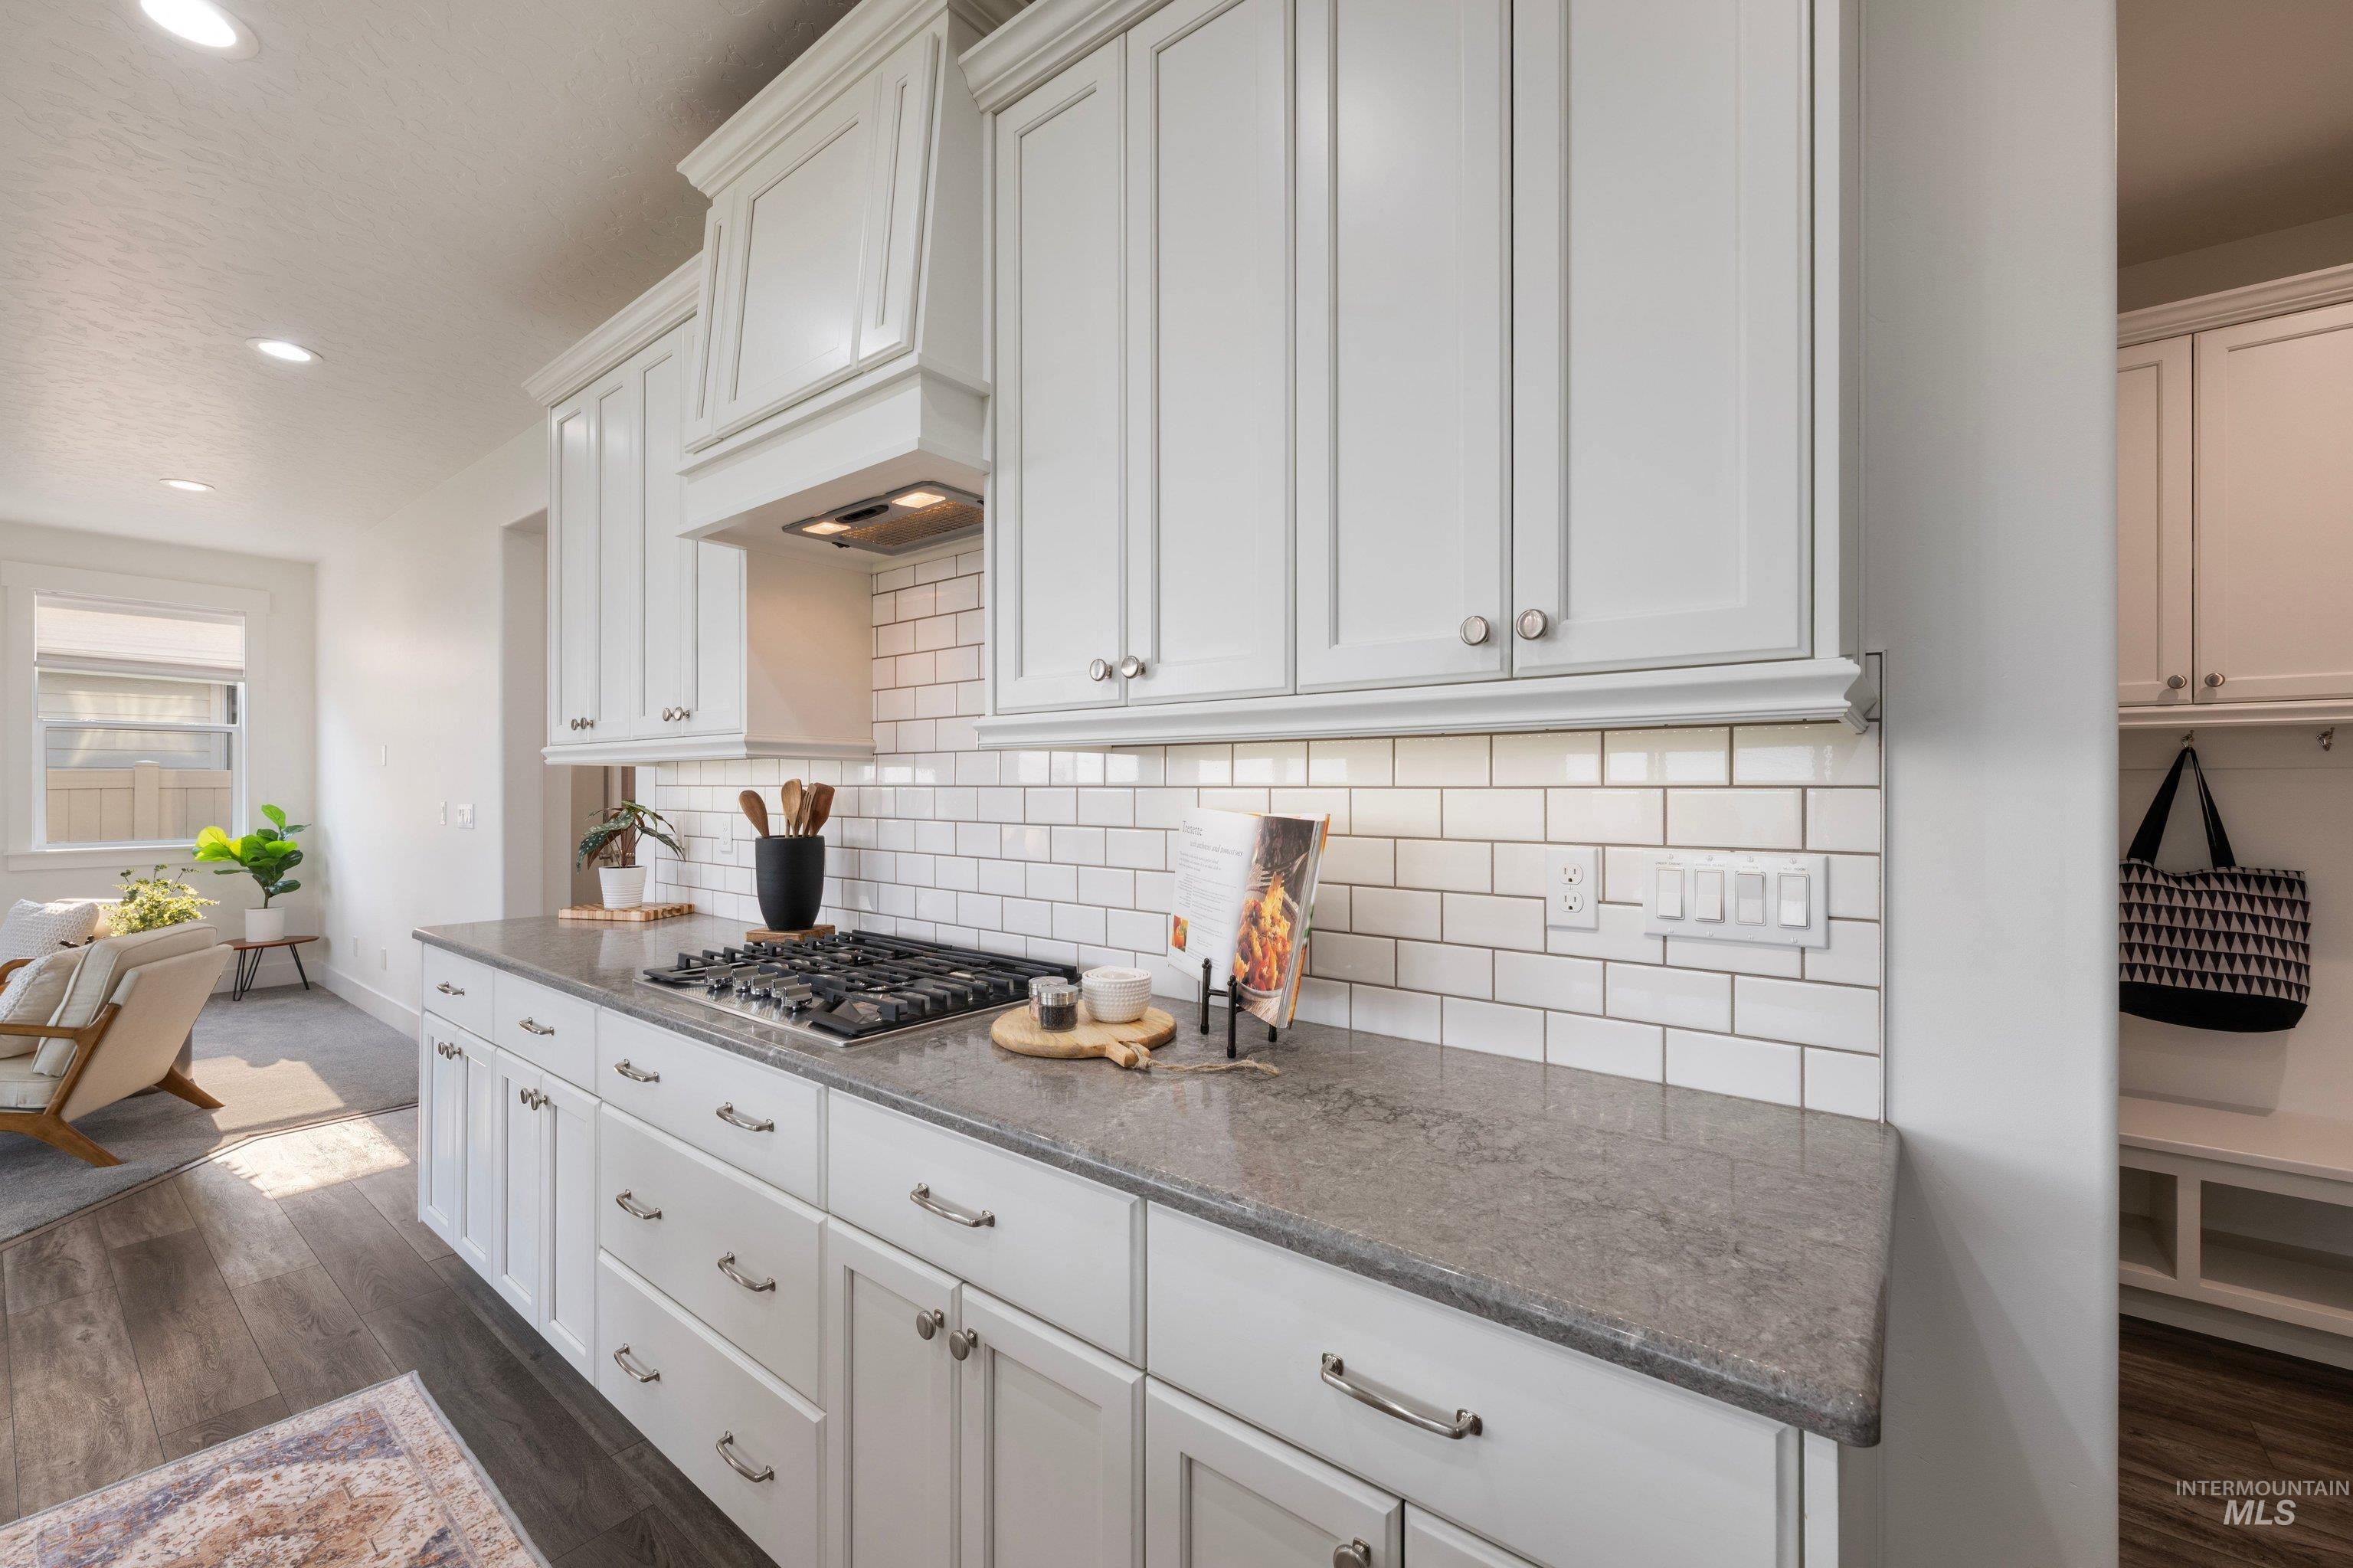
White cabinetry with chrome hardware, subway tile backsplash, and dark stone countertops
-
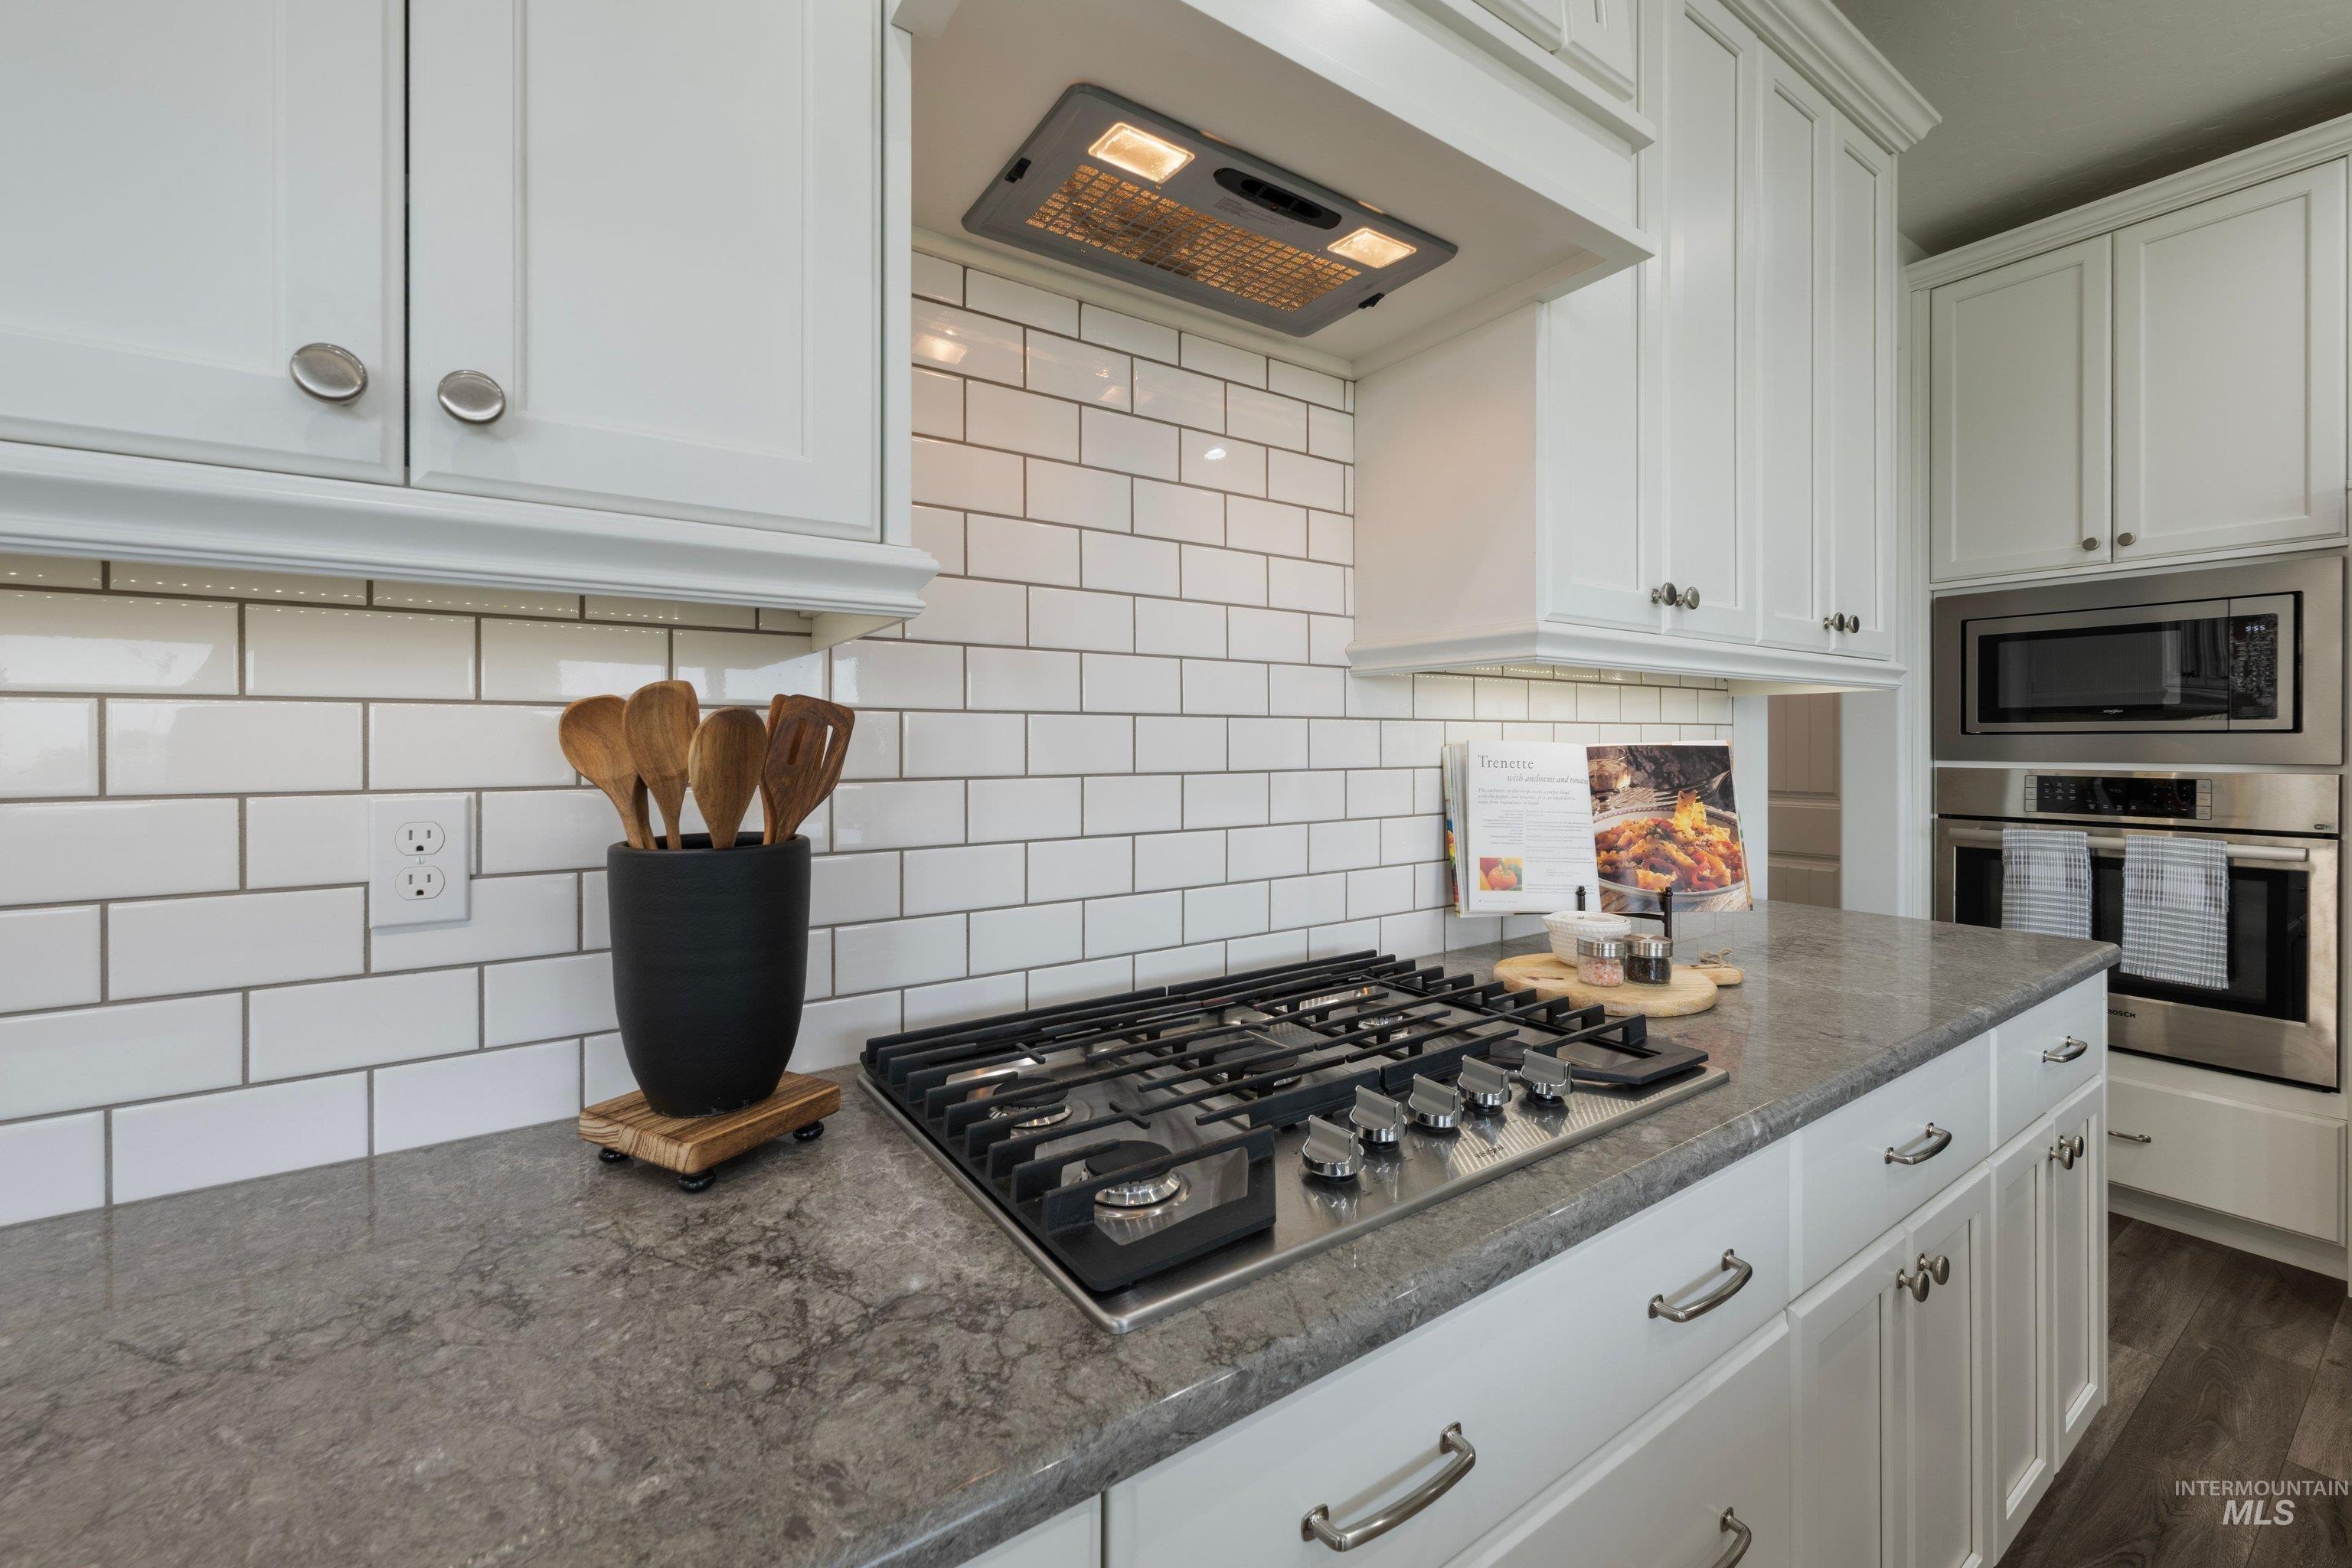
Stainless steel gas cooktop with coordinating hood
-
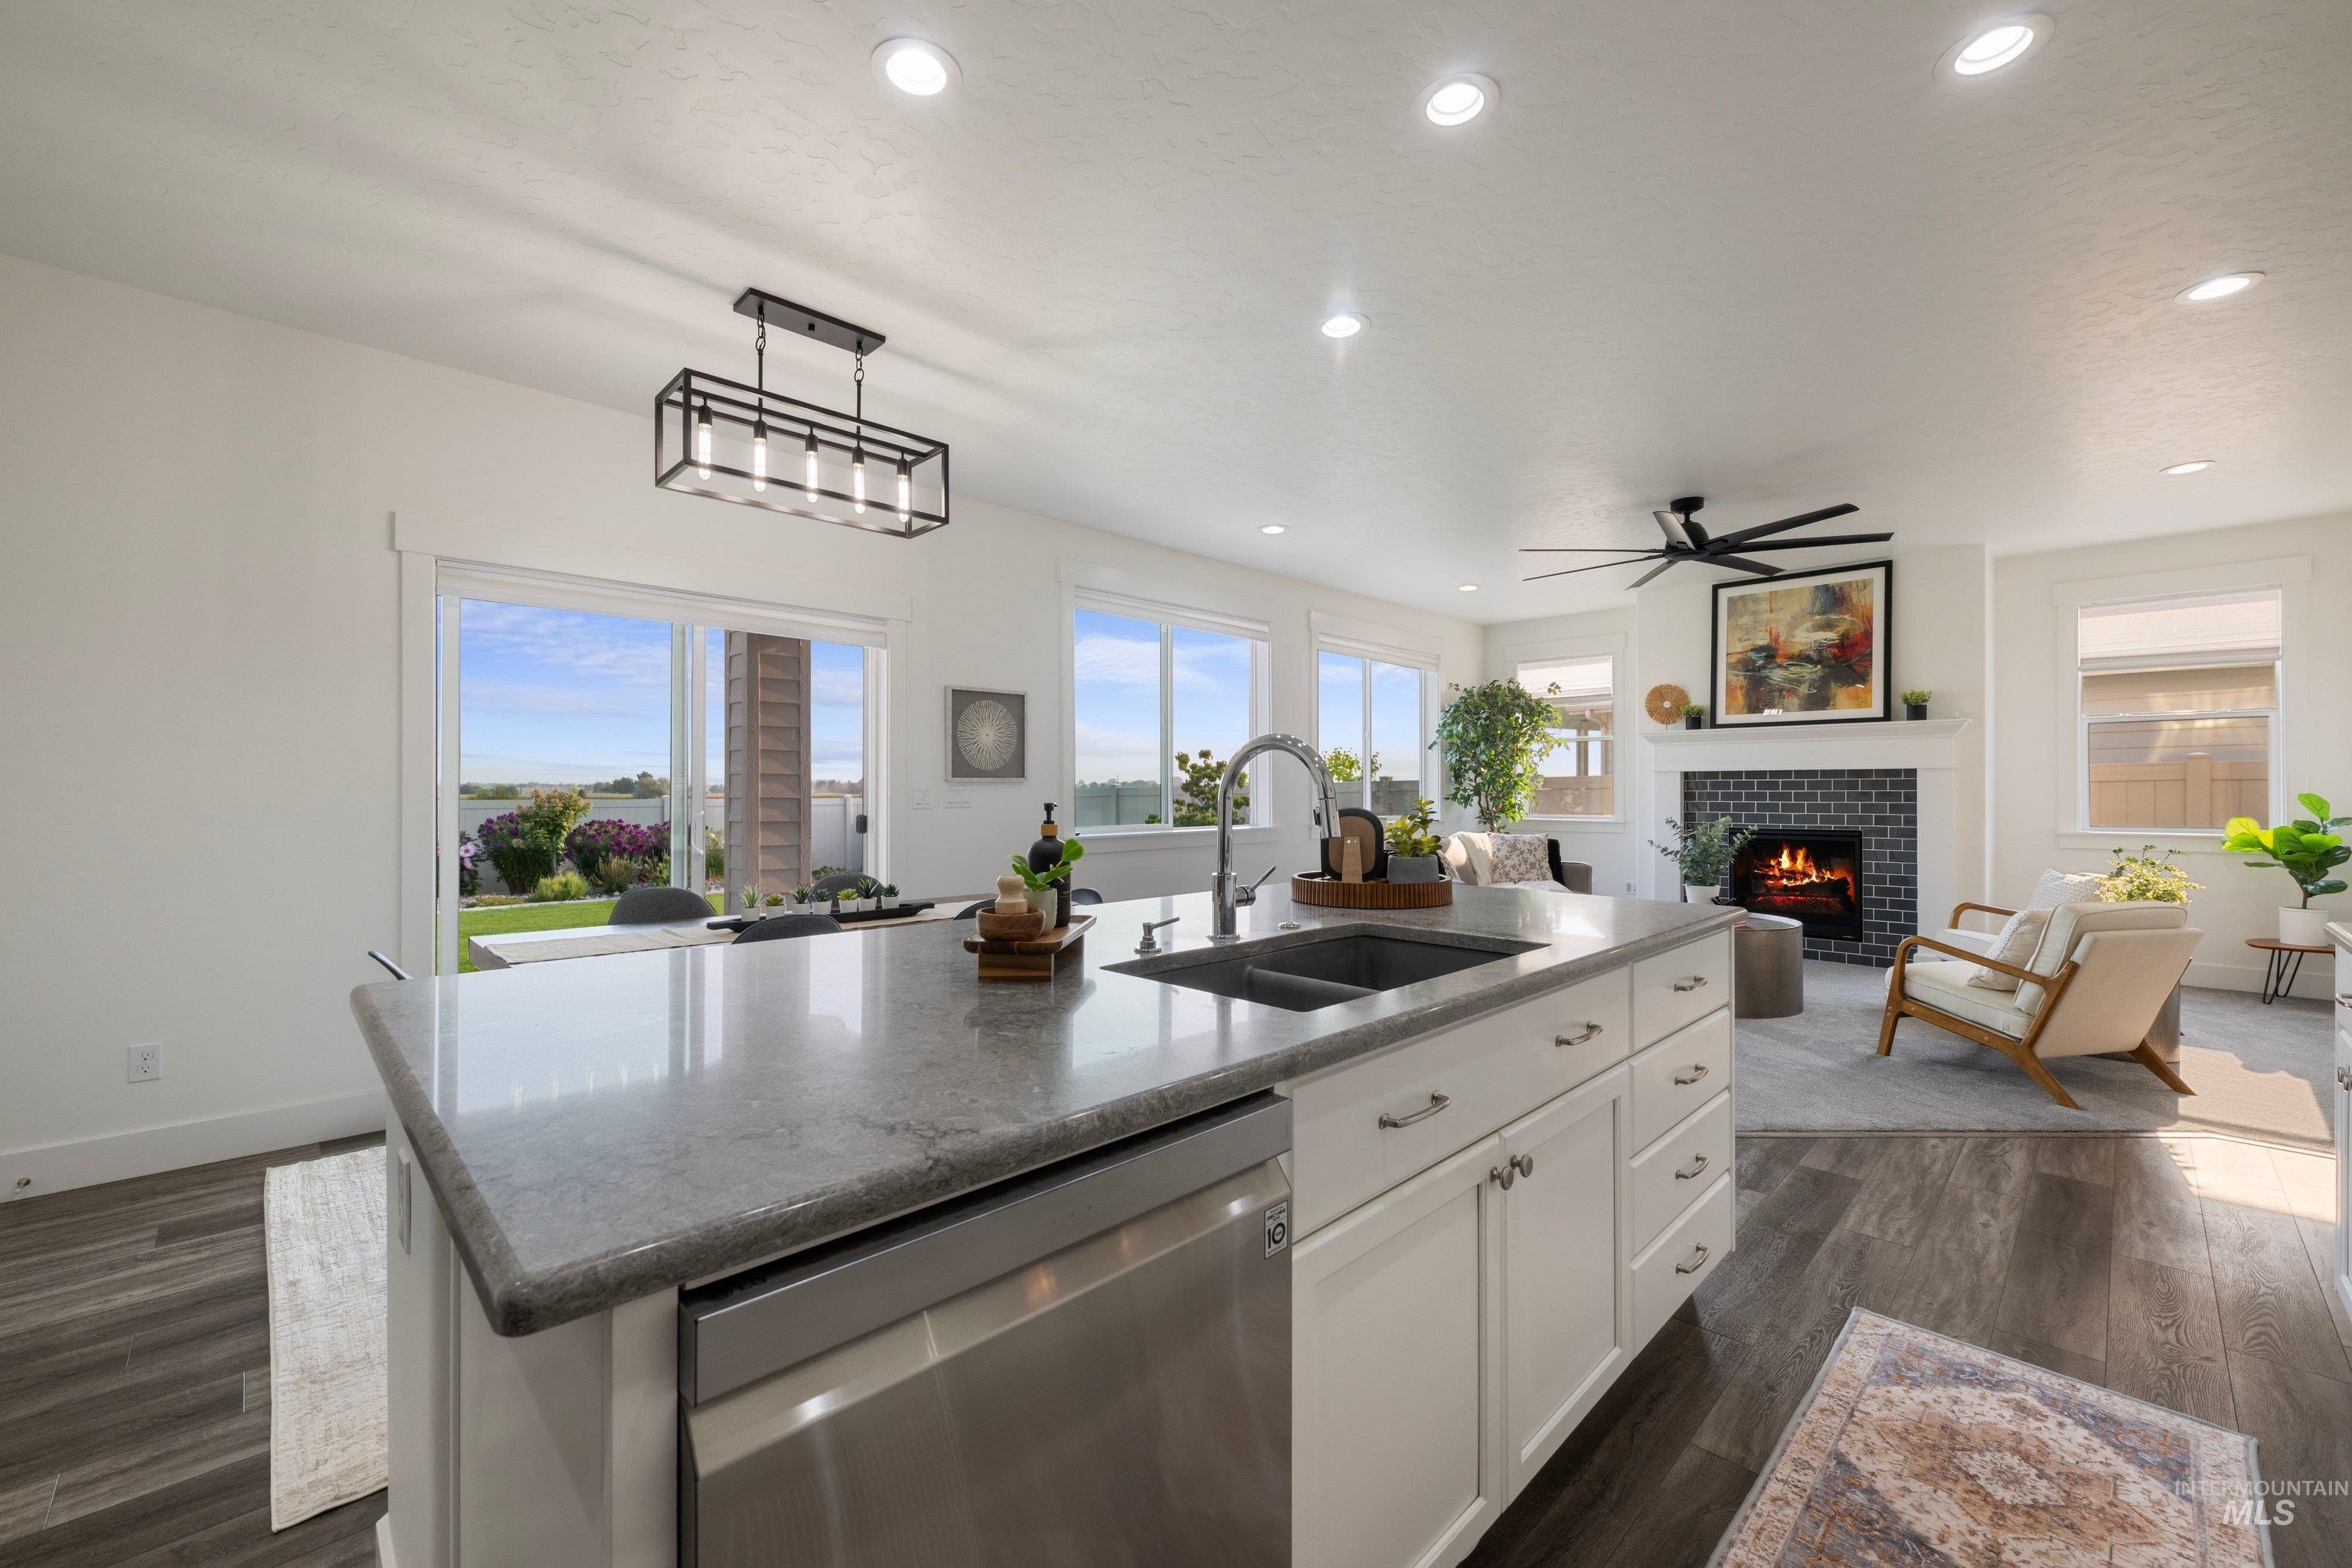
Open-concept living space featuring a central kitchen island with a double basin sink, stainless steel dishwasher, and recessed lighting
-
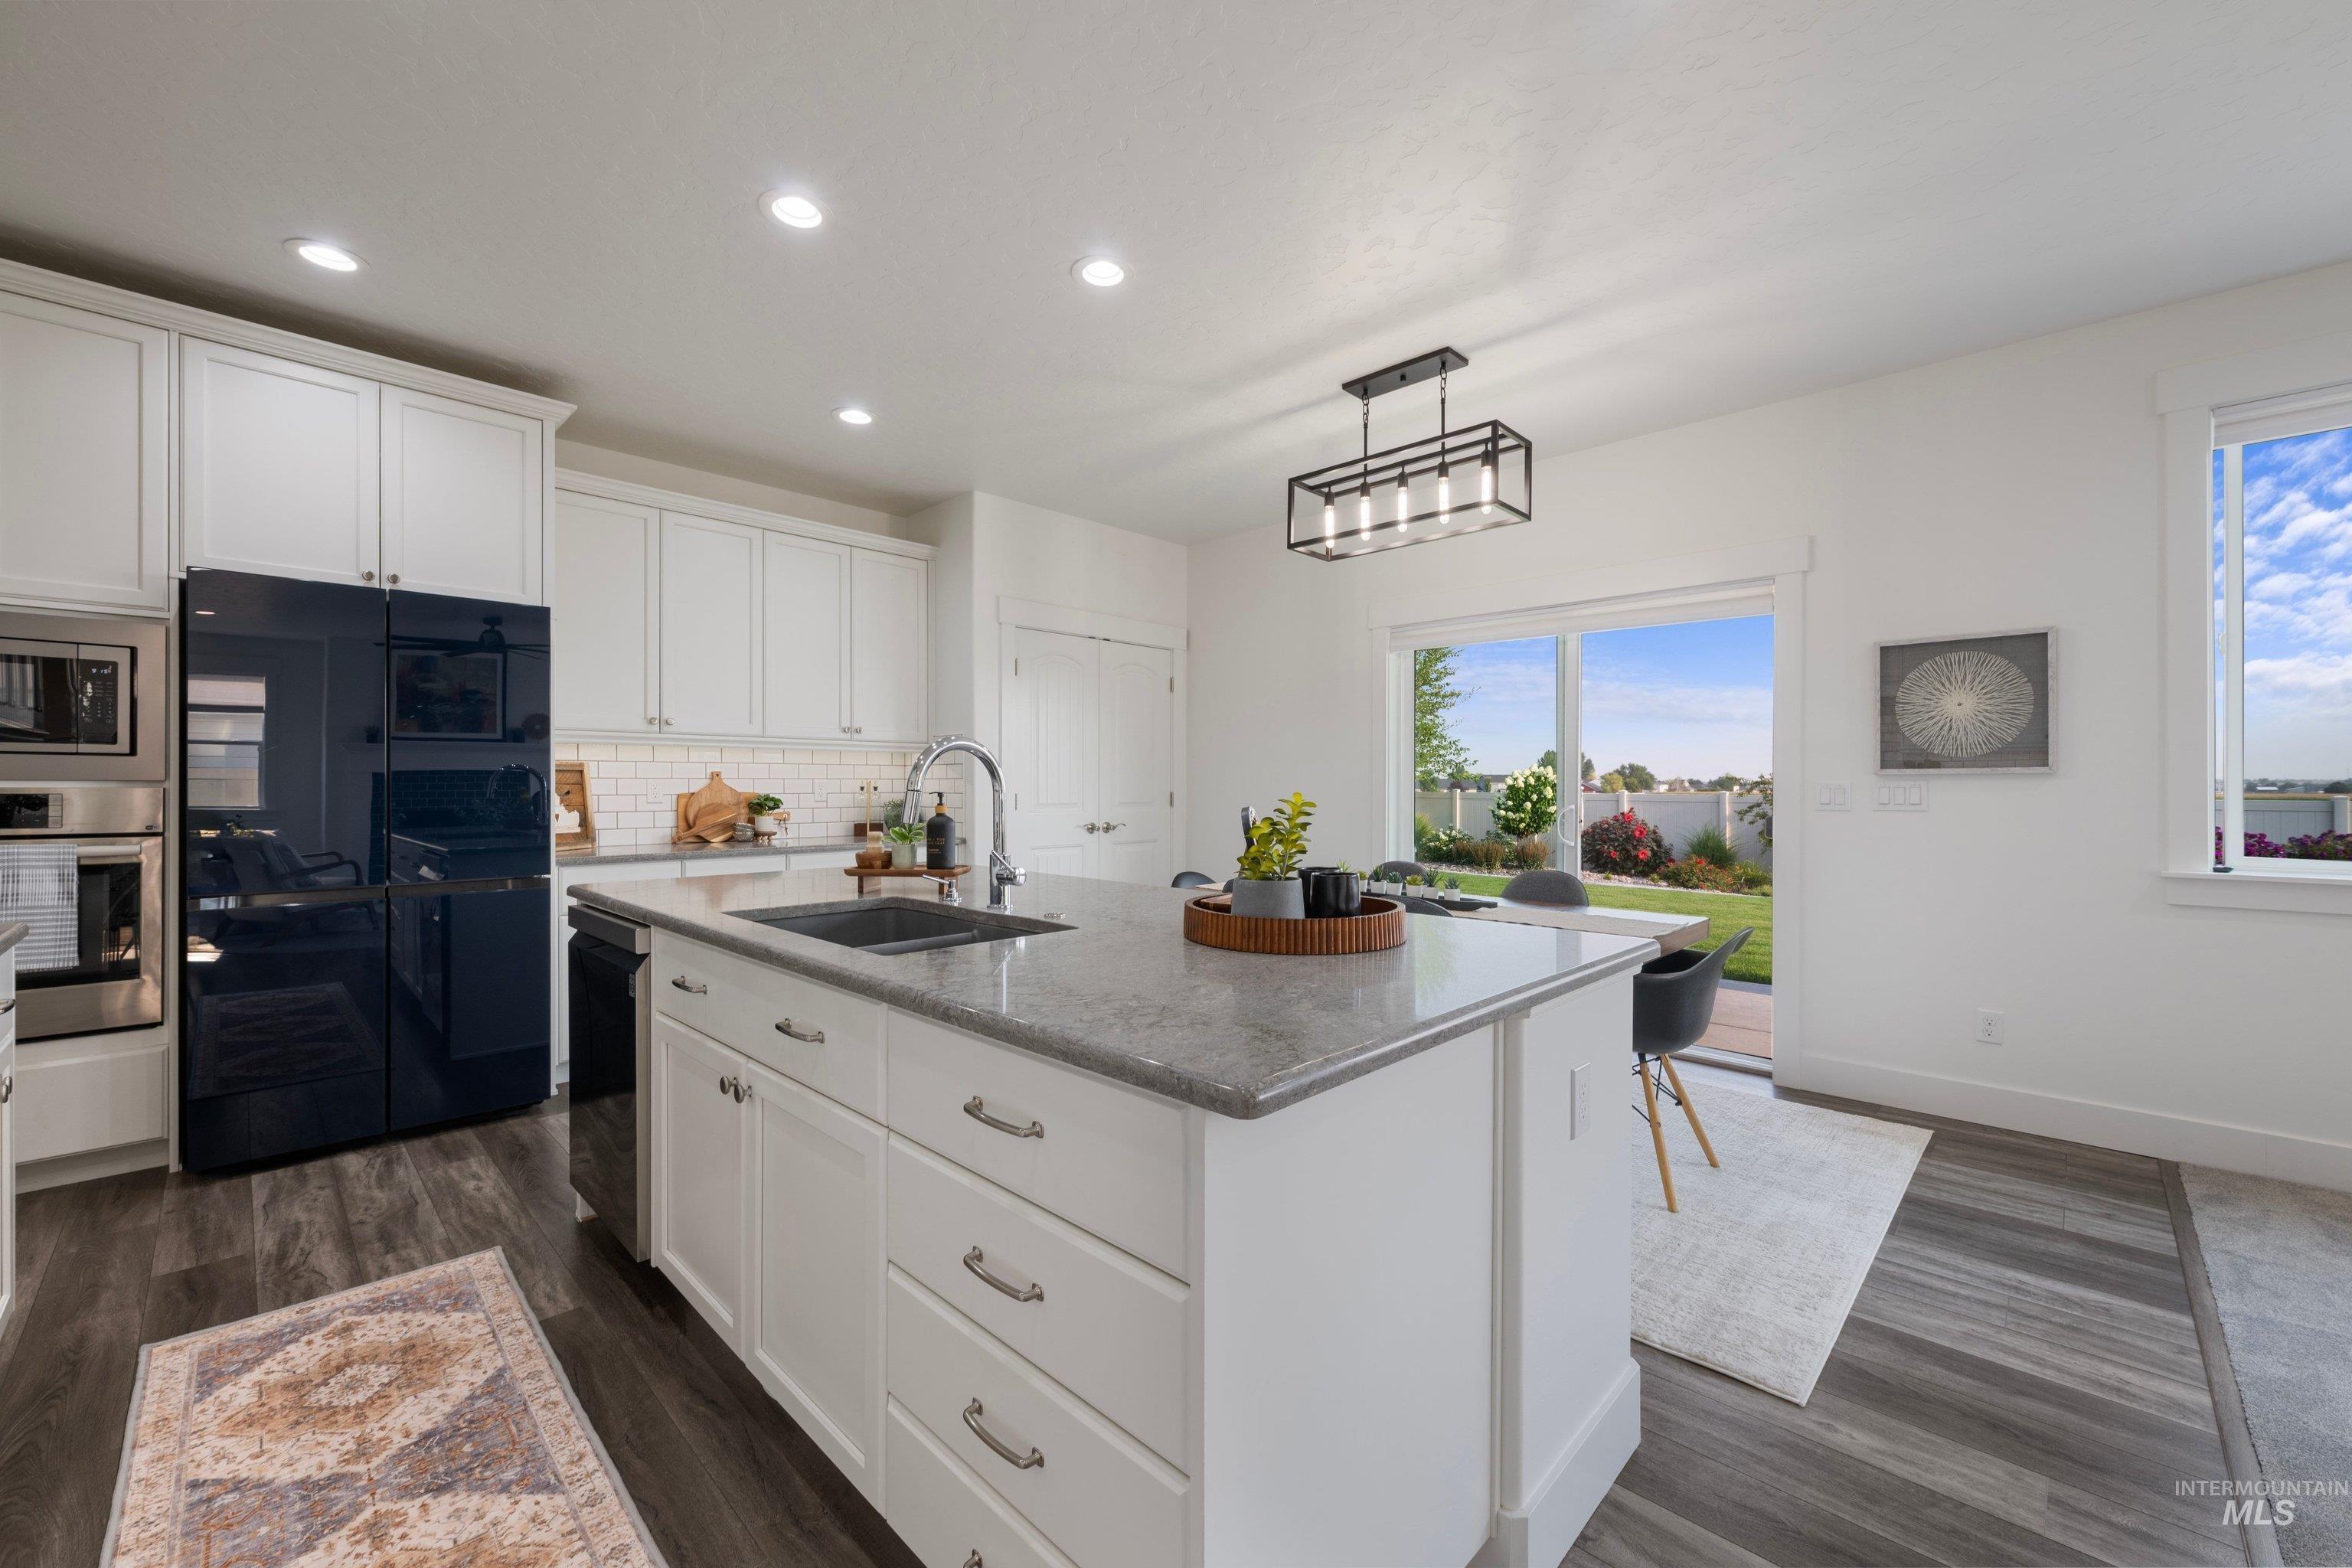
White cabinetry, stainless steel appliances, central island with sink, wood-finish flooring, and sliding glass door to exterior
-
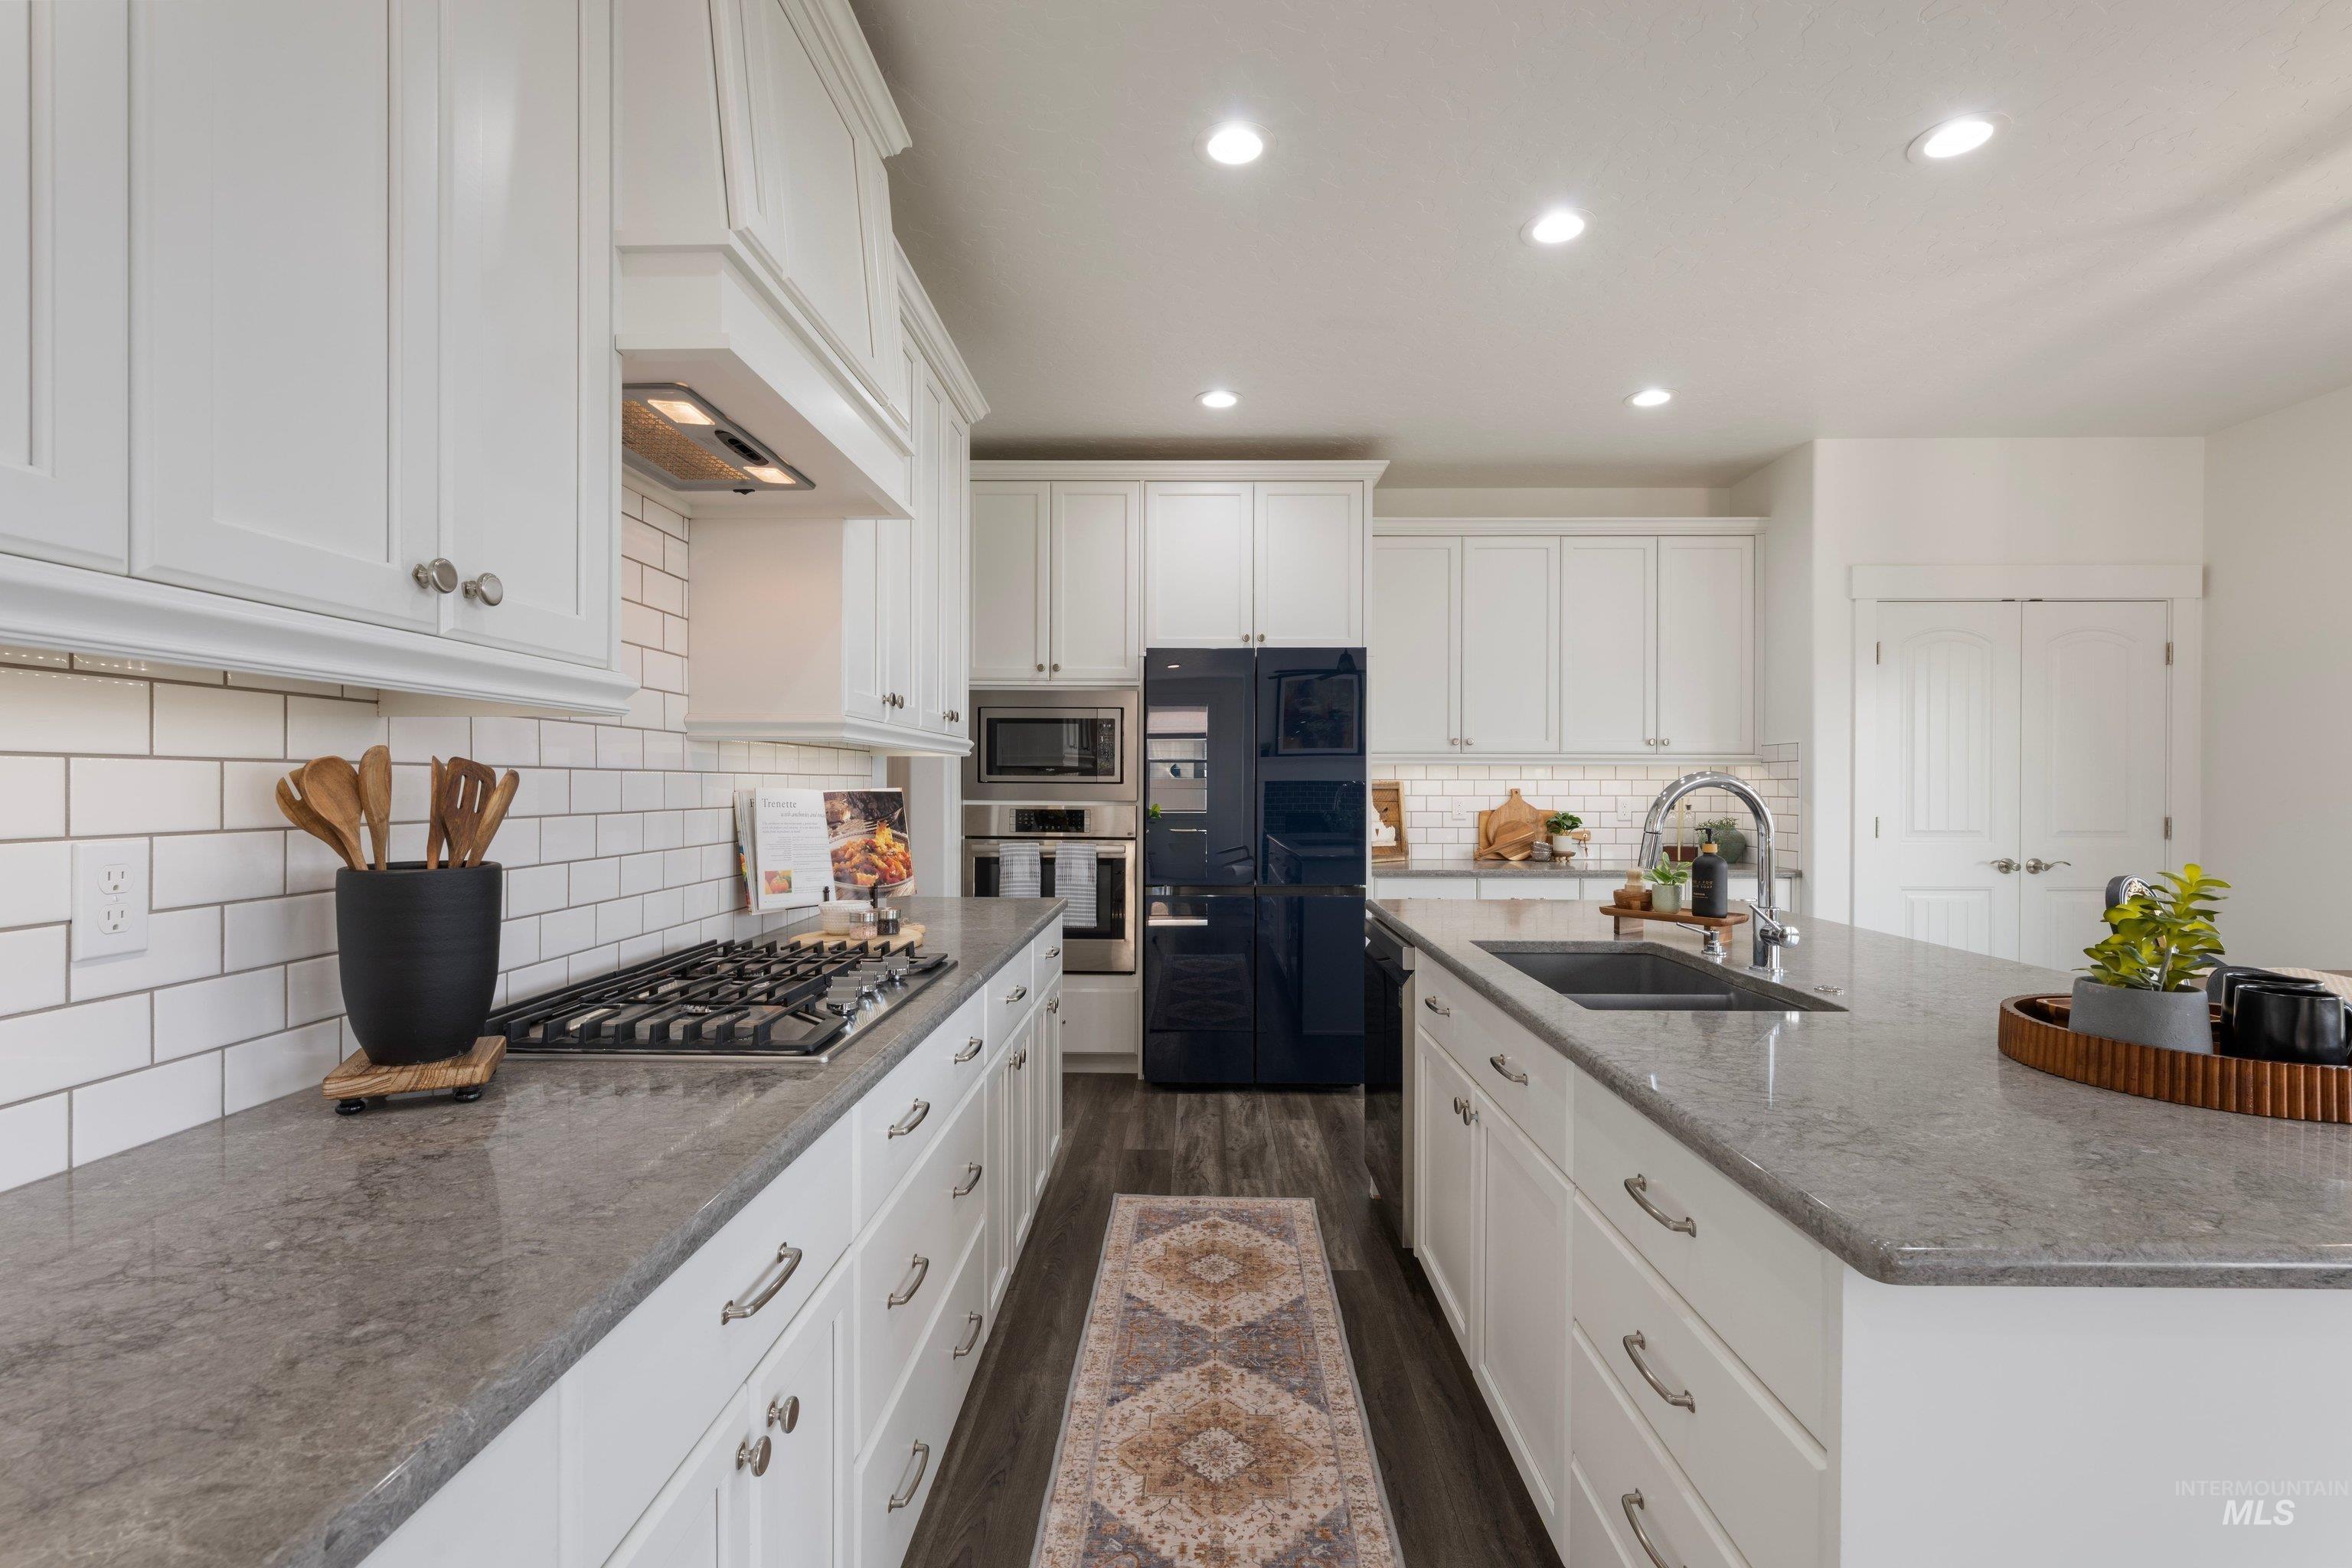
White shaker cabinetry, subway tile backsplash, recessed lighting, integrated range hood, and a built-in kitchen island with a sink
-
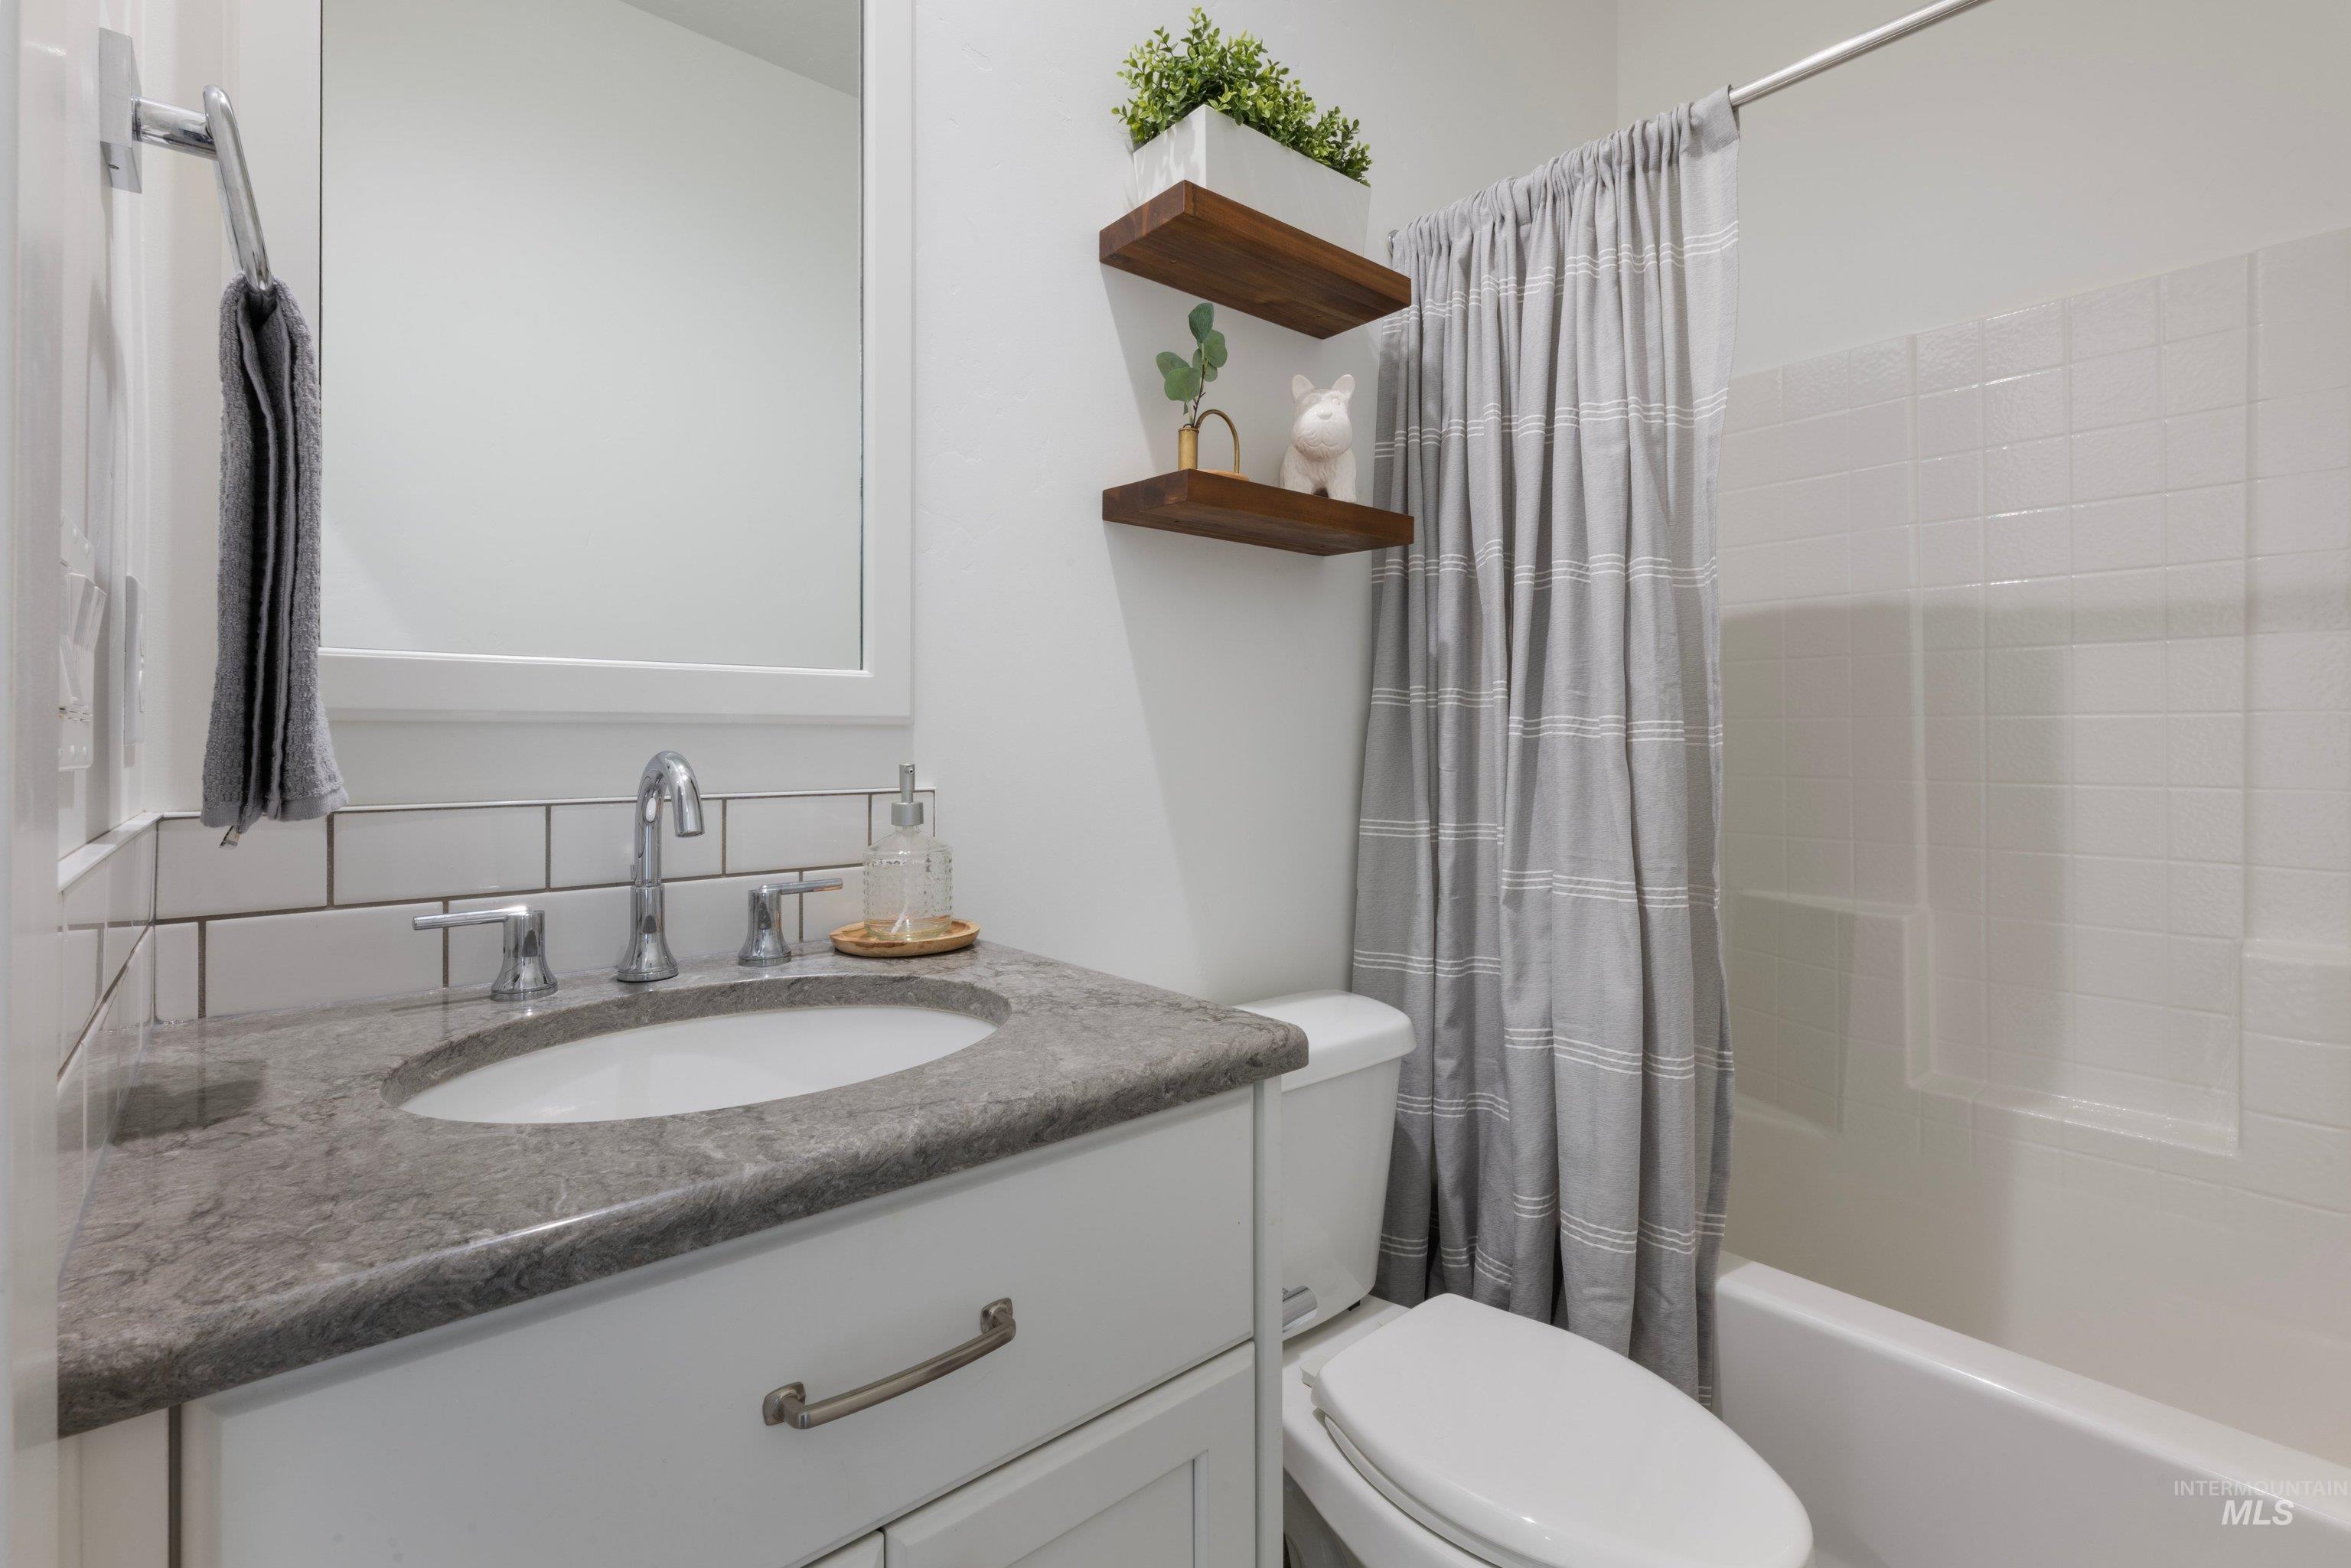
Bathroom featuring a white vanity with an undermount sink, a gray countertop, white subway tile backsplash, and a shower-tub combination
-
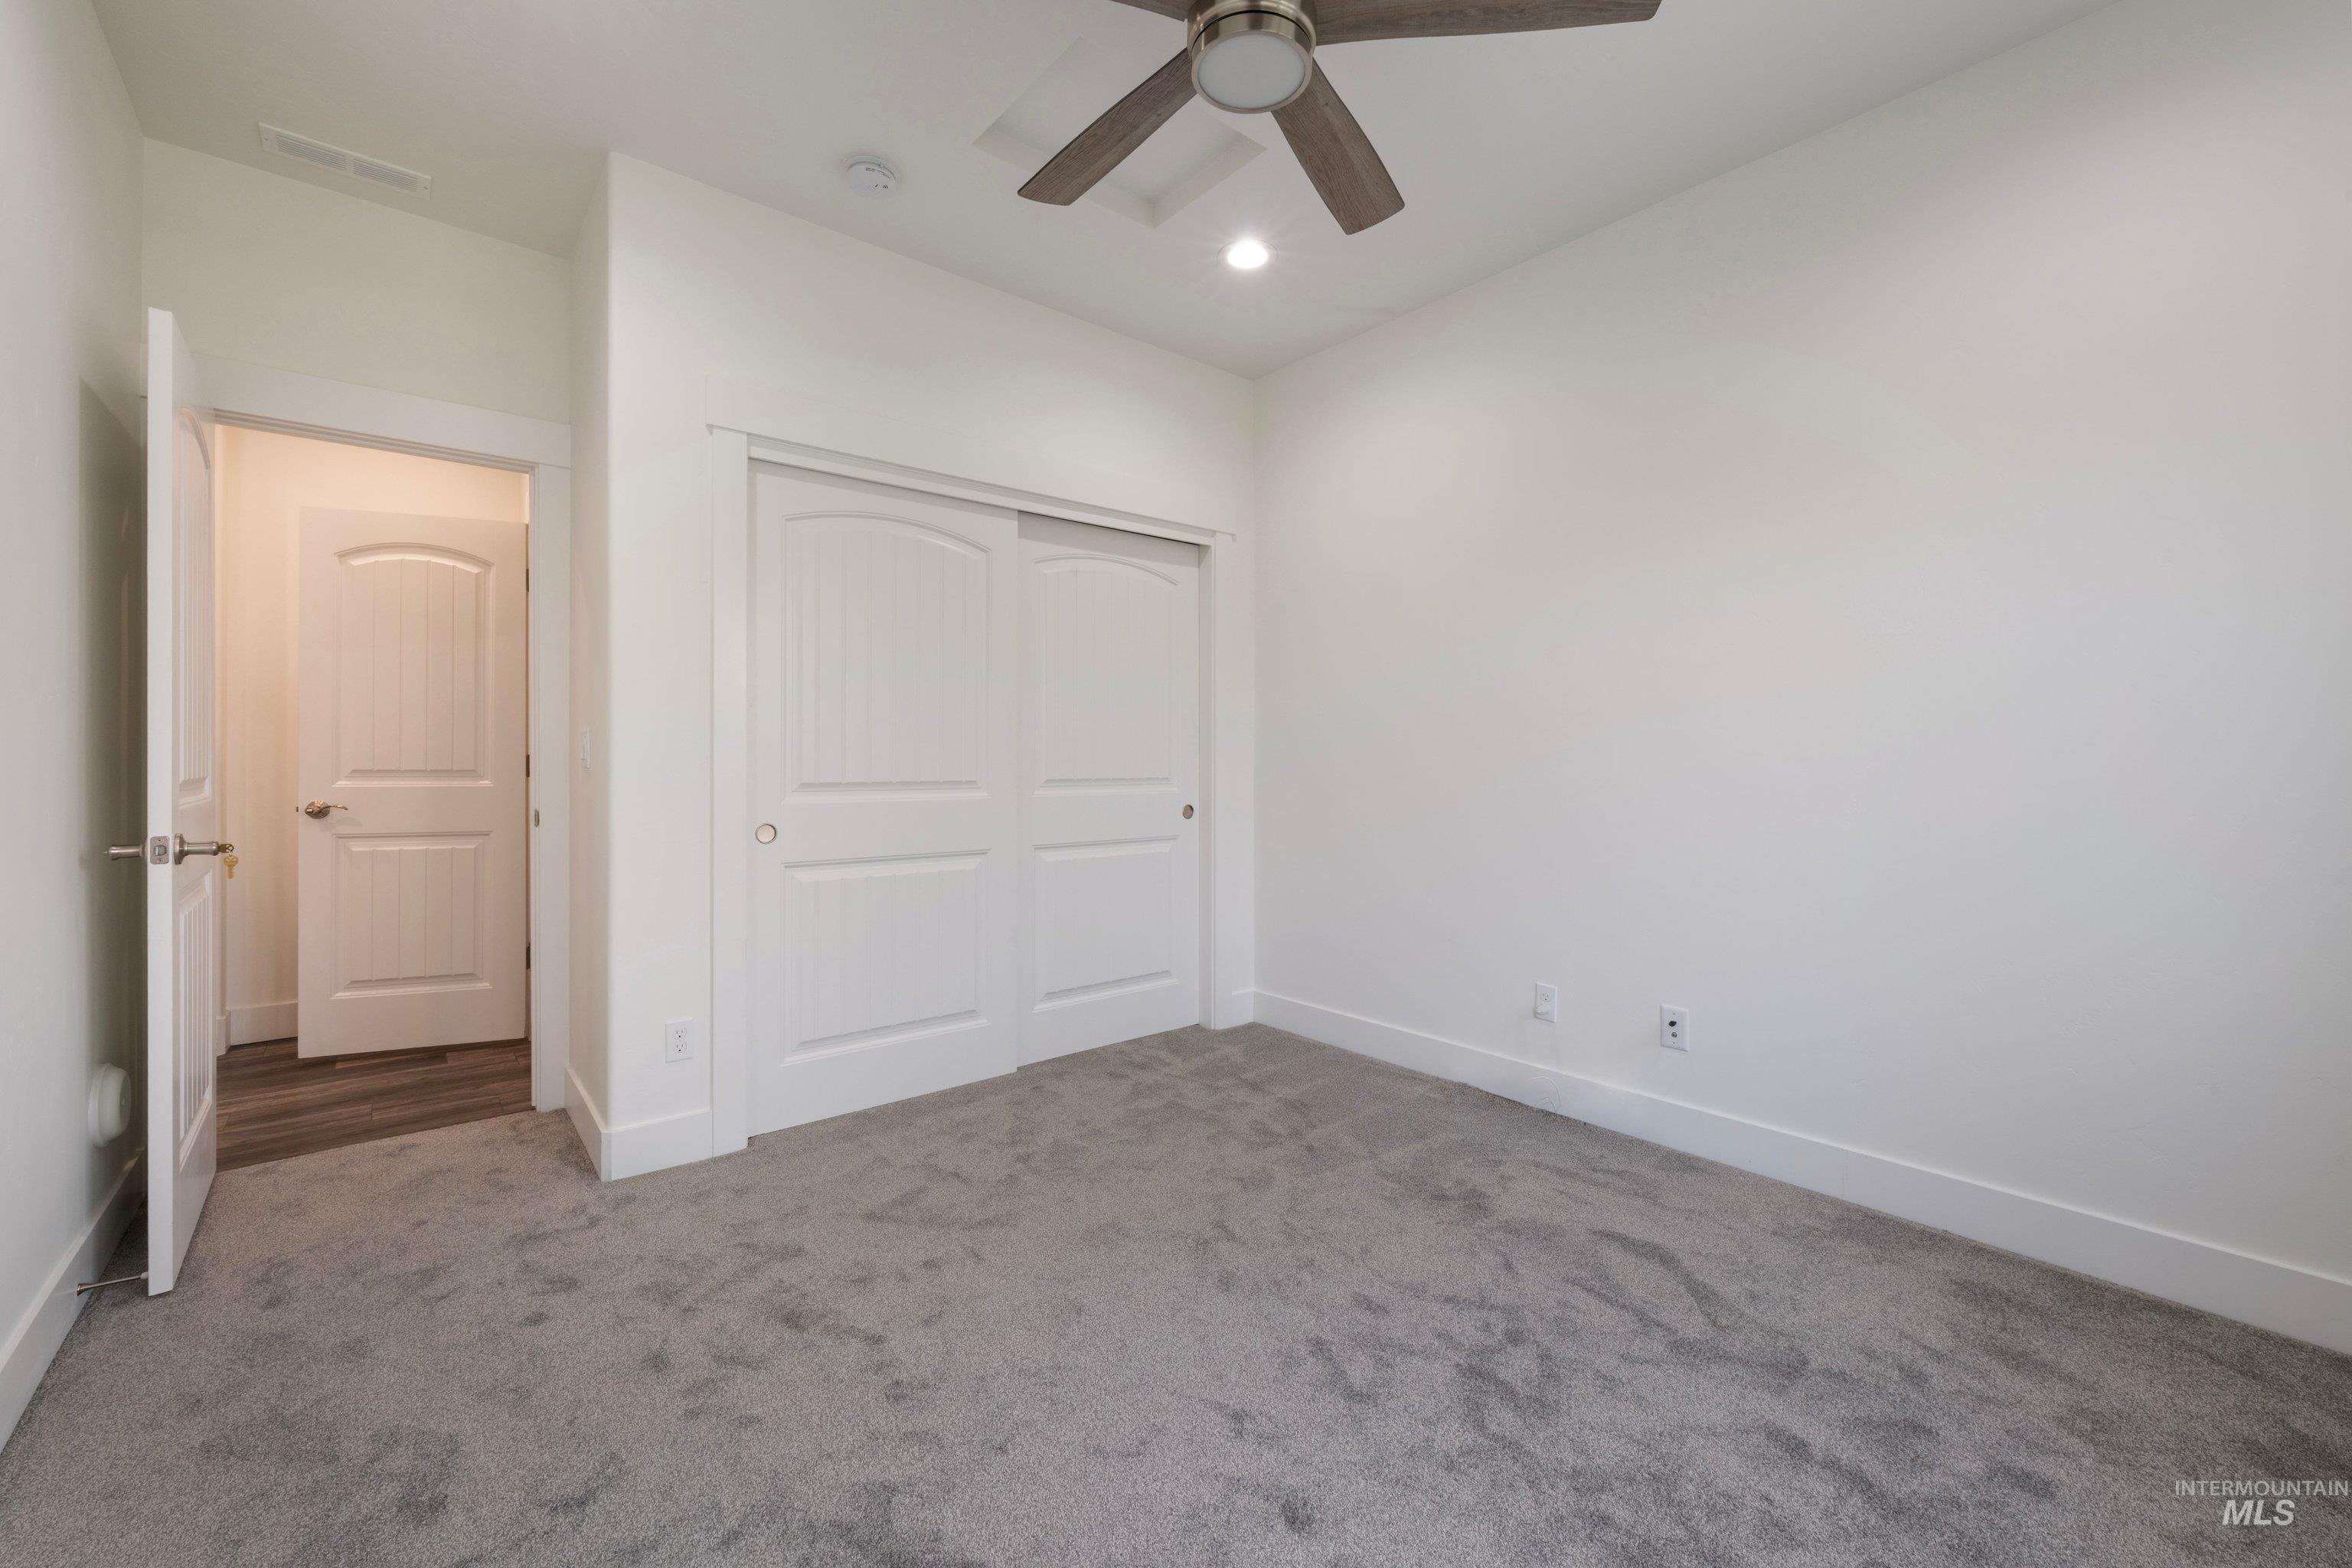
Grey carpeting and white walls
-
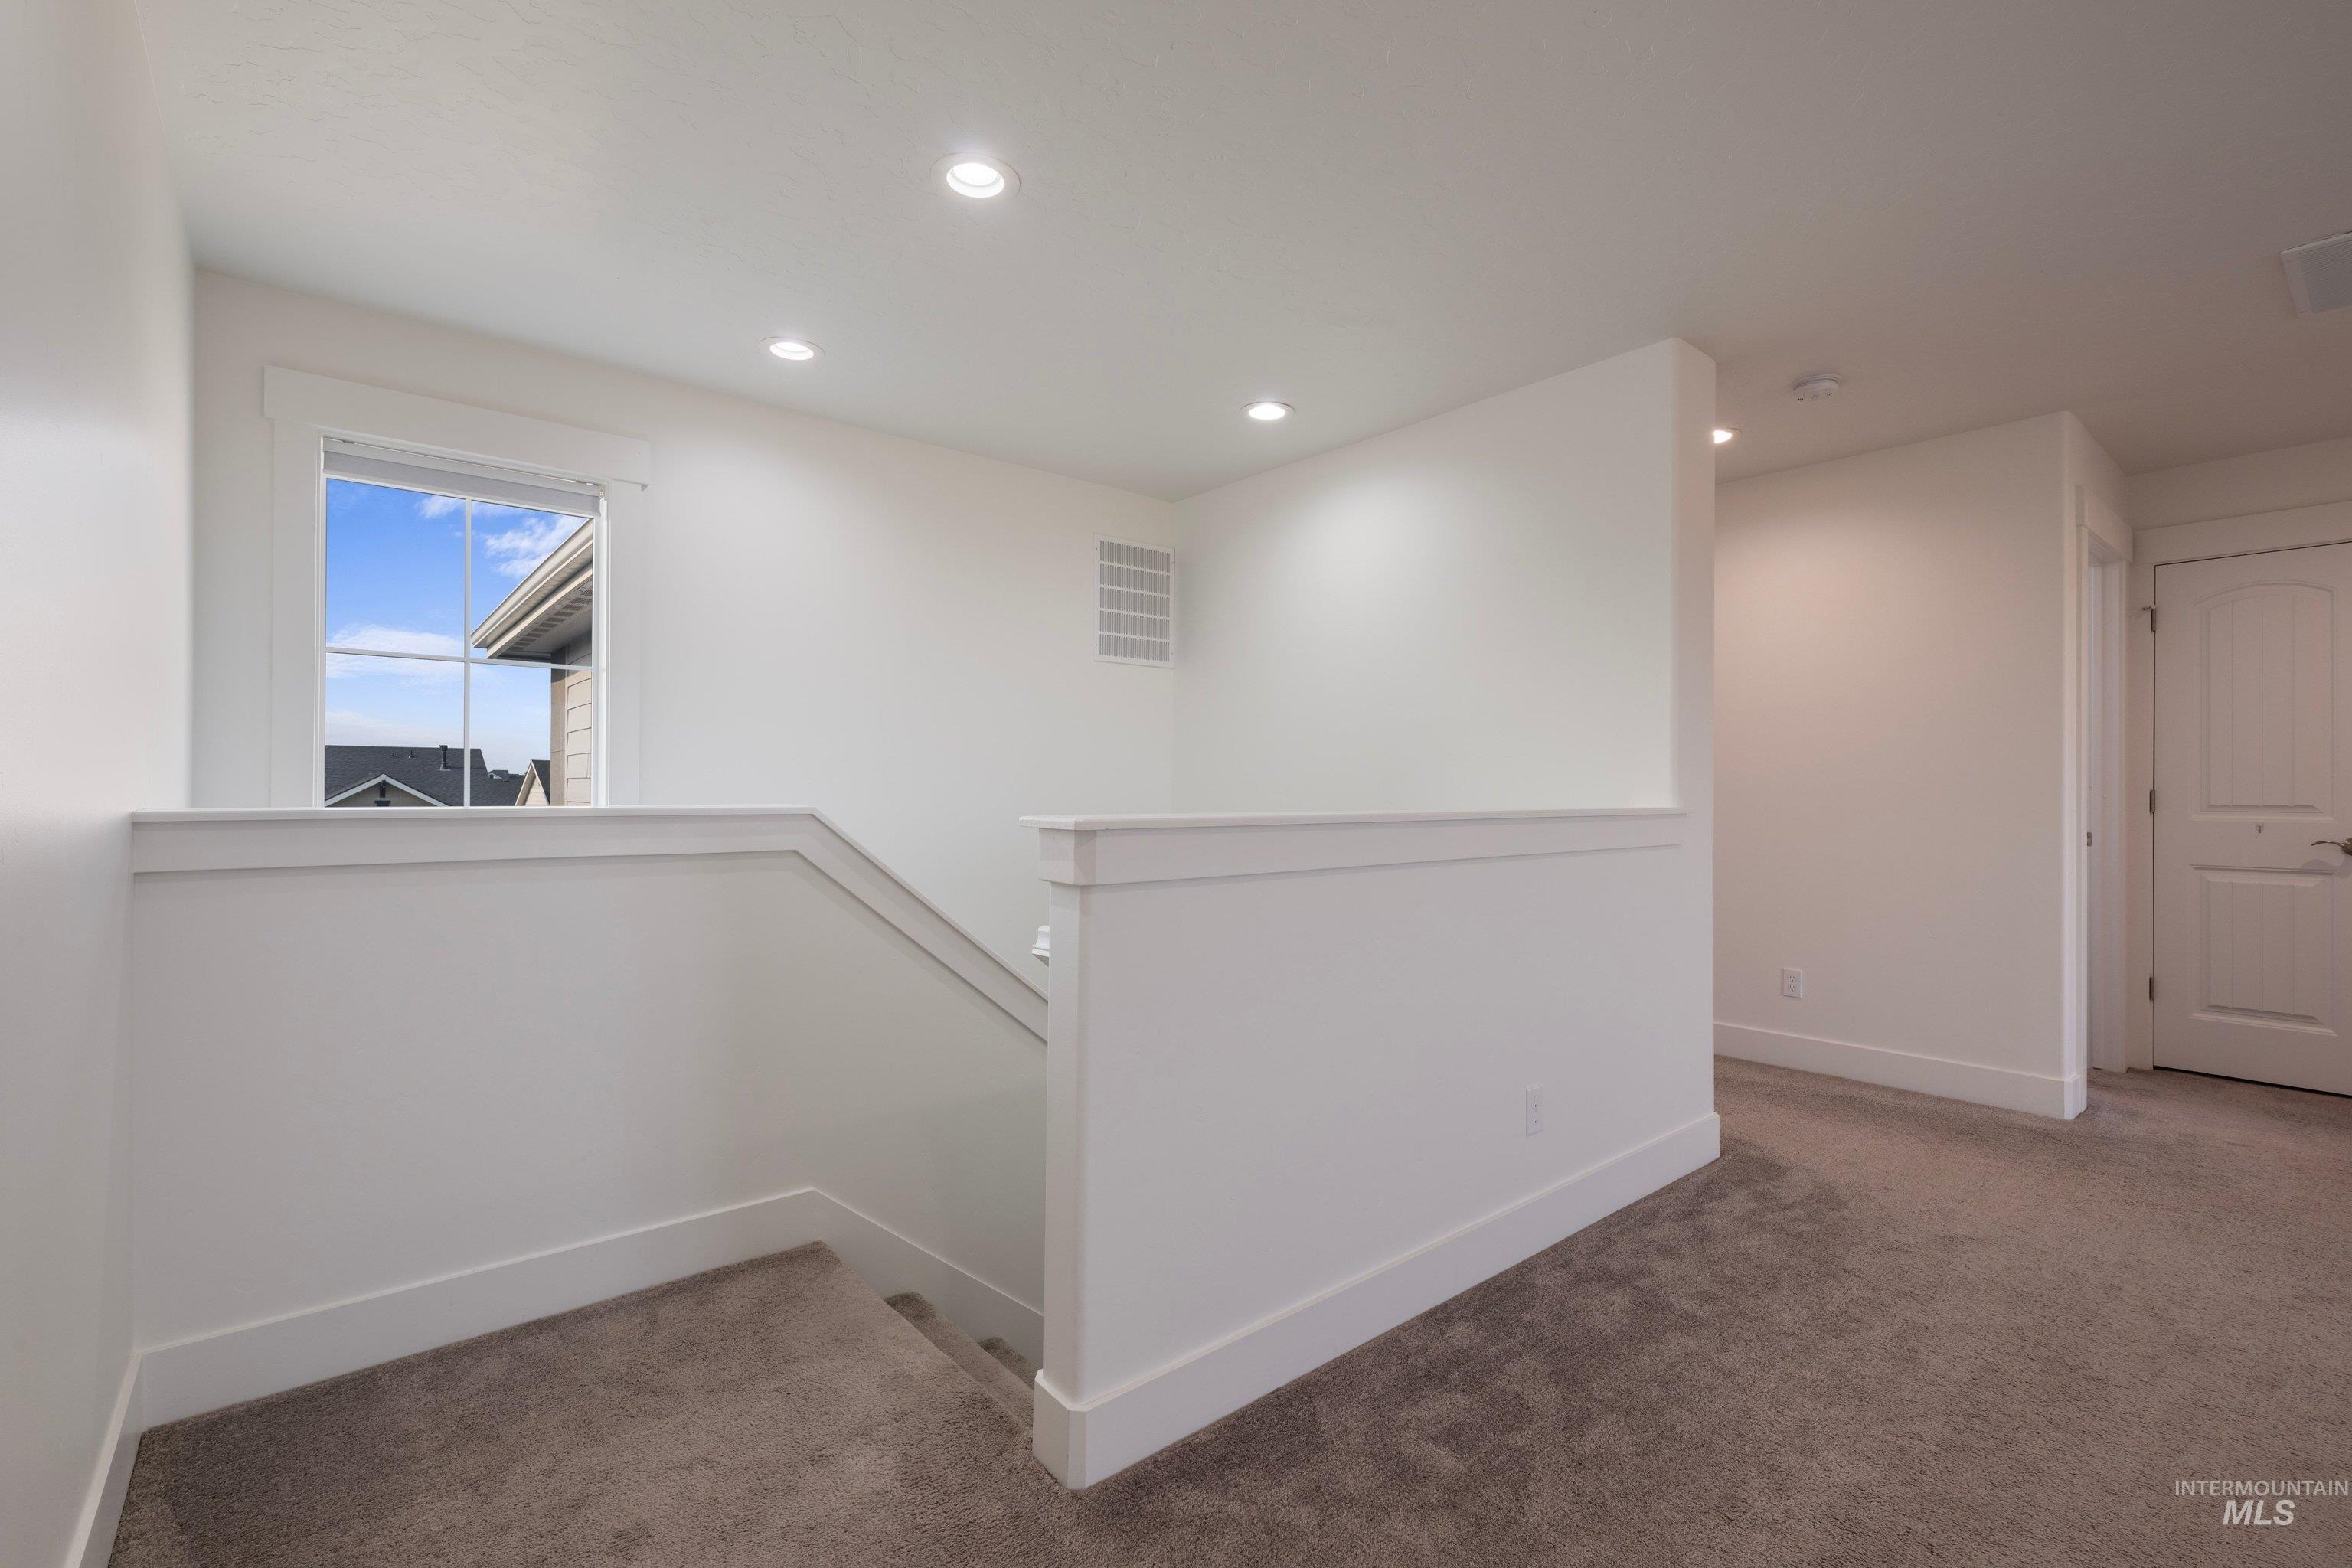
Carpeted landing with white half-wall railing, recessed ceiling lighting, and a framed window
-
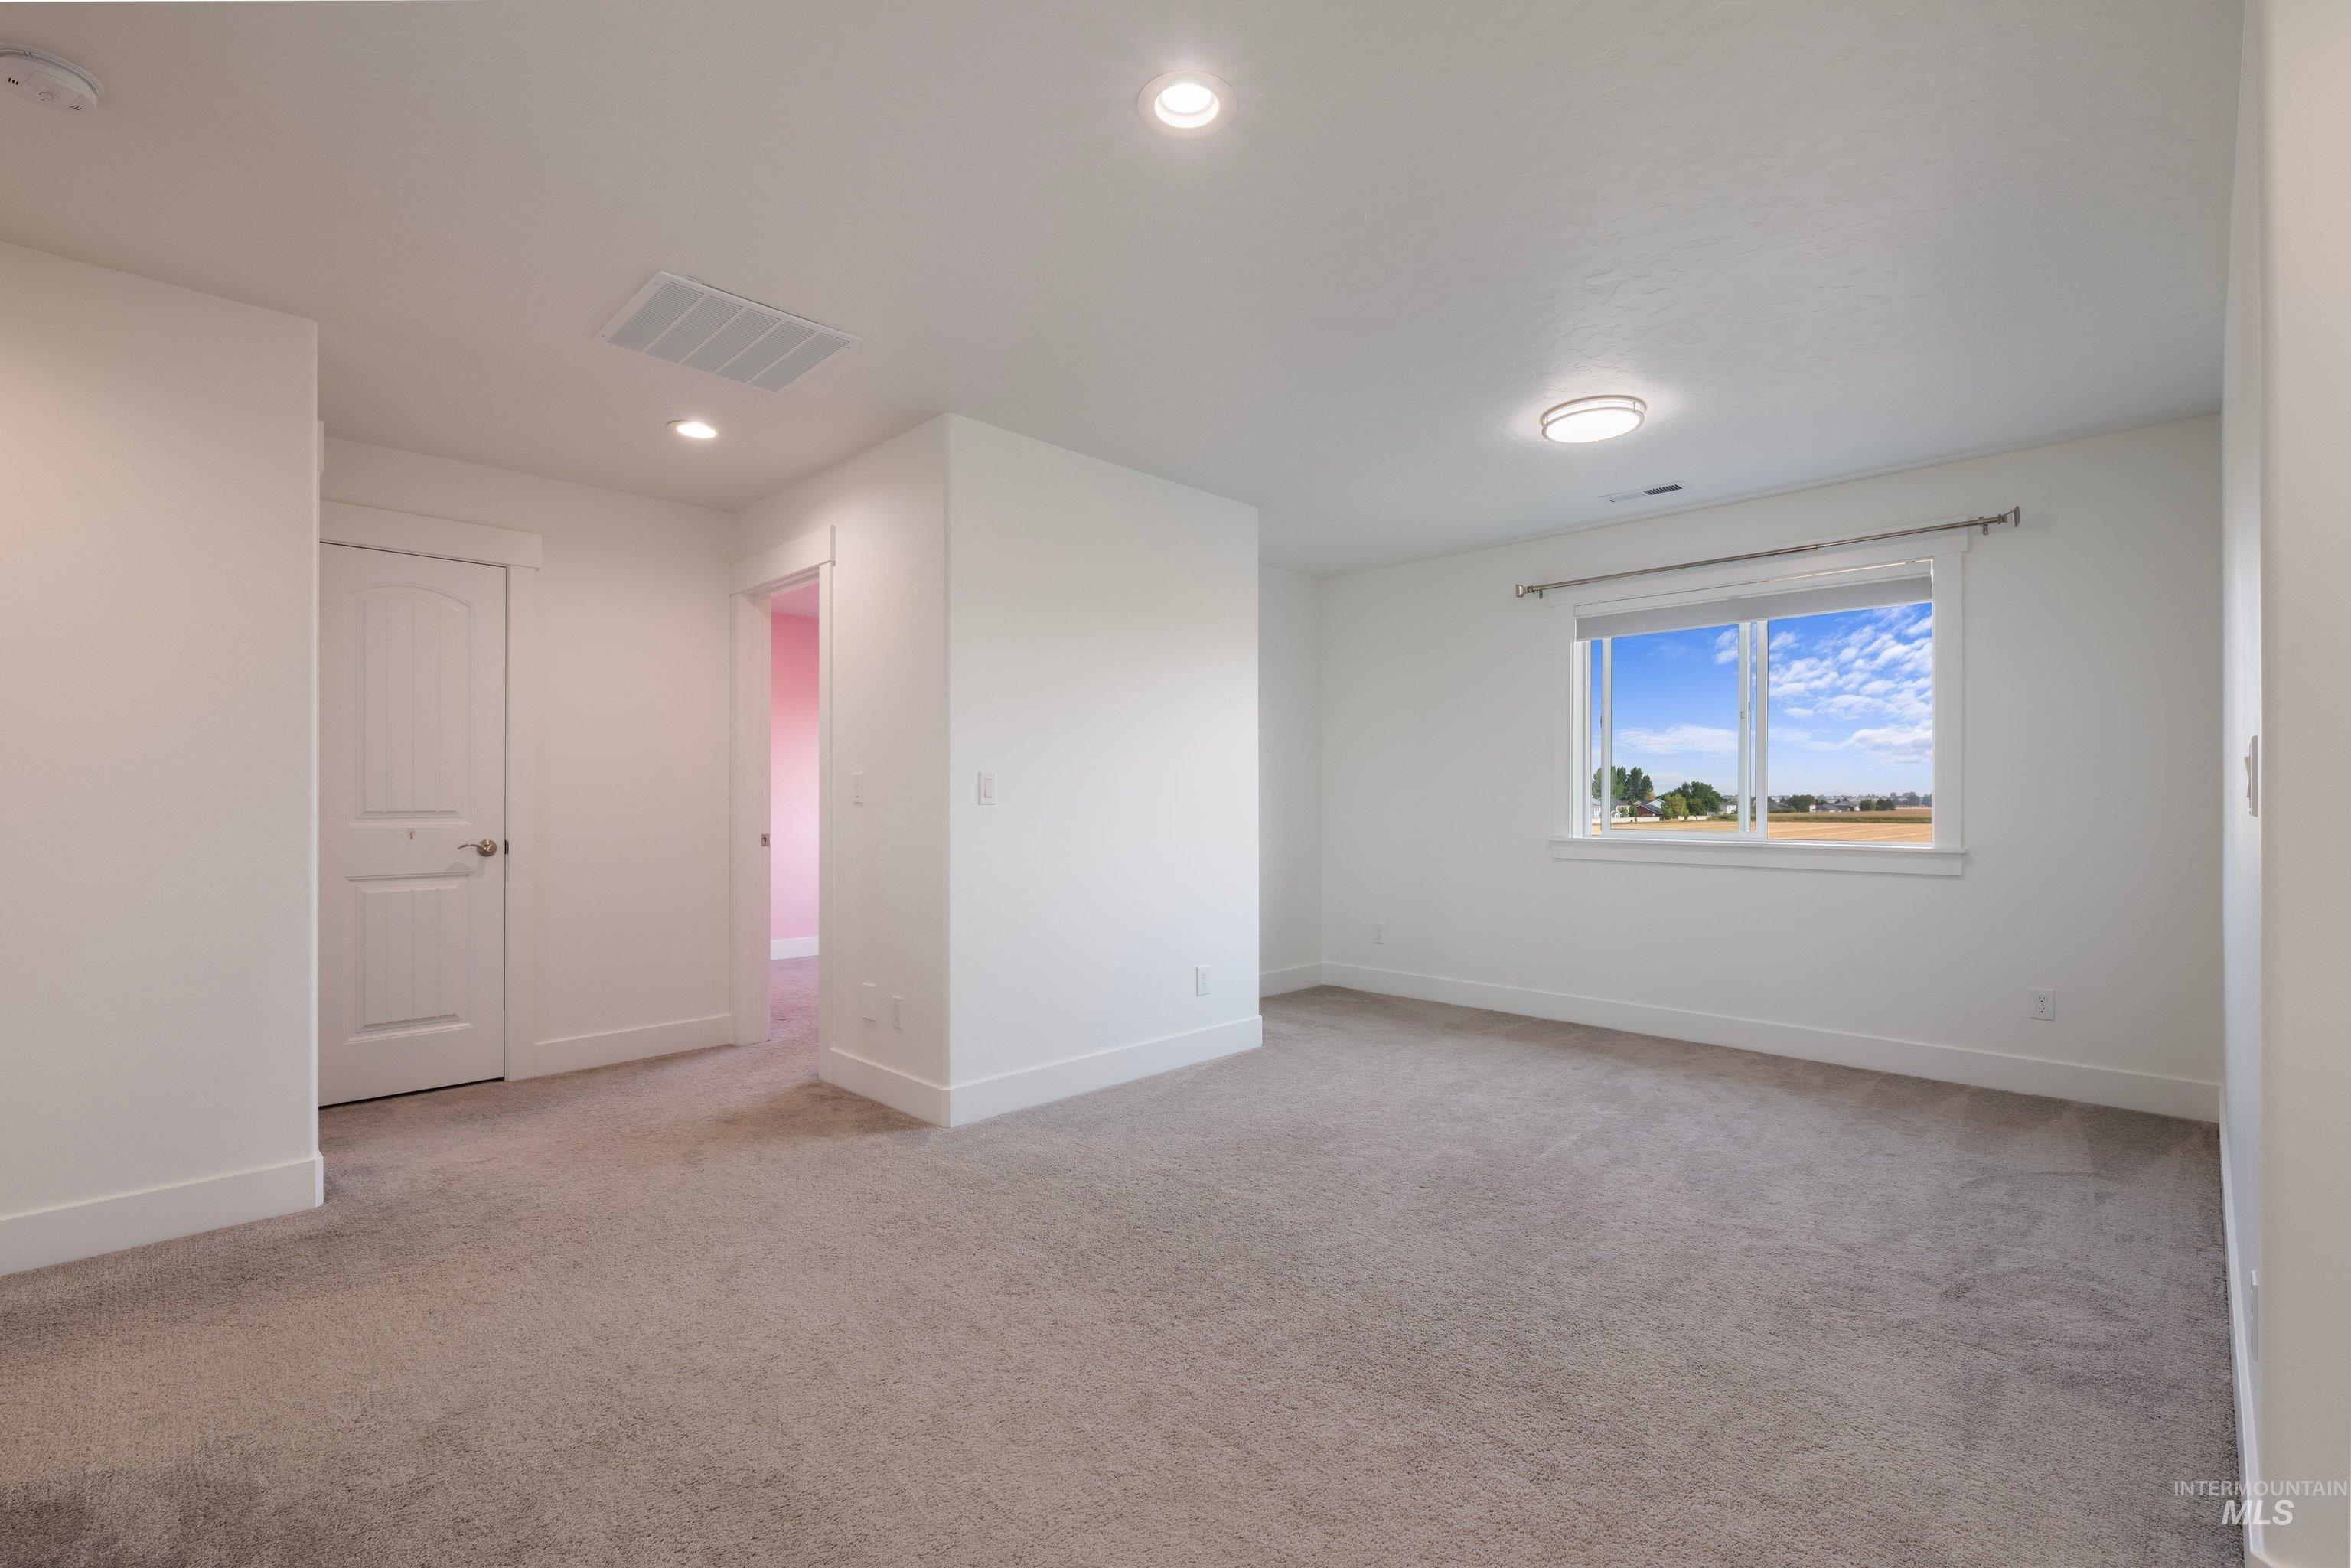
Recessed and flush-mount lighting, neutral carpeting, white trim, and a window with a rural landscape
-
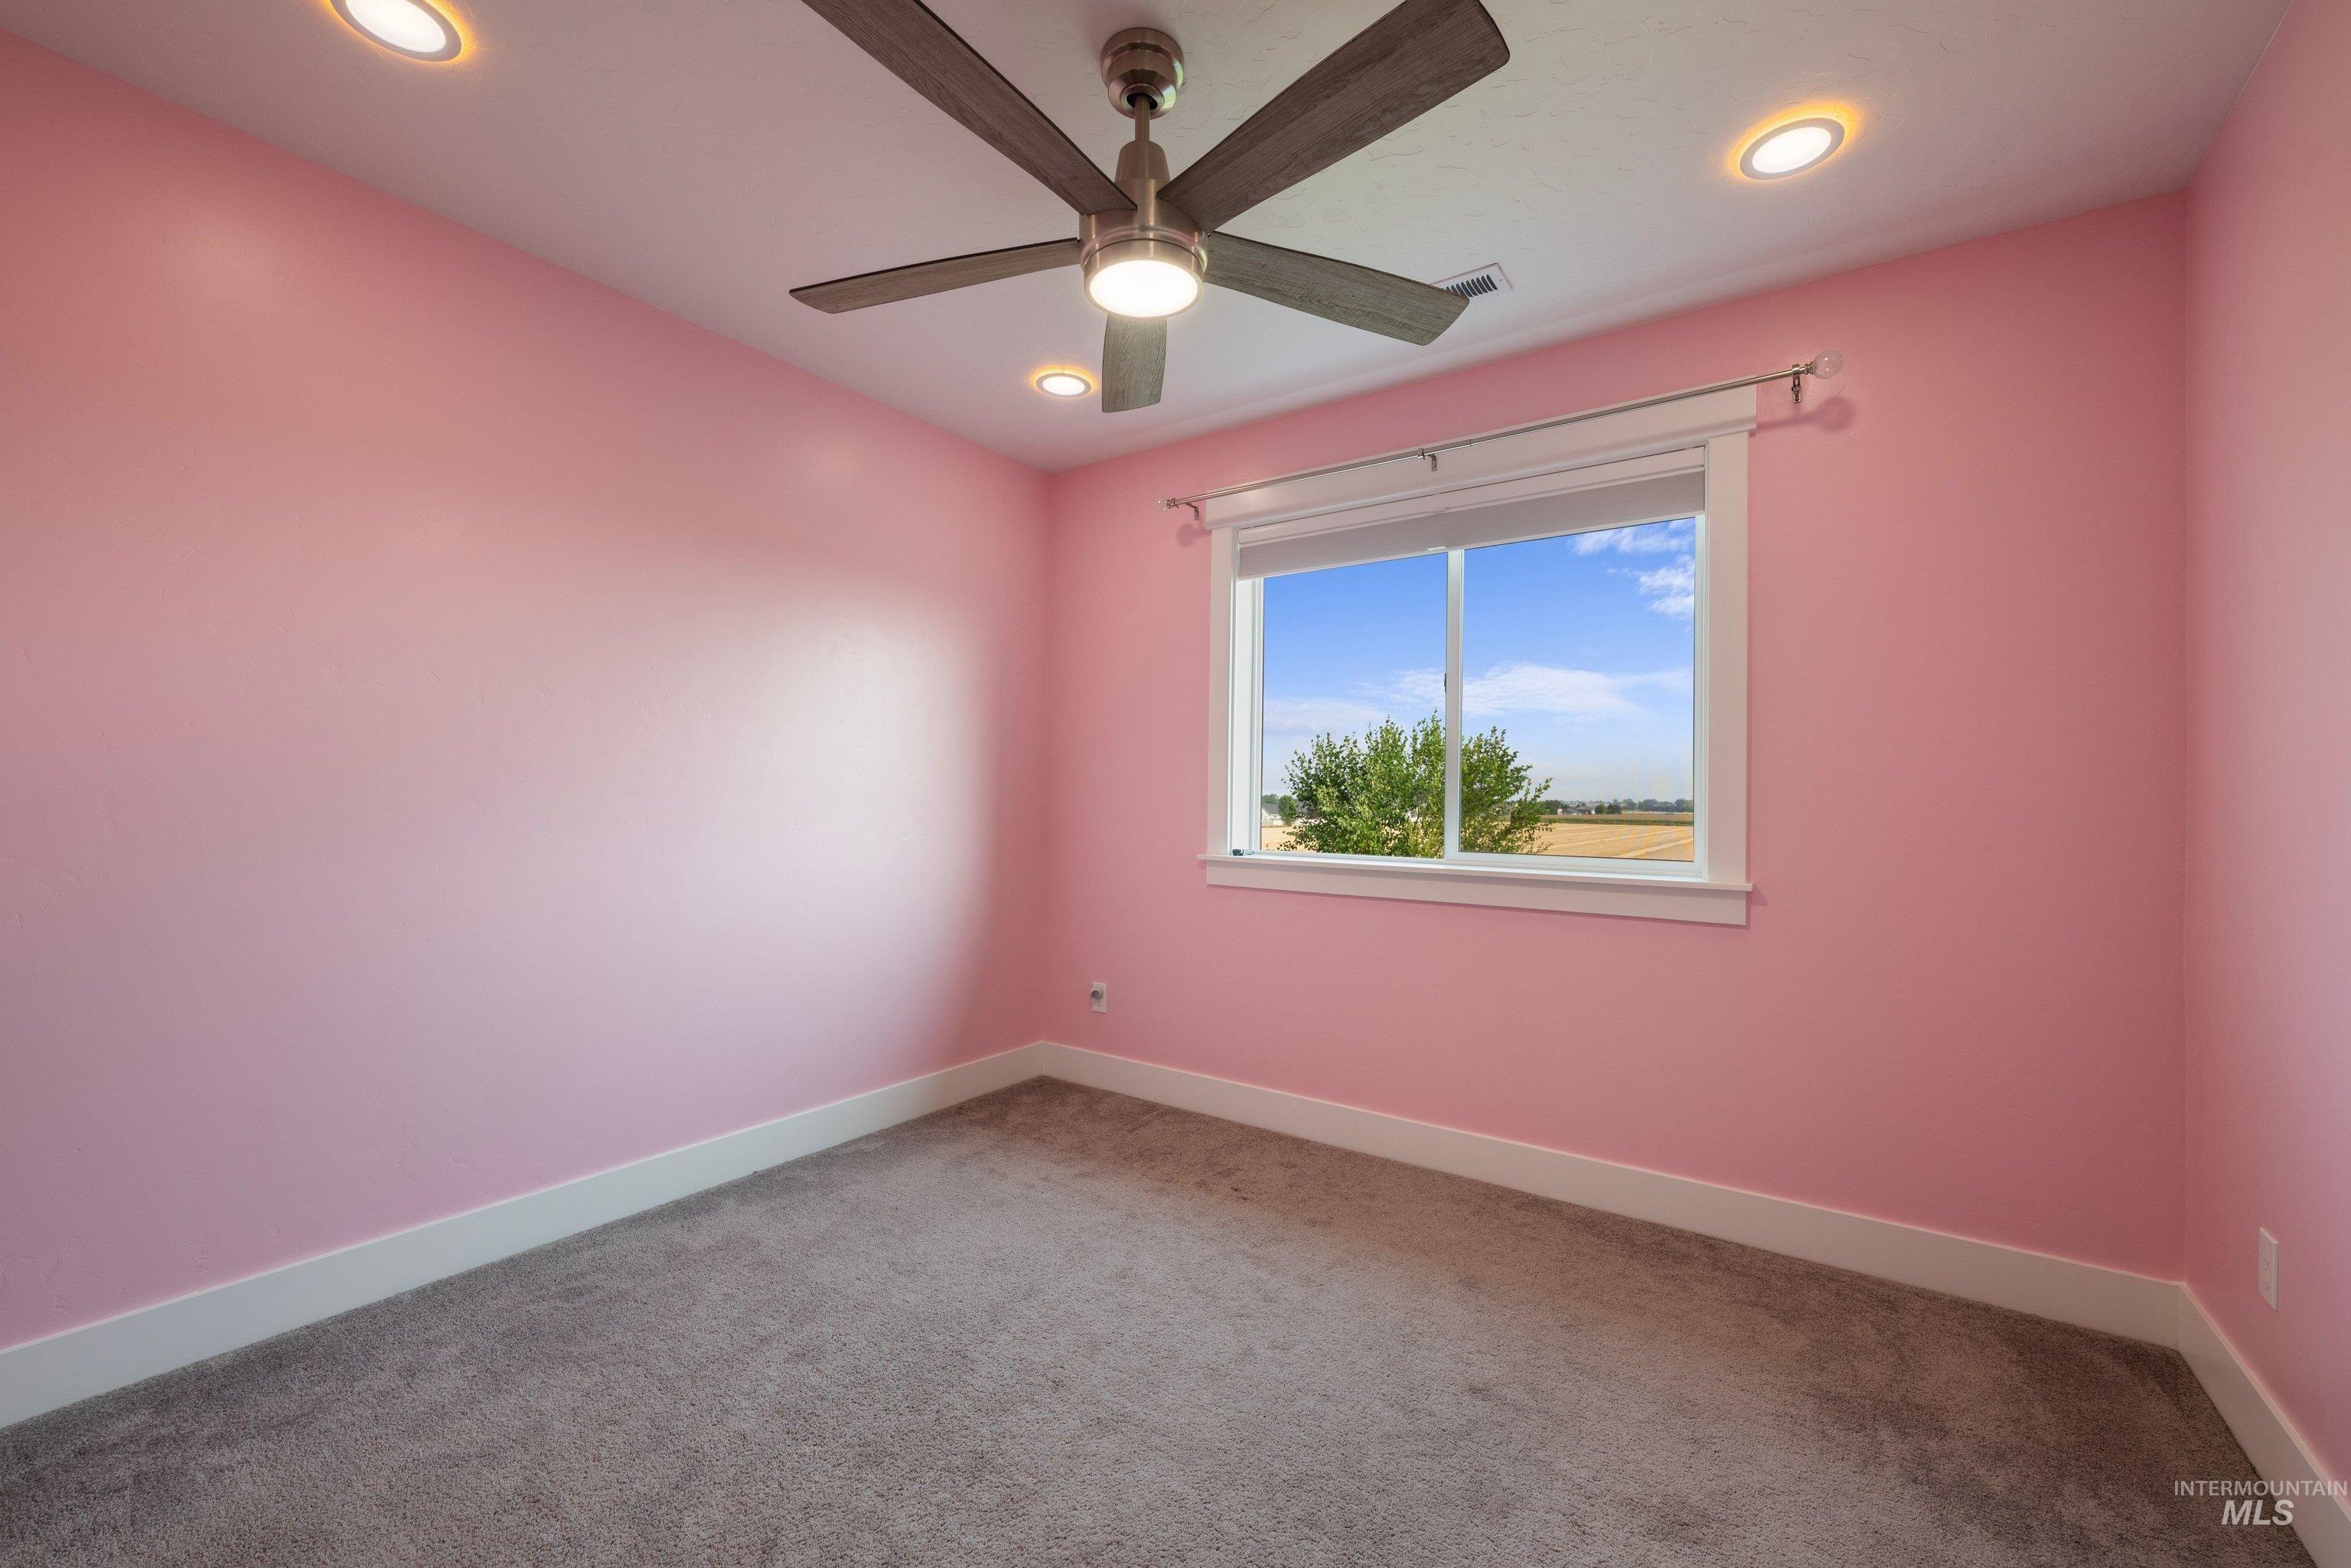
Recessed lighting, ceiling fan, carpeted flooring, and a window with white trim
-
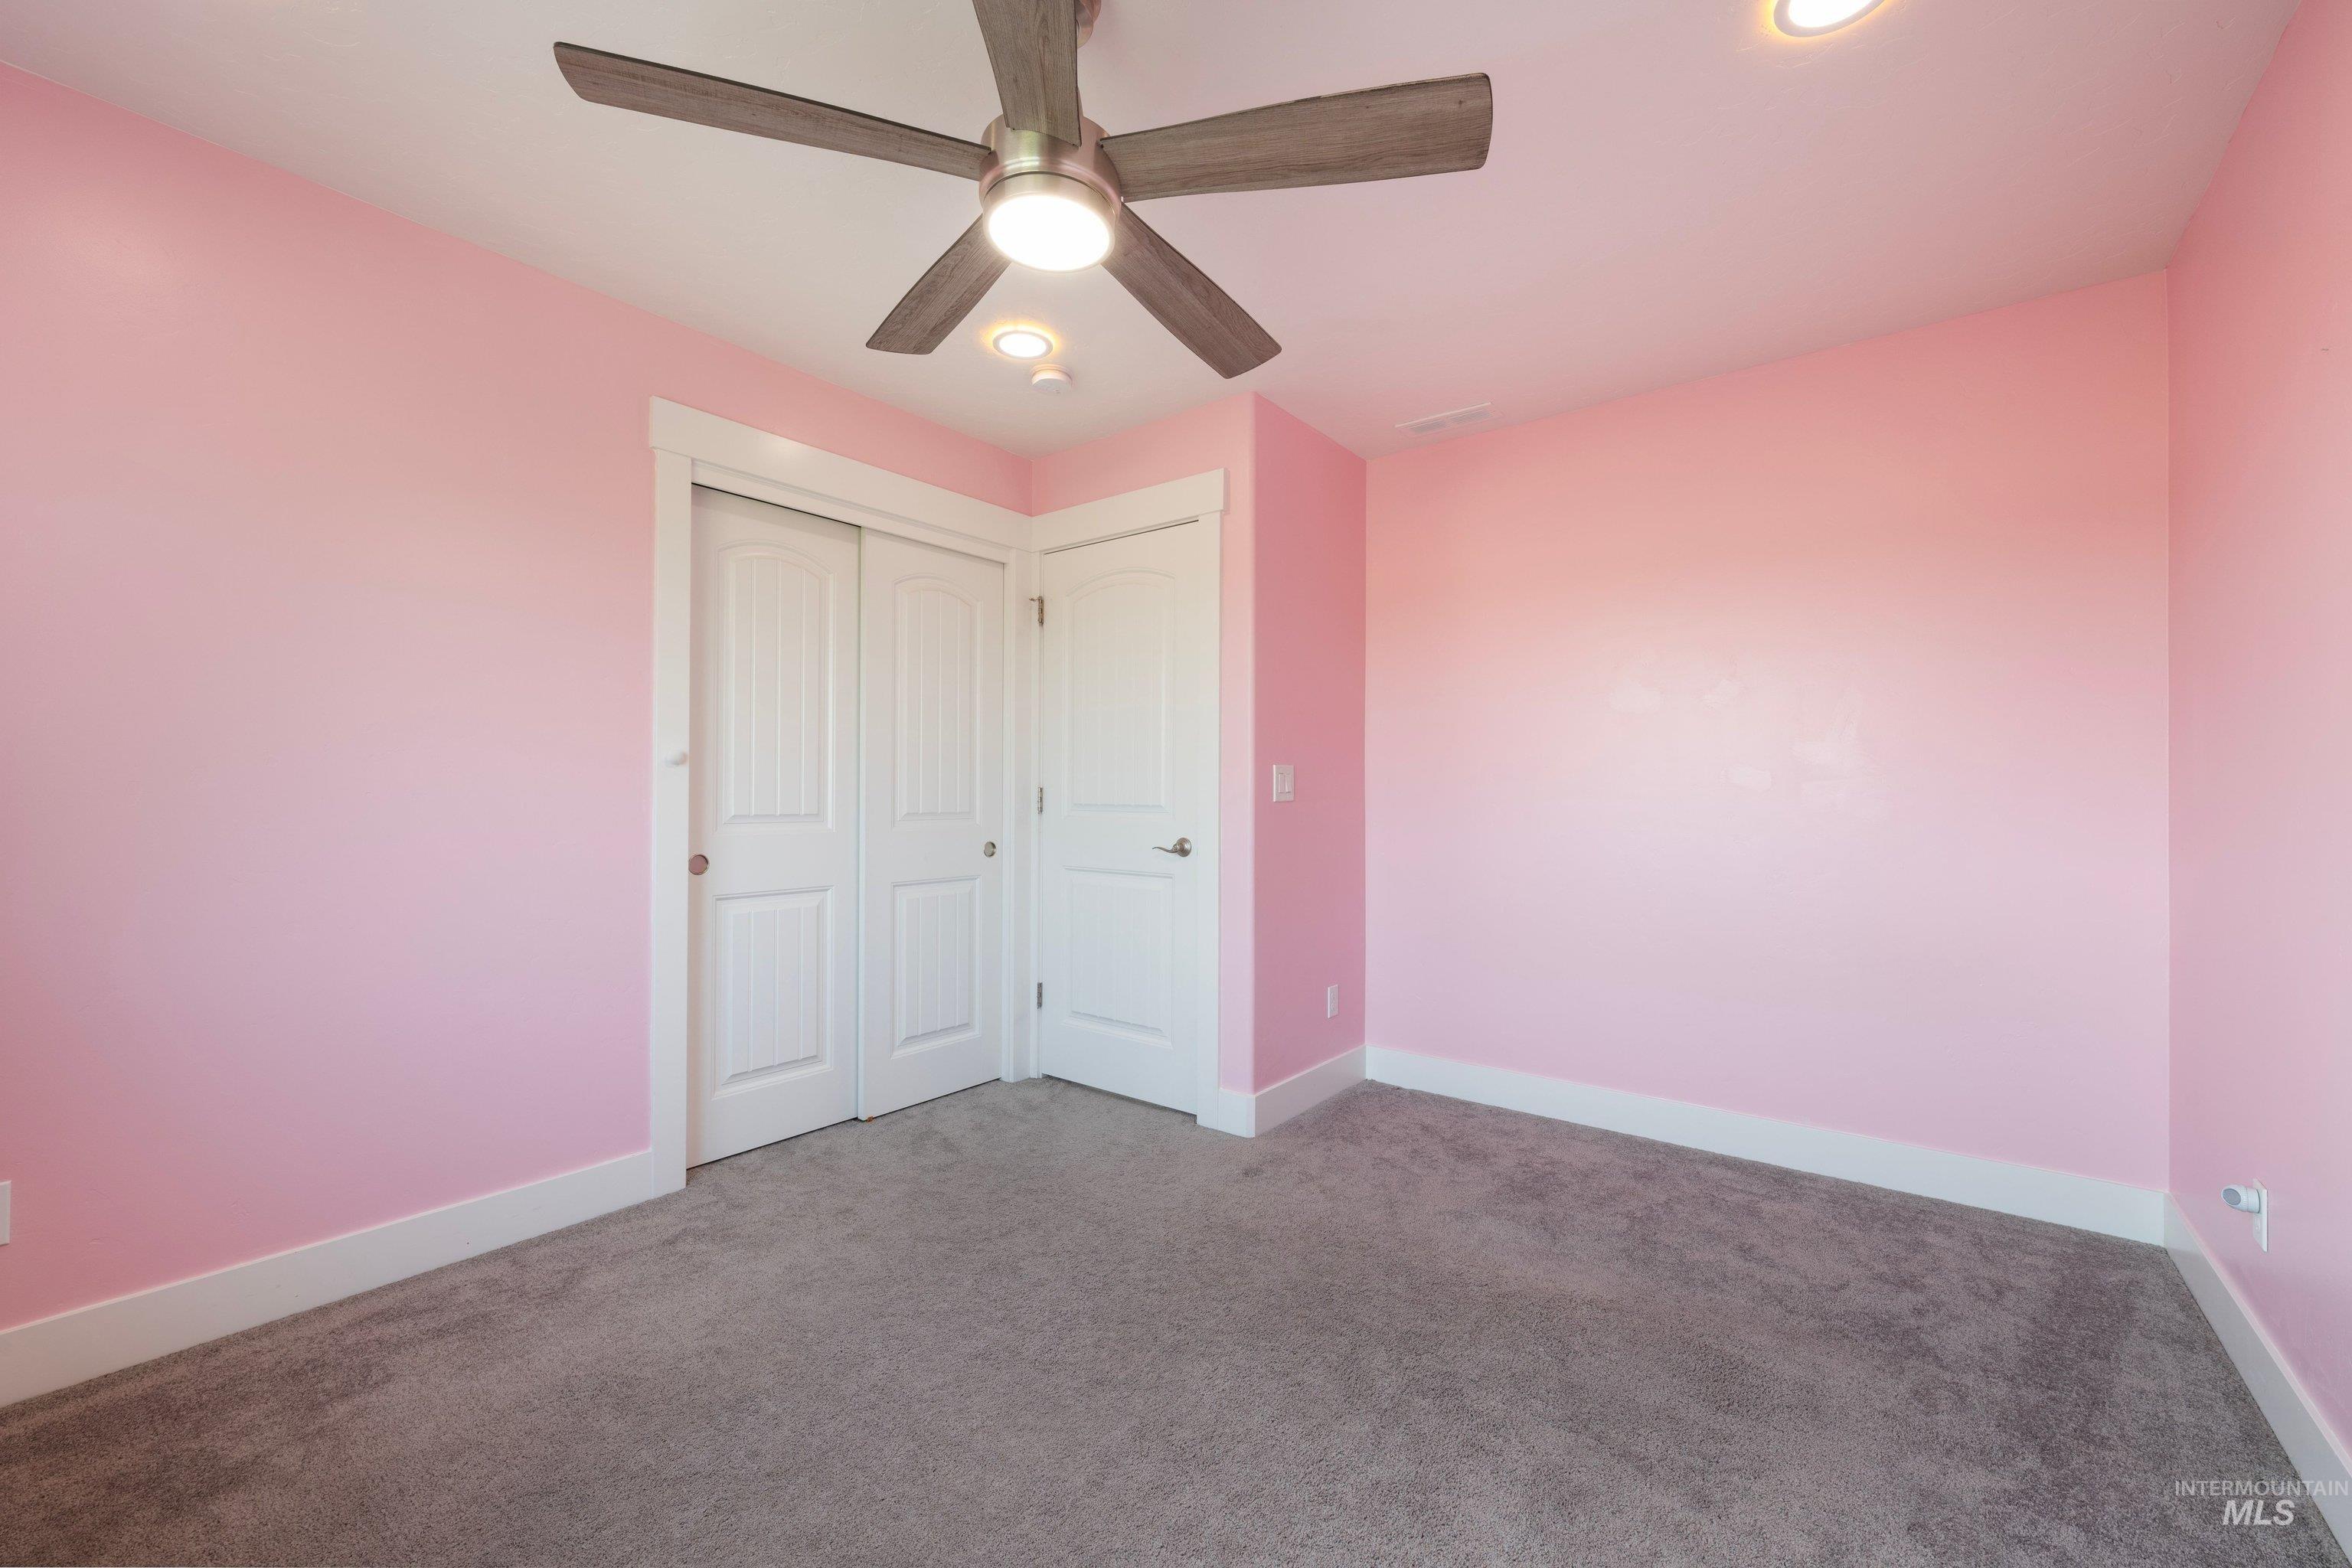
Recessed lighting with a ceiling fan, plush carpet, and white trim
-
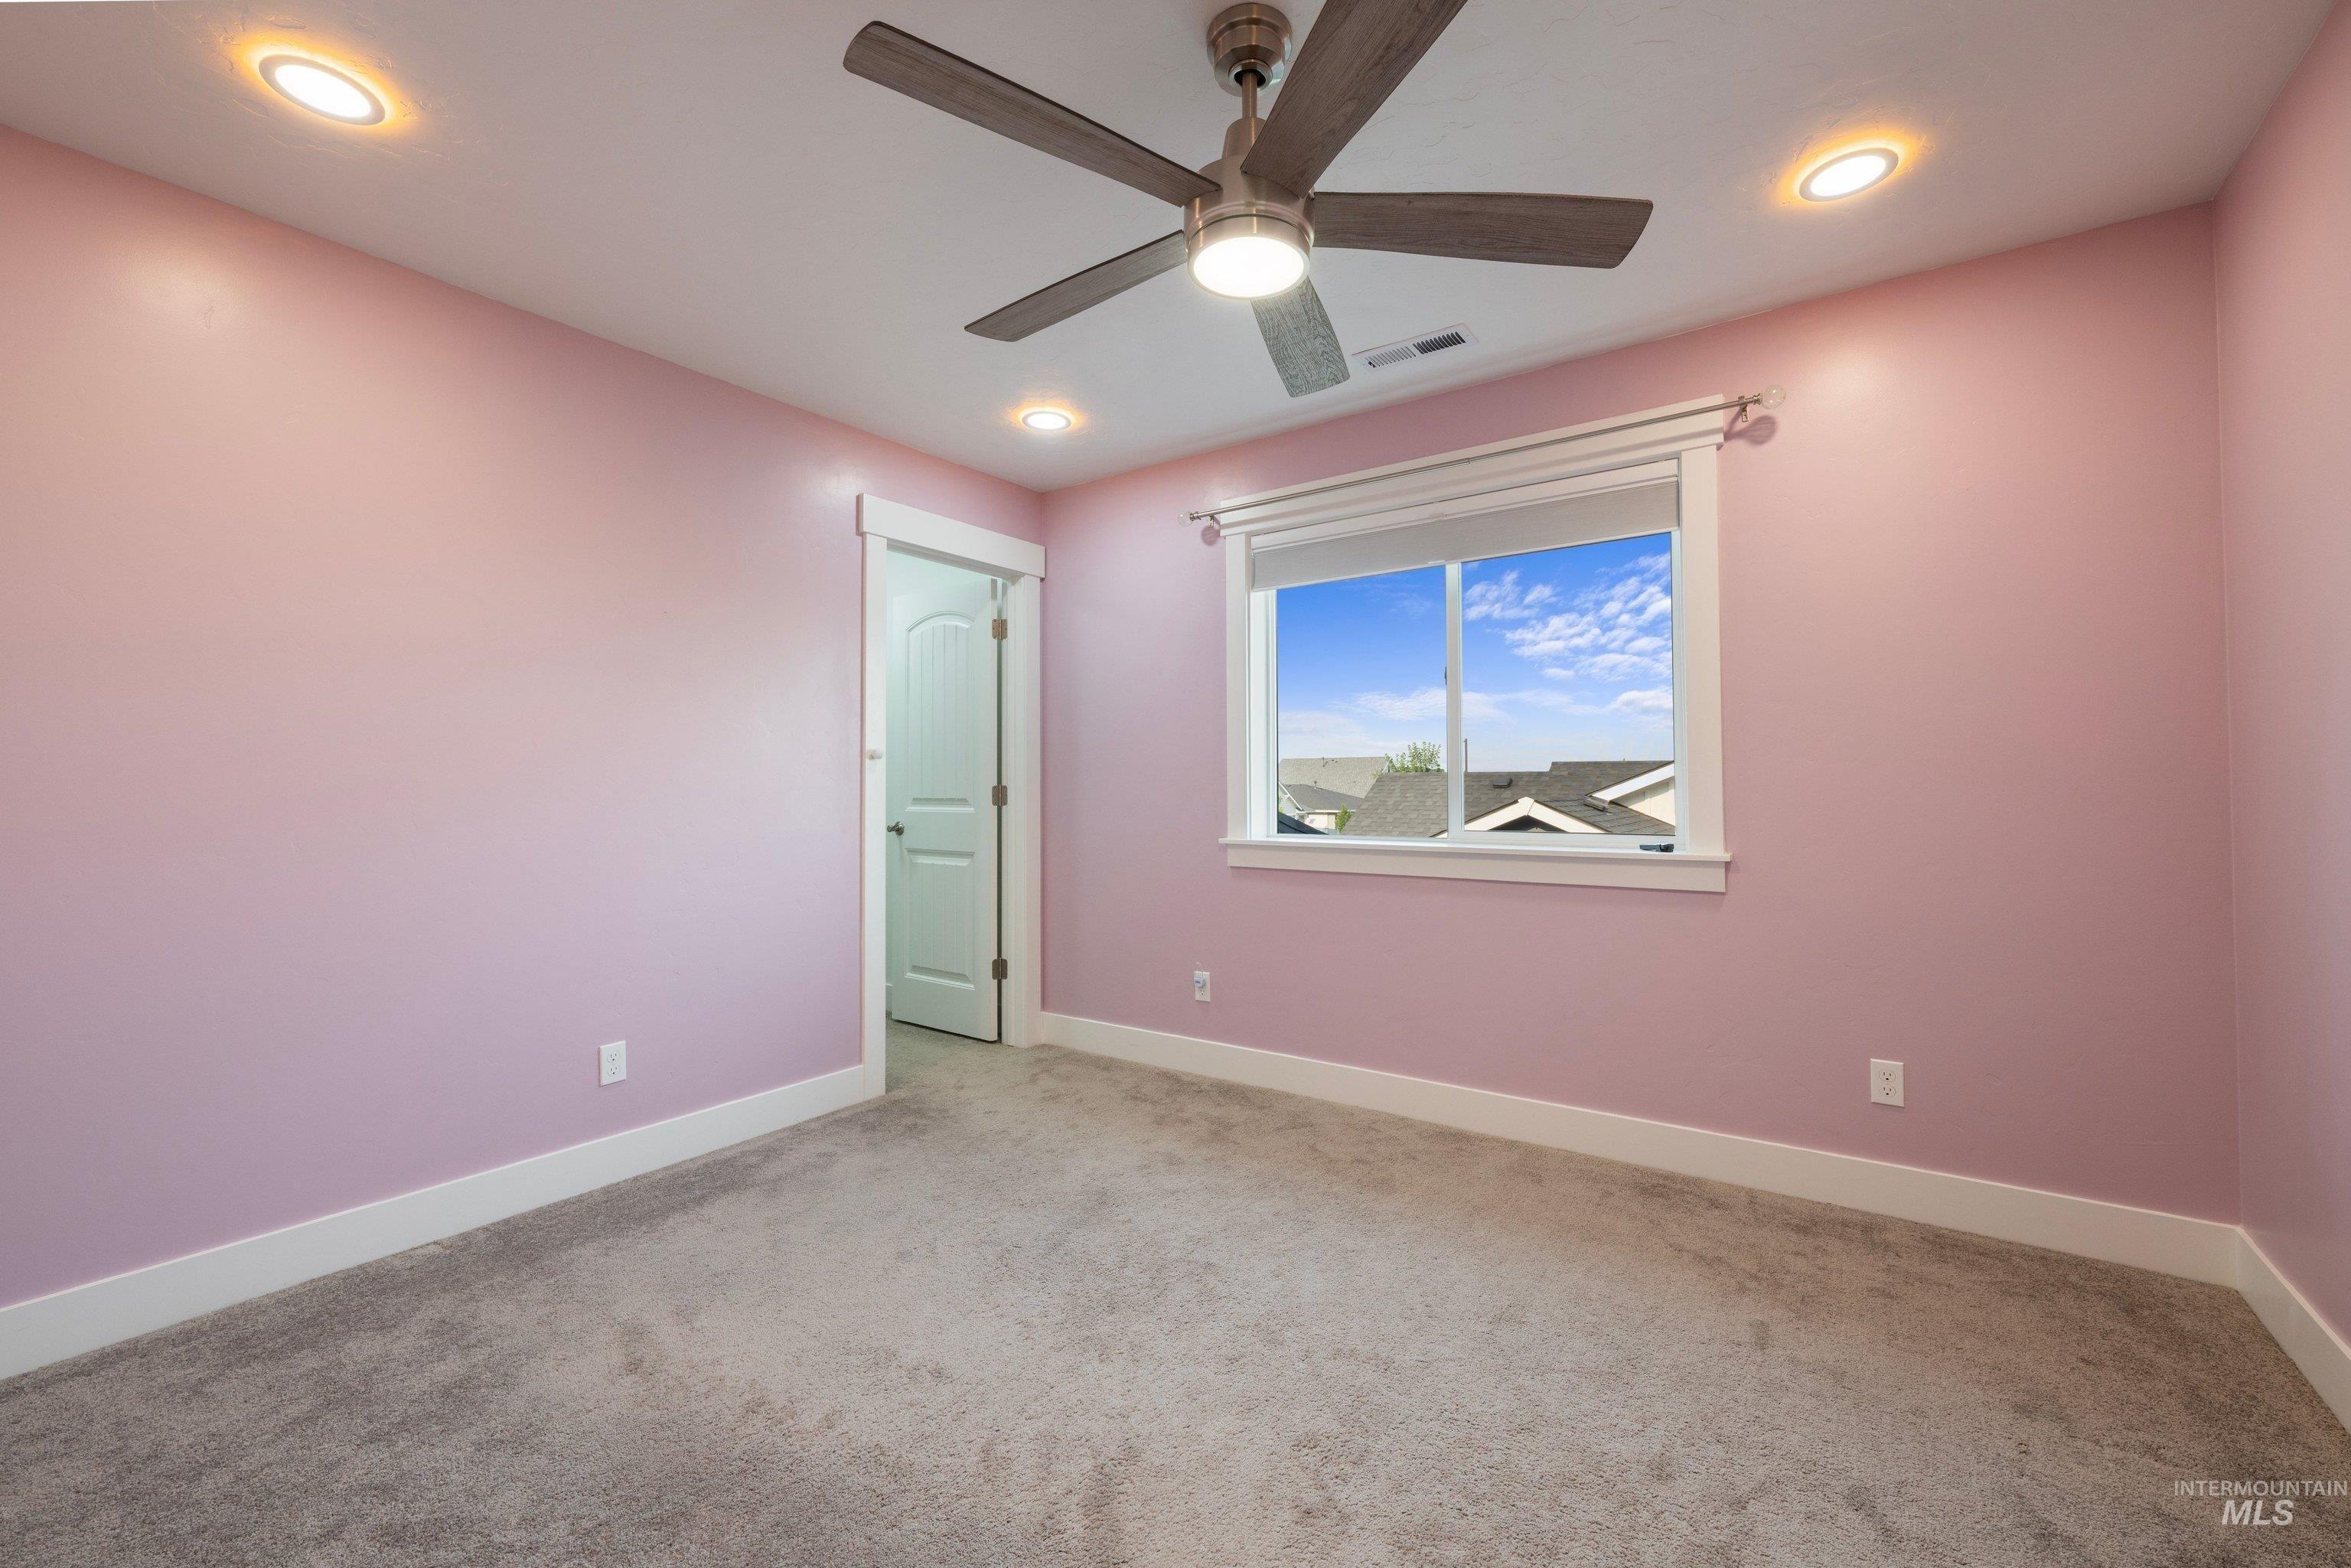
Recessed ceiling lighting, ceiling fan with integrated light, window with white trim, carpeting, and a paneled interior door
-
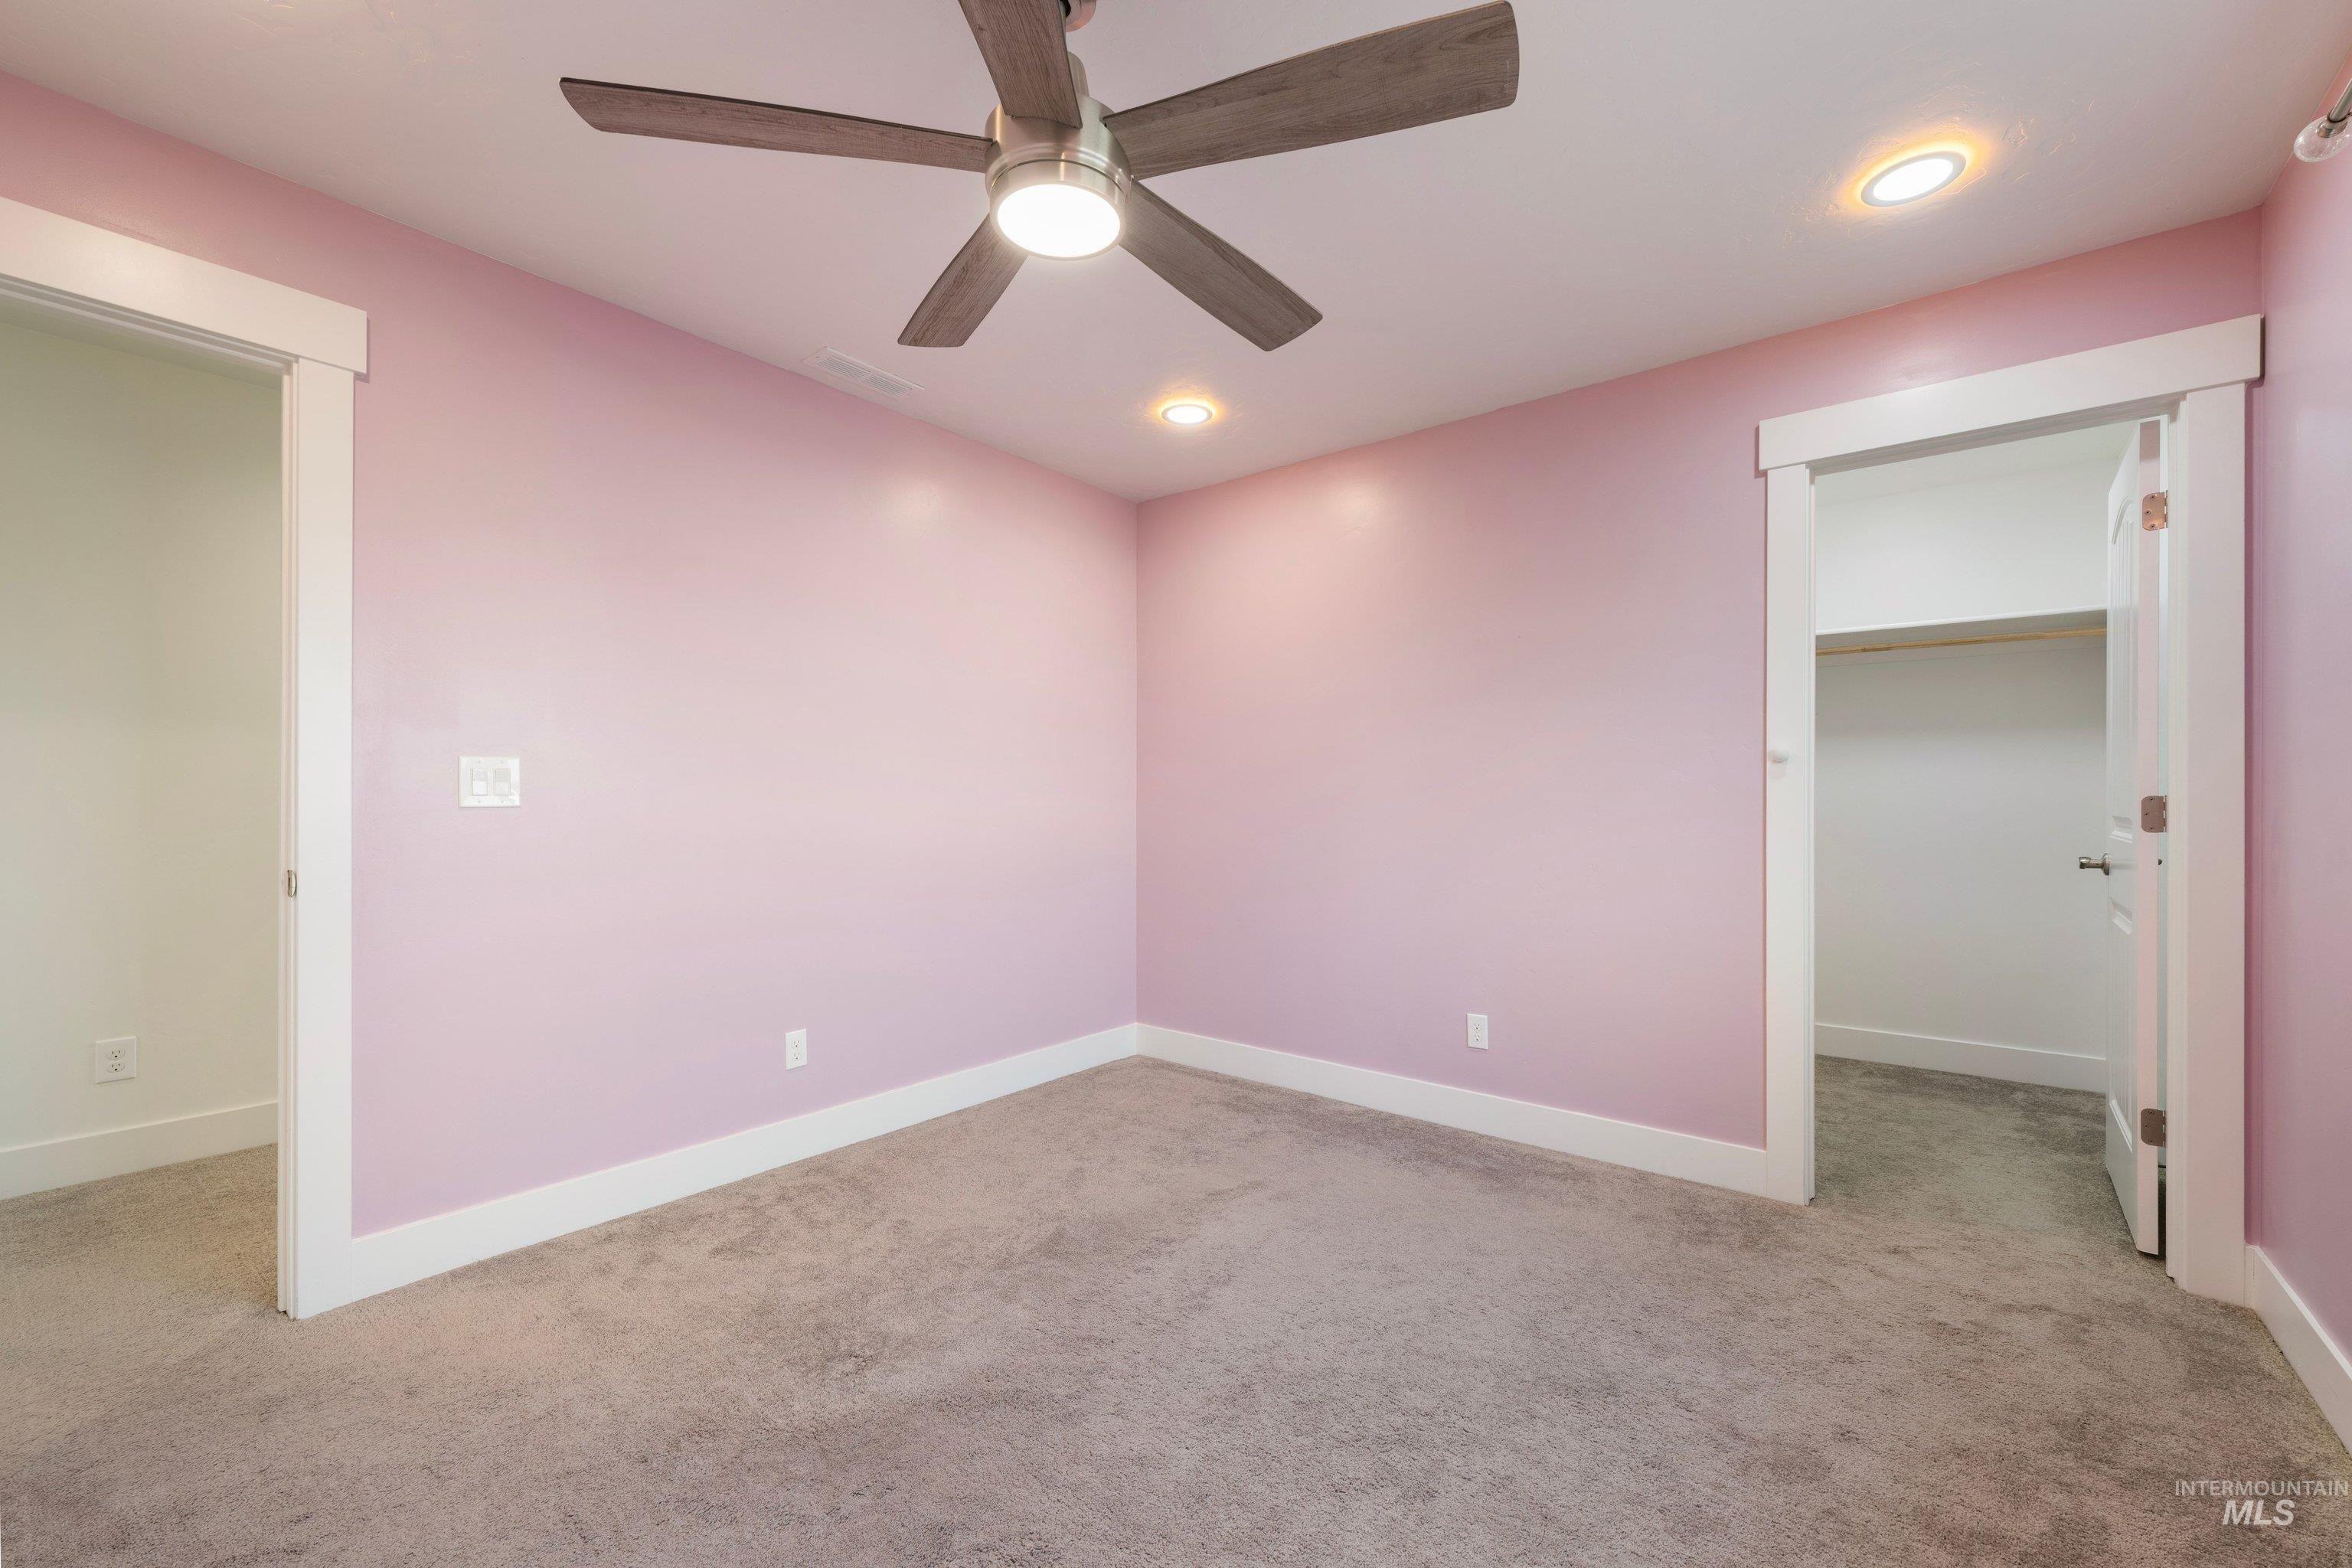
Plush carpet flooring complemented by recessed lighting and a ceiling fan
-
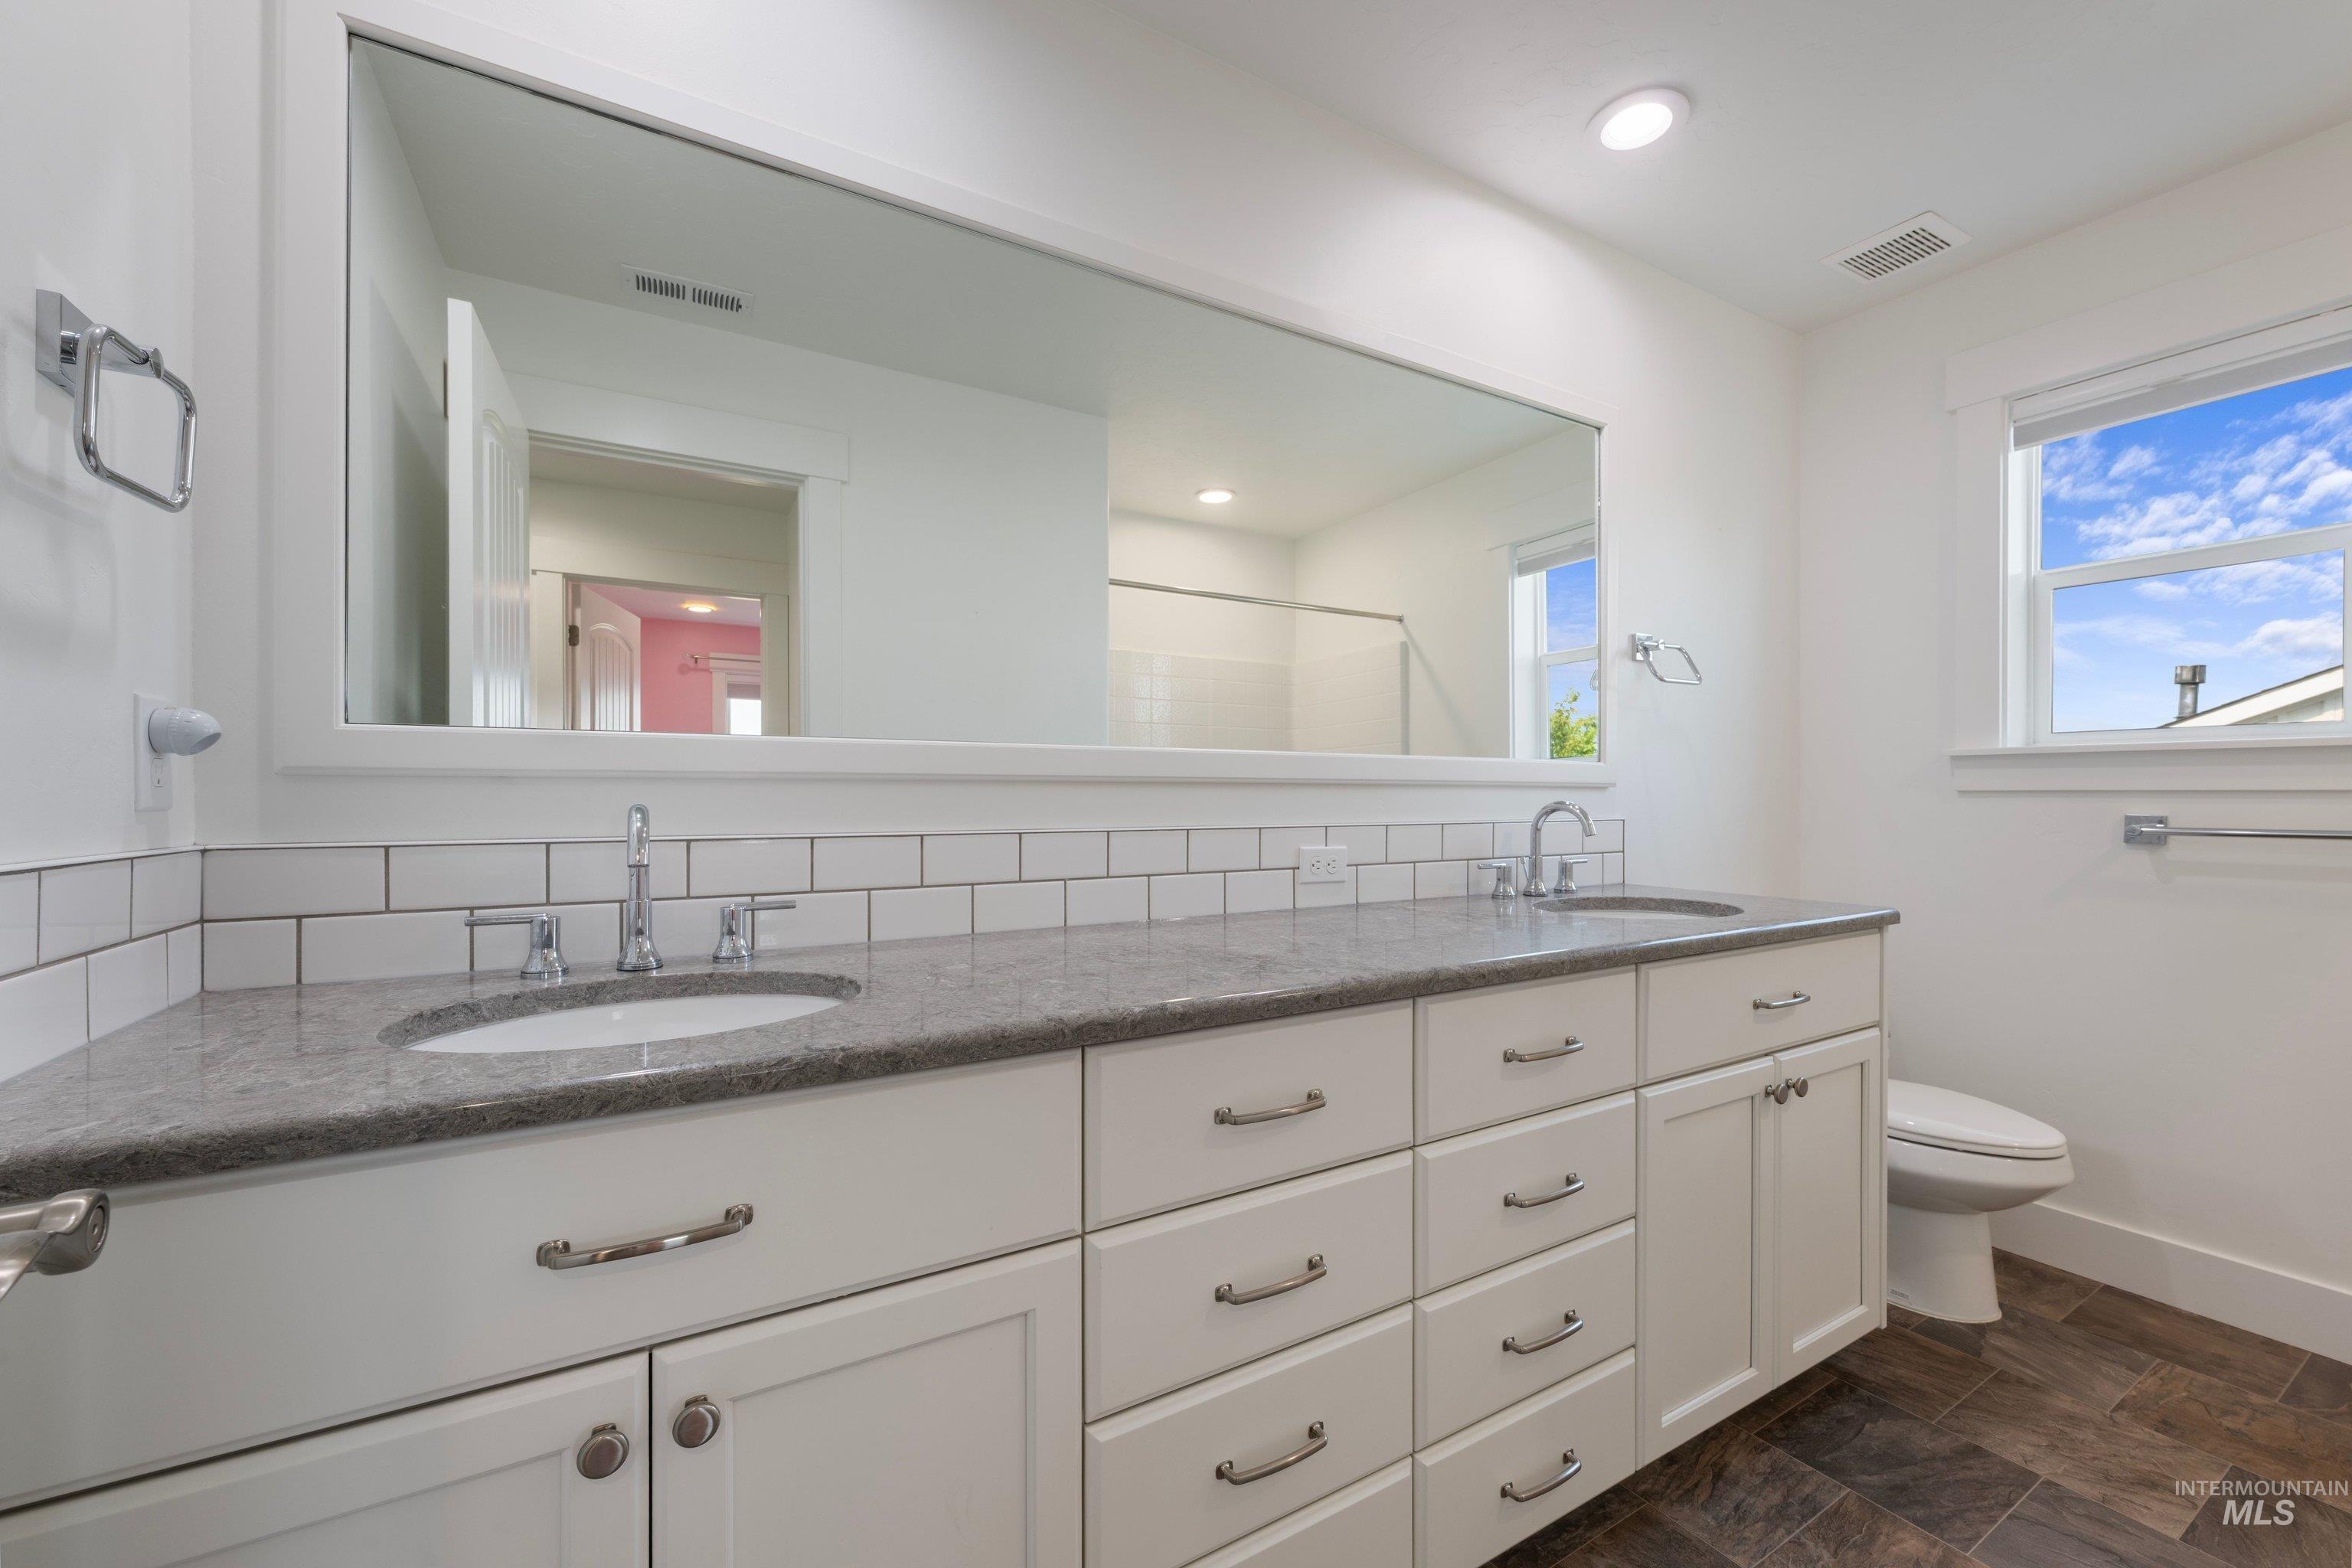
Dual vanity with undermount sinks, stone countertop, white subway tile backsplash, and dark tile flooring
-
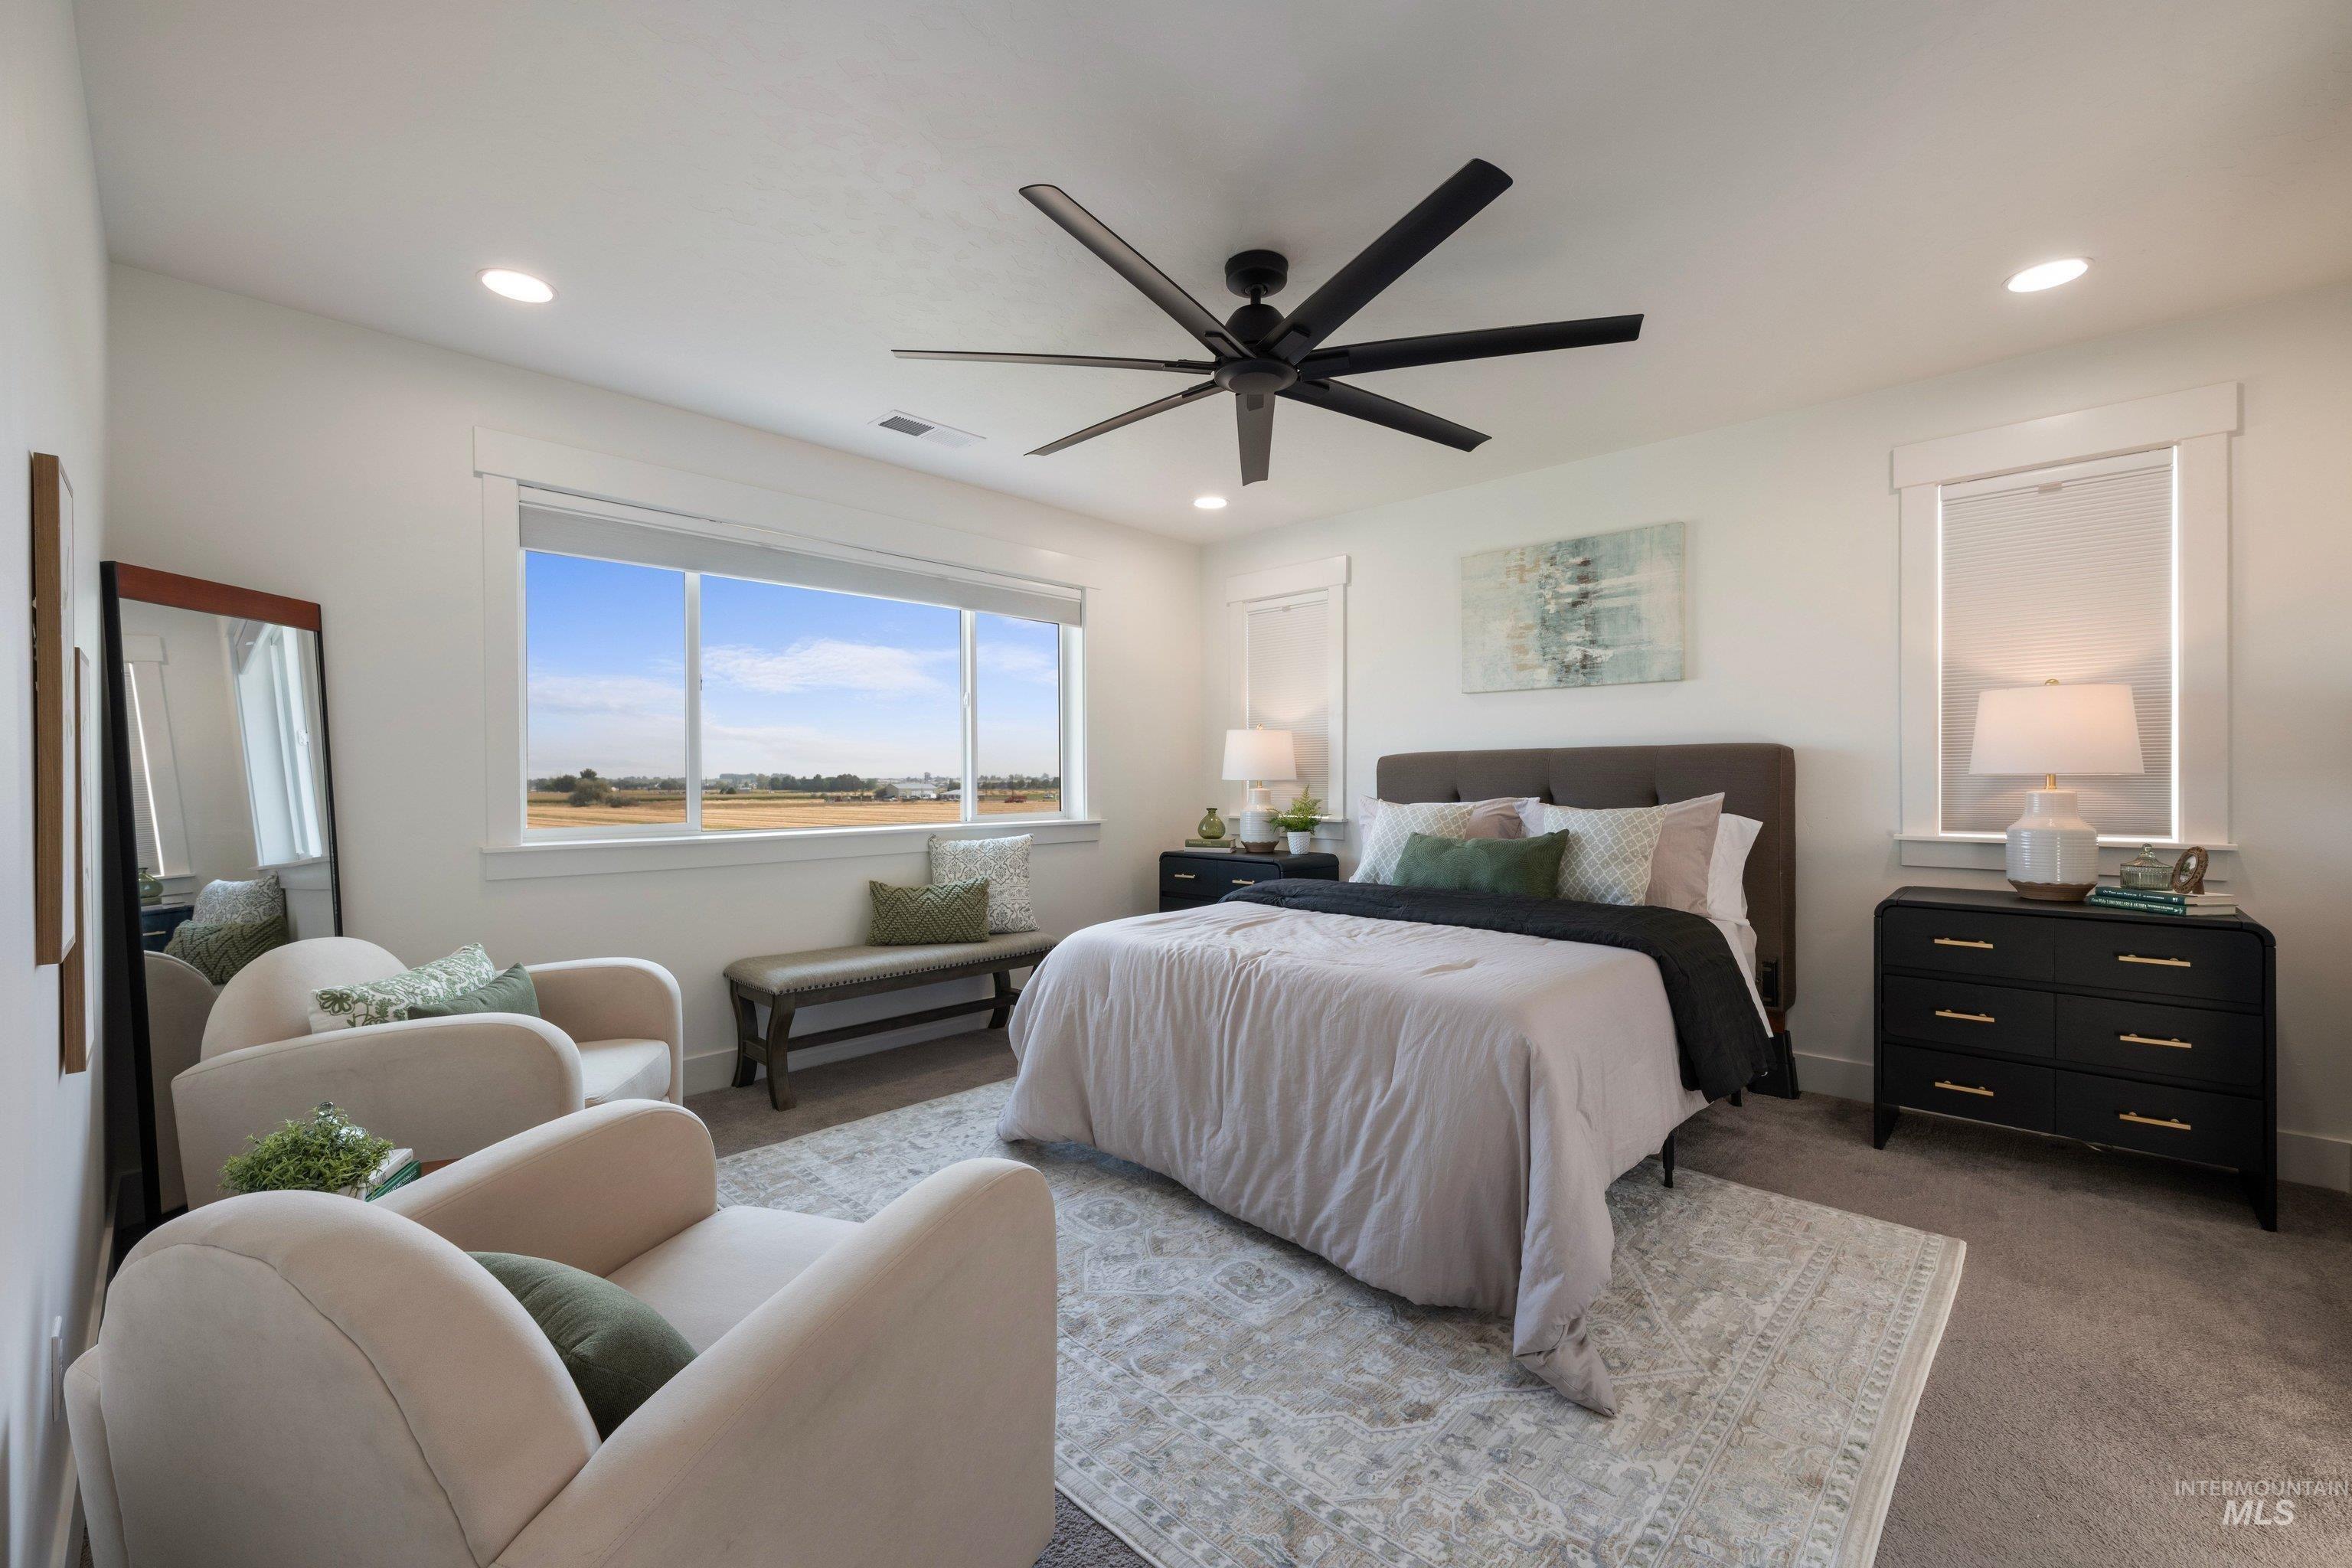
Recessed lighting, large window with expansive outdoor scenery, modern ceiling fan, white trim, and plush carpet flooring
-
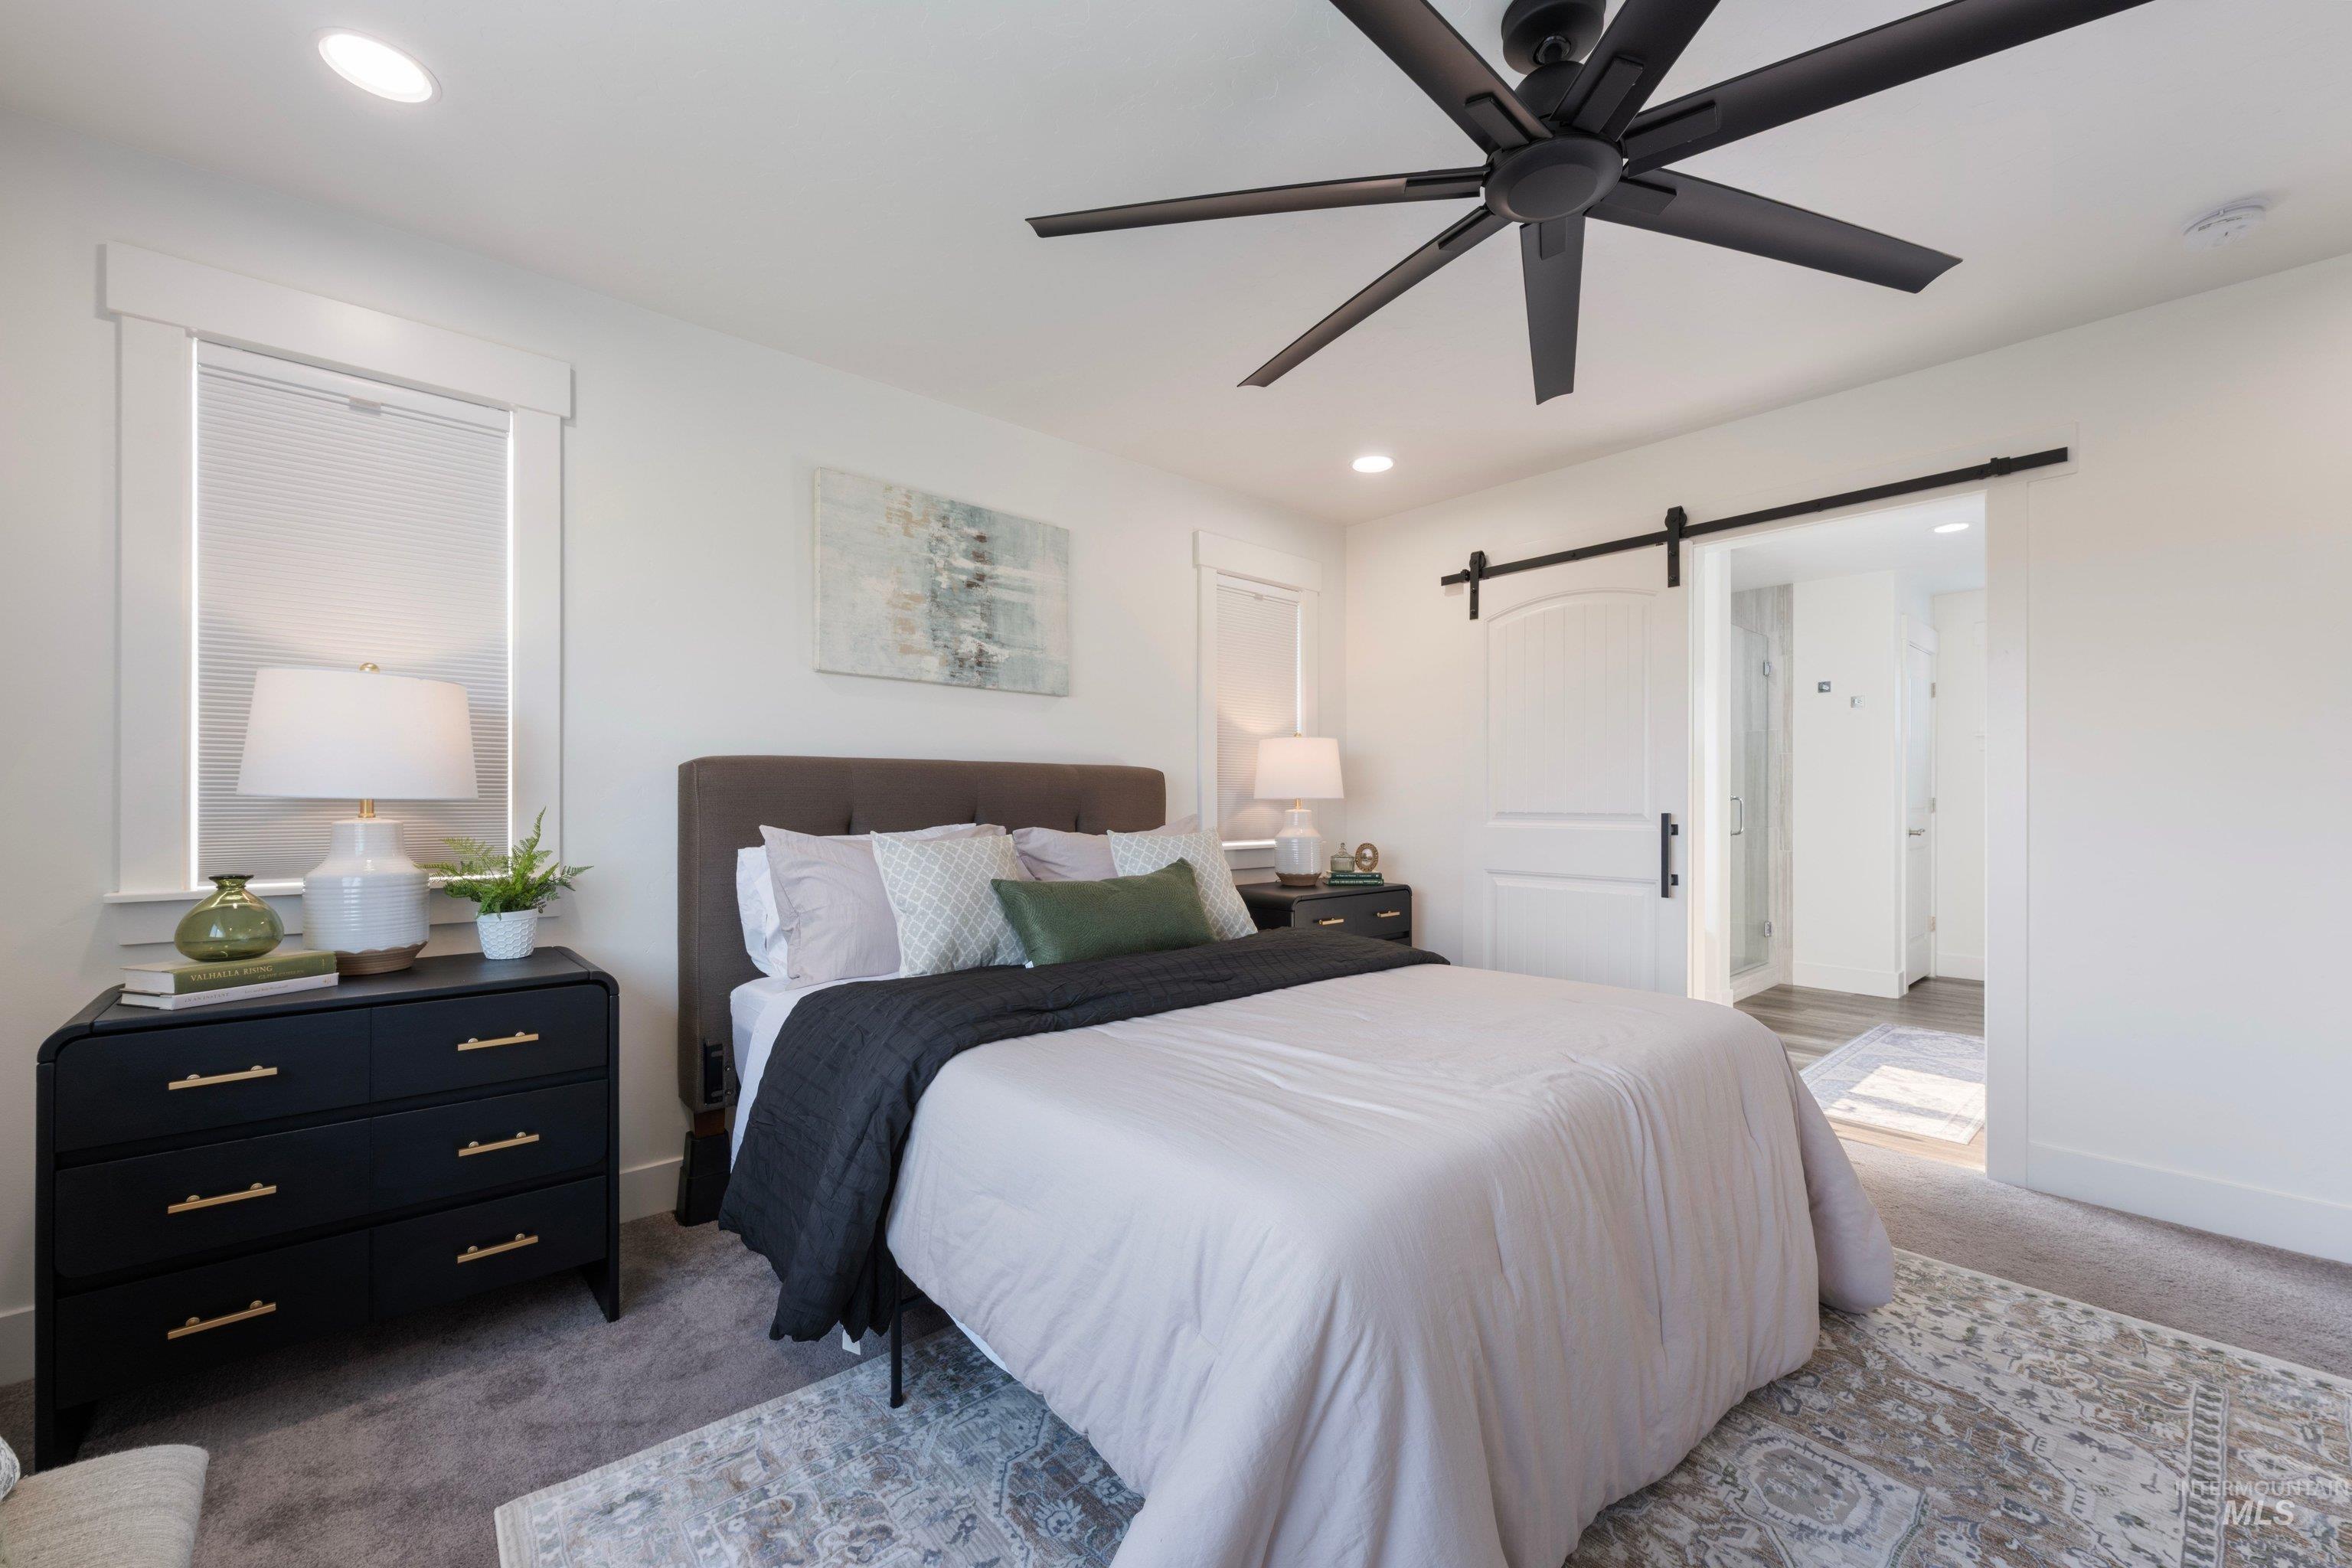
Recessed lighting, ceiling fan, white trim window, barn door entry, and carpet flooring
-
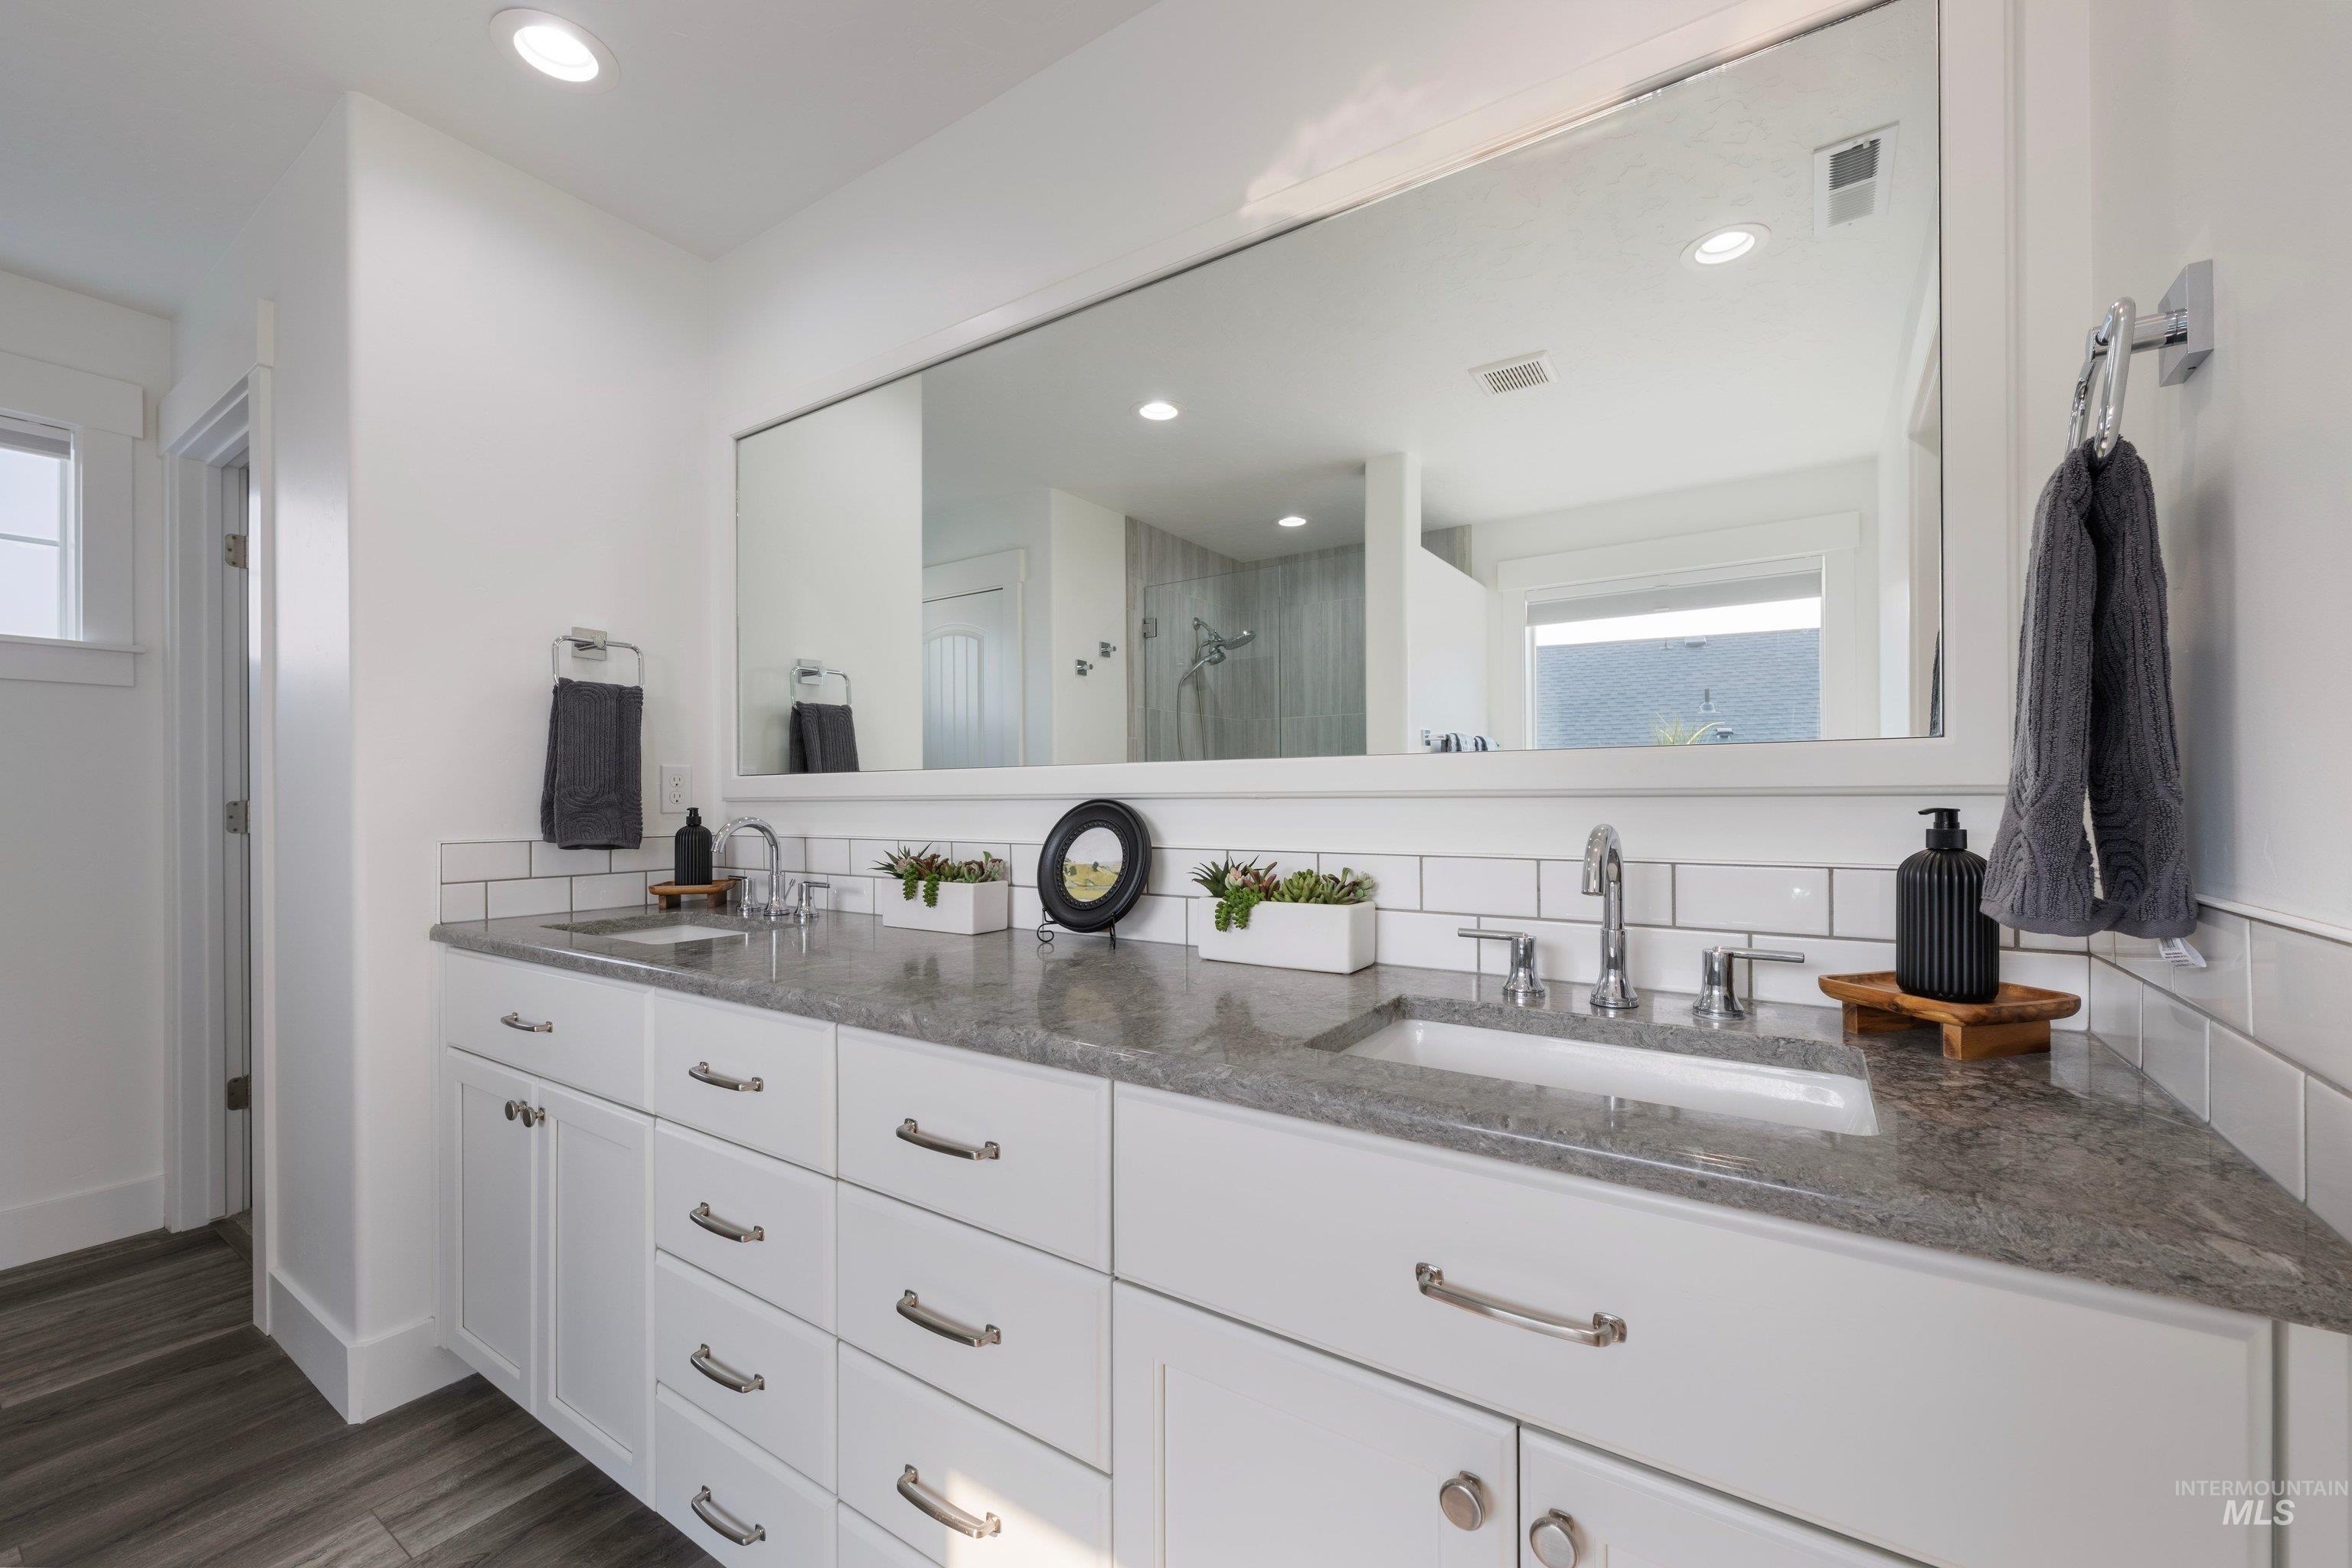
Double vanity with integrated sinks, white cabinetry, polished chrome hardware, and a large wall-mounted mirror
-
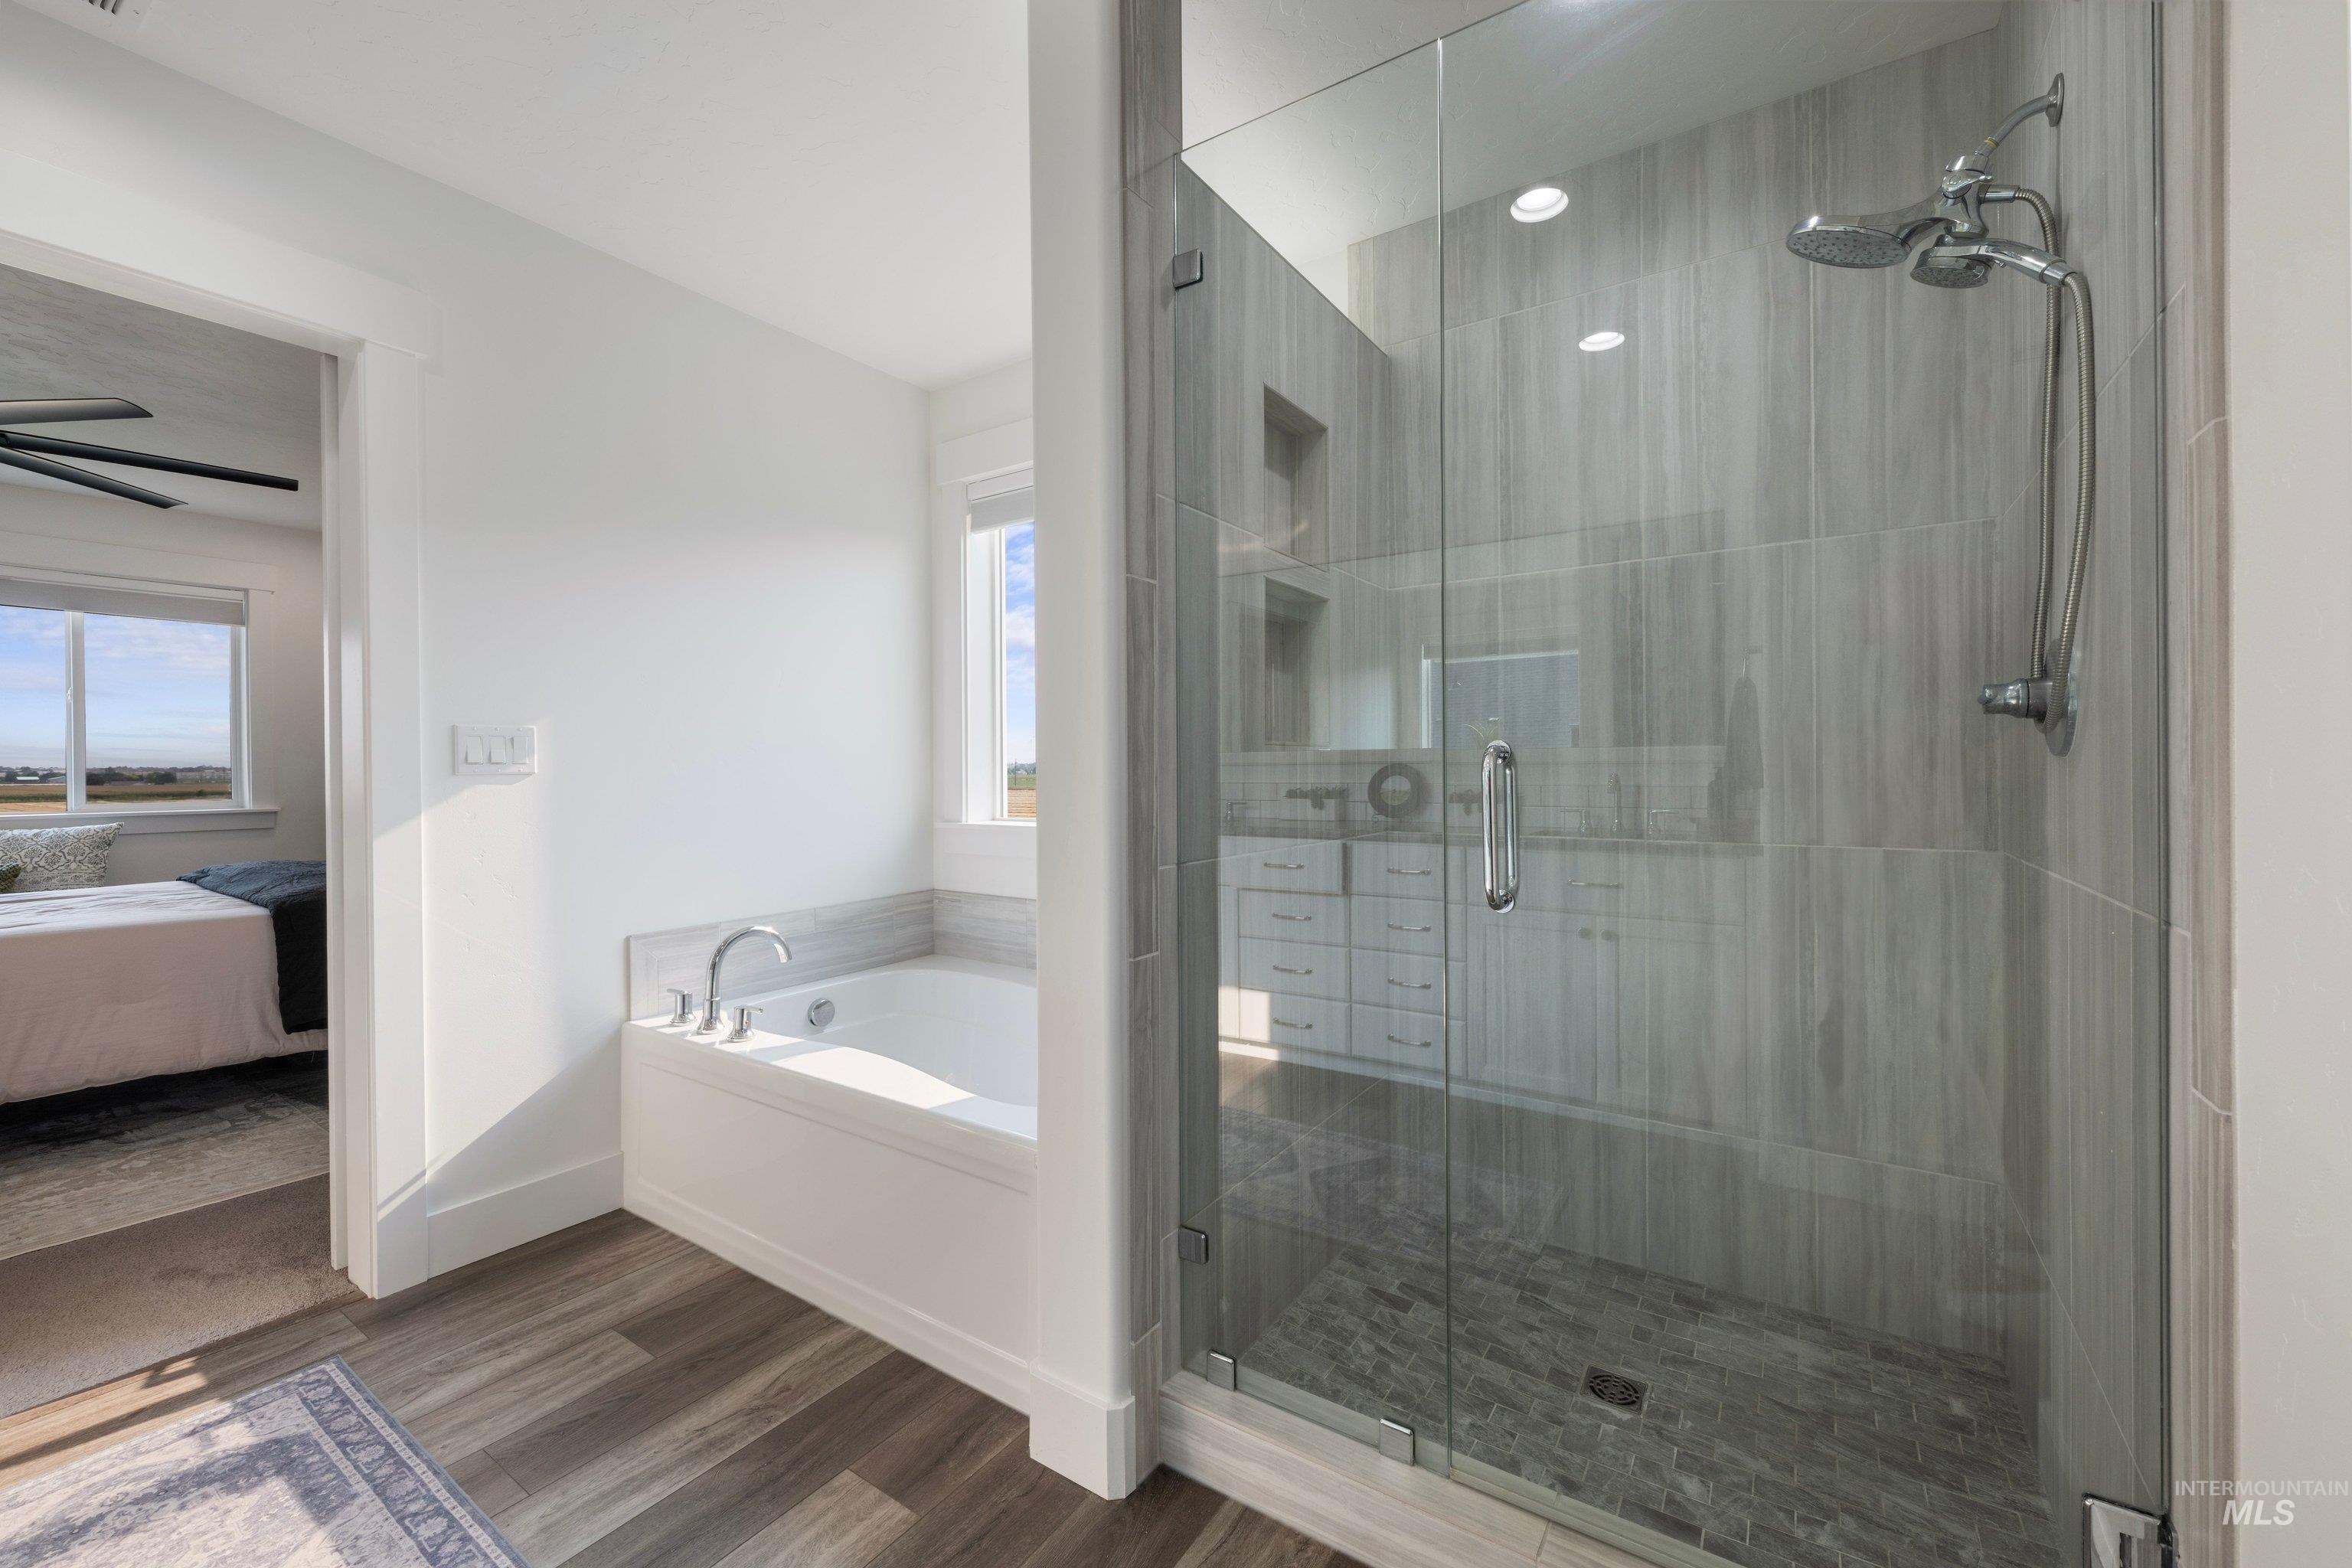
Walk-in shower with clear glass enclosure and gray tile surround, chrome shower fixtures, and built-in niches
-
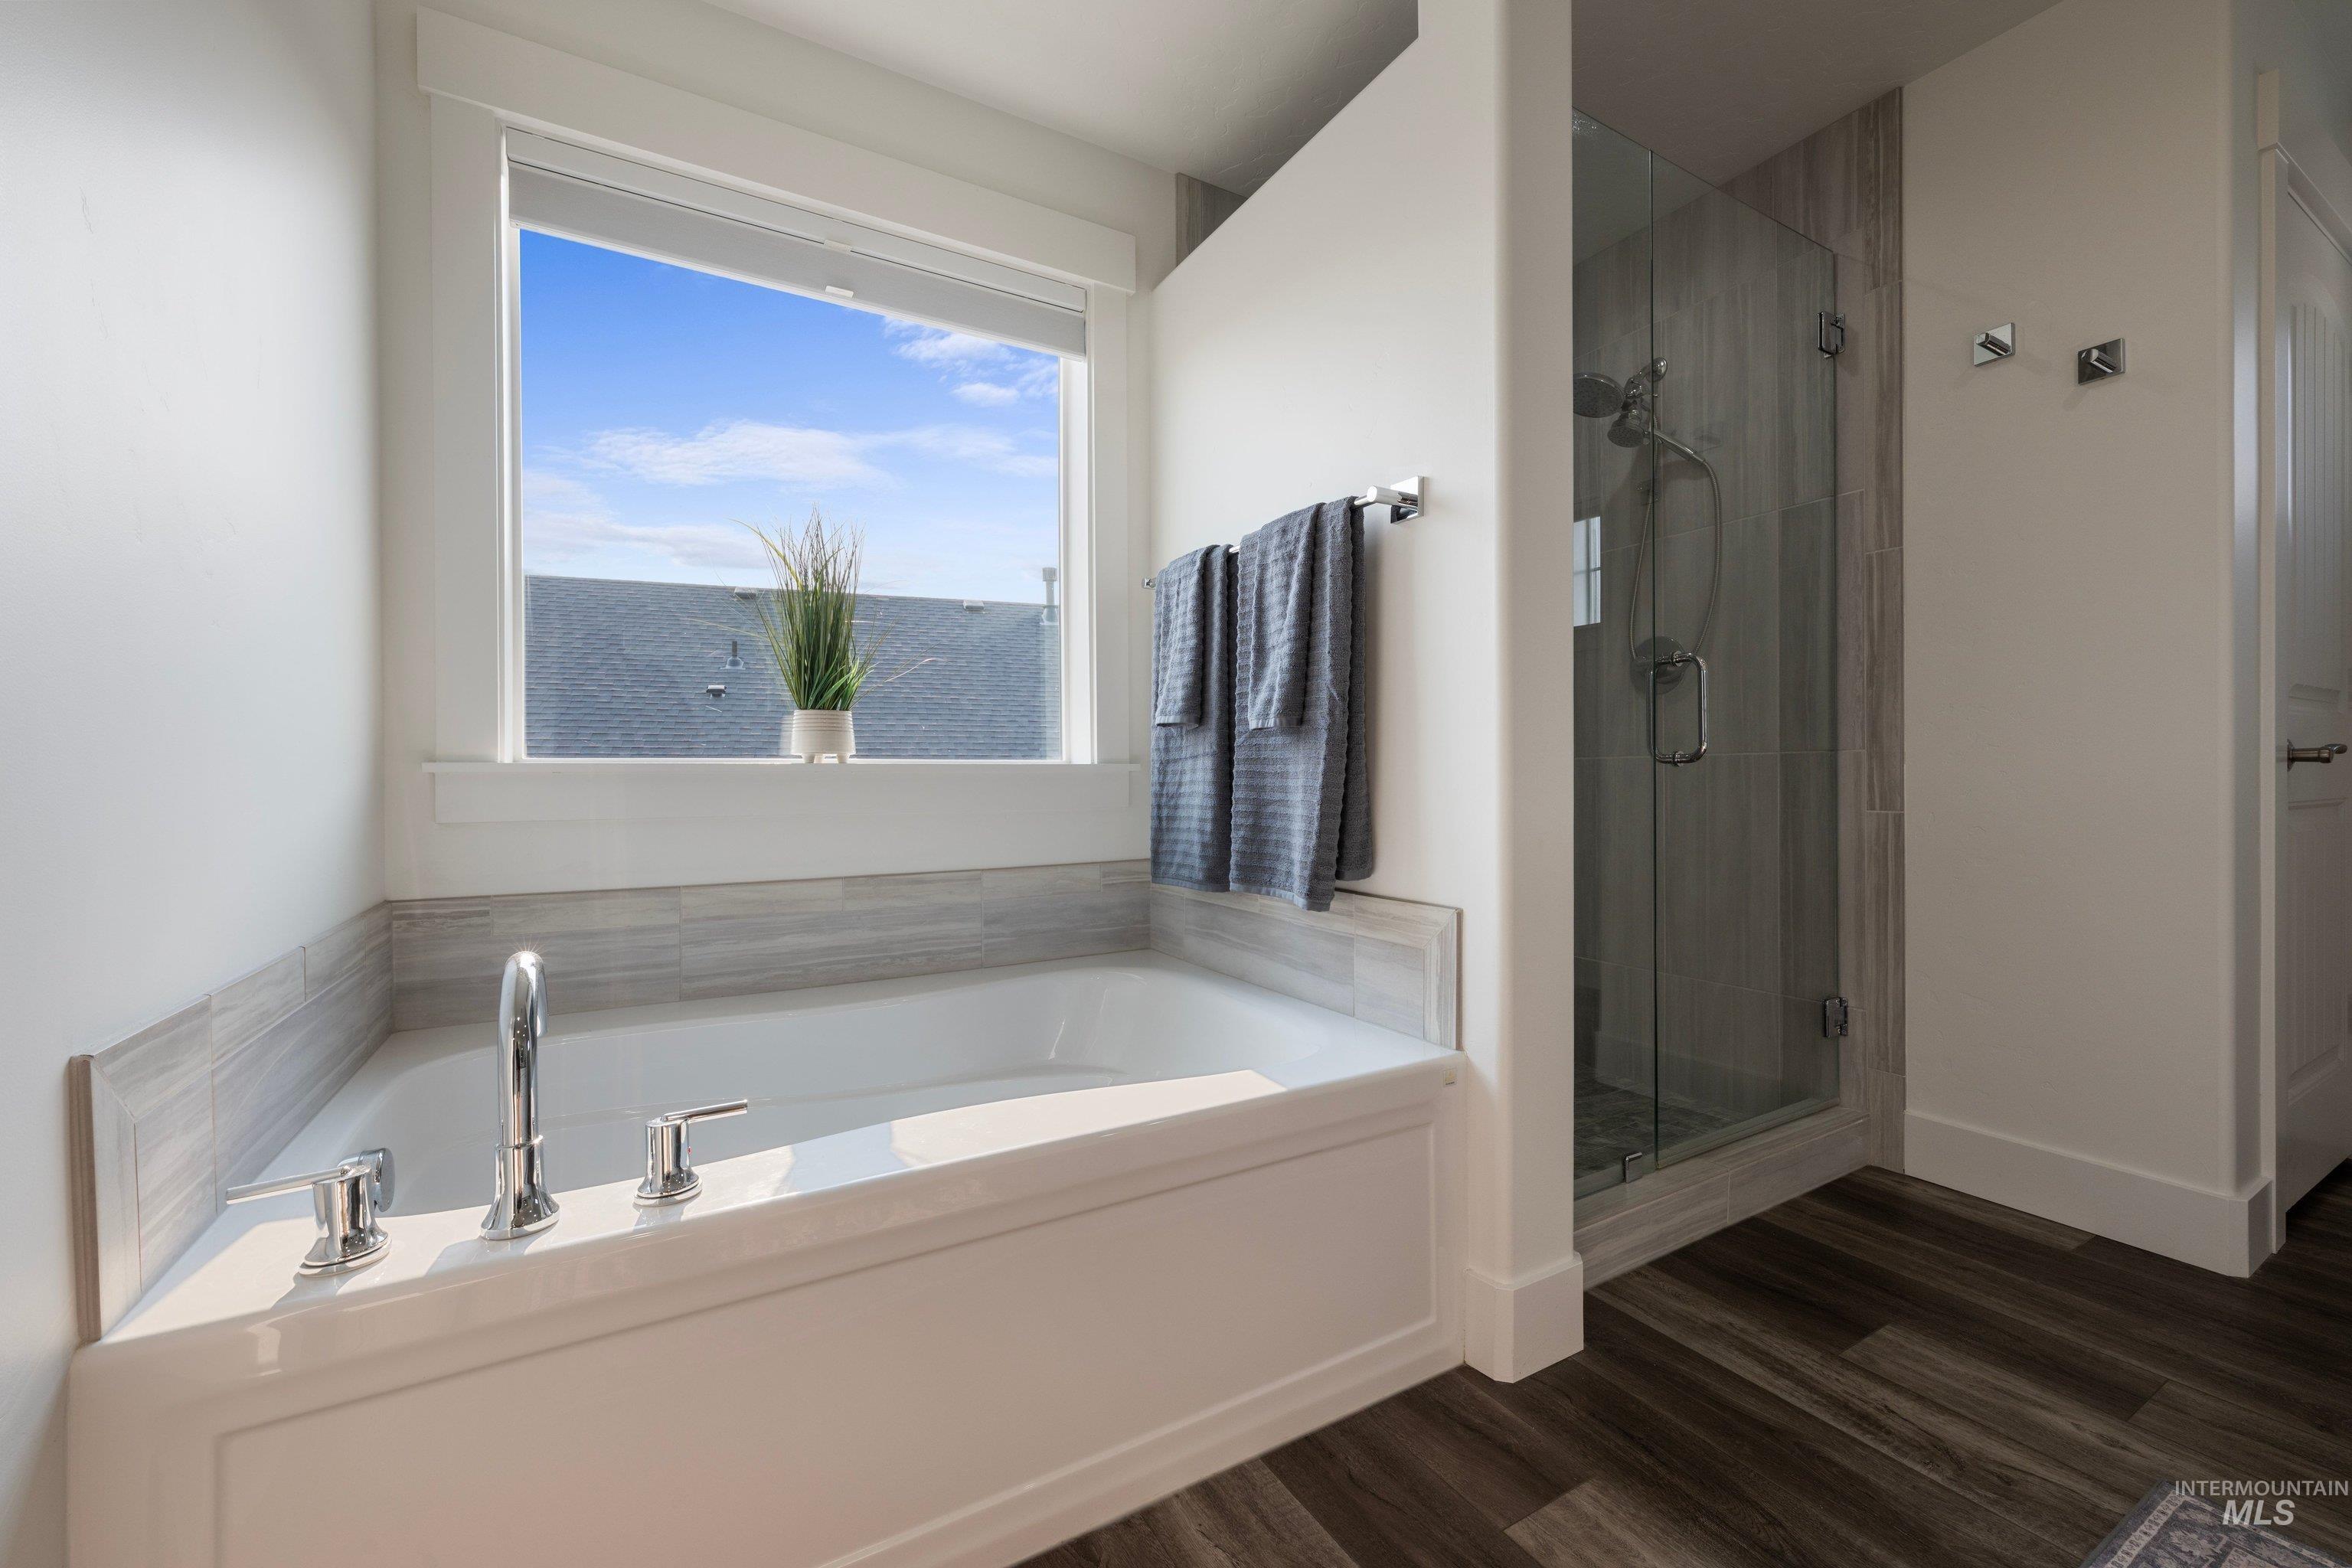
Soaking tub with polished chrome fixtures and light-toned tile surround
-
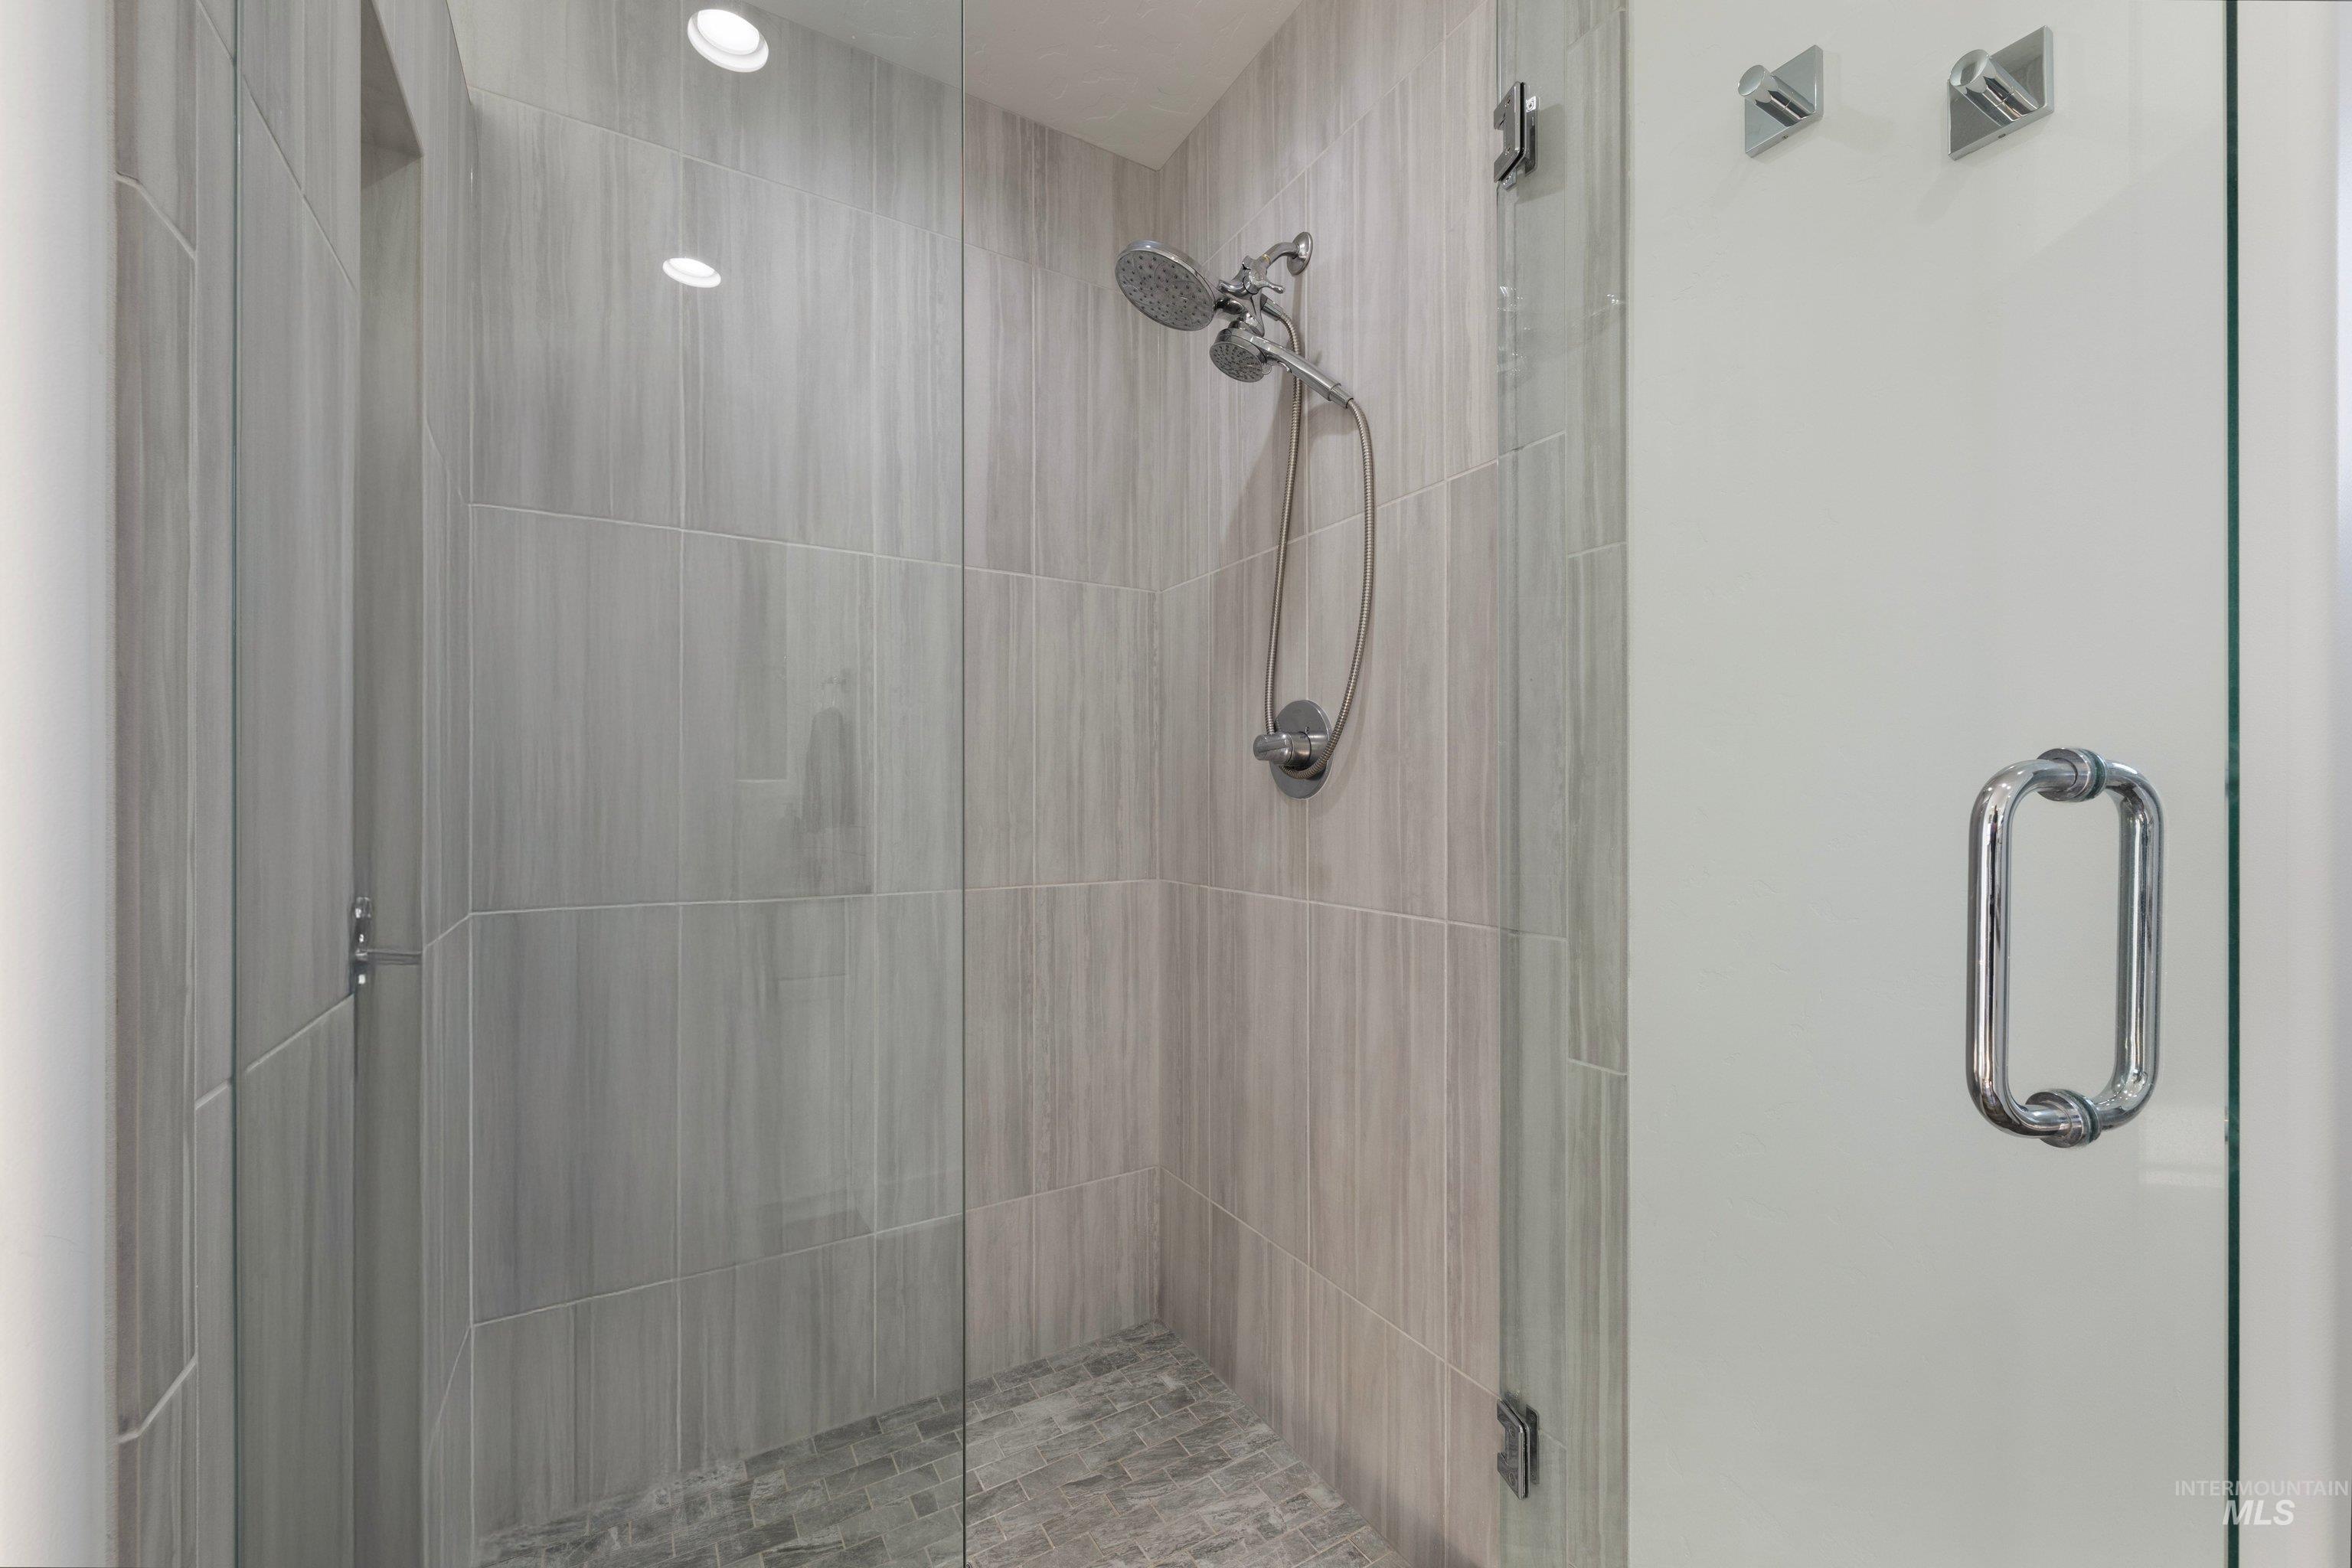
Shower enclosure with glass paneling, a rain shower head, handheld shower sprayer, and tile walls
-
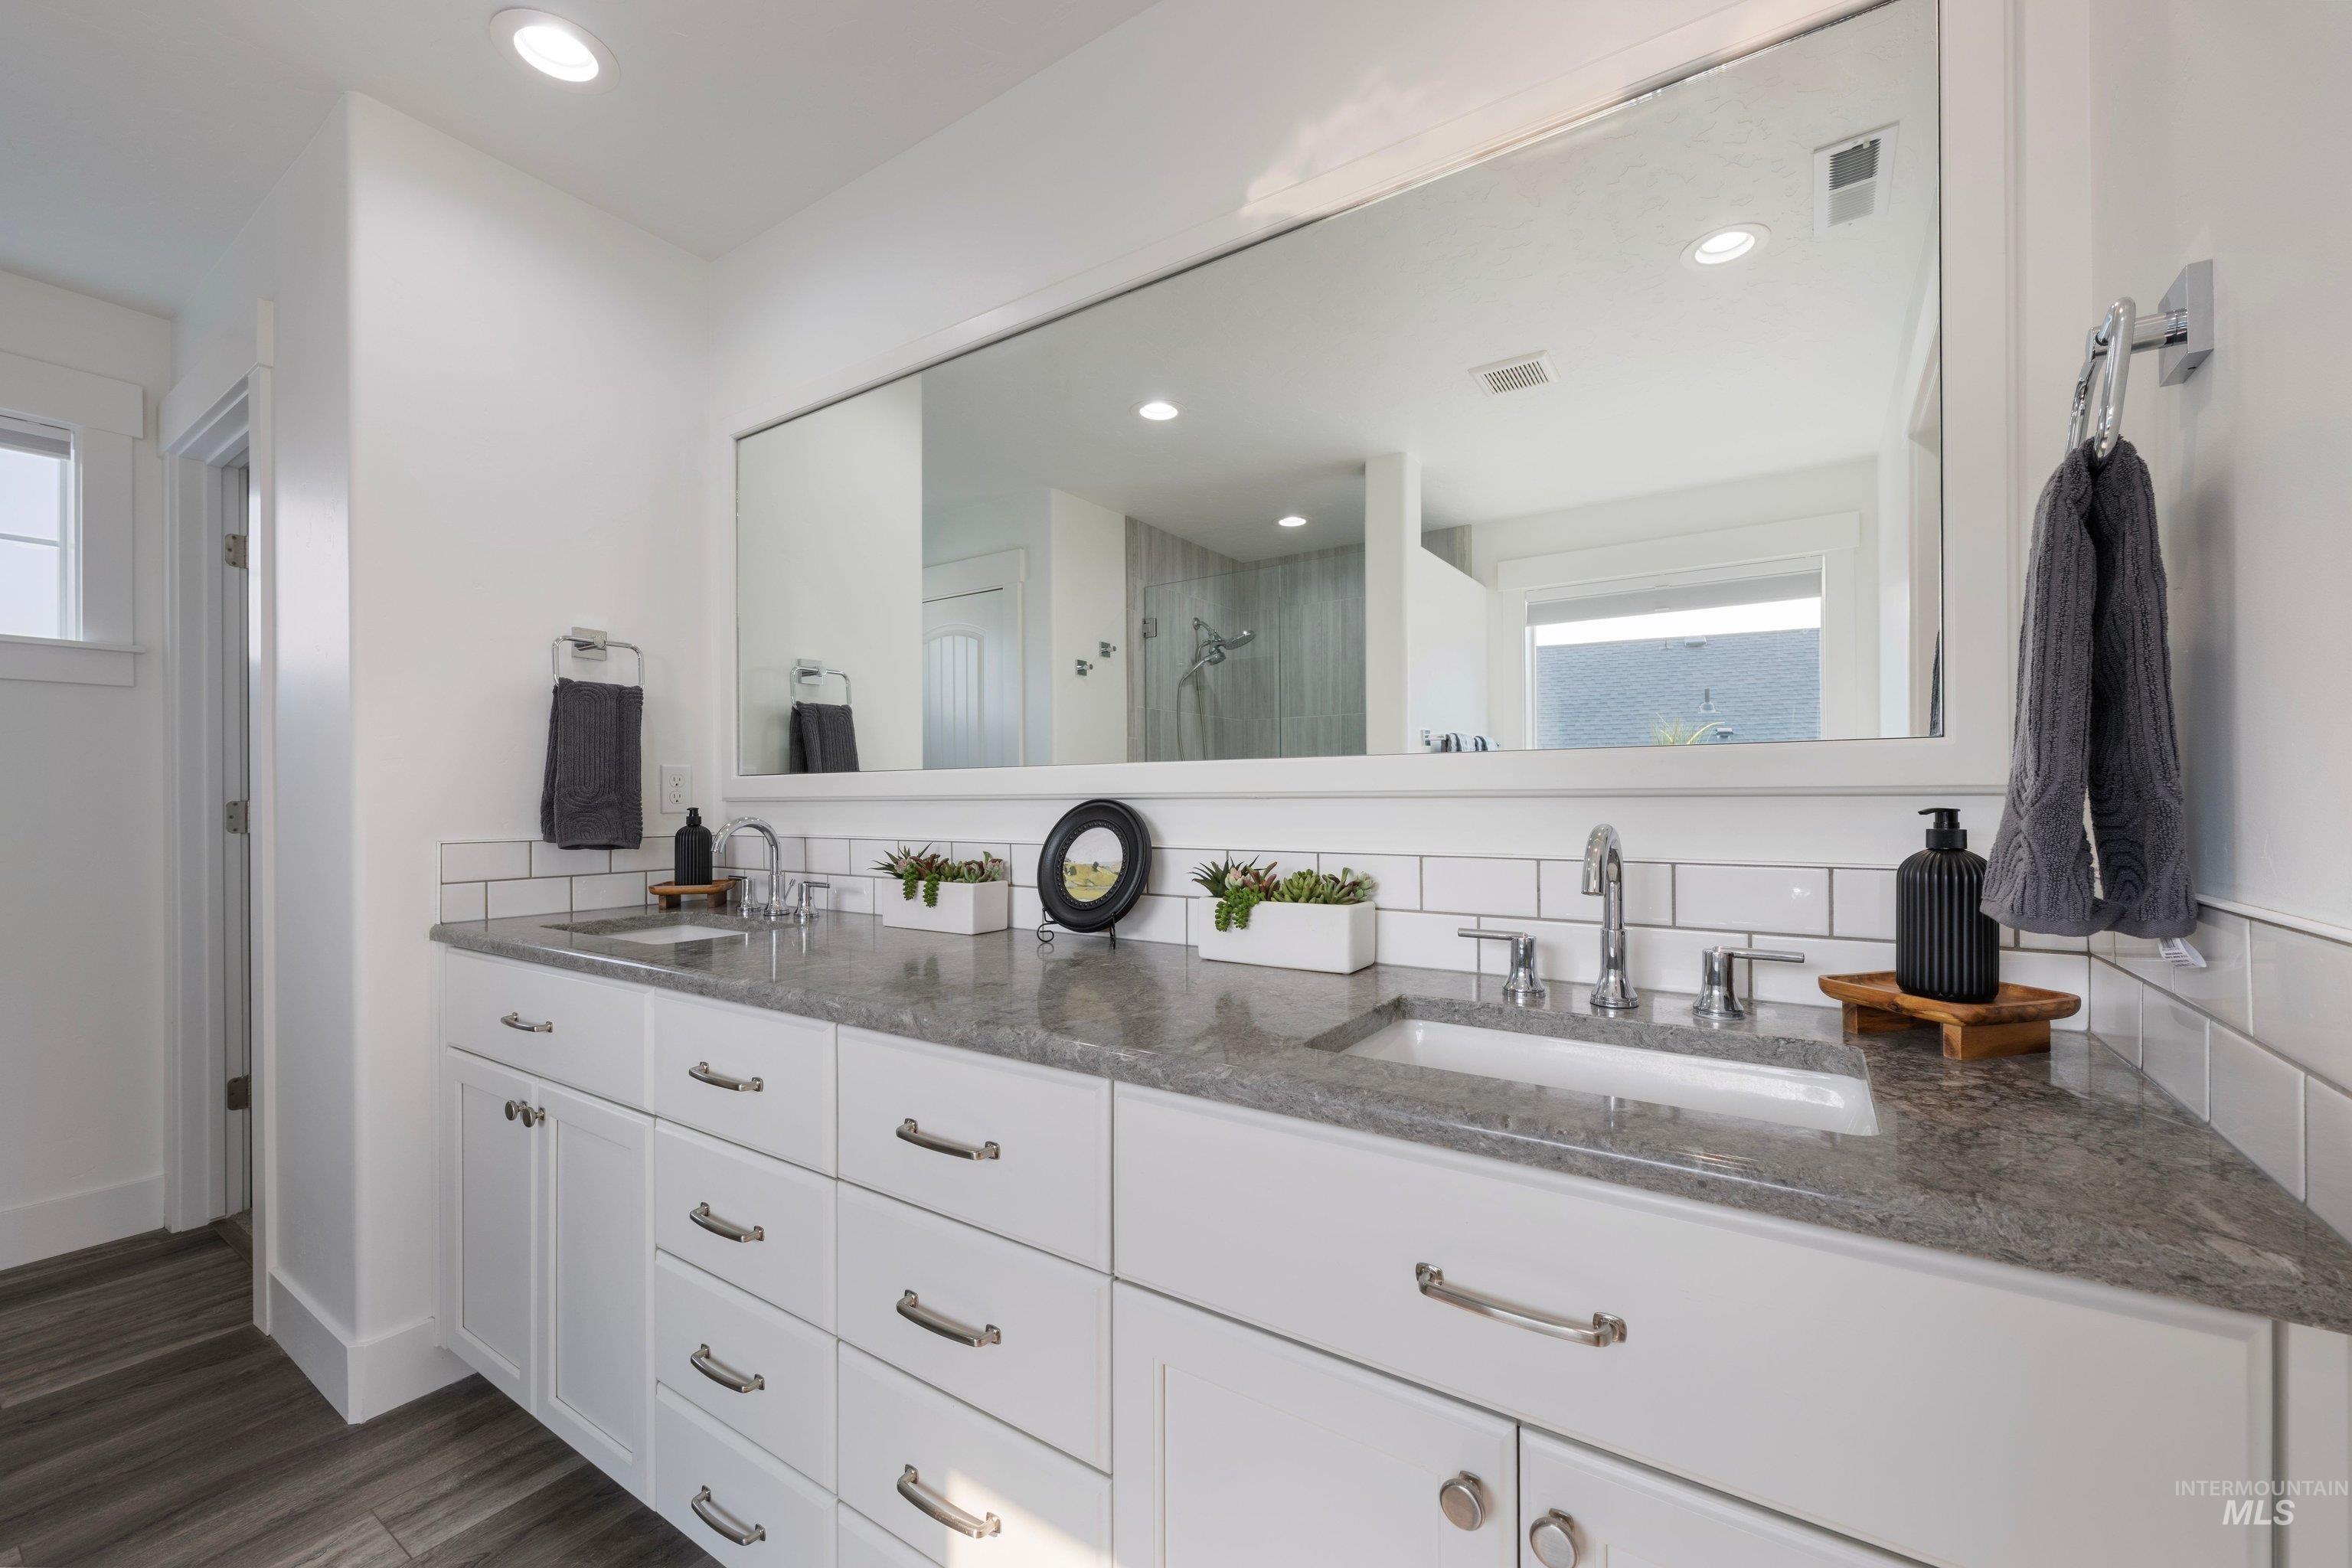
Double vanity with integrated sinks, white cabinetry, polished chrome hardware, and a large wall-mounted mirror
-
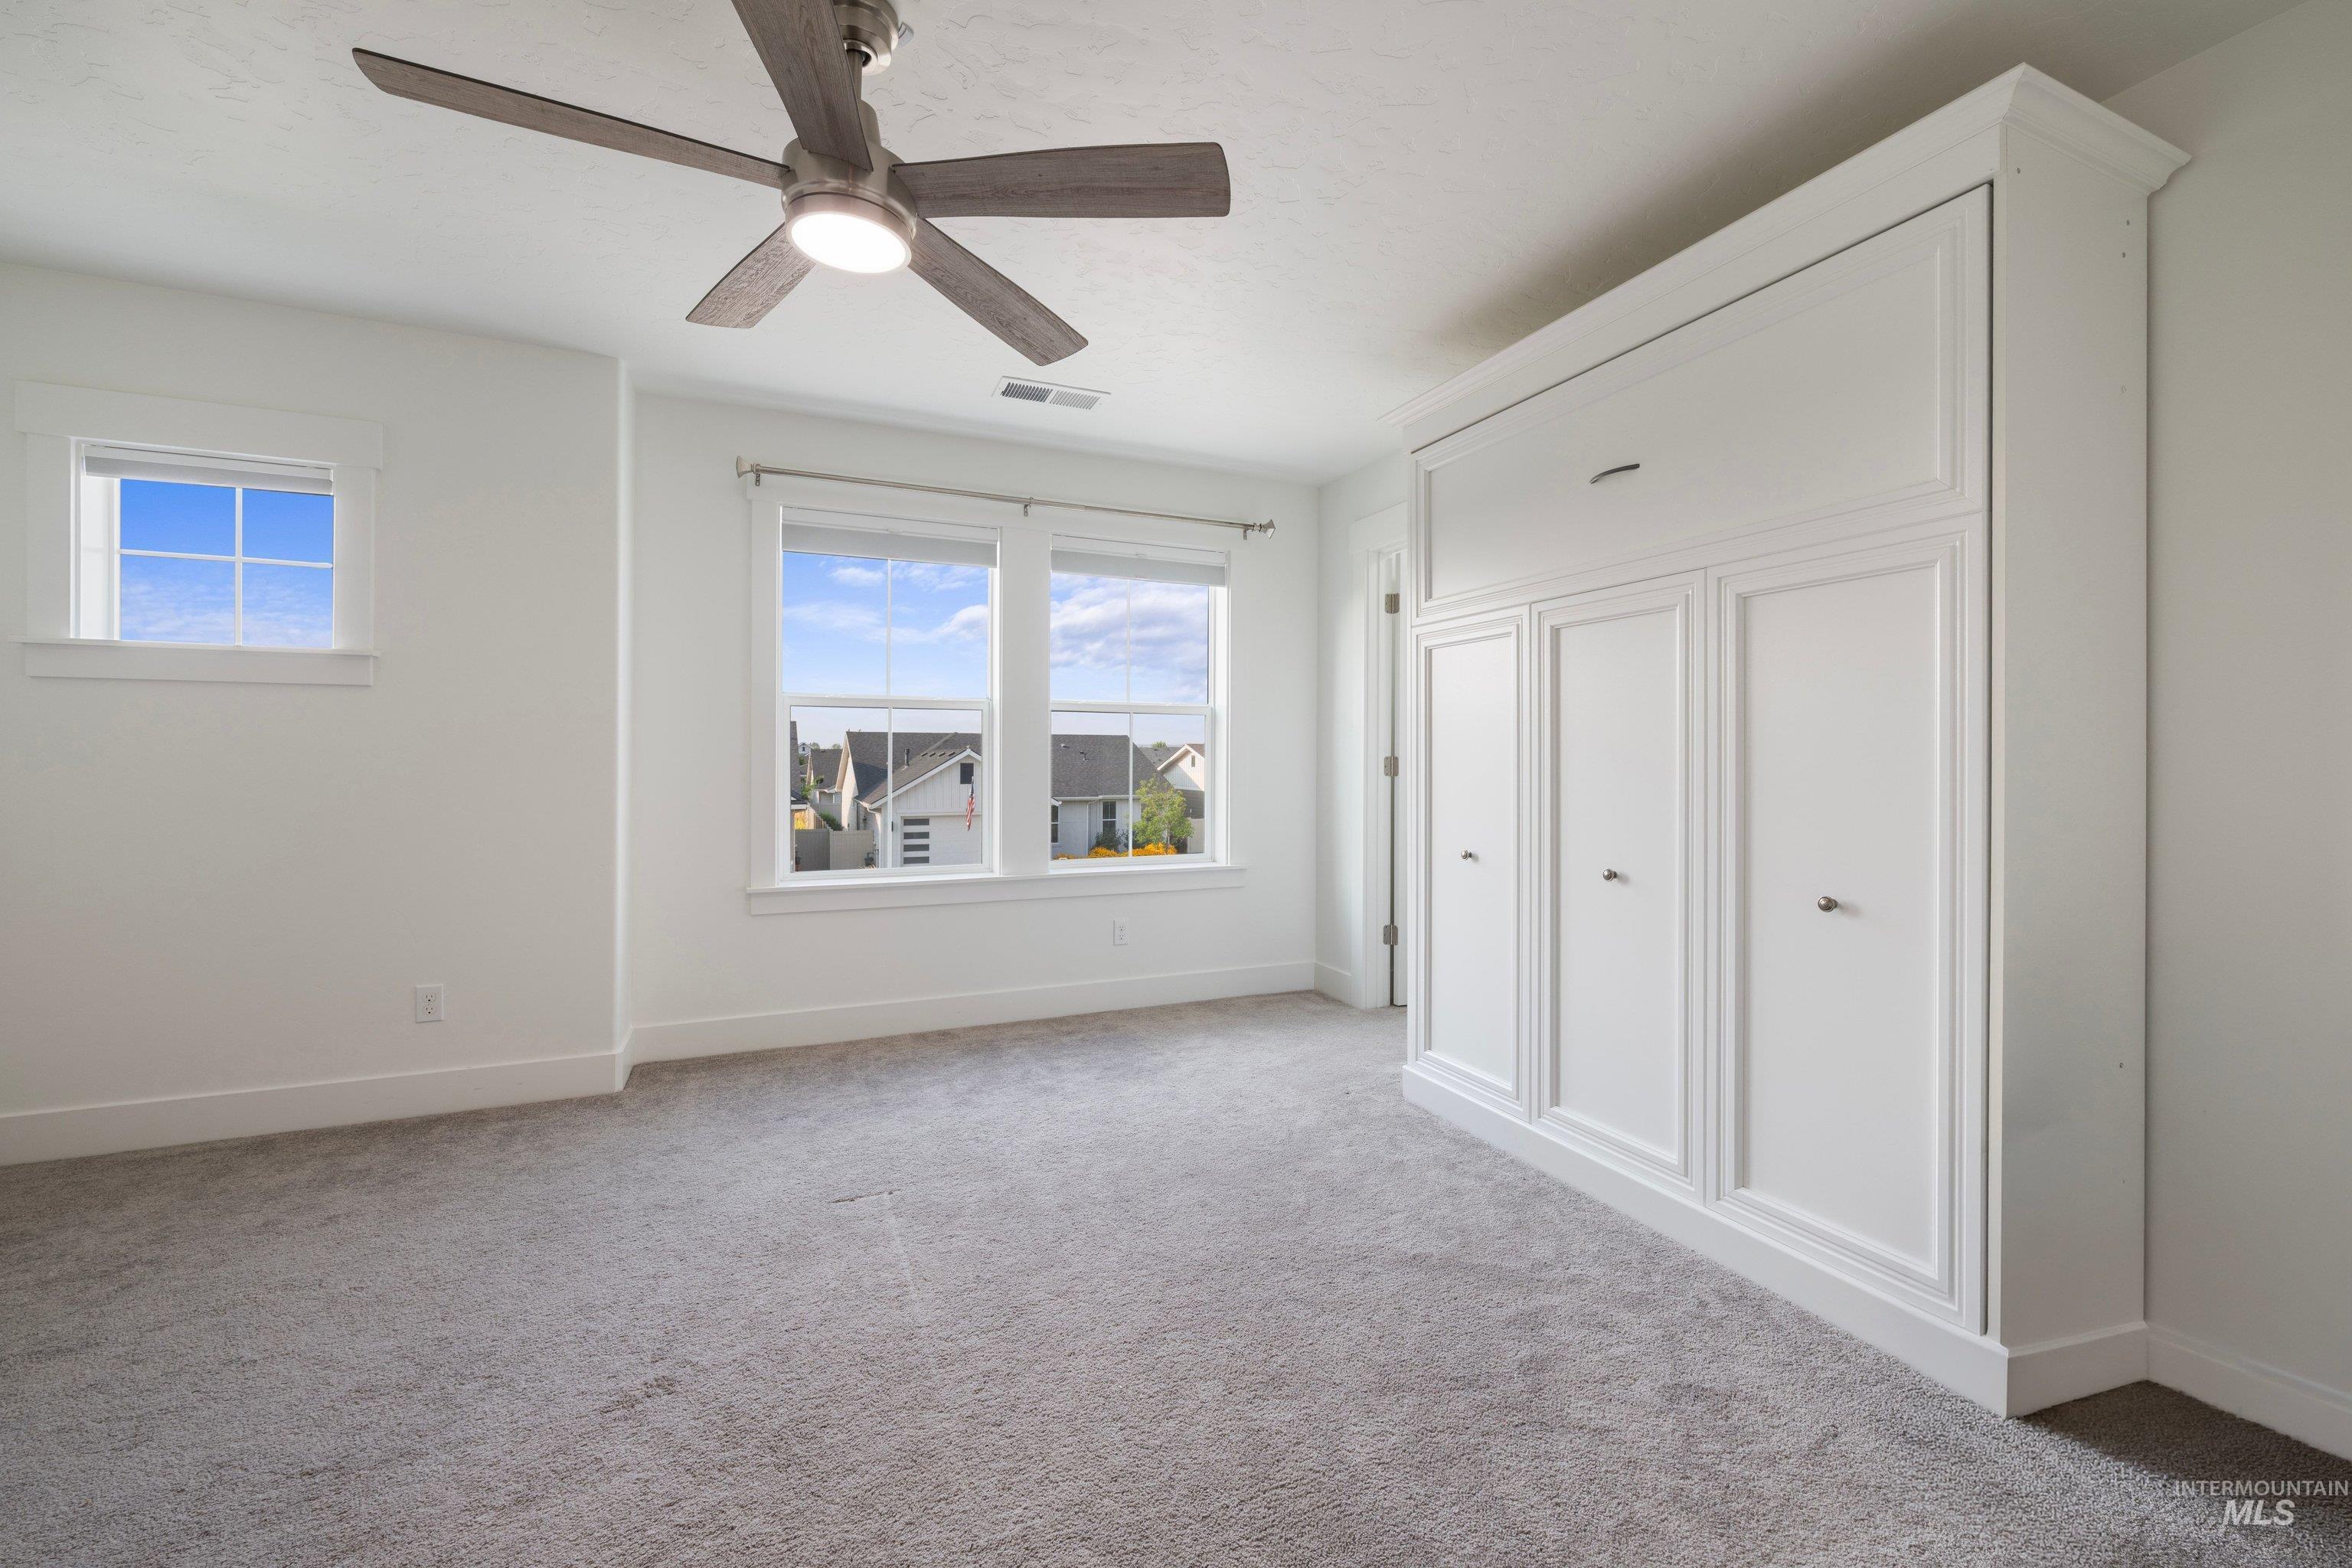
Recessed lighting, ceiling fan, built-in cabinetry, two pane windows, and carpeting
-
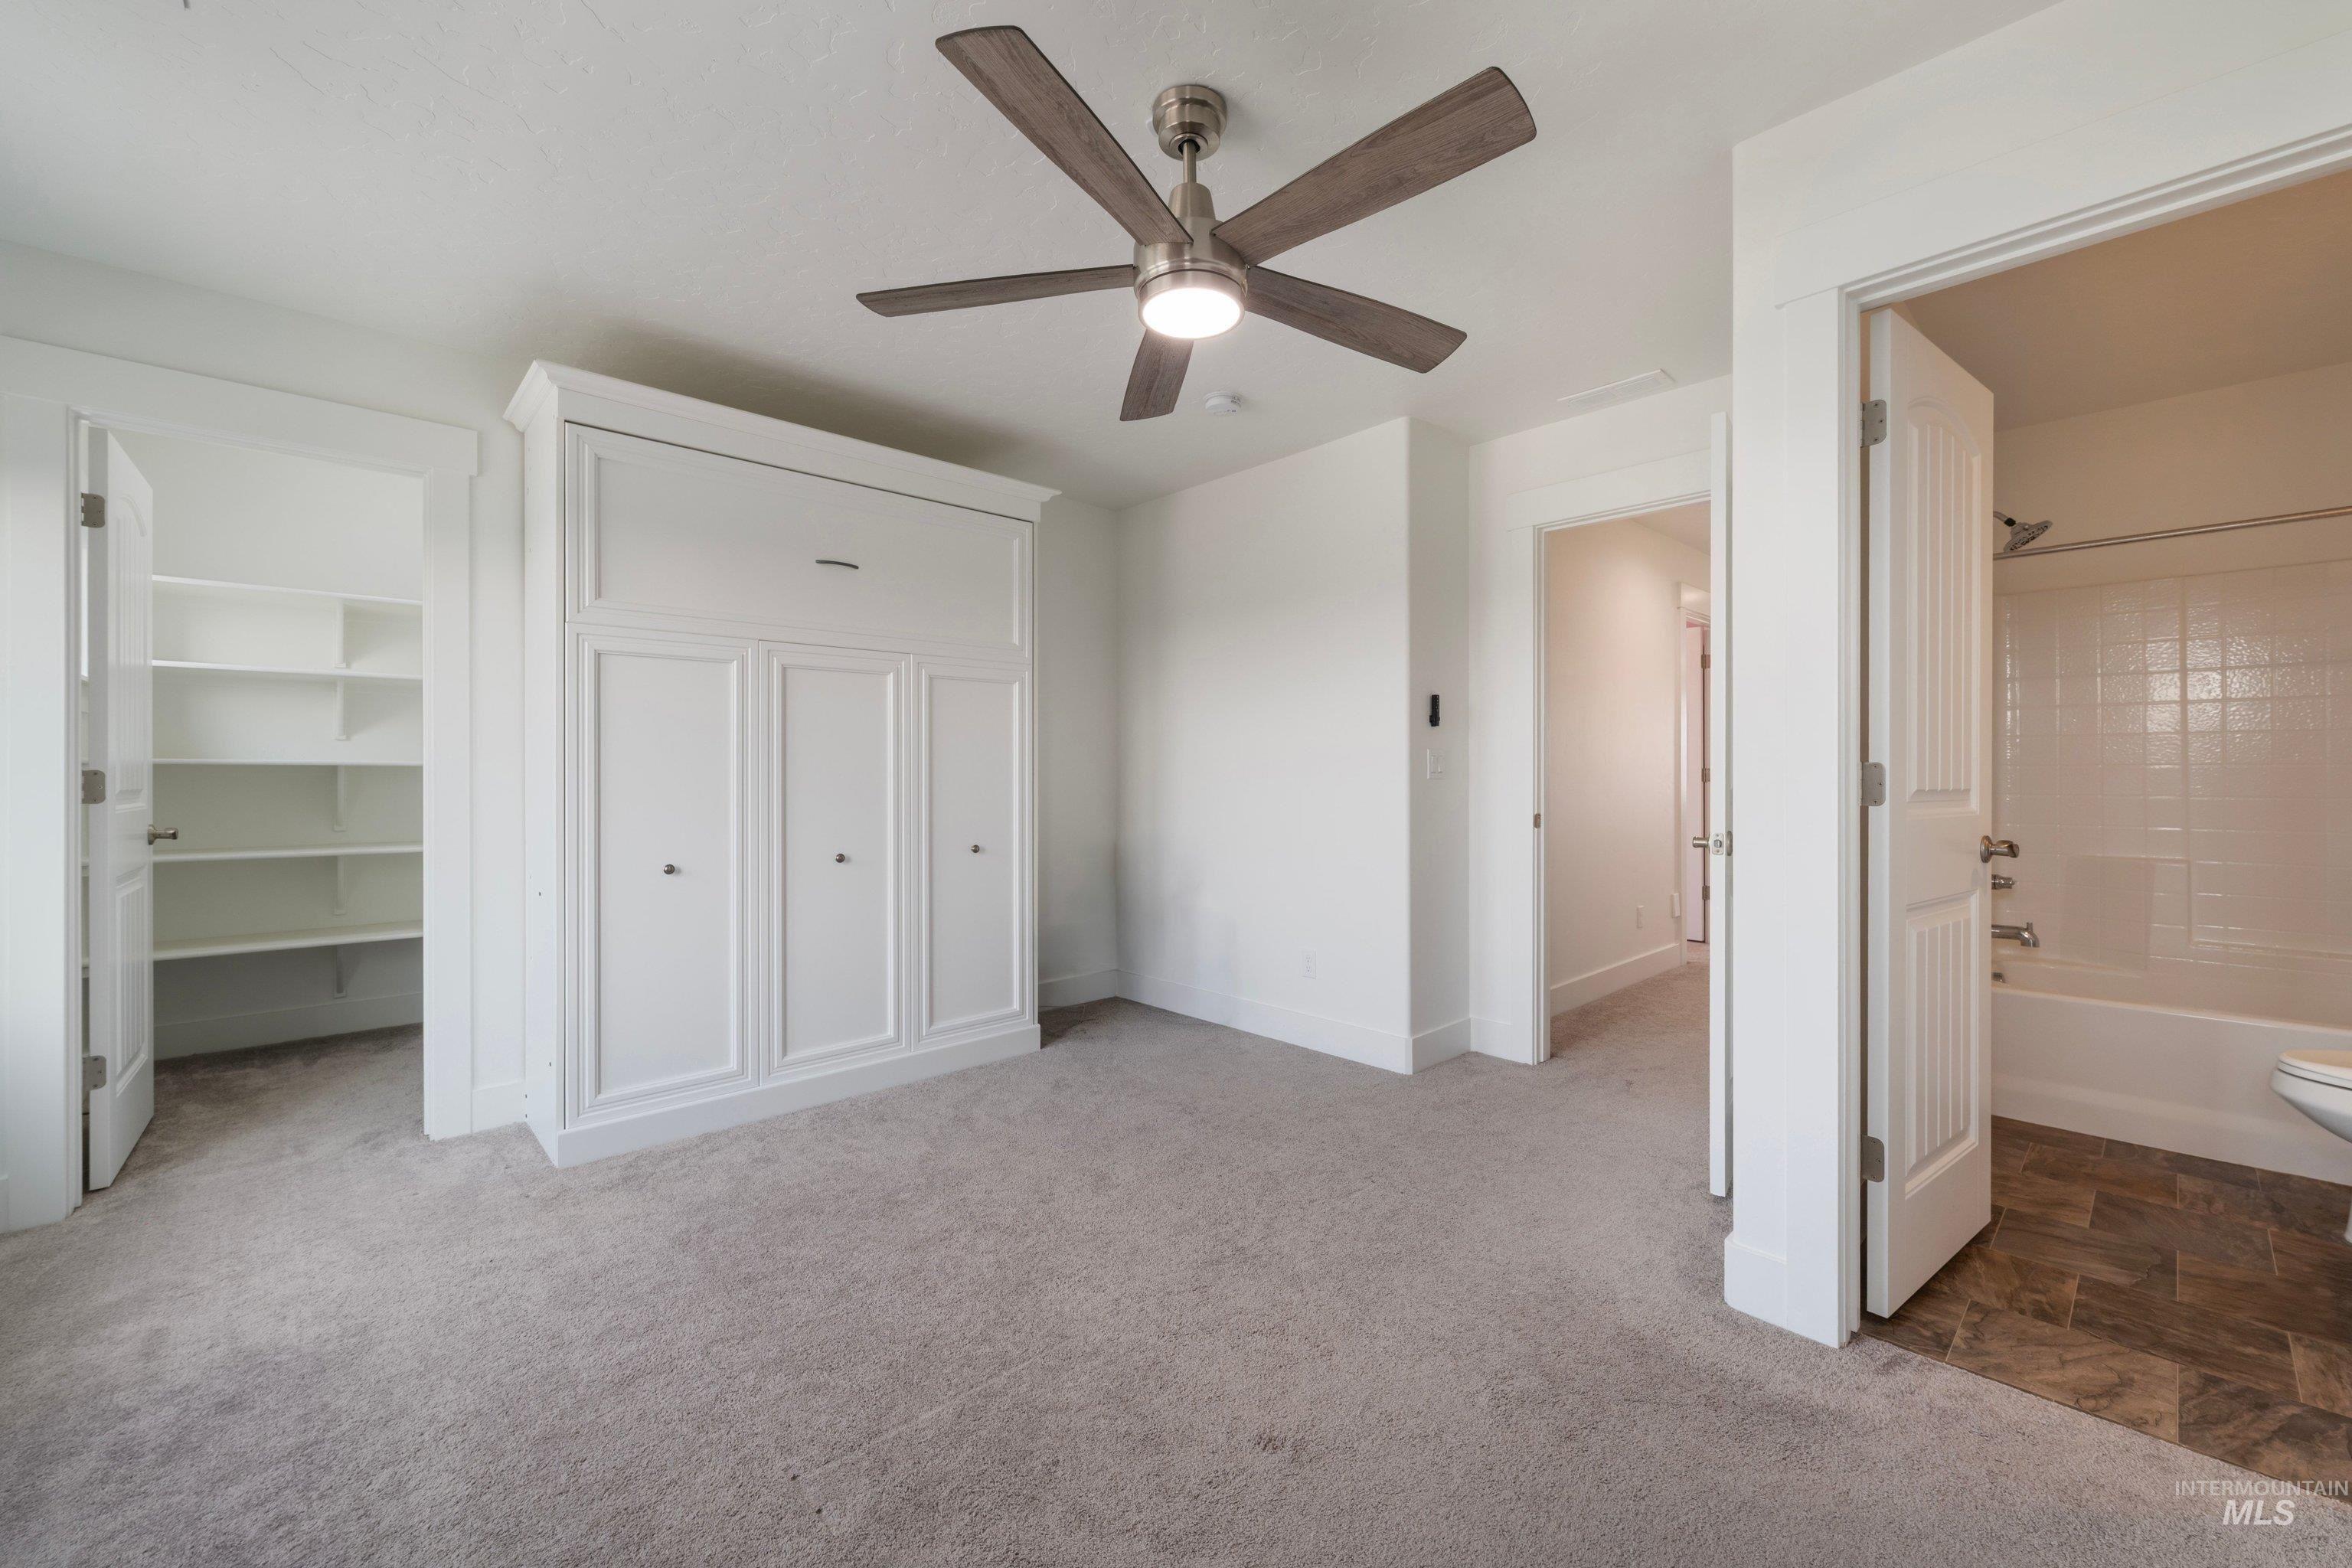
Built-in cabinetry with panel detailing, integrated shelving, ceiling fan with light fixture, and a full bathroom featuring a tub with shower
-
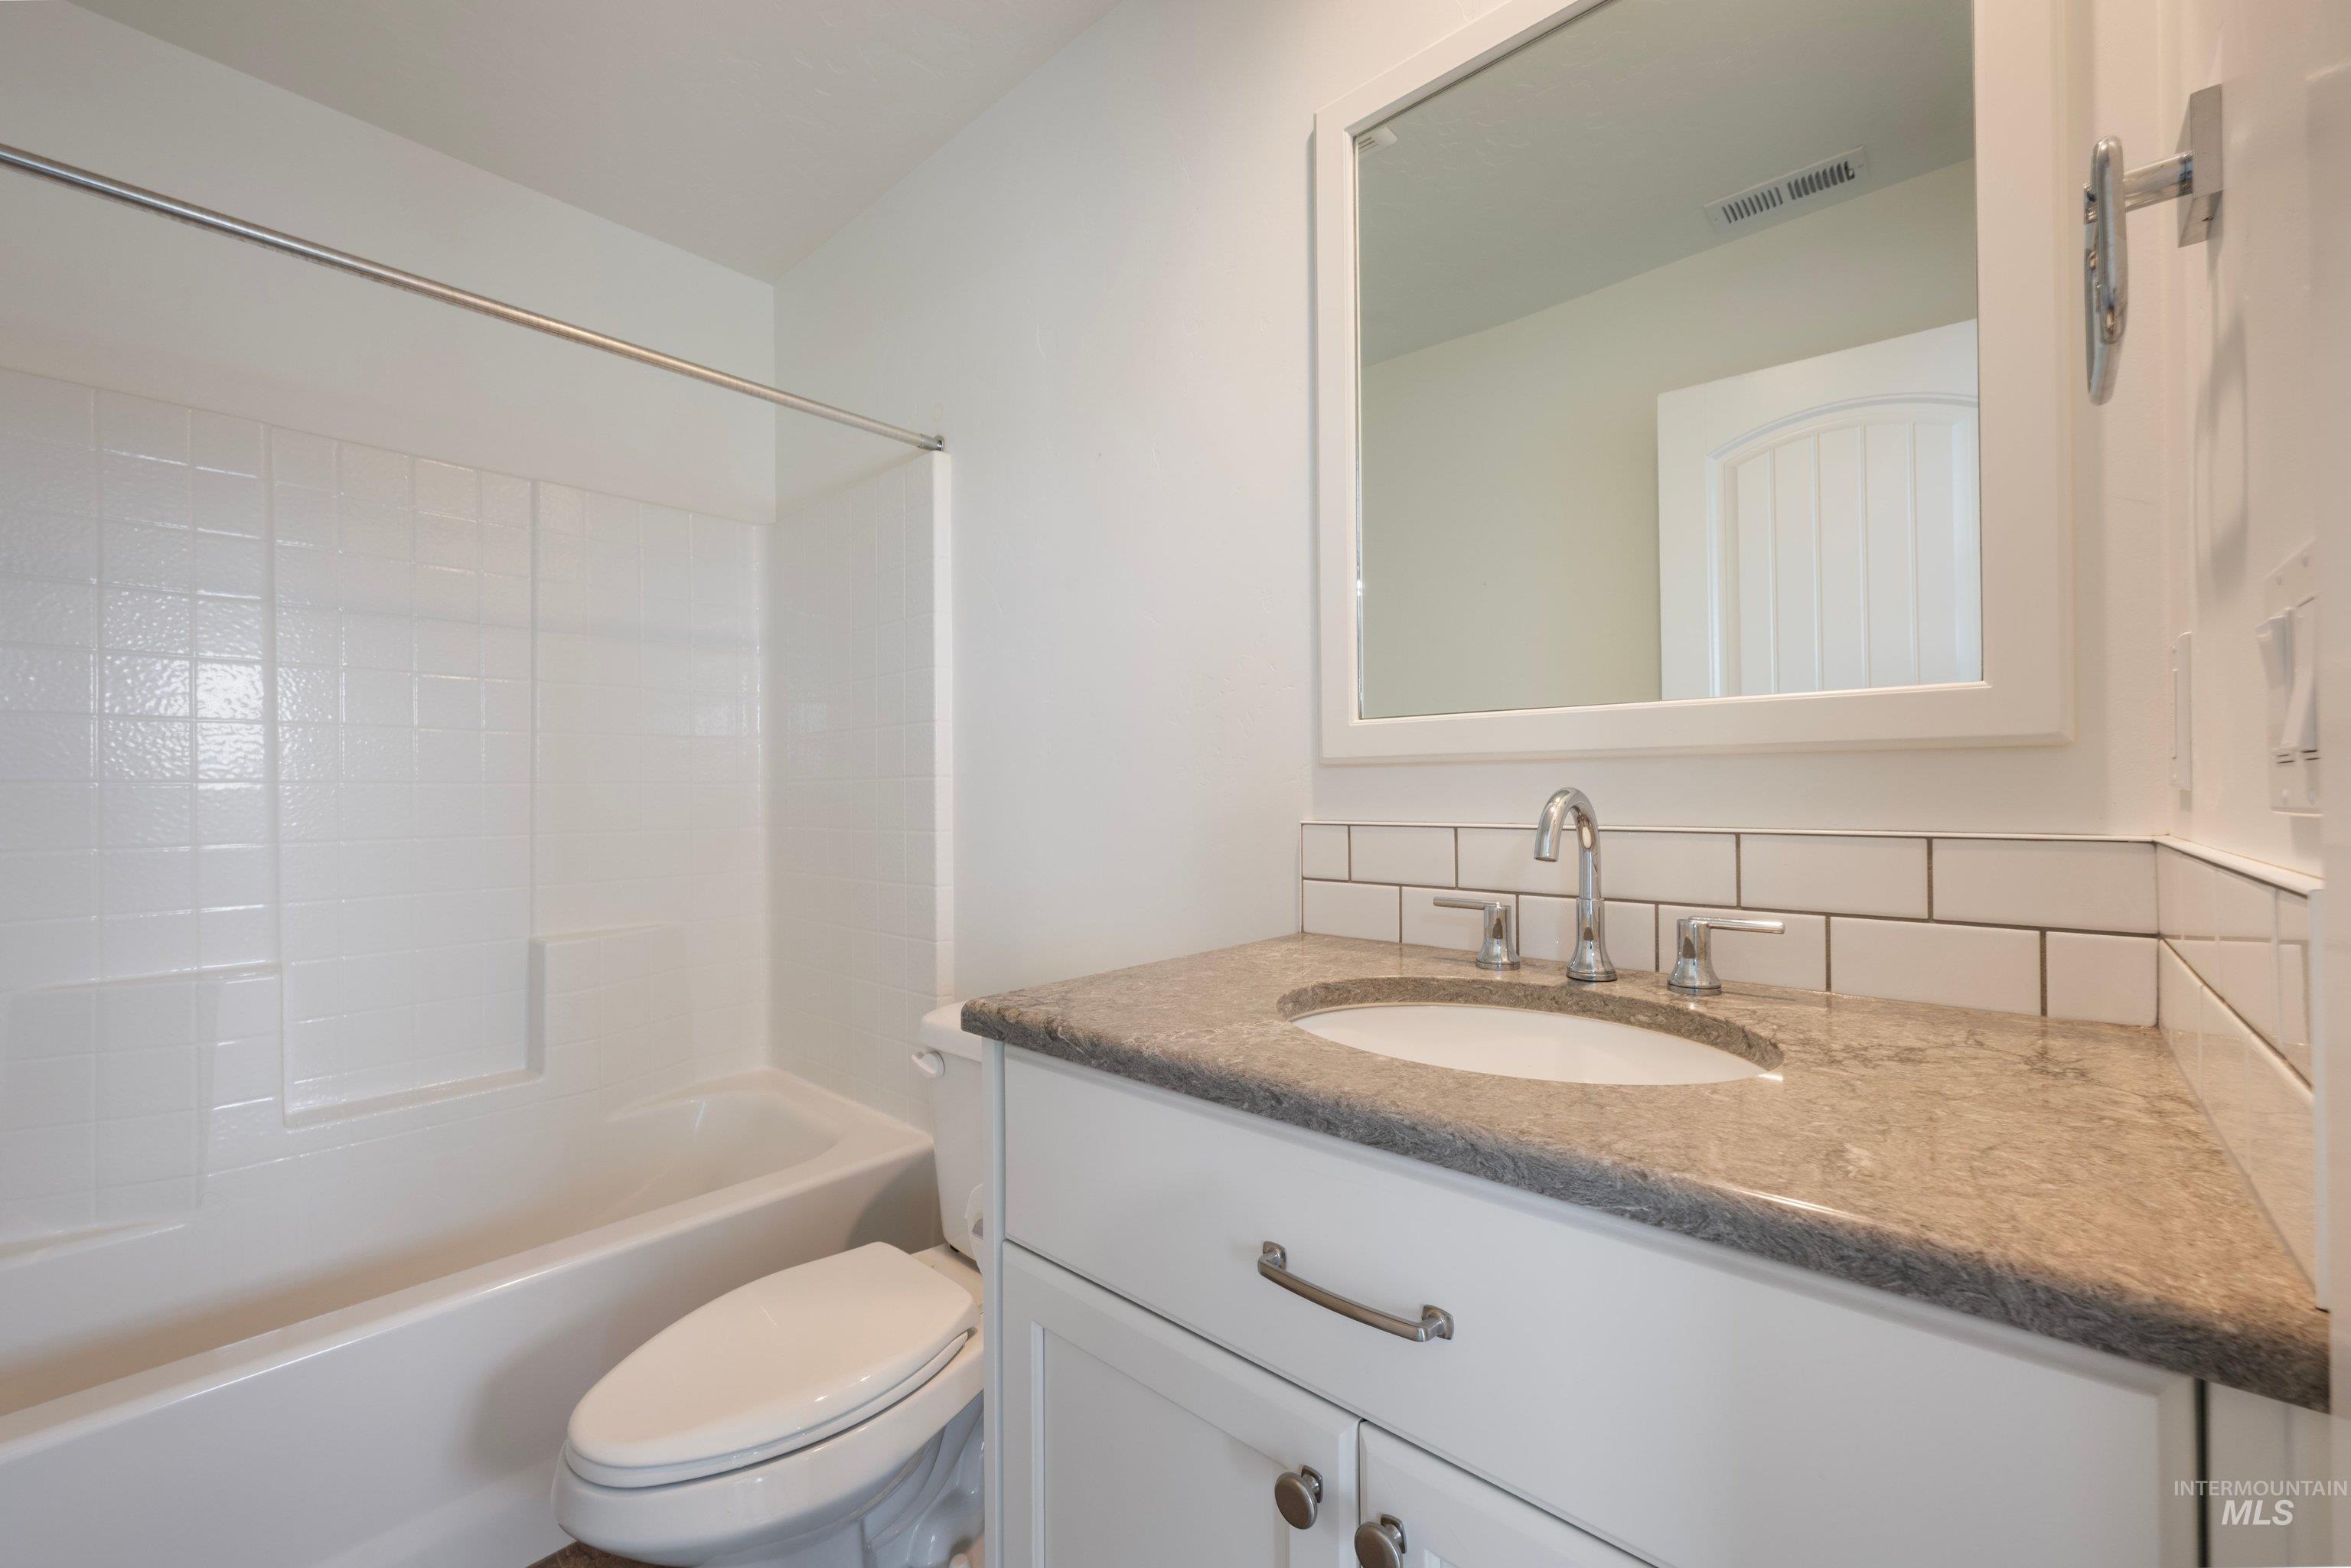
White vanity with shaker-style cabinetry, a gray stone countertop, and an undermount sink
-
-
-
-
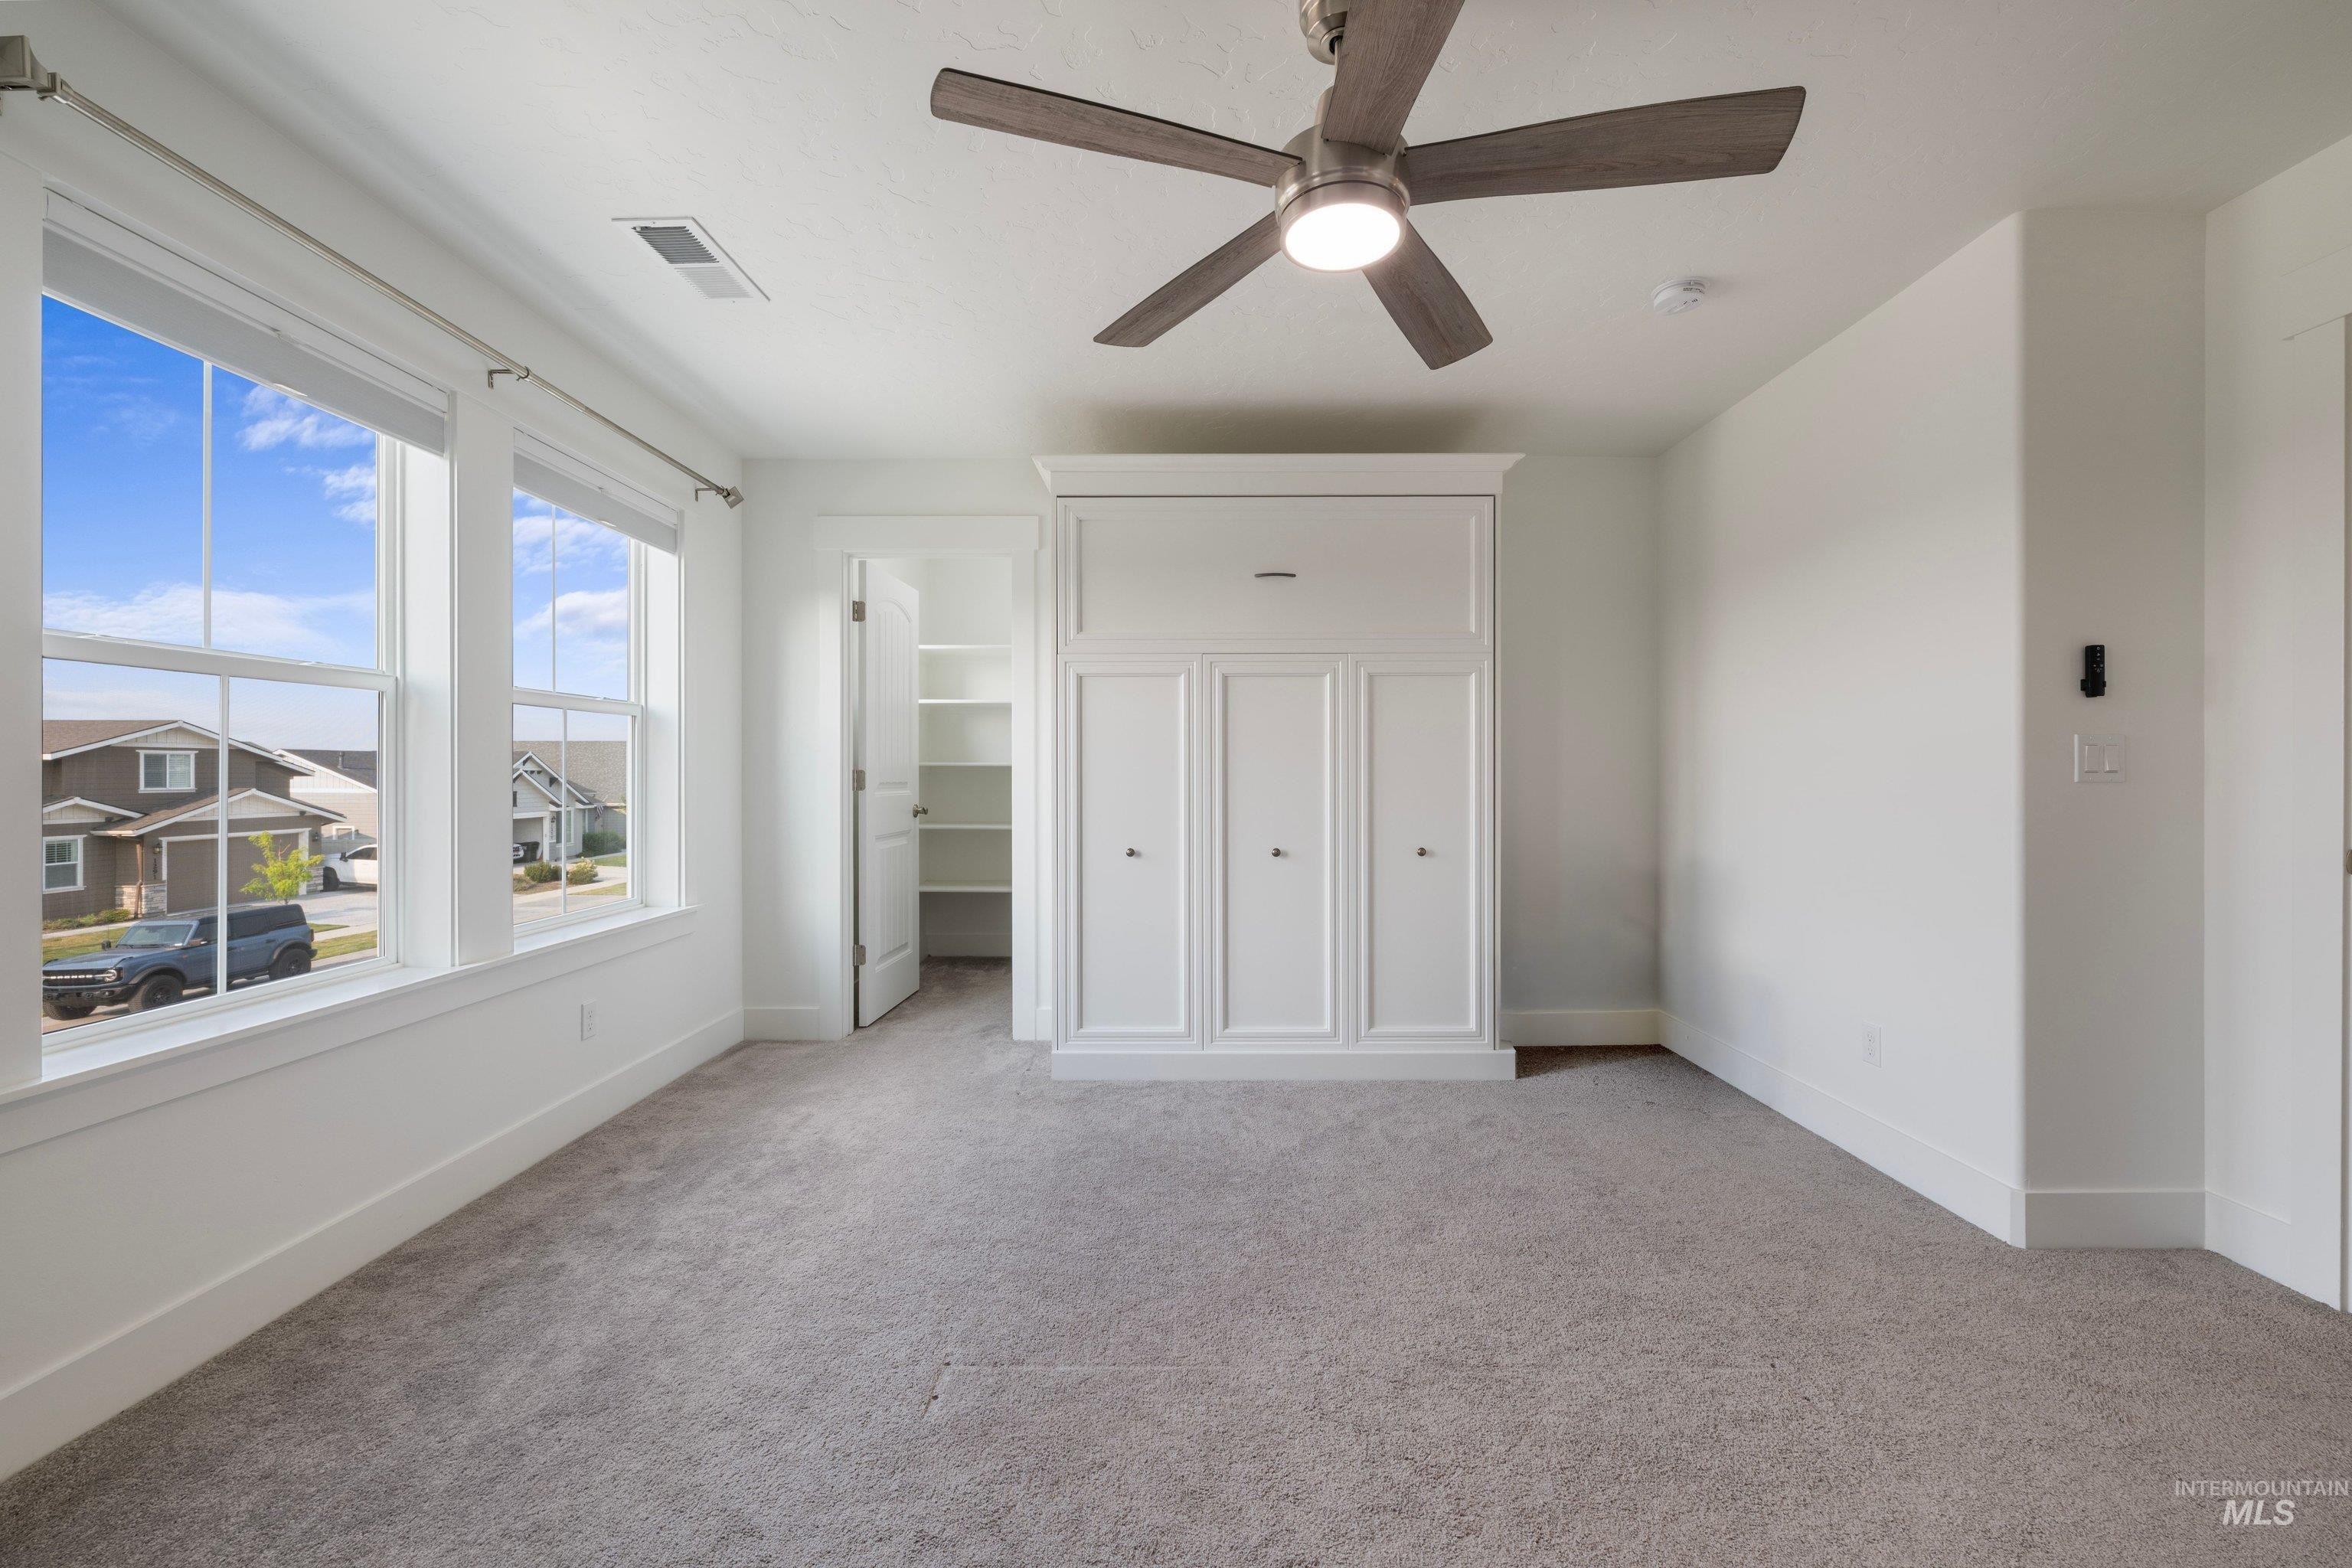
Built-in wall unit, ceiling fan with integrated lighting, multiple windows, plush carpeting, and a built-in storage closet
-
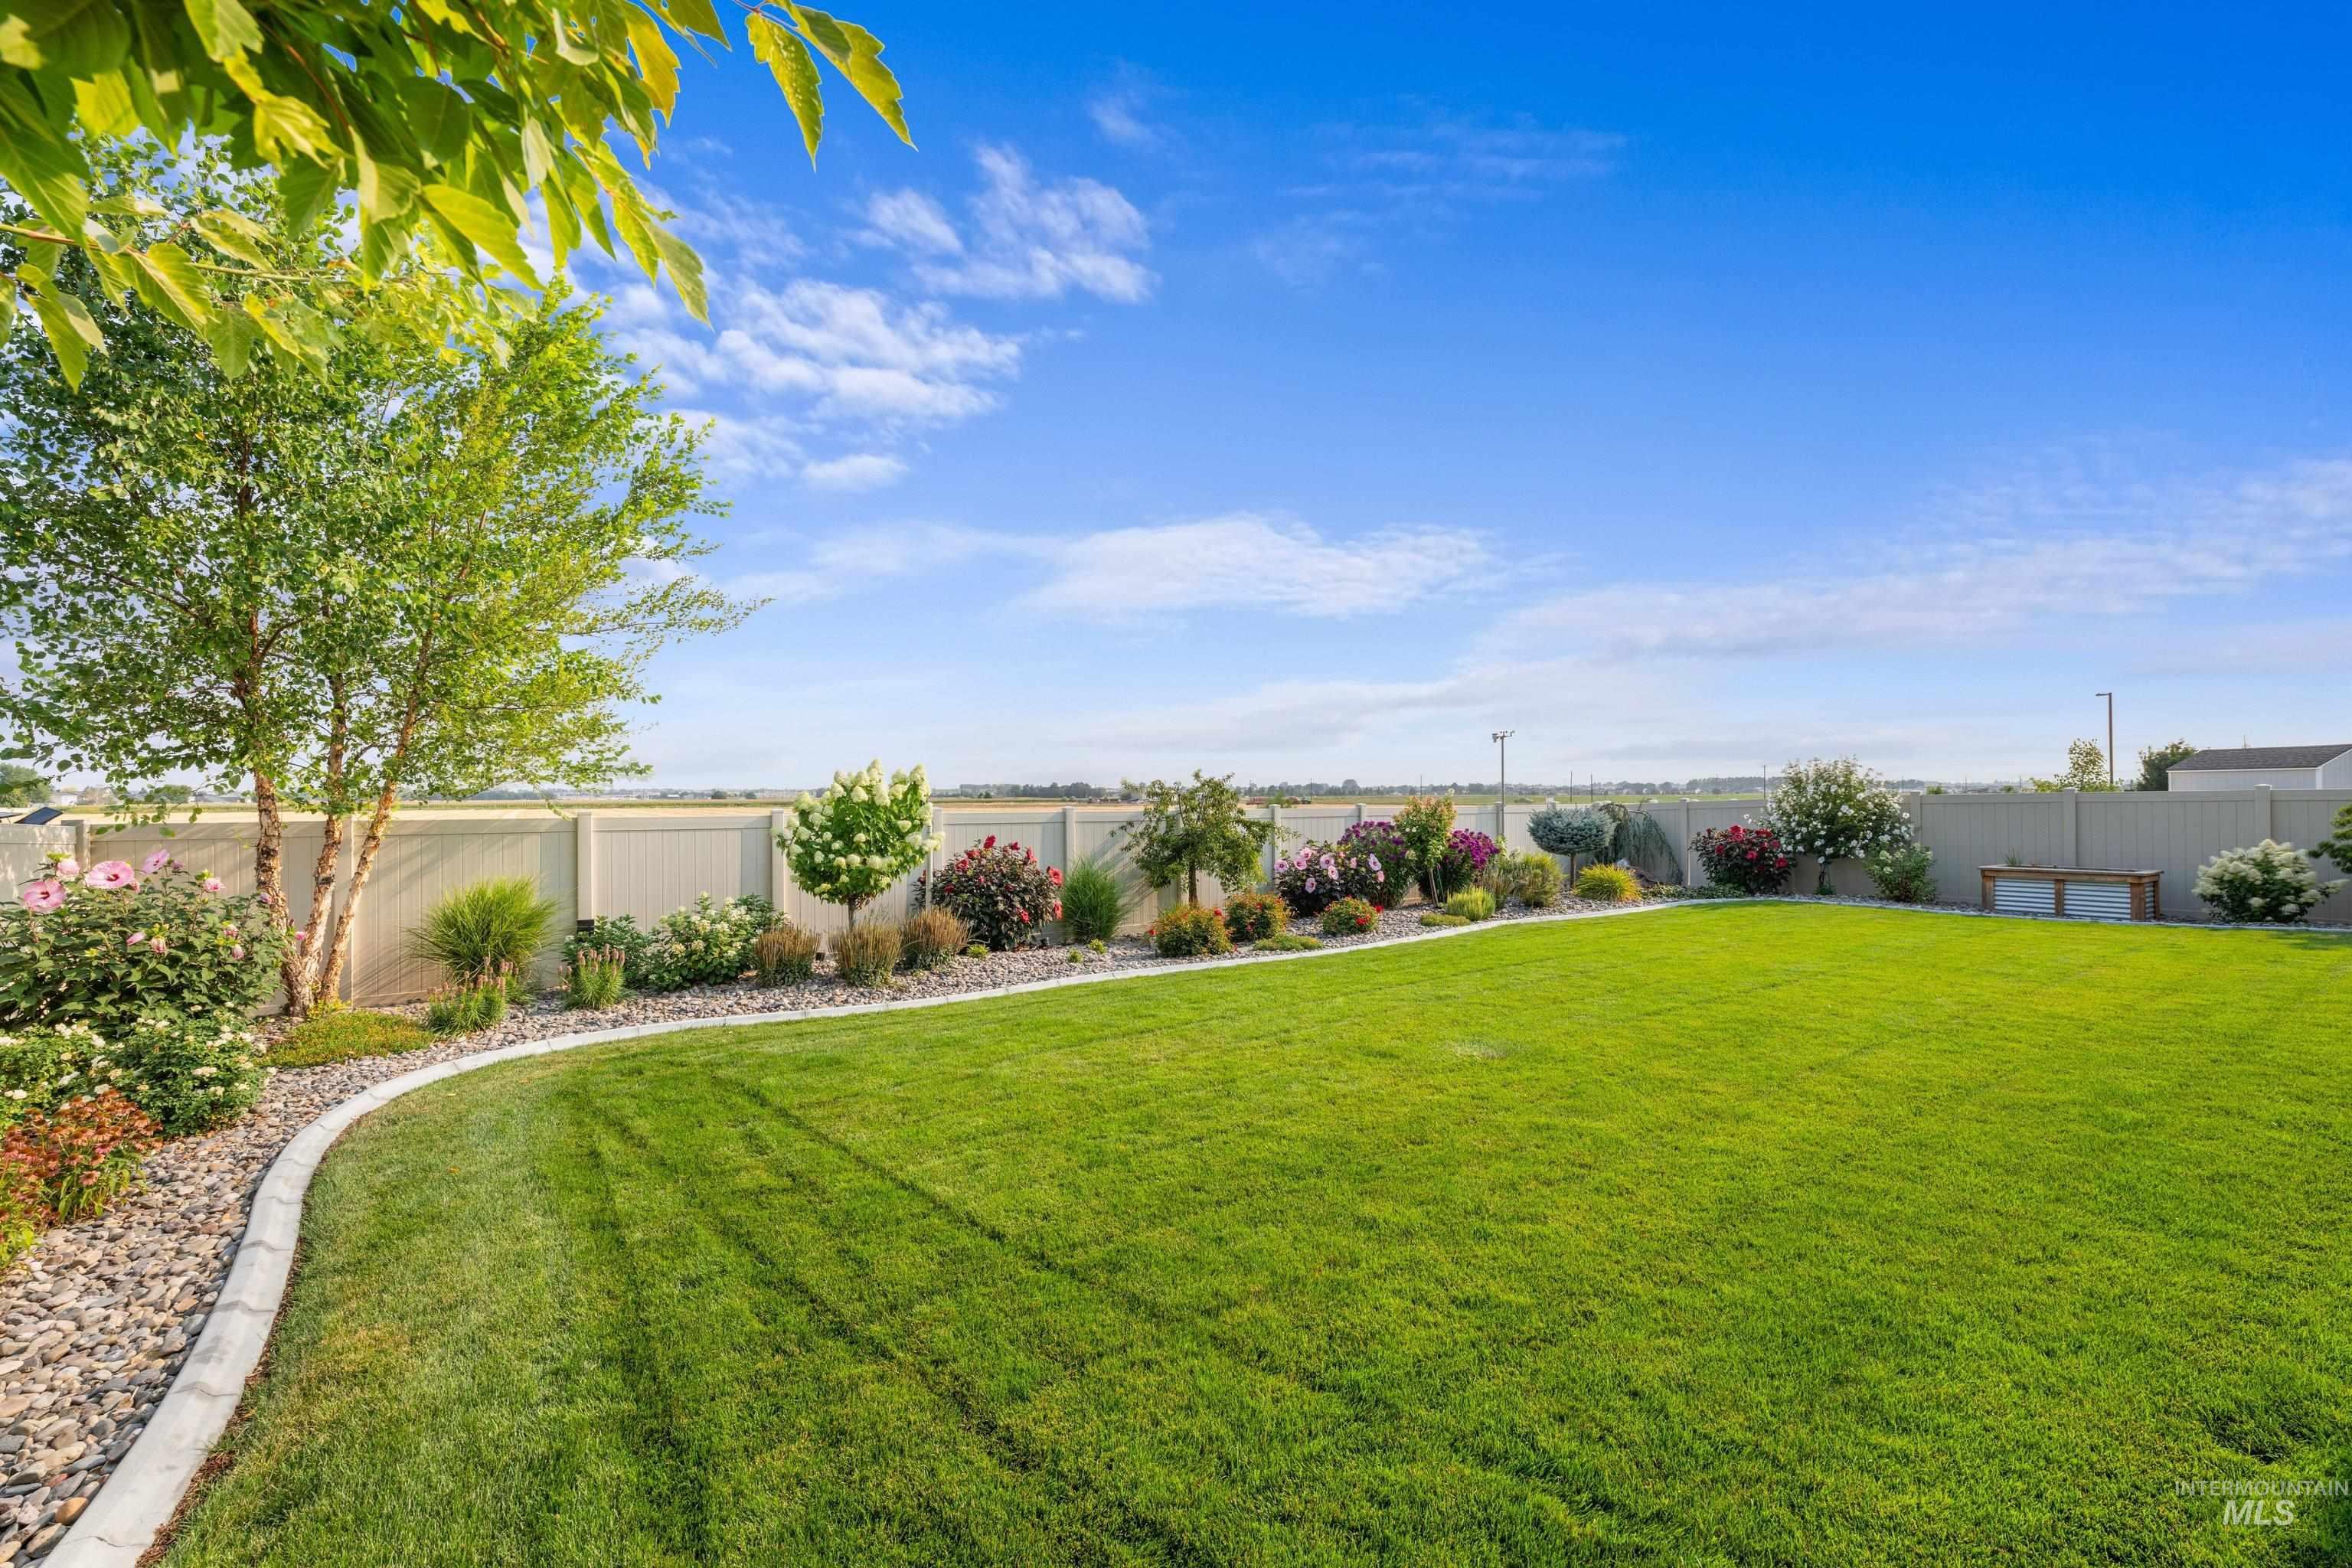
Expansive lawn area with a decorative concrete border and gravel landscaping
-
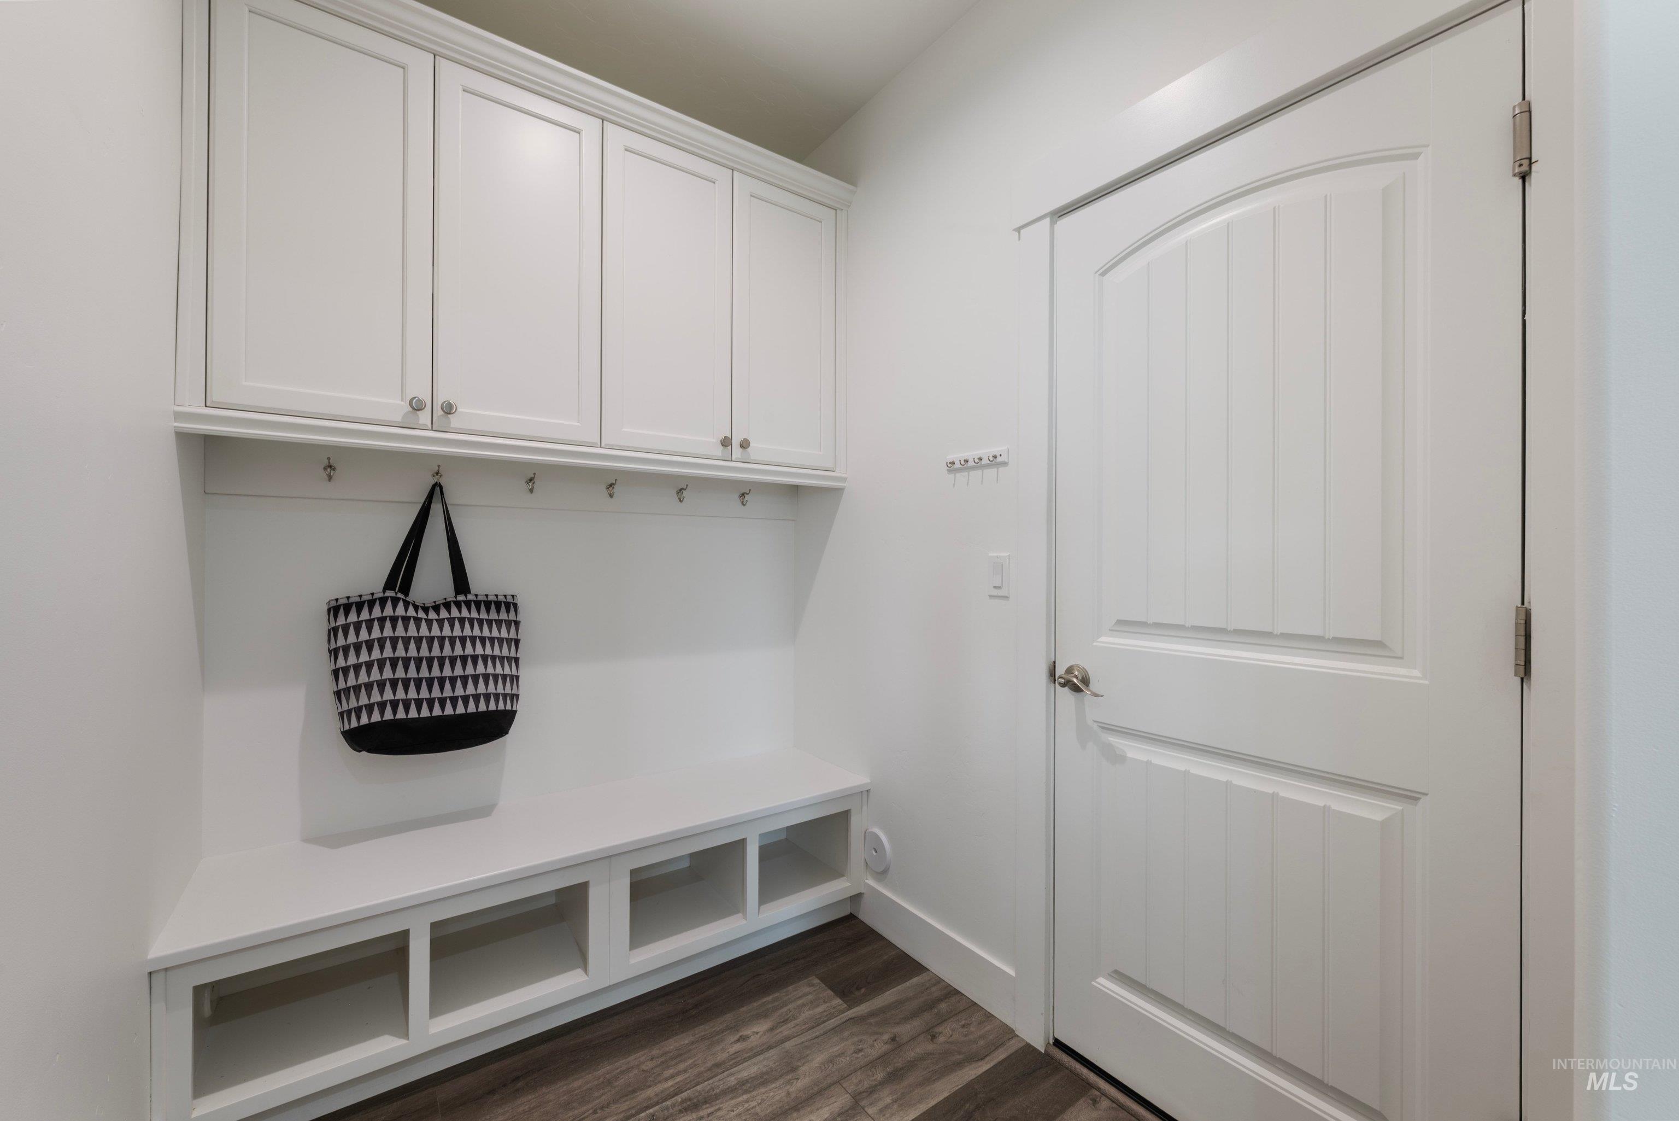
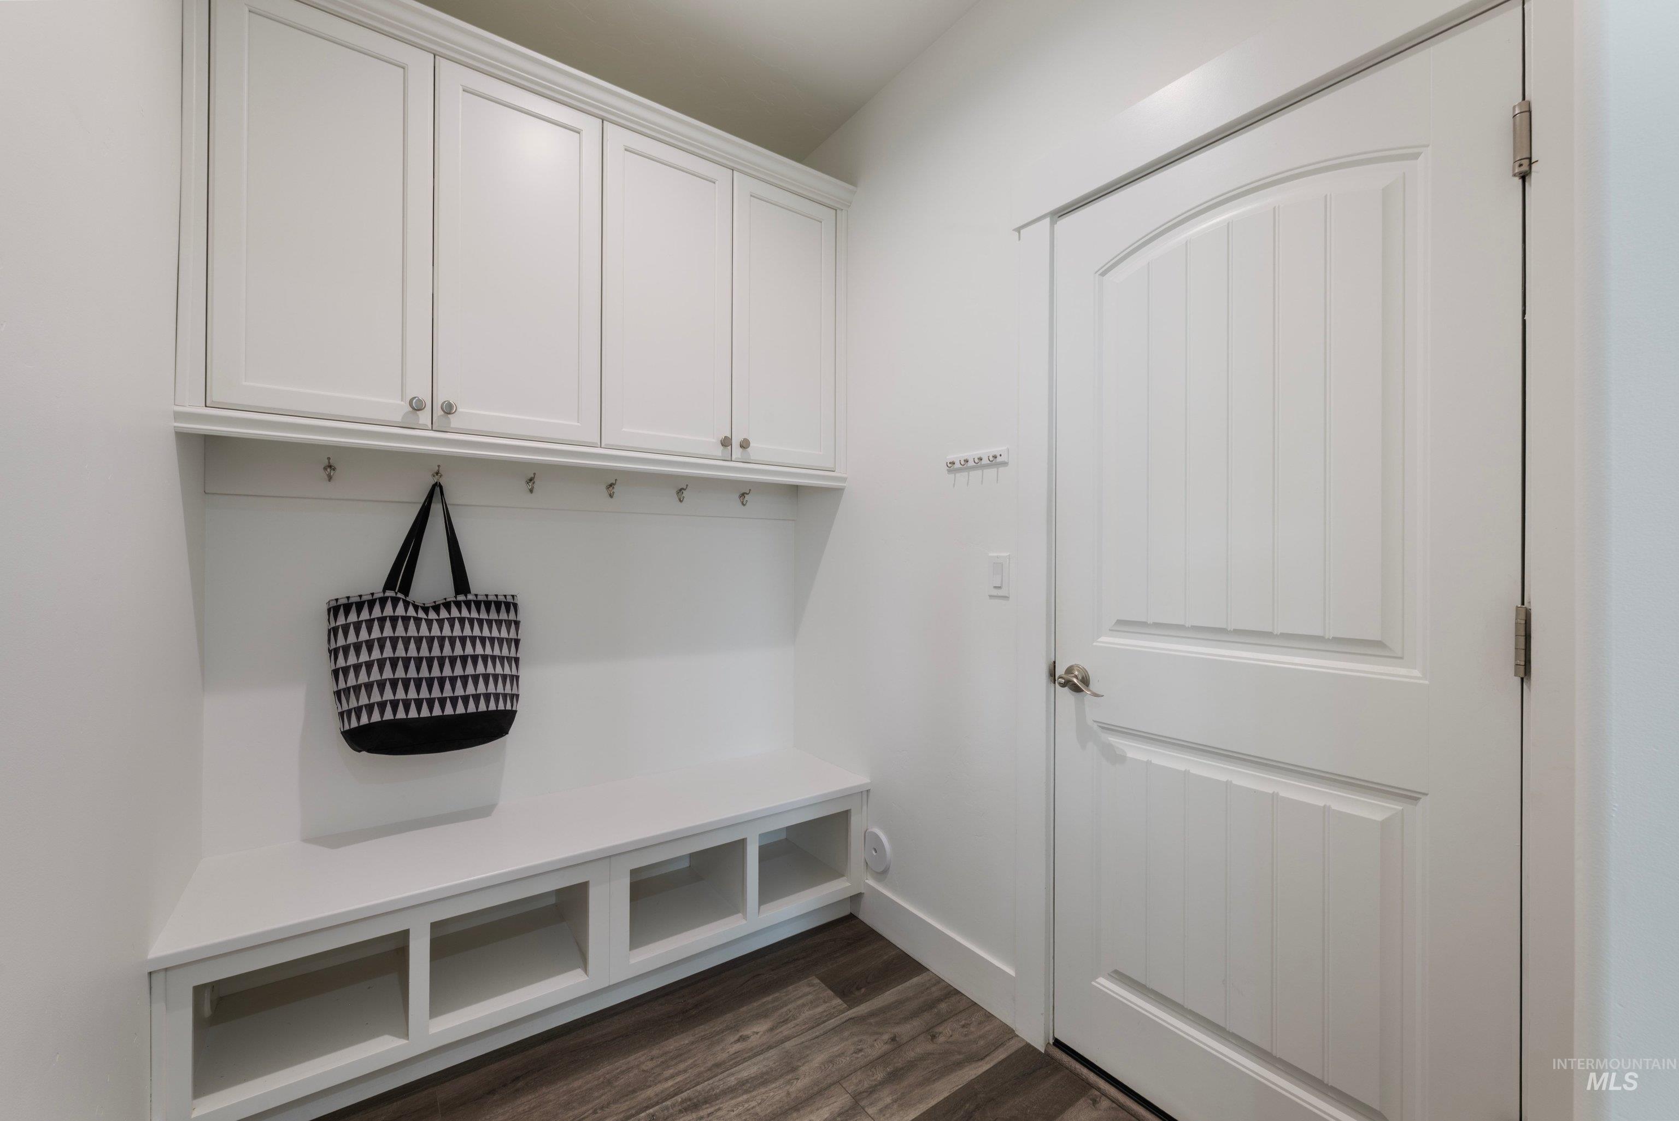
Built-in white cabinetry, integrated storage bench, multiple coat hooks, and wood-finish flooring
-
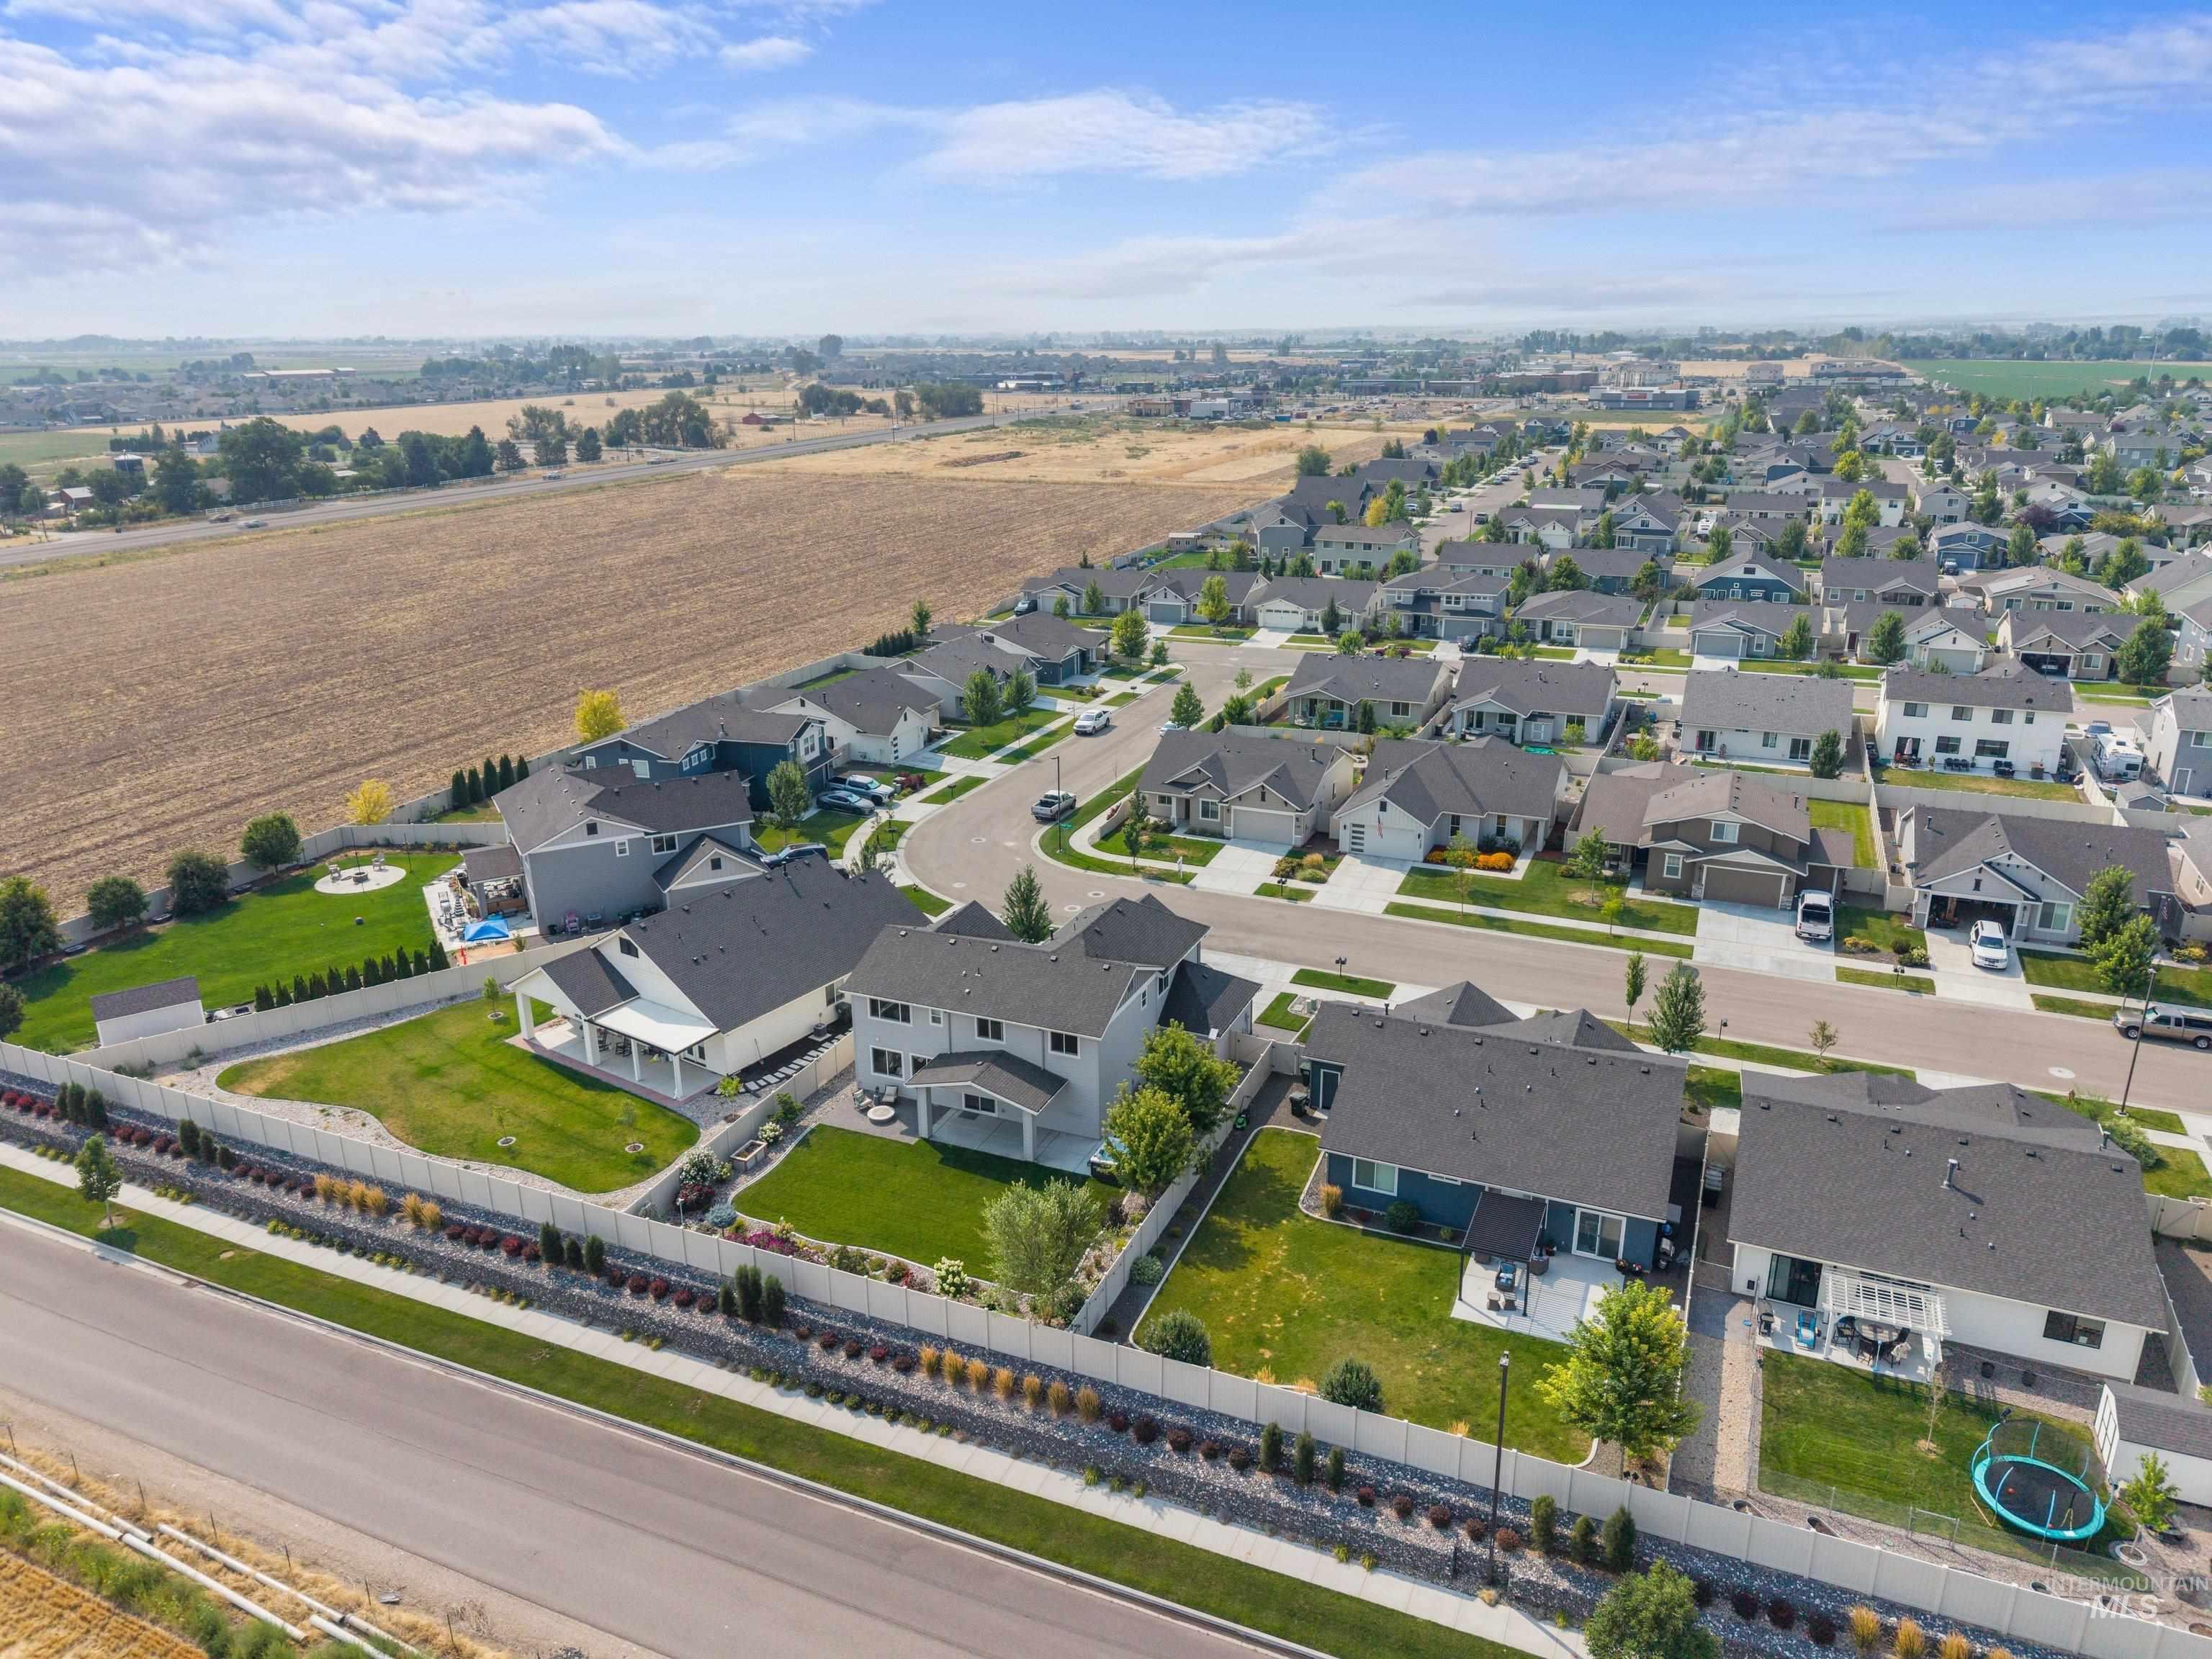
Residential neighborhood with a variety of single-family homes, manicured lawns, and paved streets
-
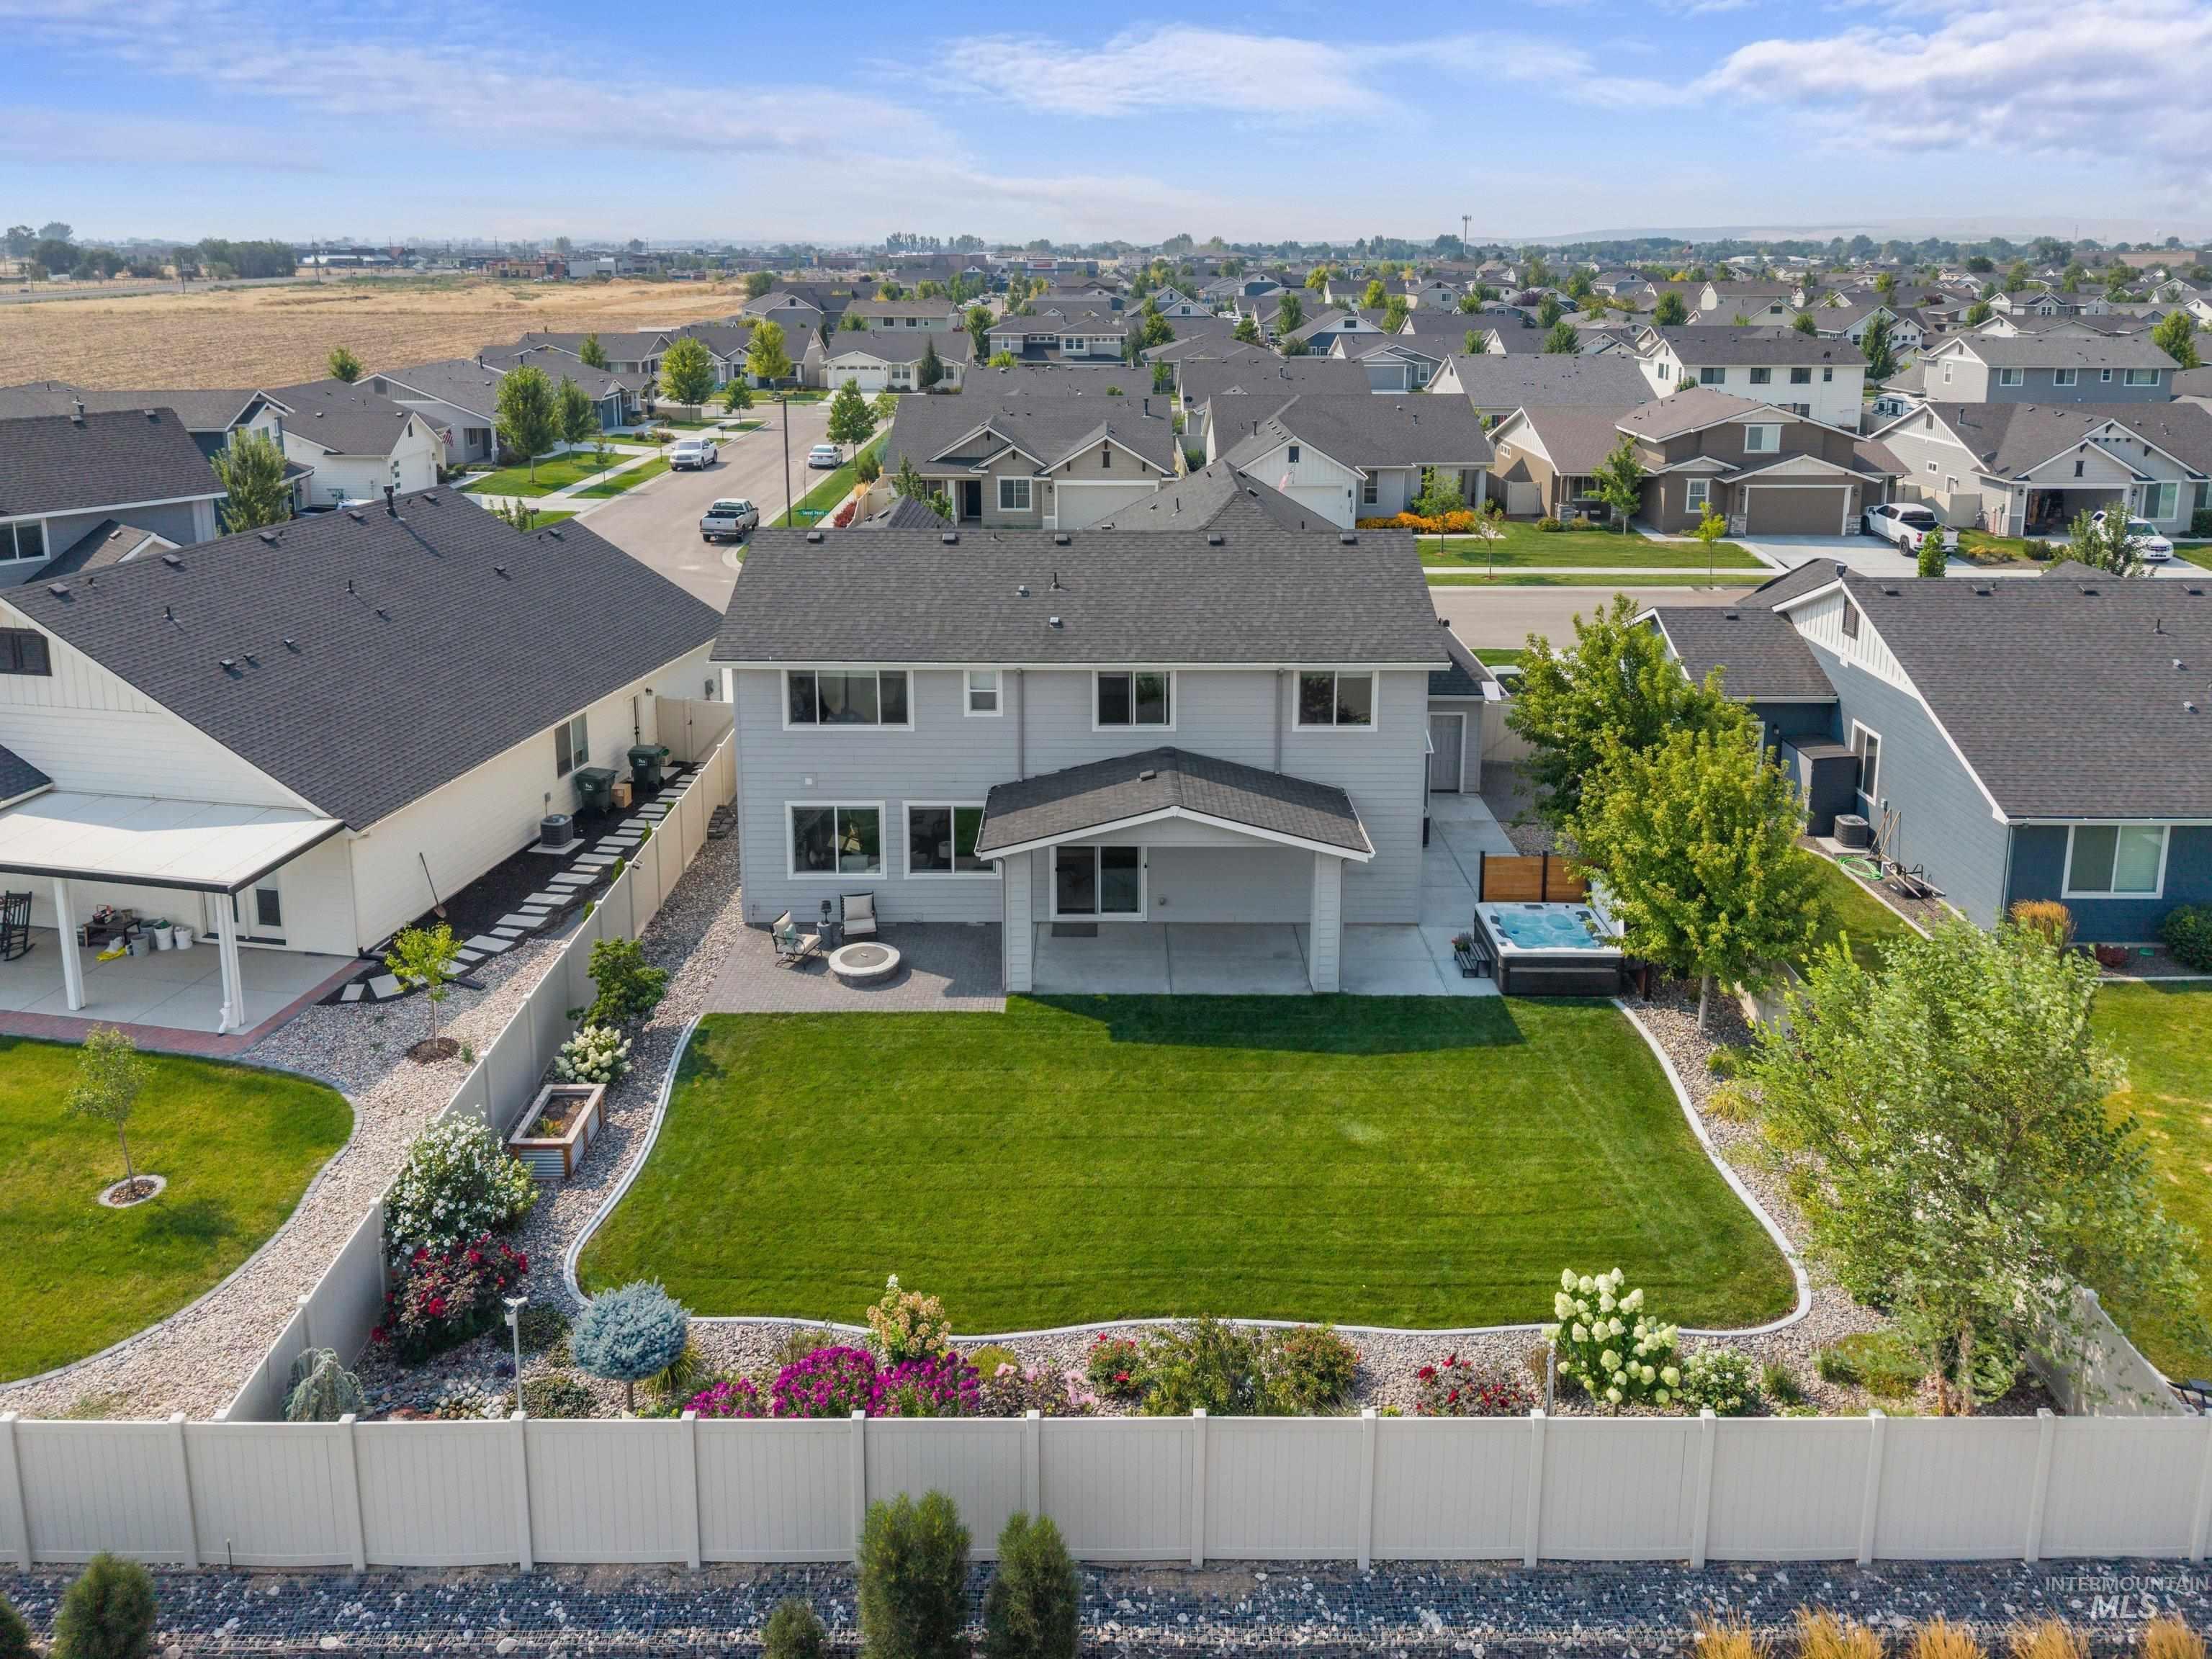
Expansive backyard with a manicured lawn, established landscaping, privacy fencing, and a built-in spa
-
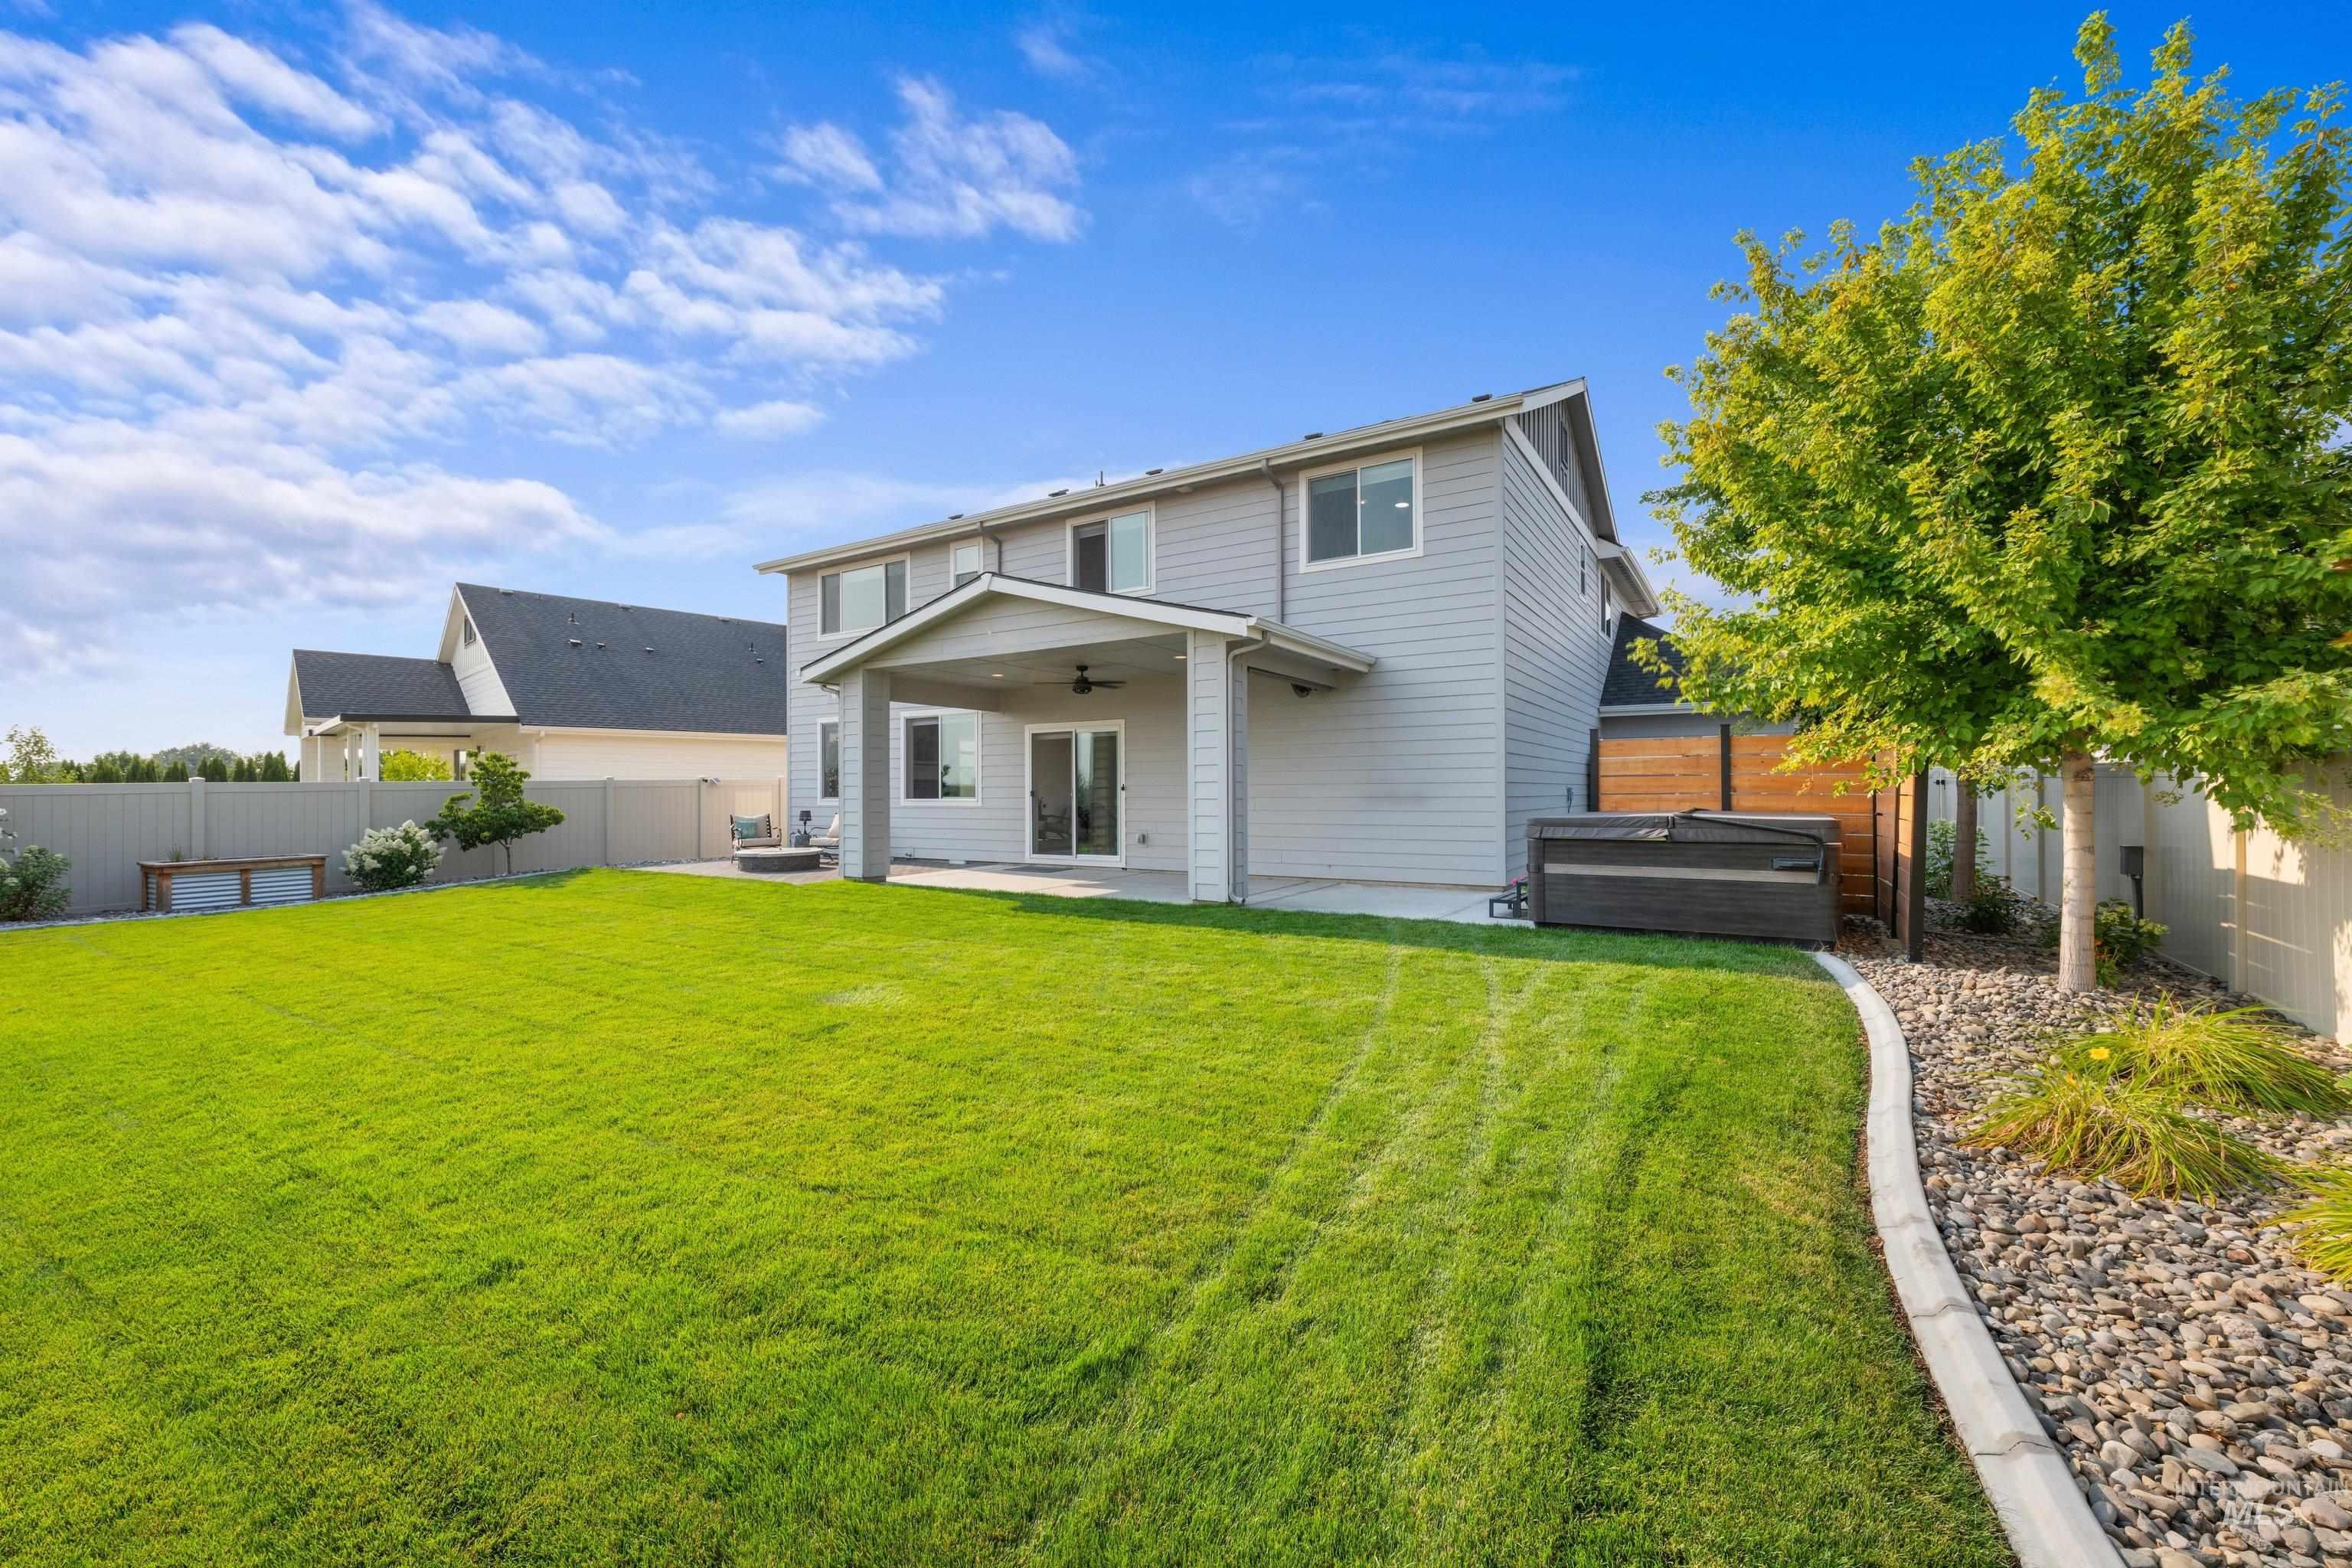
Expansive green lawn with a covered patio, a rock garden border, and a privacy fence
-
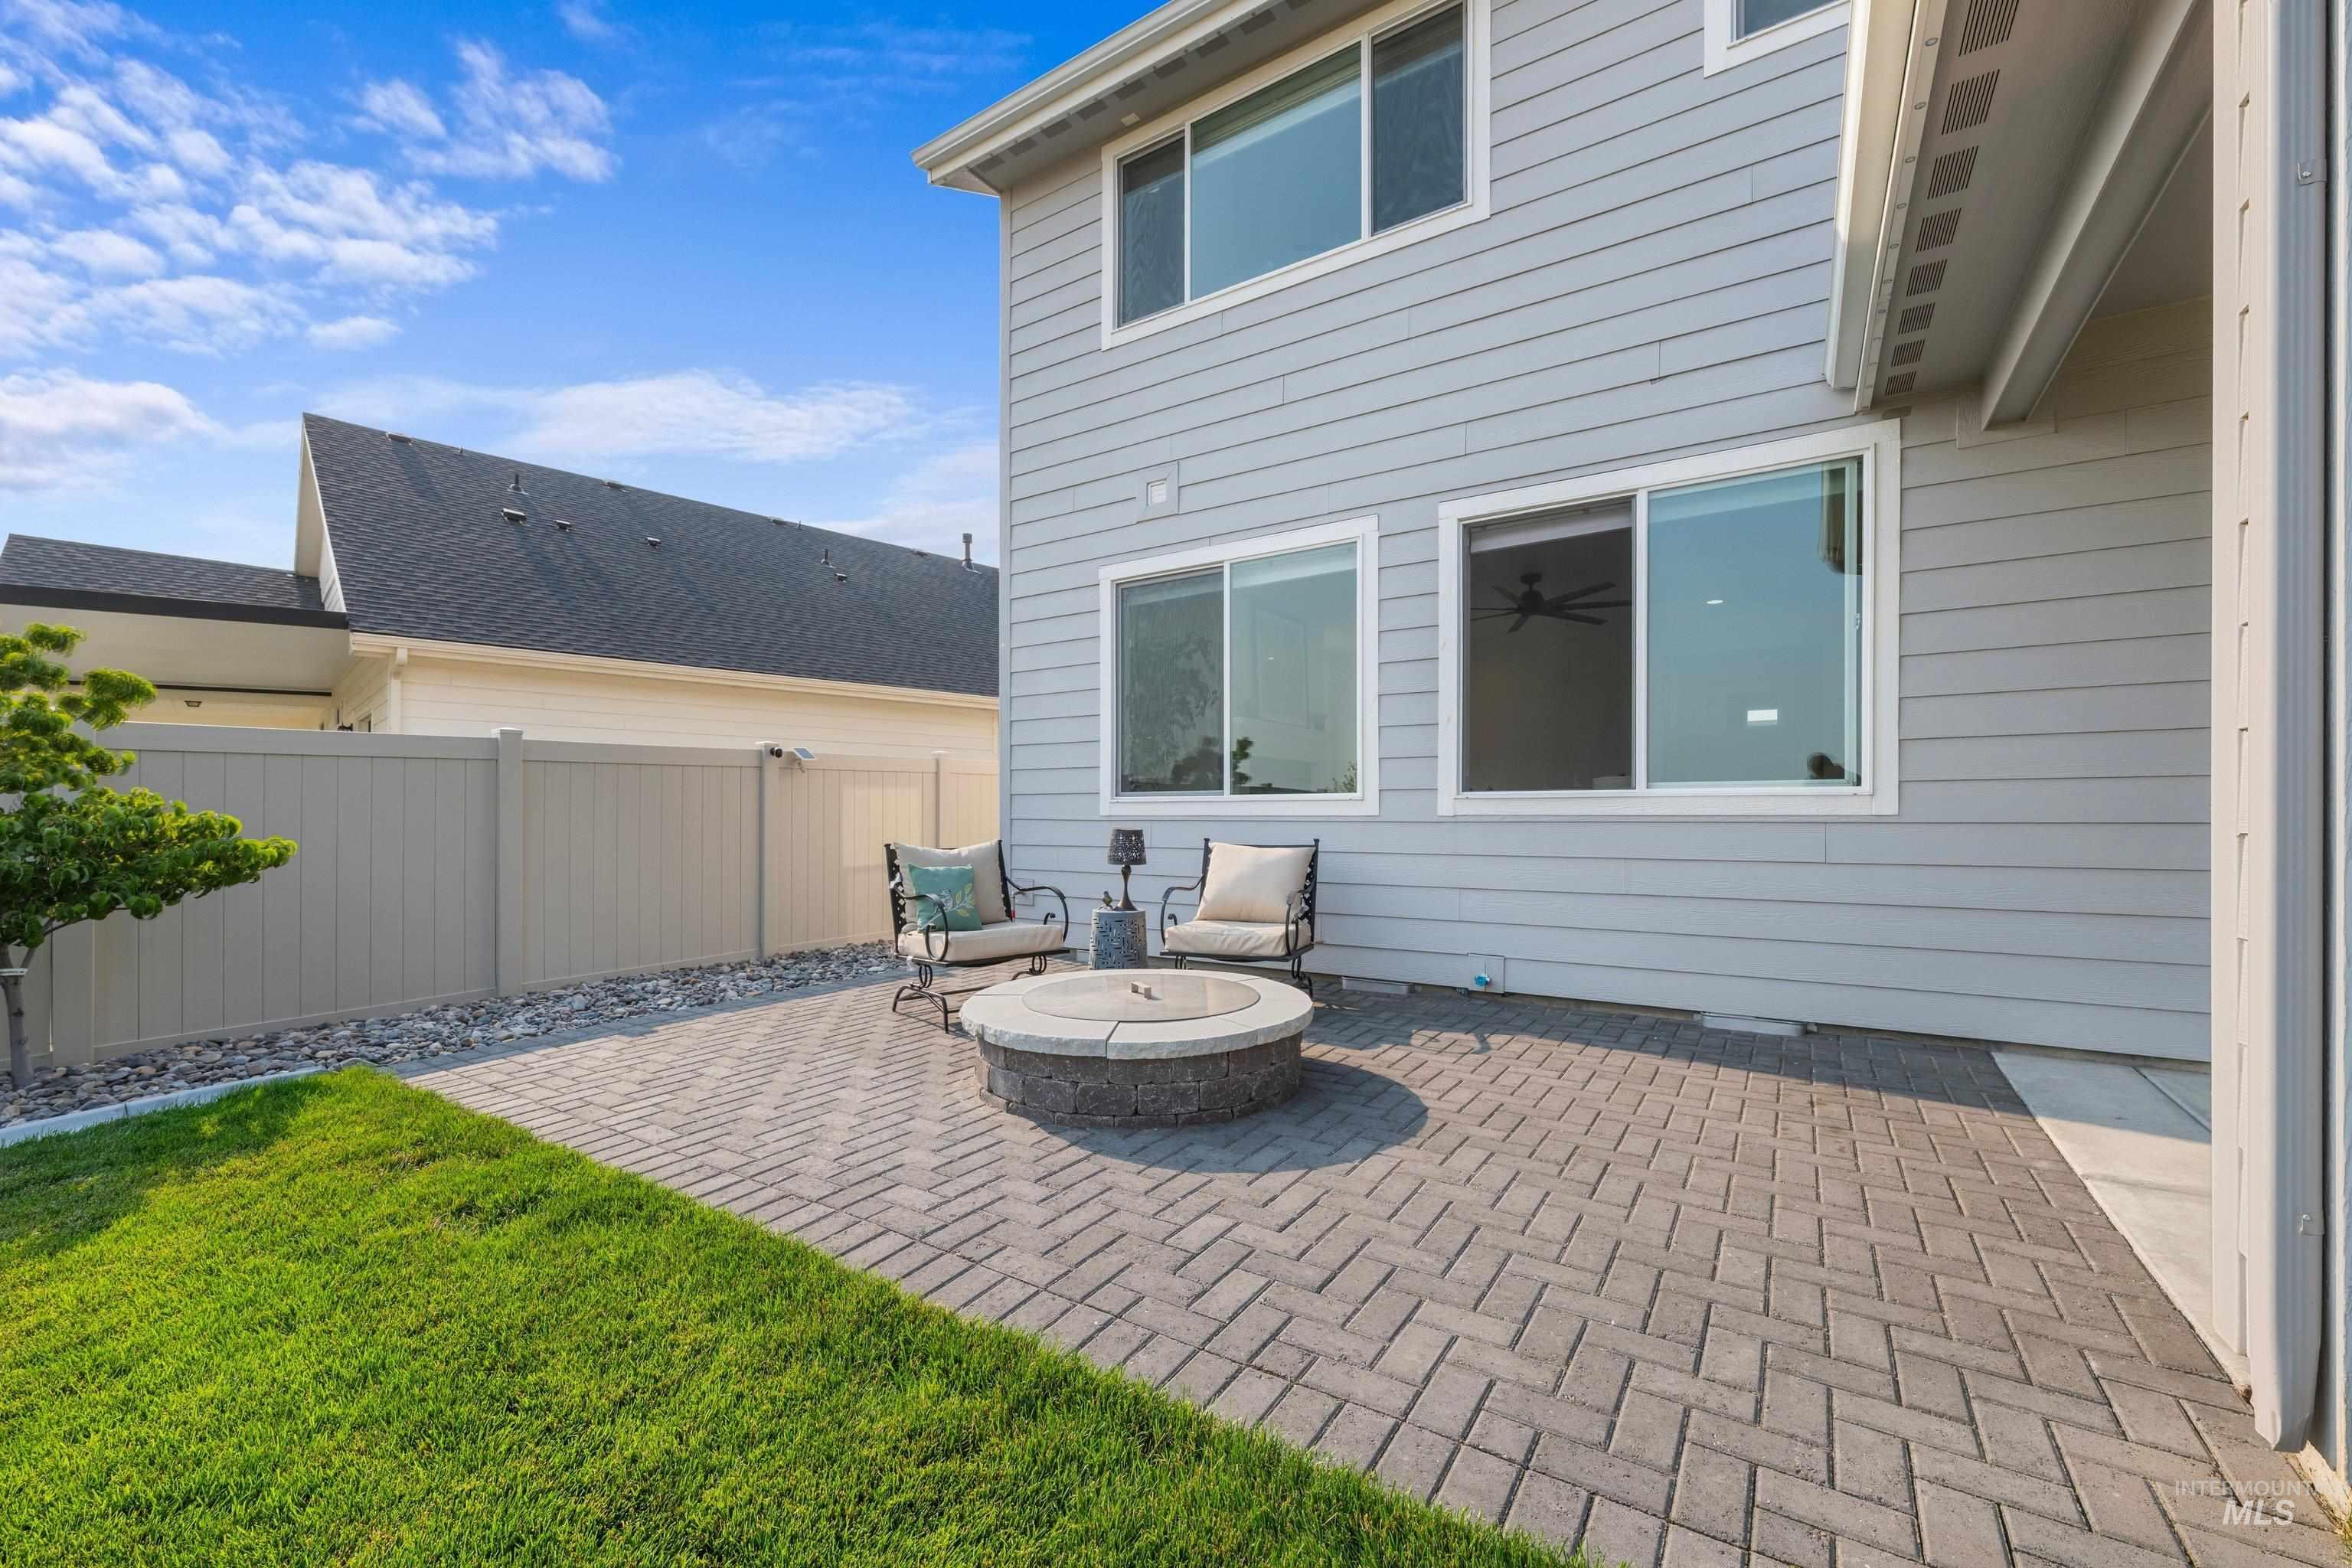
Paver patio with a built-in fire pit, surrounded by a manicured lawn and a privacy fence
-
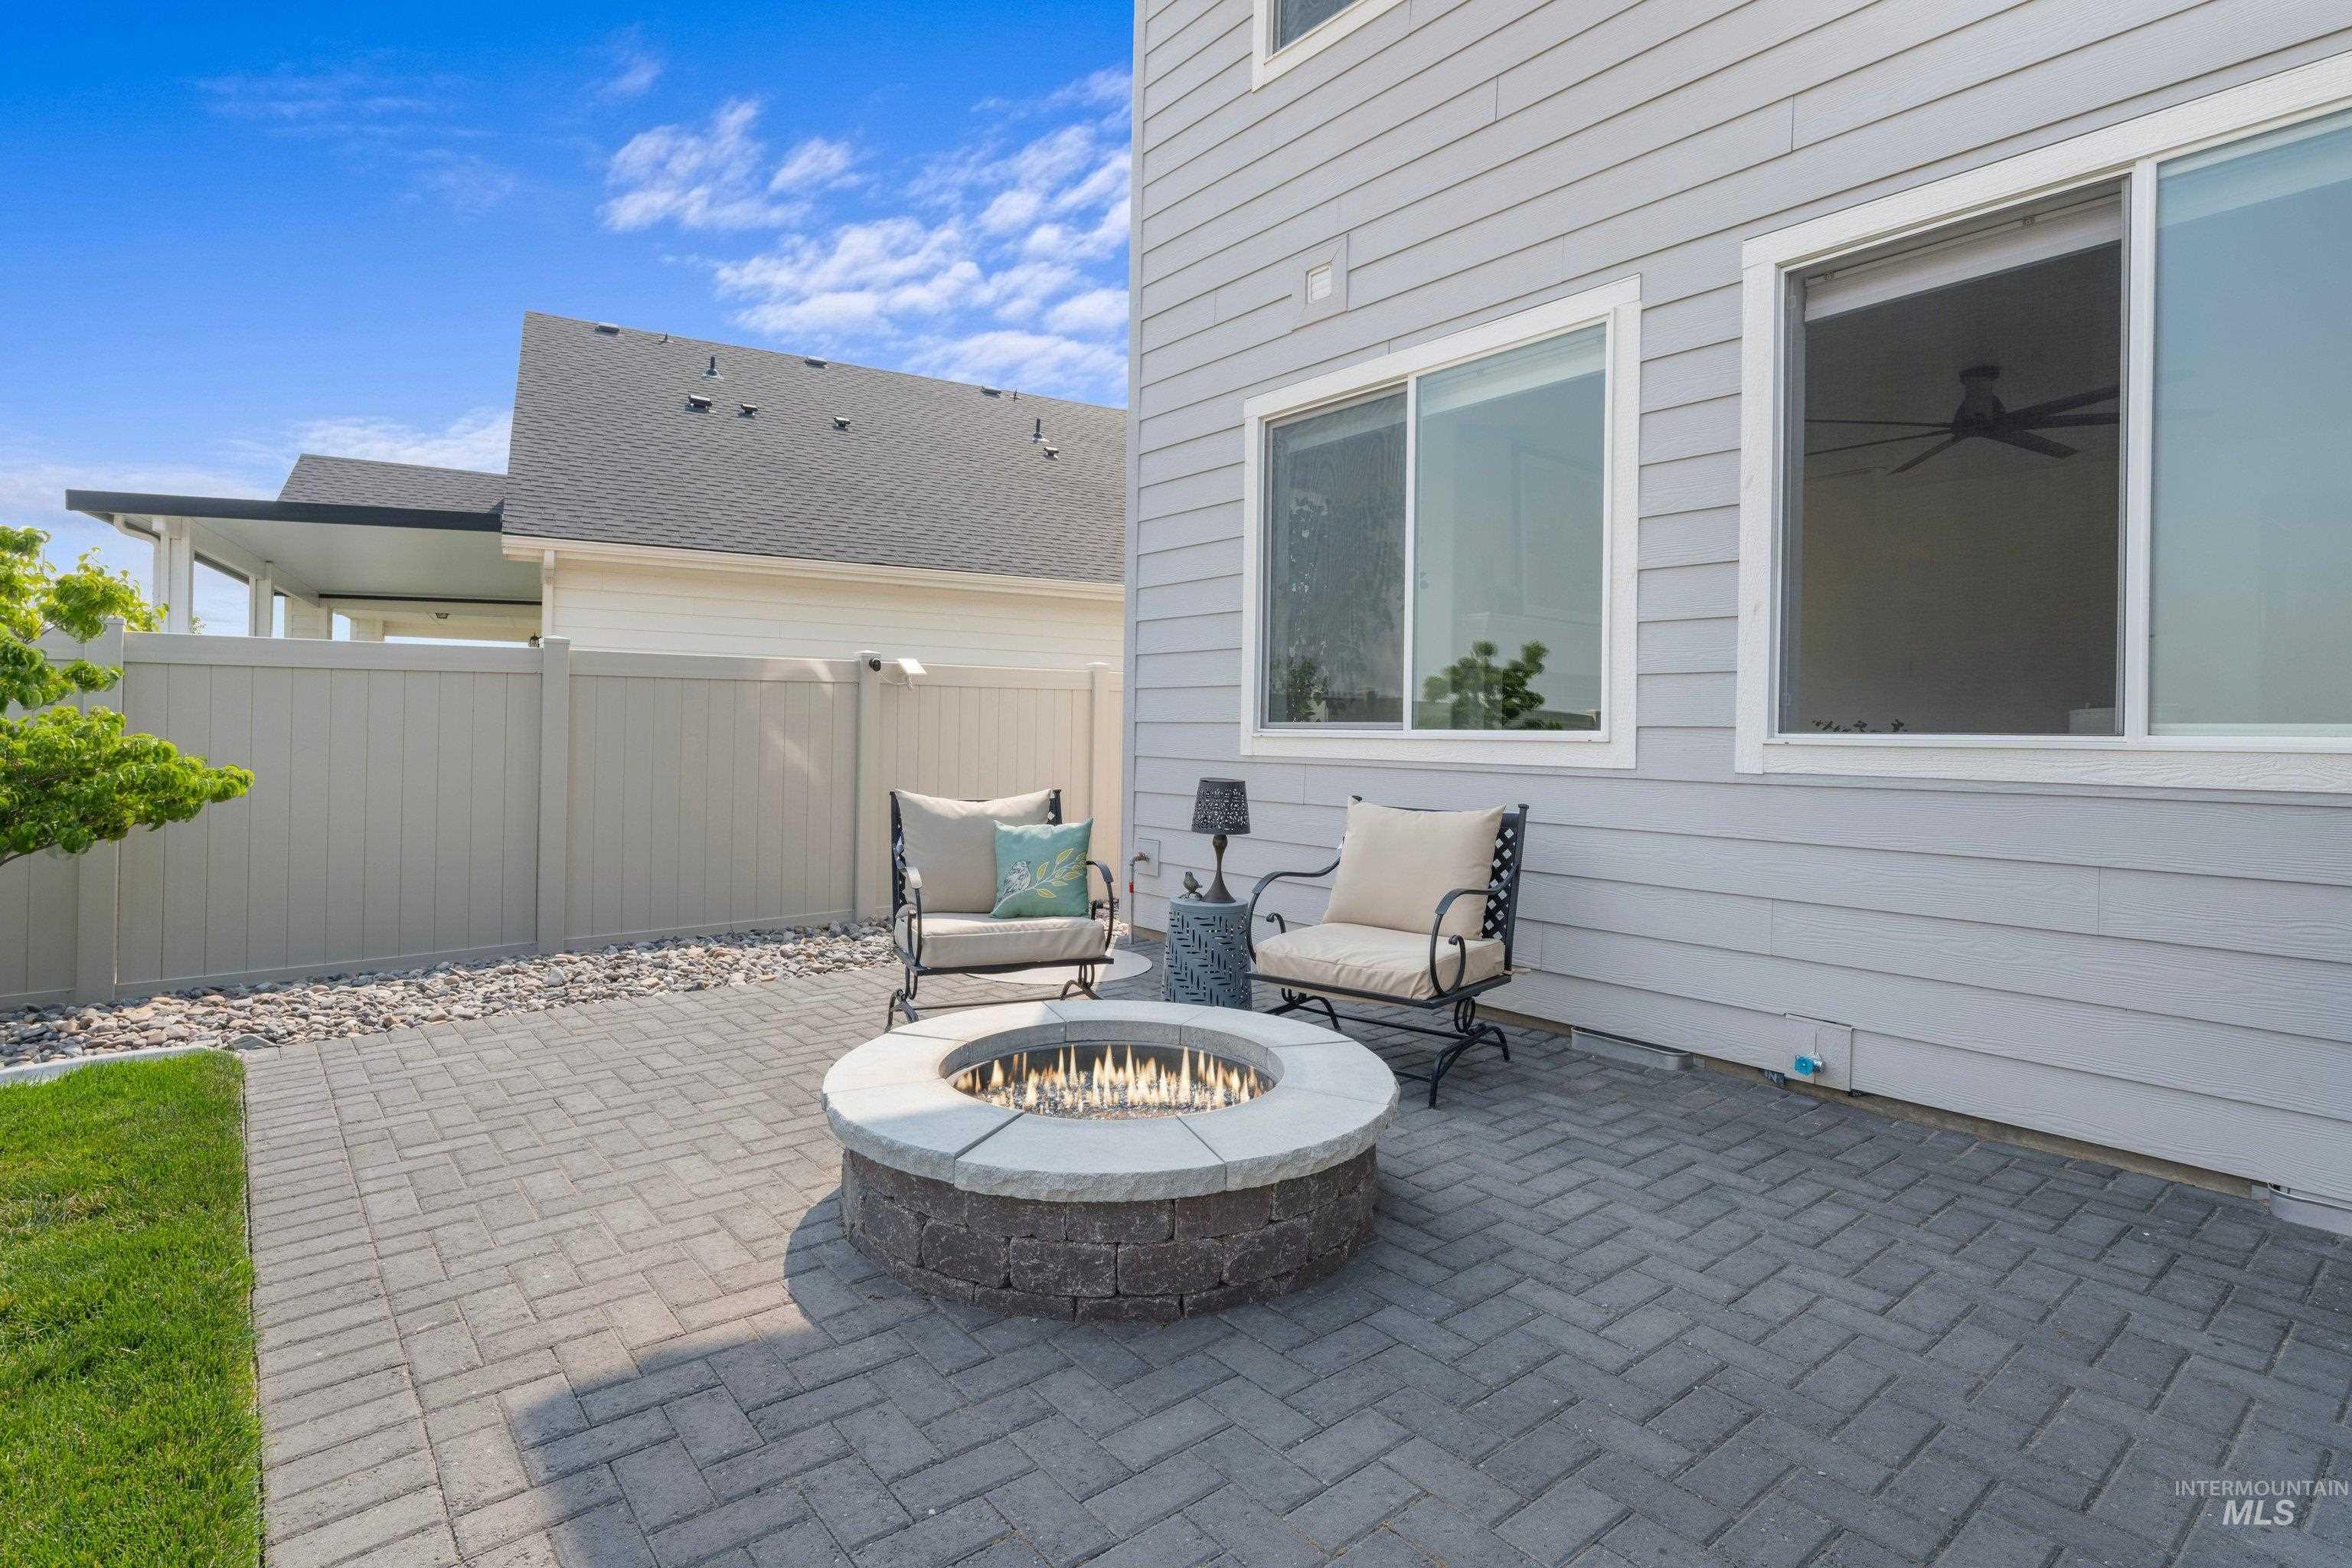
Paver patio featuring a built-in stone fire pit, surrounded by gray siding, and a privacy fence
-
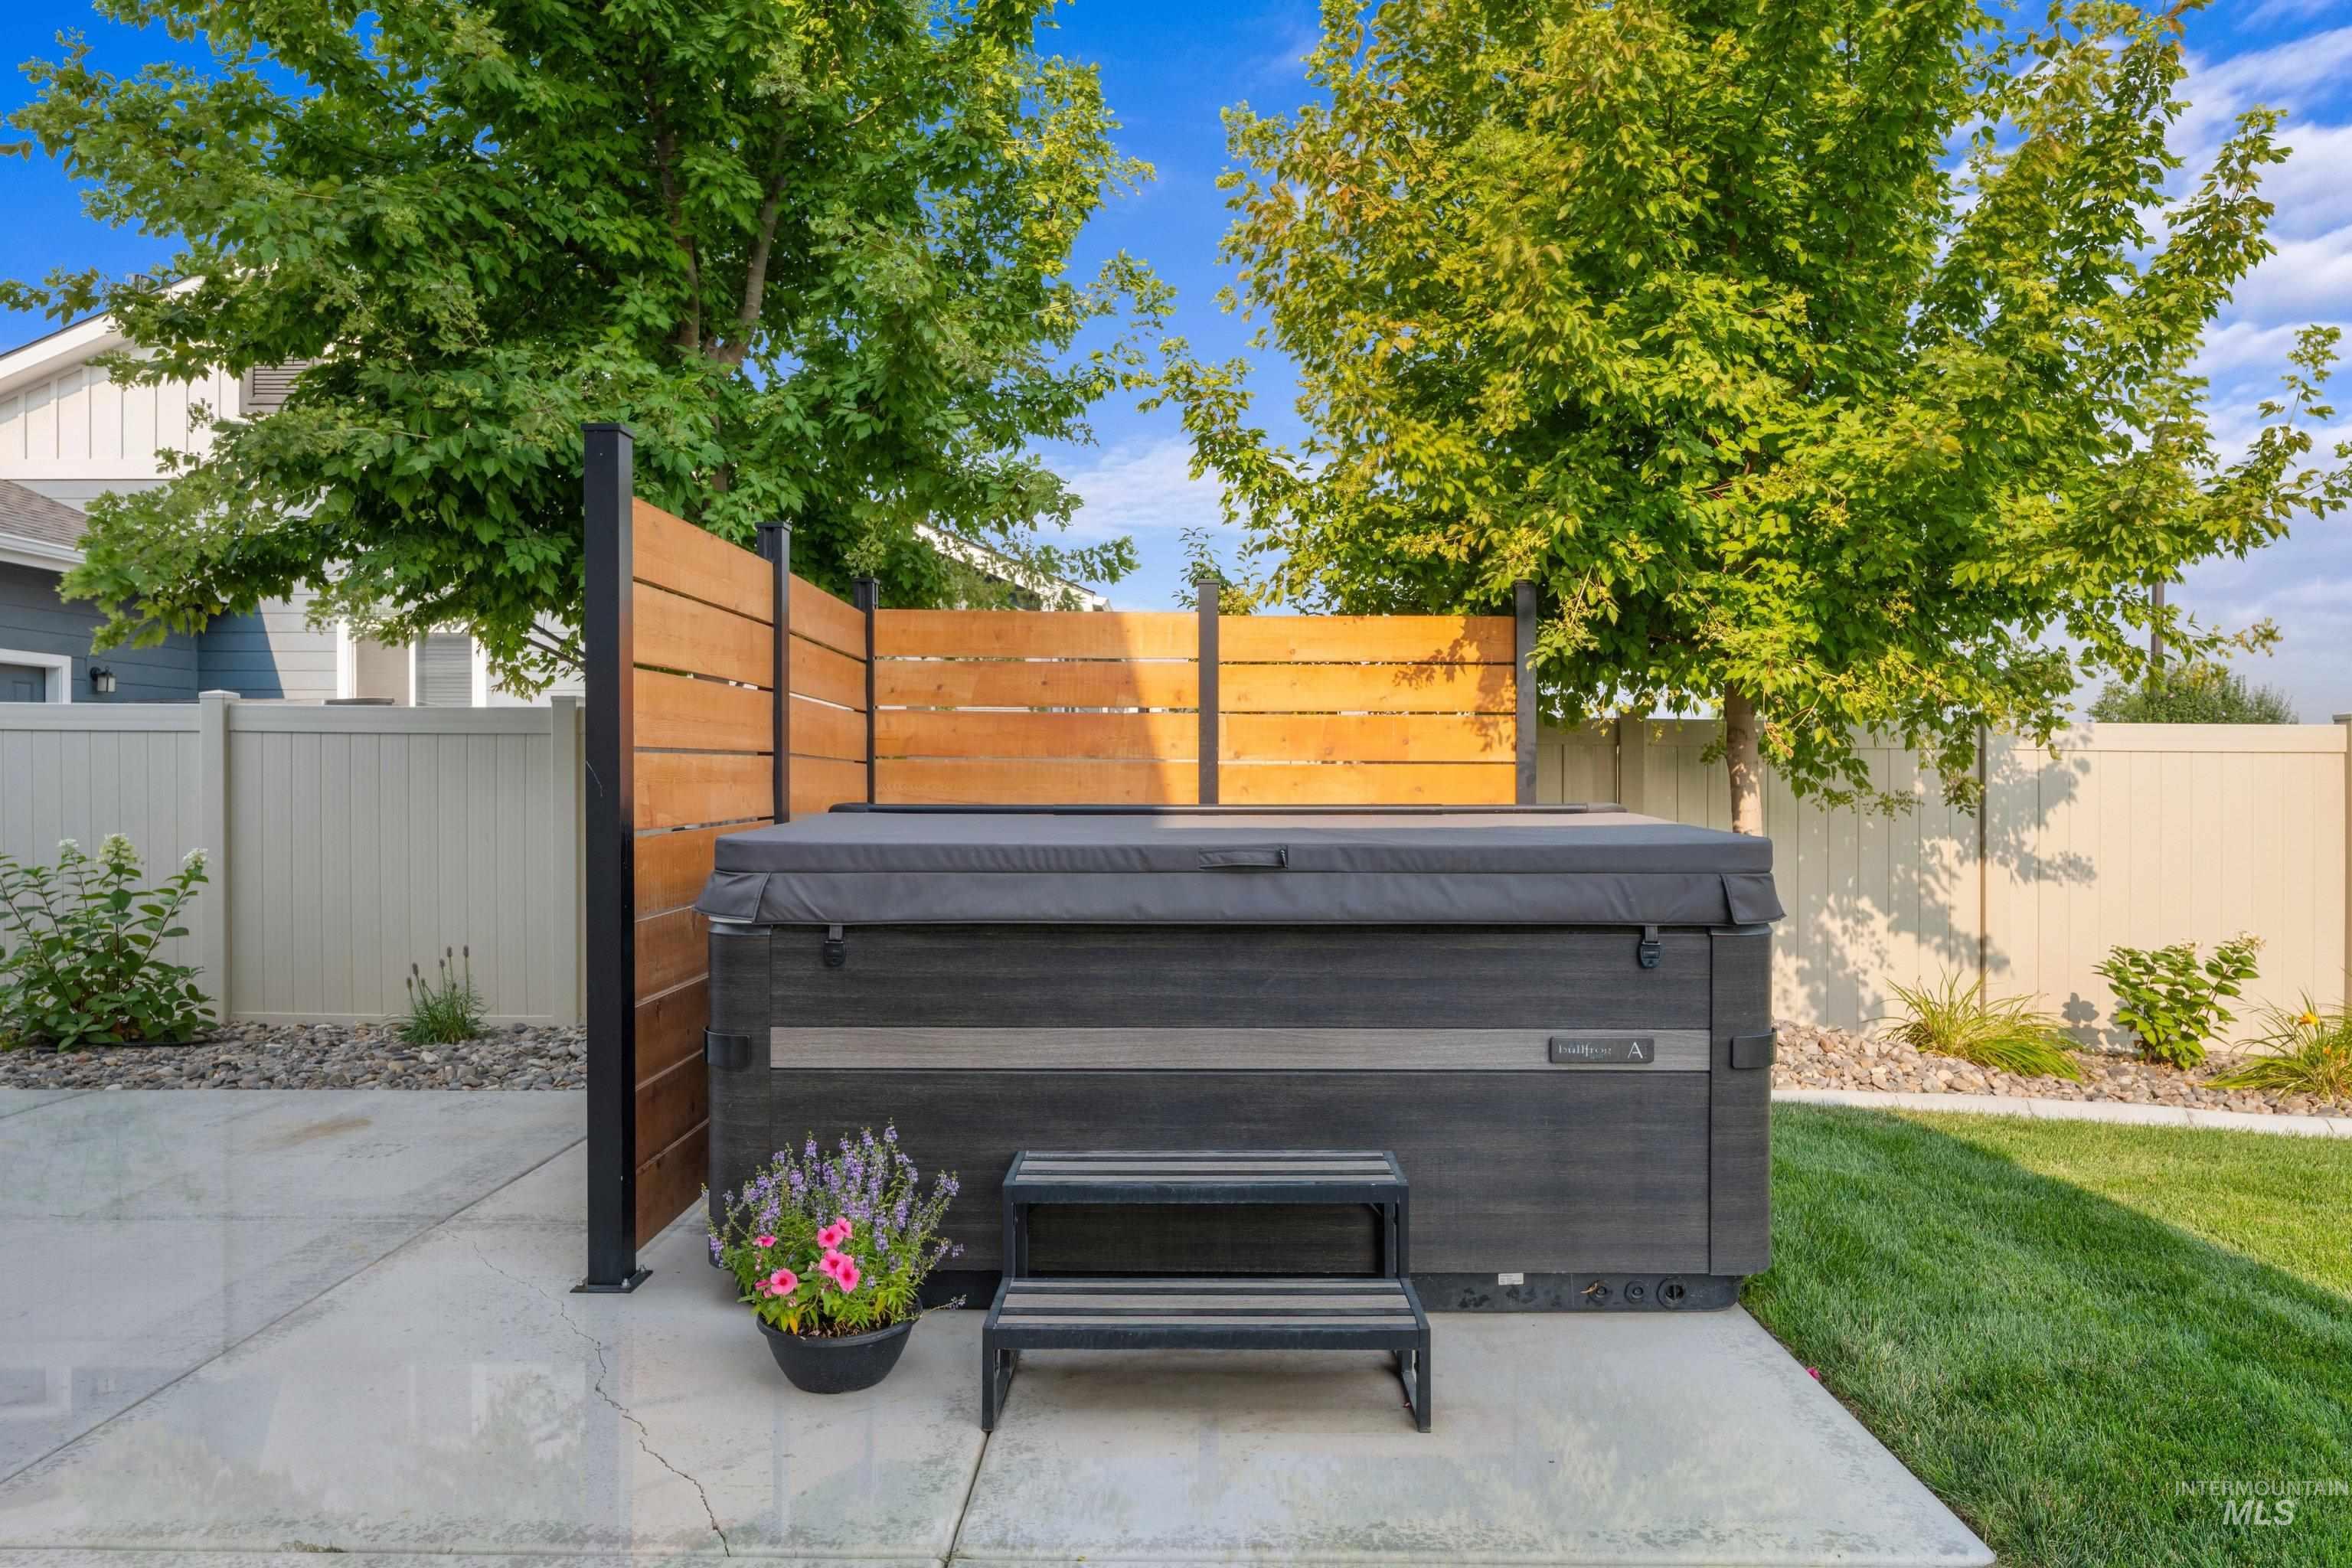
Outdoor spa with cover, adjacent to a slatted wood privacy screen and concrete patio
-
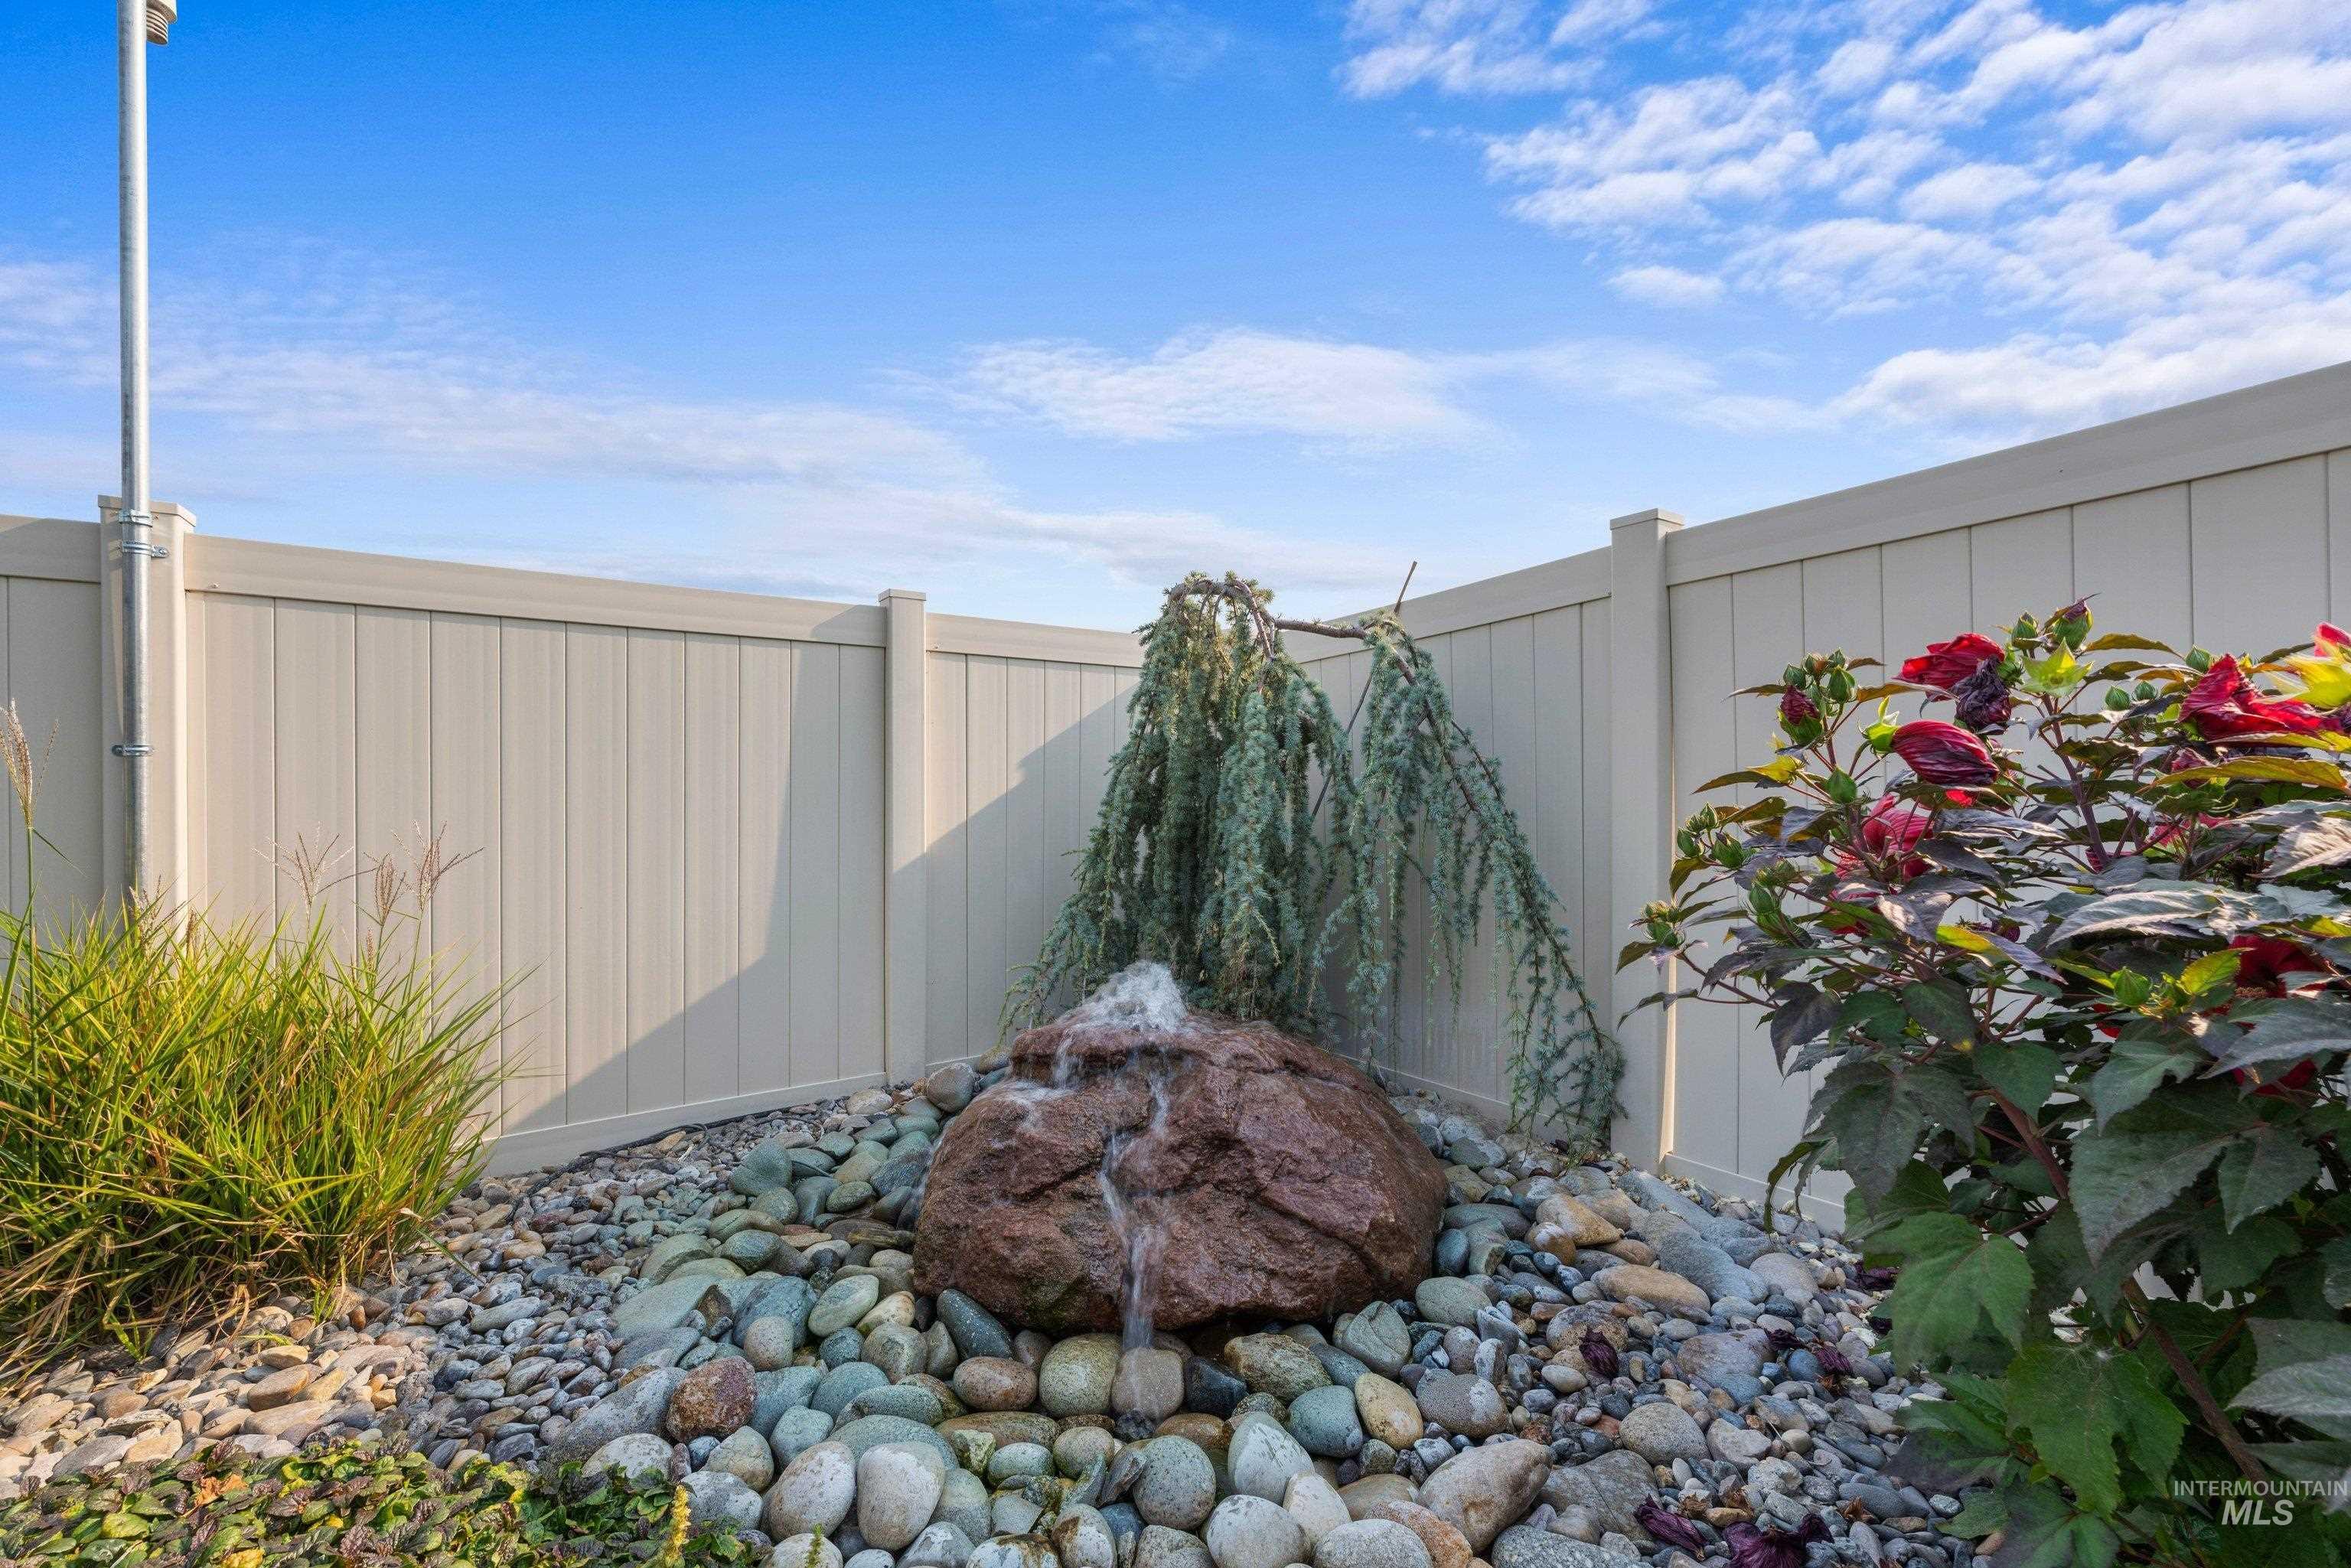
Outdoor water feature with a large stone and varied river rocks, surrounded by established plantings and a light-toned privacy fence
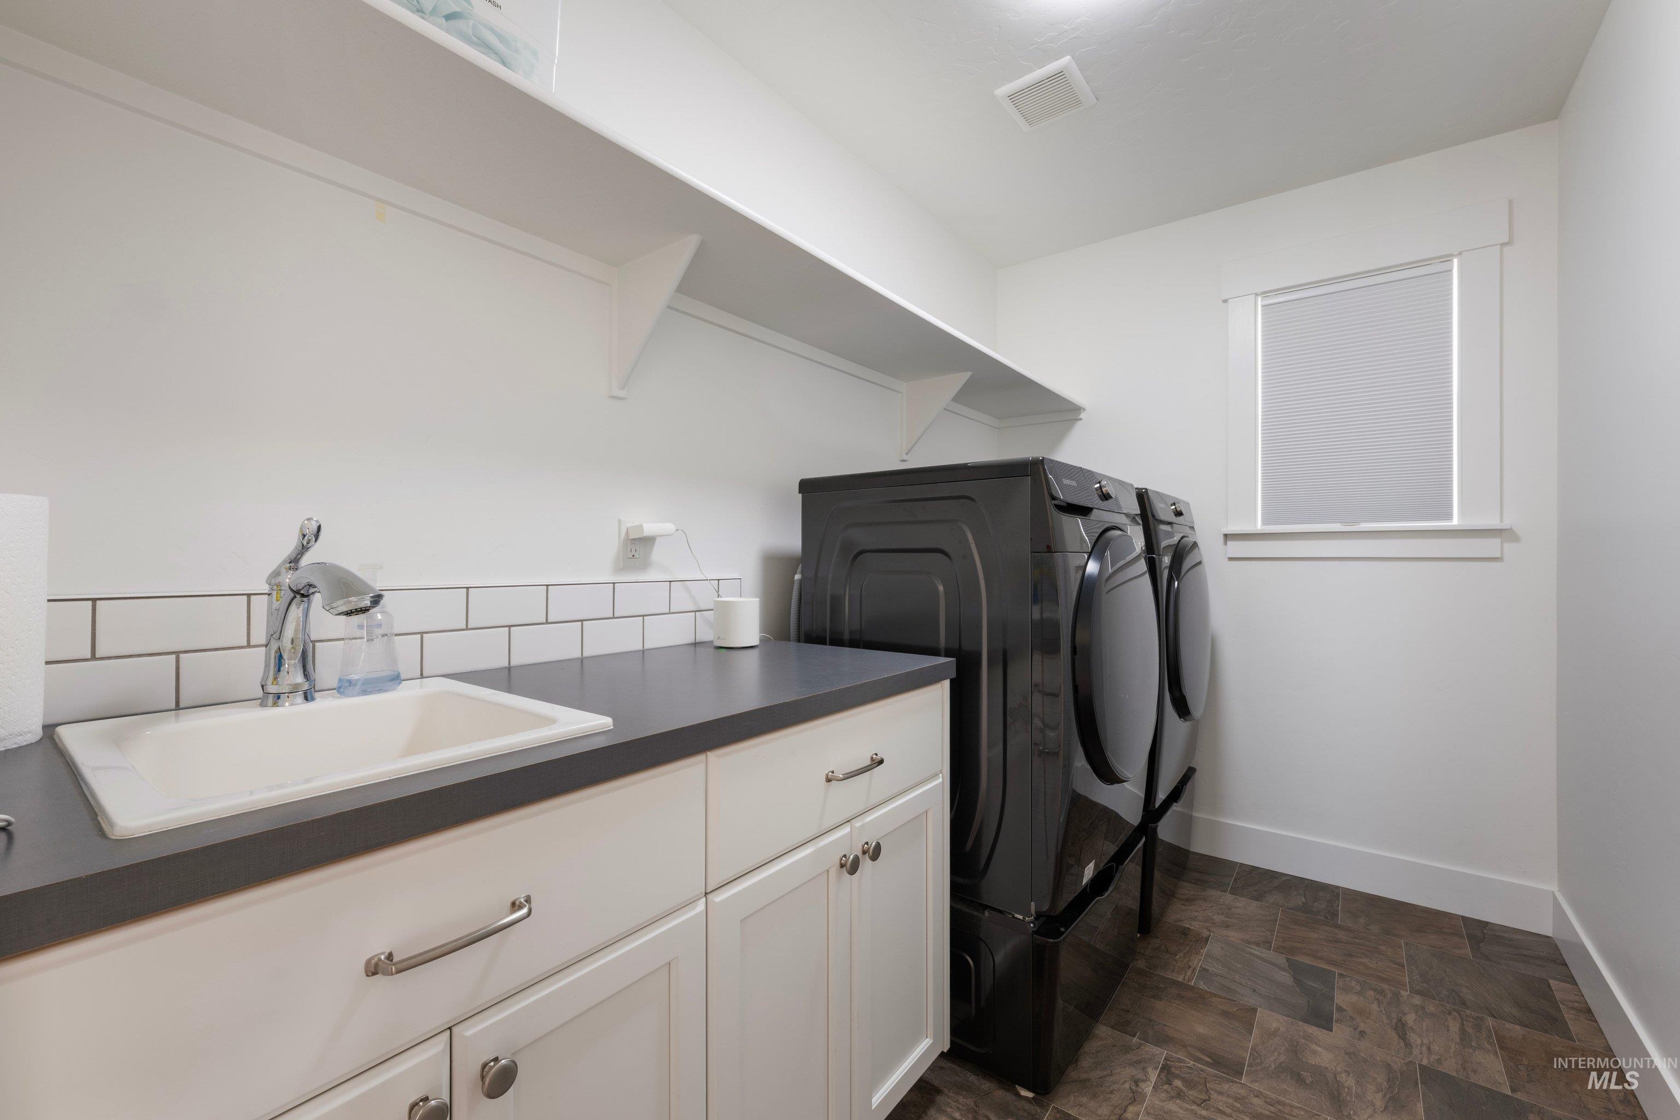
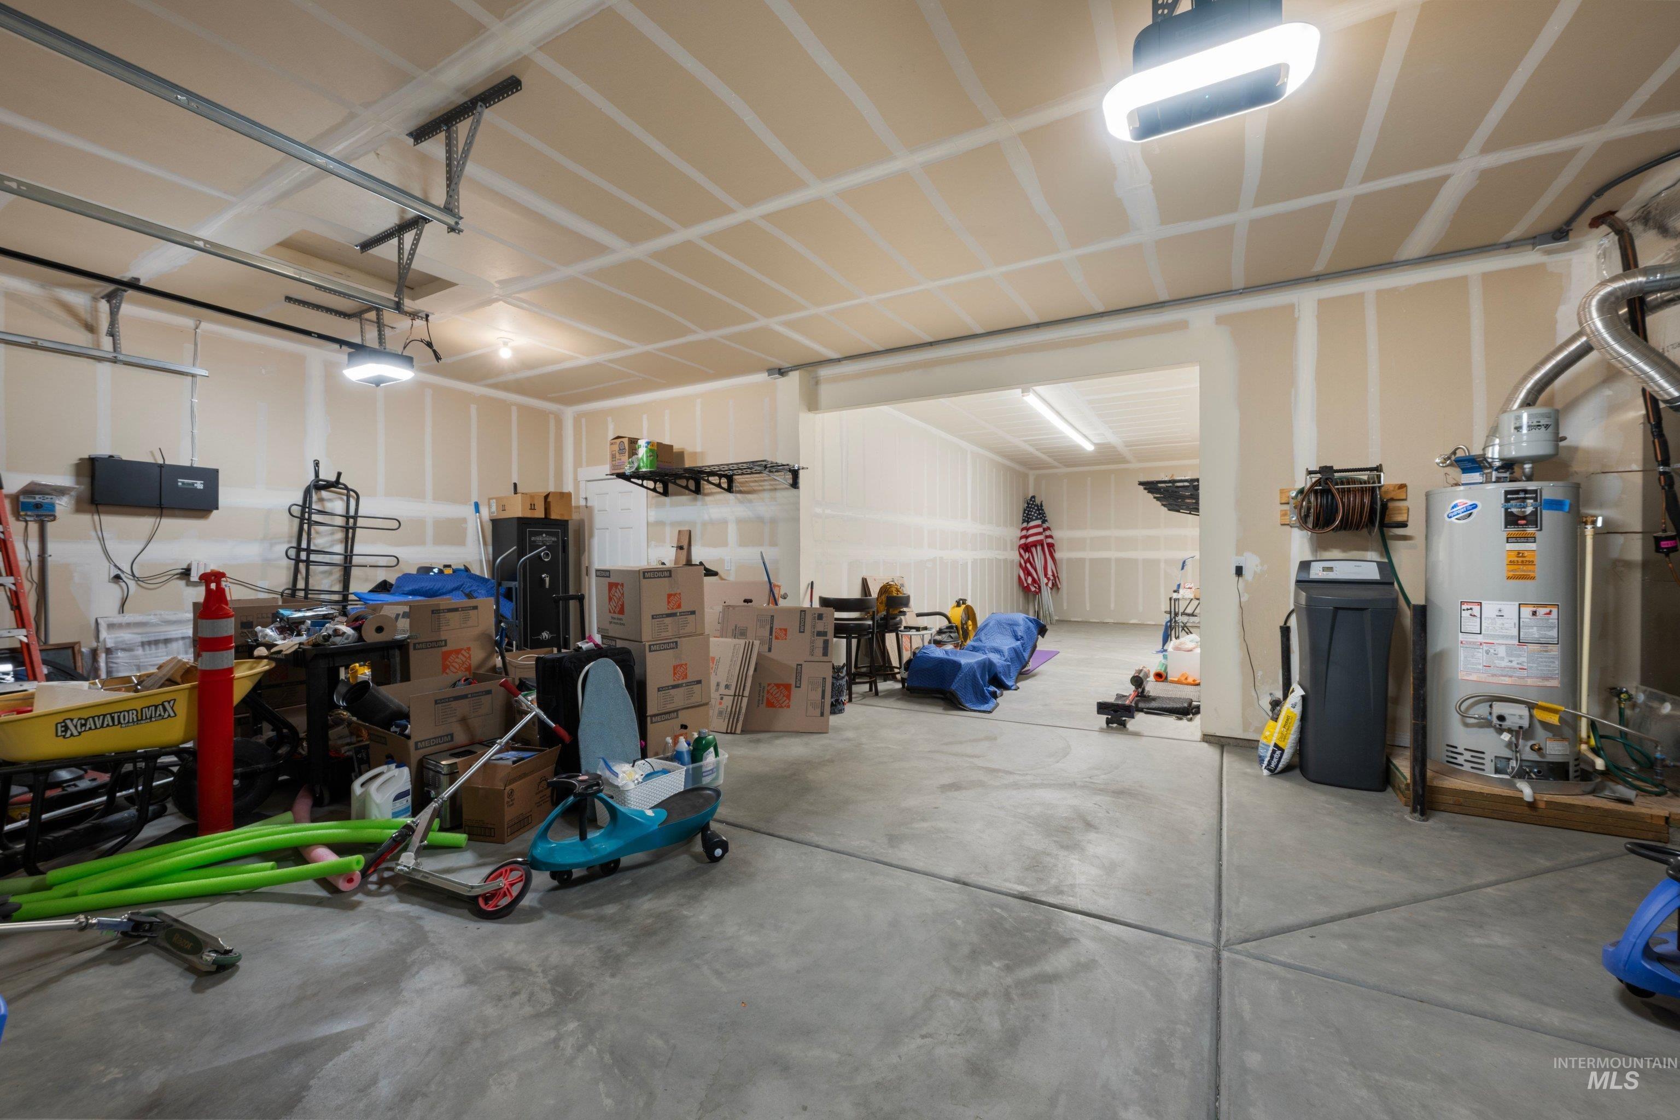
BIG BUYER INCENTIVE! Aggressively priced PLUS seller is offering a 1% lender credit AND additional funds toward an interest-rate buydown with an acceptable offer. Take advantage of a great price AND potential savings on your monthly payment! Well-maintained home filled with thoughtful upgrades, exceptional outdoor living, & beautiful views of the Boise Foothills and Bogus Basin. The home features two en-suites, permanent exterior holiday lighting, a whole-house central vacuum system, water softener, dual-zone HVAC, 9-foot ceilings, can lighting throughout, ceiling fans in all bedrooms and the family room, and a freshly painted interior. The spacious 4-car garage offers approximately 940 sq. ft. with plenty of room for vehicles, storage, and hobbies, plus a convenient hose bib for car washing. The secondary en-suite includes a Murphy bed, creating flexible space for guests, family, or a home office. Samsung refrigerator, washer, and dryer are also included. The backyard is a standout with approximately $60,000 invested in pavers, landscaping, a gas outdoor fire pit, and fountain. A covered patio provides a wonderful space for relaxing and entertaining while enjoying views of the Boise Foothills and Bogus Basin. Community amenities: clubhouse, pool, hot tub, two parks within walking distance, 5 miles to the freeway, Close to Costco, Grocery, restaurants, and the heart of Kuna.
- Heating:
- Forced Air, Gas
- Cooling:
- Central air
- Fireplace:
- One, Insert, Gas
- Garage Capacity:
- 4
- Country:
- US
- State:
- ID
- City:
- Kuna
- Zipcode:
- 83634
- Street:
- 1306 E Sweet Pearl St
- Longitude:
- W117° 36' 9.9''
- Latitude:
- N43° 30' 34.9''
- Master Bedroom Level:
- Upper
- Bedroom 2 Level:
- Upper
- Bedroom 3 Level:
- Upper
- Bedroom 4 Level:
- Upper
- Bedroom 5 Level:
- Main
- Kitchen Level:
- Main
- School District:
- Kuna School District #3
- Elementary School:
- Kuna
- Middle School:
- Kuna
- High School:
- Kuna
- Status:
- Active
- Type:
- Single Family
- Level:
- Two Story
- Tax Year:
- 2025
- Taxes:
- $2,117
- Potential Short Sale:
- No
- Age:
- 1 -5 Years
- Auction:
- No
- Flood Ins Required:
- No
- HUD Owned:
- No
- In Foreclosure:
- No
- Land Size:
- Standard Lot 6000-9999 SF
- Land Lease:
- No
- Home Owner Exempt:
- No
- HOA Frequency:
- Quarterly
- HOA Fees:
- $190
- Irrigation District:
- Boise/Kuna
- Virtual Tour:
- https://sites.hometoursofidaho.com/1306eastsweetpearlstr
- Inc Kitchen Features:
- Breakfast bar, Dishwasher, Countertop-quartz
- Lot Features:
- Sidewalks, Public road, Storage shed, Irrigation available, View, Finished Driveway
- Water:
- City service
- Sprinkler System:
- Auto,Full,Pressurized Irrigation
Residential For Sale
1306 E Sweet Pearl St, Kuna, Idaho 83634
- Property Type :
- Residential
- Listing Type :
- For Sale
- Listing ID :
- 98997288
- Price :
- $674,900
- Bedrooms :
- 5
- Bathrooms :
- 4
- Apx SqFt :
- 2,702 SqFt
- Year Built :
- 2022
- Lot Area :
- 0.20 SqFt
- Days on Market :
- 9
- Subdivision :
- Sterling Ranch
- Builder Name :
- Kuna
- Update Date :
- 08/21/2026 19:22:58
- Status :
- Active

- JoeAnne Santy-Greene
- (208) 947-4609
- (208) 283-6313
- (208) 287-8500
-


