

-

Two-story residence featuring a cream and tan exterior with multi-pane windows, a peaked roofline with dual chimneys, and a three-car driveway with dual garage bays
-
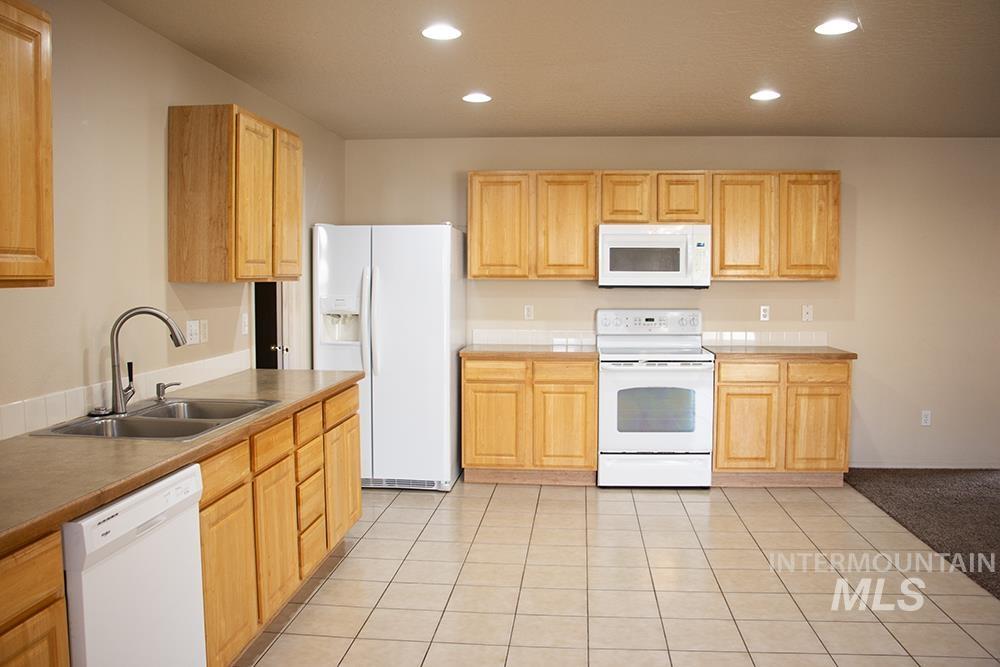
Kitchen featuring light wood cabinetry, a double basin stainless steel sink, tile flooring, and recessed lighting
-
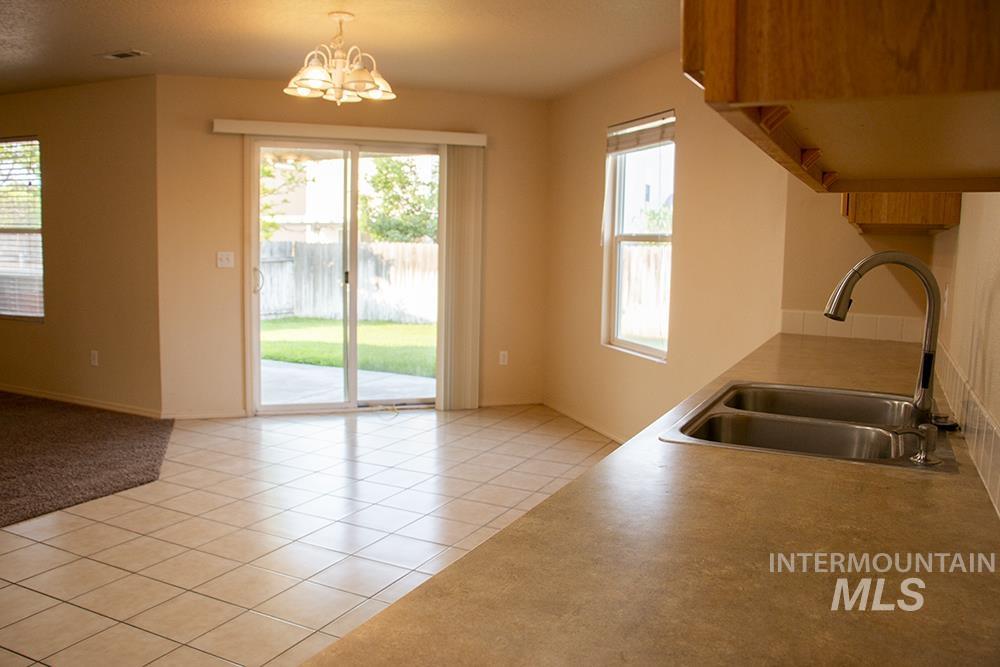
Open kitchen and dining area featuring stainless steel sink with grill-style faucet, neutral tile flooring, neutral painted walls, recessed lighting, and French doors opening to backyard lawn and landscaping
-
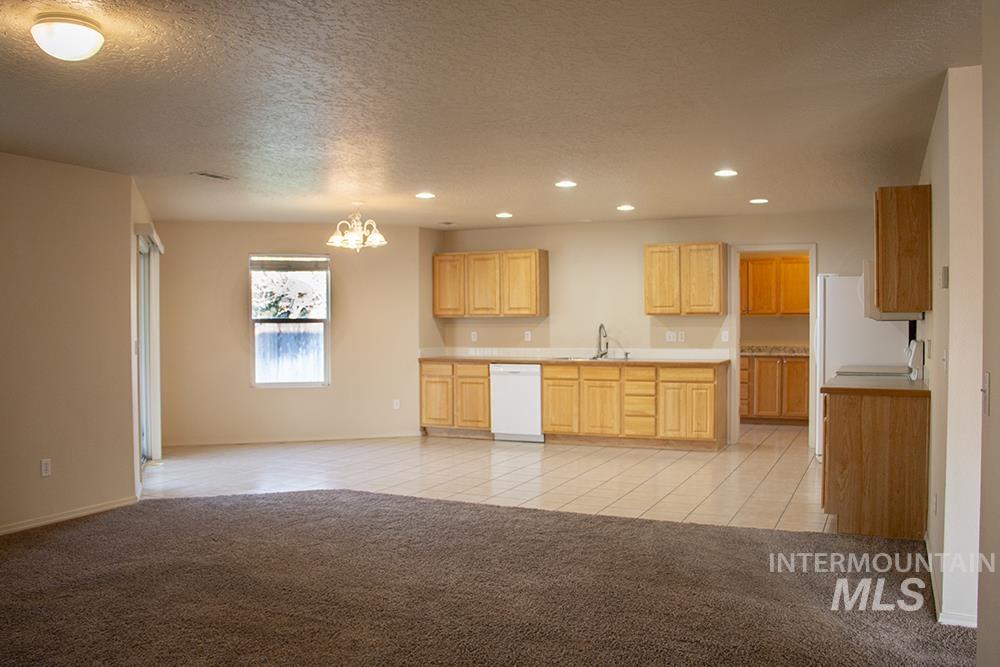
Open-concept living space featuring carpeted and tiled flooring, wood-finish cabinetry, recessed lighting, and a sliding glass door
-
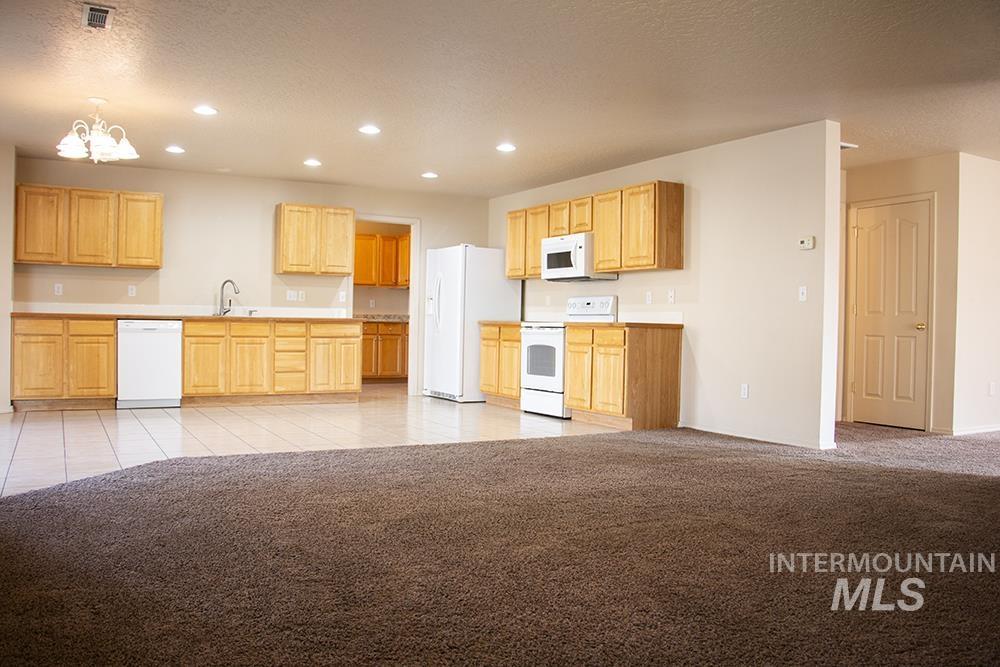
Spacious open-concept kitchen and living area featuring wood-finish cabinetry, stainless steel appliances, ceramic tile flooring, recessed lighting, and ample counter and storage space
-
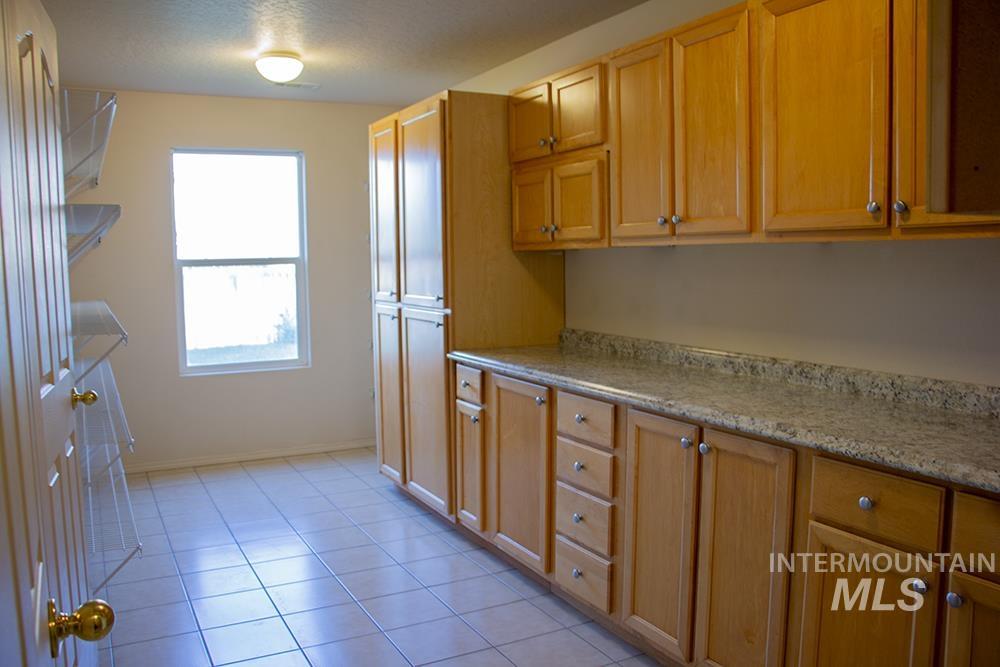
Galley kitchen with warm wood-finish cabinetry throughout, granite-style countertops, stainless steel refrigerator, ceramic tile flooring, and abundant natural light from window apertures
-
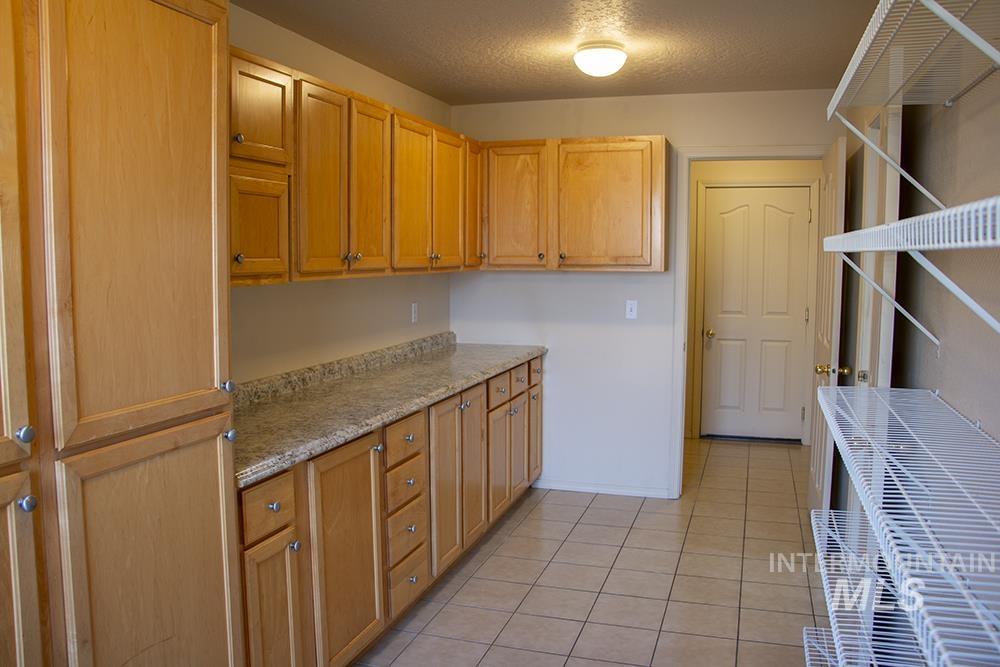
Spacious kitchen pantry featuring custom wood cabinetry with ample storage, granite-style countertops, tile flooring, and built-in shelving
-
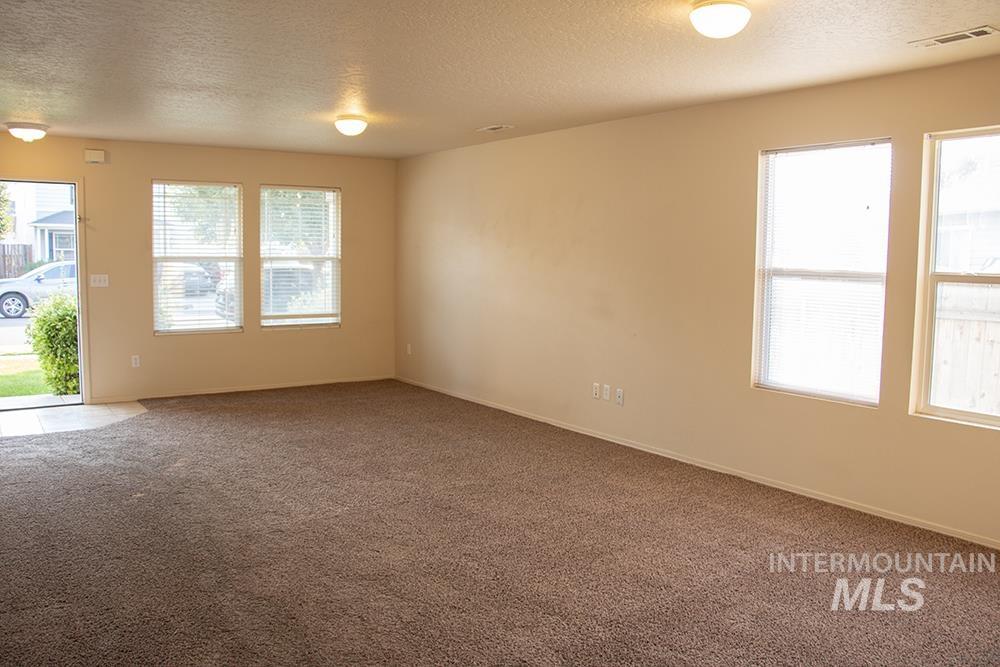
Spacious living area featuring neutral wall finishes, recessed ceiling lighting, and carpet flooring throughout
-
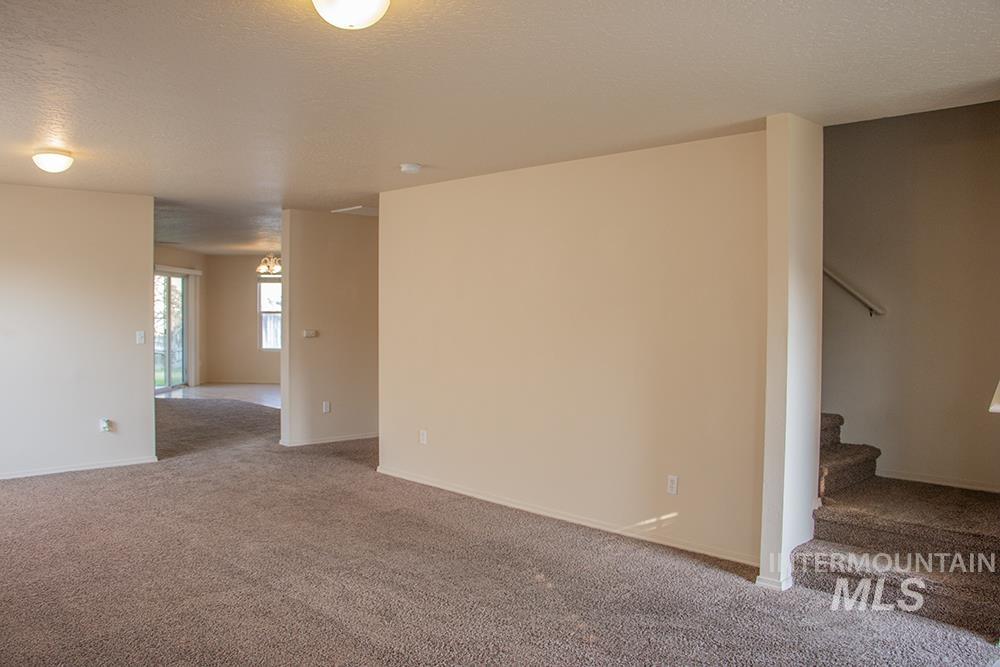
Spacious open floor plan with neutral carpet flooring, recessed ceiling lighting, and clean white walls
-
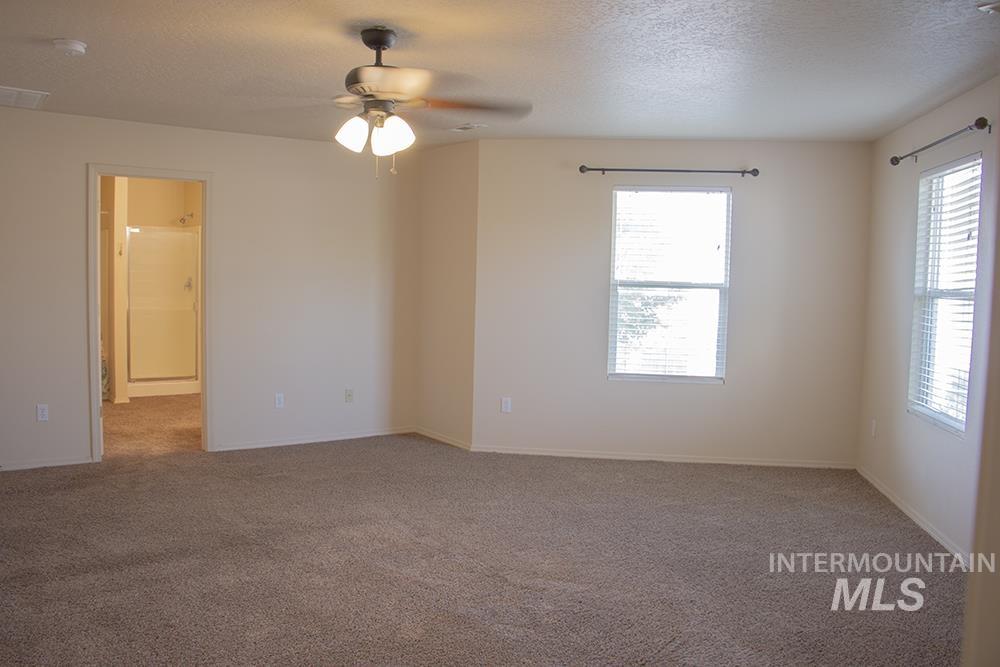
Spacious room with plush carpeting, neutral wall finishes, and a ceiling fan
-
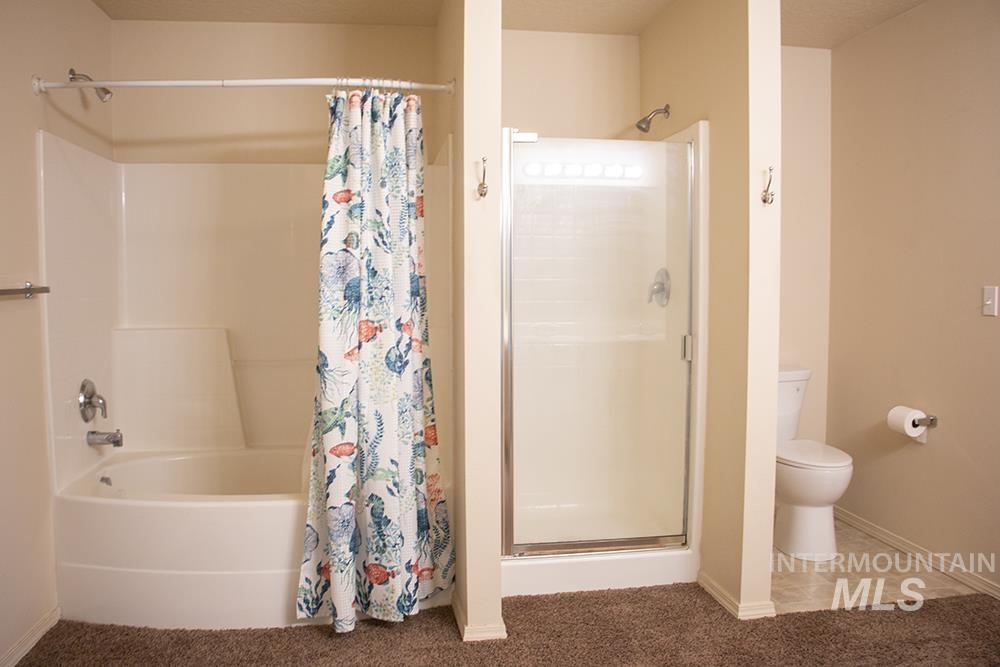
Dual-bathroom layout featuring a soaking tub with shower surround and curved rod, a separate walk-in shower enclosure with frameless glass doors, ceramic tile surround, and a toilet
-
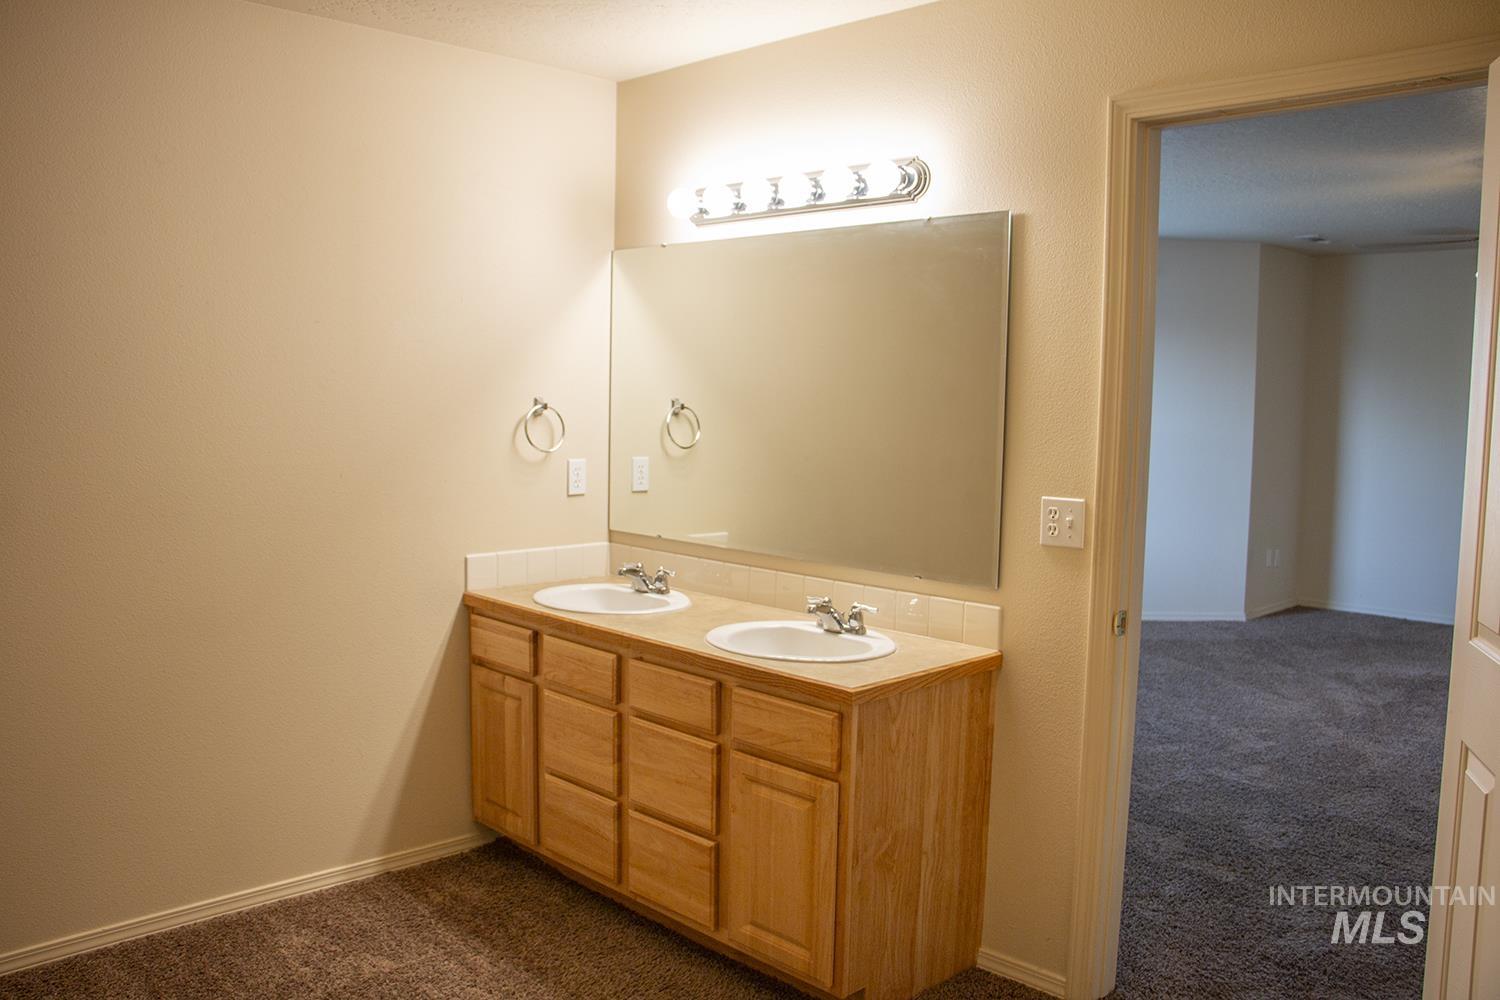
Double vanity bathroom featuring a wood-finish cabinet base with ample storage, dual sink configuration, and a large frameless mirror accented with overhead vanity lighting
-
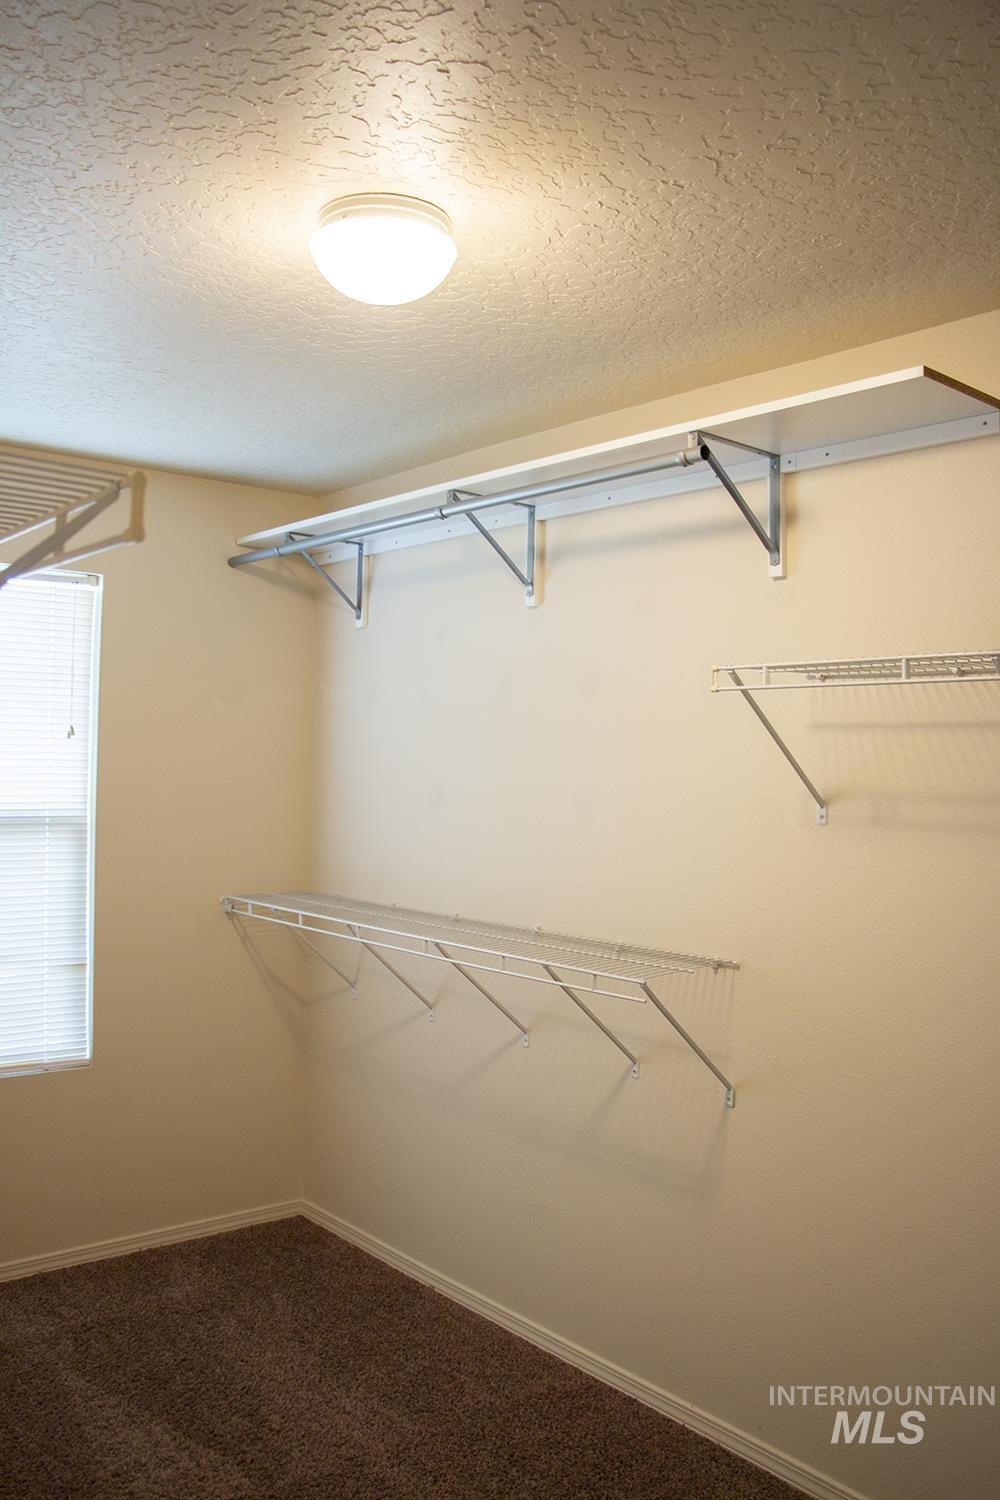
Spacious walk-in closet featuring multiple wire shelving units with hanging rods, recessed ceiling lighting, carpeted flooring, and a window for natural light
-
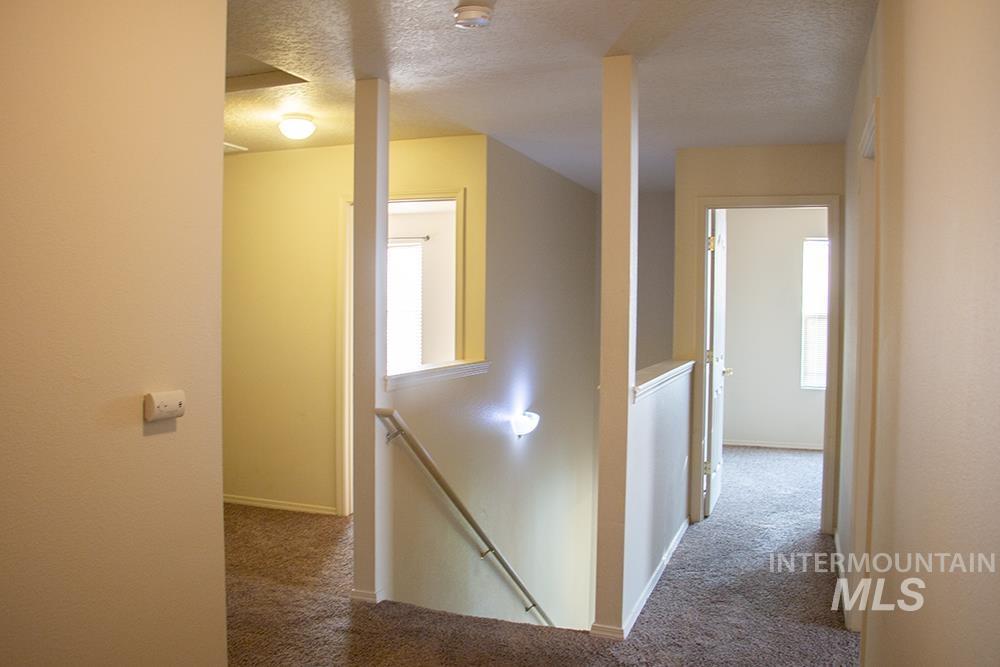
Additional content
-
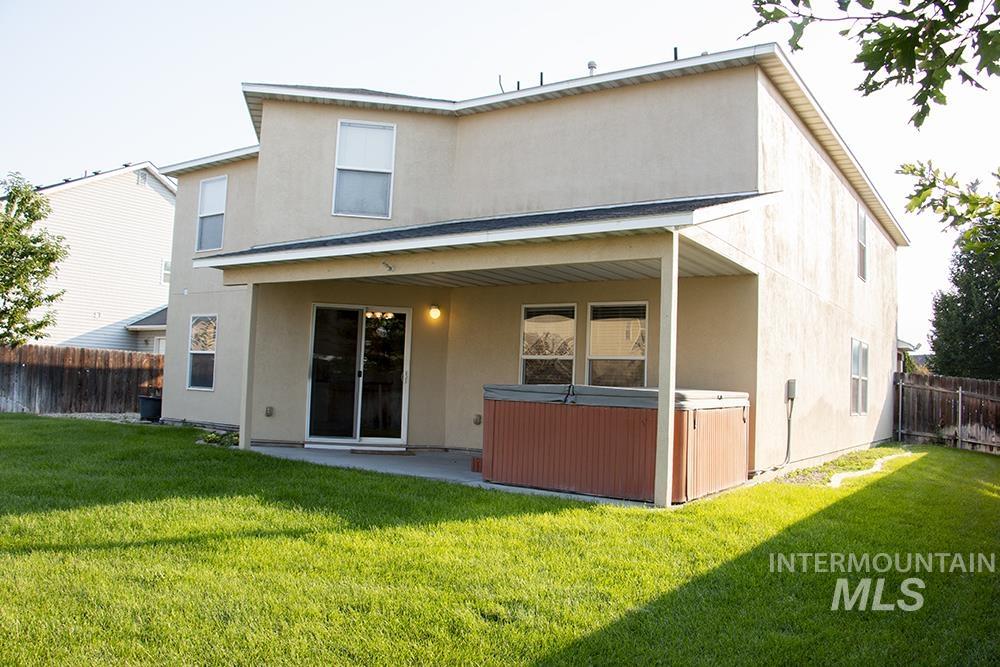
Expansive lawn area with a covered patio featuring a spa, and sliding glass doors
-
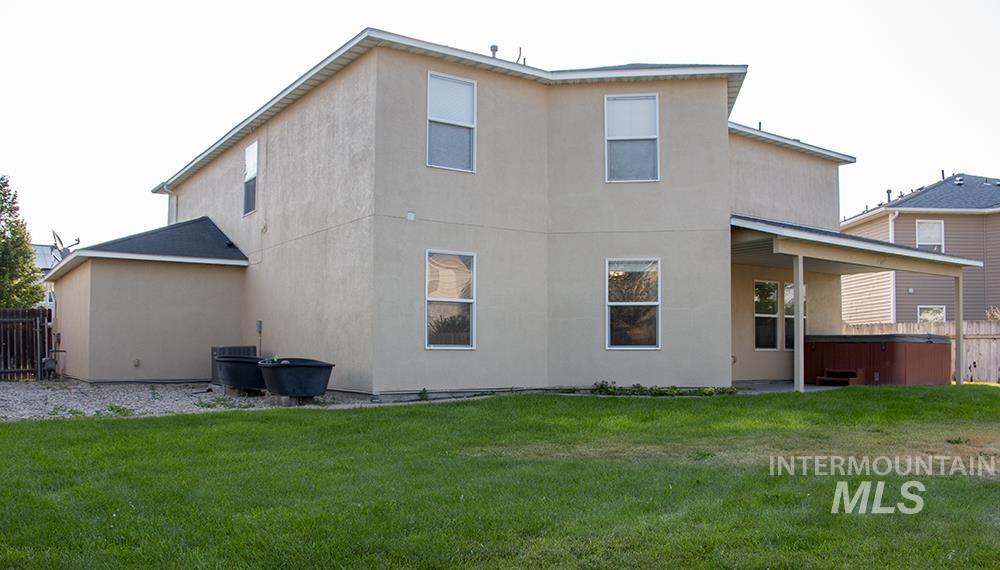
Rear exterior featuring a covered patio, stucco siding, and a fenced yard
-
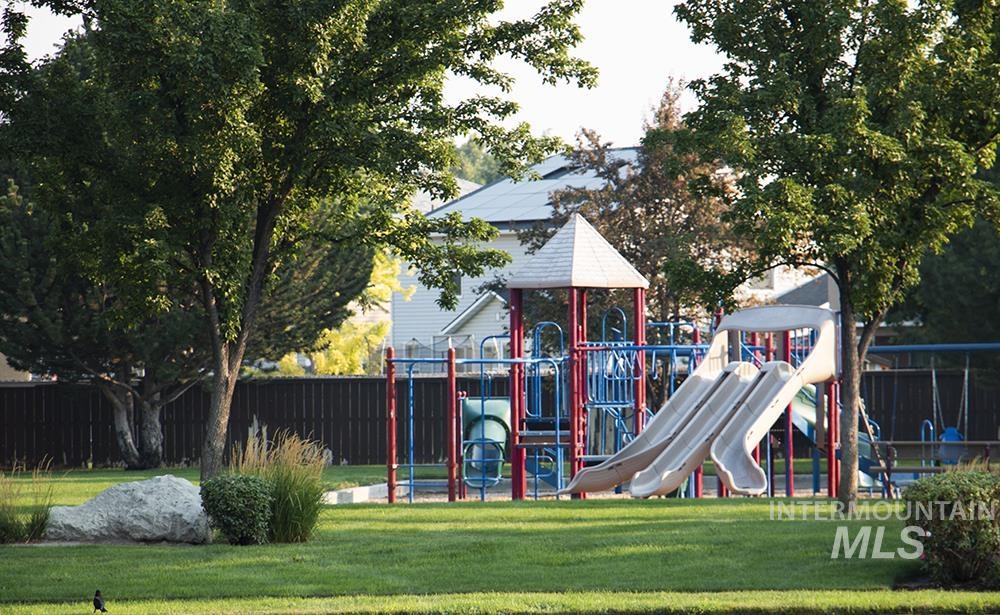
Expansive manicured lawn anchored by mature shade trees and a modern multi-level playground structure with slide, climbing features, and elevated tower elements
-

Additional content
Property Description
Exceptionally well-maintained and truly move-in ready! Located in Sterling Meadows, a desirable neighborhood, this like-new home features oversized bedrooms with walk-in closets, a spacious primary suite with ensuite bath, and an expansive kitchen with abundant counter space and a Butler’s walk-in pantry. The fully stucco exterior has been freshly painted, and the home has been meticulously cleaned and polished. Enjoy the private backyard complete with a covered patio, hot tub, and raised garden beds. Conveniently located near shopping, restaurants, entertainment, and easy highway access.
Features
- Heating:
- Forced Air, Gas
- Cooling:
- Central air
- Fireplace:
- One
- Garage Capacity:
- 3
Address Map
- Country:
- US
- State:
- ID
- City:
- Nampa
- Zipcode:
- 83651
- Street:
- 37 N Willow Wind Way
- Longitude:
- W117° 23' 45.3''
- Latitude:
- N43° 34' 41.5''
Rooms
- Master Bedroom Level:
- Upper
- Master Bedroom Size:
- 27x13
- Bedroom 2 Level:
- Upper
- Bedroom2 Size:
- 16x11
- Bedroom 3 Level:
- Upper
- Bedroom3 Size:
- 15x13
- Bedroom 4 Level:
- Upper
- Bedroom4 Size:
- 15x11
- Bedroom 5 Level:
- Upper
- Bedroom5 Size:
- 14x10
- Kitchen Level:
- Main
- Kitchen Size:
- 11x17
- Living Room Level:
- Main
- Living Room Size:
- 14x13
Schools
- School District:
- Nampa School District #131
- Elementary School:
- Willow Creek
- Middle School:
- Lone Star
- High School:
- Nampa
Additional Details
- Status:
- New
- Type:
- Single Family
- Level:
- Two Story
- Tax Year:
- 2025
- Taxes:
- $2,225
- Potential Short Sale:
- No
- Age:
- 11 - 20 Years
- Auction:
- No
- Flood Ins Required:
- No
- HUD Owned:
- No
- In Foreclosure:
- No
- Land Size:
- Standard Lot 6000-9999 SF
- Home Owner Exempt:
- Yes
- HOA Frequency:
- Annual
- HOA Fees:
- $300
- Irrigation District:
- Nampa-Meridian
- Inc Kitchen Features:
- Breakfast bar, Dishwasher, Disposal, Microwave, Oven/range freestanding, Pantry
- Lot Features:
- Sidewalks, Irrigation available, View
- Water:
- City service
- Land Use:
- Single
- Sprinkler System:
- Pressurized Irrigation
Residential For Sale
37 N Willow Wind Way, Nampa, Idaho 83651
5 Bedrooms
2.5 Bathrooms
3,148 SqFt
Visits : 5 in 1 days
$463,000
Listing ID #98997105
Basic Details
- Property Type :
- Residential
- Listing Type :
- For Sale
- Listing ID :
- 98997105
- Price :
- $463,000
- Bedrooms :
- 5
- Bathrooms :
- 2.5
- Apx SqFt :
- 3,148 SqFt
- Year Built :
- 2006
- Lot Area :
- 0.17 SqFt
- Subdivision :
- Sterling Meadows
- Builder Name :
- Hubble Homes
- Update Date :
- 08/12/2026 13:51:27
- Status :
- Active
Agent info

- JoeAnne Santy-Greene
- (208) 947-4609
- (208) 283-6313
- (208) 287-8500
-

Contact Agent
Mortgage Calculator

