

-
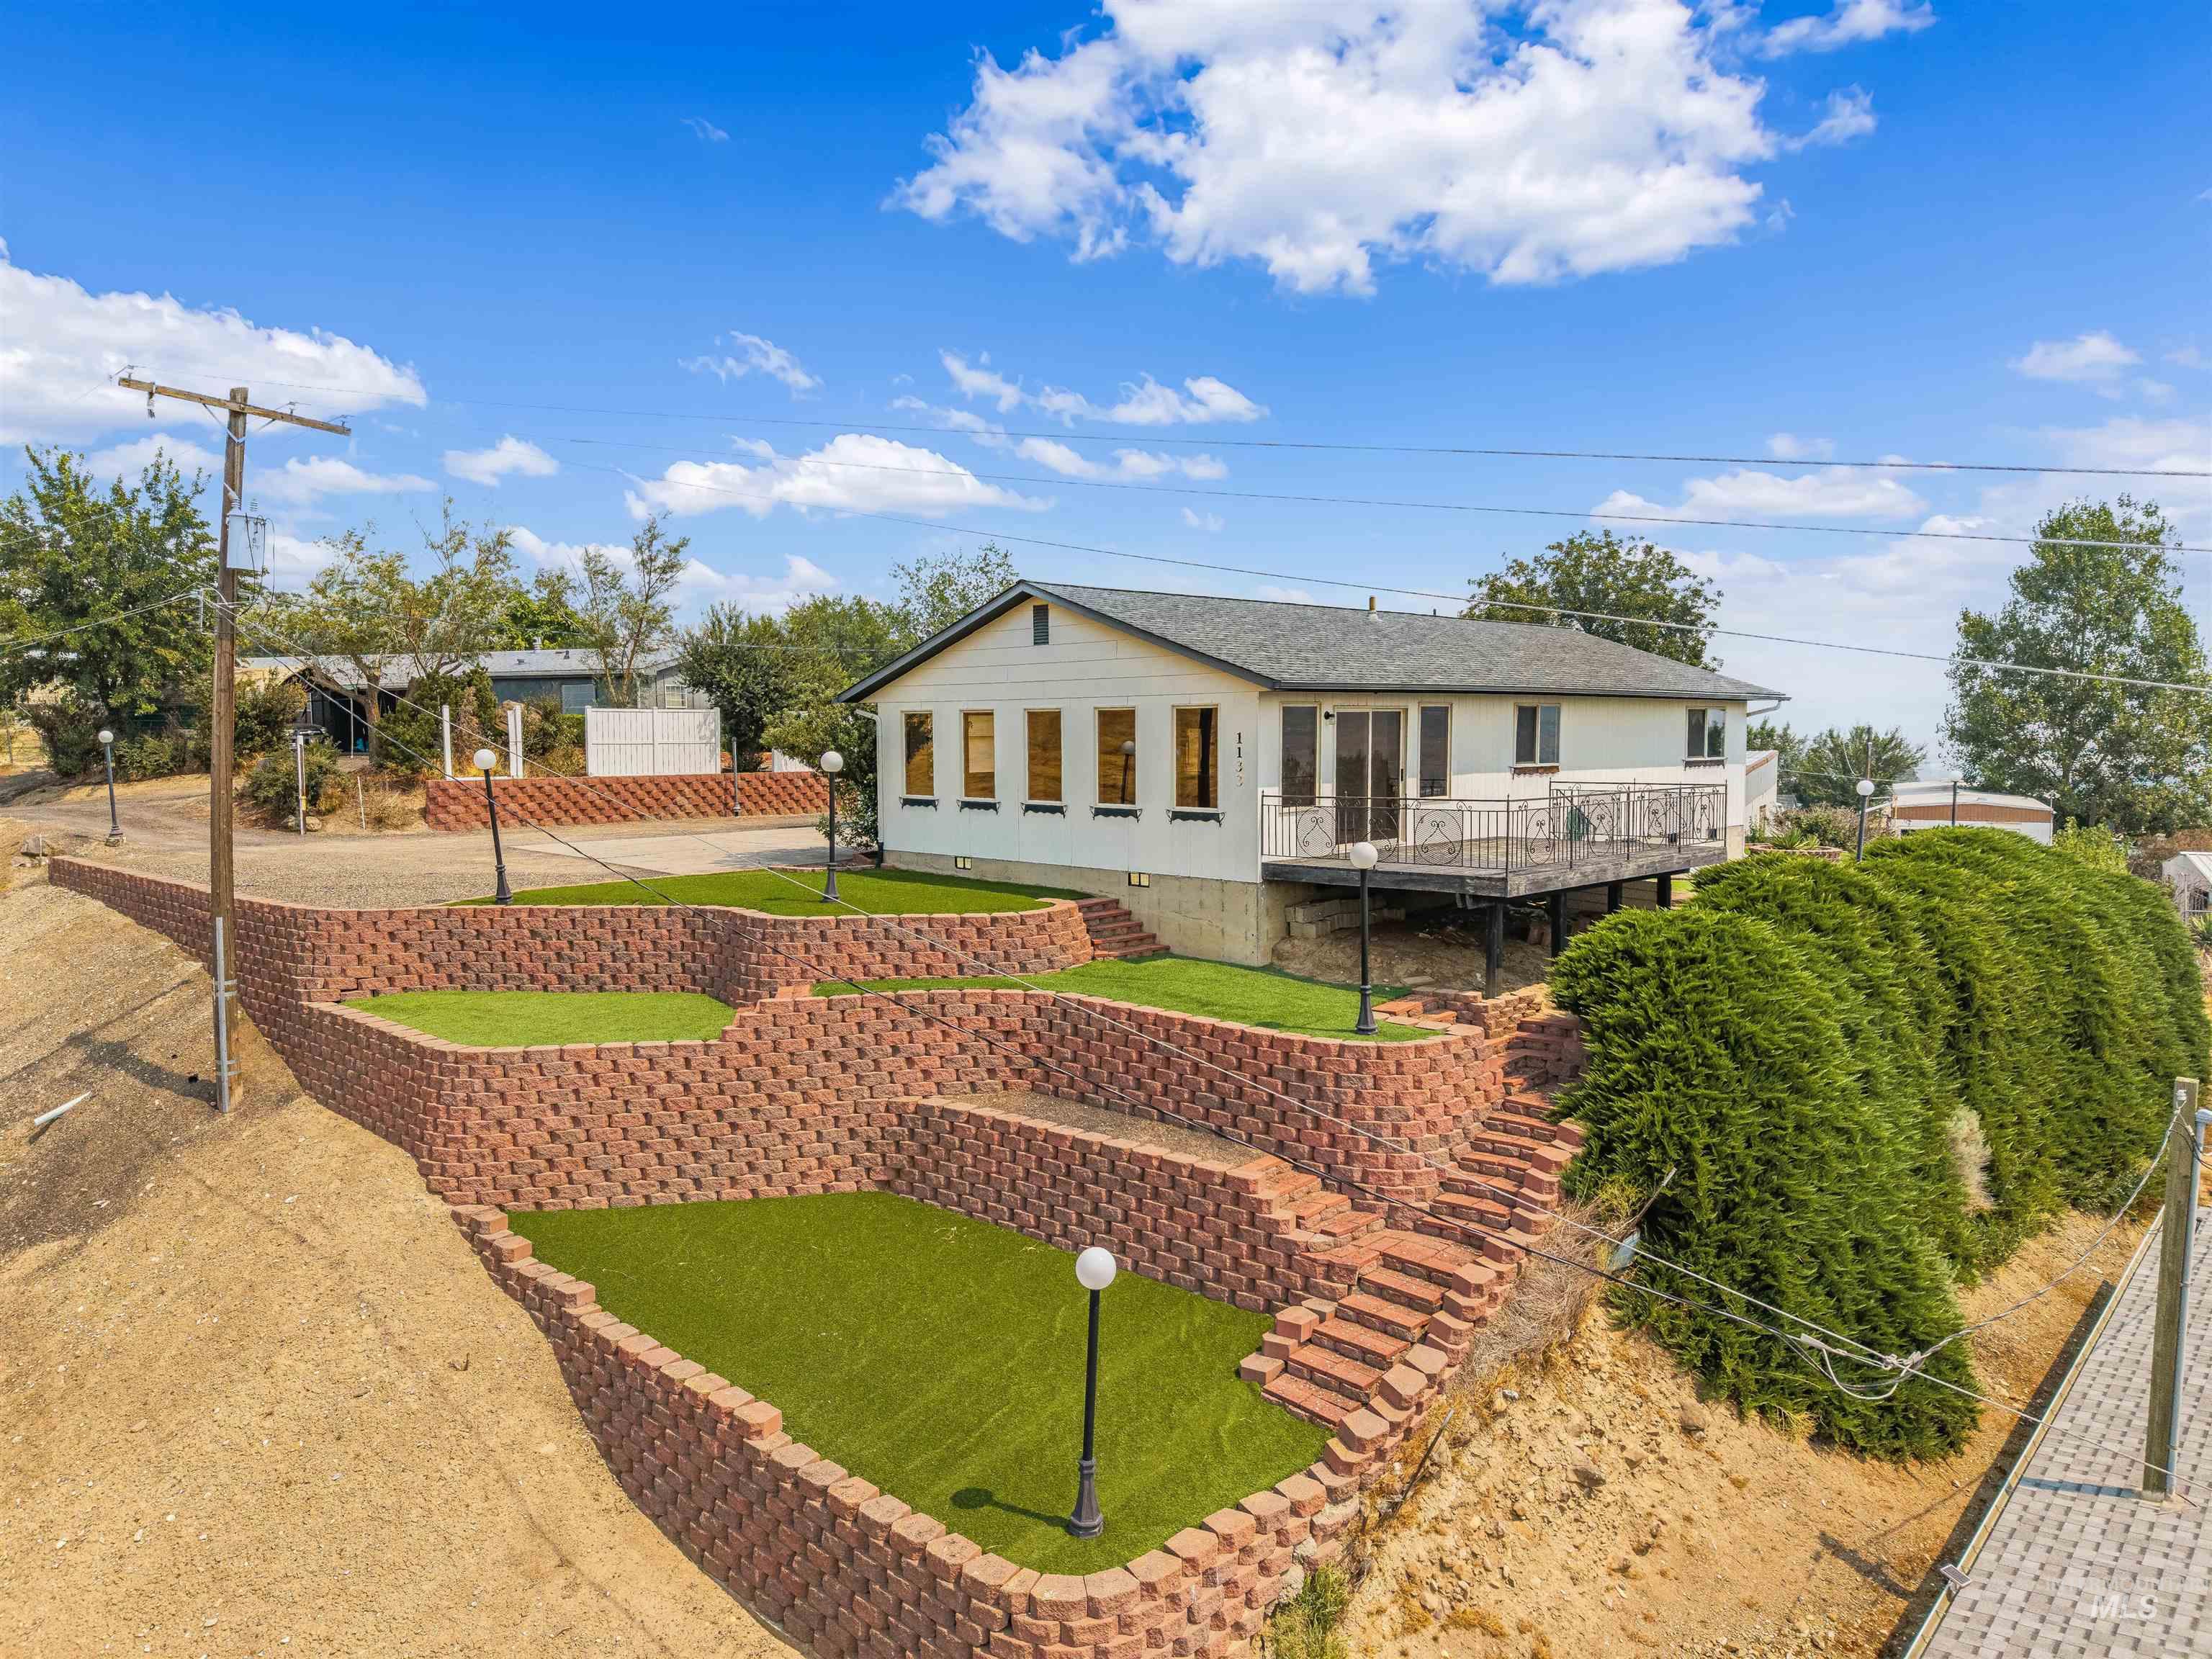
Back house
-
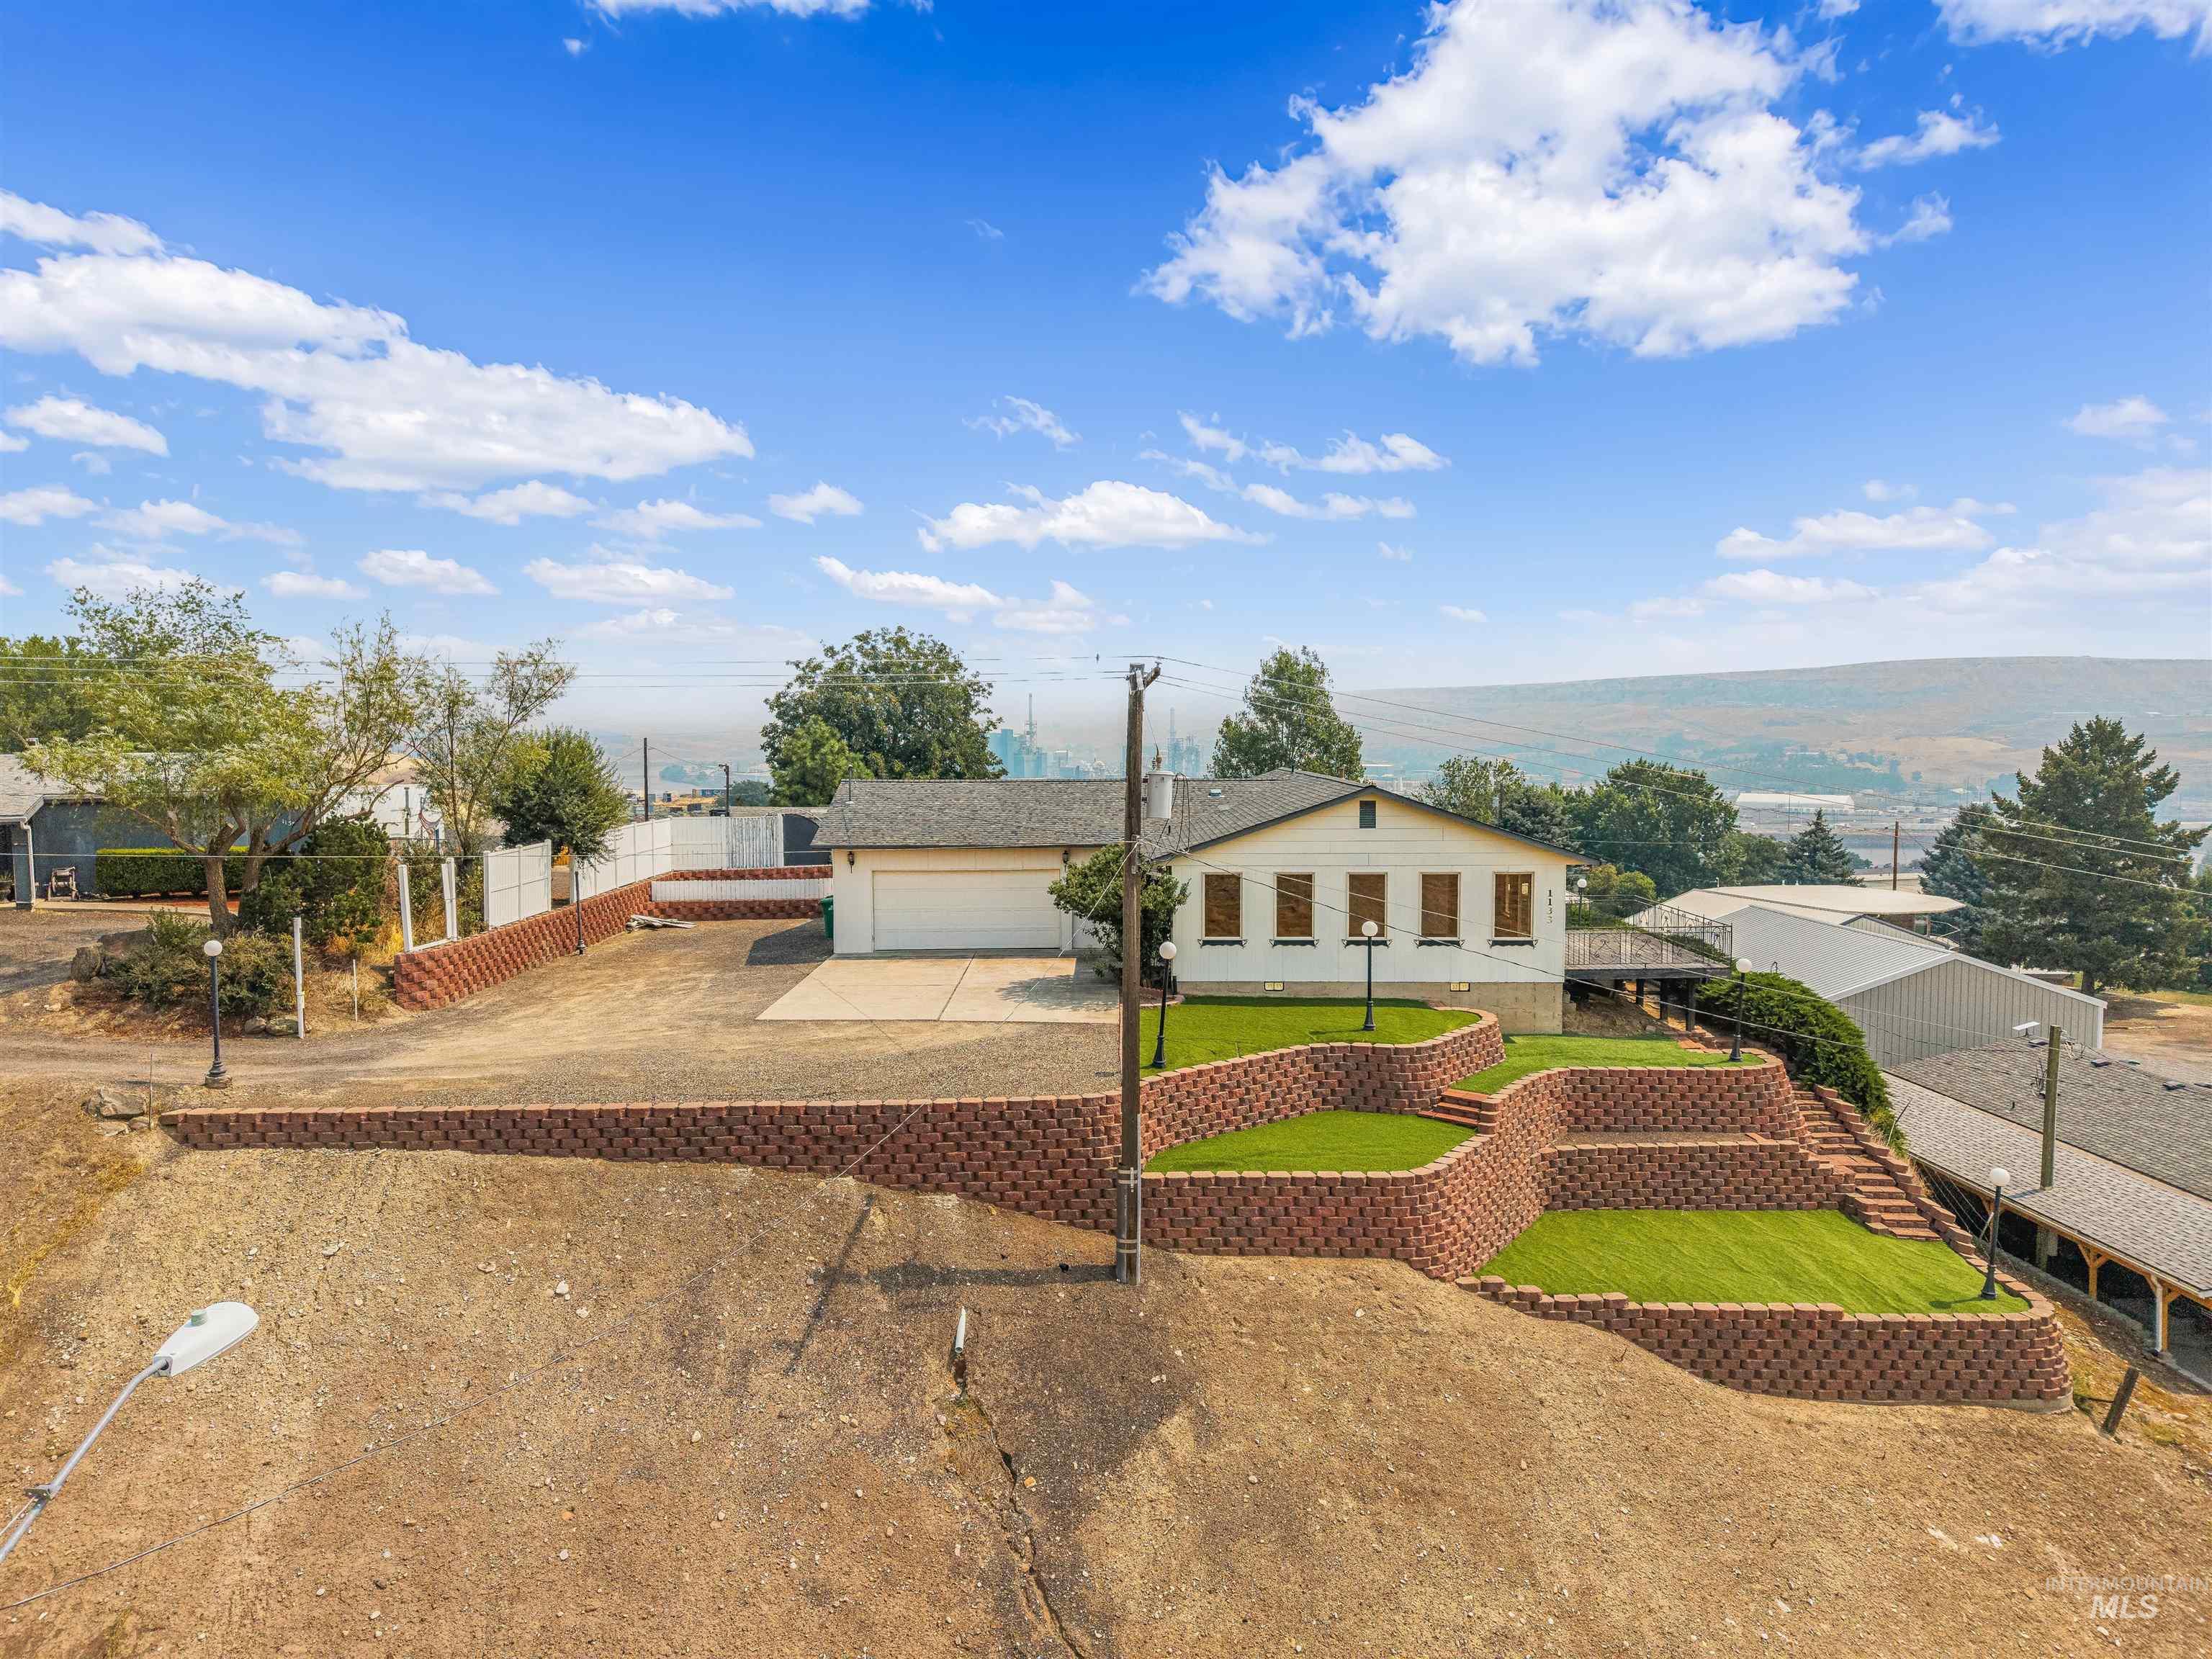
Expansive residential property featuring a brick-constructed main residence with multiple outbuildings set on substantial grounds
-
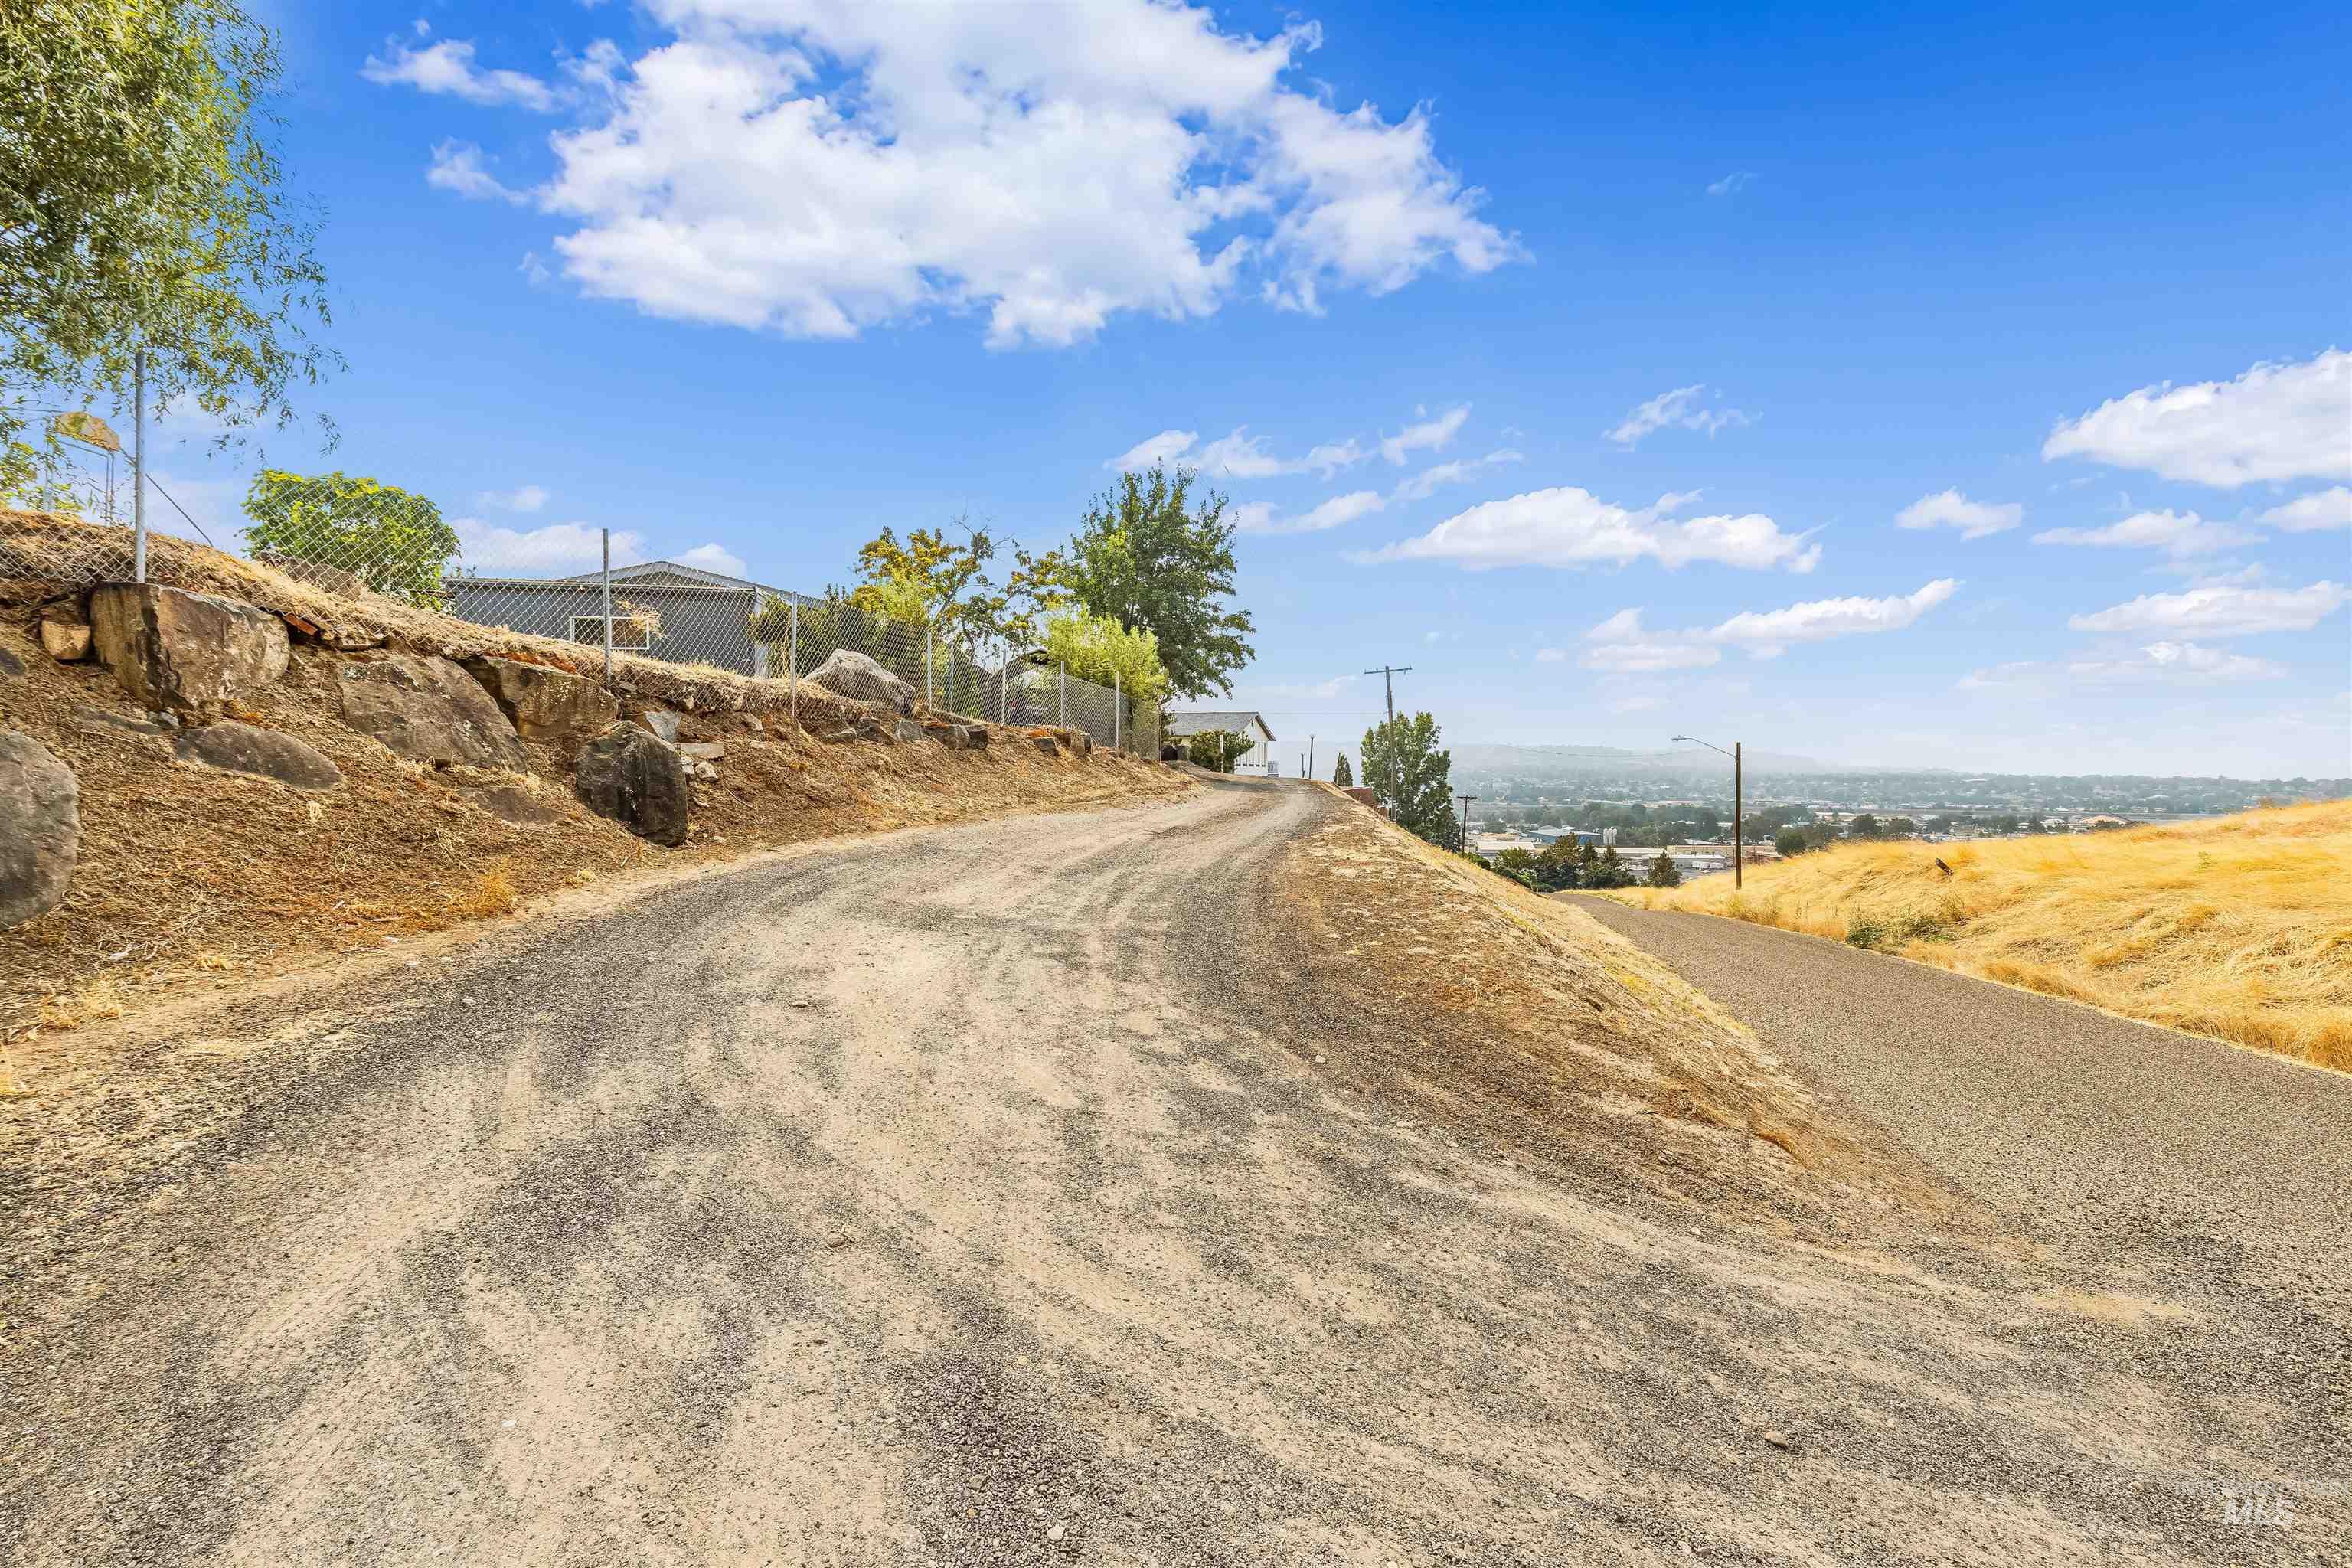
Gravel driveway ascending a hillside, bordered by natural rock outcroppings and chain-link fencing
-
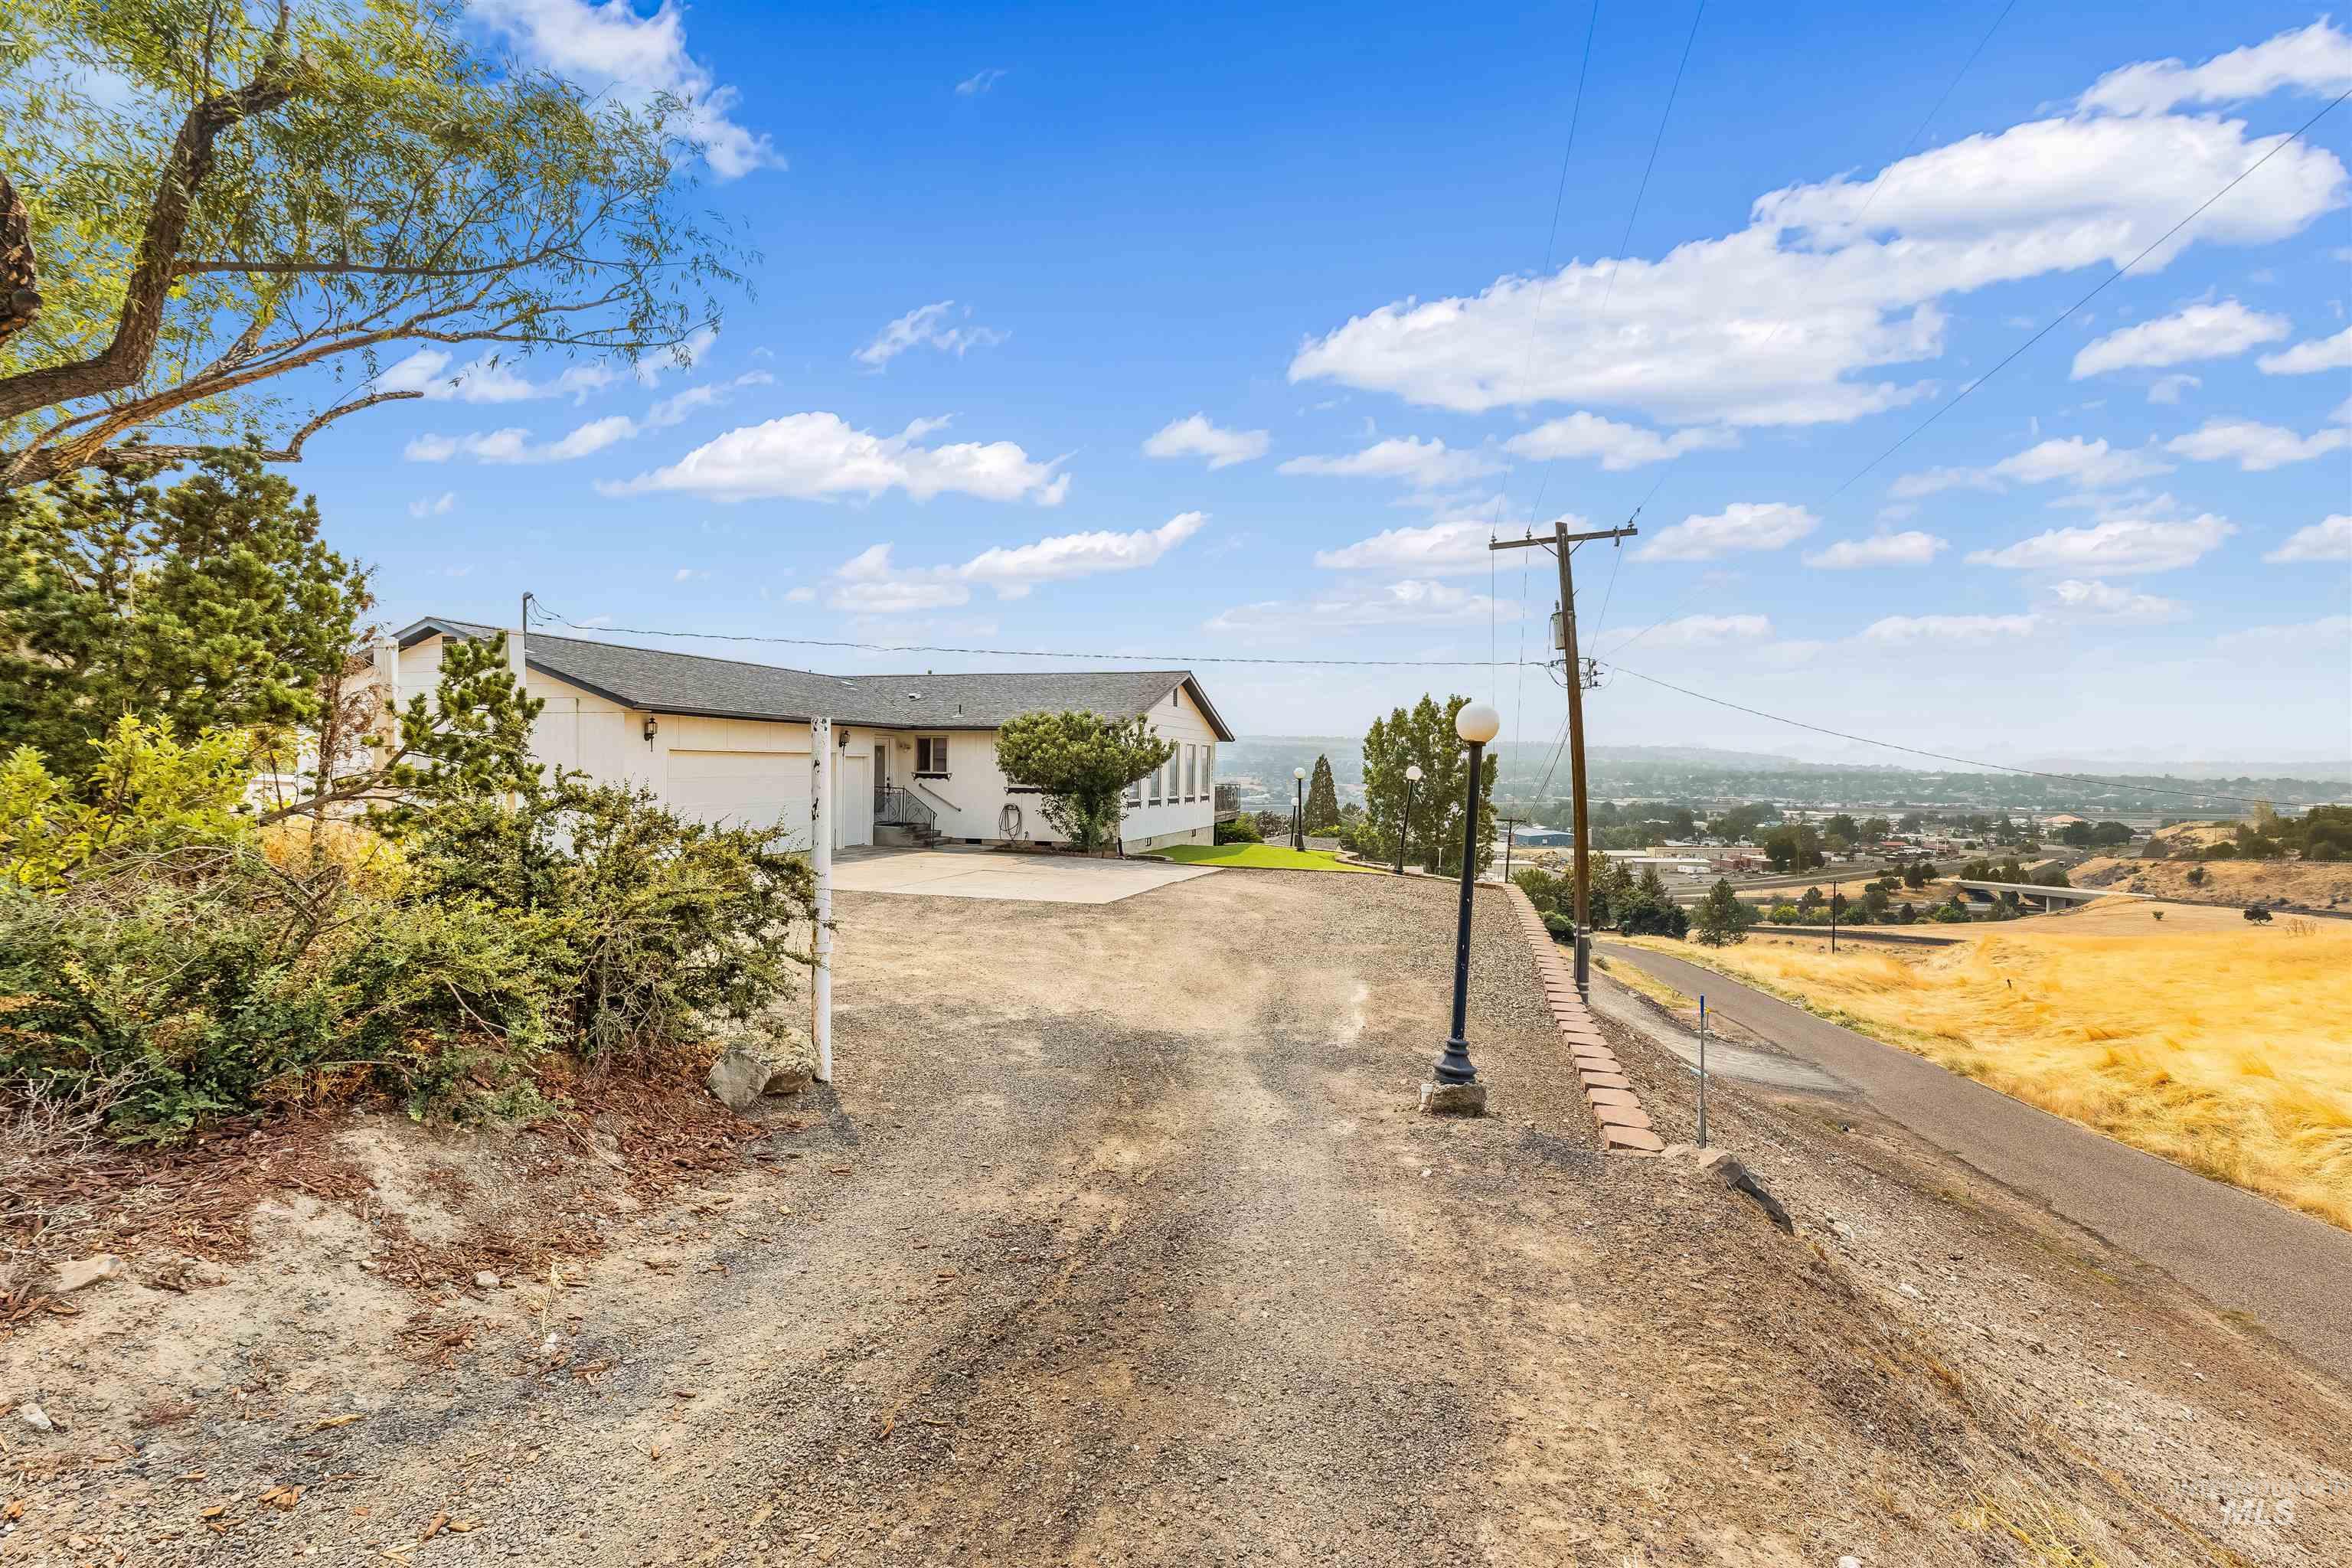
White exterior with an attached garage, featuring a gravel driveway, mature landscaping, and an elevated position
-
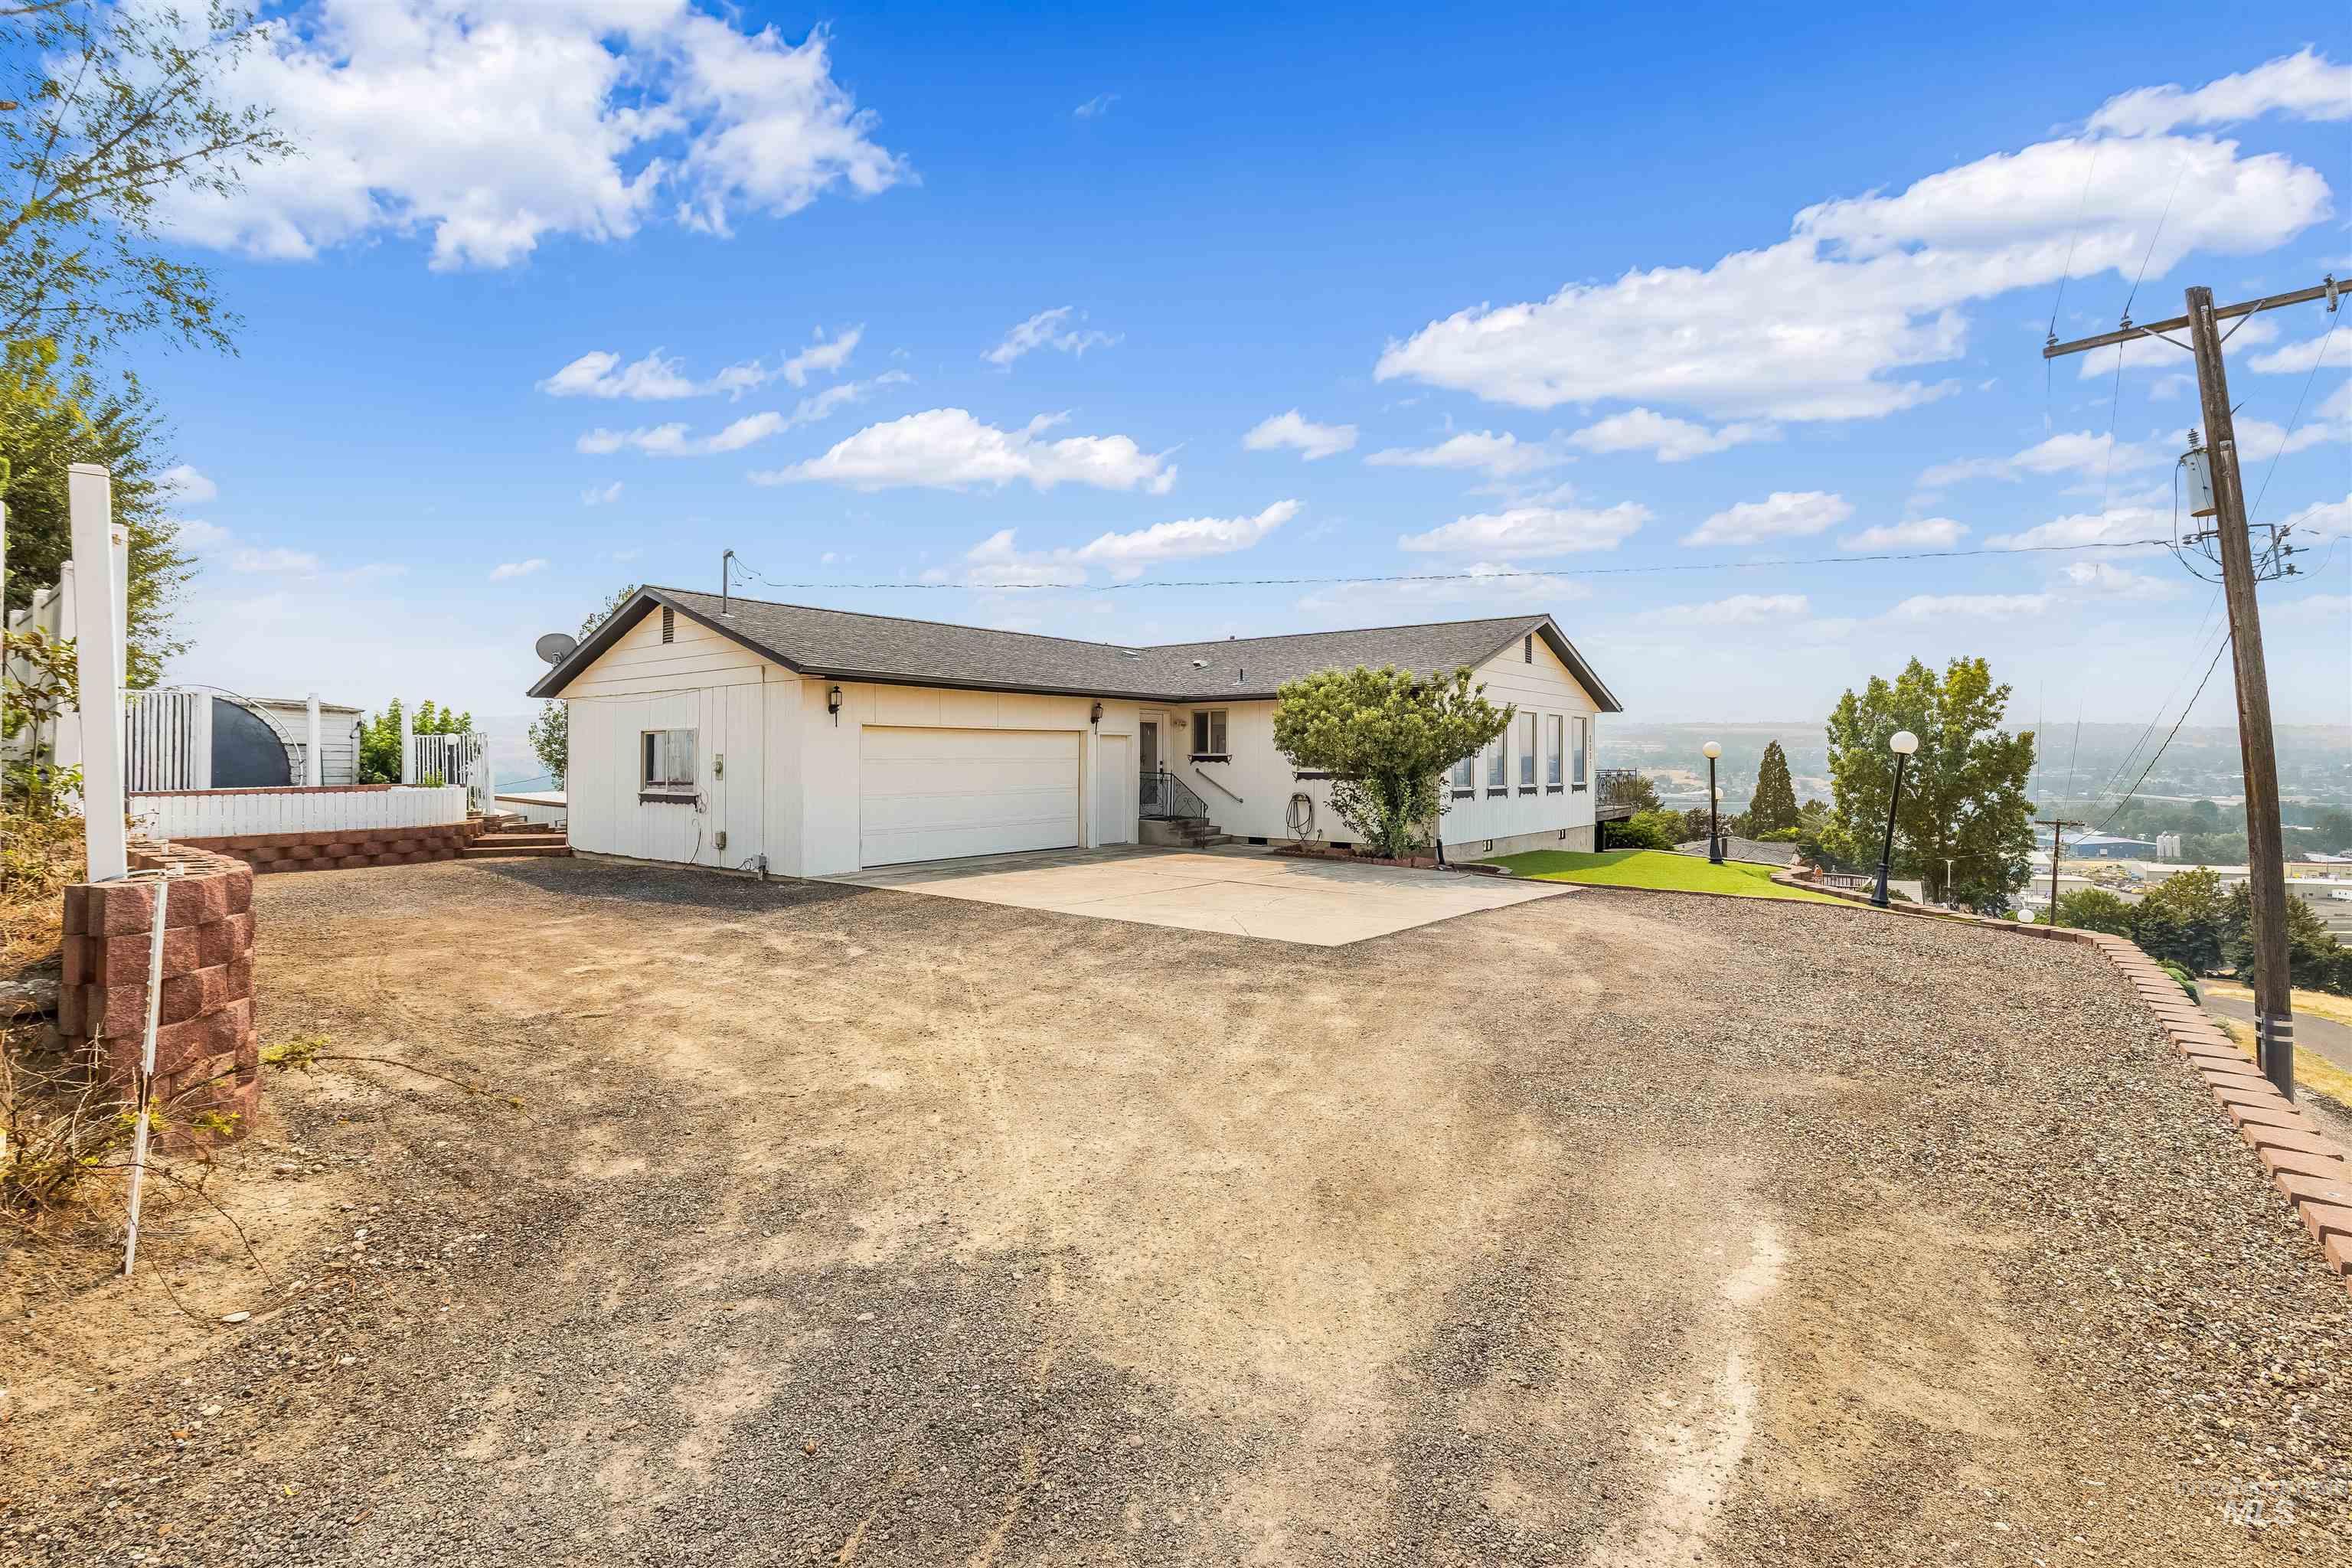
Charming single-story residence situated on expansive grounds with a spacious gravel driveway and mature landscaping
-
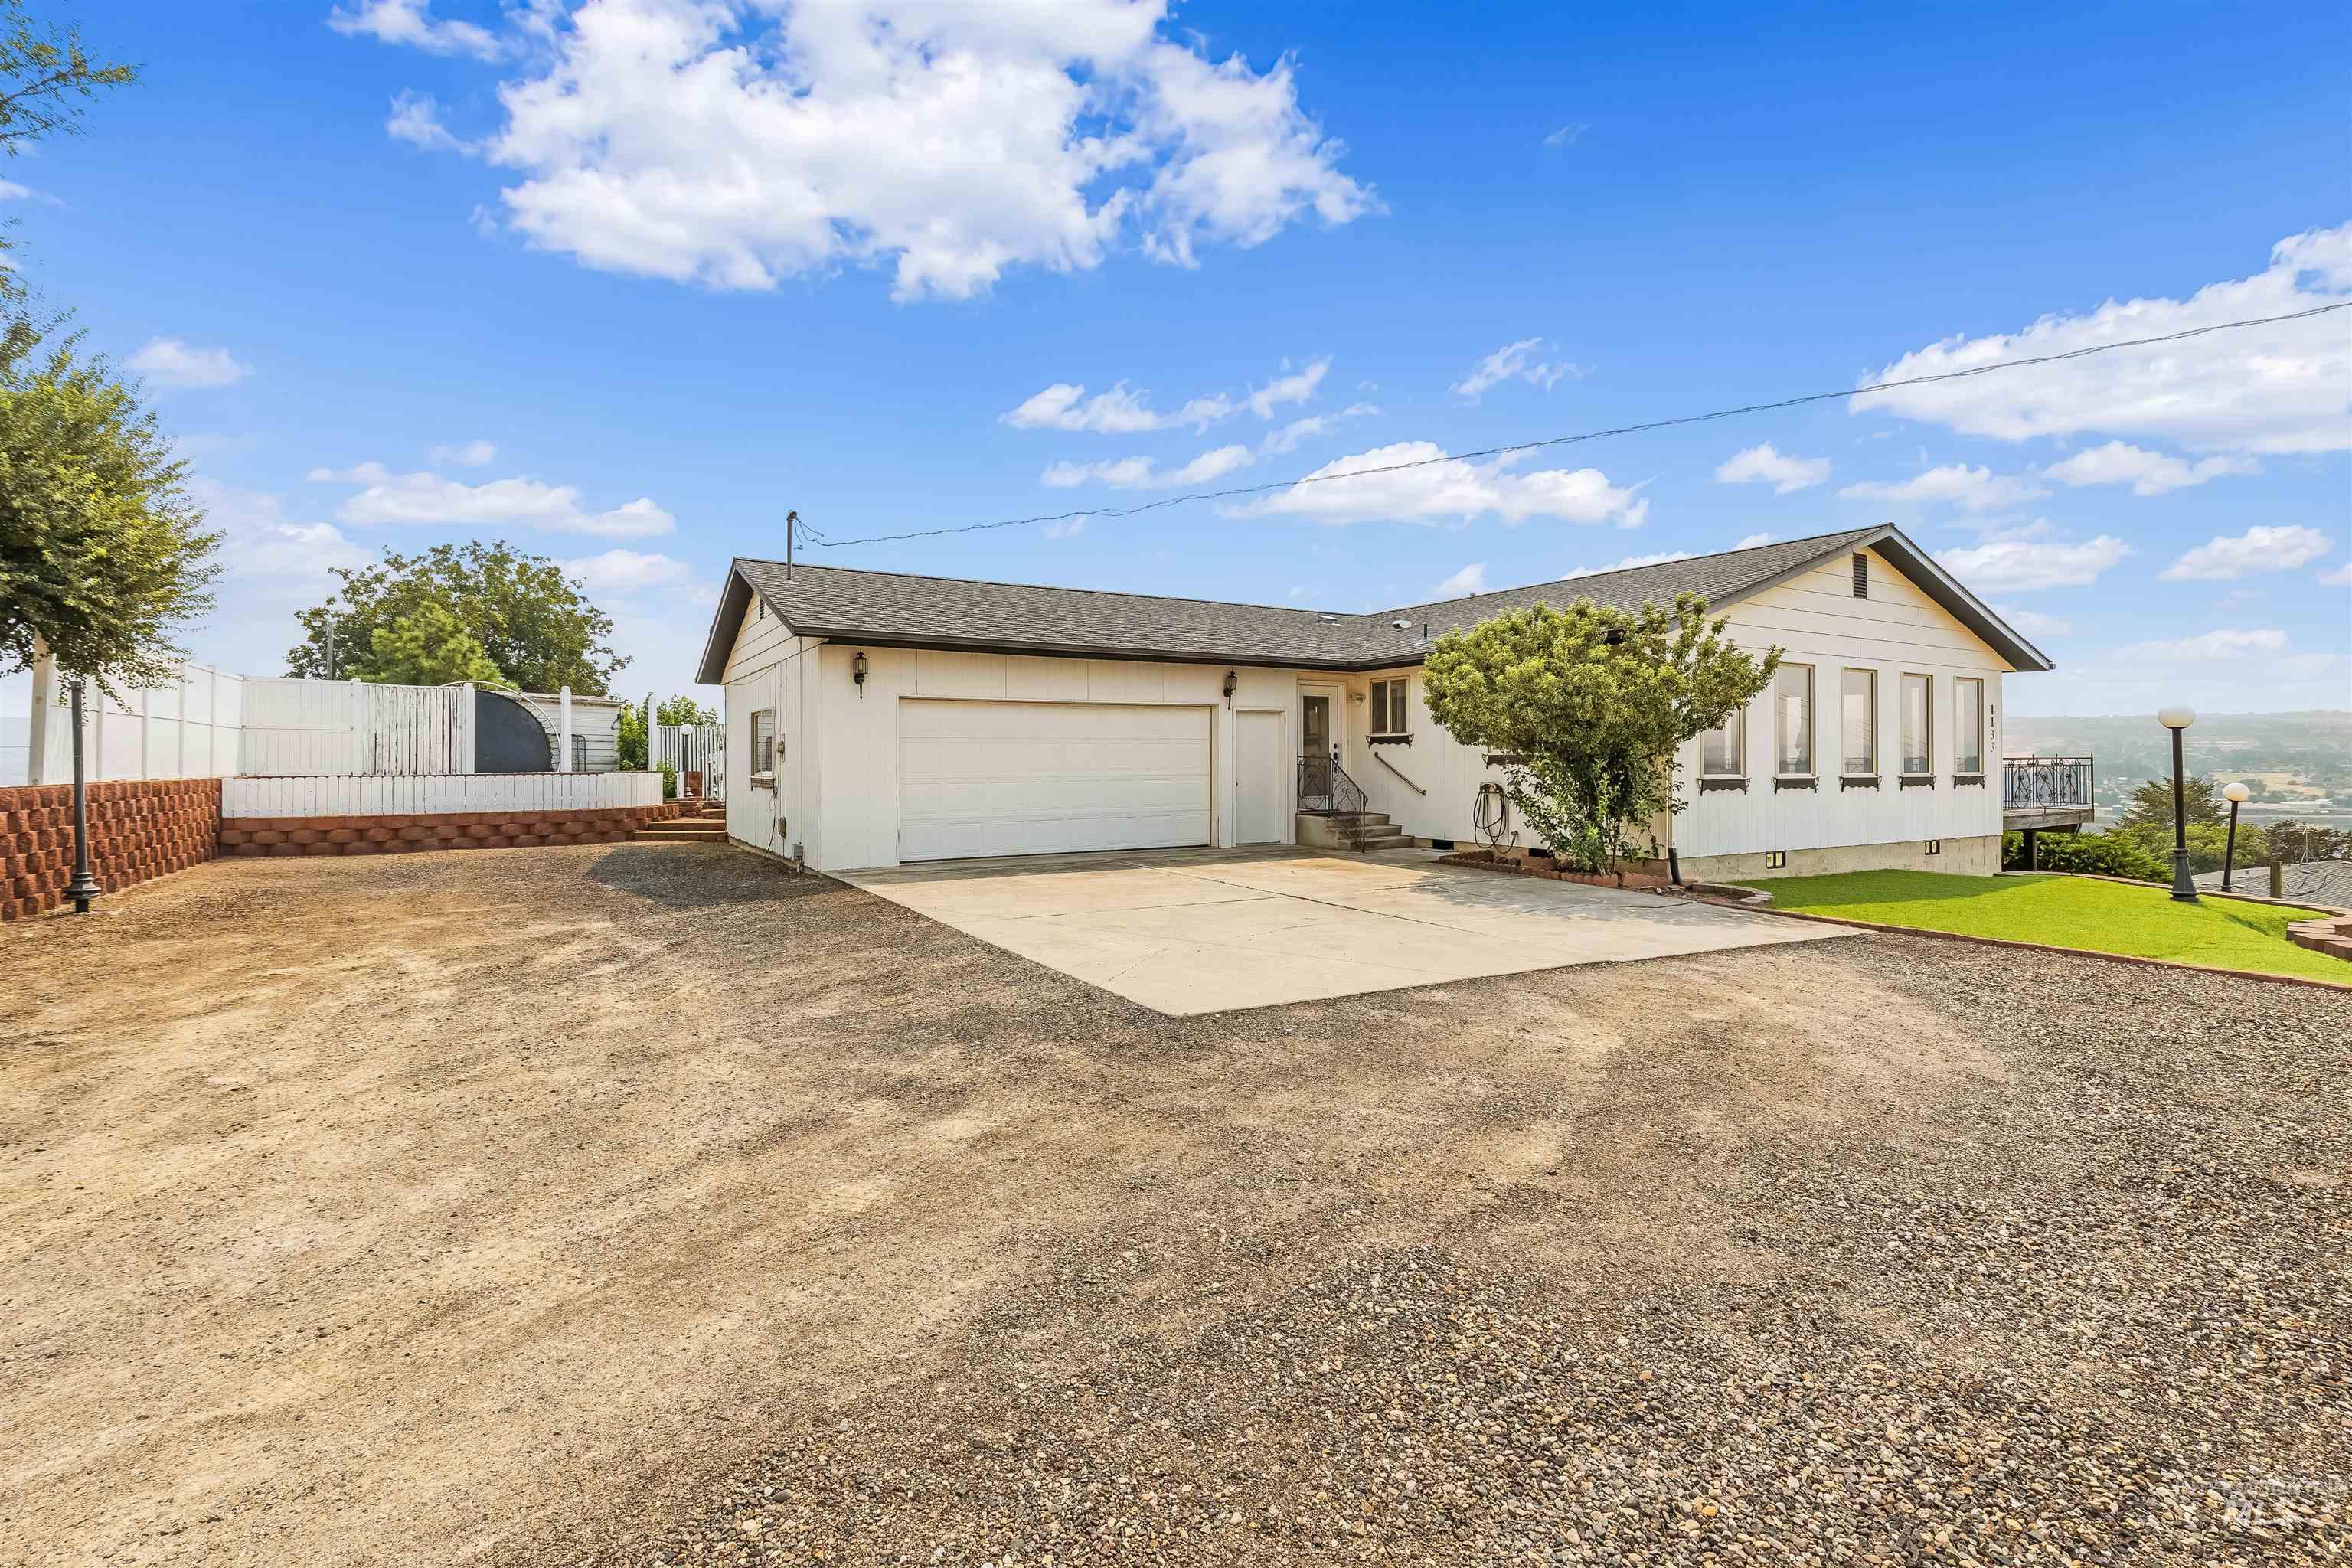
White exterior residence featuring a two-car garage, multiple large windows, and a partially paved driveway
-
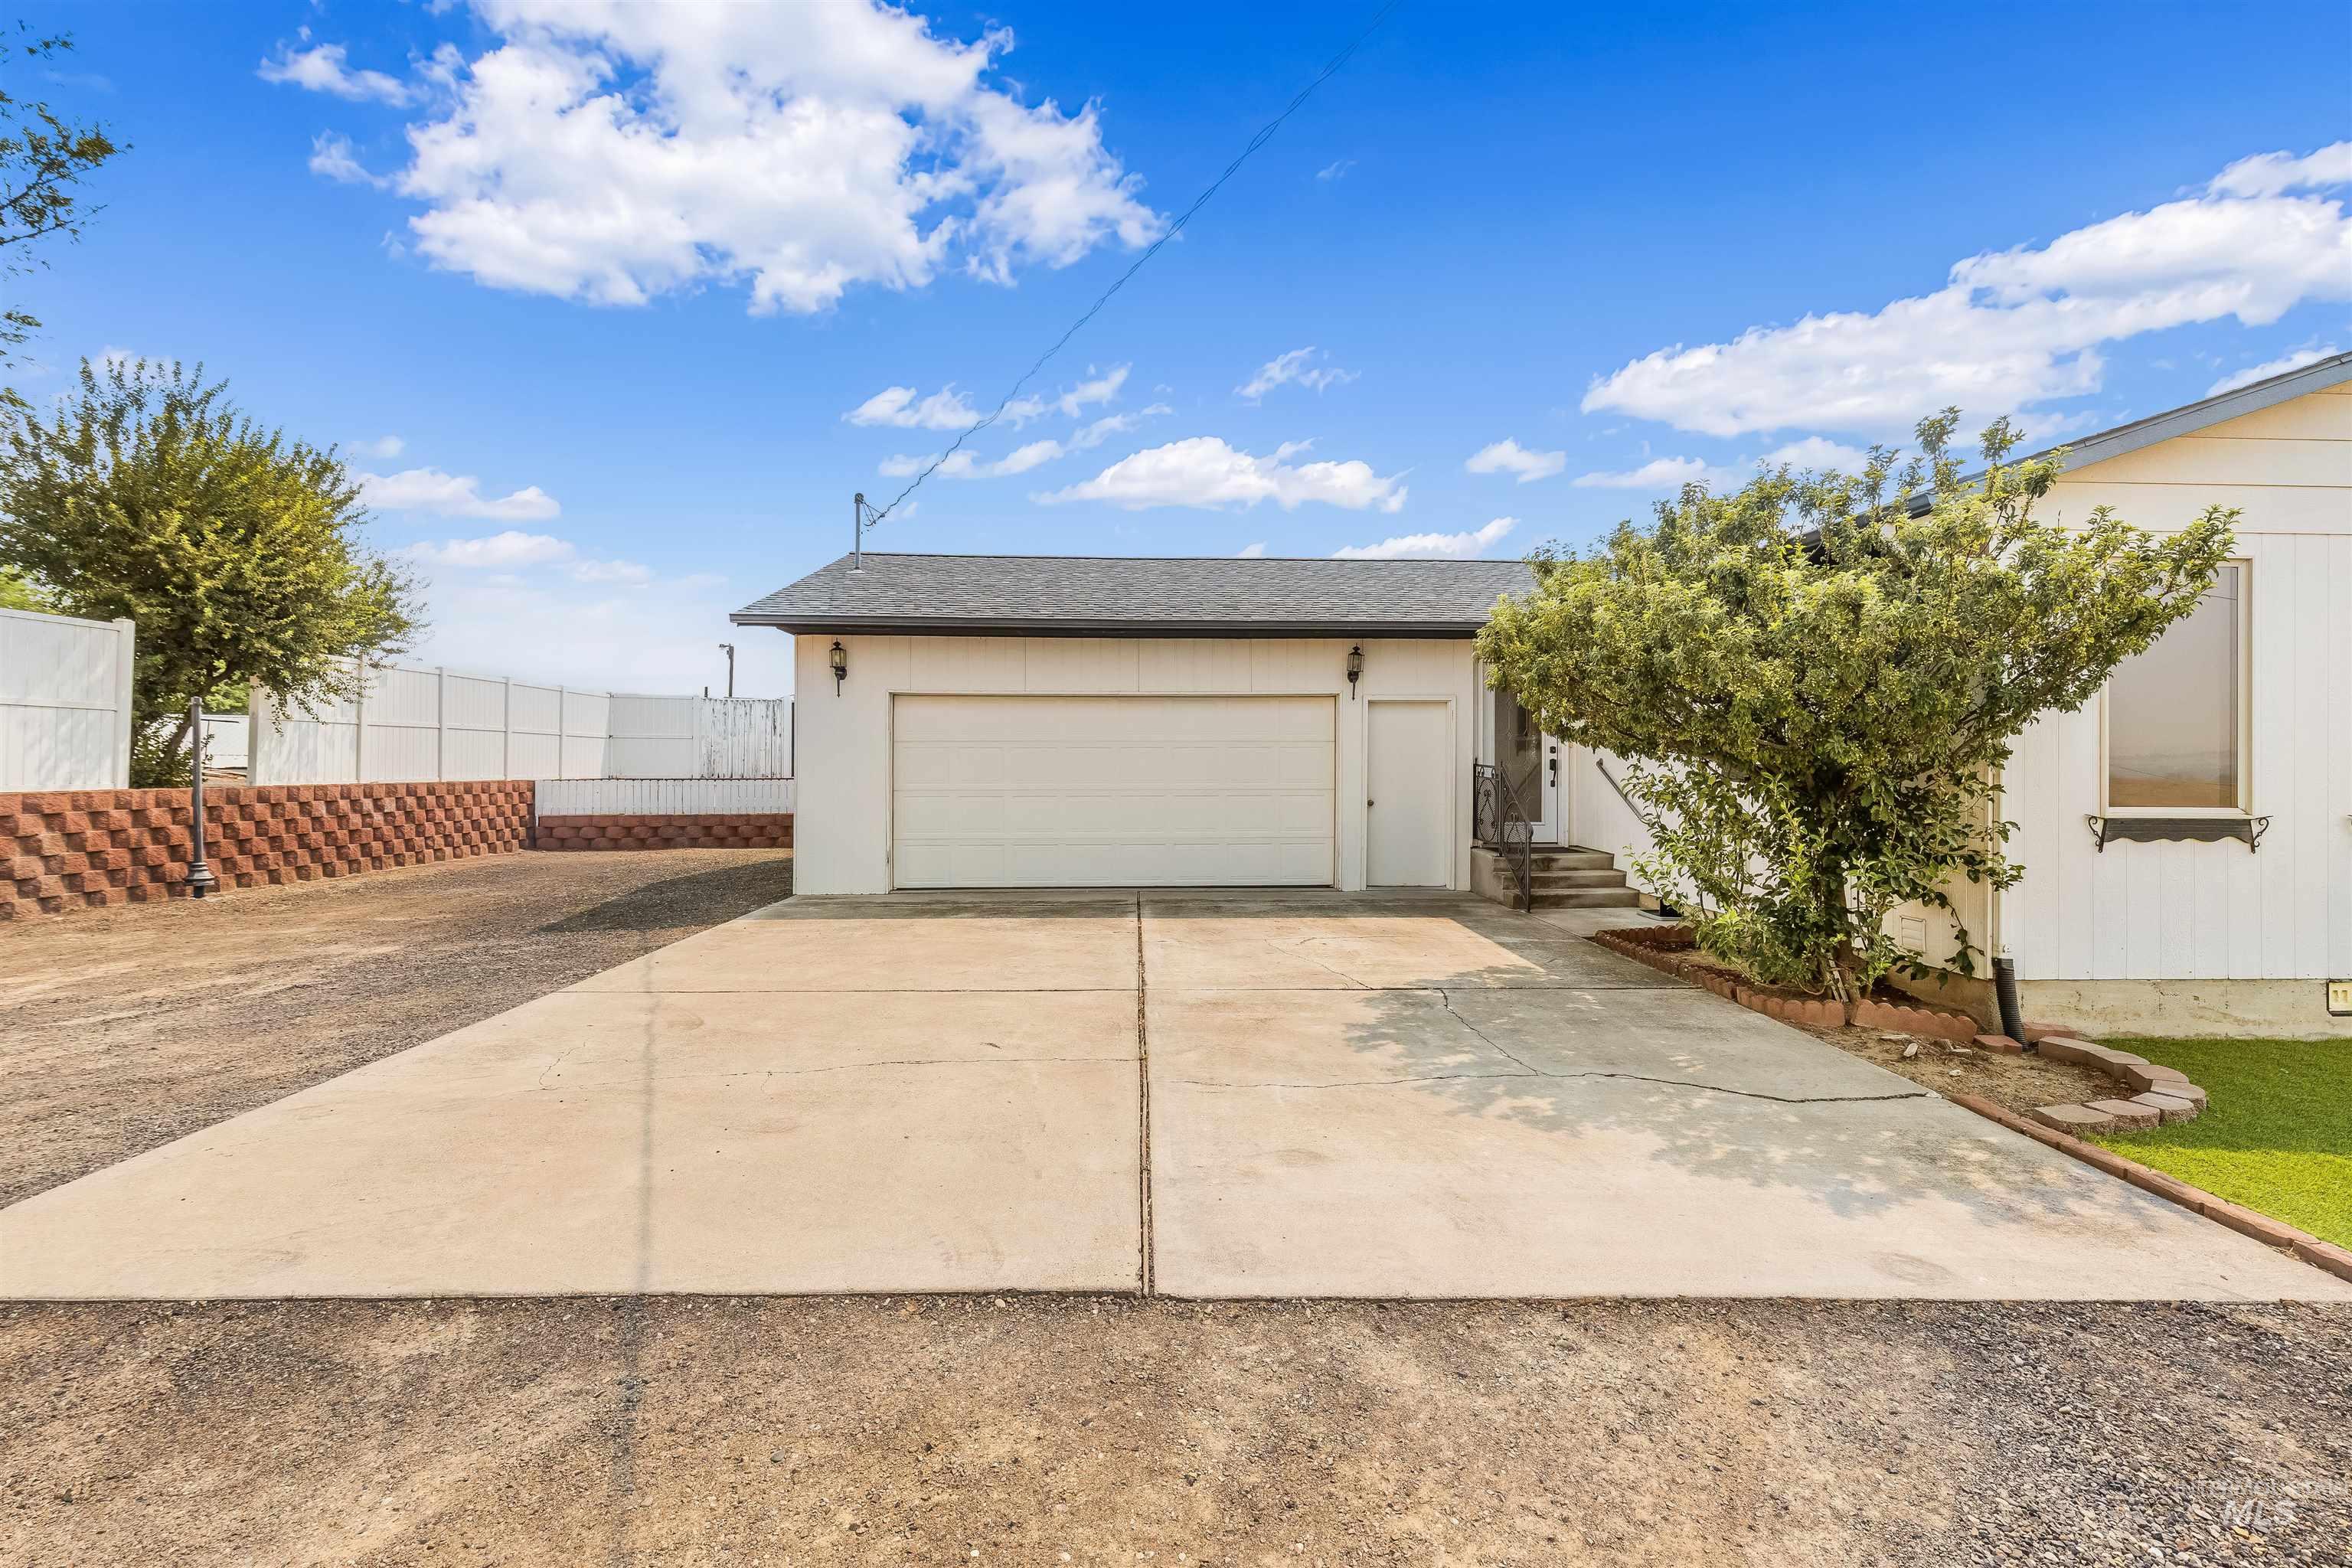
Concrete driveway with a two-car garage
-
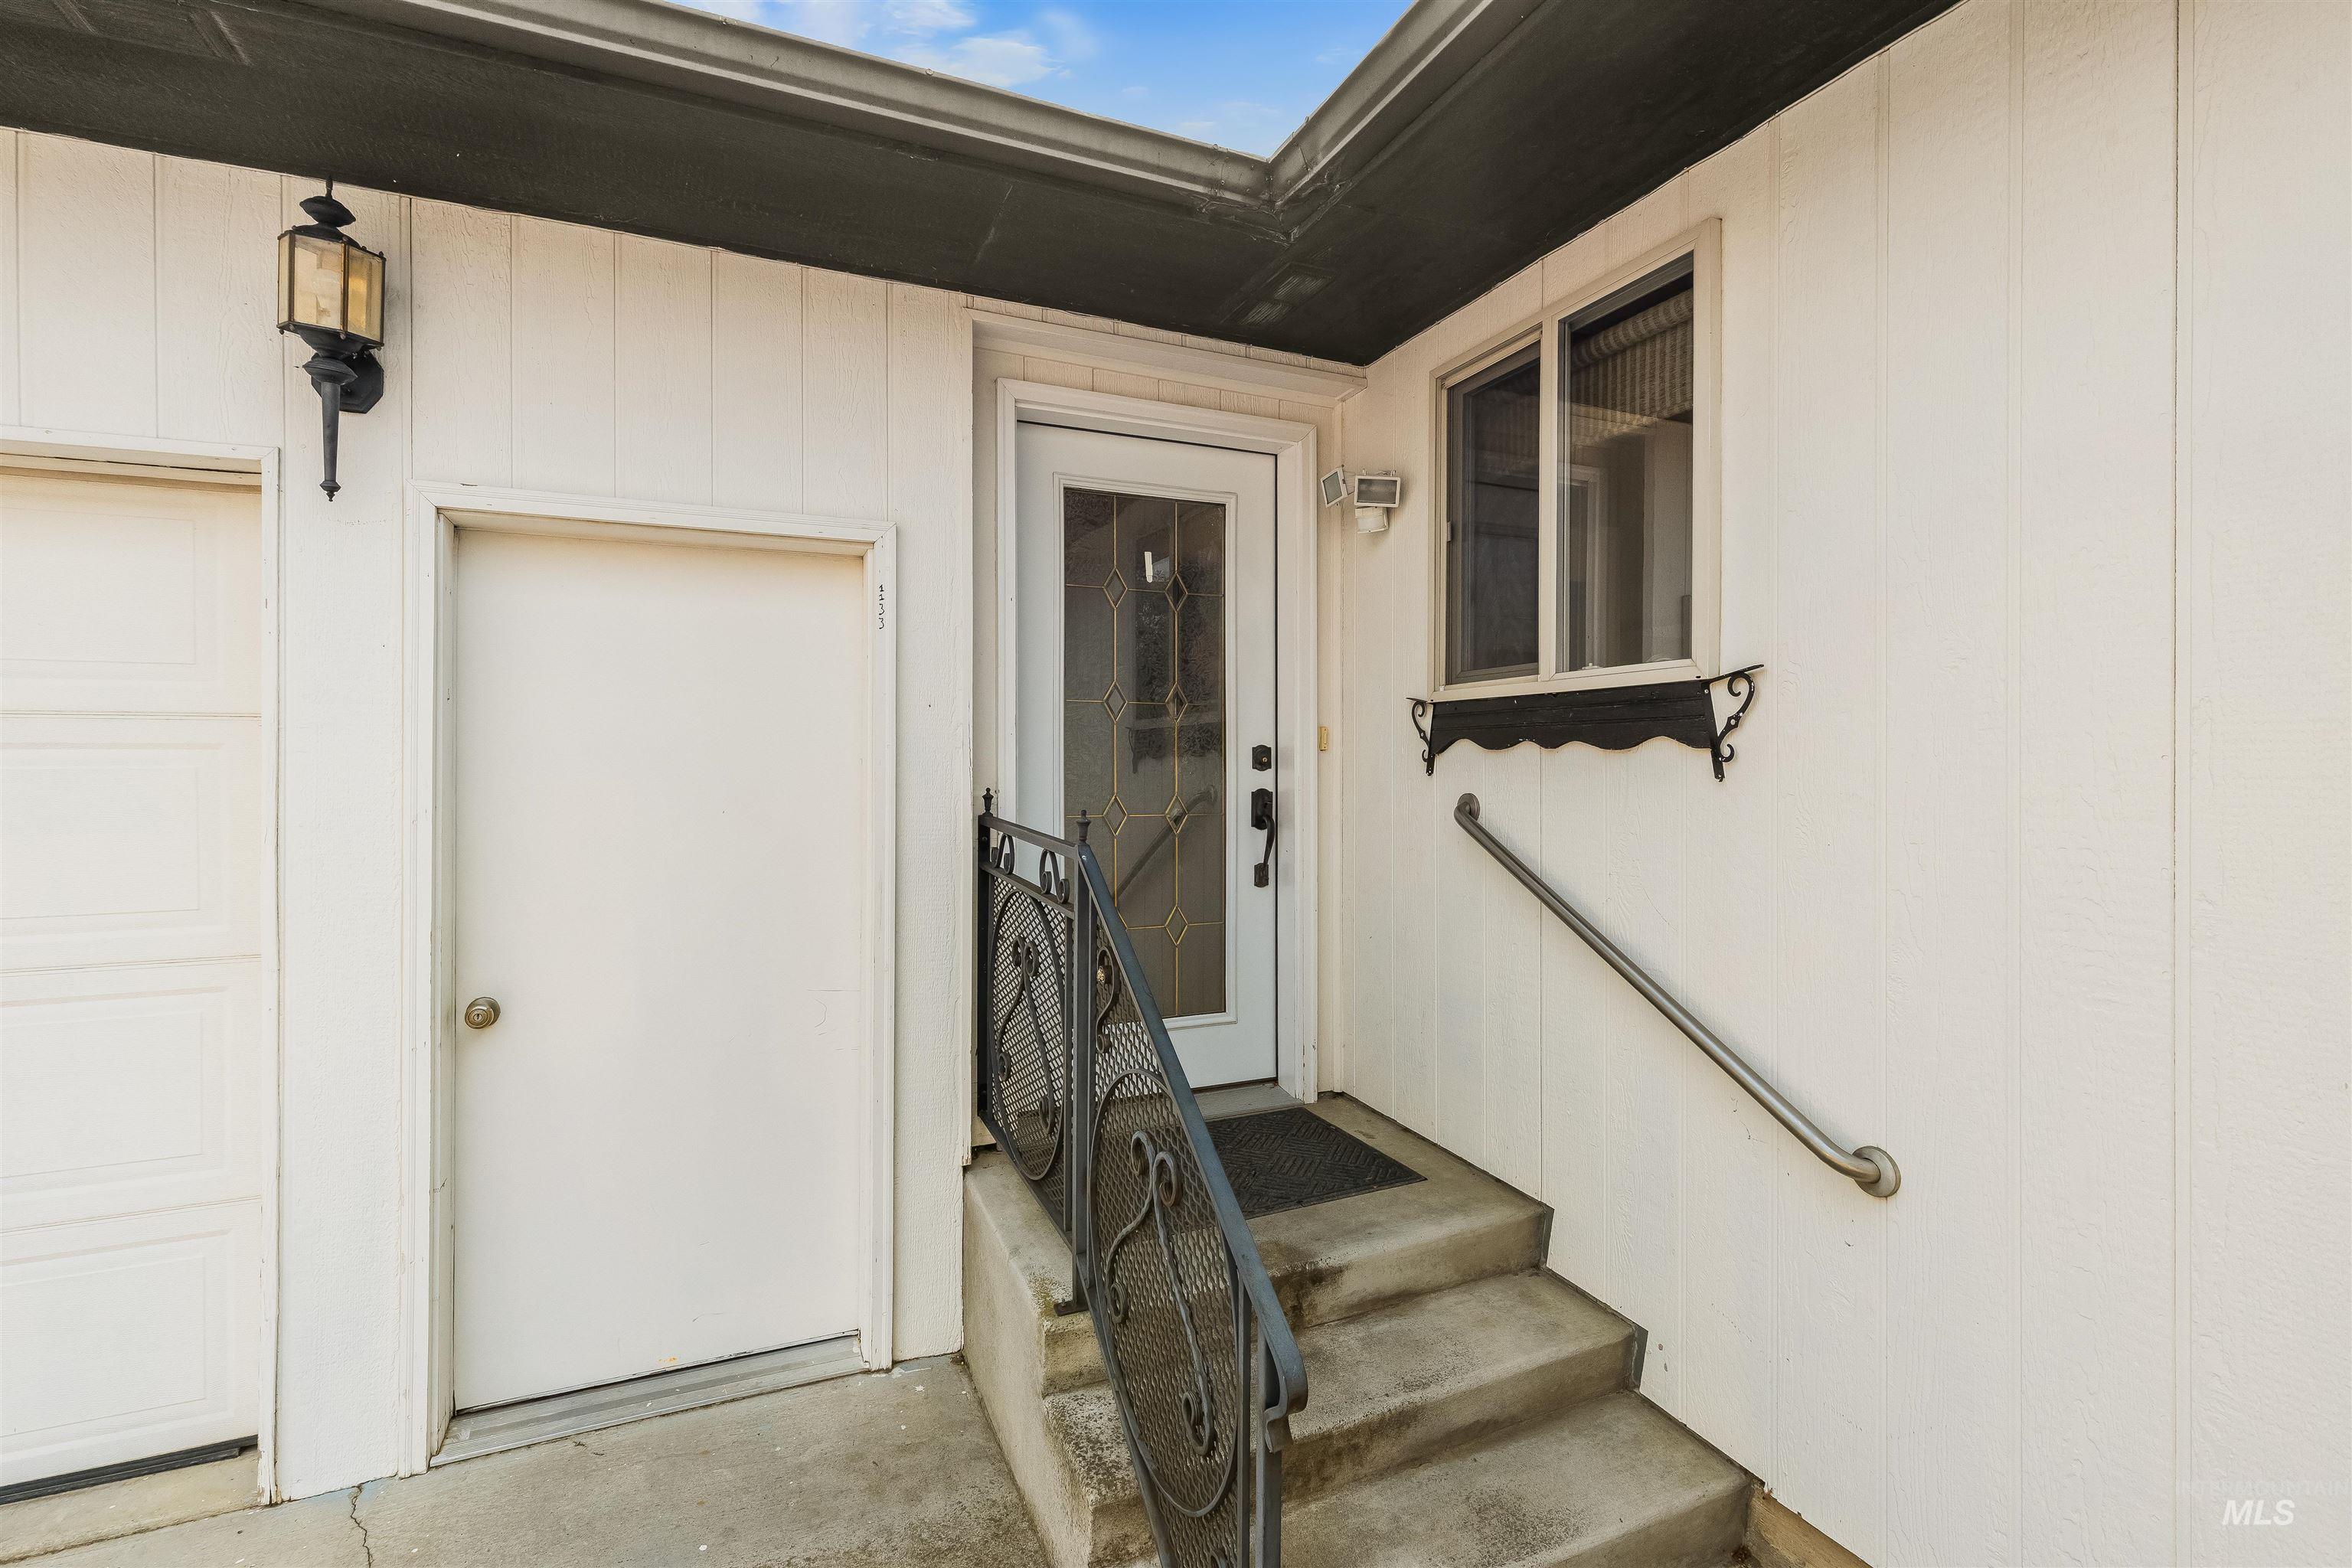
Entryway featuring a white paneled door with decorative glass, a wrought iron handrail, and an exterior wall light fixture
-
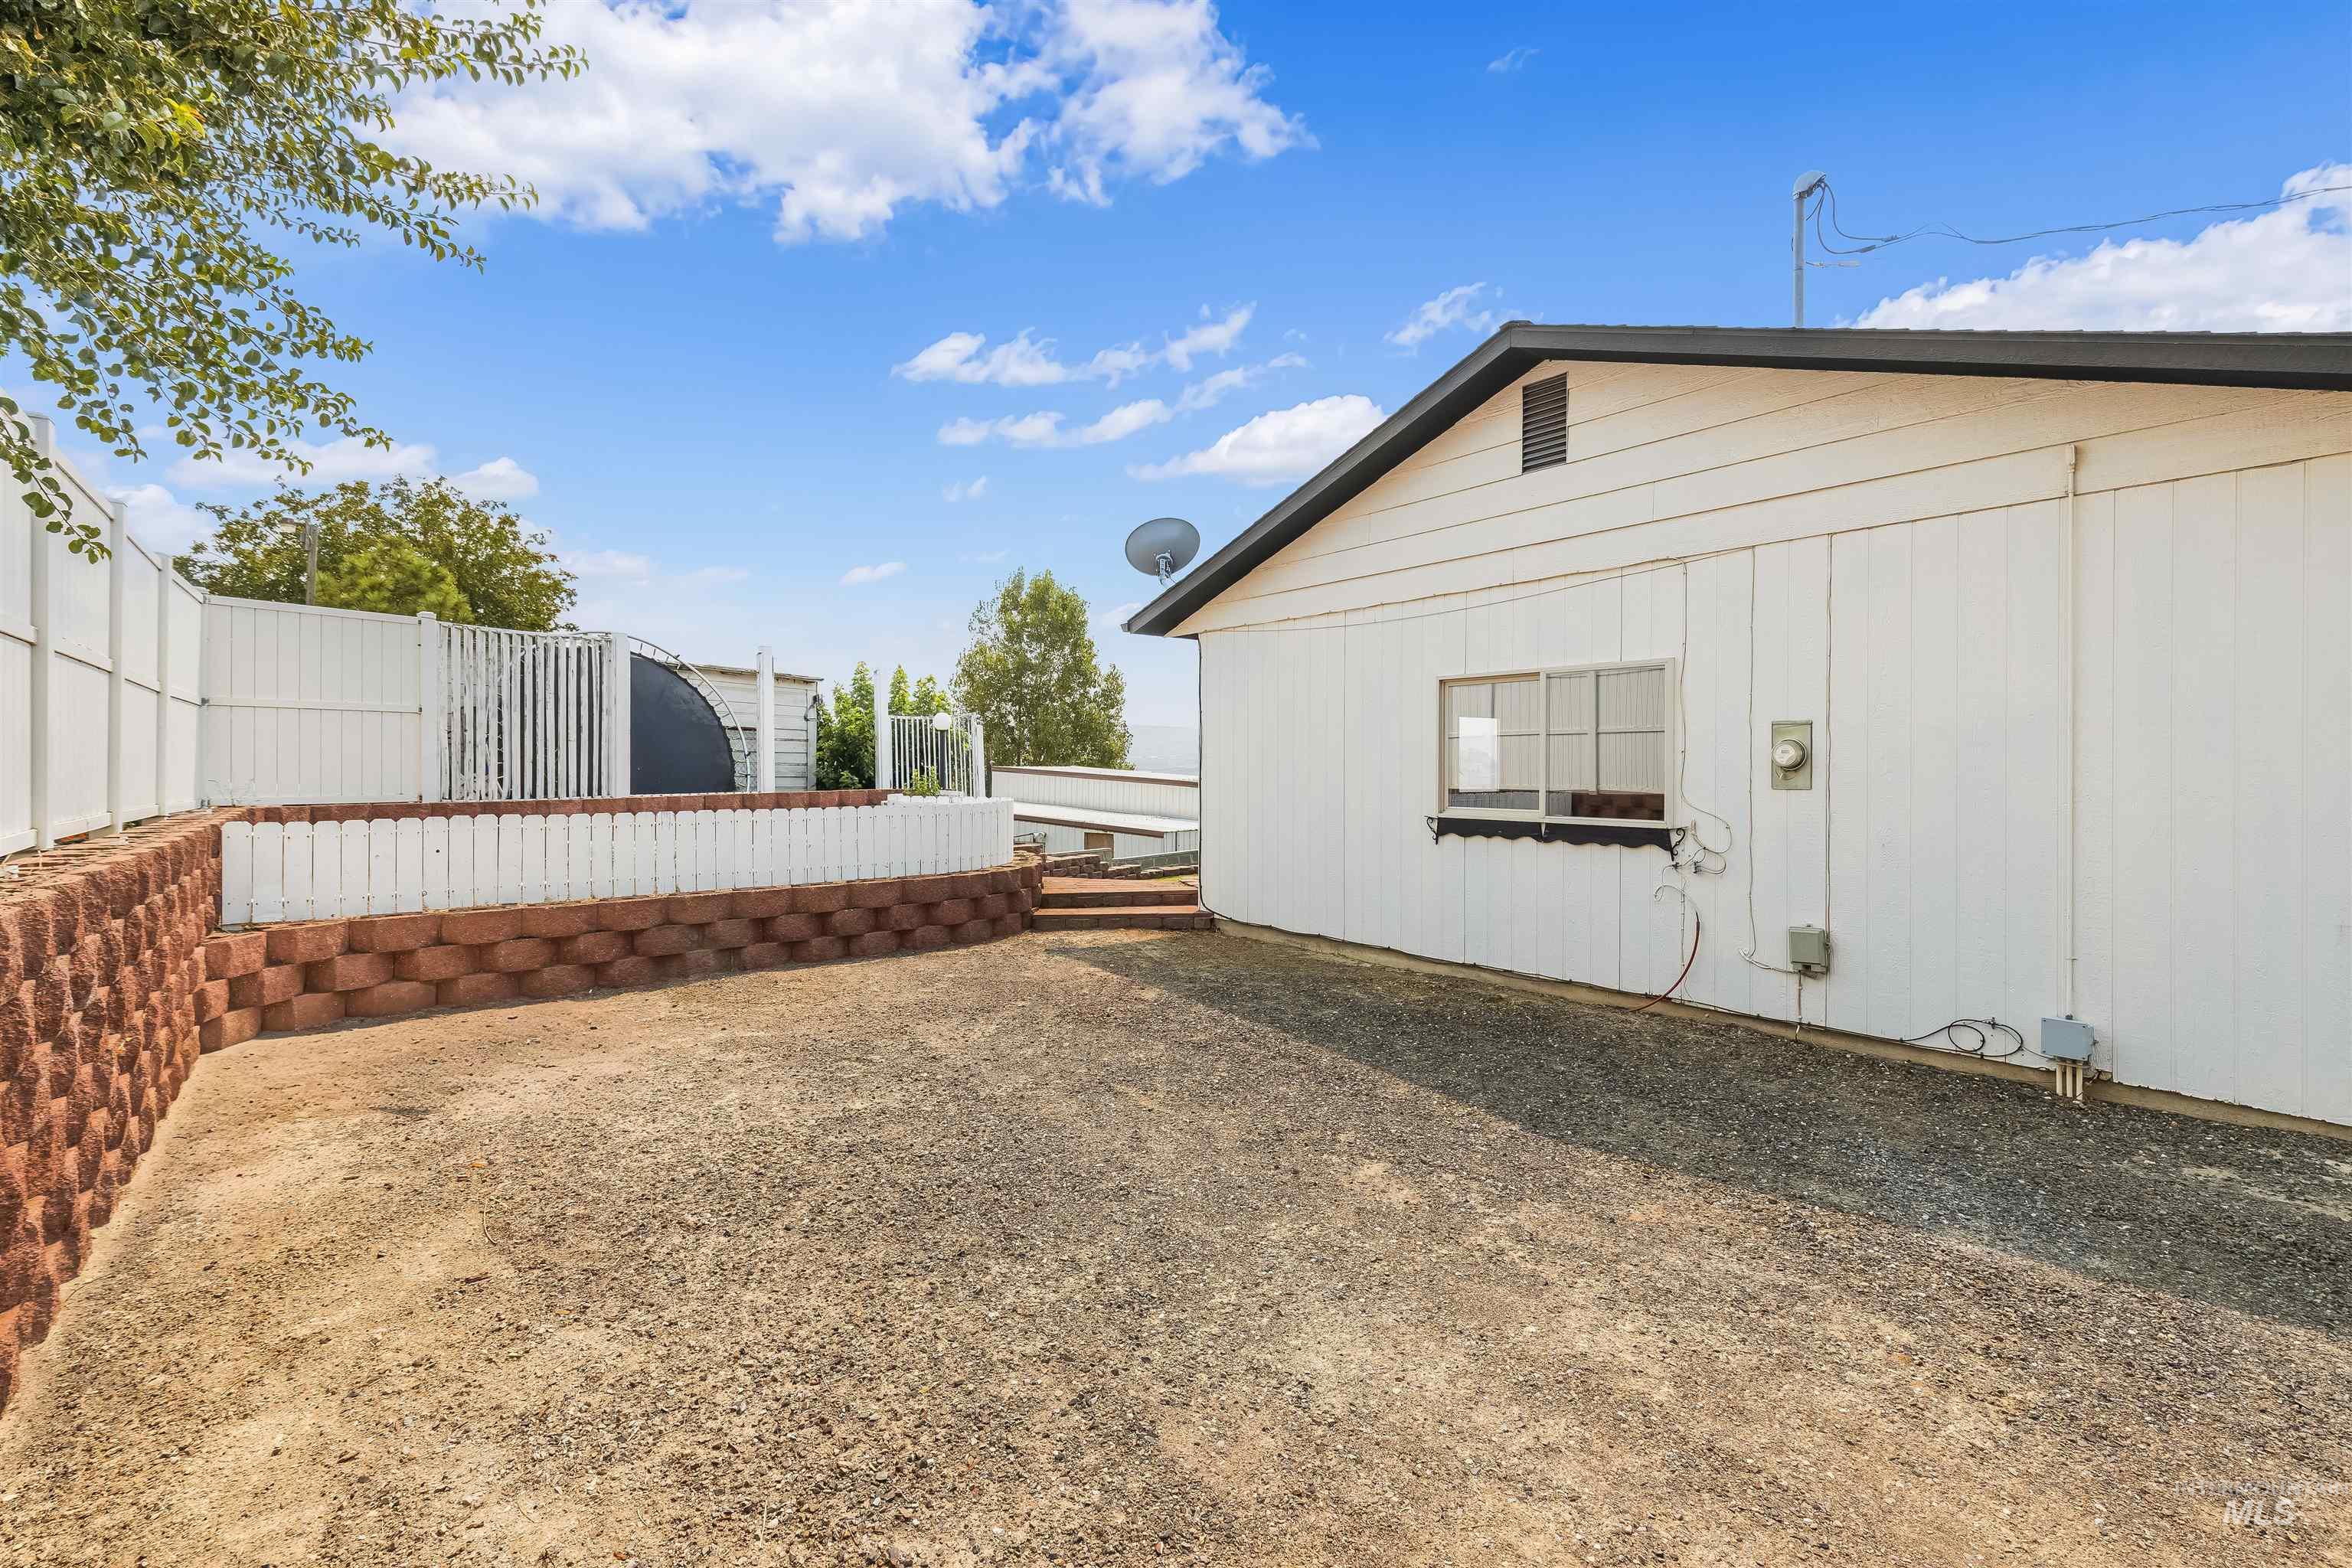
Spacious gravel yard with established perimeter fencing and gated entry
-
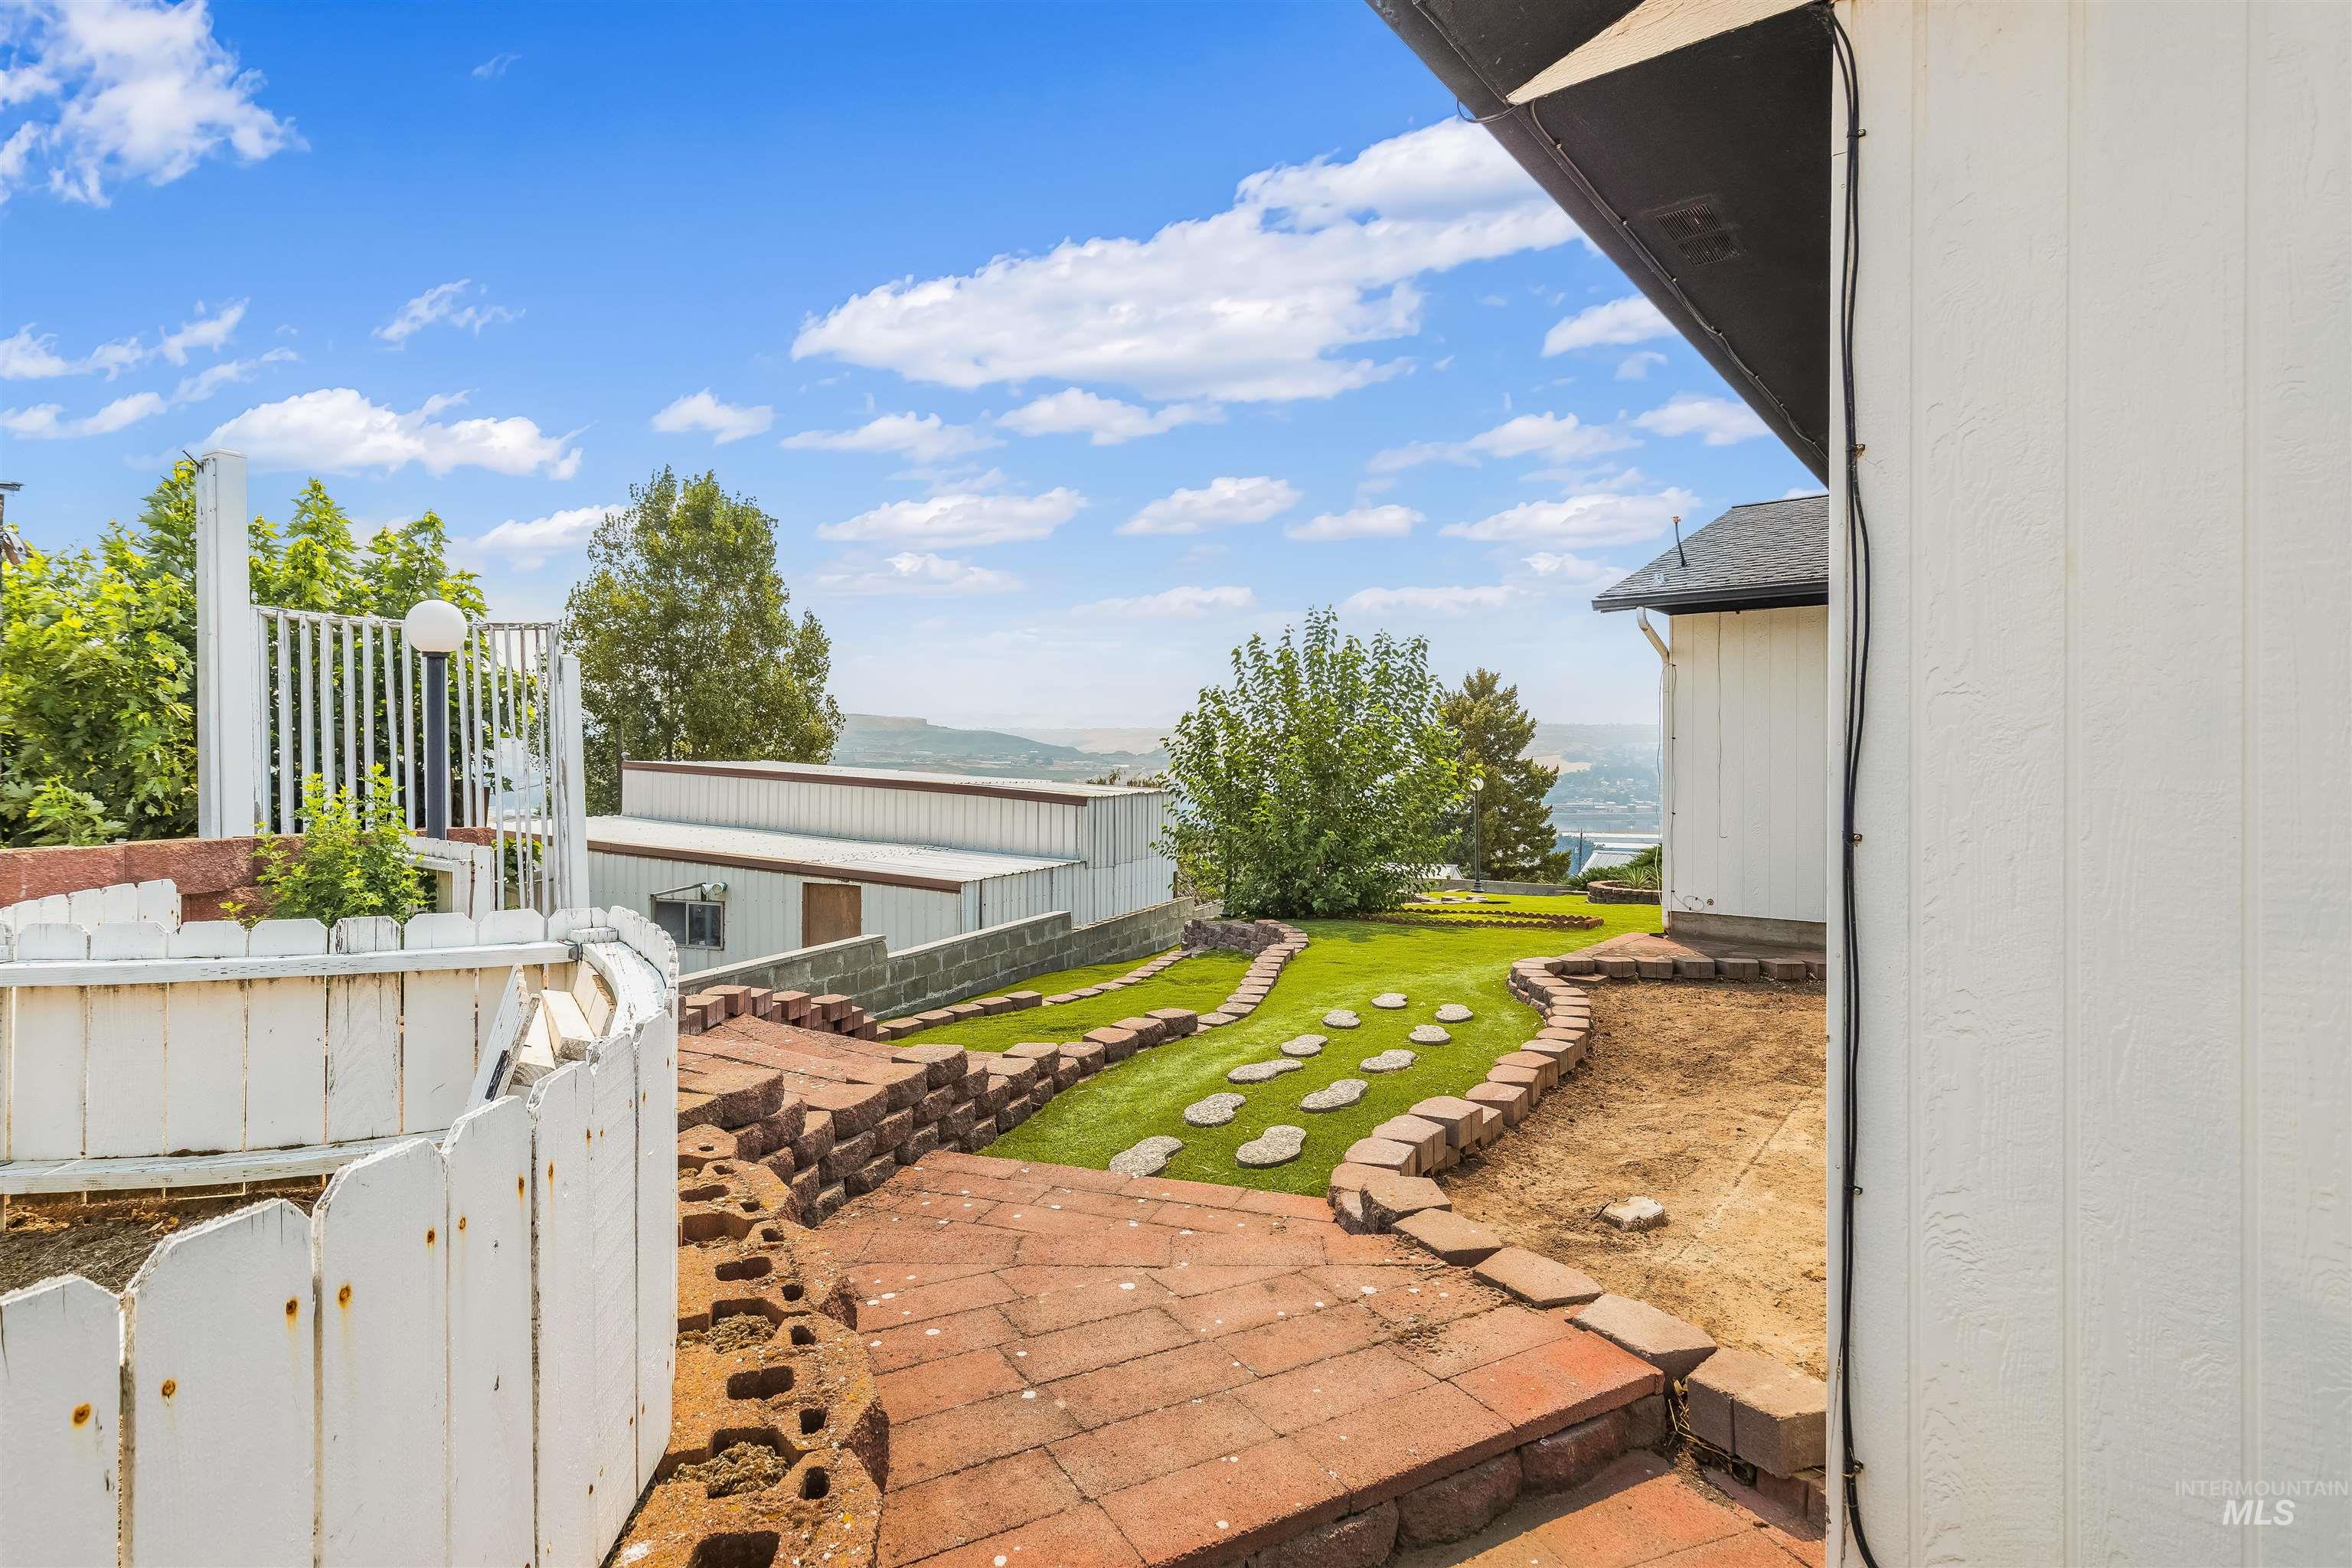
Tiered backyard featuring brick paver pathways, artificial turf sections with stepping stones, and decorative retaining walls
-
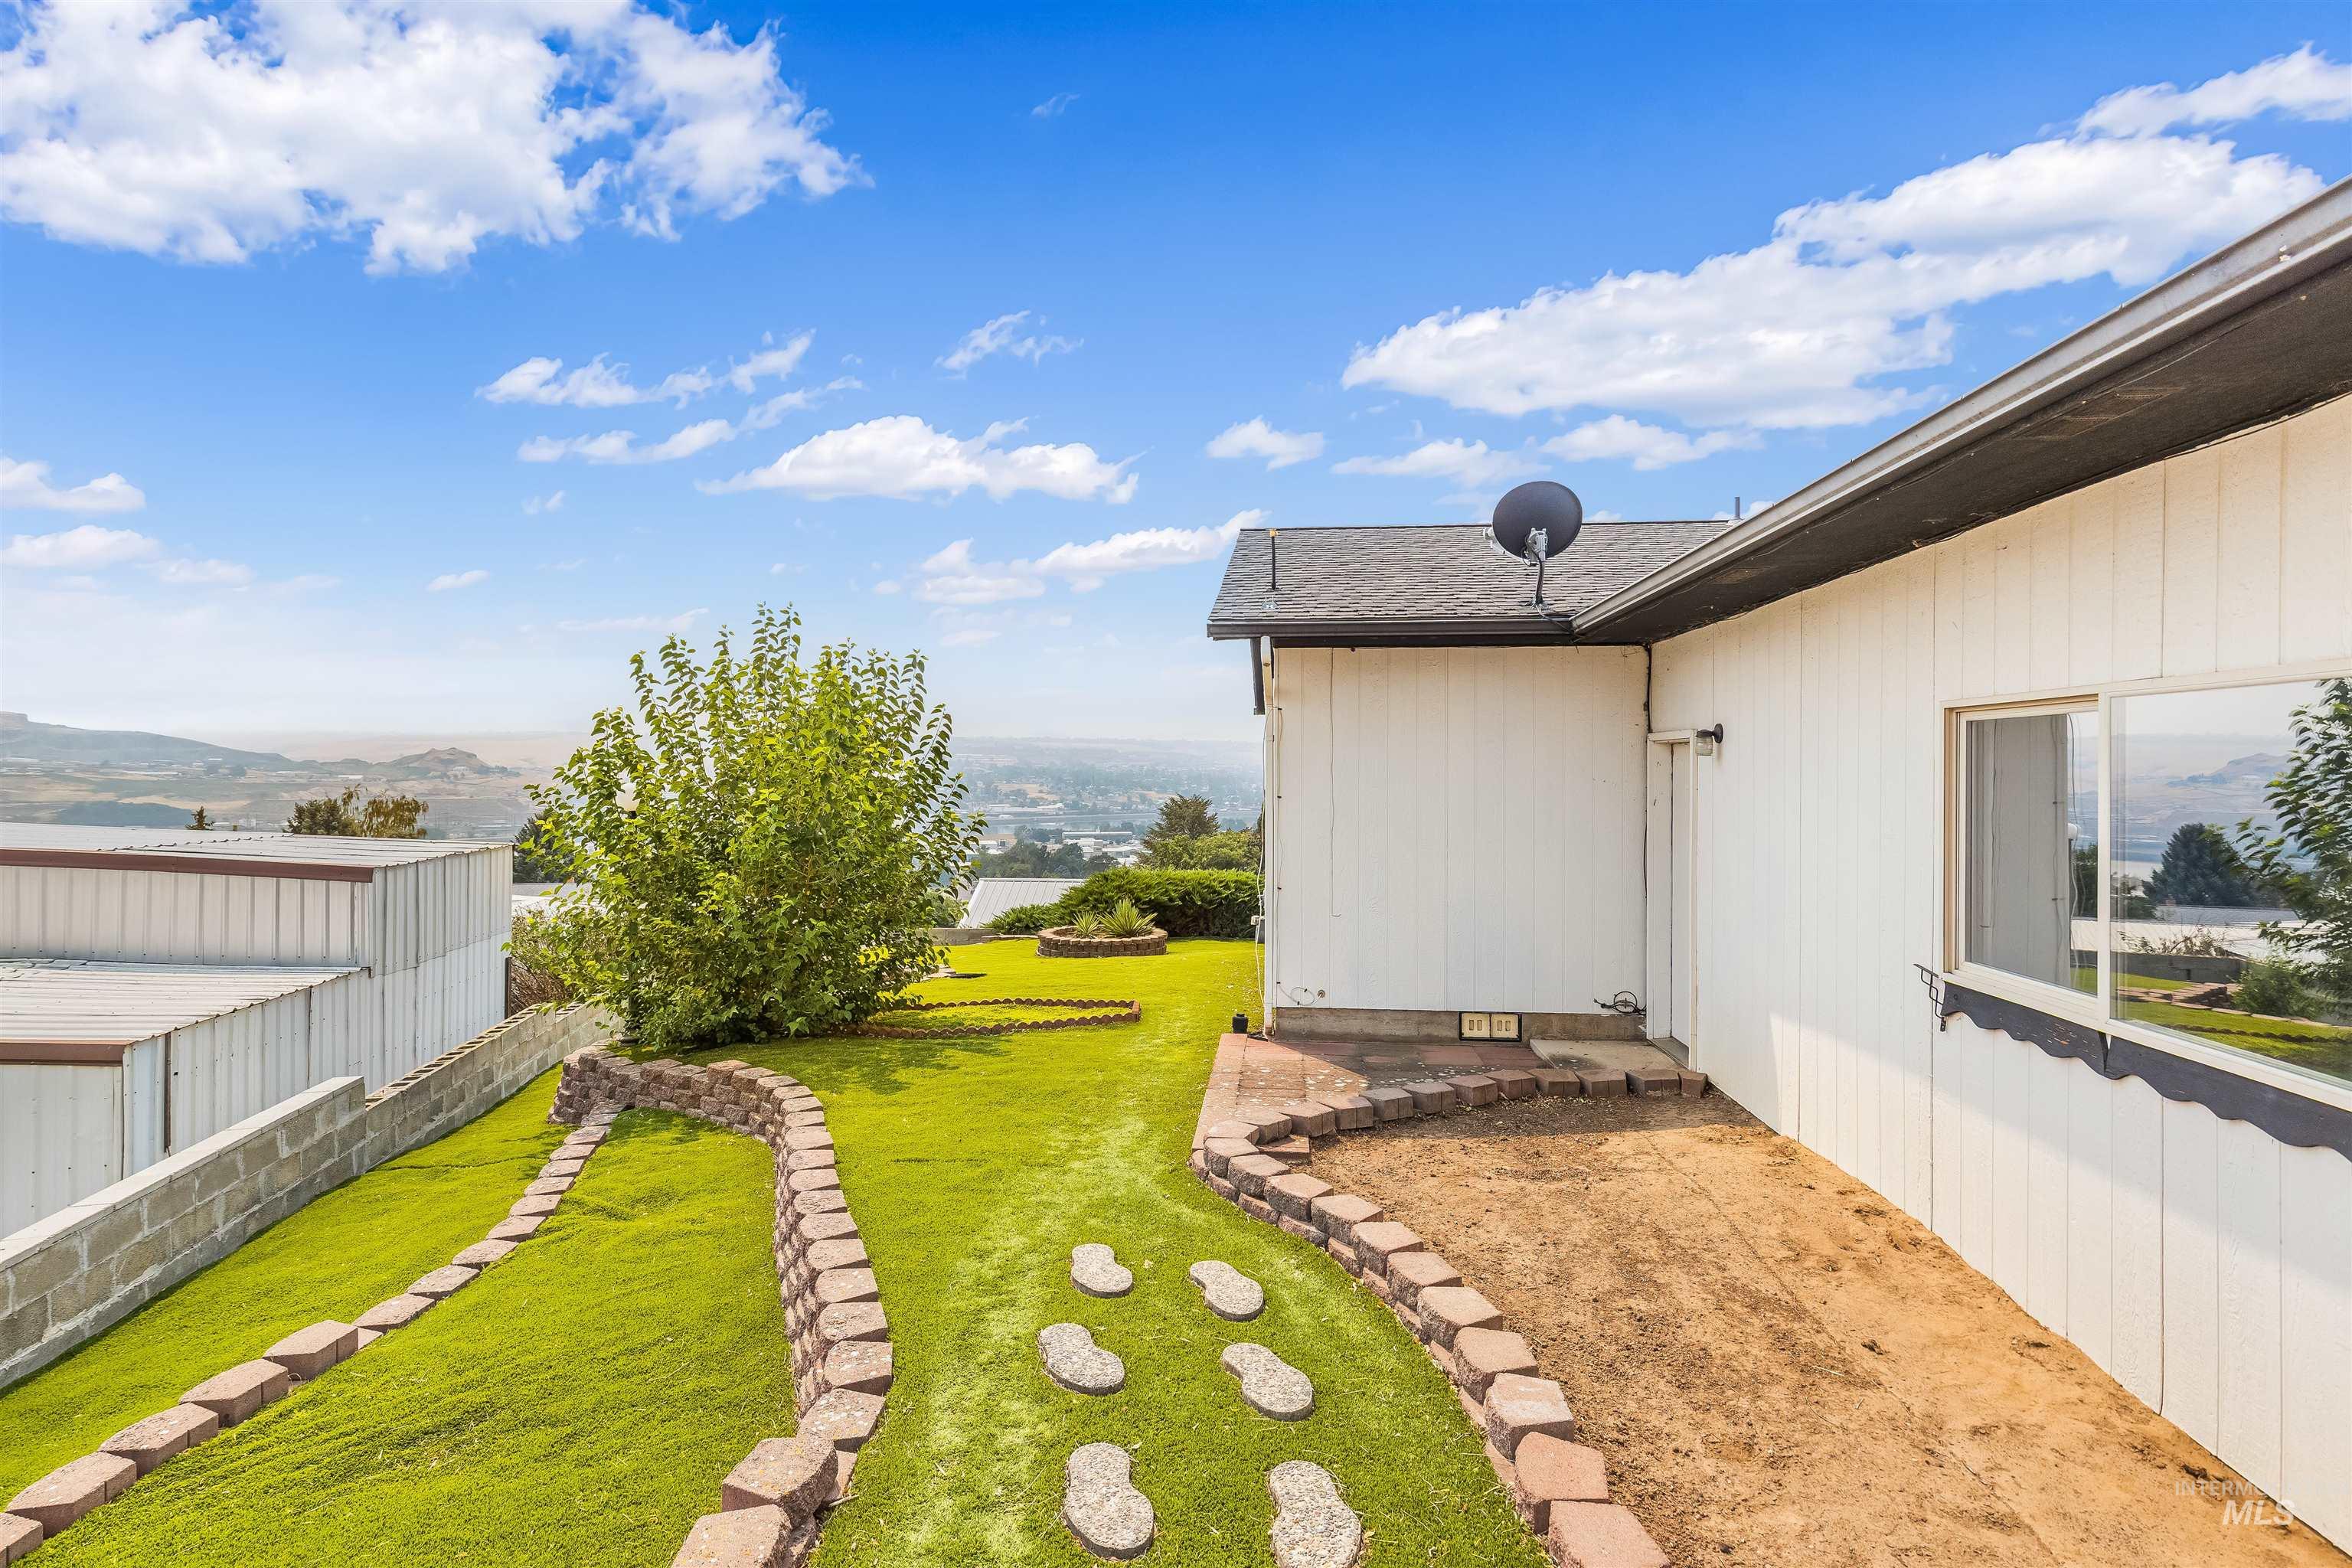
Expansive backyard oasis featuring a meticulously manicured lawn, mature landscaping with established trees, decorative stone pathway, and defined planting beds
-
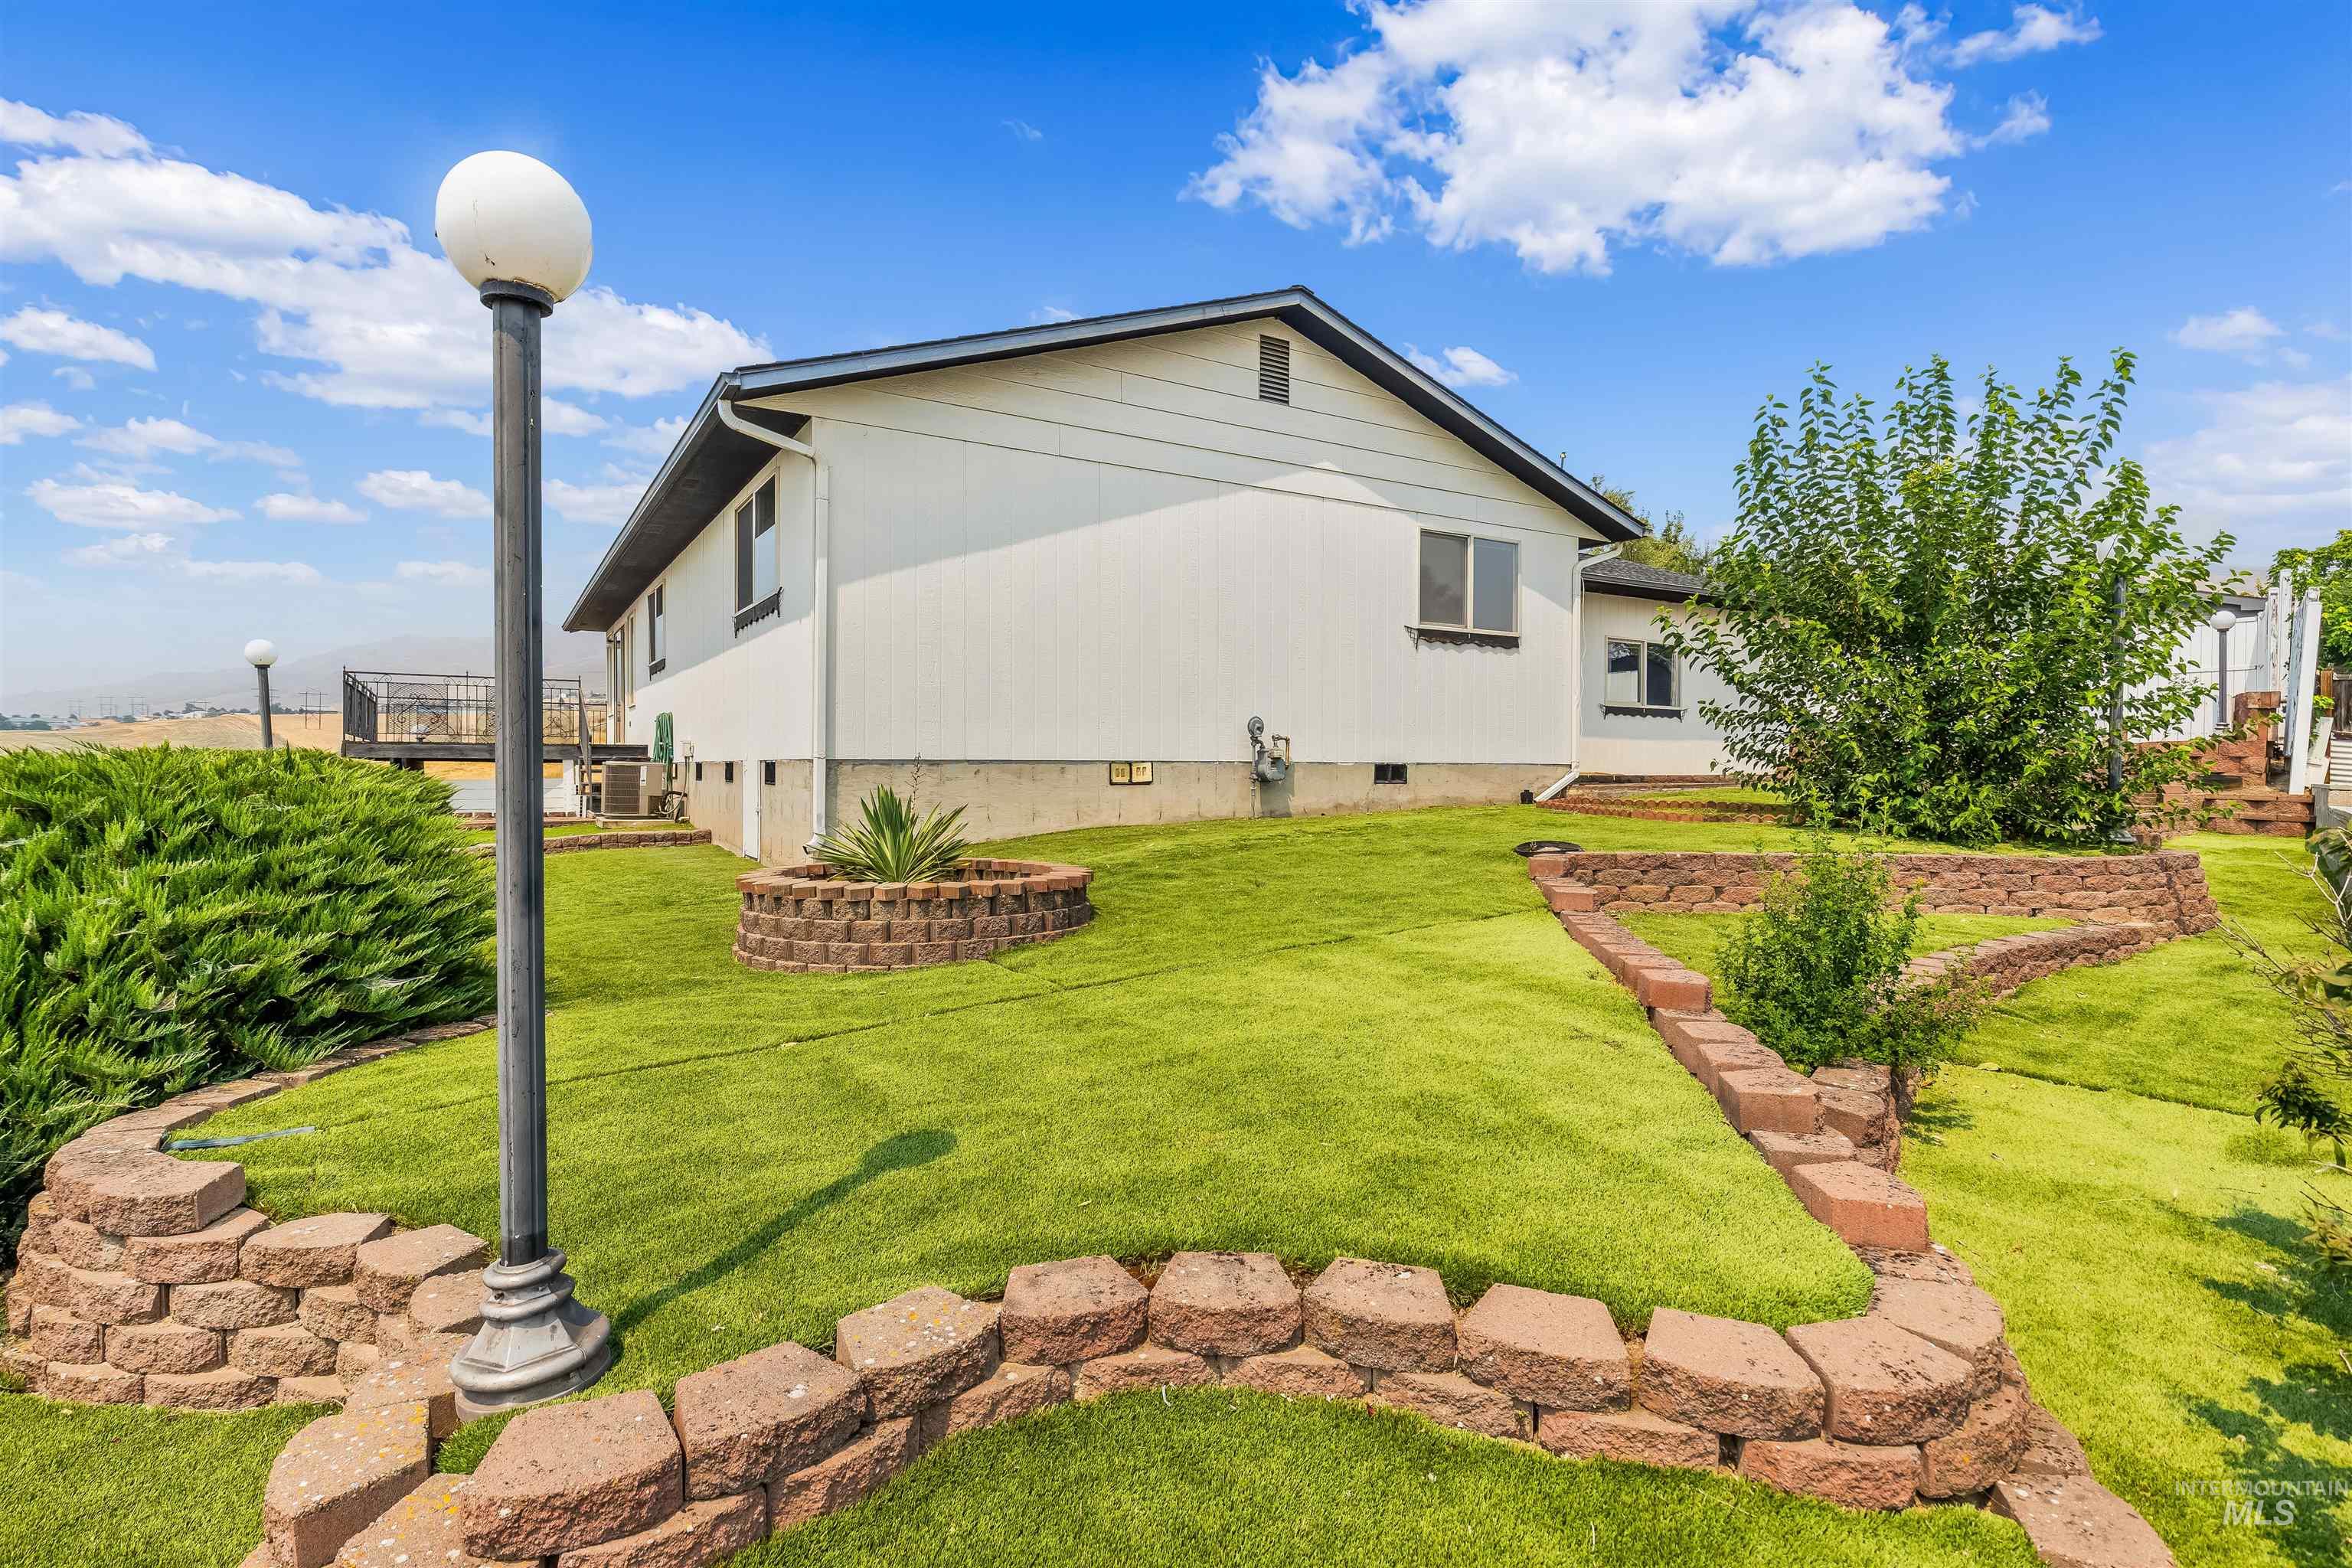
Tiered landscaping with brick-style retaining walls, vibrant green lawn, and mature shrubbery
-
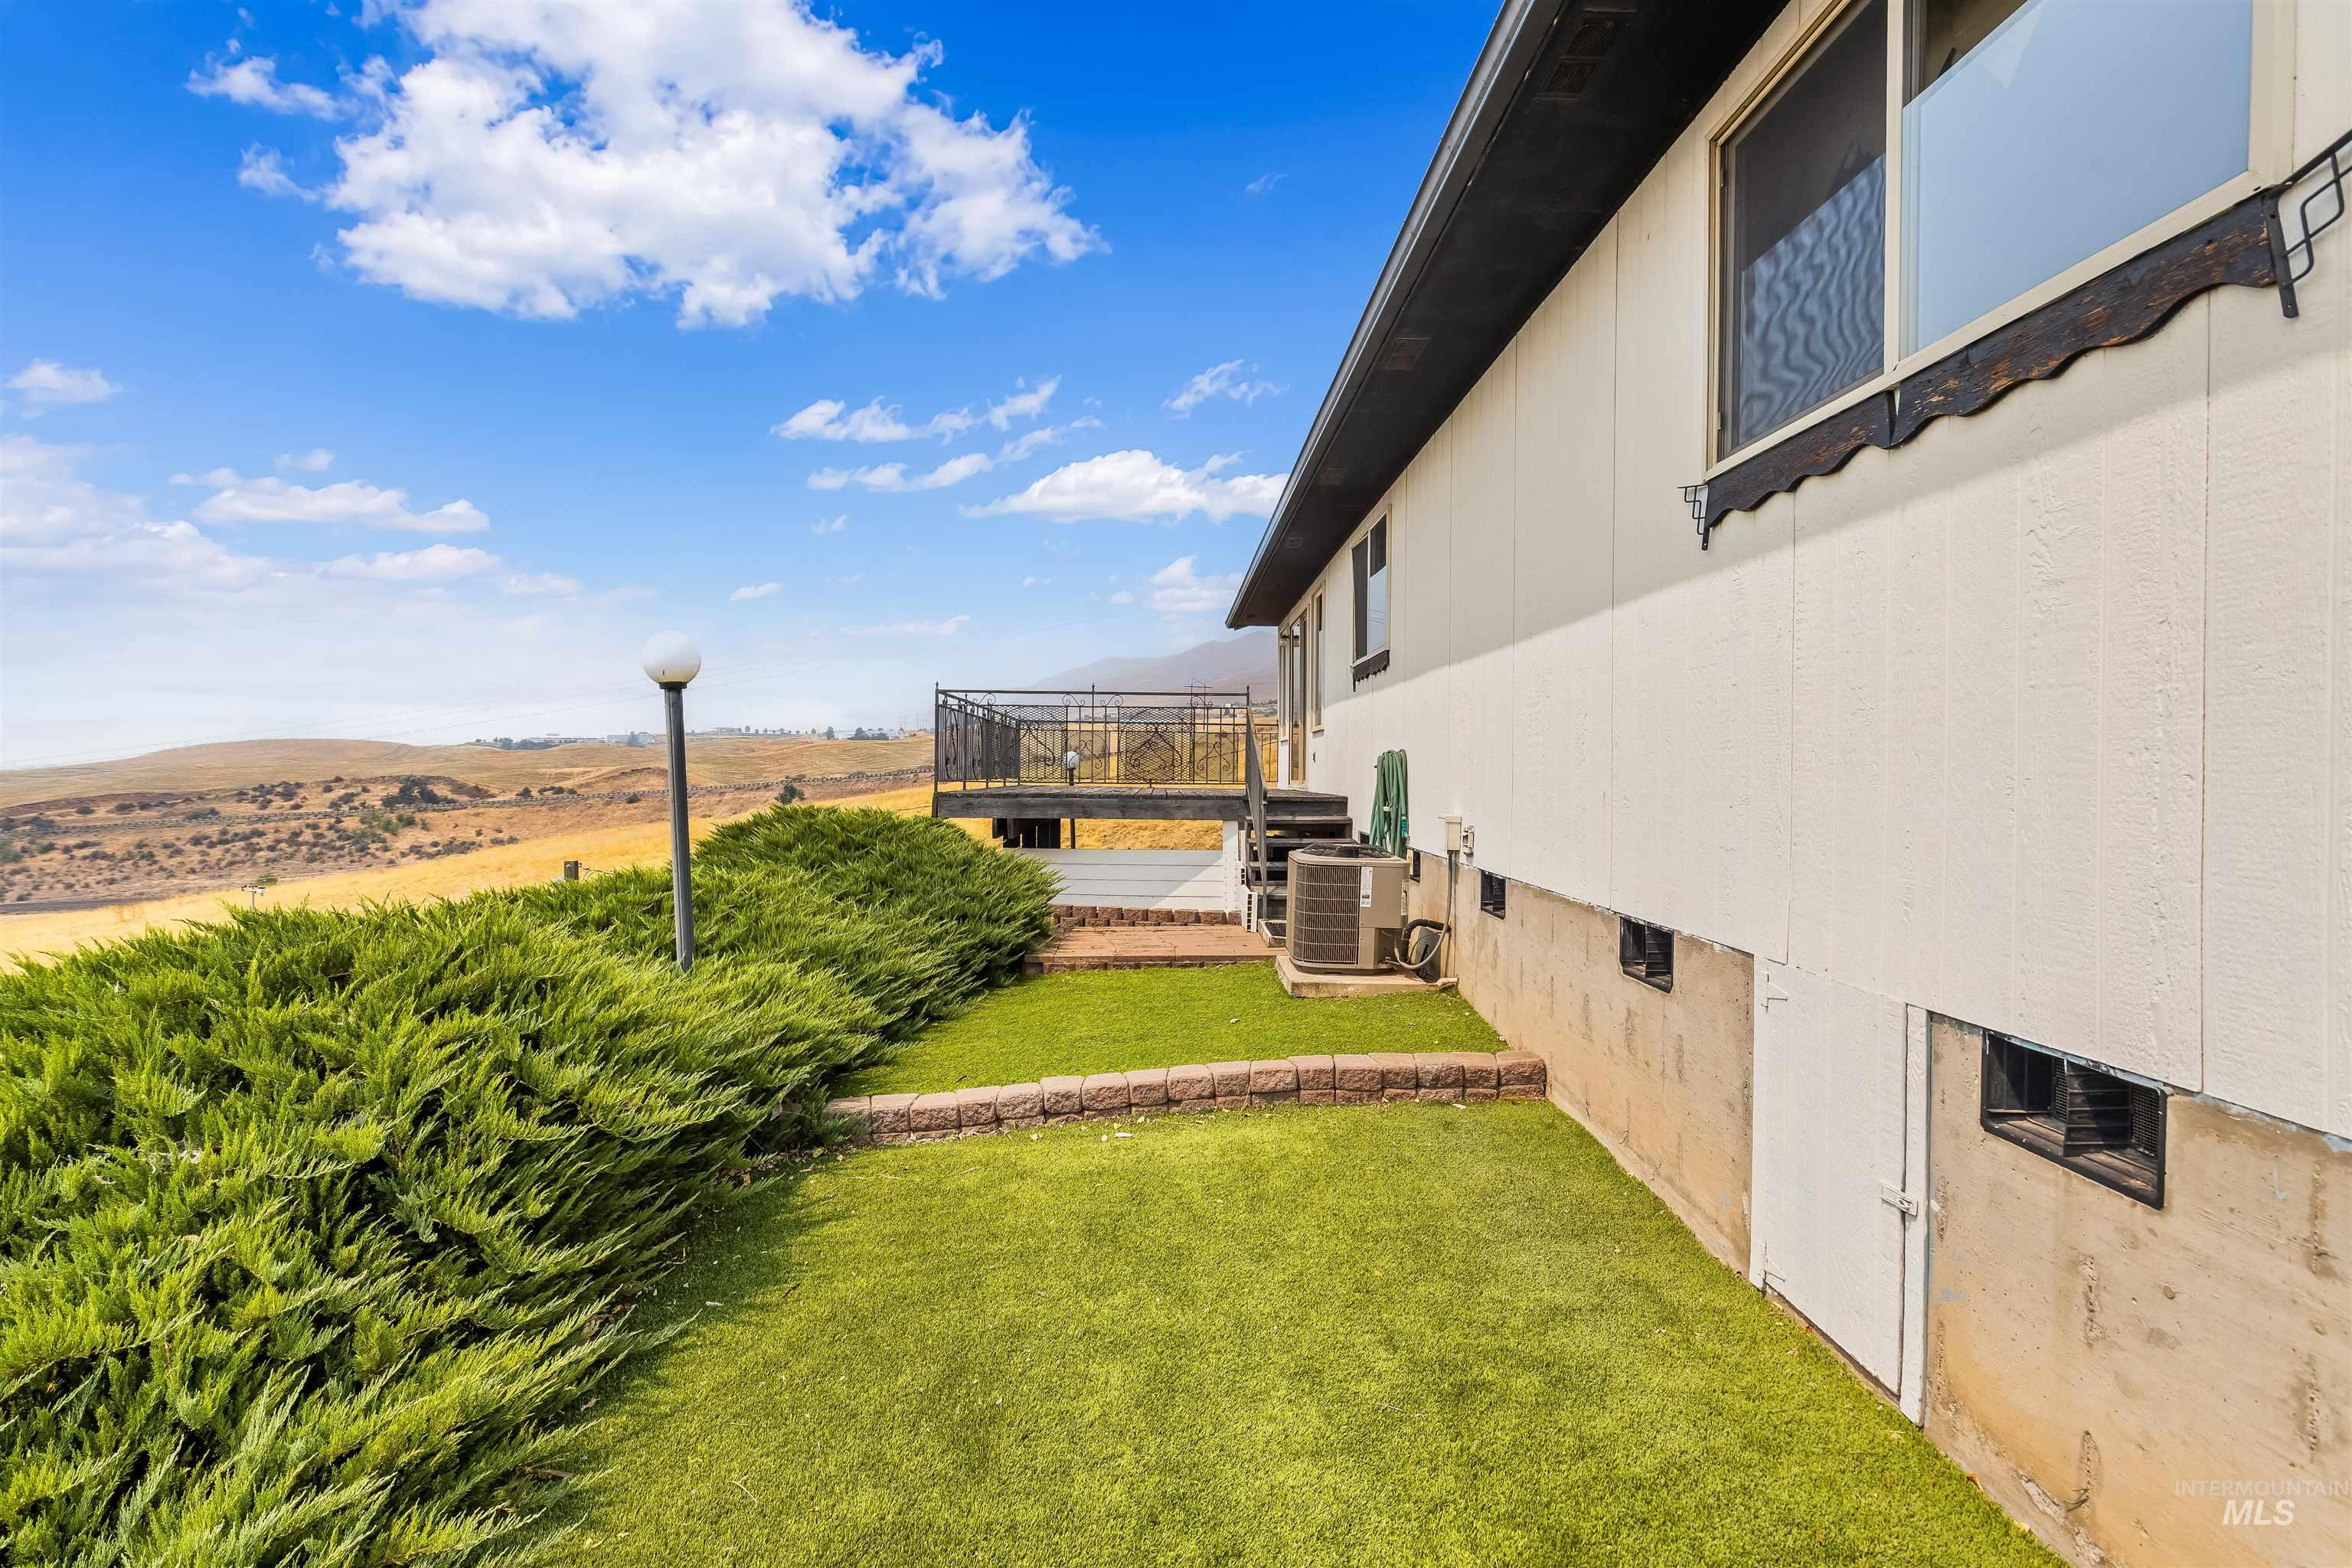
Exterior featuring an elevated wood deck with metal railing, white siding, and a partially exposed concrete foundation with small windows
-
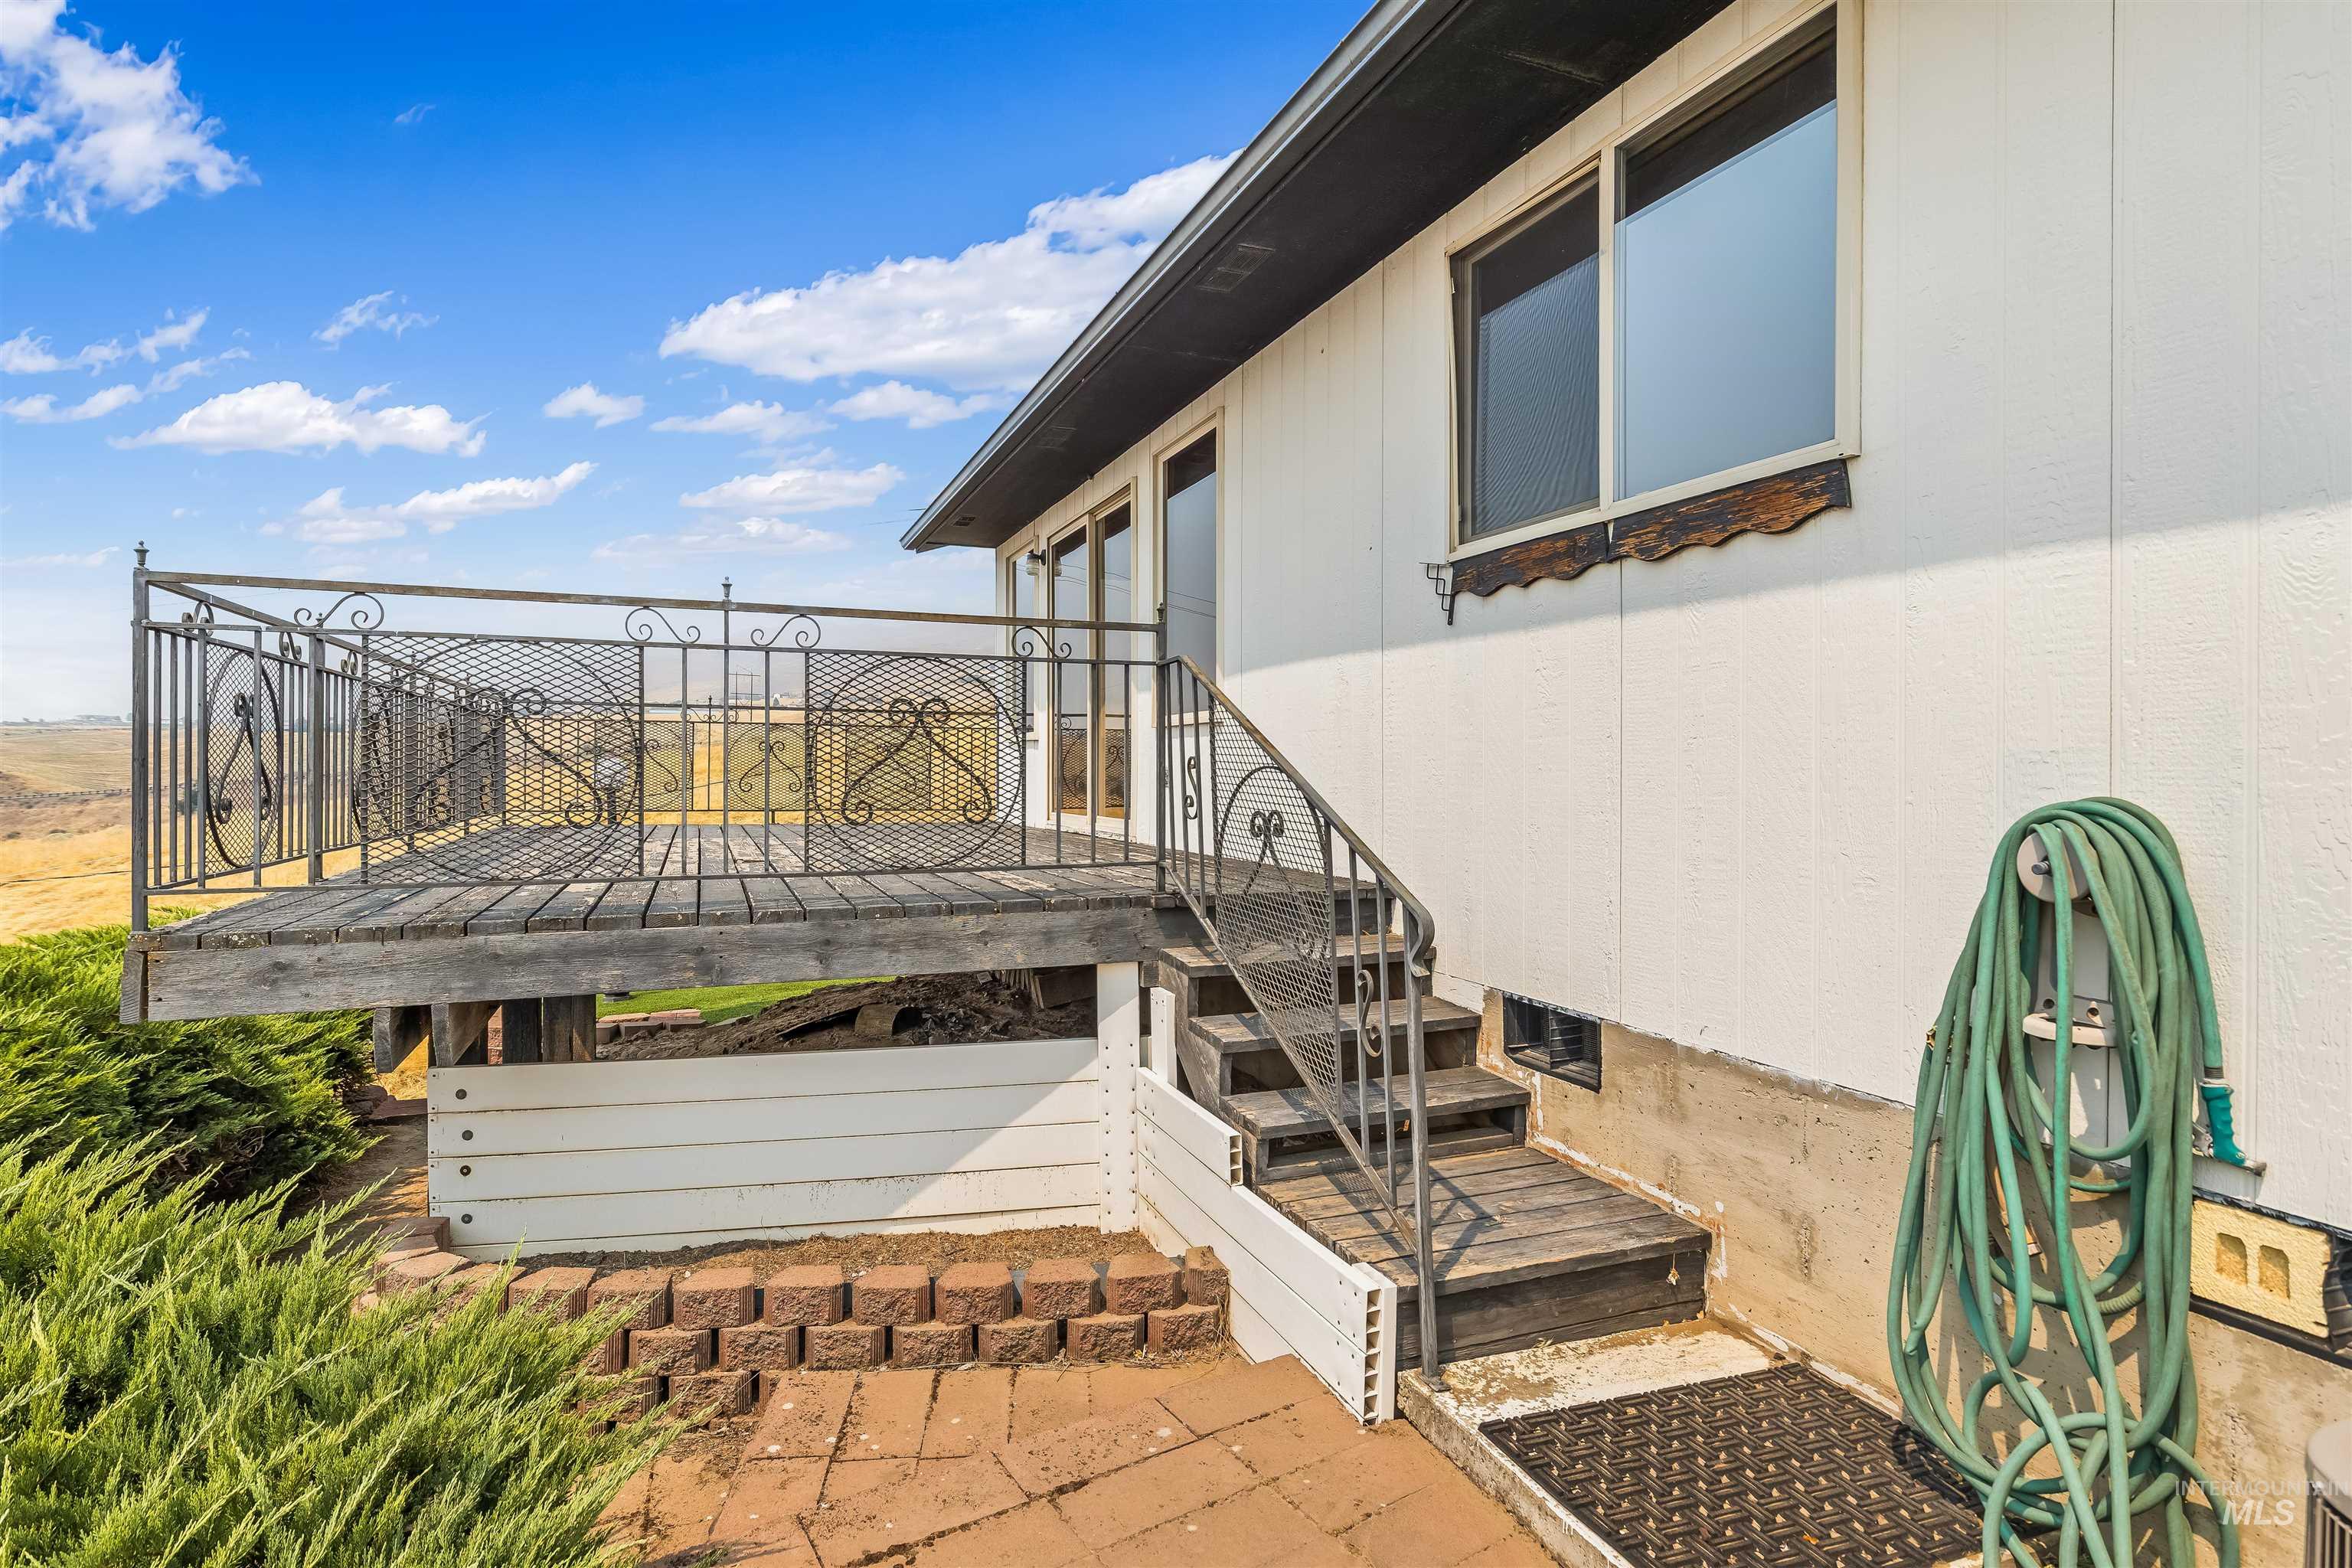
Exterior deck featuring decorative metal railings, direct access to the interior, and wood plank flooring
-
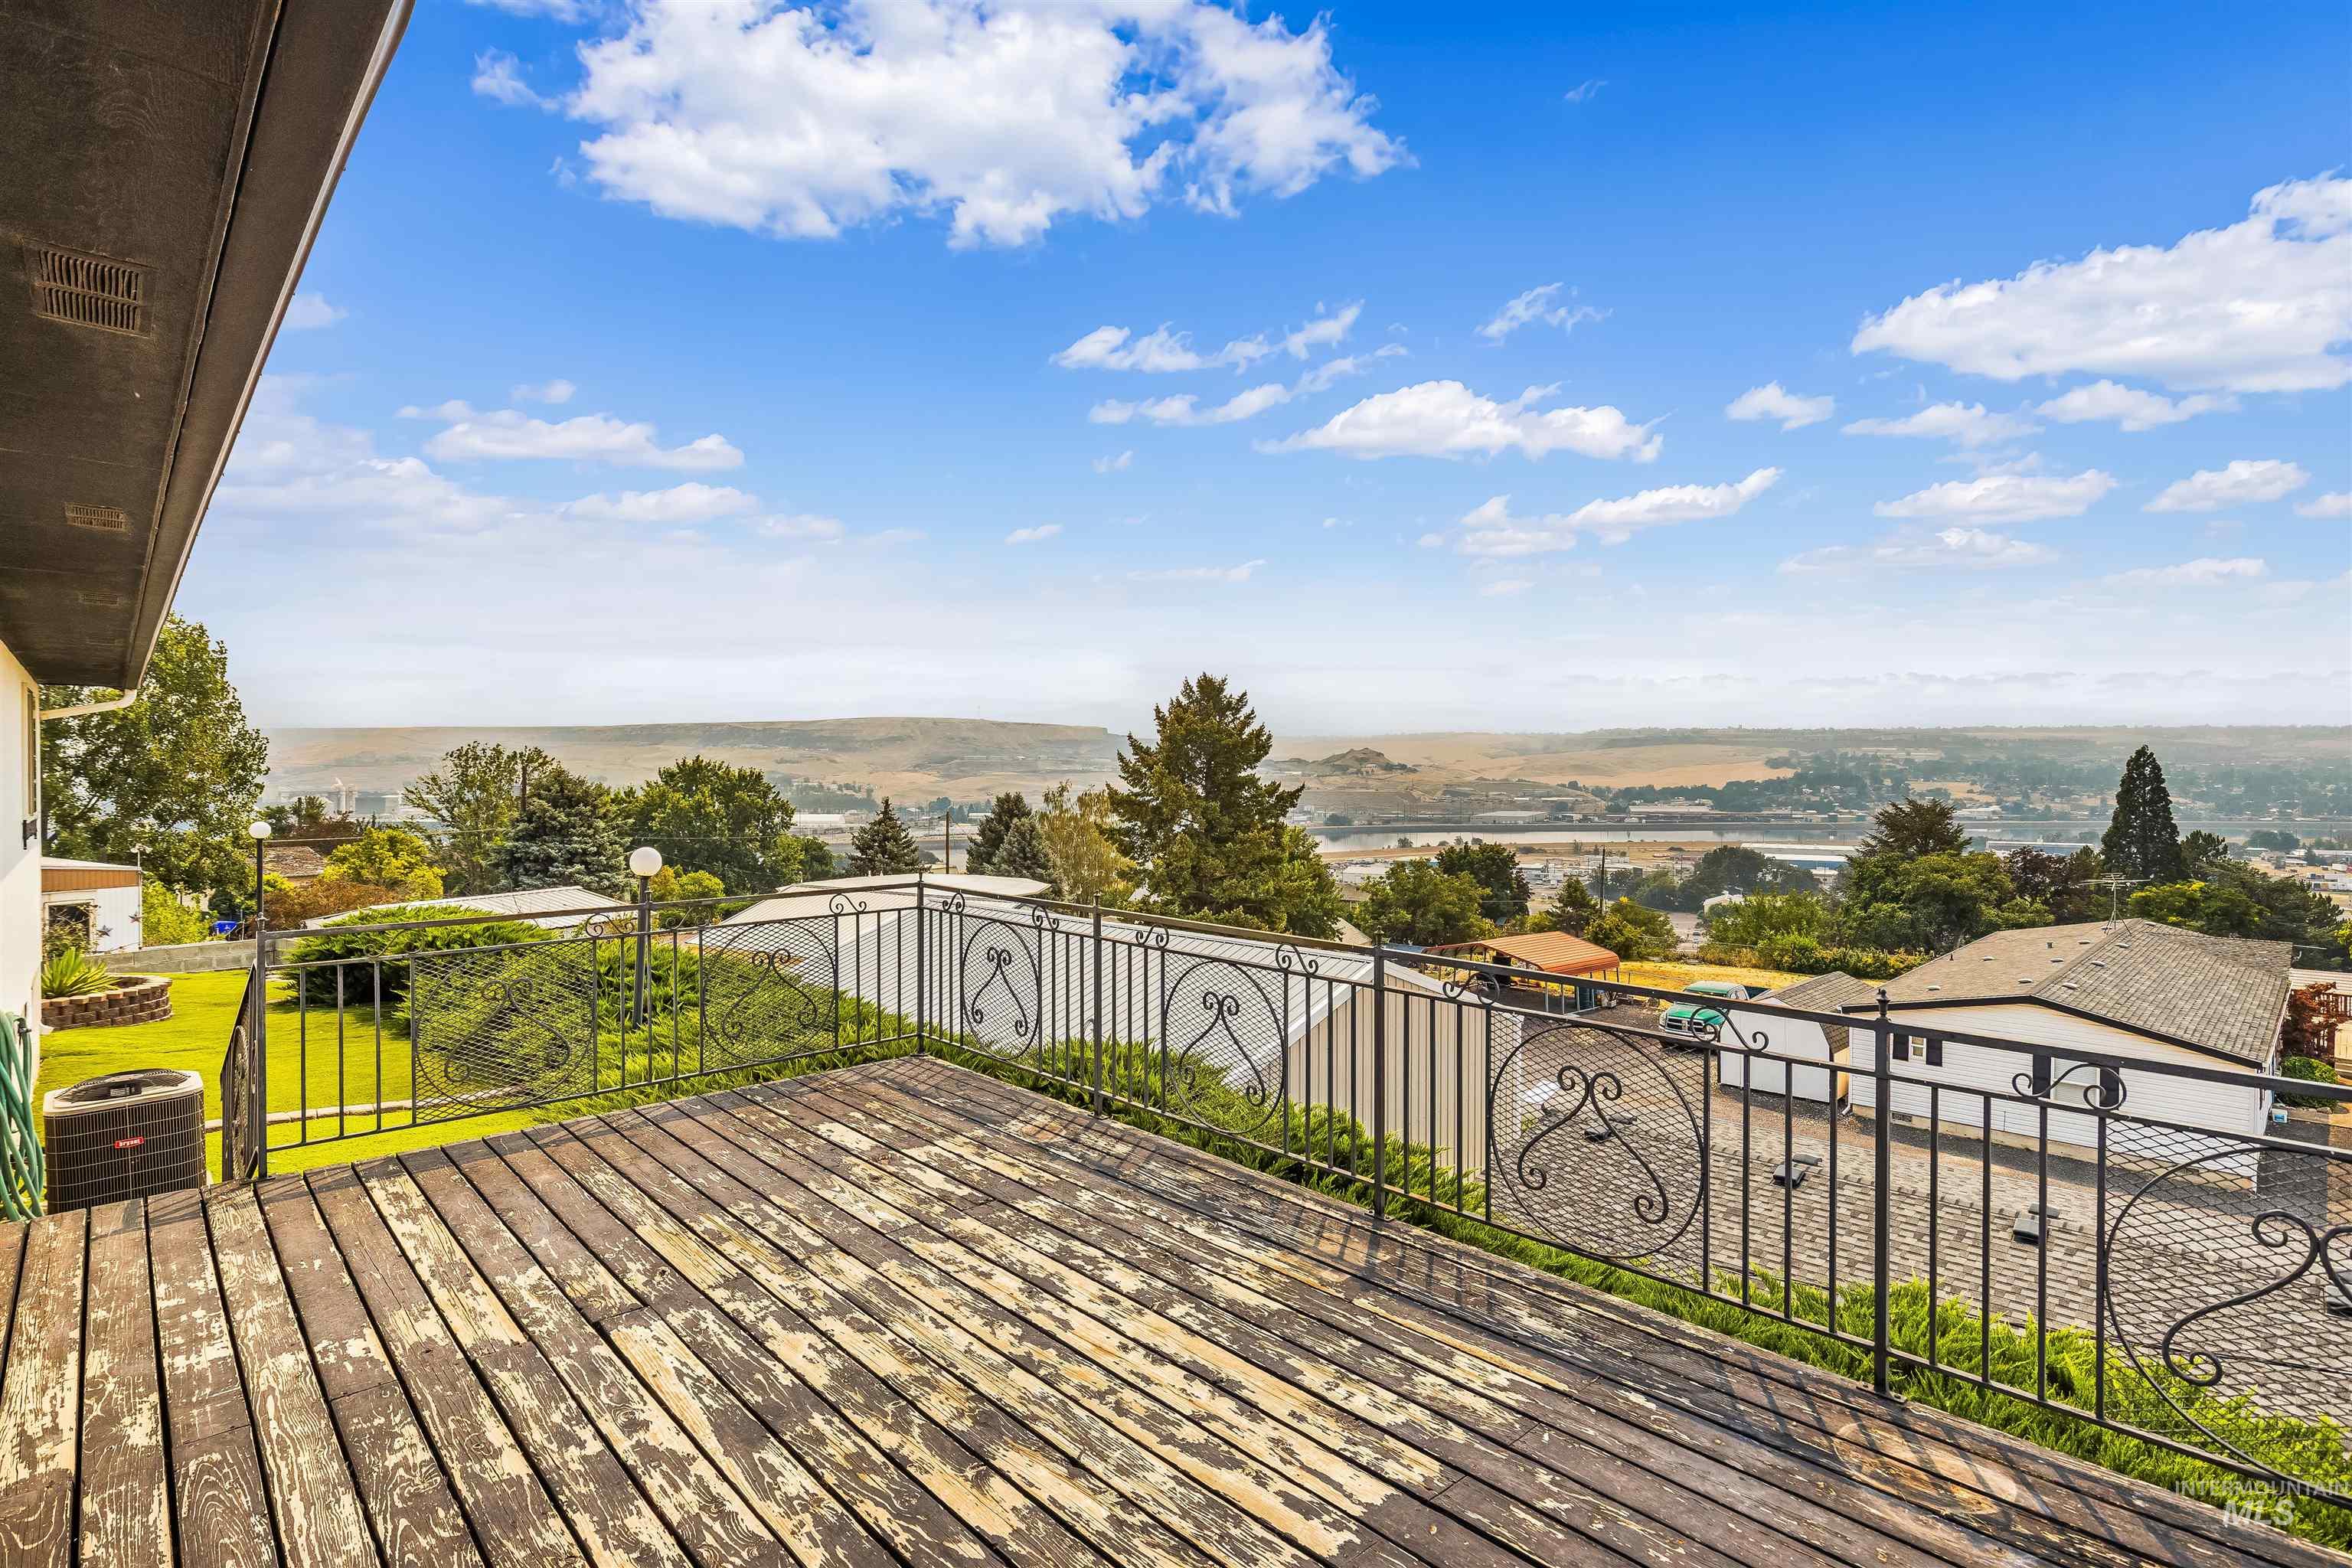
Expansive composite deck with wood-finish flooring and ornamental metal railings overlooking rolling hillside terrain
-
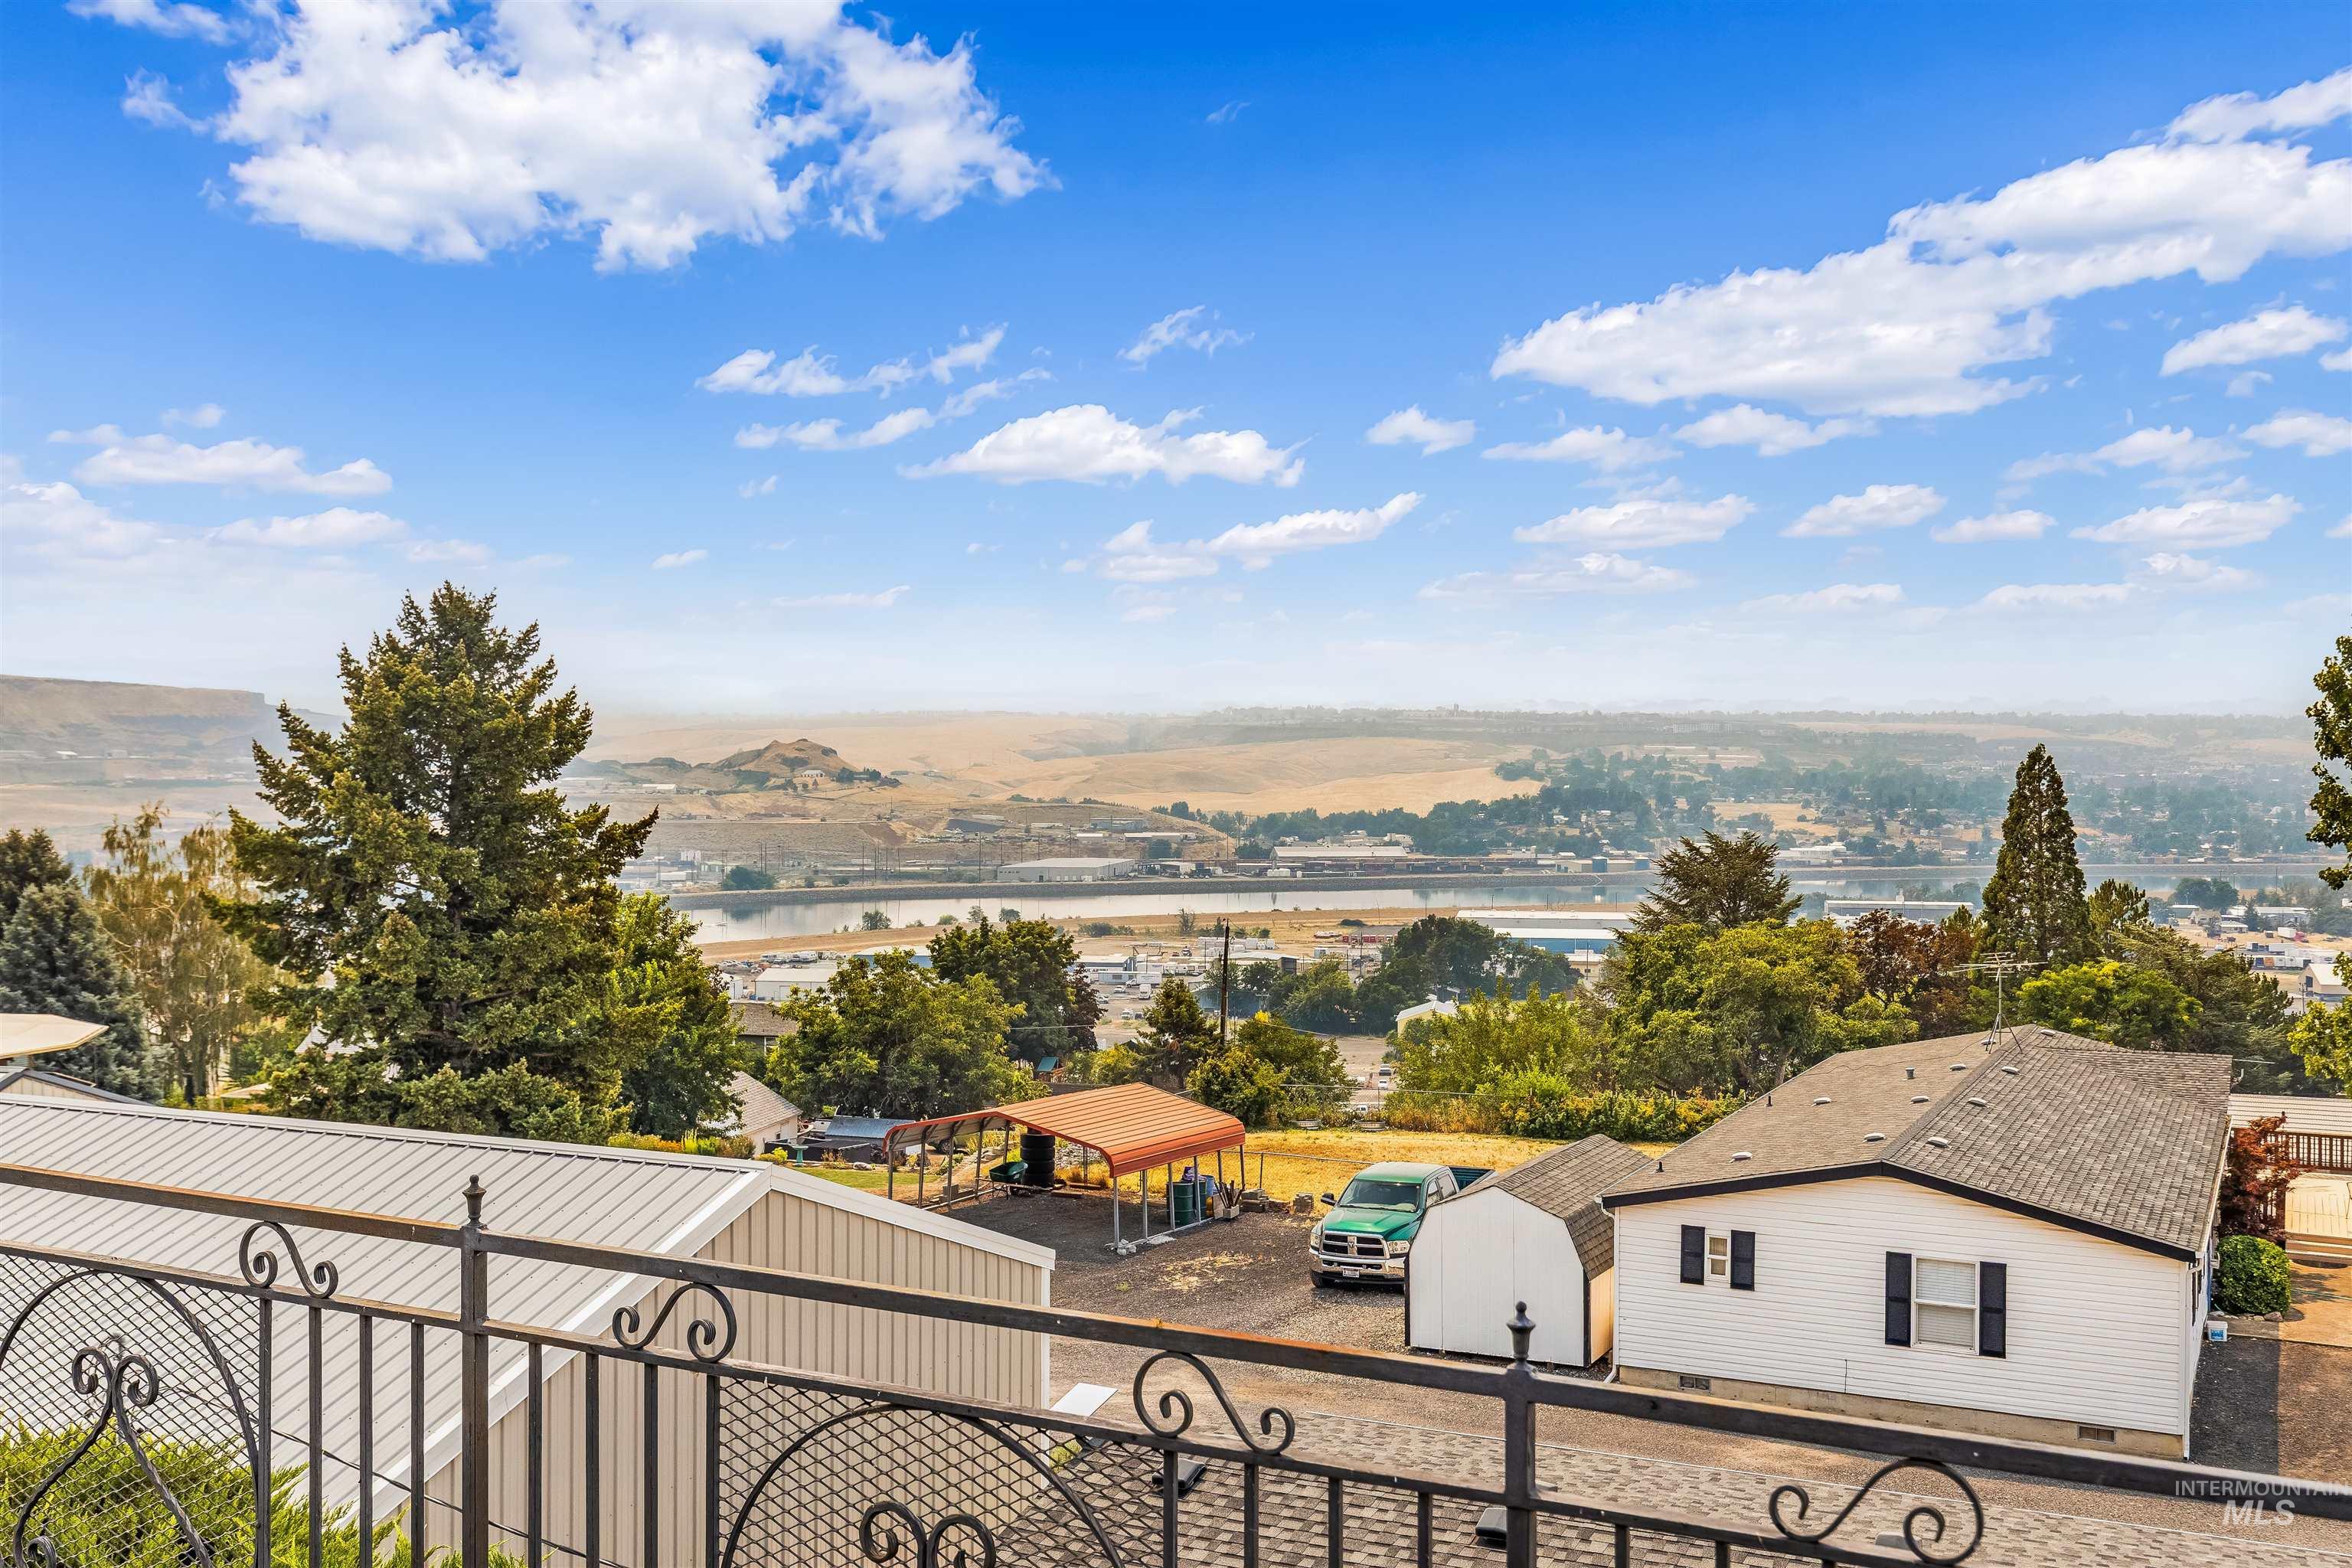
Elevated property featuring a white exterior, dark shingle roof, attached shed, and a detached carport
-
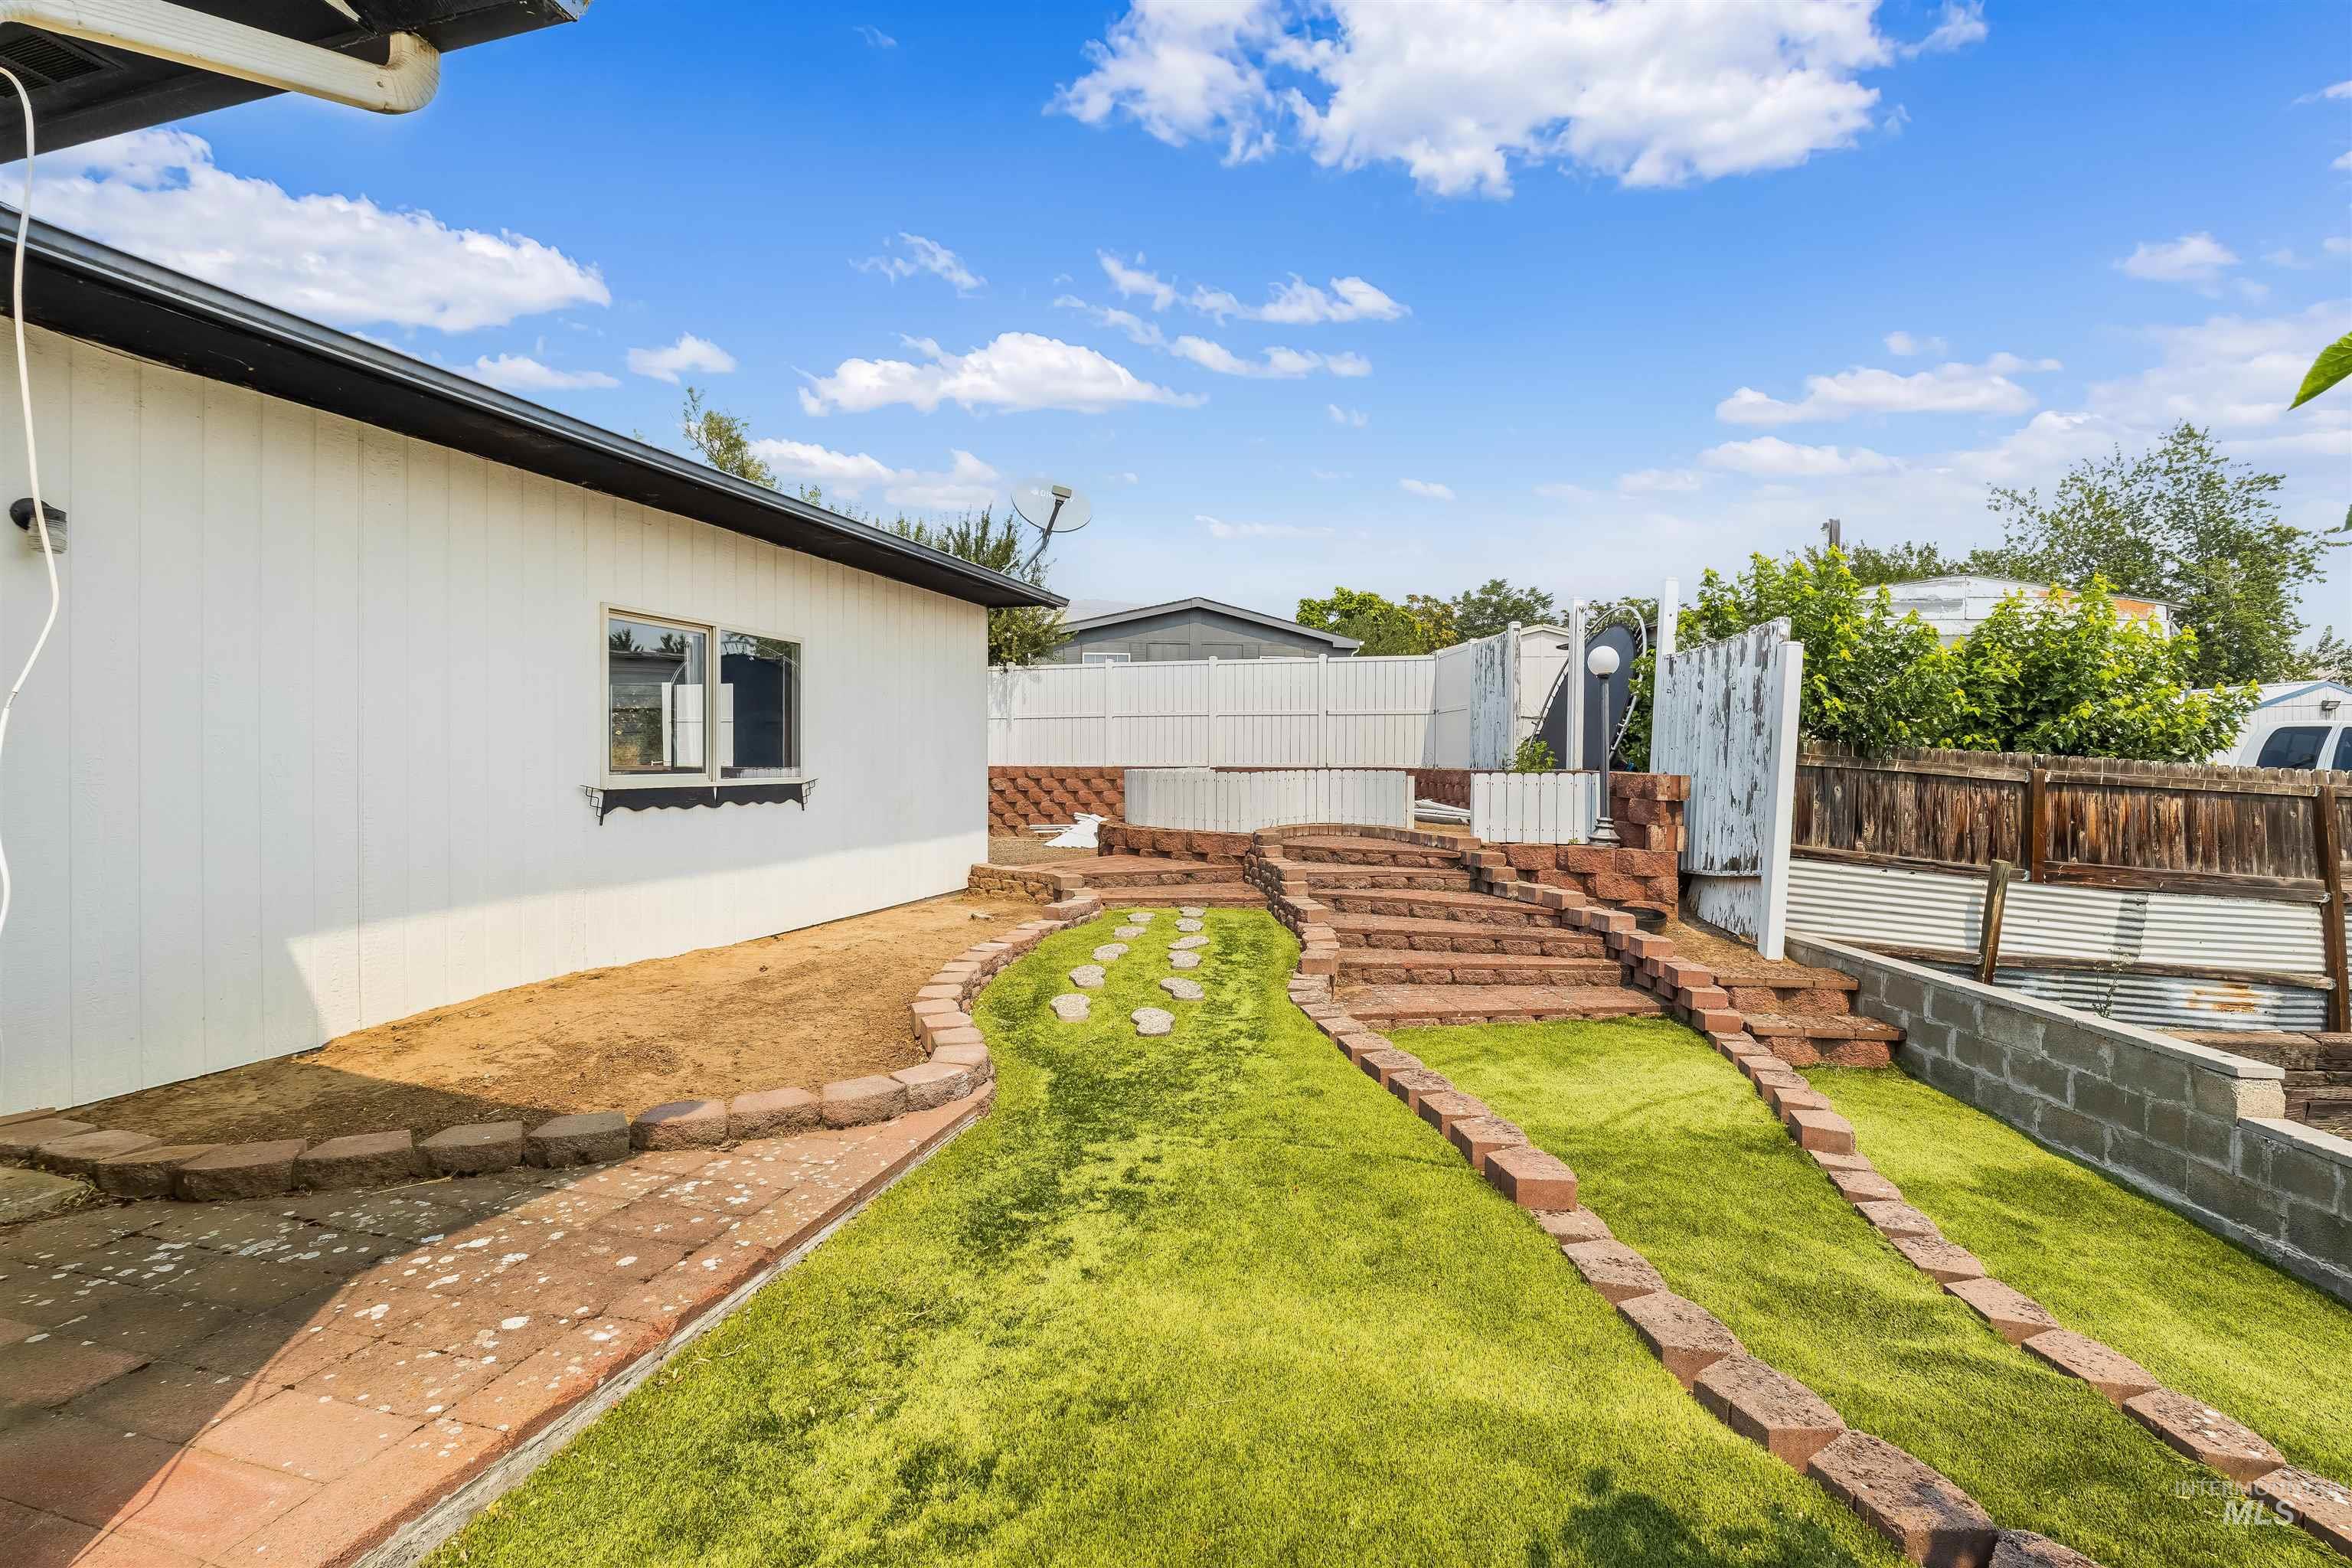
Spacious backyard featuring lush lawn with brick paver pathways, modern rendered home exterior, and secure fencing
-
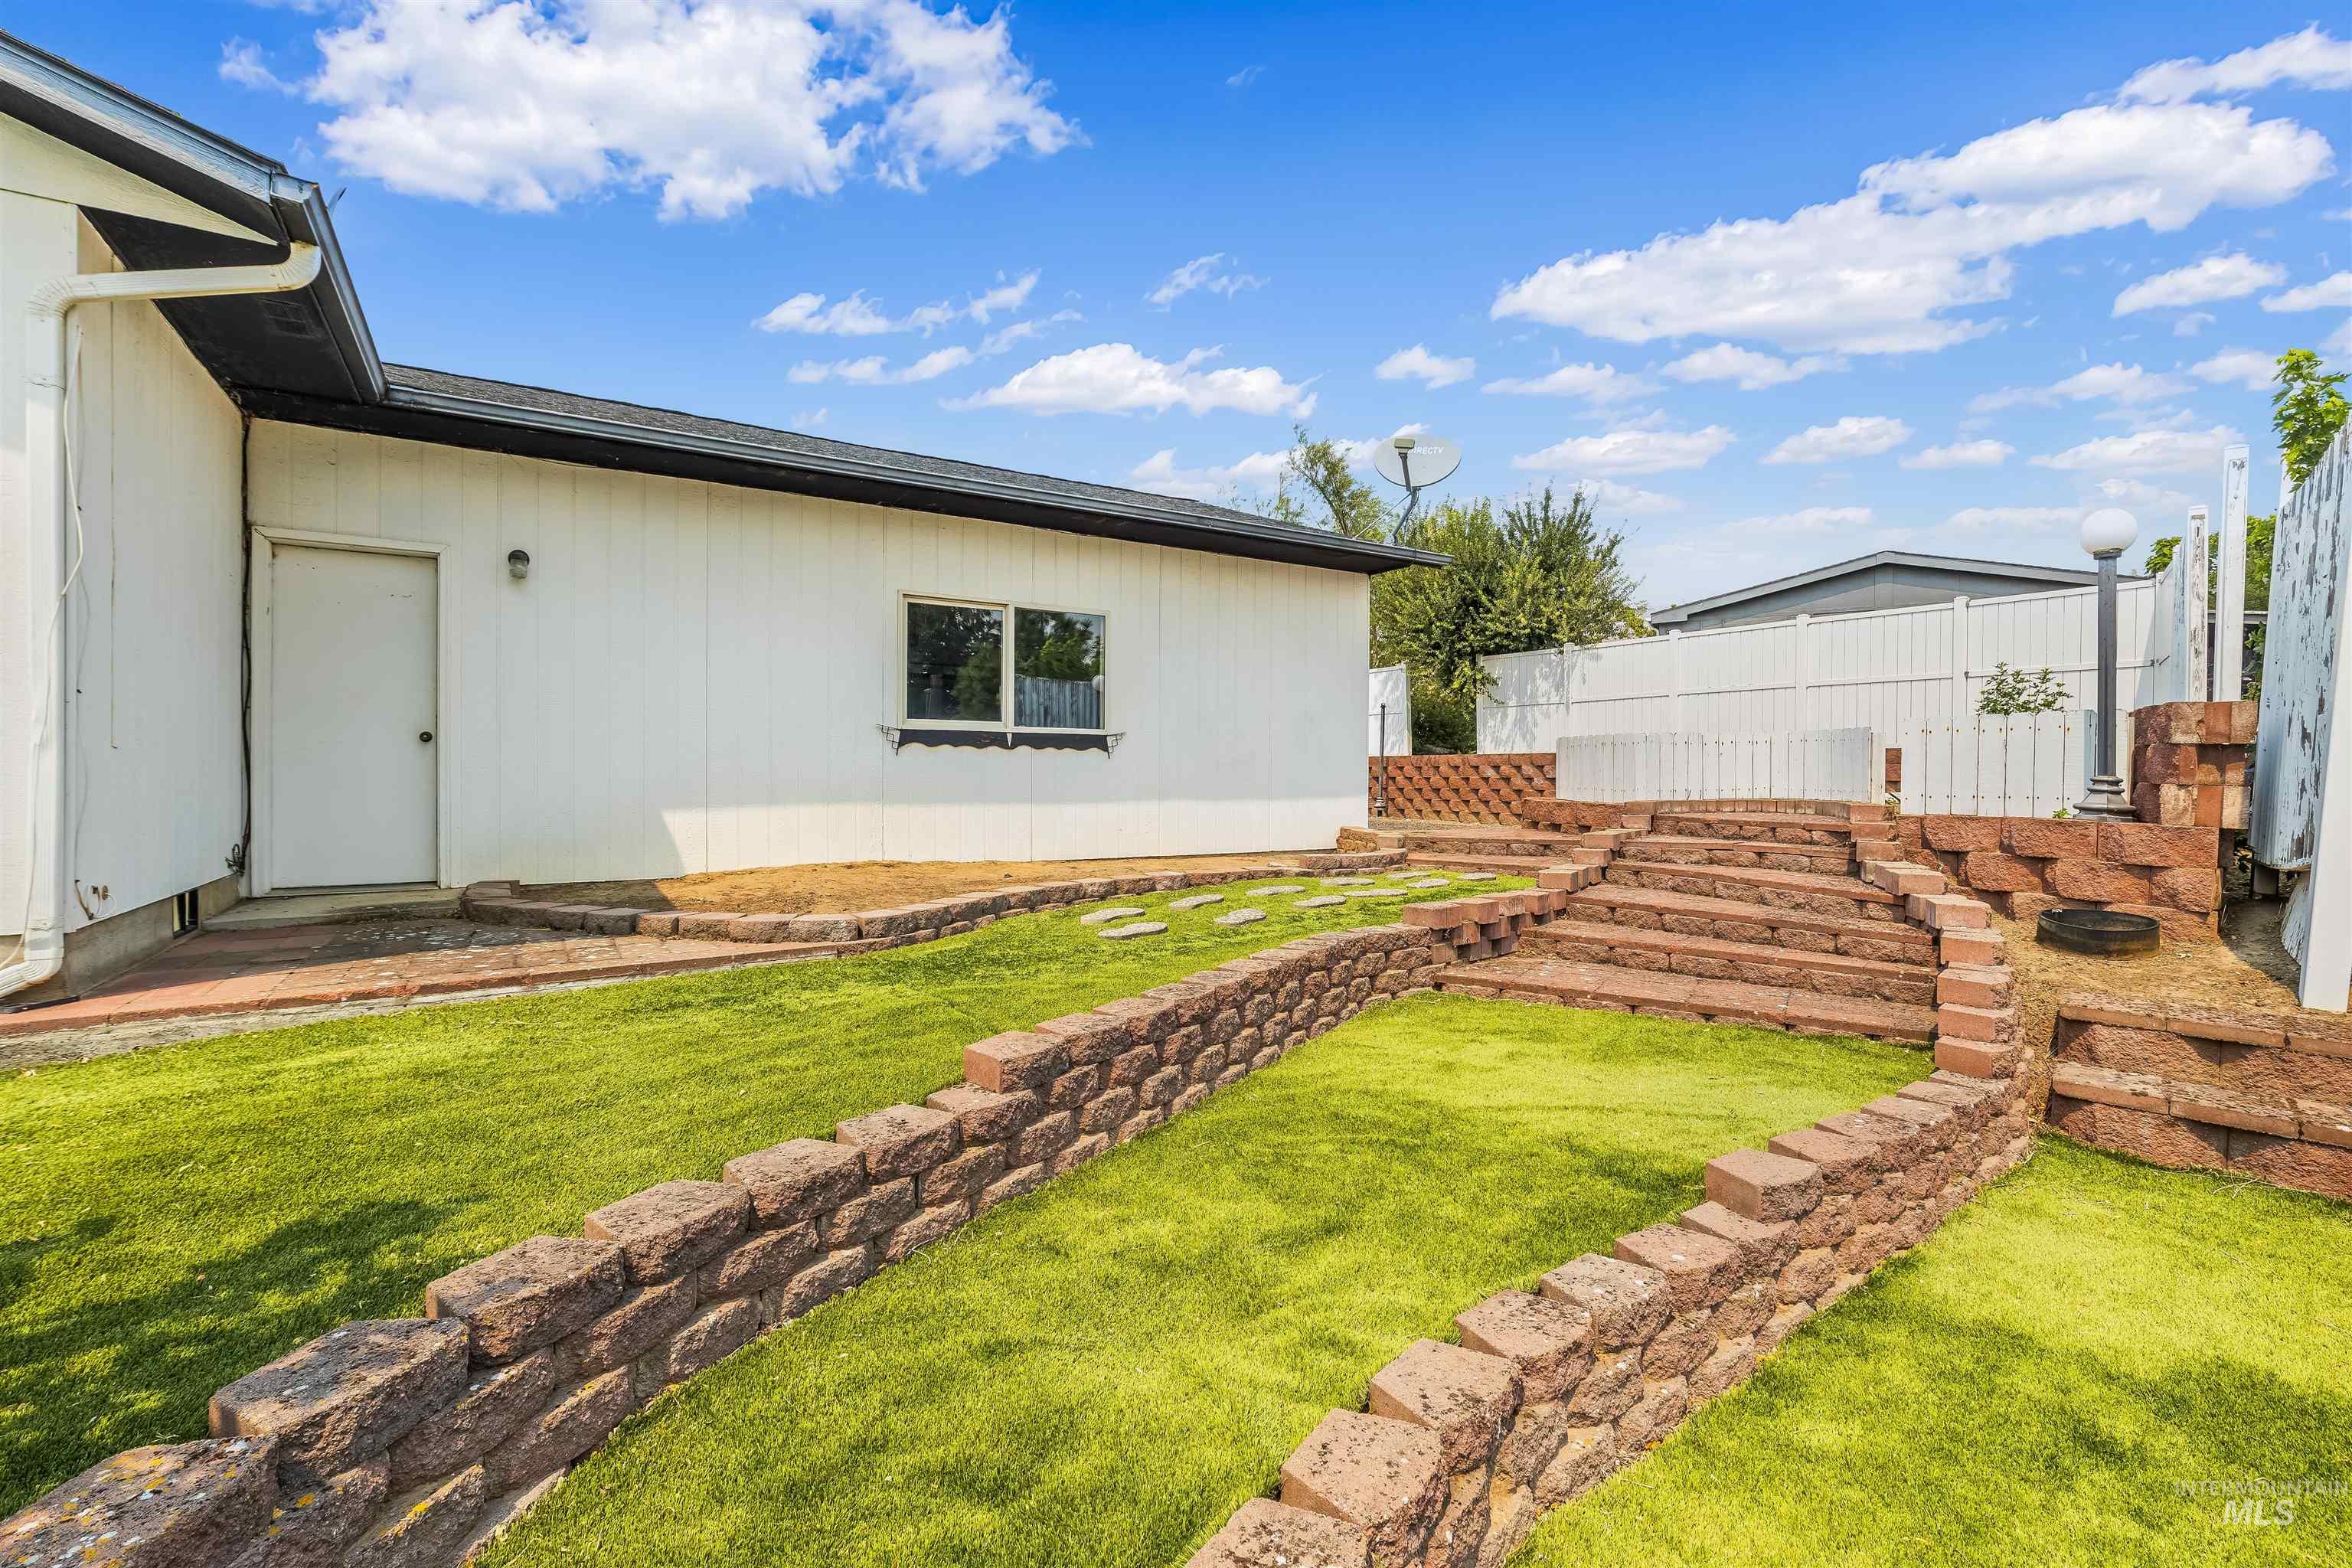
Expansive backyard featuring a manicured lawn with tiered brick retaining walls and raised planting beds
-
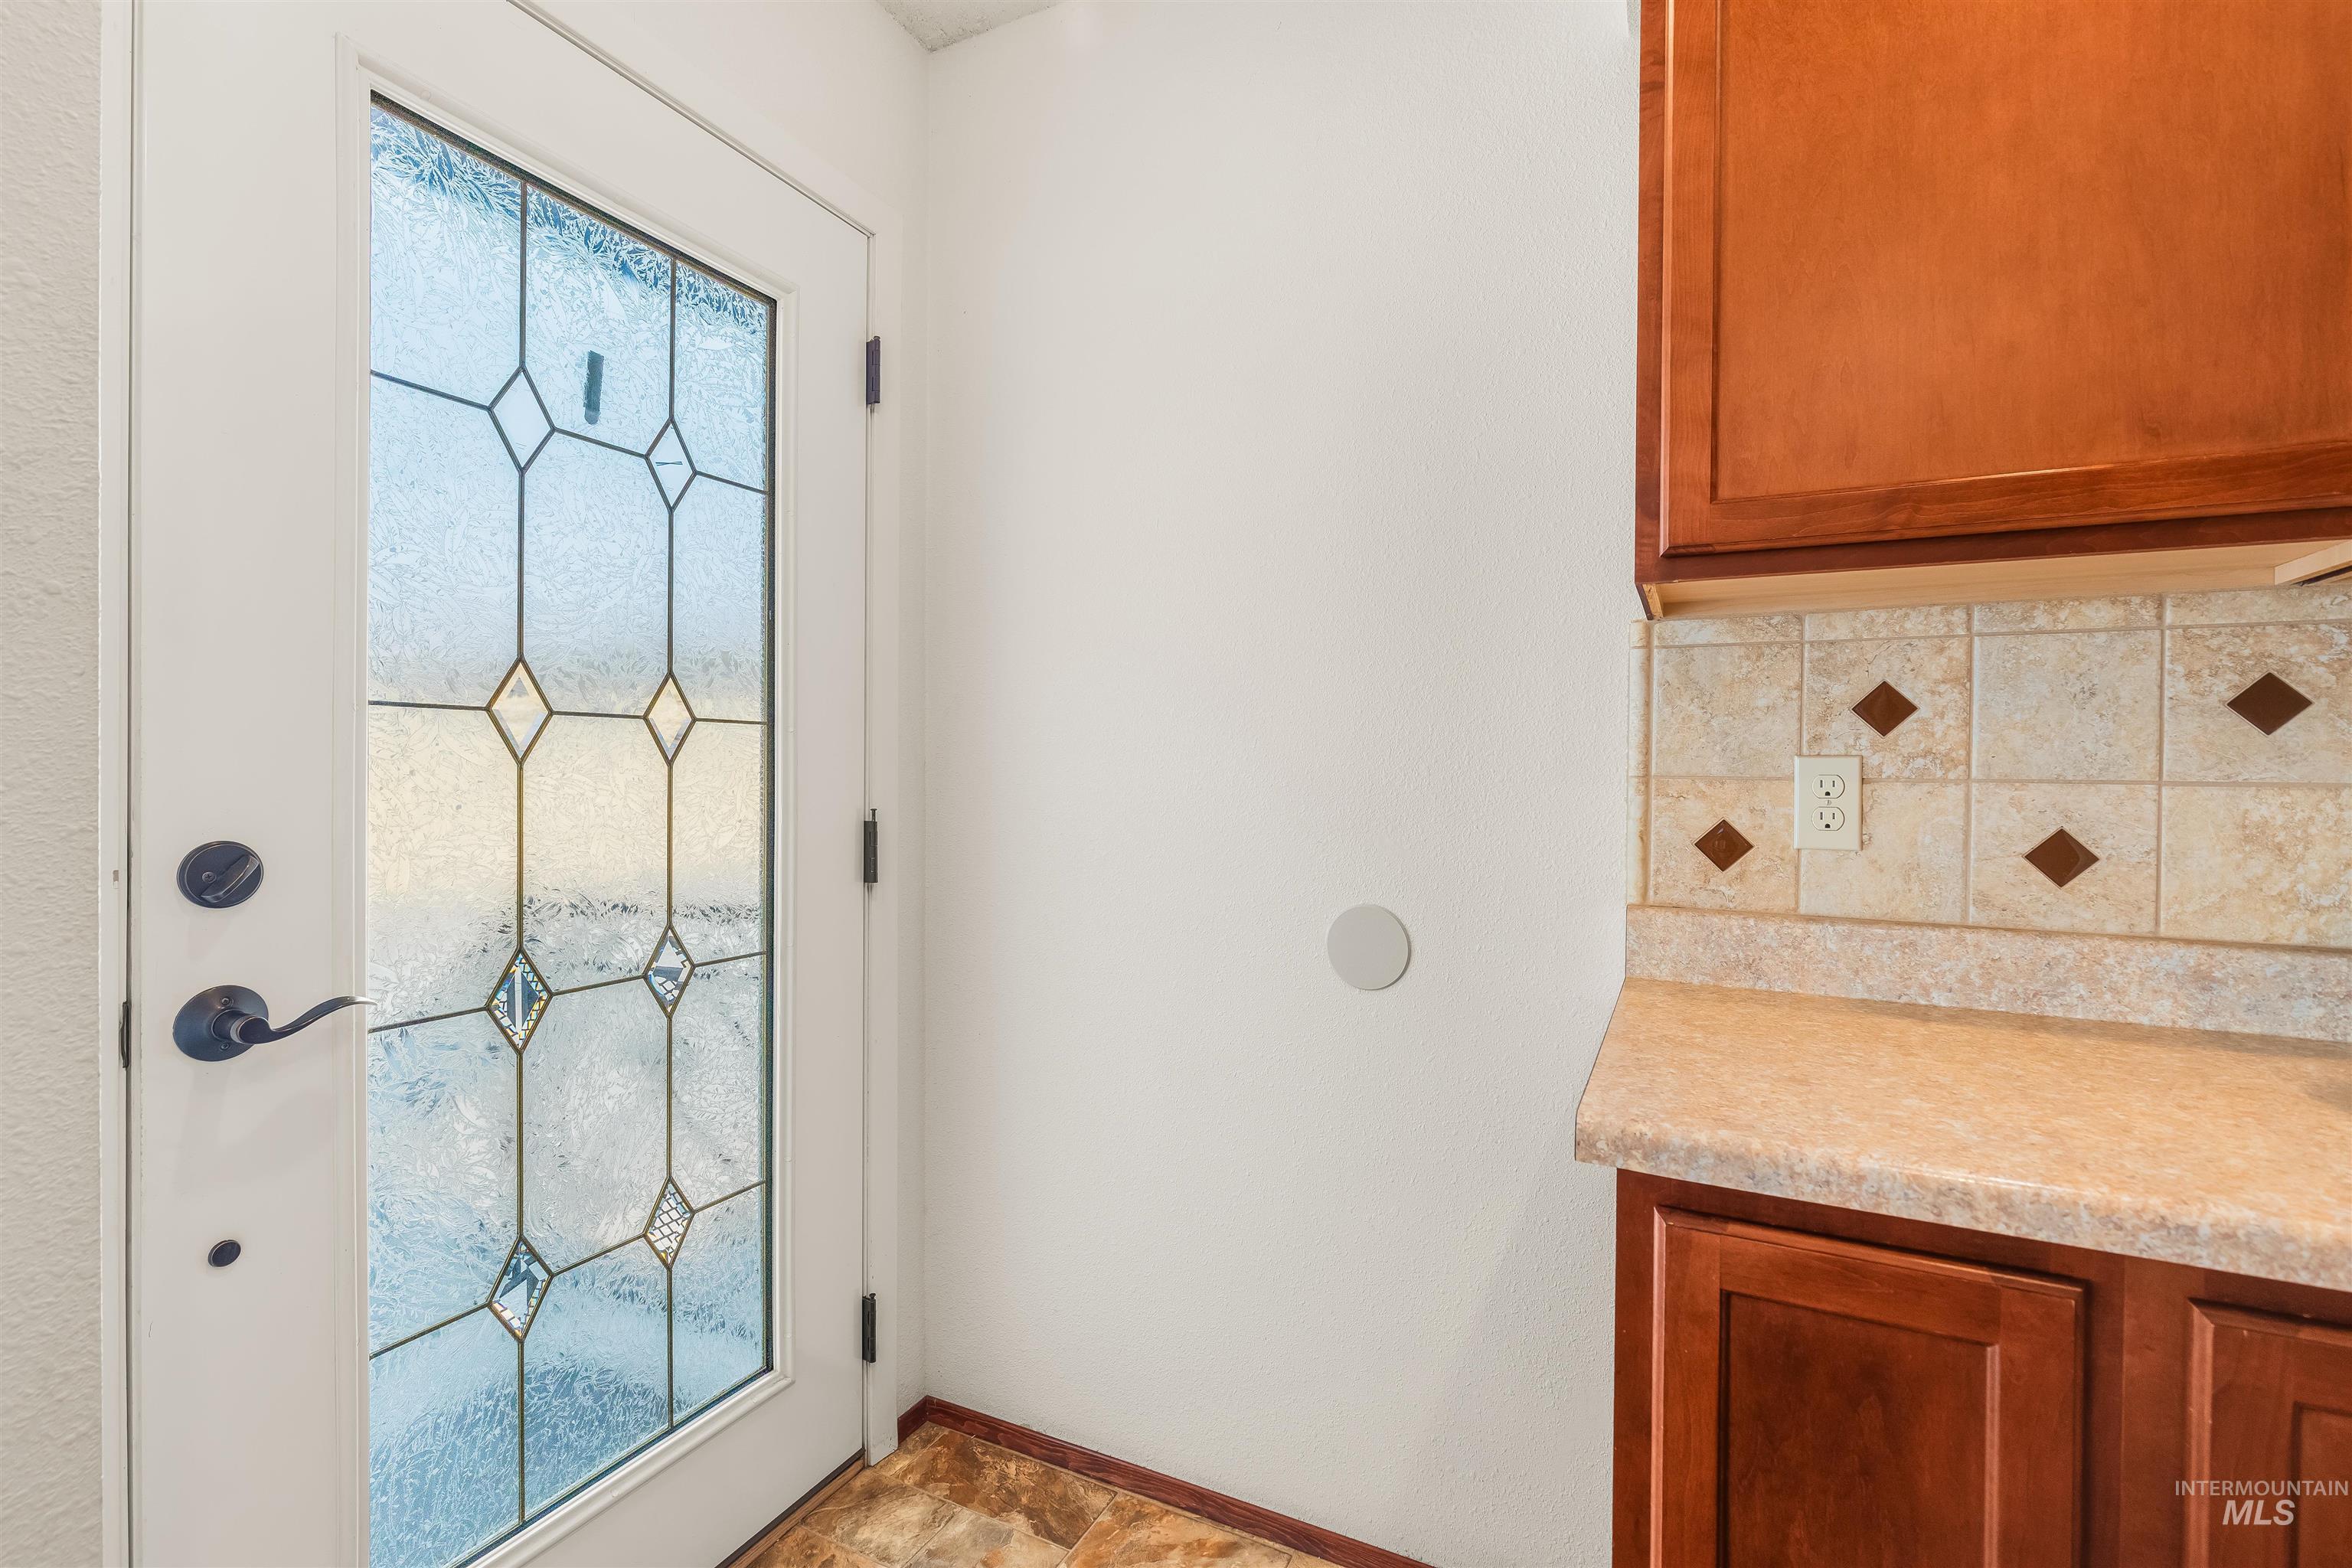
White entry door with decorative glass inserts and dark bronze hardware
-
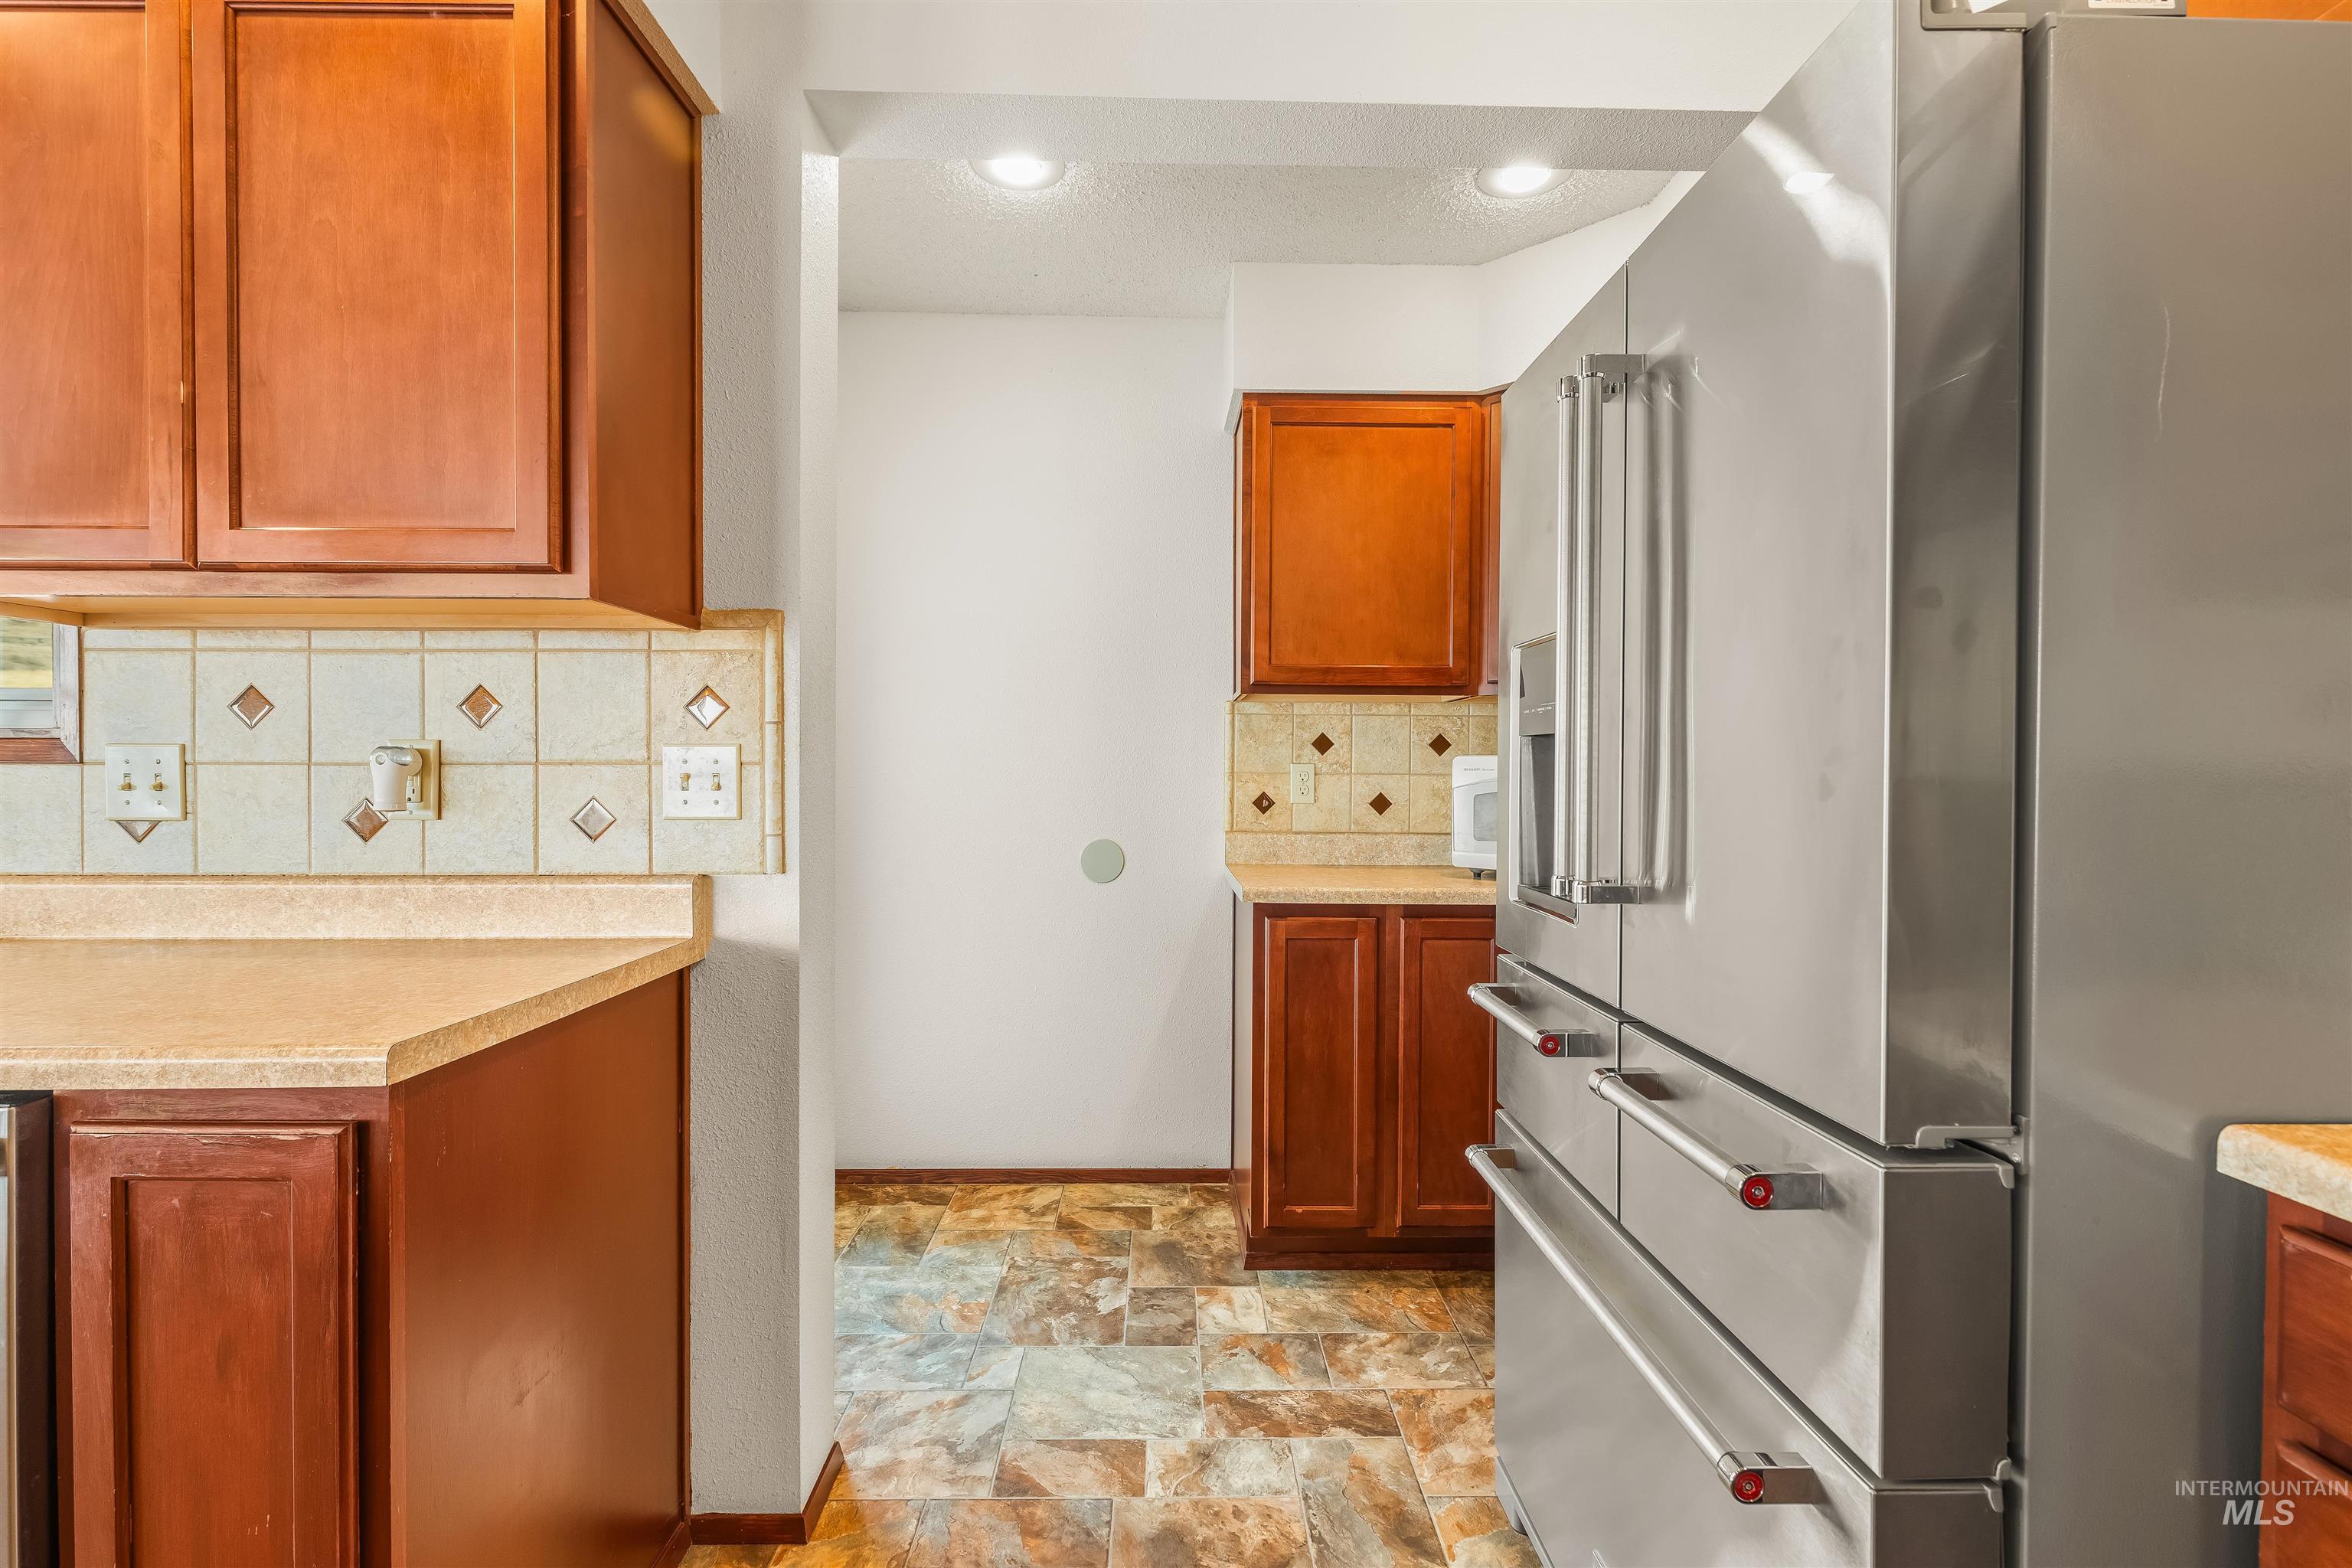
Contemporary kitchen featuring a stainless steel refrigerator, recessed lighting, and wood cabinetry
-
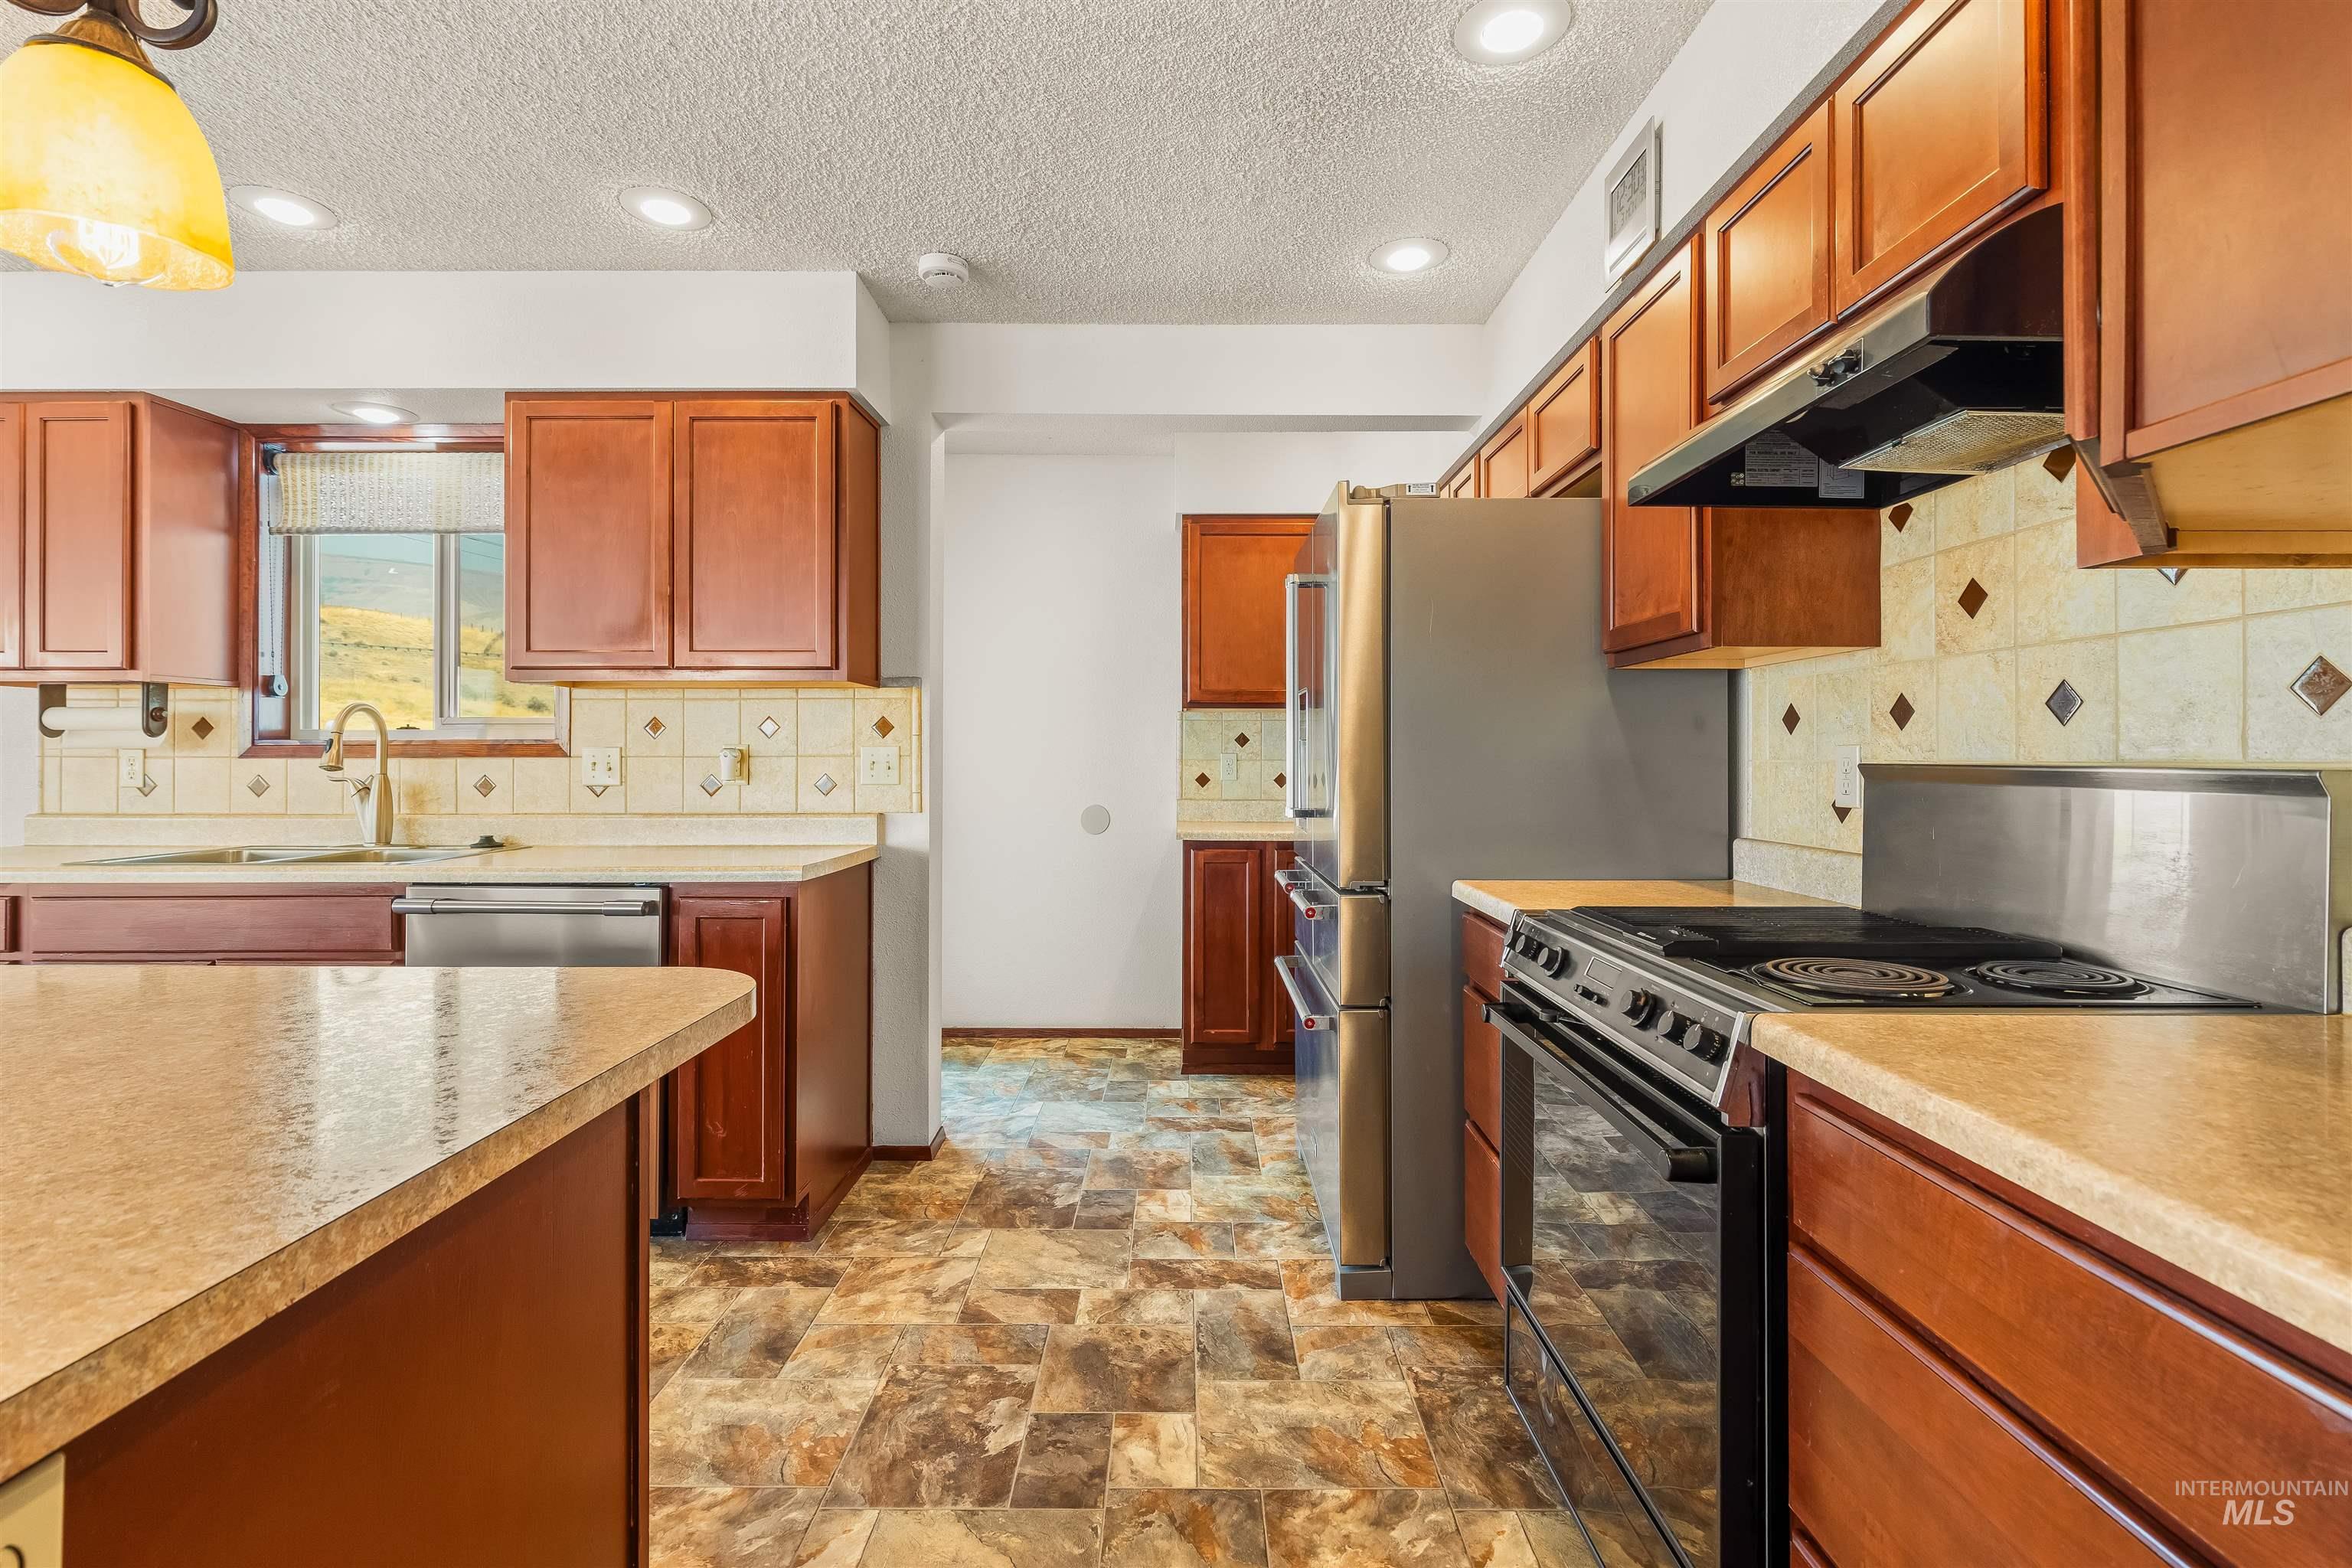
Kitchen featuring warm wood cabinetry, light-toned countertops, and a full suite of stainless steel appliances
-
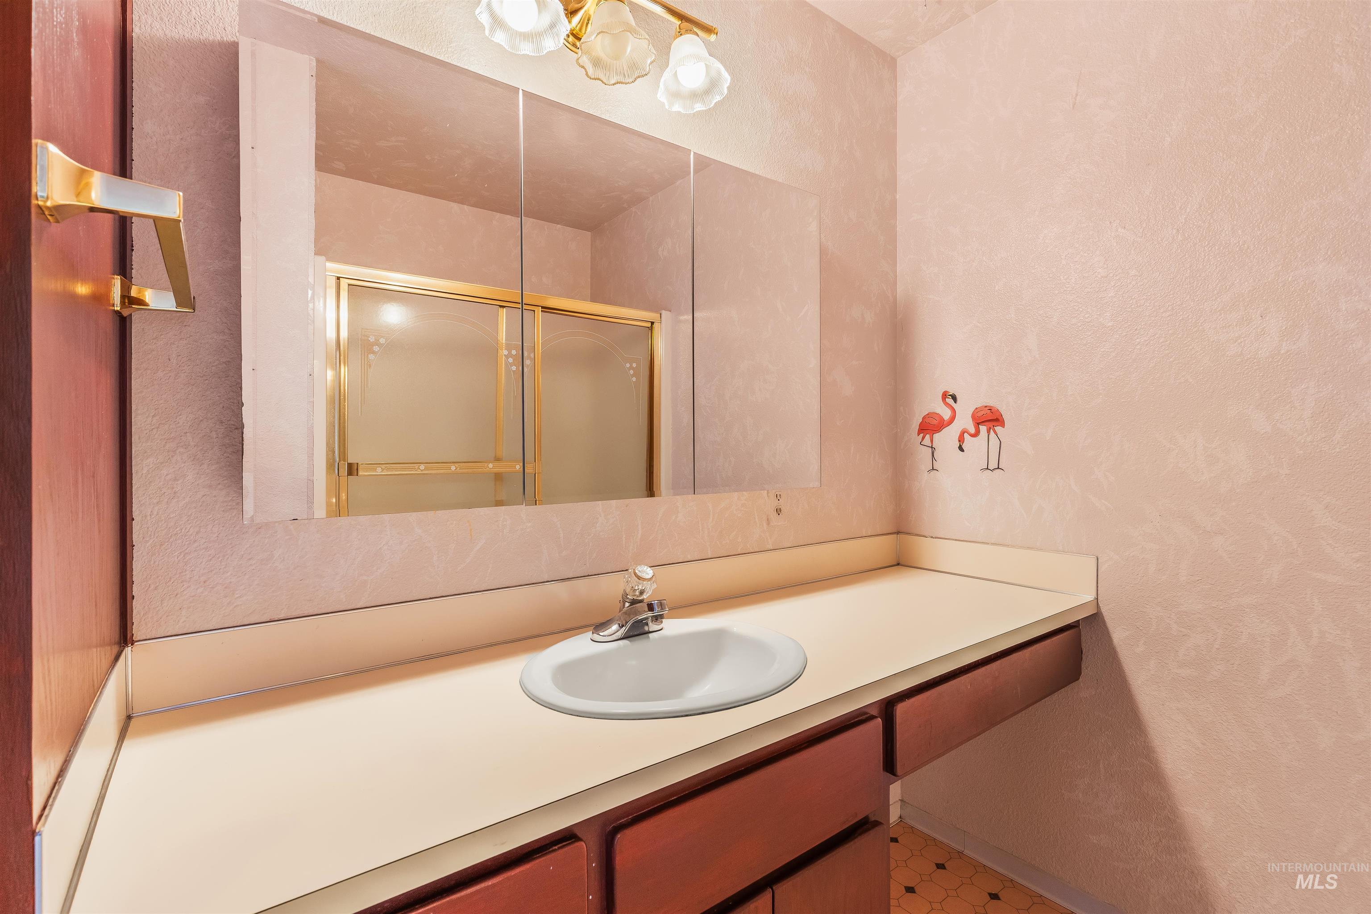
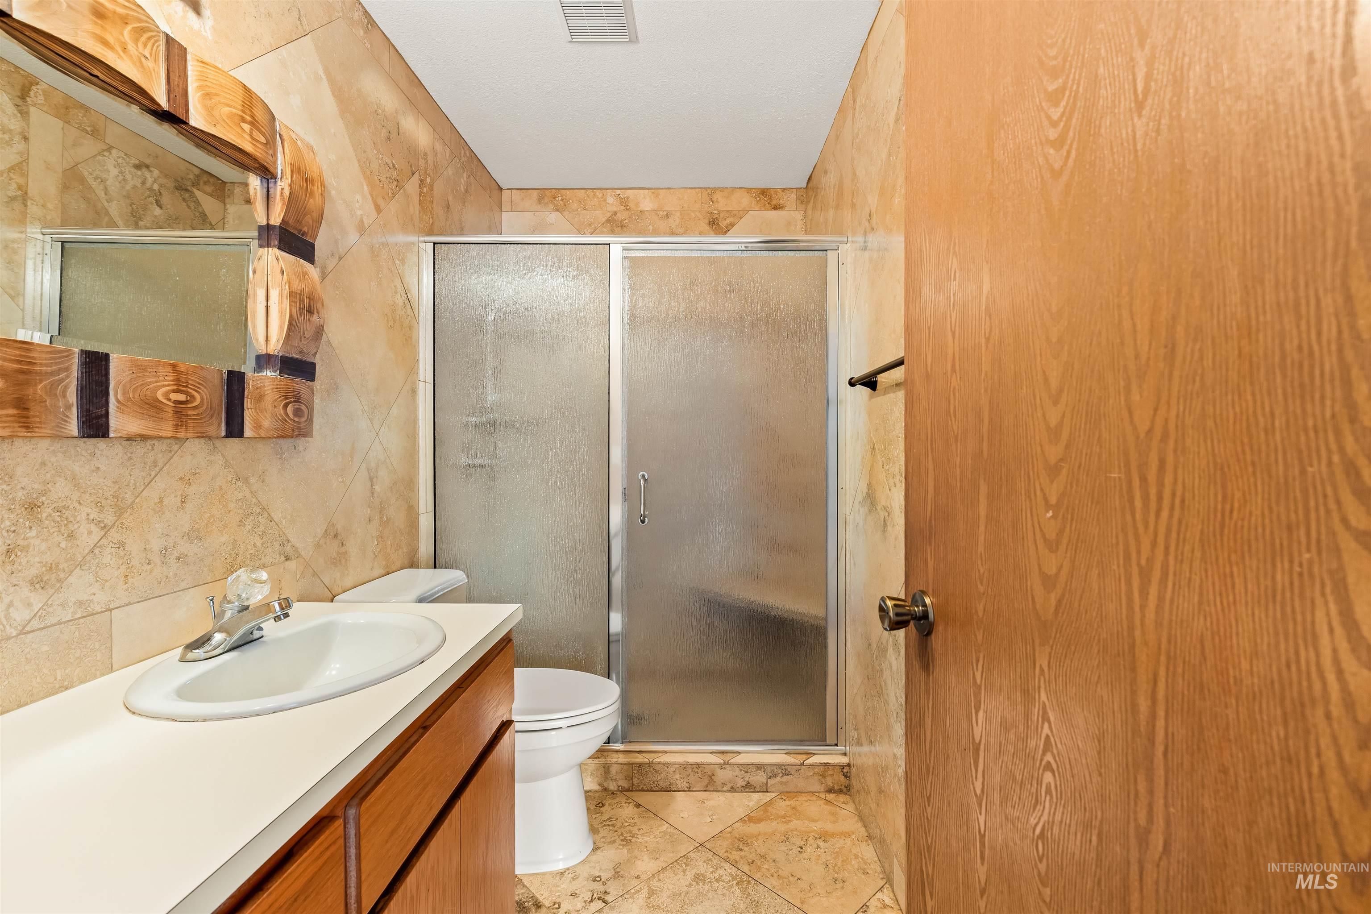
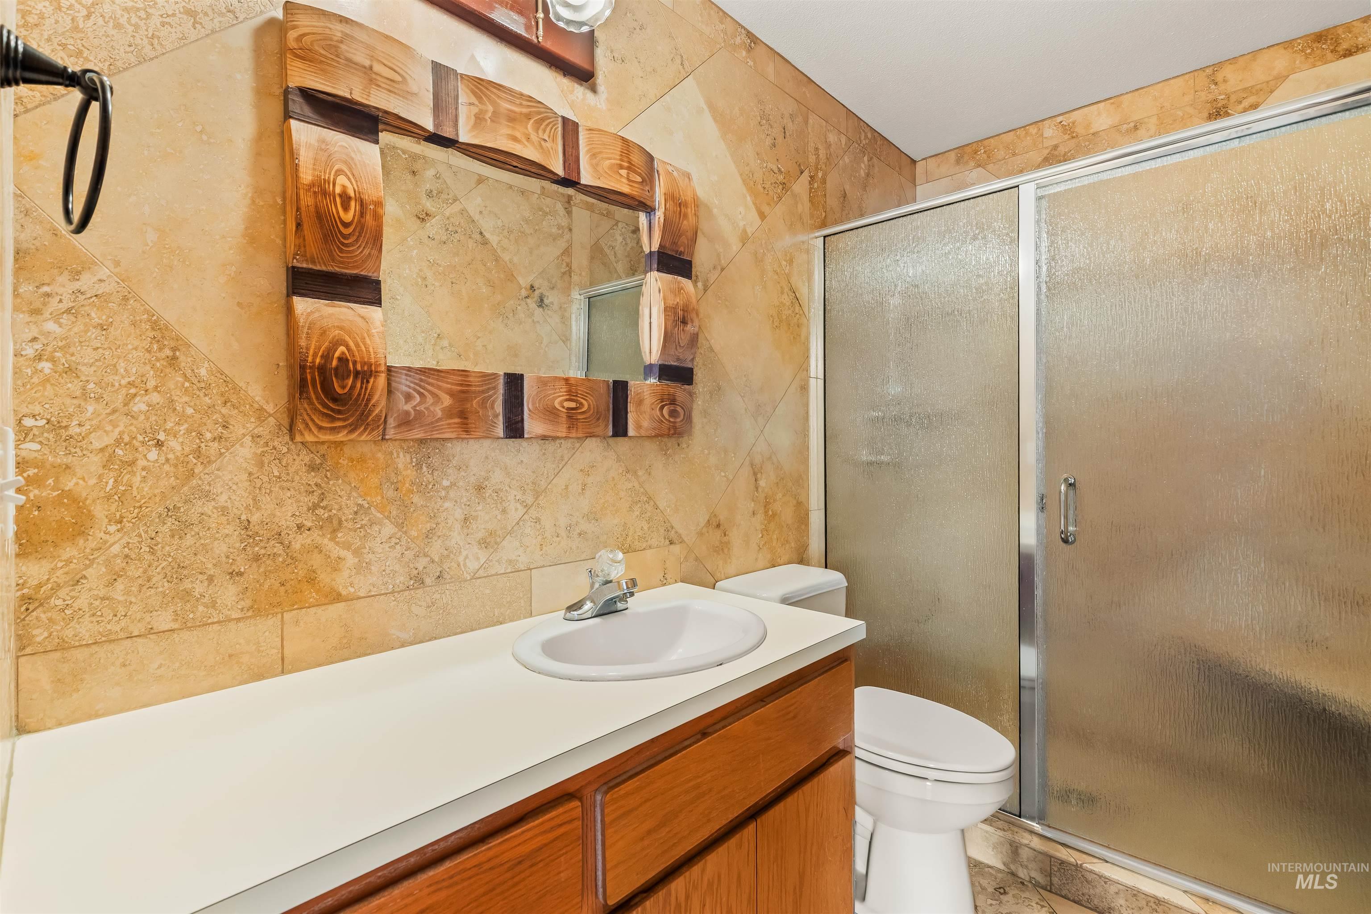
Bathroom vanity featuring an integrated sink, laminate countertop, and wood-finish cabinetry
-
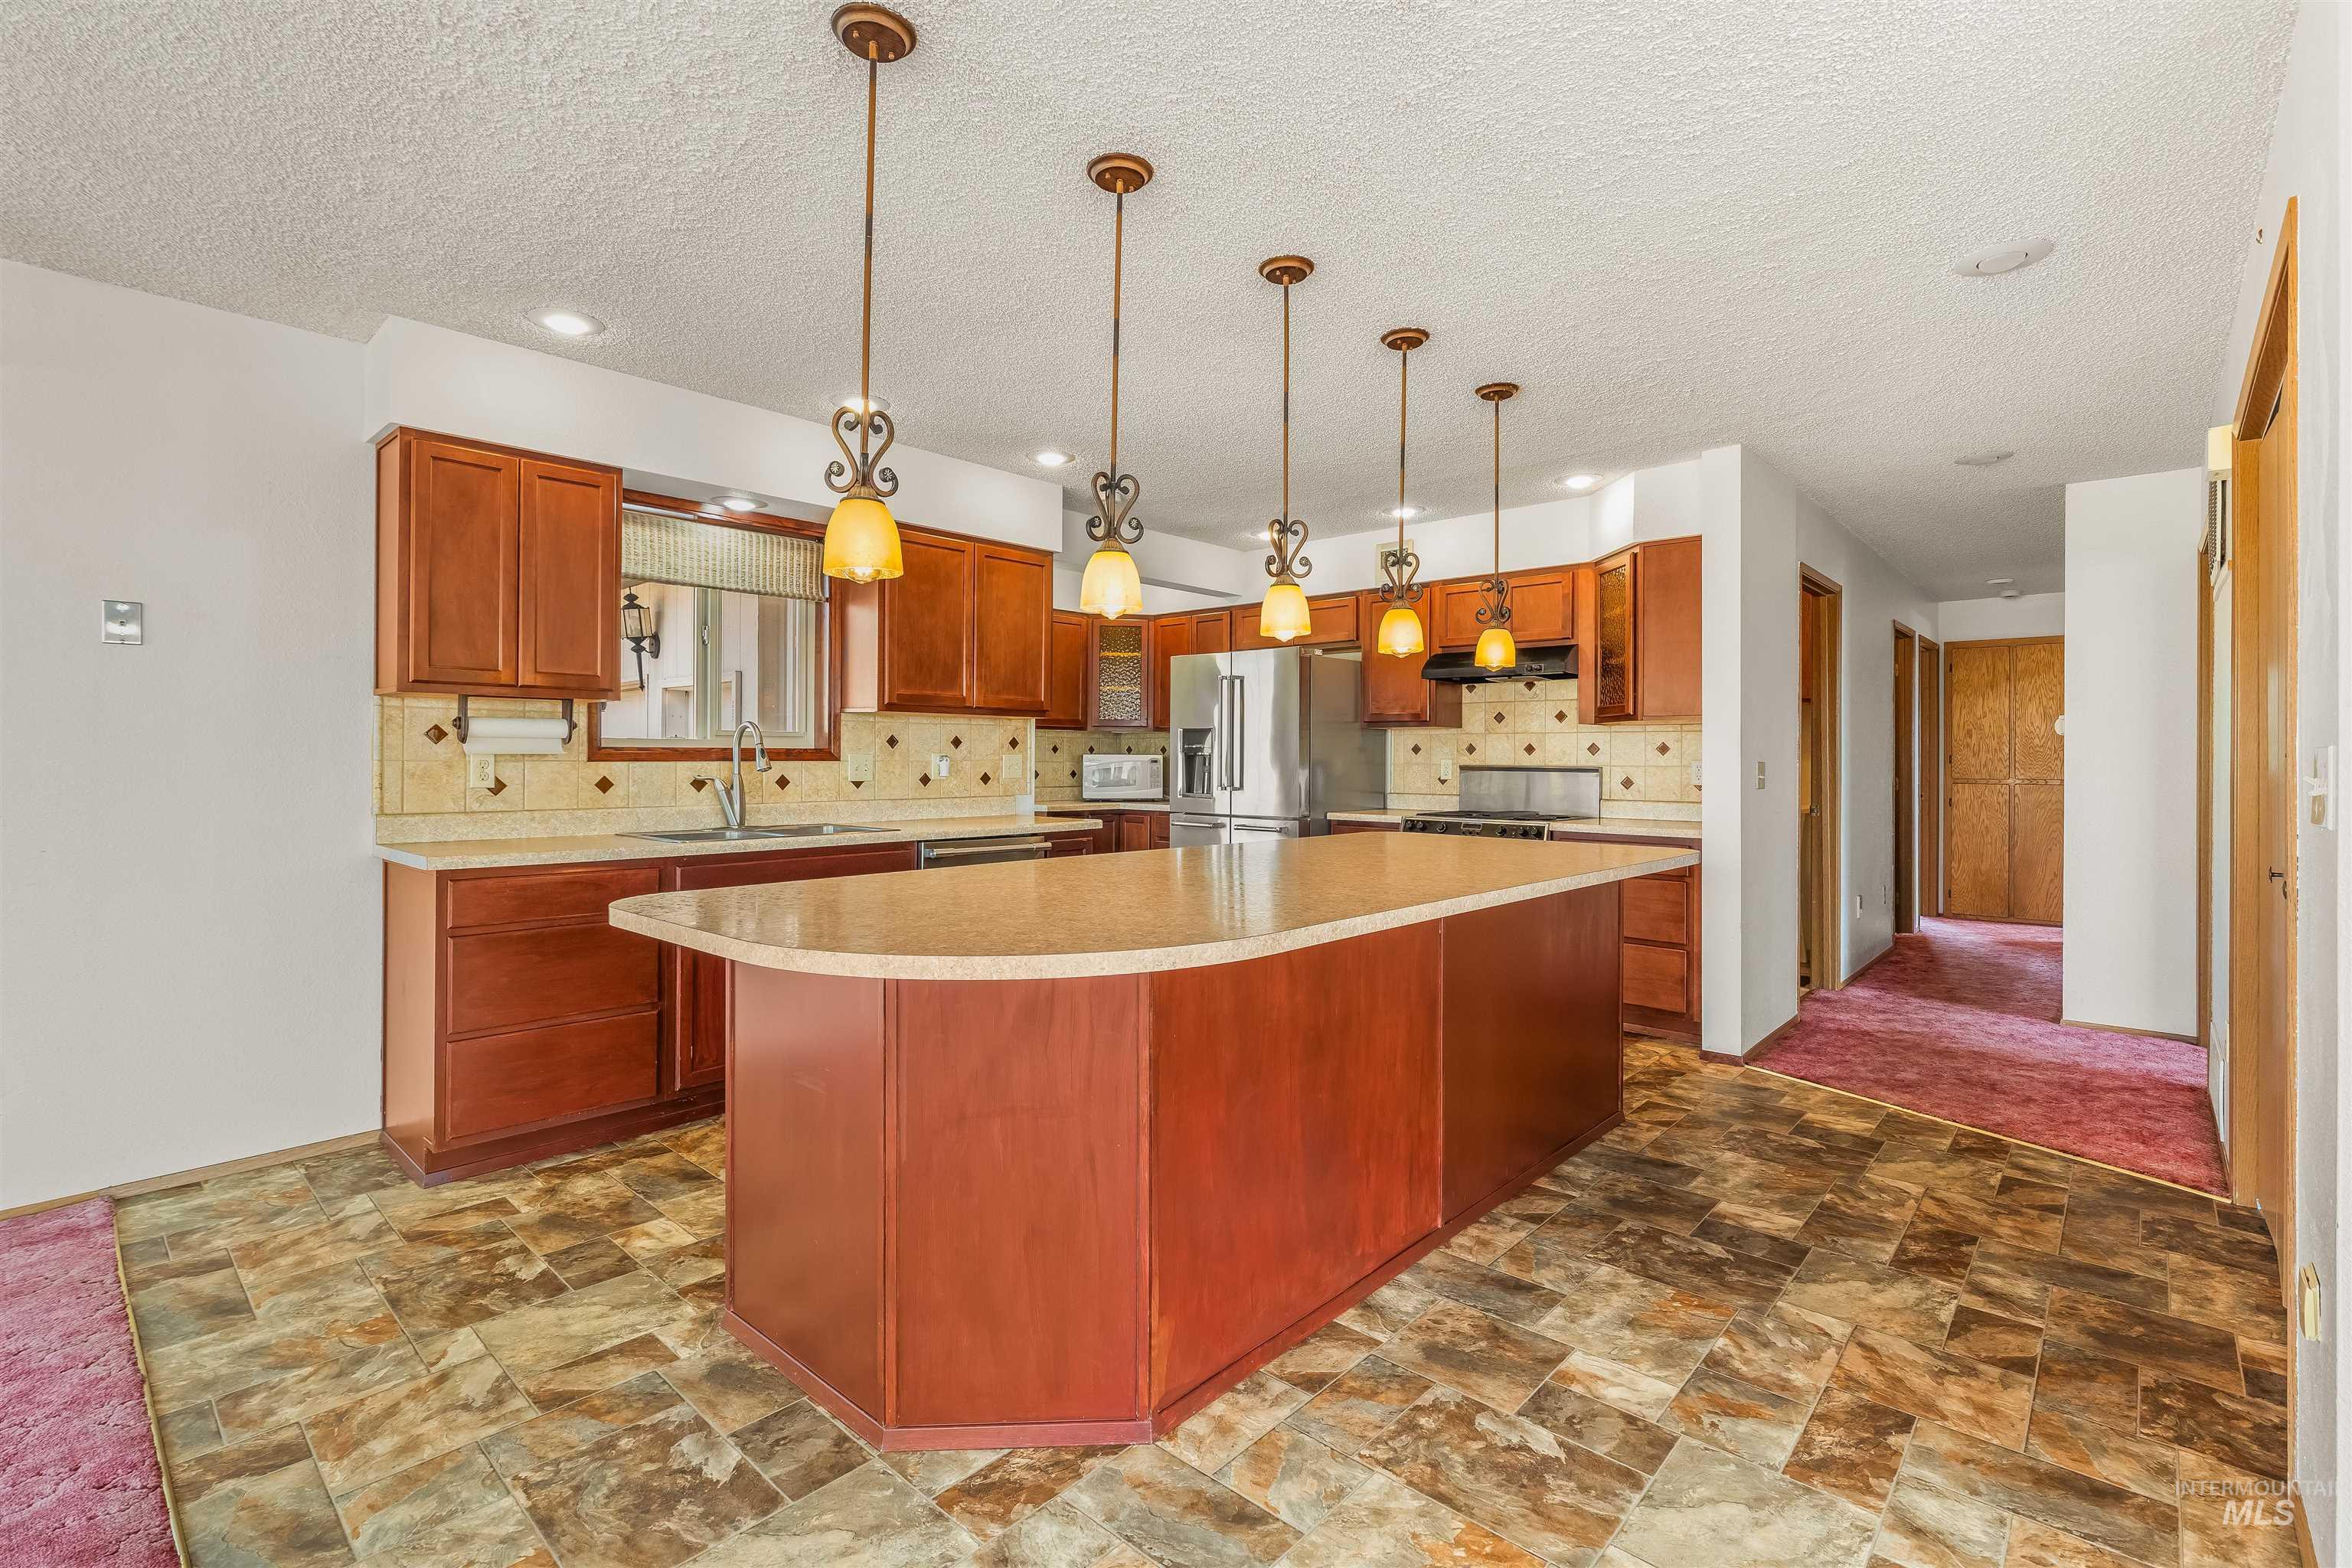
Kitchen featuring a large island with an extended countertop, wood-finish cabinetry, stainless steel appliances, pendant lighting, and recessed ceiling lights
-
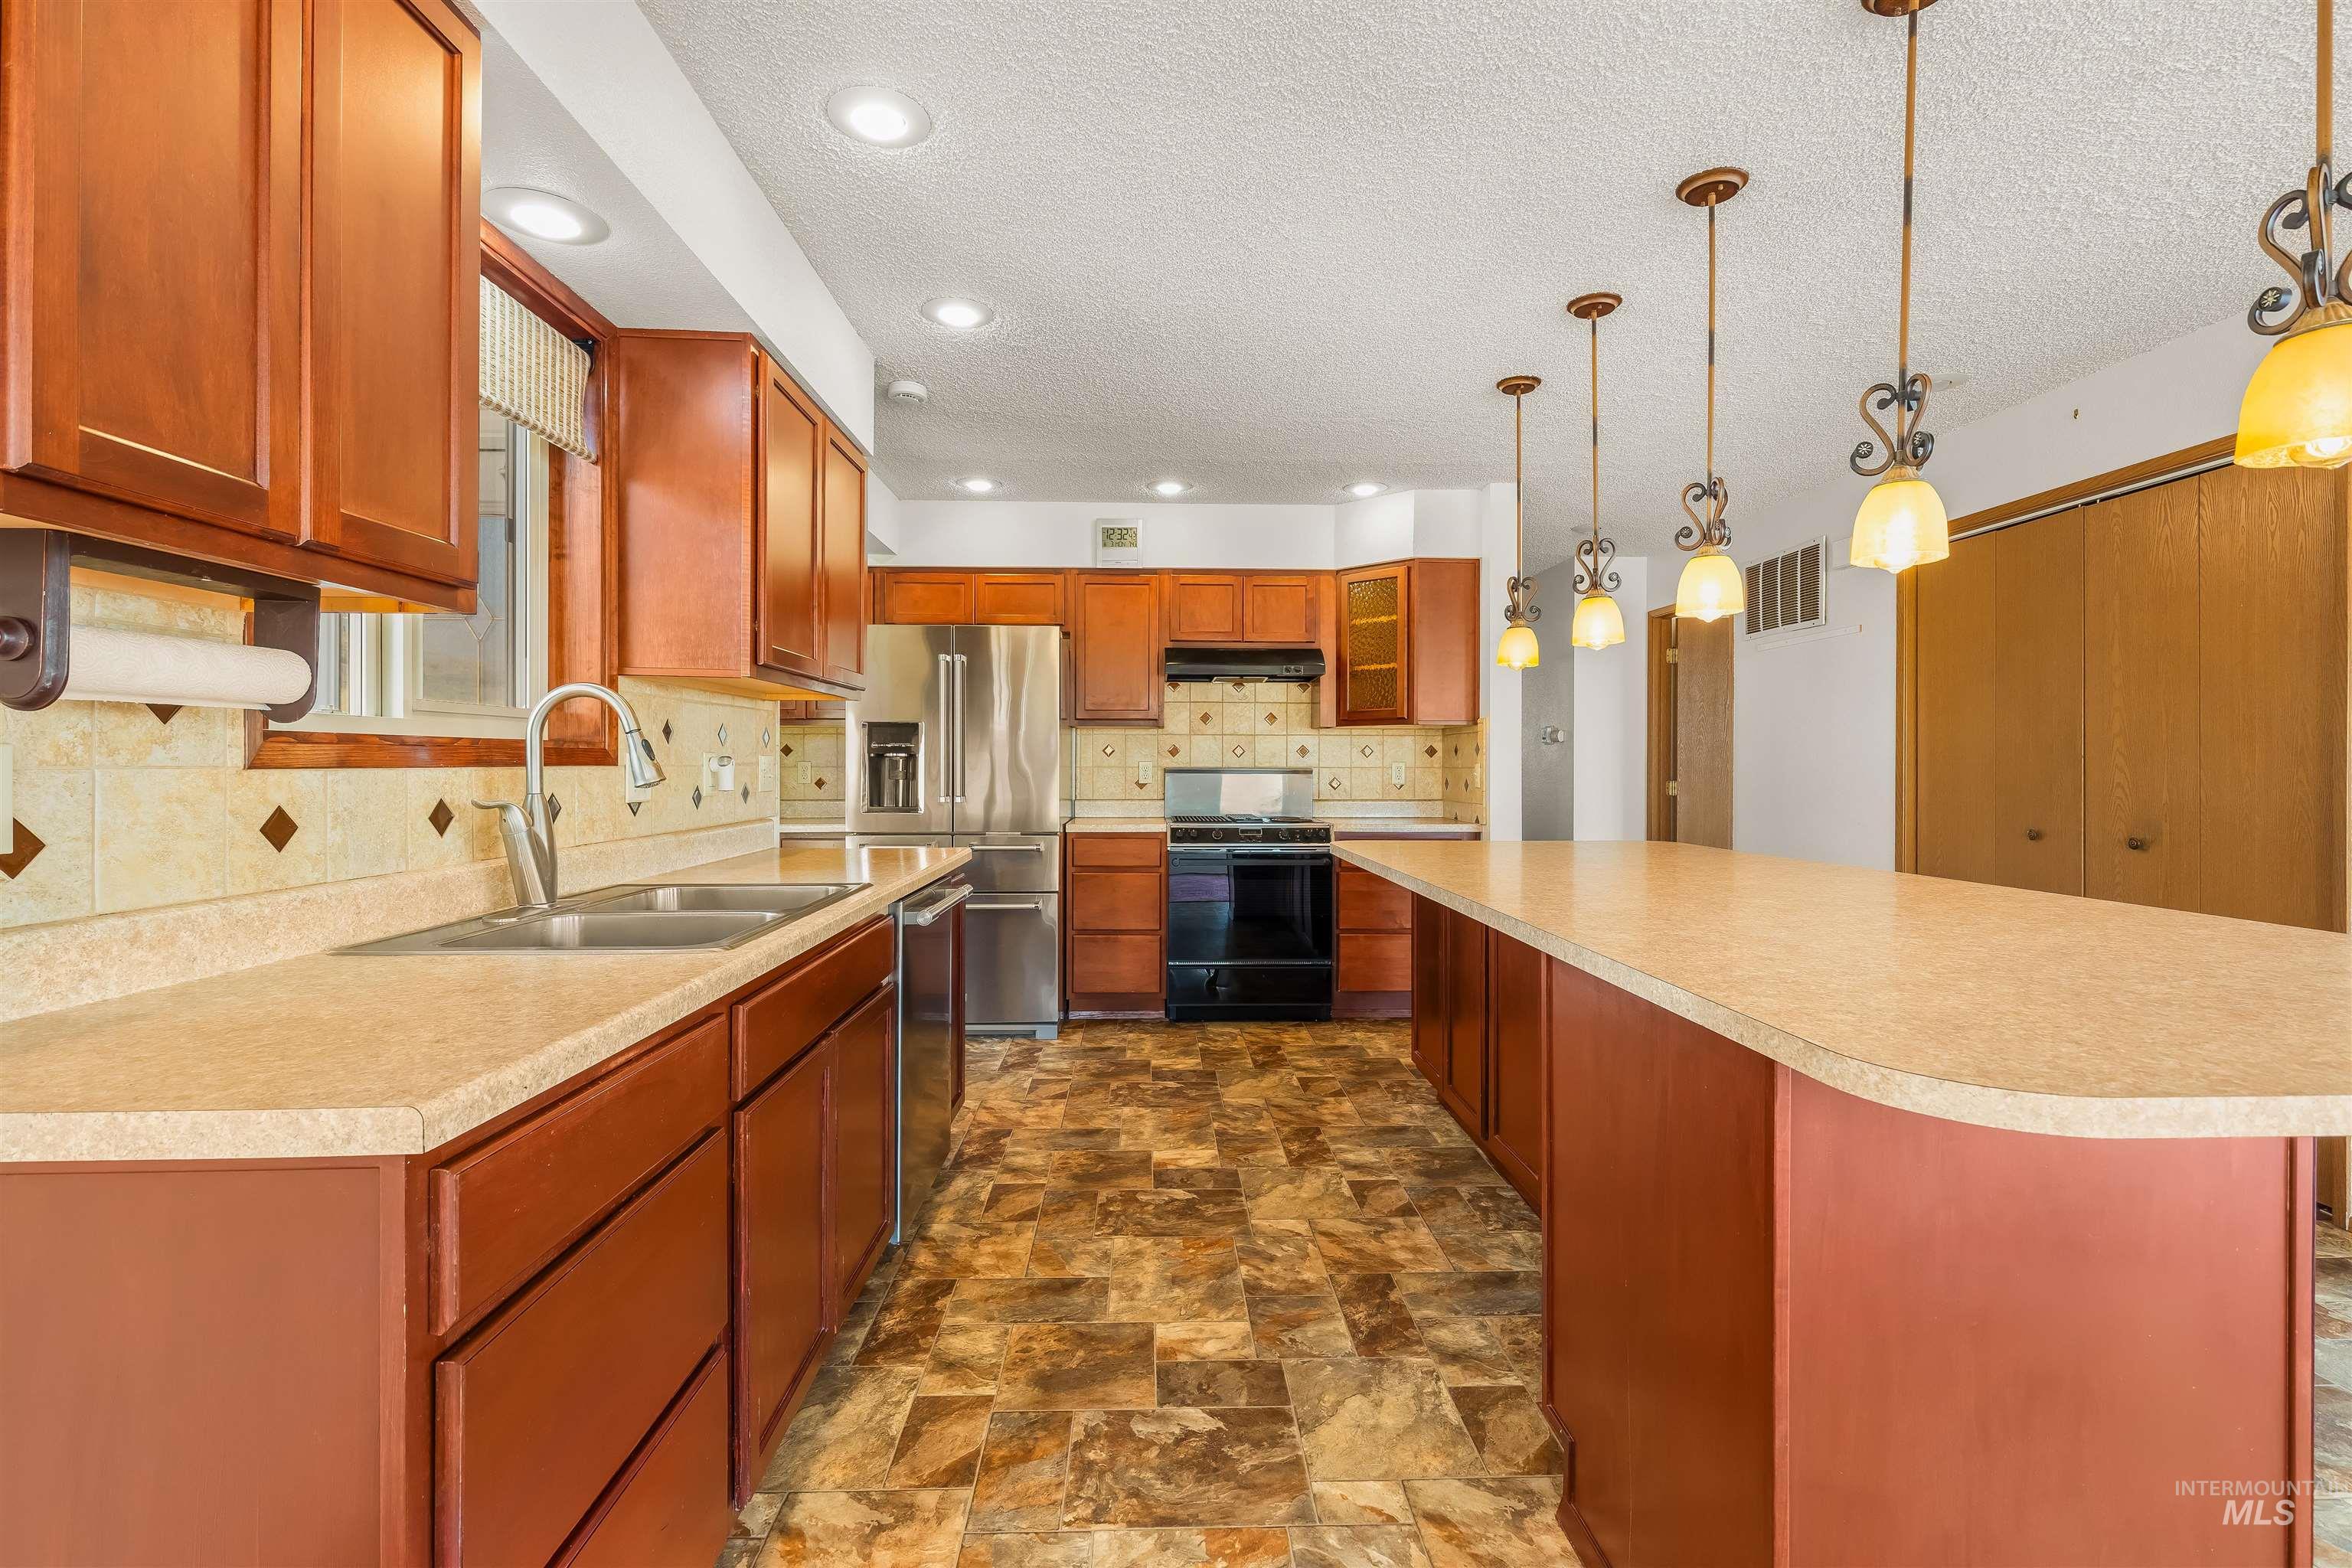
Kitchen featuring extensive wood cabinetry, stone-look tile flooring, and a long island with pendant lighting
-
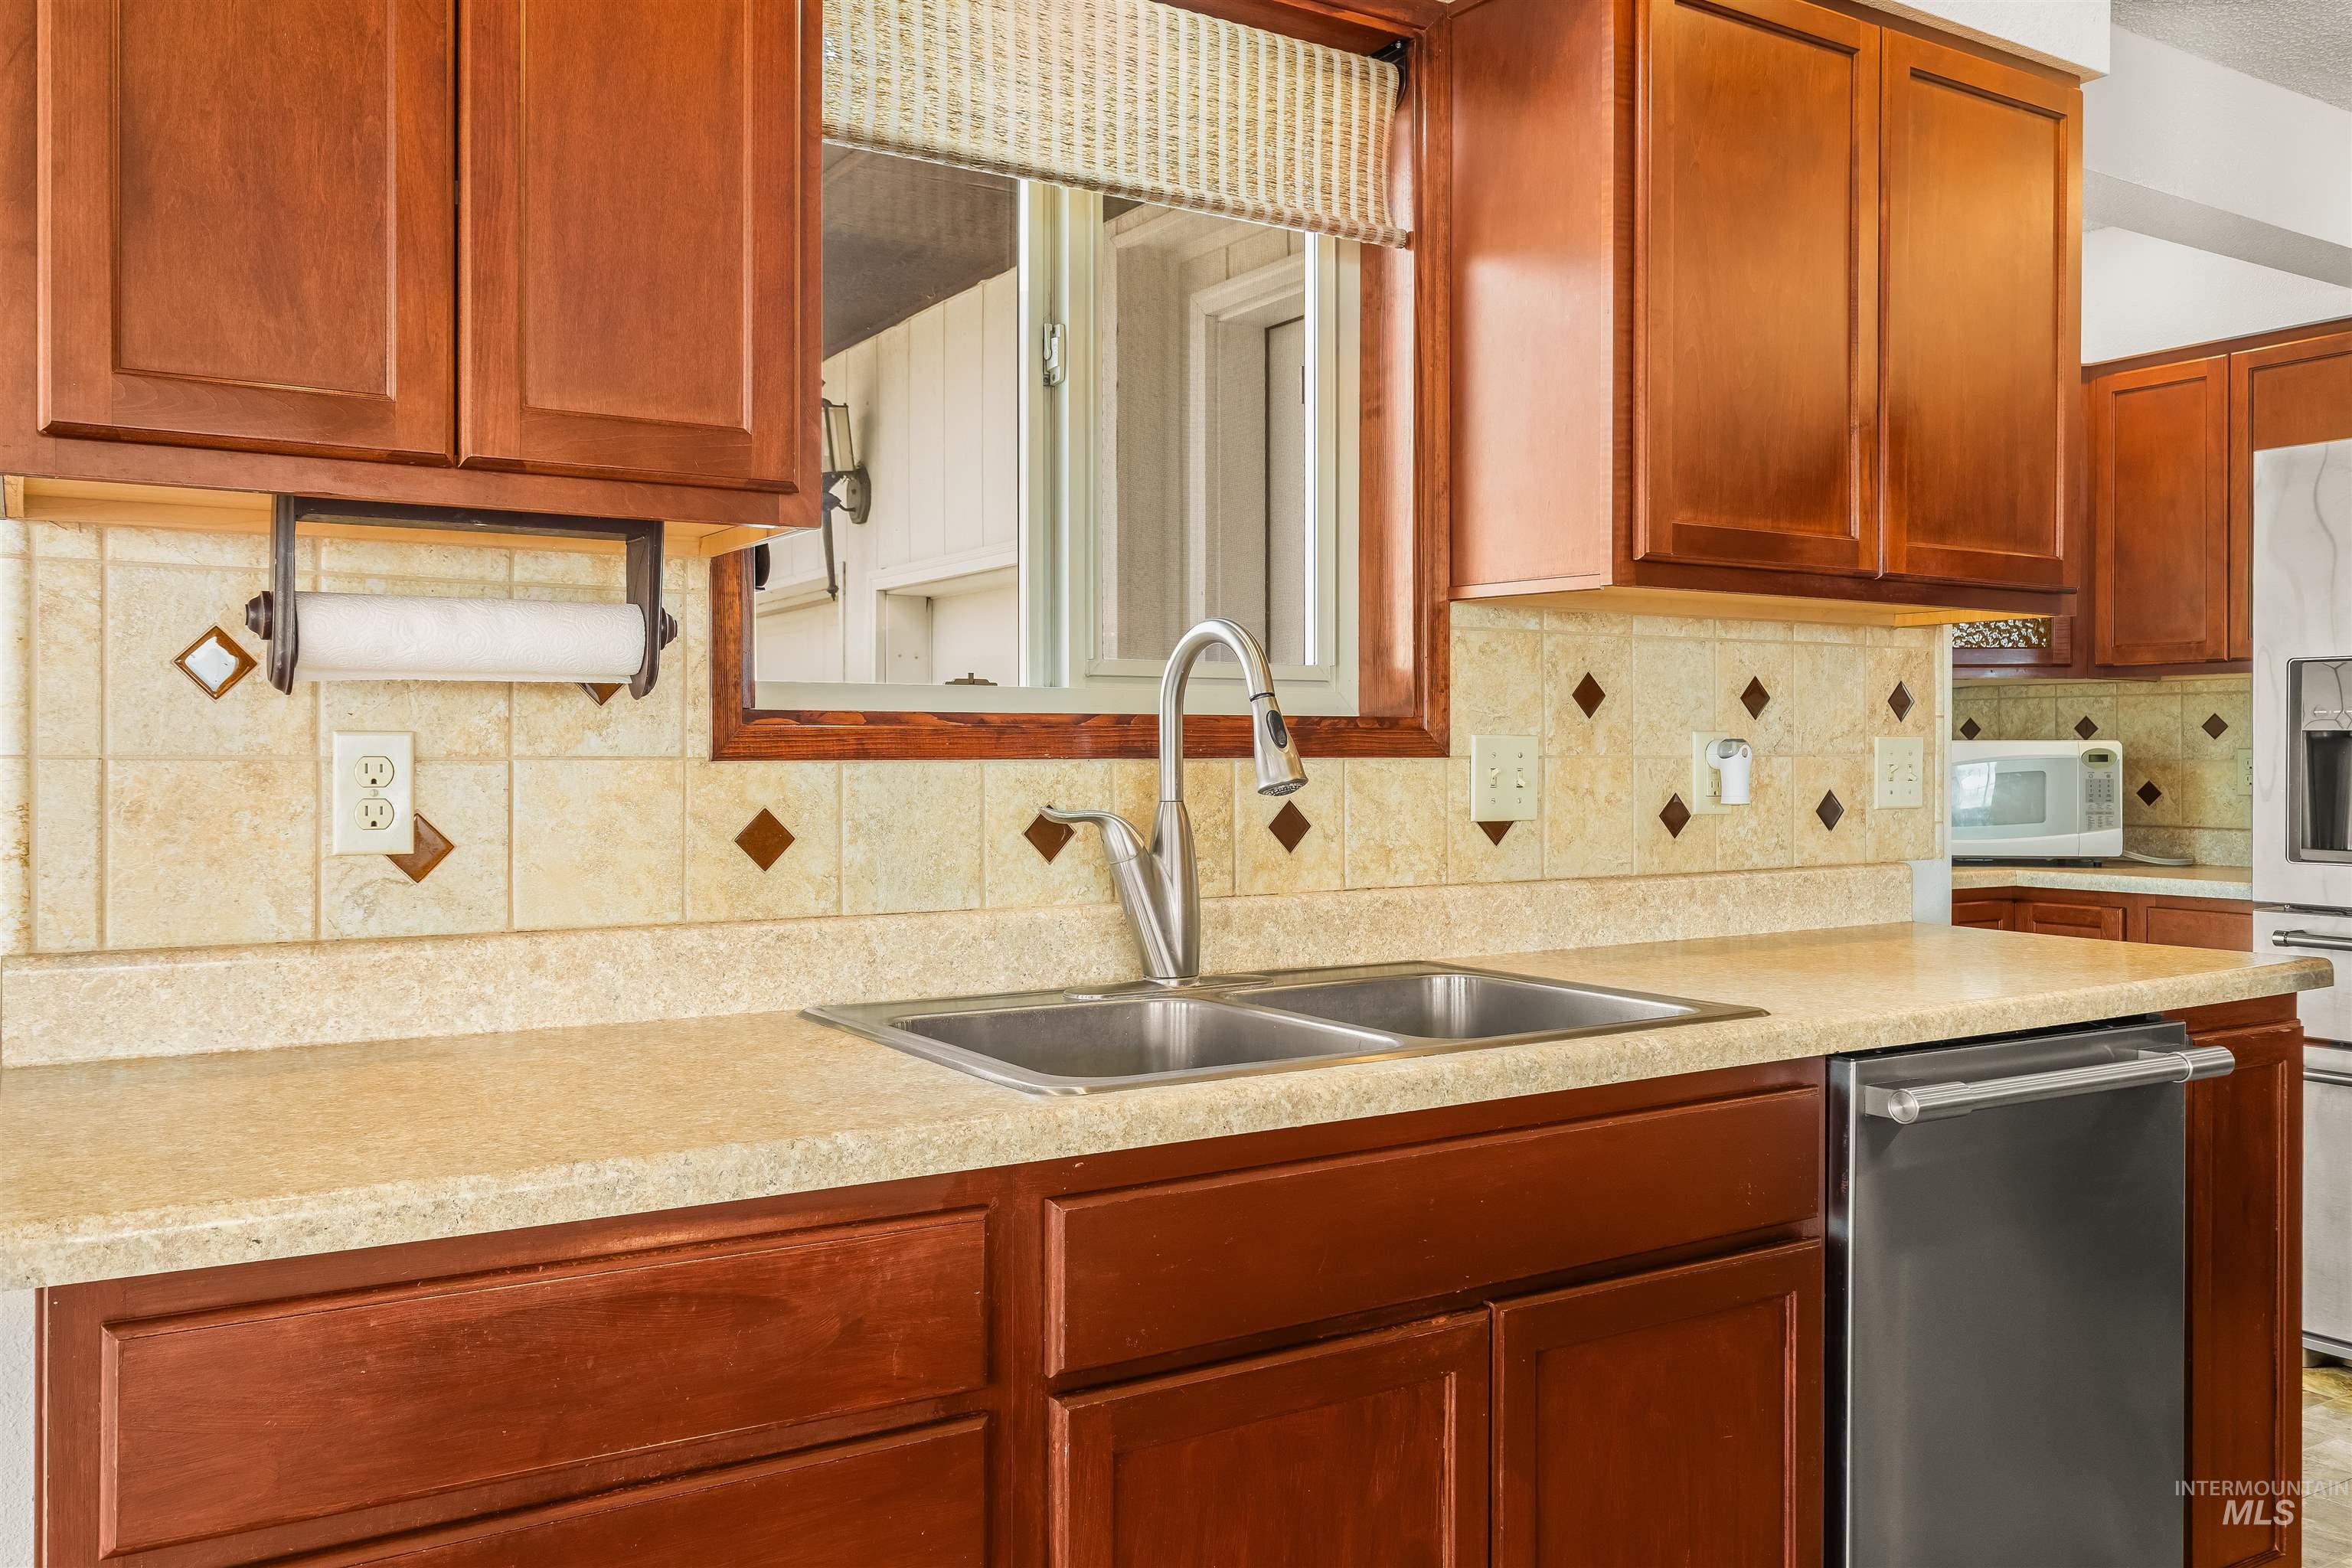
Warm cherry cabinetry and cream-colored tile backsplash with decorative diamond accents frame this kitchen workspace
-
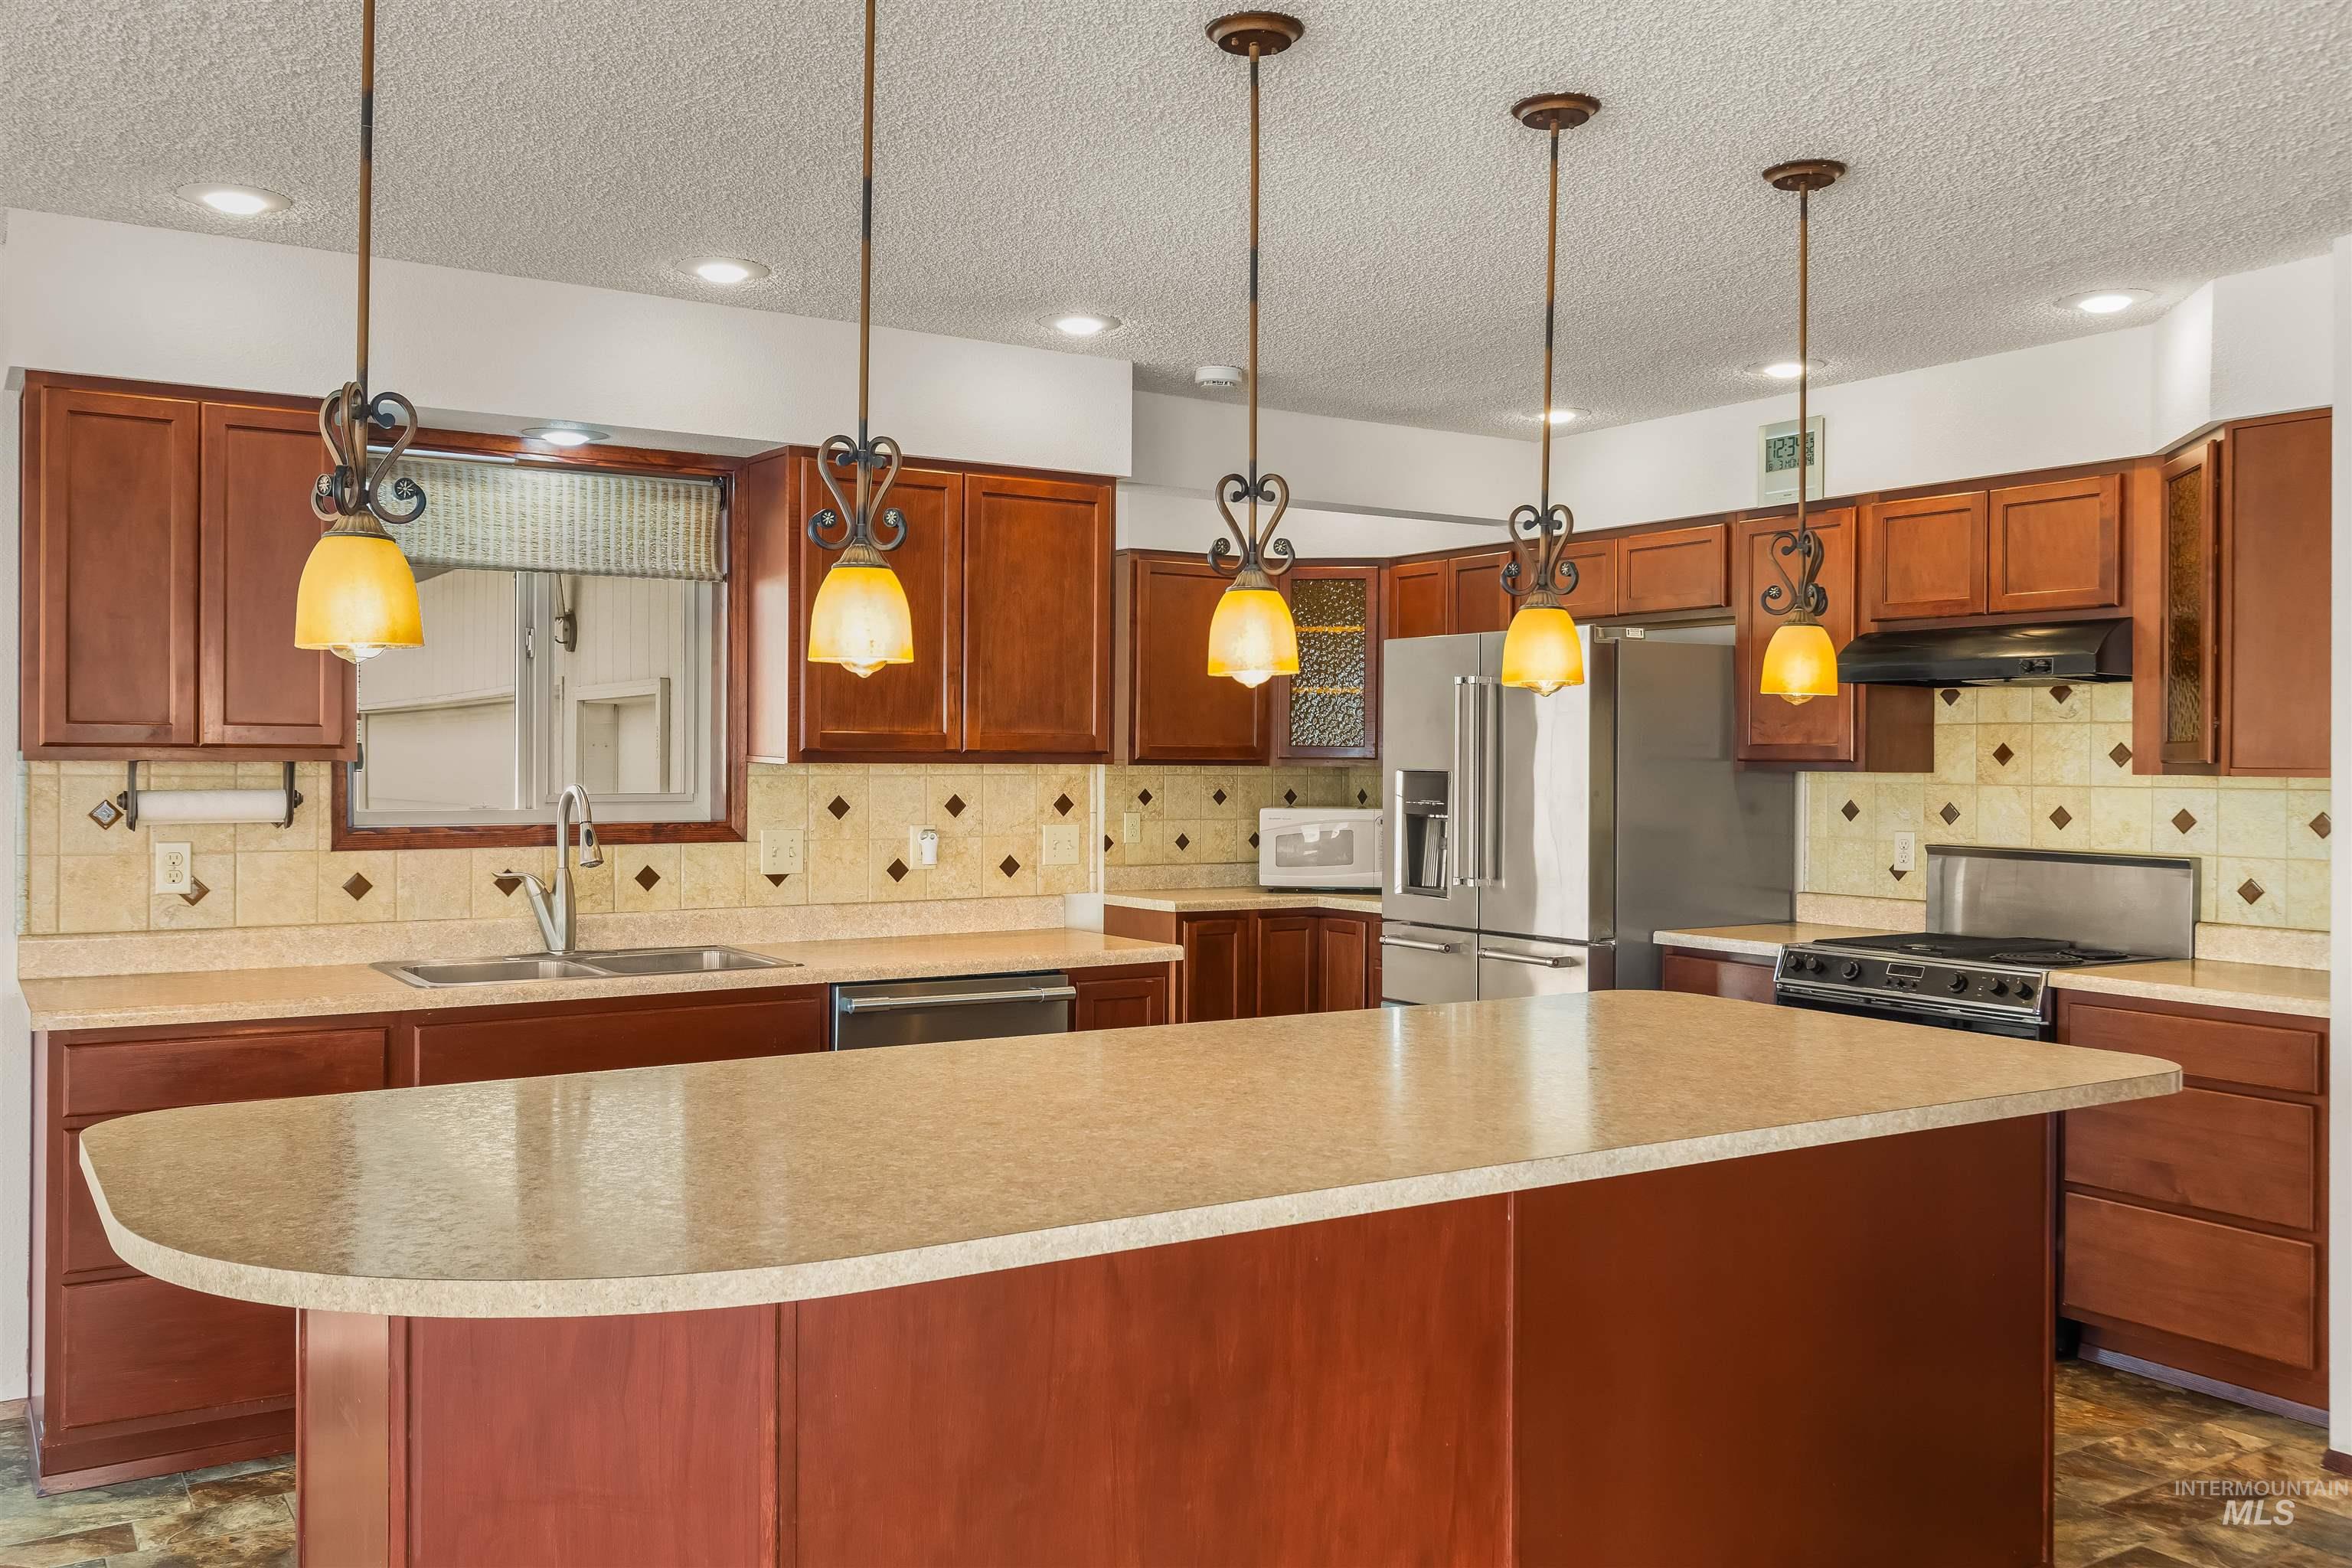
Chef's kitchen featuring warm wood cabinetry, a spacious center island with light-finished countertop, stainless steel appliances, and pendant lighting suspended from the ceiling
-
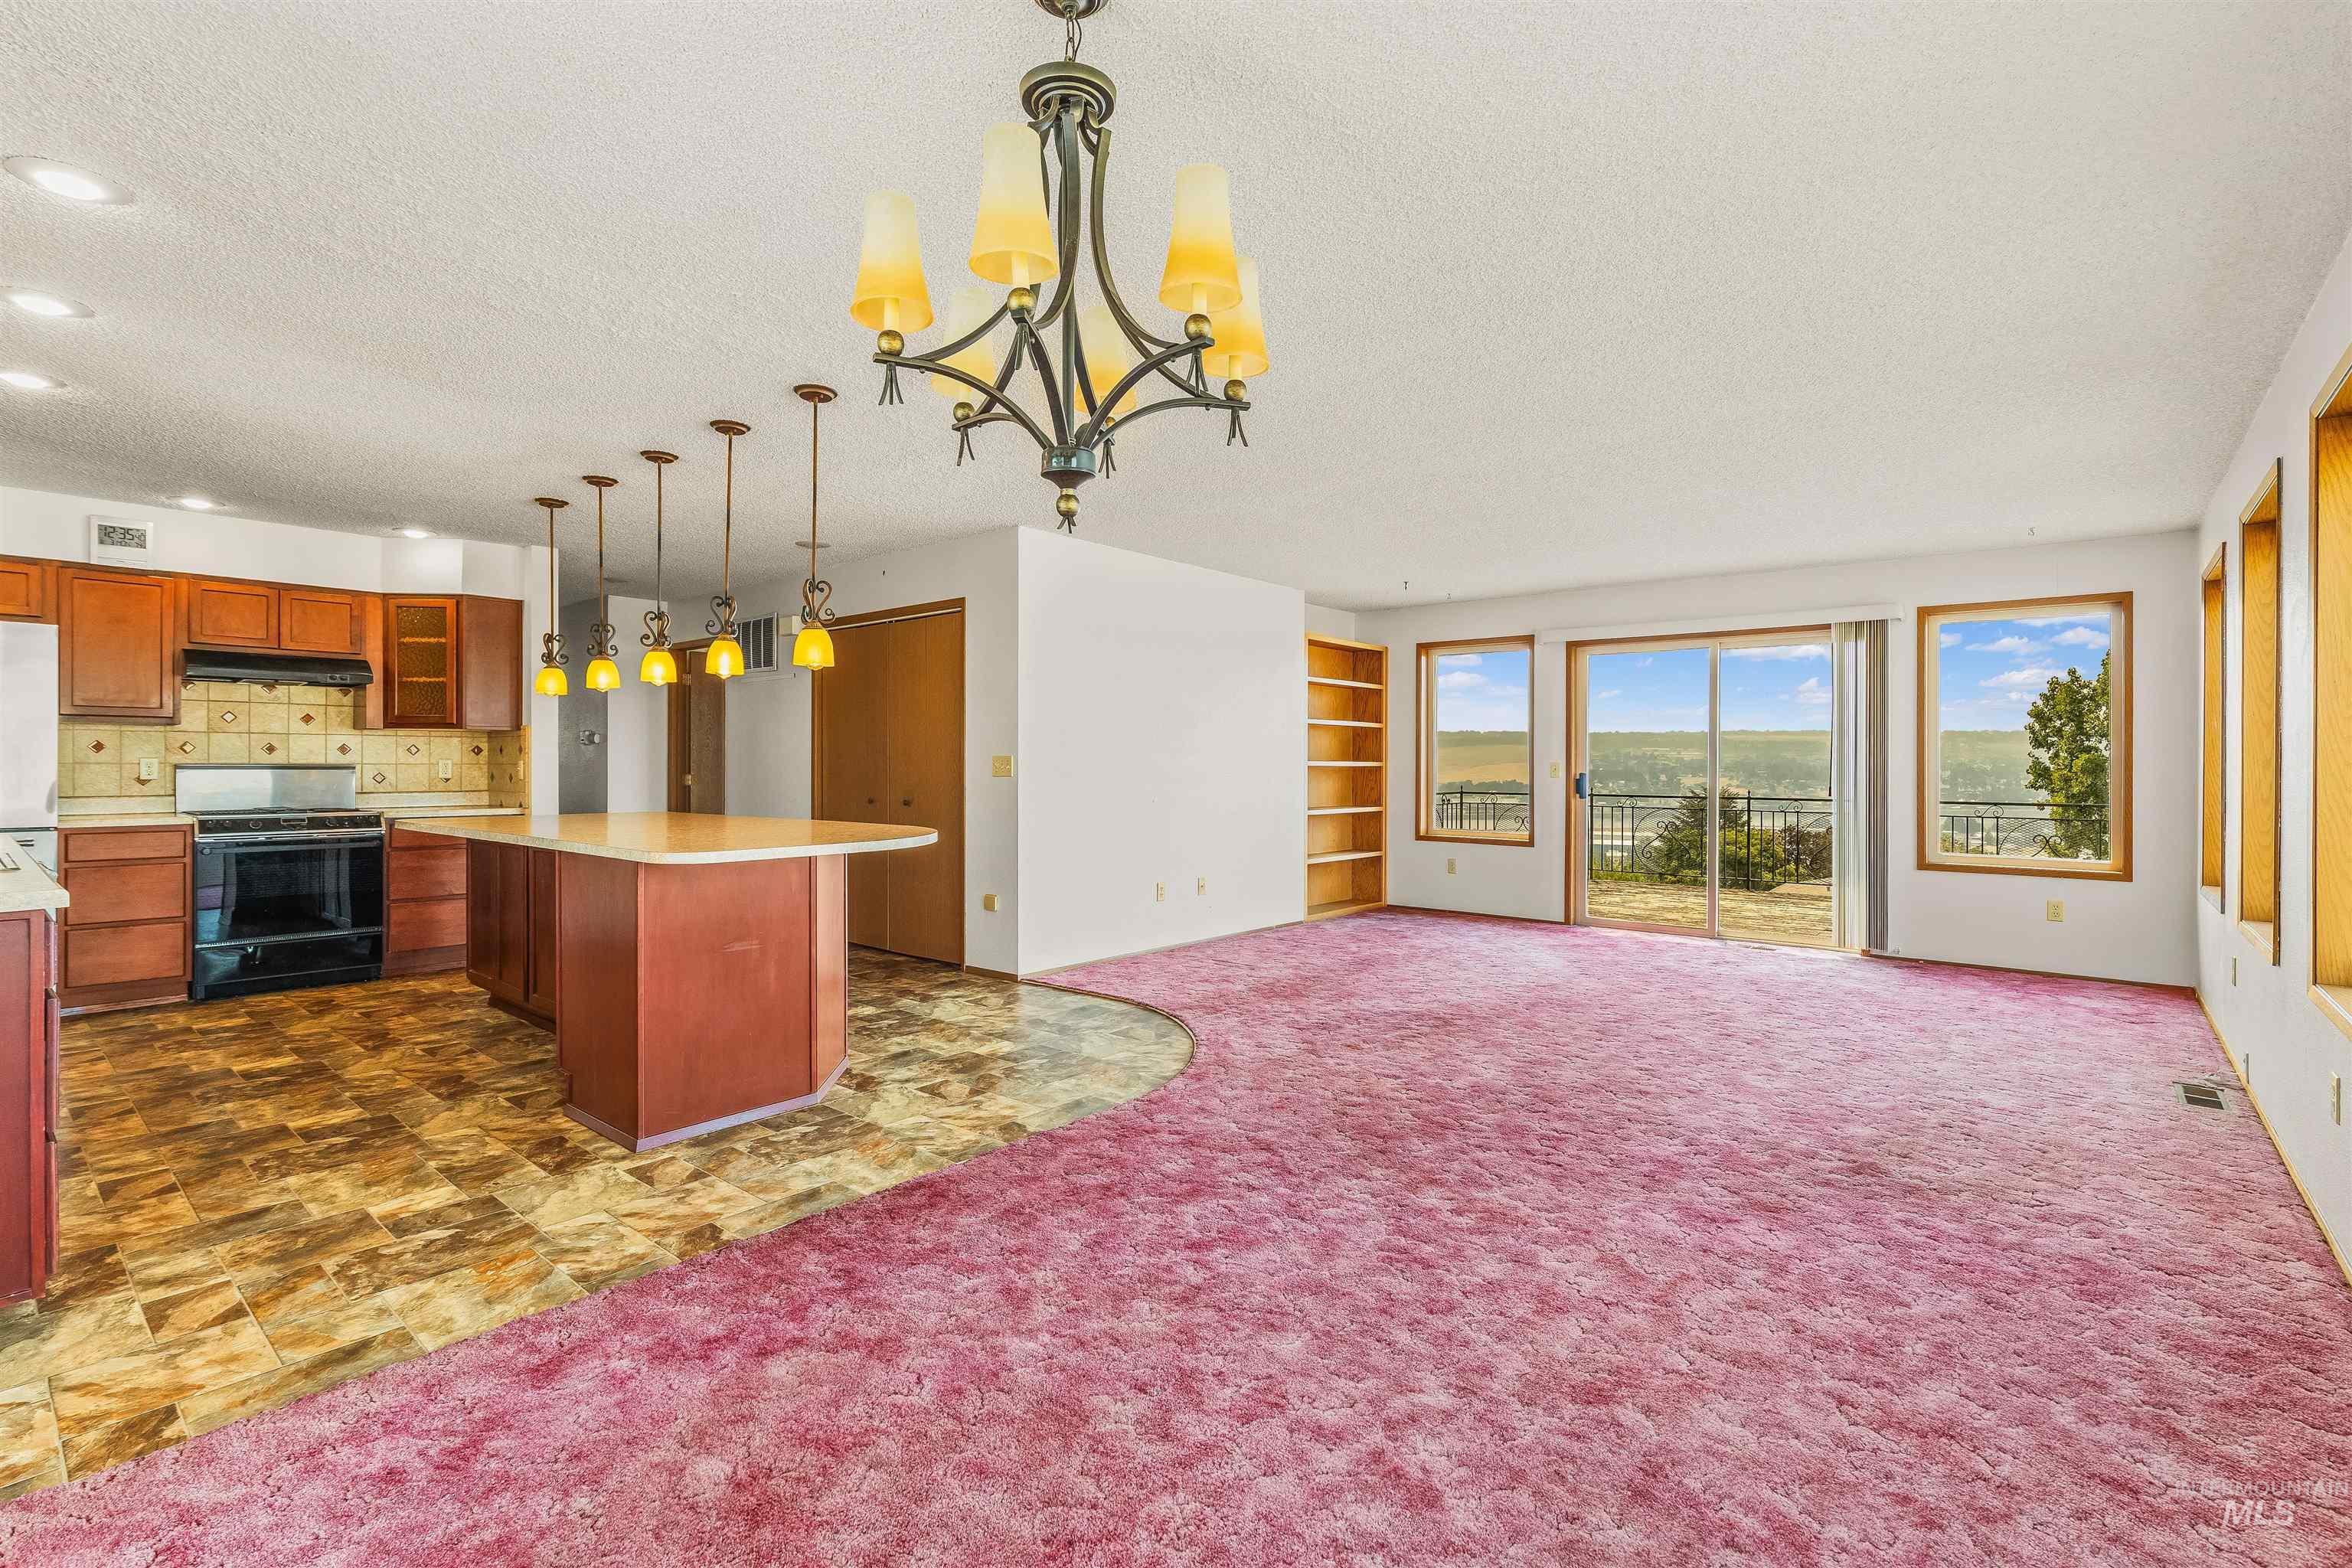
Open-concept living and kitchen space showcasing warm wood cabinetry, stainless steel appliances, decorative tile flooring, and a large center island
-
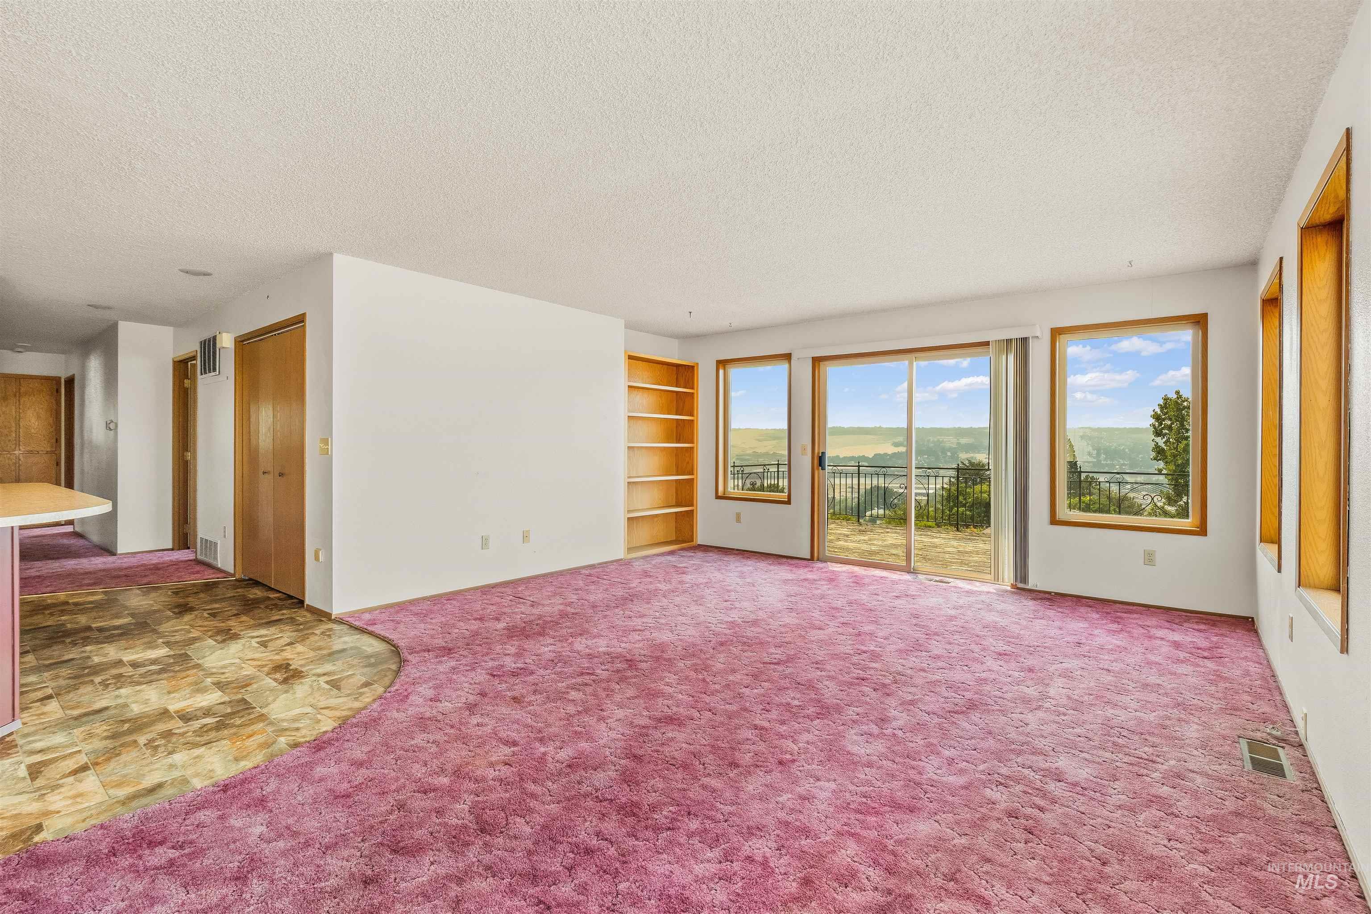
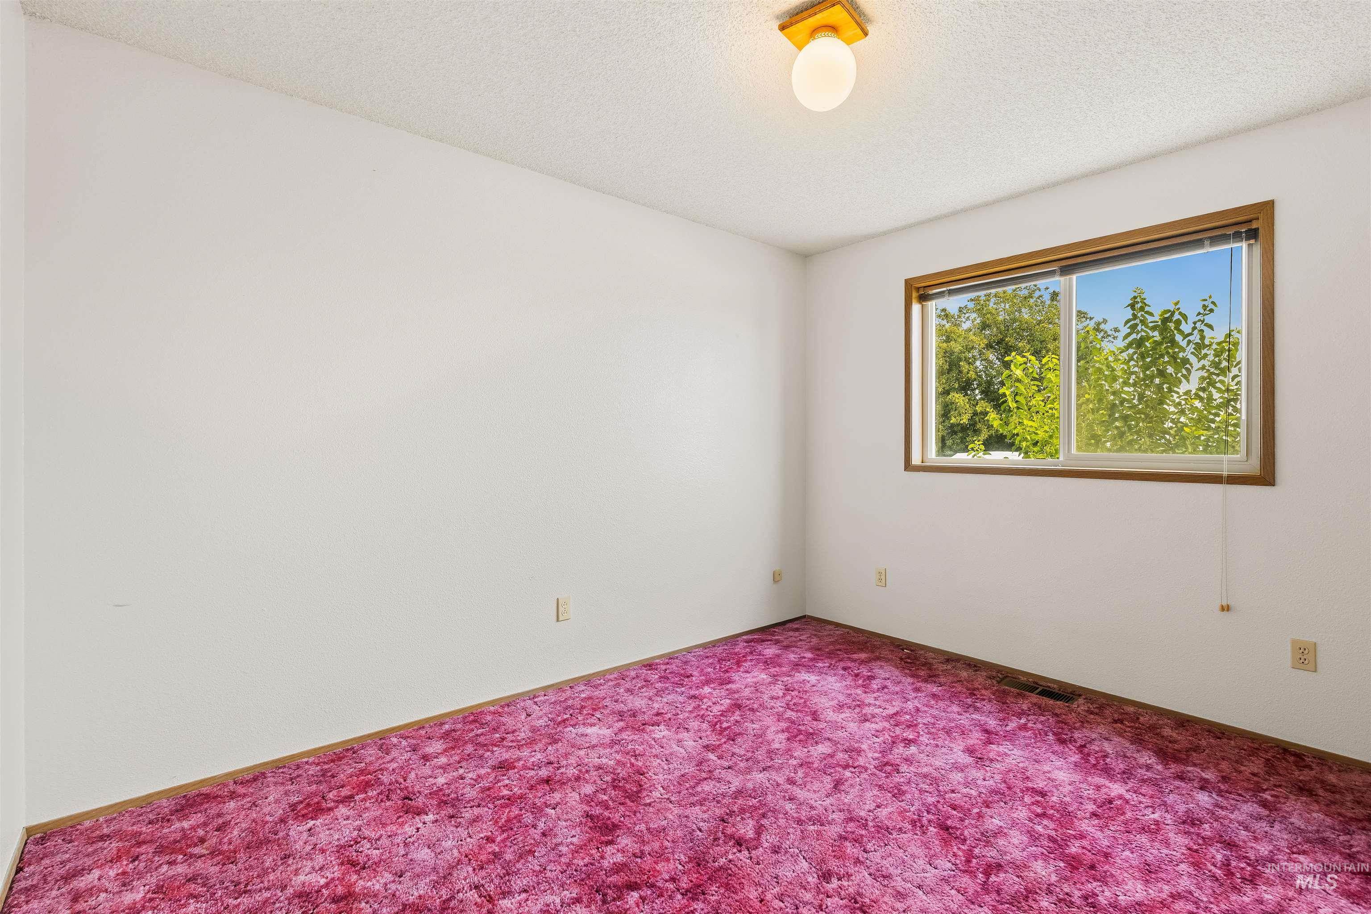
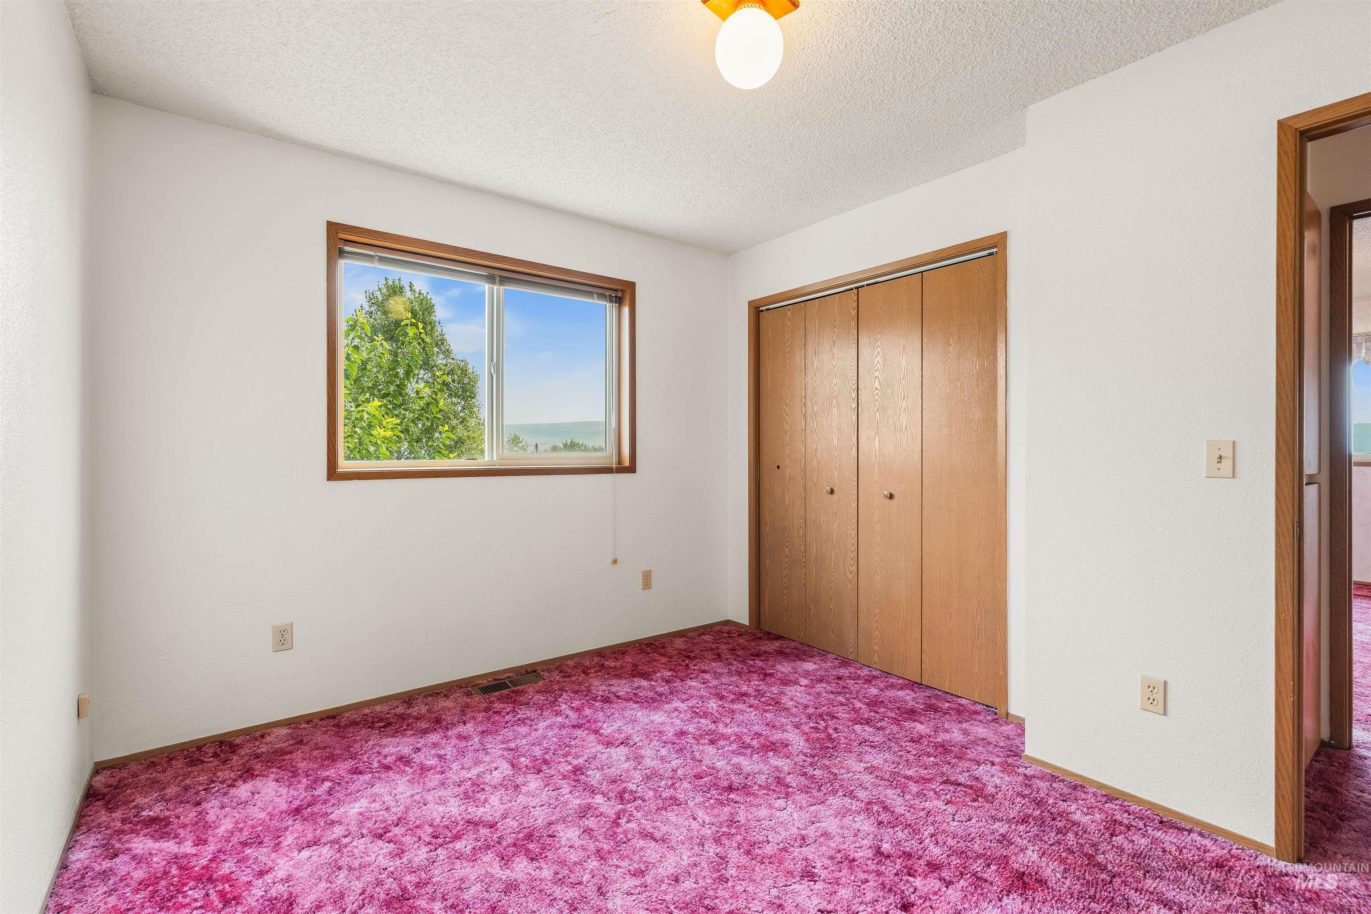
Expansive living area with vibrant pink carpeting and a mix of tile and wood-finish flooring
-
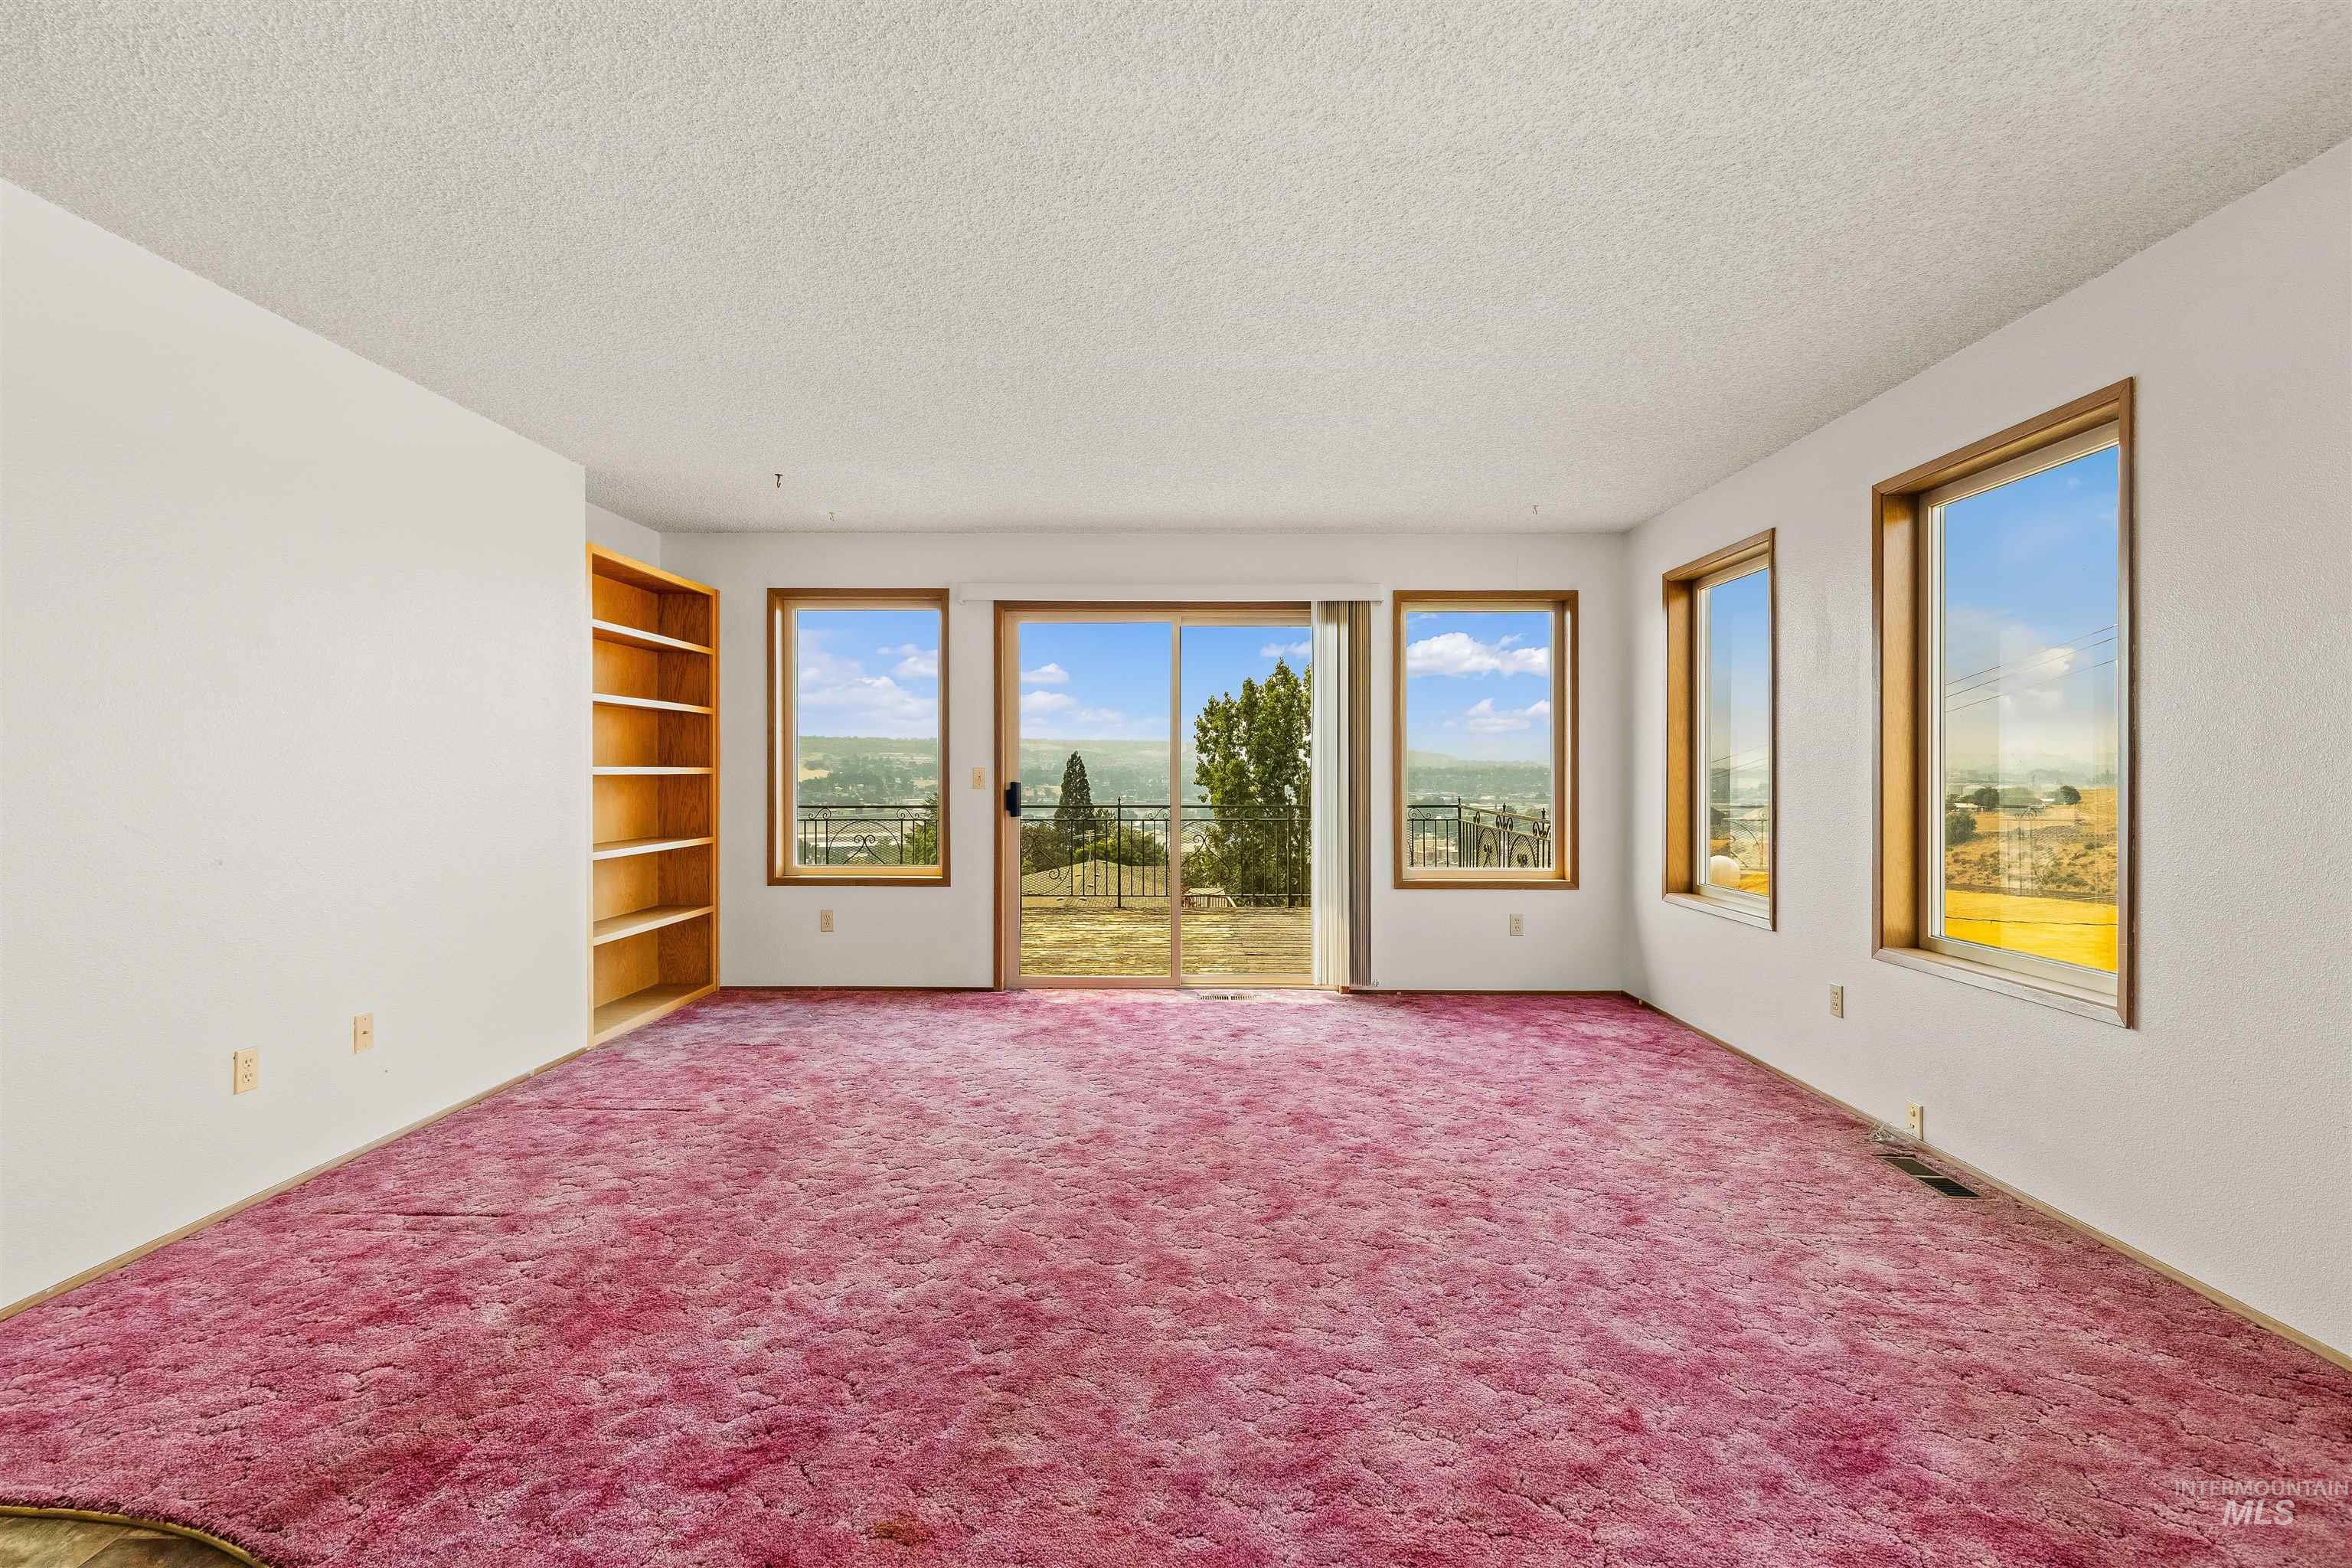
Spacious room flooded with natural light through multiple glass doors and windows framing expansive countryside vistas
-
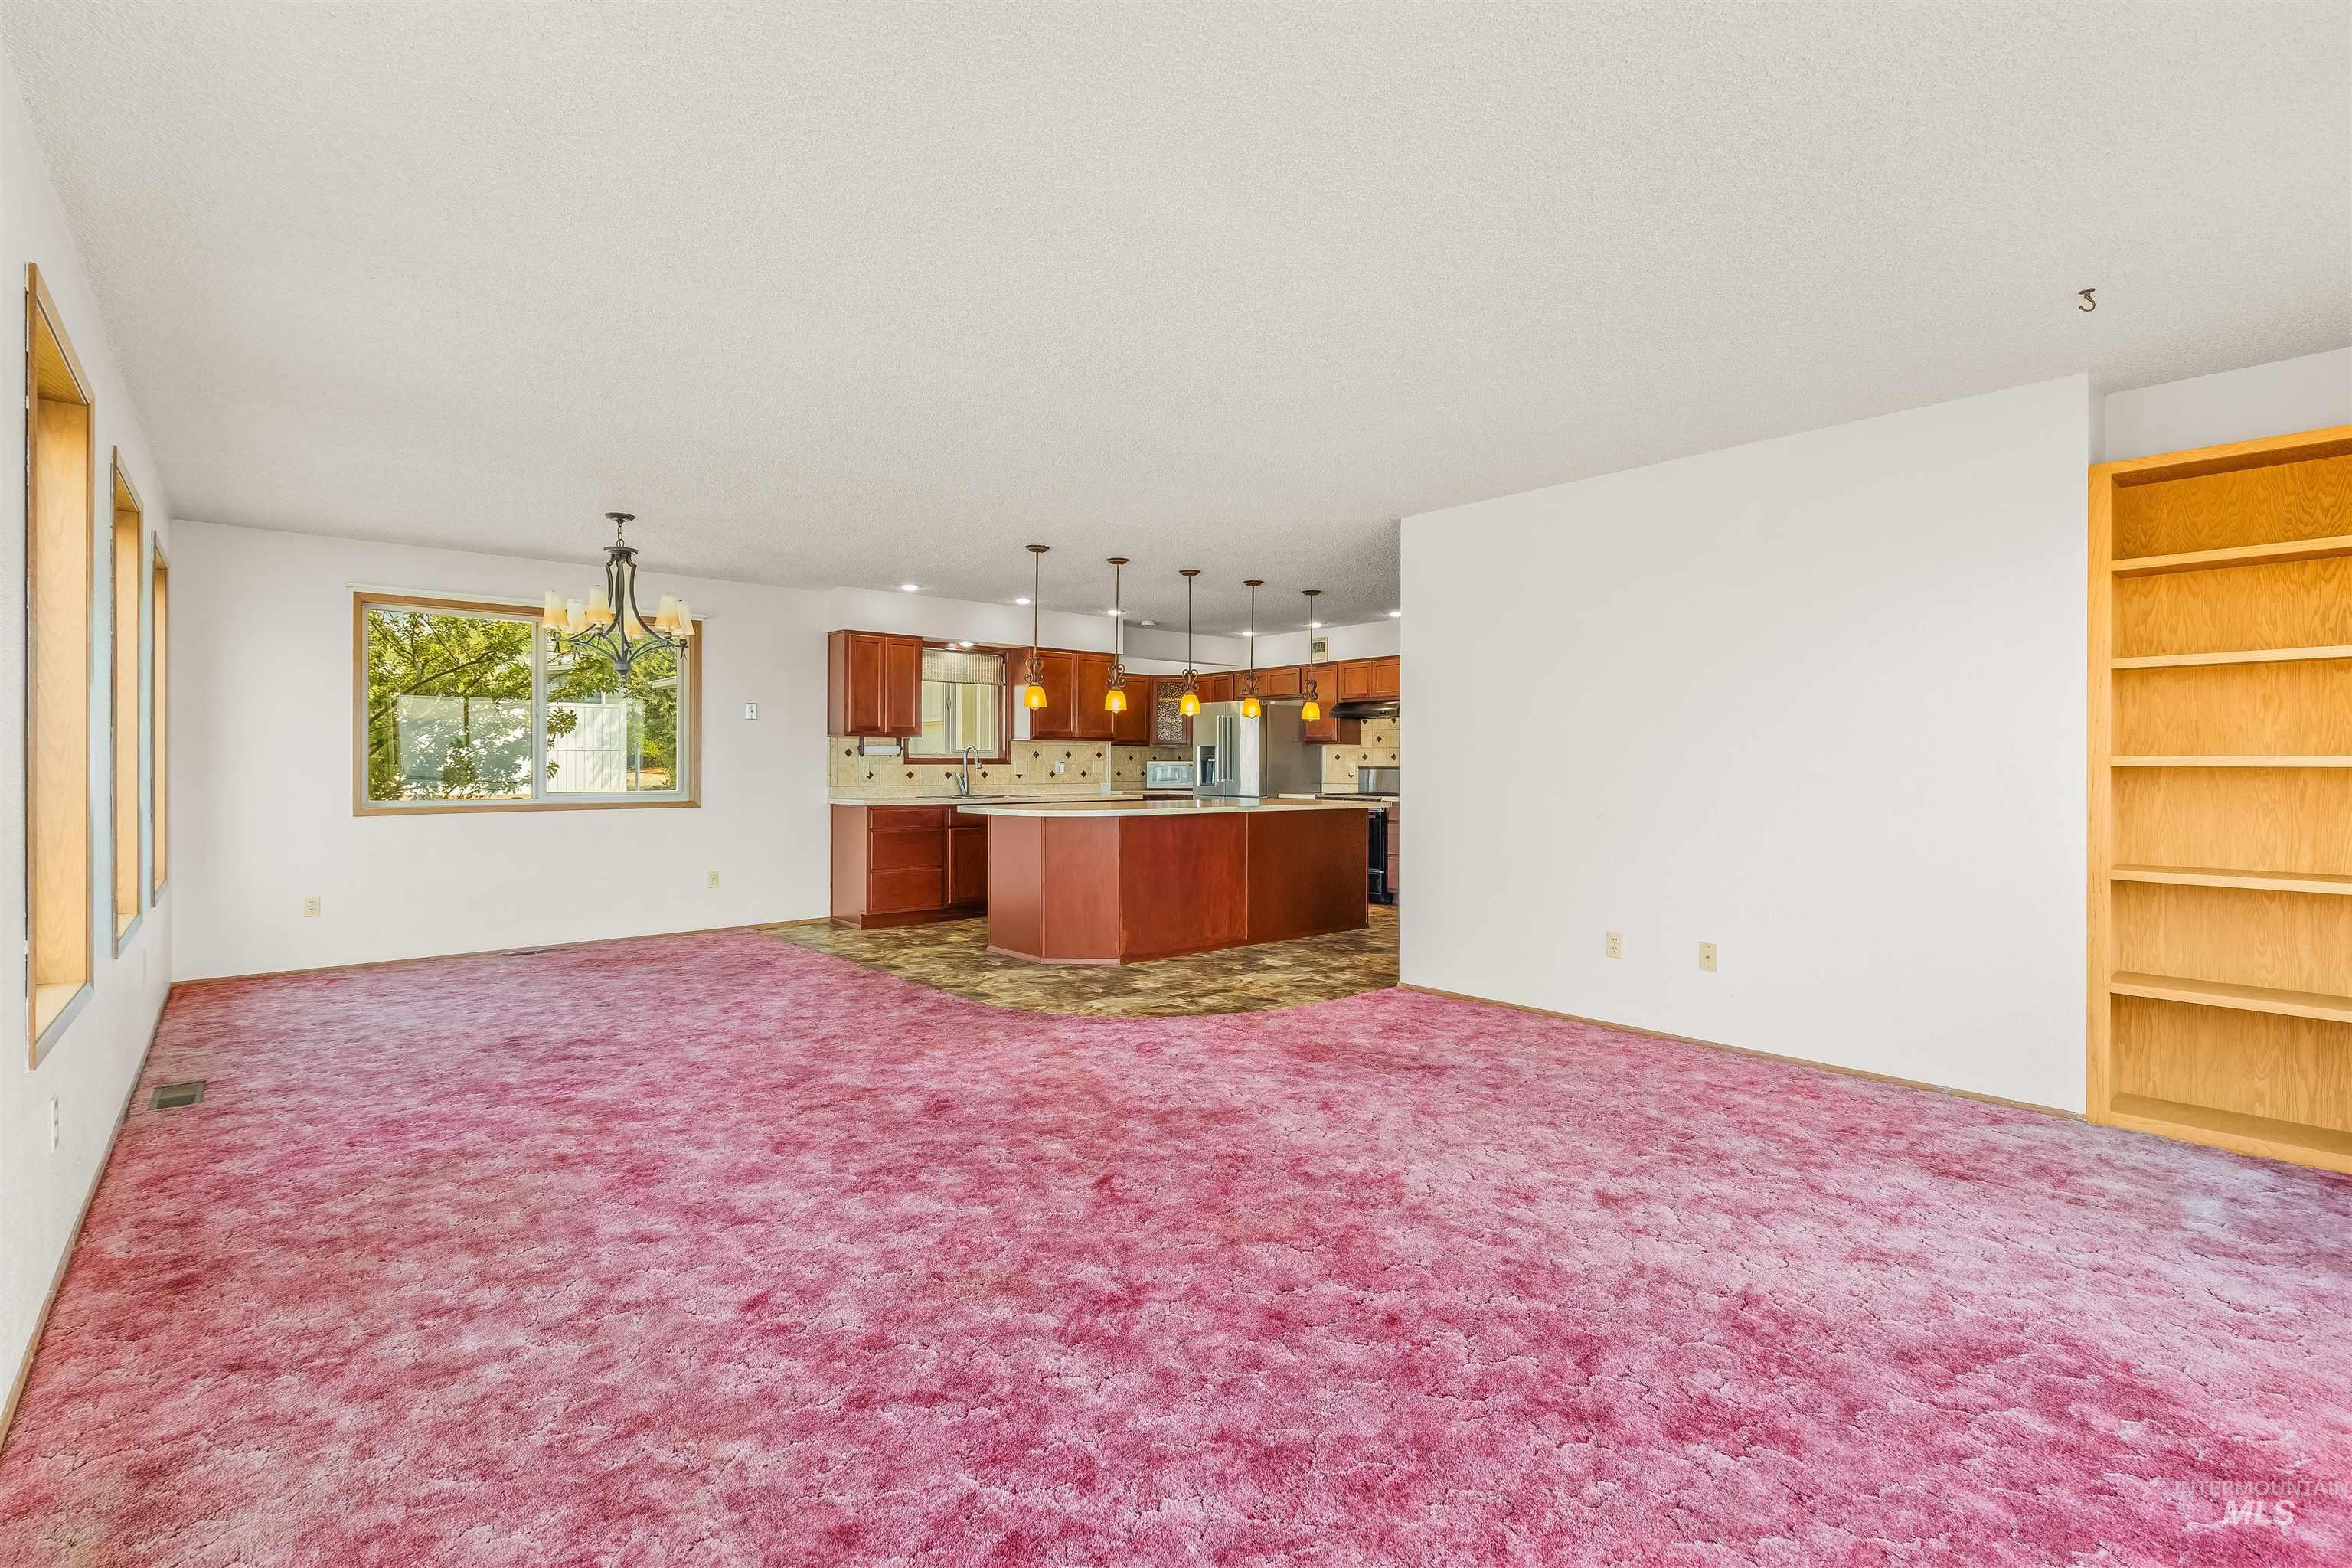
Spacious open-concept living area featuring wall-to-wall carpeting in rich mauve tones, pendant lighting, and a fully equipped kitchen with custom cabinetry in warm wood finish, stainless steel appliances, and ample counter space
-
-
-
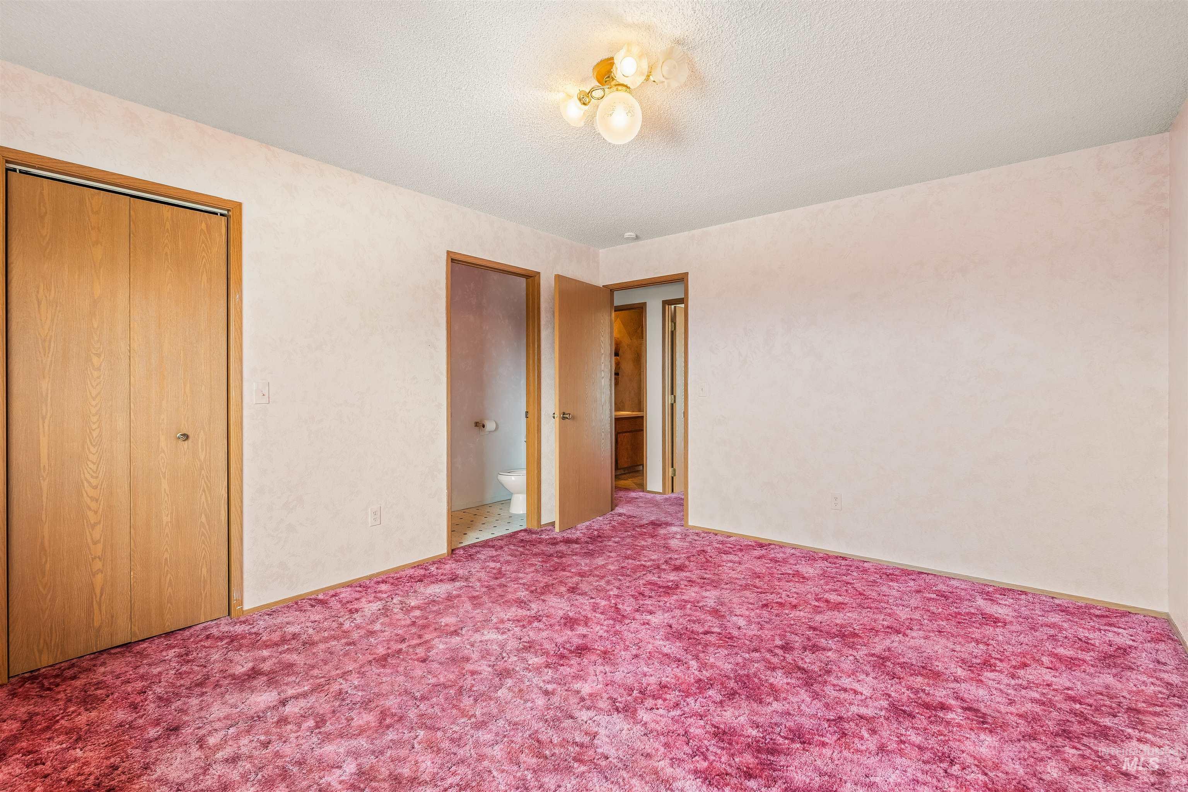
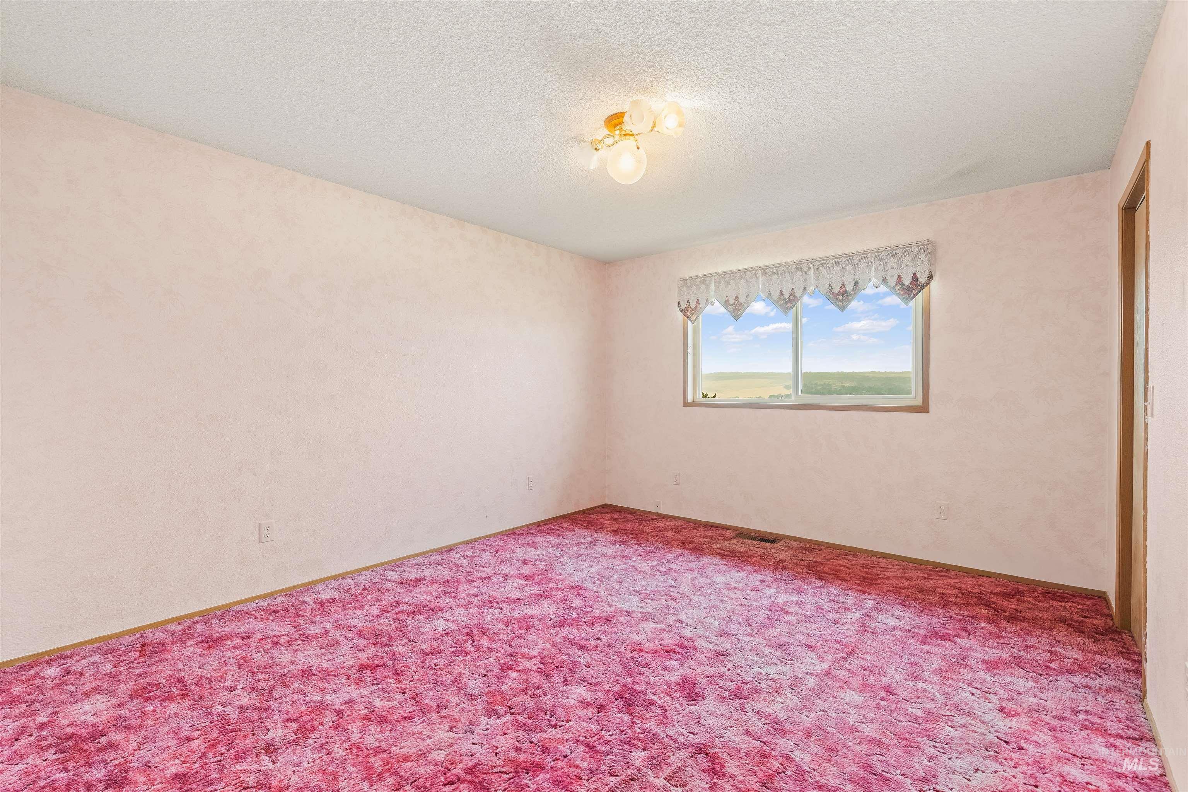
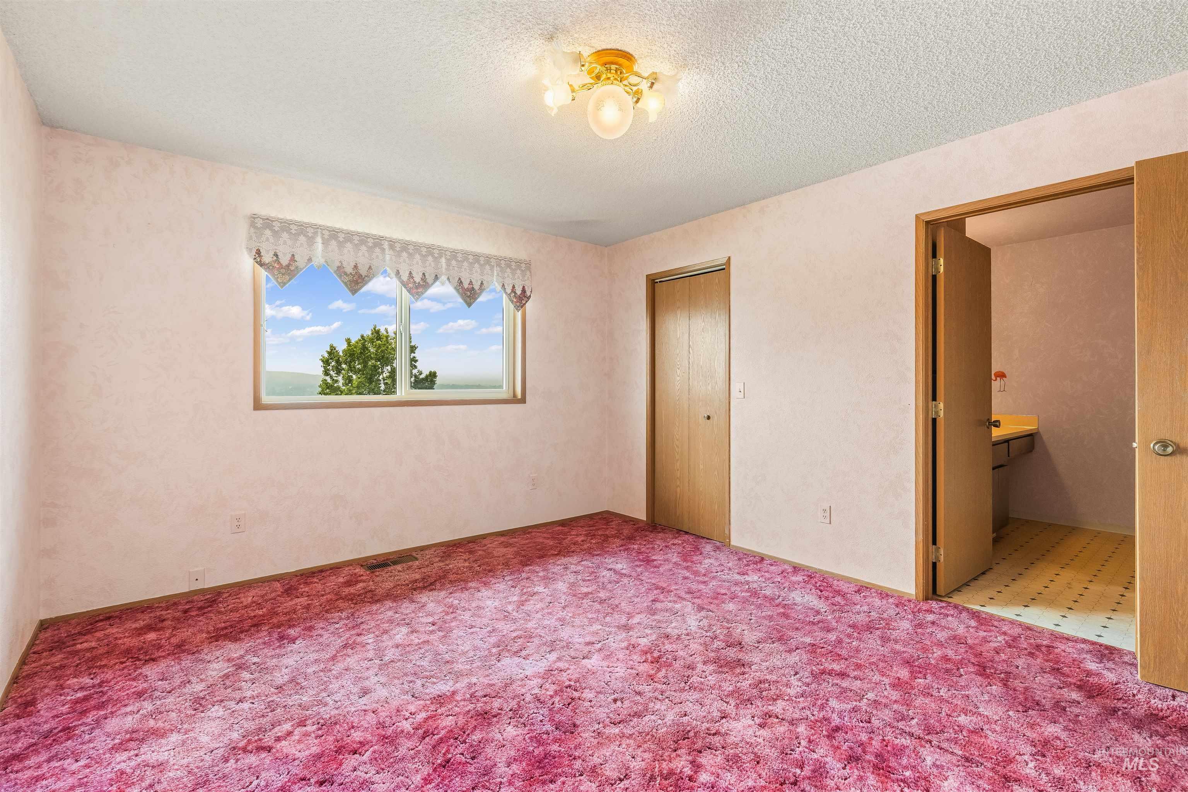
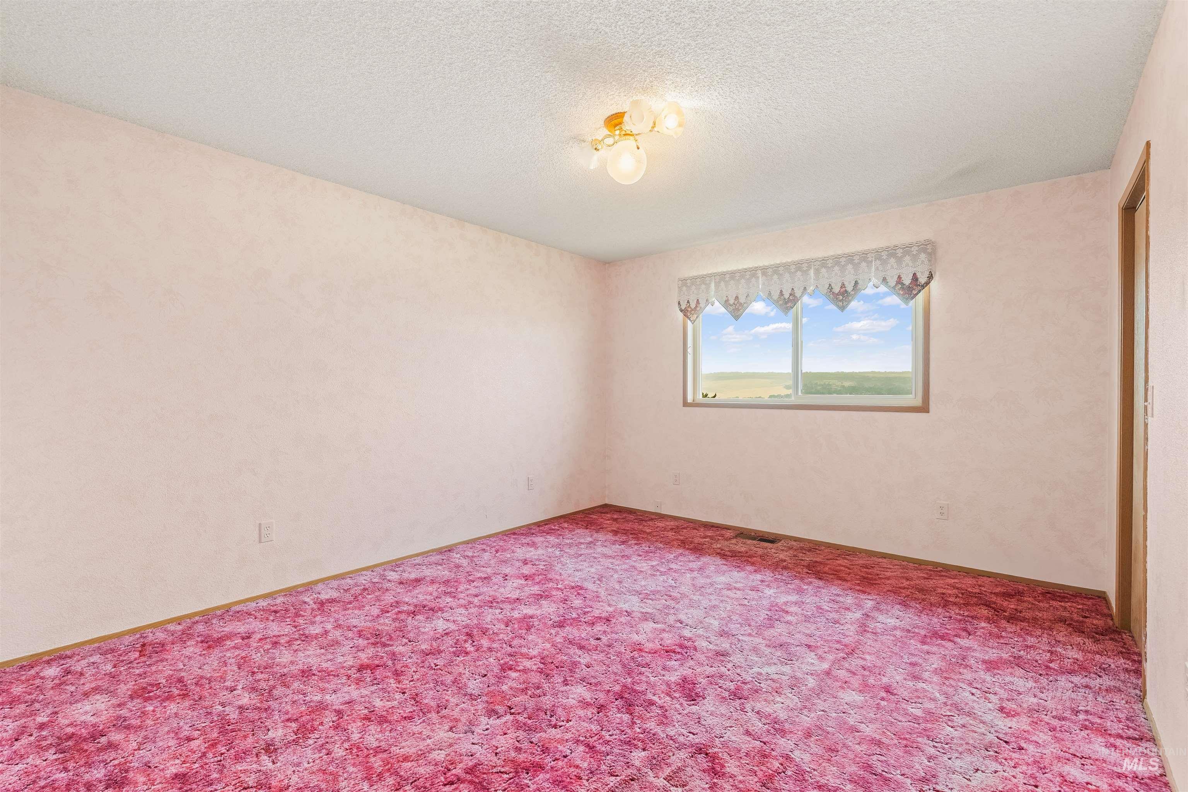
Spacious room featuring pink carpeting, light-toned walls, and a ceiling-mounted light fixture
-
-
-
-
-
-
-
-
-
-
-
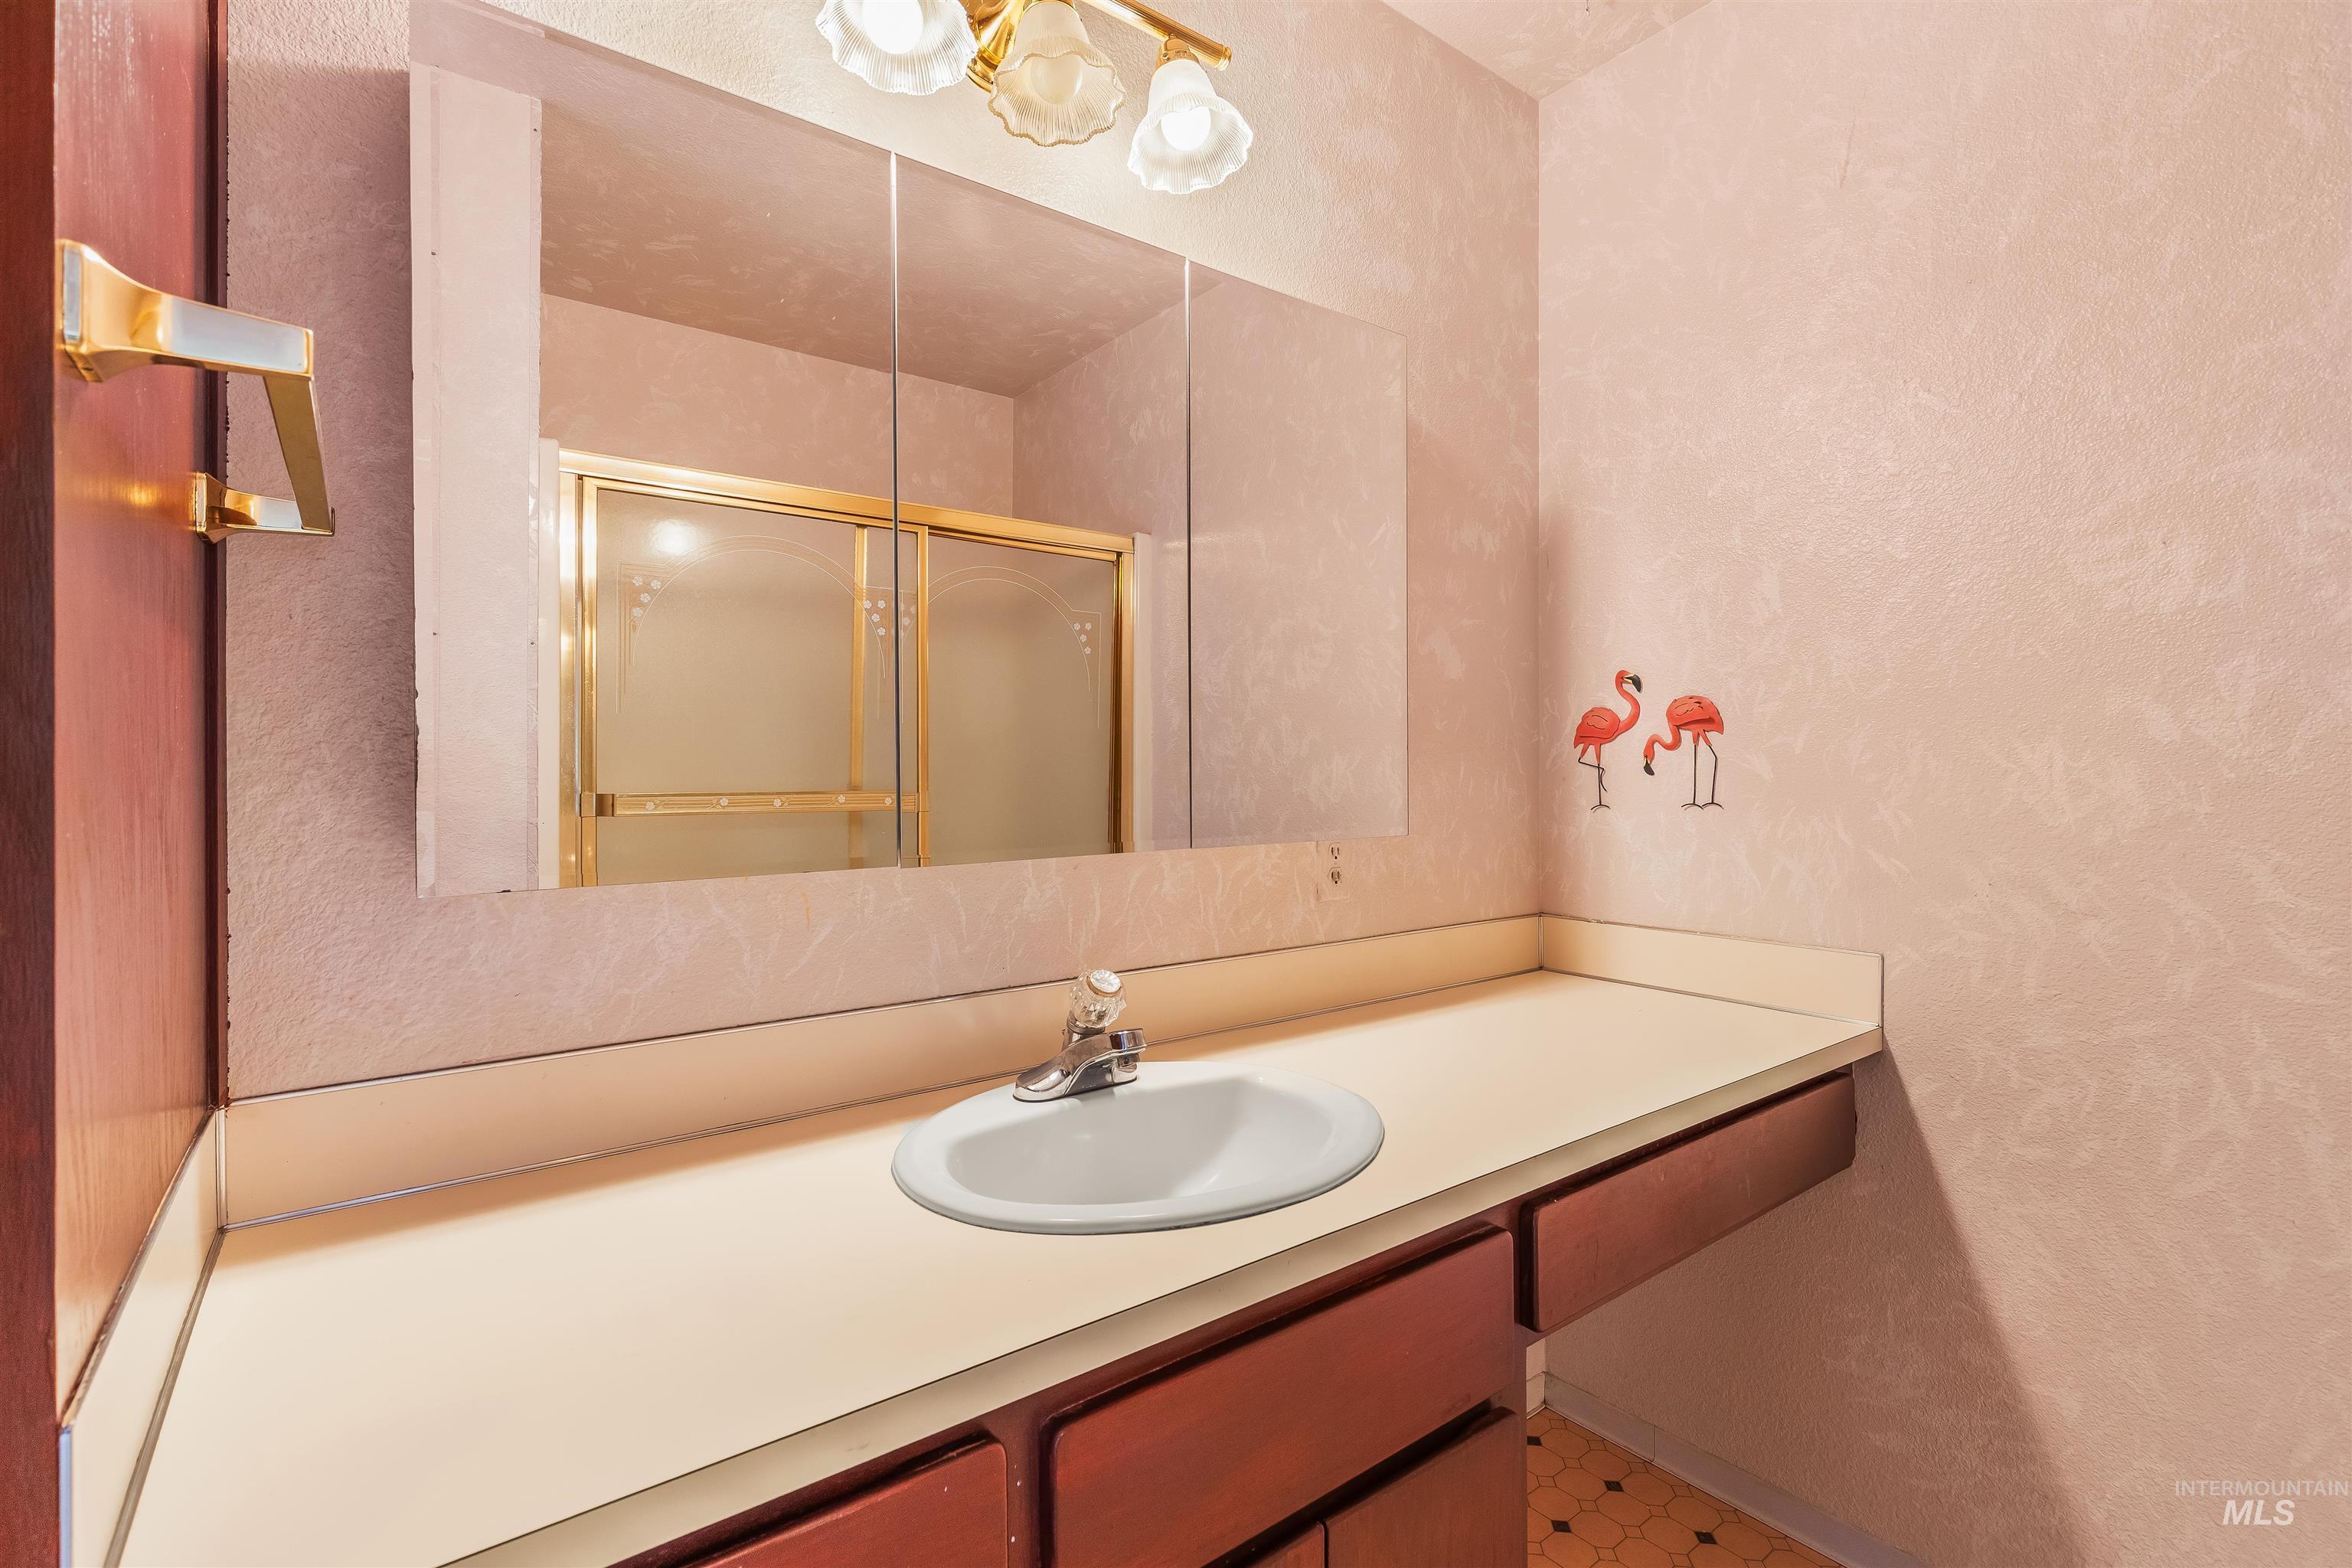
Bathroom vanity featuring an integrated sink, laminate countertop, and wood-finish cabinetry
-
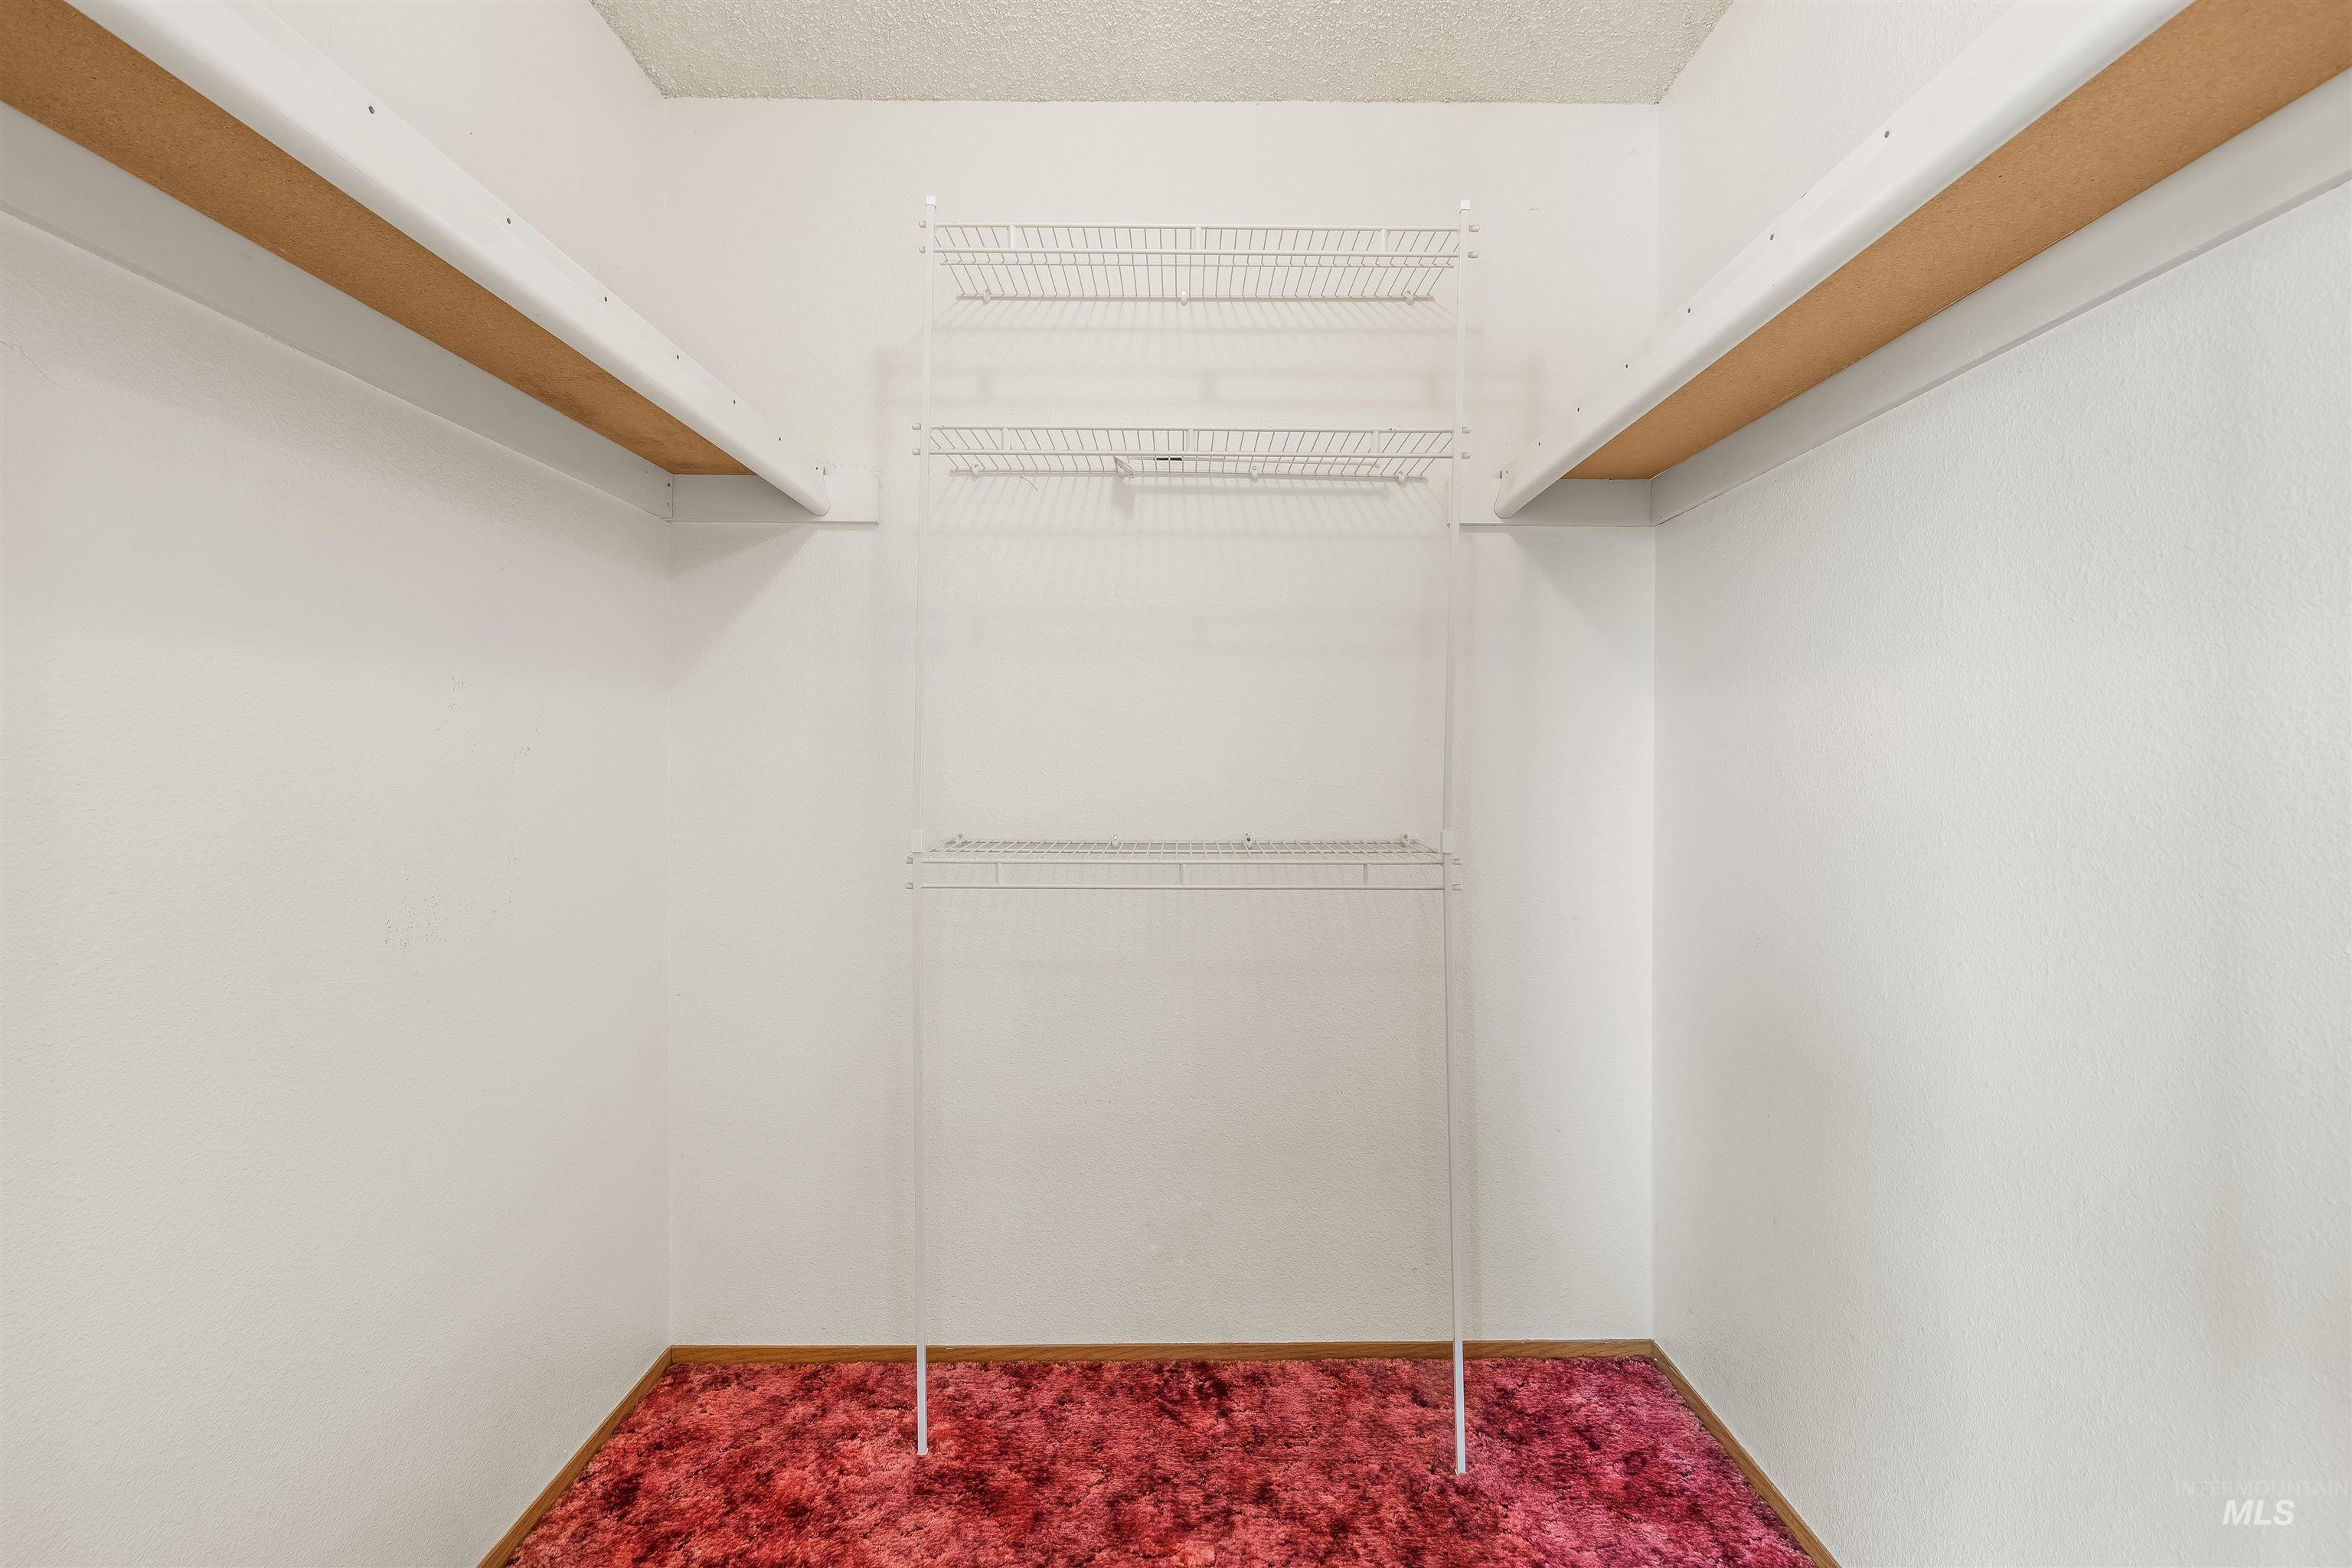
Closet space featuring white wire shelving, a deep red carpet, and white painted walls
-
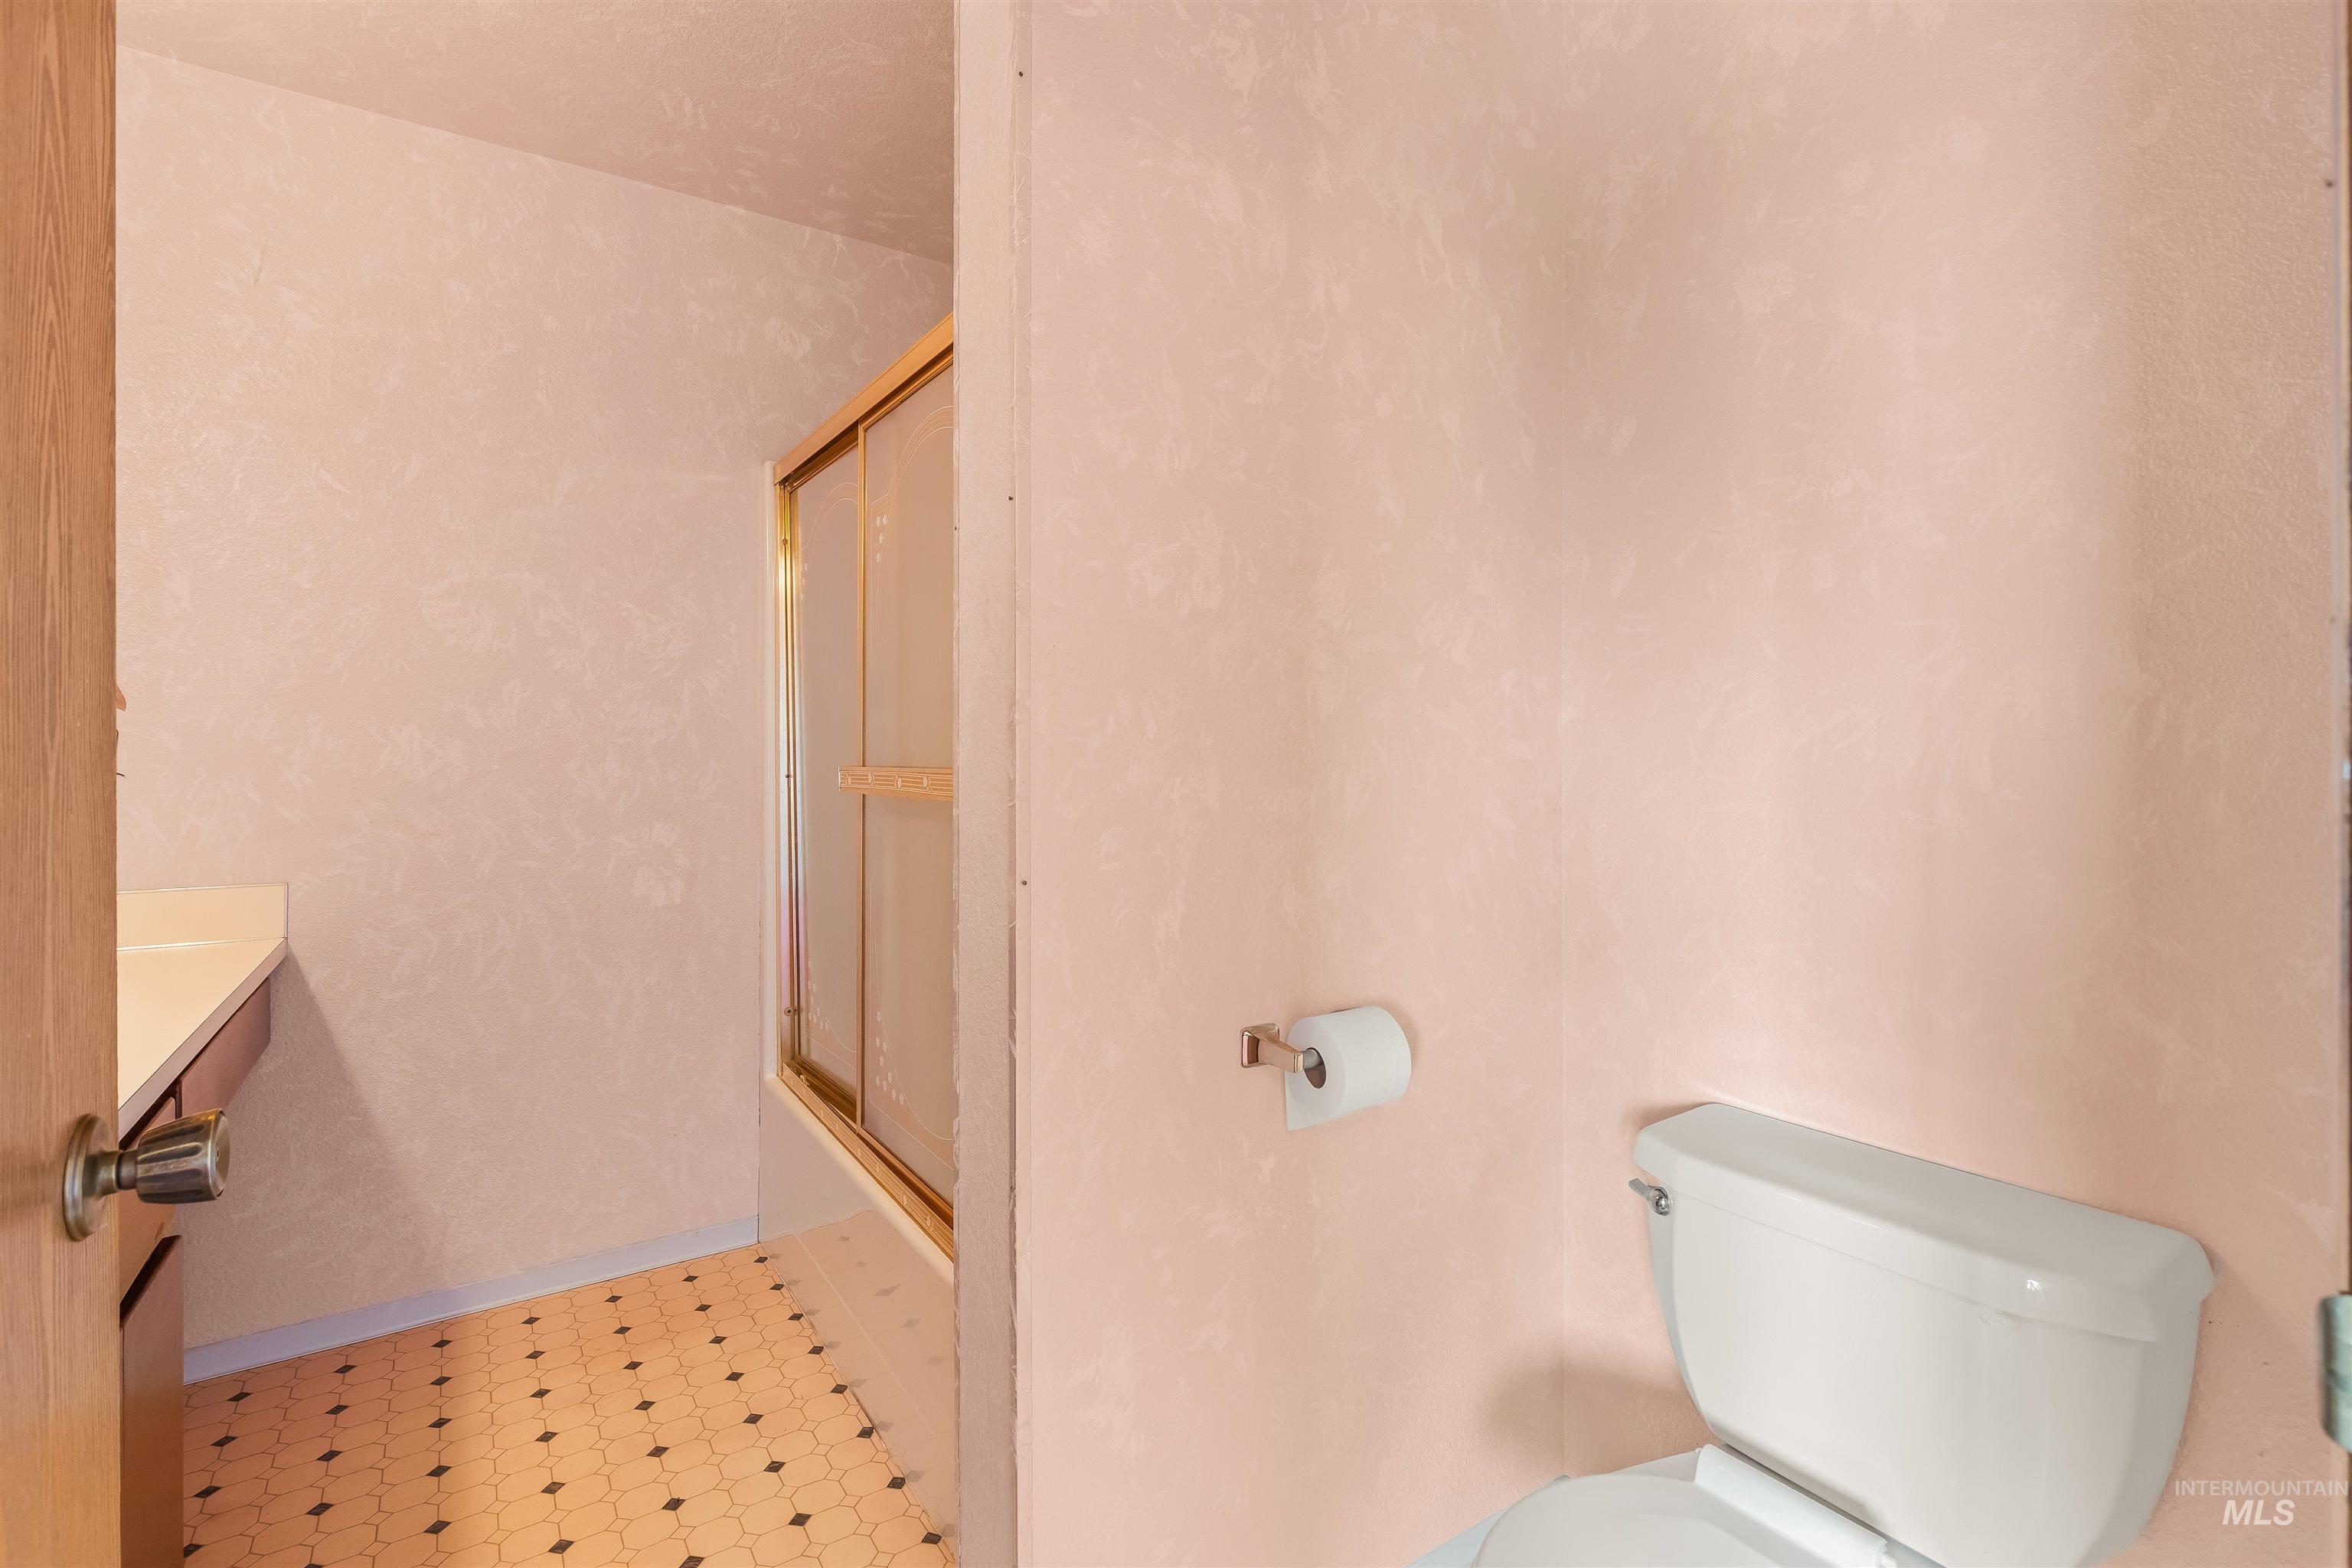
Bathroom featuring ceramic tile flooring with geometric patterning, soft pink walls, wall-mounted toilet with chrome fixtures, and recessed in-wall storage niche
-
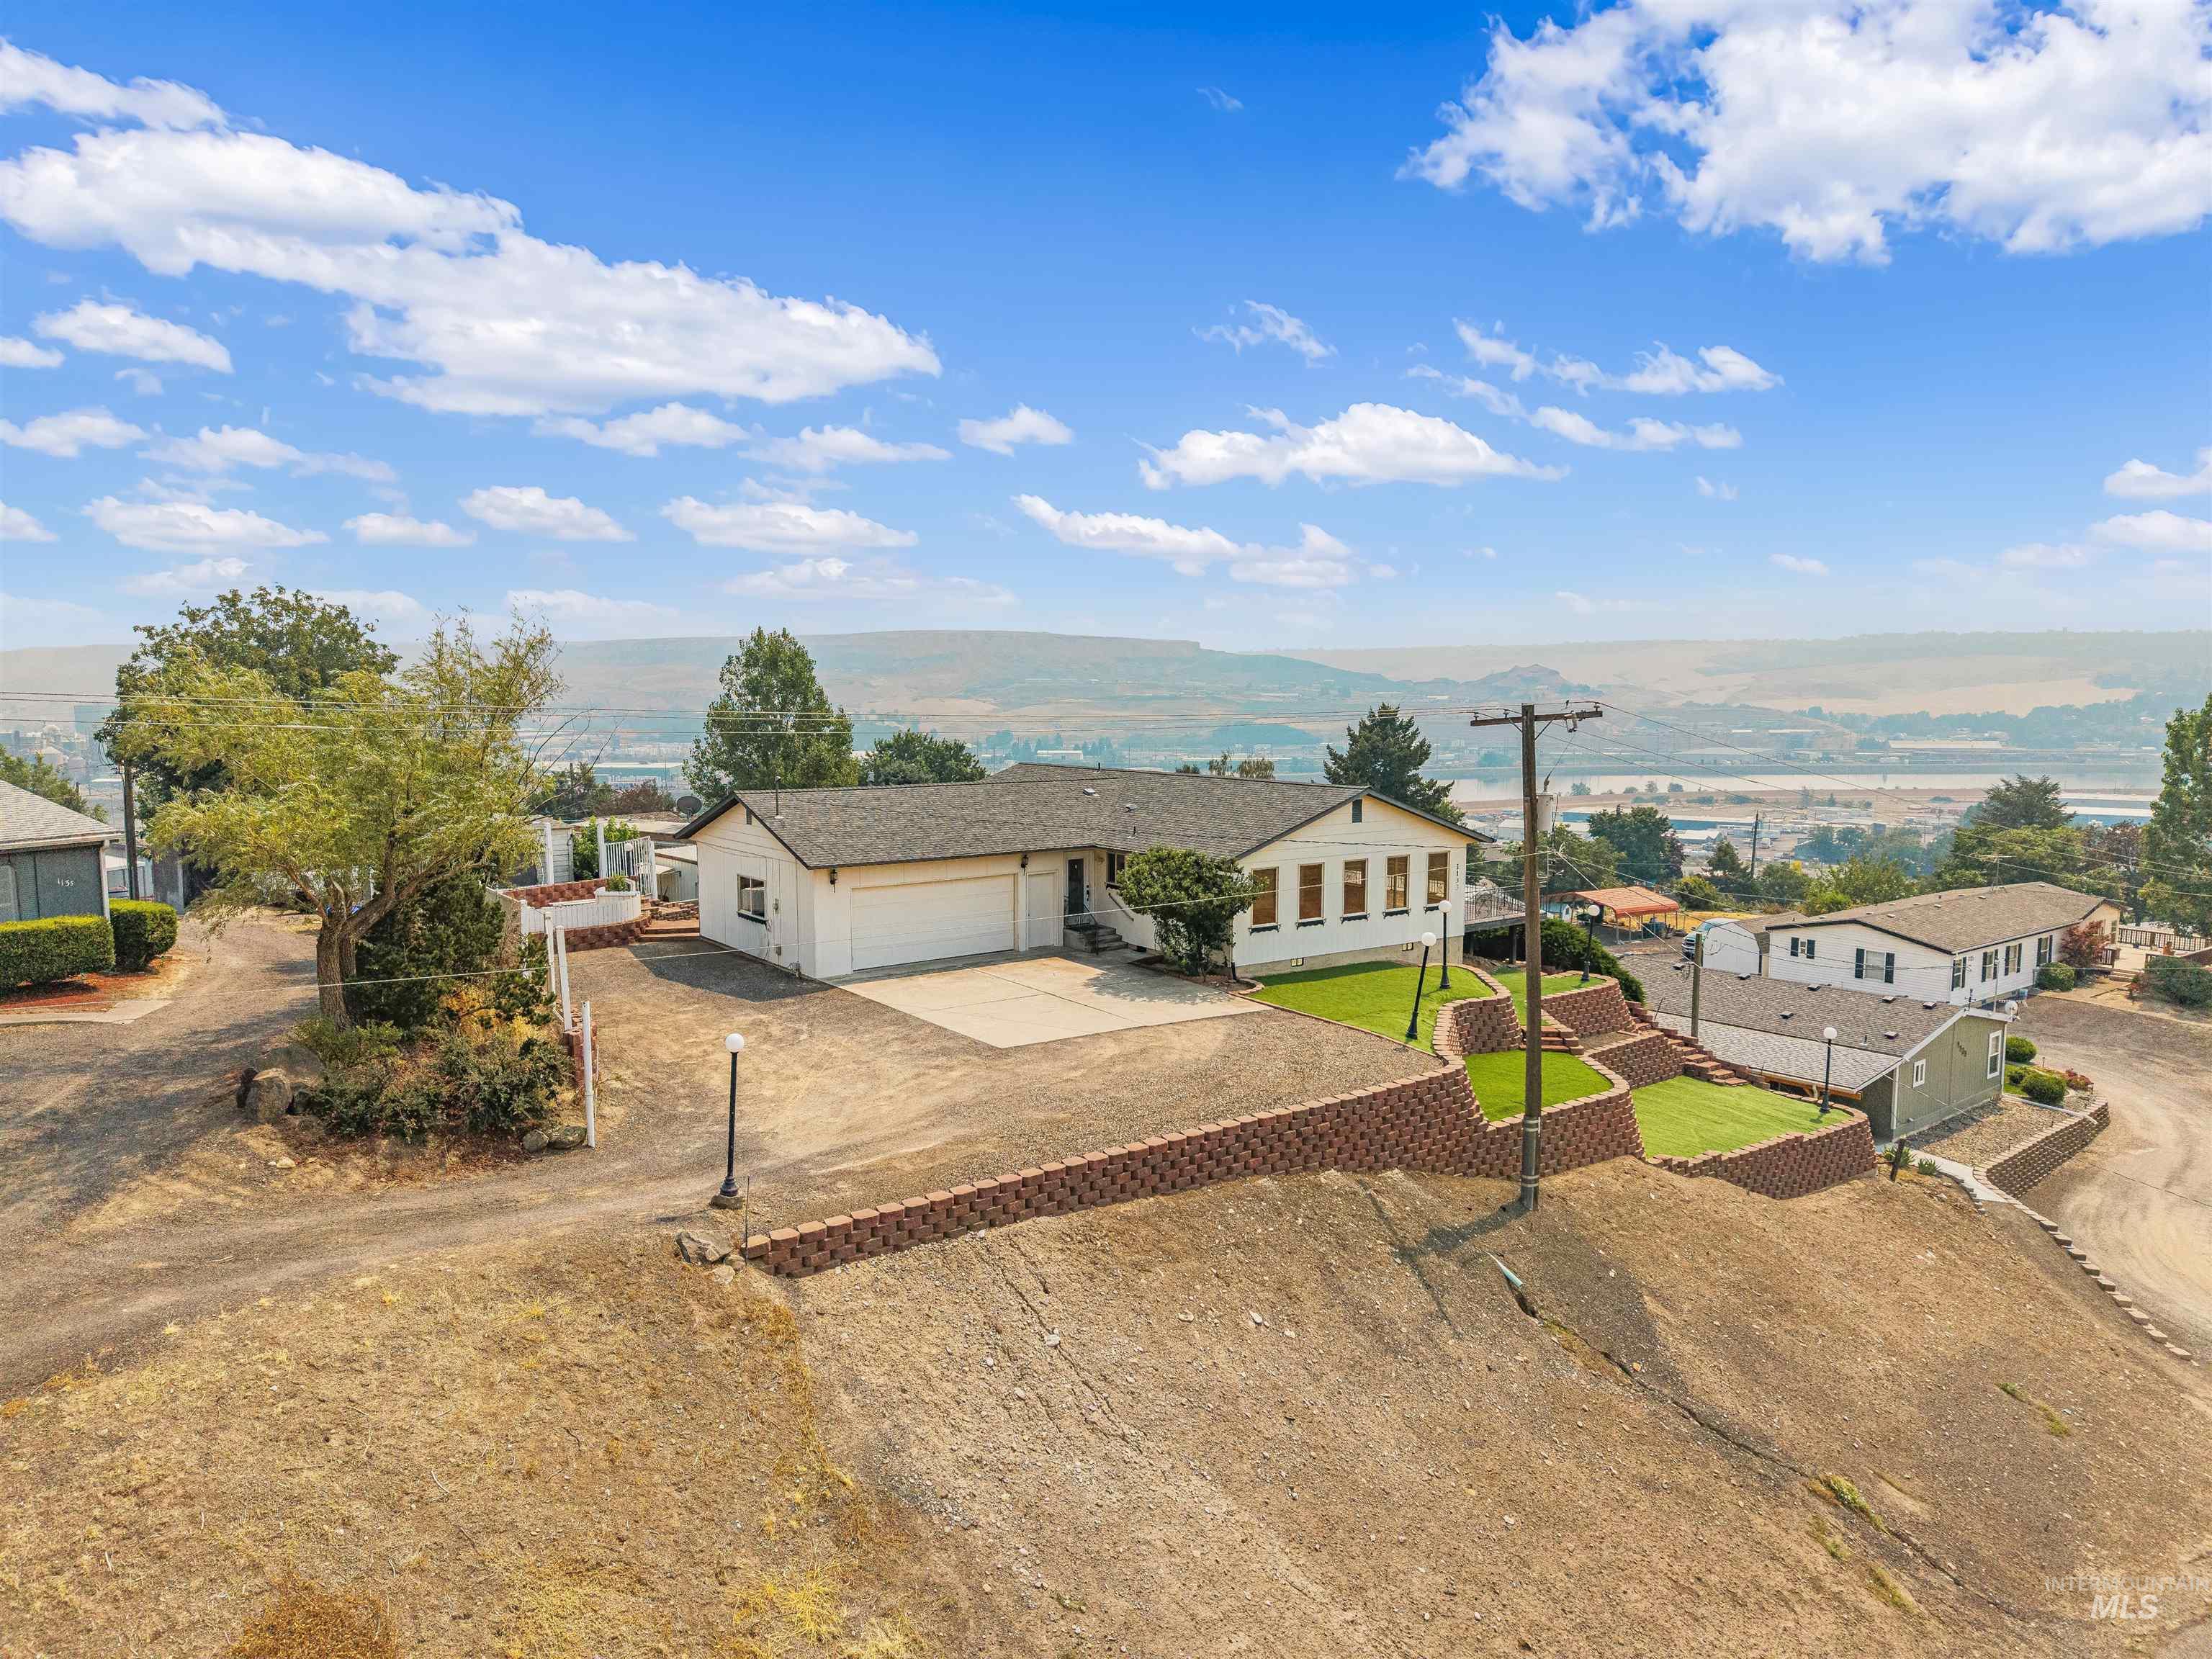
Single-story residence featuring a two-car garage and a paved driveway
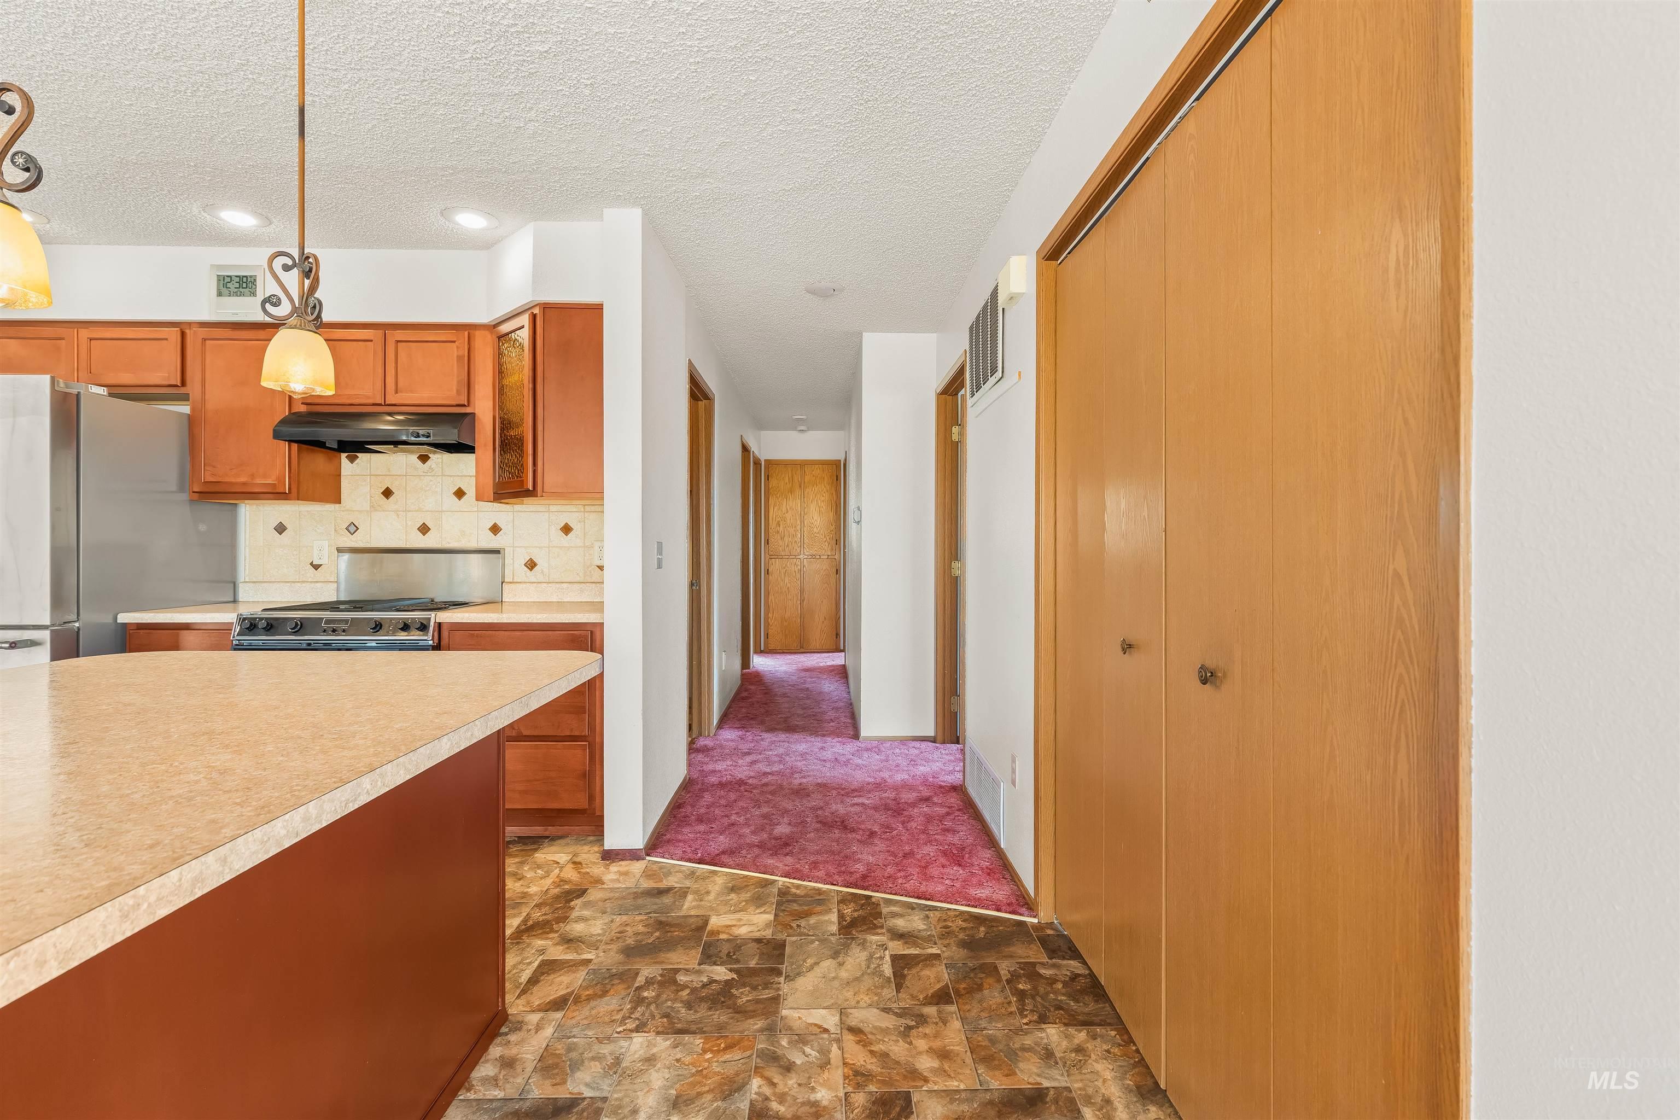
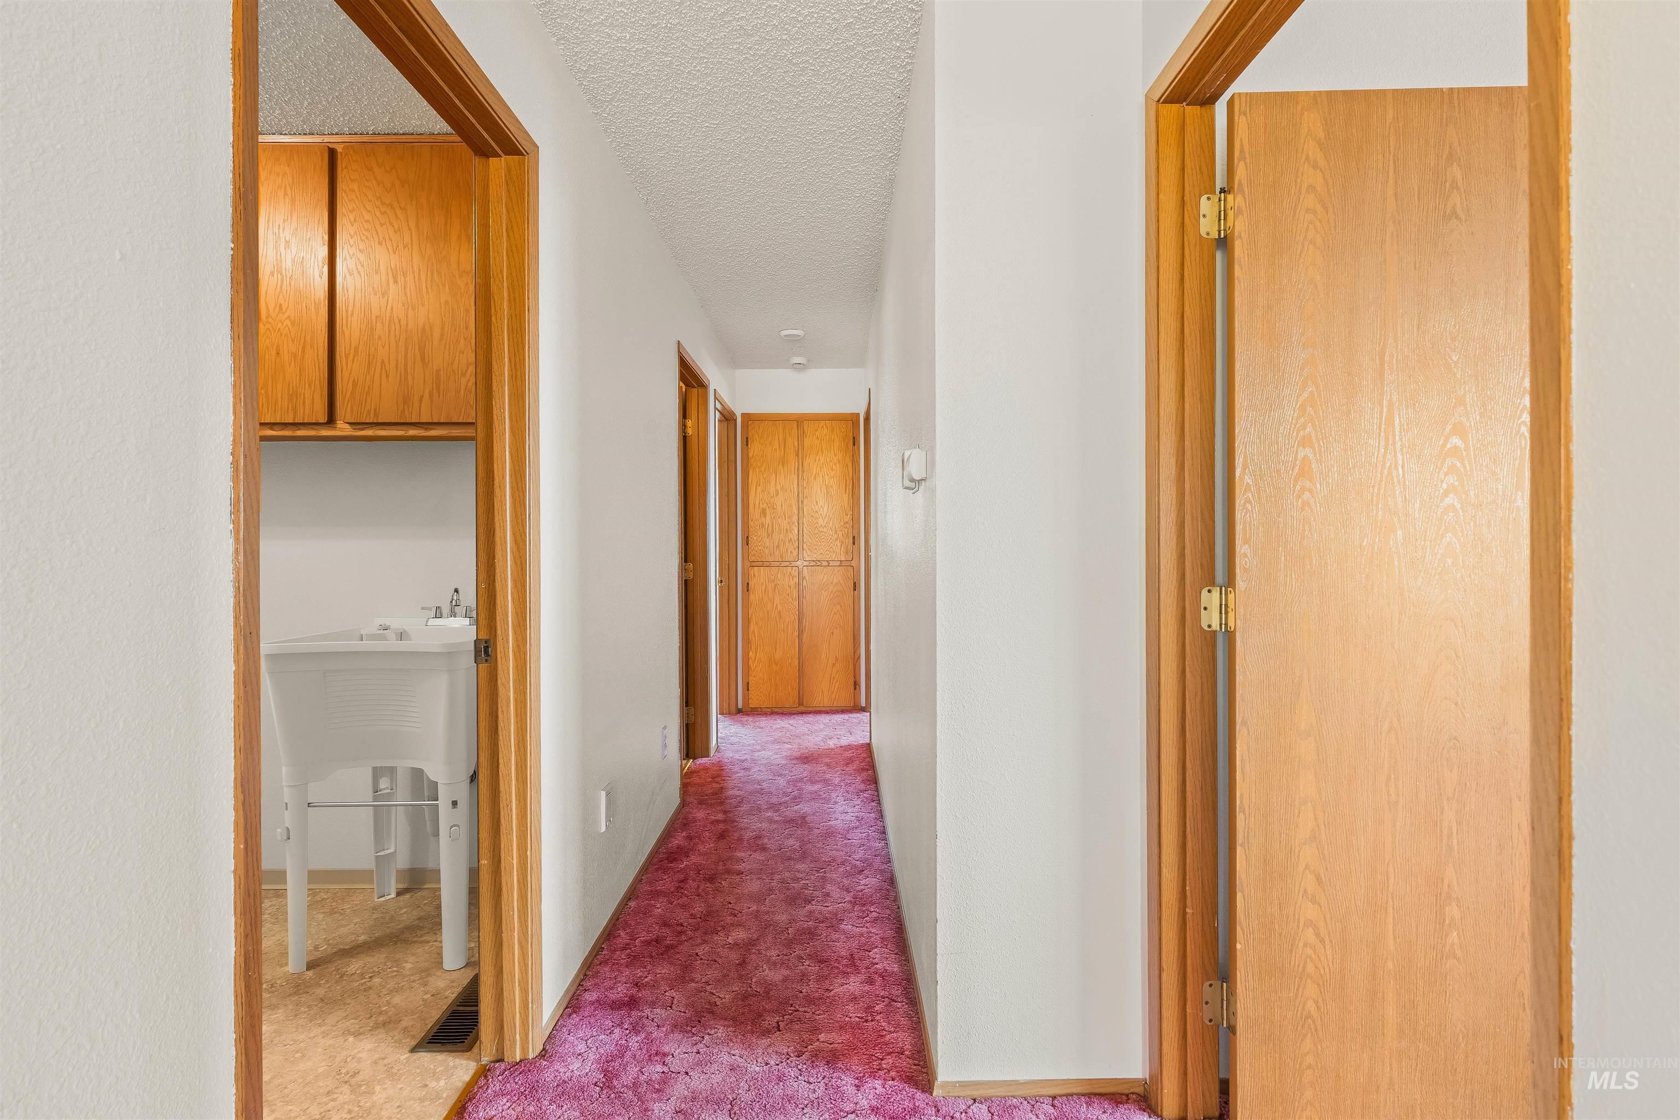
Welcome home to easy, one-level living with breathtaking river views! This beautifully designed 3-bedroom, 2-bath home offers the perfect blend of comfort, style, and functionality. The heart of the home is the spacious kitchen featuring a large, oversized island-ideal for gatherings with family and friends. The open-concept layout flows seamlessly into the living room and dining area, creating a warm and inviting atmosphere while taking advantage of the scenic views! Retreat to the spacious primary suite complete with a full bath and spacious walk-in closet. Two additional bedrooms provide flexibility for guests or a home office and a new walk-in tiled shower. Outside, you’ll appreciate the attached 2-car garage with a work bench, dedicated garden space and meticulously maintained landscaping!!! Whether you’re looking to relax, entertain, or simply enjoy the beauty of your surroundings, this home offers the lifestyle you’ve been searching for!!
- Heating:
- Electric
- Cooling:
- Central air
- Garage Capacity:
- 2
- Country:
- US
- State:
- ID
- City:
- Lewiston
- Zipcode:
- 83501
- Street:
- 1133 Harvest Rd.
- Longitude:
- W117° 0' 35.3''
- Latitude:
- N46° 26' 0.4''
- Master Bedroom Level:
- Main
- Bedroom 2 Level:
- Main
- Bedroom 3 Level:
- Main
- School District:
- Lewiston Independent School Dist
- Elementary School:
- Orchards
- Middle School:
- Jenifer
- High School:
- Lewiston
- Status:
- New
- Type:
- Single Family
- Level:
- Single
- Tax Year:
- 2026
- Taxes:
- $3,695
- Potential Short Sale:
- No
- Age:
- 31 - 50 Years
- Auction:
- No
- Flood Ins Required:
- Unknown
- HUD Owned:
- No
- In Foreclosure:
- No
- Land Size:
- 10000 SF - .49 AC
- Home Owner Exempt:
- Yes
- HOA Frequency:
- Not Applicable
- Inc Kitchen Features:
- Dishwasher, Microwave, Oven/range freestanding, Refrigerator, Island, Countertop-laminate
- Lot Features:
- Garden space, Easement, Storage shed, View, Corner lot
- Water:
- City service
- Land Use:
- Single
- Sprinkler System:
- Auto
Residential For Sale
1133 Harvest Rd., Lewiston, Idaho 83501
- Property Type :
- Residential
- Listing Type :
- For Sale
- Listing ID :
- 98996477
- Price :
- $398,000
- Bedrooms :
- 3
- Bathrooms :
- 2
- Apx SqFt :
- 1,480 SqFt
- Year Built :
- 1991
- Lot Area :
- 0.49 SqFt
- Subdivision :
- 0 Not Applicable
- Update Date :
- 08/06/2026 14:47:26
- Status :
- Active

- JoeAnne Santy-Greene
- (208) 947-4609
- (208) 283-6313
- (208) 287-8500
-


