

-
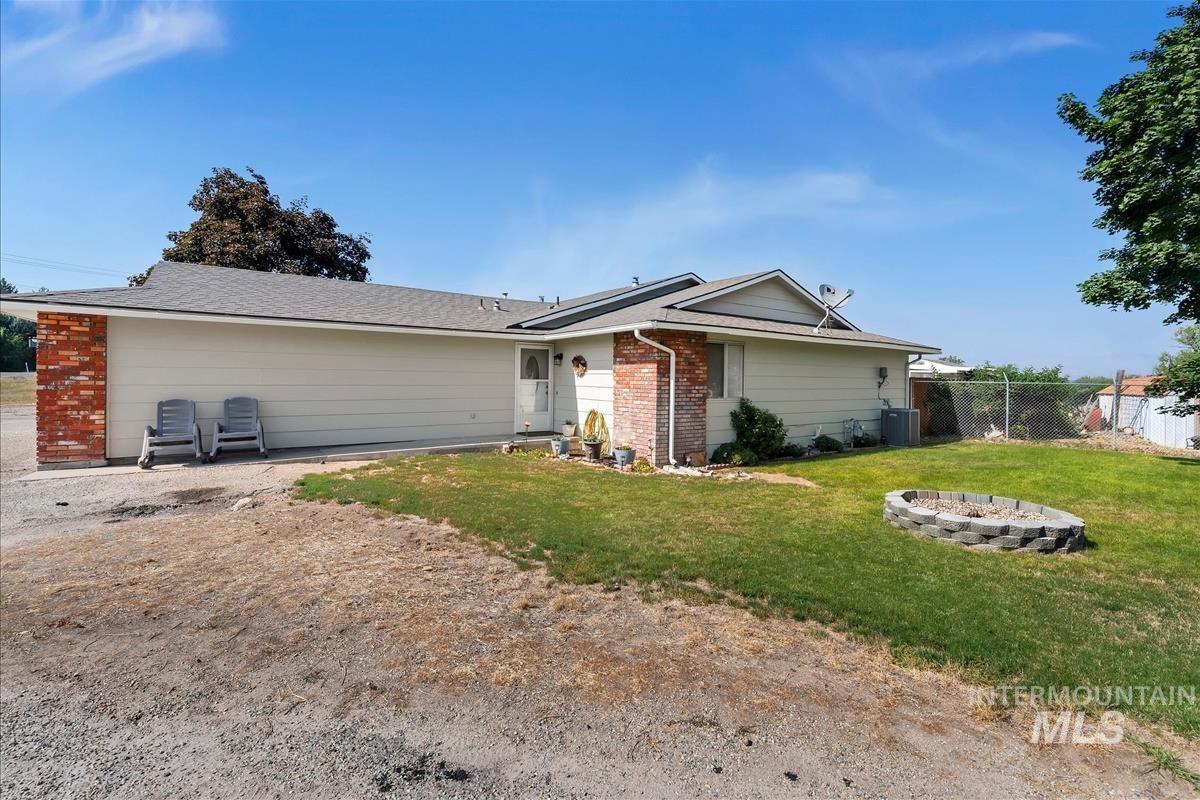
Ranch-style exterior with brick accents and light-toned siding
-

Exterior featuring a light-colored siding, brick accents, and a shingle roof
-

Residence featuring a two-car garage with light-toned garage doors and a separate detached garage structure
-

Entryway featuring white panel doors, neutral wall paint, and wood-finish flooring
-

Bathroom featuring a vanity with an integrated sink, brushed nickel faucet, and a wall-mounted mirror
-

Dedicated laundry area featuring white upper cabinetry with silver-tone hardware, providing storage solutions
-

Kitchen island featuring a granite-finish countertop, wood cabinetry, and pendant lighting
-

Well-appointed kitchen featuring light wood cabinetry, stone-finish countertops, stainless steel microwave, and black electric range
-

Kitchen featuring wood-finish cabinetry, stainless steel appliances, a white rectangular sink, and a light-toned tile backsplash
-

Kitchen featuring light wood cabinetry, a double basin sink with a gooseneck faucet, light granite-patterned countertops, and a tiled backsplash with decorative accents
-

Kitchen island featuring a light-toned granite countertop and wood cabinetry
-

Kitchen featuring light wood cabinetry, stainless steel appliances, a light-toned speckled countertop, and pendant lighting
-

Dining area featuring wood-finish flooring and a pendant light fixture
-

Spacious living area featuring light wood-finish flooring, a neutral wall color, and white crown molding
-

Living area with wood-finish flooring, white crown molding, and sliding glass doors to the outdoor space
-

Spacious interior featuring wood-finish flooring, light neutral wall tones, and white crown molding
-

Dining area featuring wood-finish flooring, crown molding, and a pendant light fixture
-

Open-concept living space featuring wood-finish flooring, crown molding, and a kitchen with stainless steel appliances, light-toned cabinetry, and a breakfast bar
-

Open-concept living area with wood-finish flooring, crown molding, and recessed lighting
-

Spacious room with neutral wall tones and plush carpeting
-

Carpeted bedroom featuring neutral wall tones, a ceiling fan with light fixture, and white bi-fold closet doors
-

Carpeted room with a window featuring blinds and light-colored drapes
-

Patio area featuring a concrete slab, a white detached structure with a fenced enclosure, a wooden privacy fence, and a grass area
-

Expansive backyard featuring a screened enclosure, a privacy fence, and a designated patio area with an outdoor rug
-

Paved patio area with a privacy fence, a screened enclosure, and a partial grass lawn
-

Expansive backyard featuring a partial lawn, a concrete patio, and a privacy fence
-

Backyard featuring a shed with an attached enclosed run, a concrete patio, and a sliding glass door entry to the main residence
-

Exterior siding in a neutral tone with a contrasting brick accent
Turnkey living/investment opportunity in great Boise Location with incredible mountain views!! Well maintained and updated 2 bedroom, 1 bath townhome in a very desirable South Boise location.This end unit is just a few minutes from Costco and the freeway, yet far enough away to enjoy the peace and quiet of suburban life. Fully fenced back yard with a shed/chicken coop and room for a small garden. Enjoy peaceful summer evenings on the east facing back patio with views of Bogus, no rear neighbors, and an adjacent green space. Open layout with updated kitchen cabinets, newer appliances, breakfast bar, dining area, and living space to enjoy evenings at home. Updated LVP and carpet flooring throughout. Bathroom has brand new vanity and updated tub/shower surround.
- Heating:
- Gas
- Cooling:
- Central air
- Garage Capacity:
- 1
- Country:
- US
- State:
- ID
- City:
- Boise
- Zipcode:
- 83709
- Street:
- 10560 W Fox Ridge Dr
- Longitude:
- W117° 41' 10''
- Latitude:
- N43° 31' 57.5''
- Master Bedroom Level:
- Main
- Bedroom 2 Level:
- Main
- School District:
- West Ada School District
- Elementary School:
- Desert Sage
- Middle School:
- Lake Hazel
- High School:
- Mountain View
- Status:
- New
- Type:
- Townhouse
- Level:
- Single
- Tax Year:
- 2025
- Taxes:
- $376
- Potential Short Sale:
- No
- Age:
- 51 - 80 Years
- Auction:
- No
- Flood Ins Required:
- No
- HUD Owned:
- No
- In Foreclosure:
- No
- Land Size:
- Sm Lot 5999 SF
- Home Owner Exempt:
- Yes
- HOA Frequency:
- Not Applicable
- Inc Kitchen Features:
- Breakfast bar, Dishwasher, Disposal, Microwave, Oven/range freestanding, Pantry, Refrigerator, Countertop-laminate
- Lot Features:
- Garden space, Private road, Storage shed, View, Chickens
- Water:
- City service
- Land Use:
- 2-4 units, Condo/townhouse
- Sprinkler System:
- Manual
Residential For Sale
10560 W Fox Ridge Dr, Boise, Idaho 83709
- Property Type :
- Residential
- Listing Type :
- For Sale
- Listing ID :
- 98996469
- Price :
- $329,900
- Bedrooms :
- 2
- Bathrooms :
- 1
- Apx SqFt :
- 840 SqFt
- Year Built :
- 1975
- Lot Area :
- 0.06 SqFt
- Subdivision :
- Fox Ridge Estates Boise
- Update Date :
- 08/06/2026 13:43:54
- Status :
- Active

- JoeAnne Santy-Greene
- (208) 947-4609
- (208) 283-6313
- (208) 287-8500
-


