

-
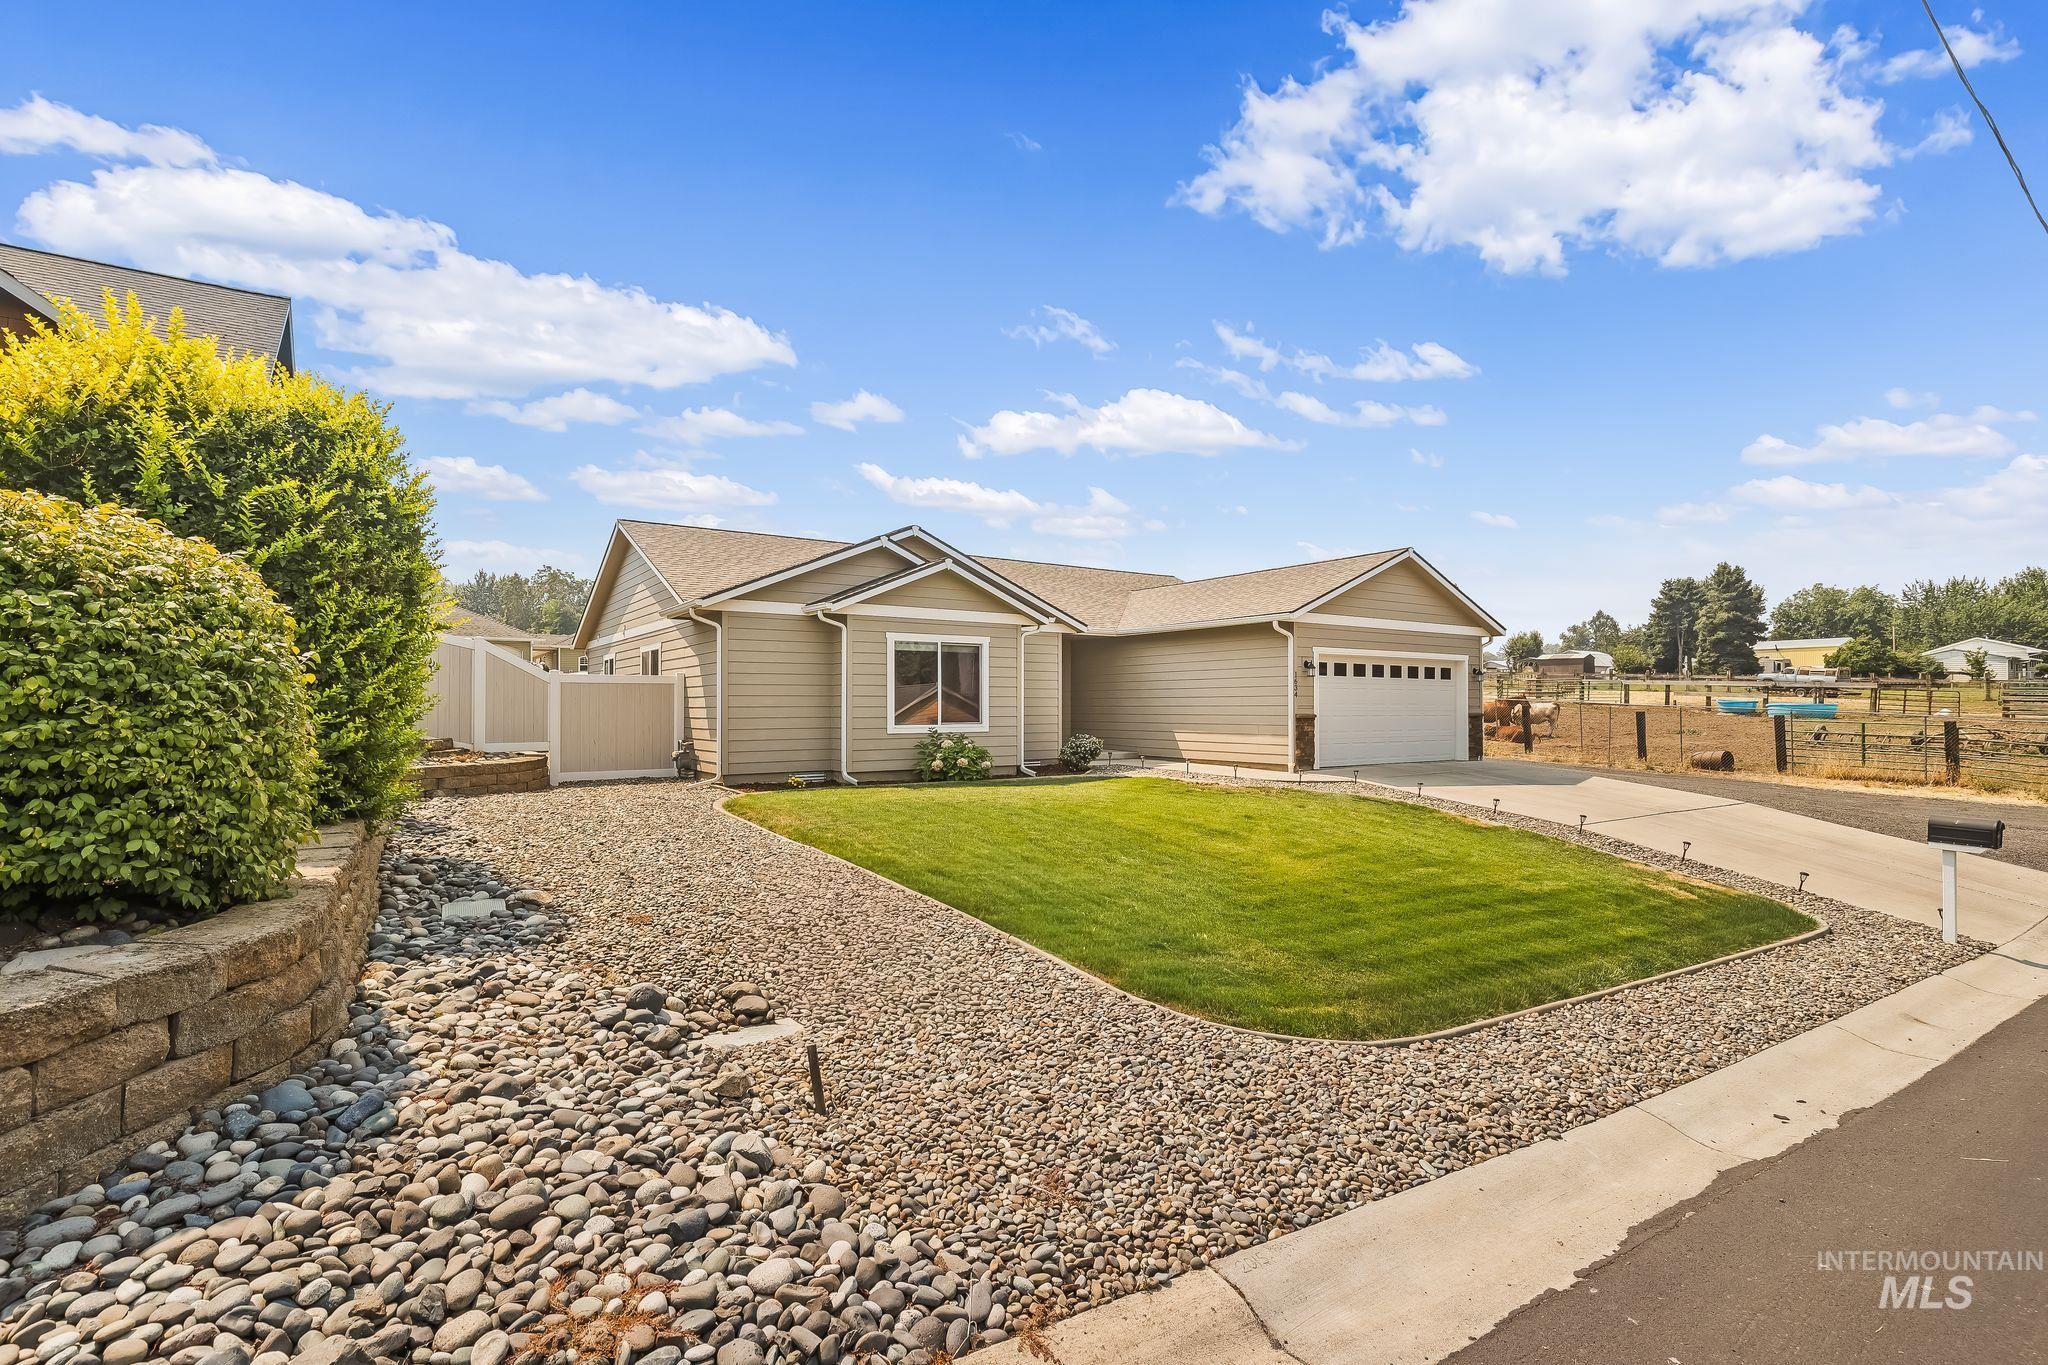
Ranch-style exterior with tan siding and a front-facing attached garage
-
-
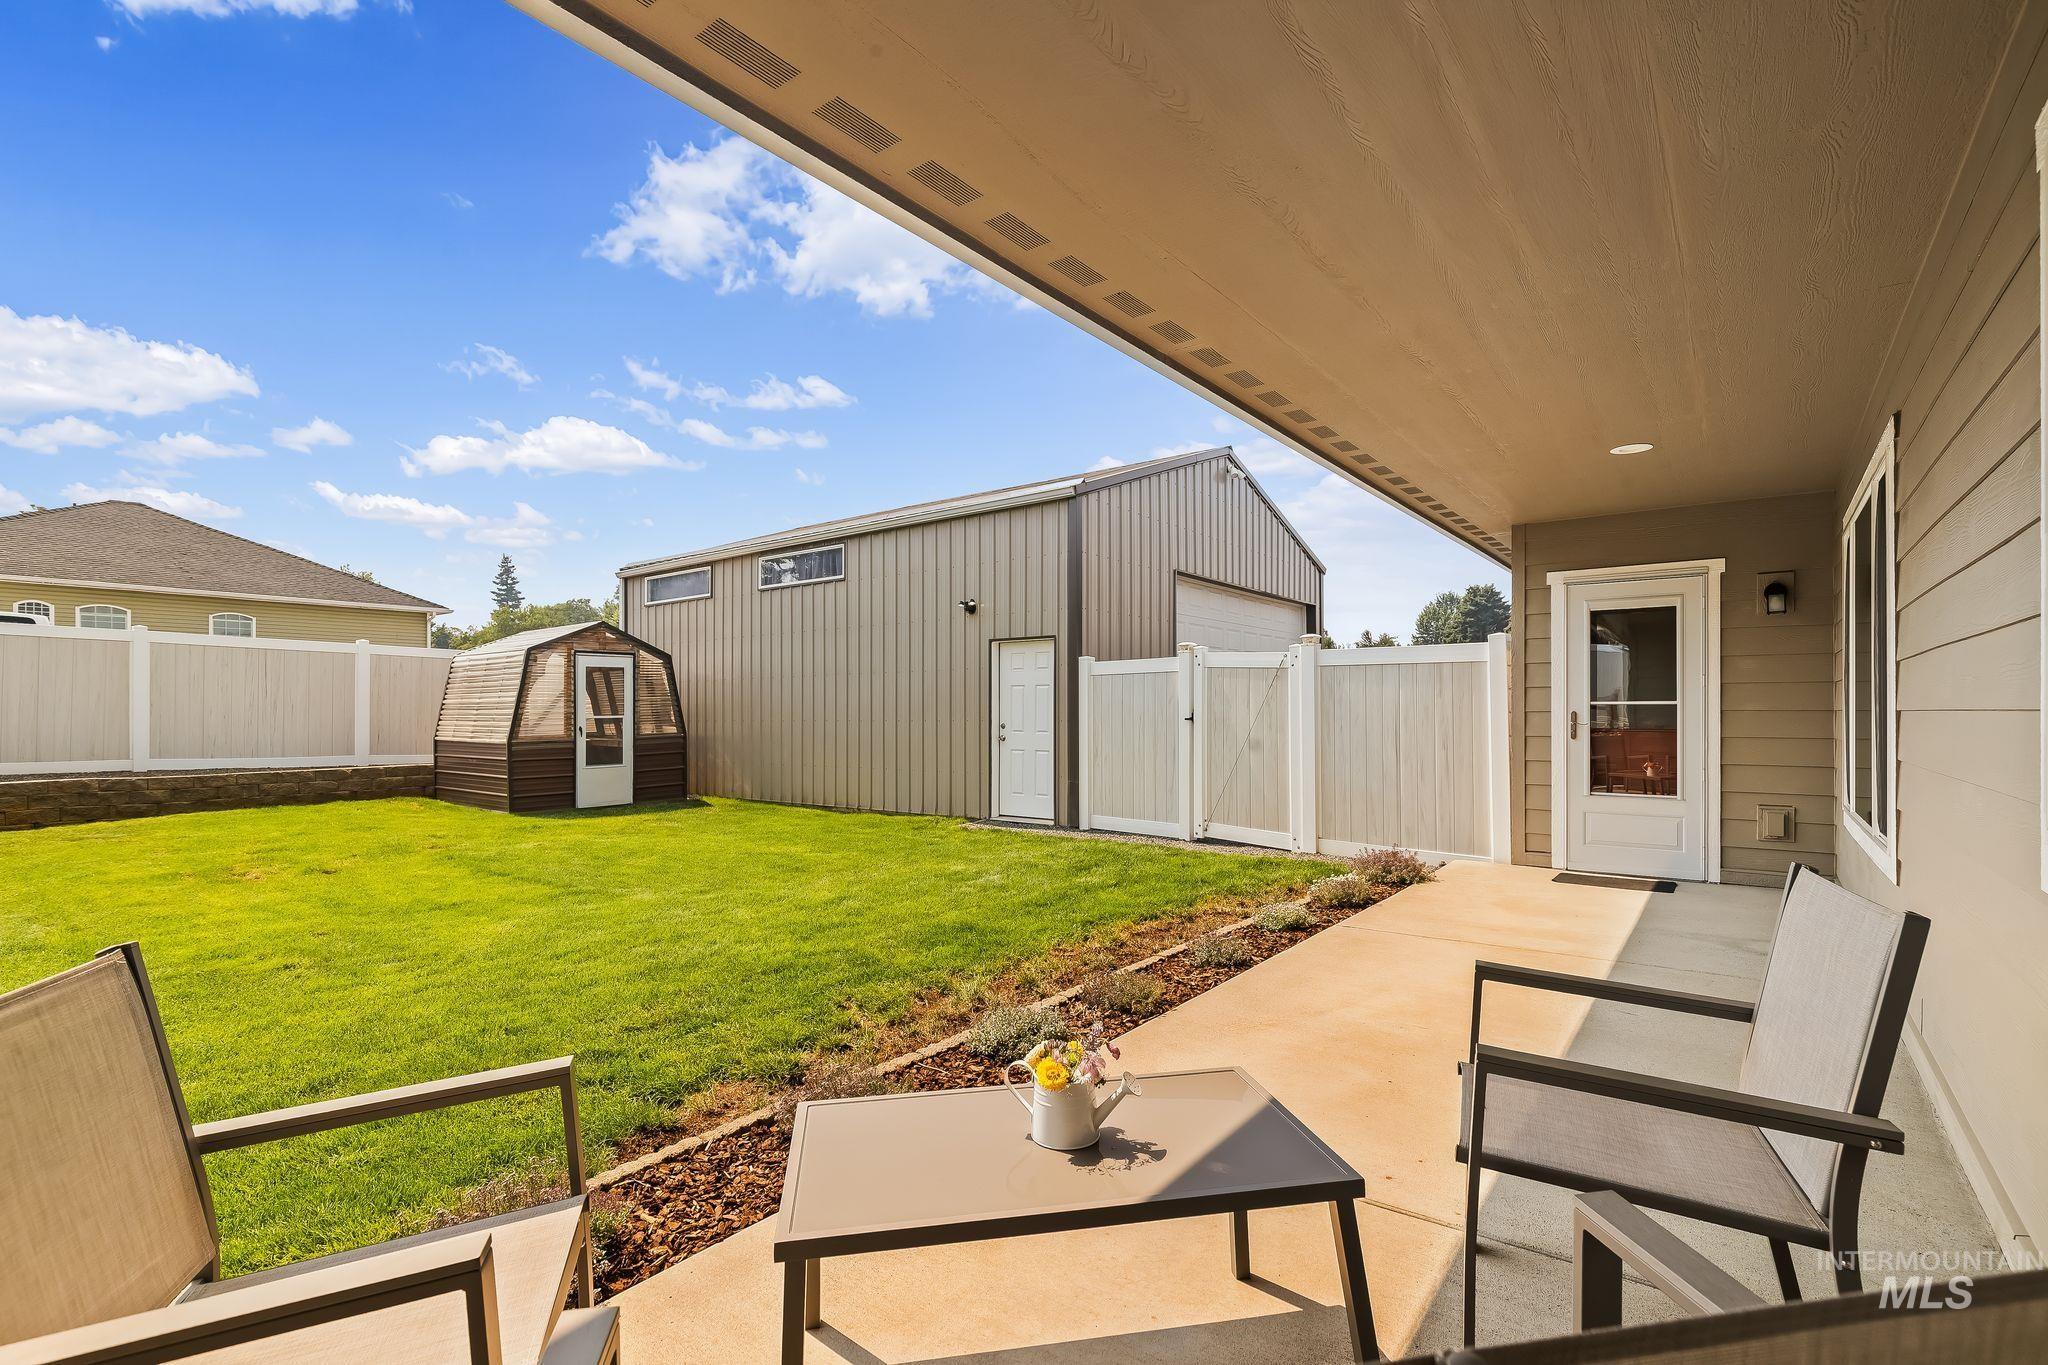
Expansive backyard featuring a concrete patio with an overhead cover, a manicured lawn, and a separate structure with a roll-up garage door
-
-
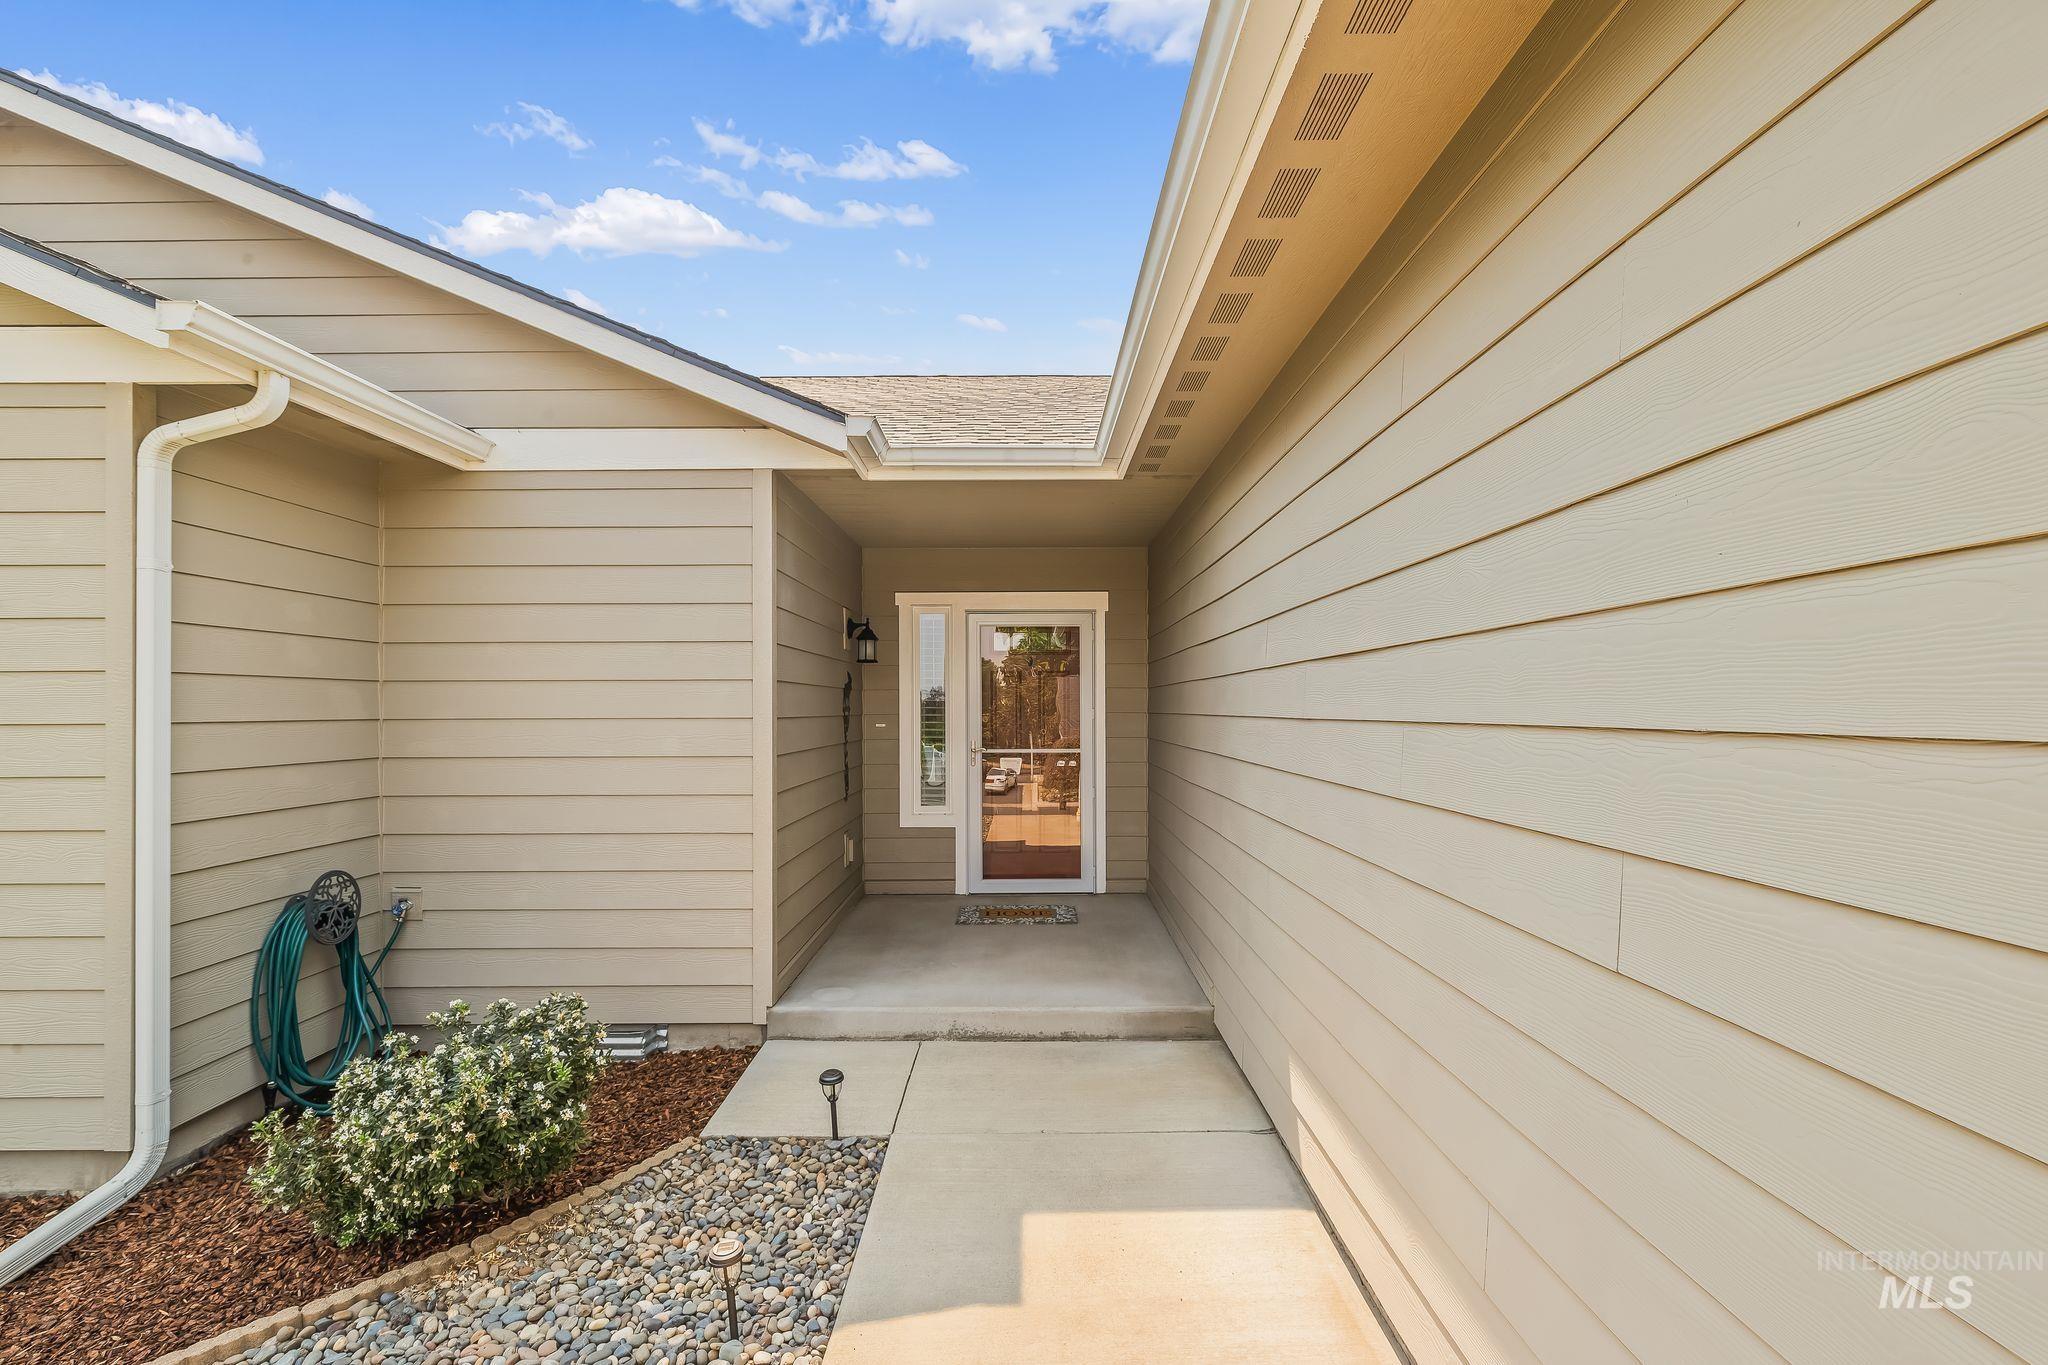
Entryway featuring tan siding, a concrete pathway, a glass-paneled entry door, and exterior lighting
-
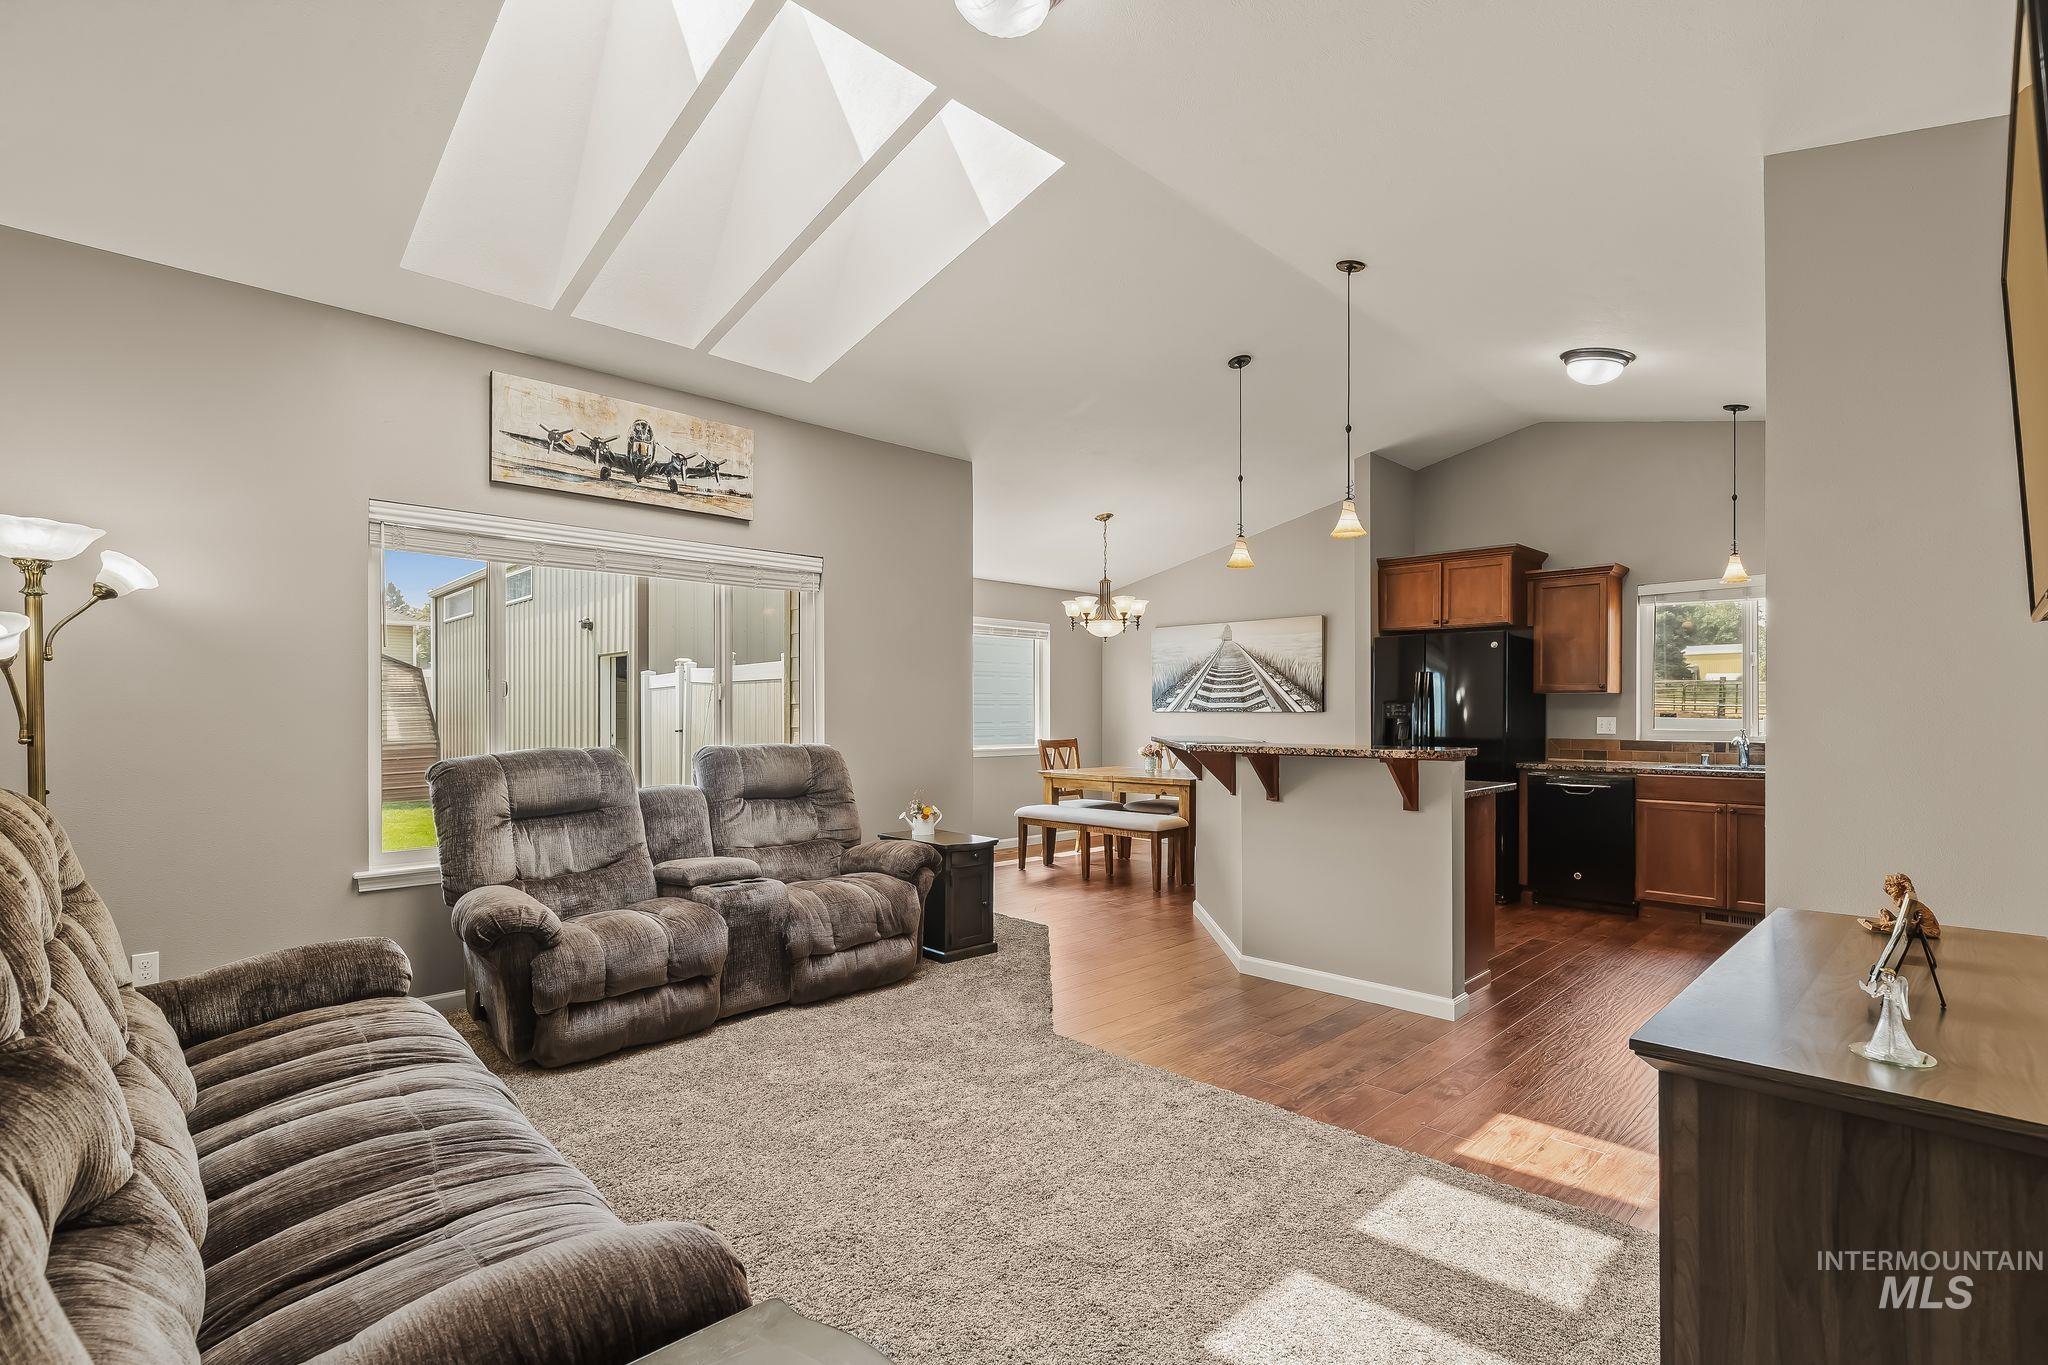
Open-concept living space featuring vaulted ceilings with integrated skylights, a large window, and wood-finish flooring transitioning to carpet
-
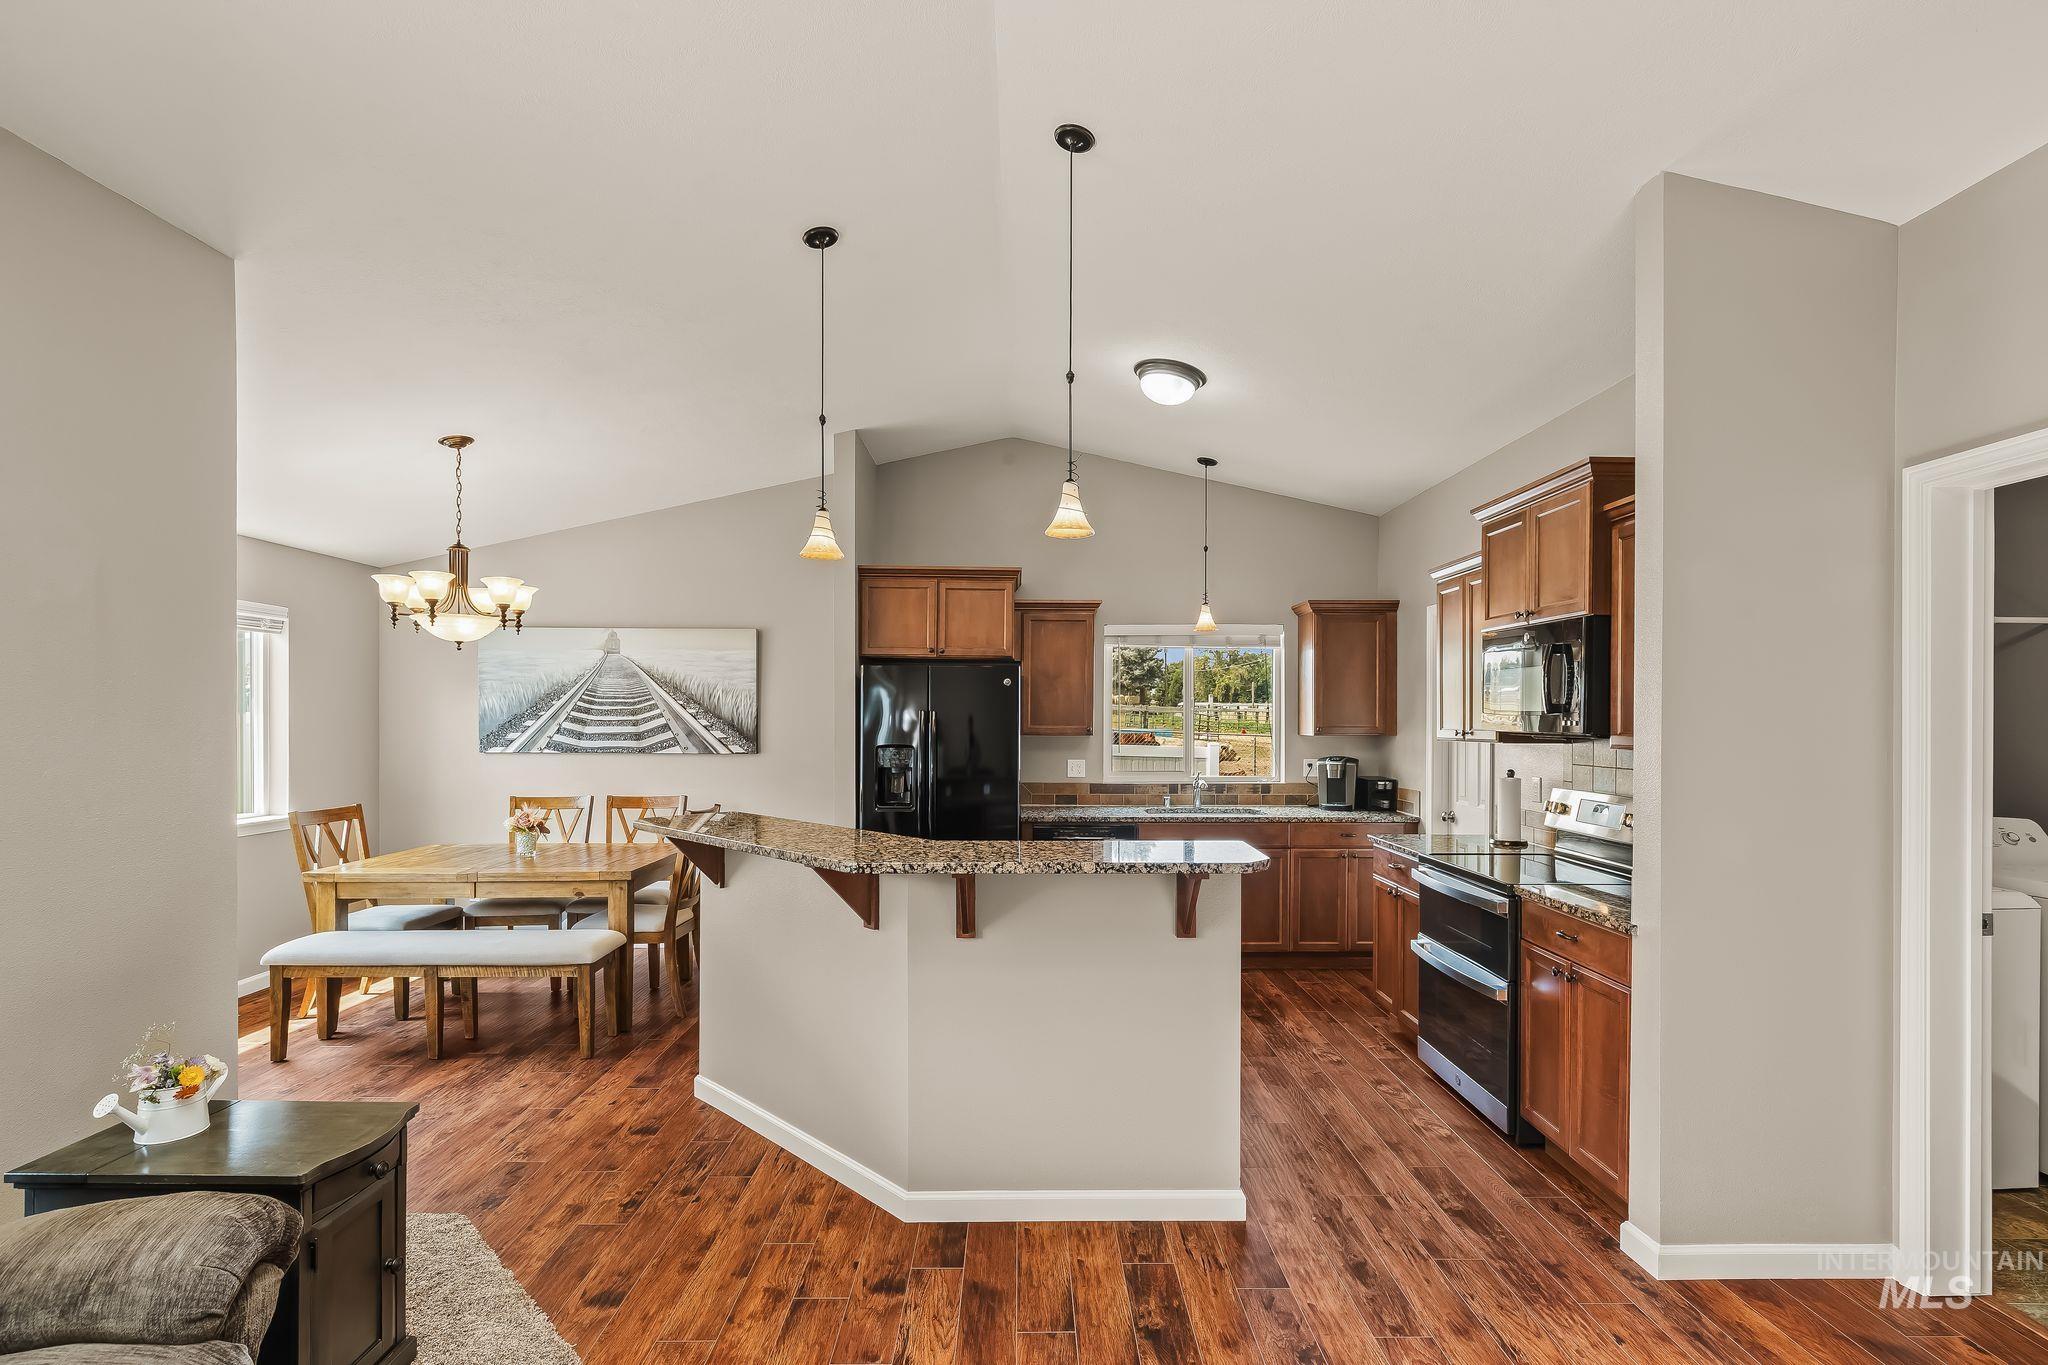
-
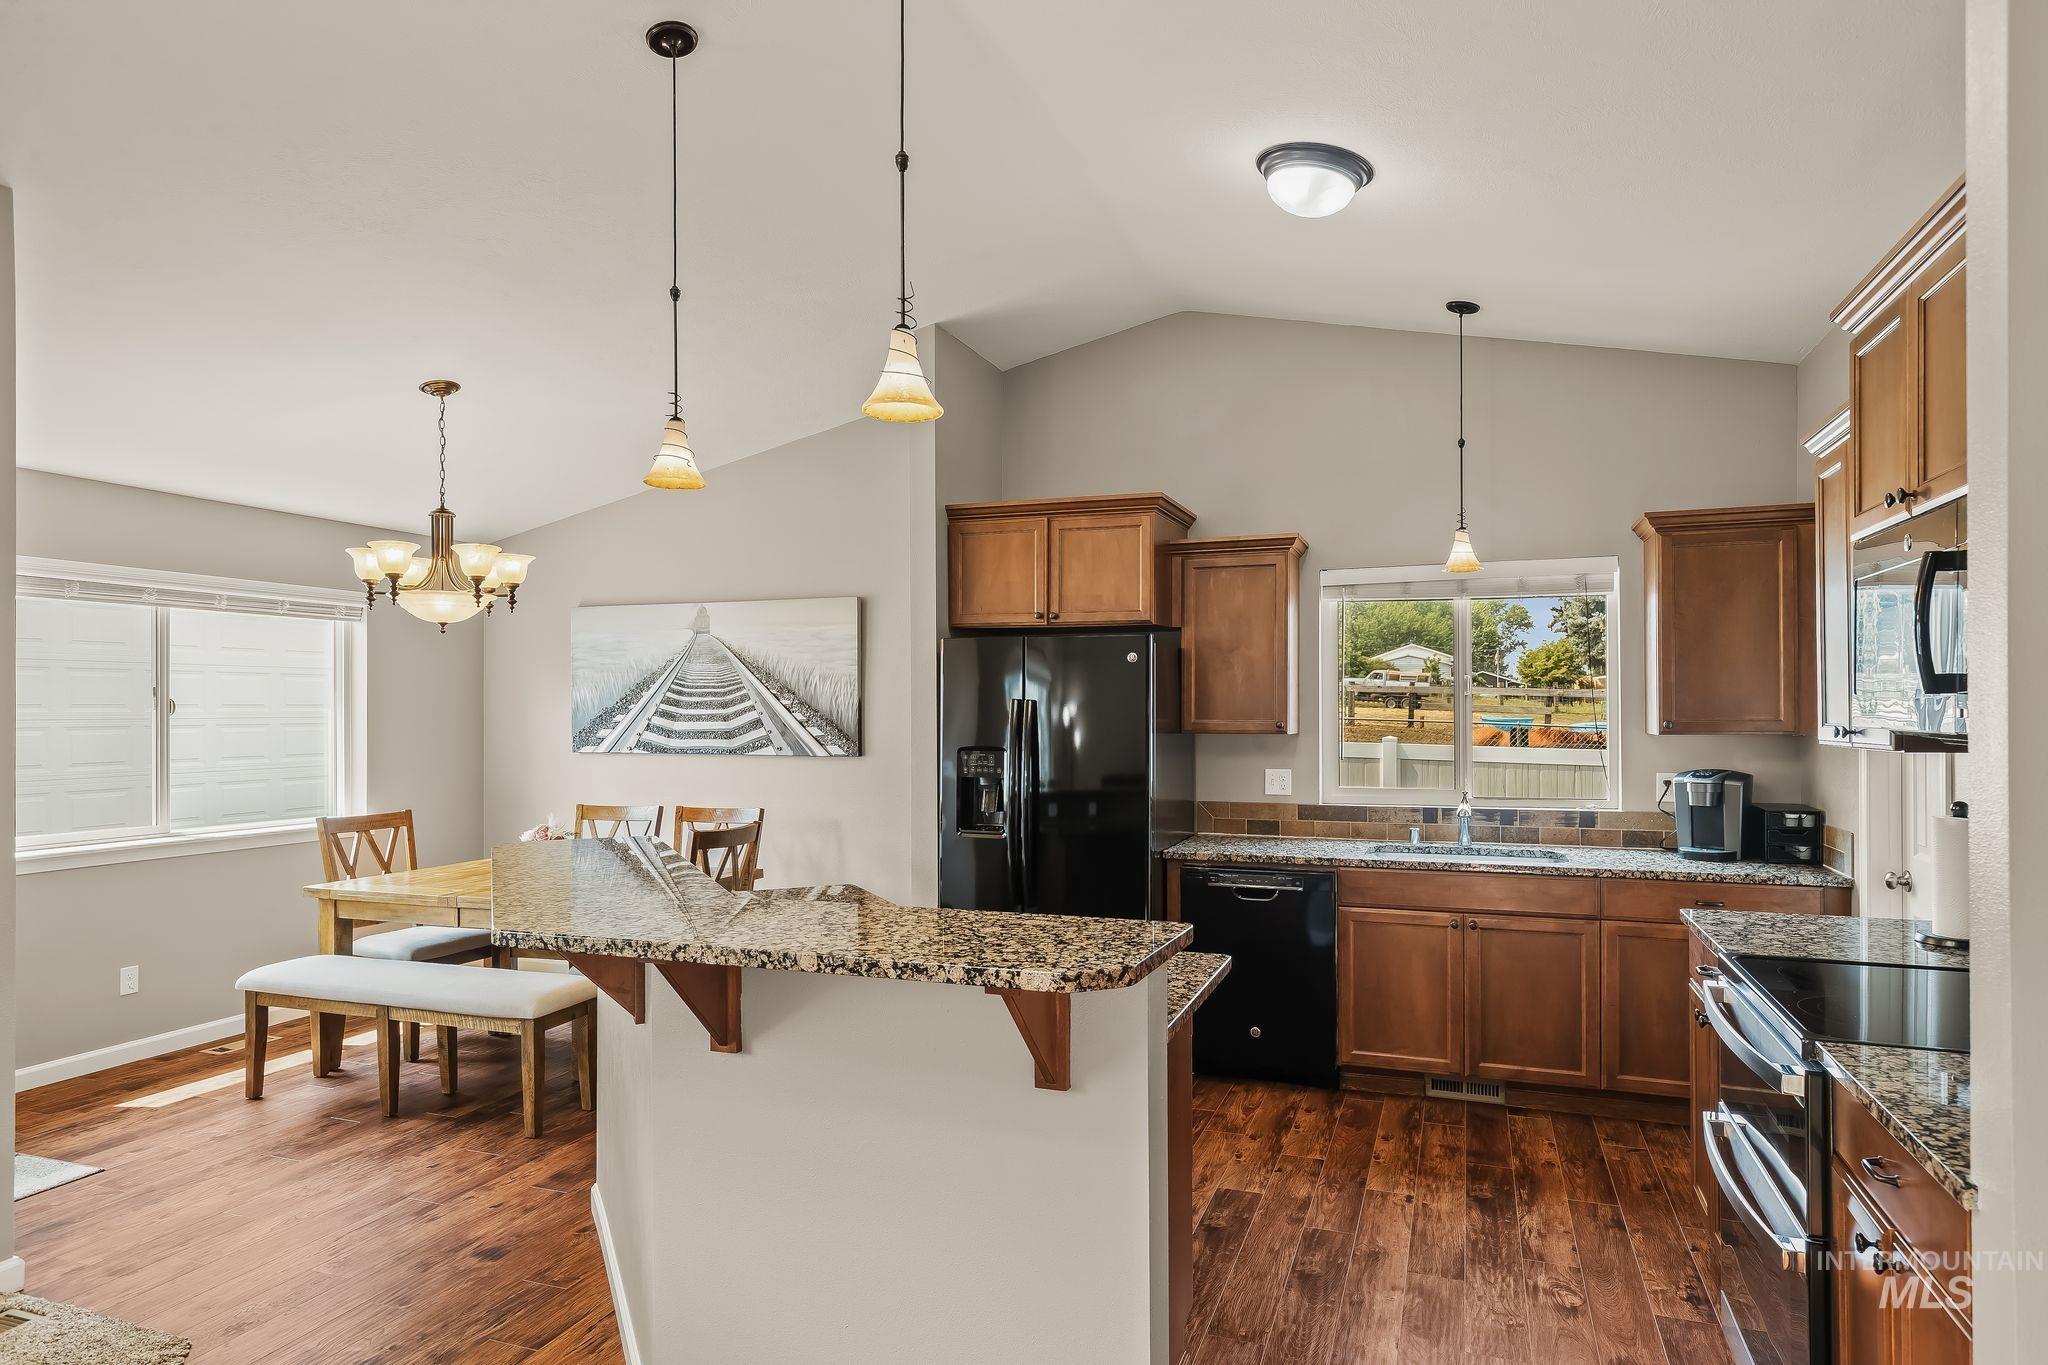
Kitchen featuring wood-finish flooring, granite countertops, wood cabinetry, and stainless steel appliances
-
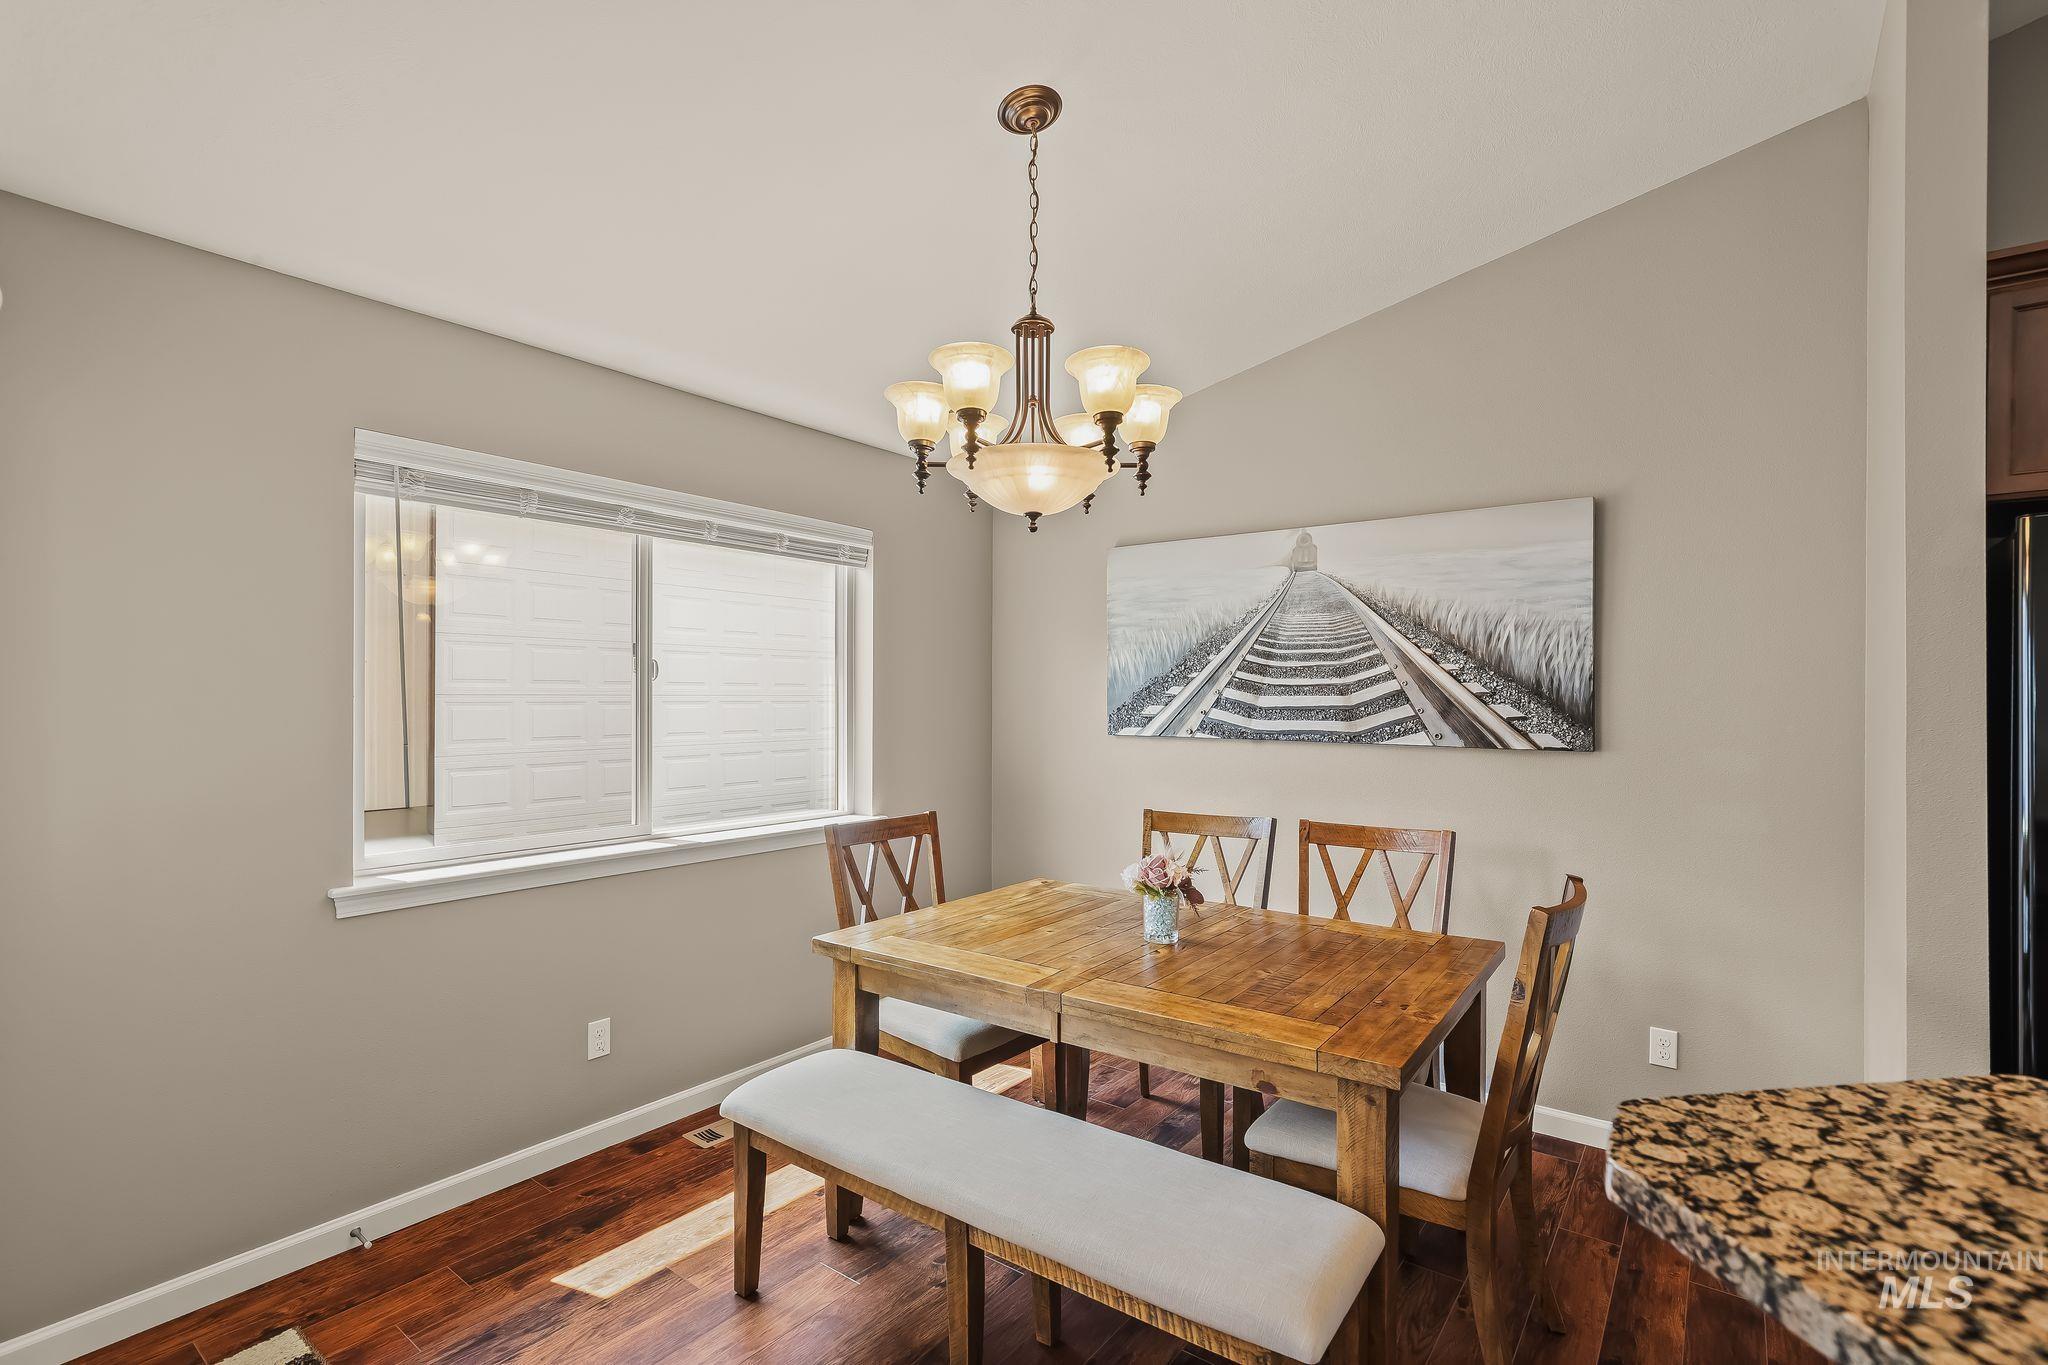
Dining area with wood-finish flooring, a contemporary chandelier, and a large window
-
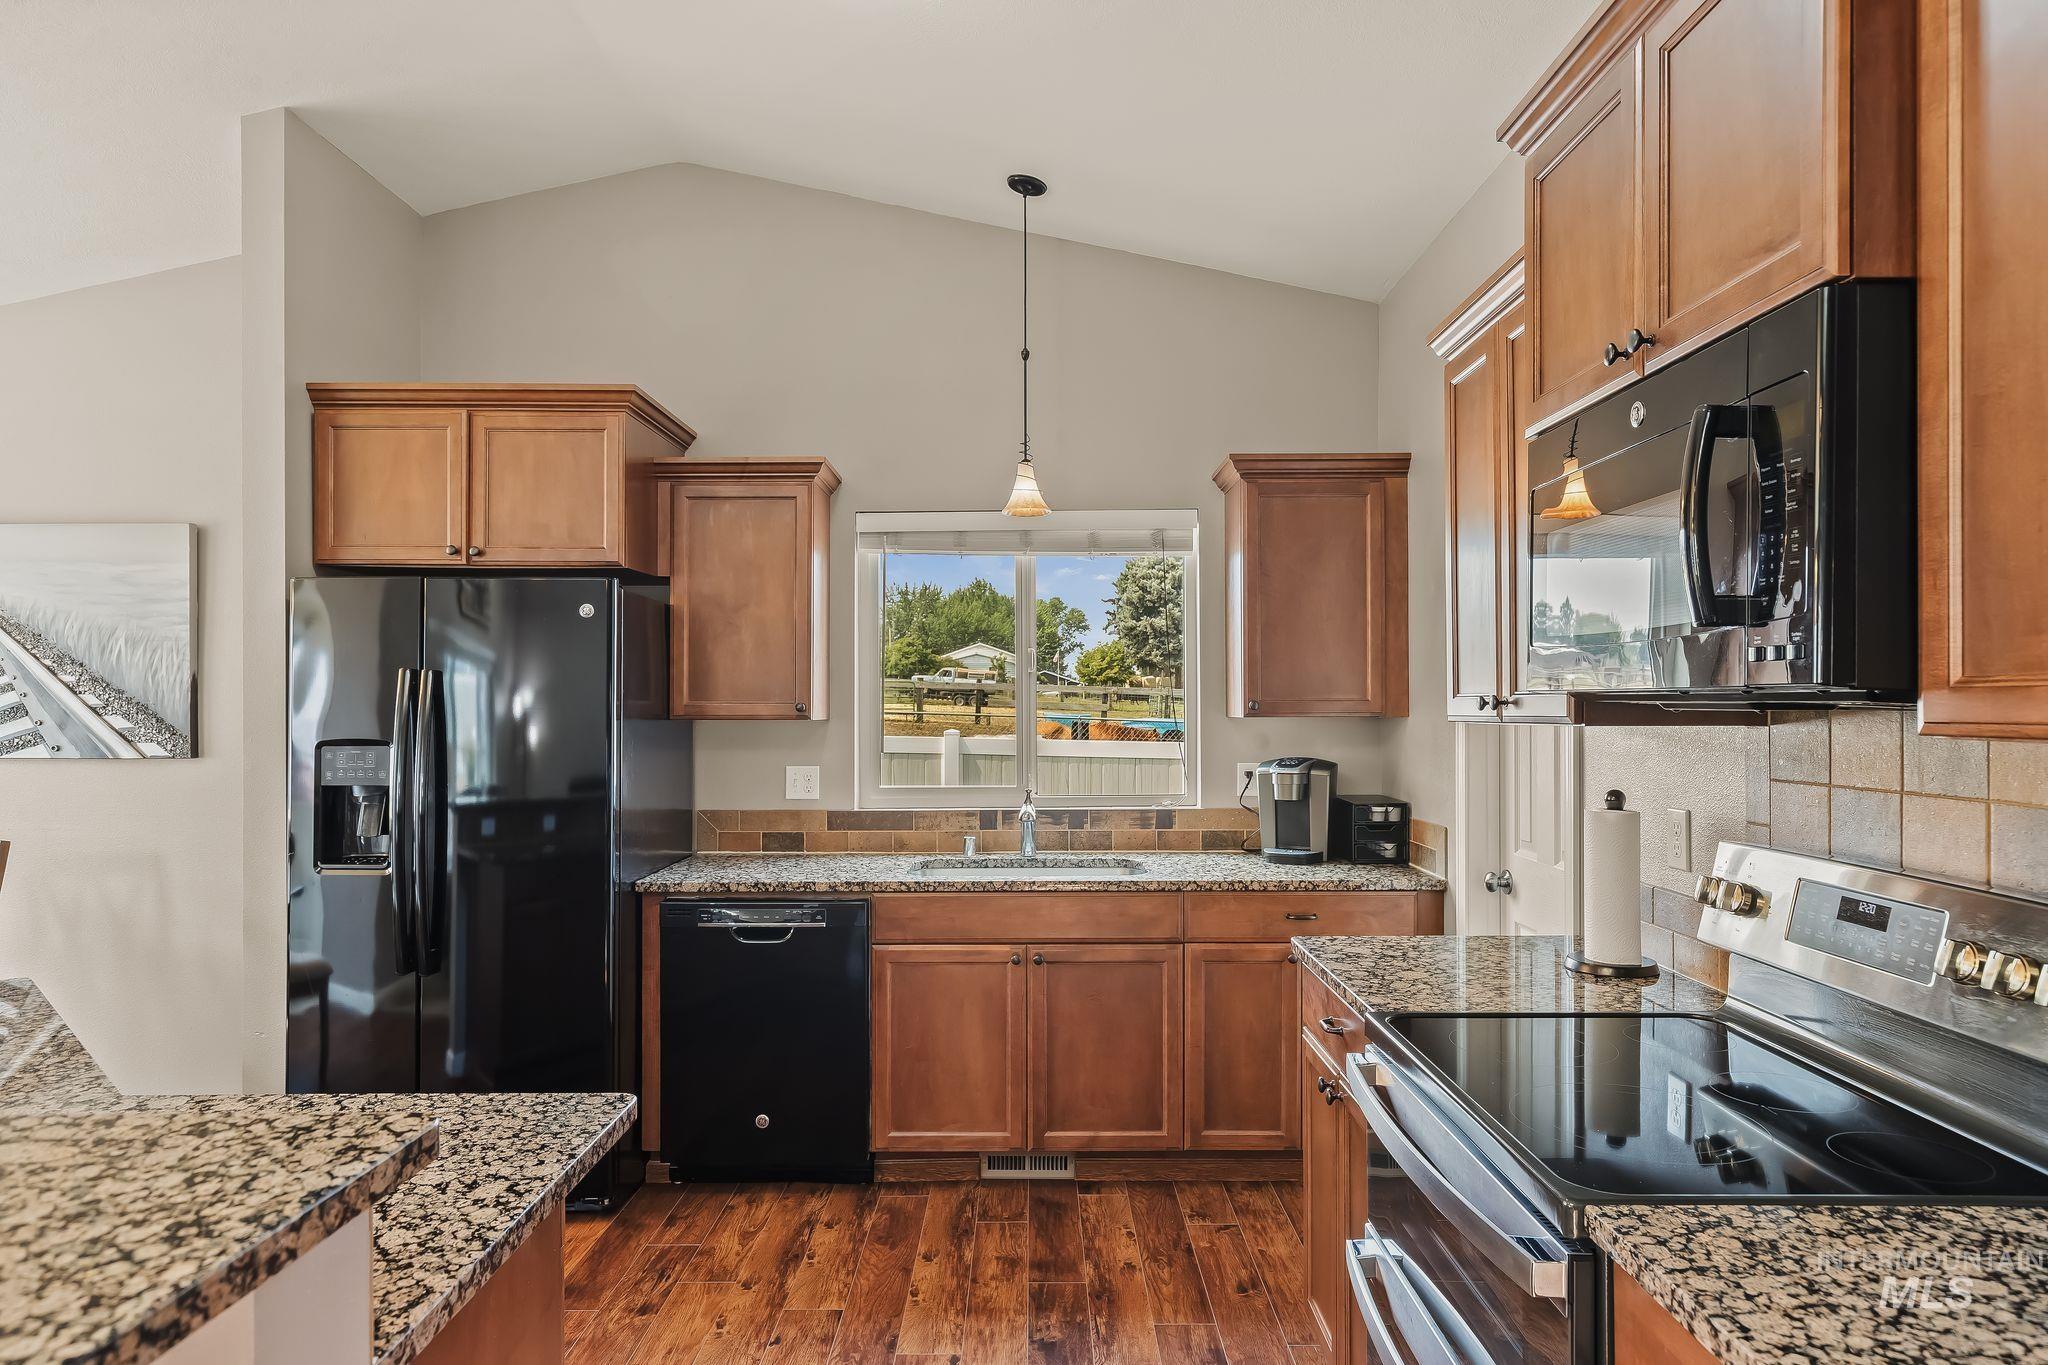
Gourmet kitchen featuring wood-finish flooring, light-colored granite countertops, wood cabinetry, a tile backsplash, and stainless steel appliances
-
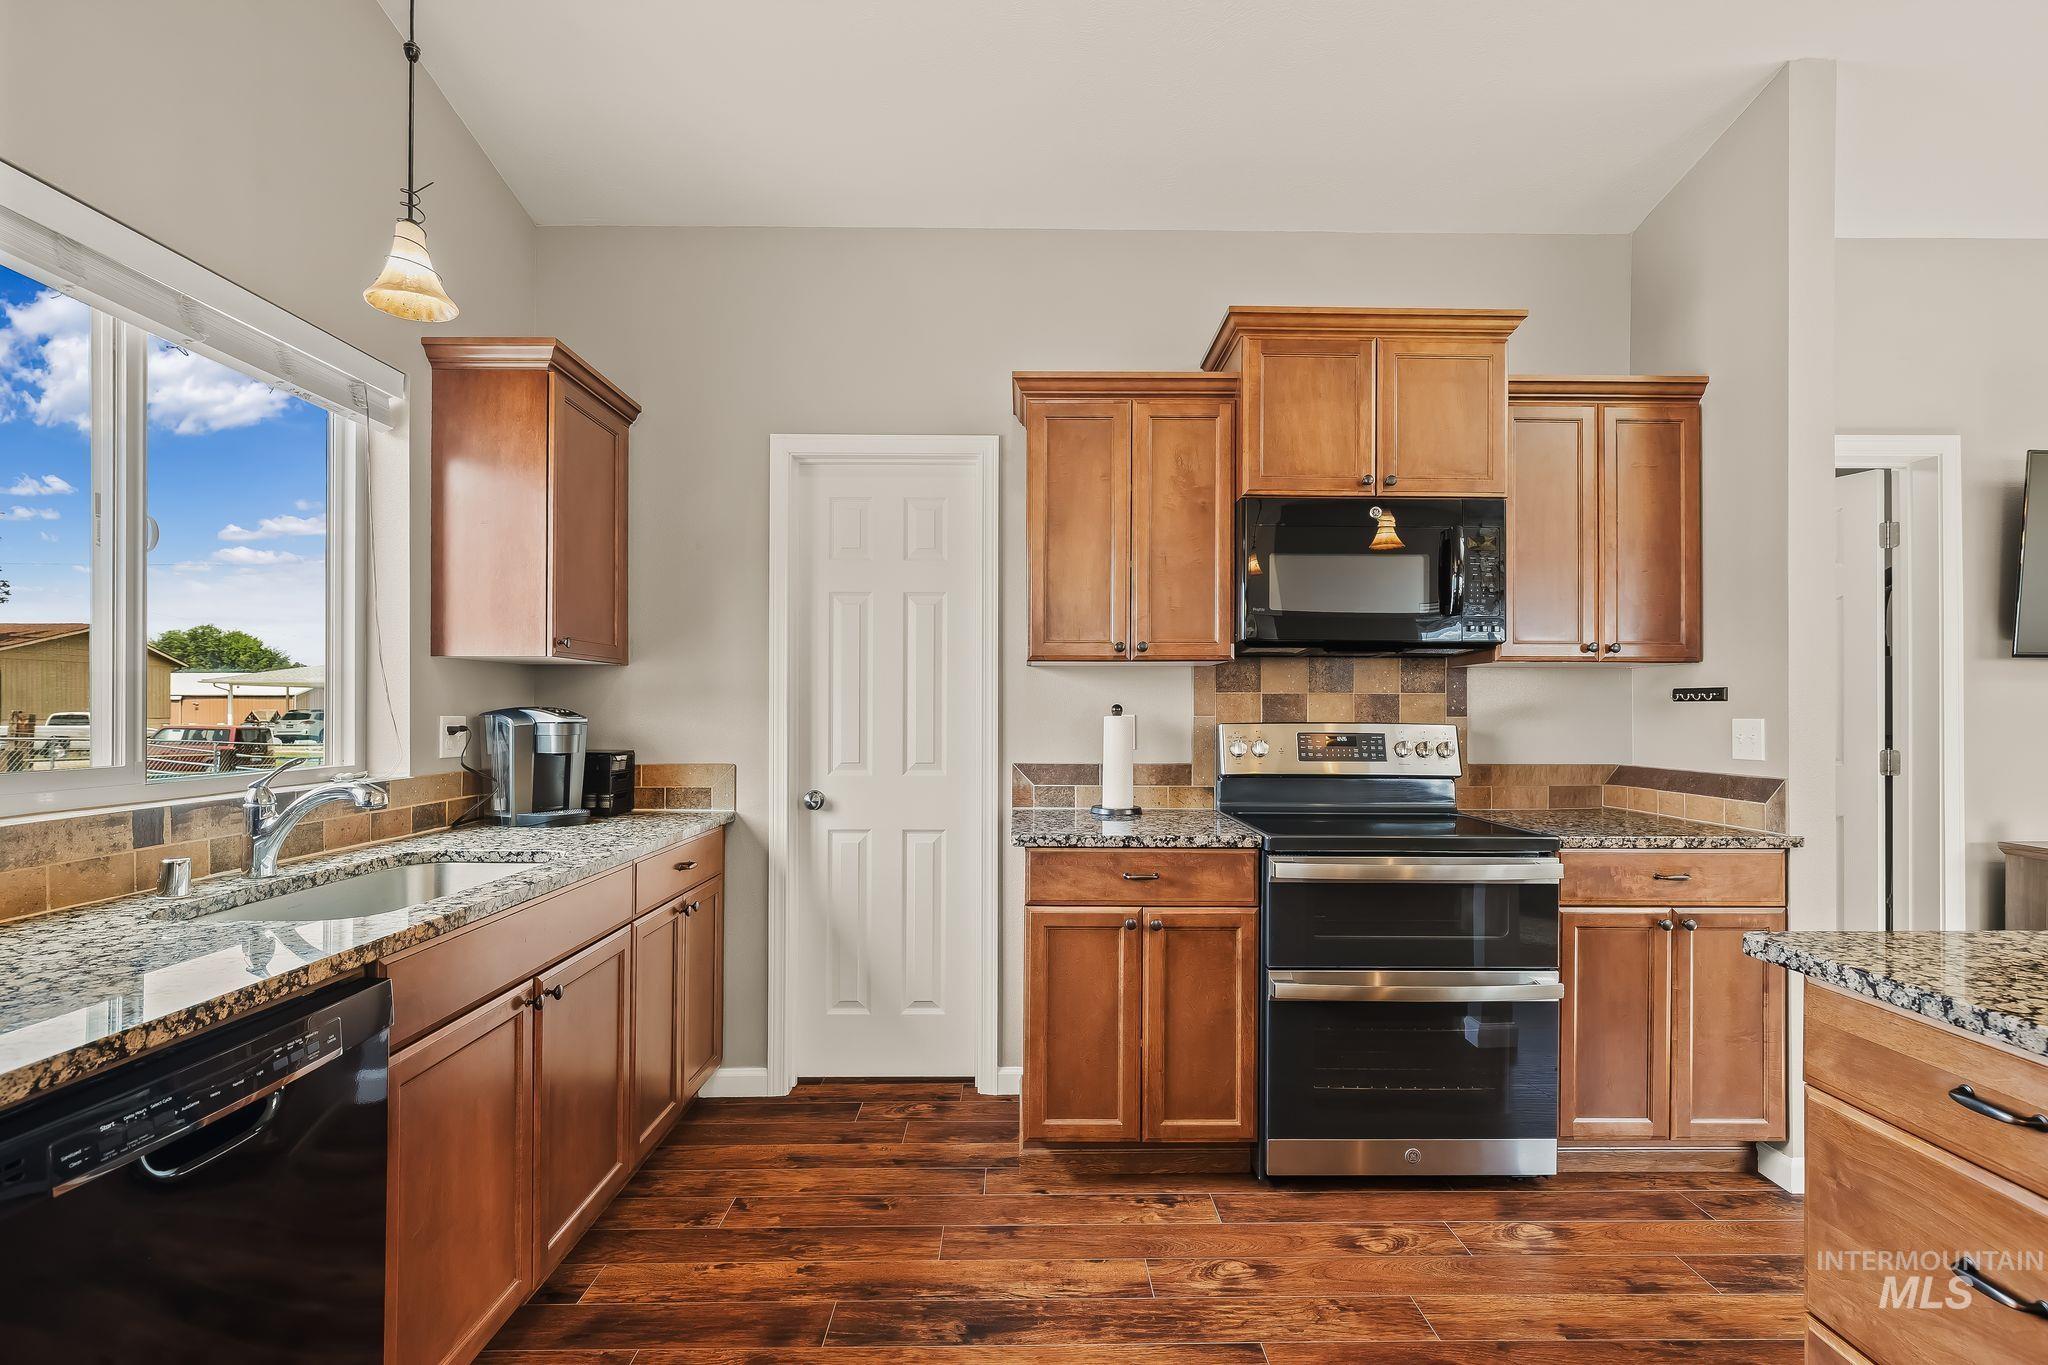
Kitchen featuring wood-finish flooring, granite countertops, tile backsplash, wood cabinetry, and stainless steel appliances
-
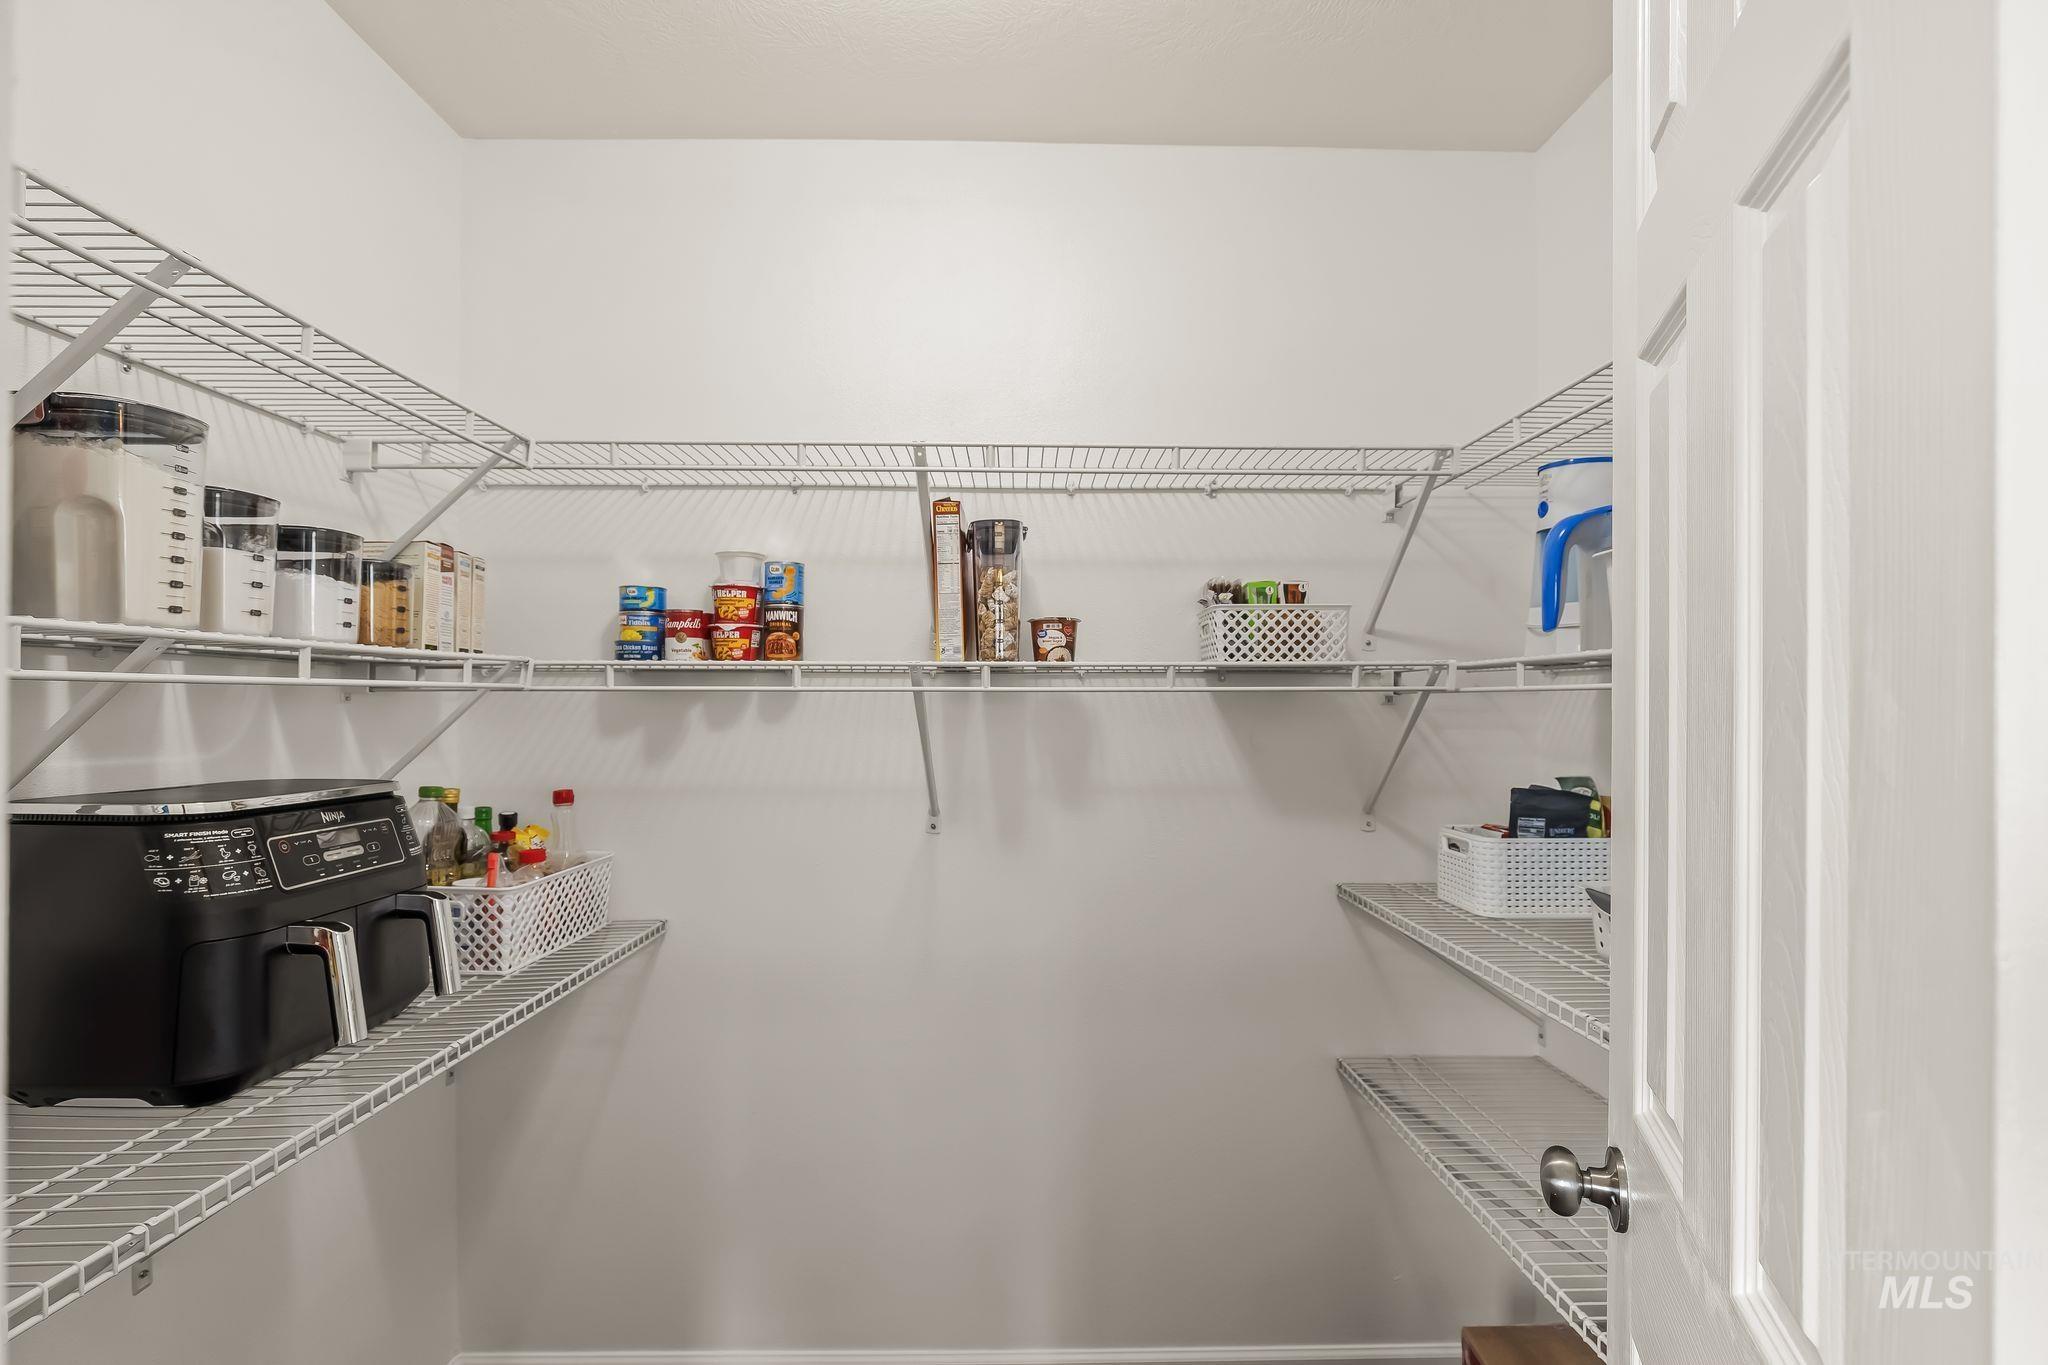
Walk-in pantry featuring white wire shelving on multiple walls and a paneled white door with a brushed nickel knob
-
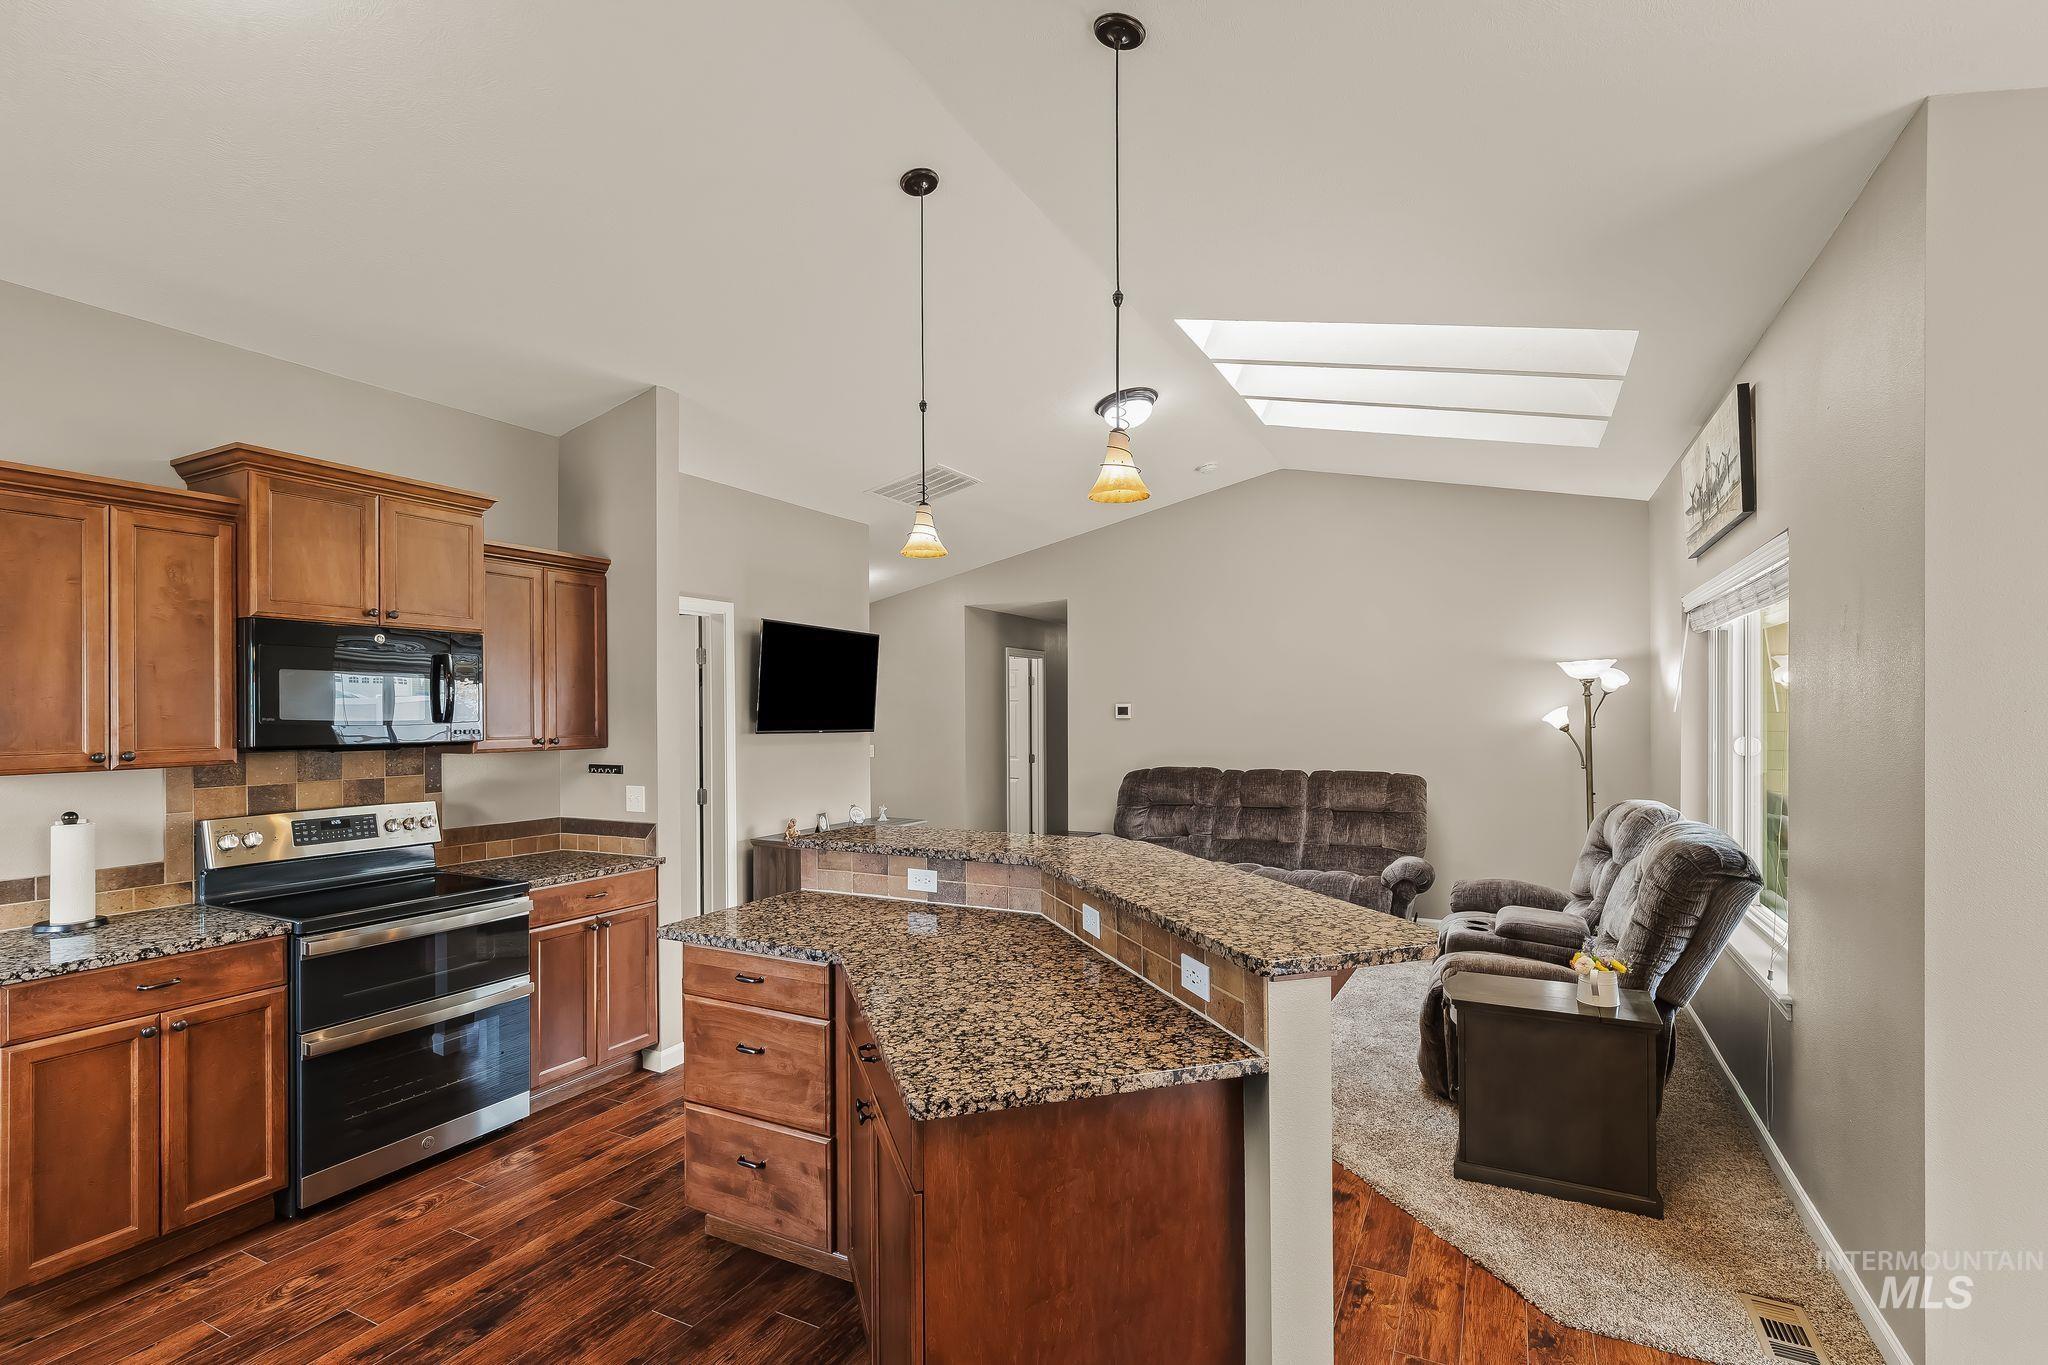
Open-concept kitchen featuring wood-finish flooring, stainless steel appliances, granite countertops, and a tiled backsplash
-
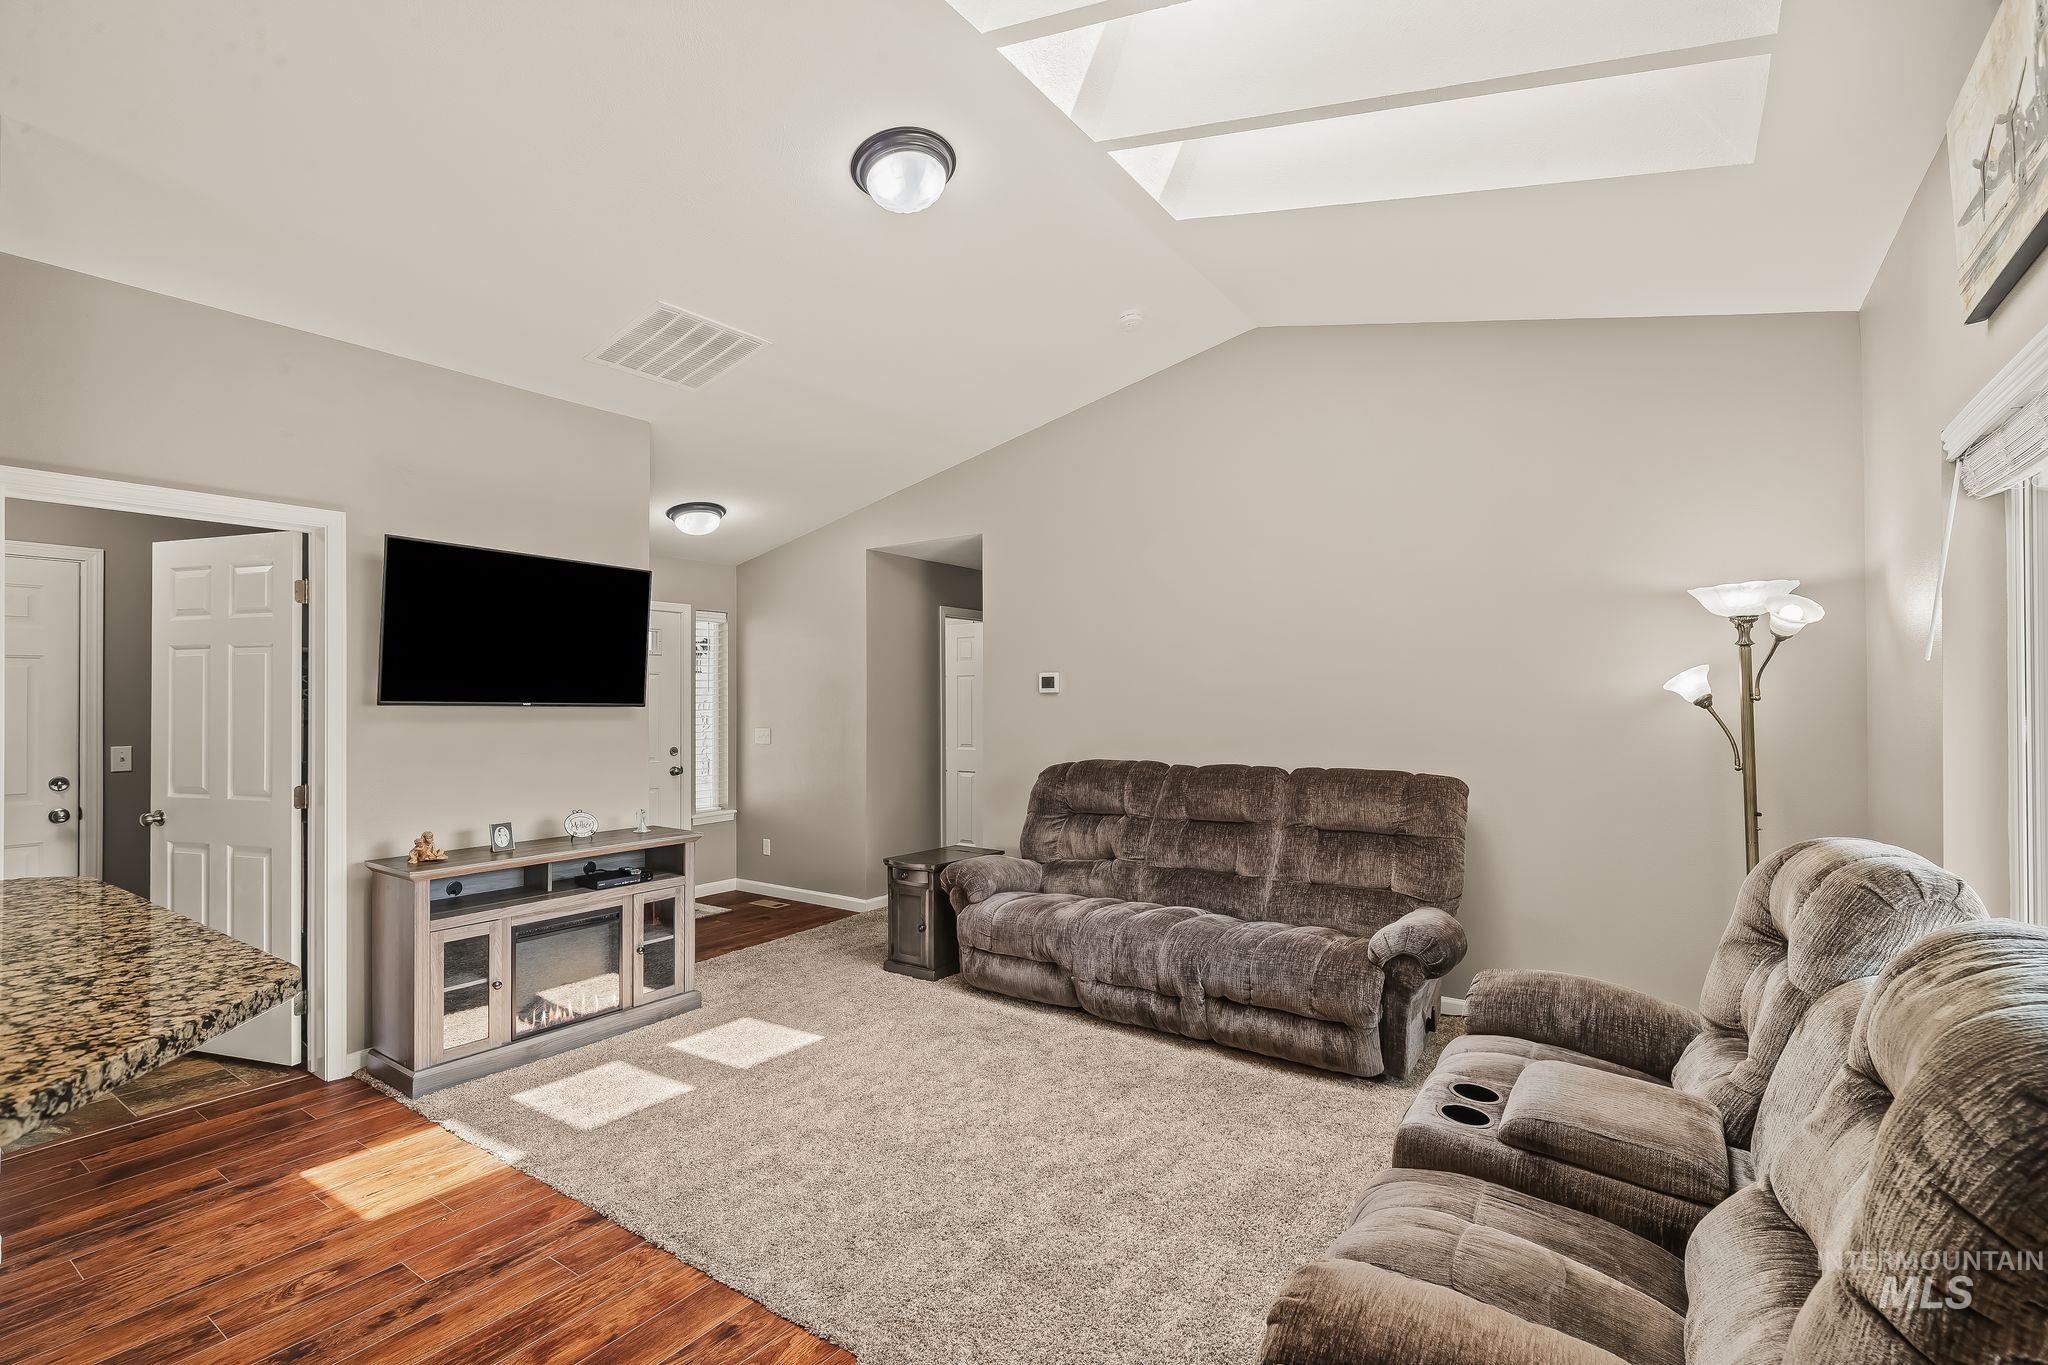
Vaulted ceiling living area featuring a skylight, wood-finish flooring
-
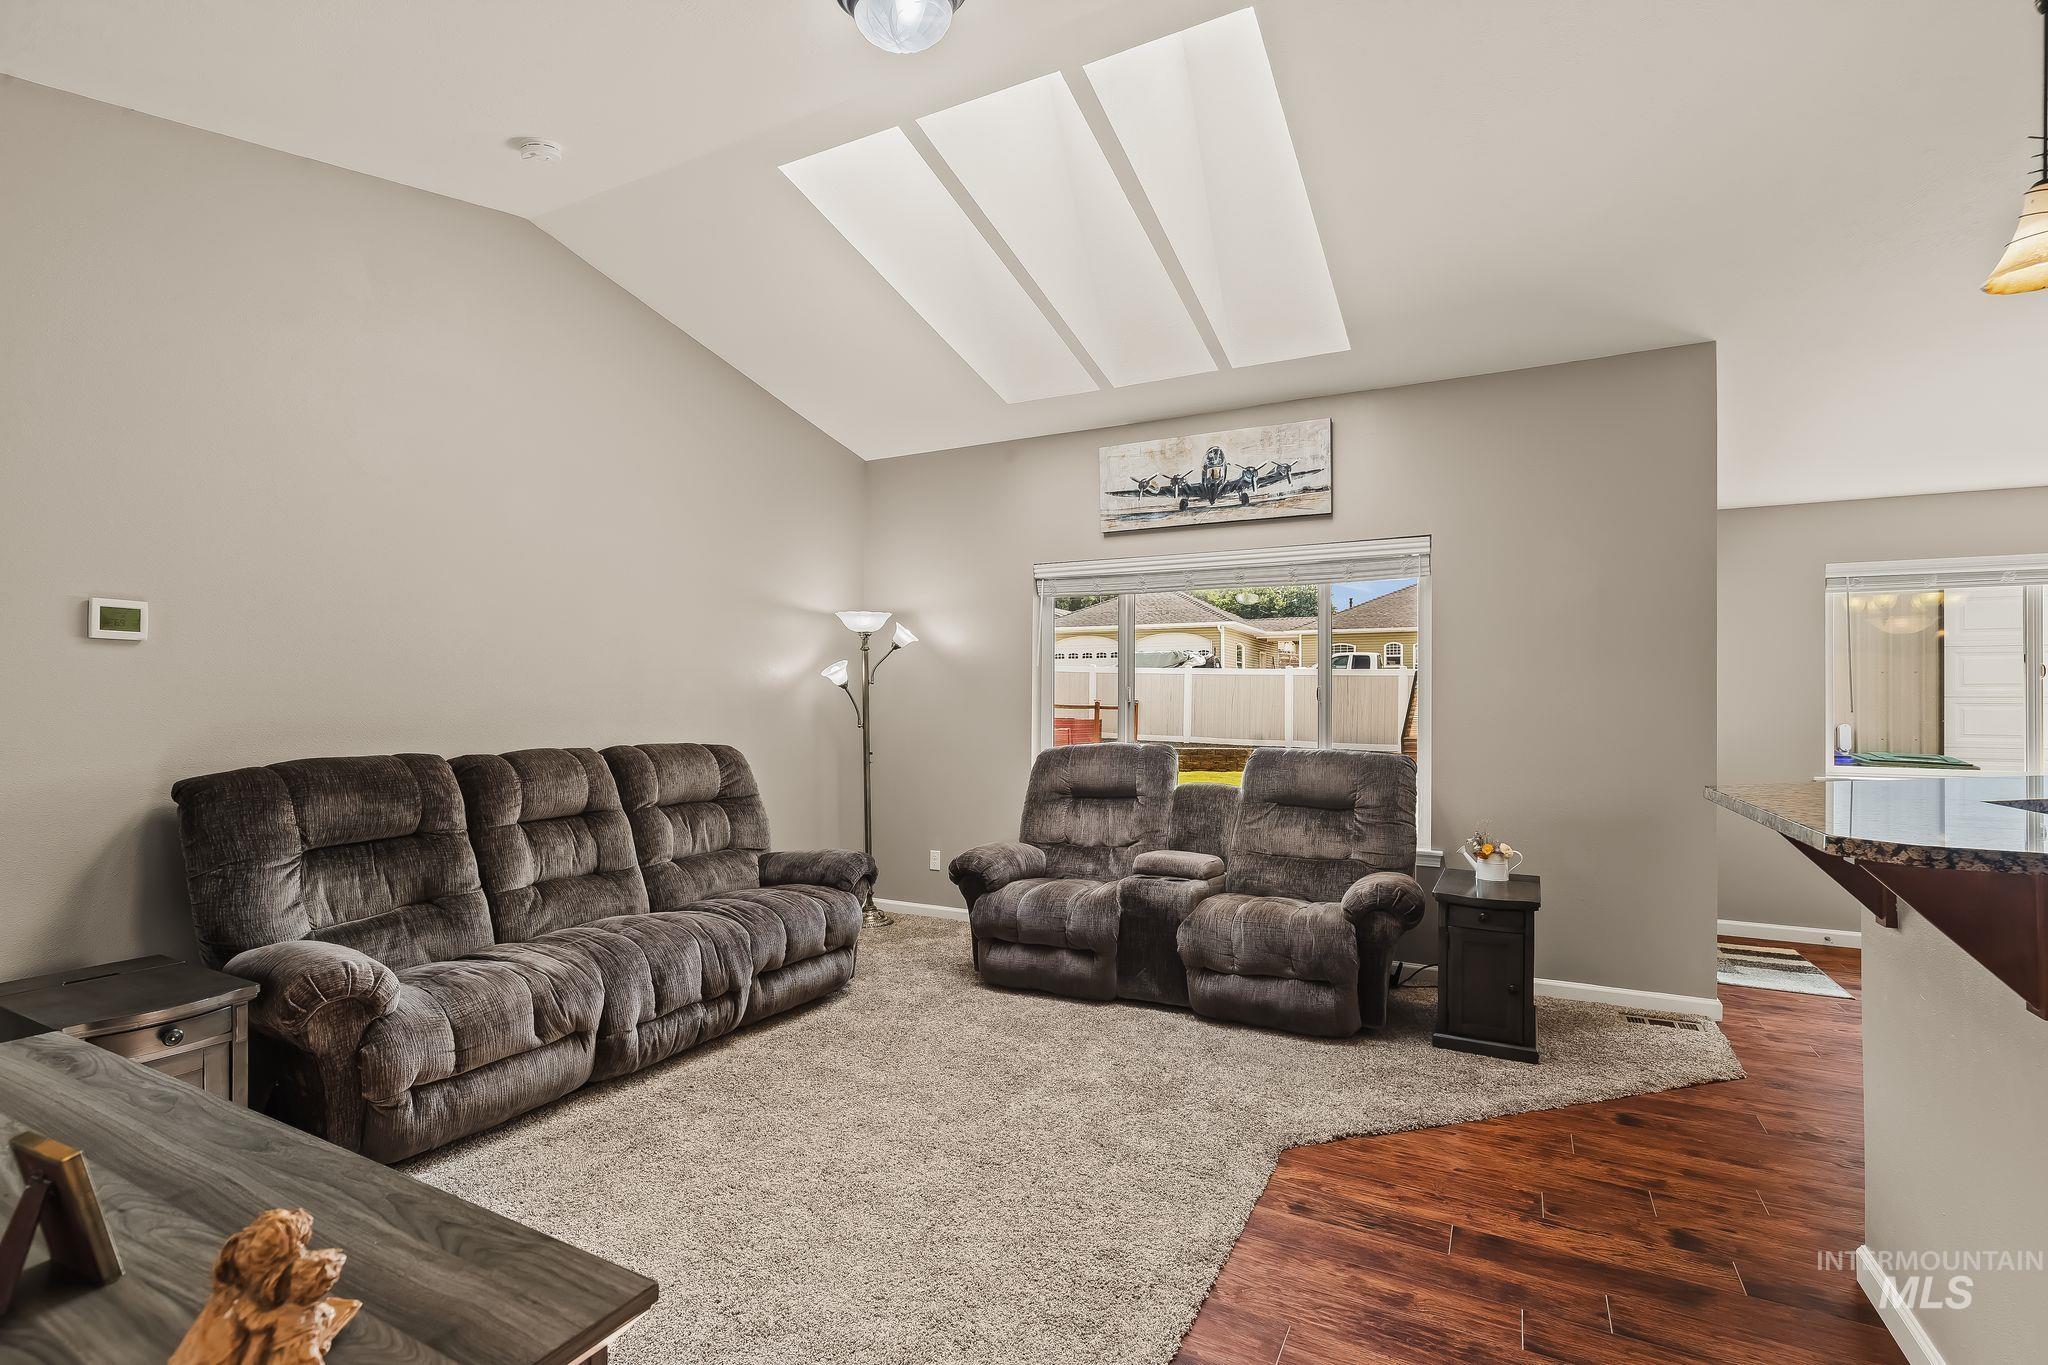
Living area featuring a vaulted ceiling with integrated lighting, a large window, light gray walls, and a partial view of a breakfast bar with a stone countertop
-
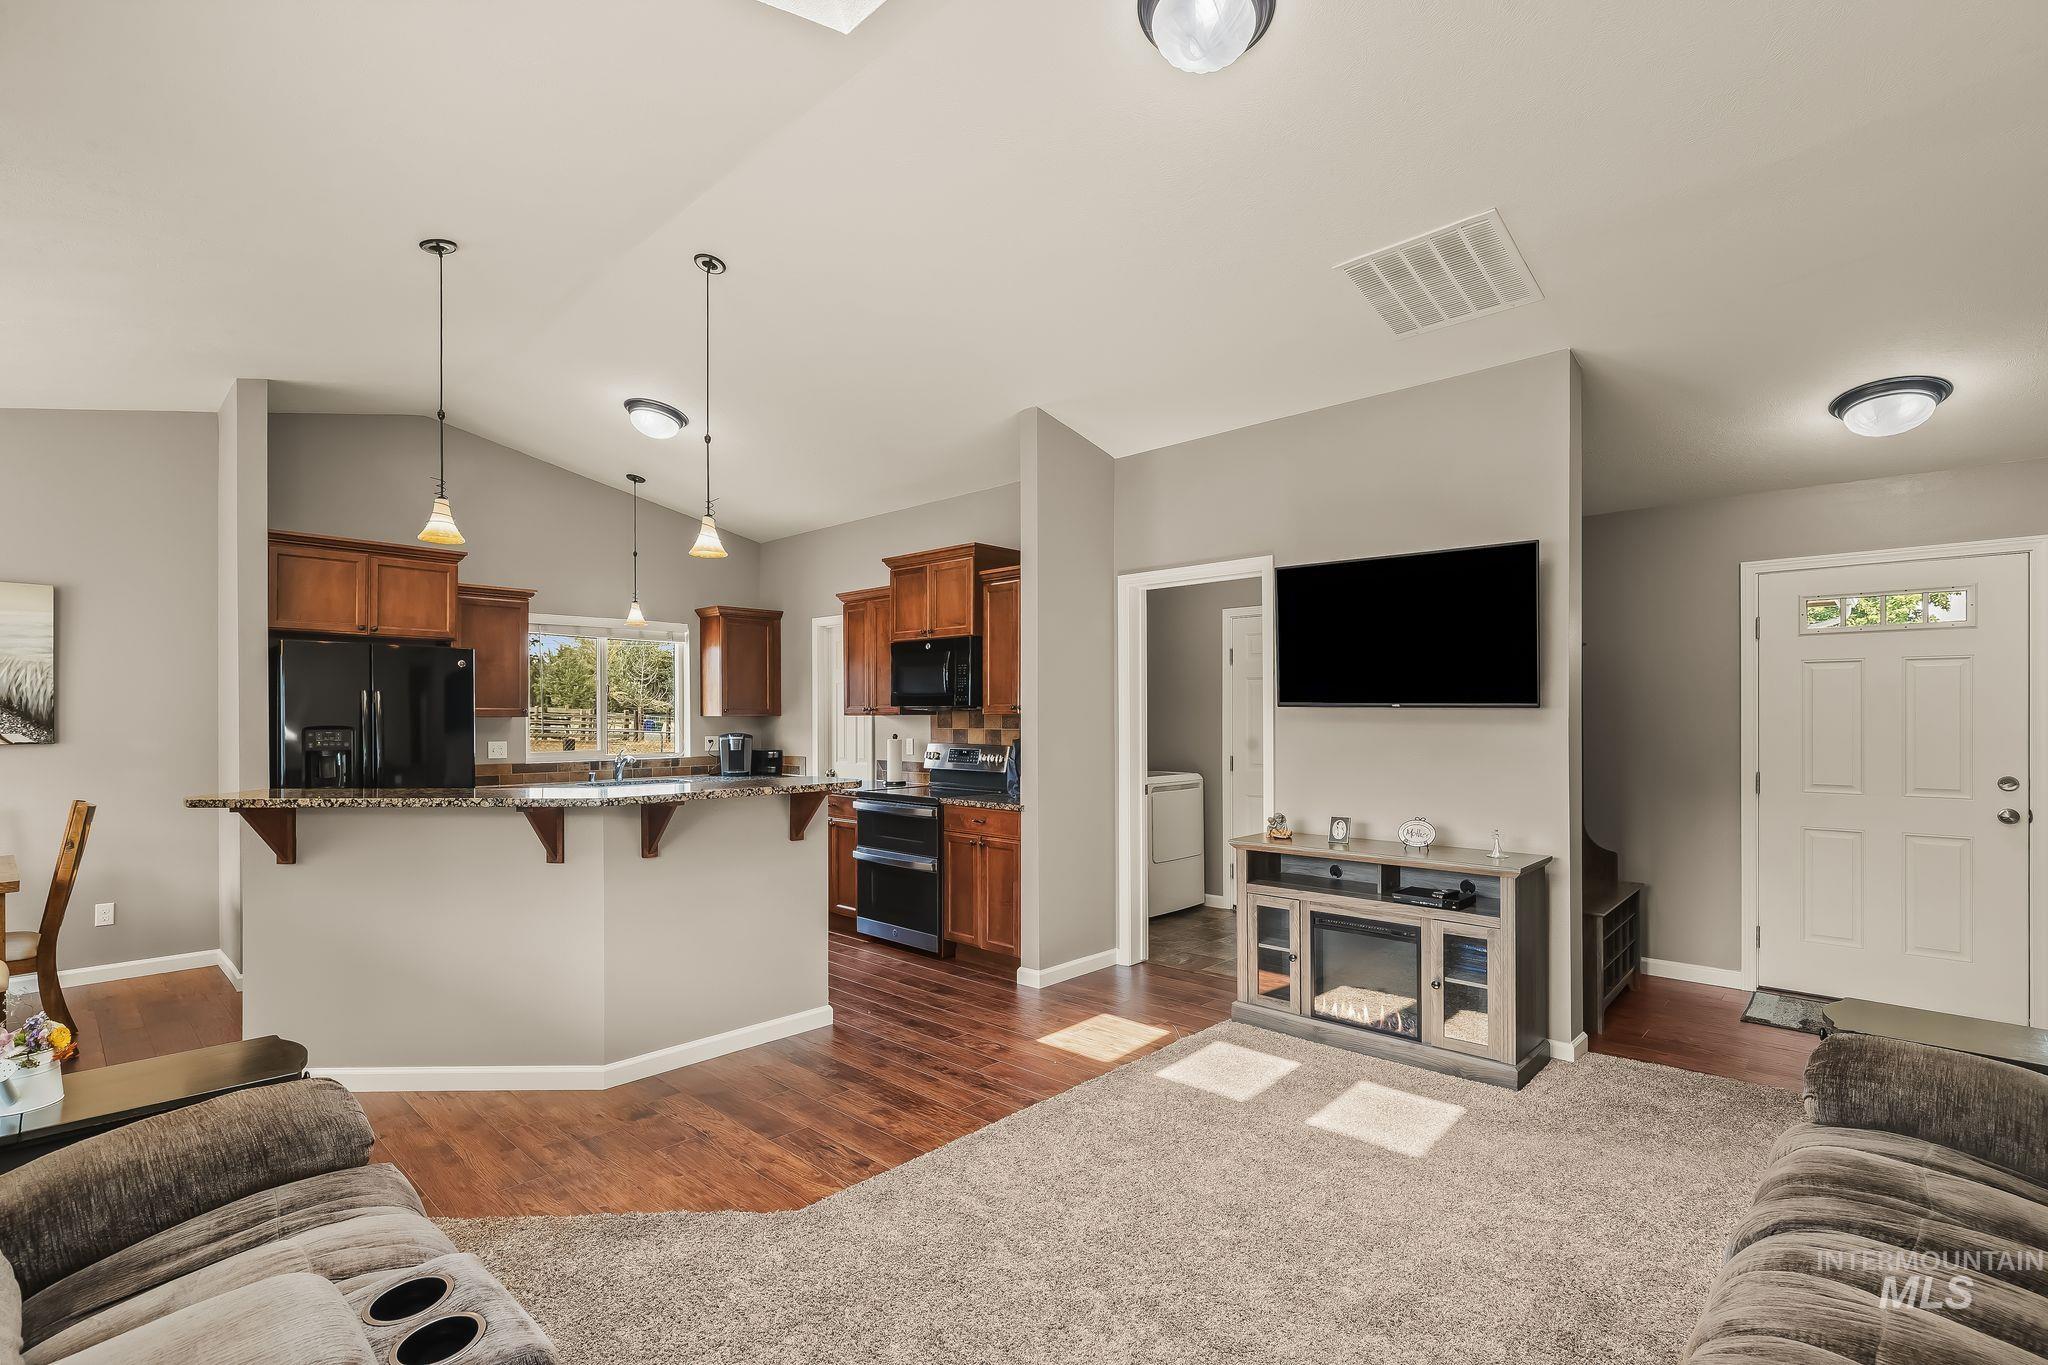
-
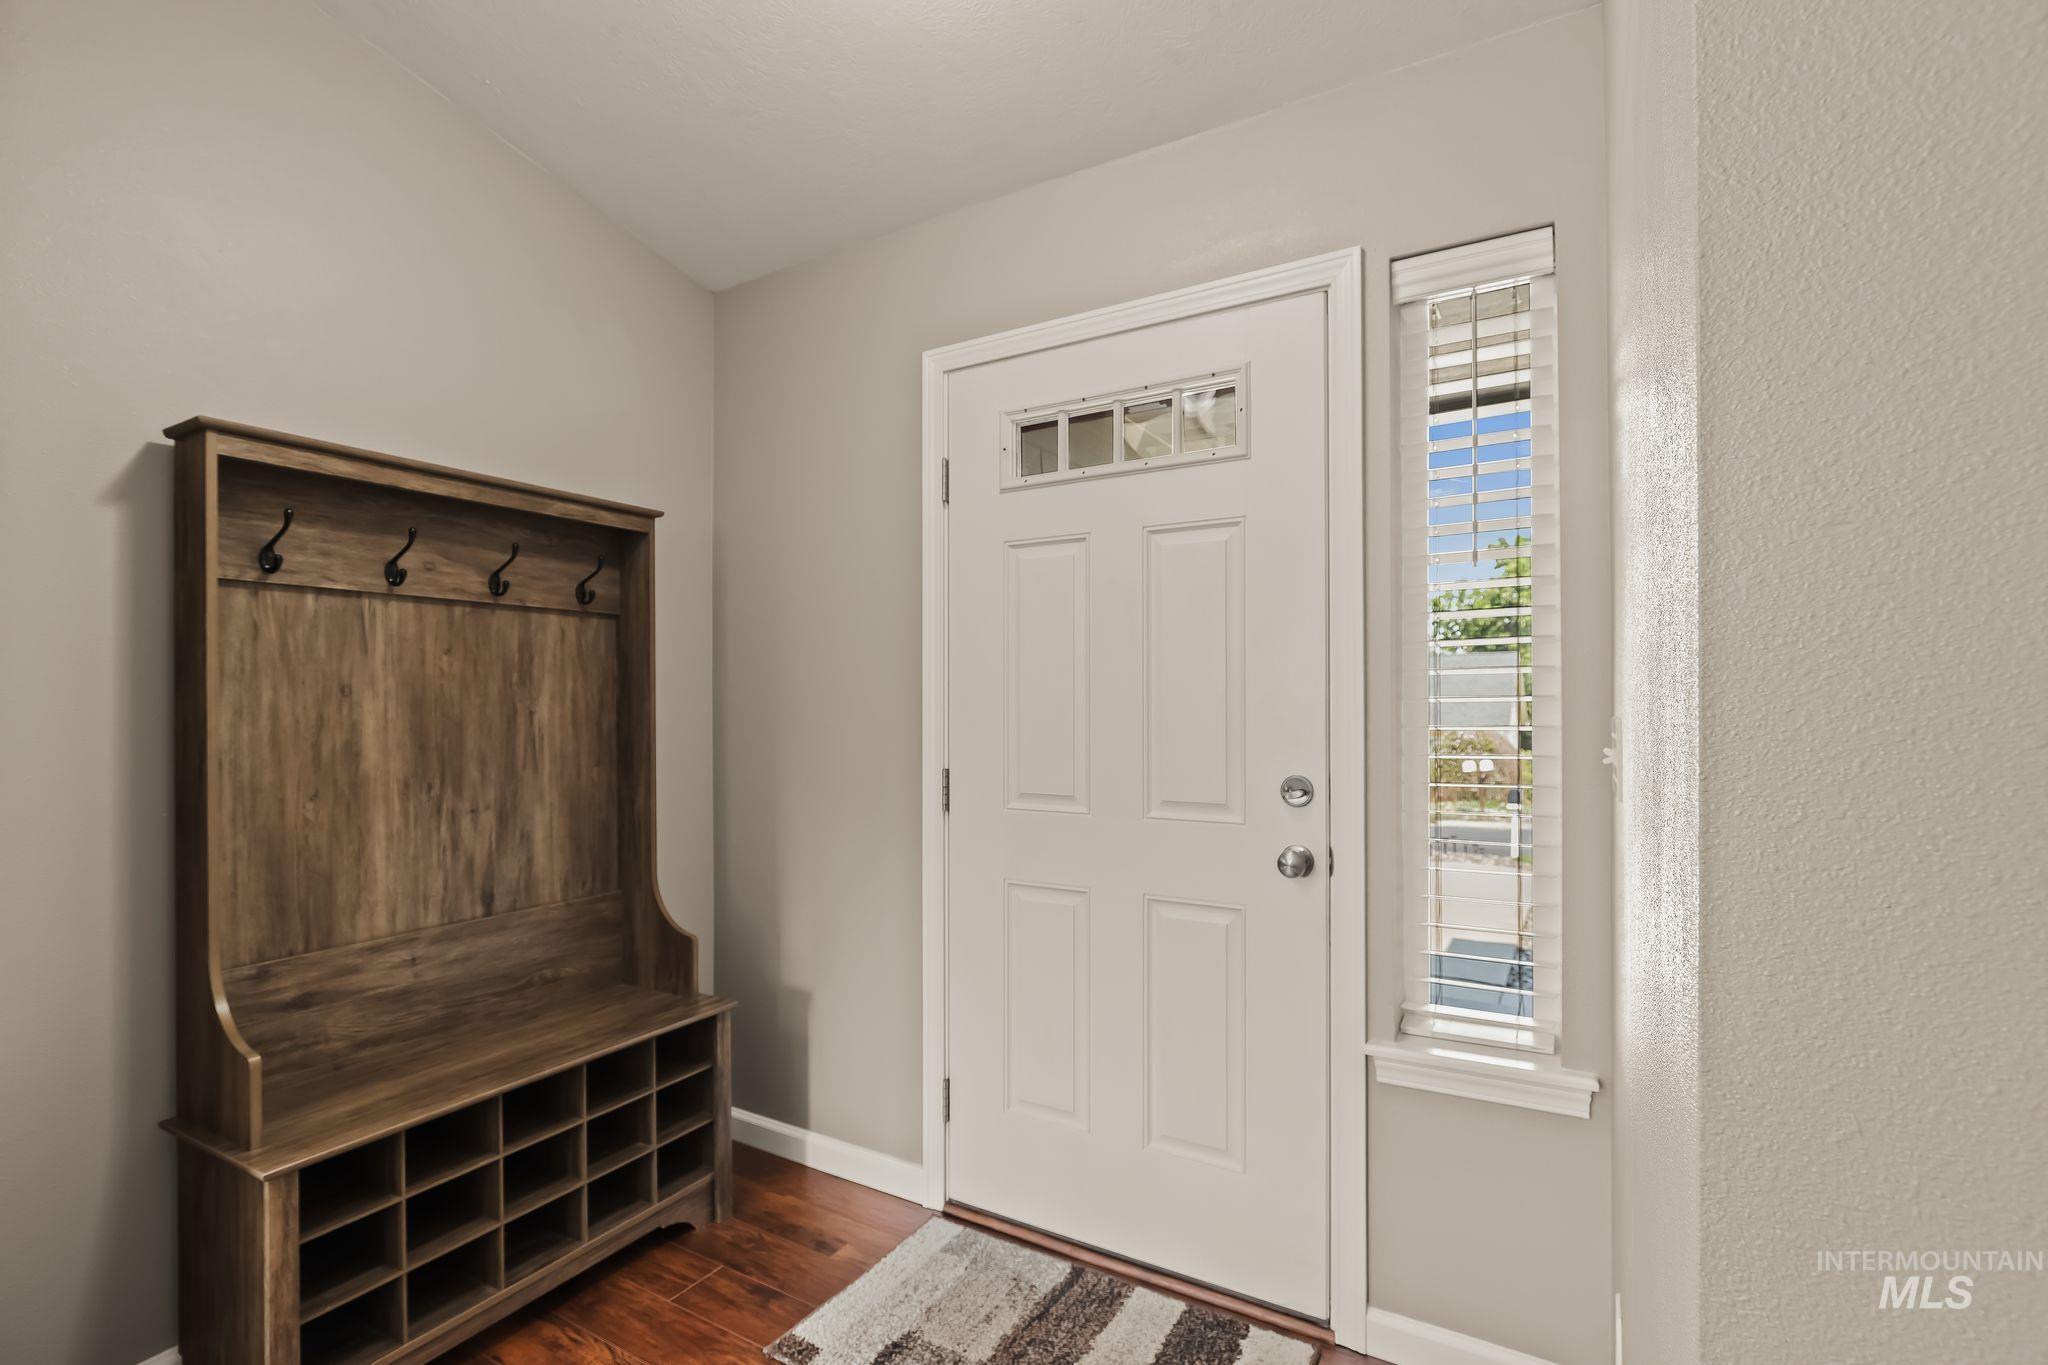
Entryway featuring a white door with decorative glass inserts, a sidelight window with blinds, and rich wood-finish flooring
-
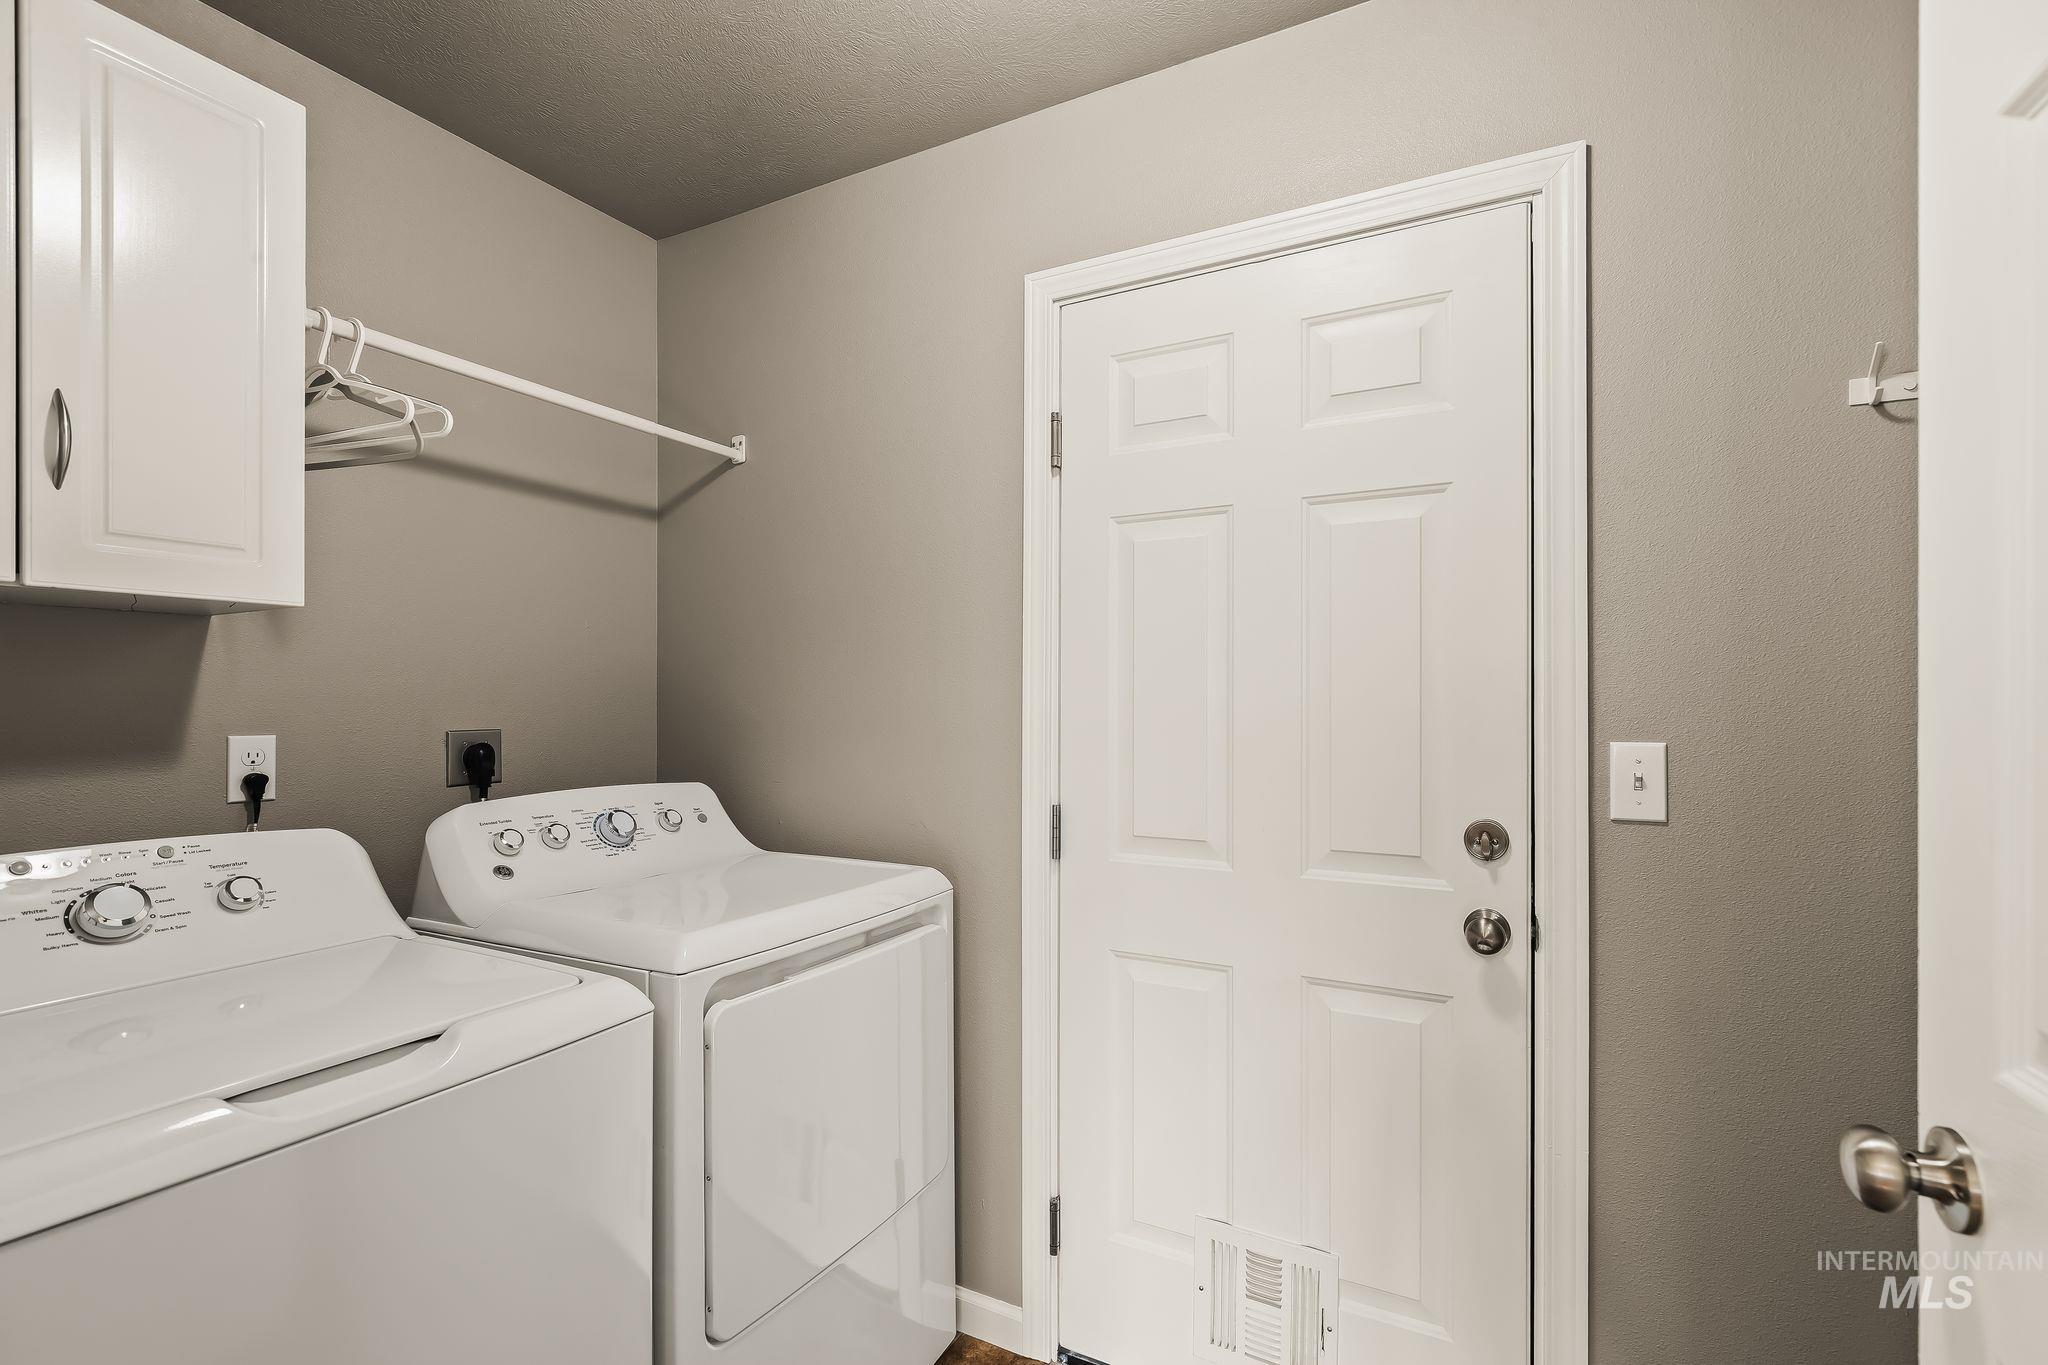
Dedicated utility space with overhead cabinetry, a white hanging rod, and light gray wall paint
-
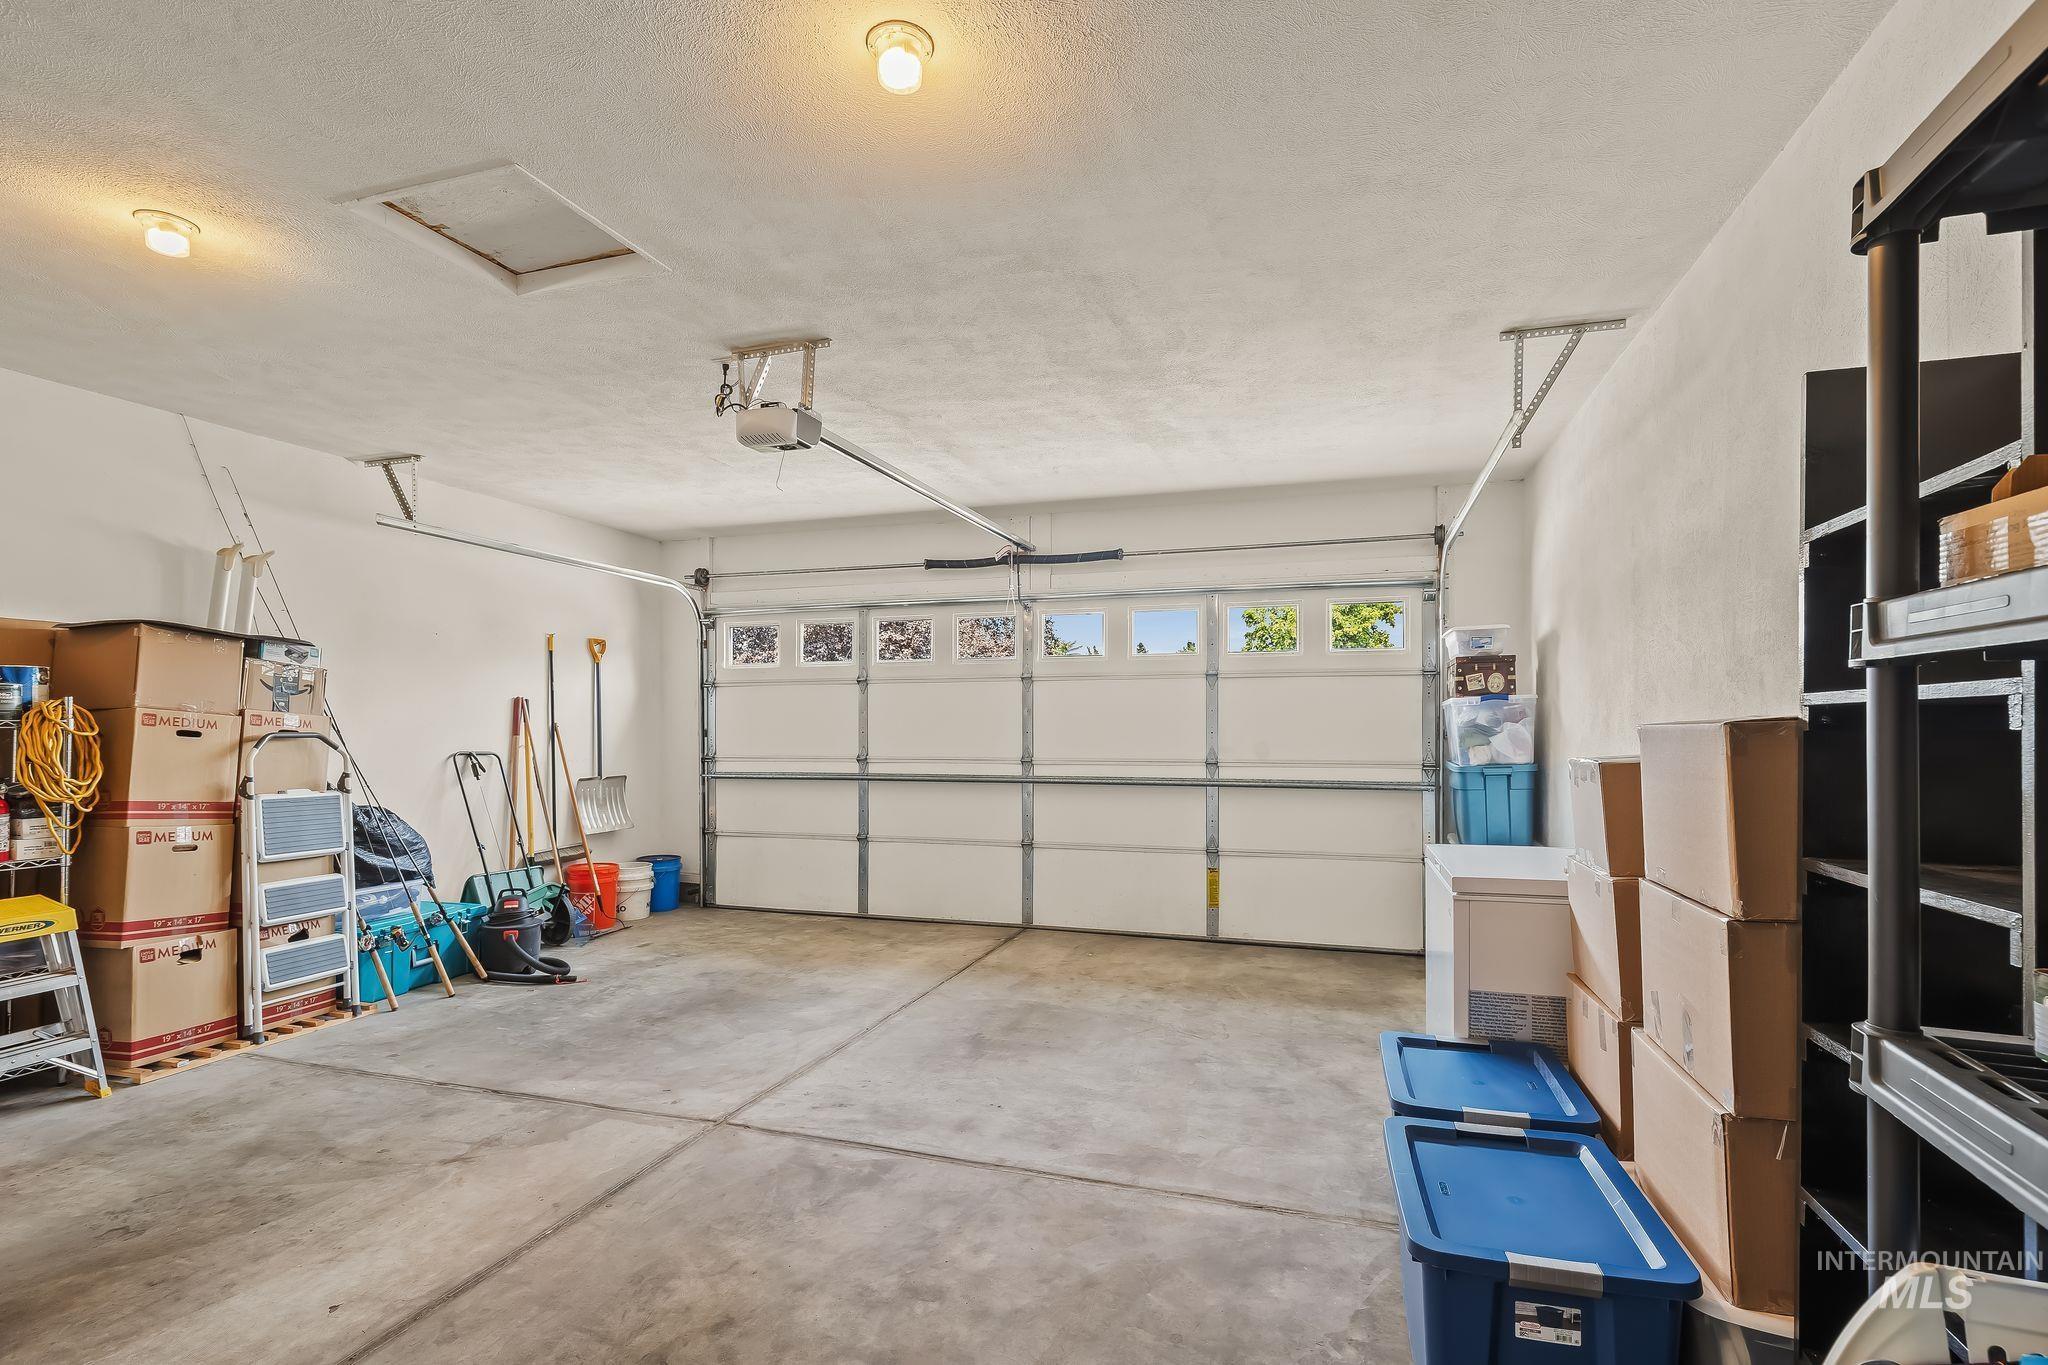
Spacious garage featuring a concrete floor, overhead lighting, and a white paneled garage door with upper window inserts
-
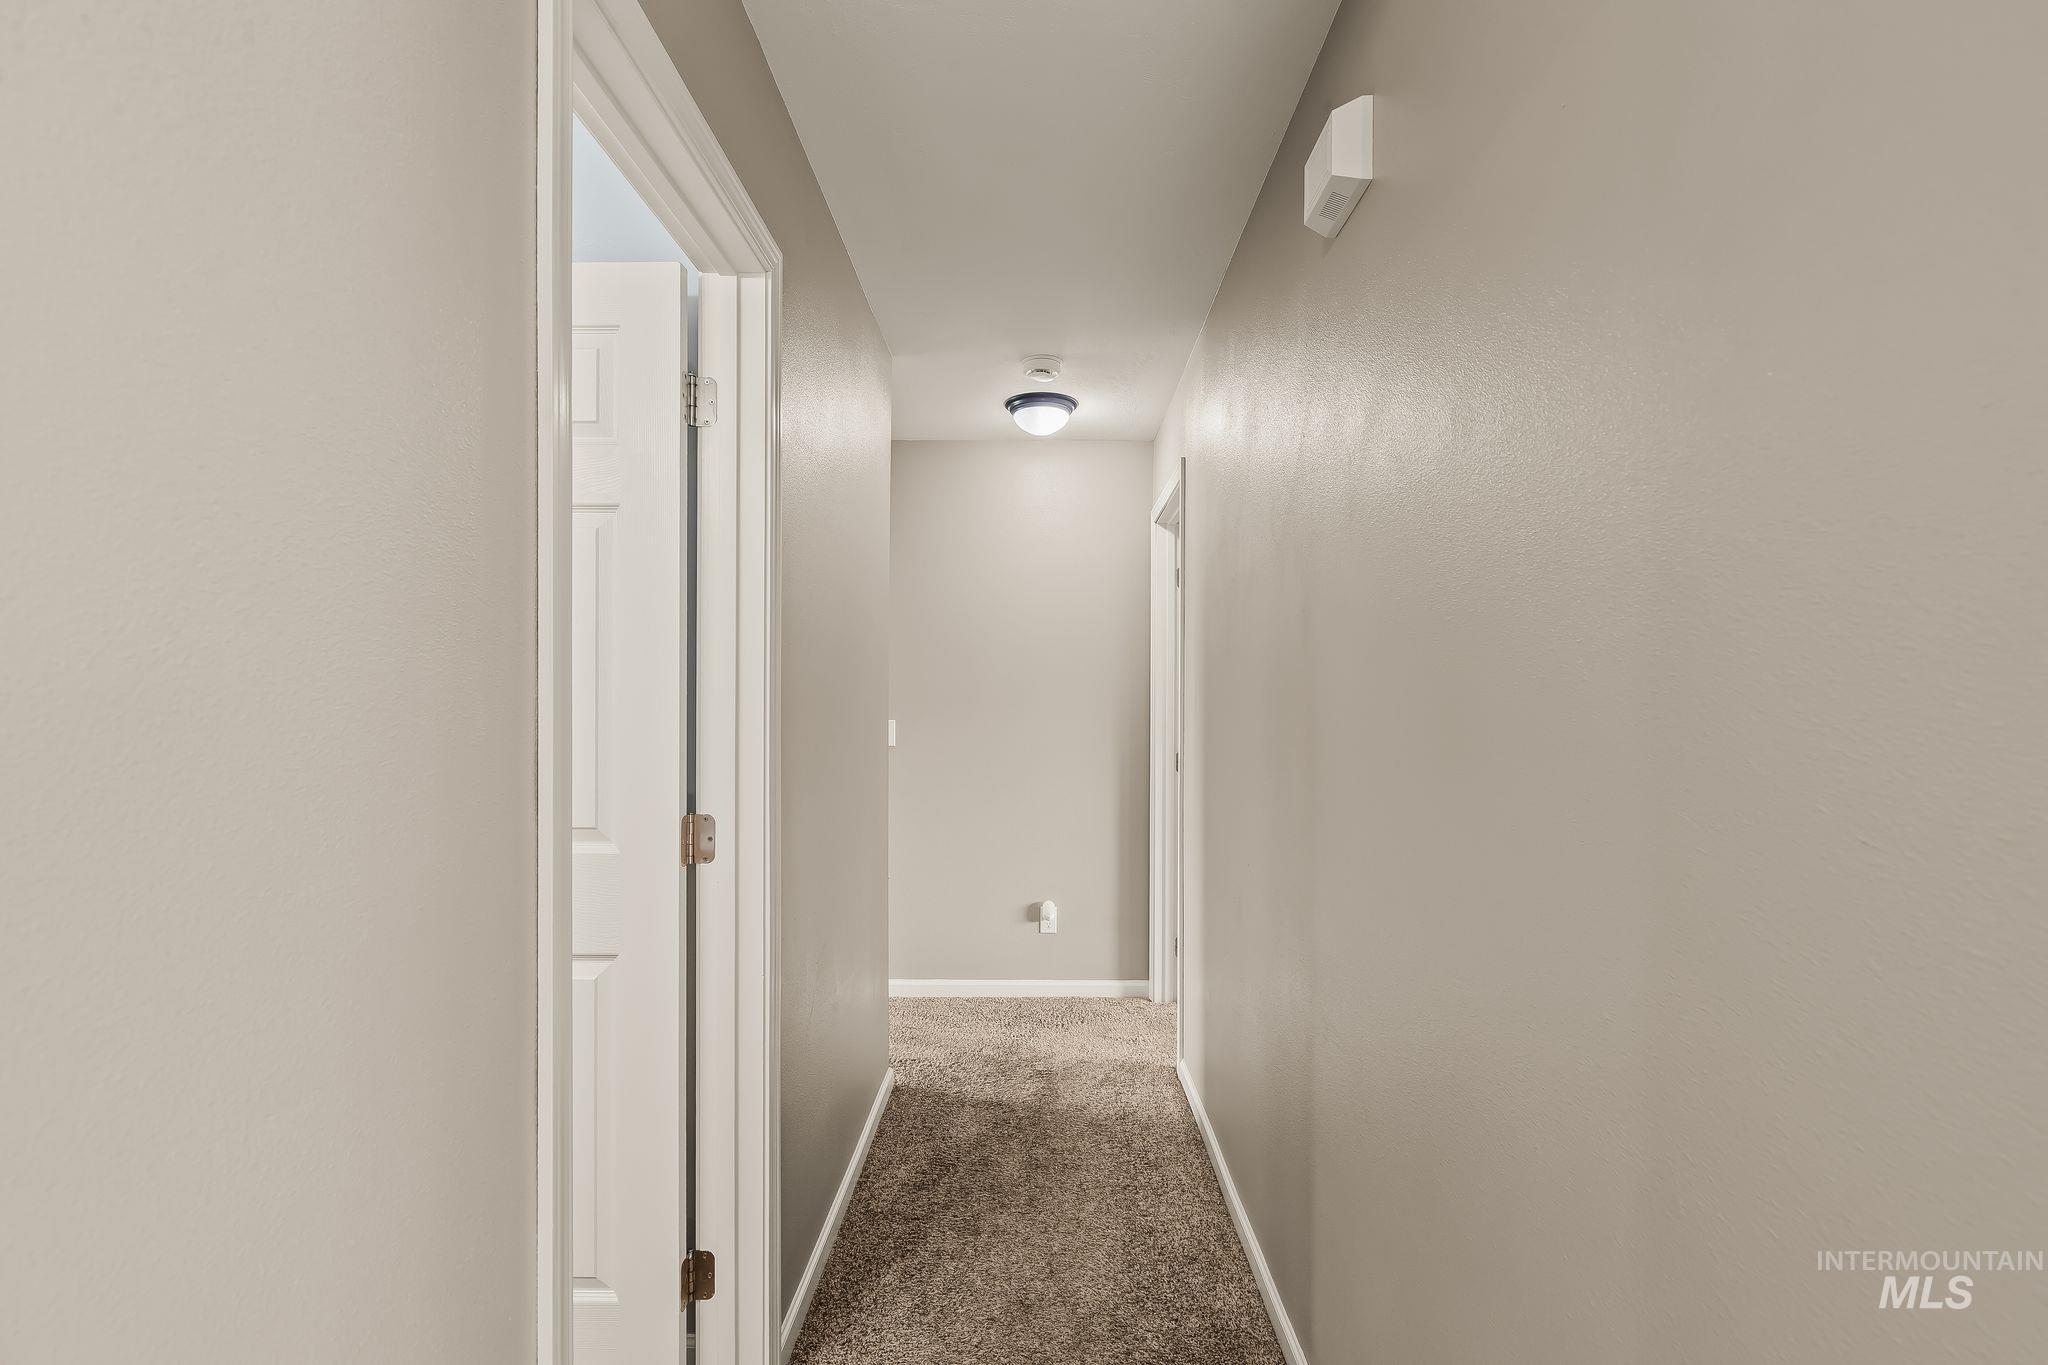
Hallway with light gray painted walls and dark carpet flooring
-
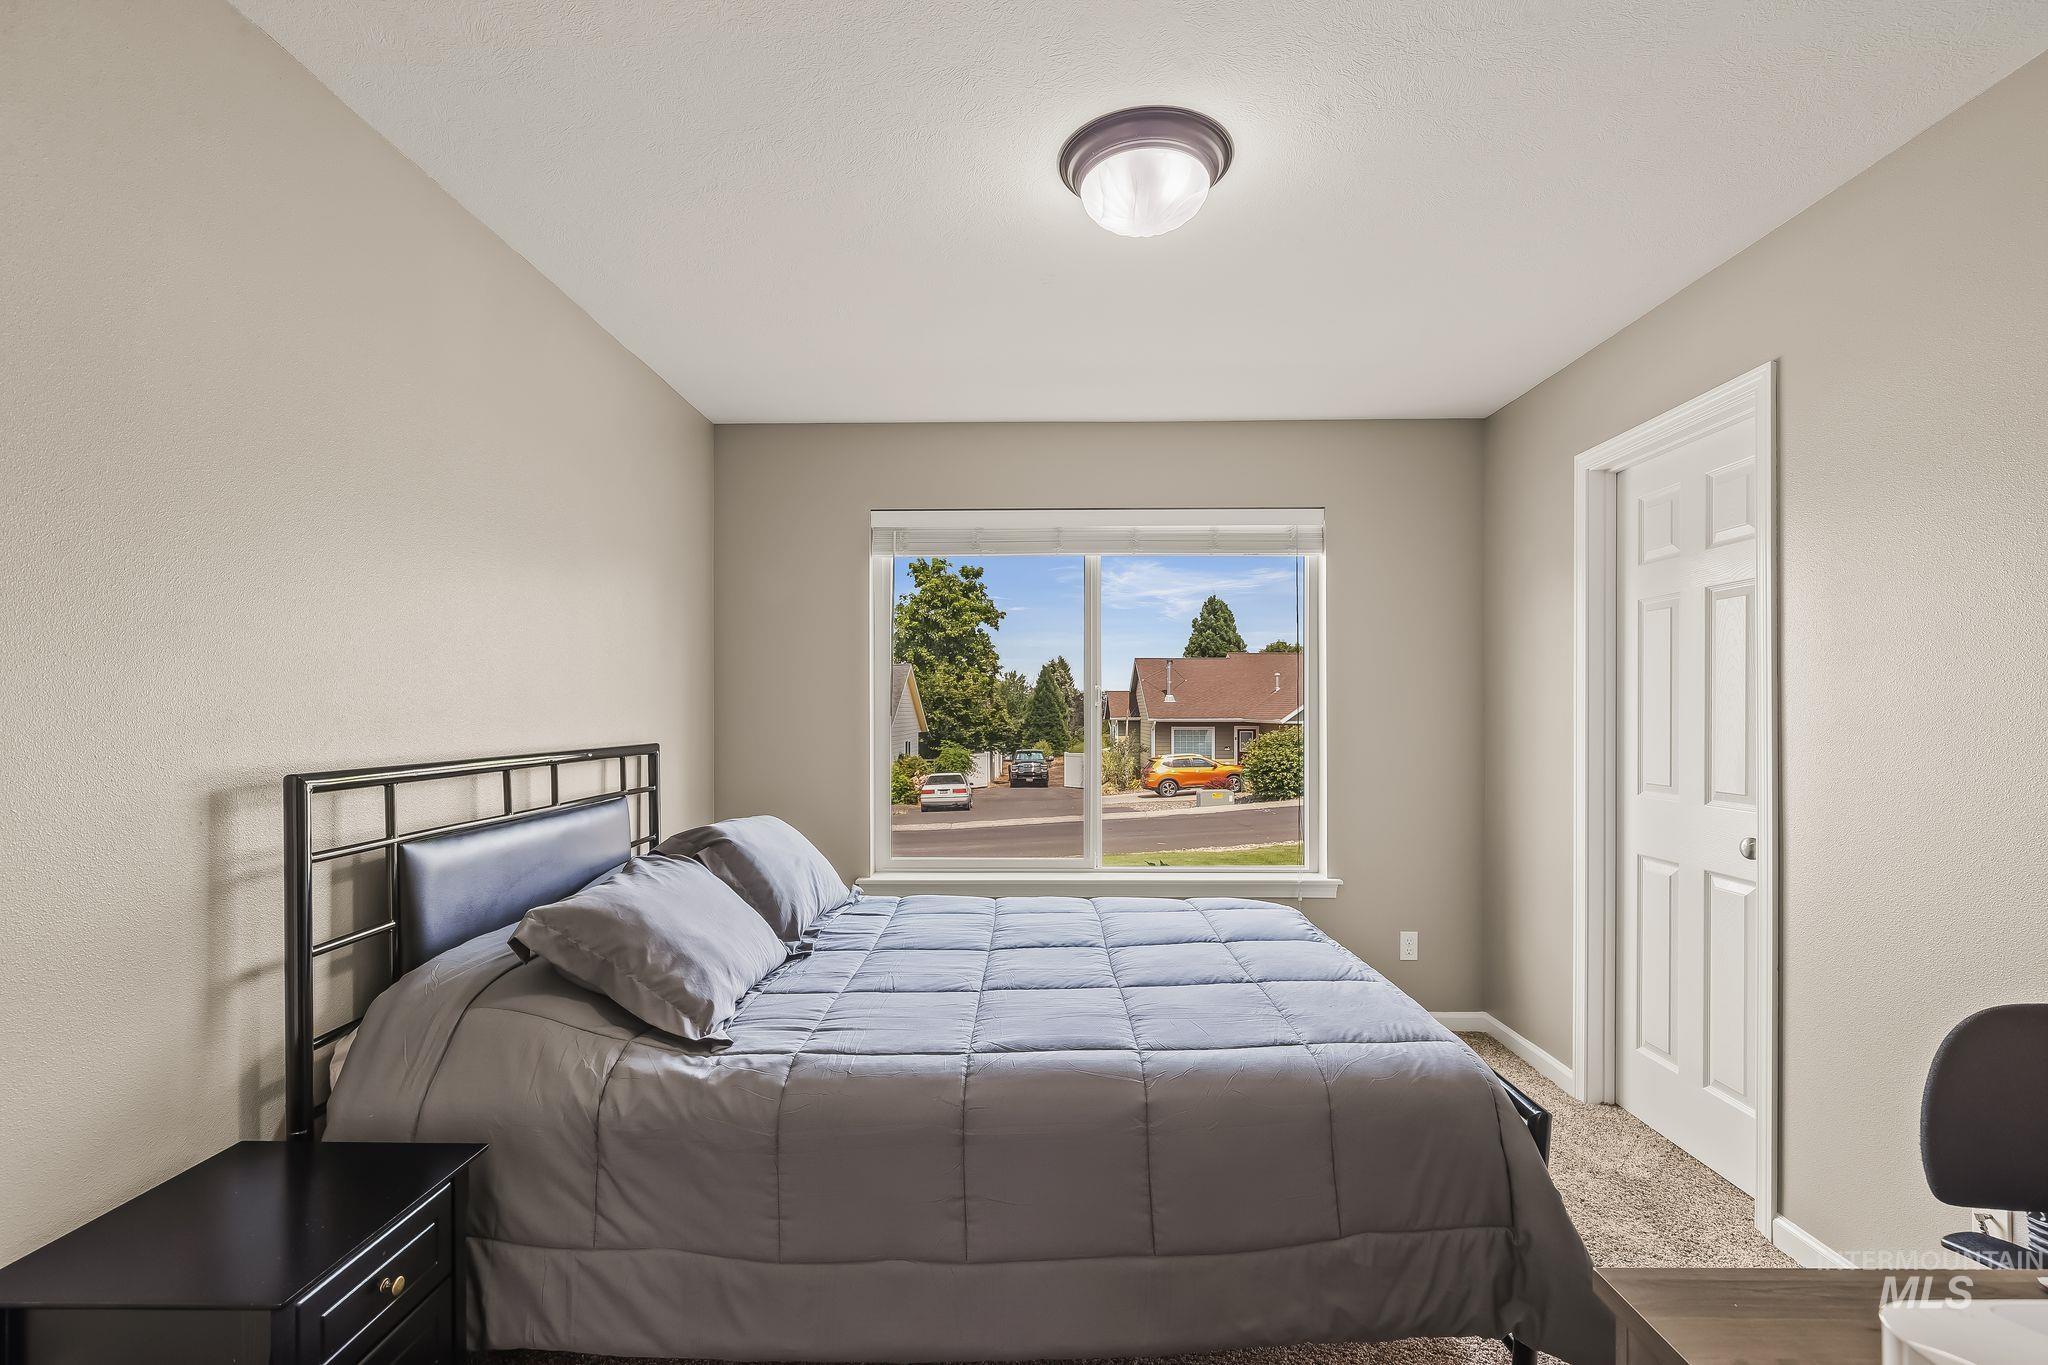
Bedroom featuring a large window, neutral painted walls, and textured carpet flooring
-
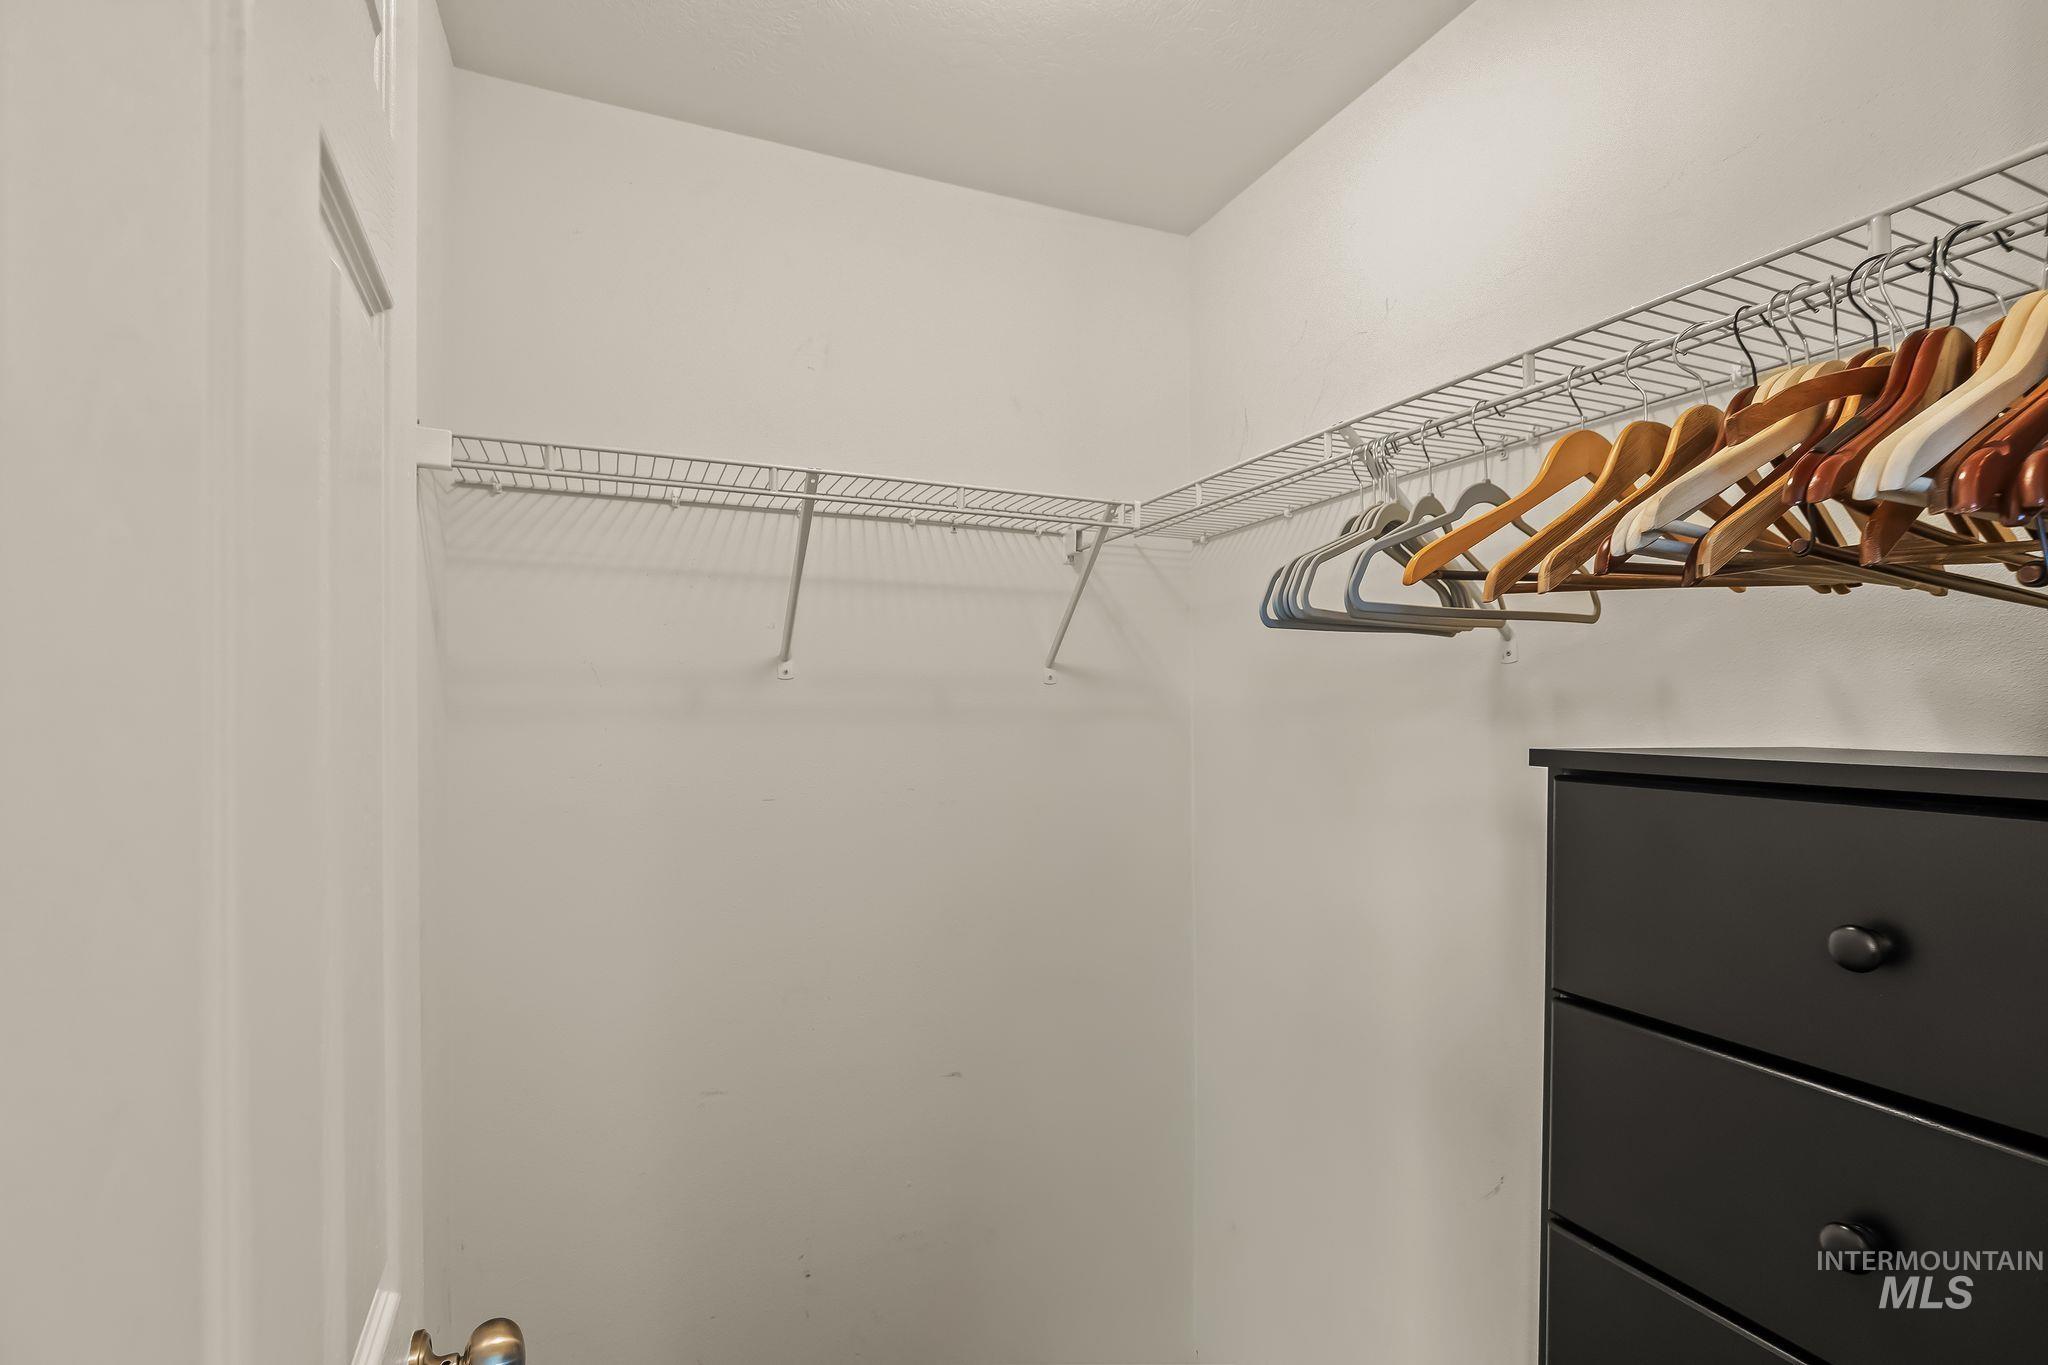
Walk-in closet featuring white wire shelving and hanging rods
-
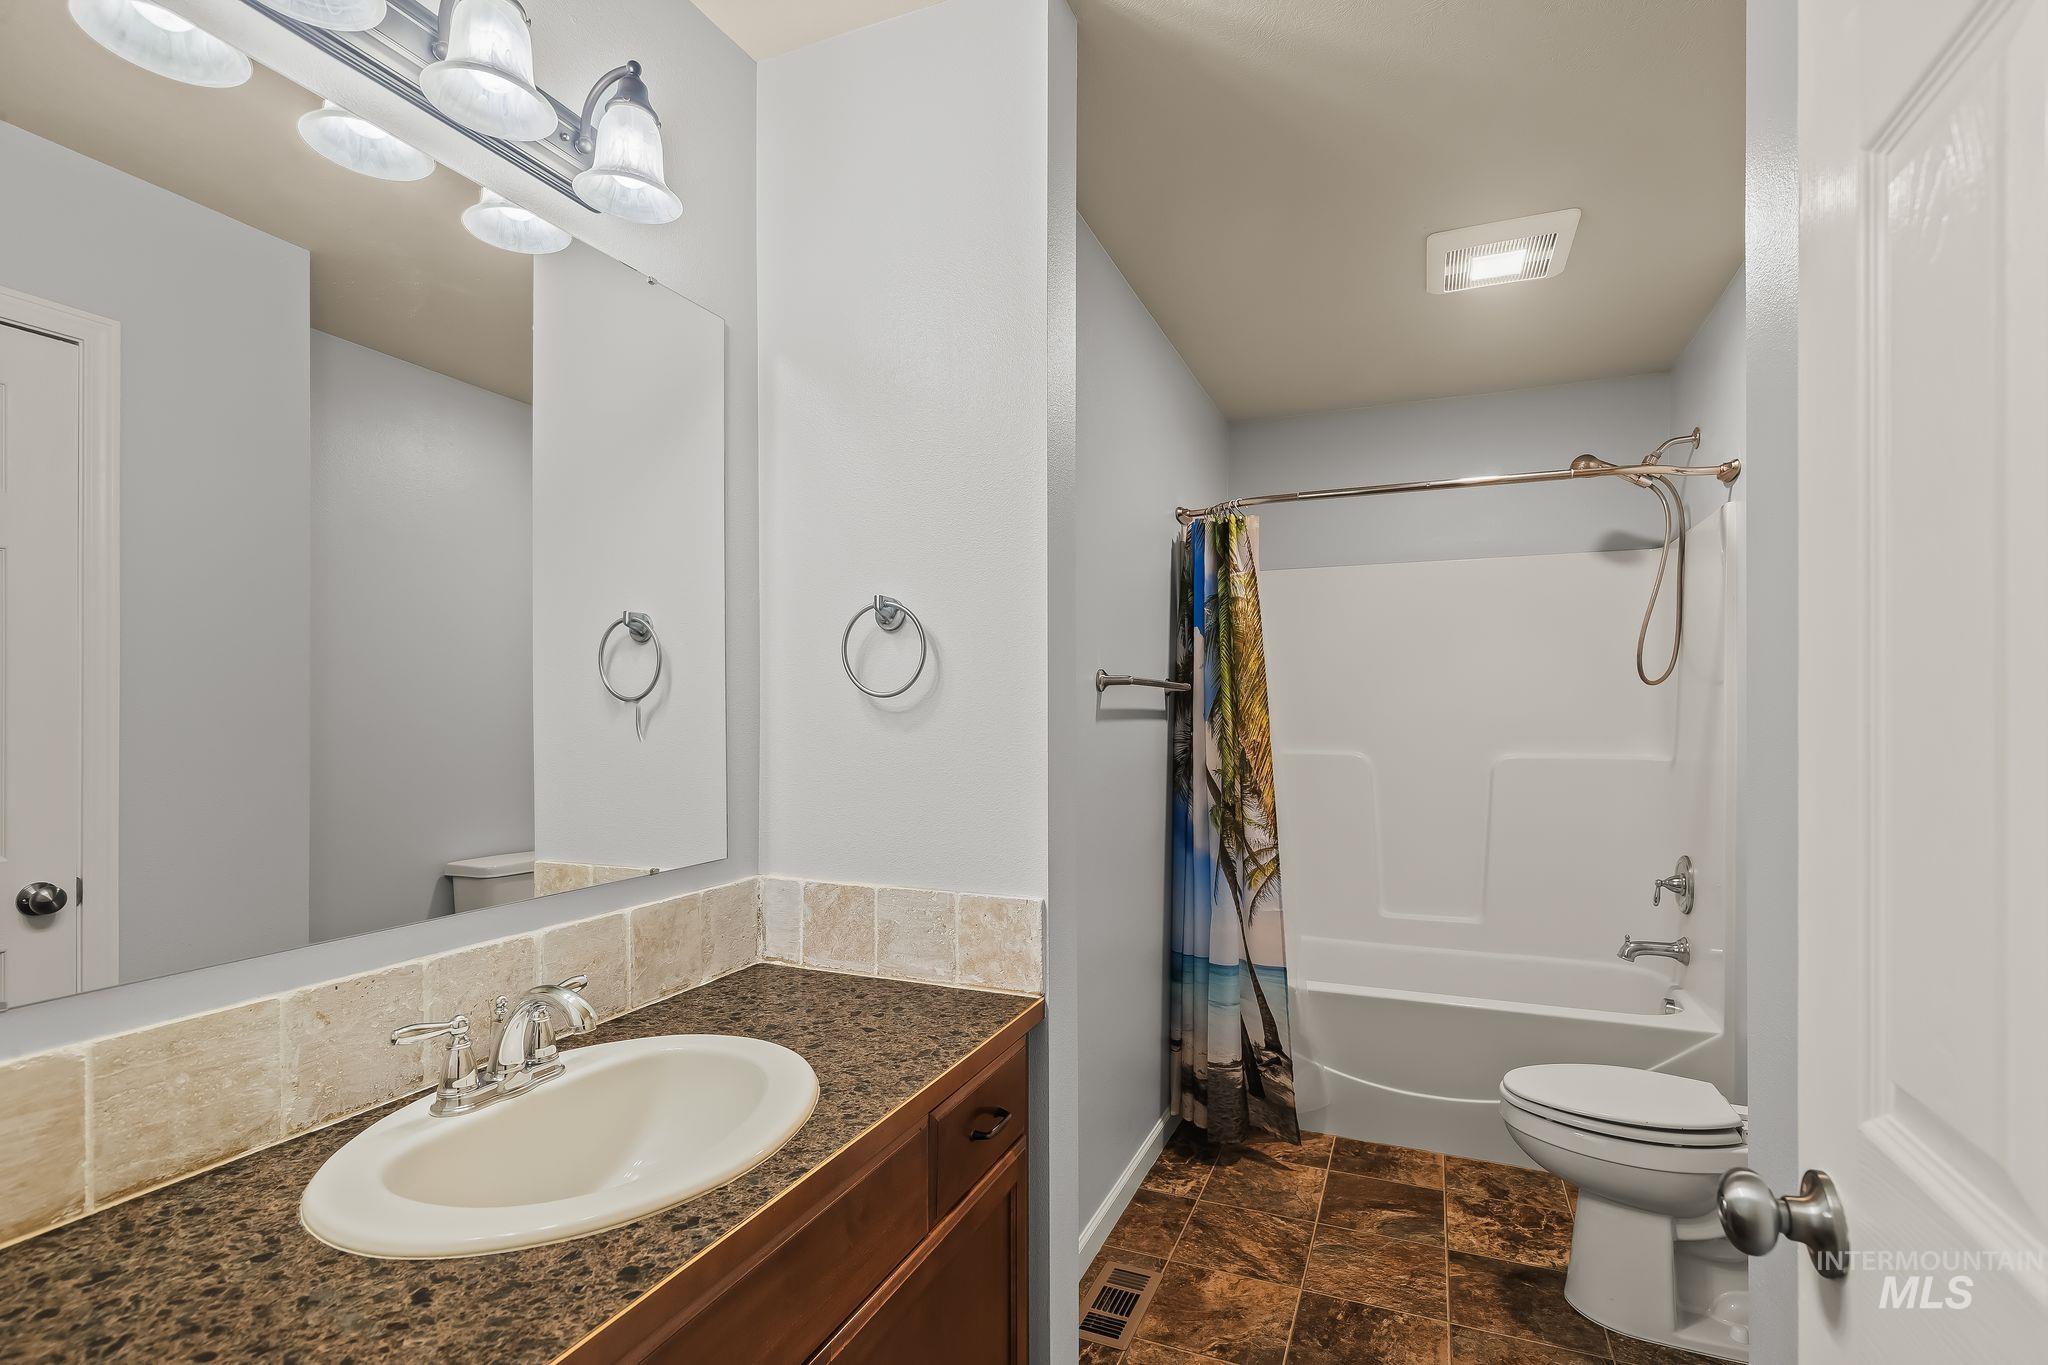
Bathroom featuring a vanity with a white oval sink, stone-look countertop, and tile backsplash
-
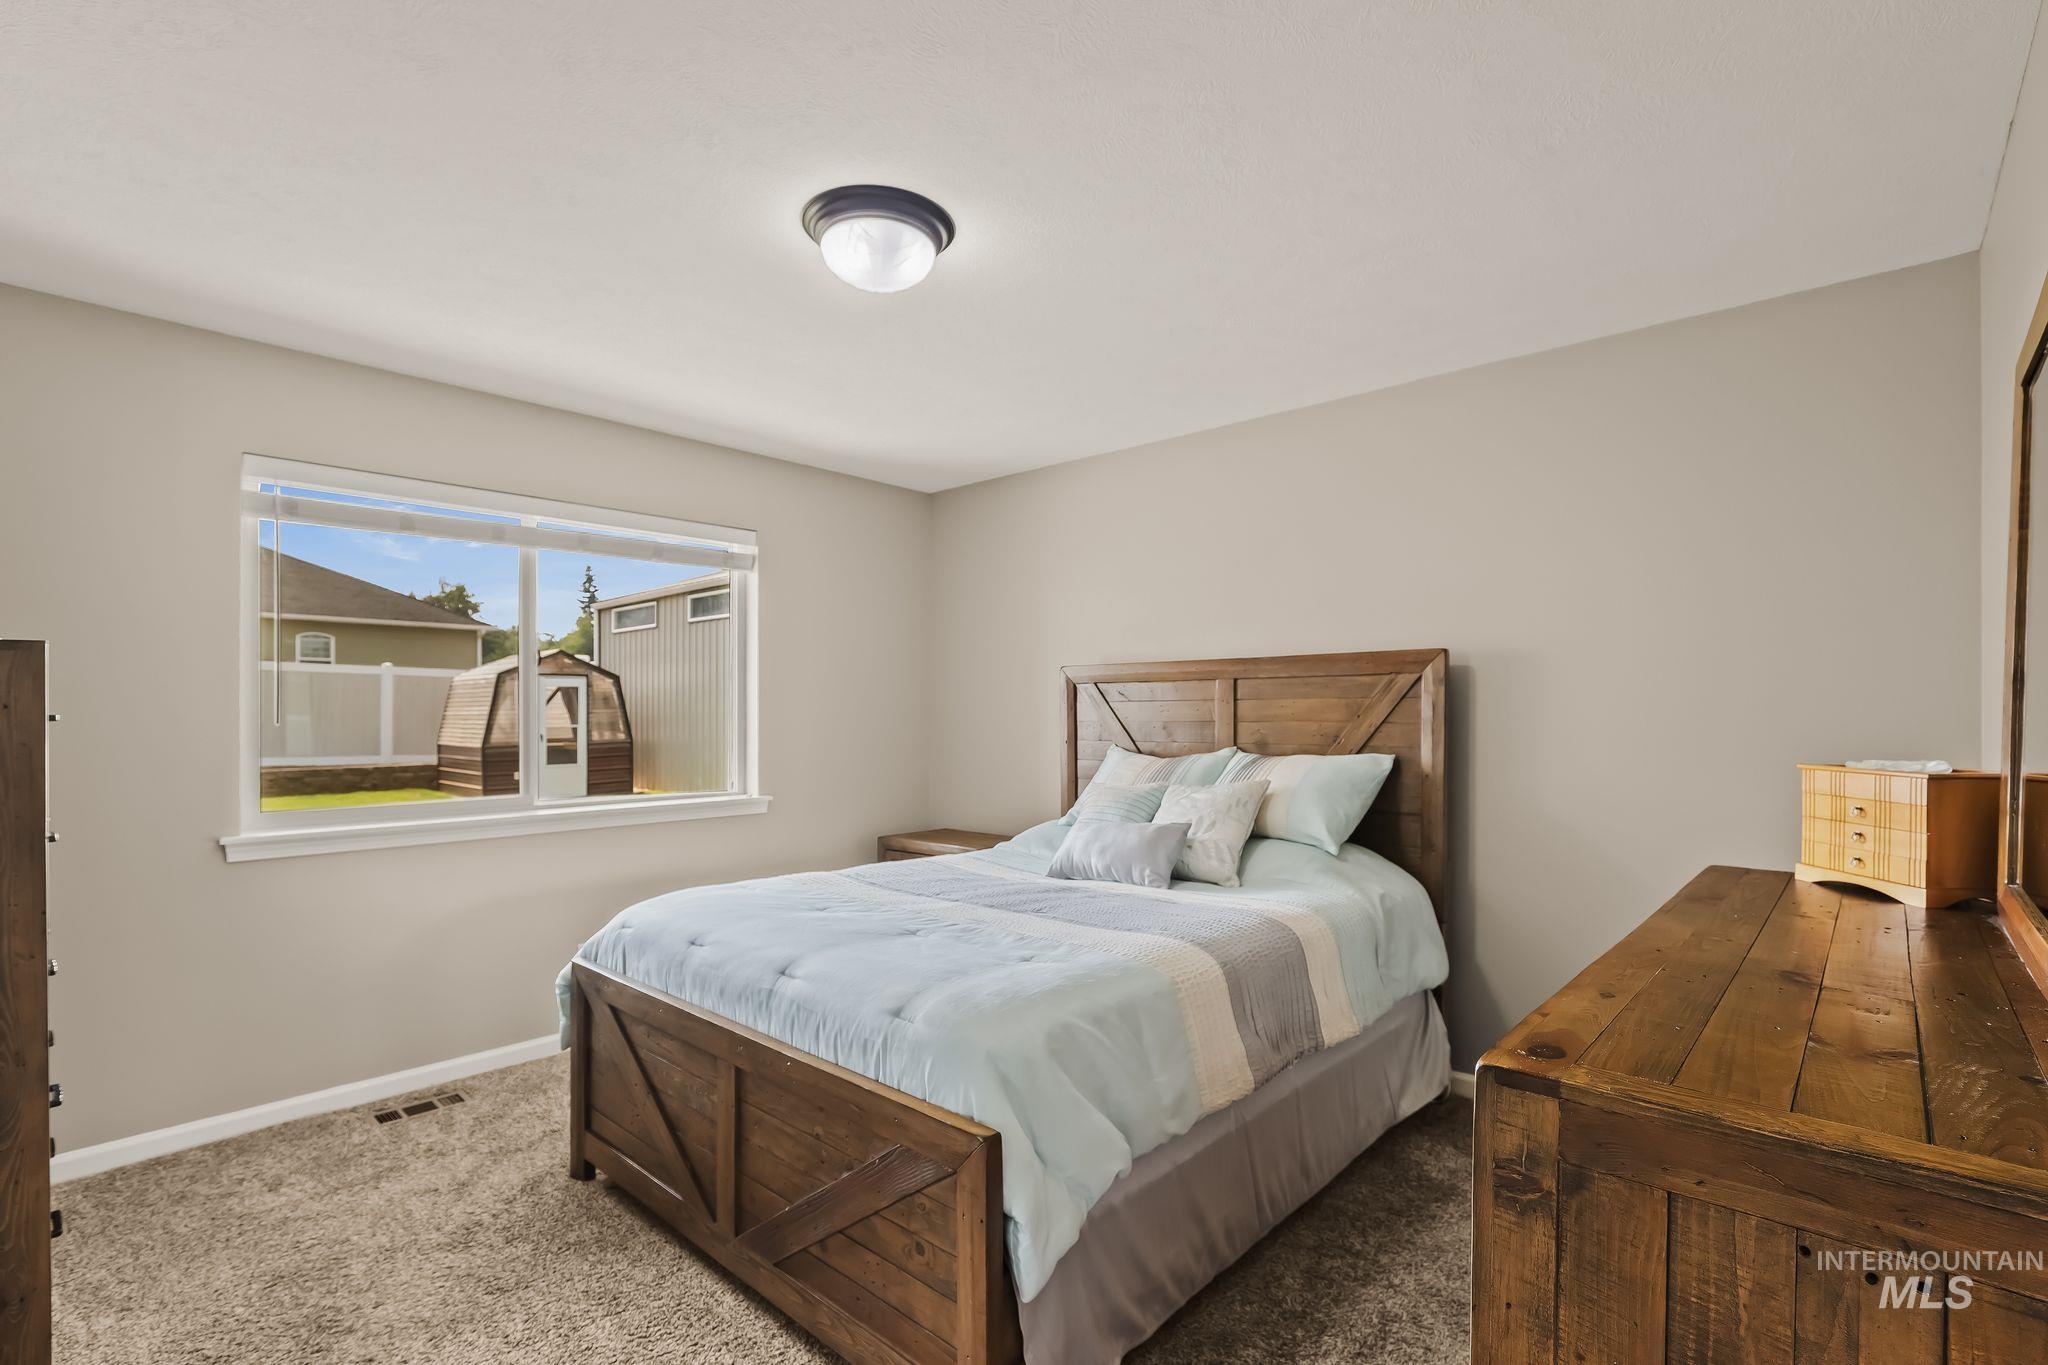
Bedroom featuring neutral wall paint, carpet flooring, a window with exterior views, and a flush mount ceiling light fixture
-
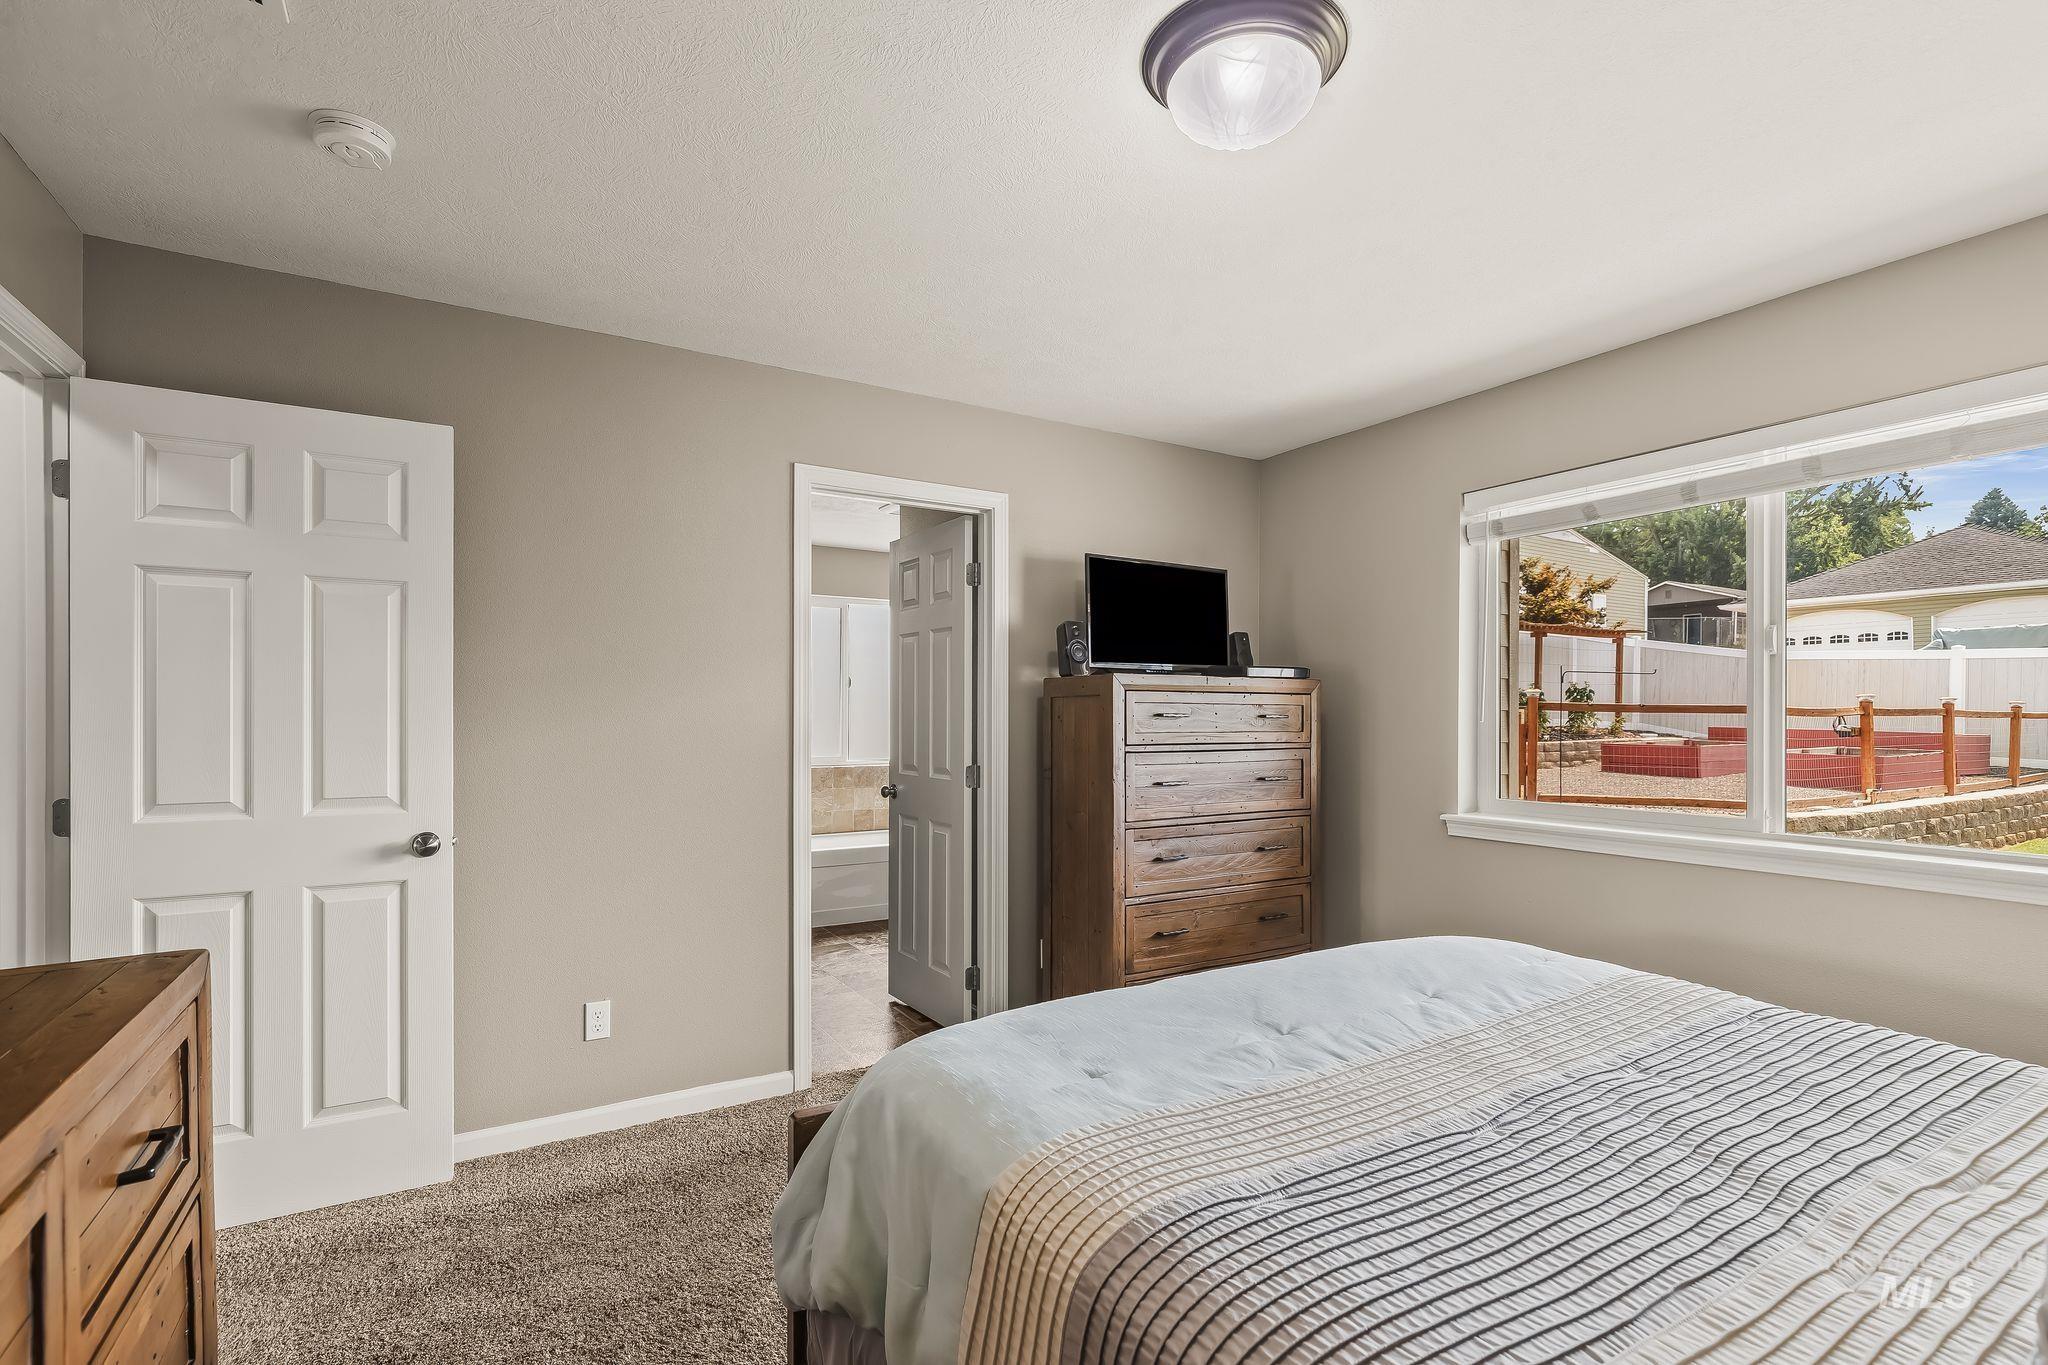
Carpeted interior room featuring light gray walls, white trim, a large window with white blinds, and a flush-mount ceiling light
-
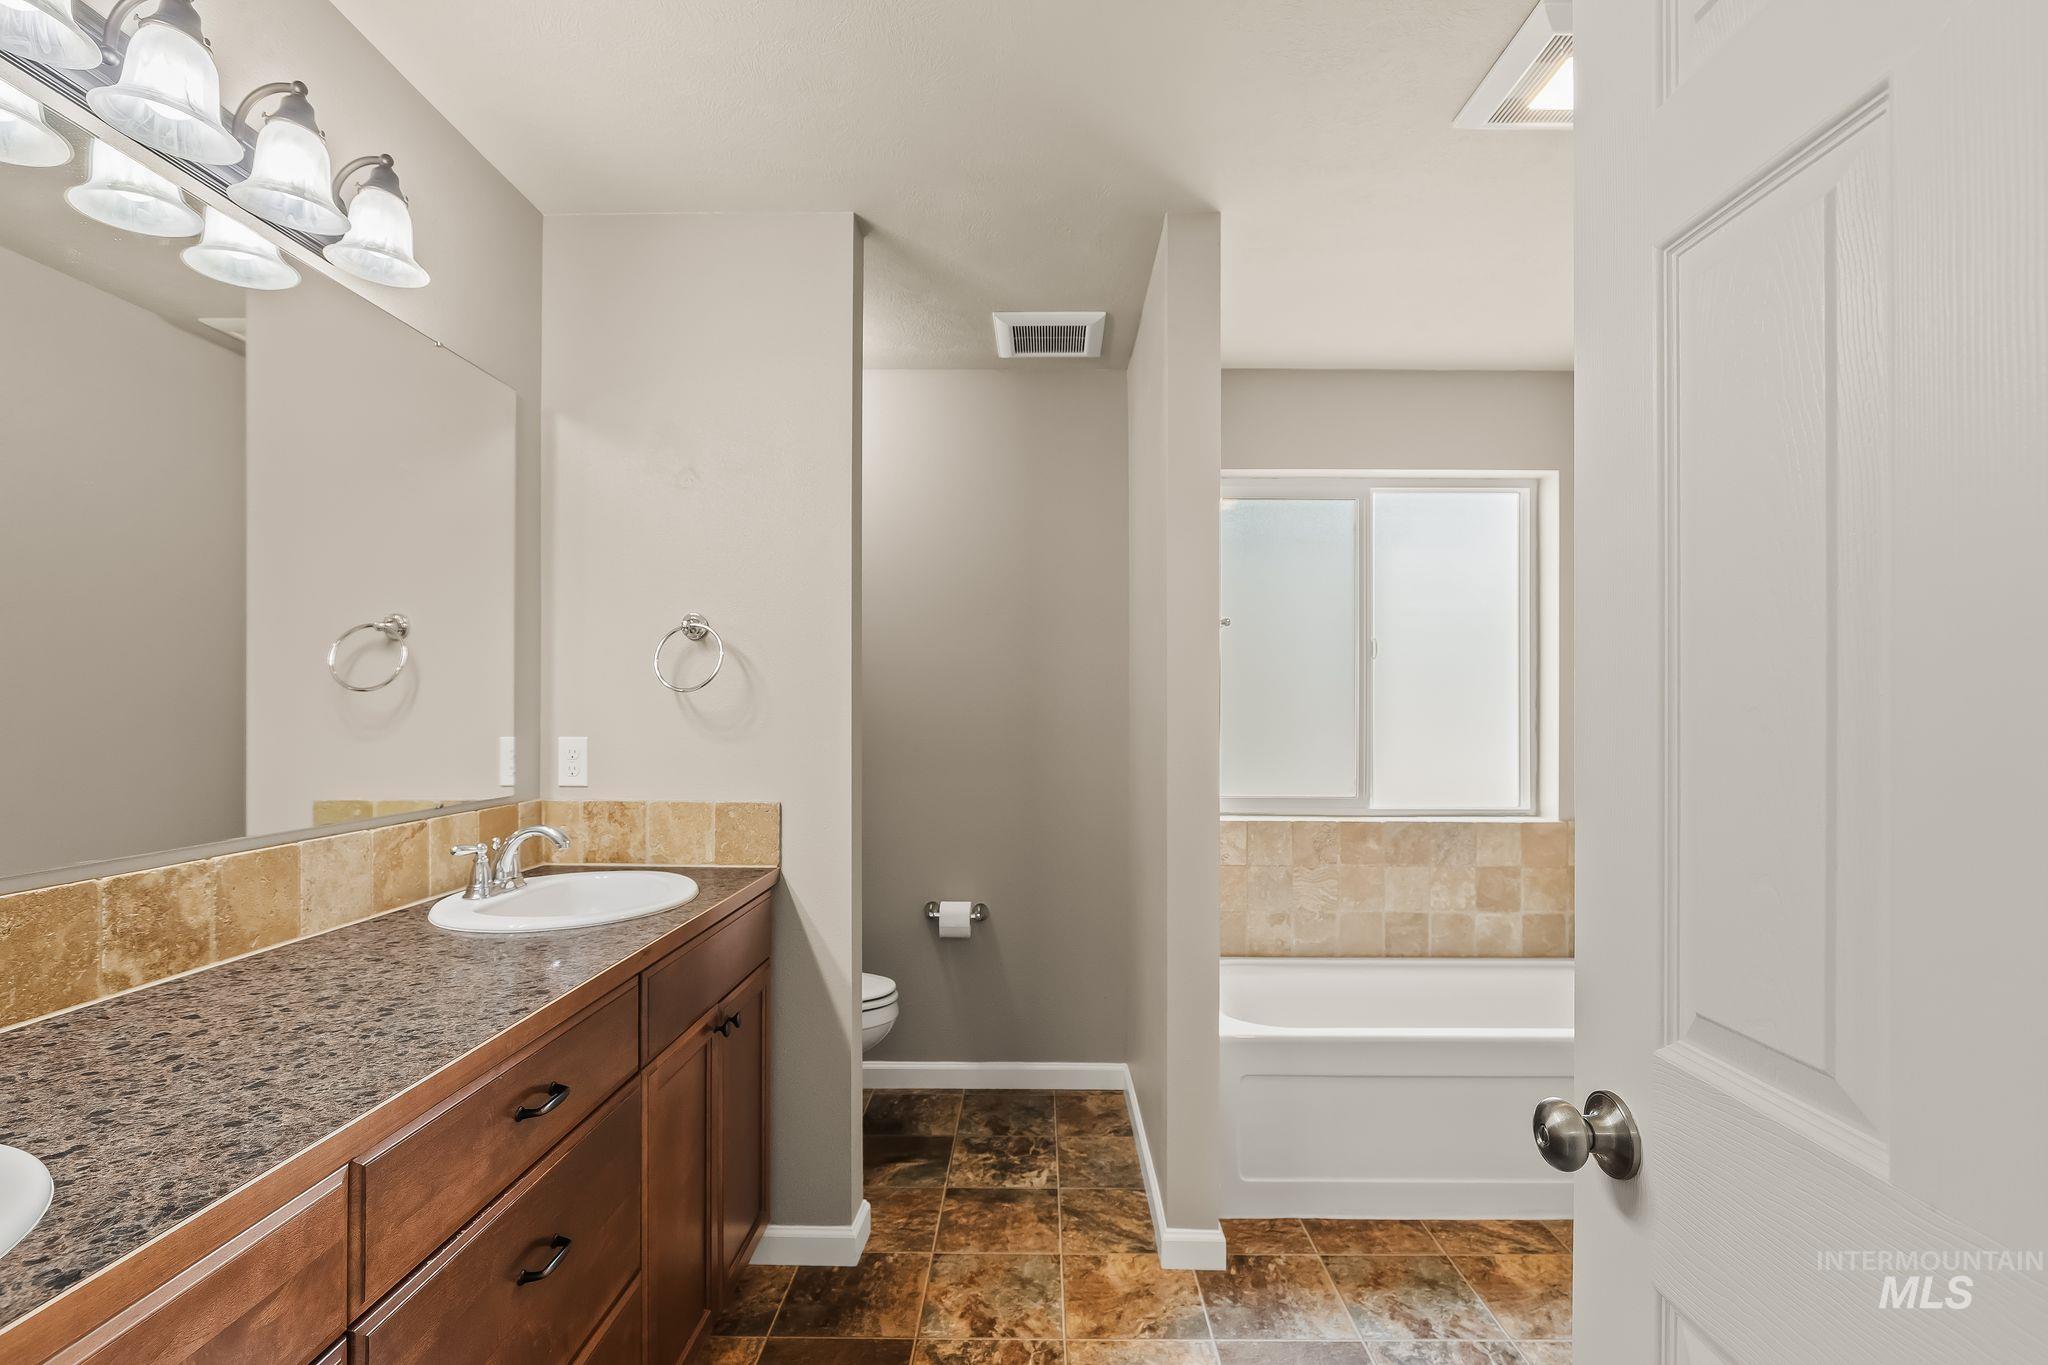
Spacious primary bathroom featuring a wood-finish vanity with dual sinks, recessed lighting, and ceramic tile flooring
-
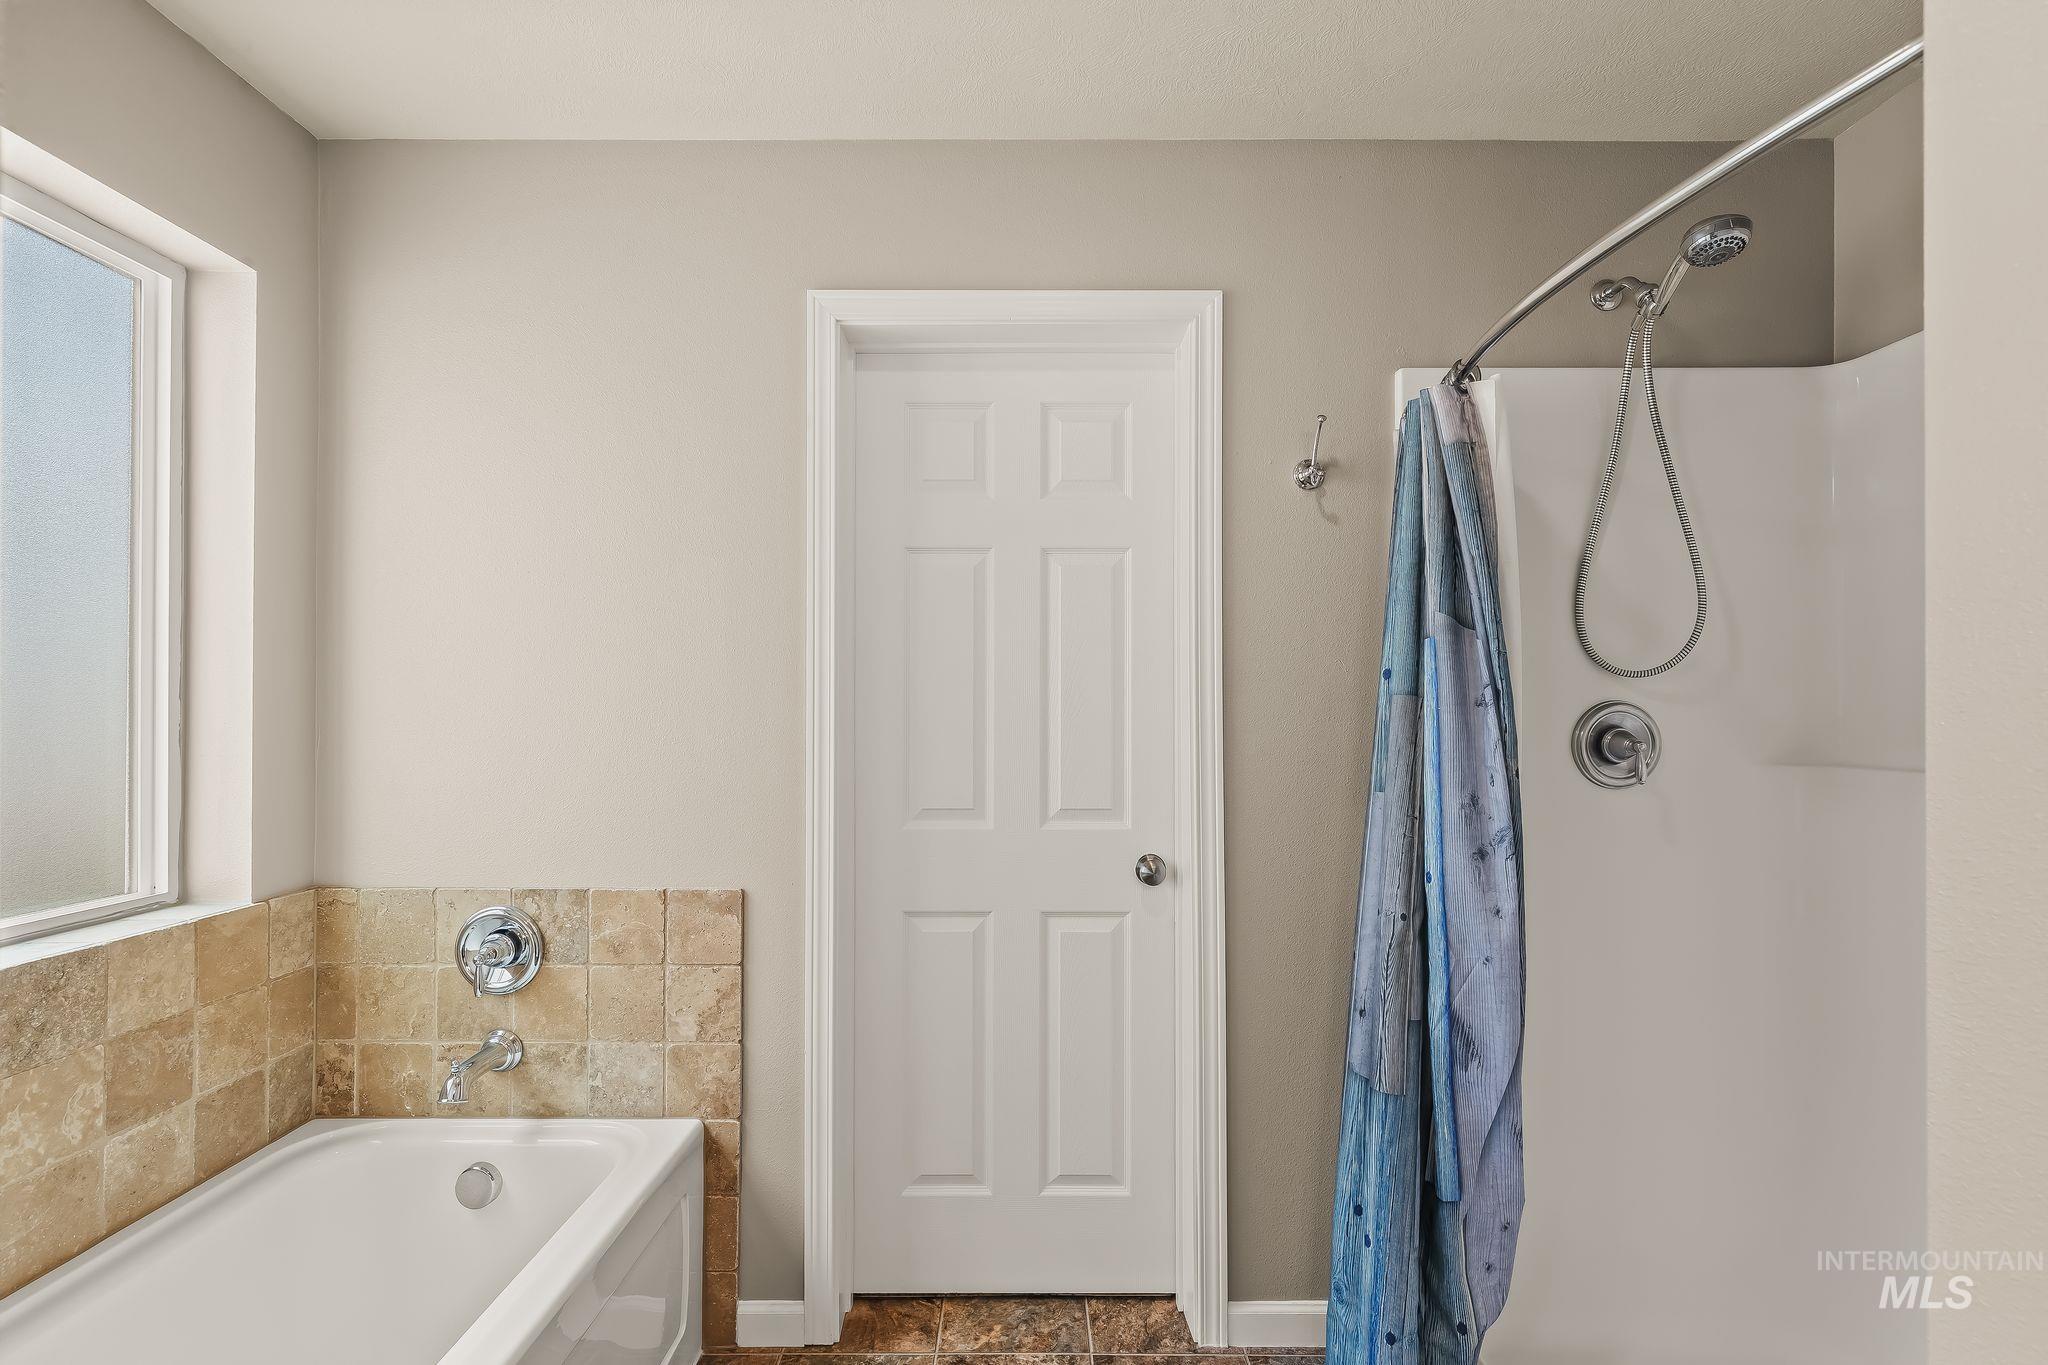
Bathroom featuring a white bathtub, natural stone tile surround, and a white shower-over-tub unit with a curved shower rod
-
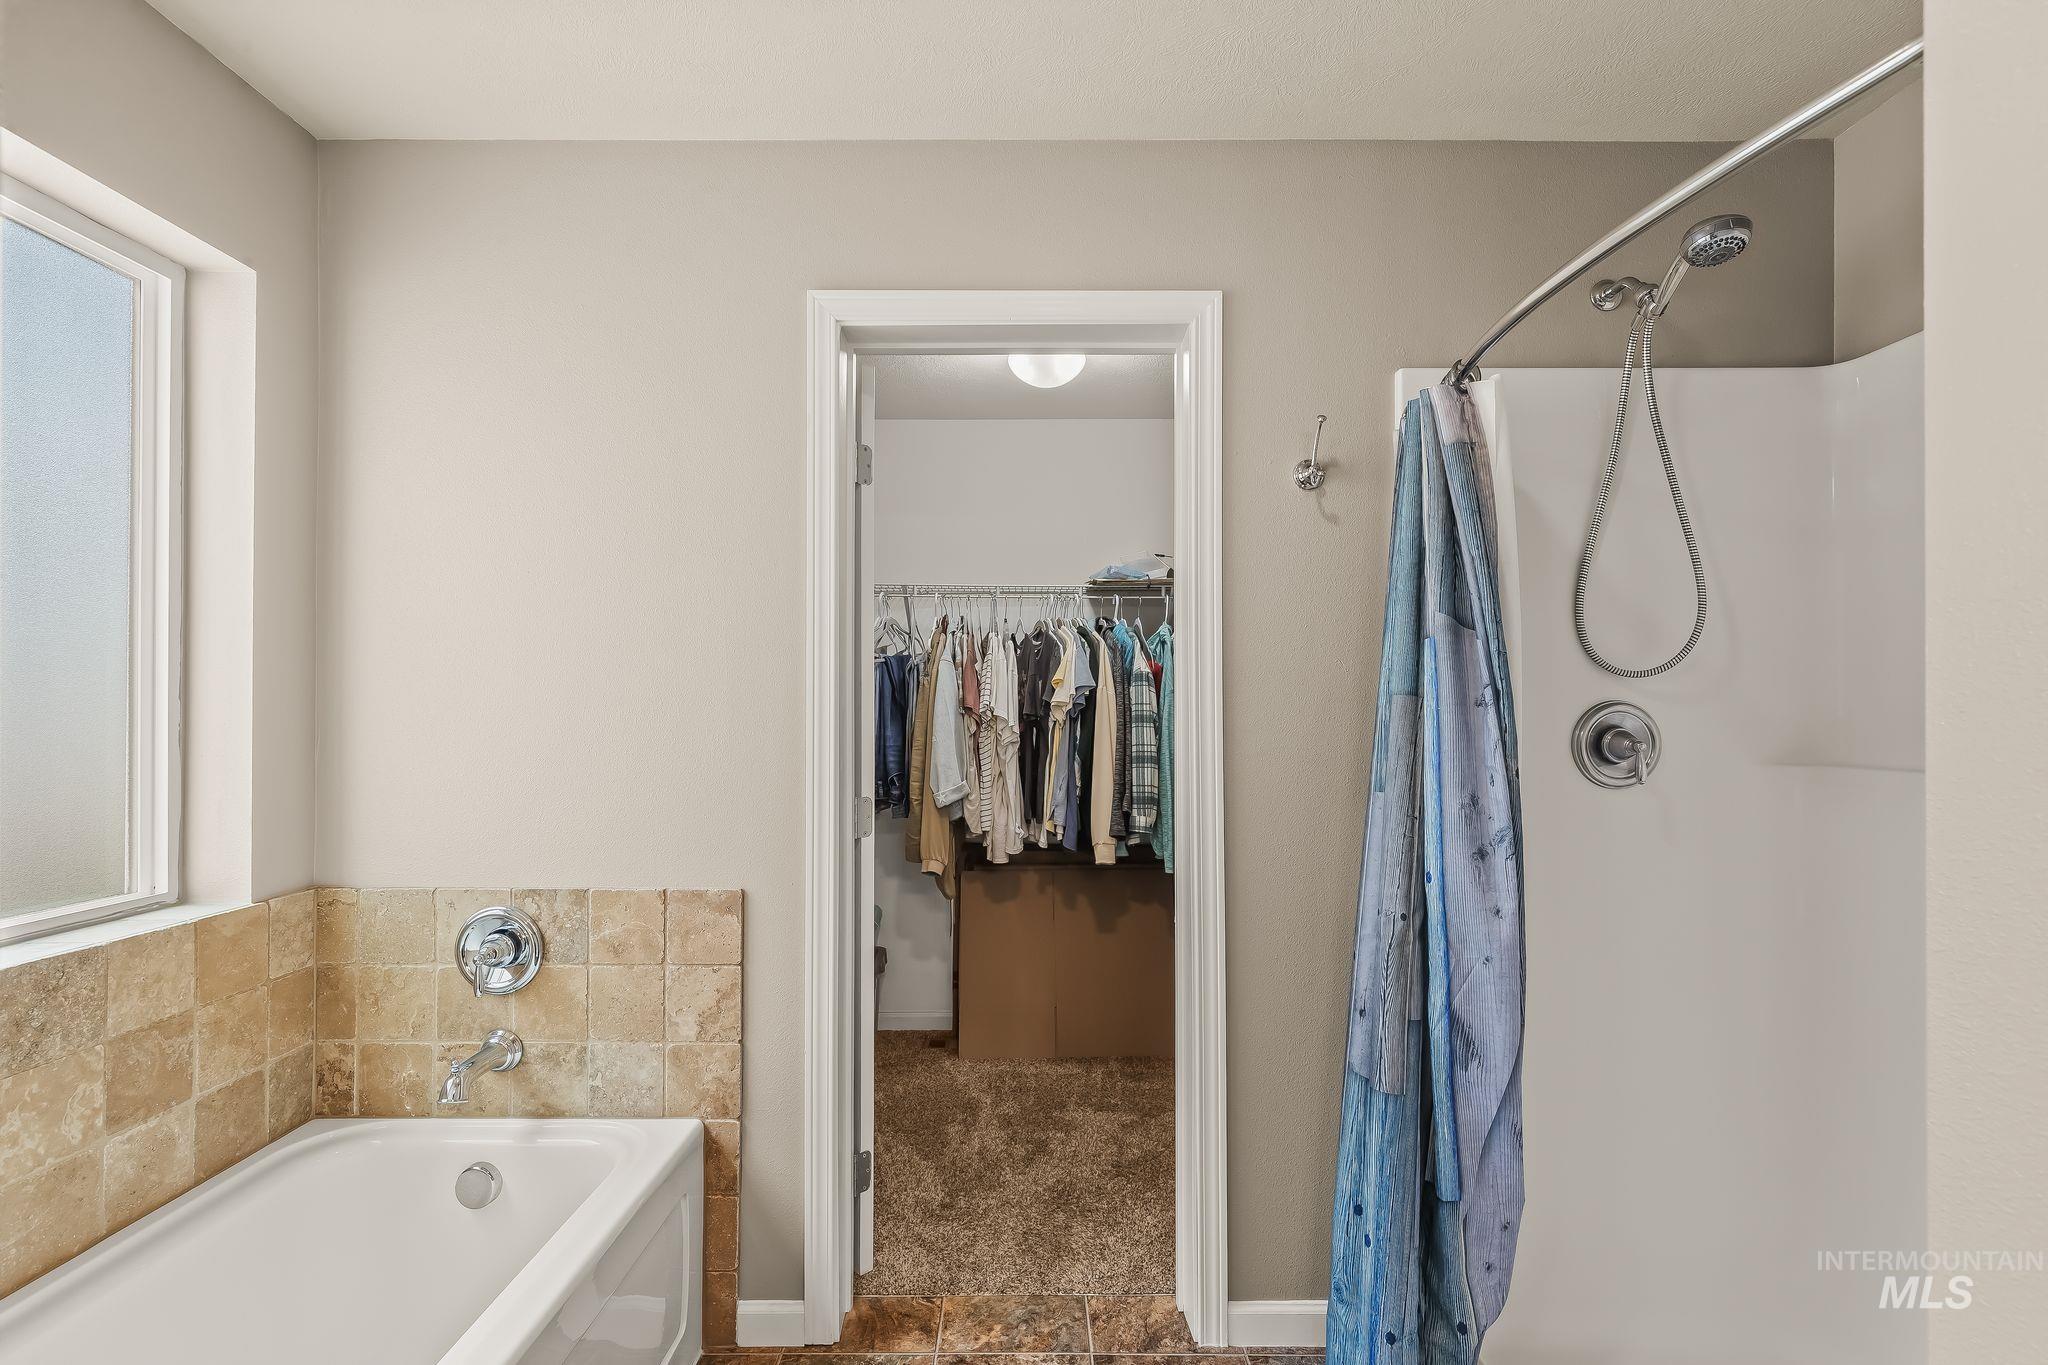
Bathroom featuring a white soaking tub with natural stone tile surround, chrome fixtures, and a window with frosted glass
-
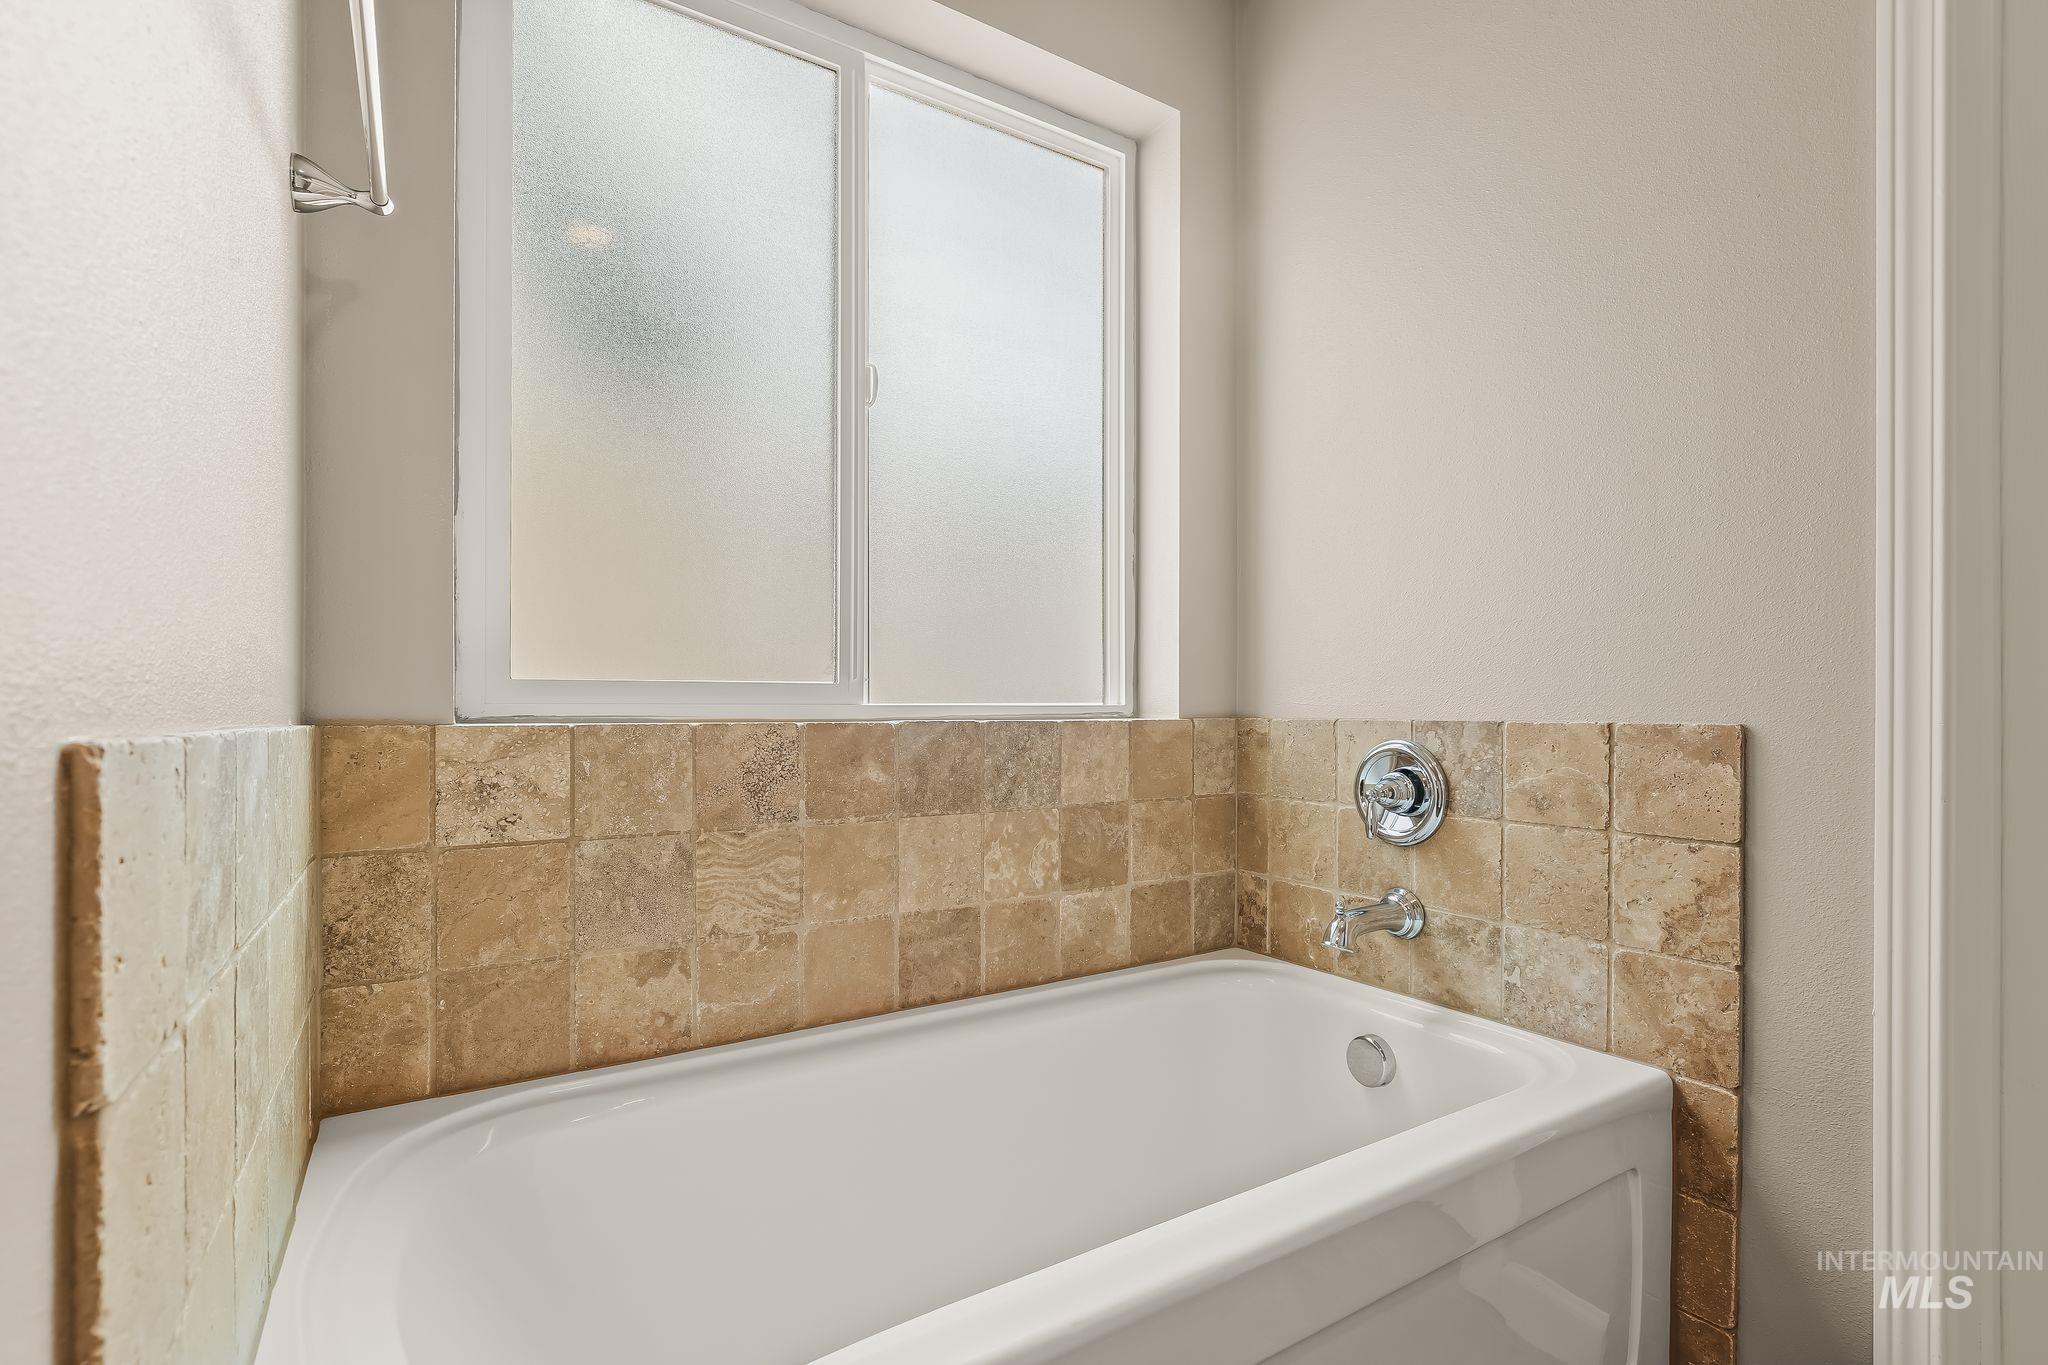
Bathtub with a tiled surround featuring natural stone-look square tiles, chrome fixtures, and a frosted sliding window
-
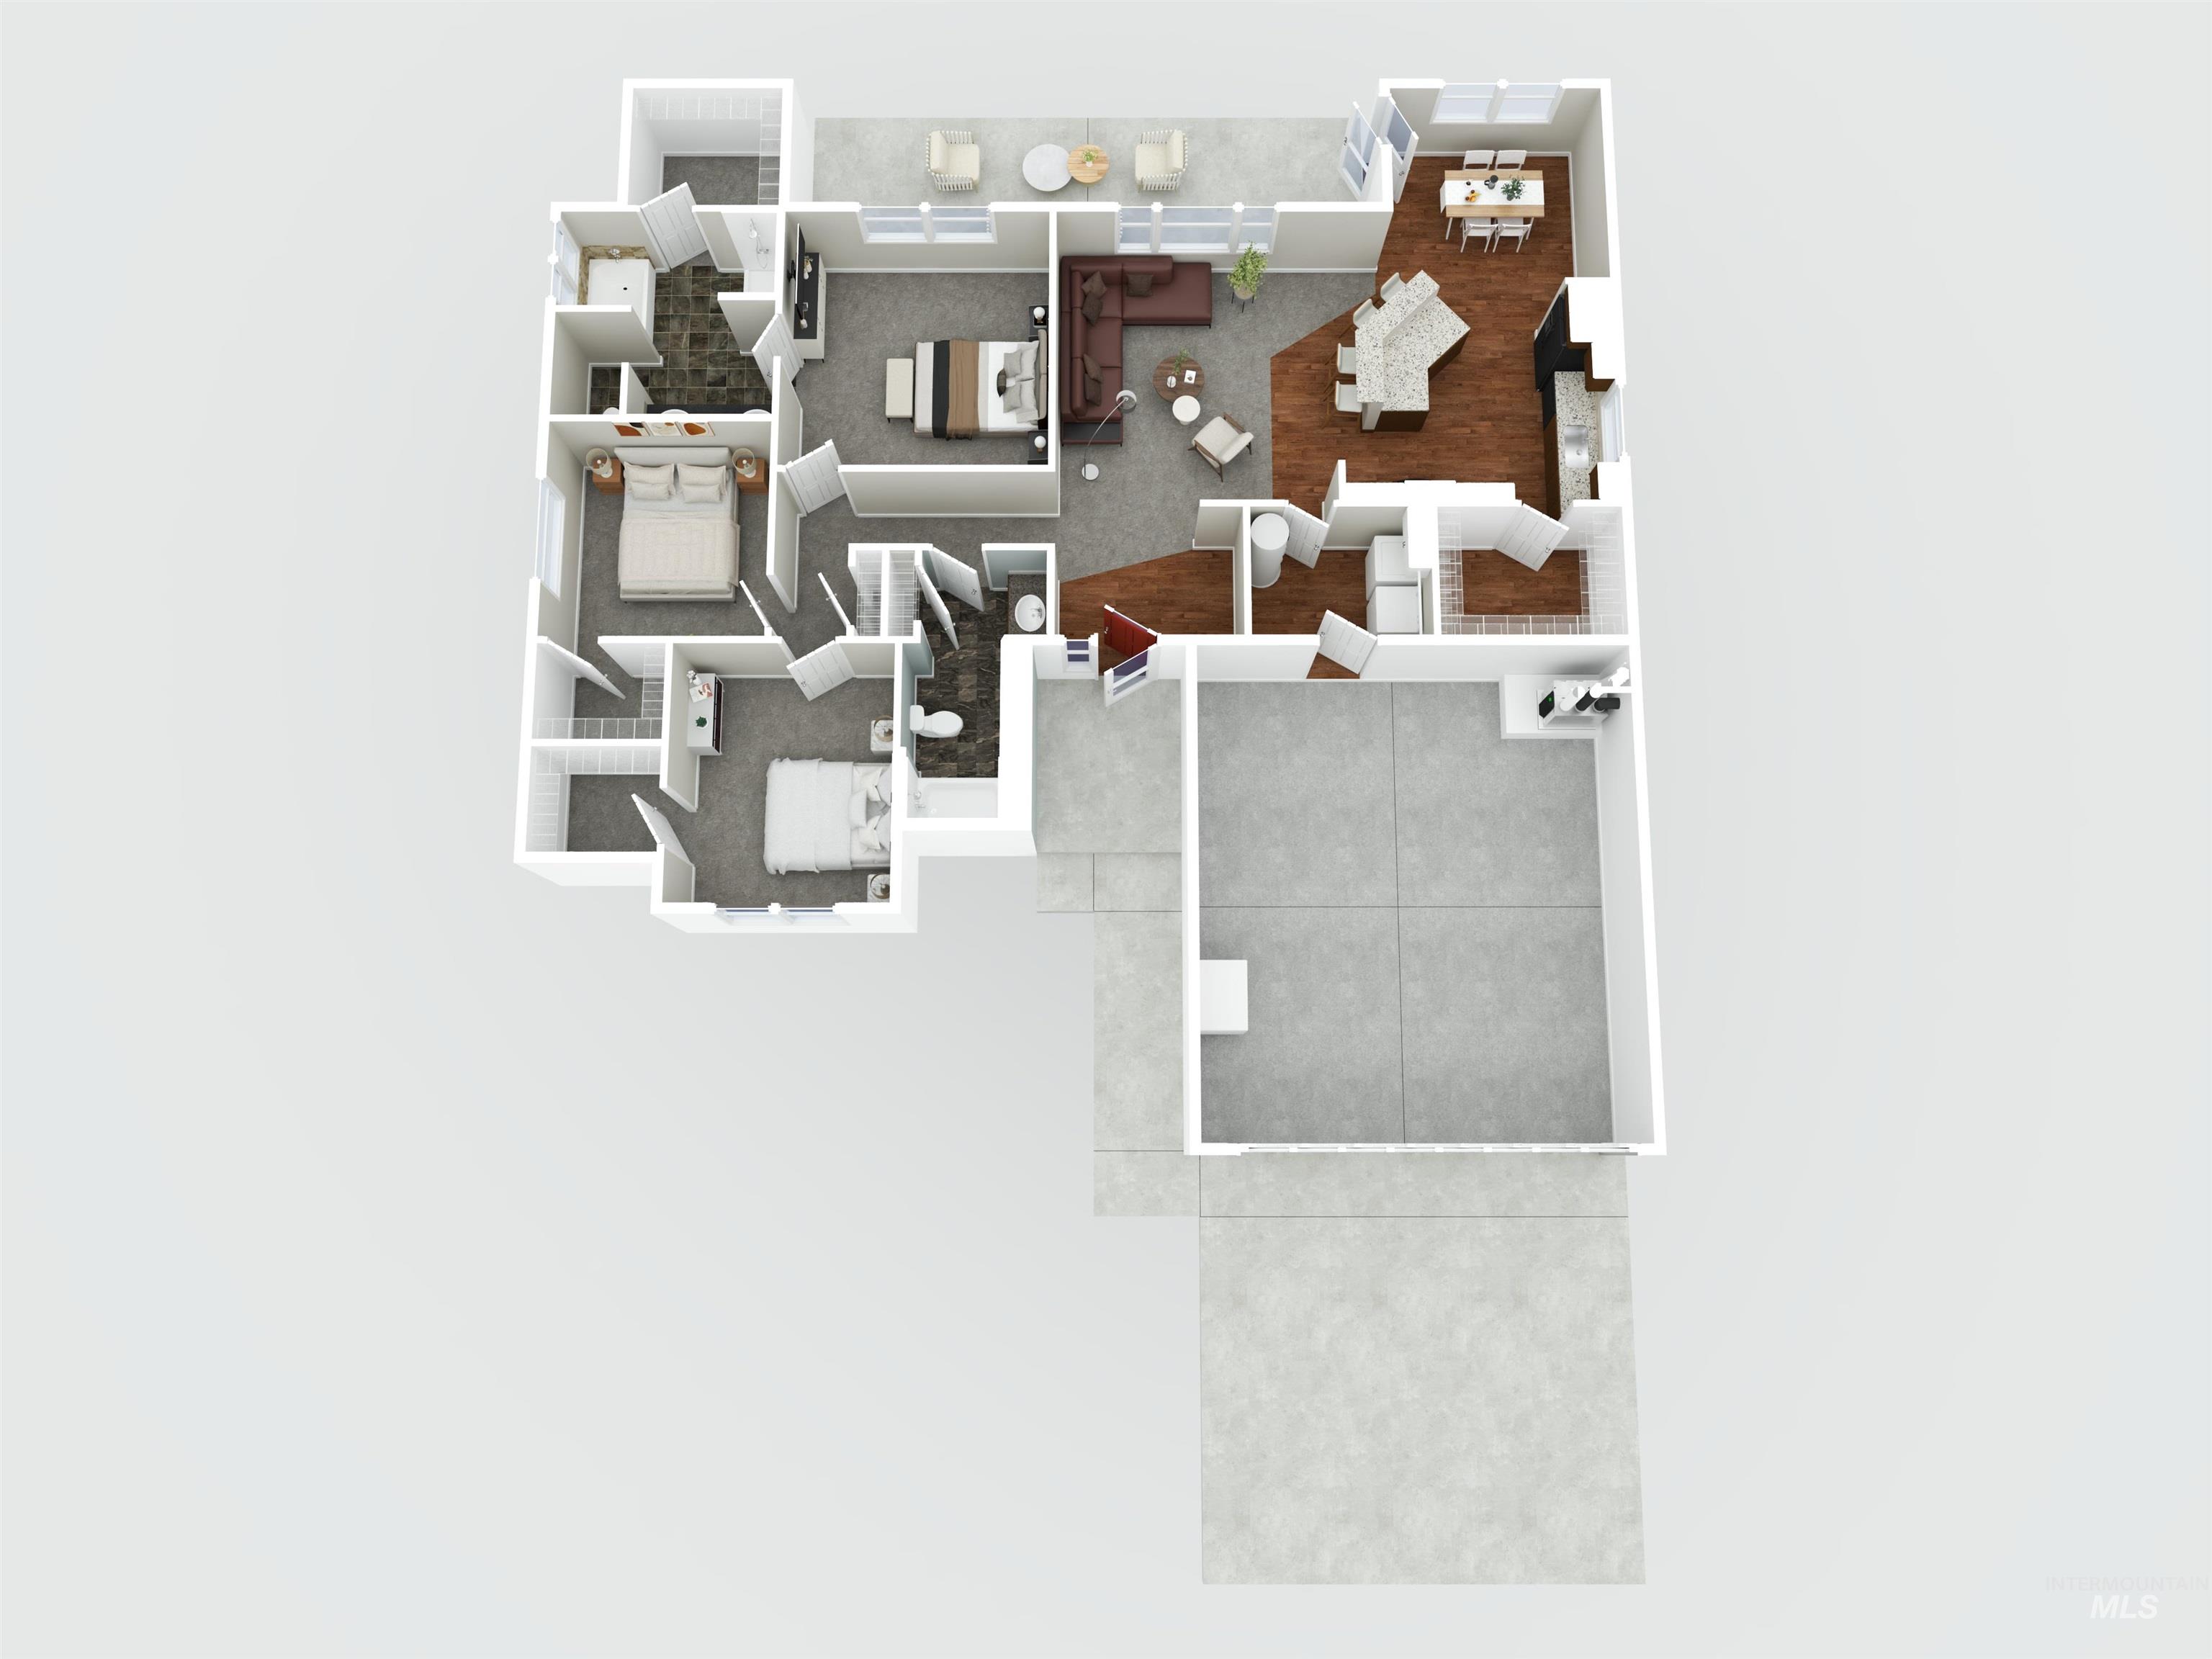
Floor plan
-
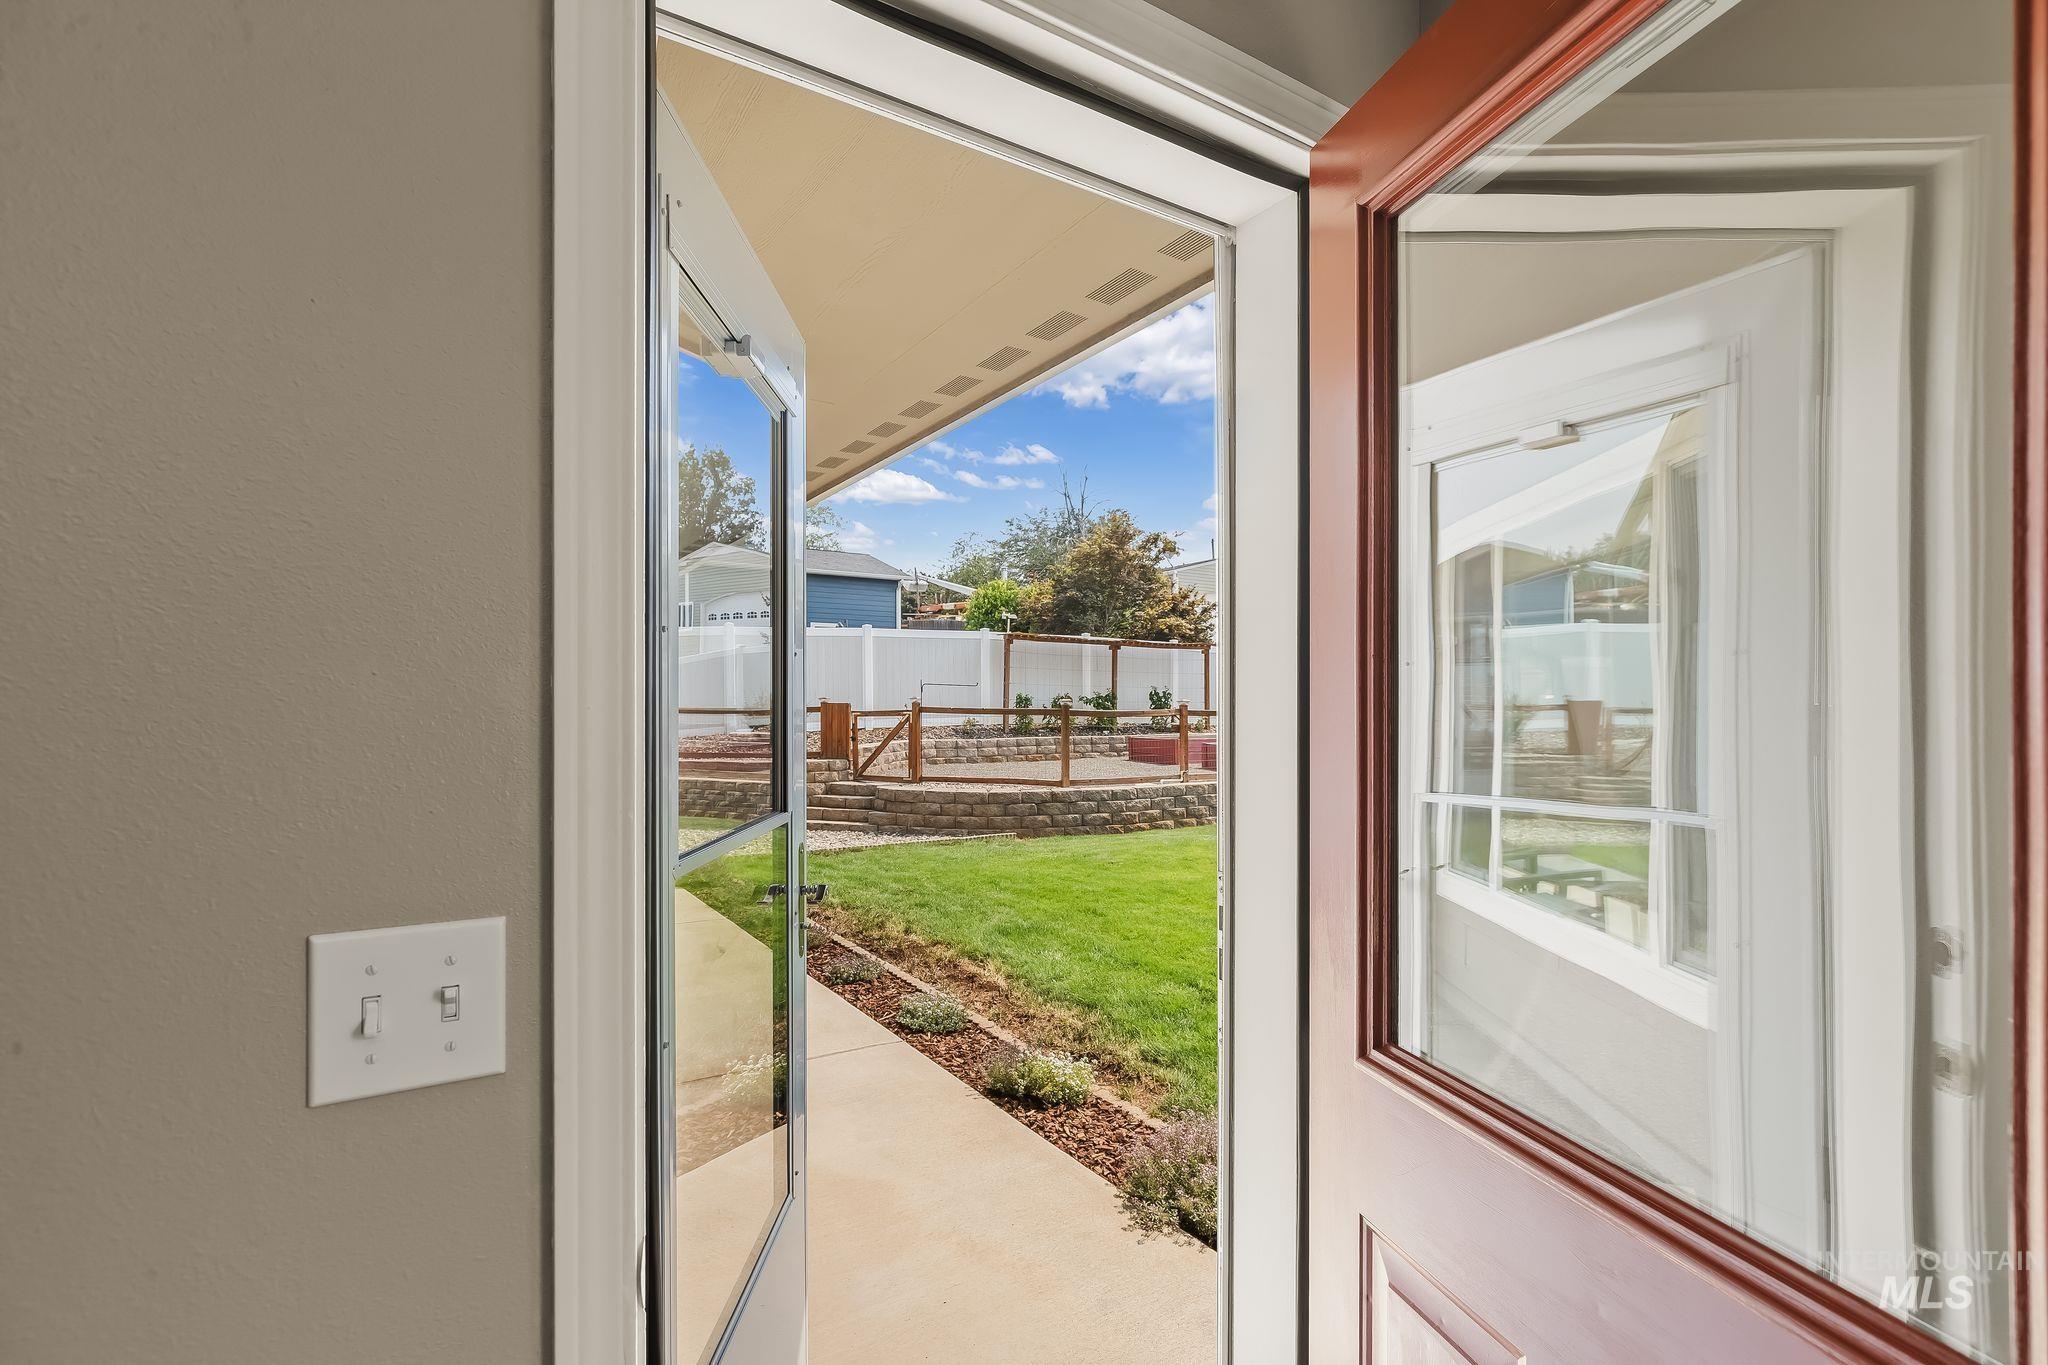
Backyard featuring a manicured lawn, tiered landscaping with retaining walls, and a white privacy fence
-
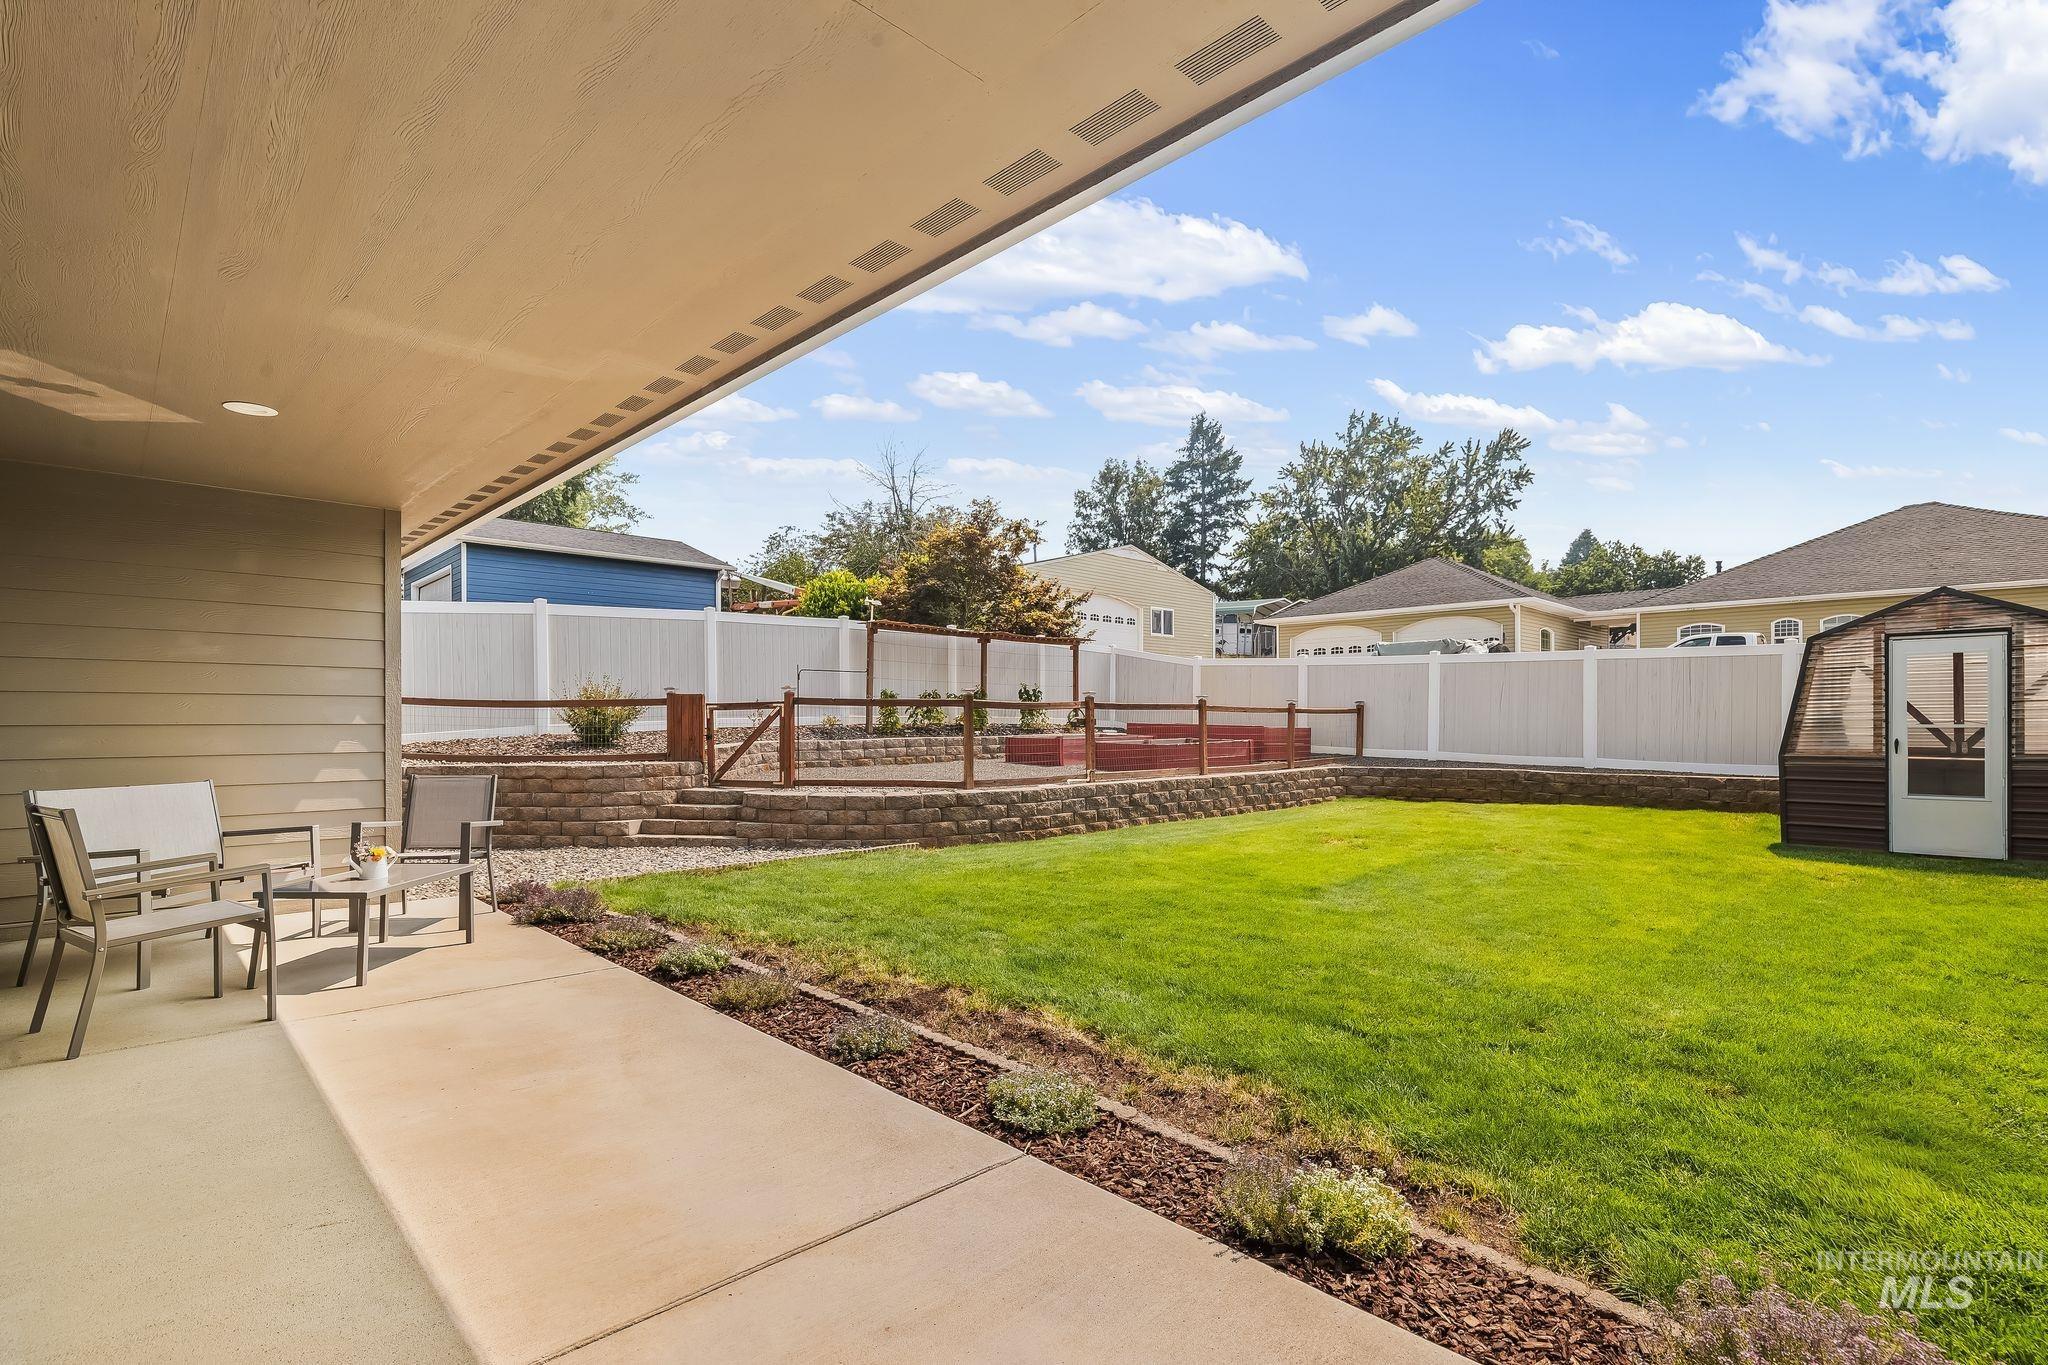
Expansive backyard featuring a covered concrete patio, lush green lawn, tiered landscaping with retaining walls, and a dedicated greenhouse structure
-
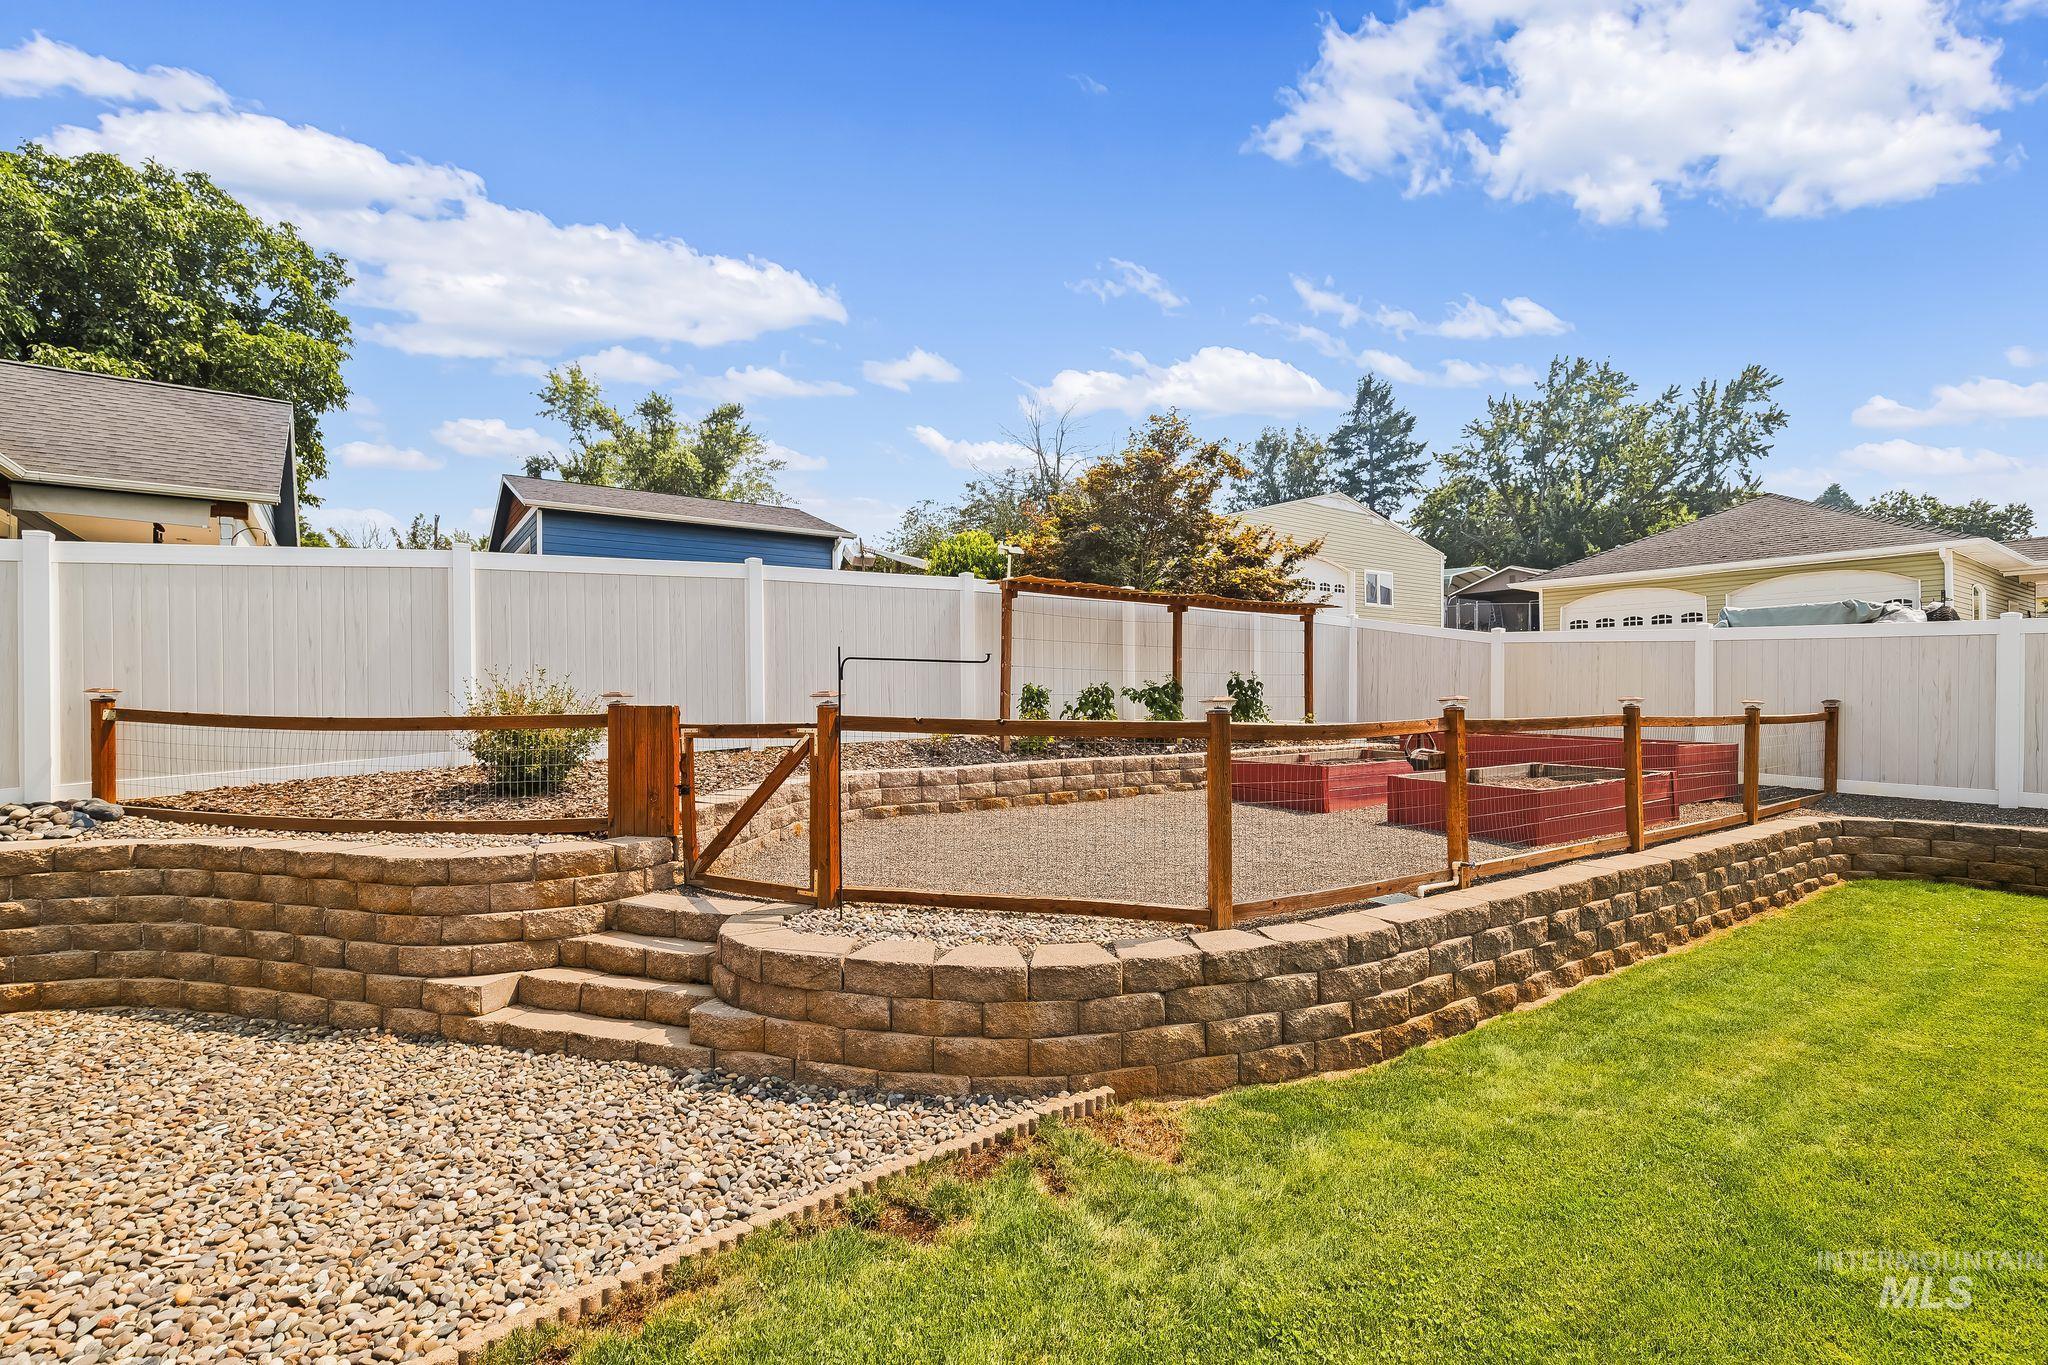
Tiered backyard with stone retaining walls, a wood-framed fence, and a gravel-covered area featuring raised garden beds
-
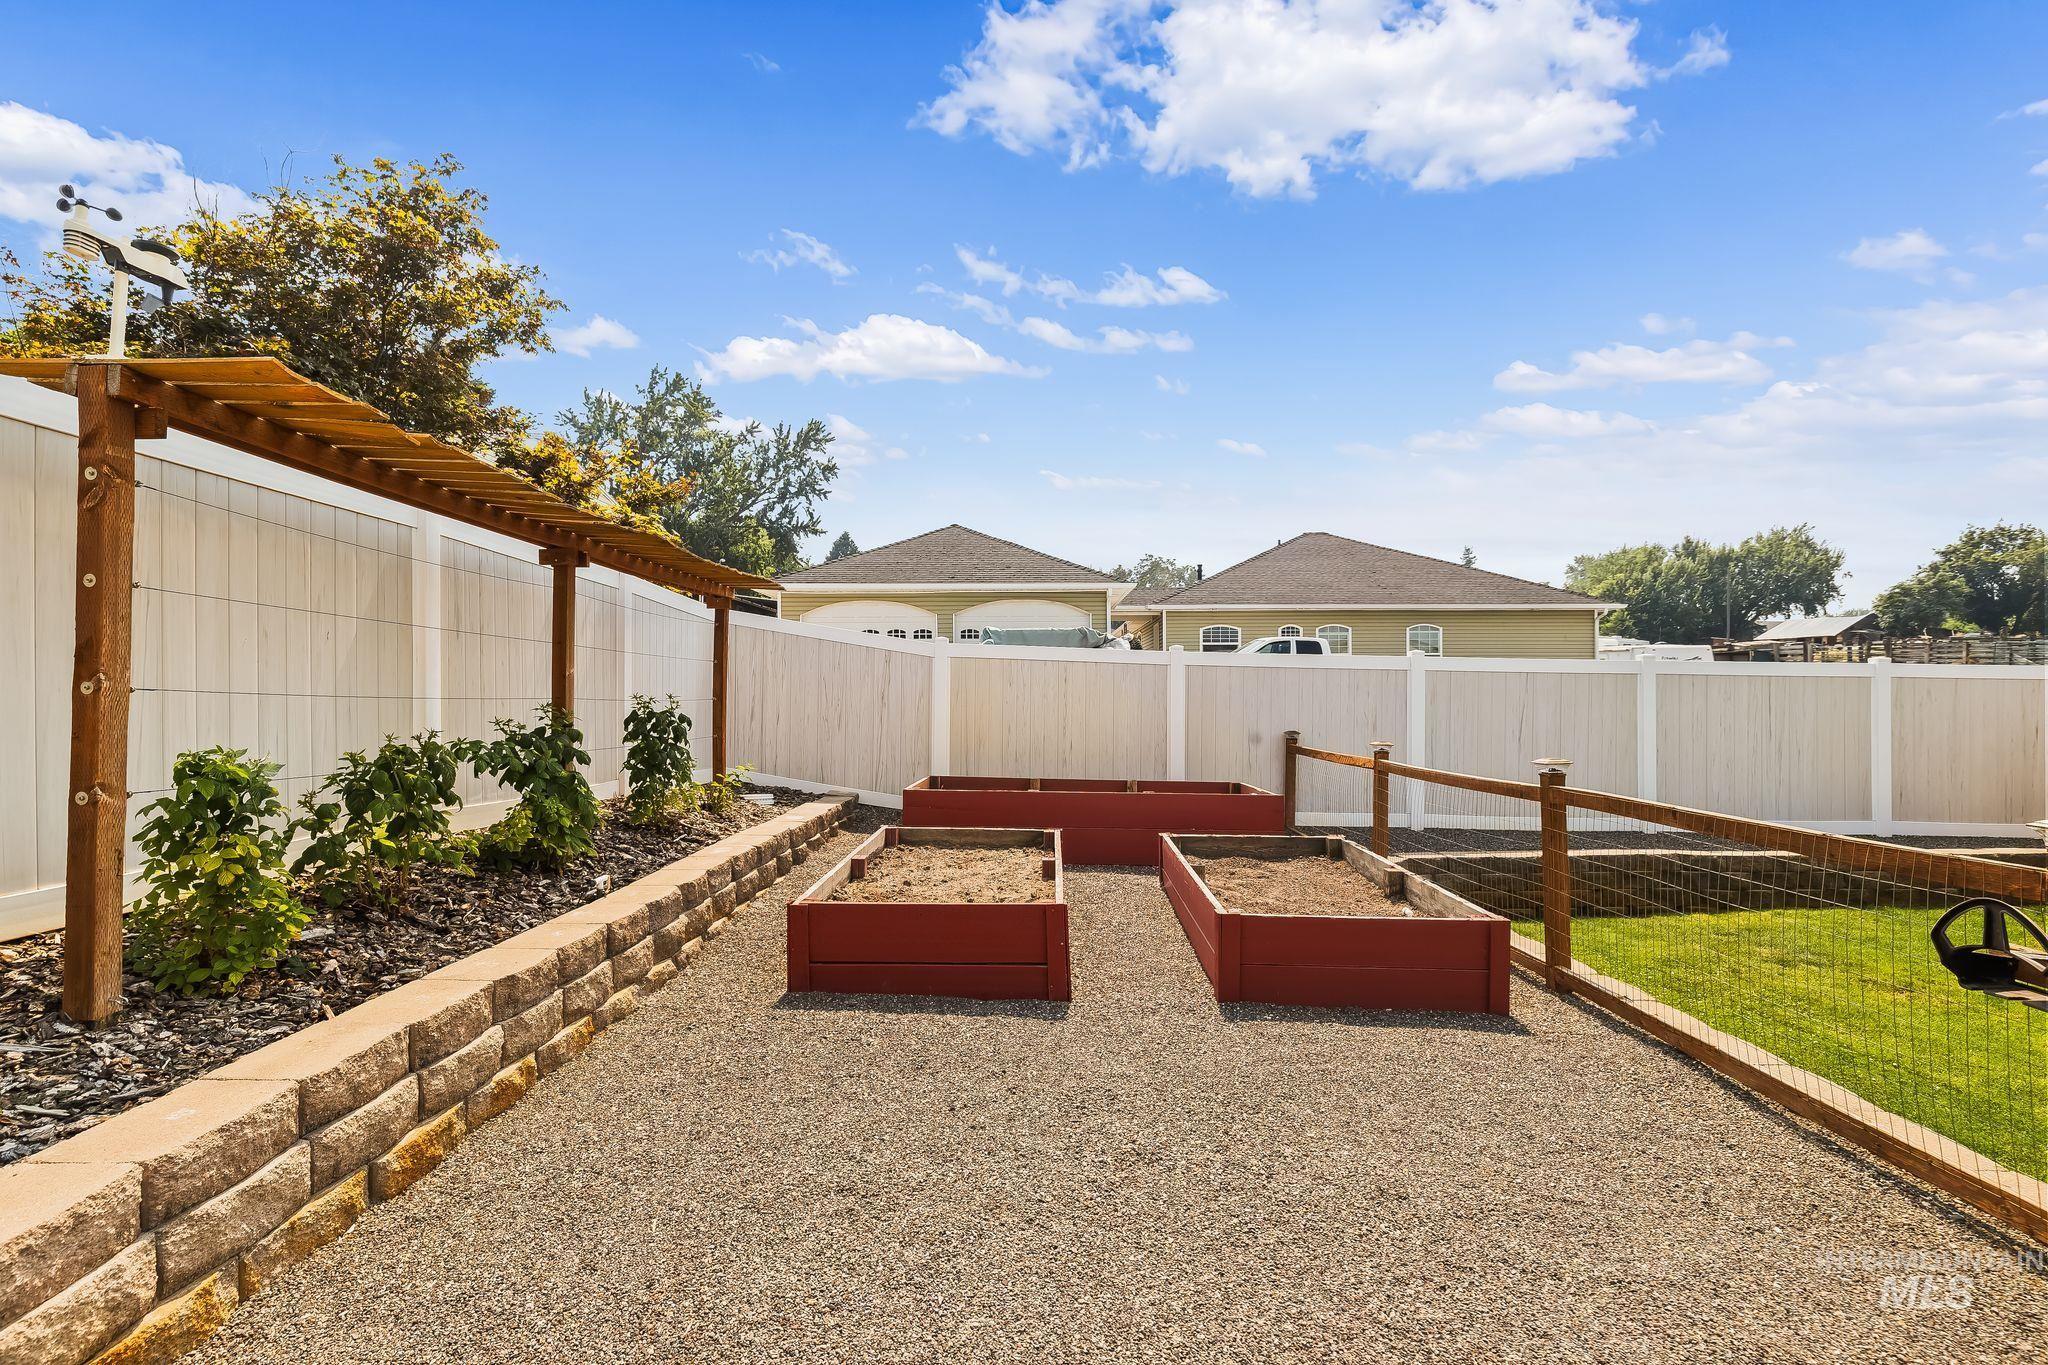
Backyard area featuring a gravel path, three raised garden beds, and a perimeter vinyl fence
-
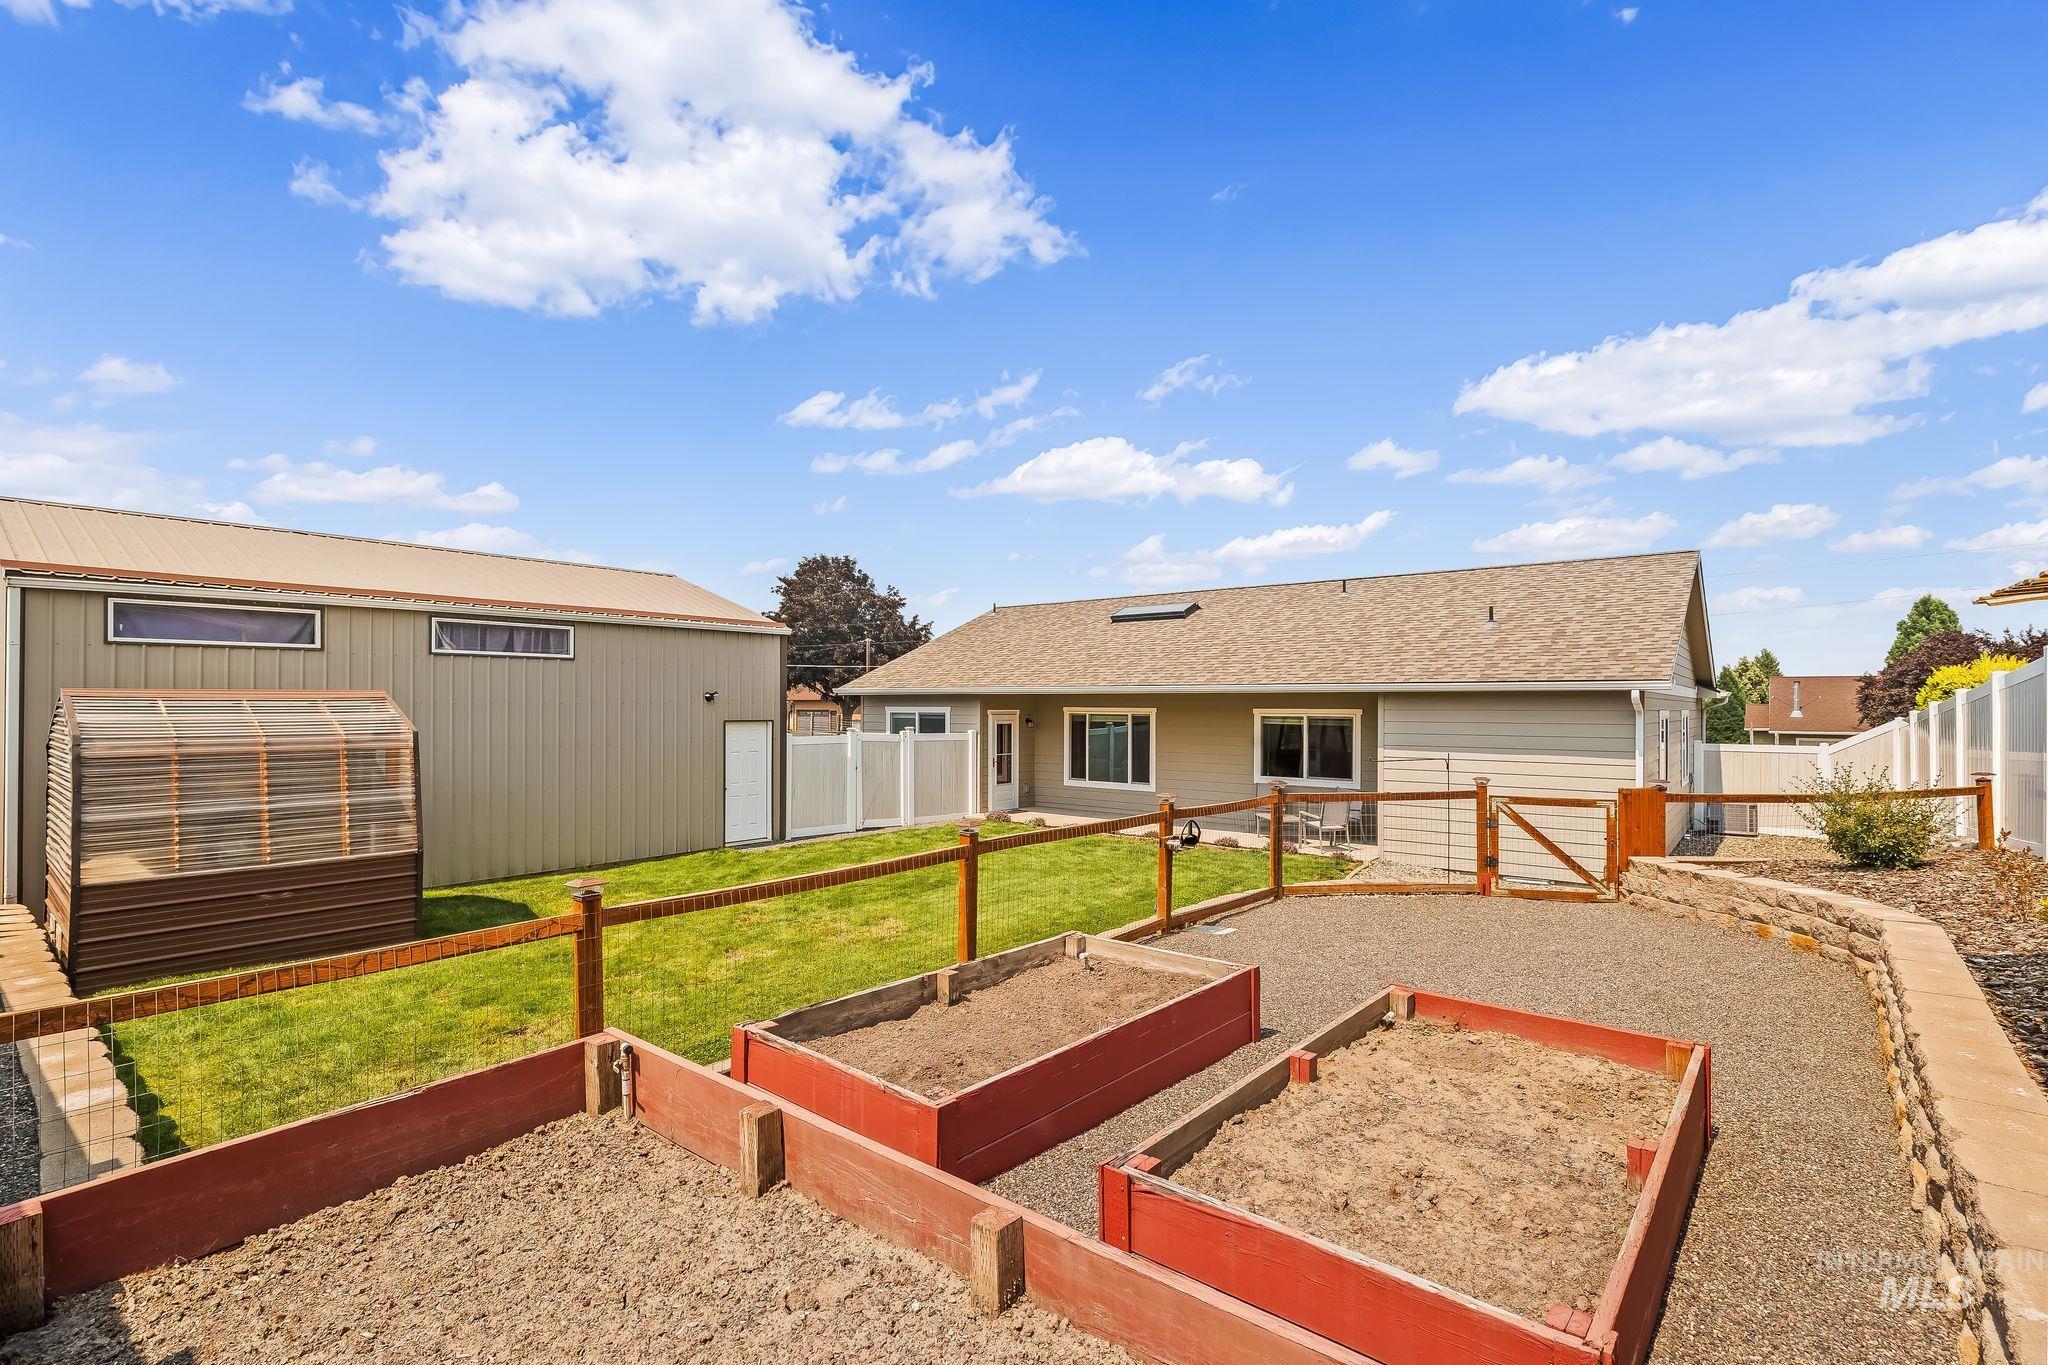
Expansive backyard featuring a gravel patio, multiple raised garden beds, and a stone retaining wall
-

Freestanding greenhouse structure featuring a metal frame and clear paneling, with a white screen door entry
-

Greenhouse structure featuring a wood frame, translucent corrugated roof, and side panels
-
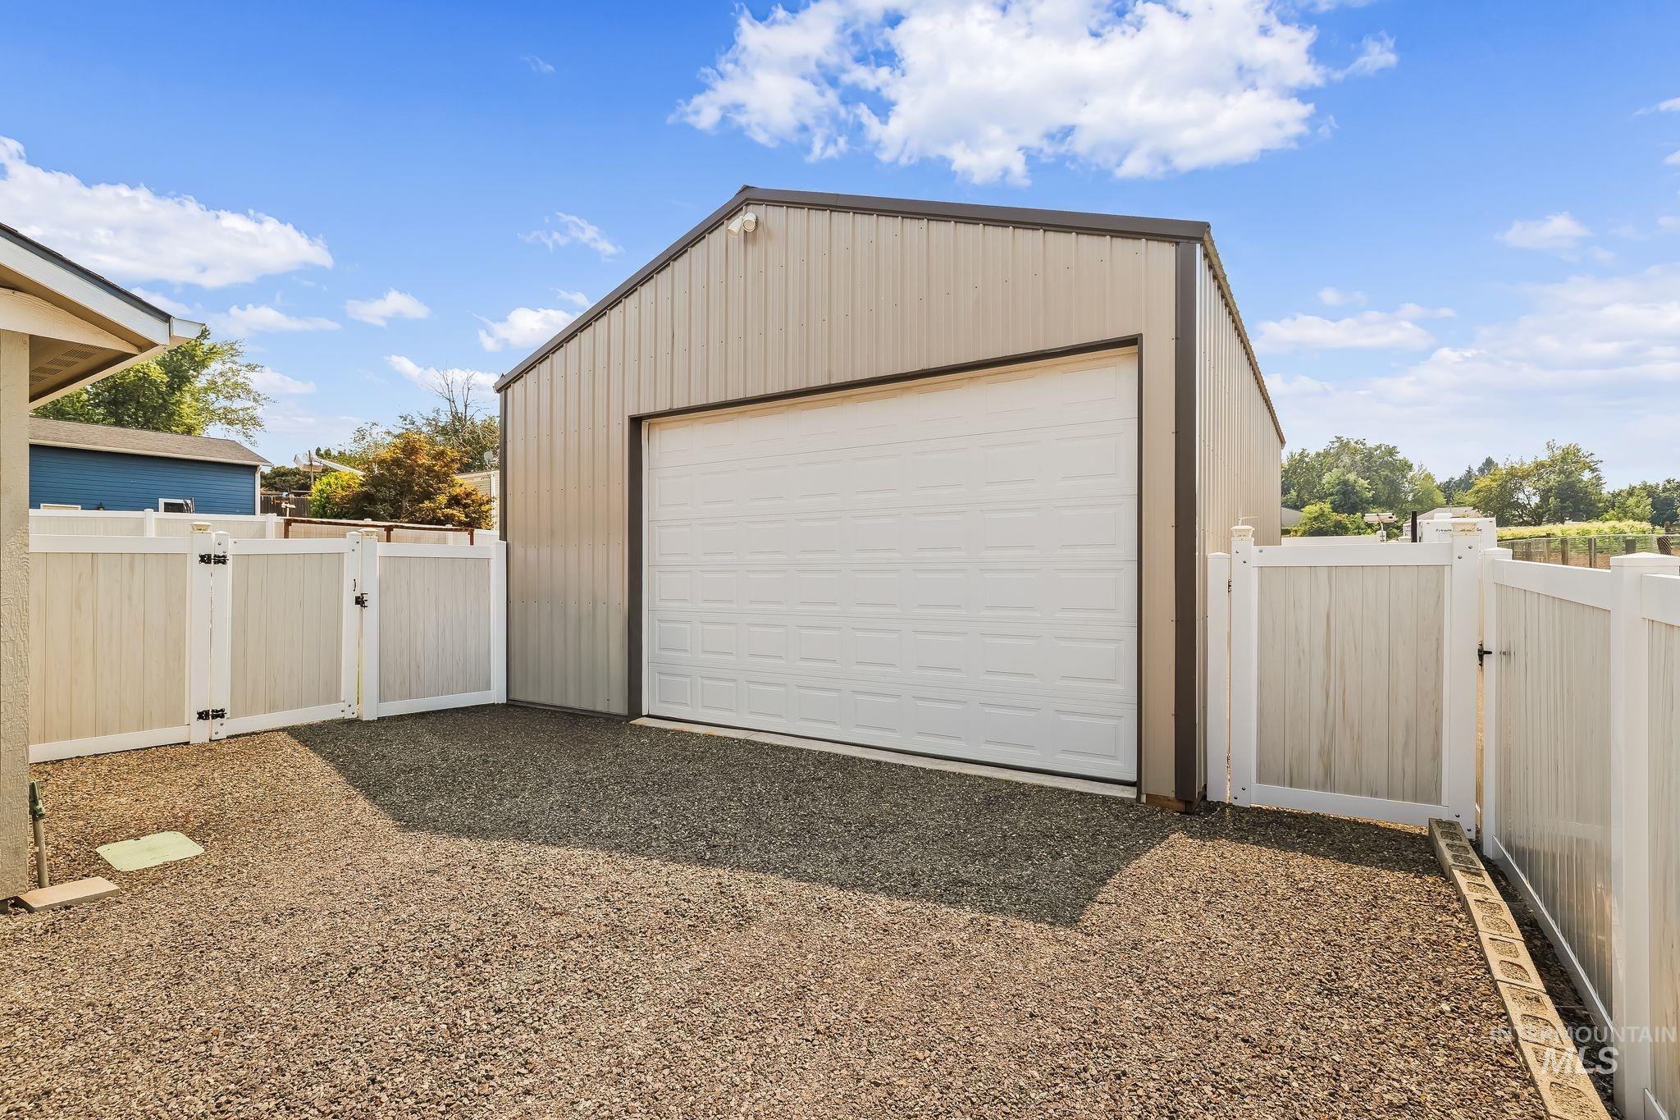
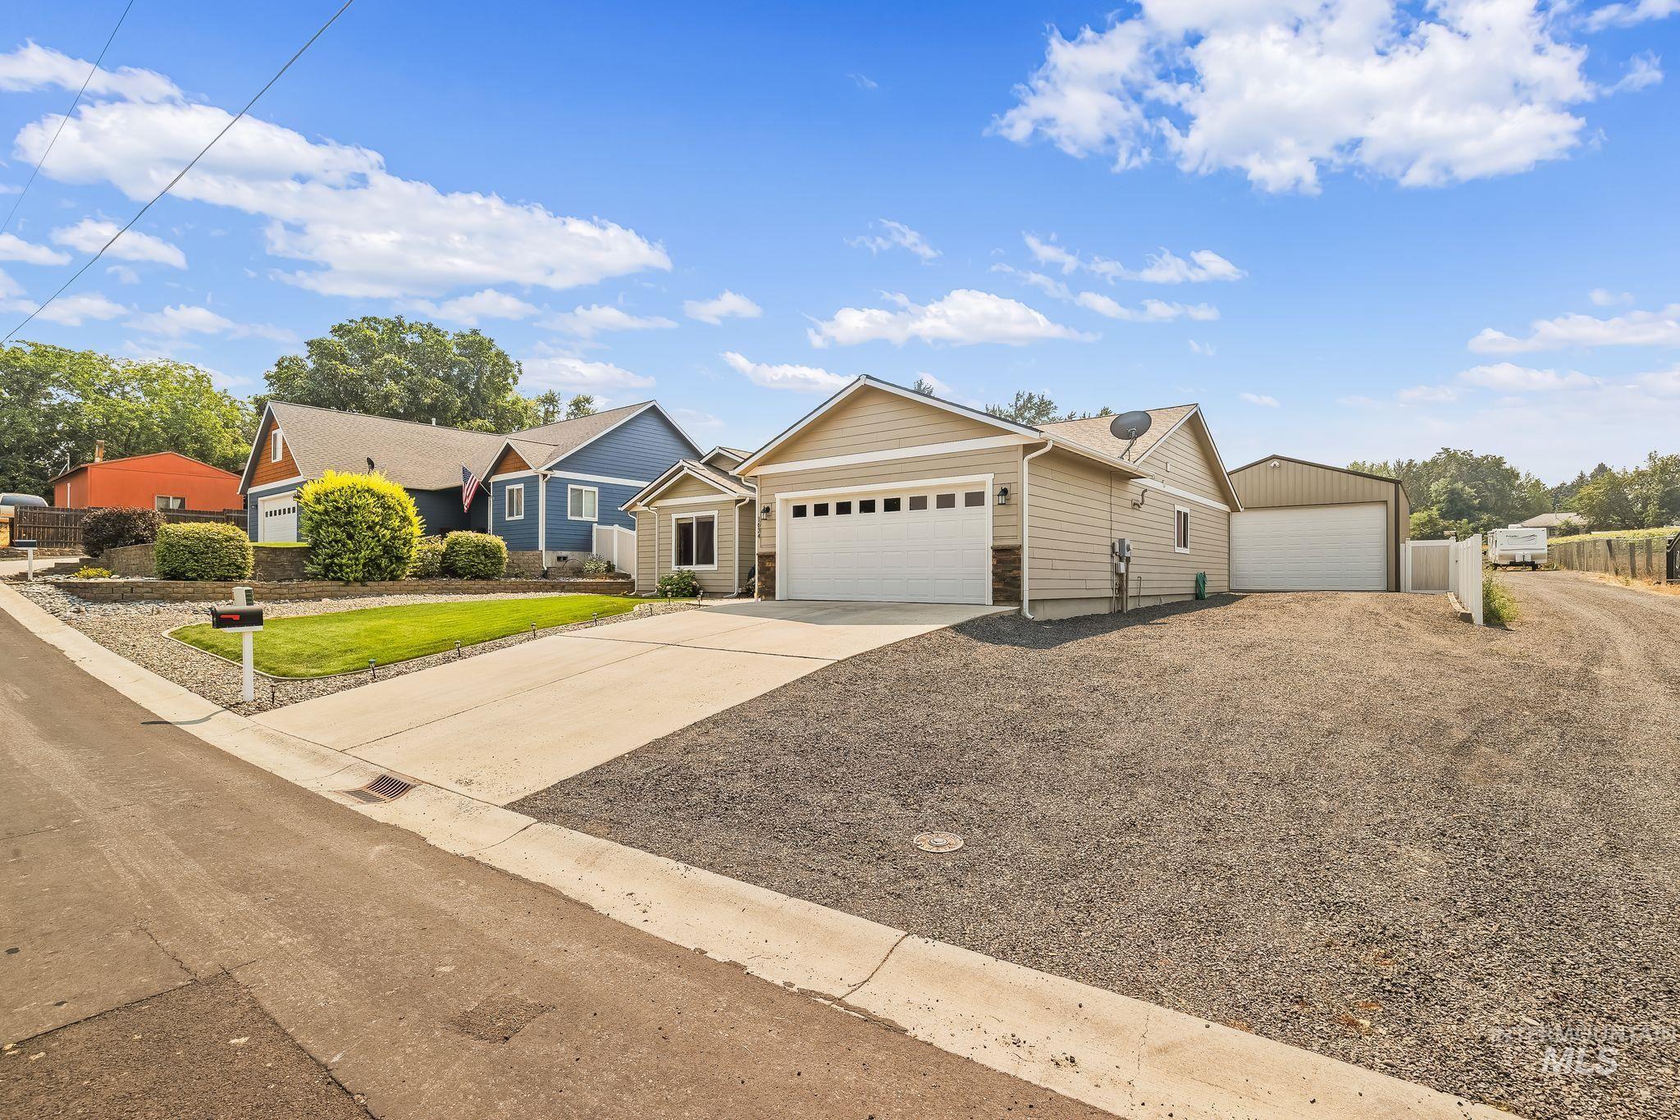
Detached garage with a paneled door and metal siding, bordered by white vinyl fencing and a gravel surface
-
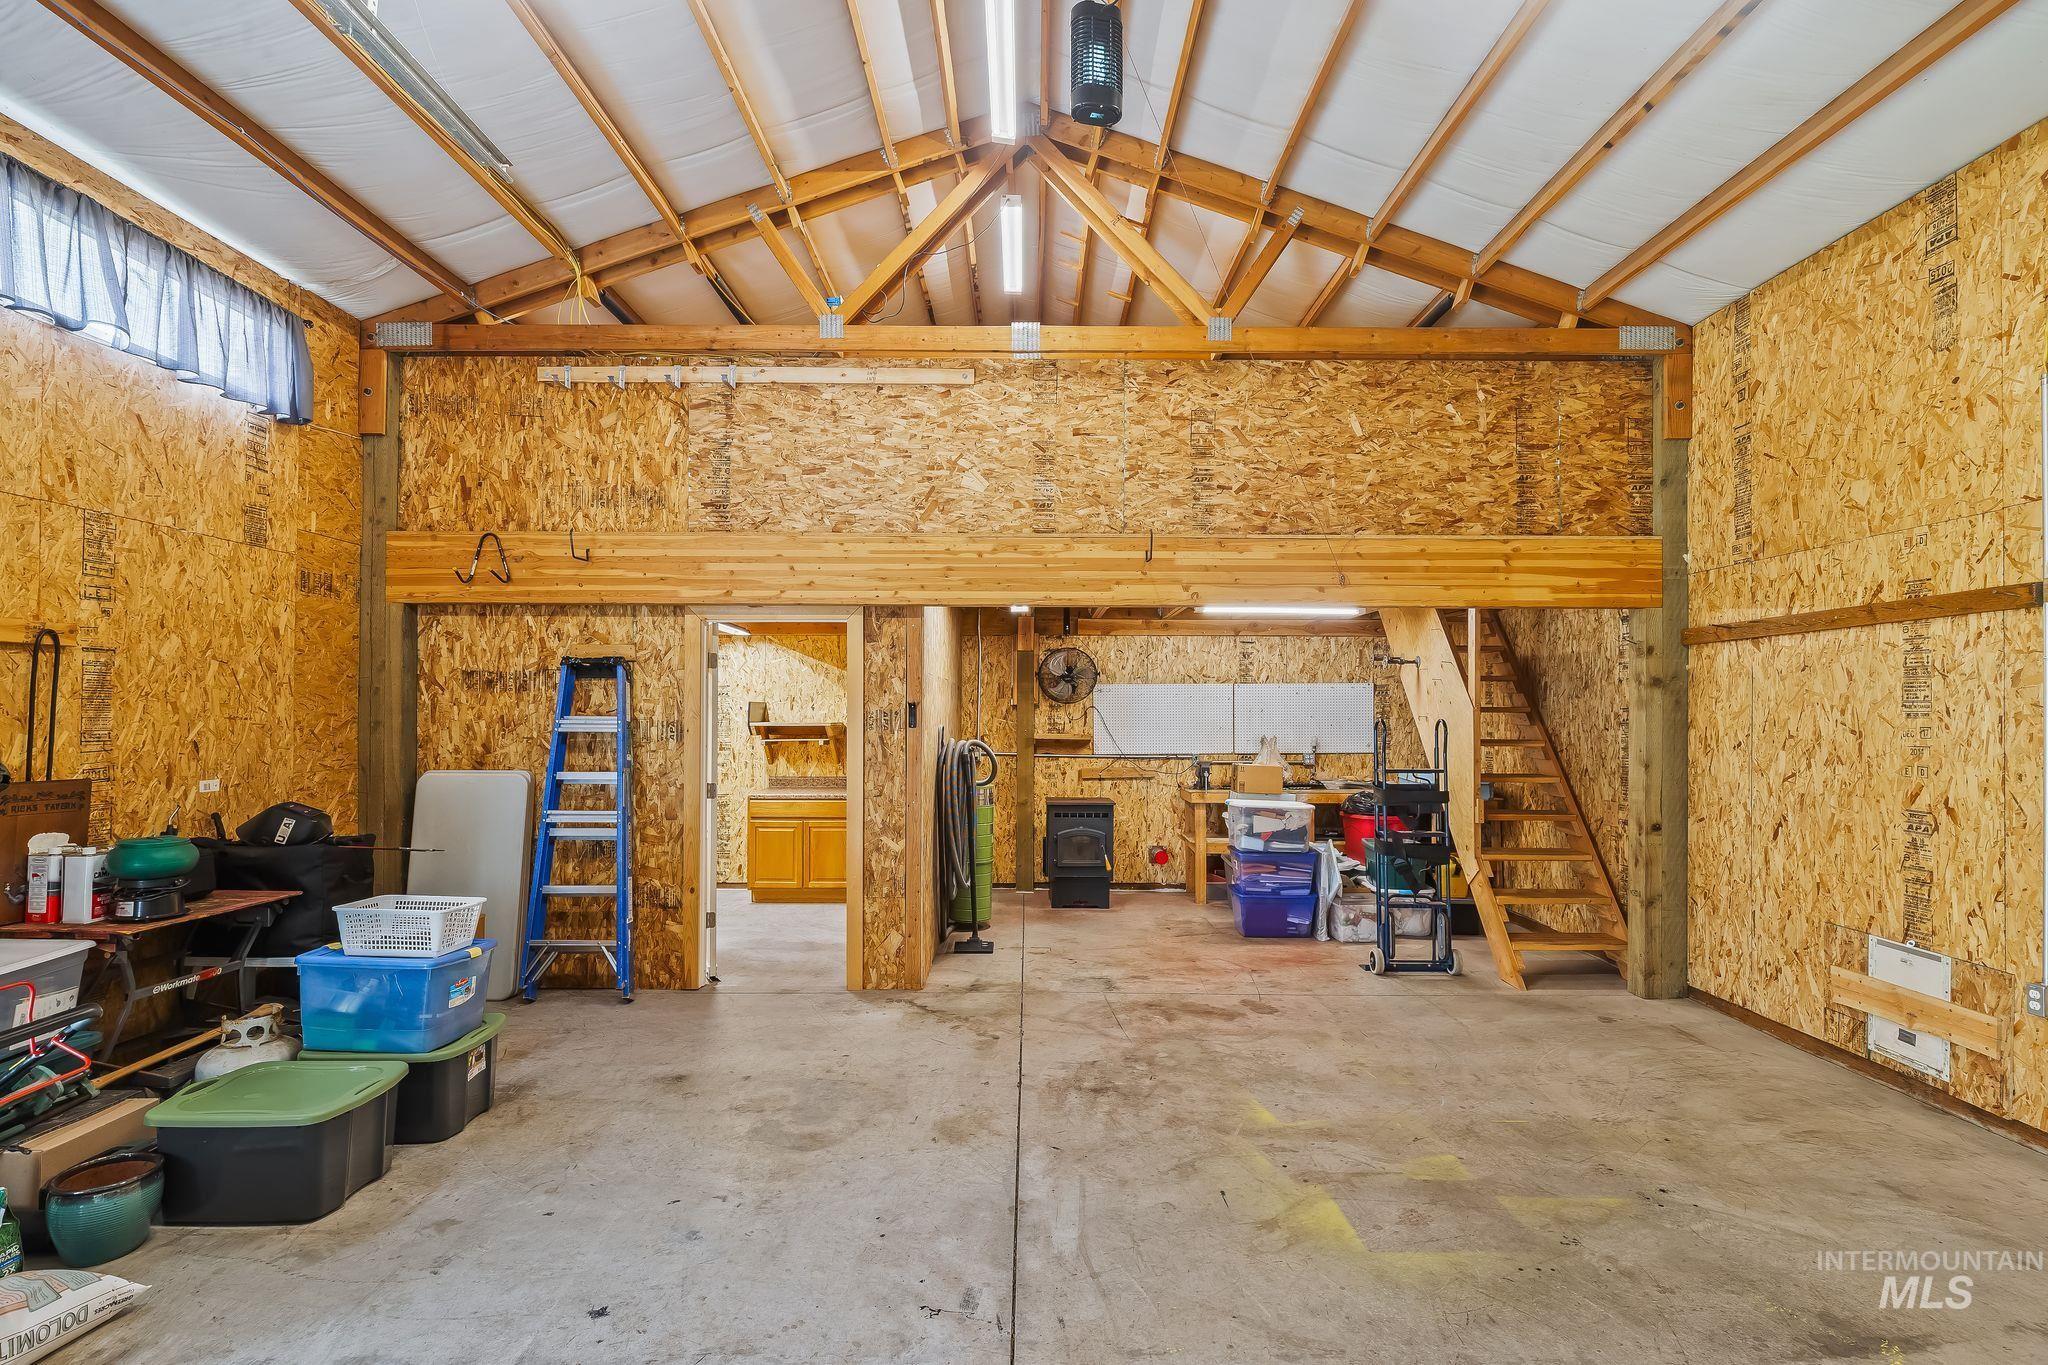
Spacious workshop interior featuring exposed wood trusses and a high vaulted ceiling
-
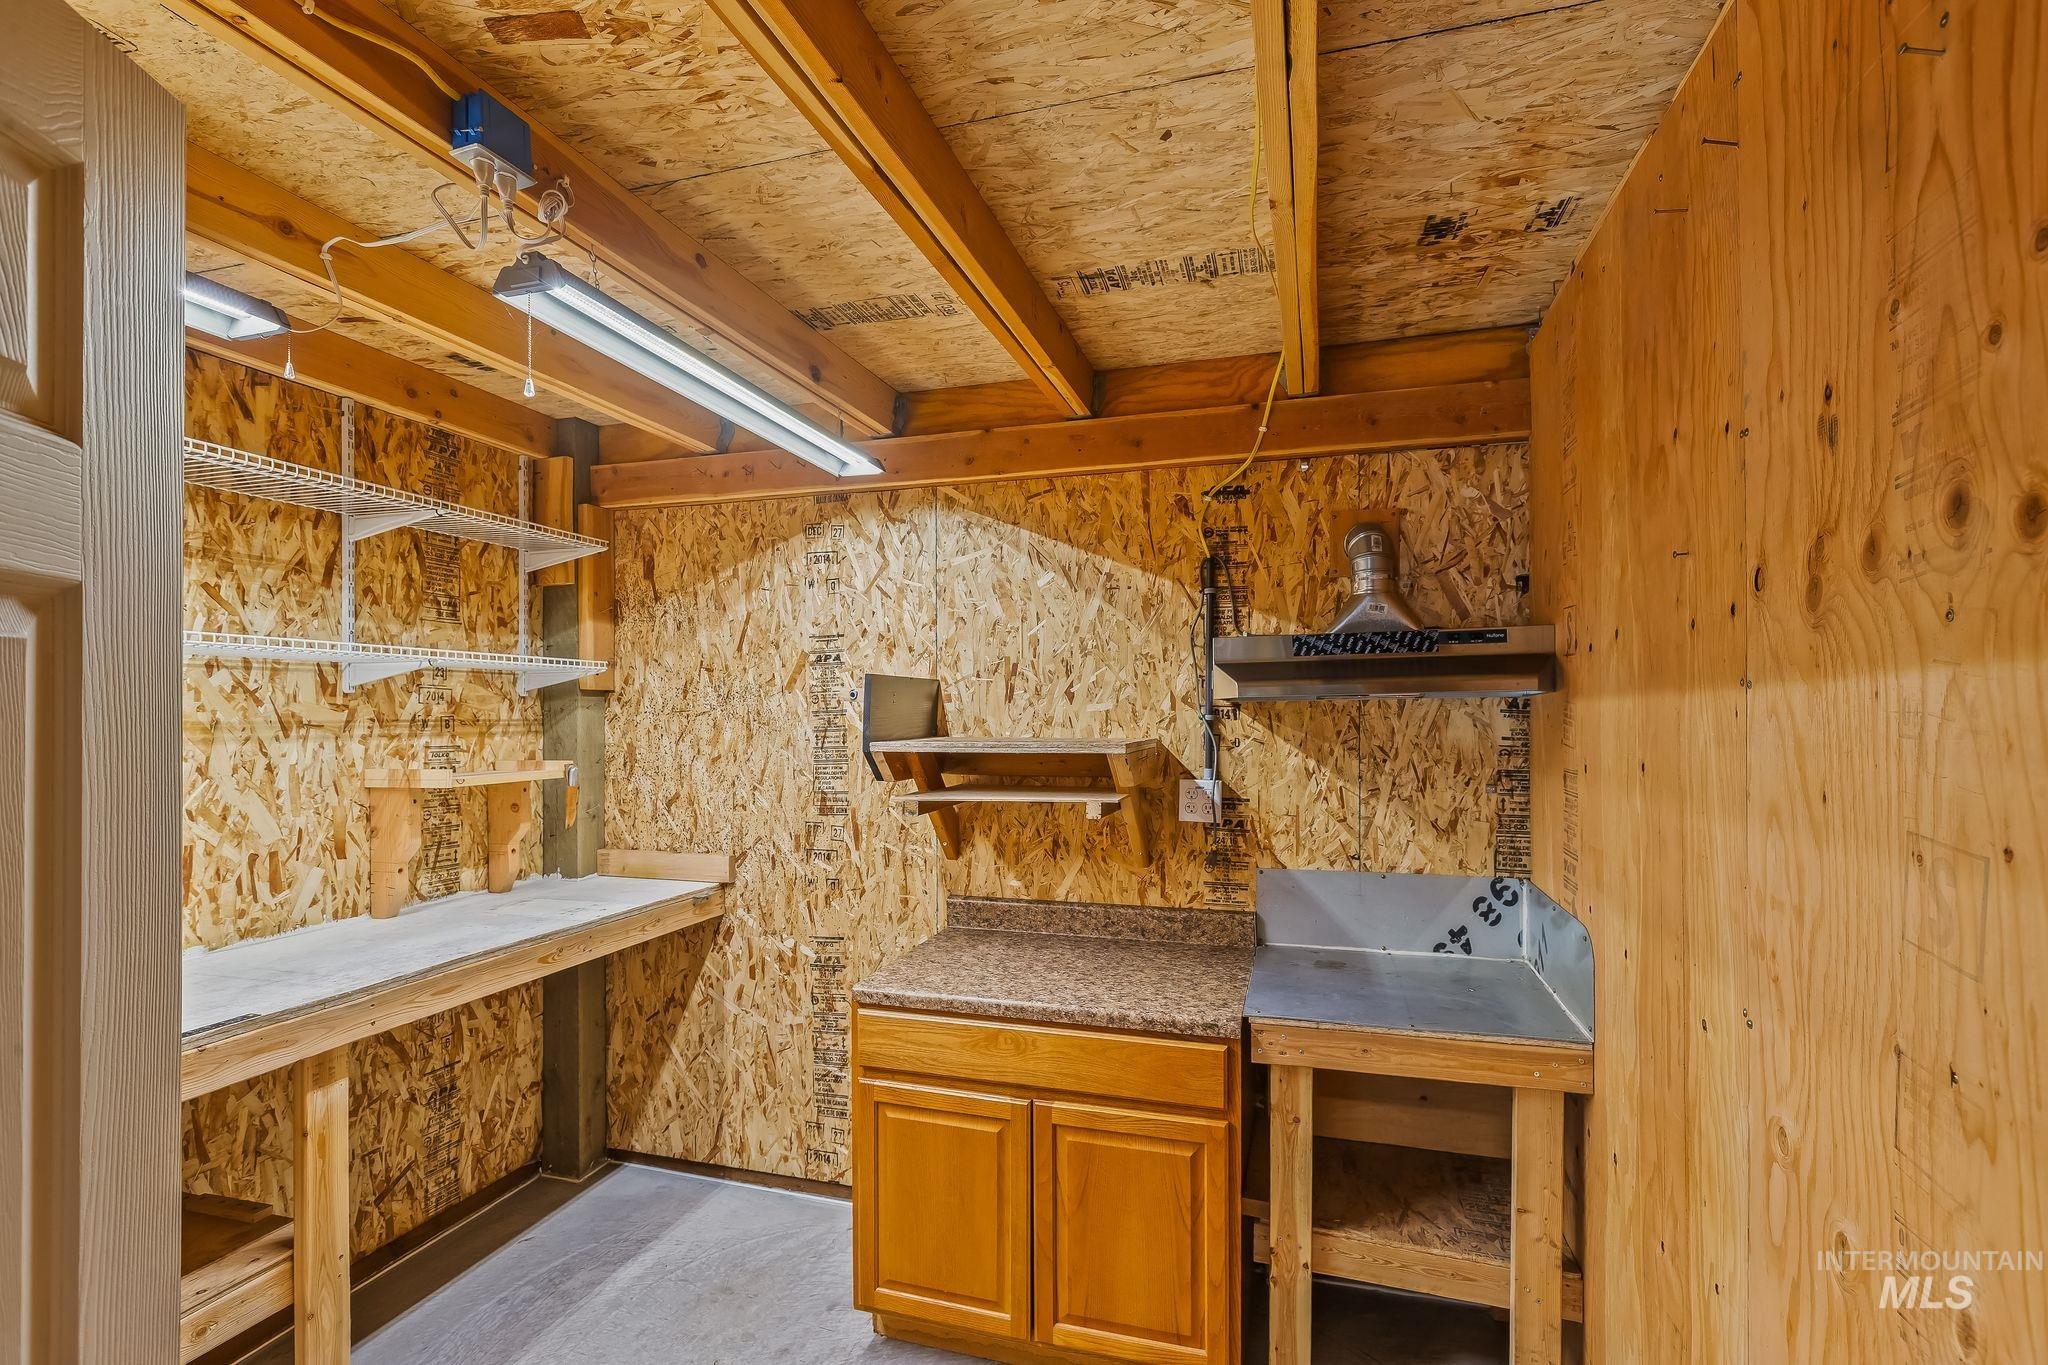
Utility room featuring natural wood-finish paneling, exposed beam ceiling, and a built-in workbench
-
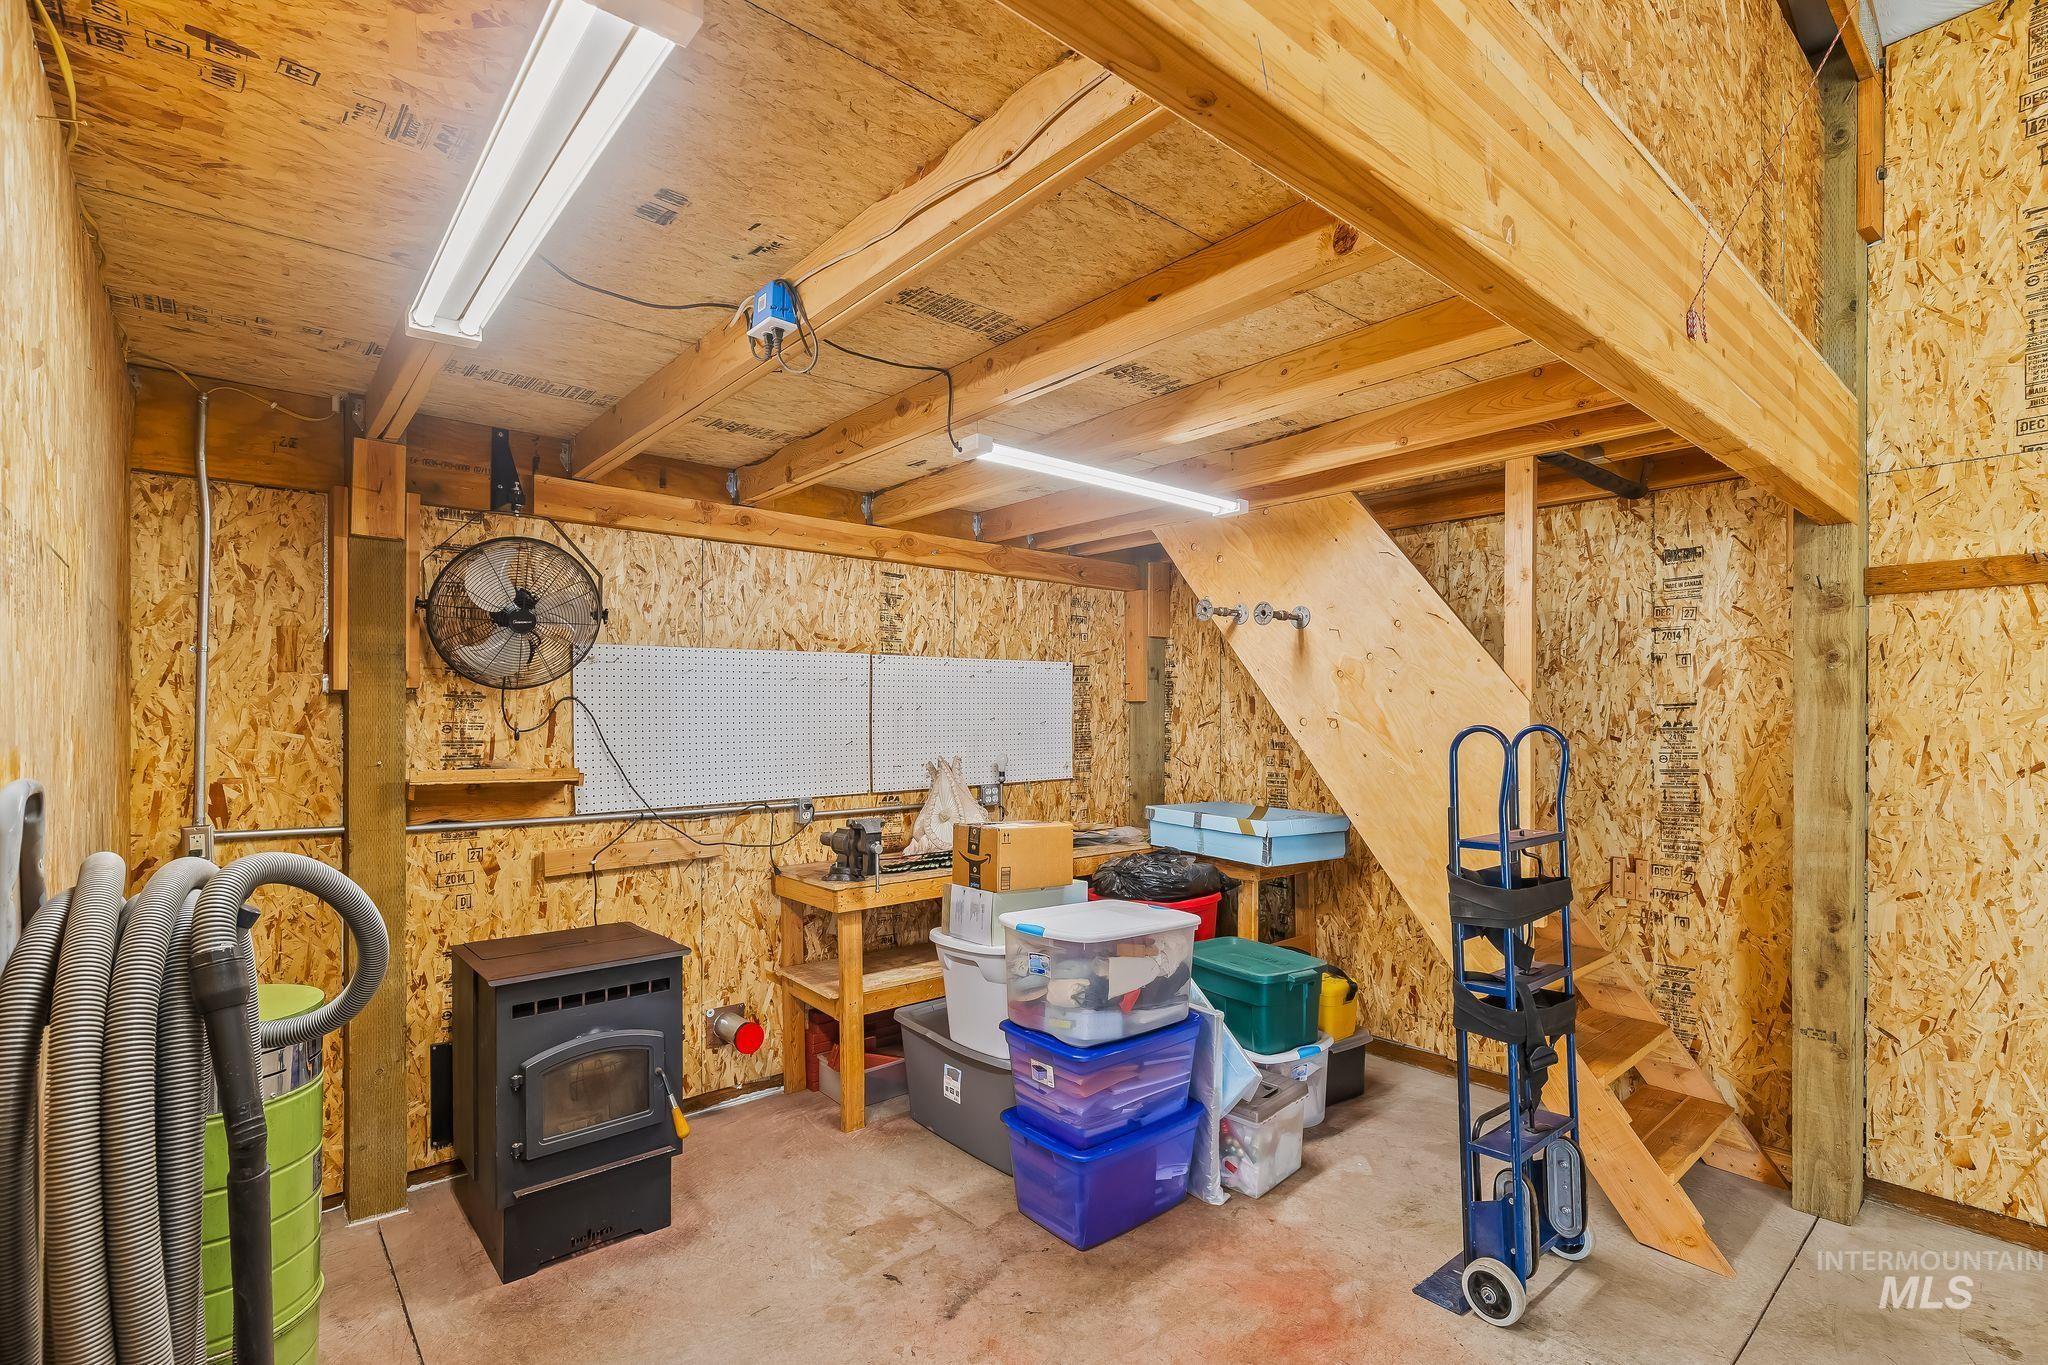
Utility space featuring exposed wood-finish walls and ceiling beams, concrete flooring, and an elevated storage area accessed by a wood staircase
-
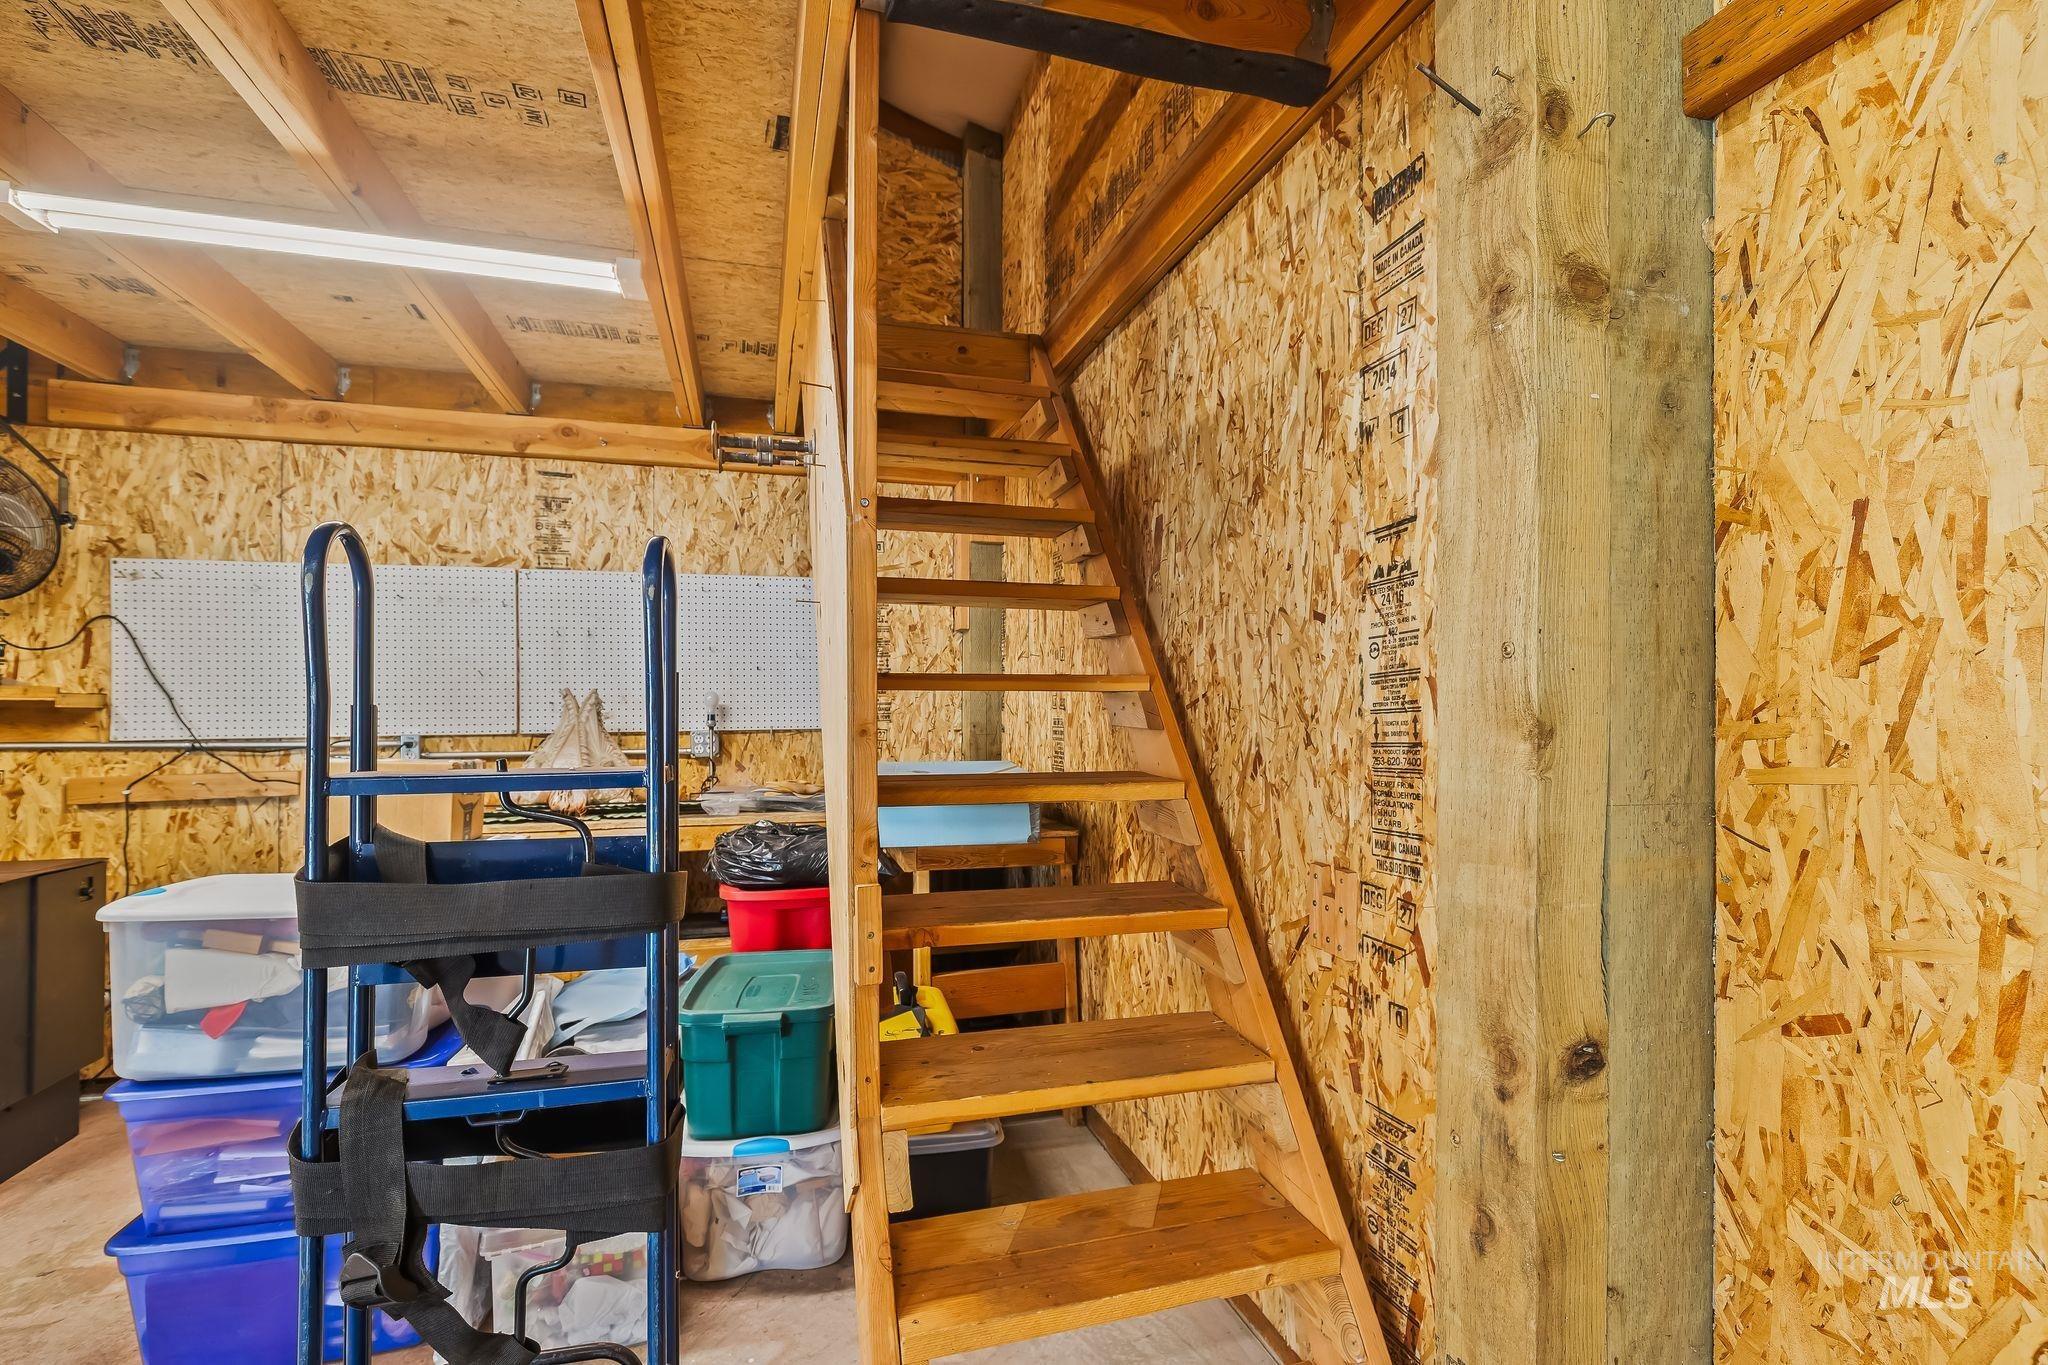
Wood staircase providing access to an upper level, with oriented strand board wall and ceiling finishes, exposed timber framing, and fluorescent lighting fixtures
-
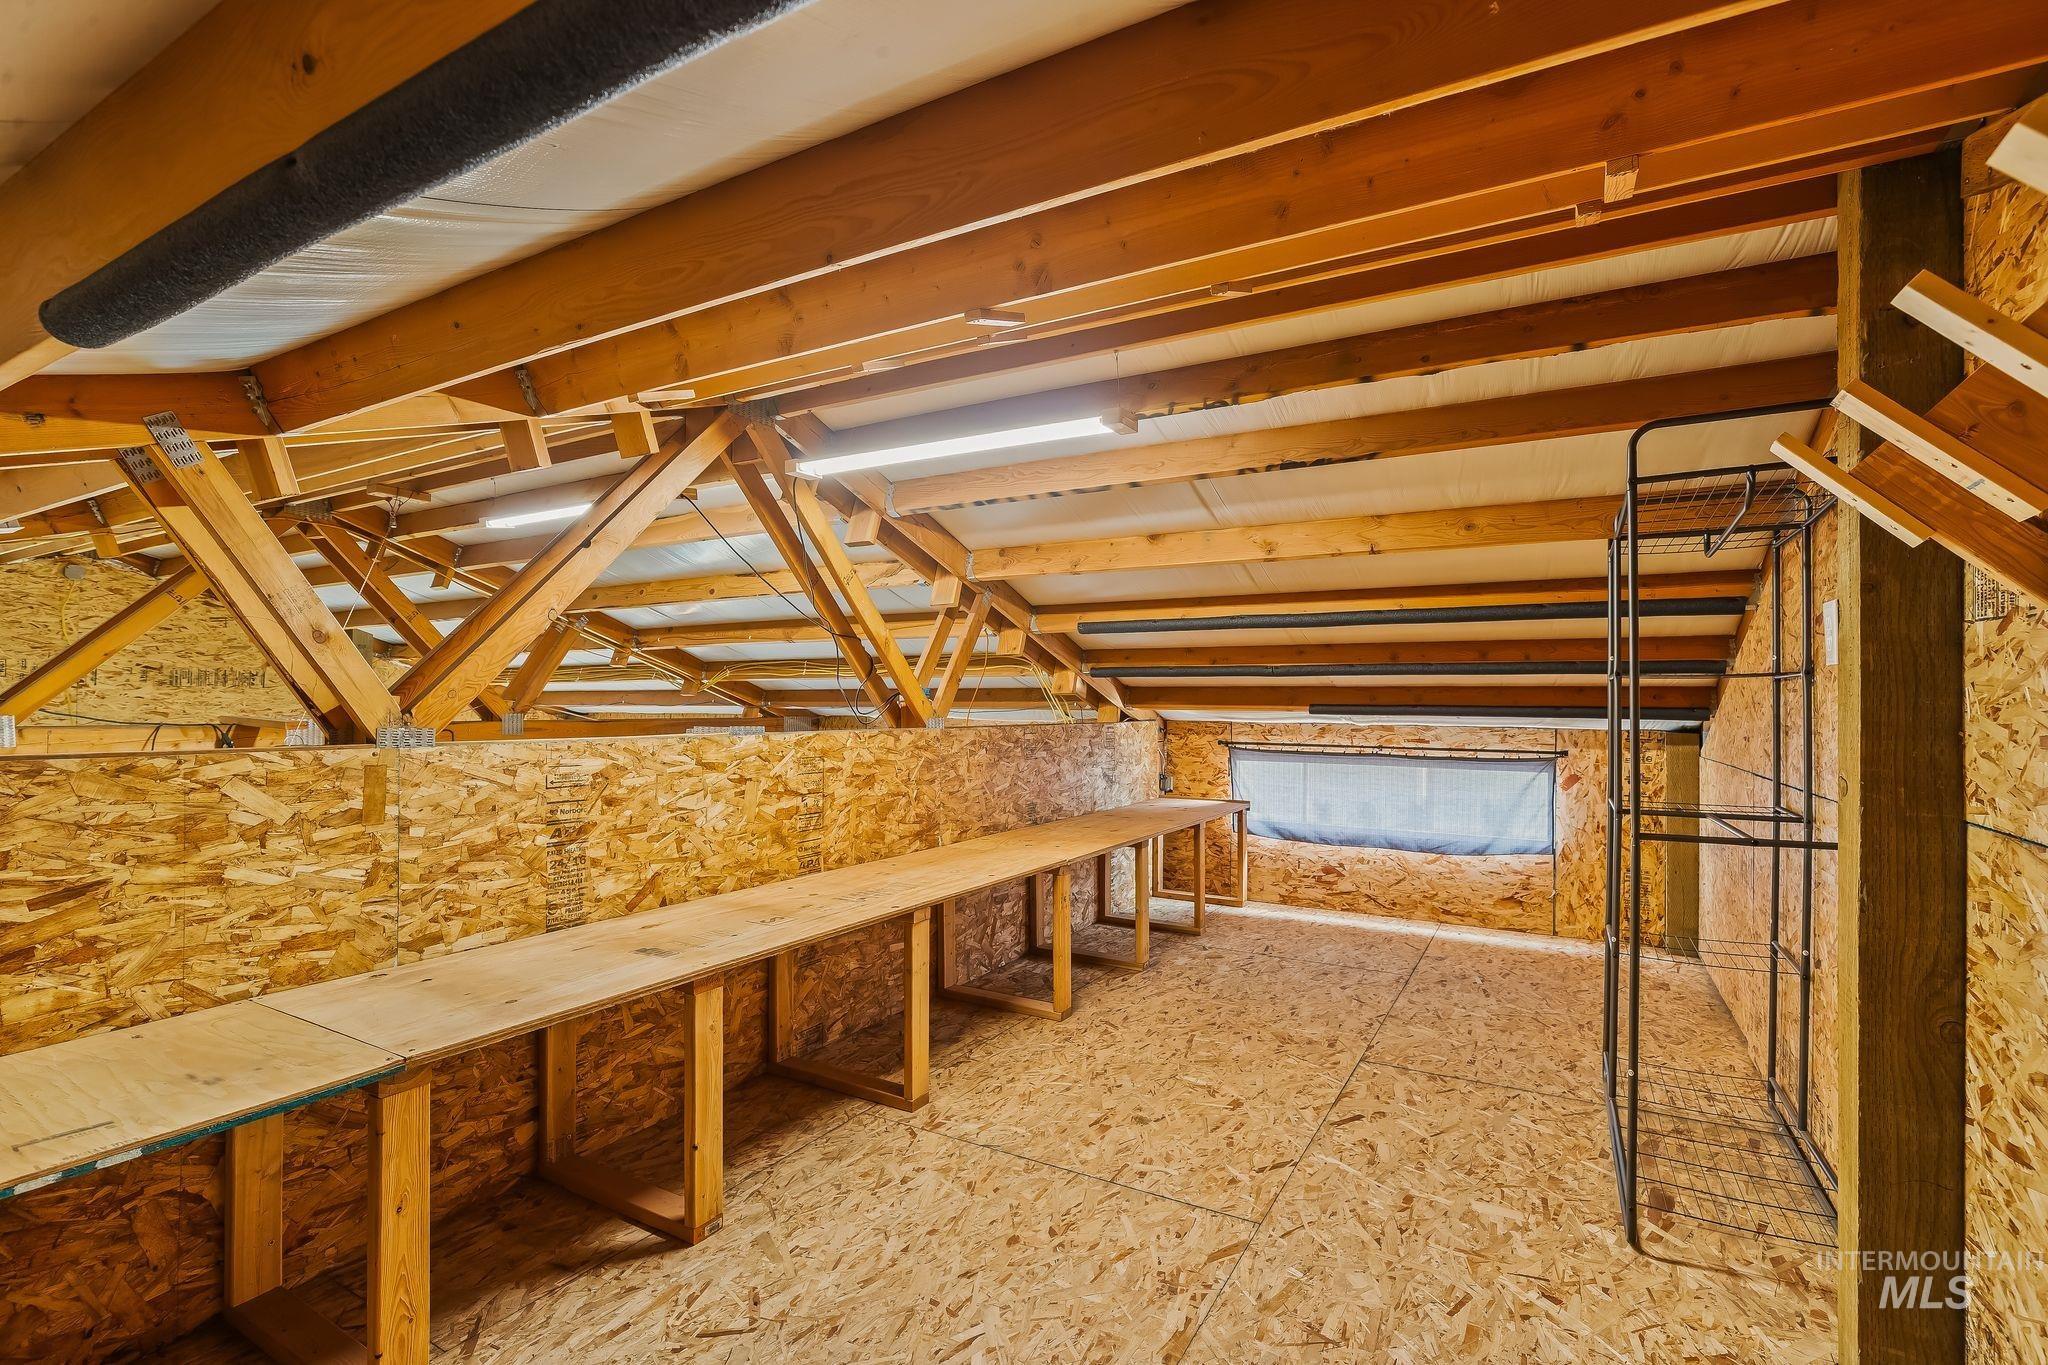
Spacious attic area featuring exposed wood beams, OSB wall and floor finishes, built-in shelving, linear fluorescent lighting, and a window opening
-
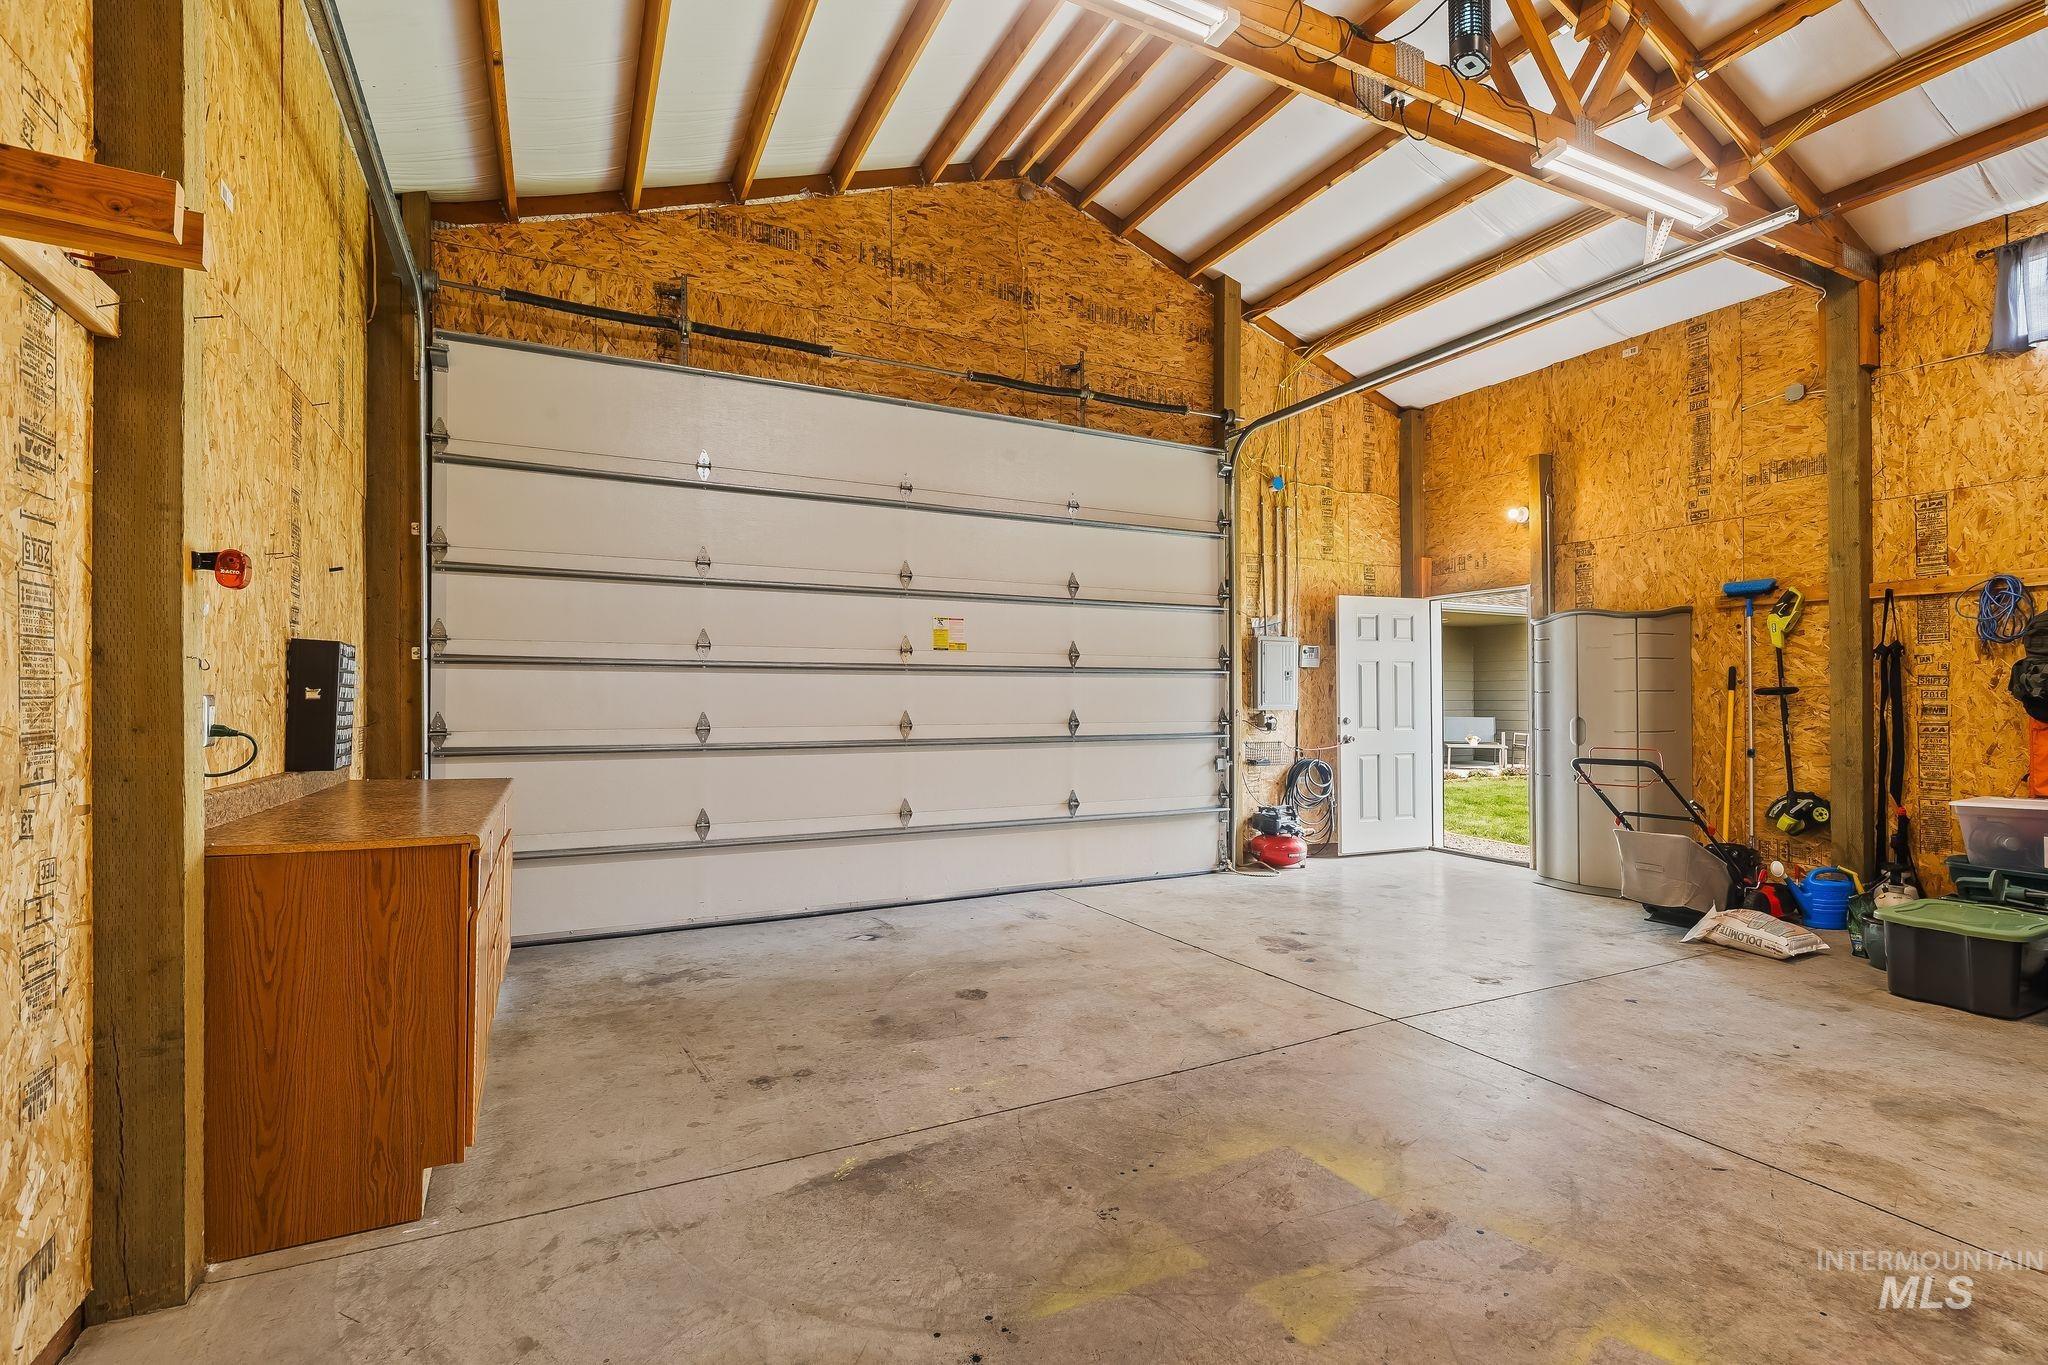
Spacious garage featuring a large overhead door, concrete flooring, exposed wood beam ceiling, pedestrian door to the exterior, and wall-mounted lighting
-
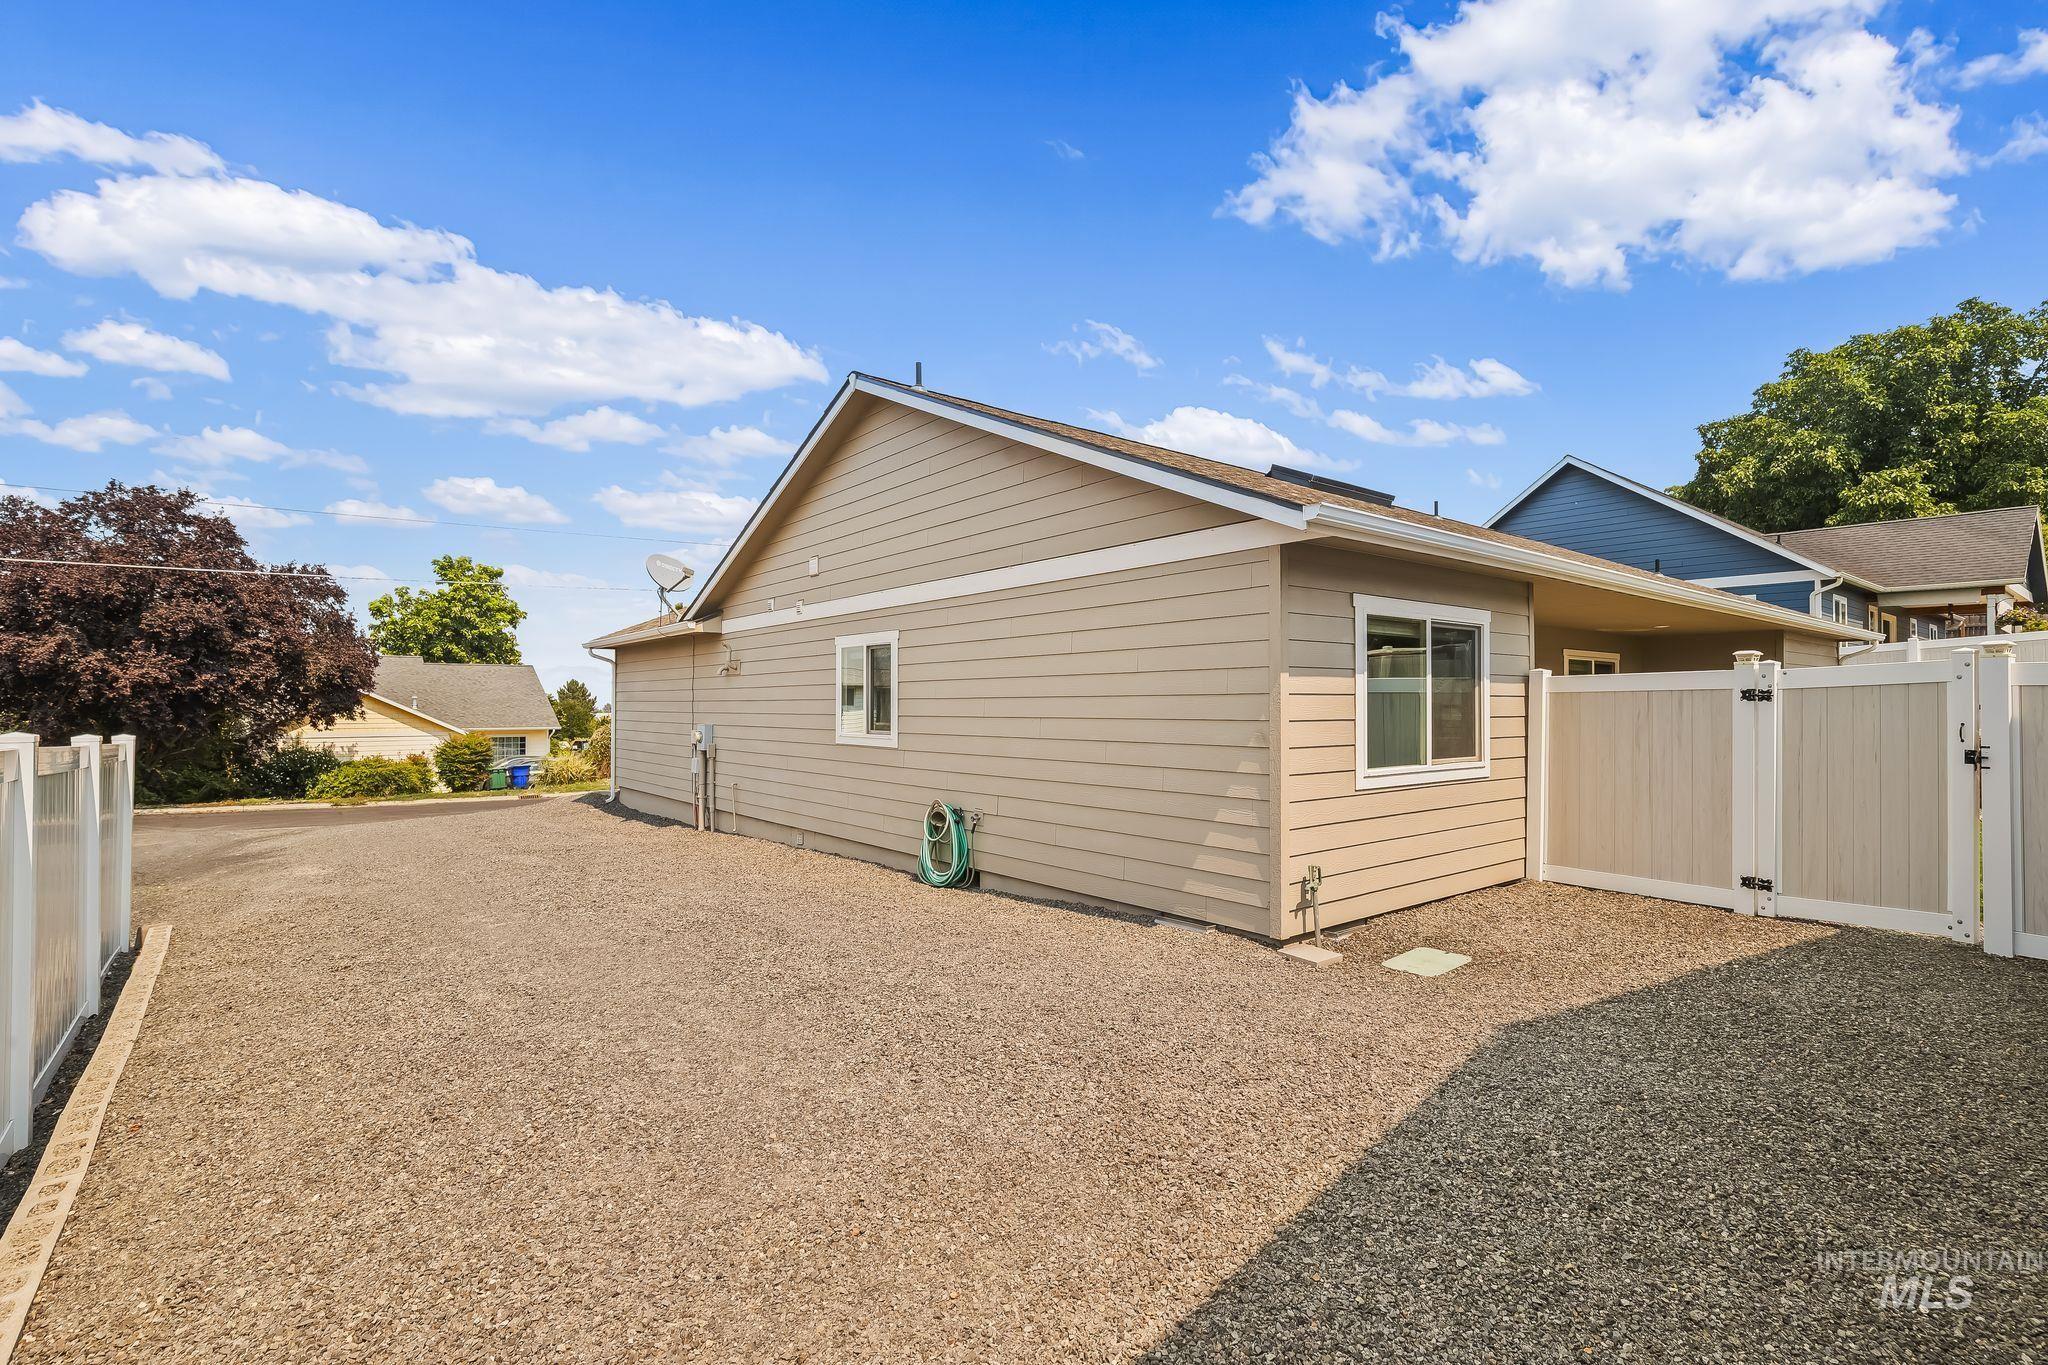
Expansive gravel driveway providing ample off-street parking
-
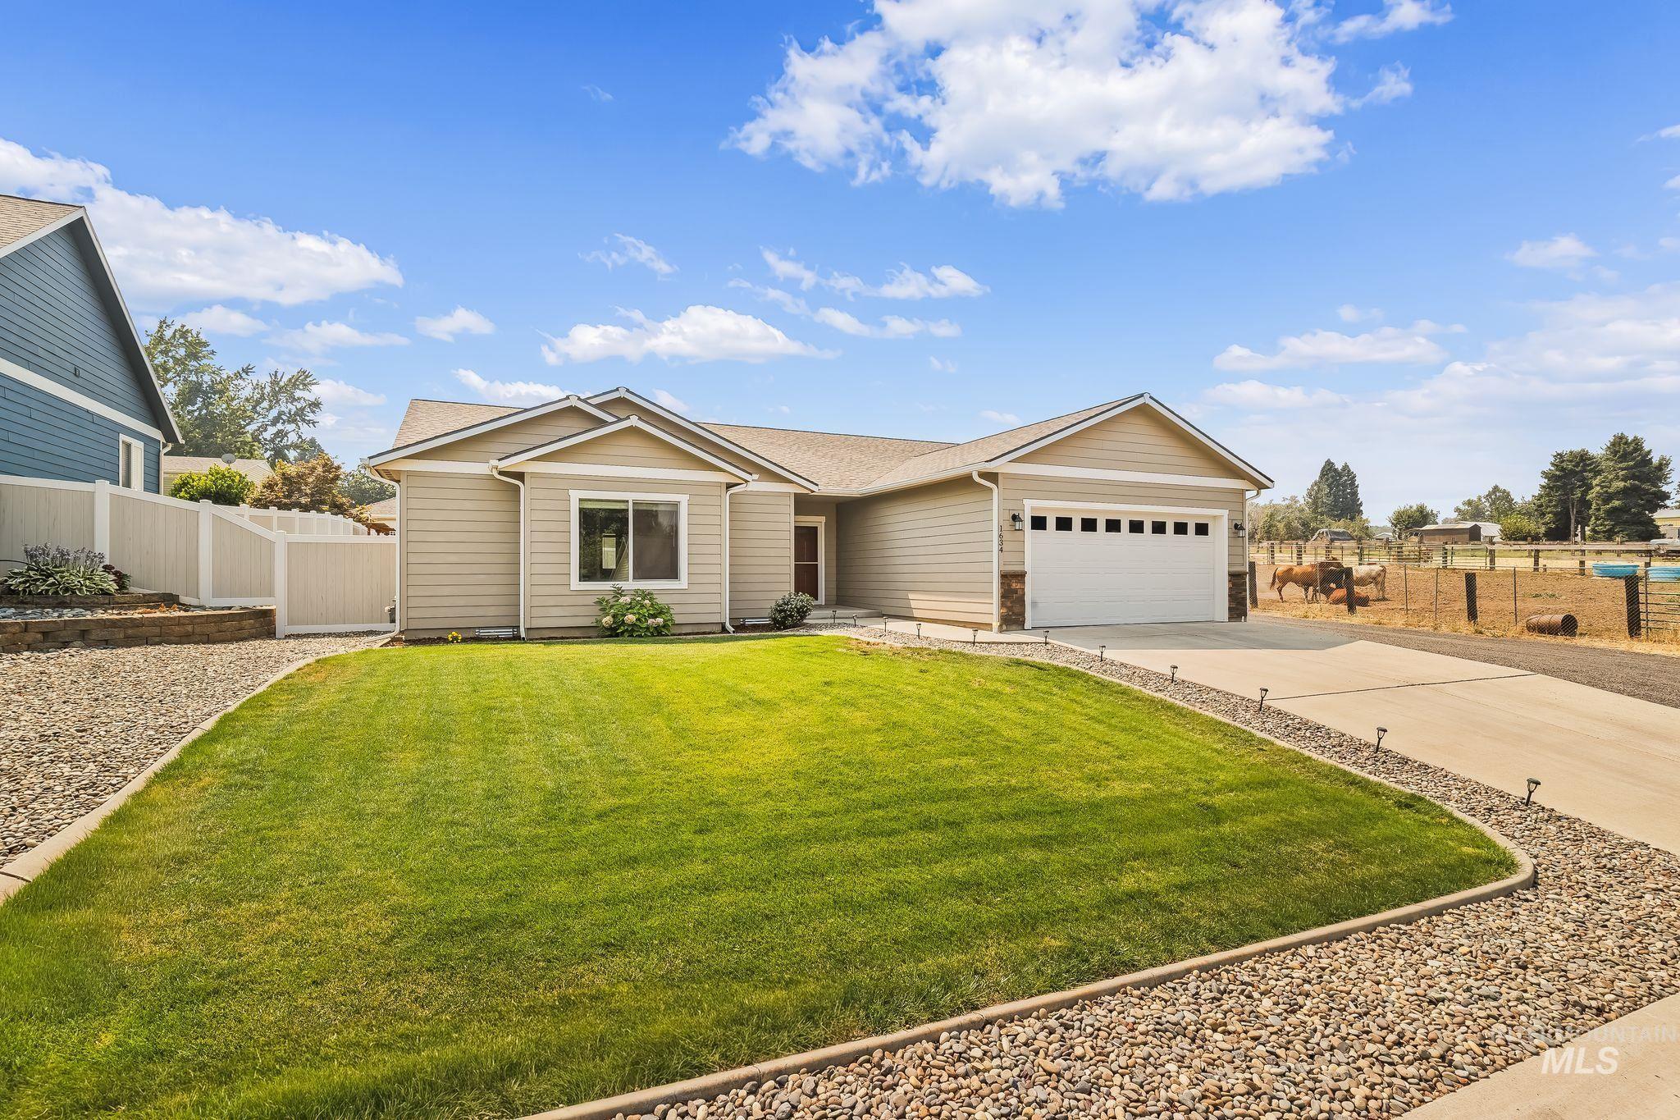
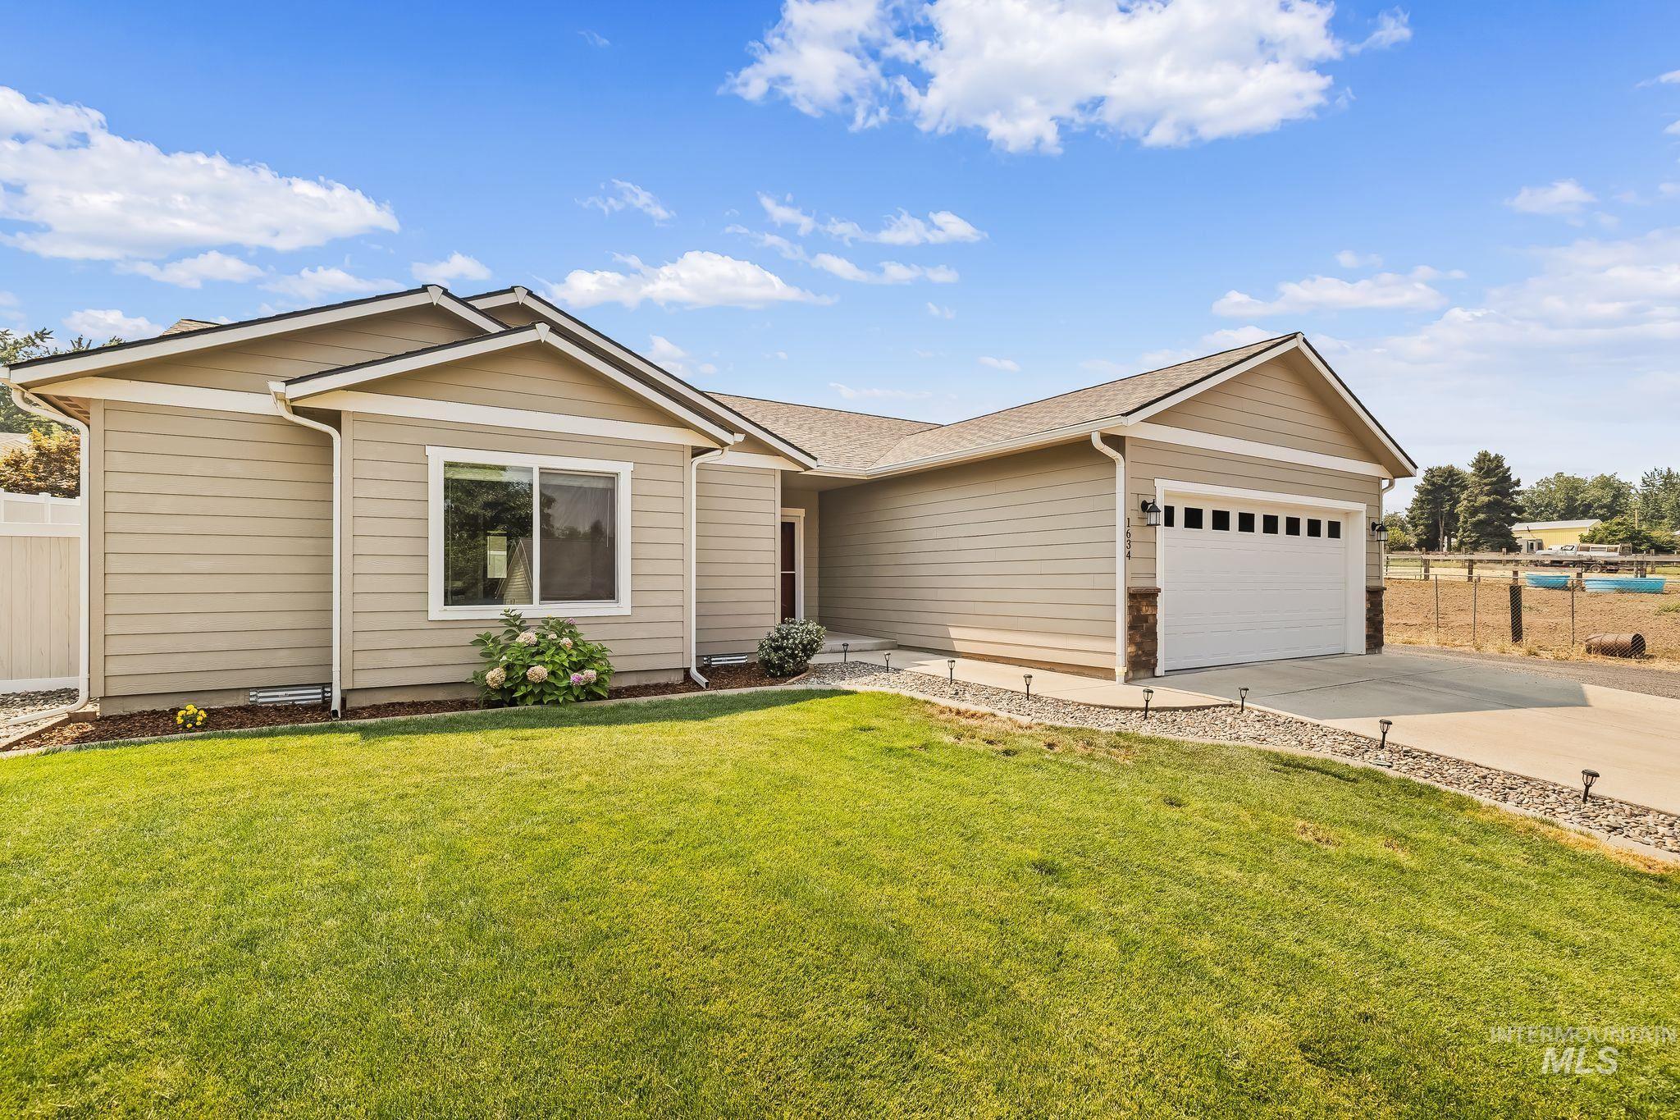
Contemporary single-story residence featuring light-colored siding and a two-car garage
Your Backyard Oasis Awaits! Beautifully maintained 2015 single-level 3-bedroom, 2-bath home offering the perfect blend of comfort, functionality, and outdoor living. Inside, you’ll love the bright open floor plan with vaulted ceilings, skylights, granite countertops, a breakfast bar, walk-in pantry, new kitchen flooring, and a spacious primary suite. Step outside to a meticulously landscaped, fully fenced backyard featuring a covered patio, lush lawn, raised garden beds, blueberries, raspberries, a greenhouse, and terraced retaining walls – creating your own private retreat. The impressive 24′ x 30′ heated shop is a dream workspace with a loft, pellet stove, built-in workbench and vacuum system for keeping things tidy. An oversized parking area provides plenty of room for your RV, boat, trailers and guests. Move-in ready and thoughtfully designed inside and out, this is a rare opportunity to enjoy the best of home, hobby and outdoor living. A property like this doesn’t come along often!
- Heating:
- Forced Air, Gas, Electric
- Cooling:
- Central air
- Garage Capacity:
- 2
- Country:
- US
- State:
- ID
- City:
- Lewiston
- Zipcode:
- 83501
- Street:
- 1634 Alder Ave
- Longitude:
- W117° 3' 17.6''
- Latitude:
- N46° 22' 16.1''
- Master Bedroom Level:
- Main
- Bedroom 2 Level:
- Main
- Bedroom 3 Level:
- Main
- Kitchen Level:
- Main
- Living Room Level:
- Main
- School District:
- Lewiston Independent School Dist
- Elementary School:
- Camelot
- Middle School:
- Sacajawea
- High School:
- Lewiston
- Status:
- New
- Type:
- Single Family
- Level:
- Single
- Tax Year:
- 2025
- Taxes:
- $3,936
- Potential Short Sale:
- No
- Age:
- 11 - 20 Years
- Auction:
- No
- Flood Ins Required:
- No
- HUD Owned:
- No
- In Foreclosure:
- No
- Land Size:
- Standard Lot 6000-9999 SF
- Home Owner Exempt:
- No
- HOA Frequency:
- Not Applicable
- Irrigation District:
- LOID
- Inc Kitchen Features:
- Breakfast bar, Dishwasher, Disposal, Microwave, Oven/range freestanding, Pantry, Refrigerator, Washer, Dryer, Island, Countertop-granite
- Lot Features:
- Sidewalks, Garden space, Public road, Dog run, Finished Driveway
- Water:
- City service
- Land Use:
- Single
- Sprinkler System:
- Auto,Irrigation
Residential For Sale
1634 Alder Ave, Lewiston, Idaho 83501
- Property Type :
- Residential
- Listing Type :
- For Sale
- Listing ID :
- 98996481
- Price :
- $465,000
- Bedrooms :
- 3
- Bathrooms :
- 2
- Apx SqFt :
- 1,478 SqFt
- Year Built :
- 2015
- Lot Area :
- 0.23 SqFt
- Subdivision :
- 0 Not Applicable
- Update Date :
- 08/06/2026 16:05:53
- Status :
- Active

- JoeAnne Santy-Greene
- (208) 947-4609
- (208) 283-6313
- (208) 287-8500
-


