

-
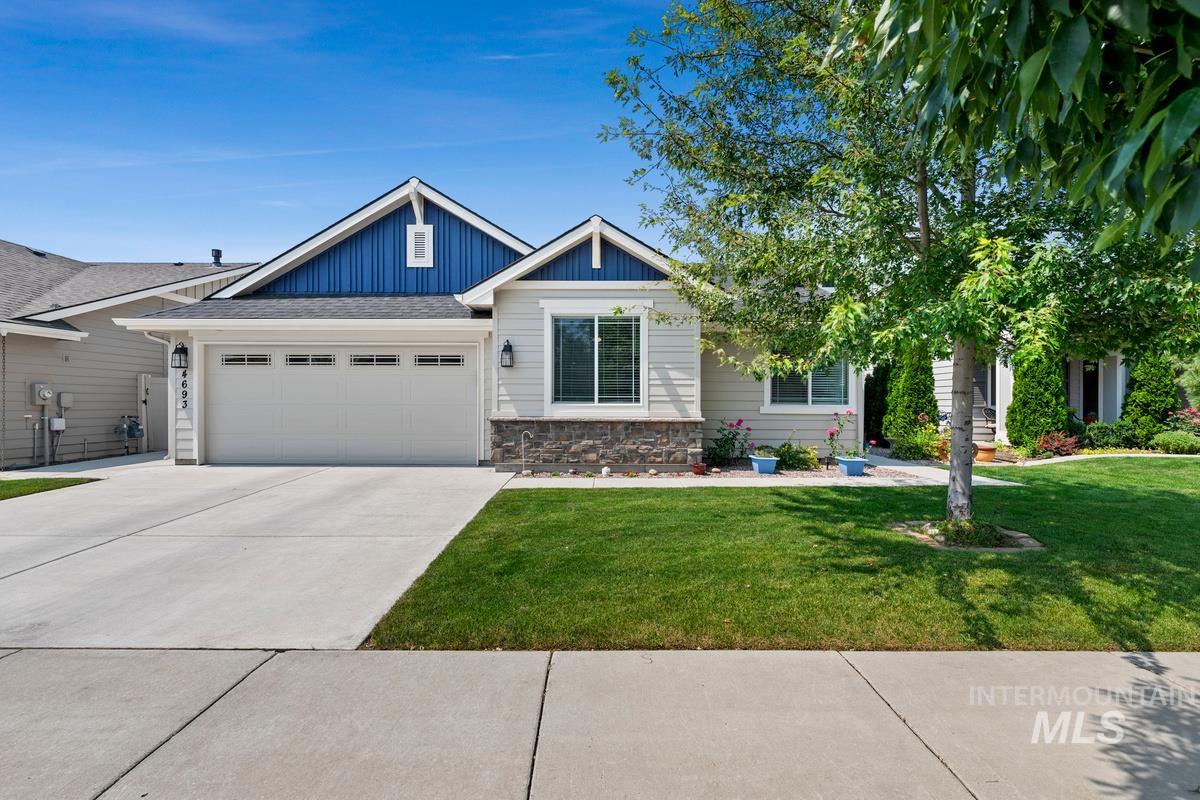
Single-story residence featuring a two-car garage, stone and siding exterior, blue gable accent, and a concrete driveway
-
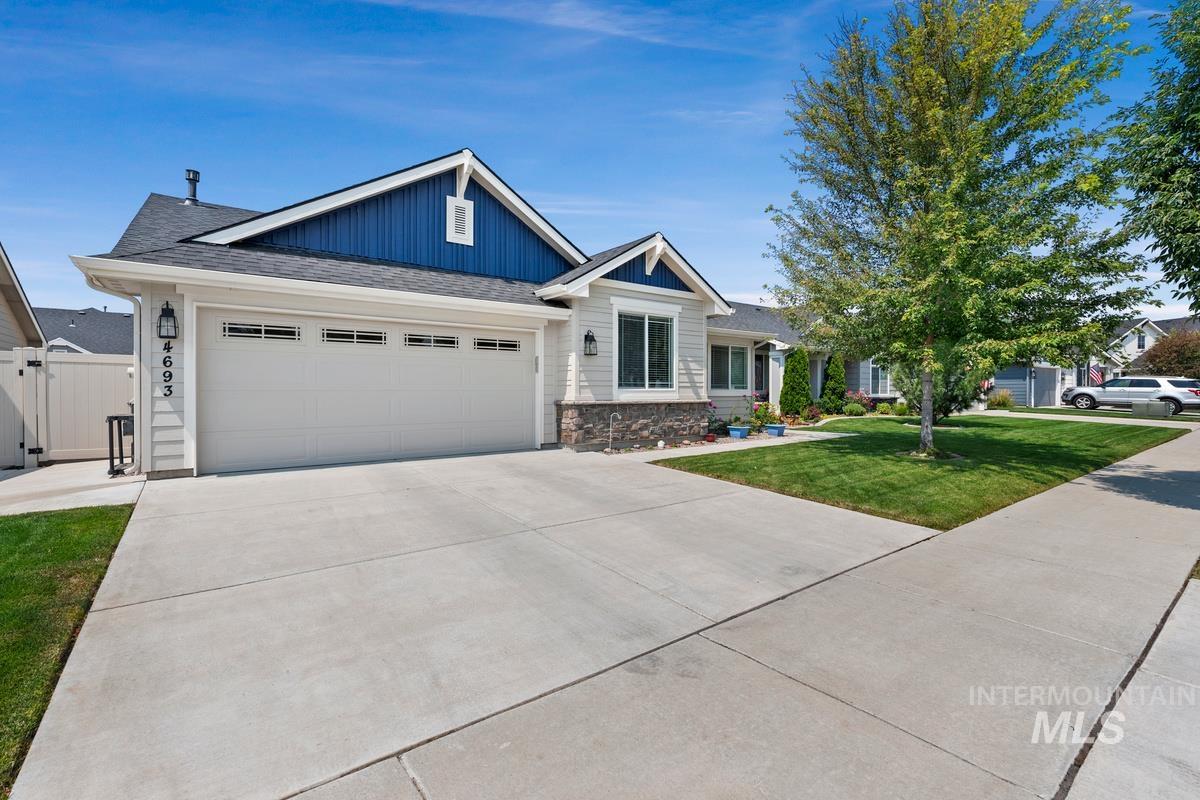
Attached two-car garage, concrete driveway, stone facade accents, blue vertical siding, and a manicured front lawn
-
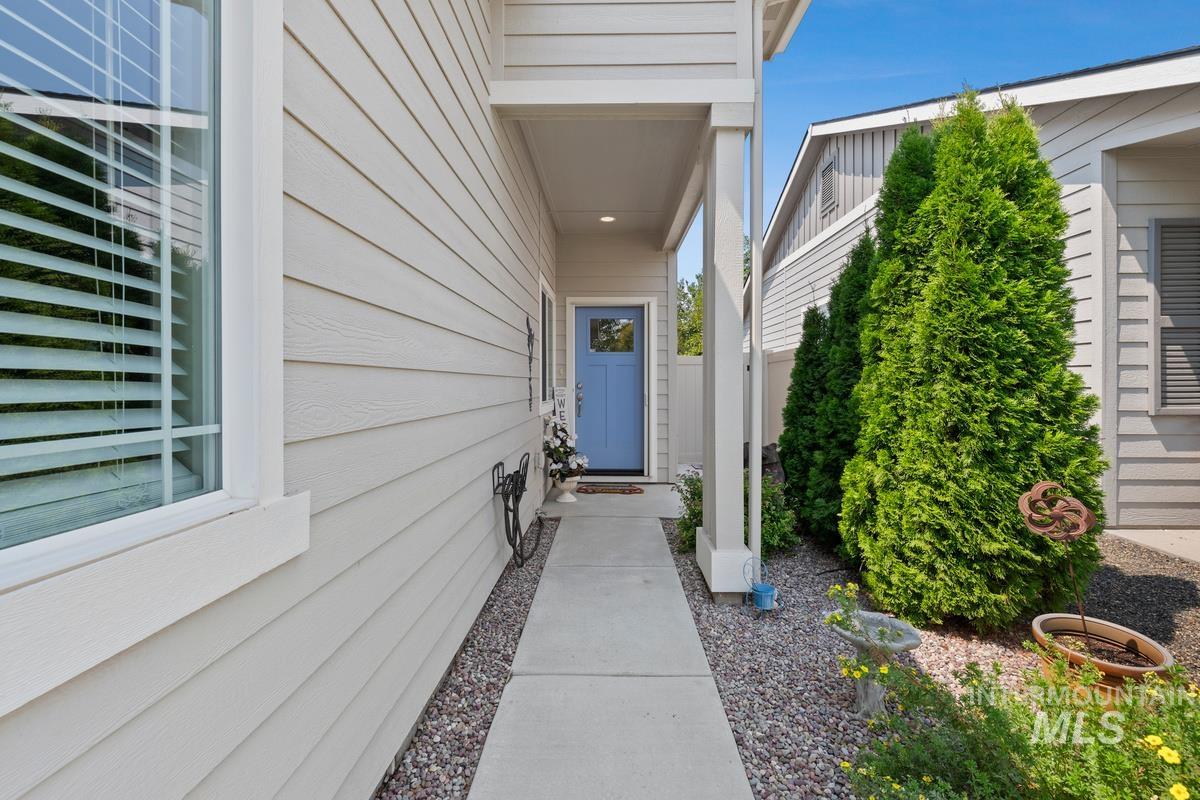
Modern home exterior featuring a clean concrete walkway, horizontal fiber cement siding, recessed lighting under the soffit, and mature landscaping with vibrant green arborvitae screening and decorative gravel beds
-
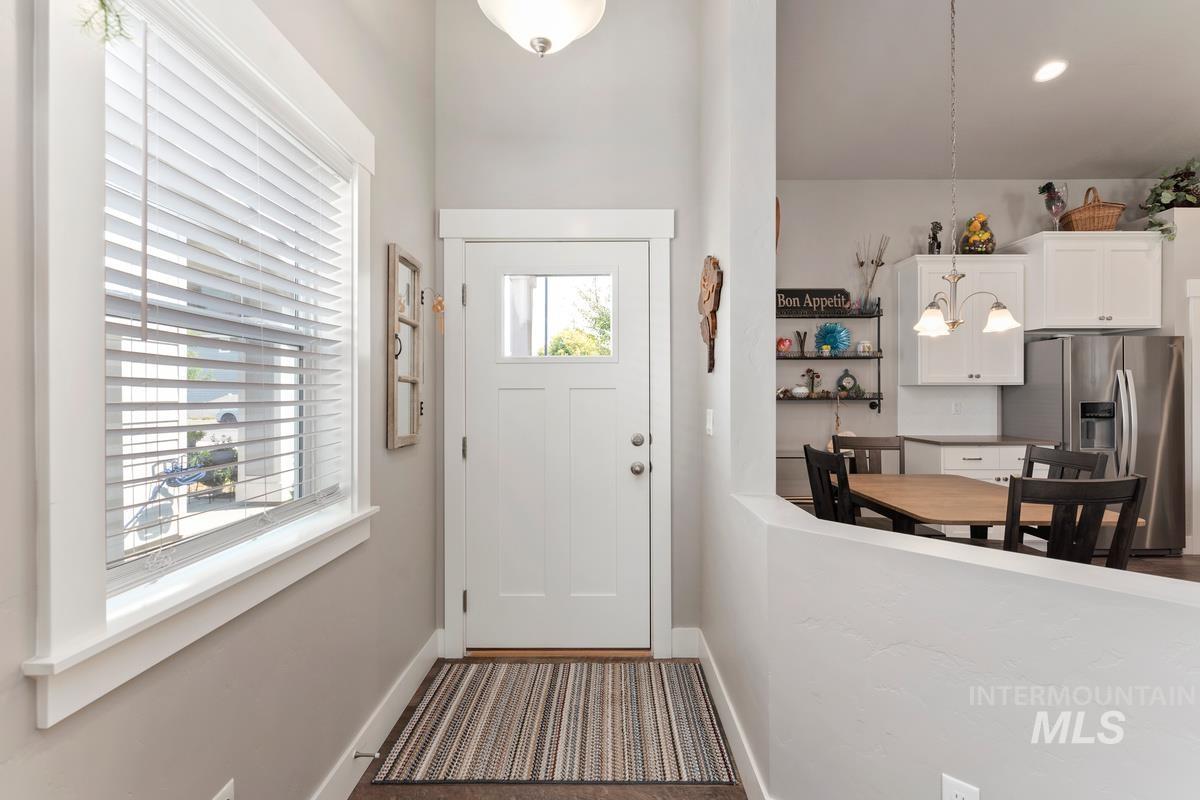
Recessed entry with a paneled door, side window with blinds, and overhead lighting
-
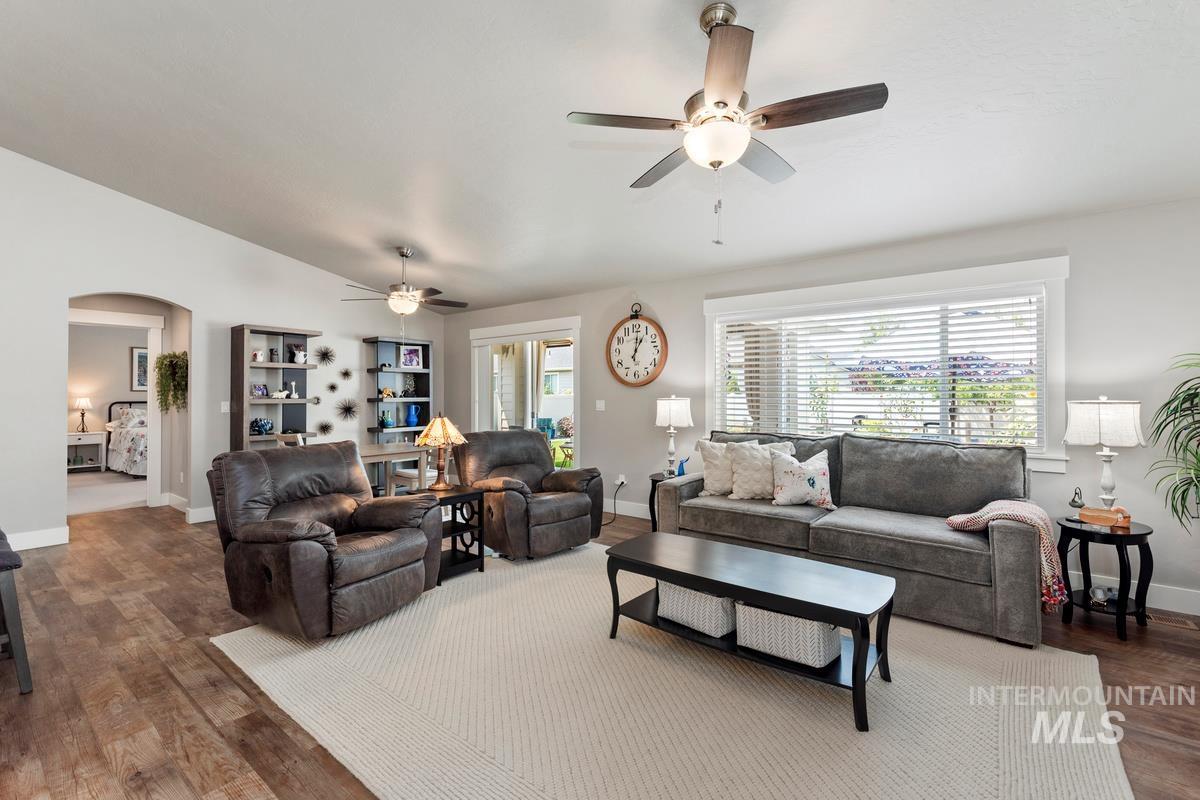
Spacious open-concept living area featuring hardwood flooring, multiple ceiling fans with integrated lighting, expansive windows with plantation shutters, built-in shelving and cabinetry, and comfortable seating arrangements throughout the room
-
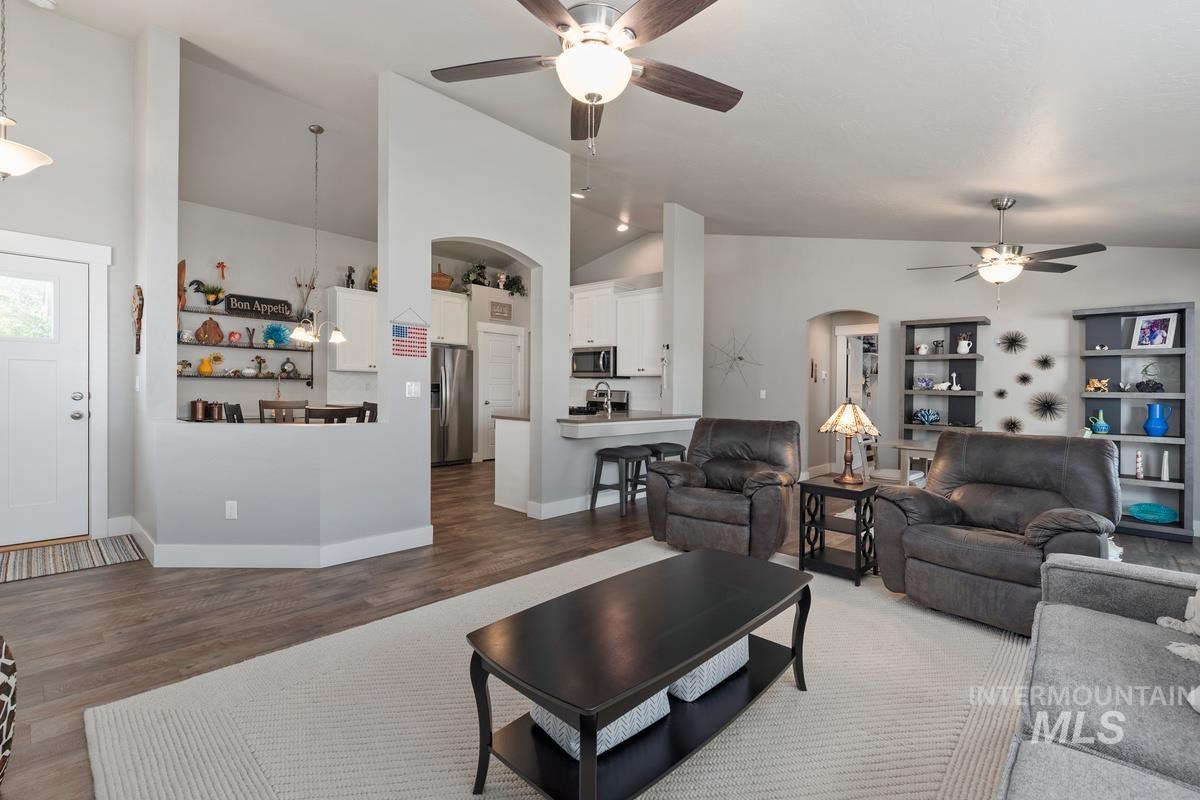
Vaulted ceilings and wood-finish flooring complement the open-concept living area
-
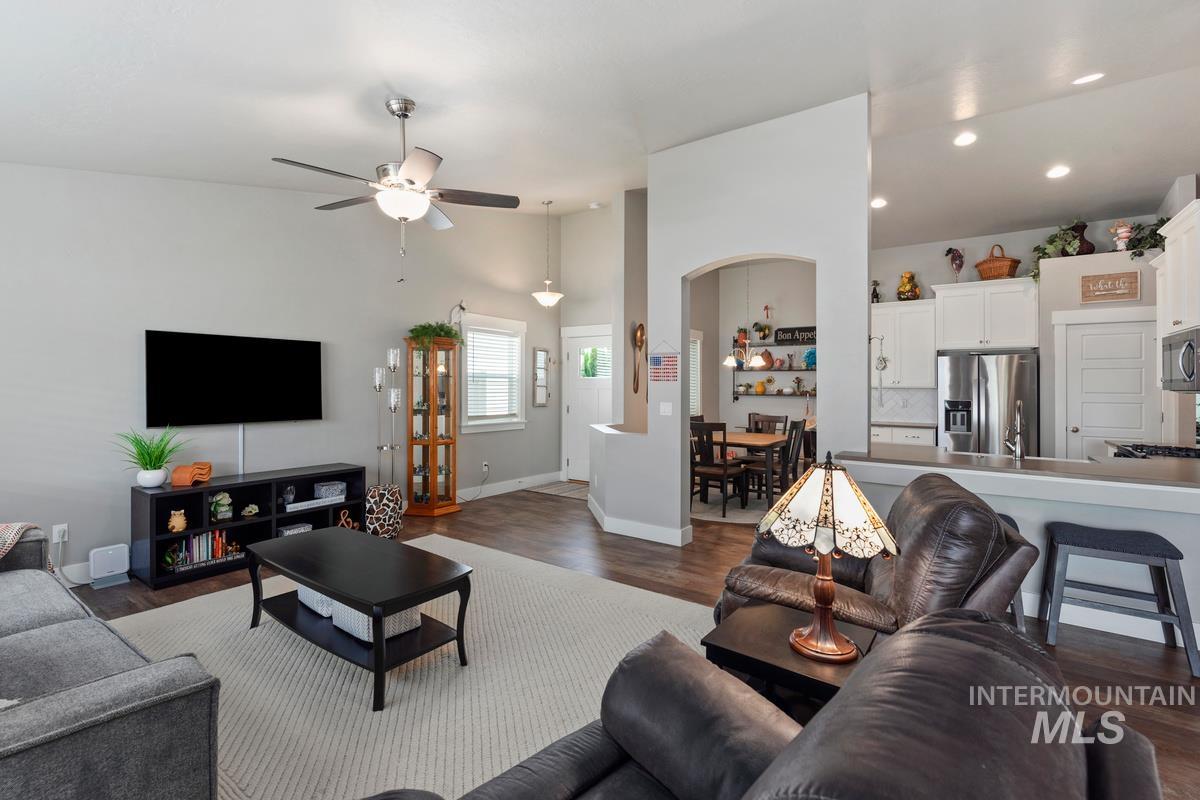
Open-concept living area featuring hardwood flooring, a ceiling fan with integrated lighting, and a black media console with shelving
-
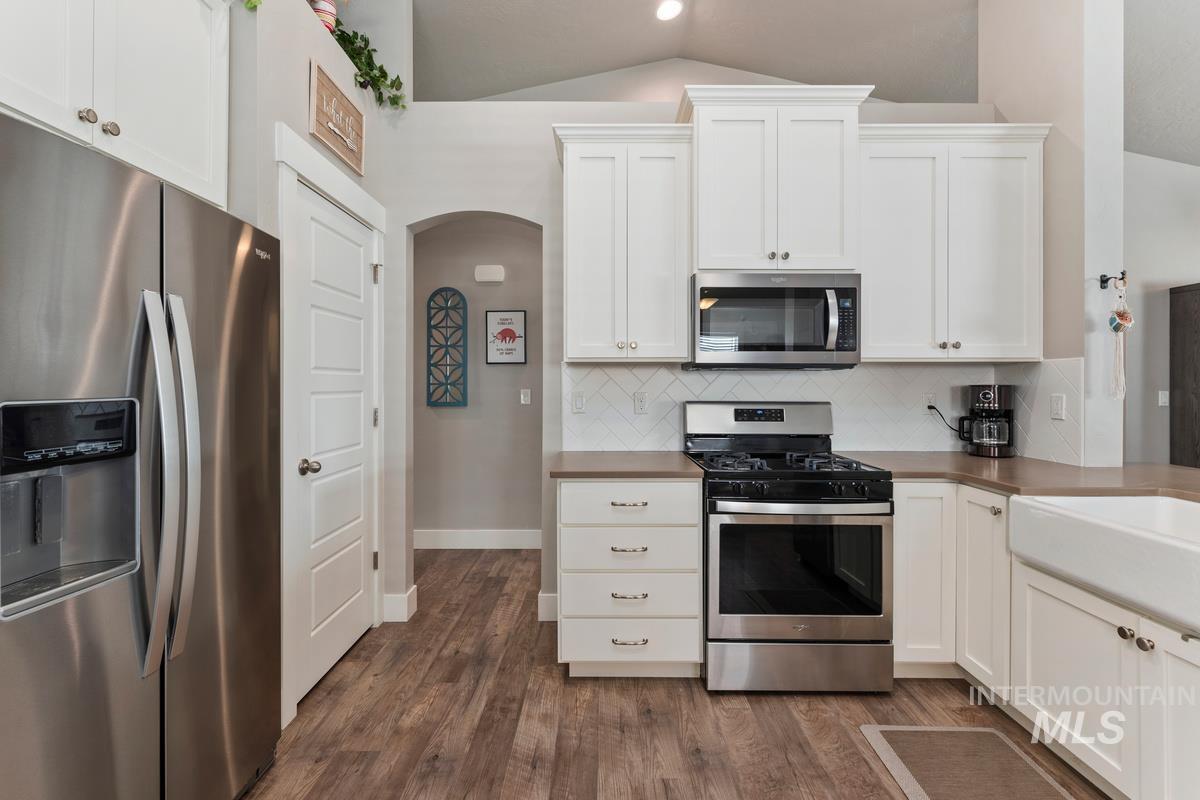
Bright, modern kitchen featuring crisp white cabinetry, stainless steel appliances including a gas range and built-in microwave, wood-finish flooring, and ample counter space
-
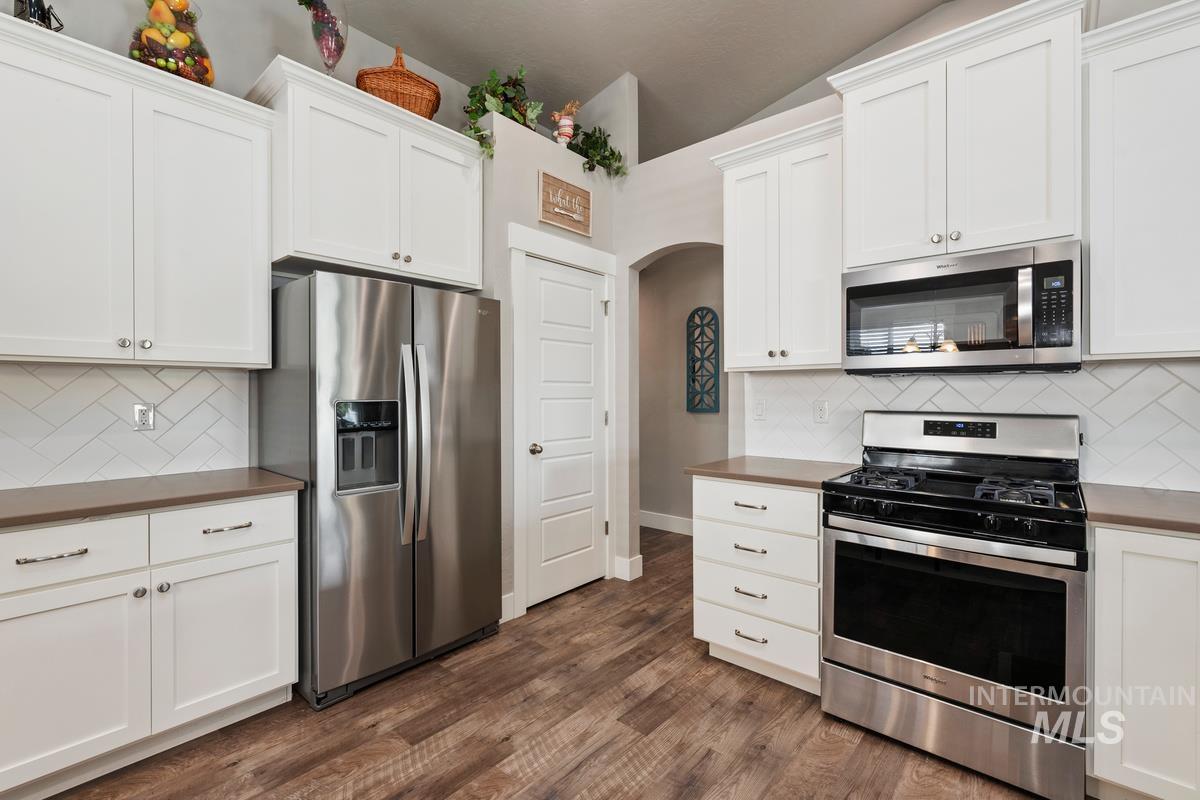
Modern kitchen featuring white shaker cabinetry, stainless steel appliances including a French-door refrigerator and dual ovens, wood-finish flooring, herringbone tile backsplash, and ample counter space with wood-tone countertops
-
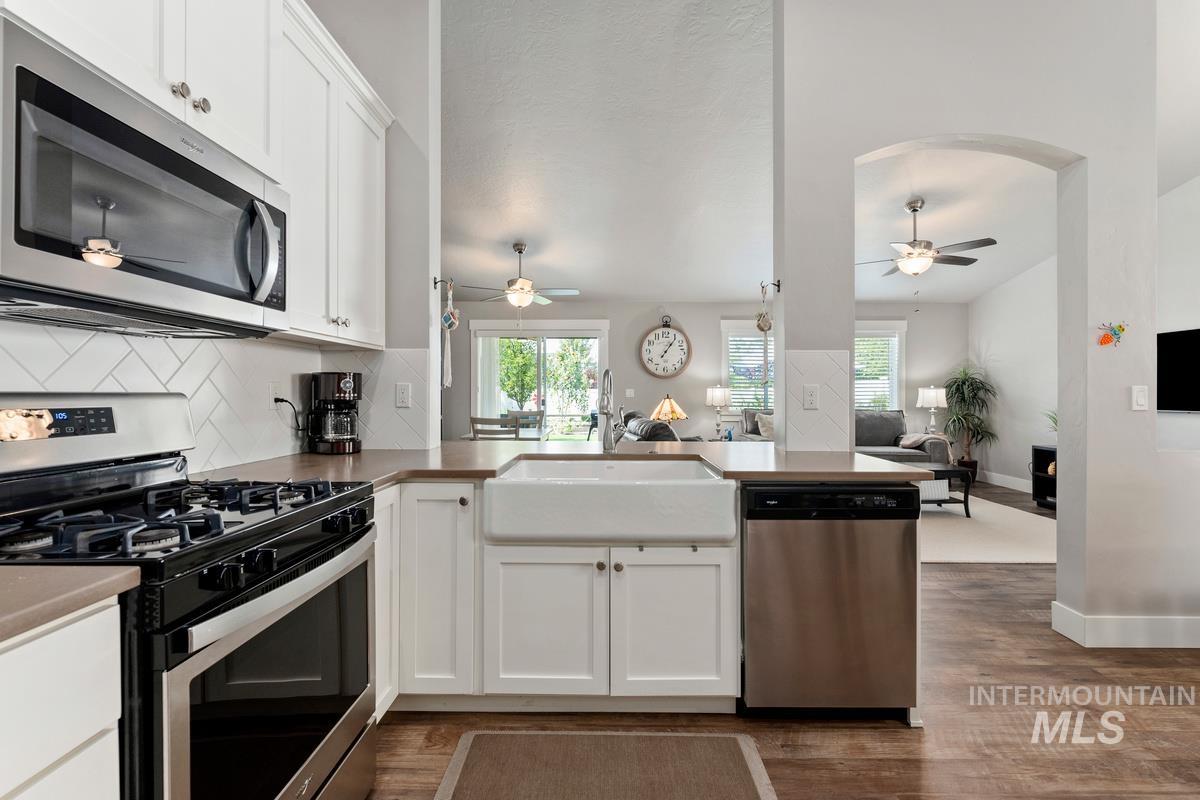
Chef's kitchen featuring white shaker cabinetry, stainless steel appliances including a gas range and dishwasher, a farmhouse sink with chrome fixtures, subway tile backsplash, and wood-finish flooring throughout the open-concept living space
-
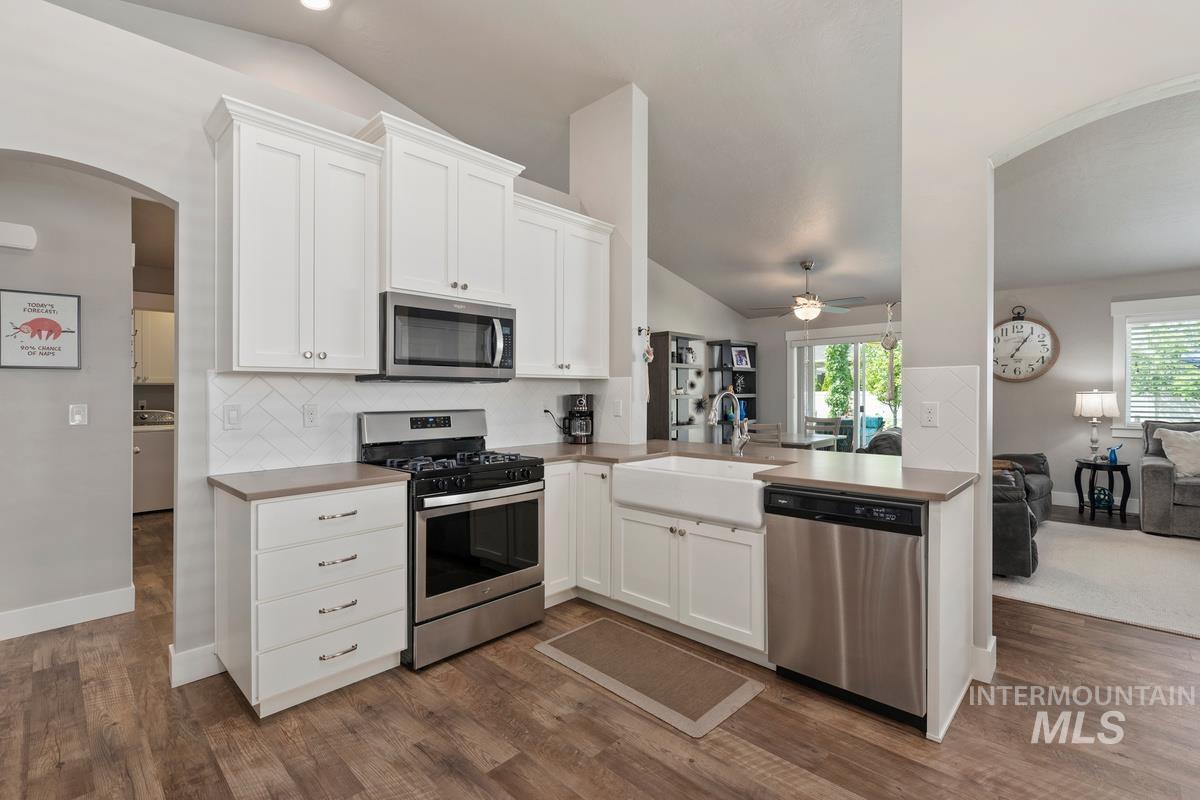
Modern kitchen featuring crisp white cabinetry with brushed nickel hardware, stainless steel appliances including a gas range and dishwasher, quartz countertops, and a large center island with seating
-
-
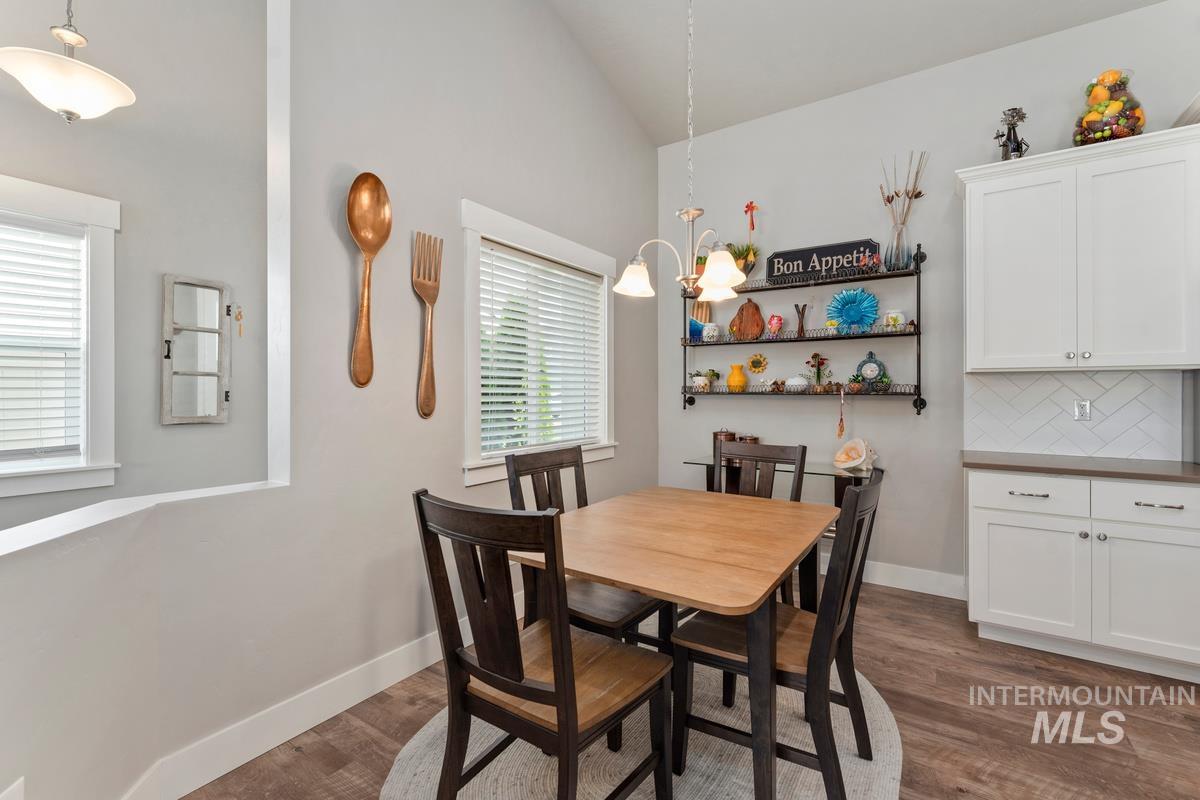
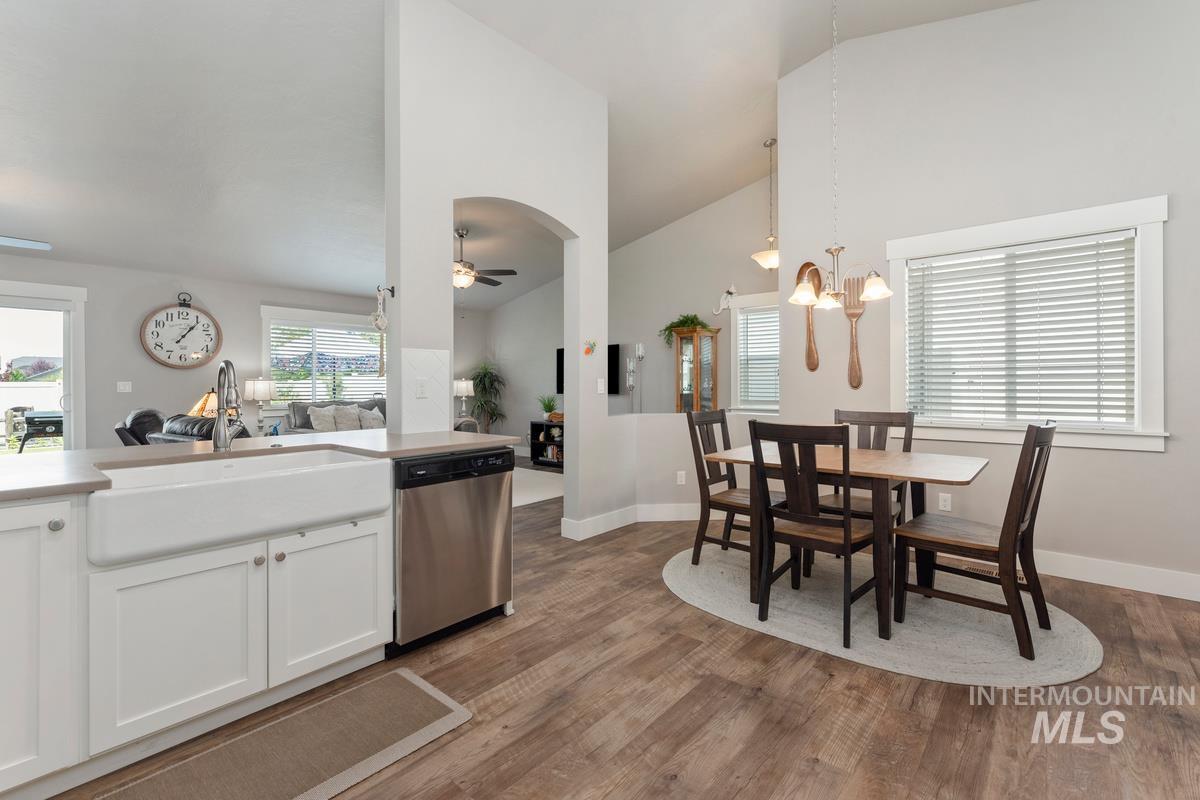
Bright, open dining area featuring a wood-finish table with seating for four, pendant lighting, and abundant natural light from multiple windows
-
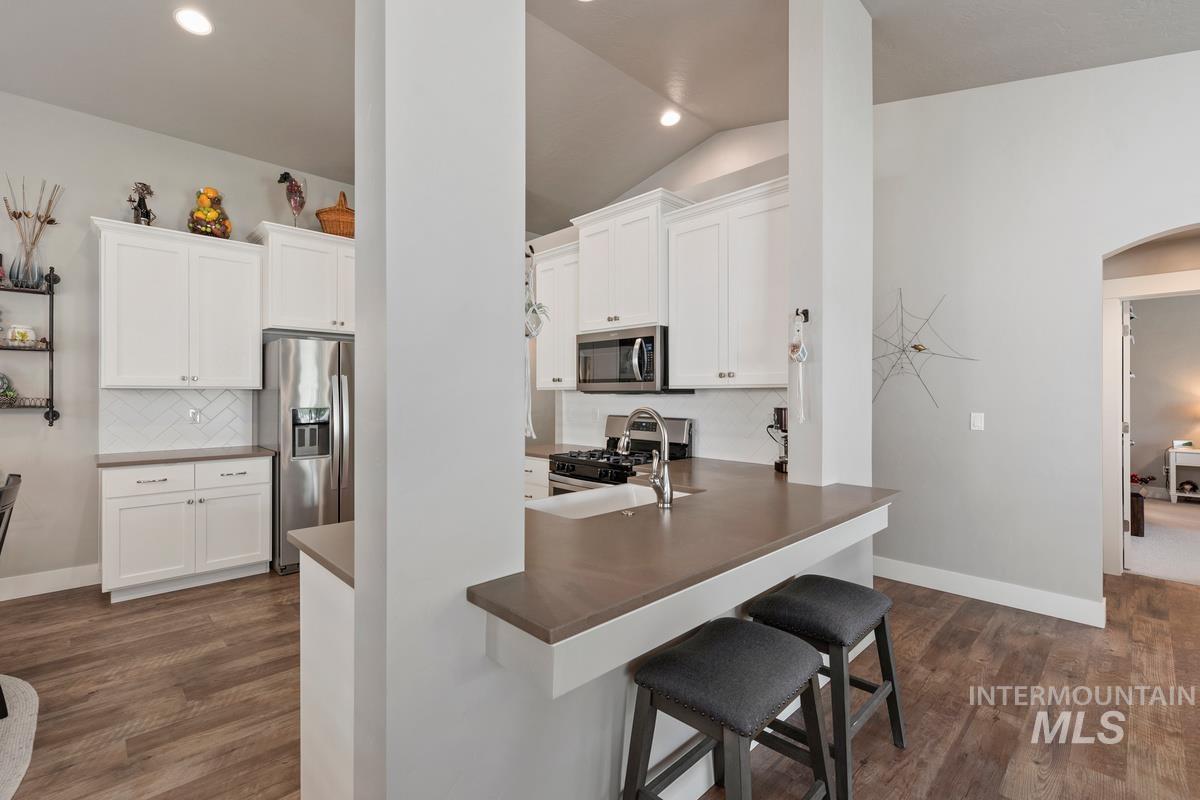
Modern kitchen and dining area featuring white cabinetry, stainless steel appliances including a side-by-side refrigerator and built-in microwave, wood-finish flooring throughout, and a substantial island with a dark countertop and seating for two
-
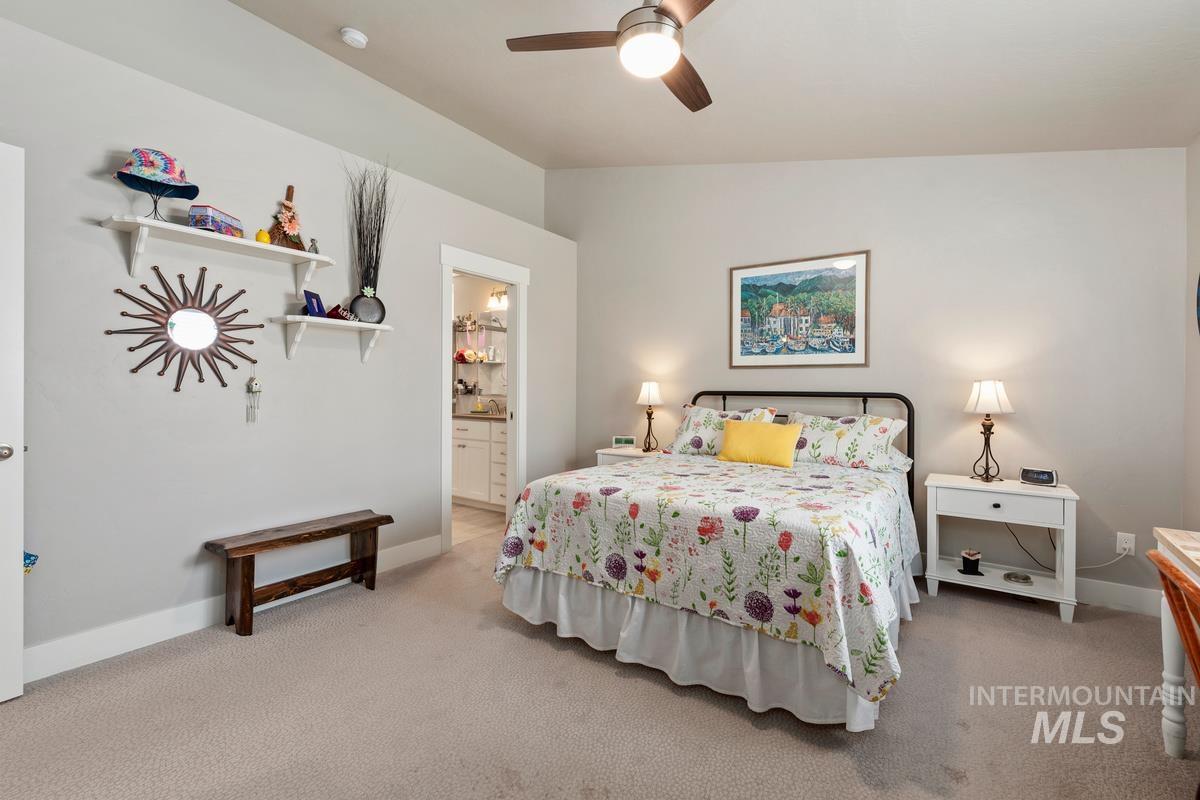
Recessed ceiling, ceiling fan with integrated lighting, neutral carpet flooring, white trim, and a doorway to an adjoining space
-
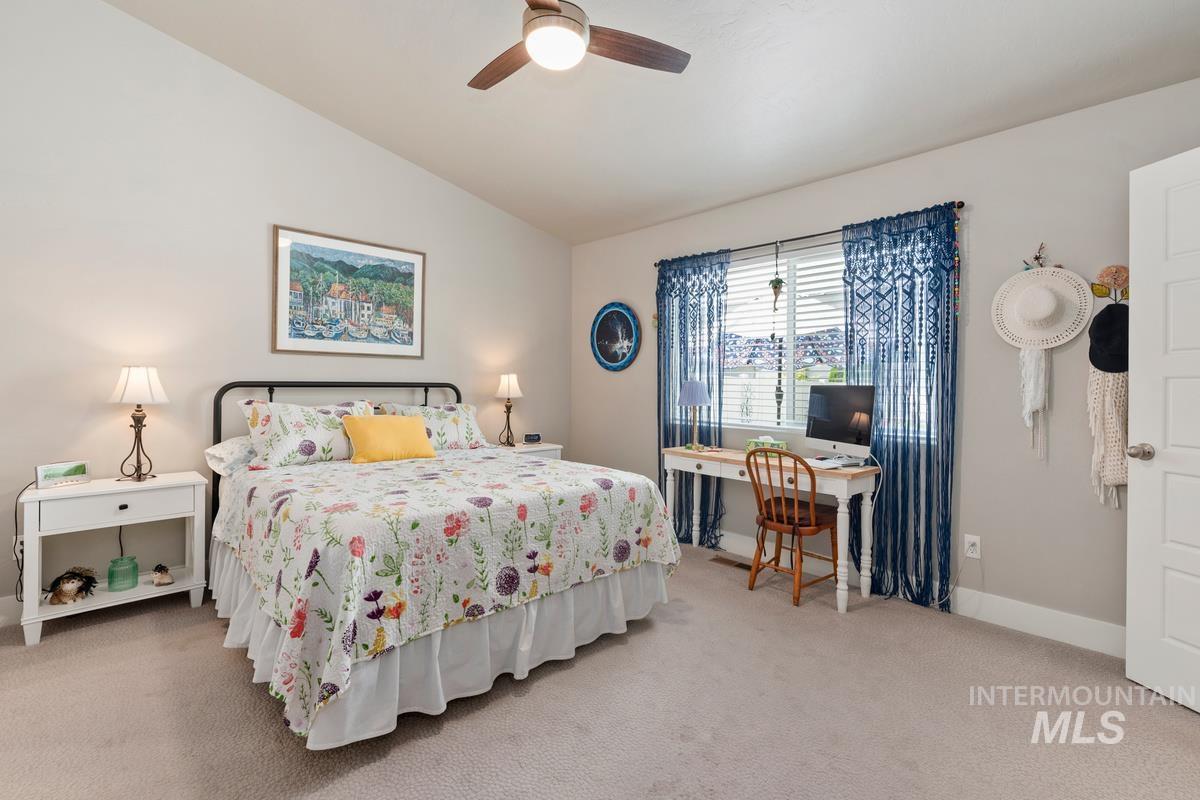
Vaulted ceiling, ceiling fan, window with blinds, light-toned carpeting, and a paneled door
-
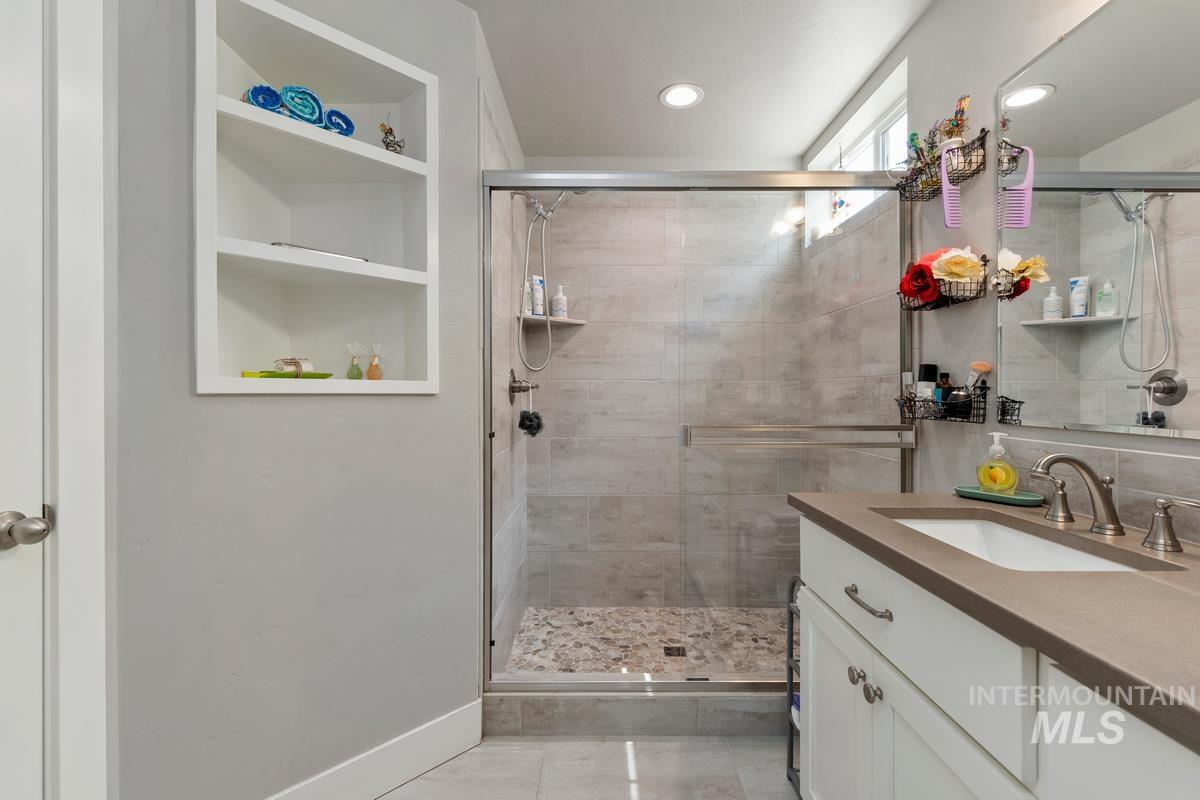
Walk-in shower with glass enclosure, textured tile surround, and pebble-style flooring
-
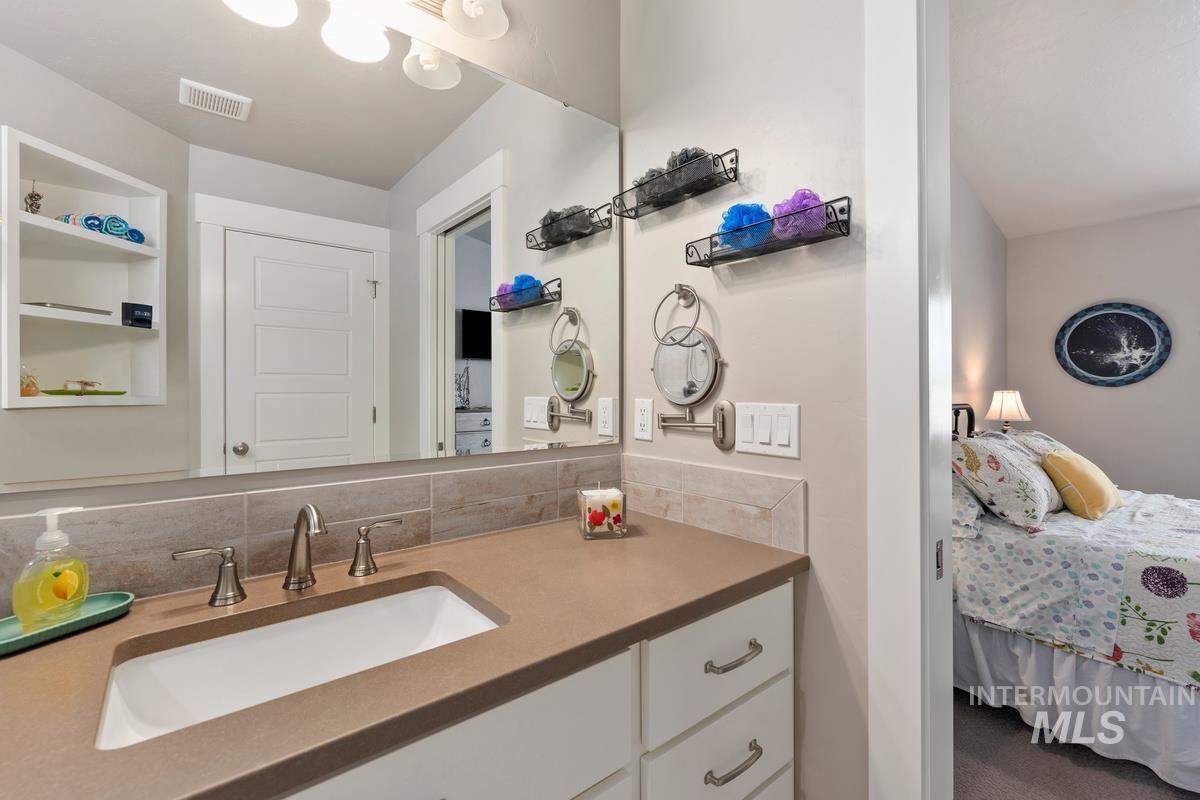
Spa-inspired ensuite bathroom featuring a floating vanity with an undermount sink, warm wood-finish countertop, and dual nickel-finish faucets
-
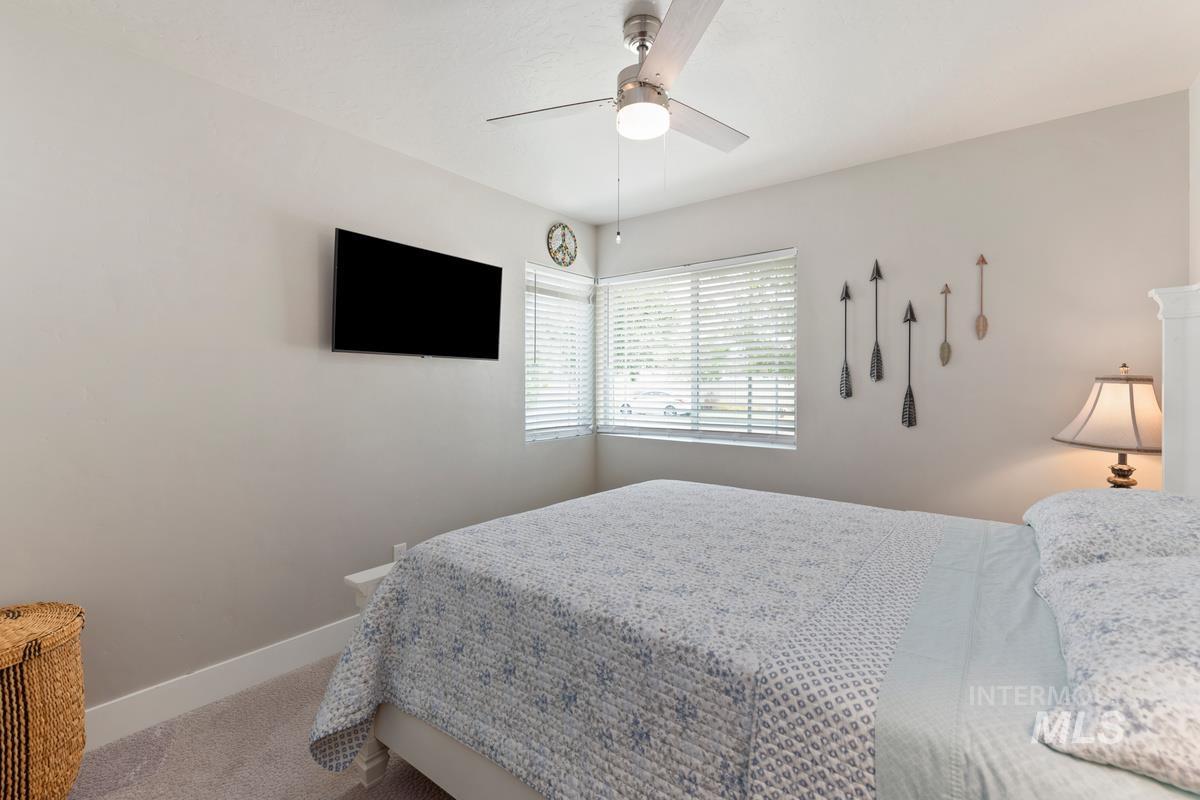
Bright secondary bedroom with ceiling fan, wall-mounted flat-screen television, plantation shutters, and carpet flooring
-
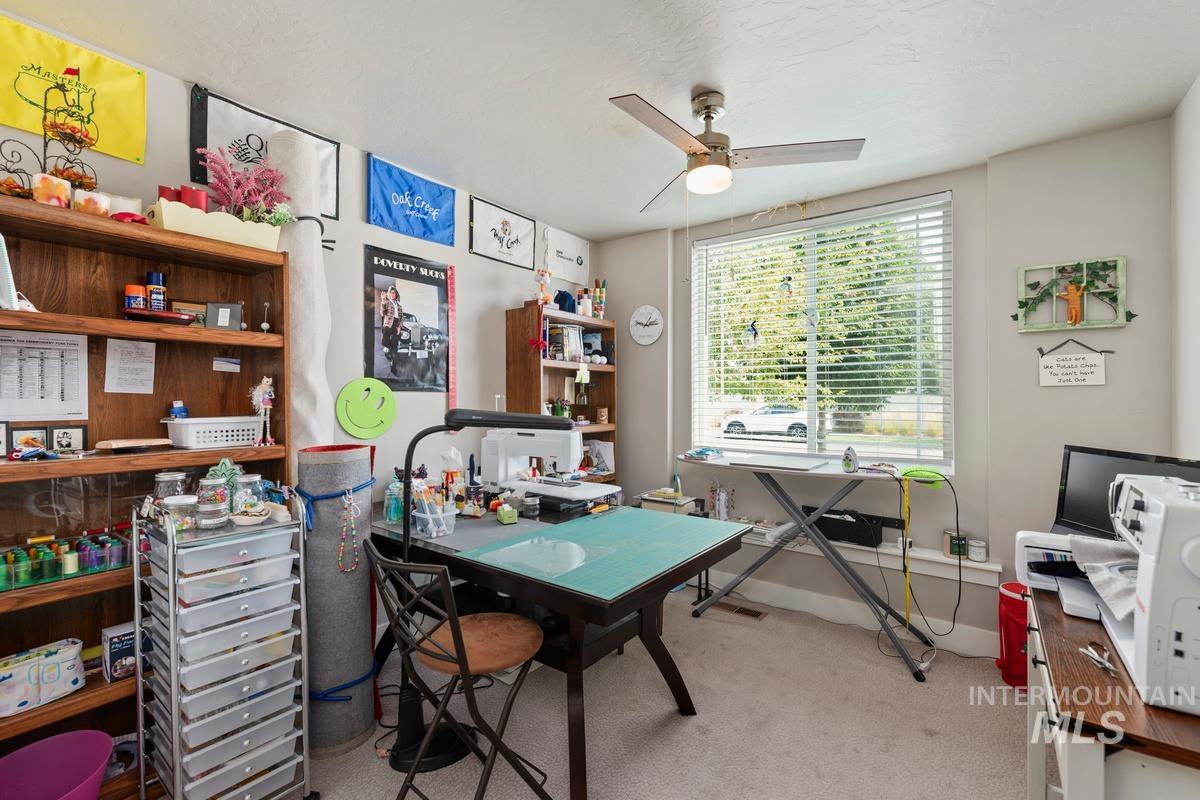
Ceiling fan with integrated lighting
-
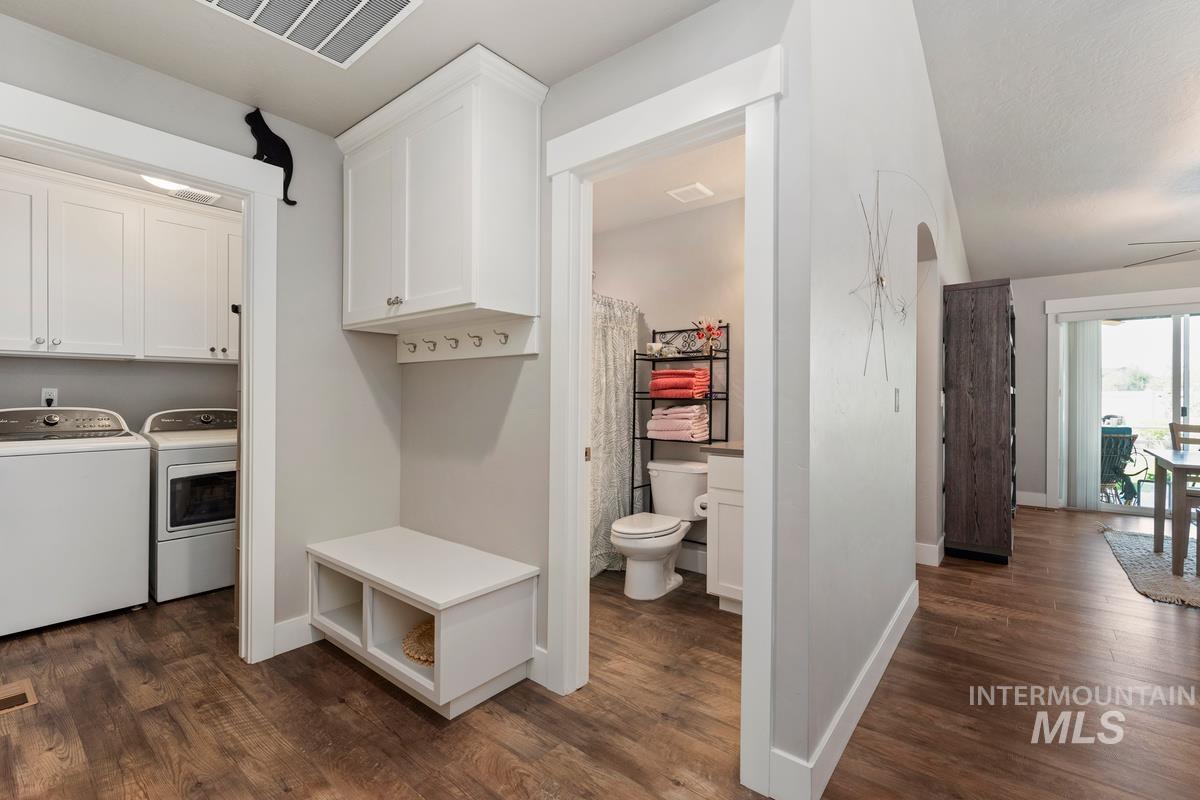
Efficient mudroom with built-in bench seating and overhead storage, wood-finish flooring, and direct access to laundry and bathroom facilities
-
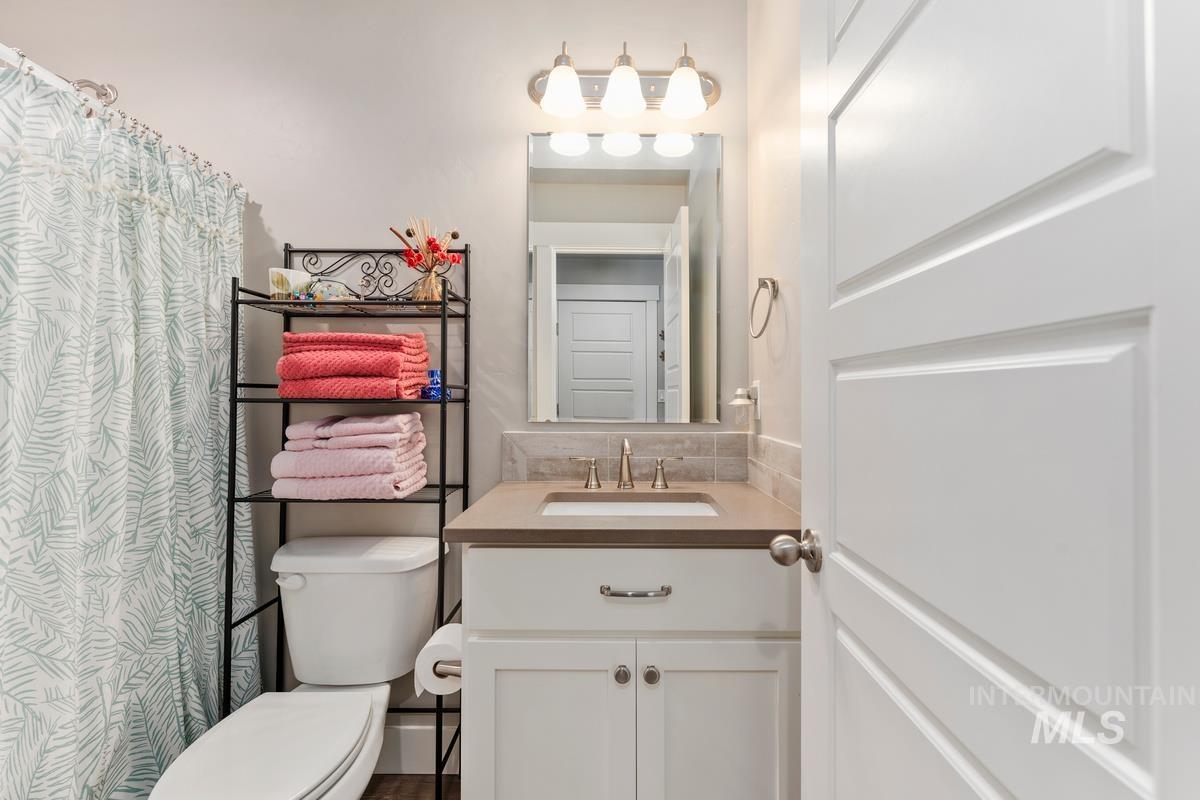
White vanity with brushed nickel hardware, quartz-finish countertop, and tile backsplash
-
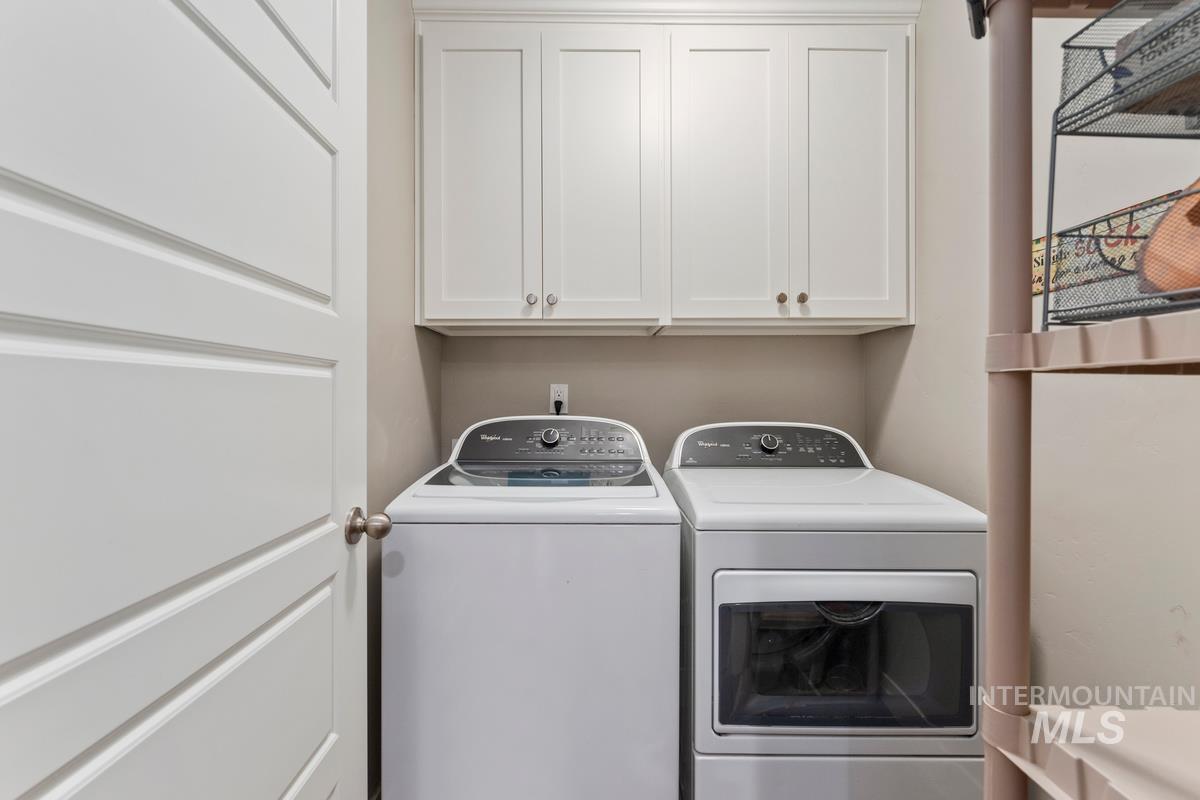
White shaker-style cabinetry with brushed nickel hardware
-
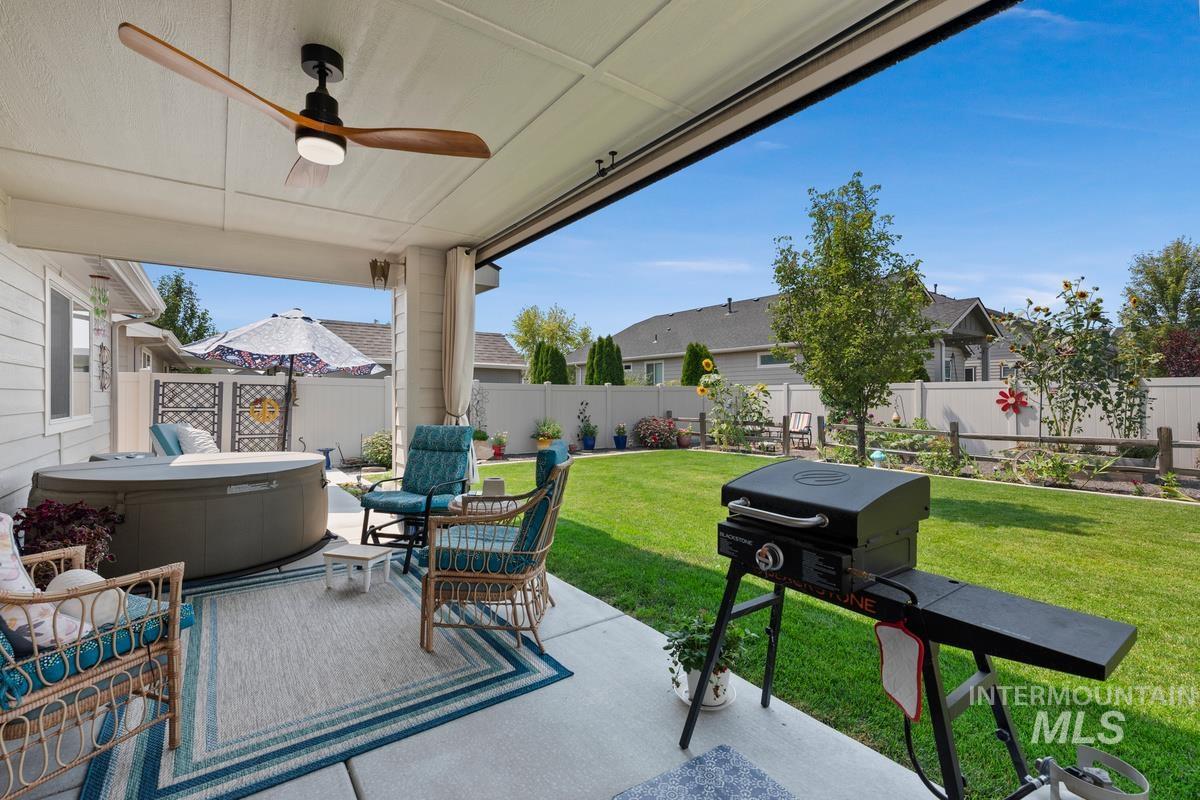
Expansive covered patio with ceiling fan and integrated lighting overlooking a manicured lawn with mature landscaping
-
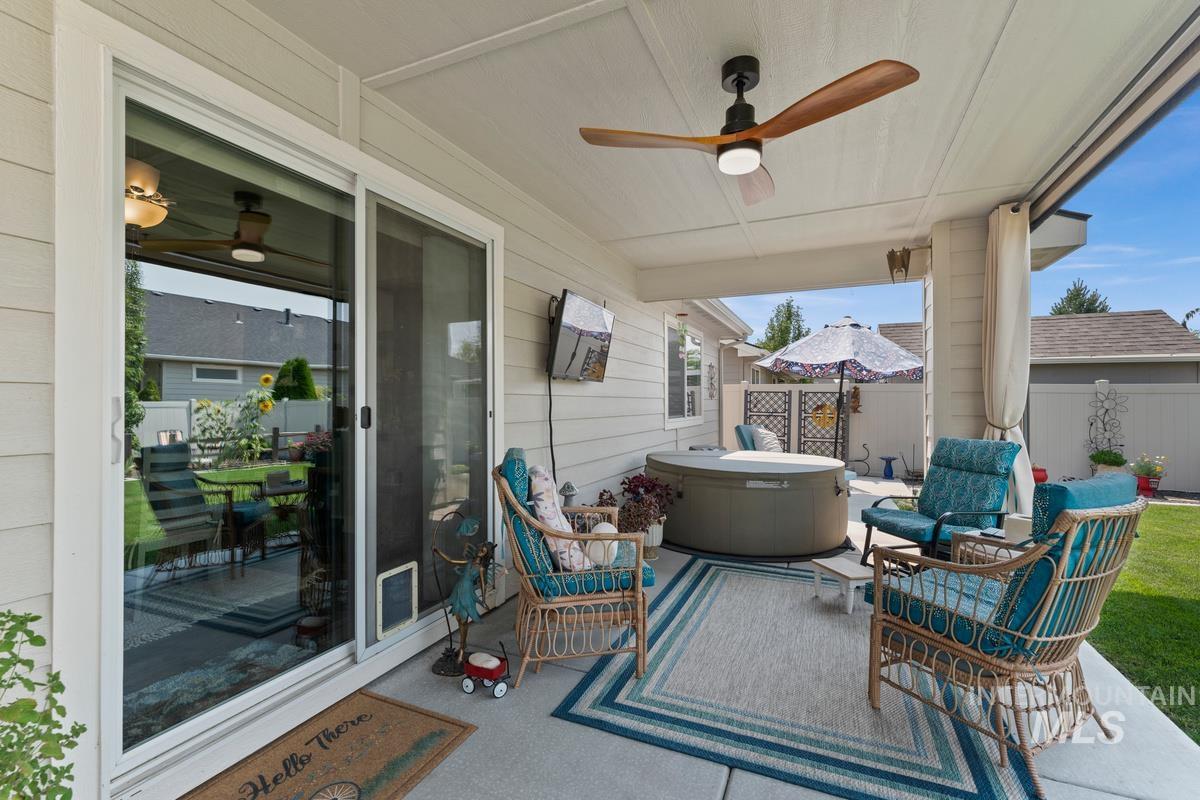
Covered patio retreat featuring a ceiling fan, integrated hot tub, striped area rug, wicker seating, and direct access to the home via glass sliding doors
-
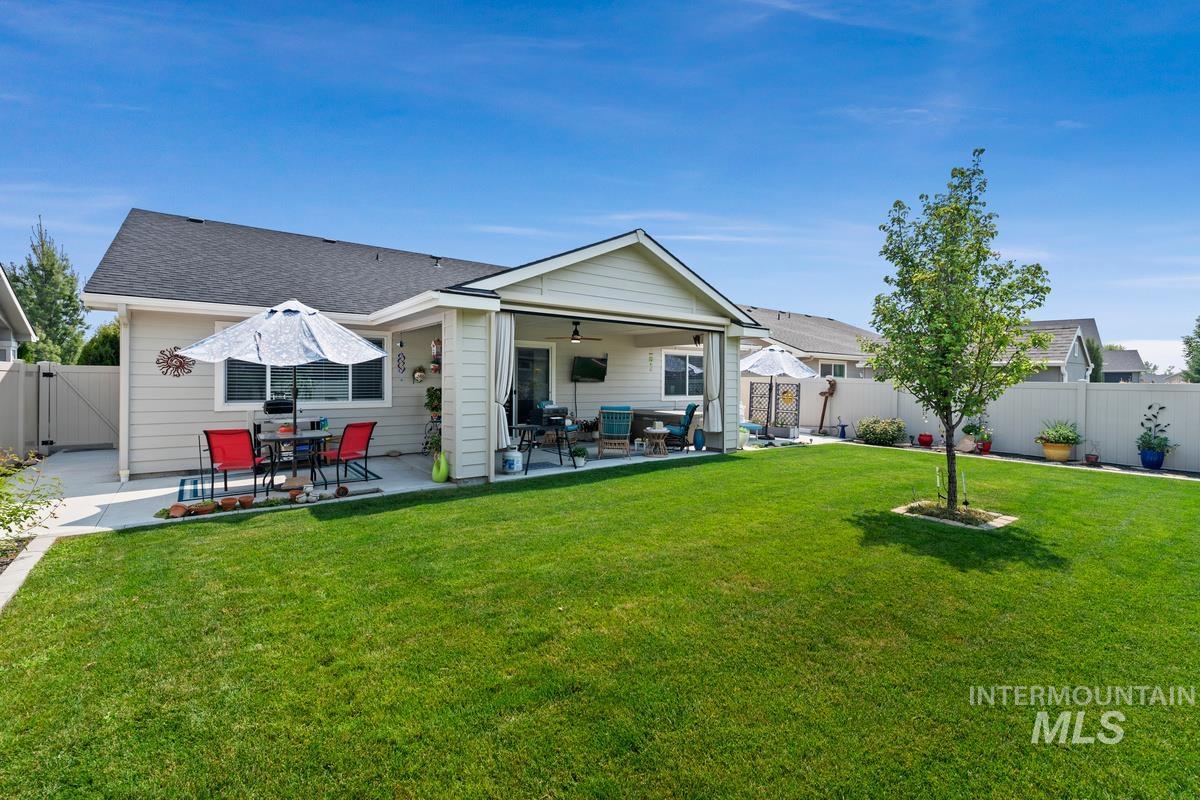
Expansive backyard with mature landscaping and manicured lawn, complemented by a covered patio area with dining and lounge seating
-
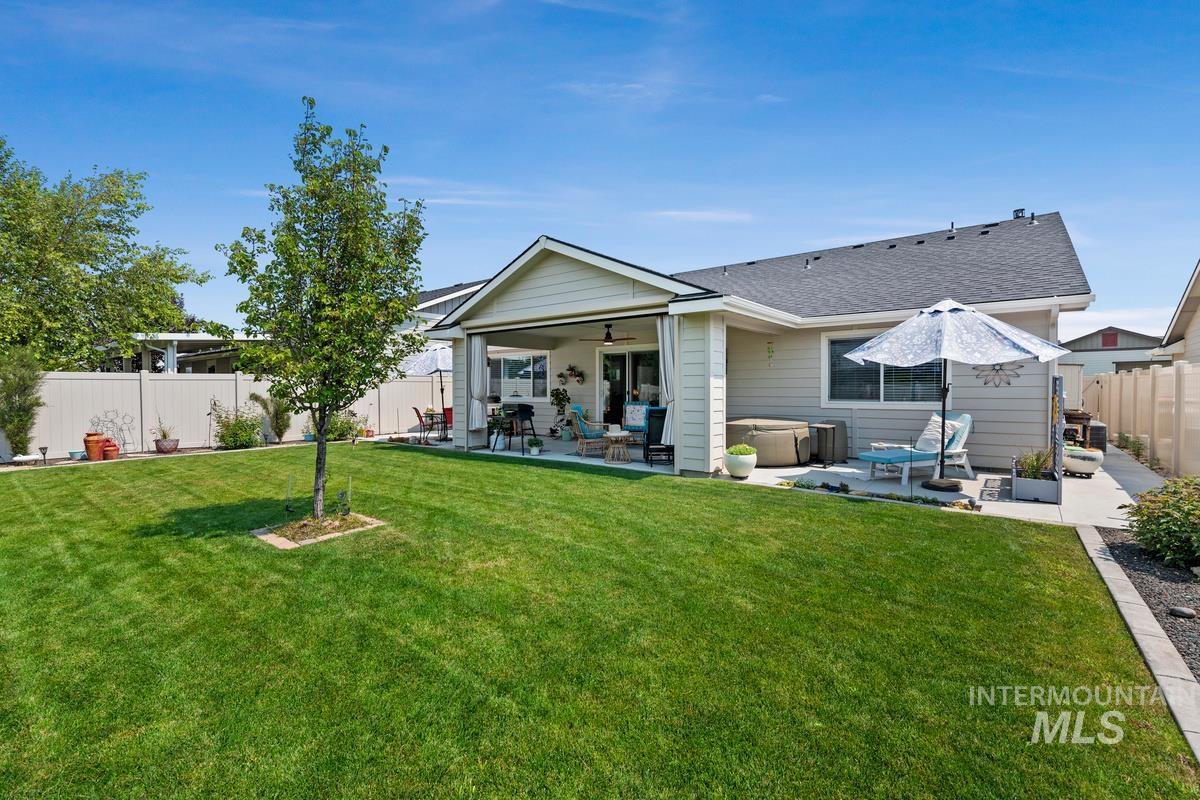
Expansive backyard featuring a manicured lawn, mature shade trees, and a covered patio with ceiling fans
-
-
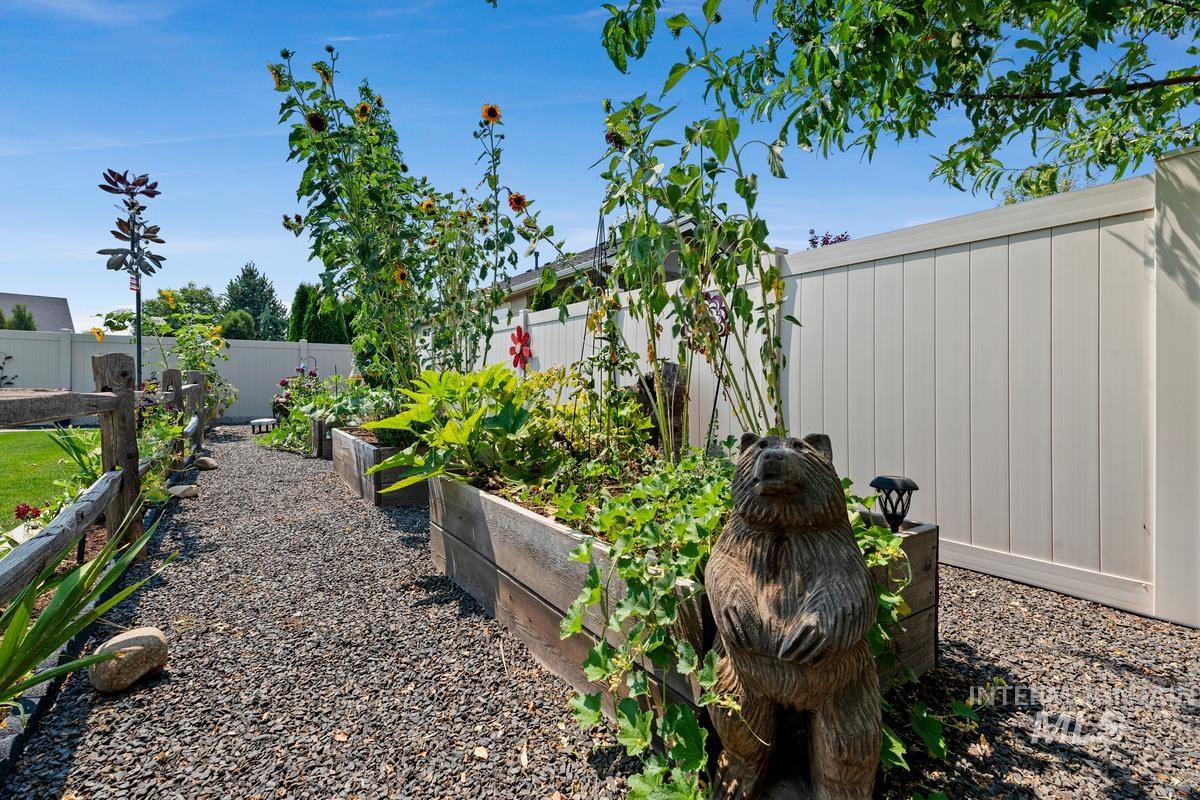
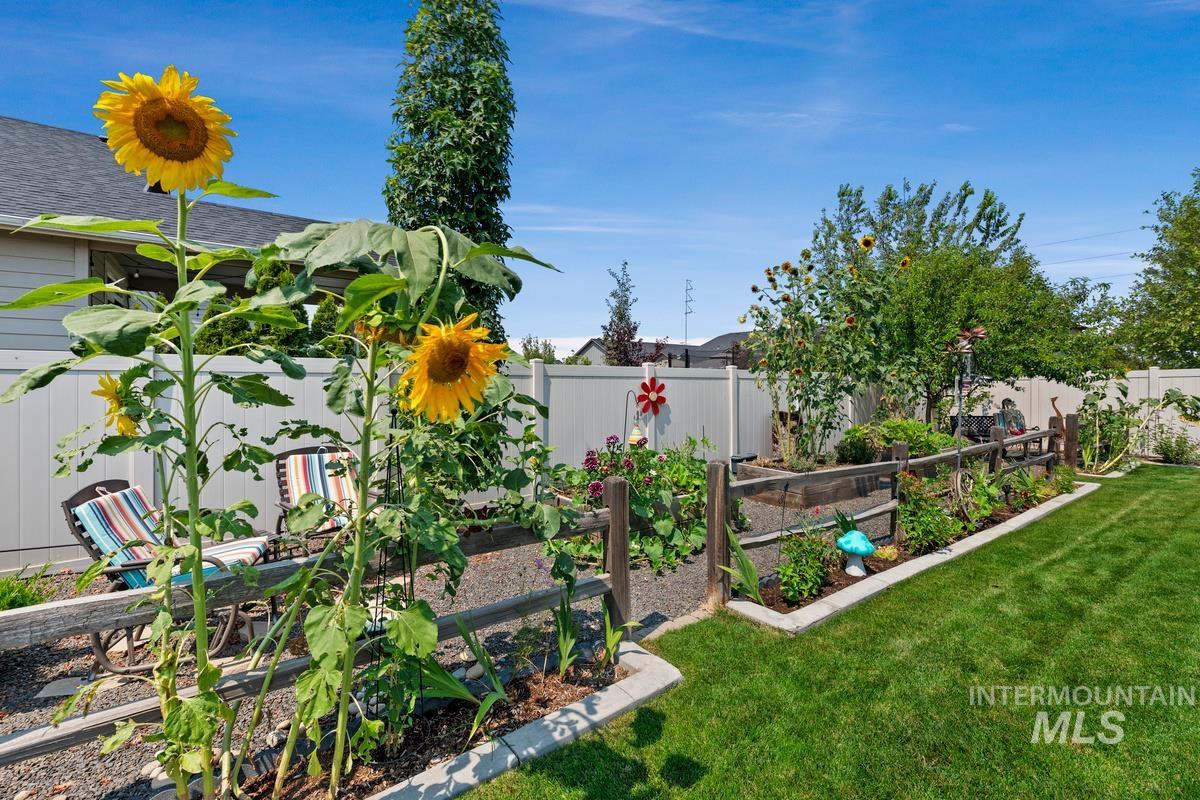
Gravel pathway featuring raised garden beds and a privacy fence
-
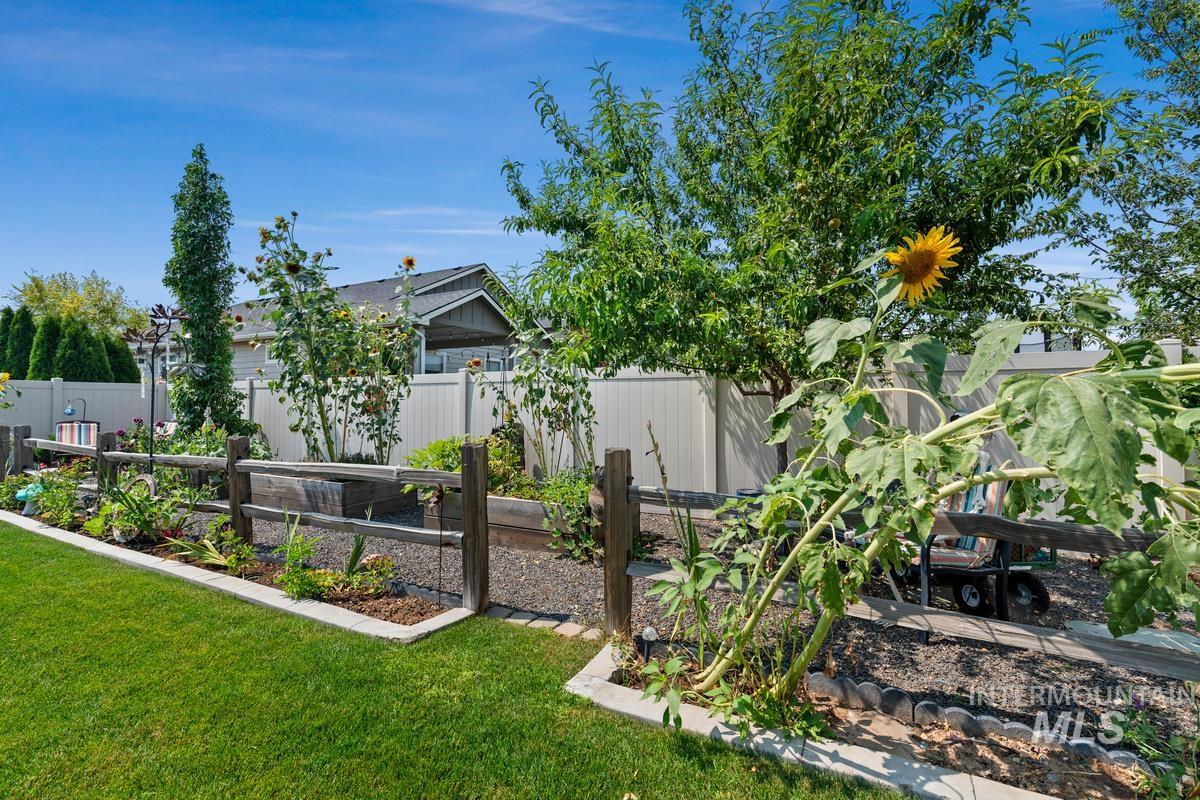
Manicured lawn with a wooden split-rail fence, raised garden beds, and mature trees
-
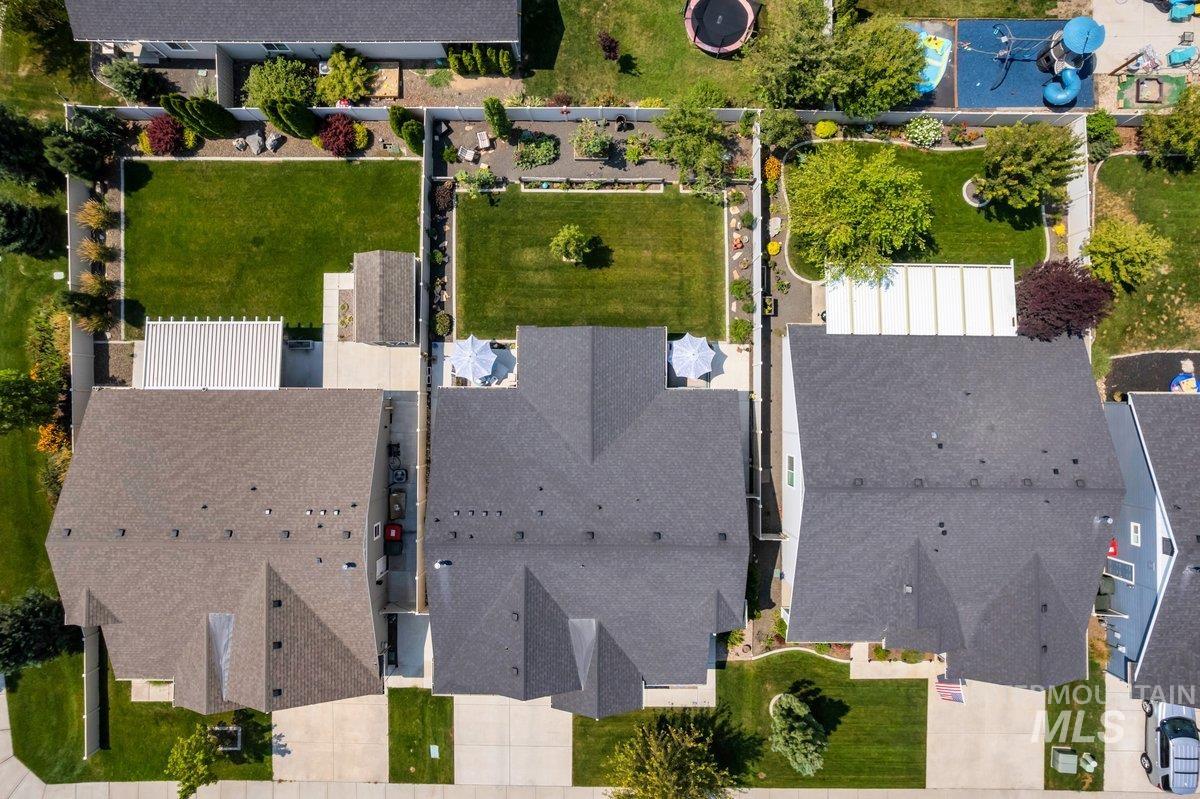
Aerial view showcasing three newly constructed residential properties with charcoal architectural shingle roofing, concrete driveways, and manicured lawn spaces
-
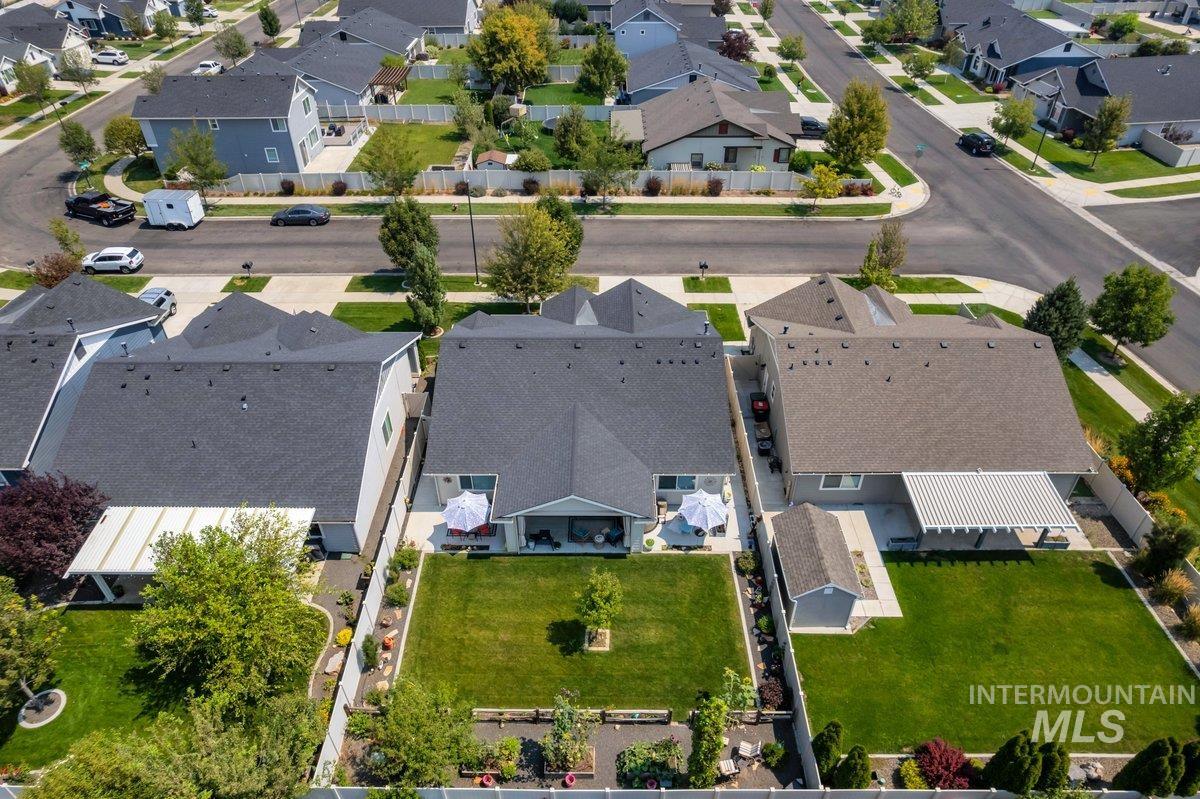
Fenced backyard with a covered patio, manicured lawn, and garden beds
-
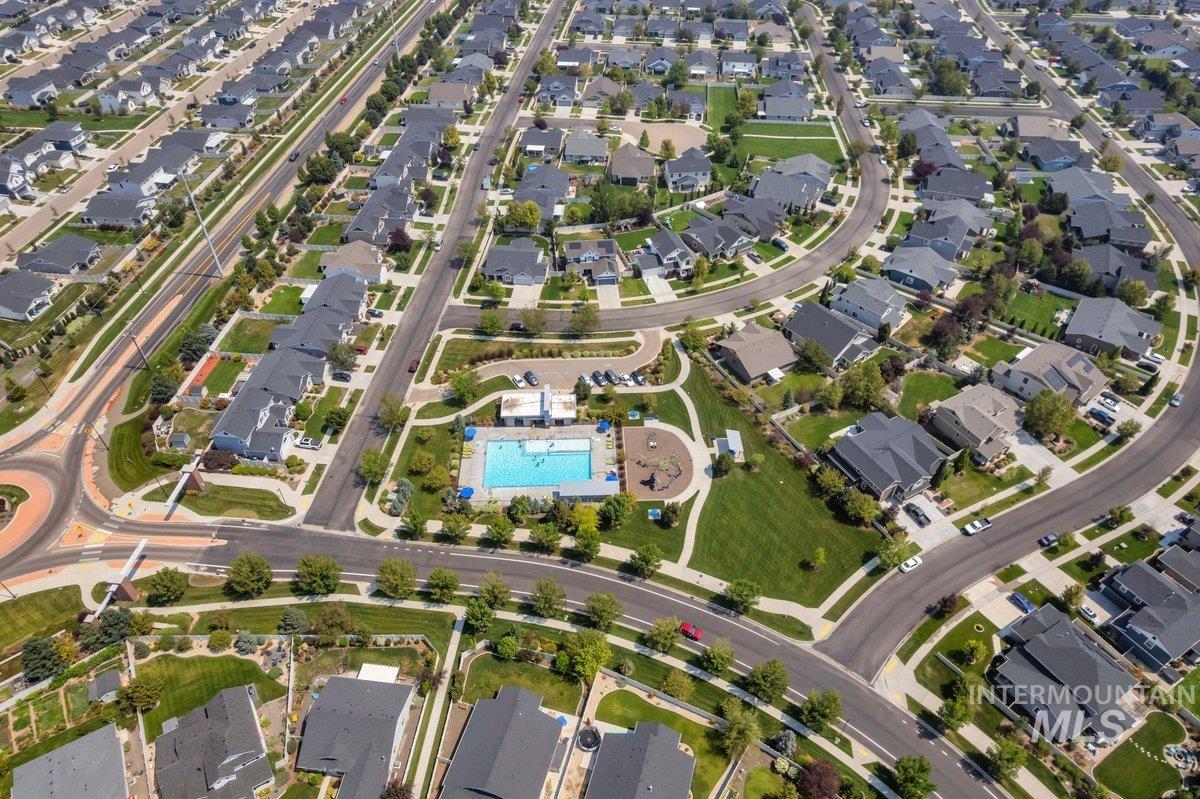
Aerial community overview featuring residential properties, a central swimming pool, and a playground area
-
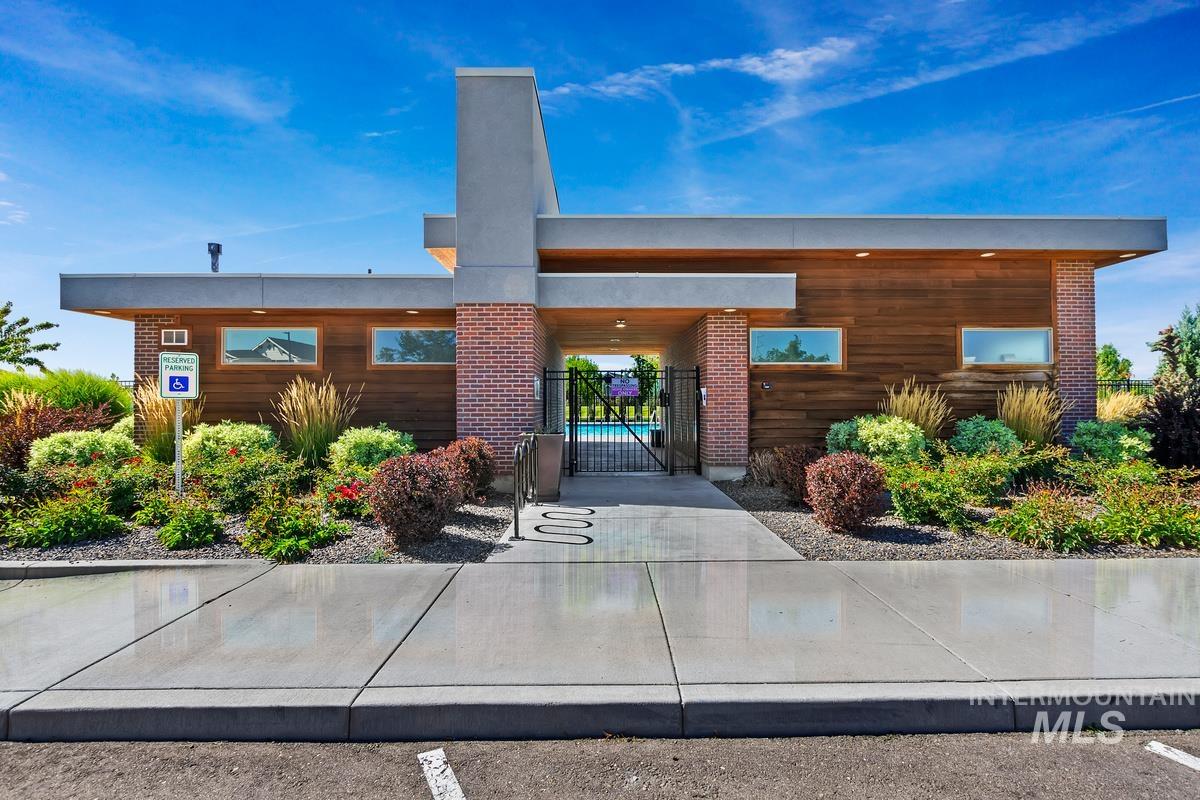
Modern building exterior featuring wood-finish siding, brick accents, and a flat roofline
-
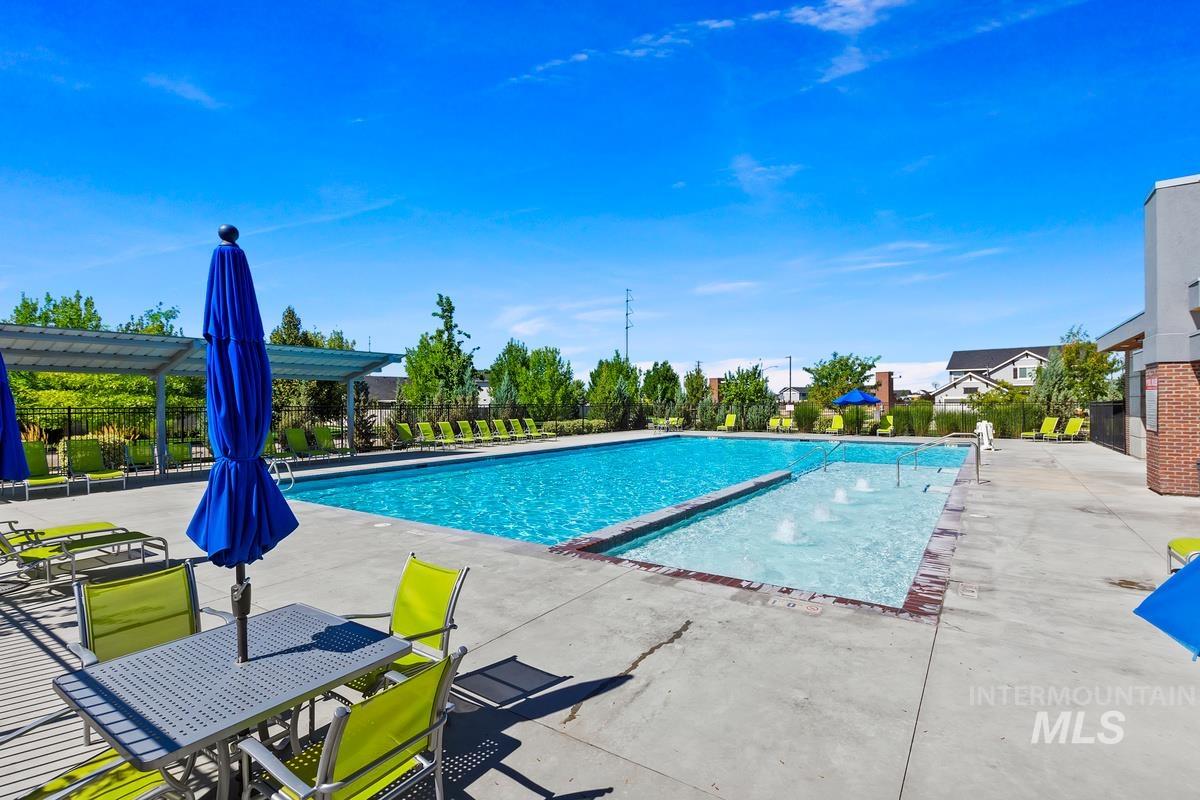
Expansive community pool with an integrated shallow water feature, surrounding concrete decking, and an adjacent shaded pergola area
-
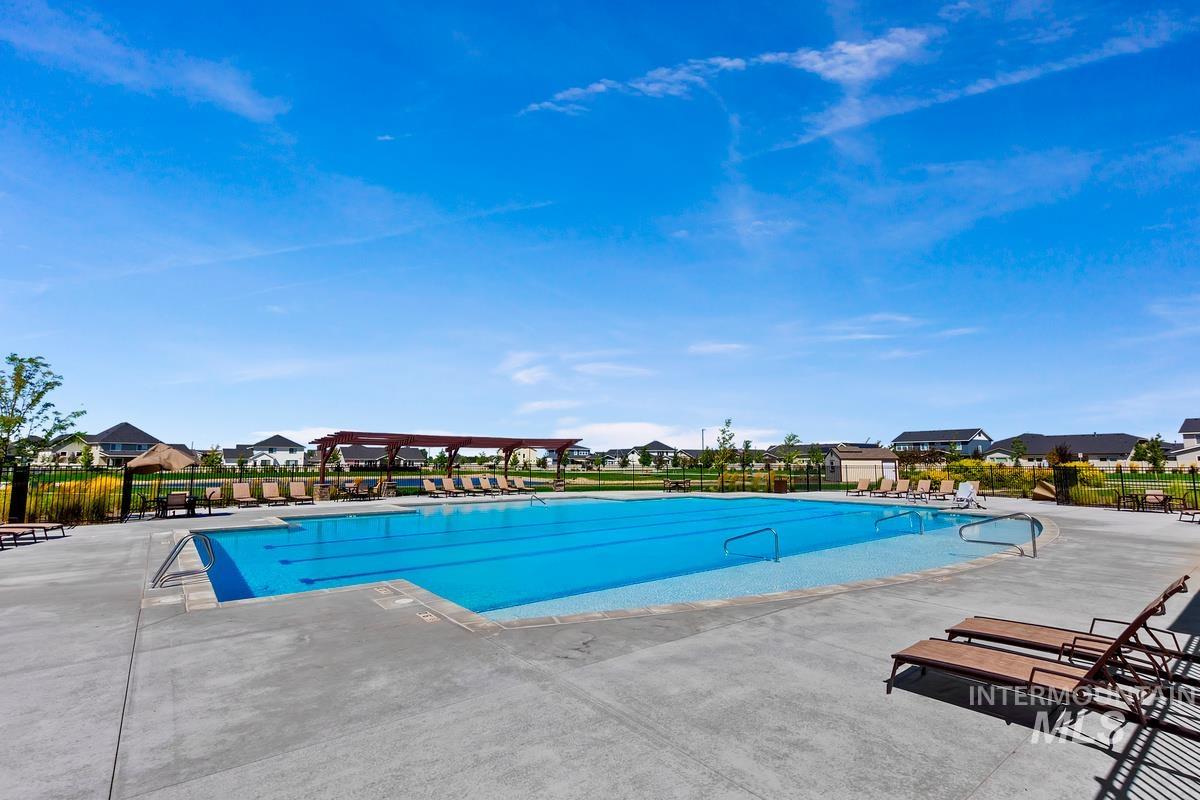
Resort-style swimming pool featuring crystal-blue water, expansive concrete decking with lounge seating, and a resort-style cabana structure
-
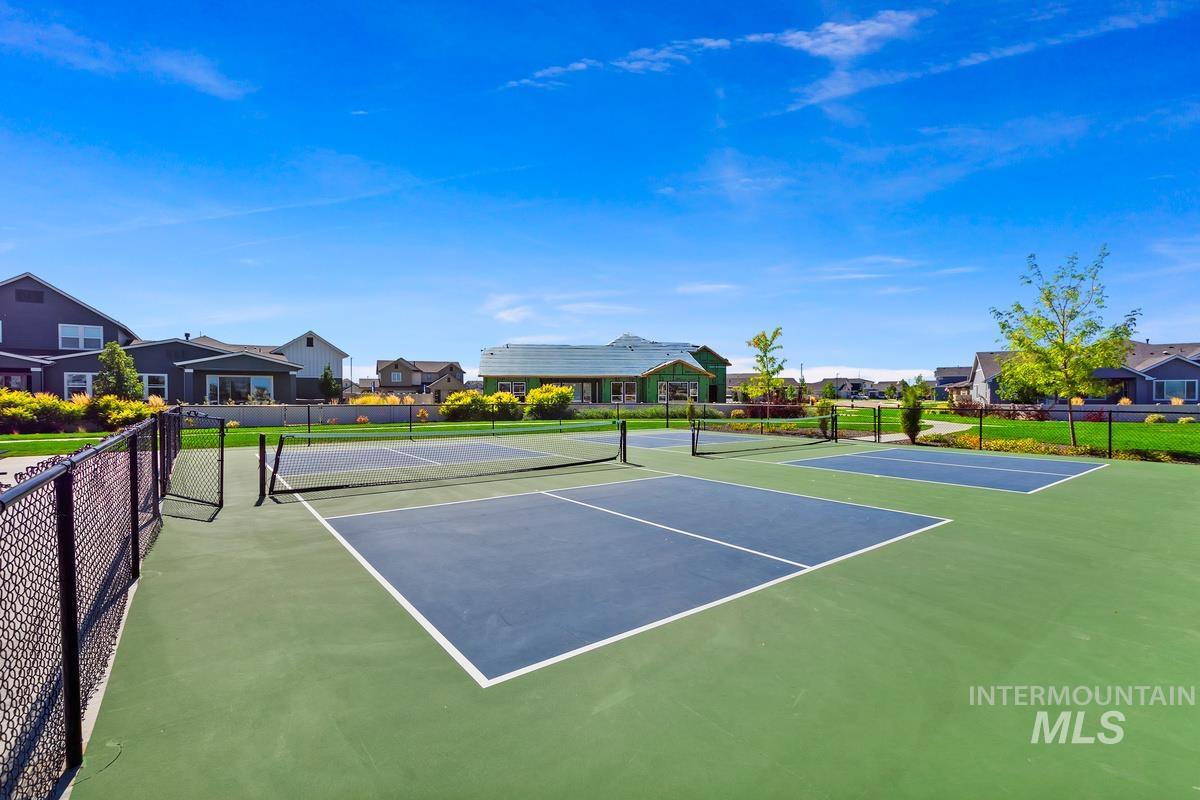
Multiple pickleball courts with perimeter fencing, surrounded by manicured green spaces and residential structures
-
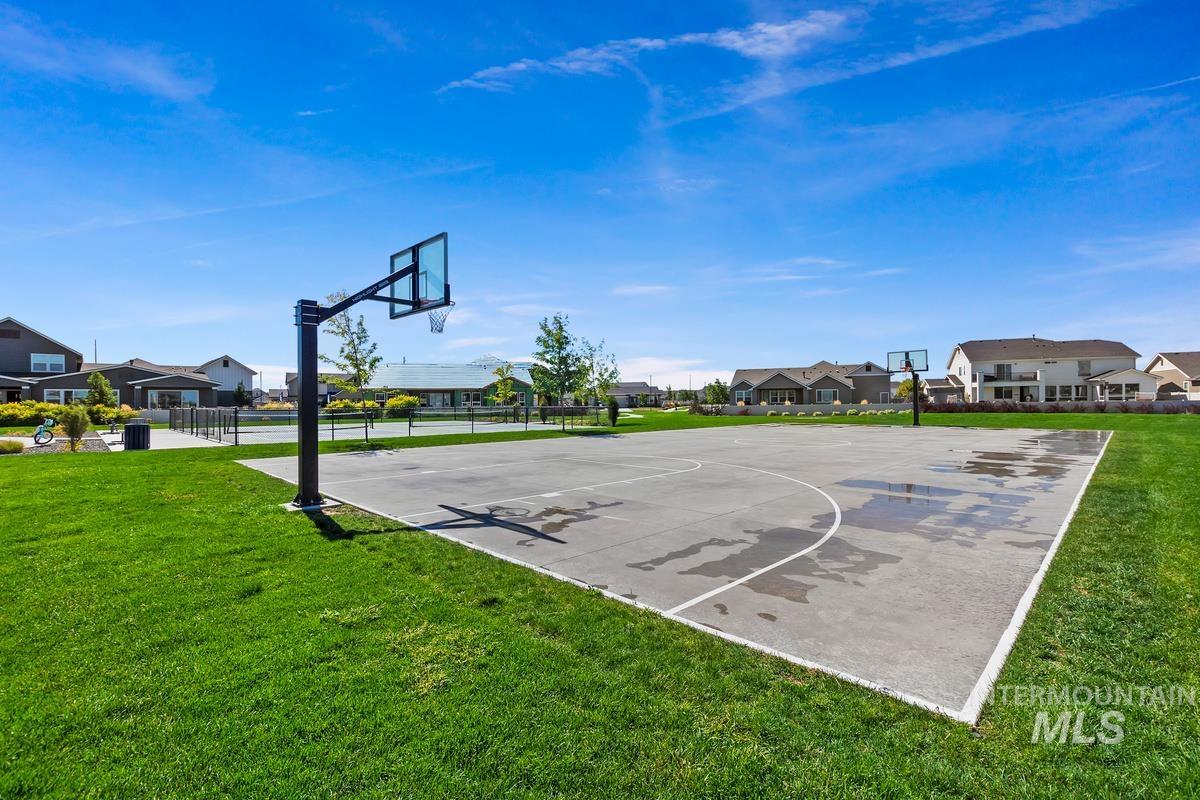
Expansive recreational court featuring a professional-grade basketball hoop with backboard, concrete playing surface with court markings, and lush manicured lawn surrounding the perimeter
-
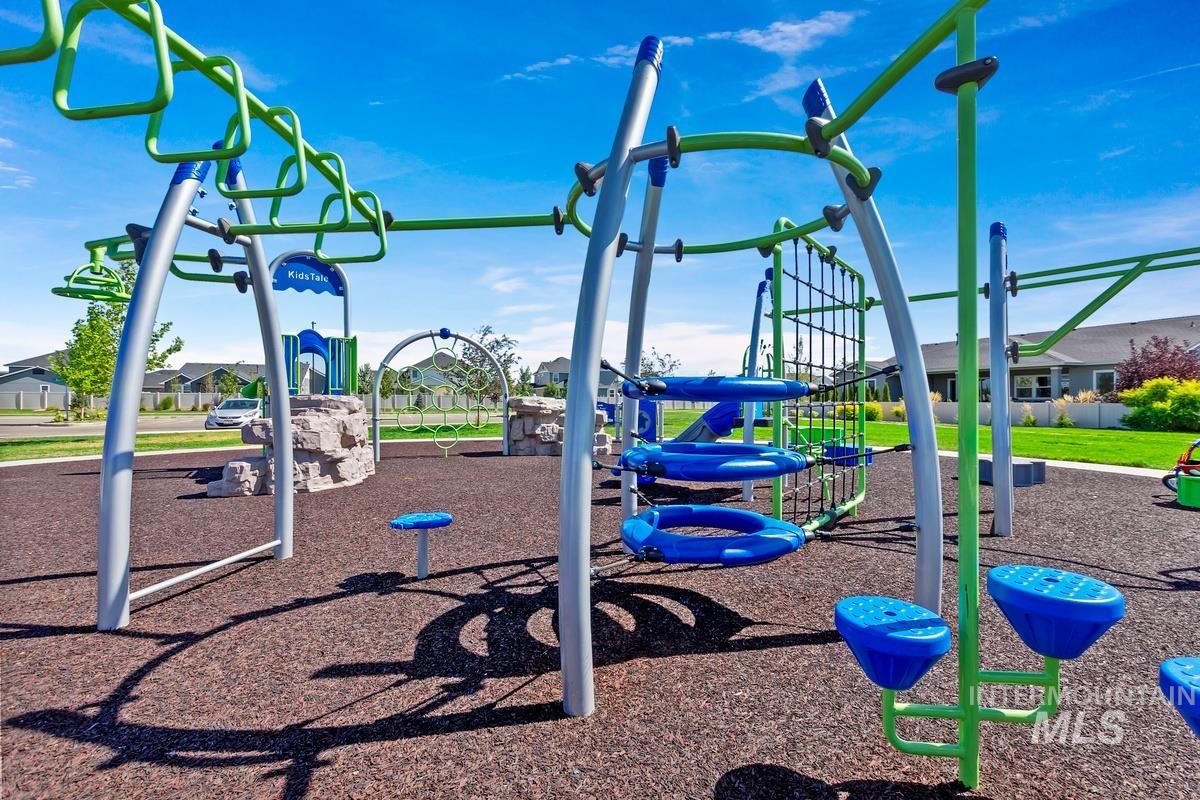
Playground featuring multiple climbing structures, blue and green accents, a soft fall surface, and integrated rock features
-
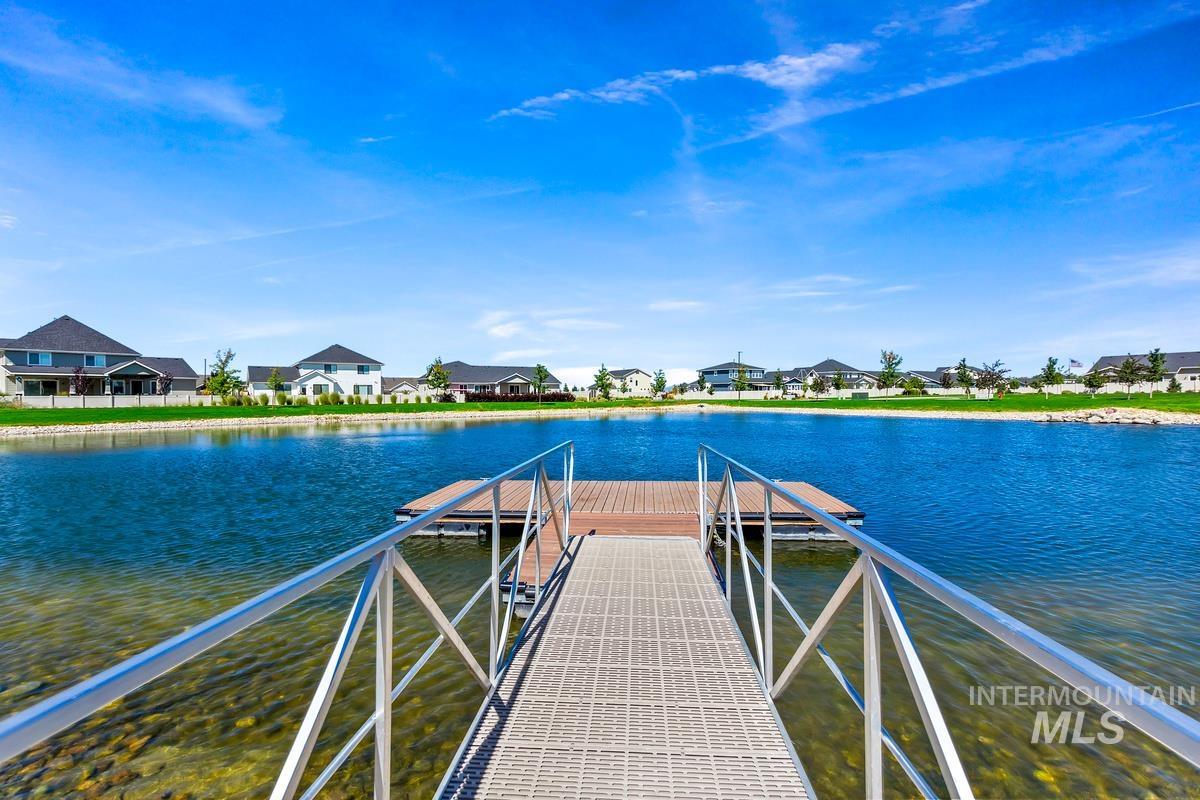
Waterfront access featuring a metal-grate walkway and a composite dock
Welcome to this beautifully maintained single-level home where comfort, style, and outdoor living come together. Featuring an open-concept layout with vaulted ceilings and abundant natural light, this home offers a spacious living area that flows seamlessly into a stunning kitchen complete with white shaker cabinetry, stainless steel appliances. The thoughtfully designed floor plan provides privacy and functionality, while the inviting living spaces make everyday living and entertaining effortless. Step outside to your own backyard retreat. Enjoy evenings under the covered patio with a ceiling fan, unwind in the hot tub, or spend the growing season tending to the raised garden beds & your peach tree surrounded by mature landscaping and vibrant flowers. The fully fenced yard offers plenty of space to relax, play, and entertain. Located in the highly sought-after Oaks community with a neighborhood pool, basketball court, Tennis, playground and more. Convenient access to parks, shopping, dining, and schools, this move-in-ready home offers the perfect balance of tranquility and convenience. Whether you’re hosting summer barbecues, harvesting vegetables from your garden, or enjoying a quiet morning coffee on the patio, this home is designed to be lived in and loved.
- Heating:
- Gas
- Cooling:
- Central air
- Garage Capacity:
- 2
- Country:
- US
- State:
- ID
- City:
- Meridian
- Zipcode:
- 83646
- Street:
- 4693 N Mallorca Way
- Longitude:
- W117° 31' 51.4''
- Latitude:
- N43° 38' 50.8''
- Master Bedroom Level:
- Main
- Bedroom 2 Level:
- Main
- Bedroom 3 Level:
- Main
- Kitchen Level:
- Main
- Living Room Level:
- Main
- School District:
- West Ada School District
- Elementary School:
- Ponderosa
- Middle School:
- Star
- High School:
- Meridian
- Status:
- New
- Type:
- Single Family
- Level:
- Single
- Tax Year:
- 2025
- Taxes:
- $1,324
- Potential Short Sale:
- No
- Age:
- 6 - 10 Years
- Auction:
- No
- Flood Ins Required:
- Unknown
- HUD Owned:
- No
- In Foreclosure:
- No
- Land Size:
- Standard Lot 6000-9999 SF
- Land Lease:
- No
- Home Owner Exempt:
- No
- HOA Frequency:
- Quarterly
- HOA Fees:
- $195
- Inc Kitchen Features:
- Breakfast bar, Dishwasher, Microwave, Oven/range freestanding, Pantry, Refrigerator, Washer, Dryer, Water softener own, Countertop-quartz, Gas Range
- Lot Features:
- Sidewalks, Garden space, Finished Driveway
- Water:
- City service
- Land Use:
- Single
- Sprinkler System:
- Auto,Full,Irrigation
Residential For Sale
4693 N Mallorca Way, Meridian, Idaho 83646
- Property Type :
- Residential
- Listing Type :
- For Sale
- Listing ID :
- 98996545
- Price :
- $479,900
- Bedrooms :
- 3
- Bathrooms :
- 2
- Apx SqFt :
- 1,528 SqFt
- Year Built :
- 2019
- Lot Area :
- 0.15 SqFt
- Subdivision :
- The Oaks
- Builder Name :
- Coleman Homes
- Update Date :
- 08/06/2026 18:14:59
- Status :
- Active

- JoeAnne Santy-Greene
- (208) 947-4609
- (208) 283-6313
- (208) 287-8500
-


