

-
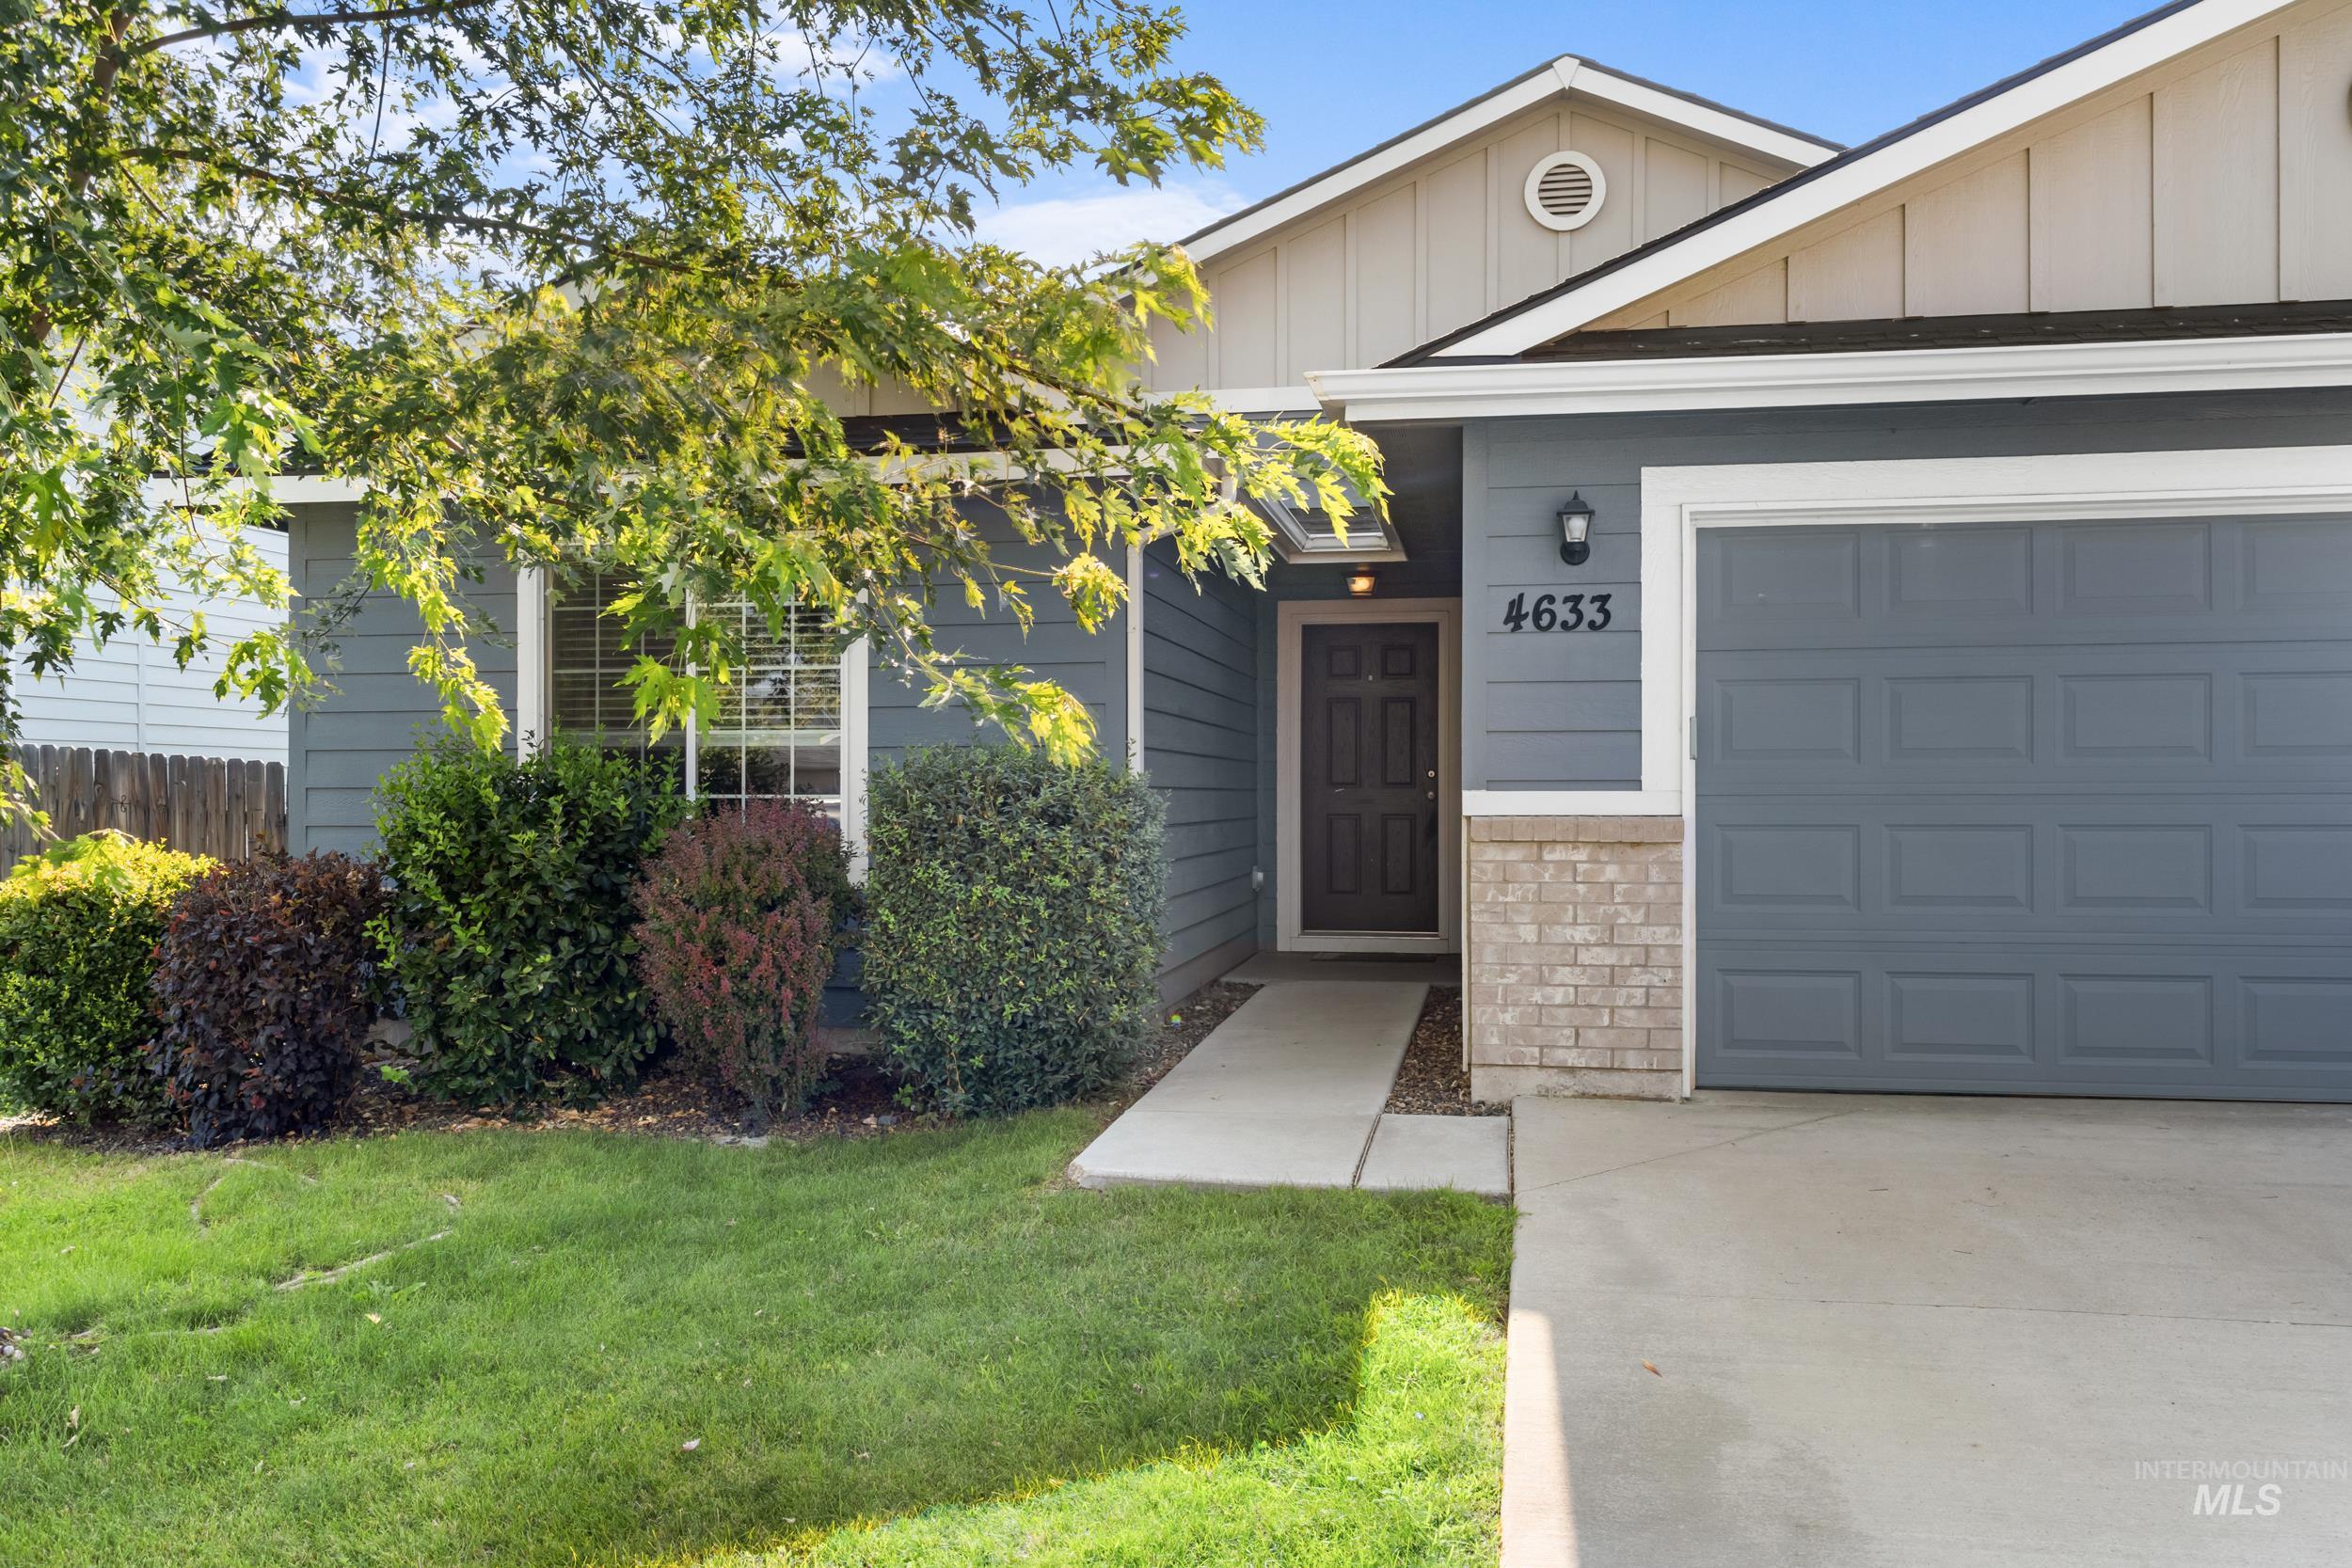
Exterior featuring siding, a two-car garage, brick accents, and a covered entry
-
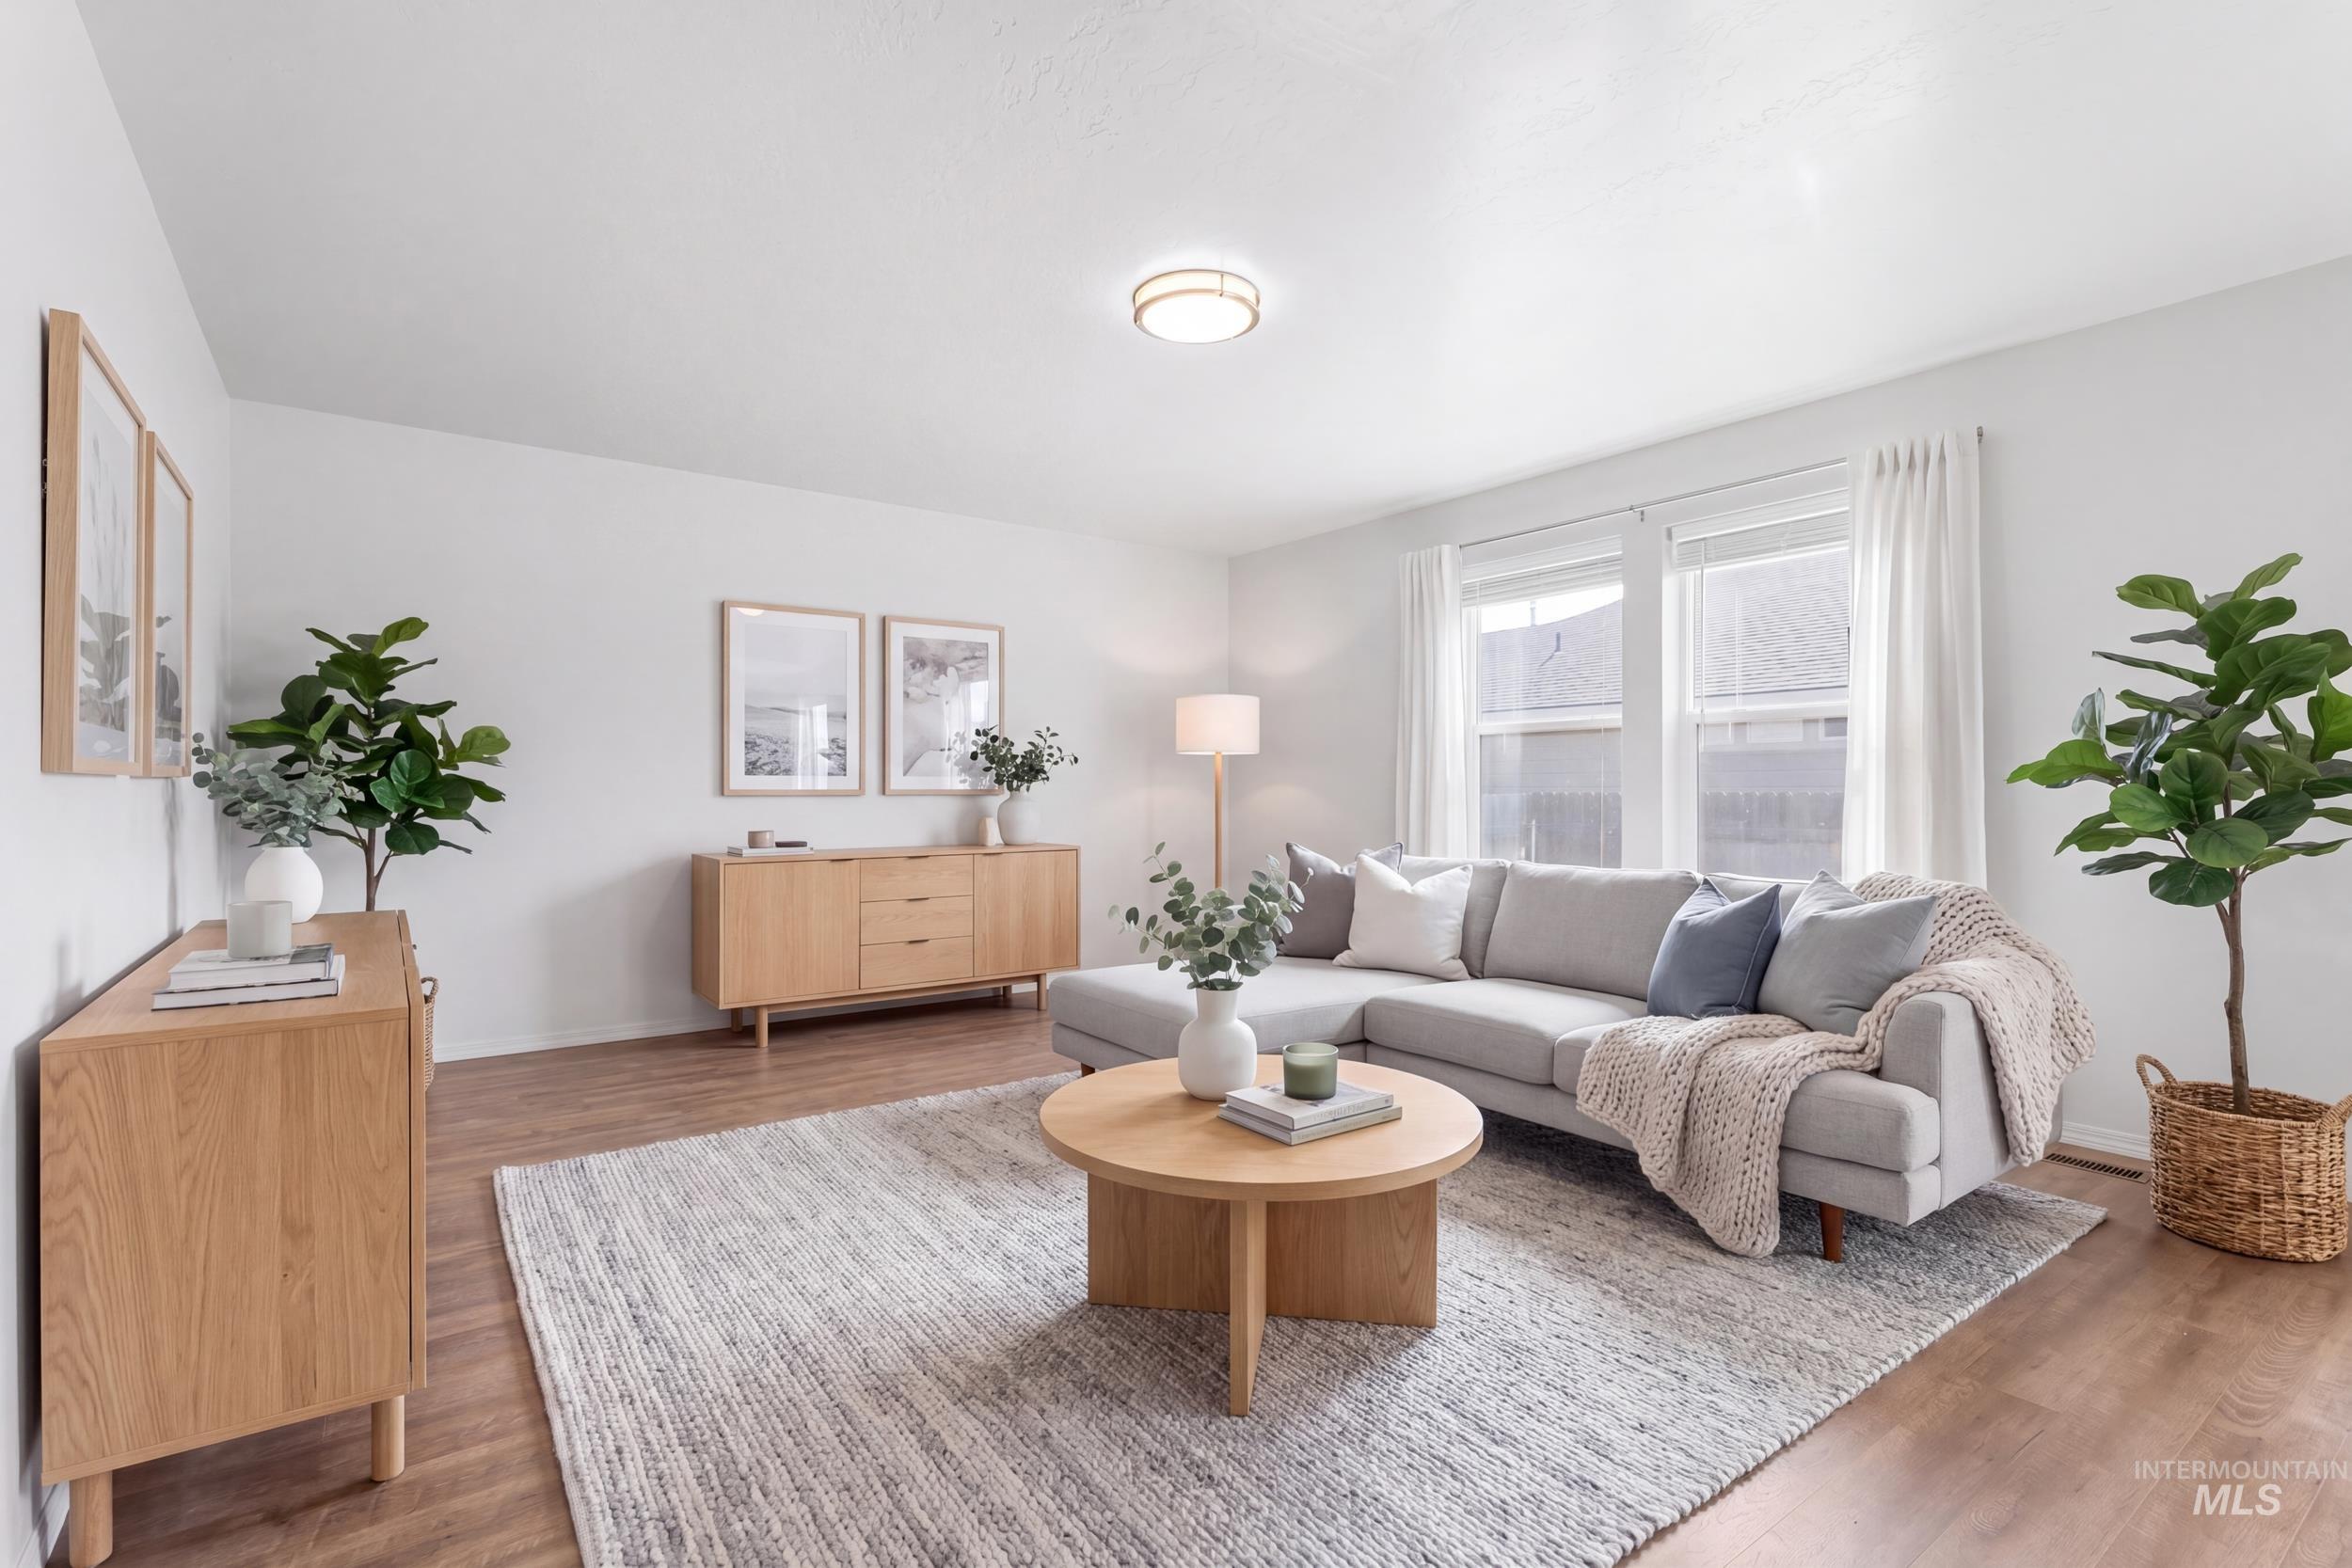
Wood-finish flooring throughout
-
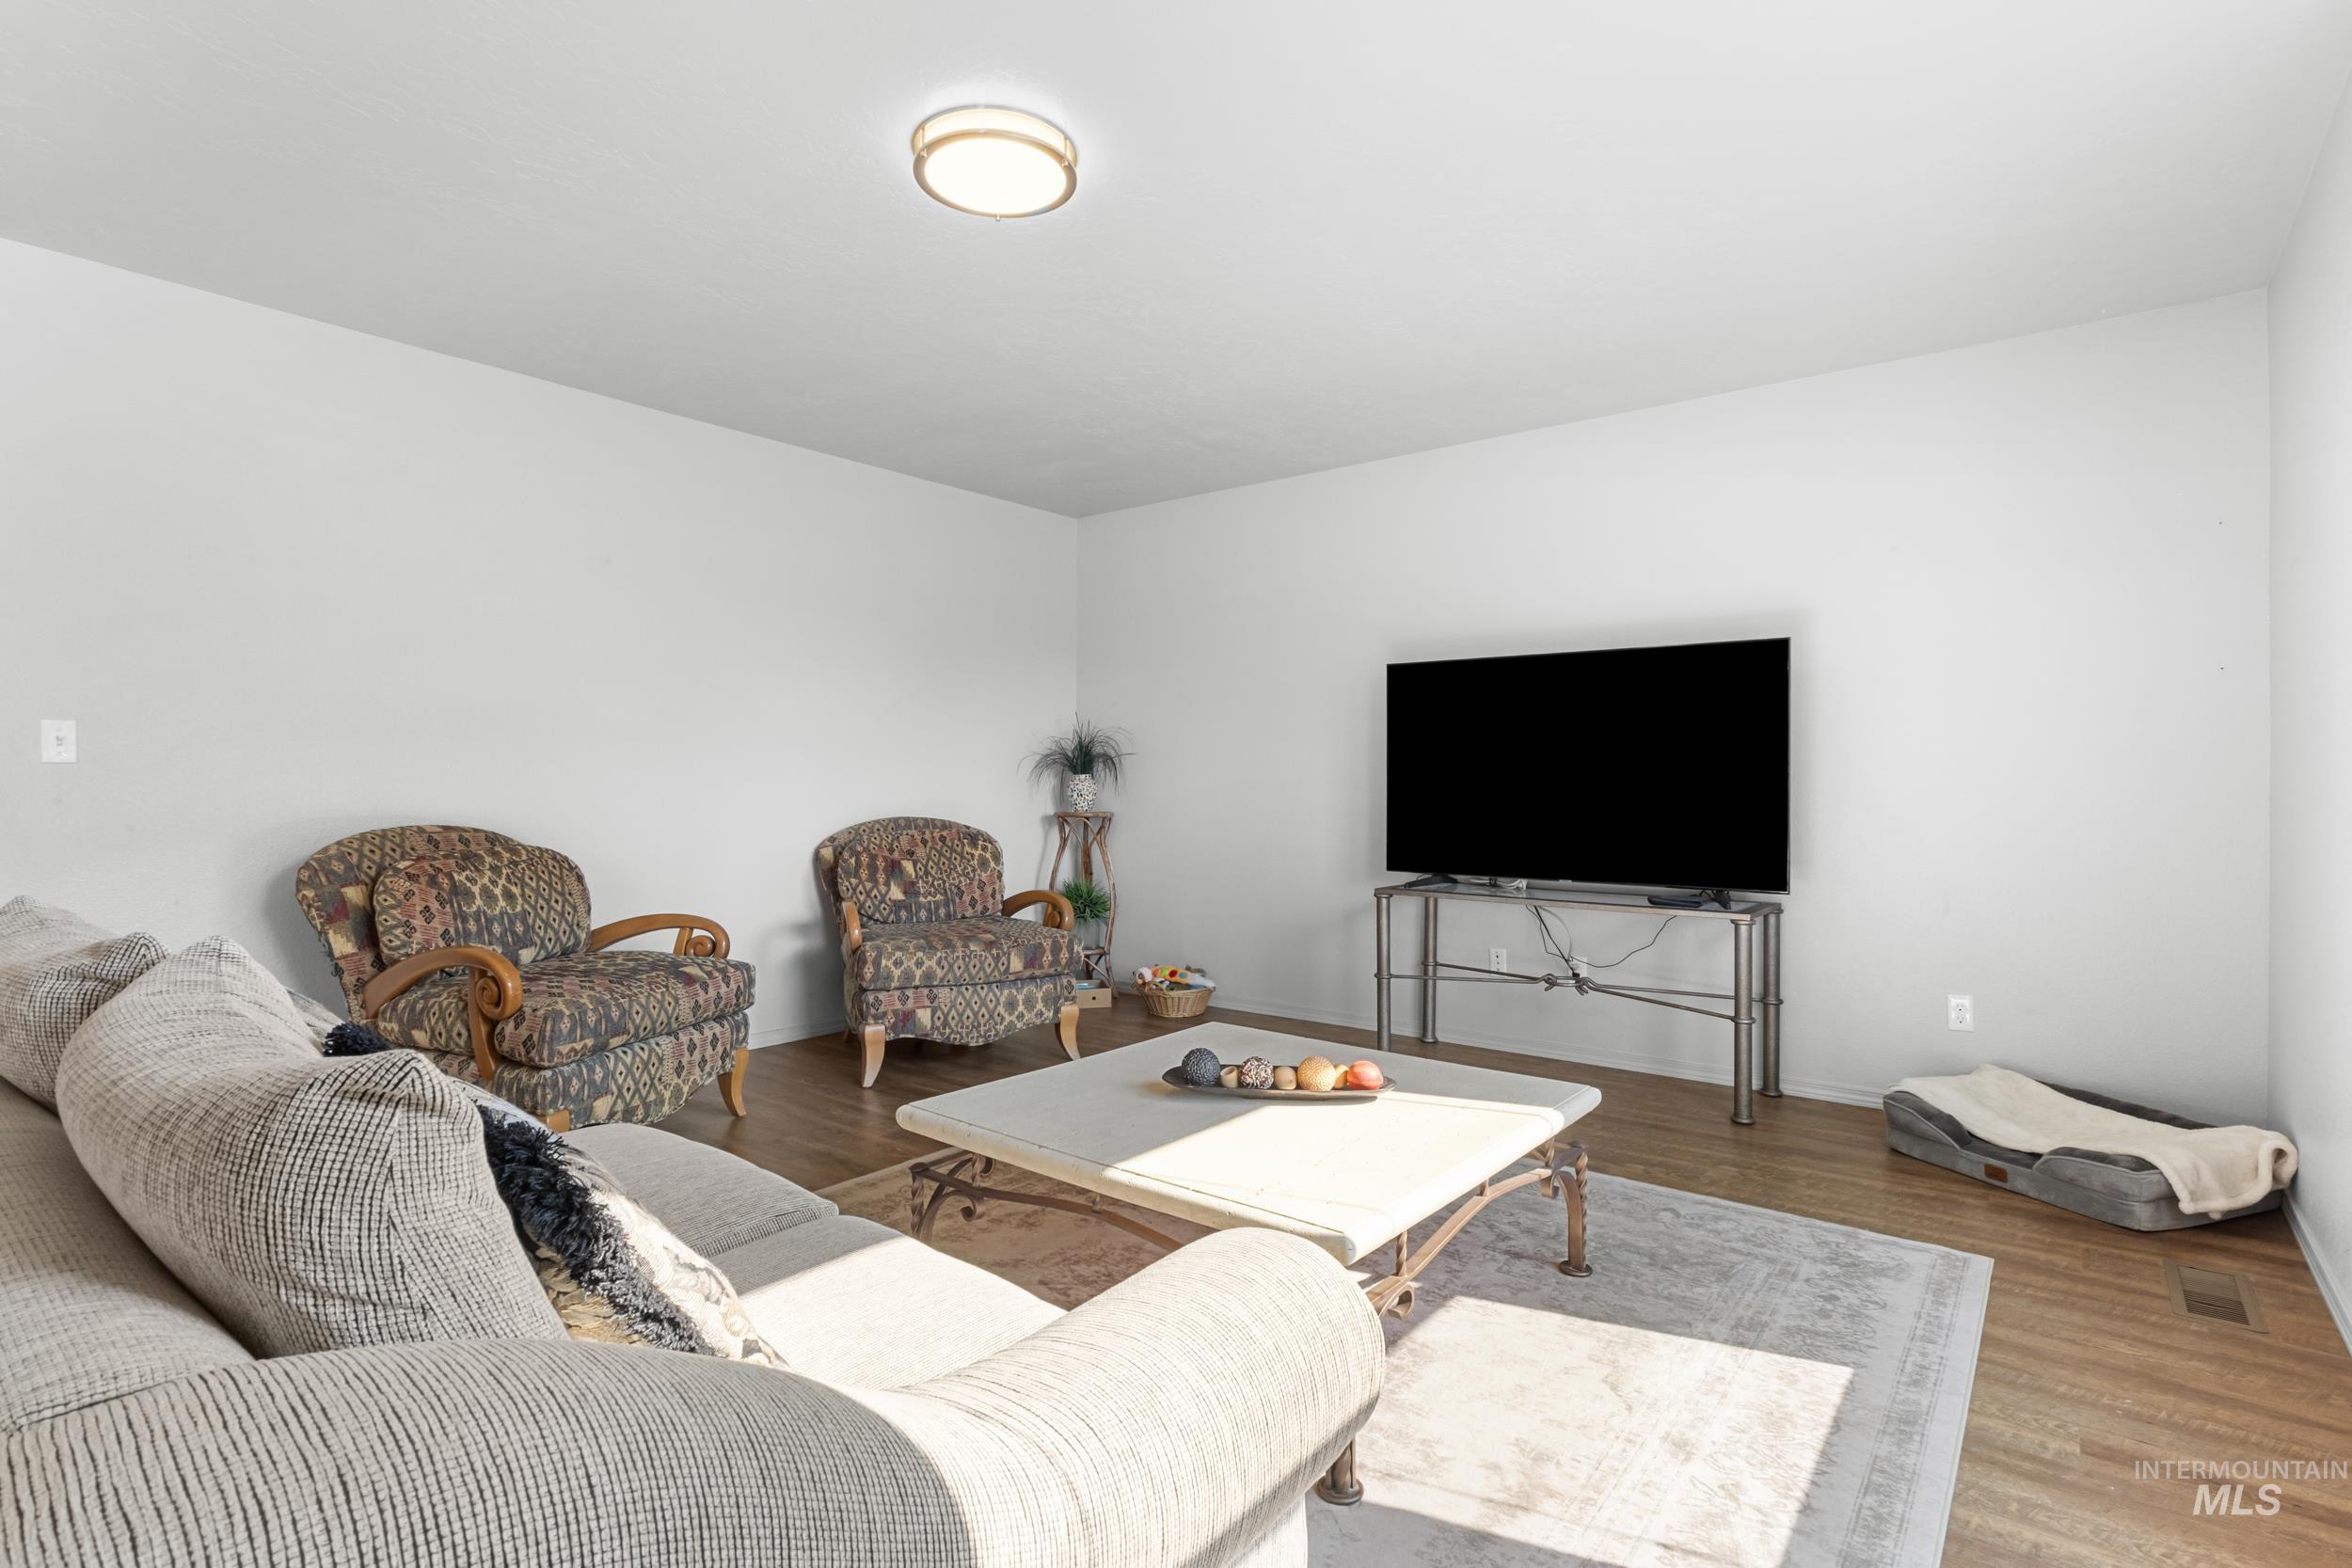
Recessed ceiling light, wood-finish flooring, white walls
-
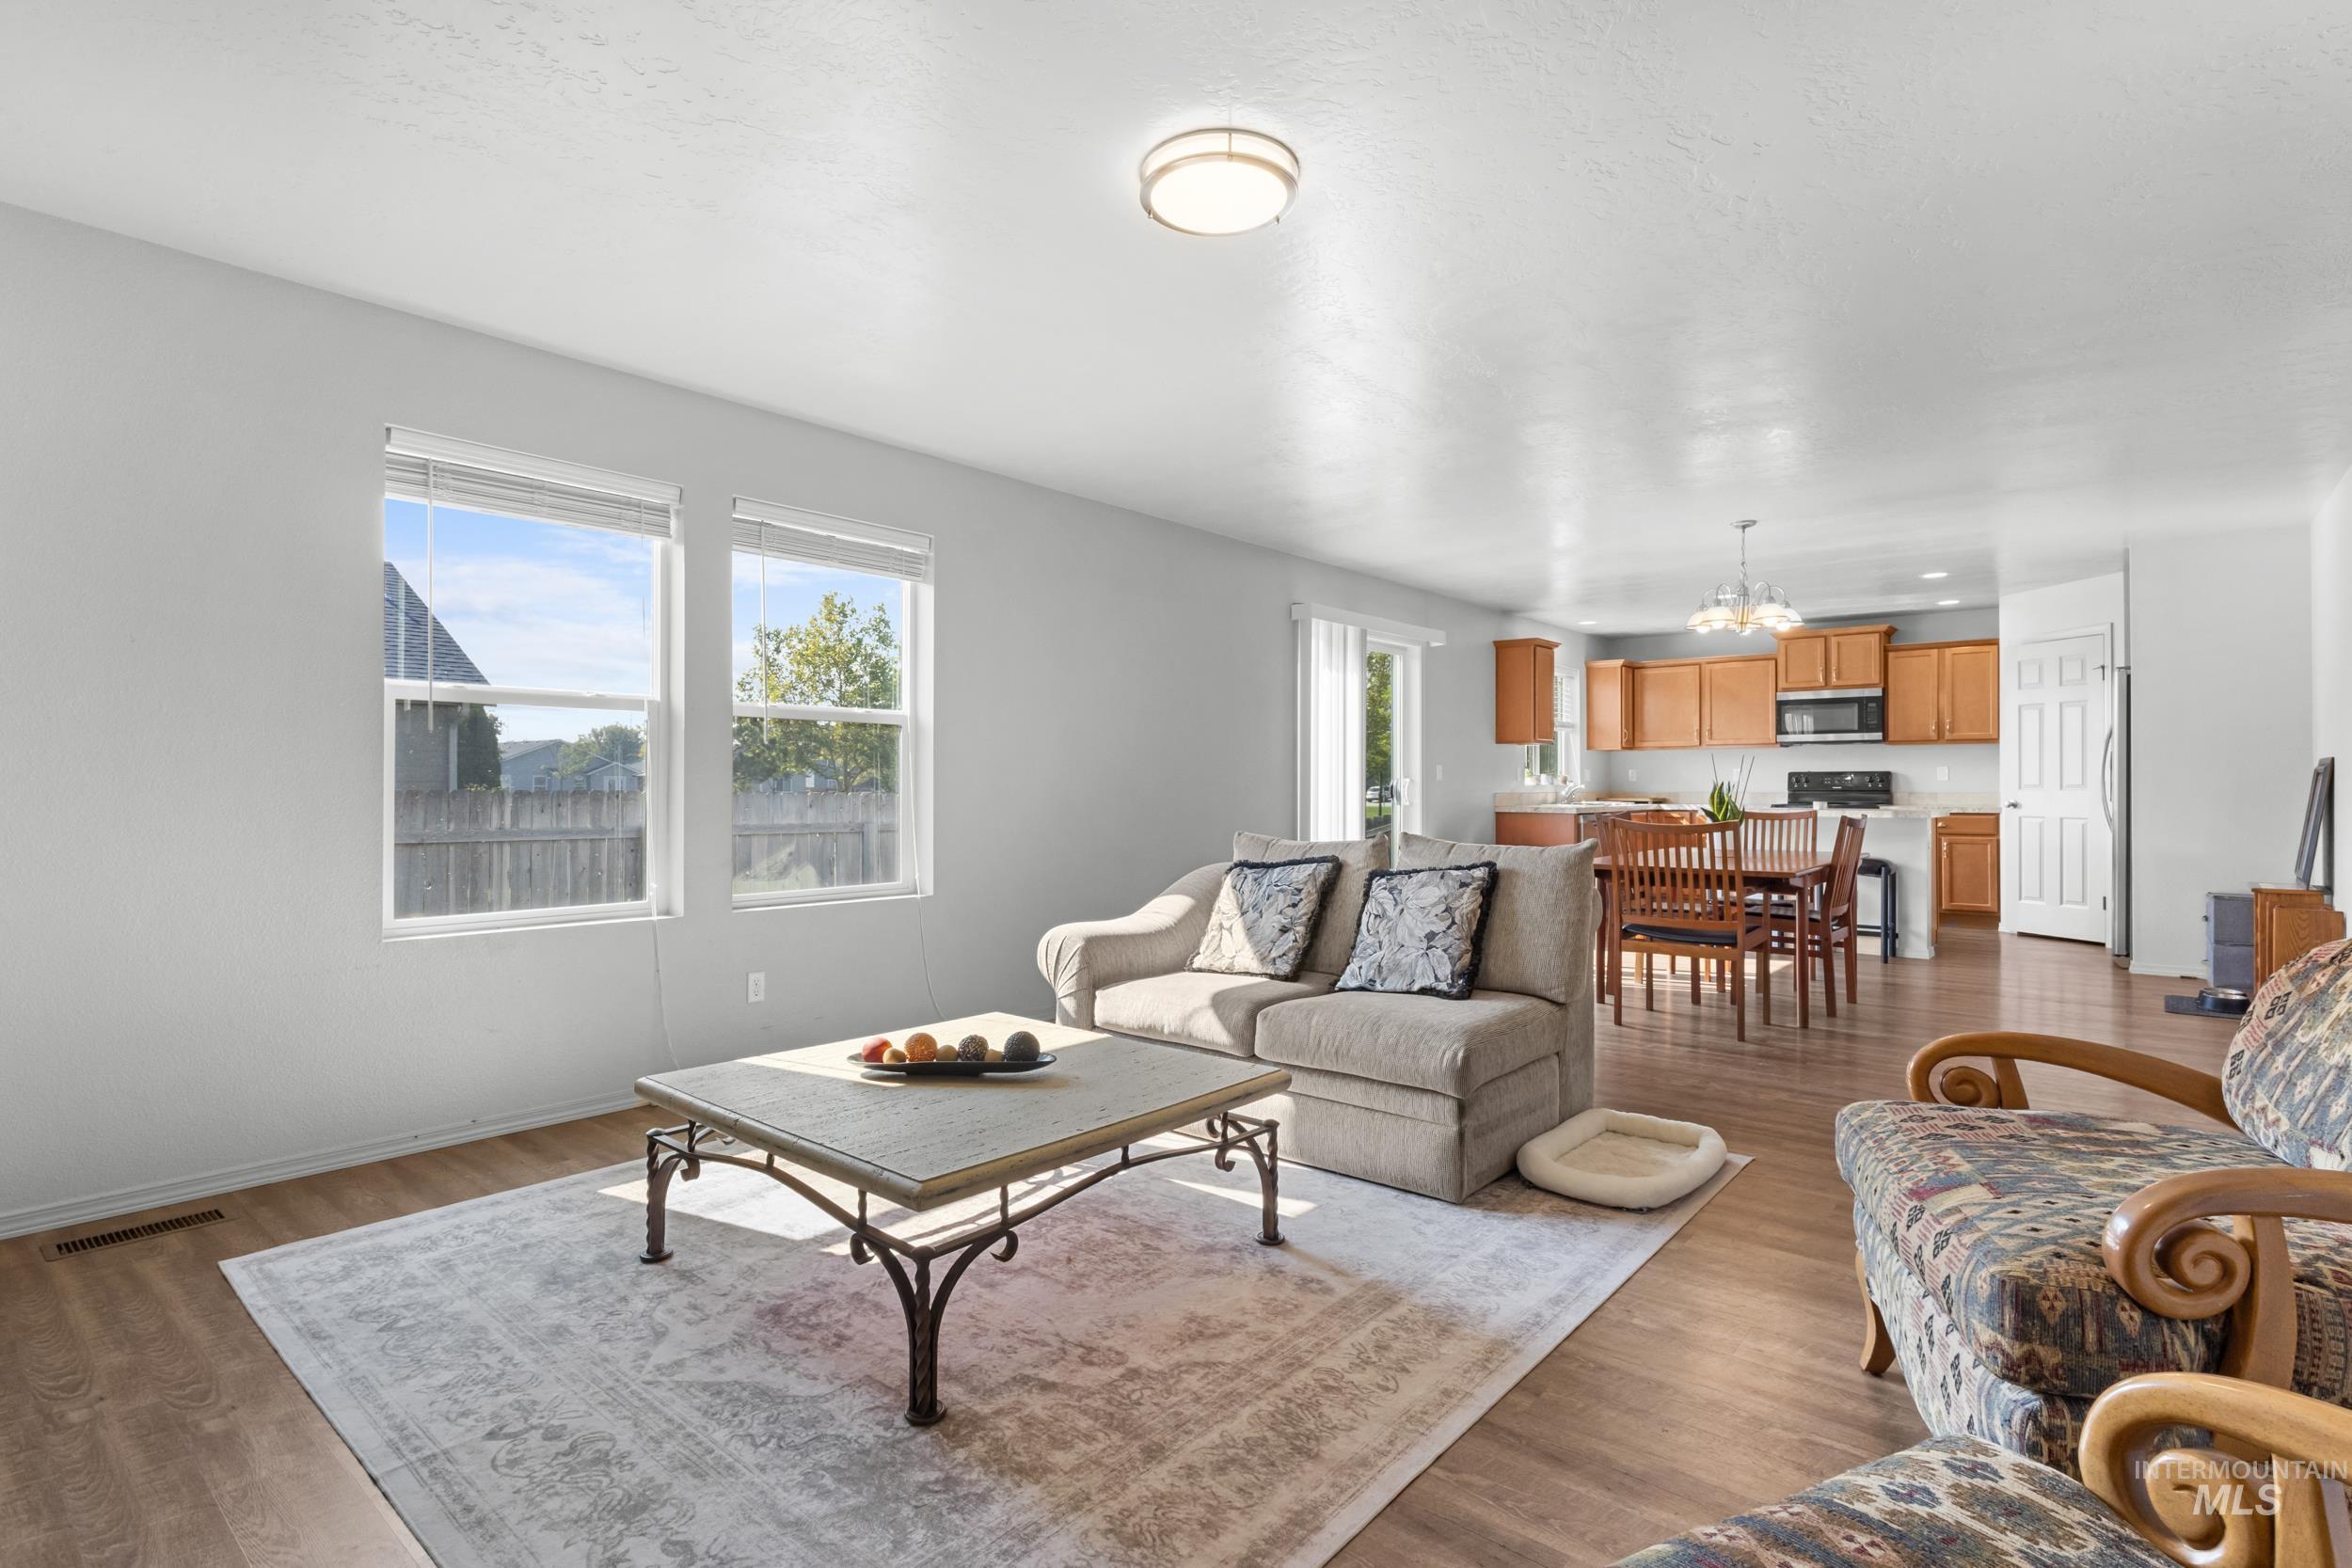
Living area featuring wood-finish flooring, recessed lighting, and dual windows
-
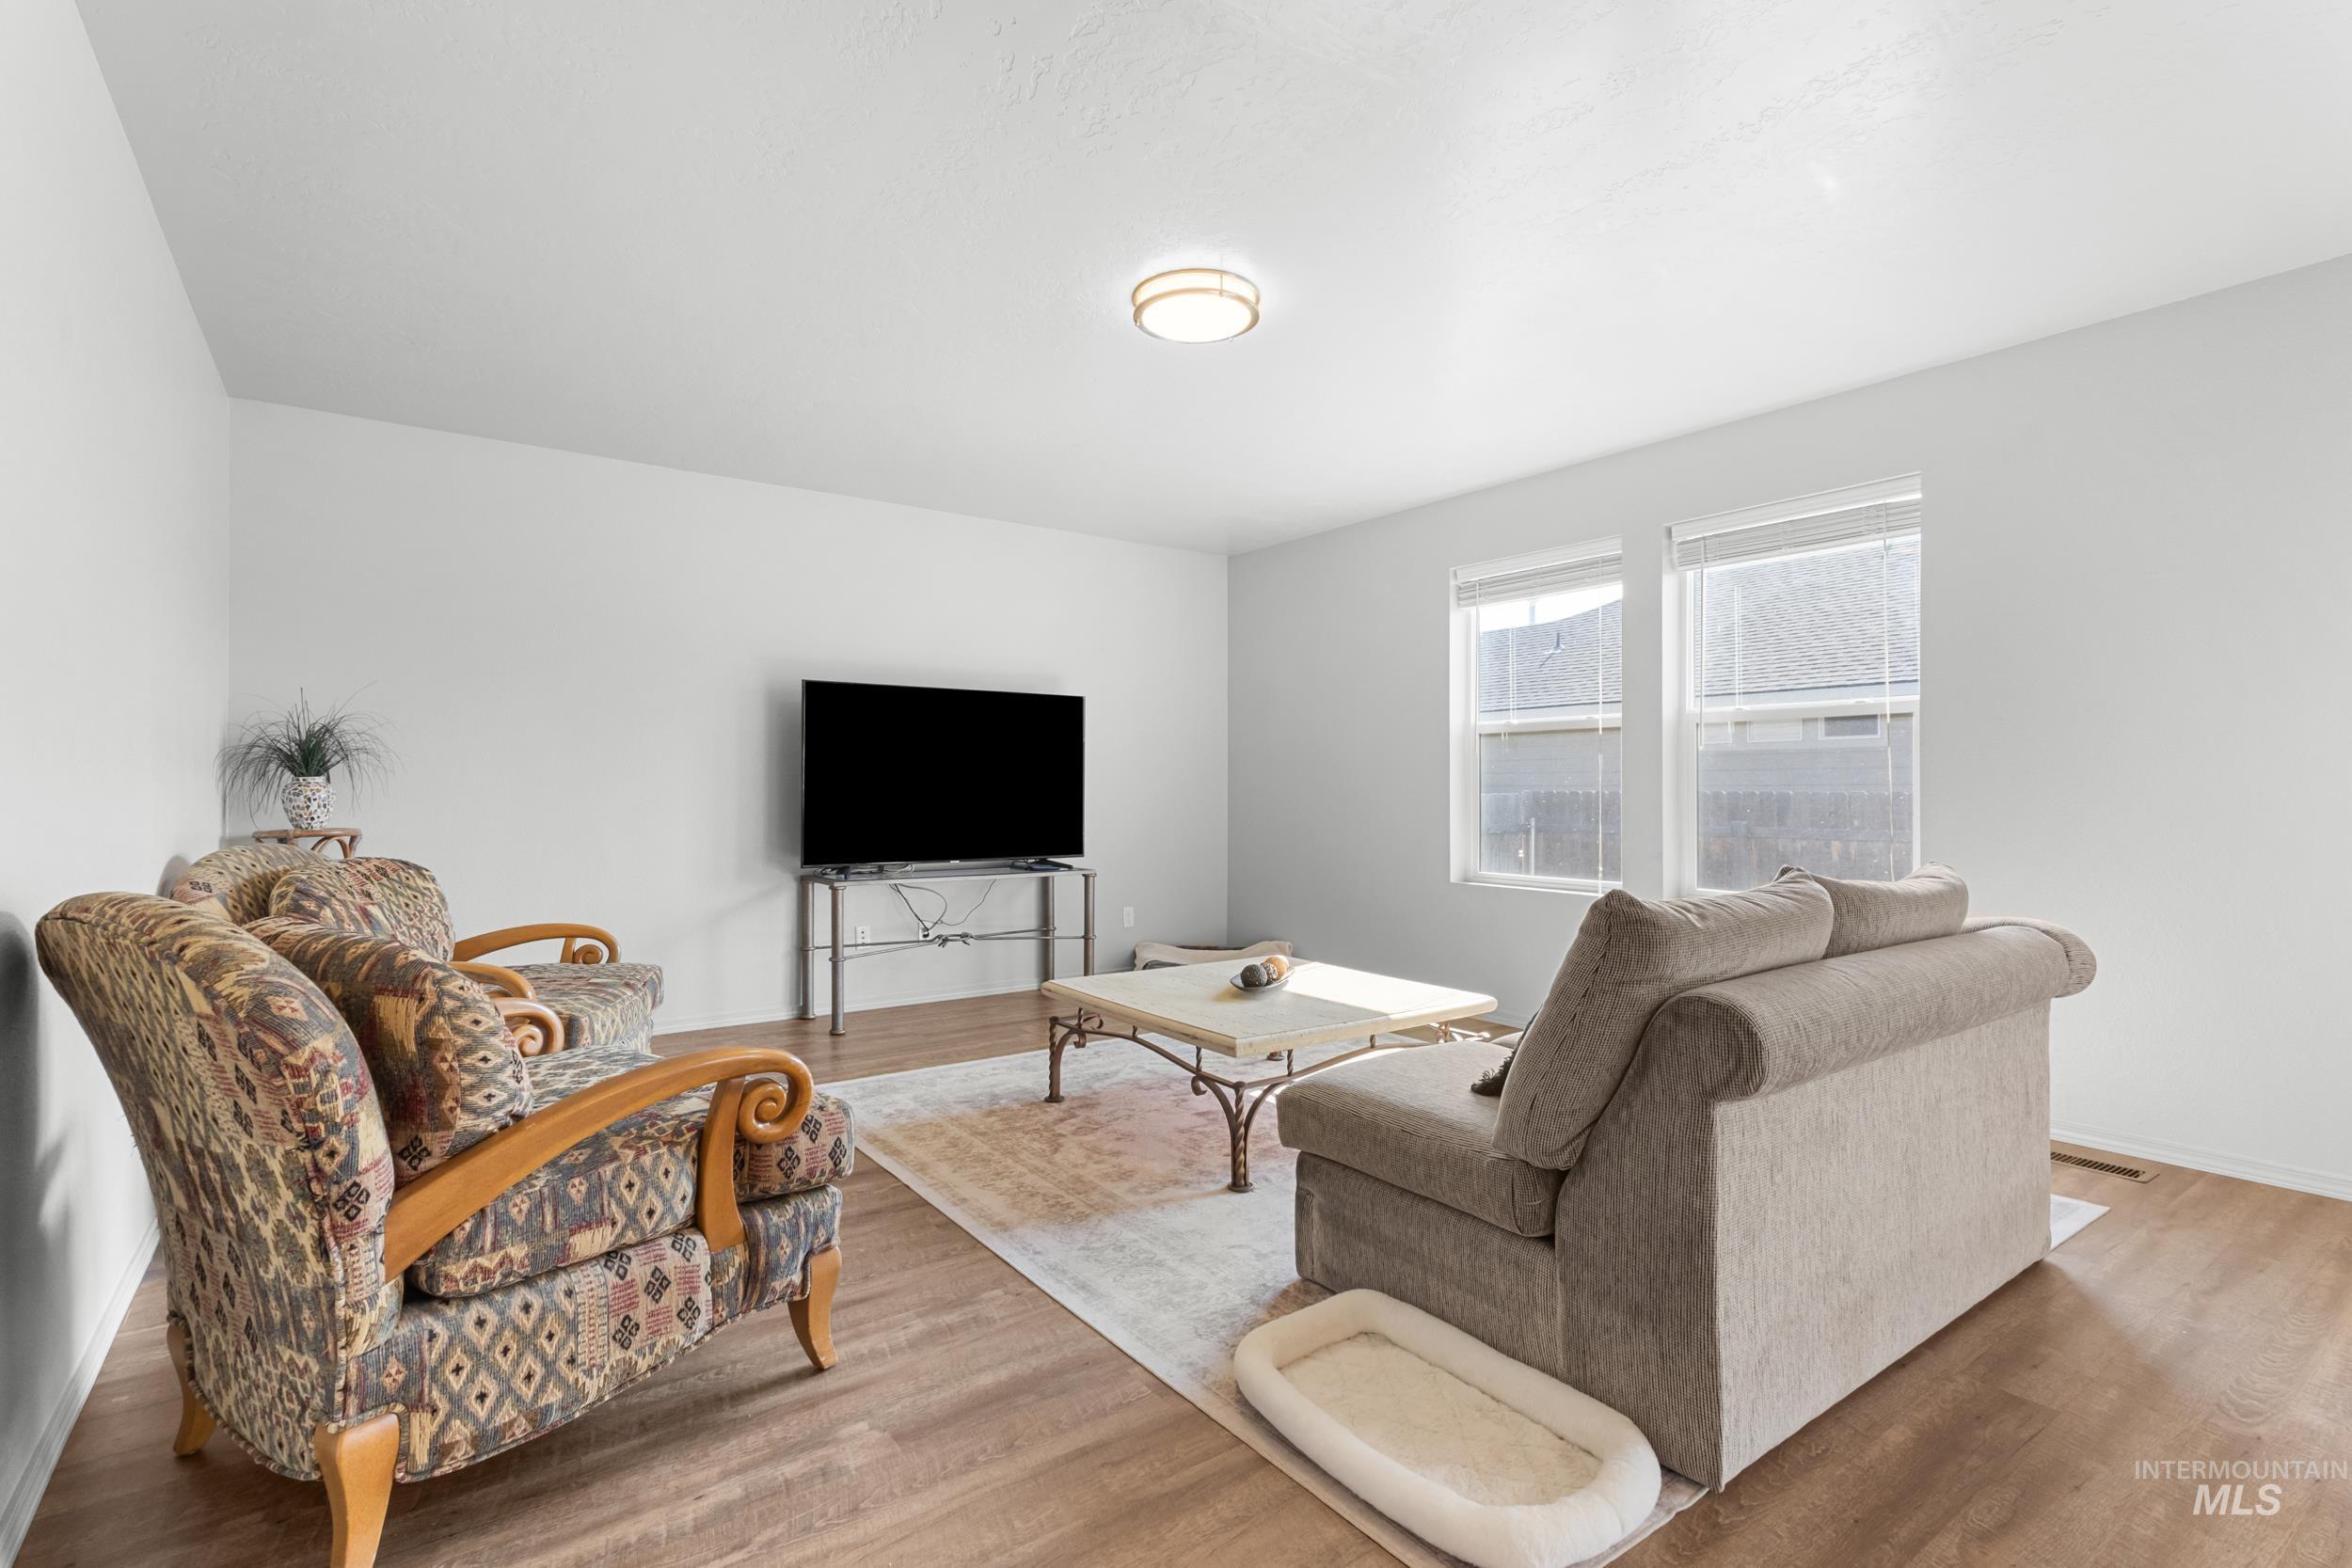
Recessed ceiling light, wood-finish flooring, and multiple windows with blinds
-
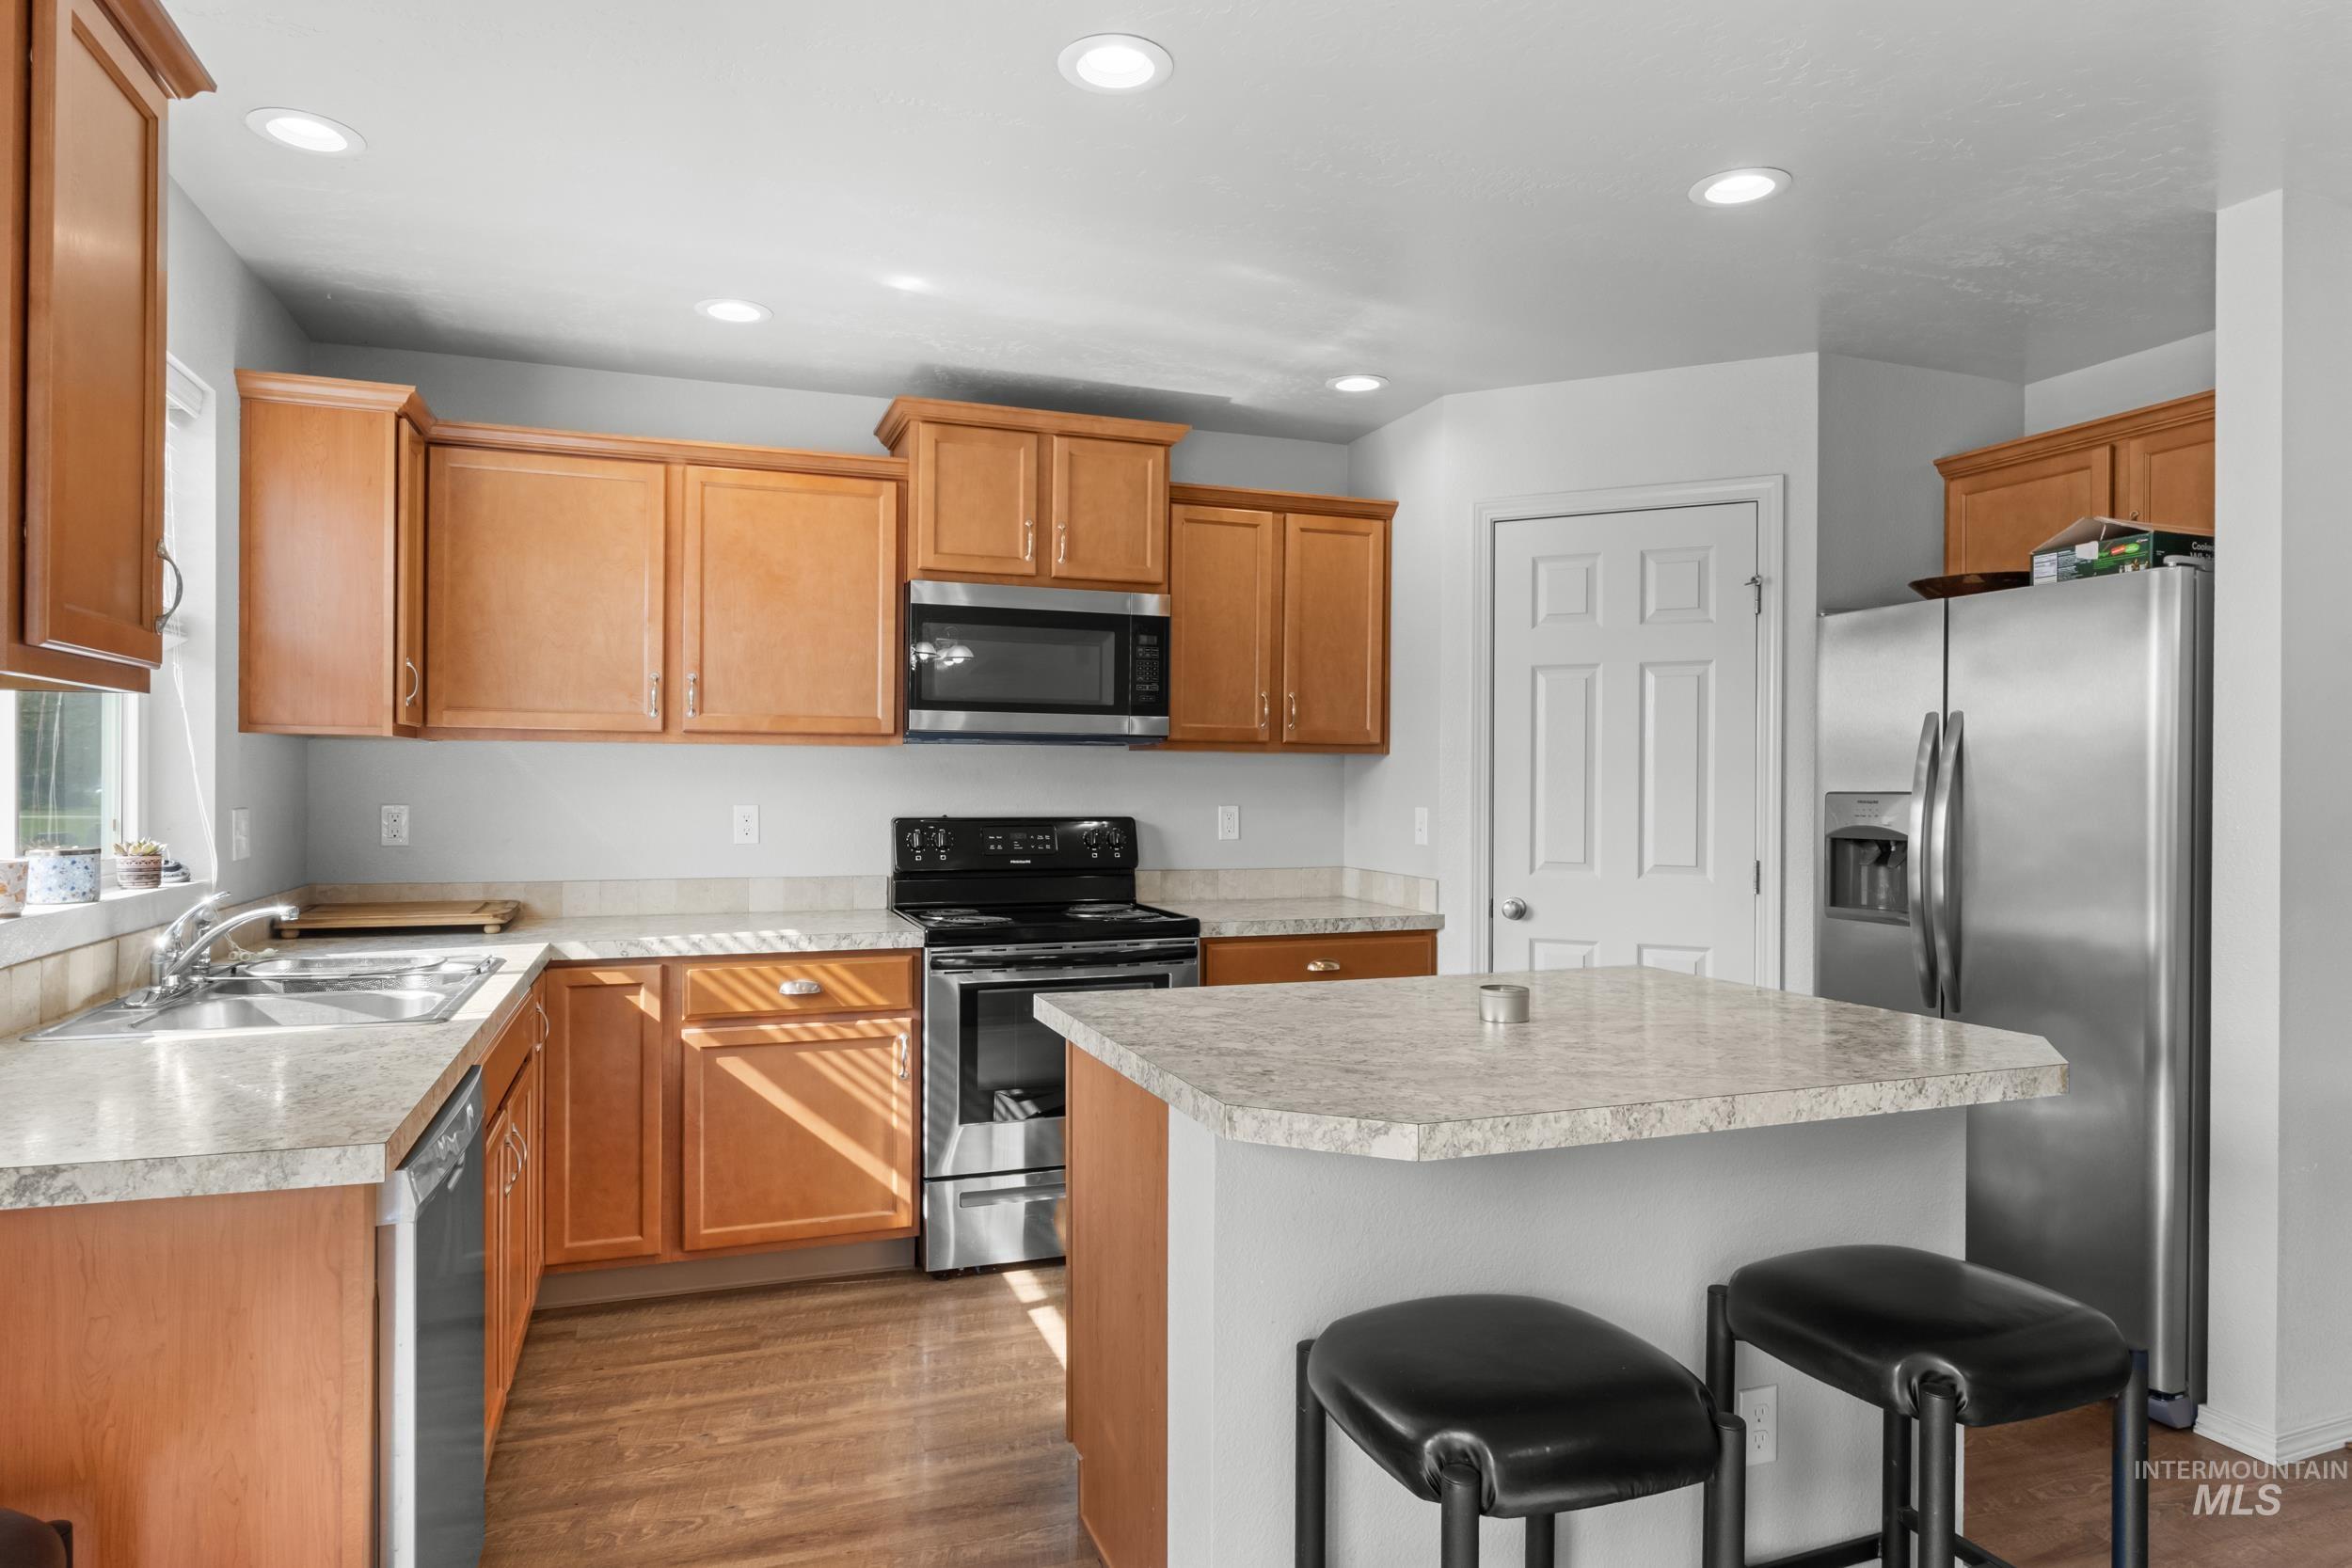
Wood-finish flooring, recessed lighting, wood cabinetry, light-toned countertops, and stainless steel appliances
-
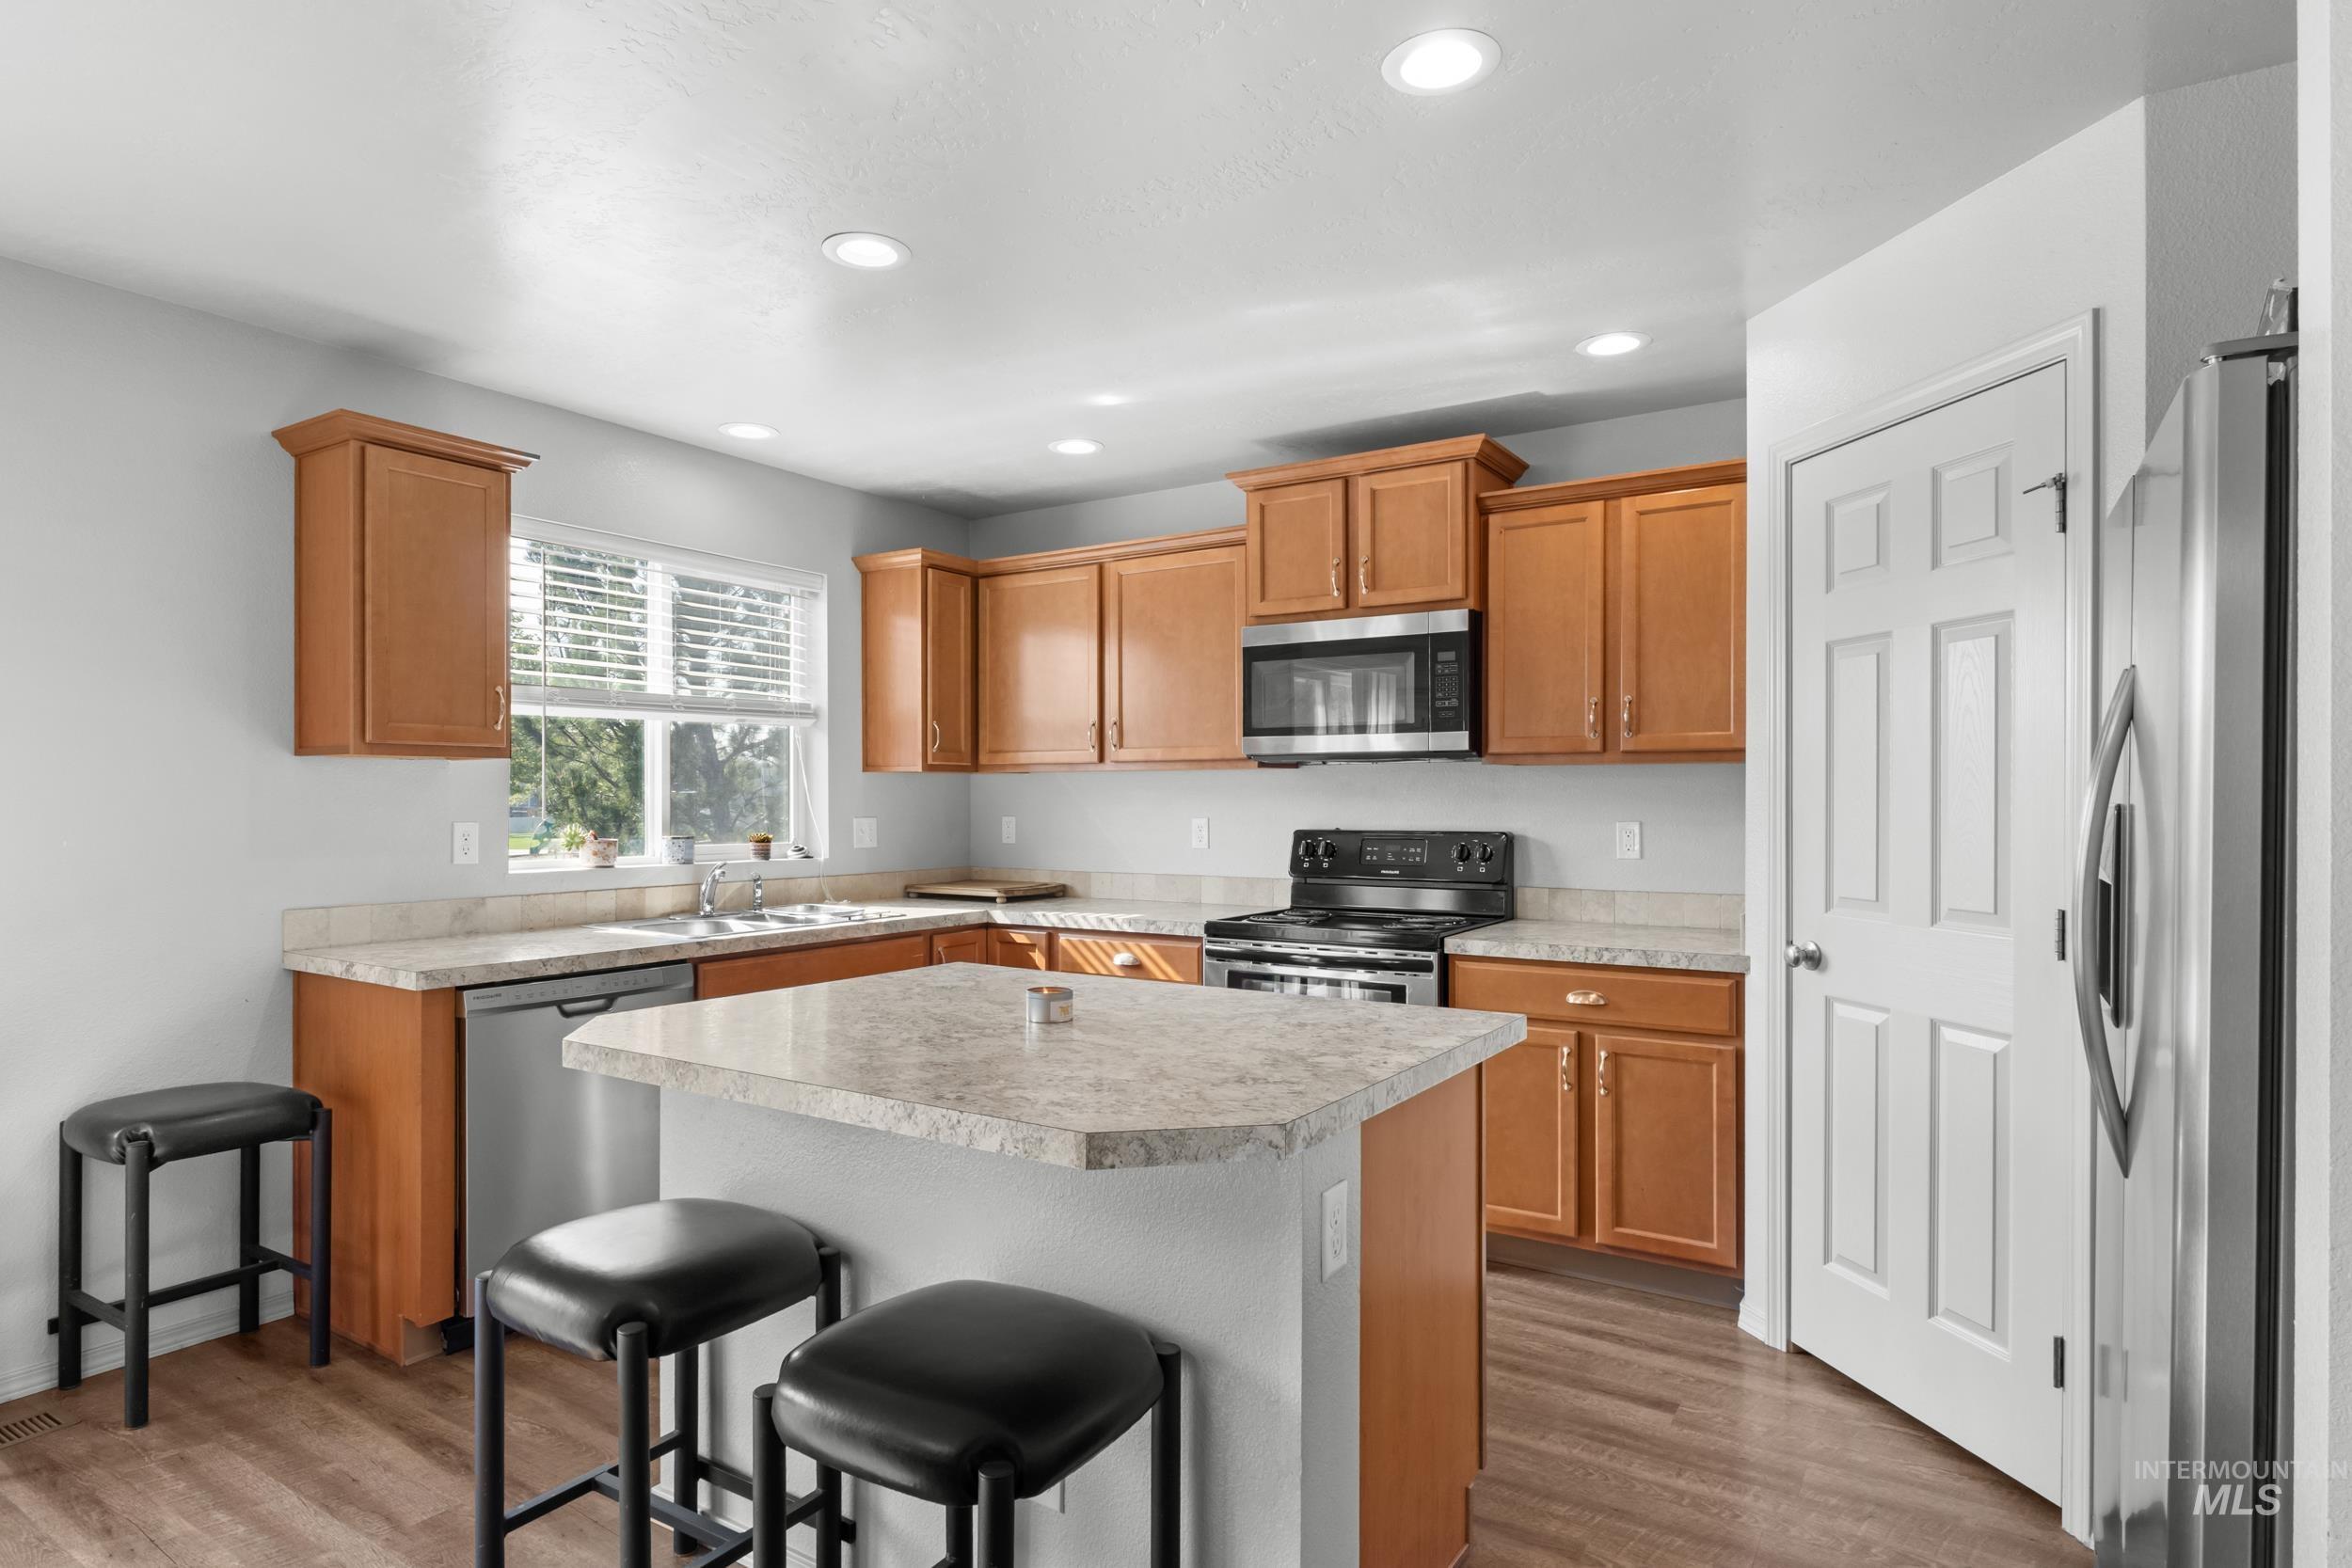
Kitchen featuring wood-finish cabinetry, stainless steel appliances, a center island, recessed lighting, and wood-finish flooring
-
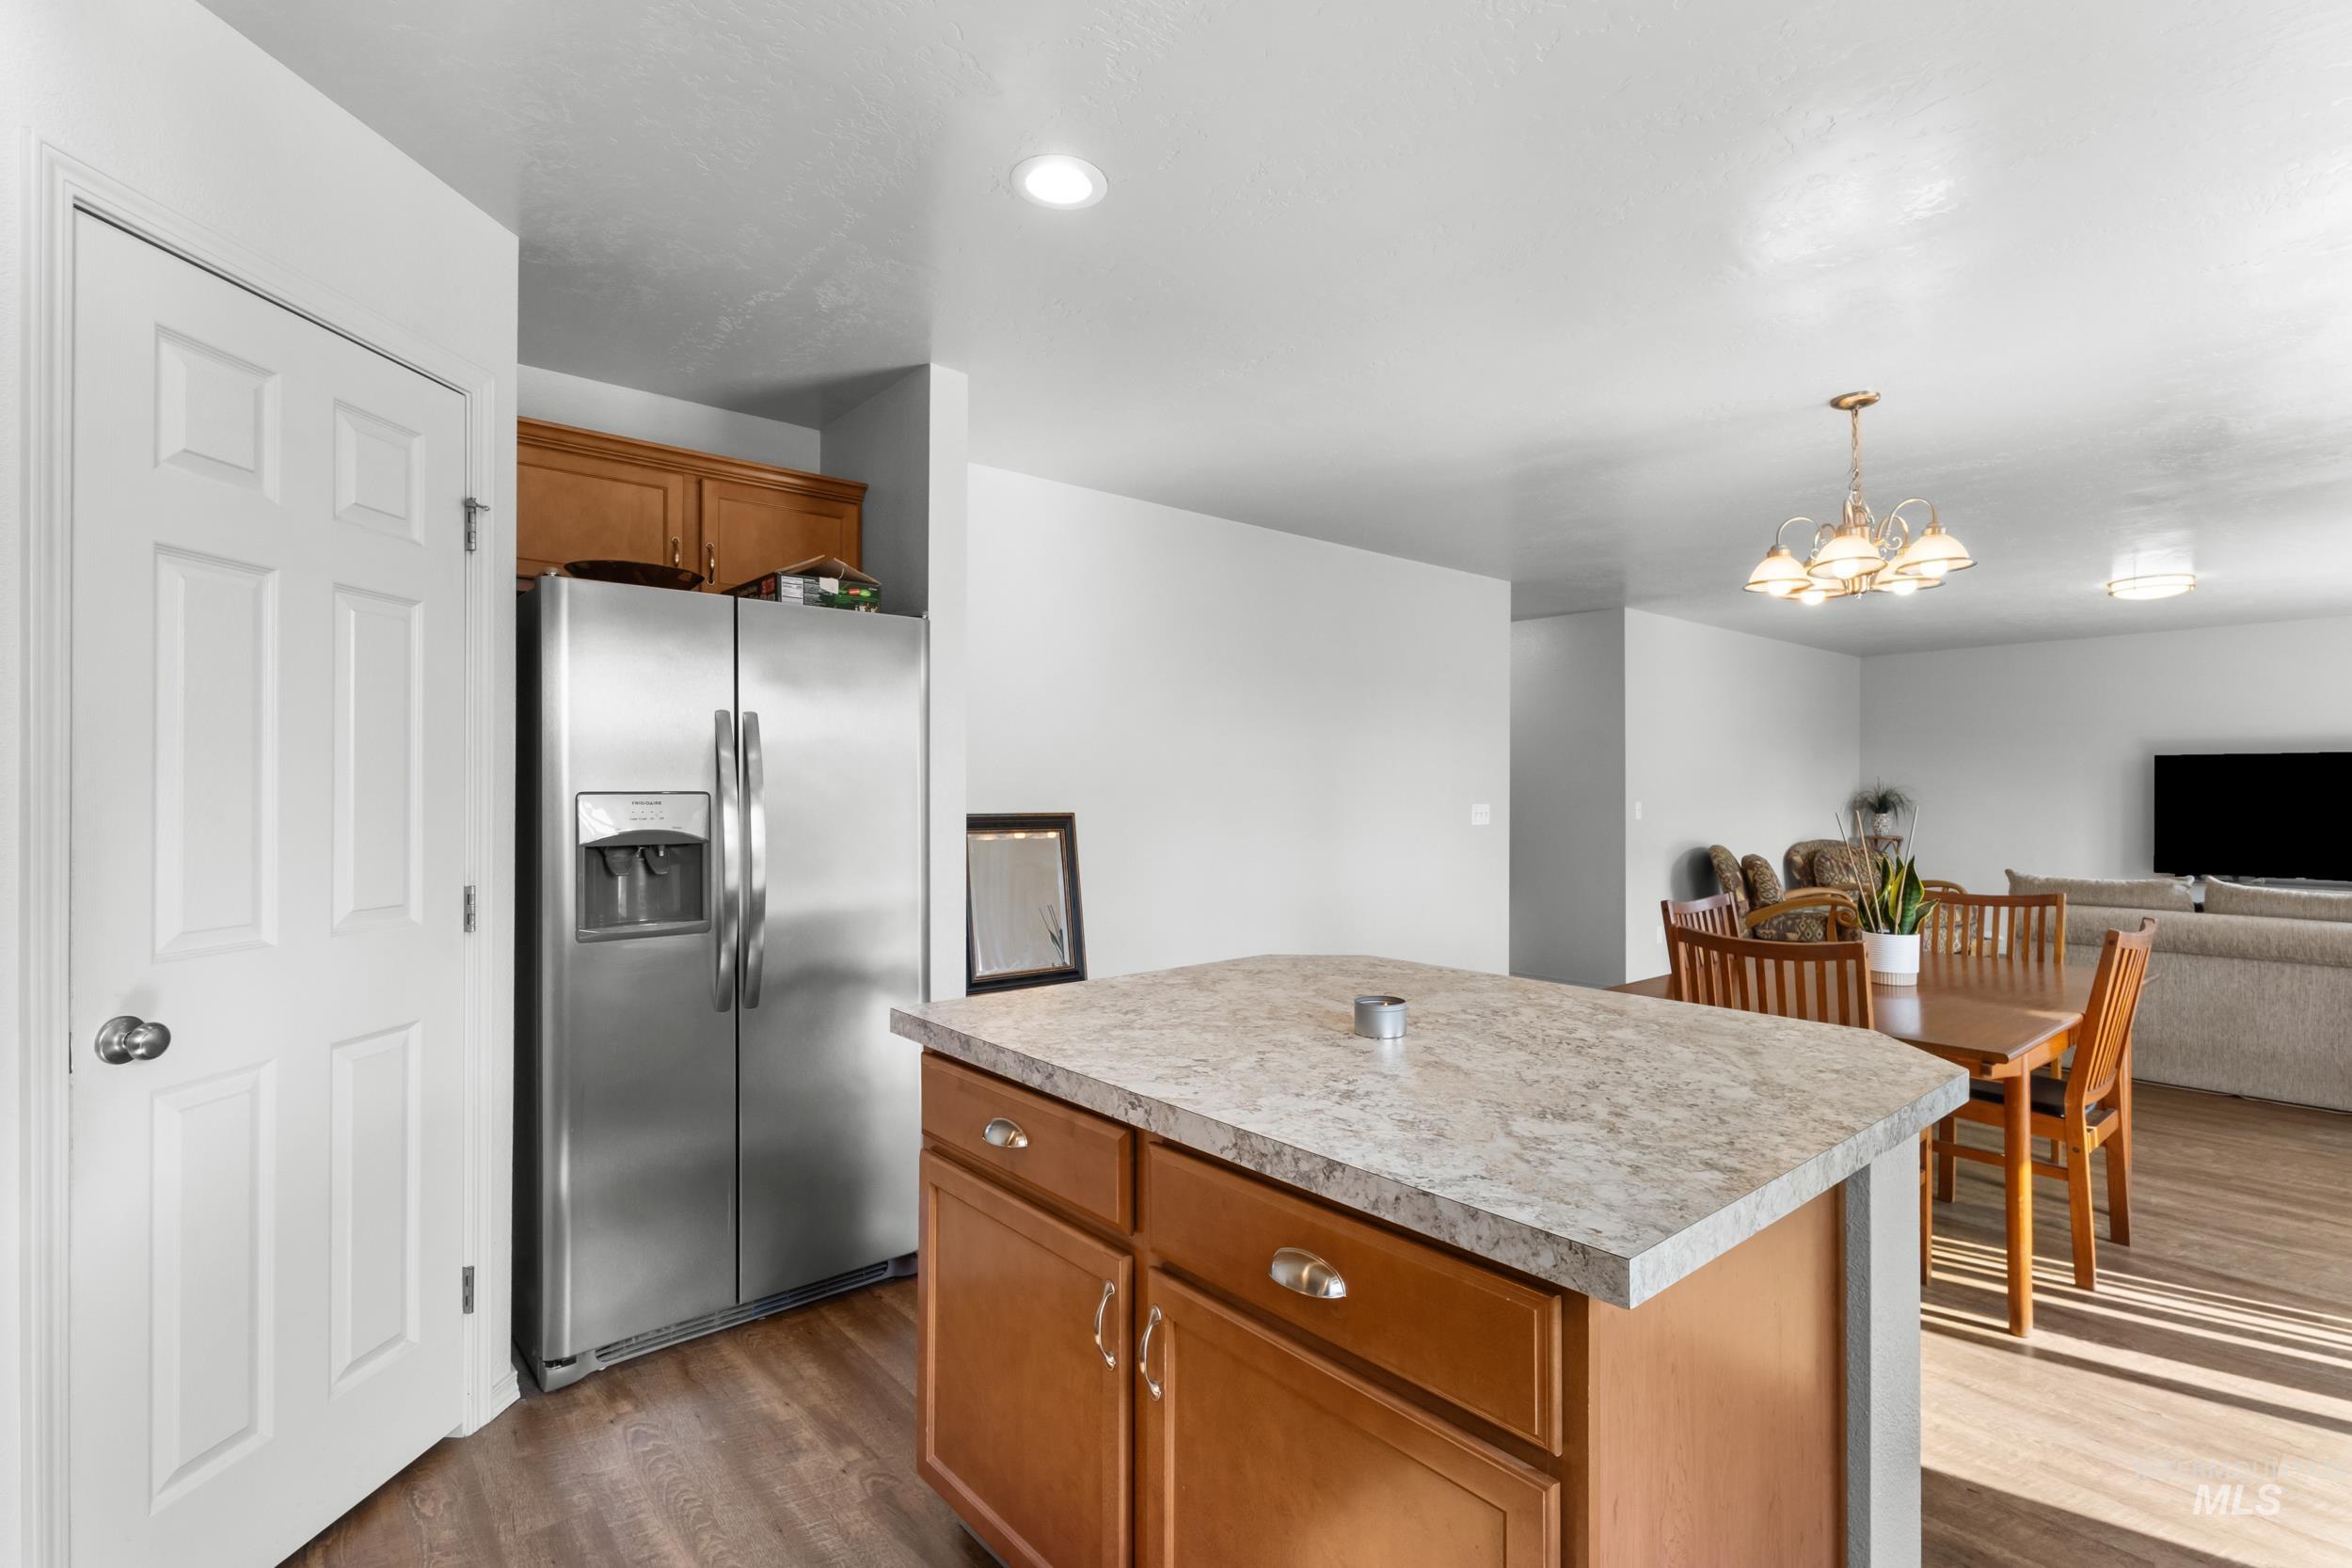
Kitchen island with integrated cabinetry and a light-toned countertop
-
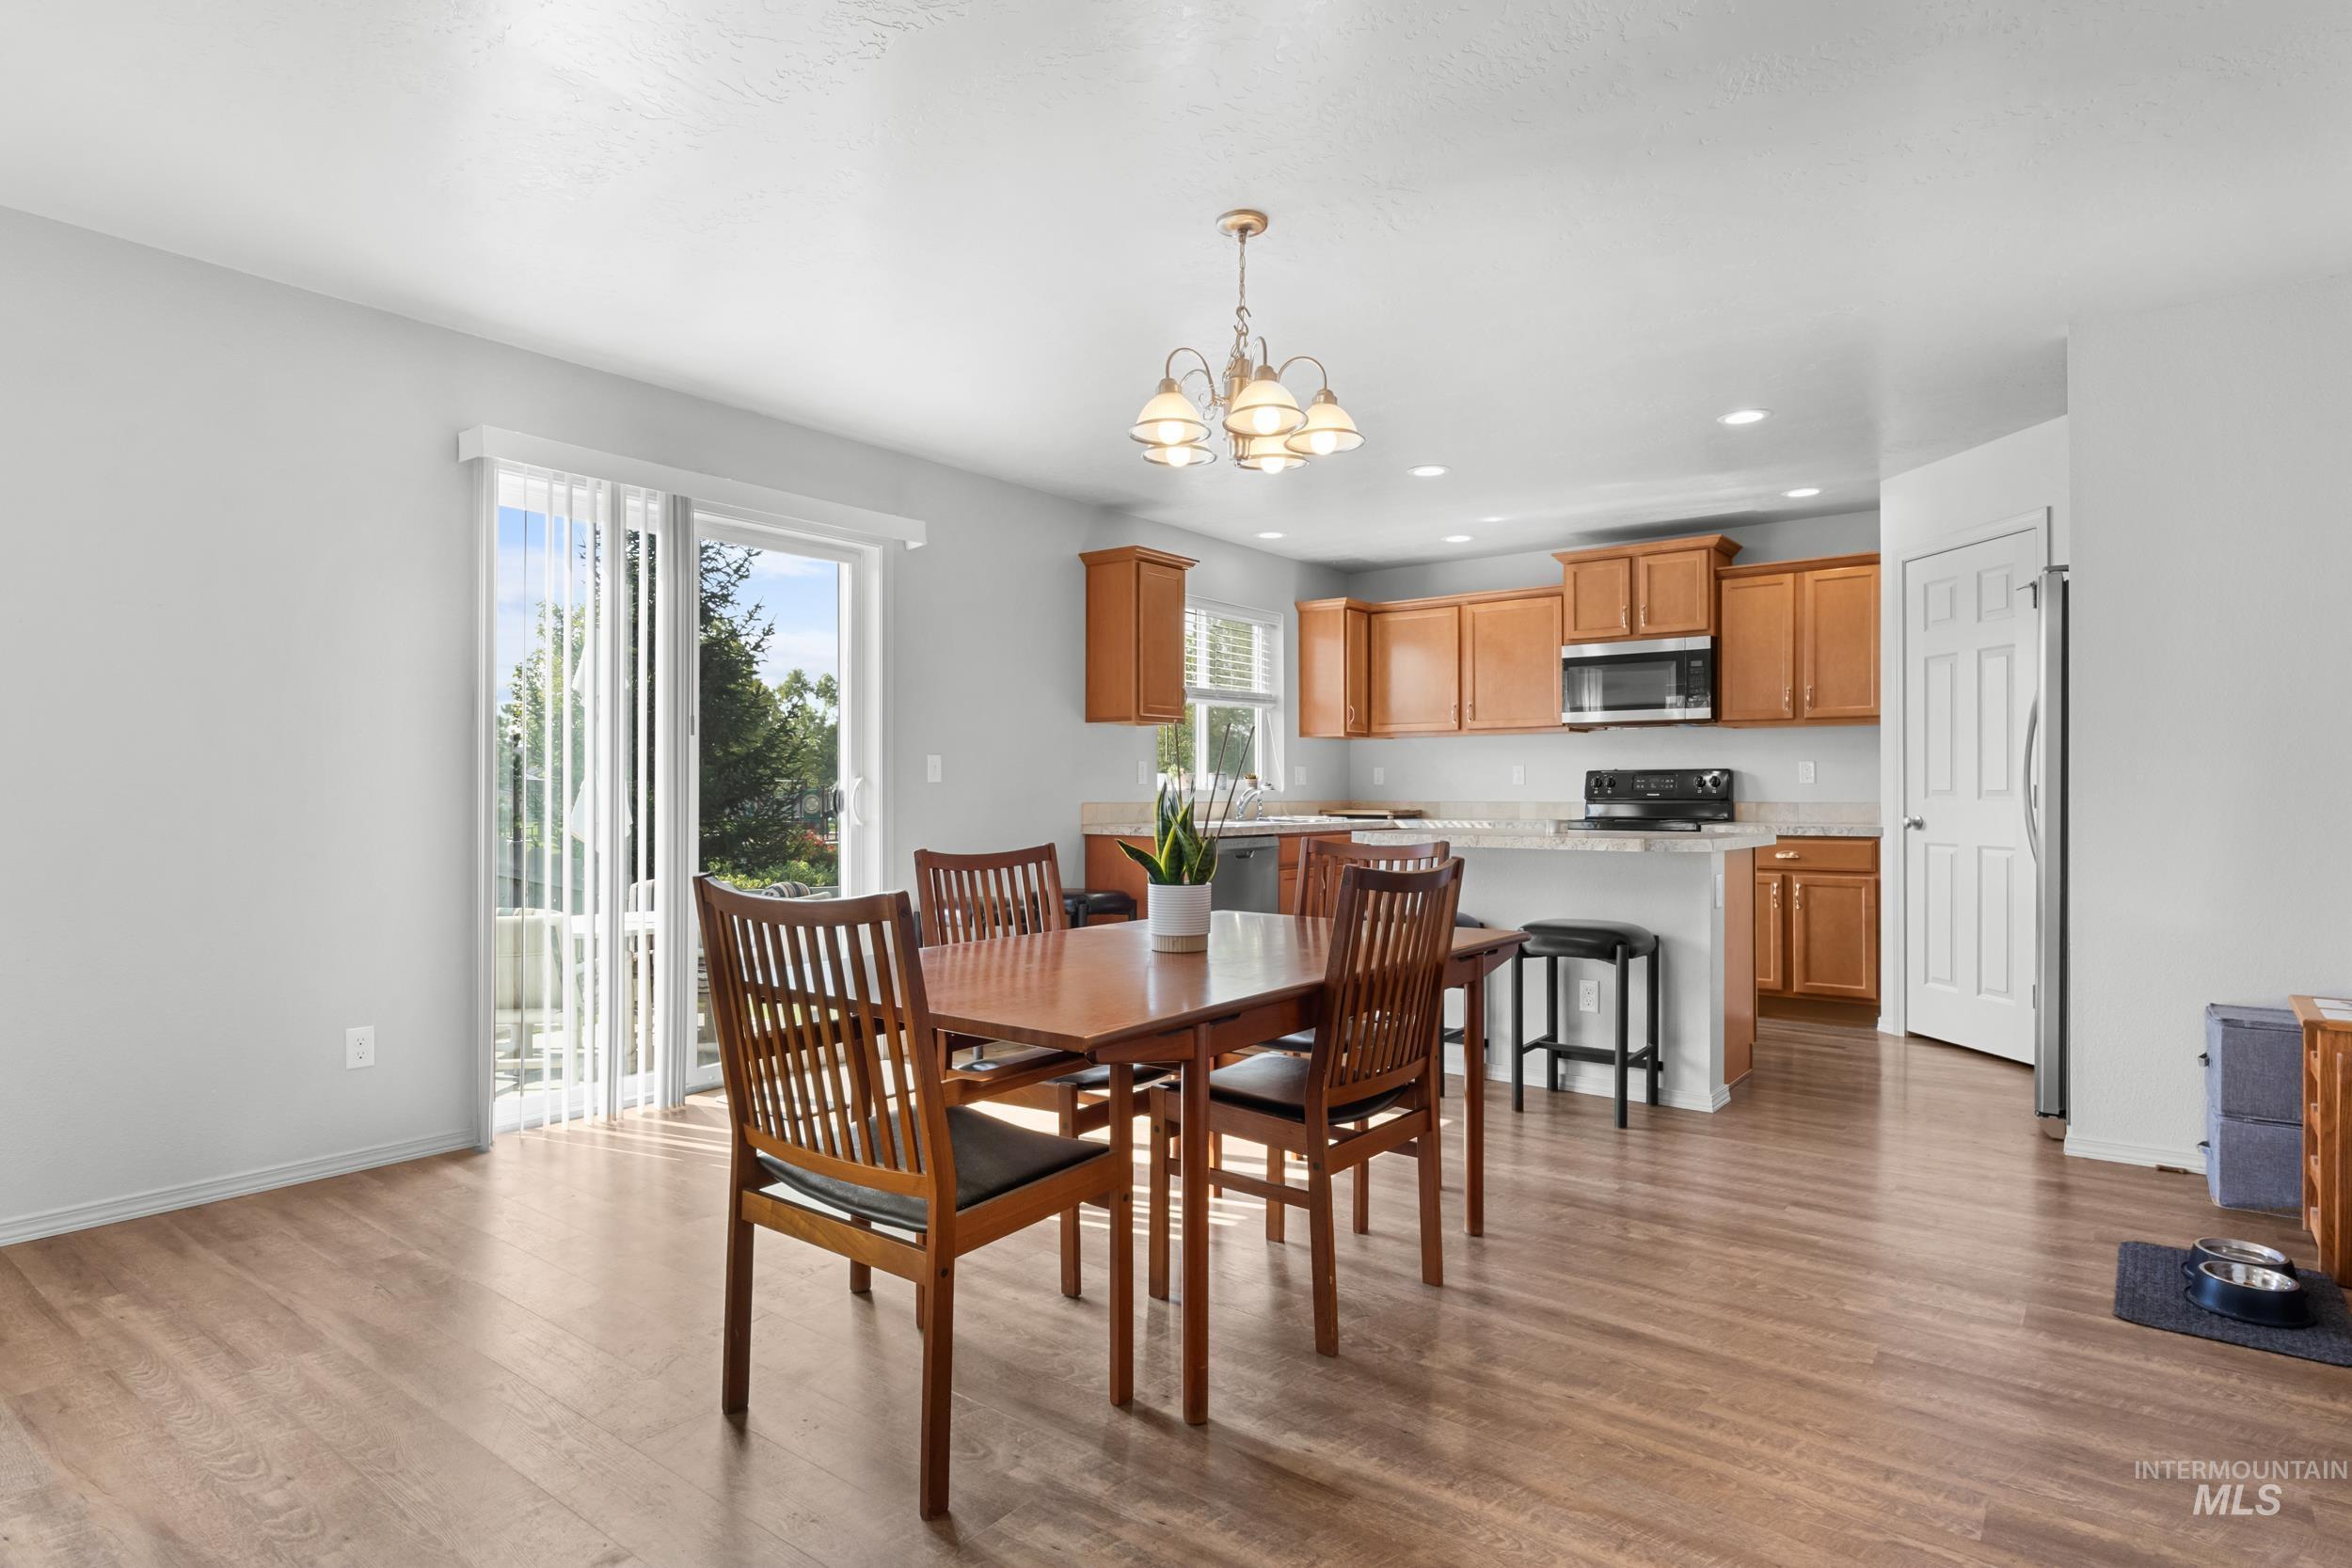
Wood-finish flooring throughout, sliding glass door with vertical blinds, recessed lighting, and a kitchen featuring wood cabinetry
-
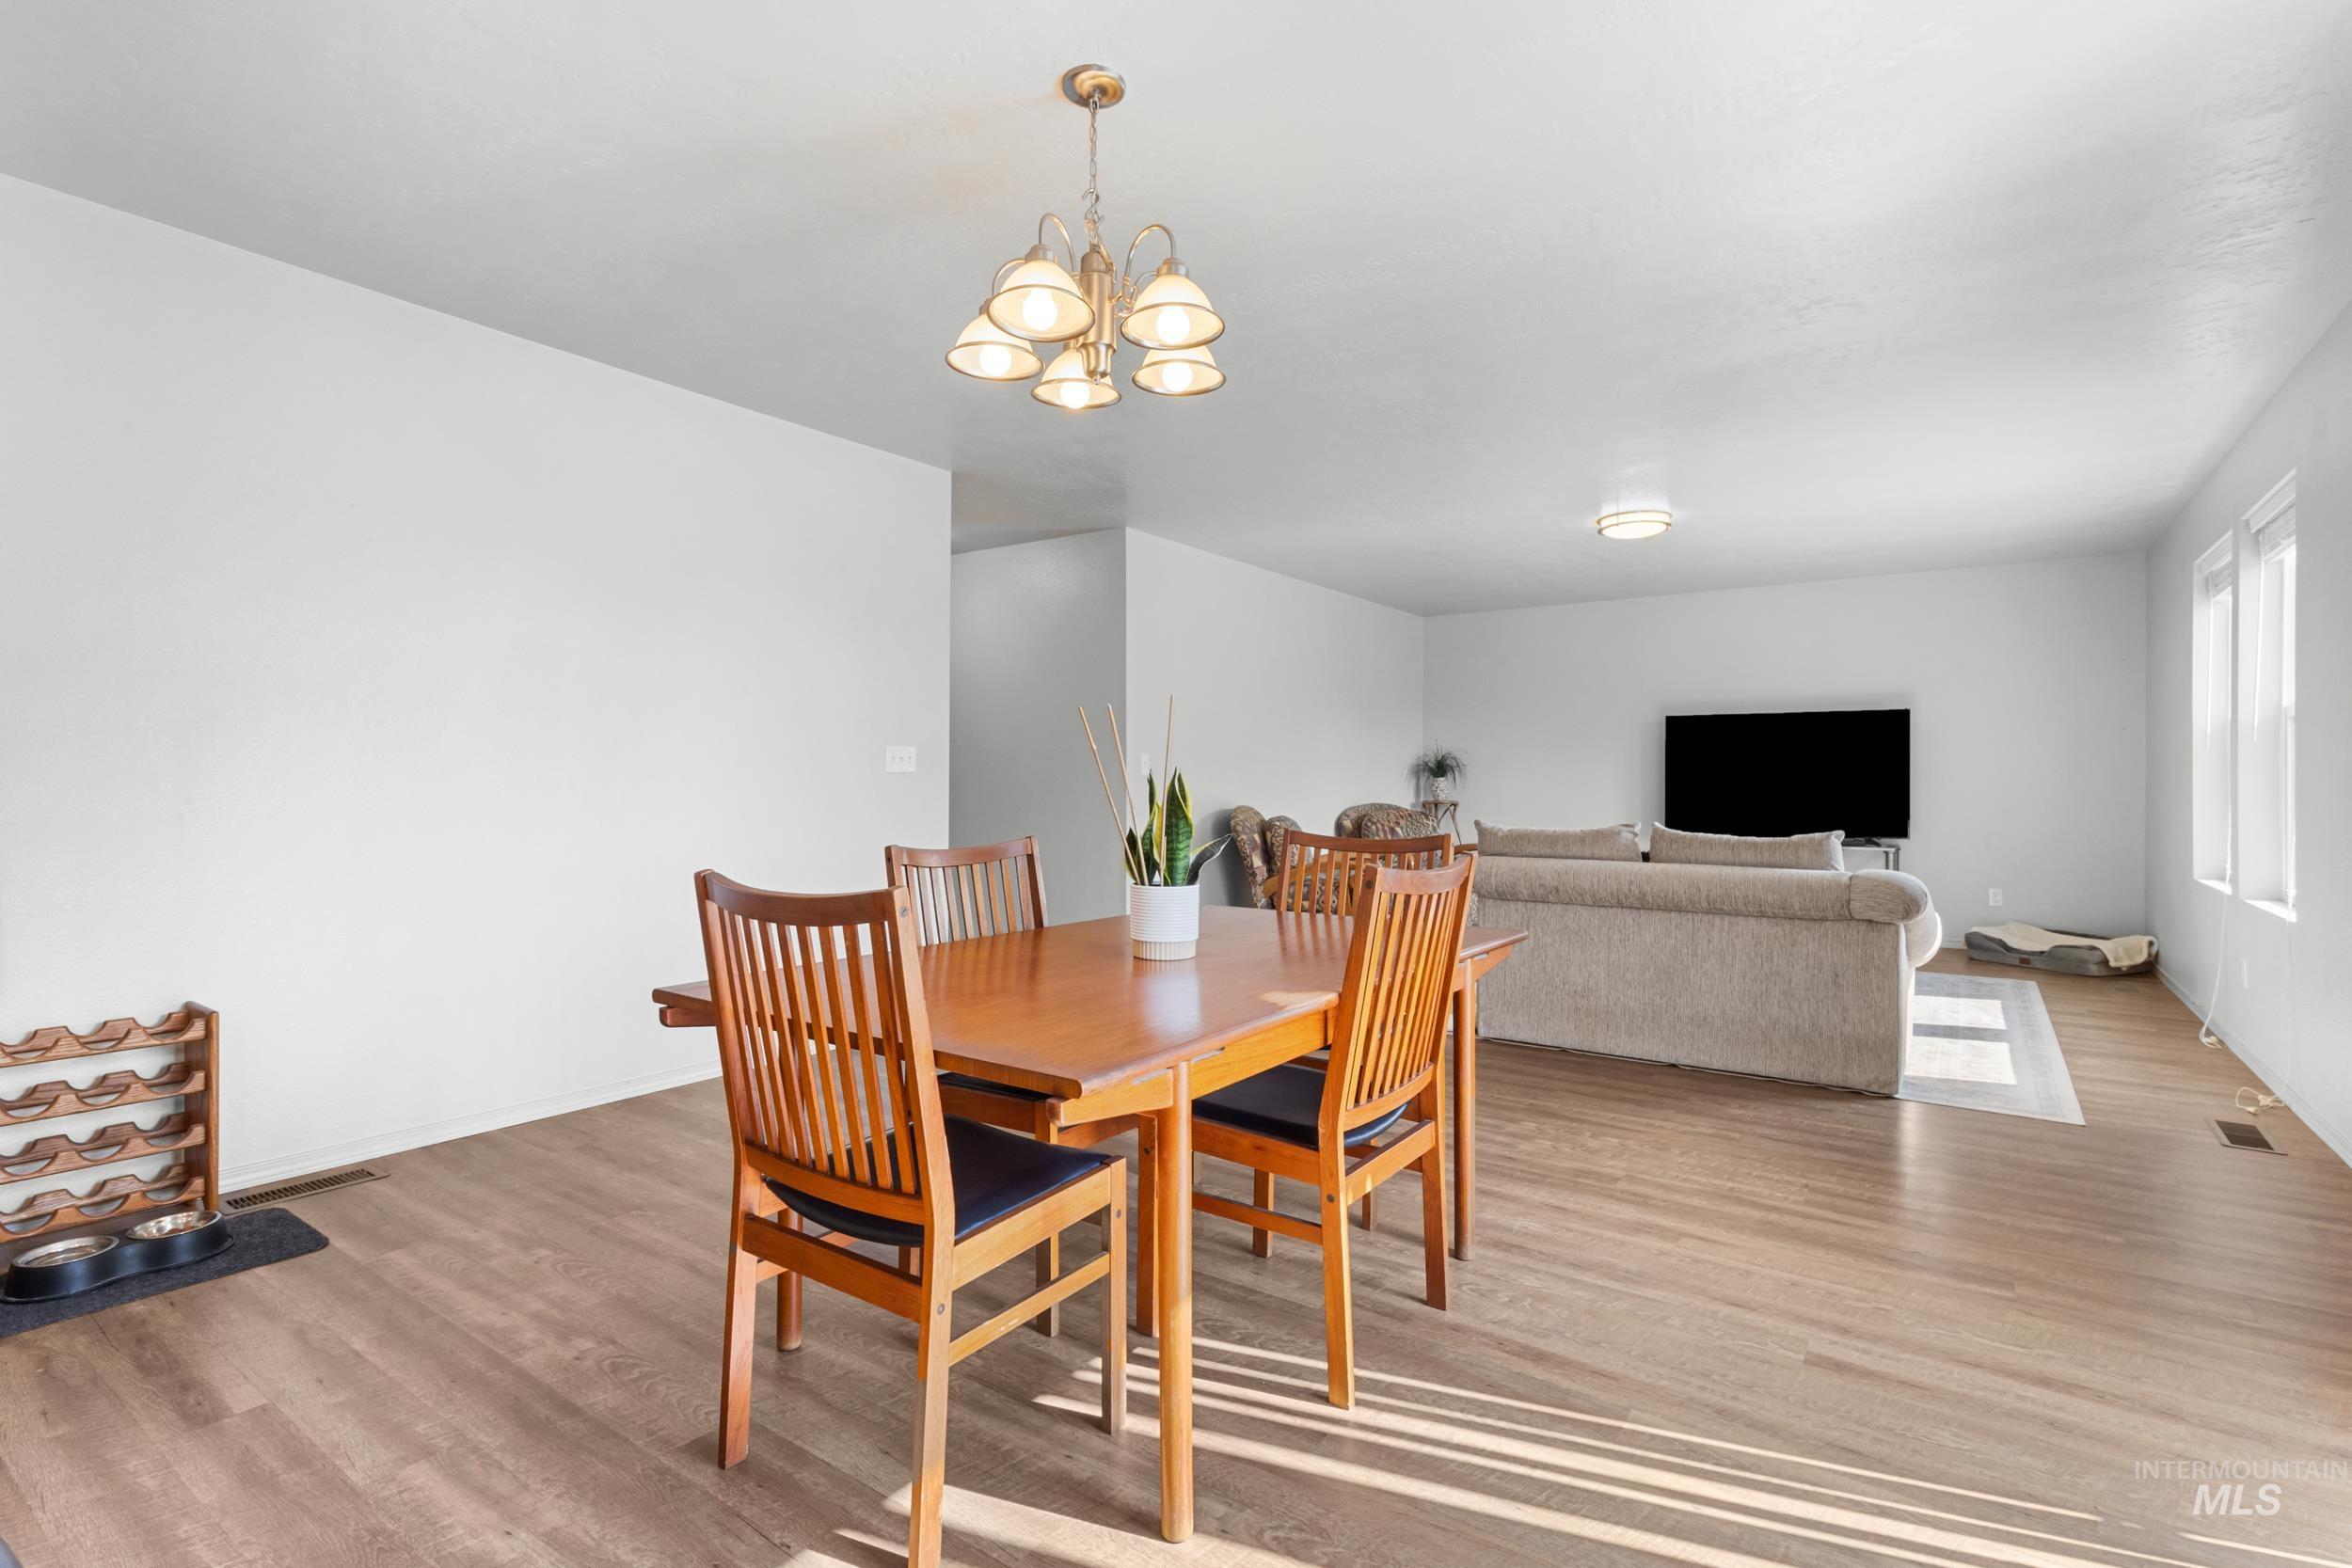
Wood-finish flooring throughout, white painted walls, and a built-in ceiling light fixture
-
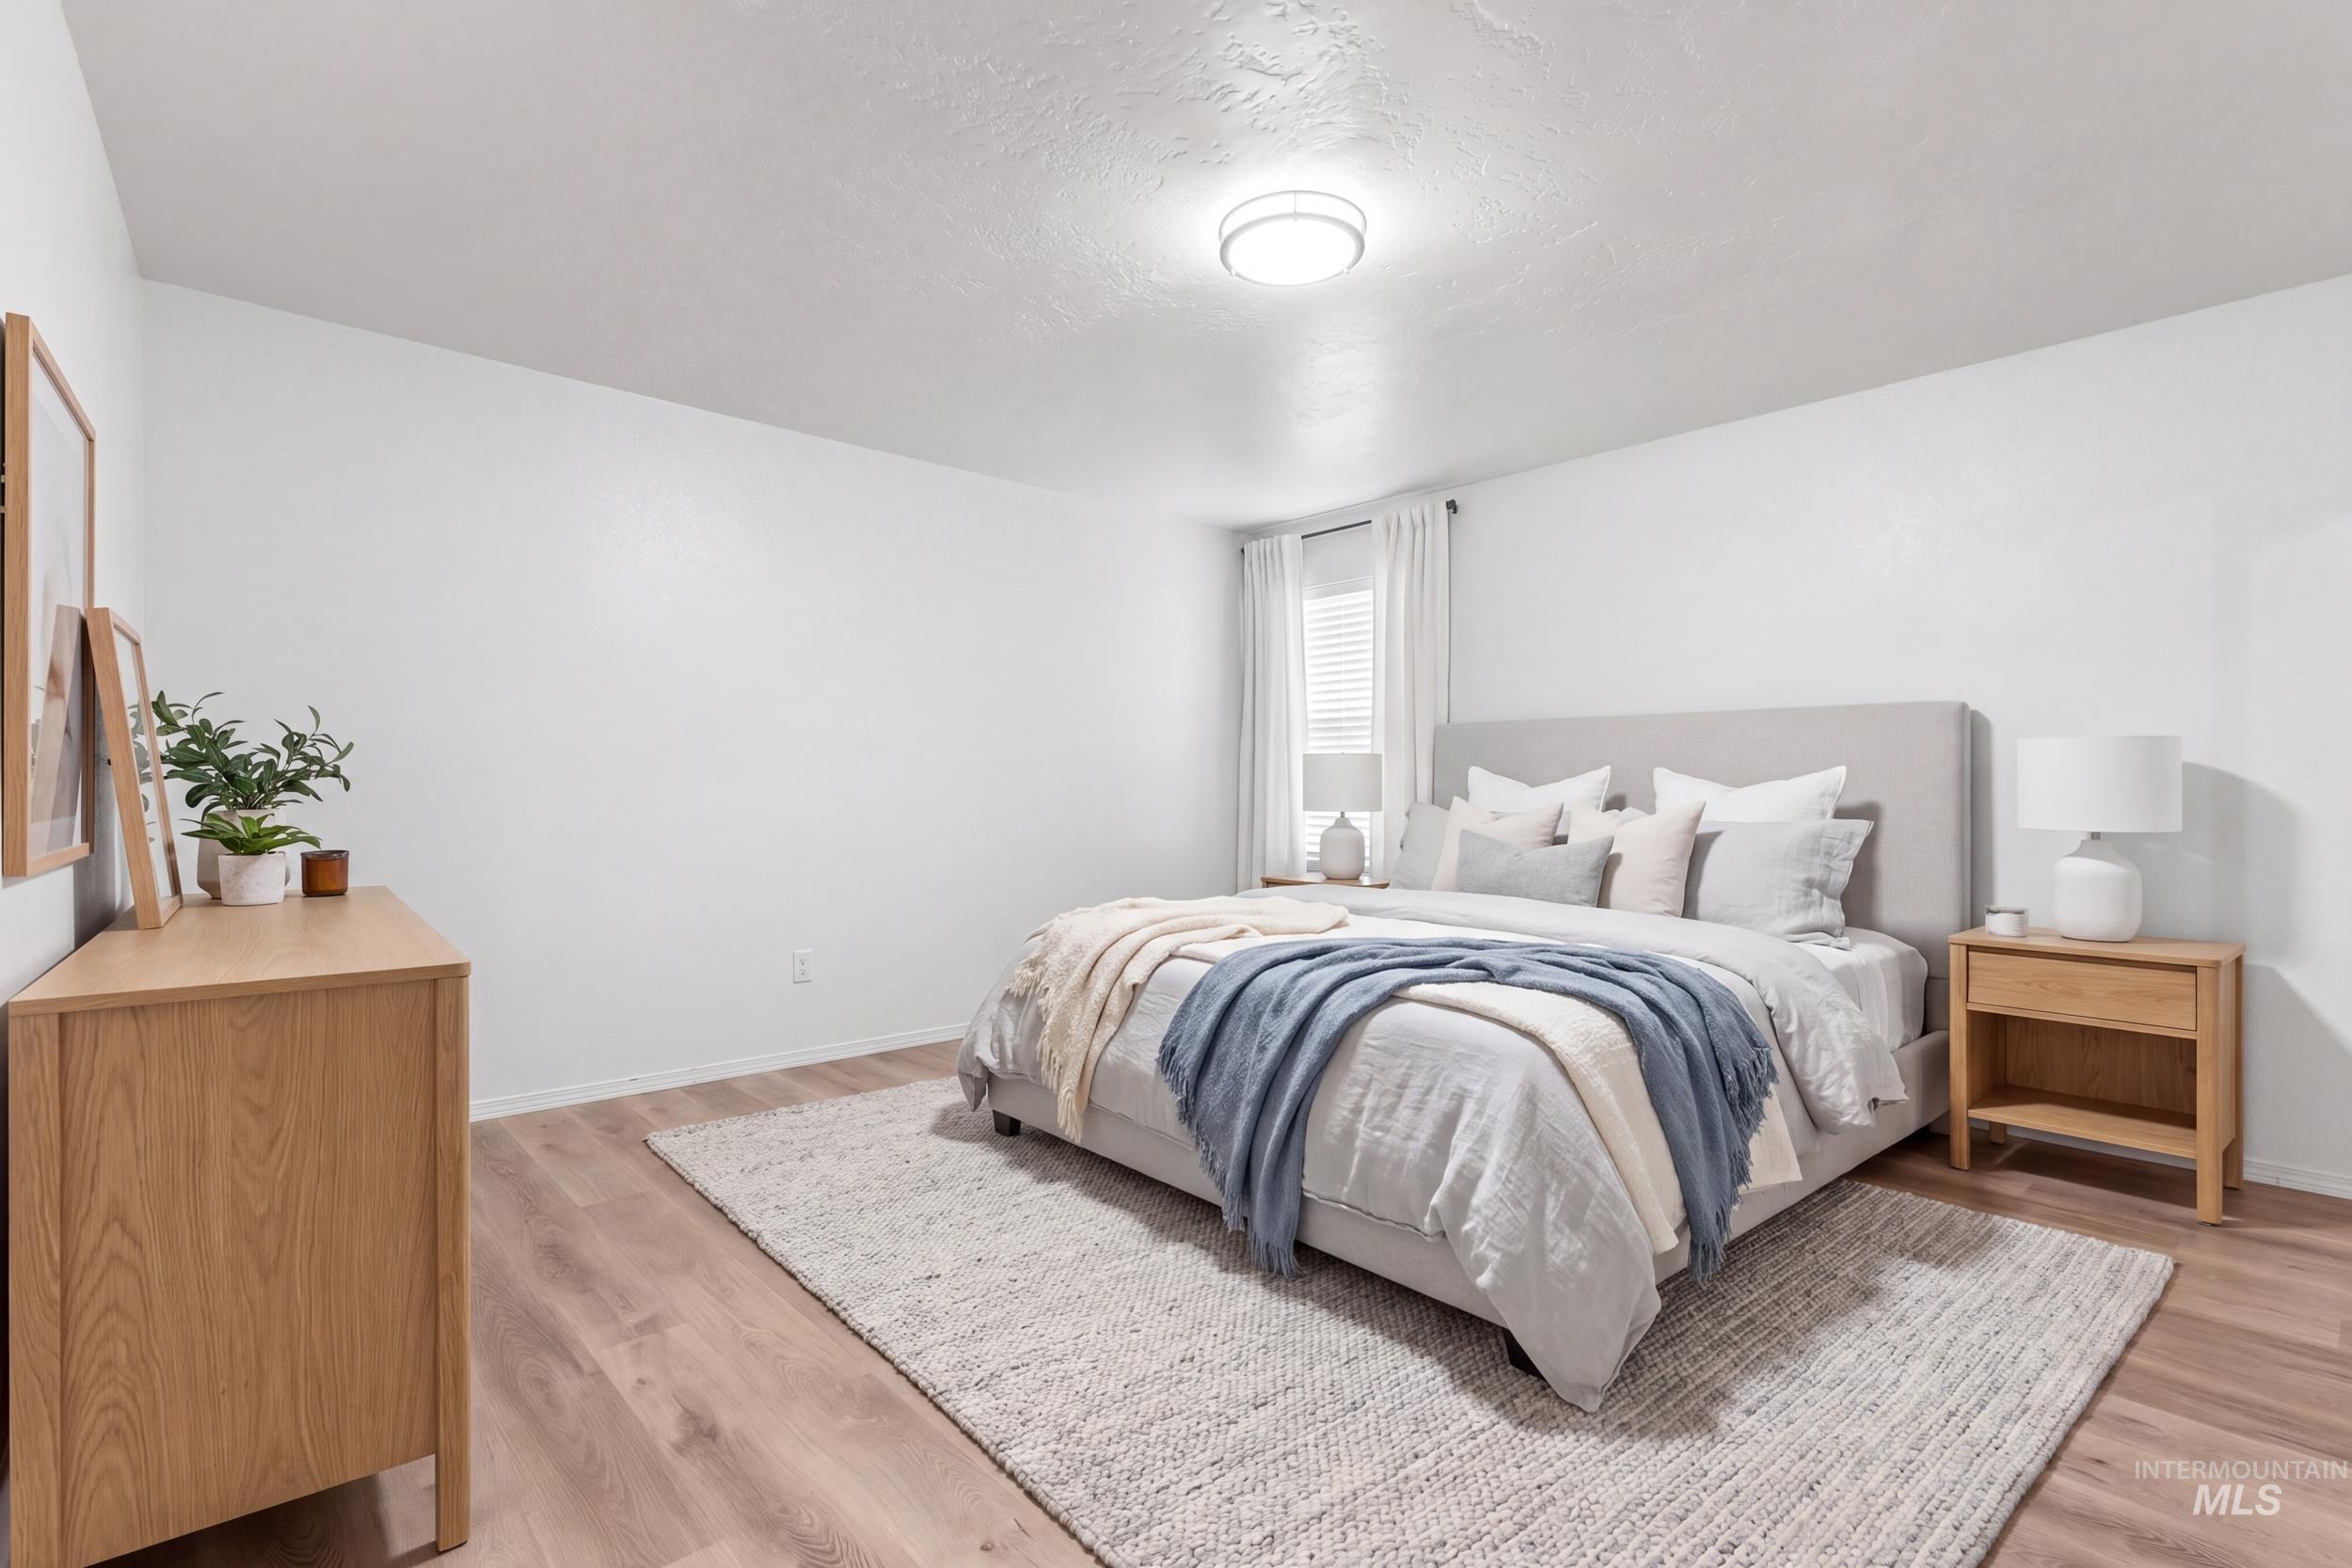
Wood-finish flooring, white walls, and a contemporary ceiling light fixture
-
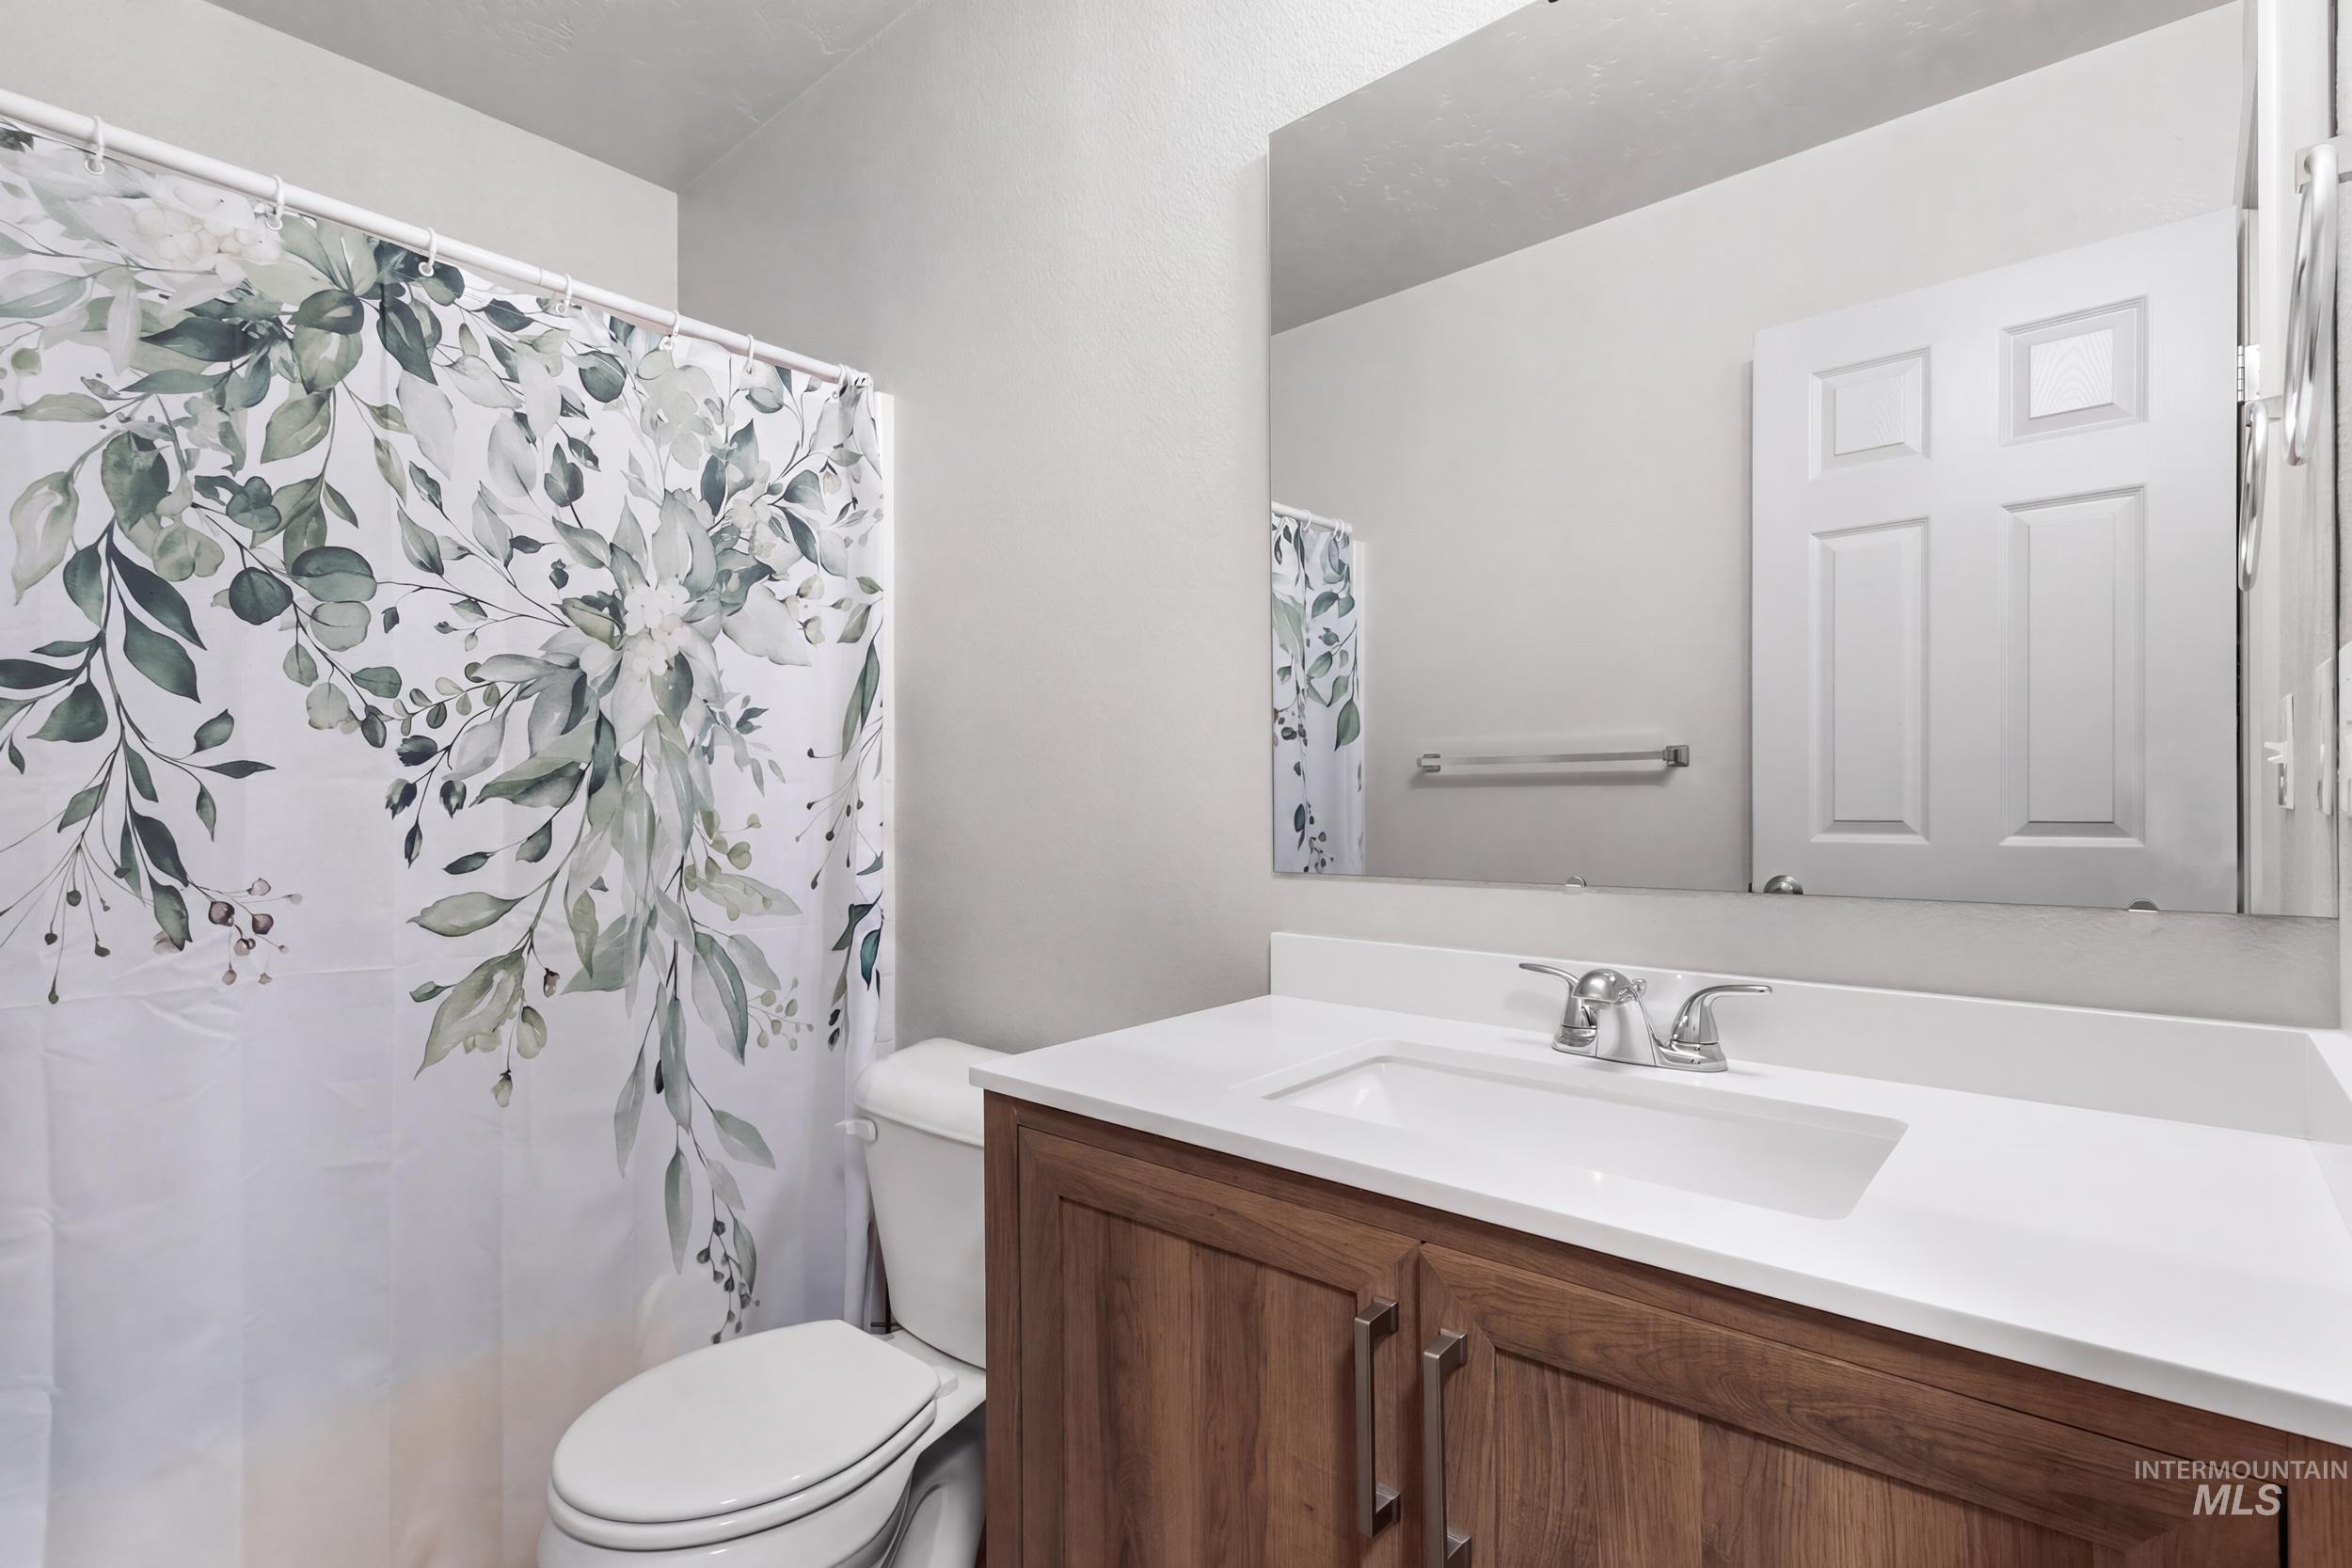
Wood-finish vanity with integrated sink, chrome faucet, and expansive wall mirror
-
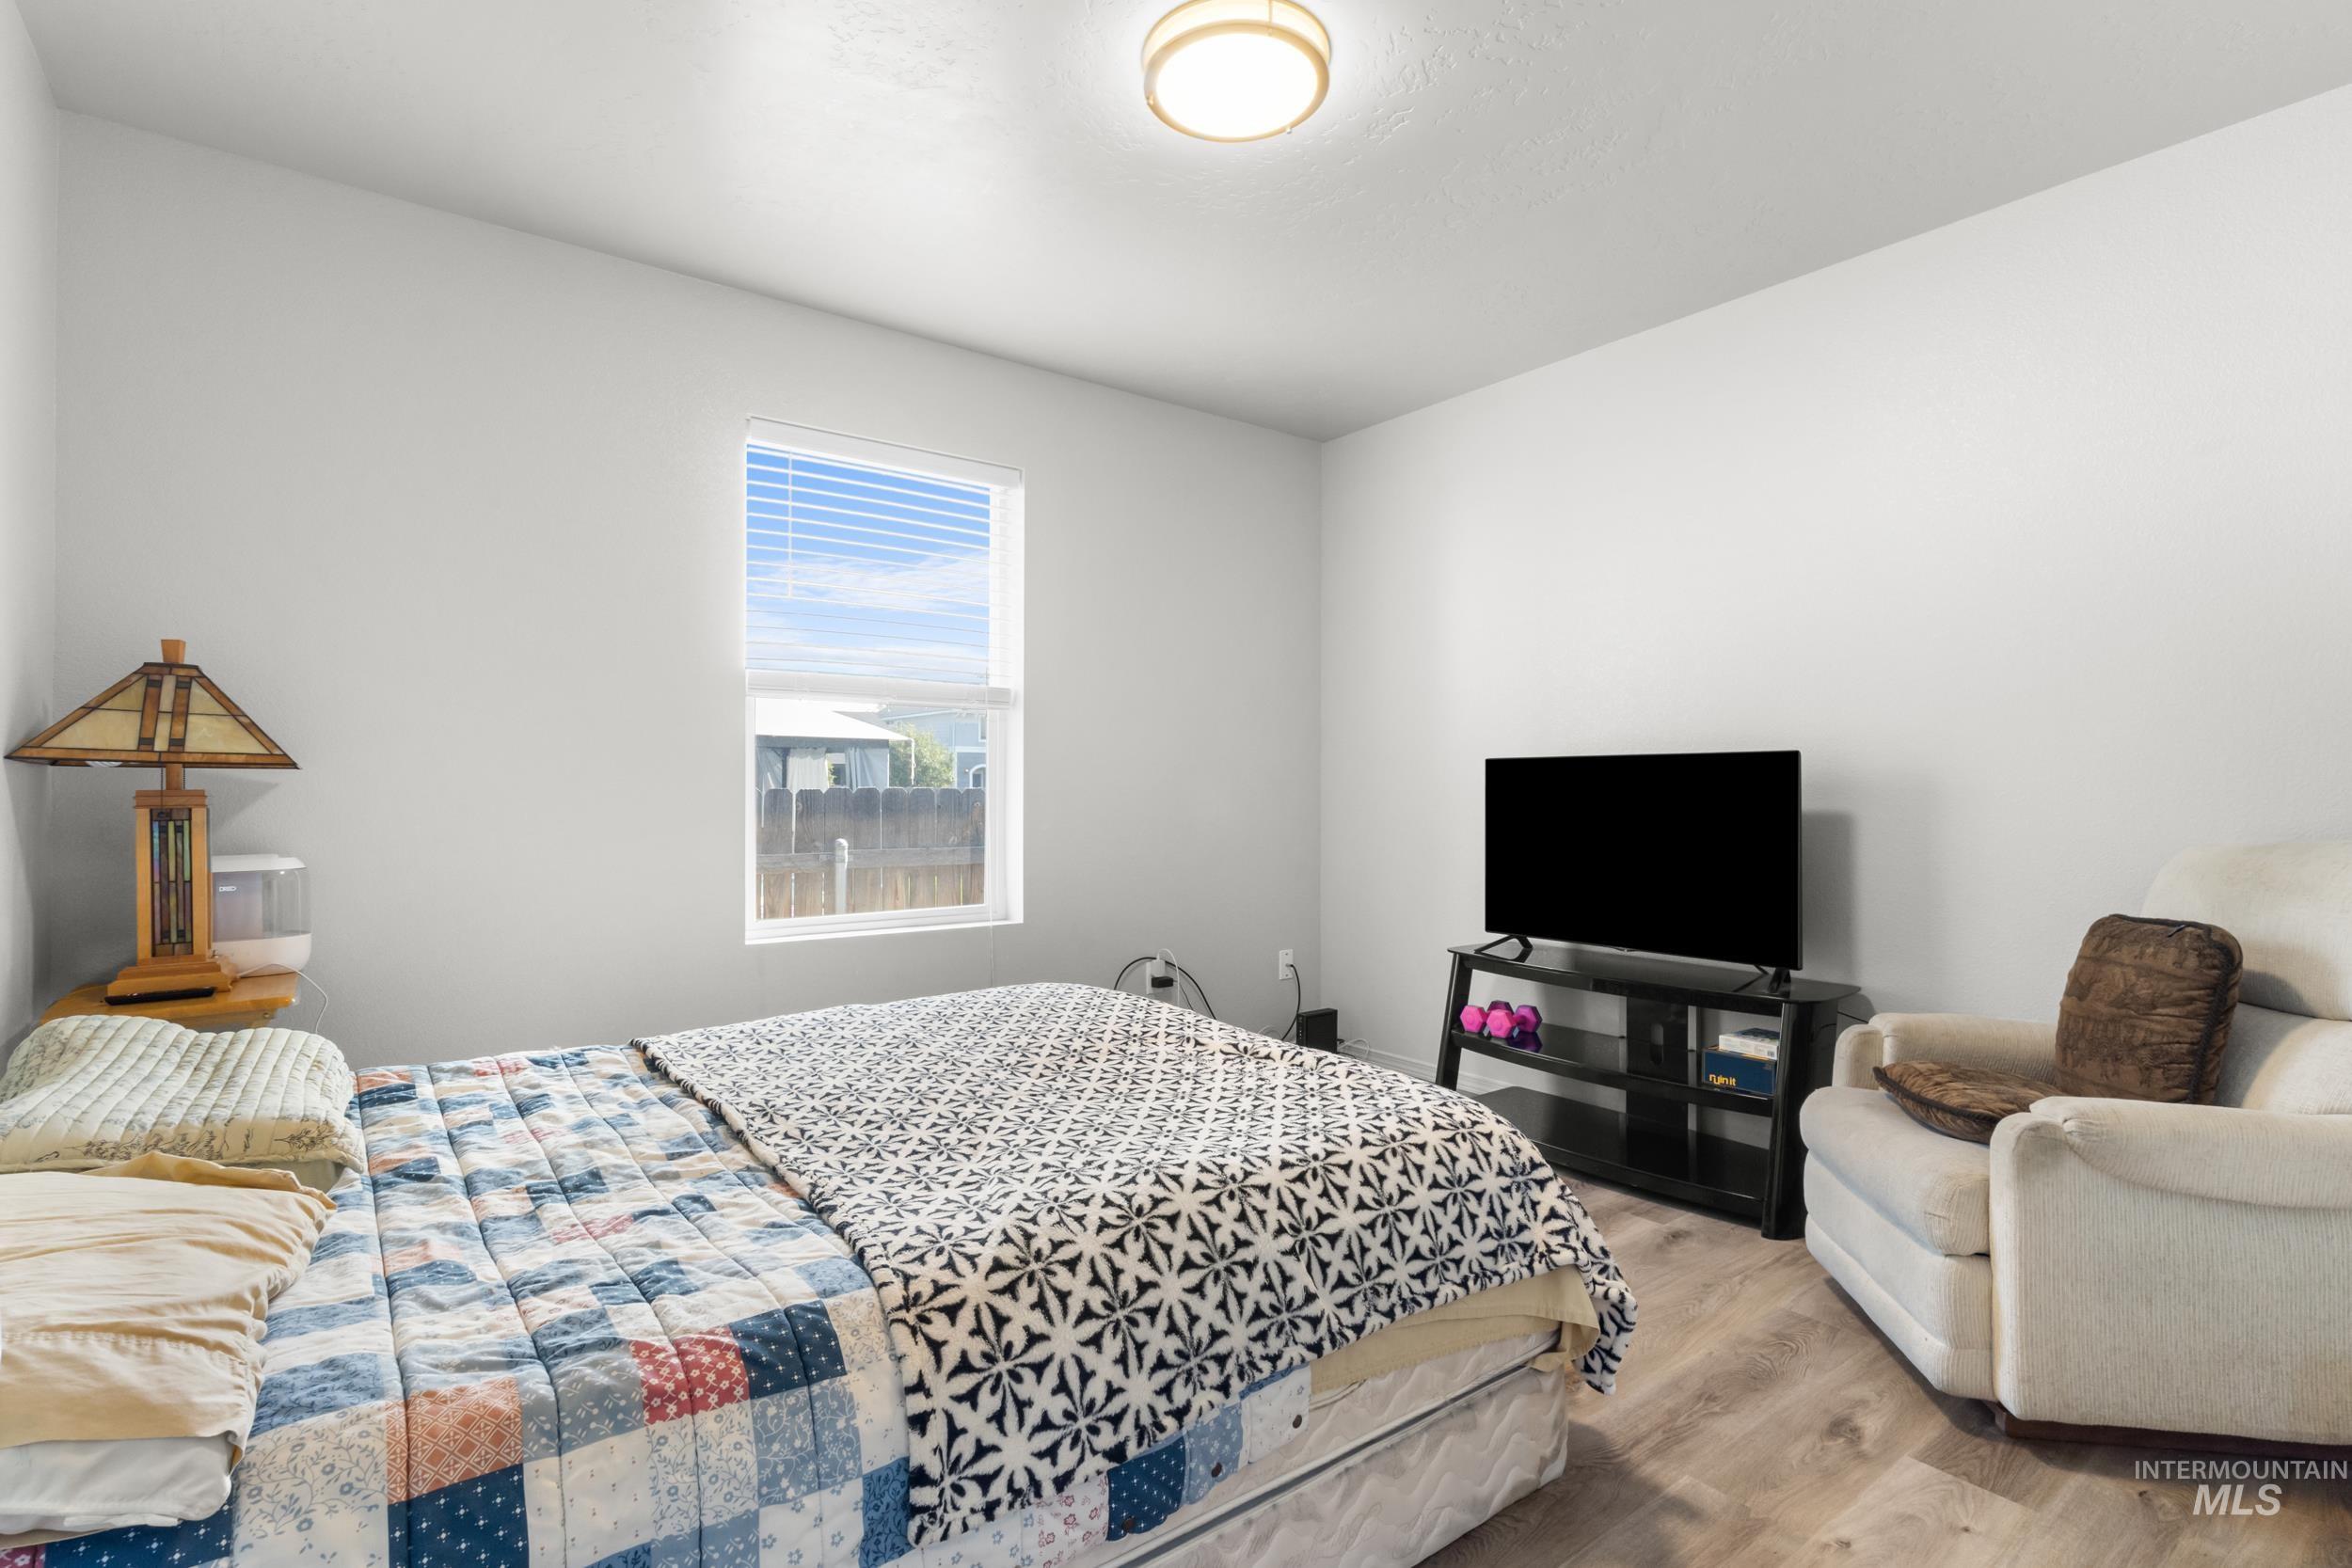
Recessed ceiling light, single window with blinds, light wood-finish flooring, and white painted walls
-
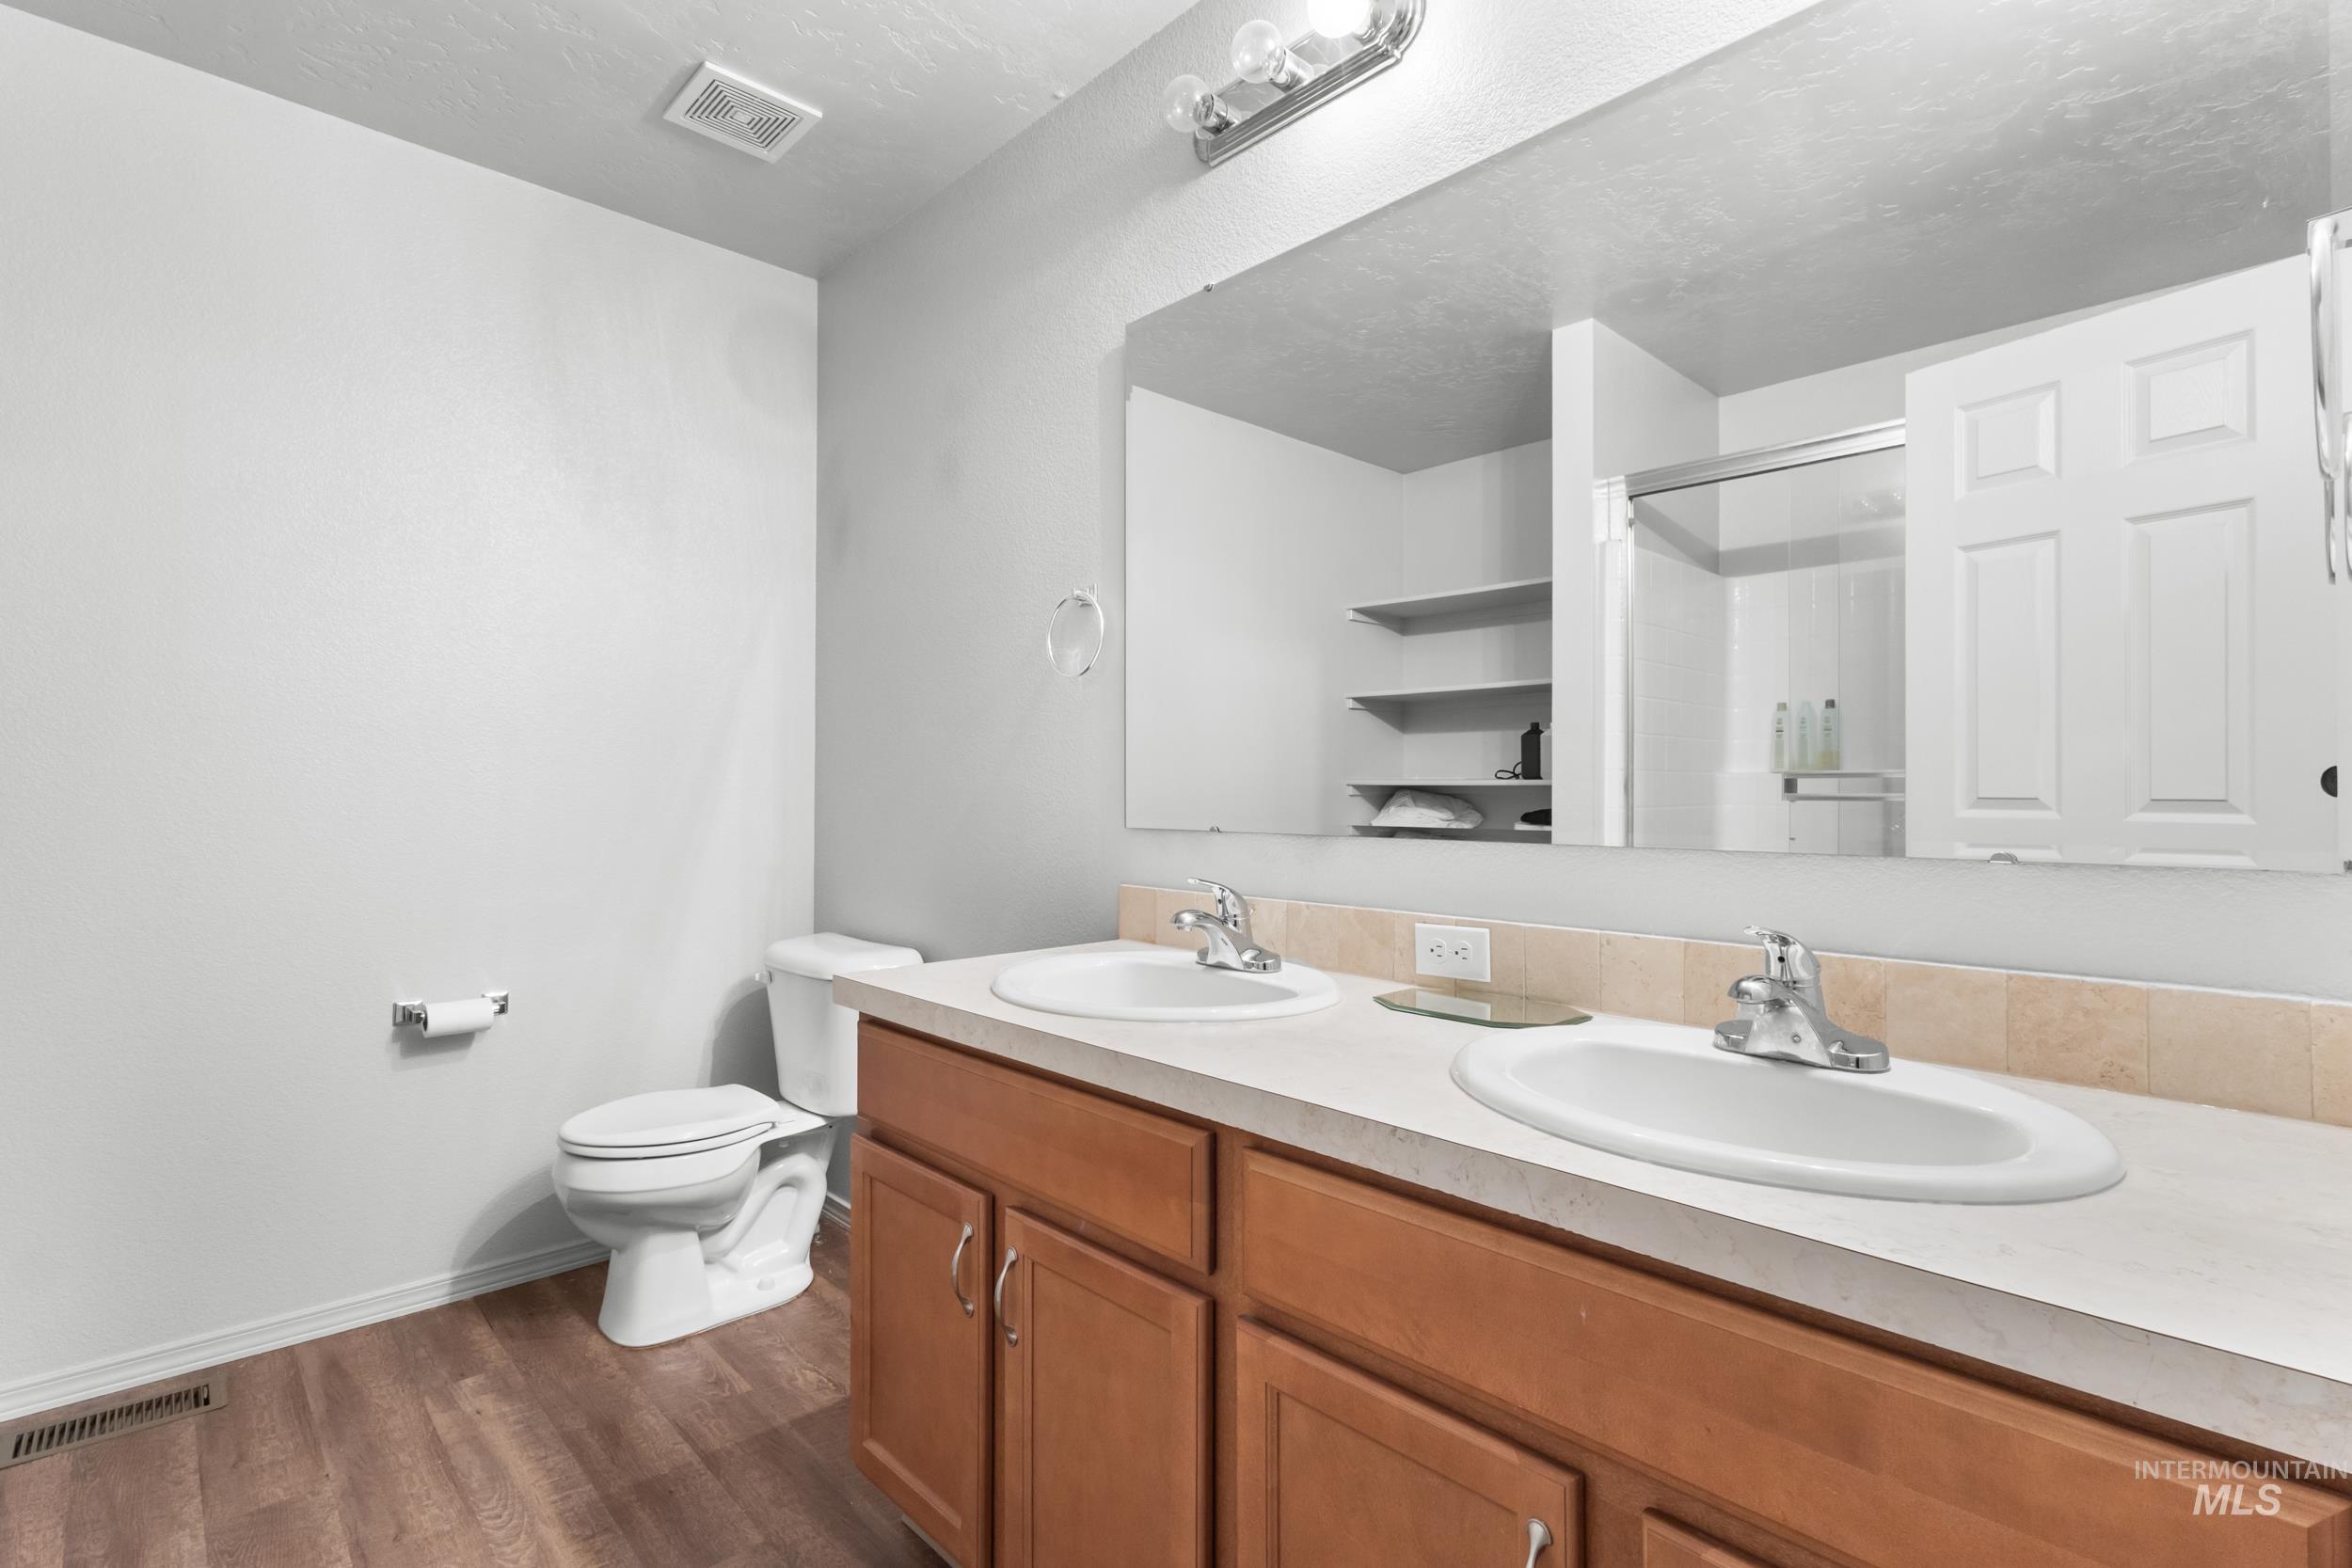
Dual vanity with integrated sinks, wood-finish cabinetry, full-width mirror, and overhead strip lighting
-
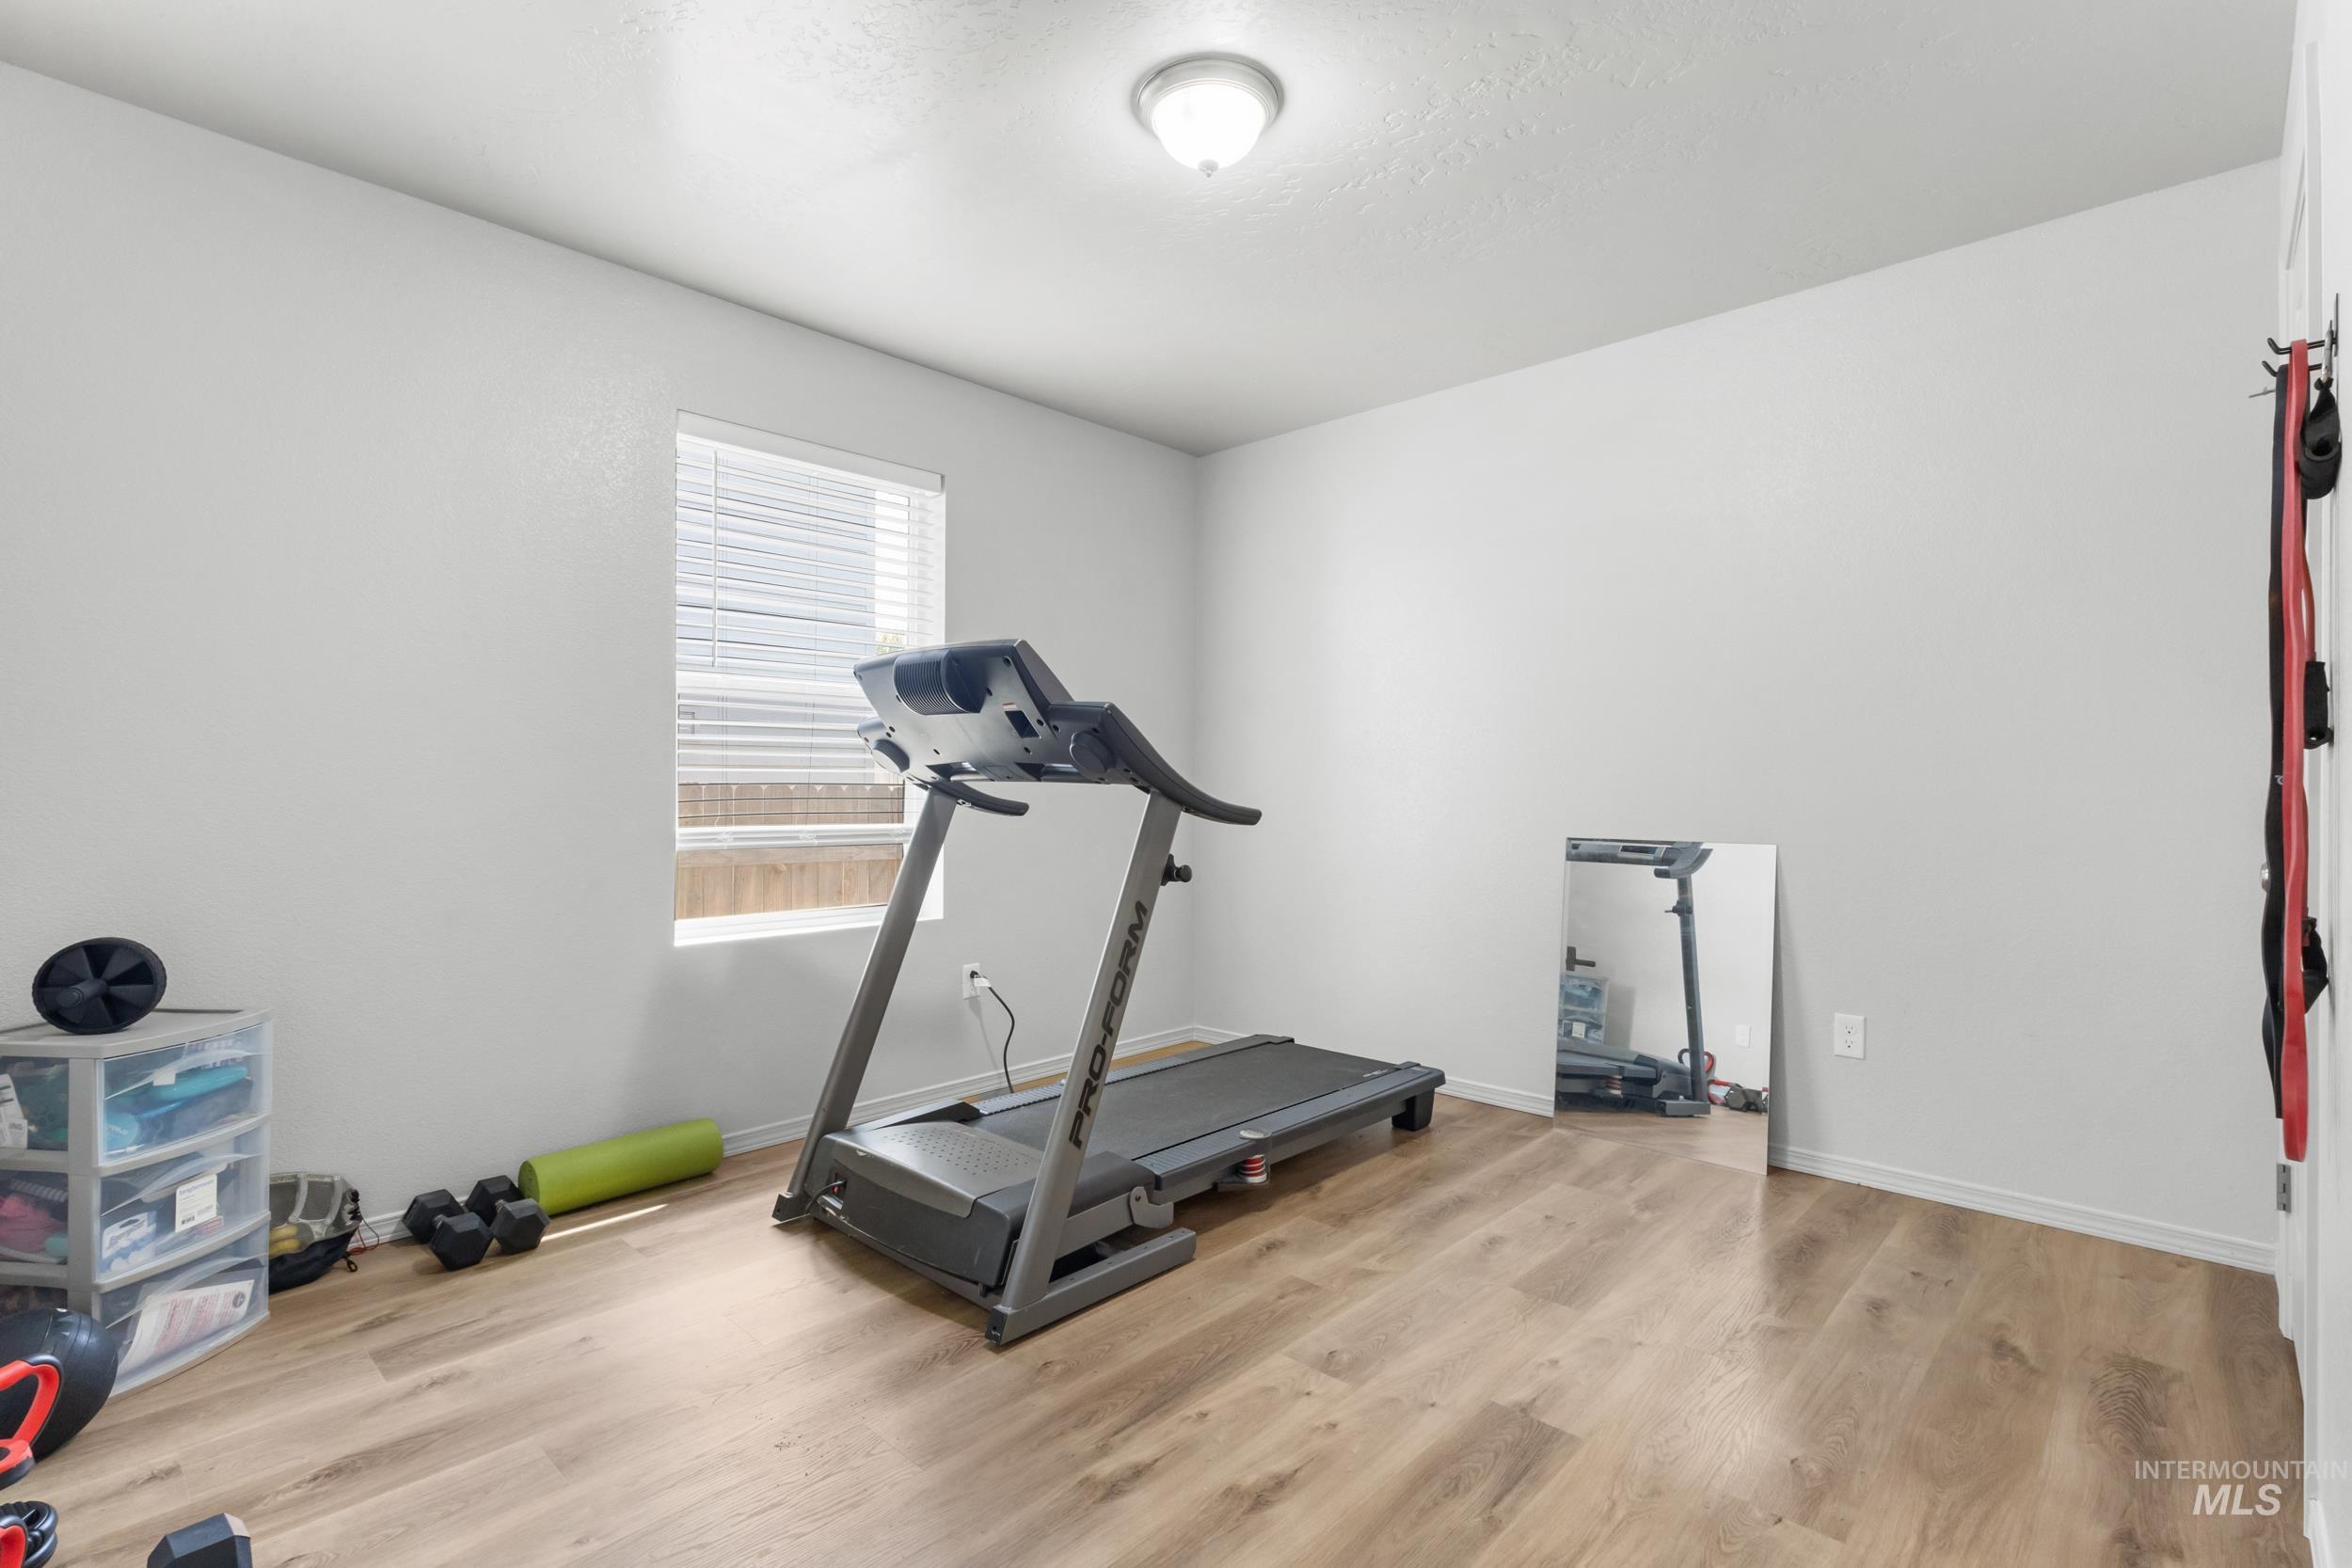
Wood-finish flooring, a single window with blinds, and white painted walls
-
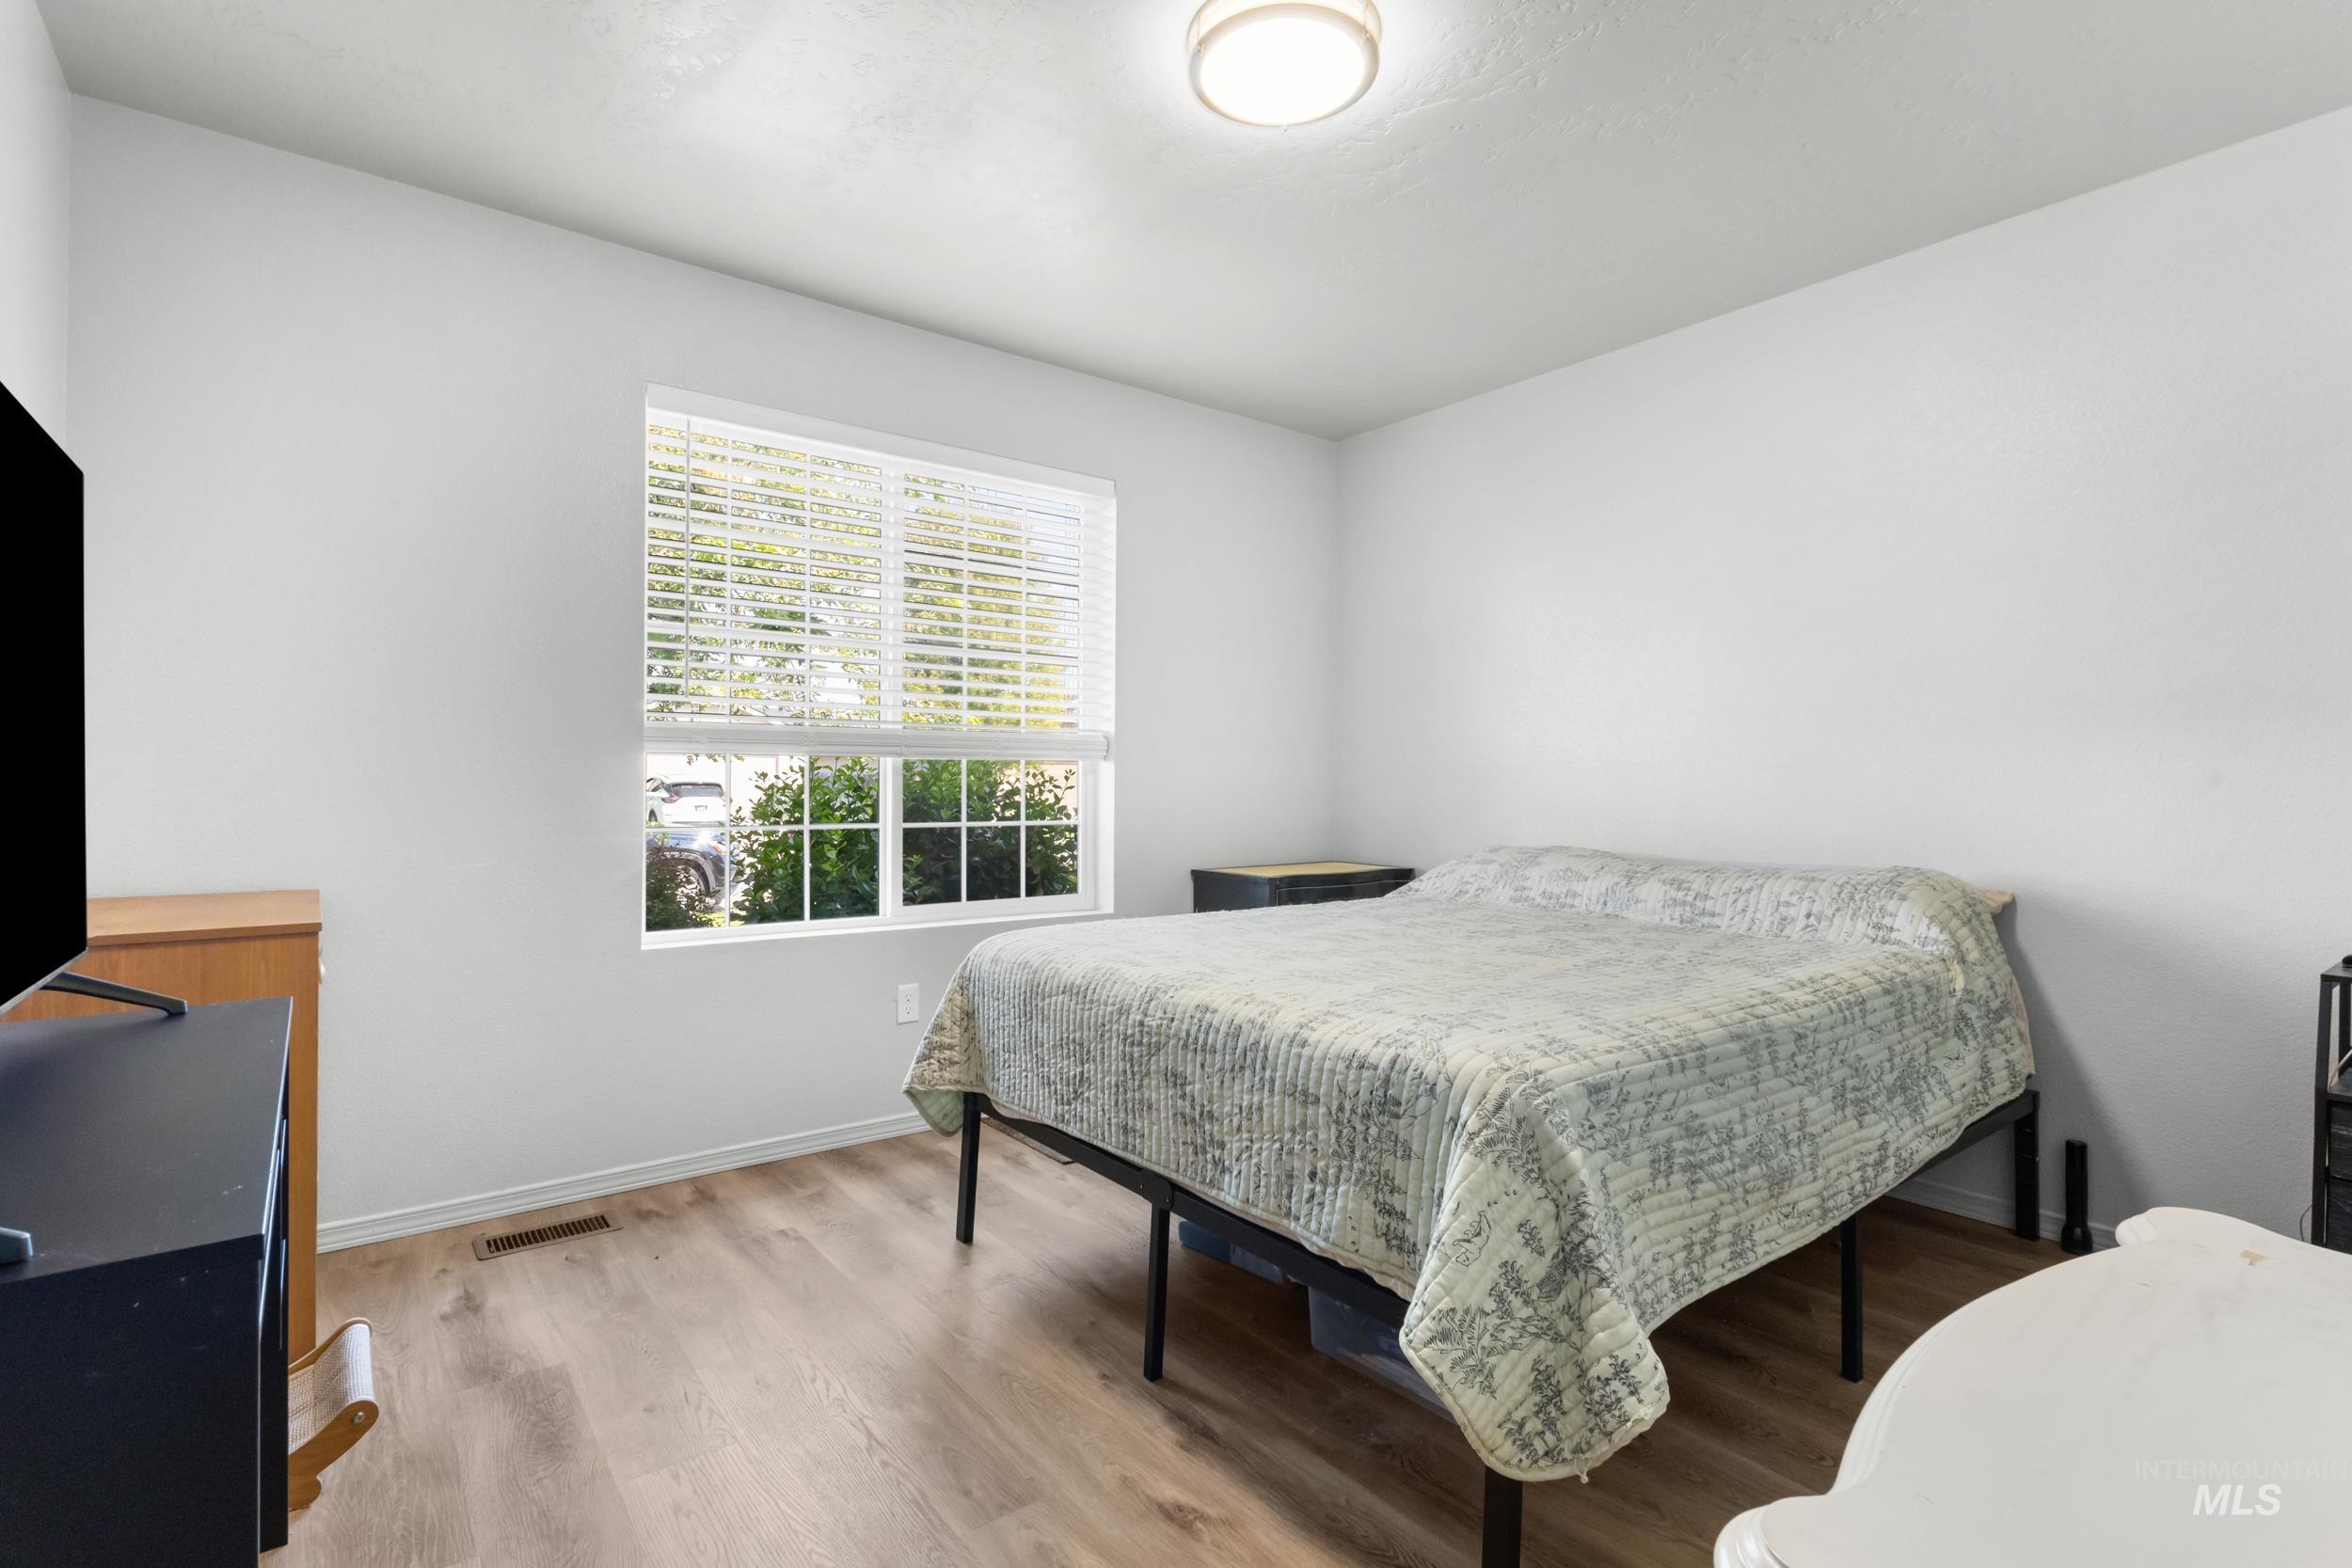
Recessed window with white blinds, wood-finish flooring, white walls, and a flush-mount ceiling light fixture
-
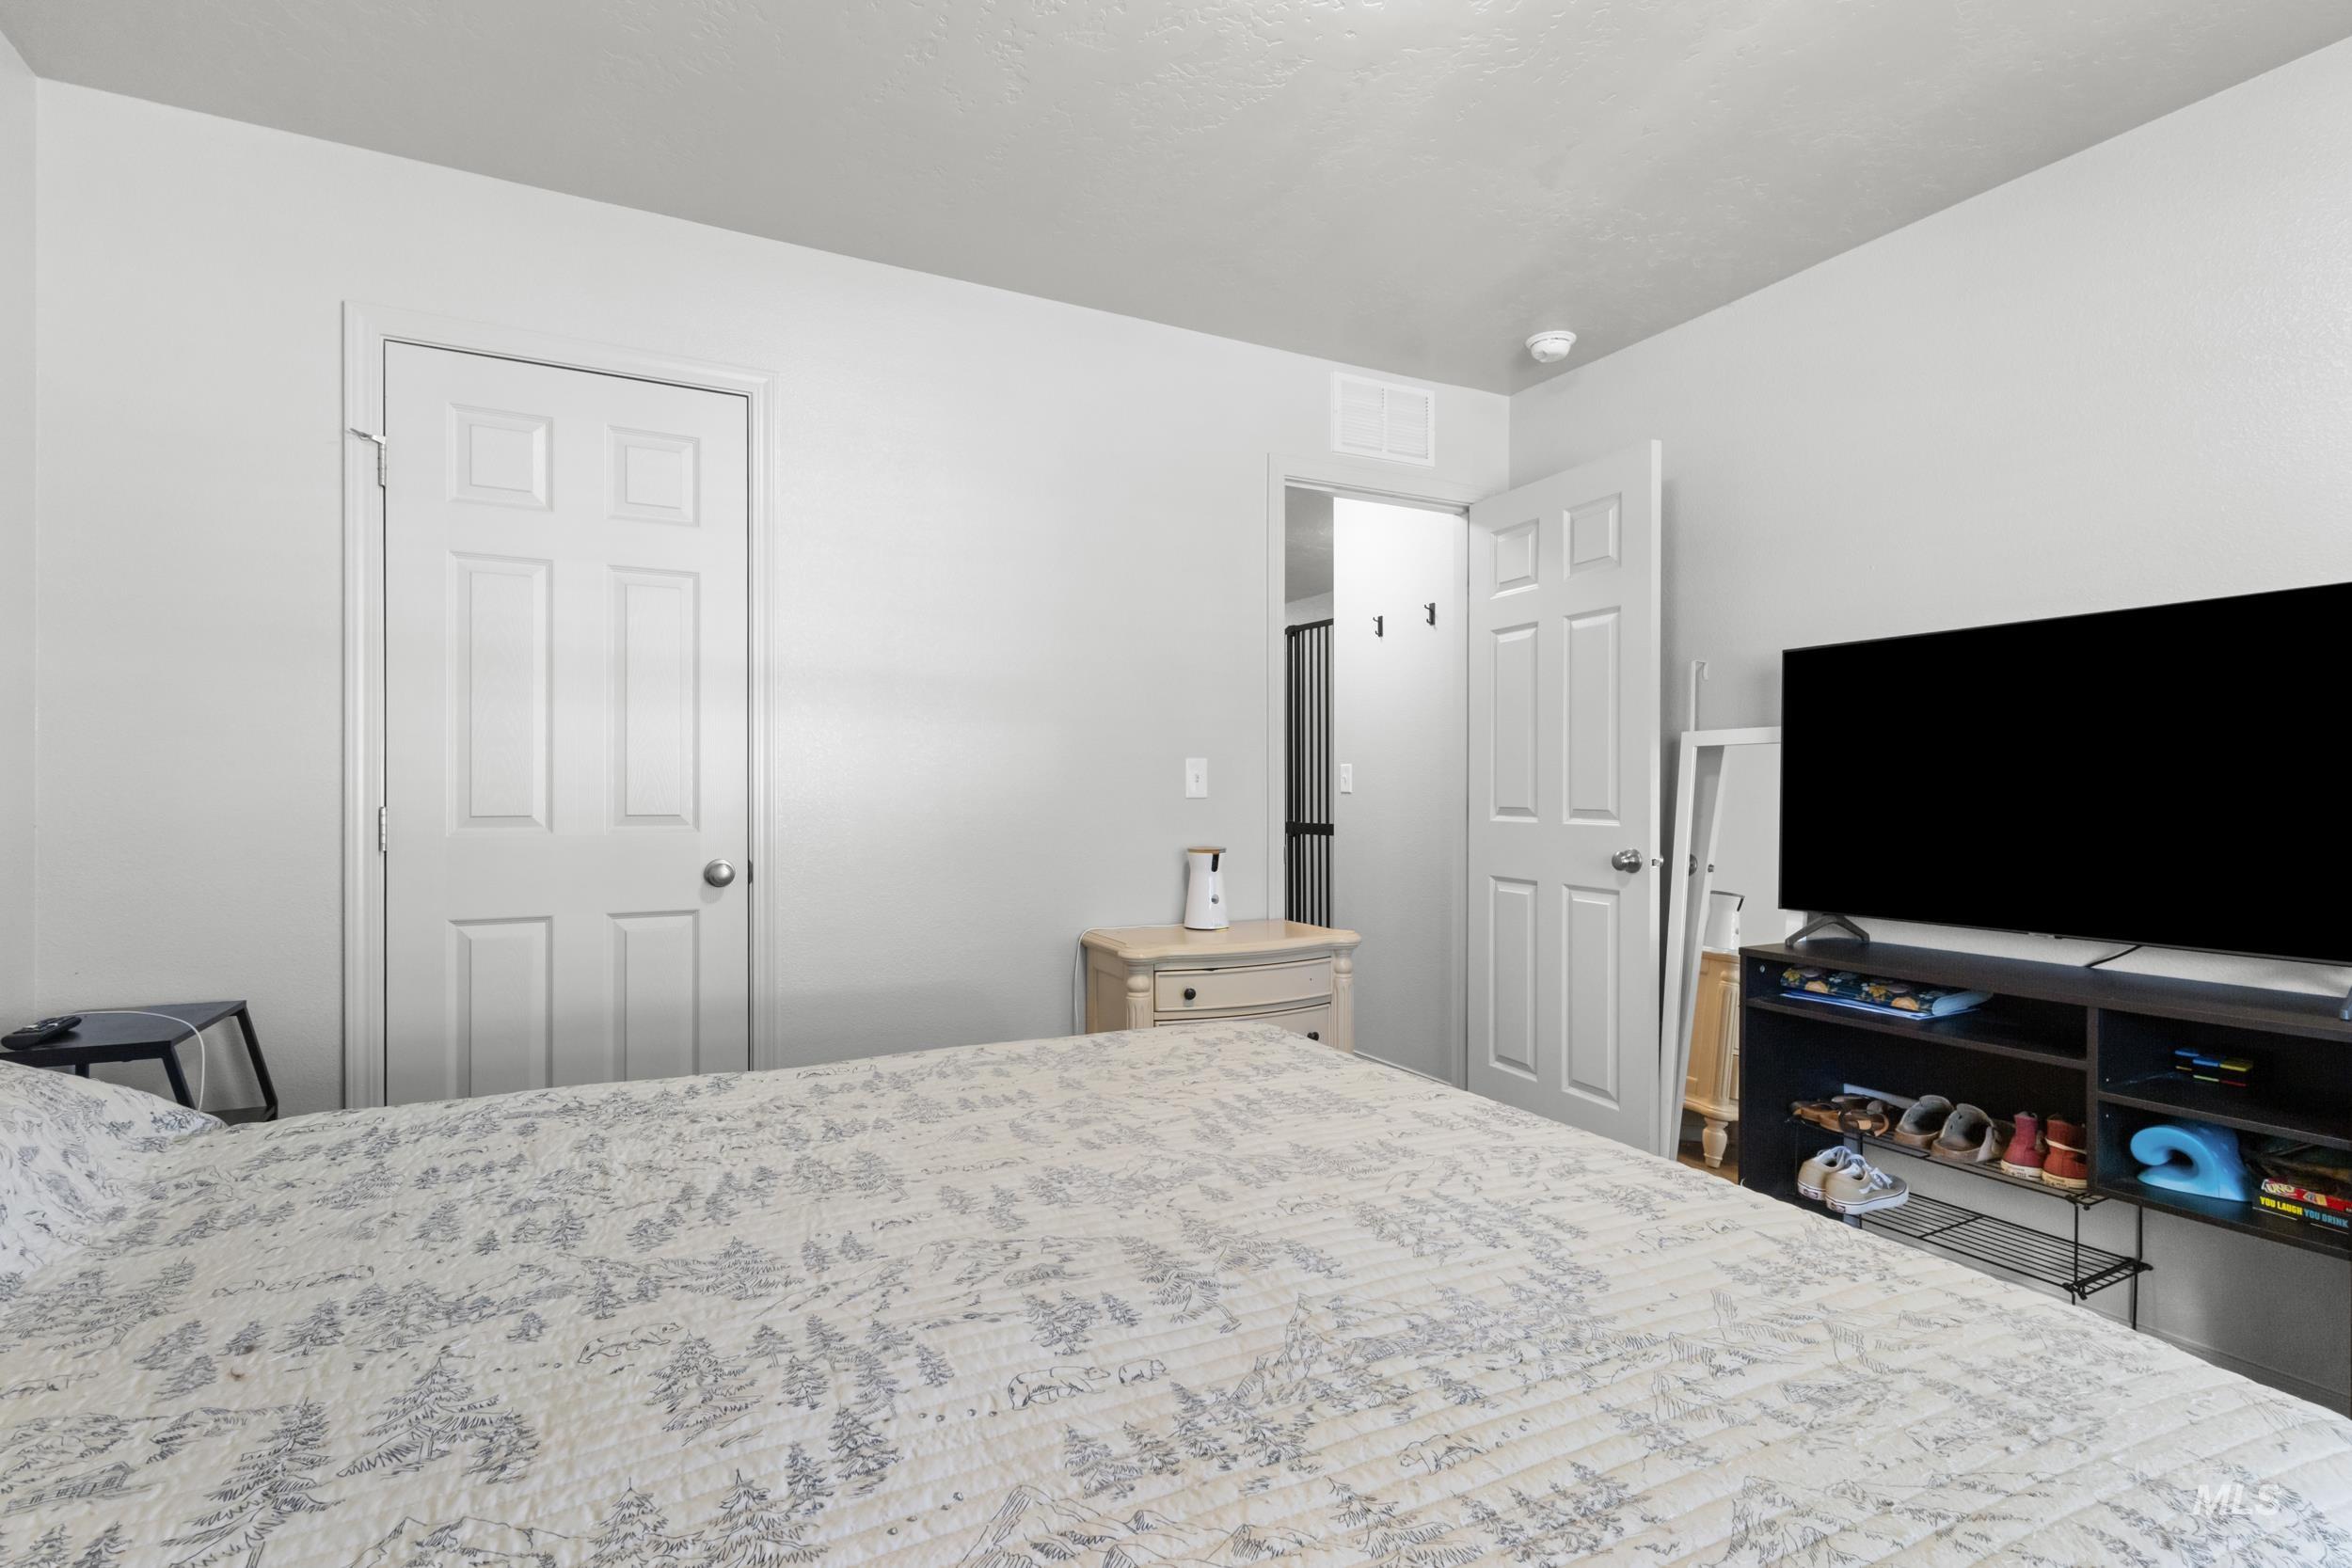
White interior doors with panel detailing
-
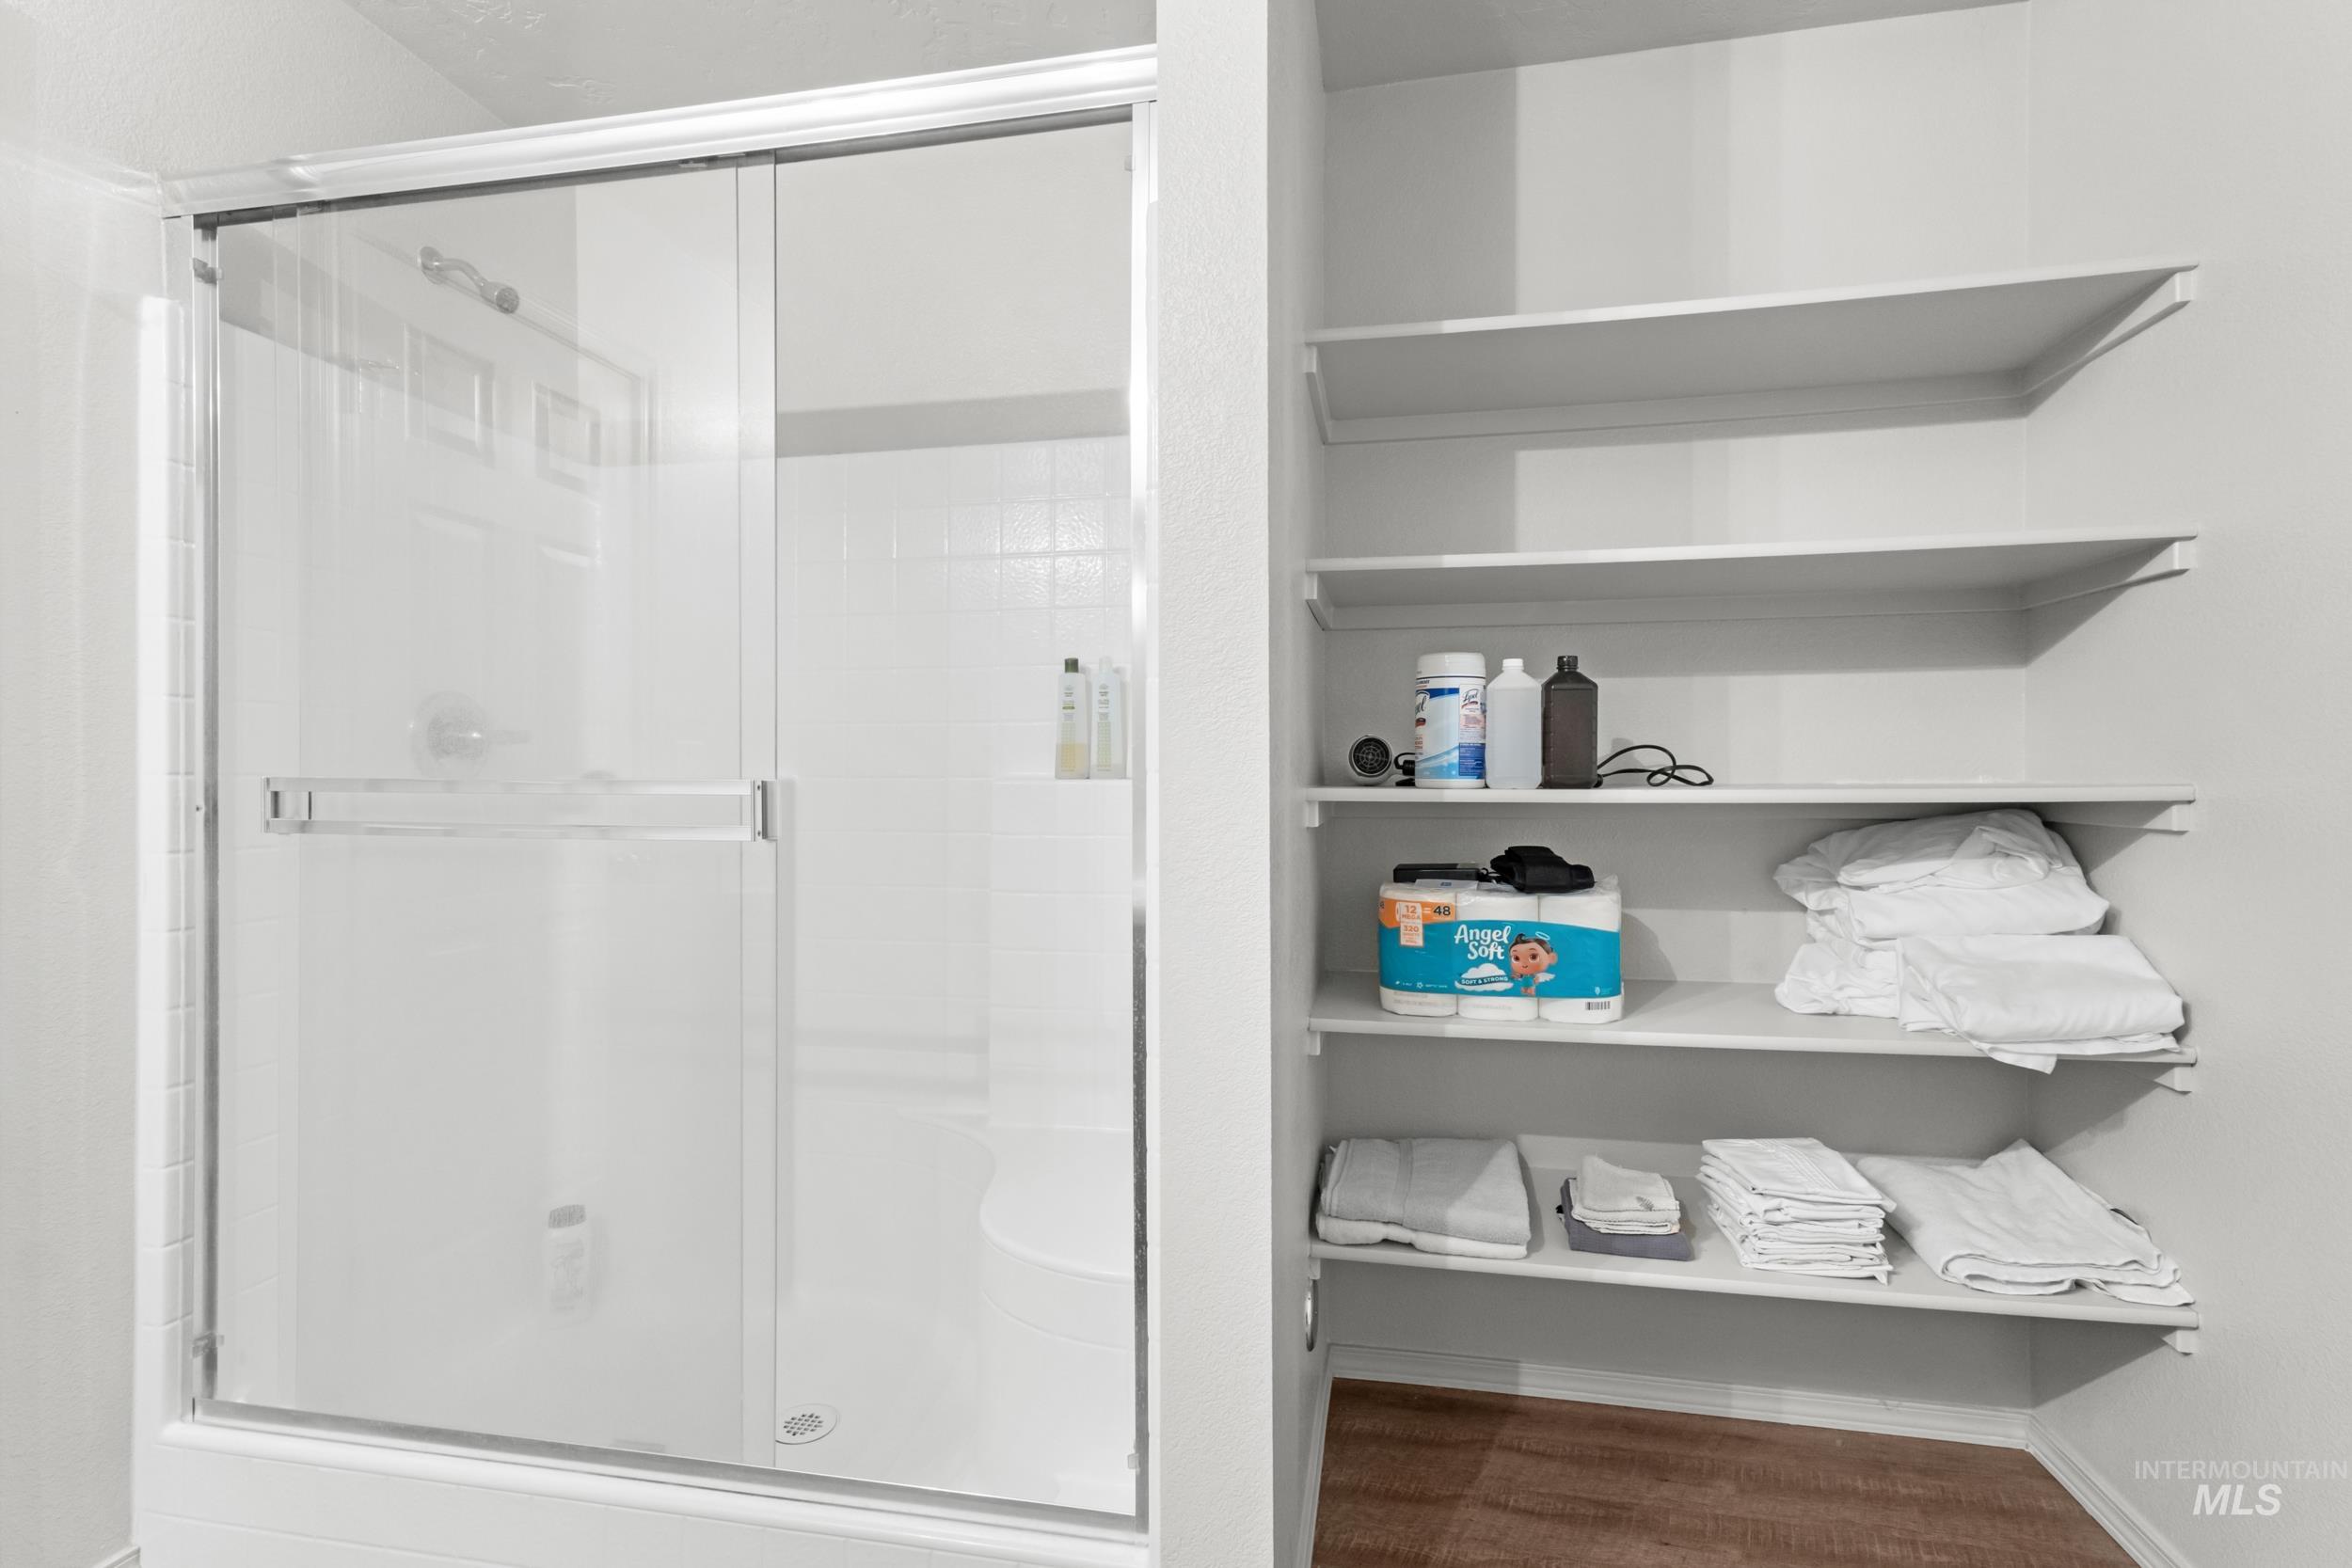
Sliding glass shower door with polished chrome hardware
-
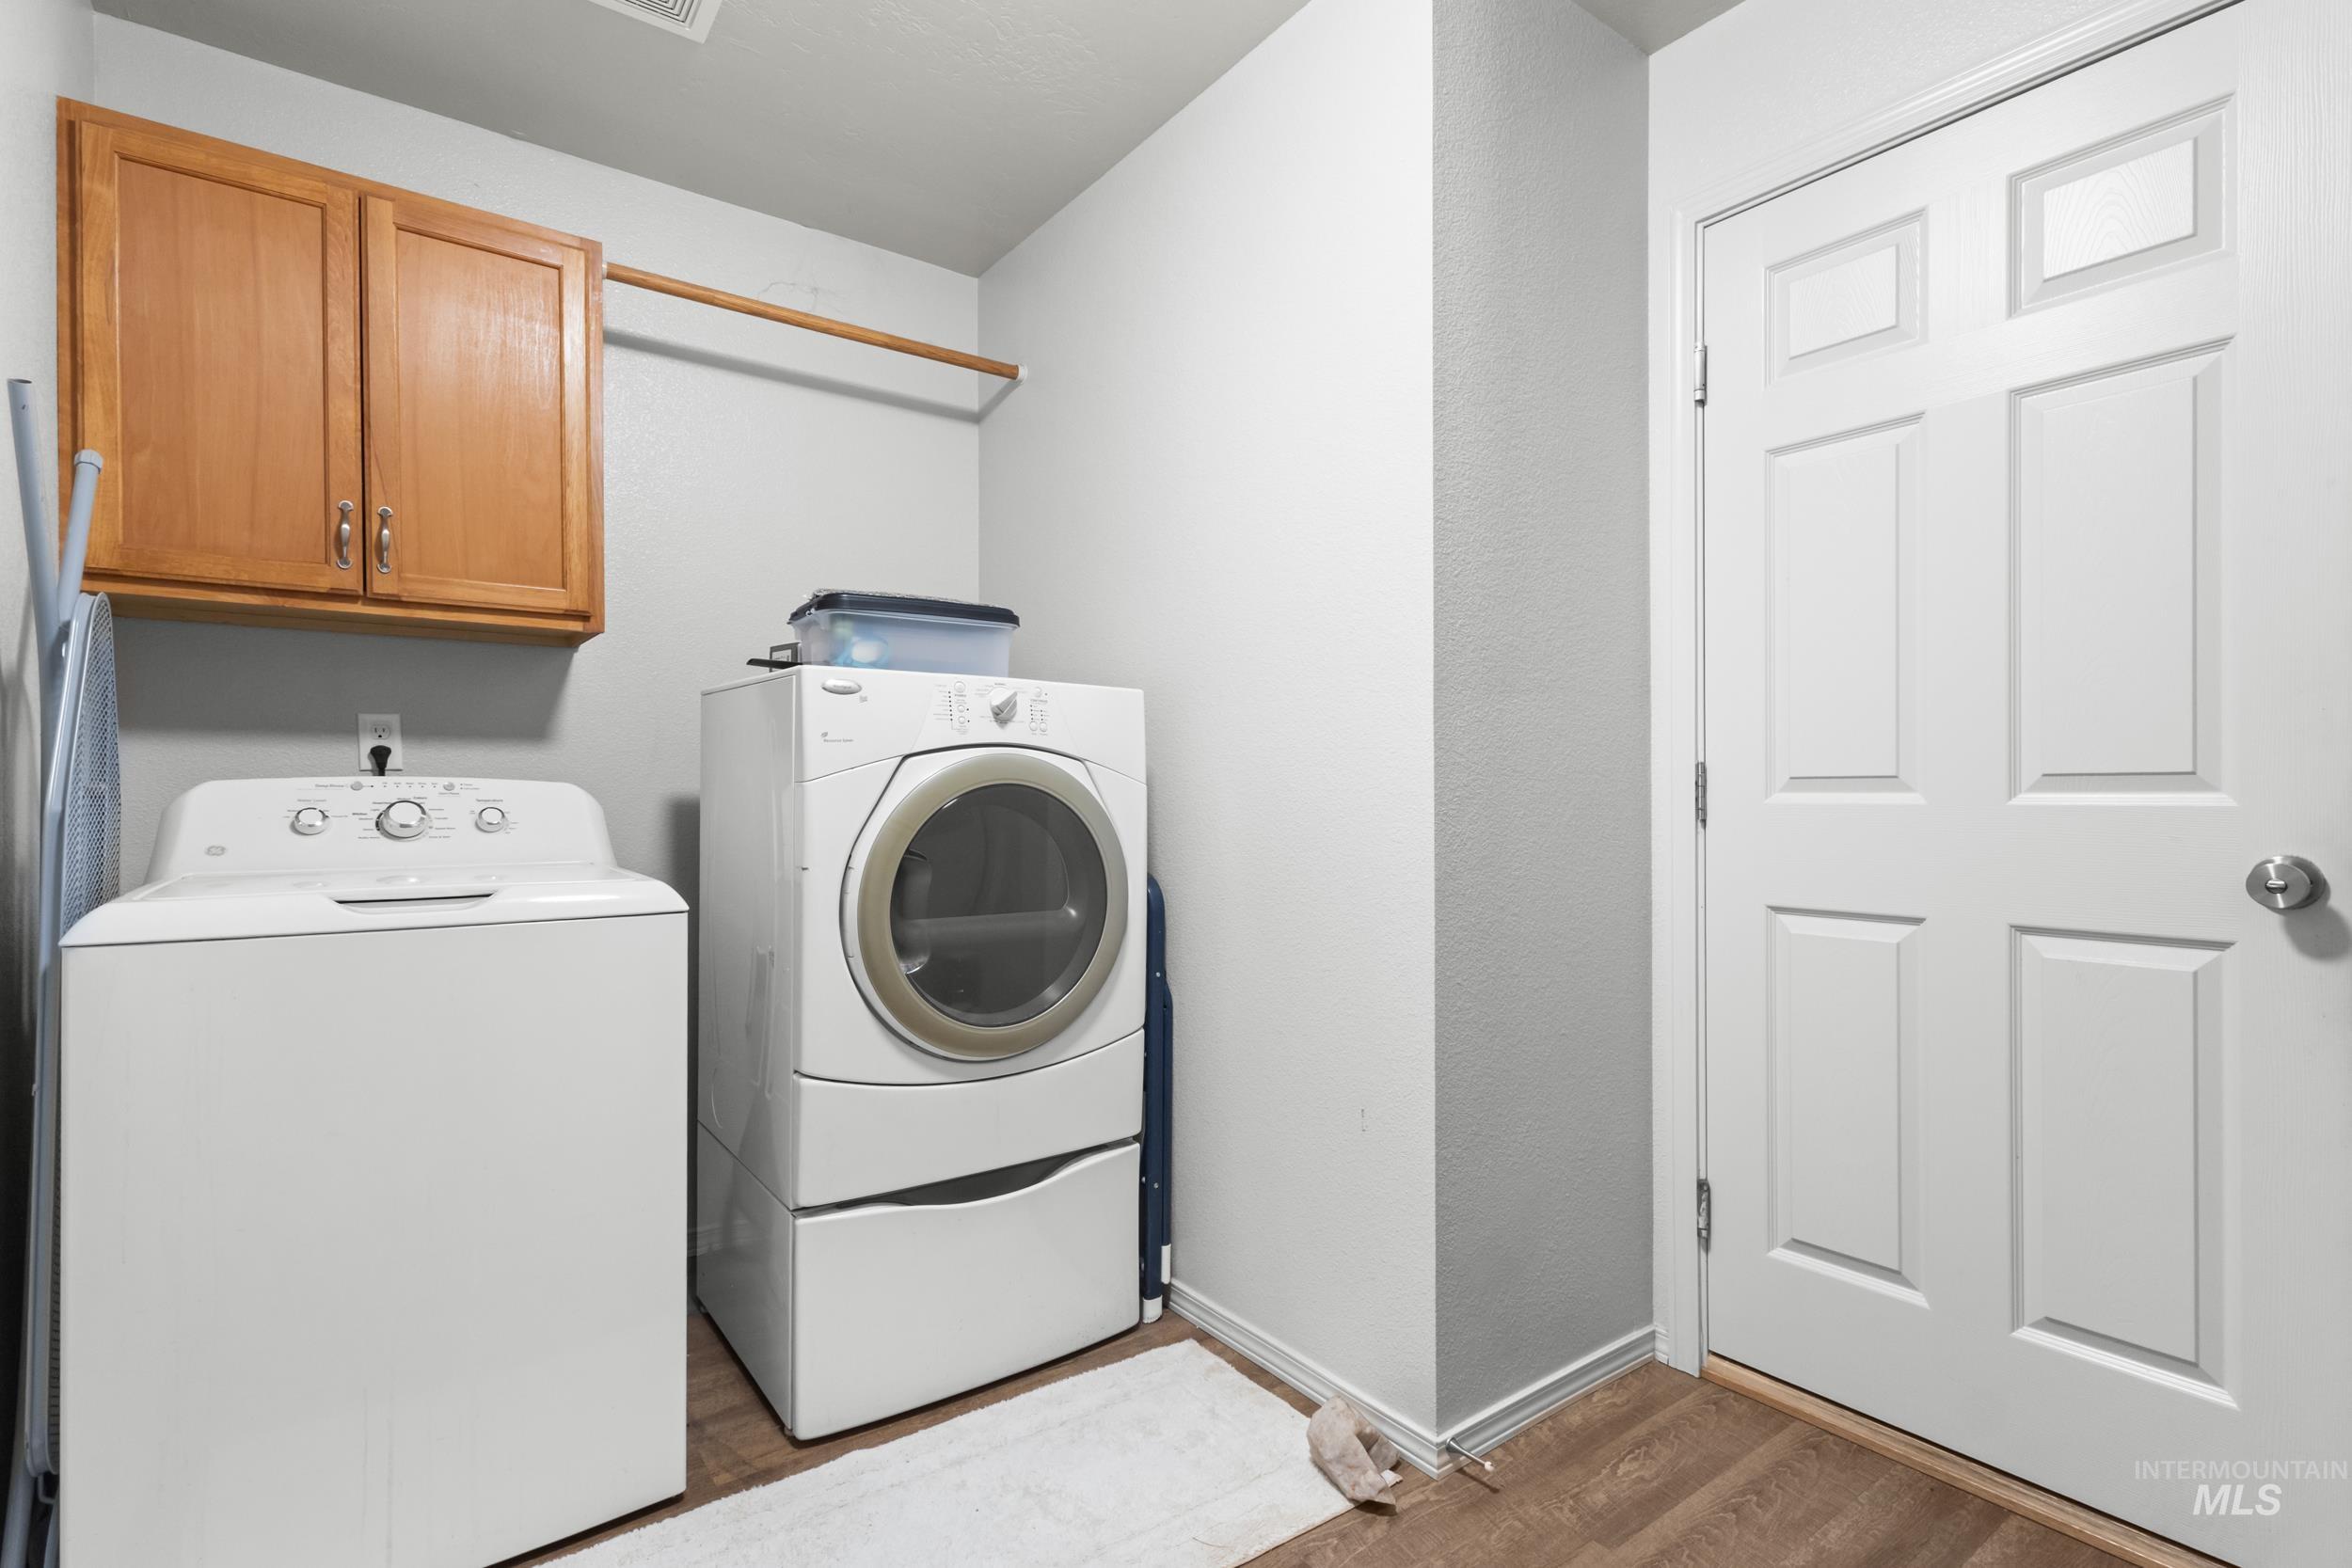
Laundry area featuring wood-finish flooring, overhead cabinetry, and a clothing rod
-
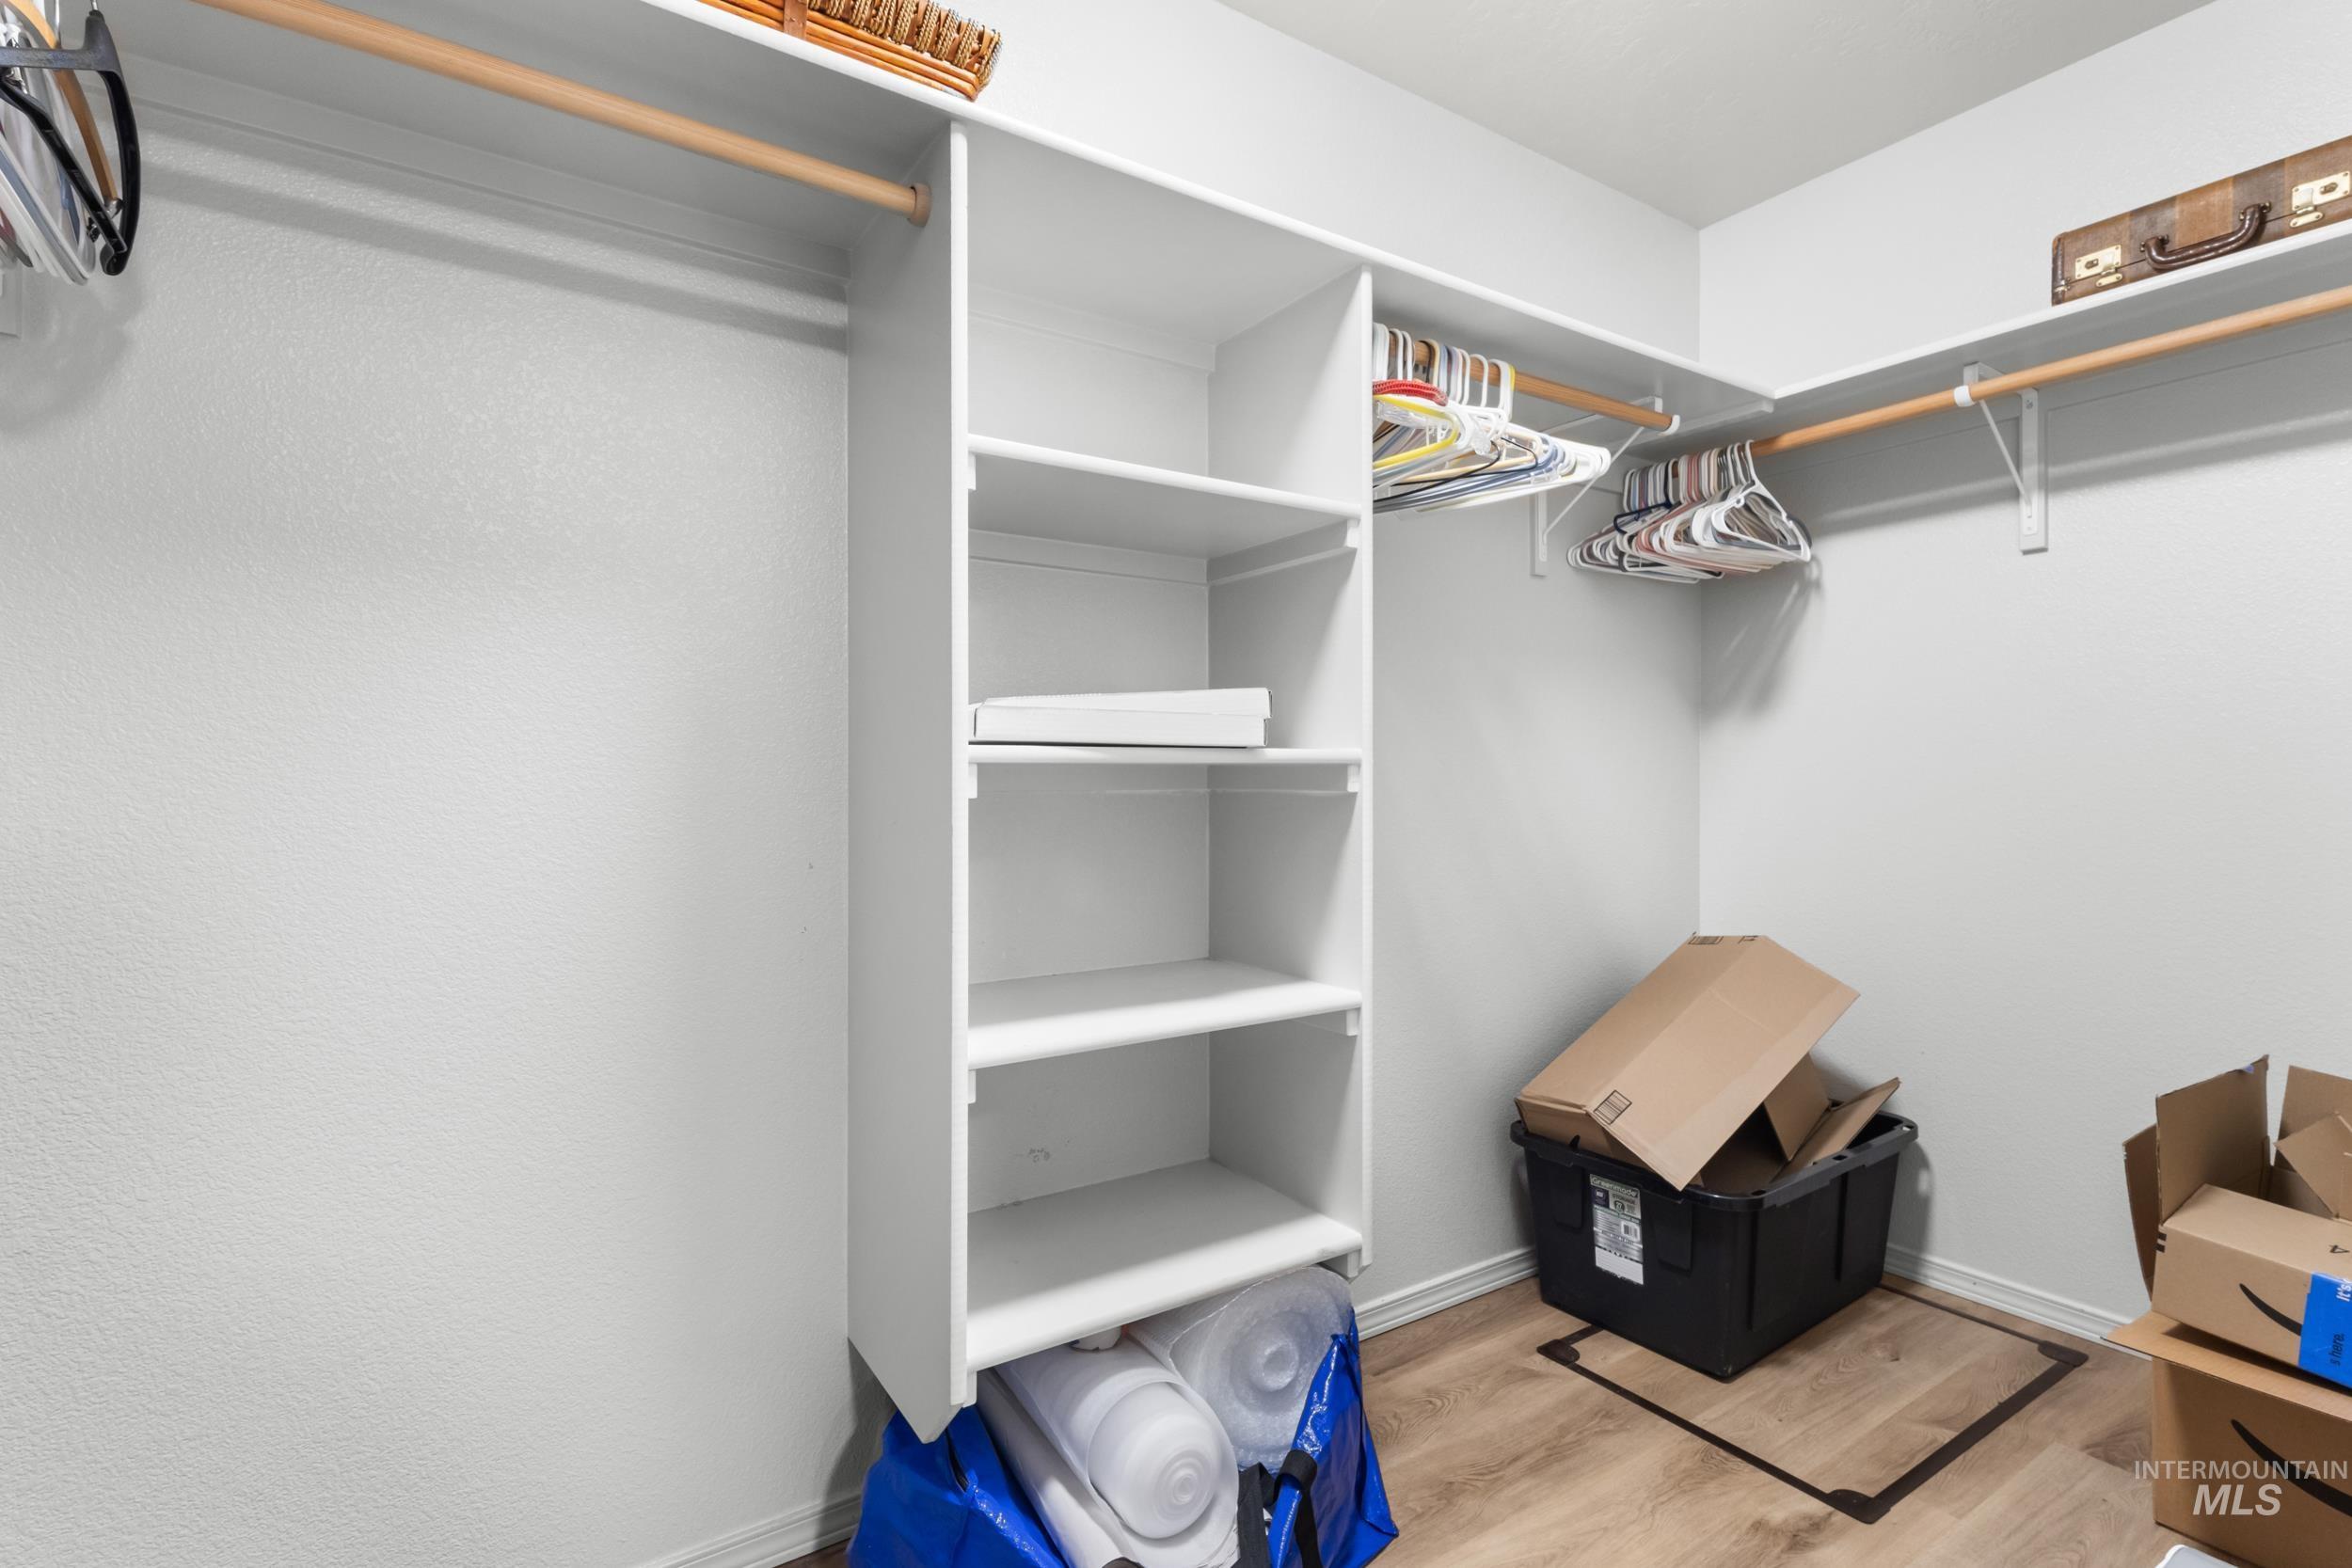
Built-in shelving, wood-finish flooring, multiple hanging rods, and white wall finishes
-
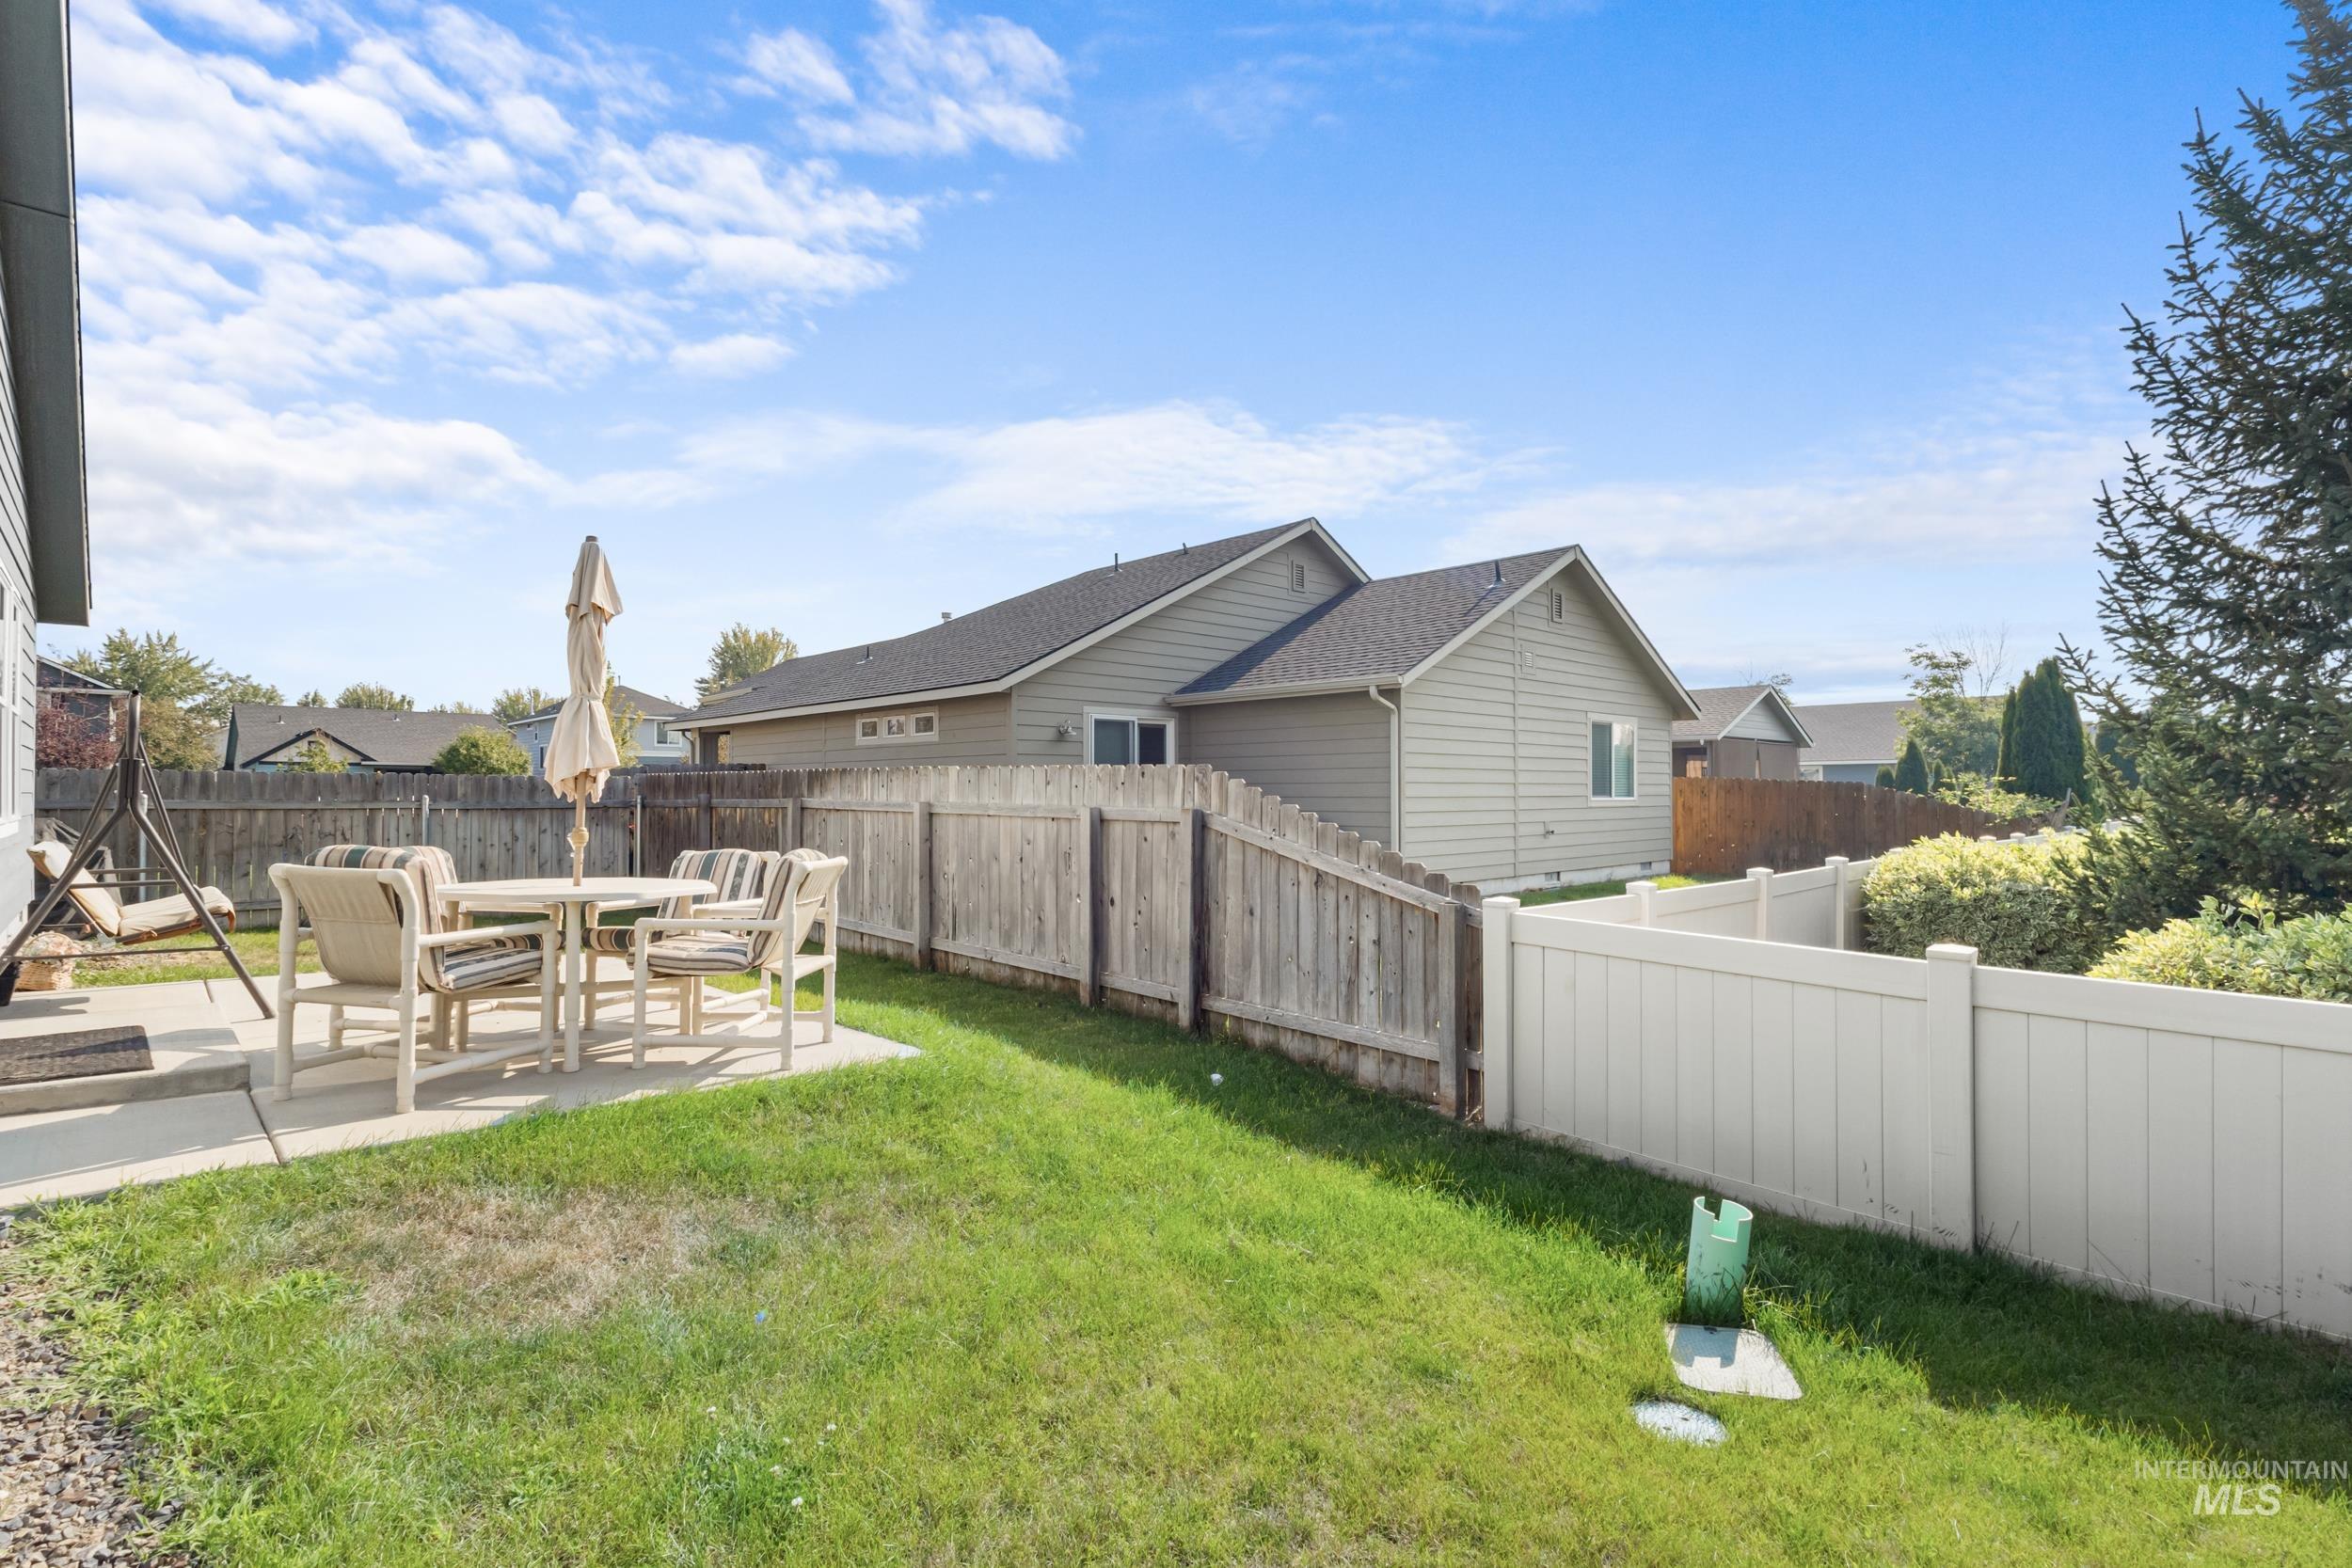
Expansive backyard featuring a concrete patio, wood fencing, vinyl fencing, and mature landscaping
-
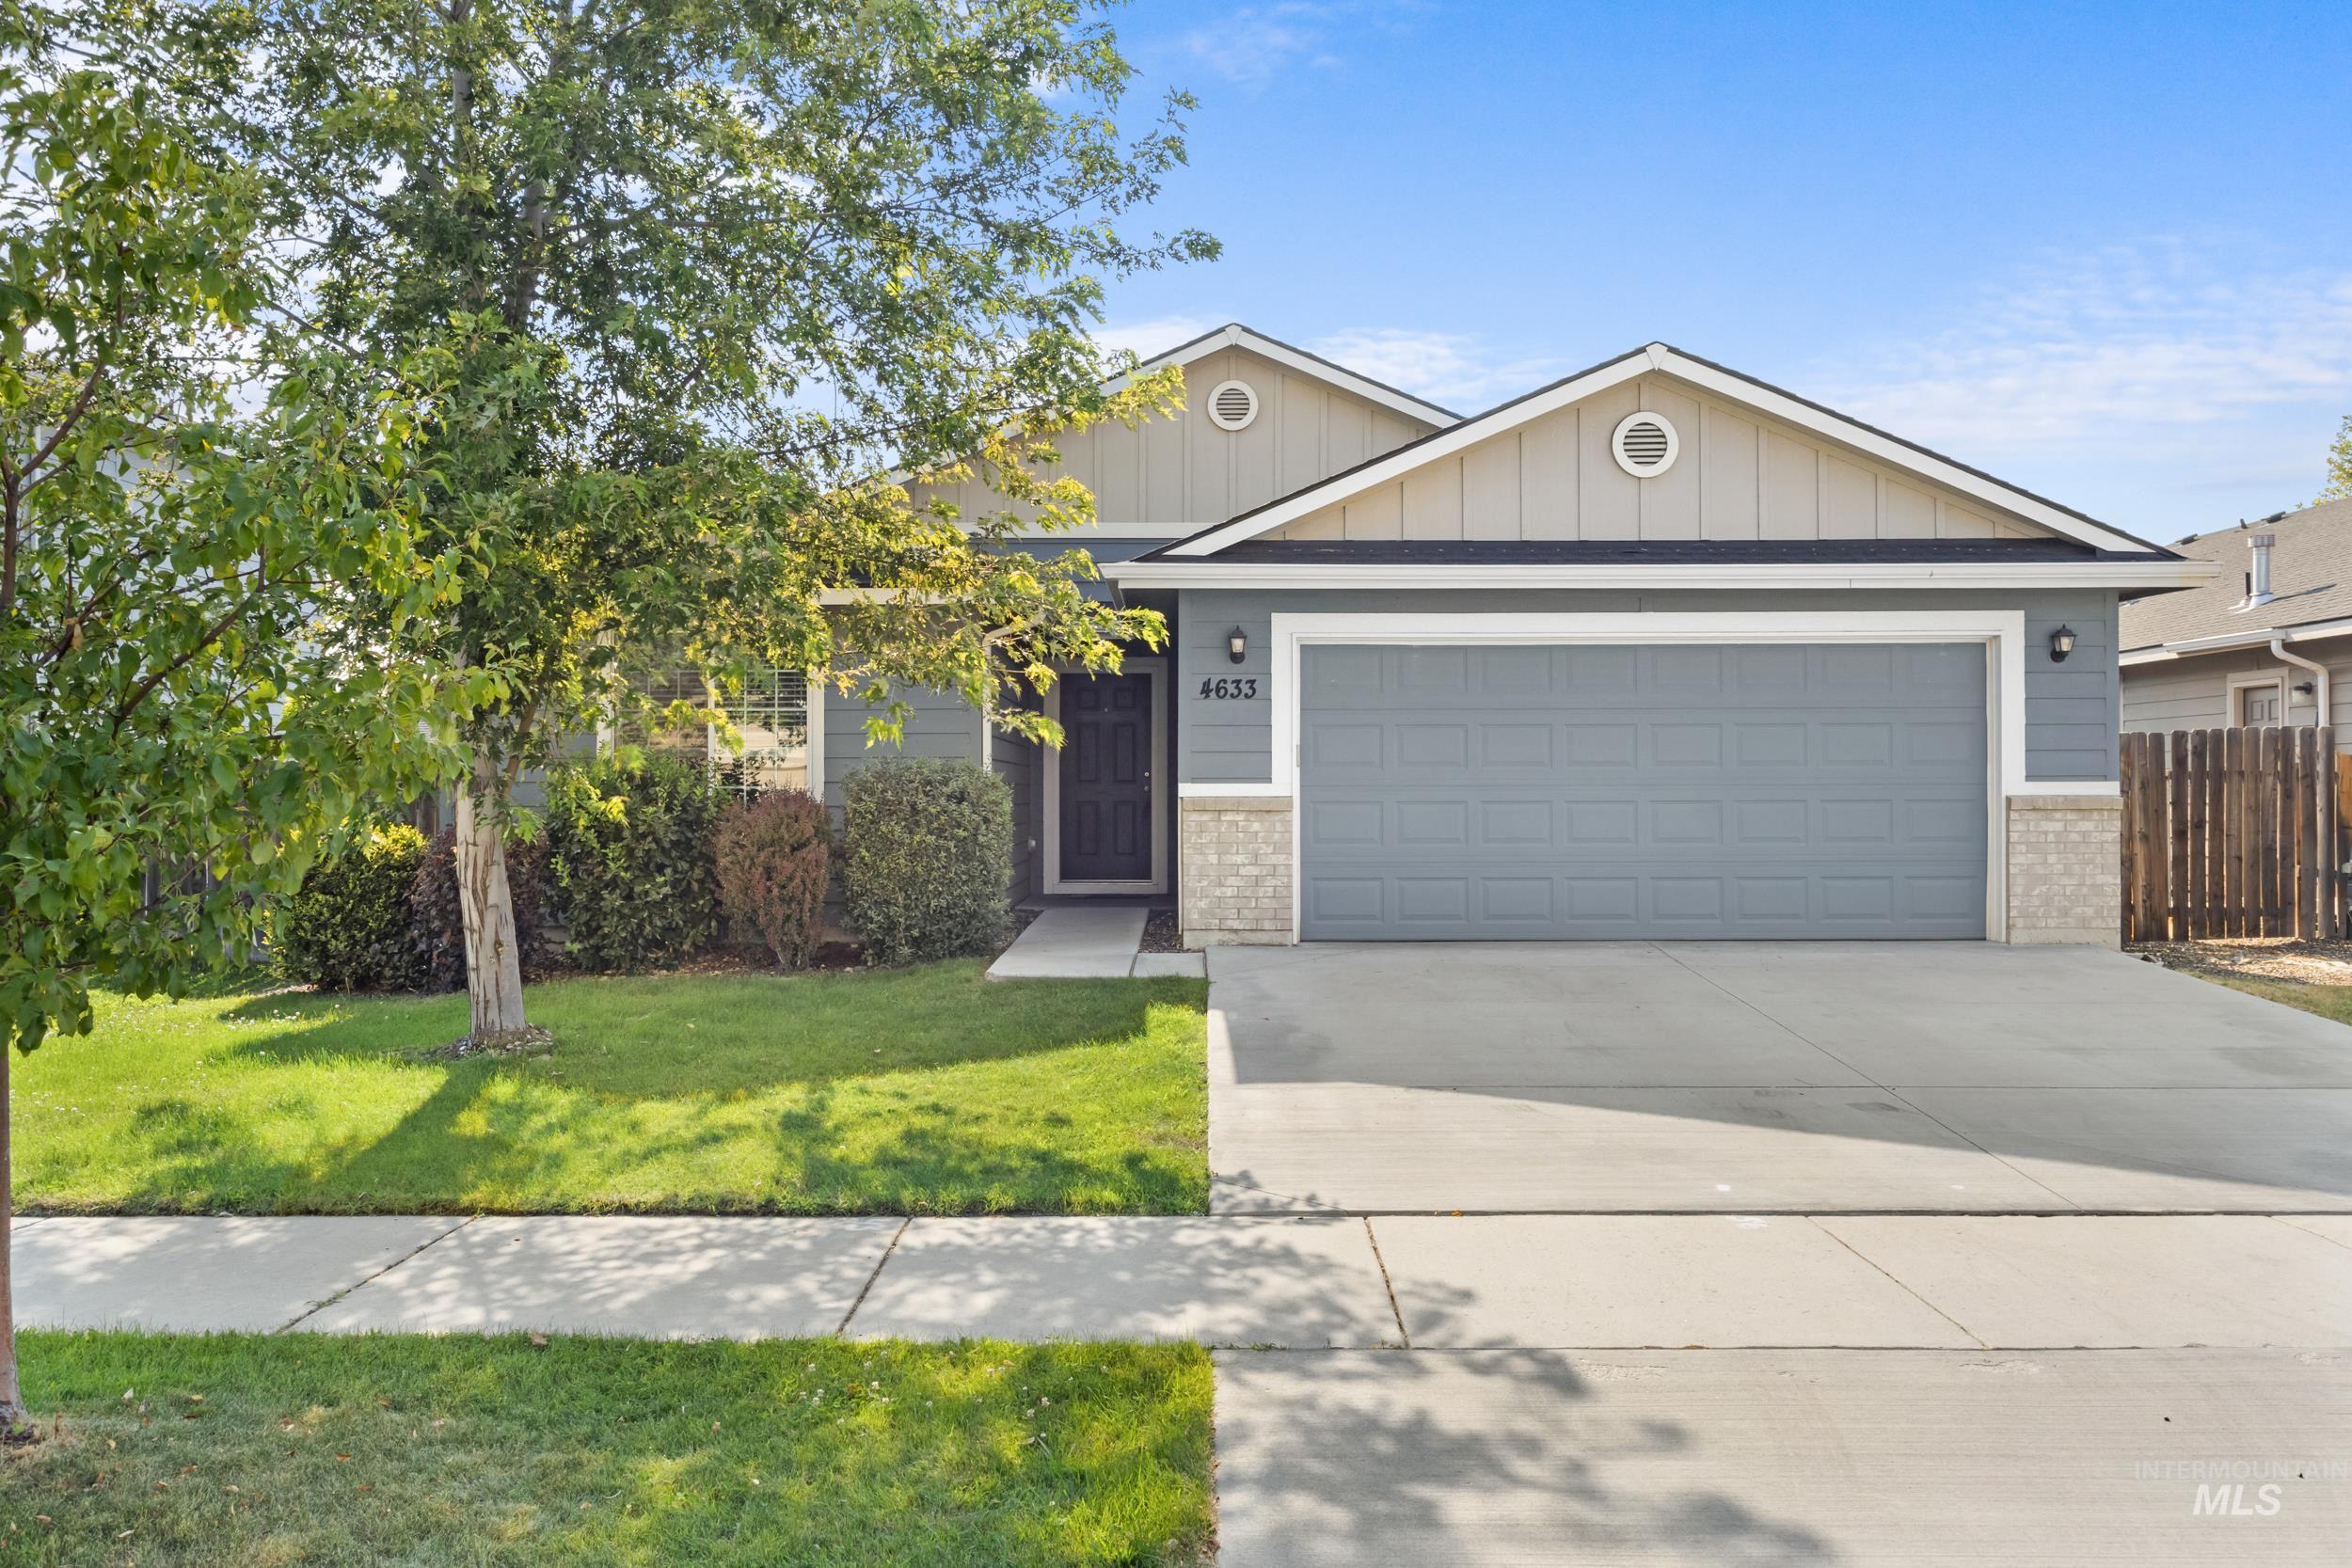
Single-story residence featuring a two-car garage, concrete driveway, and gray siding
-
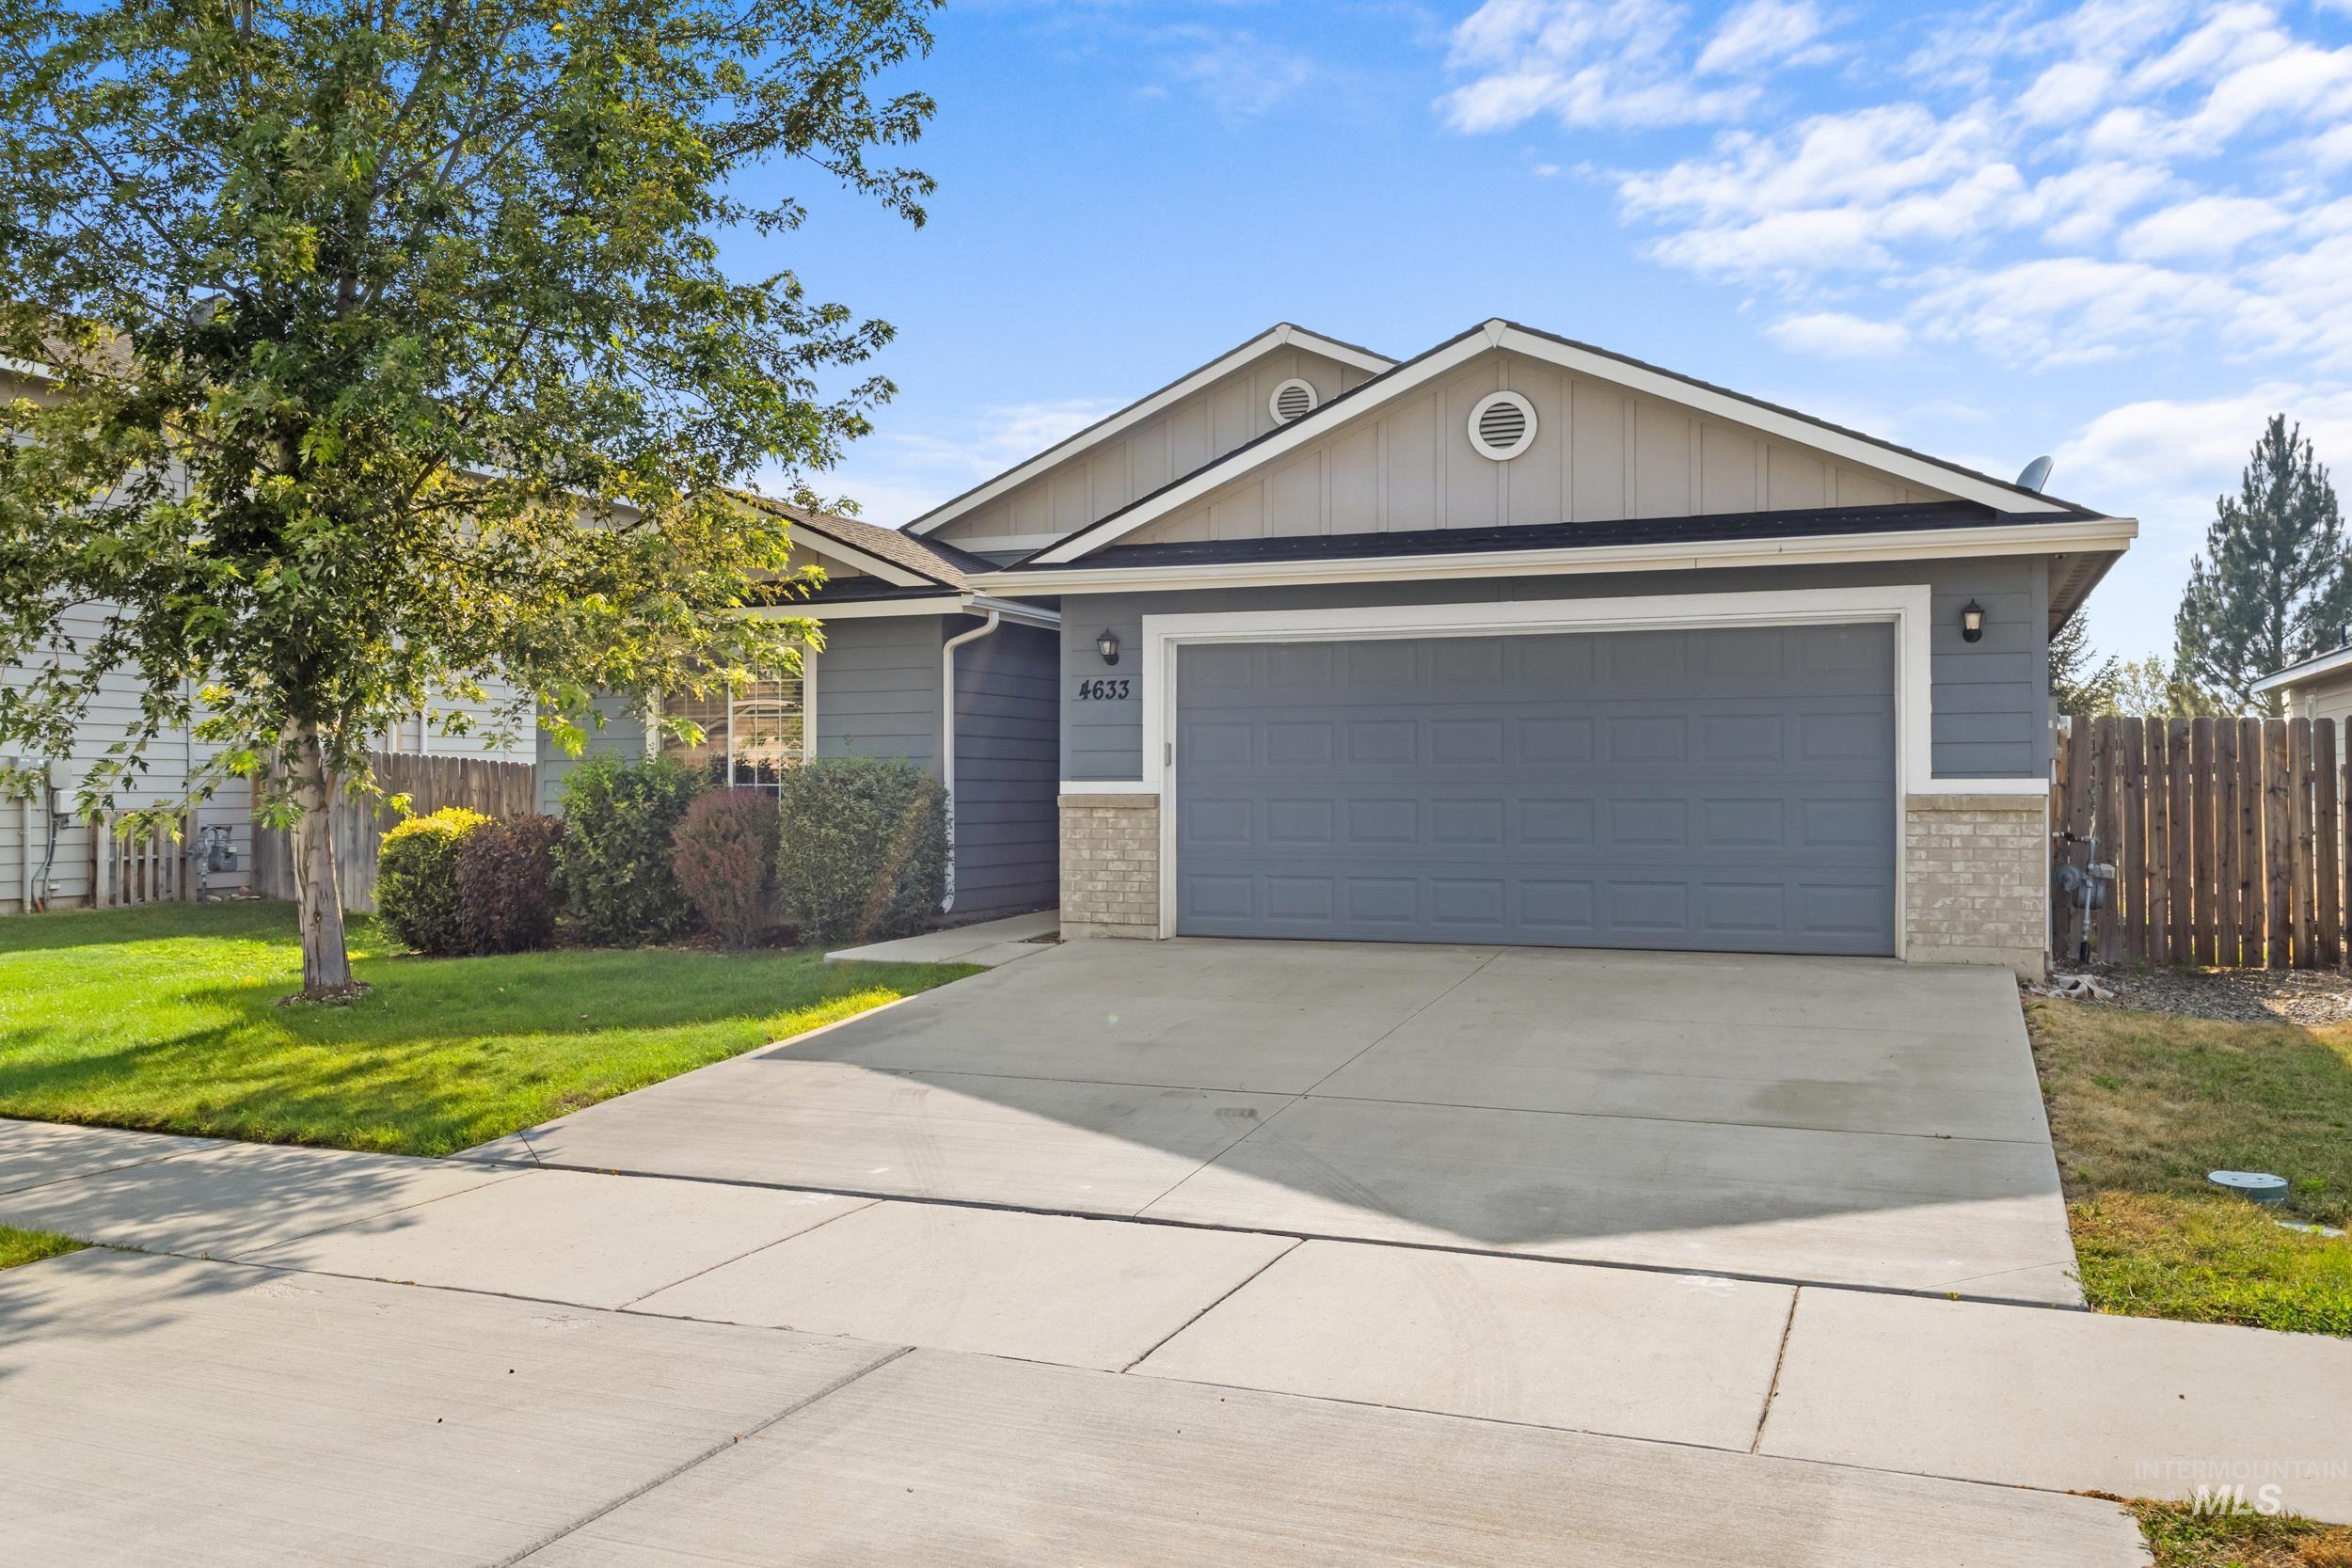
Single-story residence featuring a two-car garage, partial stone facade, and a concrete driveway
Property Description
Welcome home to this beautifully maintained single-story gem in the heart of North Meridian! Priced under $500,000, this turnkey home offers the perfect blend of comfort, convenience, and low-maintenance living. Ideally located near top-rated schools, neighborhood parks, shopping, dining, and everyday amenities, you’ll enjoy easy access to everything Meridian has to offer. Whether you’re a first-time buyer, downsizing, or looking for a move-in-ready investment, this home checks all the boxes. Simply unpack and start enjoying your new home!
Features
- Heating:
- Forced Air, Gas
- Cooling:
- Central air
- Garage Capacity:
- 2
Address Map
- Country:
- US
- State:
- ID
- City:
- Meridian
- Zipcode:
- 83642
- Street:
- 4633 N Dyver
- Longitude:
- W117° 36' 16.4''
- Latitude:
- N43° 38' 49''
Rooms
- Master Bedroom Level:
- Main
- Bedroom 2 Level:
- Main
- Bedroom 3 Level:
- Main
- Bedroom 4 Level:
- Main
- Kitchen Level:
- Main
Schools
- School District:
- West Ada School District
- Elementary School:
- Hunter
- Middle School:
- Sawtooth Middle
- High School:
- Rocky Mountain
Additional Details
- Status:
- New
- Type:
- Single Family
- Level:
- Single
- Tax Year:
- 2025
- Taxes:
- $1,861
- Potential Short Sale:
- No
- Age:
- 6 - 10 Years
- Auction:
- No
- Flood Ins Required:
- No
- HUD Owned:
- No
- In Foreclosure:
- No
- Land Size:
- Sm Lot 5999 SF
- Land Lease:
- No
- Home Owner Exempt:
- No
- HOA Frequency:
- Annual
- HOA Fees:
- $200
- Irrigation District:
- Nampa/Meridian
- Inc Kitchen Features:
- Dishwasher, Disposal, Microwave, Oven/range freestanding, Pantry, Refrigerator, Countertop-laminate
- Lot Features:
- Sidewalks, Public road, Finished Driveway
- Water:
- City service
- Land Use:
- Single
- Sprinkler System:
- Auto,Drip,Full
Residential For Sale
4633 N Dyver, Meridian, Idaho 83642
4 Bedrooms
2 Bathrooms
1,853 SqFt
Visits : 9 in 1 days
$473,500
Listing ID #98996531
Basic Details
- Property Type :
- Residential
- Listing Type :
- For Sale
- Listing ID :
- 98996531
- Price :
- $473,500
- Bedrooms :
- 4
- Bathrooms :
- 2
- Apx SqFt :
- 1,853 SqFt
- Year Built :
- 2018
- Lot Area :
- 0.11 SqFt
- Subdivision :
- Ambercreek
- Builder Name :
- CBH
- Update Date :
- 08/06/2026 17:28:23
- Status :
- Active
Agent info

- JoeAnne Santy-Greene
- (208) 947-4609
- (208) 283-6313
- (208) 287-8500
-

Contact Agent
Mortgage Calculator

